
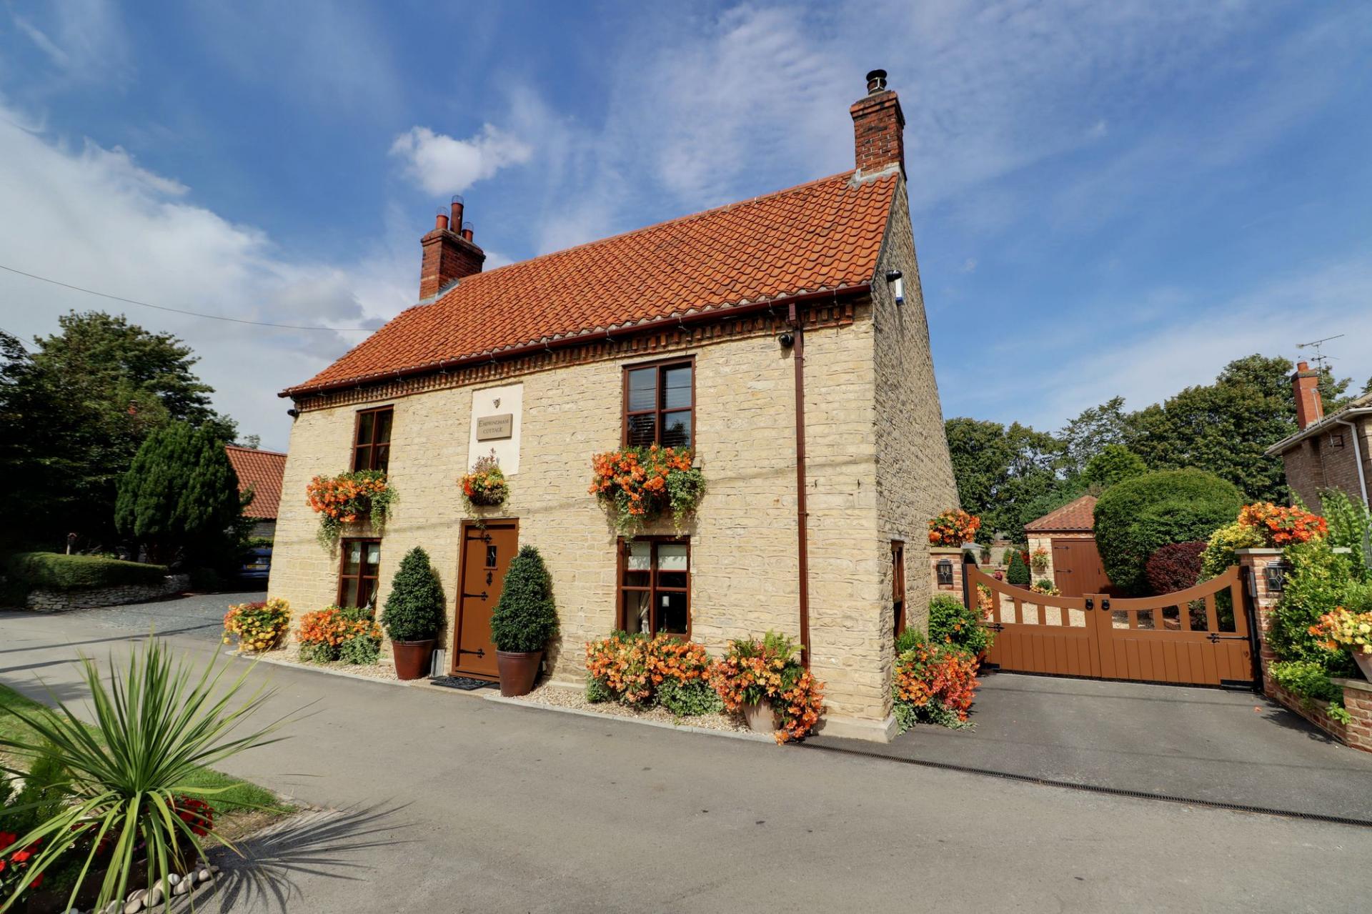
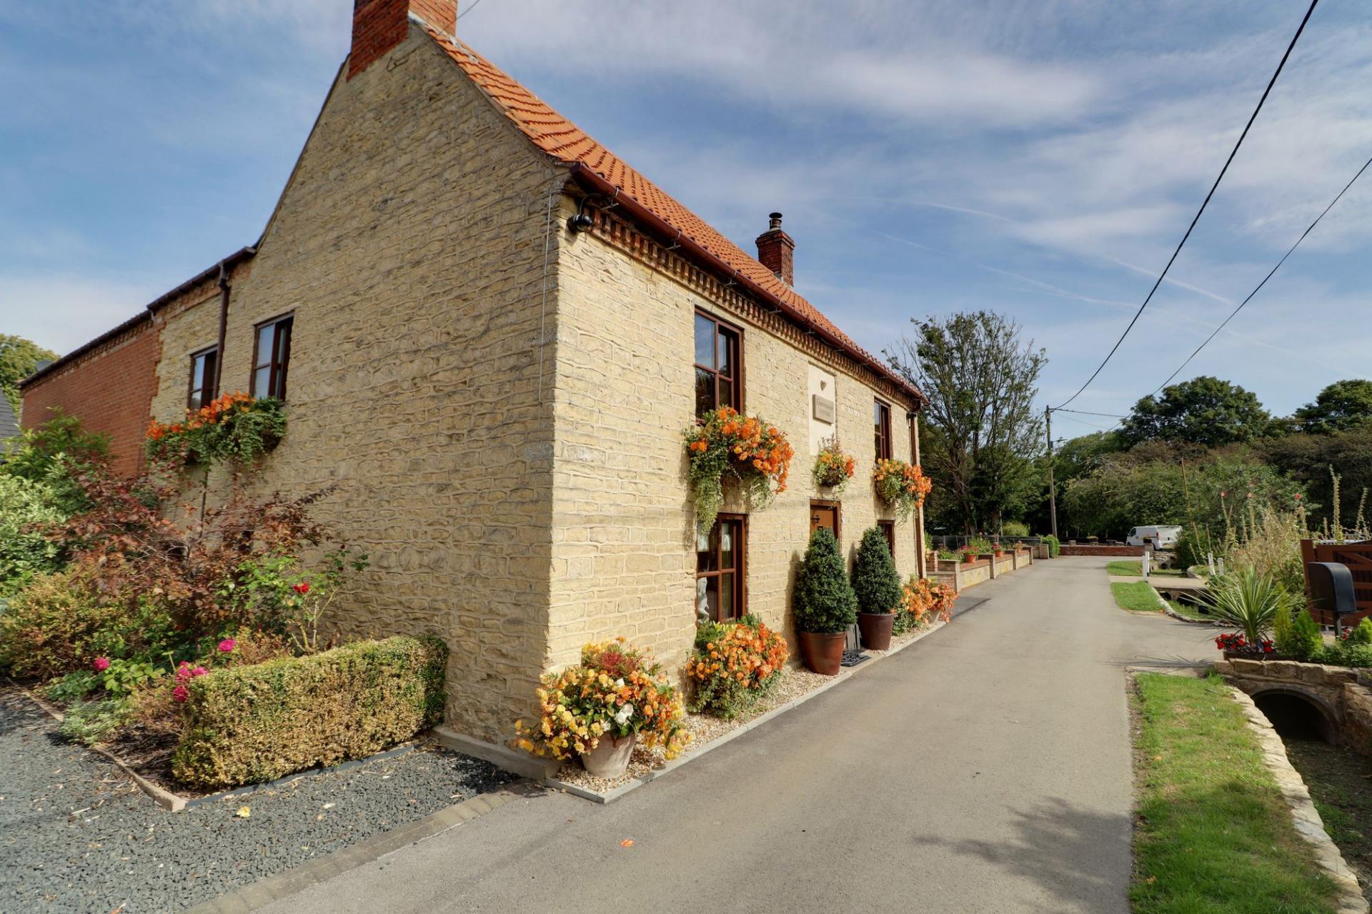
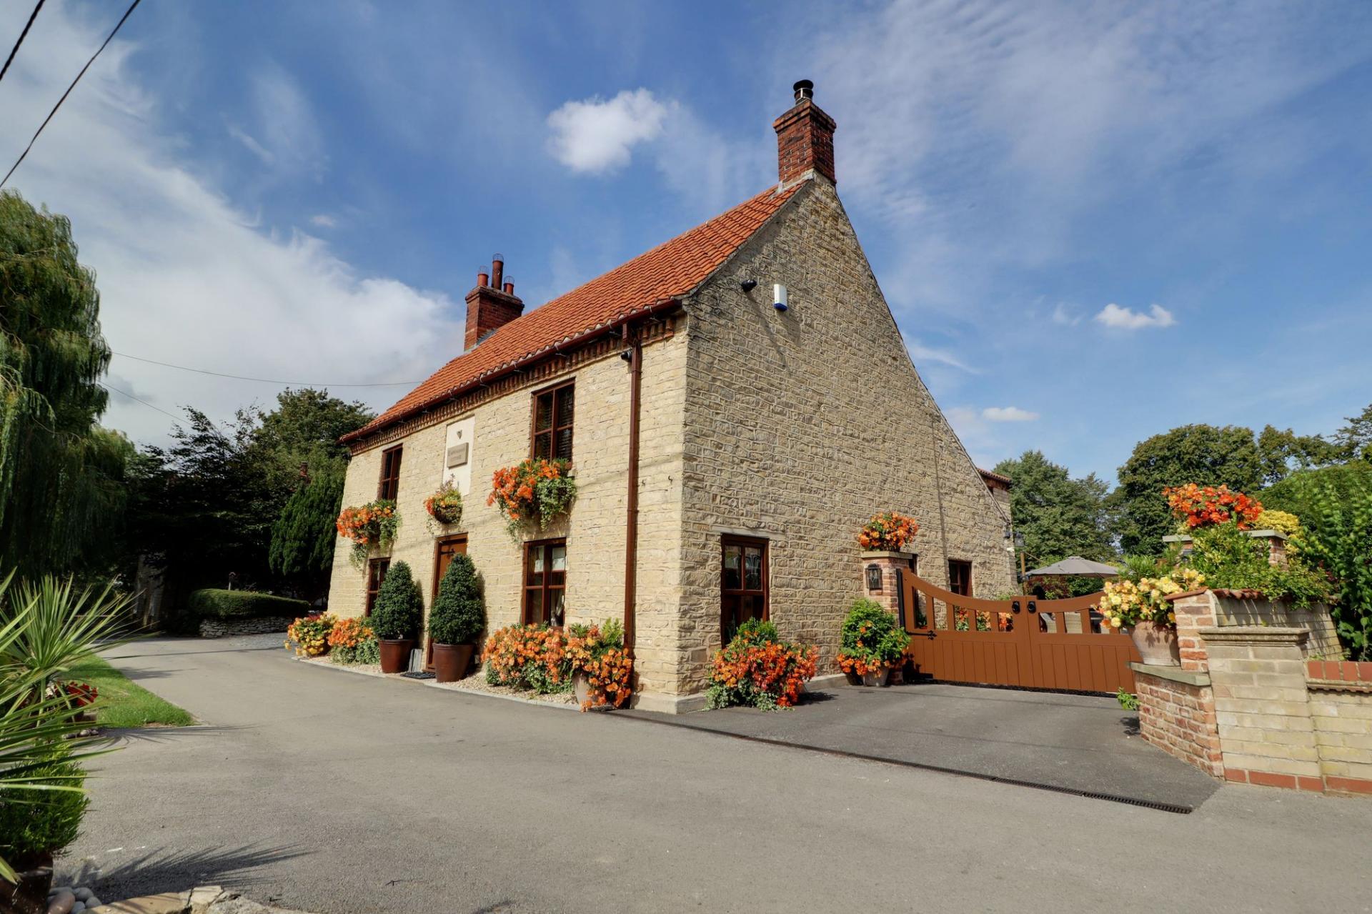
- Truly exquisite, Grade II listed, stone-built period home lovingly restored and improved to exacting standards
- Exceptional quality throughout, with an emphasis on craftsmanship, materials and attention to detail
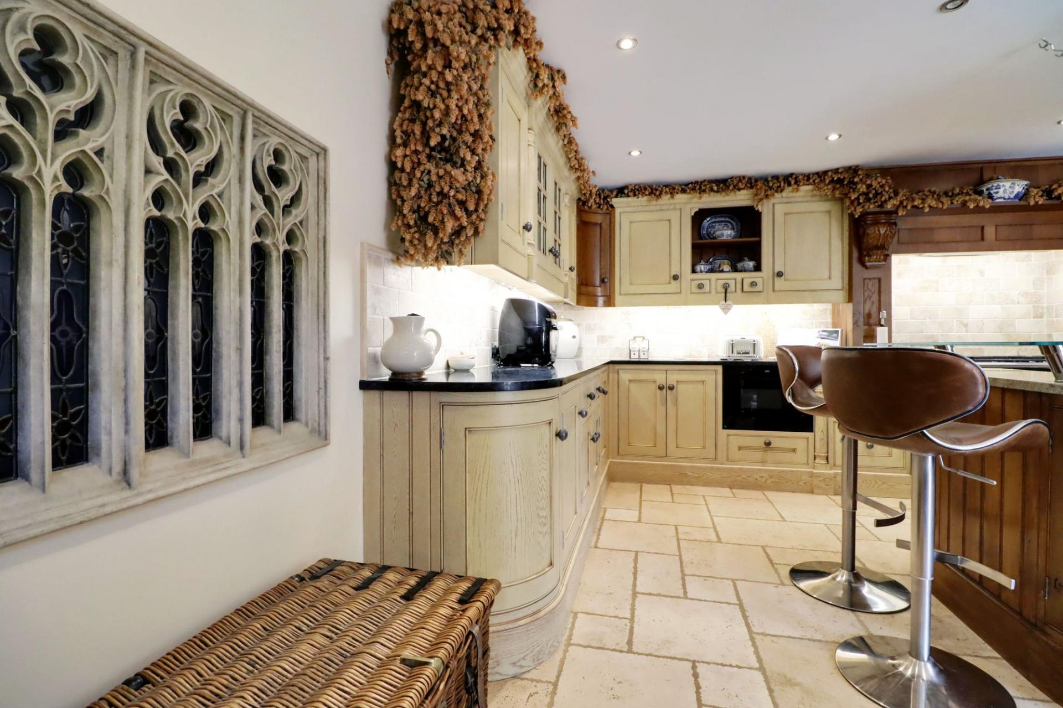
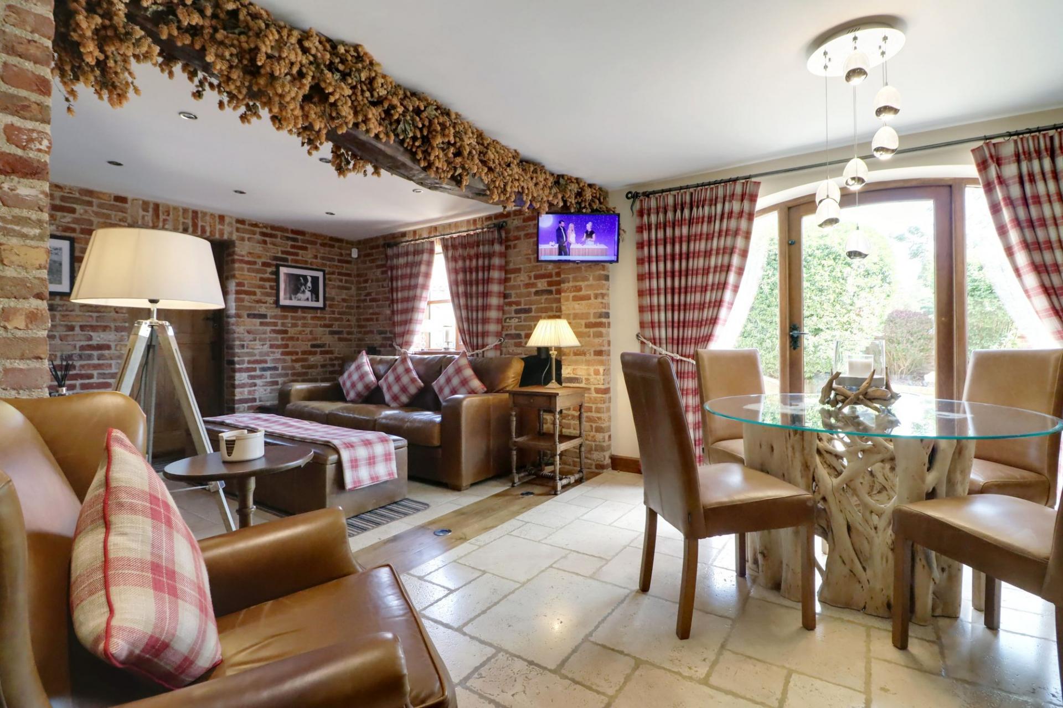
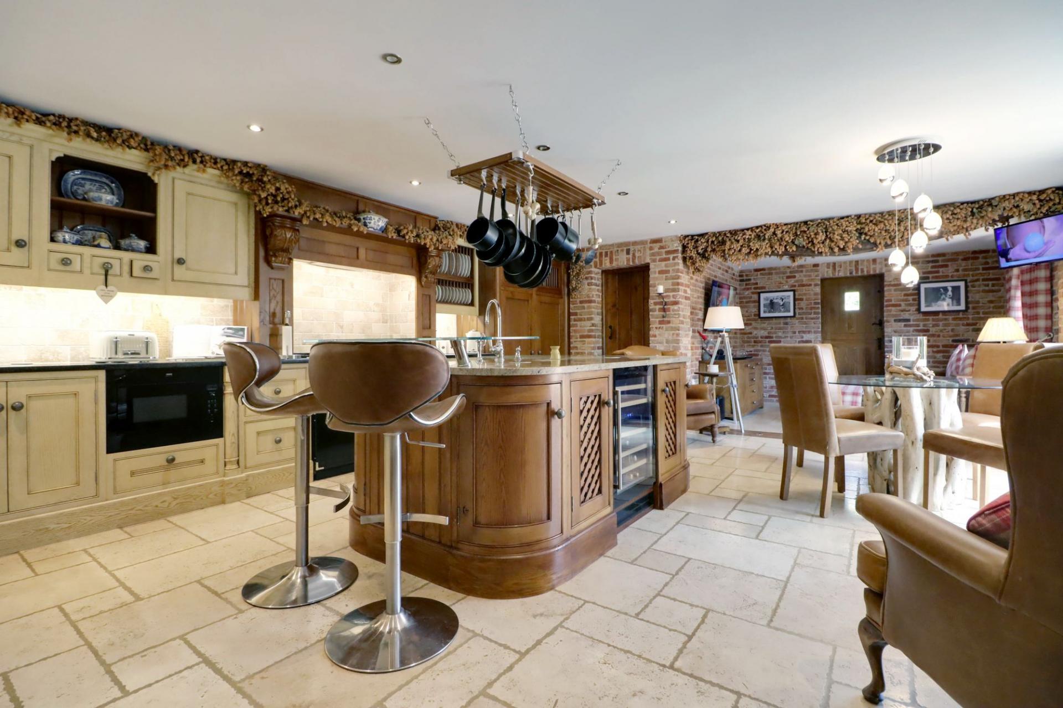
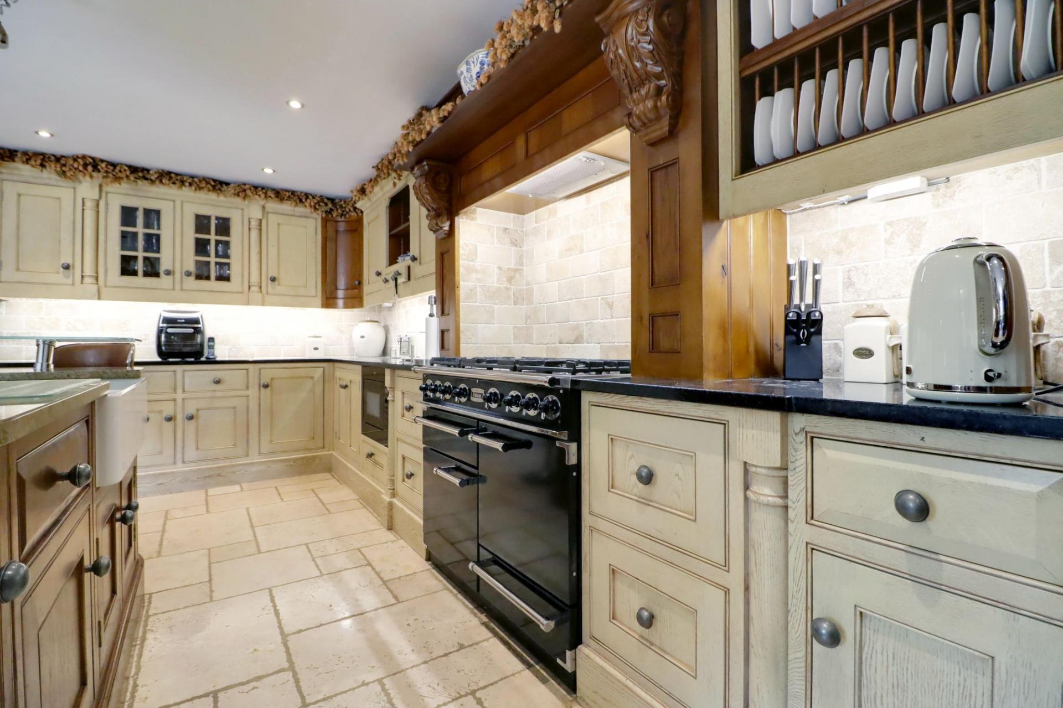
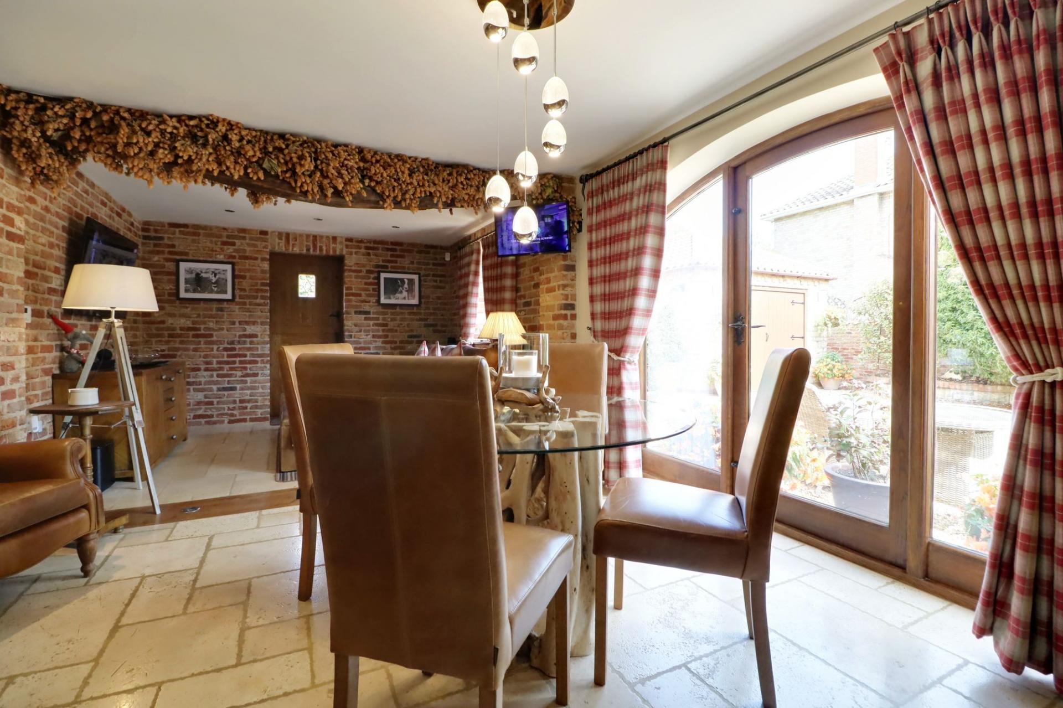
- Superb bespoke oak dining kitchen providing an impressive open-plan living and dining environment
- Four generous bedrooms, including an impressive principal suite with walk-in wardrobe and luxury four-piece en-suite
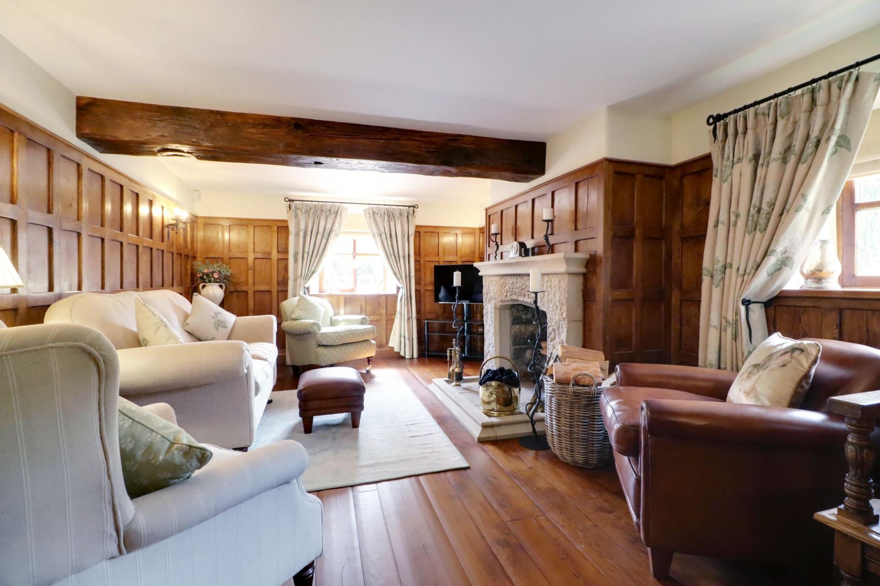
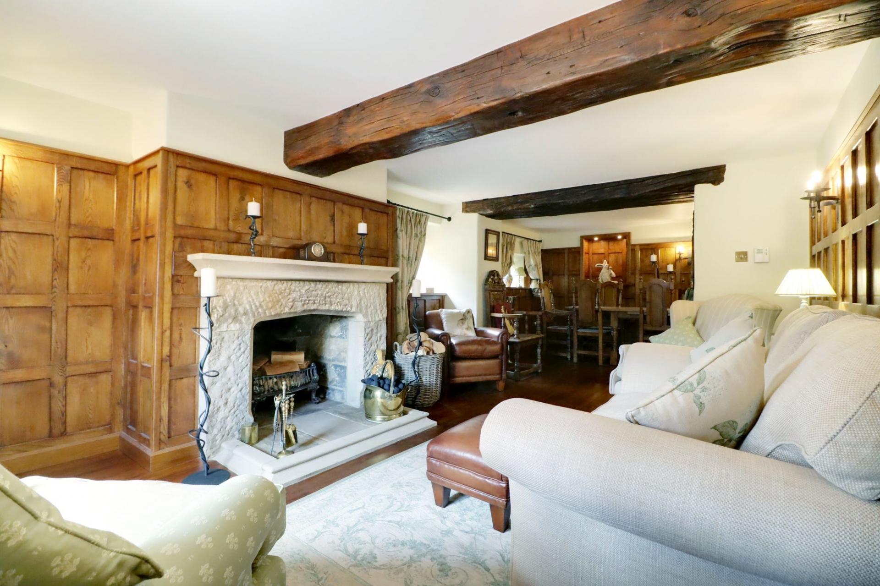
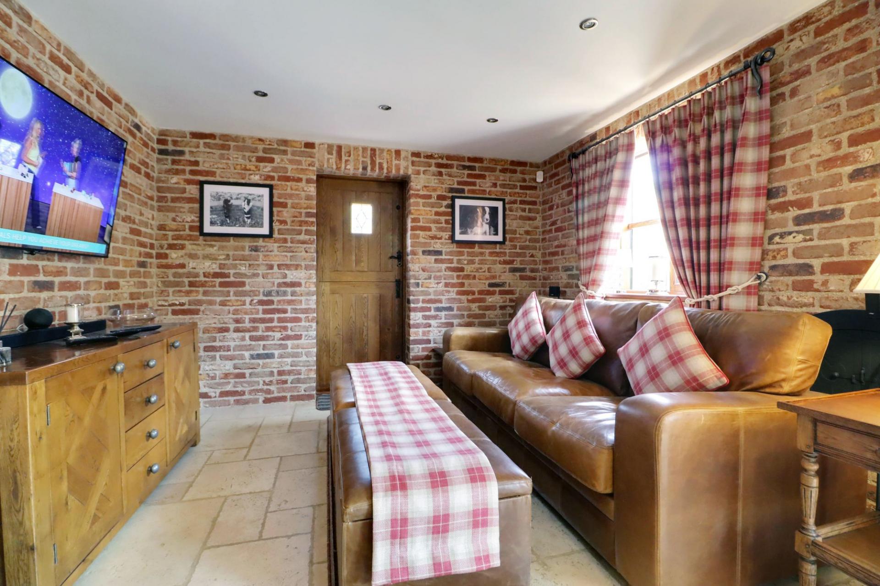
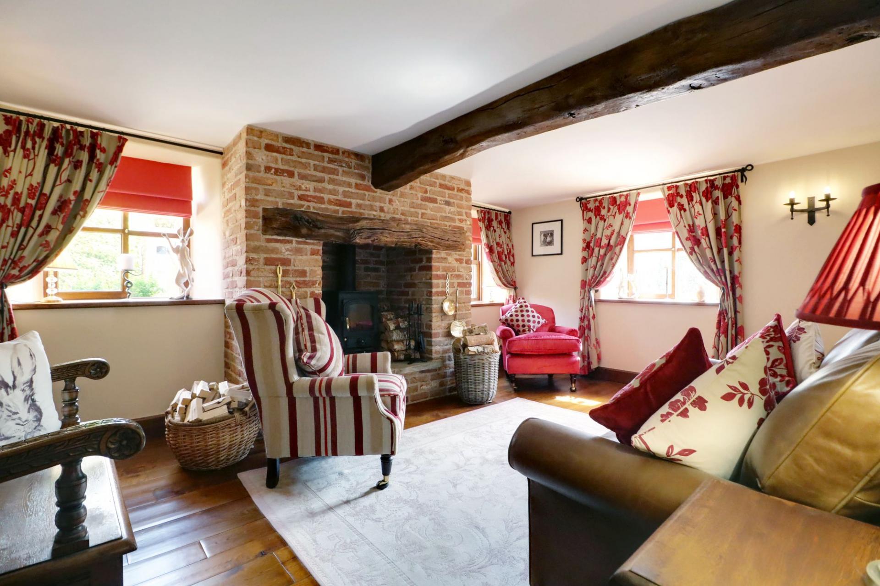
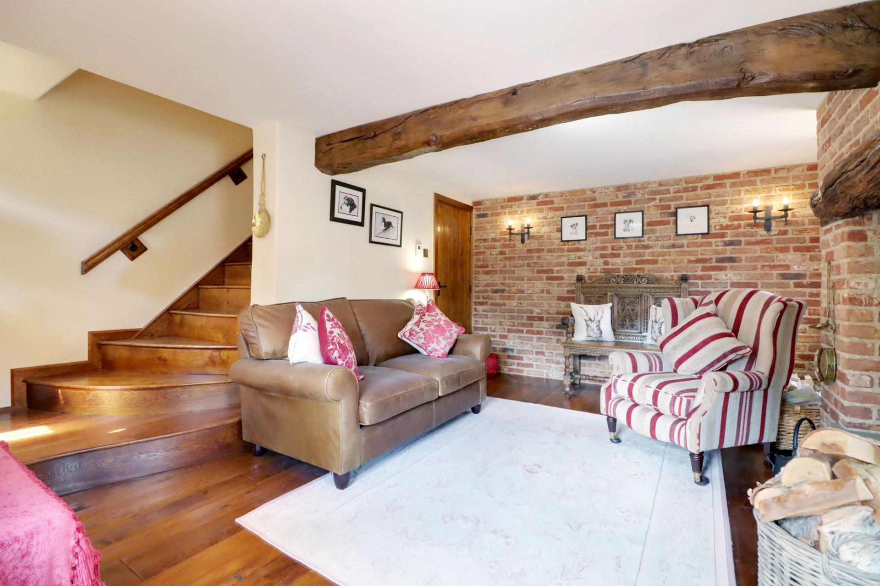
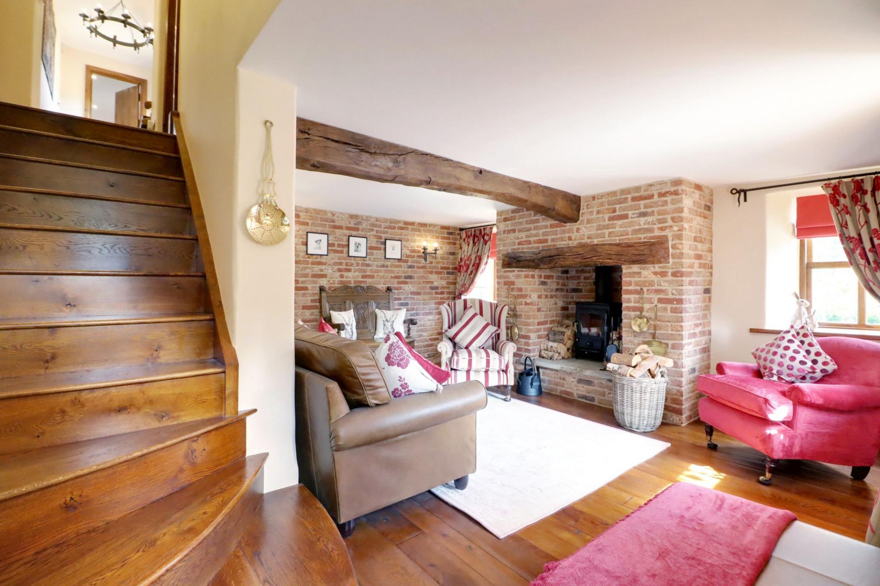
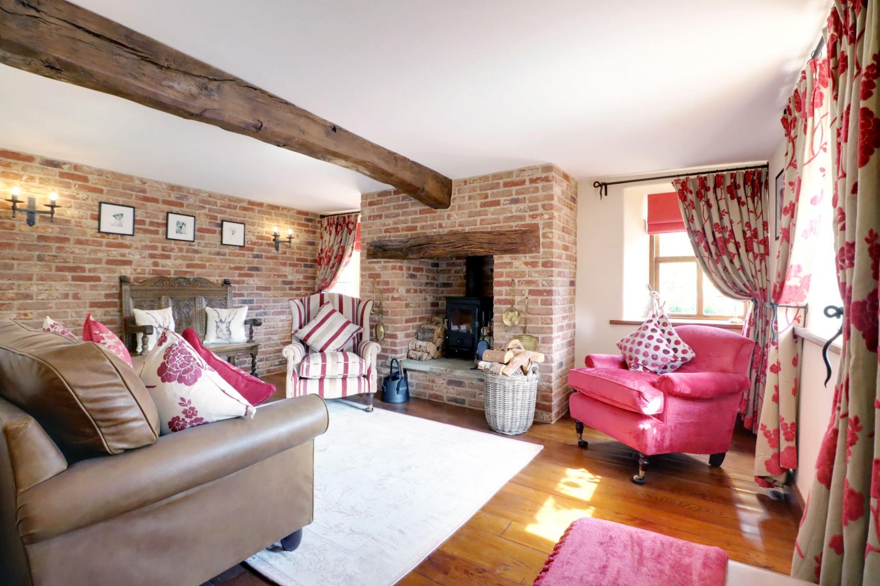
- Beautiful reception accommodation, including principal living room, sitting room with feature stone fireplace, formal dining room and separate snug
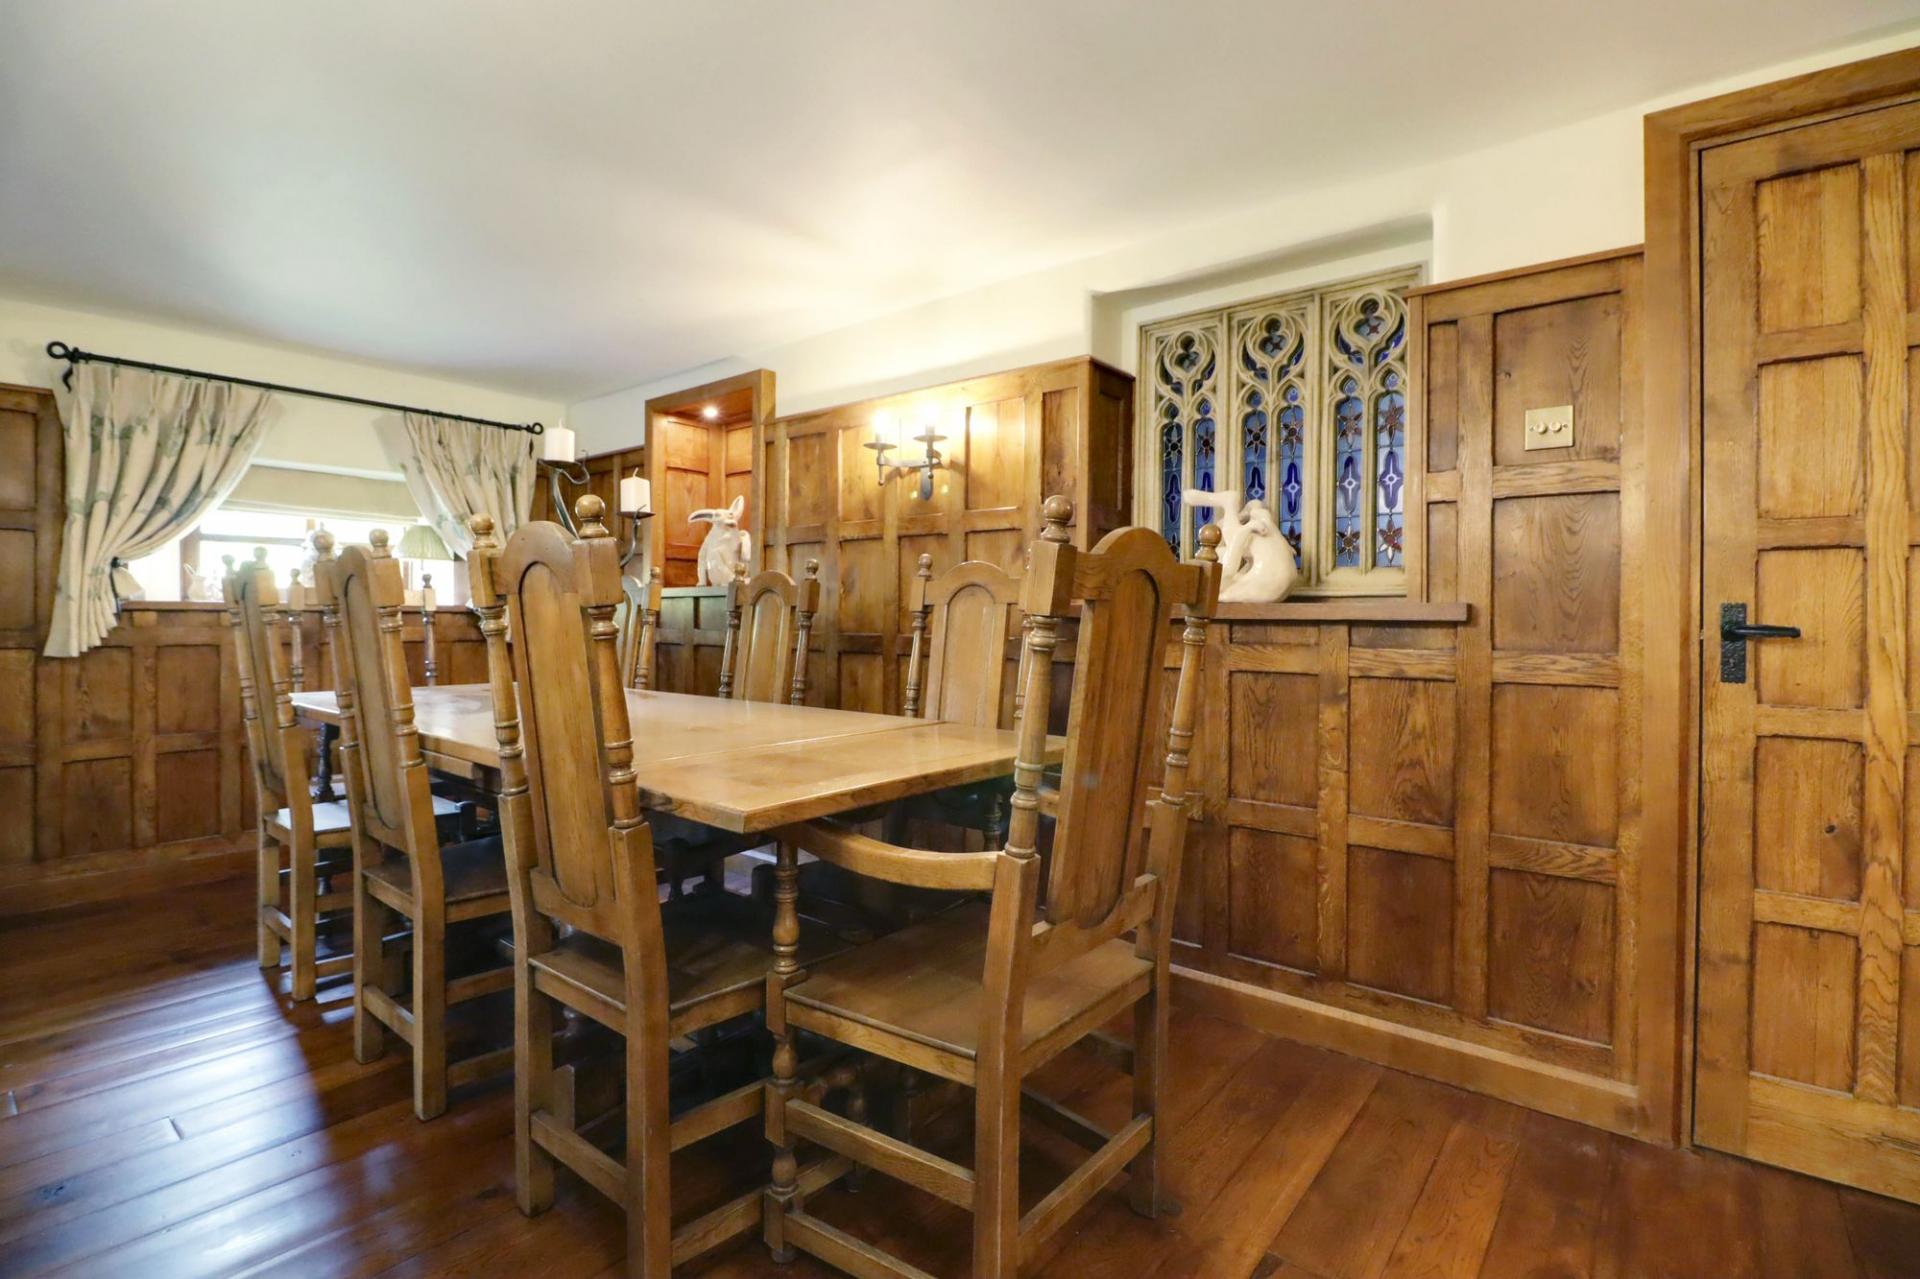
- Quality oak-framed double-glazed sash windows, perfectly complementing the character of the original property
- Enviable private and peaceful village position within the highly regarded village of Redbourne
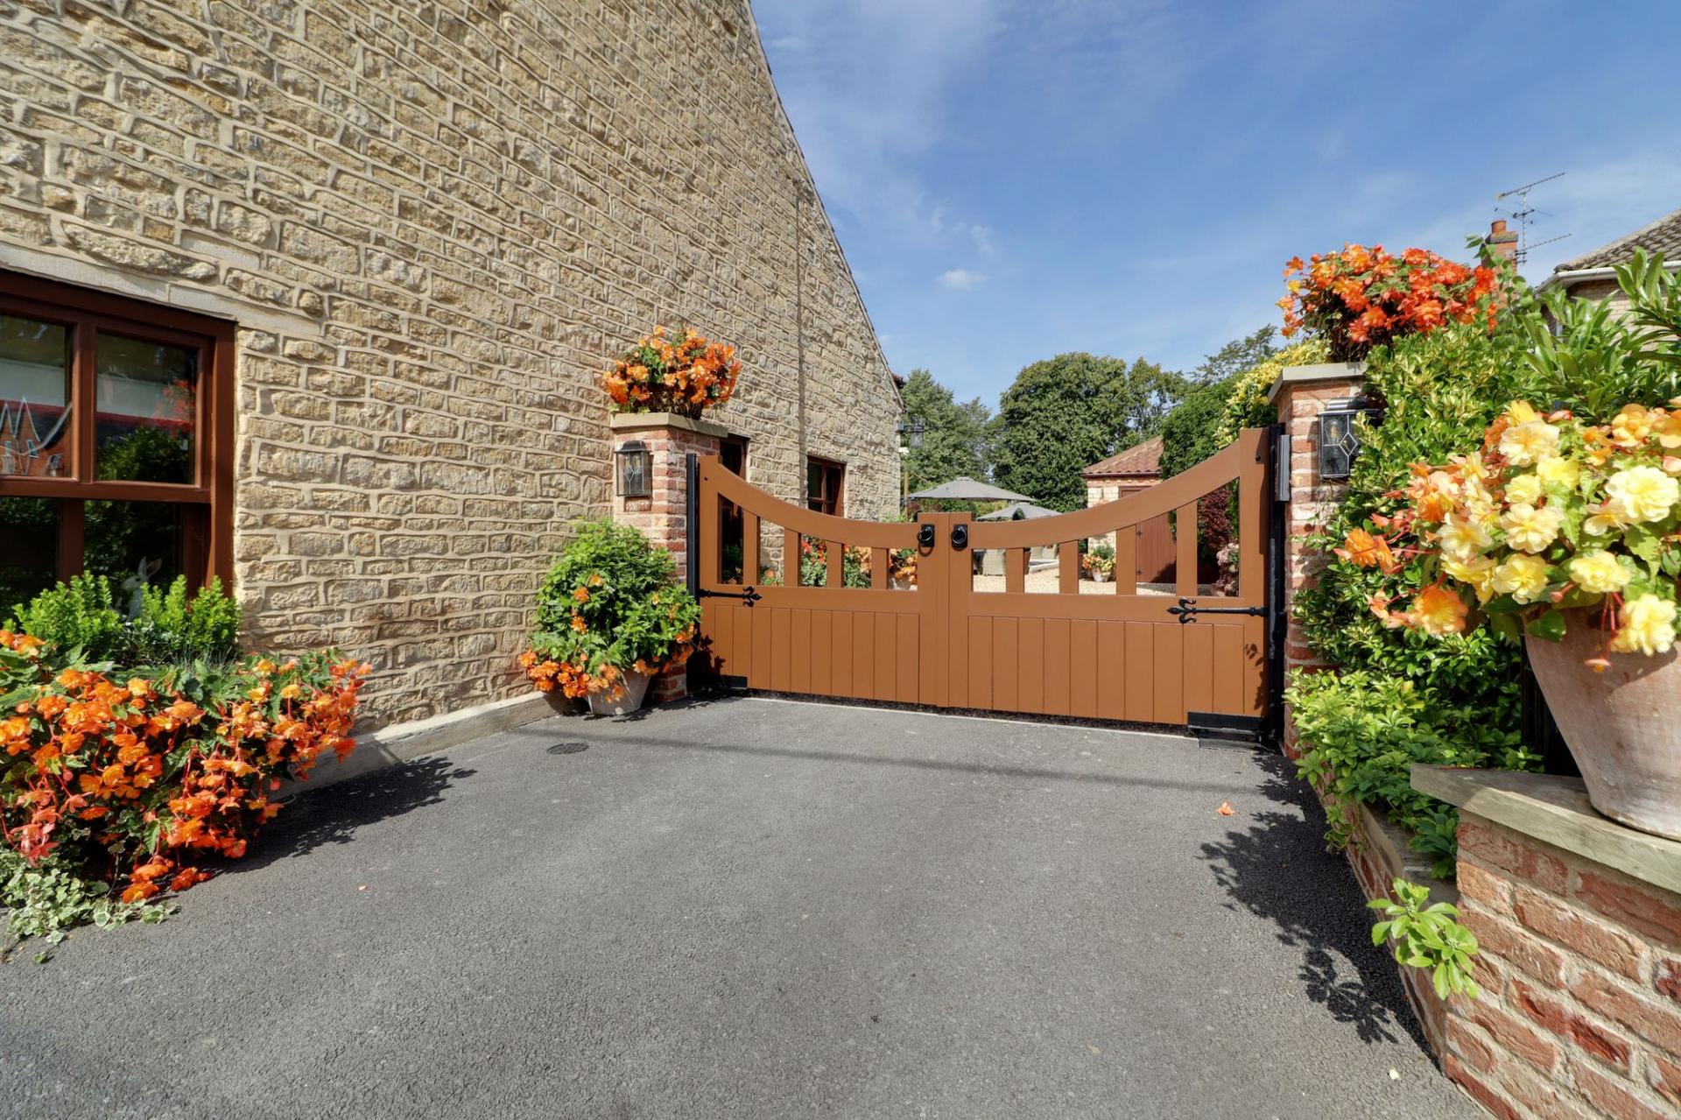
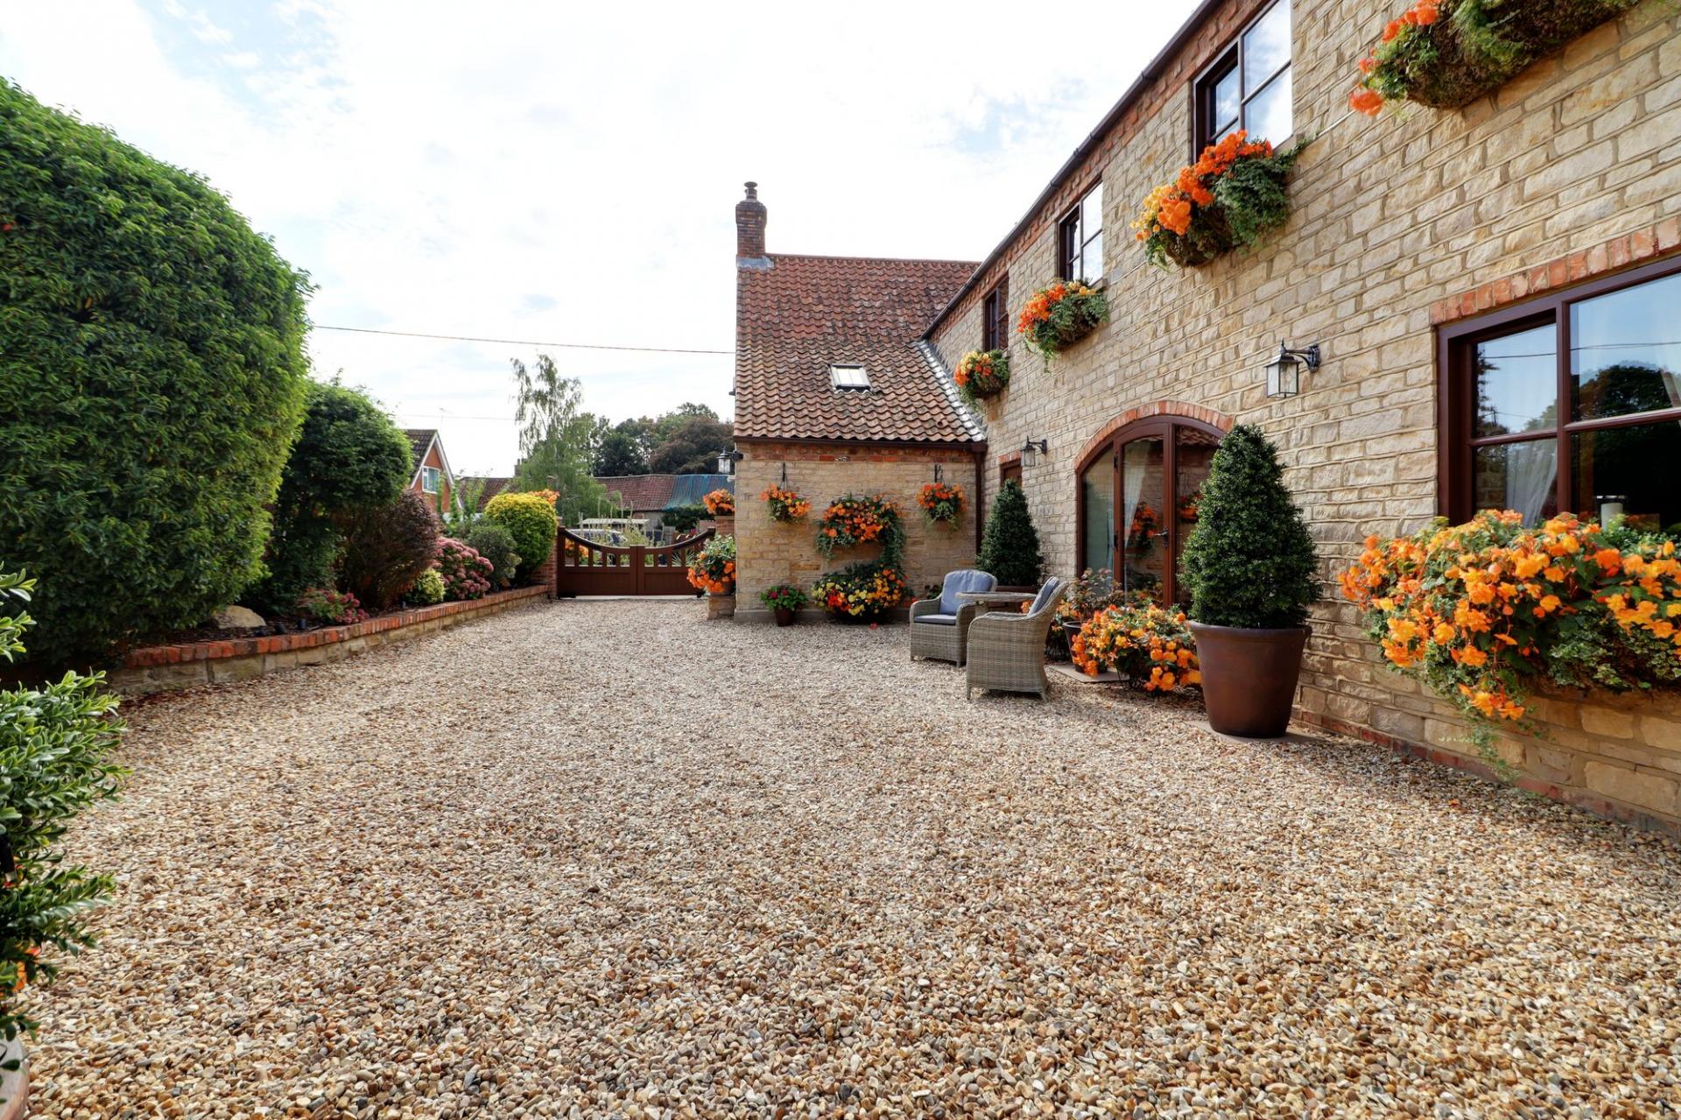
- Newly built detached garage, approached via electric gates and a substantial private driveway
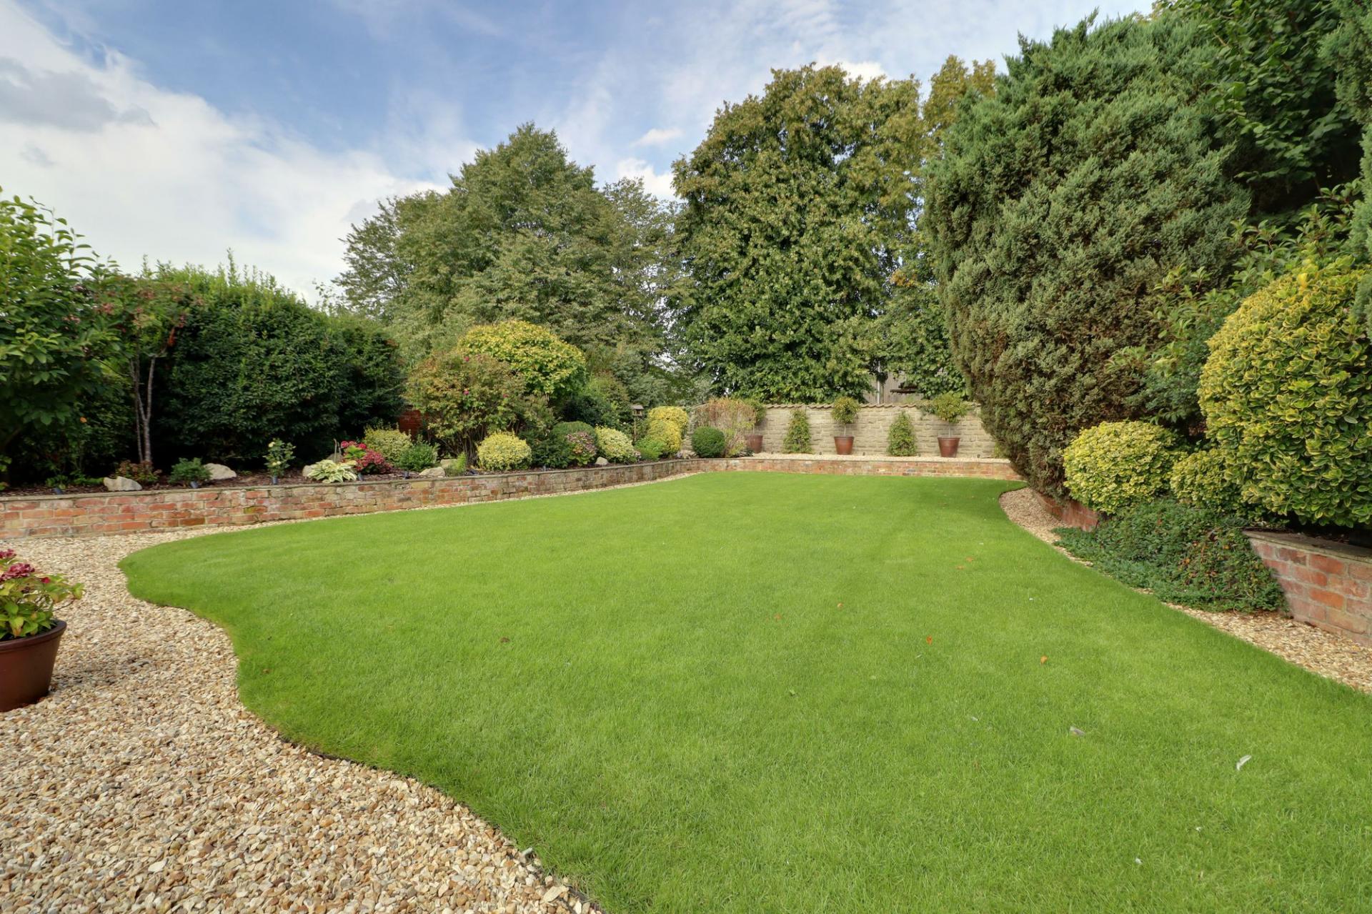
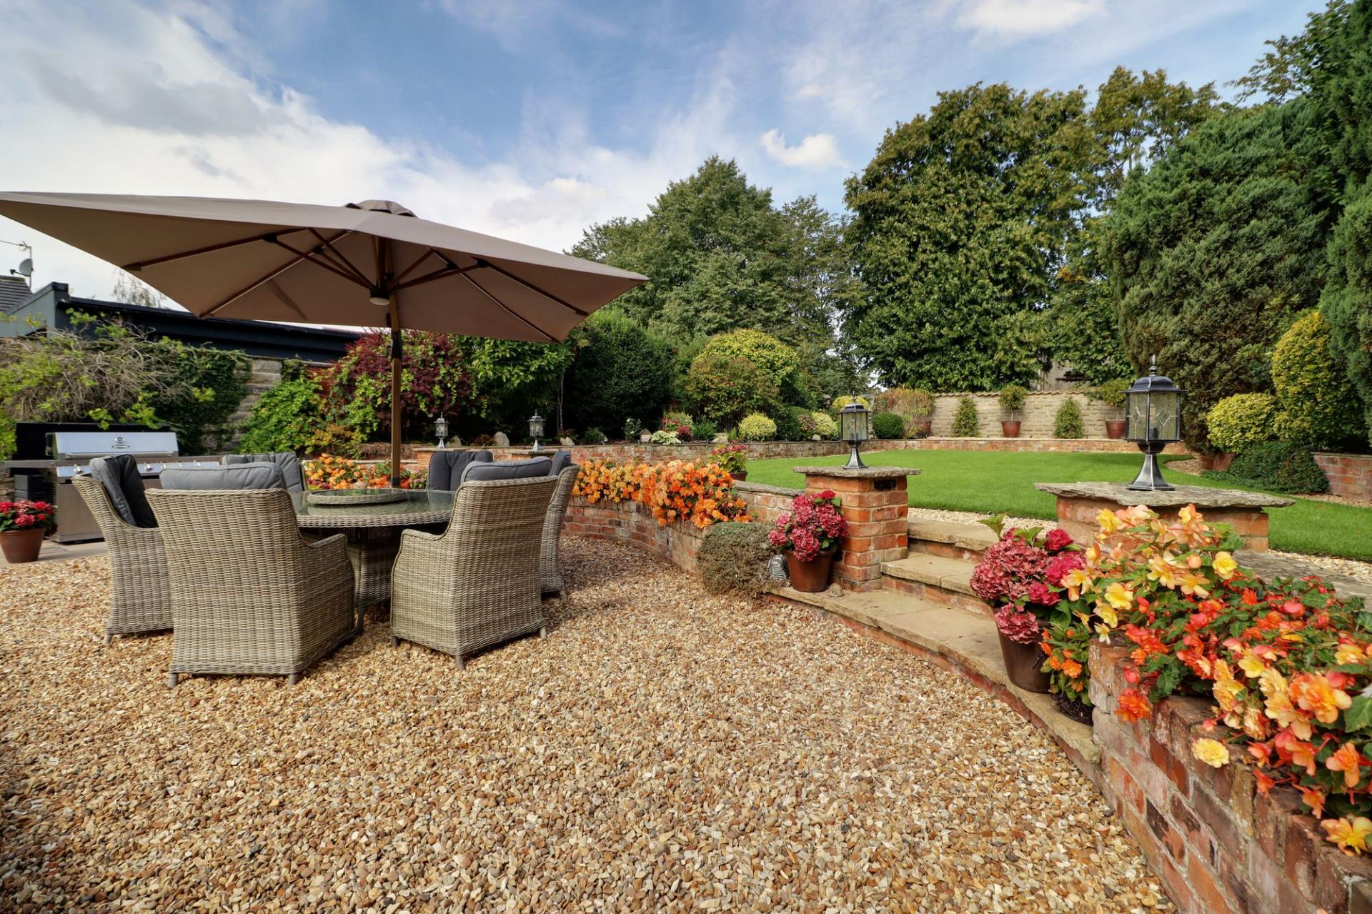
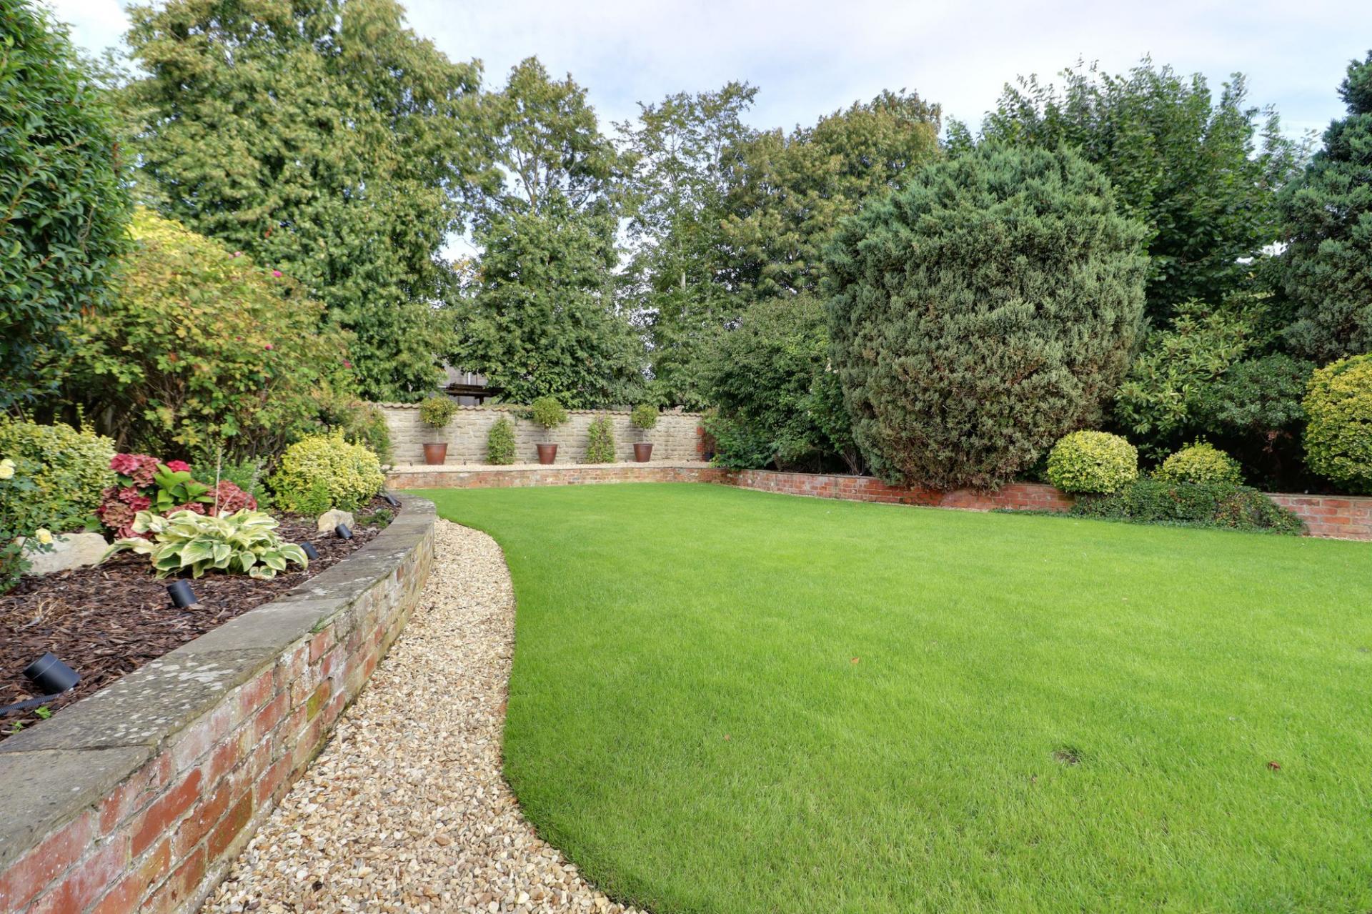
- Beautifully landscaped private rear gardens, featuring shaped lawns, mature borders and attractive pebbled seating areas
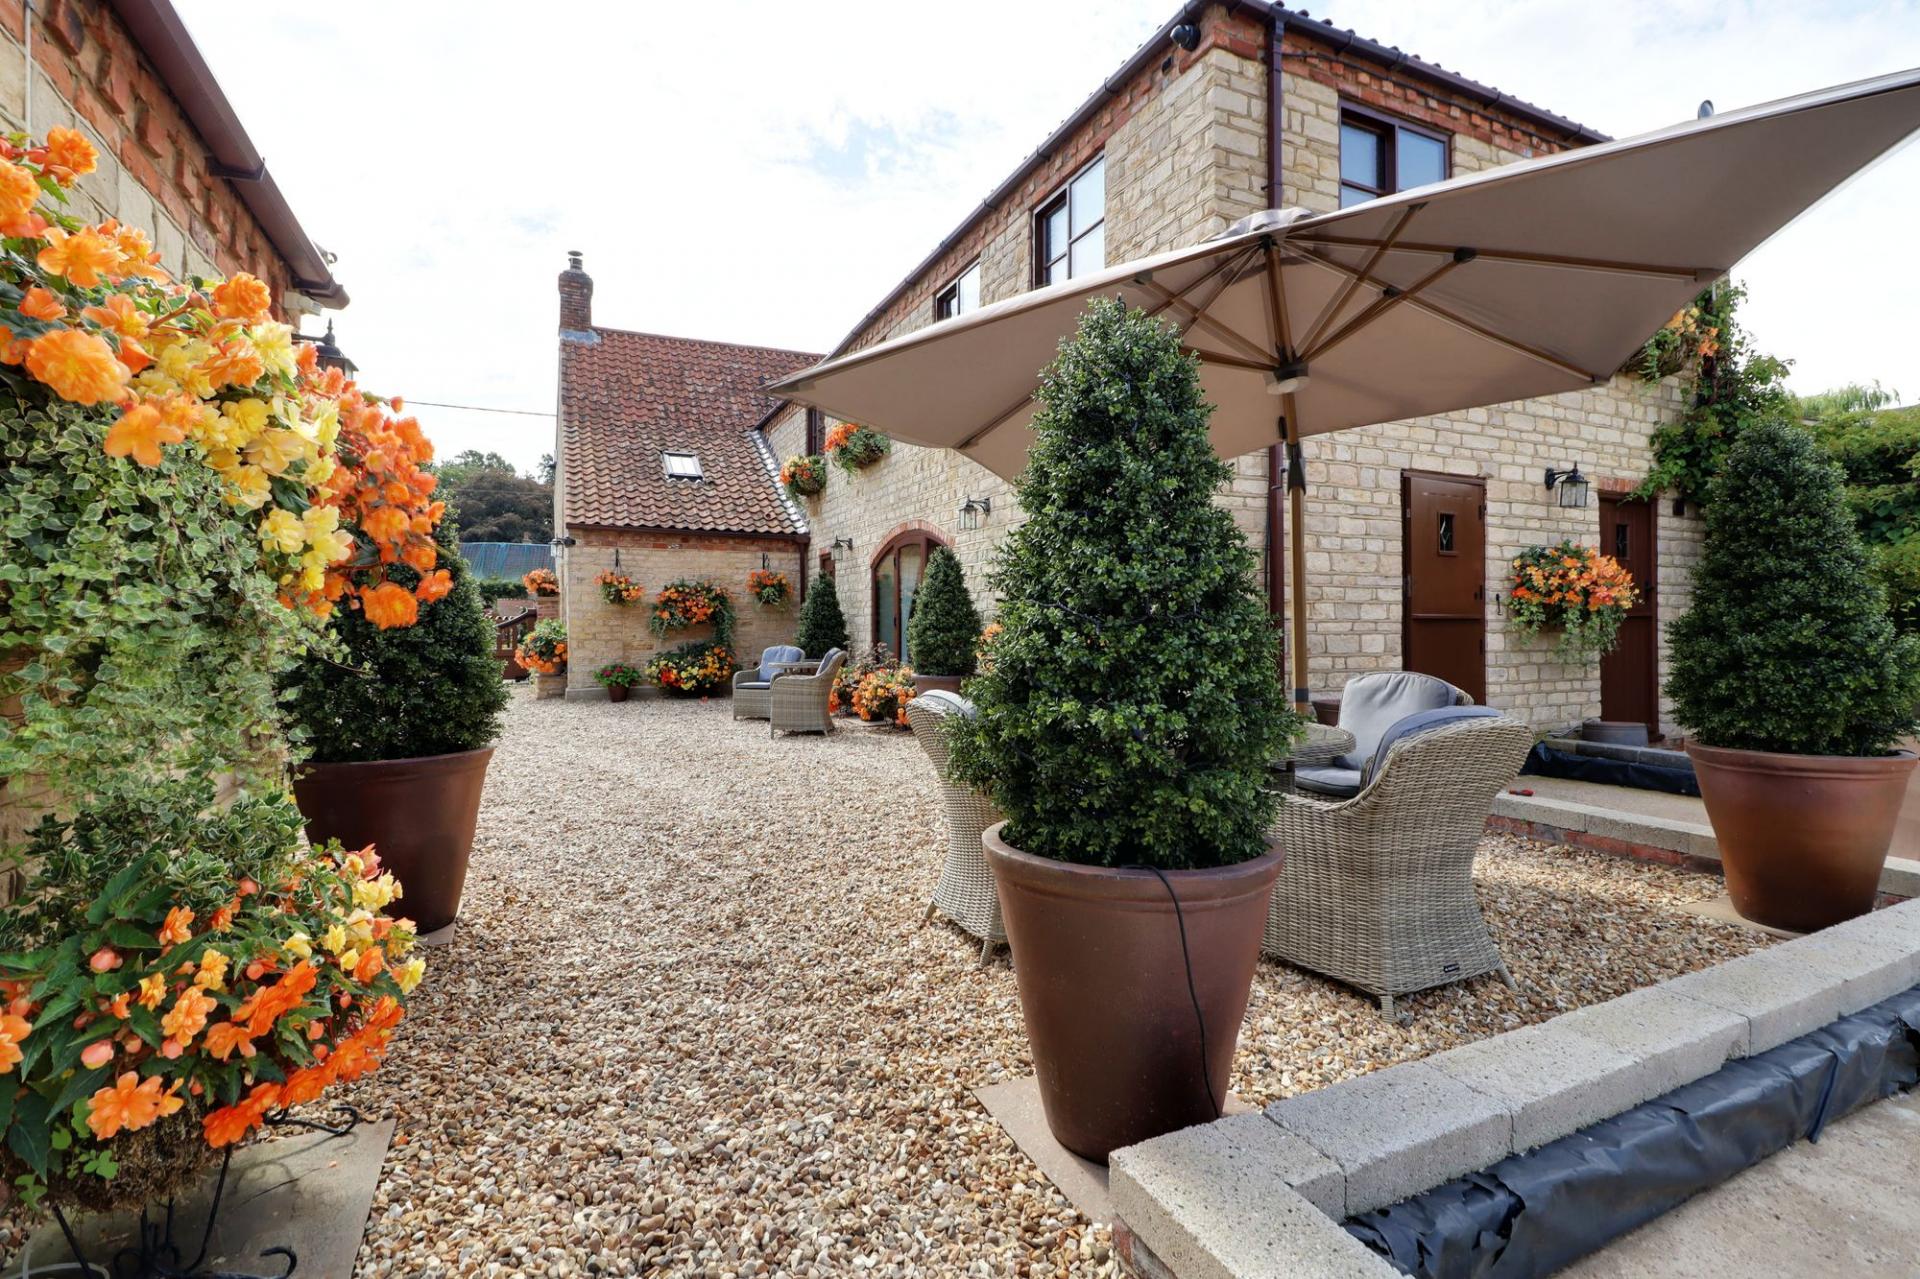
- Further approved extension opportunity, with foundations already constructed to damp-proof course level, offering the choice of completing the proposed orangery or creating an additional terrace

4 Bedroom Detached House for sale in Gainsborough
 4
4
3
4
4
3
‘Empringham Cottage’ – A Truly Exceptional Stone-Built Home
‘Empringham Cottage’ is a truly exquisite Grade ll Listed stone-built home, lovingly restored and comprehensively improved by the current owner to exacting standards, creating a rare opportunity to acquire a property where exceptional quality, craftsmanship and attention to detail are immediately apparent. Occupying an enviable and peaceful position within the highly regarded village of Redbourne, this charming home successfully combines traditional character with contemporary living and would prove of particular interest to the discerning professional couple or family purchaser.
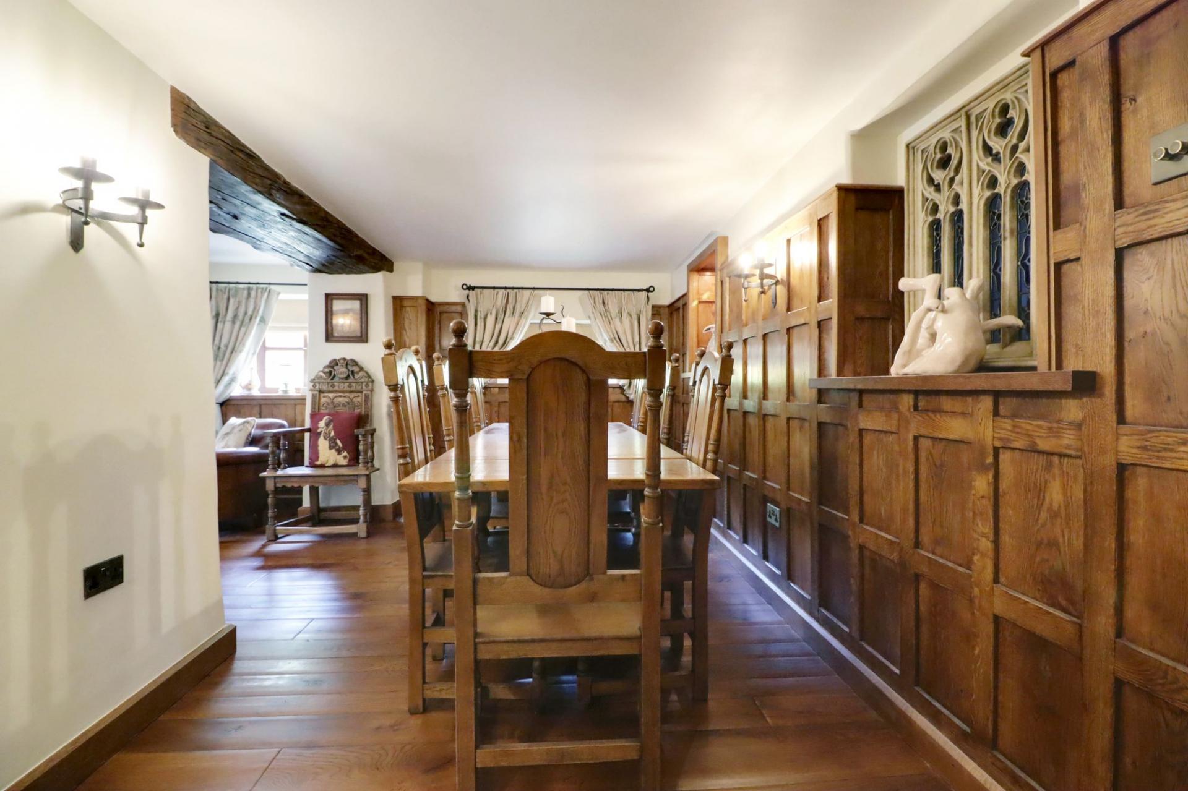
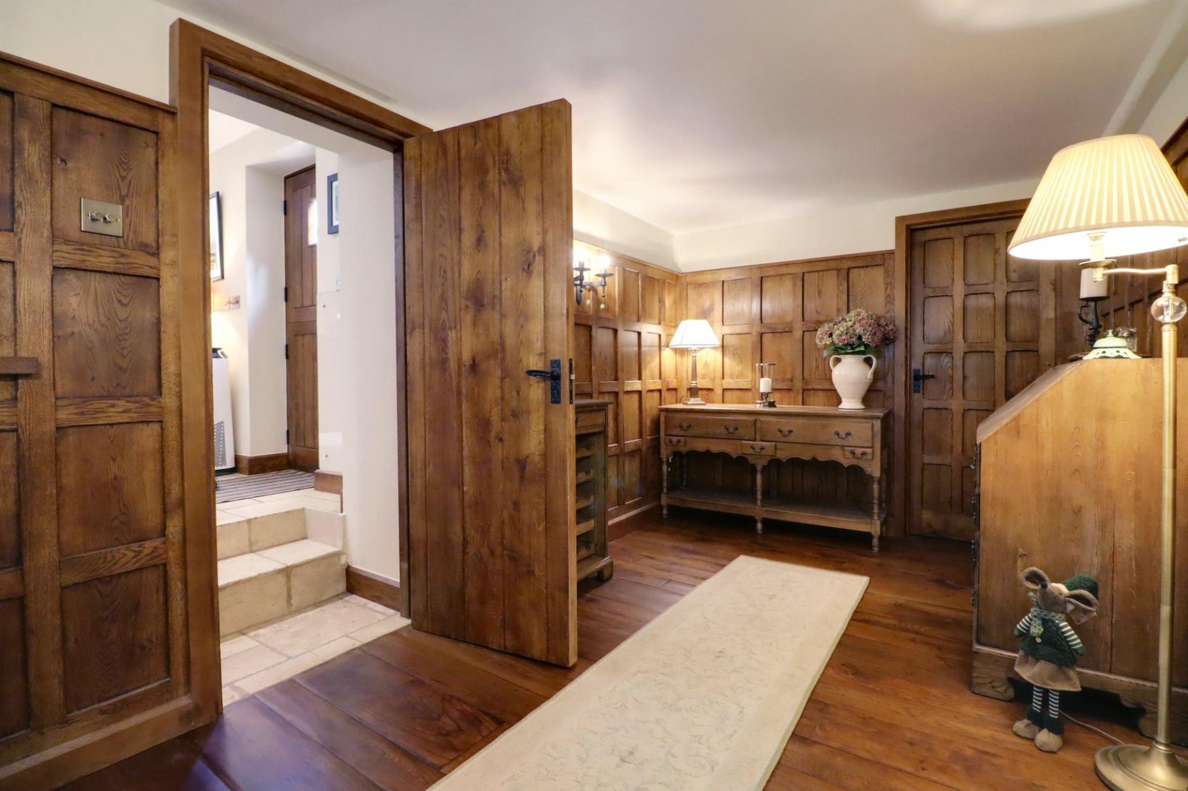
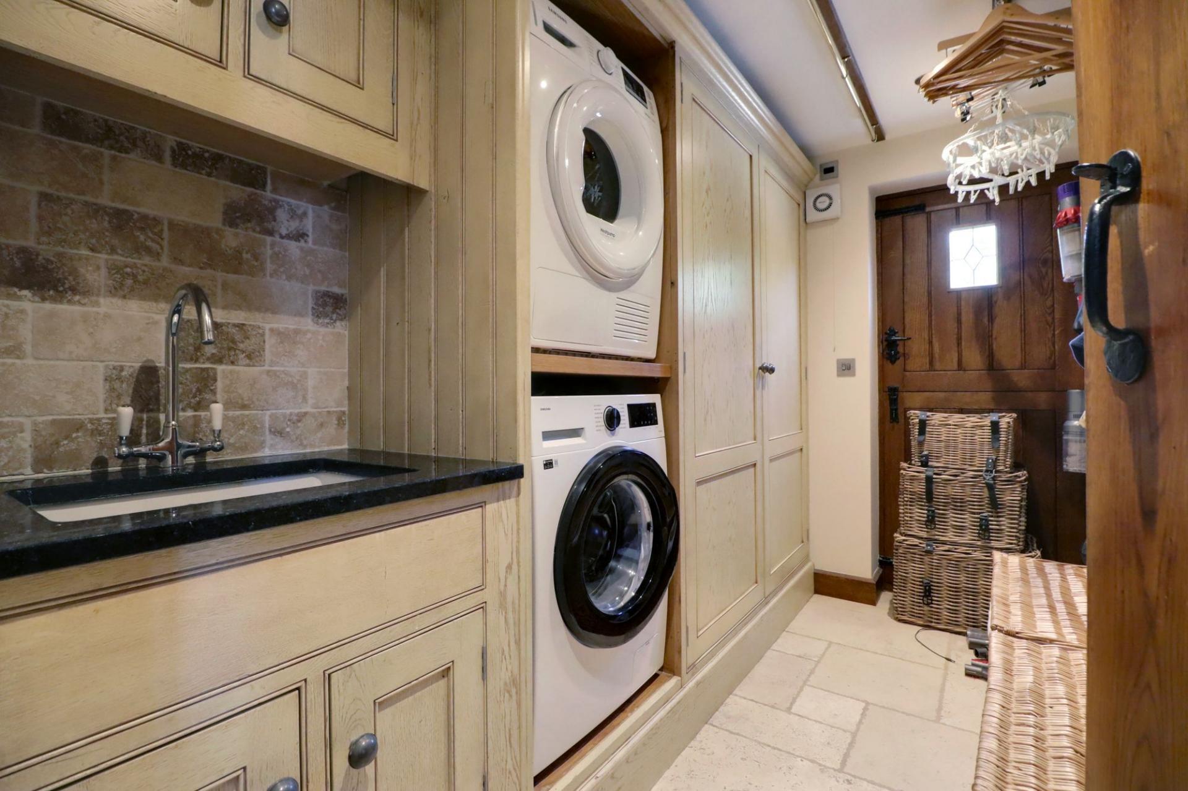
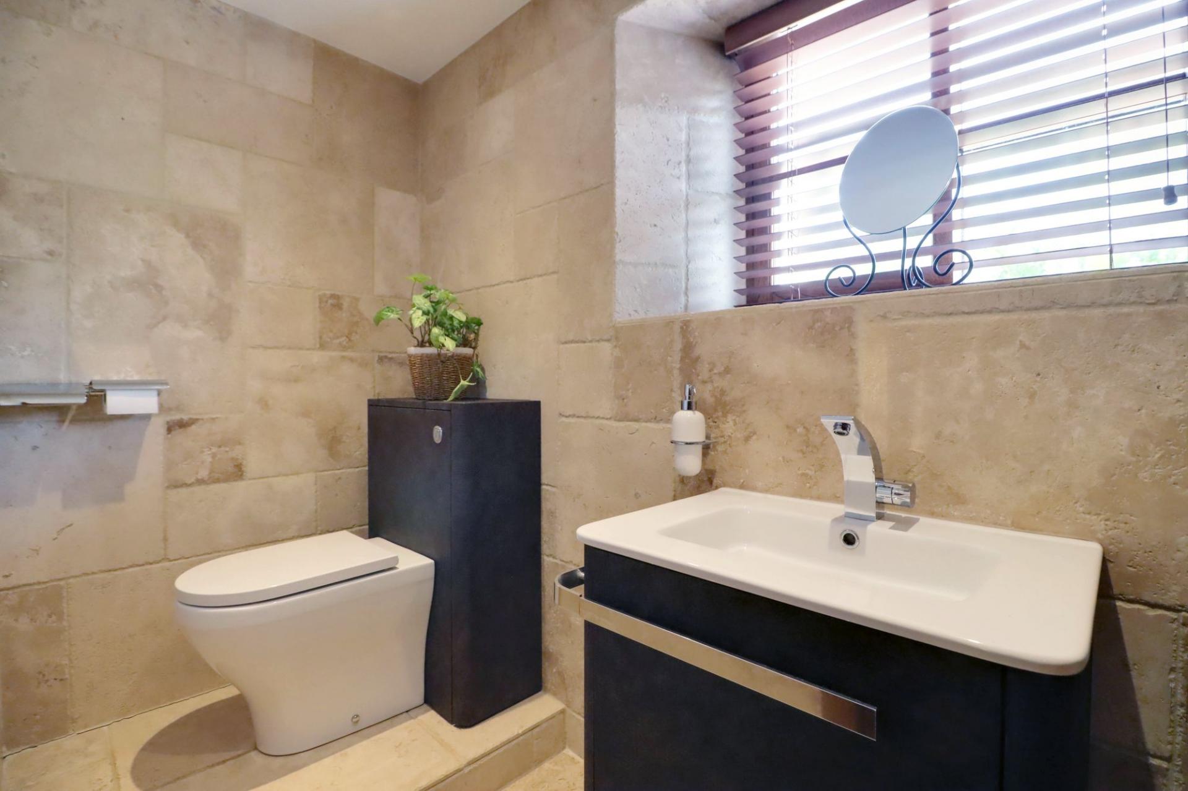
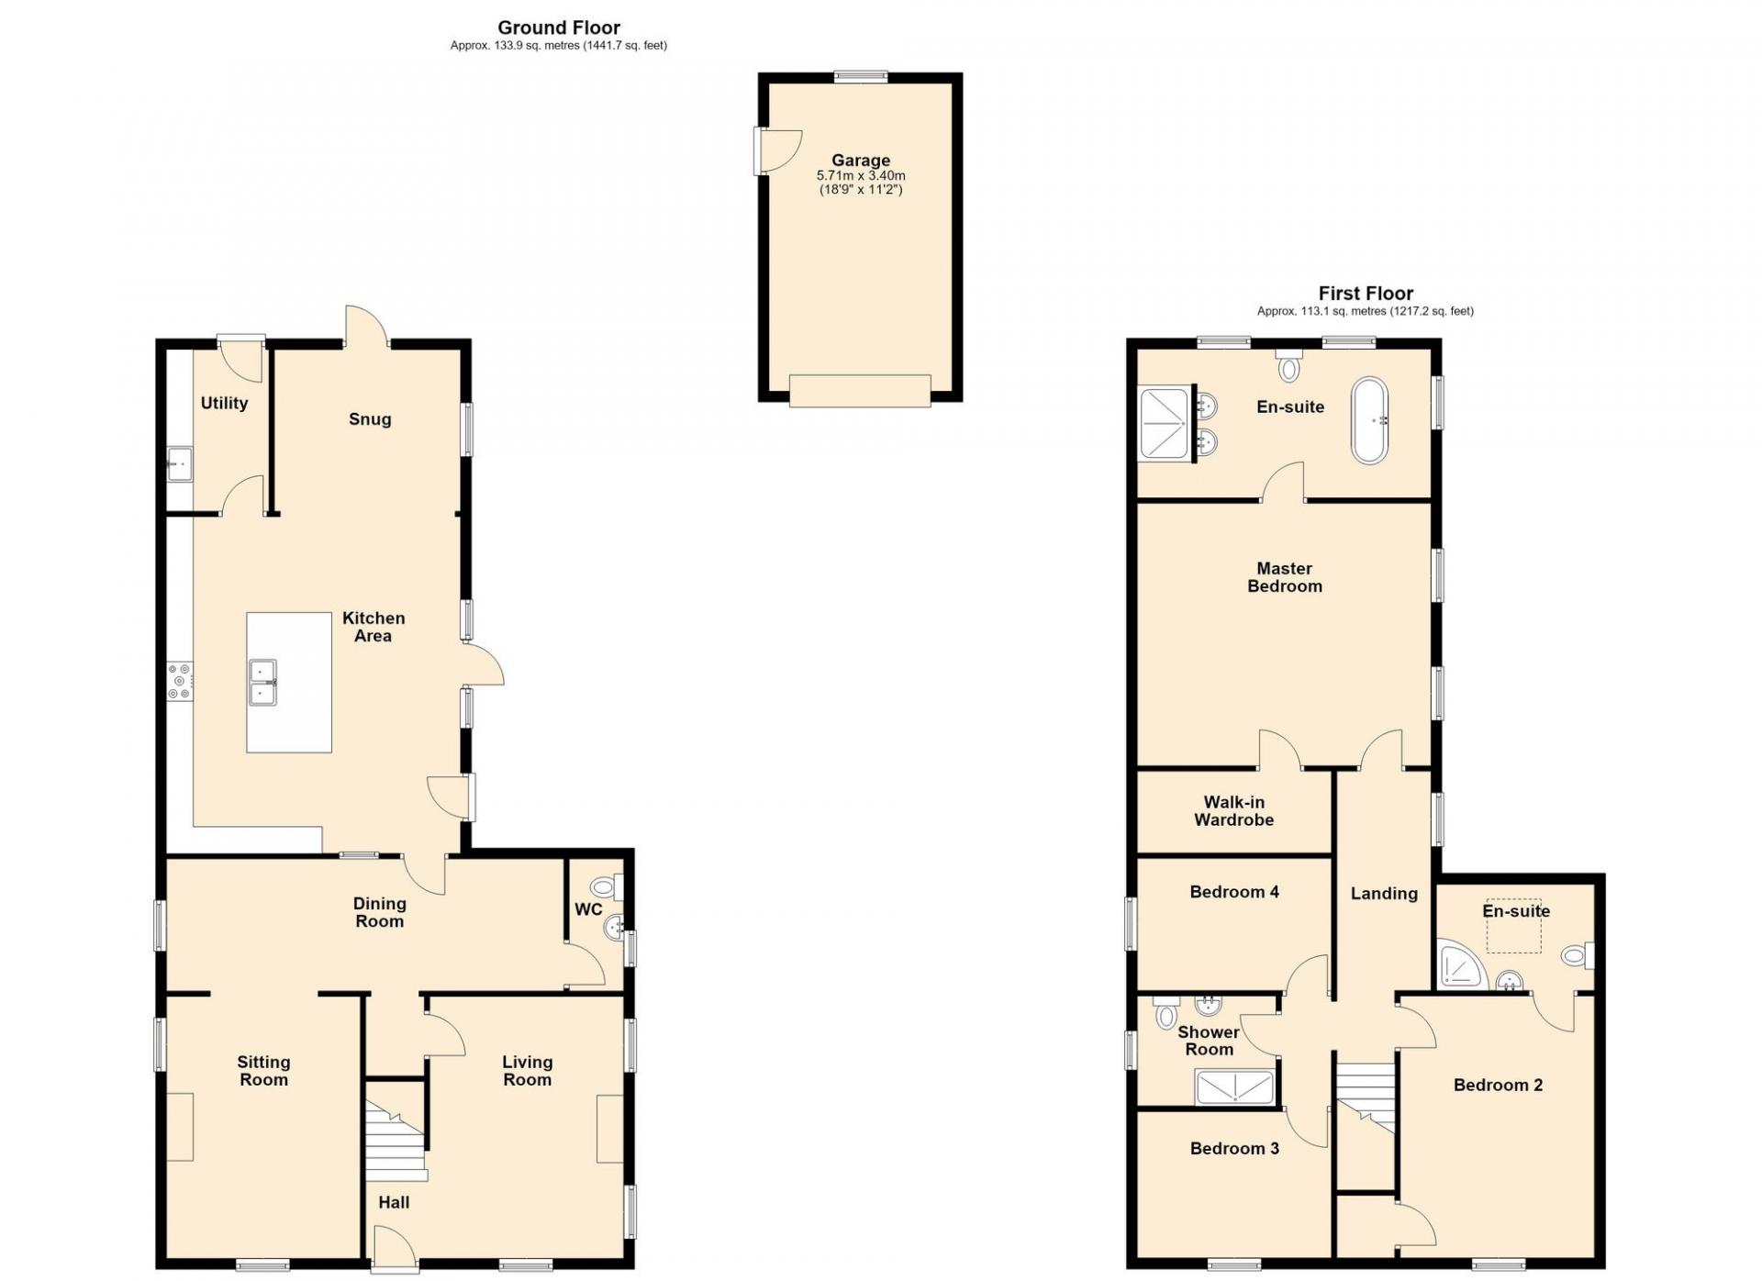
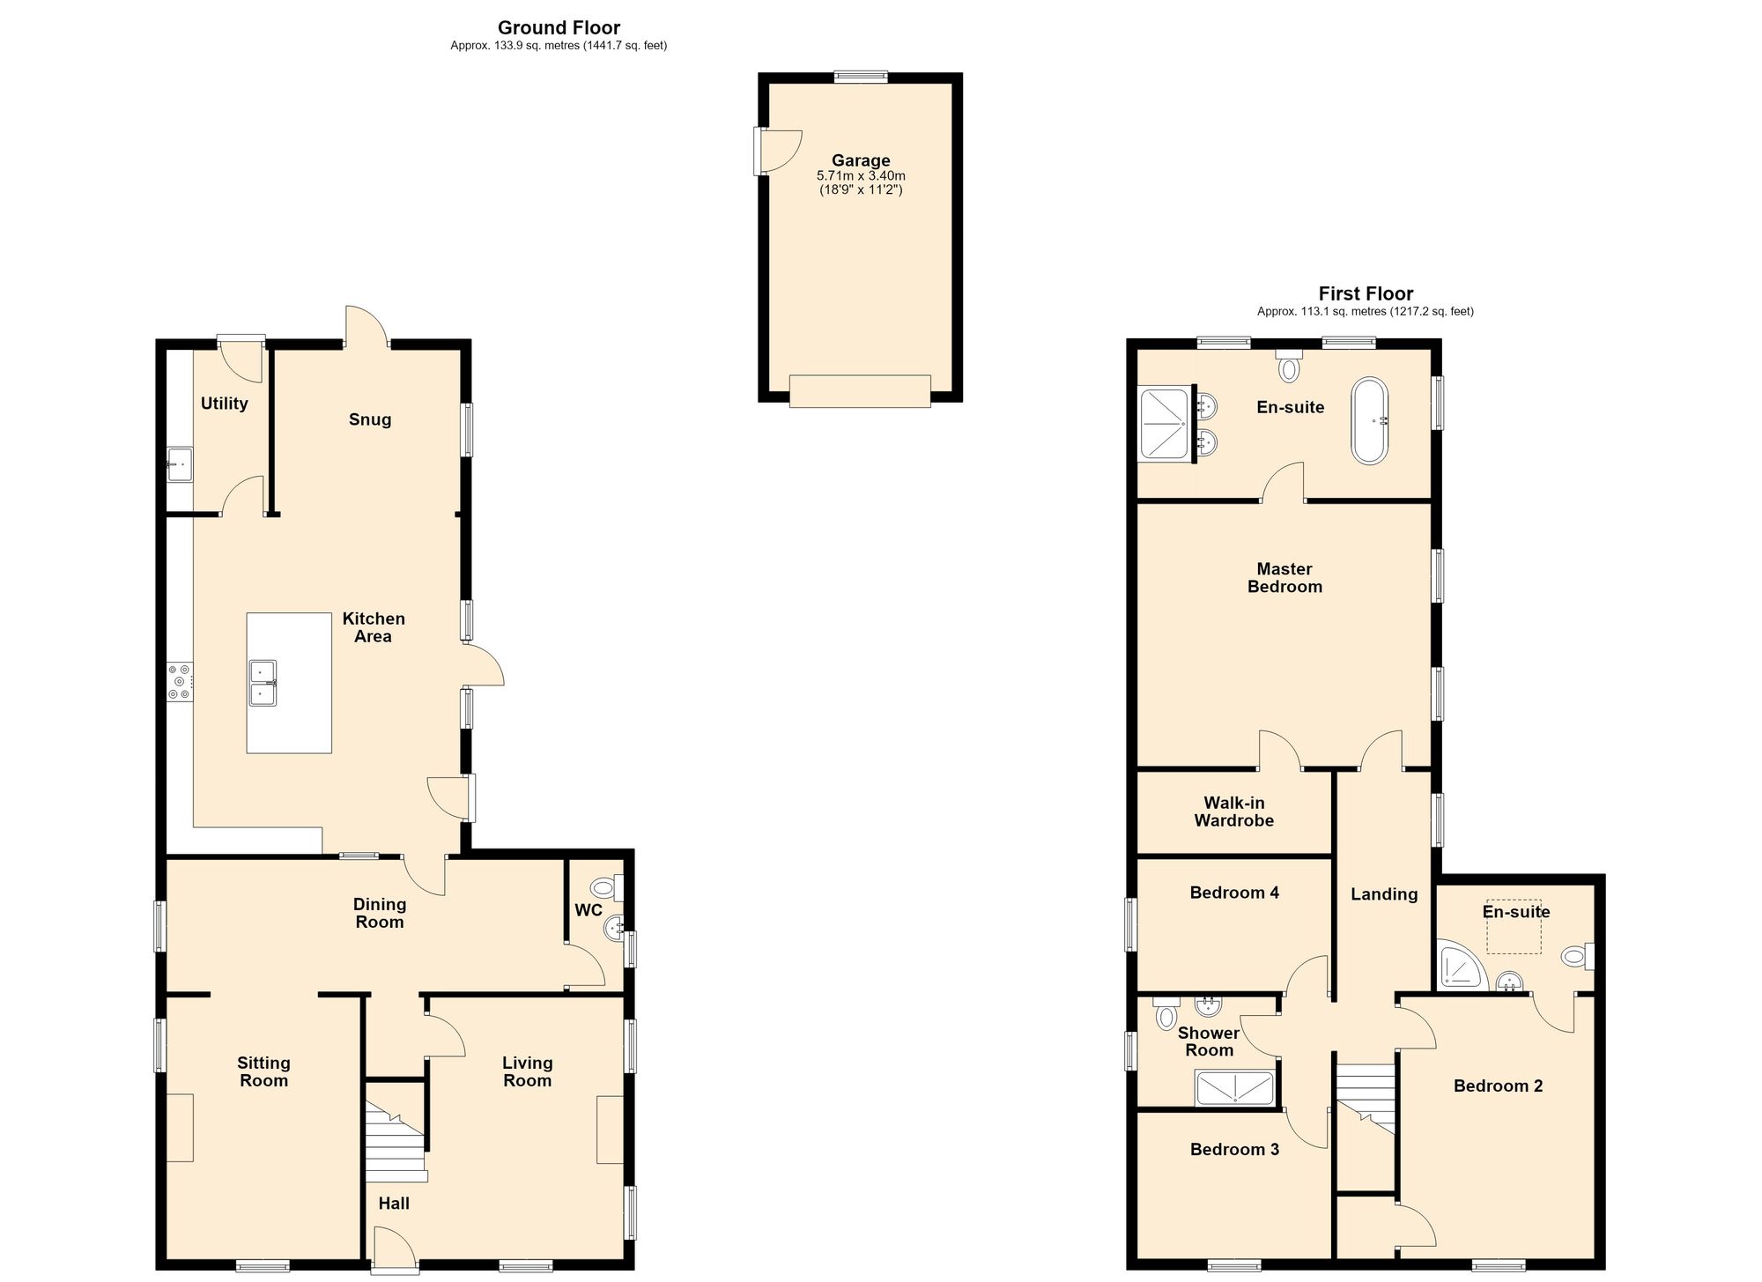
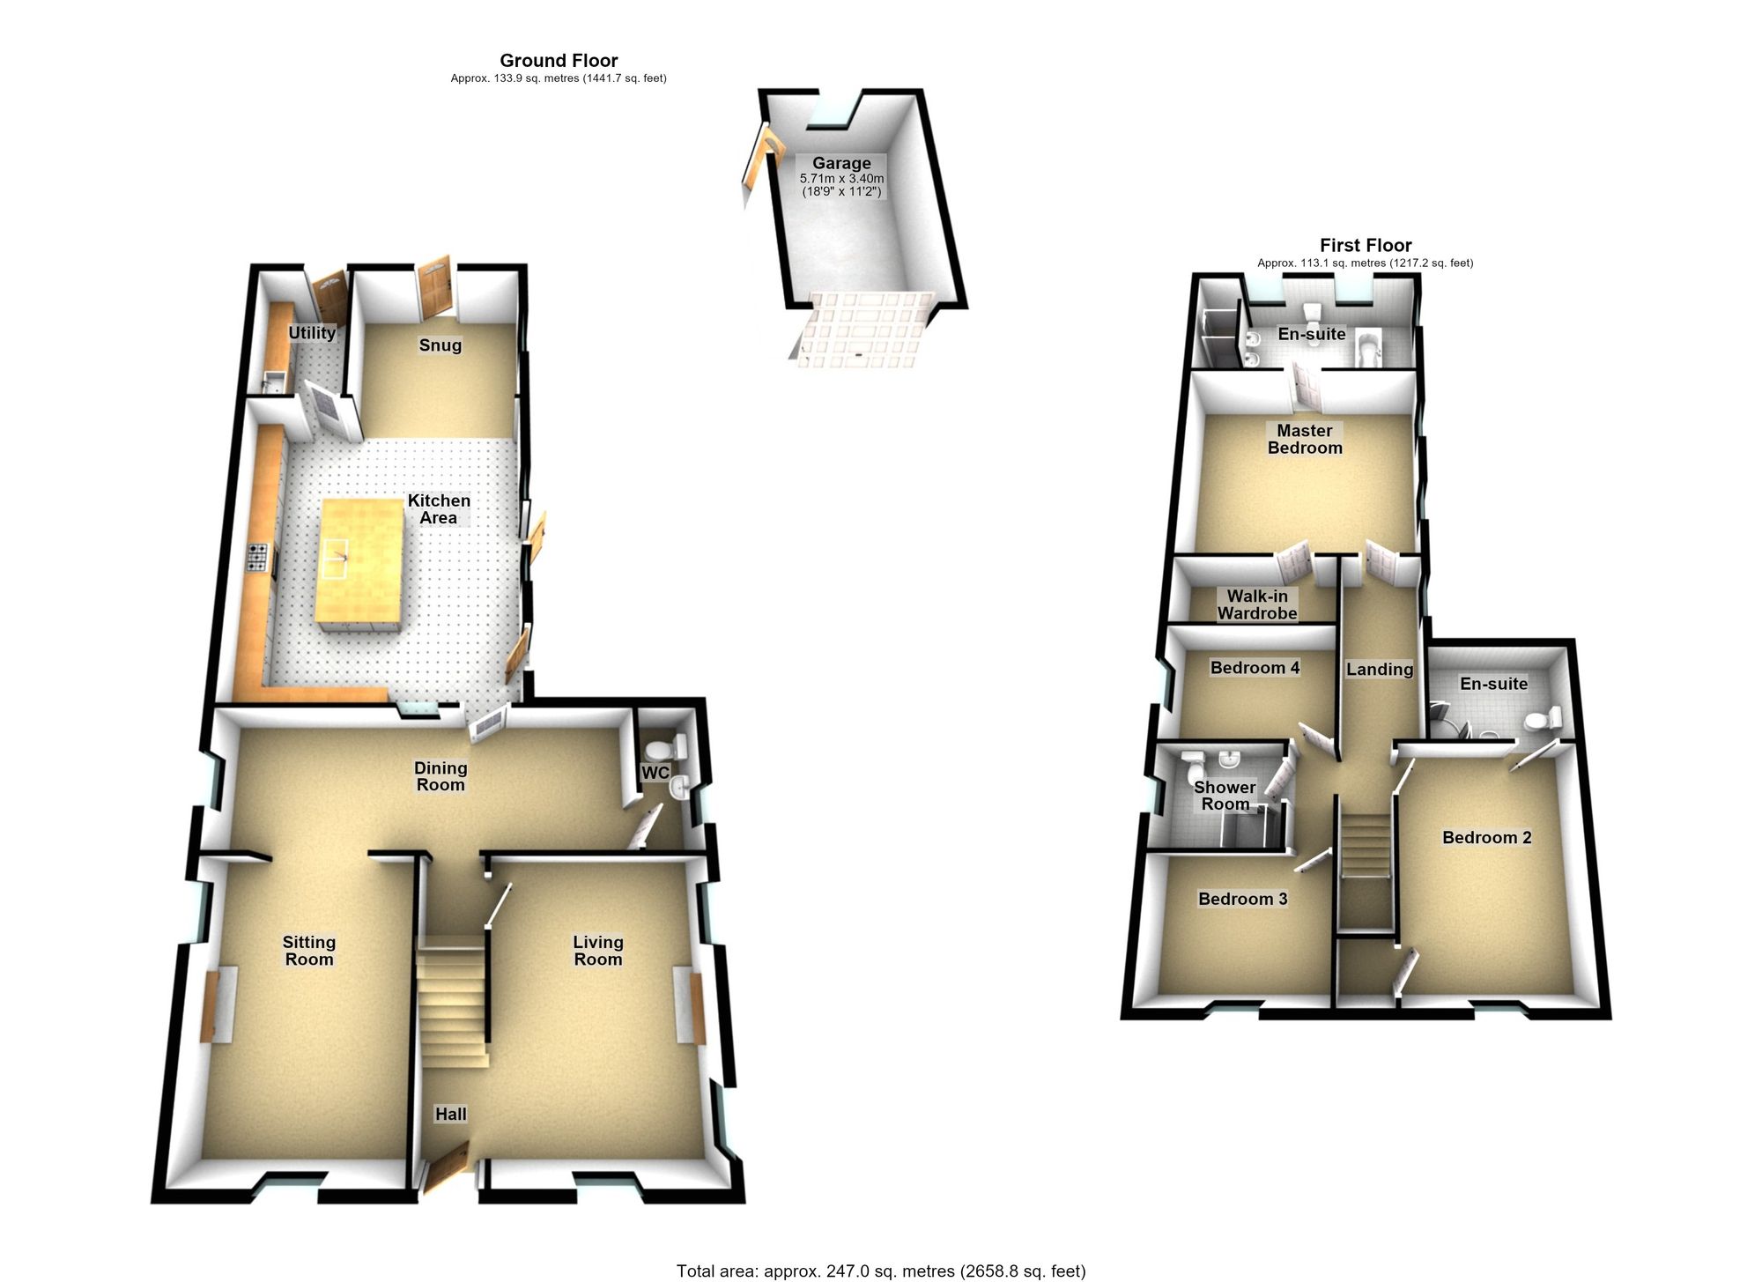
The property is approached via an inviting front entrance which opens directly into a beautiful principal living room, creating an impressive first impression. A feature sitting room enjoys an attractive stone fireplace and open access through to a central formal dining room, whilst a cloakroom and superb bespoke fitted oak dining kitchen further enhance the ground floor. The kitchen has been thoughtfully designed to provide an exceptional living and dining environment, with quality oak furniture and access to a pleasant snug. A matching fitted utility room completes the principal accommodation.The downstairs benefits from underfloor heating which is water based and powered by the boiler.
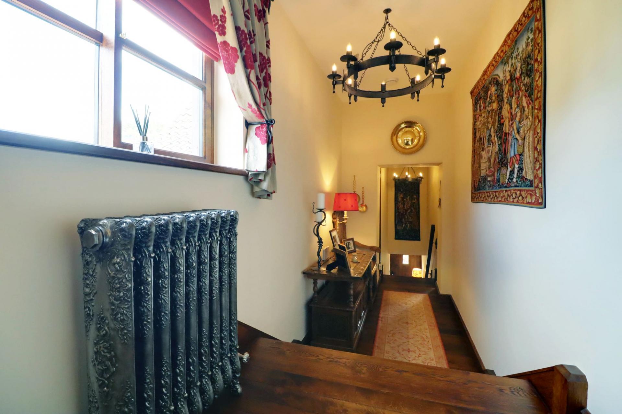
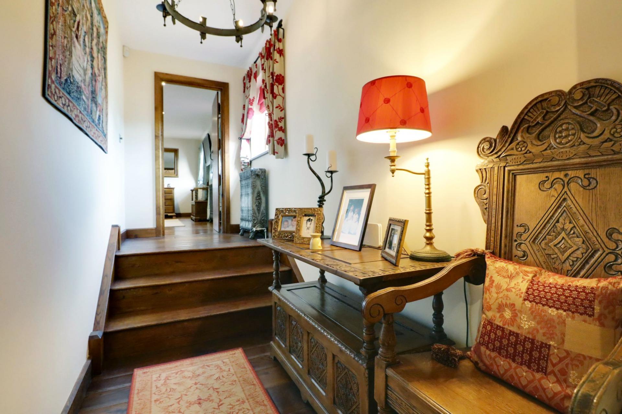
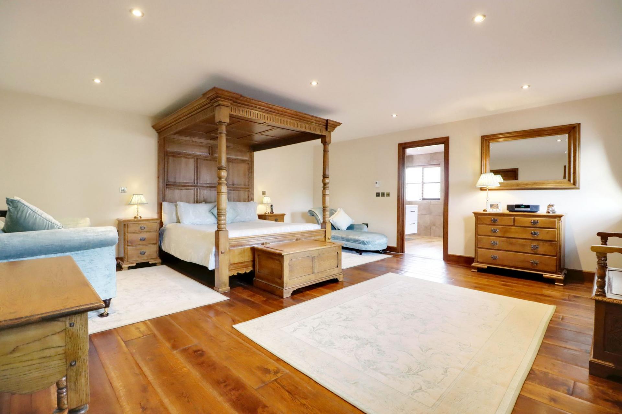
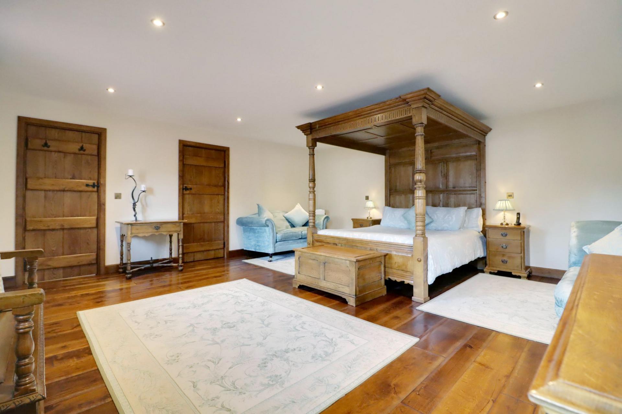
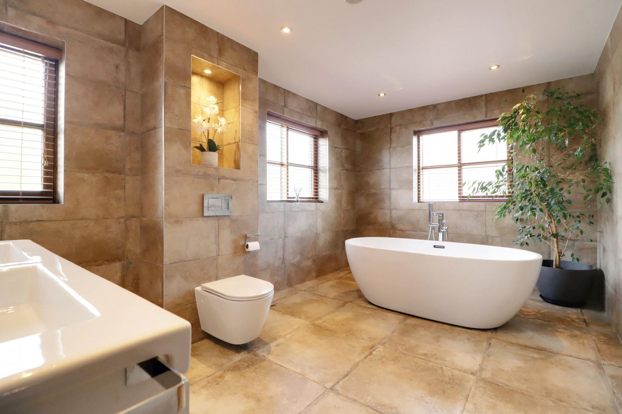
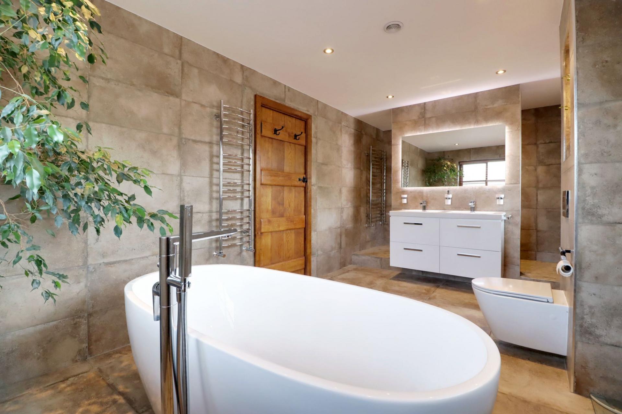
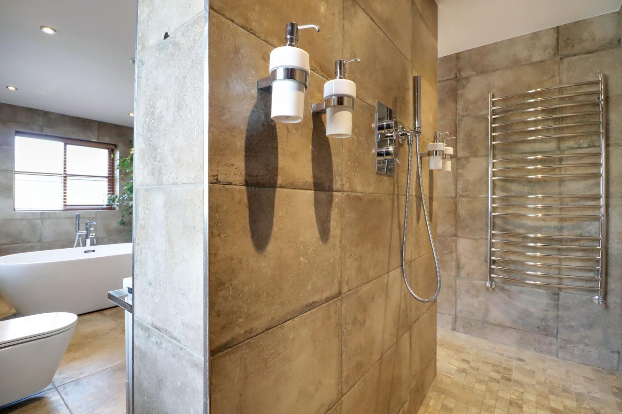
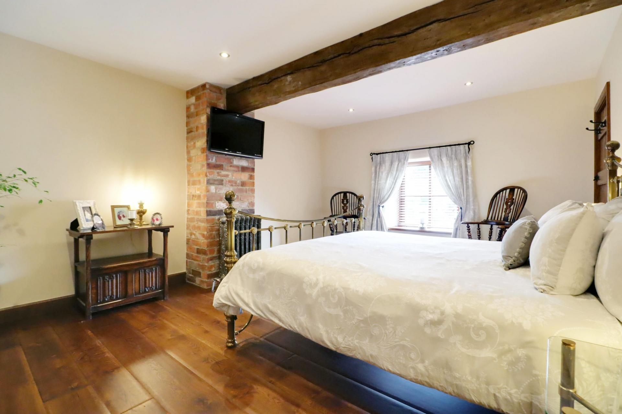
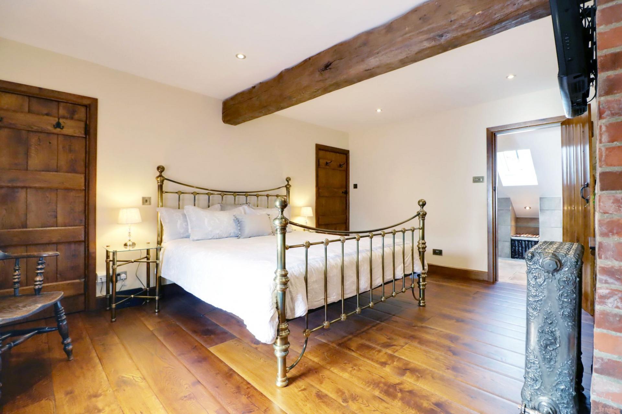
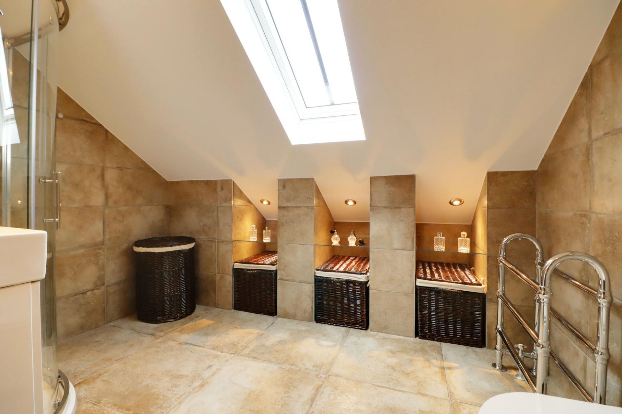
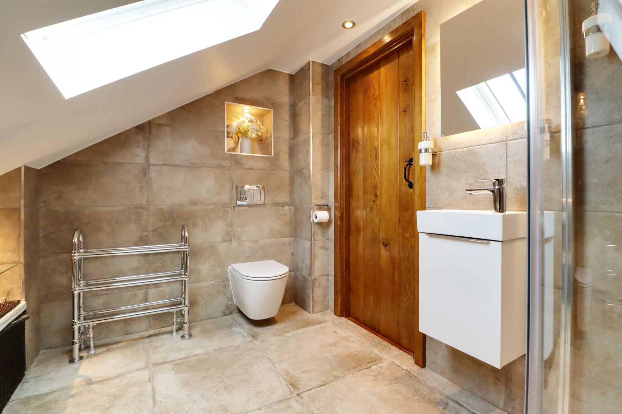
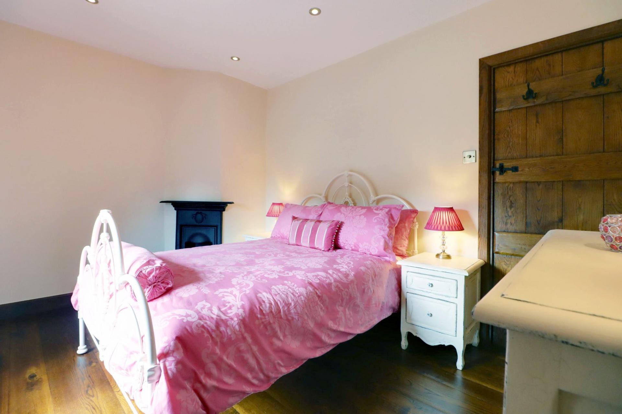
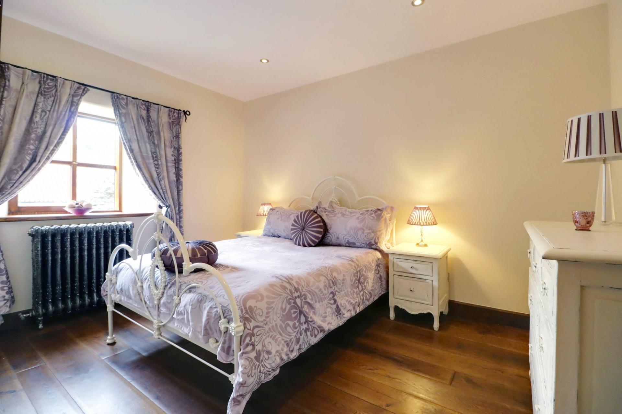
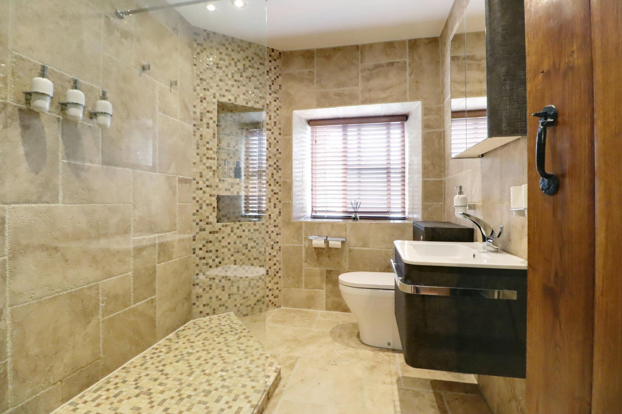
The first floor provides a central landing leading to a stylish family shower room and four excellent sized bedrooms. The second bedroom benefits from its own en-suite shower room and walk-in wadrobe, whilst the principal bedroom suite is particularly impressive, incorporating a walk-in wardrobe and beautifully appointed en-suite bathroom with a quality four-piece suite. Radiators to the first floor are Victorian pewter style.
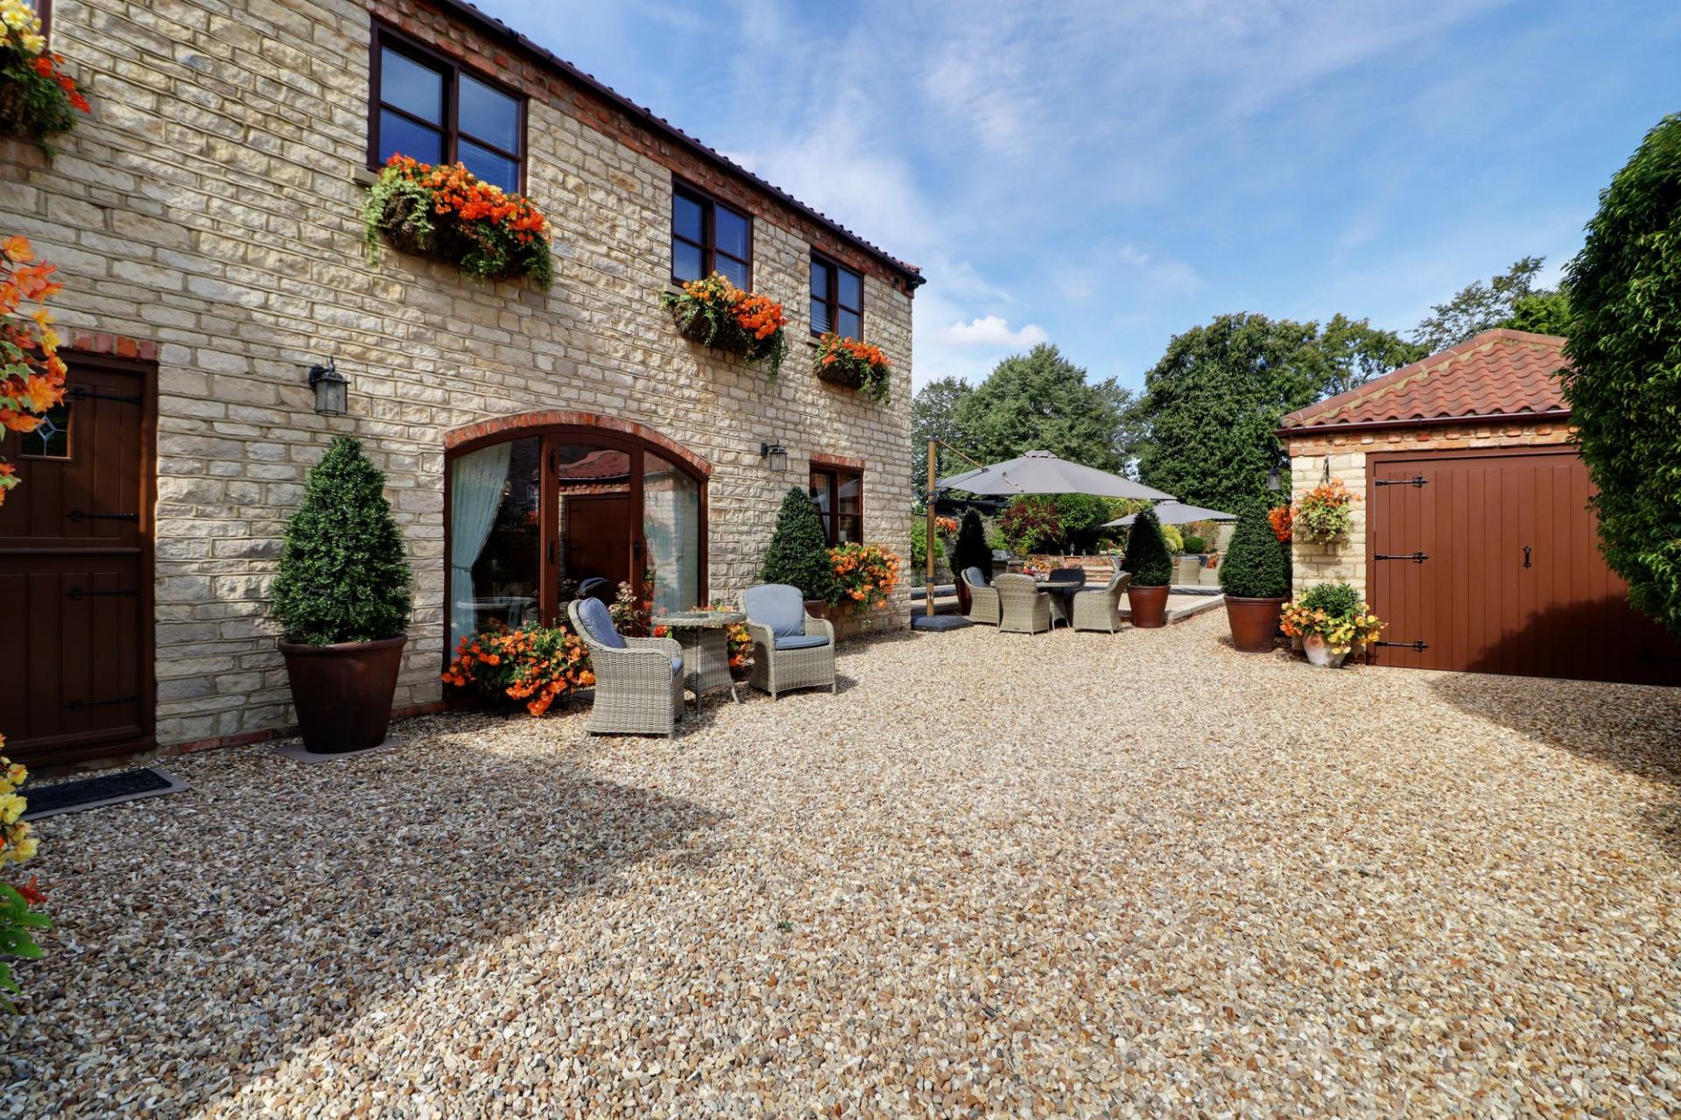
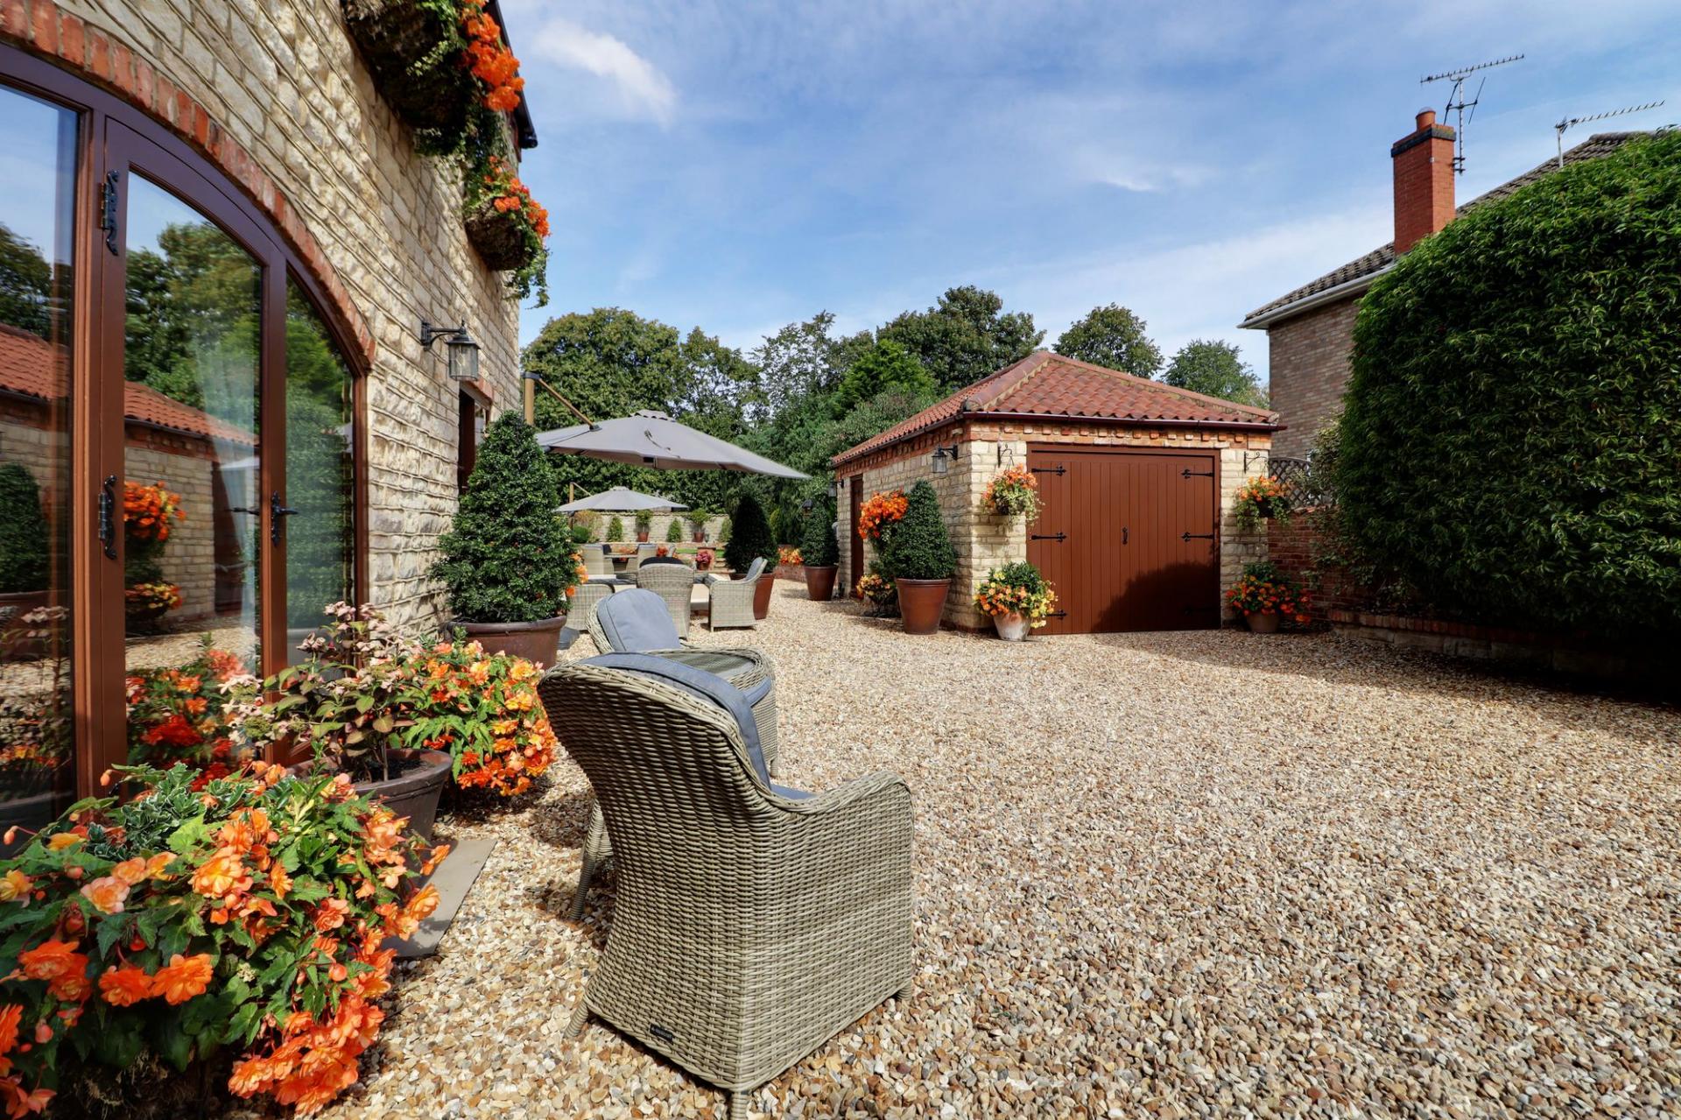
The quality continues externally, with the property occupying a wonderfully private and peaceful setting within the village. Vehicular access is provided to the side via electric opening gates, leading onto a substantial driveway with ample parking and access to a detached garage.
The rear garden has been carefully landscaped to create an attractive and highly private setting, incorporating seating areas with Golden Flint stone, shaped lawns and mature surrounding borders, providing an ideal environment for outdoor entertaining or simply enjoying the tranquillity of the property.
A further unusual feature relates to planning permission granted in 2007 for a rear extension and garage, both of which have been completed. The approved scheme also incorporated a large Orangery/Garden Room with connecting lobby from the snug. The foundations for this additional accommodation have already been constructed and currently extend to damp proof course level, giving the new owner the choice of completing the approved extension or, alternatively, utilising the existing footprint to create an impressive additional terrace area, subject to the necessary permissions.
The specification is further complemented by quality oak-framed double-glazed sash windows, a modern gas-fired central heating system.Along with full property CCTV
Homes of this calibre, where considerable care has been taken to preserve the character of the original property whilst introducing an exceptional standard of modern living, rarely become available. ‘Empringham Cottage’ is a home that needs to be experienced in person to fully appreciate the quality, craftsmanship, setting and attention to detail that the current owner has created.
Viewing comes with the agents' highest recommendations. For further information or to arrange a viewing, please contact our Finest Department within our Brigg office.
Council Tax Band -E. EPC- N/A due to being listed.
Important Information
- This is a Freehold property.
- This Council Tax band for this property is: E
Property Ref: e6ca5a77-ded7-48d5-bf02-03aecf35f878
Similar Properties
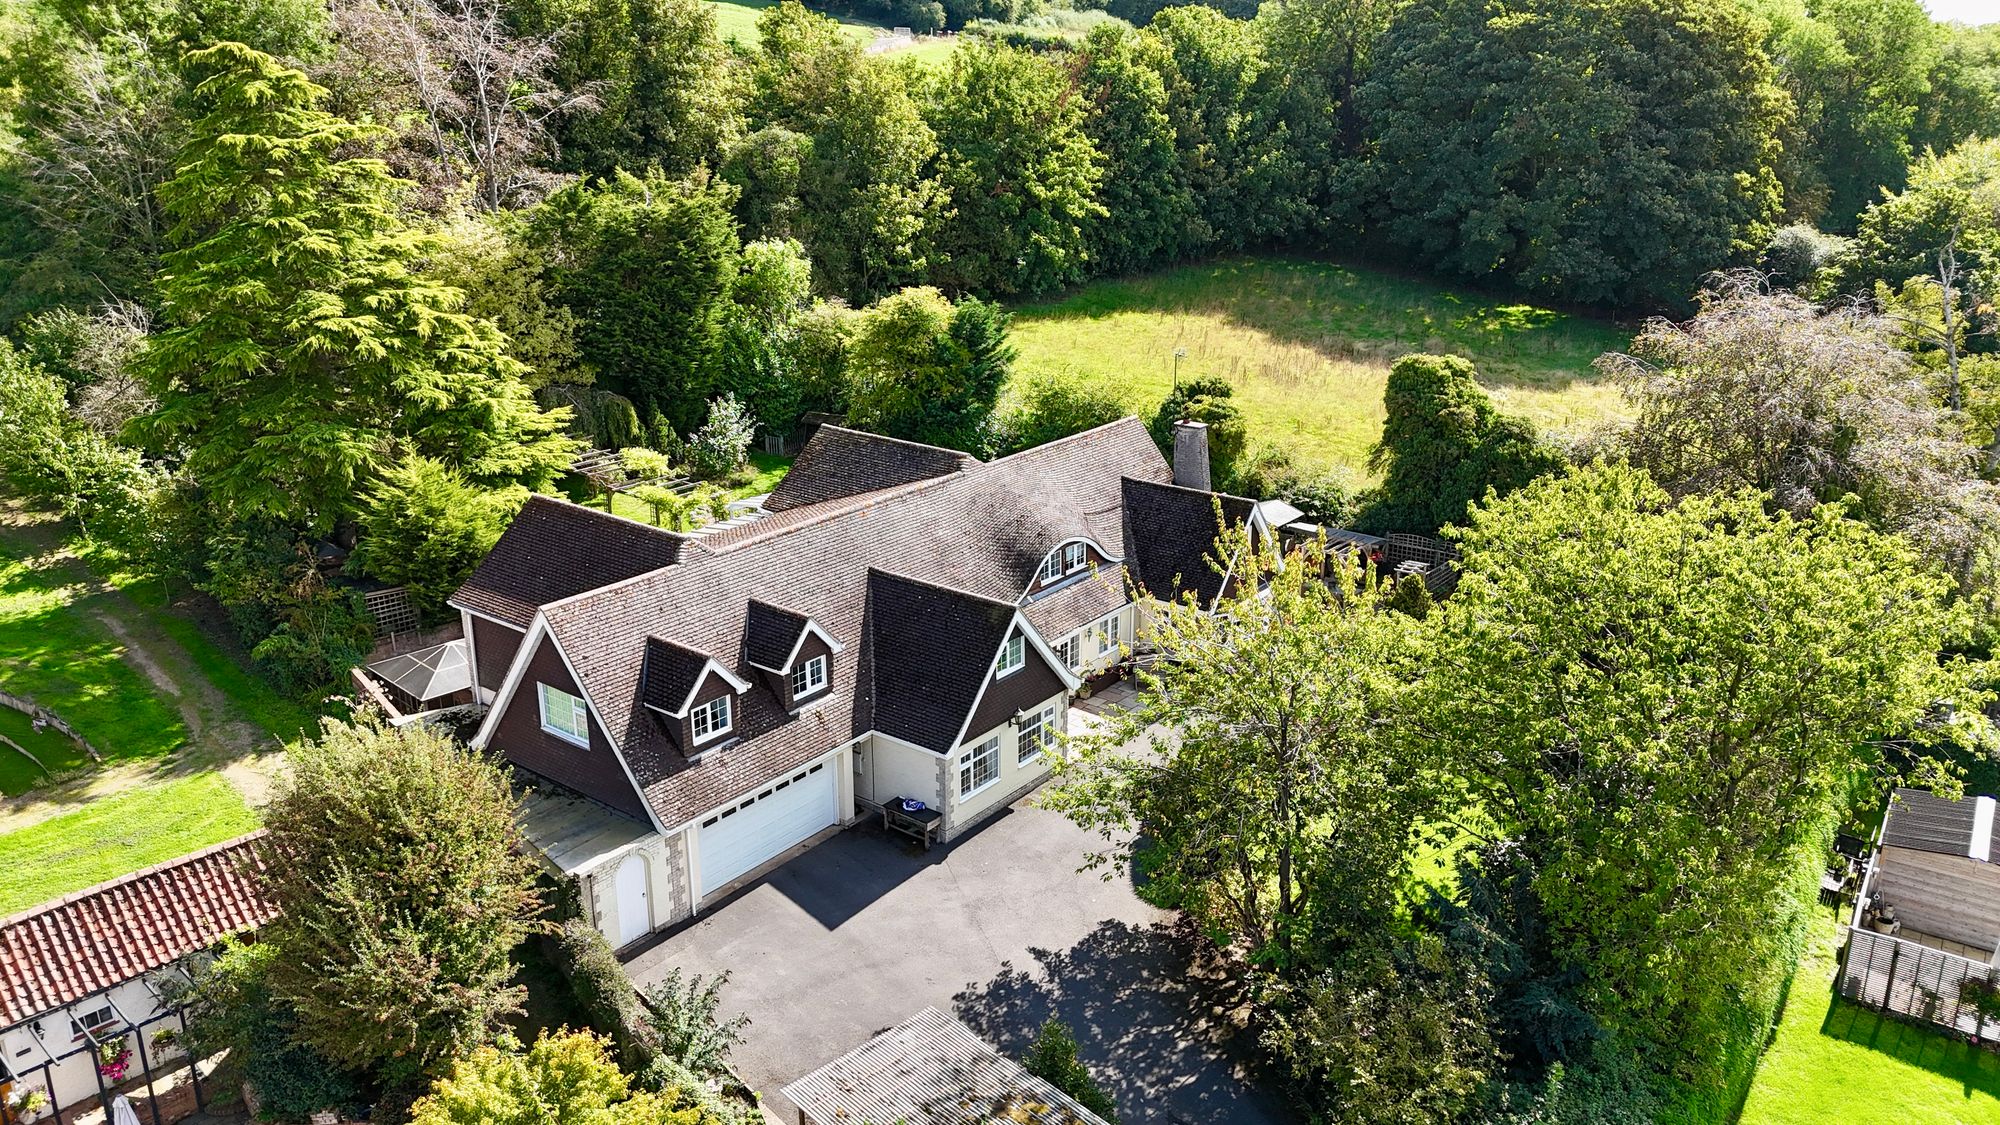
Church Lane, Saxby-All-Saints, DN20
5 Bedroom Detached House | £695,000
Impressive 5-bed, 4,600 sq ft family home in Saxby-all-Saints. Extensive gardens, double garage, flexible living, 4 en-s...
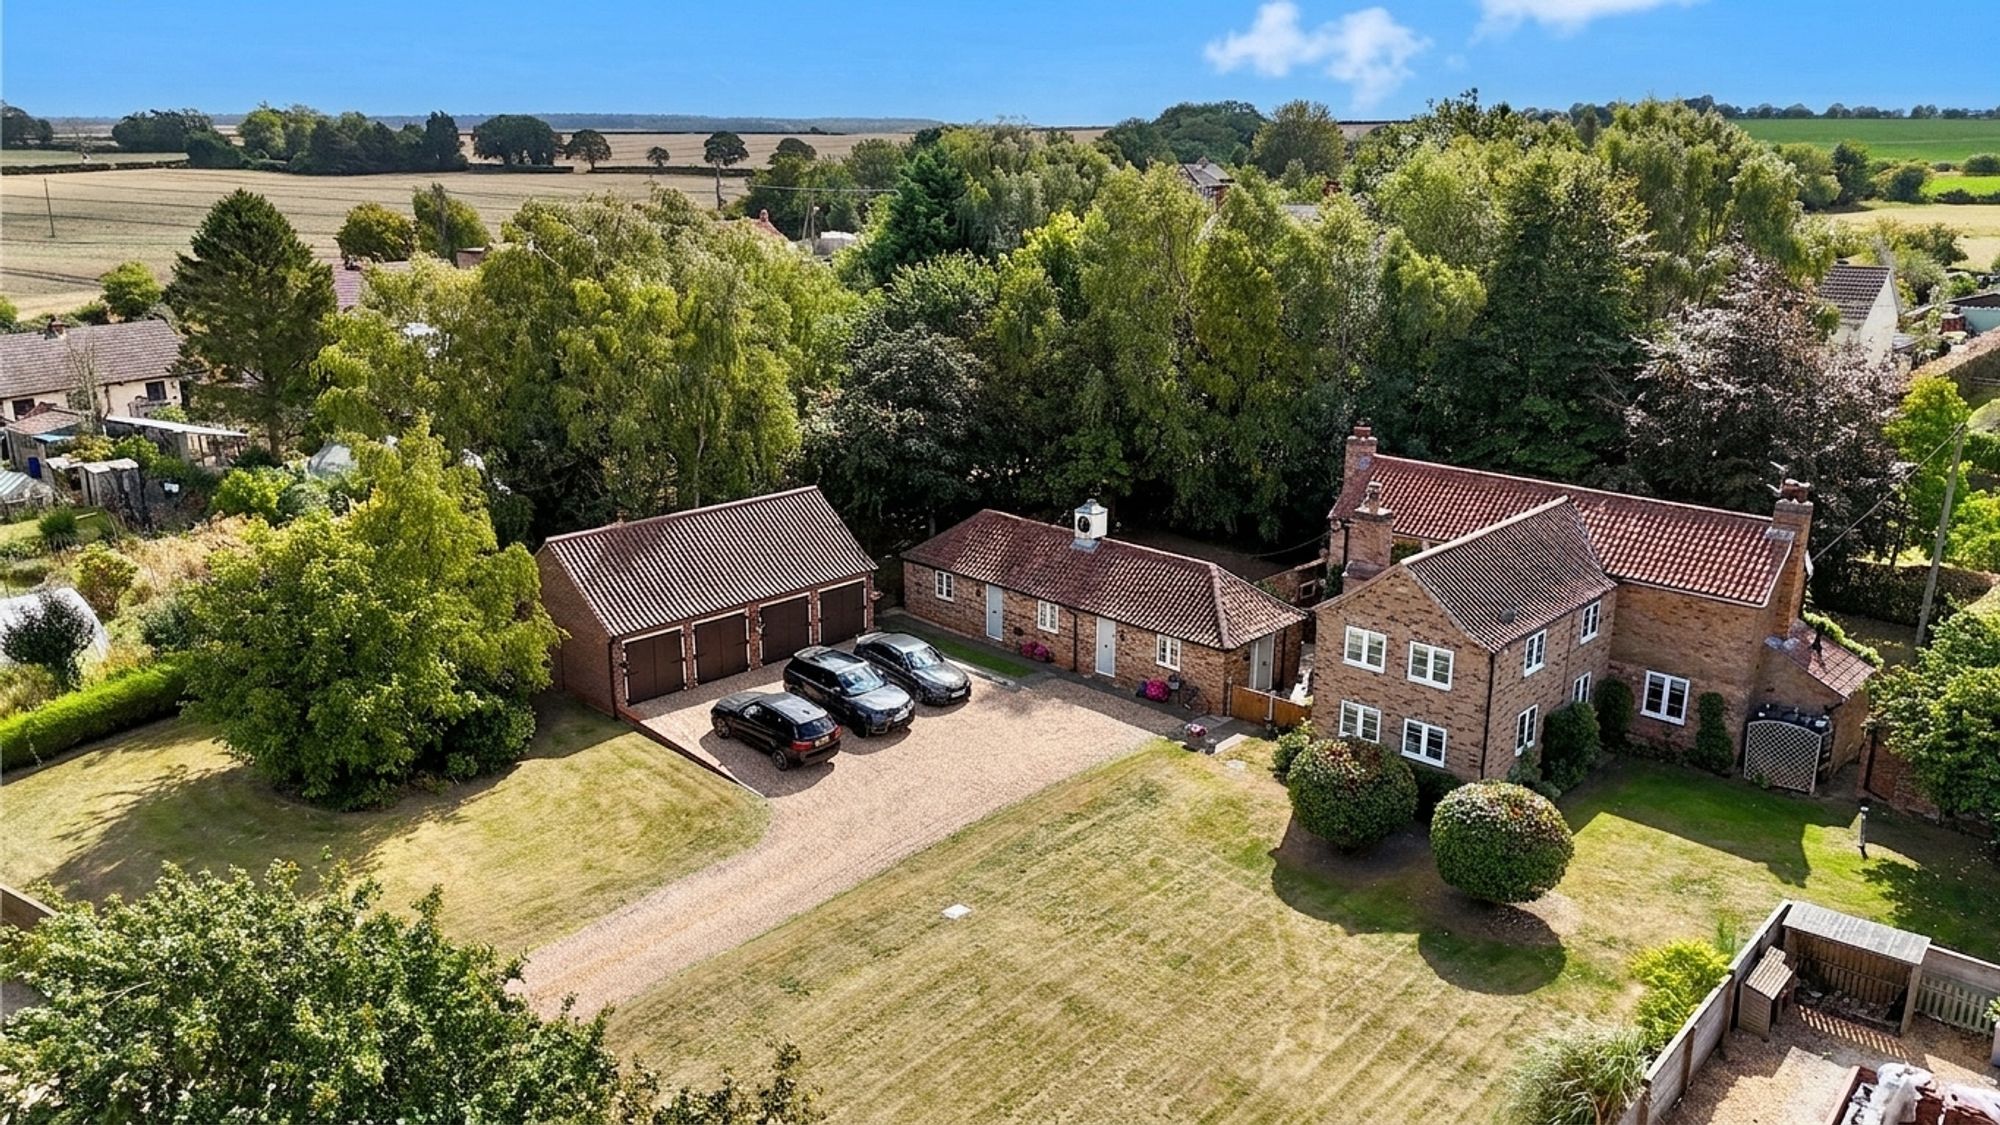
4 Bedroom Detached House | £675,000
** IMPRESSIVE DETACHED HOUSE WITH A QUALITY ANNEX ** QUADRUPLE DETACHED GARAGE ** GROUNDS EXTENDING TO OVER 1 ACRE**A Tr...
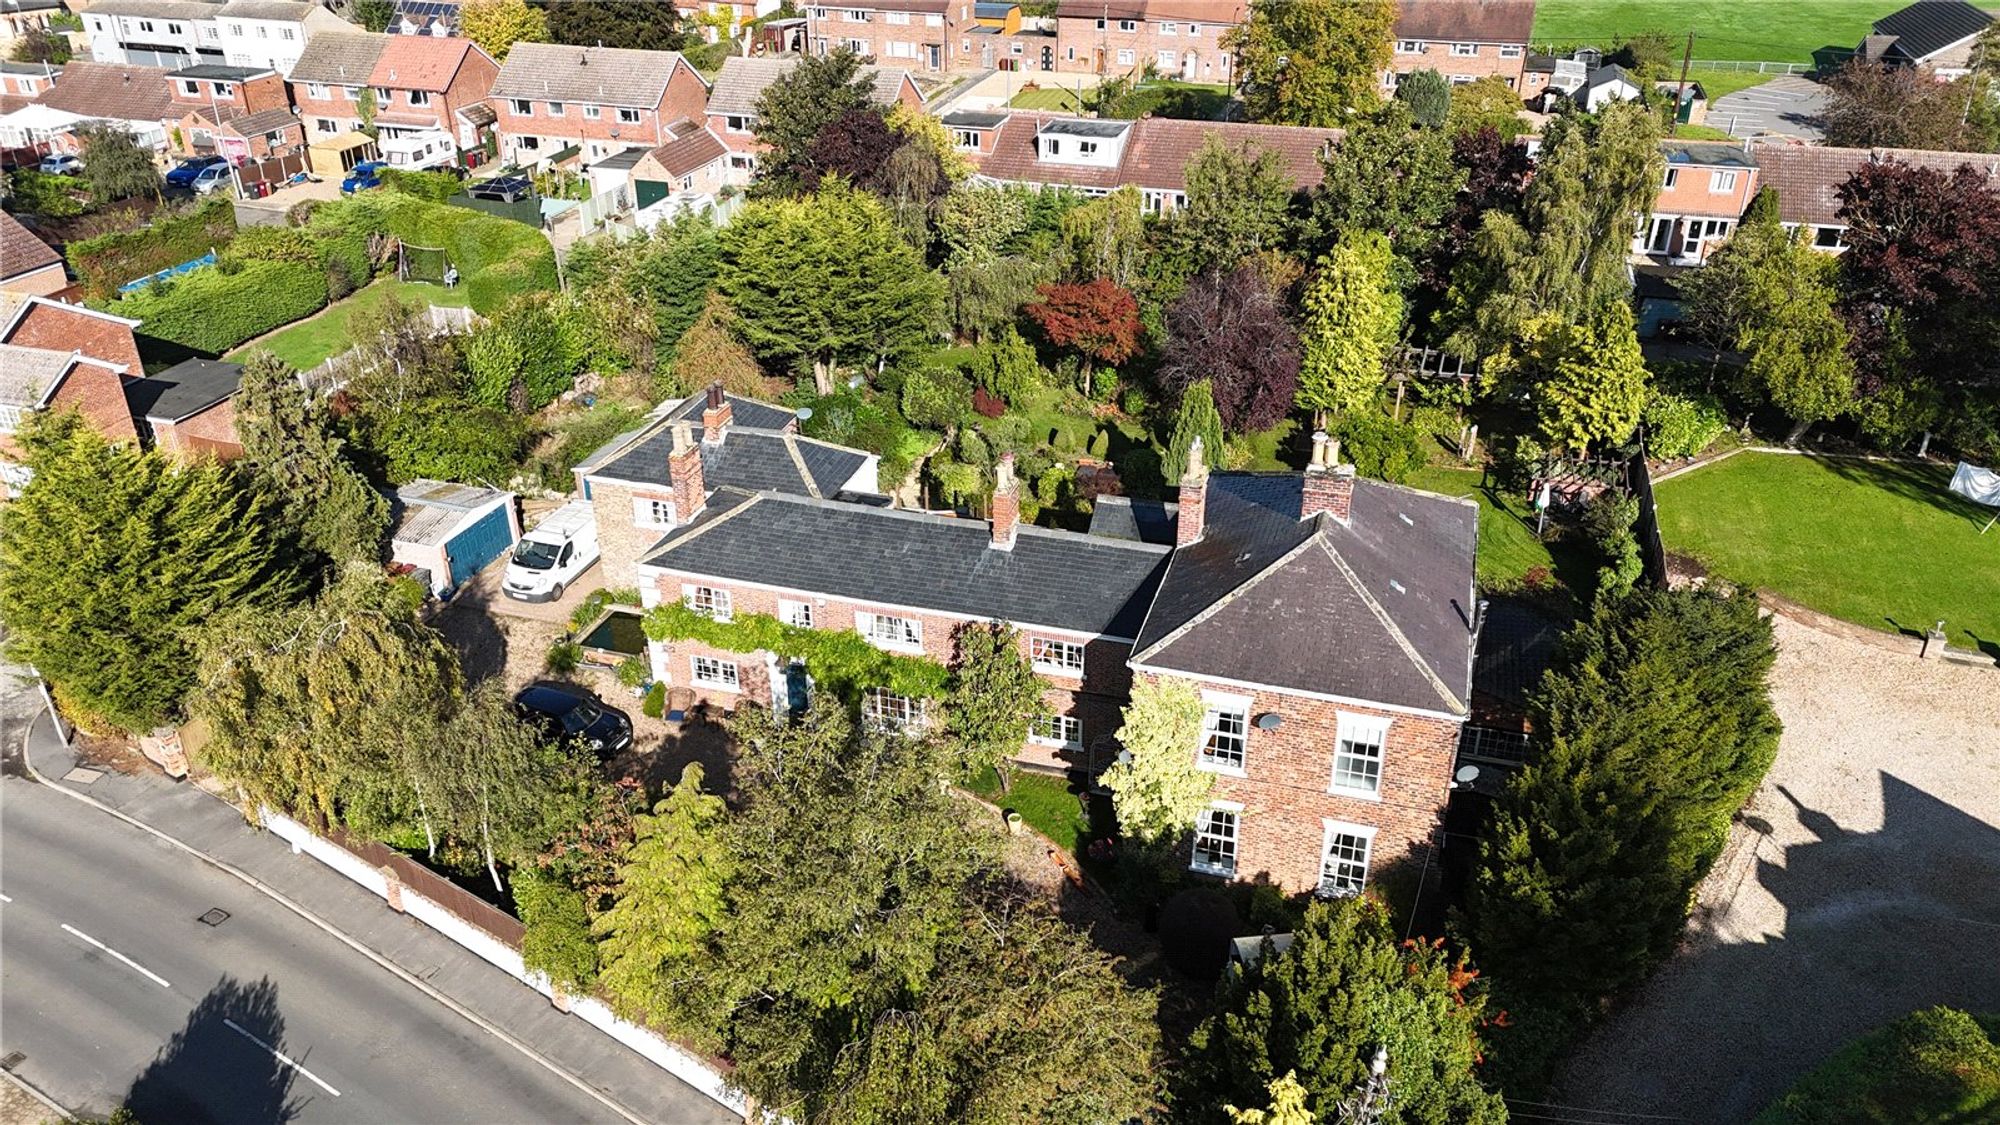
6 Bedroom Detached House | Offers in region of £675,000
Impressive 6 bed Georgian home (circa 4,750 sq ft) with 3 receptions, library, gym, 0.5 acre gardens, 2 garages, modern...
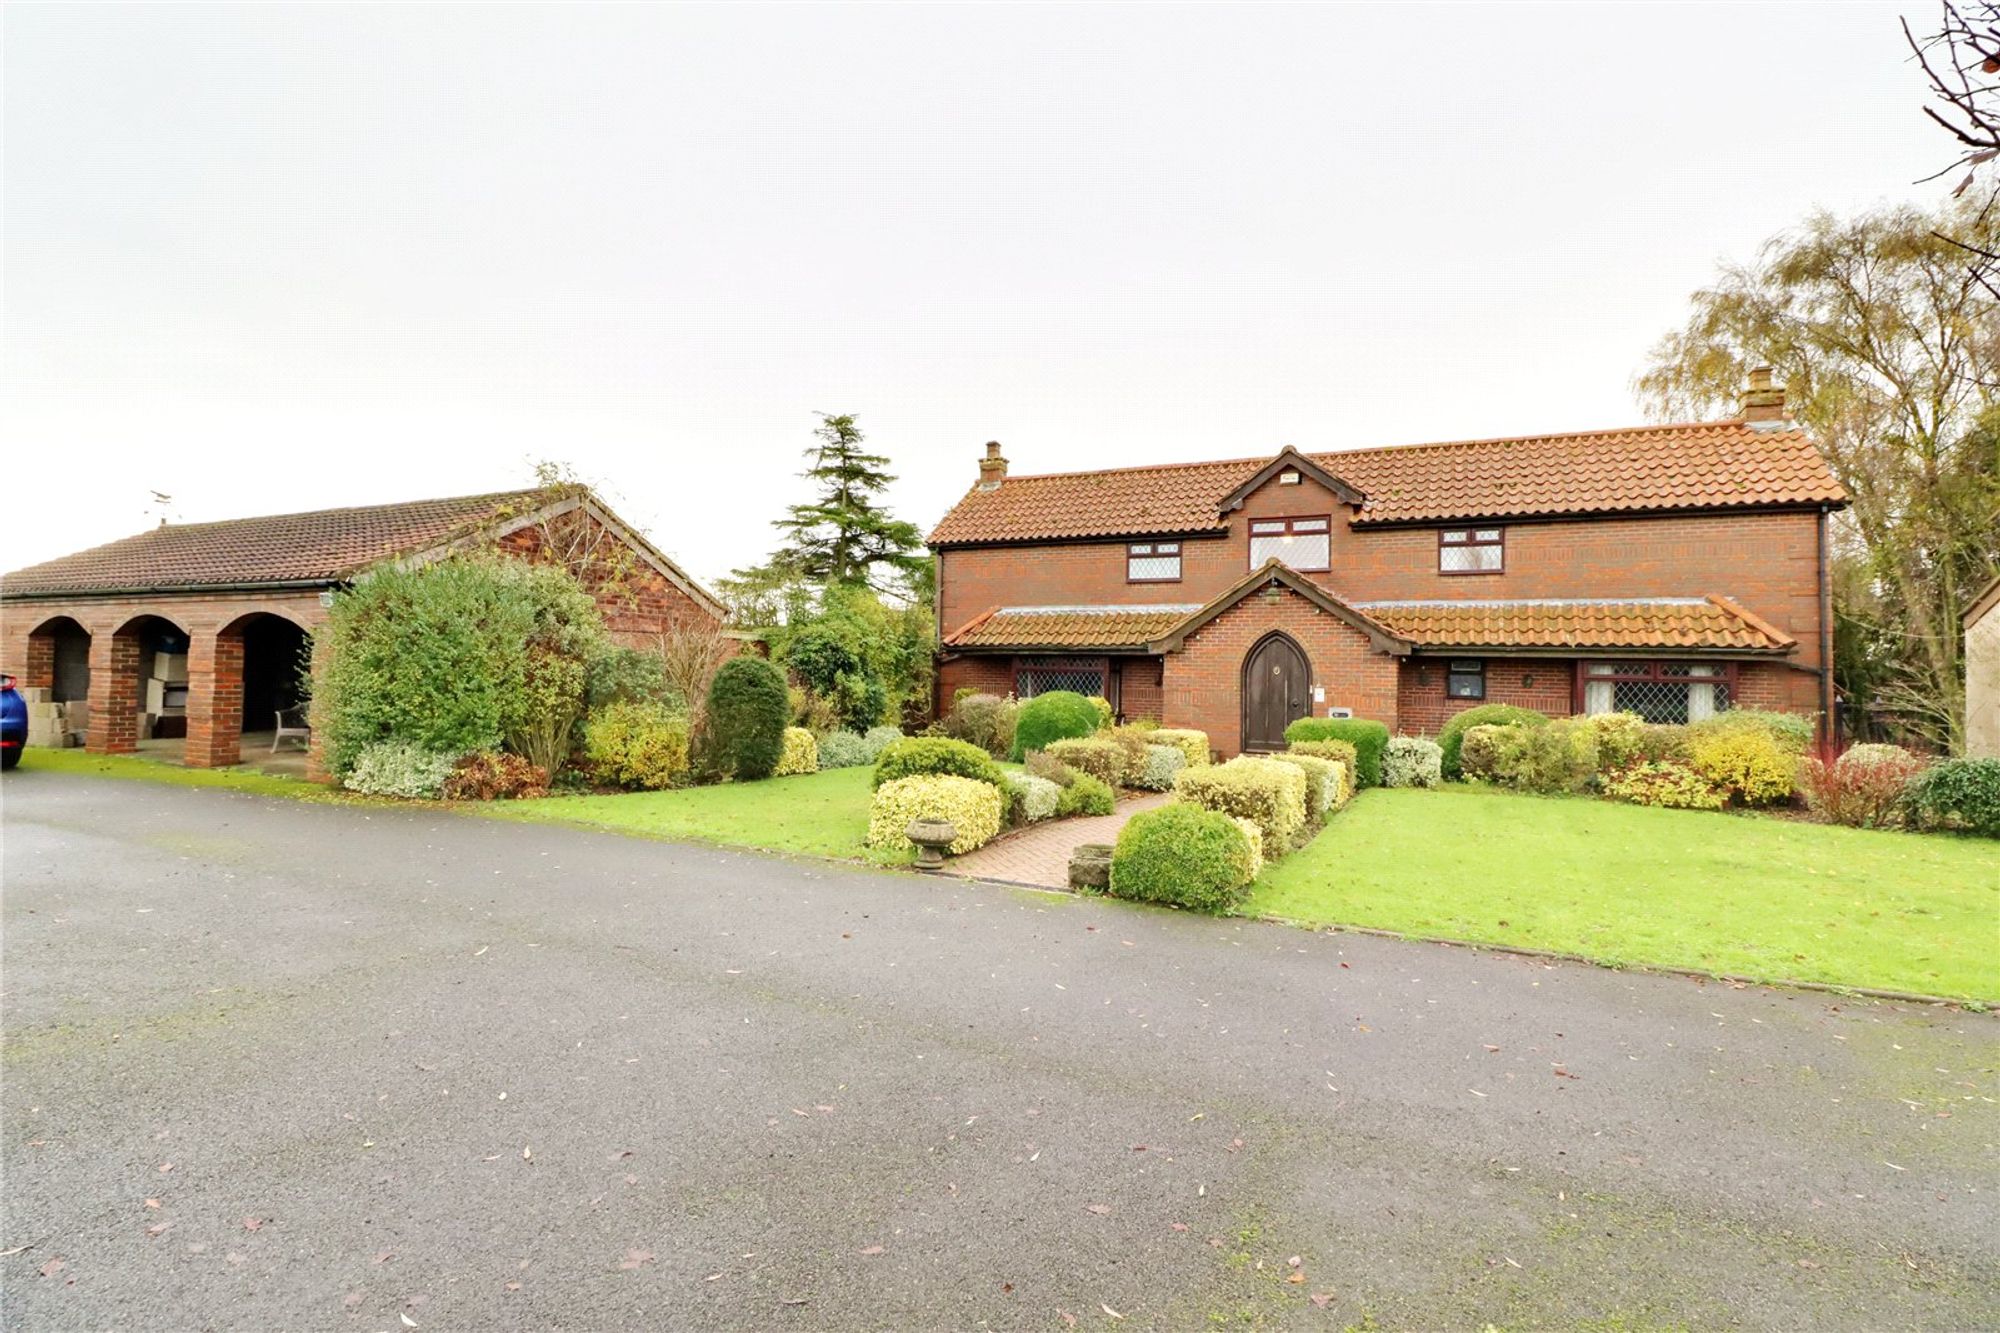
4 Bedroom Detached House | £699,950
** CIRCA 11.5 ACRES ** LARGE MULTI-PURPOSE BARN ** 7 STABLES ** 'Glebe Farm' offers an extremely rare opportunity to pur...
Plot 3, Hayfield Grove Wrawby Brigg DN20 8GB
6 Bedroom Detached House | £699,950
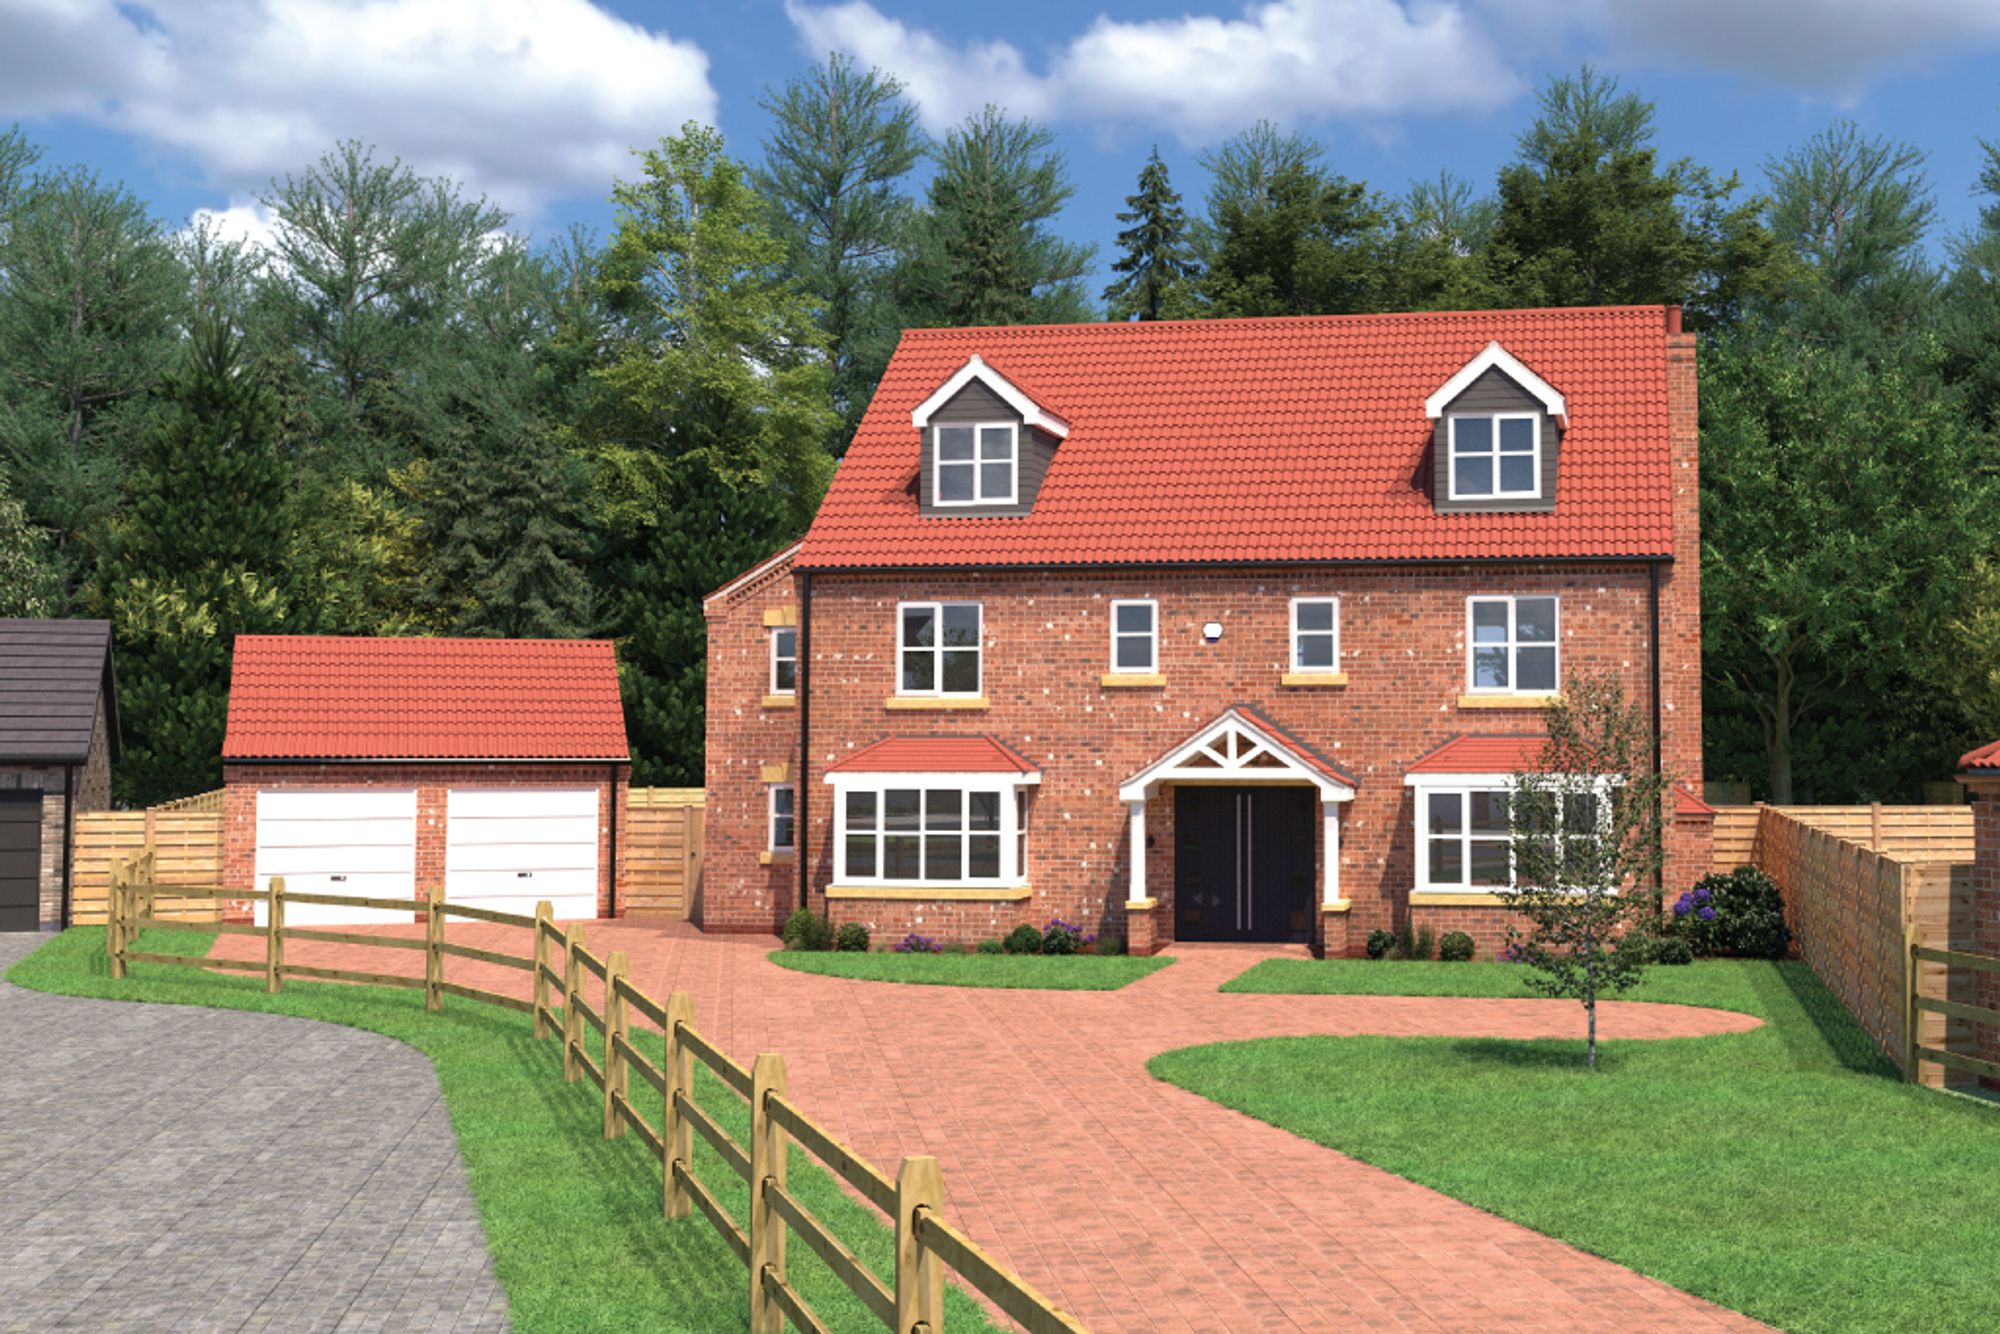
Magnificent new build six-bedroom Manor House in Wrawby with five reception rooms, four bathrooms, detached garage, encl...
6 Bedroom Detached House | £725,000
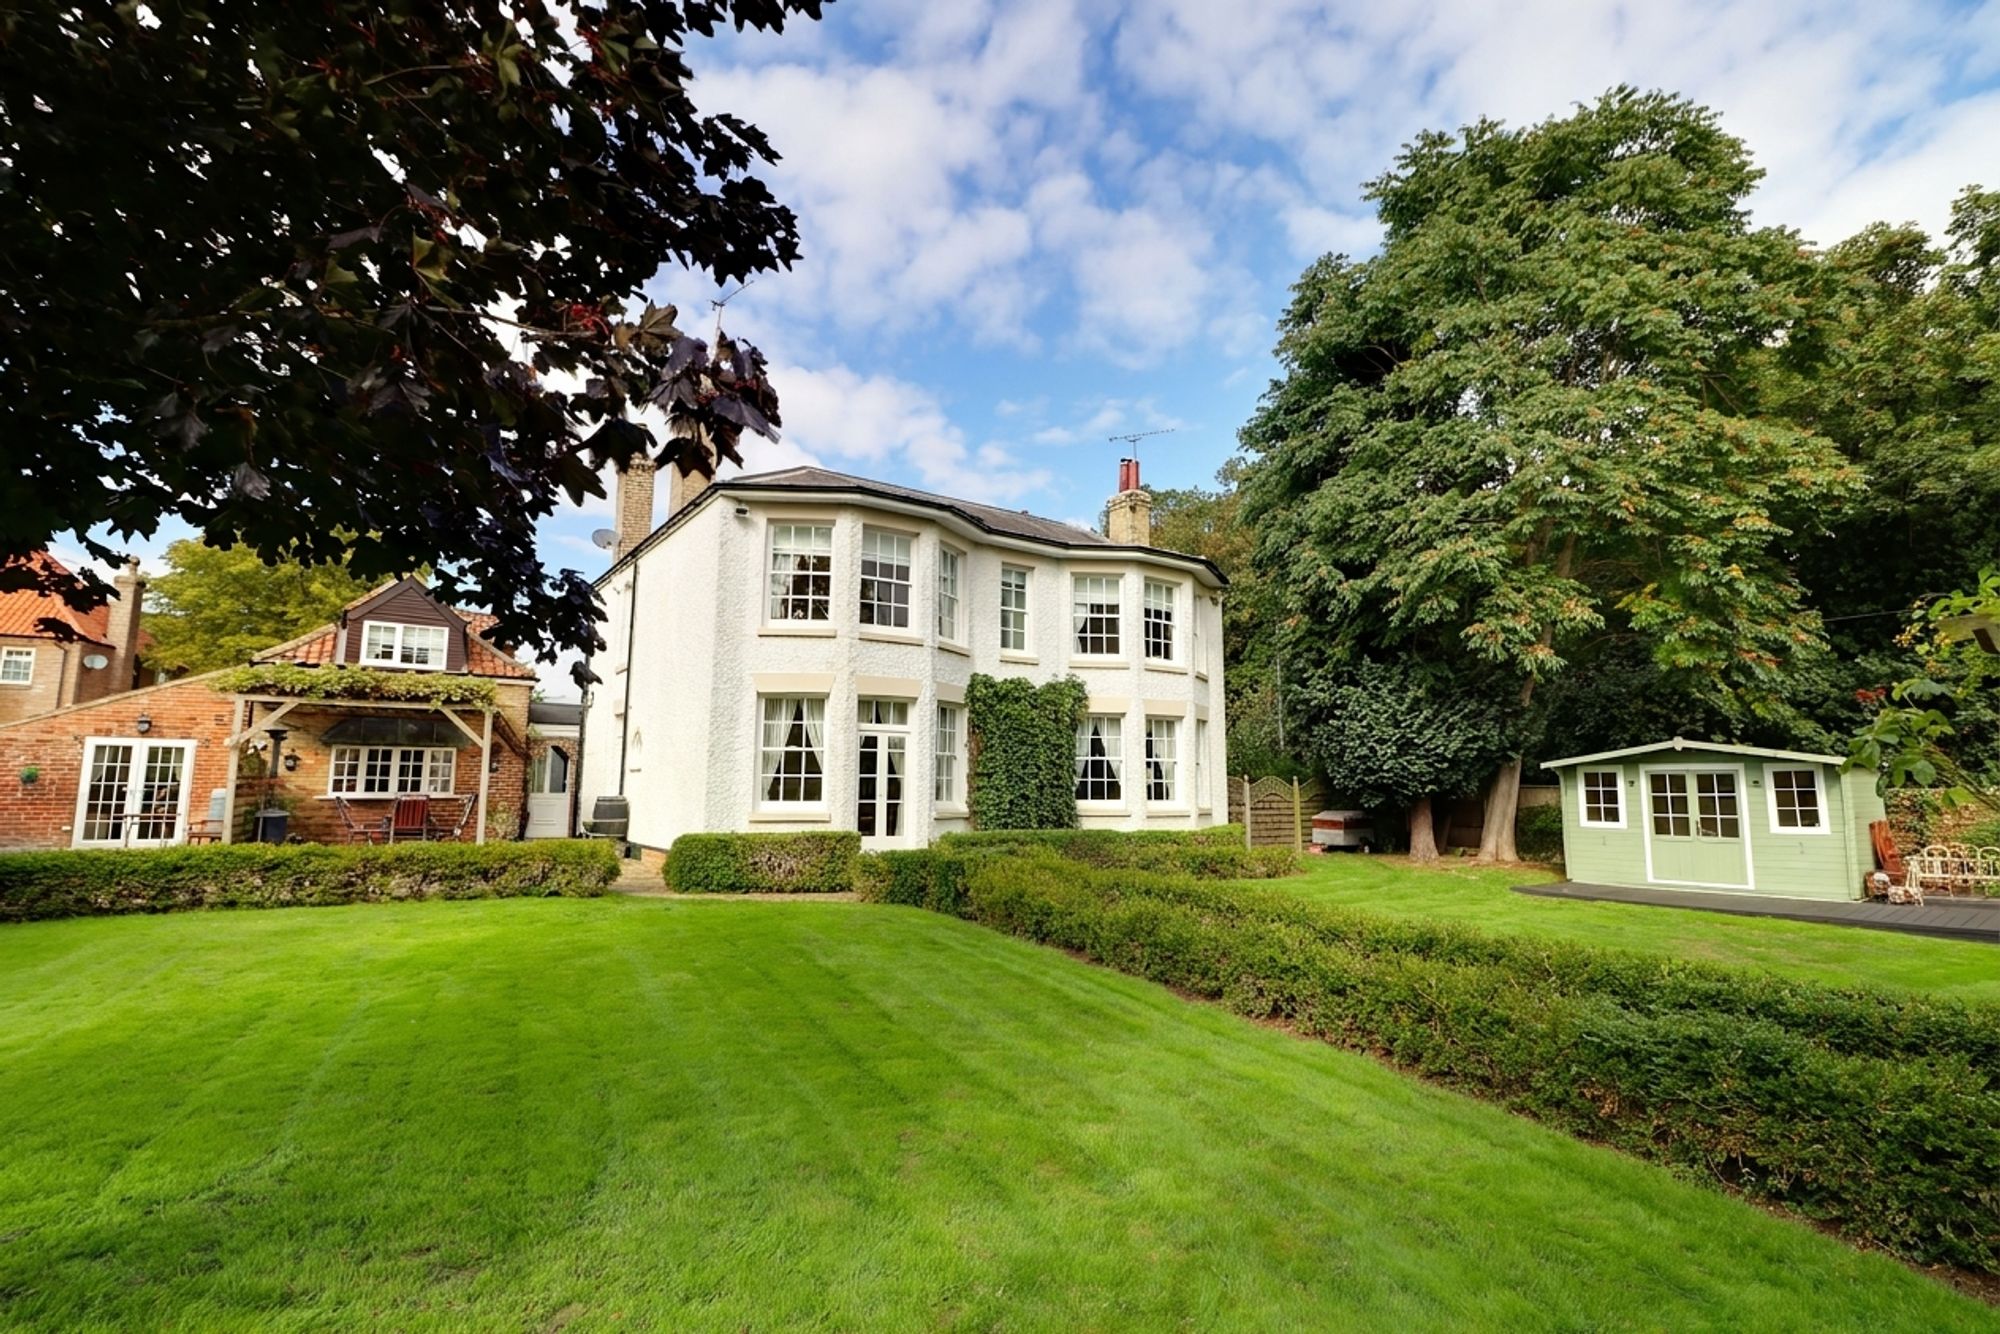
Substantial detached home in Scawby, beautifully restored with original features, four en-suite bedrooms, two-bed Coach...
How much is your home worth?
Use our short form to request a valuation of your property.
Request a Valuation
©2026 The Guild of Property Professionals. All rights reserved.
Terms and Conditions |
Privacy Policy |
Cookie Policy |
Complaints Policy |
Members Login
The Guild of Property Professionals Trading Address: 121 Park Lane, London W1K 7AG. GPEA Limited.
Registered in England & Wales.
Company No: 02819824.
Registered Office Address: The Old Courthouse, 60A London Road, Grantham, NG31 6HR.
VAT Registration No: 180897859

