
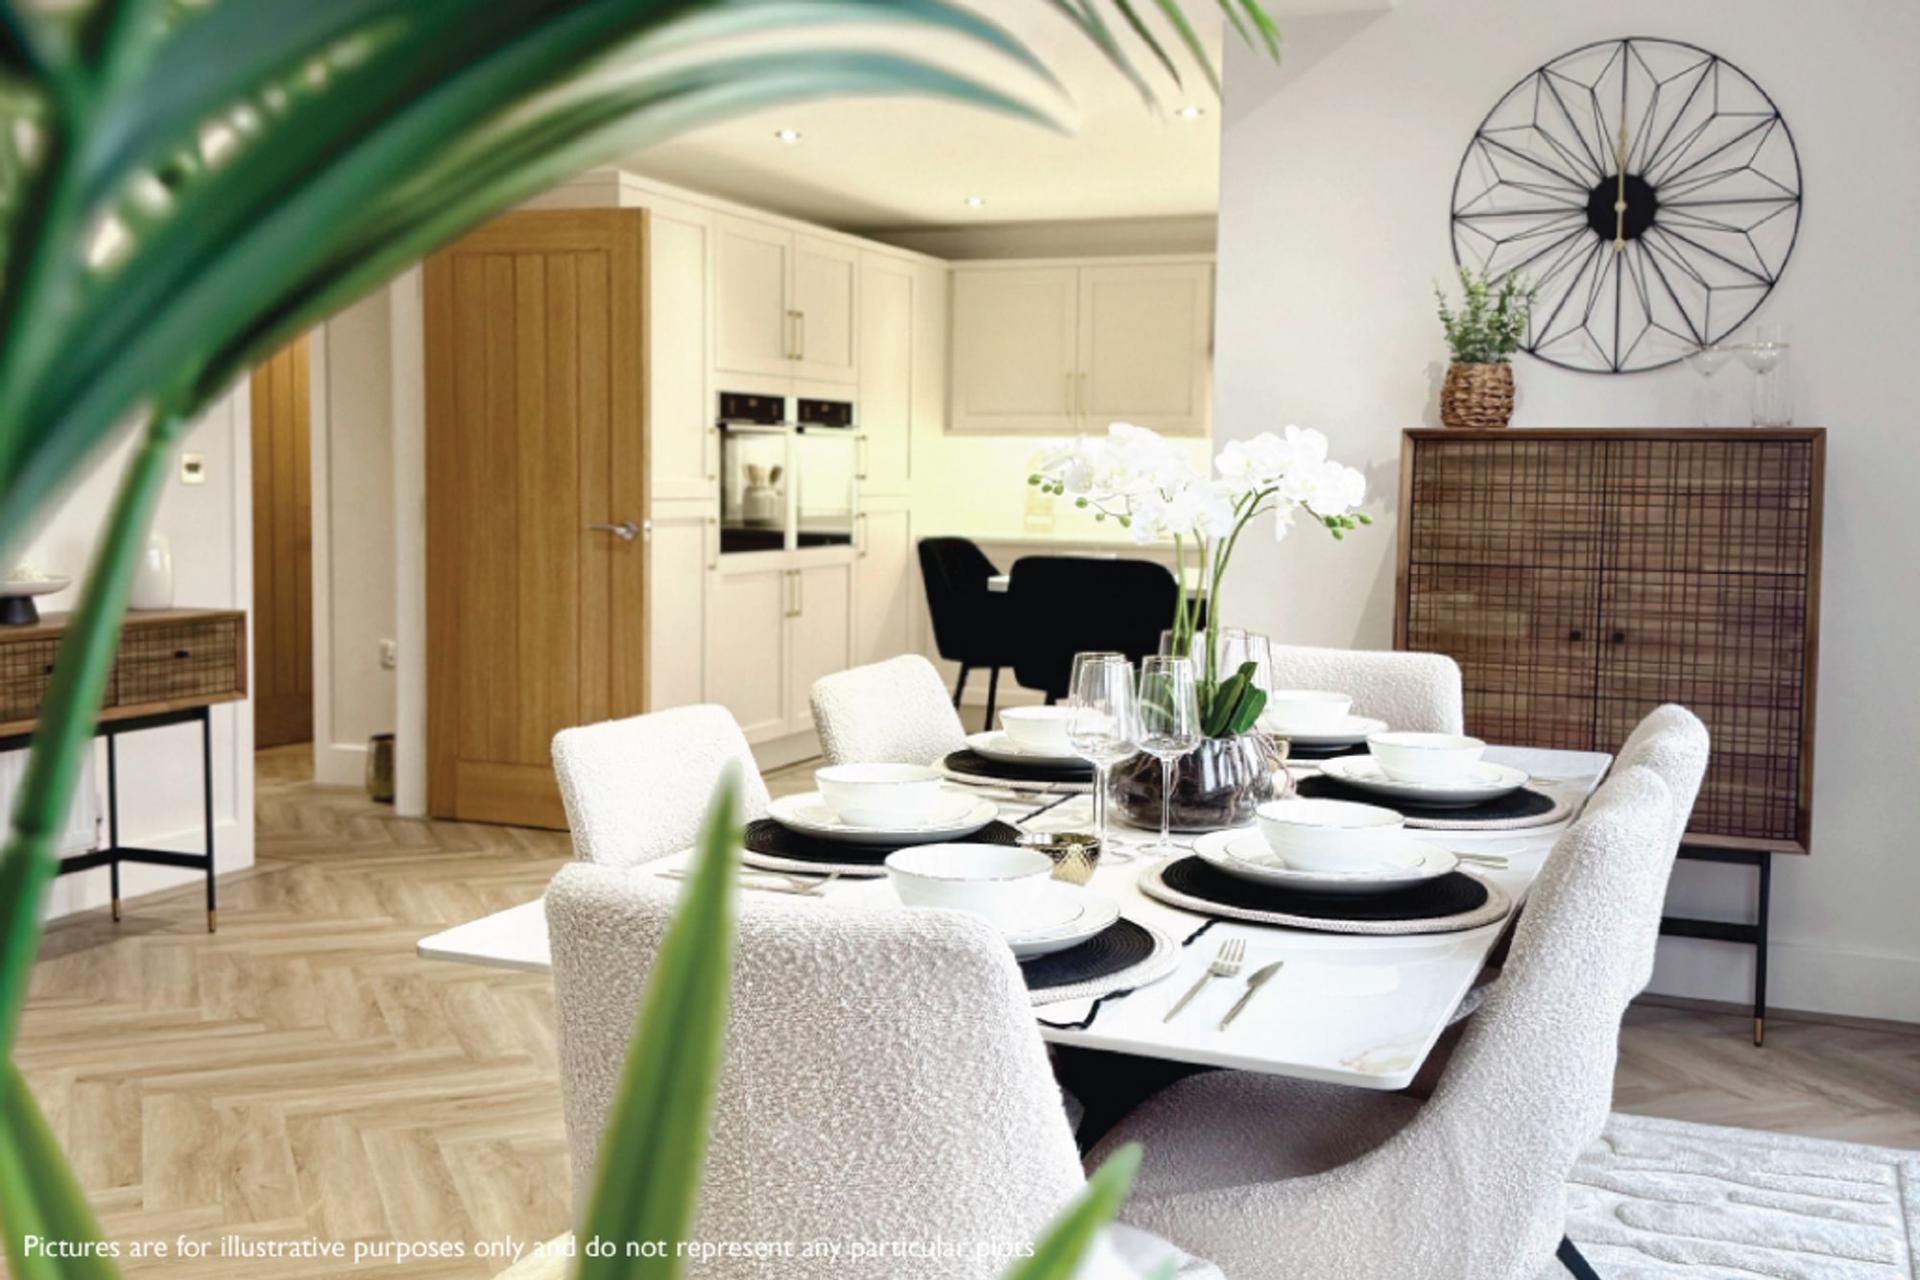
- Choice of High Quality Kitchens
- Many Security Features as Standard
- Award Winning House Builder
- 10 Year LABC Guarantee
- Energy Efficiency Rated A
- Choice of Ceramic Tiles
- Fitted with PV (Solar) panels and EV chargers
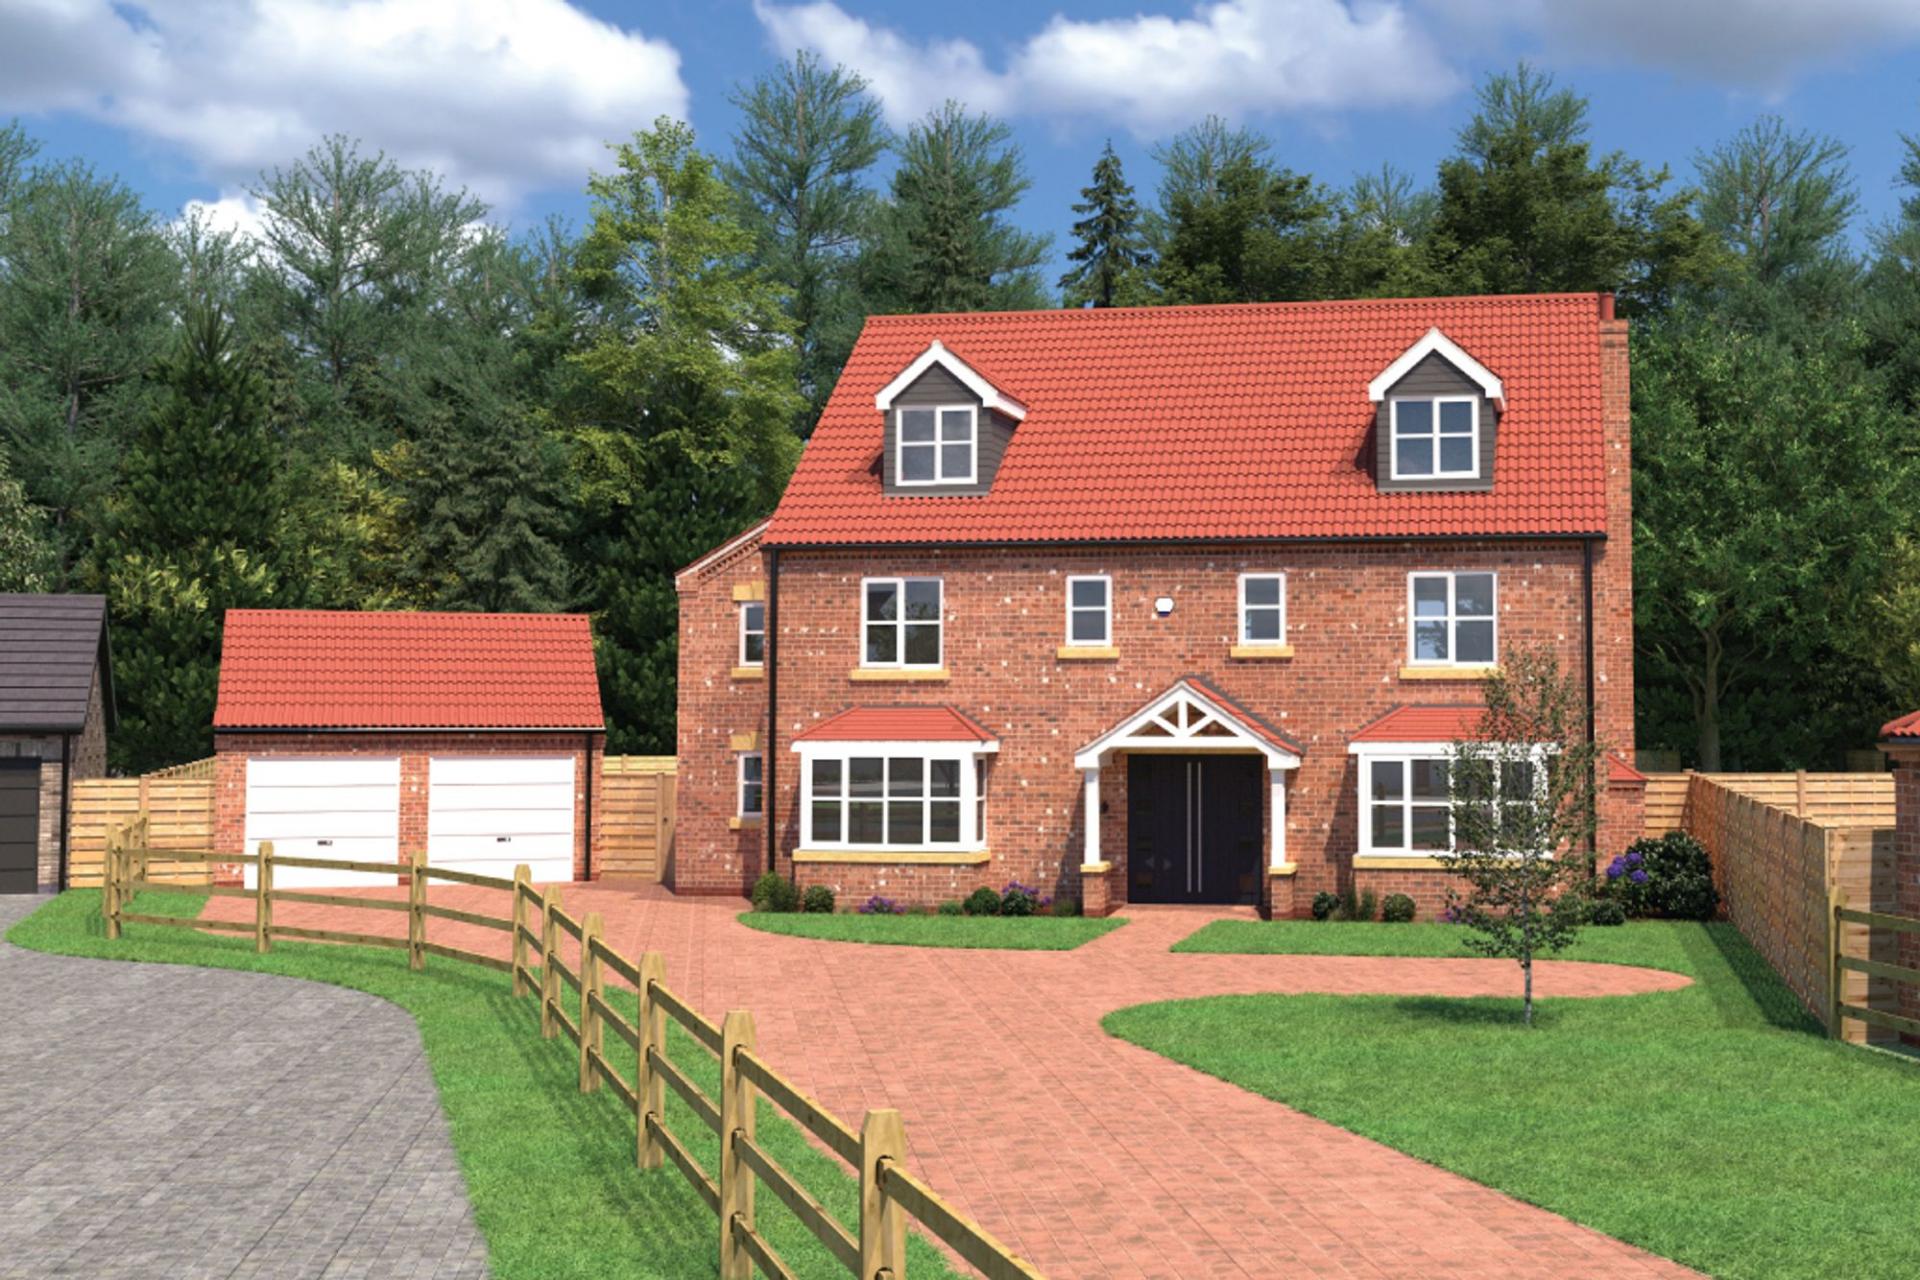
- Detached Garage

6 Bedroom Detached House for sale in Brigg
 4
6
4
4
6
4
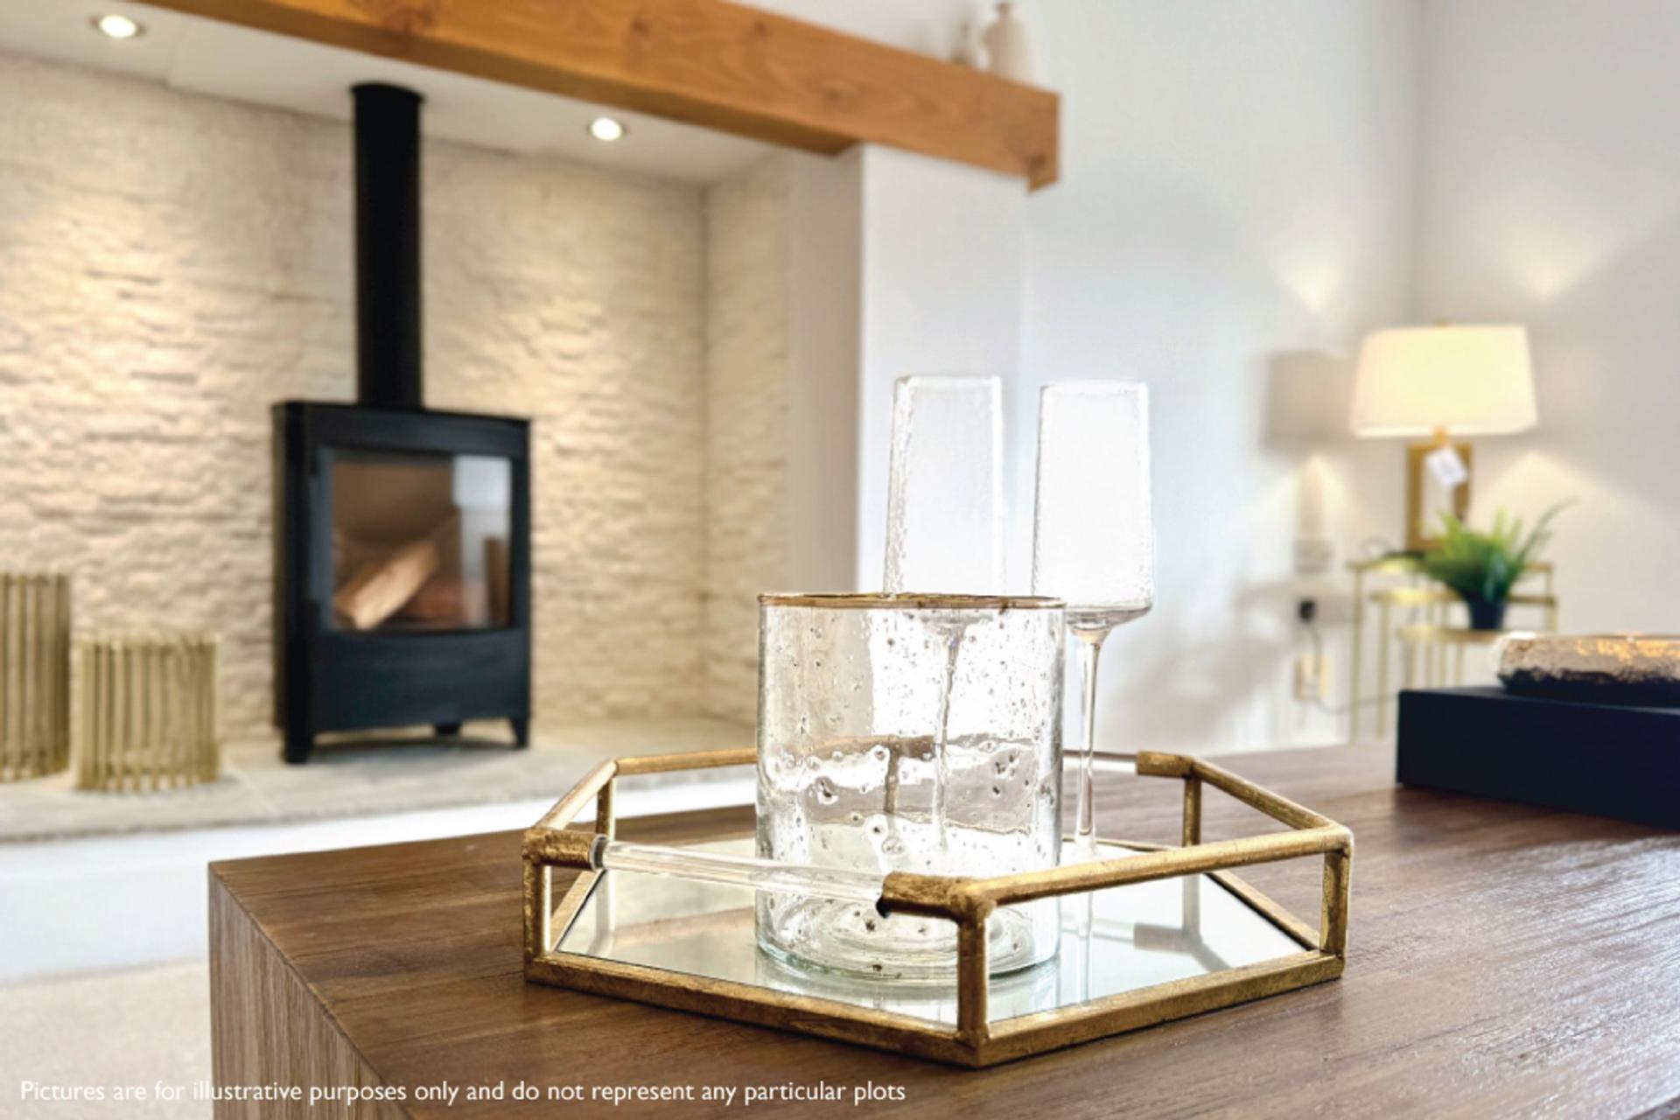
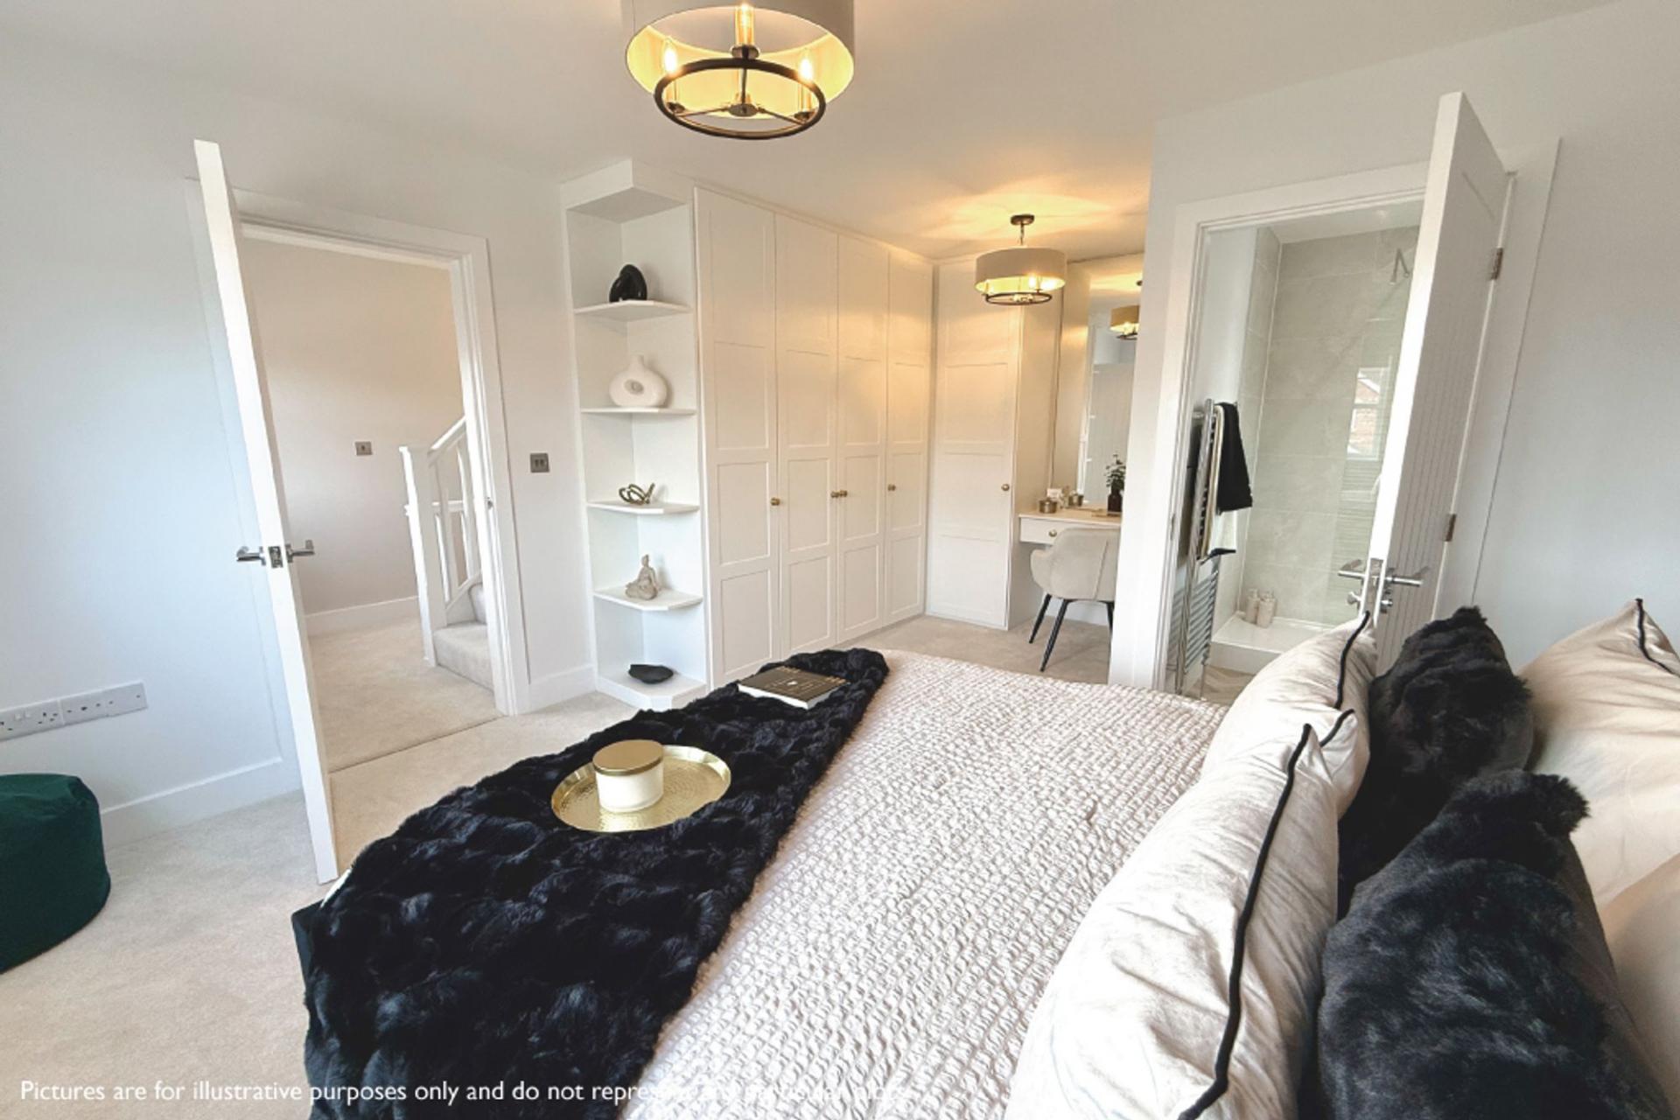
The Manor House is a truly magnificent six-bedroom home situated in the picturesque village of Wrawby. Designed for those who appreciate luxury and sophistication, this exceptional property offers an abundance of space and versatility, making it ideal for modern family living or entertaining on a grand scale. With five beautifully proportioned reception rooms and four bathrooms, the home is thoughtfully designed to combine functionality with refined elegance.
The Manor House is more than just a home—it is a lifestyle, offering elegance, space,and luxury.
EPC rating: A. Tenure: Freehold.
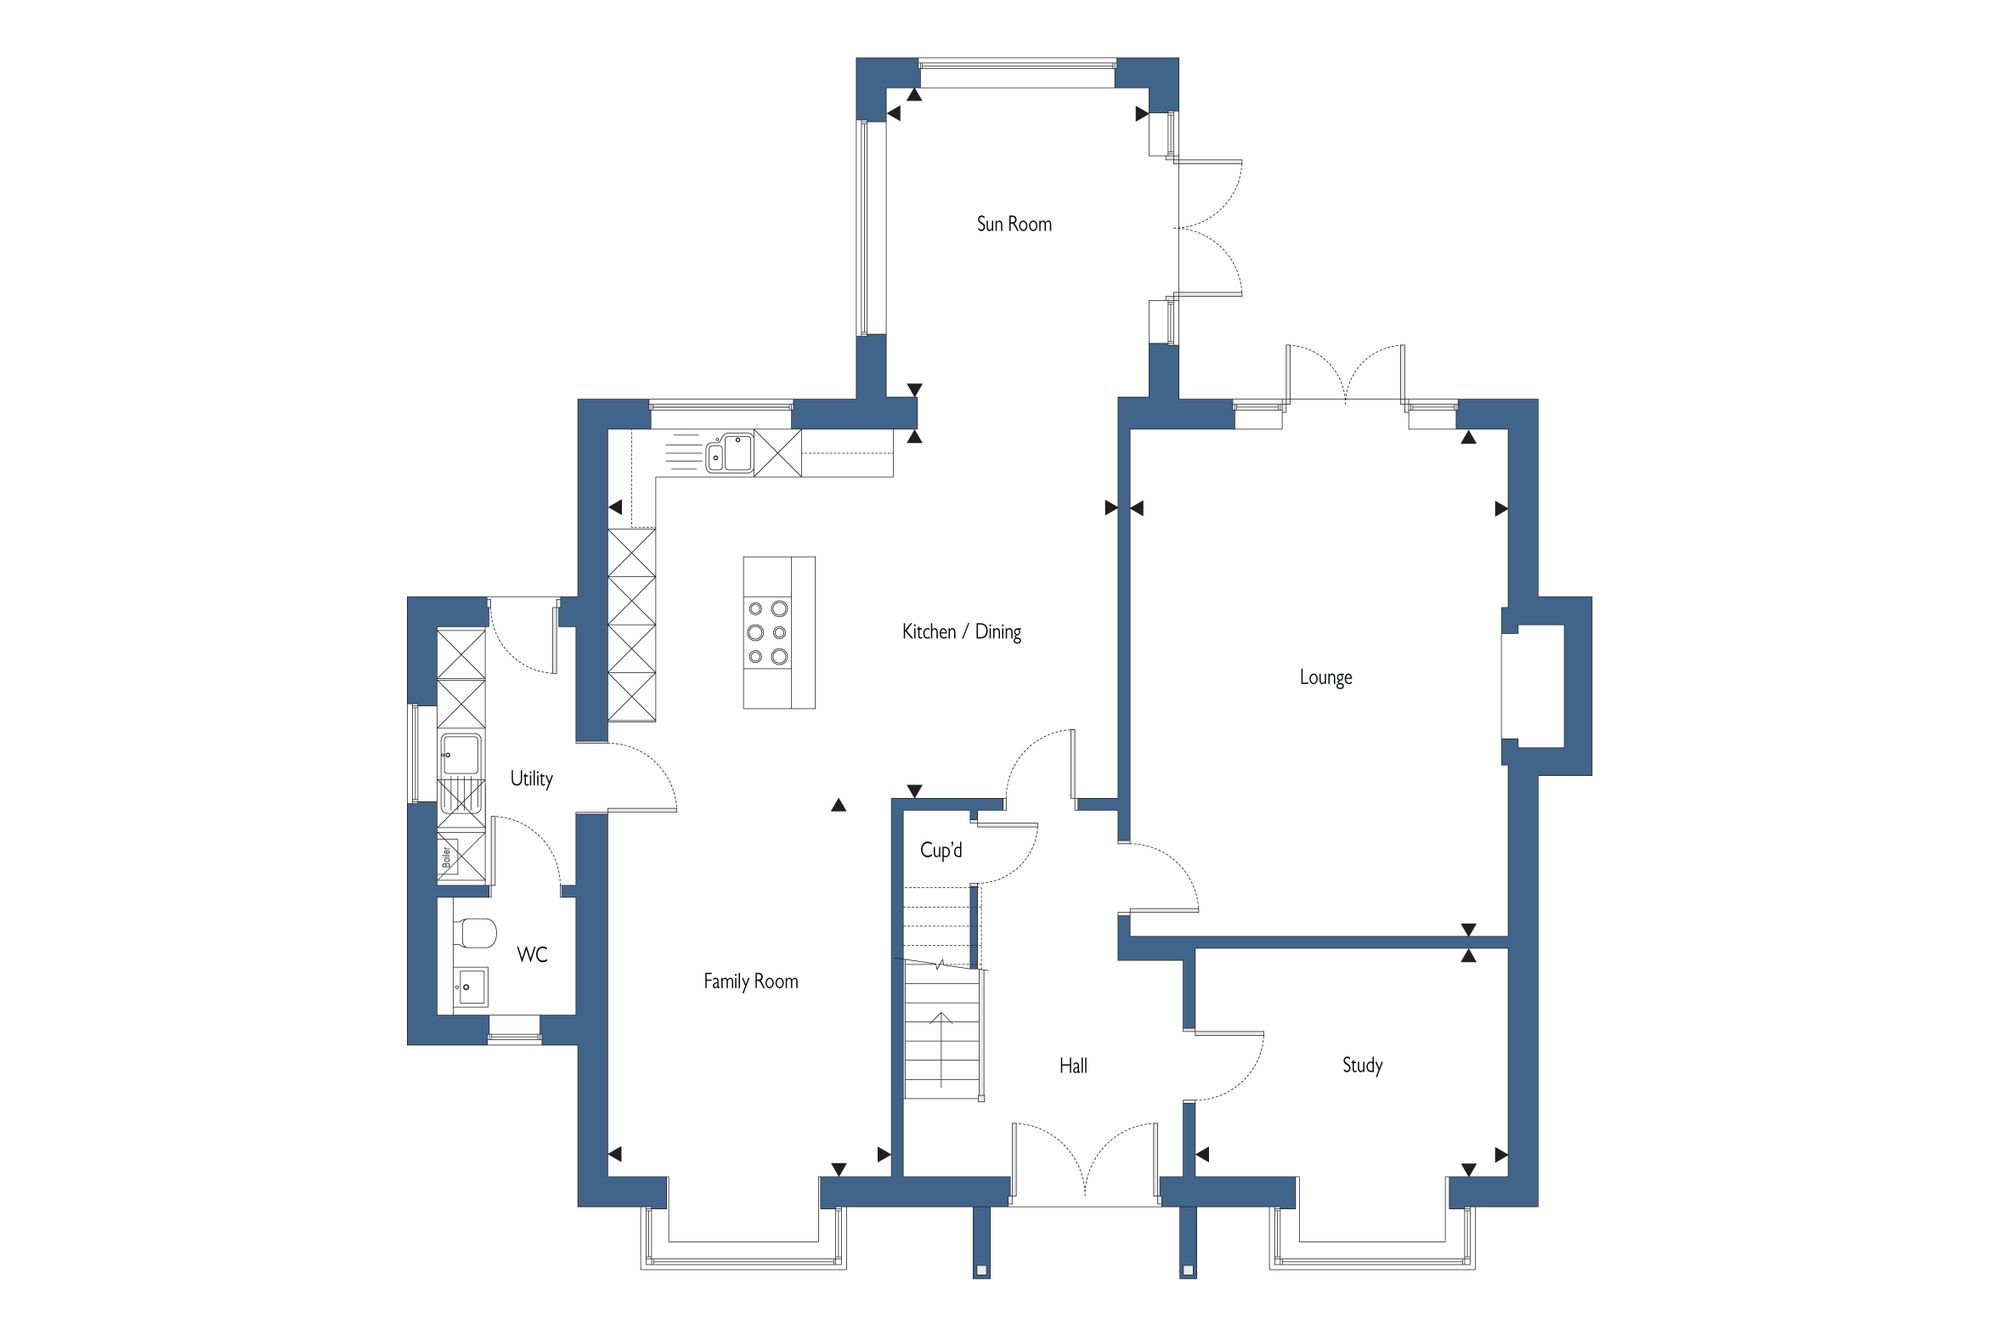
ROOM DIMENSIONS
Lounge 6.35m x 4.74m (20’10” x 15’7“)
Family Room 4.74m x 3.55m (18’3” x 11’8”)
Kitchen Breakfast 6.39m x 4.62m (20’12” x 15’2”)
Sun Room 3.87m x 3.29m (12’10” x 10’10”)
Study 3.67m x 2.86m (12’ x 9’5”)
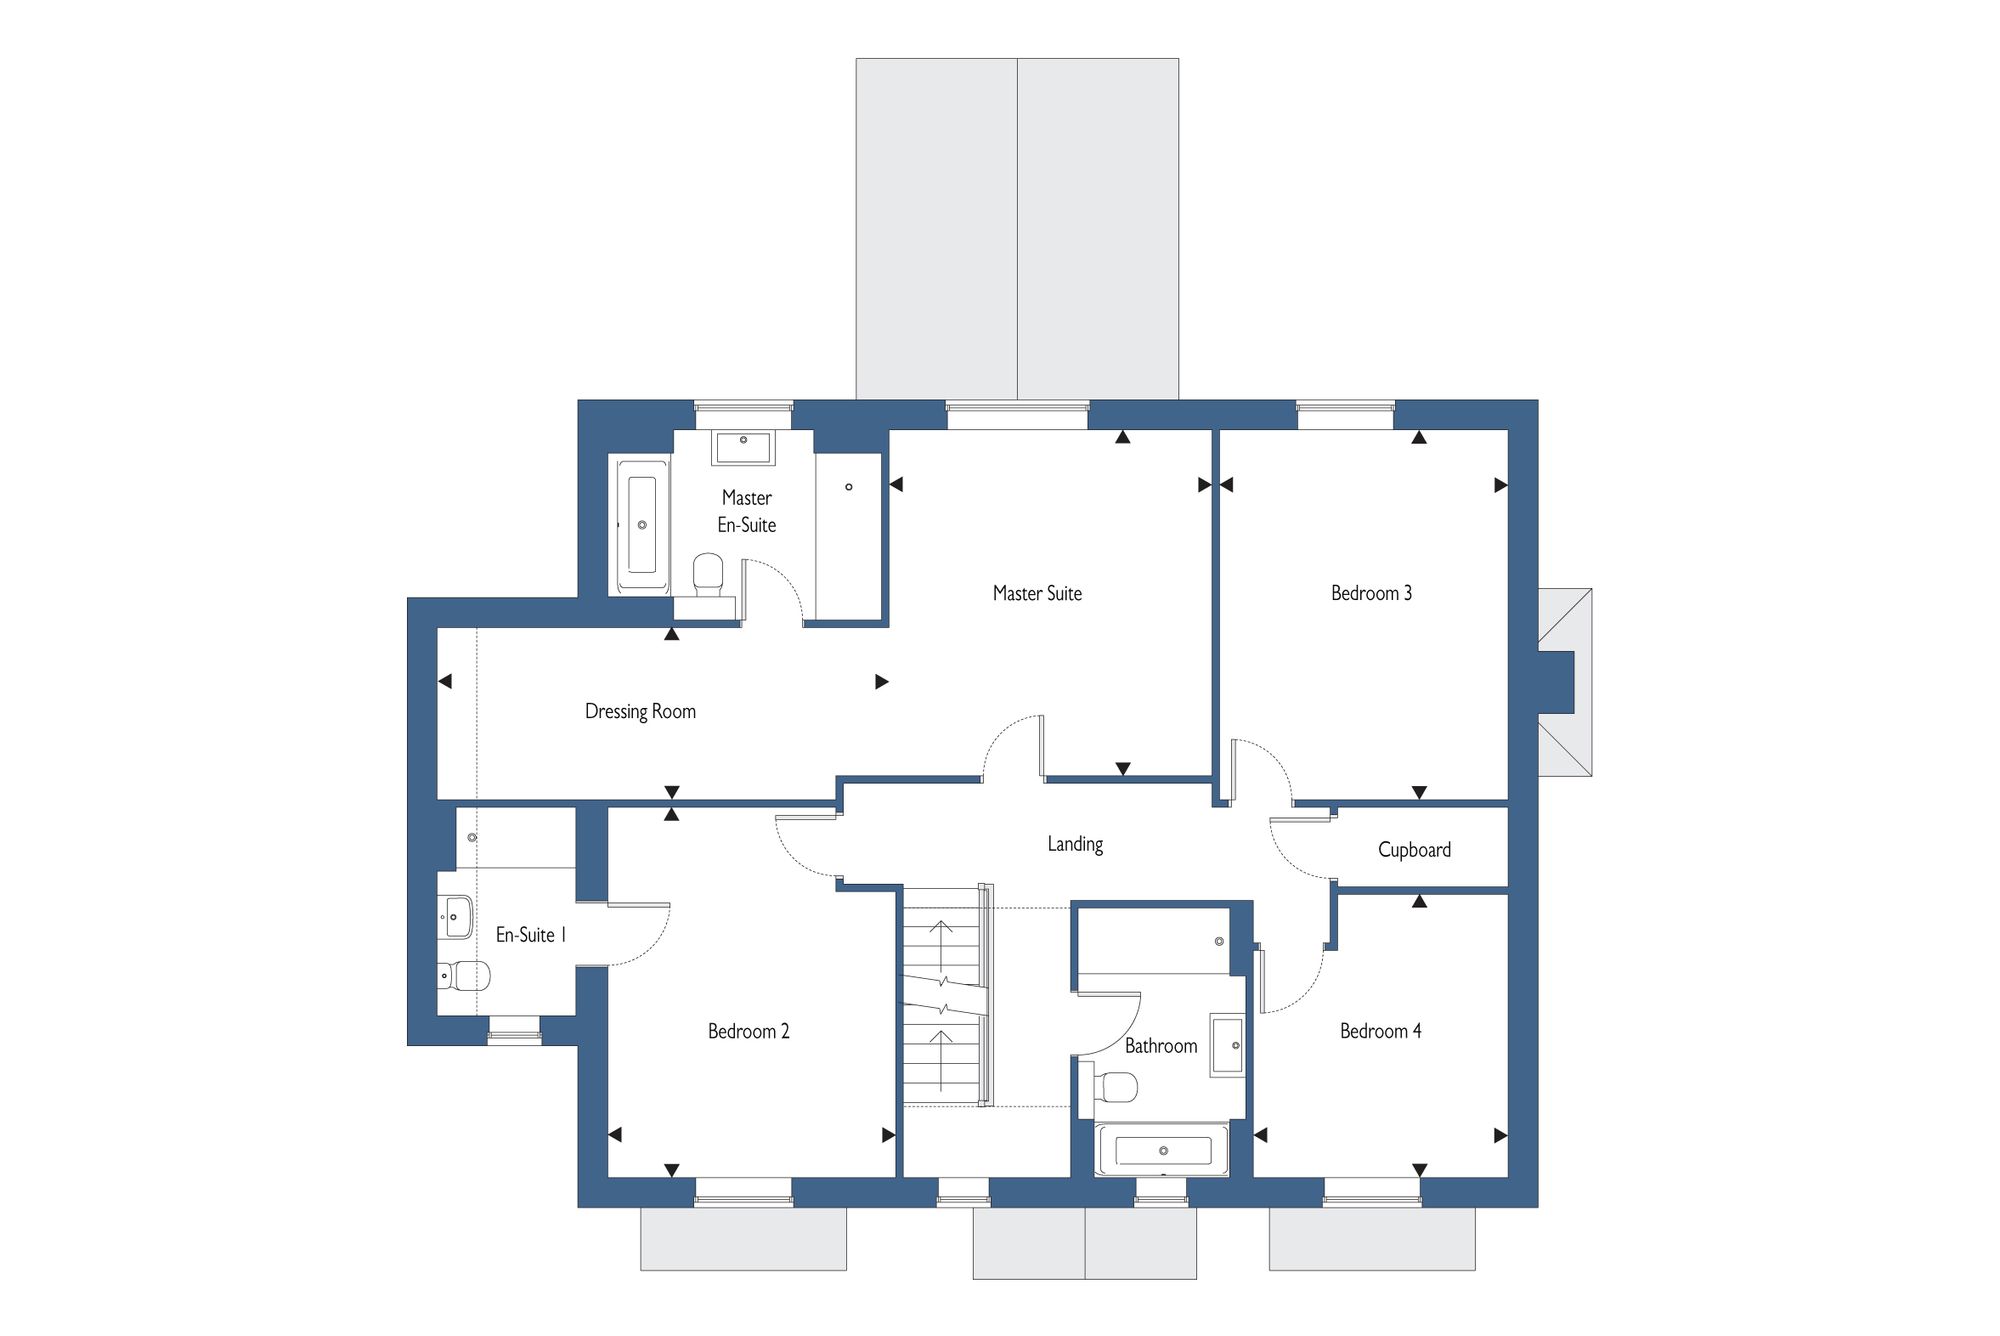
Master Bedroom 4.33m x 4.05m (14’2” x 13’3”)
Dressing Room 5.66m x 2.16m (18’7” x 7’1”)
Bedroom 2 4.64m x 3.58m (15’3” x 11’9”)
Bedroom 3 4.63m x 3.62m (15’2” x 11’11”)
Bedroom 4 3.55m x 3.19m (11’8” x 10’6”)
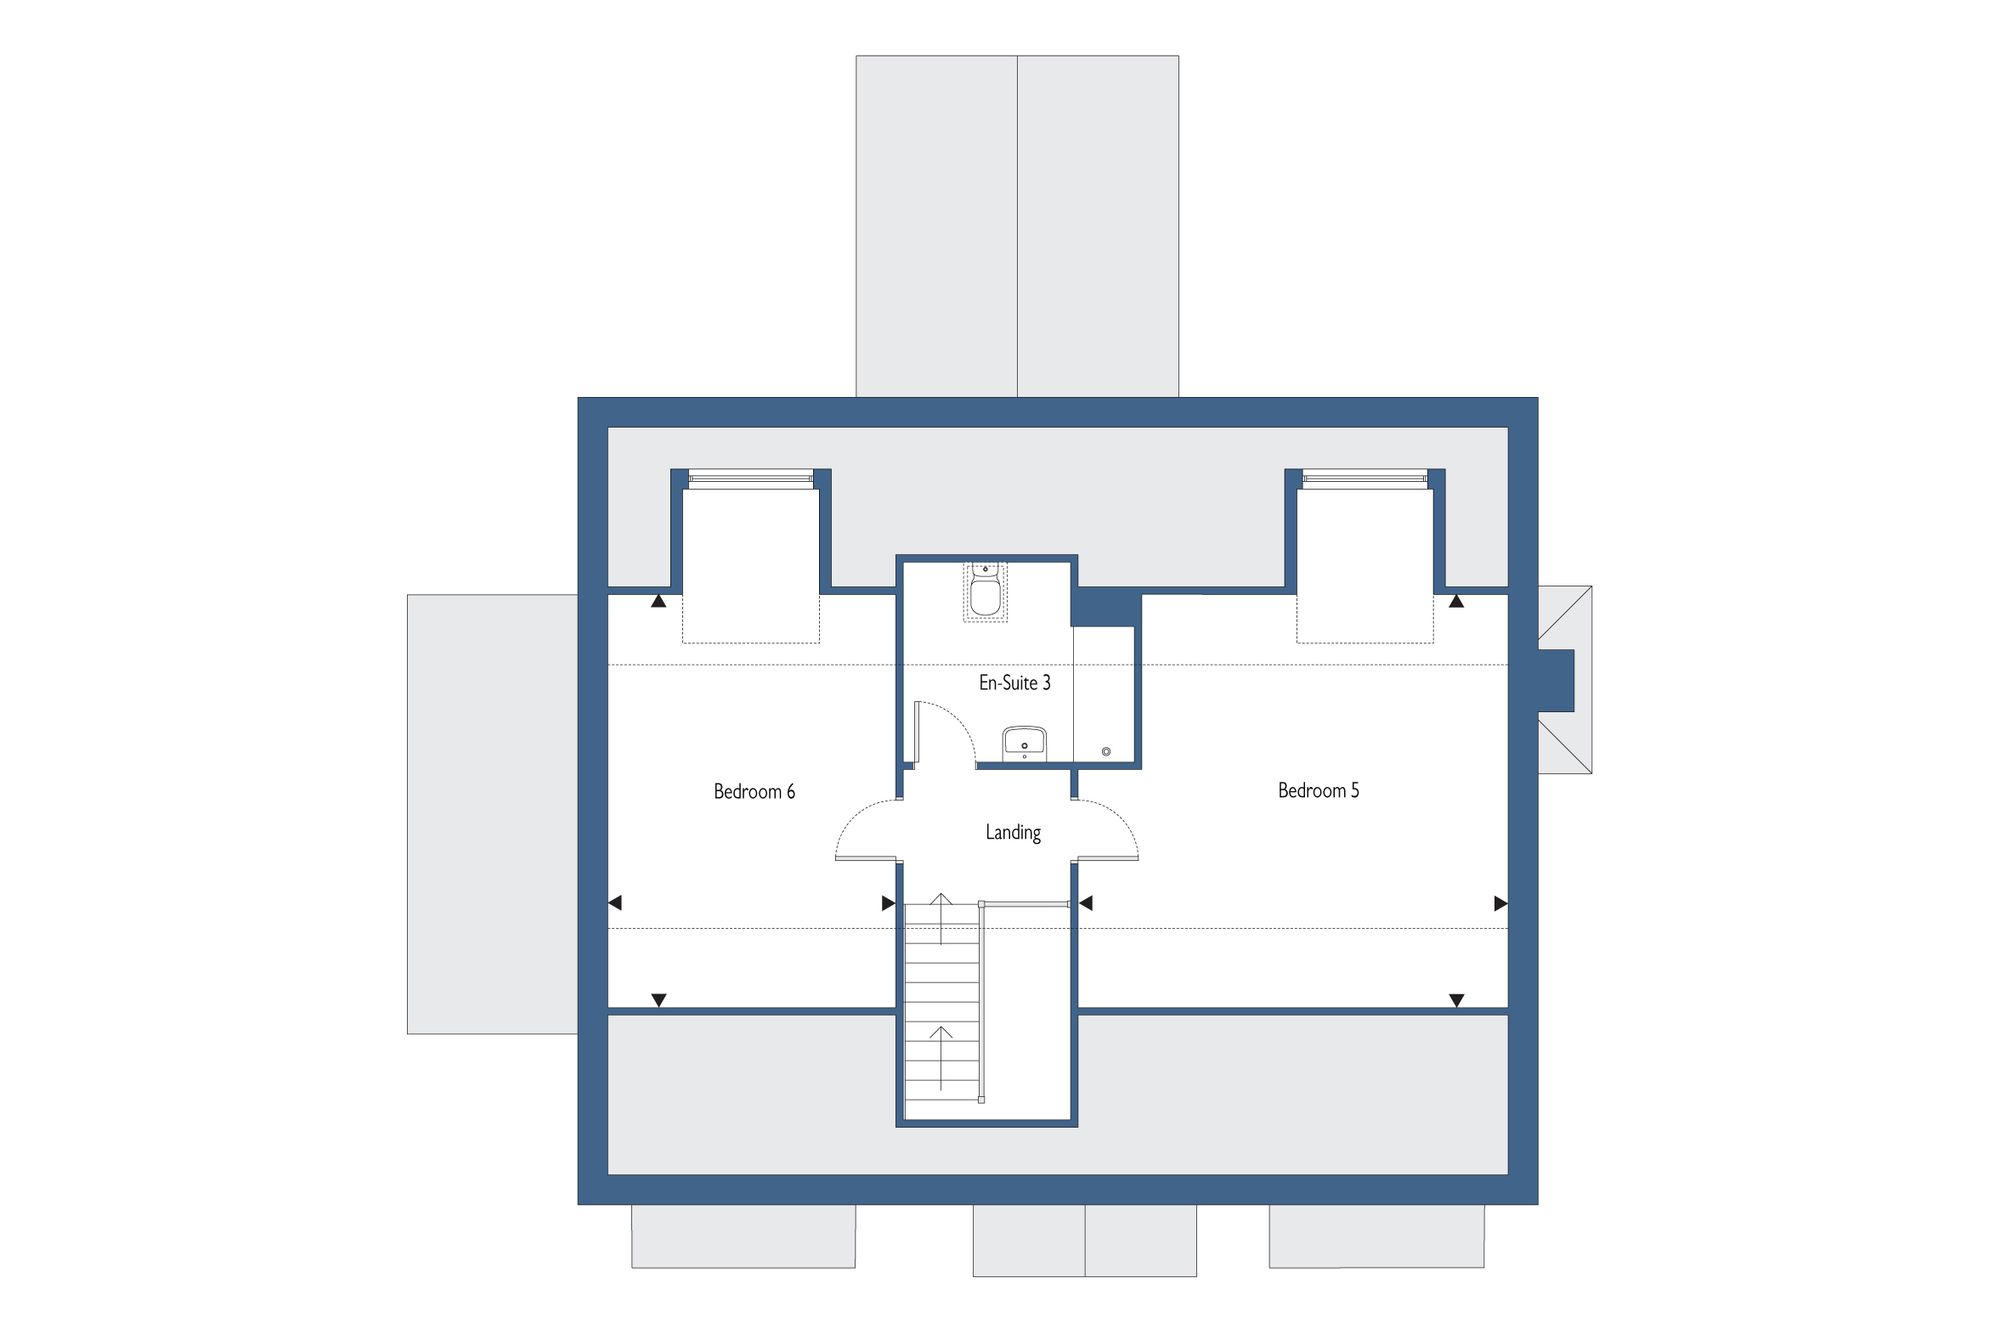
Bedroom 5 5.39m x 5.18m (17’8” x 16’12”)
Bedroom 6 5.18m x 3.61m (16’12” x 11’10”)
OUTSIDE THE PROPERTY:
DETACHED GARAGE
REAR ELEVATION
The rear garden provides the perfect space for children or pets, being fully enclosed.
SECURITY
All Keigar homes include an electronically fitted alarm system, high specification door and window locks. Smoke alarms to each floor.
ENVIRONMENTAL CREDENTIALS
All Keigar homes have high levels of insulation as standard and are built with the most recent building regulations with, wherever possible, natural materials and timber from sustainable sources. Benefitting from PV Panels and EV charger.
WARRANTY
All Keigar homes include a 10 year LABC warranty for added peace of mind.
Important Information
- This is a Freehold property.
Property Ref: 96d56dad-c57b-4383-8bdd-693182d3852c
Similar Properties
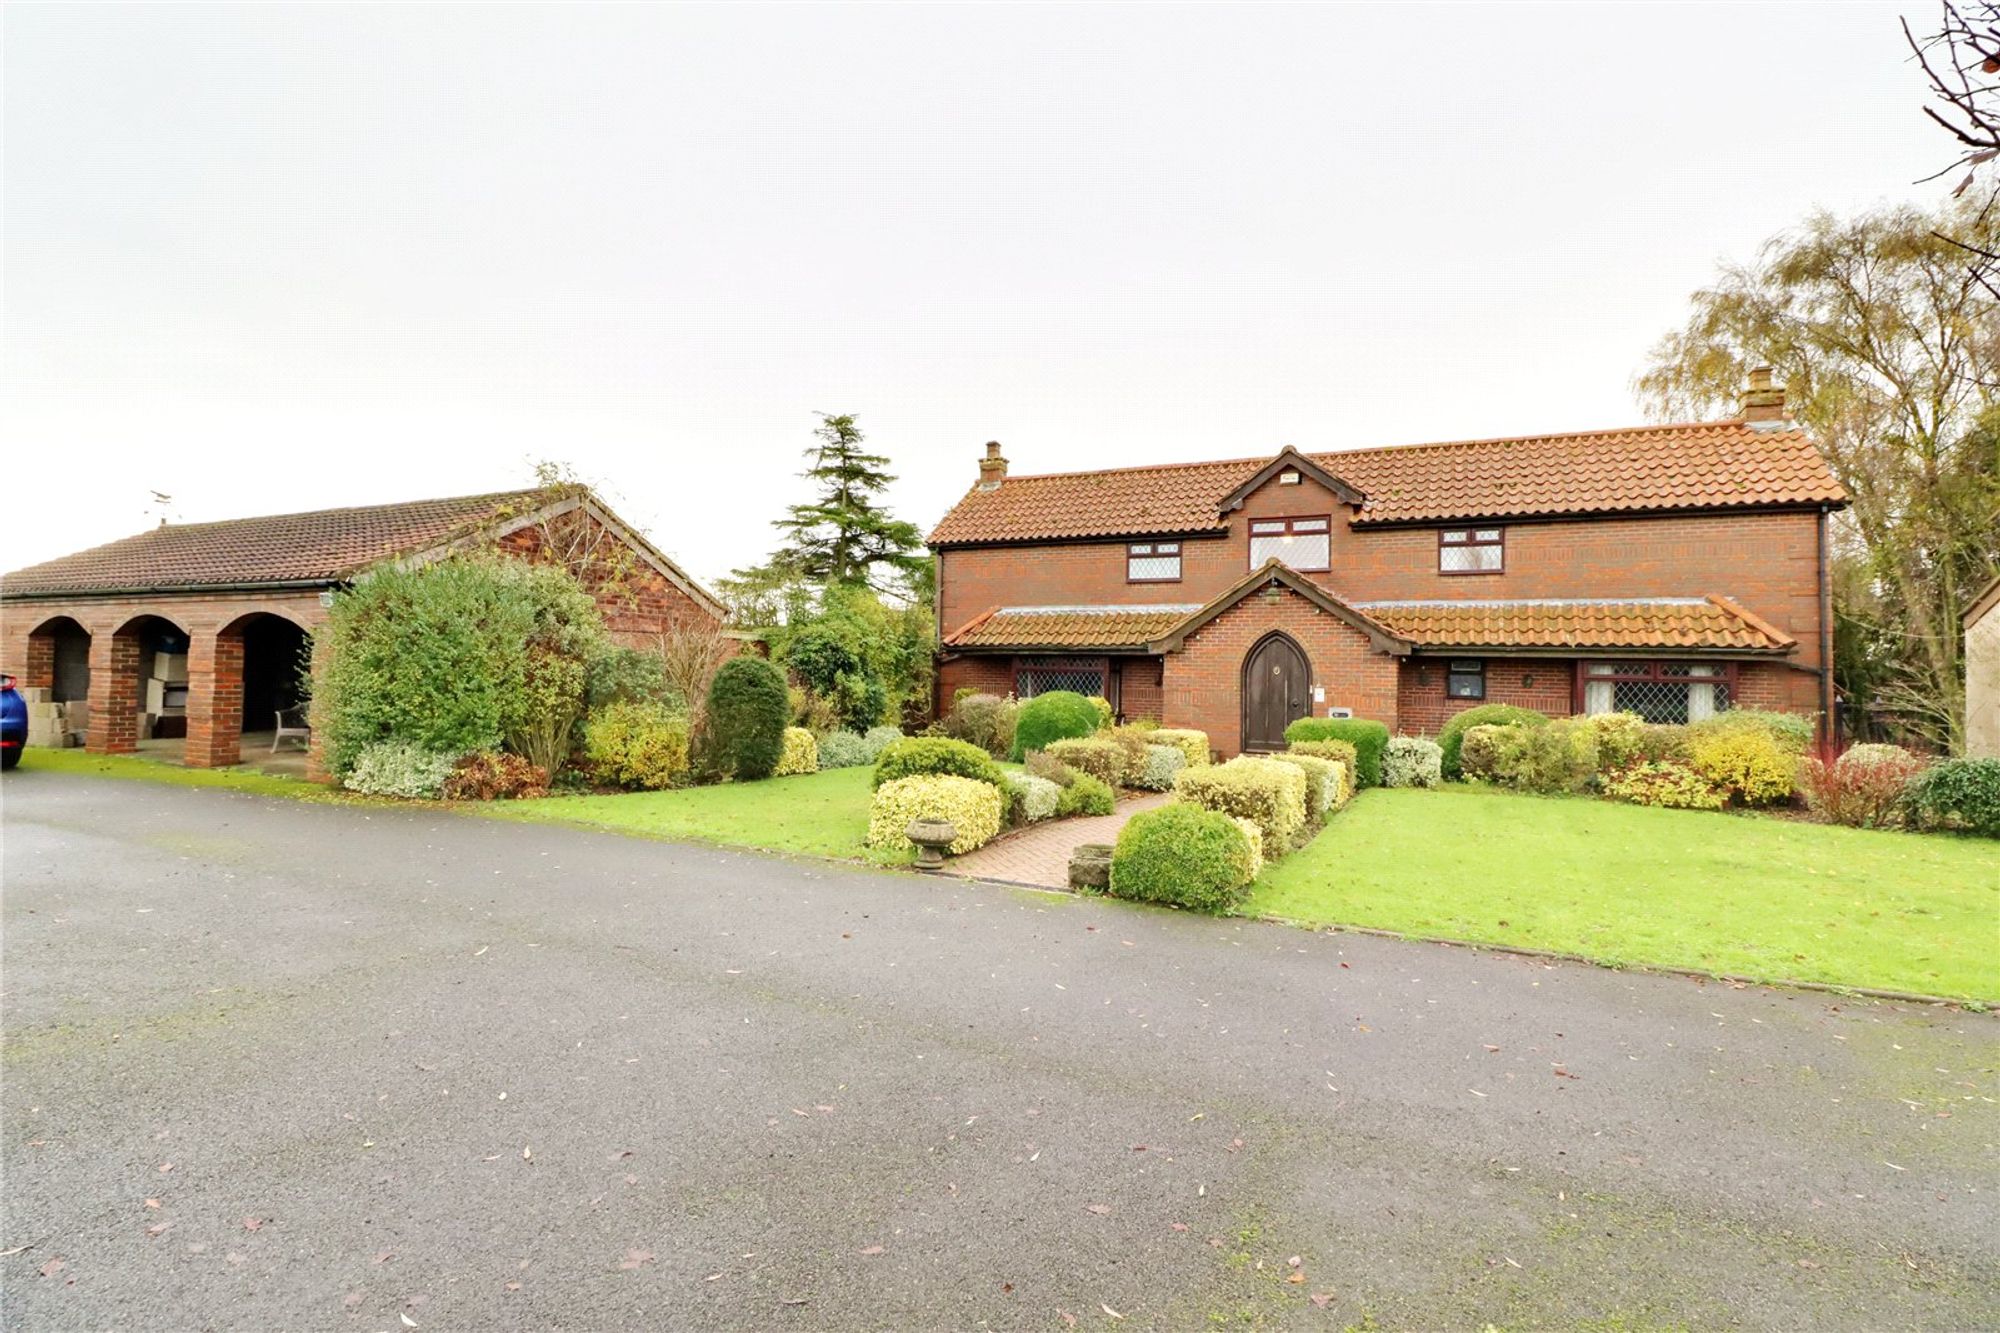
4 Bedroom Detached House | £699,950
** CIRCA 11.5 ACRES ** LARGE MULTI-PURPOSE BARN ** 7 STABLES ** 'Glebe Farm' offers an extremely rare opportunity to pur...
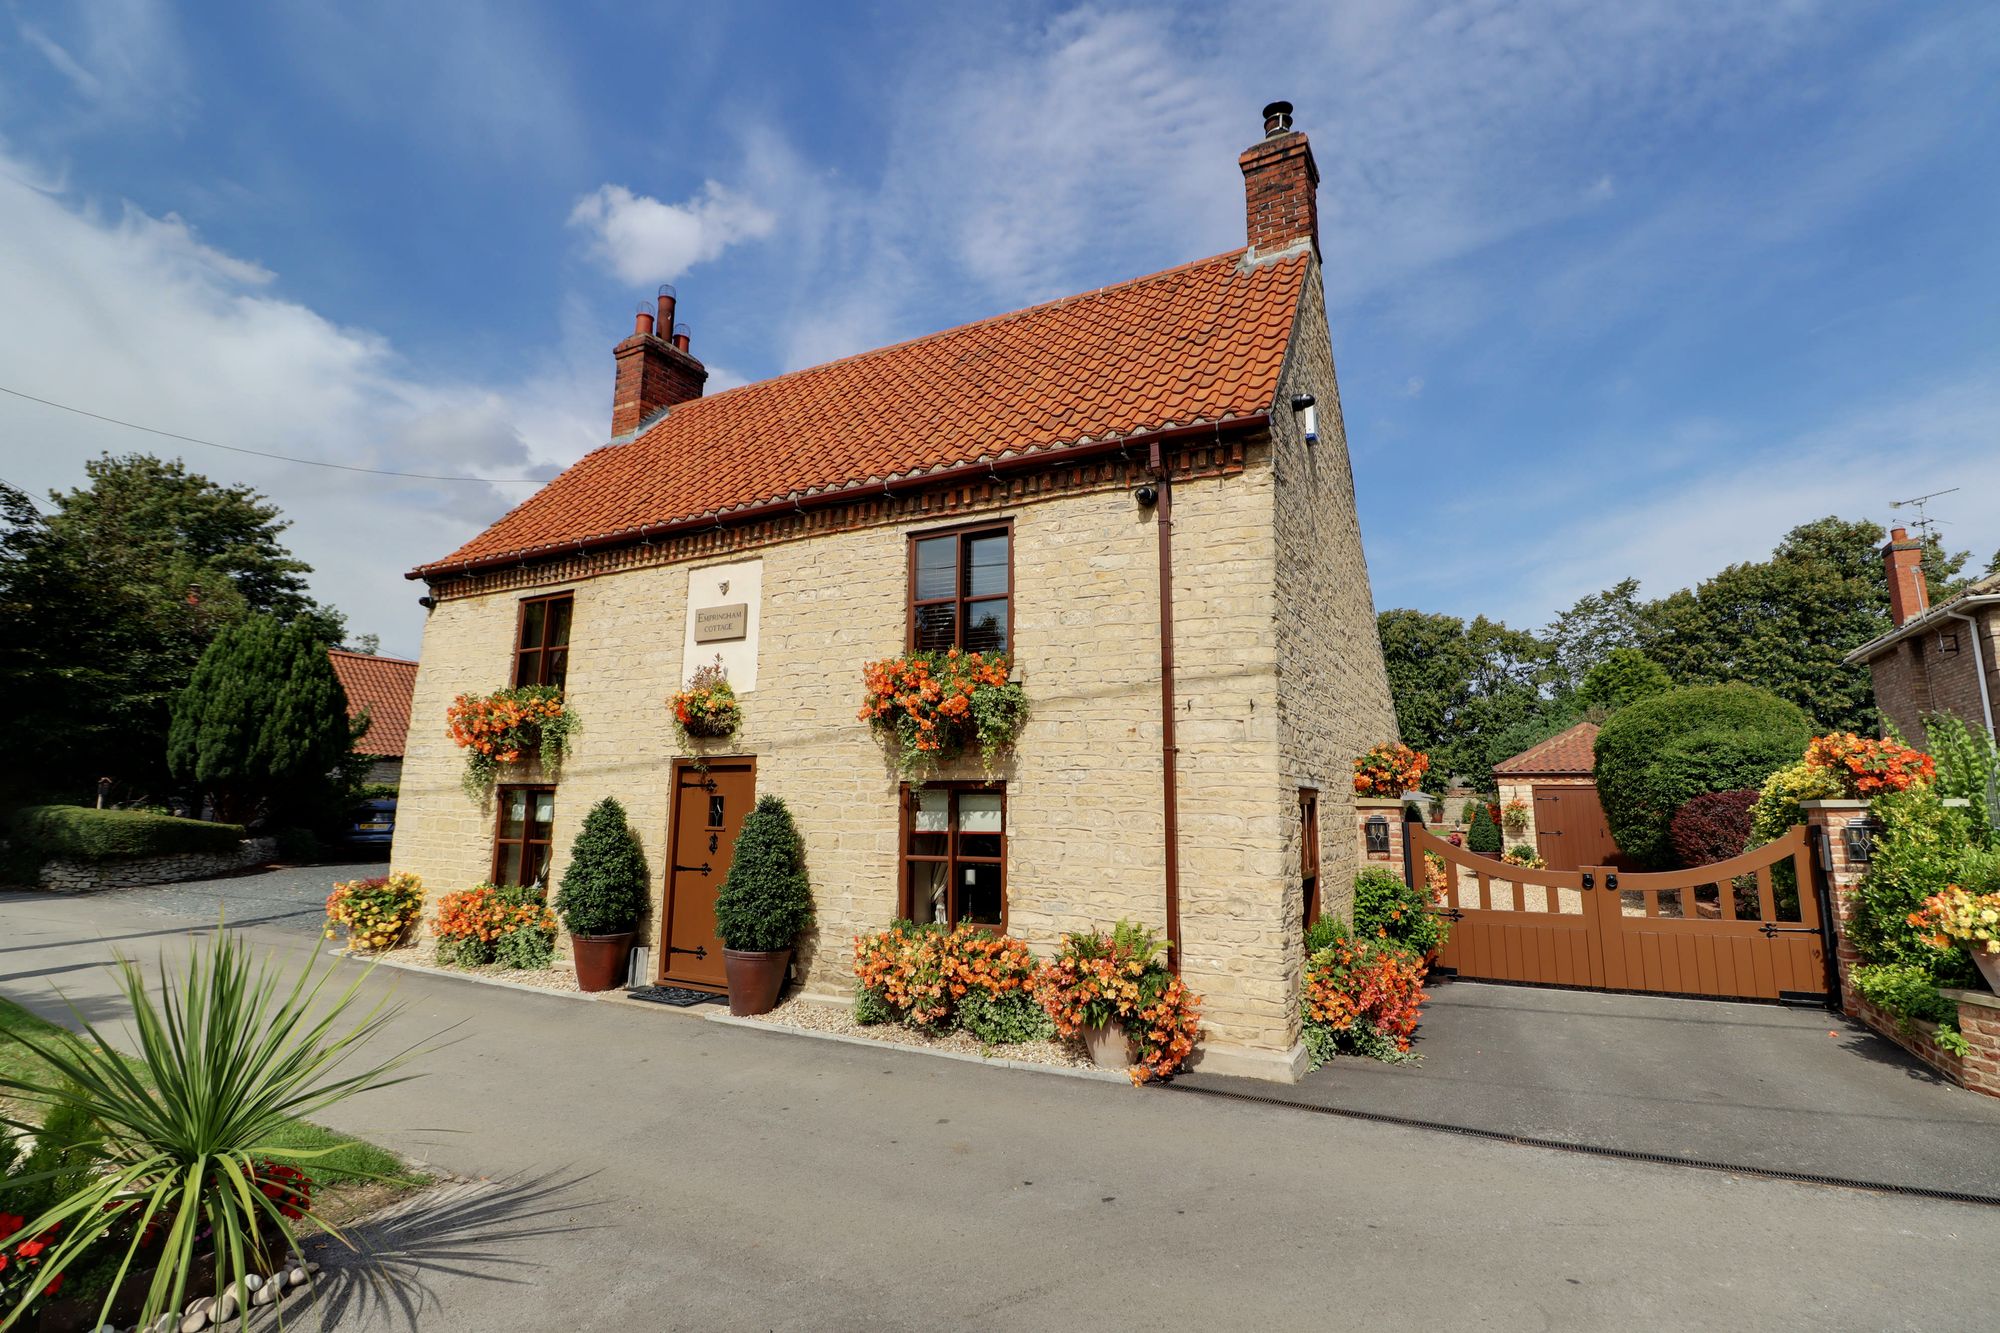
4 Bedroom Detached House | £695,000
Exquisite Grade II listed 4-bed stone cottage in Redbourne. Restored to high standards, features oak kitchen, landscaped...
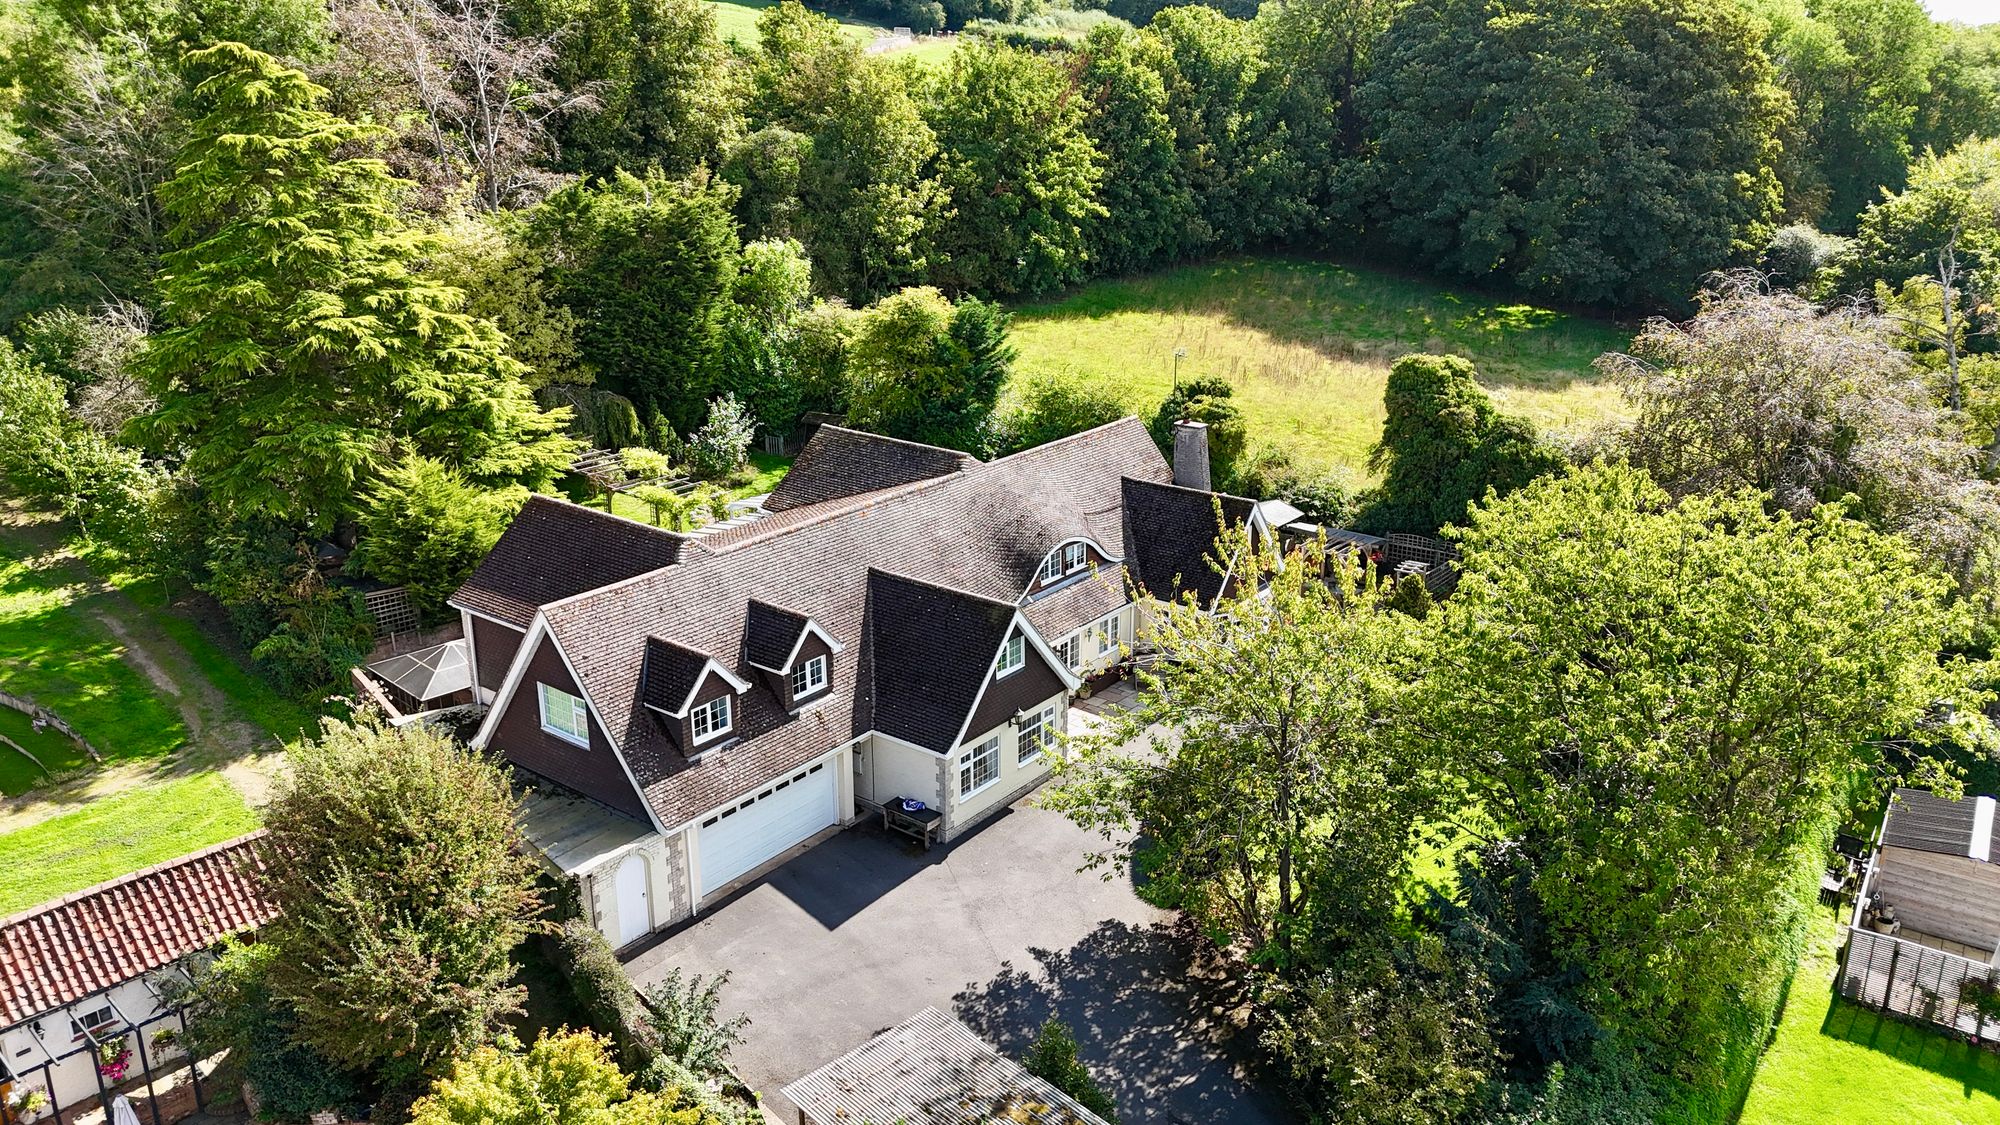
Church Lane, Saxby-All-Saints, DN20
5 Bedroom Detached House | £695,000
Impressive 5-bed, 4,600 sq ft family home in Saxby-all-Saints. Extensive gardens, double garage, flexible living, 4 en-s...
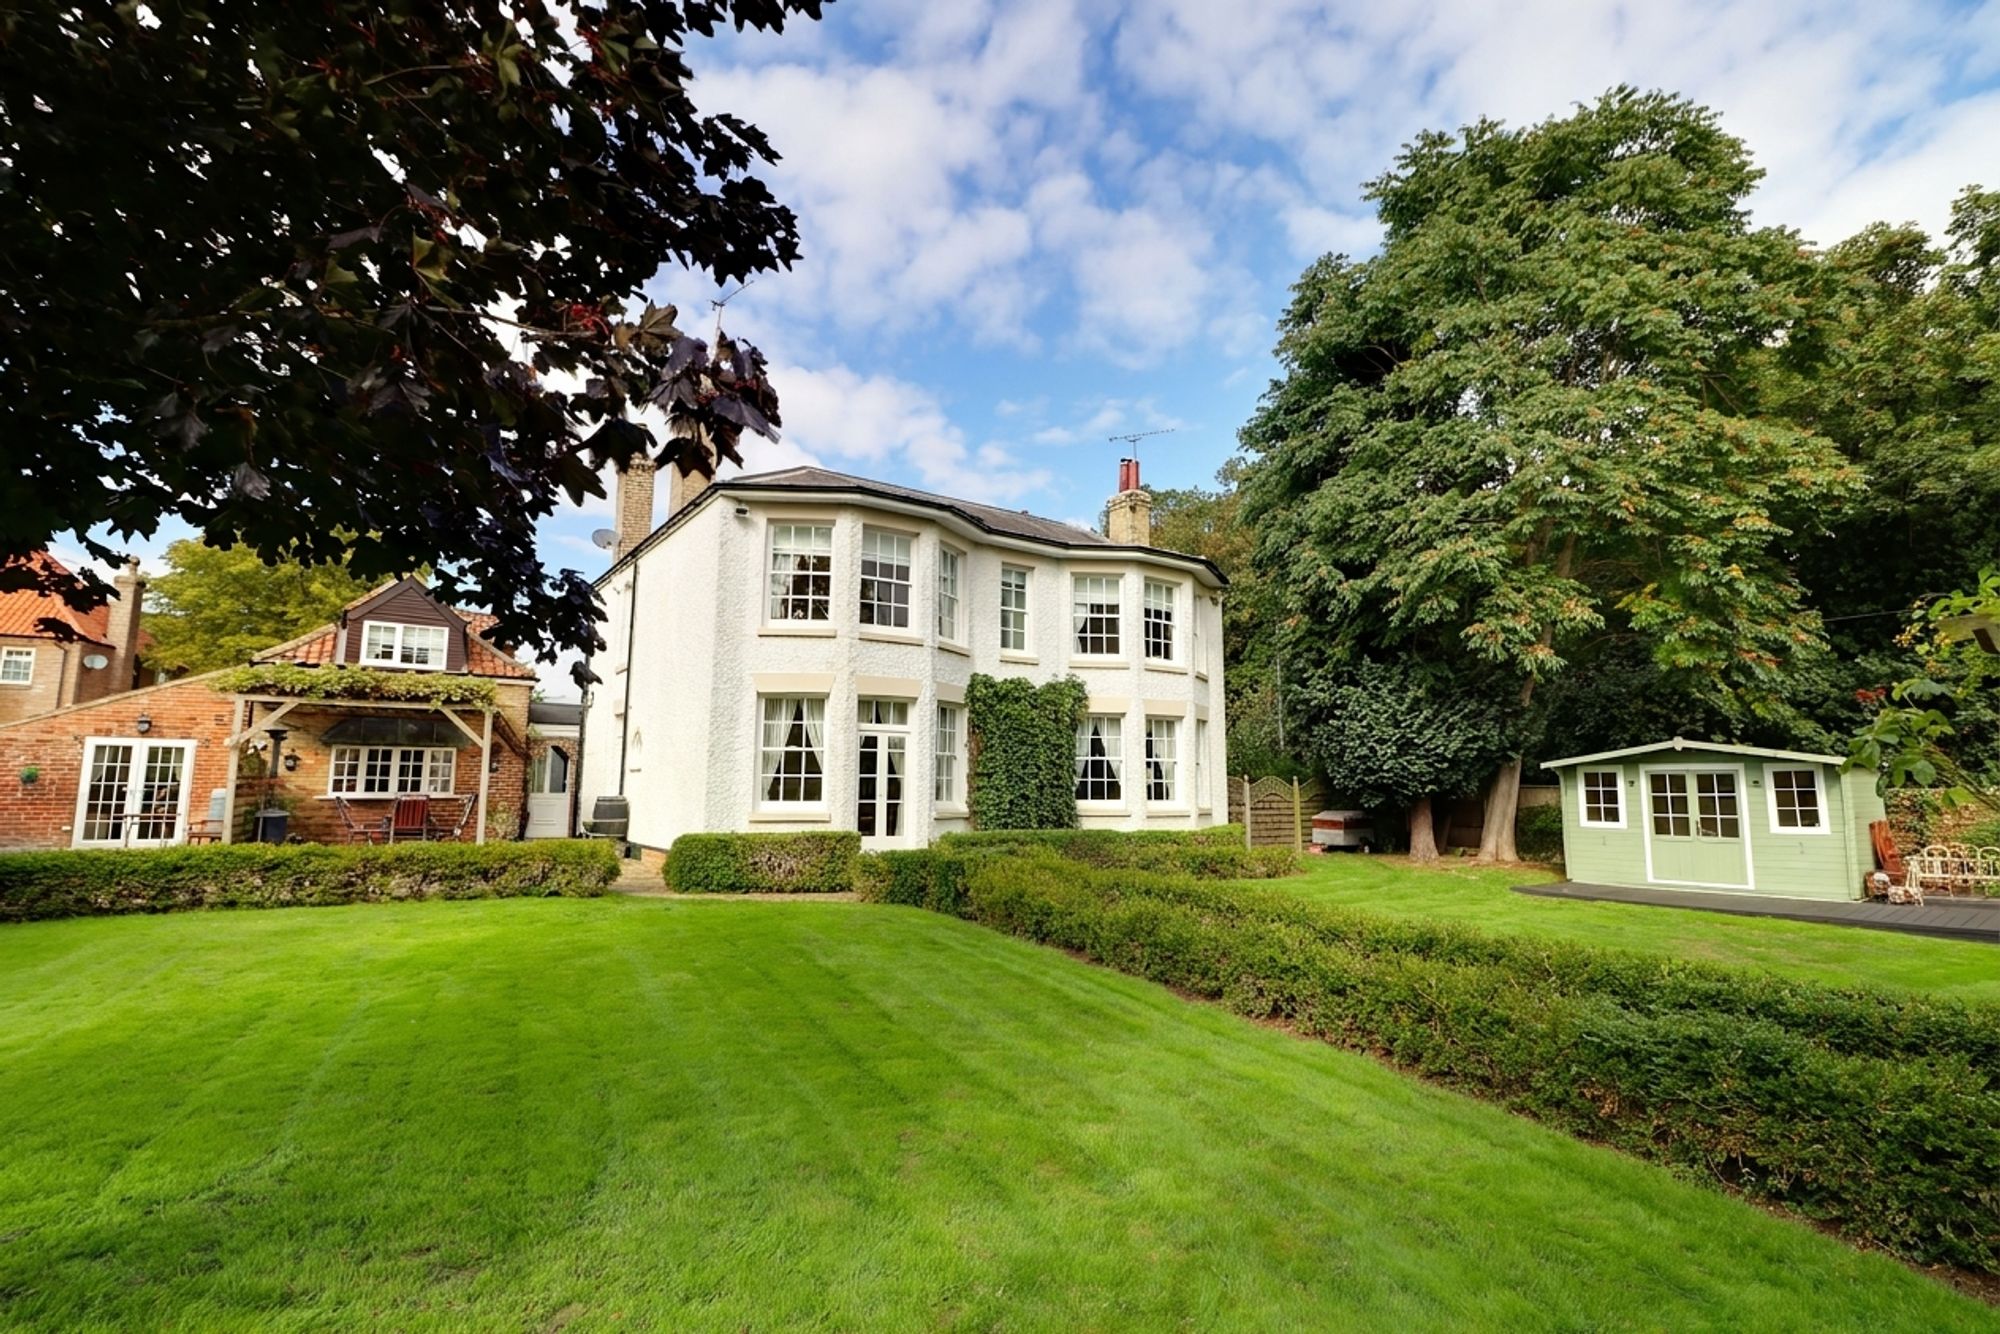
6 Bedroom Detached House | £725,000
Substantial detached home in Scawby, beautifully restored with original features, four en-suite bedrooms, two-bed Coach...
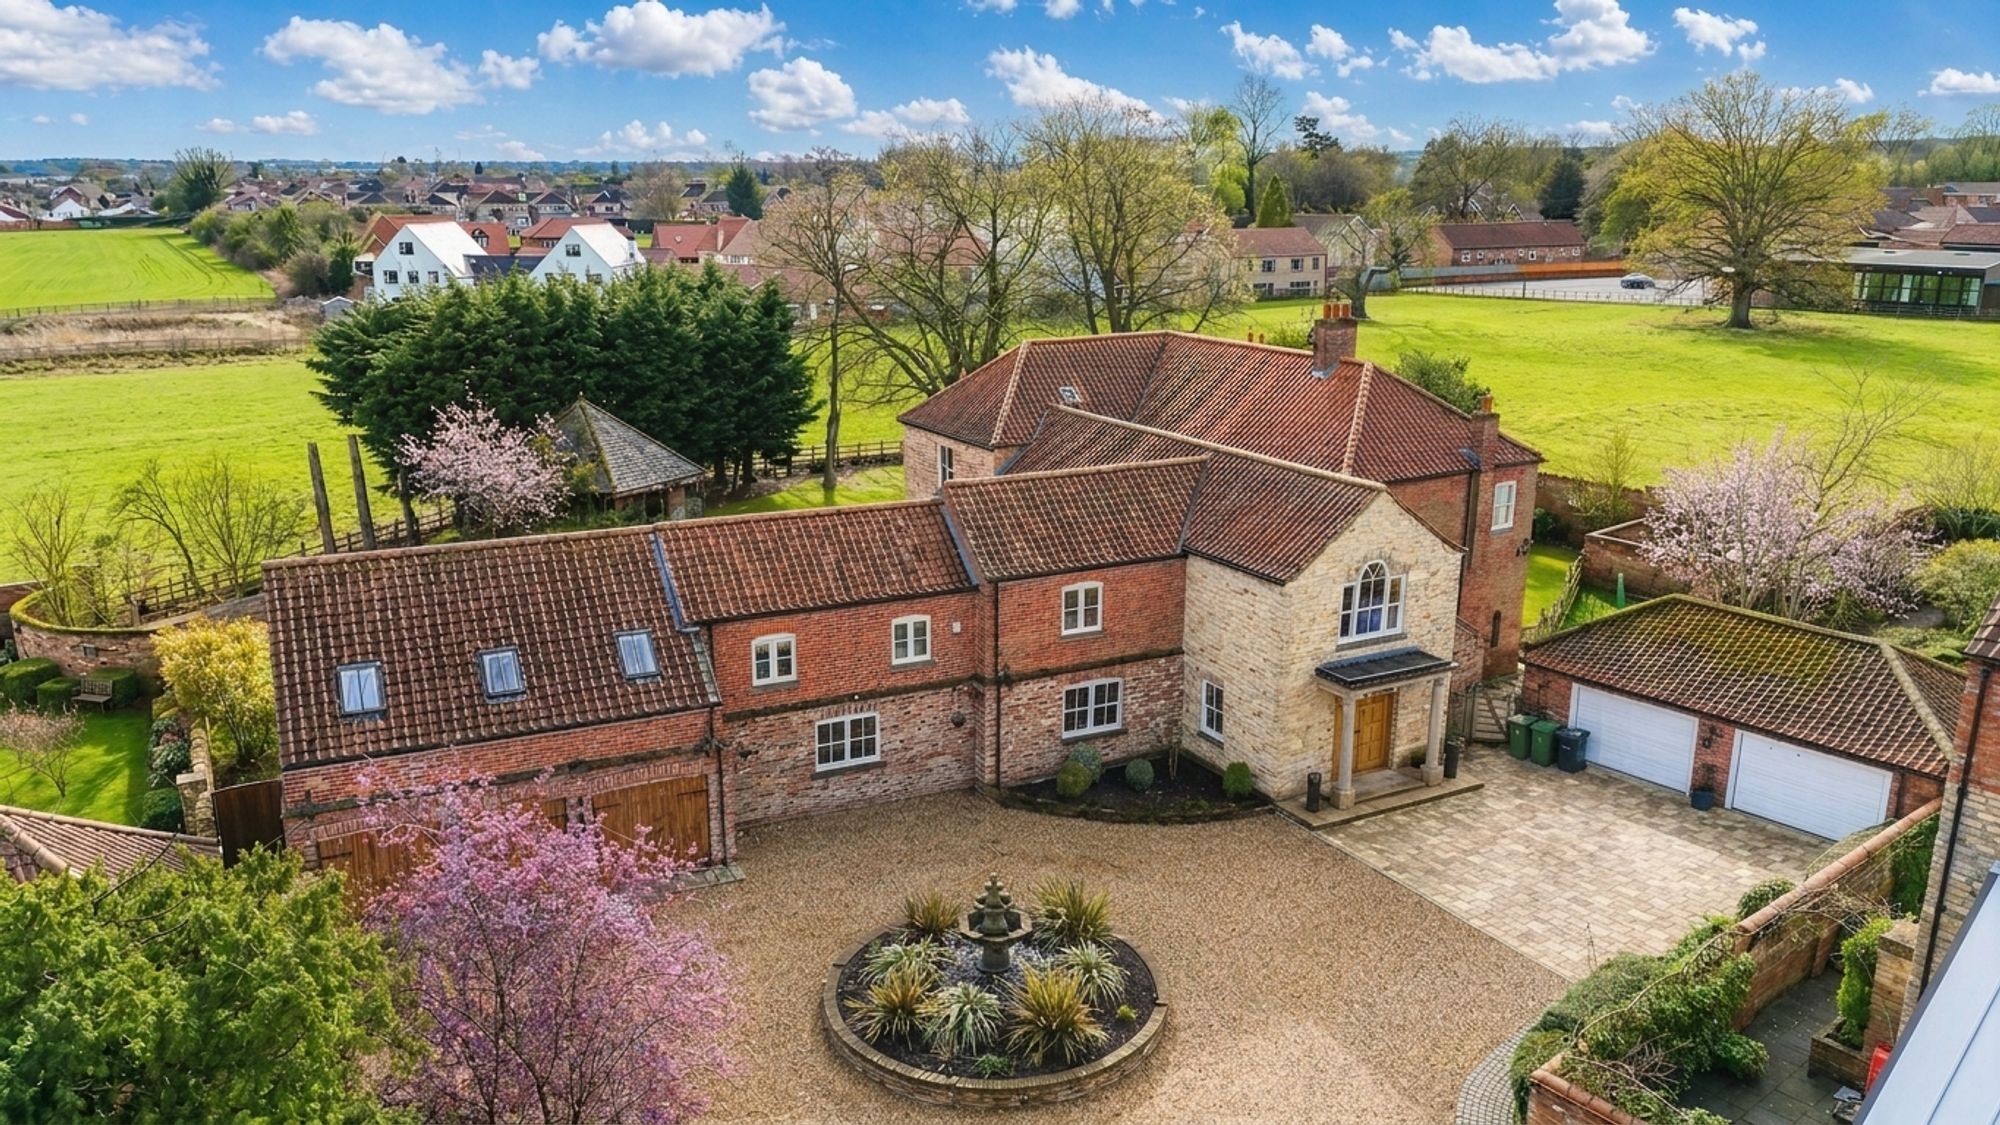
7 Bedroom Detached House | Offers Over £895,000
Stunning 7 bed, 6 bath detached home in Scawby with 6,850 sq ft, gym, gated entrance, large gardens, double garage, and...
Sand Pit Lane, Scunthorpe, DN15
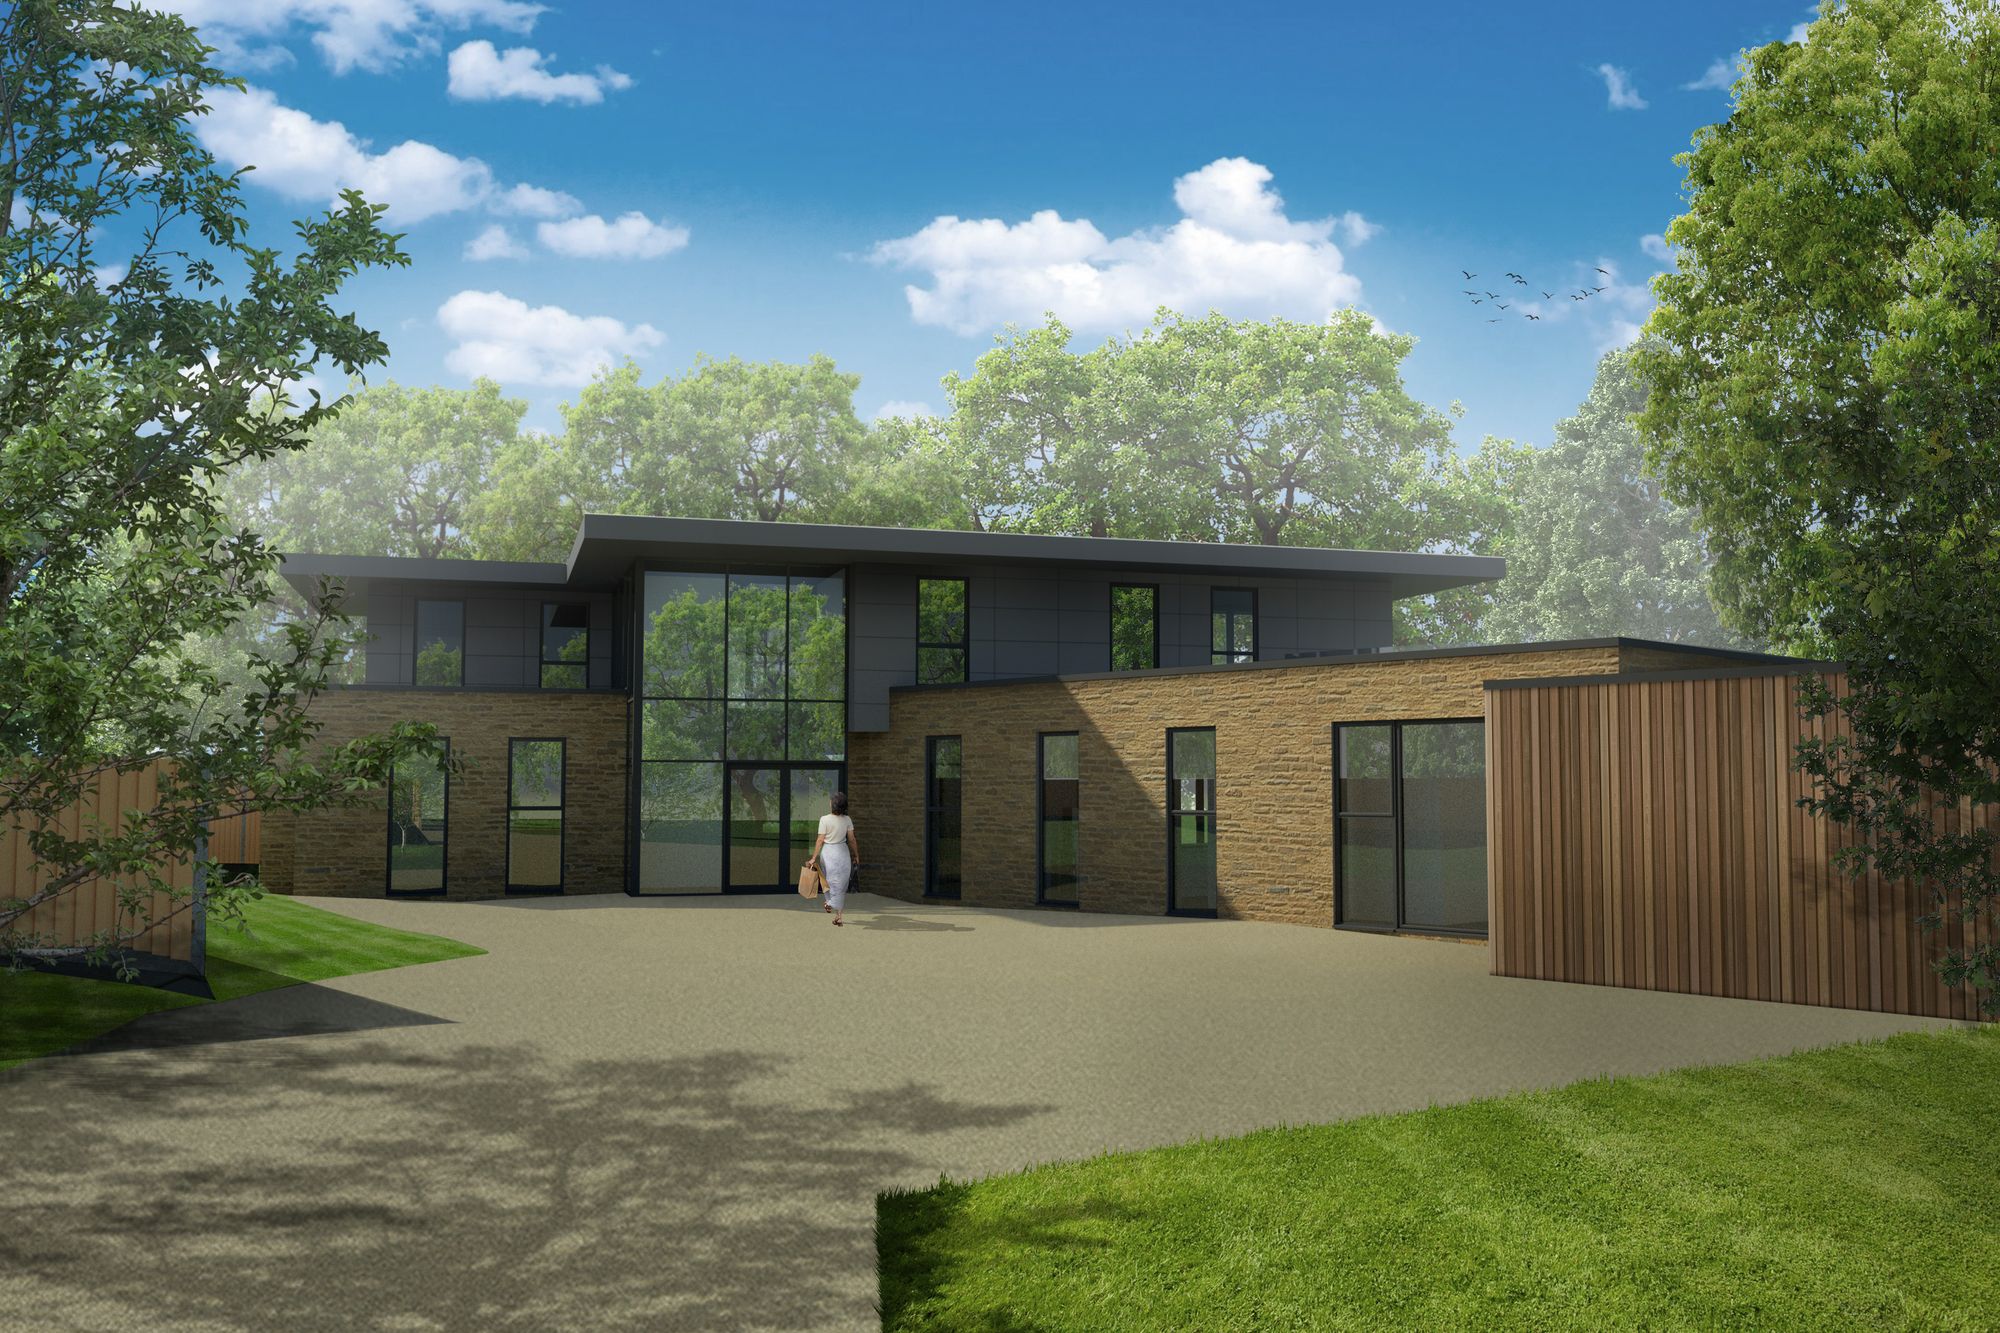
4 Bedroom Detached House | Guide Price £999,000
‘The Edge’ is a luxury eco-home with stunning Humber views, 2 acres, lift, bar, balcony, solar panels, and planning for...




How much is your home worth?
Use our short form to request a valuation of your property.
Request a Valuation
©2026 The Guild of Property Professionals. All rights reserved.
Terms and Conditions |
Privacy Policy |
Cookie Policy |
Complaints Policy |
Members Login
The Guild of Property Professionals Trading Address: 121 Park Lane, London W1K 7AG. GPEA Limited.
Registered in England & Wales.
Company No: 02819824.
Registered Office Address: The Old Courthouse, 60A London Road, Grantham, NG31 6HR.
VAT Registration No: 180897859

