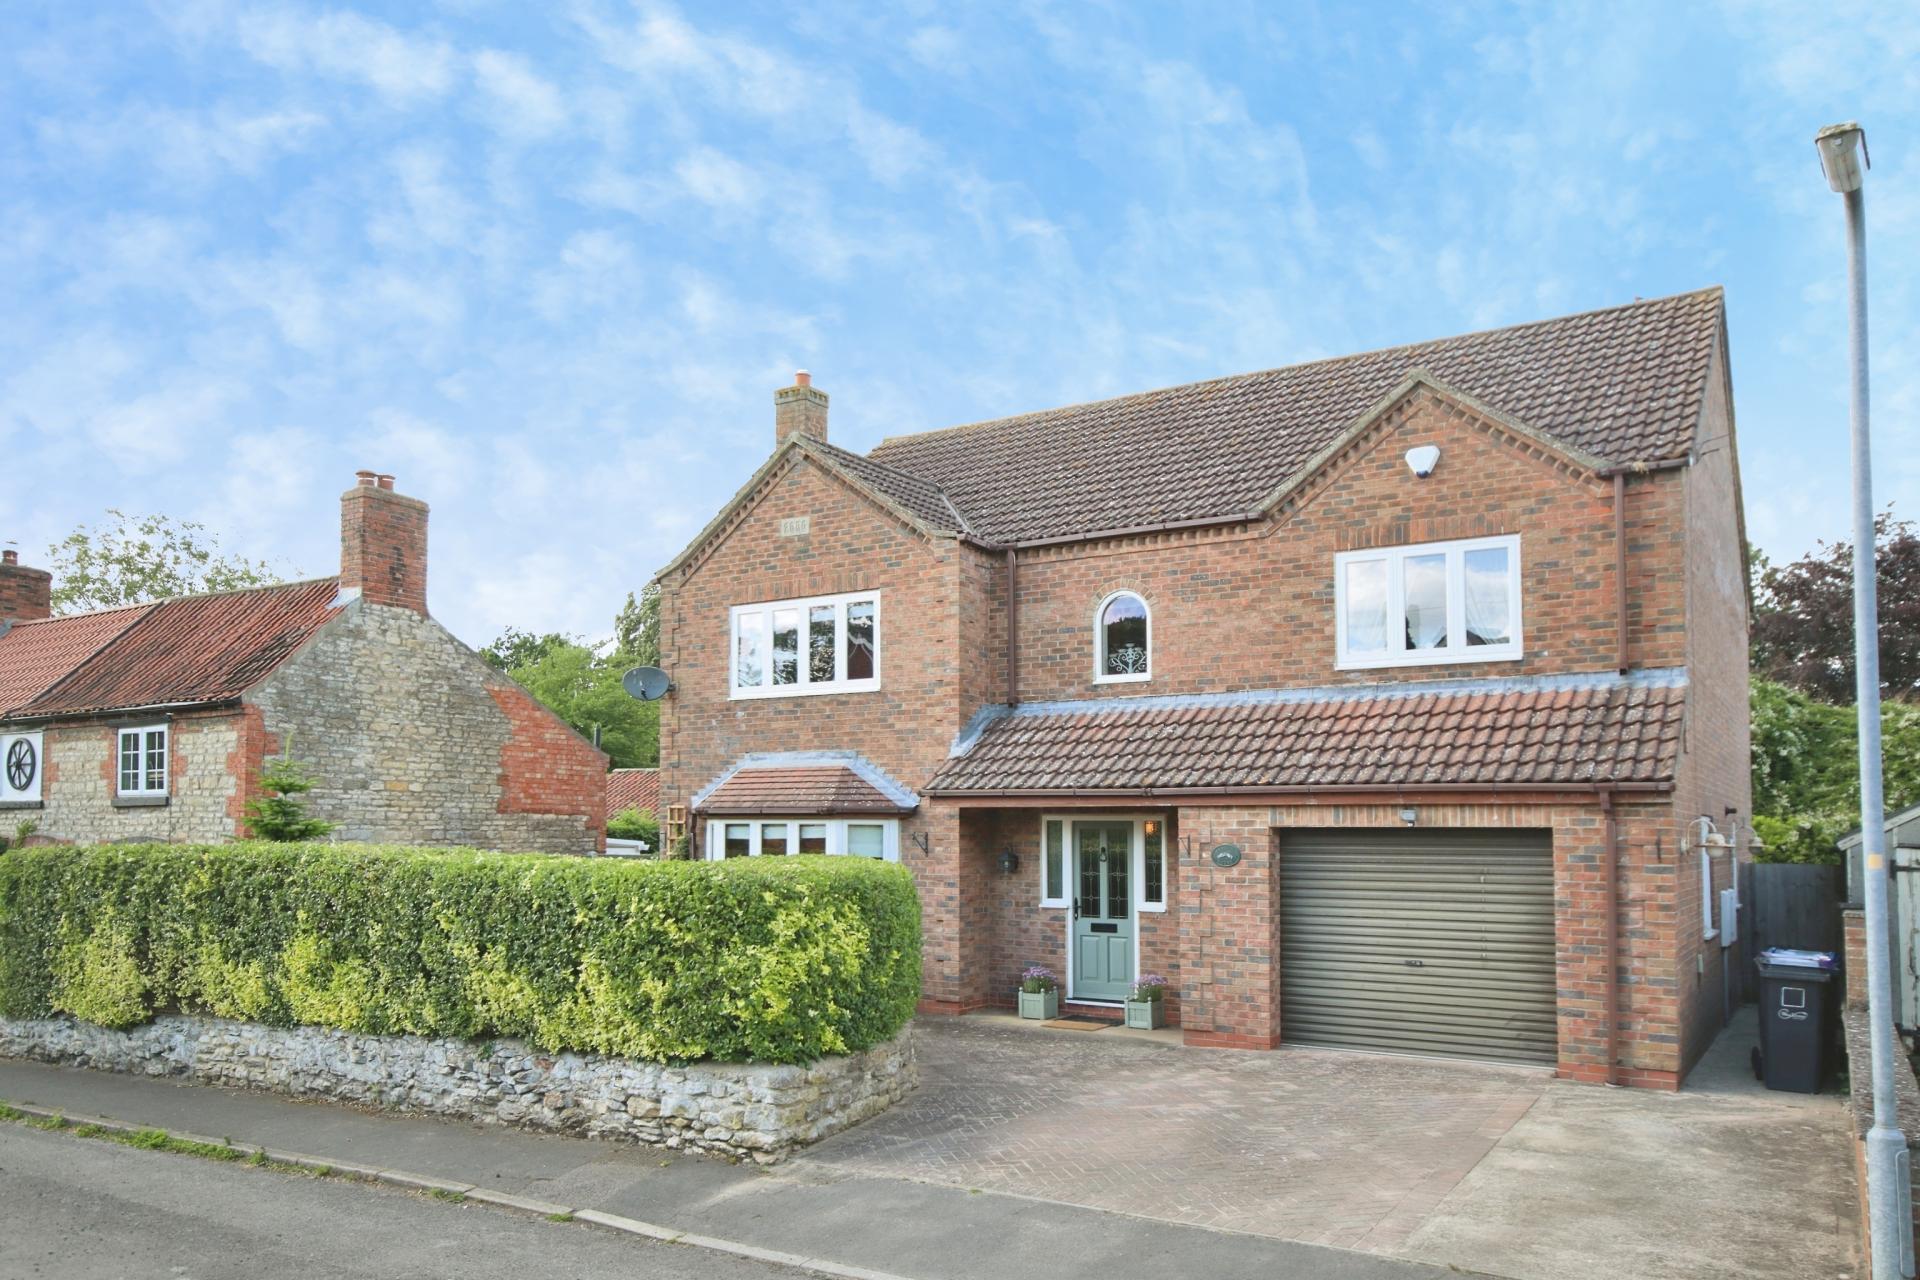
- Beautifully presented four bedroom detached family home
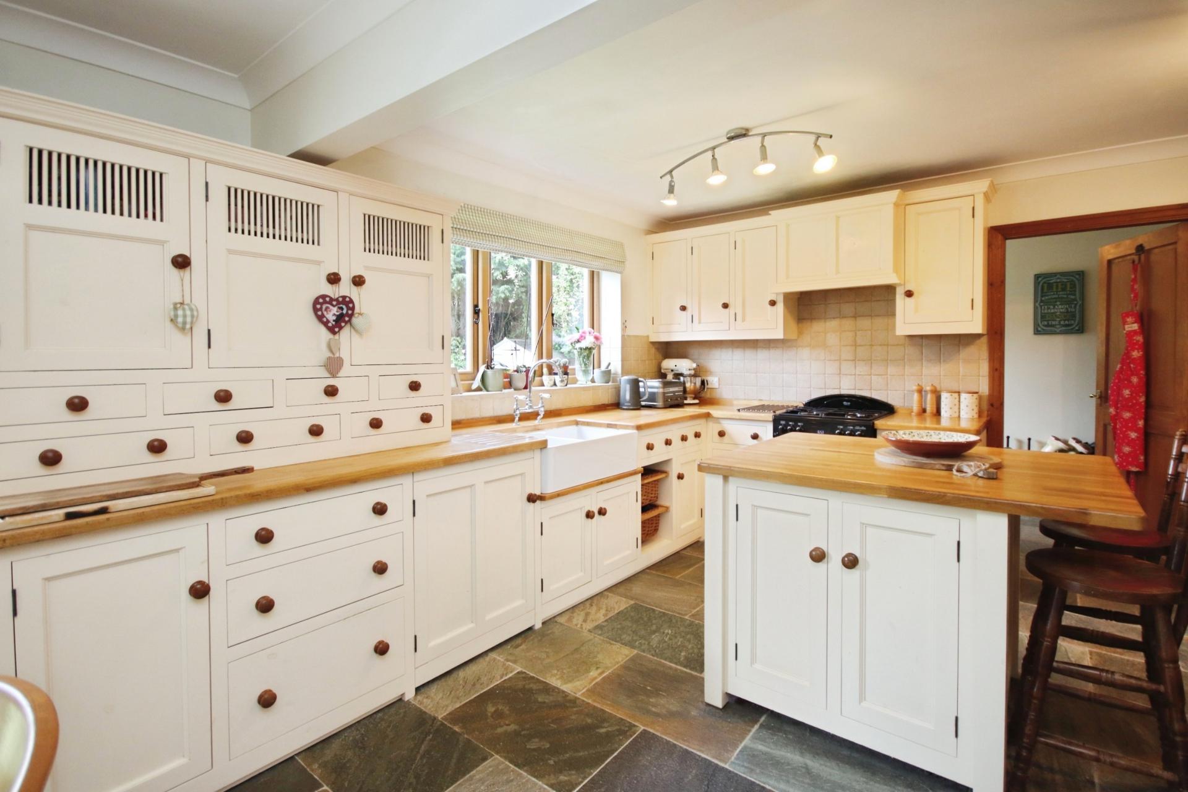
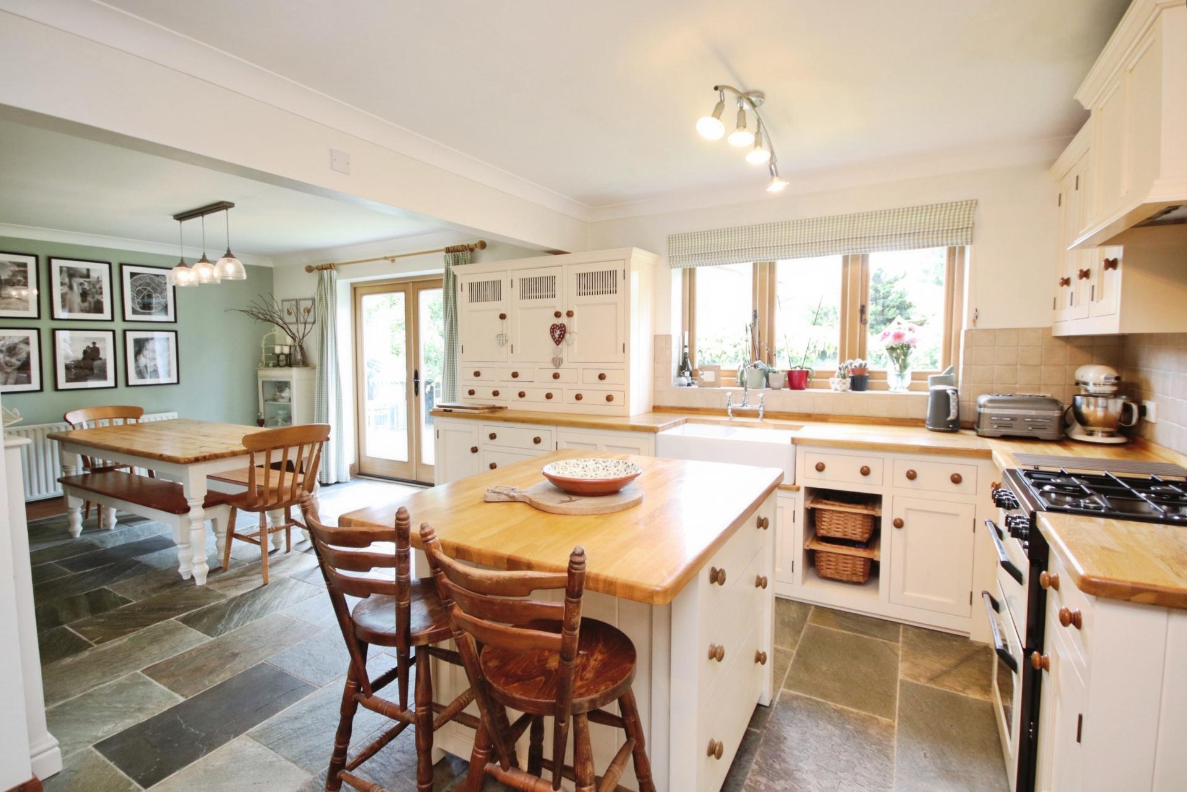
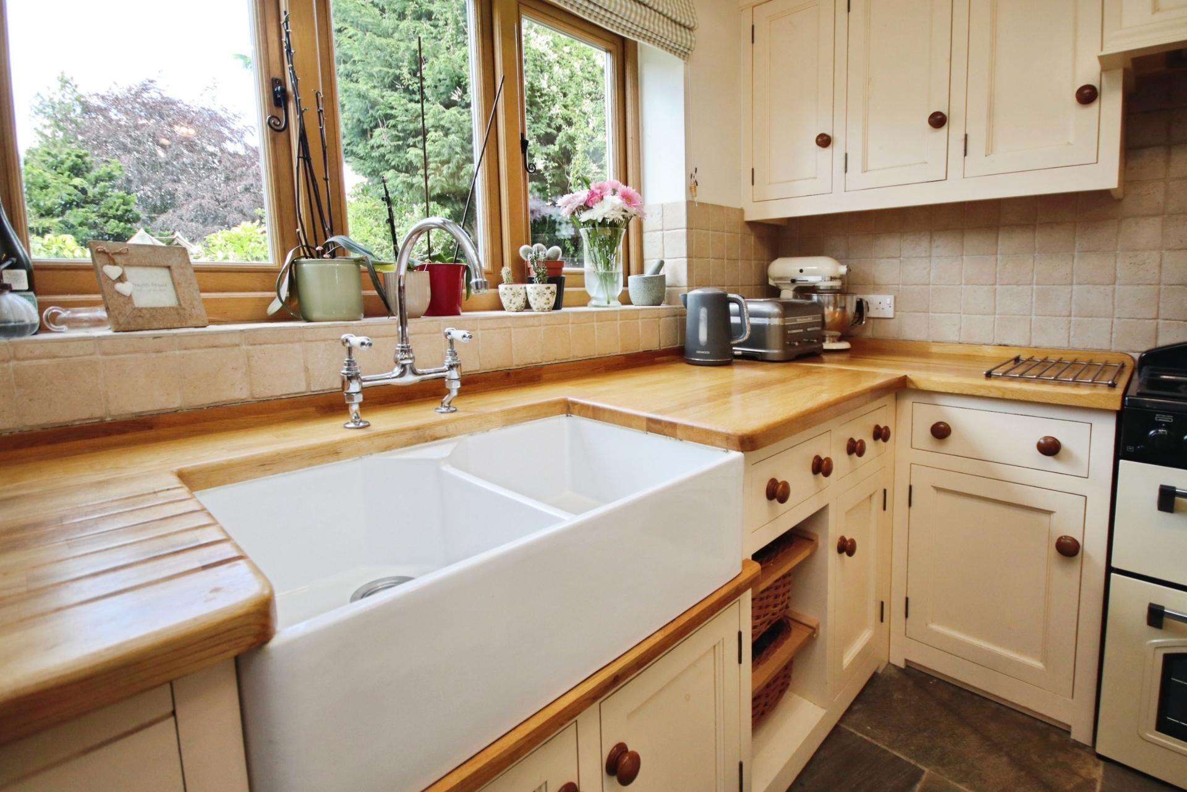
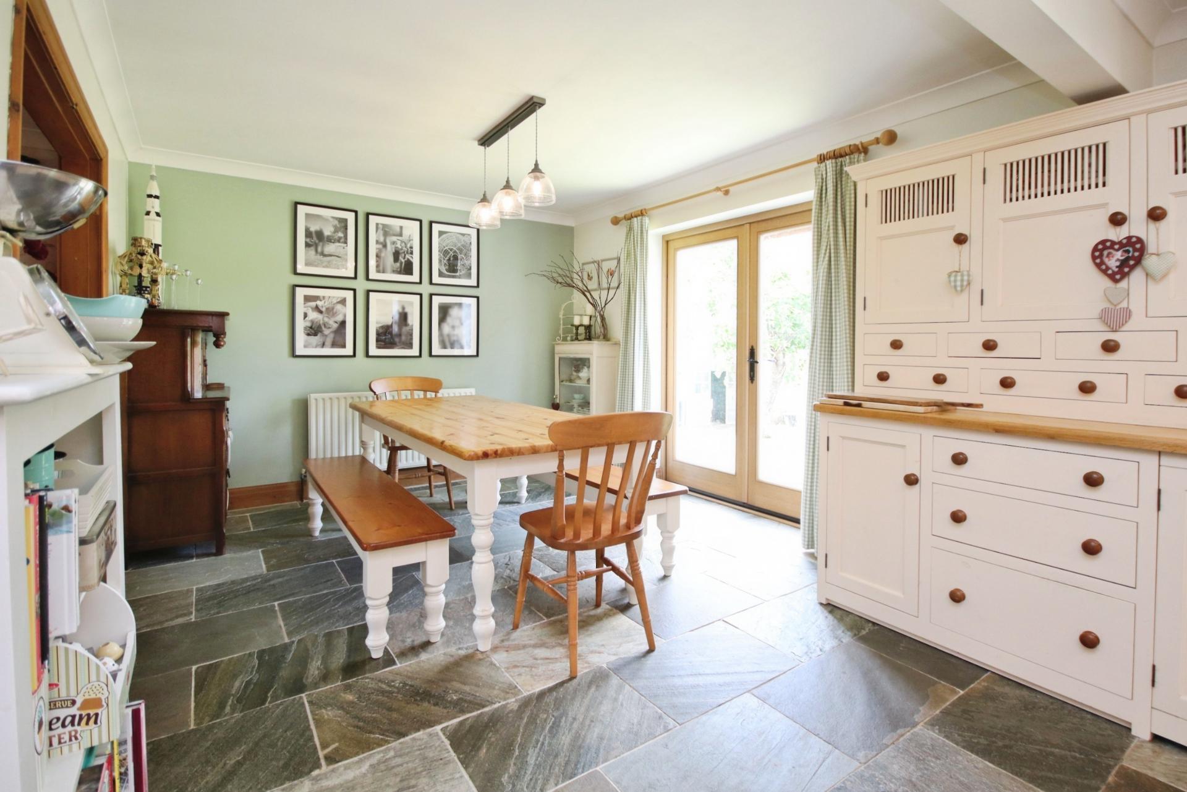
- Stunning handcrafted Murdoch & Troon kitchen with open-plan dining space
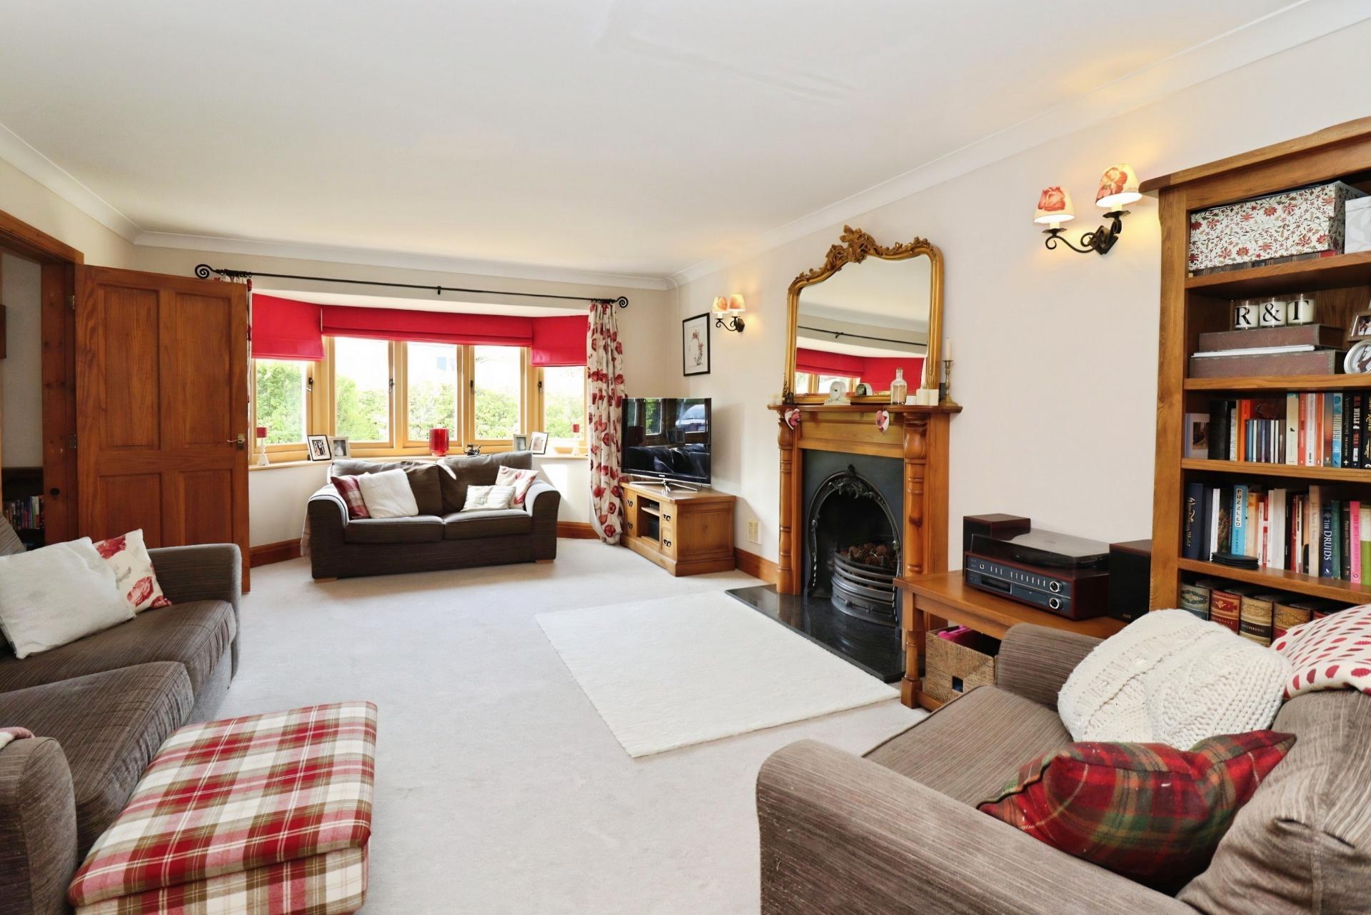
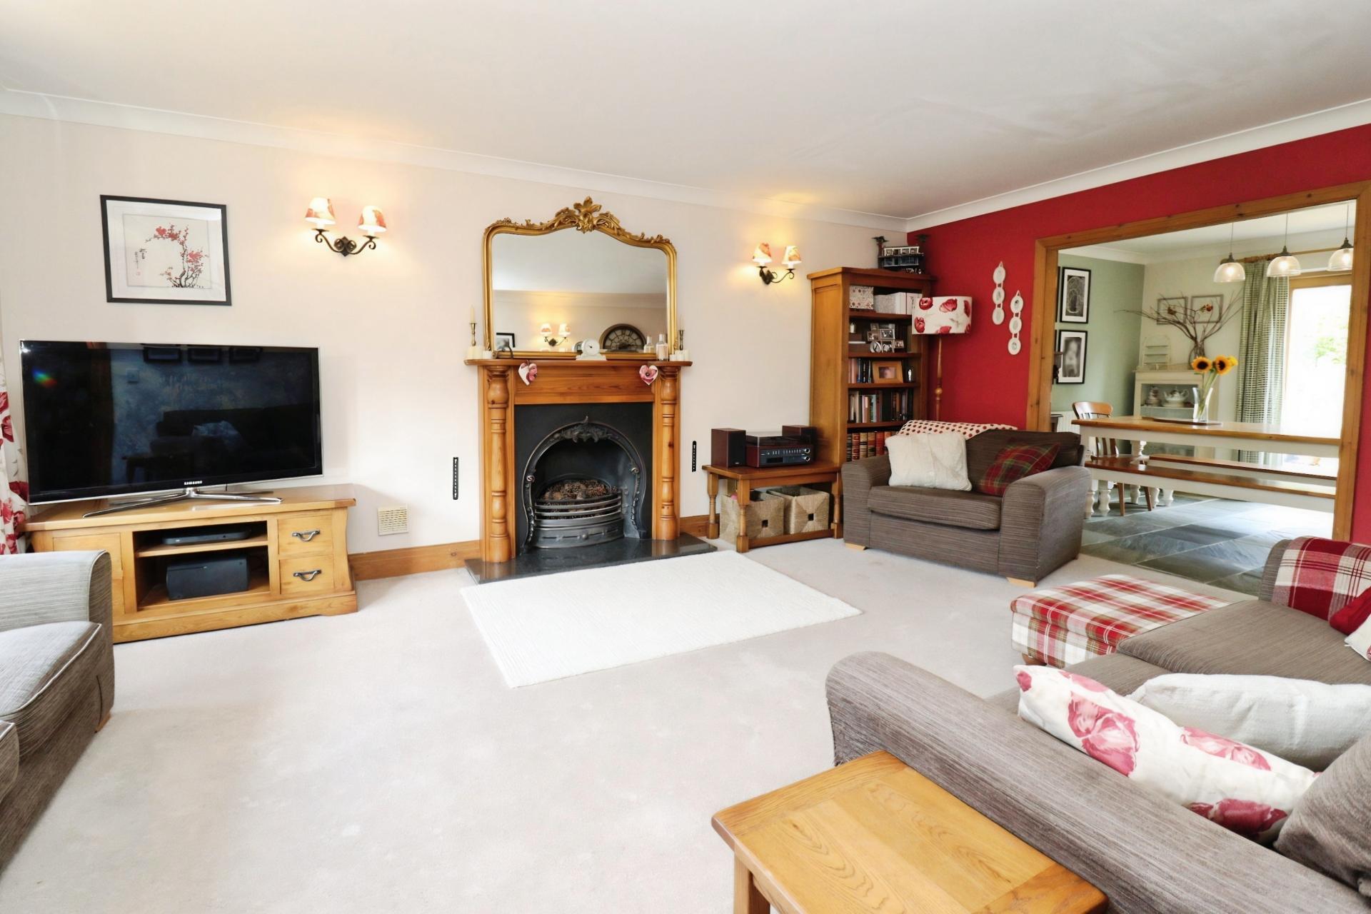
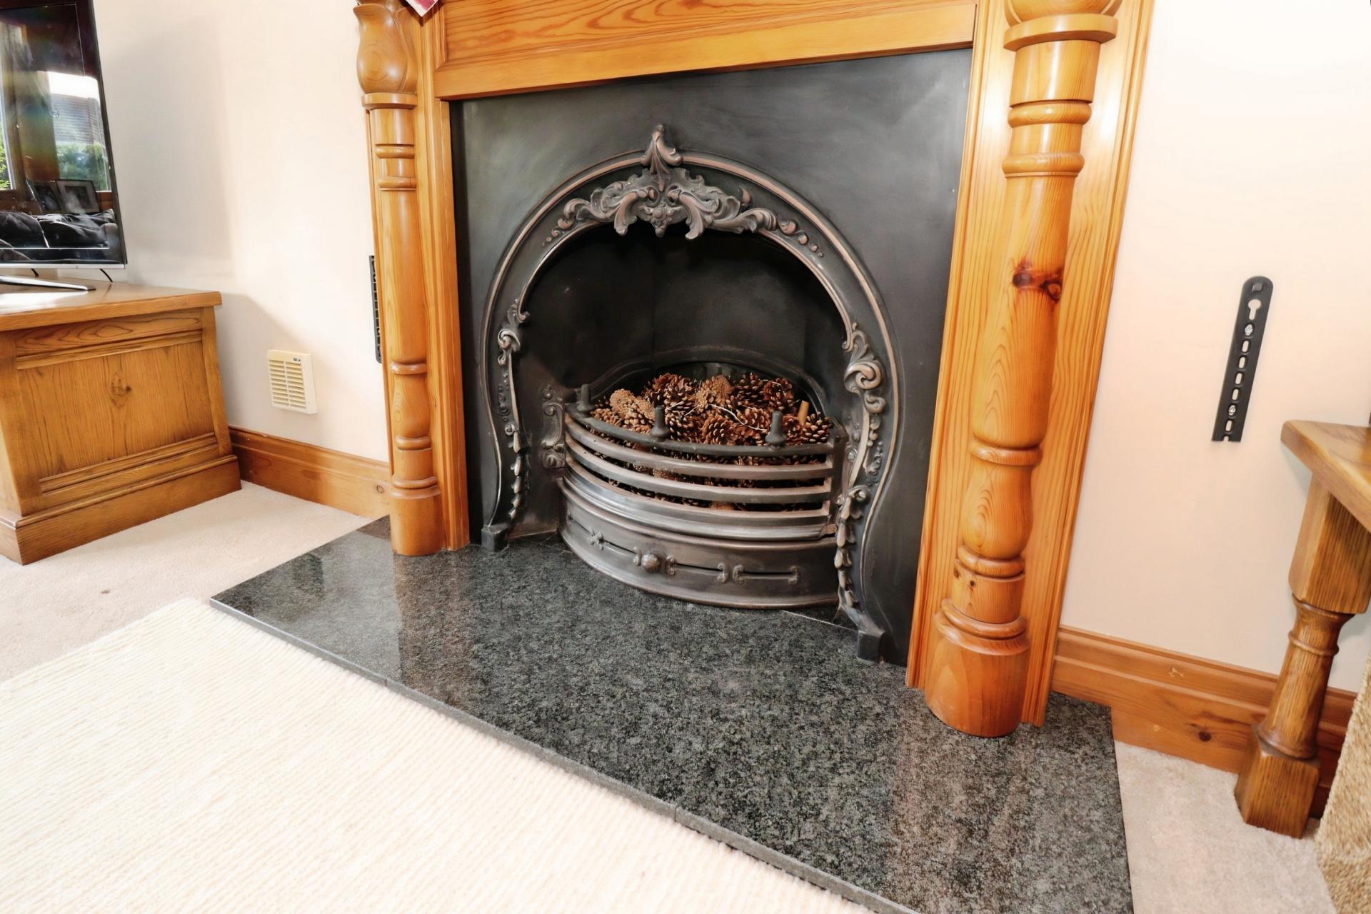
- Spacious lounge with feature open fireplace
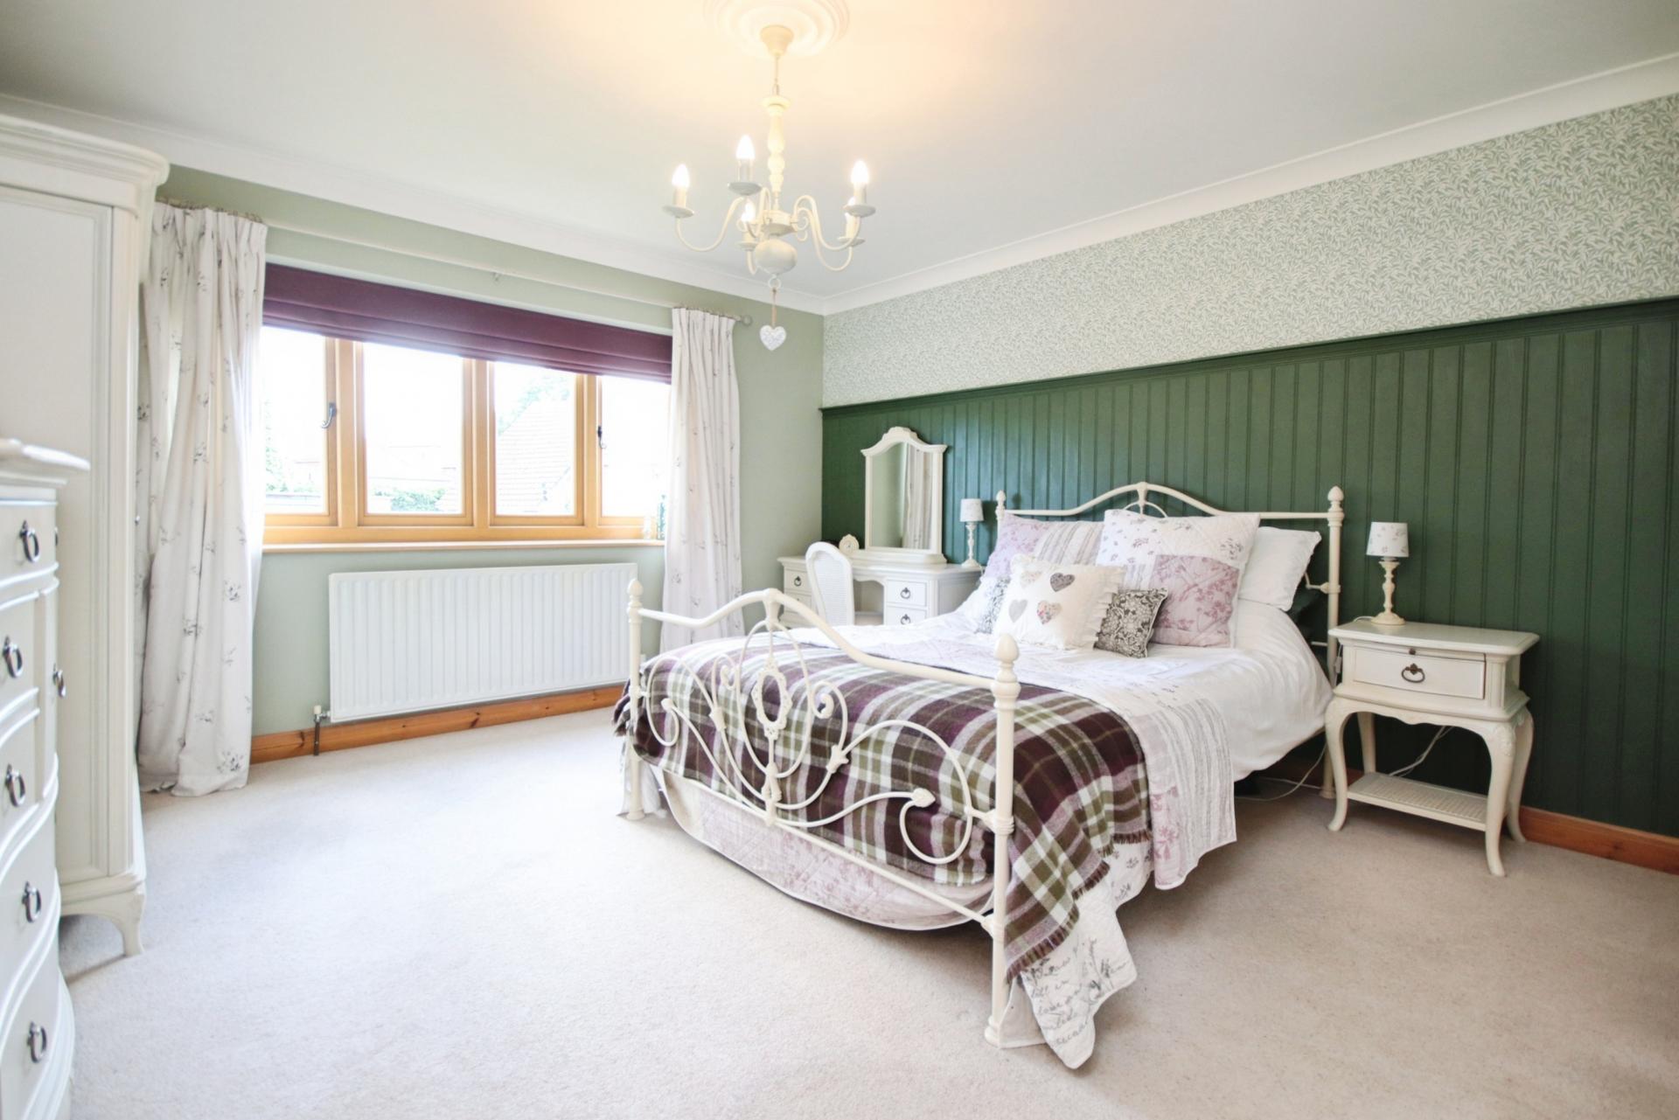
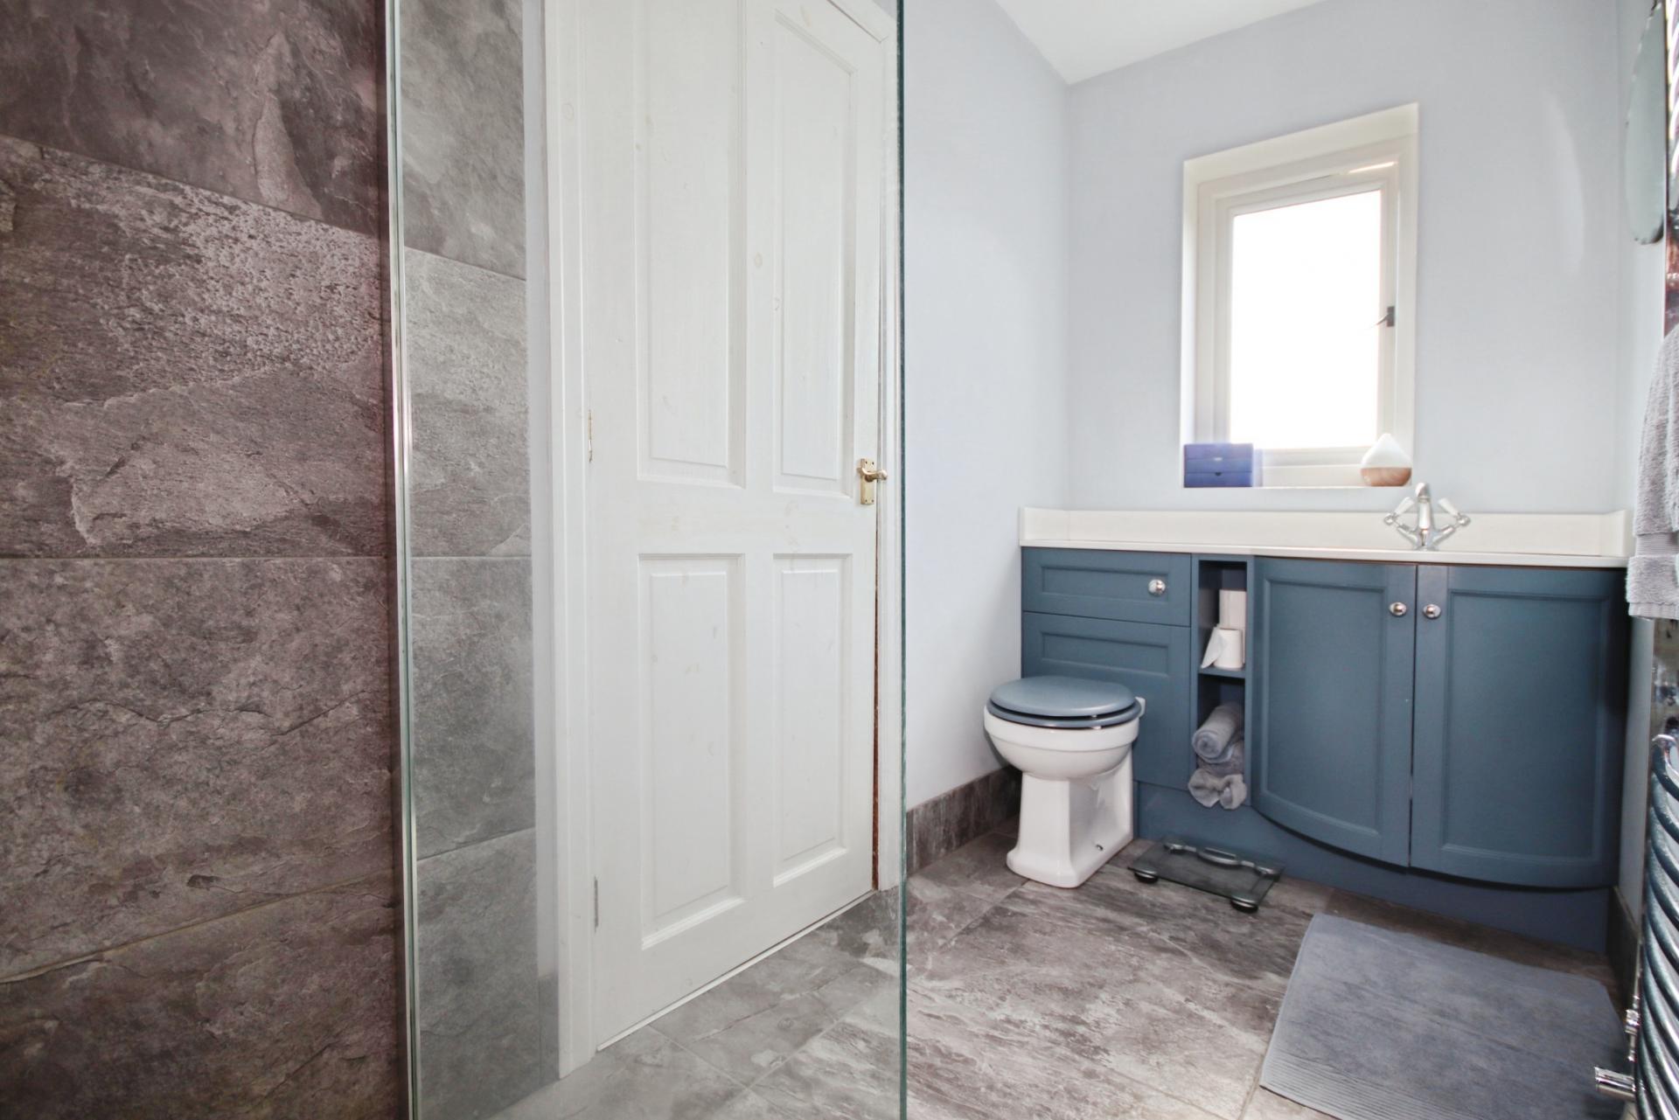
- Contemporary principal suite with upgraded en-suite and underfloor heating
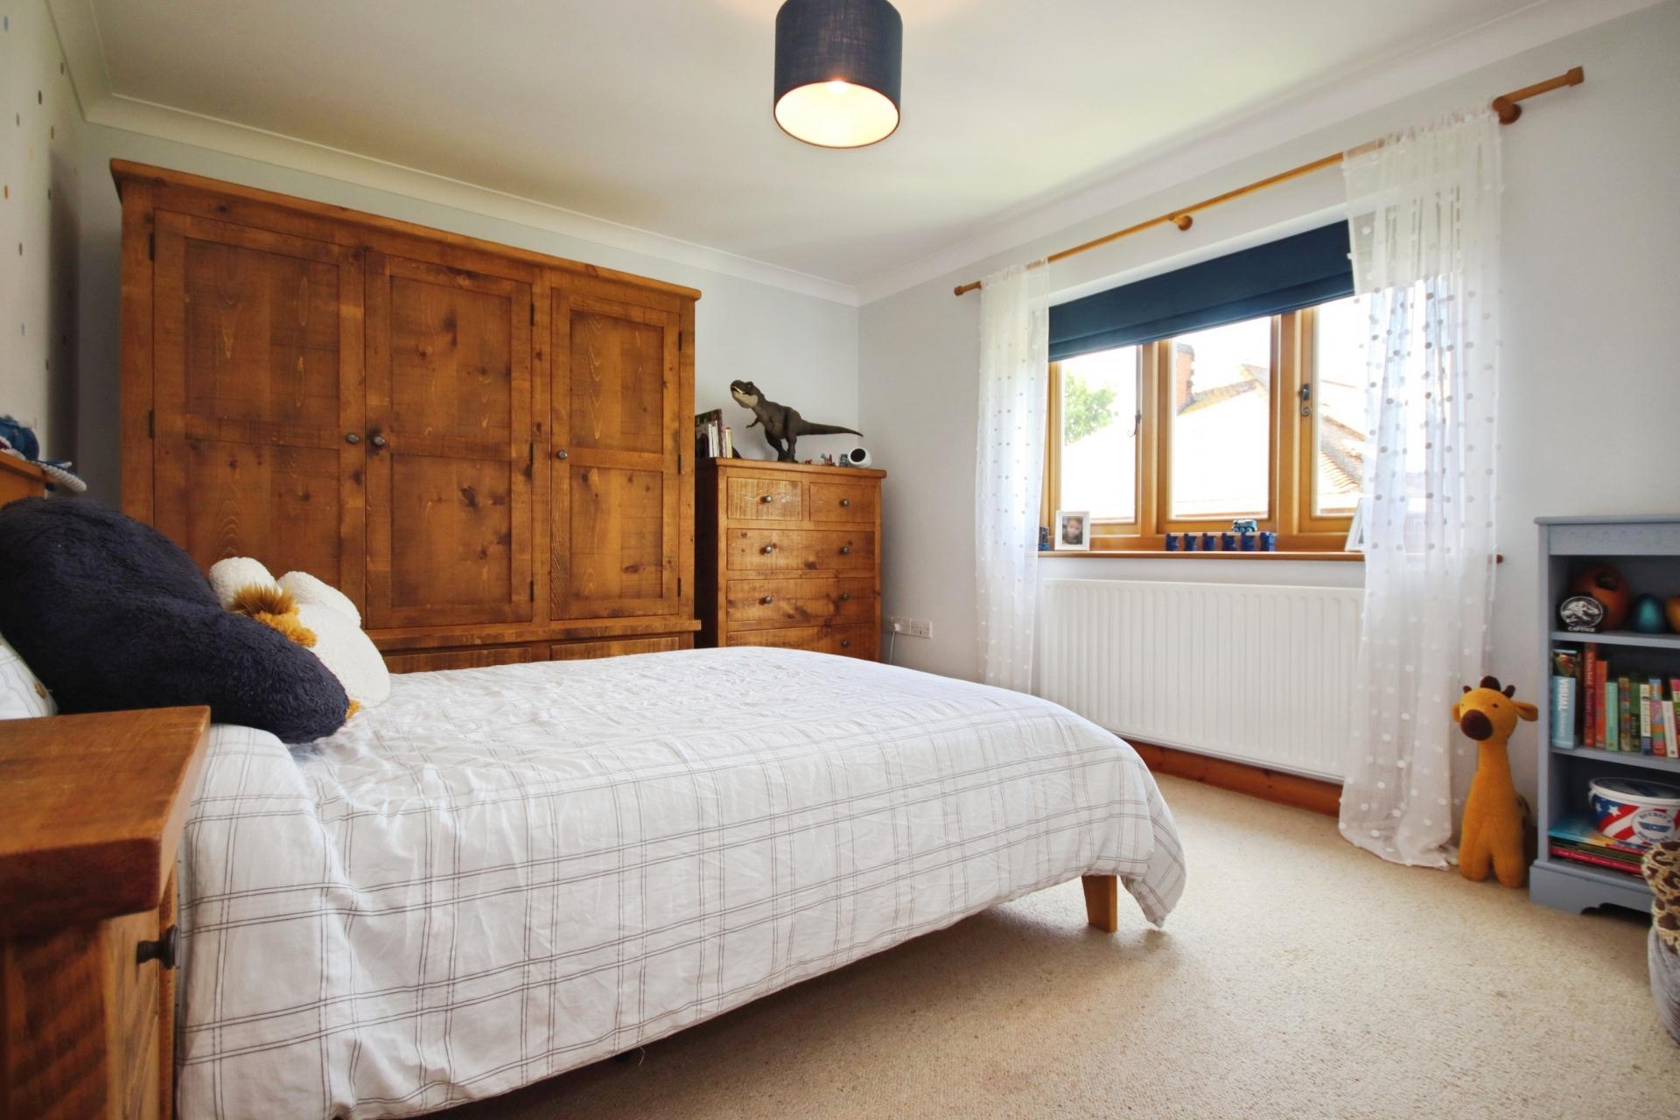
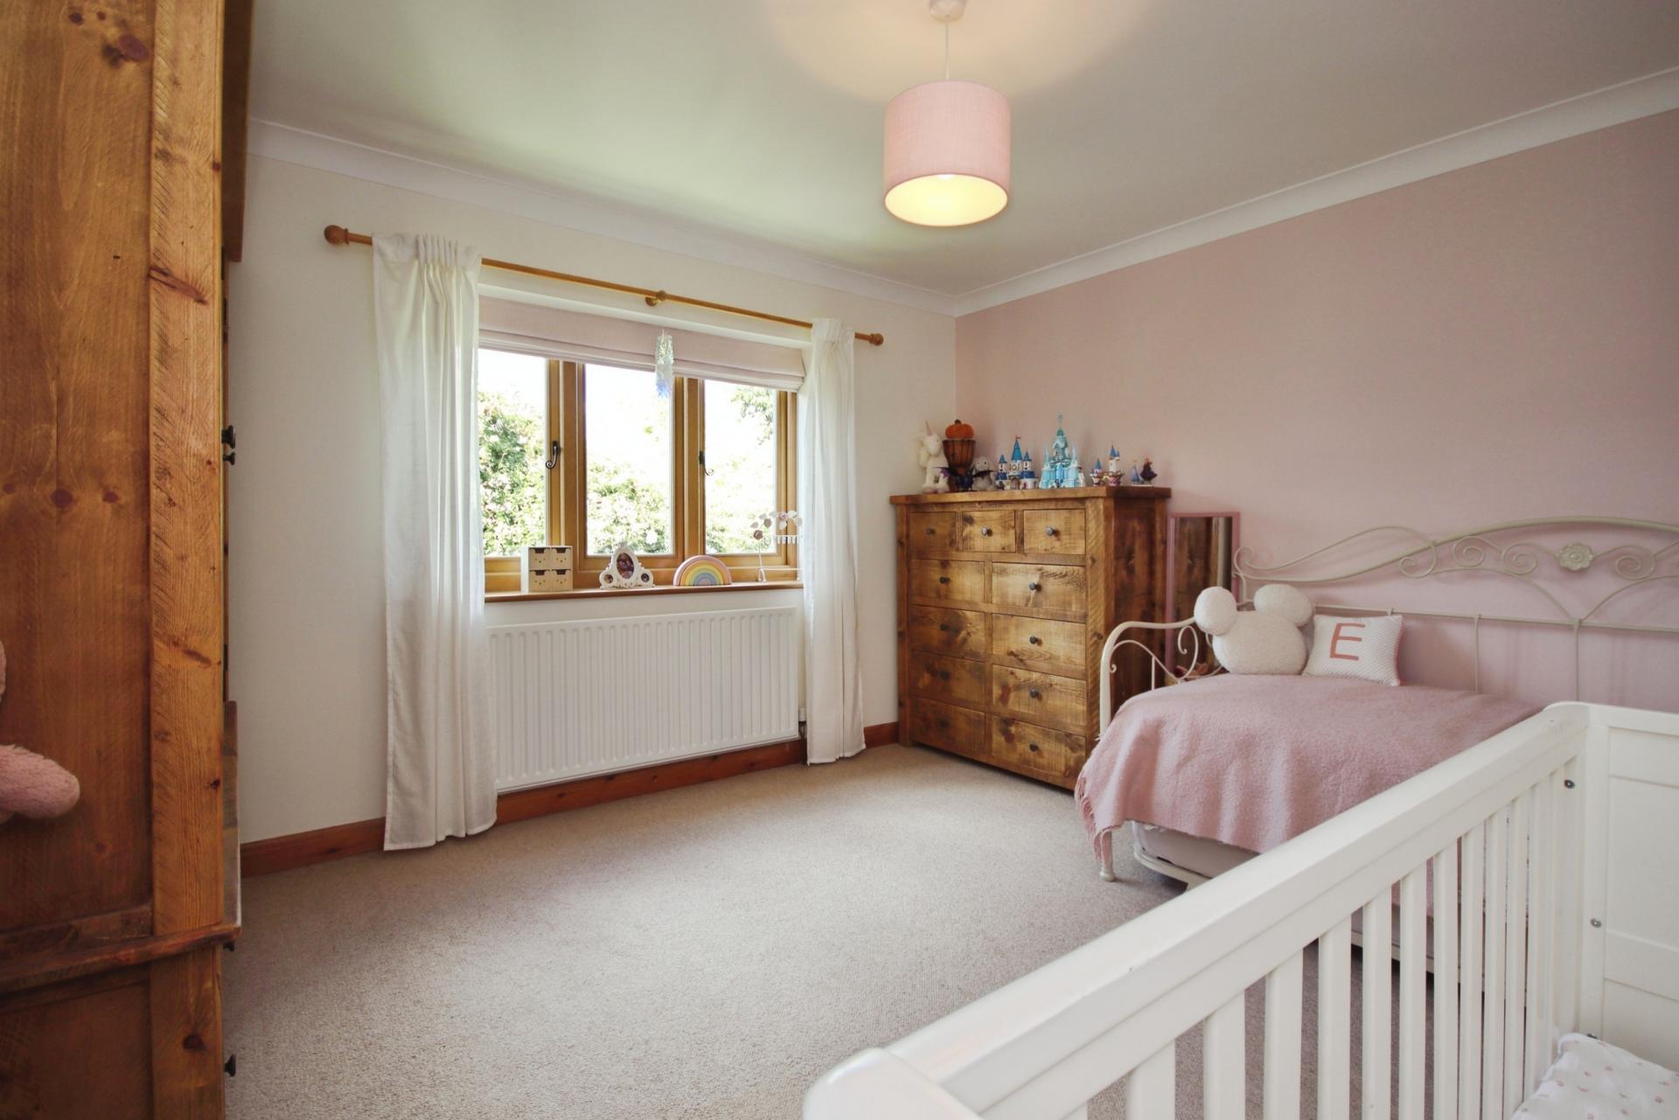
- Four genuine double bedrooms
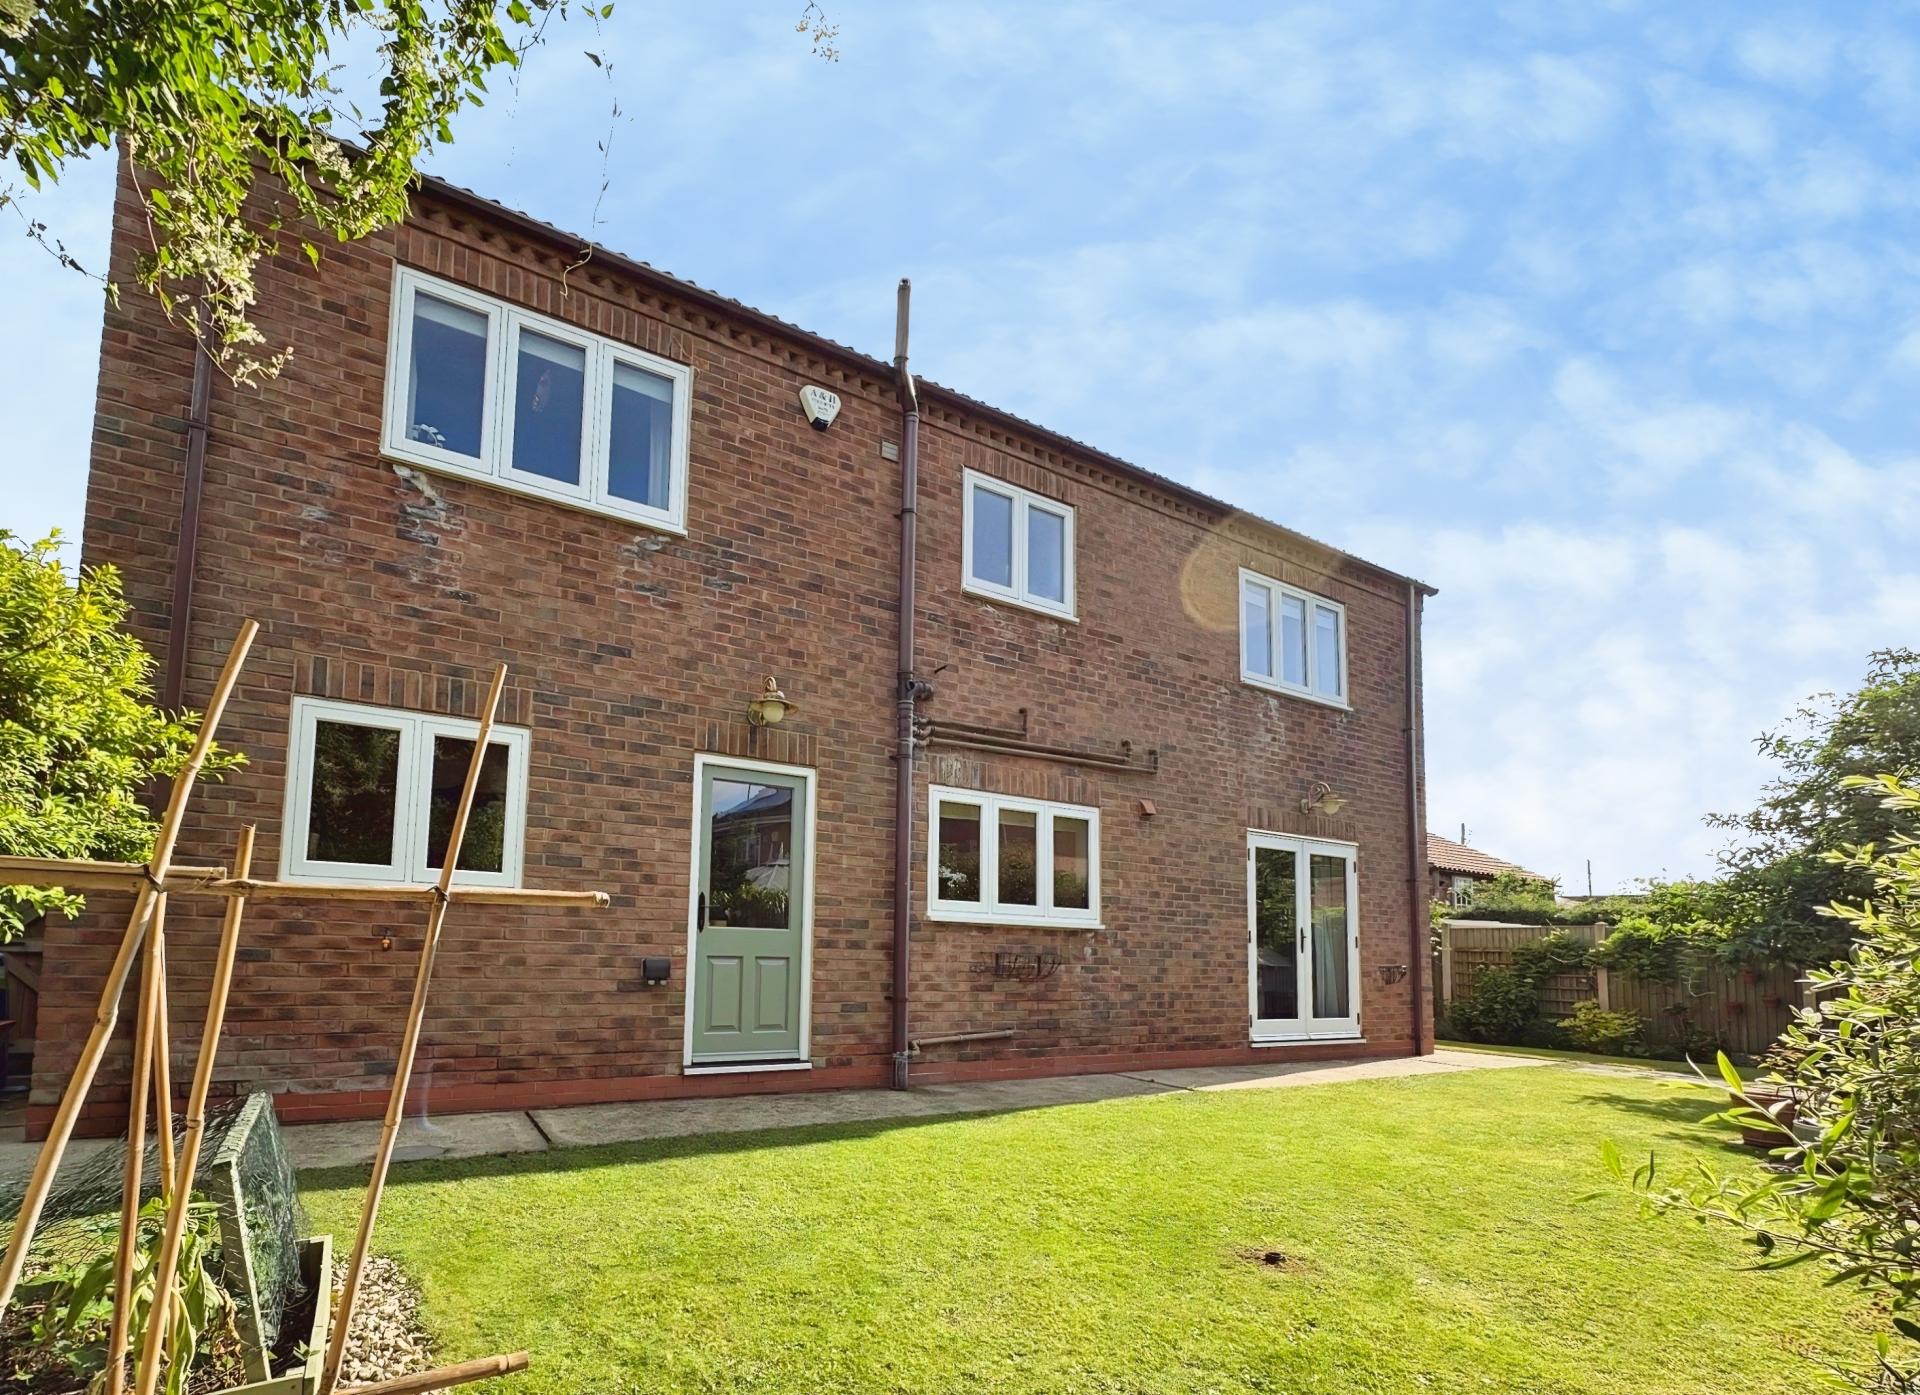
- Beautifully maintained rear garden with patio seating areas
- Block paved driveway providing ample off-road parking and integral garage
- Desirable village location, ready to move straight into and enjoy
- EPC Energy Rating - To Follow
- Council Tax Band - D (West Lindsey)

4 Bedroom Detached House for sale in Gainsborough
4
2
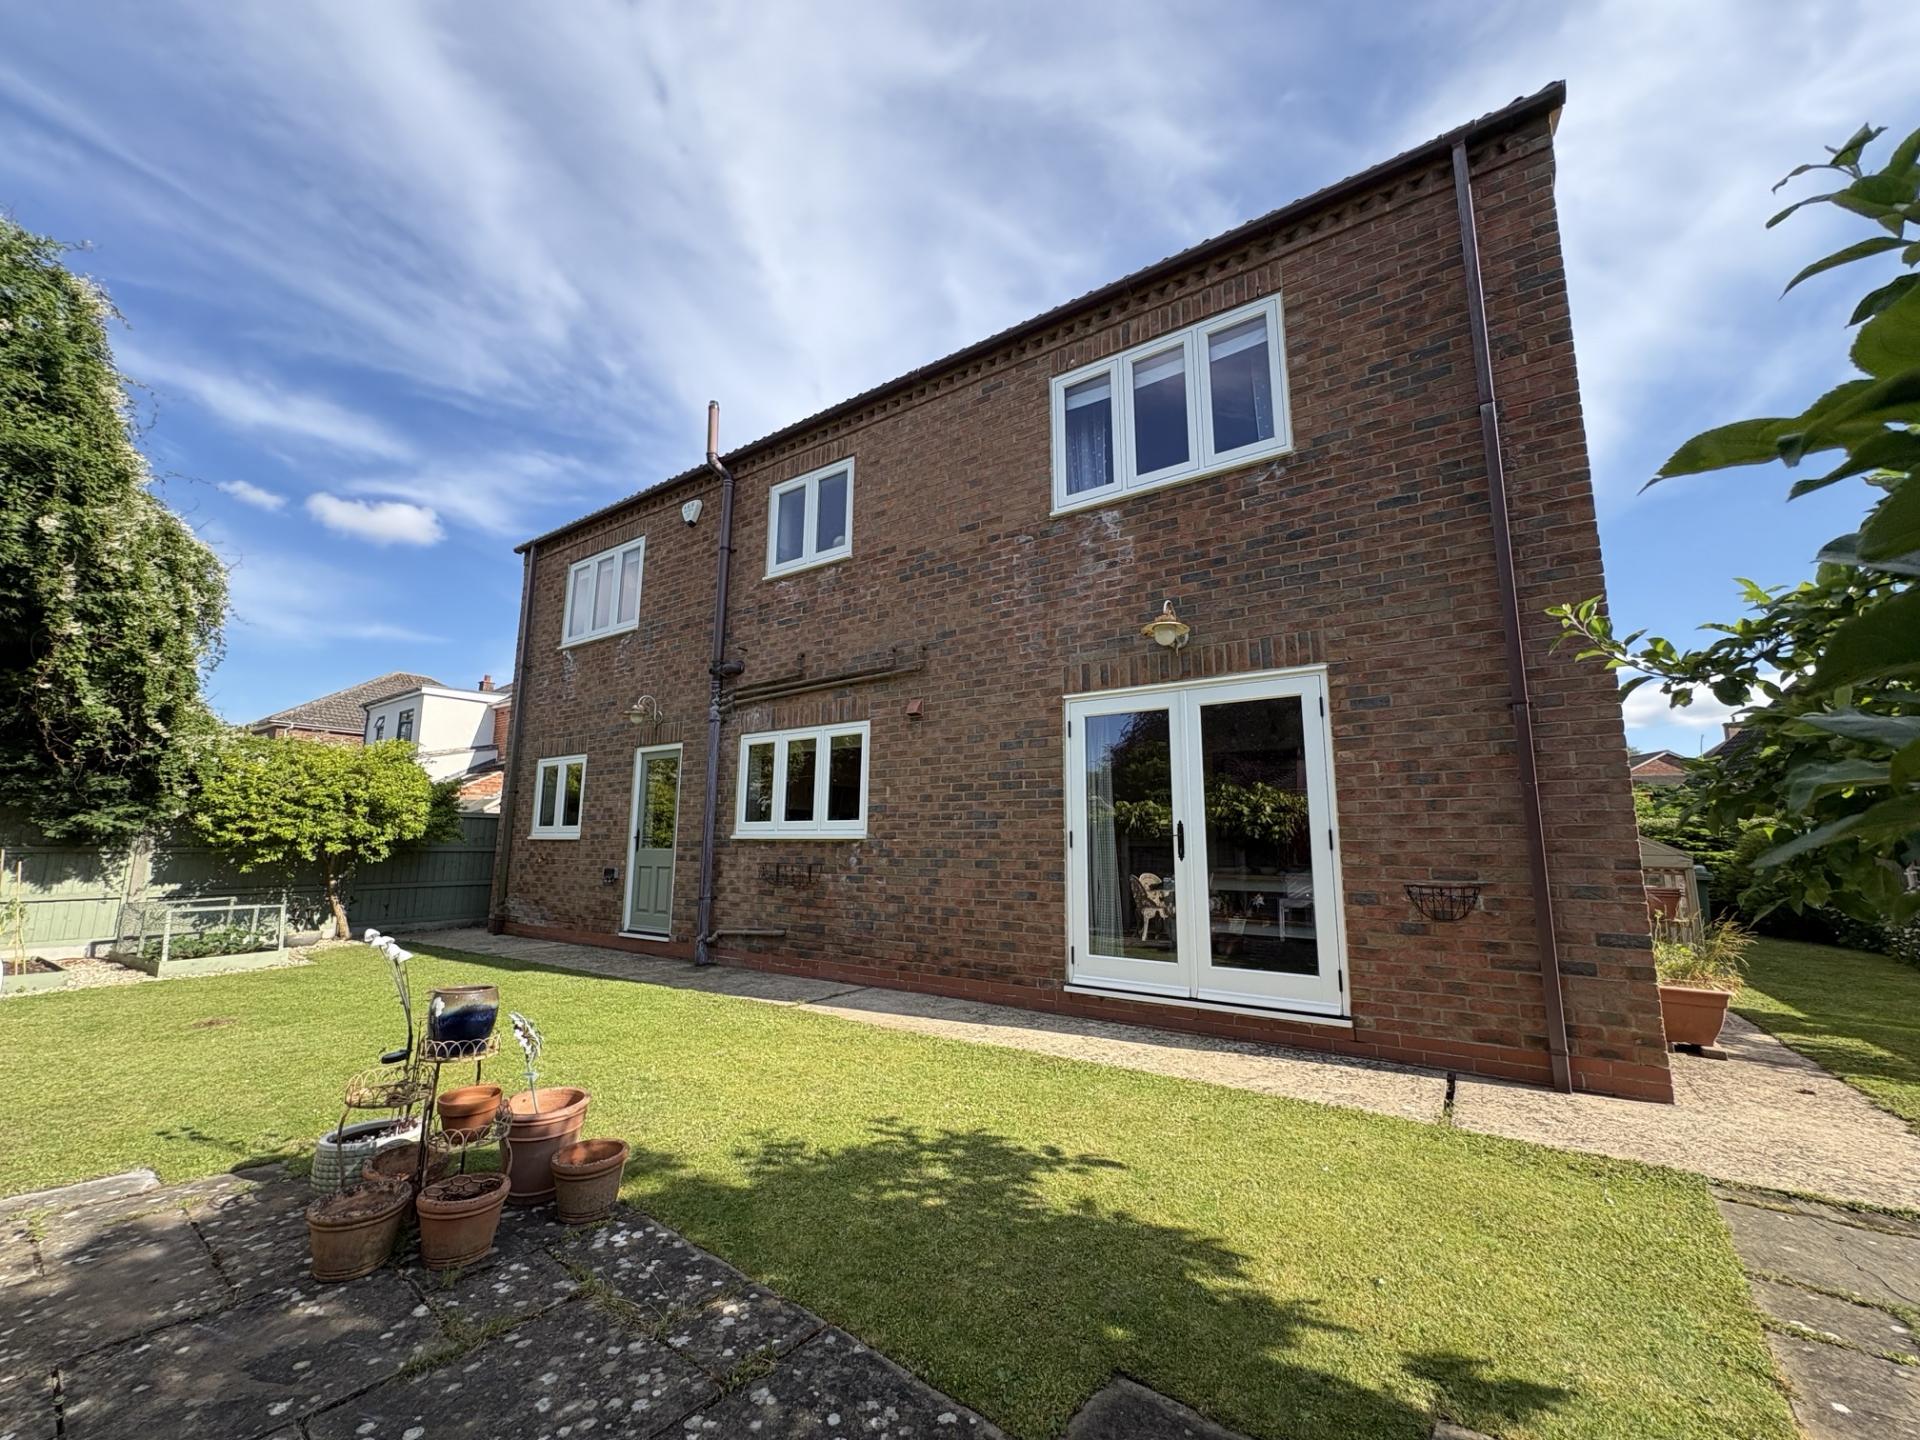
A beautifully presented and spacious four bedroom detached family home, situated within the charming village of Snitterby. Finished to an excellent standard throughout, the property benefits from bespoke timber-framed windows, a stunning handcrafted kitchen, a contemporary principal suite with upgraded en-suite and generous living accommodation perfectly suited to modern family life. The seamless connection between the indoor and outdoor spaces, attractive gardens and ample parking combine to create a superb family home that is ready to move straight into and enjoy. The accommodation comprises of an Entrance Hall, Lounge, Open-plan Kitchen Diner, Utility Room, Downstairs WC and a First Floor Landing, four double Bedrooms with En-suite to the principal Bedroom and a Family Bathroom. Outside there is an Integral Garage and beautifully maintained gardens that wrap round the front, side and back of the property.
LOCATION Snitterby is a charming Lincolnshire village situated between Lincoln and Brigg, offering a peaceful rural setting surrounded by open countryside. The village enjoys a strong community feel whilst providing convenient access to nearby towns, local amenities and schooling. Excellent road links via the A15 and M180 make it an attractive location for commuters, whilst the surrounding countryside offers plenty of opportunities for walking and outdoor recreation.
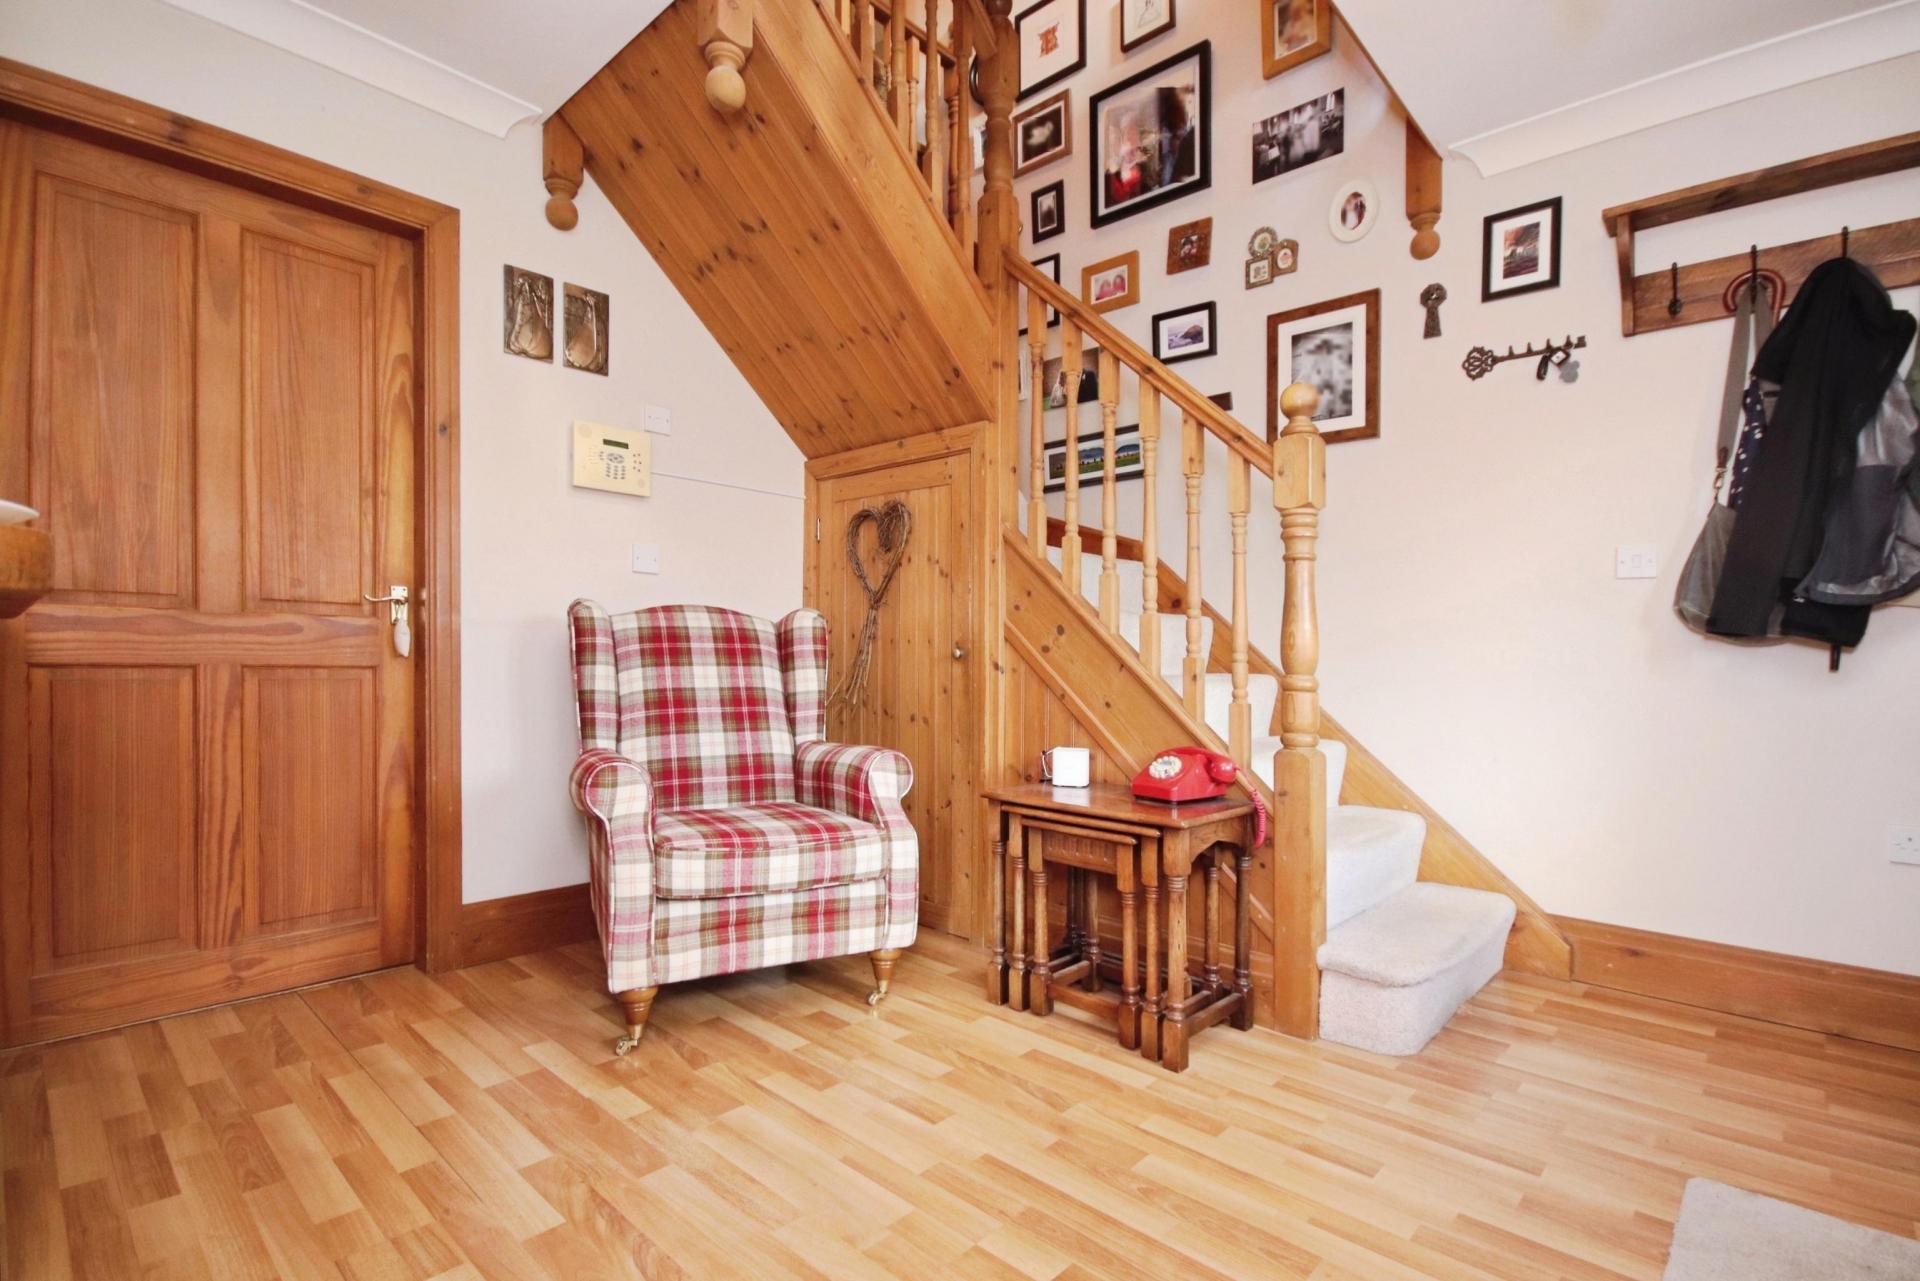
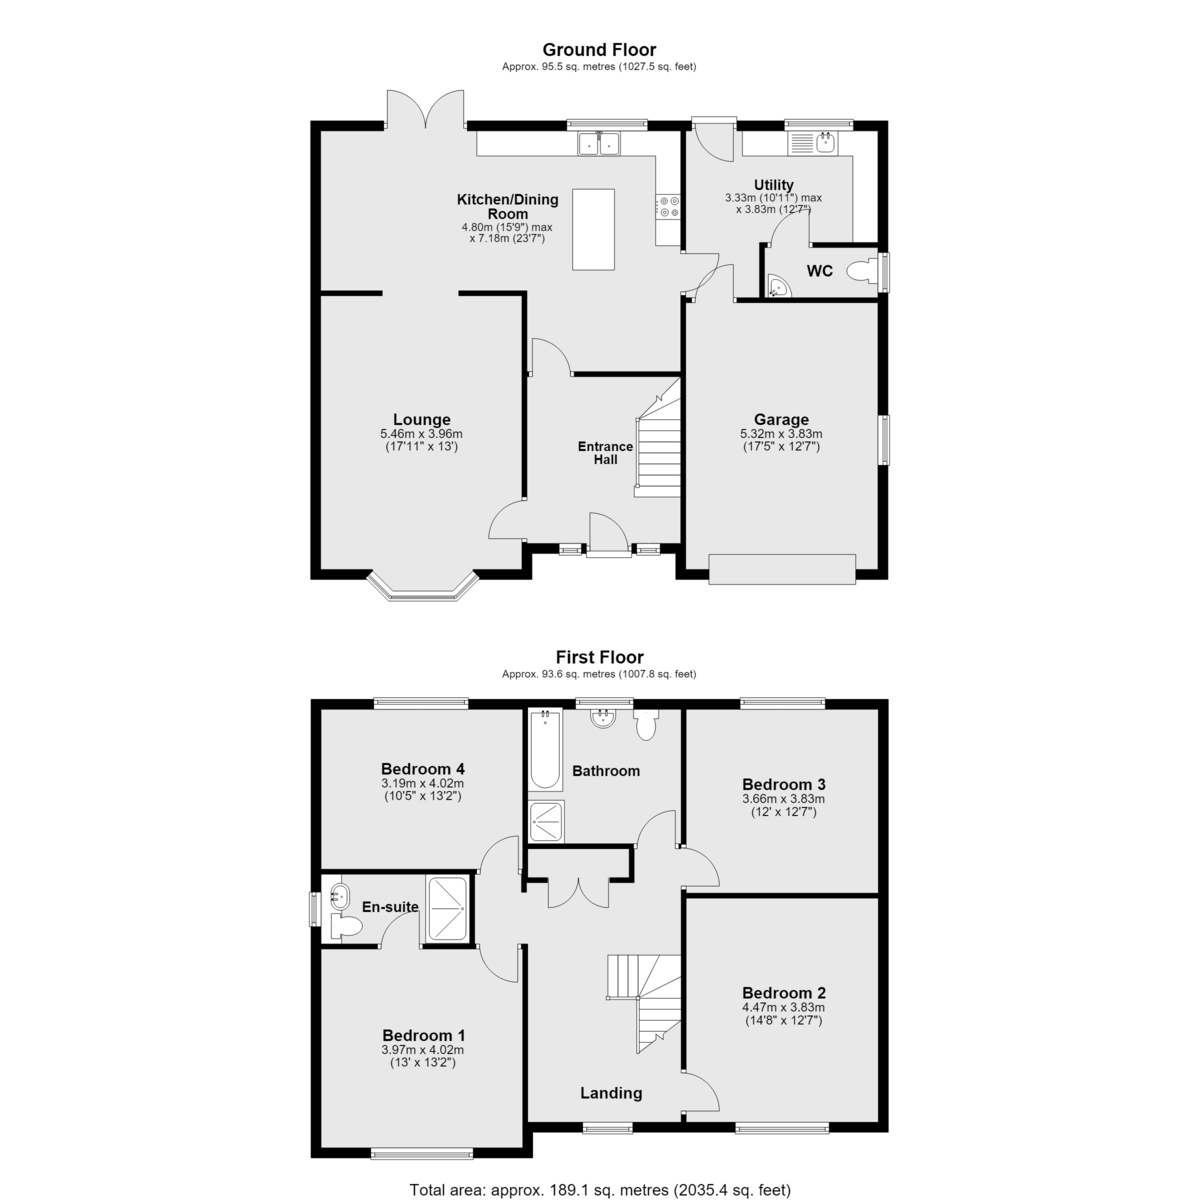
ENTRANCE HALL A welcoming entrance hall with radiator, access to the principal ground floor accommodation and stairs rising to the first floor.
LOUNGE 17' 11" x 13' (5.46m x 3.96m) A spacious and inviting reception room featuring an attractive bay window to the front aspect and a working open fireplace with timber mantel creating a wonderful focal point. The room flows directly through to the open-plan kitchen diner, providing an ideal layout for modern family living.
KITCHEN/DINER 23' 7" x 15' 9 max" (7.19m x 4.8m) Undoubtedly the heart of the home, this impressive open-plan space has been fitted with a bespoke handcrafted Murdoch & Troon kitchen, offering a range of quality wall and base units, tiled flooring and a breakfast bar seating area, integrated dishwasher, space for a fridge freezer, radiator, ample room for a family dining table and double French doors open directly onto the rear patio, creating a seamless connection between indoor and outdoor living.
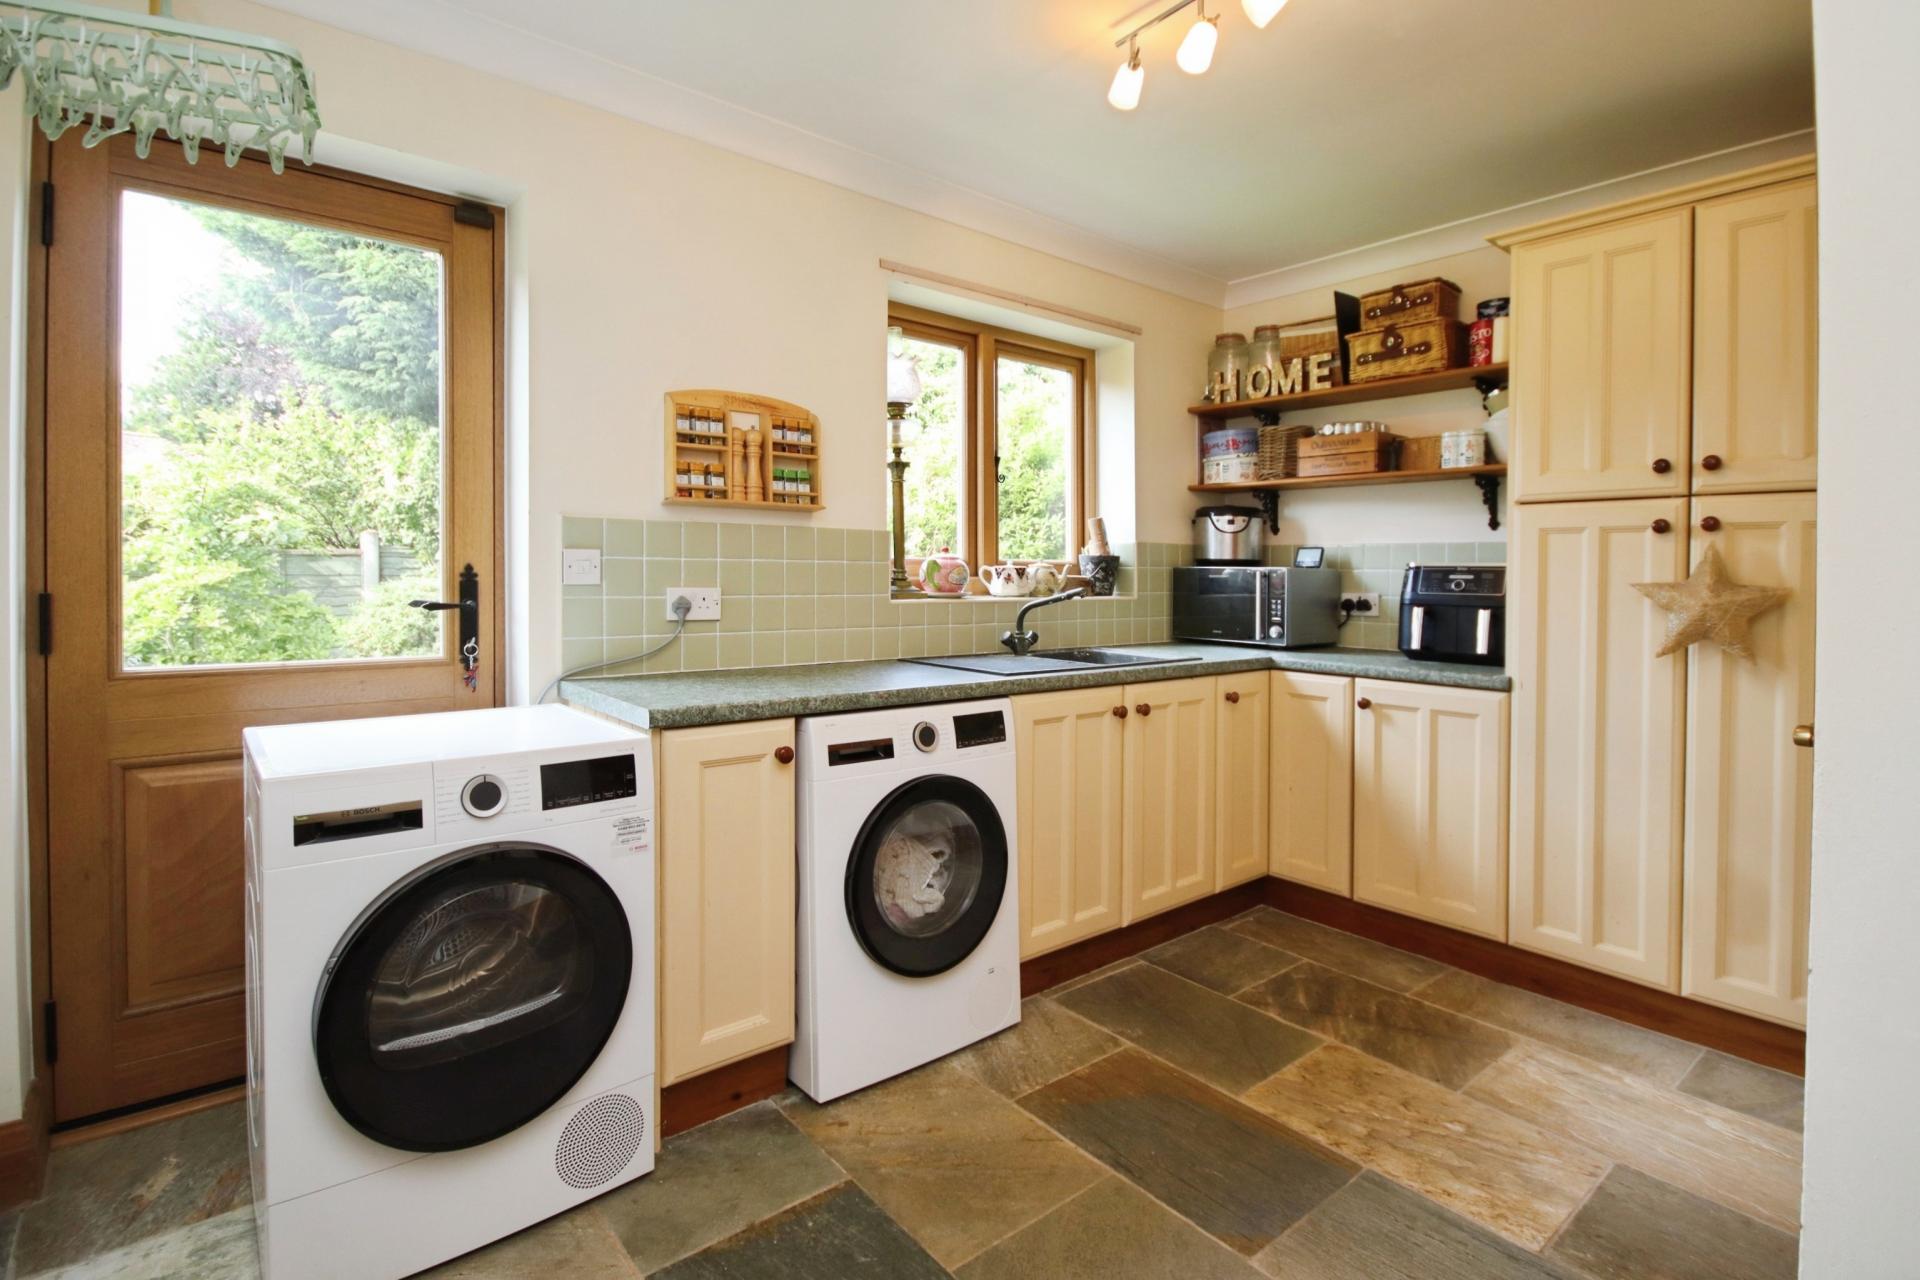
UTILITY ROOM 12' 7" x 10' 11 max" (3.84m x 3.33m) A practical utility space fitted with additional base units and storage, composite sink with mixer tap, tiled splashbacks and tiled flooring, radiator, access to the rear garden and internal access to the garage.
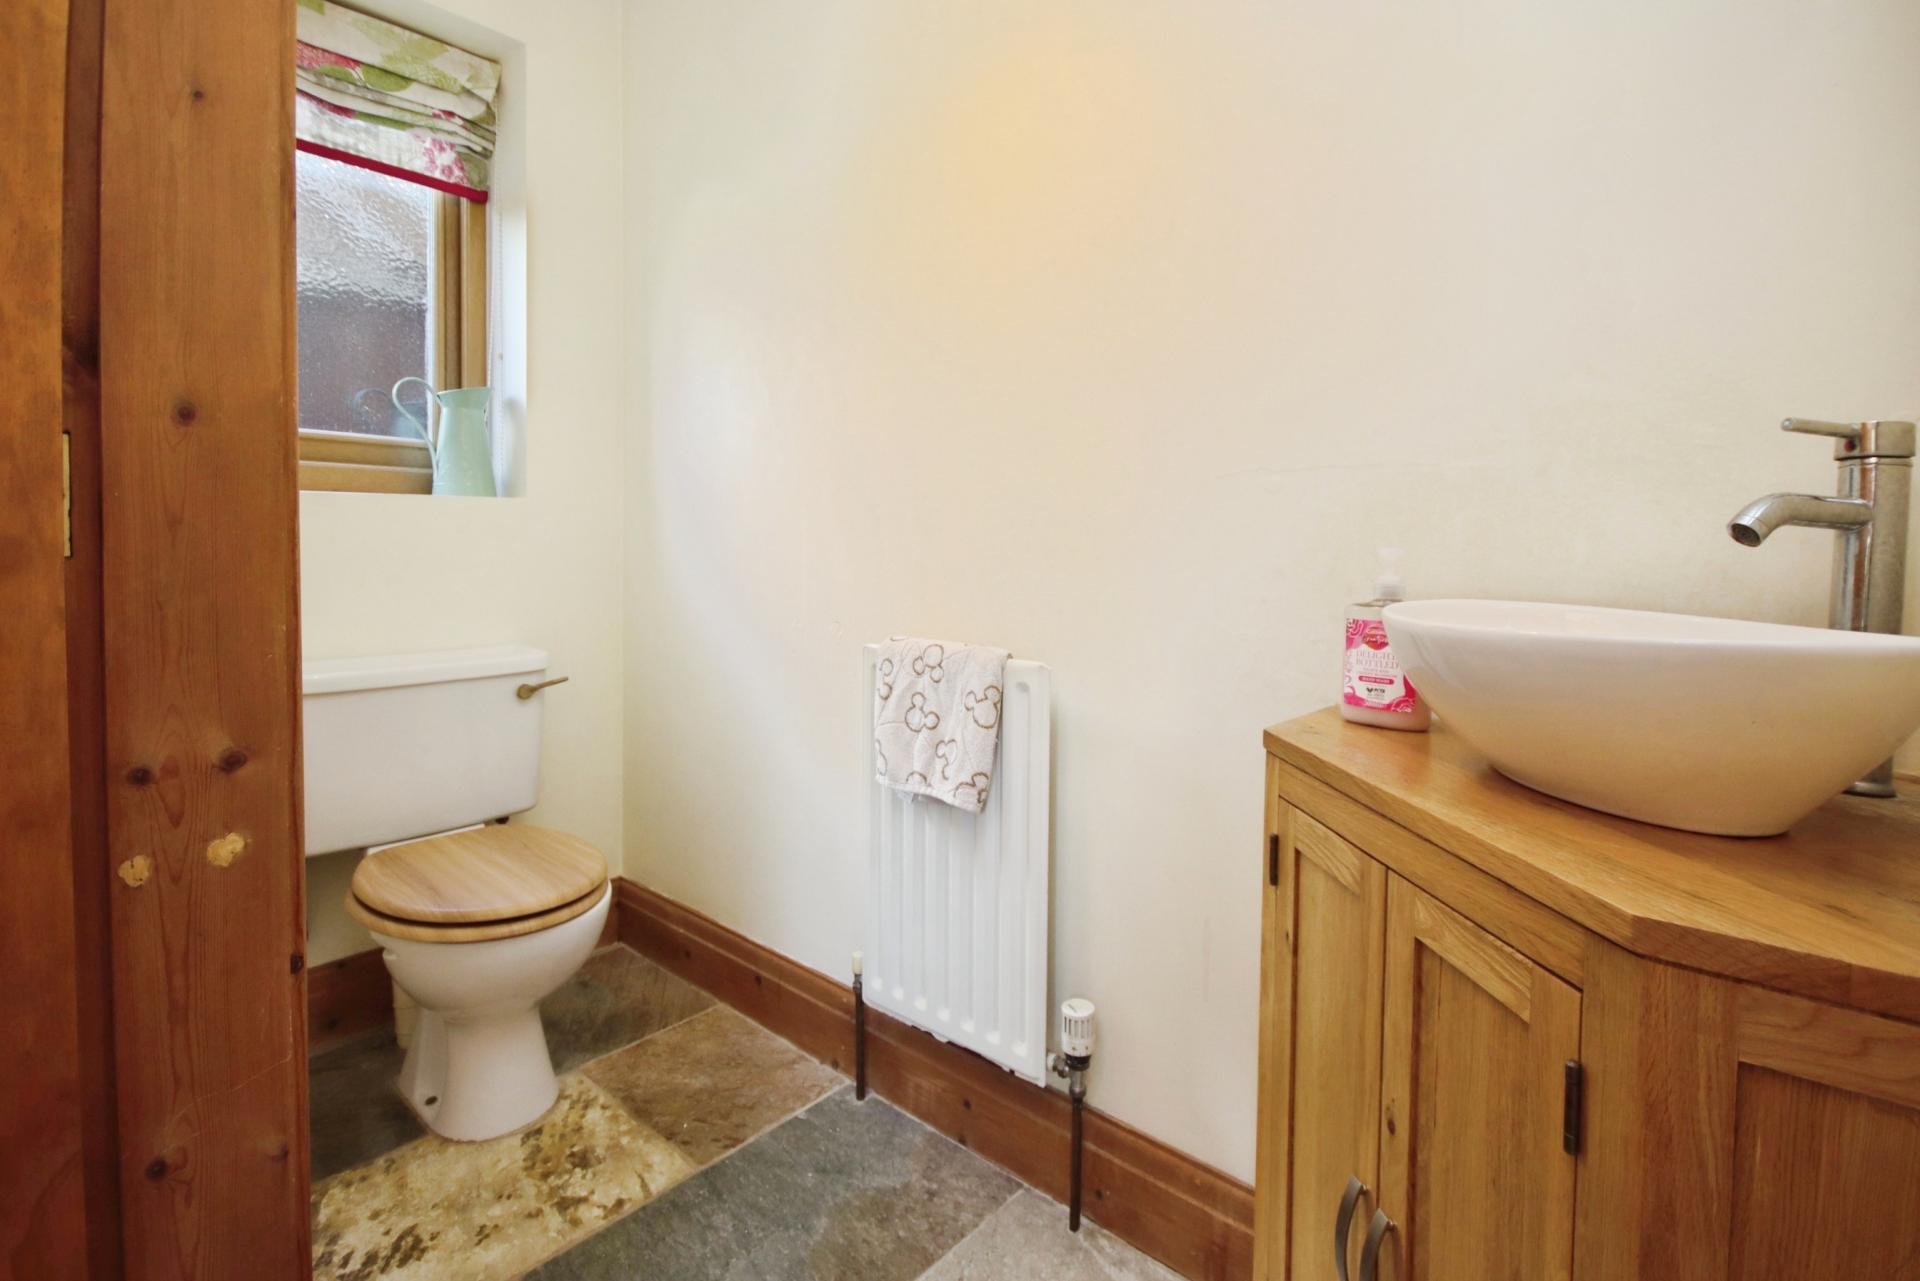
WC Fitted with a WC and wash hand basin with vanity storage beneath, tiled flooring and a frosted window to the side aspect.
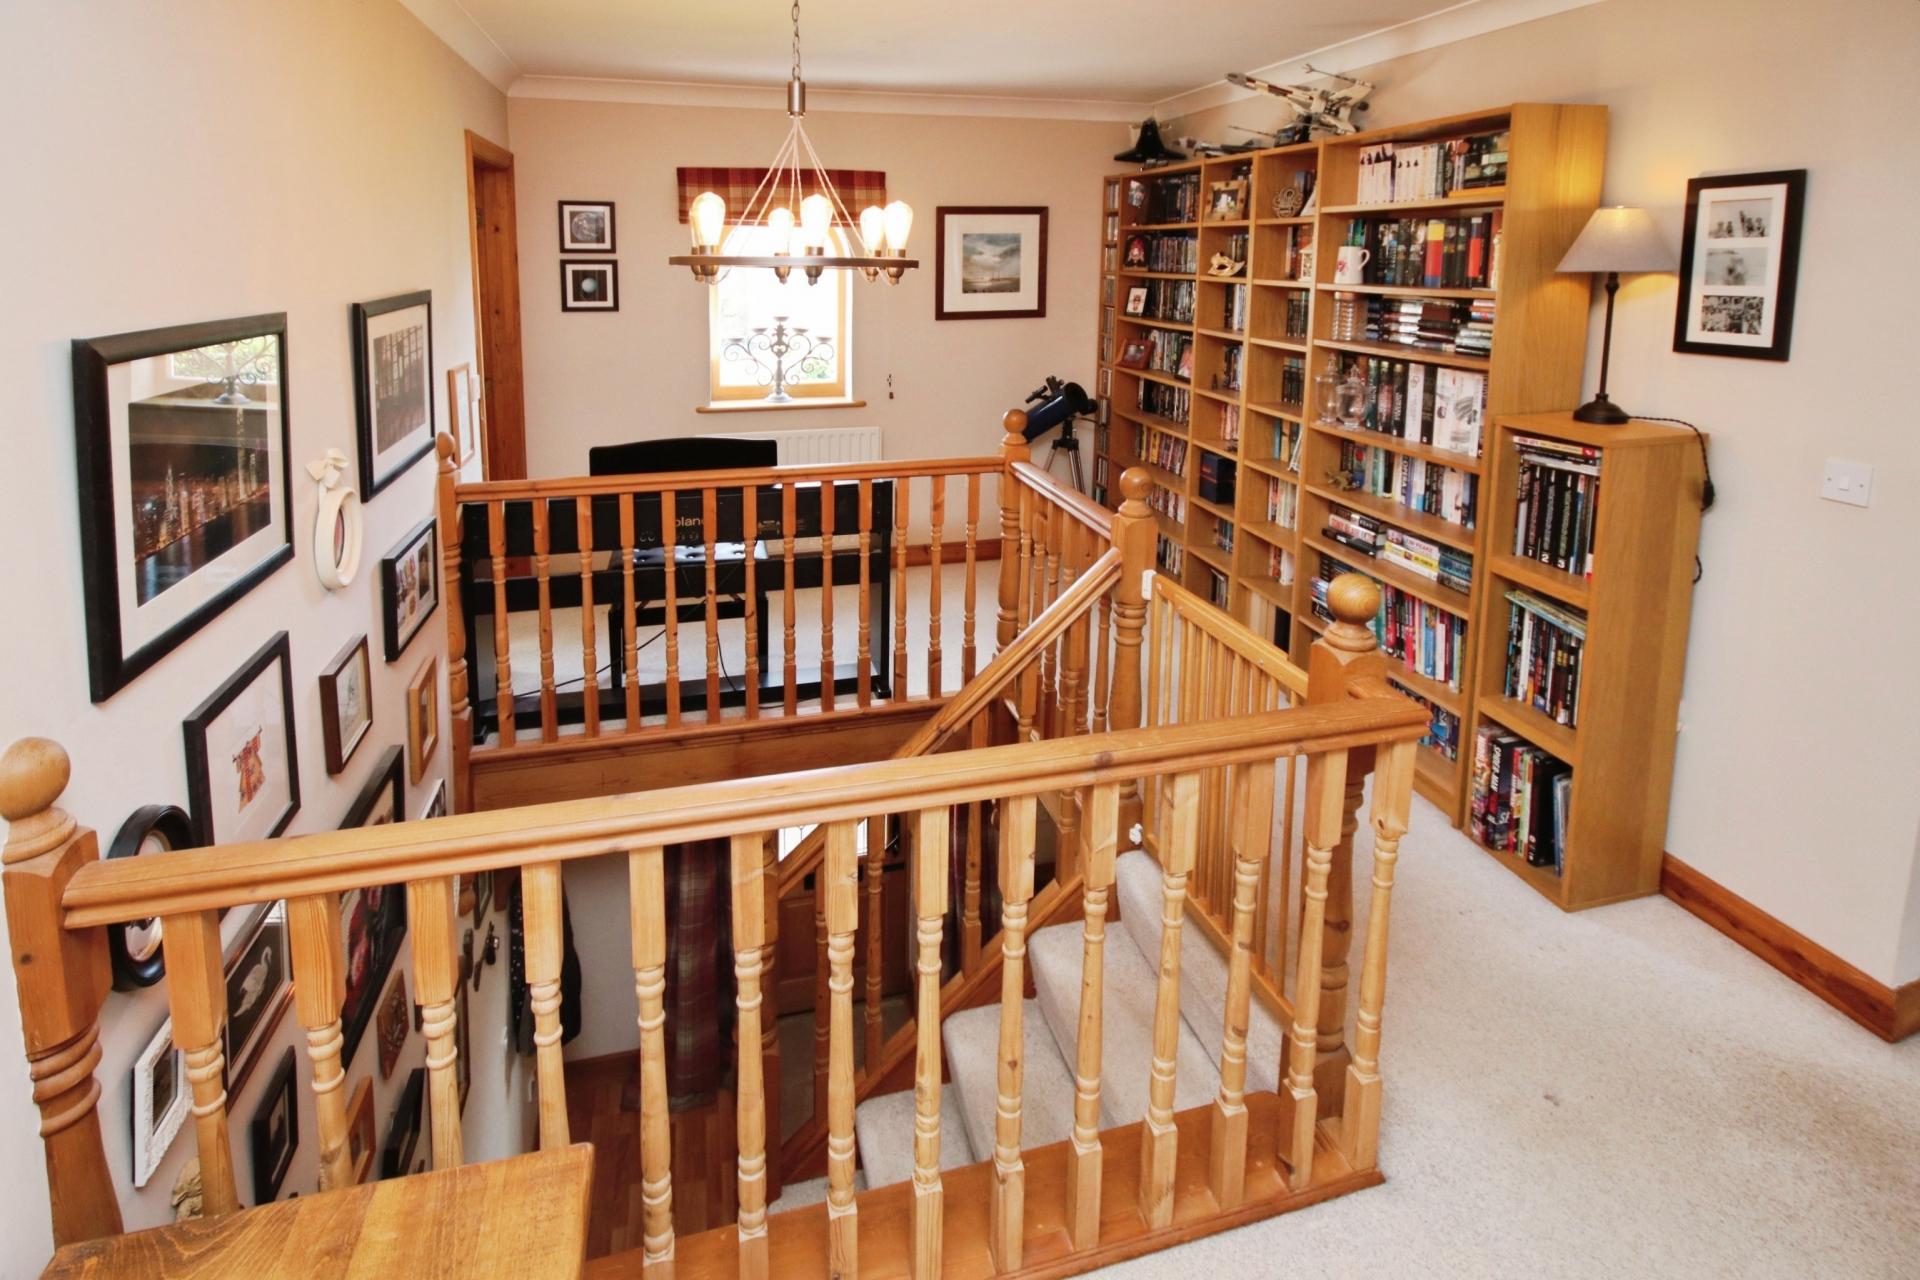
FIRST FLOOR LANDING A spacious landing providing access to all four double bedrooms and the family bathroom, with useful built-in storage cupboards and radiator.
BEDROOM 1 13' 2" x 13' (4.01m x 3.96m) A generous principal bedroom positioned to the front of the property, with radiator and access to the recently upgraded contemporary en-suite.
EN-SUITE A stylish modern suite benefiting from underfloor heating and comprising of a walk-in shower with tiled splashbacks, WC, wash hand basin with storage, tiled flooring, spotlights, radiator and frosted window.
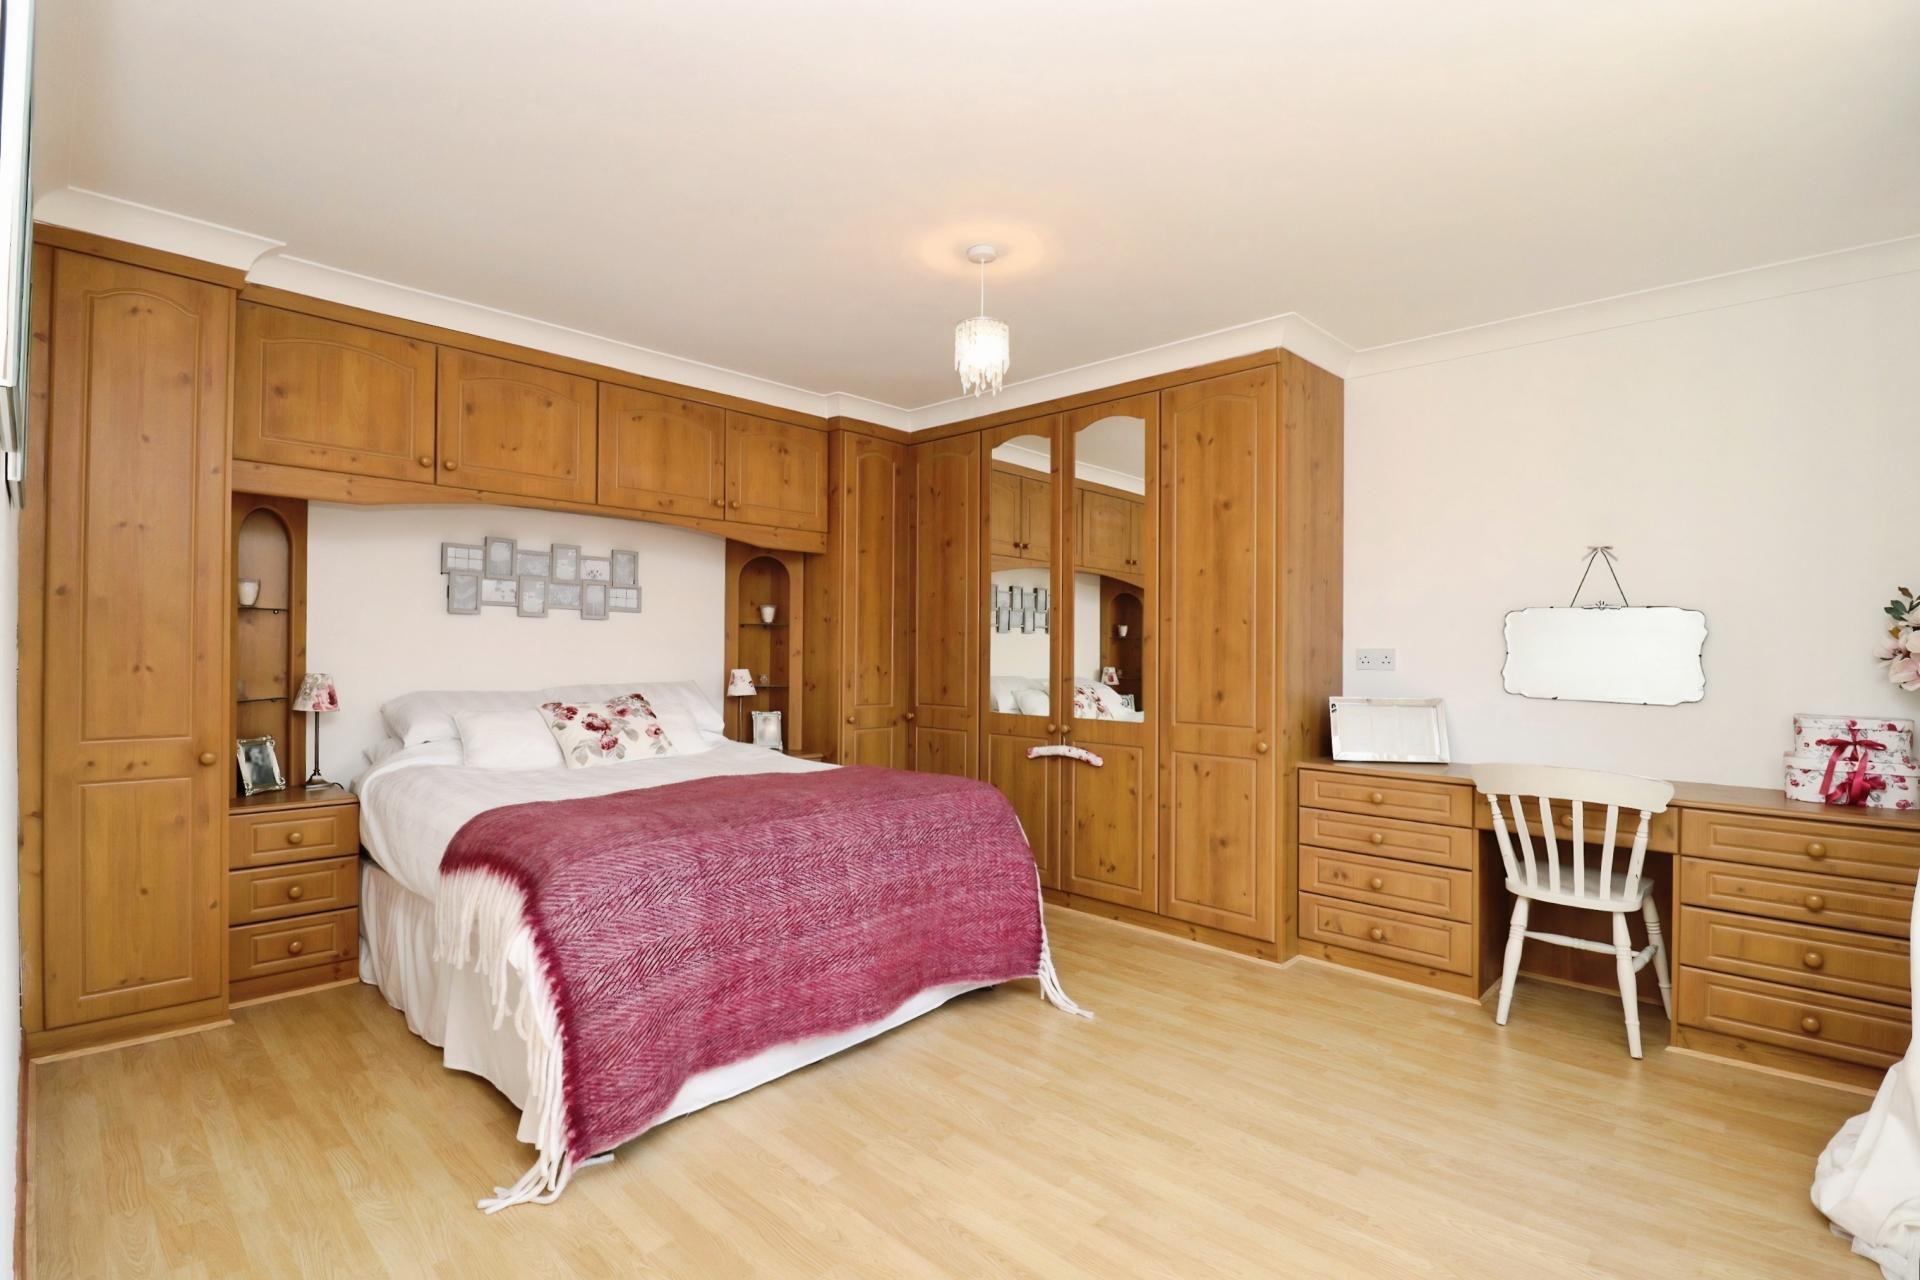
BEDROOM 2 14' 8" x 12' 7" (4.47m x 3.84m) A further spacious double bedroom positioned to the front of the property, benefiting from built-in wardrobe storage and fitted dressing table.
BEDROOM 3 12' 7" x 12' (3.84m x 3.66m) A rear facing double bedroom enjoying pleasant views over the garden, with radiator.
BEDROOM 4 13' 2" x 10' 5" (4.01m x 3.18m) A fourth double bedroom overlooking the rear garden, offering flexibility as a guest room, nursery or home office.
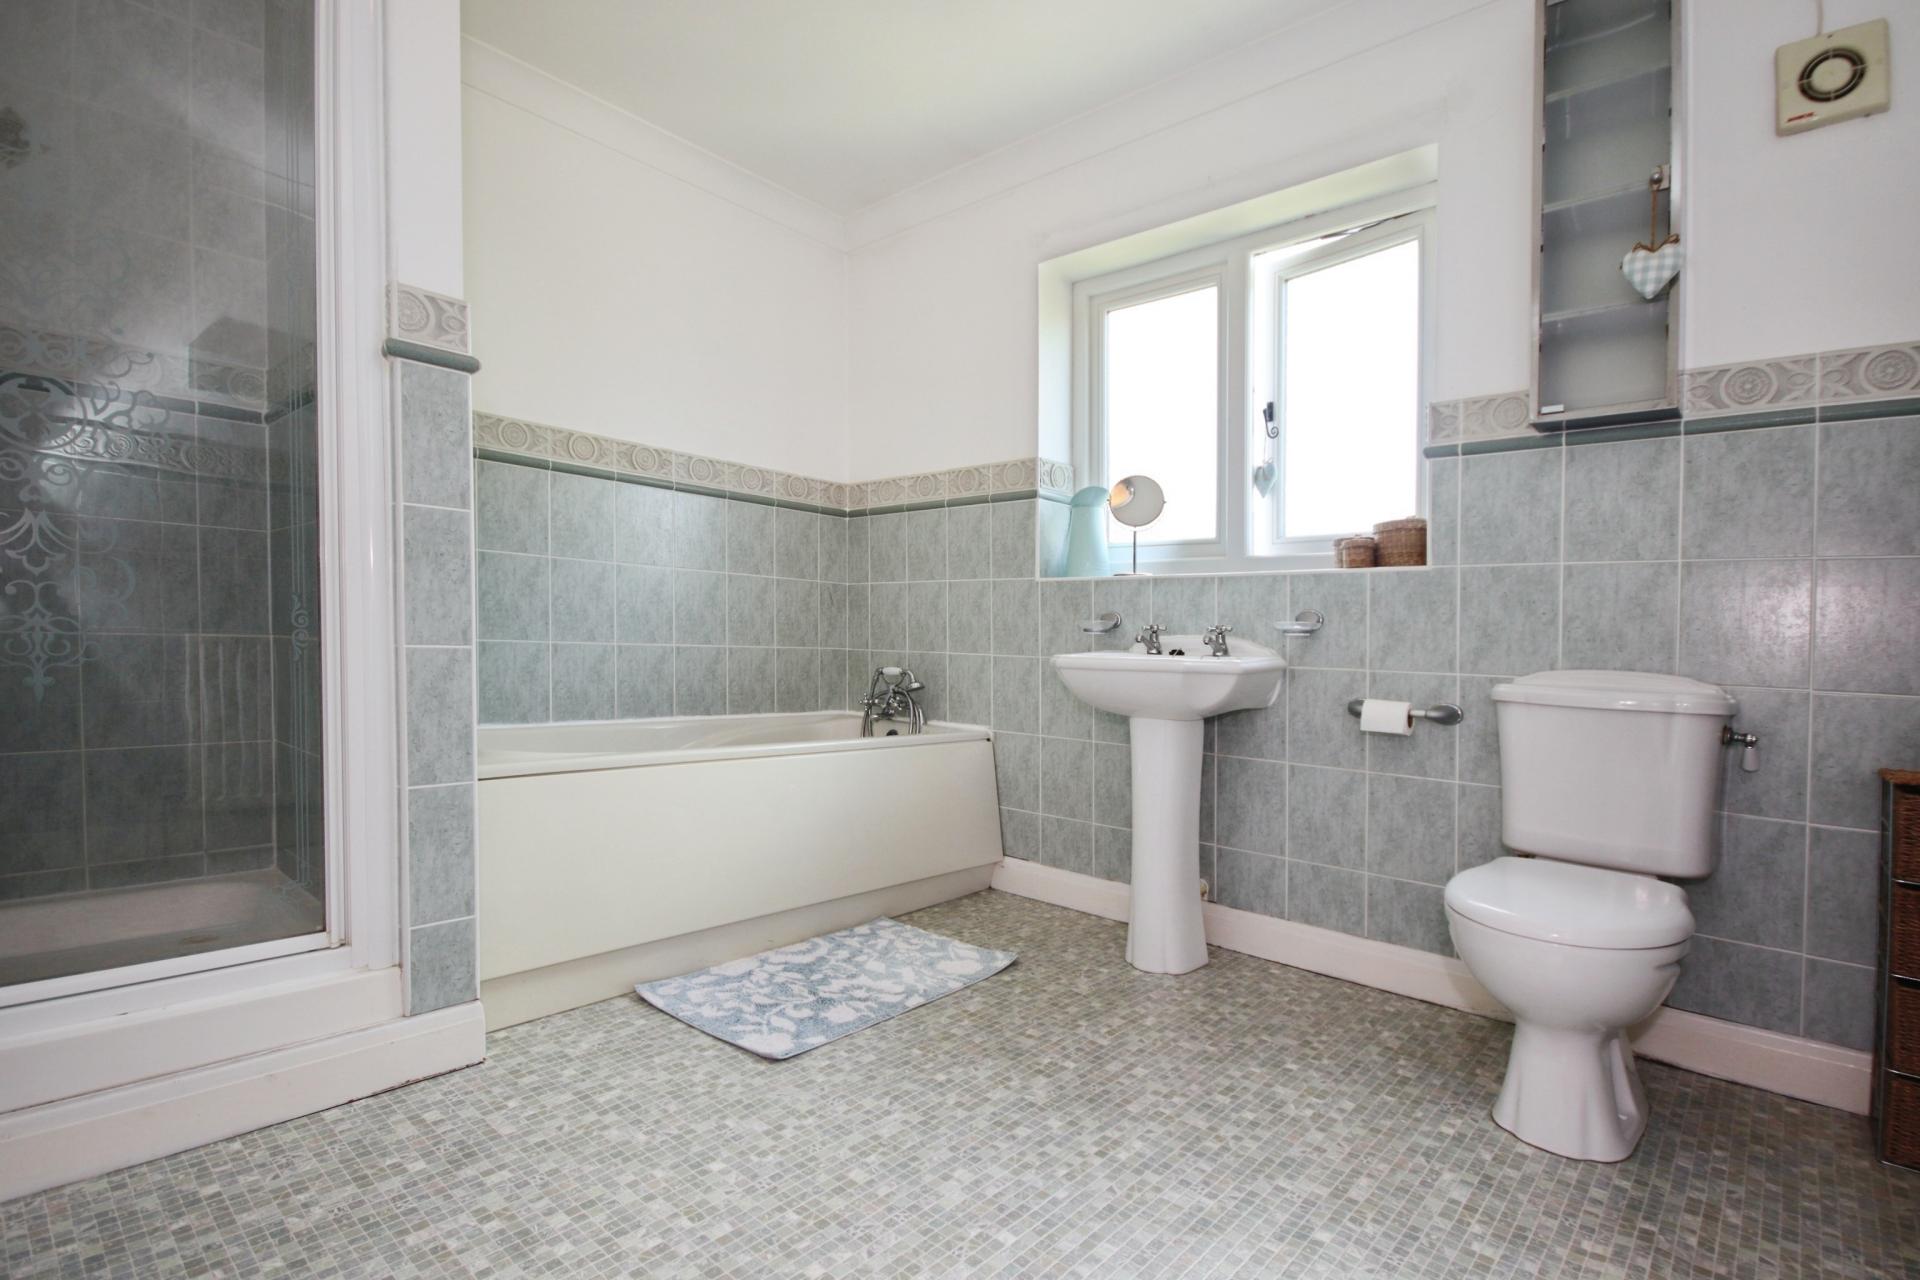
BATHROOM Fitted with a four-piece suite comprising of a panelled bath with shower attachment, separate shower cubicle with electric shower, WC and wash hand basin, finished with tiled splashbacks, flooring, radiator, extractor fan and frosted window to the rear aspect.
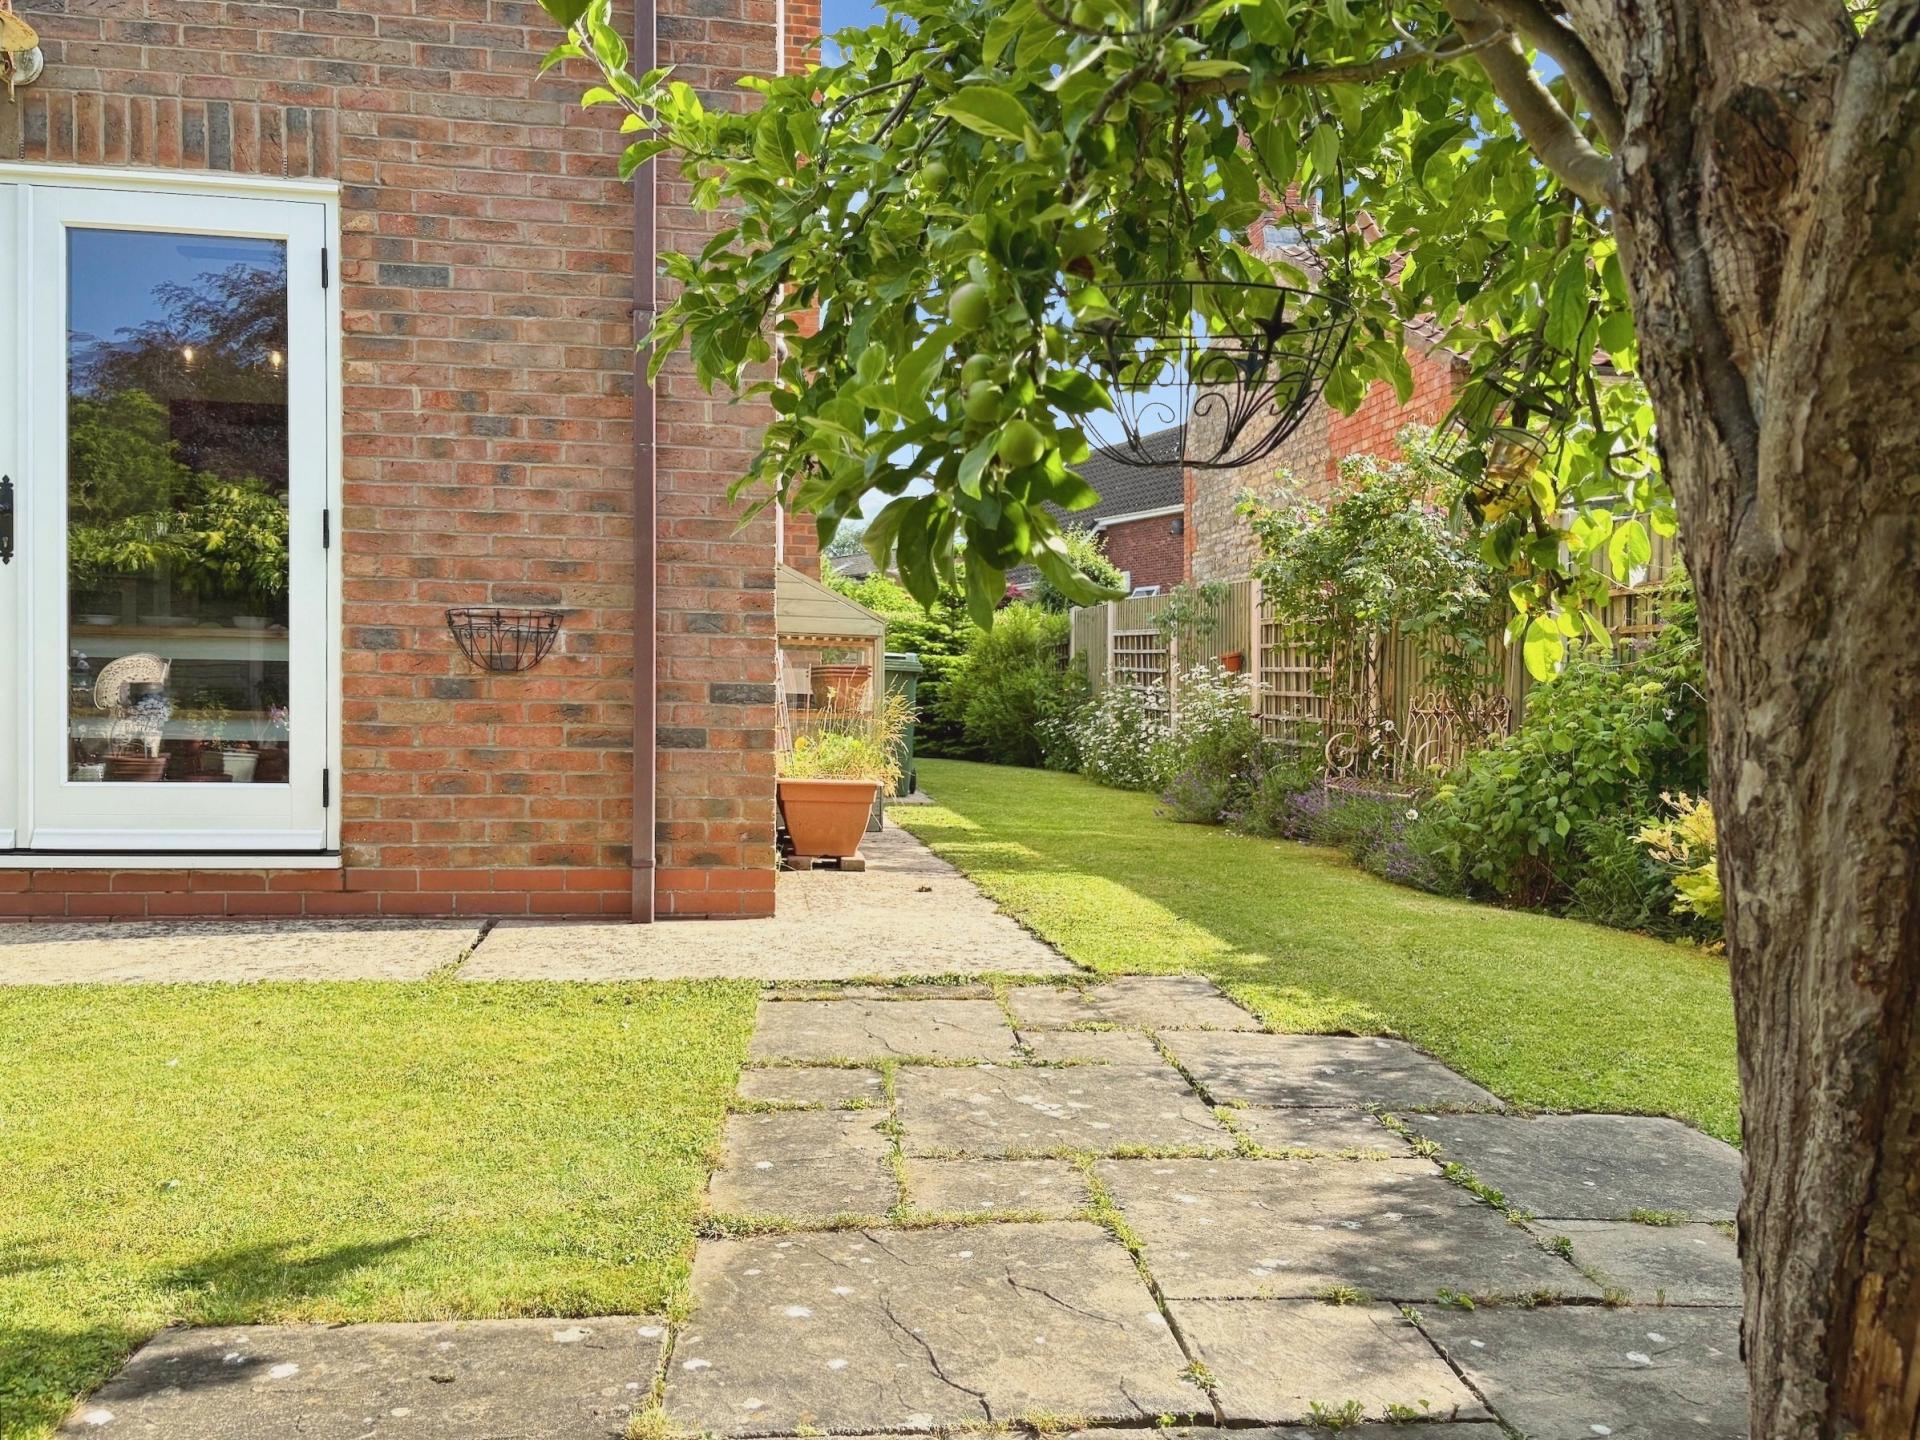
OUTSIDE The property occupies an attractive plot with beautifully maintained gardens. To the rear there is a generous lawned garden is complemented by a substantial patio seating area, creating the perfect space for outdoor dining and entertaining, raised beds, mature planting, garden shed, outside tap and external power sockets further enhance the space, while the French doors from the kitchen diner provide a wonderful connection to the garden. Access is available to both sides of the property. To the front, the property enjoys excellent kerb appeal with a wrap-around garden, well-stocked borders and a block paved driveway providing ample off-road parking and direct access to the garage.
GARAGE 17' 5" x 12' 7" (5.31m x 3.84m) Integral garage fitted with an electric roller shutter door, lighting and power, whilst also housing the wall mounted gas central heating boiler.
Property Ref: 102125037543
Similar Properties
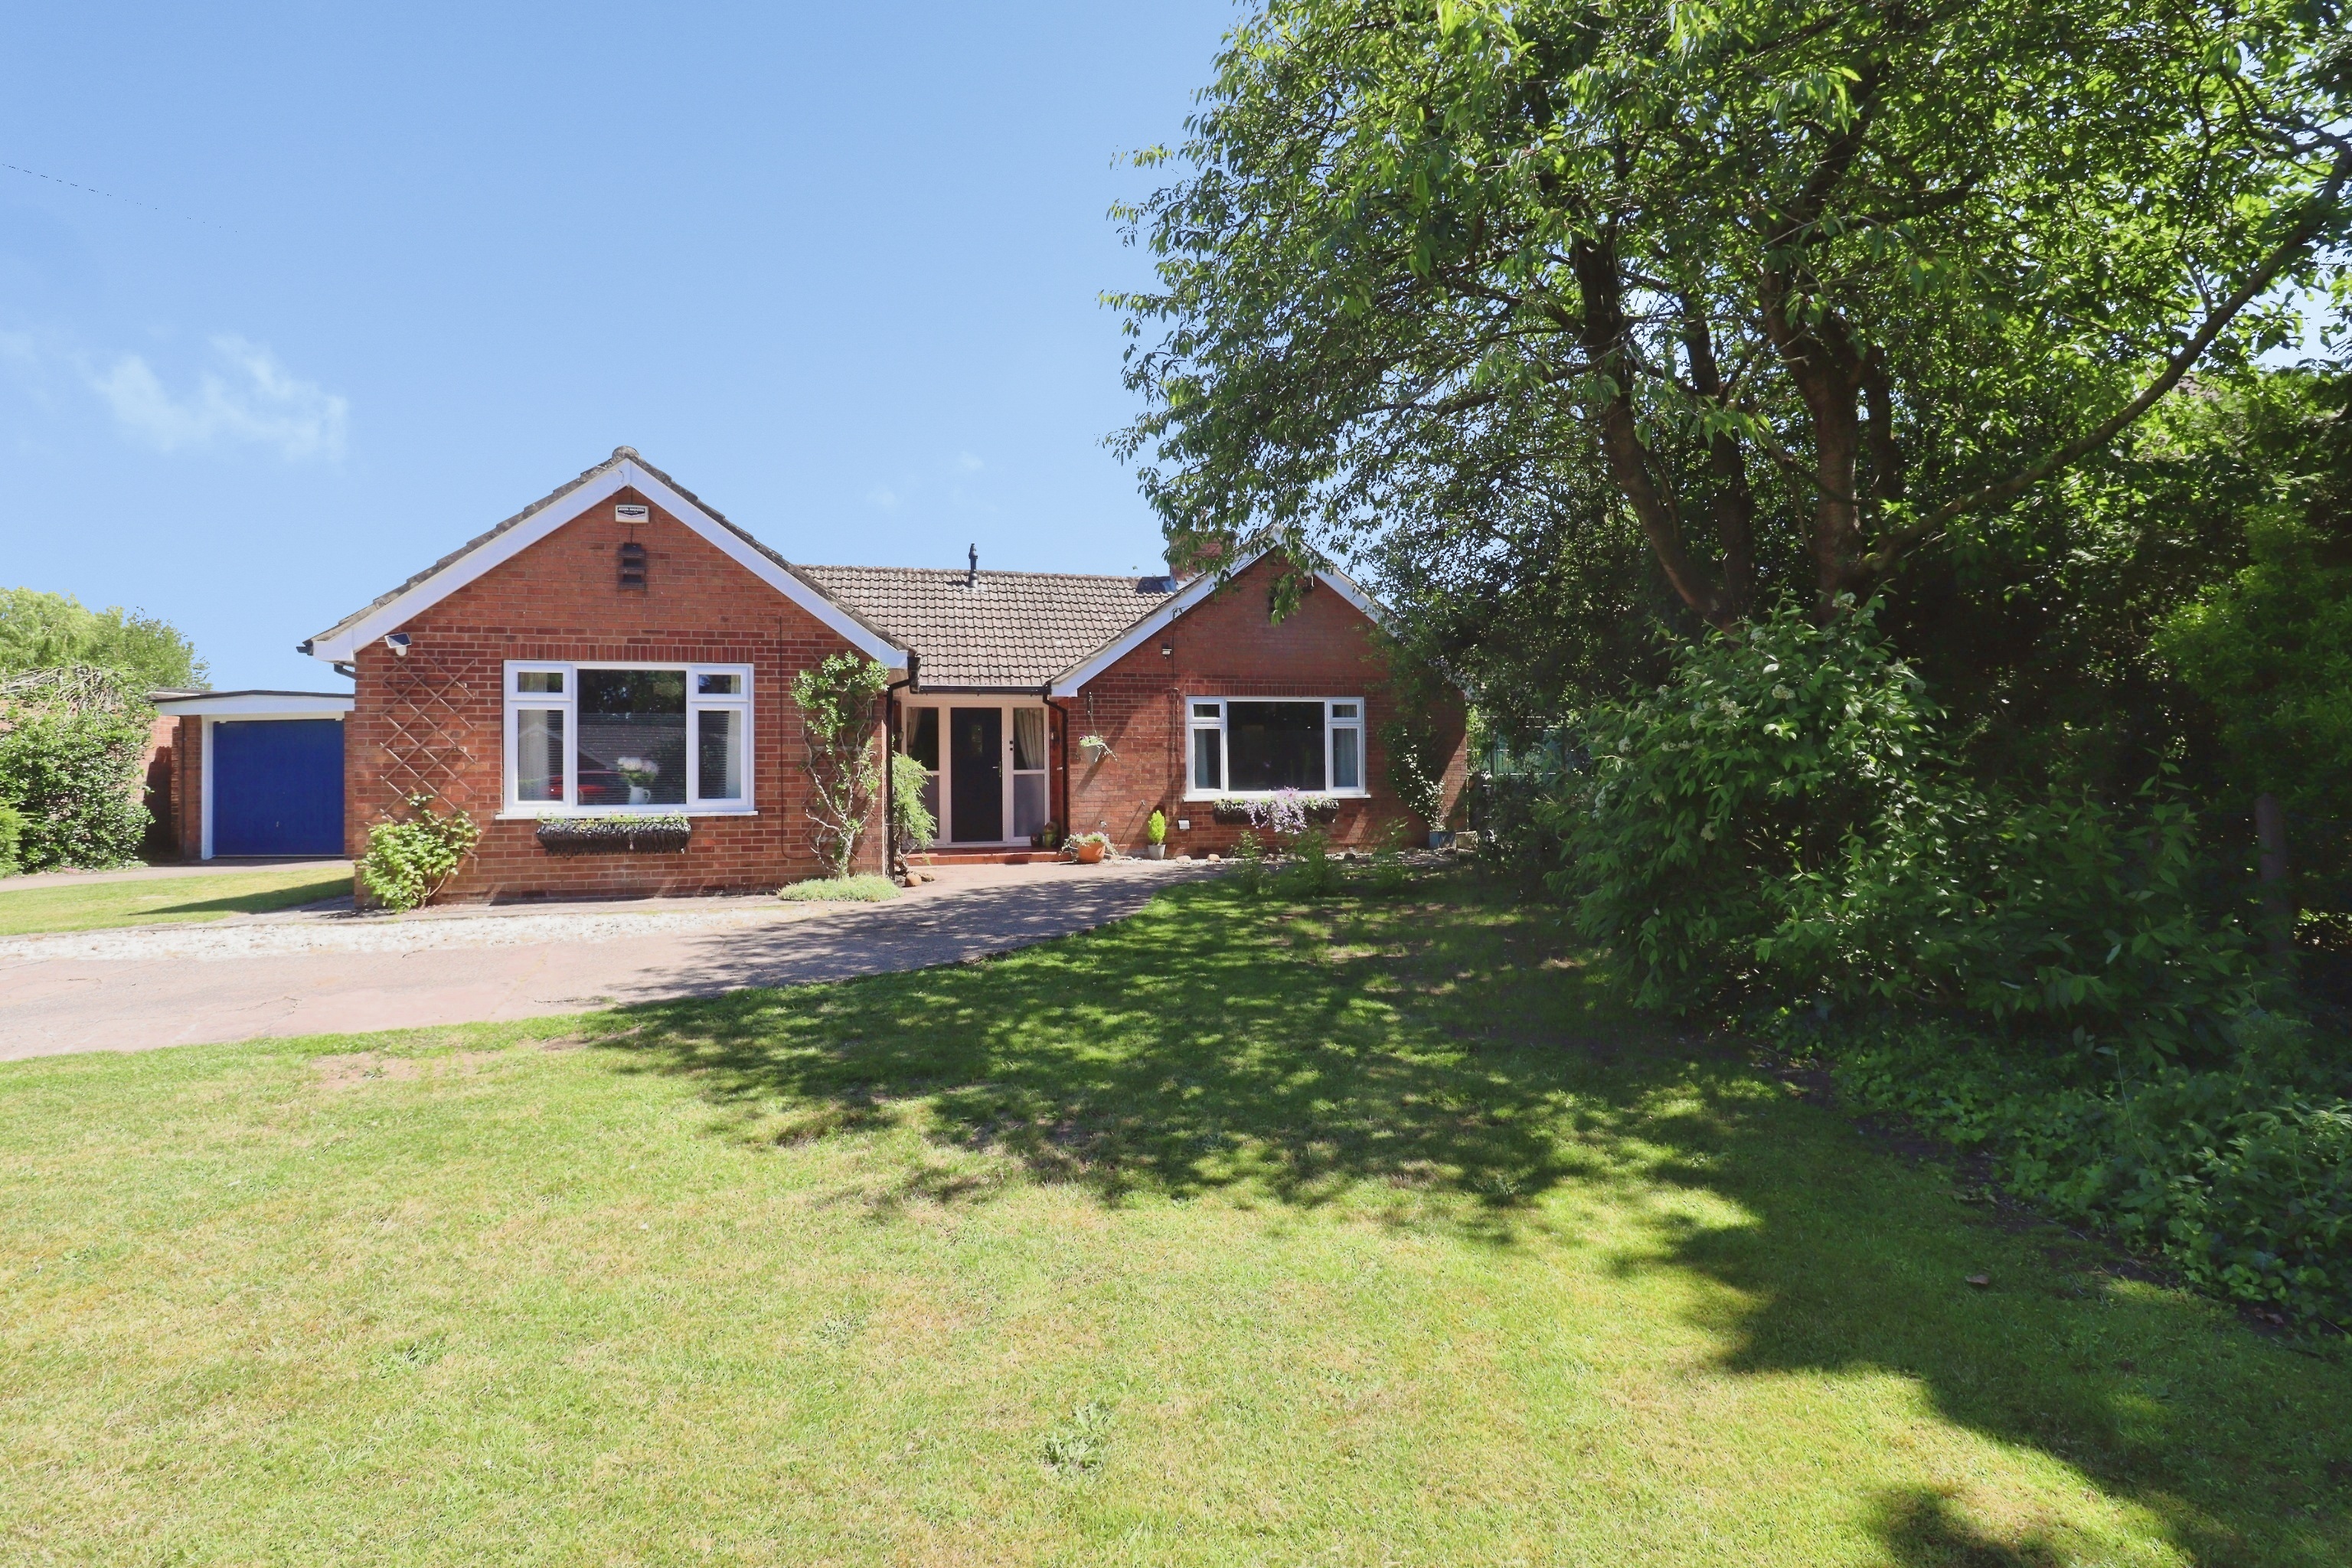
3 Bedroom Detached Bungalow | £400,000
An impressive detached bungalow occupying a fantastic non estate plot of approximately 0.3 acres (STS), having been thou...
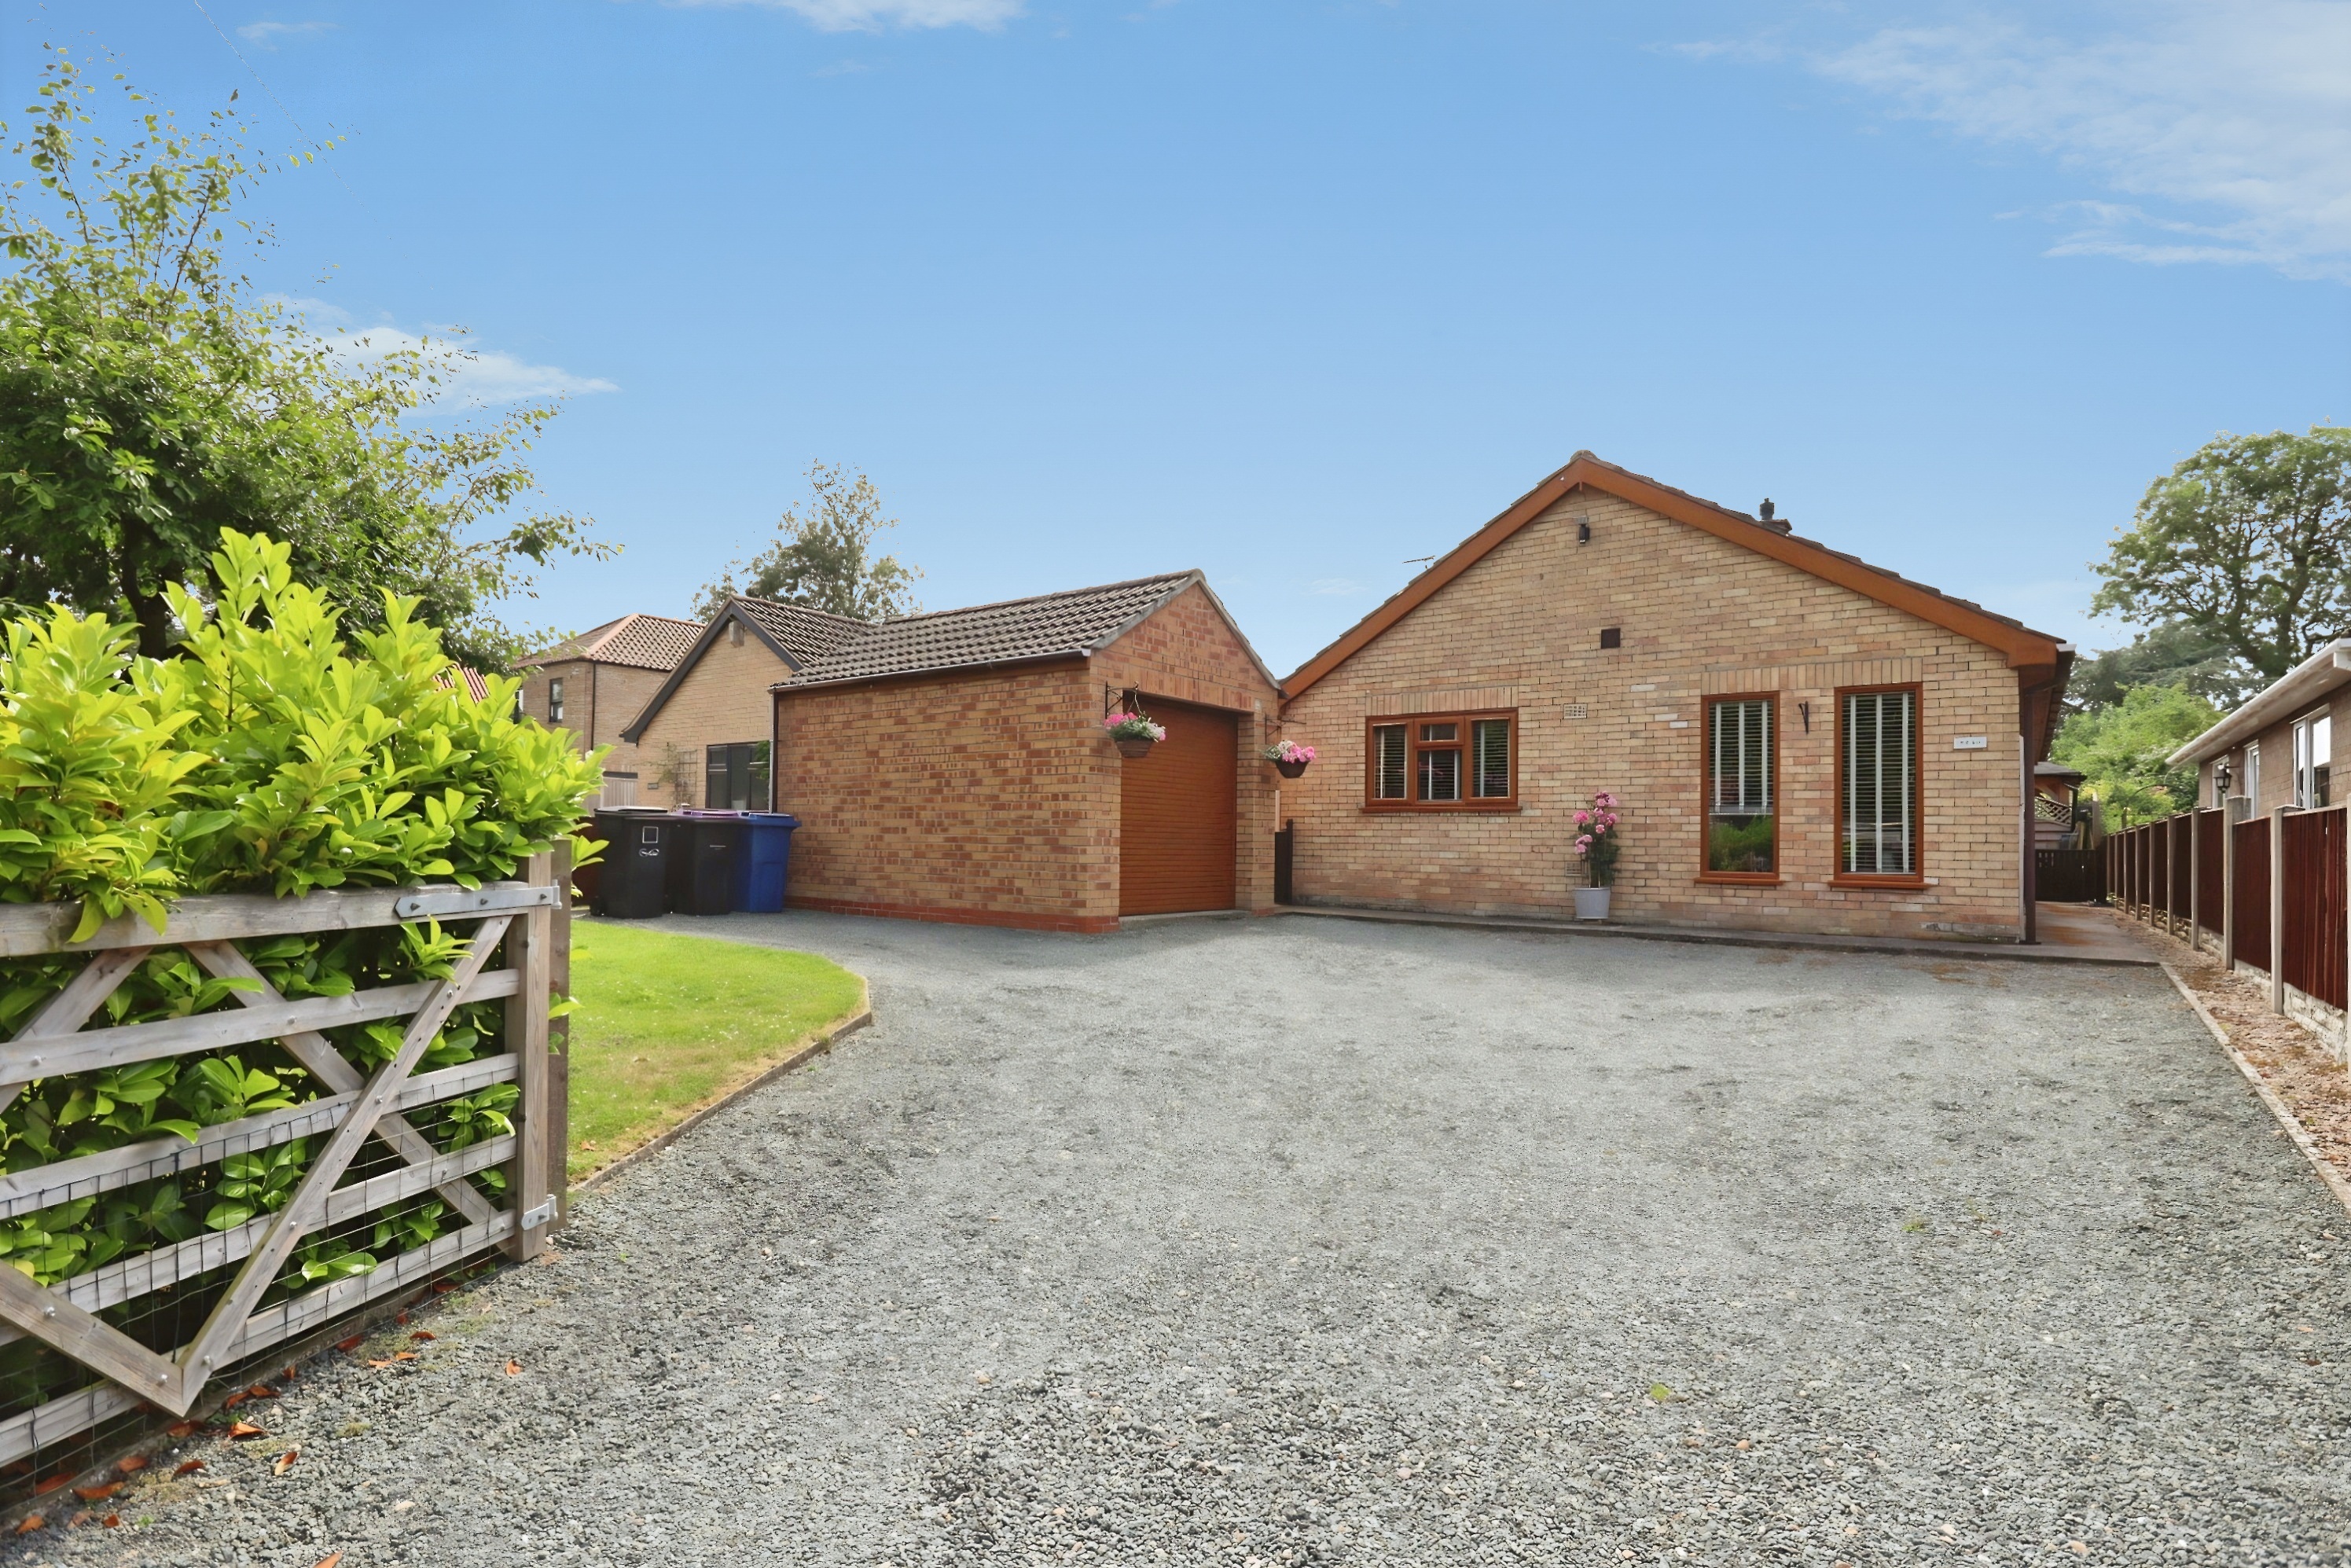
3 Bedroom Detached Bungalow | Offers Over £400,000
Mead is a recently renovated three bedroom detached bungalow finished to a high standard throughout. Occupying a generou...
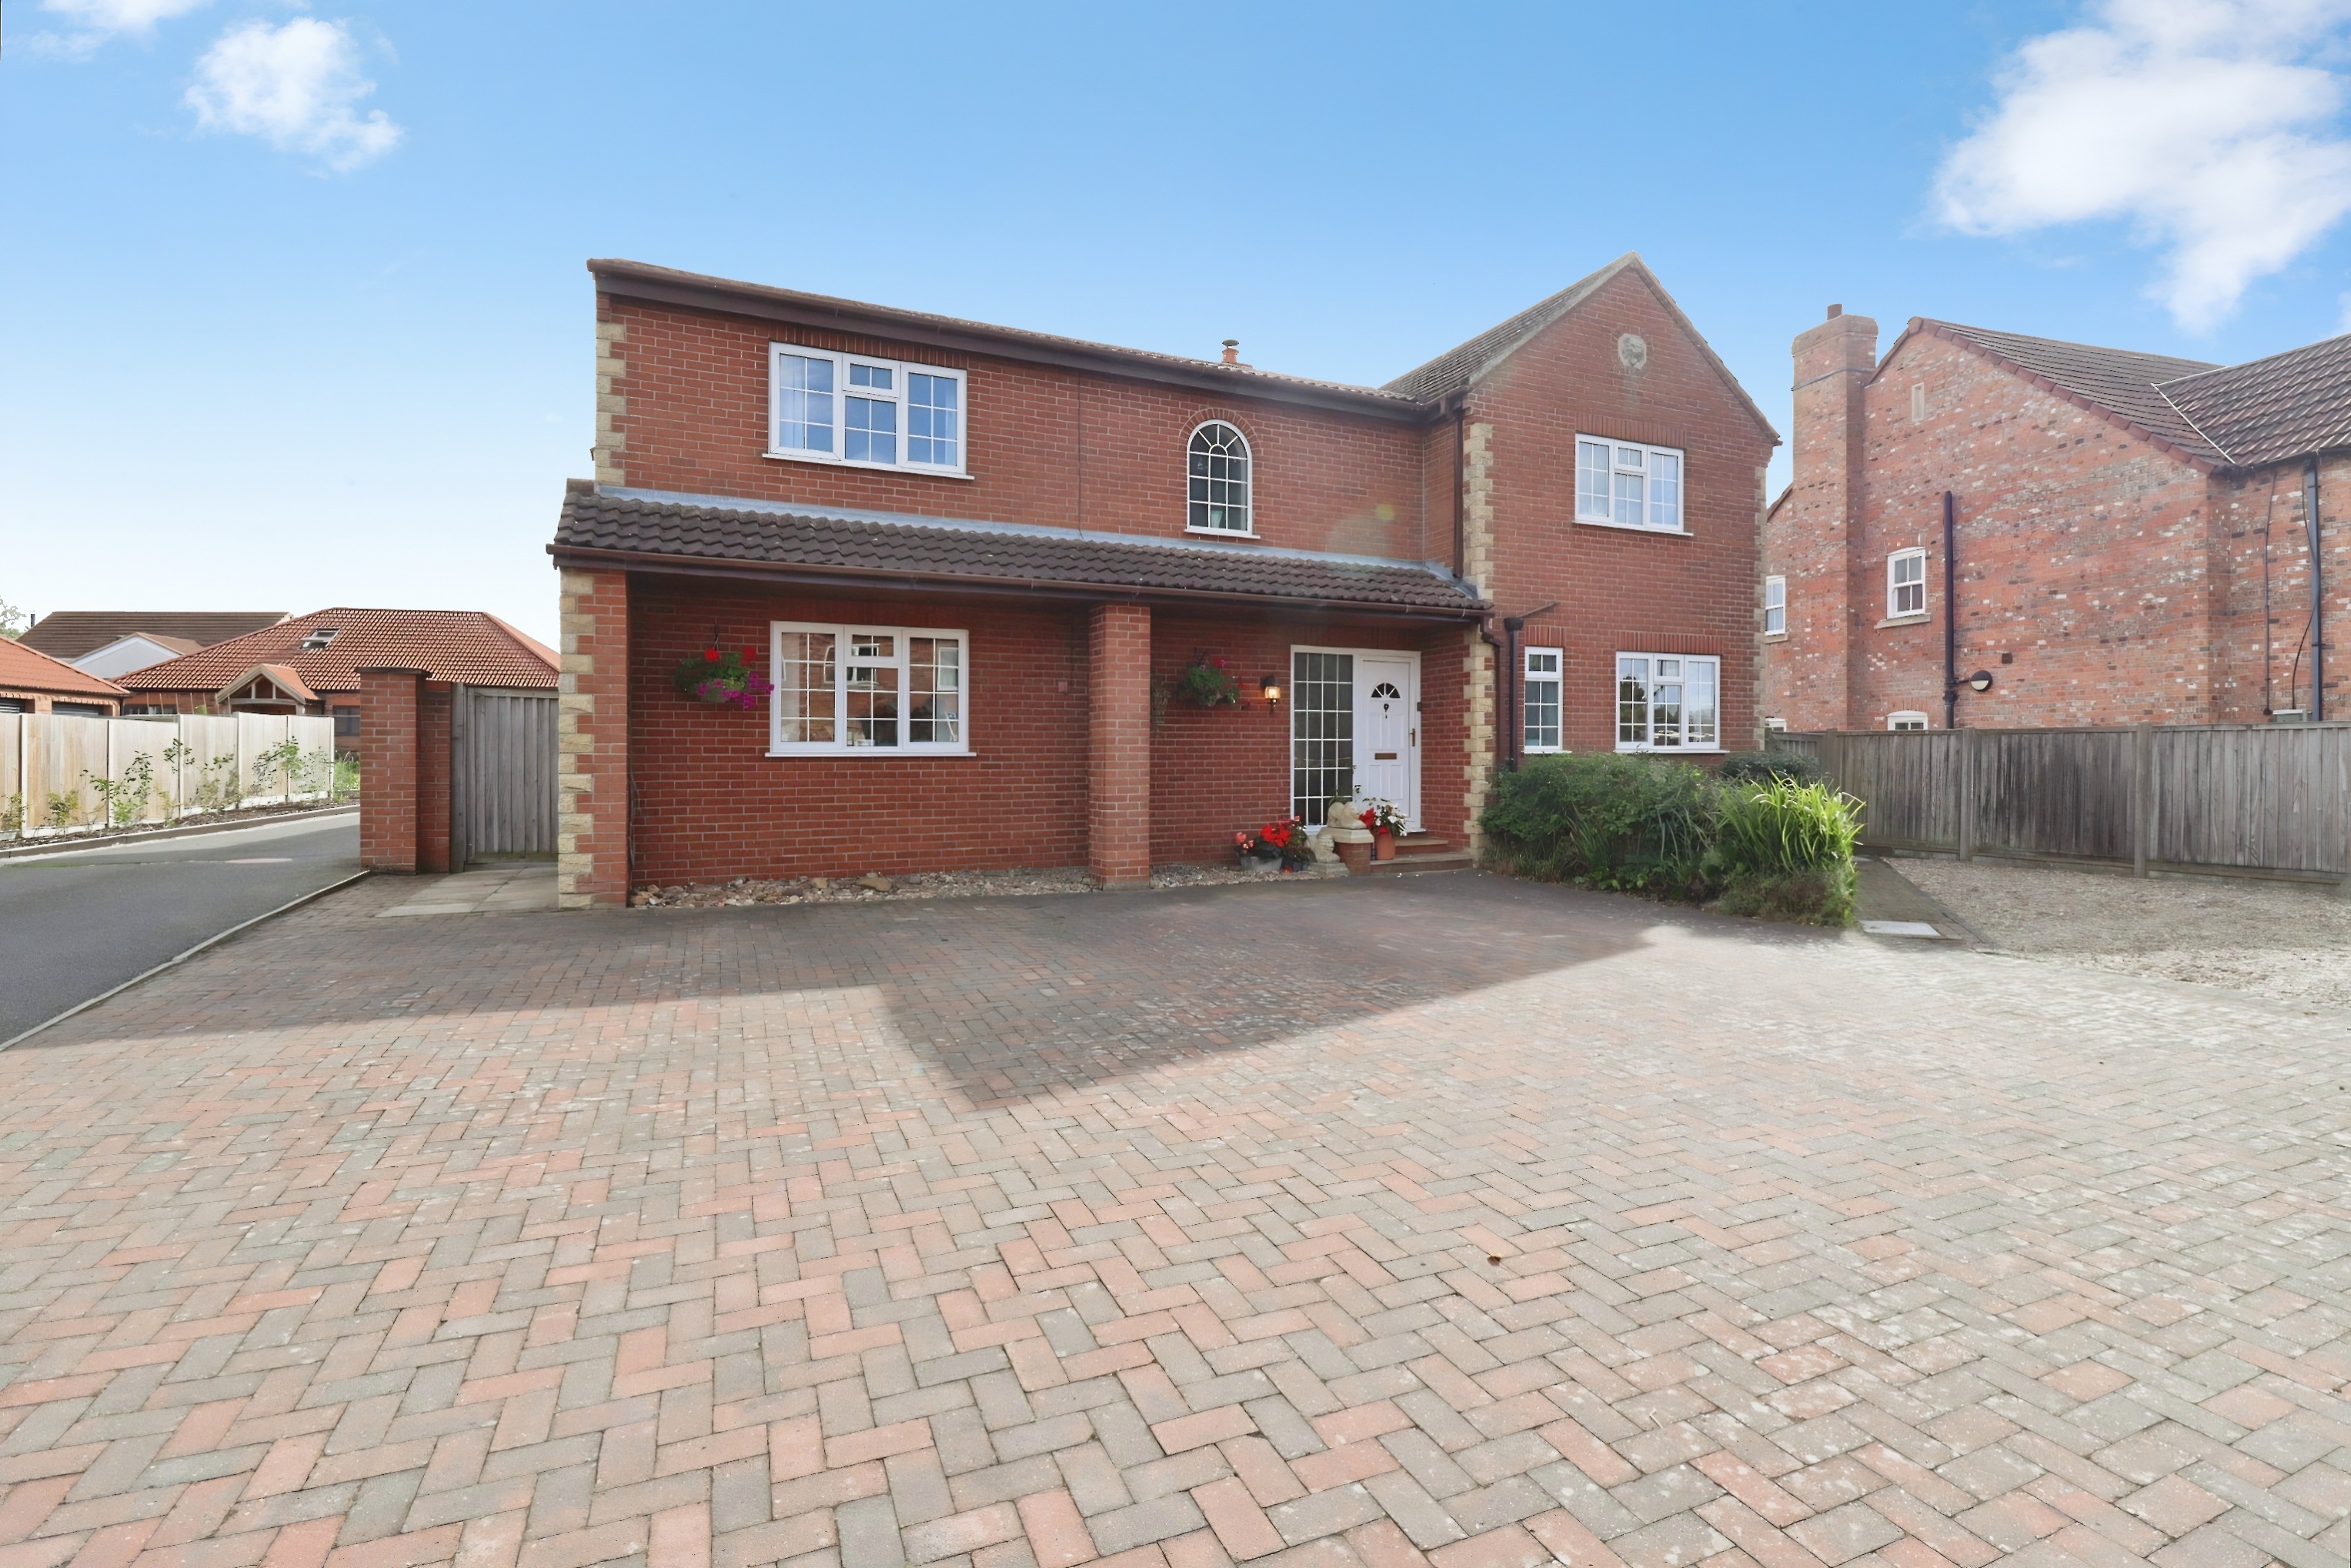
4 Bedroom Detached House | £400,000
3 Homeleigh Court is a well-presented four-bedroom detached family home located in the popular village of Middle Rasen,...
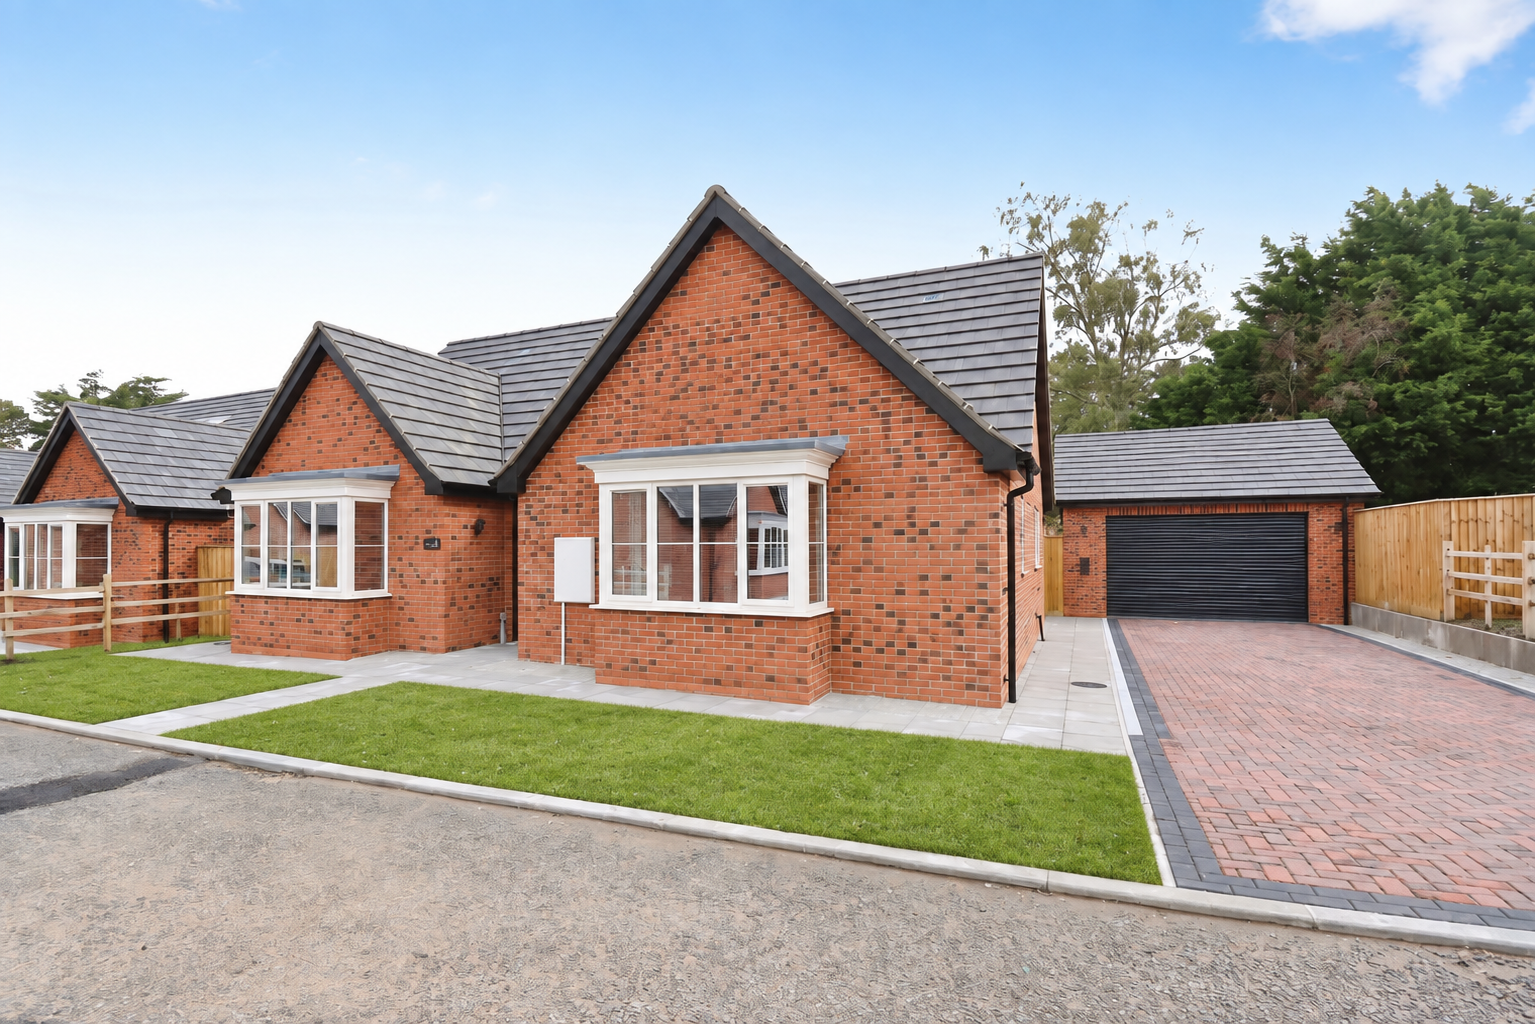
Legsby Court, Legsby Road, Market Rasen
3 Bedroom Detached Bungalow | £415,000
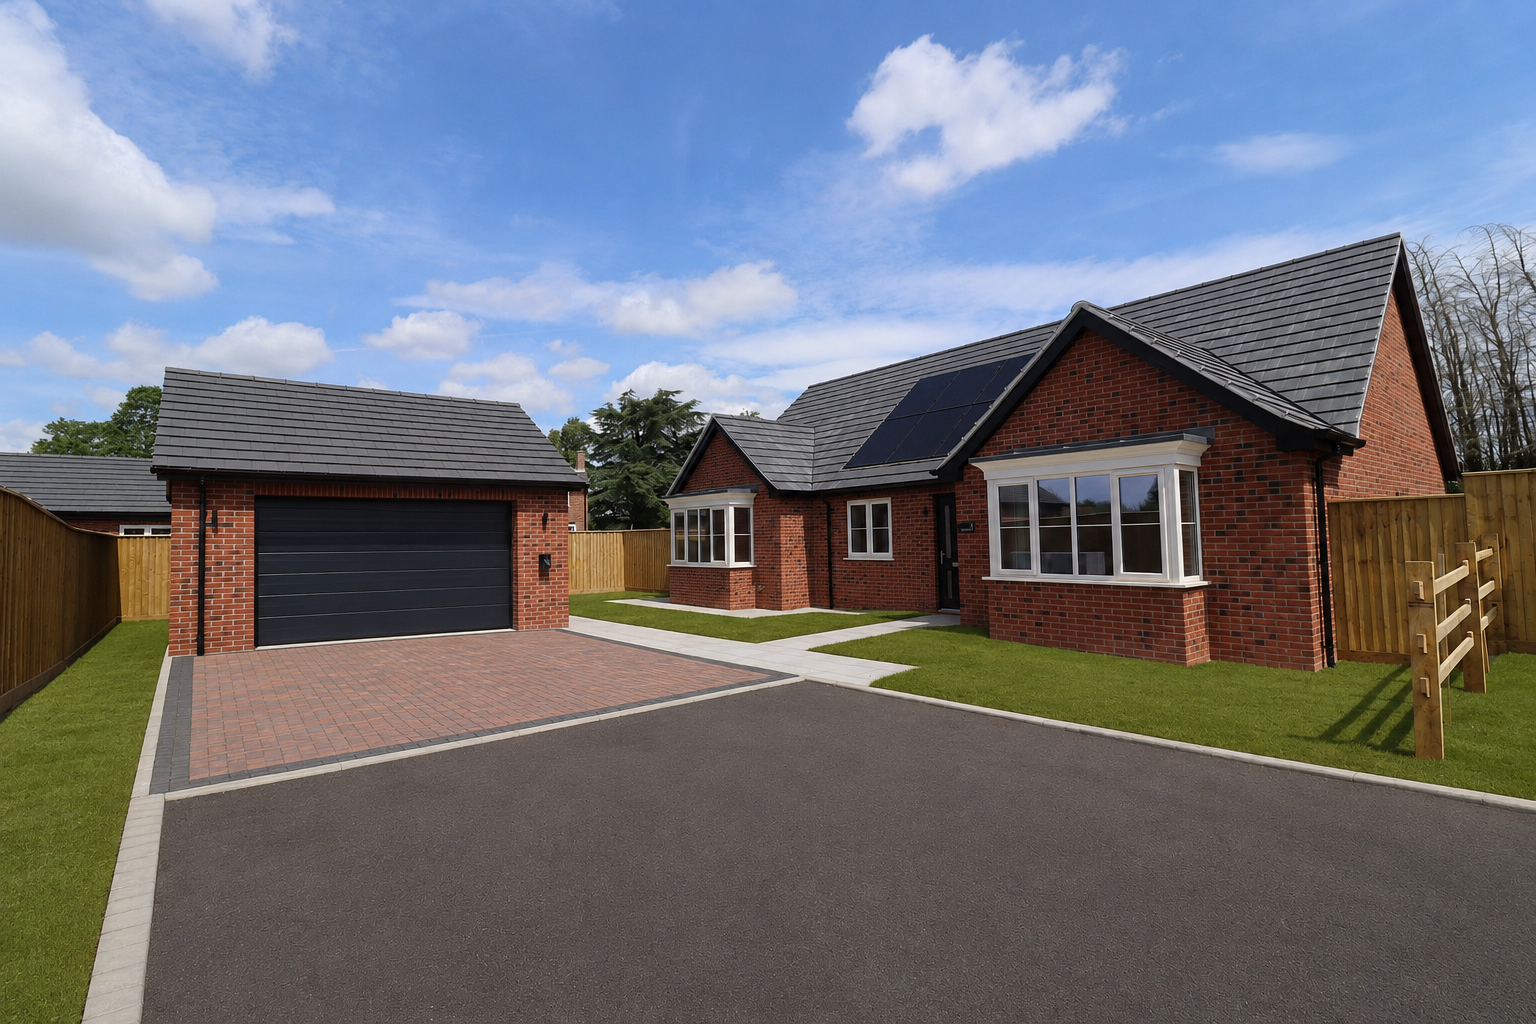
BRAND NEW. Double bay-fronted three-bedroom detached bungalow in an exclusive cul-de-sac on the outskirts of Market Rase...
Legsby Court, Legsby Road, Market Rasen
3 Bedroom Detached Bungalow | £415,000
Brand new Three Bedroom Detached Bungalow occupying a generous corner plot within an exclusive development of just six h...
Plot 5, The Southwold, Lime Grove, Bardney
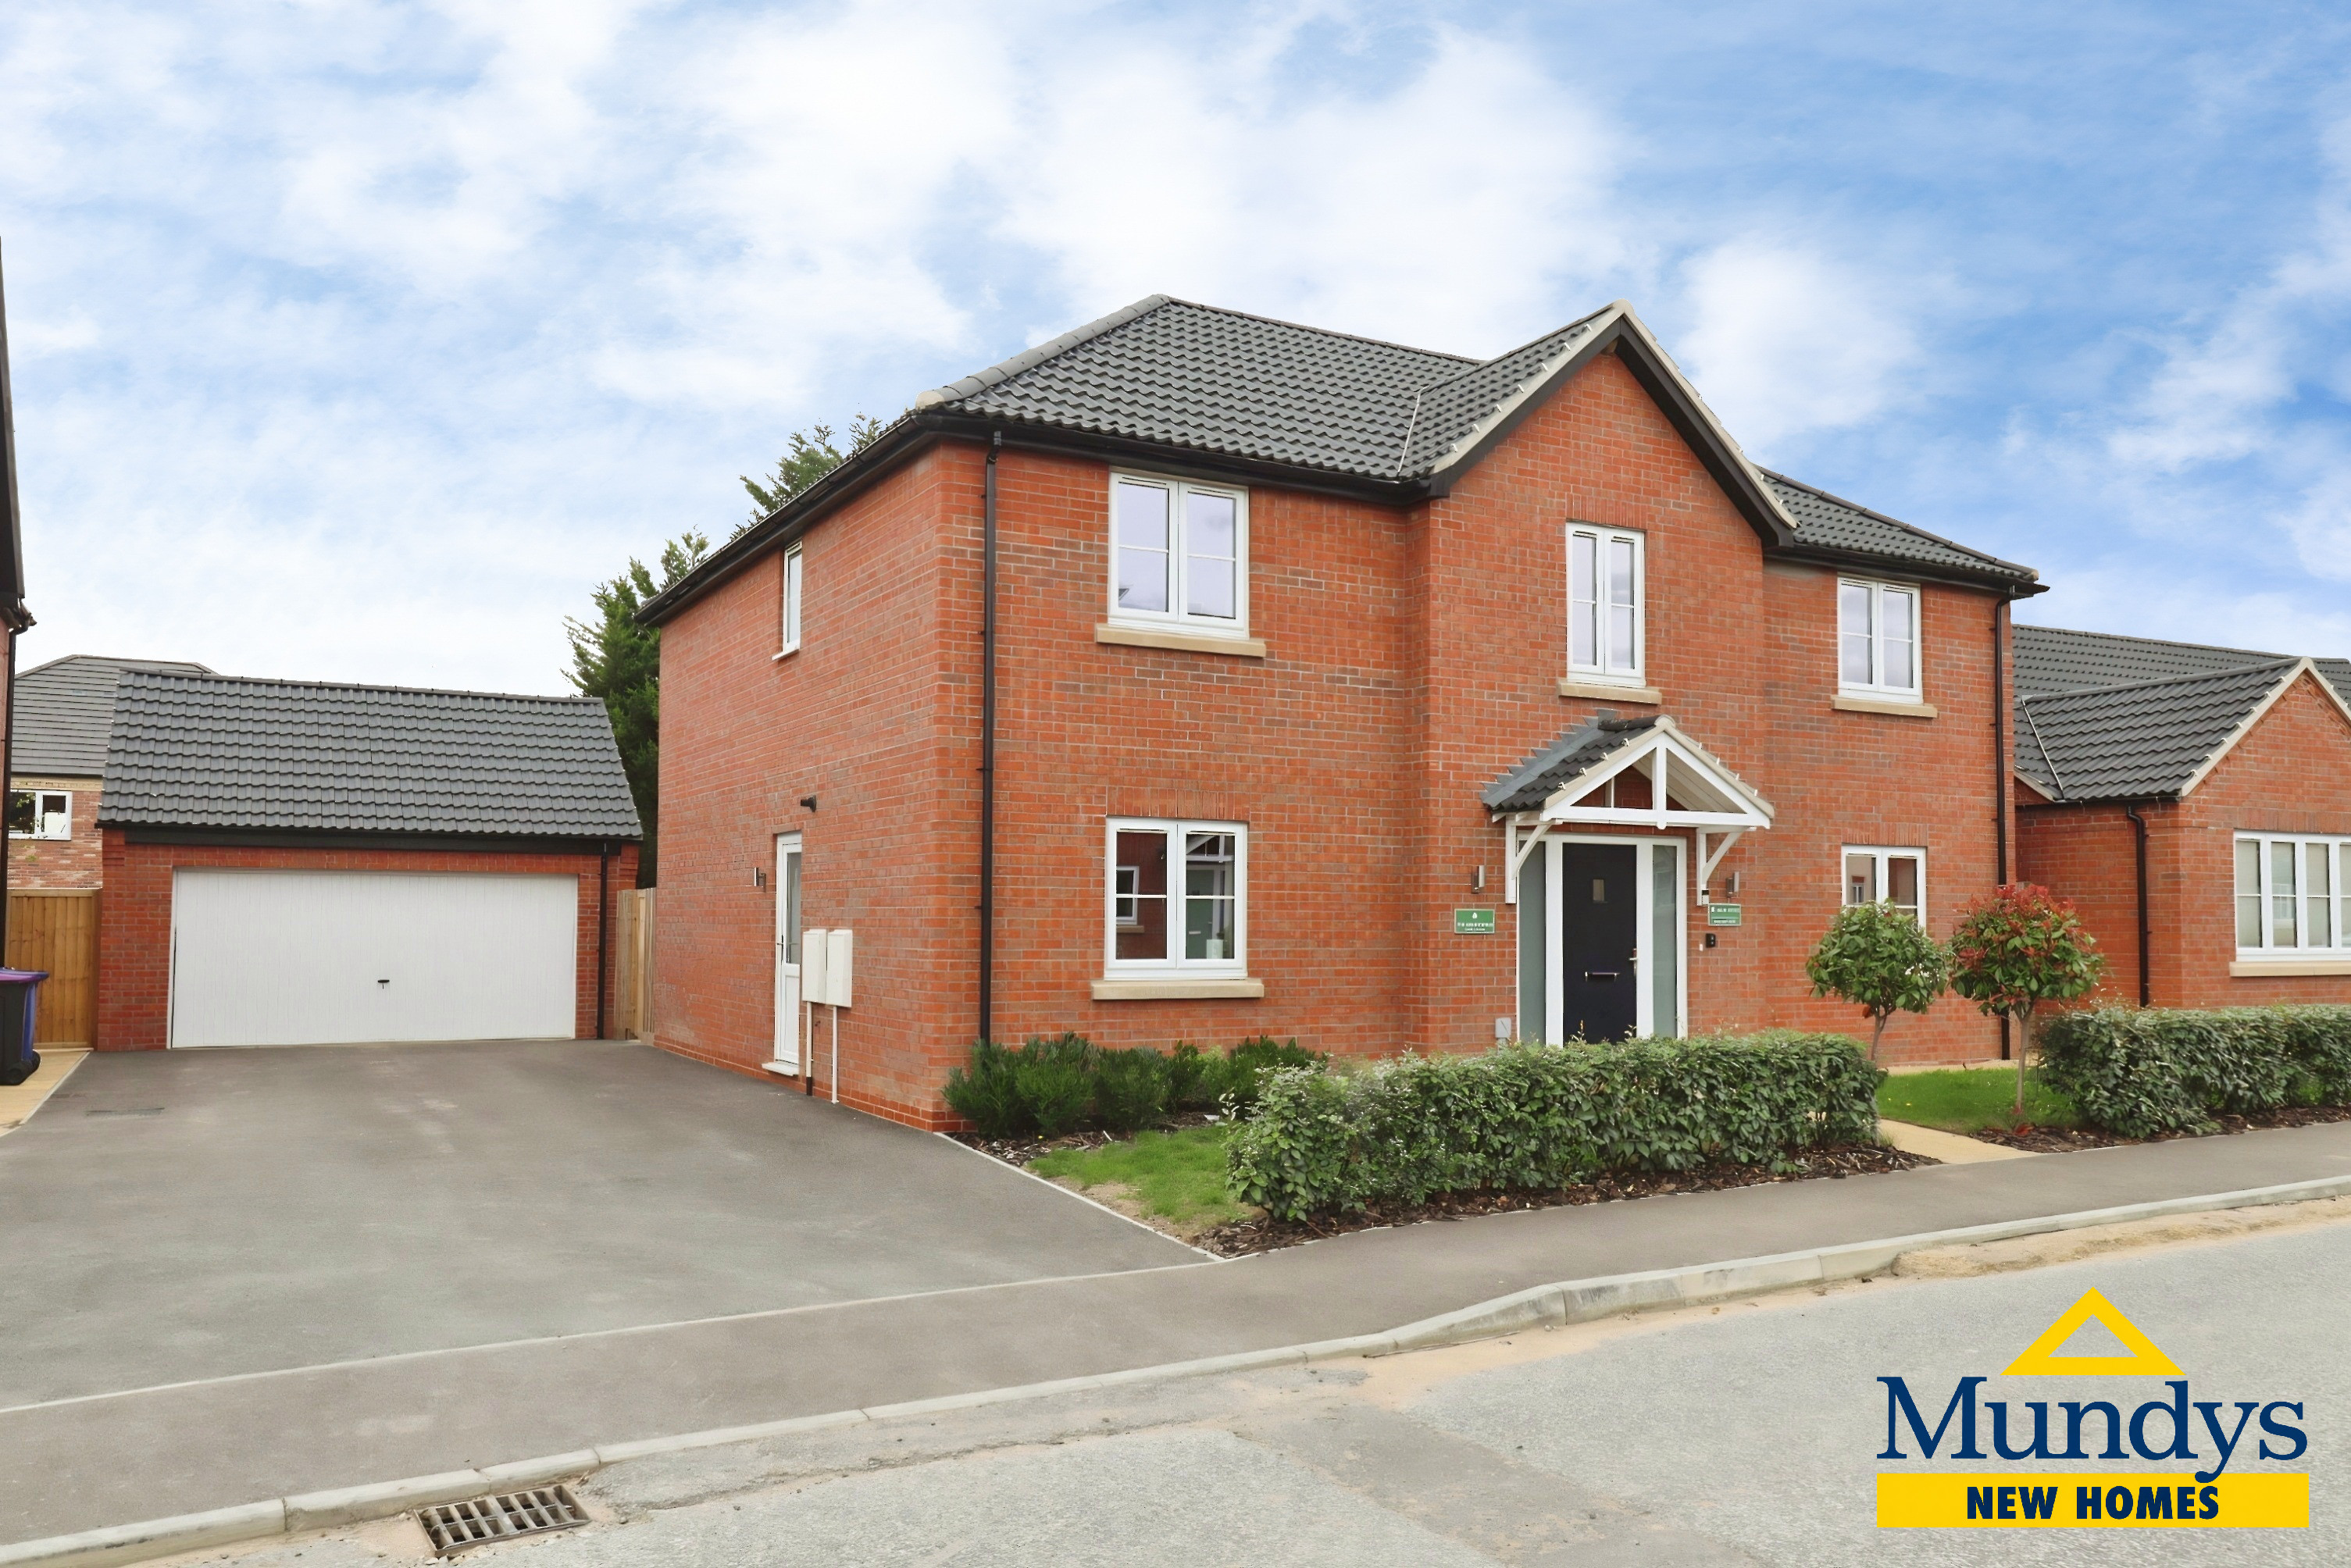
4 Bedroom Detached House | £425,000
Spacious four-bedroom detached home on the Lime Grove development in Bardney. High-specification kitchen diner with cent...

Mundys Market Rasen (Market Rasen)
22 Queen Street, Market Rasen, Lincolnshire, LN8 3EH
01673 847487
How much is your home worth?
Use our short form to request a valuation of your property.
Request a Valuation
©2026 The Guild of Property Professionals. All rights reserved.
Terms and Conditions |
Privacy Policy |
Cookie Policy |
Complaints Policy |
Members Login
The Guild of Property Professionals Trading Address: 121 Park Lane, London W1K 7AG. GPEA Limited.
Registered in England & Wales.
Company No: 02819824.
Registered Office Address: The Old Courthouse, 60A London Road, Grantham, NG31 6HR.
VAT Registration No: 180897859

