- Superb four-bedroom detached family home
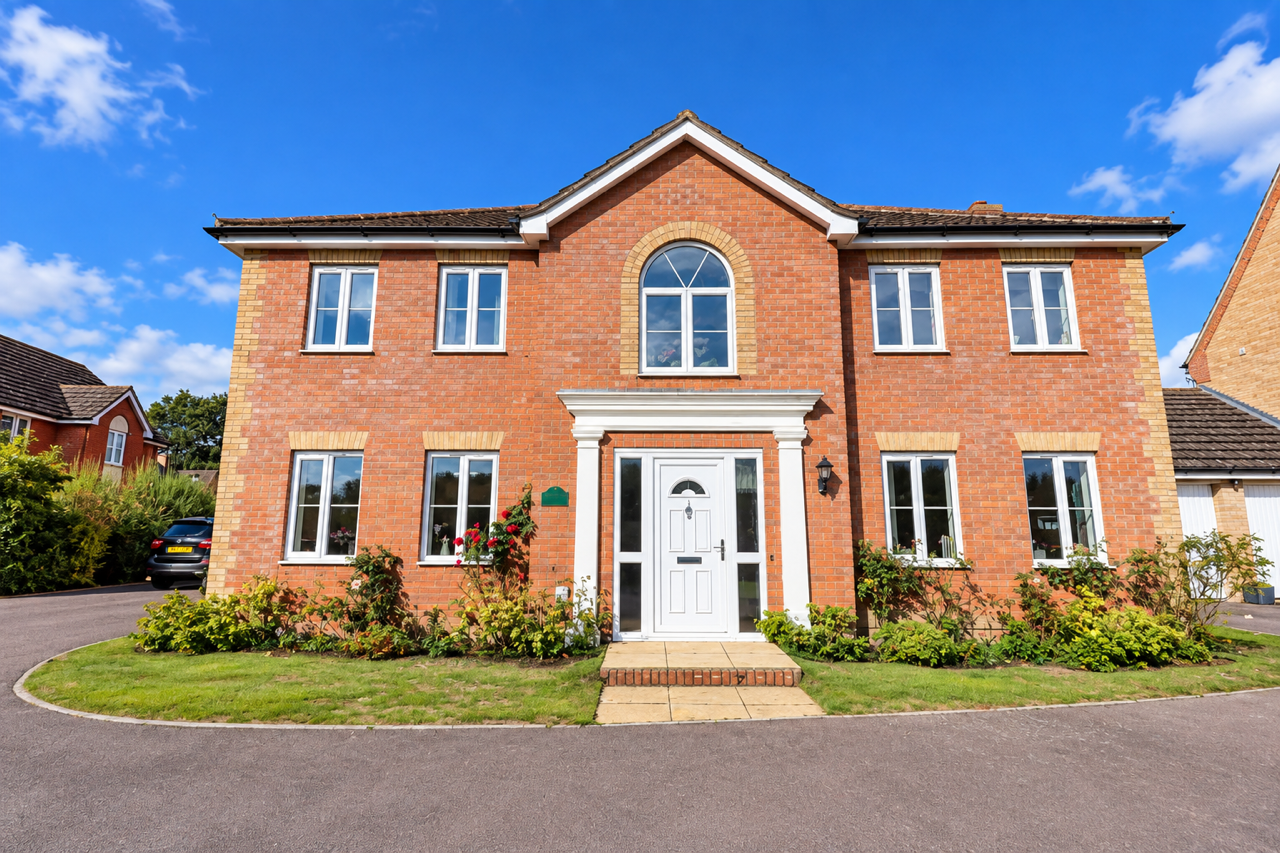
- Quiet cul-de-sac location overlooking protected green space
- Spacious kitchen/breakfast room with integrated appliances
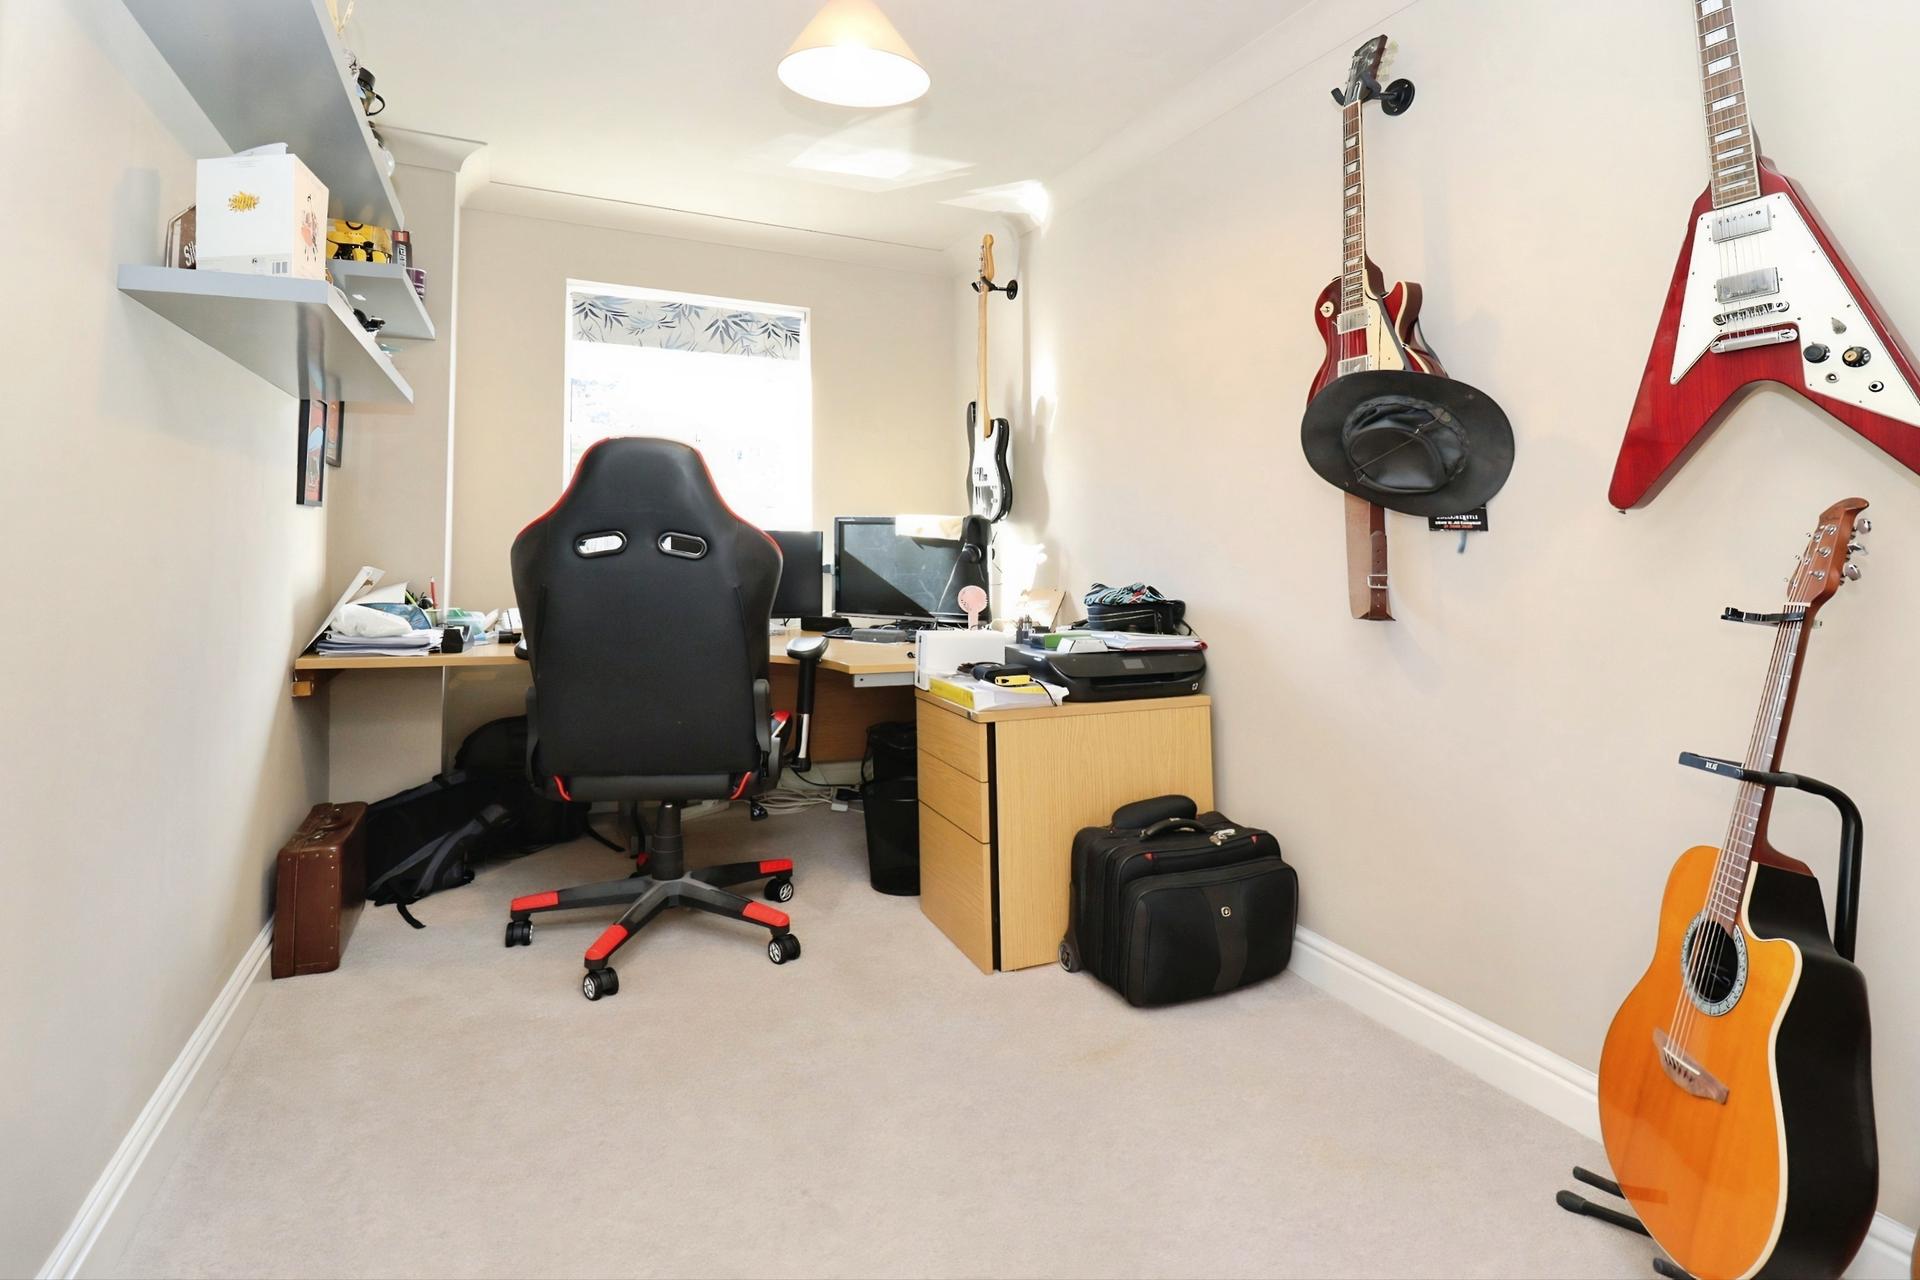
- Three reception rooms including study
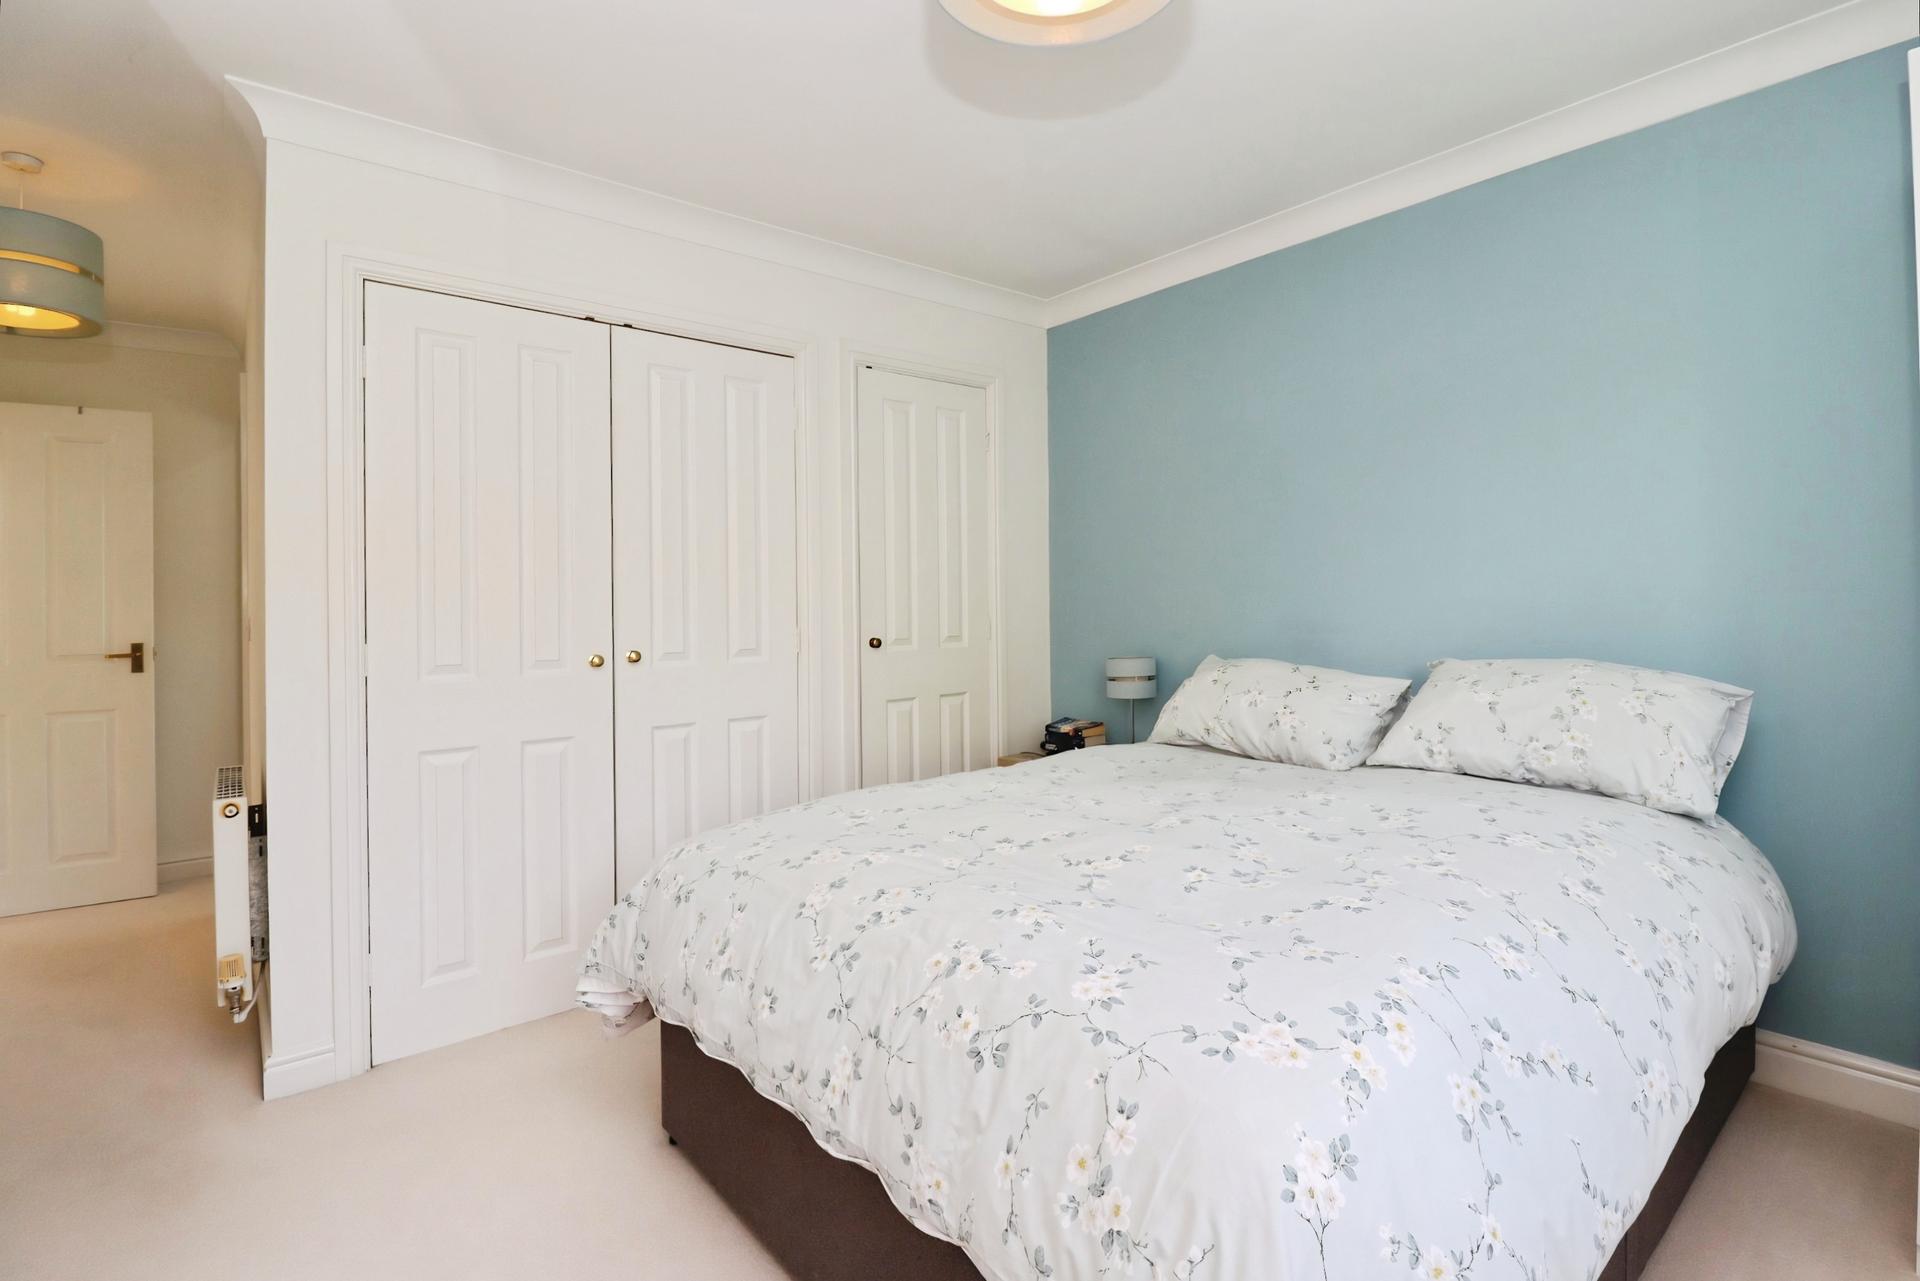
- Principal bedroom with en-suite and built-in wardrobes
- Front overlooking conservation area
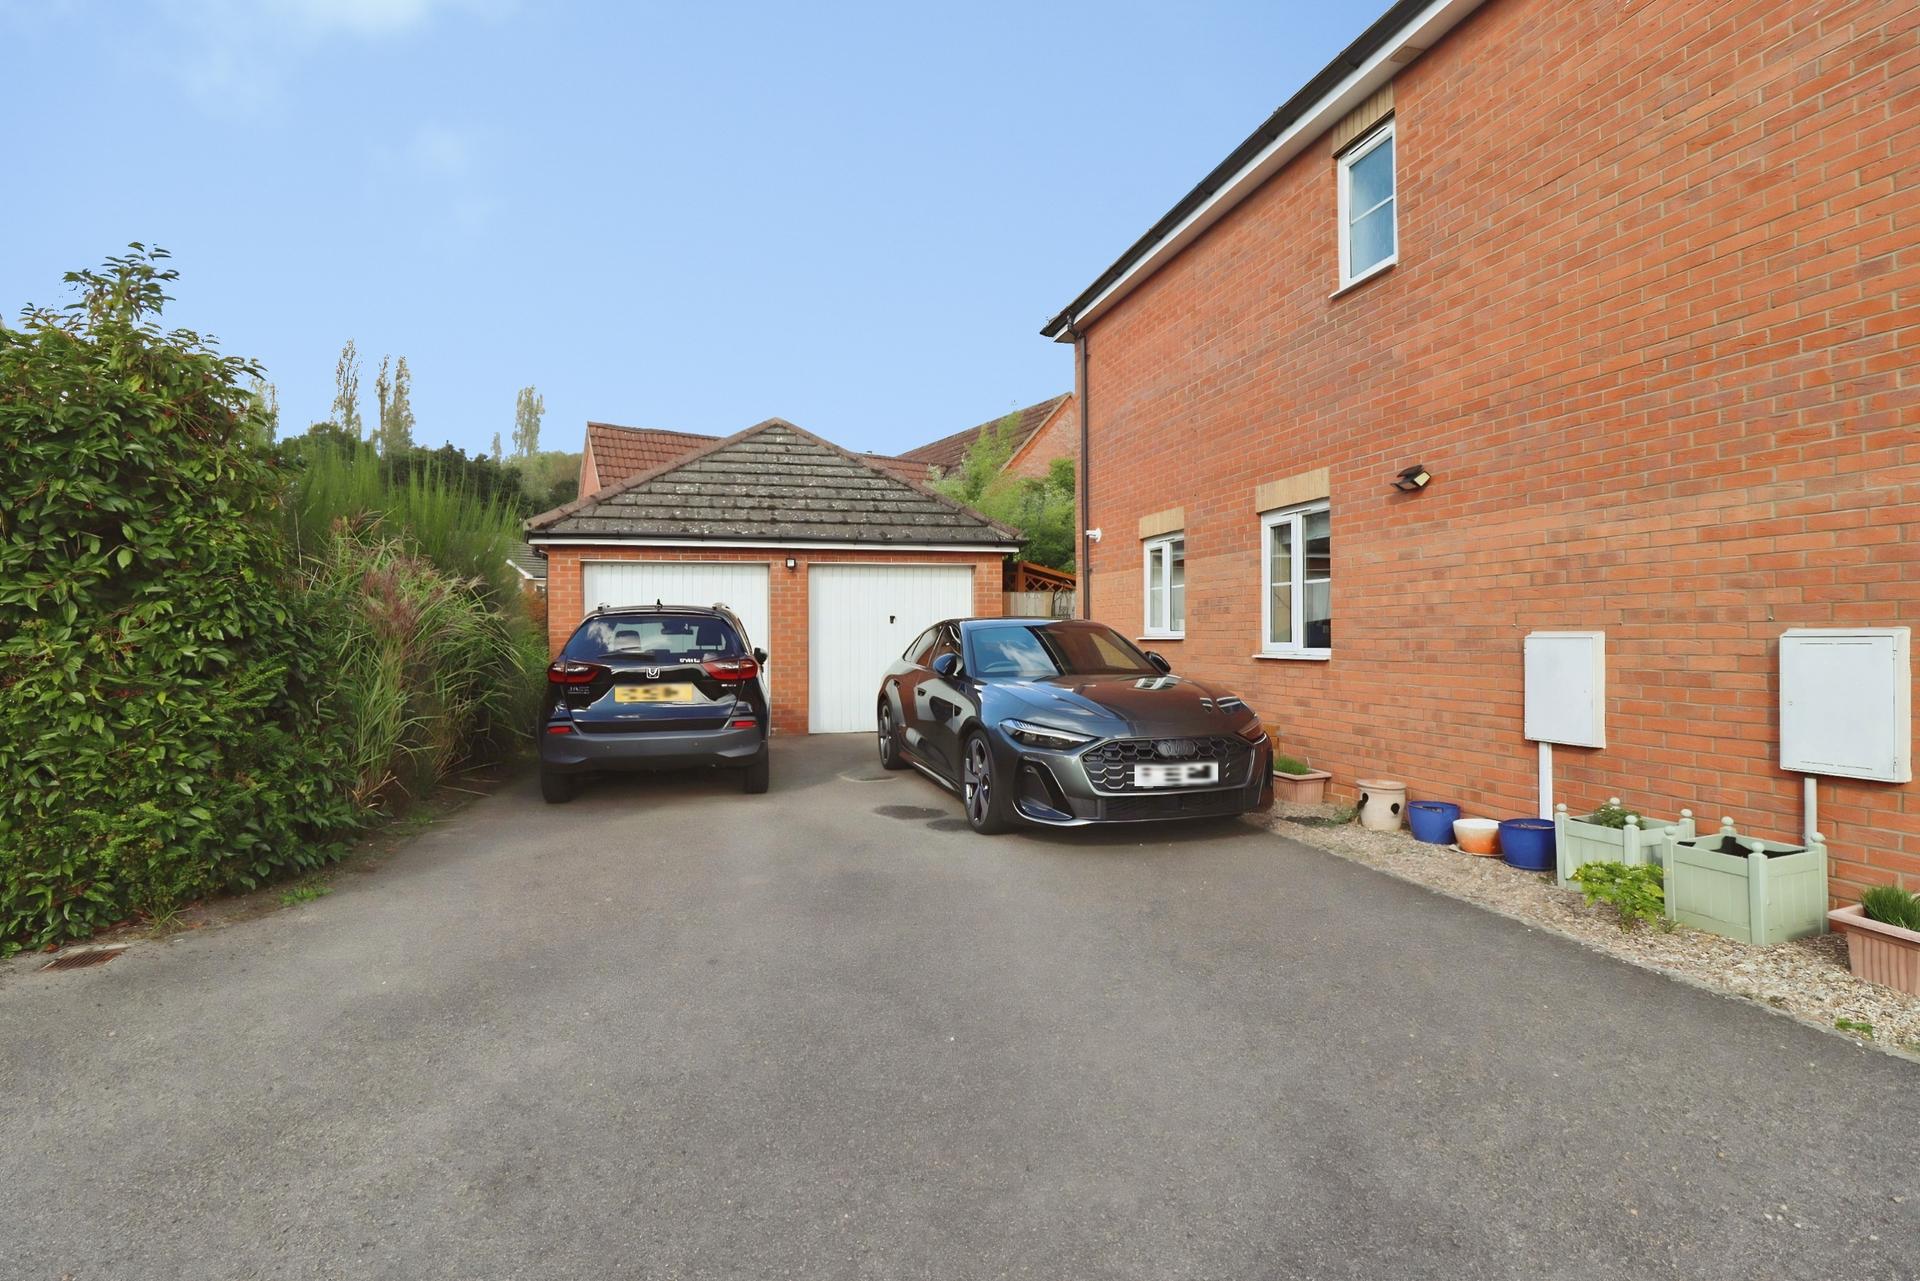
- Ample parking and detached double garage
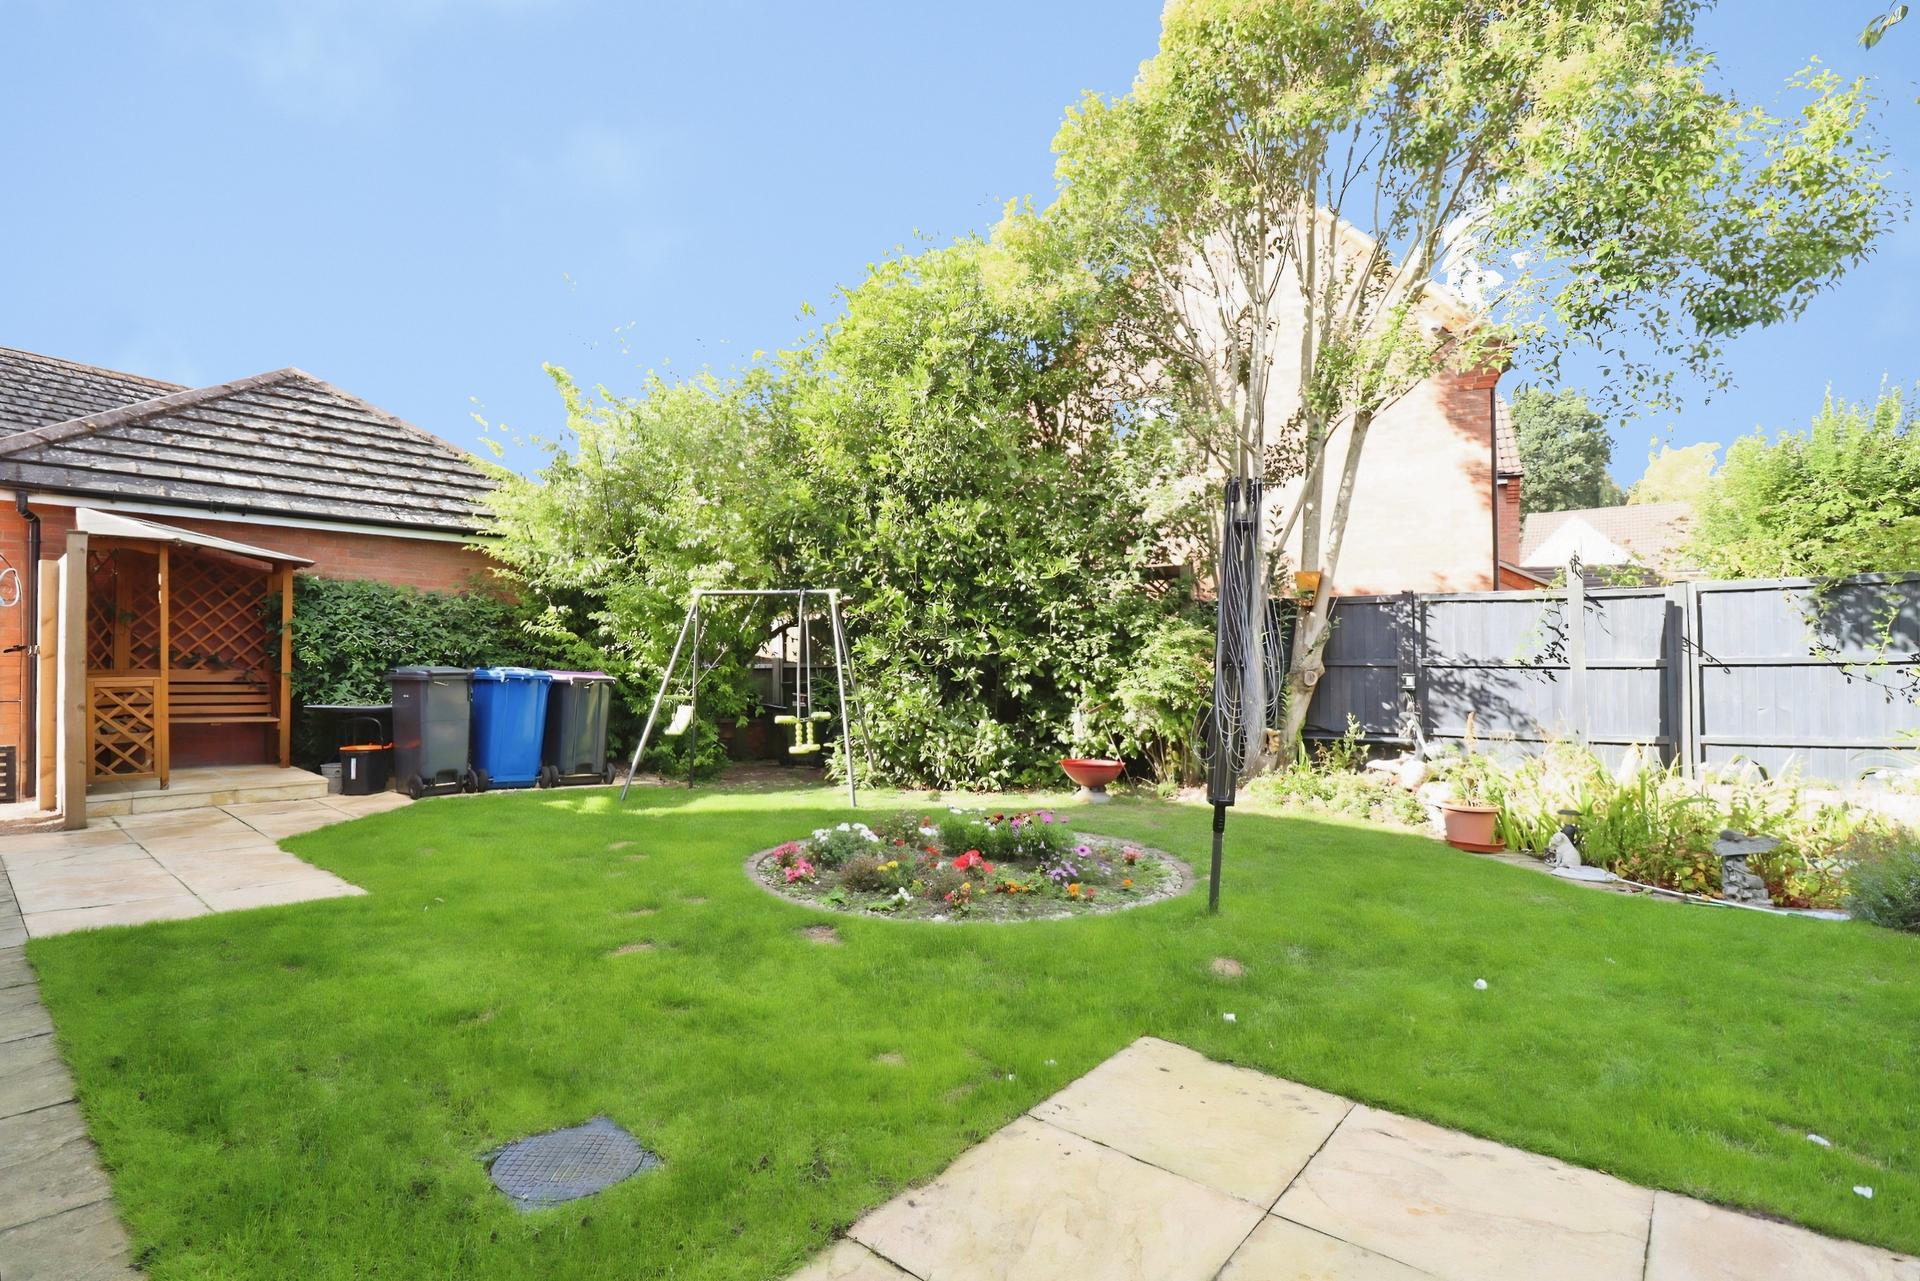
- Secluded rear garden with patio, pond and power supply
- EPC Energy Rating - C
- Council Tax Band- D (West Lindsey District Council)

4 Bedroom Detached House for sale in Market Rasen
4
2
DESCRIPTION A superb four bedroom detached family home situated in a quiet cul-de-sac within the popular market town of Market Rasen. The property enjoys an attractive position overlooking a protected green space, with mature shrubs and trees providing a pleasant outlook.
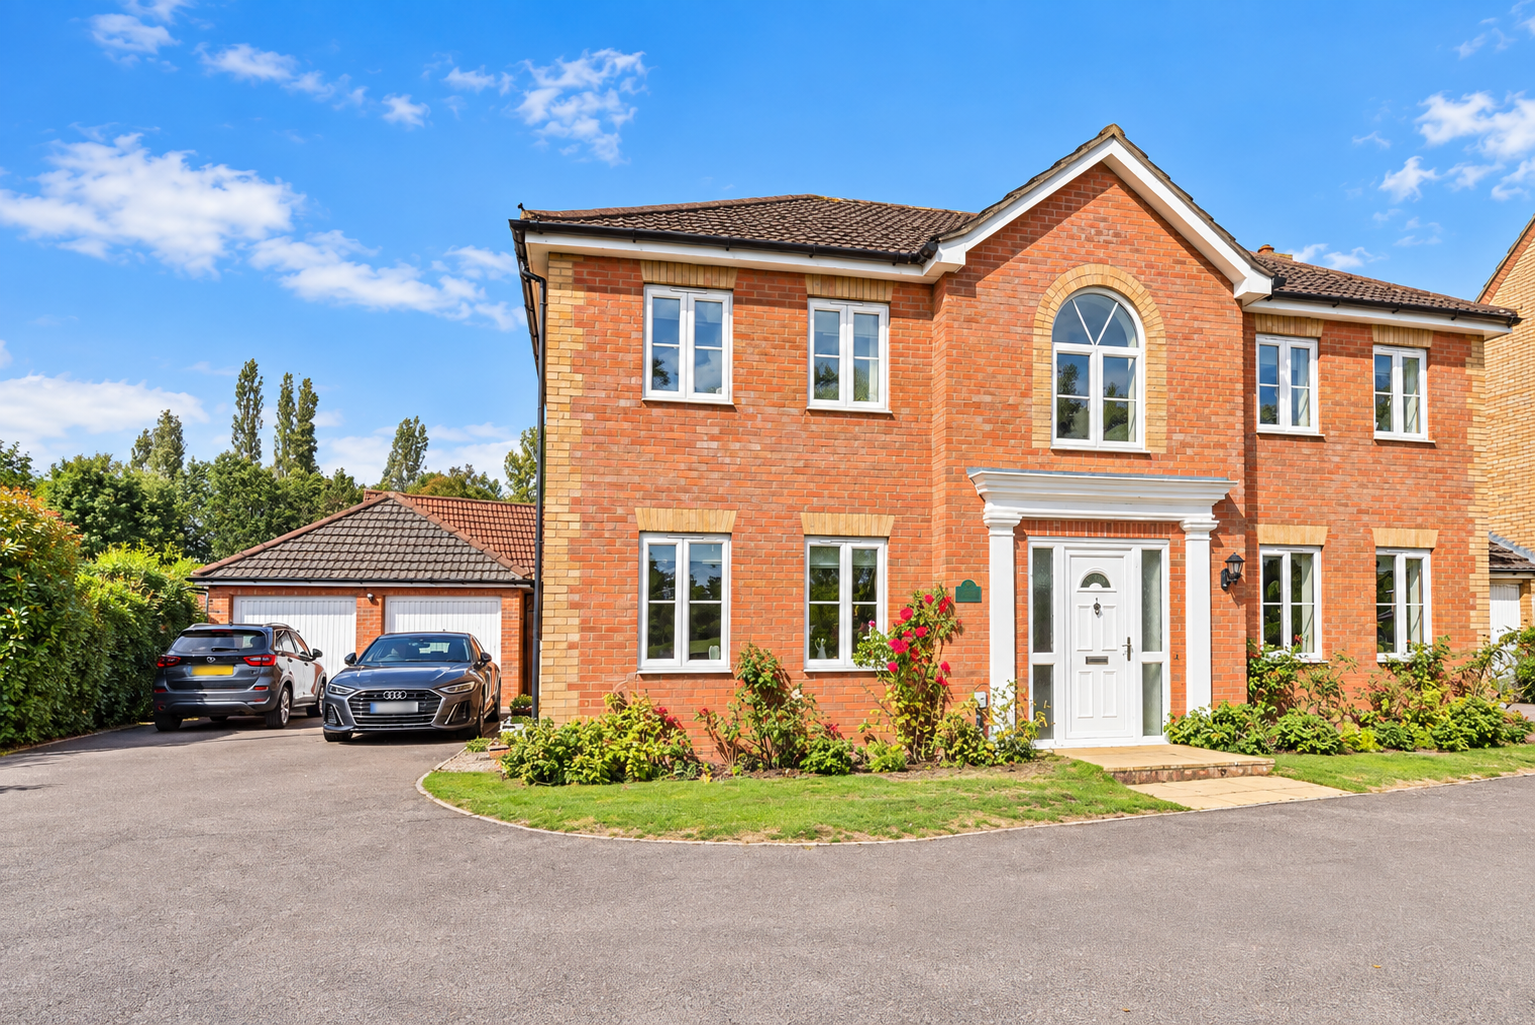
The property offers spacious and well planned accommodation arranged over two floors, including three reception rooms, a generous kitchen/breakfast room, utility room, four bedrooms, en-suite facilities and a family bathroom. Outside, there are well maintained front and rear gardens, off-road parking for multiple vehicles and a detached double garage.
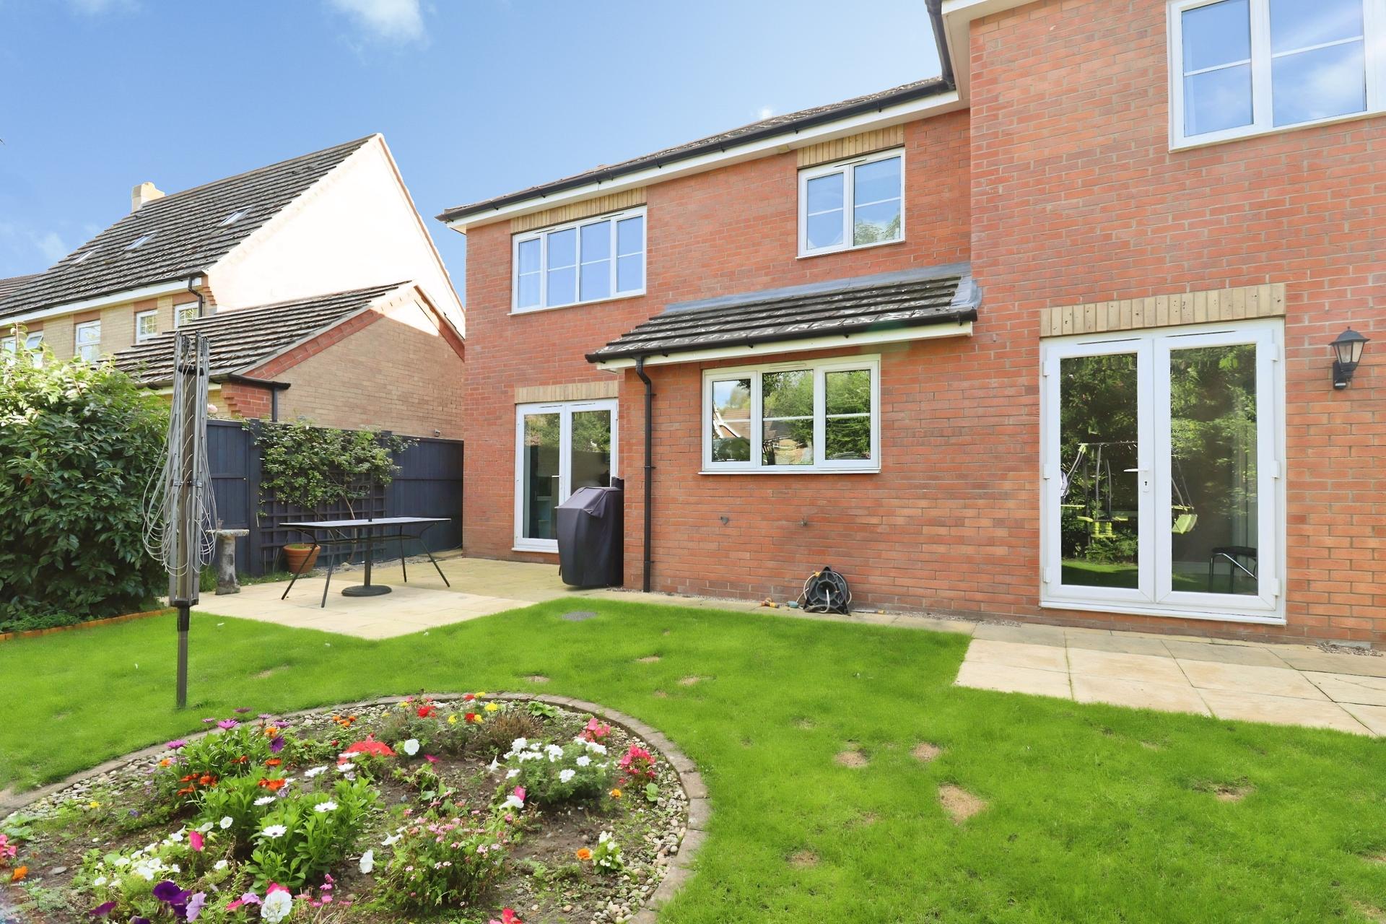
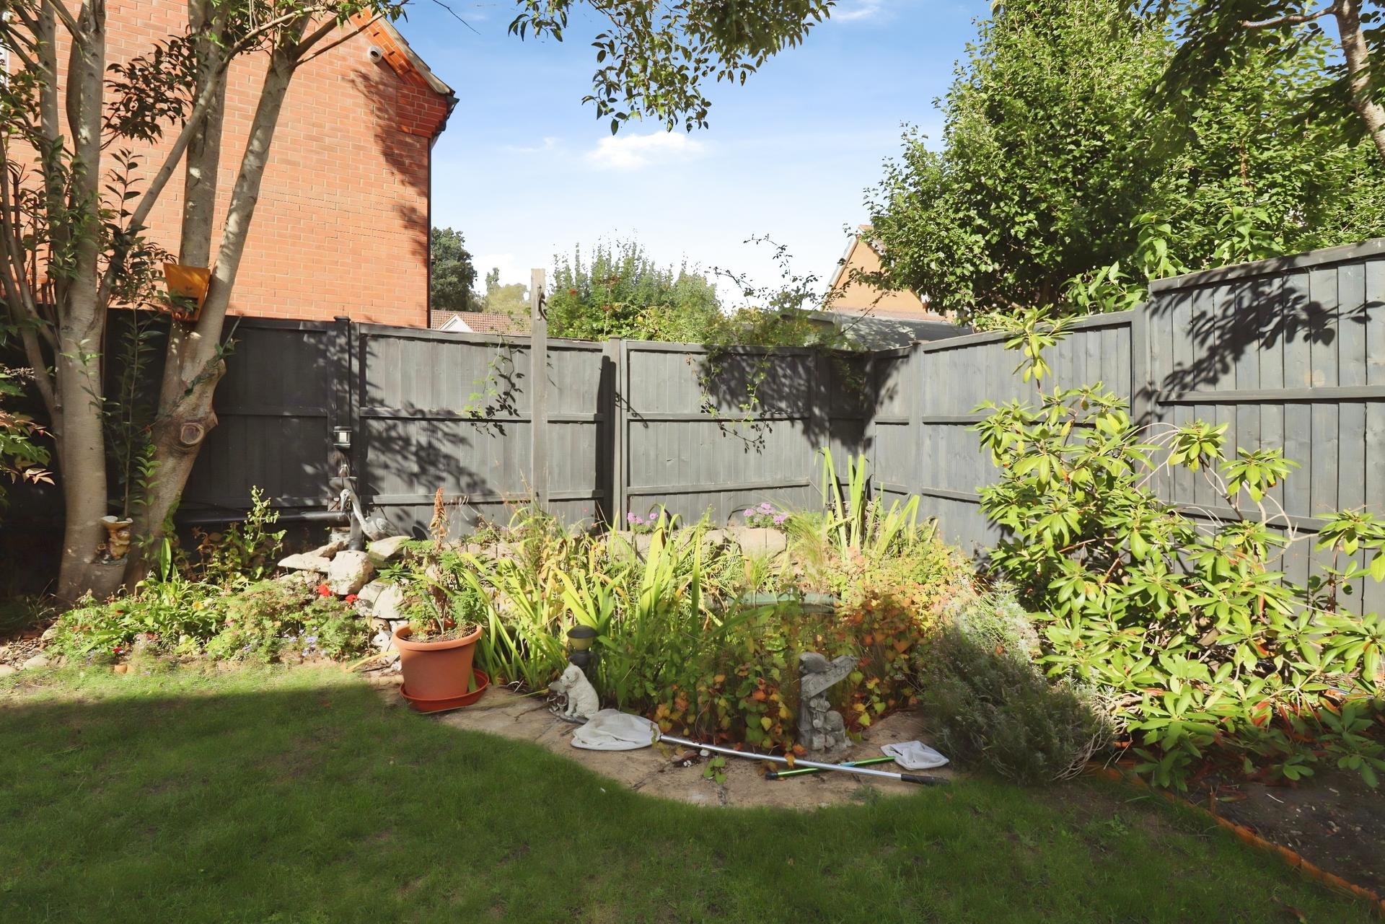
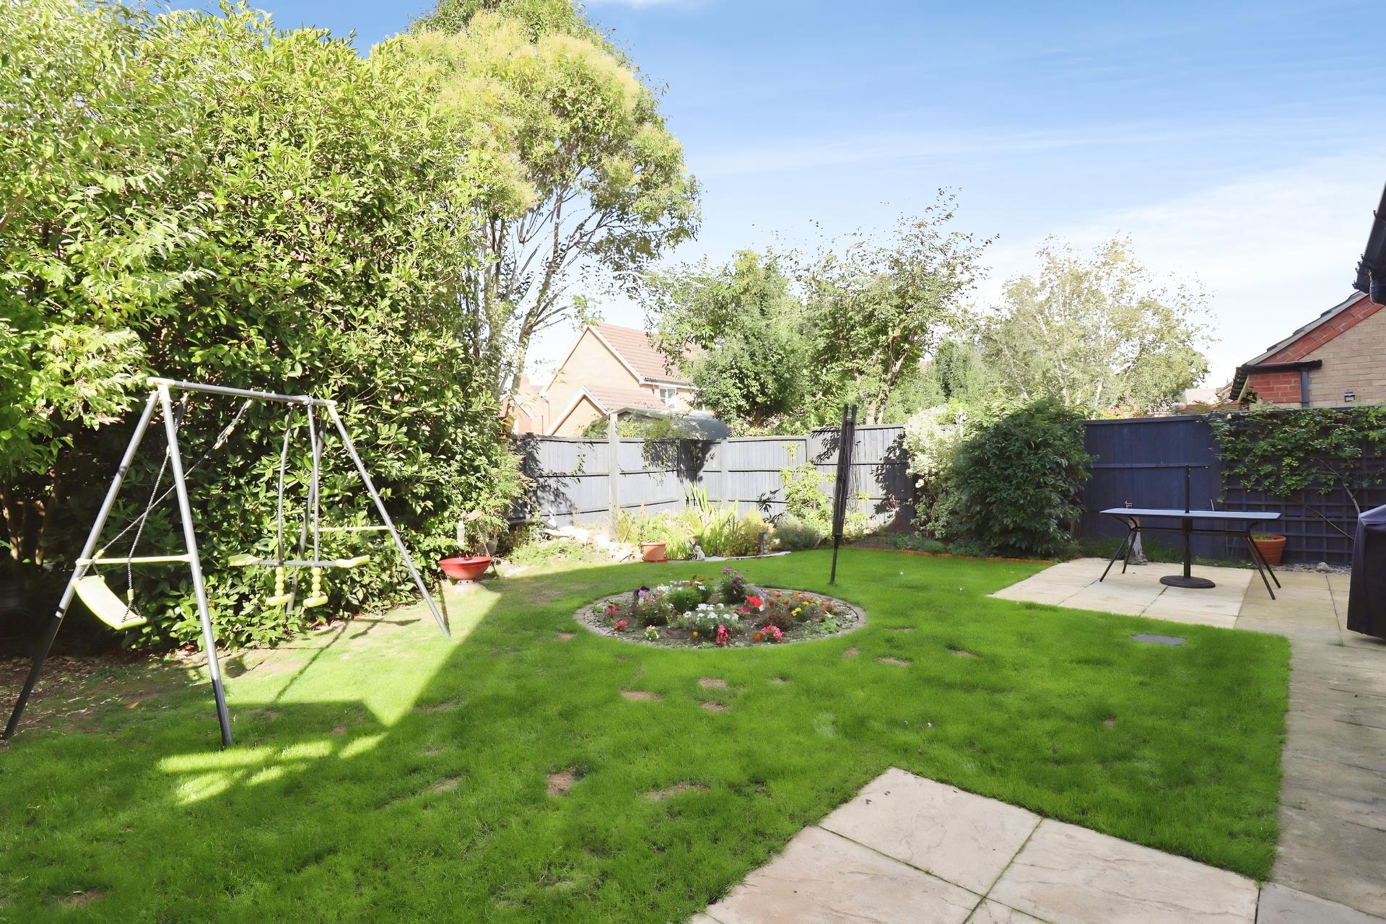
The south facing front garden overlooks the protected green space, while the secluded rear garden provides a good level of privacy and includes a spacious patio, mature planting and a small pond.
LOCATION Market Rasen is a popular market town on the edge of the Lincolnshire Wolds, offering a good range of shops, supermarkets, cafés, restaurants, public houses and everyday amenities, together with local markets and healthcare facilities.
The town is well served by local schooling, including primary education and De Aston School, while Market Rasen railway station provides services towards Lincoln and Grimsby. The A46 is also readily accessible, providing road links towards Lincoln and the wider Lincolnshire area.
The surrounding countryside provides excellent opportunities for walking and cycling, with Market Rasen Racecourse and Golf Club also nearby.
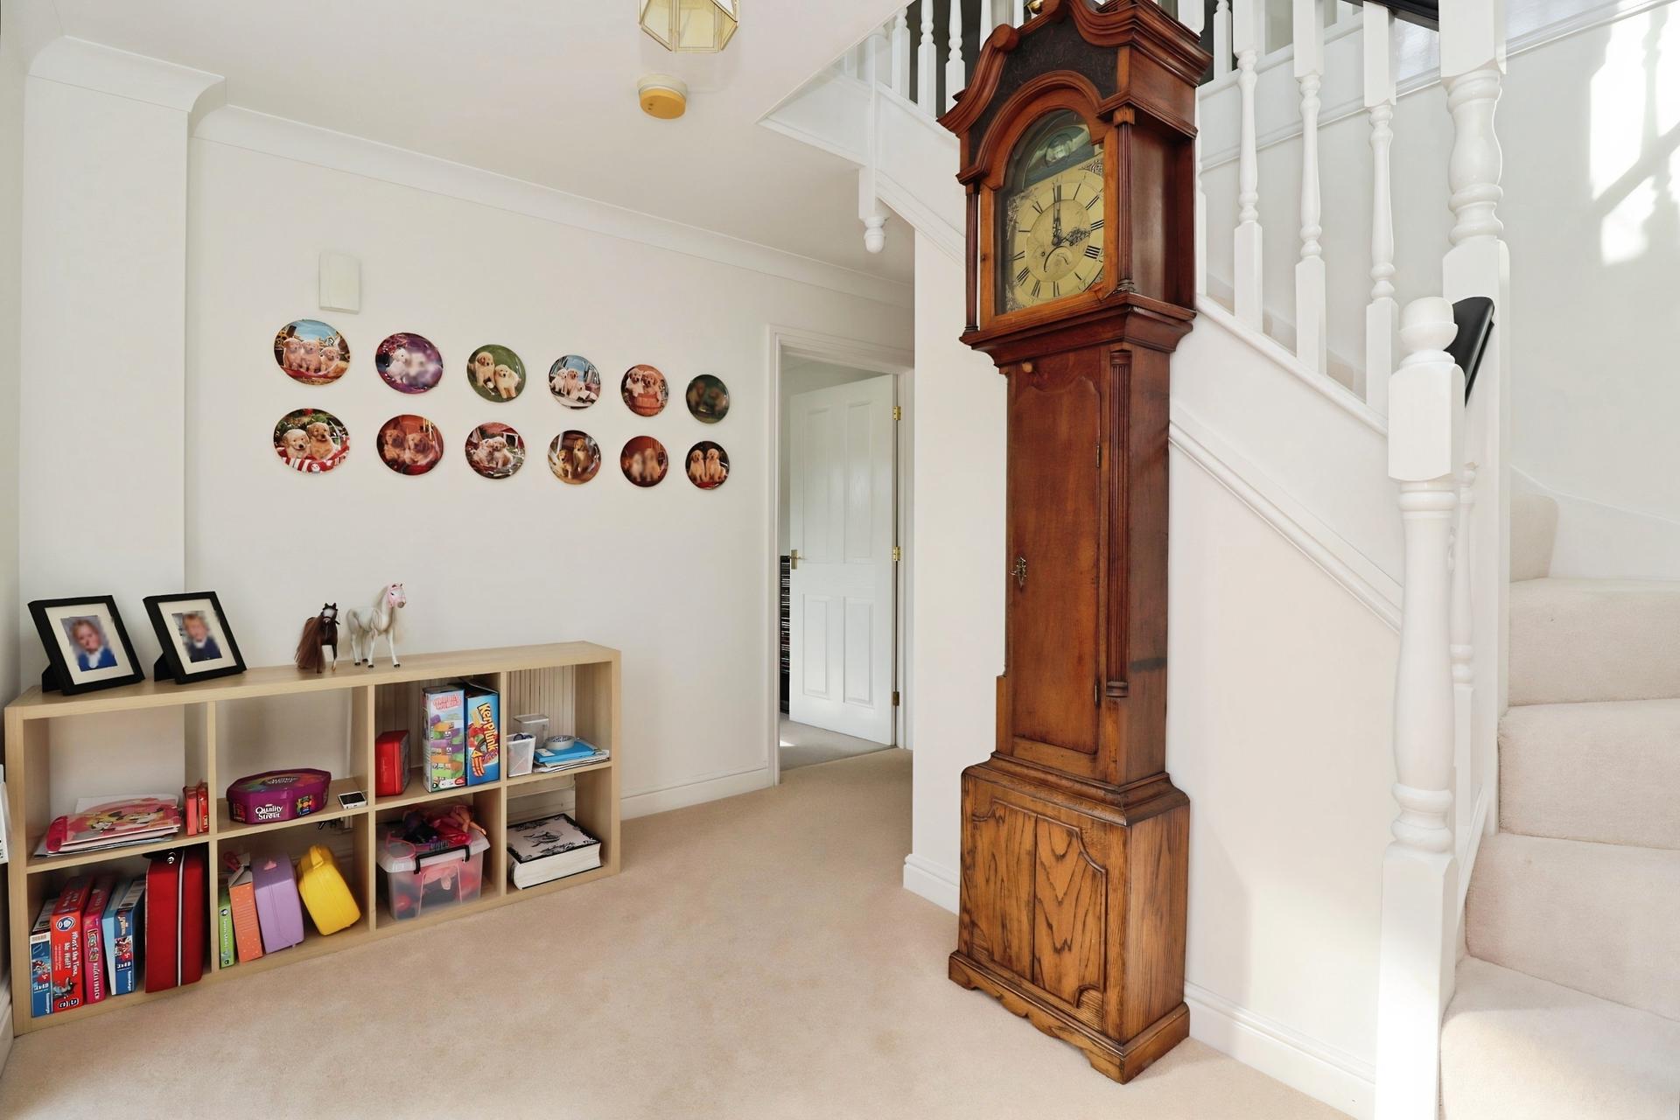
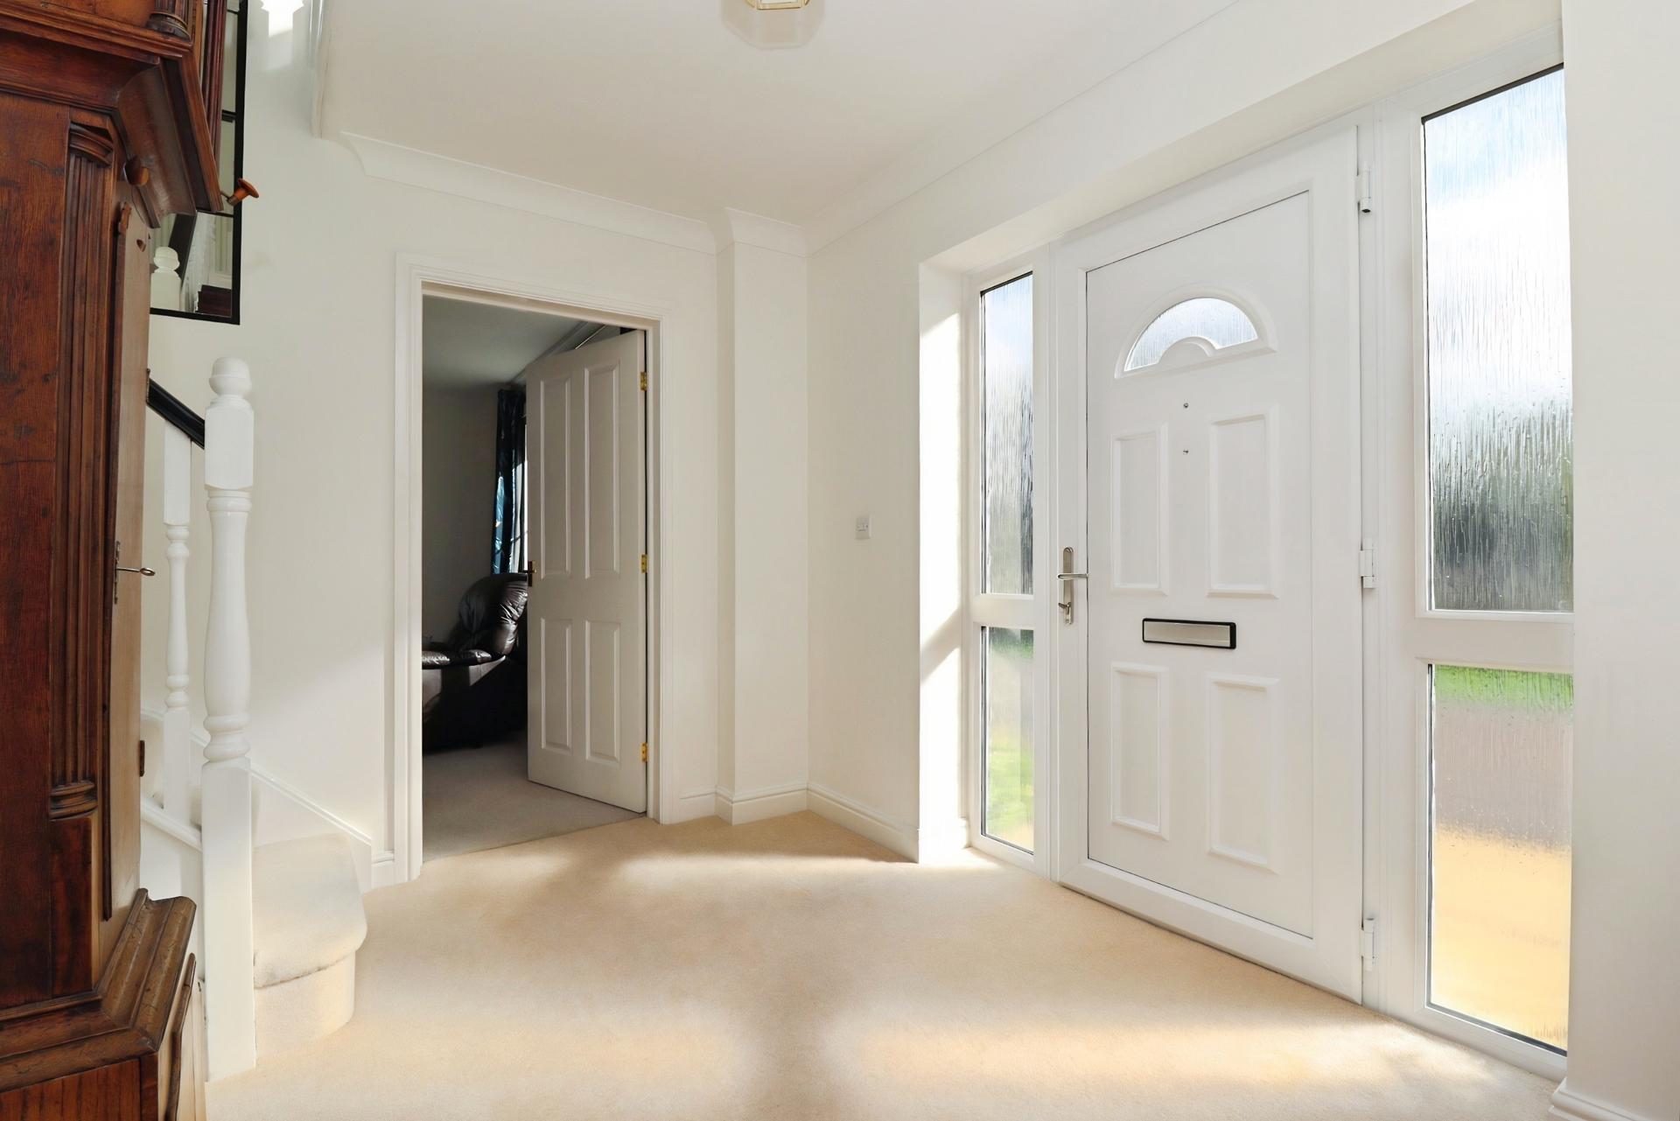
HALL With radiator, composite external door to the front elevation, doors off to the principal rooms and useful understairs storage.
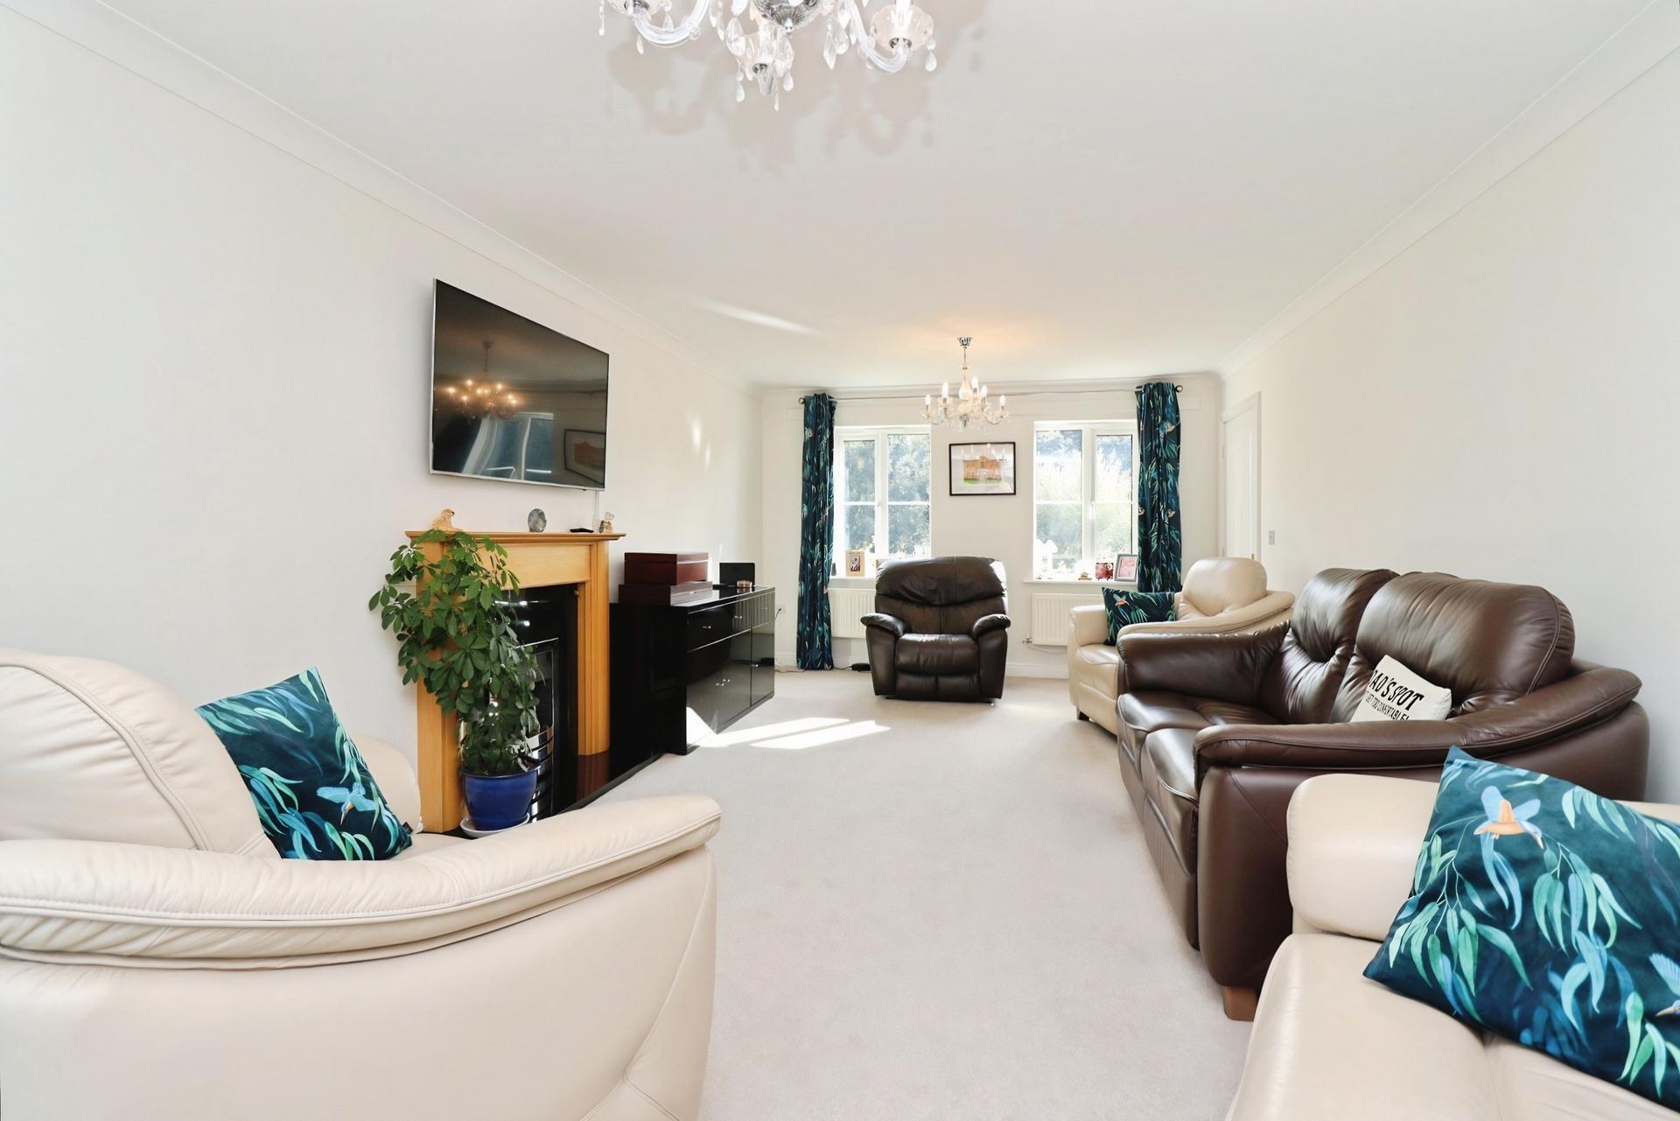
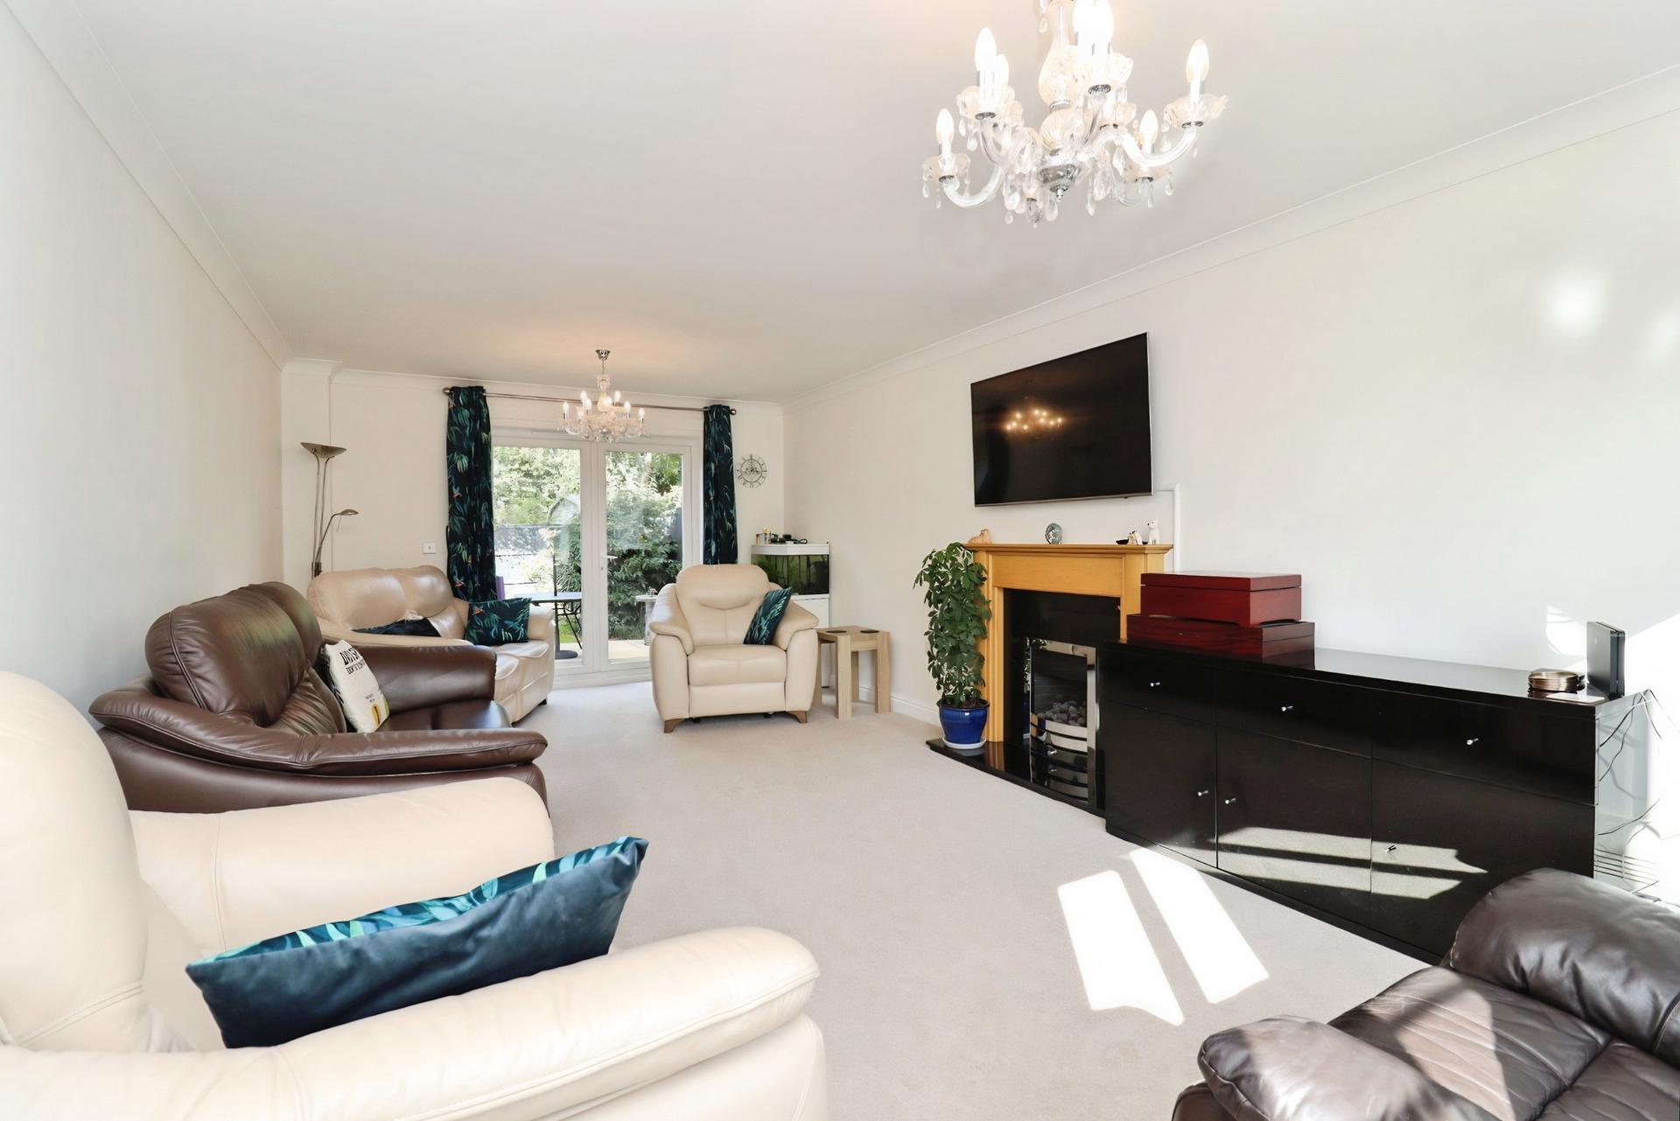
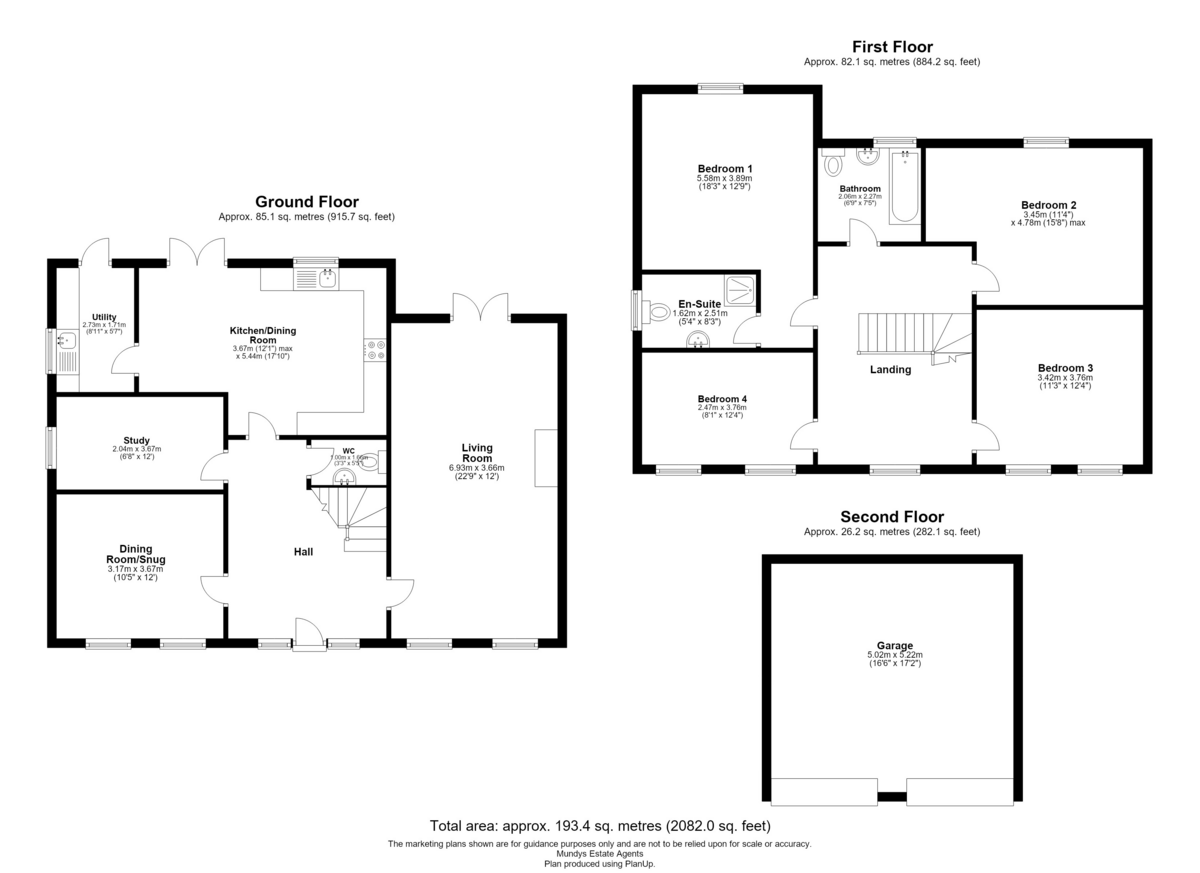
LIVING ROOM 22' 9" x 12' (6.93m x 3.66m) With three radiators, uPVC double glazed dual-aspect windows to the front elevation, uPVC double glazed French patio doors opening onto the rear garden and gas fireplace.
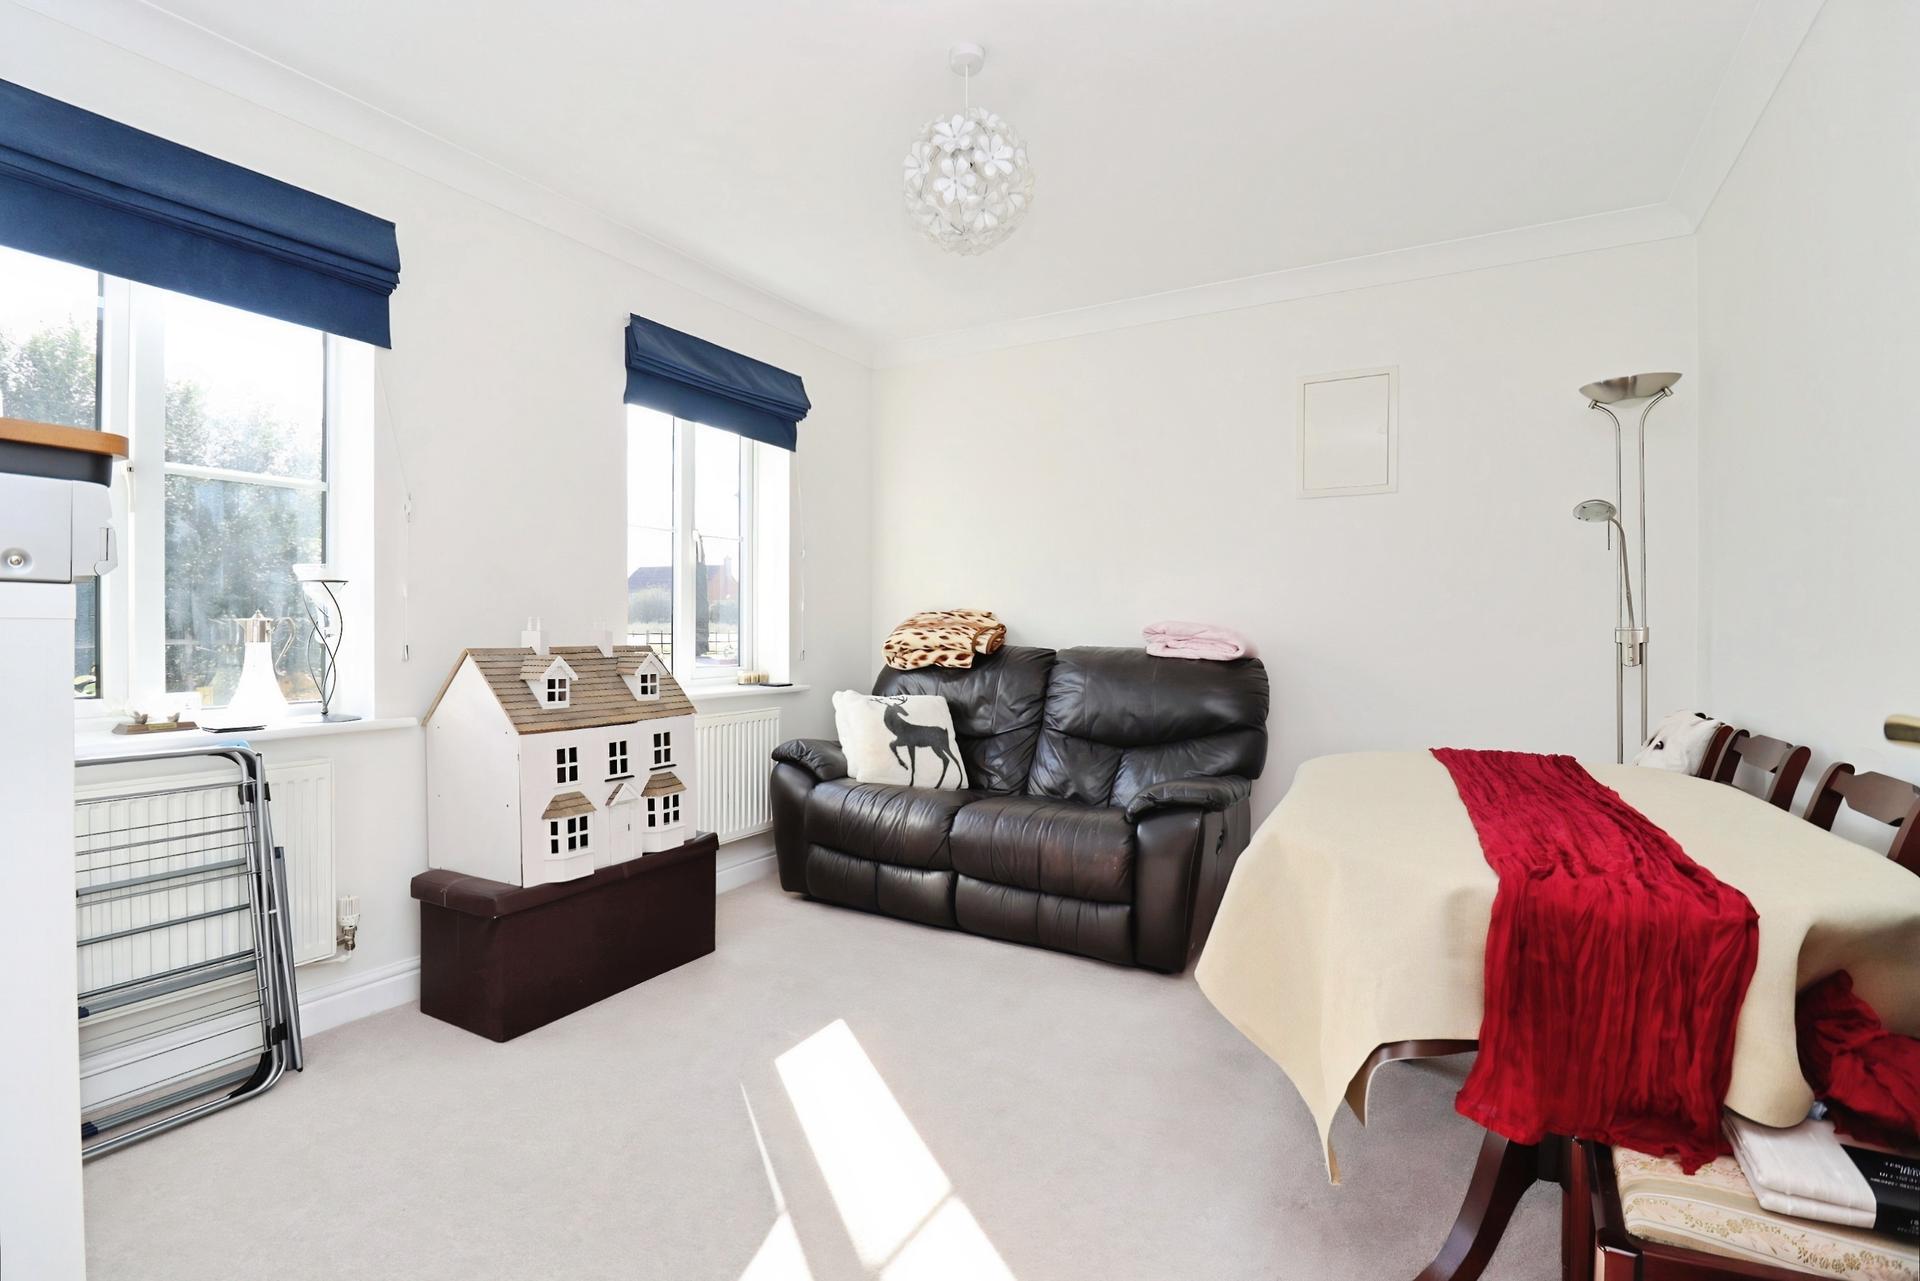
DINING ROOM/SNUG 10' 5" x 12' (3.18m x 3.66m) With two radiators and uPVC double-glazed windows to the front elevation.
STUDY 6' 8" x 12' (2.03m x 3.66m) With radiator and uPVC double glazed window to the side elevation.
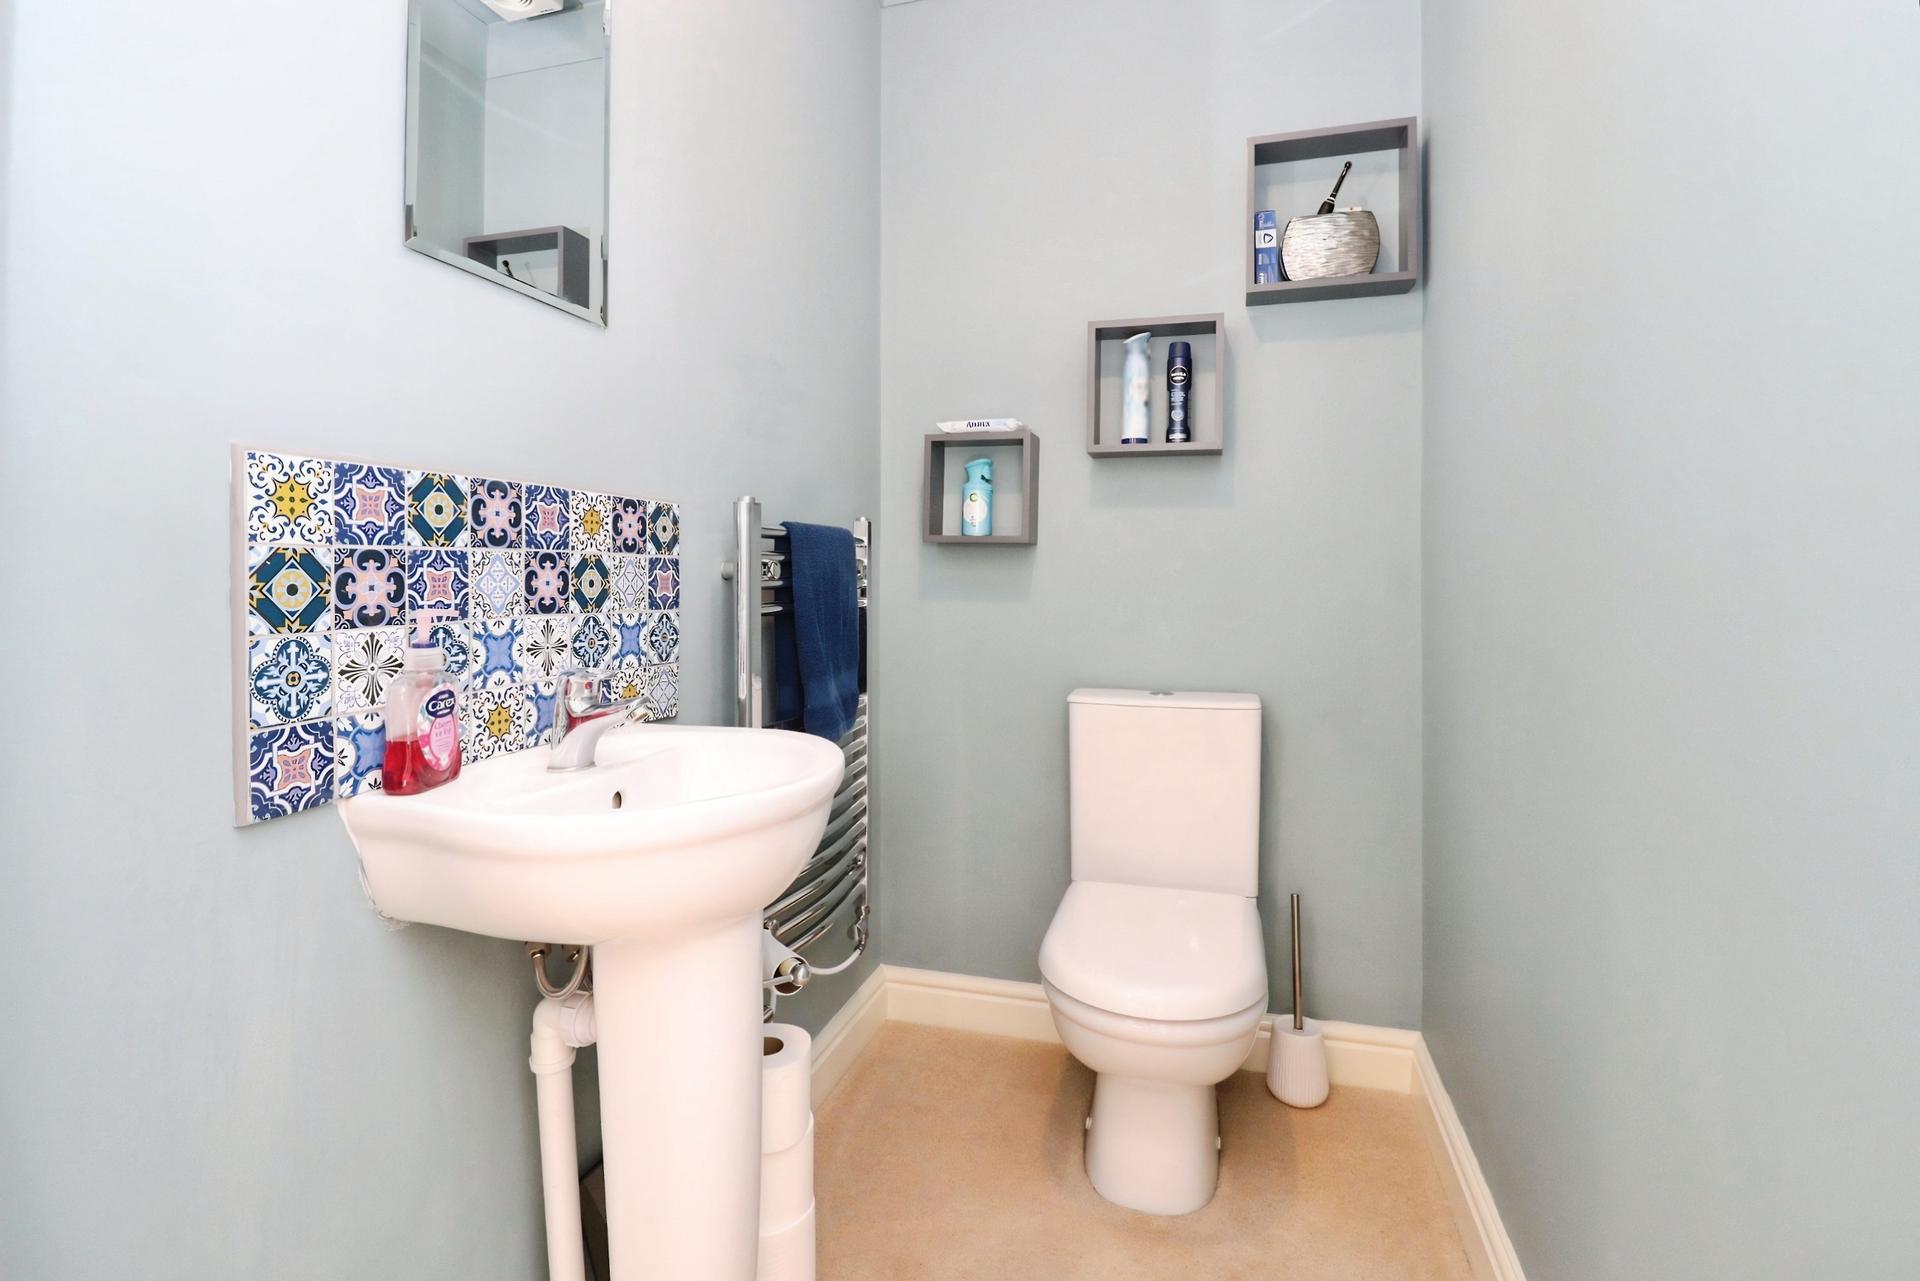
WC 3' 3" x 5' 5" (0.99m x 1.65m) With low level WC, wash hand basin, towel rail/radiator and extractor fan.
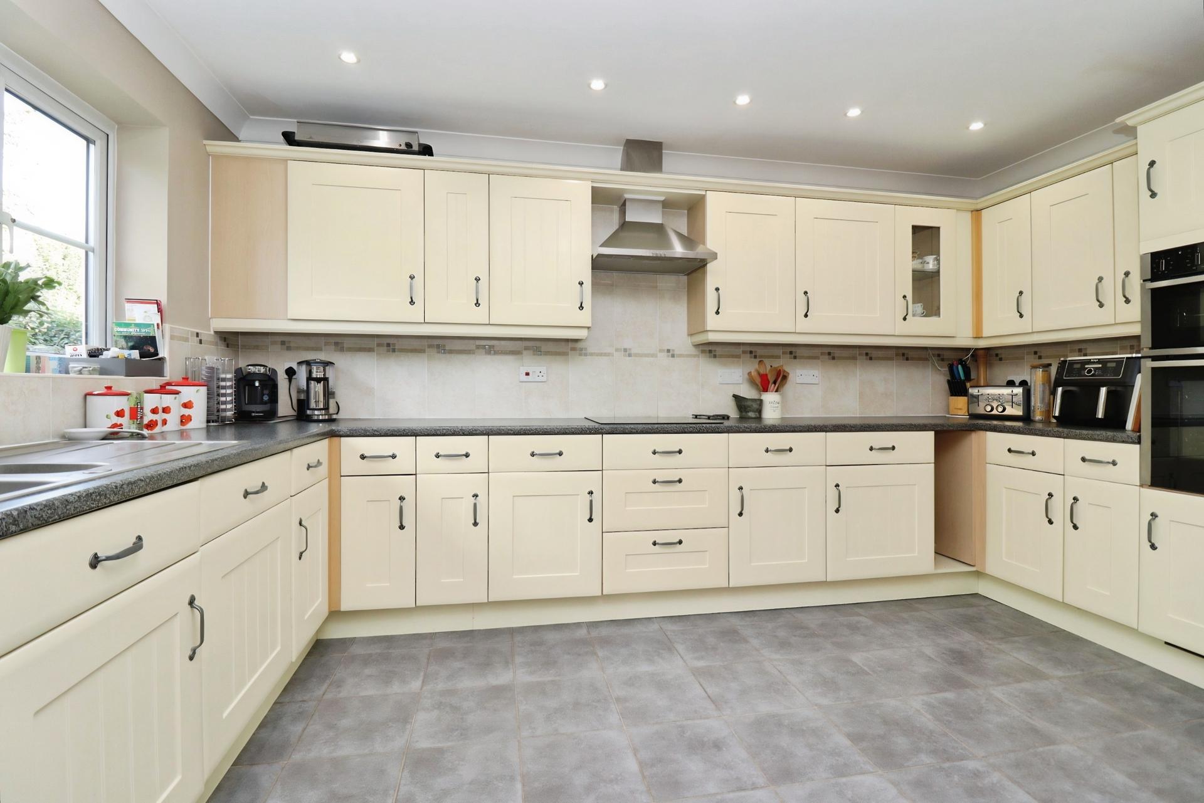
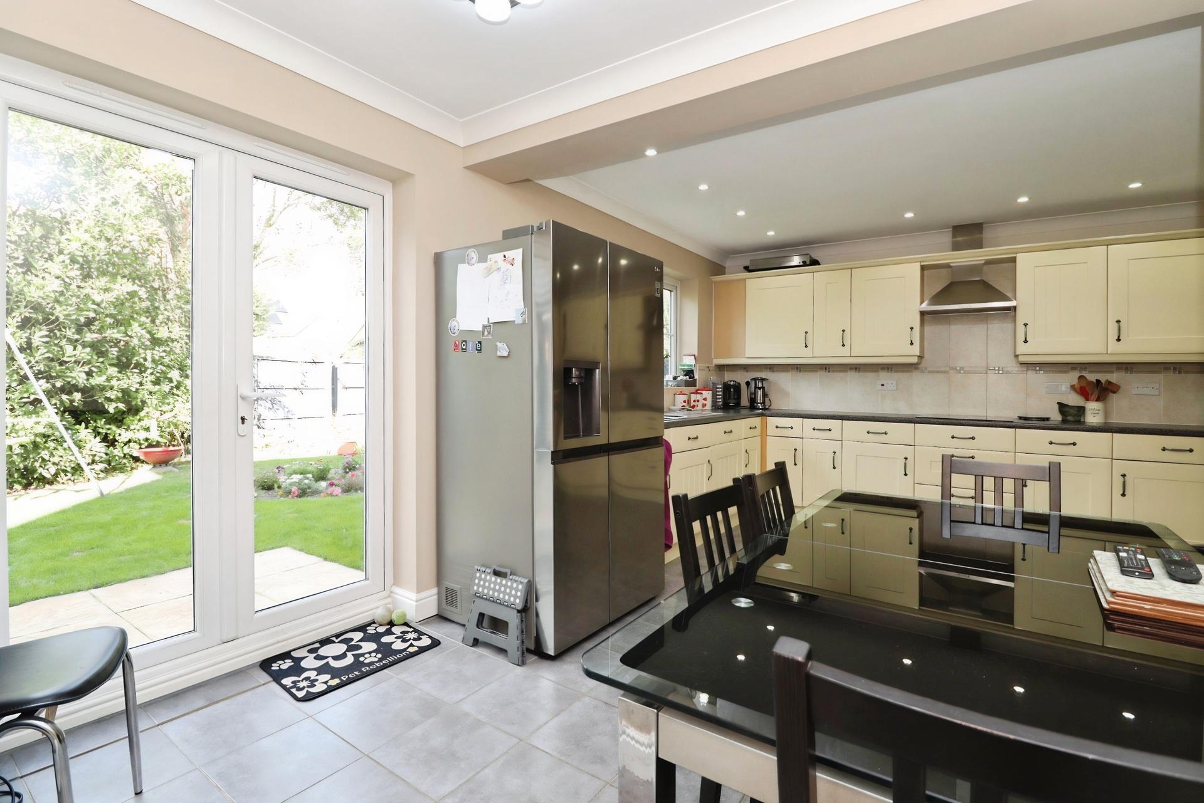
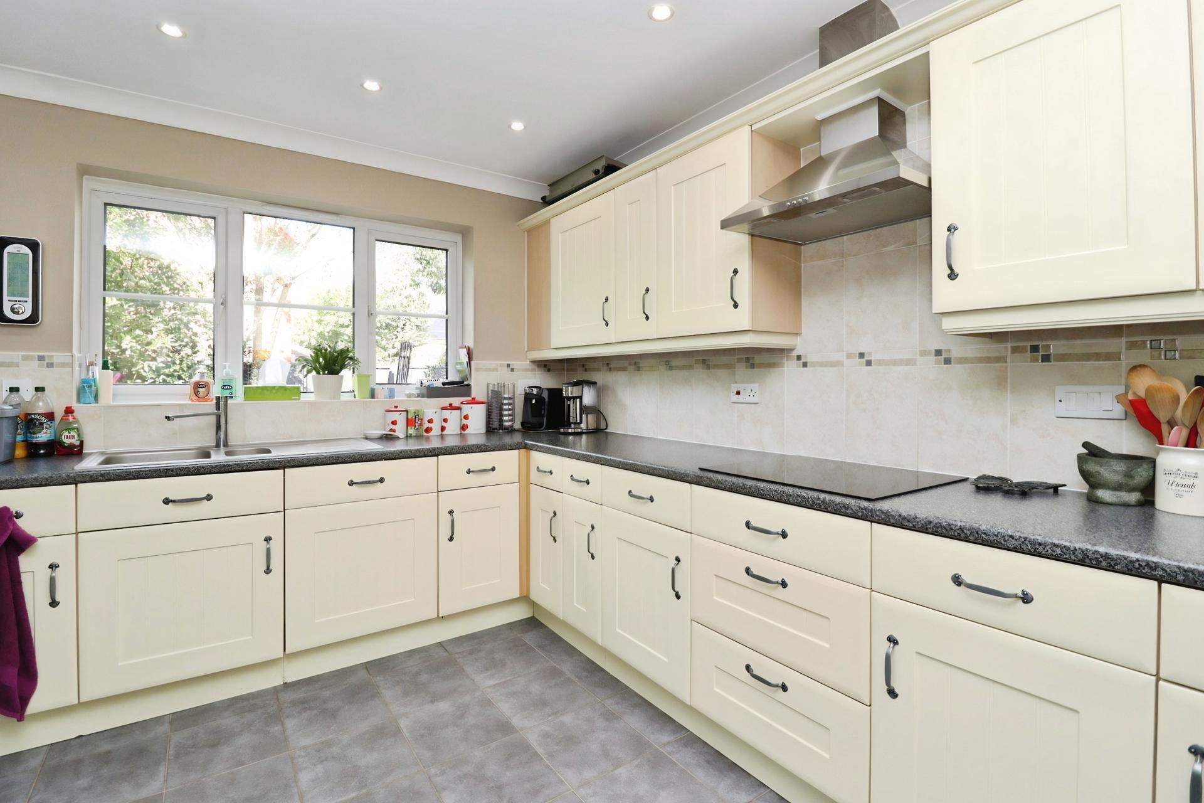
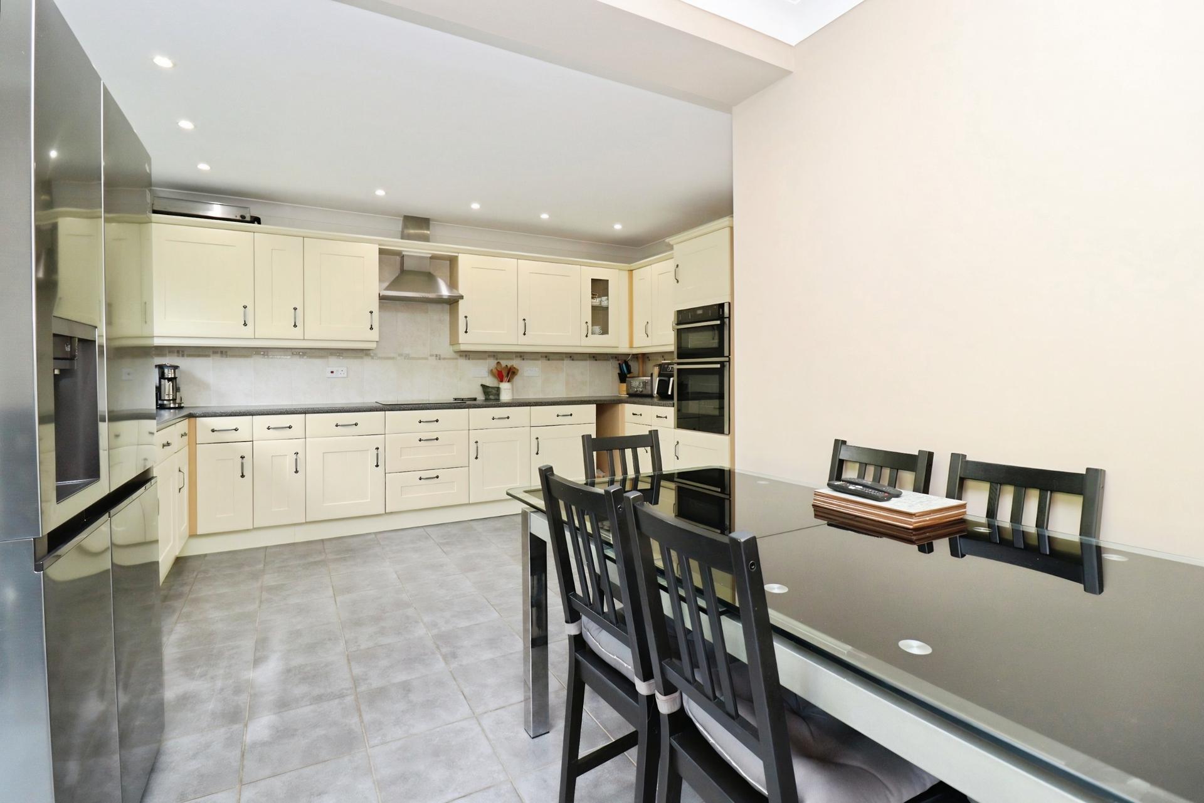
KITCHEN/DINING ROOM 12' 1" x 17' 10" (3.68m x 5.44m) With tiled flooring, uPVC double glazed window to the rear elevation, uPVC double glazed French patio doors opening to the rear garden and vertical radiator.
The kitchen is fitted with a range of wall and base units with worktops over, integrated double ovens, integrated induction hob with extractor fan over, integrated dishwasher and stainless steel sink with drainer. There is tiled splashback and space for a freestanding fridge/freezer.
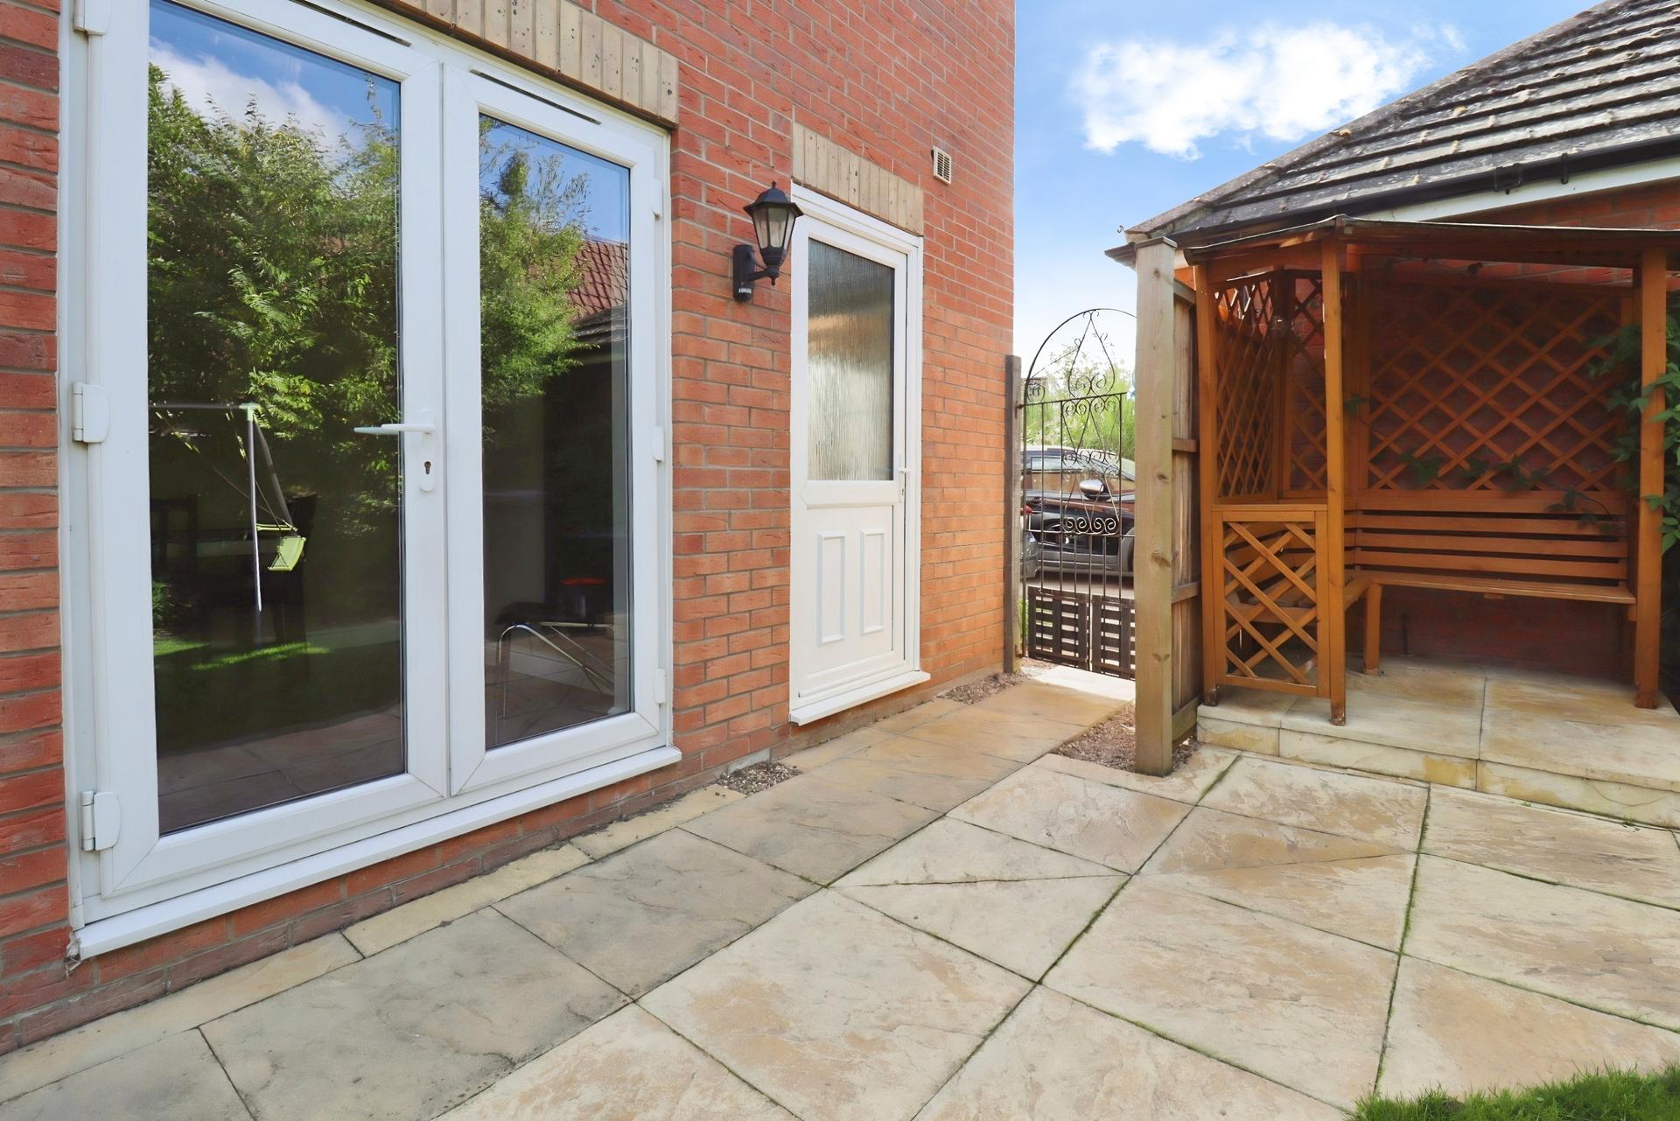
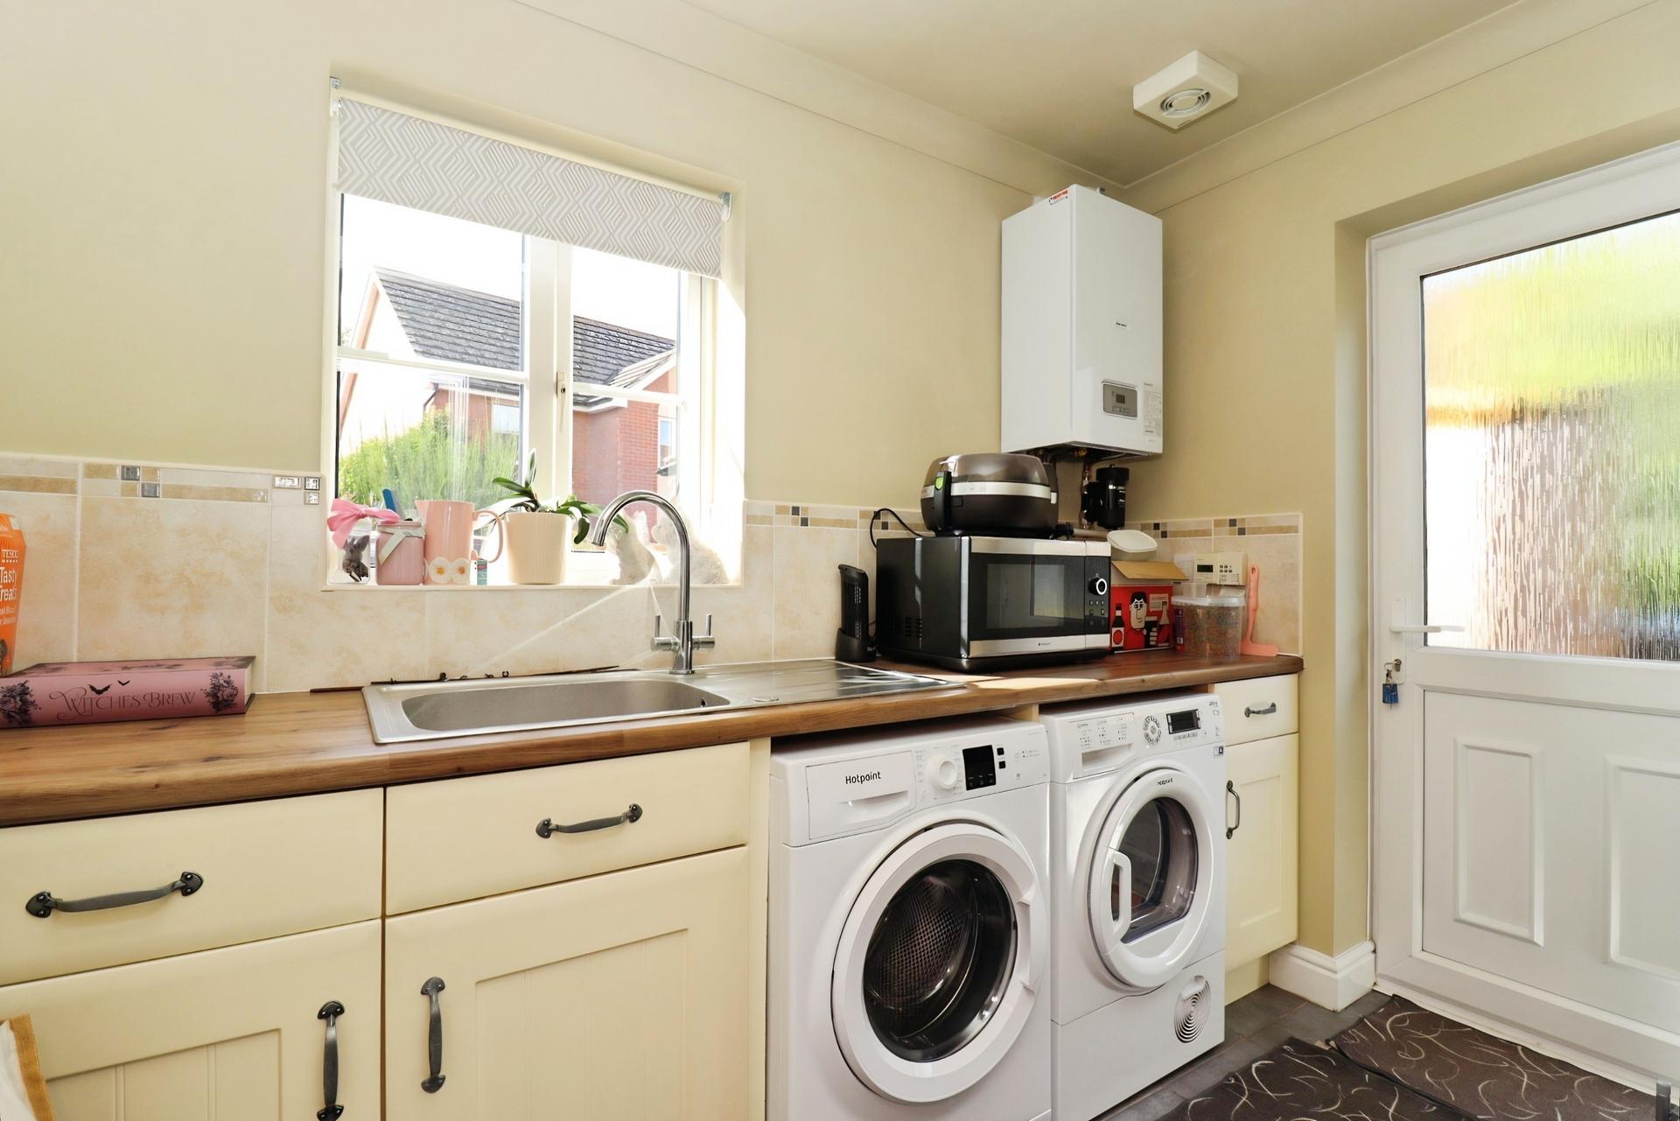
UTILITY ROOM 8' 11" x 5' 7" (2.72m x 1.7m) With tiled flooring, radiator, uPVC double glazed window to the side elevation and uPVC double glazed frosted door providing access to the rear garden.
The utility room is fitted with base units, integrated stainless steel sink with drainer, worktops and tiled splashback, boiler alongside space and plumbing for a washing machine and dryer.
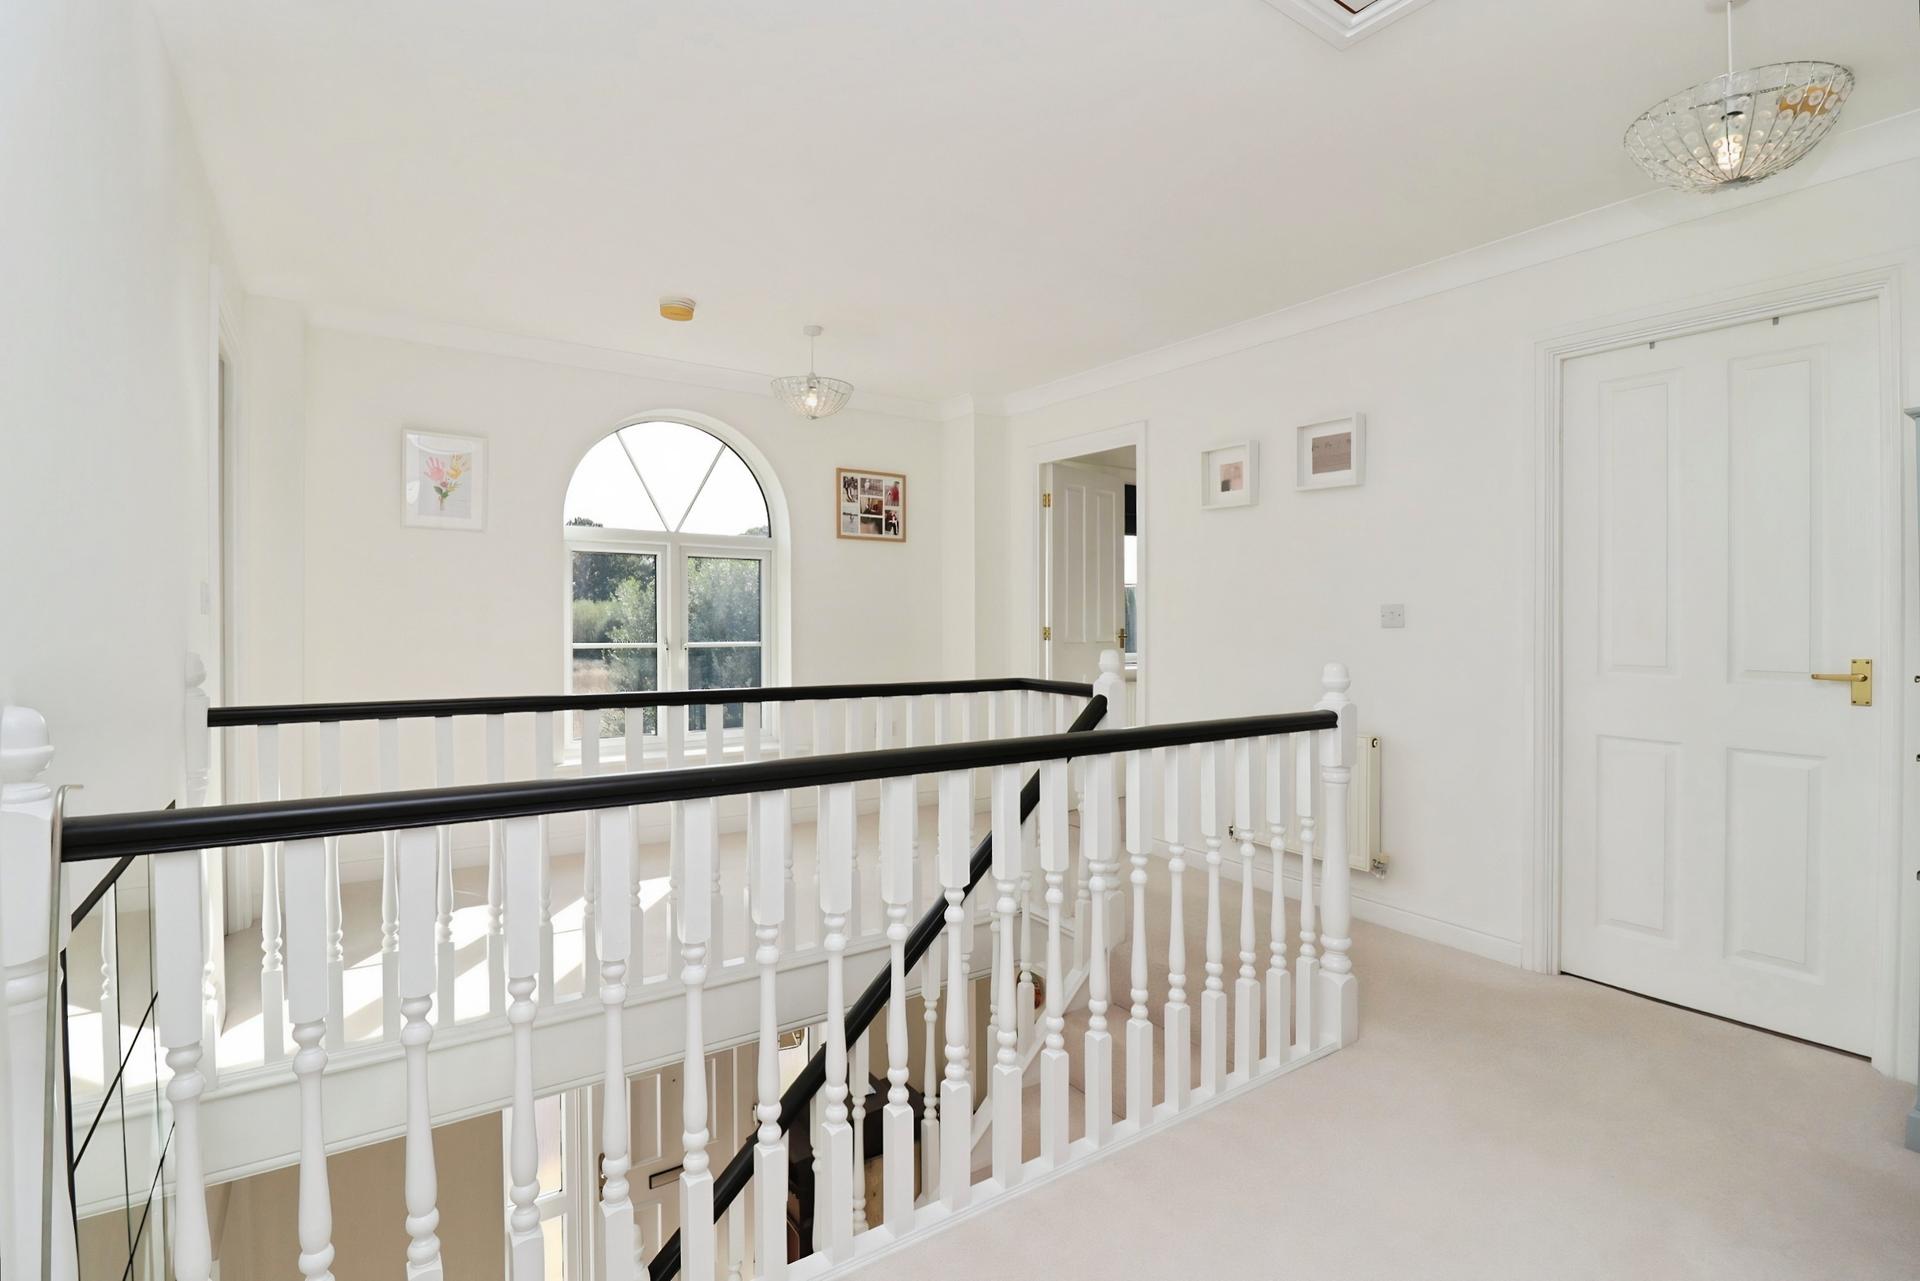
FIRST FLOOR LANDING With uPVC double glazed window to the front elevation, radiator, doors off to the bedrooms and bathroom, airing cupboard and access to the roof void.
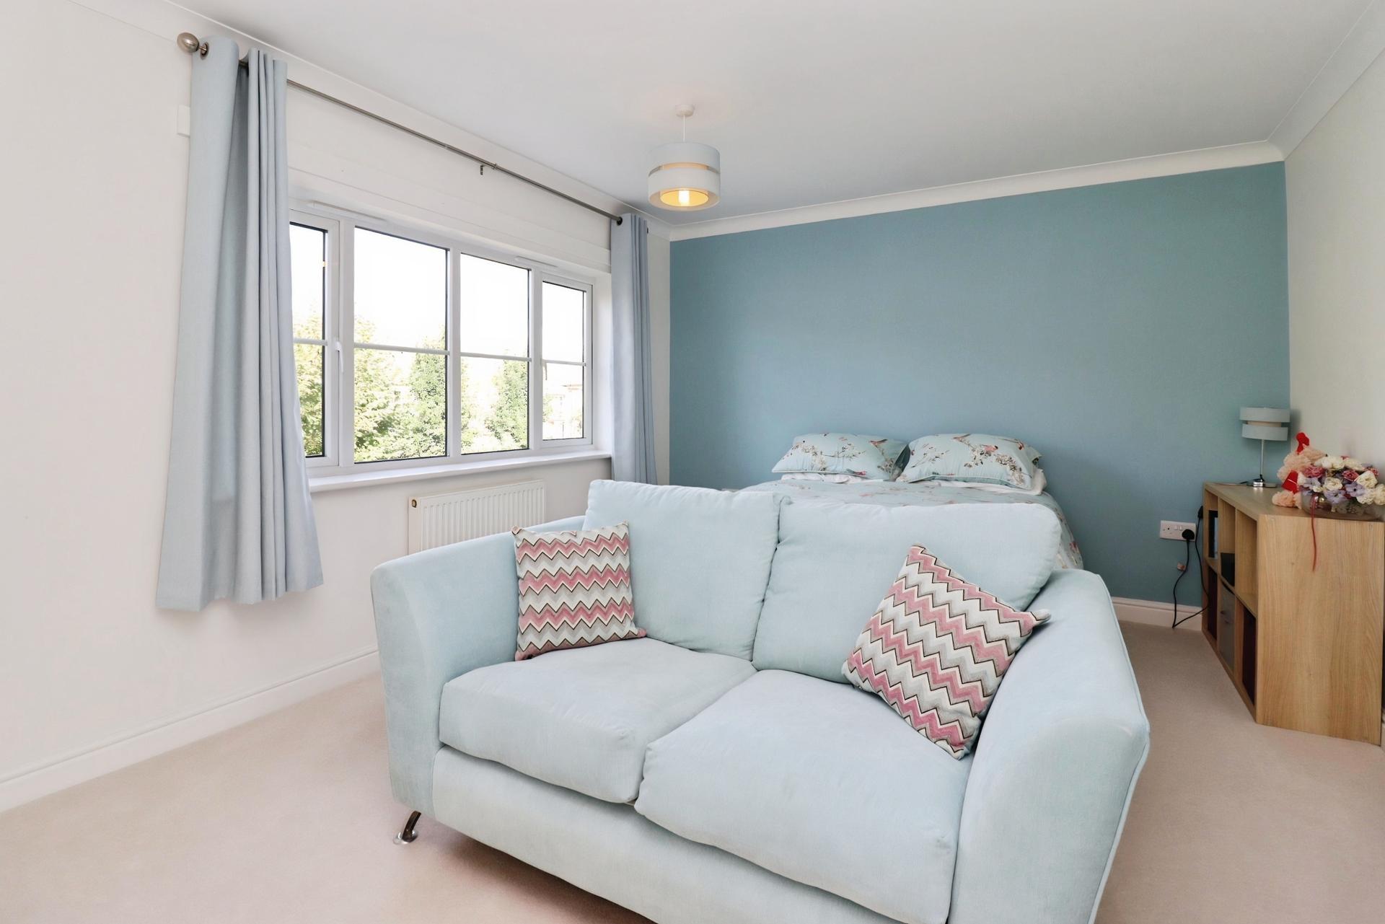
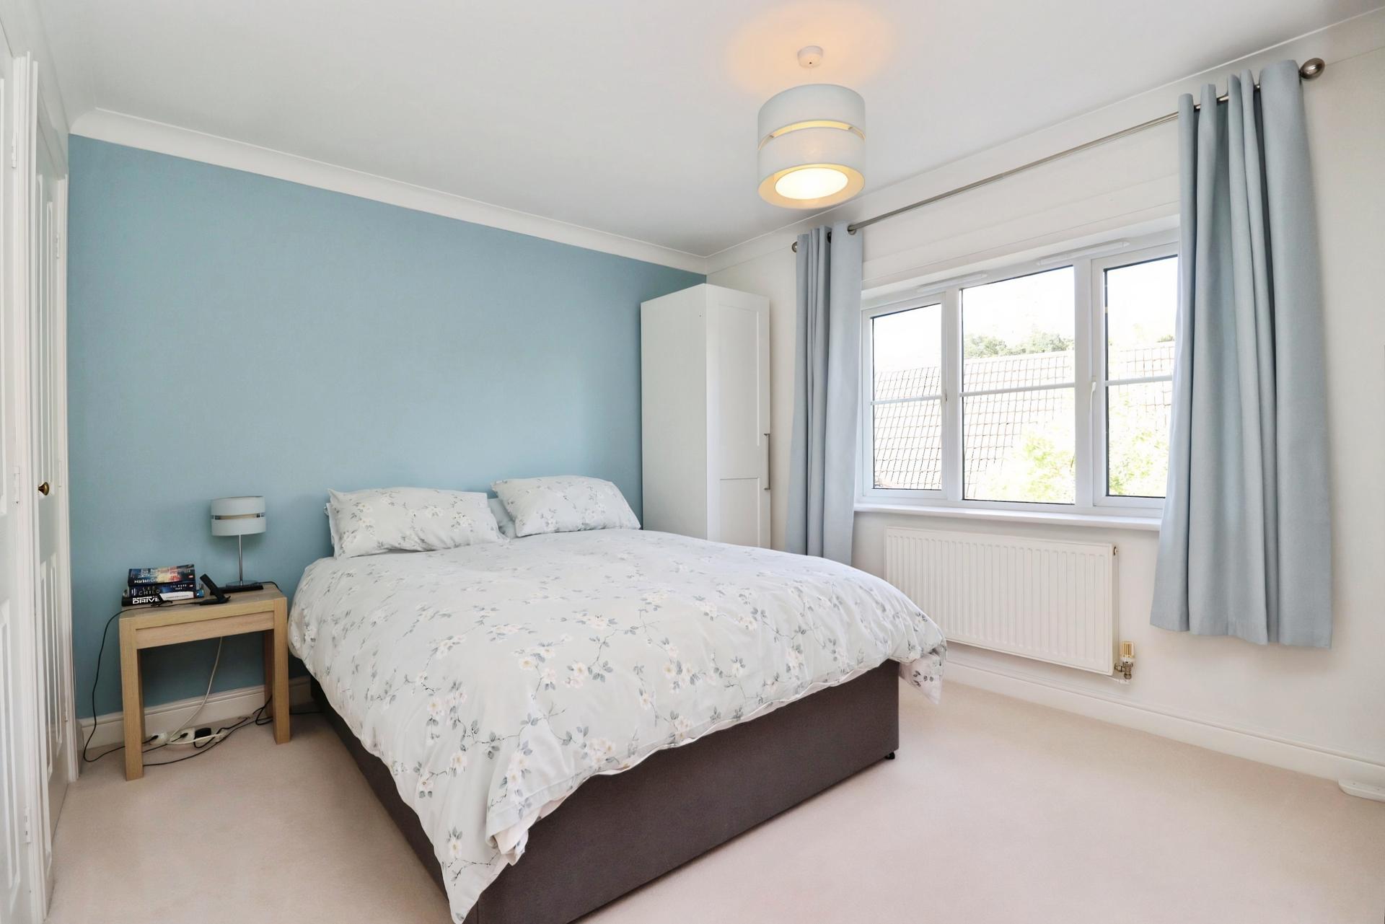
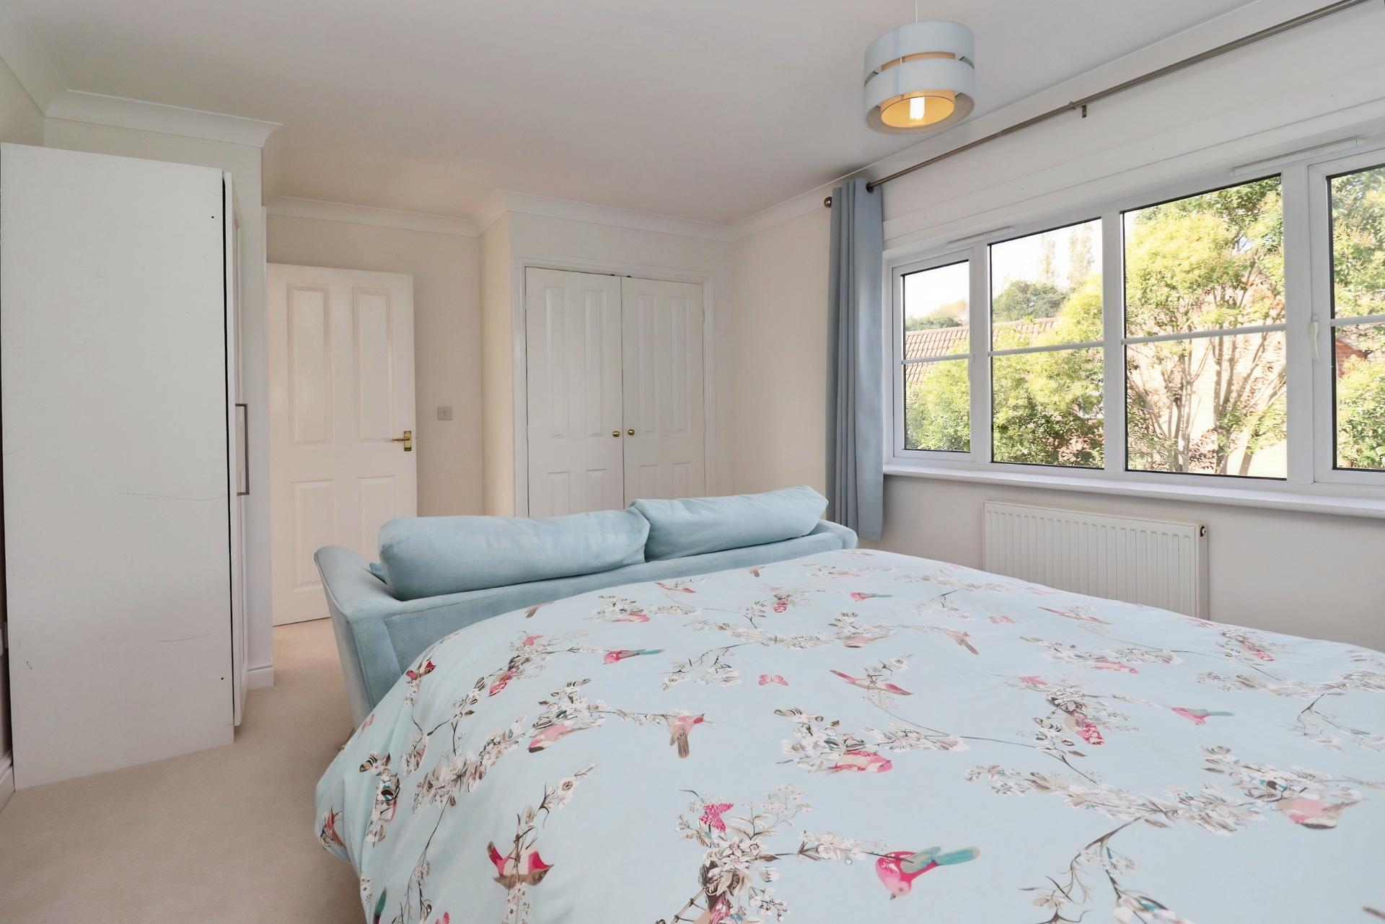
BEDROOM 1 18' 3" x 12' 9" (5.56m x 3.89m) With two radiators, uPVC double glazed window to the rear elevation, built-in wardrobes and door leading to the en-suite.
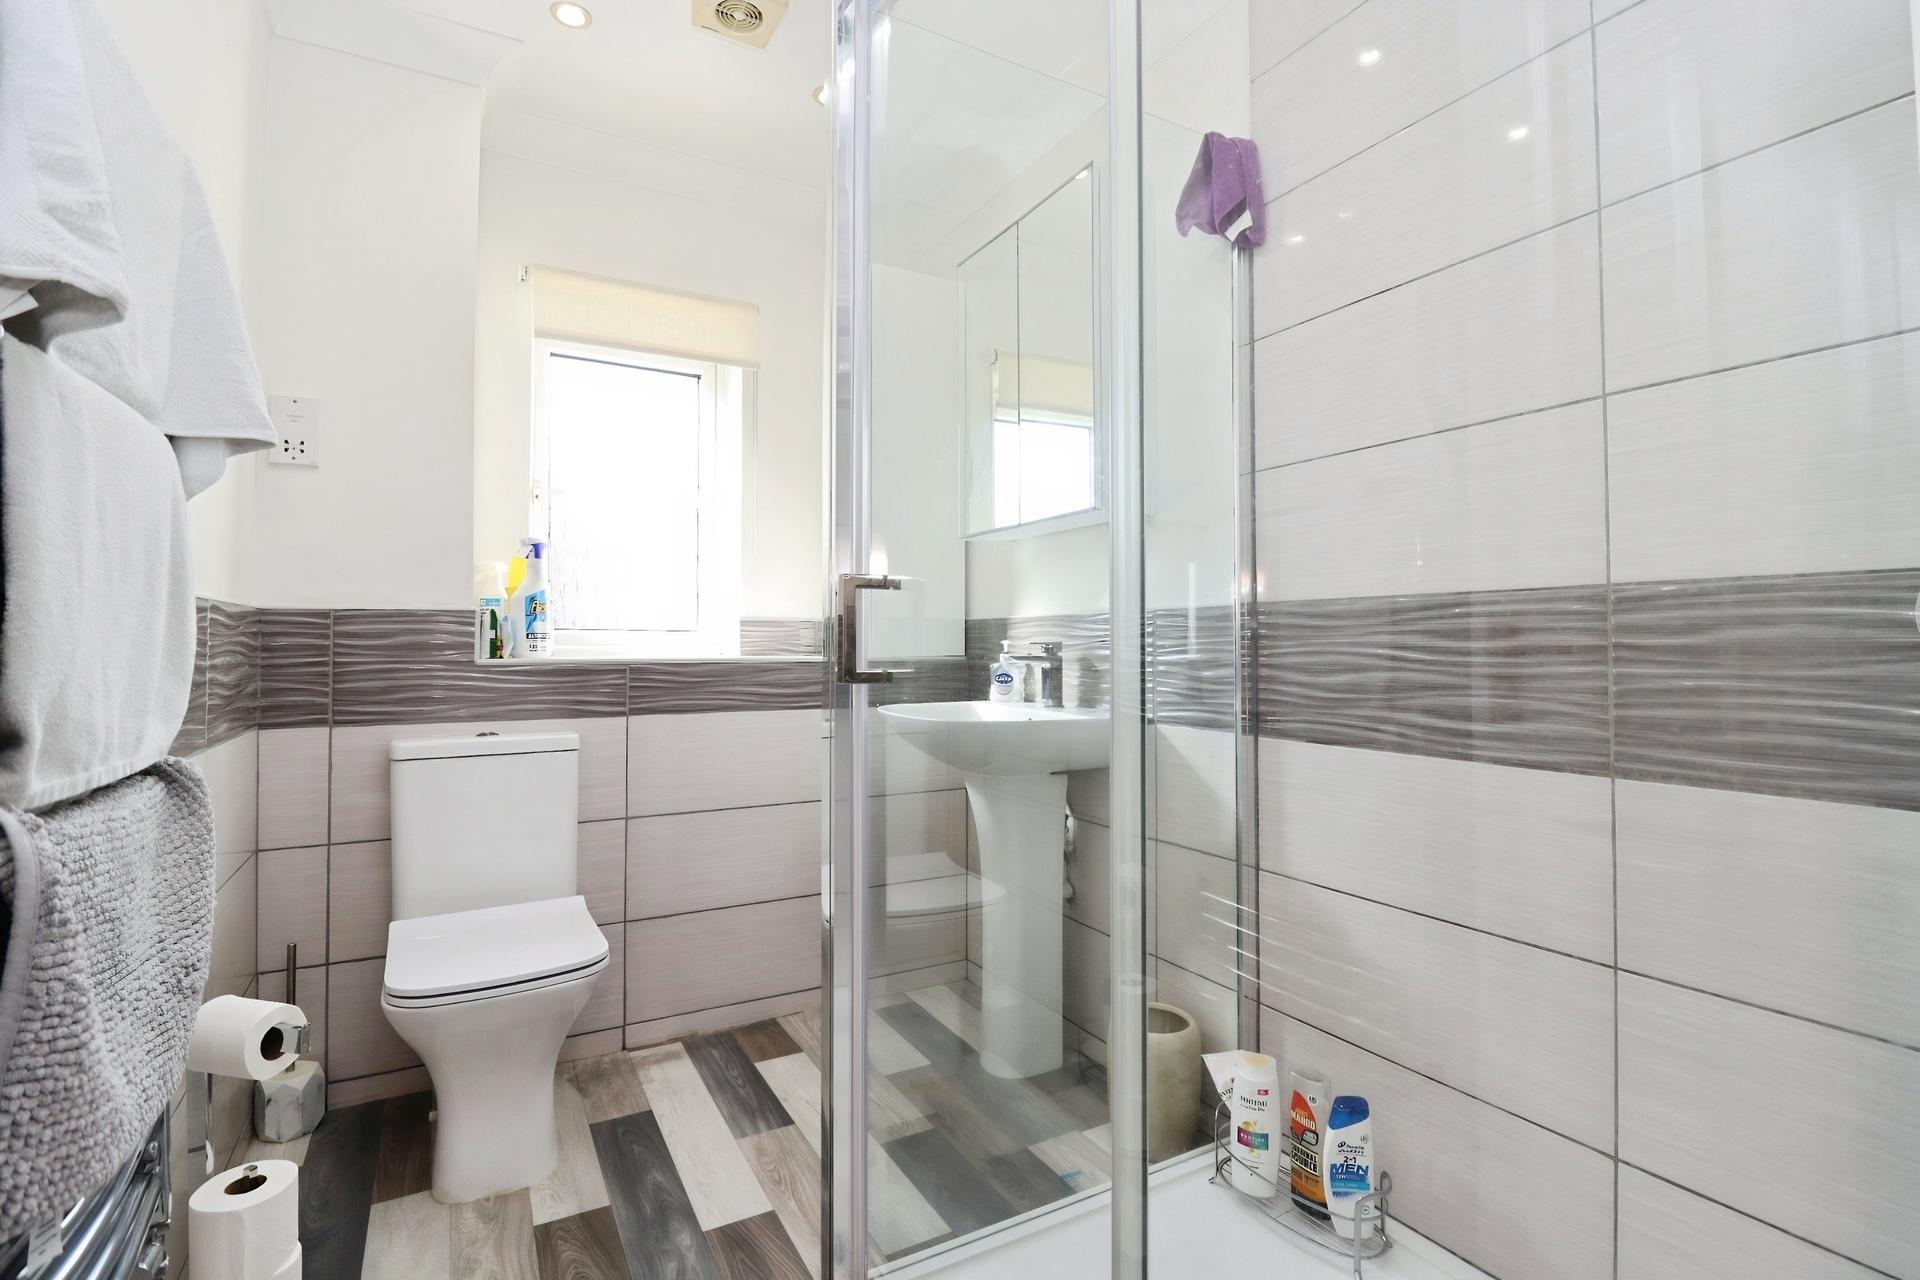
EN-SUITE 5' 4" x 8' 3" (1.63m x 2.51m) With vinyl flooring, low level WC, wash hand basin, integrated shower cubicle with dual showerhead, spotlighting, towel rail/radiator, uPVC double glazed frosted window to the side elevation and tiled walls.
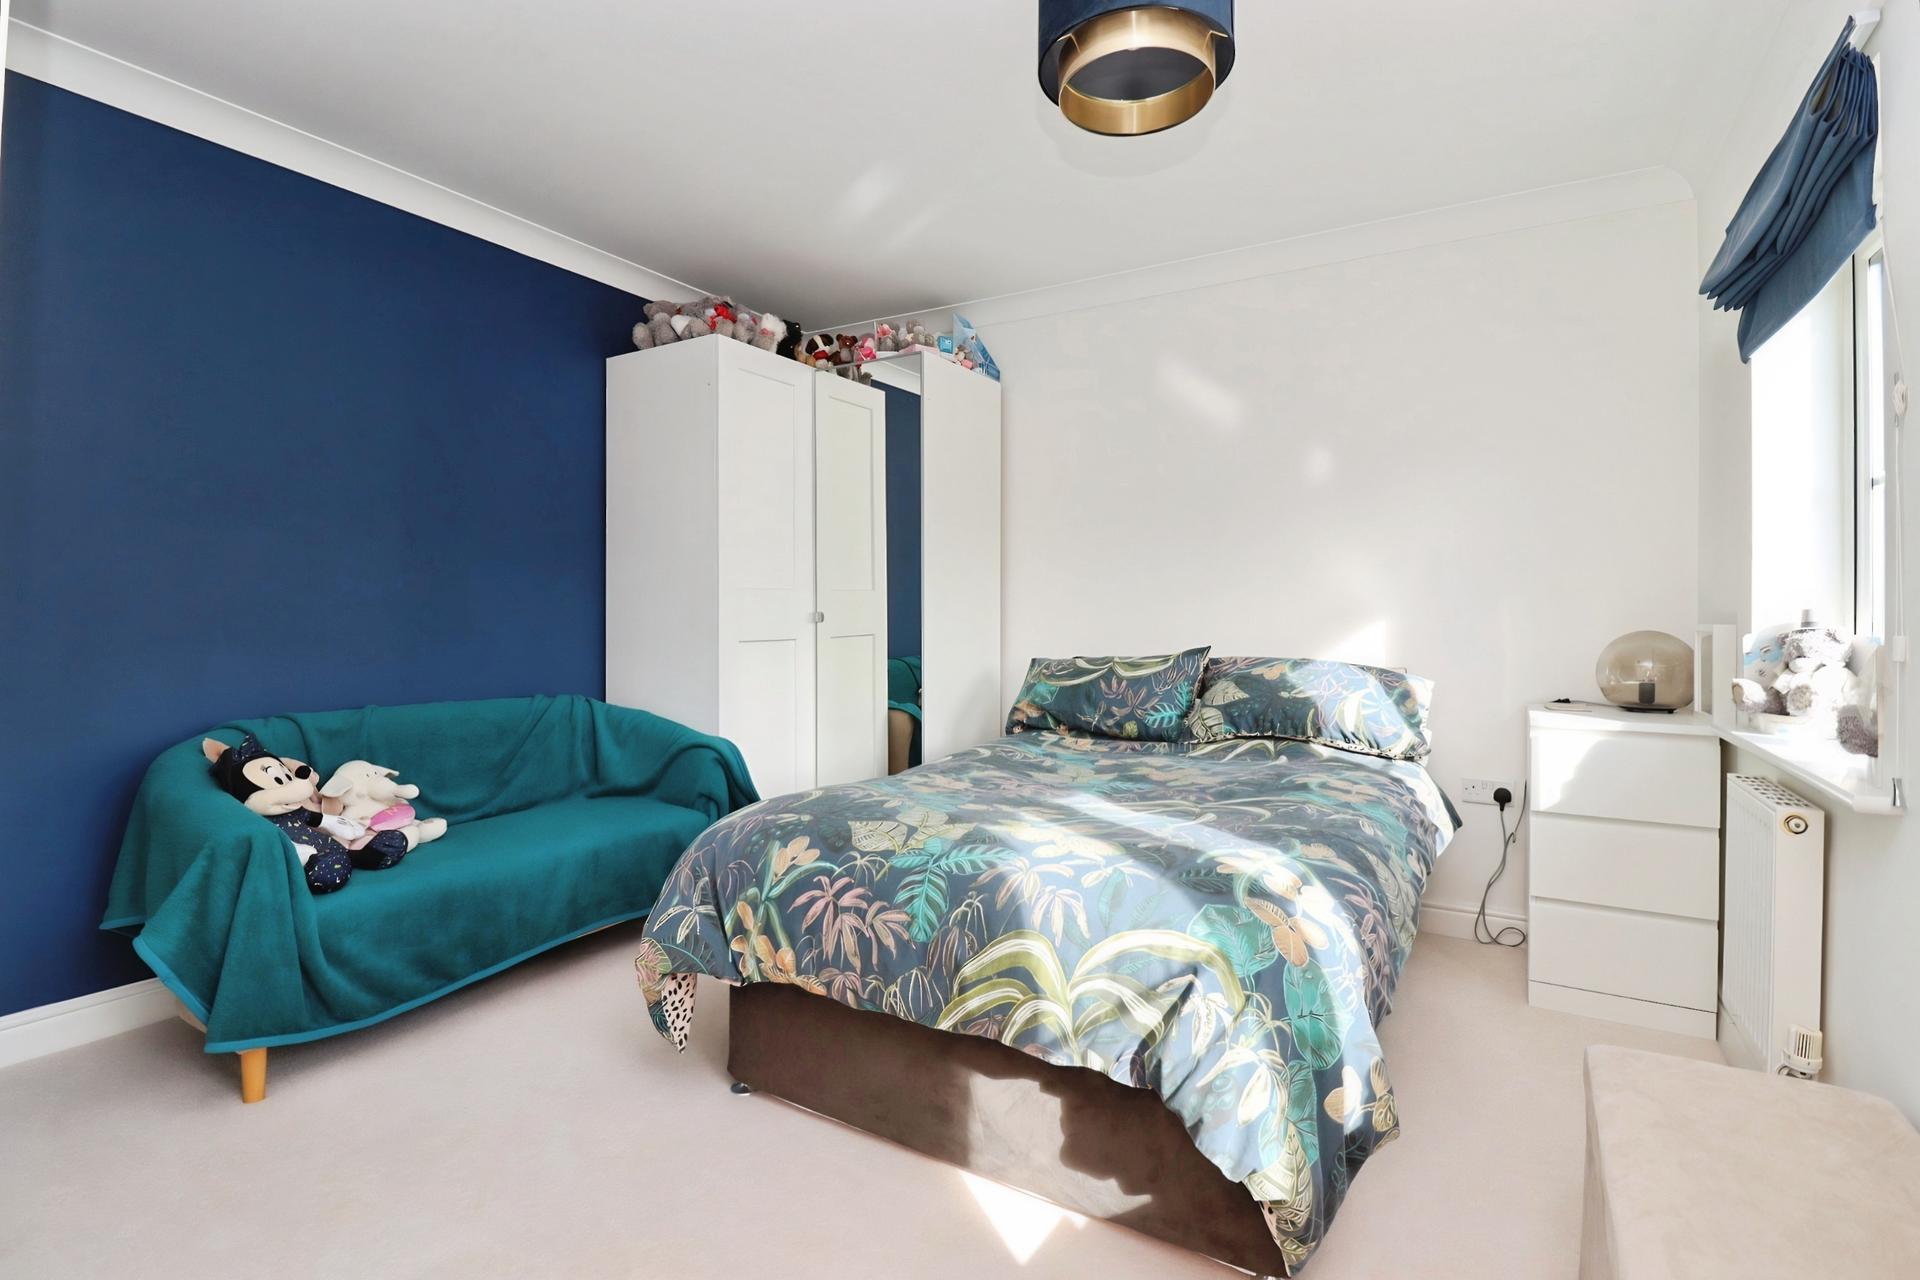
BEDROOM 2 11' 4" x 15' 8" (3.45m x 4.78m) With radiator, built-in wardrobe and uPVC double glazed window to the rear elevation.
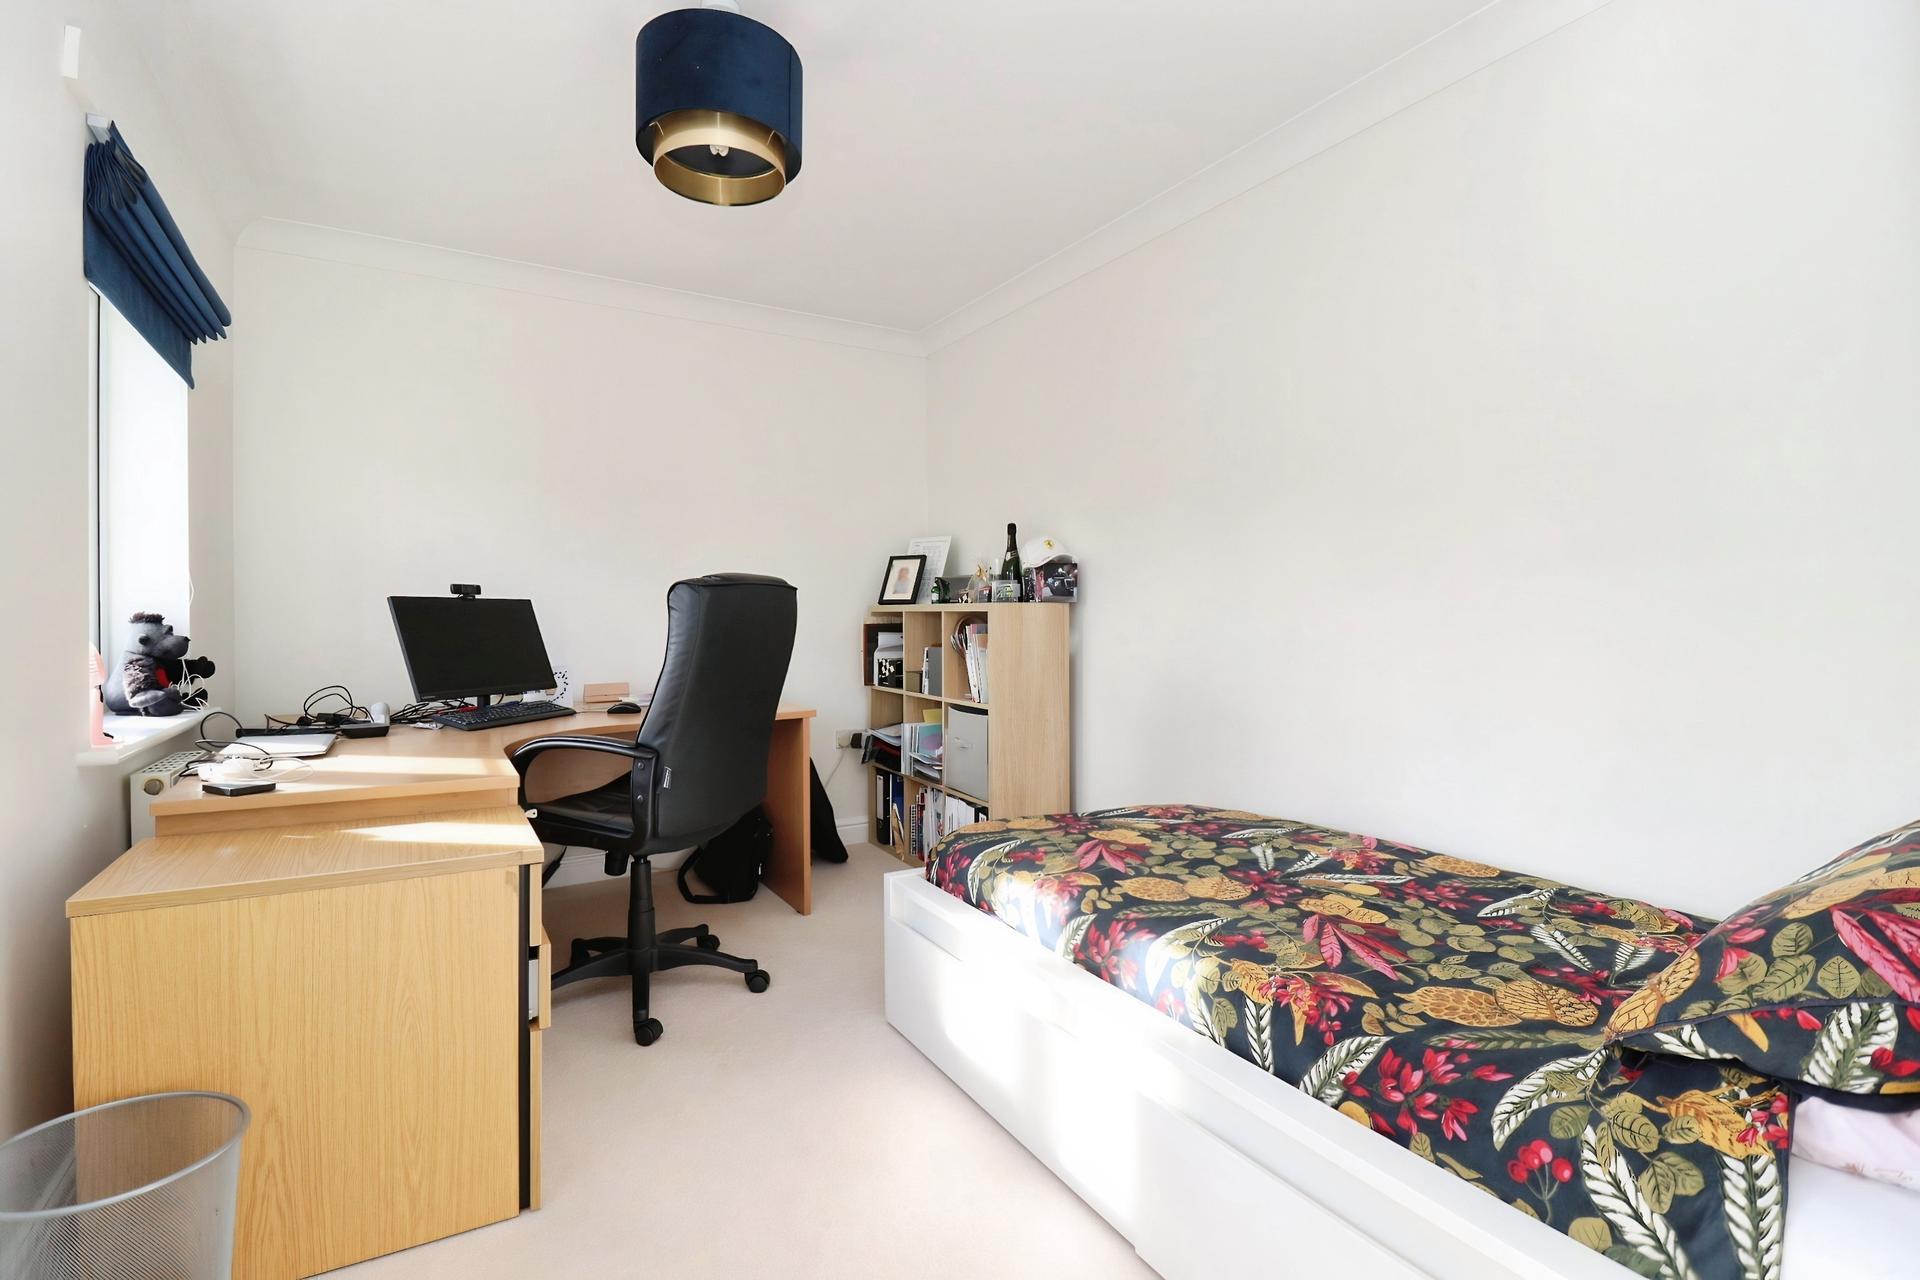
BEDROOM 3 11' 3" x 12' 4" (3.43m x 3.76m) With two radiators and uPVC double glazed windows to the front elevation.
BEDROOM 4 8' 1" x 12' 4" (2.46m x 3.76m) With two radiators and uPVC double glazed windows to the front elevation.
BATHROOM 6' 9" x 7' 5" (2.06m x 2.26m) With vinyl flooring, low level WC, wash hand basin, integrated bath with overhead shower, towel rail/radiator, uPVC double glazed frosted window to the rear elevation and tiled walls.
GARAGE 16' 6" x 17' 2" (5.03m x 5.23m) The property benefits from a detached double garage with two up-and-over doors, together with power and lighting.
OUTSIDE FRONT The property occupies an attractive position overlooking a protected green space. The south facing front garden is laid predominantly to lawn with established flowerbeds, mature shrubs and trees.
There is off-road parking for multiple vehicles, together with access to the detached double garage and side access leading to the rear garden.
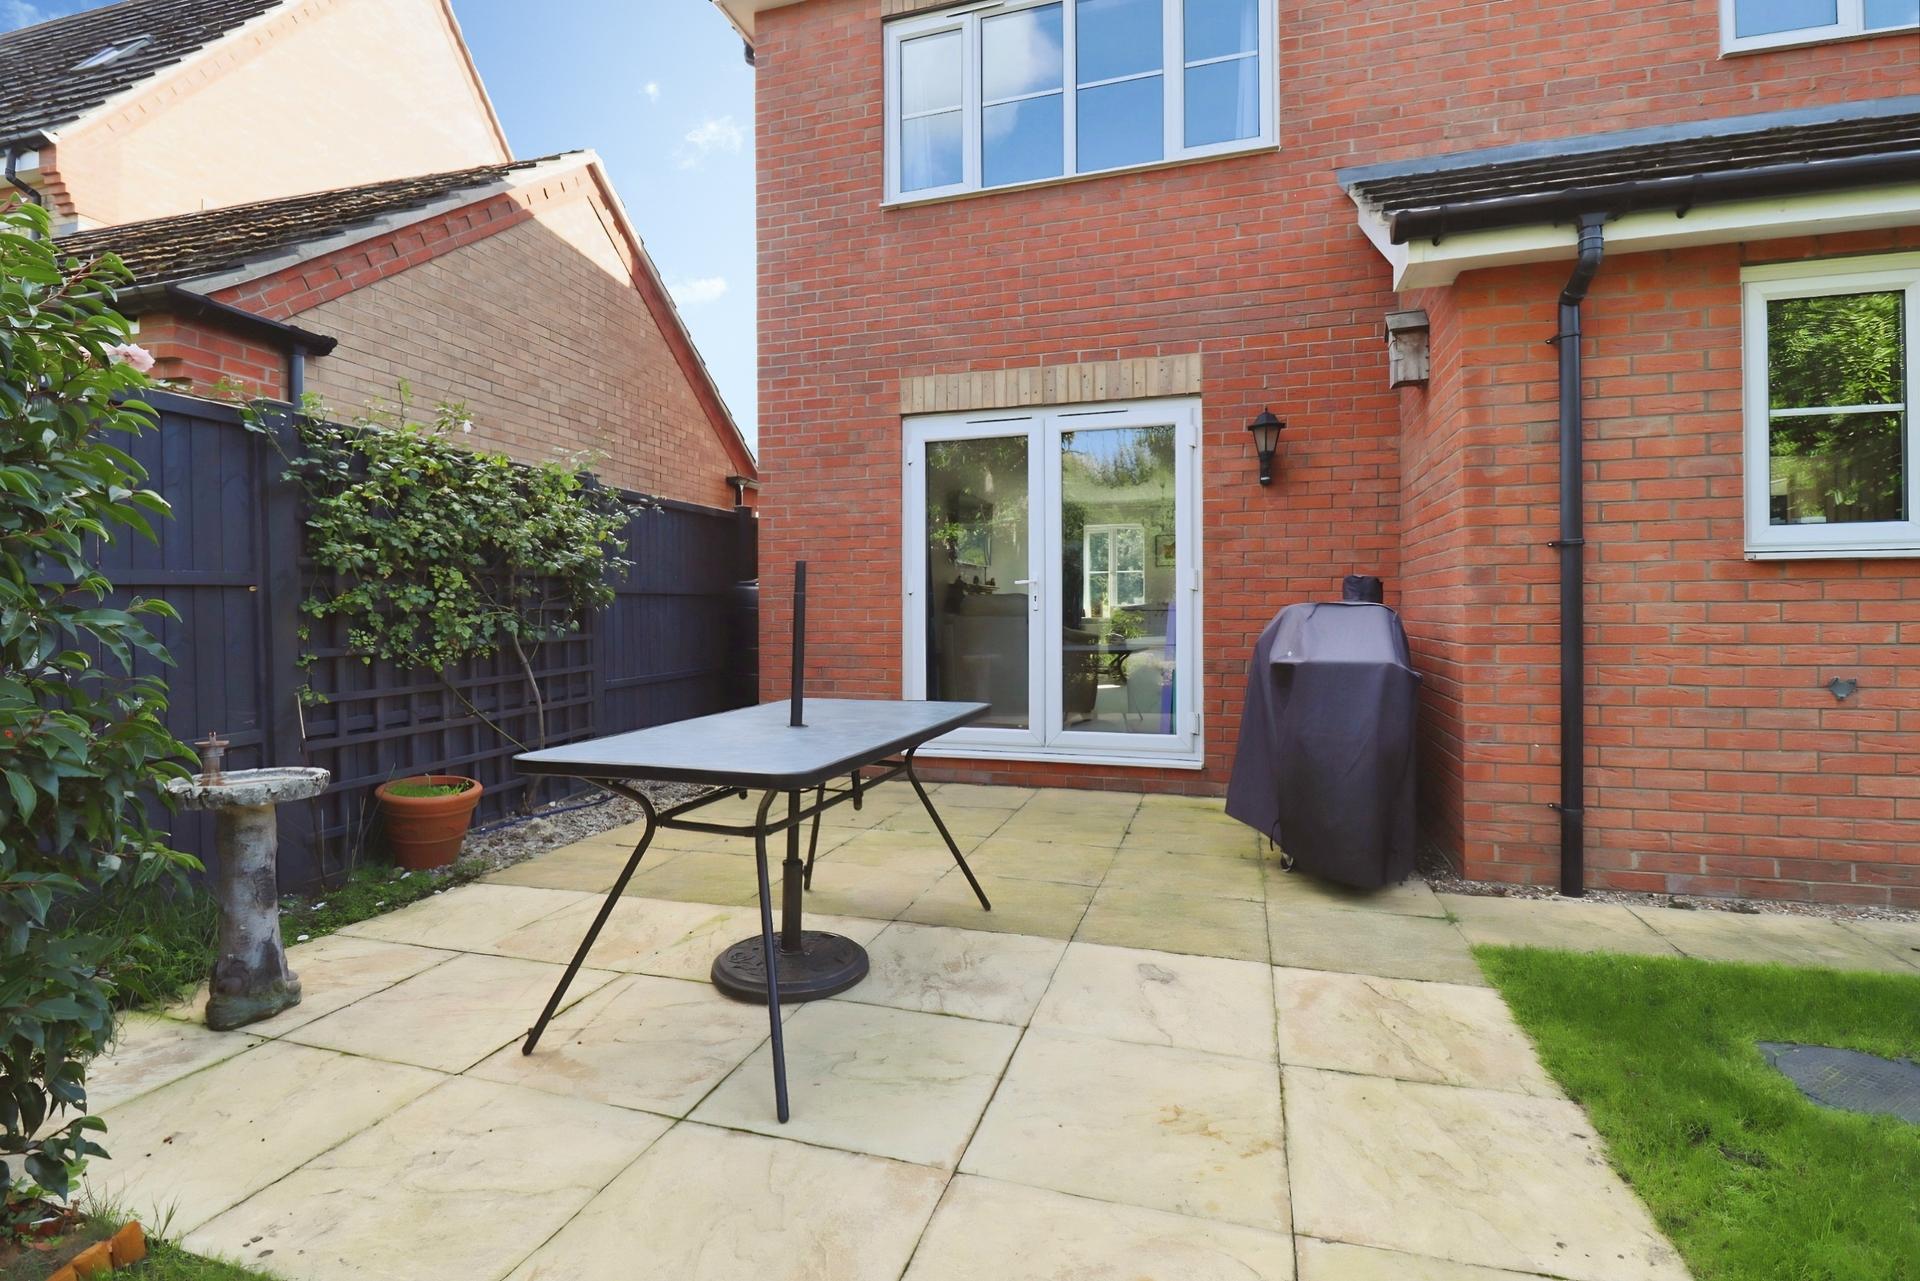
OUTSIDE REAR The rear garden is well maintained and secluded, with a good sized lawn, mature shrubs and trees and a spacious patio providing an area for outdoor seating and entertaining.
There is also a small pond and power supply to the rear garden. Side access provides a route through to the front of the property.
Annual maintenance charge for upkeep of Woodland Grove Conservation Area - £160.00
All figures should be checked with the Vendor/Solicitor prior to Exchange of Contracts and completion of the sale.
Property Ref: 102125038499
Similar Properties
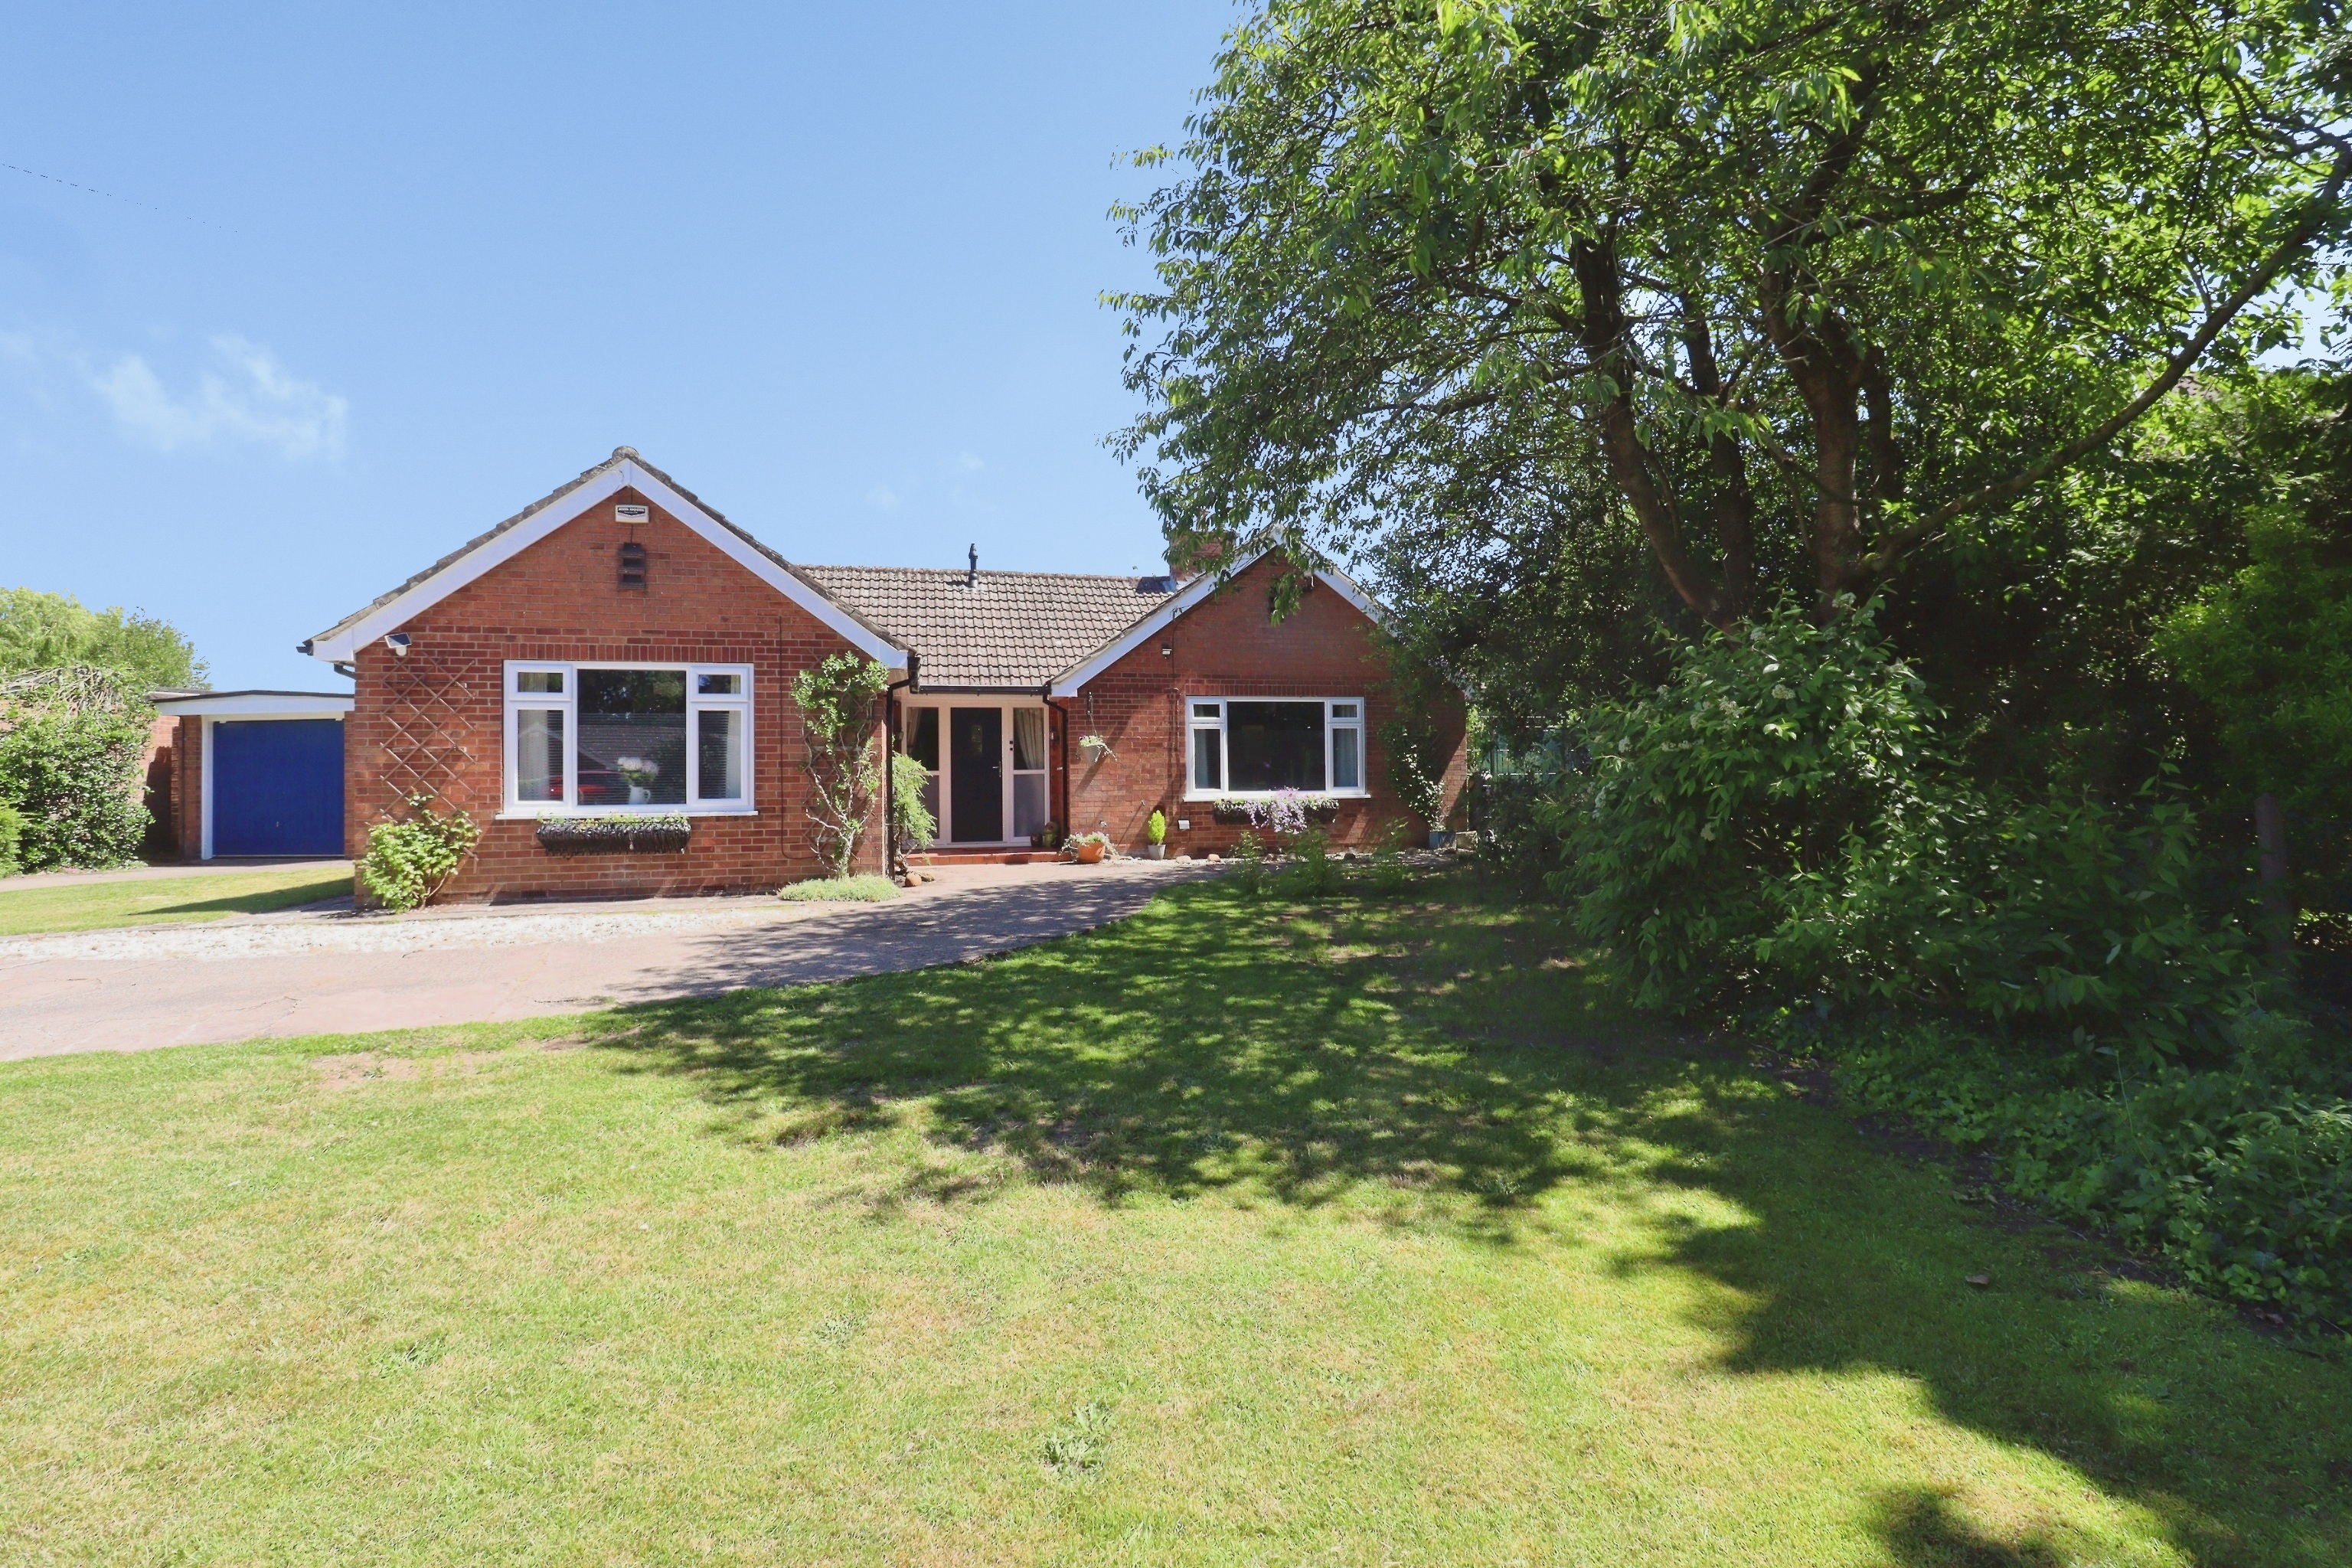
3 Bedroom Detached Bungalow | £400,000
An impressive detached bungalow occupying a fantastic non estate plot of approximately 0.3 acres (STS), having been thou...
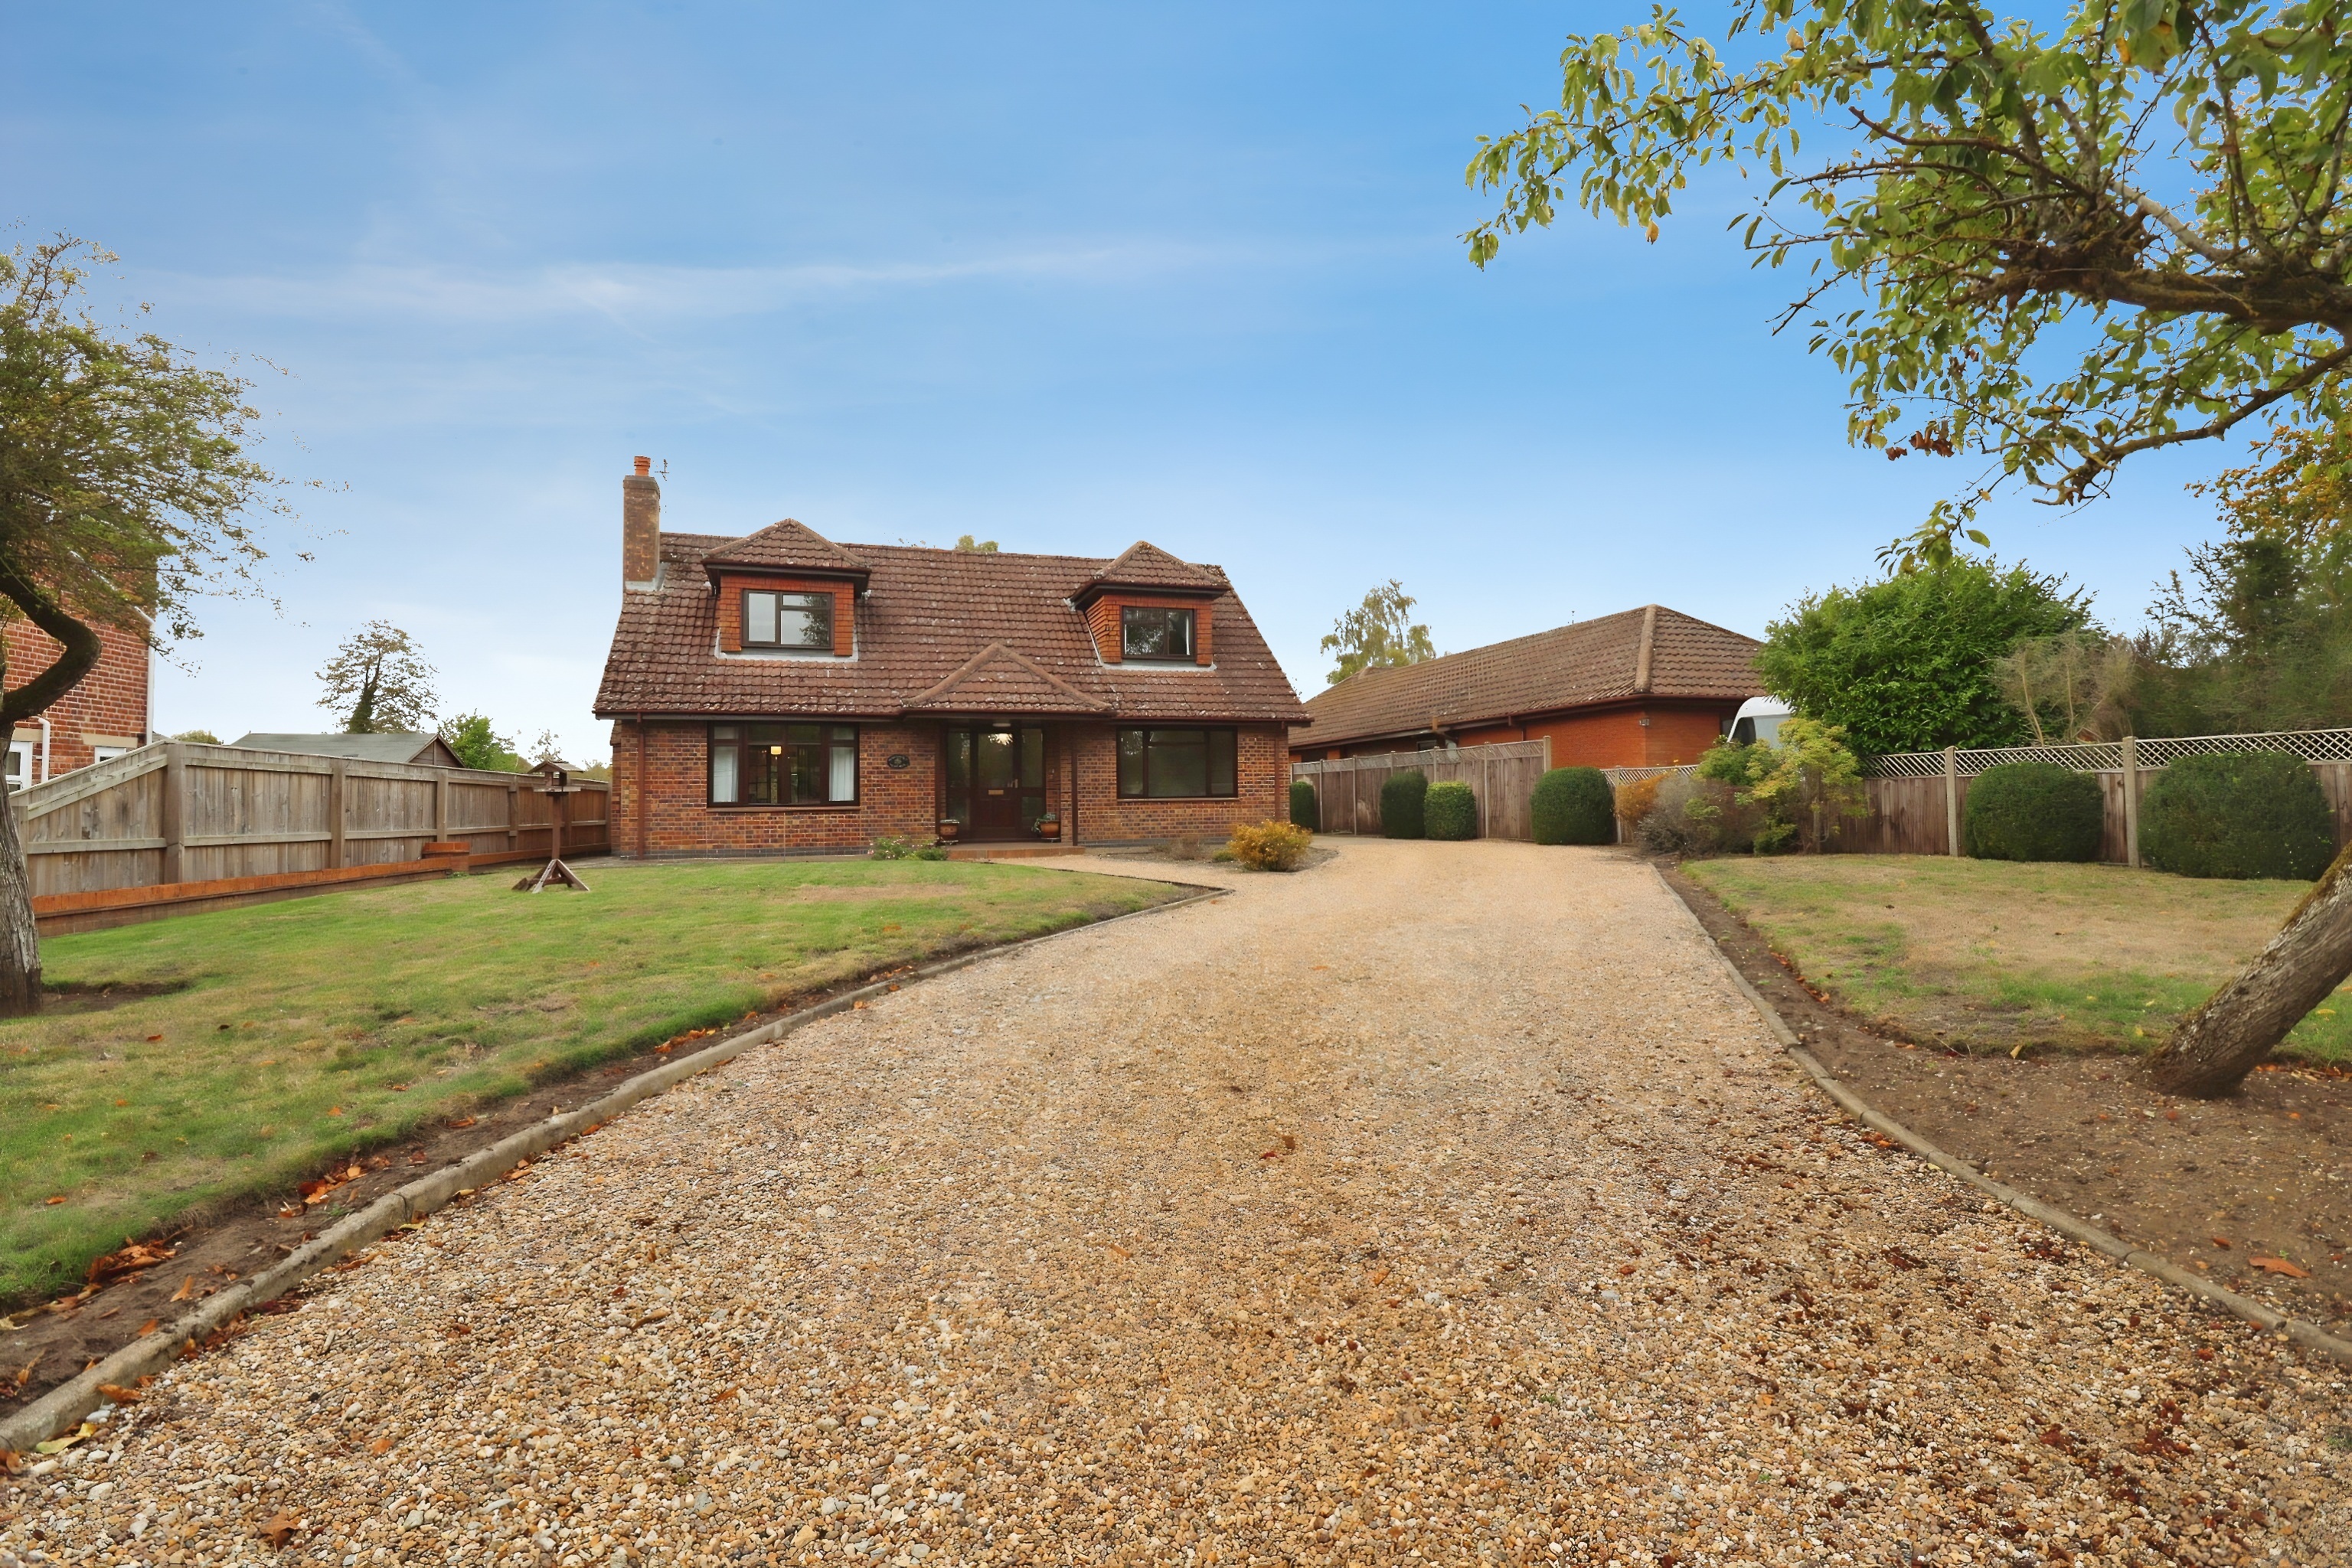
3 Bedroom Detached House | £400,000
Hawthorn Cottage is a spacious three bedroom detached home in Market Rasen, offering flexible living with a ground floor...
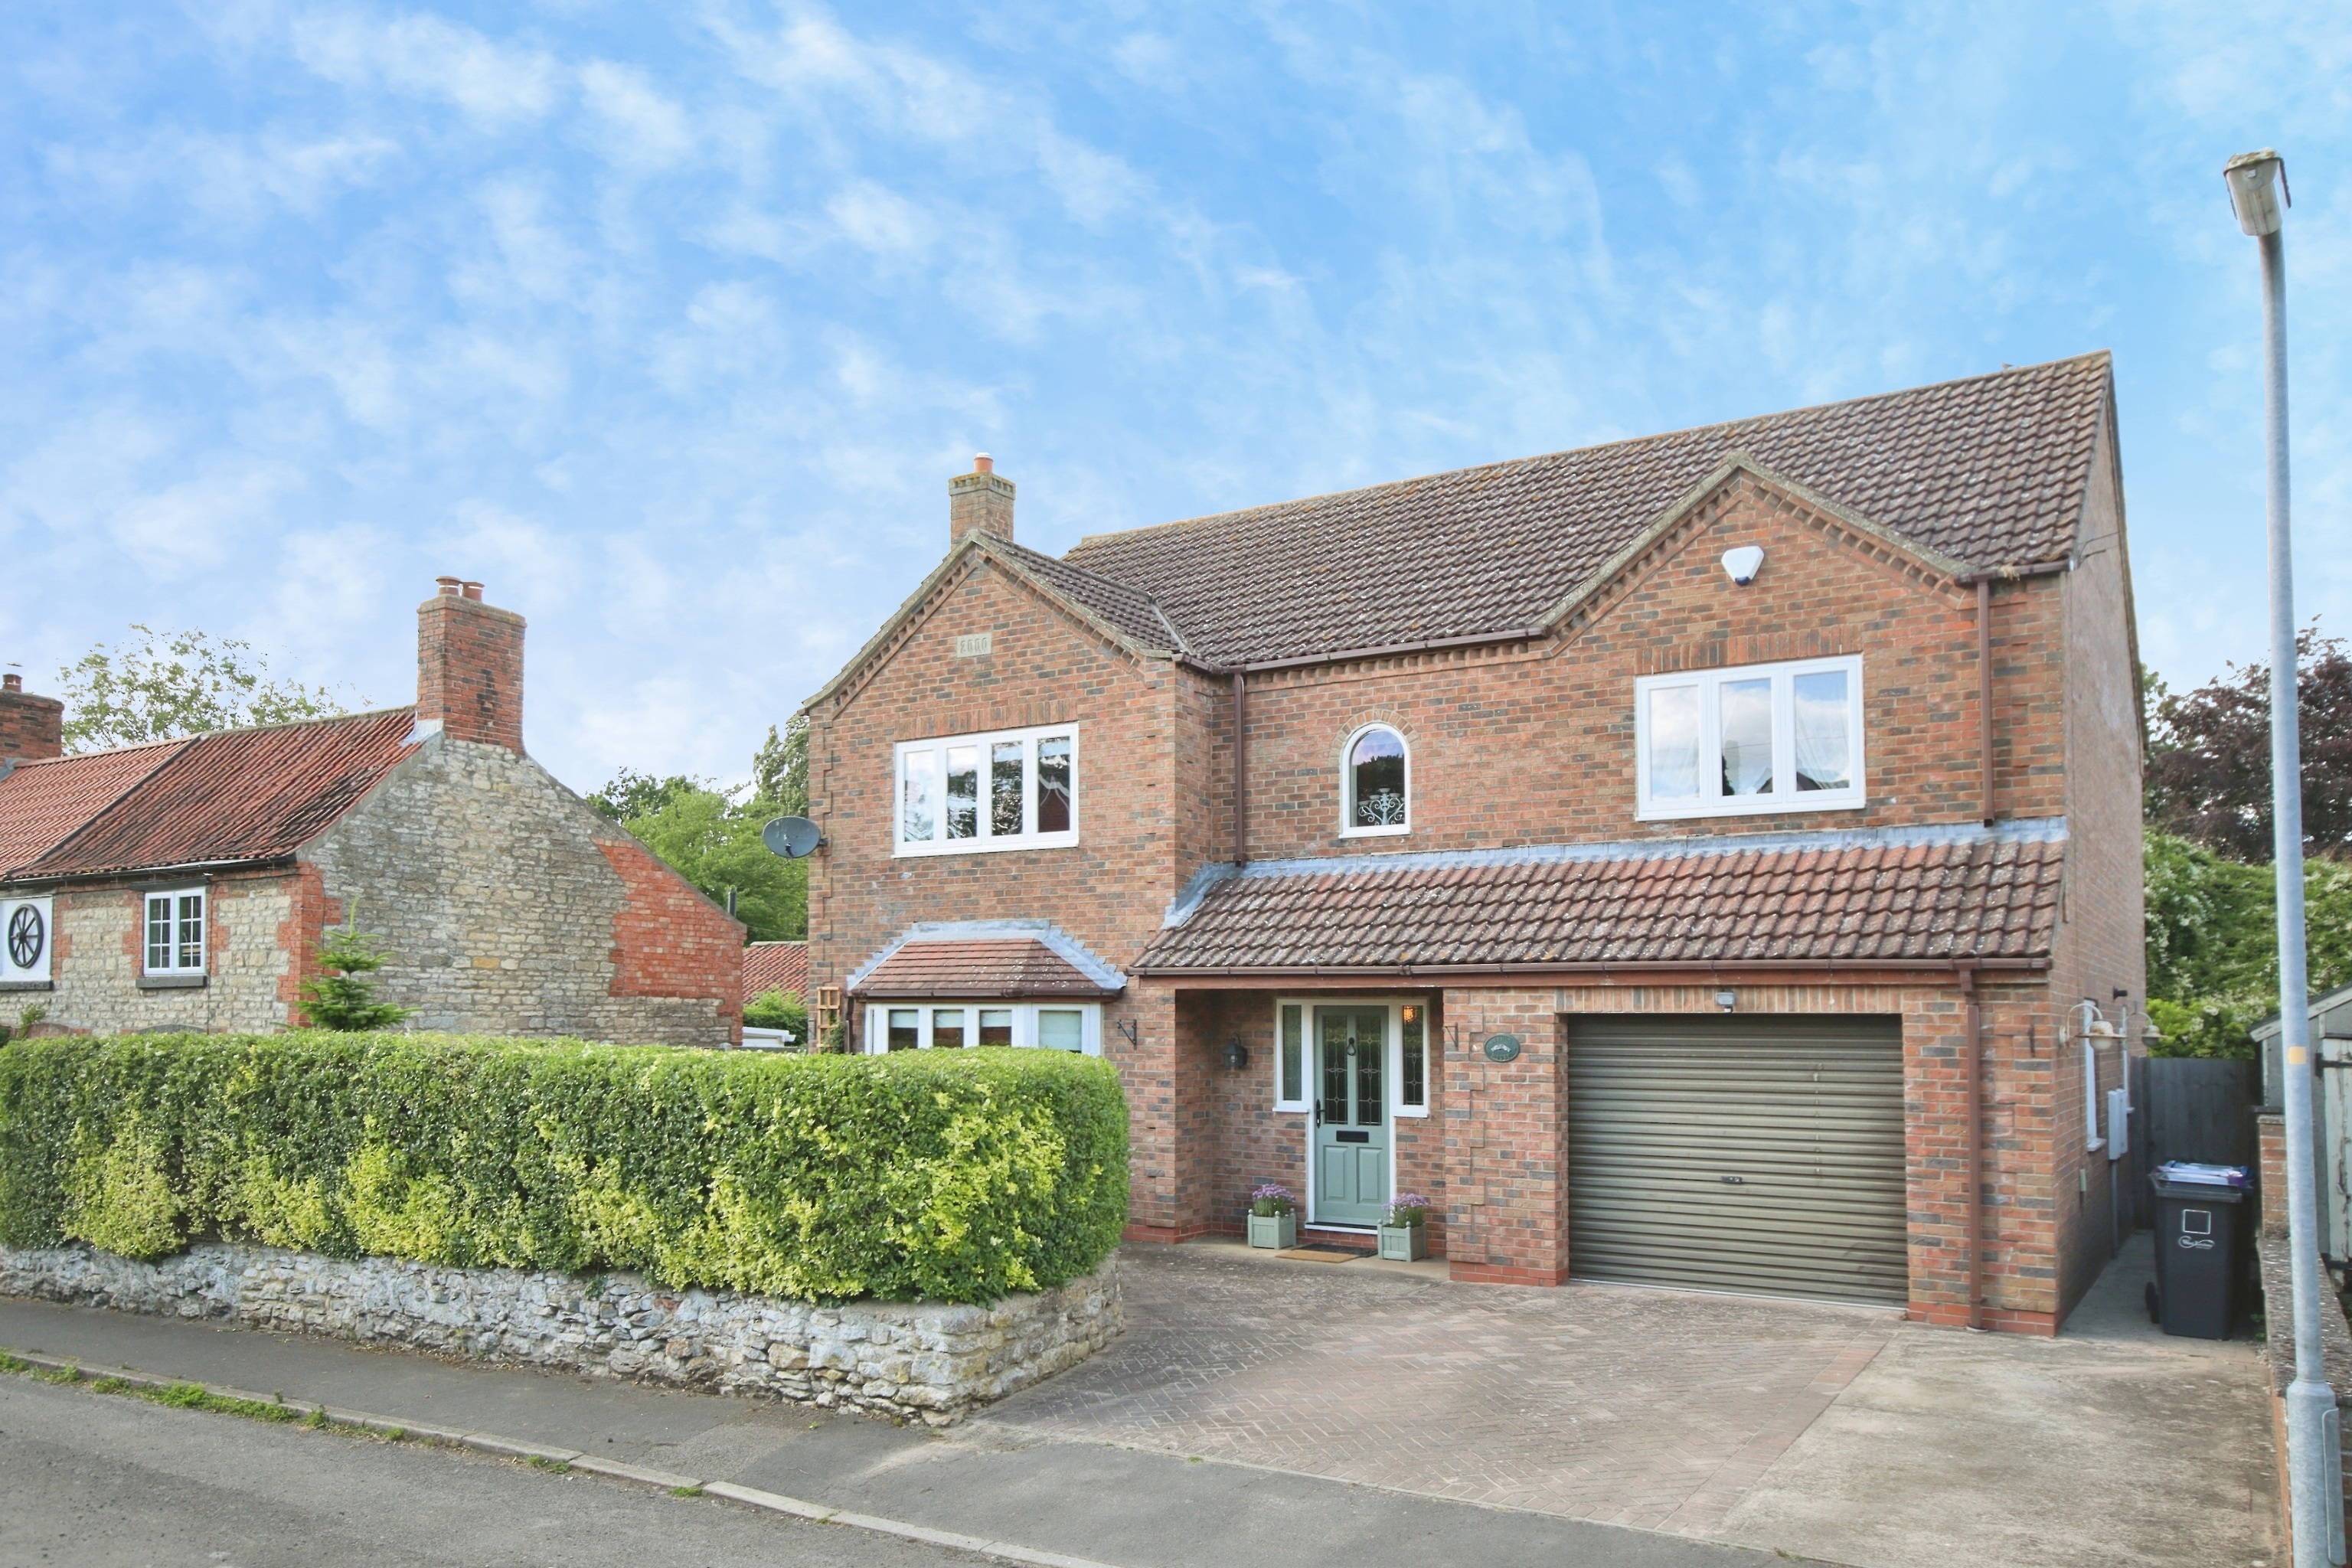
4 Bedroom Detached House | Offers Over £400,000
A beautifully presented and spacious four bedroom detached family home, situated within the charming village of Snitterb...
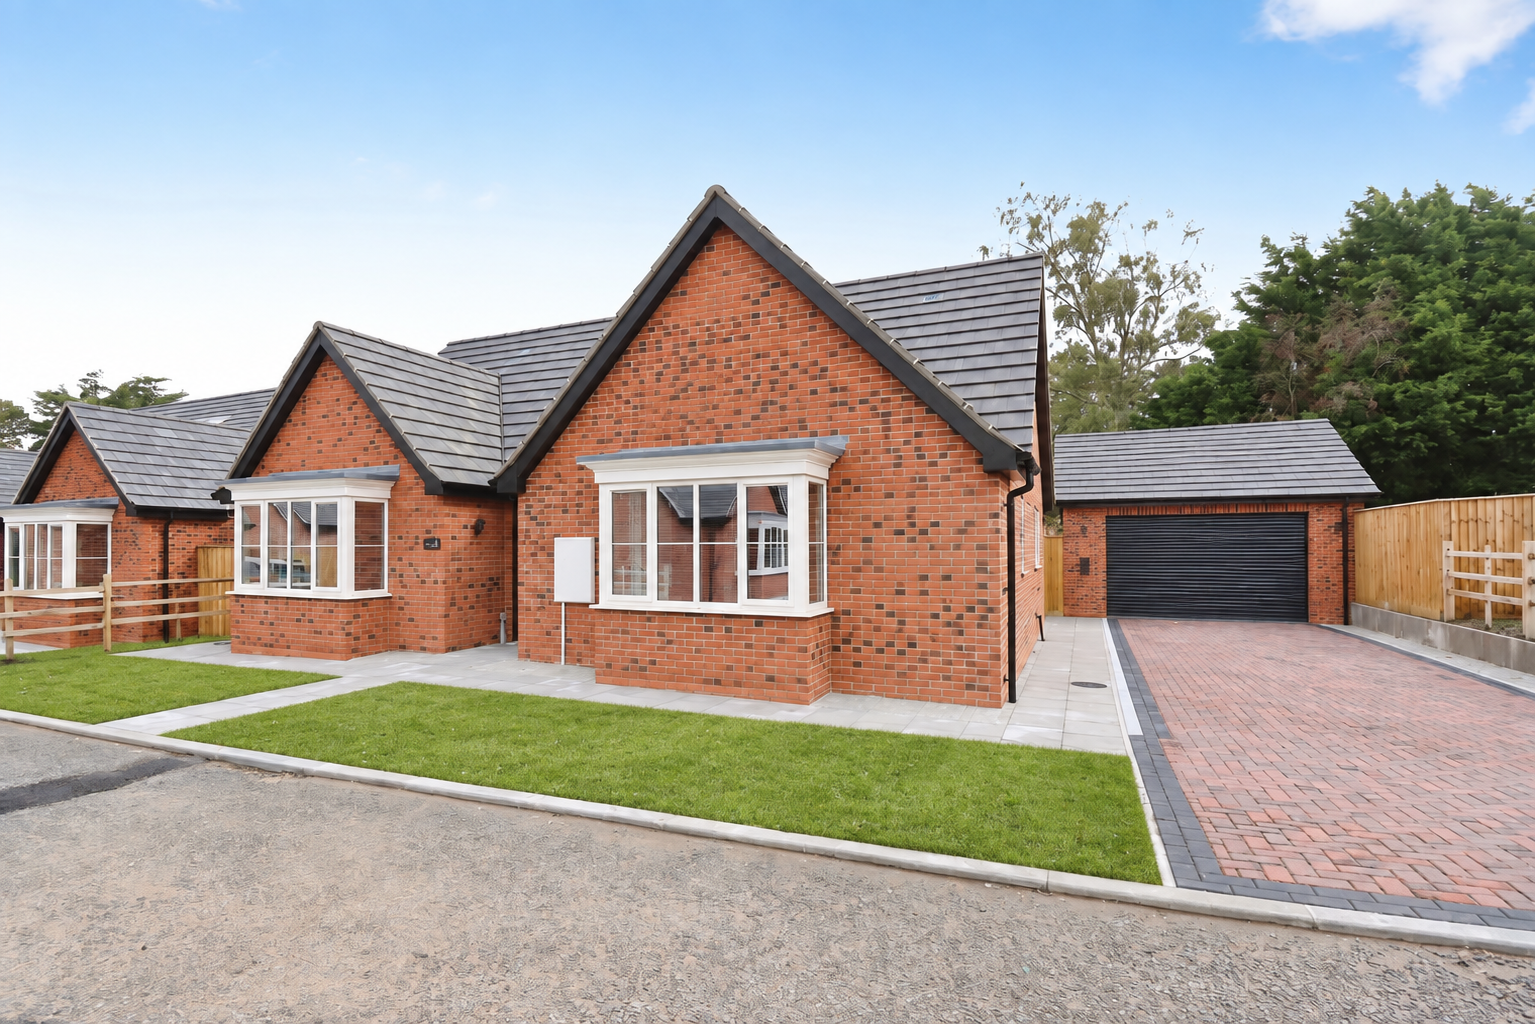
Legsby Court, Legsby Road, Market Rasen
3 Bedroom Detached Bungalow | £415,000
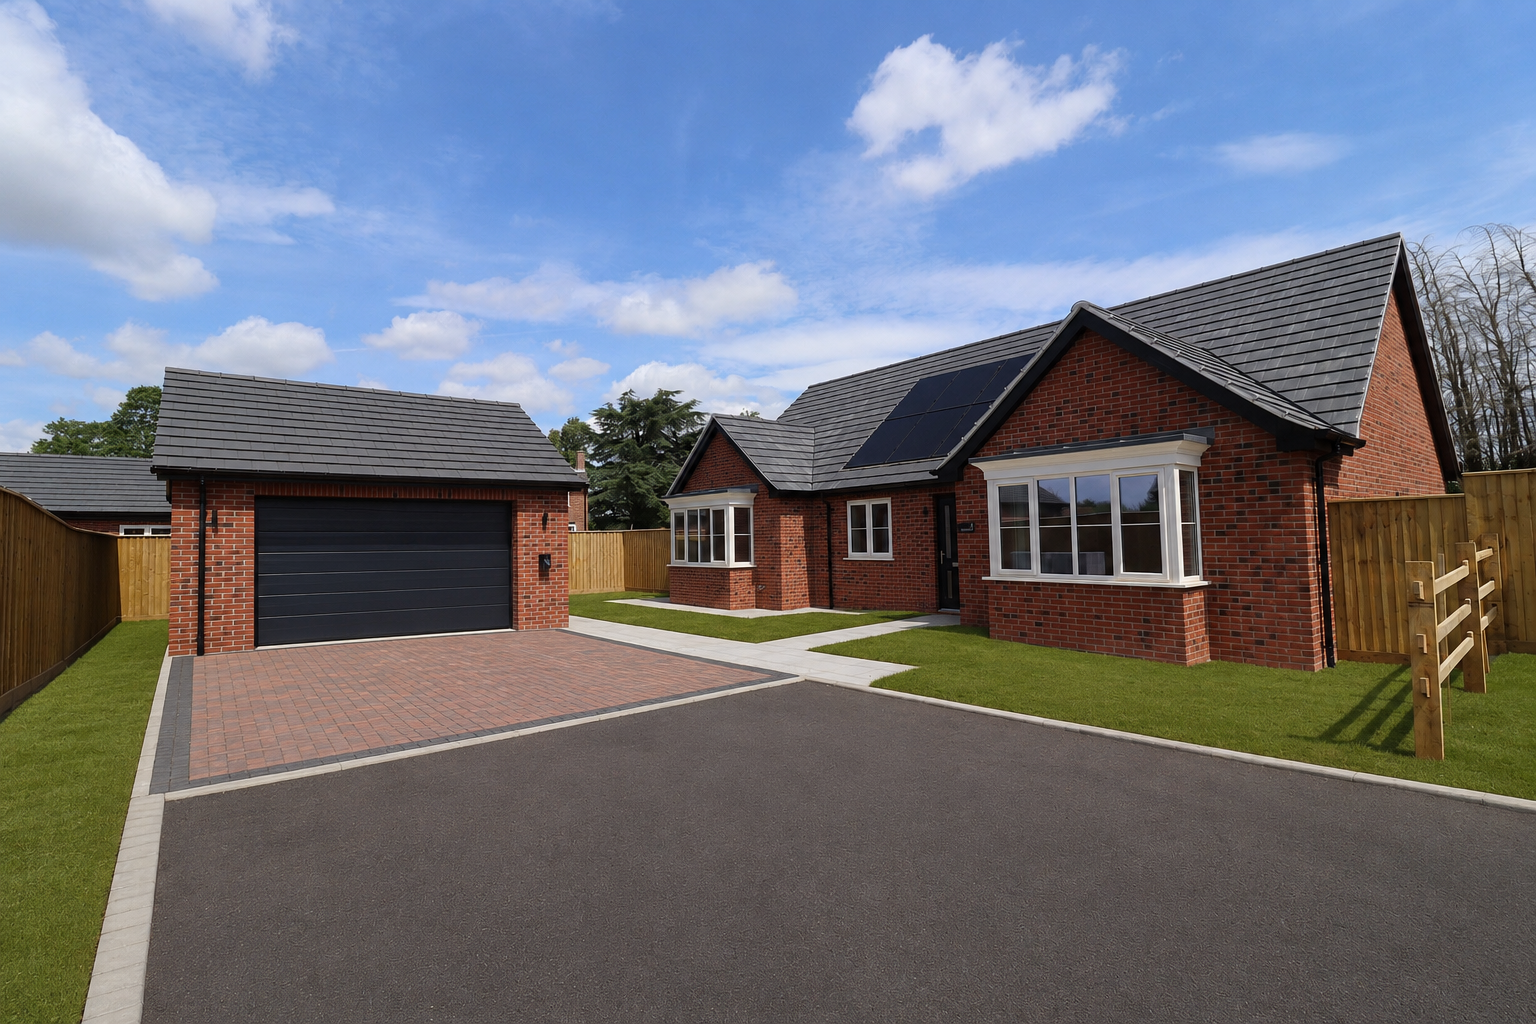
BRAND NEW. Double bay-fronted three-bedroom detached bungalow in an exclusive cul-de-sac on the outskirts of Market Rase...
Legsby Court, Legsby Road, Market Rasen
3 Bedroom Detached Bungalow | £415,000
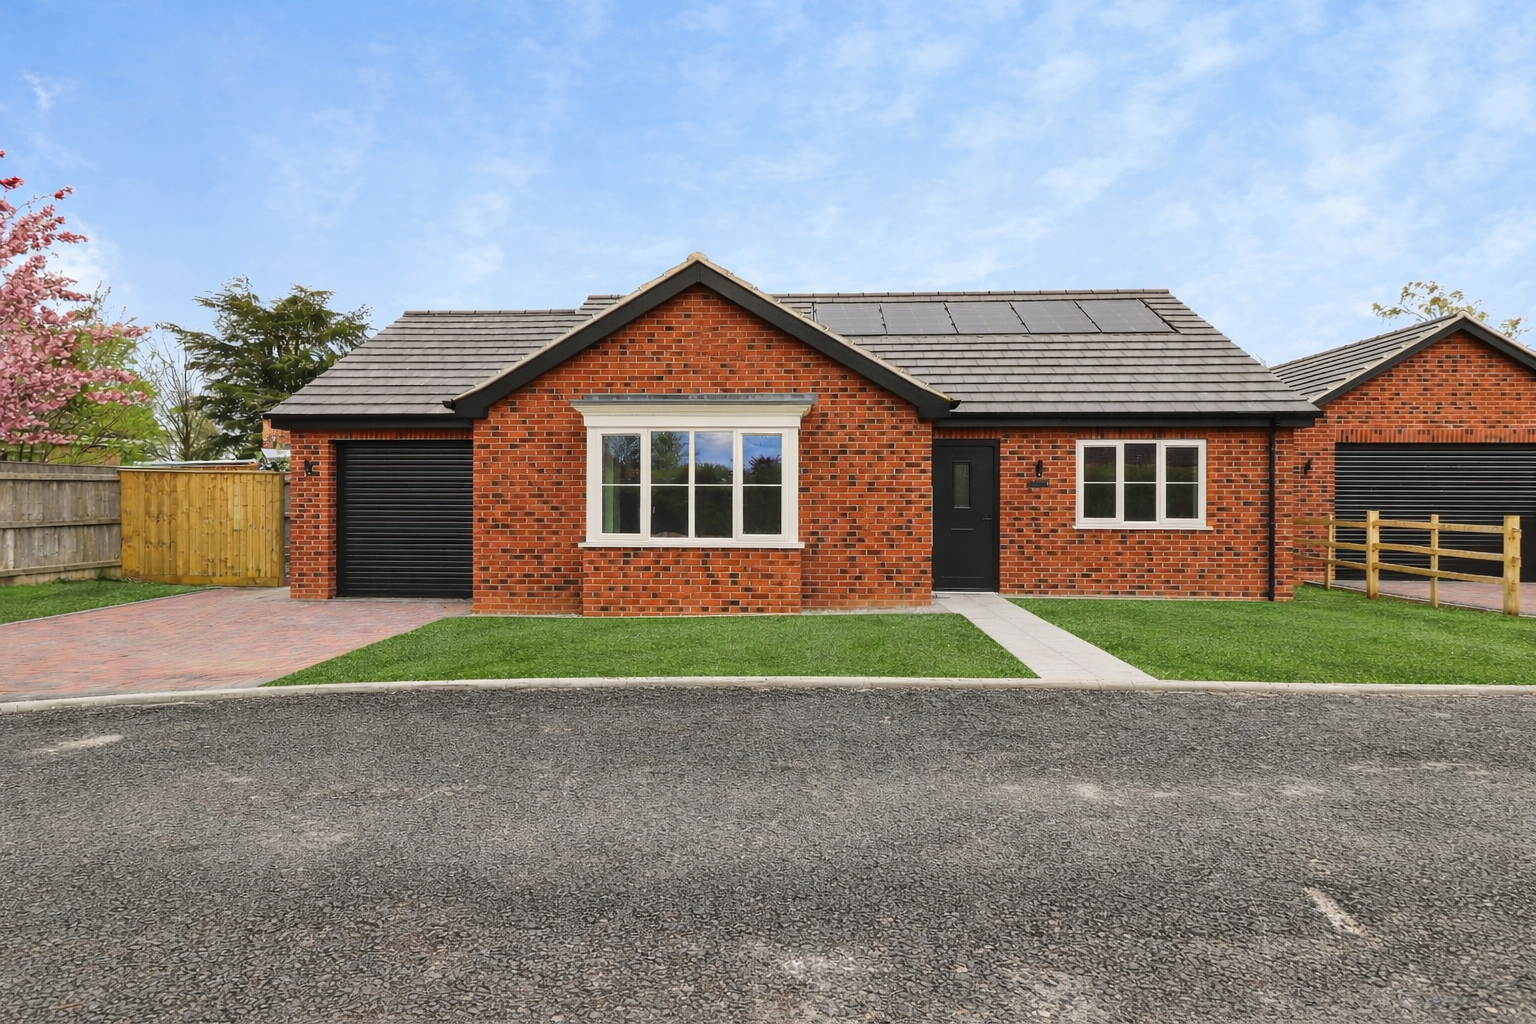
Brand new Three Bedroom Detached Bungalow occupying a generous corner plot within an exclusive development of just six h...
Legsby Court, Legsby Road, Market Rasen
3 Bedroom Detached Bungalow | £425,000
A well-proportioned three bedroom detached bungalow, positioned on a generous corner plot at the entrance of this exclus...

Mundys Market Rasen (Market Rasen)
22 Queen Street, Market Rasen, Lincolnshire, LN8 3EH
01673 847487
How much is your home worth?
Use our short form to request a valuation of your property.
Request a Valuation
©2026 The Guild of Property Professionals. All rights reserved.
Terms and Conditions |
Privacy Policy |
Cookie Policy |
Complaints Policy |
Members Login
The Guild of Property Professionals Trading Address: 121 Park Lane, London W1K 7AG. GPEA Limited.
Registered in England & Wales.
Company No: 02819824.
Registered Office Address: The Old Courthouse, 60A London Road, Grantham, NG31 6HR.
VAT Registration No: 180897859

