- Outstanding Four Bedroom Family Home
- Solar Thermal Panels
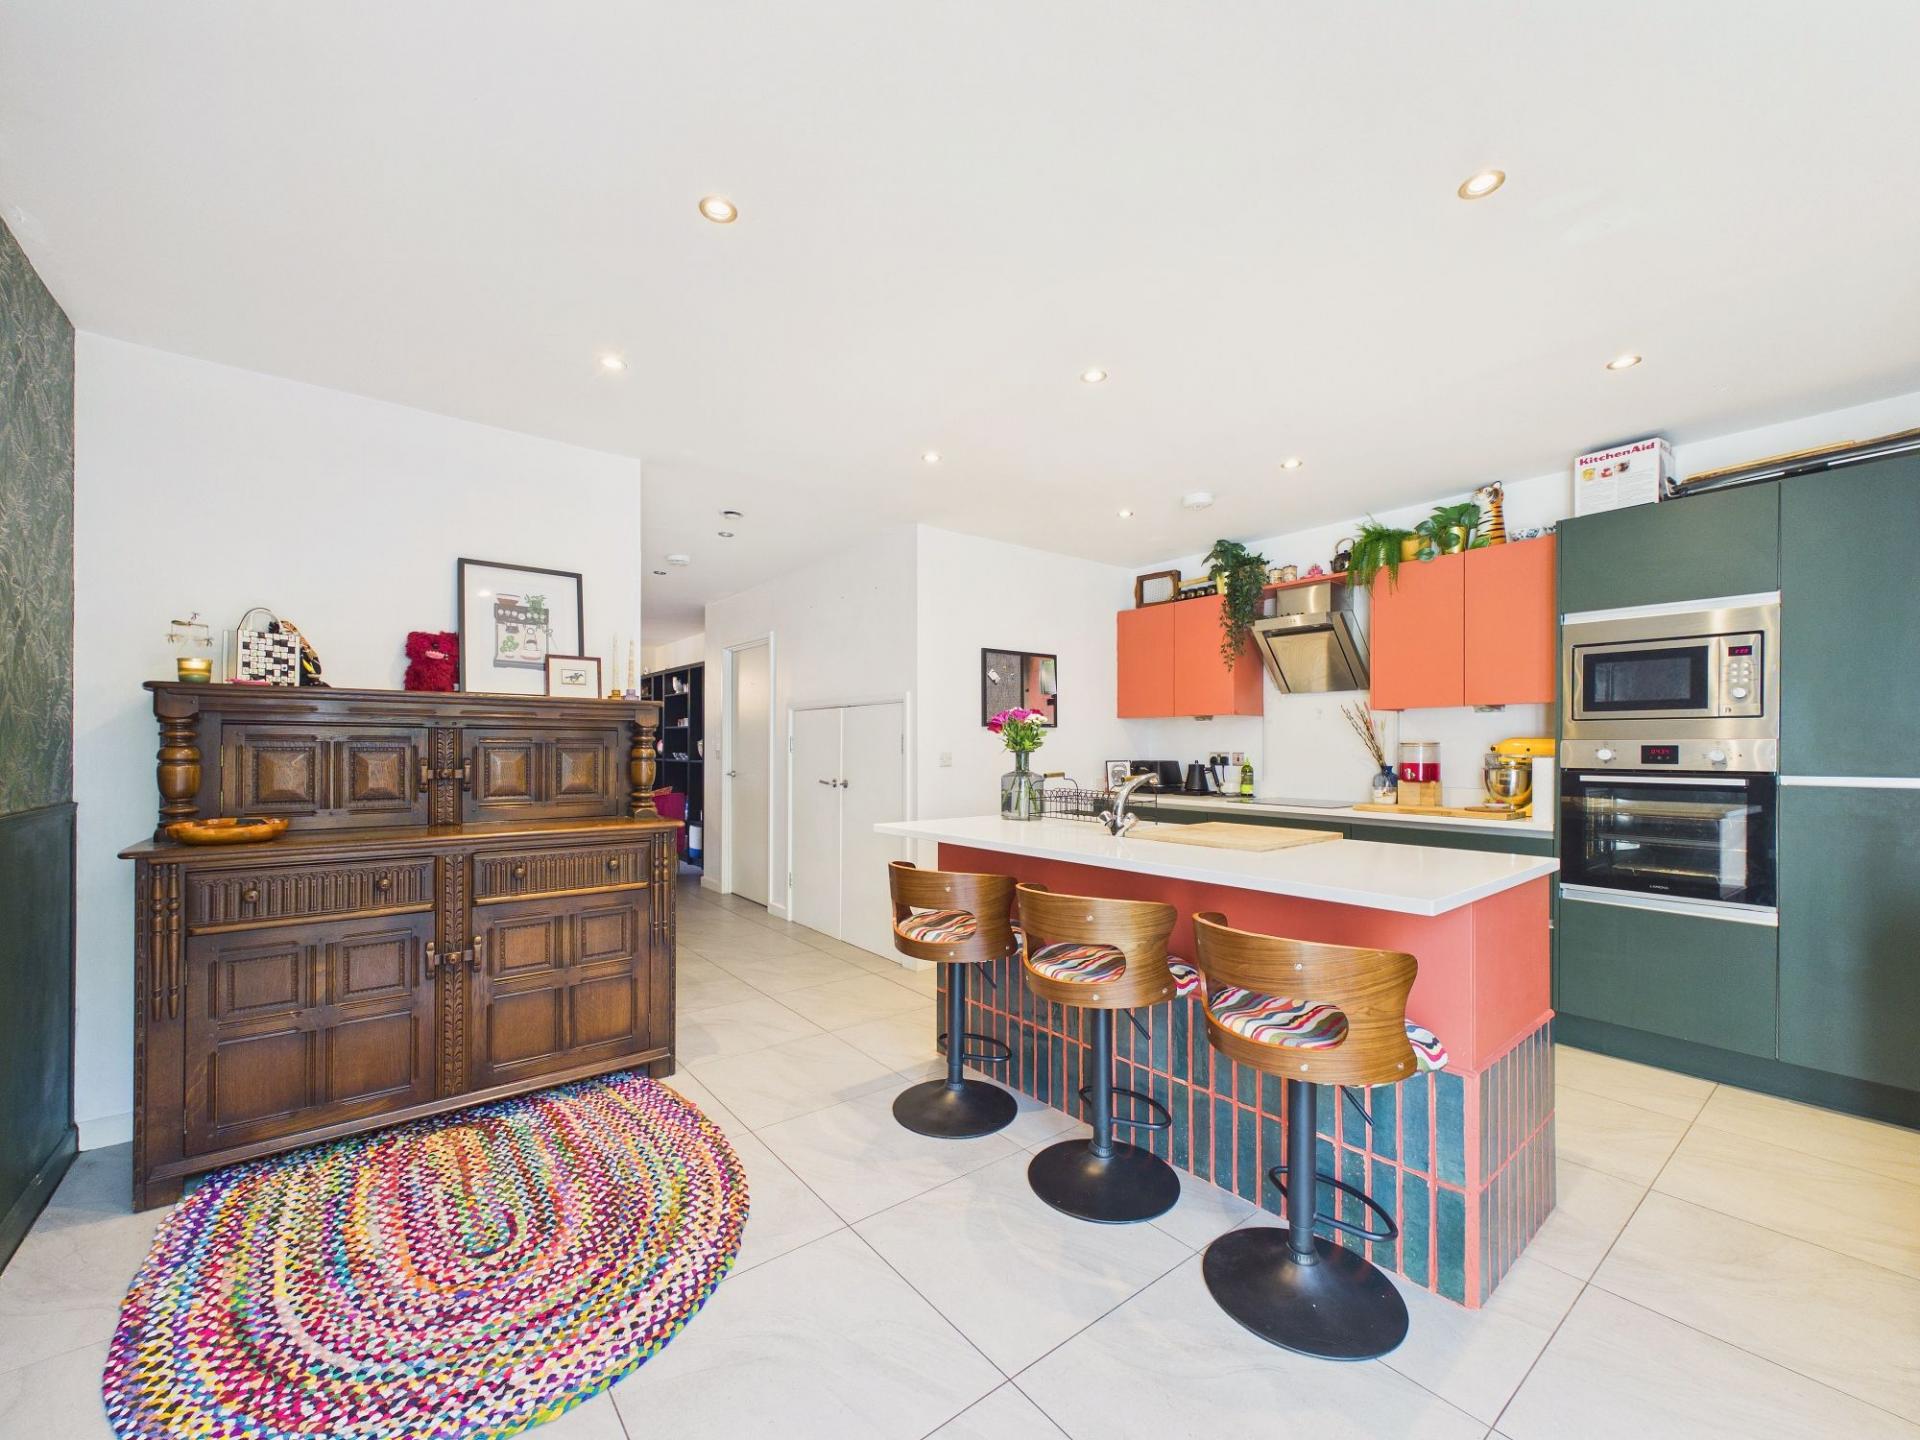
- Impressive Open Plan Living to the Ground Floor
- Formal Lounge With Access to a Balcony
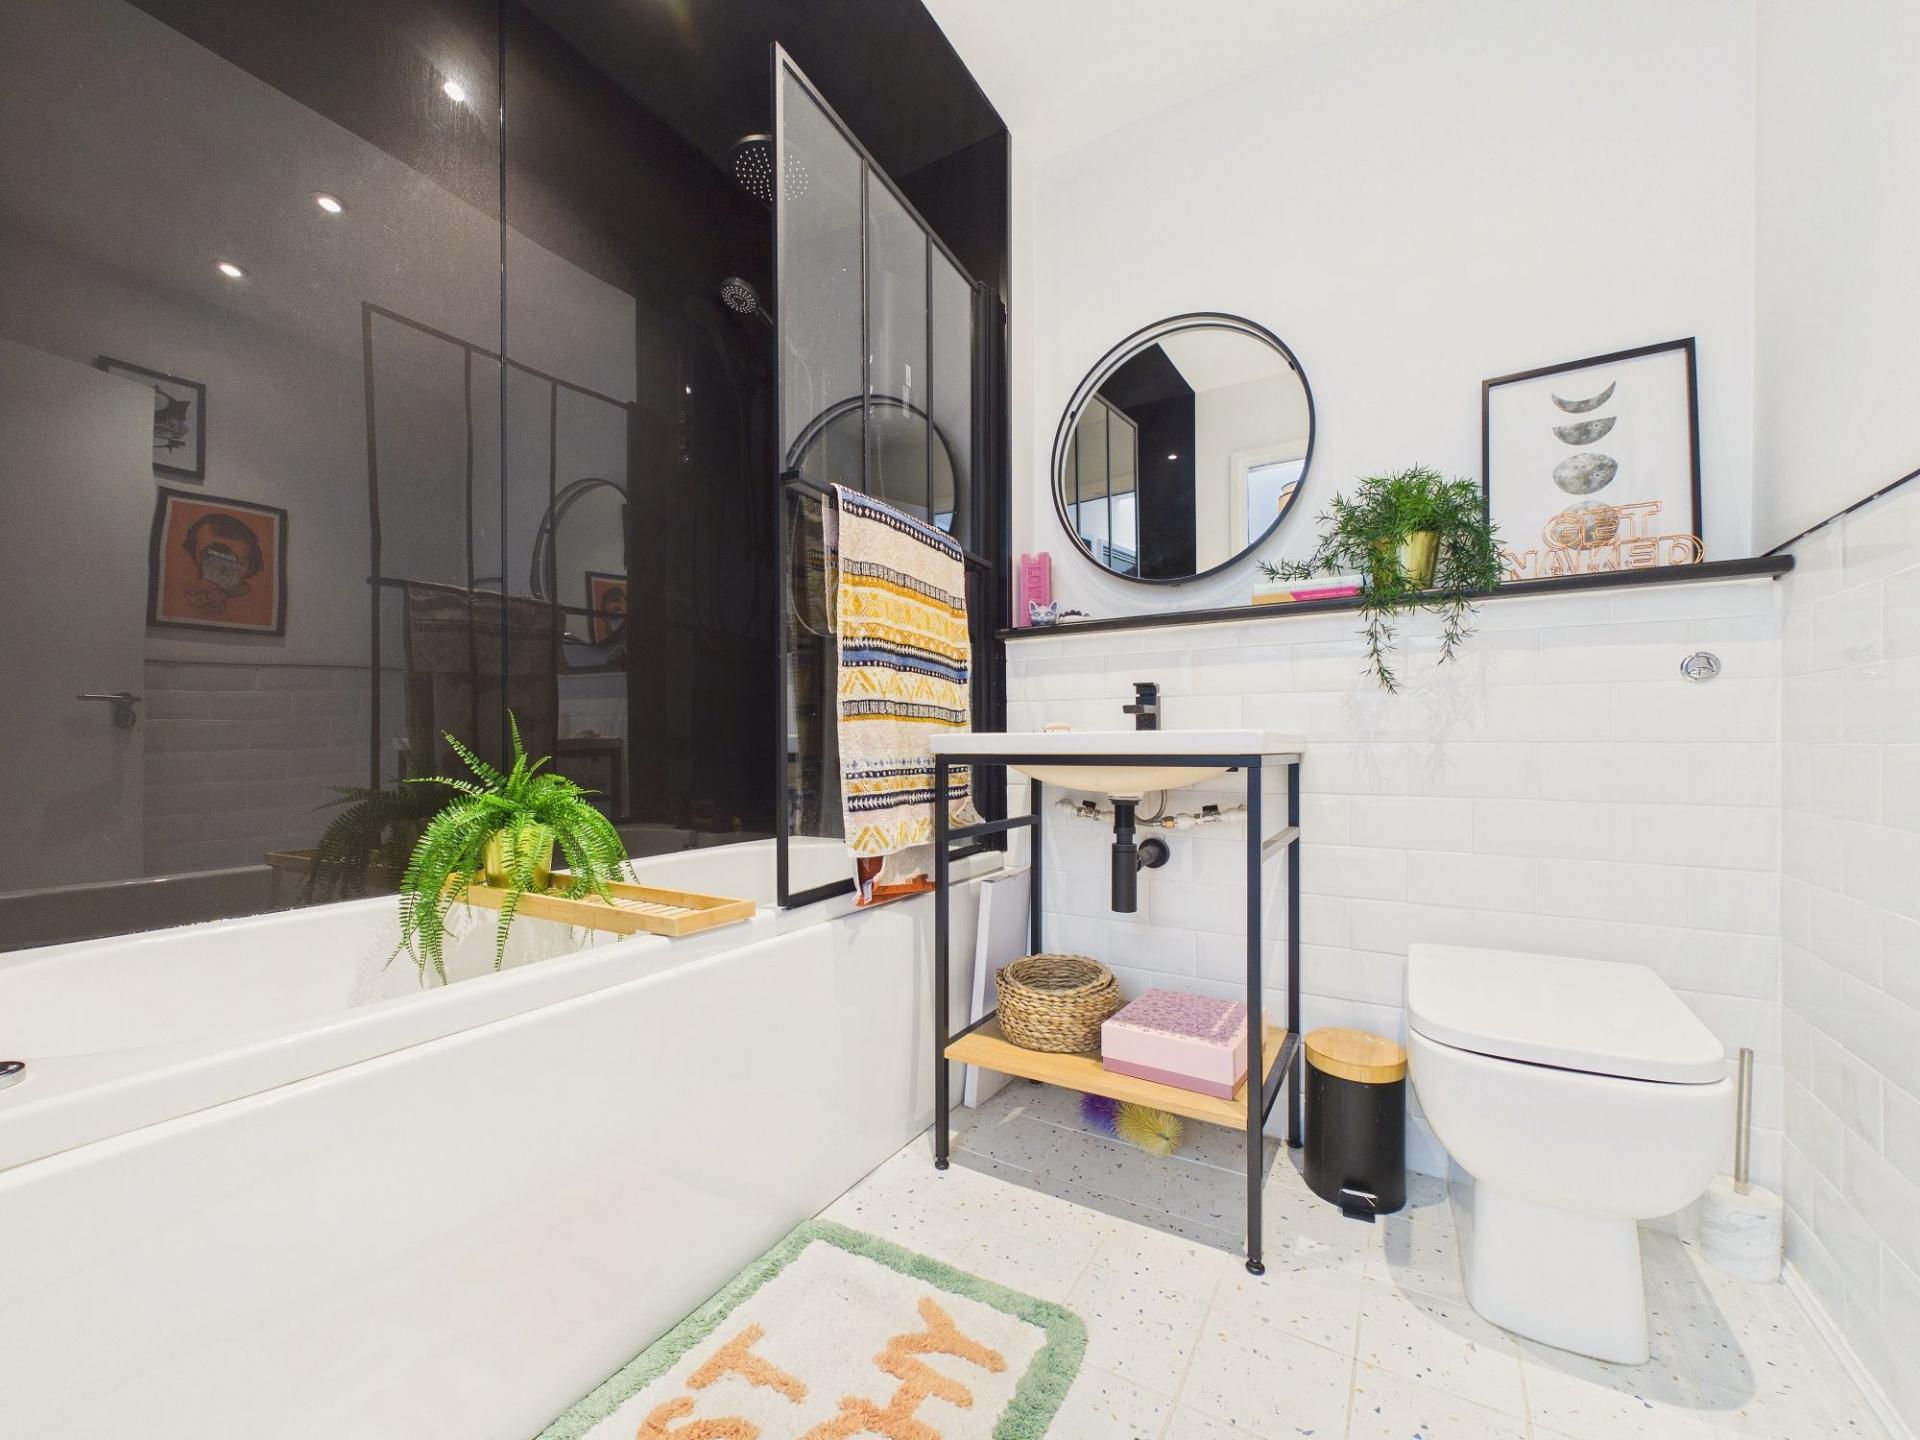
- Two Beautiful Bathrooms
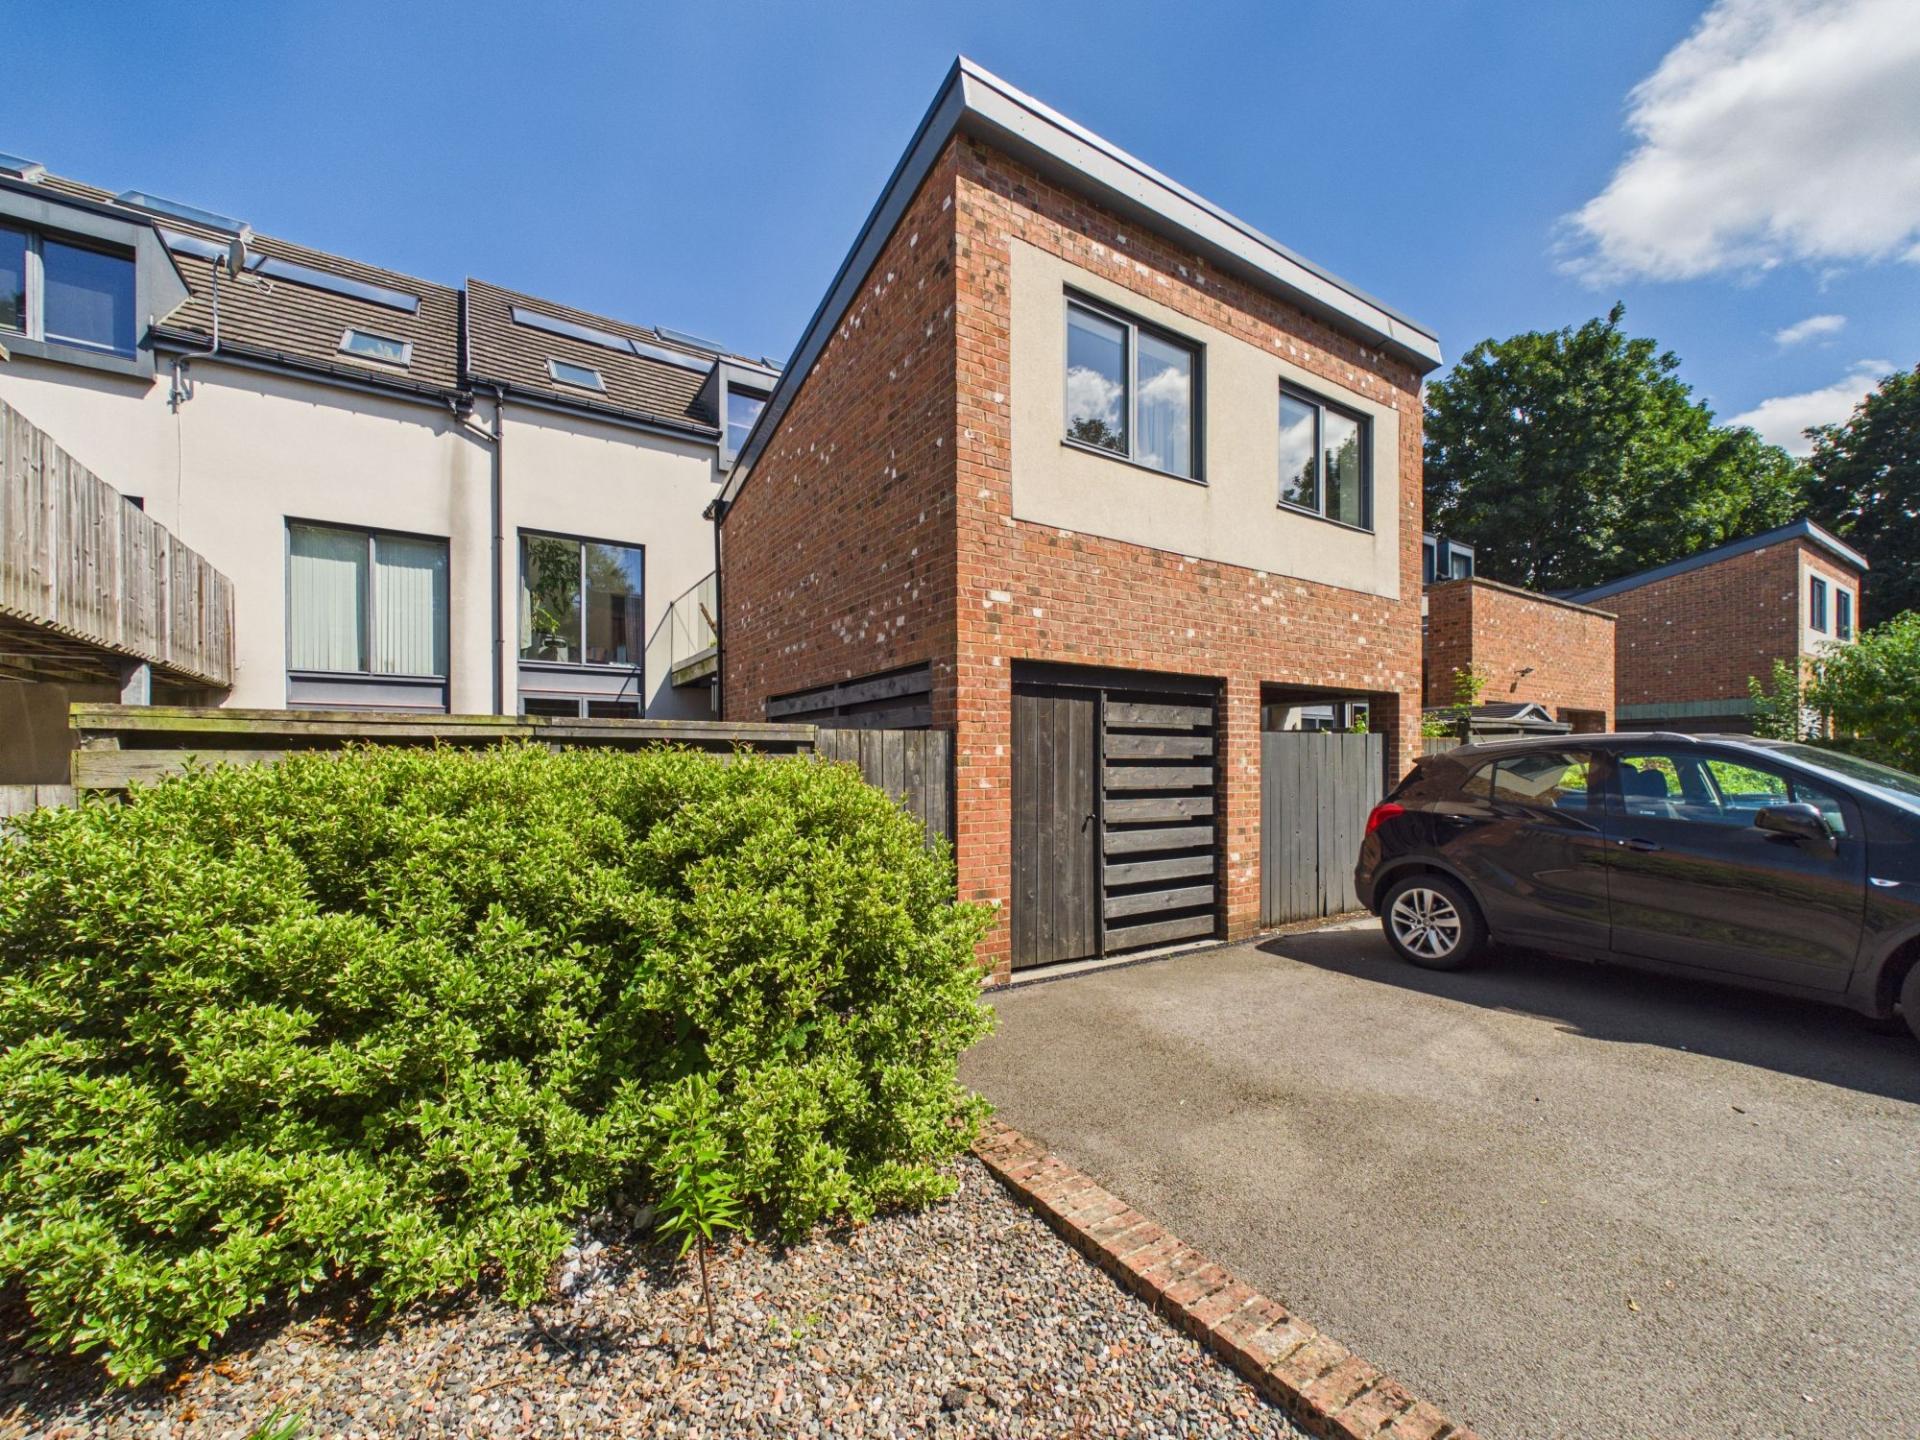
- Garage and Driveway Parking
- Freehold
- Council Tax Band C
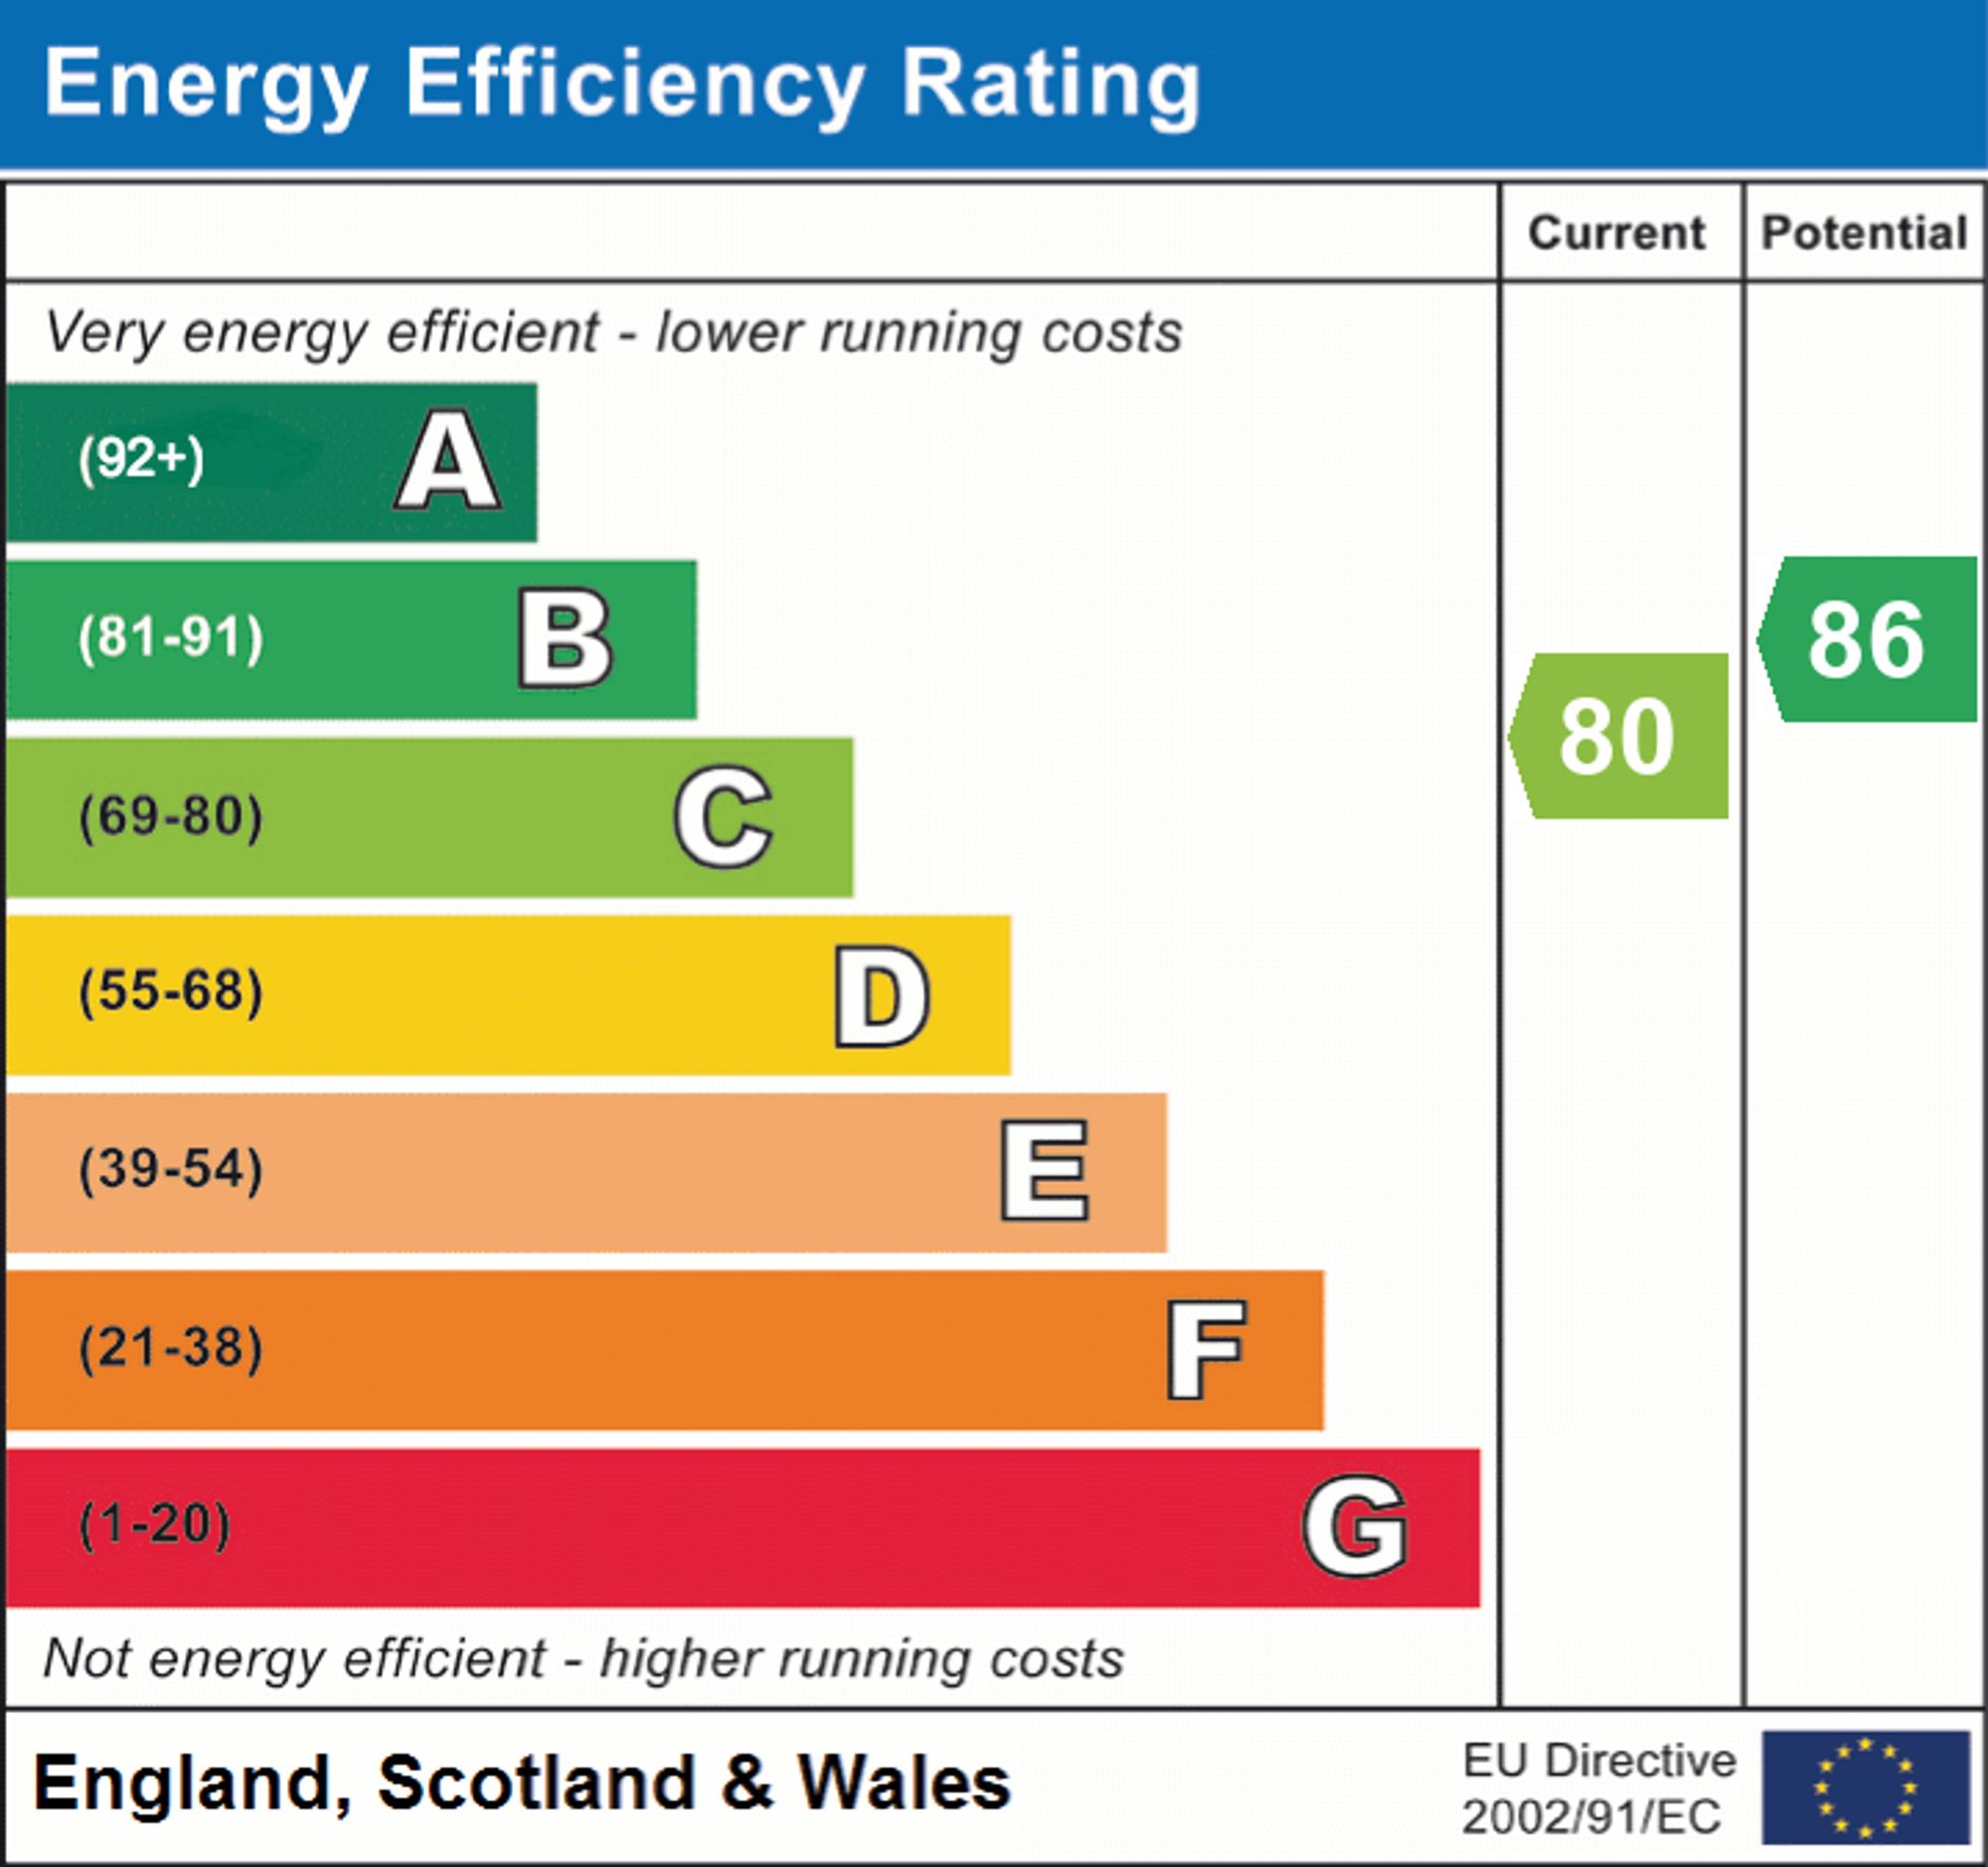
- EPC Rating C

This property listing is now SSTC
4 Bedroom Terraced House for sale in Gateshead
 2
4
2
2
4
2
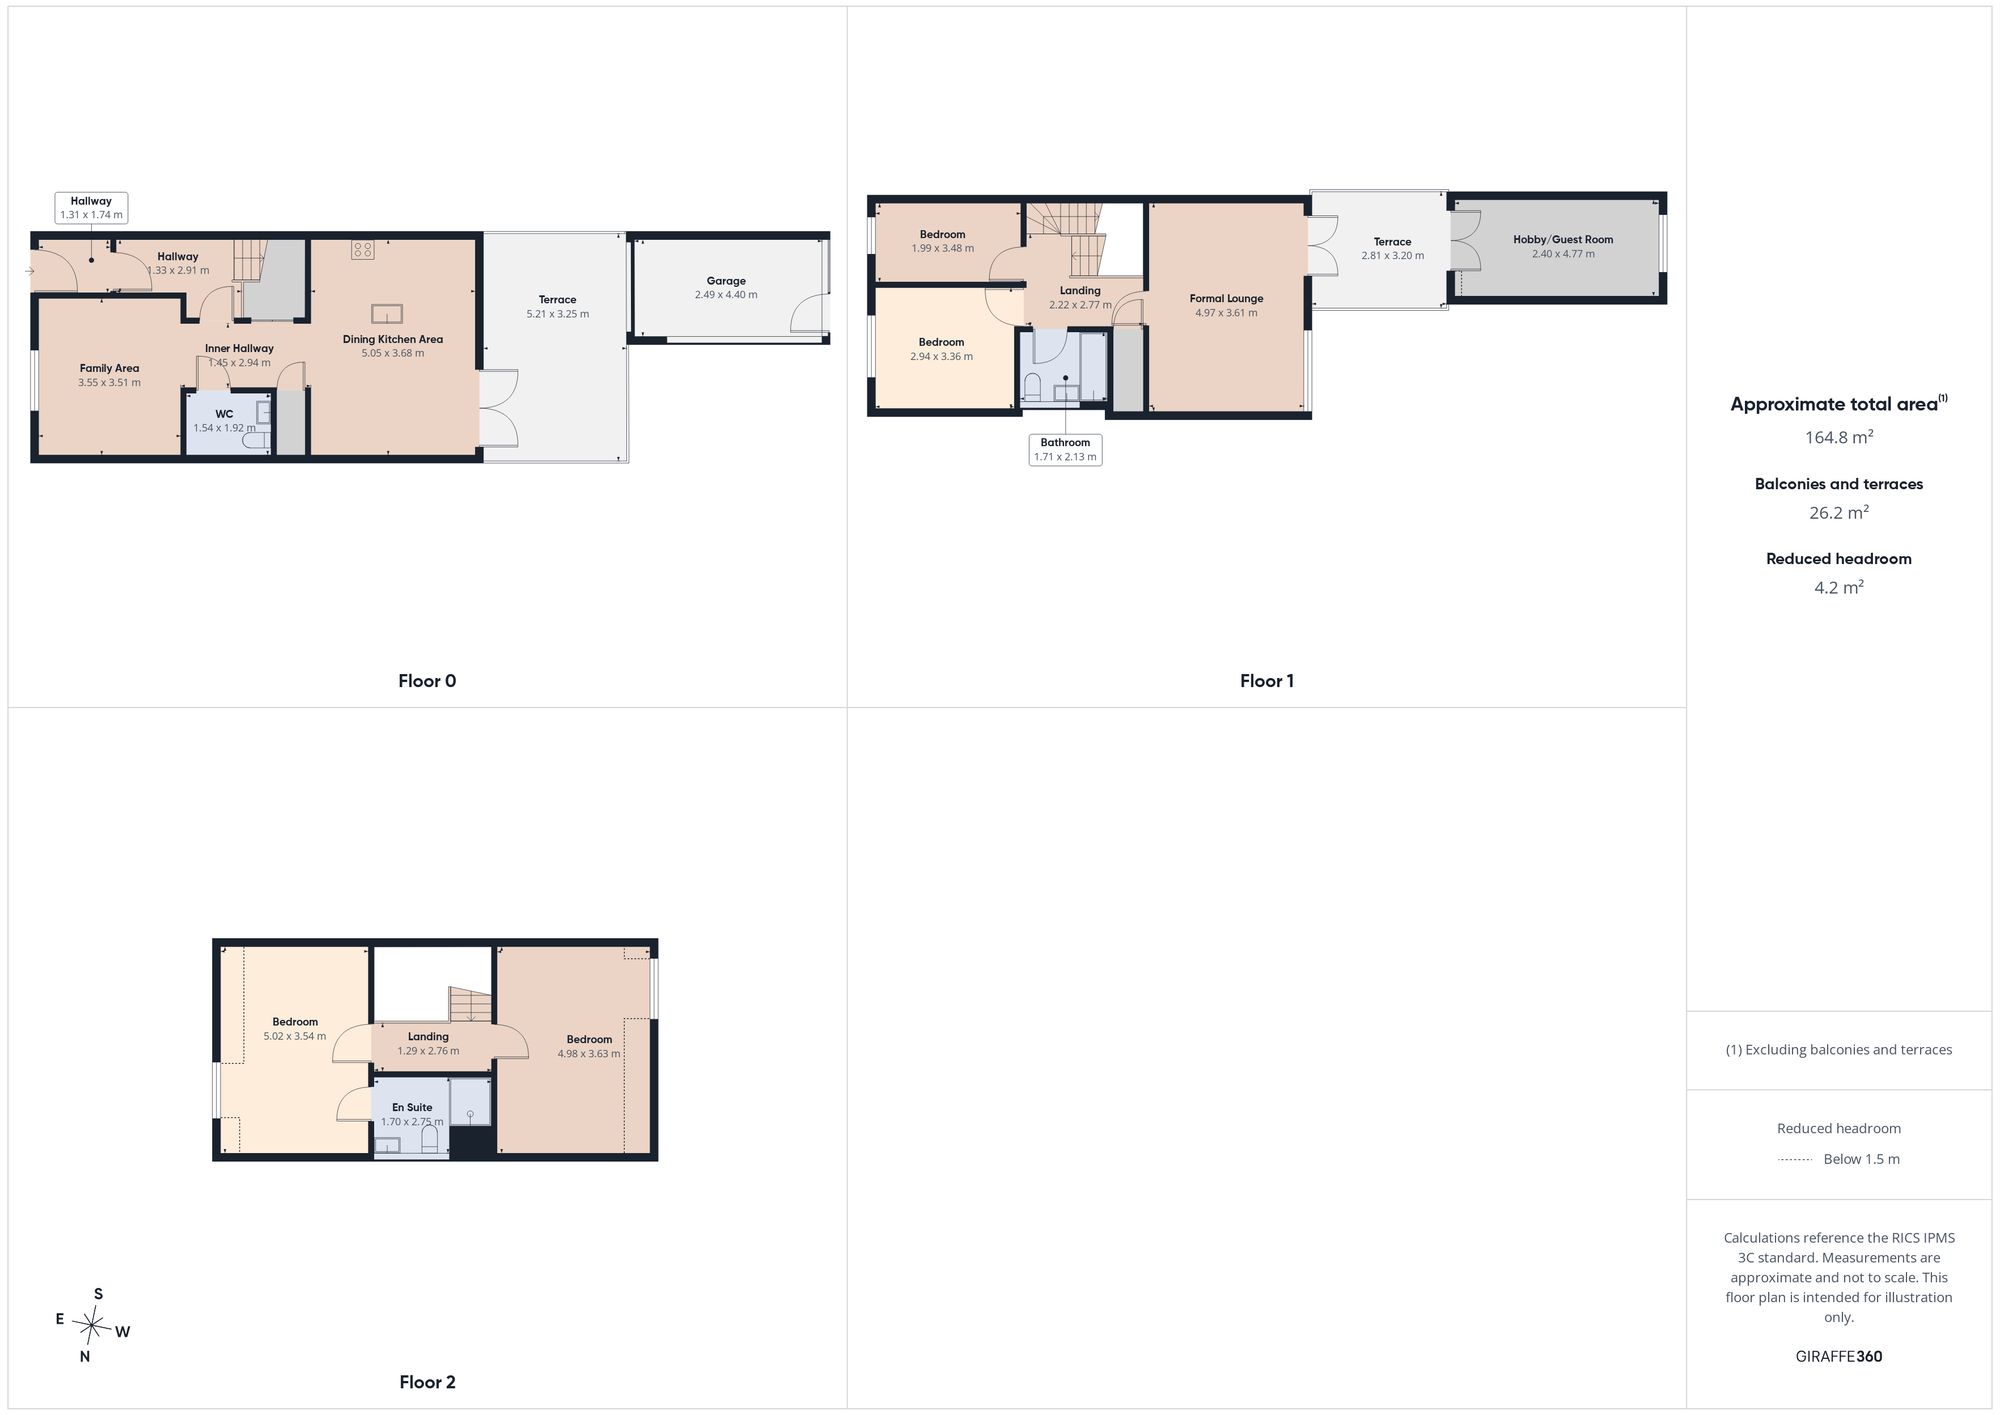
An outstanding example of contemporary family living, this exceptional four-bedroom home offers beautifully appointed accommodation arranged over three impressive floors, combining stylish interiors with generous living space, superb outdoor entertaining areas, solar thermal panels and the convenience of driveway parking and an integral garage. Finished to an excellent standard, this is a true turnkey home, perfectly suited to modern family lifestyles.
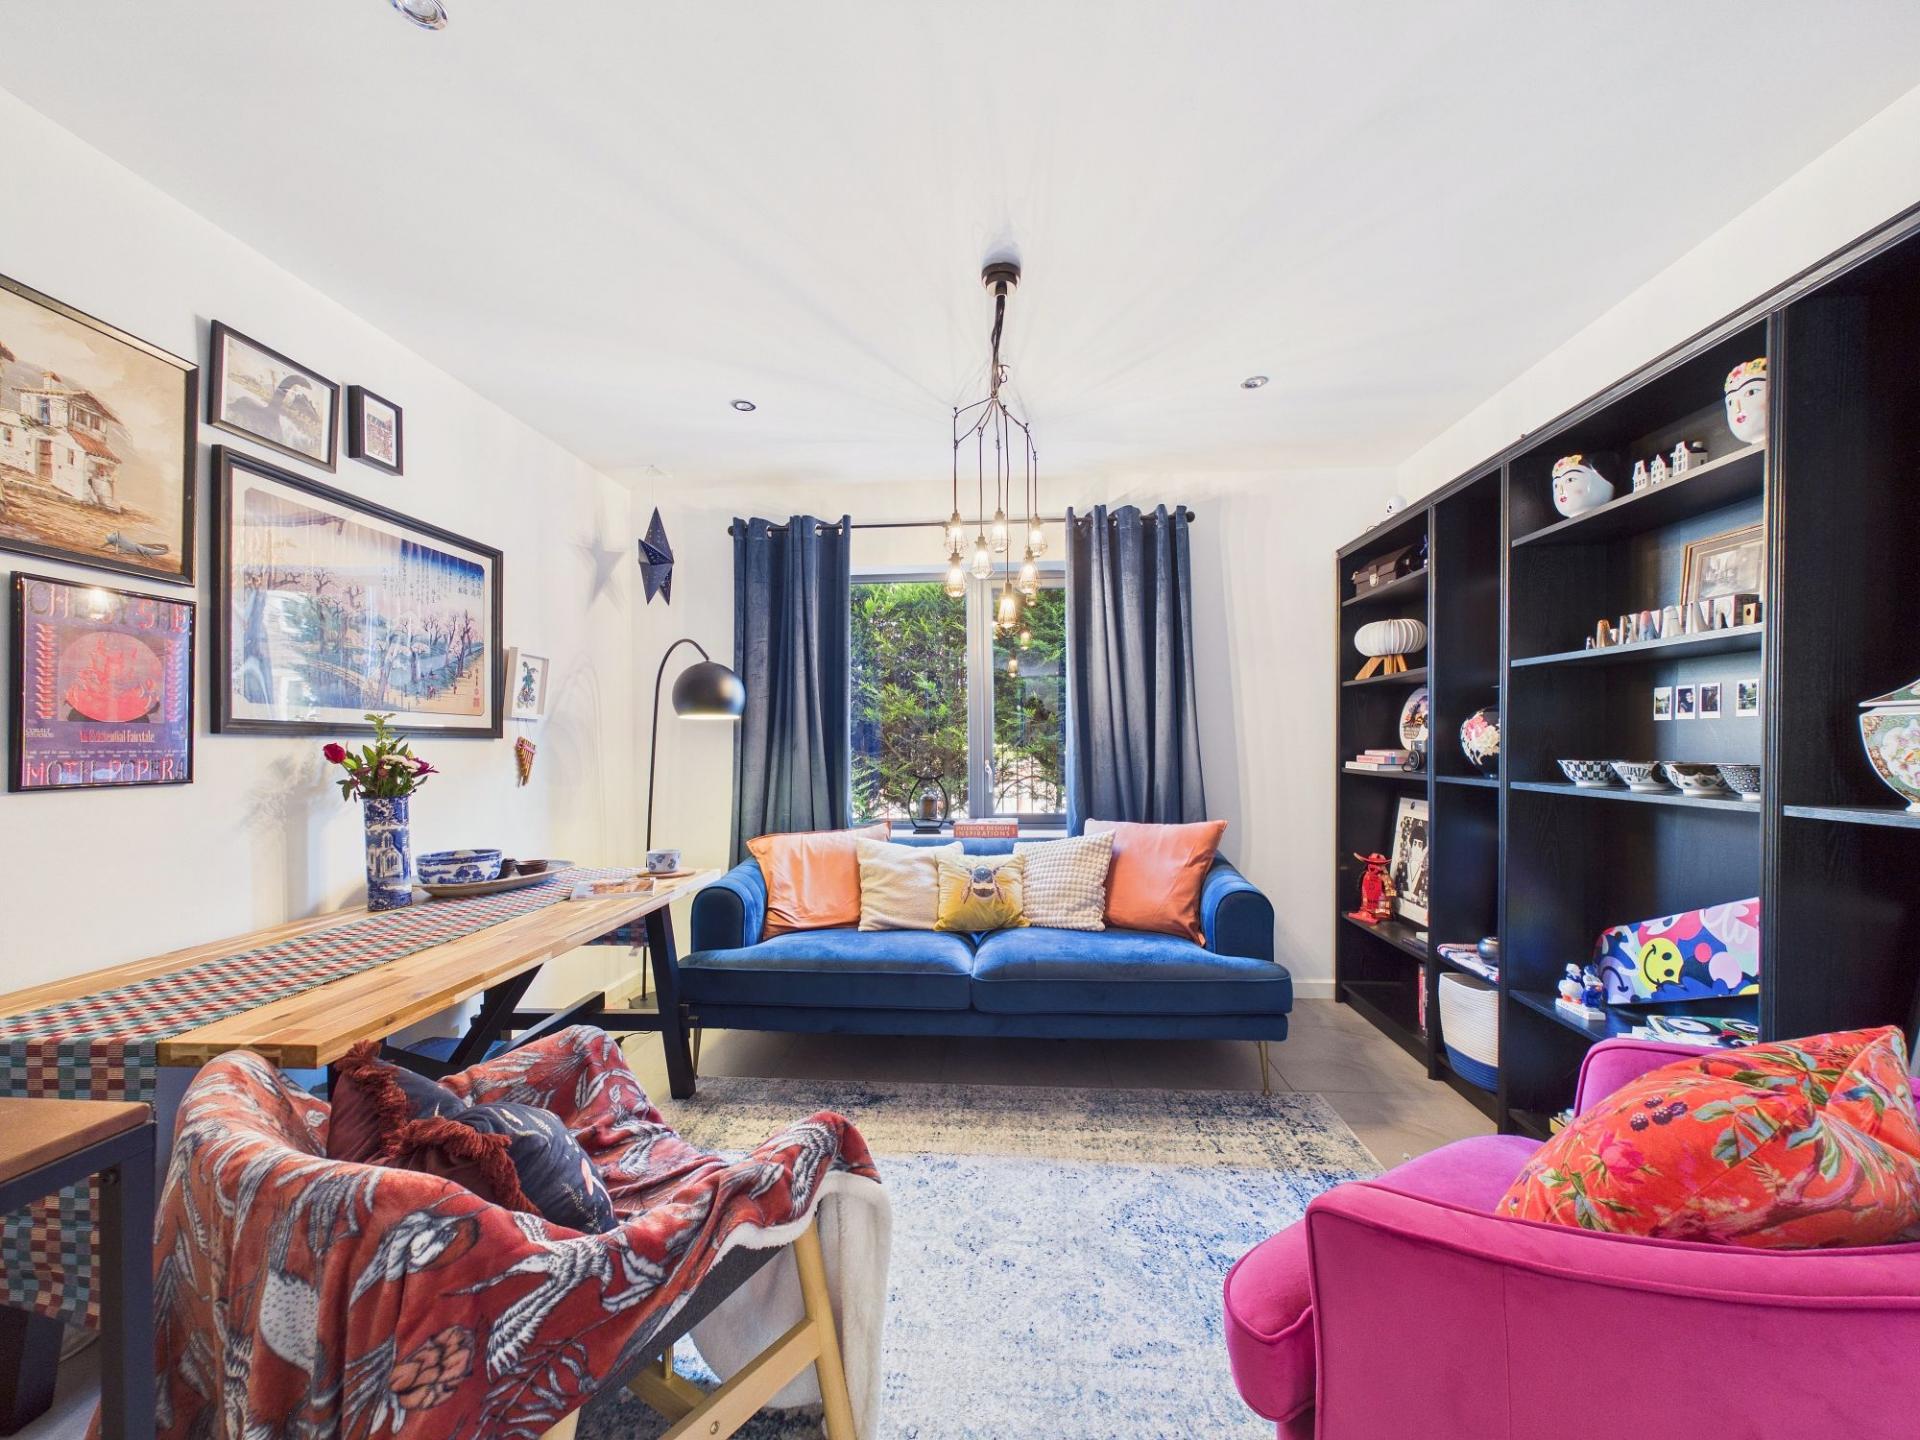
Stepping inside, a welcoming entrance lobby leads into the spacious reception hallway, setting the tone for the style and elegance found within. The heart of the home is undoubtedly the magnificent open plan living space, thoughtfully designed to create a seamless environment for both everyday family life and entertaining. To the front of the property, the comfortable family area provides an inviting space to relax, while the open layout flows effortlessly into the stunning dining kitchen.
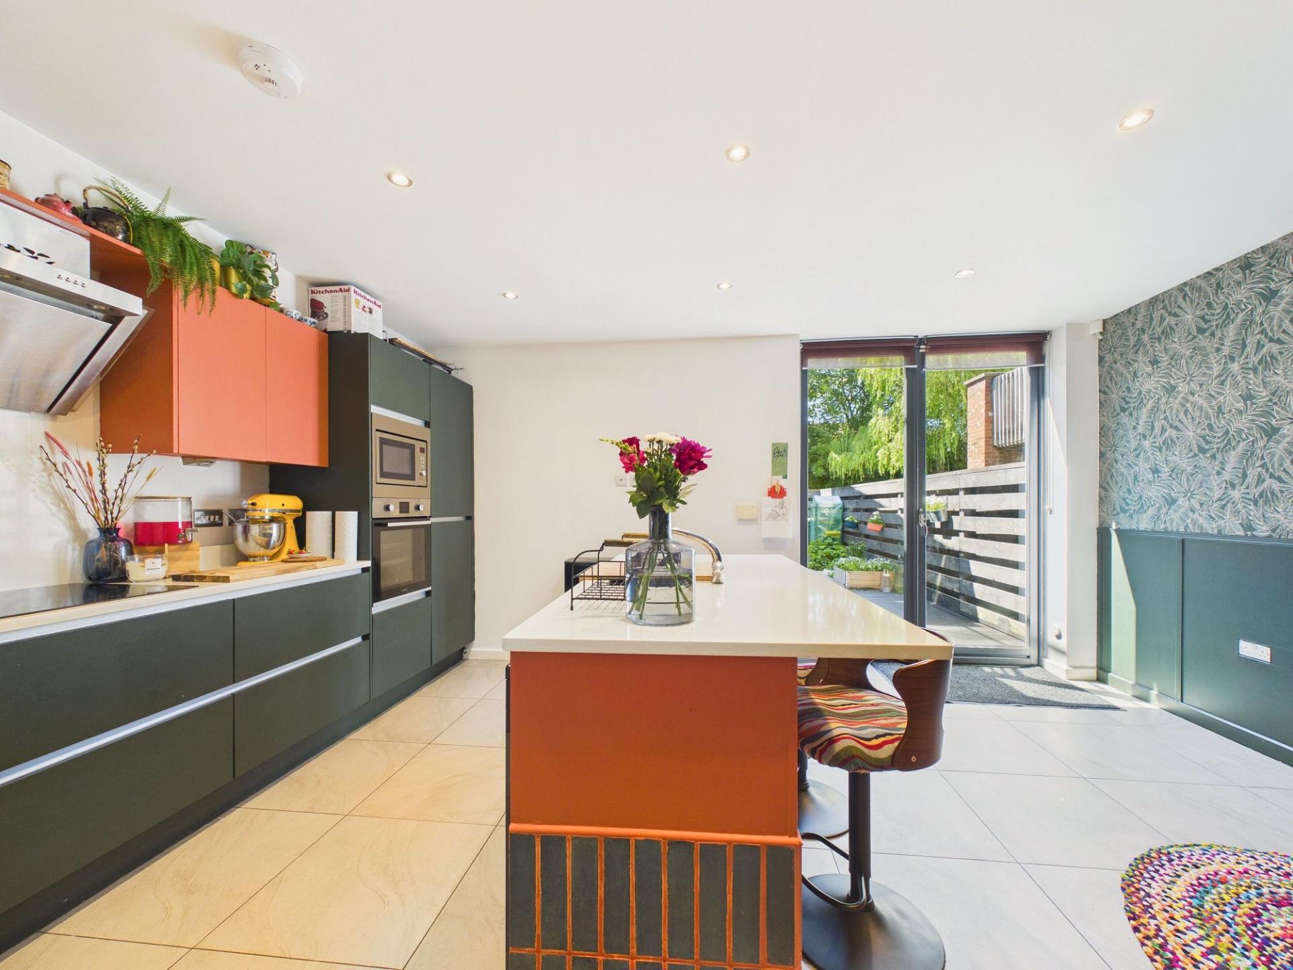
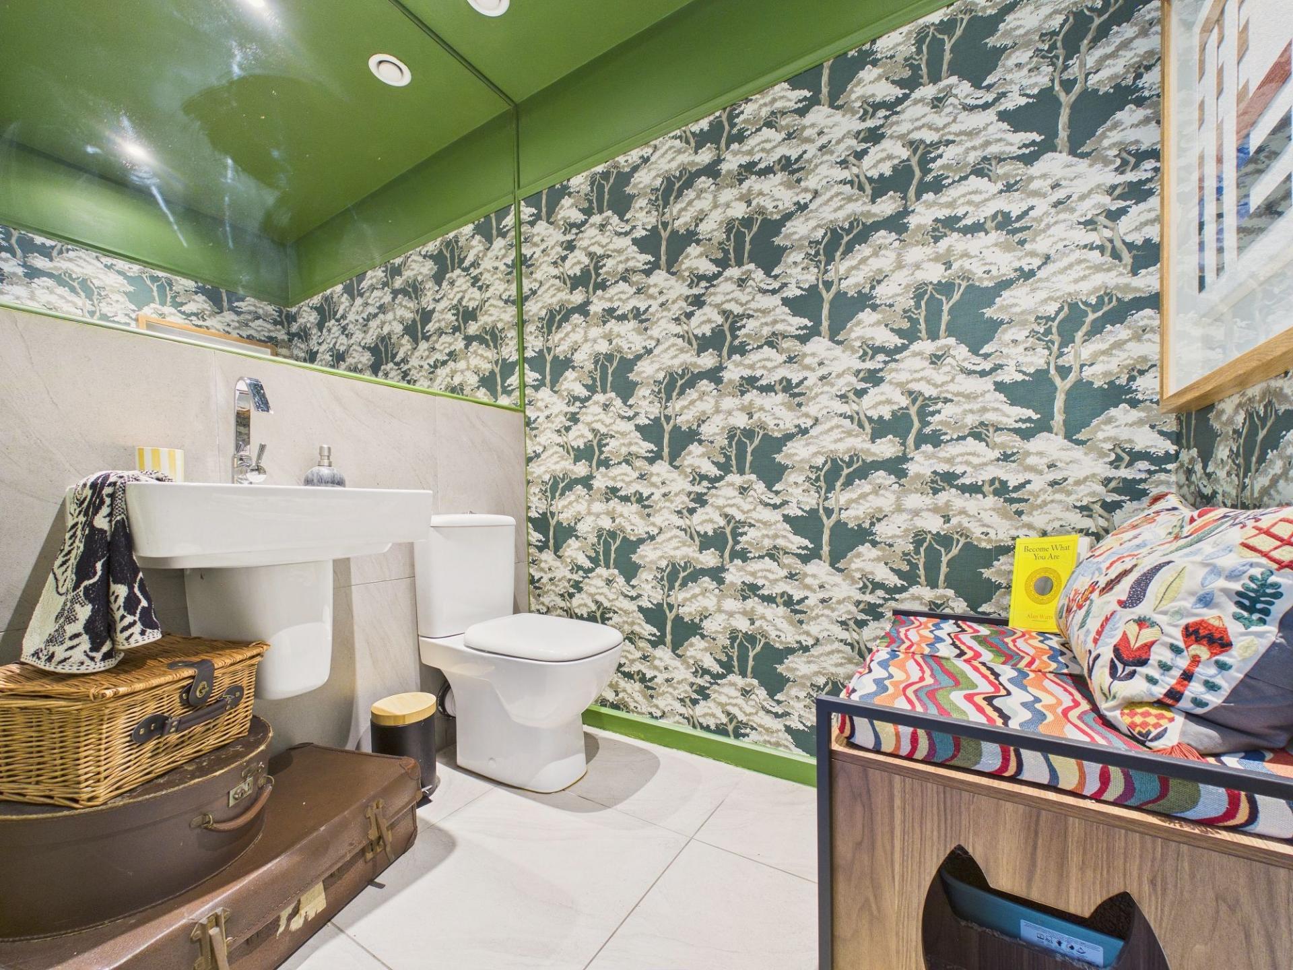
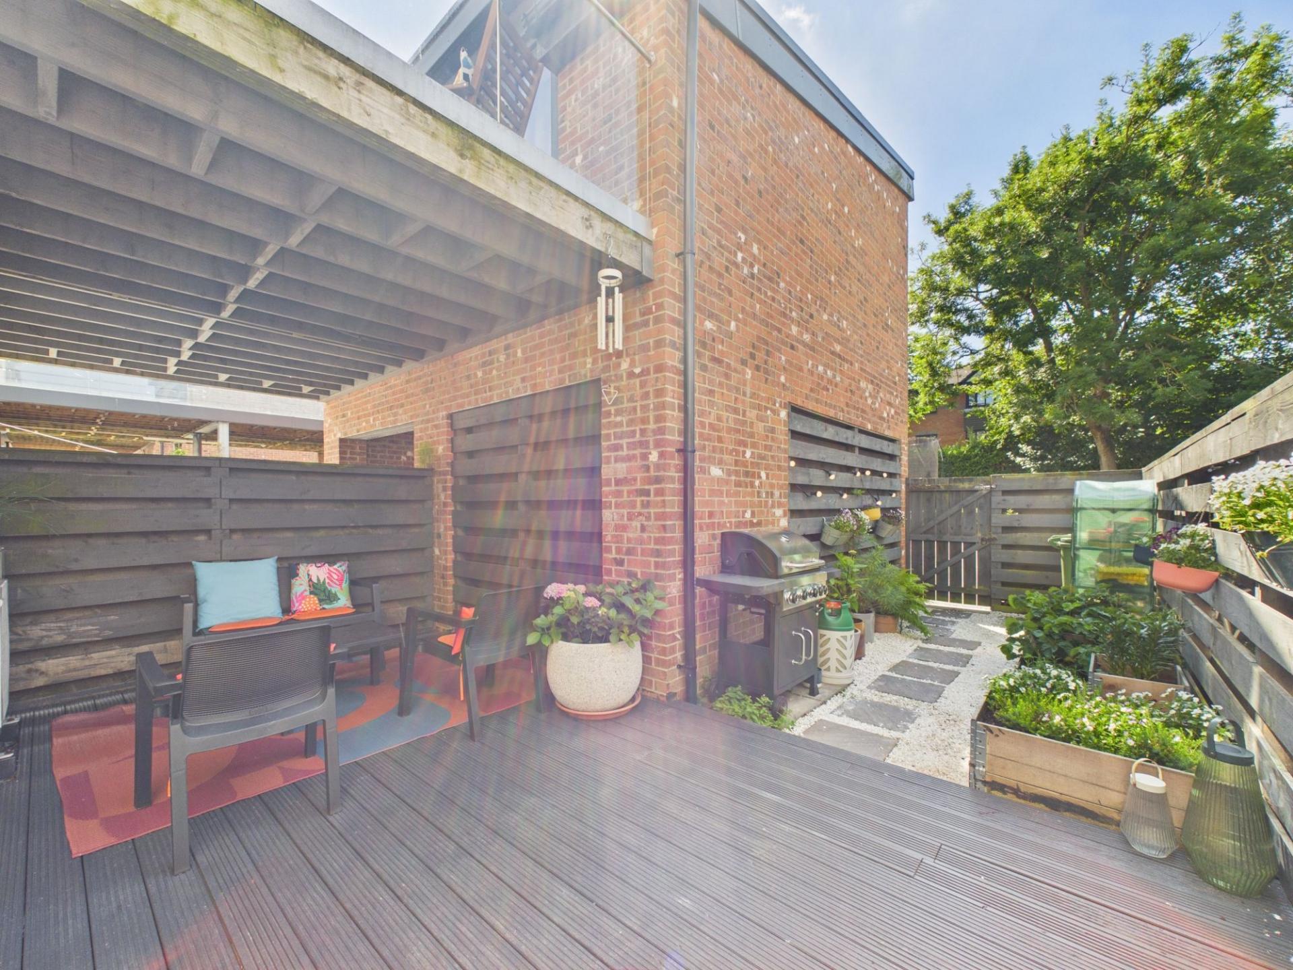
Beautifully fitted with an extensive range of contemporary contrasting units, the kitchen boasts a host of built in cooking appliances alongside a striking central island with breakfast bar seating, creating the perfect focal point for social gatherings. Patio doors increase the introduction of natural light to the area and open directly onto the landscaped rear garden, where a partially covered decked sun terrace provides an idyllic setting for al fresco dining, summer entertaining or simply unwinding outdoors. The ground floor also accommodates a useful guest WC.
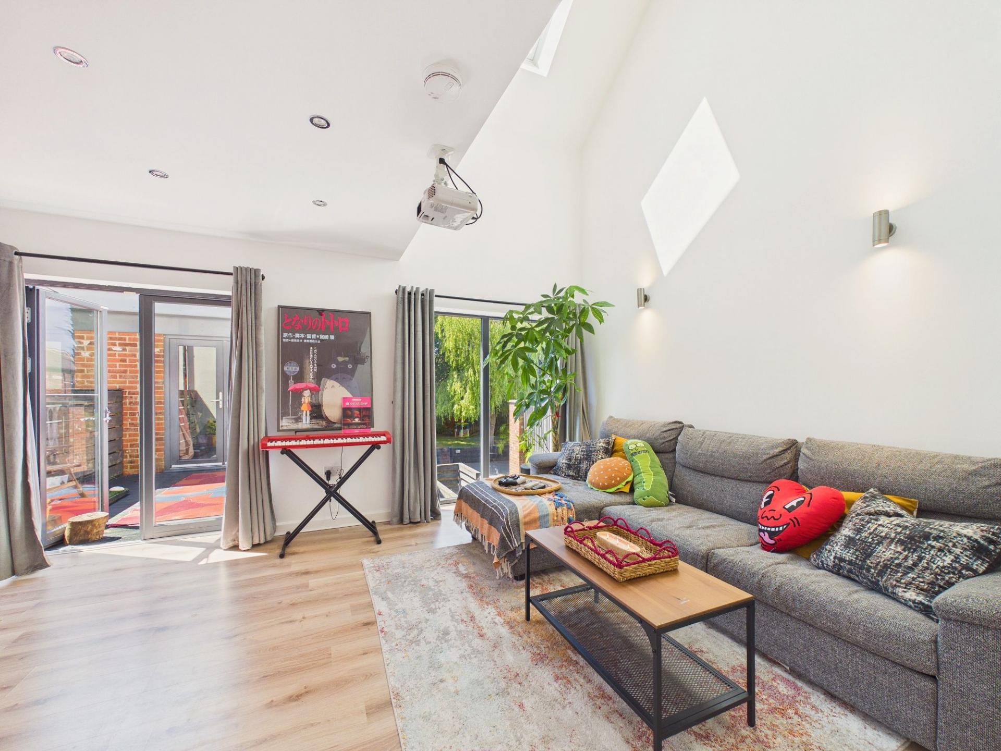
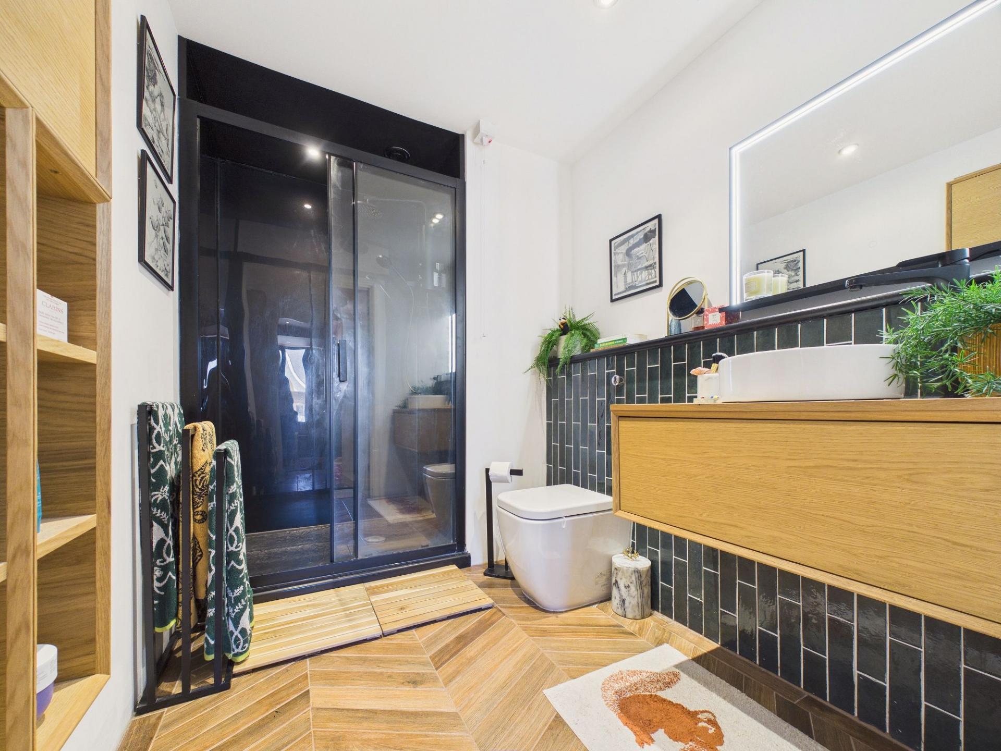
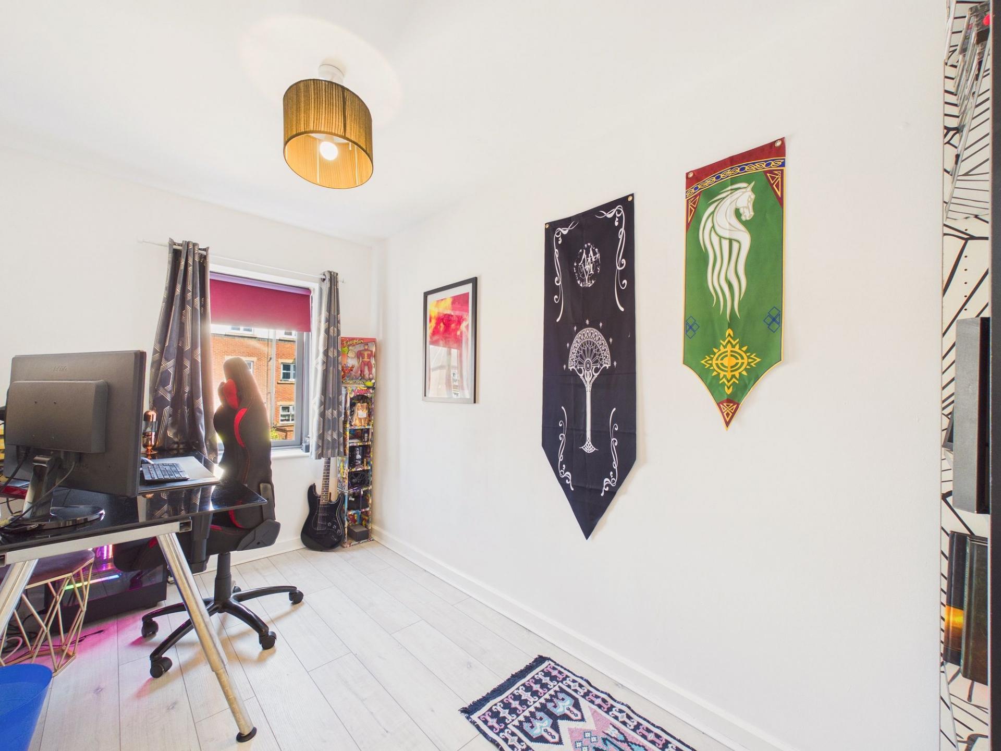
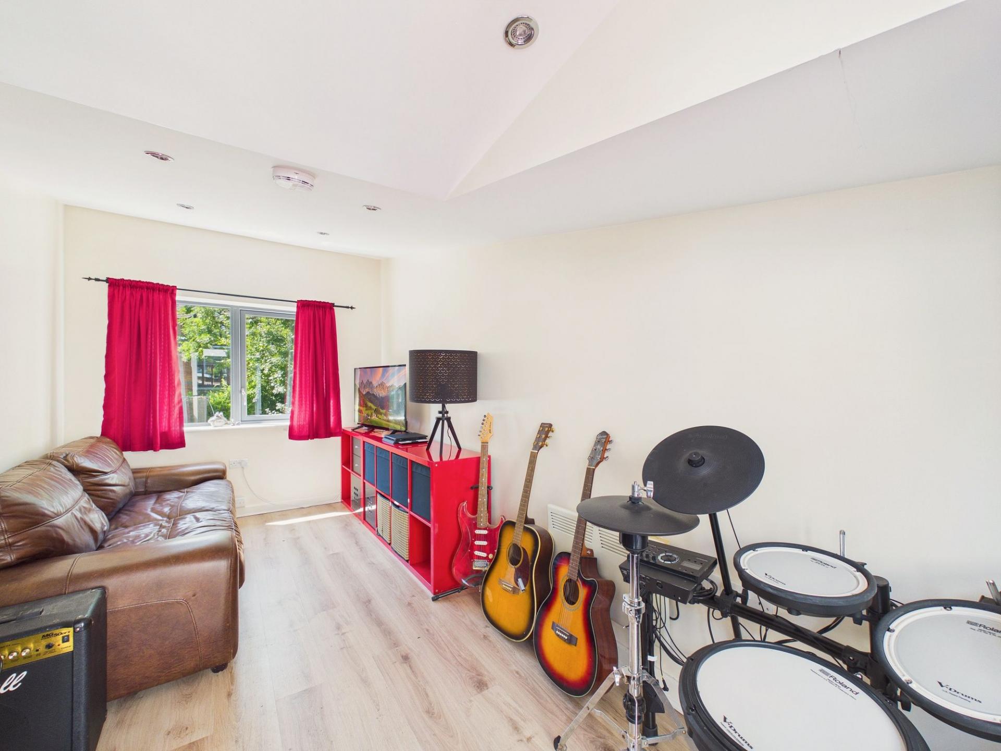
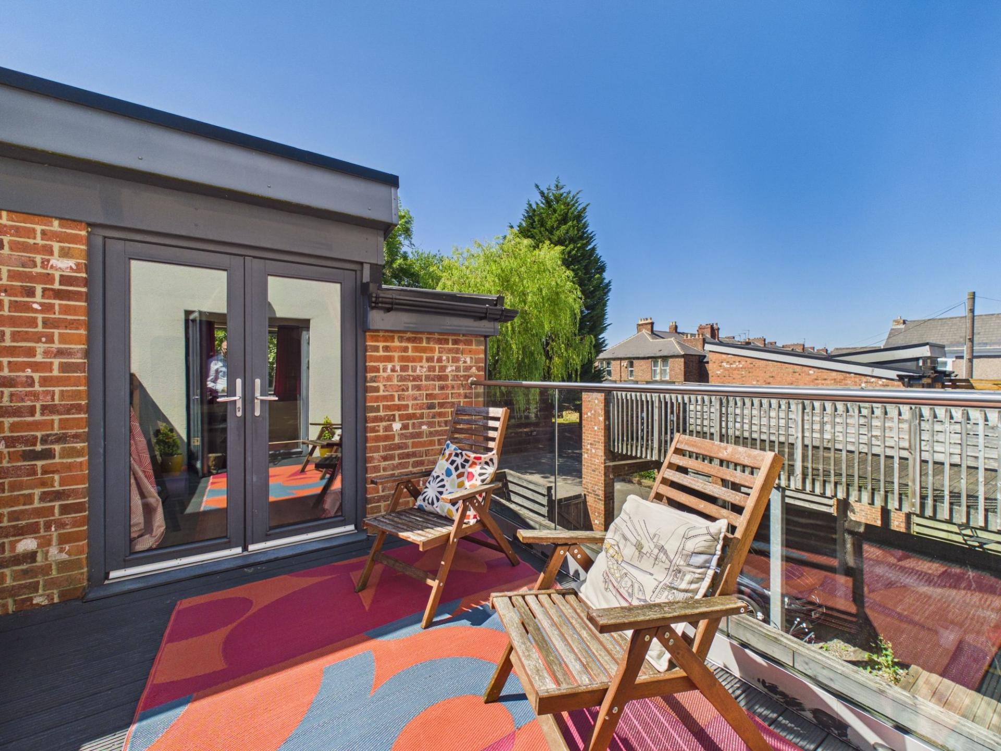
Ascending to the first floor, the elegant formal lounge offers a wonderful additional reception room, creating the perfect retreat for quieter evenings or entertaining guests. Patio doors open onto a substantial raised decked balcony, providing an exceptional outdoor seating area where you can enjoy morning coffee, evening drinks or simply take in the surroundings. Accessed from the balcony is a highly versatile hobby room or guest bedroom, offering endless possibilities as a home office, gym, studio or occasional accommodation. Completing the first floor are two well-proportioned bedrooms together with a beautifully appointed family bathroom, featuring a modern suite comprising a panelled bath with mains-fed rainfall shower over, wash hand basin and concealed cistern WC.
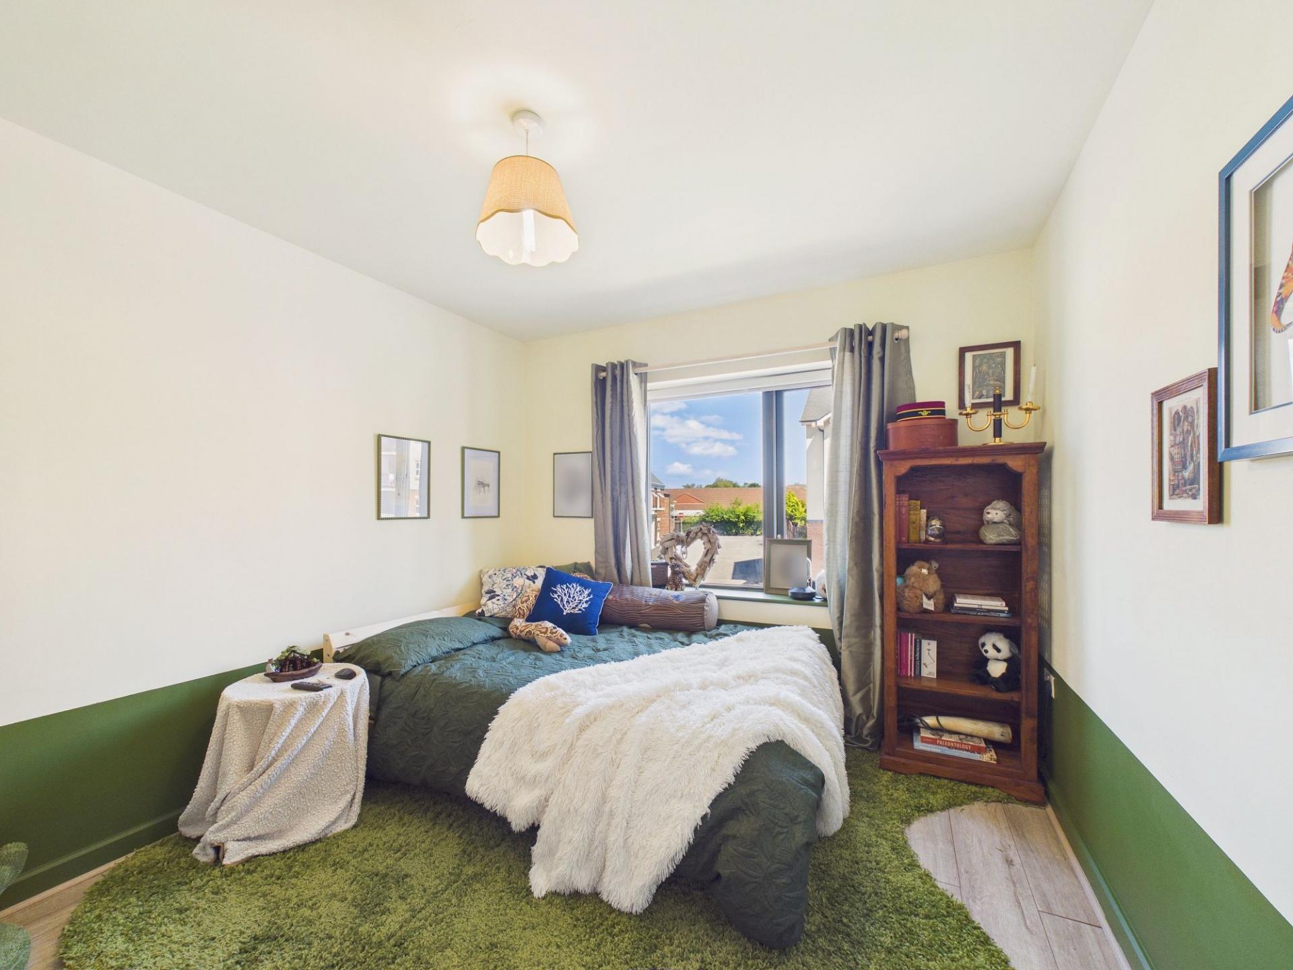
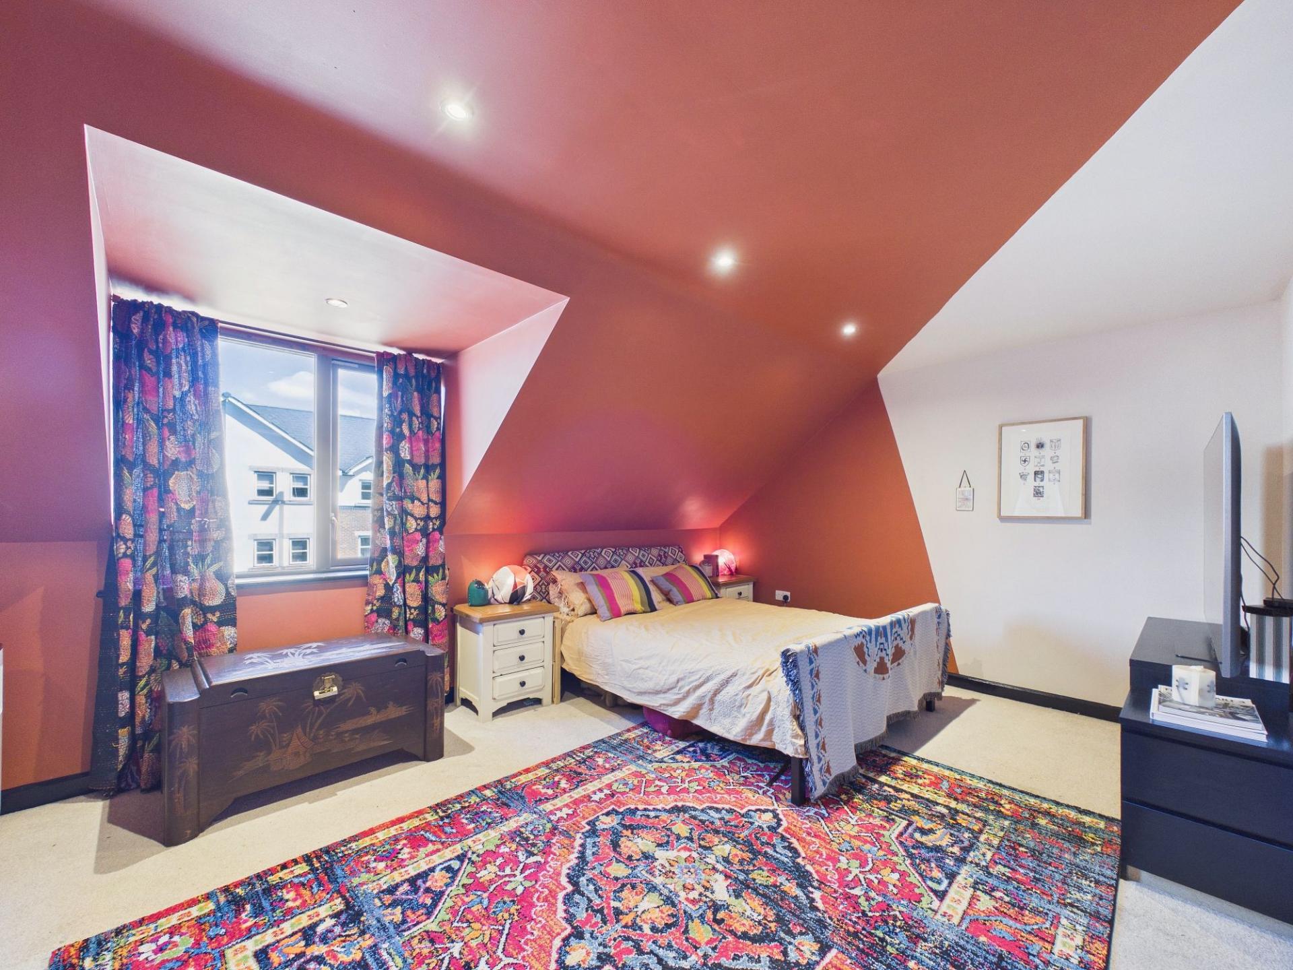
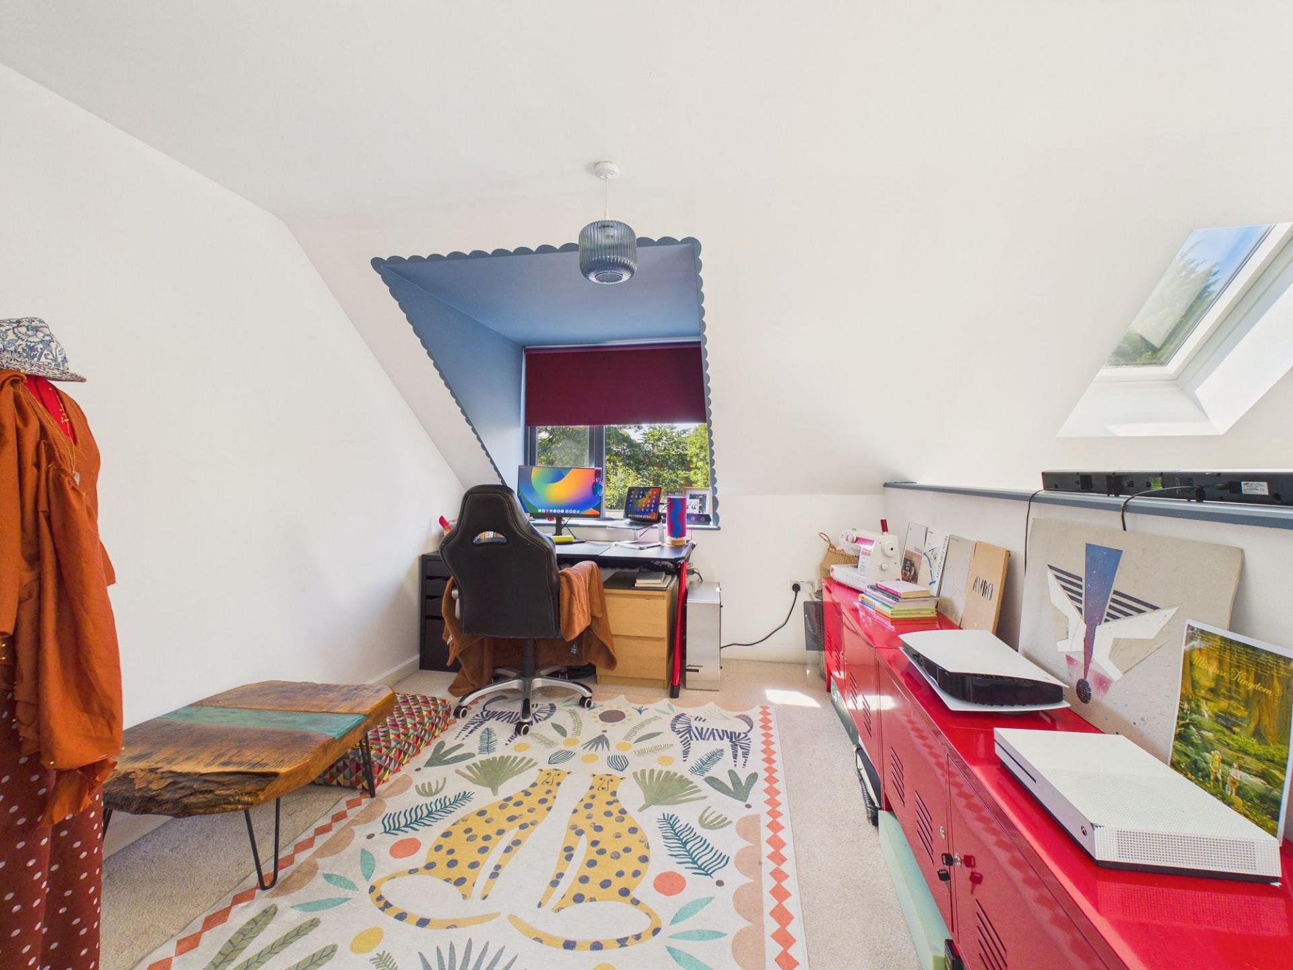
The second floor is dedicated to two further generous double bedrooms, including the luxurious principal suite. This impressive sanctuary is complemented by a stylish en-suite shower room, finished with a contemporary shower enclosure featuring a mains-fed rainfall shower, floating vanity unit with wash basin and concealed cistern WC, creating a boutique hotel-inspired feel.
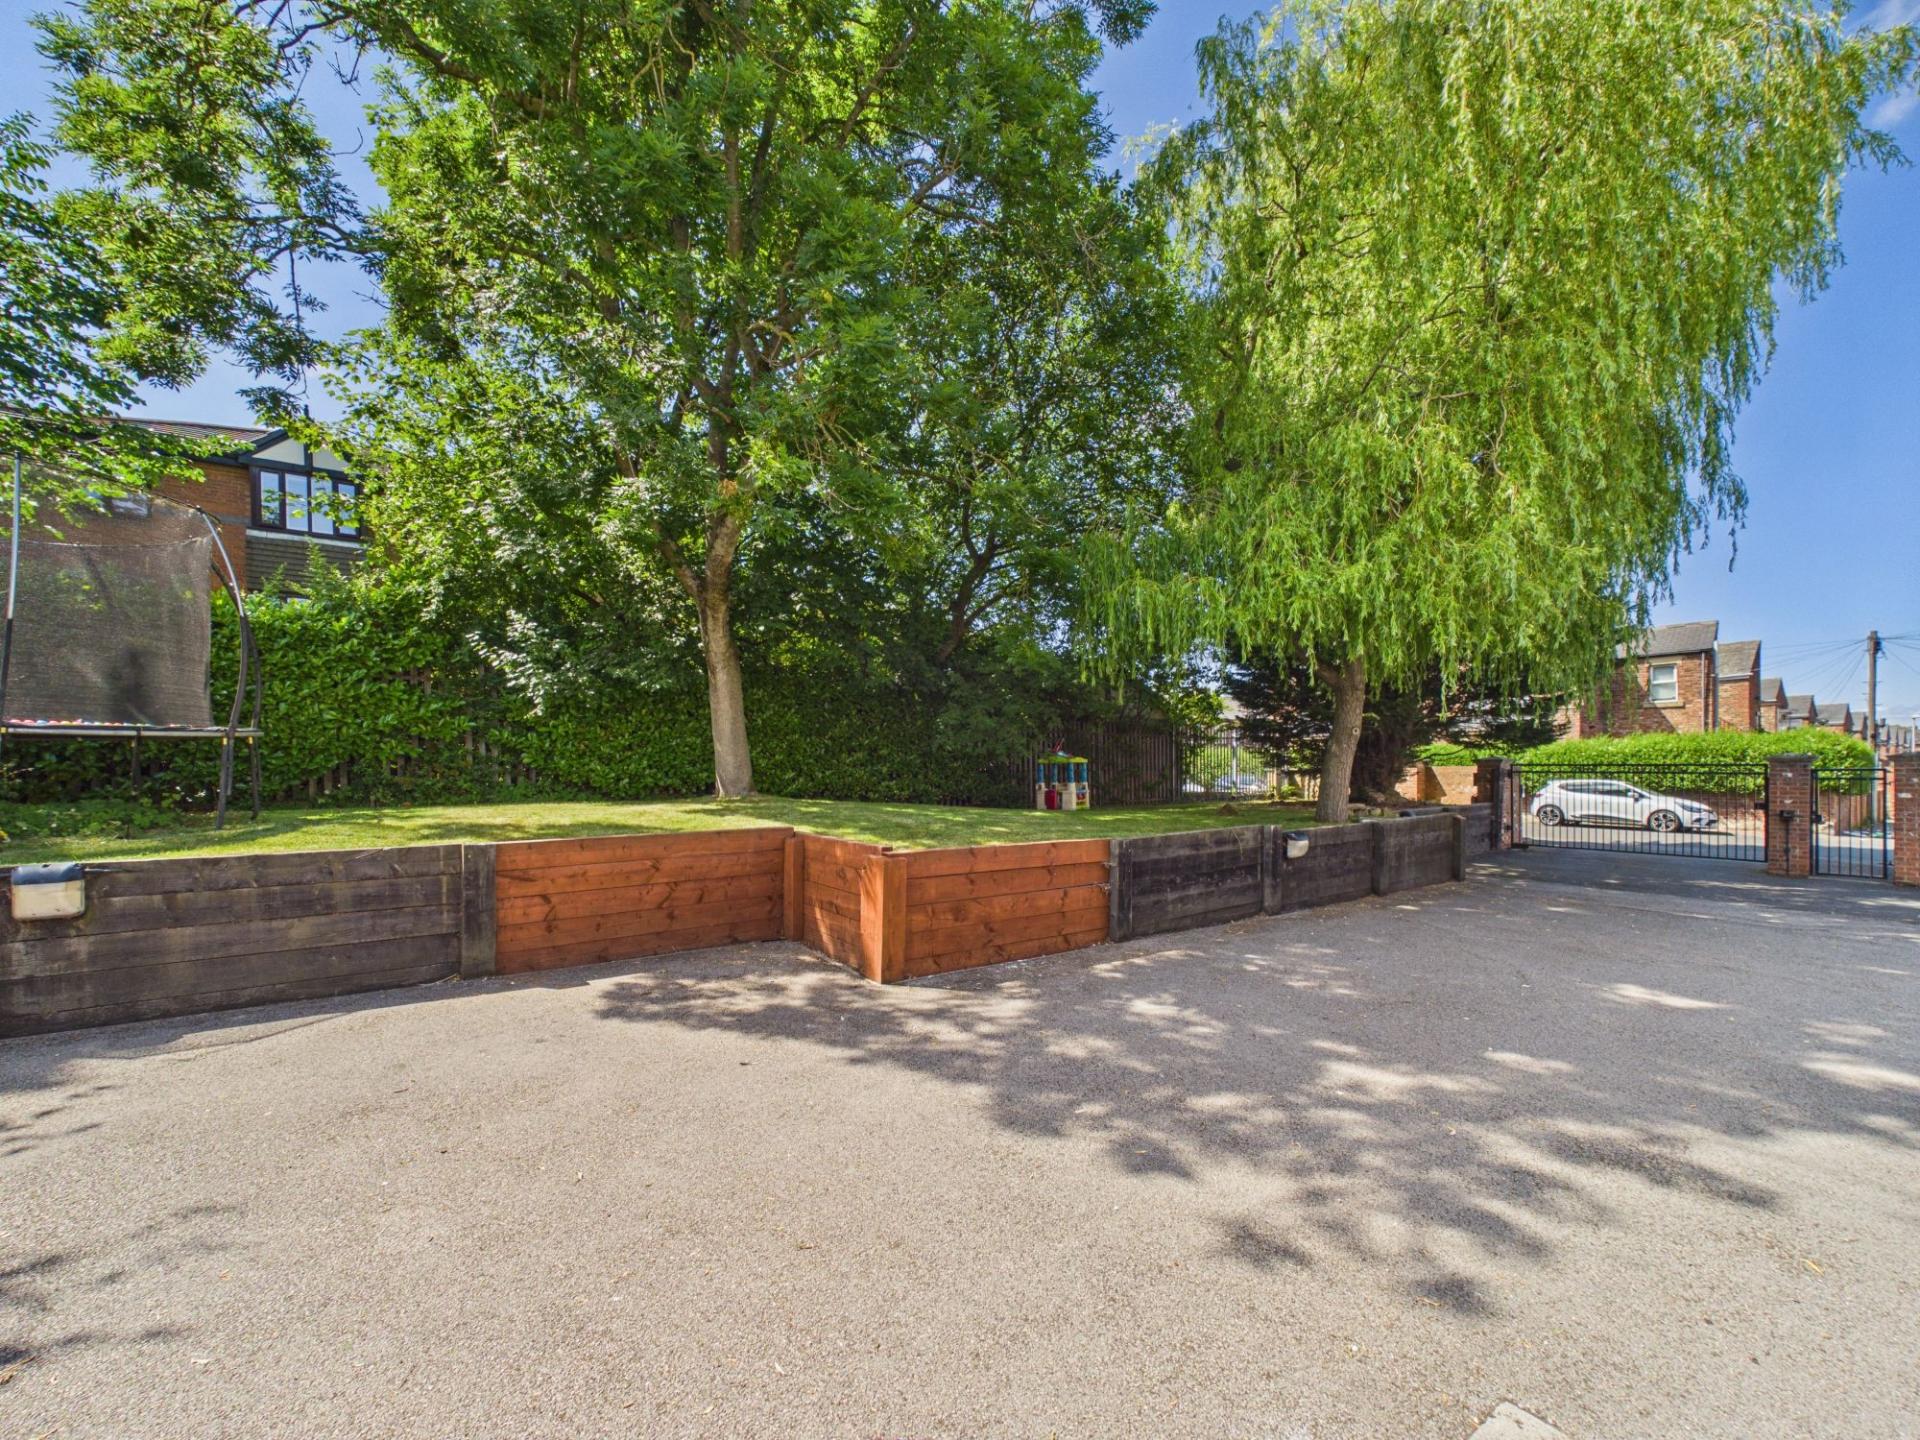
Externally, the property continues to impress. The enclosed rear garden has been designed with low-maintenance enjoyment in mind, centred around the attractive decked entertaining terrace, while to the rear a driveway provides off-street parking and leads to the integral single garage, offering additional parking, storage or workshop potential. The property also benefits from access to a private gated communal area to the rear, with spacious communal garden and security coded electric entry gates.
Ideally positioned for access to an excellent range of local shops, schools, amenities and recreational facilities, the property also enjoys superb transport links, making commuting both convenient and straightforward.
Offering an exceptional blend of space, style and versatility, this outstanding family residence is presented to an impeccable standard and represents a superb opportunity to acquire a luxurious, move-in-ready home that is certain to impress even the most discerning purchaser. Early viewing is highly recommended.
Important Information
- This is a Freehold property.
- The annual service charges for this property is £500
- This Council Tax band for this property is: C
- EPC Rating is C
Property Ref: 516e0d38-17d4-4c15-970c-12779994e9be
Similar Properties
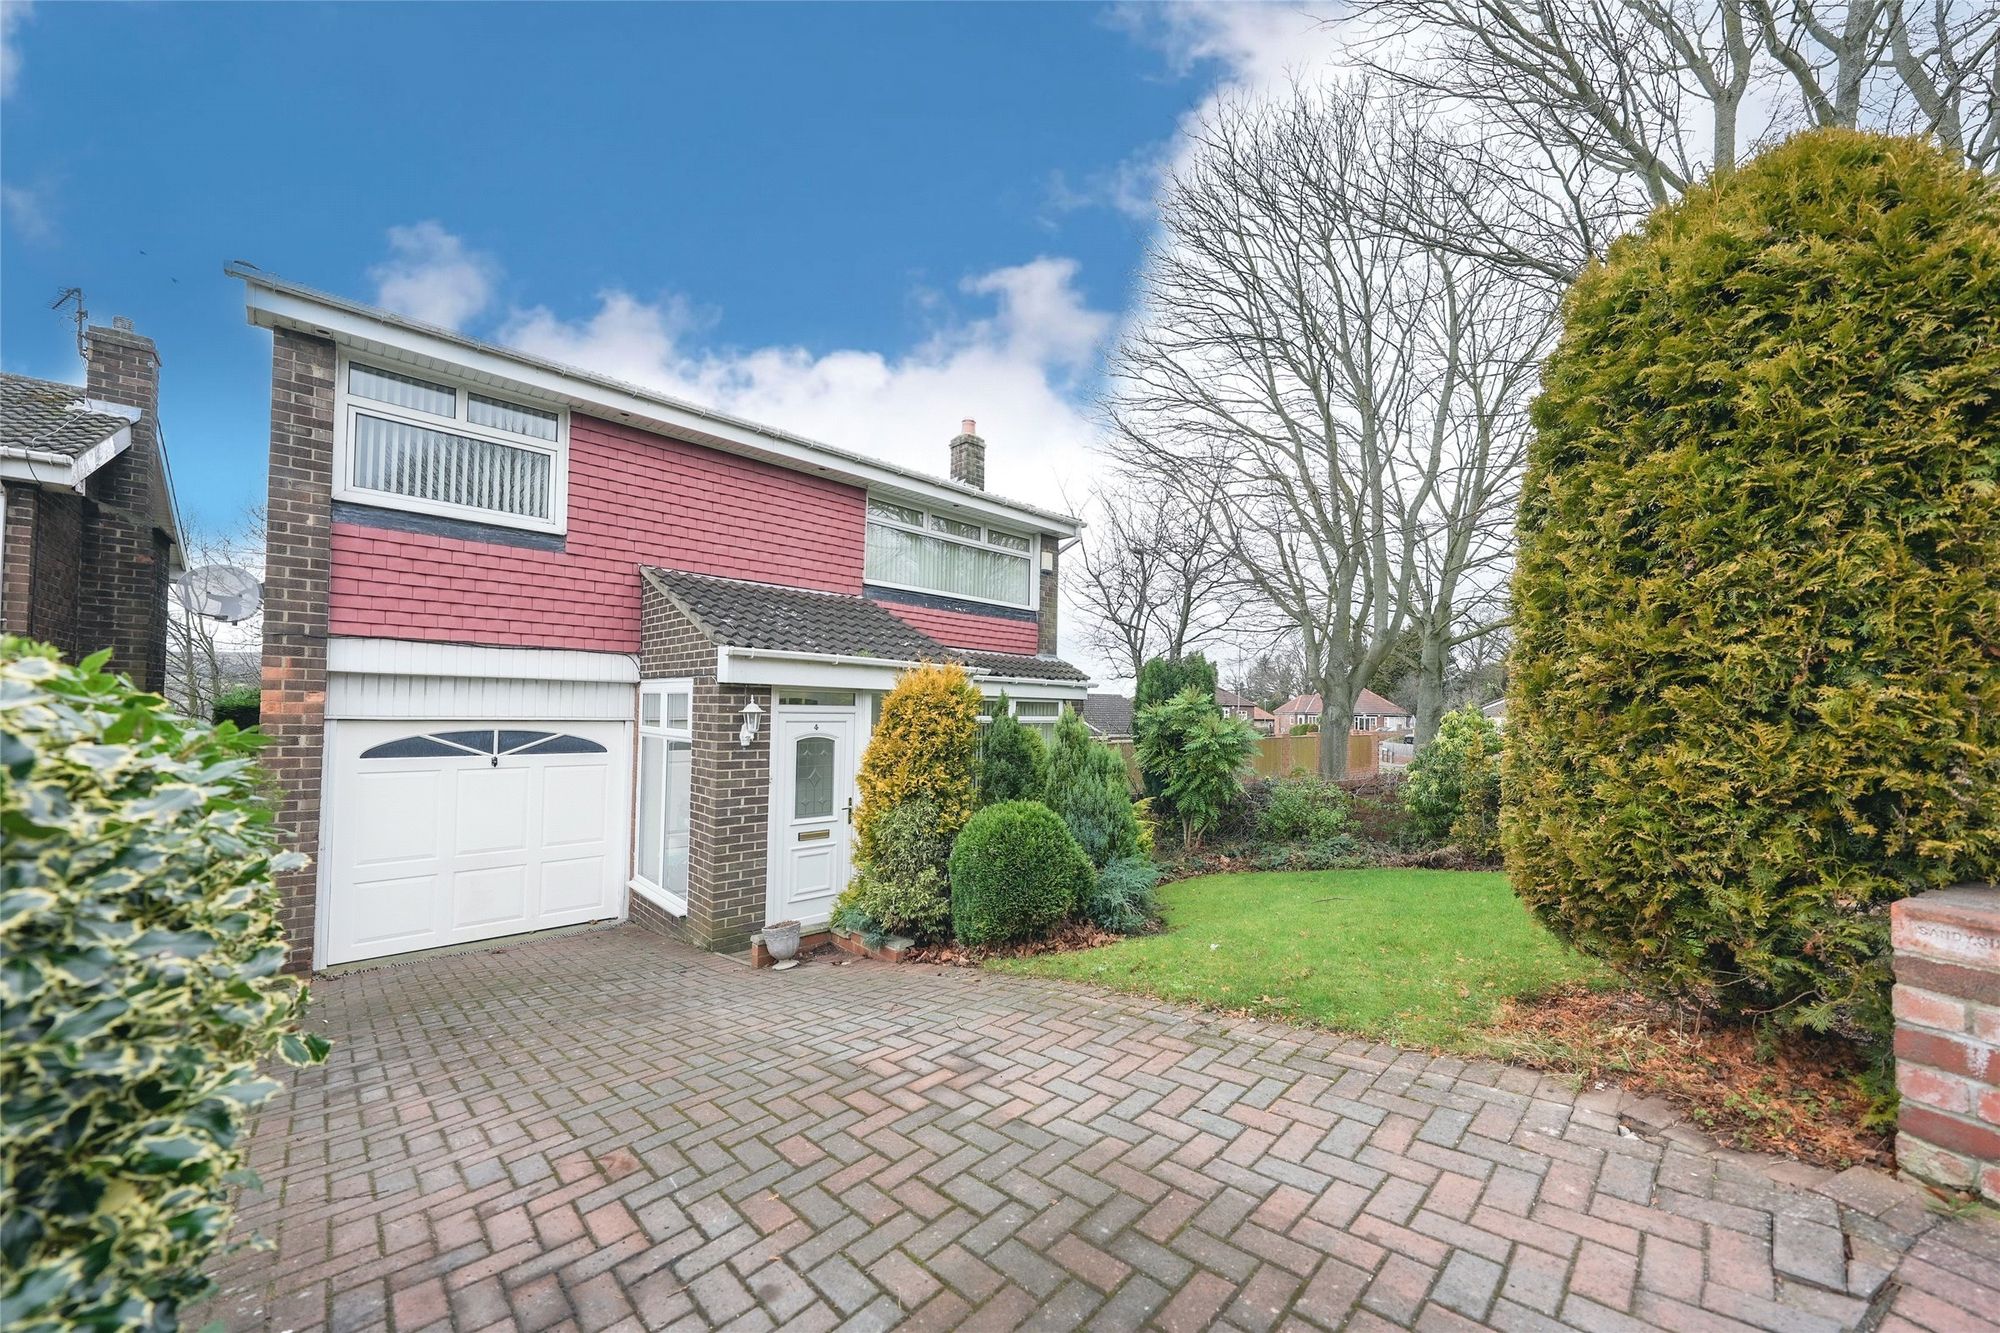
Tiverton Gardens, Gateshead, NE9
4 Bedroom Detached House | Offers in excess of £300,000

Rosslyn Avenue, Low Fell, Gateshead NE9
3 Bedroom Terraced House | Offers Over £300,000
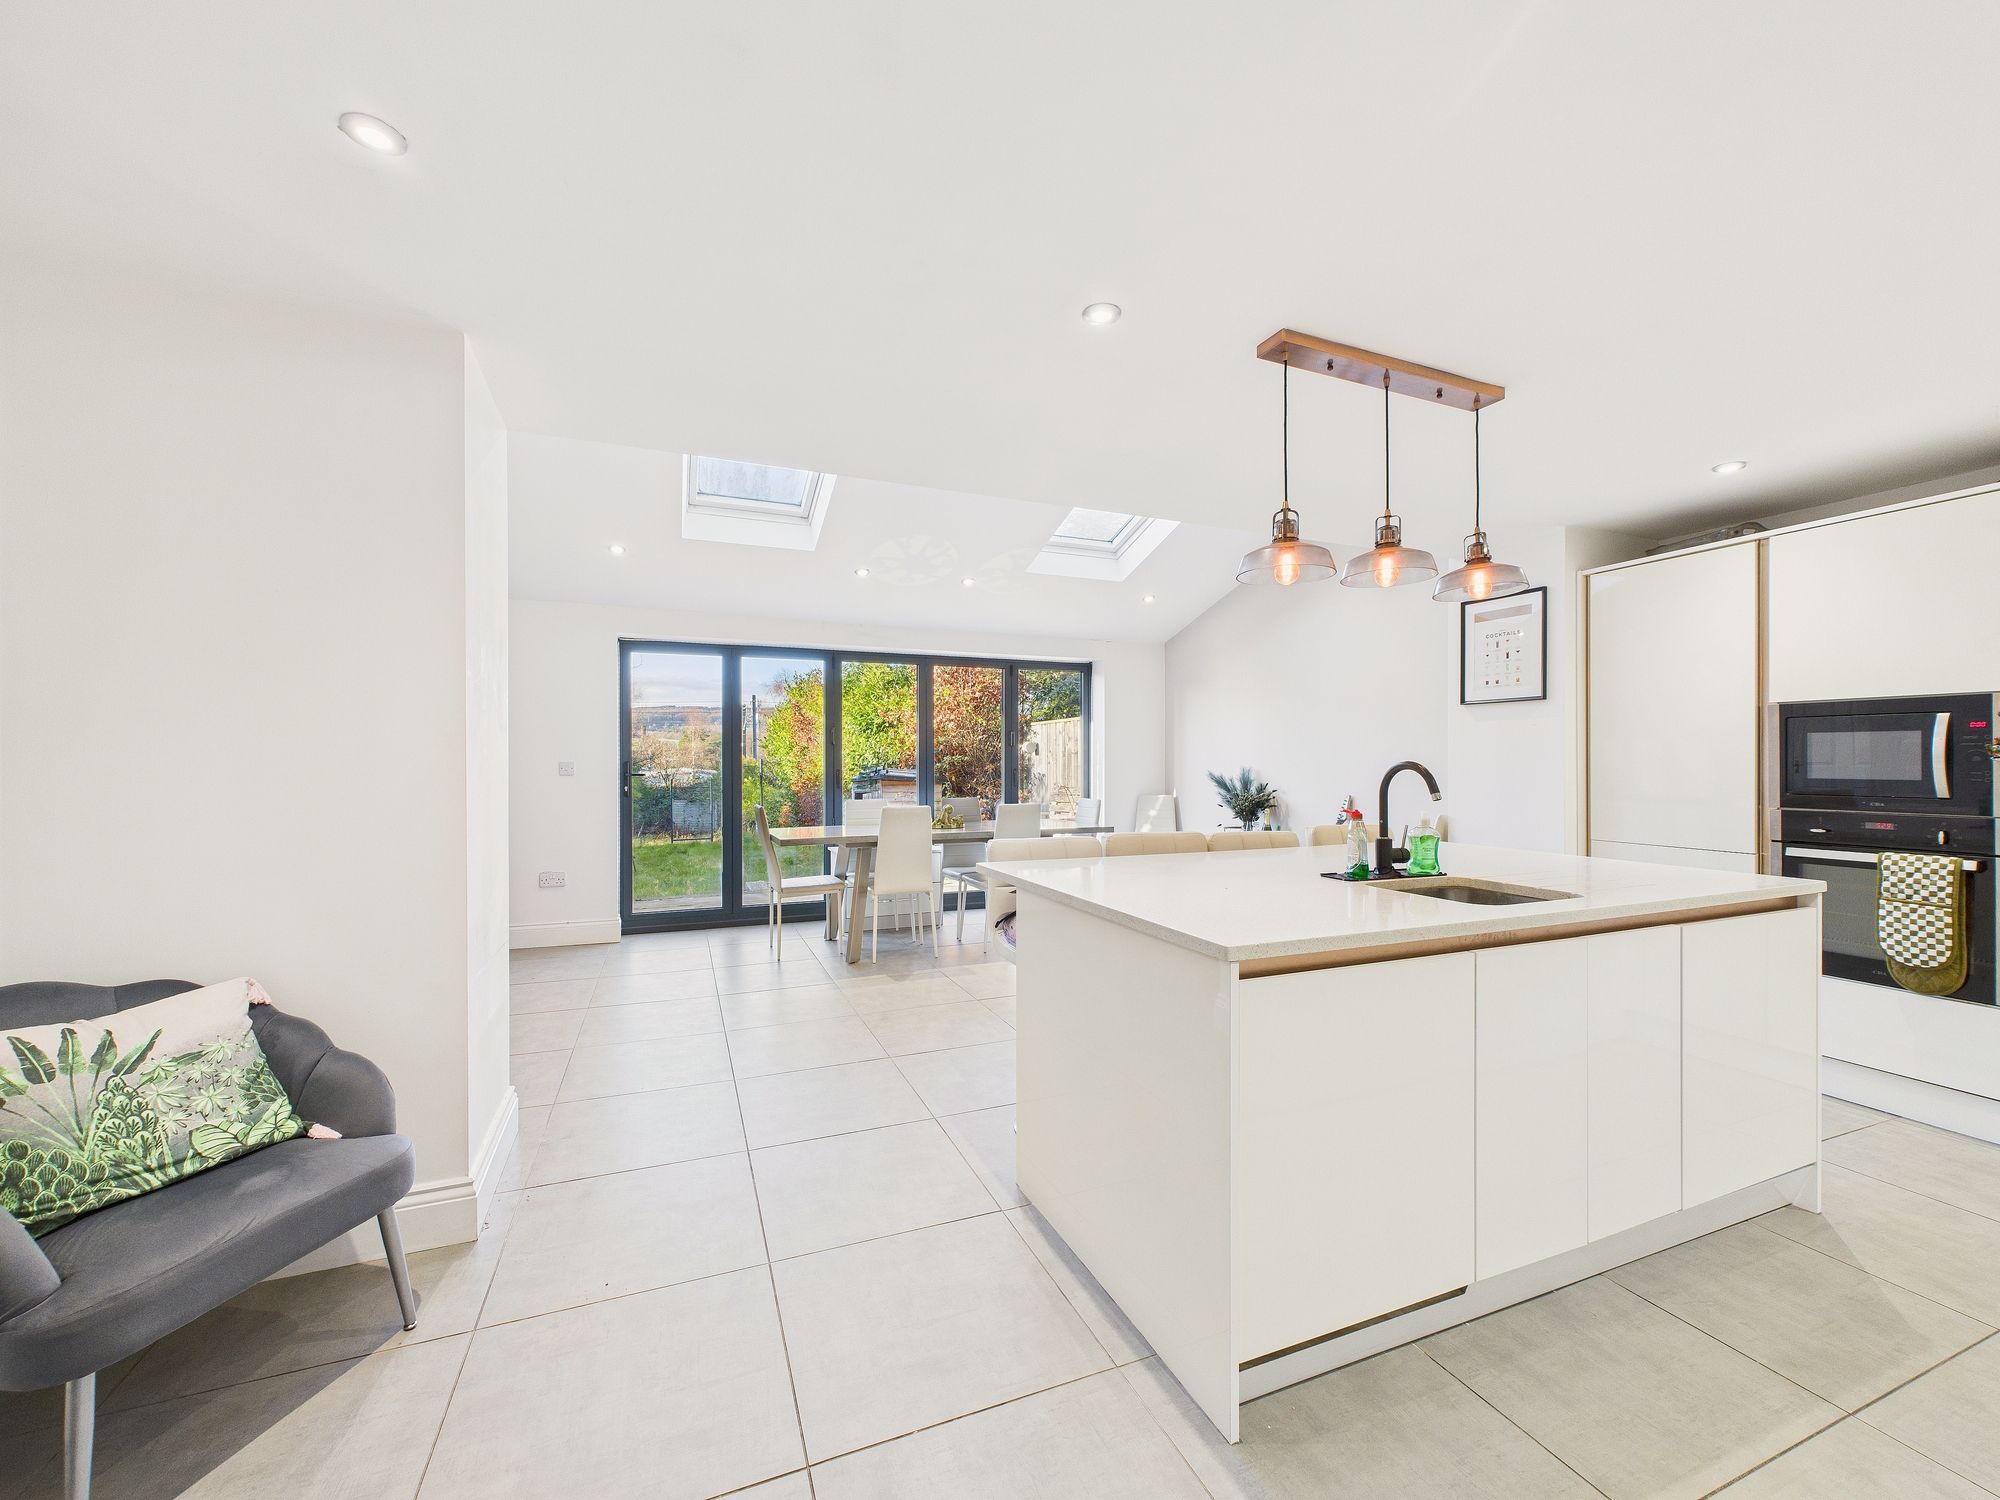
4 Bedroom Not Specified | Offers Over £300,000
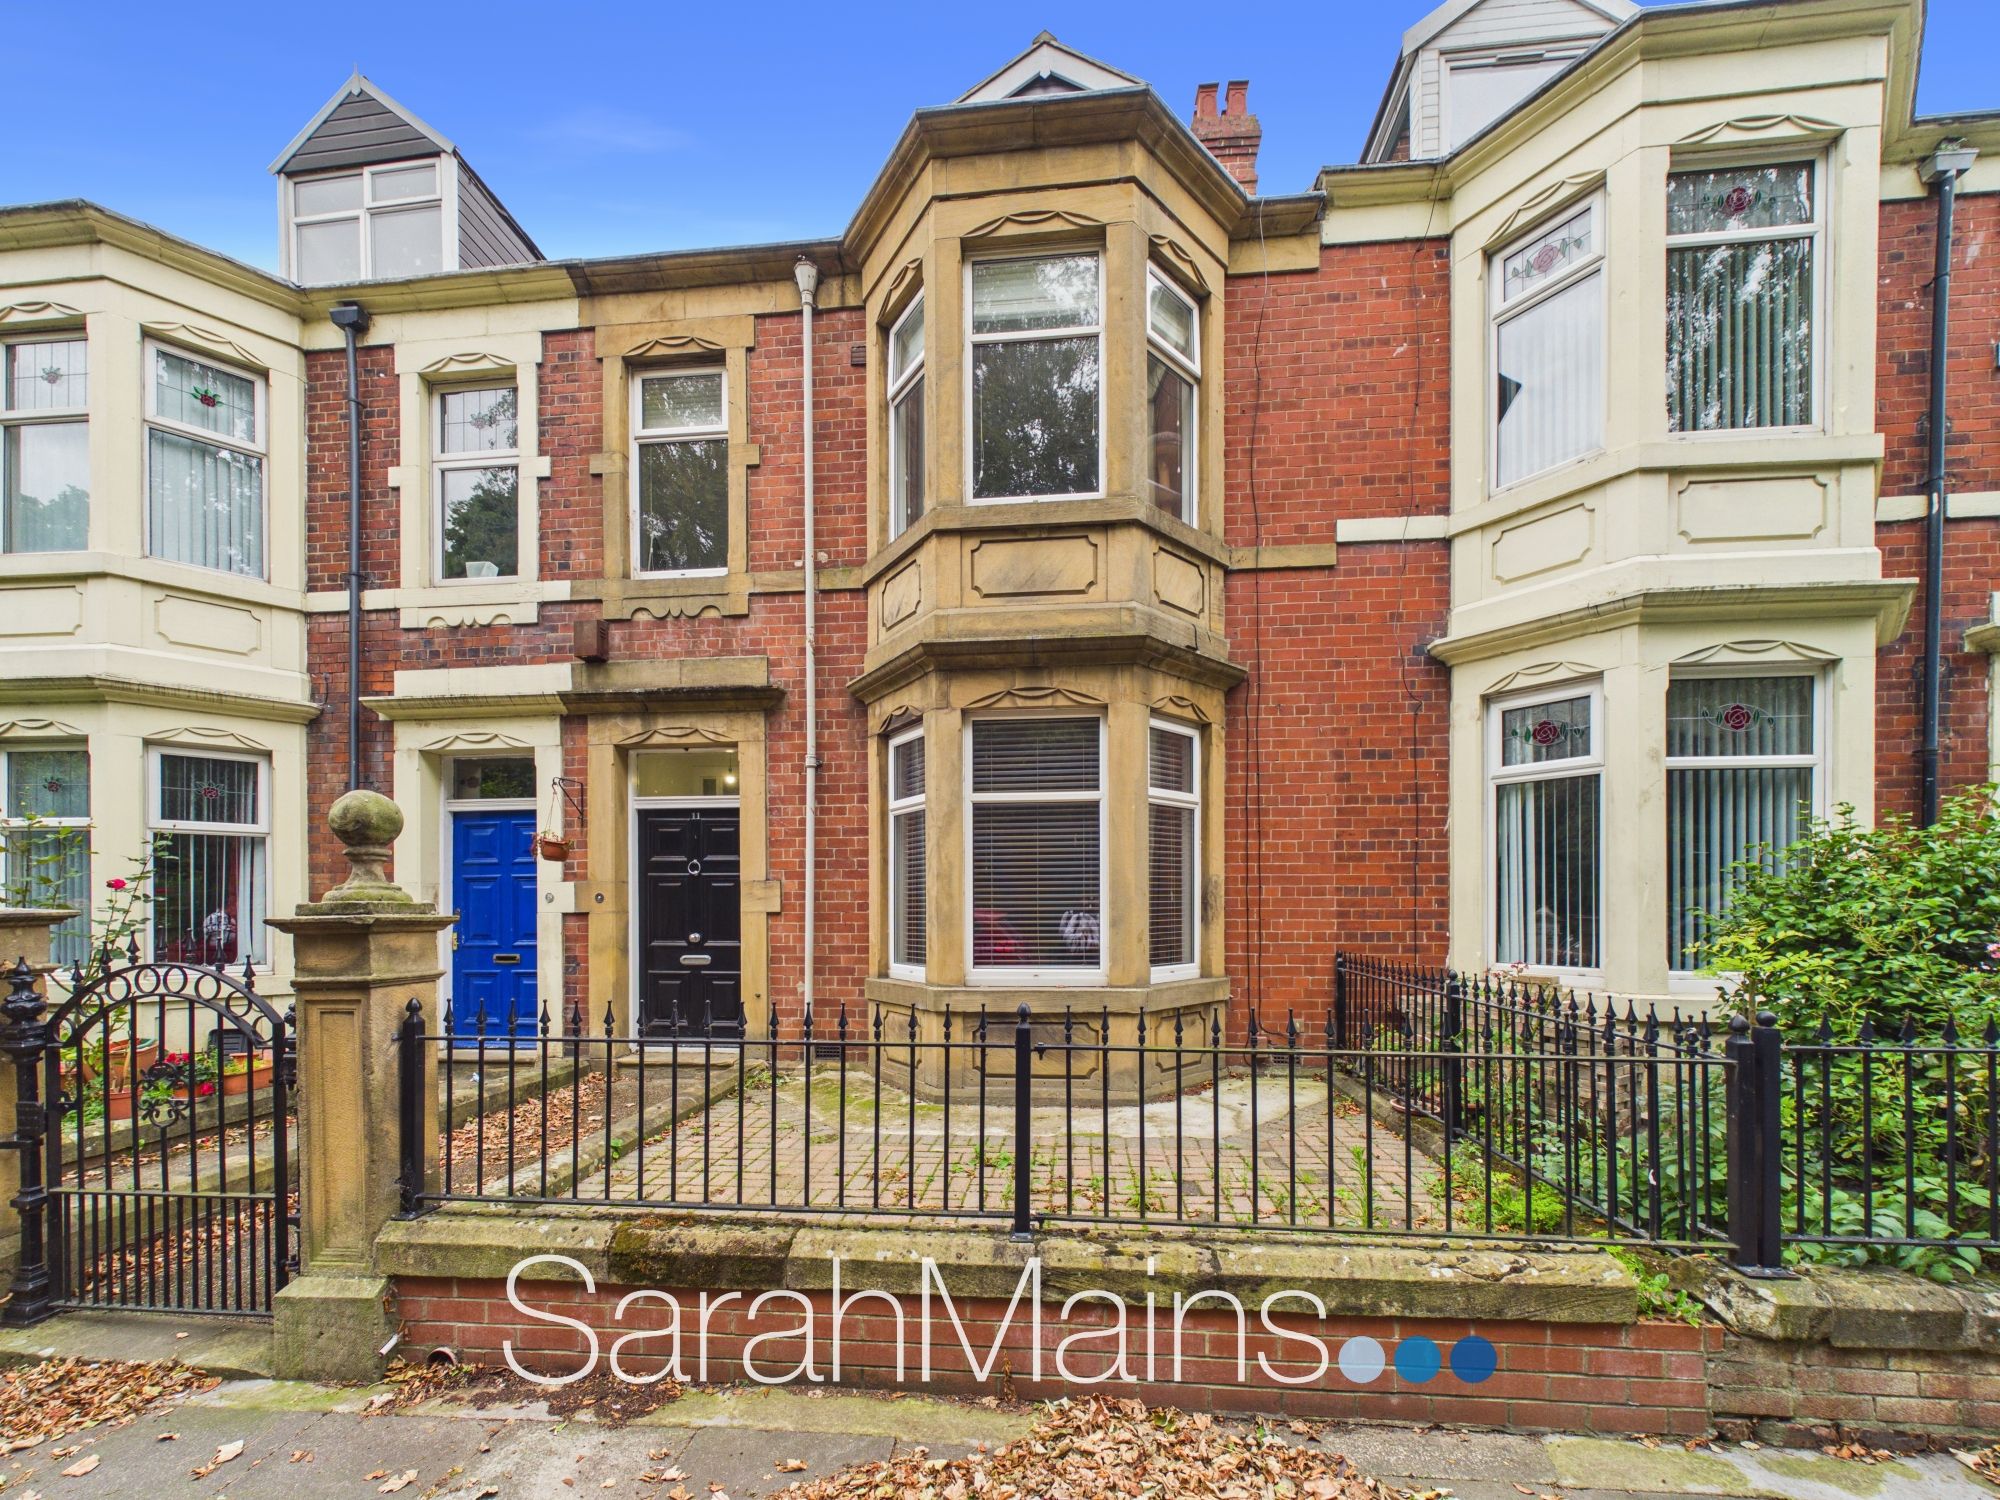
West Park Road, Gateshead, NE8
4 Bedroom Terraced House | Offers Over £315,000
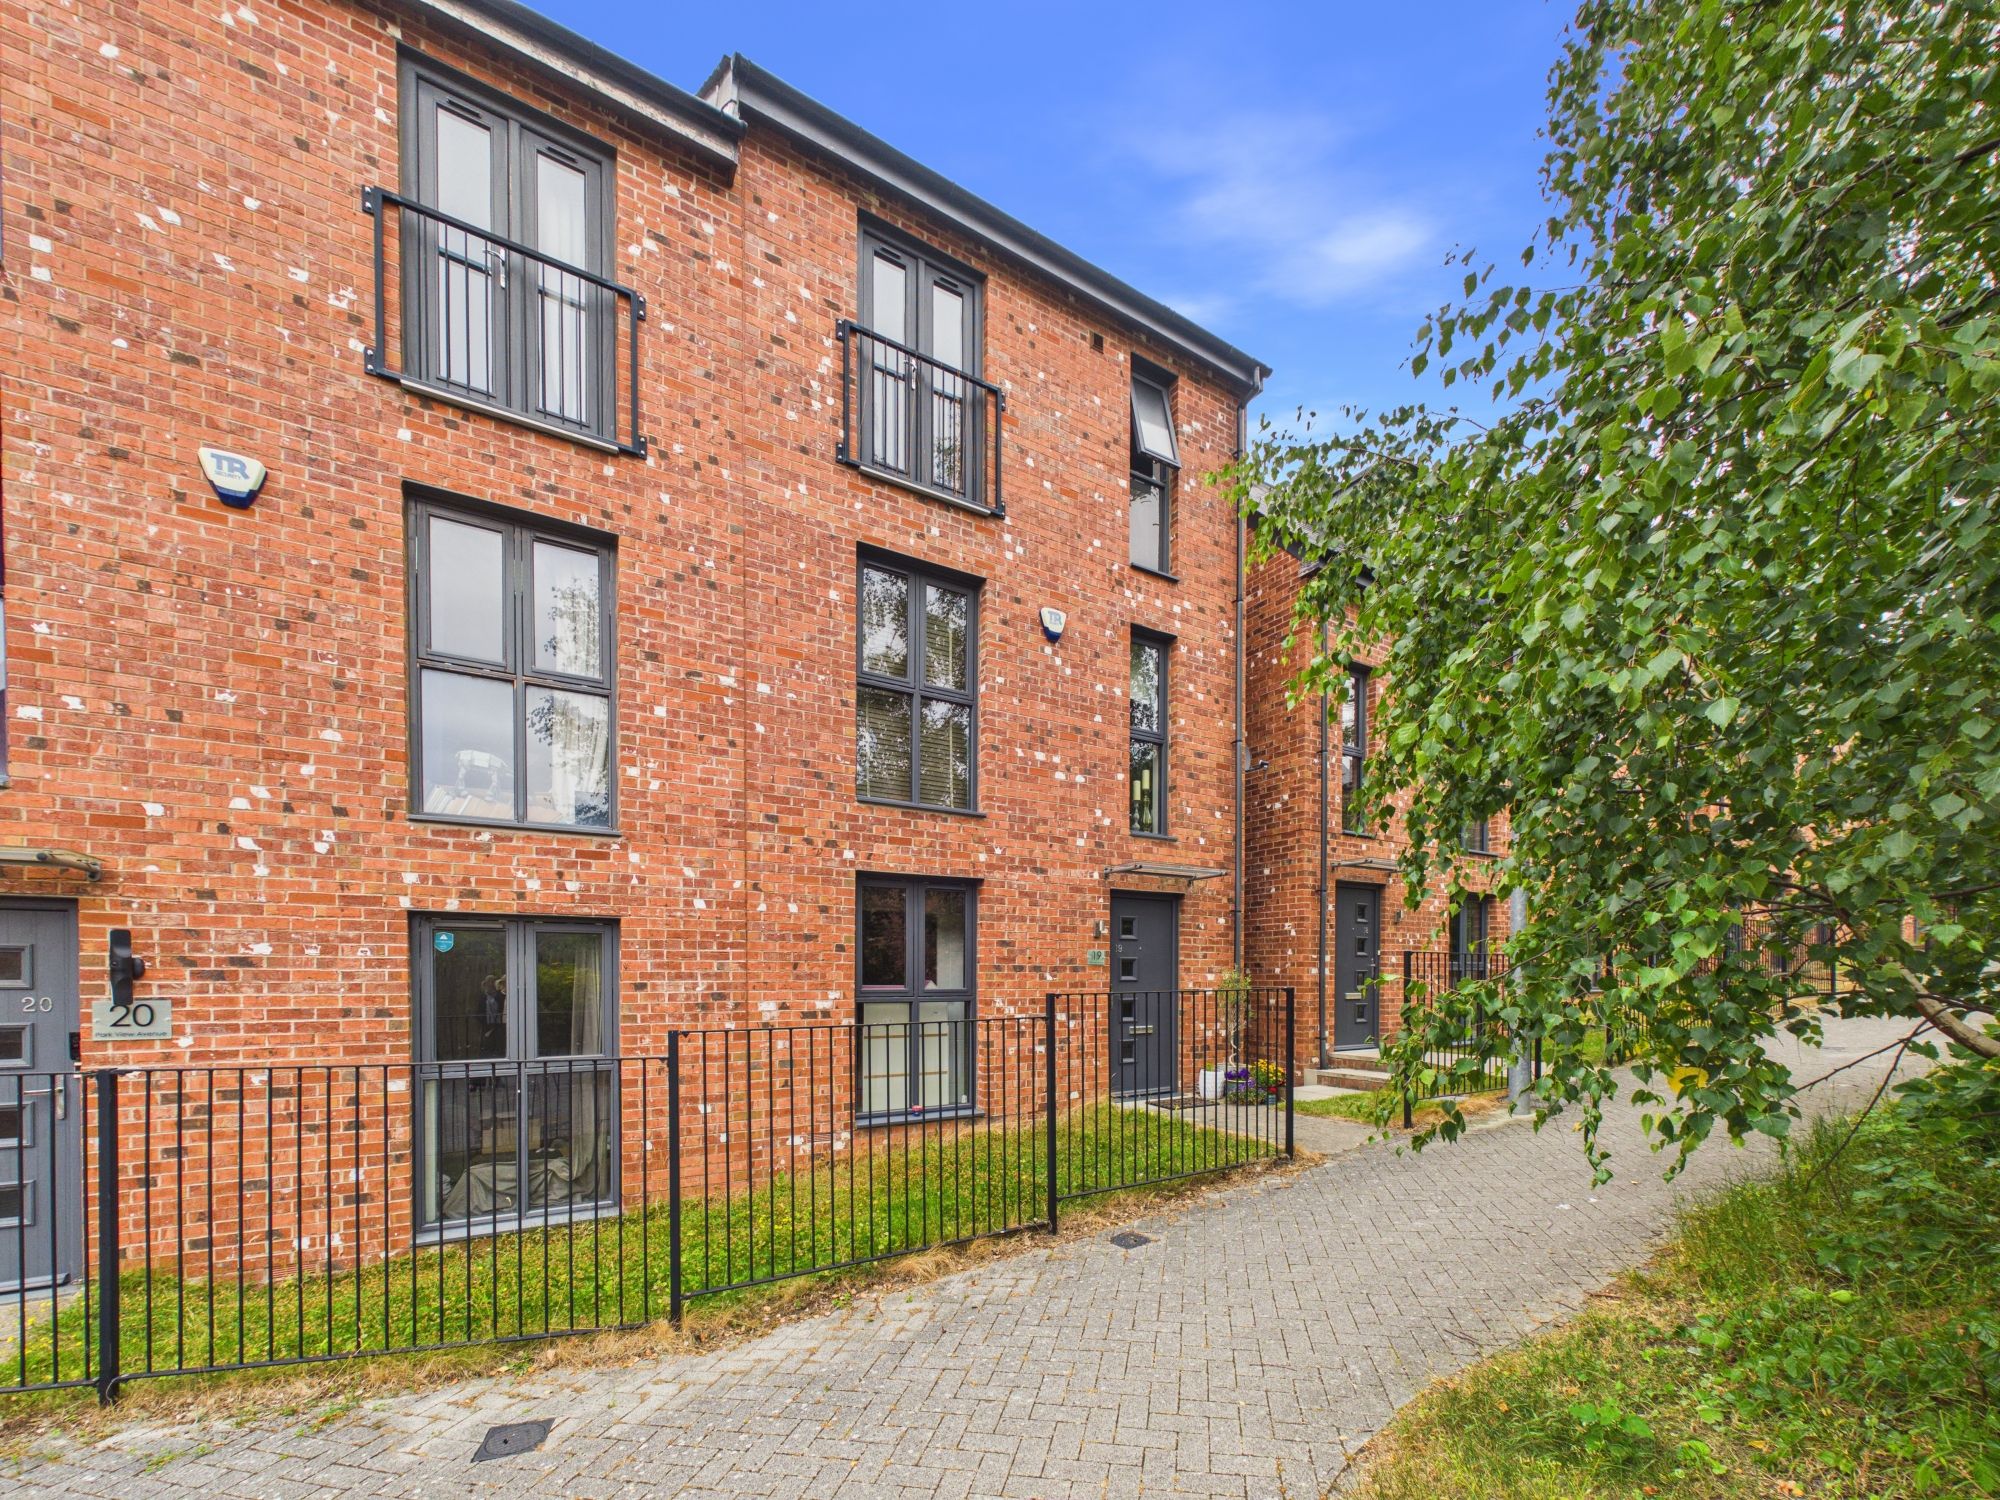
Park View Avenue, Gateshead, NE9
4 Bedroom Semi-Detached House | Offers Over £320,000
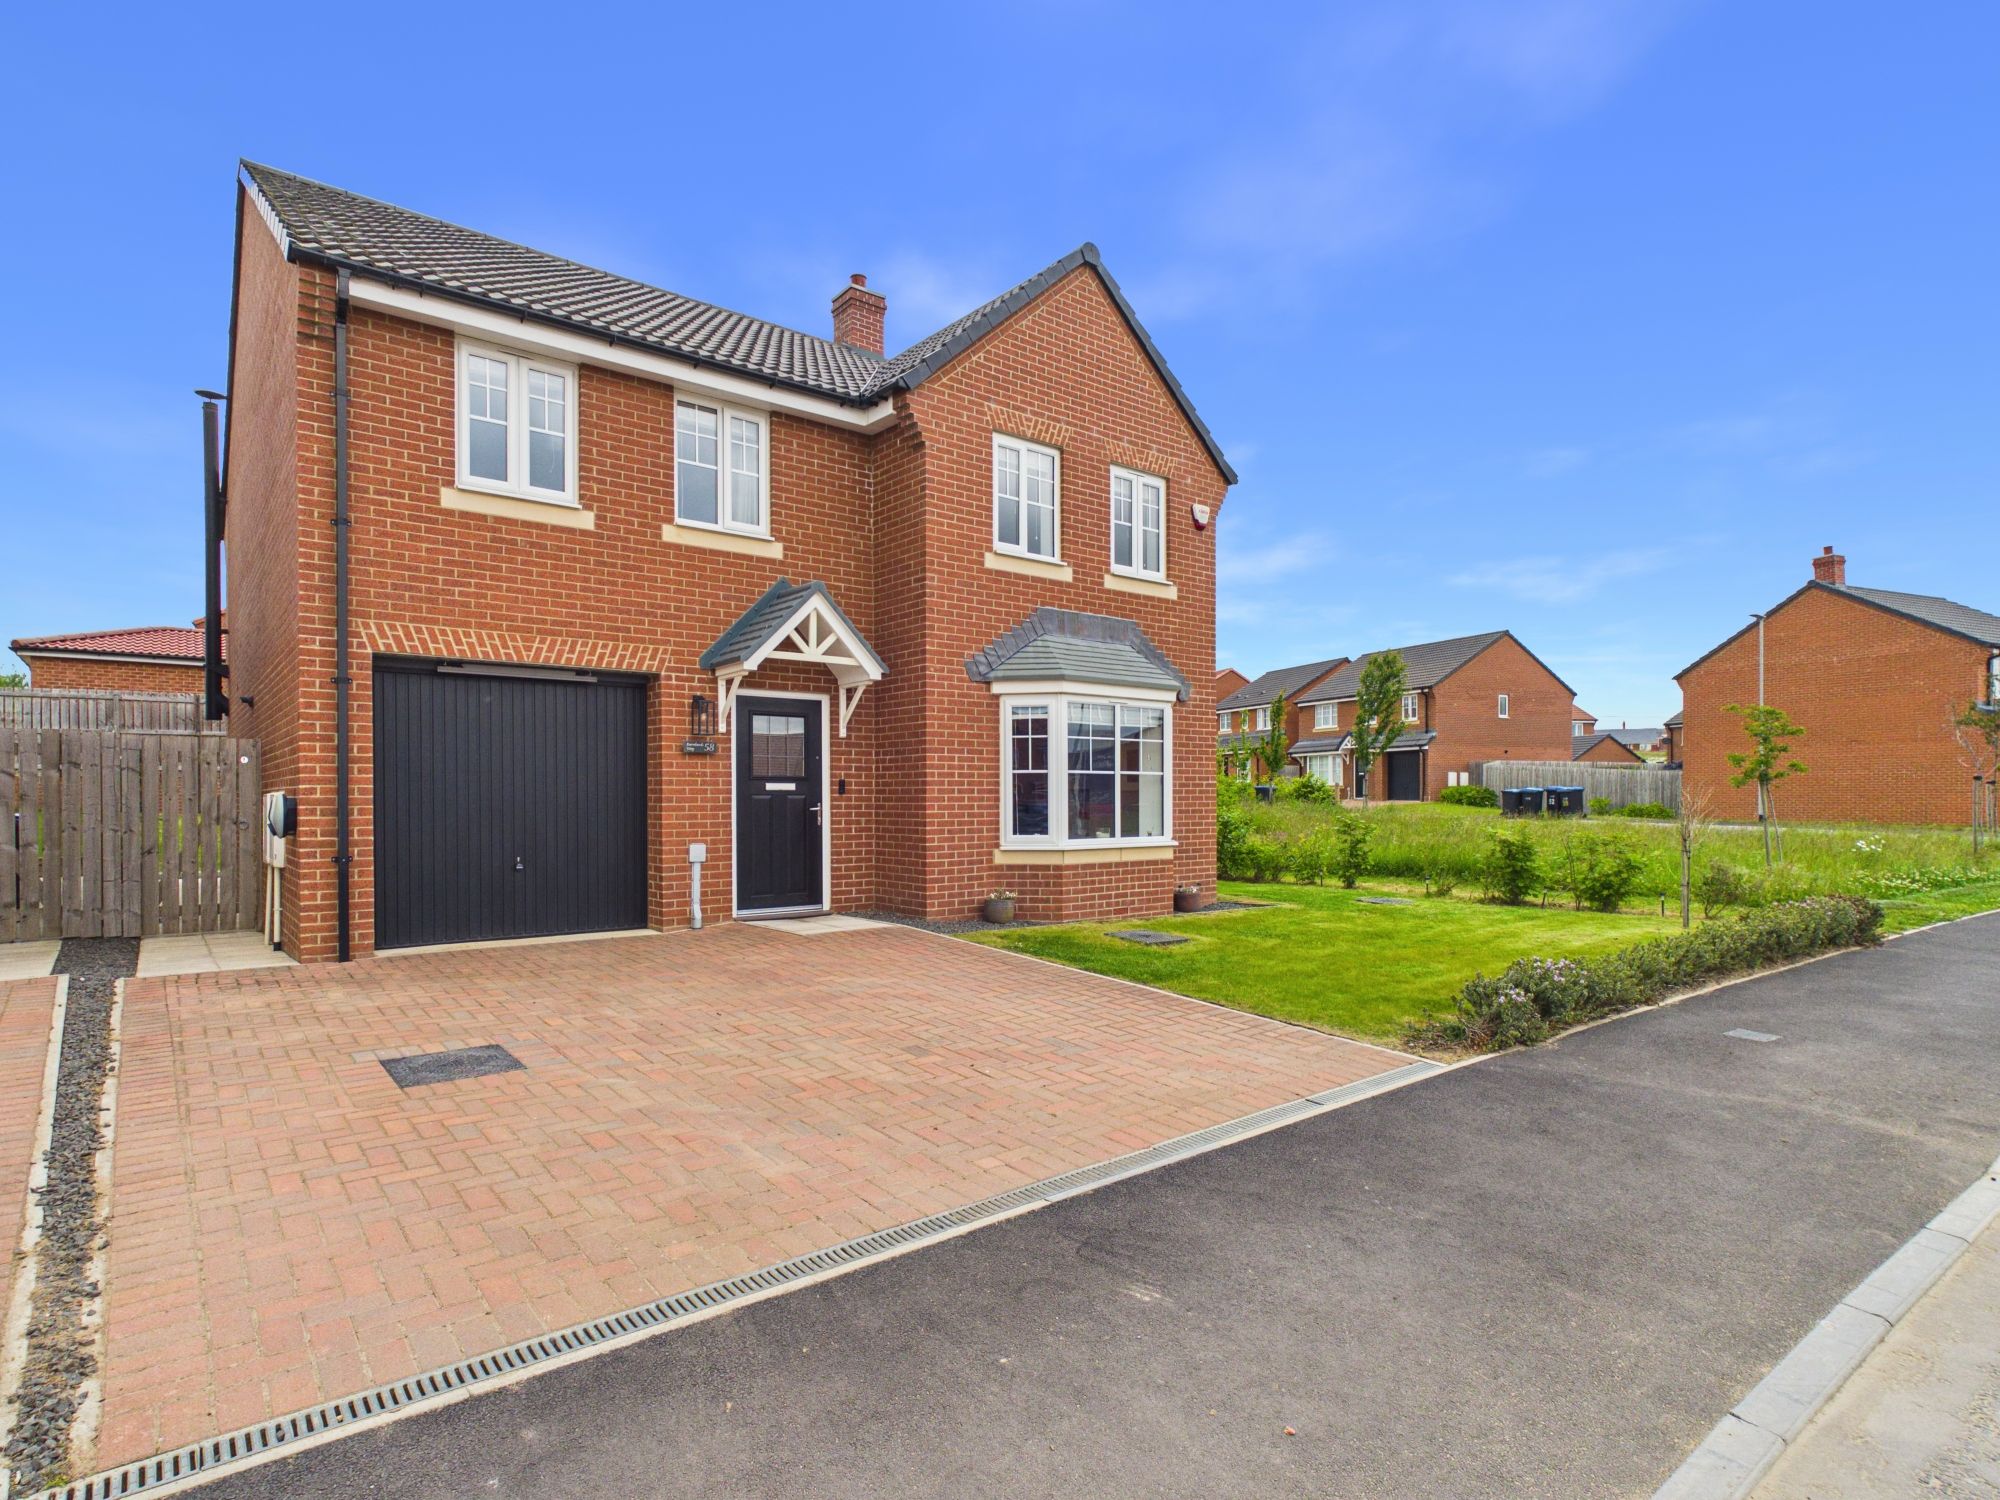
Burnlands Way, Pelton Fell, DH2
4 Bedroom Detached House | Offers Over £325,000

Sarah Mains Residential Sales & Lettings (Low Fell)
Low Fell, Tyne & Wear, NE9 5EU
0191 487 8855
How much is your home worth?
Use our short form to request a valuation of your property.
Request a Valuation
©2026 The Guild of Property Professionals. All rights reserved.
Terms and Conditions |
Privacy Policy |
Cookie Policy |
Complaints Policy |
Members Login
The Guild of Property Professionals Trading Address: 121 Park Lane, London W1K 7AG. GPEA Limited.
Registered in England & Wales.
Company No: 02819824.
Registered Office Address: The Old Courthouse, 60A London Road, Grantham, NG31 6HR.
VAT Registration No: 180897859

