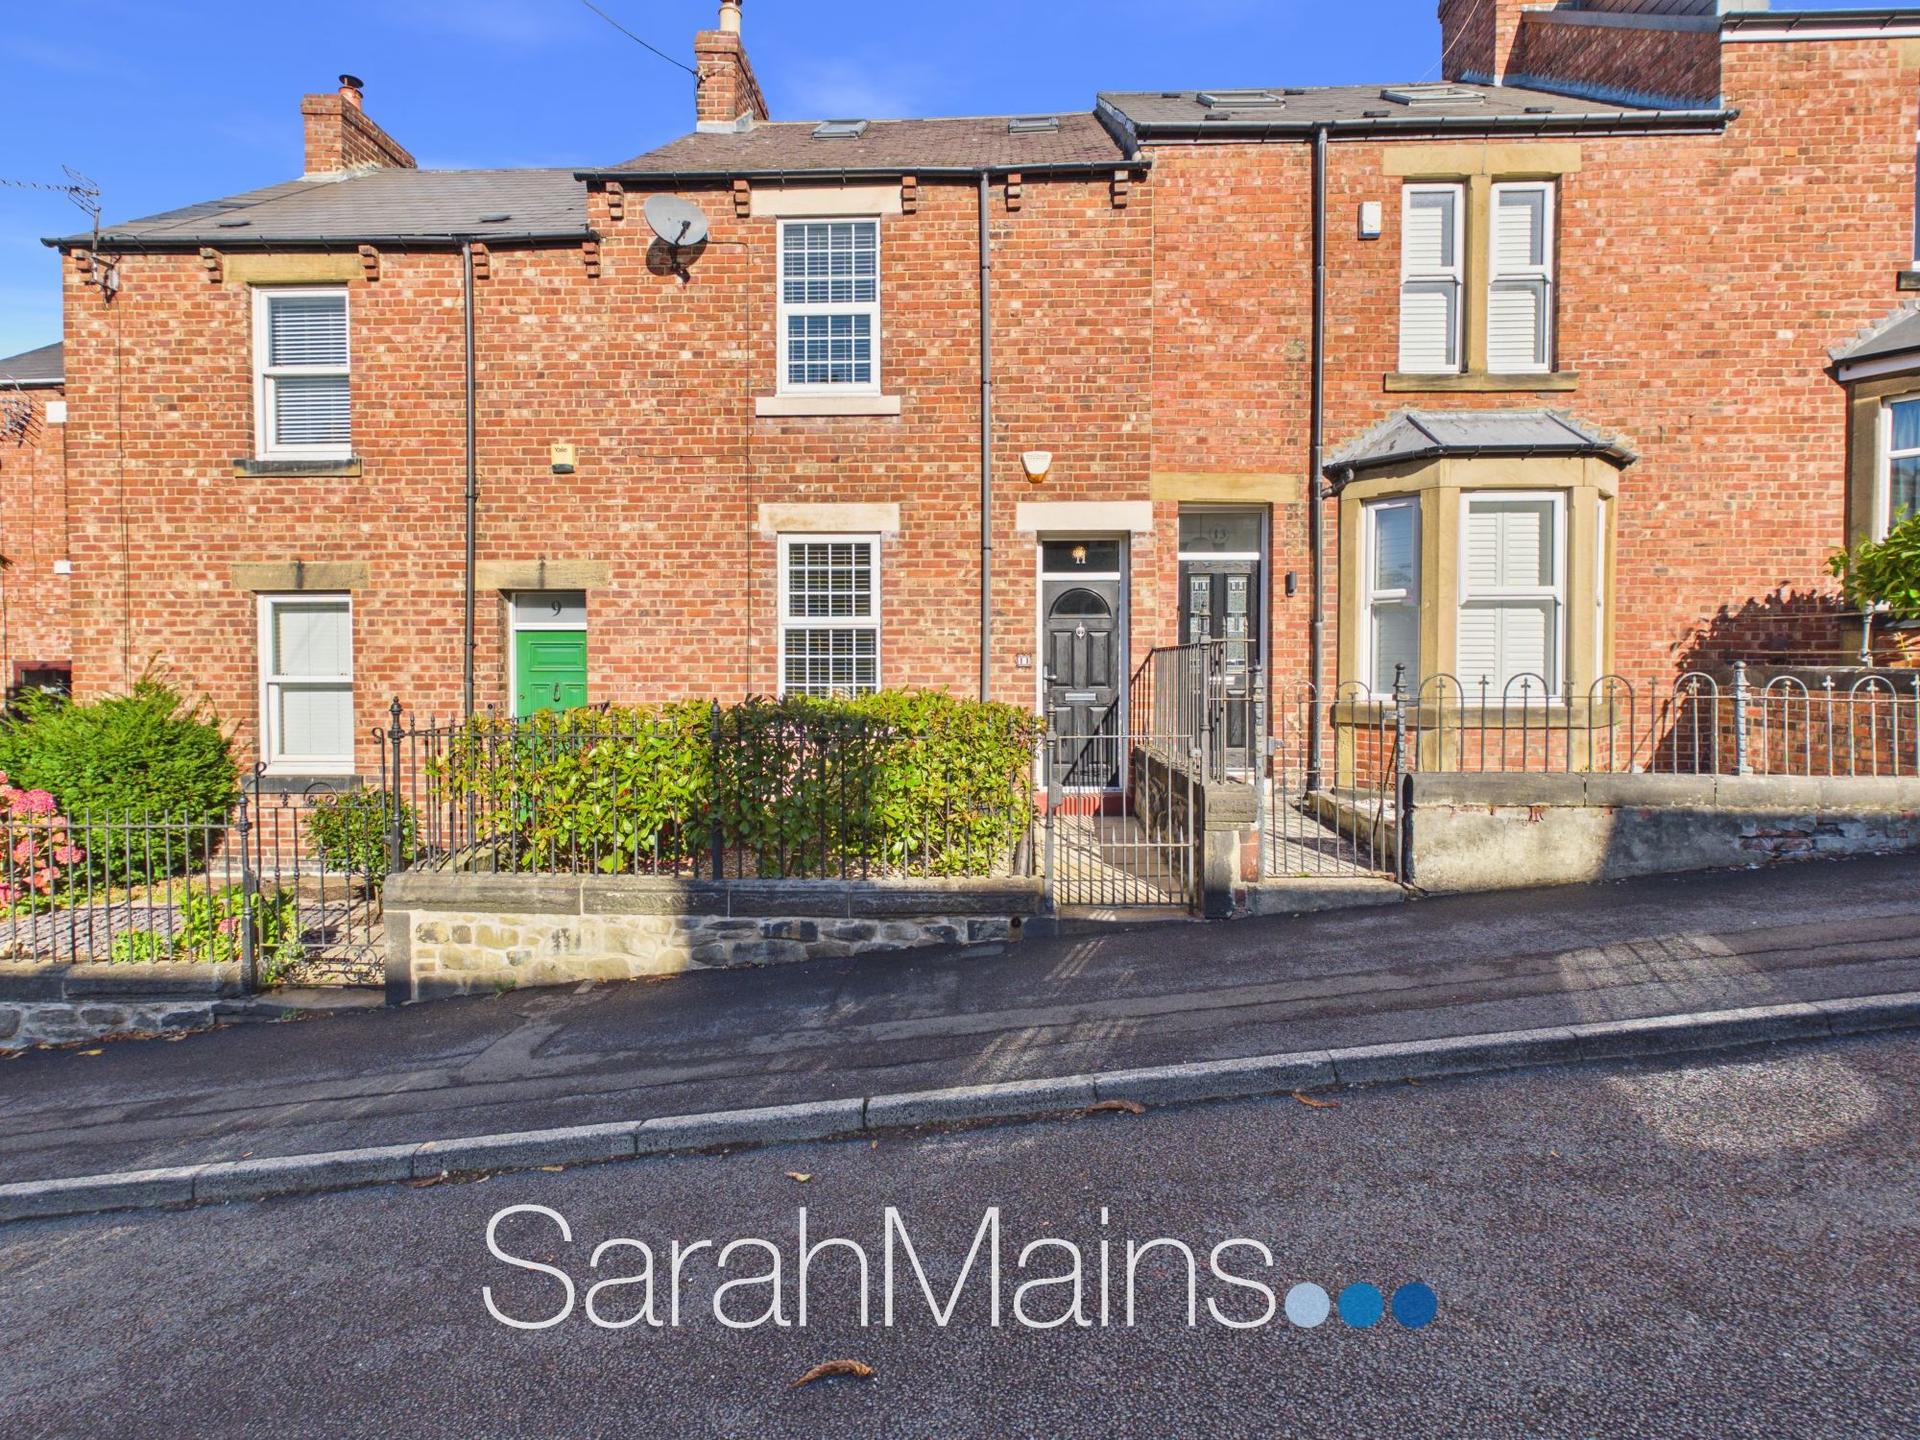
- Three Bedroom Period Mid Terraced House
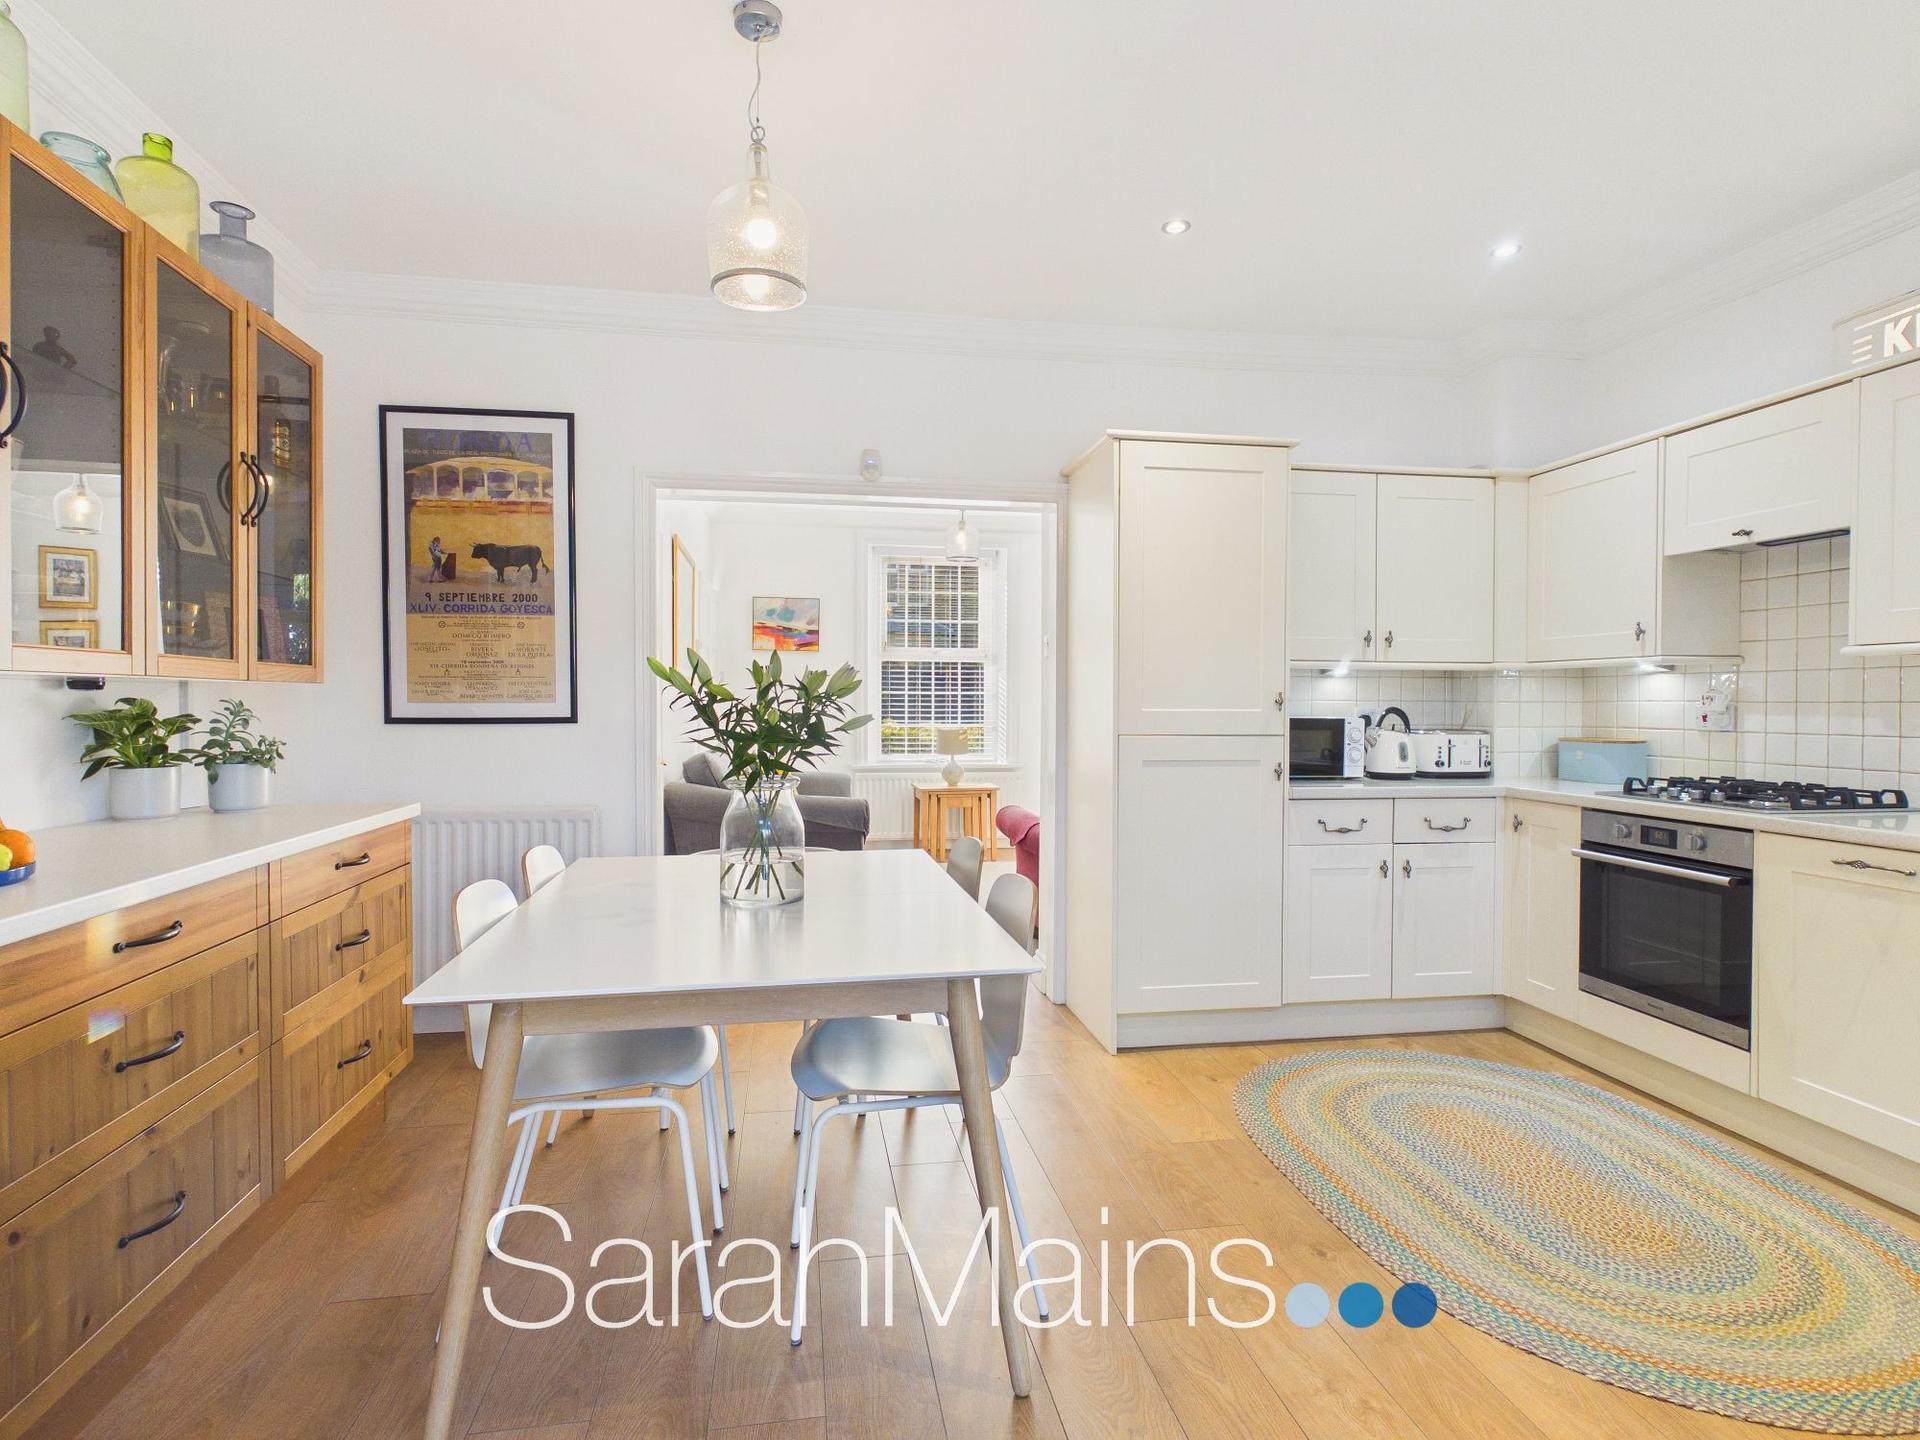
- Impressive Dining Kitchen
- Modern Bathroom
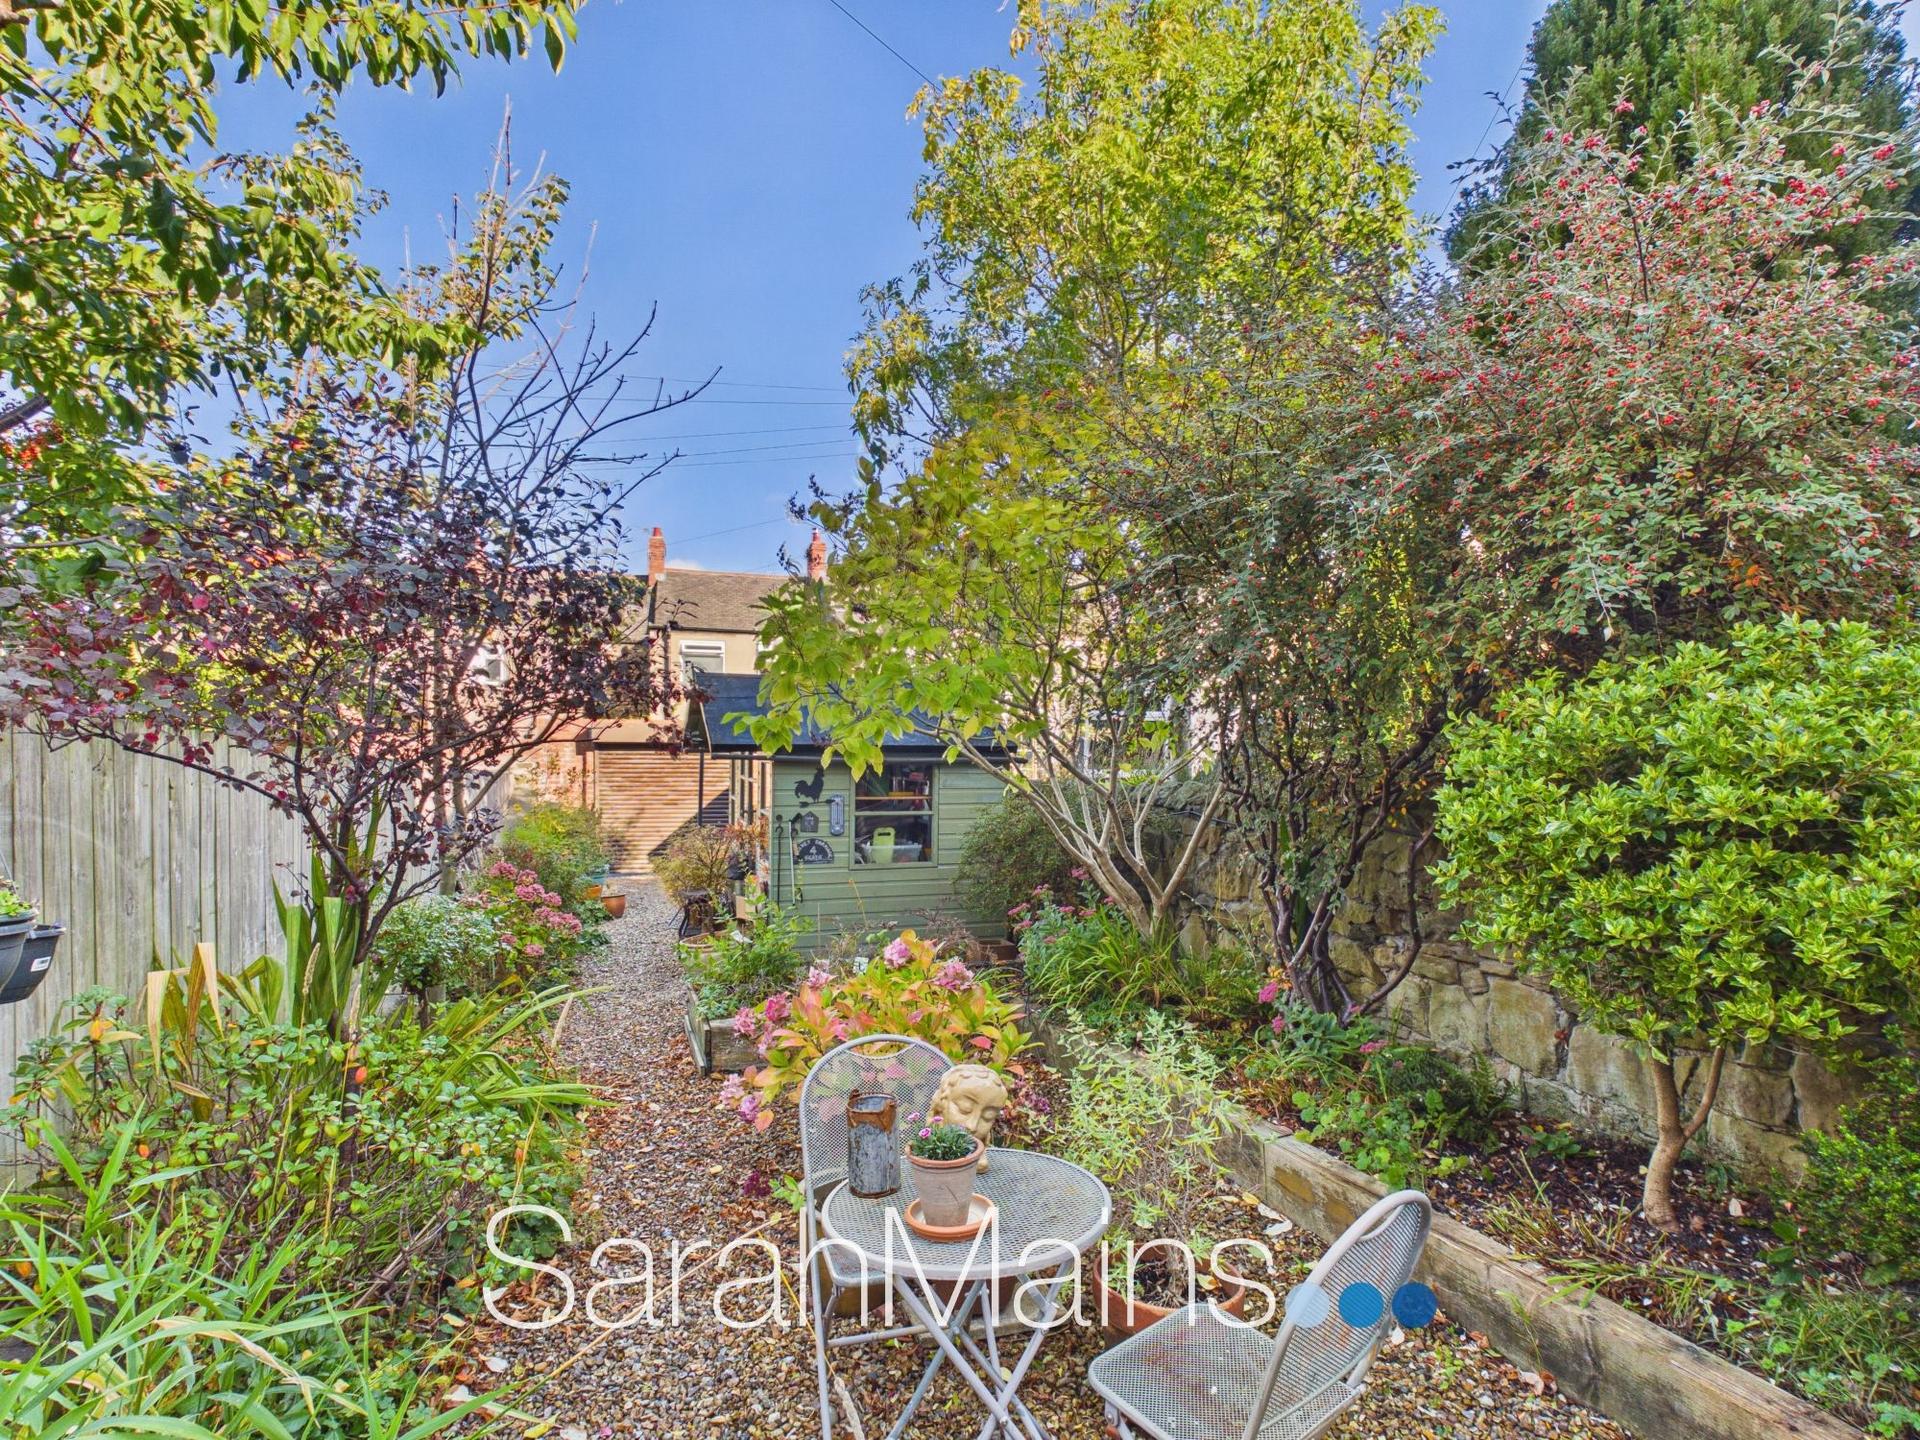
- Enclosed Courtyard Garden / Off Street Parking
- Freehold
- Council Tax Band B
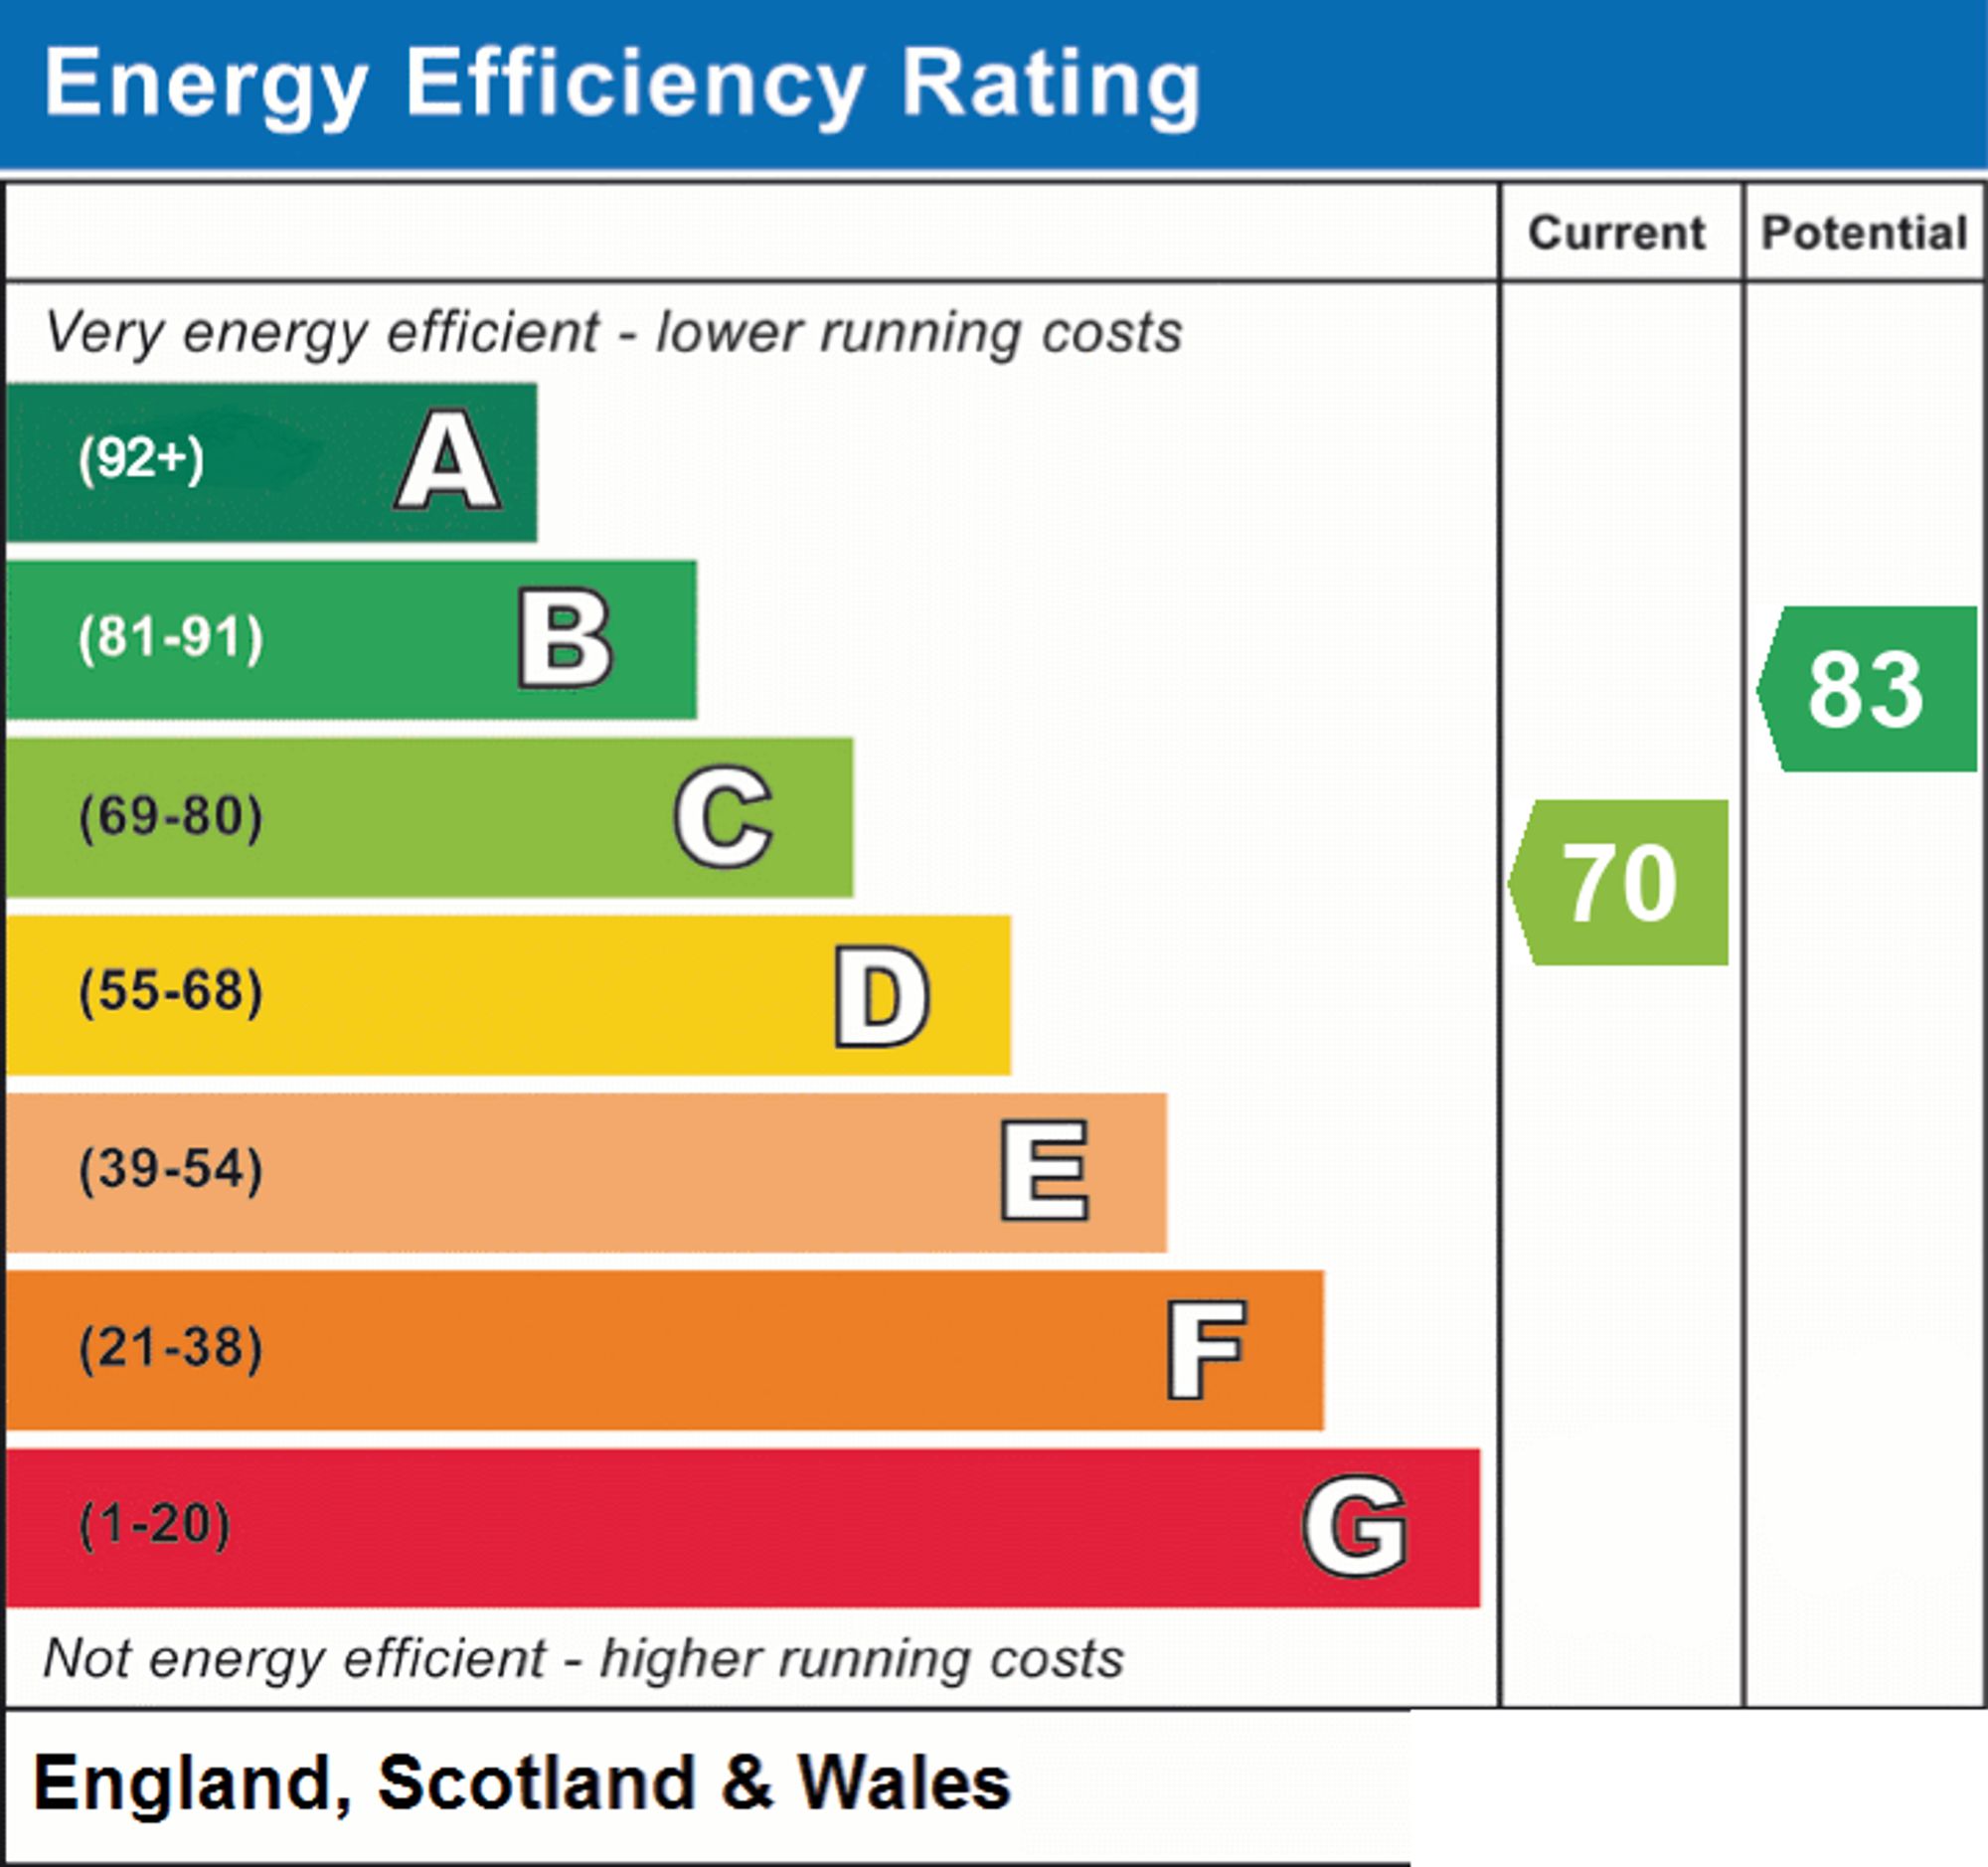
- EPC Rating C

3 Bedroom Terraced House for sale in Gateshead
 1
3
1
Early viewing is highly recommended to fully appreciate this beautifully presented, turnkey three-bedroom mid-terraced home, ideally situated within a popular residential area of Low Fell. Perfectly positioned for convenient access to the wide range of local shops, independent cafés, restaurants and amenities that this sought-after location has to offer, the property is also well placed for local schools, transport links and a variety of everyday services. Combining attractive interior presentation with versatile living accommodation and a particularly appealing outdoor space, this wonderful home is ideally suited to a range of buyers, including first-time purchasers, couples and growing families seeking a property ready to move straight into.
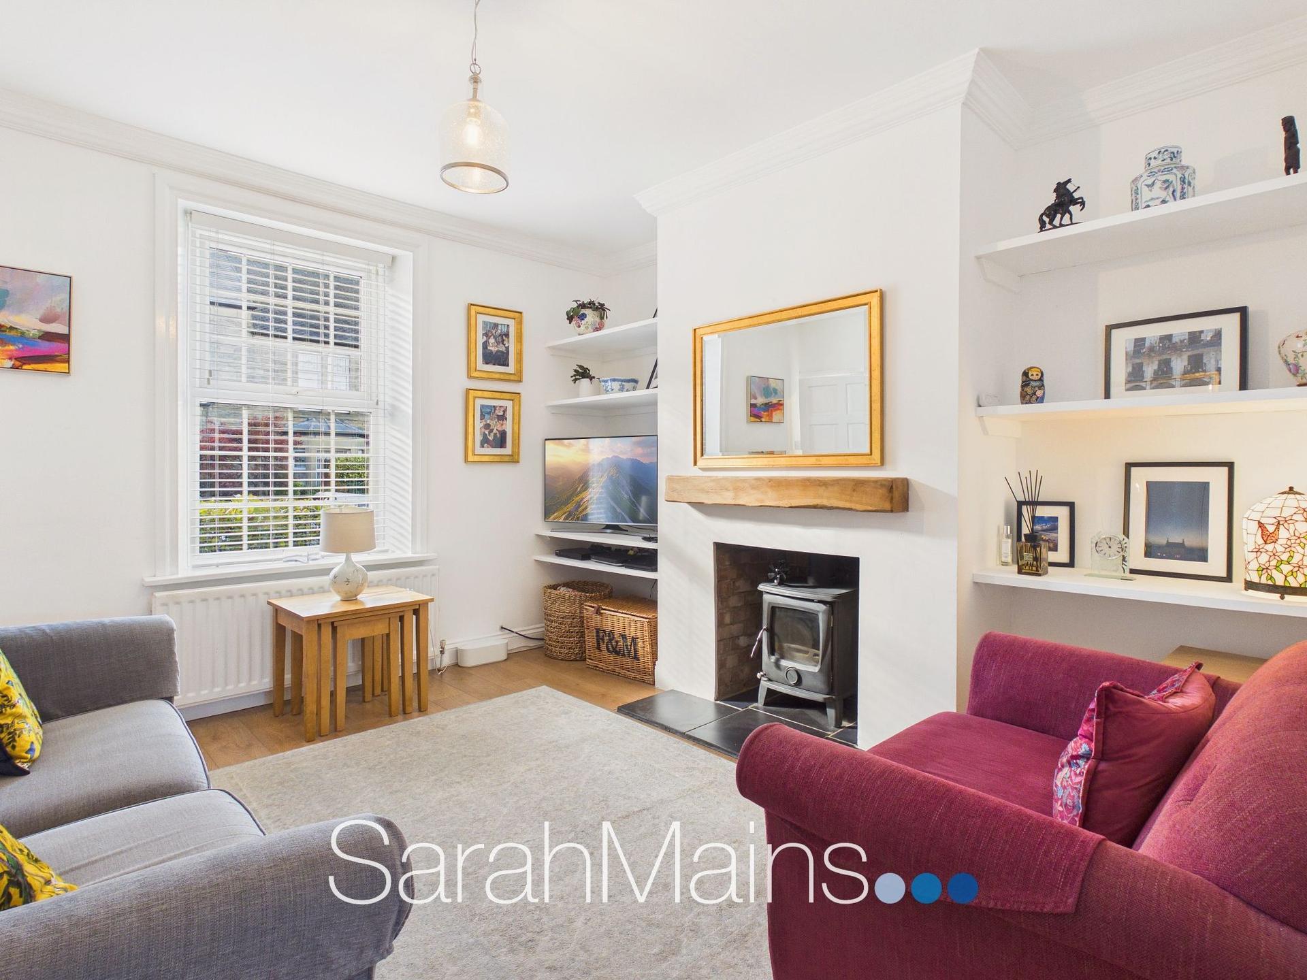
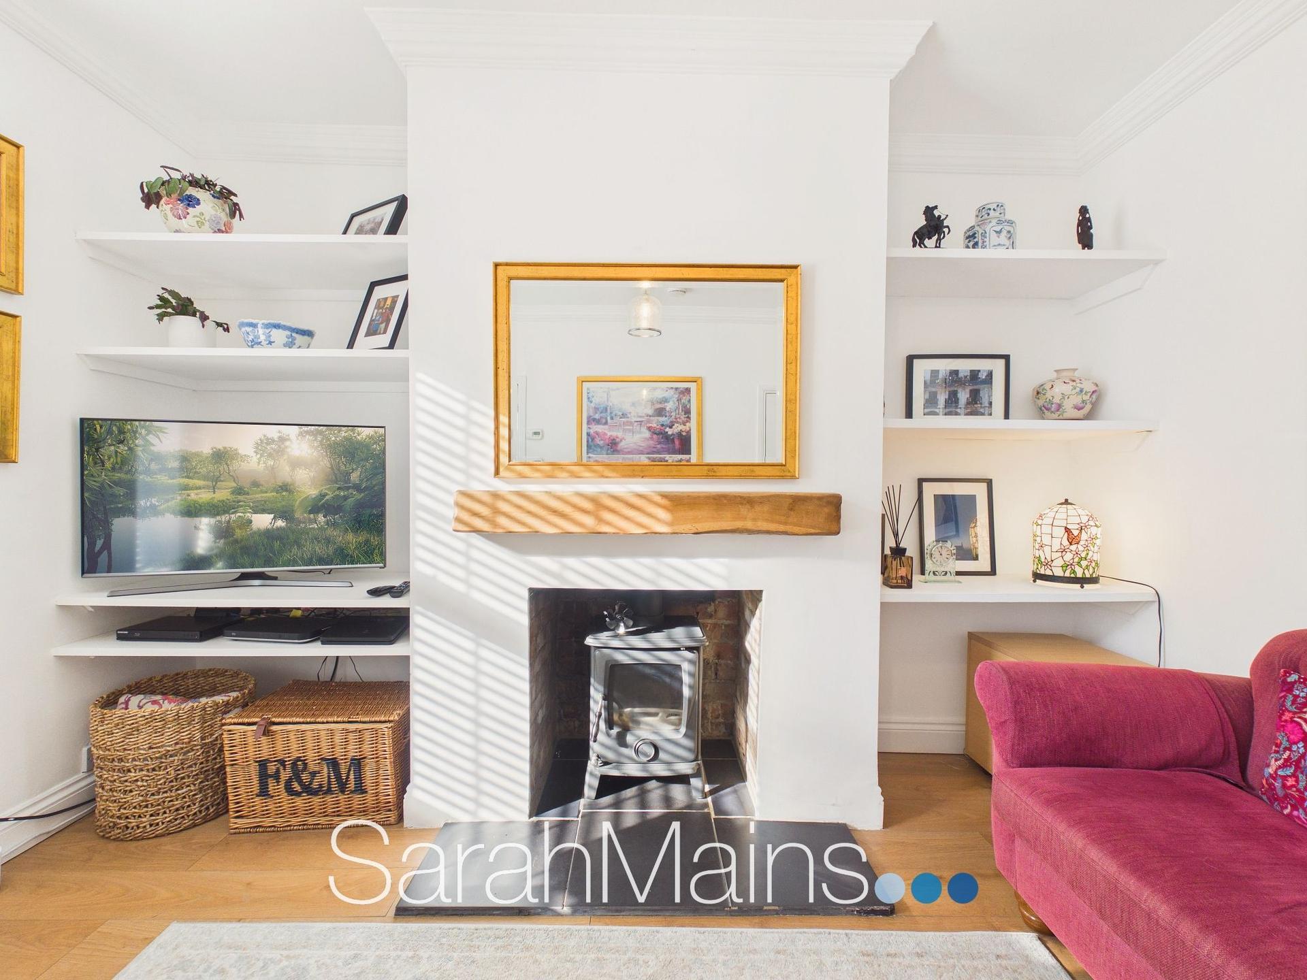
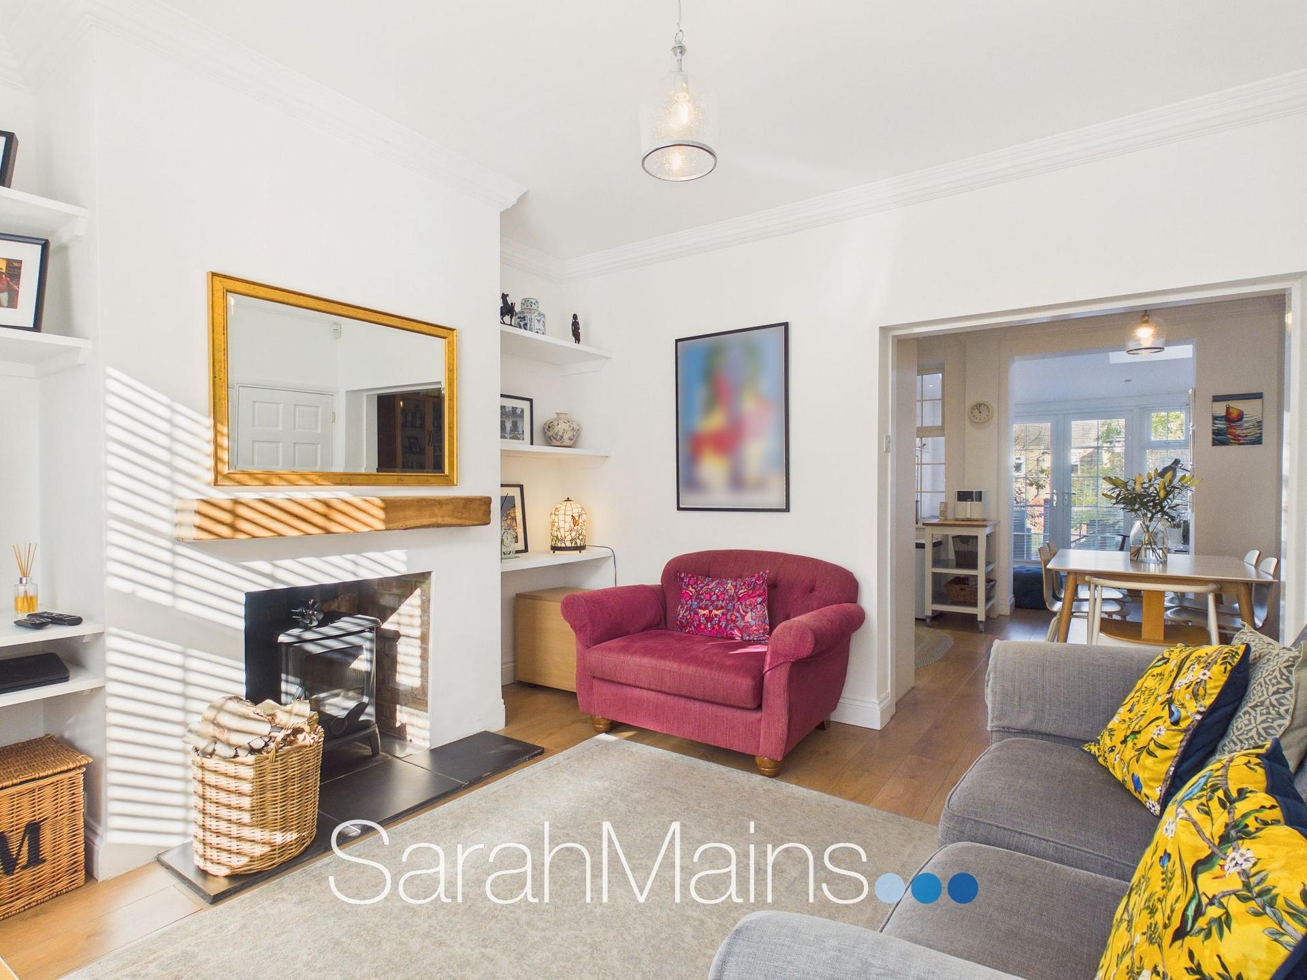
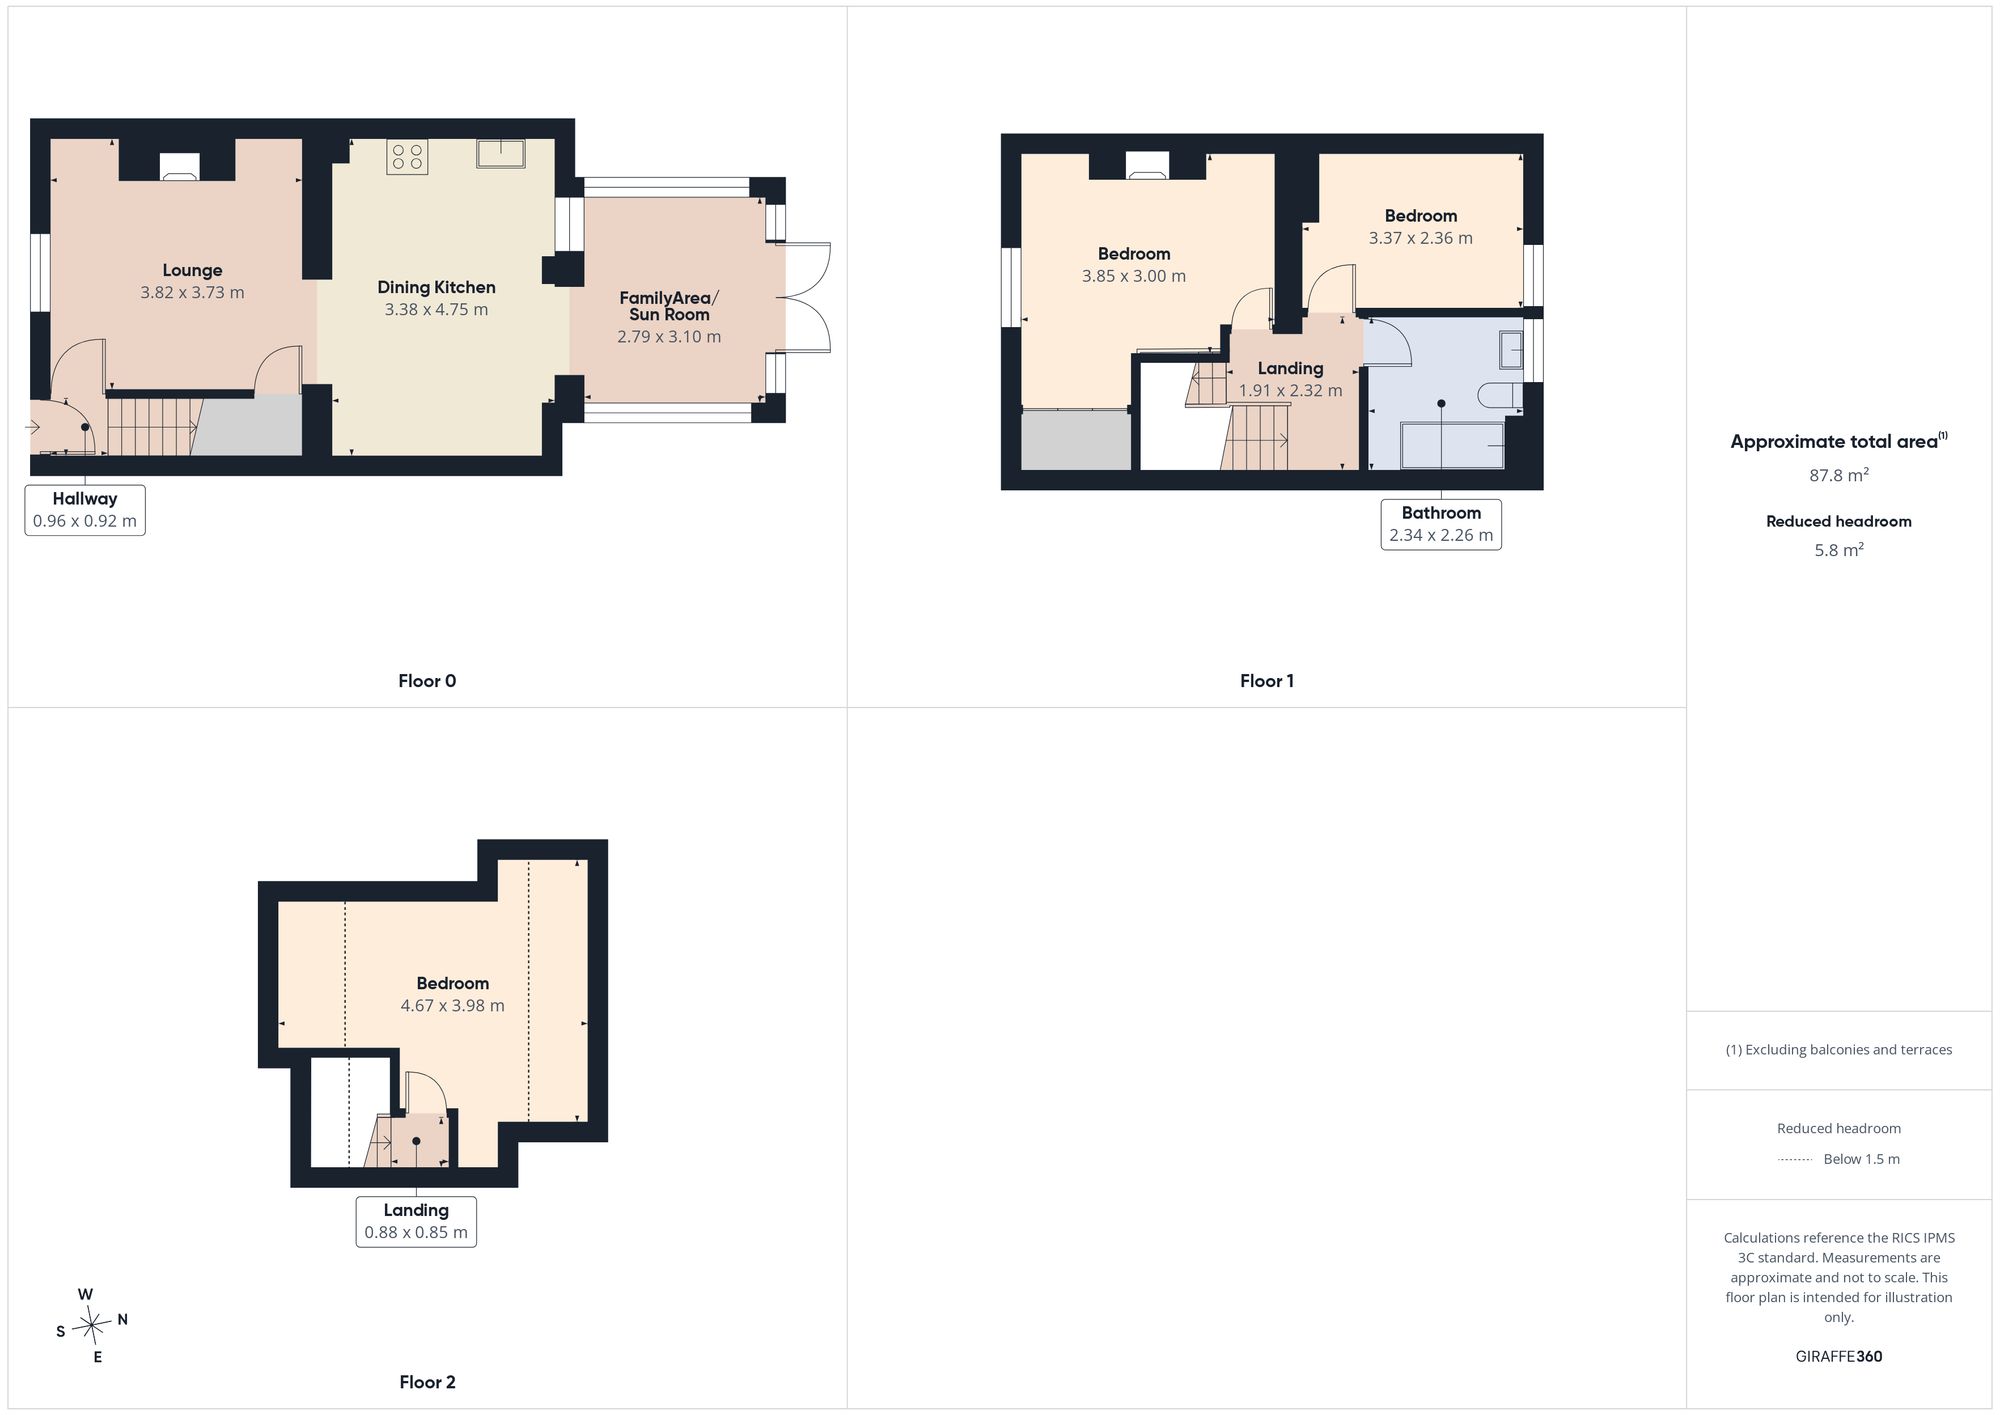
Upon entering the property, you are welcomed by an entrance hallway which leads through to the inviting front-facing lounge. This lovely reception room provides a comfortable and relaxing environment, enhanced by decorative coving to the ceiling and a recessed chimney breast housing a log burner-style stove, creating an attractive focal point and adding to the room's character and charm. The lounge offers an ideal space in which to unwind, whilst open access leads through to the dining kitchen, creating a natural flow between the principal ground floor living areas.
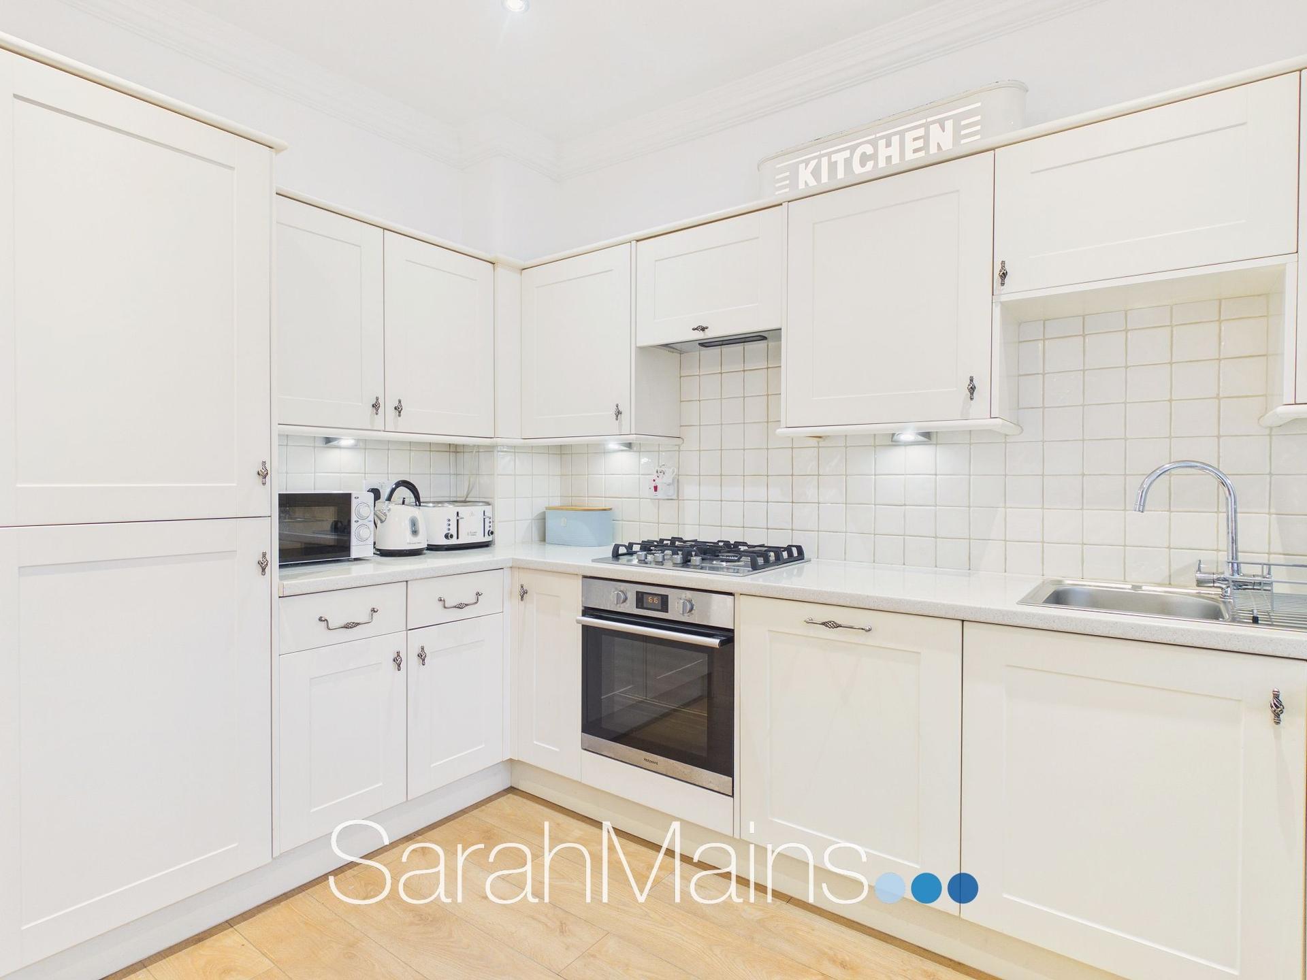
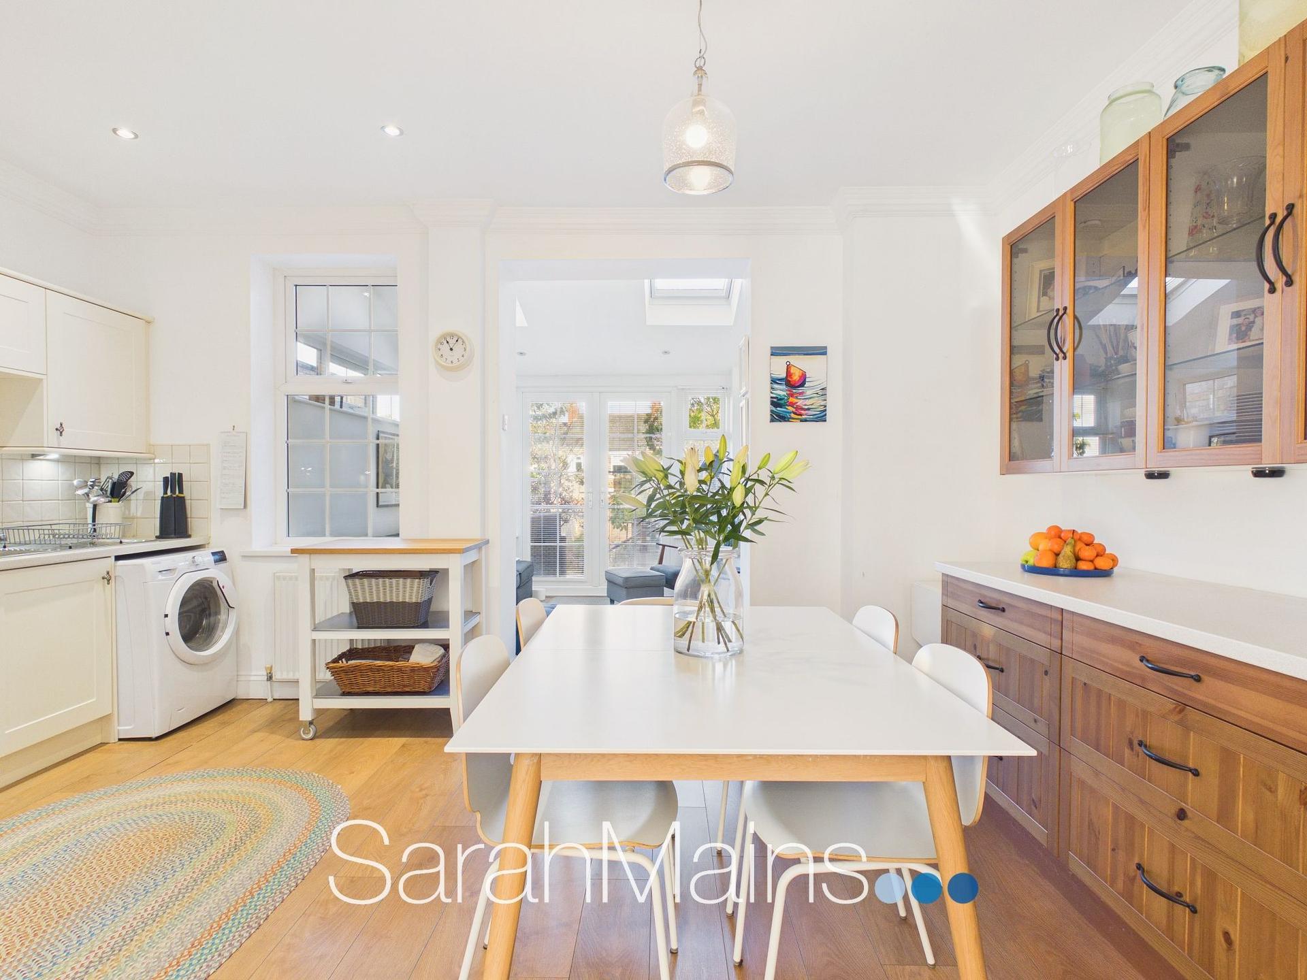
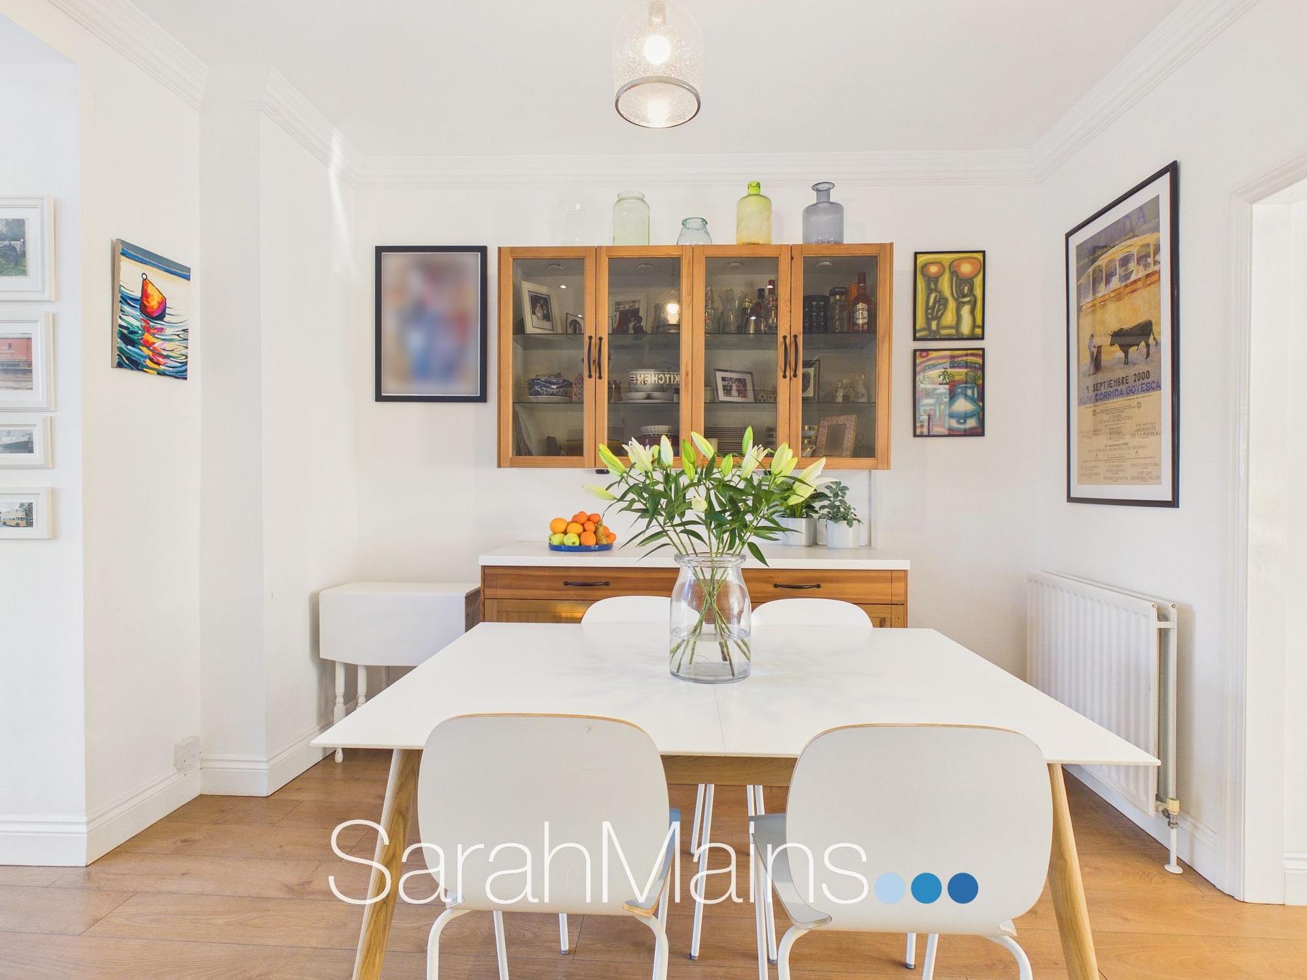
The dining kitchen is fitted with an attractive range of modern units, complemented by built-in cooking appliances to provide a practical and stylish setting for everyday cooking and entertaining. There is ample opportunity to accommodate a dining table, making this a sociable space for family meals and gatherings with friends. The open-plan arrangement further enhances the sense of connection between the living and dining areas, making the ground floor particularly appealing for modern day living.
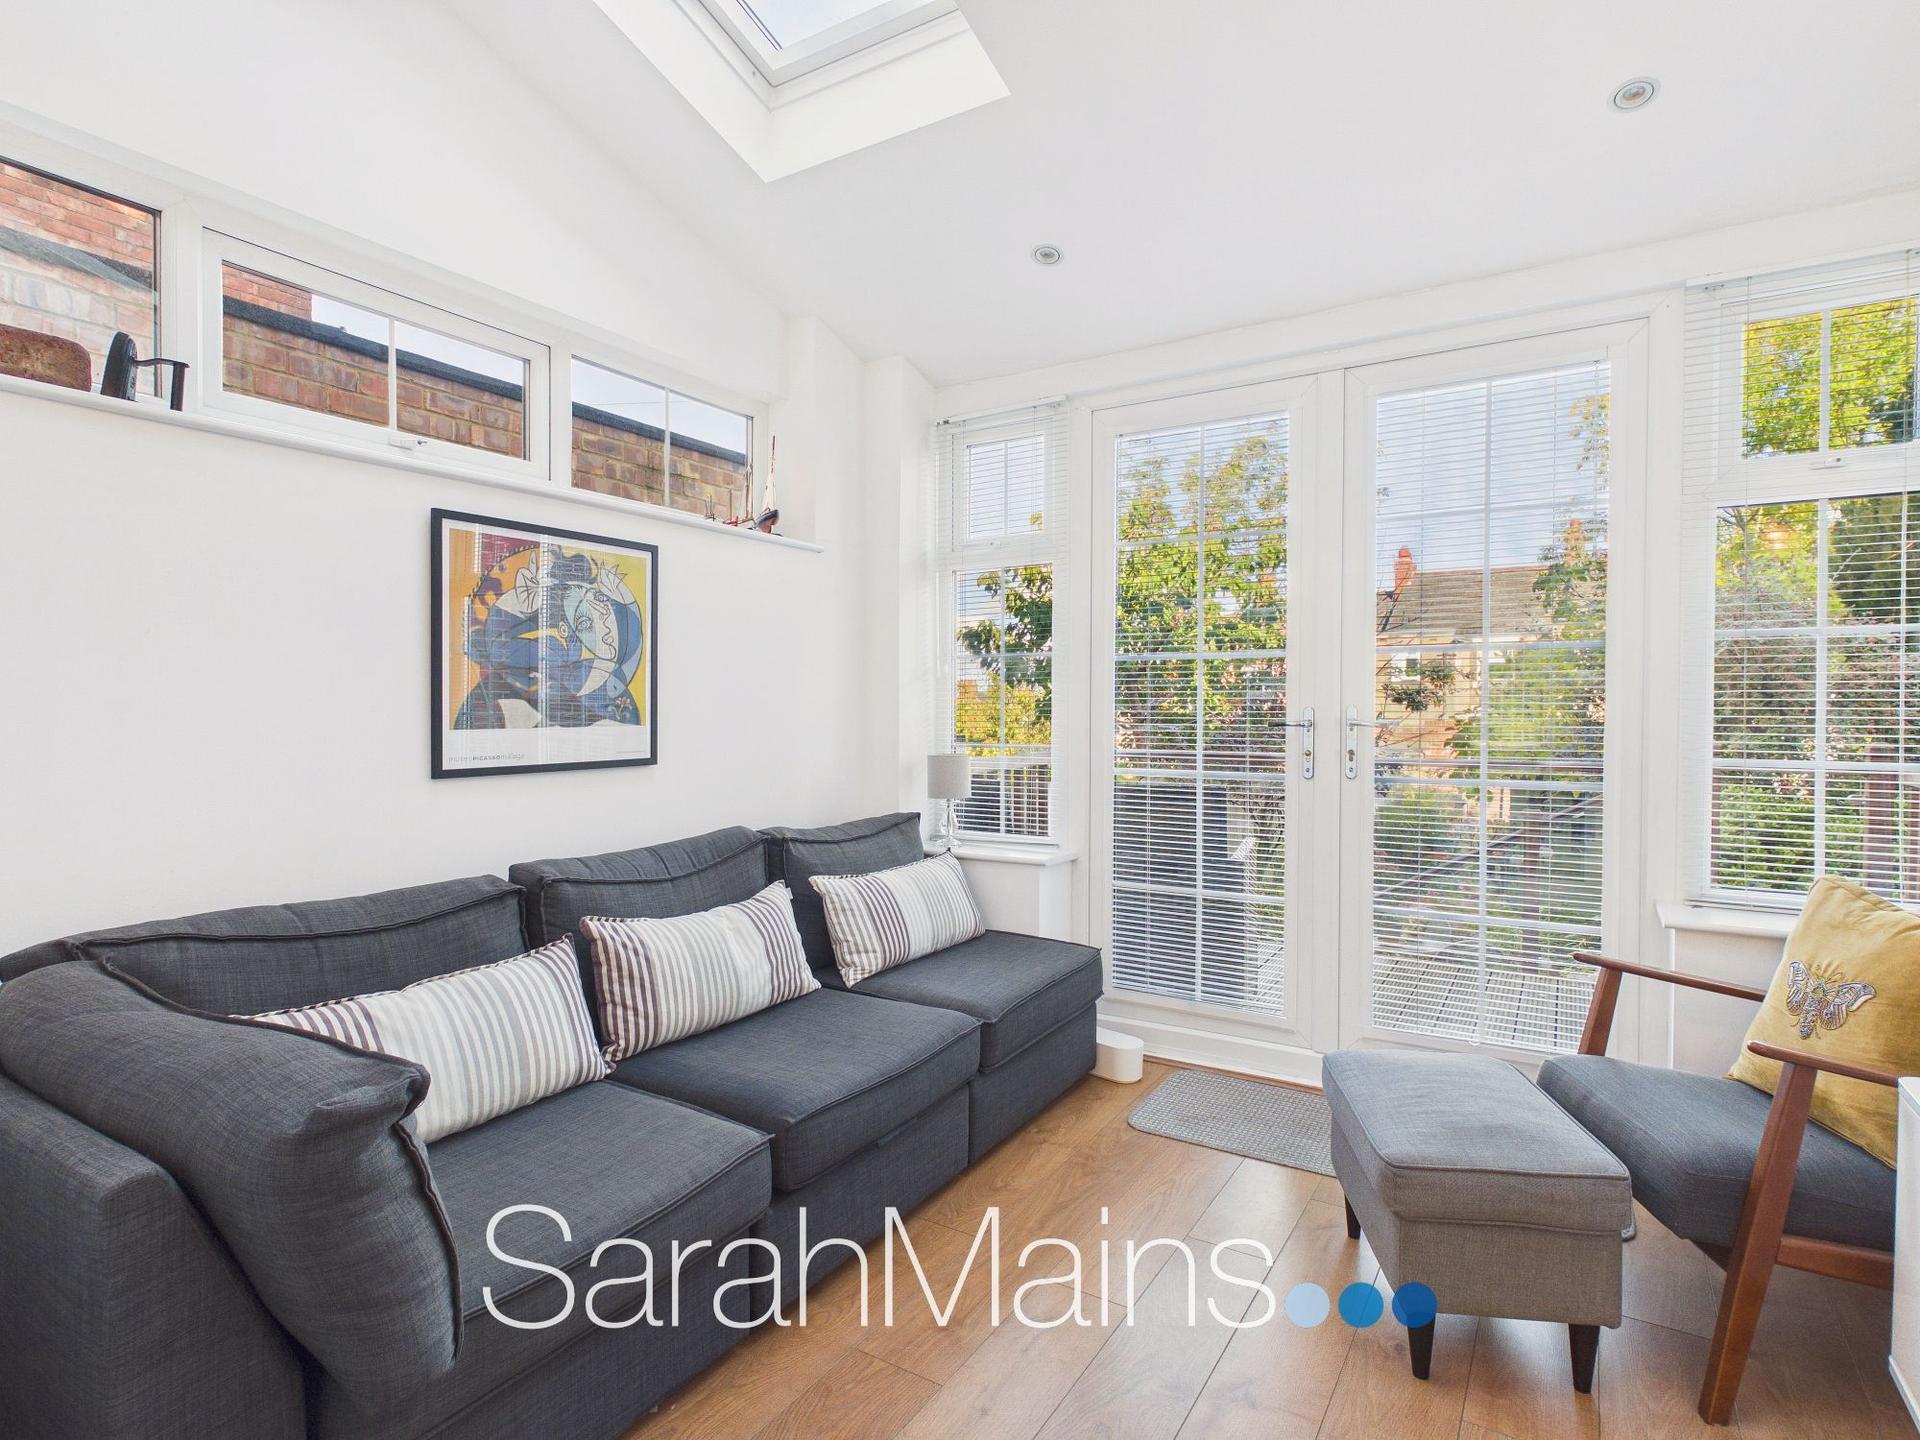
Leading directly from the dining kitchen is the impressive sun room/family area, a versatile additional living space, with patio doors opening out onto the rear garden and two Velux-style roof windows which increase the introduction of natural light. Whether used as an additional informal dining space or somewhere to enjoy the garden throughout the seasons, this room is a real highlight of the property. The direct access to the raised decked terrace also makes it particularly well suited to entertaining and enjoying outdoor living during the warmer months.
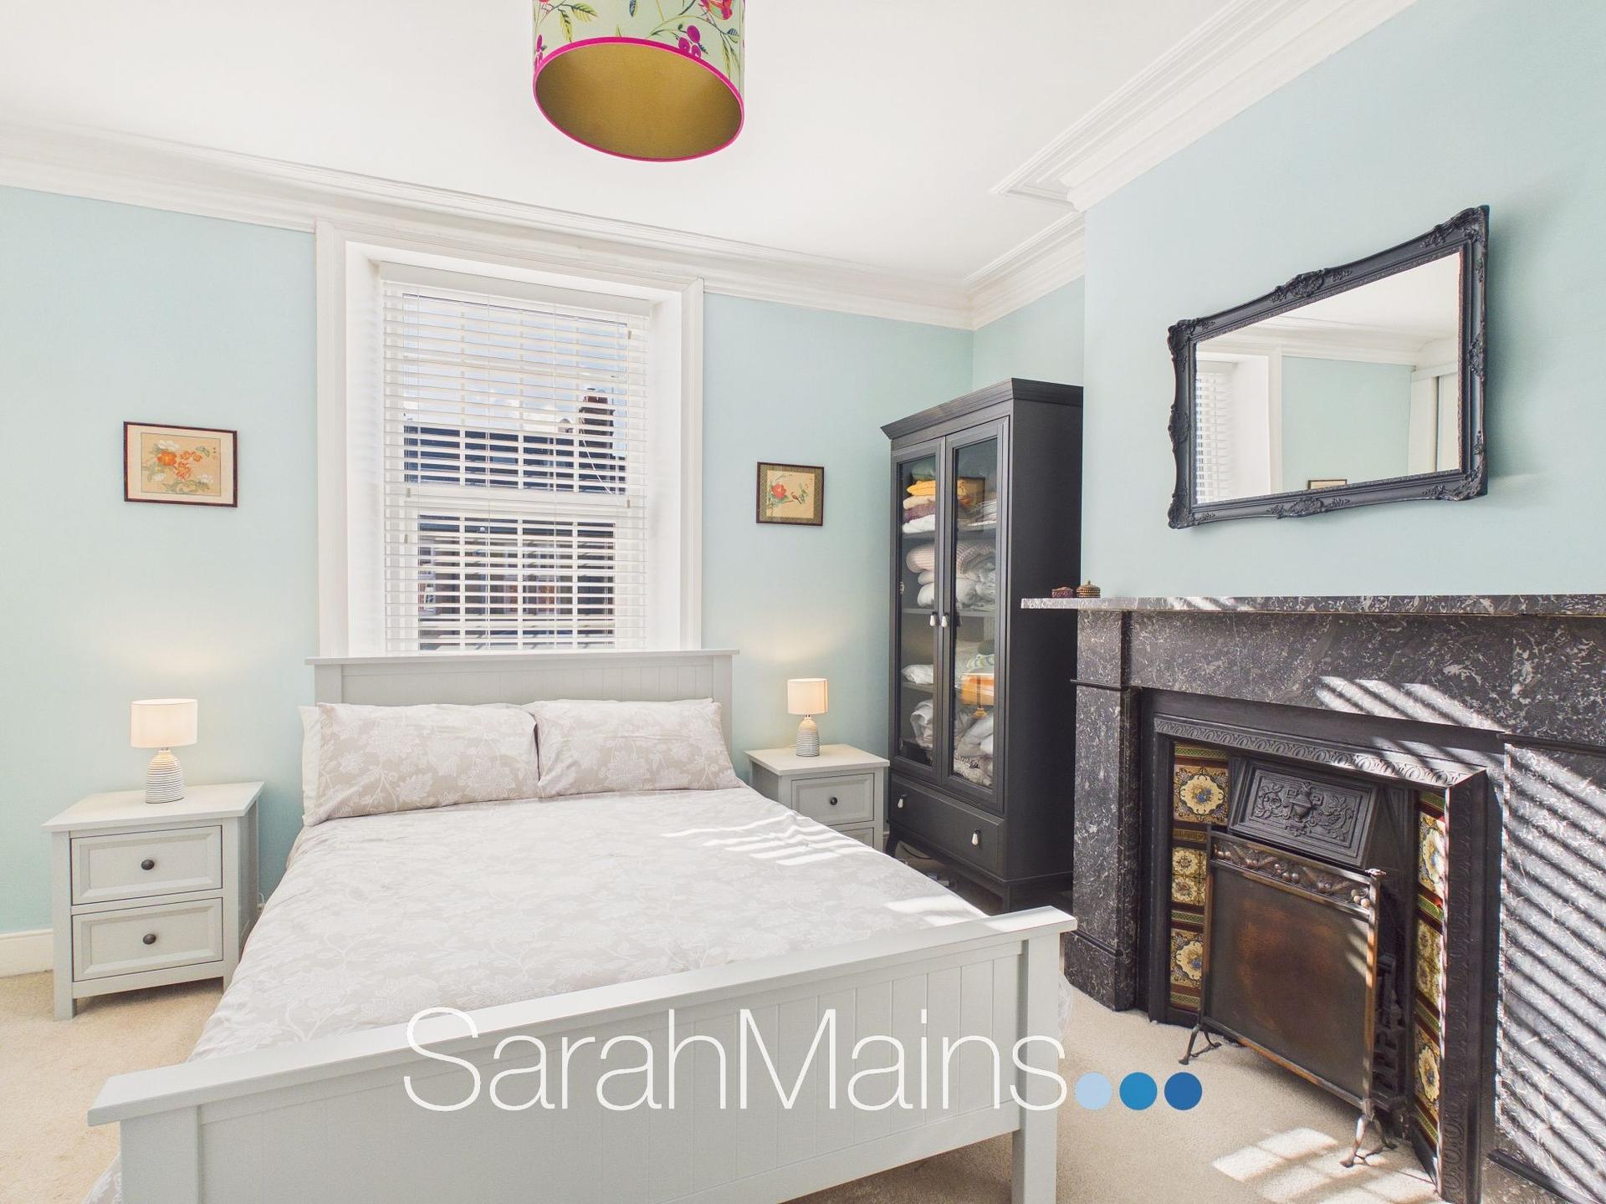
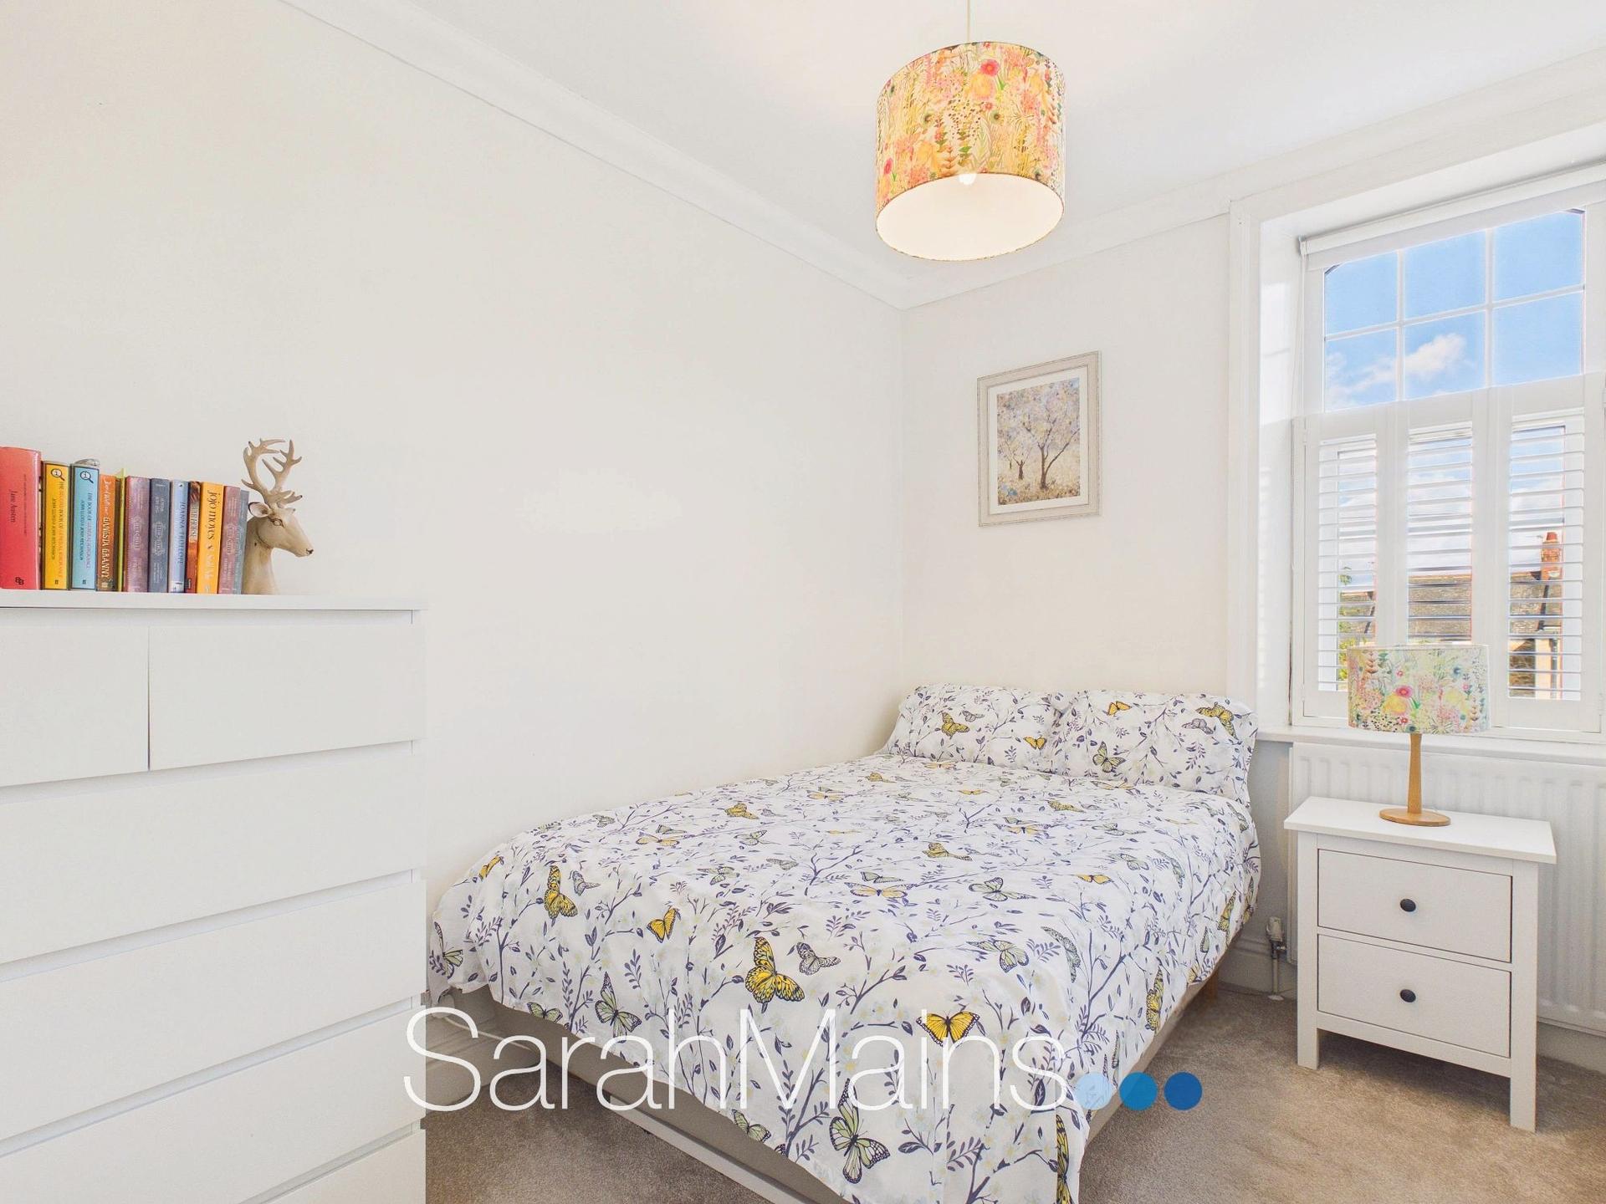
The first floor continues to impress, with the landing providing access to two well-proportioned double bedrooms and the family bathroom. The principal bedroom is an attractive and comfortable room, featuring a decorative traditional-style fireplace set into the chimney breast, providing a charming focal point and adding character to the space. The second double bedroom offers further generous accommodation and would be ideal for family members, guests or alternatively as a home office, depending on a buyer's requirements.
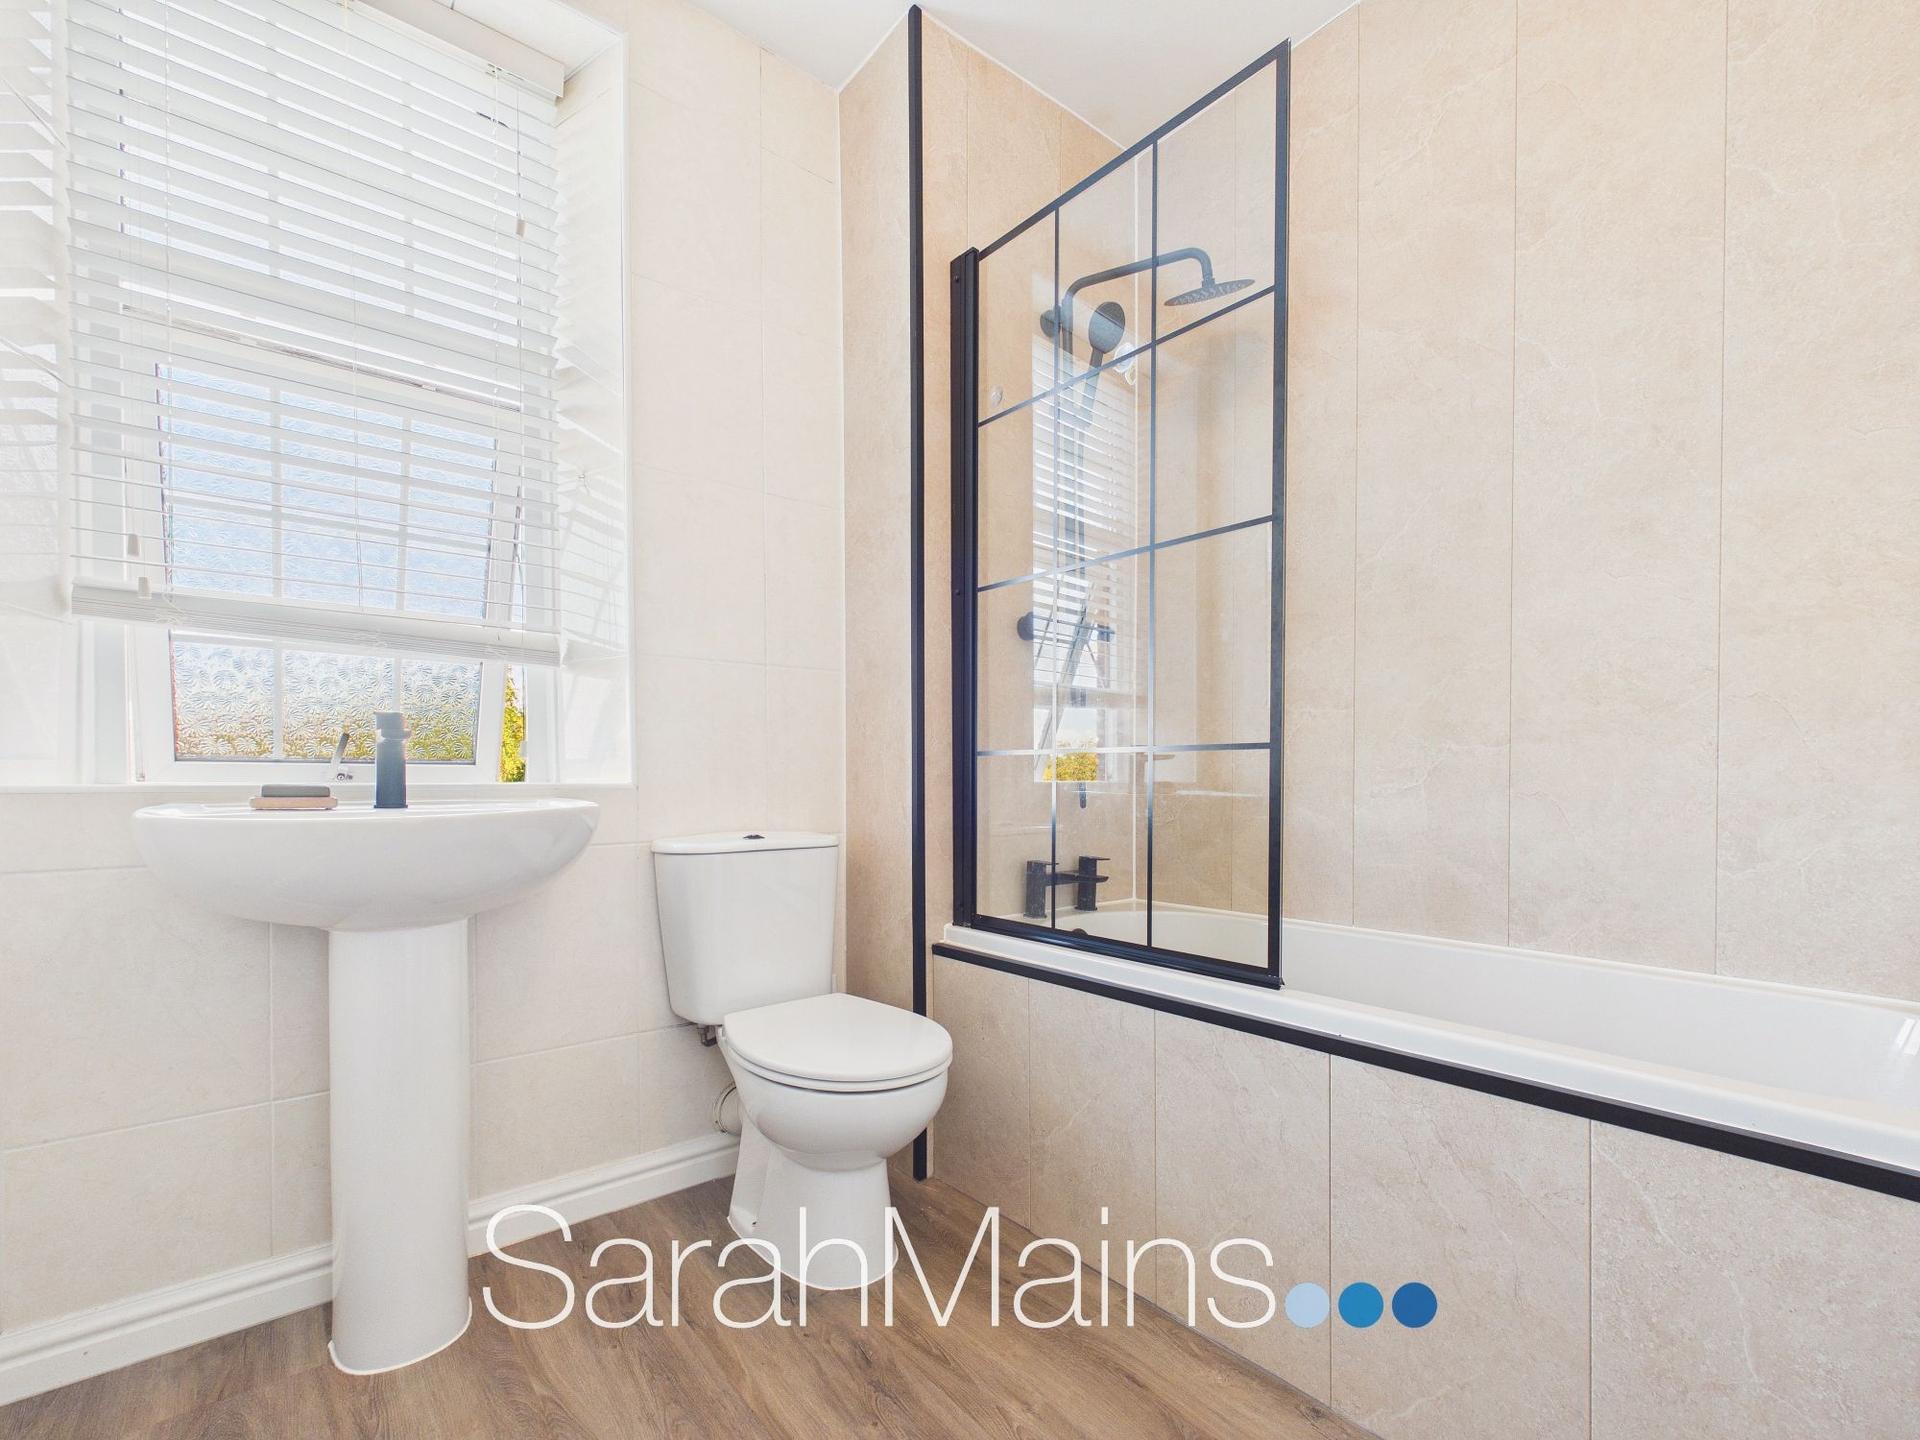
Completing the first-floor accommodation is the family bathroom, fitted with a bath incorporating a mains-fed shower above complete with stylish black fixtures and fittings, together with a WC and hand wash basin.
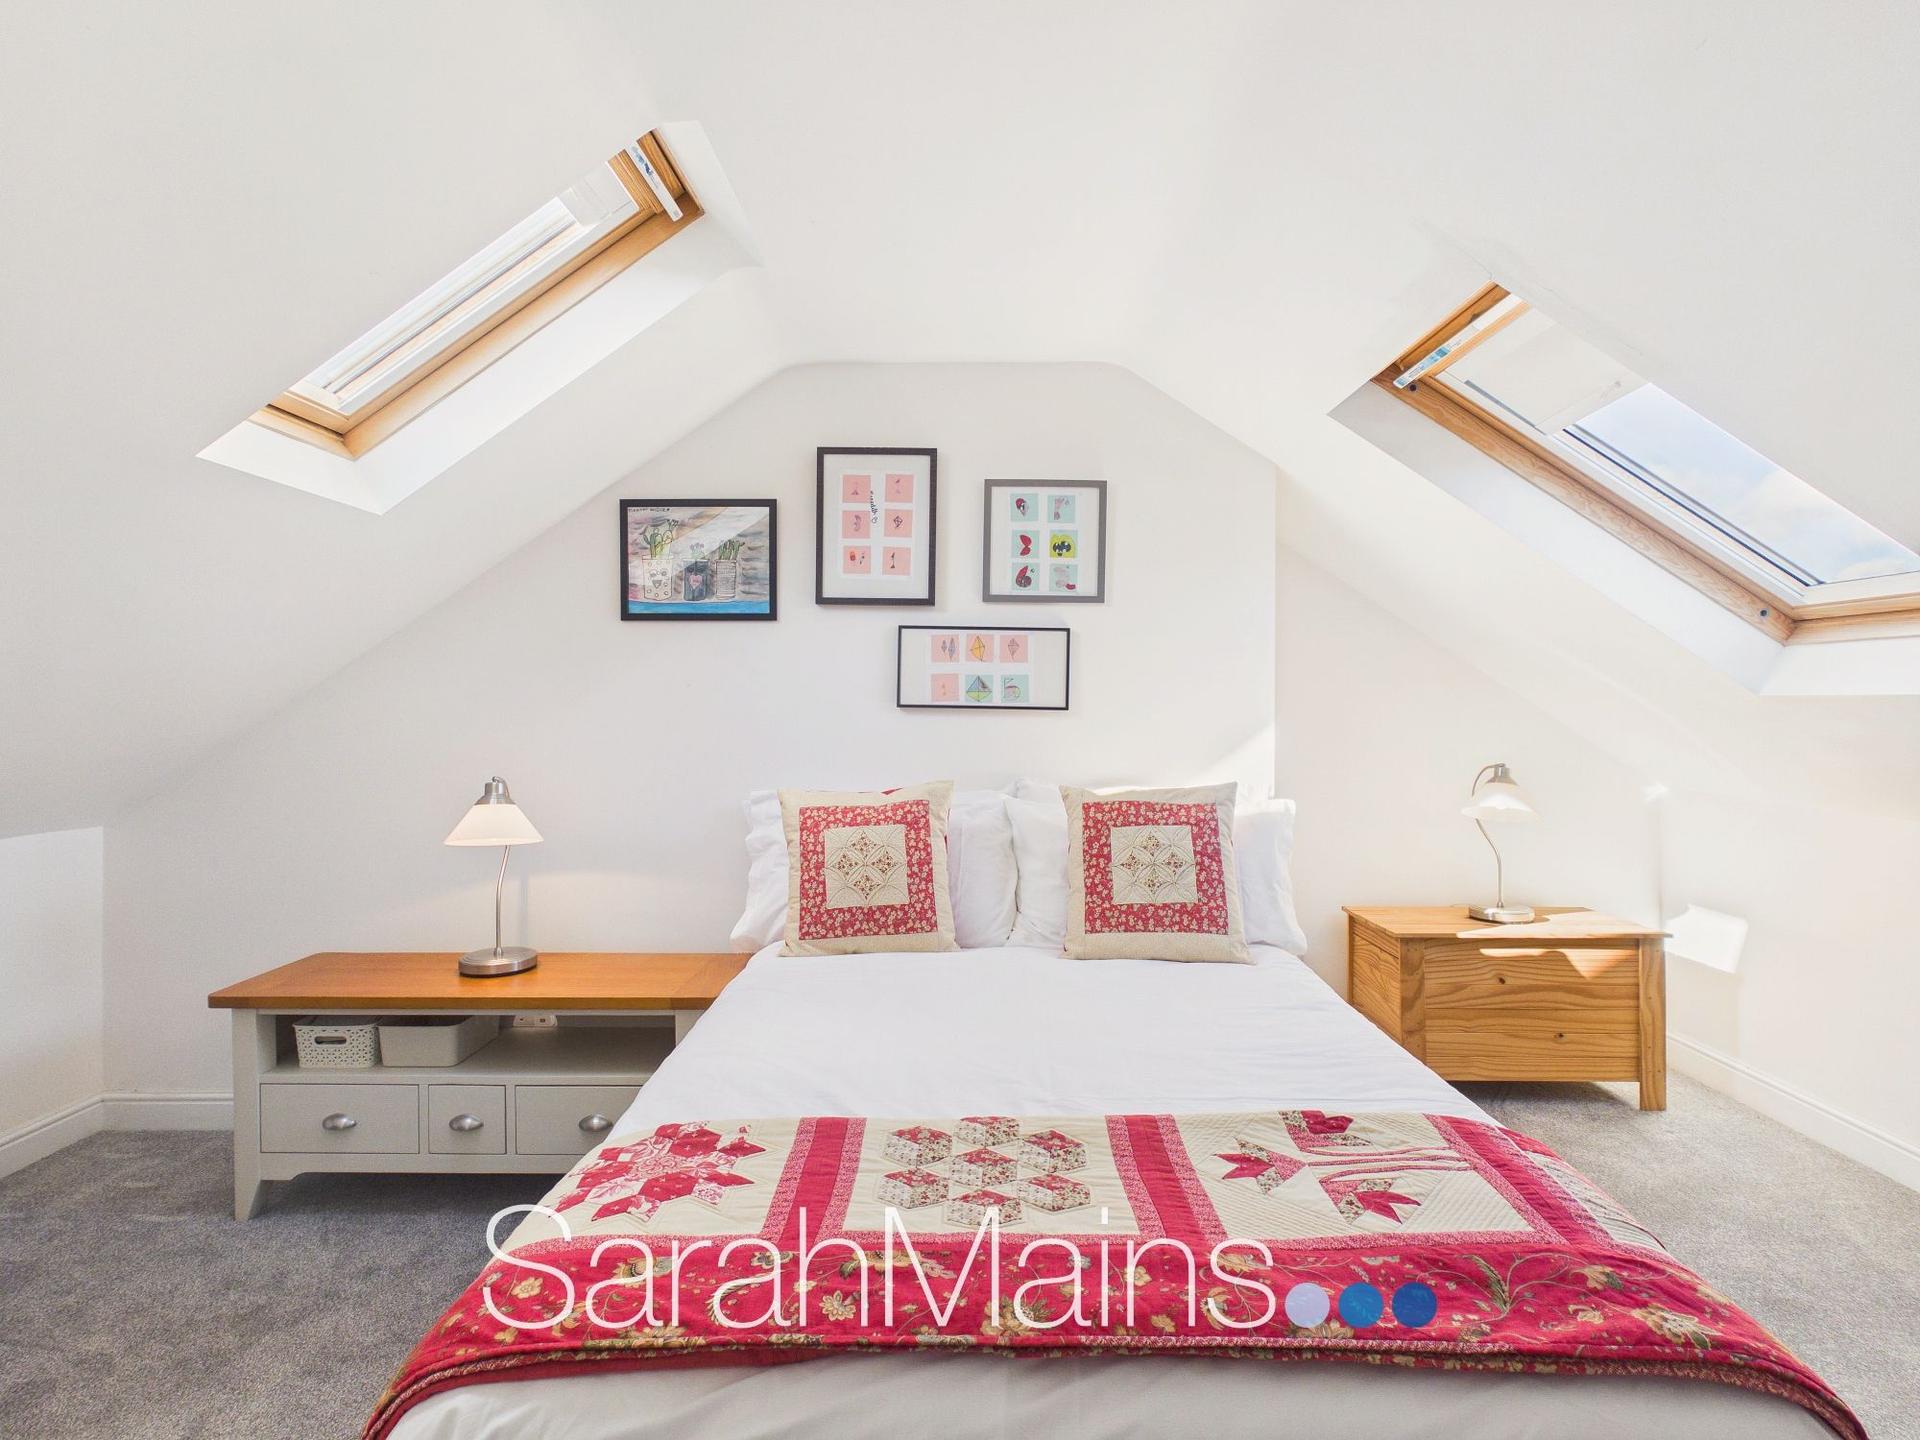
A further staircase leads to the second floor, where the third double bedroom is located. Benefiting from a dual-aspect outlook, this versatile space could serve as an excellent principal or guest bedroom, a teenager's room or a home-working area, offering flexibility to suit a variety of lifestyles.
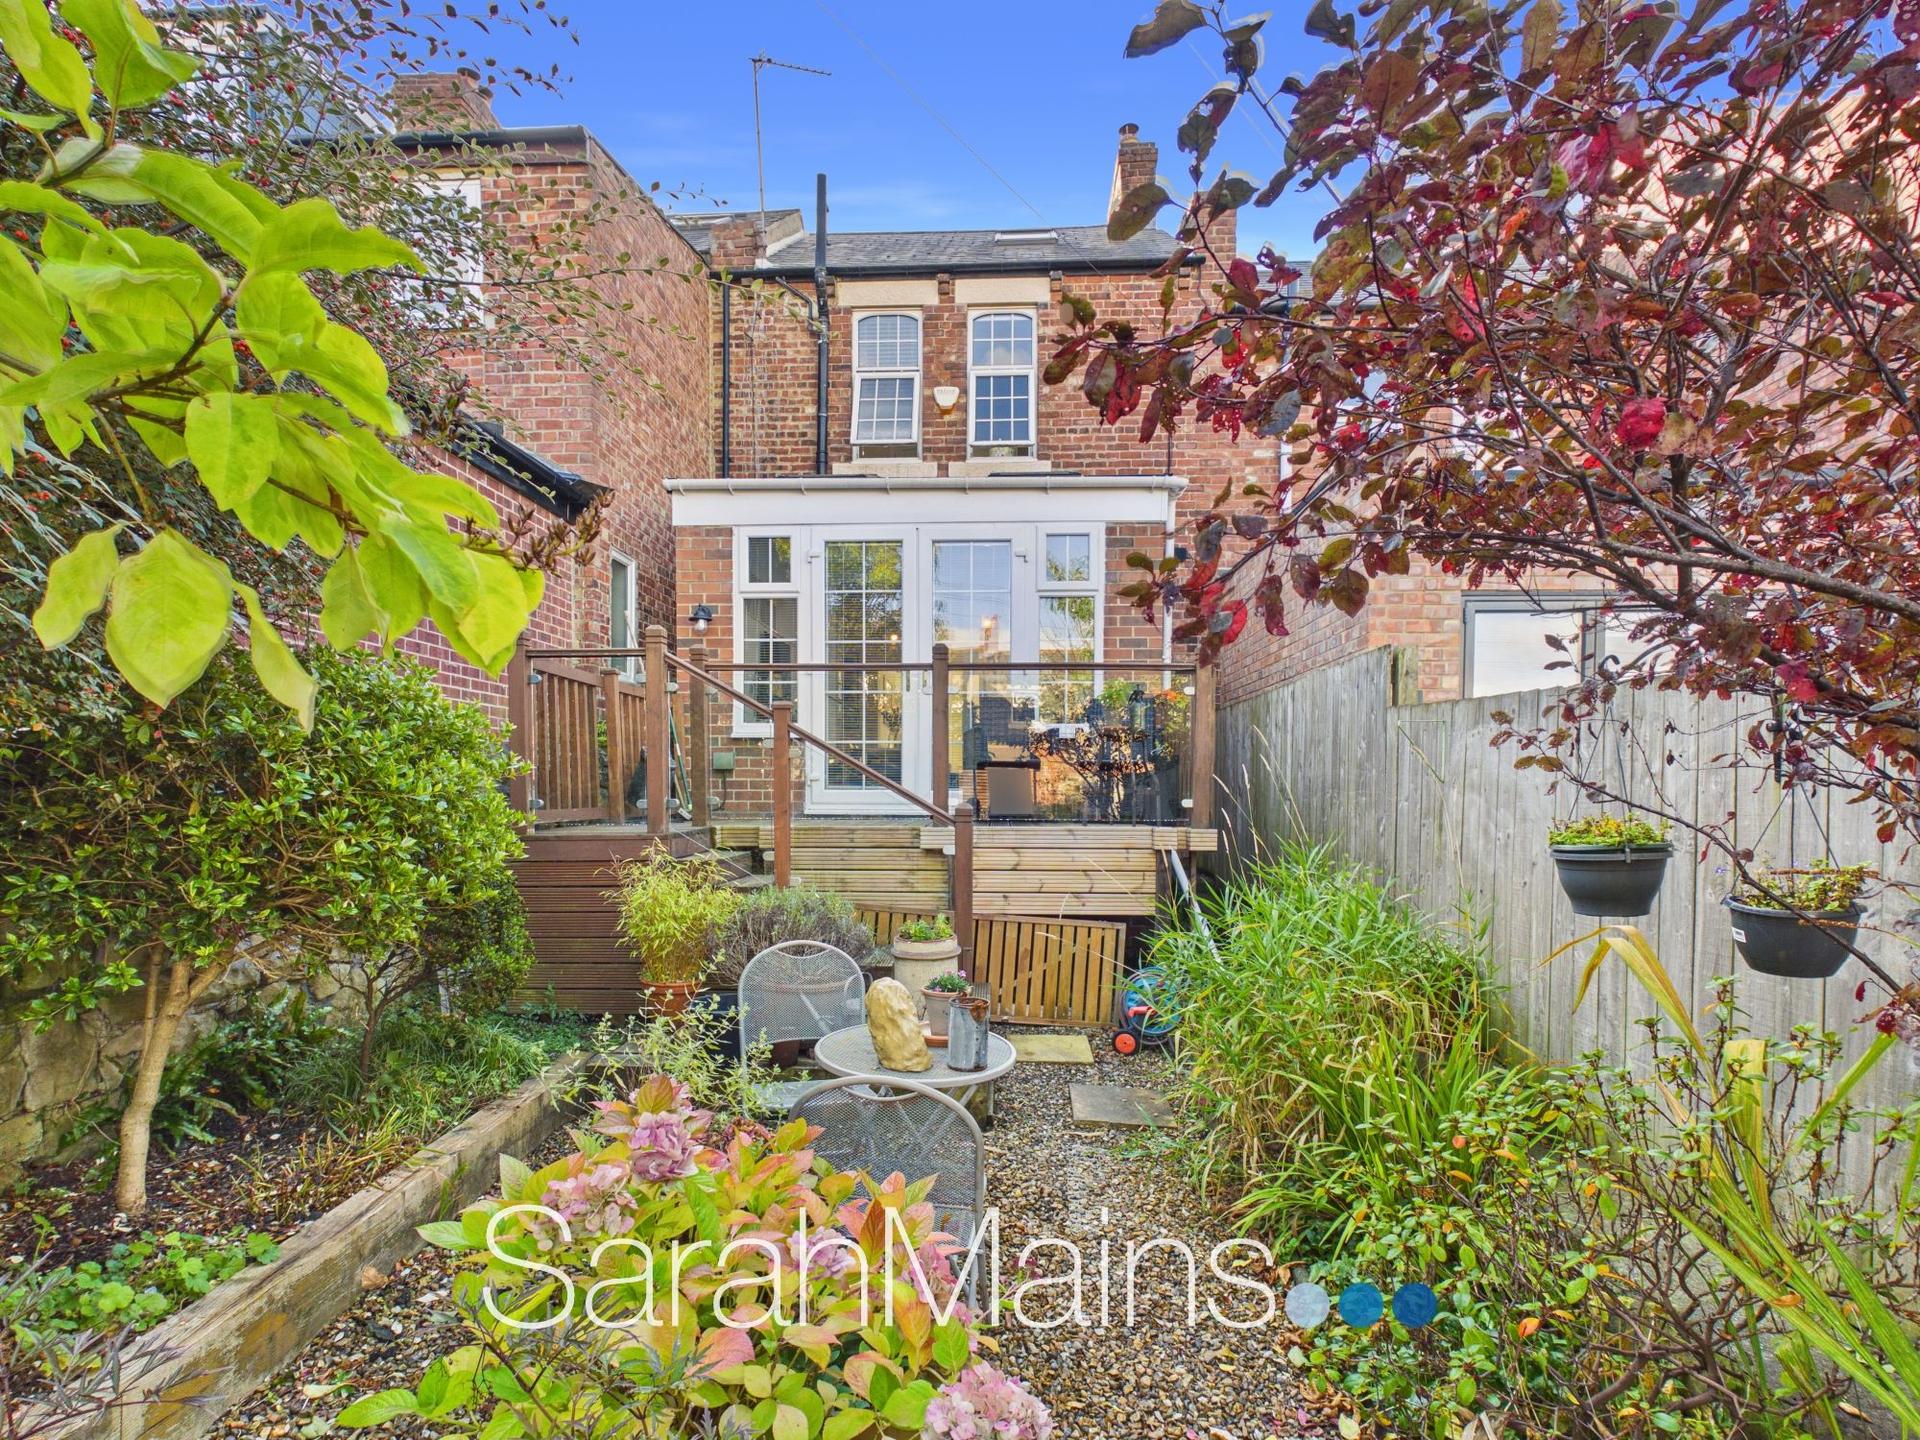
Externally, the property enjoys a small town-style garden to the front, providing an attractive approach. To the rear, an enclosed courtyard garden offers a pleasant and outdoor setting, being predominantly gravelled and providing space for outdoor seating. Flowering shrubs and established bushes along the borders add colour, texture and interest, creating an appealing environment in which to relax or entertain. Steps lead up to a raised decked sun terrace, providing a further outdoor seating area and an ideal spot for enjoying the sunshine, dining outdoors or socialising with family and friends. Conveniently accessed directly from the sun room/family area, the terrace creates a seamless connection between indoor and outdoor living. To the rear of the courtyard, a garage door provides access for off-street parking, if required, adding a further practical feature to this appealing home.
Overall, this is a truly superb and beautifully presented three-bedroom home, offering a blend of modern convenience, charming character features and versatile living space in a popular Low Fell location. Early viewing is highly recommended to fully appreciate the accommodation, presentation and lifestyle this wonderful property provides.
Important Information
- This is a Freehold property.
- This Council Tax band for this property is: B
- EPC Rating is C
Property Ref: b4236eca-59f9-44b3-a6da-14bf93cc2a7a
Similar Properties
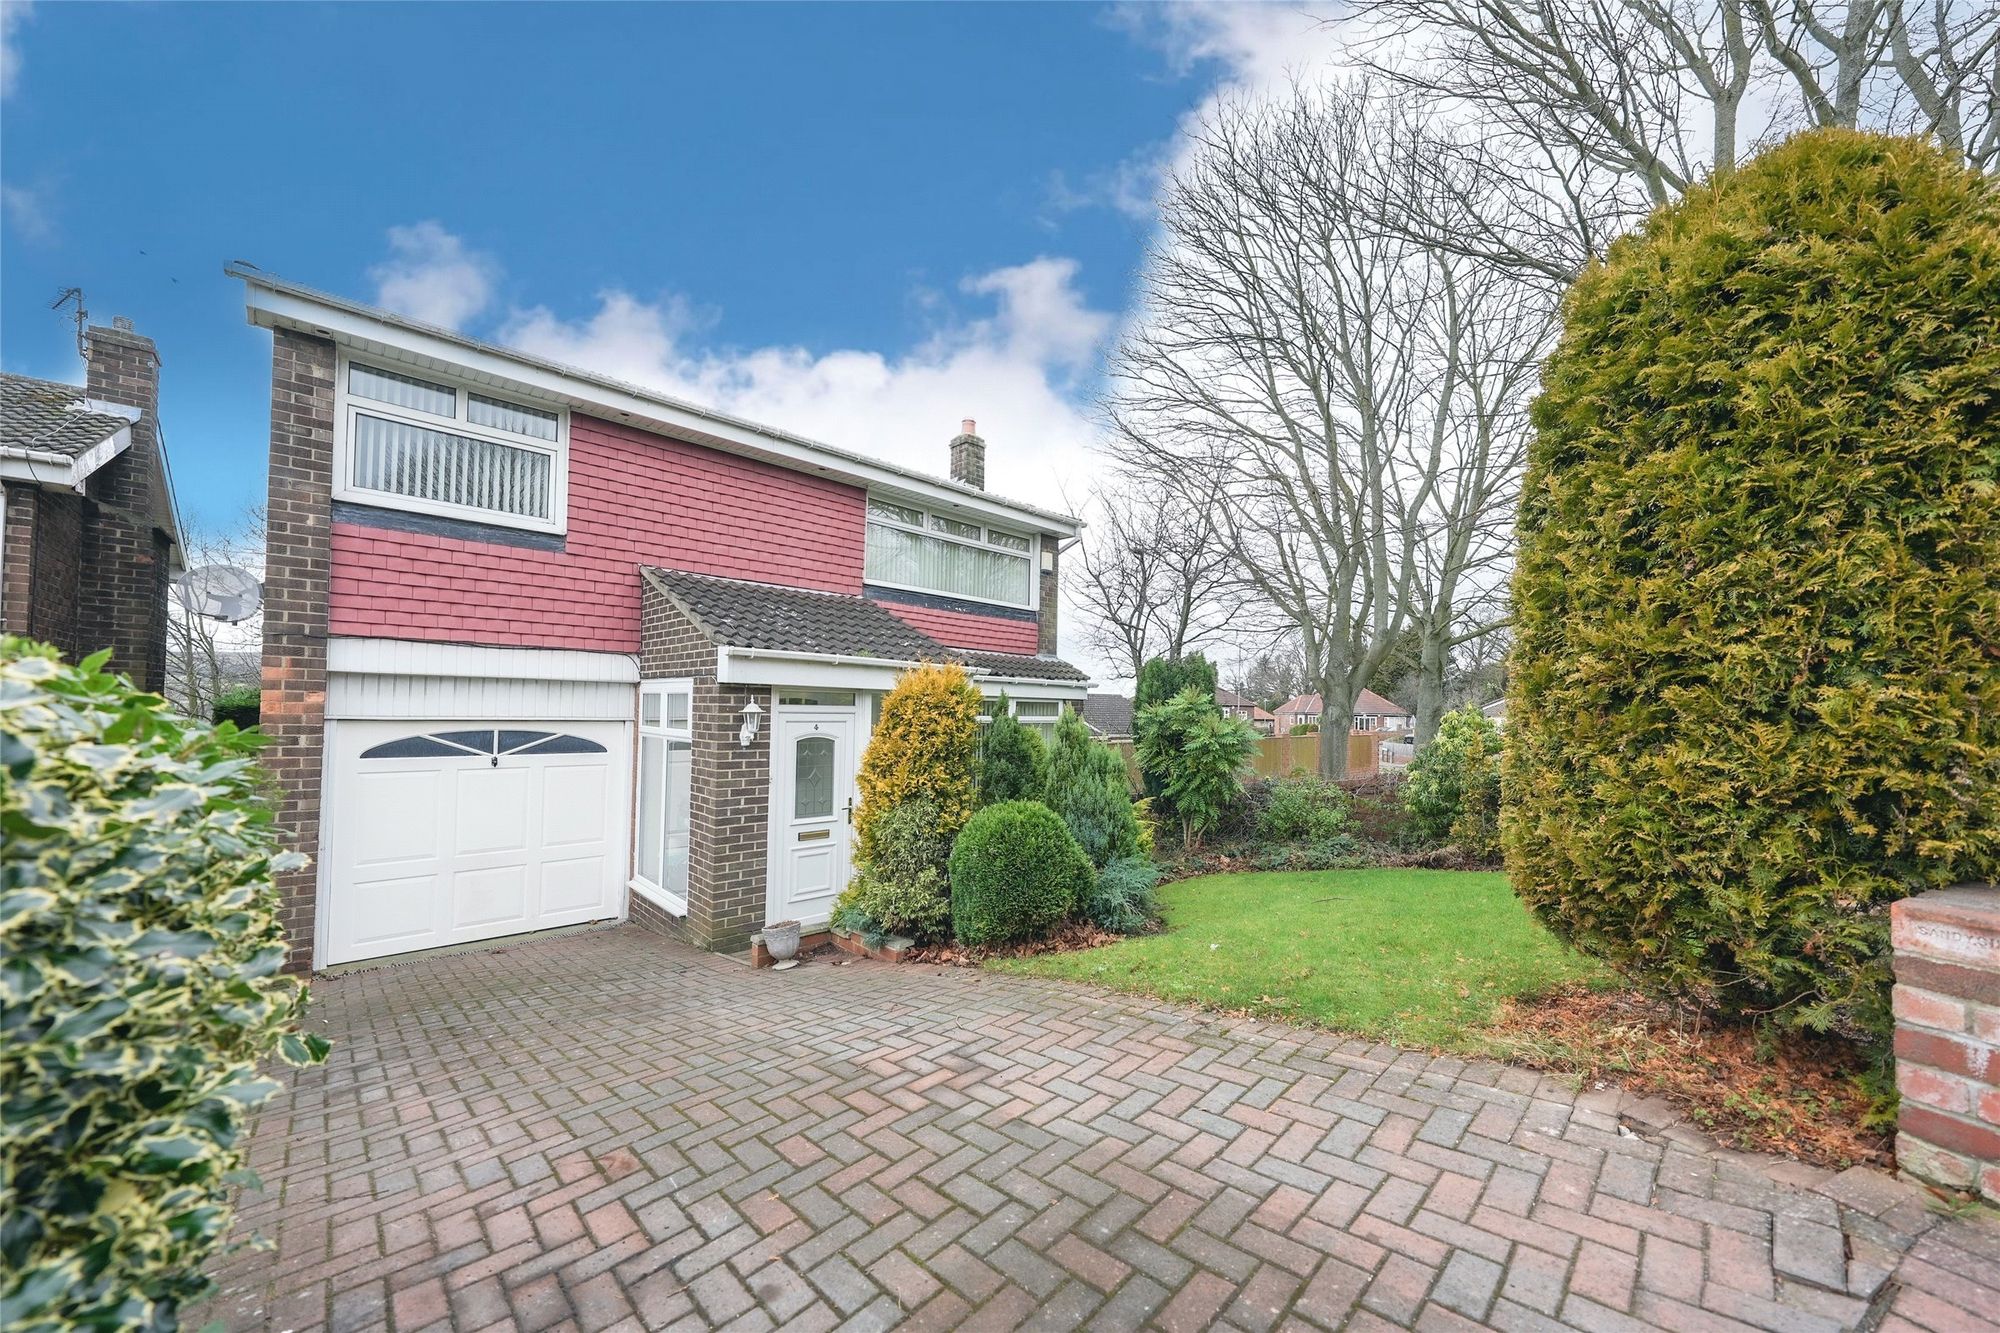
Tiverton Gardens, Gateshead, NE9
4 Bedroom Detached House | Offers in excess of £300,000
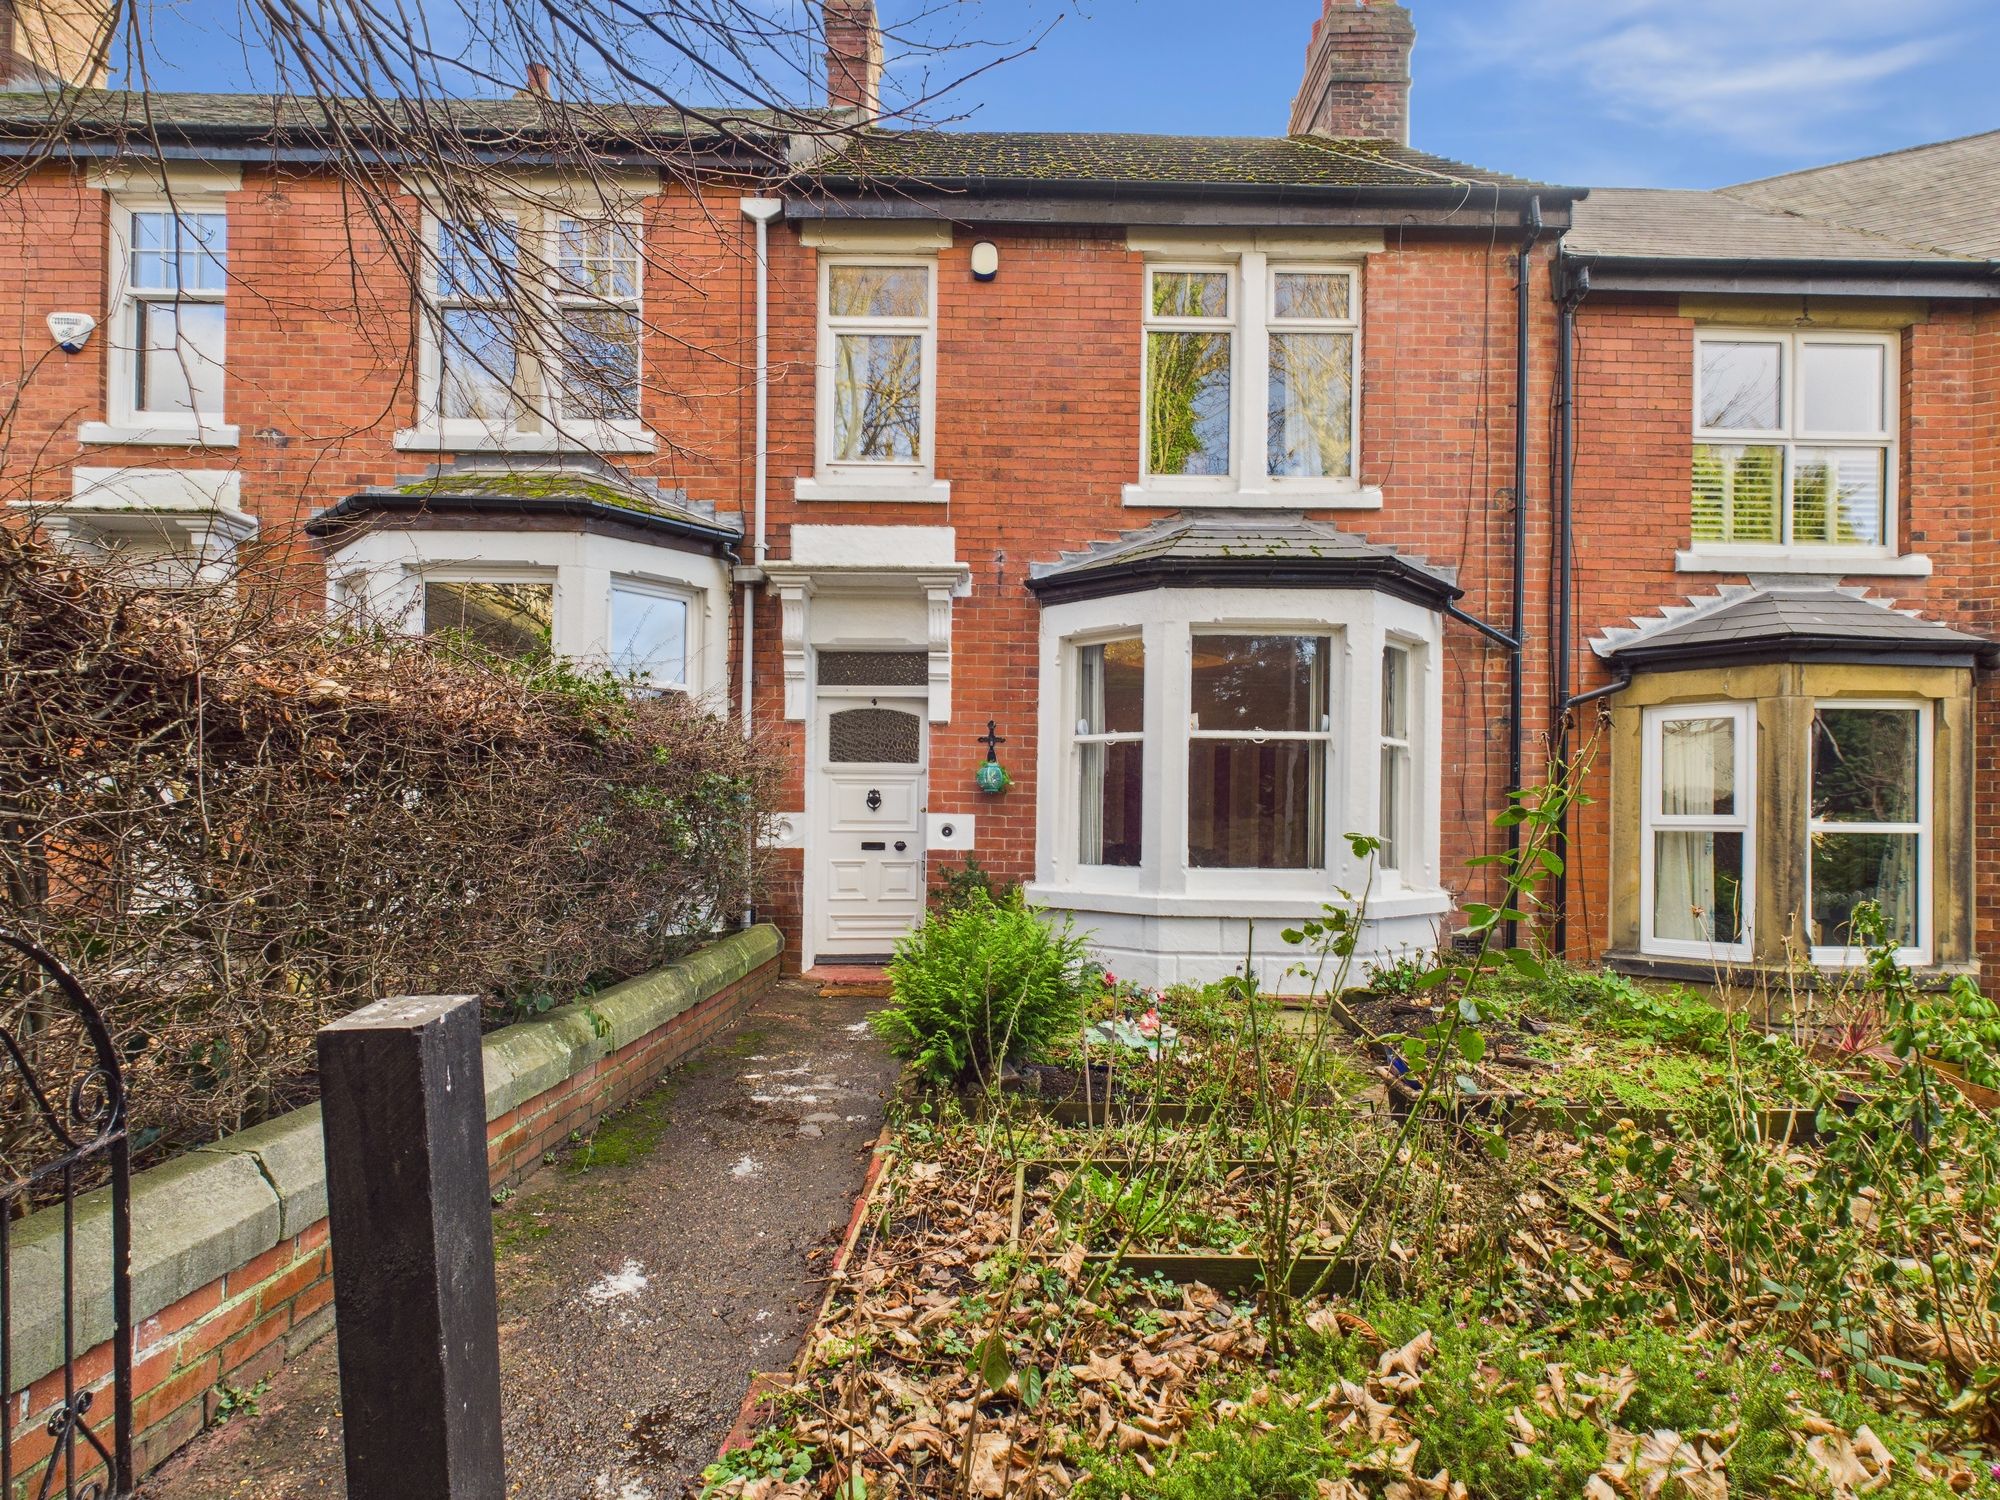
Rosslyn Avenue, Low Fell, Gateshead NE9
3 Bedroom Terraced House | Offers Over £300,000
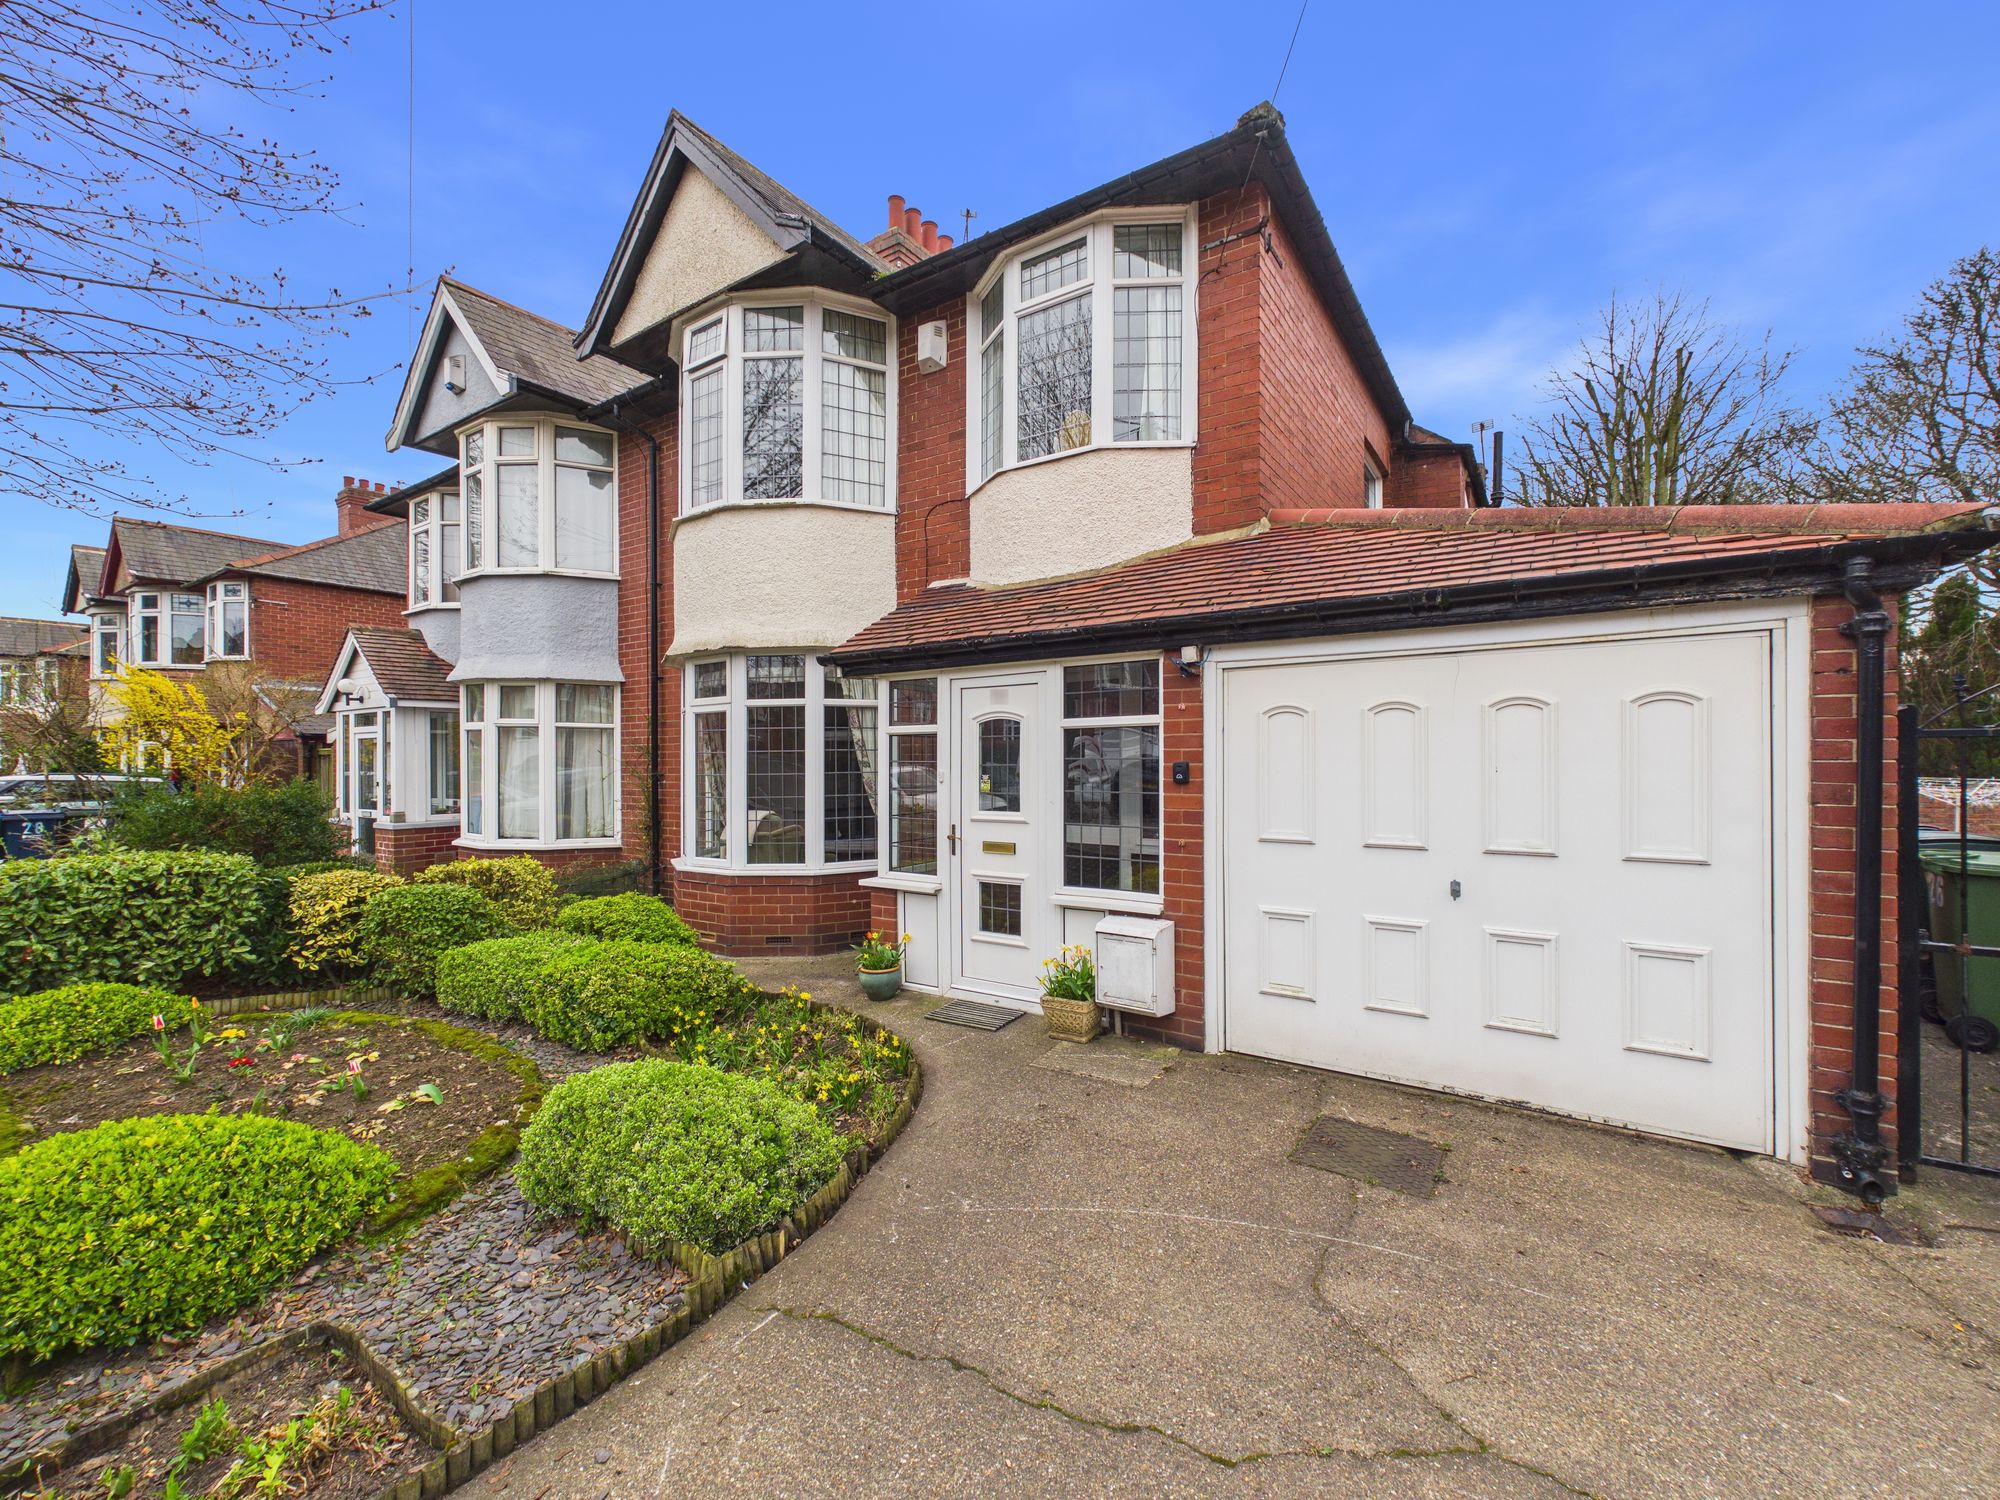
Salkeld Gardens, Low Fell, NE9
3 Bedroom Semi-Detached House | £300,000
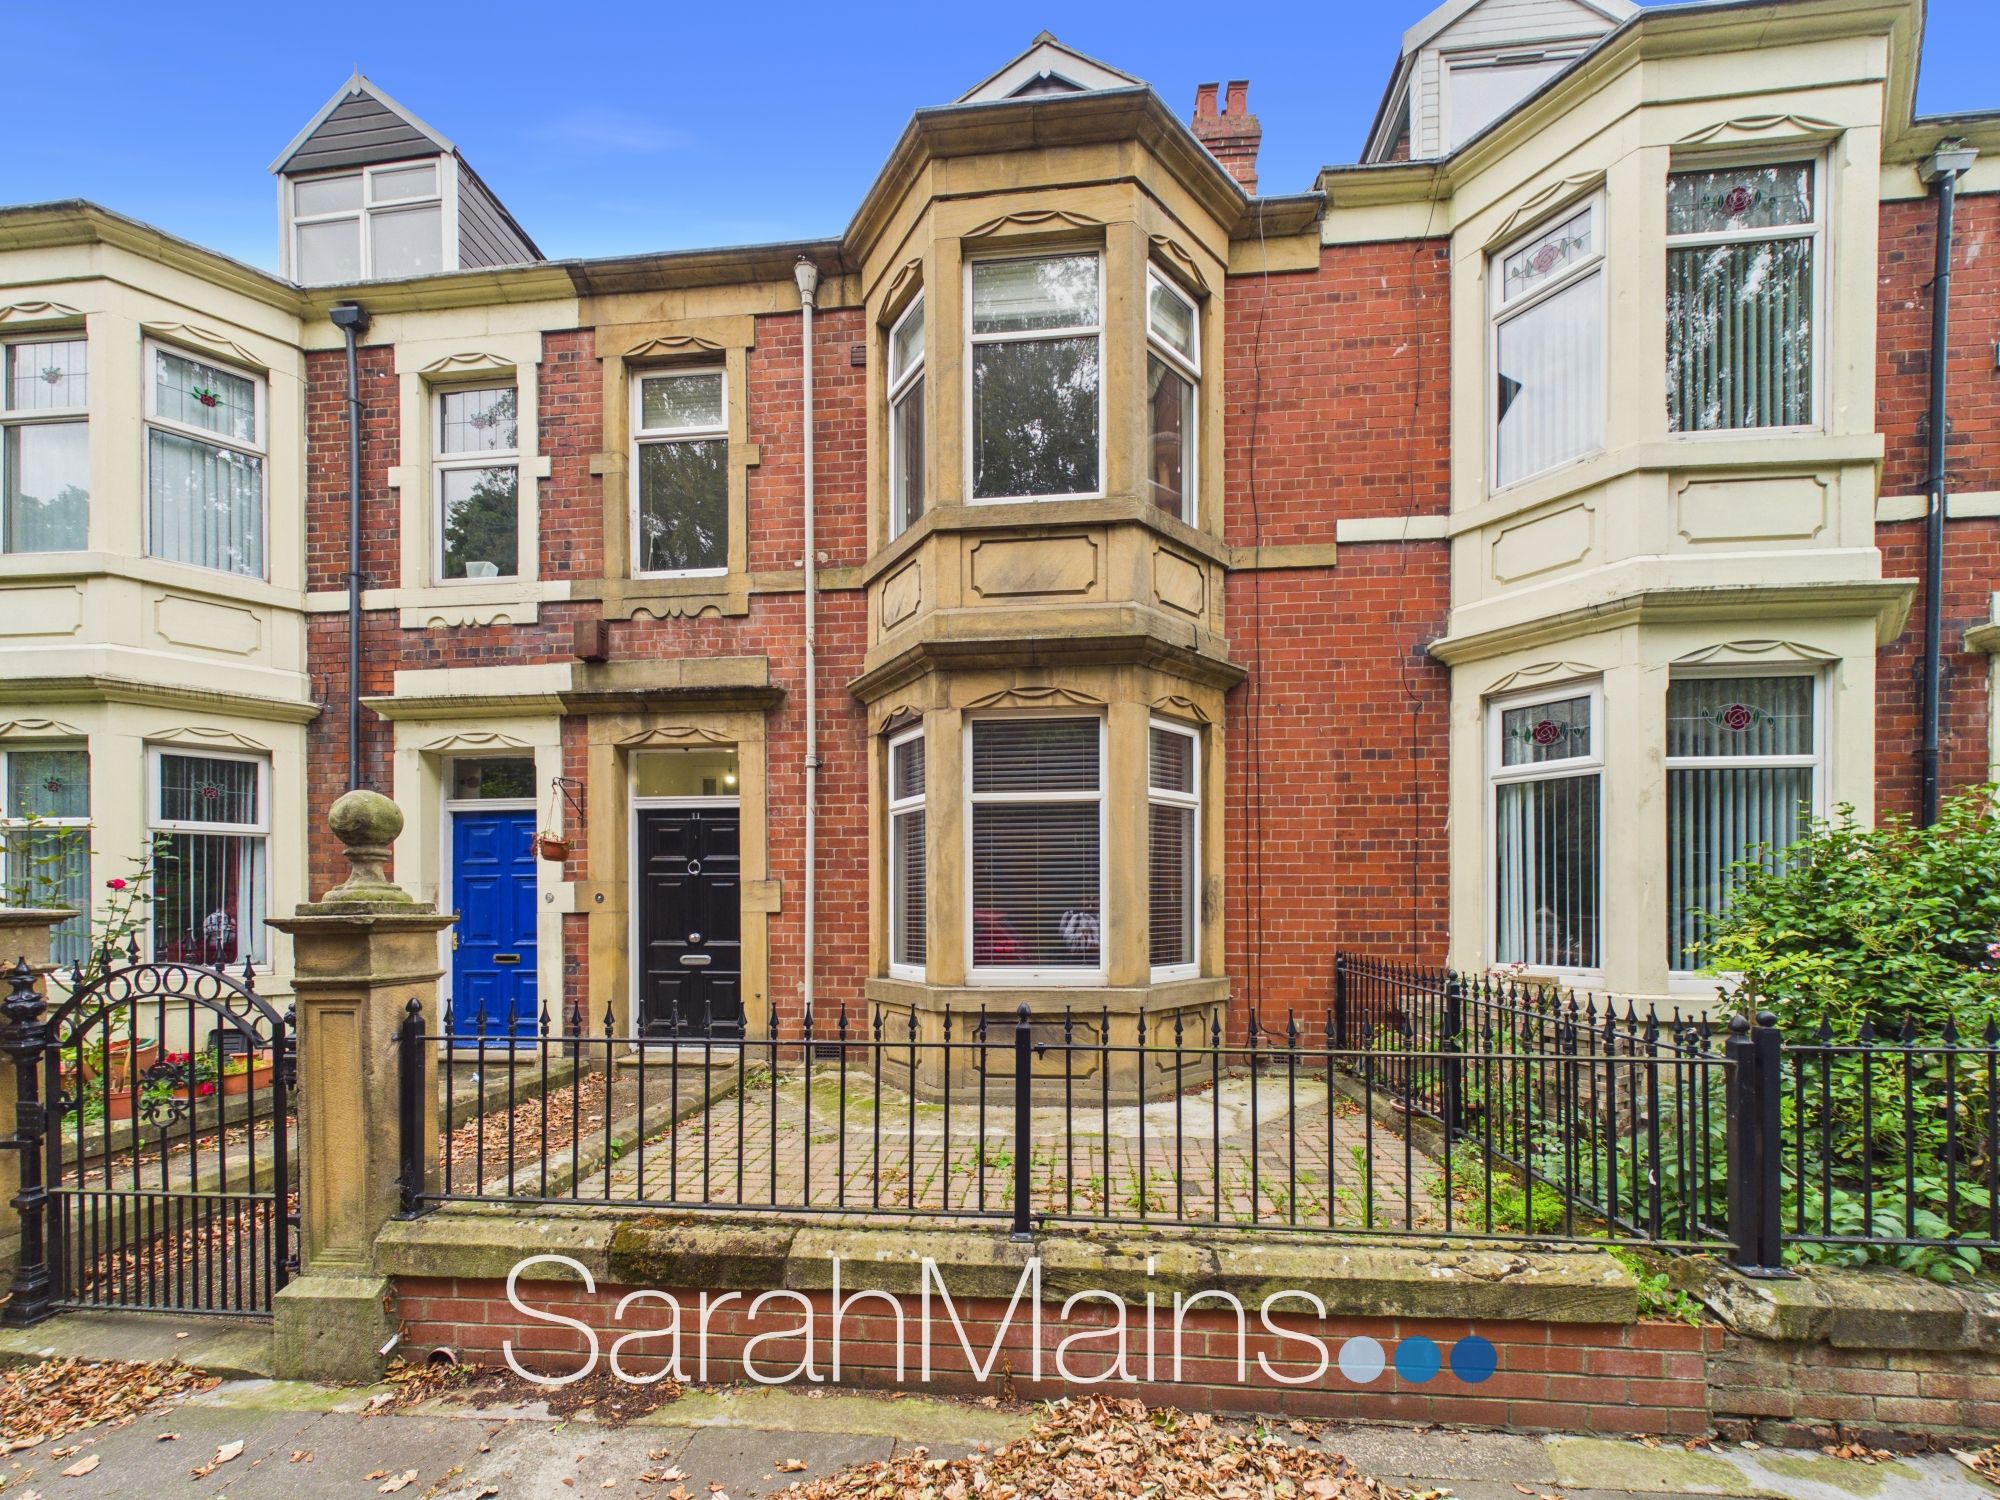
West Park Road, Gateshead, NE8
4 Bedroom Terraced House | Offers Over £315,000
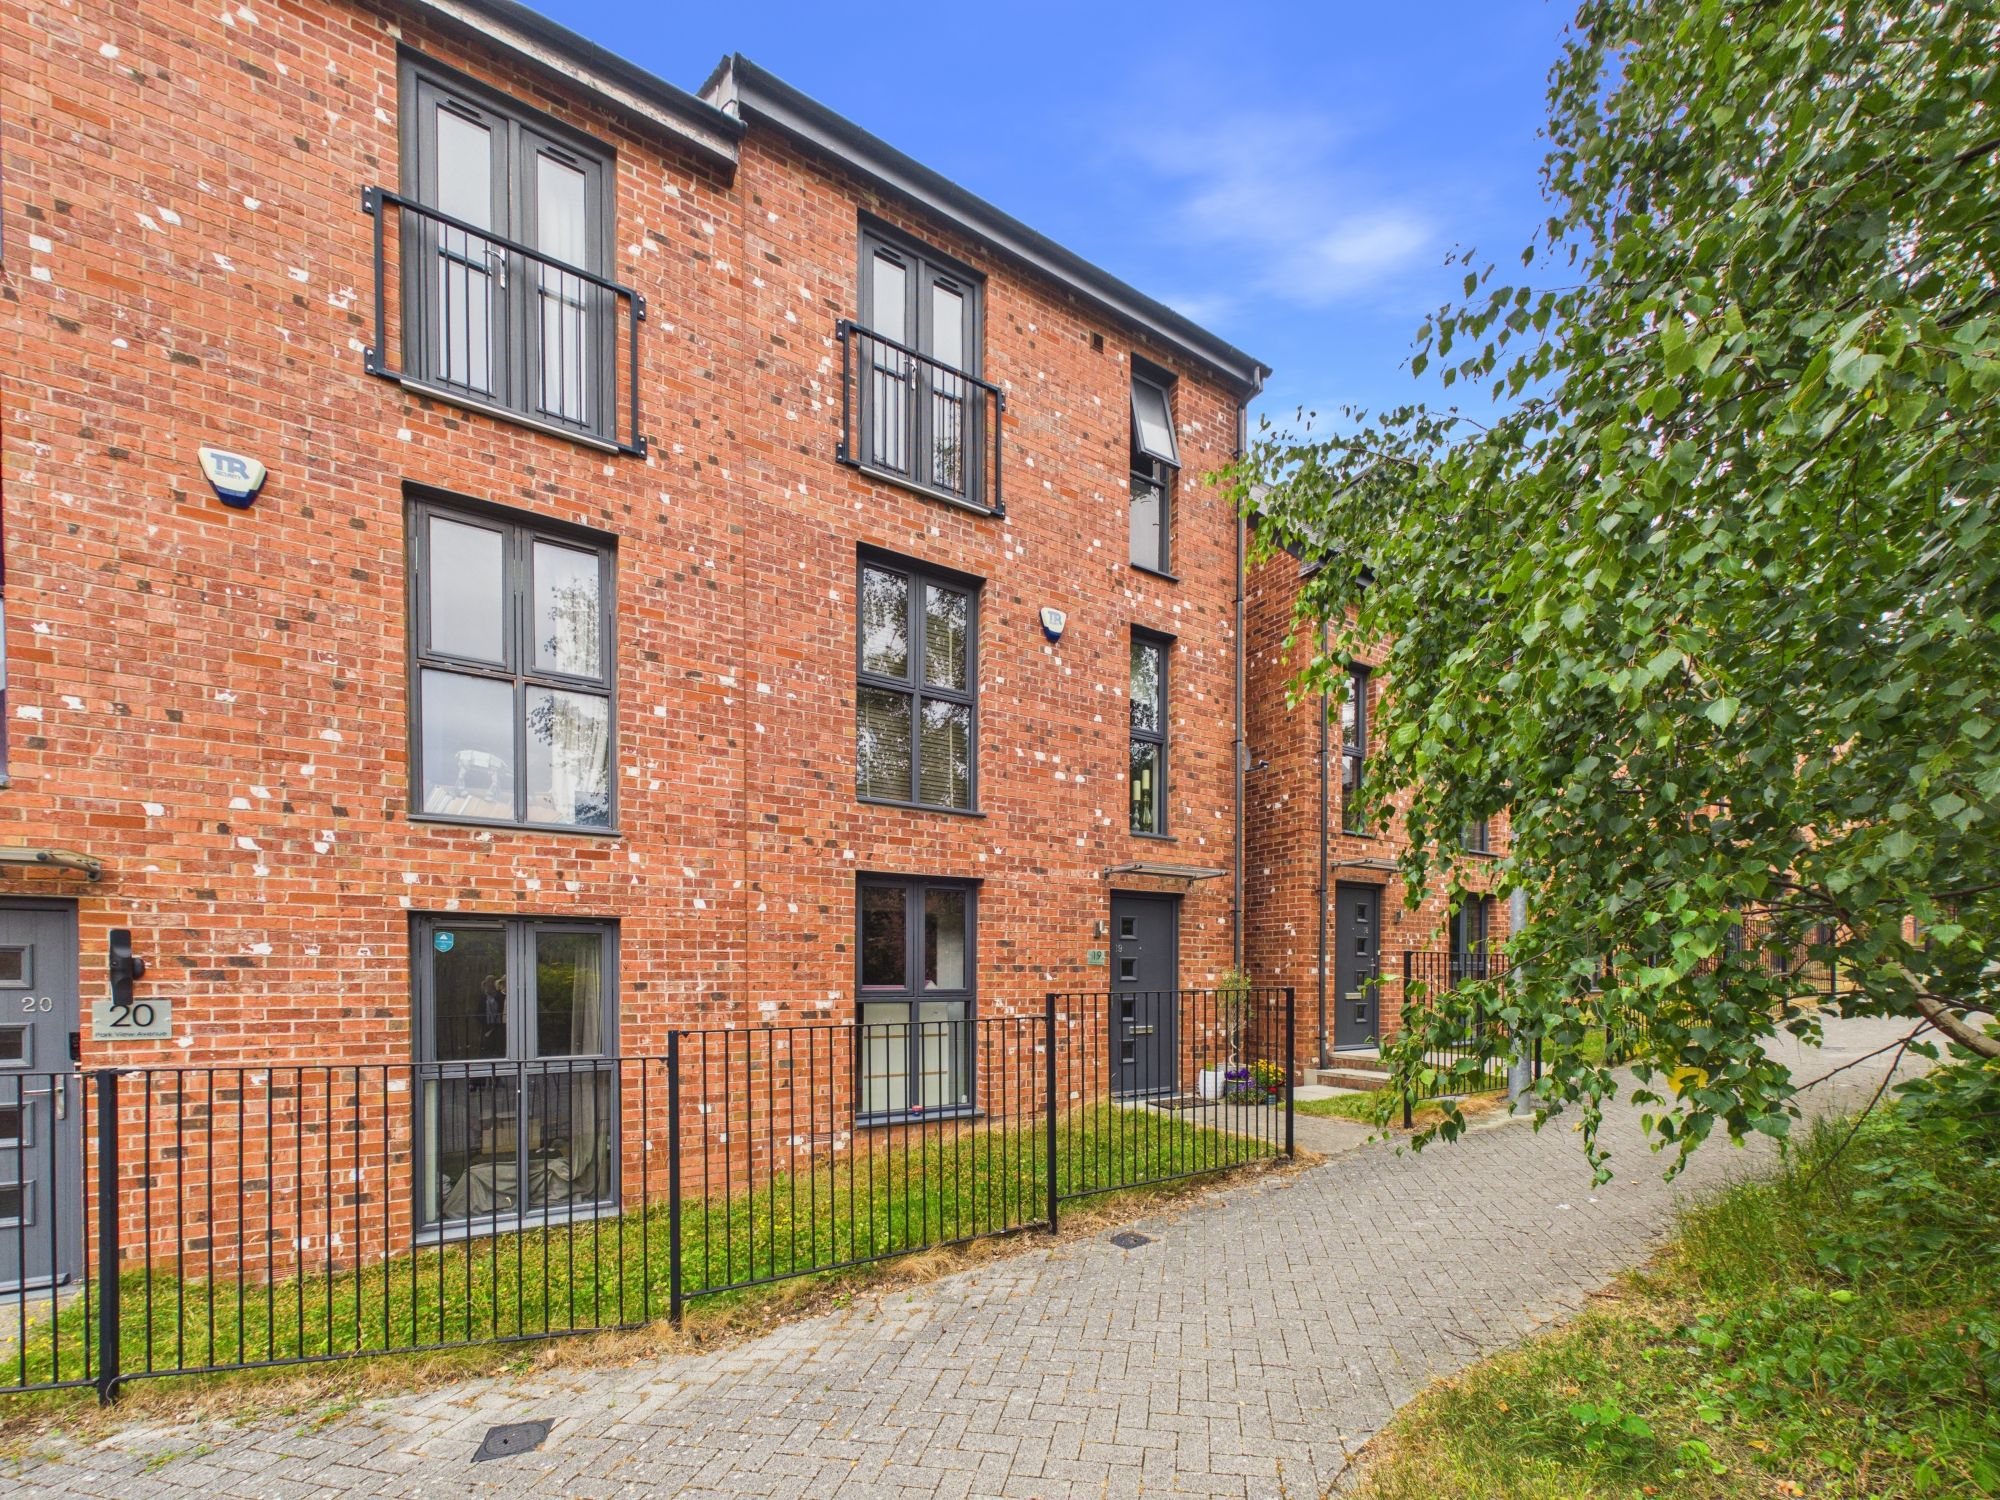
Park View Avenue, Low Fell, NE9
4 Bedroom Semi-Detached House | Offers Over £320,000
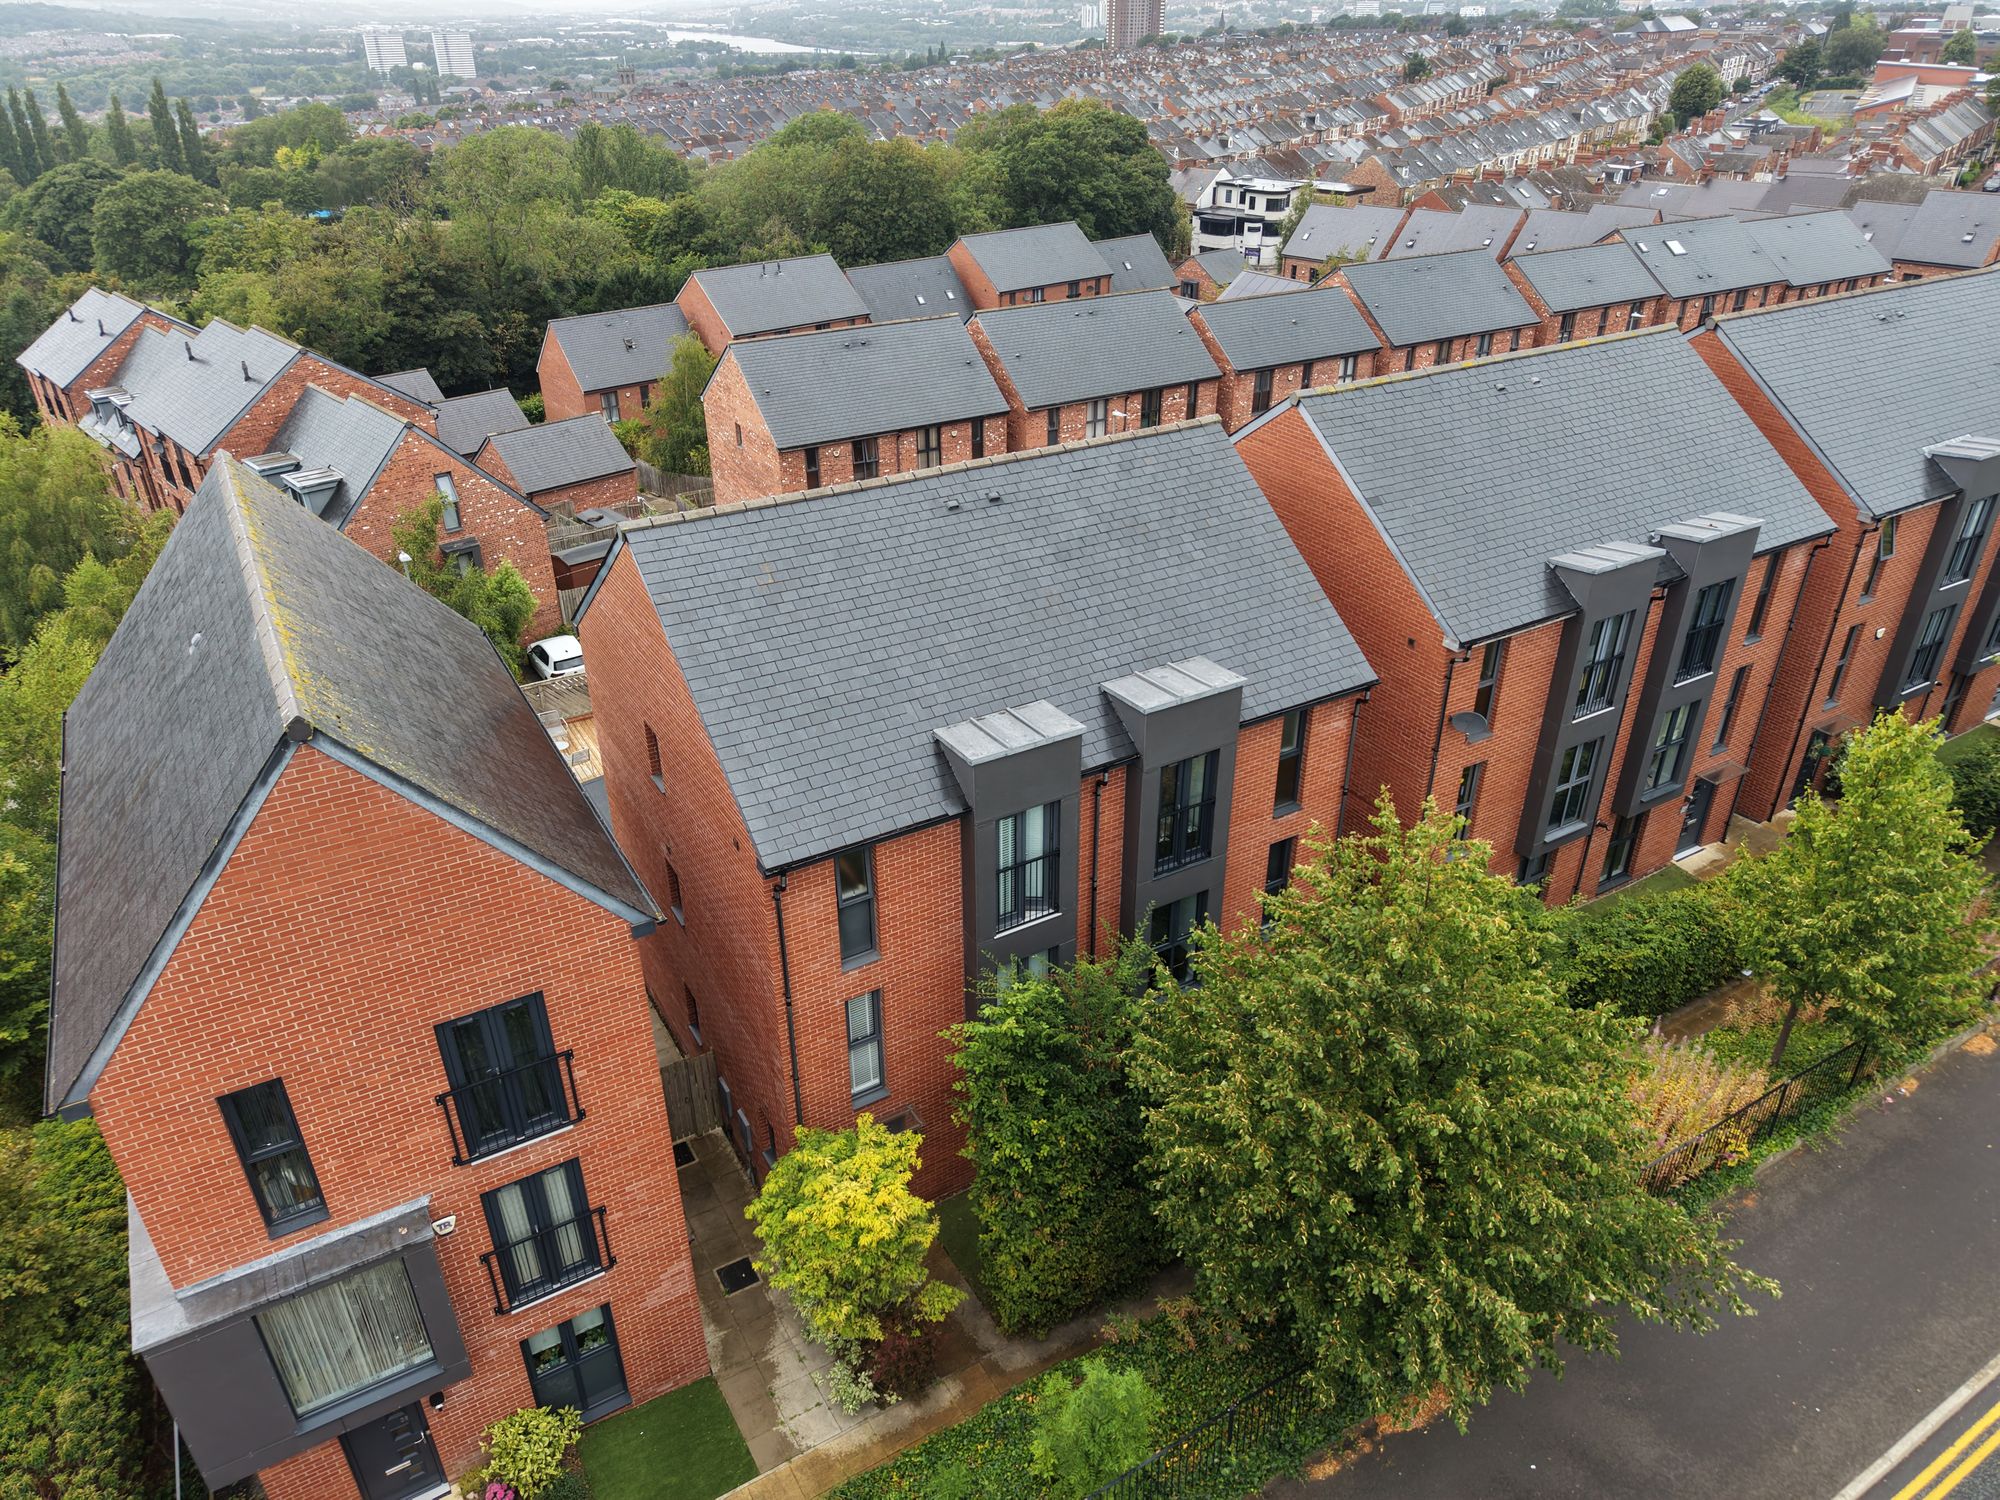
William Wailes Walk, Low Fell, NE9
4 Bedroom Semi-Detached House | £325,000

Sarah Mains Residential Sales & Lettings (Low Fell)
Low Fell, Tyne & Wear, NE9 5EU
0191 487 8855
How much is your home worth?
Use our short form to request a valuation of your property.
Request a Valuation
©2026 The Guild of Property Professionals. All rights reserved.
Terms and Conditions |
Privacy Policy |
Cookie Policy |
Complaints Policy |
Members Login
The Guild of Property Professionals Trading Address: 121 Park Lane, London W1K 7AG. GPEA Limited.
Registered in England & Wales.
Company No: 02819824.
Registered Office Address: The Old Courthouse, 60A London Road, Grantham, NG31 6HR.
VAT Registration No: 180897859

