- Detached Bungalow
- 3/4 Bedrooms
- 2 Reception Rooms
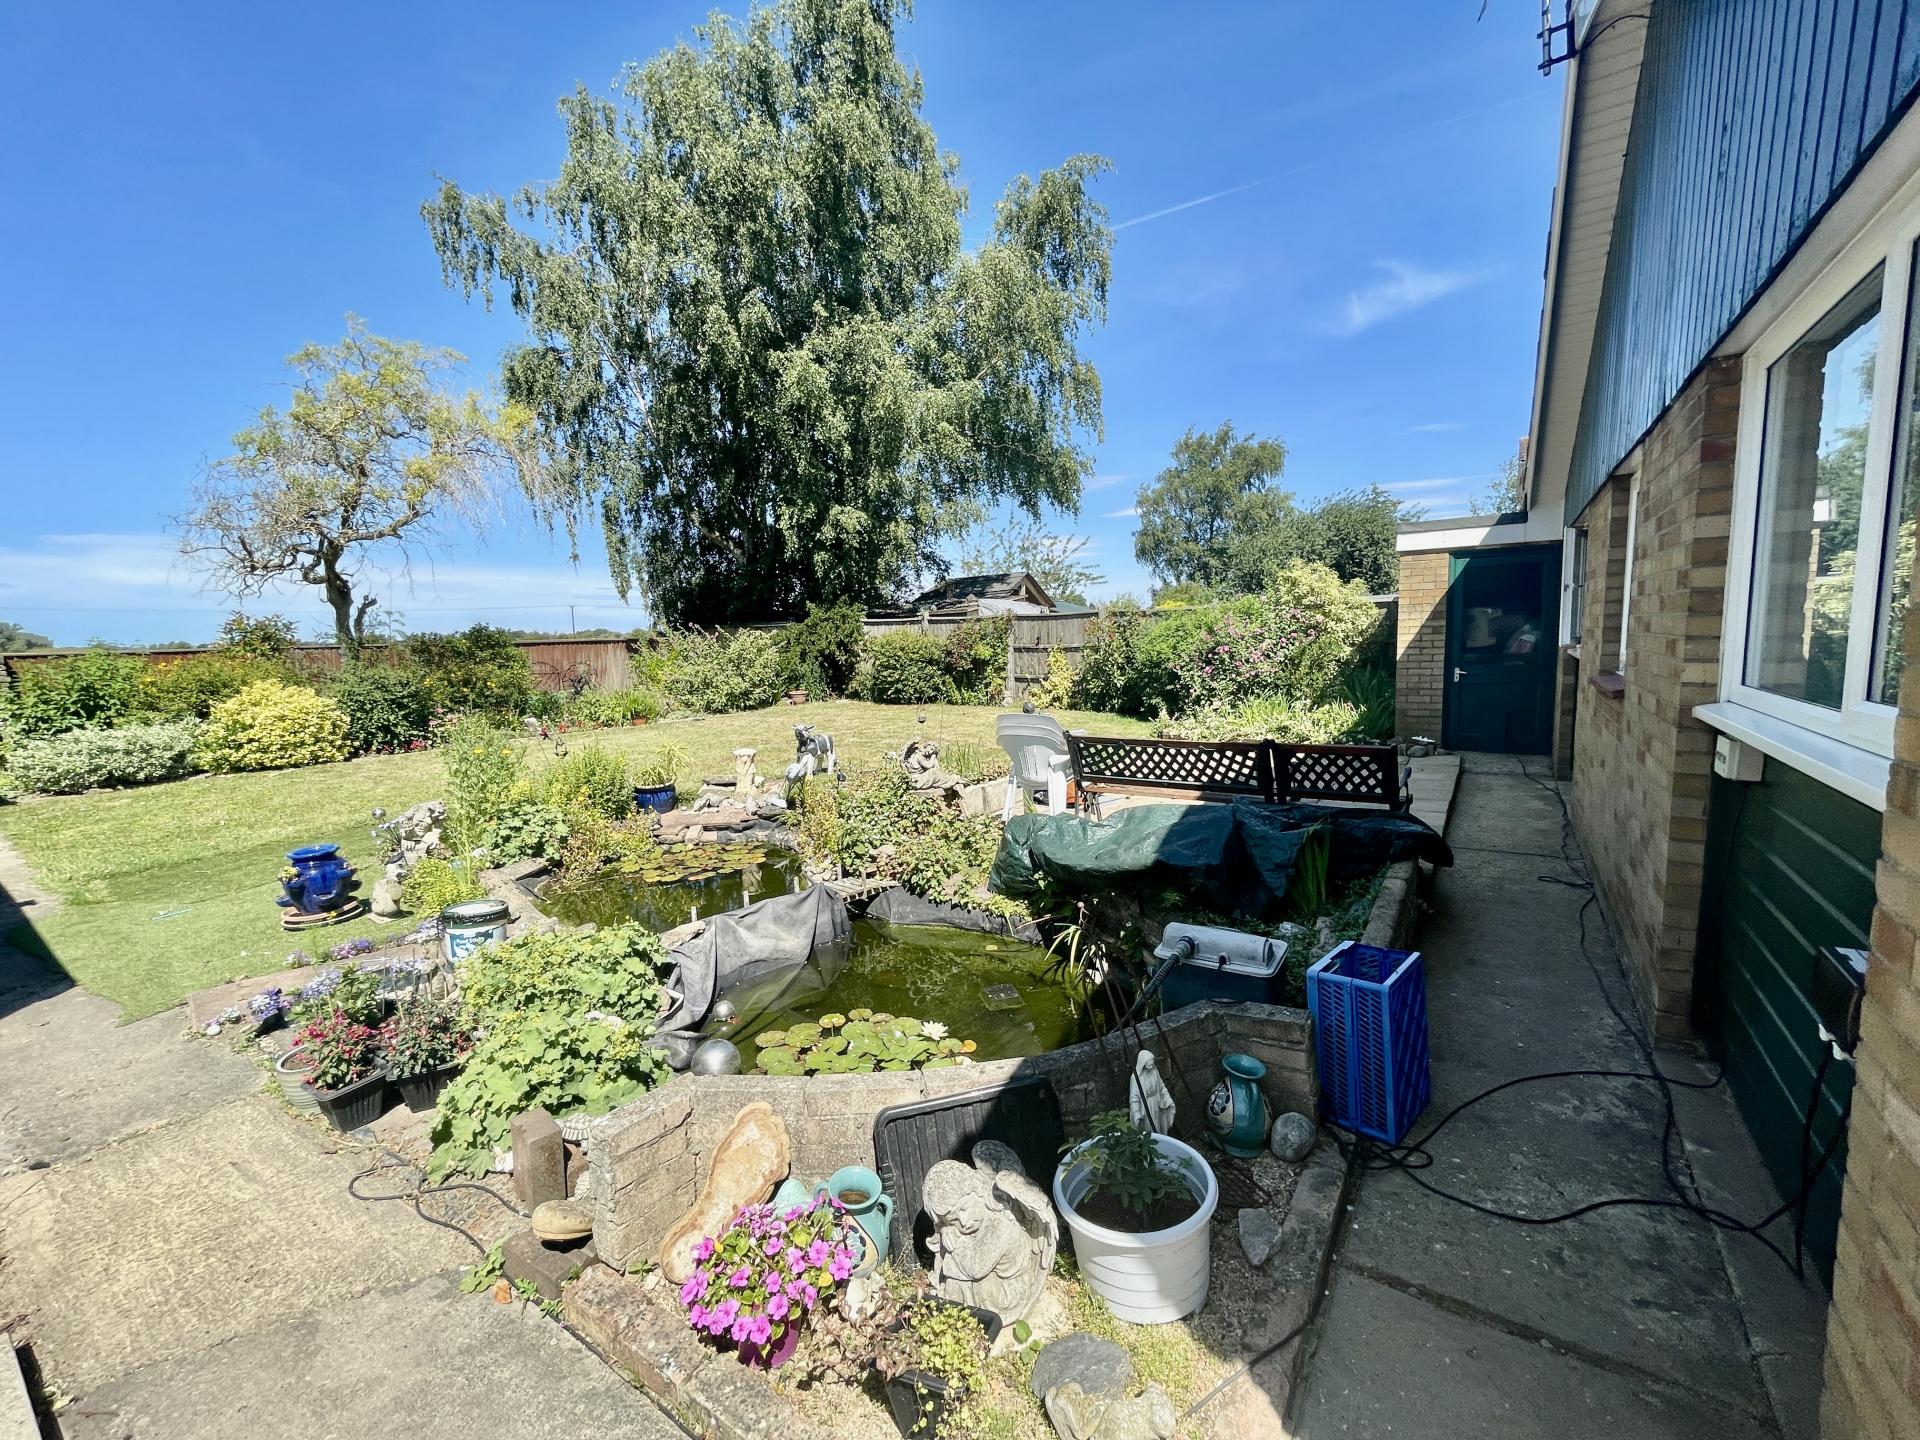
- Rear Garden with Open Views
- Multiple Off Road Parking

3 Bedroom Detached Bungalow for sale in Gedney
3
1
CEDARWOOD, PINSTOCK LANE, GEDNEY Superbly appointed detached bungalow with versatile accommodation comprising kitchen, 3 bedrooms, shower room, bedroom 4/study and 2 reception rooms. Extensive off-road parking with turning bay, tandem garage, rear garden with views of open farmland beyond.
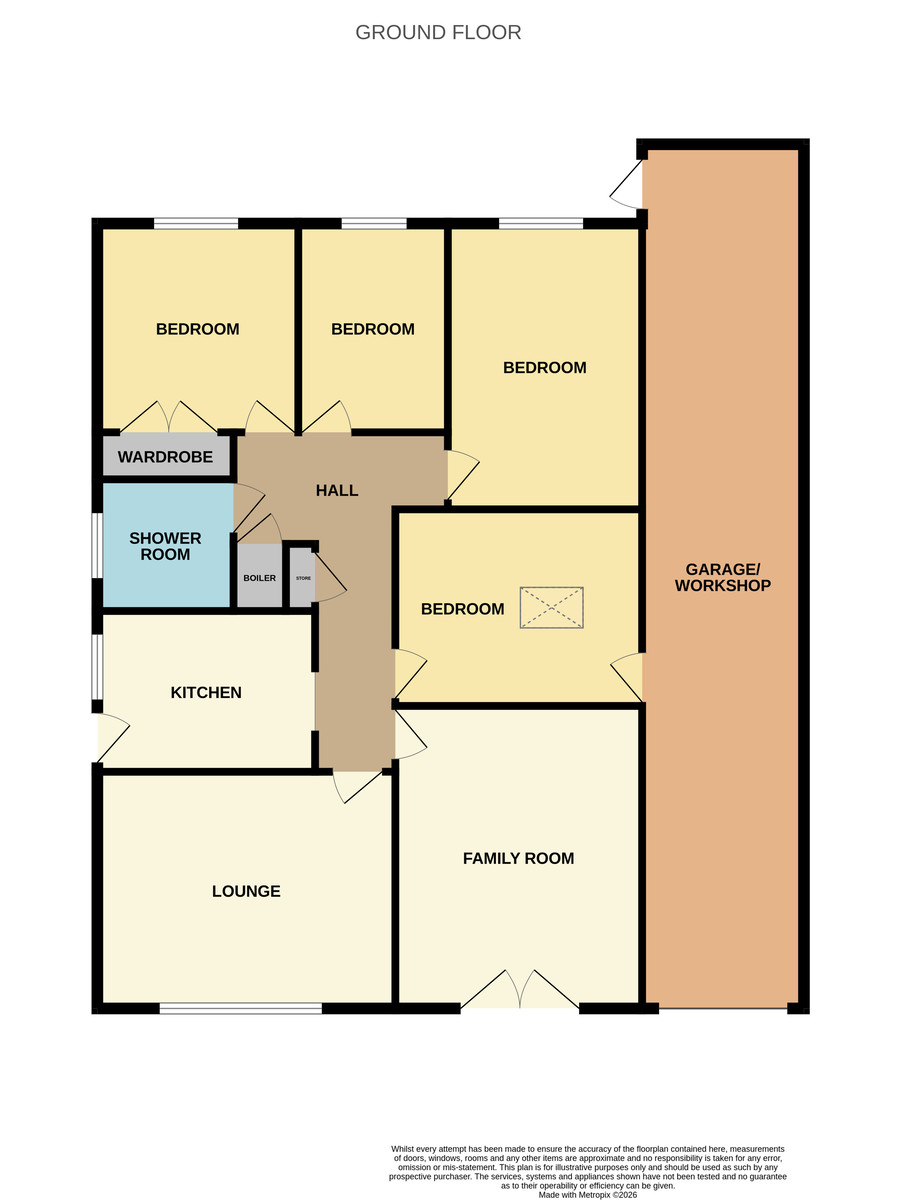
ACCOMMODATION Access is gained to the side of the property through a UPVC double glazed door into:
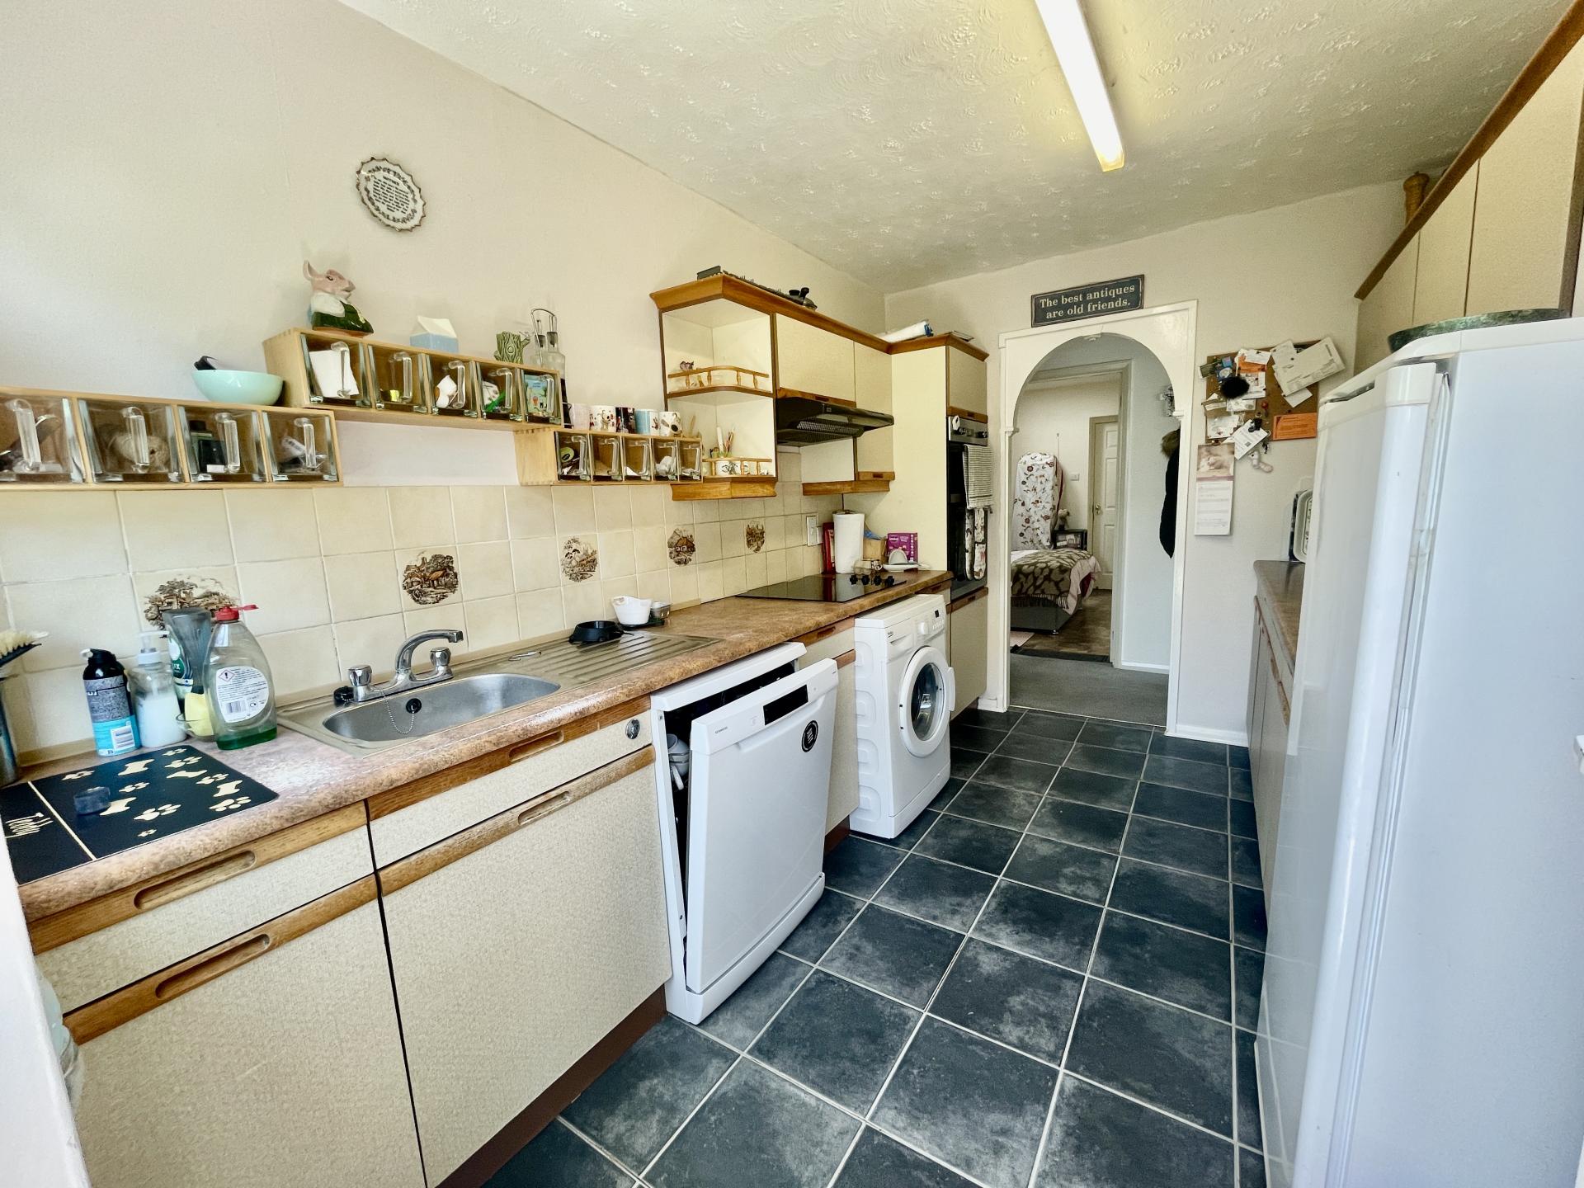
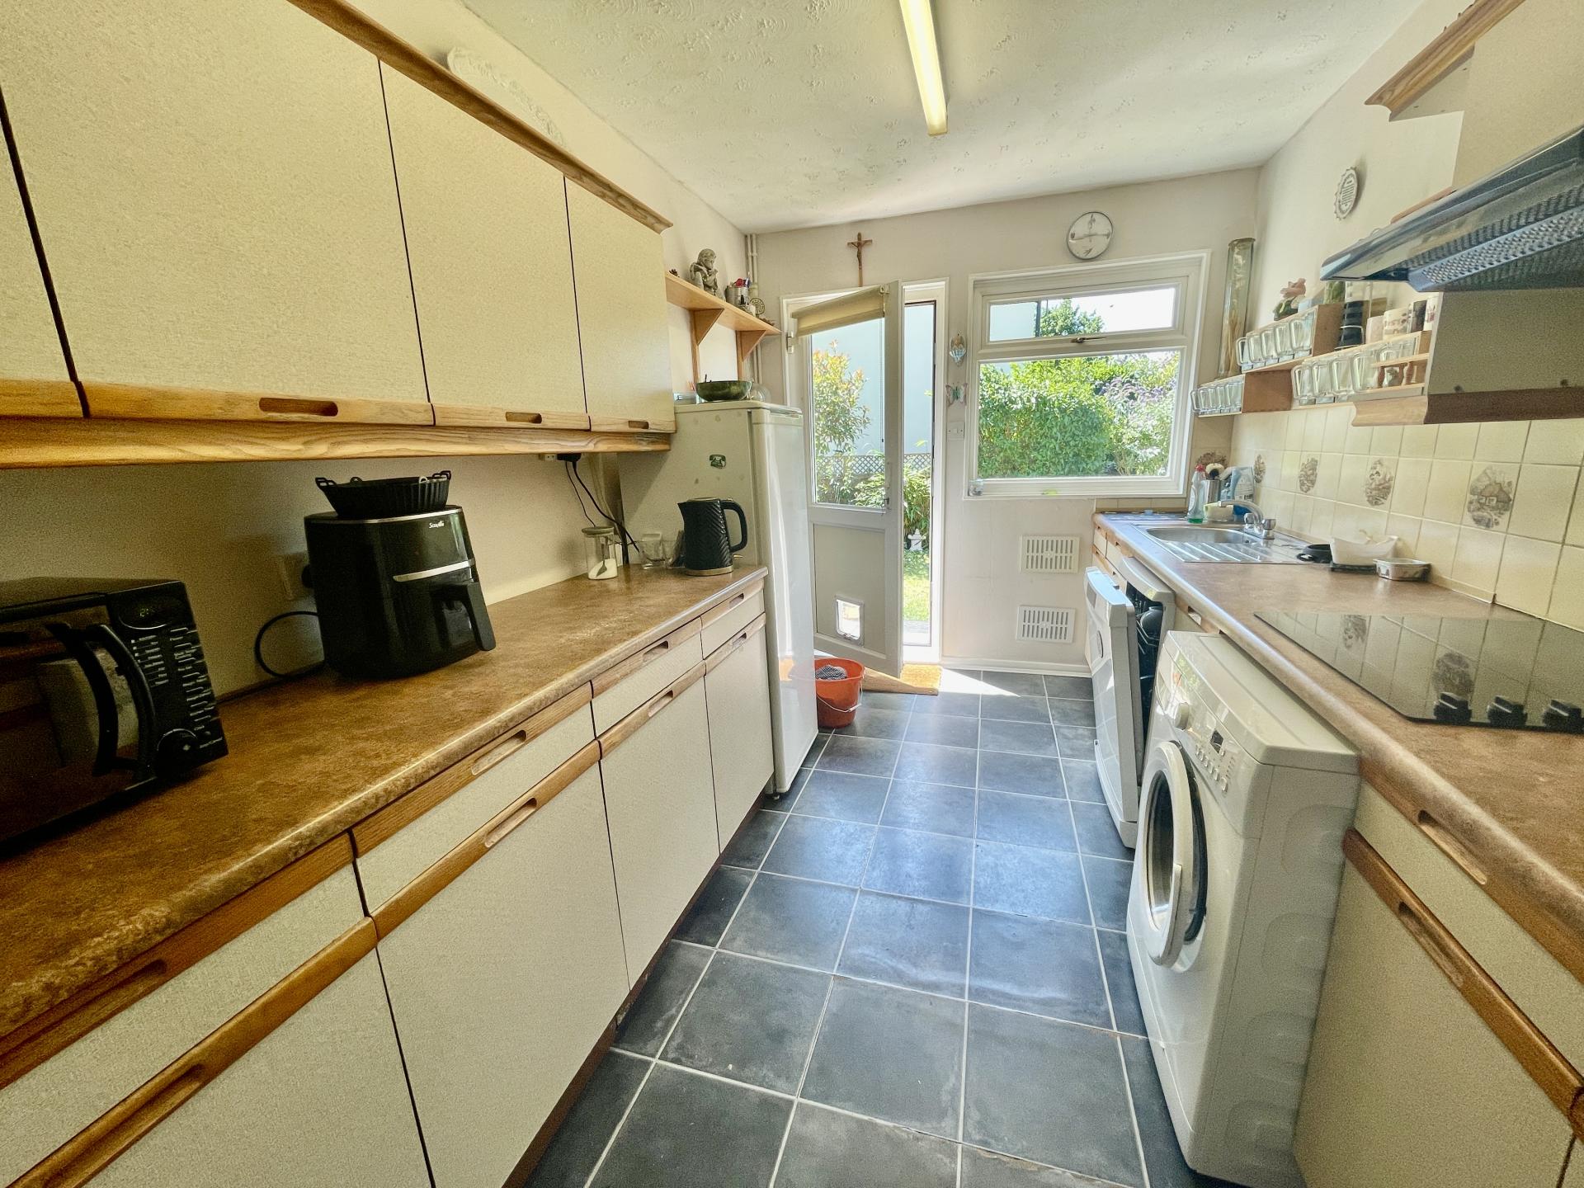
KITCHEN 7' 11" x 11' 11" (2.43m x 3.65m) UPVC double glazed window to the side elevation, textured ceiling, strip light, fitted with a wide range of base and eye level units with work surfaces over, tiled splashbacks, inset stainless steel sink with mixer tap, plumbing and space for washing machine and dishwasher, integrated Indesit ceramic hob, integrated double fan assisted stainless electric oven, door into:
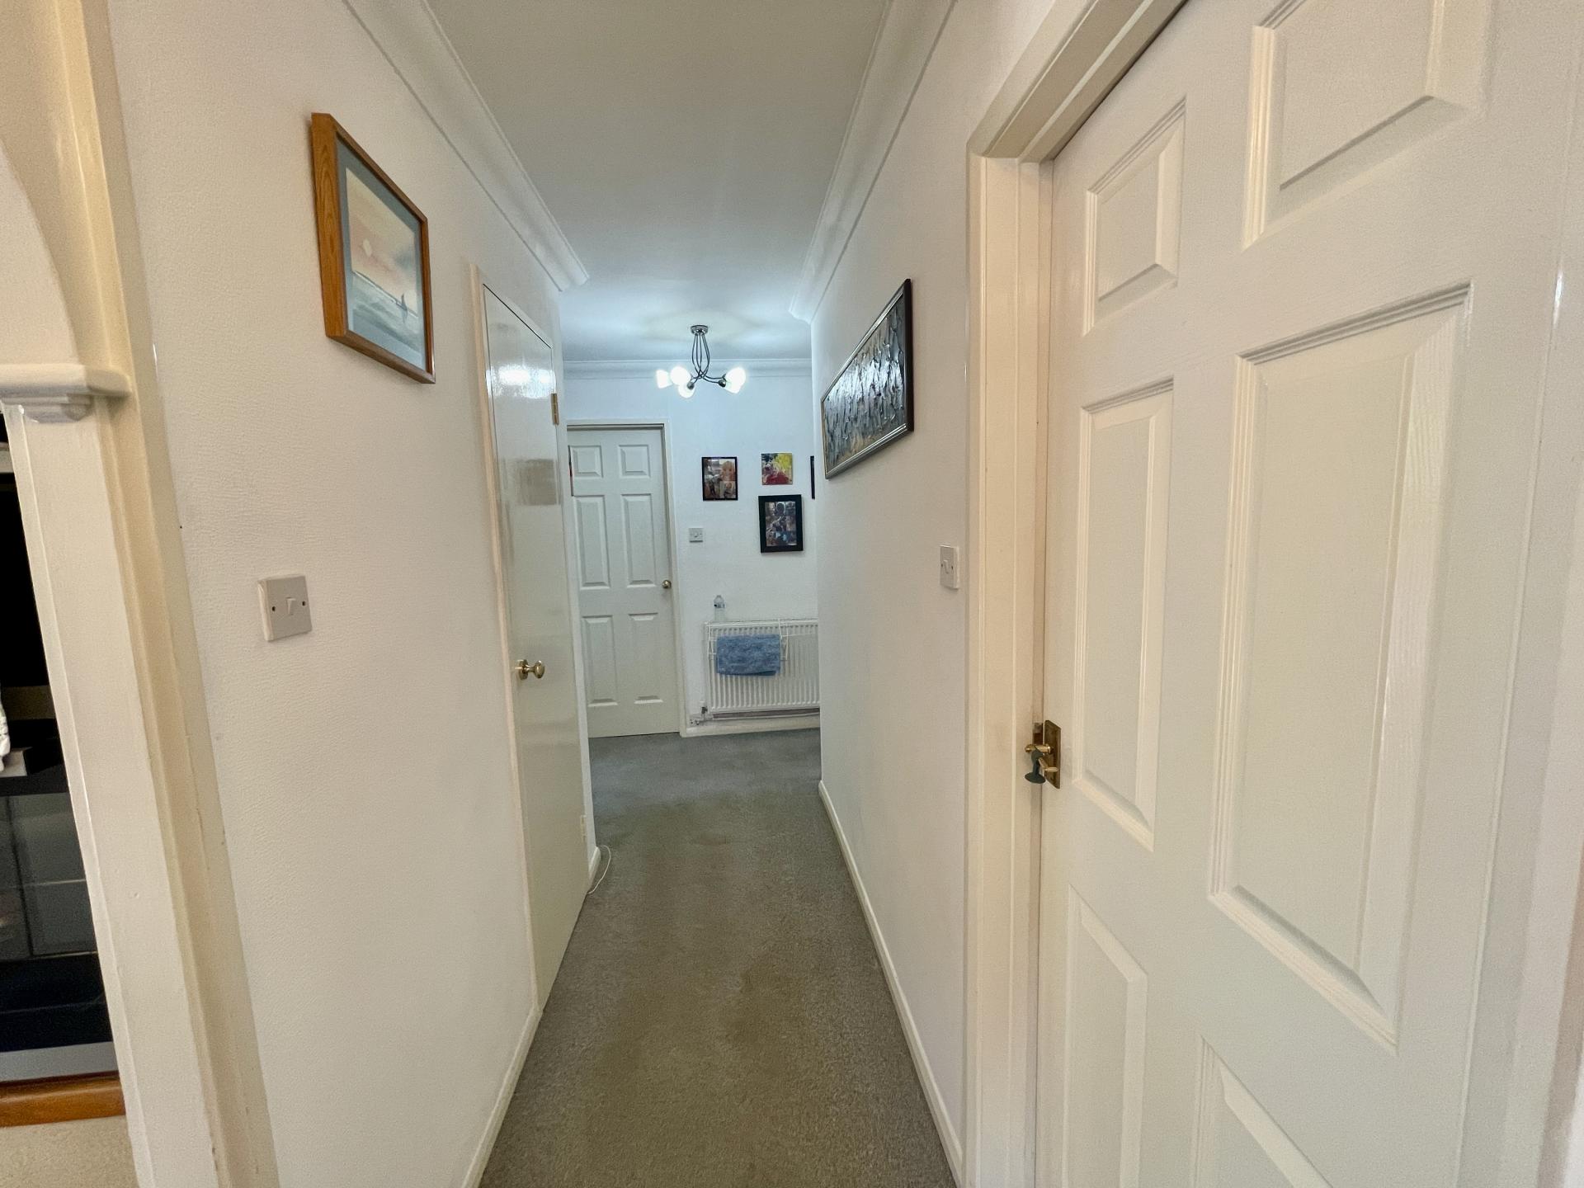
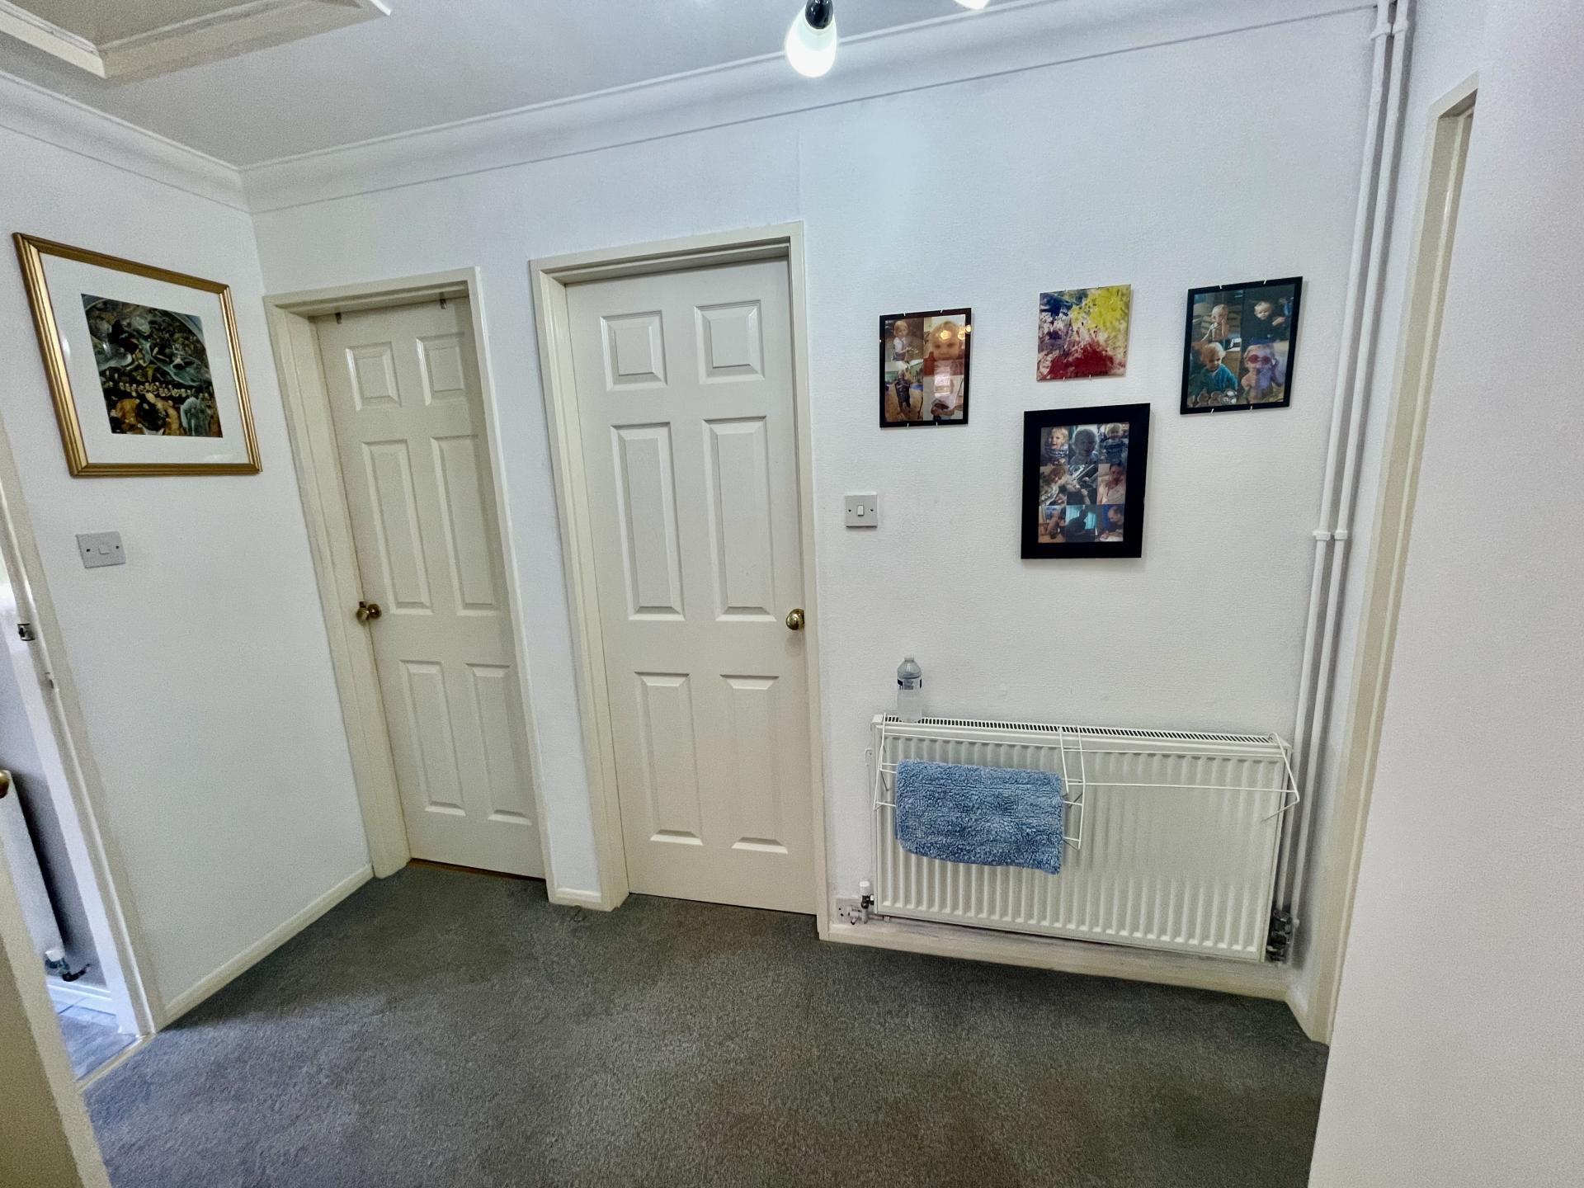
ENTRANCE HALLWAY 9' 11" x 17' 1" (3.04m x 5.23m) Skimmed and coved ceiling, 2 centre light points, smoke alarm, access to loft space, radiator, 2 storage cupboards off with shelving and one housing the gas boiler. Door into:
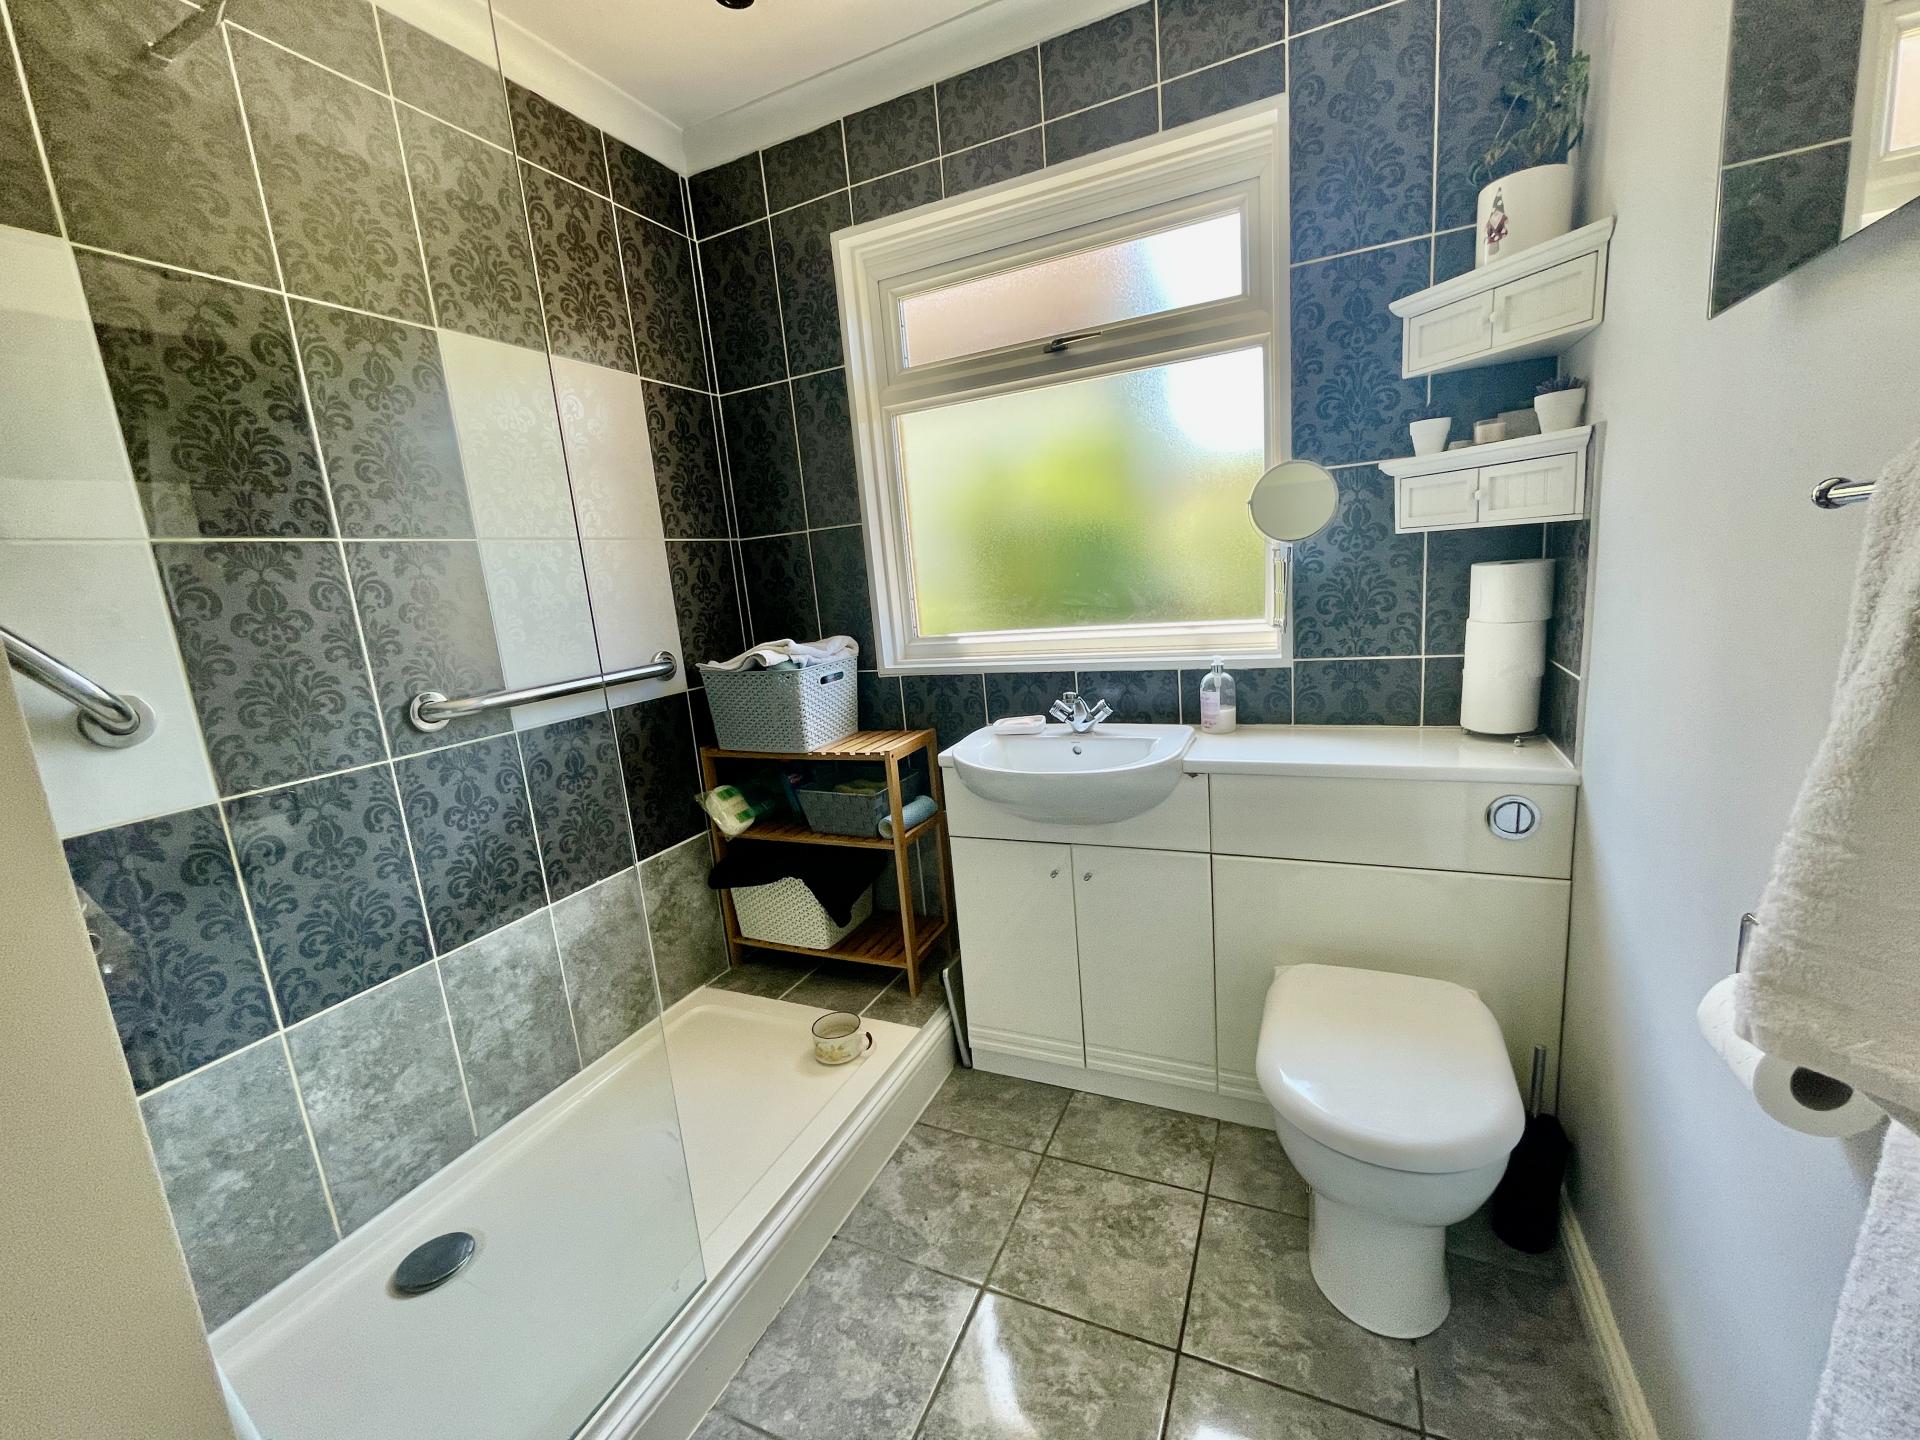
SHOWER ROOM 6' 5" x 6' 9" (1.97m x 2.08m) Obscured UPVC double glazed window to the side elevation, skimmed and coved ceiling, inset downlighters, tiled flooring, part tiled walls, radiator, fitted with a three piece suite comprising low level WC, wash hand basin with mixer tap fitted into vanity unit with storage below, walk-in double sized shower enclosure with fitted thermostatic shower (recently replaced) with rainfall shower head and further shower attachment tap.
From the Entrance Hallway door into:
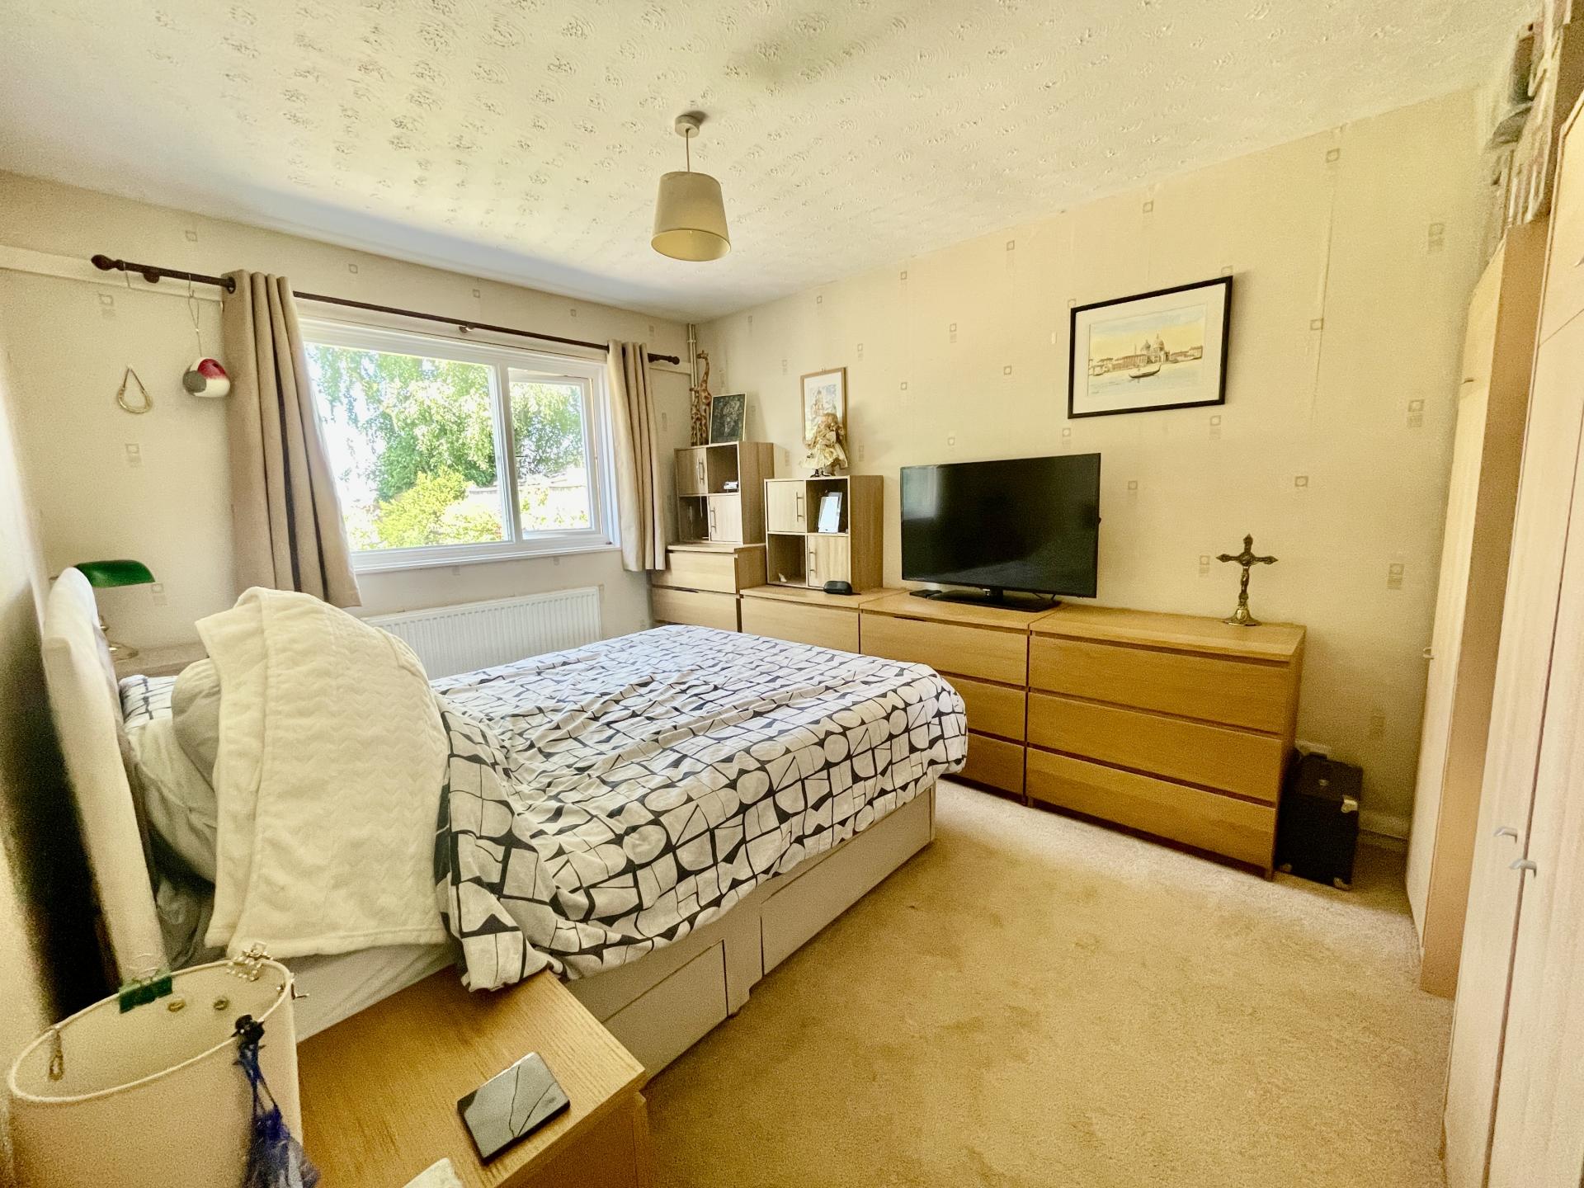
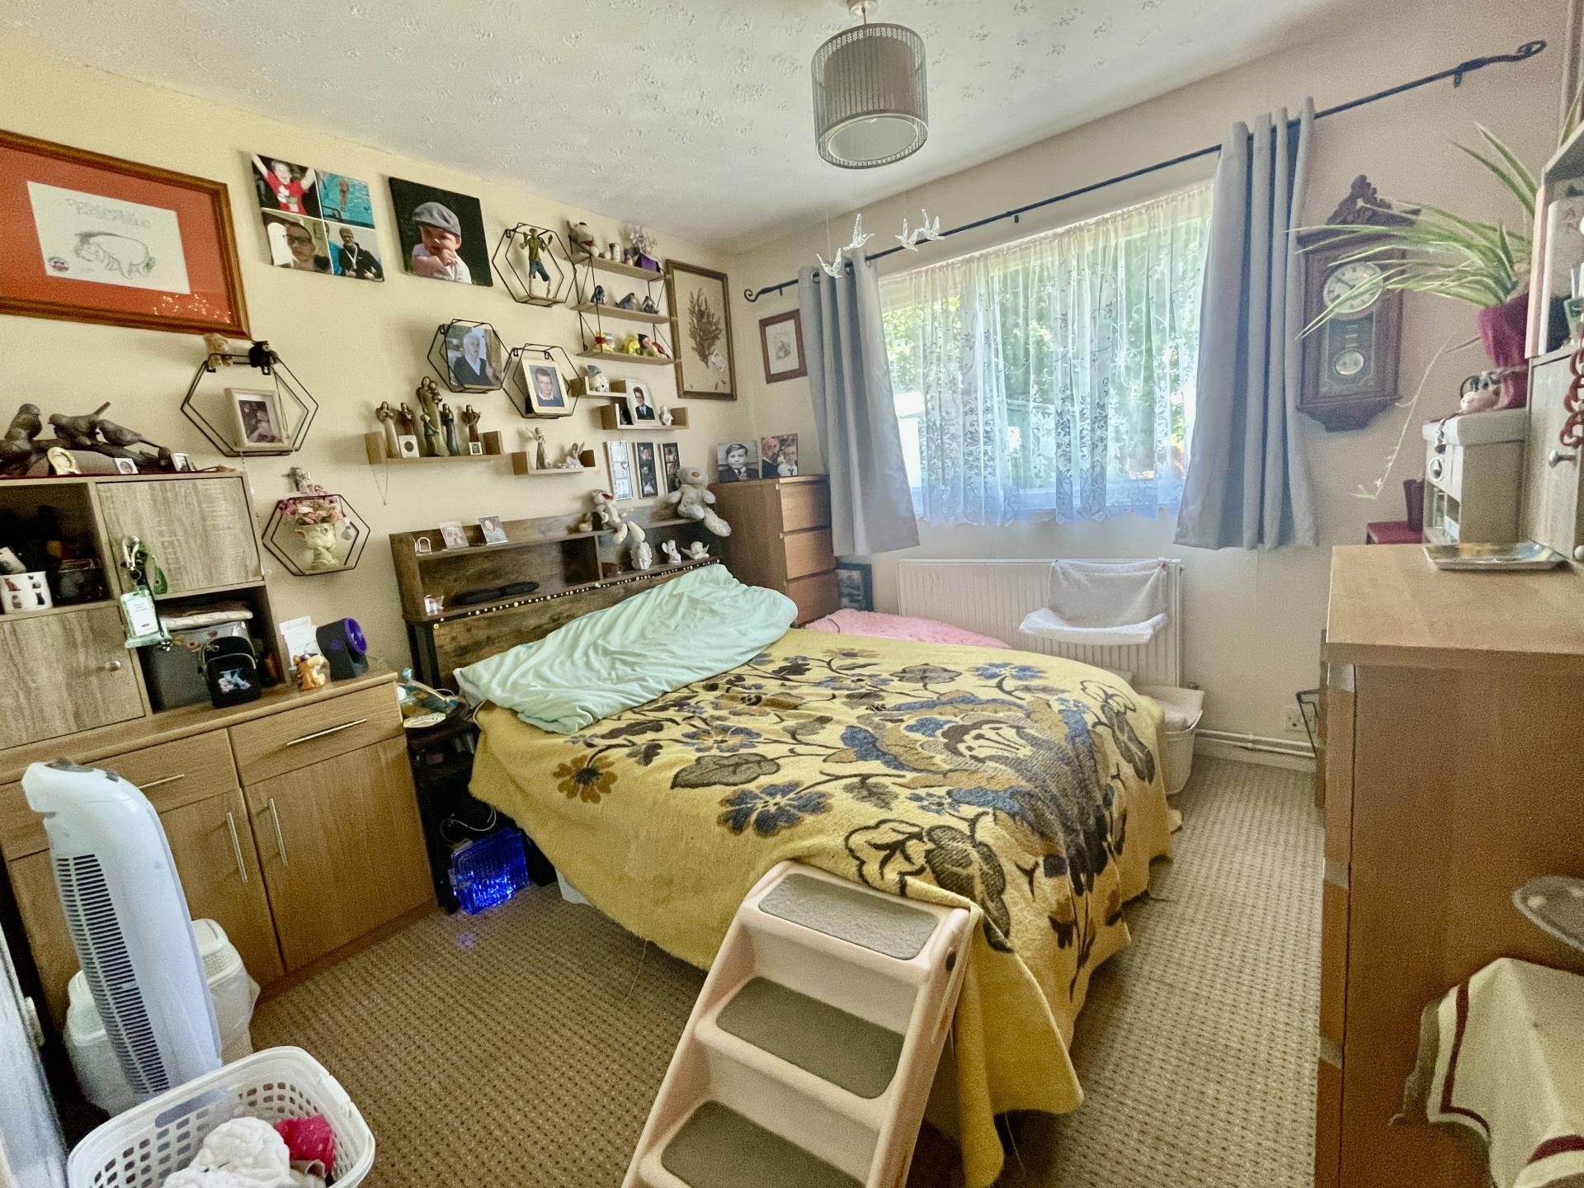
BEDROOM 1 10' 1" x 13' 10" (3.09m x 4.23m) Textured ceiling, centre light point, UPVC double glazed window to the rear elevation, radiator.
BEDROOM 2 10' 2" x 10' 0" (3.11m x 3.05m) UPVC double glazed window to the rear elevation, textured ceiling, centre light point, radiator, fitted double door wardrobe.
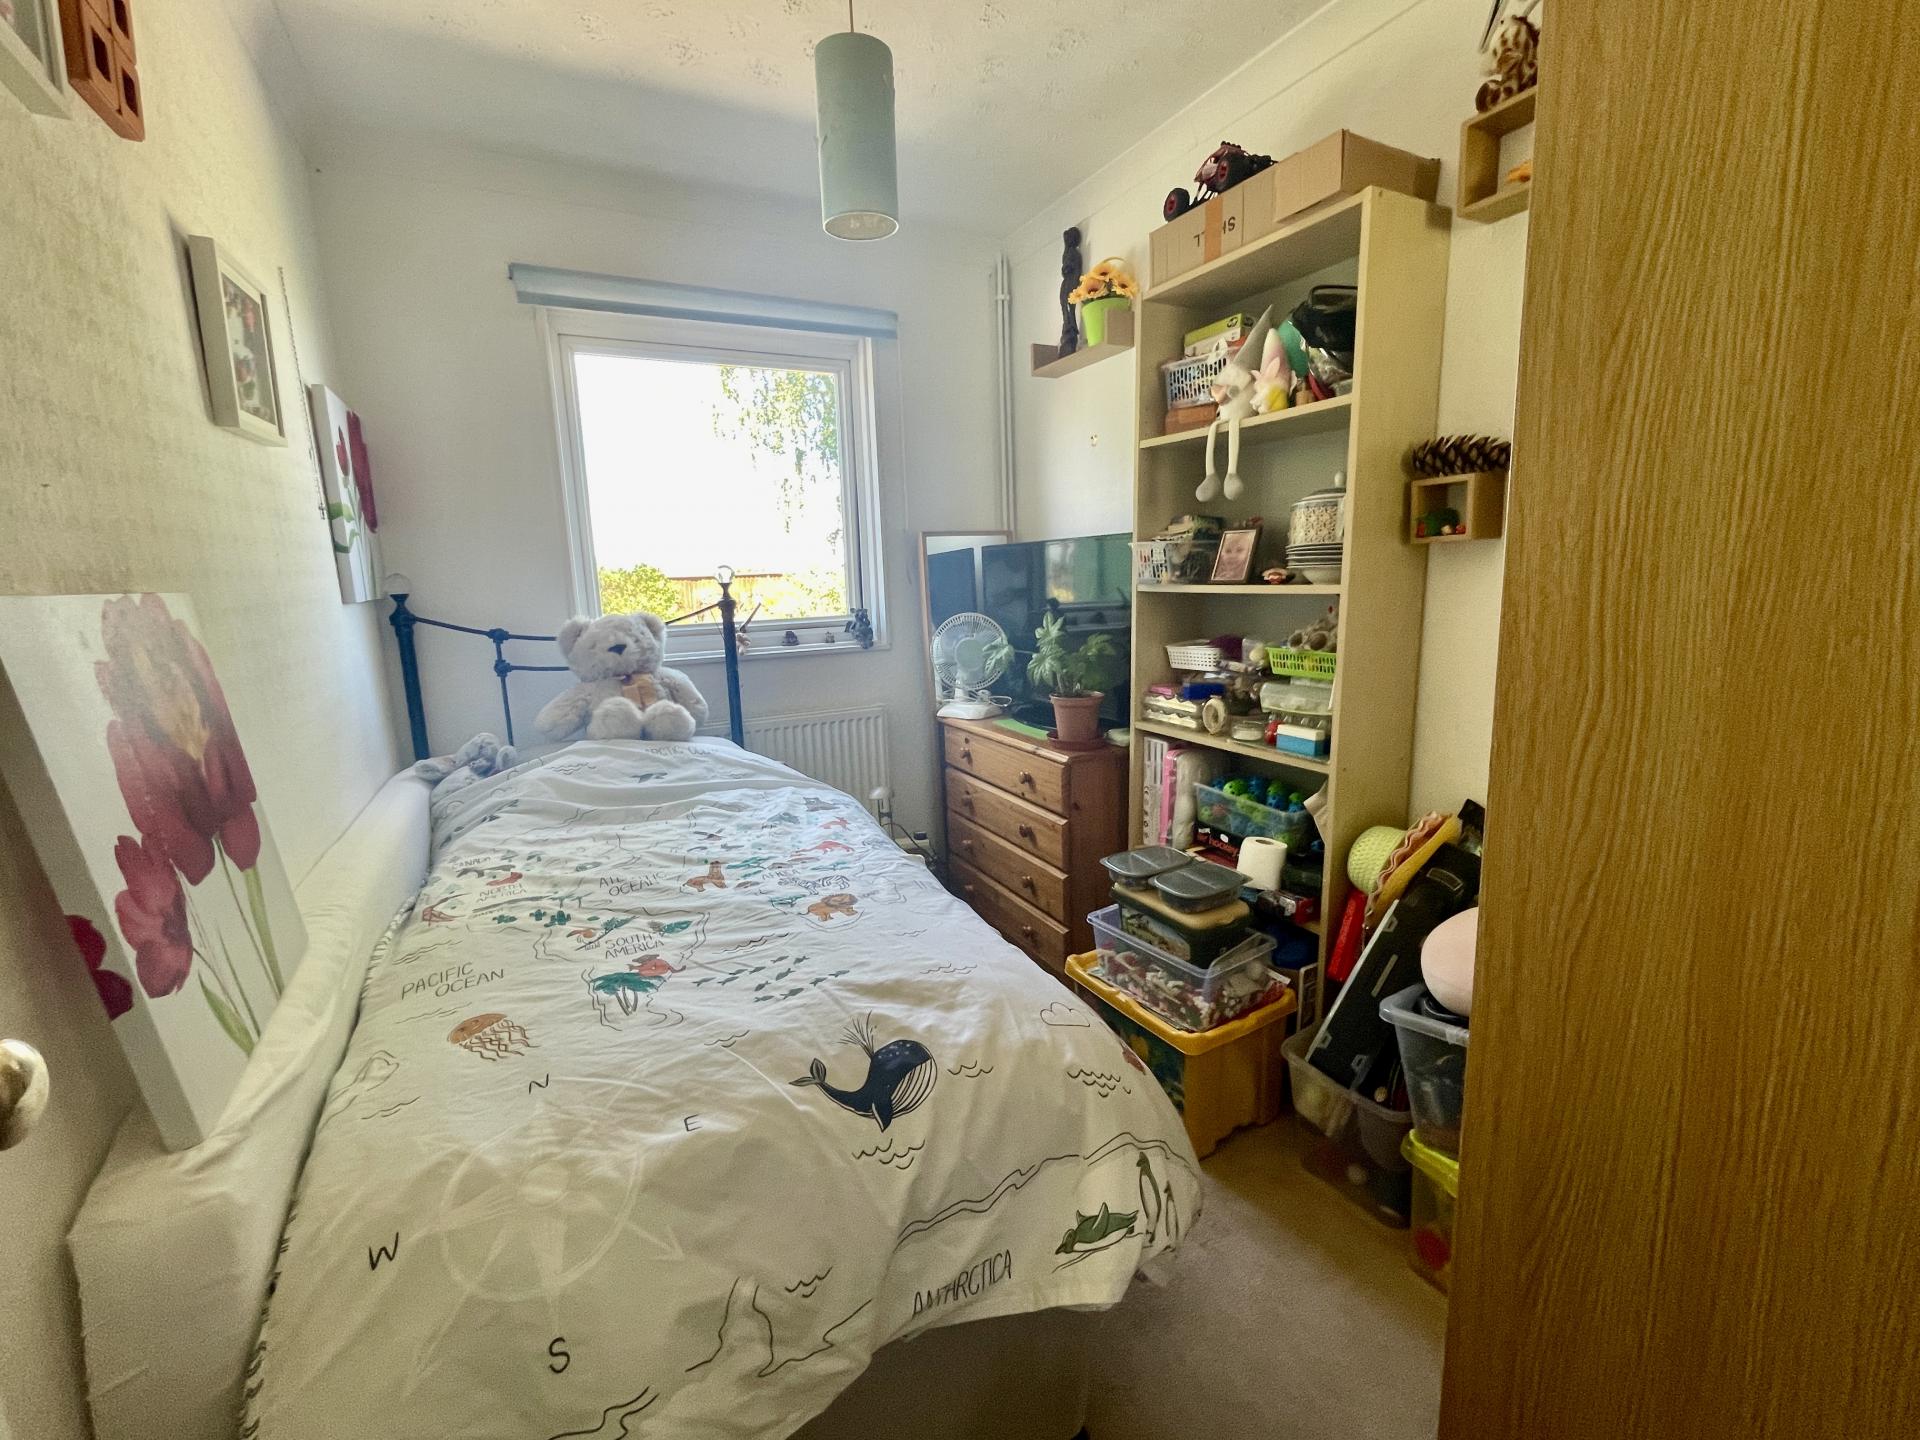
BEDROOM 3 7' 0" x 9' 11" (2.14m x 3.03m) UPVC double glazed window to the rear elevation, coved and textured ceiling, centre light point, radiator.
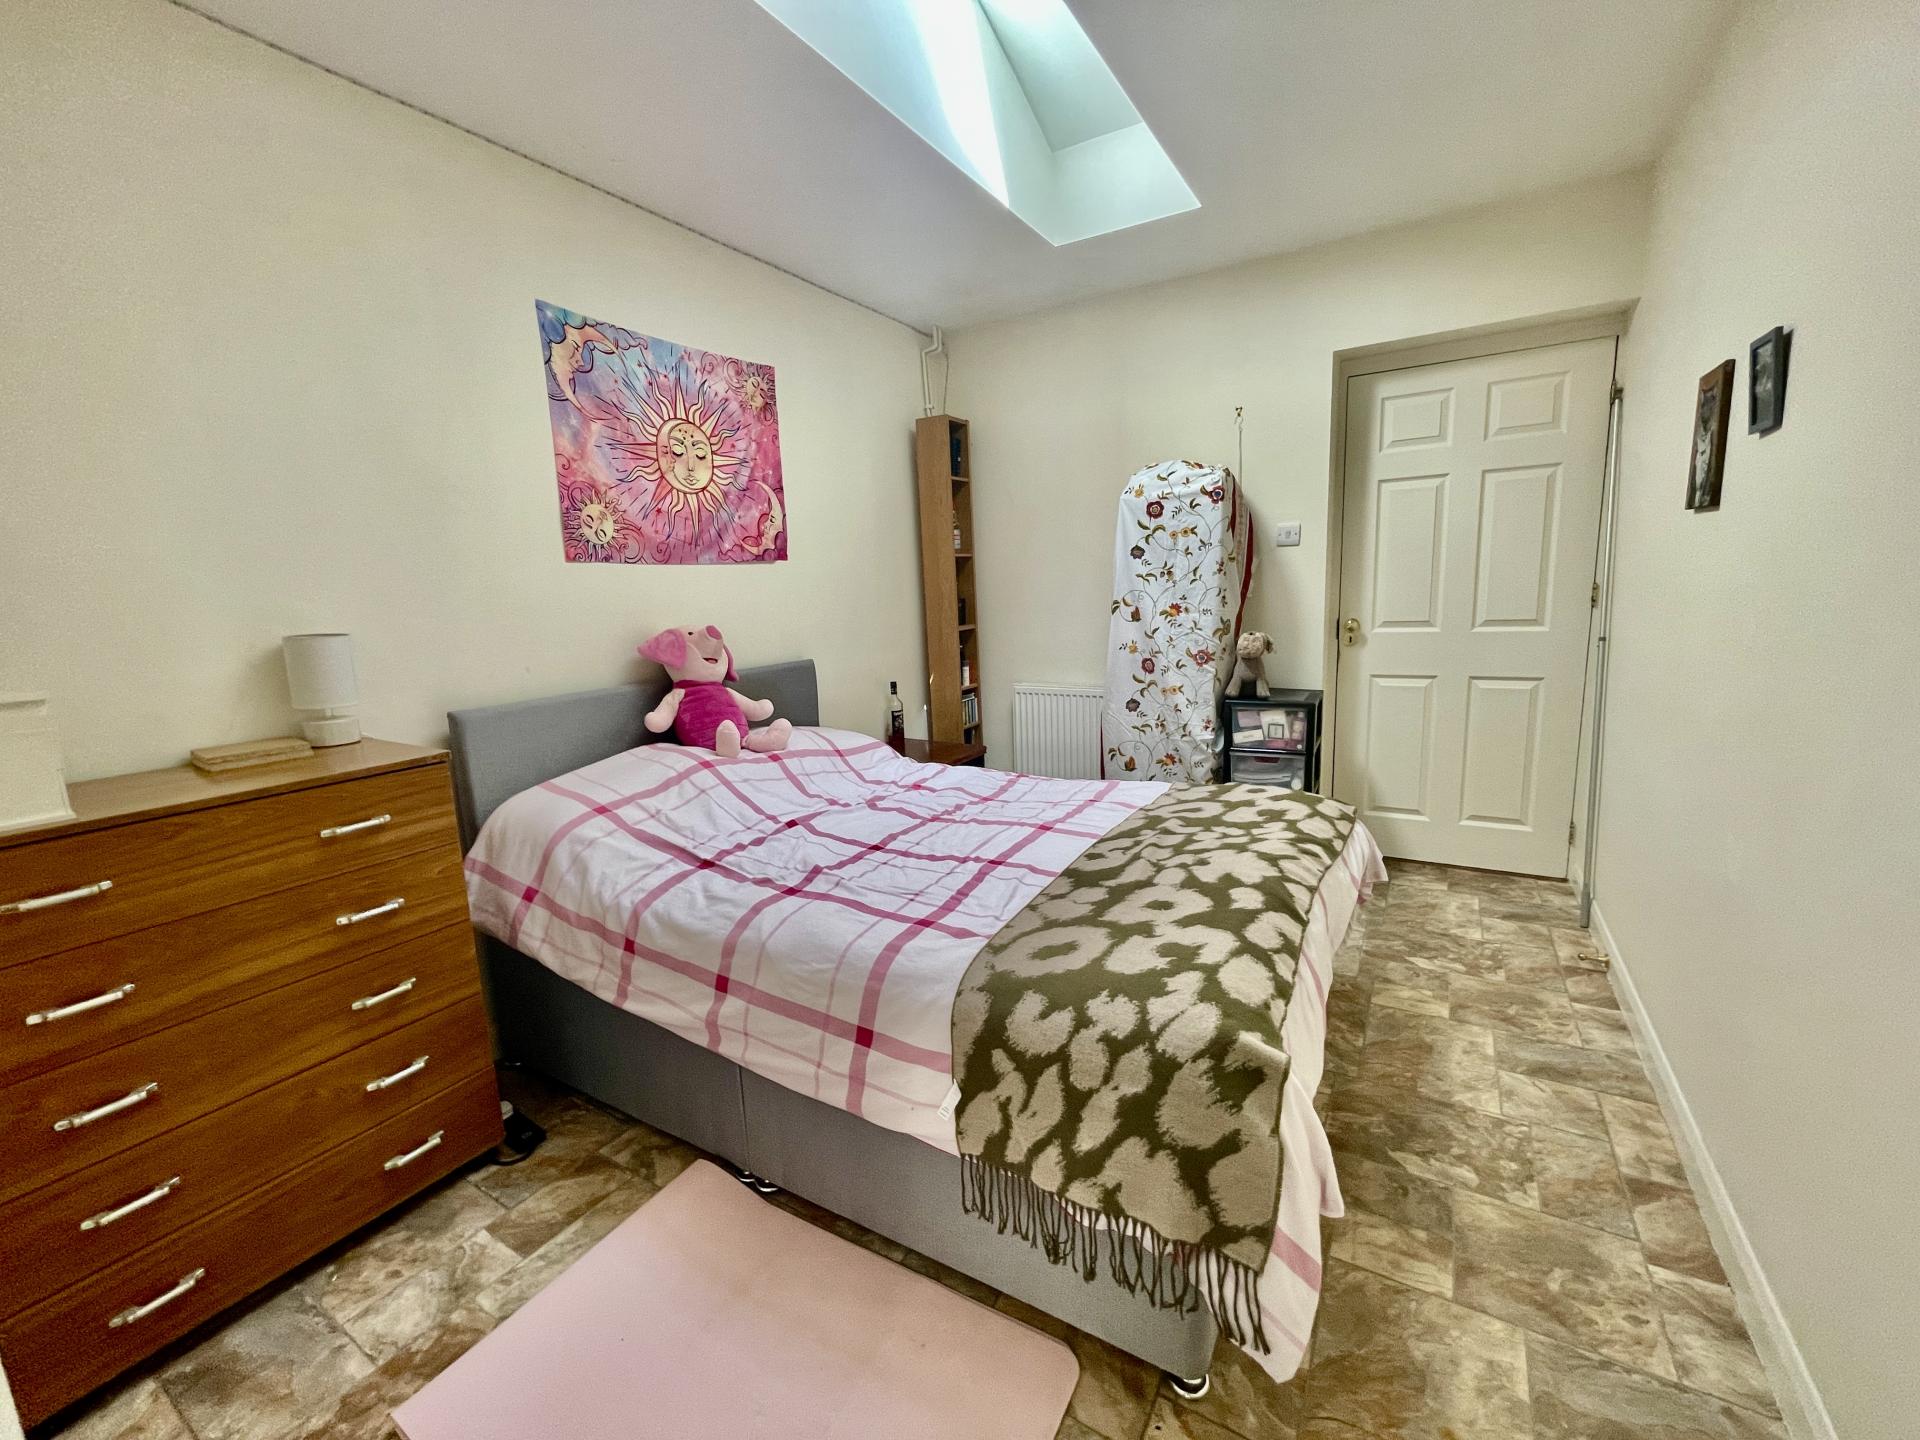
BEDROOM 4/STUDY 8' 10" x 11' 4" (2.70m x 3.46m) Fitted double glazed sky light, radiator, door into Garage.
From the Entrance Hallway a door leads into:
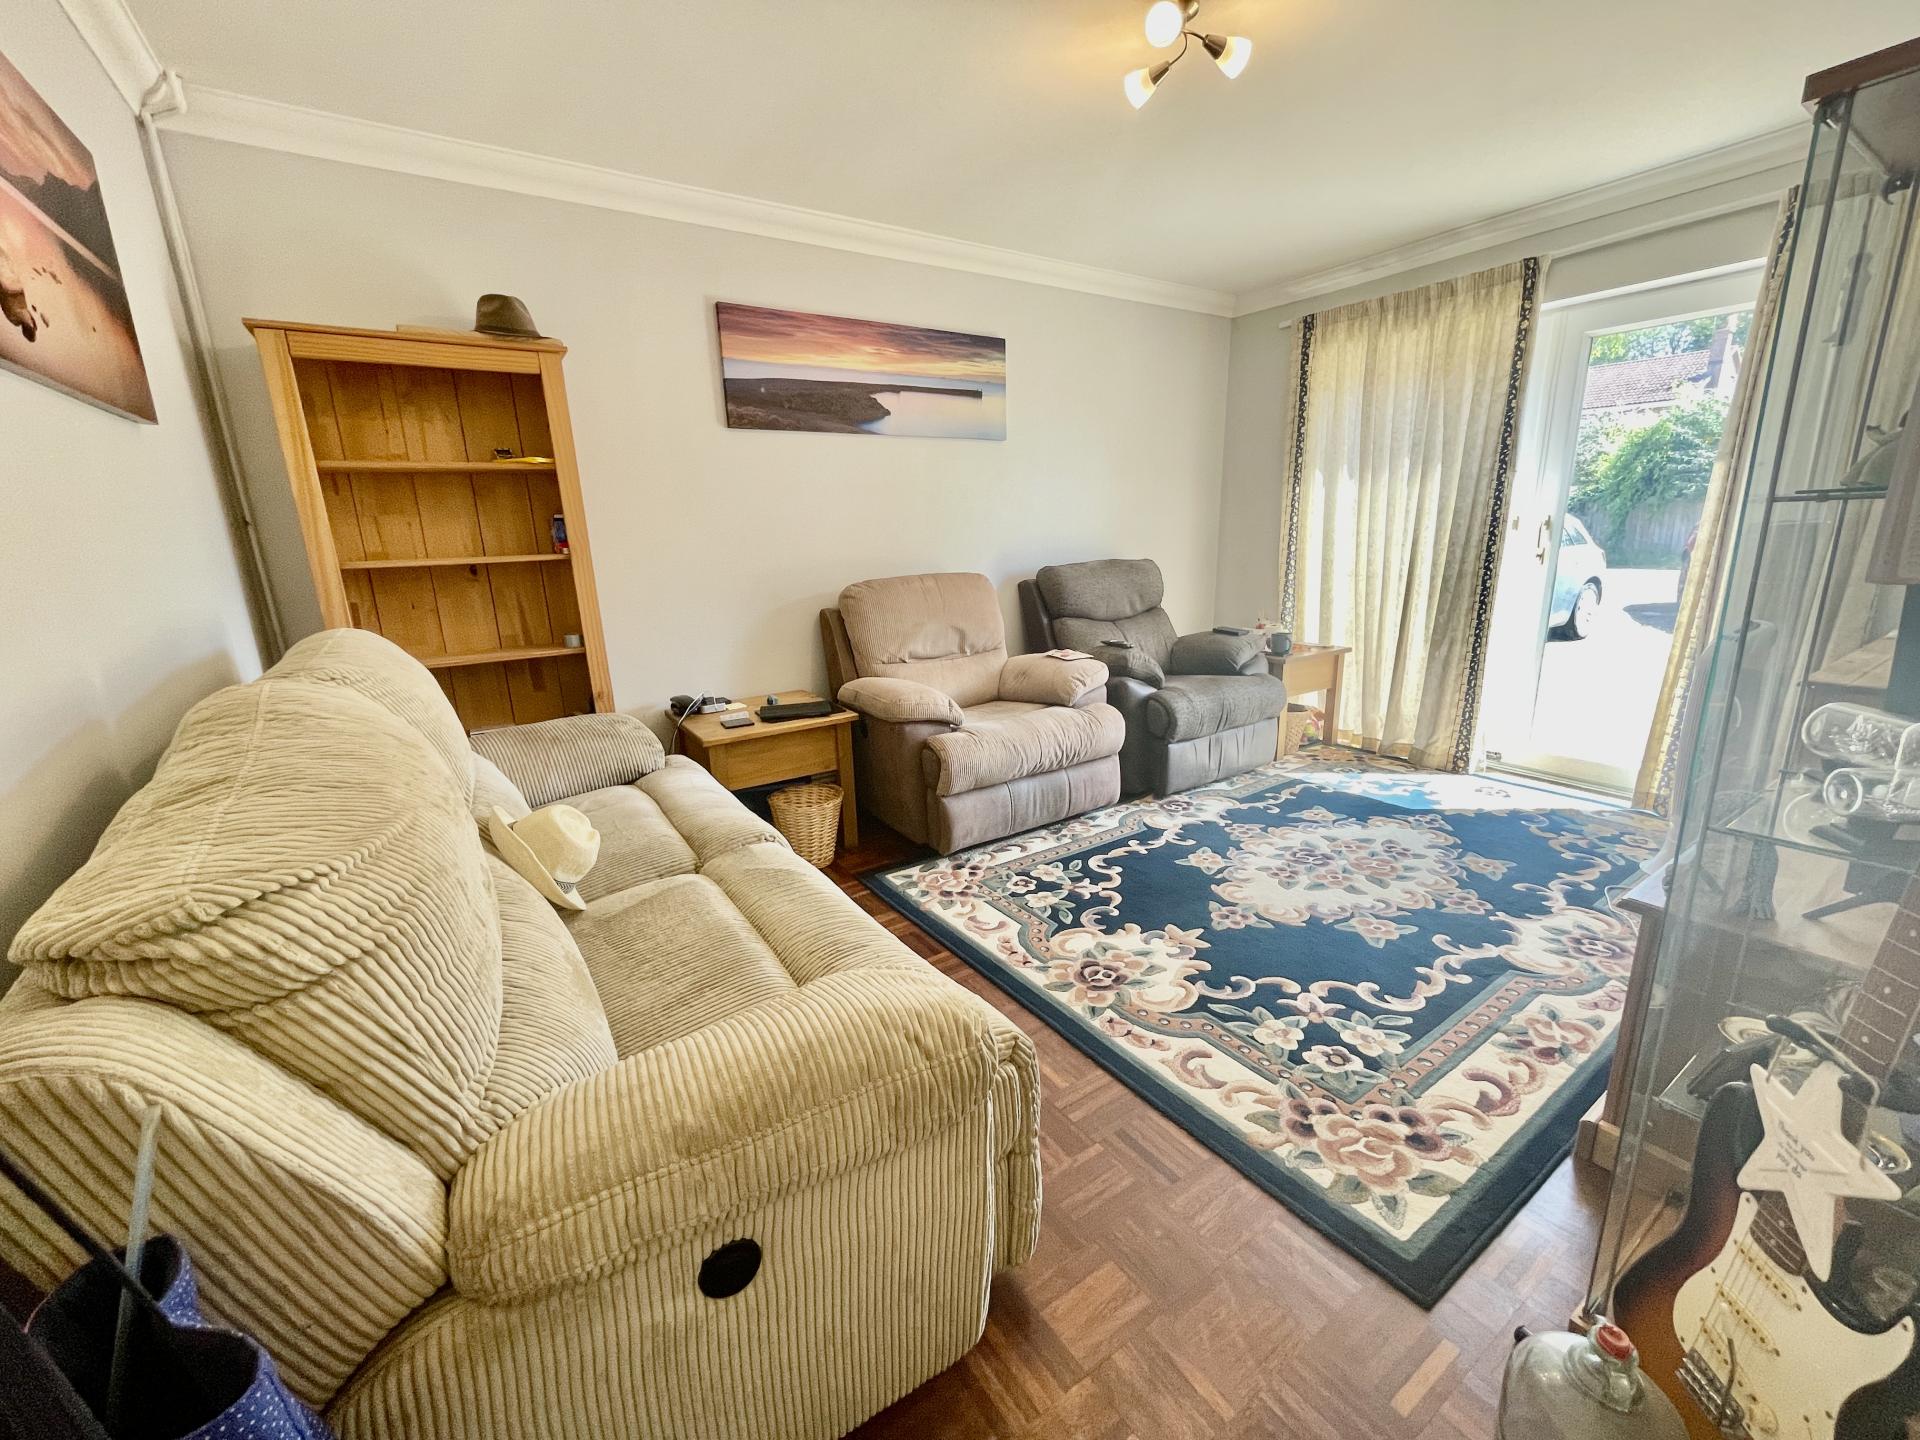
RECEPTION ROOM 1 10' 11" x 14' 7" (3.35m x 4.46m) UPVC double glazed French doors to the front elevation, skimmed and coved ceiling, centre light point, double radiator, single radiator, parquet flooring.
From the Entrance Hallway a door leads into:
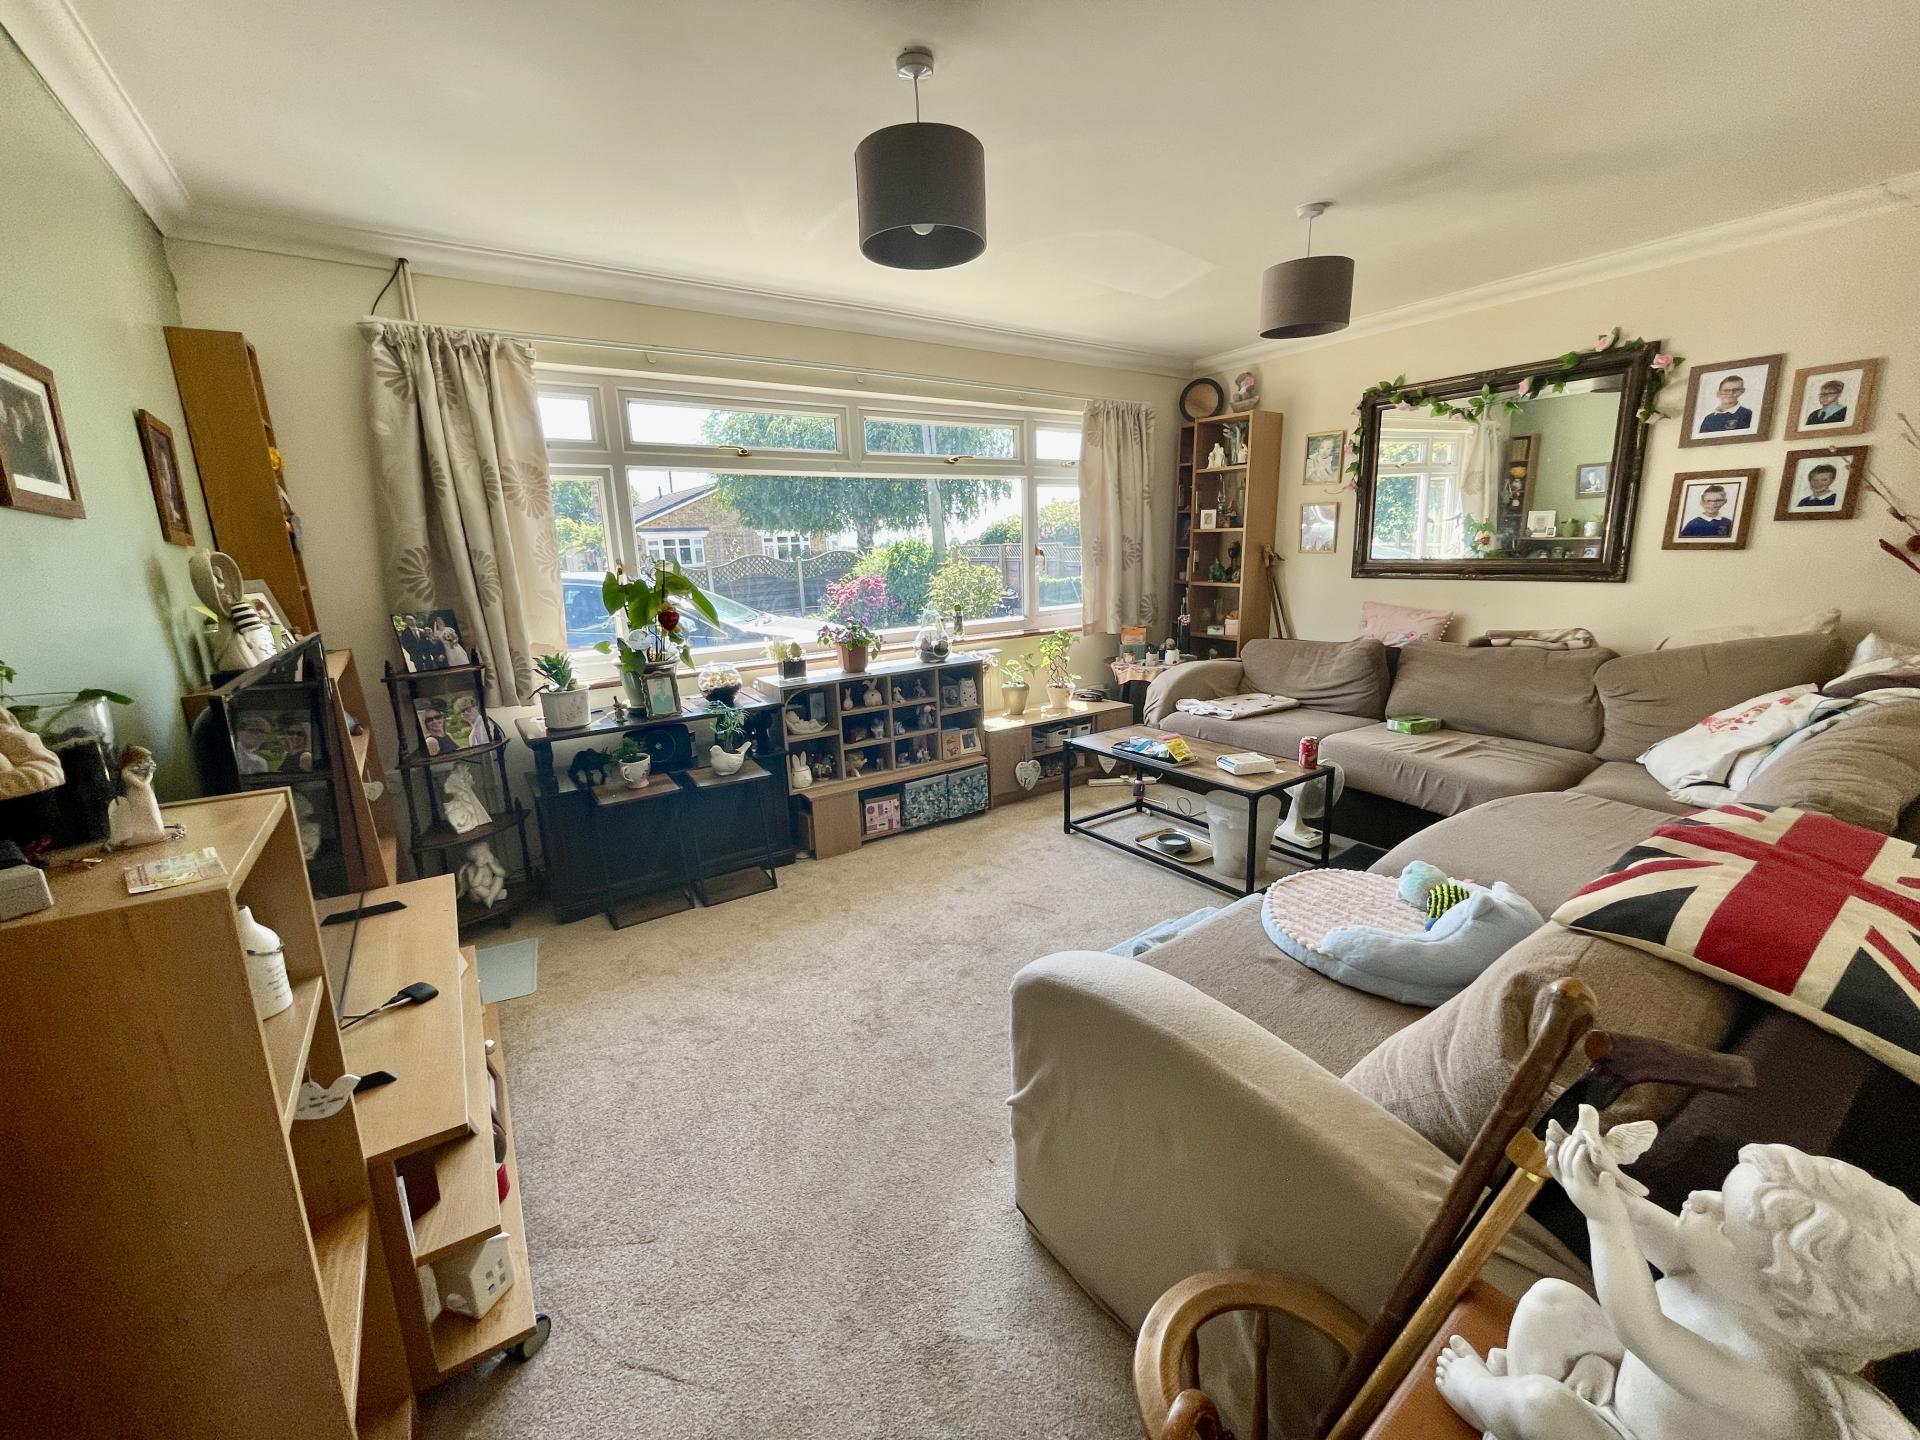
RECEPTION ROOM 2 11' 9" x 15' 7" (3.60m x 4.77m) UPVC double glazed window to the front elevation, skimmed and coved ceiling, 2 centre light points, double radiator, TV point, telephone point.
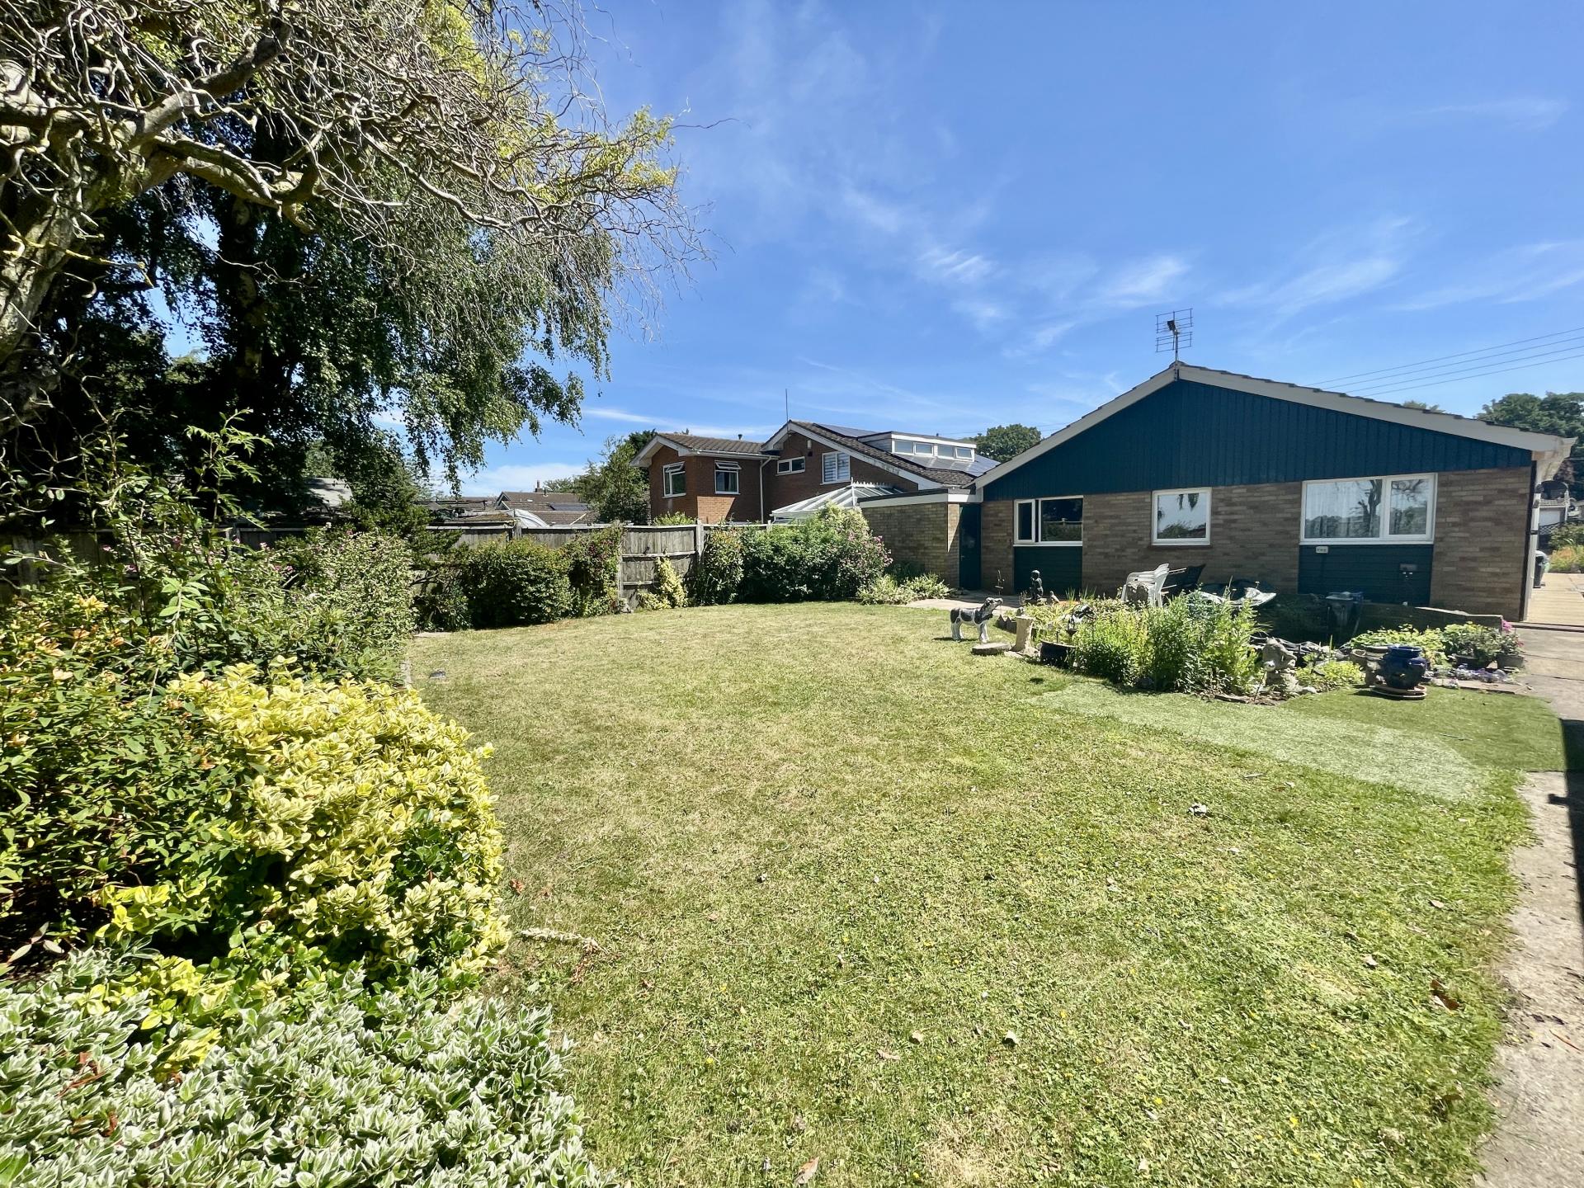
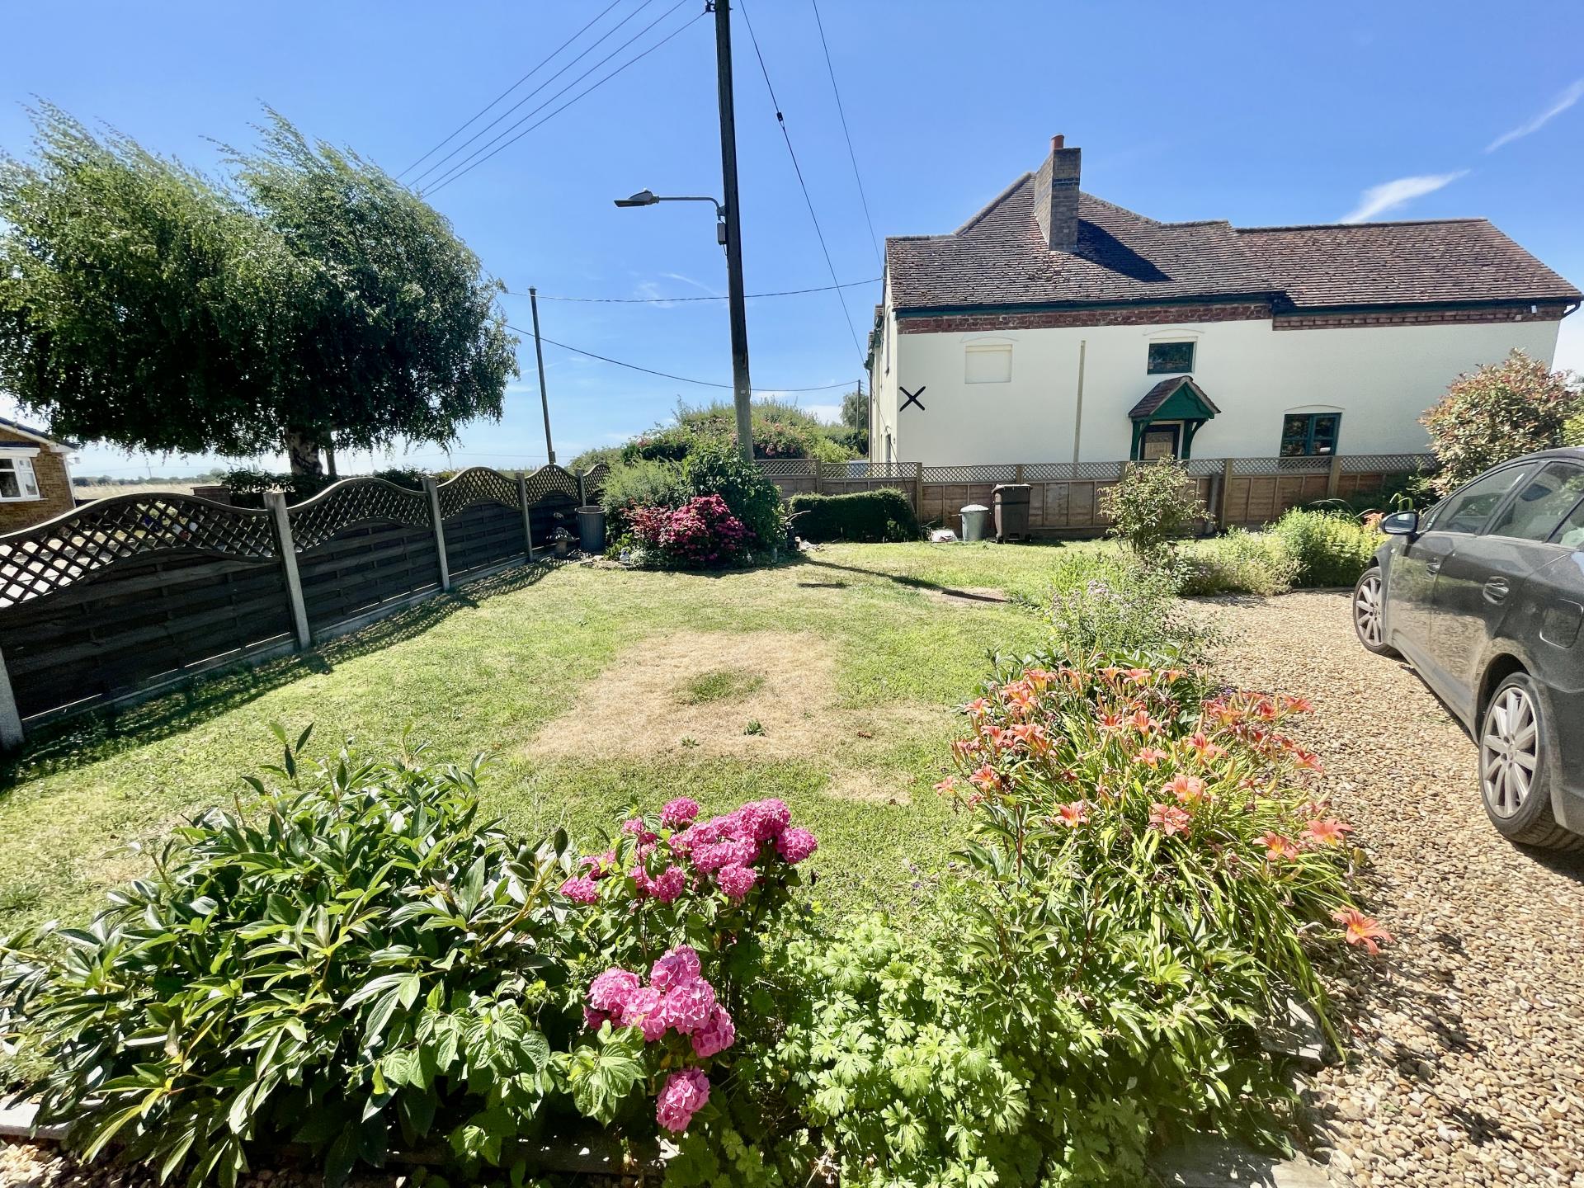
EXTERIOR Fenced boundaries to the front, extensive gravelled driveway with turning bay providing multiple parking for vehicles. The front garden is mainly laid to lawn with a range of mature shrub and tree borders, paved pathways, leading down into opening into the rear garden.
TANDEM GARAGE 44' 4" x 8' 3" (13.53m x 2.54m) Brick built with up and over door, gas meter, power points, 5 strip lights, wooden obscured glazed door to the side elevation leading into rear garden.
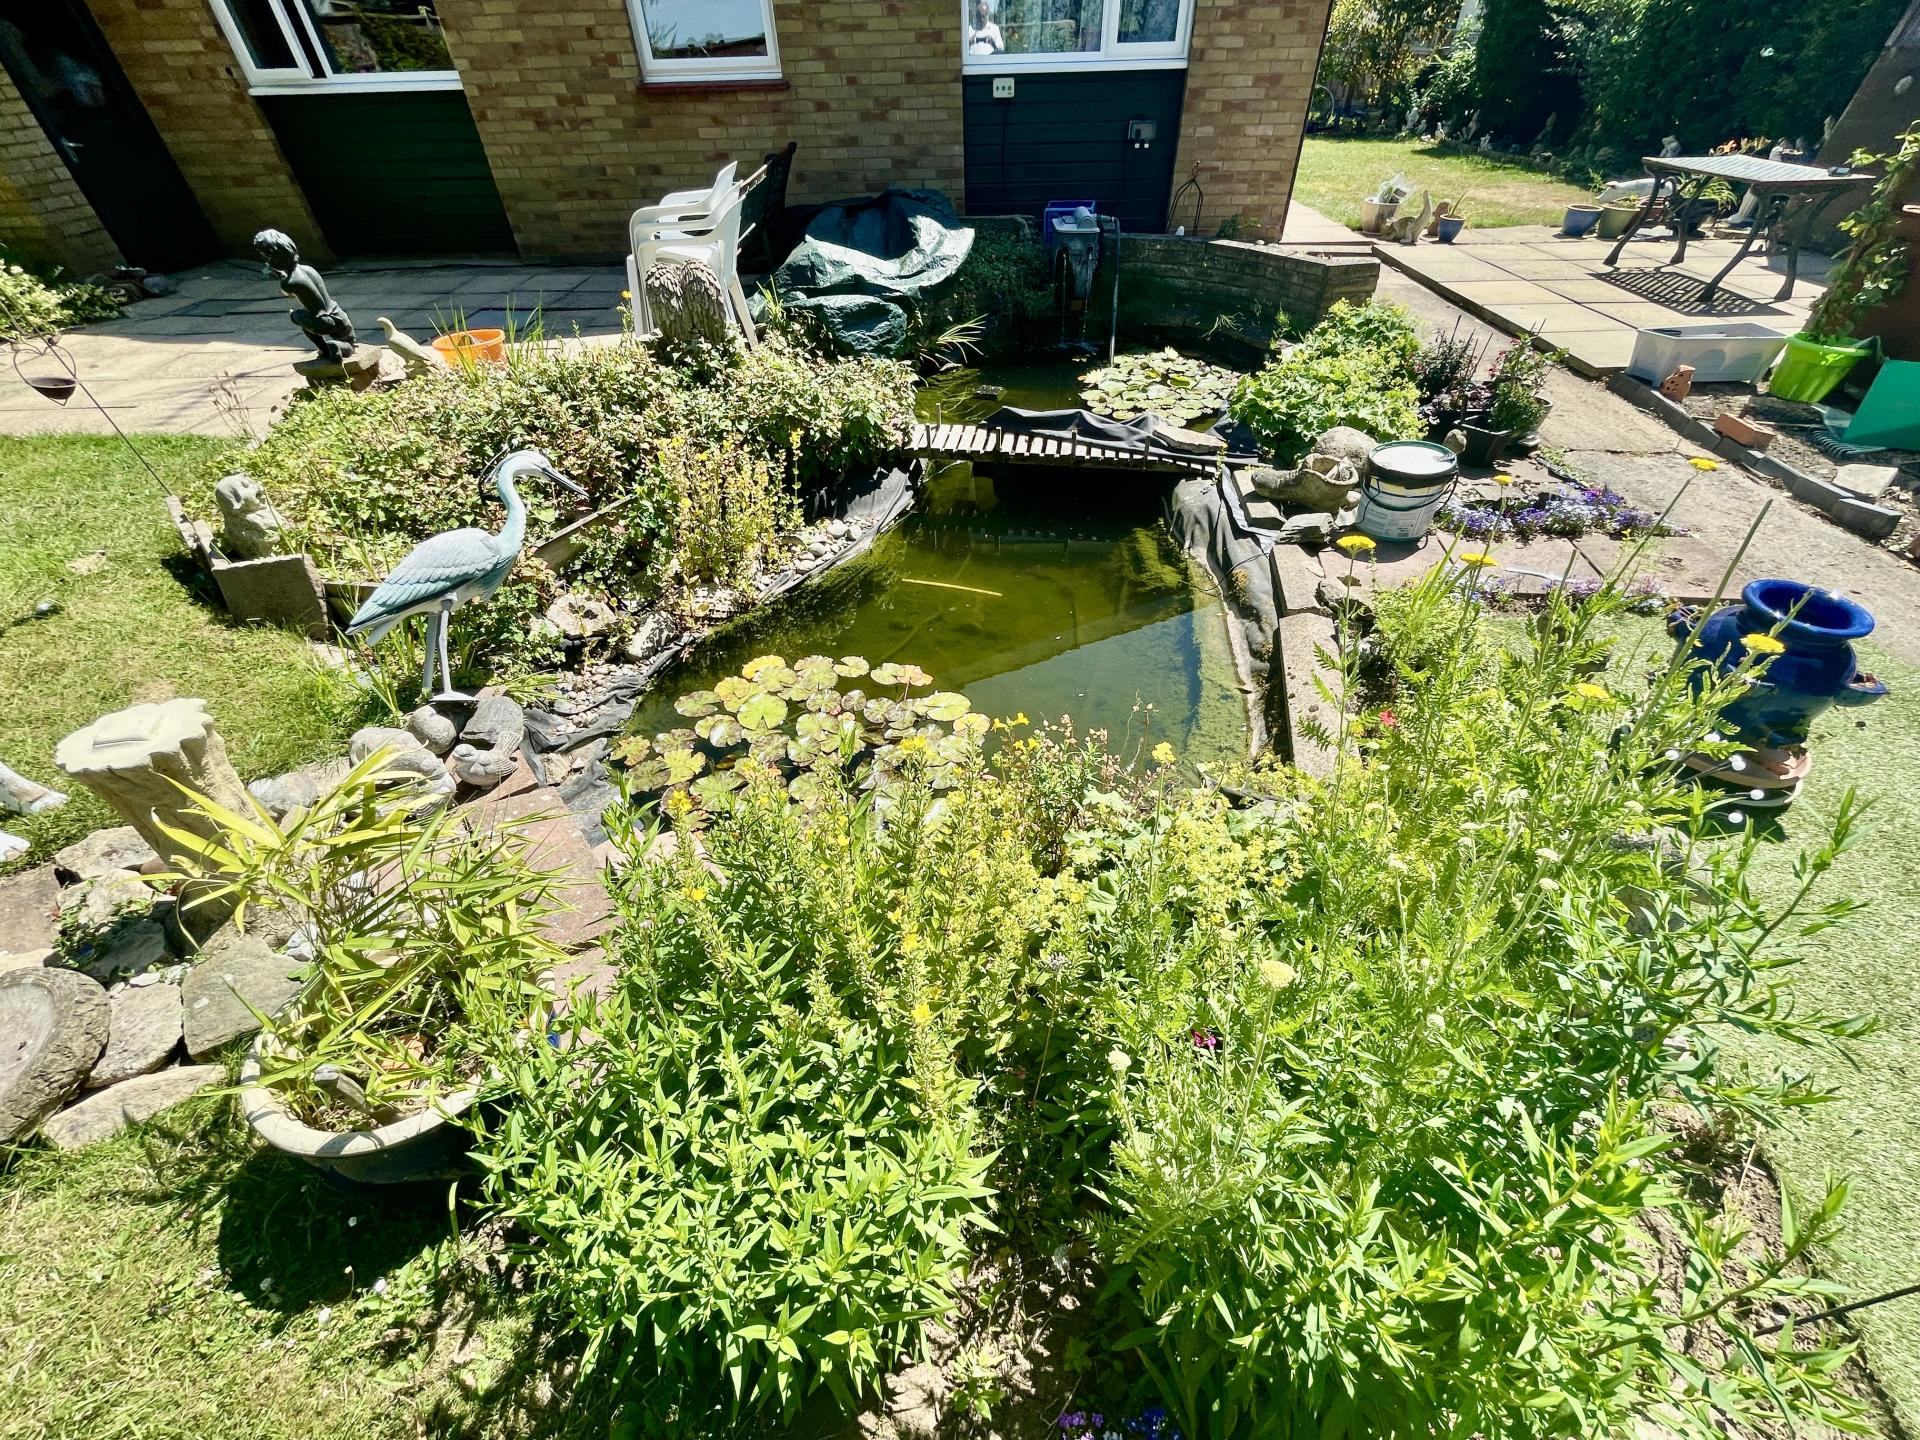
REAR GARDEN Cold water tap, flagstone patio area, wooden garden shed, electric sockets, extensive raised patio area, mainly laid to lawn with a wide range of mature shrub and tree borders with field views. Further wooden garden shed, pond with pump.
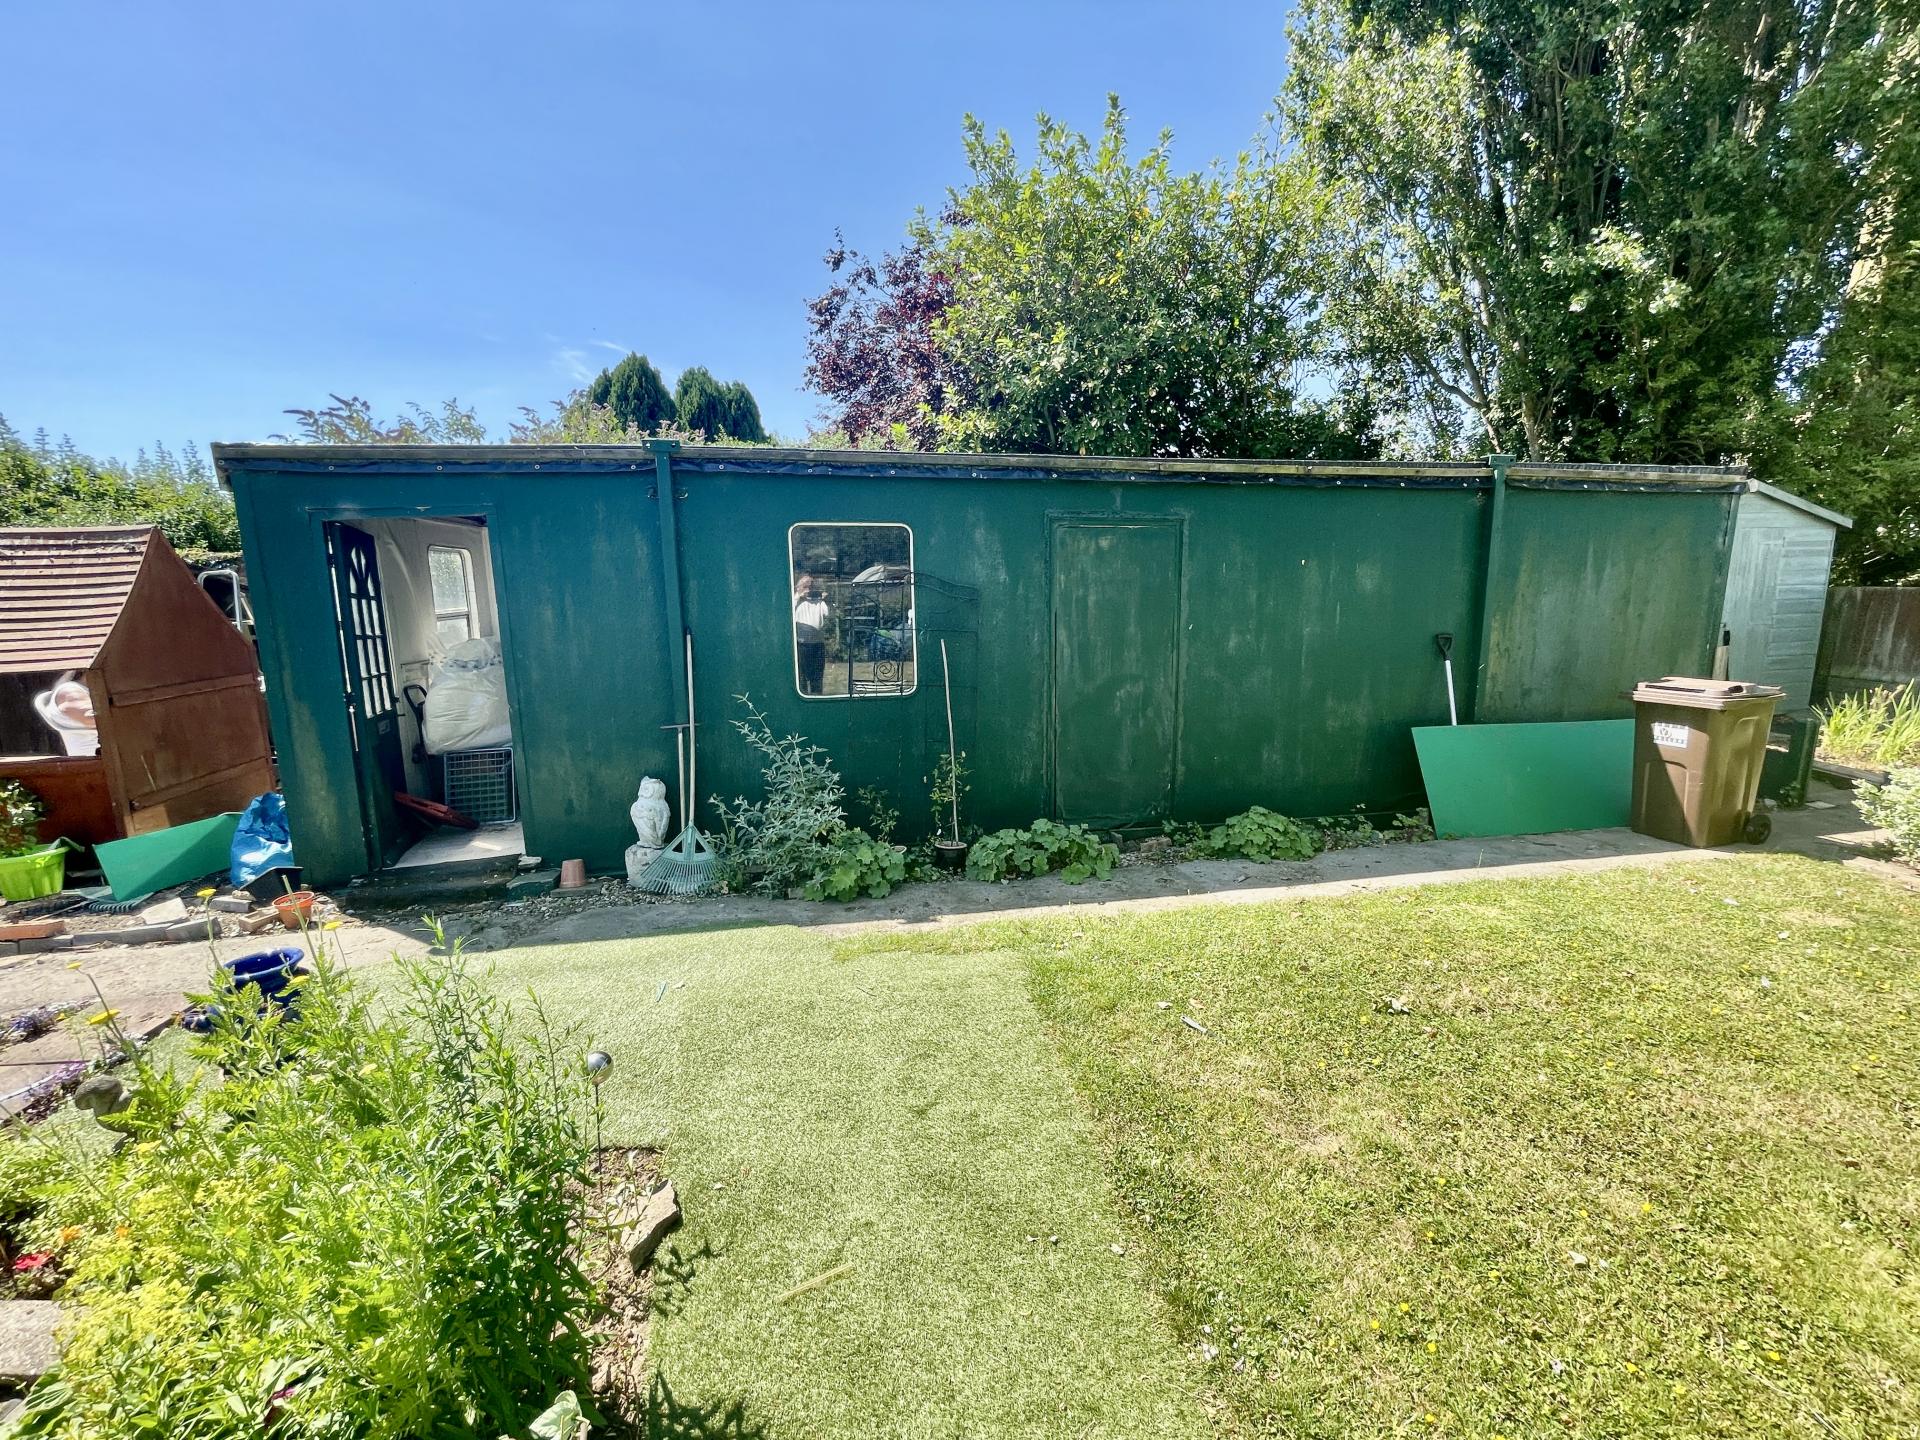
STORAGE BUILDING 9' 3" x 31' 7" (2.84m x 9.64m) Aluminium windows to all sides.
DIRECTIONS From Spalding proceed in an easterly direction along the A151 to Holbeach. Continue into the town centre at the traffic lights continue straight along High Street and onto the Fleet Road and continue towards Fleet, at the sharp left hand bend turn right into Old Main Road, Fleet Hargate. Continue through the village and at the sharp right hand bend follow it round into Tops Gate, continue to the next bend and Pinstock Lane is the right hand turning on the bend.
Property Ref: 101505032951
Similar Properties
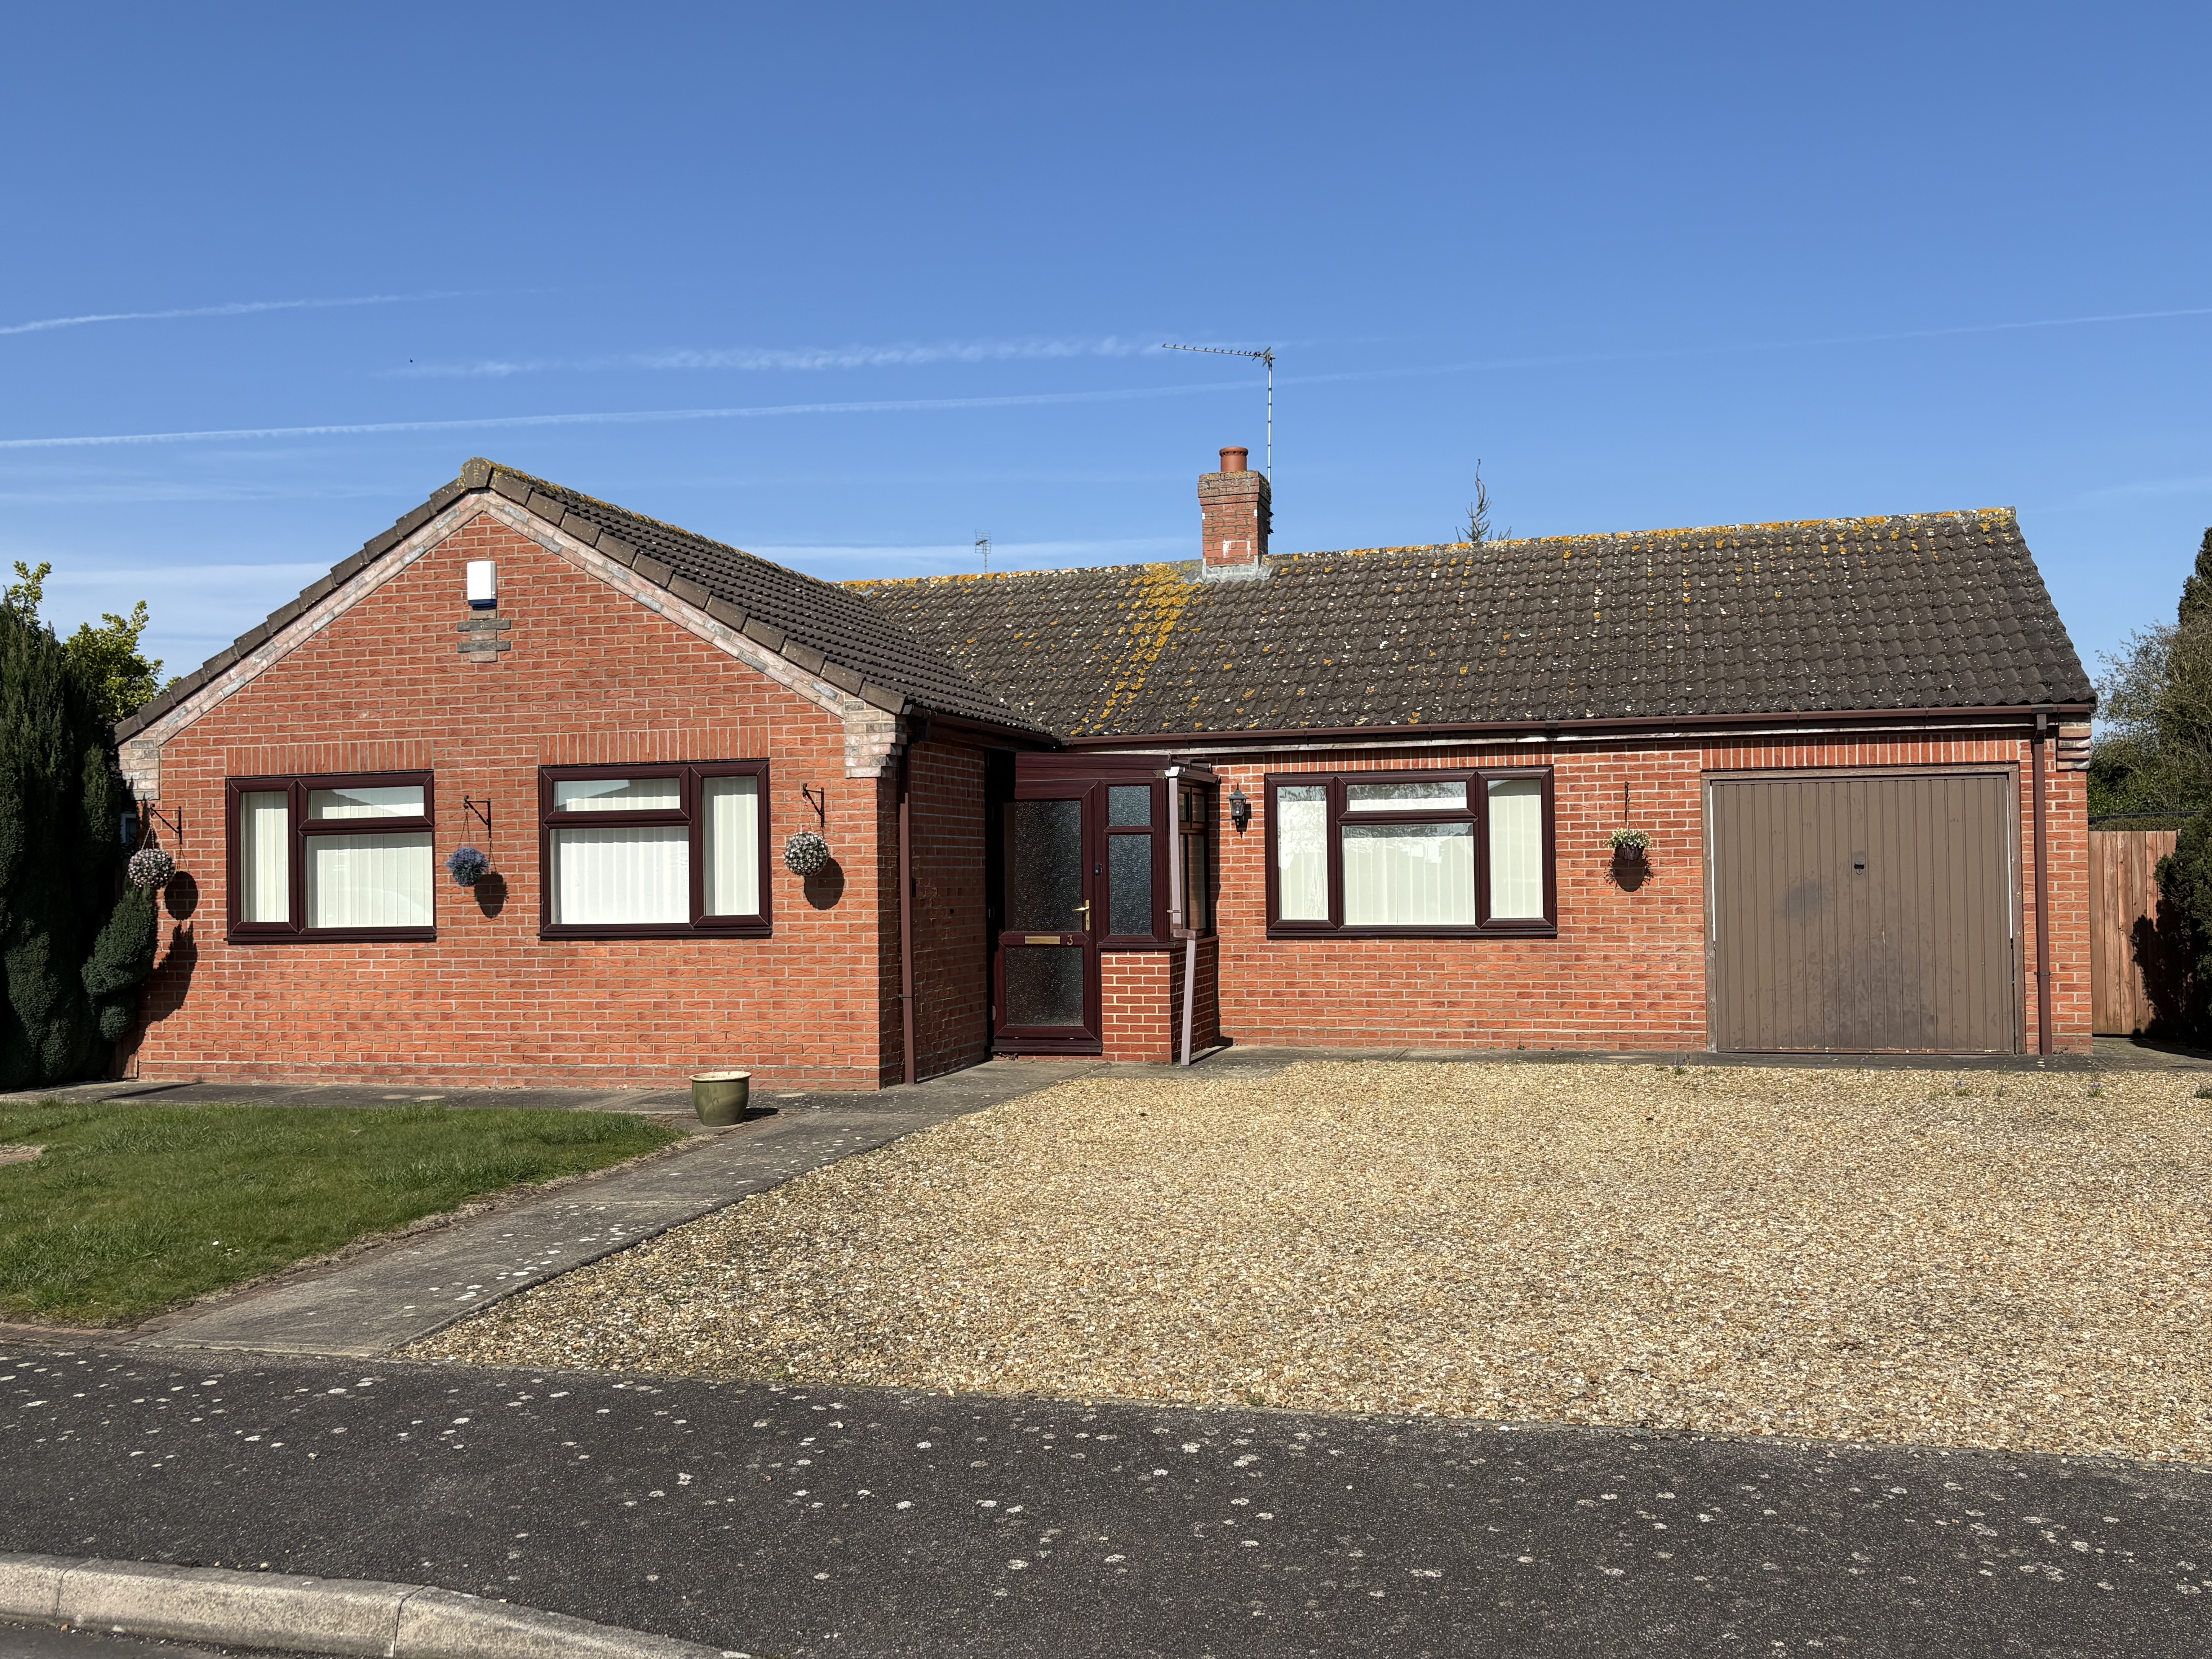
3 Bedroom Detached Bungalow | £319,950
Well presented spacious 3 bedroom bungalow in popular cul-de-sac location with driveway, garage and established gardens....
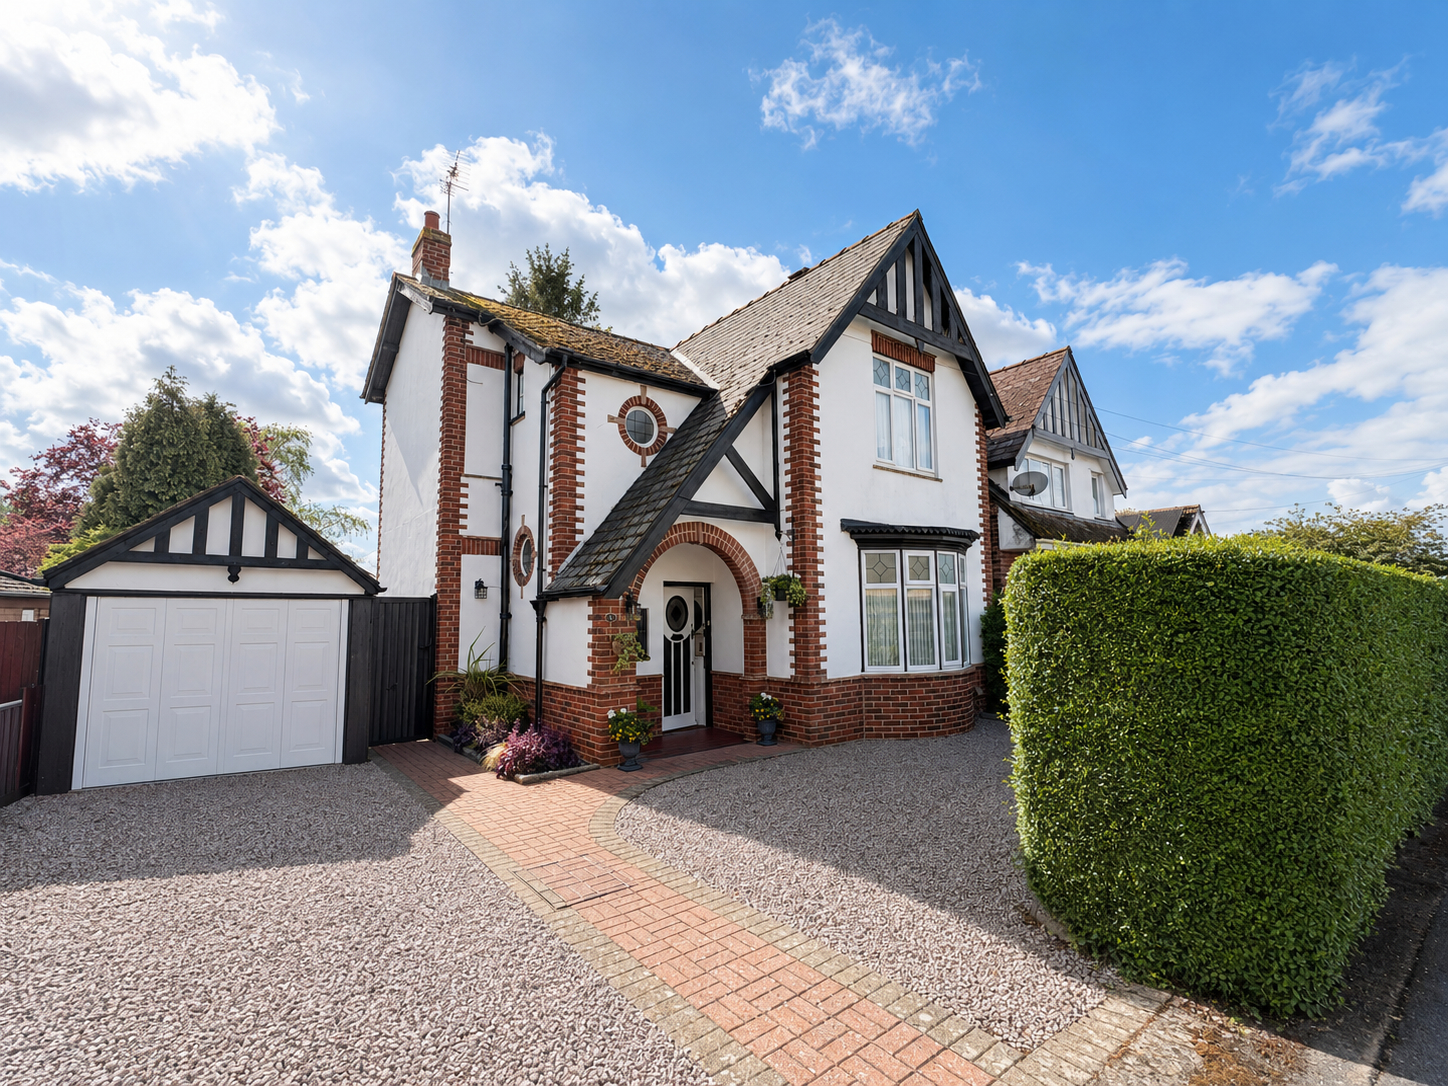
3 Bedroom Detached House | £318,000
Delightful character property in sought after location convenient for local schools and the town centre. Well appointed...
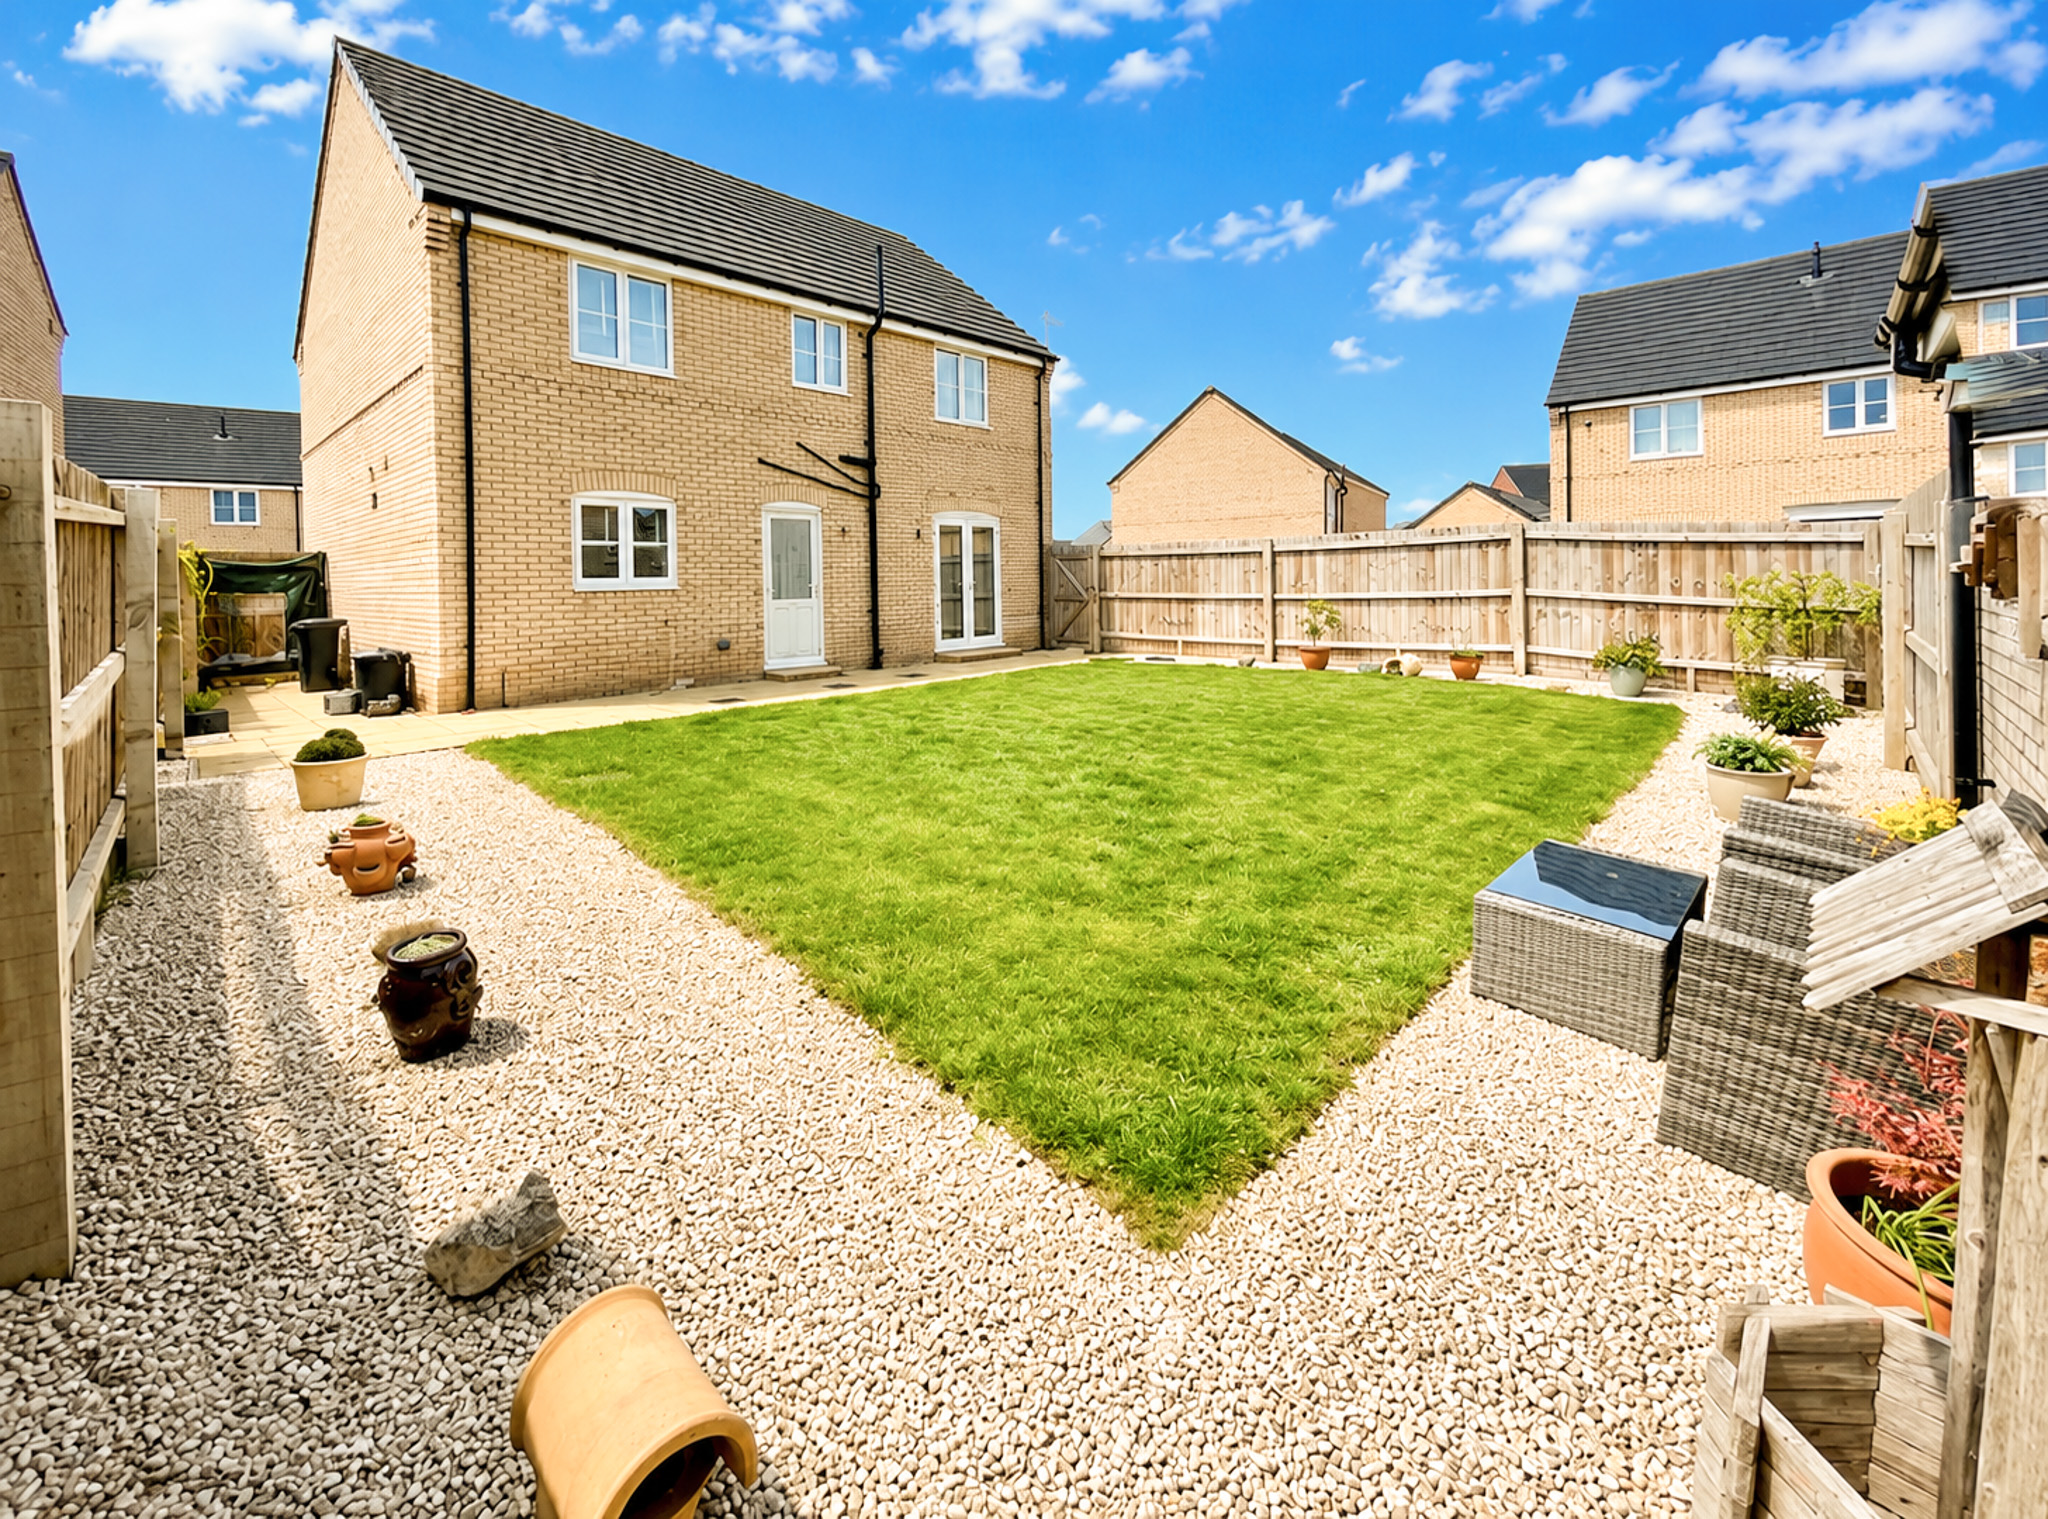
Jasmine Crescent, Holbeach Meadows, Holbeach
4 Bedroom Detached House | £315,000
Superbly presented 4 bedroom detached house approximately 4 years old and set on a corner plot close to the town centre....
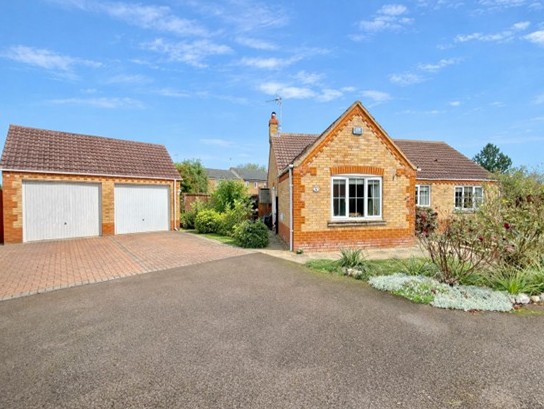
3 Bedroom Detached Bungalow | £325,000
Immaculately presented, executive 3 bedroom bungalow situated on the edge of the town. UPVC double glazed conservatory o...
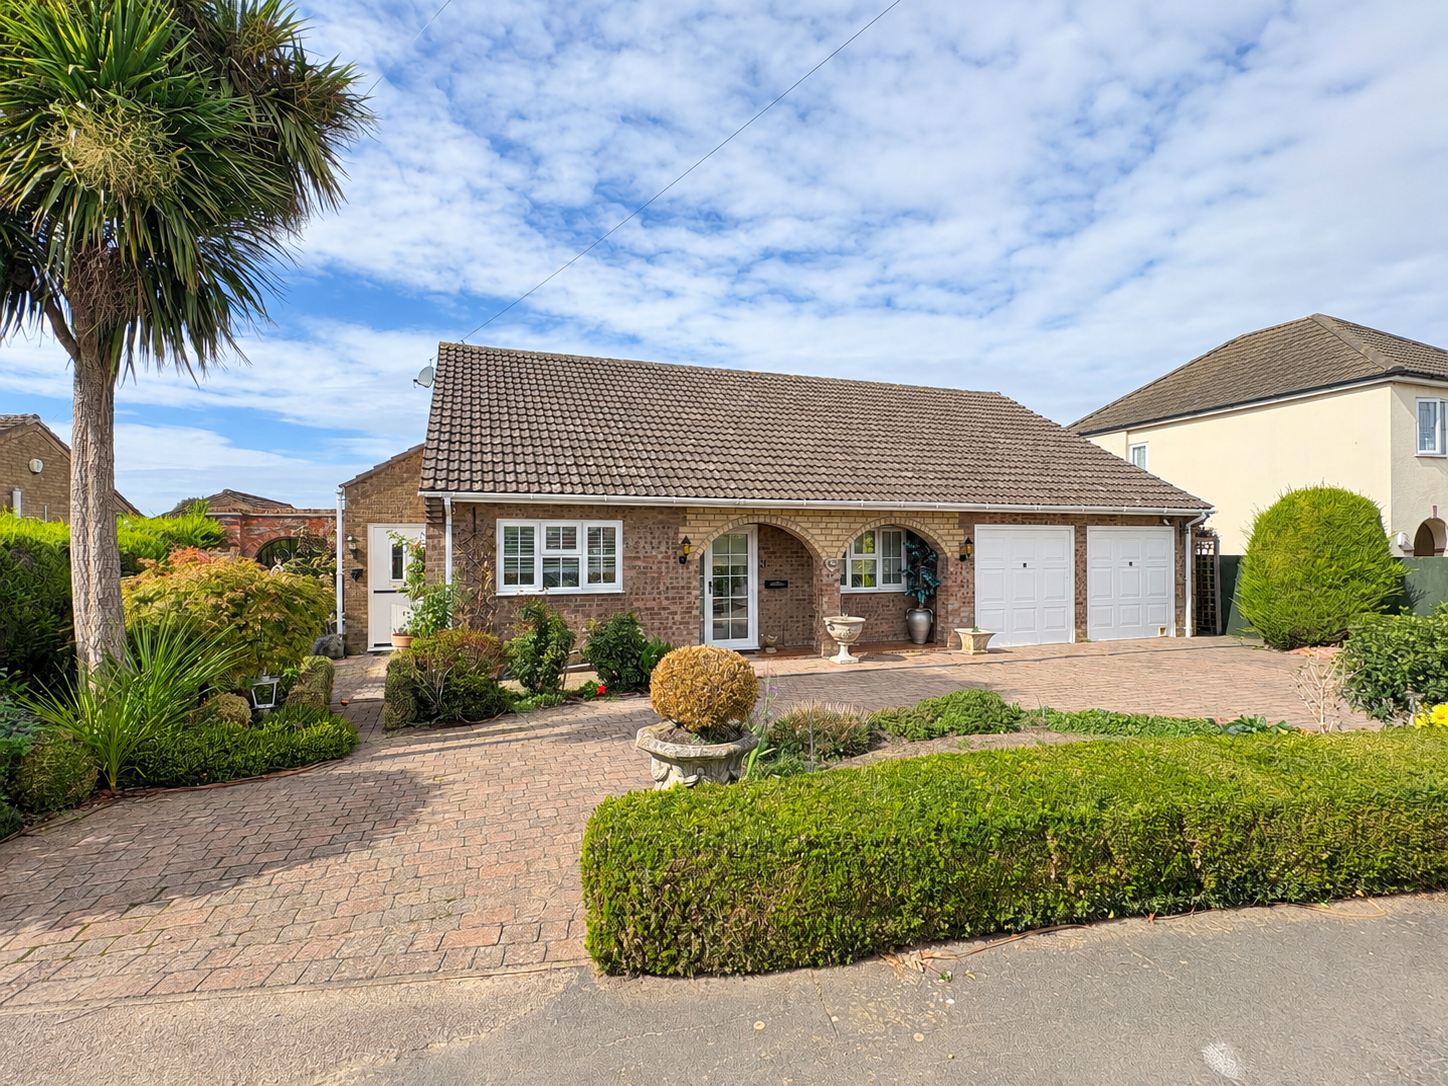
3 Bedroom Detached Bungalow | £325,000
Deceptively spacious individual detached bungalow in pleasant non-estate village location. In and out driveway, double g...
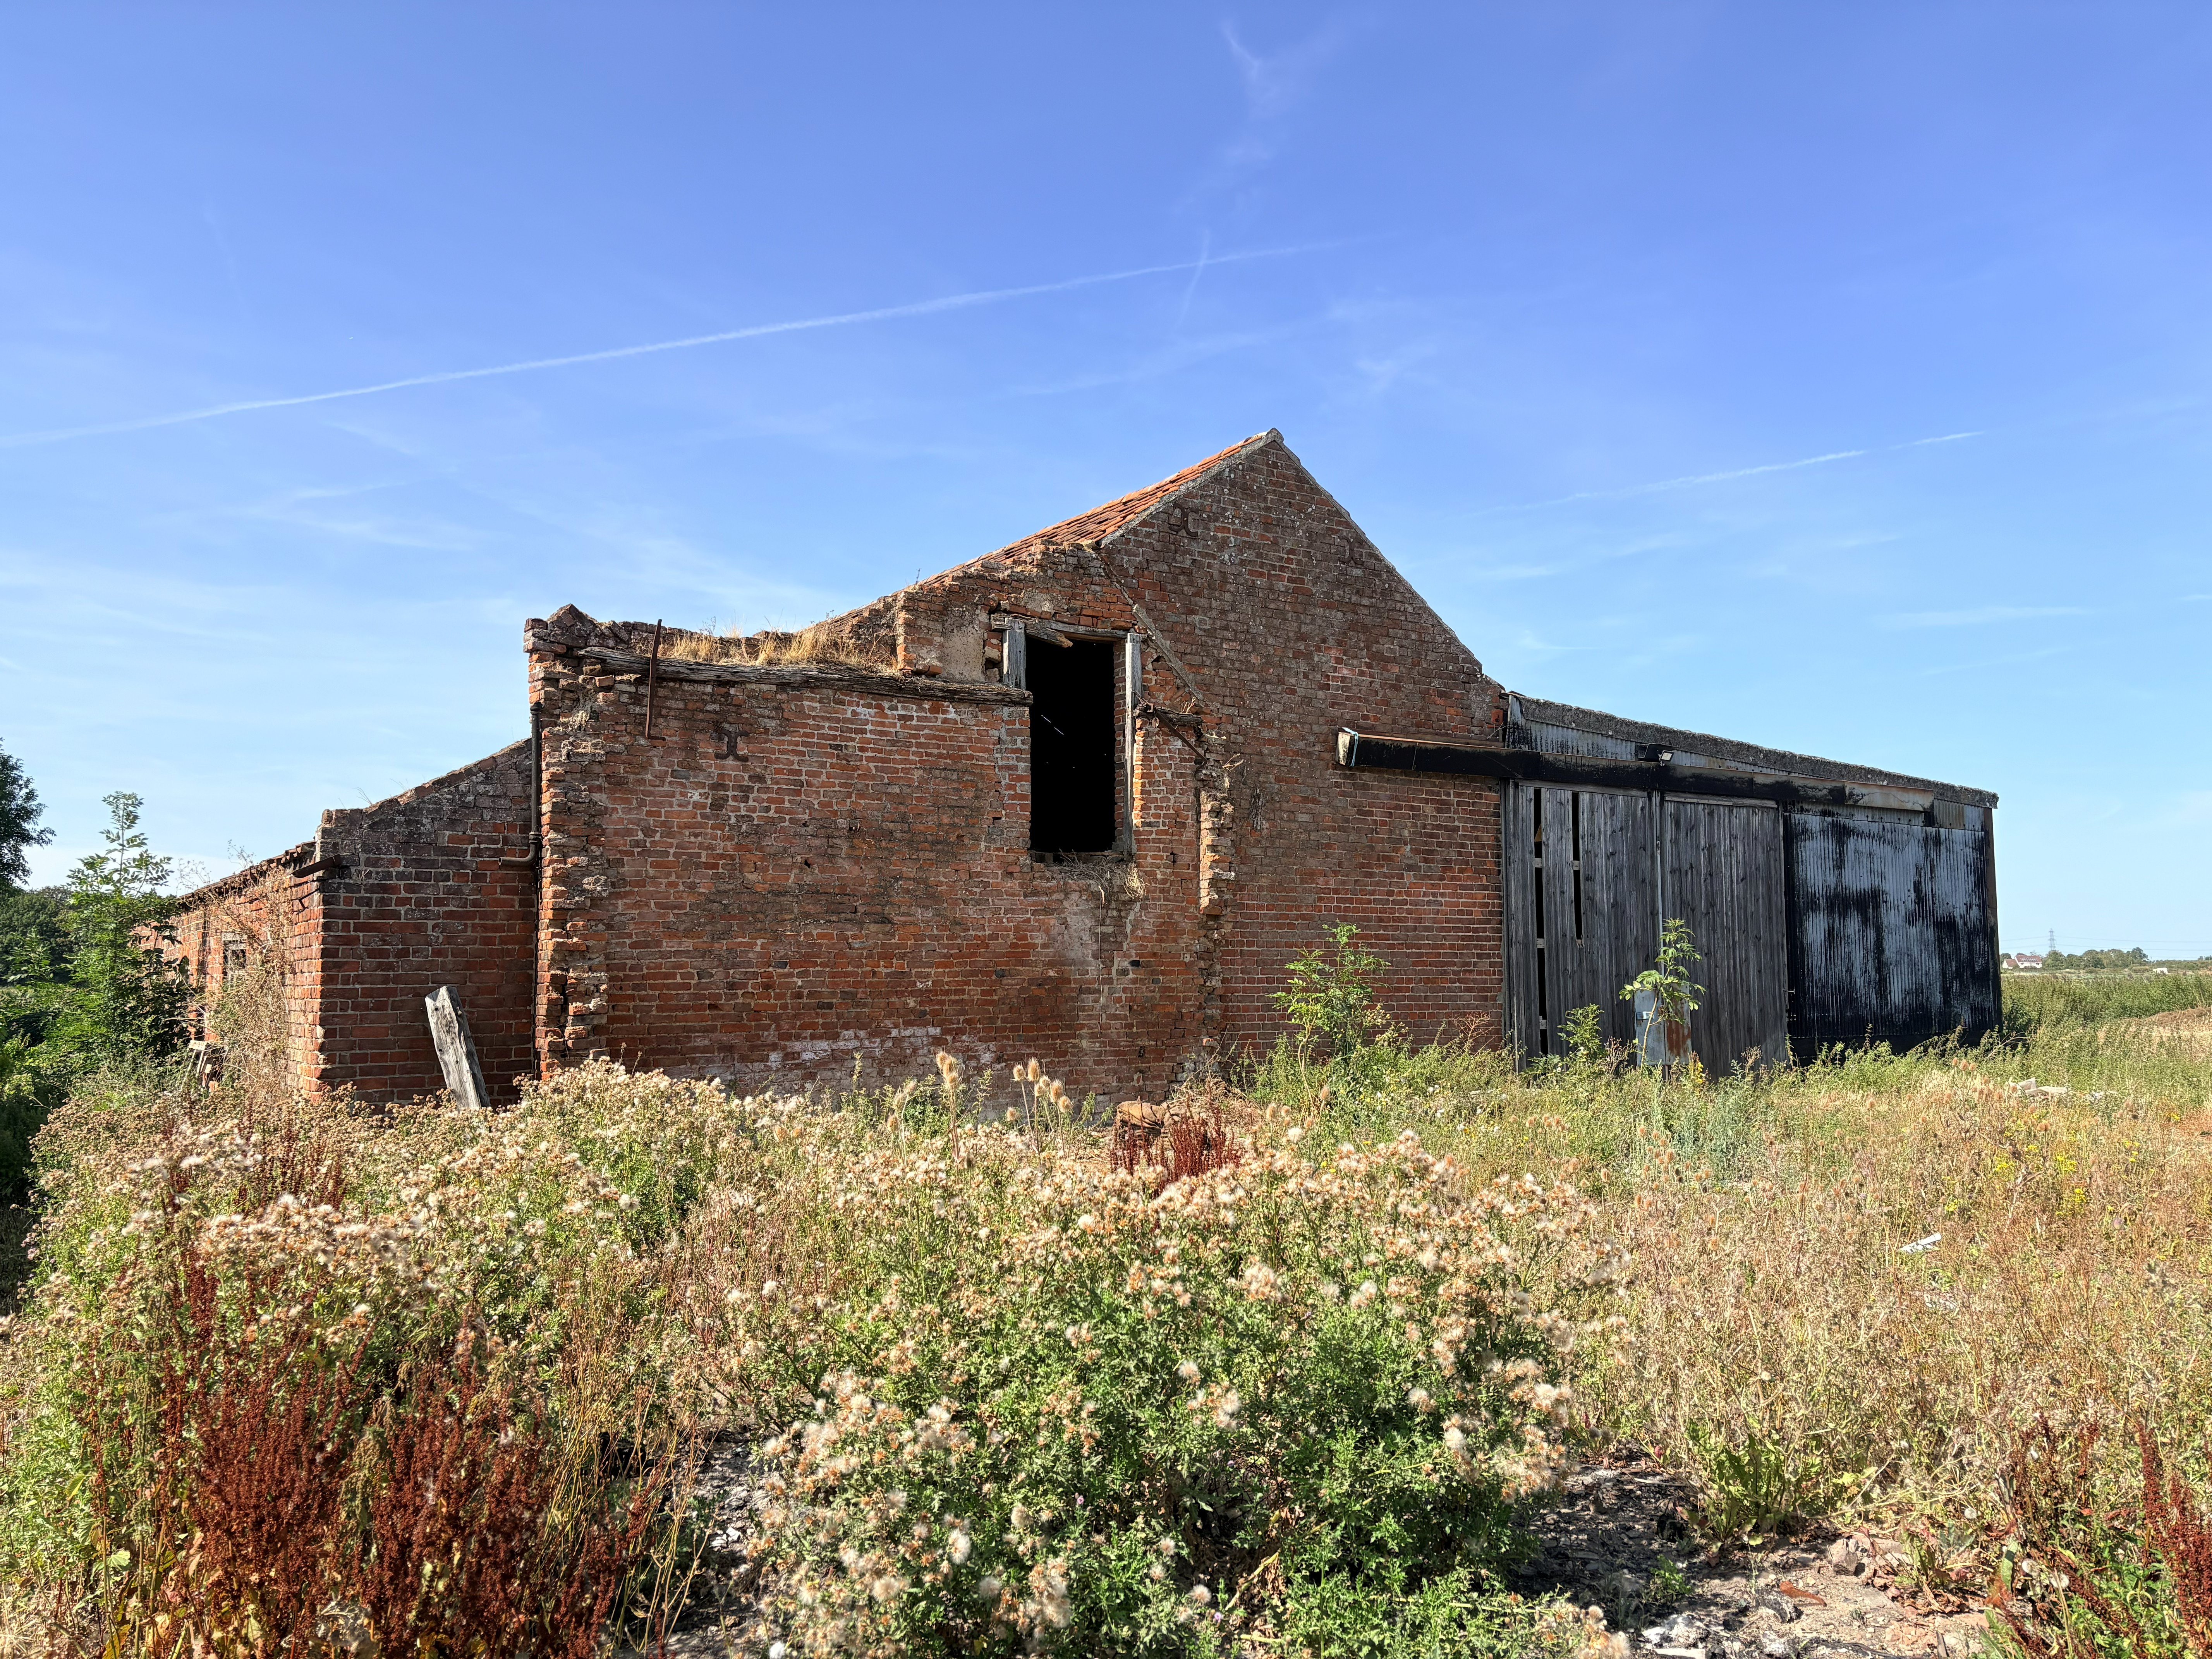
Belnie House Yard, Gosberton PE11 4HN
Commercial Property | £325,000
Farmyard with established buildings having the benefit of Planning ConsentsFor Sale by Private TreatyTotal Existing Grou...

Longstaff (Spalding)
5 New Road, Spalding, Lincolnshire, PE11 1BS
01775 766766
How much is your home worth?
Use our short form to request a valuation of your property.
Request a Valuation
©2026 The Guild of Property Professionals. All rights reserved.
Terms and Conditions |
Privacy Policy |
Cookie Policy |
Complaints Policy |
Members Login
The Guild of Property Professionals Trading Address: 121 Park Lane, London W1K 7AG. GPEA Limited.
Registered in England & Wales.
Company No: 02819824.
Registered Office Address: The Old Courthouse, 60A London Road, Grantham, NG31 6HR.
VAT Registration No: 180897859

