- BEAUTIFULLY PRESENTED THREE-BEDROOM DETACHED HOME
- SET IN THE VILLAGE OF GERMOE
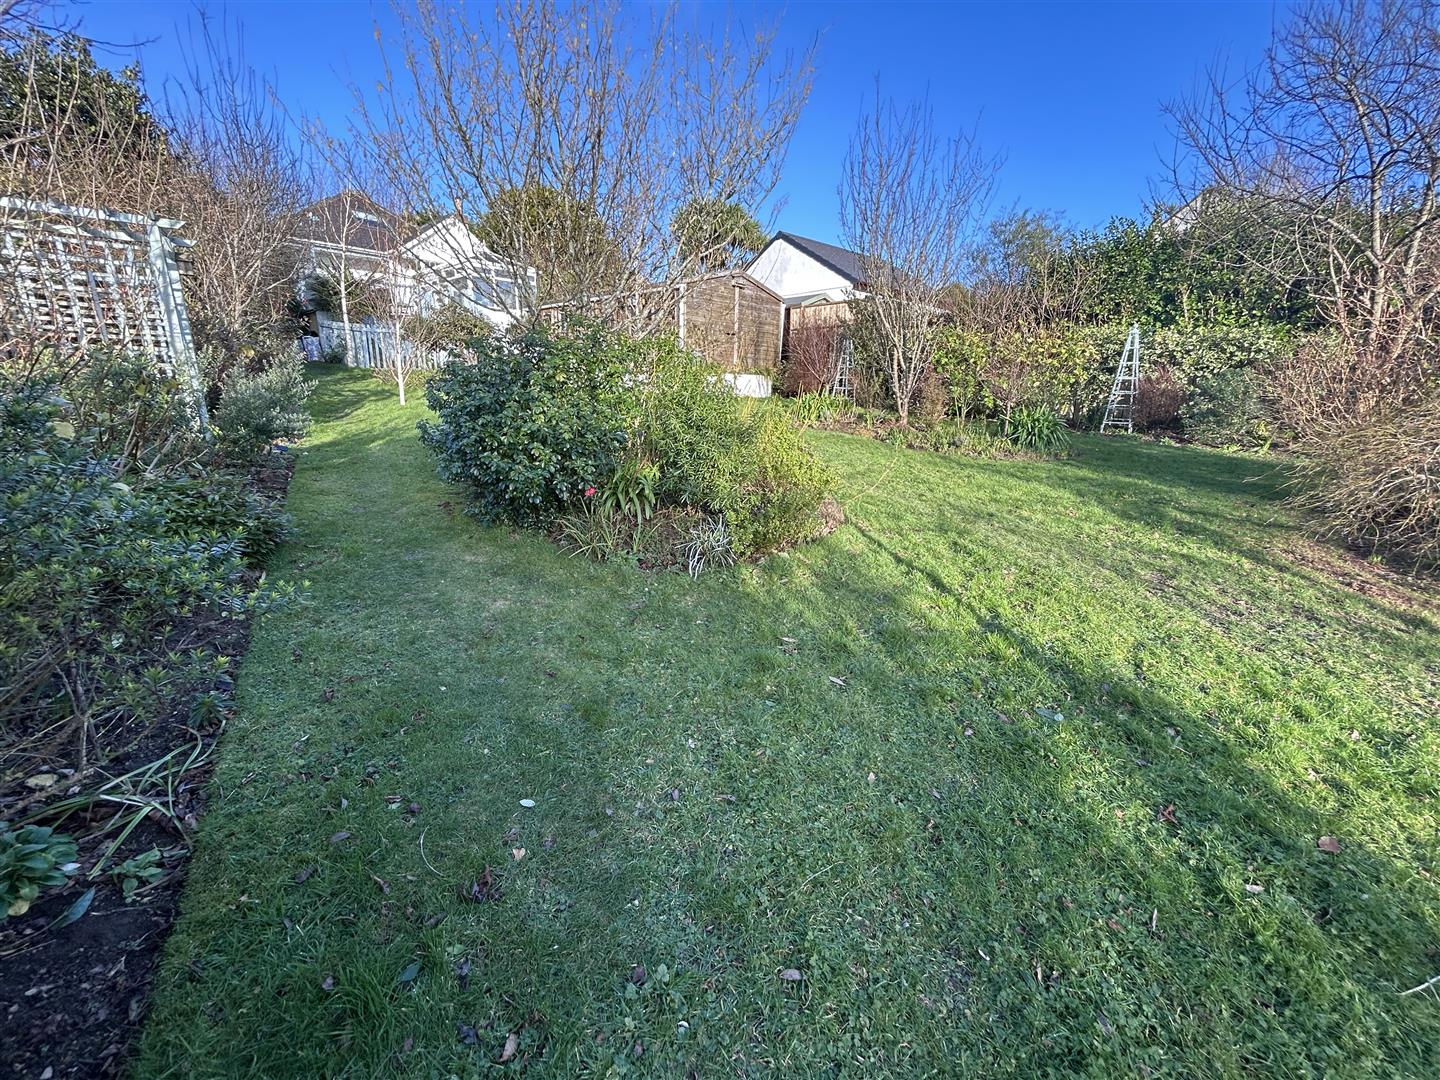
- LOVELY GARDENS & GROUNDS
- CONSERVATORY AND FITTED KITCHEN
- 24' WORKSHOP & 30' SHED
- OIL CENTRAL HEATING & SOLAR PANELS
- COUNCIL TAX BAND D
- FREEHOLD
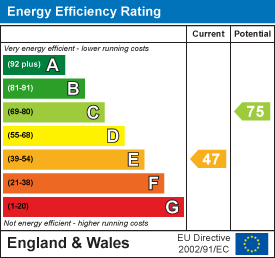
- EPC E47

3 Bedroom Detached Bungalow for sale in Germoe
 2
3
1
2
3
1
A beautifully presented, three bedroom detached property set amidst lovely grounds and gardens in the village of Germoe. This lovely property is situated a short drive or stroll from the sandy beach at Praa Sands and offers the basis of a lovely home in a well regarded area.
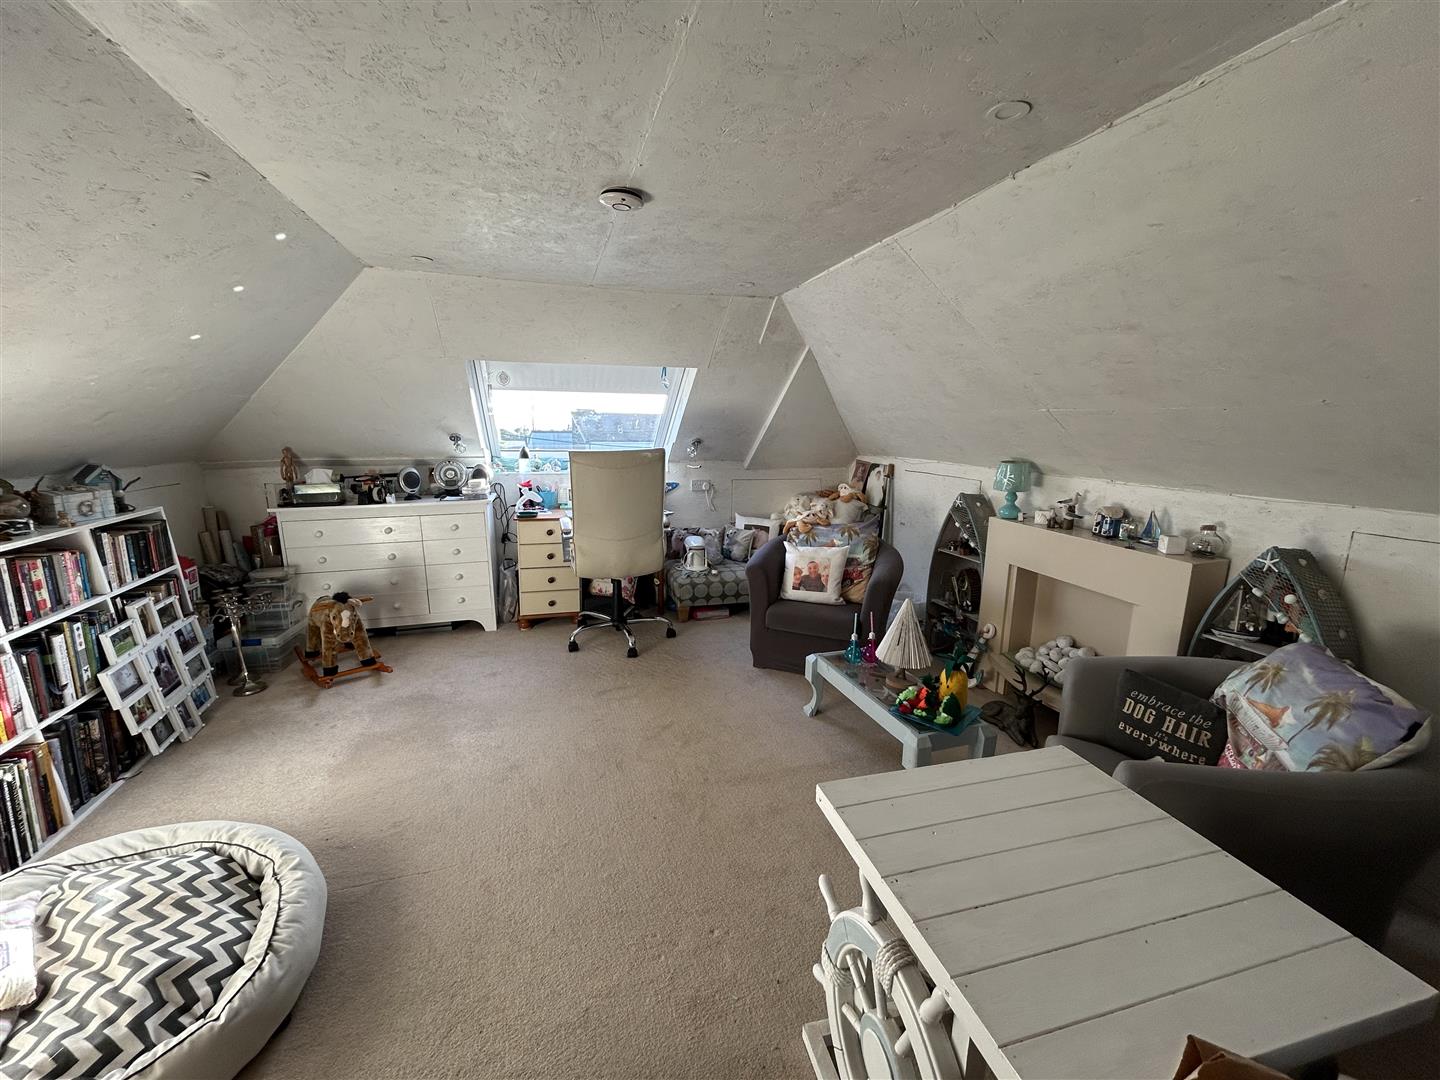
The property in brief provides an entrance hallway, lounge leading out to a light filled conservatory, beautifully fitted kitchen, three bedrooms, shower room and a loft/hobbies' room on the first floor. A real feature of this property are the grounds and gardens with a large parking area at the front, whilst to the rear the gardens are an absolute delight with many areas to enjoy along with two substantial workshops/sheds and an orangery style building.
The property is warmed by oil fired central heating and has the benefit of solar panels.
Germoe is situated approximately midway between the towns of Helston and Penzance. With Praa sands has a stunning long sandy beach which is a favourite of both tourists and locals alike. The amenities in the village include a public house with restaurant, beach side cafe and a shop to cater for everyday needs. There is a well regarded primary school at Germoe, a short stroll from the property. The nearby market towns of Helston and Penzance provide more comprehensive amenities including national stores, restaurants and leisure centres with indoor swimming pools along with secondary schools and colleges. Penzance also benefits from mainline rail links to London Paddington and beyond from its train station.
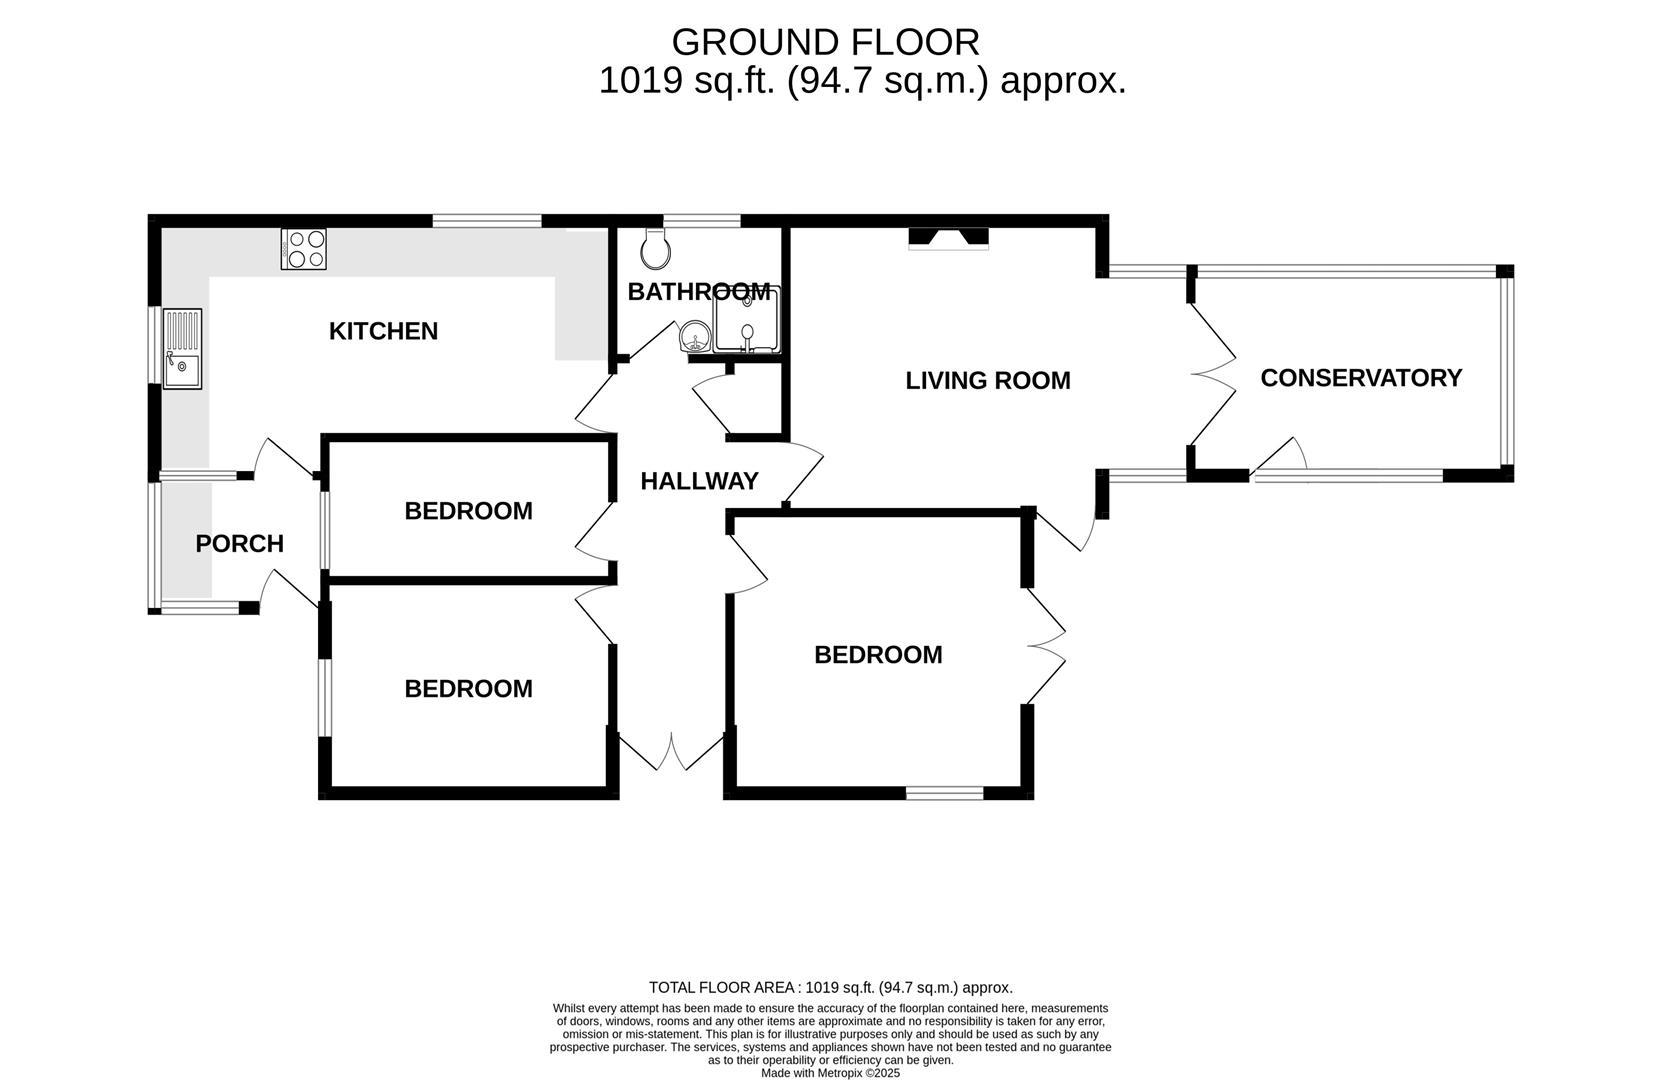
The Accommodation Comprises (Dimensions Approx) - Door to entrance hallway.
Entrance Hallway - With wood panelling to the walls, laminate flooring, positive input ventilation system, storage cupboard and door to lounge.
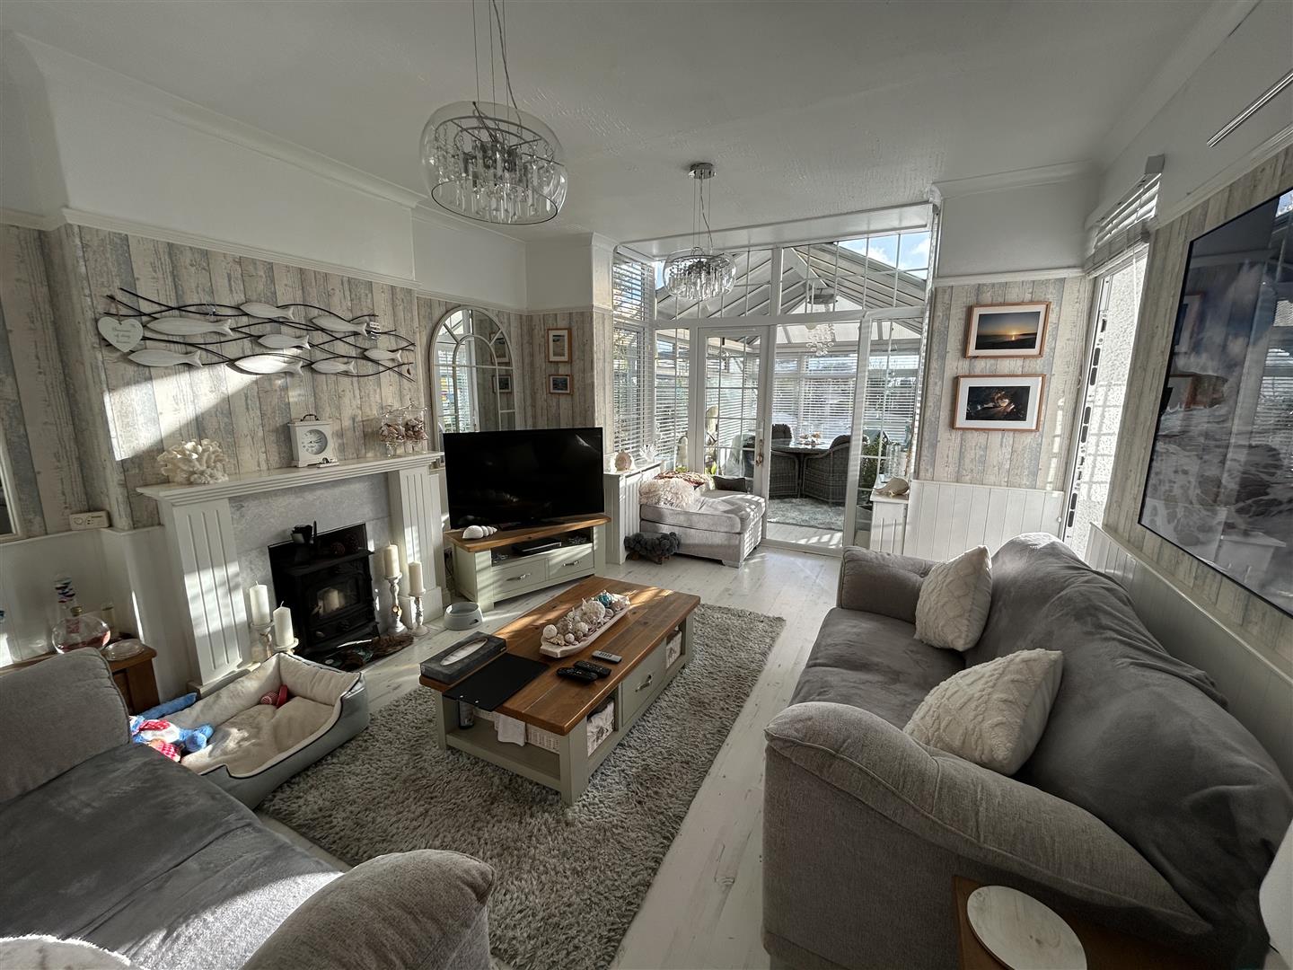
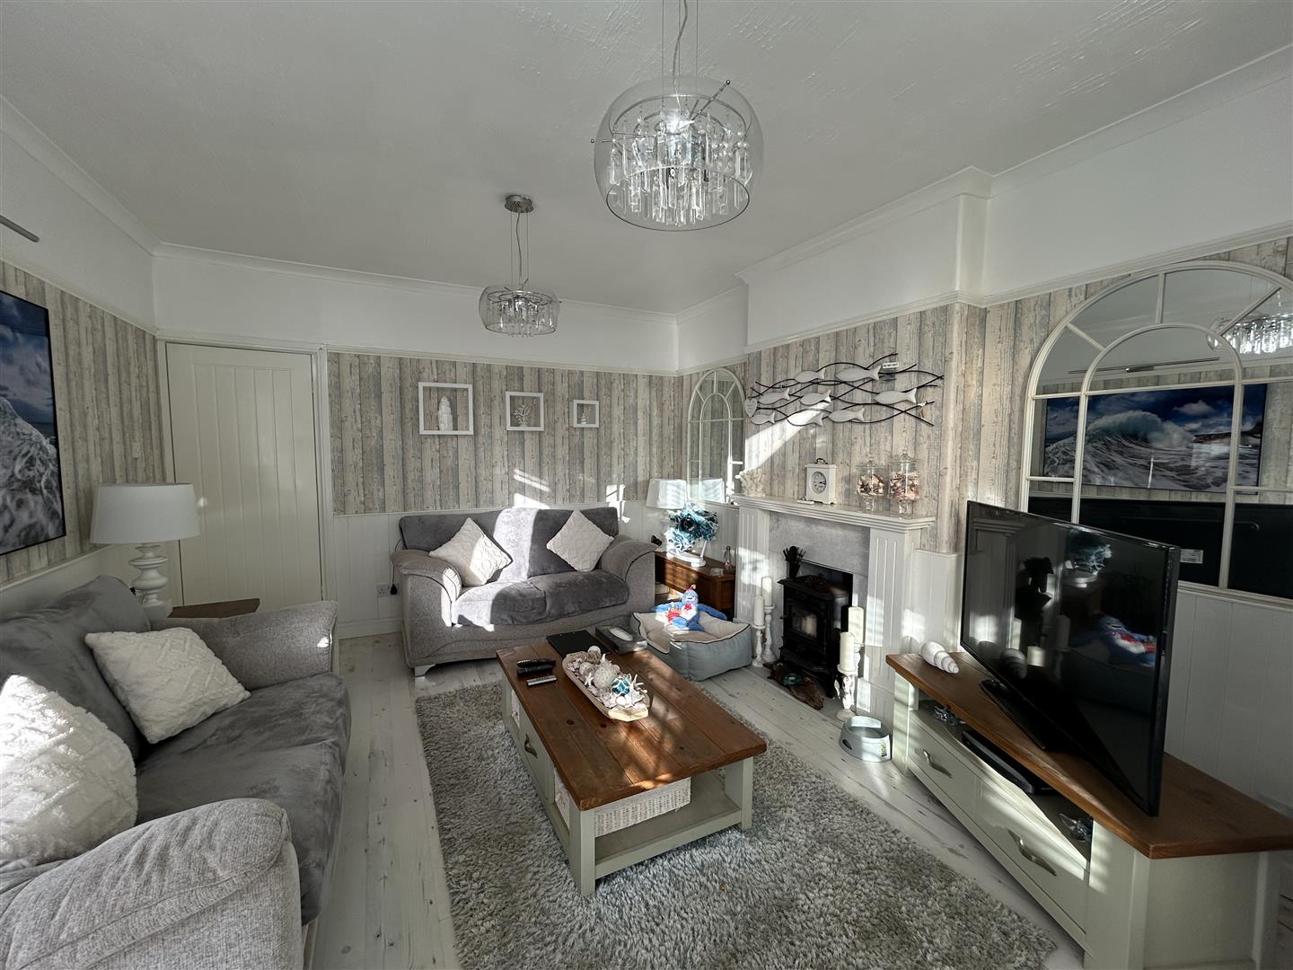
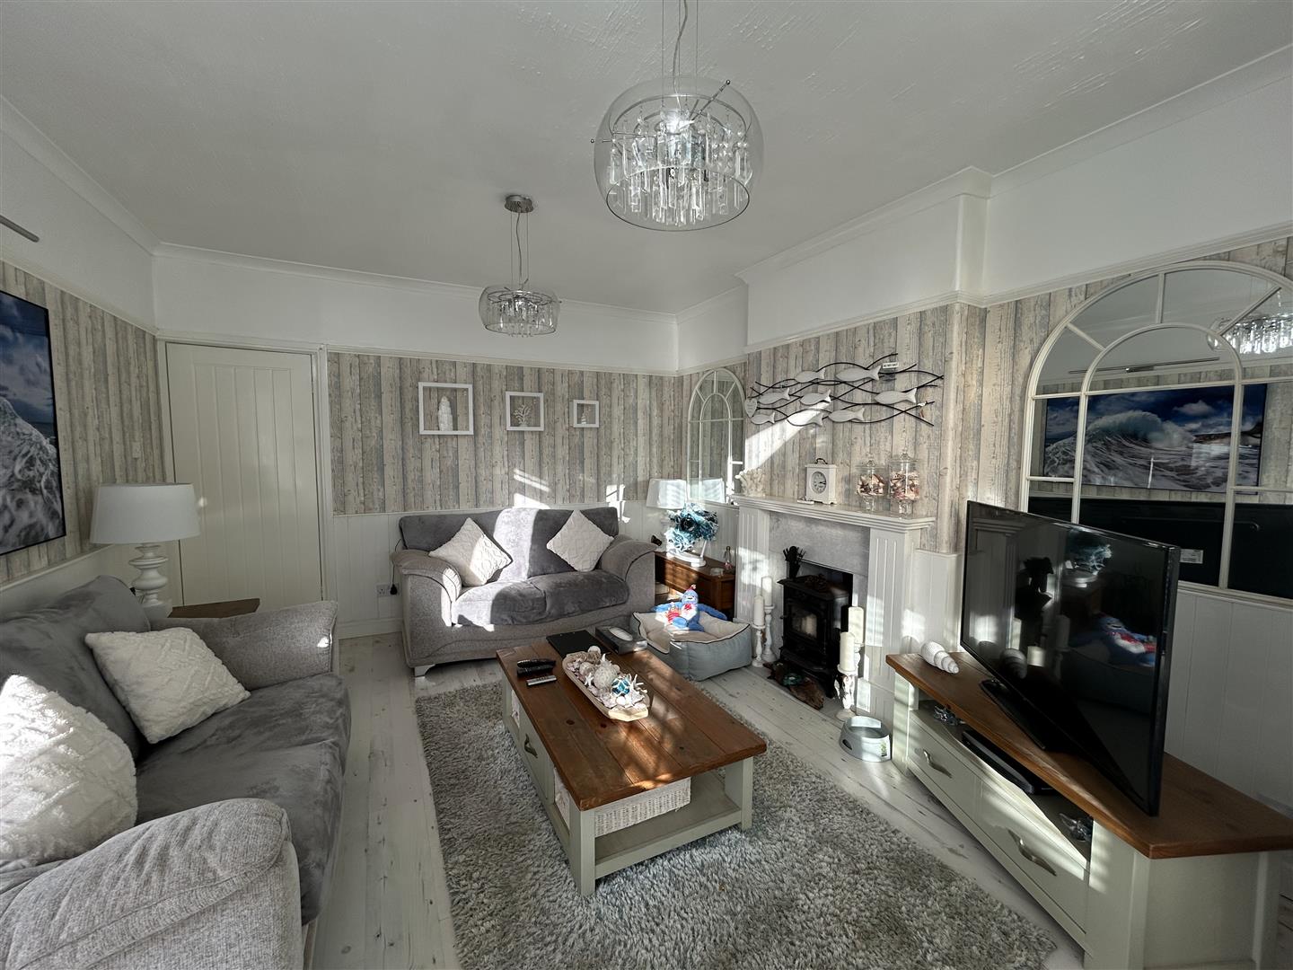
Lounge - 5.3m x 4.12m max measurements (17'4" x 13'6" max - With wood panelling to the walls, fireplace housing wood burner (currently not used). Laminate flooring, glazed door to the side aspect and glazed doors lead through to the conservatory.
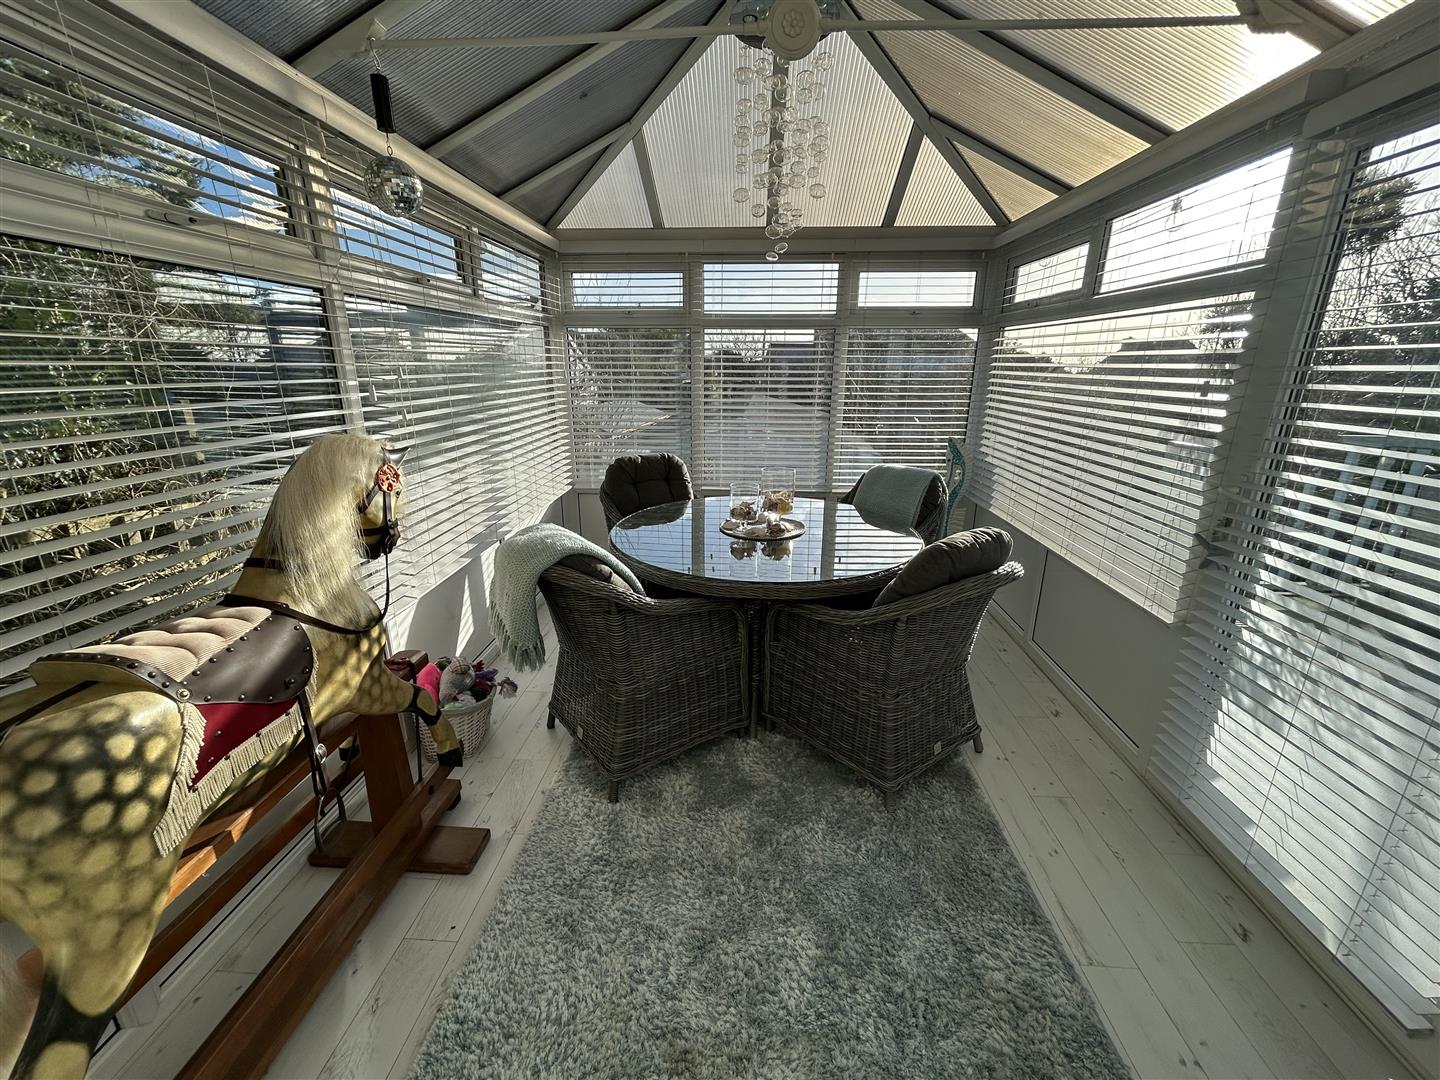
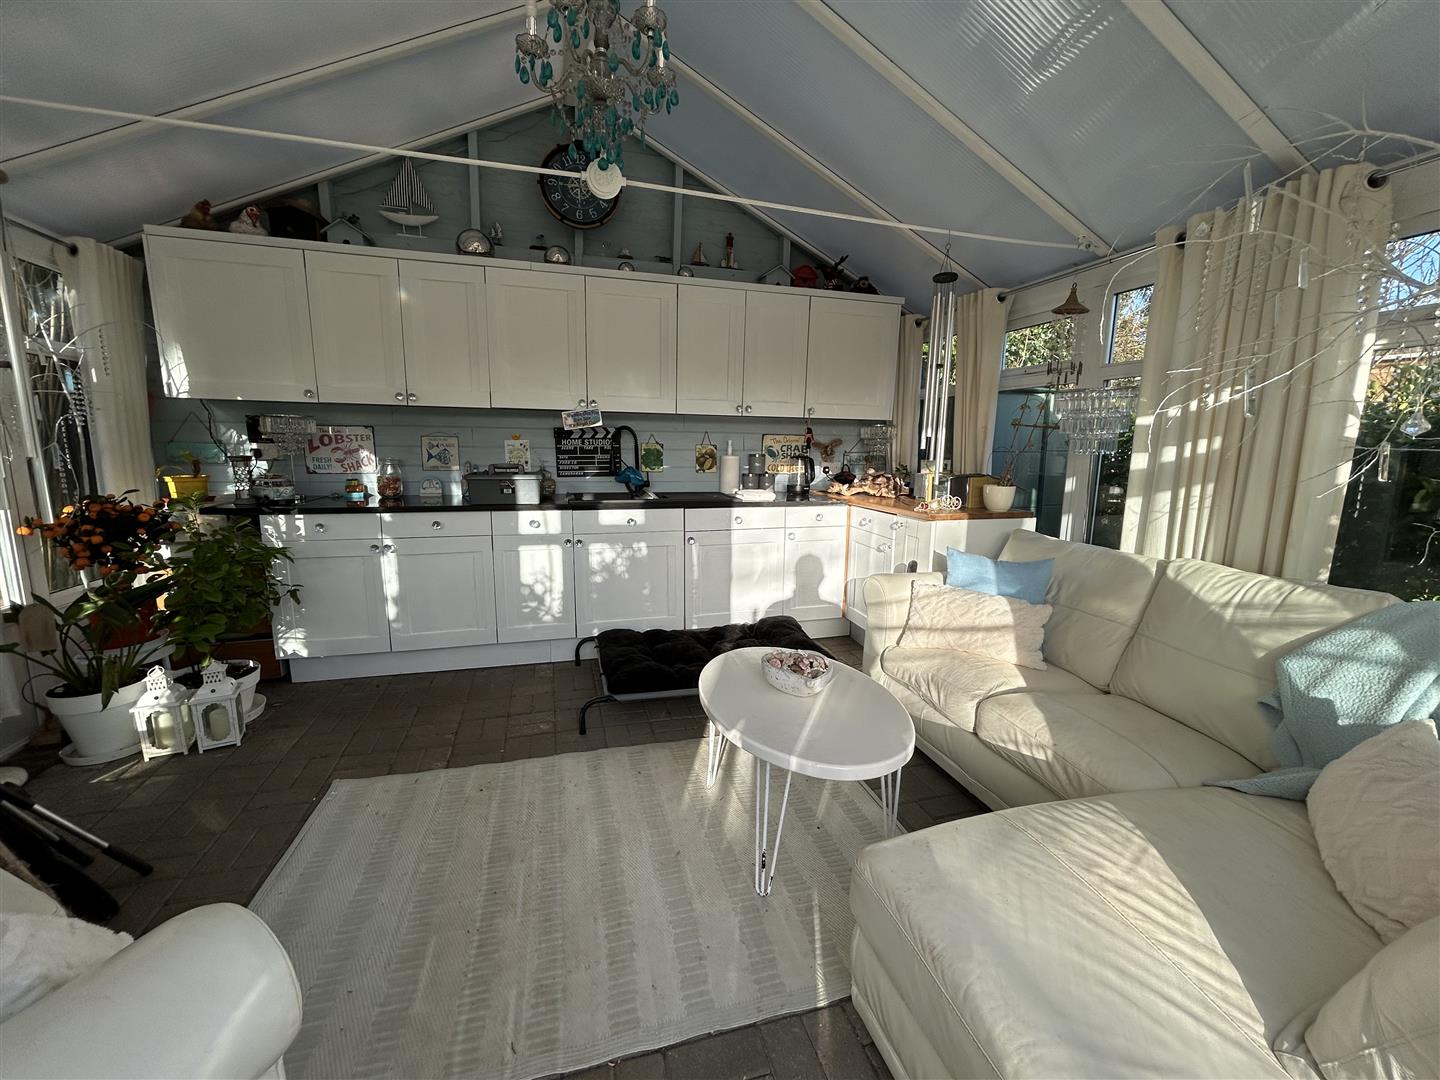
Conservatory - 4.19m x 2.68m (13'8" x 8'9" ) - A lovely airy space with triple aspect views out over the garden, laminate flooring, glazed doors out on to the side decking area.
From the hallway a door leads back to the kitchen/breakfast room.
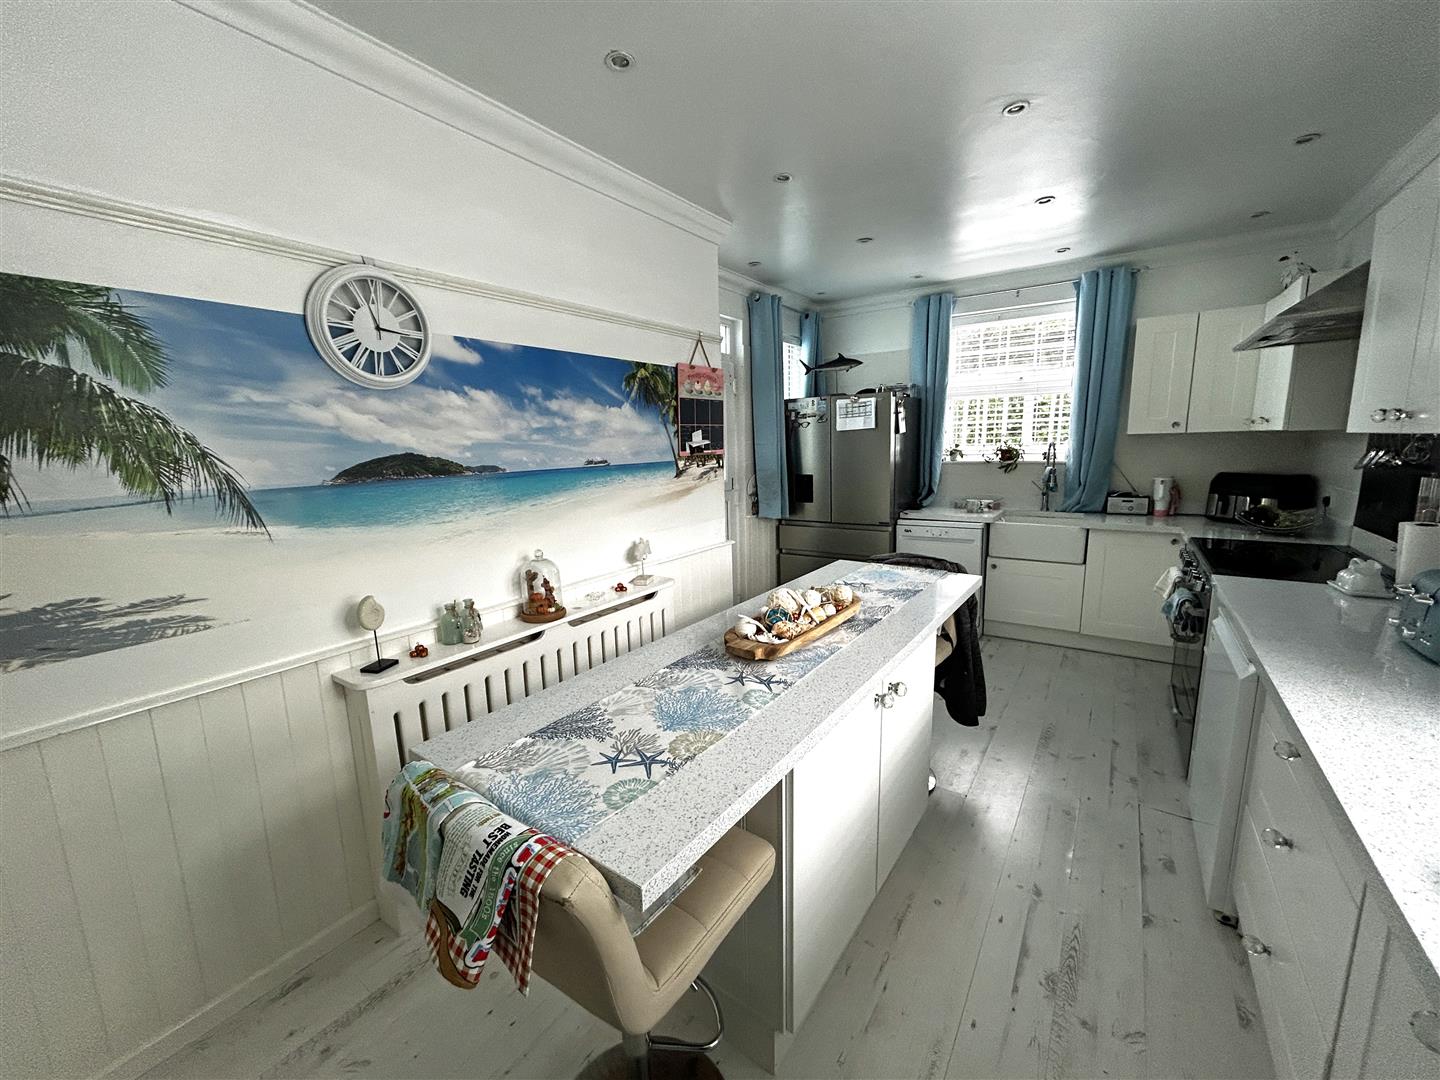
Kitchen/Breakfast Room - 5.9m x 3.34m narrowing to 2.82m (19'4" x 10'11" n - With a smart fitted kitchen comprising stone effect worktops with a mix of base and drawer units under, wall units over, stone effect upstands, breakfast bar arrangement, space for Range cooker with stainless steel splashback and hood over, oil boiler, Belfast style sink, space for a dishwasher and understairs storage cupboard. The room is lit by a mixture of downlighters.
Rear Entrance Porch/Utility Area - With worktop with space under for washing machine and dryer, storage cupboard, windows to two aspects, laminate flooring and door to the outside.
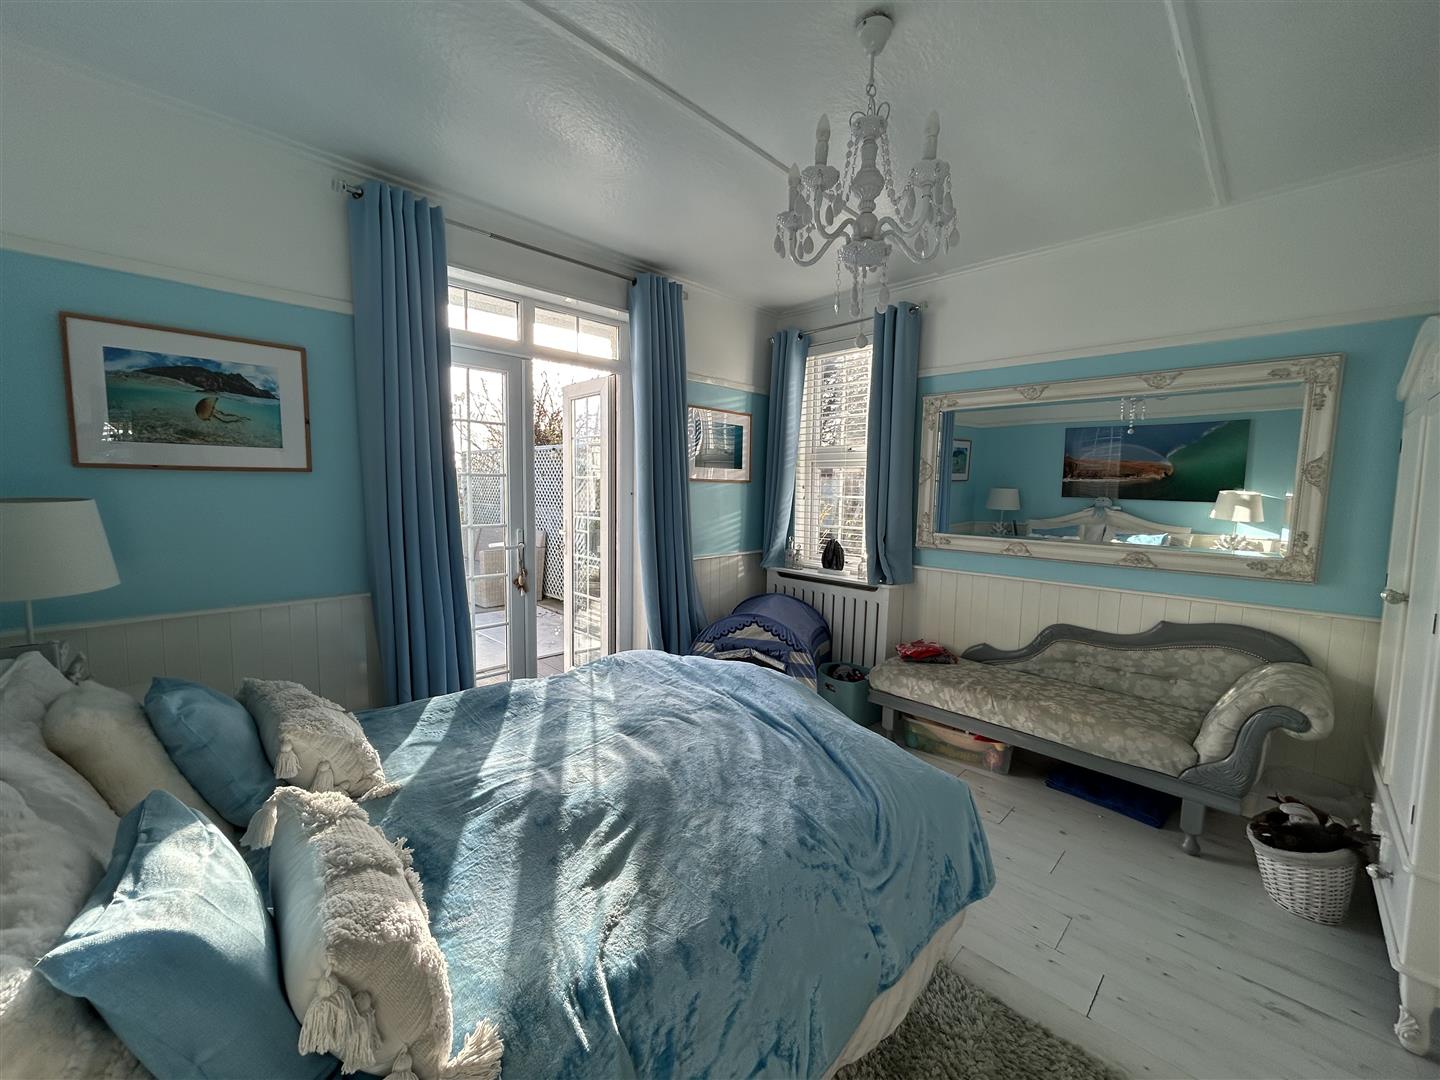
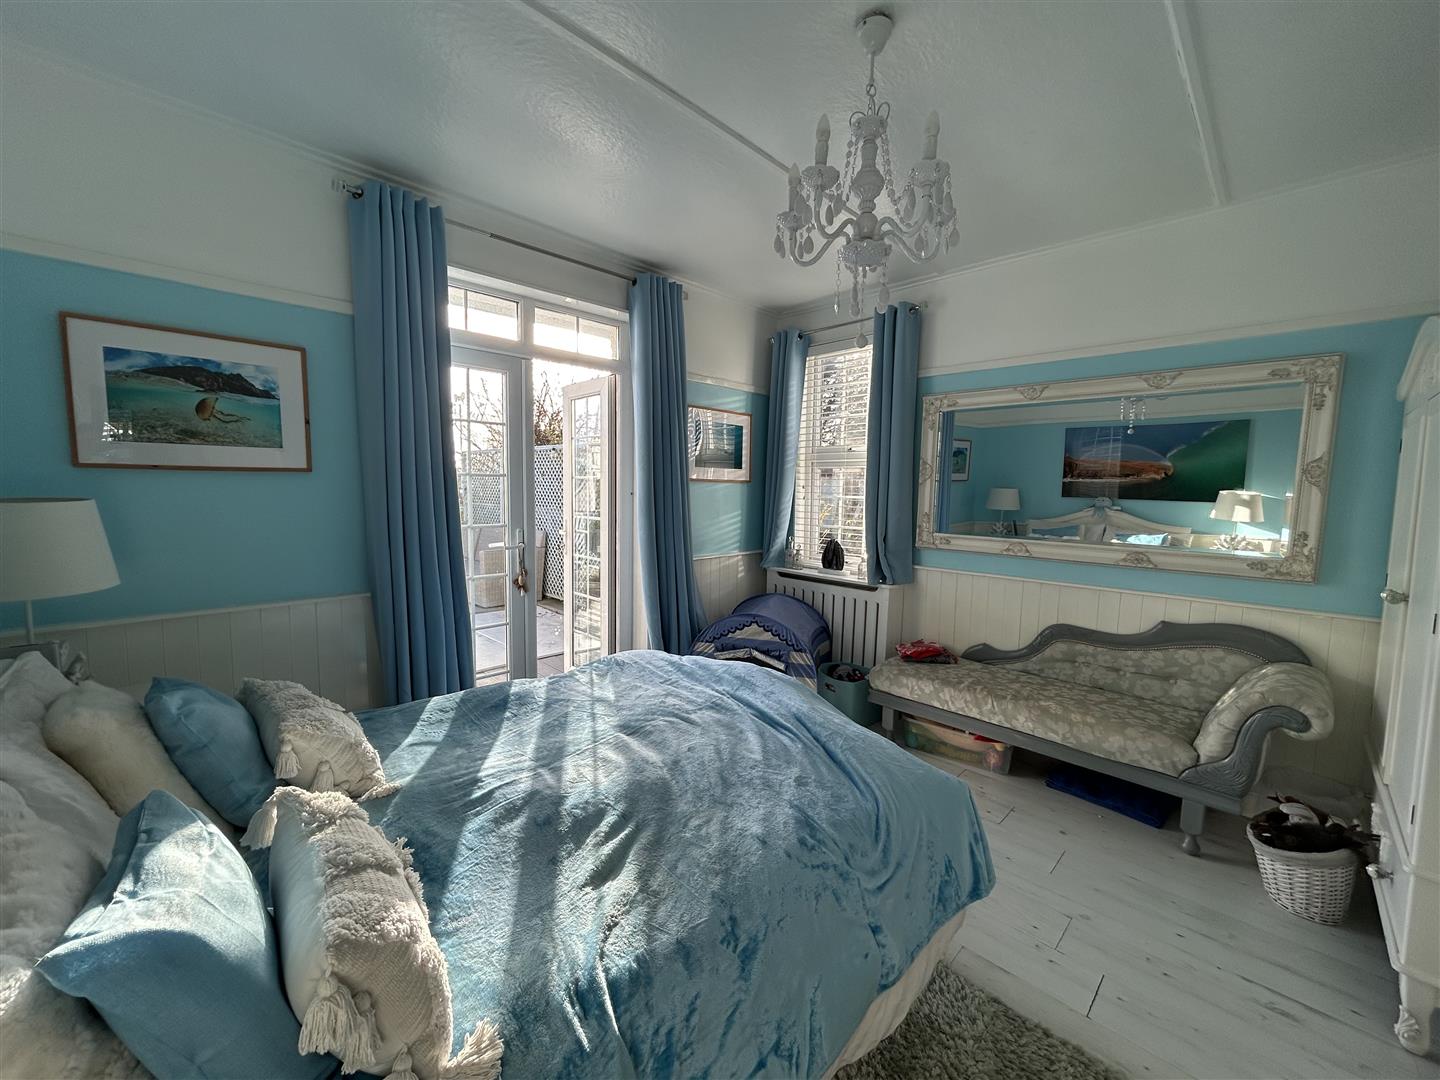
Bedroom One - 3.94m x 3.77m (12'11" x 12'4") - A lovely airy space with window and glazed patio doors leading out on to the deck. Part wood panelling to the walls and laminate flooring.
Bedroom Two - 3.82m x 2.77m (12'6" x 9'1" ) - Part wood panelling to the walls. Window to the front aspect.
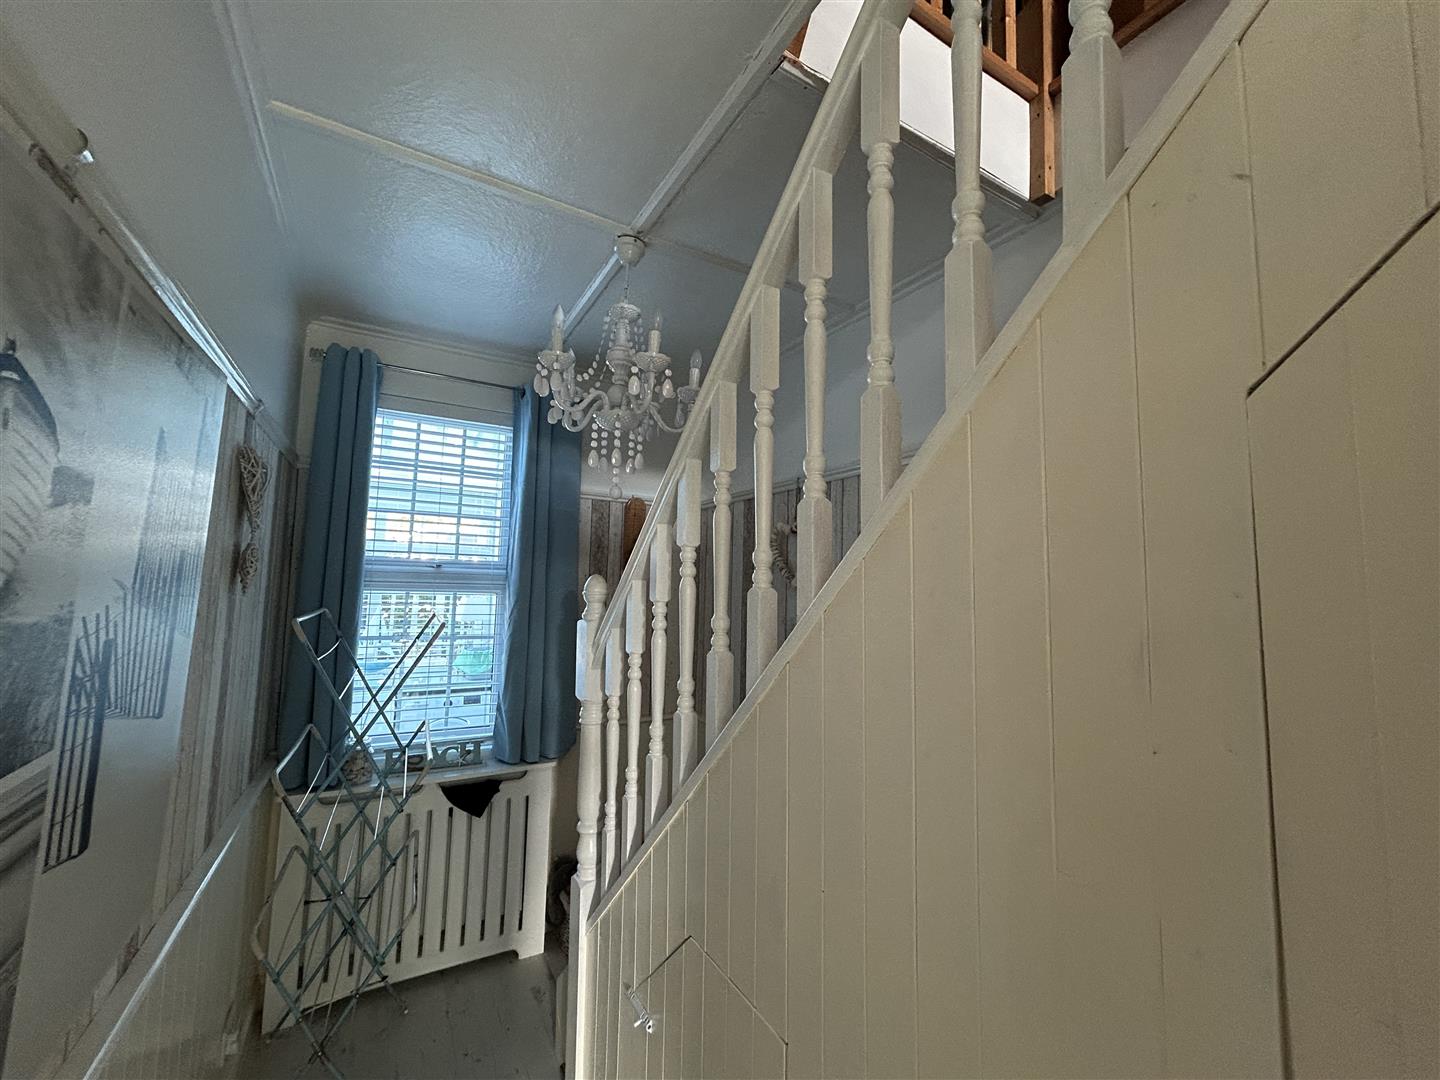
Bedroom Three - 3.44m x 1.84m currently including staircase (11'3 - The owner has created a staircase that leads up to the loft room. The owner has advised us that he will remove this staircase, if required, for a new purchaser.
Shower Room - Beautifully appointed with large glazed walk-in shower cubicle with shower over and tiled splashback, pedestal wash handbasin, close coupled W.C., part wood panelling to the walls, part tiling to the walls, wood effect laminate flooring. Extractor.
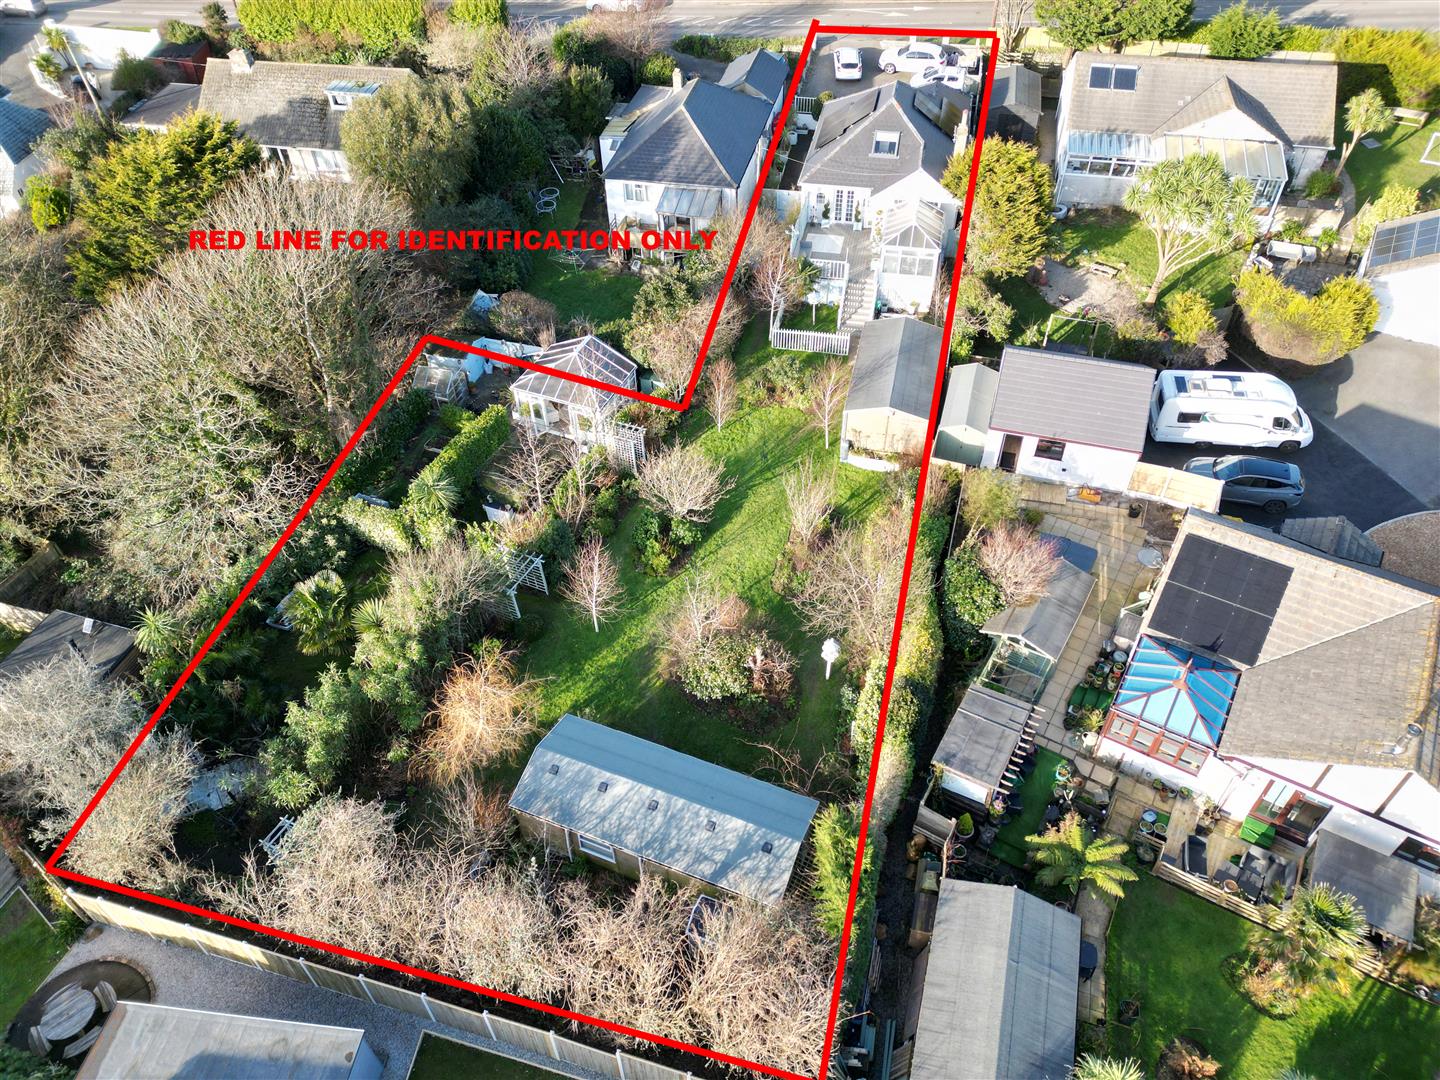
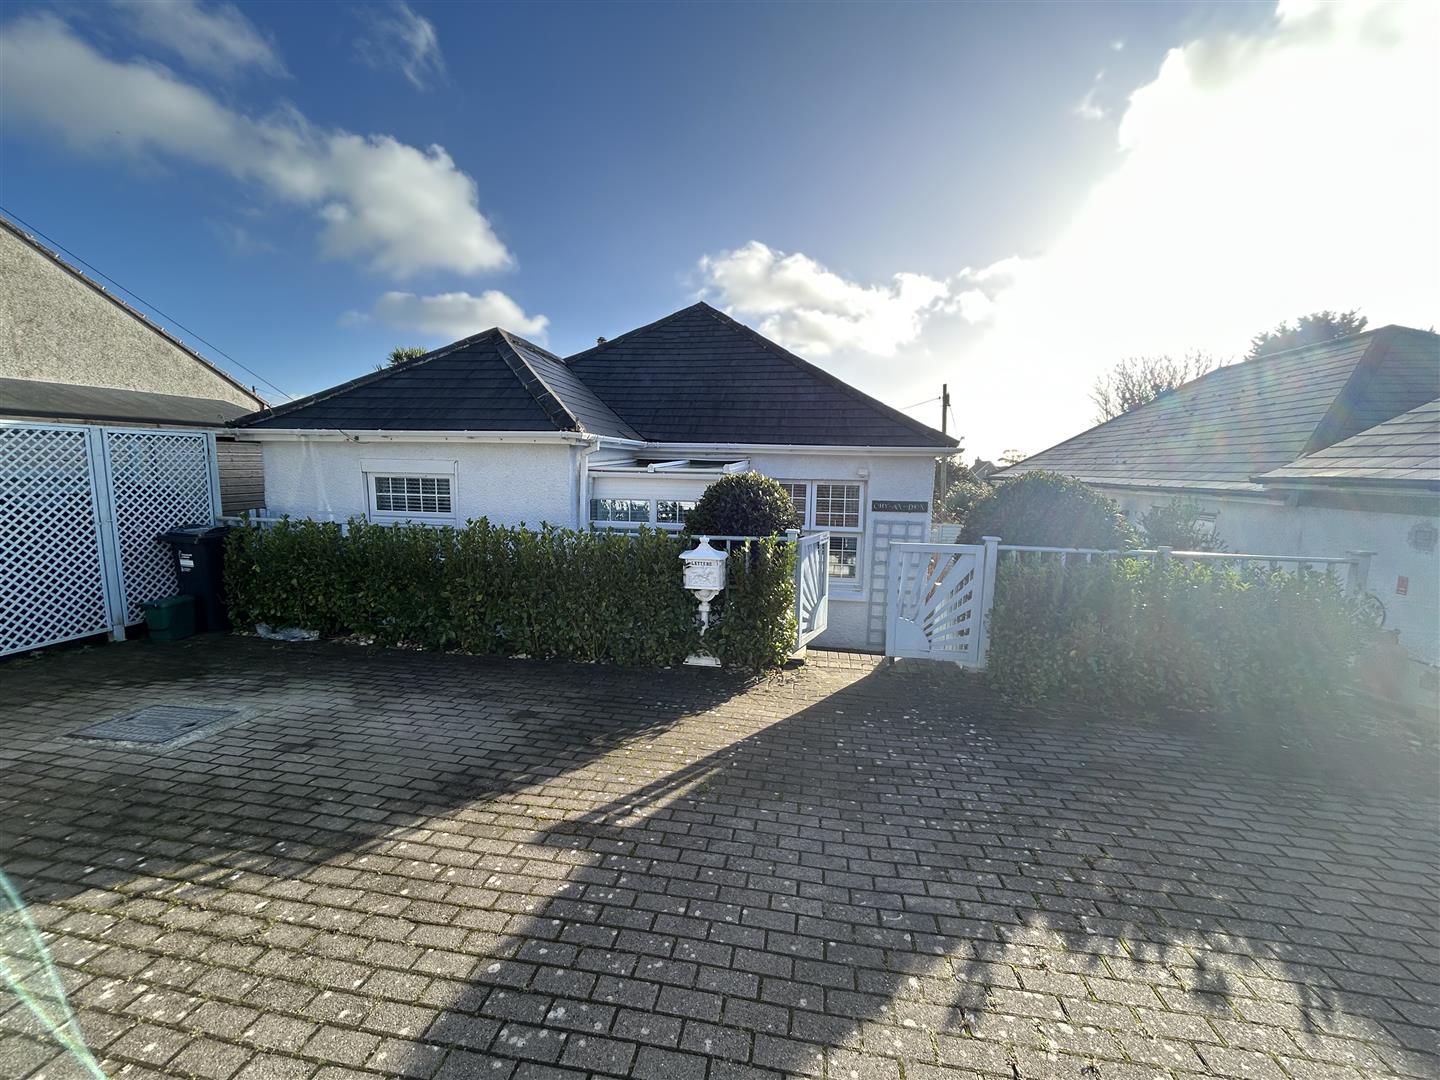
Outside - To the front of the property there is a paved parking area with room for several vehicles with gates that lead down to the front, side and rear entrances and onwards to the gardens.
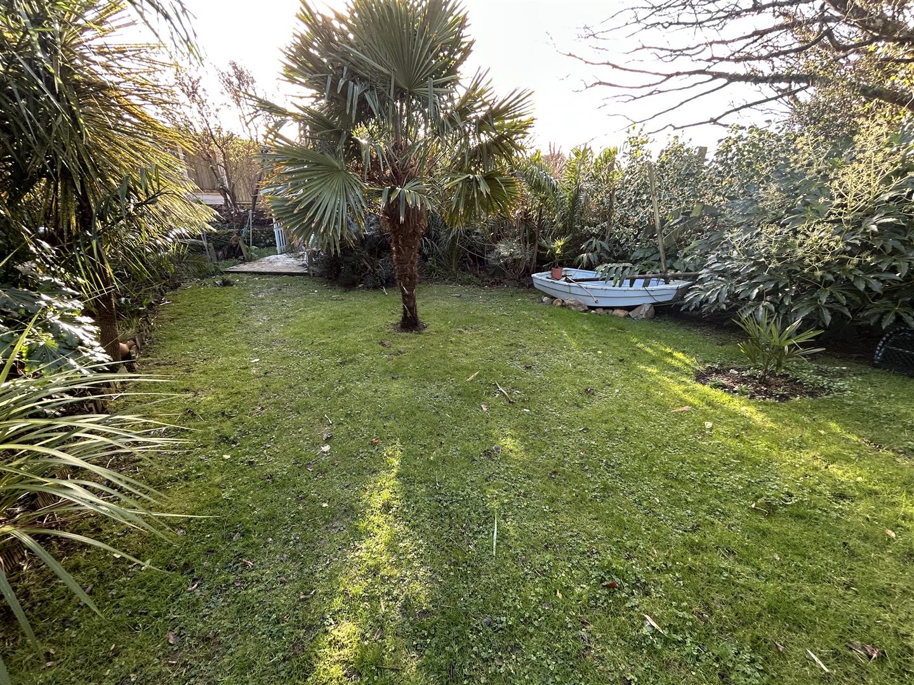
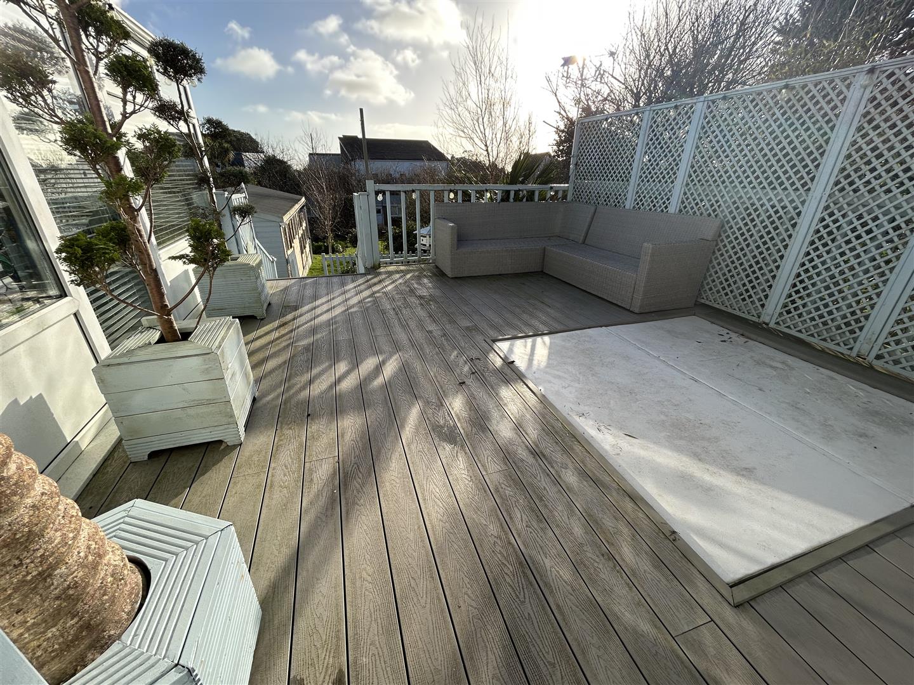
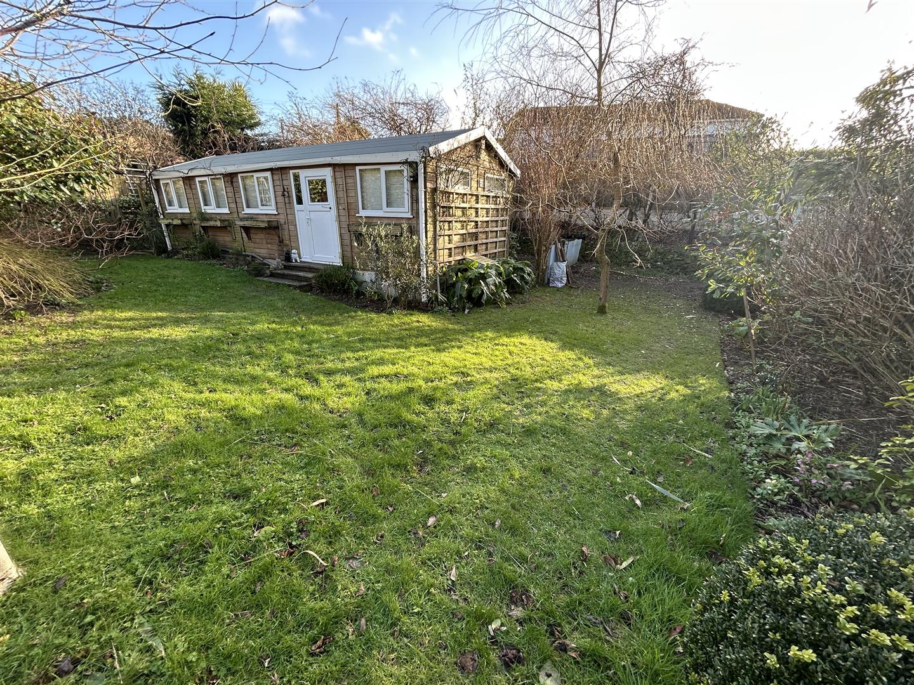
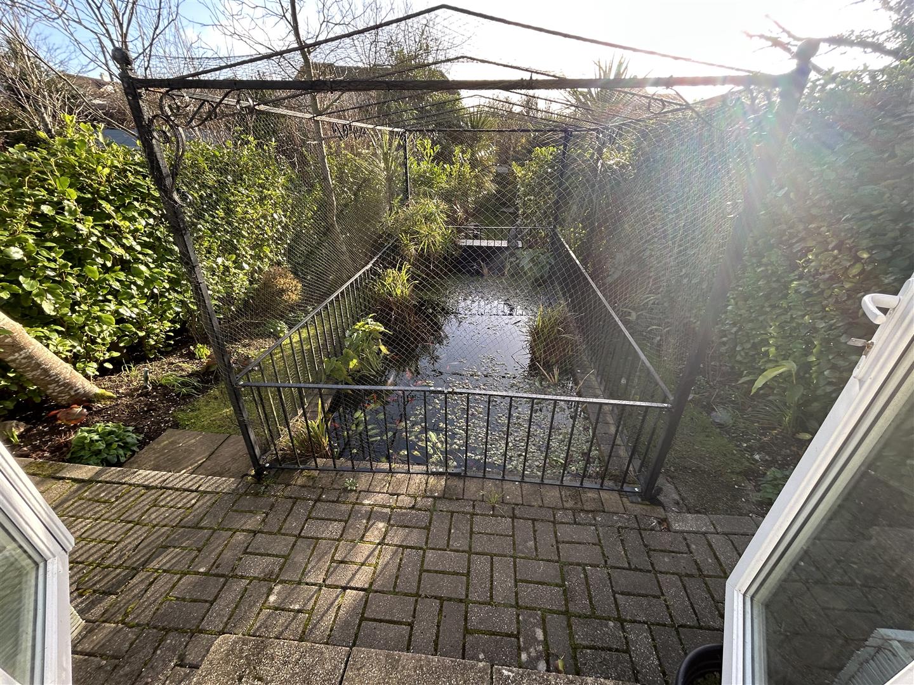
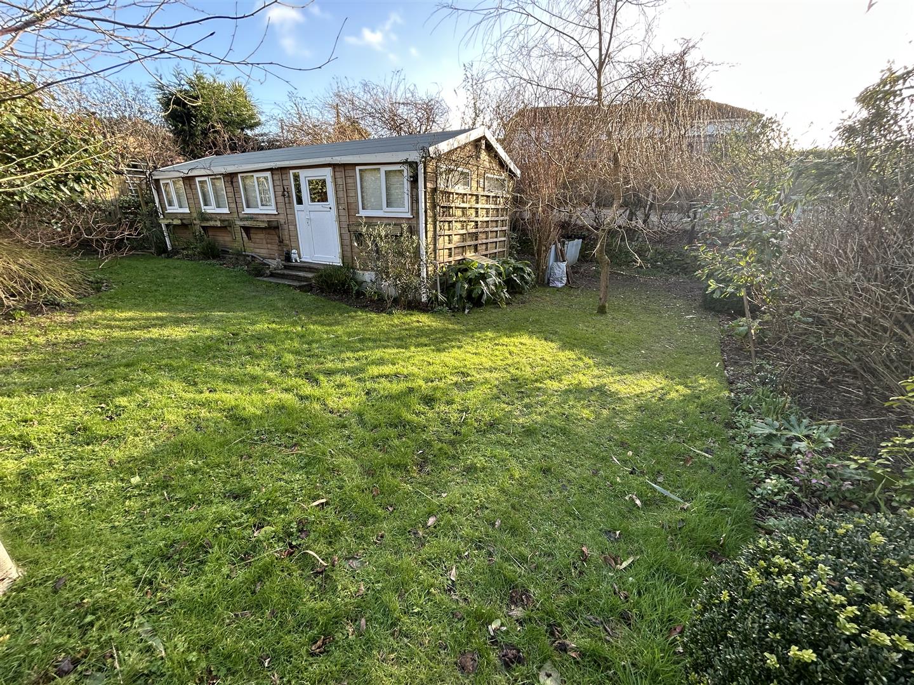
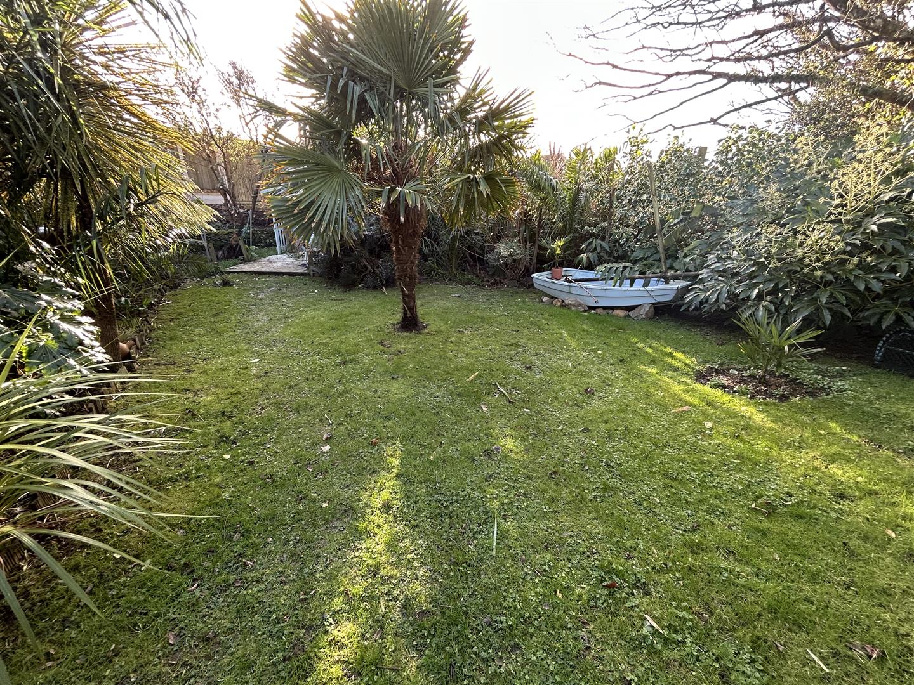
Gardens & Grounds - At the rear of the property and conservatory, there is an enclosed composite decking area with steps leading down into the garden. These fabulous gardens are a real feature of this property being of generous proportions with many different areas to enjoy. From lawned areas, mixed with beds housing mature plants, tree and shrubs, there is a orangery room leading out to an ornamental pond and a greenhouse. Toward the bottom of the garden there is a further area planted with exotic plants.
Workshop - 7.32m x 3.66m (24' x 12' ) - With power and light.
Large Shed - 9.14m x 3.66m (30' x 12' ) - With power and light.
Services/Utilities - Mains water, electricity and private drainage.
Agents Note One - We are advised by the owner that a small area of the garden was found to have knotweed and an eradication programme was put in place between 2013 and 2014.
Agents Note Two - We are advised that the drainage system is shared by another three properties and is sited in a neighbouring garden. There is joint maintenance in place.
What3words - failed.bucket.swerves
Flood Risk - River & Sea - Very Low. Surface Water - Very Low
Date Details Prepared. - 28th September 2026.
Council Tax - Council Tax Band D.
Mobile And Broadband - To check the broadband coverage for this property please visit -
https://www.openreach.com/fibre-broadband
To check the mobile phone coverage please visit -
https://checker.ofcom.org.uk/
Anti-Money Laundering - We are required by law to ask all purchasers for verified ID prior to instructing a sale.
Proof Of Finance - Purchasers - Prior to agreeing a sale, we will require proof of financial ability to purchase which will include an agreement in principle for a mortgage and/or proof of cash funds.
Property Ref: 34966551
Similar Properties
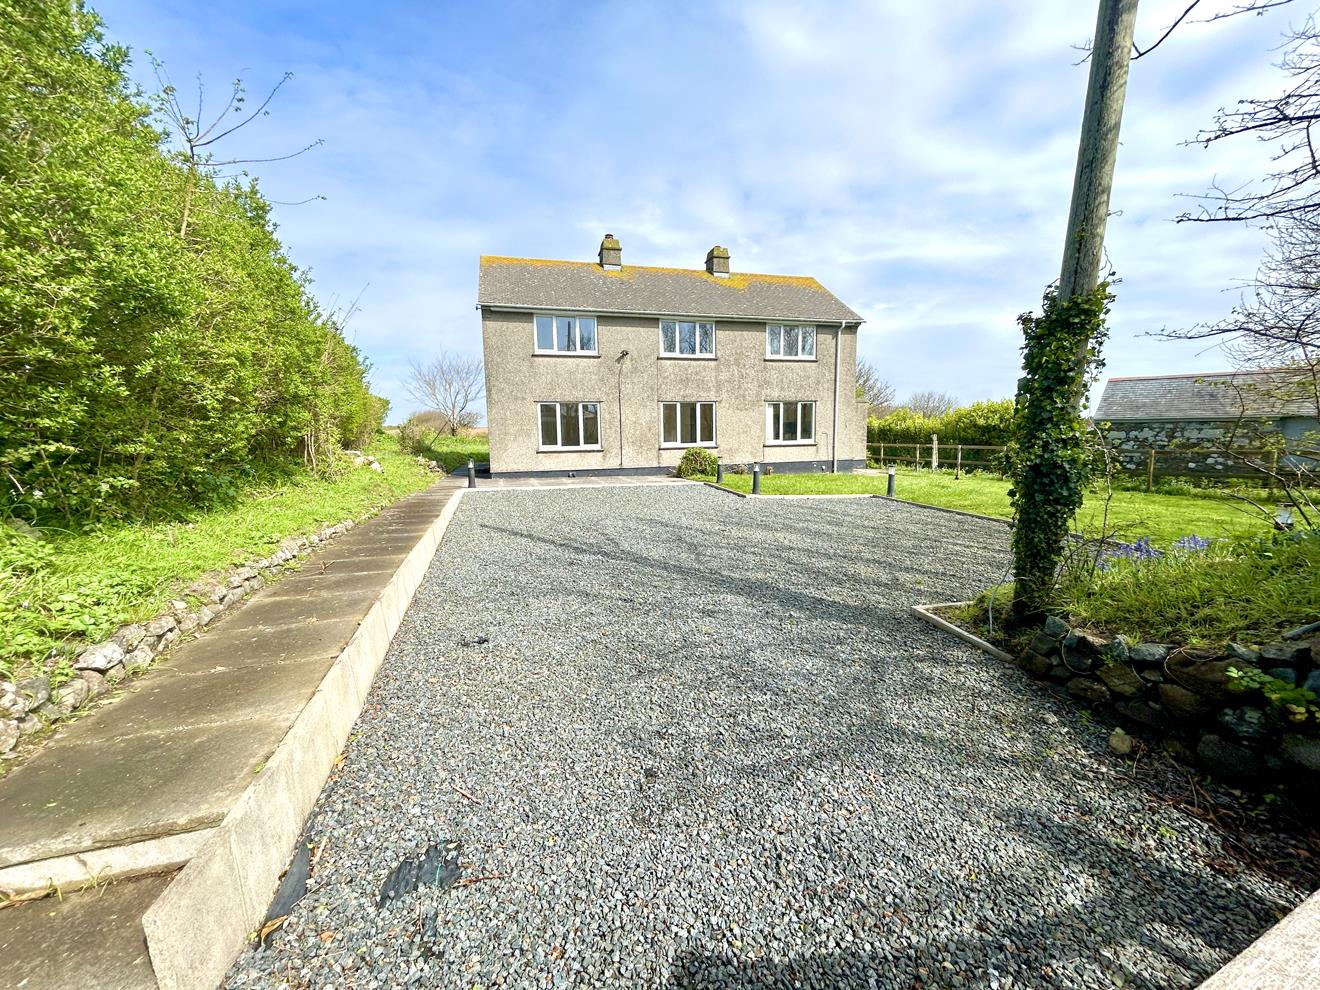
Church Cove, The Lizard, Helston
5 Bedroom Detached House | Guide Price £495,000
An opportunity to purchase a substantial four/five-bedroom detached house, located in the highly regarded Church Cove ar...
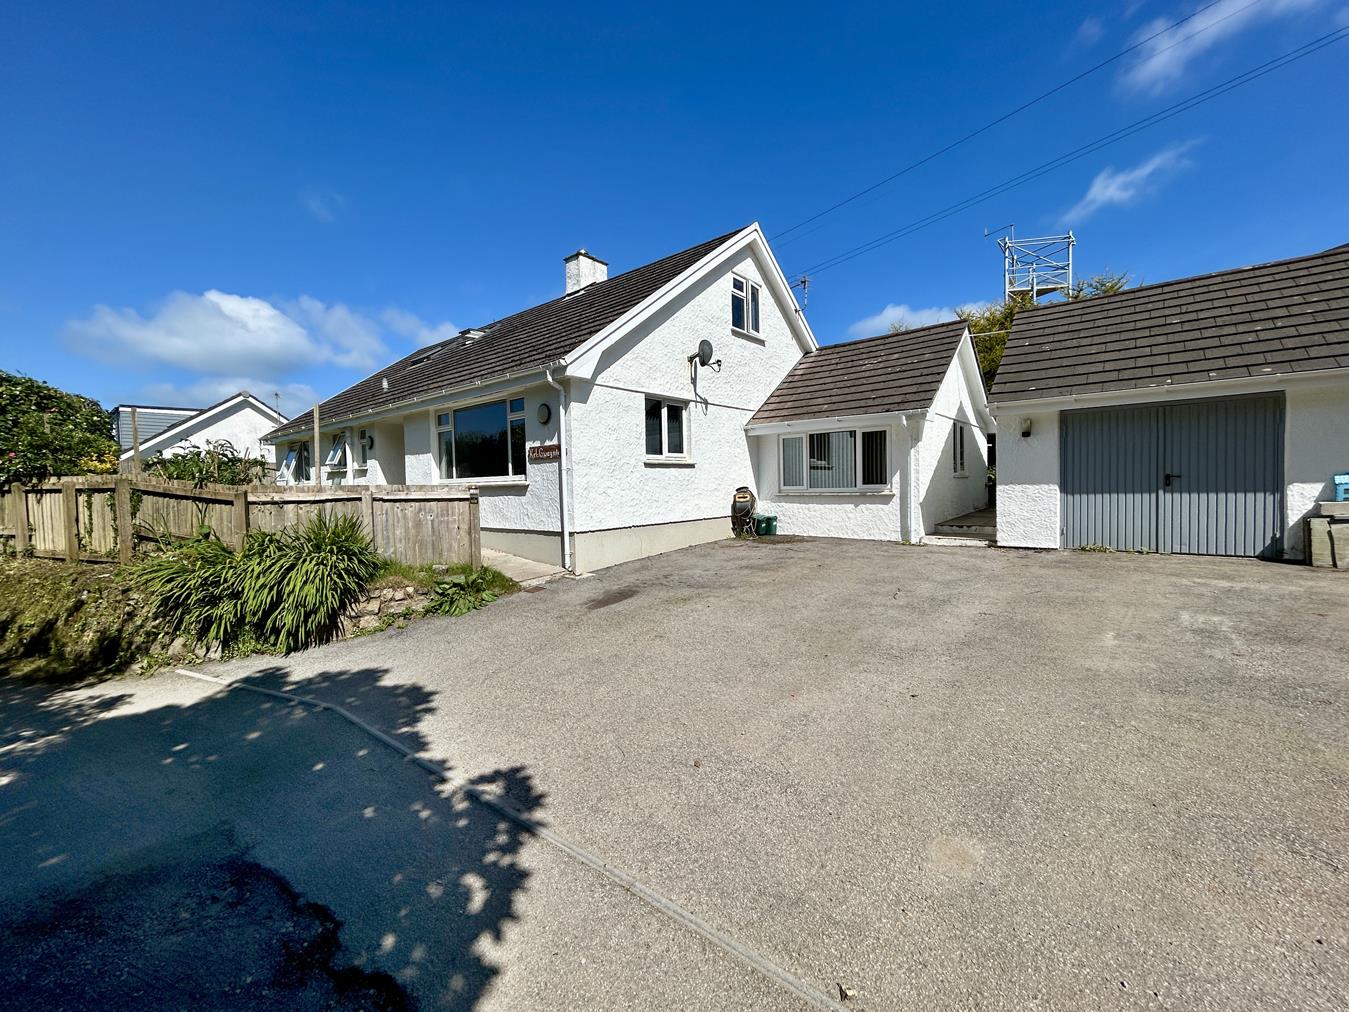
Laddenvean, St. Keverne, Helston
4 Bedroom Detached House | Guide Price £495,000
A beautifully presented four-bedroom detached home, in a pleasant "tucked away" position in the highly sought-after vill...
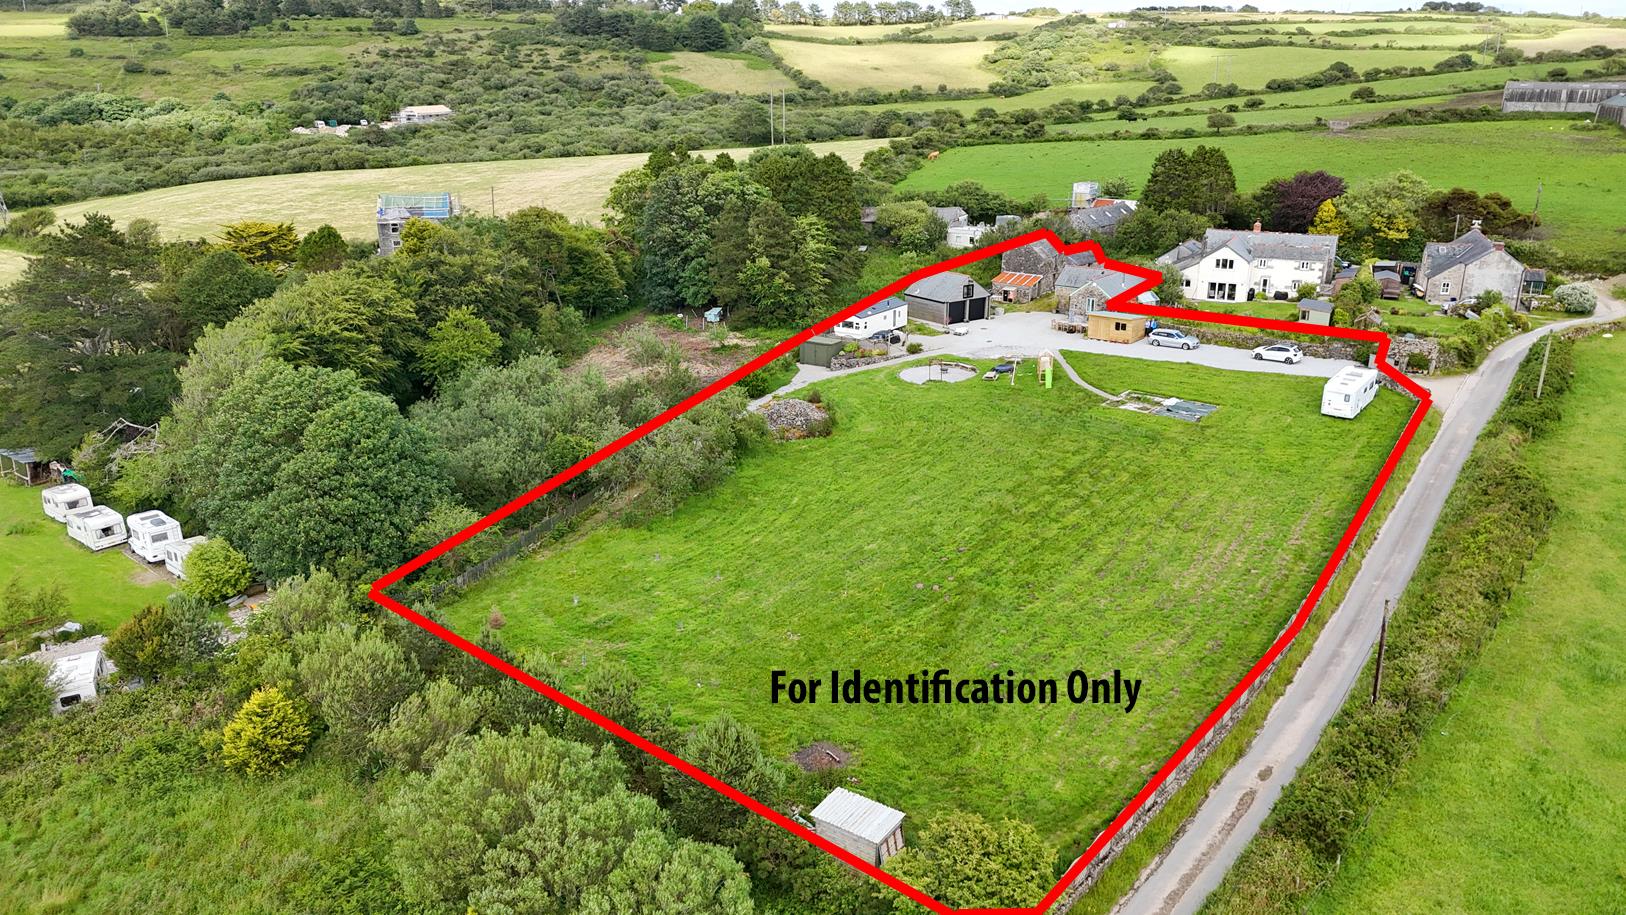
2 Bedroom Country House | Guide Price £495,000
An exciting opportunity to convert two redundant and one former stone barn into a three bedroom dwelling, situated withi...
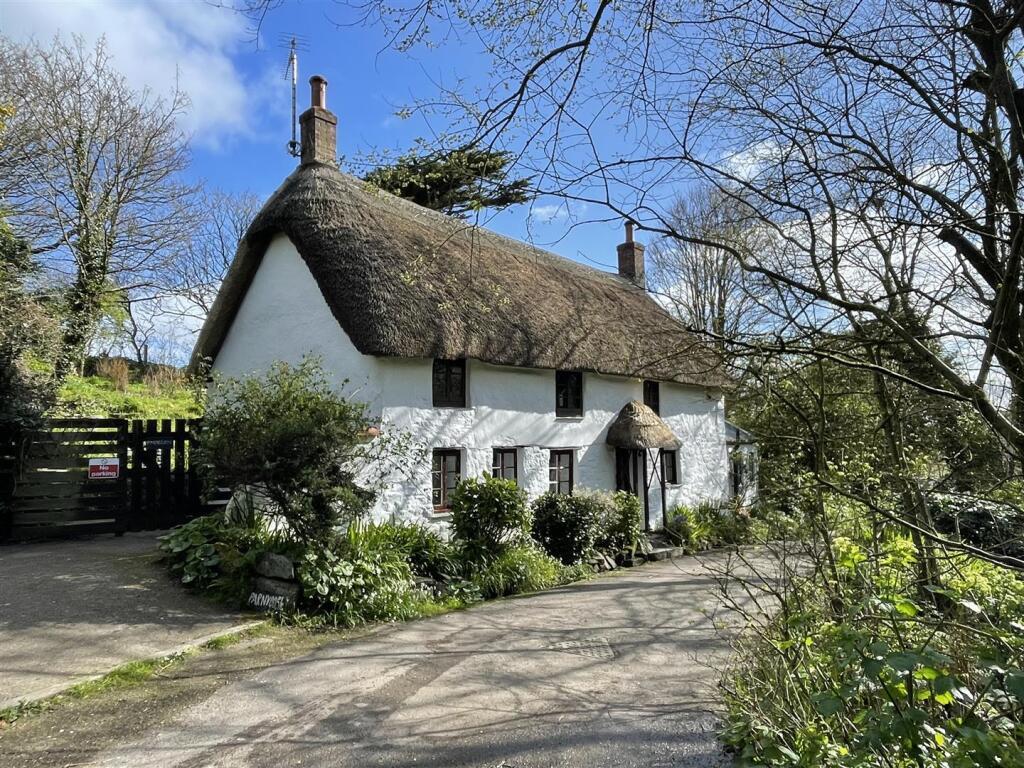
2 Bedroom Cottage | Guide Price £500,000
A charming detached Grade II Listed thatched cottage, beautifully positioned in the highly regarded Church Cove area of...
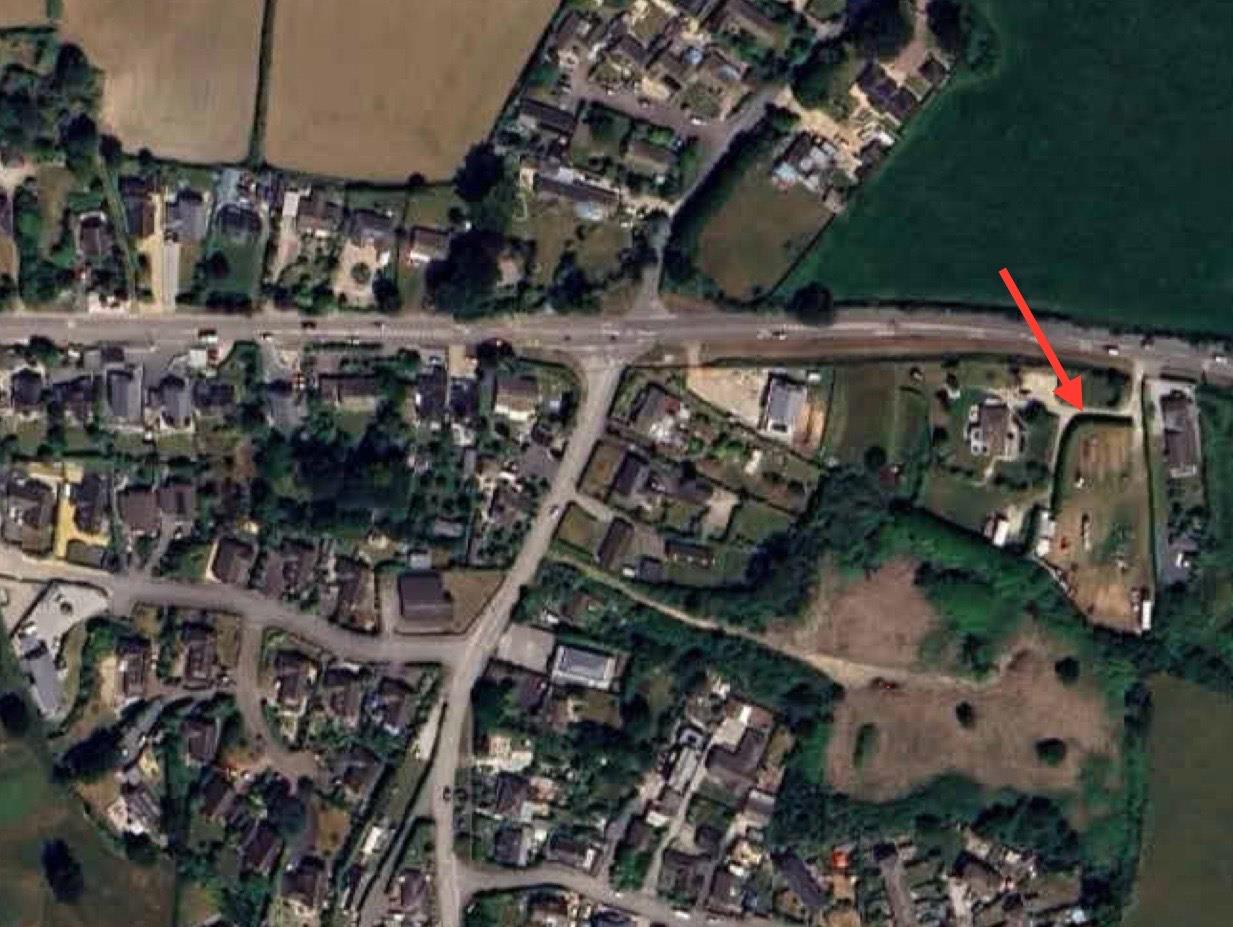
Land | Guide Price £500,000
An exceptional opportunity, perfect for small developers - this generous site is situated on the edge of the sought-afte...
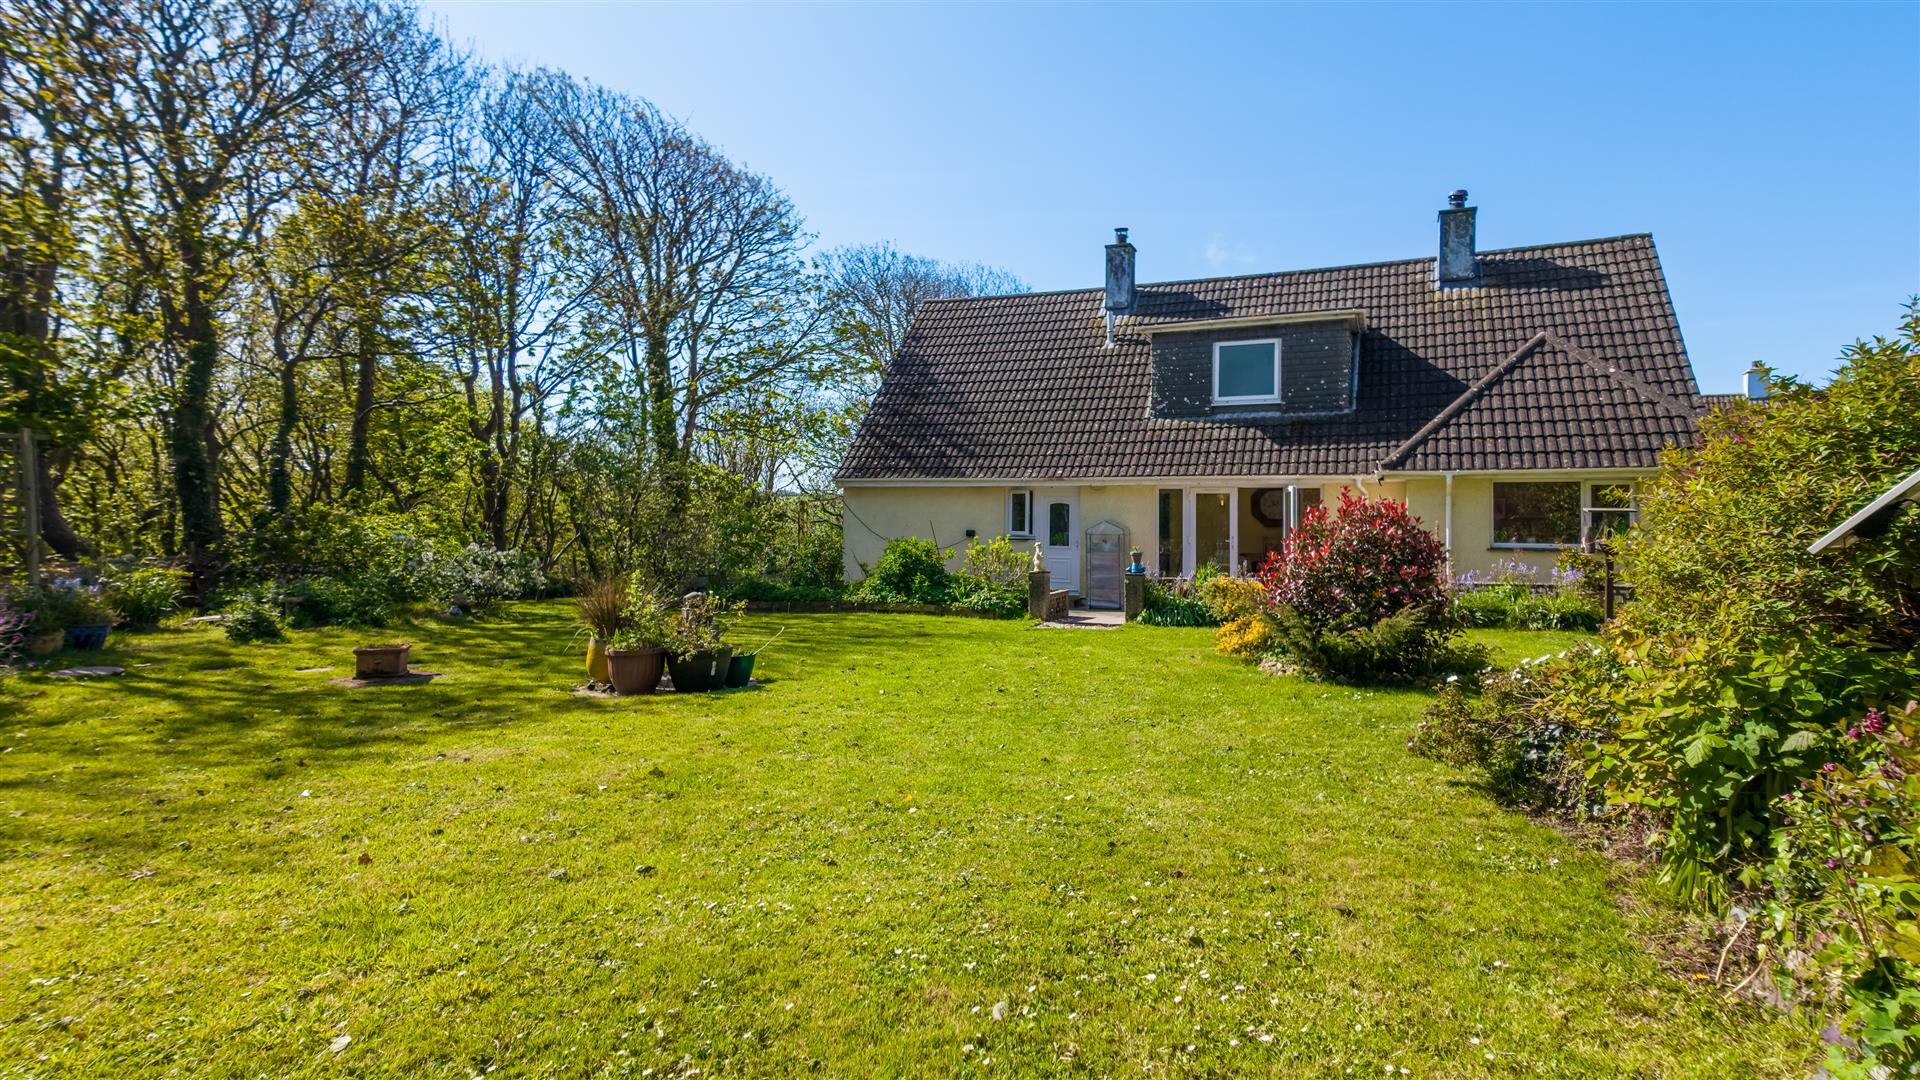
5 Bedroom Detached House | Guide Price £500,000
Discretely tucked away at the end of a private lane within a favoured area of the ever popular coastal village of Mullio...

Christophers Estate Agents Porthleven (Porthleven)
Fore St, Porthleven, Cornwall, TR13 9HJ
01326 573737
How much is your home worth?
Use our short form to request a valuation of your property.
Request a Valuation
©2026 The Guild of Property Professionals. All rights reserved.
Terms and Conditions |
Privacy Policy |
Cookie Policy |
Complaints Policy |
Members Login
The Guild of Property Professionals Trading Address: 121 Park Lane, London W1K 7AG. GPEA Limited.
Registered in England & Wales.
Company No: 02819824.
Registered Office Address: The Old Courthouse, 60A London Road, Grantham, NG31 6HR.
VAT Registration No: 180897859

