- FOUR BEDROOM DETACHED PROPERTY
- TUCKED AWAY POSITION
- DECEPTIVELY SPACIOUS ACCOMMODATION
- MUCH IMPROVED BY THE PRESENT VENDORS COMPLETED TO A HIGH SPECIFICATION
- GARDENS BEING NICELY ENCLOSED
- DETACHED GARAGE/WORKSHOP
- FREEHOLD
- COUNCIL TAX D
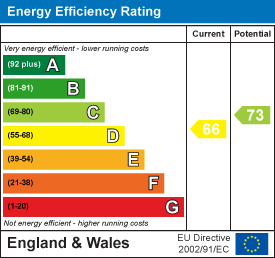
- EPC D66

4 Bedroom Detached House for sale in St Keverne
 1
4
2
1
4
2
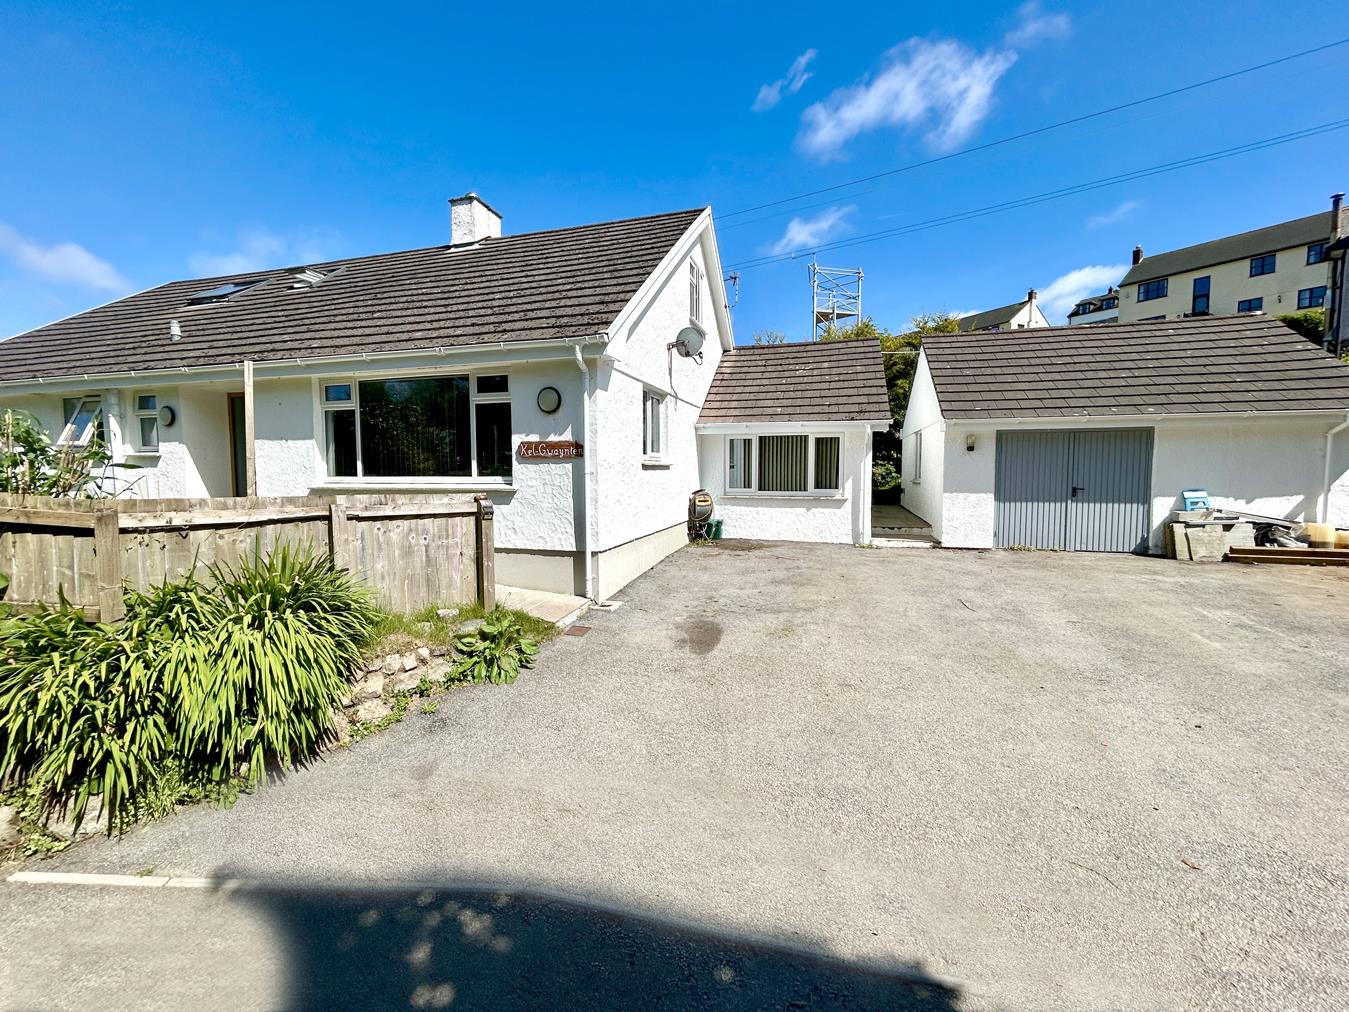
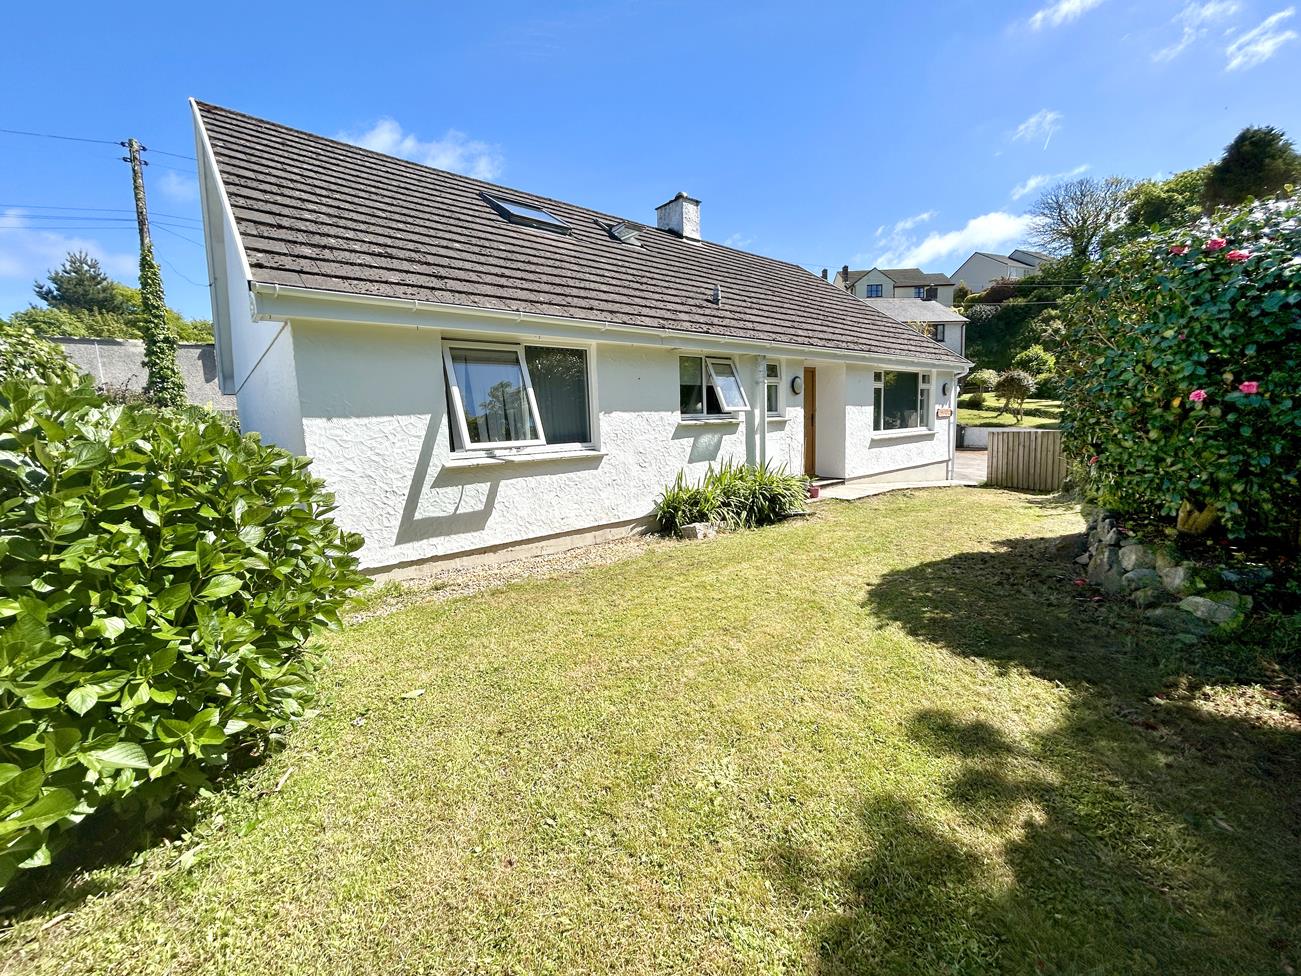
A beautifully presented four-bedroom detached home, in a pleasant "tucked away" position in the highly sought-after village of St Keverne on the eastern side of the Lizard Peninsula.
This deceptively spacious property has been significantly improved by the current owners and now offers a stylish, high-specification family home finished to a superb standard throughout.
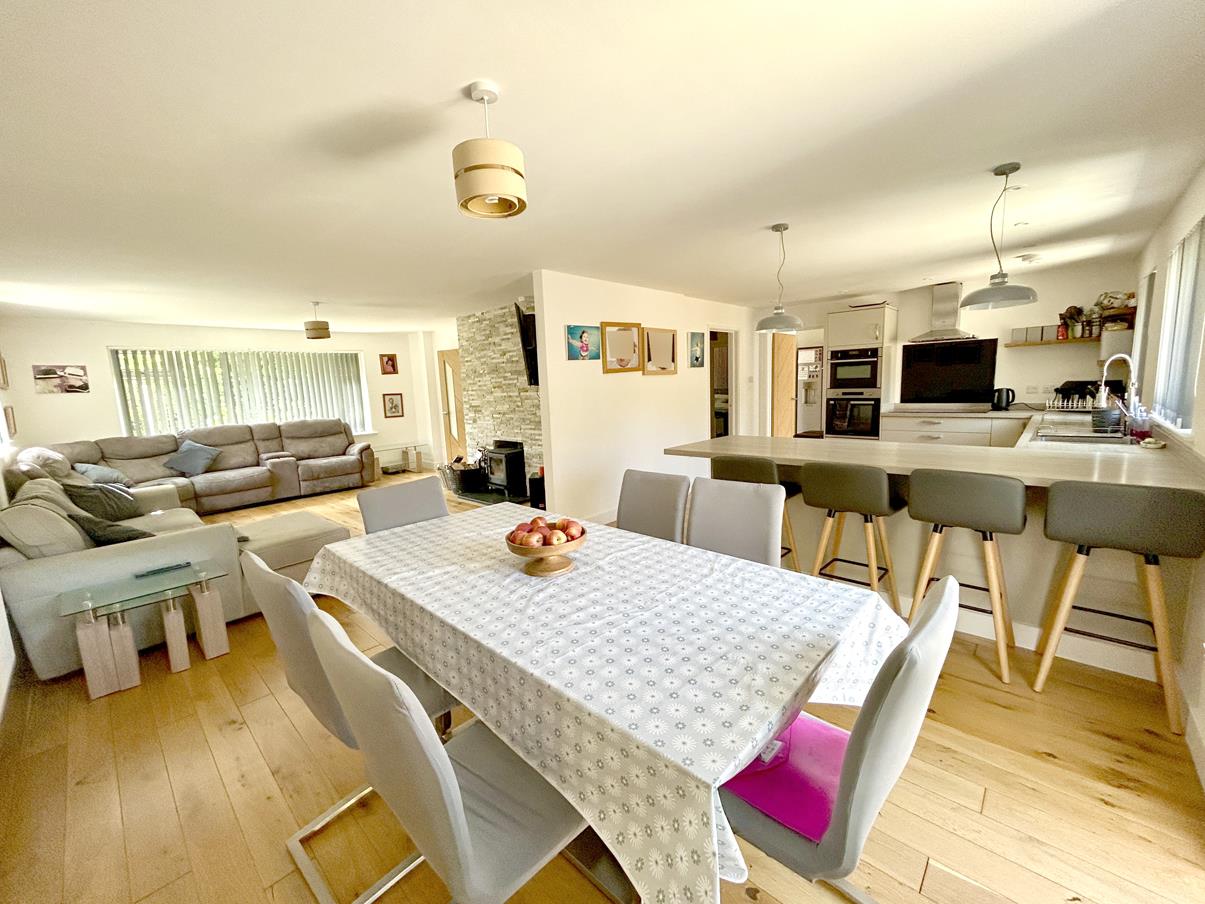
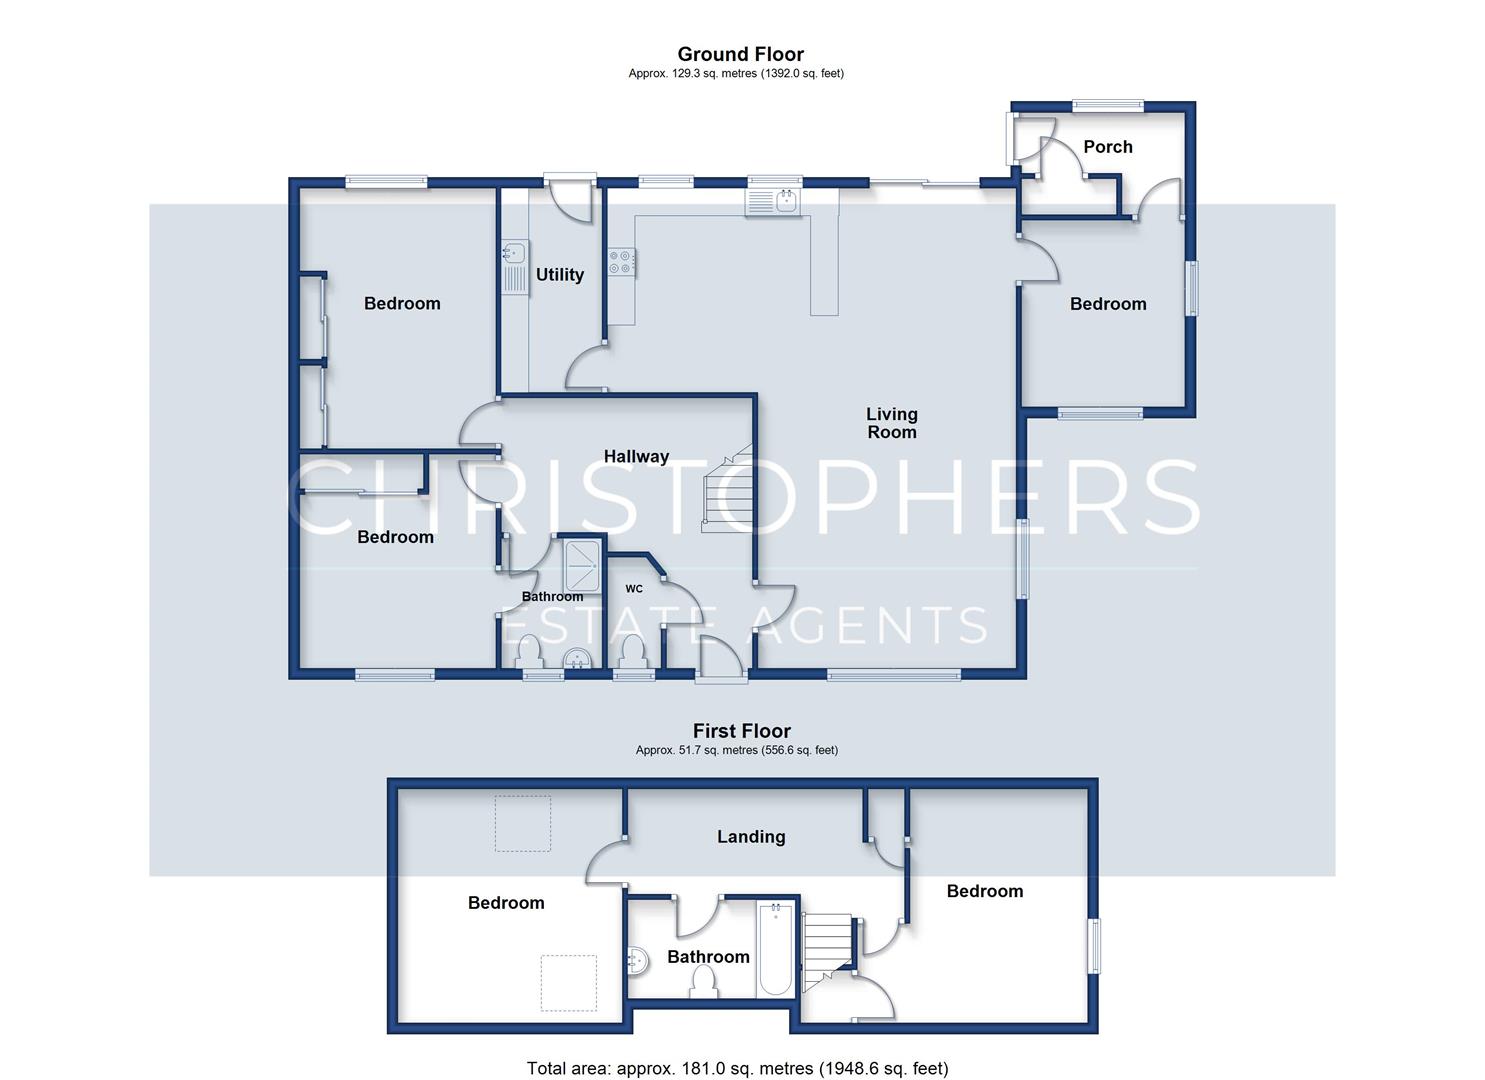
The accommodation briefly comprises a generous entrance hallway, L-shaped open plan living area including a lounge/diner and well-appointed kitchen. A separate utility room, cloakroom, and two double bedrooms on the ground floor, including a principal bedroom with en-suite. On the first floor, there are two further double bedrooms and a family bathroom.
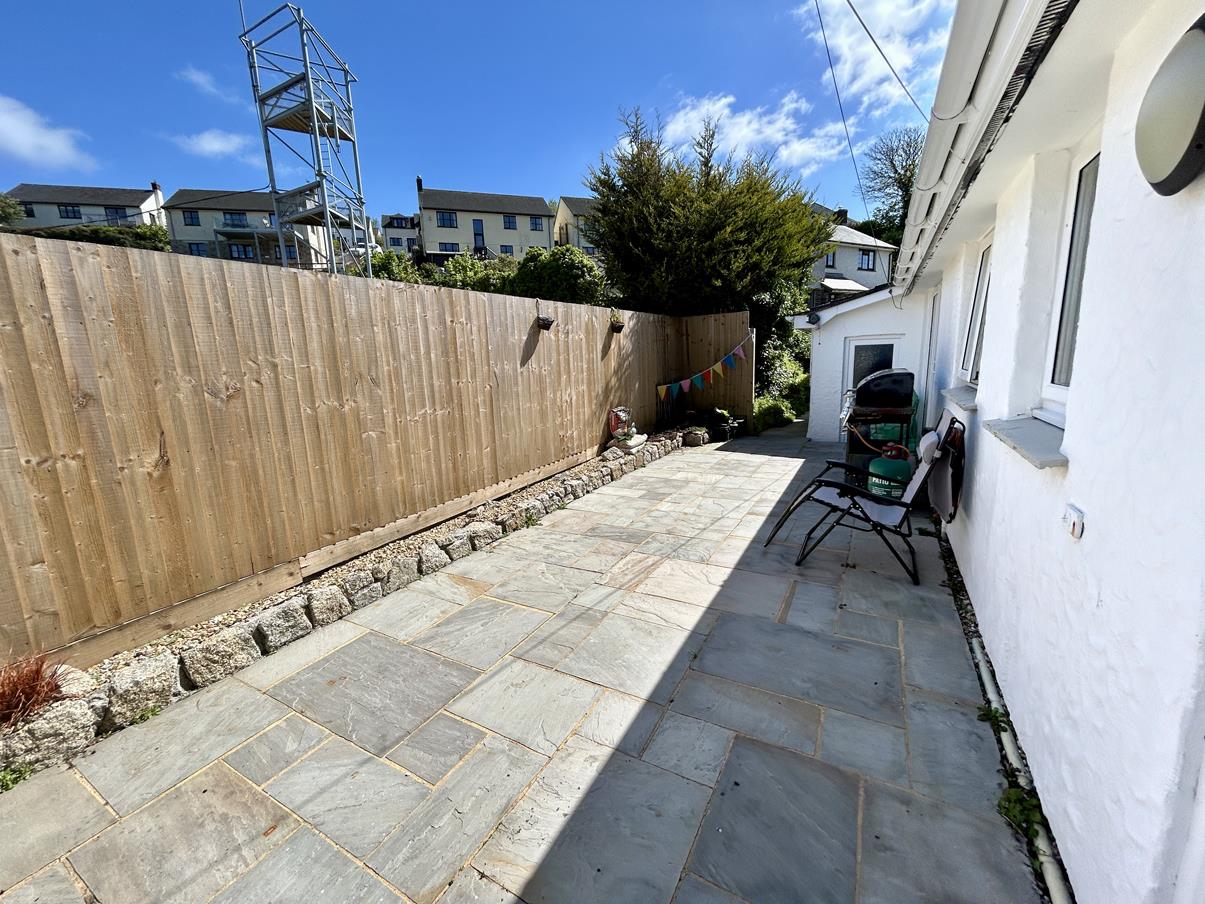
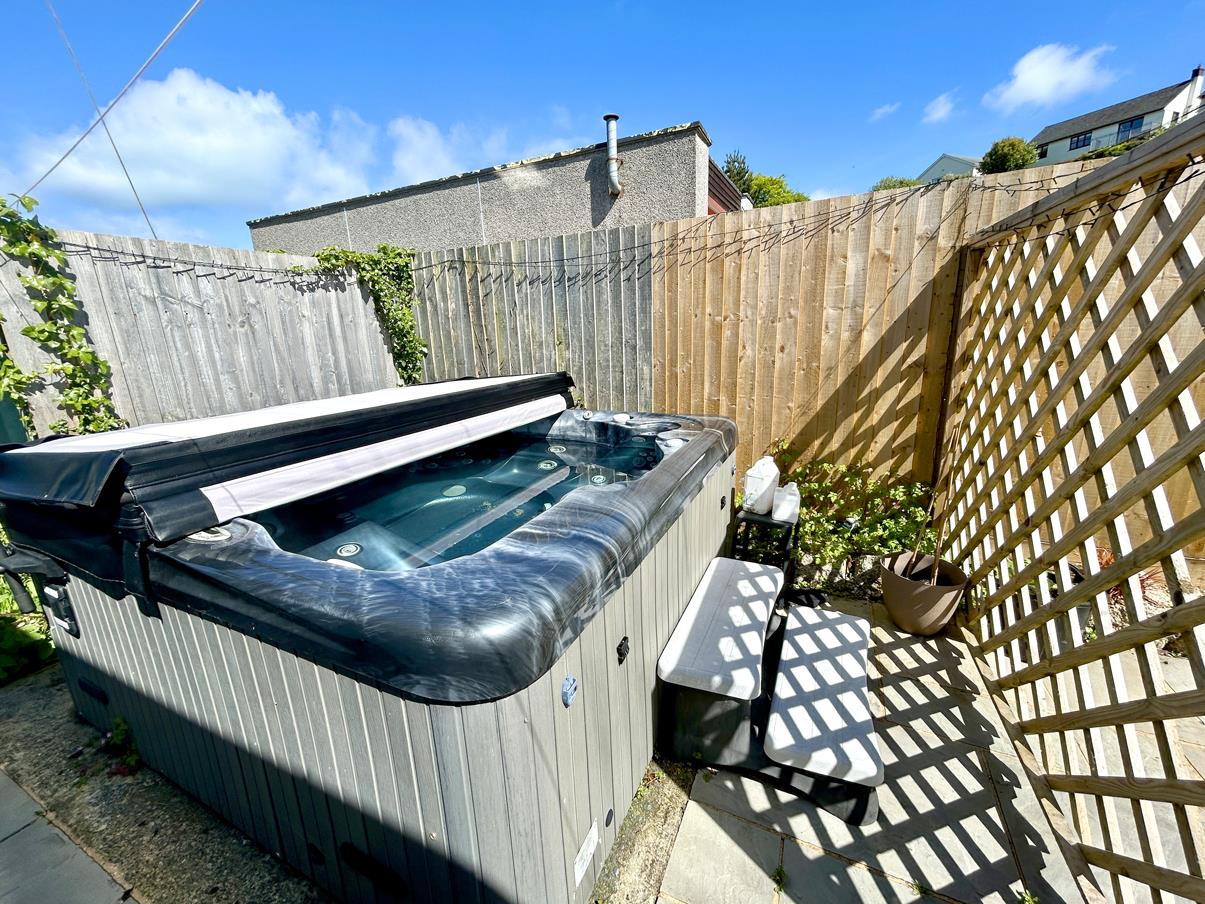
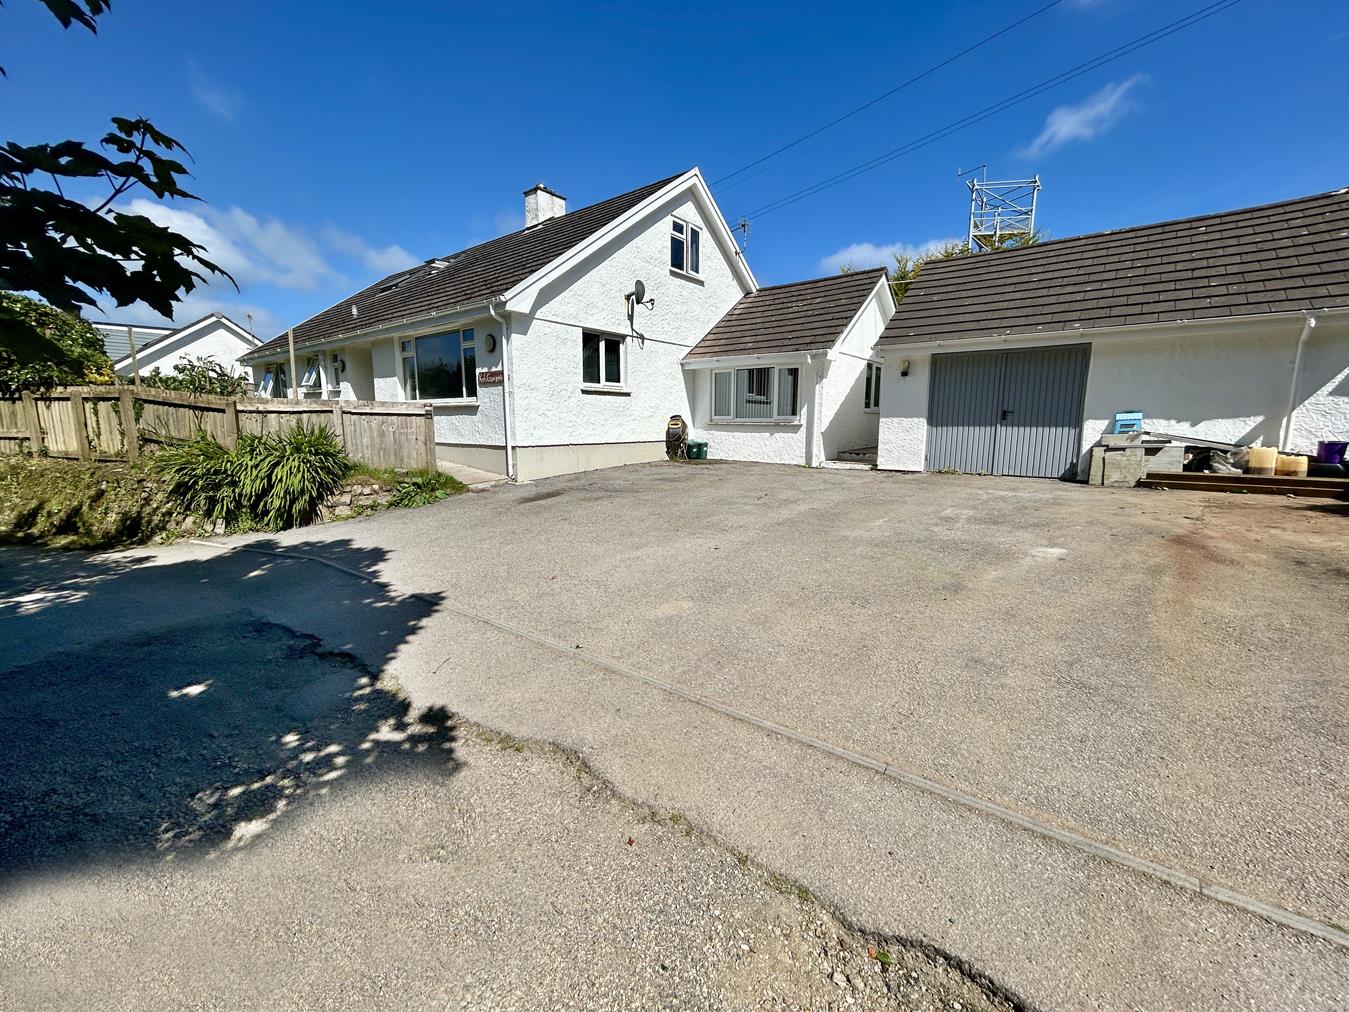
Externally, the property benefits from a driveway providing parking for several vehicles and leading to a detached garage. The front and rear gardens are attractively landscaped, with the rear garden offering a good degree of privacy and designed for low maintenance with the bonus of a hot tub.
St Keverne offers a strong range of local amenities including a post office, doctors' surgery, restaurant, general stores, two public houses, church, primary school, and butcher. The surrounding area provides access to open countryside and beautiful coastal walks. More extensive facilities can be found in Helston, approximately ten miles away, including national retailers, a cinema, and a sports centre with an indoor swimming pool.
The Accommodation Comprises (Dimensions Approx) -
Feature Glazed Door To -
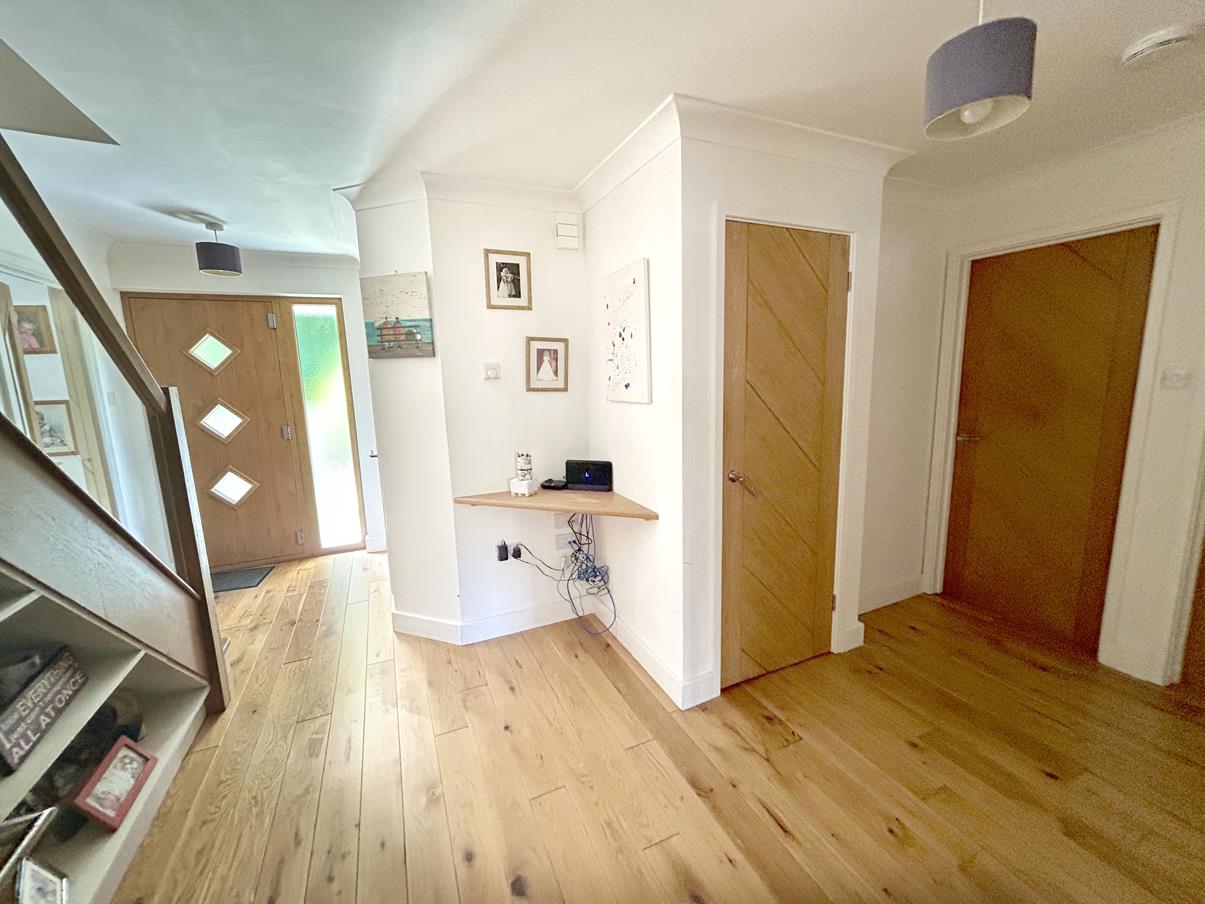
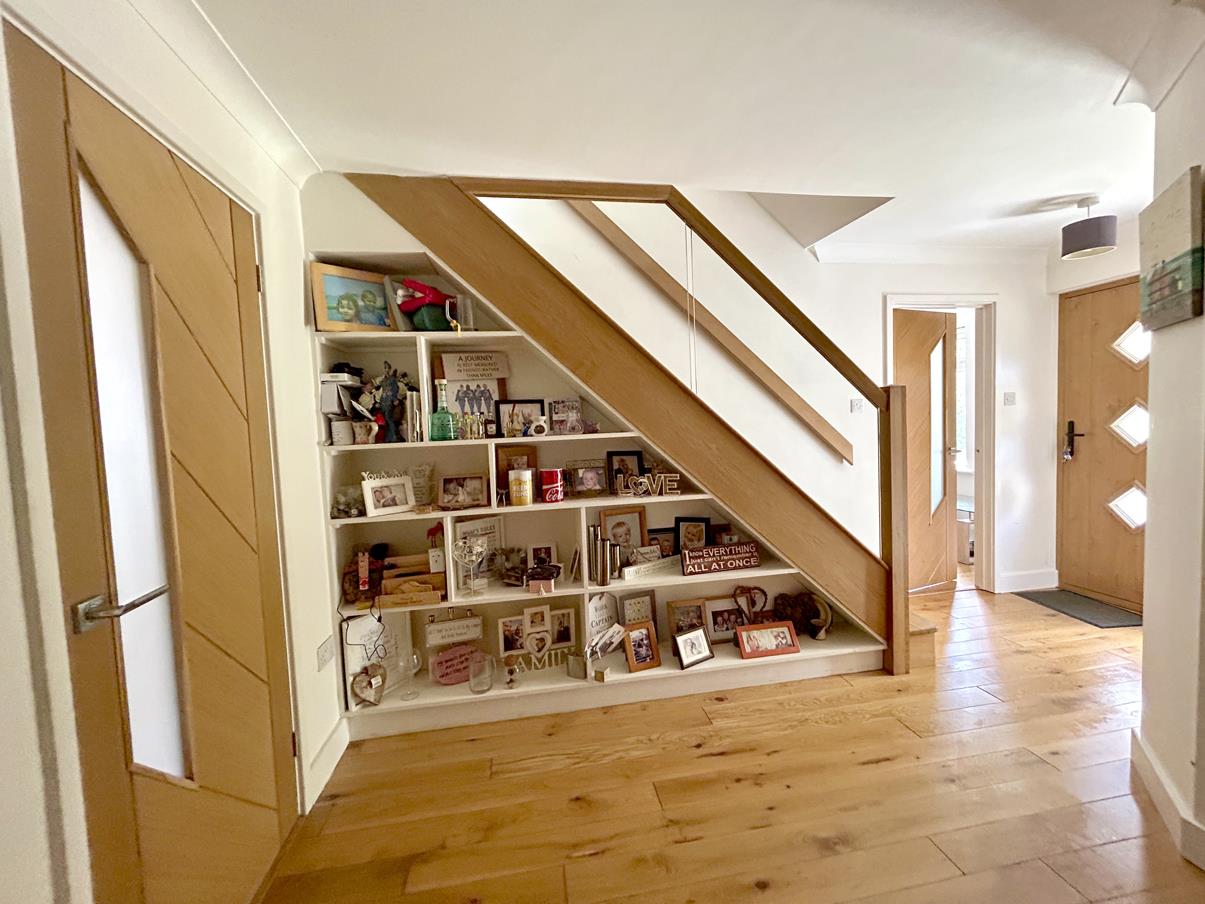
Entrance Hallway - This generously proportioned space benefits from engineered oak flooring, a useful storage cupboard, and feature shelving. A striking staircase rises to the first floor, with doors providing access to the principal accommodation.
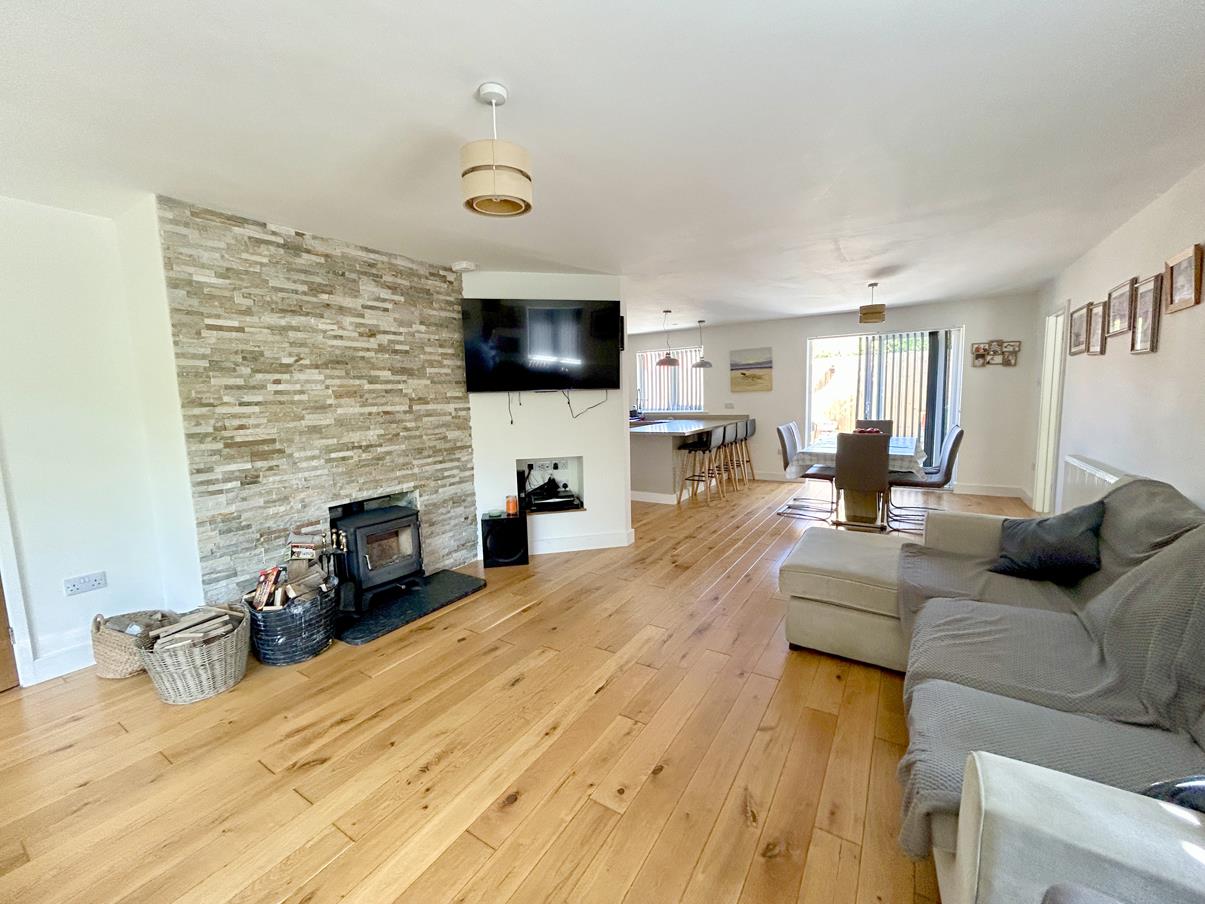
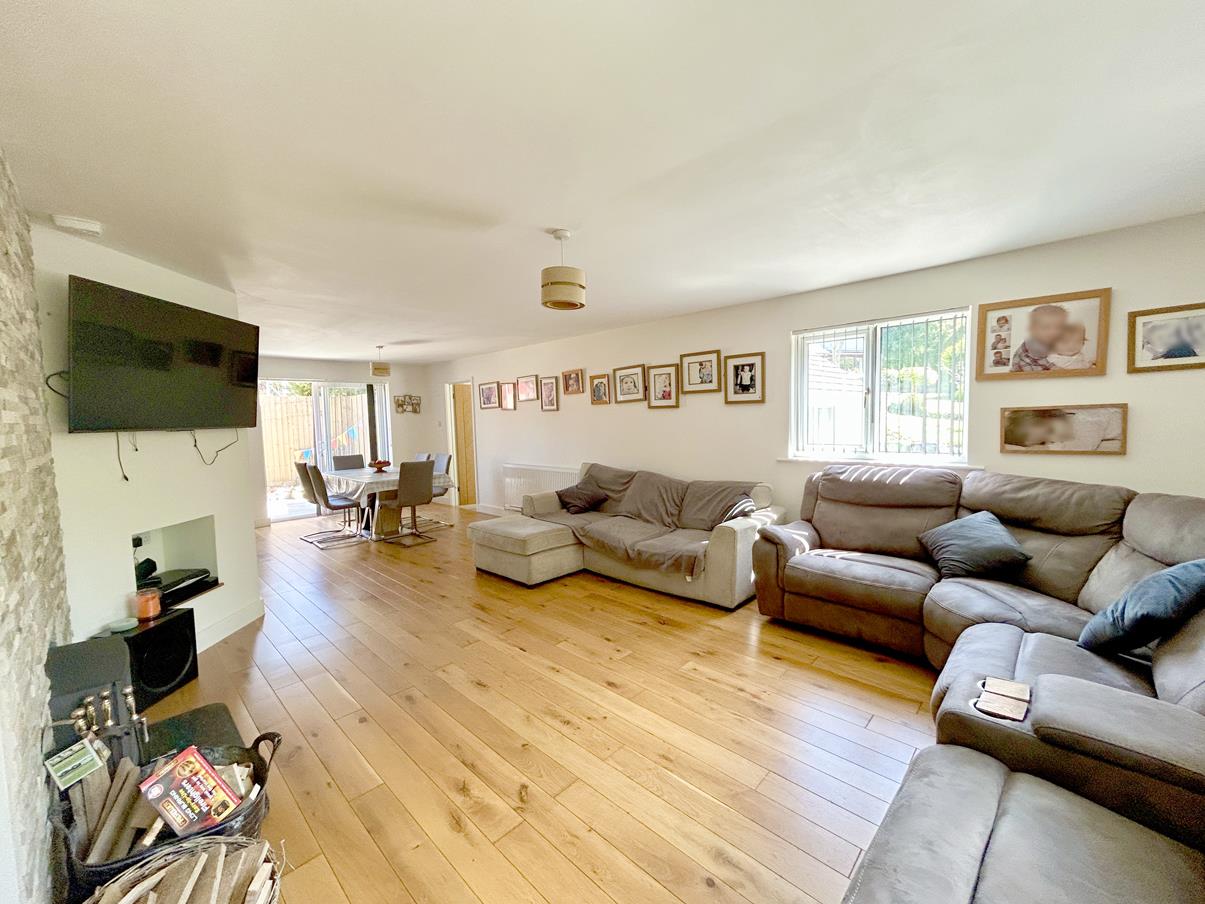
Lounge/Dining Area - 8.79 x 4.5 (narrowing to 3.2) (28'10" x 14'9" (nar - Again with engineered oak flooring with feature fireplace and houses a wood burner on a slate hearth, windows to the front and side aspects and a sliding glazed door leading out to the rear patio area.
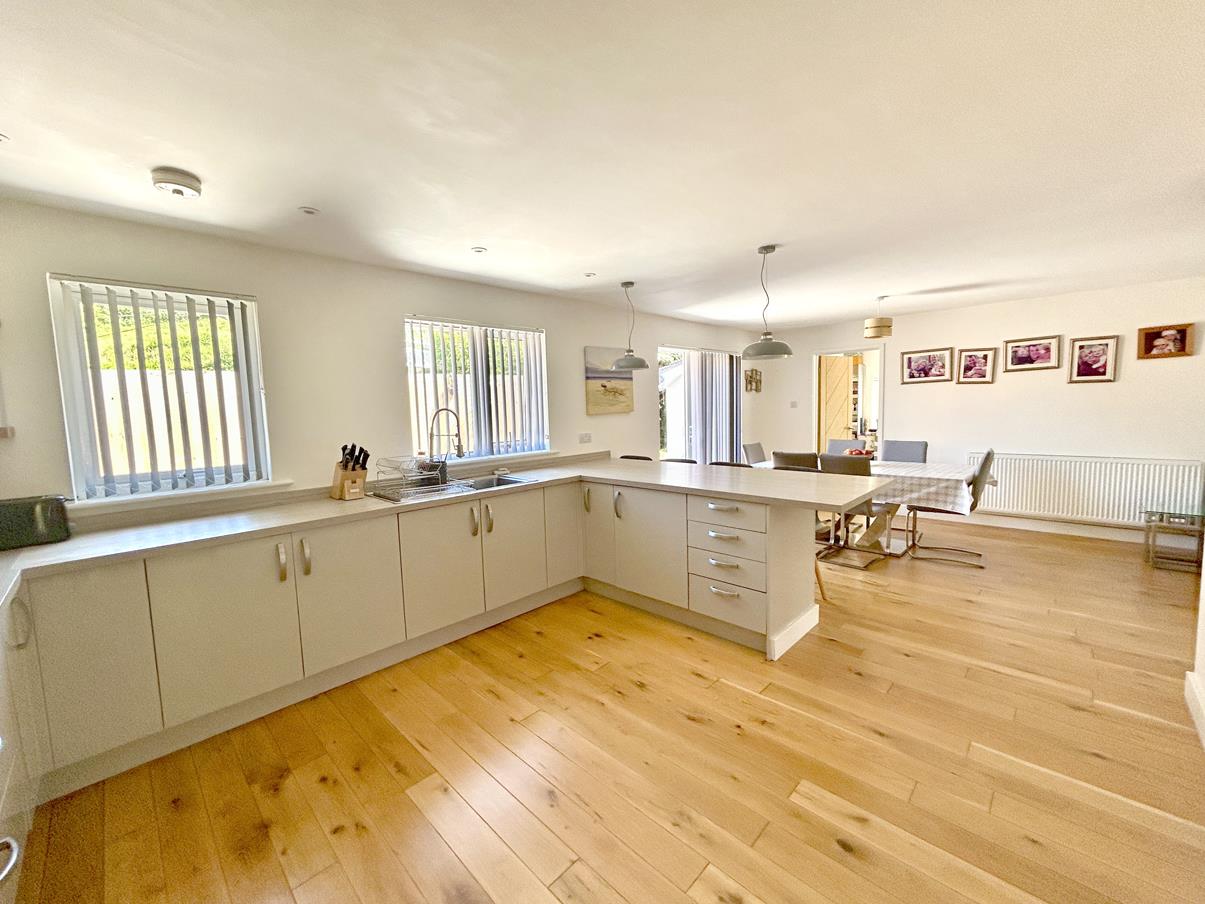
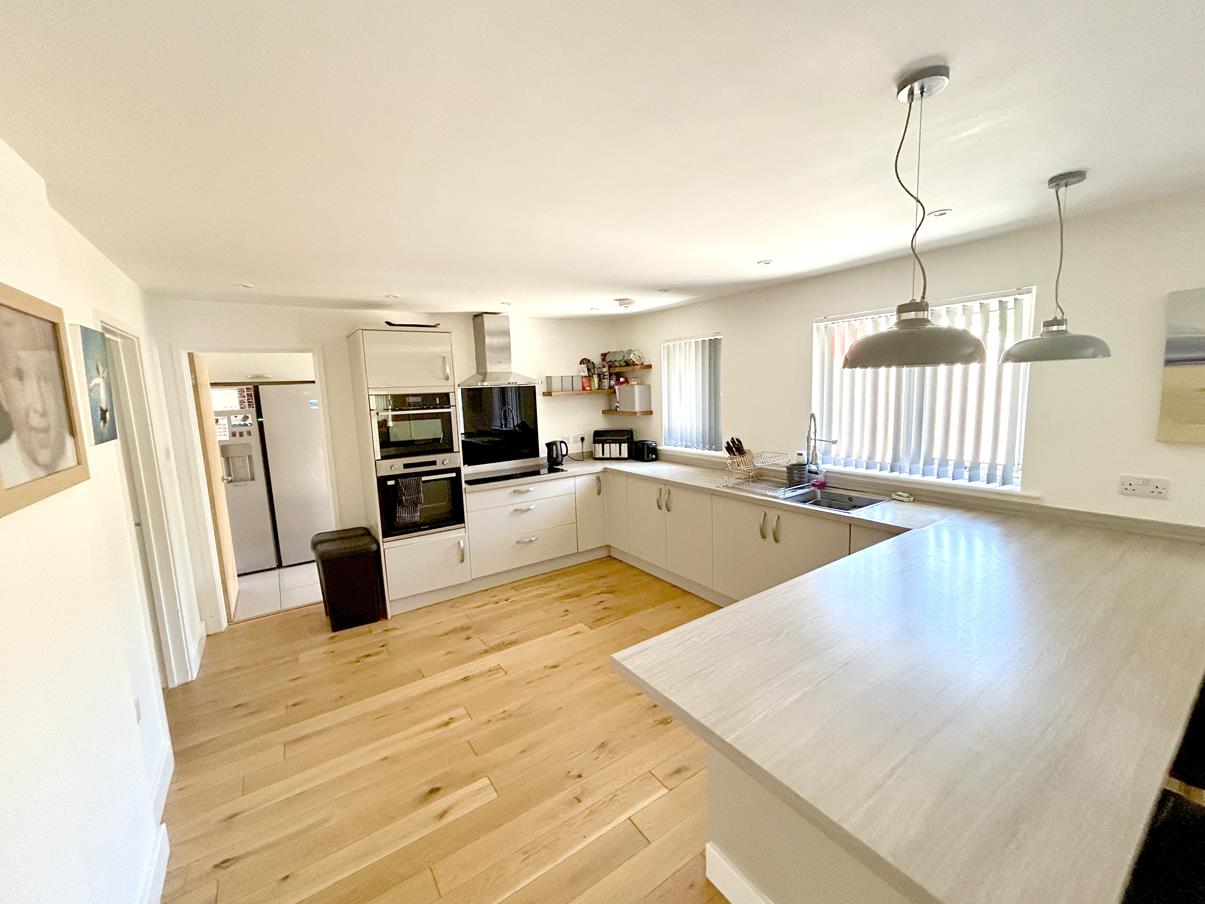
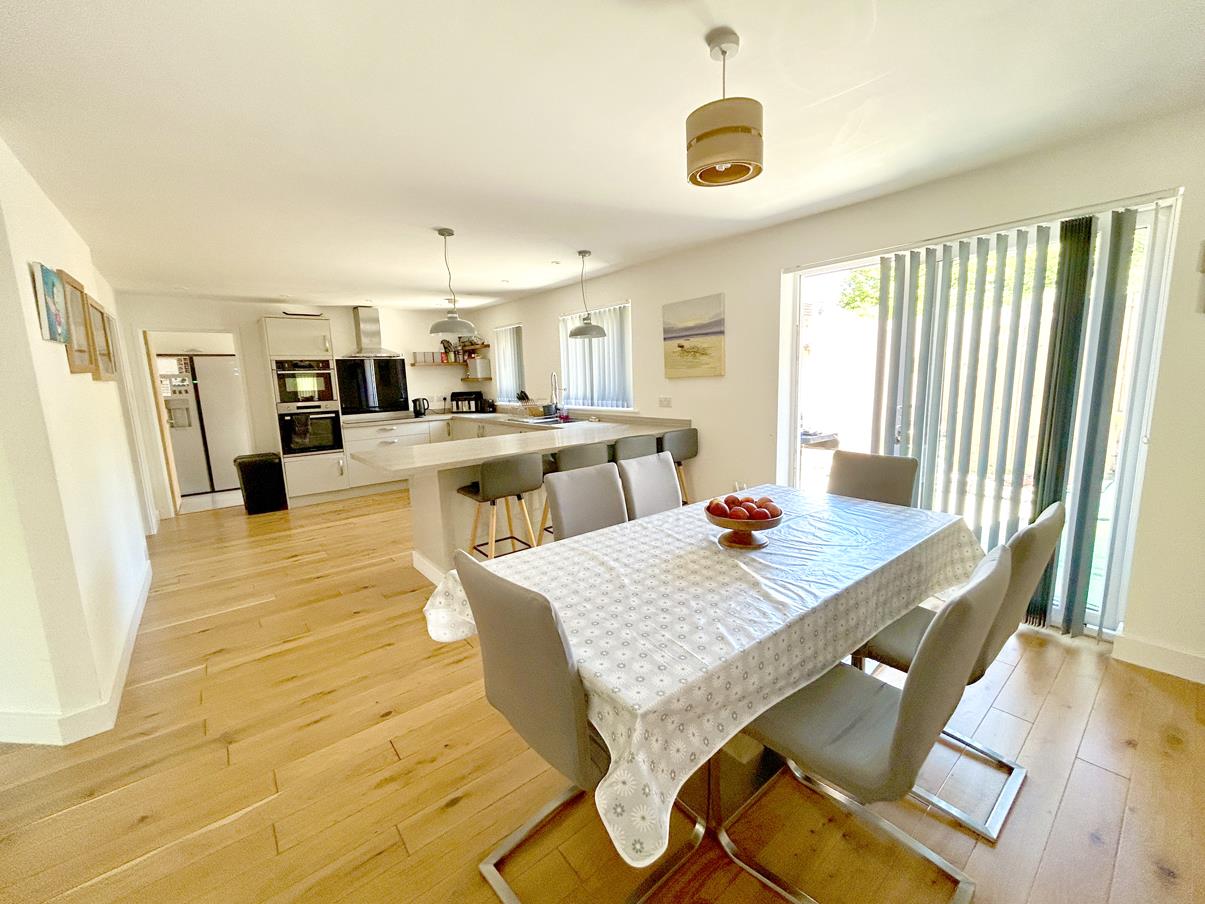
Kitchen - 4.21 x 3.64 (13'9" x 11'11") - This beautifully appointed kitchen is finished with wood-effect worktops and matching upstands, featuring a sink and drainer unit with mixer tap and a five-ring induction hob, complete with glass splashback and chimney hood over. There is an extensive range of base and drawer units with matching wall cabinetry, alongside integrated appliances including a stainless steel oven, combination microwave, and refrigerator. Engineered oak flooring runs throughout, with two rear aspect windows providing natural light, complemented by stylish pendant lighting. Door to
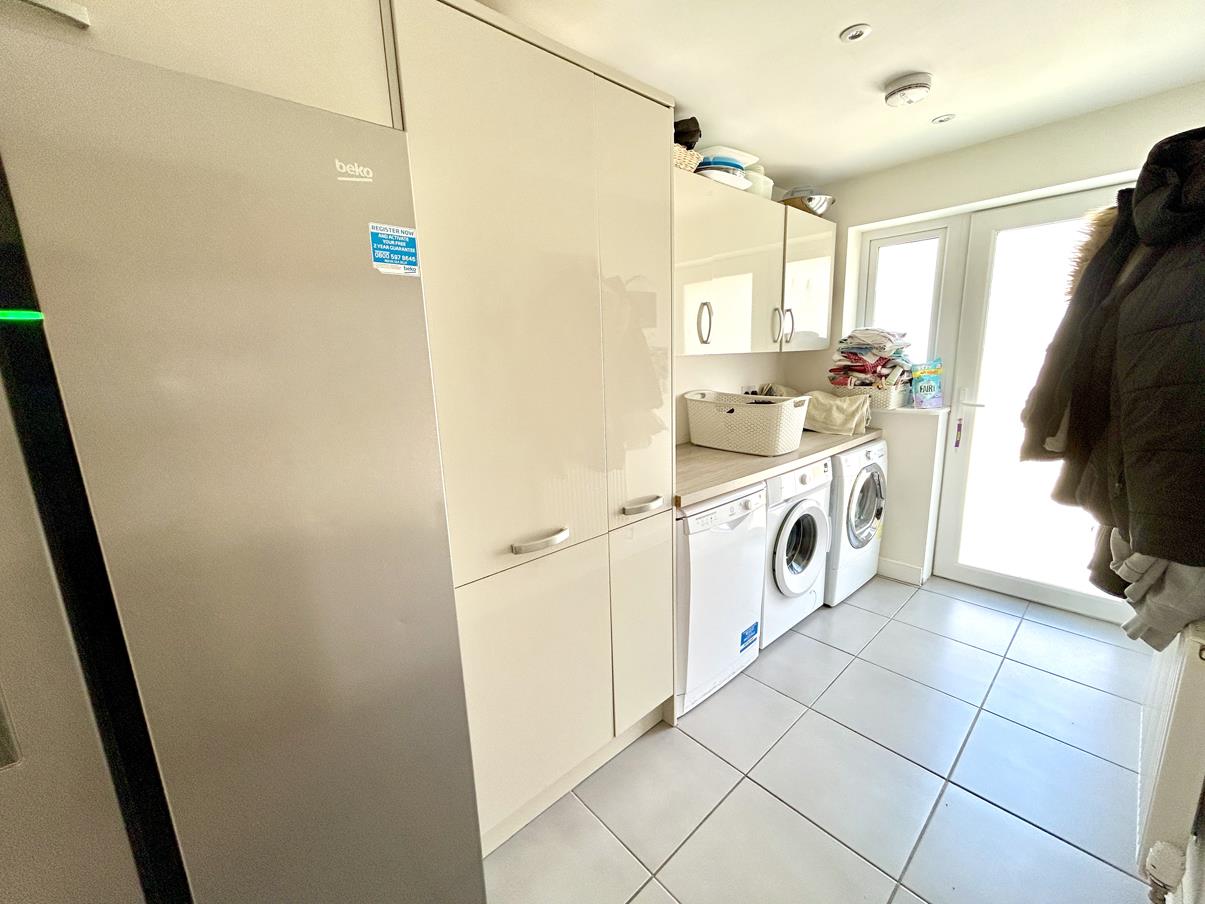
Utility Room - 3.94 x 1.8 (12'11" x 5'10") - With worktop having storage cupboard under, spaces for washing machine, dishwasher and tumble dryer and a n American style fridge/freezer, there is tiling to the floor. Window and door to the rear aspect.
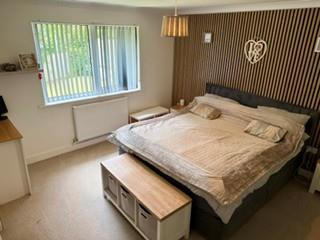
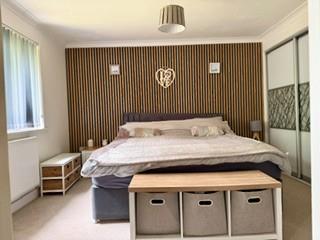
Master Bedroom - 3.9 x 3.58 (12'9" x 11'8") - With built-in wardrobes, window to the front aspect and feature wood slatted wall with door to
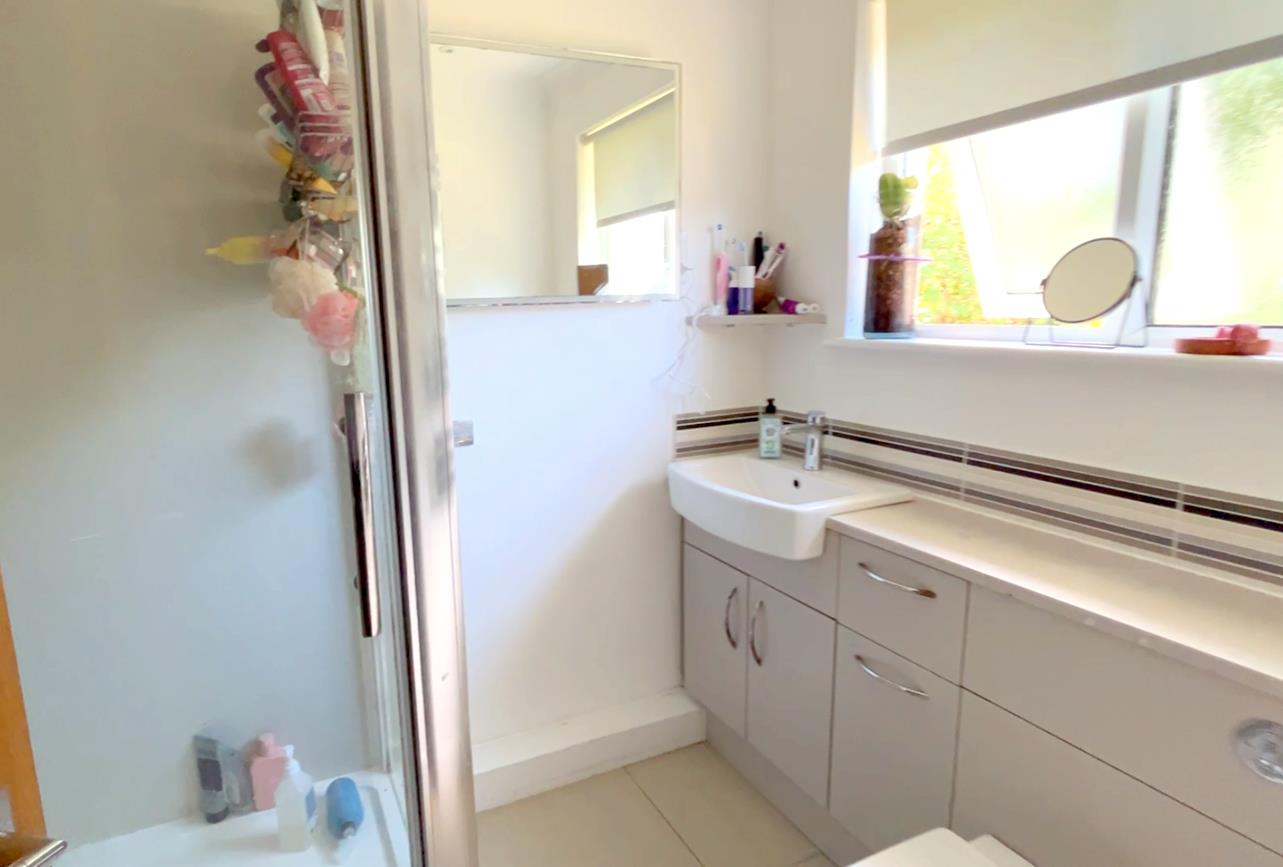
En Suite - Beautifully appointed with walk-in shower cubicle with easy clean splashback and glass doors, wash hand basin set into a vanity unit with a mixture of cupboards and drawers and a dual flush W.C. with concealed cistern, there is a shaver socket, electric towel rail and attractive tiling to the floor.
Bedroom Two - 4.36 x 3.61 (14'3" x 11'10") - With built-in wardrobe and window to the front aspect.
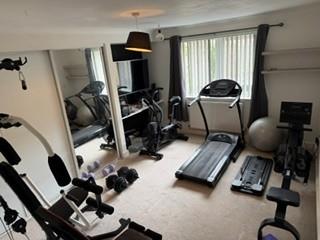
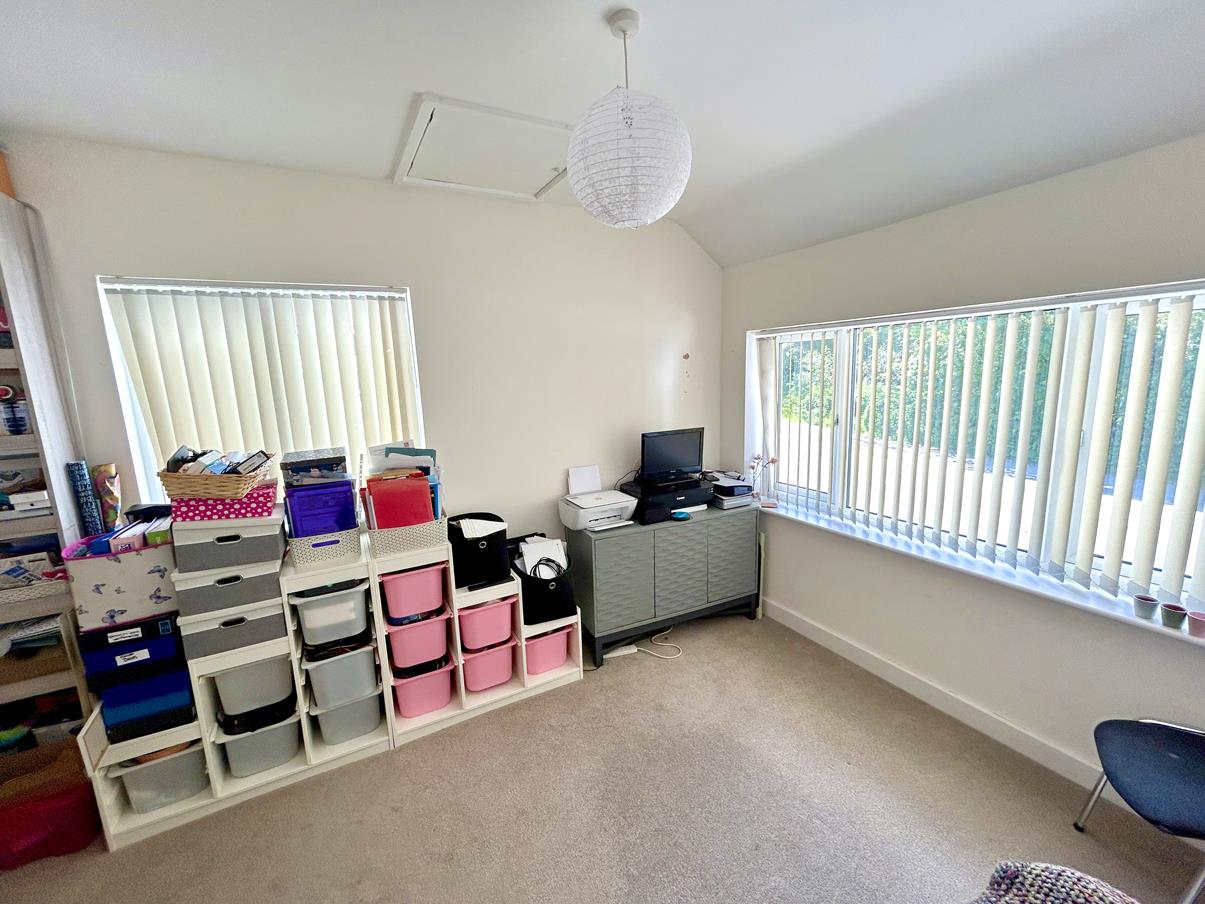
Study/Bedroom Five - 3.35 x 2.94 (10'11" x 9'7") - With window to the front aspect, loft hatch to roof storage area and door to
Cloakroom - With dual flush W.C., wash hand basin with tiled splashback and storage under, window to the front aspect, extractor and tiling to the floors.
From the entrance hallway an oak staircase rises to
First Floor -
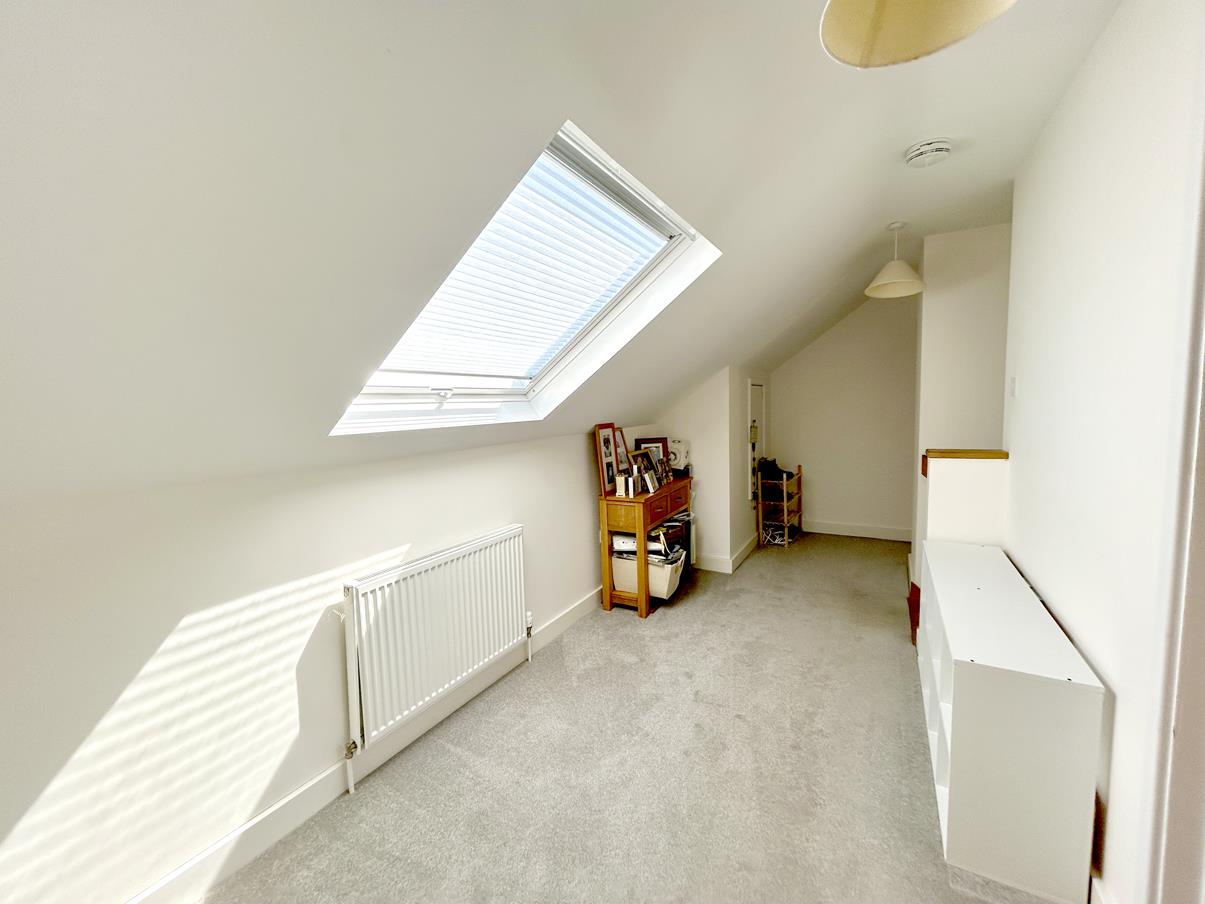
Landing - Generous proportions having eaves storage and a skylight. Doors to
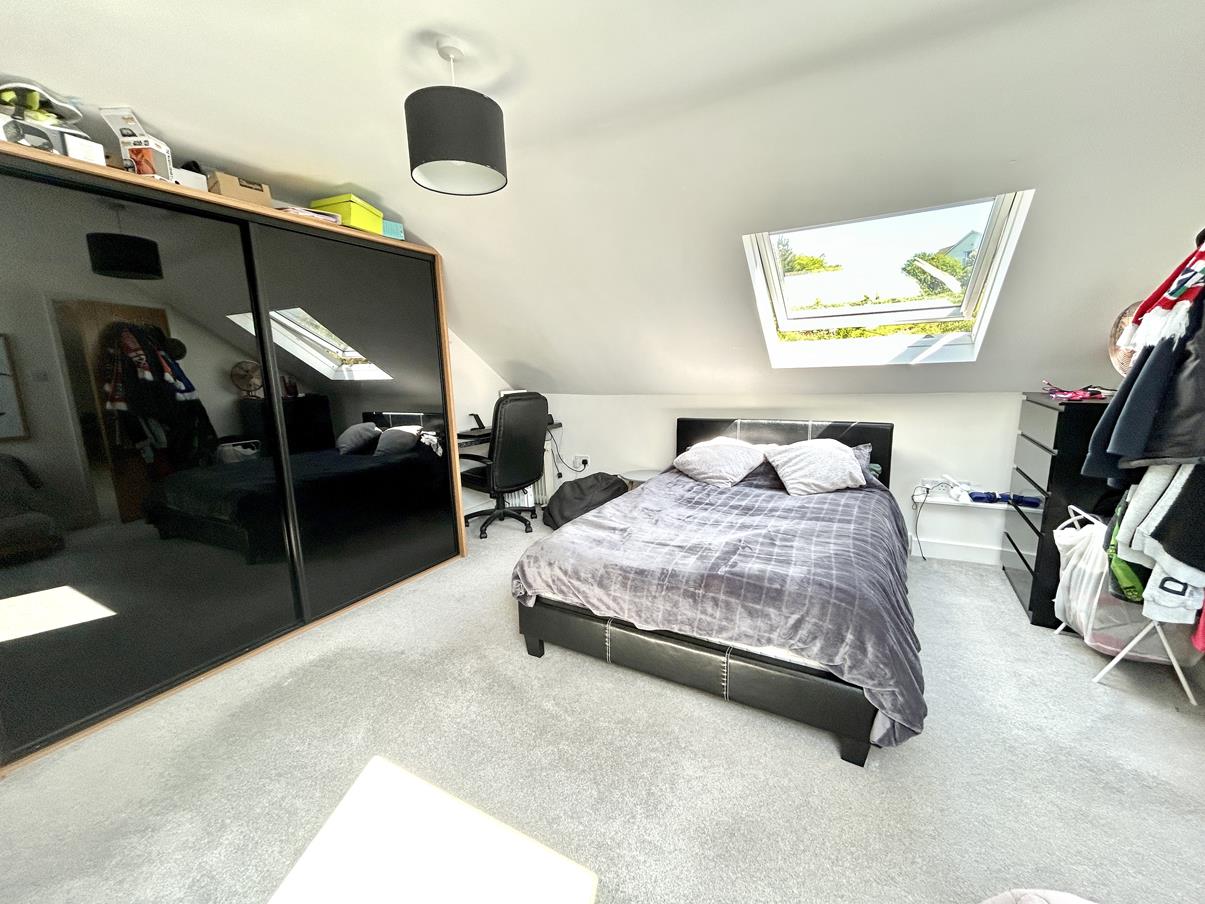
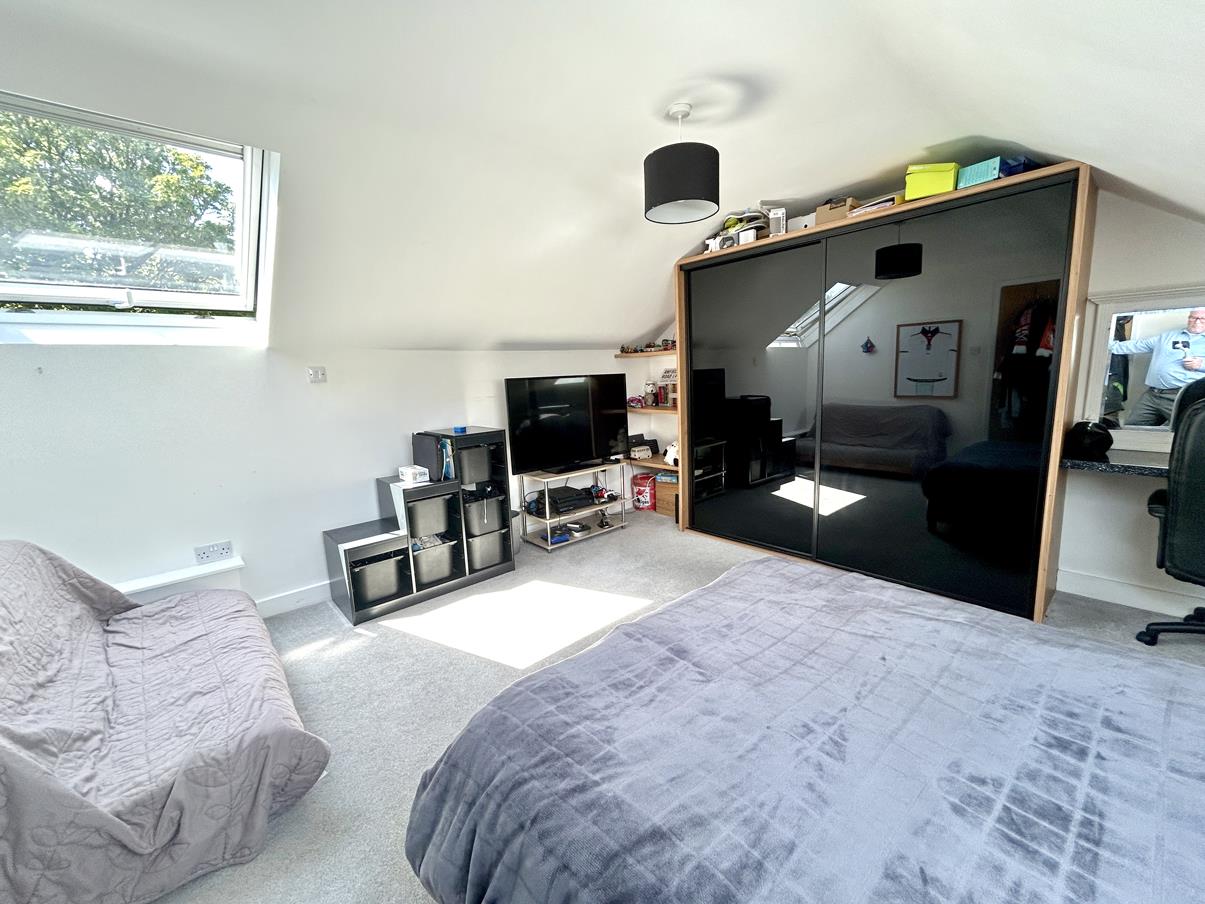
Bedroom Three - 4.29 x 4.28 (14'0" x 14'0") - With two skylights, built-in wardrobe and feature shelving.
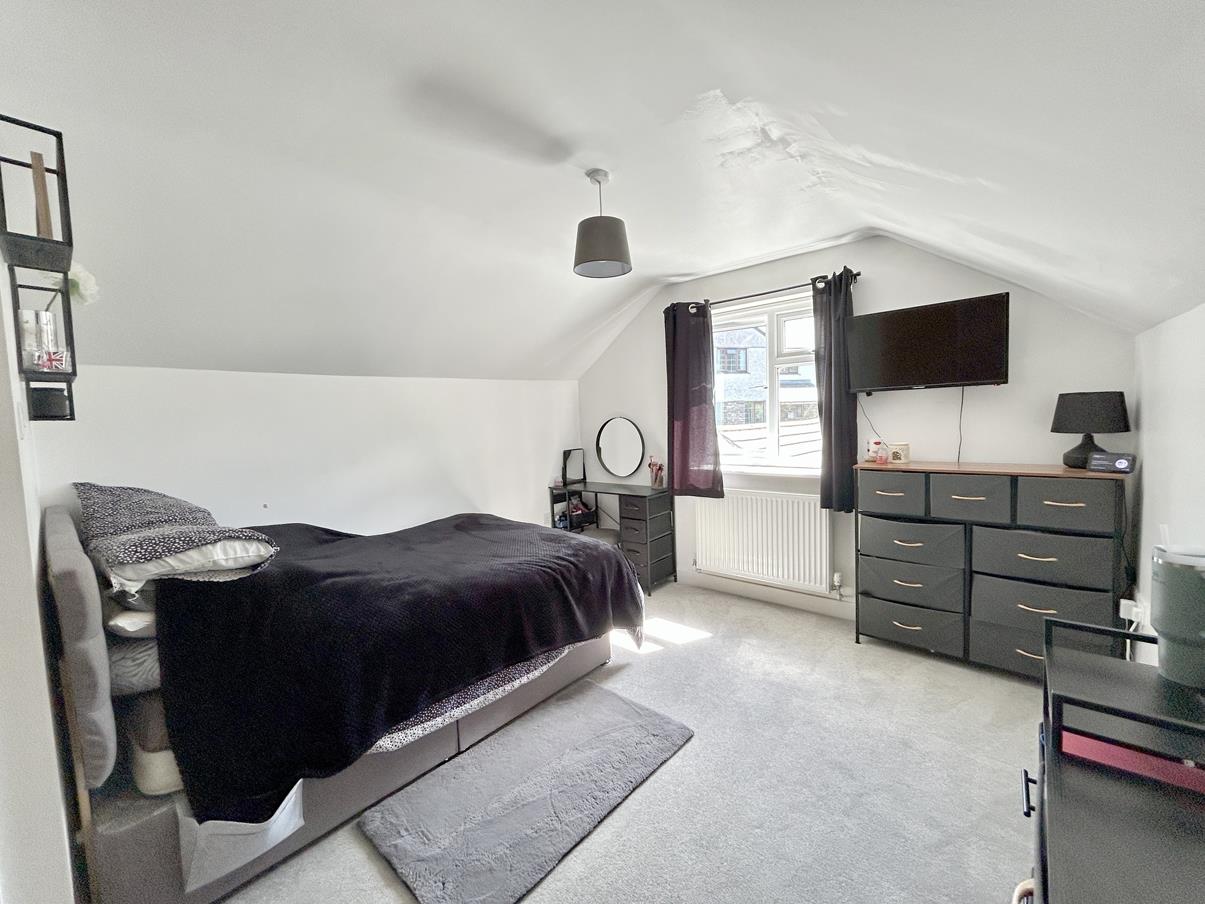
Bedroom Four - 4.4 x 3.4 (14'5" x 11'1") - With a window to the side aspect and built-in wardrobes.
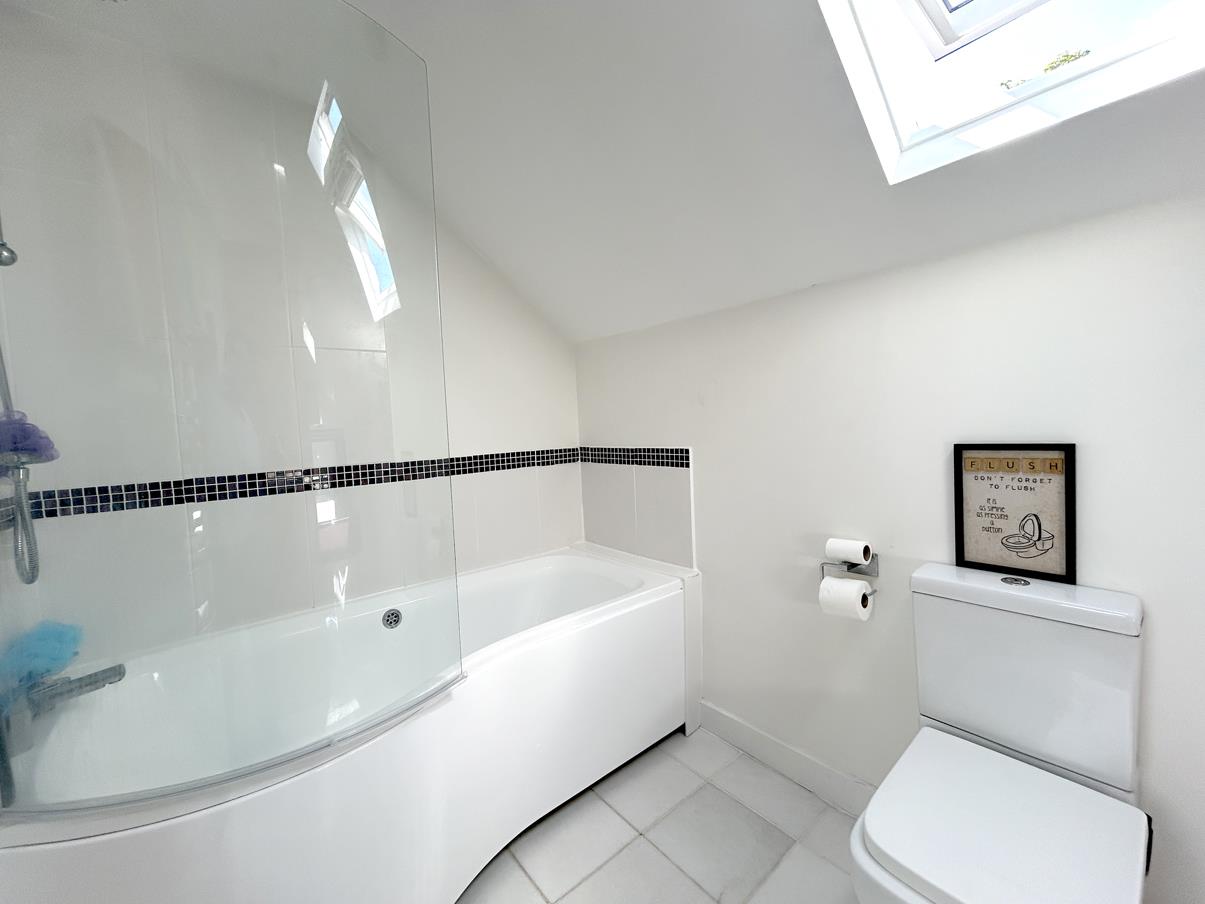
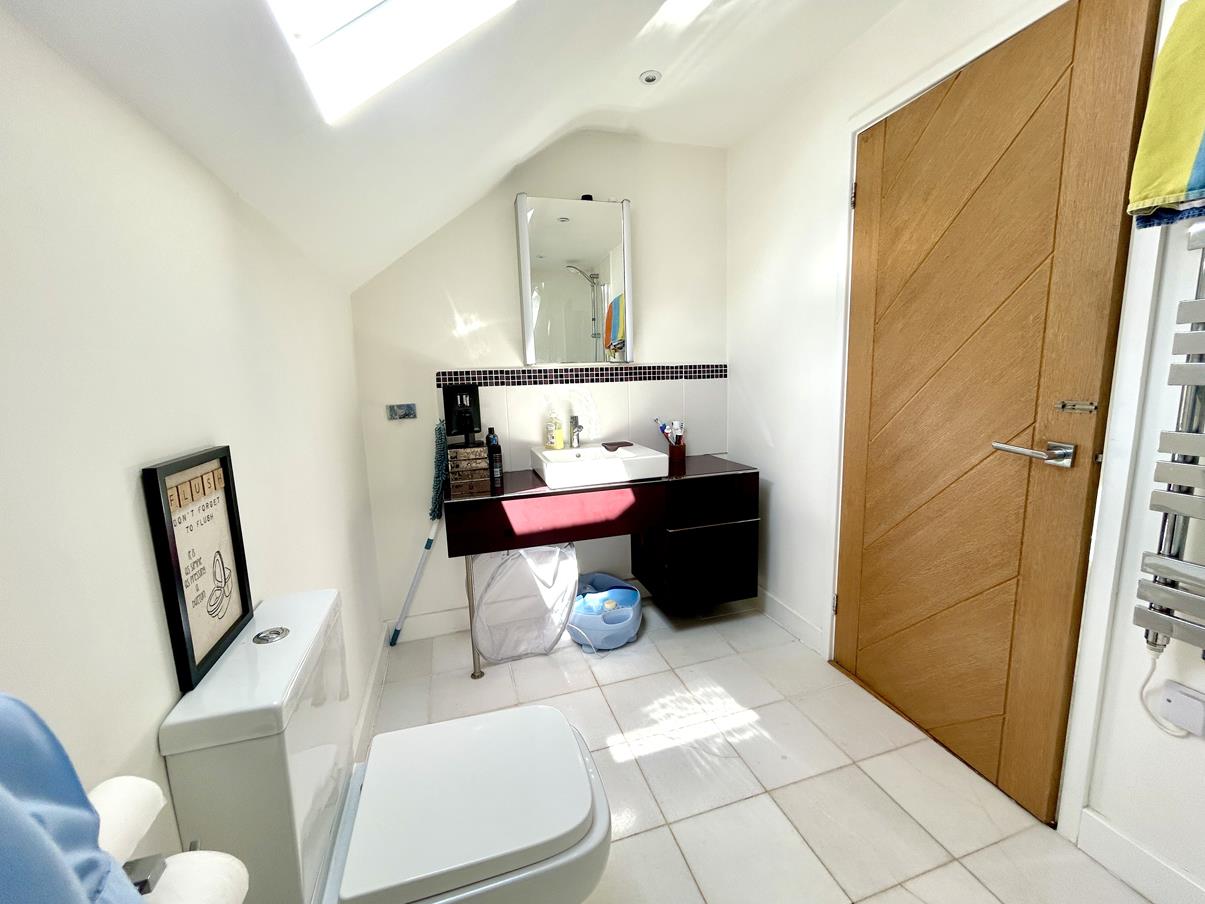
Bathroom - Beautifully appointed with a P-Shaped bath with attractive tiled splashback, glass screen and shower over, dual flush W.C., wash hand basin set into a vanity unit with storage under, tiled splashback, mirror over, electric towel drying radiator, skylights and tiling to the floor.
Rear Entrance Hallway - With a window to the rear aspect, Grant oil boiler, tiling to the floor and door to the outside.
Outside - To the front the property is a driveway with parking for several vehicles and leads to
Detached Gargae/Workshop - 5.75 x 5.45 (18'10" x 17'10") - With power, light, eaves storage and further storage area at the side.
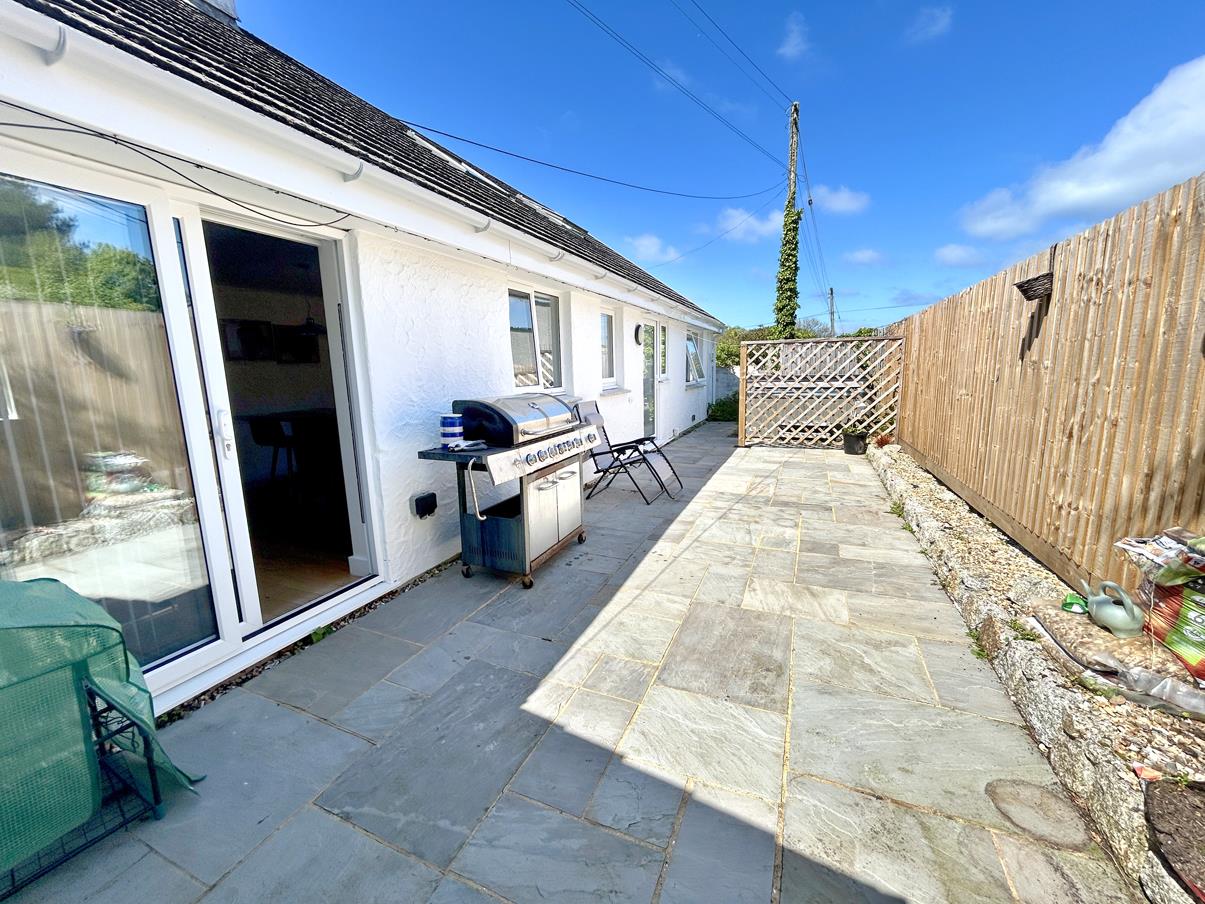
Gardens - The gardens run to the front and rear with the front garden being laid mainly to lawn and nicely enclosed by walls and hedging. There is pedestrian access down the side of the property where there is an outside electrical socket which leads to the rear patio area being nicely enclosed offering good degrees of privacy, has been hard landscaped with ease of maintenance in mind and there is a hot tub.
Services - Mains water, electricity and drainage.
What3words - makeovers.bats.decimal
Anti-Money Laundering - We are required by law to ask all purchasers for verified ID prior to instructing a sale
Council Tax - Council Tax Band D.
Date Details Prepared. - 13th May 2026.
Mobile And Broadband - To check the broadband coverage for this property please visit -
https://www.openreach.com/fibre-broadband
To check the mobile phone coverage please visit -
https://checker.ofcom.org.uk/
Proof Of Finance - Purchasers - Prior to agreeing a sale, we will require proof of financial ability to purchase which will include an agreement in principle for a mortgage and/or proof of cash funds.
Property Ref: 34682228
Similar Properties
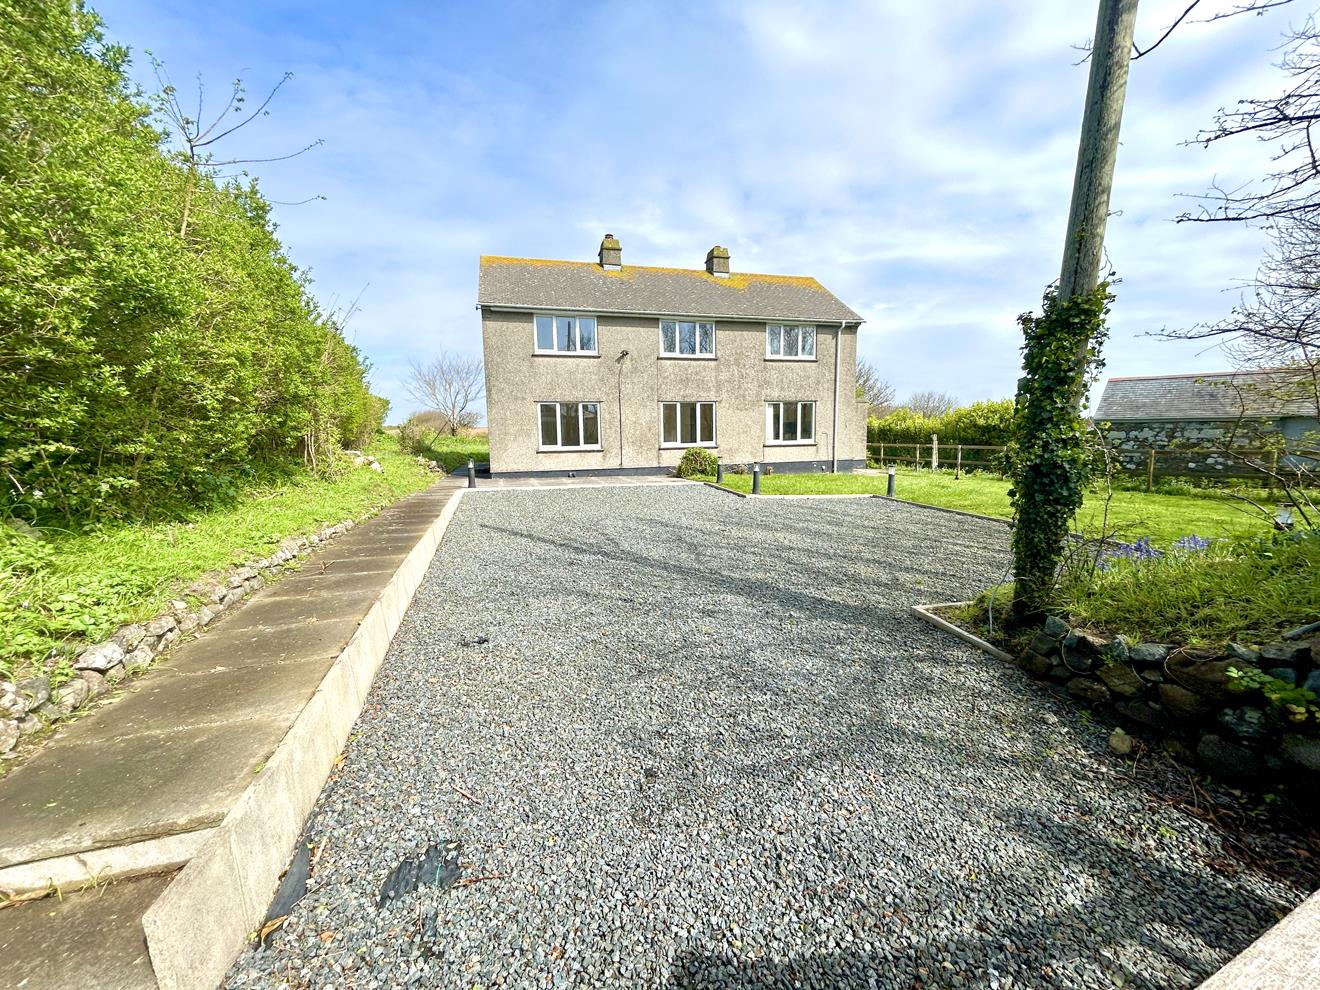
Church Cove, The Lizard, Helston
5 Bedroom Detached House | Guide Price £495,000
An opportunity to purchase a substantial four/five-bedroom detached house, located in the highly regarded Church Cove ar...
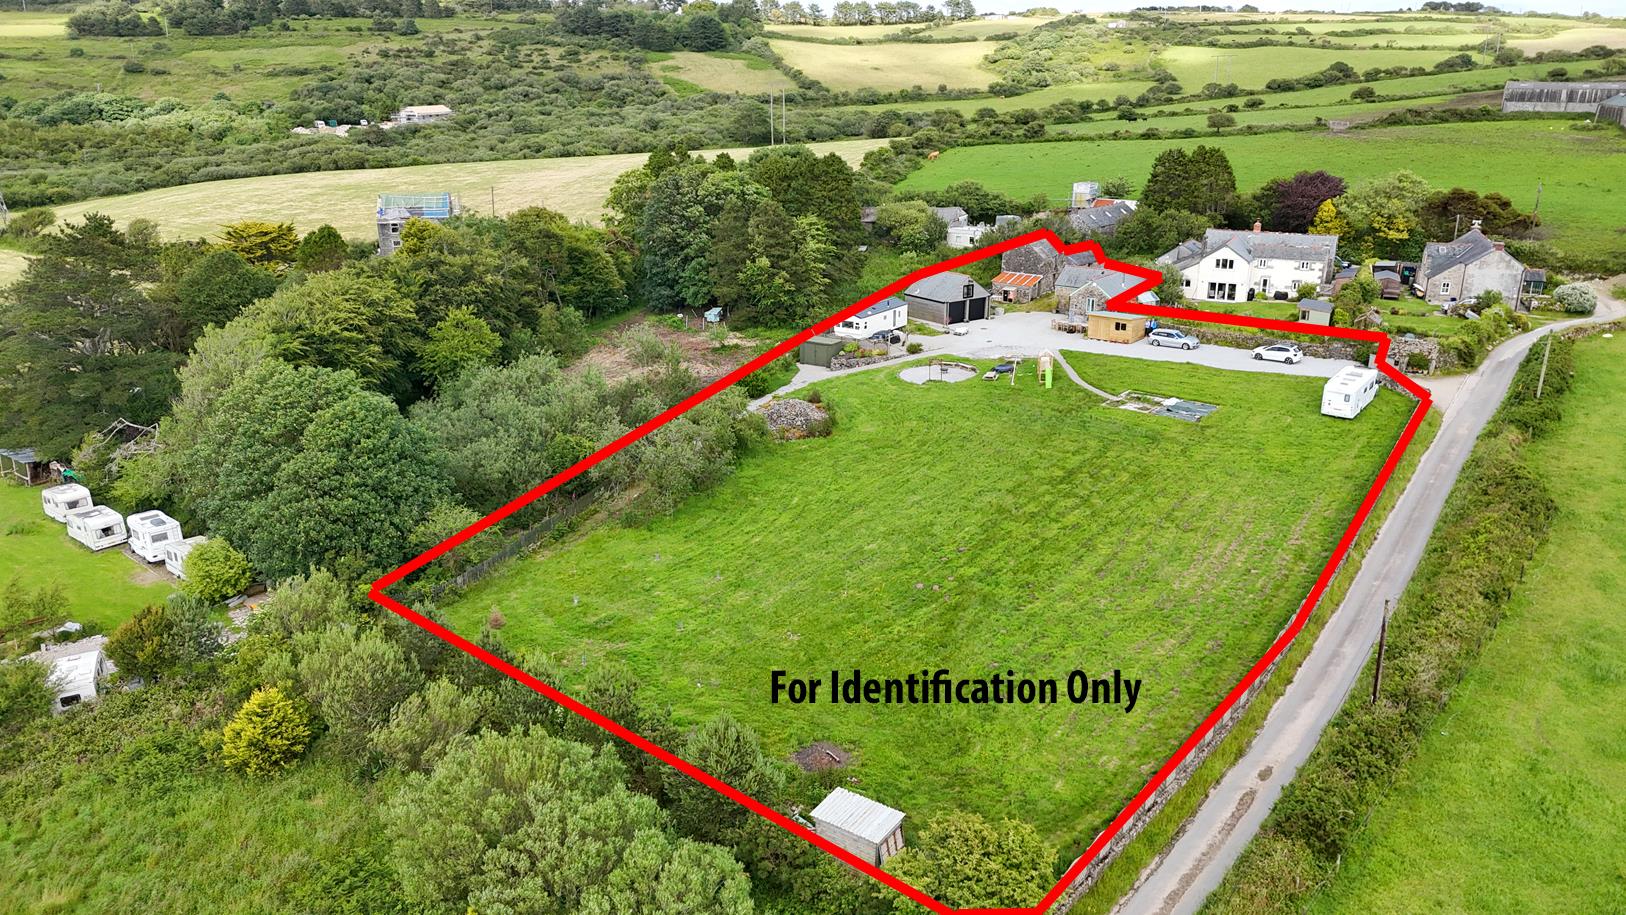
2 Bedroom Country House | Guide Price £495,000
An exciting opportunity to convert two redundant and one former stone barn into a three bedroom dwelling, situated withi...
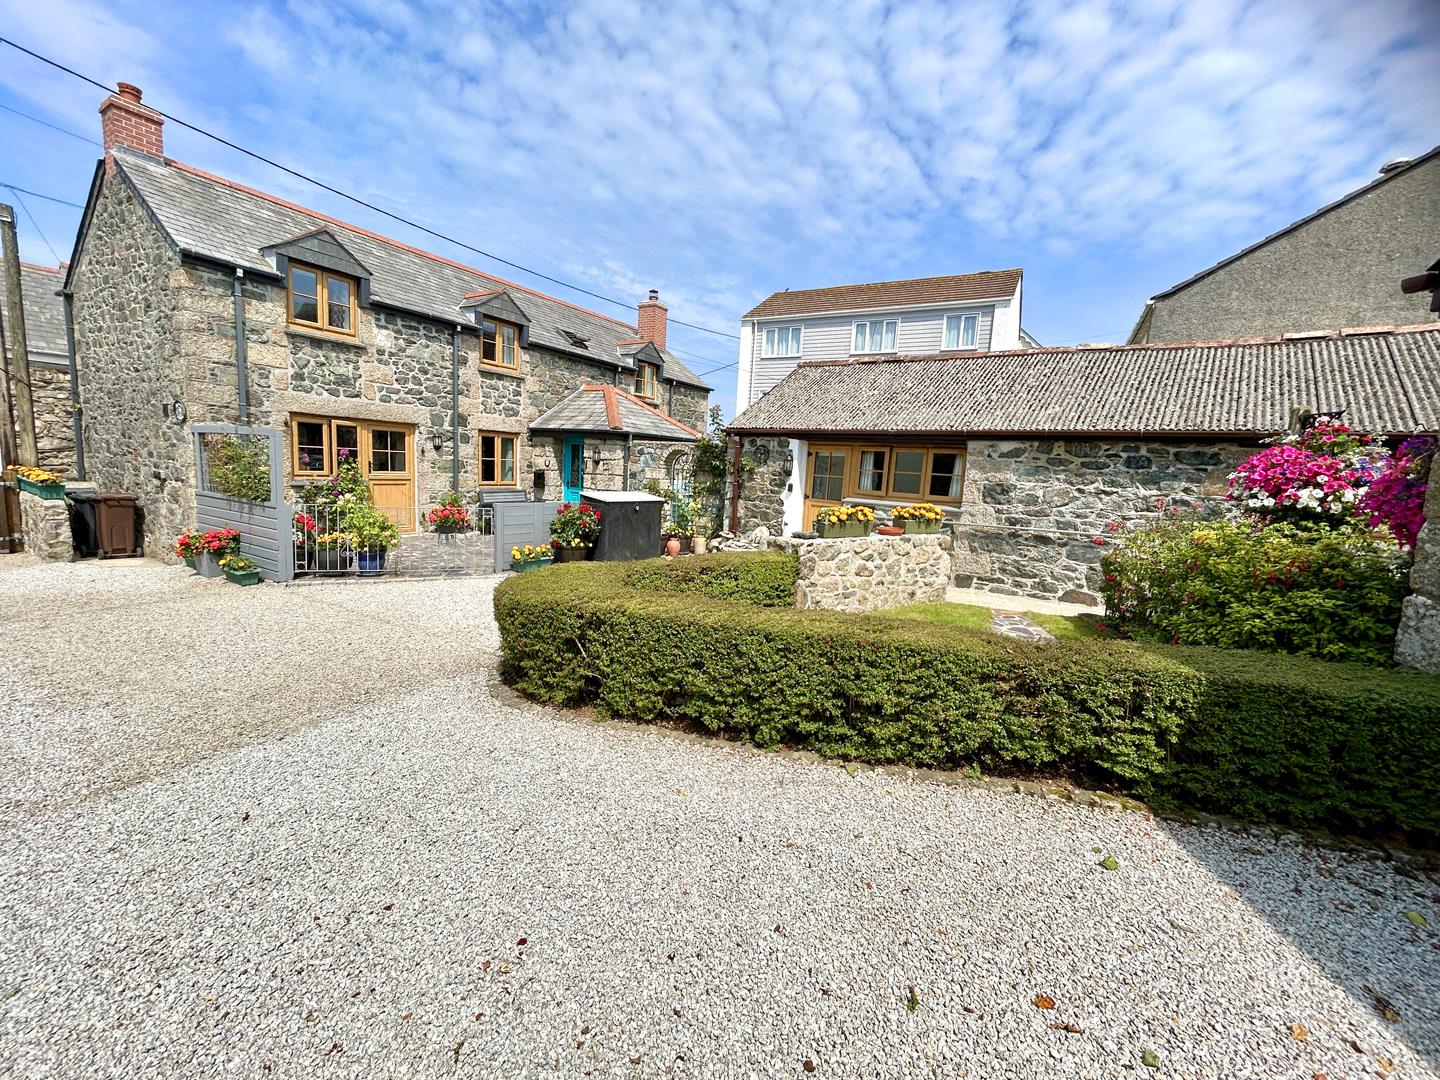
Lemon Street, St. Keverne, Helston
4 Bedroom Barn Conversion | Guide Price £495,000
Three bedroom barn conversion plus one bed annexe. Situated within an attractive courtyard setting just moments from the...
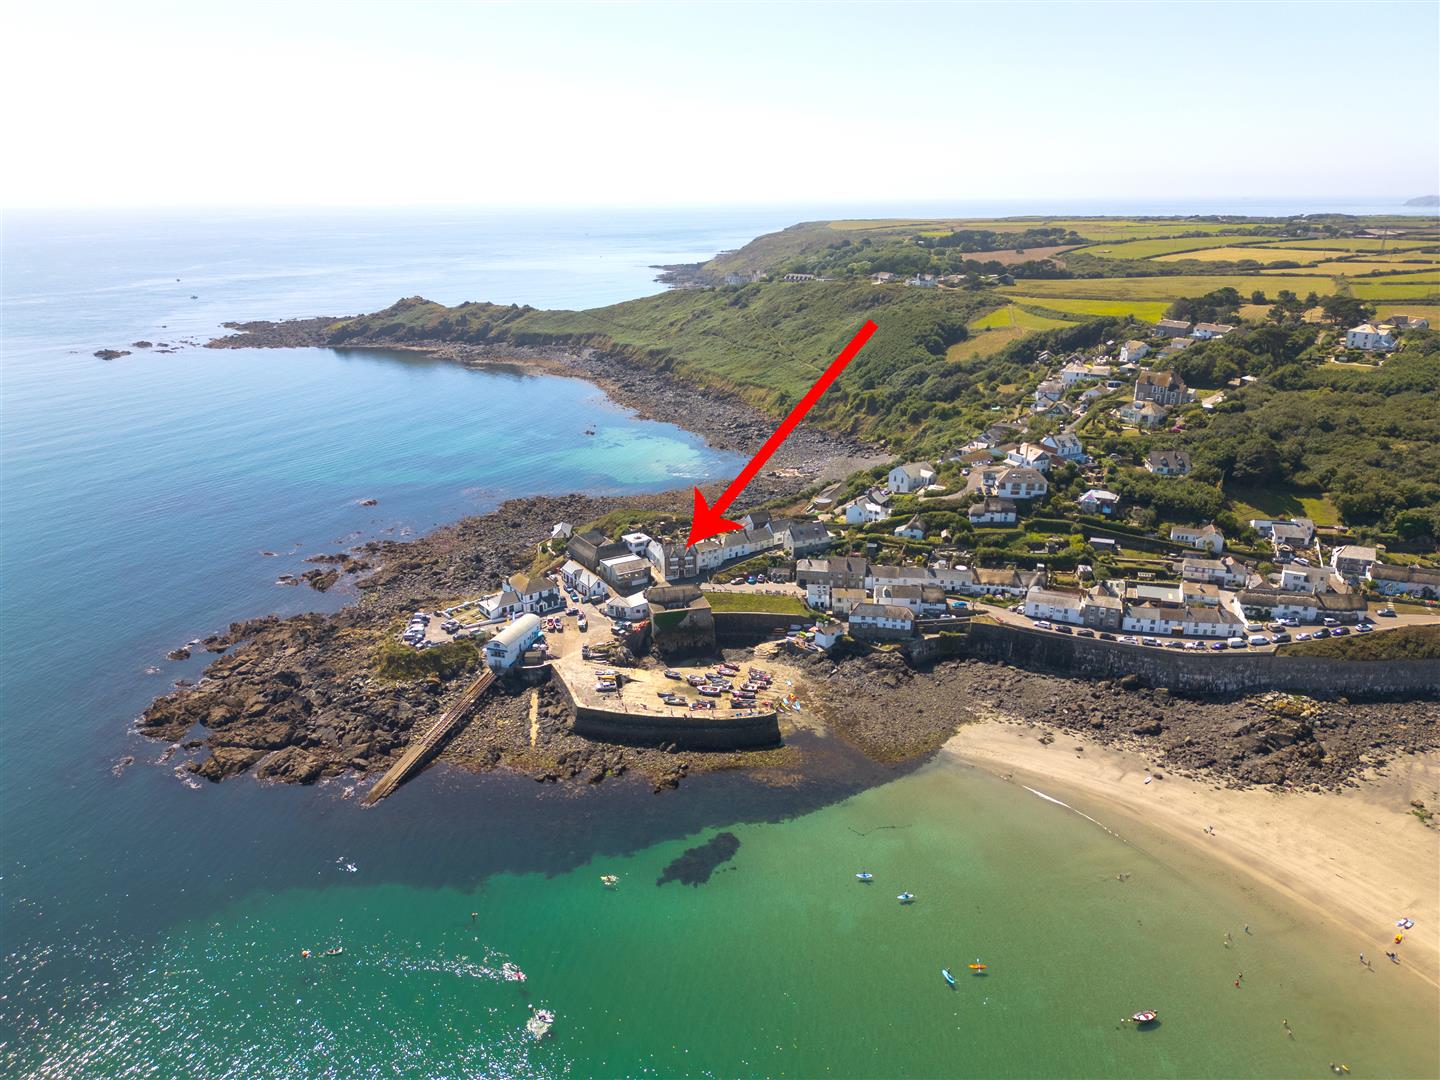
6 Bedroom End of Terrace House | Guide Price £499,950
Situated in the heart of the highly regarded coastal village of Coverack is this classically proportioned Edwardian five...
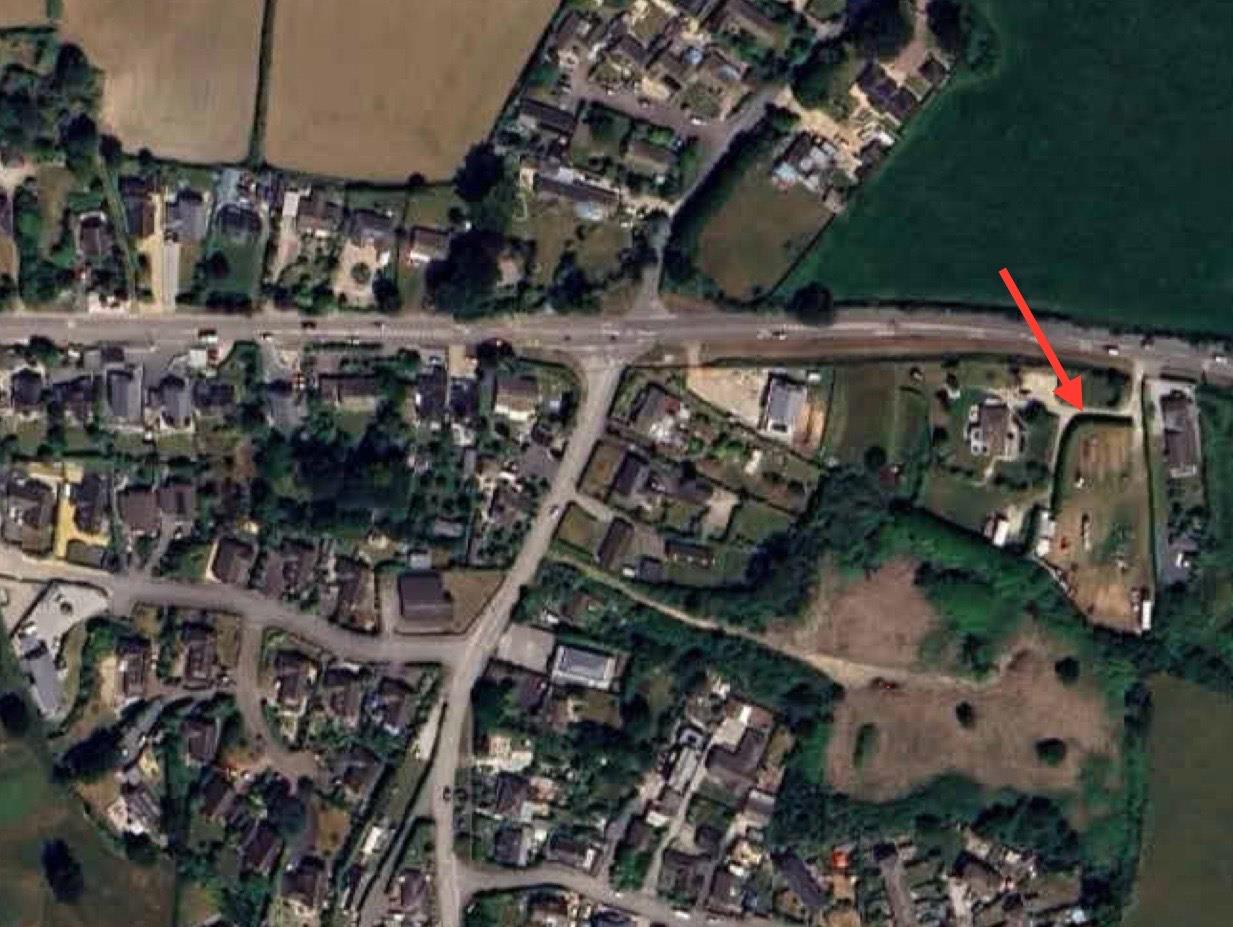
Land | Guide Price £500,000
An exceptional opportunity, perfect for small developers - this generous site is situated on the edge of the sought-afte...
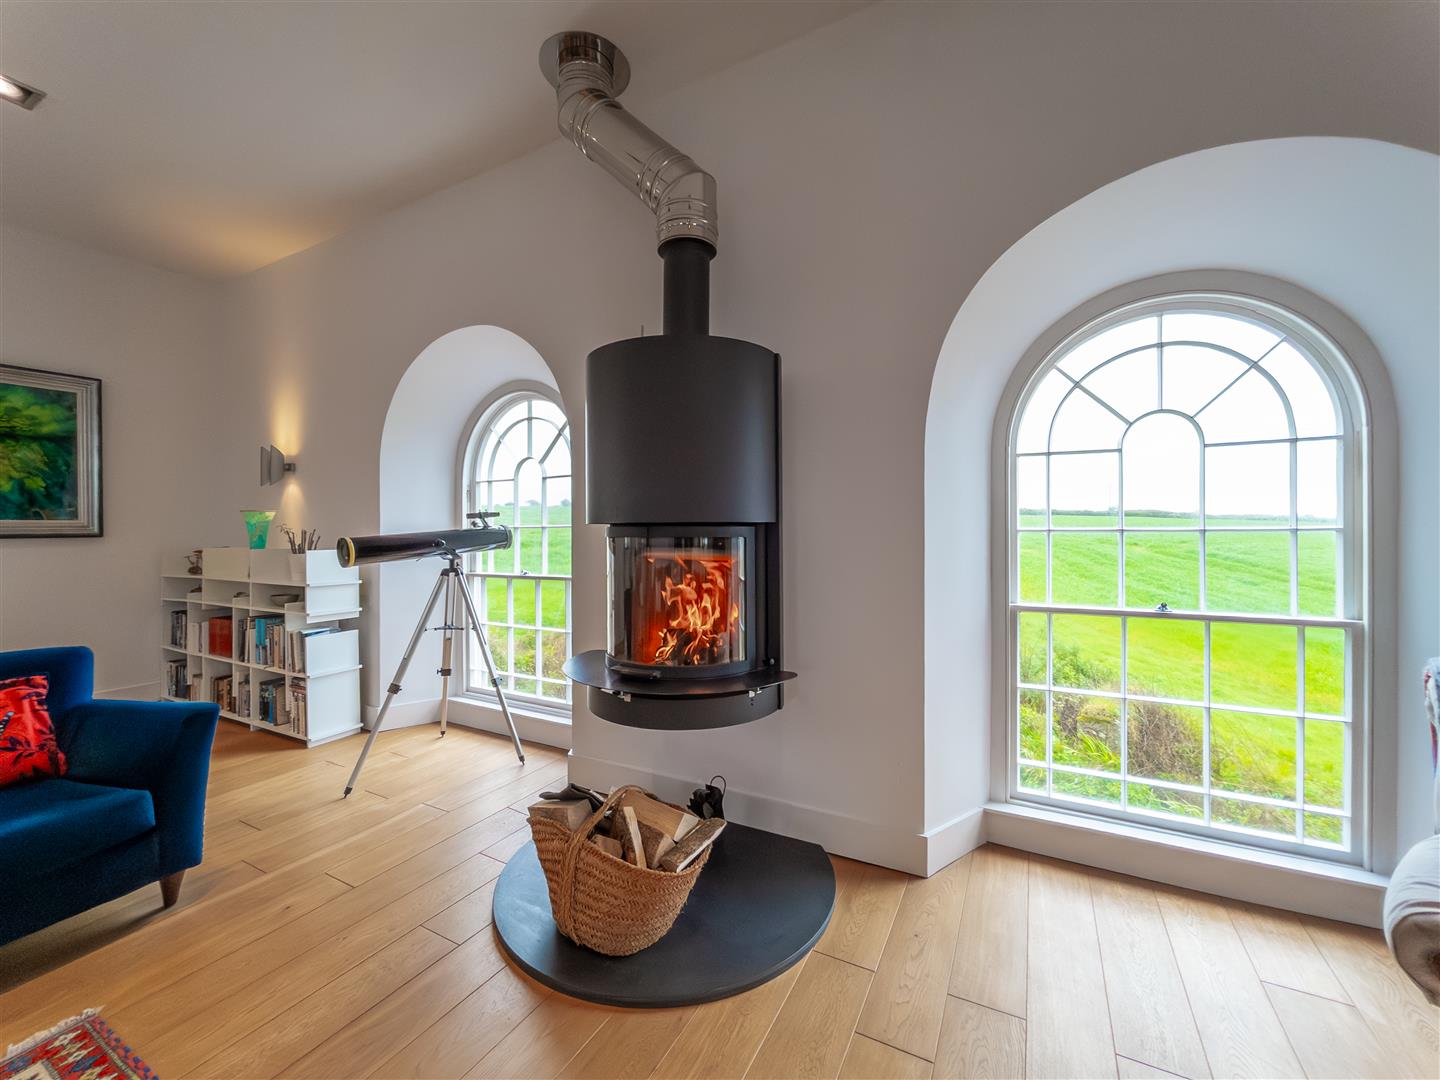
4 Bedroom Town House | Guide Price £500,000
A spectacular Grade II listed architect-designed chapel conversion with four bedrooms, dramatic reverse-level living and...
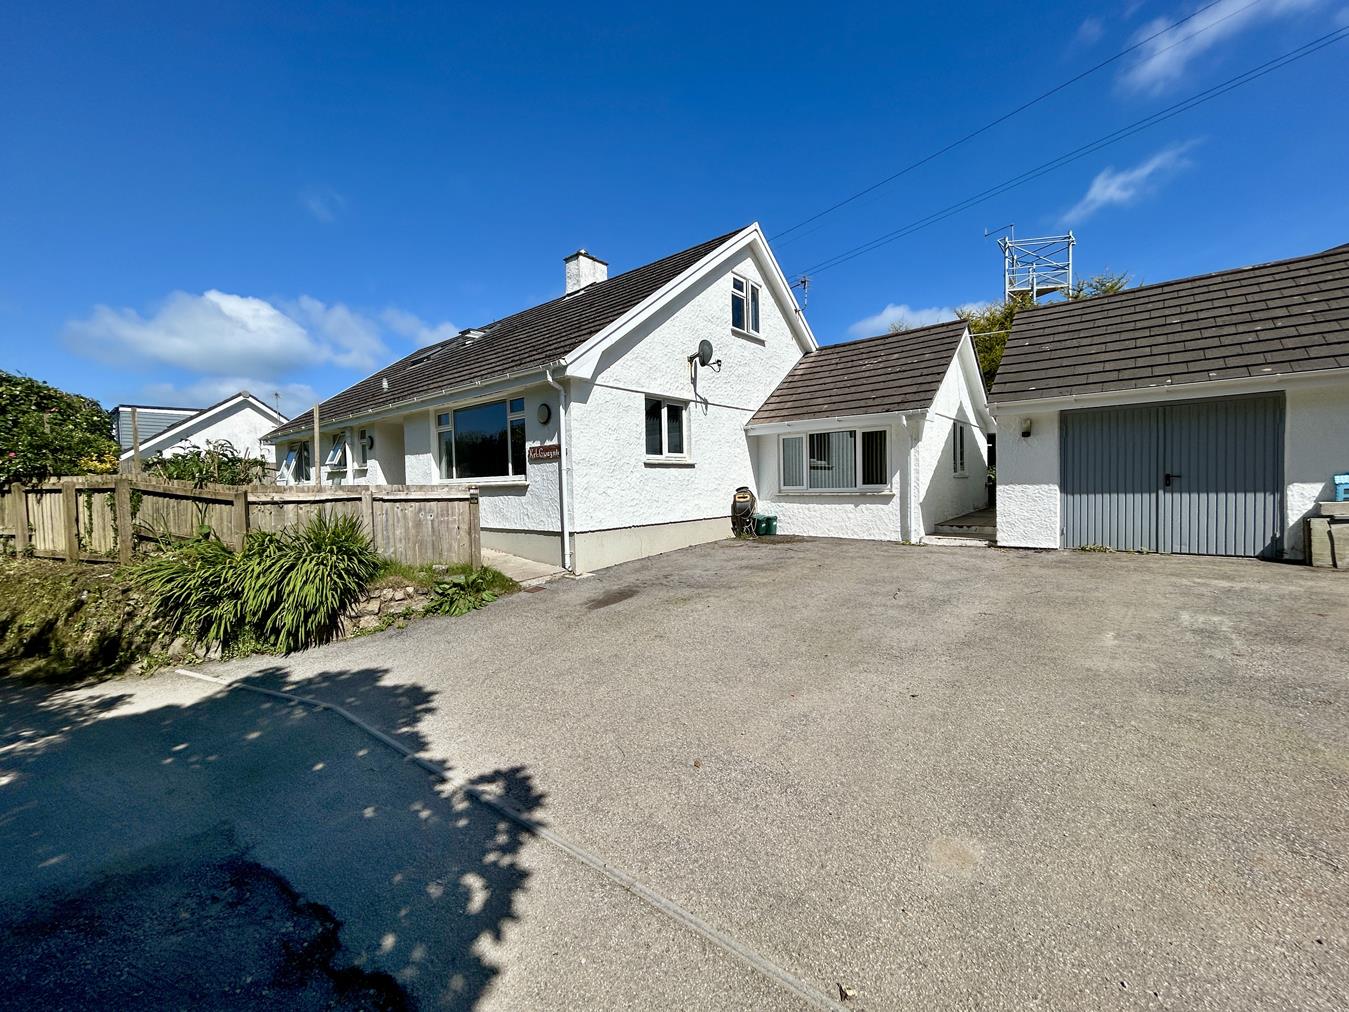

Christophers Estate Agents Porthleven (Porthleven)
Fore St, Porthleven, Cornwall, TR13 9HJ
01326 573737
How much is your home worth?
Use our short form to request a valuation of your property.
Request a Valuation
©2026 The Guild of Property Professionals. All rights reserved.
Terms and Conditions |
Privacy Policy |
Cookie Policy |
Complaints Policy |
Members Login
The Guild of Property Professionals Trading Address: 121 Park Lane, London W1K 7AG. GPEA Limited.
Registered in England & Wales.
Company No: 02819824.
Registered Office Address: The Old Courthouse, 60A London Road, Grantham, NG31 6HR.
VAT Registration No: 180897859

