- THREE BEDROOM BARN CONVERSION WITH ONE BEDROOM ANNEXE
- CHARACTERFUL STONE PROPERTIES
- BEAUTIFULLY FITTED KITCHEN AND FAMILY BATHROOM
- SELF-CONTAINED ANNEXE WITH INCOME POTENTIAL
- LANDSCAPED GARDENS, GARAGE AND AMPLE PARKING
- CLOSE TO THE VILLAGE SQUARE AND COASTAL WALKS
- FREEHOLD
- COUNCIL TAX C
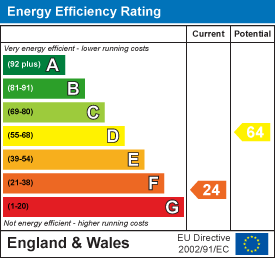
- EPC F24 ANNEXE EPC C71

4 Bedroom Barn Conversion for sale in St Keverne
 2
4
2
2
4
2
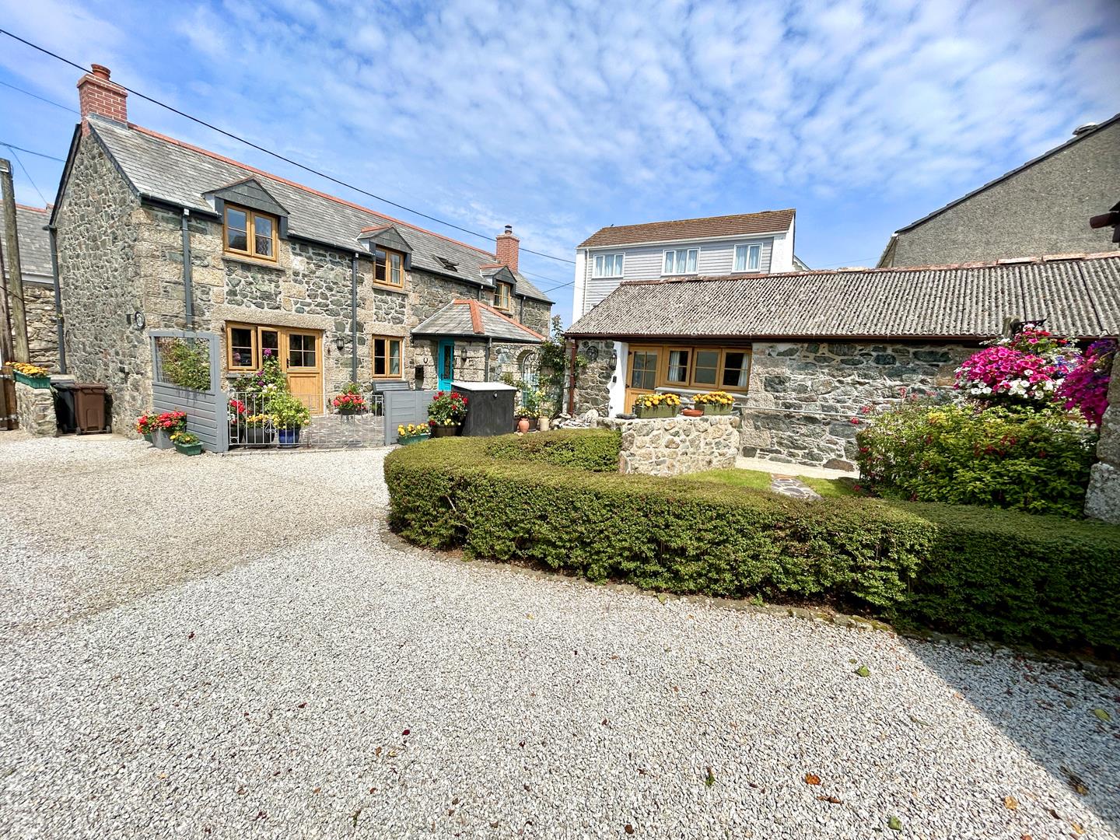
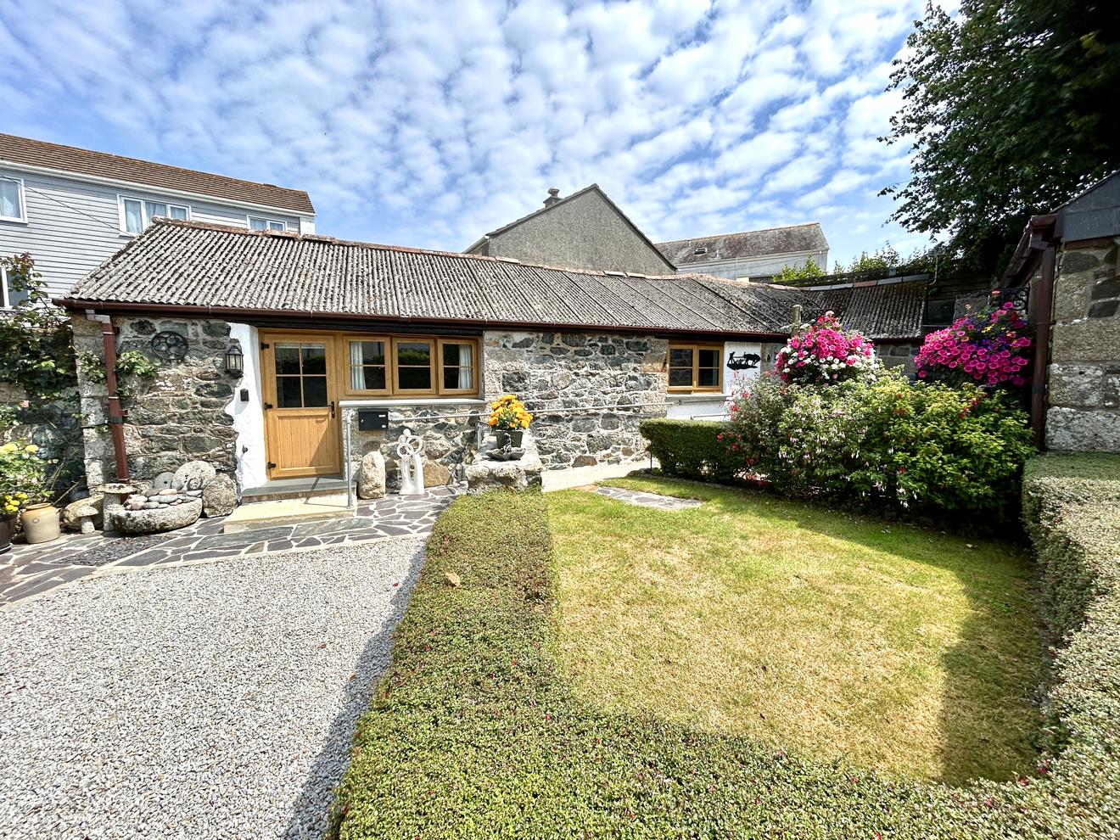
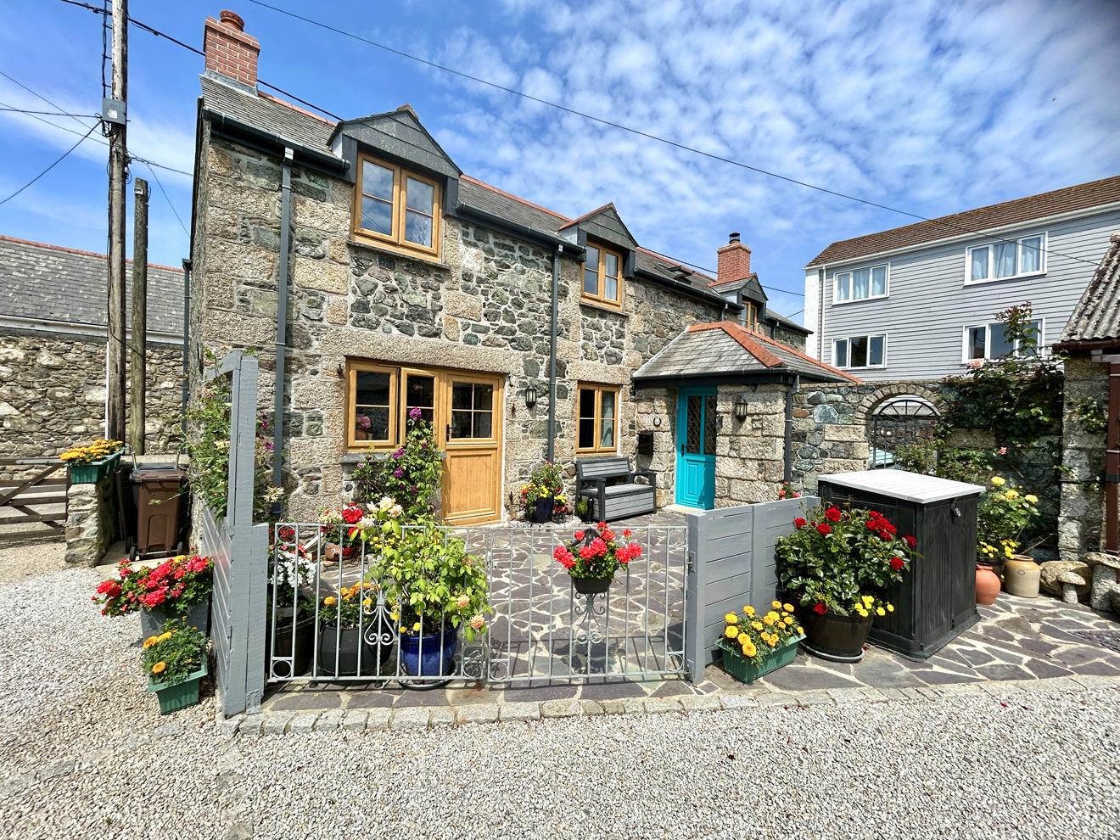
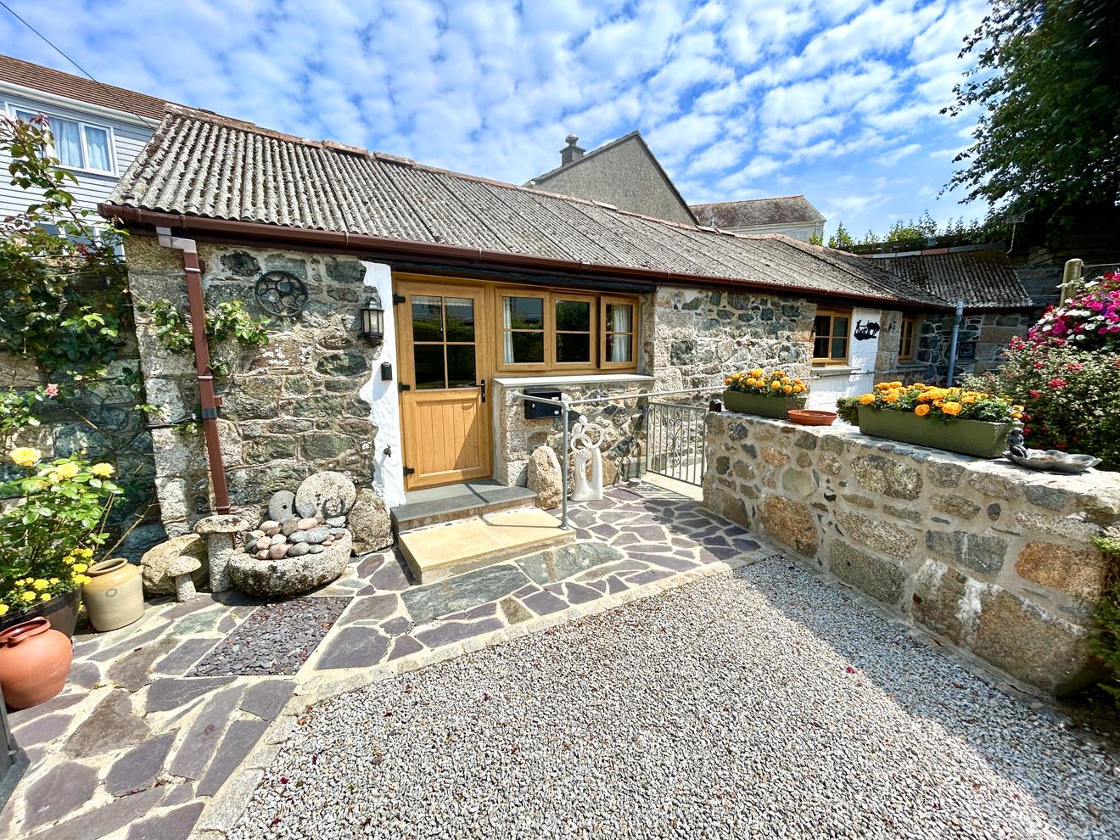
Three bedroom barn conversion plus one bed annexe. Situated within an attractive courtyard setting just moments from the village square in the highly sought-after coastal village of St Keverne, these delightful properties with their lovely stone work, present a rare opportunity to acquire a versatile family home with a self-contained detached one-bedroom annexe. The properties benefit from double glazing, the main property has a wet electrical central heating system with the annexe being warmed by electric wall mounted heaters.
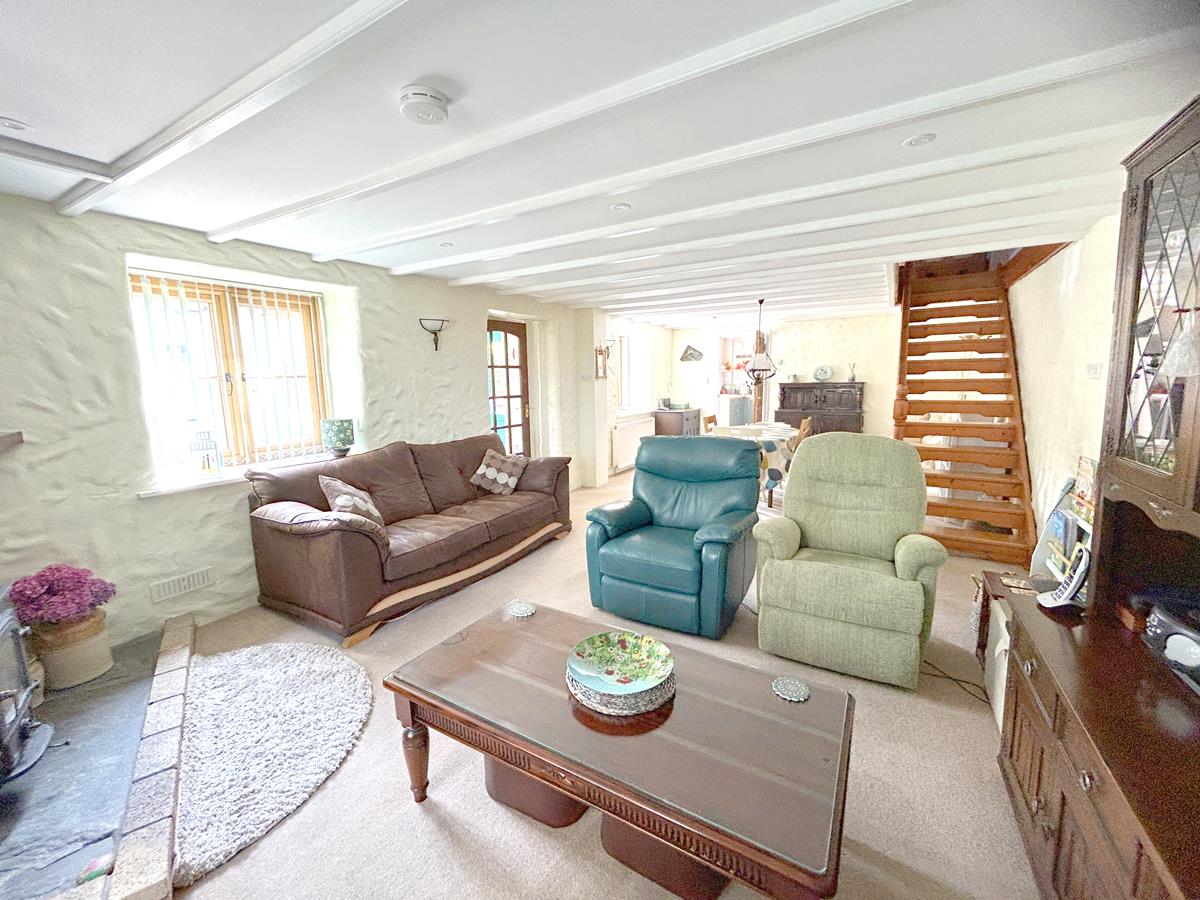
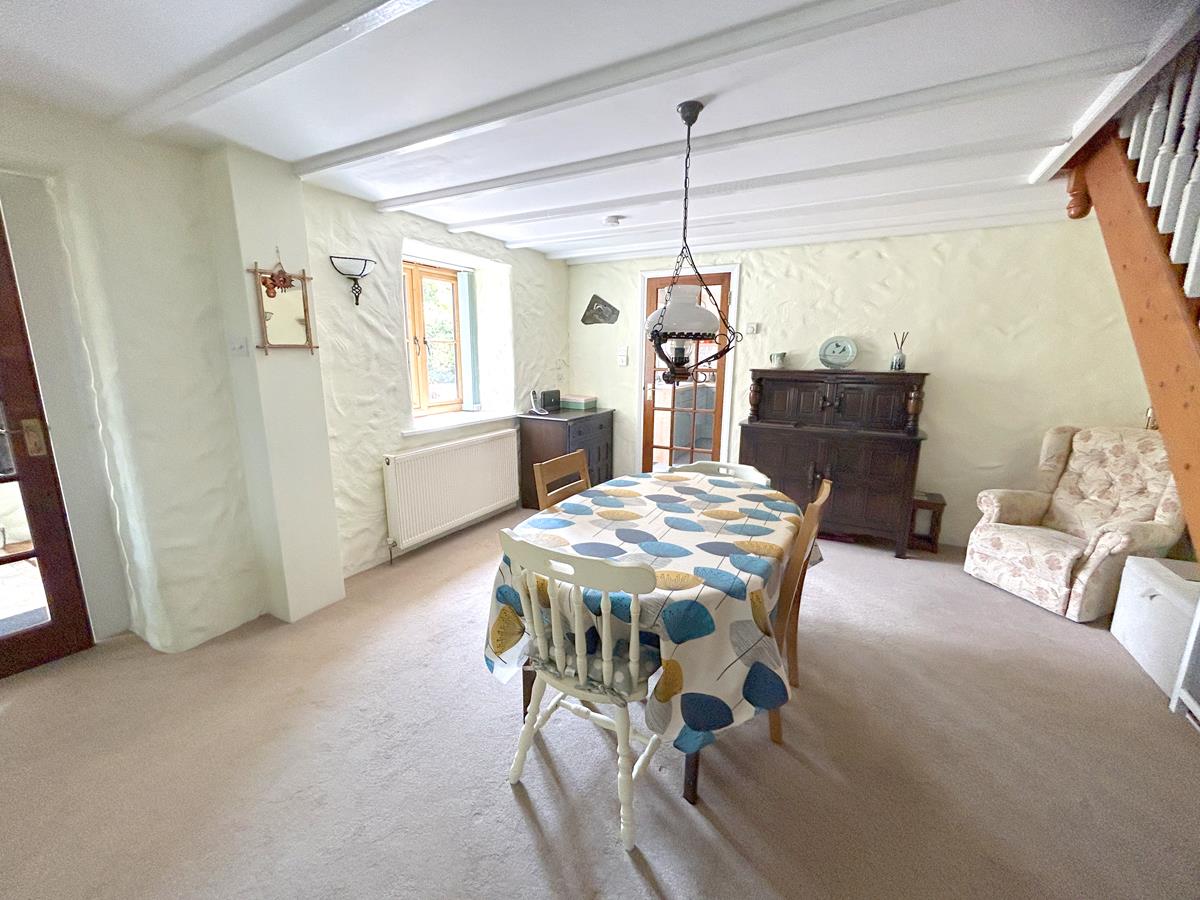
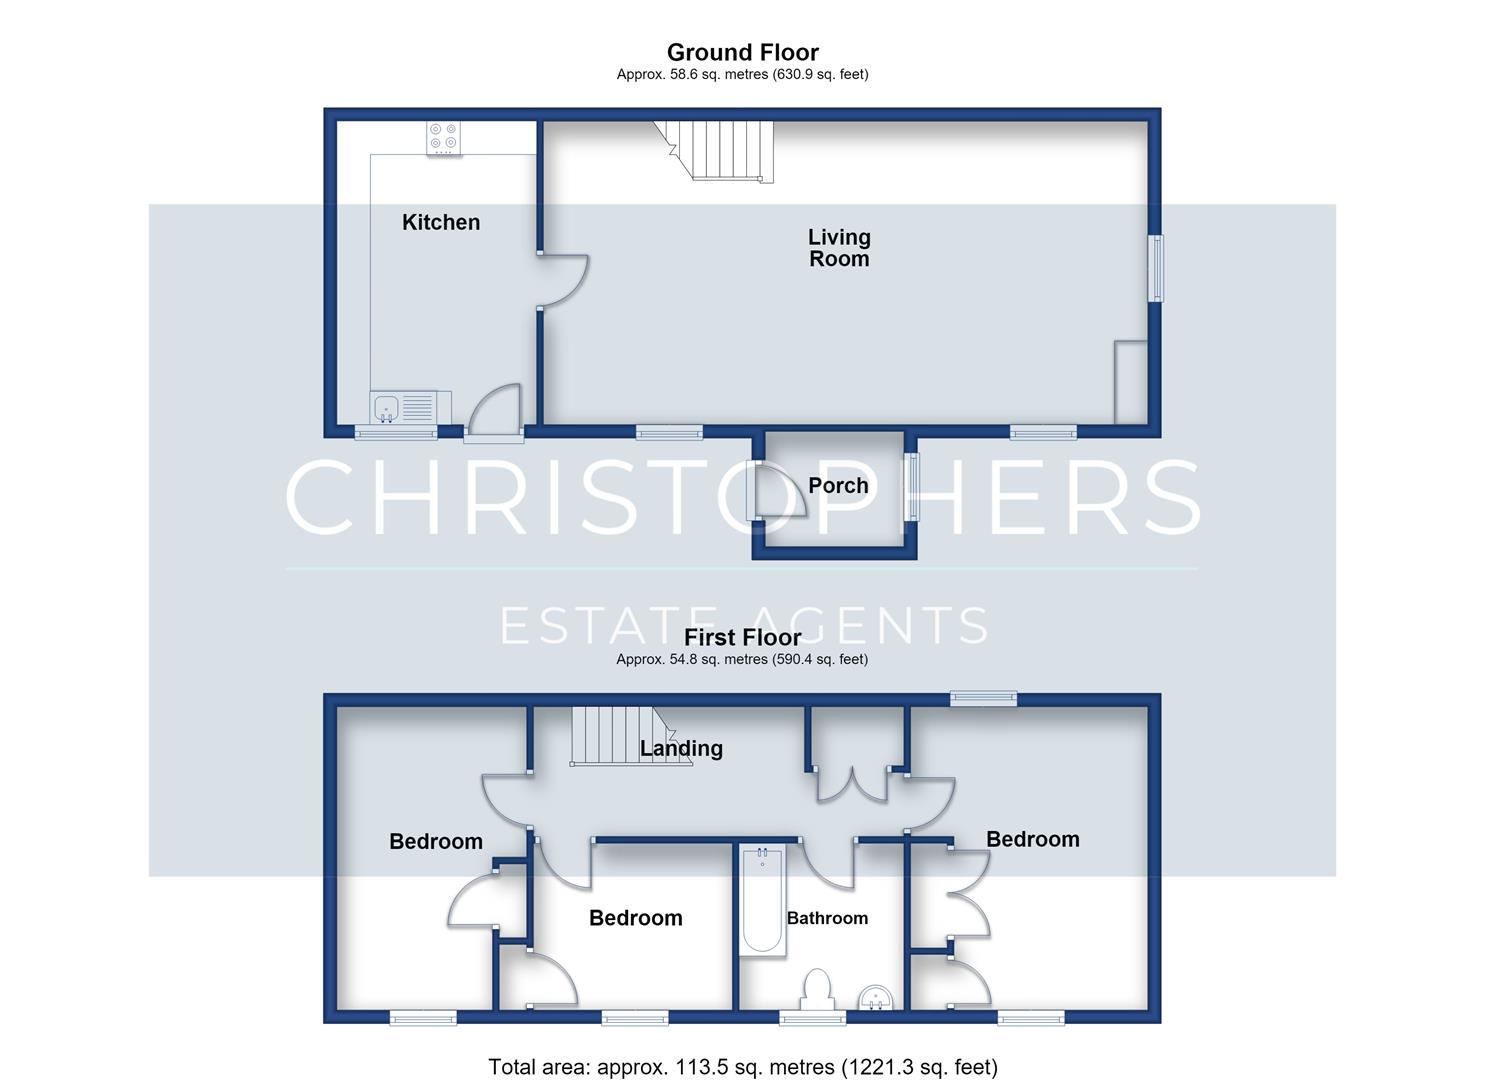
Full of character and charm, the main house offers welcoming accommodation comprising an entrance porch, a cosy open-plan sitting and dining room featuring a wood-burning stove, and a beautifully fitted kitchen. Upstairs are three well-proportioned bedrooms and a family bathroom.
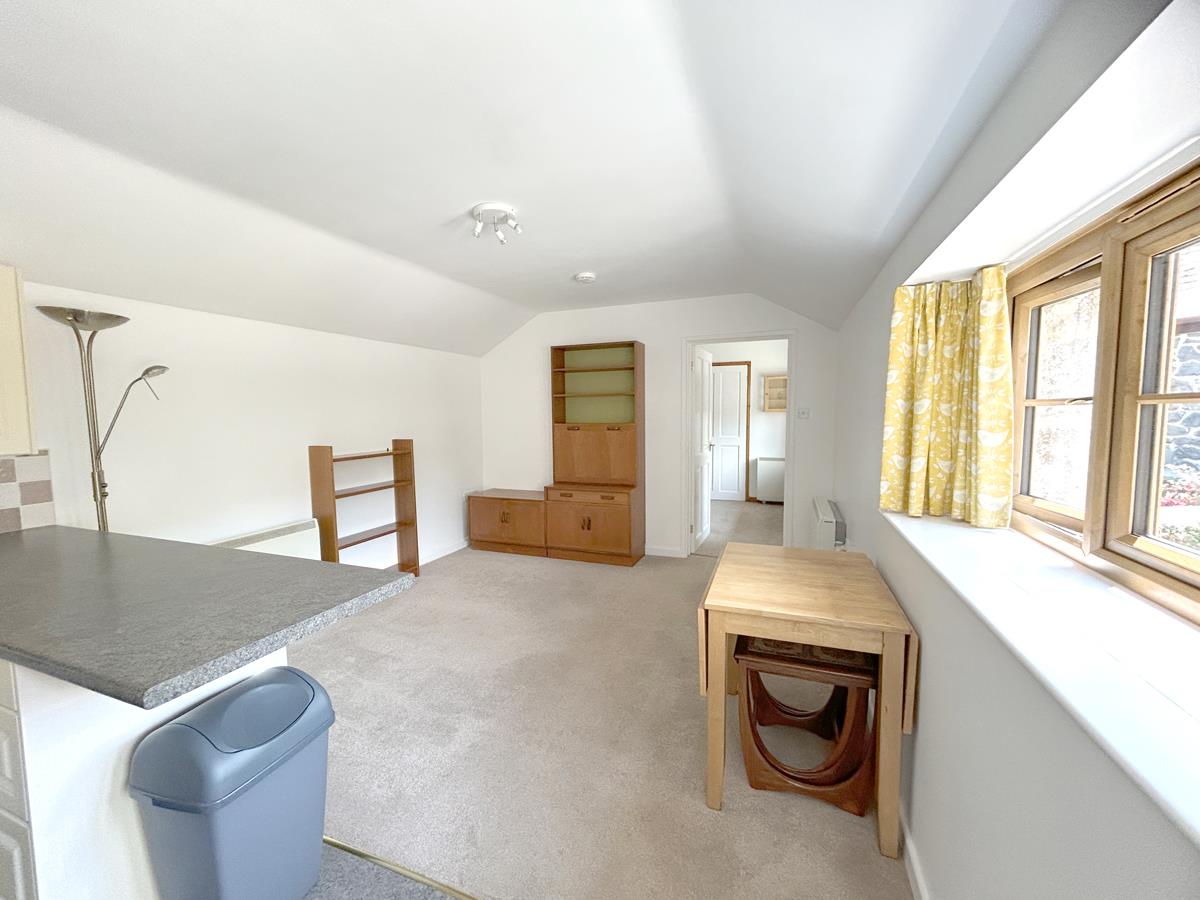
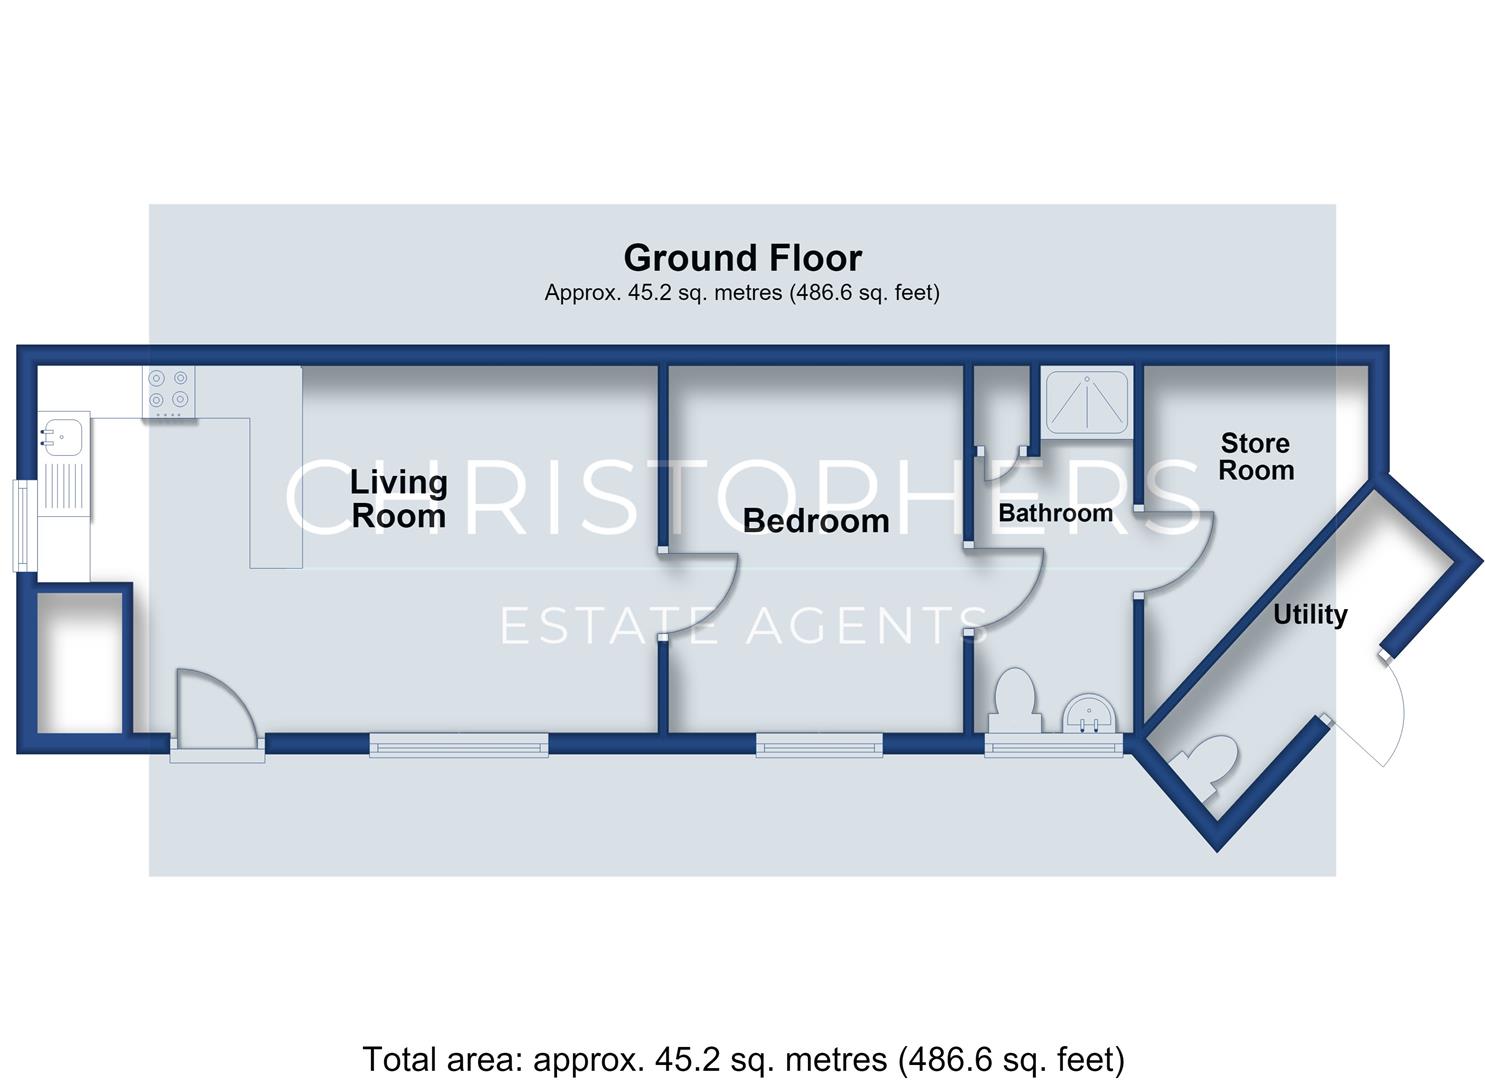
The adjoining annexe provides excellent independent accommodation, ideal for a dependent relative, guest suite, holiday letting, or additional rental income. It comprises an open-plan living area with fitted kitchen, a double bedroom, a shower room, and a generous storage space.
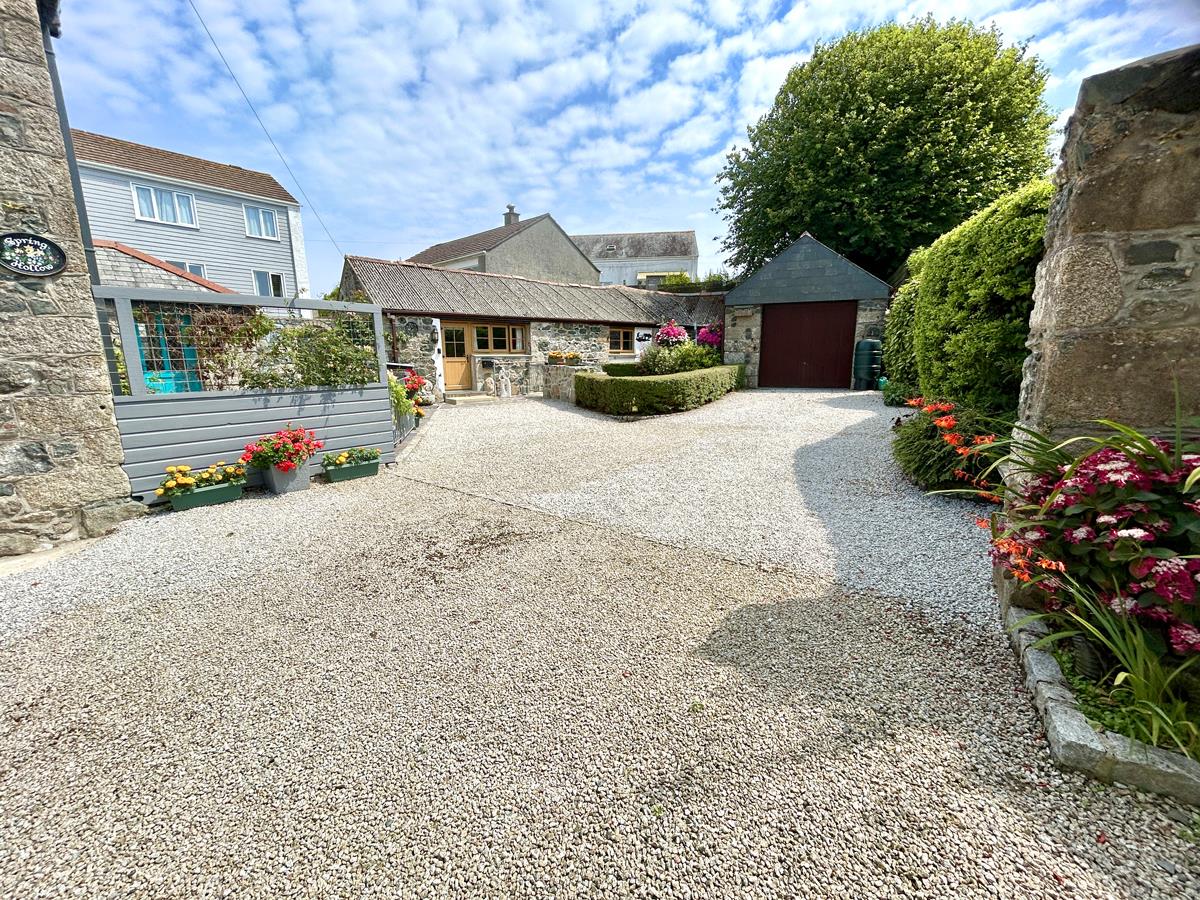
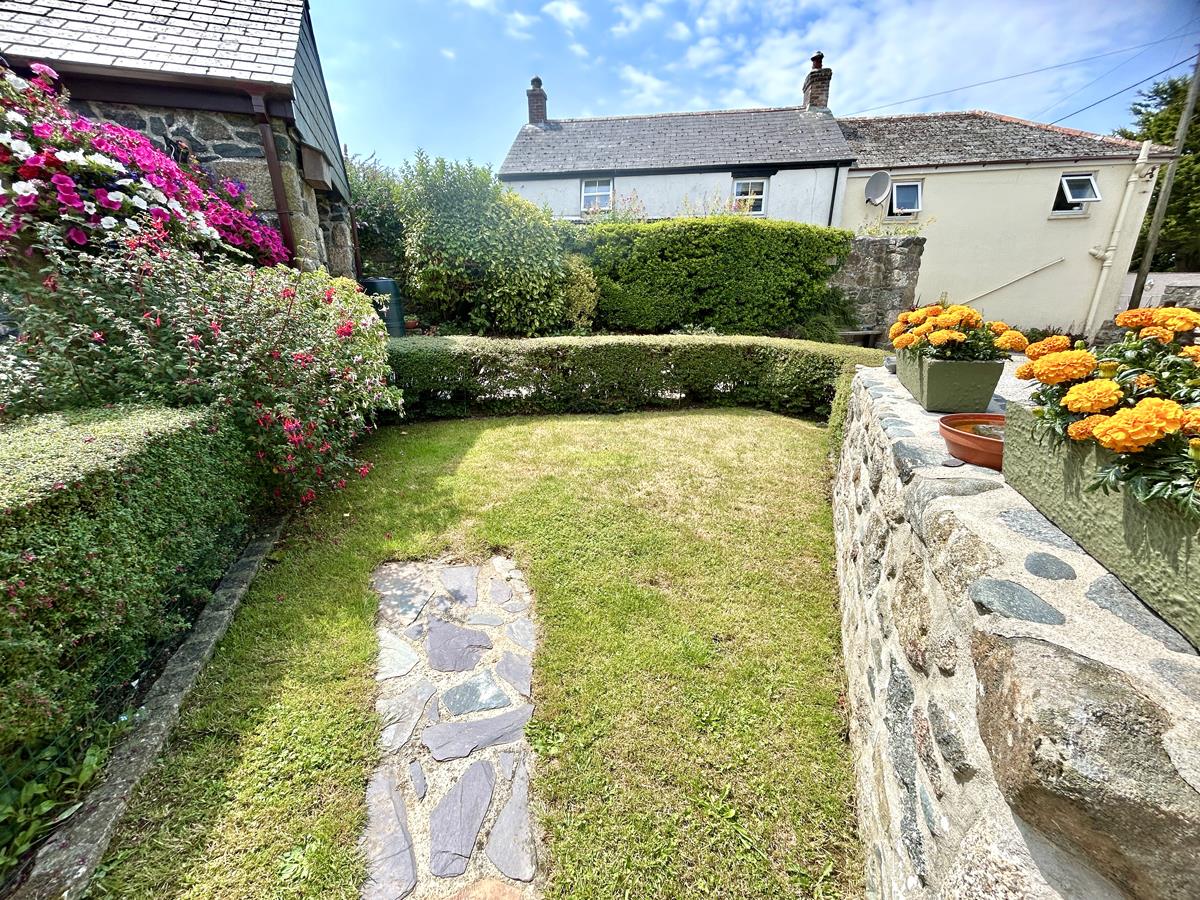
Outside, the property continues to impress with beautifully landscaped gardens featuring mature planting, creating ae lovely outdoor environment. There is ample off-road parking for several vehicles, together with a spacious garage.
St Keverne is a thriving and welcoming village offering an excellent range of everyday amenities, including a post office, doctor's surgery, general stores, butcher, restaurant, two traditional public houses, a church, and a primary school. The village is also renowned for its celebrated brass band and strong sense of community.
The Accommodation Comprises (Dimensions Approx) -
Part Glazed Door - With leaded window to
Entrance Porch - With coat hanging space, storage cupboard and bespoke seat with storage under, window to the side aspect, exposed stone effect vinyl flooring and panelled glass door to -
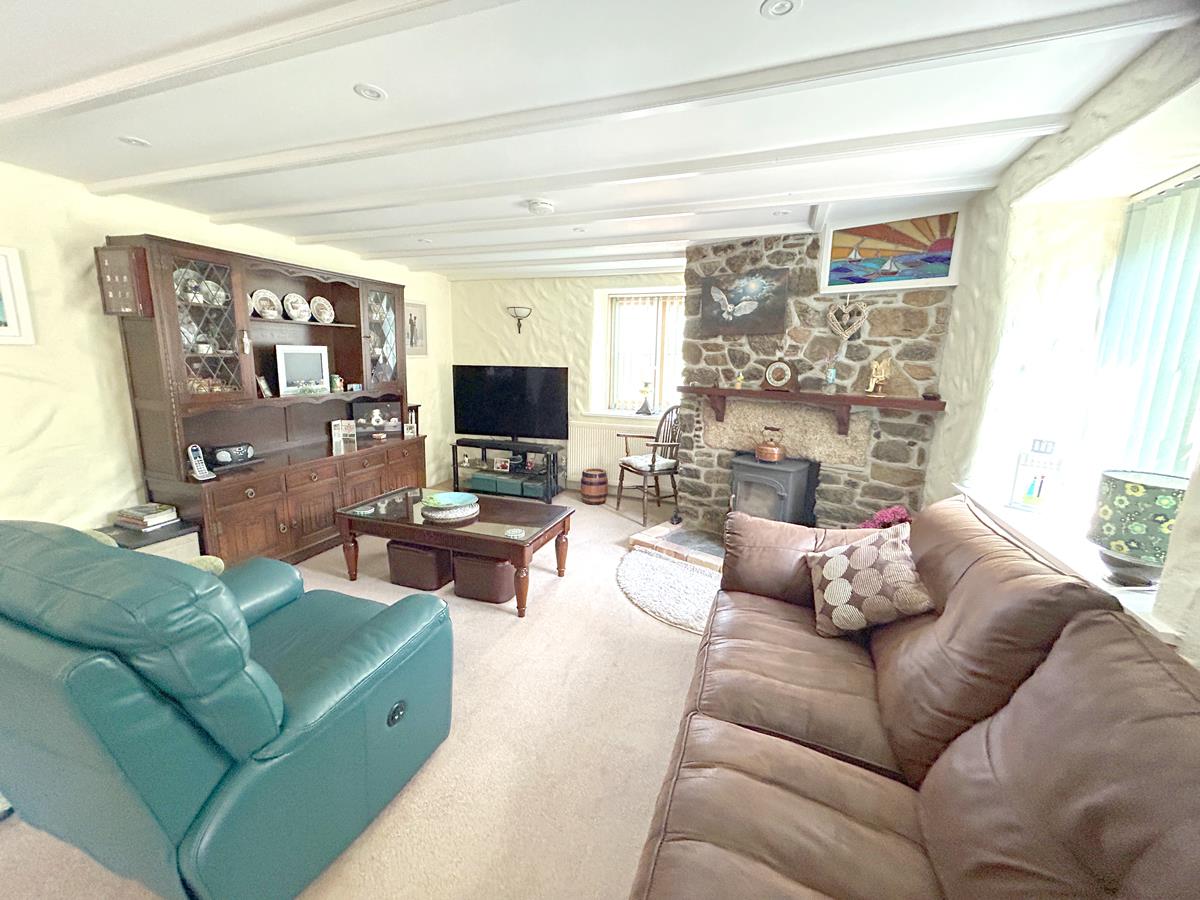
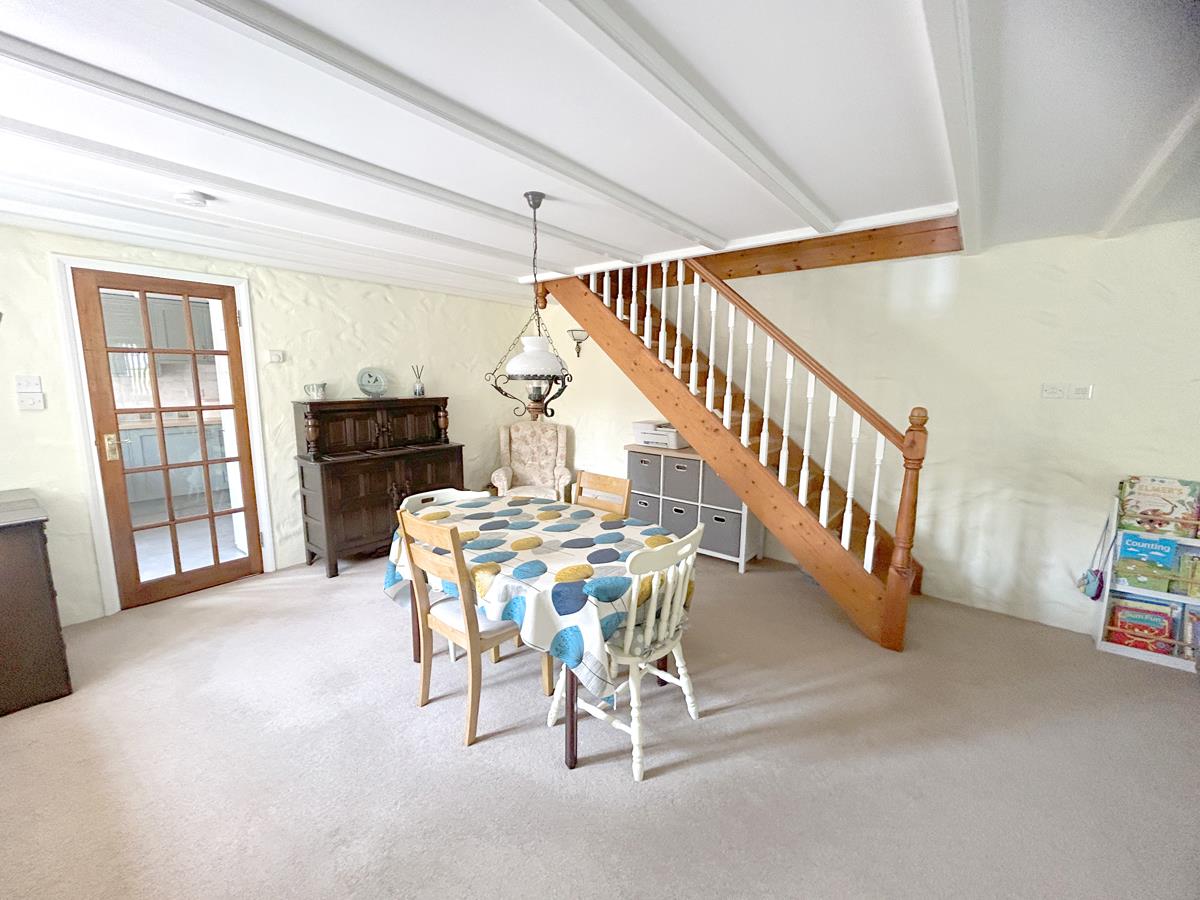
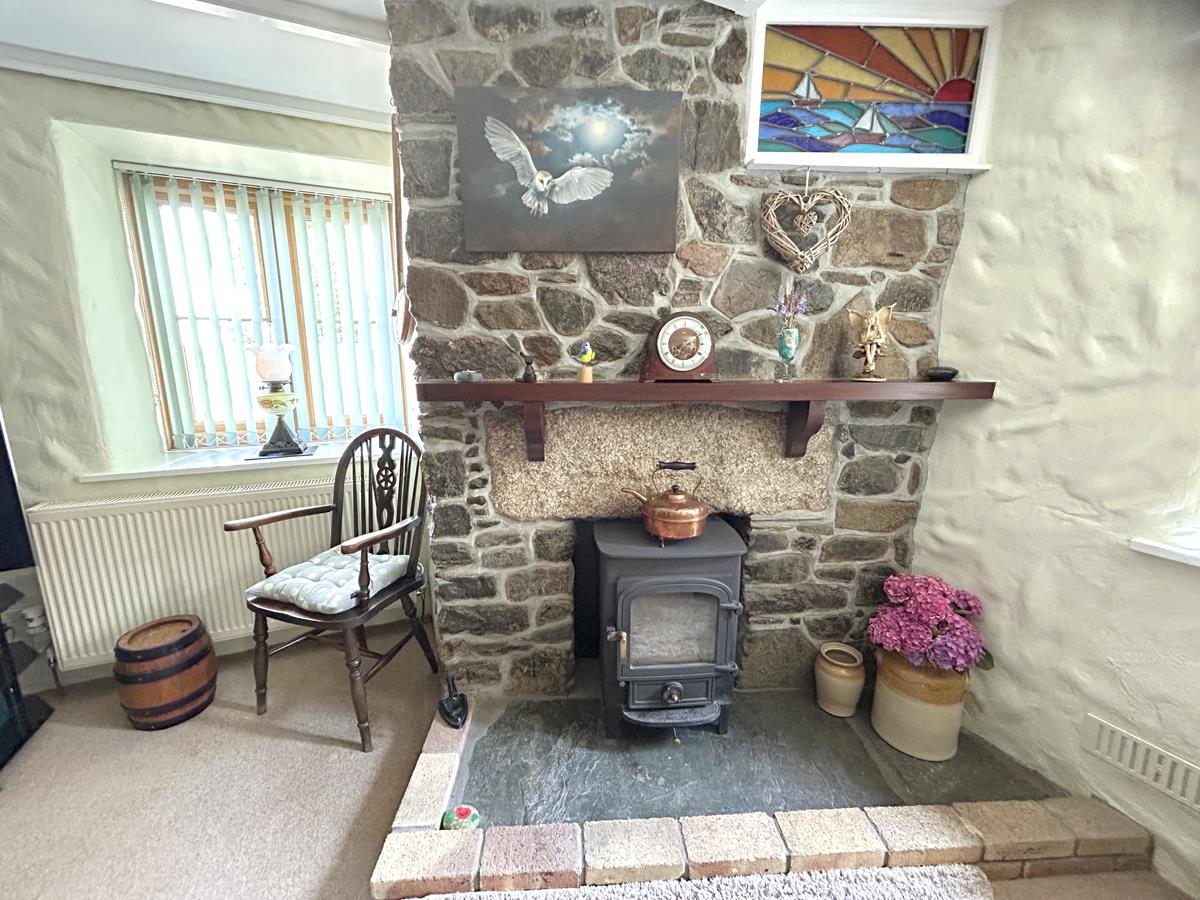
Lounge/Dining Room - 8.9 x 4.27 (29'2" x 14'0") - A characterful and welcoming reception room featuring exposed ceiling beams and an attractive stone fireplace with an impressive granite lintel, timber mantel, and a wood-burning stove set on a slate hearth. Windows to the front and side aspects provide plenty of natural light, complemented by a combination of wall lights, dimmable inset and pendant lighting. A glazed panel door leads back to the entrance porch.
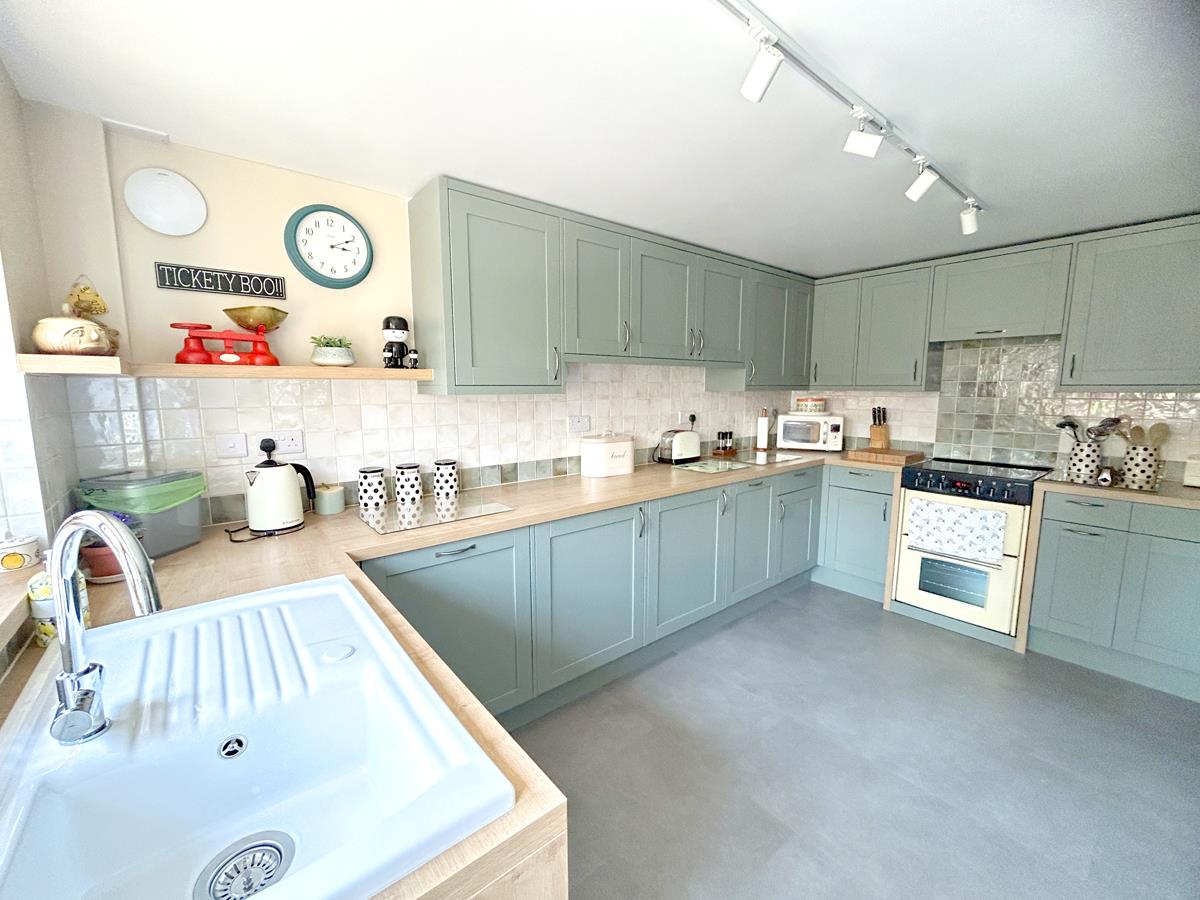
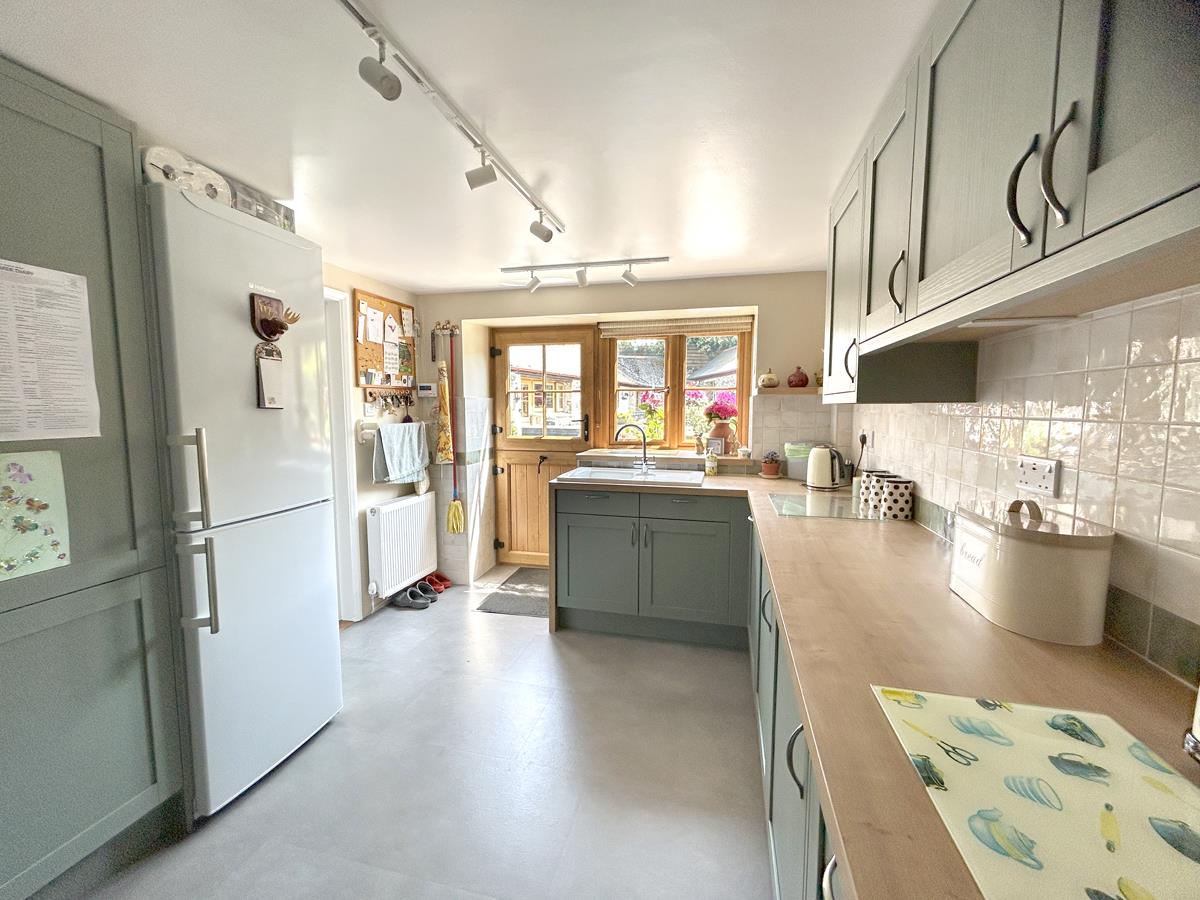
Kitchen - 4.62 x 2.96 (15'1" x 9'8") - Beautifully fitted with a range of jade green base, drawer and wall units complemented by wood-effect worktops incorporating a sink and drainer with mixer tap. Integrated within the layout is space for a dishwasher, washing machine, tumble dryer and fridge/freezer, together with a Range-style cooker with an extractor hood above. Attractive tiled splashbacks complete the kitchen, while a stable-style door and window to the front aspect enjoy views over the delightful courtyard garden. The room is illuminated by a ceiling spotlight array.
From the lounge/diner an open tread staircase leads to -
First Floor -
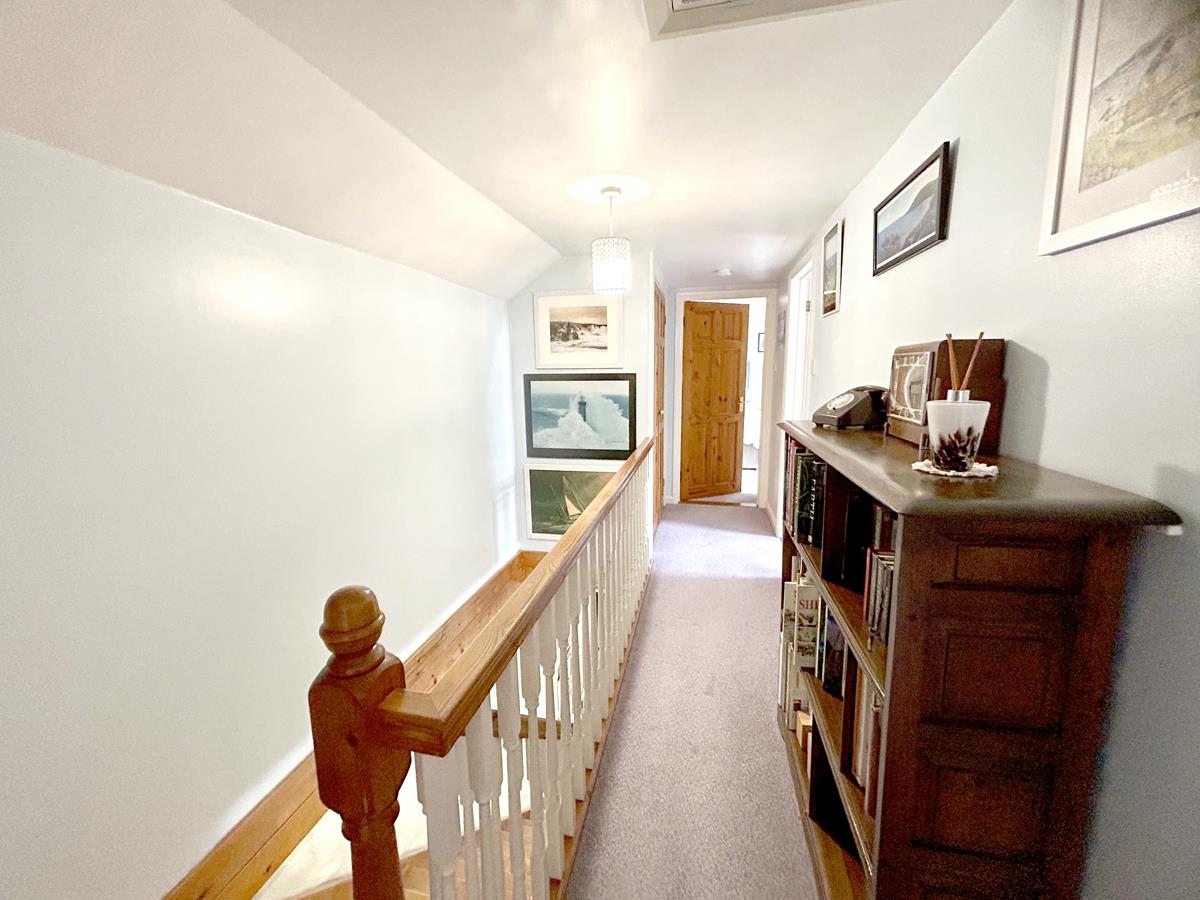
Landing - With loft hatch to the roof space which has a fitted extendable ladder and light, airing cupboard which houses the immersion with slatted shelving and storage, doors to -
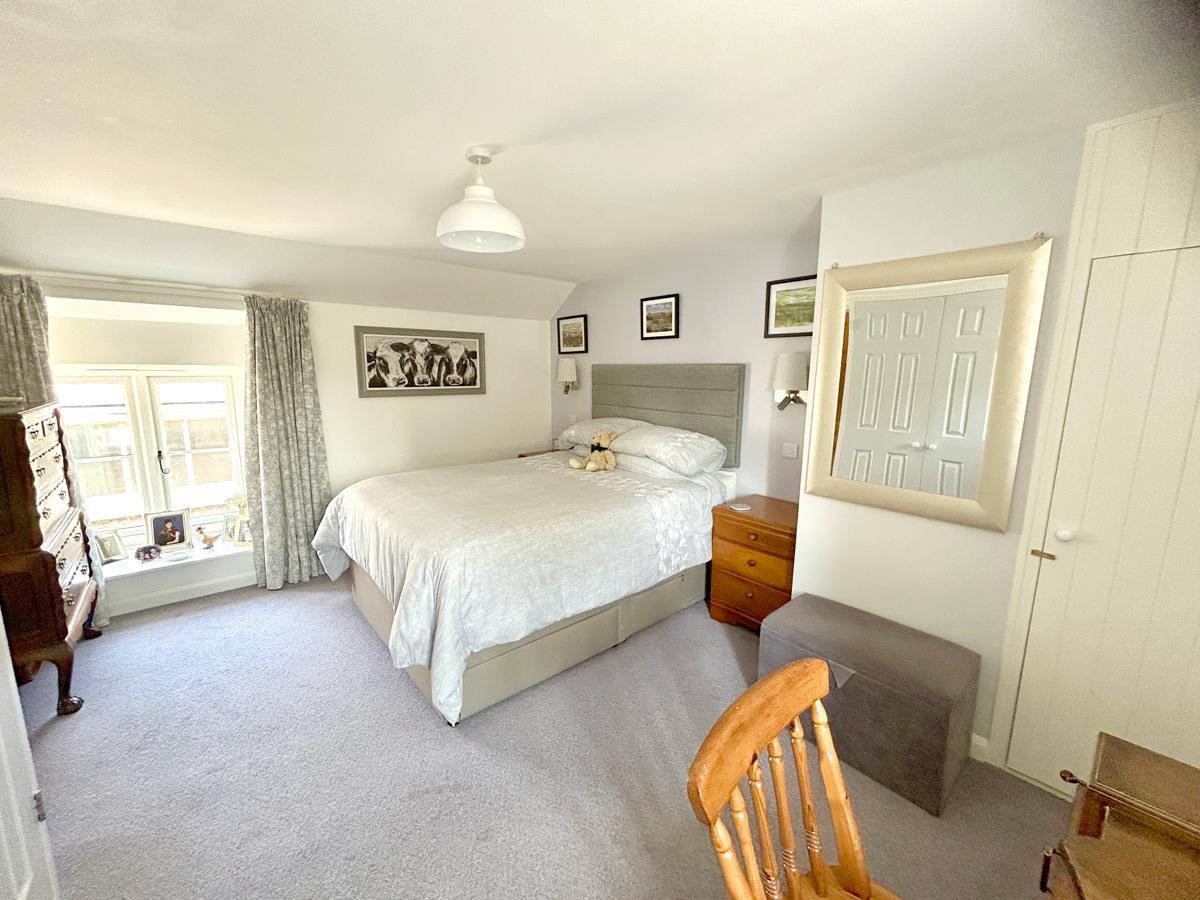
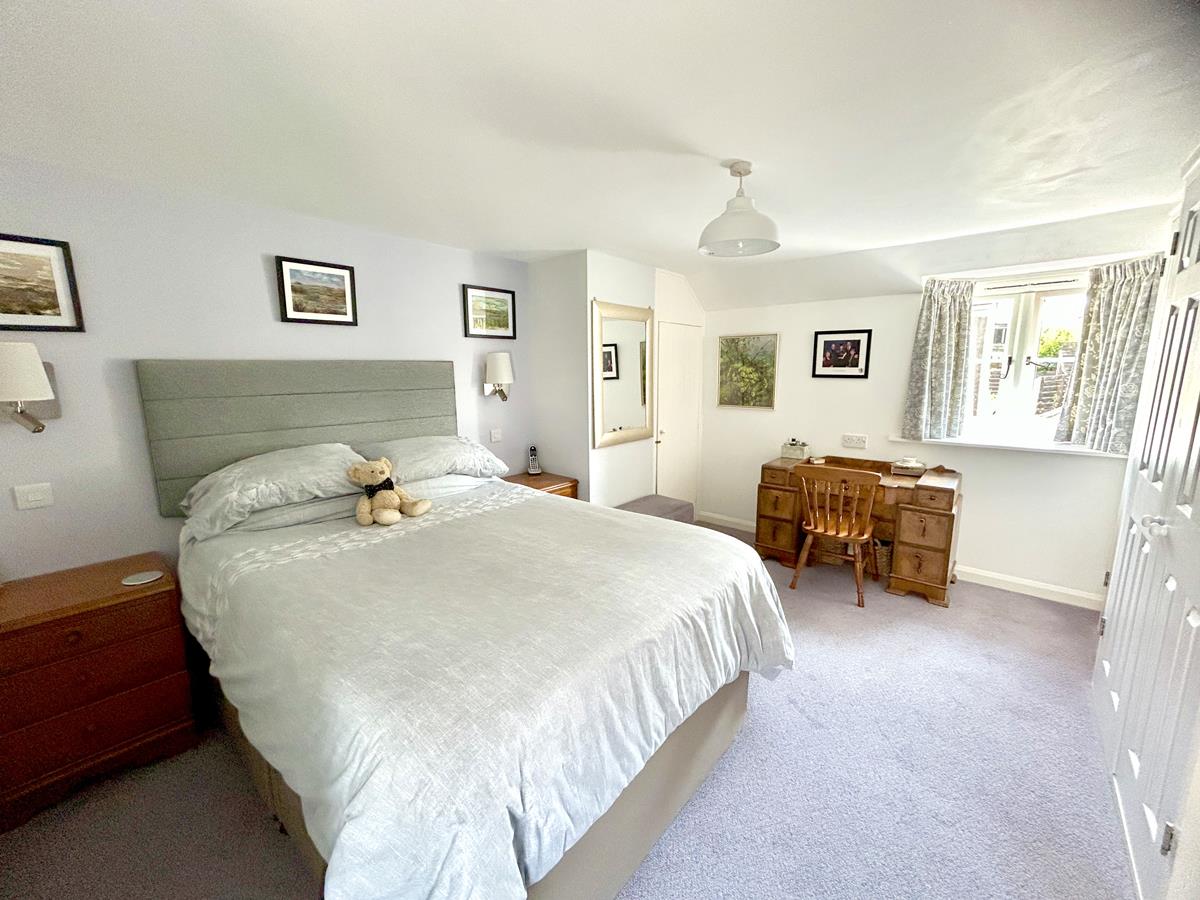
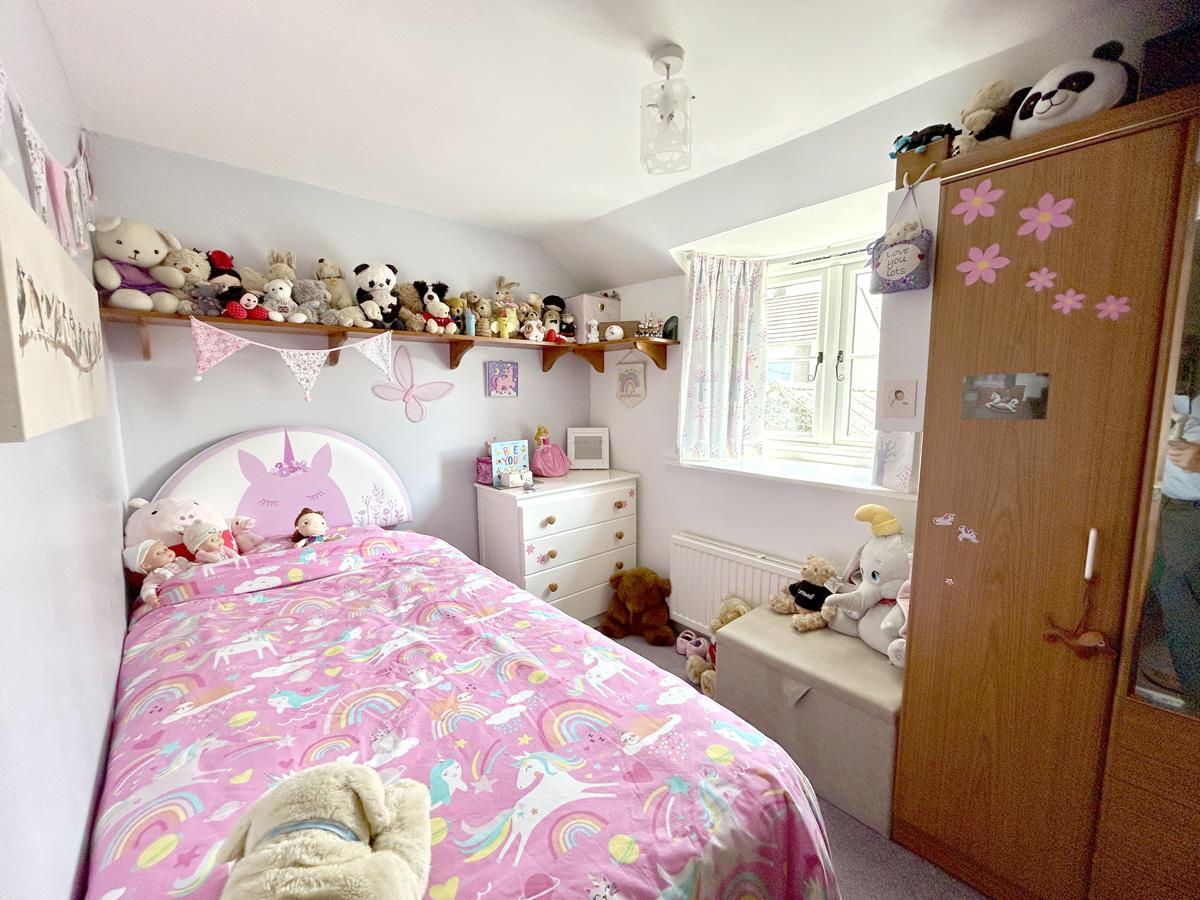
Bedroom One - 4.22 x 3.59 maximum measurements (13'10" x 11'9" m - With built-in wardrobe and windows to both the front and rear aspect.
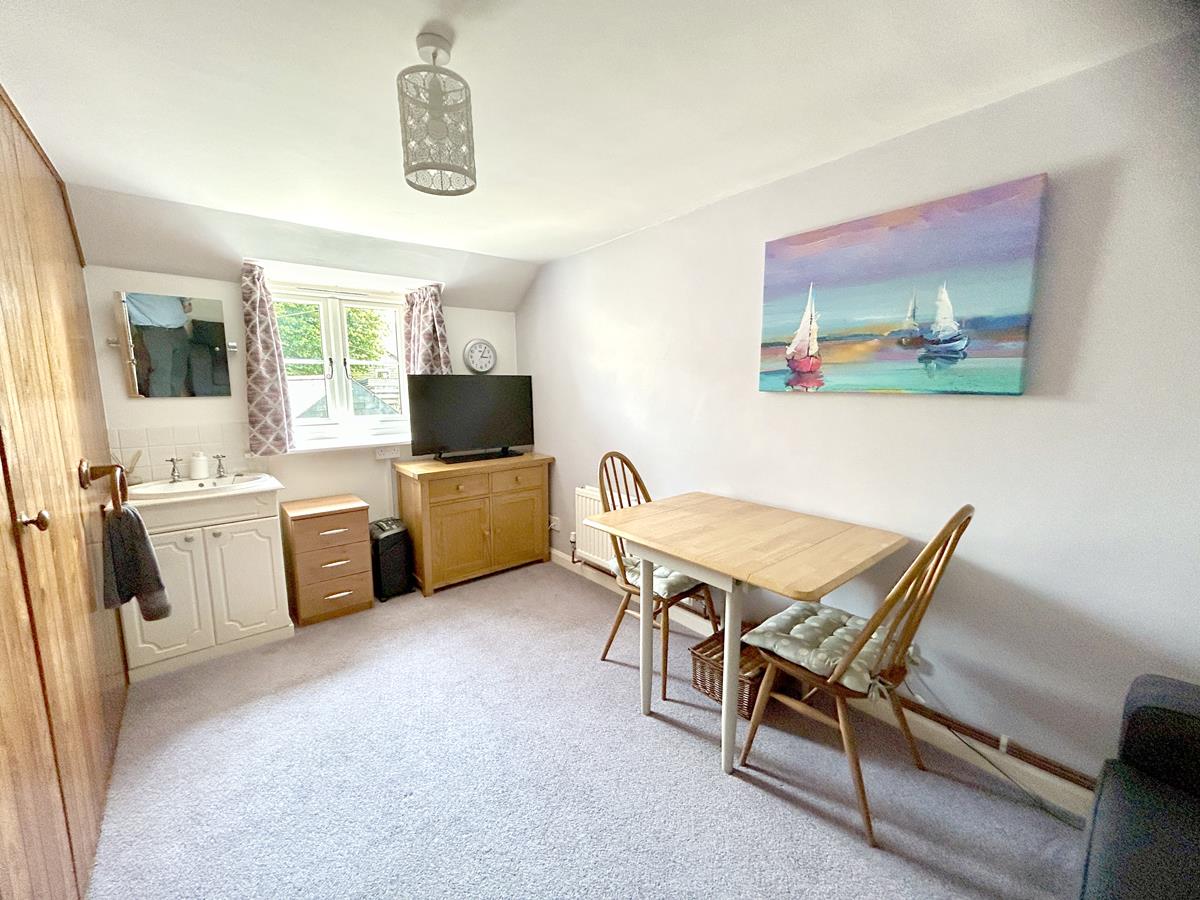
Bedroom Two - 4.21 x 2.79 (13'9" x 9'1") - With a sink in a vanity unit, built-in wardrobe and window to the front aspect.
Bedroom Three - 2.88 x 2.11 (9'5" x 6'11") - With window to the front aspect and built in wardrobe that also houses the electric central heating boiler.
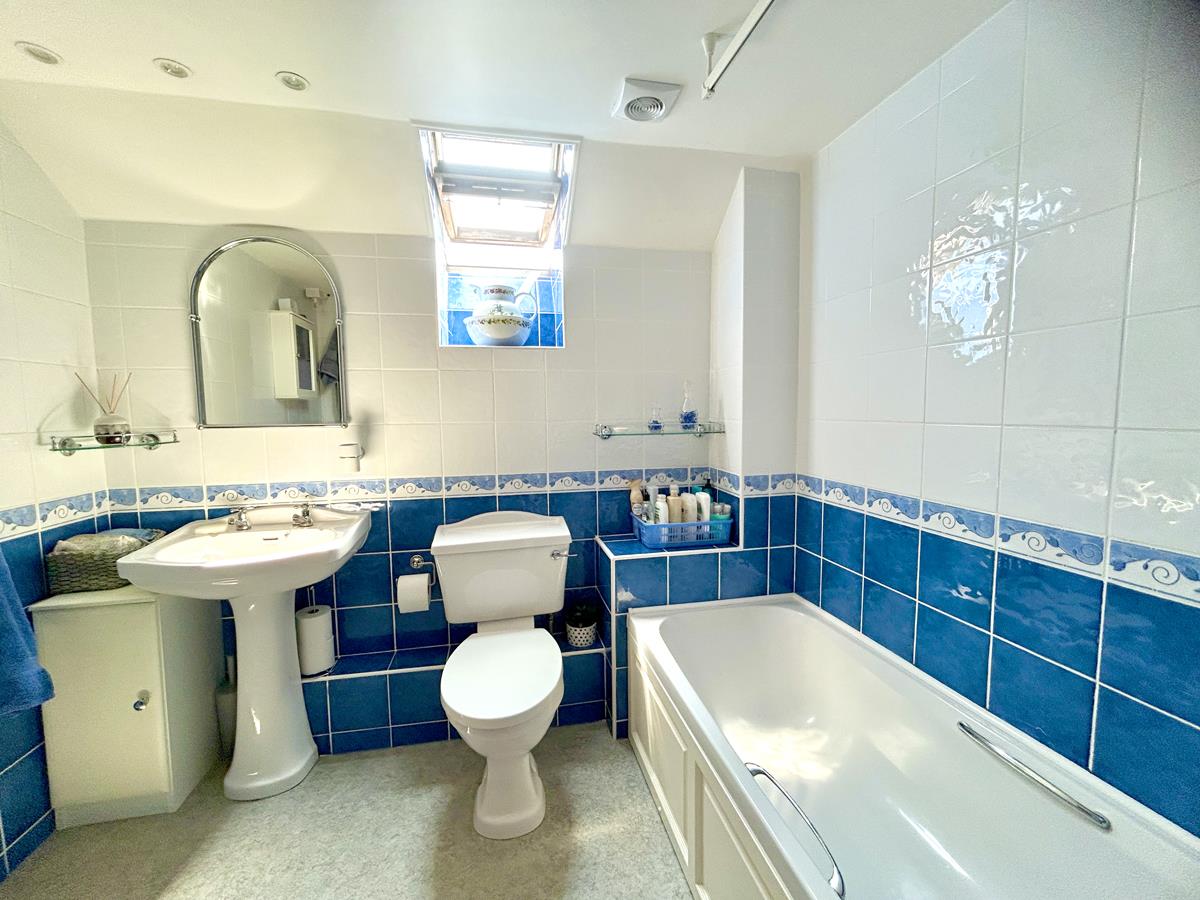
Bathroom - Well appointed with a panelled bath featuring a Mira electric shower over and tiled surround, low-level W.C. and pedestal wash hand basin. Additional features include a shaver socket, extractor fan, electric heated towel rail, and a skylight with an attractive display shelf beneath, allowing natural light into room. The bathroom is finished with tiled walls, stone-effect vinyl flooring and a glass display shelf.
The Annexe -
Part Glazed Door To -
Entrance - With coyer matting opening out onto -
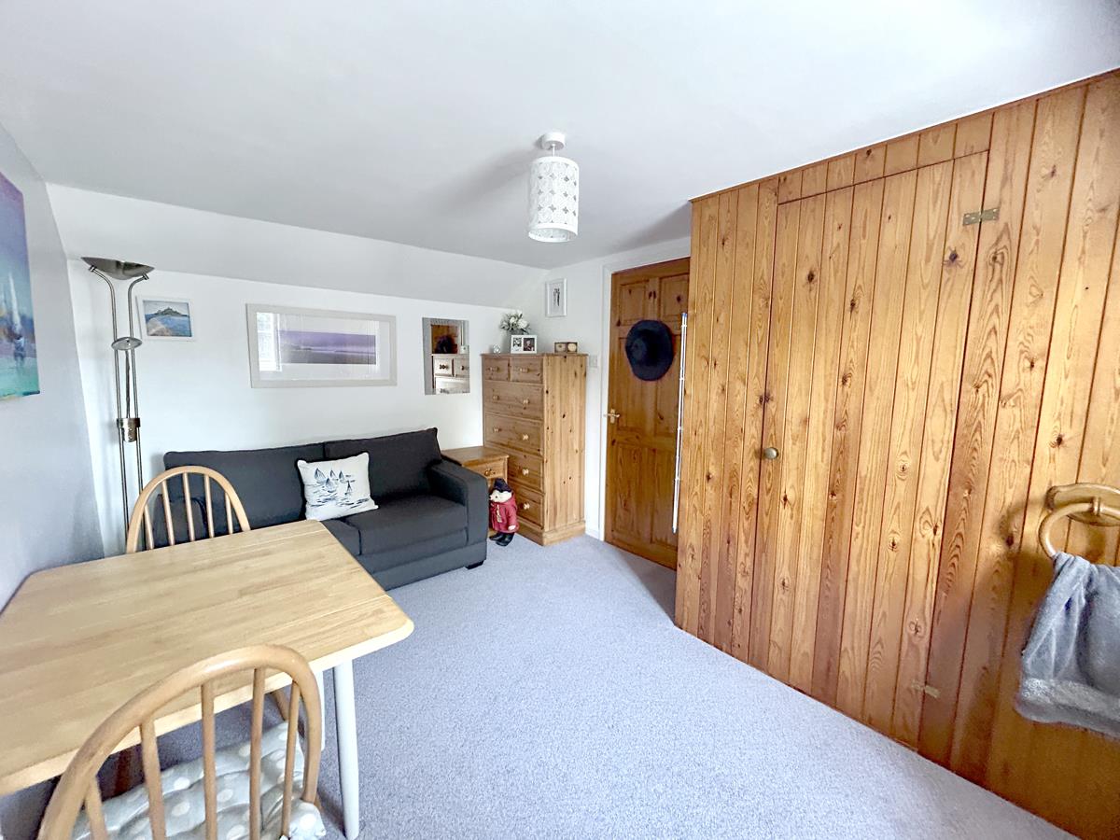
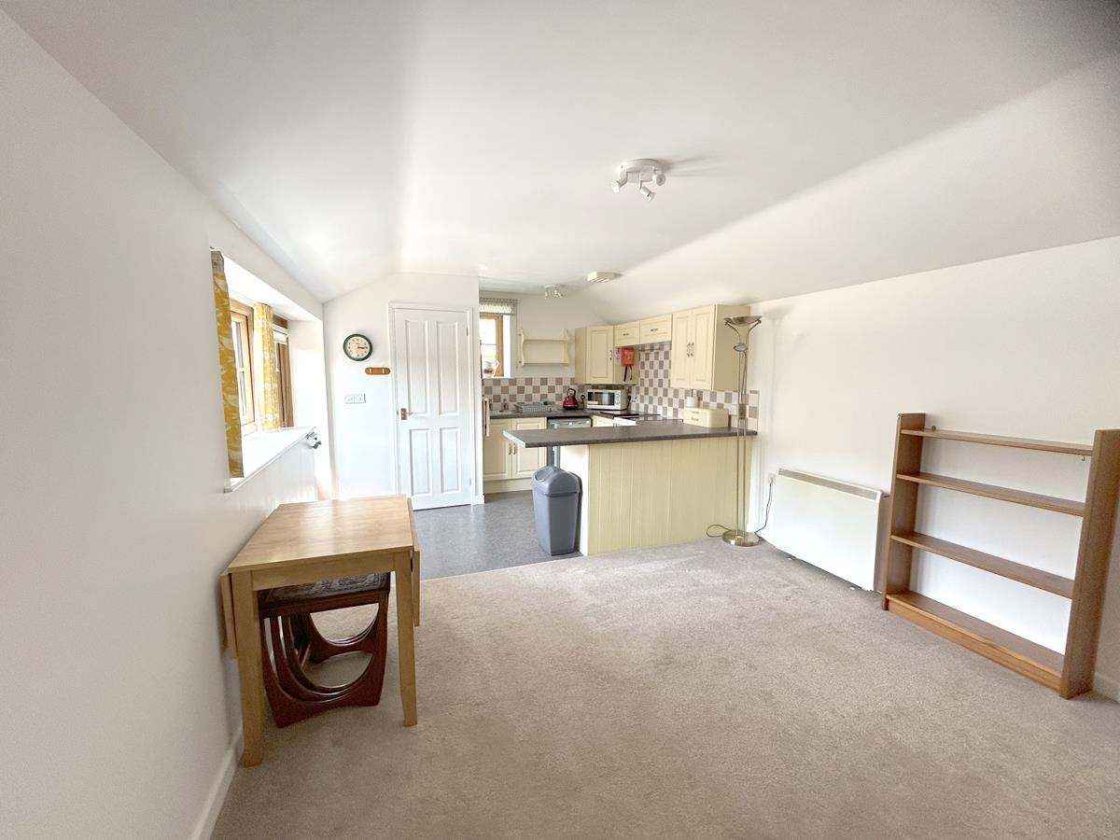
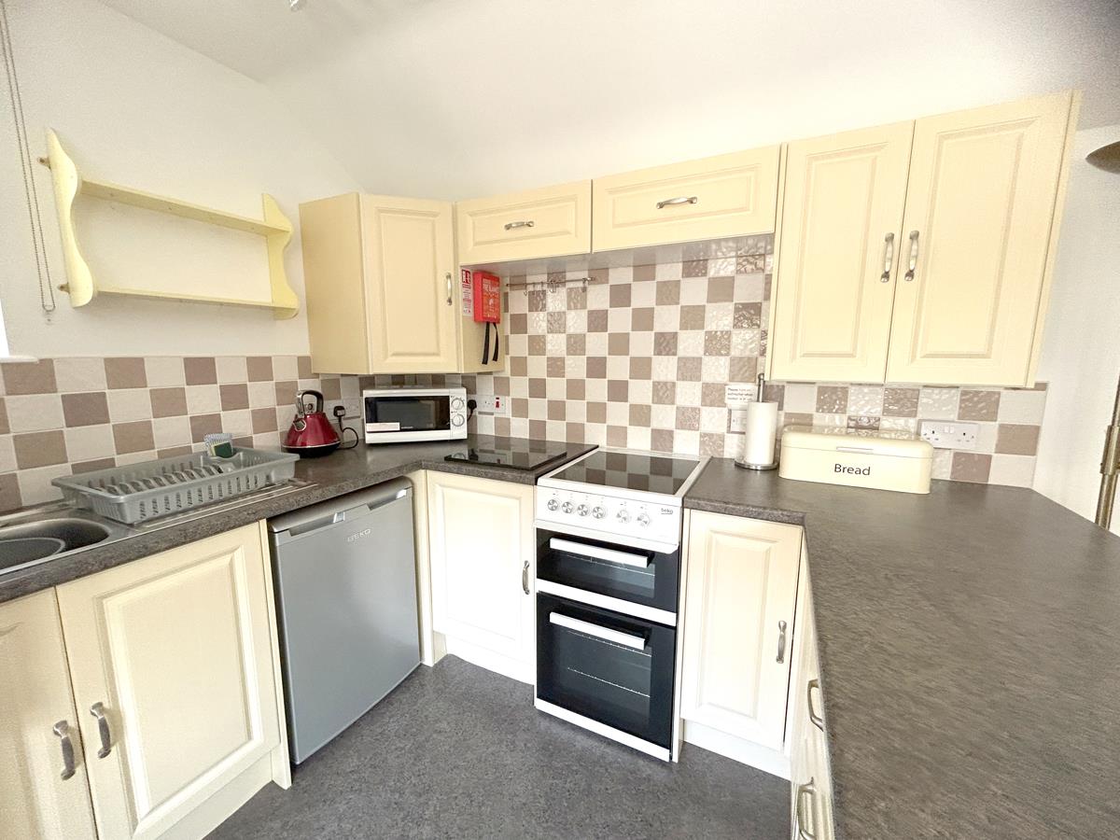
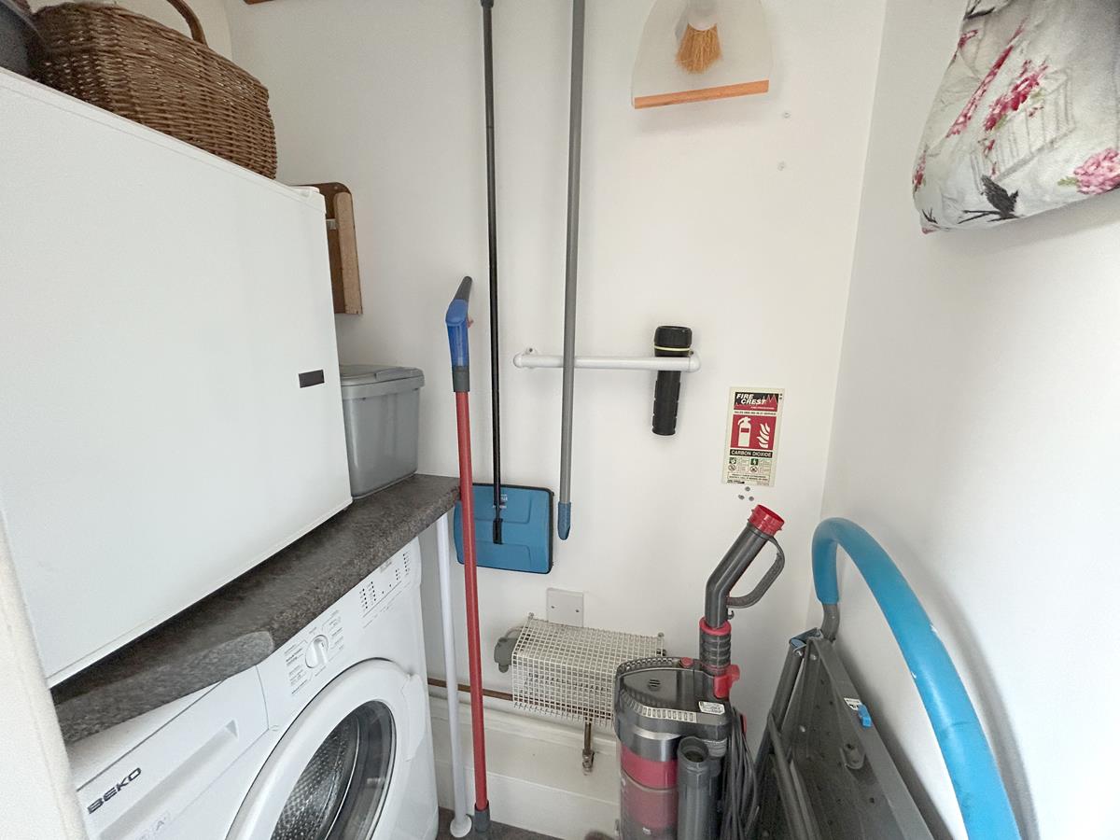
Open Plan Kitchen/Living Area - 5.89 x 3.42 (19'3" x 11'2") - An inviting open-plan living space enjoying windows to both the front and side aspects. At one end is a well-appointed kitchen fitted with a range of wood-effect base, drawer and wall units, complemented by stone-effect worktops incorporating a stainless steel sink and drainer. Spaces are provided for a cooker and fridge/freezer, while a breakfast bar offers an ideal spot for dining. A generous storage cupboard provides shelving together with space and plumbing for a washing machine. From the living area, a door leads through to the bedroom.
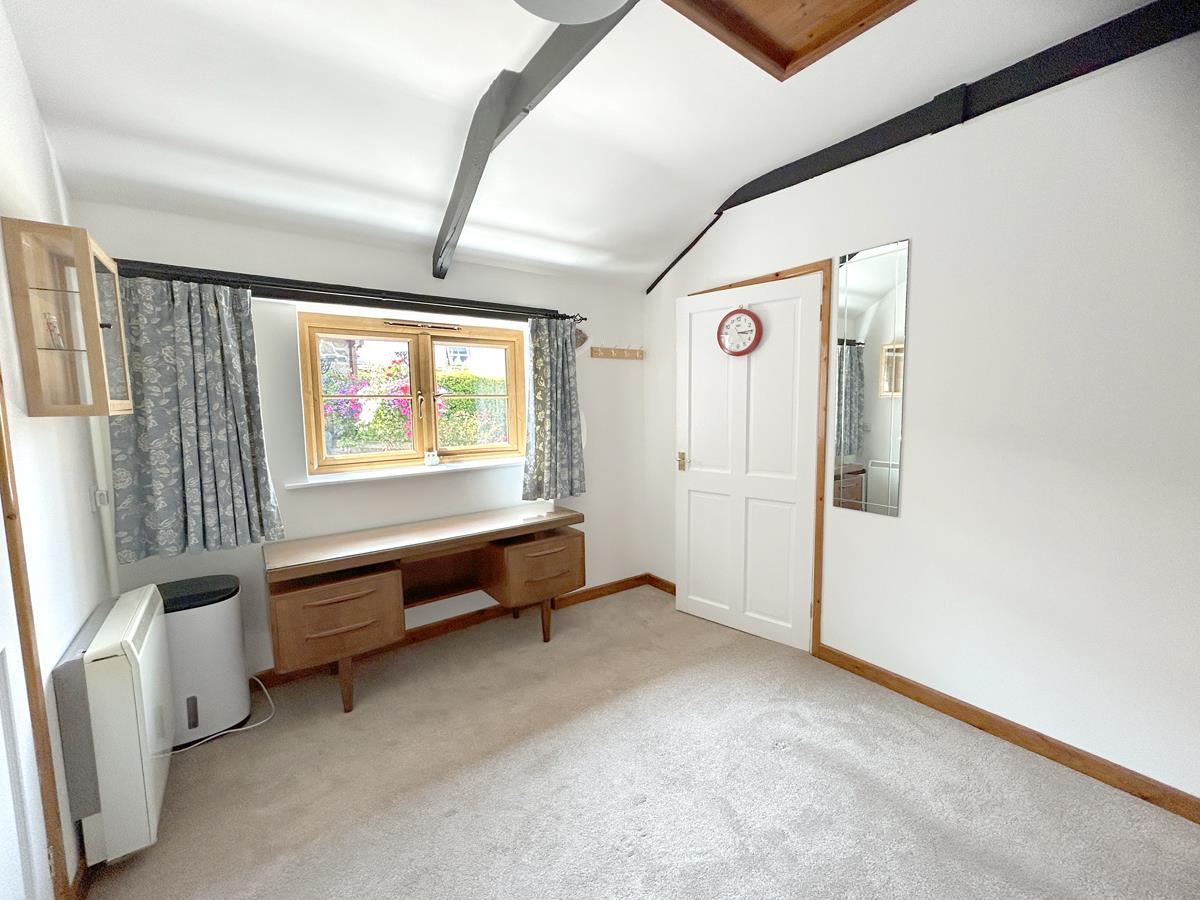
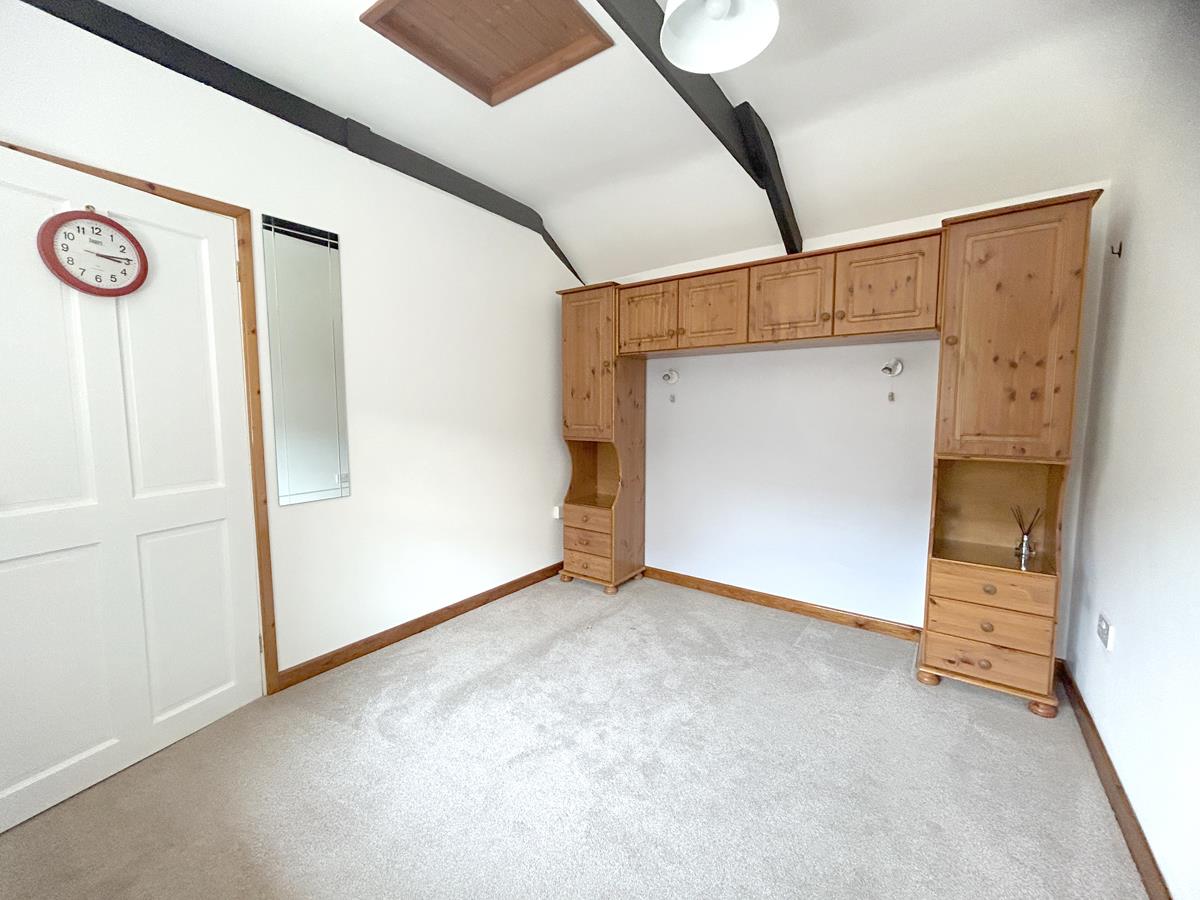
Bedroom - 3.61 x 2.78 (11'10" x 9'1") - With a loft hatch to the roof space, window to the front aspect and overhead storage cupboards. There is also an exposed beam to the ceiling that adds character. Door to-
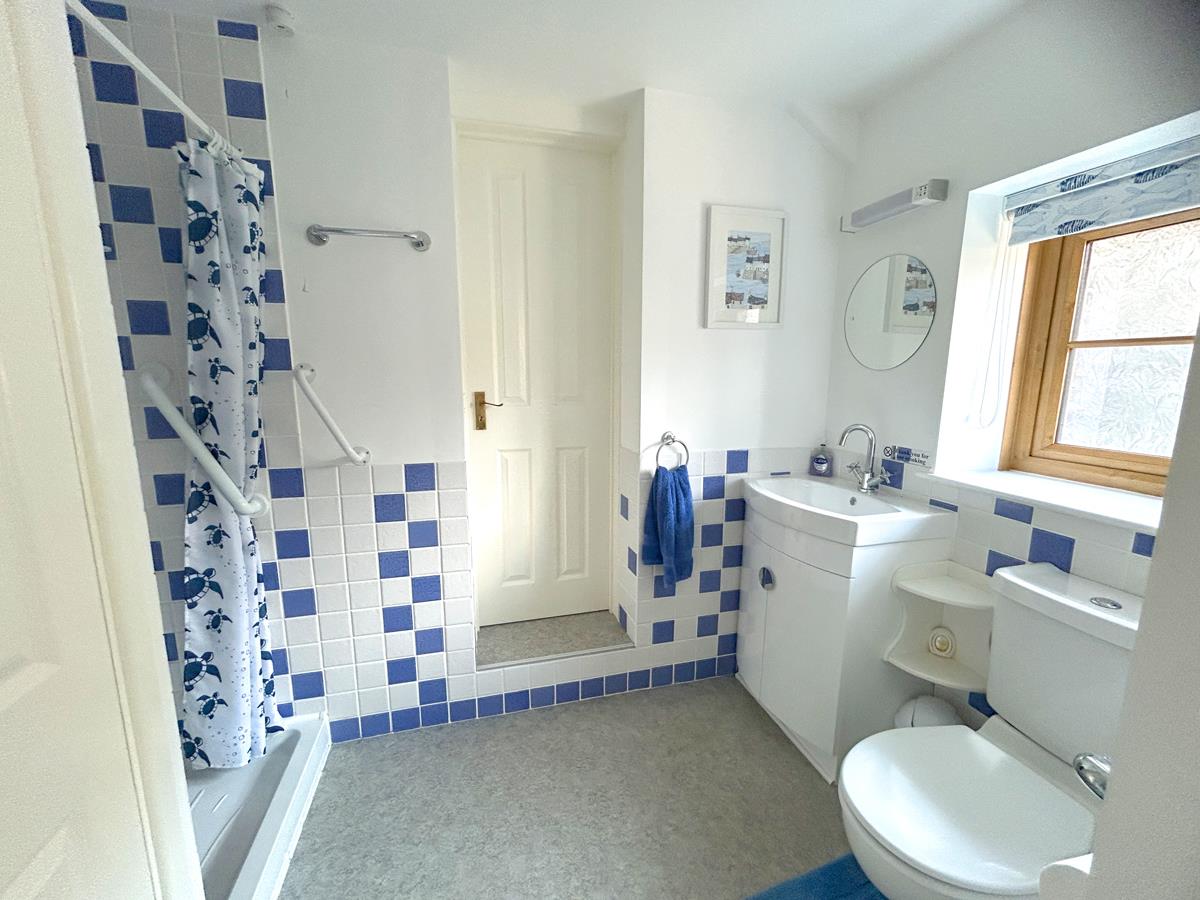
Shower Room - With walk-in tiled shower cubicle with Triton electric shower over, W.C., wash hand basin set into a vanity unit with storage, shaver socket with light, part tiling to the walls, stone effect vinyl flooring, electric towel rail. Generous cupboard with slatted shelving and tubular heater, door to -
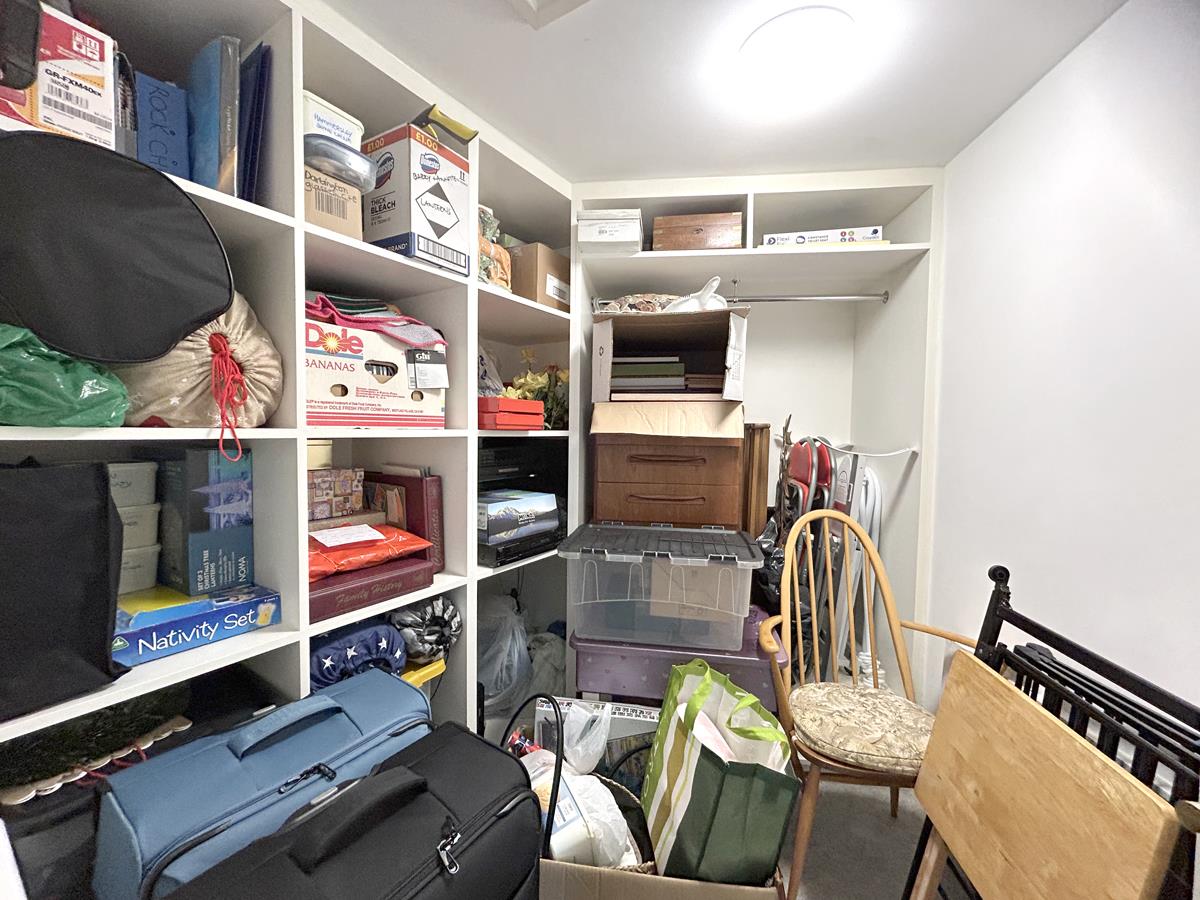
Large Walk-In Storage Cupboard - With shelves, power, light, stone effect vinyl flooring and electric panel heater.
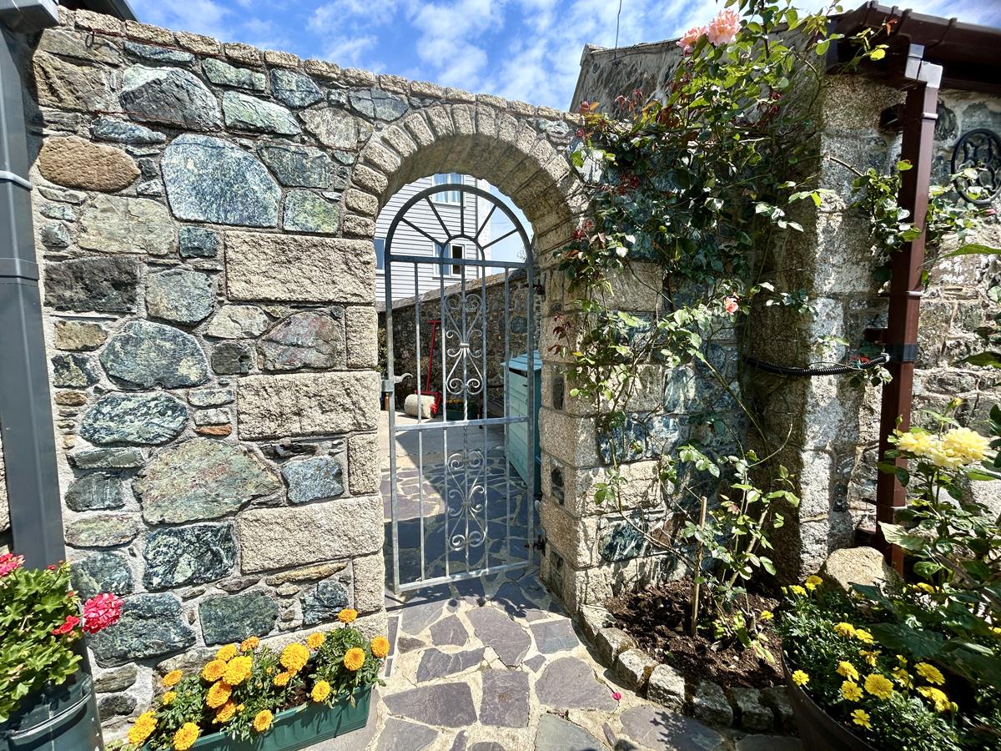
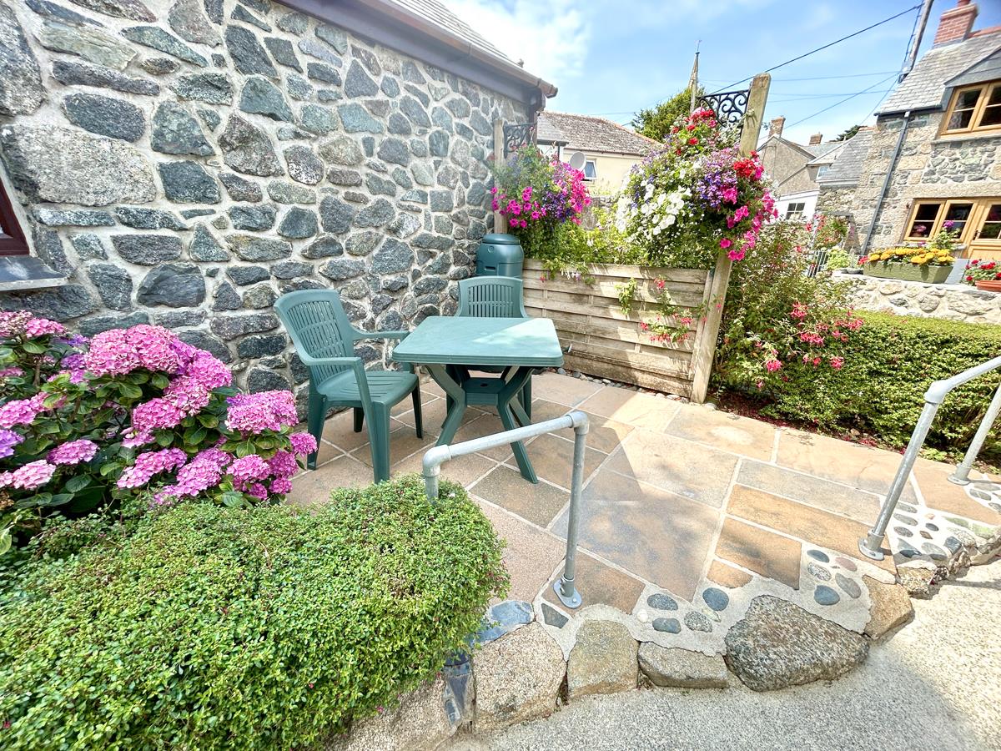
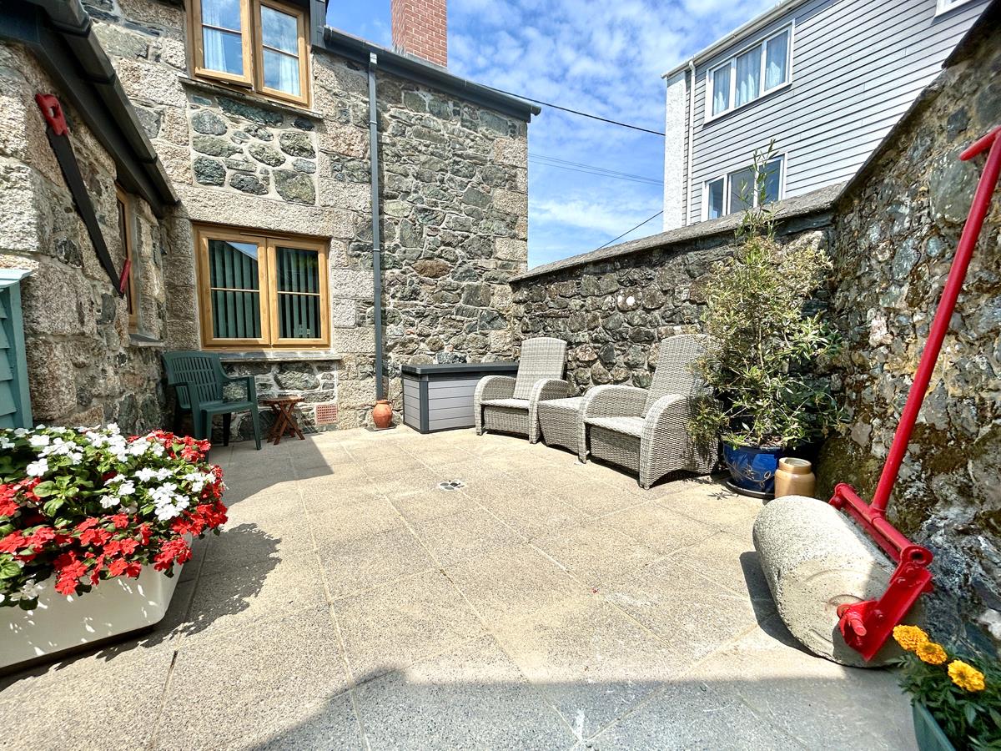
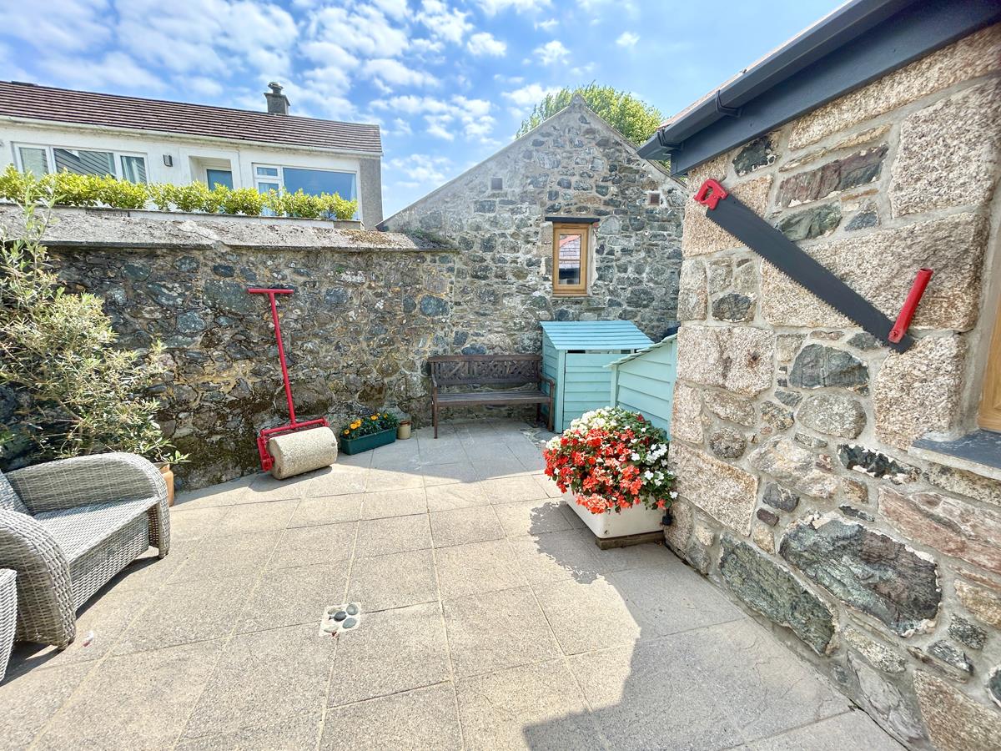
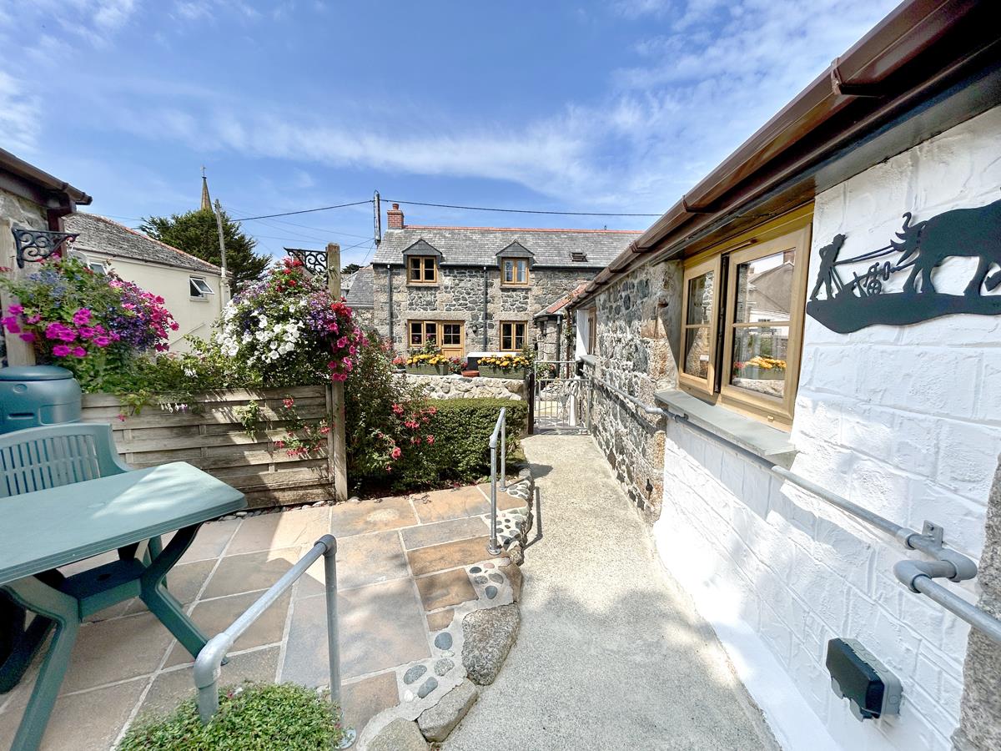
Outside - The property is approached via a gated entrance leading to a generous driveway providing off-road parking for several vehicles. Both the main house and the annexe enjoy their own enclosed garden areas, thoughtfully landscaped with a combination of patio seating areas and well-stocked flower beds featuring a variety of mature trees, shrubs and established planting, creating attractive spaces for outdoor relaxation.
To the front of the annexe is a lawned garden, while to the rear of the property there is a useful outbuilding incorporating a W.C. and wash hand basin. The courtyard also benefits from an outside tap and external power points, adding further practicality.
Garage - 7.3 x 3.4 (23'11" x 11'1") - With an electric up and over remote controlled door, window to the side aspect, power and light.
Services - Mains water, electricity and drainage.
Agents Note One - We are advised by the owners that the annexe known as Forget Me Not has permissions to be holiday accommodation.
Agents Note Two - We are advised by the owner that Forget Me Not has an asbestos roof with spray foam insulation.
What3words - blocking.passports.winded
Anti-Money Laundering - We are required by law to ask all purchasers for verified ID prior to instructing a sale
Council Tax - Council Tax Band C with the annexe being A.
Date Details Prepared. - 17th July 2026.
Mobile And Broadband - To check the broadband coverage for this property please visit -
https://www.openreach.com/fibre-broadband
To check the mobile phone coverage please visit -
https://checker.ofcom.org.uk/
Proof Of Finance - Purchasers - Prior to agreeing a sale, we will require proof of financial ability to purchase which will include an agreement in principle for a mortgage and/or proof of cash funds.
Agents Note Three - We are advised that the annexe is not suitable for a permanent tenant rental.
Property Ref: 34827456
Similar Properties
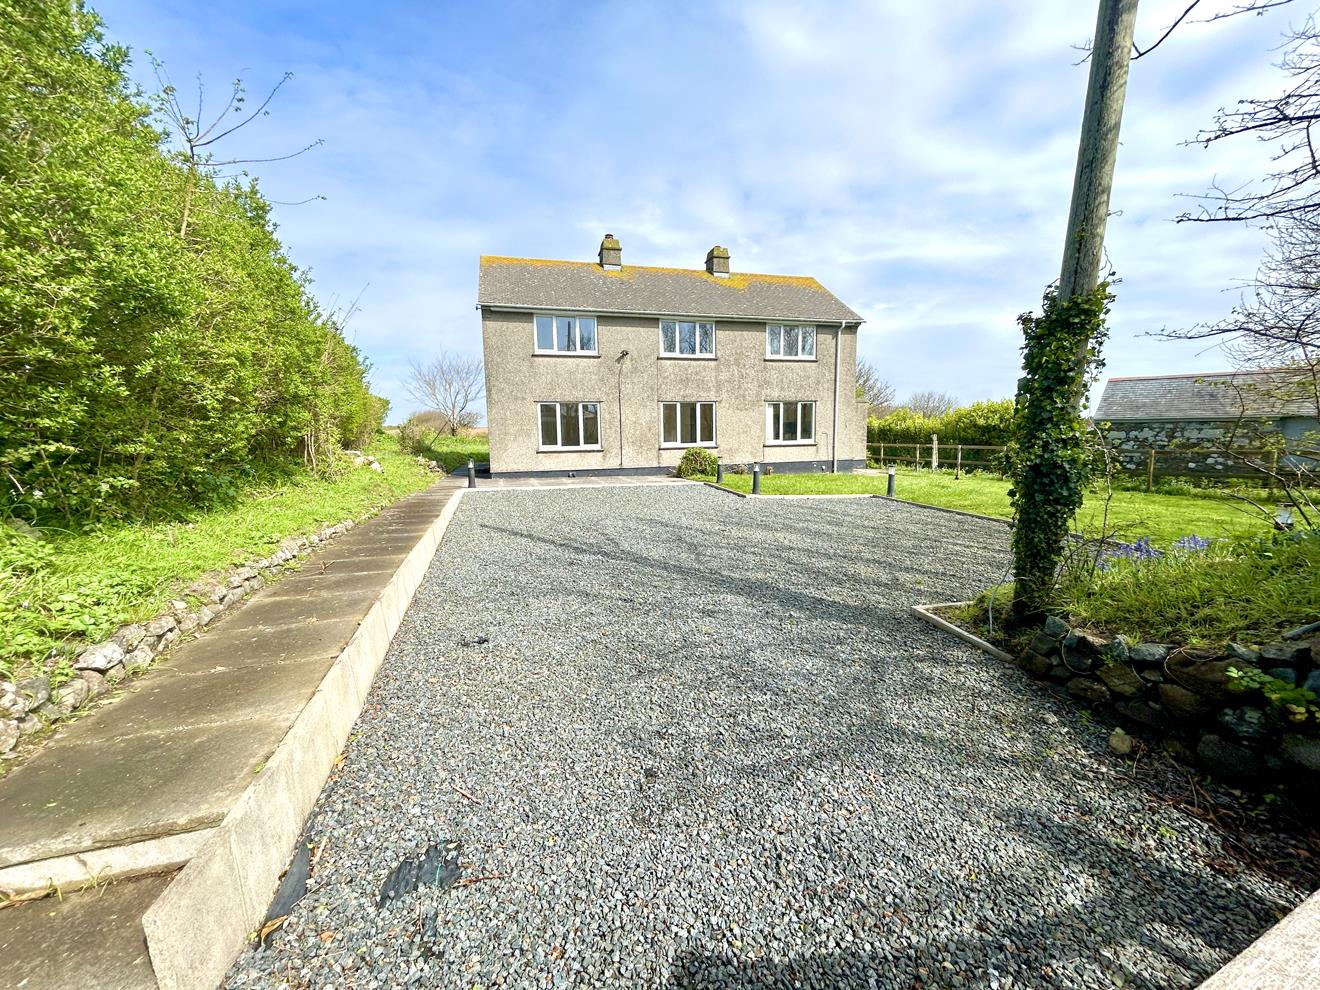
Church Cove, The Lizard, Helston
5 Bedroom Detached House | Guide Price £495,000
An opportunity to purchase a substantial four/five-bedroom detached house, located in the highly regarded Church Cove ar...
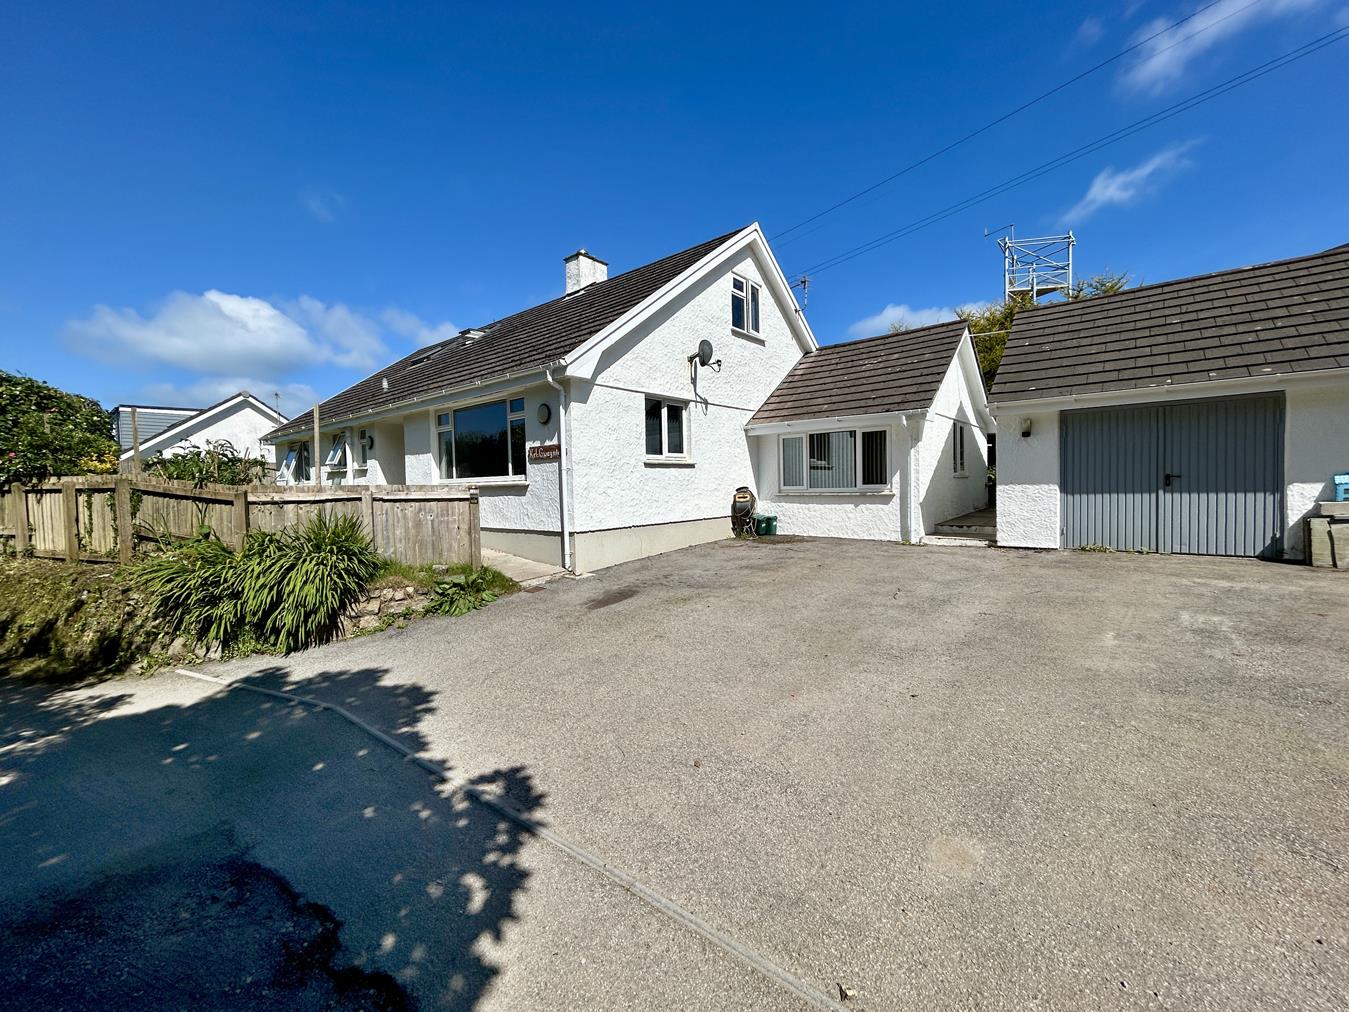
Laddenvean, St. Keverne, Helston
4 Bedroom Detached House | Guide Price £495,000
A beautifully presented four-bedroom detached home, in a pleasant "tucked away" position in the highly sought-after vill...
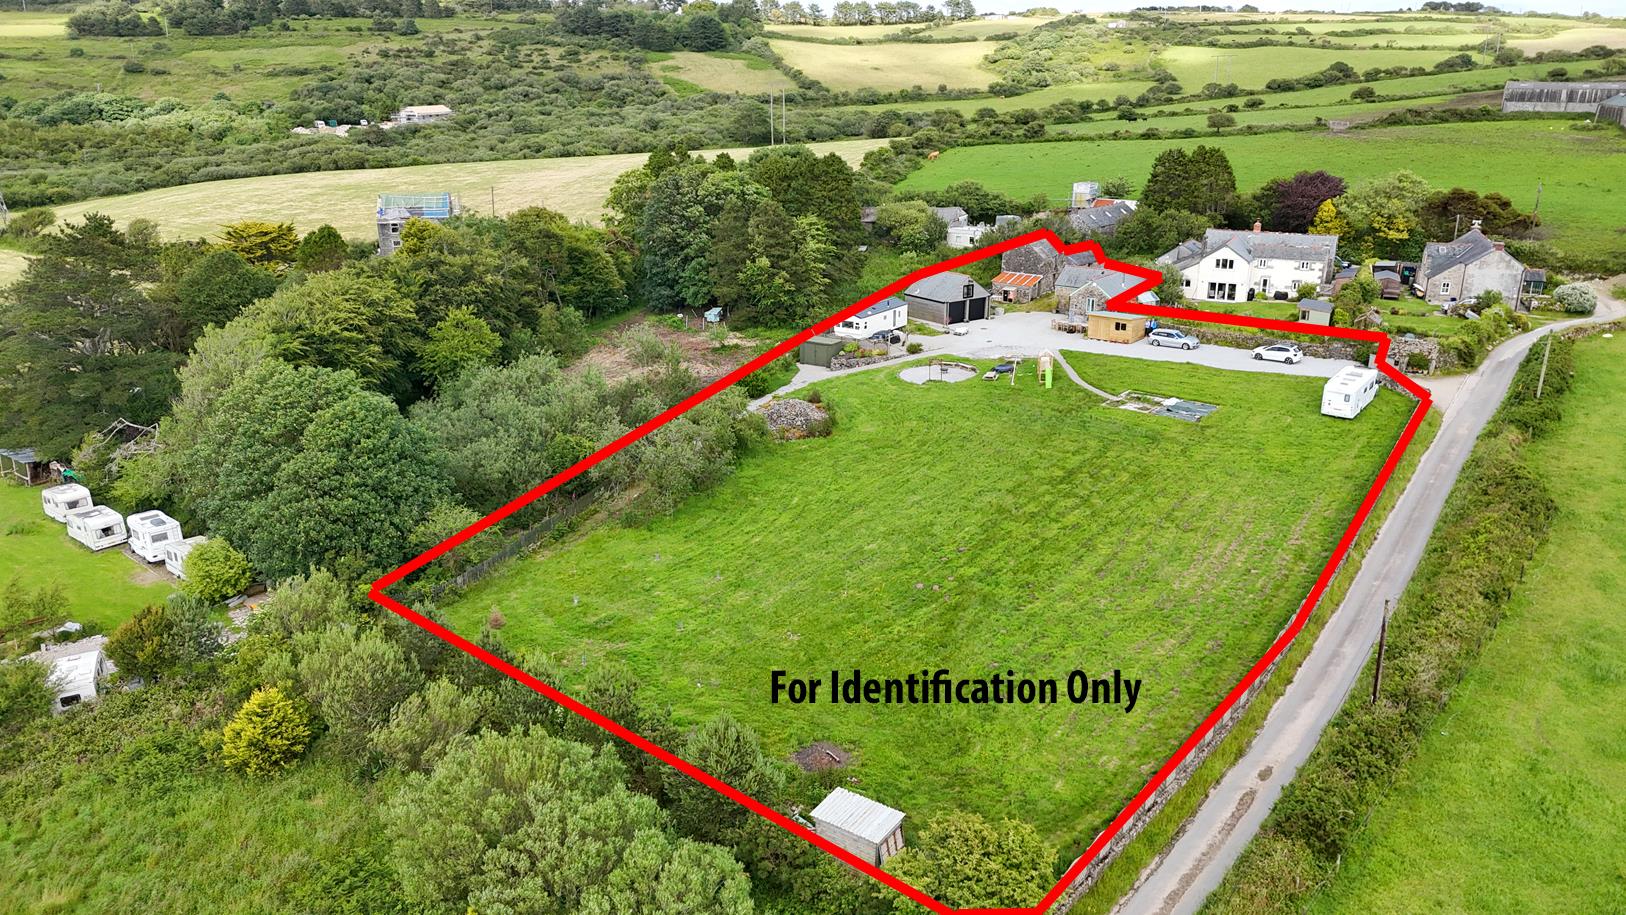
2 Bedroom Country House | Guide Price £495,000
An exciting opportunity to convert two redundant and one former stone barn into a three bedroom dwelling, situated withi...
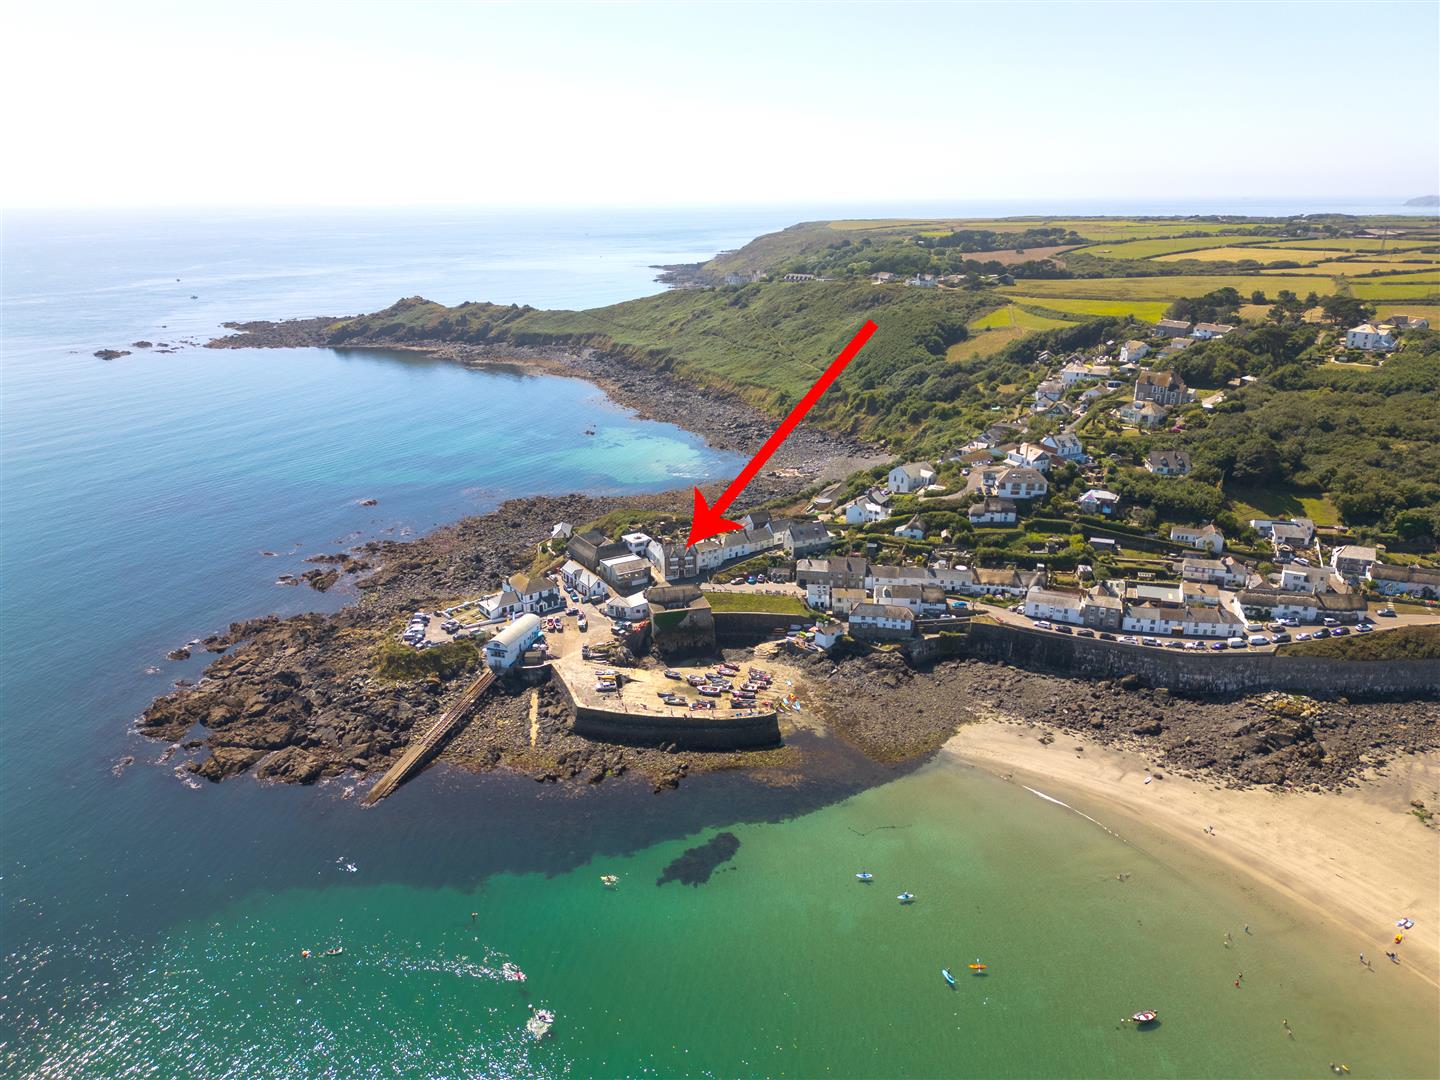
6 Bedroom End of Terrace House | Guide Price £499,950
Situated in the heart of the highly regarded coastal village of Coverack is this classically proportioned Edwardian five...
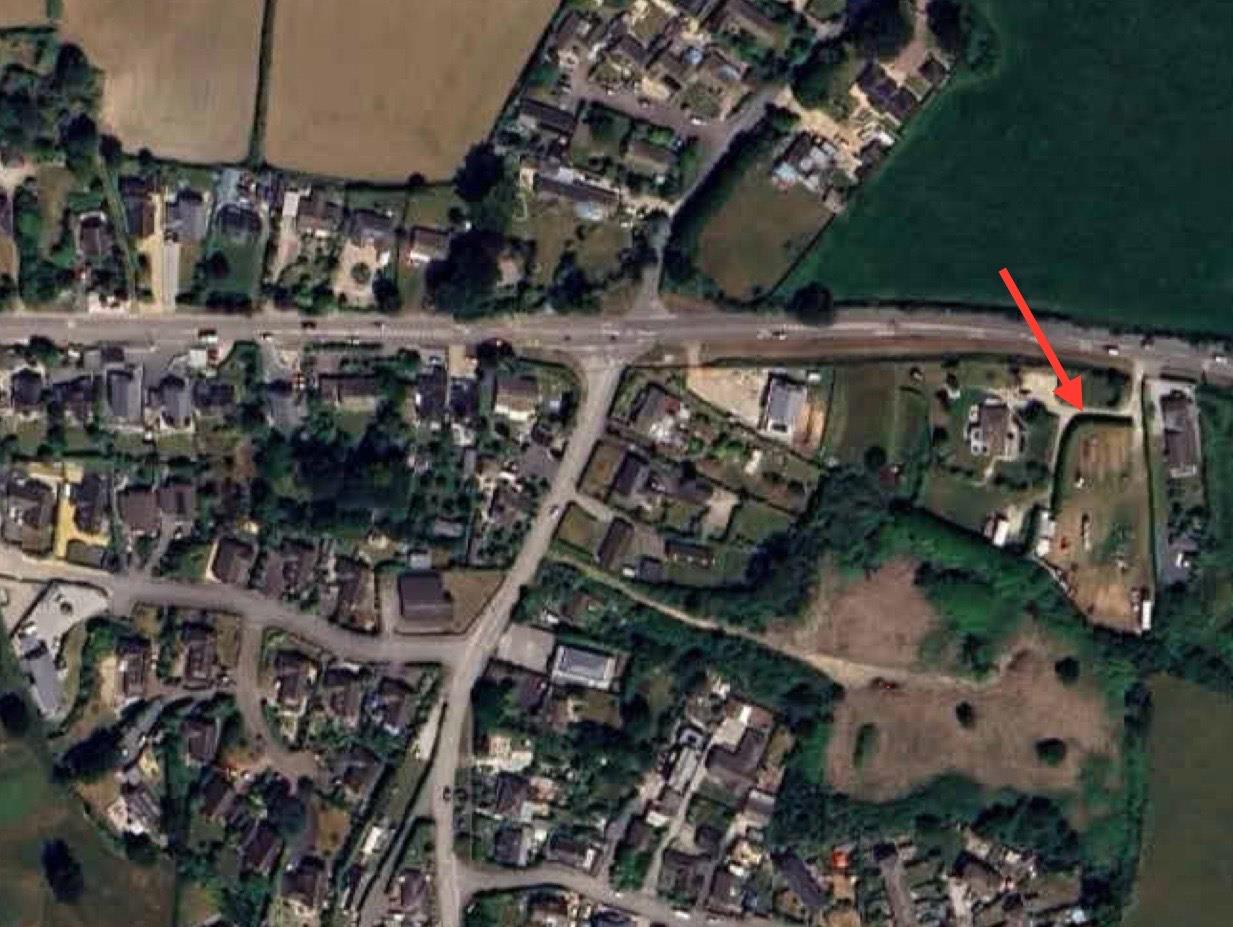
Land | Guide Price £500,000
An exceptional opportunity, perfect for small developers - this generous site is situated on the edge of the sought-afte...
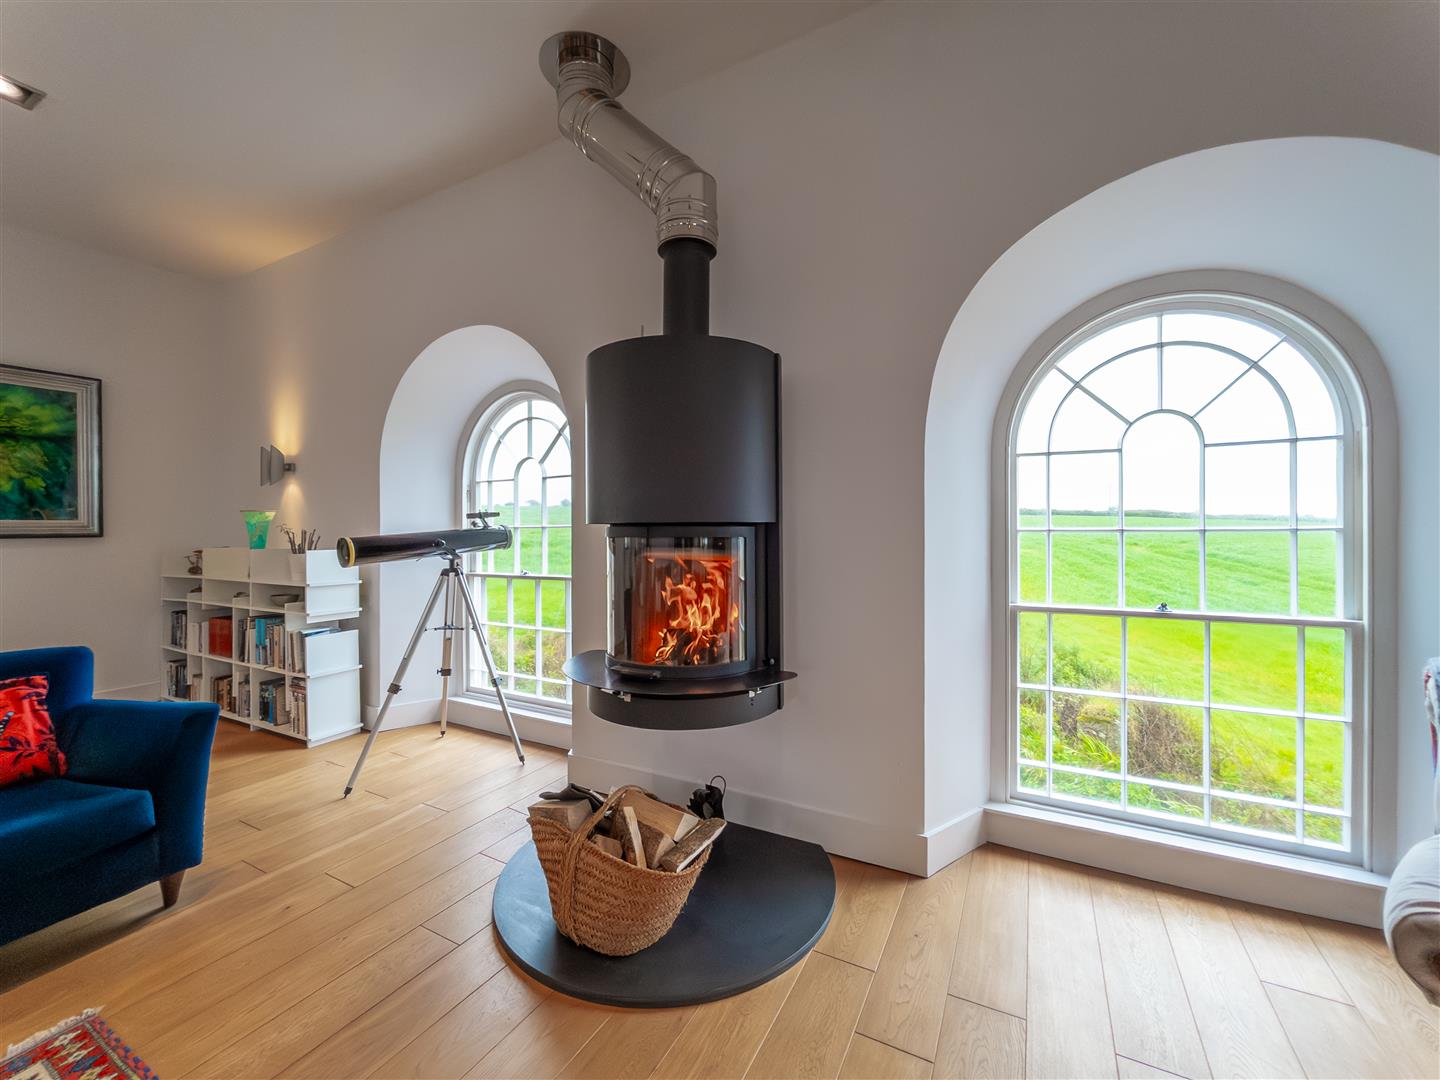
4 Bedroom Town House | Guide Price £500,000
A spectacular Grade II listed architect-designed chapel conversion with four bedrooms, dramatic reverse-level living and...

Christophers Estate Agents Porthleven (Porthleven)
Fore St, Porthleven, Cornwall, TR13 9HJ
01326 573737
How much is your home worth?
Use our short form to request a valuation of your property.
Request a Valuation
©2026 The Guild of Property Professionals. All rights reserved.
Terms and Conditions |
Privacy Policy |
Cookie Policy |
Complaints Policy |
Members Login
The Guild of Property Professionals Trading Address: 121 Park Lane, London W1K 7AG. GPEA Limited.
Registered in England & Wales.
Company No: 02819824.
Registered Office Address: The Old Courthouse, 60A London Road, Grantham, NG31 6HR.
VAT Registration No: 180897859

