- Perfect for First-Time Buyers
- Beautifully Presented Three-Bedroom Home
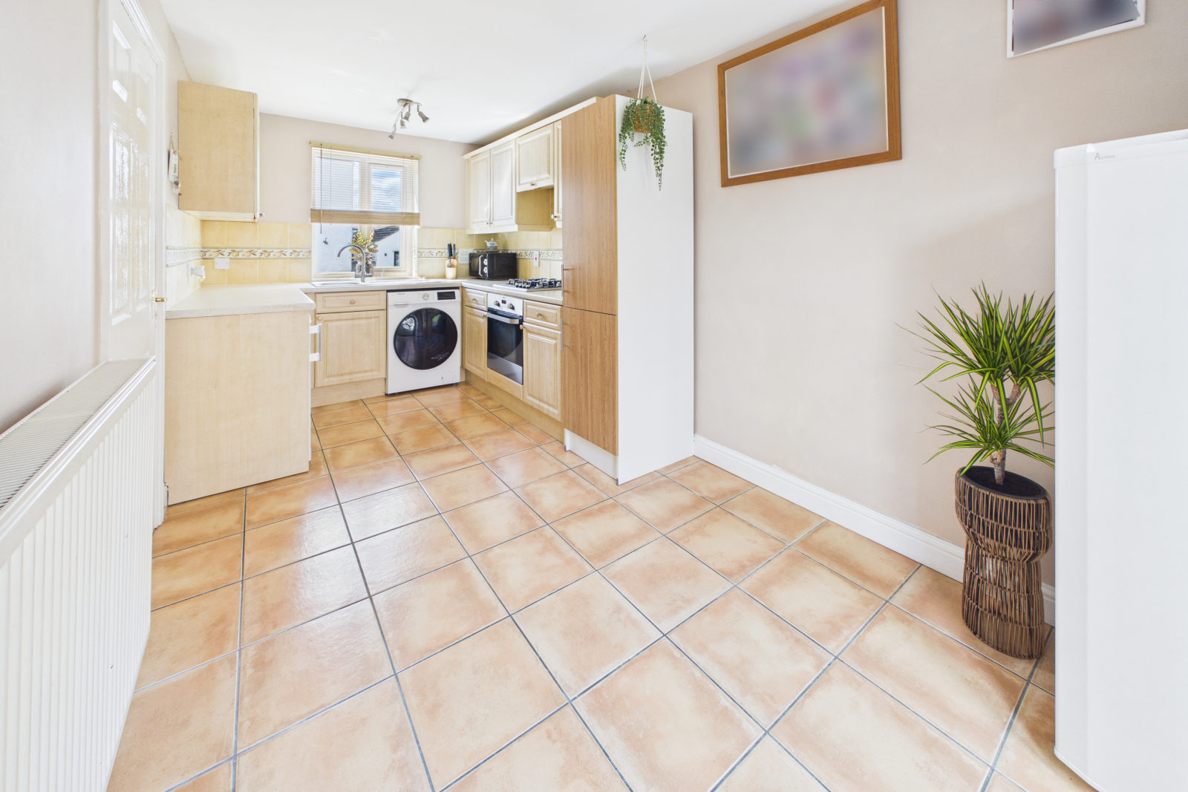
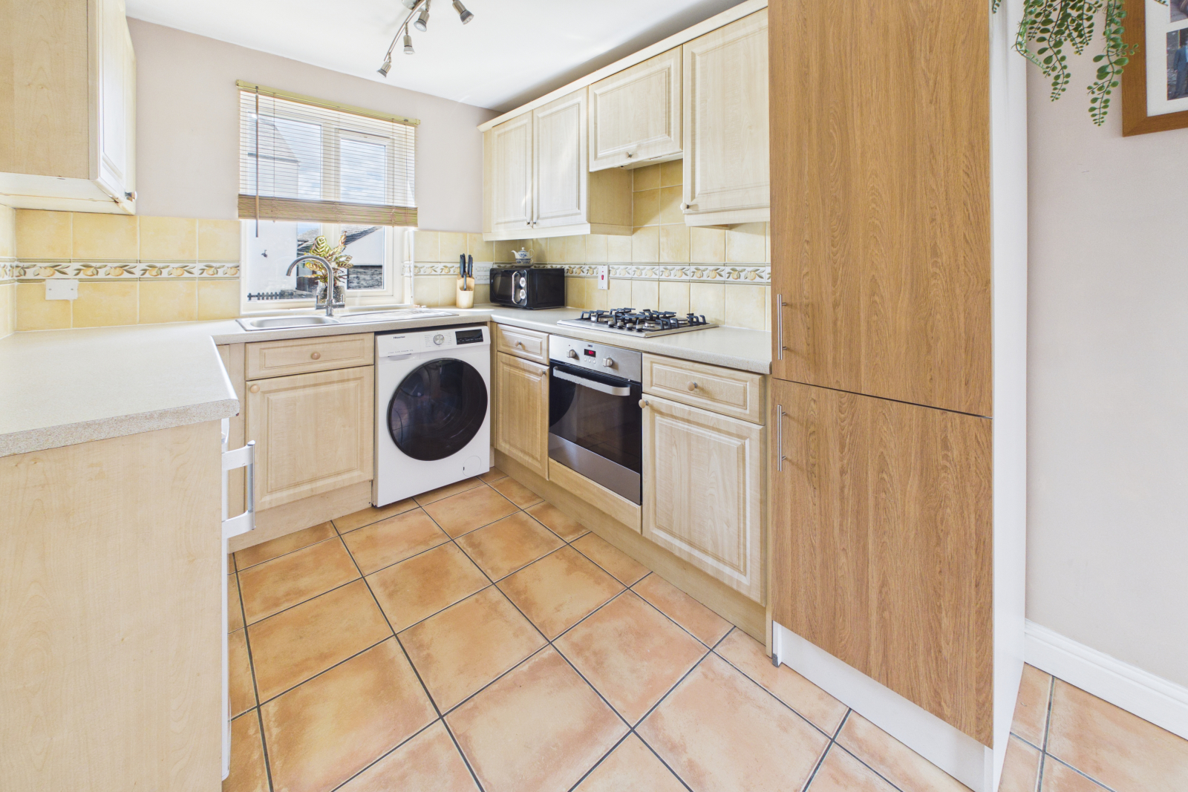
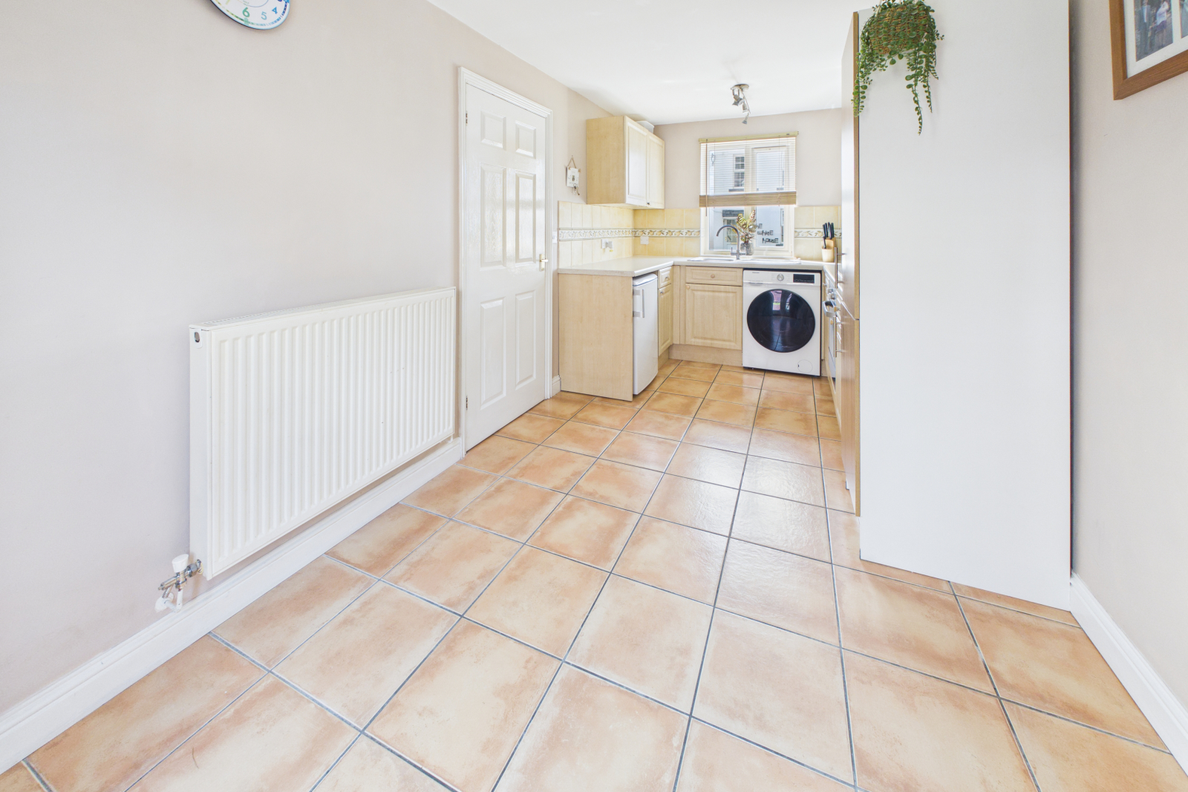
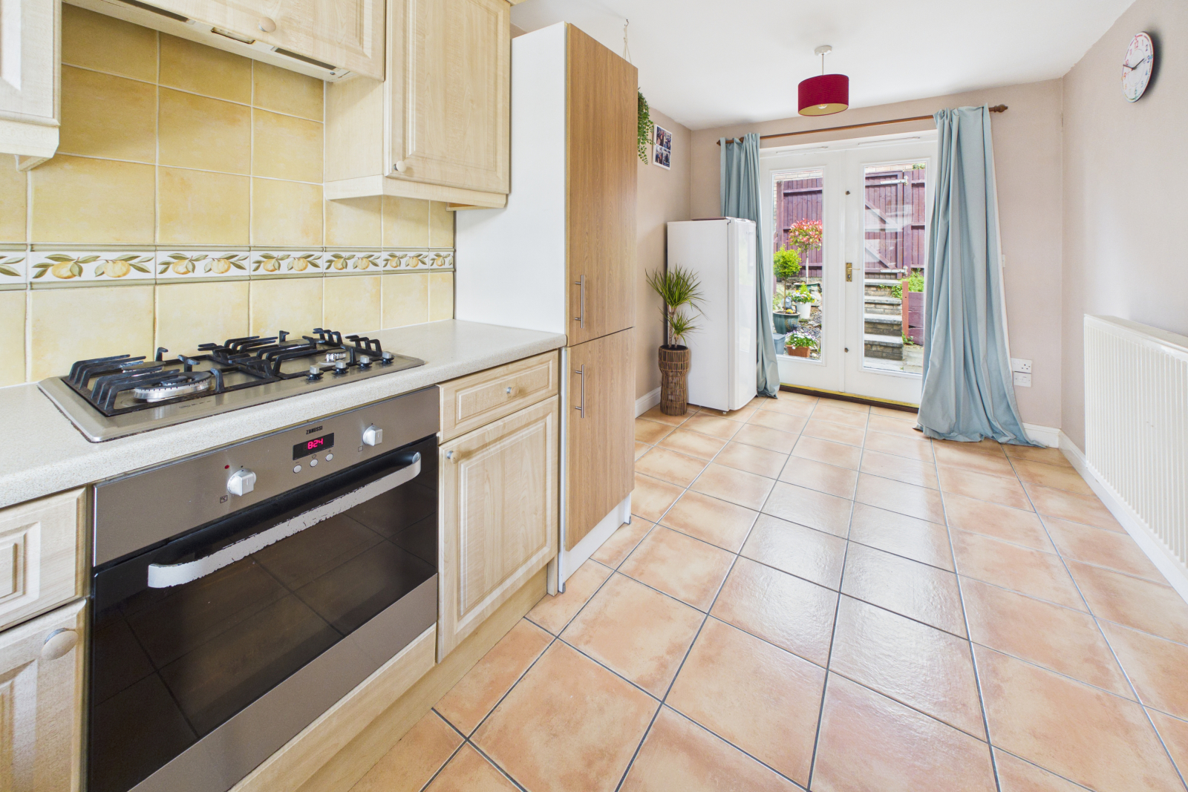
- Spacious Kitchen / Diner with Patio Doors to Garden
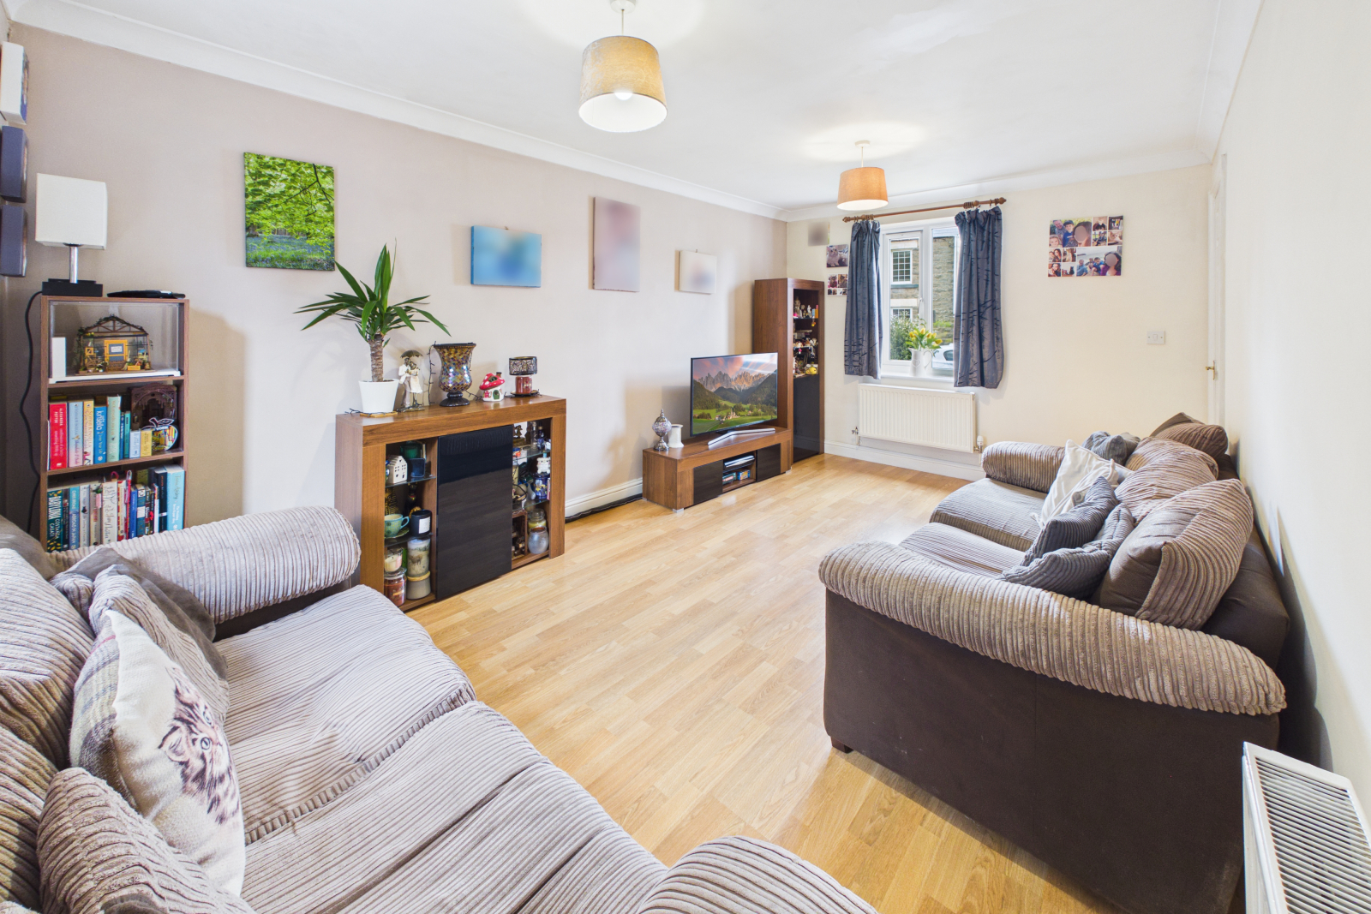
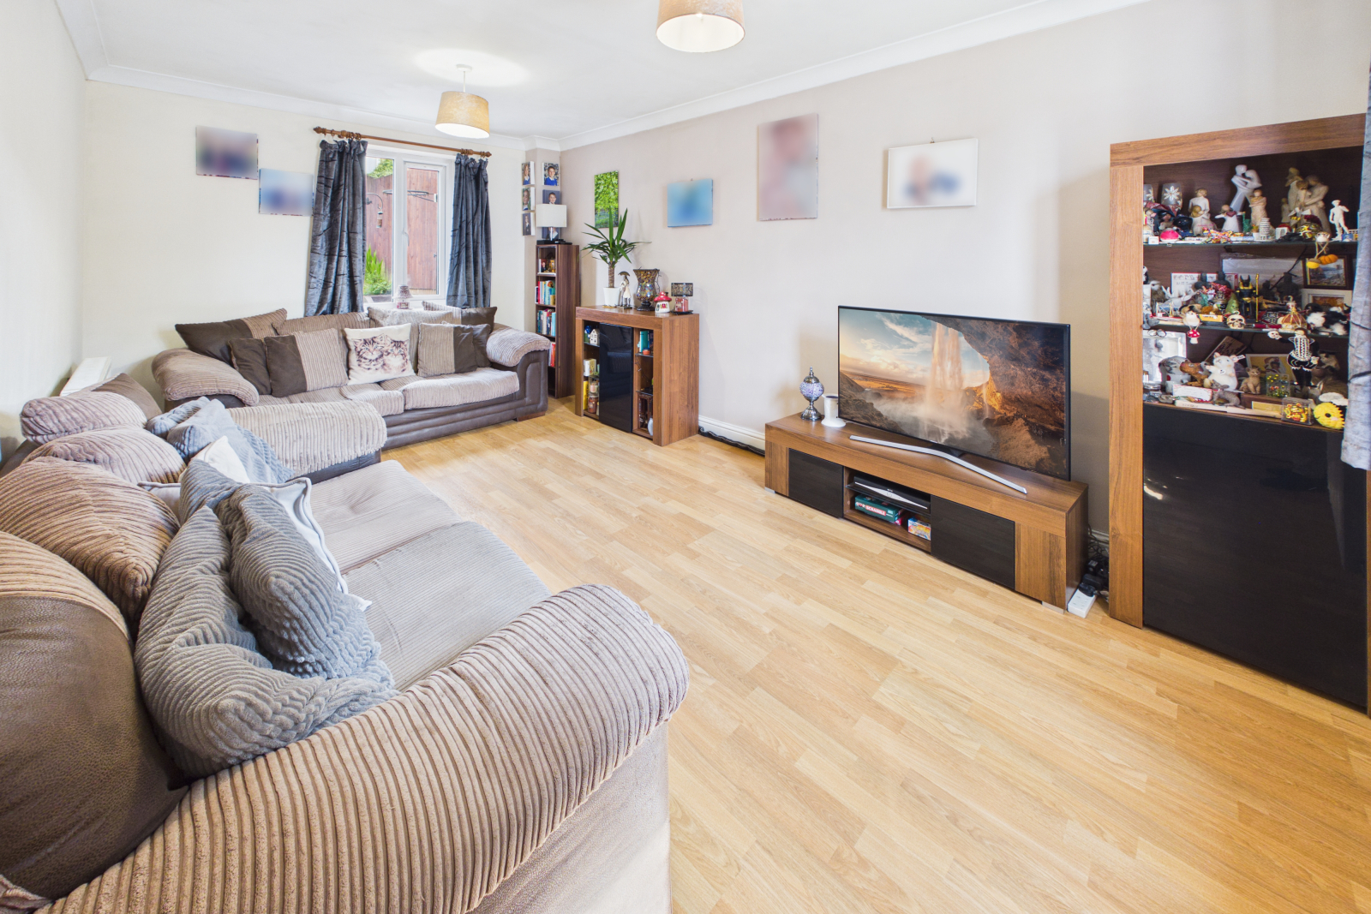
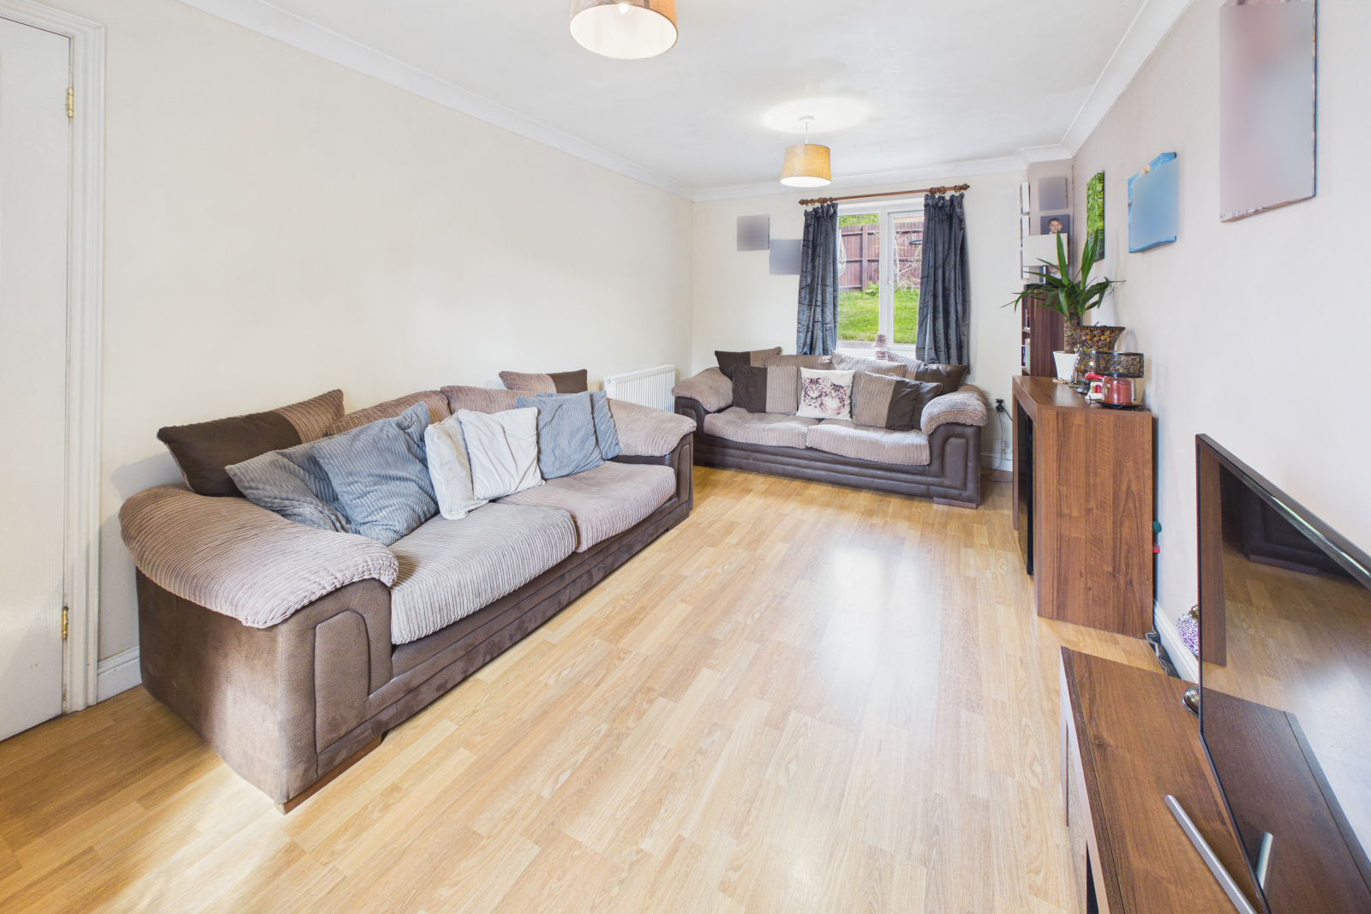
- Cosy Lounge with Dual-Aspect Outlook
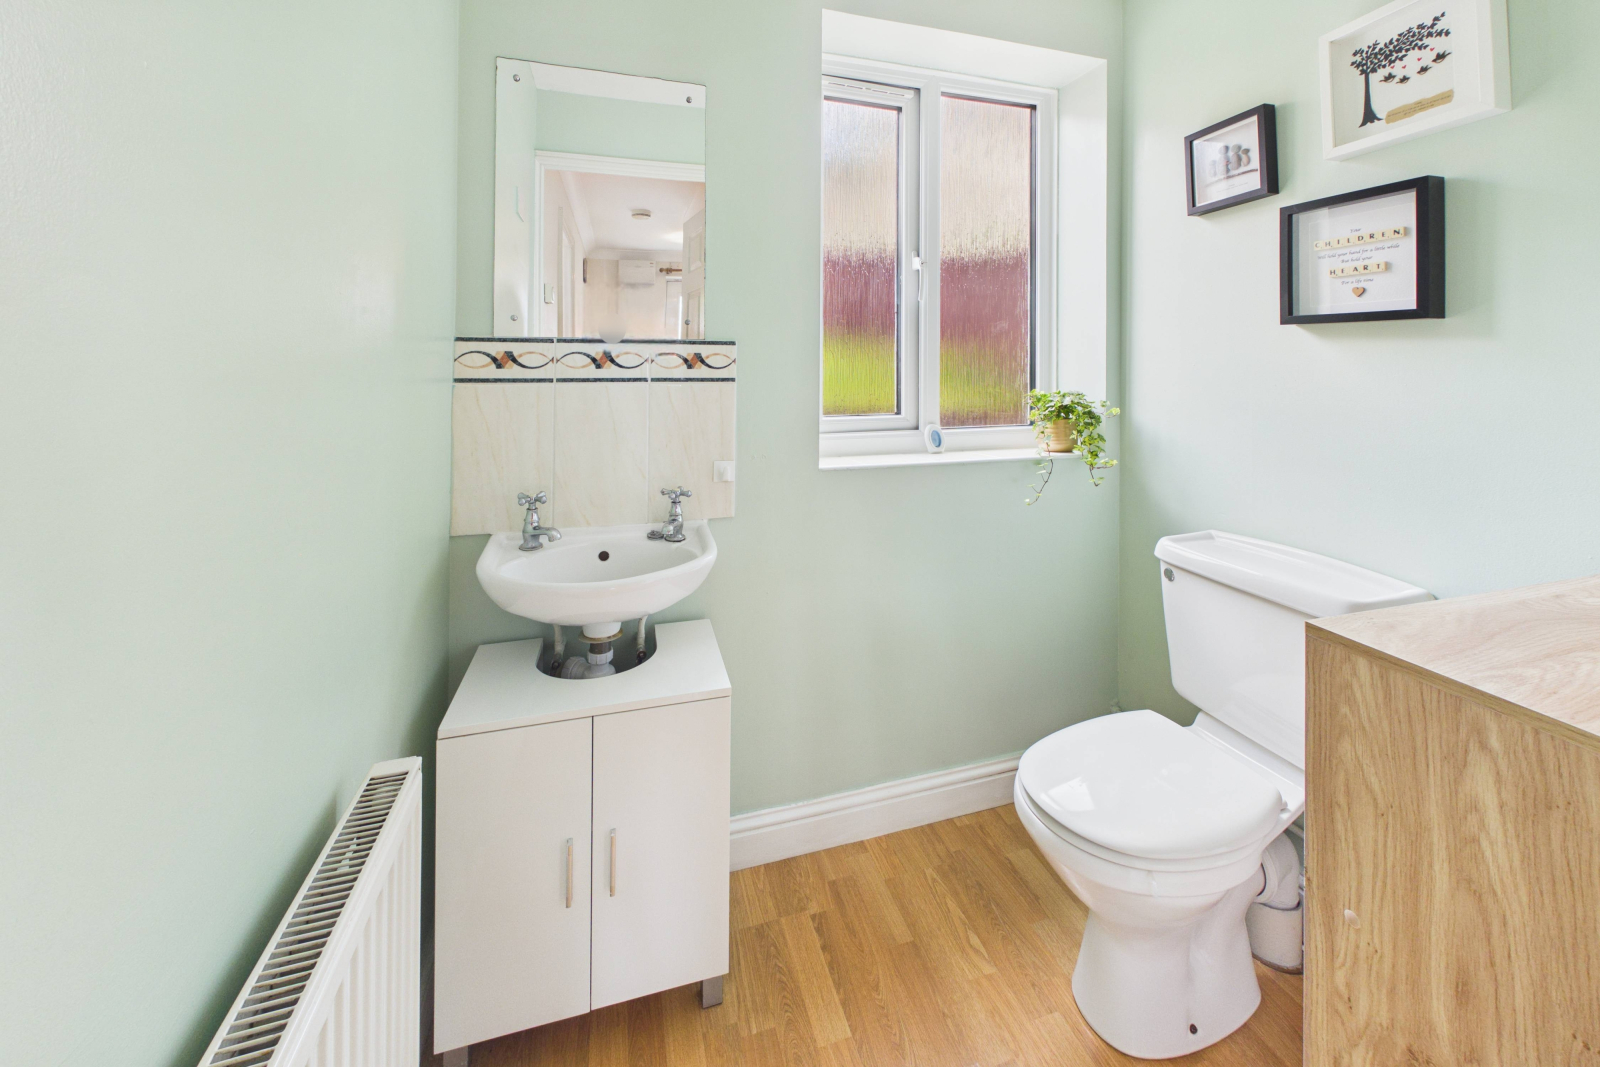
- Convenient Downstairs WC
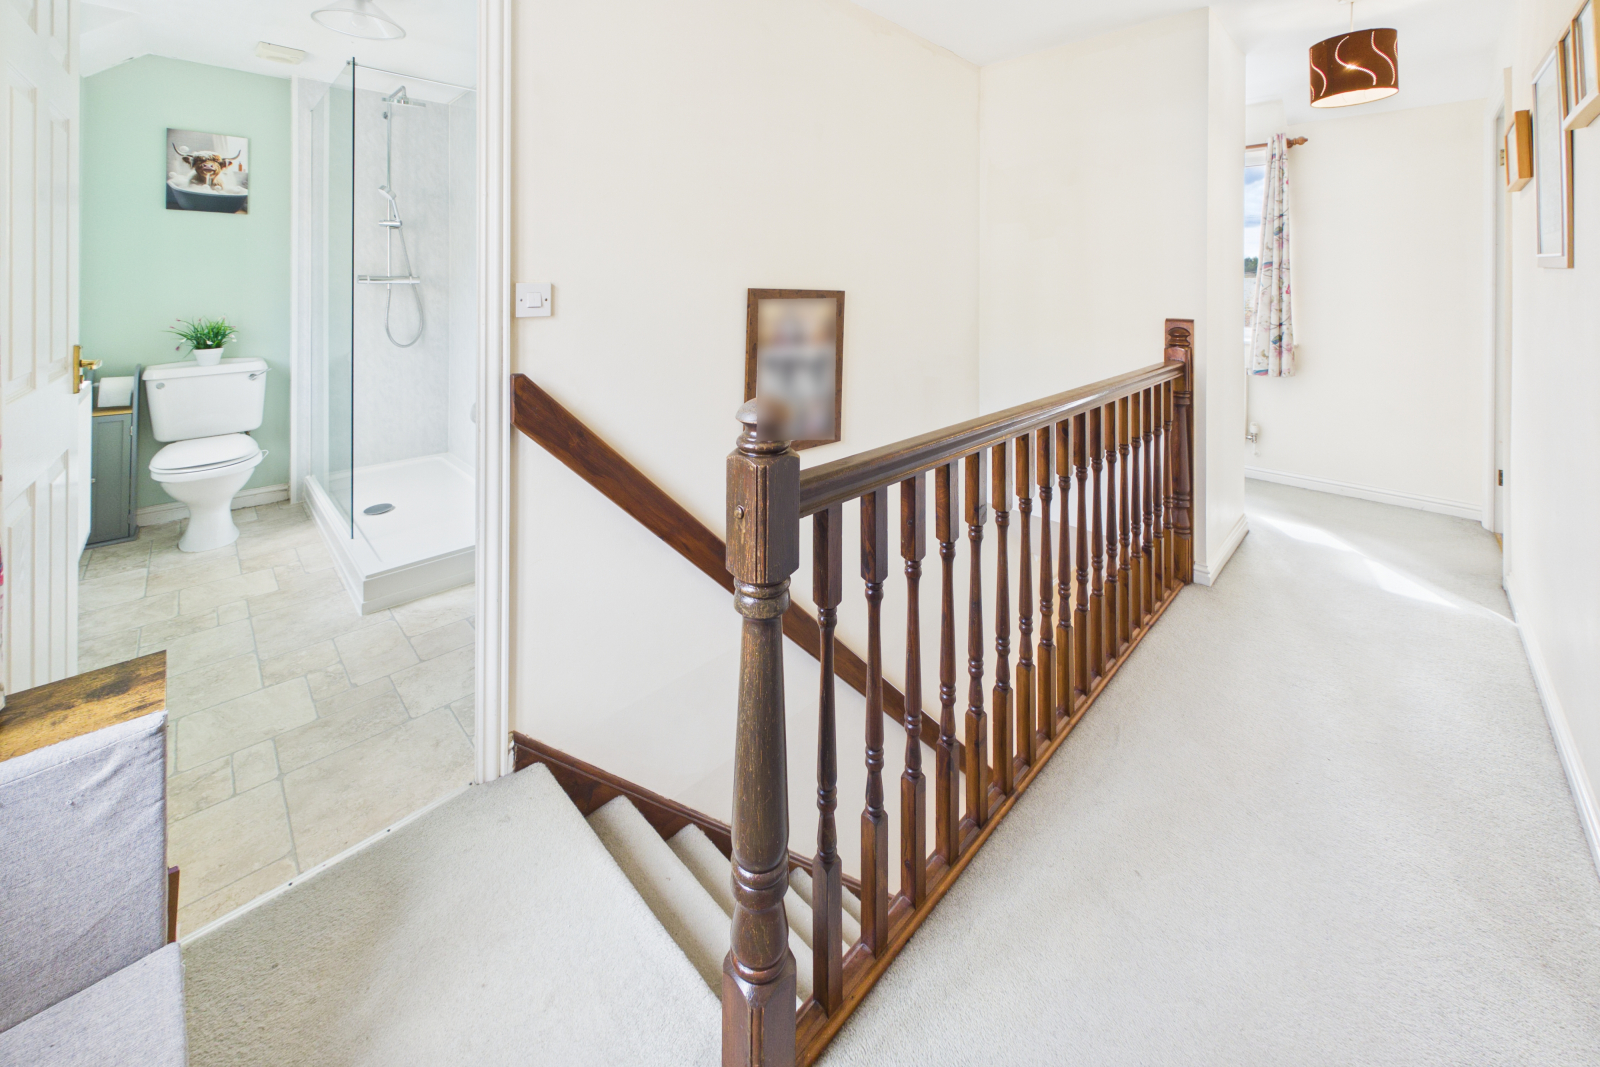
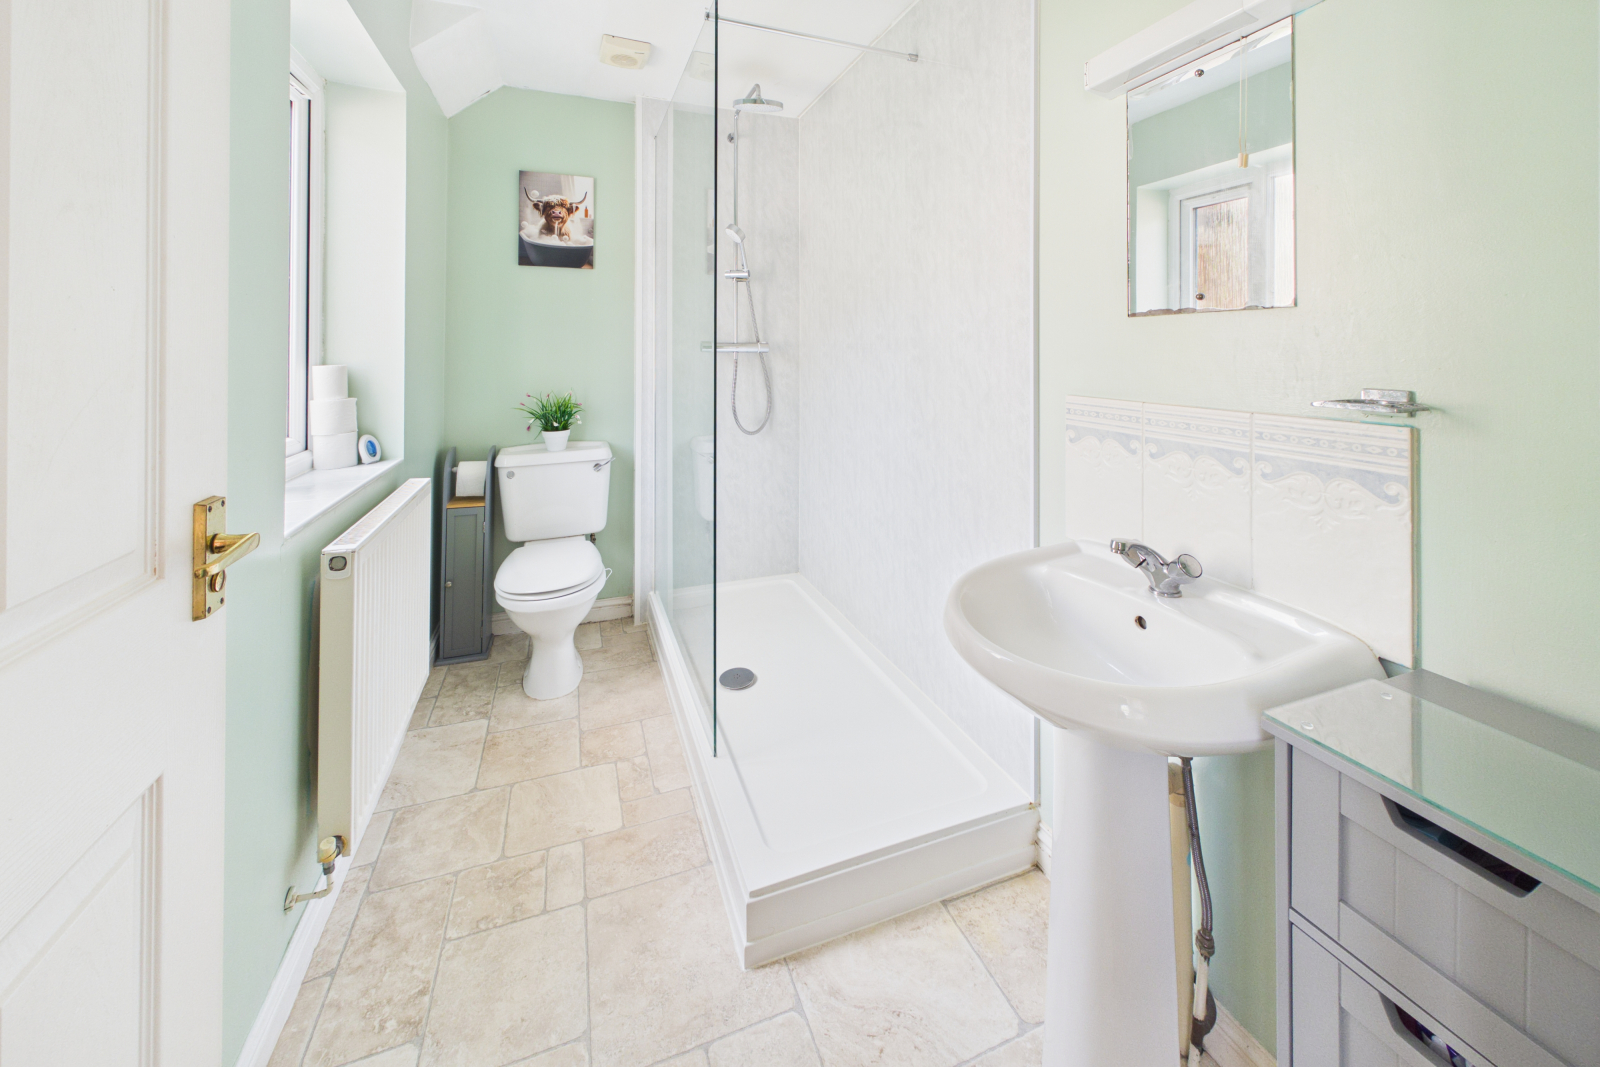
- Stylish Modernised Shower Room
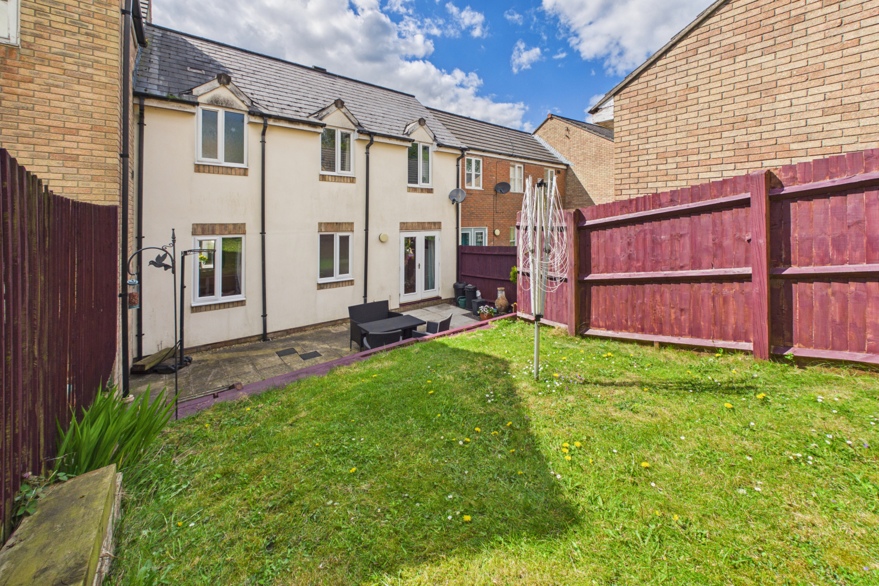
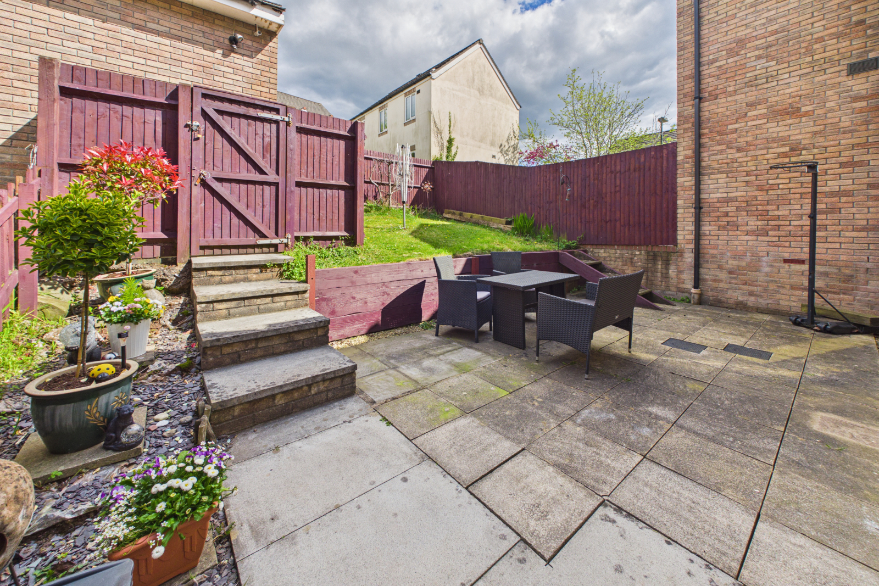
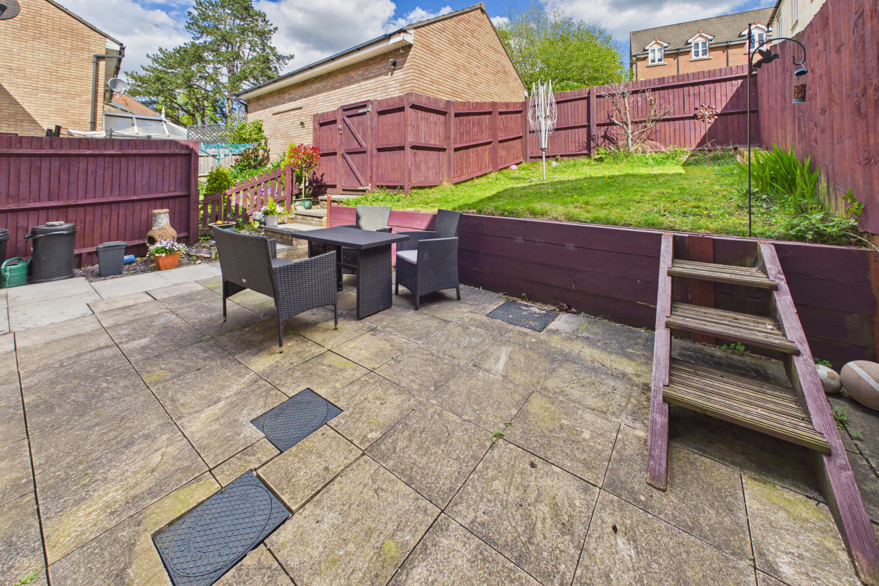
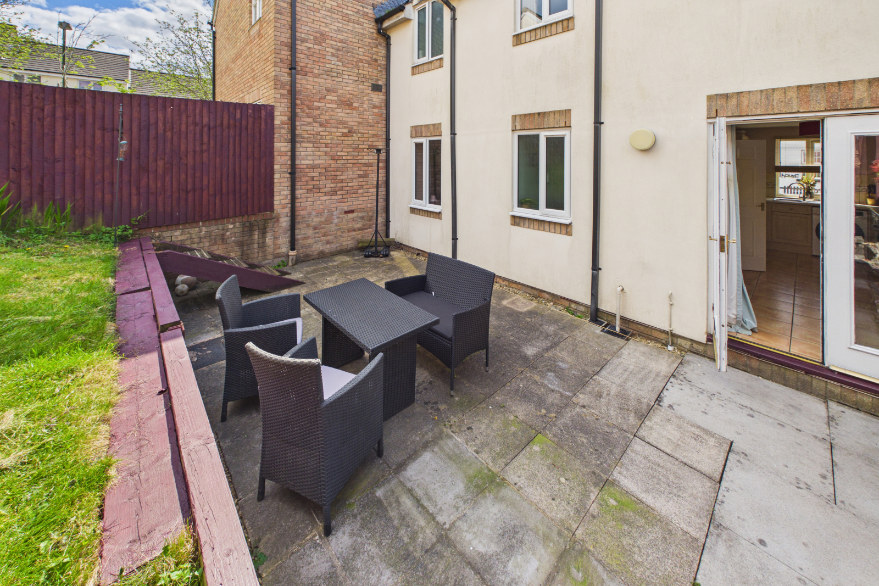
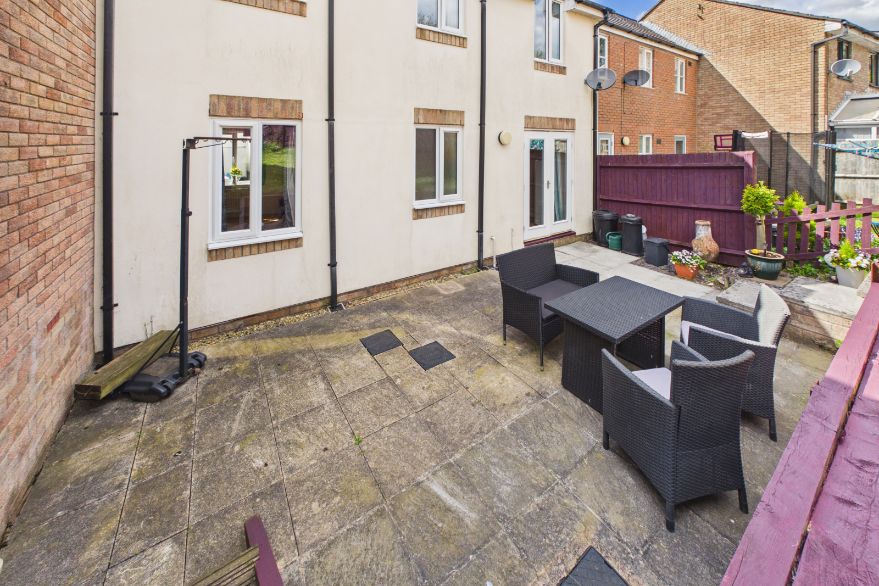
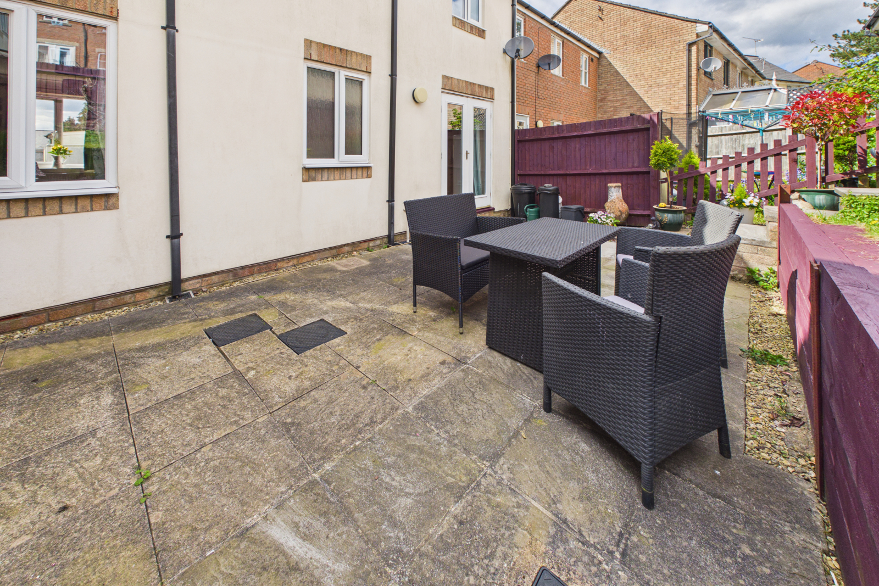
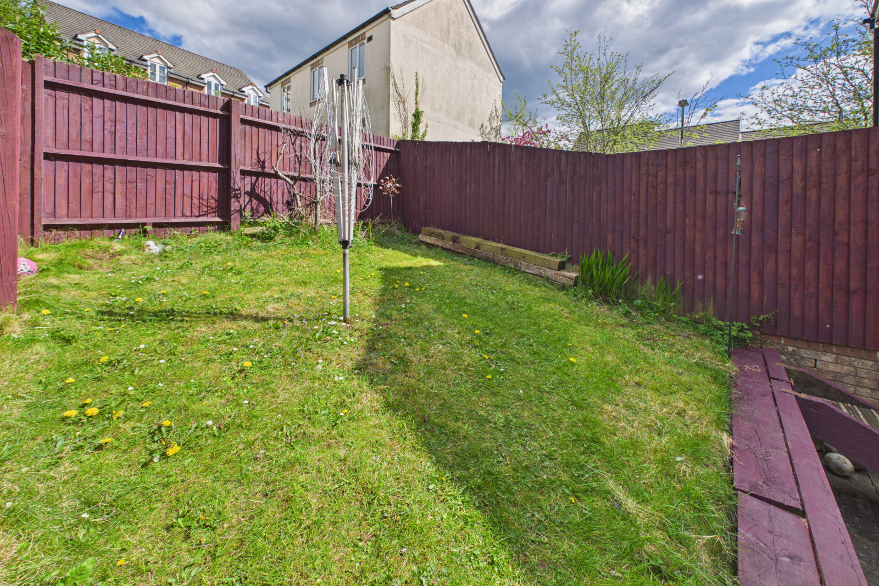
- Enclosed, Easy-to-Maintain Gardens
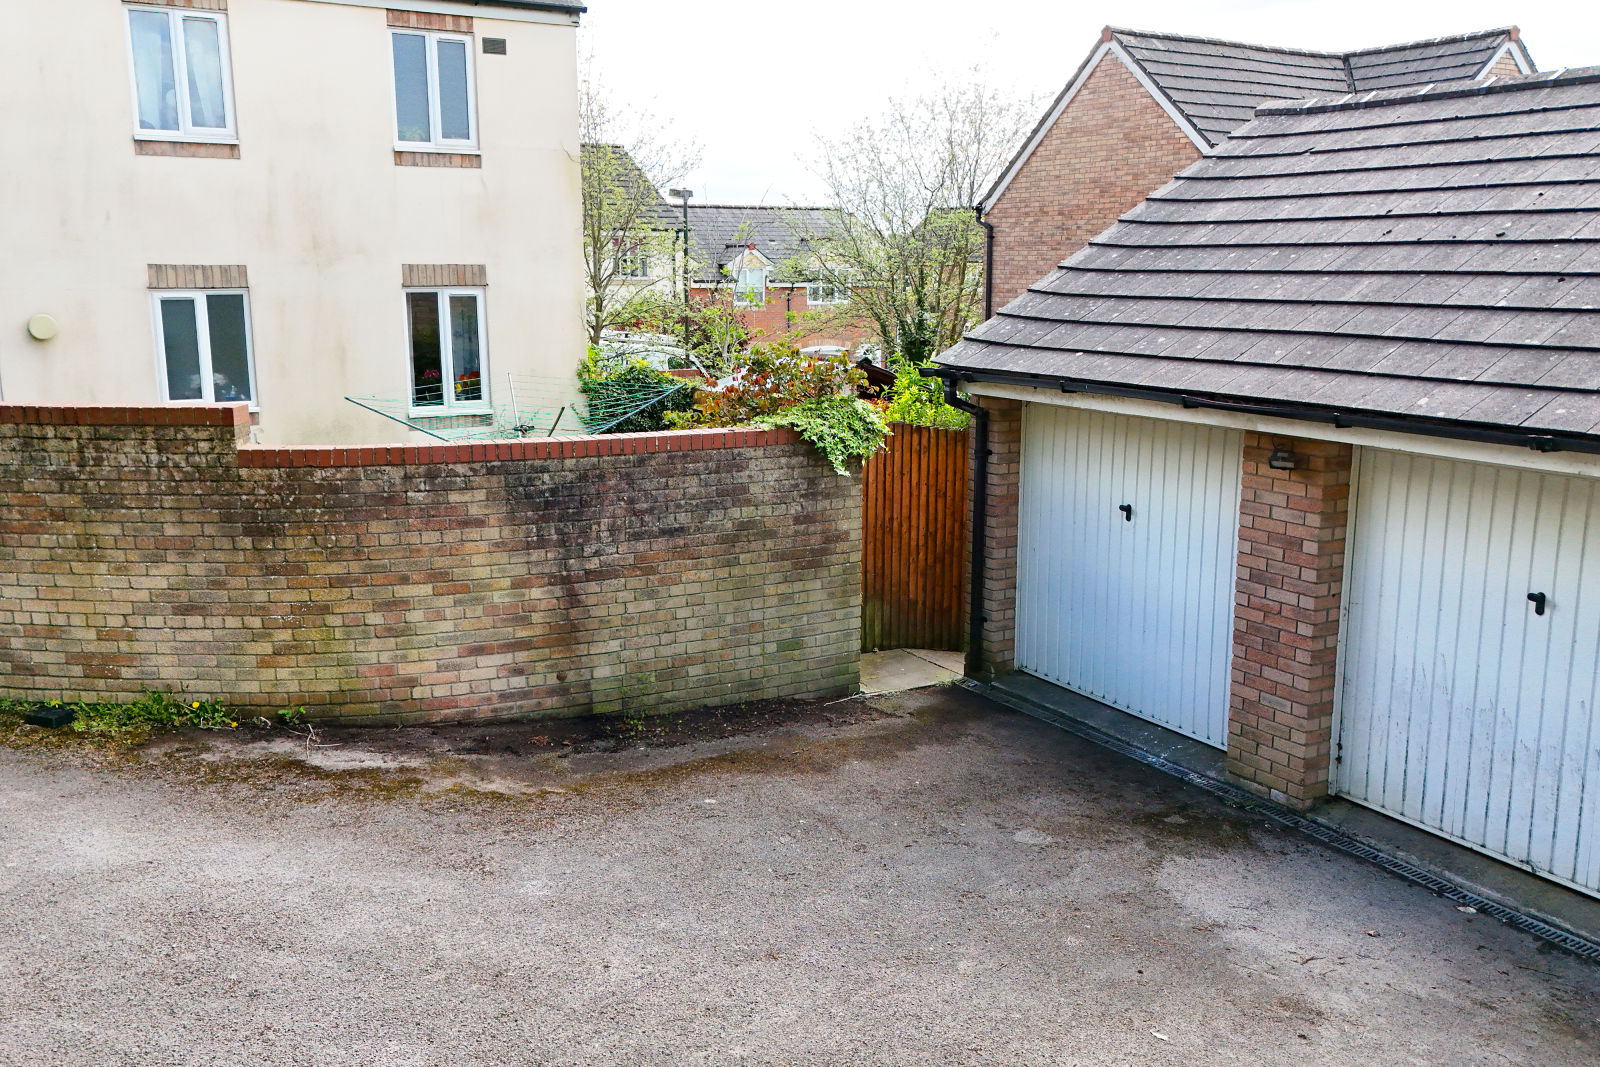
- Detached Garage and Off-Road Parking
- 360 Views from the property

3 Bedroom Terraced House for sale in Gloucestershire
 1
3
1
1
3
1
Council tax band: B.
Welcome to this beautifully presented three-bedroom home, a perfect match for first-time buyers, young families, or anyone searching for stylish, easy living in a super convenient location.
Warm, welcoming and ready to move straight into, the property offers a cosy dual-aspect lounge filled with natural light, alongside a bright and spacious kitchen/diner designed for both busy family life and entertaining alike.
Upstairs, you’ll find three well-proportioned bedrooms and a sleek, upgraded shower room finished with a modern touch. Outside, the enclosed low-maintenance gardens provide the perfect space to unwind, while the added bonus of a garage and private parking ticks every practical box.
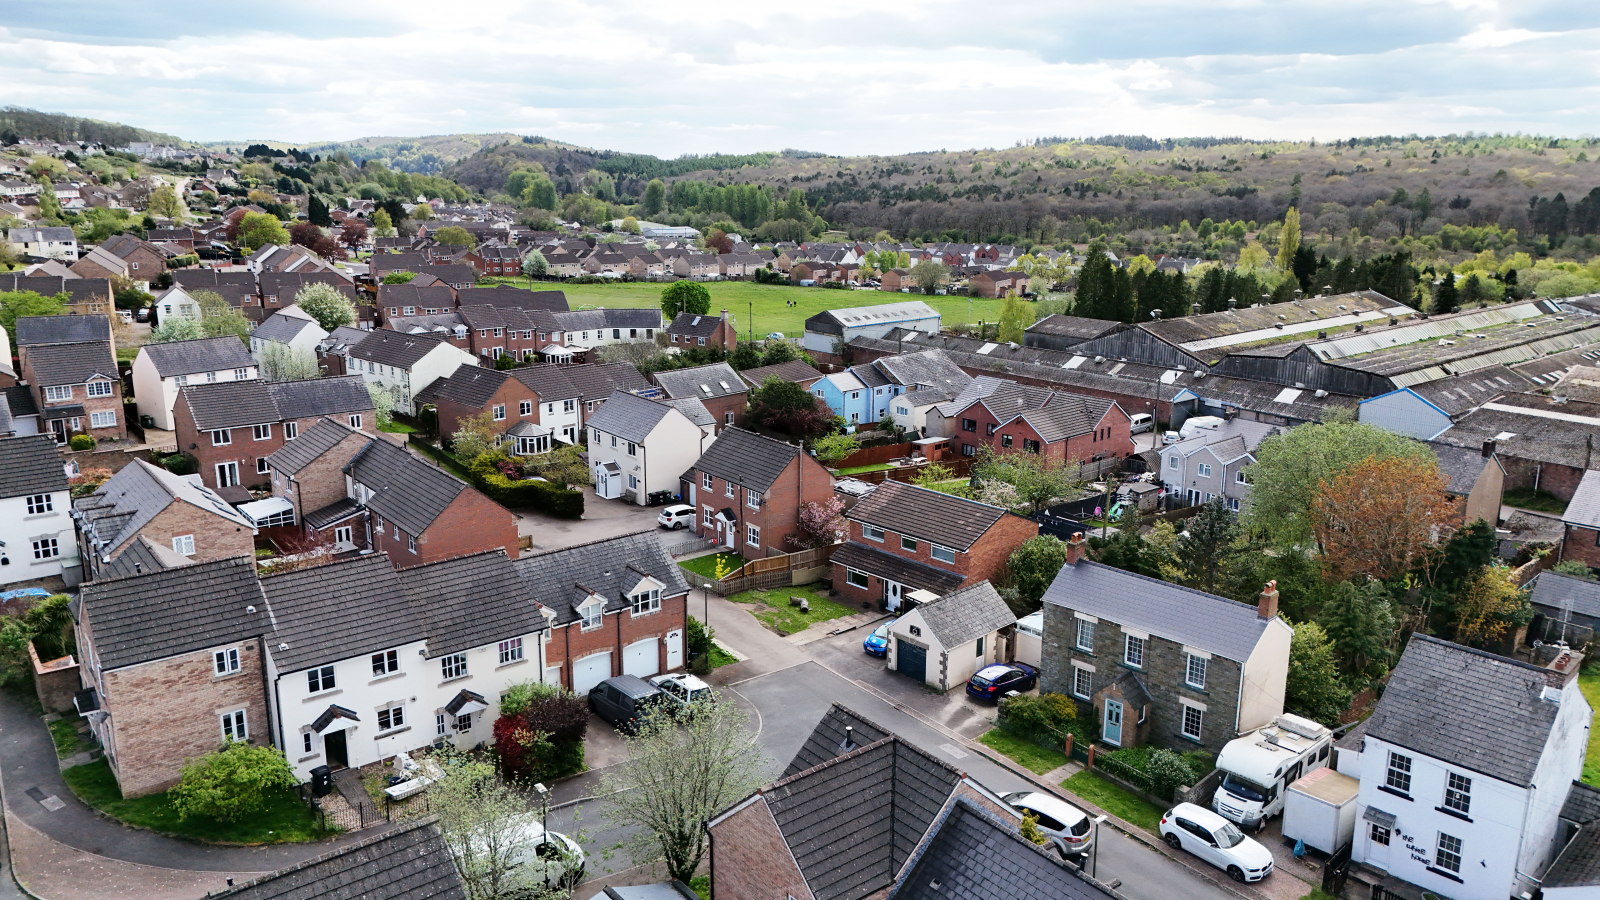
Positioned just moments from a children’s park and within walking distance of the town centre, this lovely home effortlessly combines comfort, style and everyday convenience.
A fantastic opportunity not to be missed.
Entrance
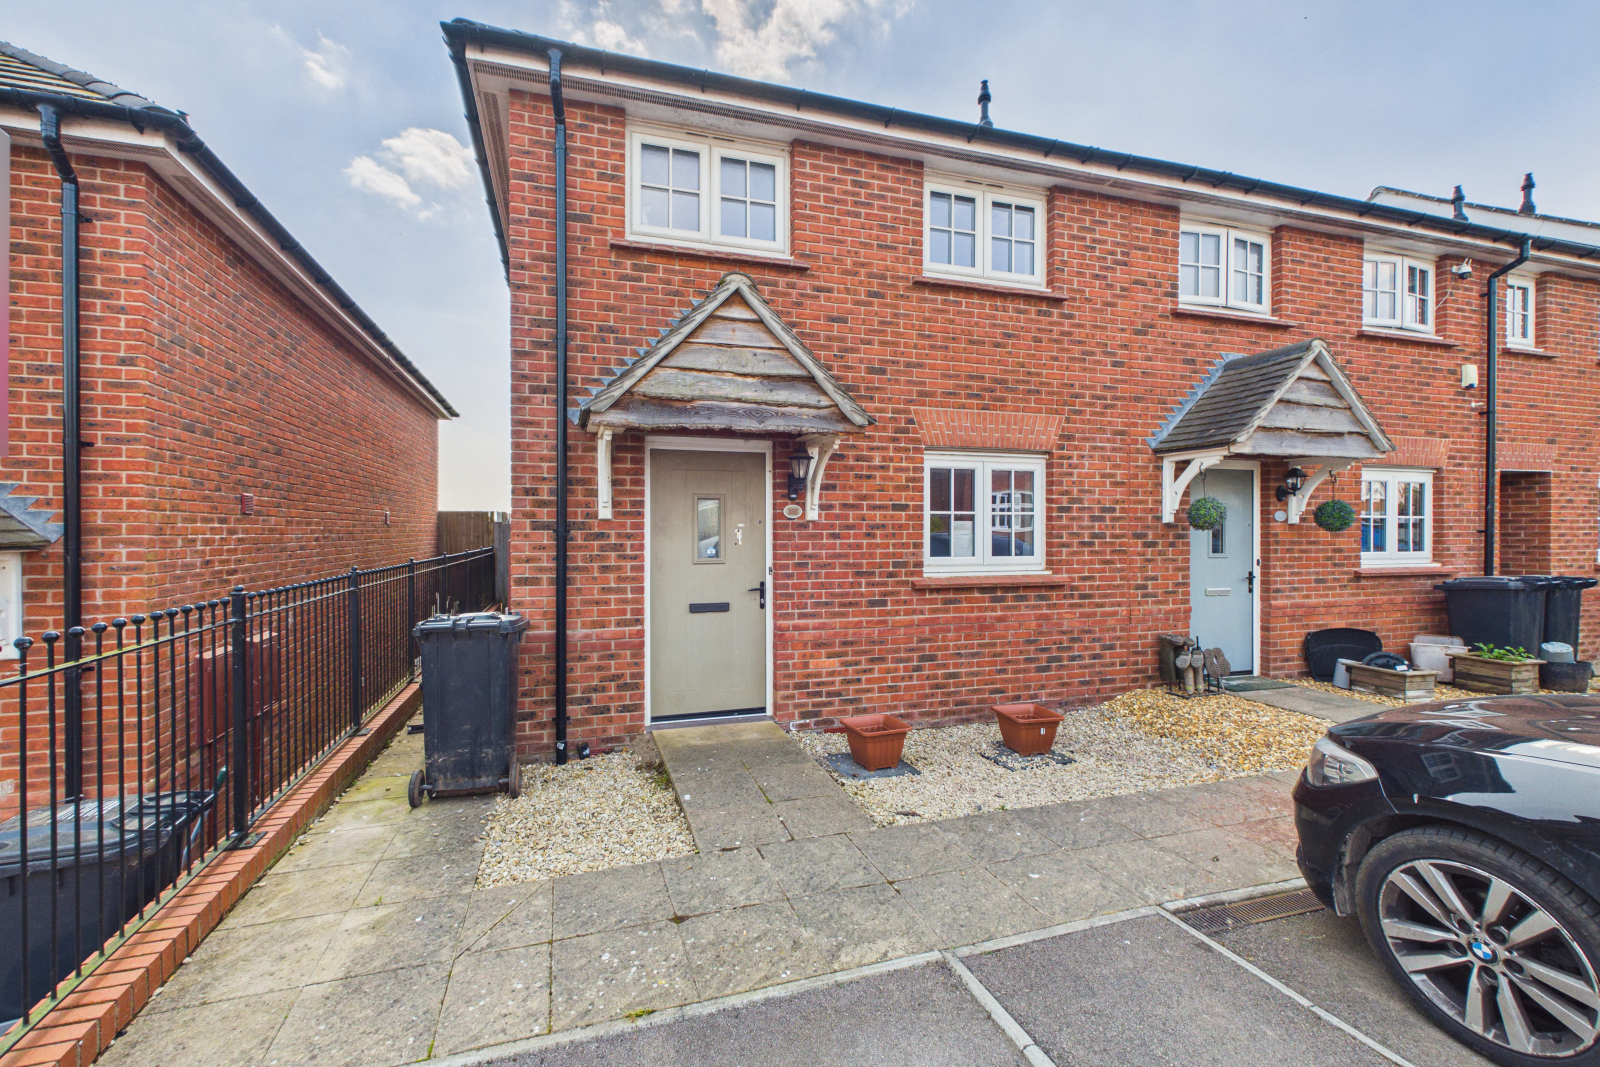
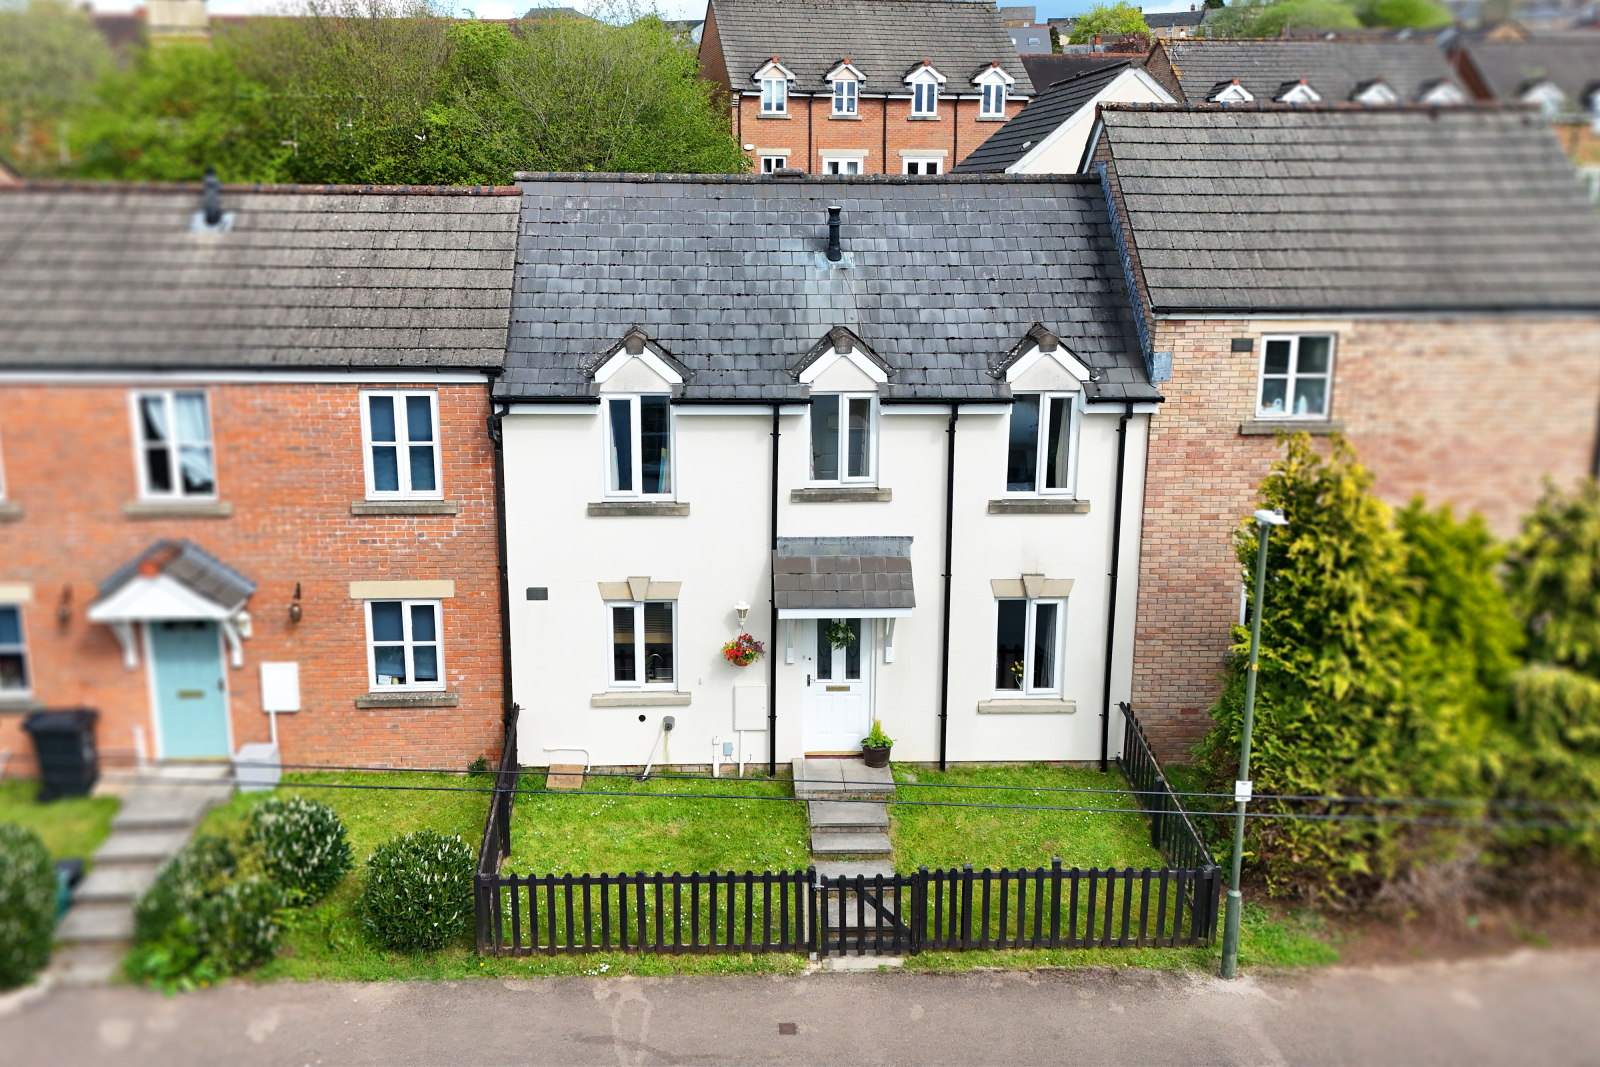
The property is approached via a neat paved pathway, with a composite front door set beneath a storm porch, a welcoming first impression that sets the tone for the rest of the home.
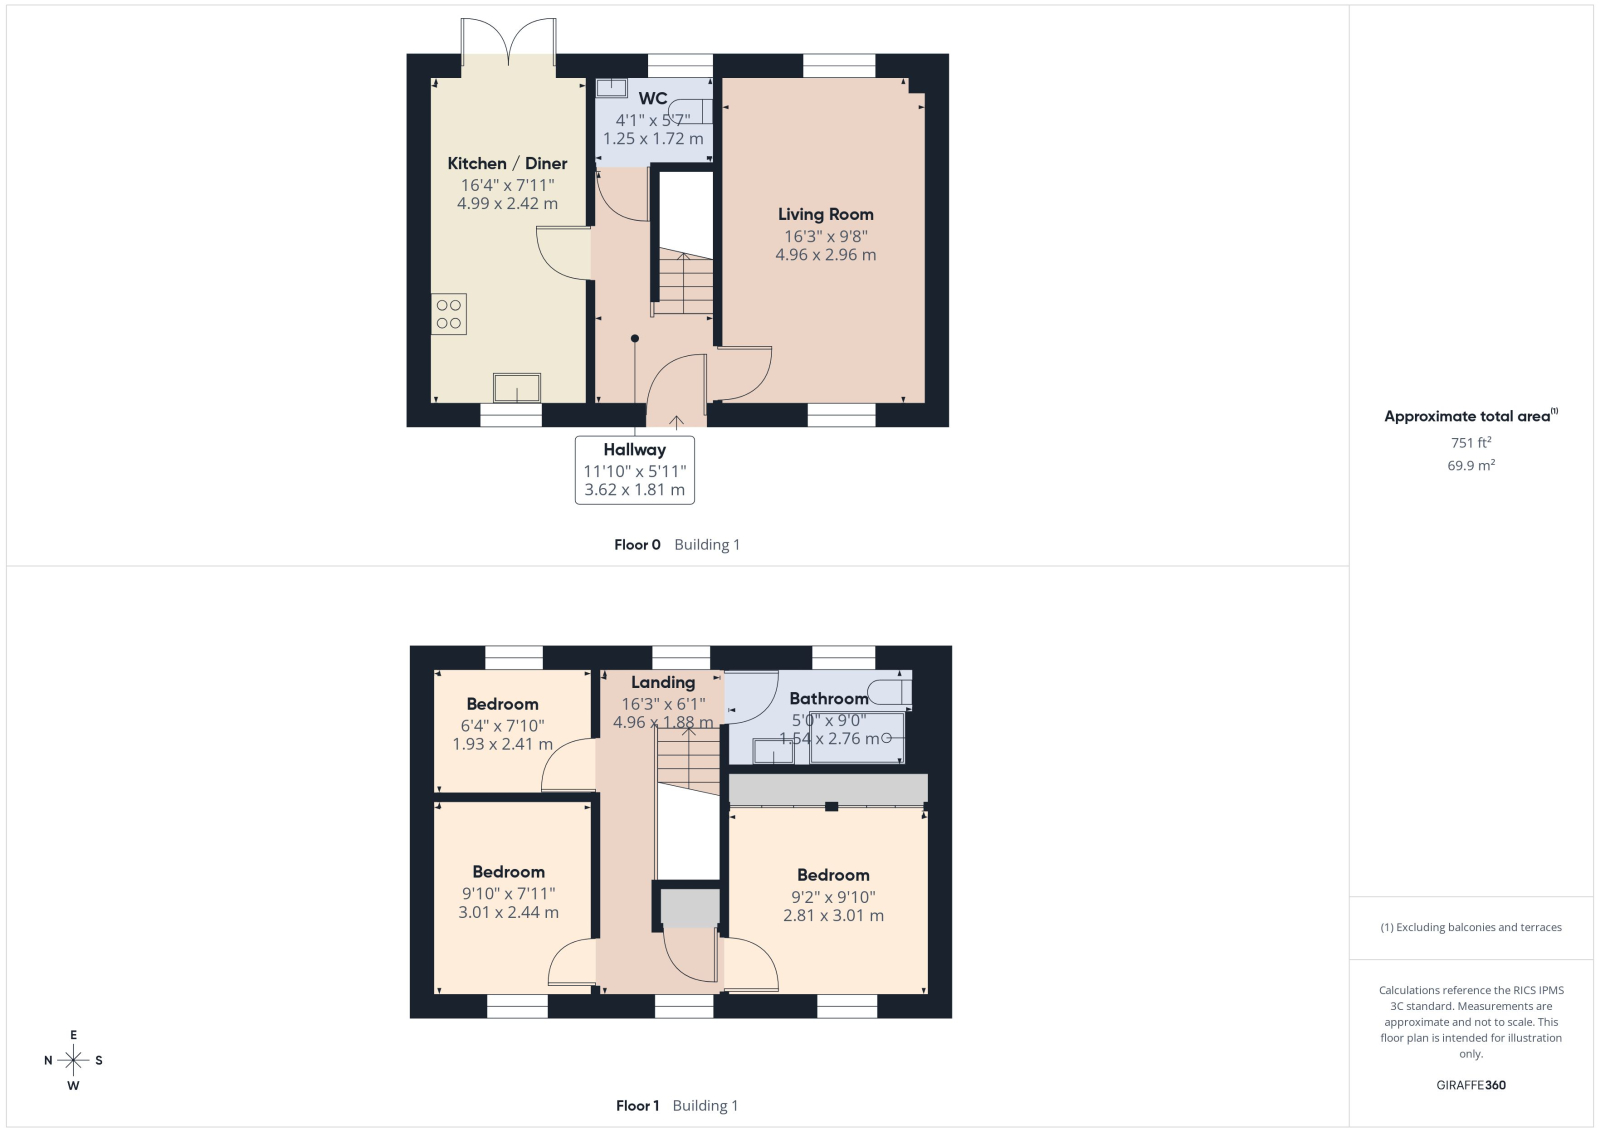
Reception Hallway - 11'10" x 5'11" (3.62m x 1.81m)
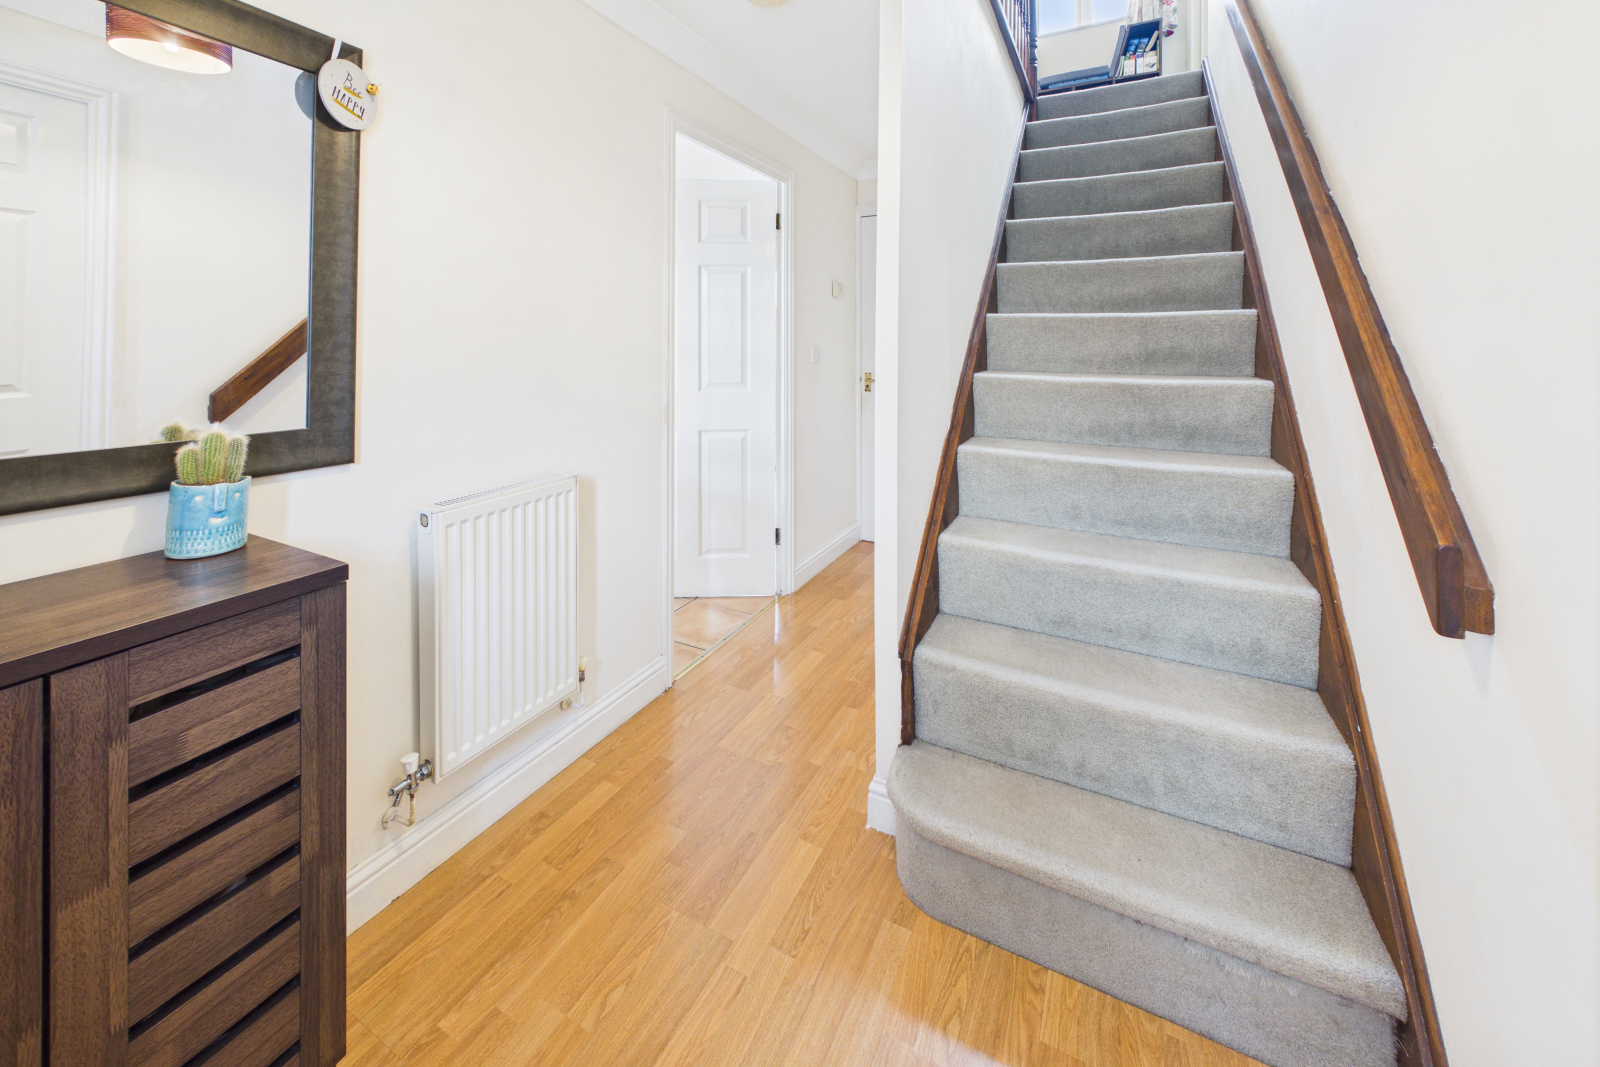
A welcoming and generously proportioned entrance hallway with laminate flooring throughout, a carpeted stairwell rising to the first floor, and a handy understairs storage cupboard. Central lighting, a radiator, and power points are fitted throughout, with doors leading off to the principal ground-floor rooms.
Lounge - 16'3" x 9'8" (4.96m x 2.96m)
This lovely room is beautifully presented and makes for the perfect cosy retreat, whether you're unwinding after a long day or enjoying a movie night in. UPVC double-glazed windows to dual elevations flood the space with an abundance of natural light, while laminate flooring, two radiators, two ceiling lights, and a range of power points complete the room.
Kitchen / Diner - 16'4" x 7'11" (4.99m x 2.42m)
Bright, versatile, and full of everyday appeal, this generous kitchen and dining space is at the heart of the home. A UPVC double-glazed window to the front aspect and glazed patio doors opening onto the rear garden bring light and a real sense of connection with the outside. The kitchen boasts an excellent range of base and eye-level fitted units and drawers with rolled worksurfaces and tiled splashbacks. There is space and plumbing for a washing machine and an under-counter appliance, along with an integrated Zanussi electric oven and Neff four-ring gas hob with extractor above. Tiled flooring and two central ceiling lights complete the kitchen area. The dining area offers pleasant space for a family table, a large radiator, and a great range of power points, making it ideal for both everyday family life and entertaining.
Ground Floor WC - 4'1" x 5'7" (1.25m x 1.72m)
A practical and neatly appointed ground floor WC, fitted with a low-level WC and vanity wash hand basin unit, wall-mounted mirror, radiator, and UPVC obscure-glazed window to the rear. Laminate flooring throughout.
First Floor Landing - 16'3" x 6'1" (4.96m x 1.88m)
A generous gallery-style landing with loft access and doors leading off to all bedrooms and the family bathroom. Two central ceiling lights and radiators are fitted, along with a range of power points. A door opens to the airing cupboard, which houses the wall-mounted gas central heating boiler and provides useful shelved storage.
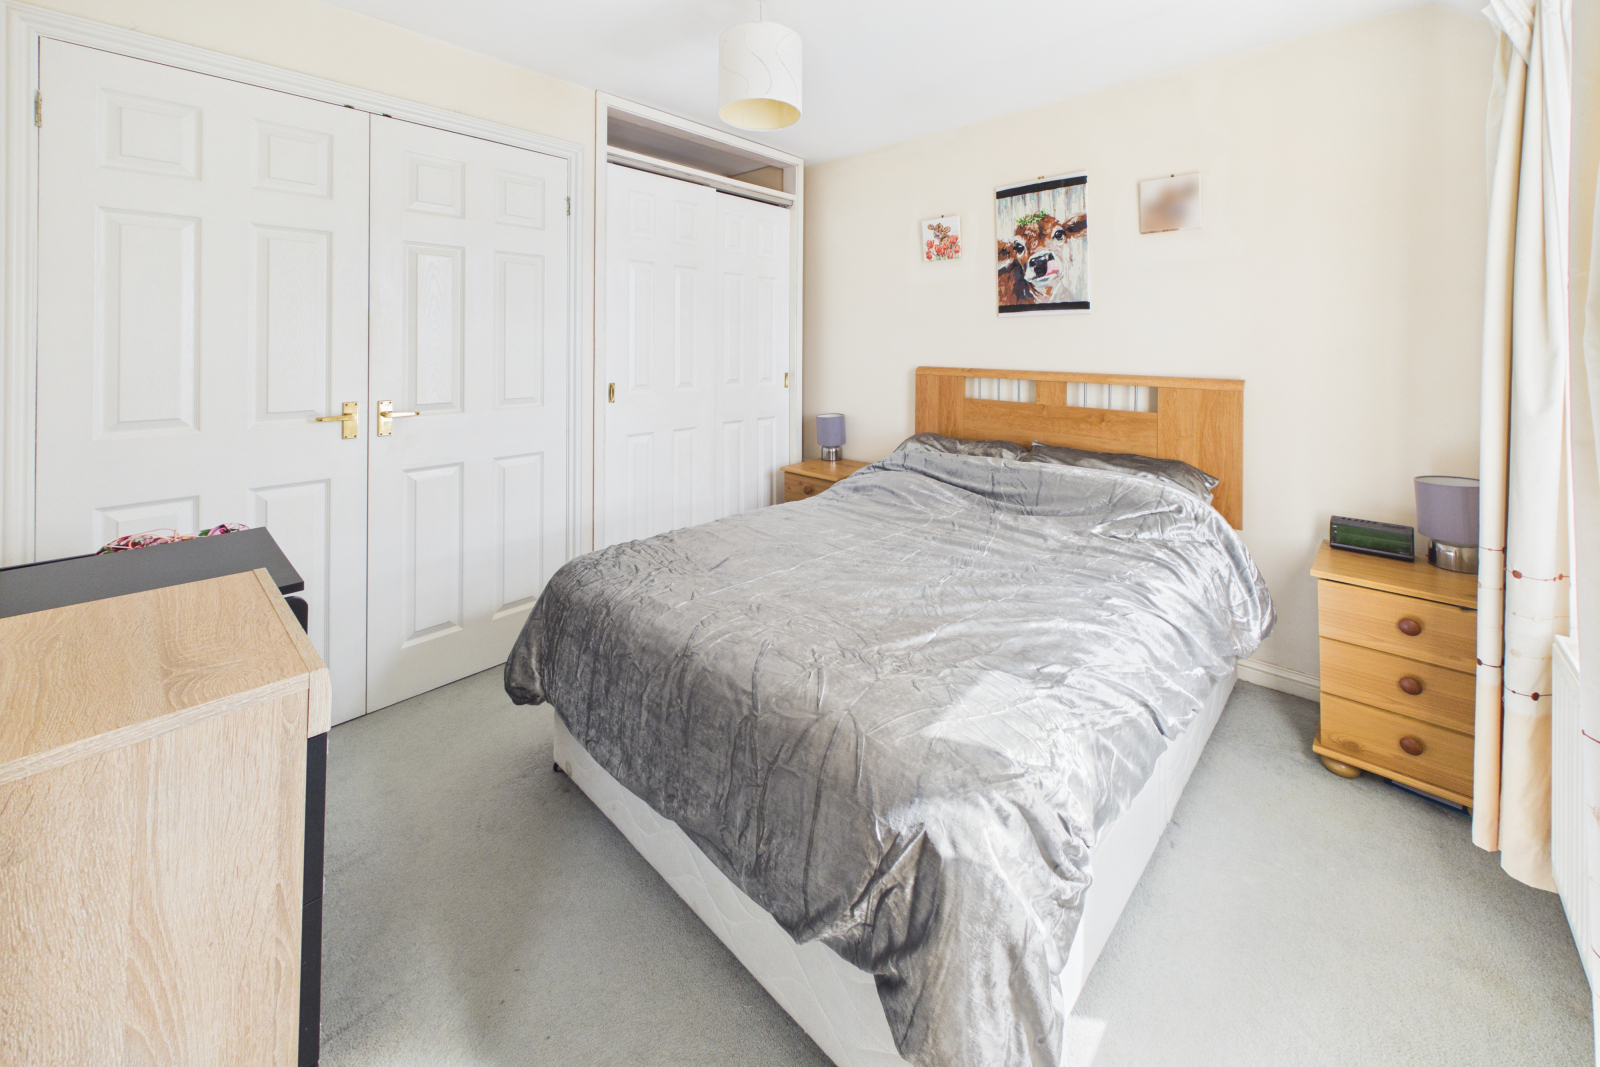
Bedroom One - 9'2" x 9'10" (2.81m x 3.01m)
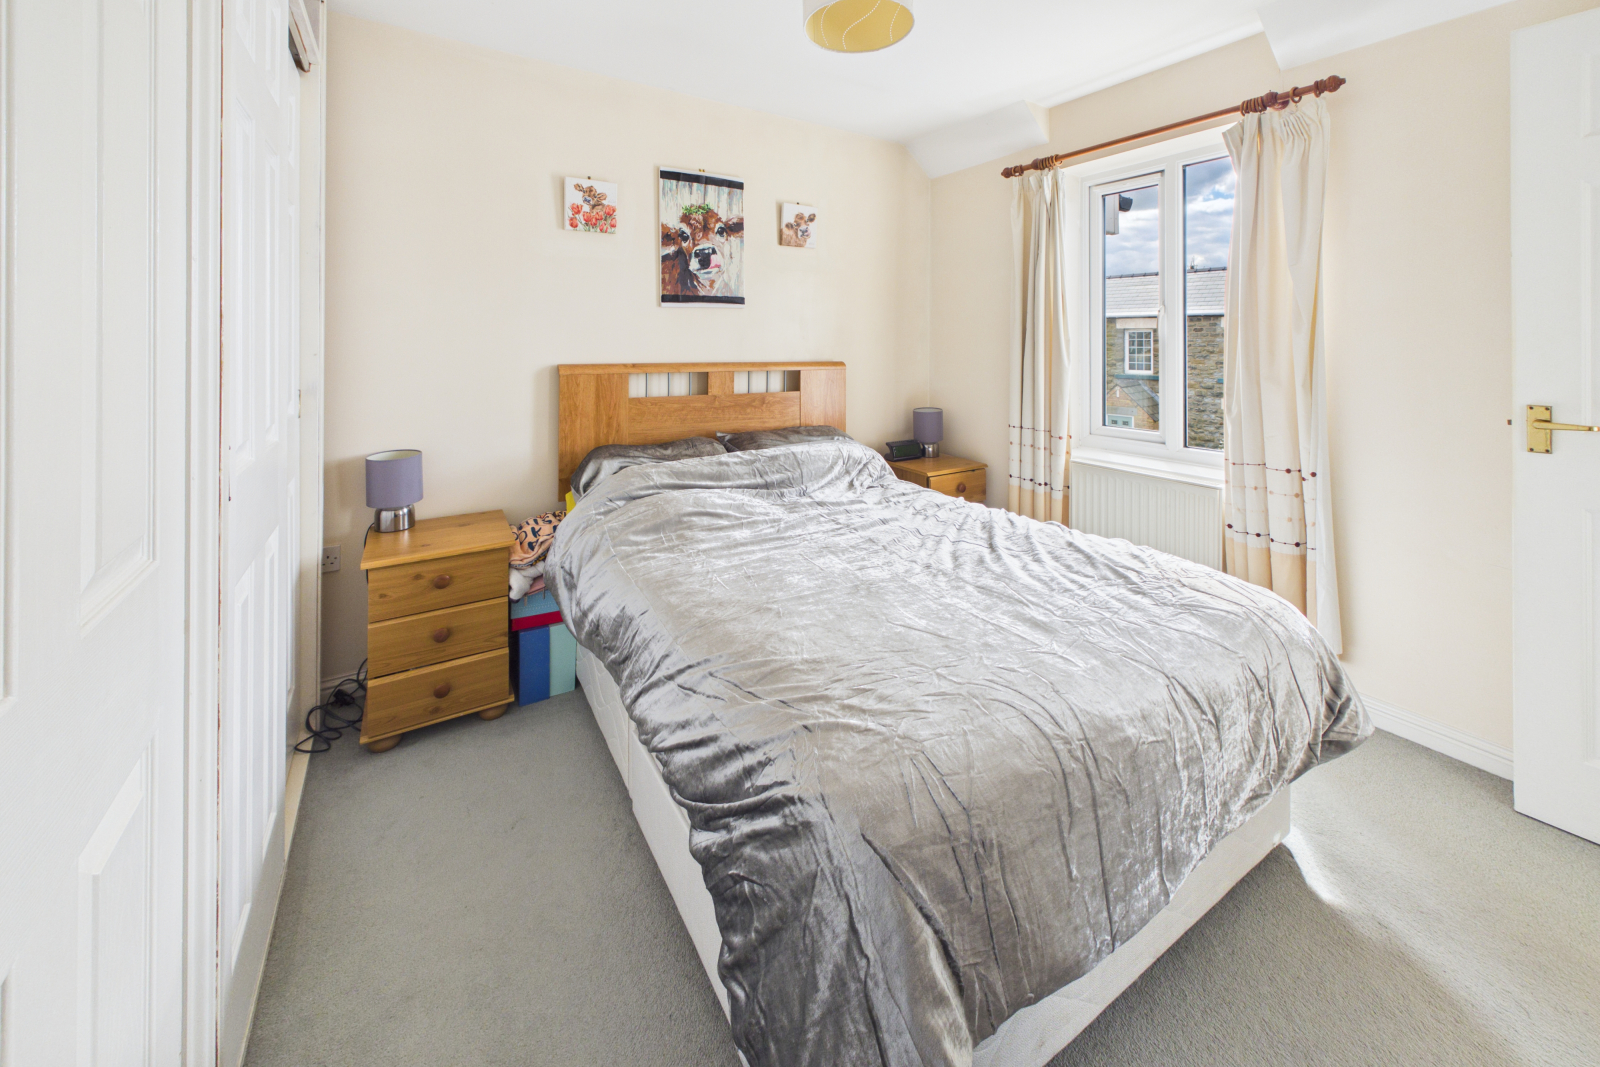
A delightful and well-appointed principal bedroom with a UPVC double-glazed window to the front aspect. The room benefits from two double wardrobes offering an abundance of hanging rails and shelving, along with carpeted flooring, central lighting, a radiator, and power points.
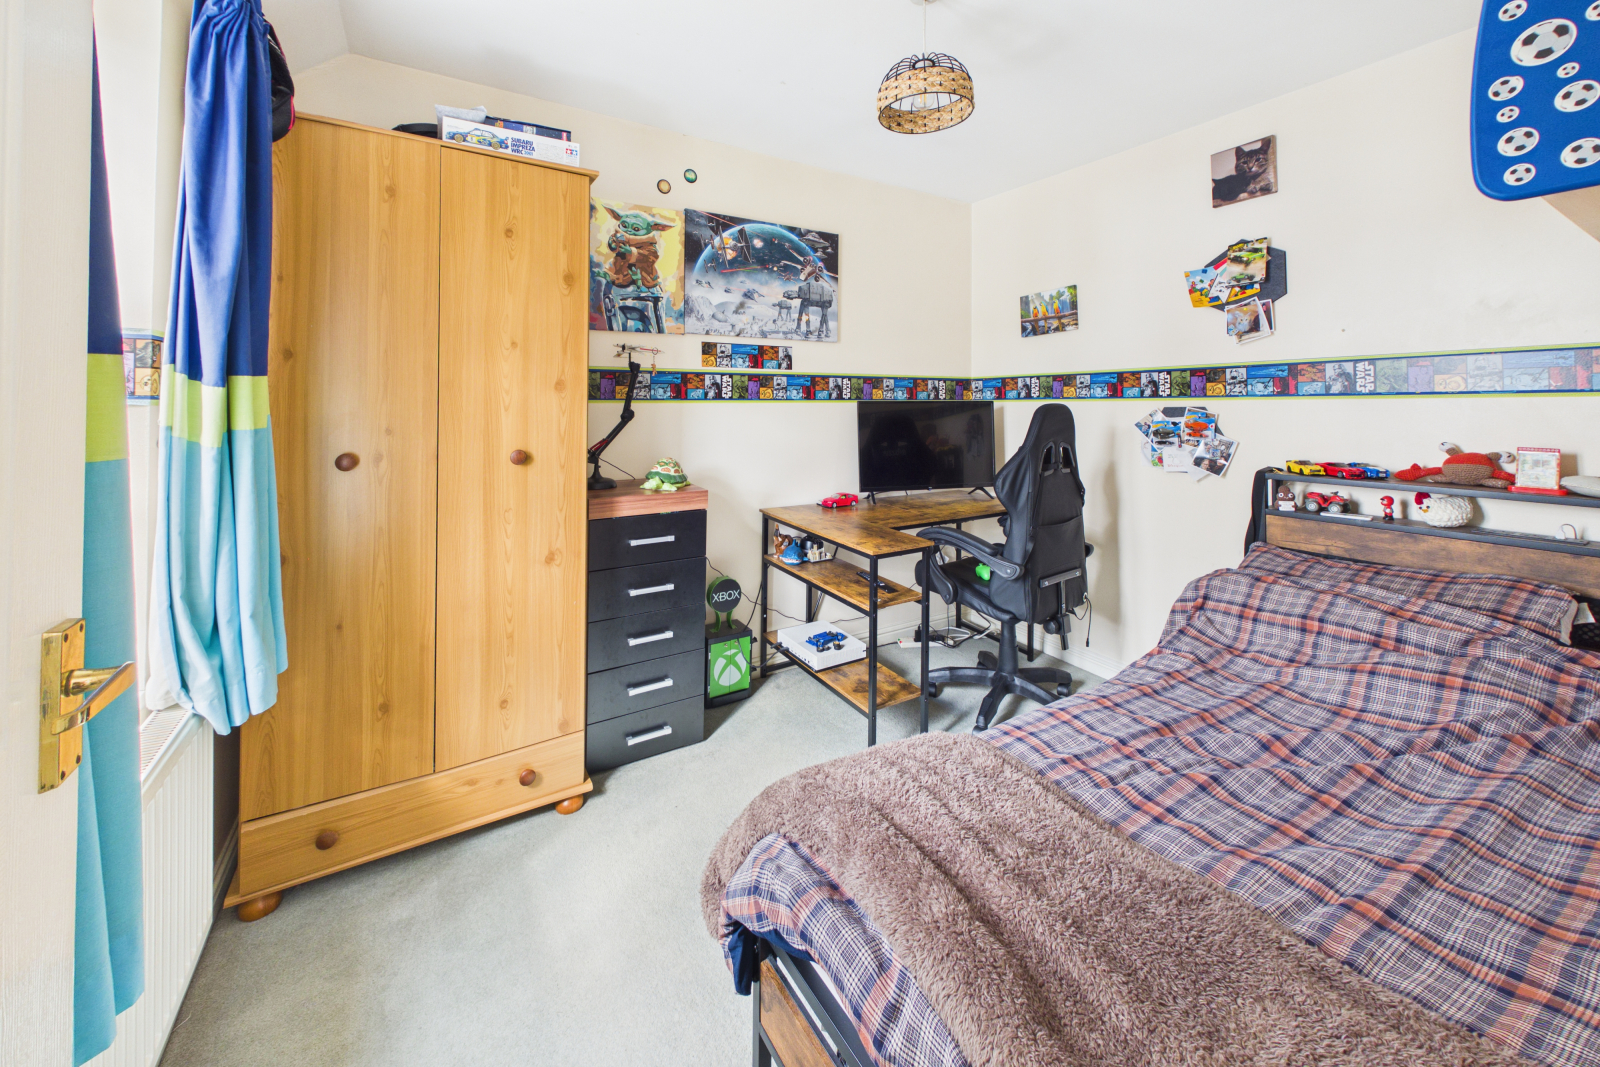
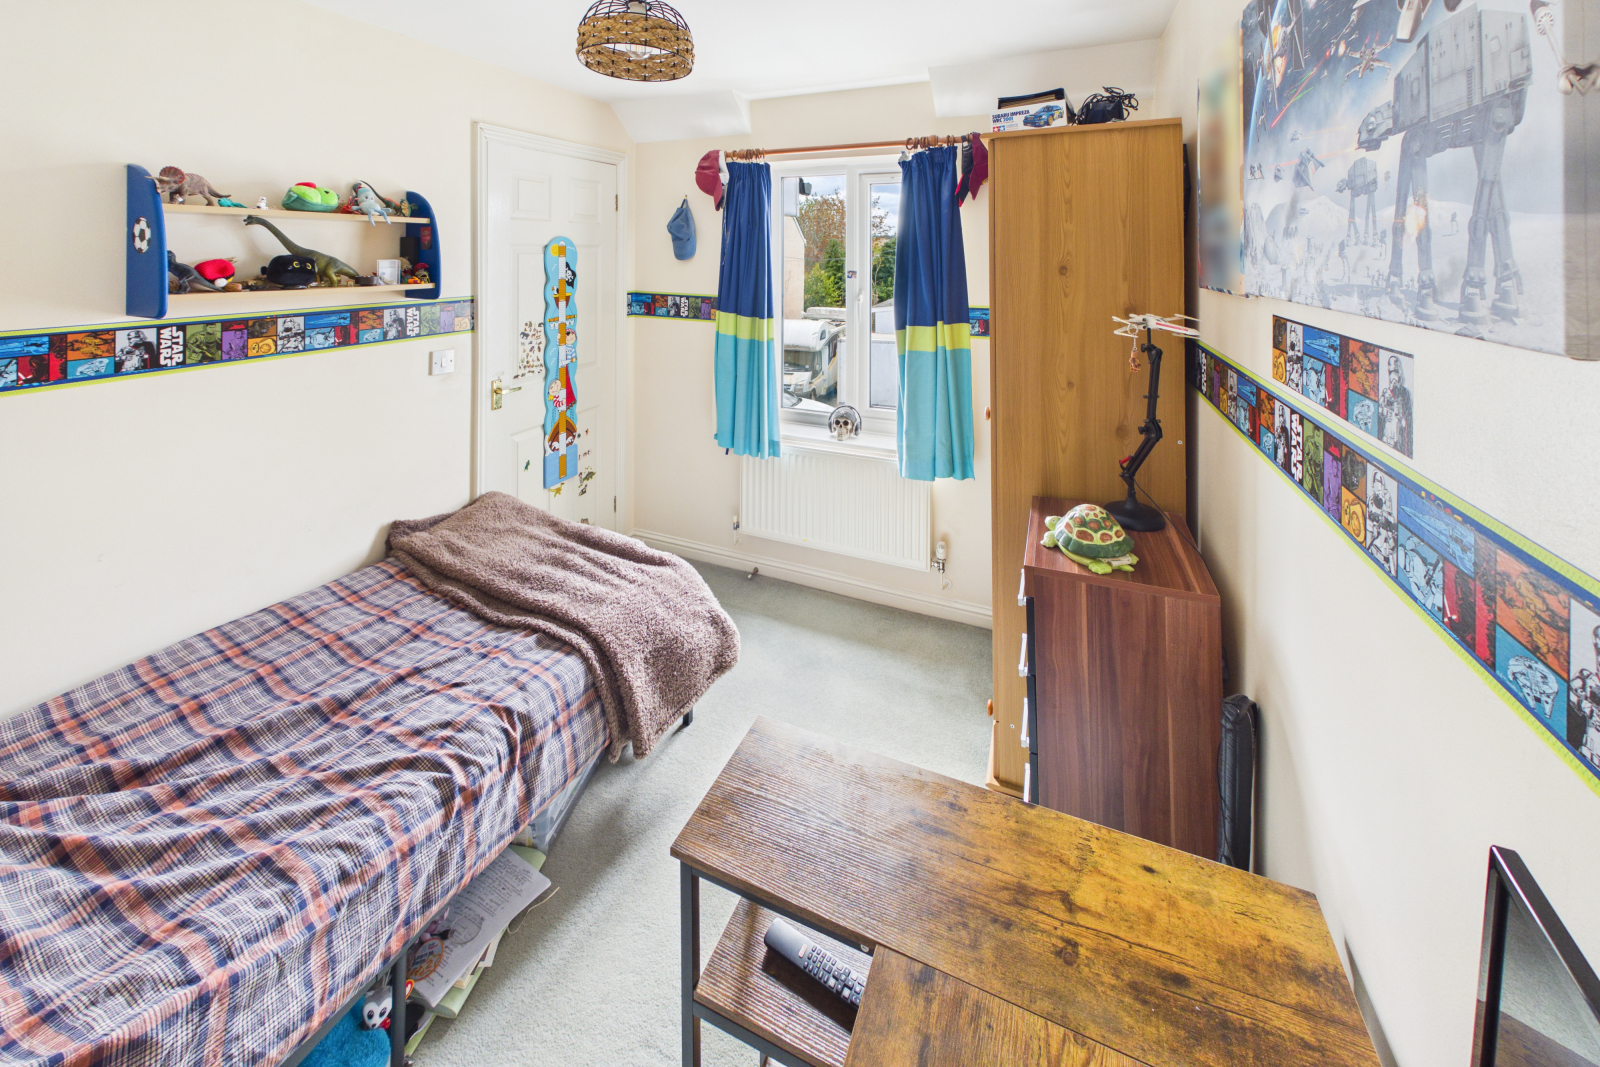
Bedroom Two - 9'10" x 7'11" (3.01m x 2.44m)
A comfortable second bedroom with a UPVC double-glazed window to the front aspect with a radiator beneath. Finished with carpeted flooring, central lighting, and power points.
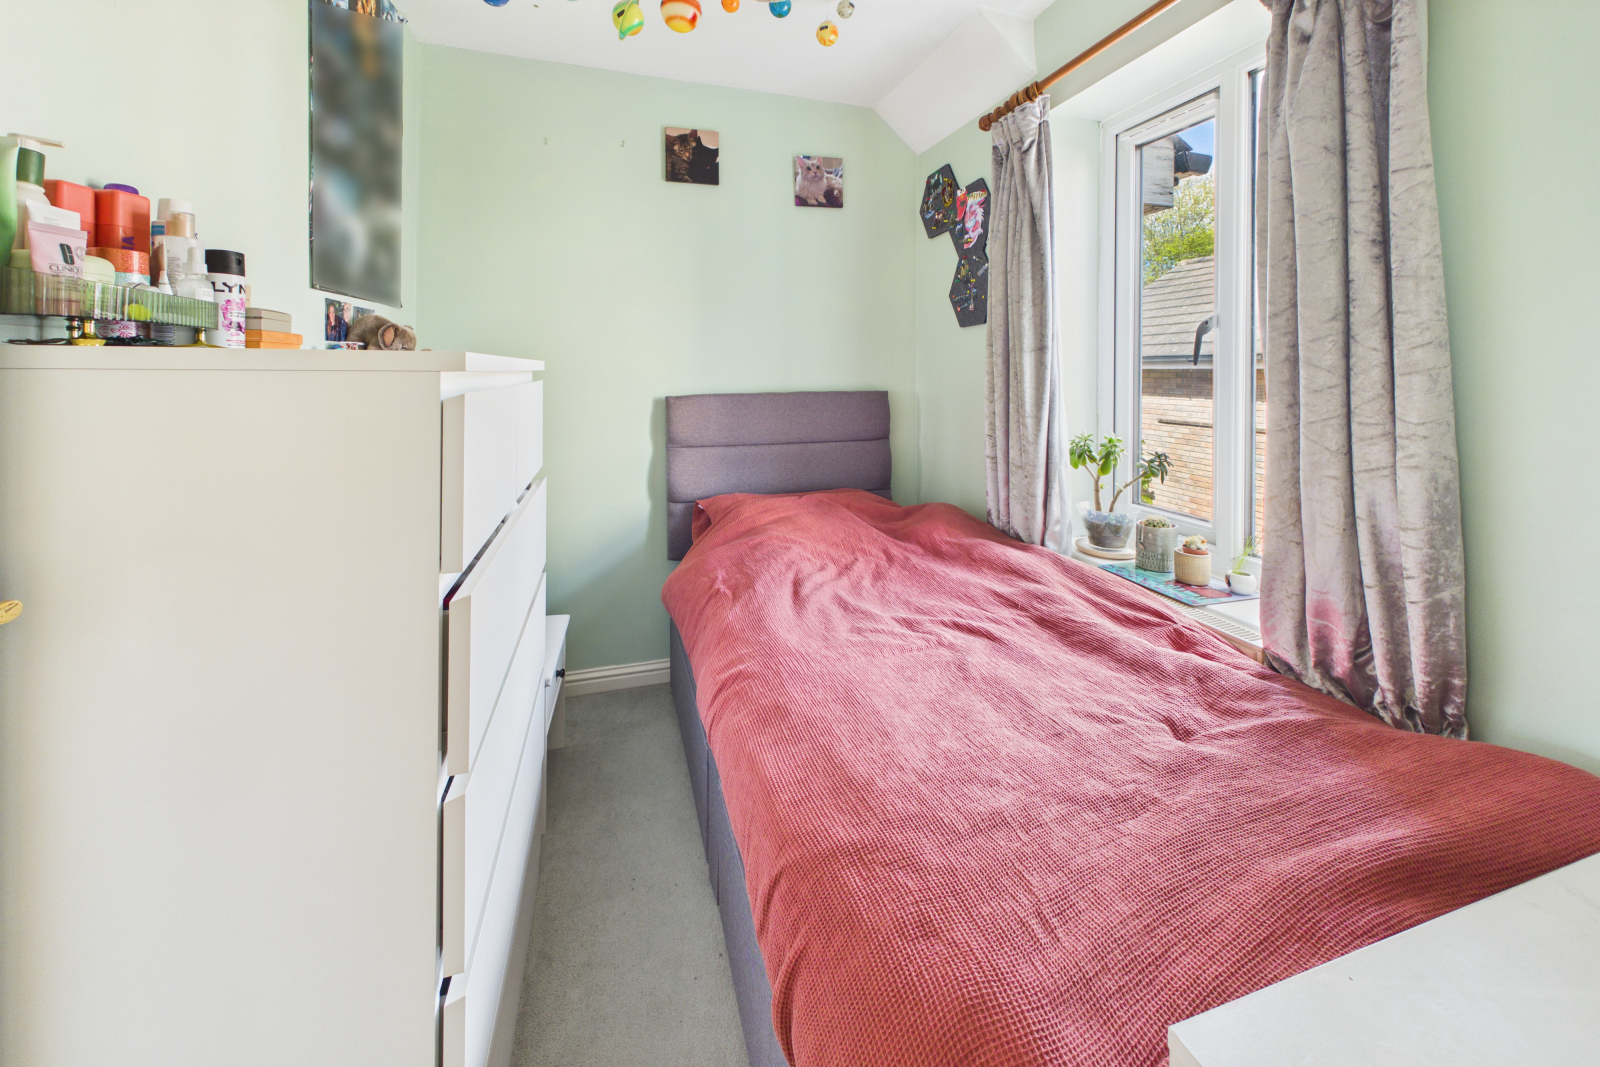
Bedroom Three - 6'4" x 7'10" (1.93m x 2.41m)
A pleasant third bedroom enjoying a UPVC double-glazed window to the rear aspect with a lovely garden outlook. Carpeted flooring, central lighting, a radiator, and power points.
Family Bathroom - 5'0" x 9'0" (1.54m x 2.76m)
Recently upgraded to a stylish shower room, this well-presented bathroom boasts a white suite comprising a low-level WC and pedestal wash hand basin with mixer tap. A large shower enclosure features a glazed screen, aqua boarding, and a power shower with attachments. Obscured UPVC double-glazed windows to the rear, vinyl flooring, central lighting, a radiator, an extractor fan, and a wall-mounted mirror with shaving light above complete this practical and attractive space.
Outside
To the front, the garden is laid to lawn with wooden picket fence boundaries and a pedestrian gate, with paved steps leading up to the front door. An outside tap and external lighting add to the convenience.
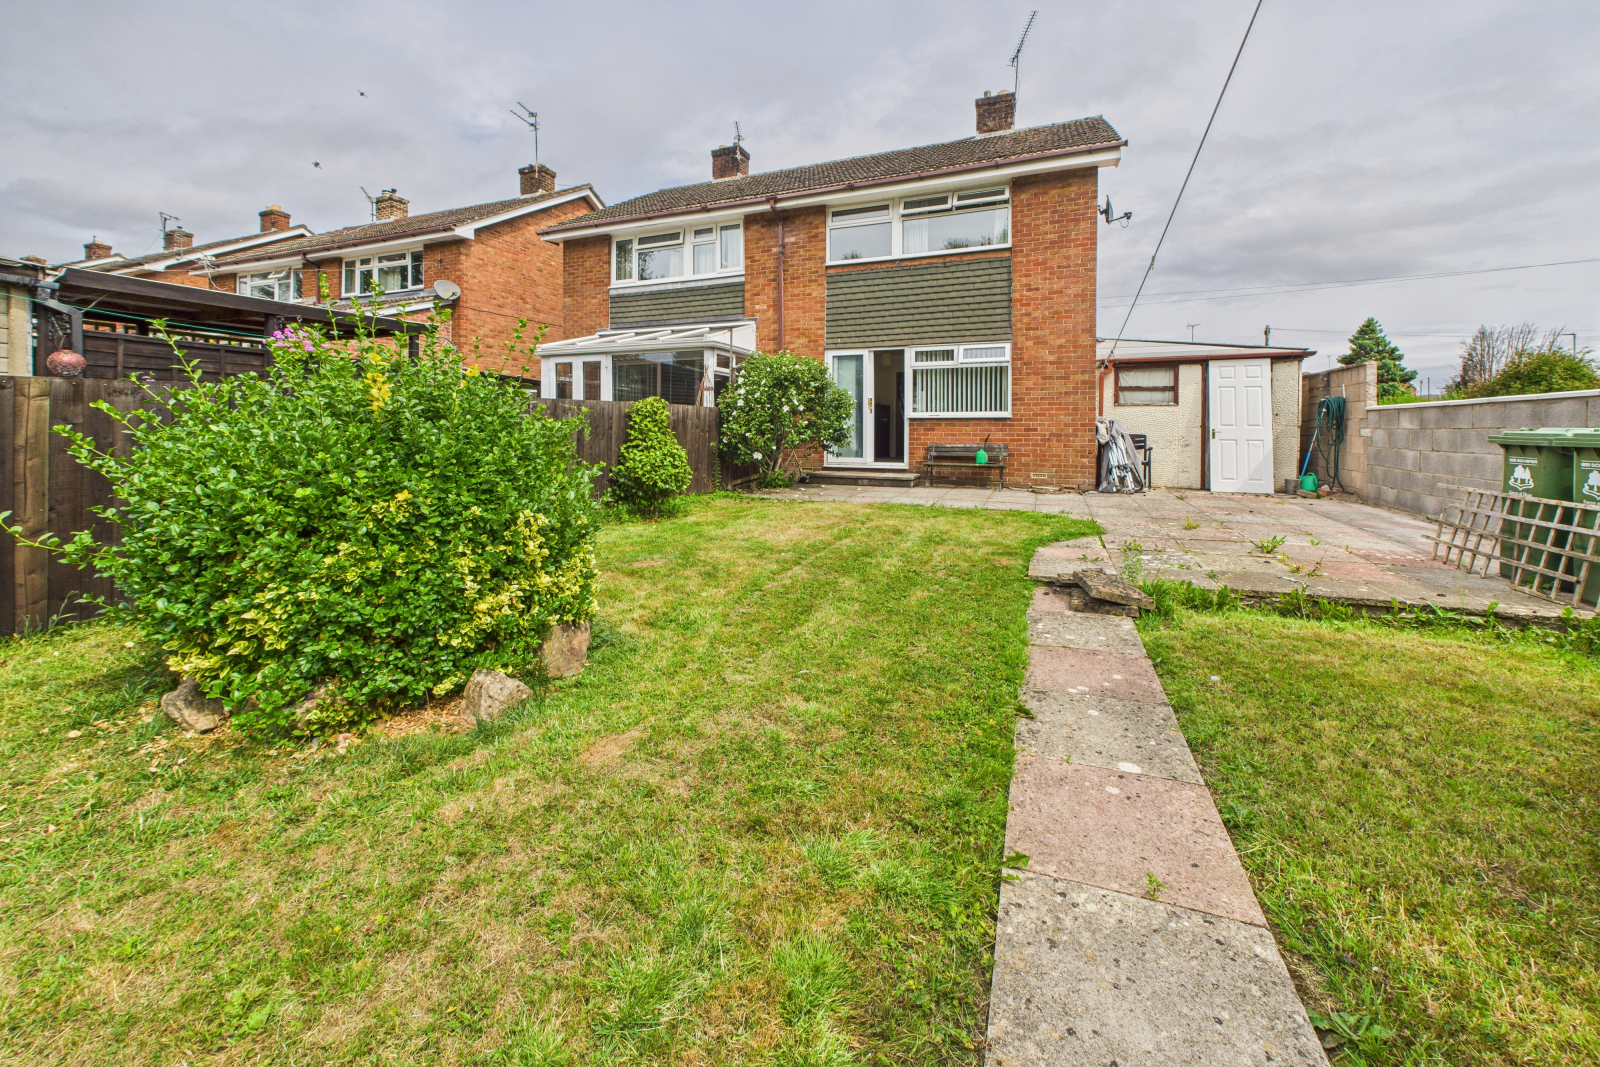
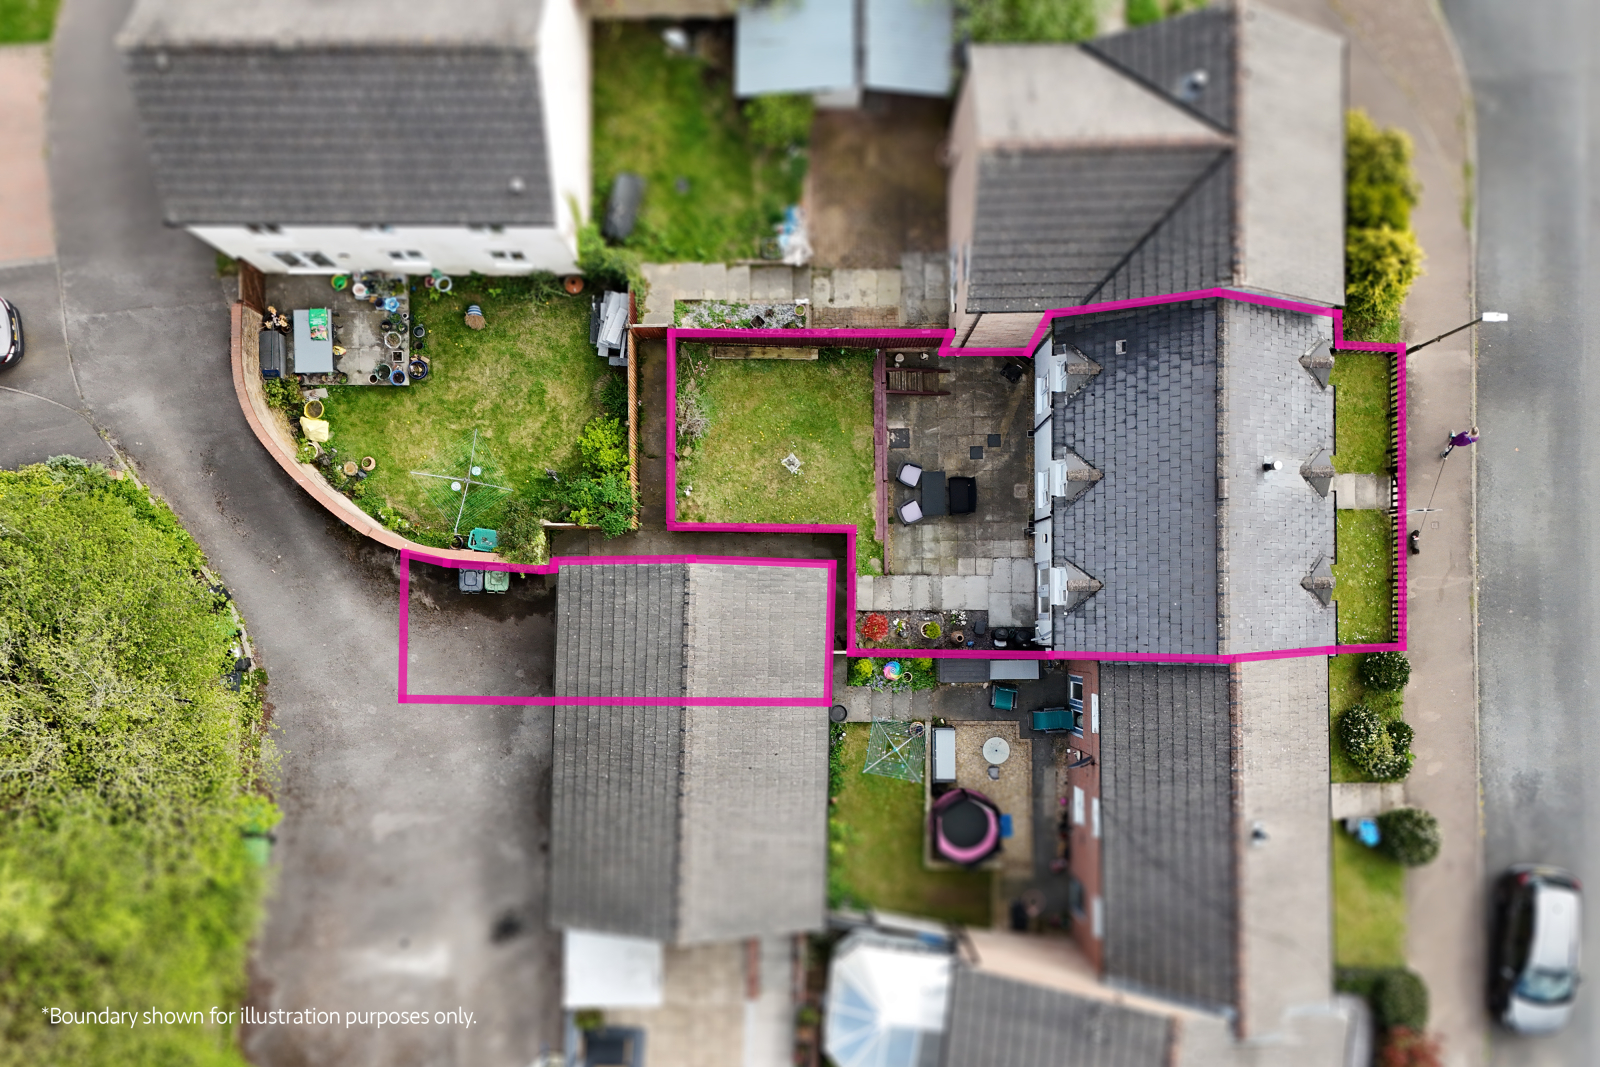
To the rear, the enclosed garden is well maintained and wonderfully private, featuring a spacious patio area, perfect for al fresco dining and outdoor entertaining, along with a raised lawned area and attractive ornamental slate borders. A secure gate to the rear gives access to the garage and off-road parking.
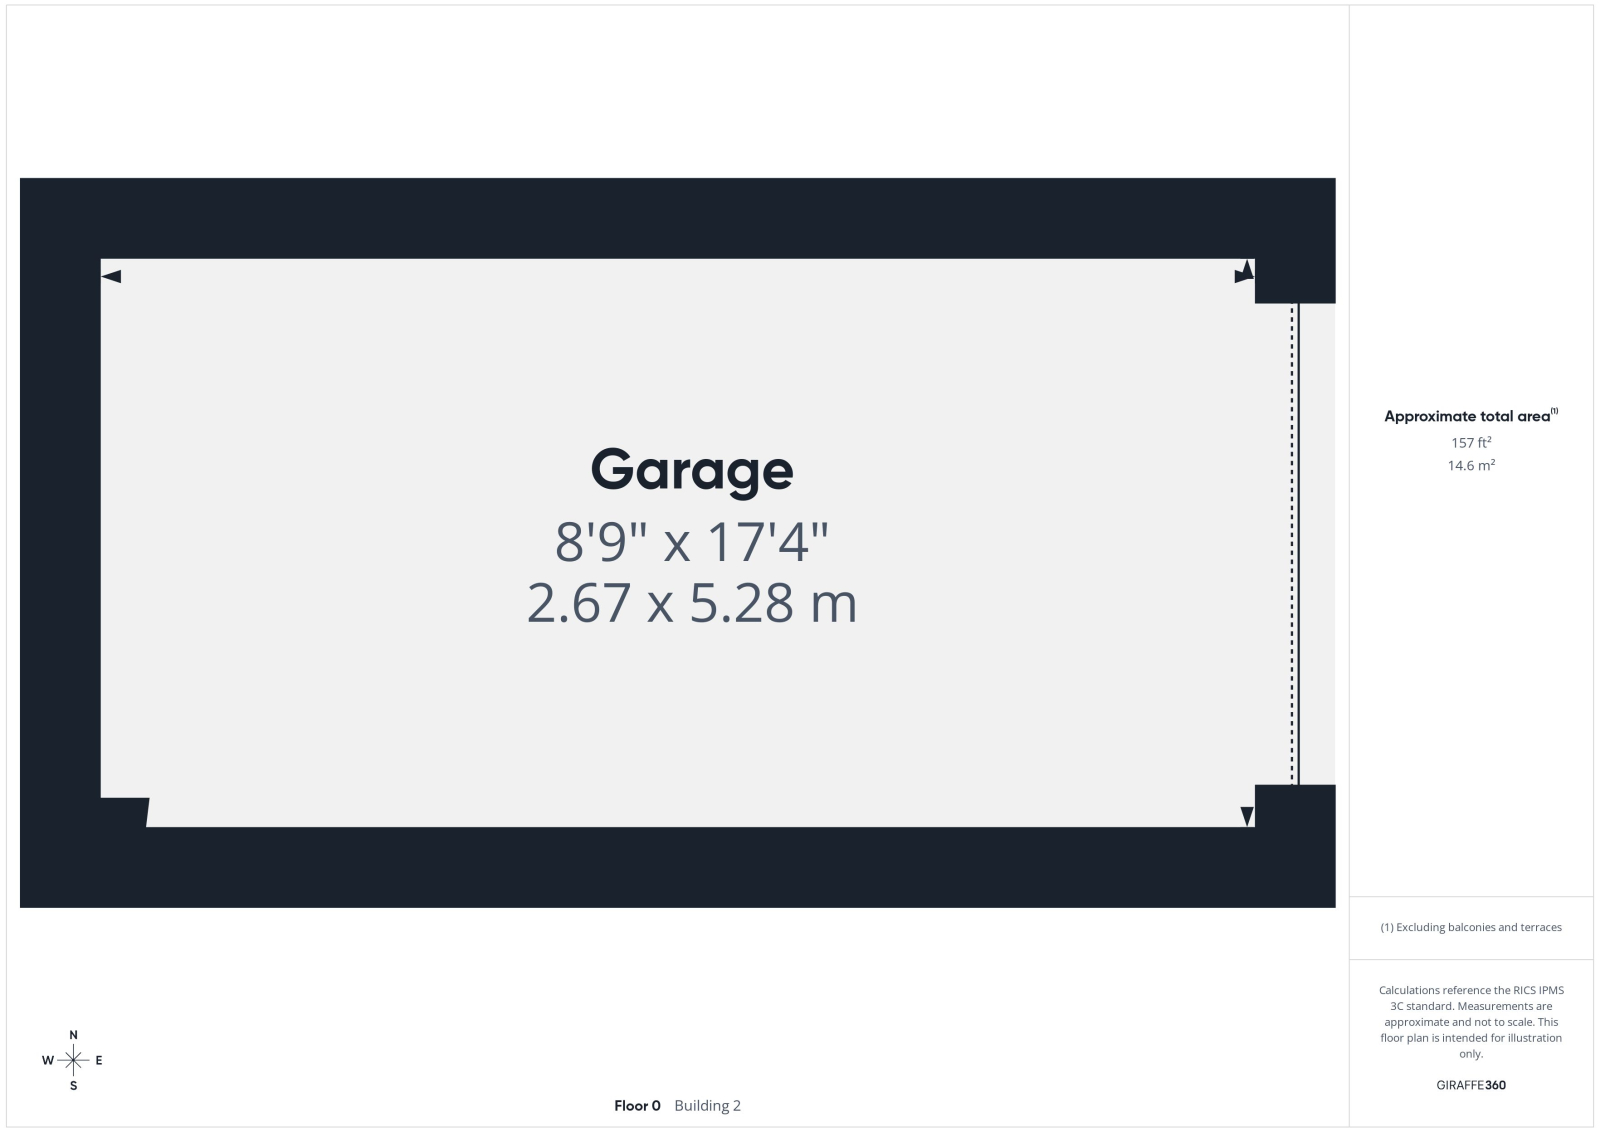
Garage - 8'9" x 17'4" (2.67m x 5.28m)
A full-sized garage to the rear of the property, accessed via the secure rear gate, providing excellent storage or workshop space alongside the off-road parking.
Important Information
- This is a Freehold property.
Property Ref: aroha_608222368
Similar Properties
Edwin Jones Way, Lydney, GL15 5FL
2 Bedroom End of Terrace House | Guide Price £220,000
Situated on the outskirts of the popular village of Lydney, this well-presented two-bedroom end-of-terrace home forms pa...
3 Bedroom Semi-Detached House | Guide Price £220,000
We are pleased to present for sale this spacious three-bedroom semi-detached home with lots of potential, situated in a...
All Saints Road, Blakeney, Gloucestershire, GL15 4DU
3 Bedroom Semi-Detached House | Guide Price £220,000
Nestled in a desirable location overlooking a charming green, this beautifully upgraded three-bedroom home offers a perf...
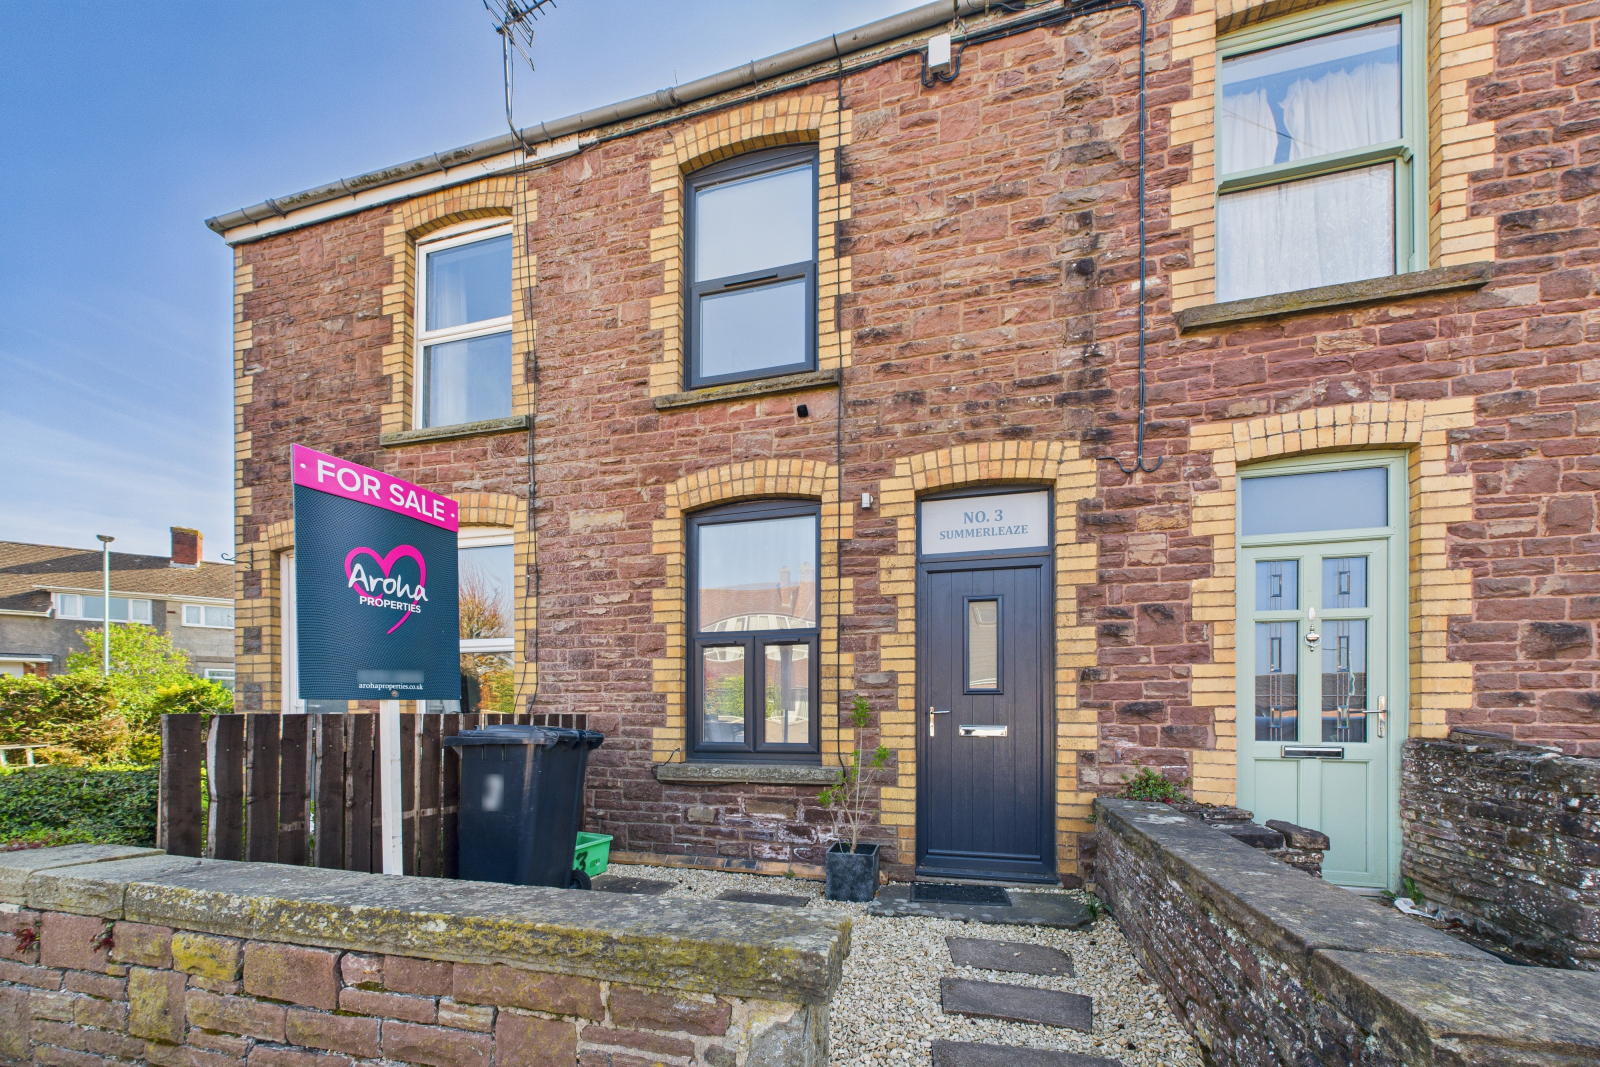
3 Summerleaze , Lydney, Gloucestershire, GL15 5PS
2 Bedroom Terraced House | £224,500
***OPEN HOUSE*** SATURDAY 31st May 12-4pm **CONFIRM YOUR PLACE TODAY**https://tour.giraffe360.com/42641b38194e4af78b1f92...
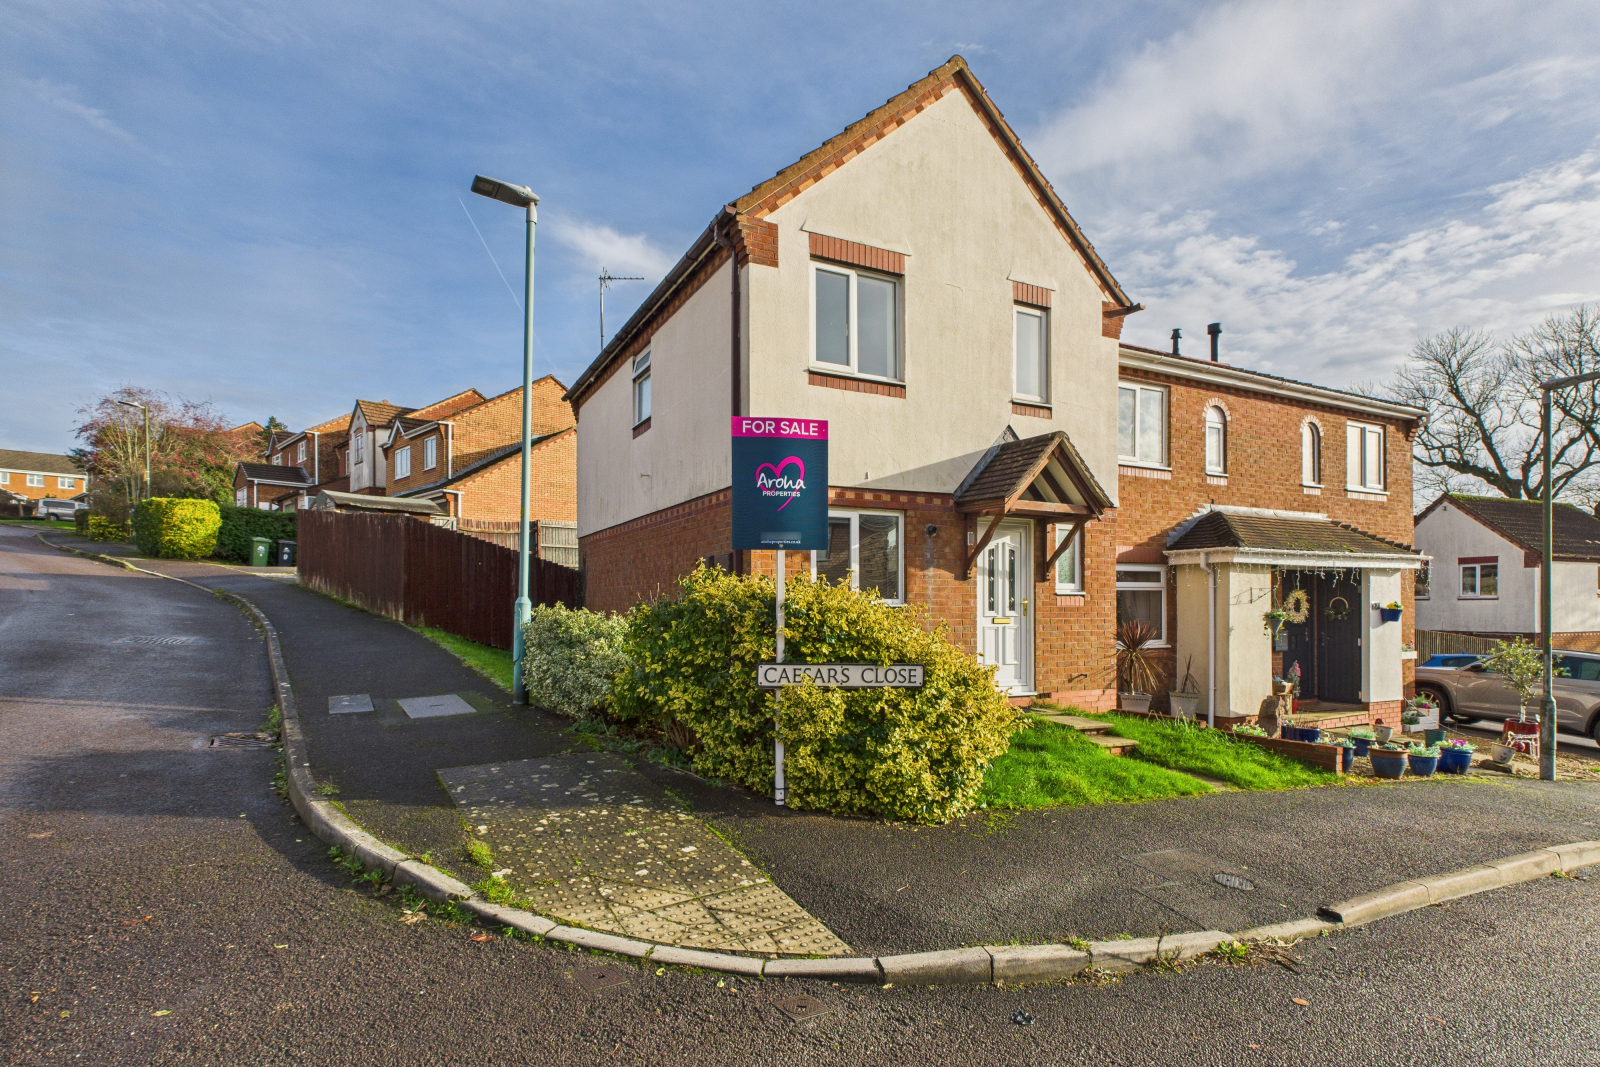
Caesars Close, Lydney, GL15 5NR
3 Bedroom End of Terrace House | Offers in region of £229,000
Offered with no onward chain, this excellent home presents a well-planned layout situated in a quiet cul-de-sac location...
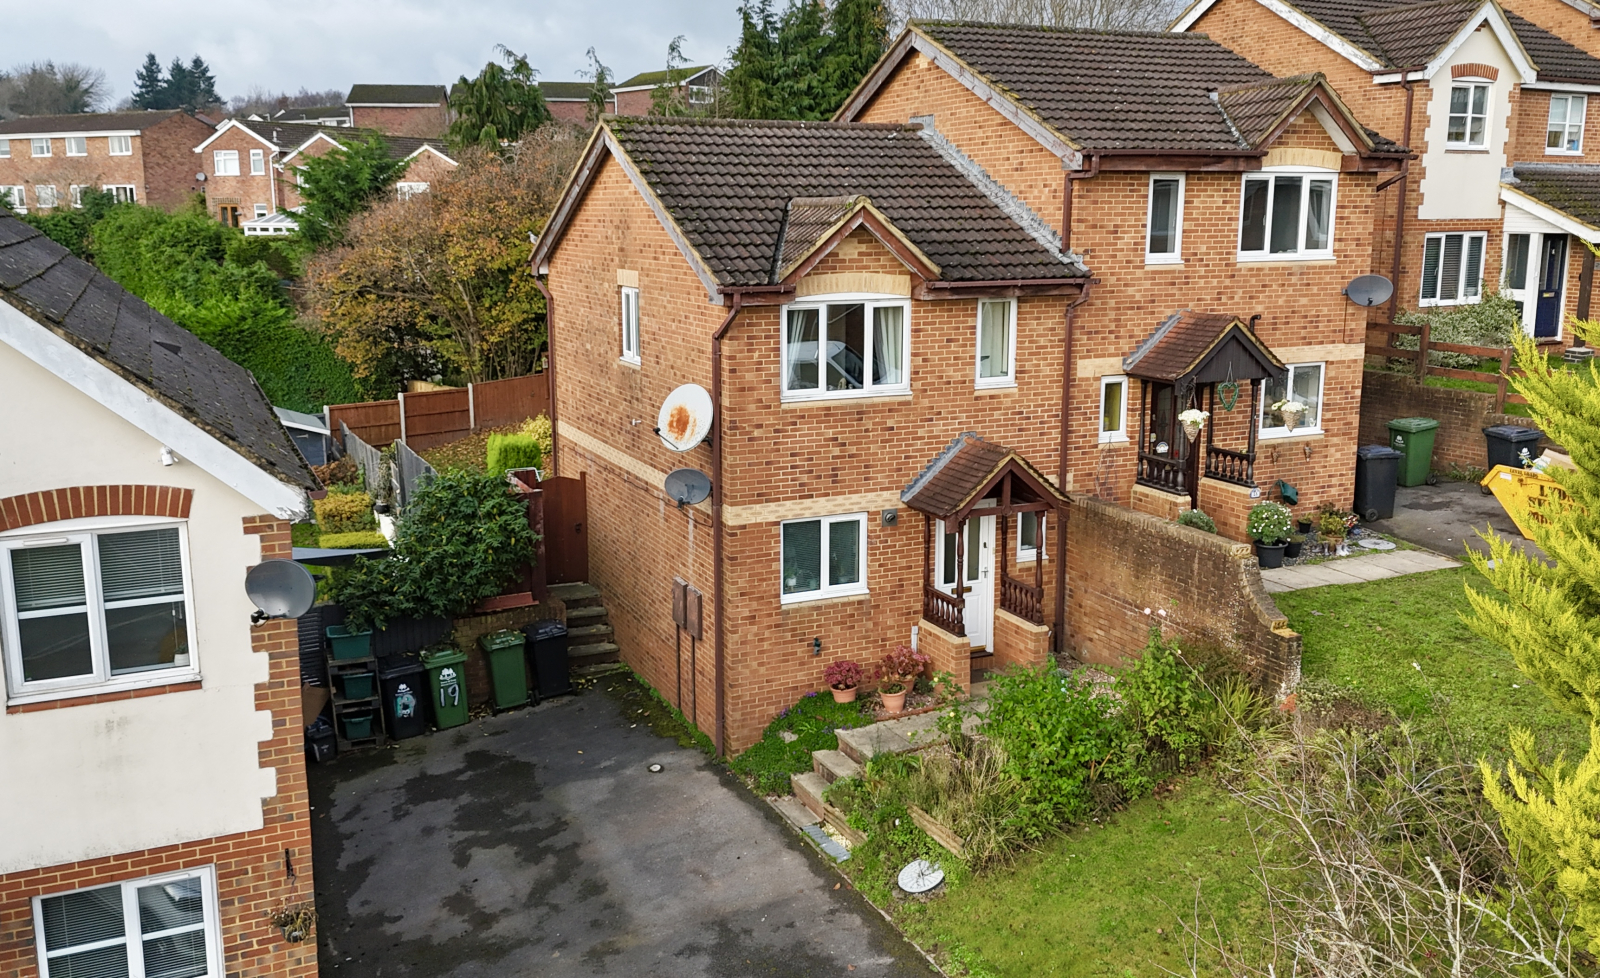
Livia Way, Lydney, Gloucestershire, GL15 5NU
3 Bedroom Semi-Detached House | Guide Price £229,995
We are very excited to offer for sale this three bedroom semi-detached home in saught after Lydney location. Benefits in...

Aroha Properties (Lydney)
Newerne Street, Lydney, Gloucestershire, GL15 5RF
01594 368200
How much is your home worth?
Use our short form to request a valuation of your property.
Request a Valuation
©2026 The Guild of Property Professionals. All rights reserved.
Terms and Conditions |
Privacy Policy |
Cookie Policy |
Complaints Policy |
Members Login
The Guild of Property Professionals Trading Address: 121 Park Lane, London W1K 7AG. GPEA Limited.
Registered in England & Wales.
Company No: 02819824.
Registered Office Address: 2 St. Stephen's Court, St. Stephen's Road, Bournemouth, Dorset, England, BH2 6LA.
VAT Registration No: 576 8795 61

