- Sought-after Redrow build in a popular village location
- Two generous double bedrooms
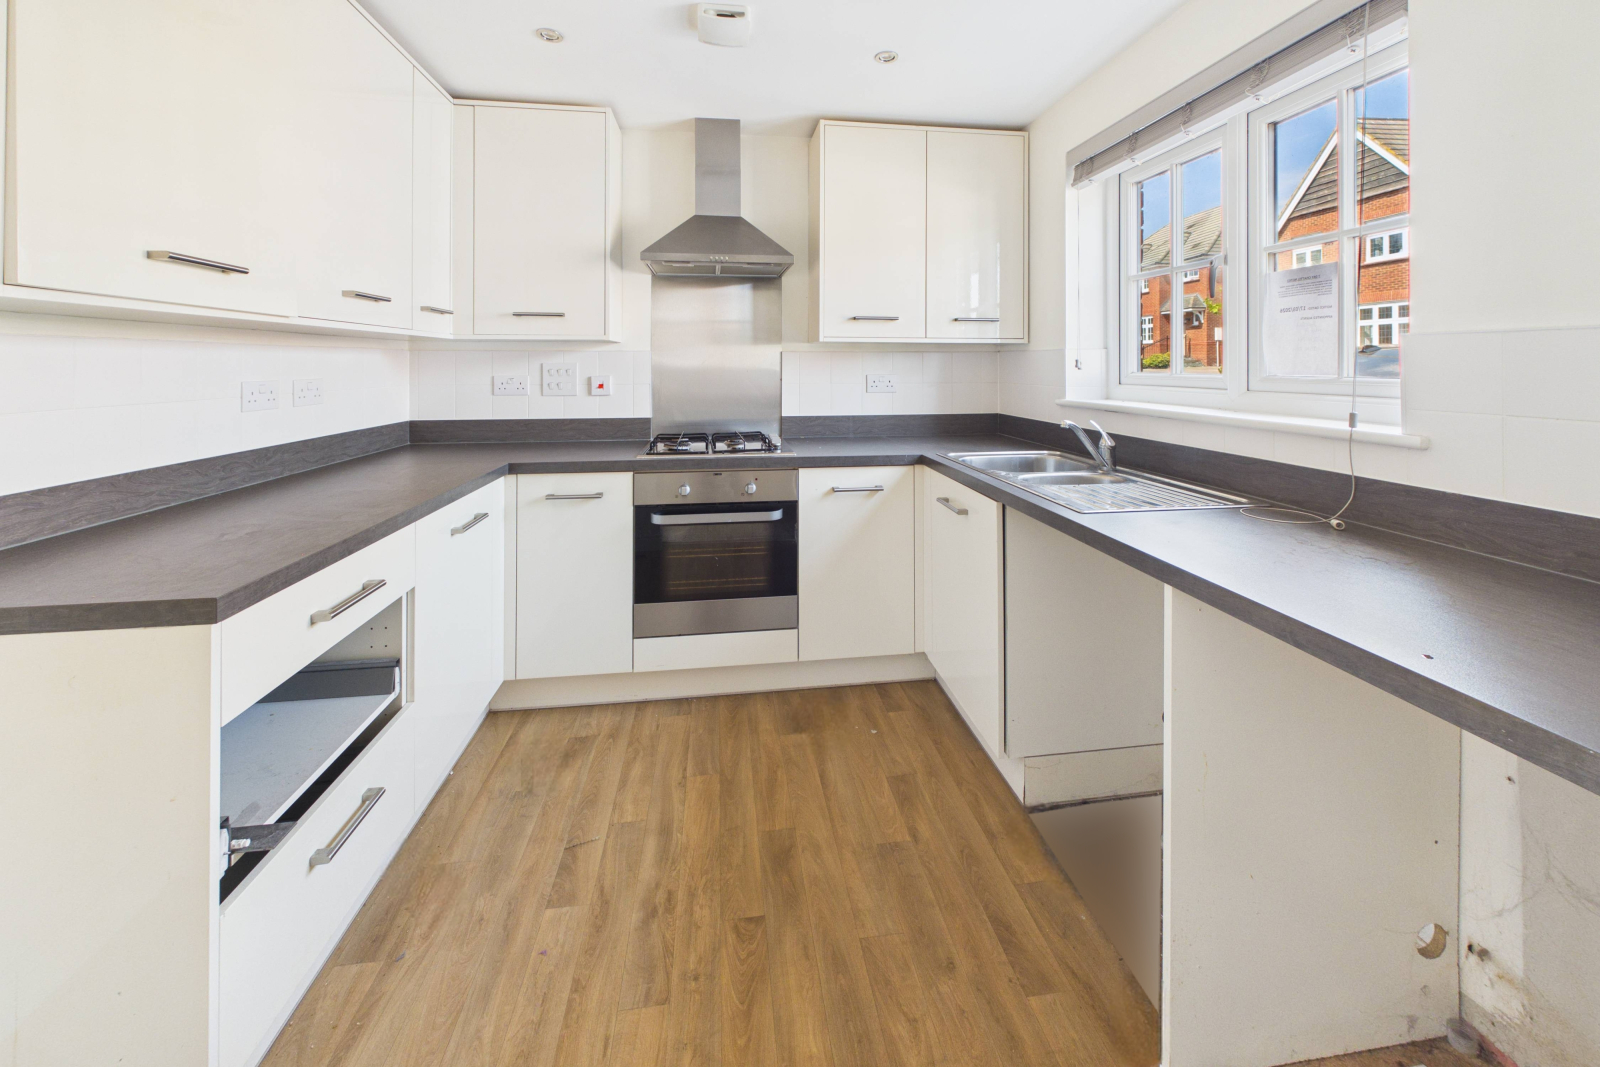
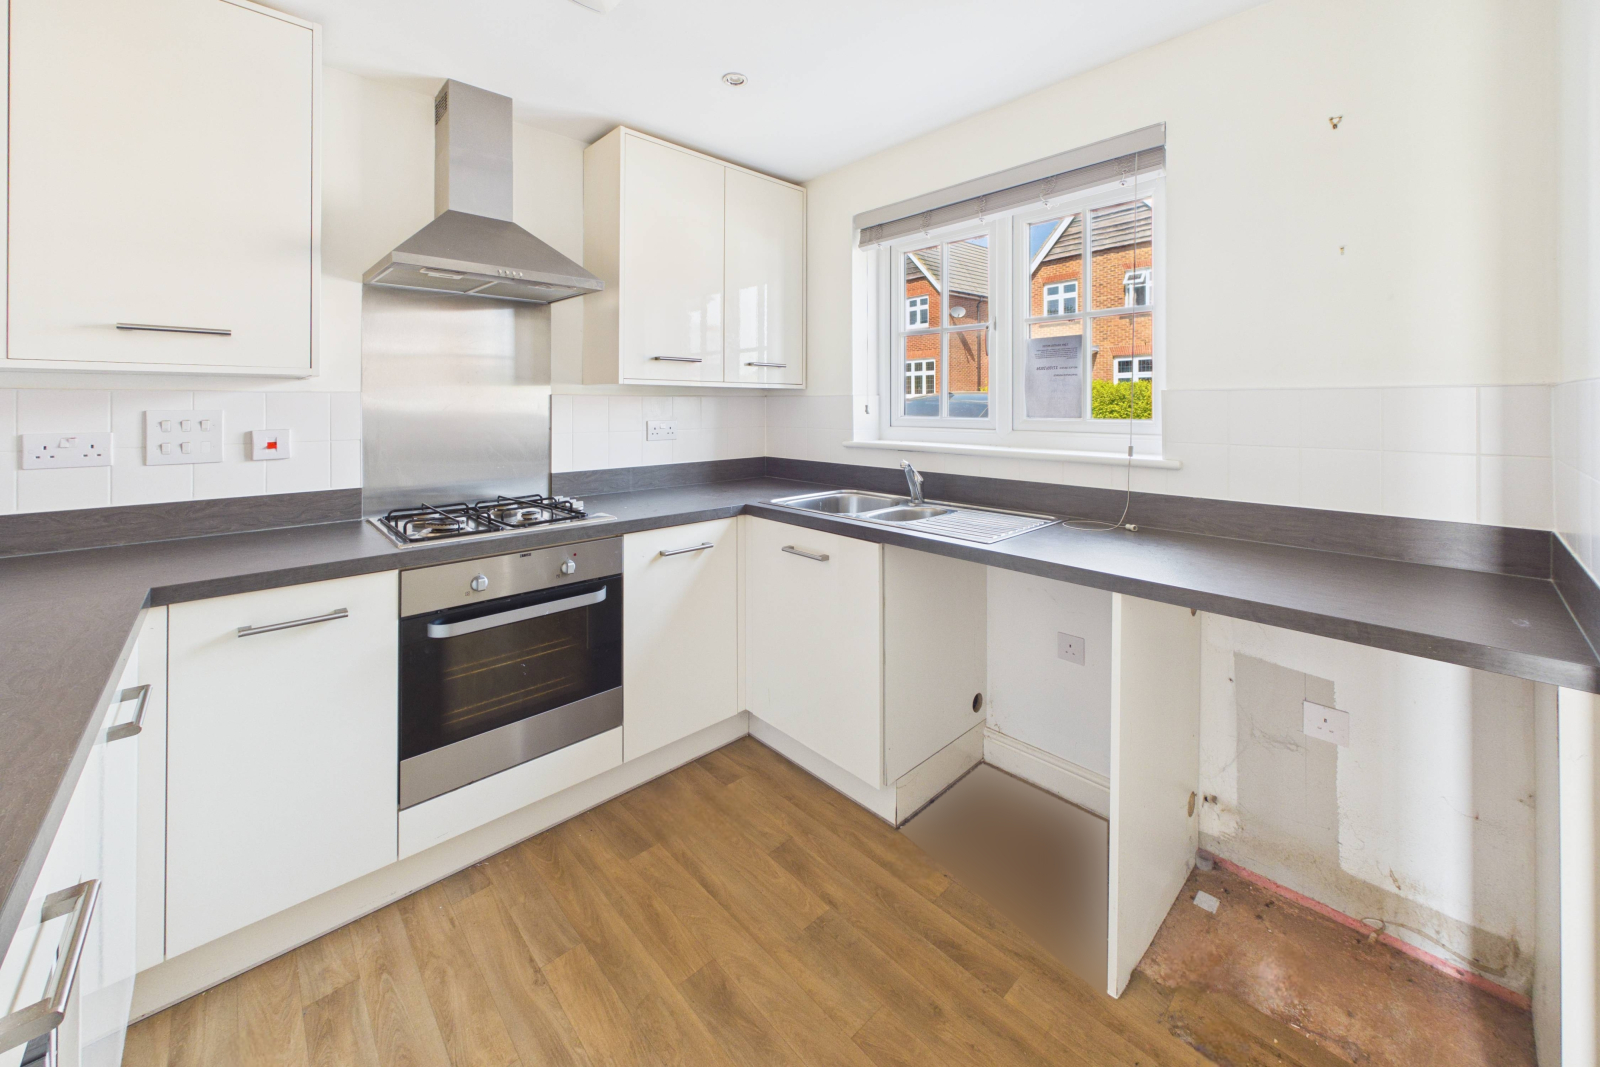
- Modern fitted kitchen with integrated appliances
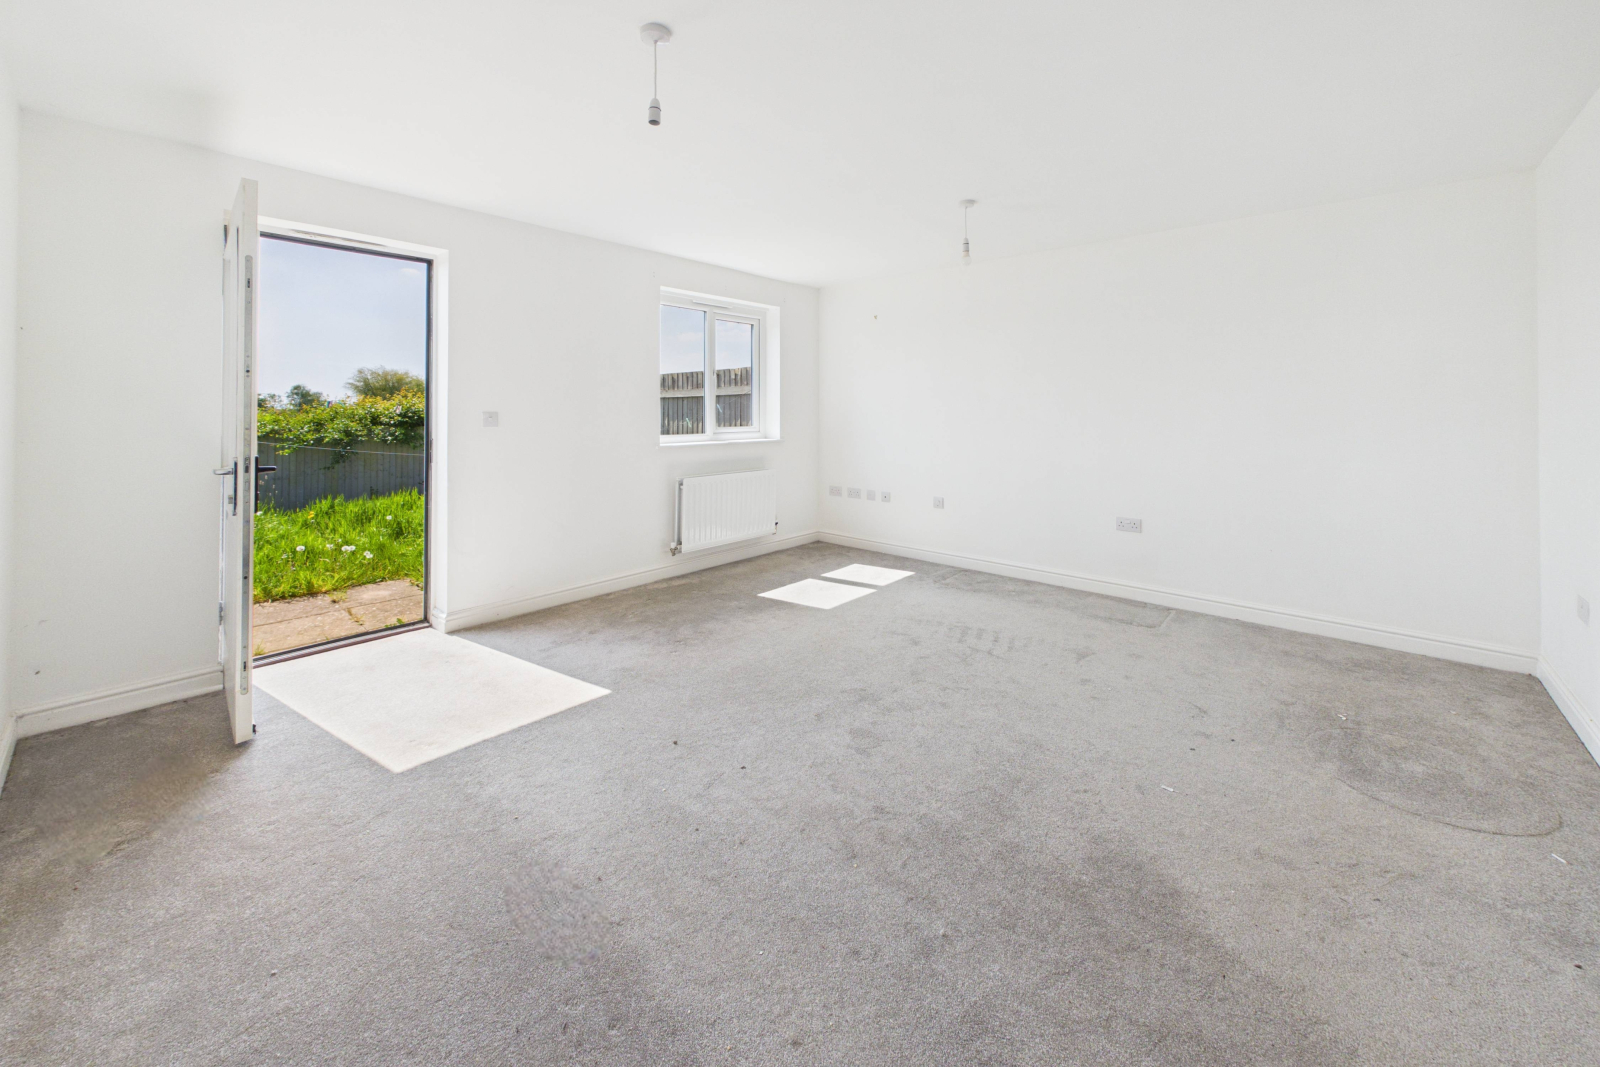
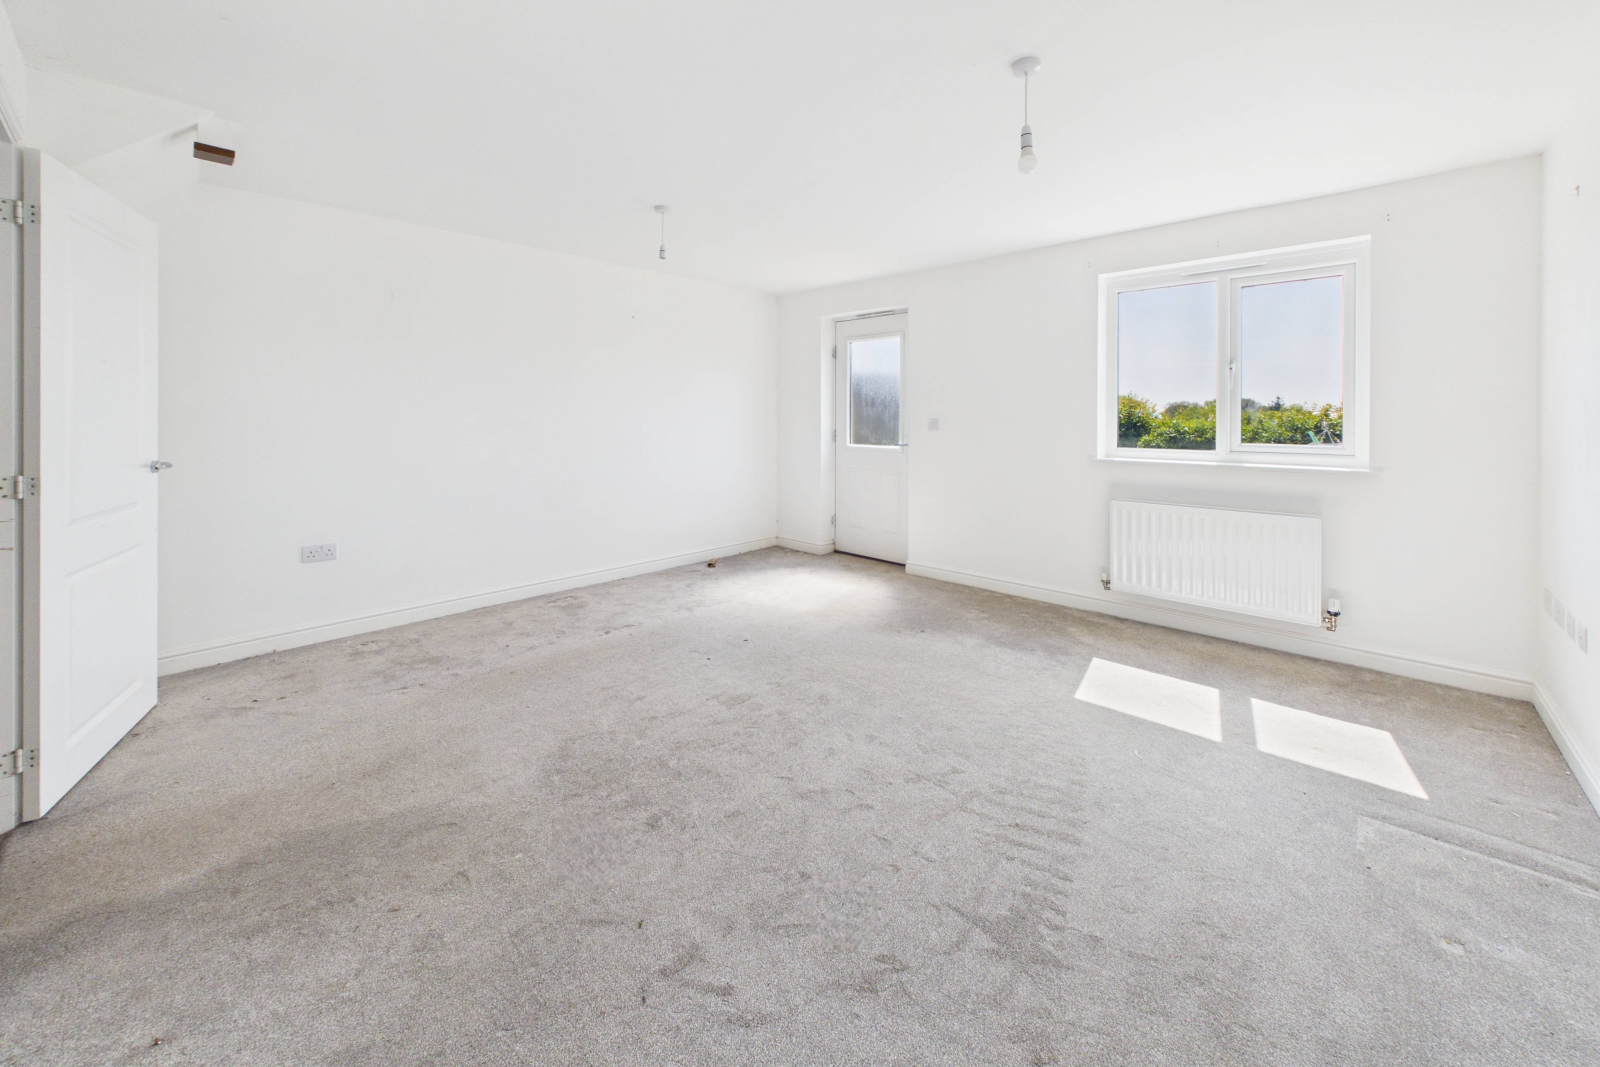
- Spacious lounge diner with pleasant rear outlook
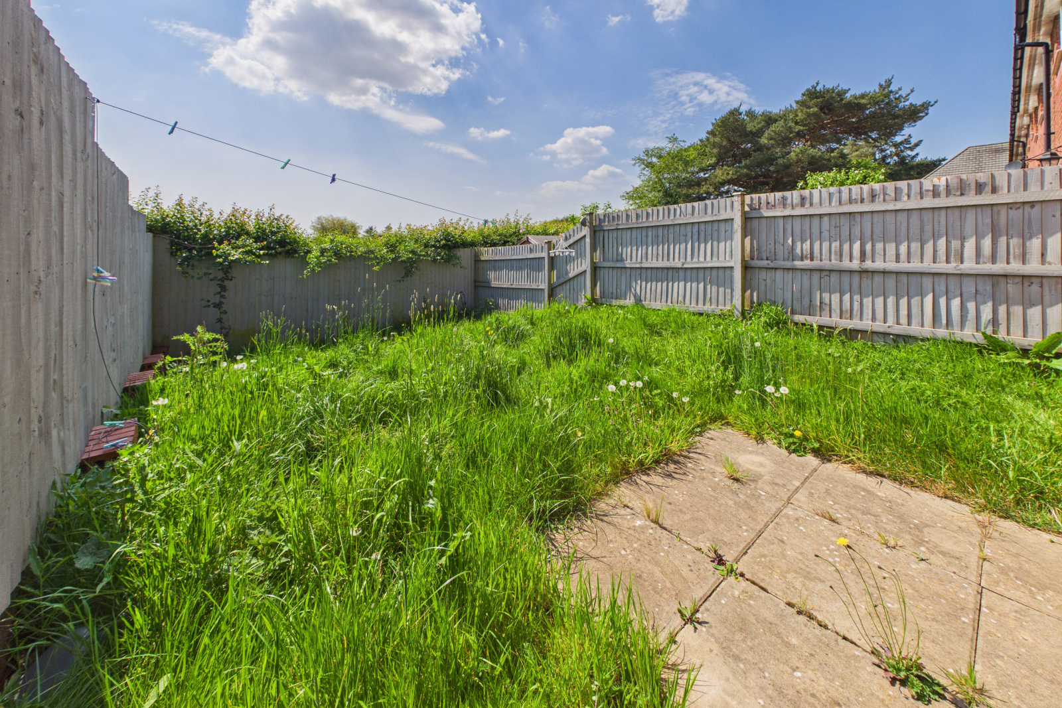
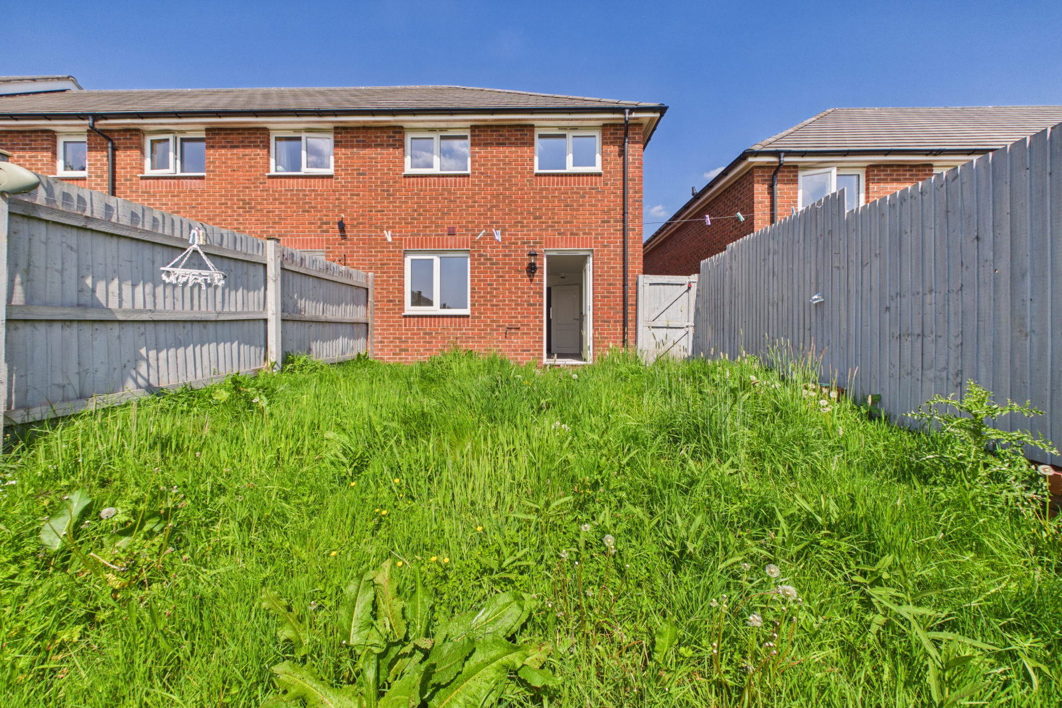
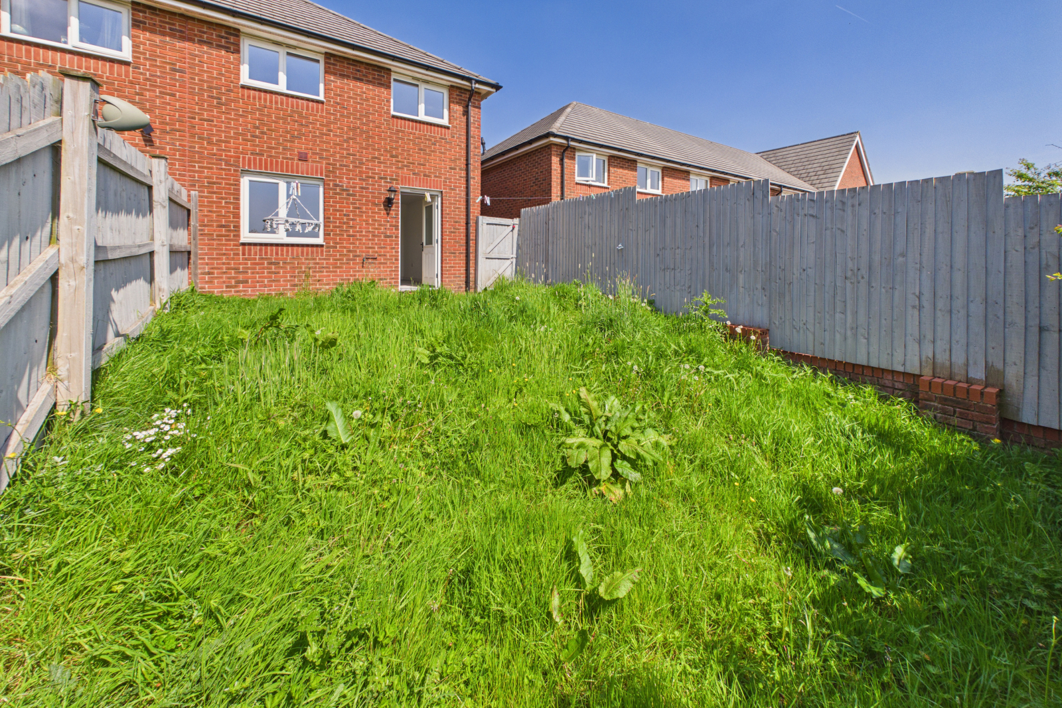
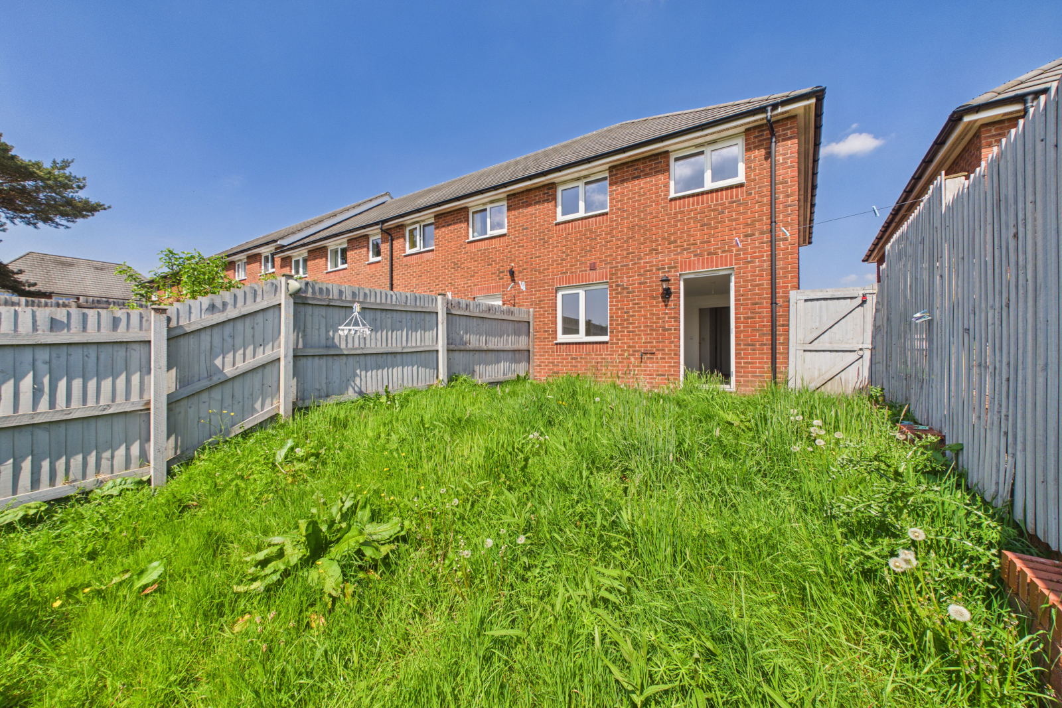
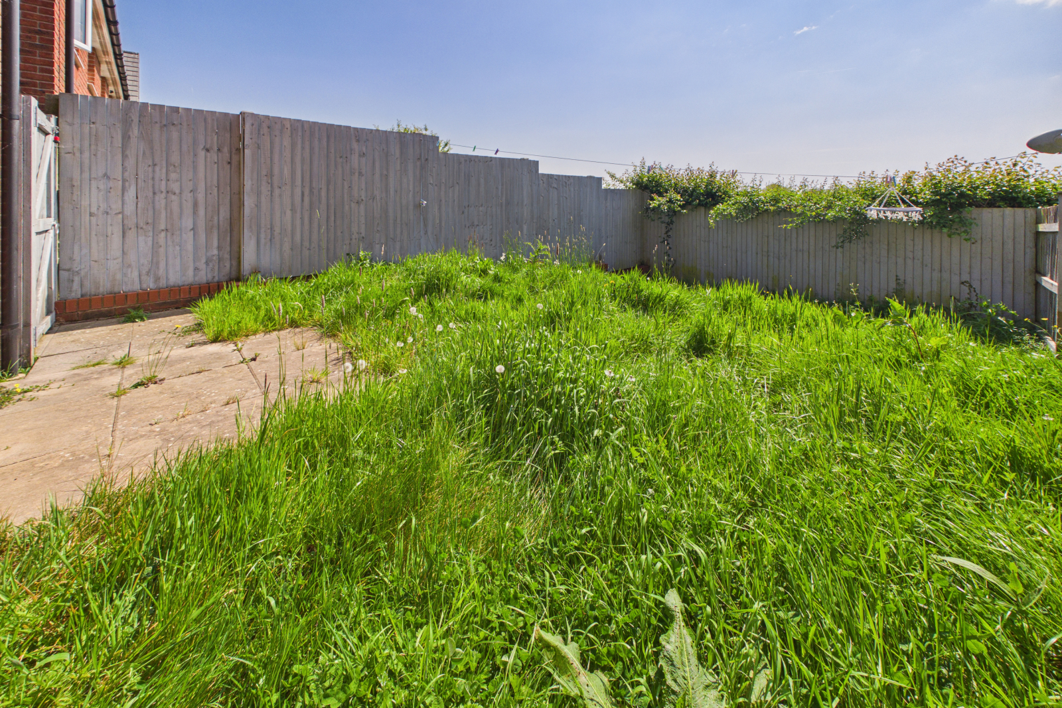
- Fully enclosed rear garden with gated side access
- Allocated parking plus shared visitor space
- Excellent commuter links to the A48, M4 and M5
- No onward chain

2 Bedroom End of Terrace House for sale in Gloucestershire
 1
2
1
1
2
1
Council tax band: B.
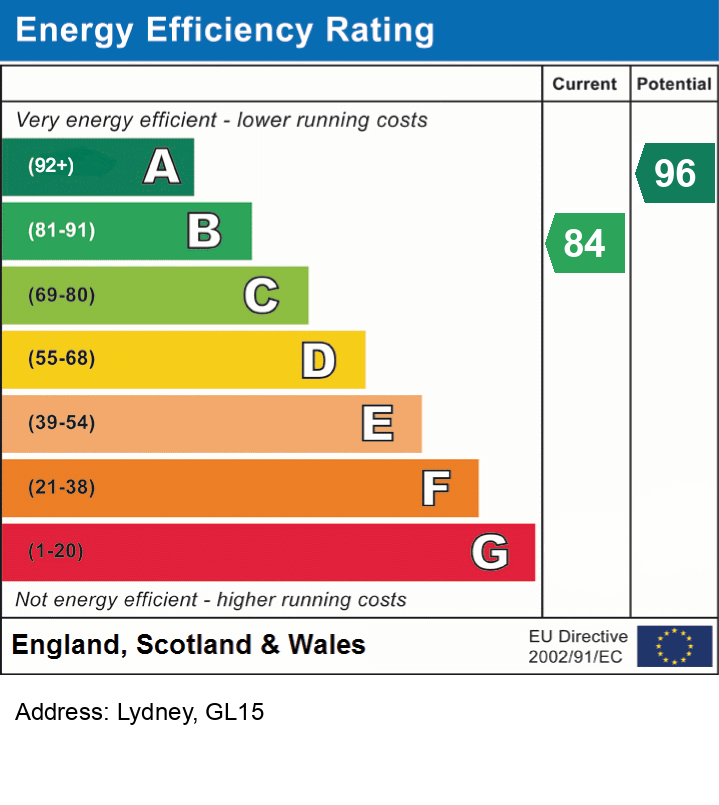
Situated on the outskirts of the popular town of Lydney, this well-presented two-bedroom end-of-terrace home forms part of a sought-after Redrow development and is offered with no onward chain. The property offers bright, comfortable living across two floors, with a modern fitted kitchen, a spacious lounge diner, downstairs W.C., two generous double bedrooms and a family bathroom. A fully enclosed rear garden, allocated parking and excellent commuter links to the A48, M4 and M5 make this a fantastic opportunity for first-time buyers or investors alike.
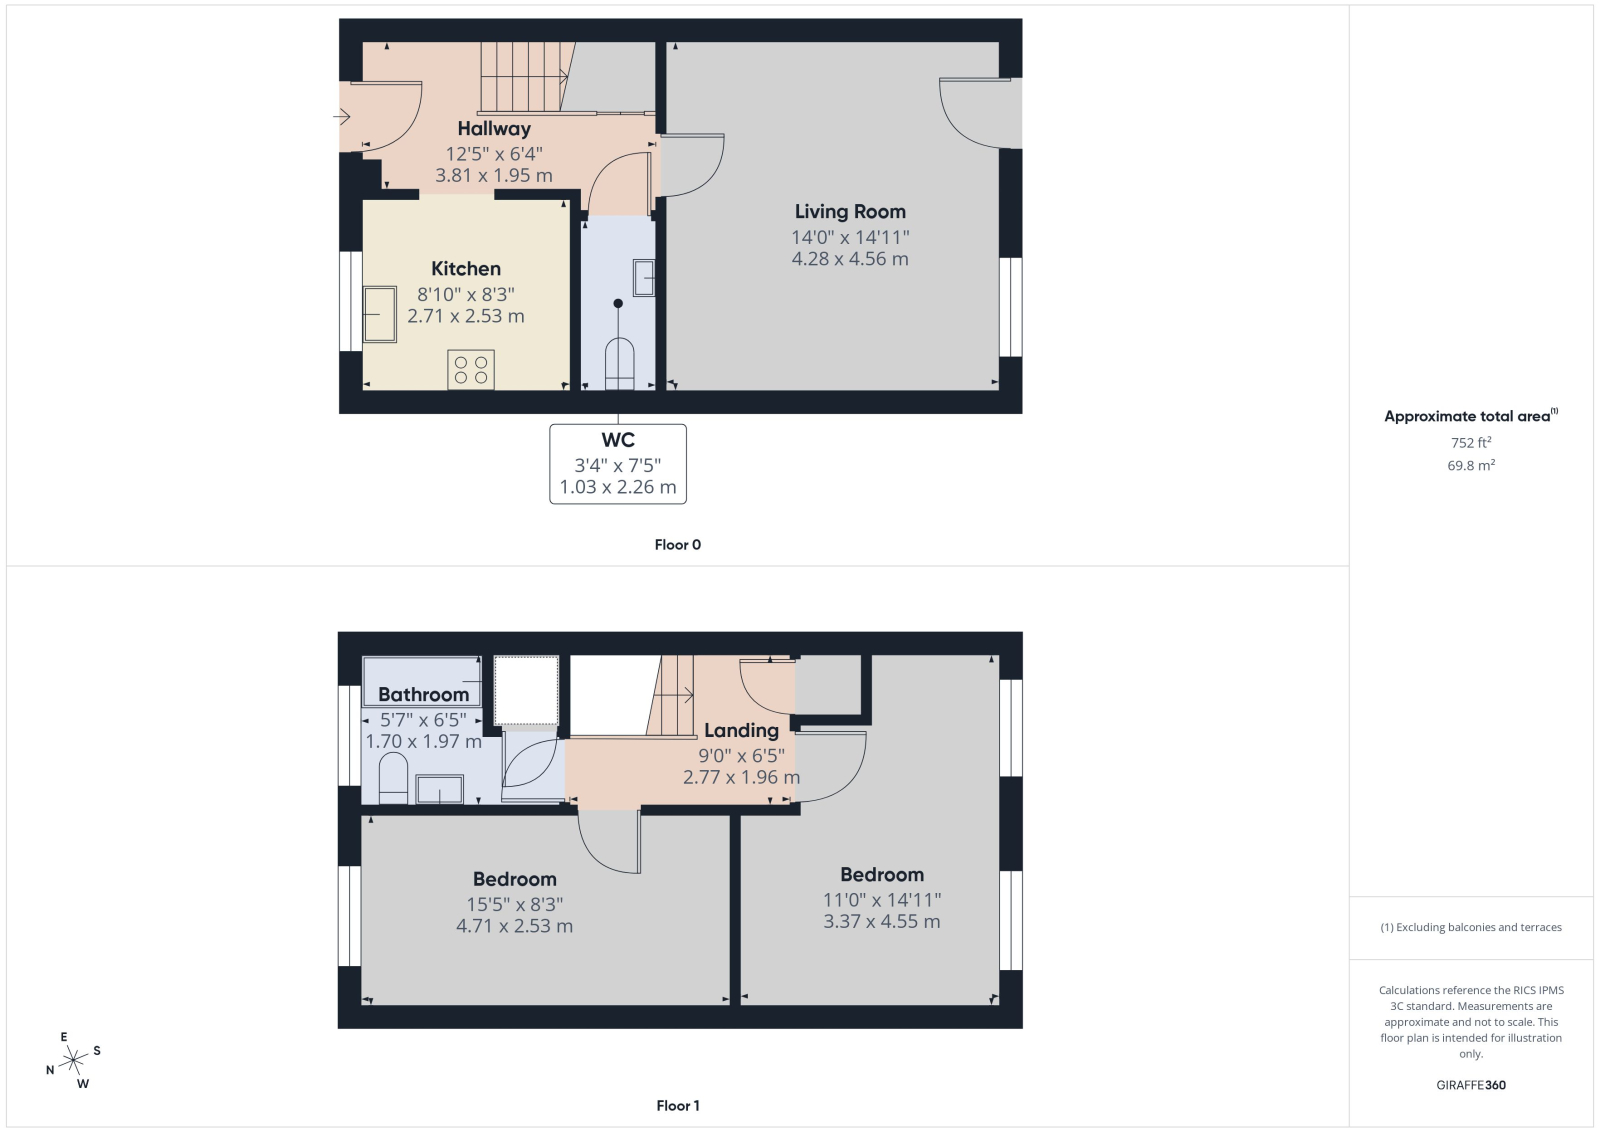
Entrance Hall - 12'5" x 6'4" (3.81m x 1.95m)
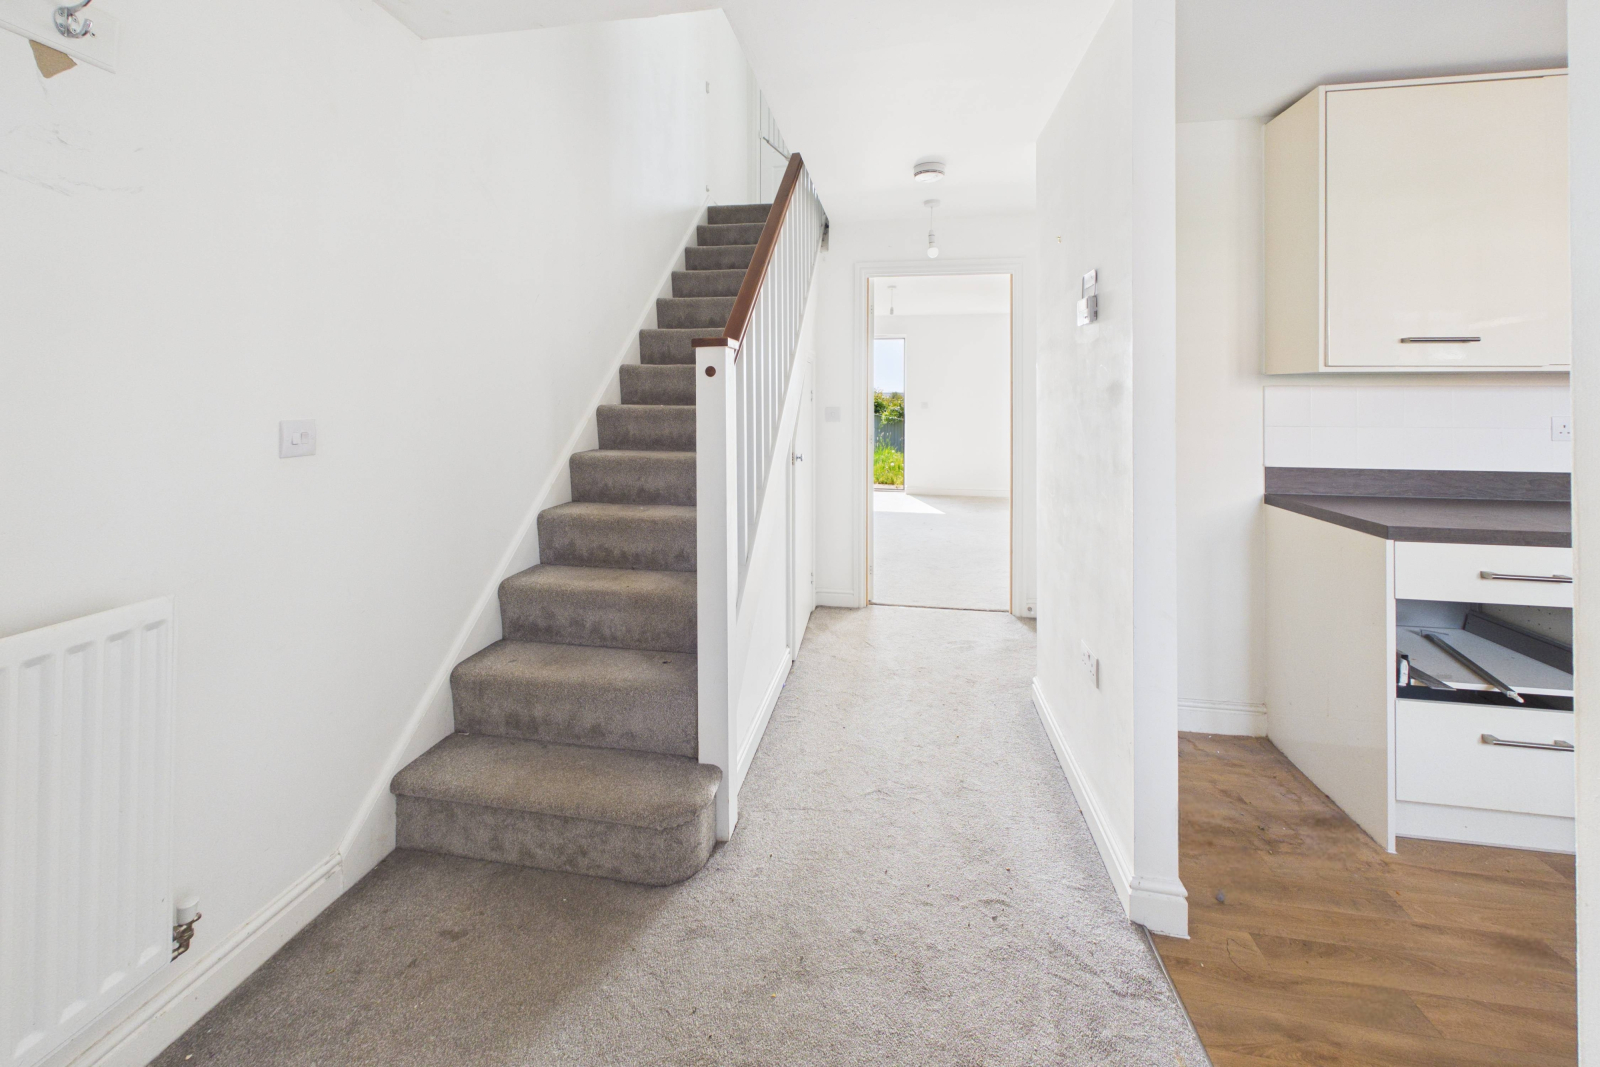
A welcoming entrance hall with a double-glazed door to the front, understairs storage cupboard, radiator, central lighting and smoke alarm. An open stairway with wooden banister and spindles rises to the first floor, with doors leading off to the principal ground floor rooms.
Kitchen - 8'10" x 8'3" (2.71m x 2.53m)
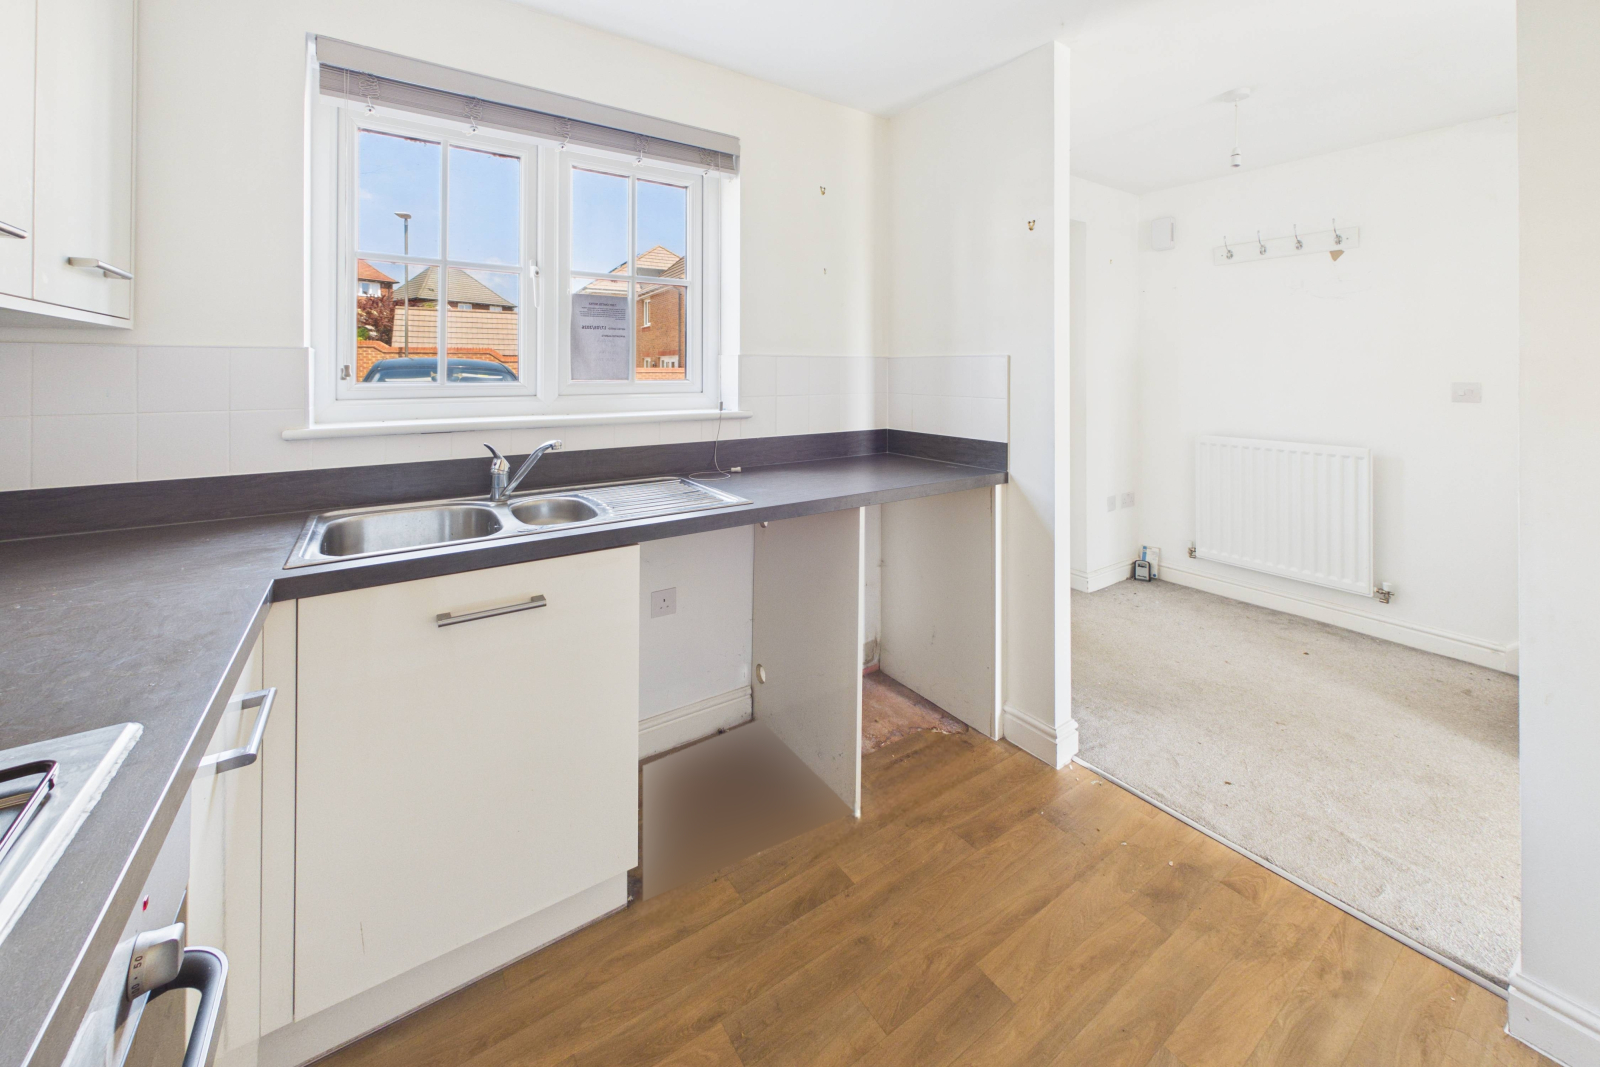
A modern fitted kitchen with a double-glazed UPVC window to the front aspect and wood-effect vinyl flooring. Both wall and floor units are finished with work surfaces and upstands, with a stainless steel sink and drainer, tiled splashback and stainless steel splashback behind the gas hob. Appliances include an electric oven and gas hob with extractor over, along with space for a washing machine, dishwasher and fridge freezer. Spotlights complete the room.
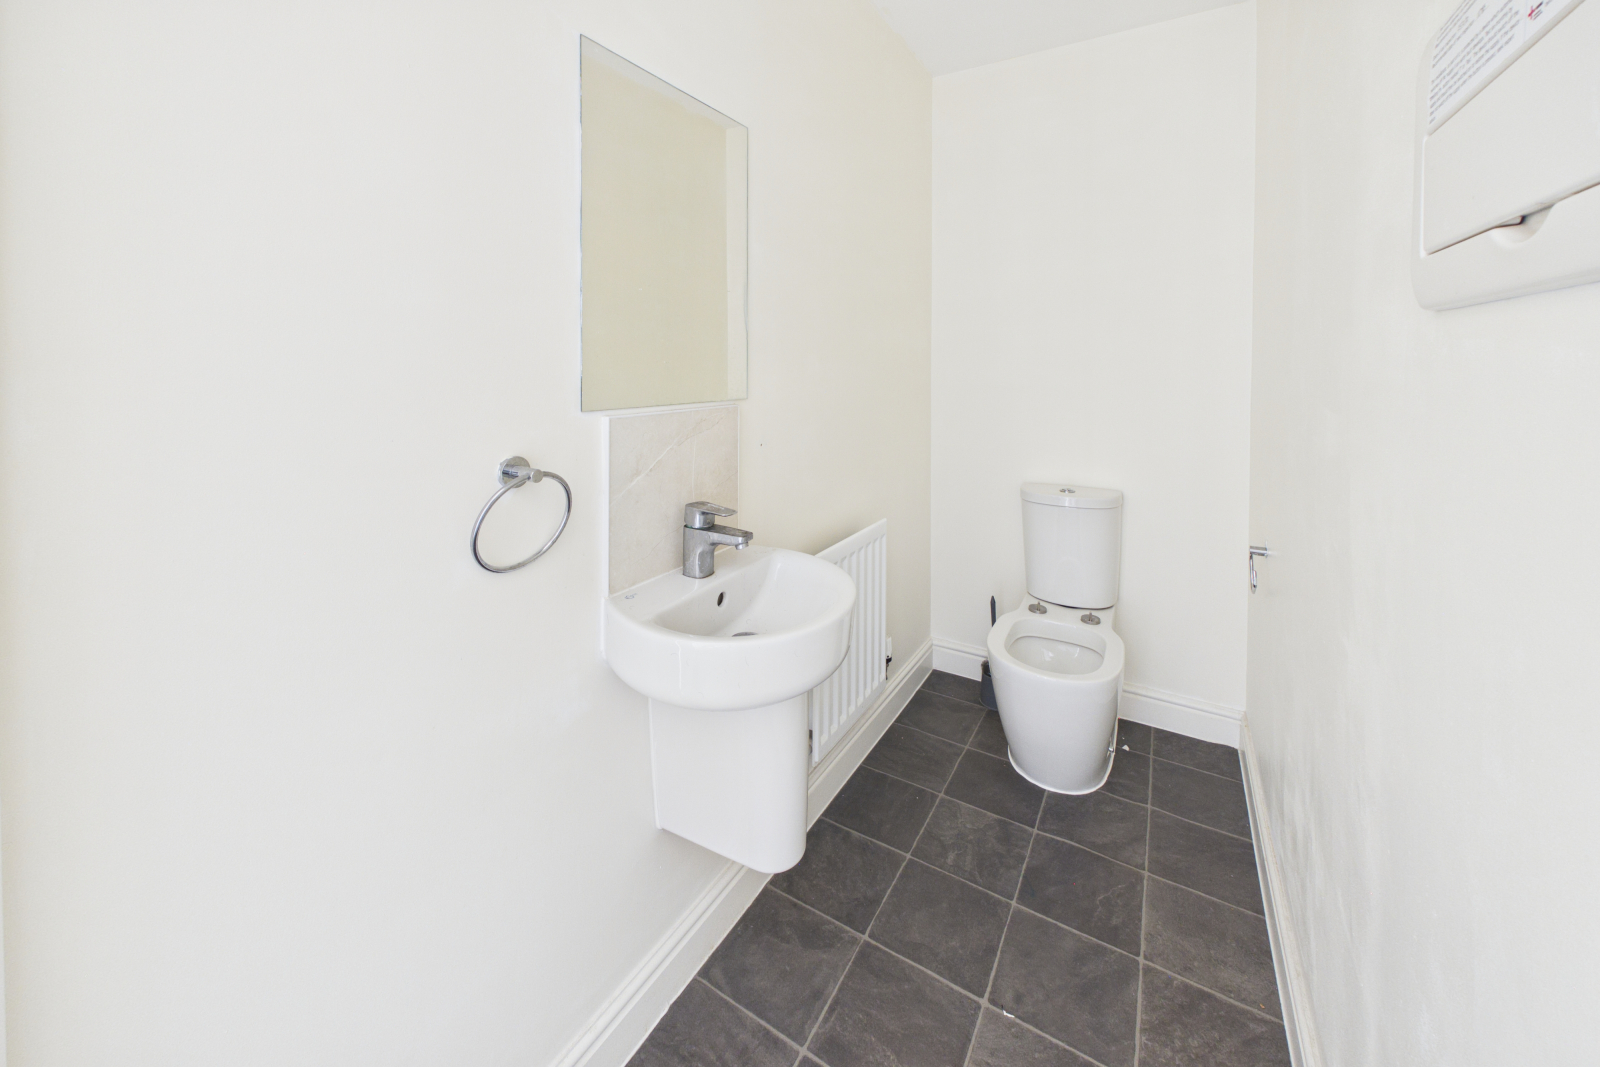
WC - 3'4" x 7'5" (1.03m x 2.26m)
A practical downstairs cloakroom with W.C., wash hand basin, wall-mounted fuse box, radiator, skirting boards and tile-effect vinyl flooring.
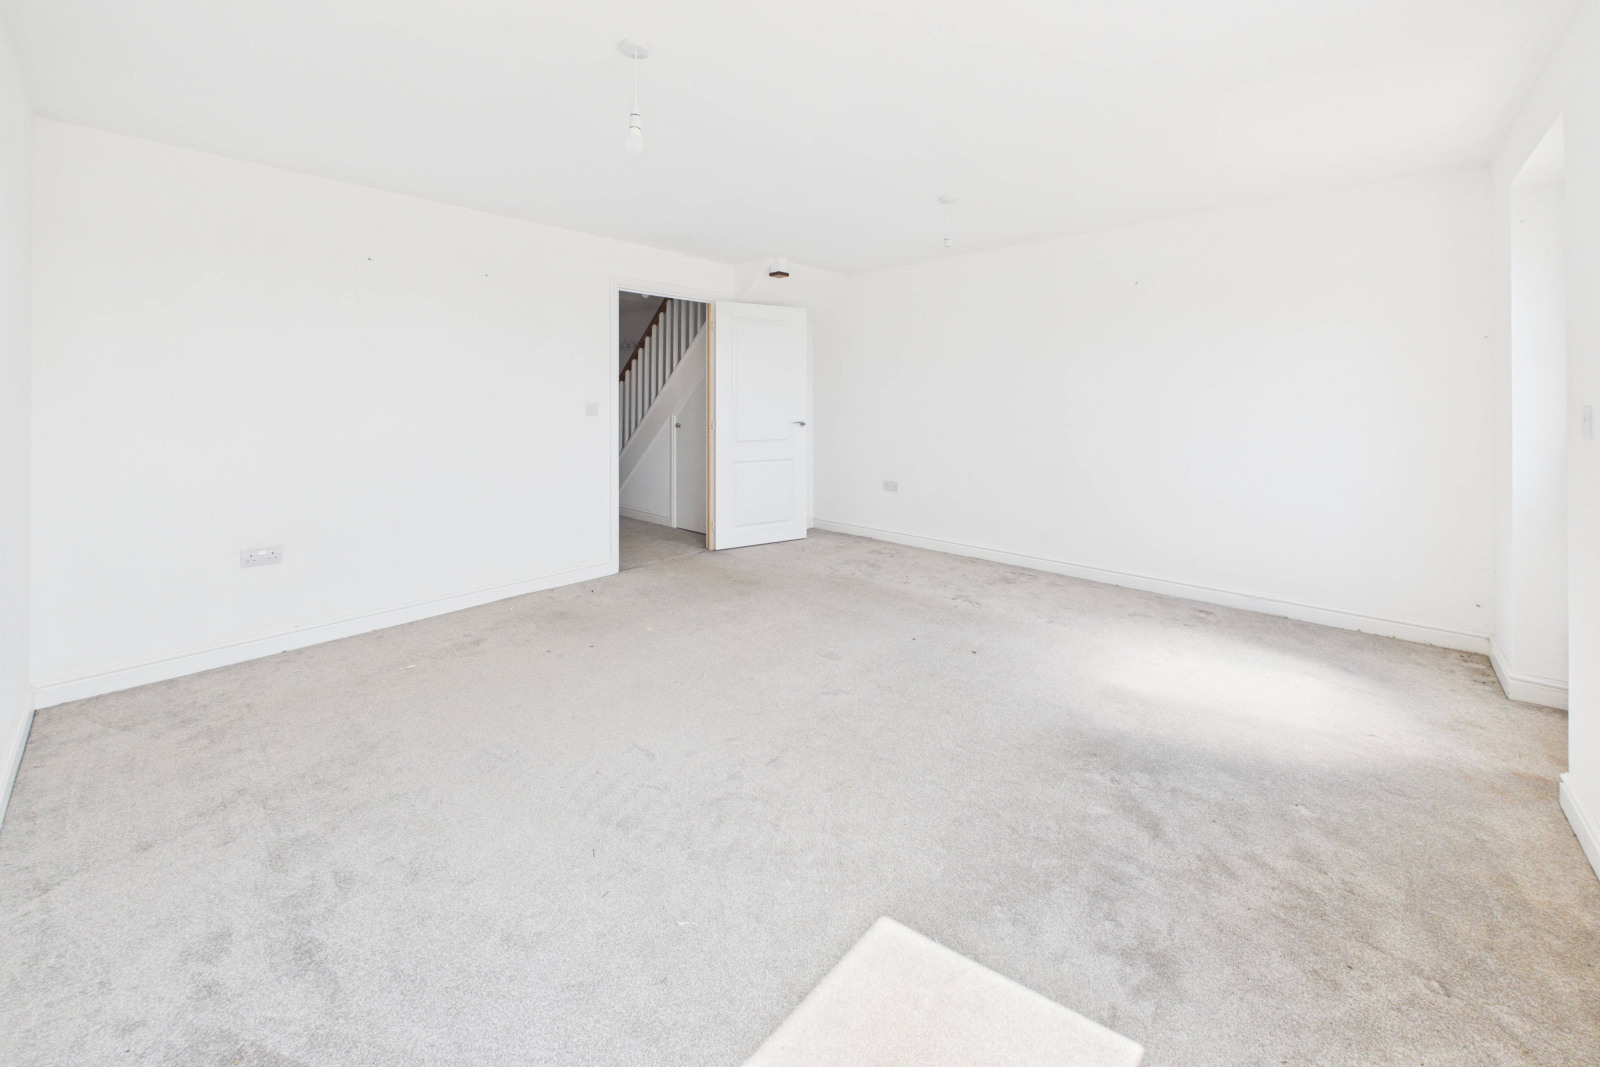
Lounge / Diner - 14'0" x 14'11" (4.28m x 4.56m)
A generous lounge diner with a composite door featuring an obscured glazed UPVC panel, and a UPVC double-glazed window to the rear aspect with radiator below. Carpeted flooring, TV and power points, skirting boards and pendant lighting create a comfortable and versatile living space with a pleasant outlook.
Landing - 9'0" x 6'5" (2.77m x 1.96m)
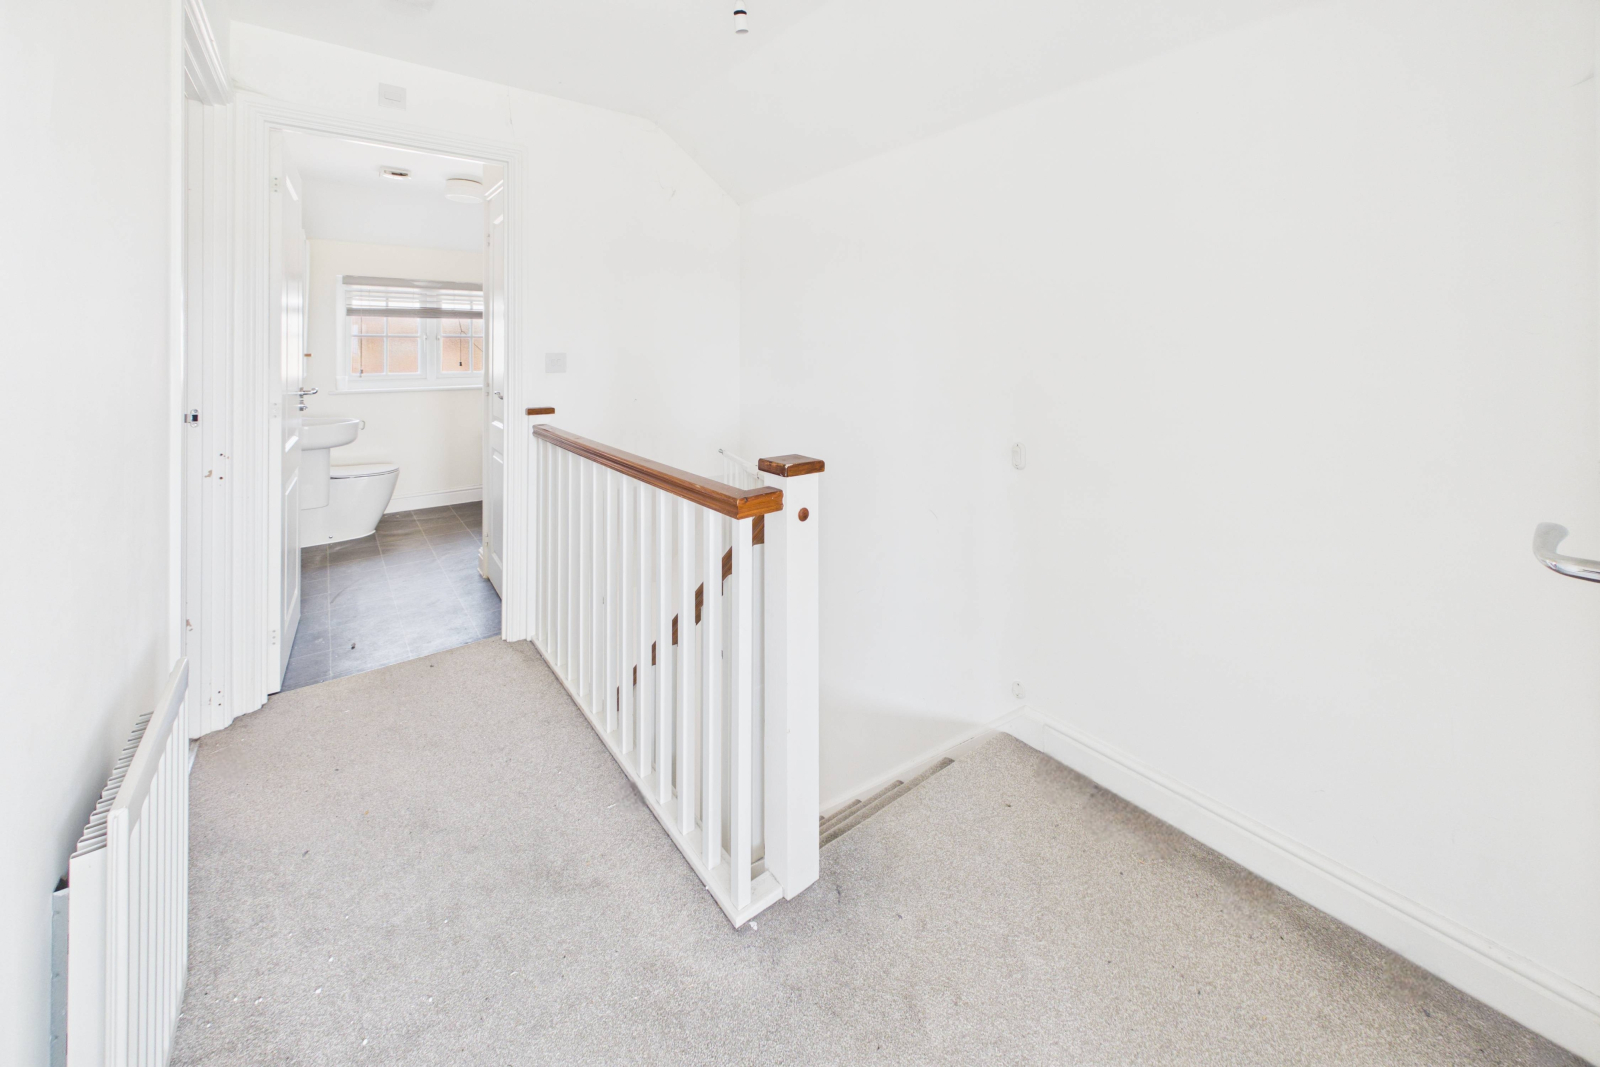
A carpeted landing with wooden banister, radiator, store cupboard, skirting boards, pendant lighting and loft access. Doors lead off to both bedrooms and the family bathroom.
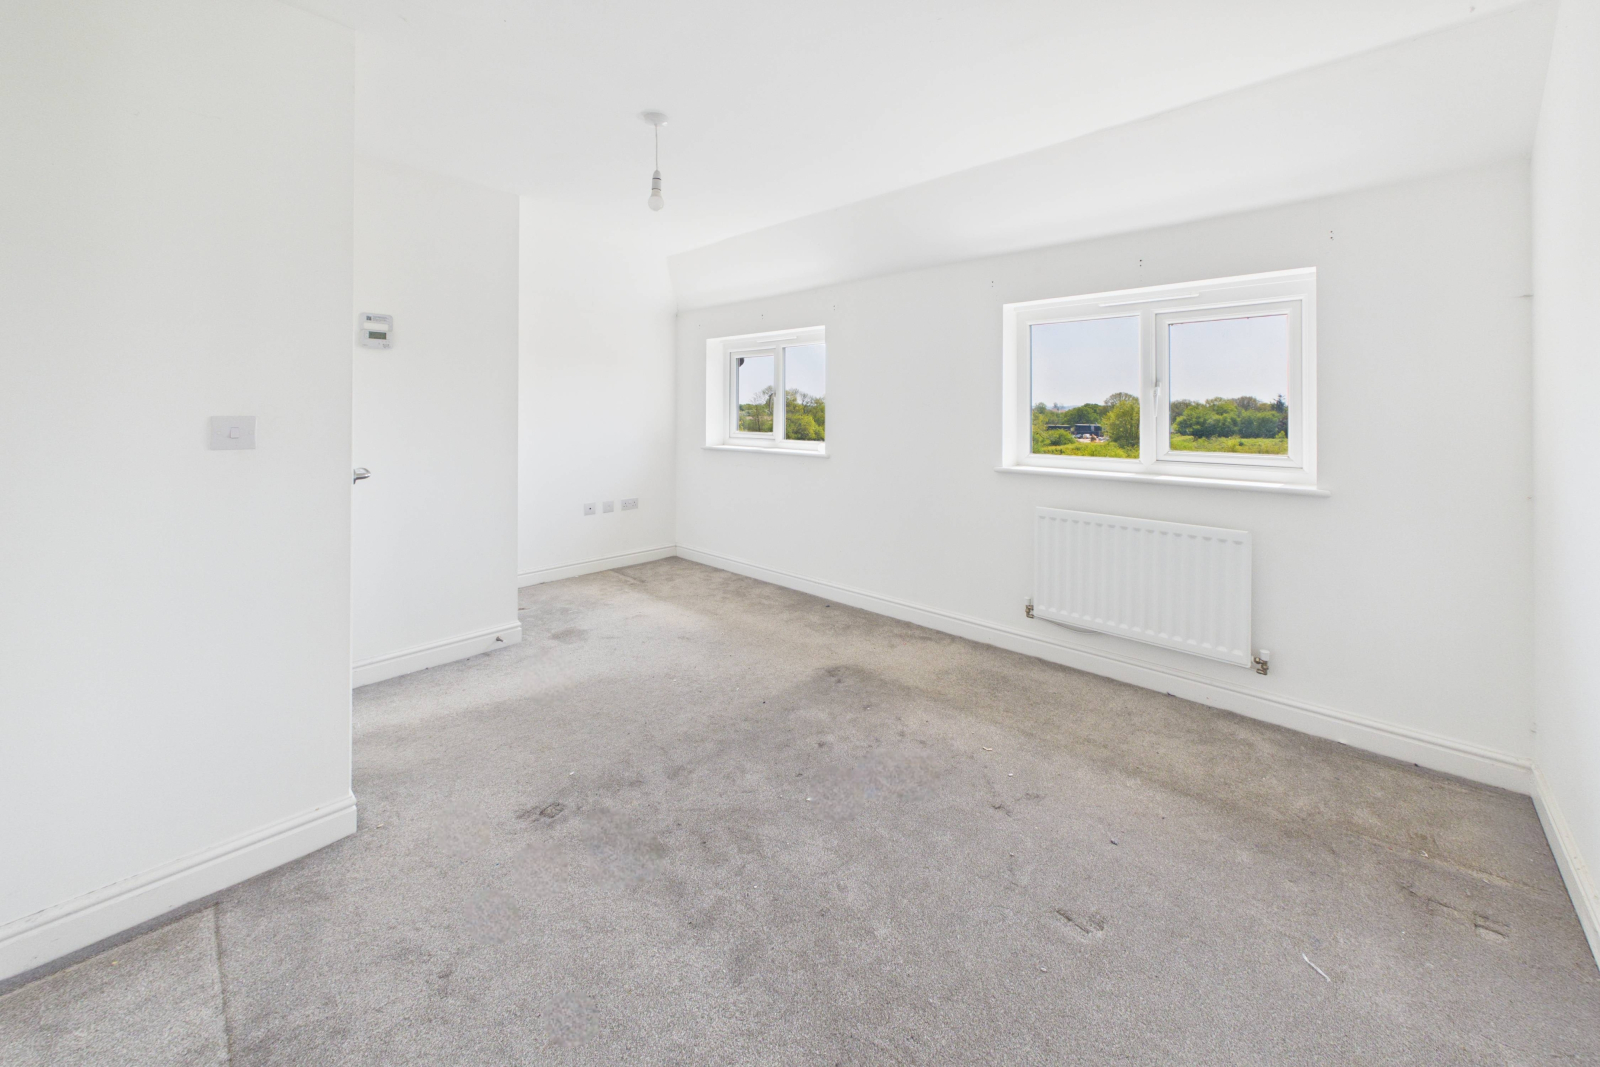
Bedroom One - 11'0" x 14'11" (3.37m x 4.55m)
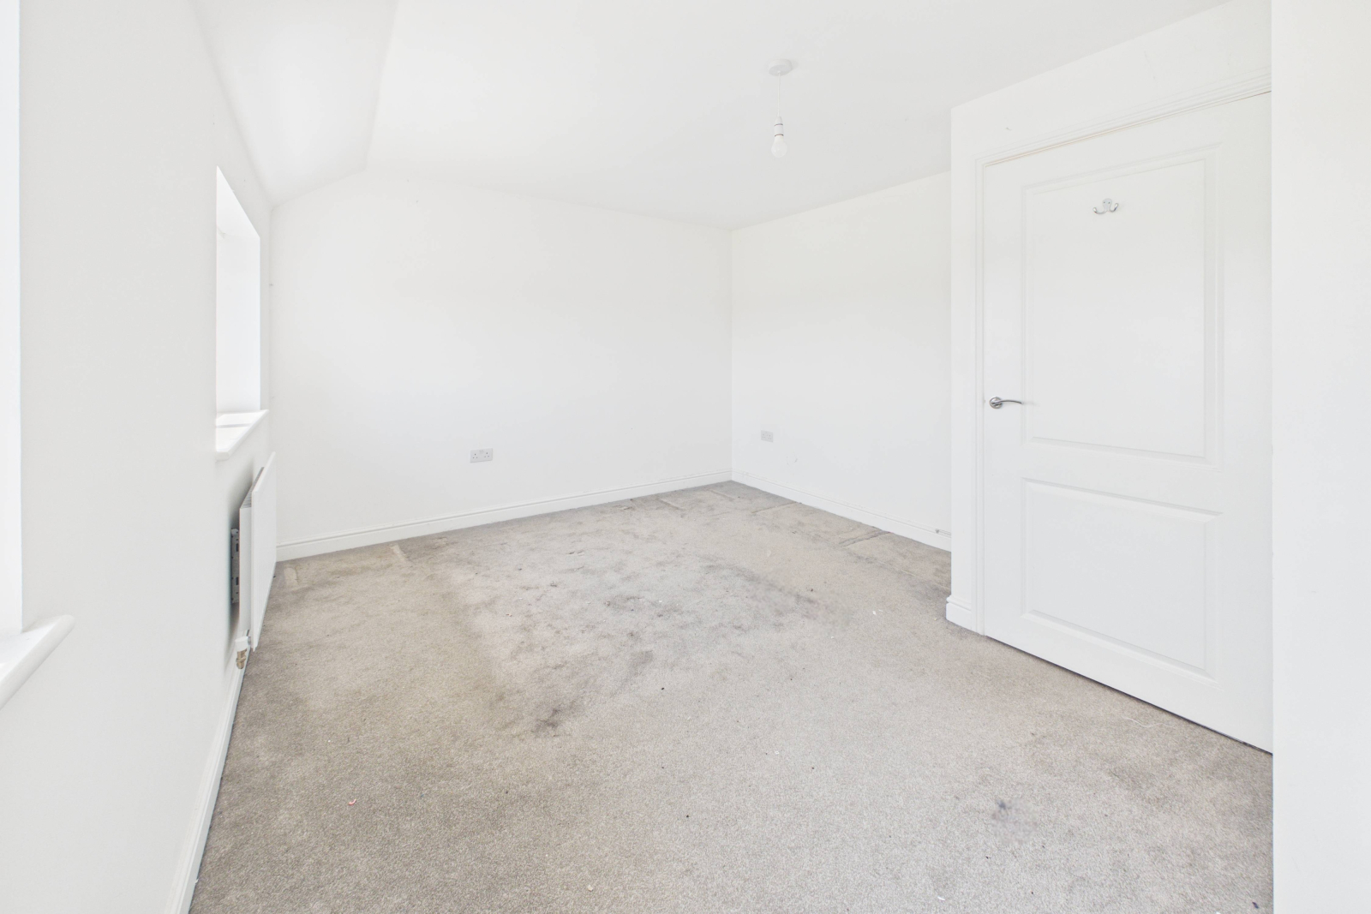
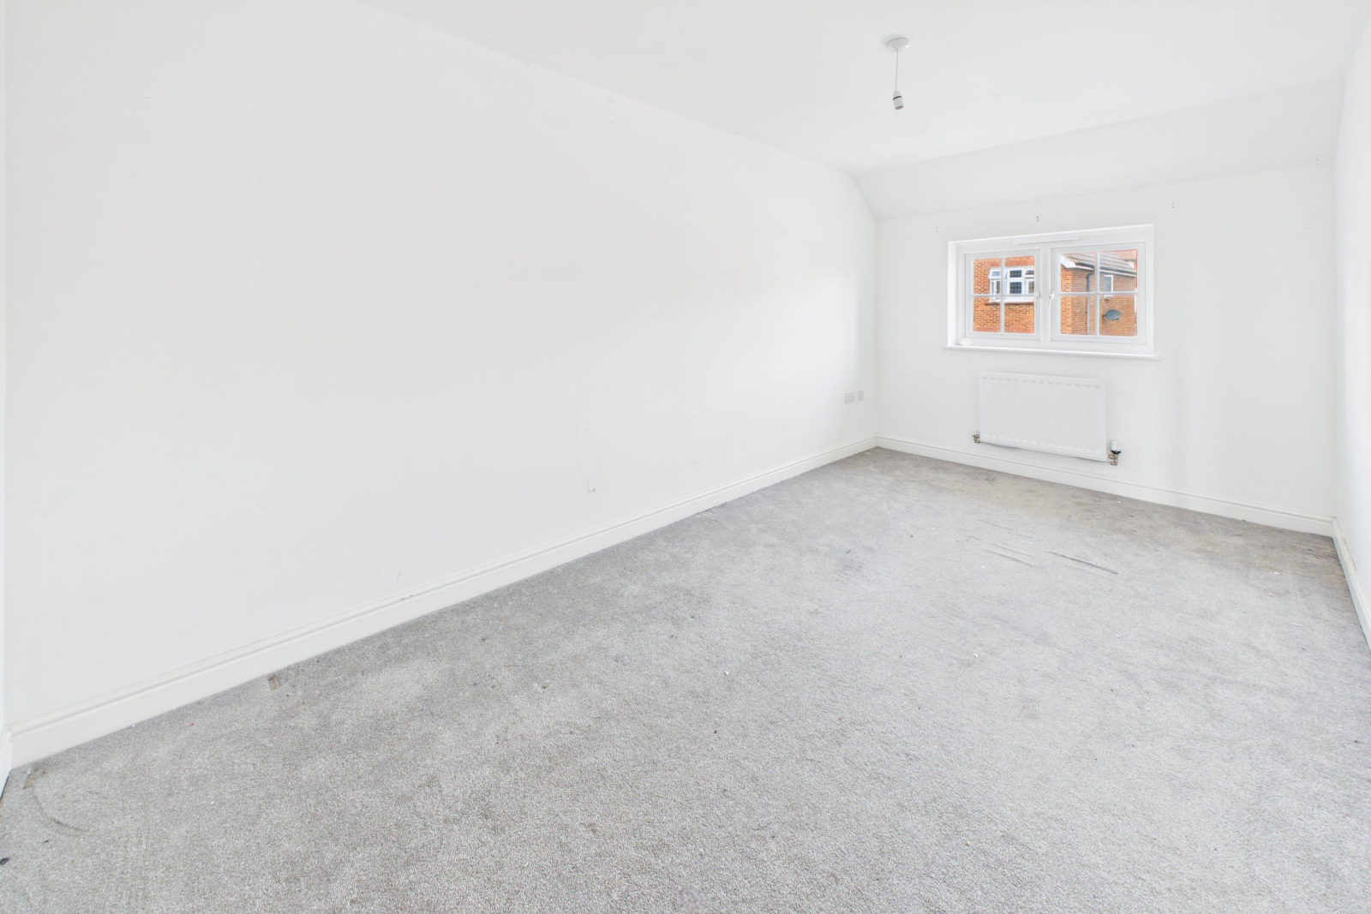
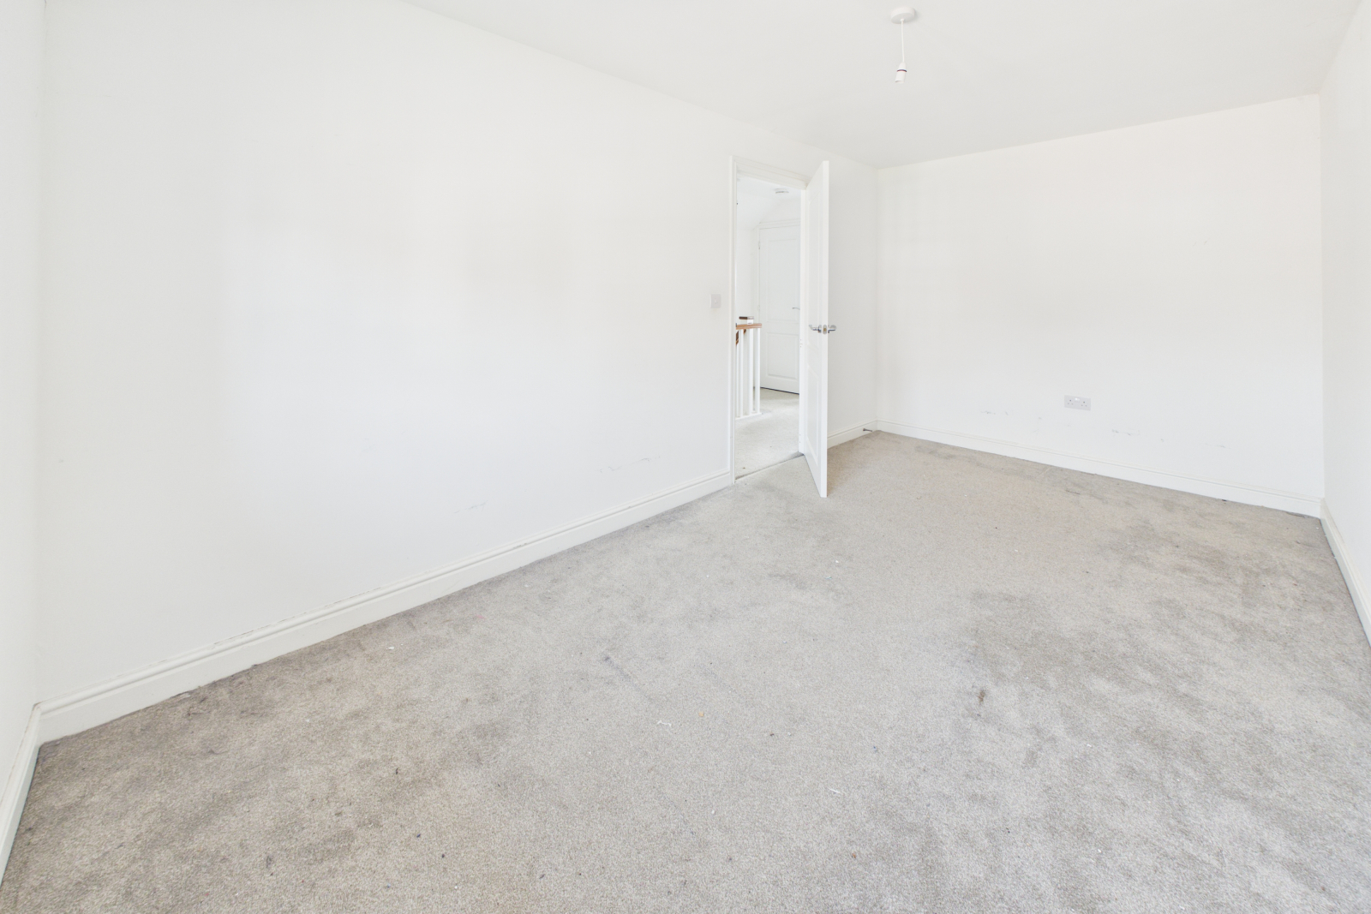
A spacious principal bedroom with two double-glazed UPVC windows to the rear aspect, radiator below, carpeted flooring, skirting boards and central pendant lighting.
Bedroom Two - 15'5" x 8'3" (4.71m x 2.53m)
A well-proportioned second double bedroom with a double-glazed UPVC window to the front aspect, radiator below, carpeted flooring, skirting boards and central pendant lighting.
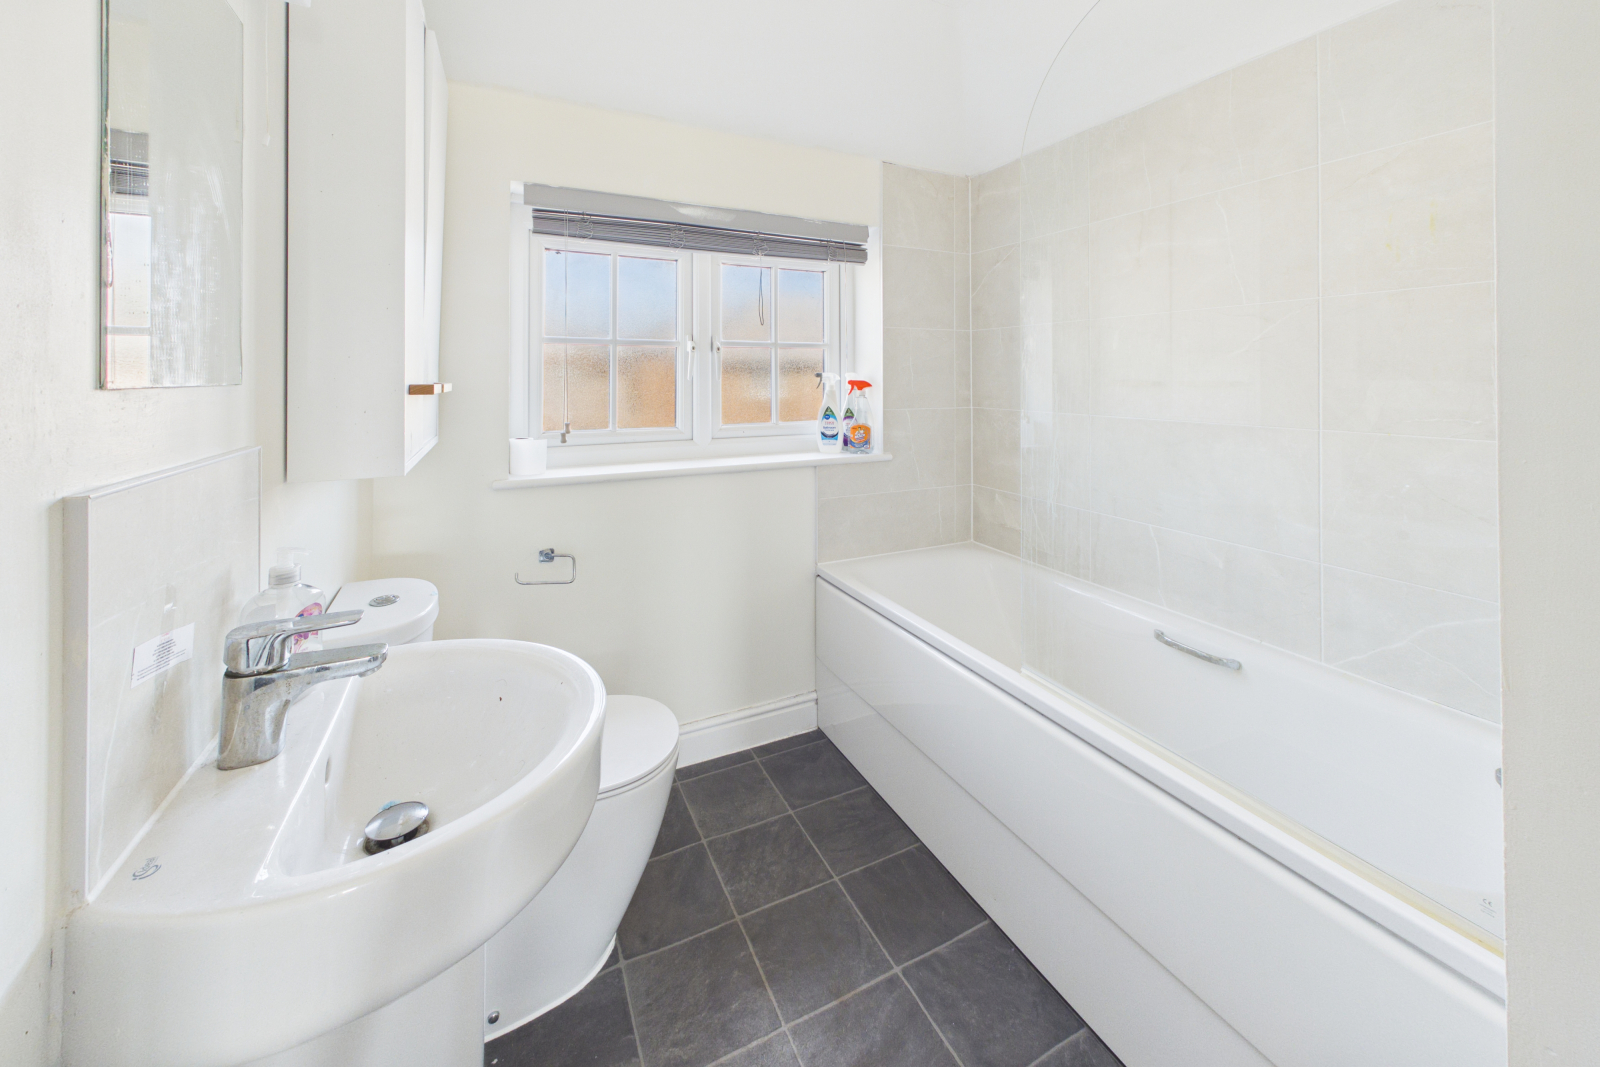
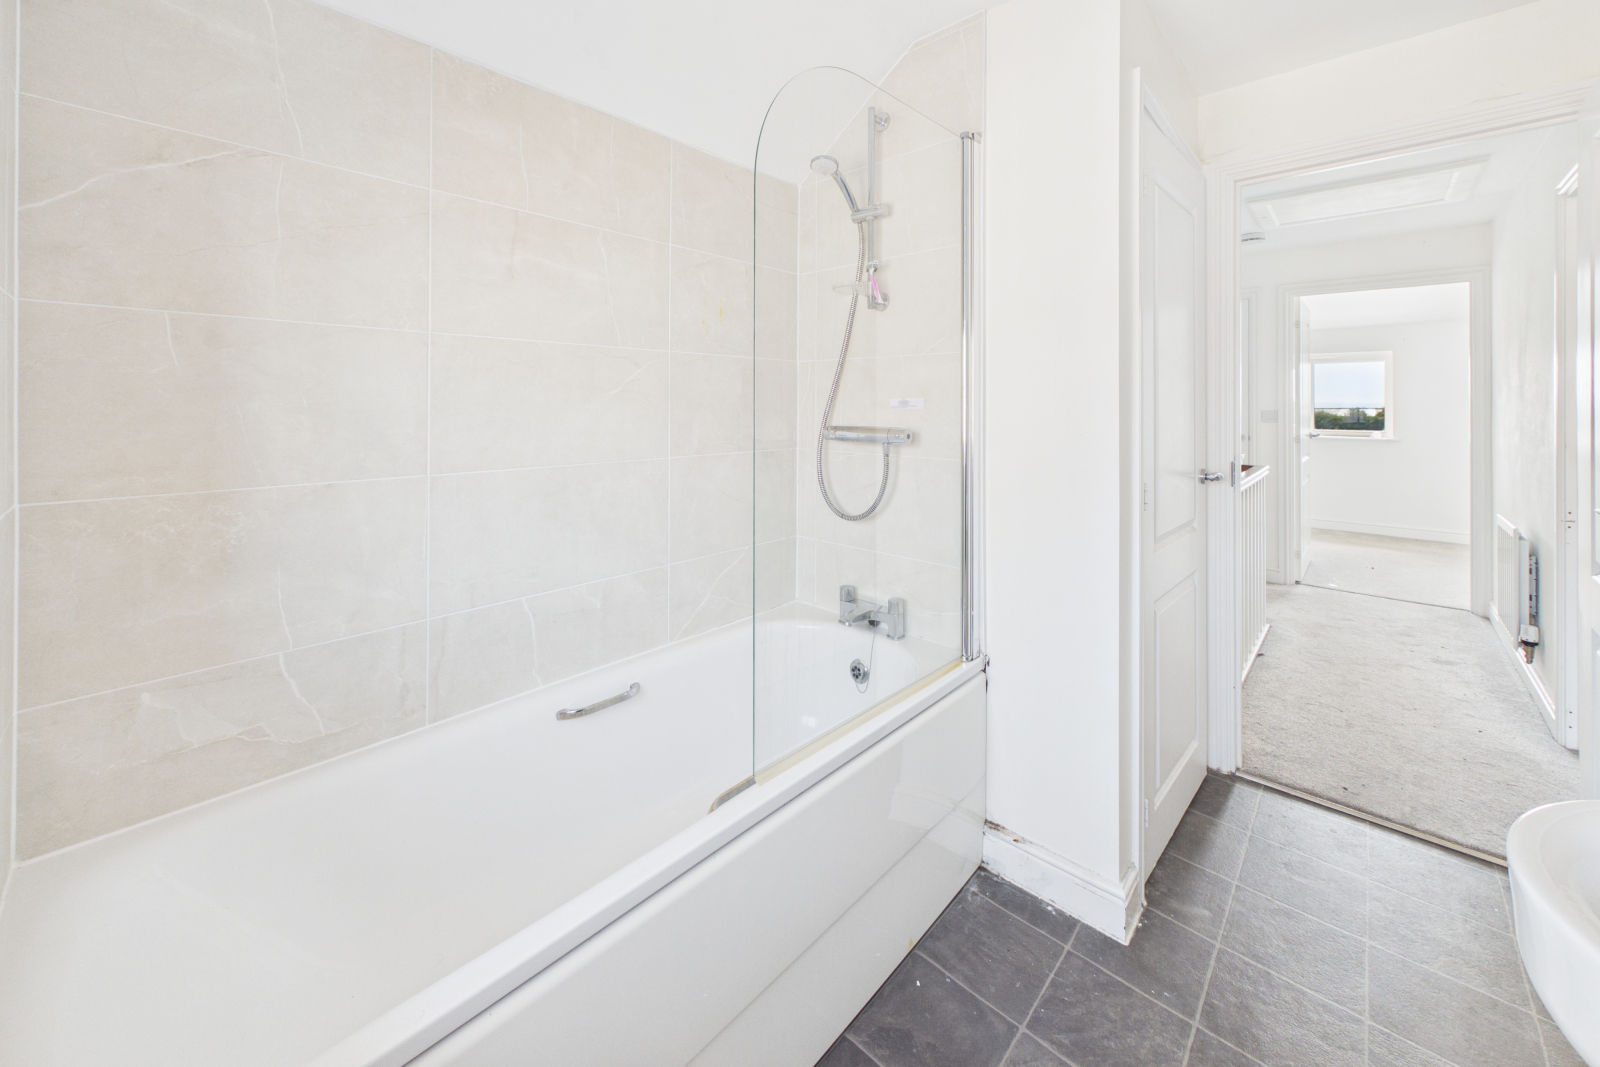
Bathroom - 5'7" x 6'5" (1.70m x 1.97m)
A well-presented family bathroom with an obscured double-glazed UPVC window to the front and tile-effect vinyl flooring. The three-piece white suite comprises a low-level push-button W.C., wash hand basin and bath with shower over and tiled splashback. A cupboard houses the boiler, with a wall-mounted mirror, vanity unit, skirting boards and central lighting completing the room.
Note: The property will be 100% freehold, upon completion
Outside
To the front, the property benefits from one allocated parking space and a shared visitor space with the neighbouring property, along with a slated walkway with decorative gravel to either side and a patio slab. To the rear is a pleasant, fully enclosed garden with a small patio area and the remaining garden laid to lawn, with gated side access and a lovely open outlook.
Important Information
- This is a Freehold property.
Property Ref: 1234
Similar Properties
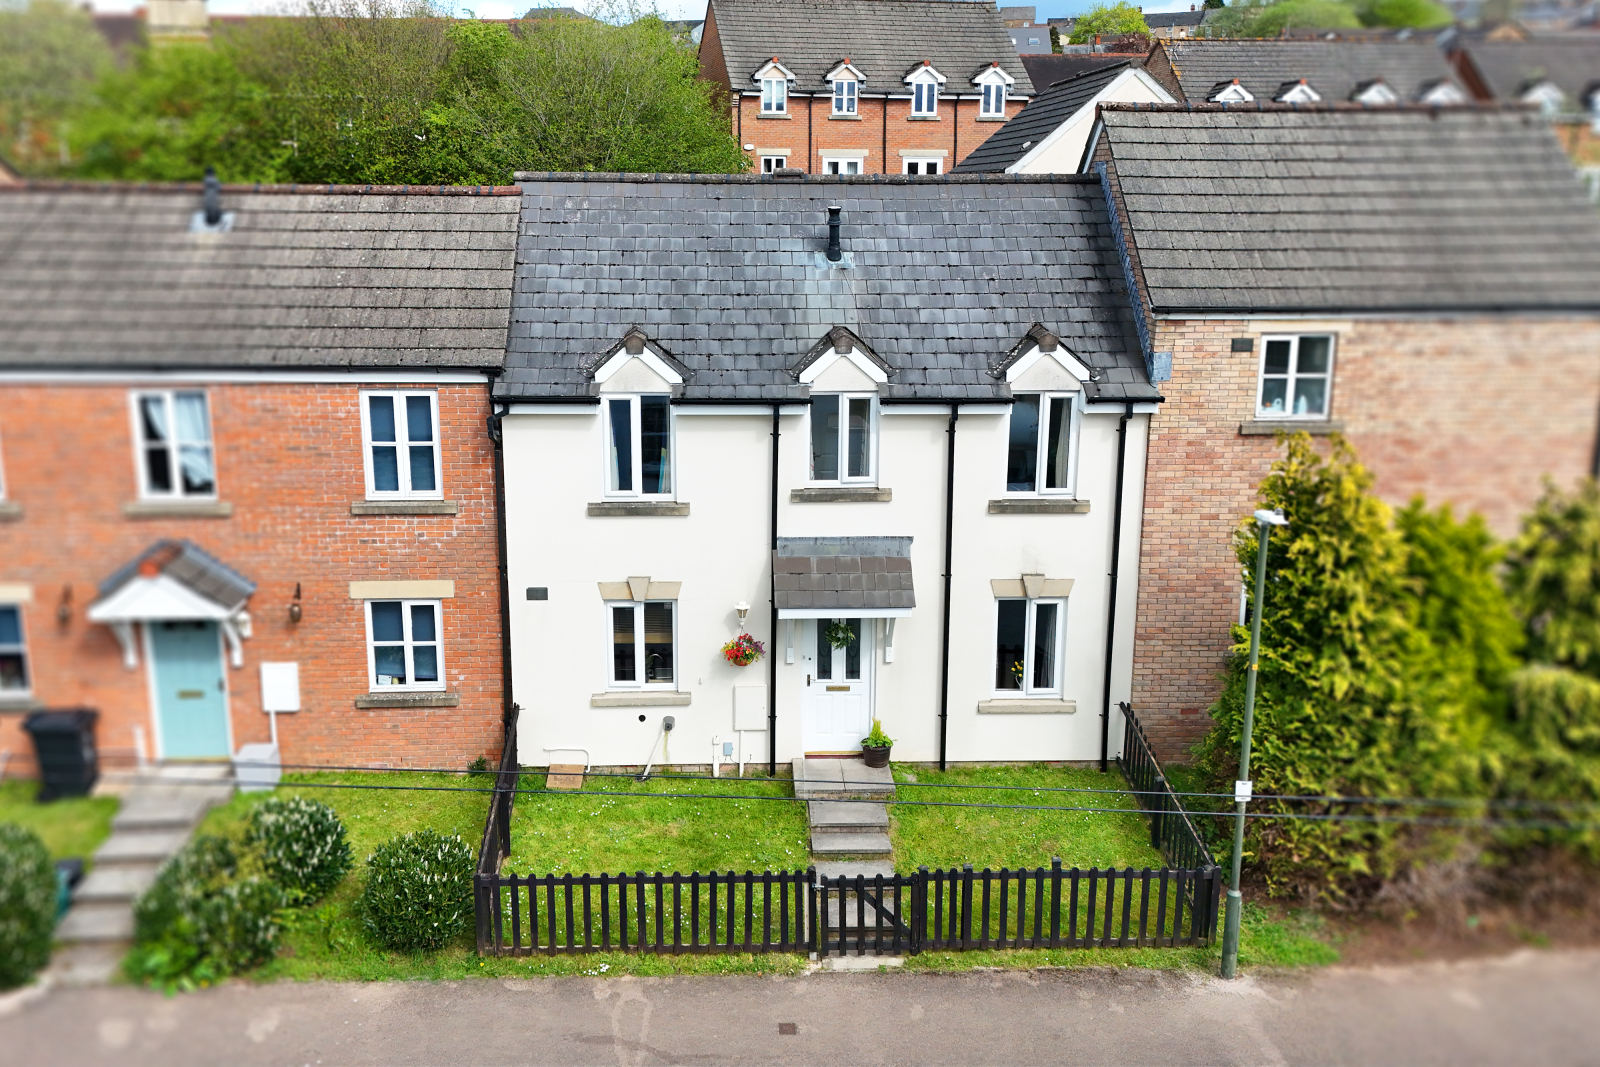
Colliers Field, Cinderford, GL14 2SW
3 Bedroom Terraced House | Guide Price £220,000
This beautifully presented three-bedroom home is ideal for first-time buyers or growing families. Inside, a cosy dual-as...
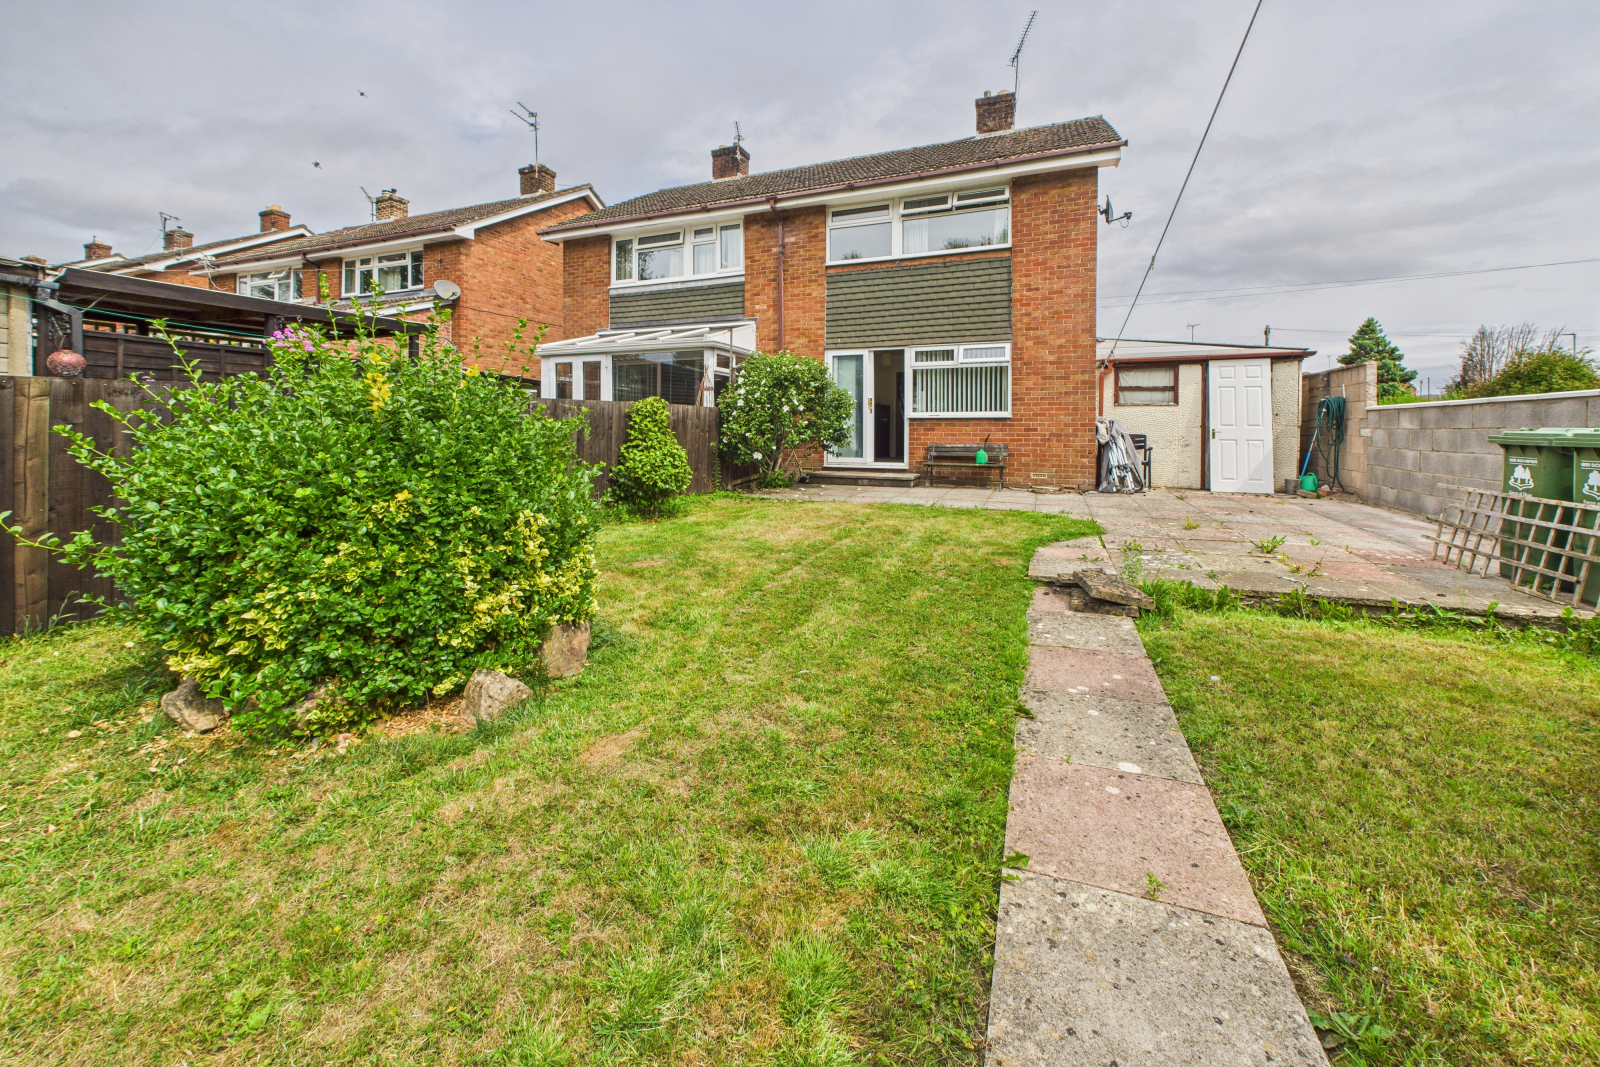
3 Bedroom Semi-Detached House | Guide Price £220,000
We are pleased to present for sale this spacious three-bedroom semi-detached home with lots of potential, situated in a...
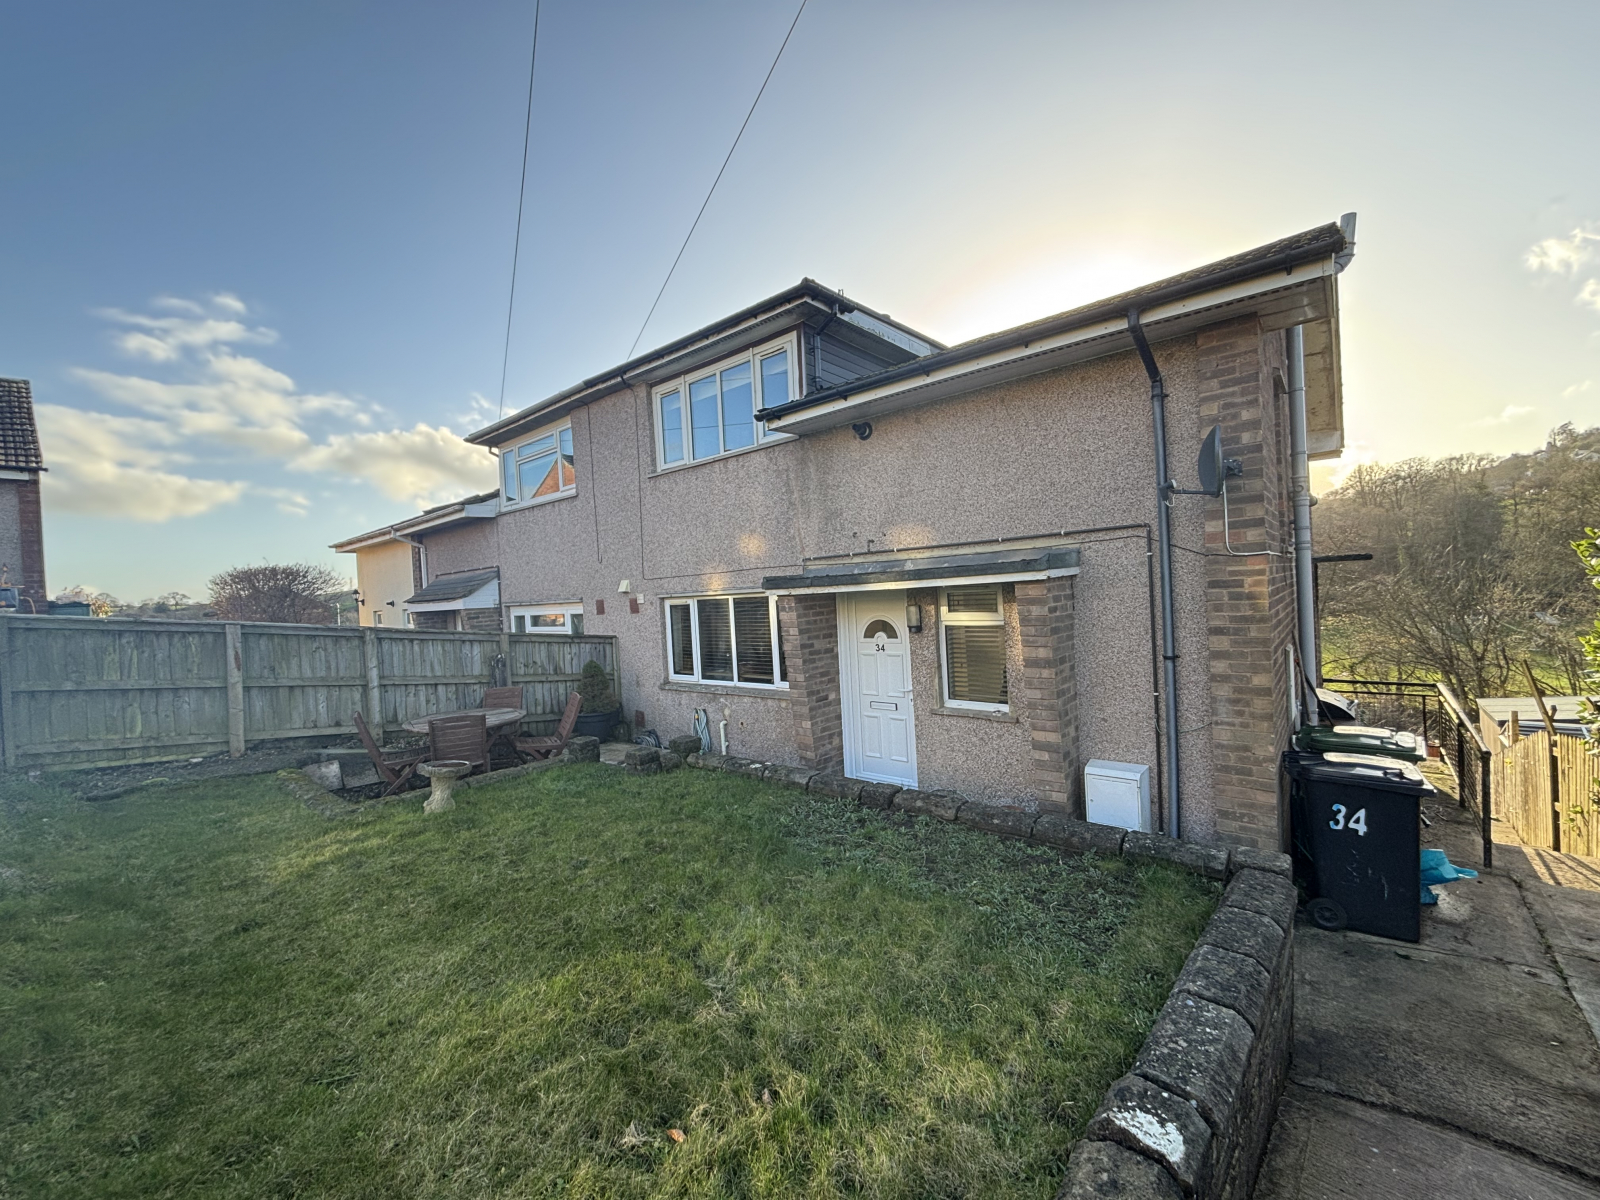
All Saints Road, Blakeney, Gloucestershire, GL15 4DU
3 Bedroom Semi-Detached House | Guide Price £220,000
Nestled in a desirable location overlooking a charming green, this beautifully upgraded three-bedroom home offers a perf...
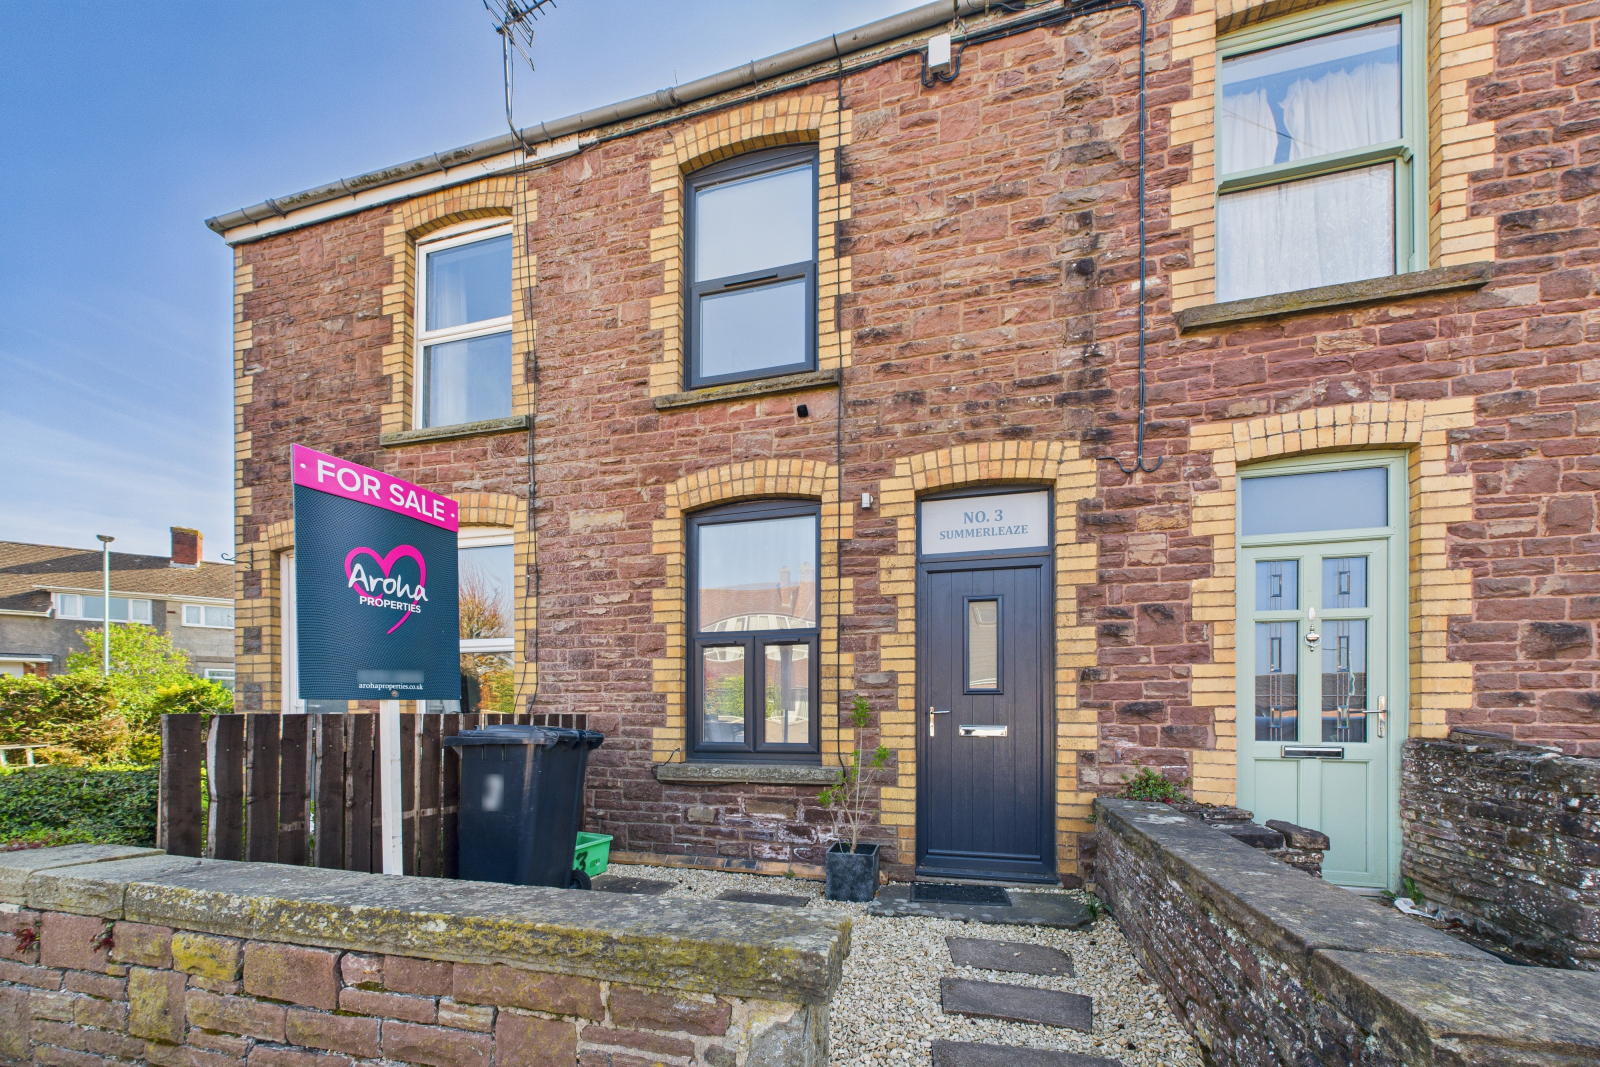
3 Summerleaze , Lydney, Gloucestershire, GL15 5PS
2 Bedroom Terraced House | £224,500
***OPEN HOUSE*** SATURDAY 31st May 12-4pm **CONFIRM YOUR PLACE TODAY**https://tour.giraffe360.com/42641b38194e4af78b1f92...
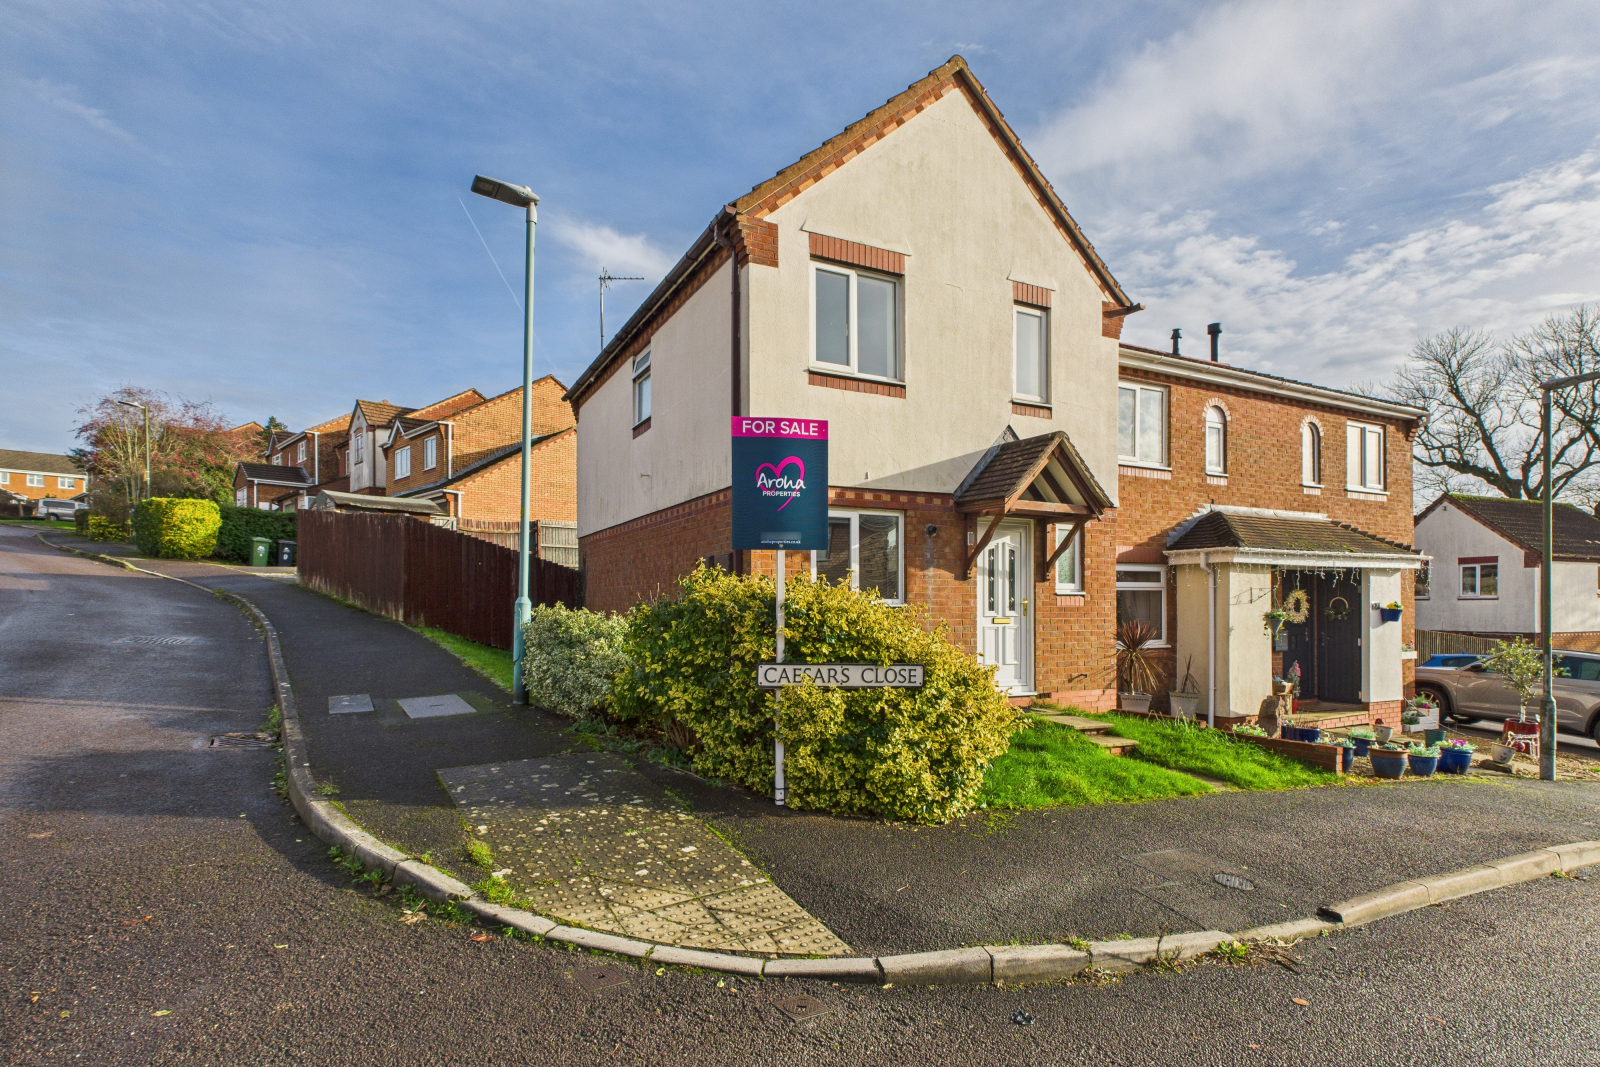
Caesars Close, Lydney, GL15 5NR
3 Bedroom End of Terrace House | Offers in region of £229,000
Offered with no onward chain, this excellent home presents a well-planned layout situated in a quiet cul-de-sac location...
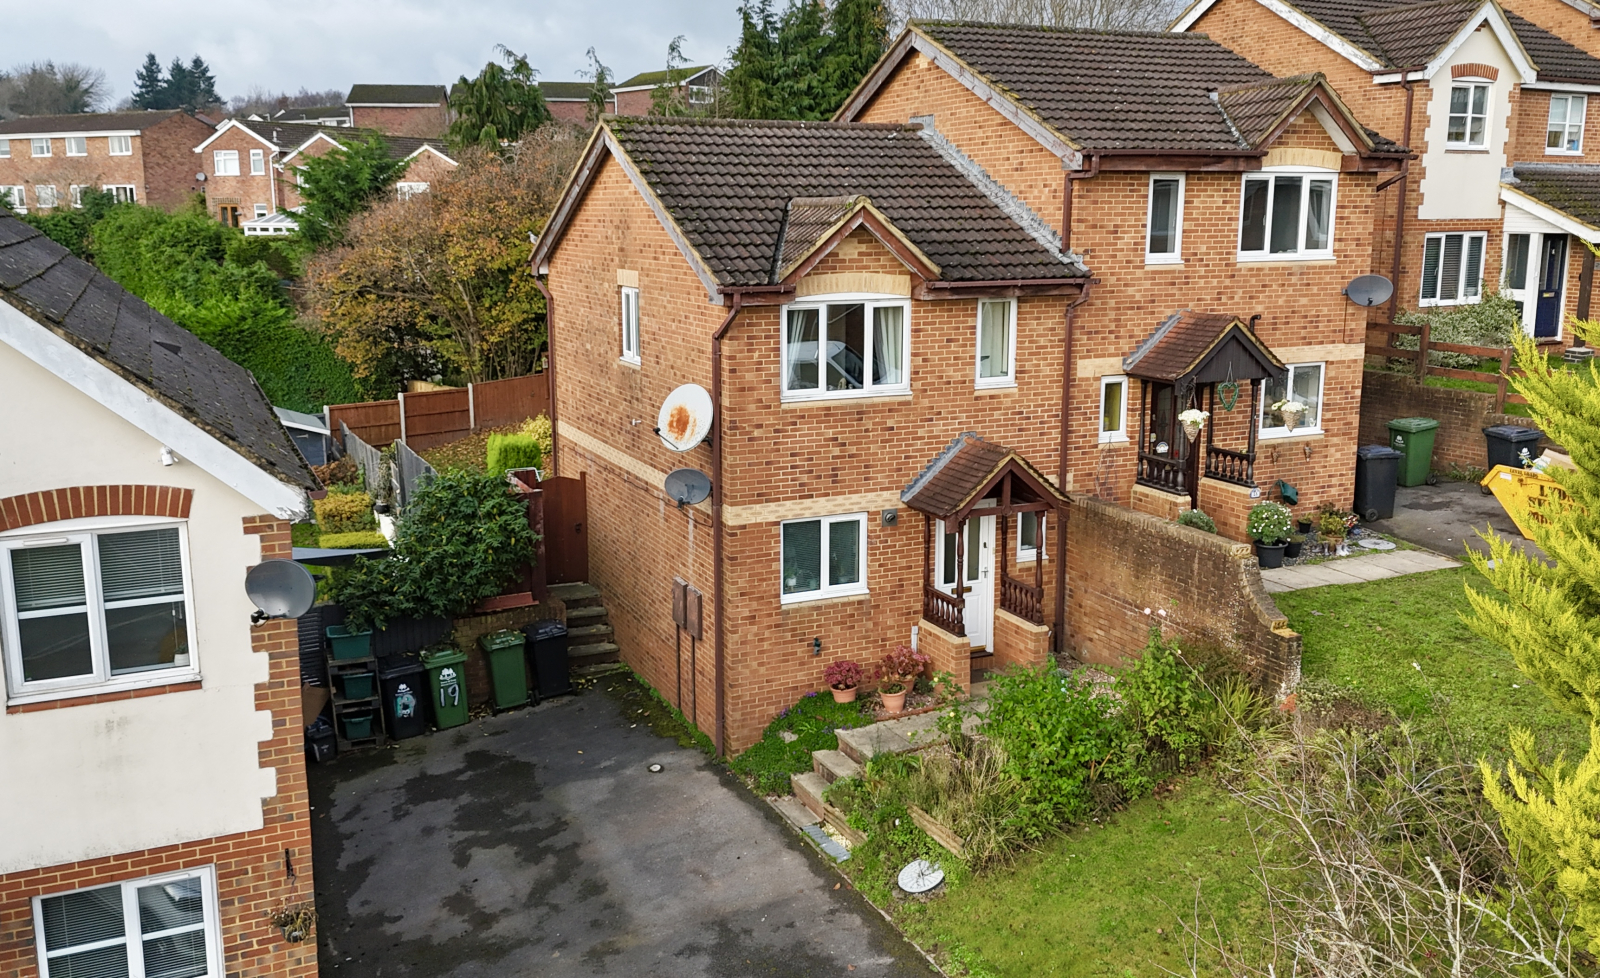
Livia Way, Lydney, Gloucestershire, GL15 5NU
3 Bedroom Semi-Detached House | Guide Price £229,995
We are very excited to offer for sale this three bedroom semi-detached home in saught after Lydney location. Benefits in...

Aroha Properties (Lydney)
Newerne Street, Lydney, Gloucestershire, GL15 5RF
01594 368200
How much is your home worth?
Use our short form to request a valuation of your property.
Request a Valuation
©2026 The Guild of Property Professionals. All rights reserved.
Terms and Conditions |
Privacy Policy |
Cookie Policy |
Complaints Policy |
Members Login
The Guild of Property Professionals Trading Address: 121 Park Lane, London W1K 7AG. GPEA Limited.
Registered in England & Wales.
Company No: 02819824.
Registered Office Address: 2 St. Stephen's Court, St. Stephen's Road, Bournemouth, Dorset, England, BH2 6LA.
VAT Registration No: 576 8795 61

