- Generous Family Home
- Four Bedrooms
- Sitting Room, Dining Room And Kitchen/Breakfast Room
- Lovely Sized Gardens
- Ample Parking Provision, Garaging And Adjoining Carport
- Desirable Non Estate Location

4 Bedroom Detached House for sale in Godmanchester
 2
4
1
2
4
1
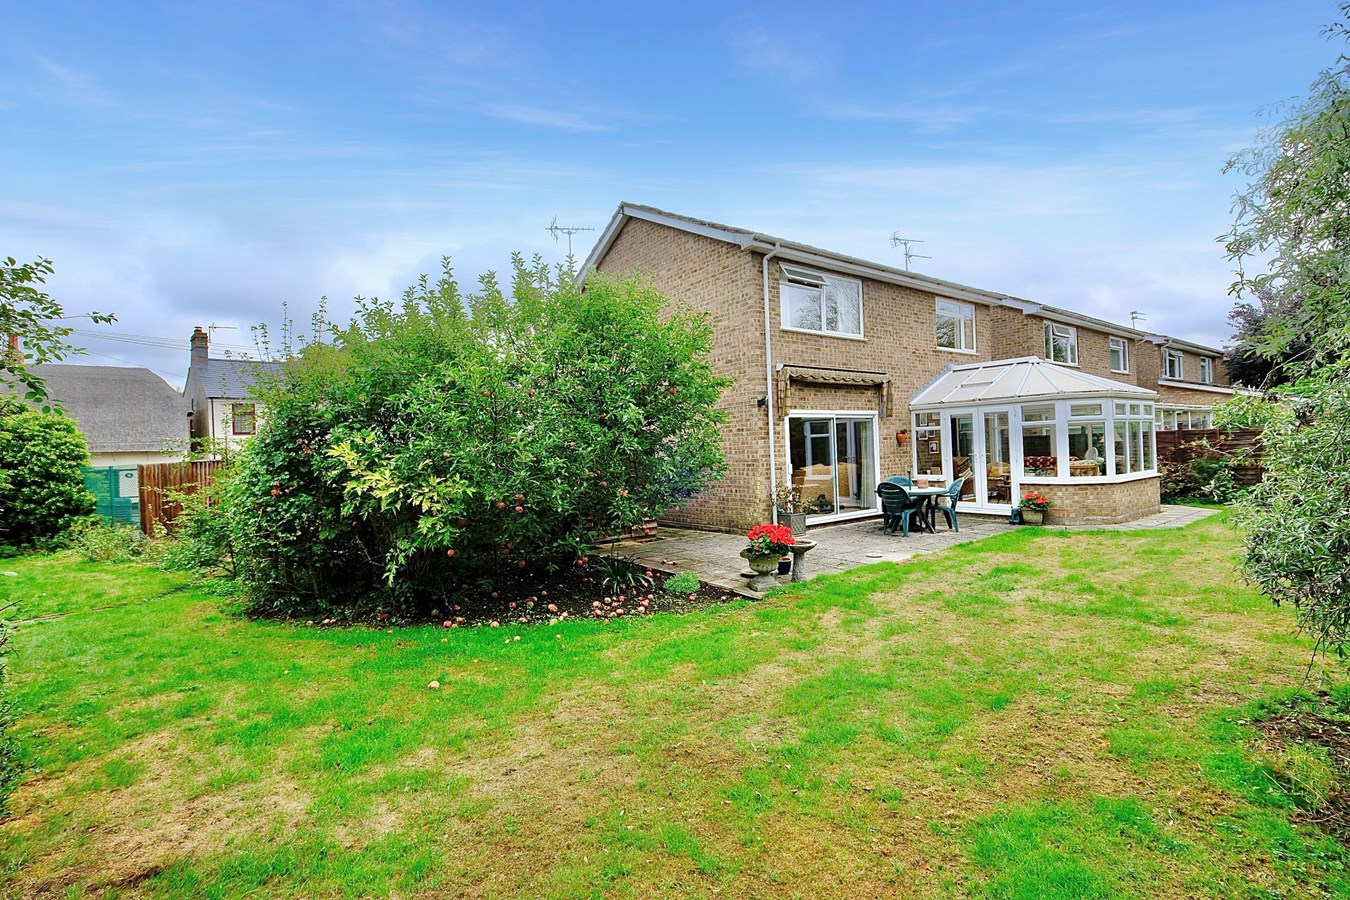
This appealing detached family home presents a generous and well-proportioned living space, perfectly suited to those seeking comfort and convenience. Boasting four spacious bedrooms, a family bathroom, two reception rooms, and a versatile kitchen/breakfast room, this property offers an ideal environment for family living. The residence is set within mature, attractive gardens, complemented by ample off-road parking, a garage, and an adjoining carport, ensuring plenty of space for vehicles and storage. Located in a desirable non-estate area, the home is just a short walk from the town centre, amenities, and delightful riverside walks, making it both peaceful and practical.
This property represents a fantastic opportunity to acquire a well-maintained and spacious family home in a prime location. Its combination of generous living areas, extensive outdoor space, and proximity to key amenities make it an excellent choice for those seeking a comfortable and convenient lifestyle. Early viewing is highly recommended to fully appreciate all this home has to offer.UPVC Double Glazed Door
Side panel and access to
Entrance Hall
Coving to ceiling, stairs to first floor, recess, single panel radiator.
Cloakroom
Re-fitted in a two piece white suite comprising low level WC, vanity wash hand basin with mixer tap and tiling, radiator, LVT flooring, UPVC window to front aspect.
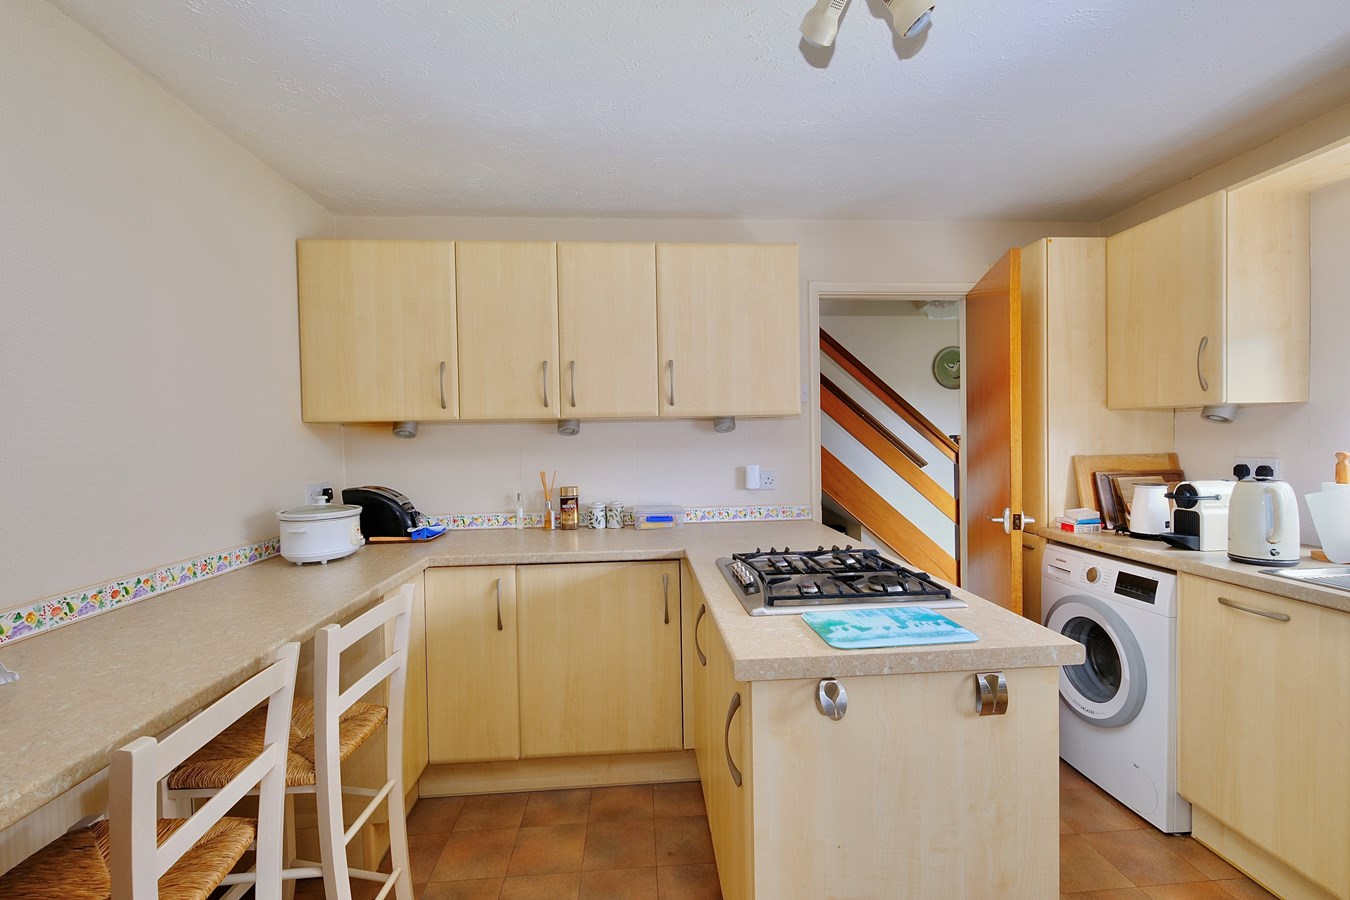
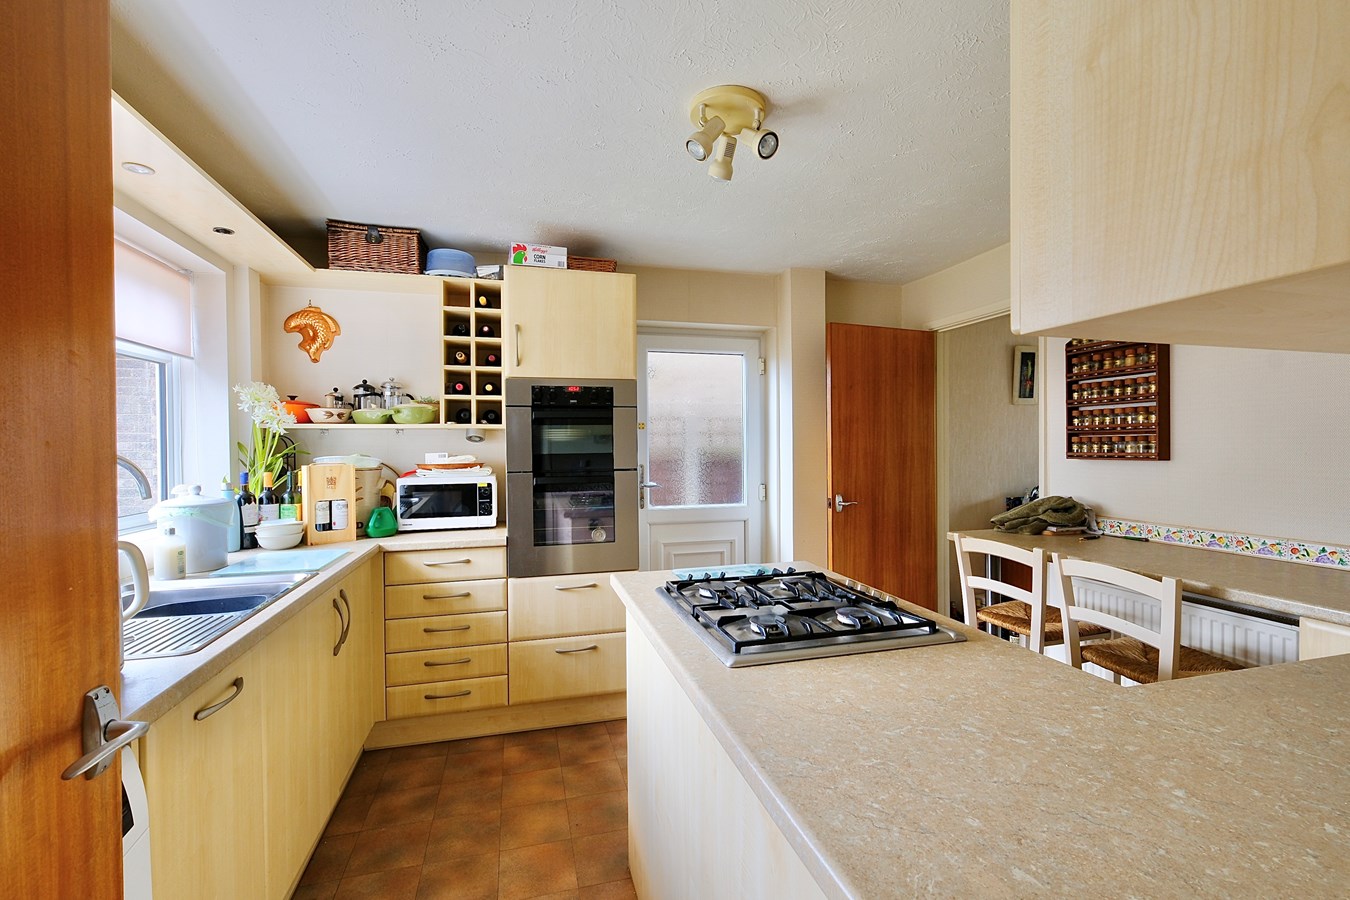
Kitchen/Breakfast Room
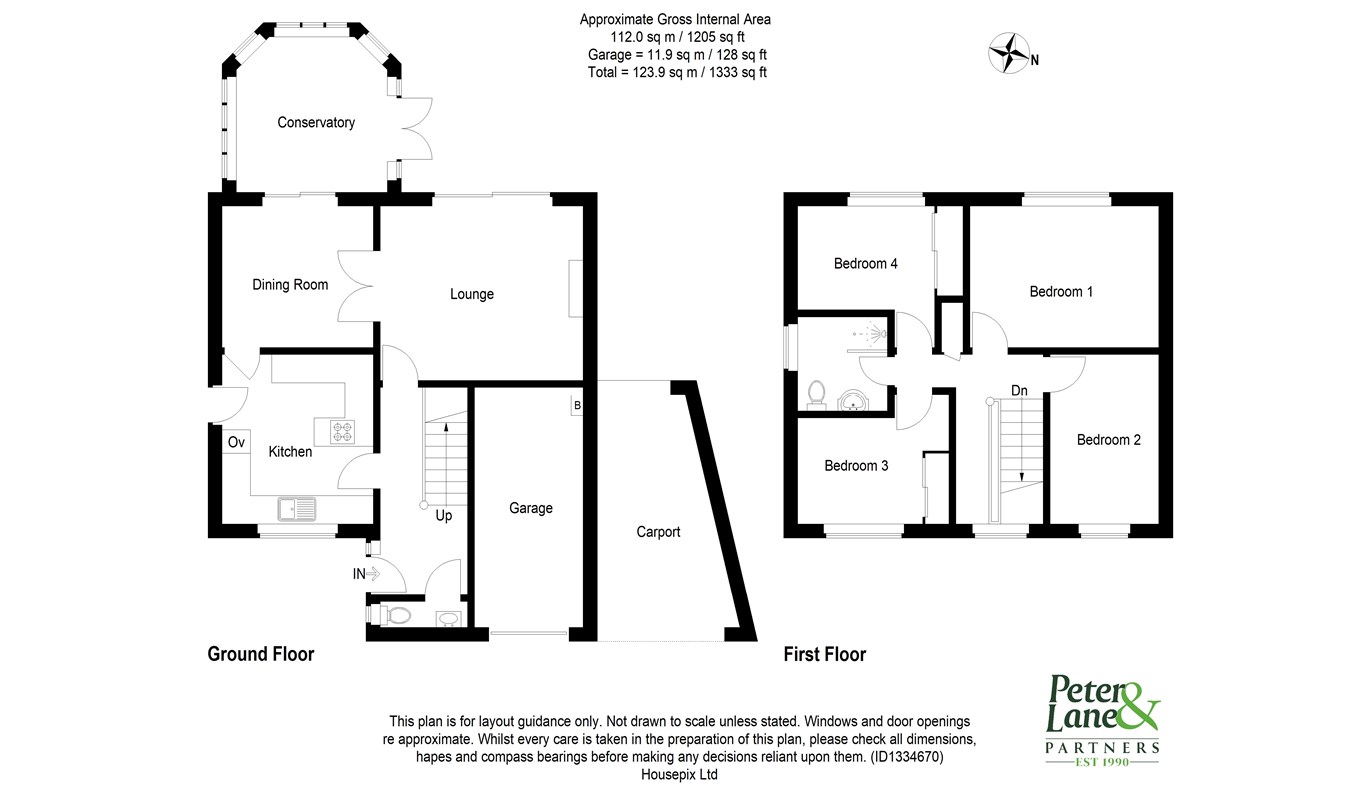
11' 10" x 11' 0" (3.61m x 3.35m)
Re-fitted in a range of base and wall mounted cabinets with work surfaces and tiling, appliance spaces, larder units, single drainer stainless steel sink unit with directional mixer tap, central peninsular unit incorporating gas hob, two stool breakfast bar, display shelving, dual electric ovens, integral wine rack, fixed display shelving, over-lit pelmet, LVT flooring, UPVC door to side aspect and UPVC window to front aspect, radiator.
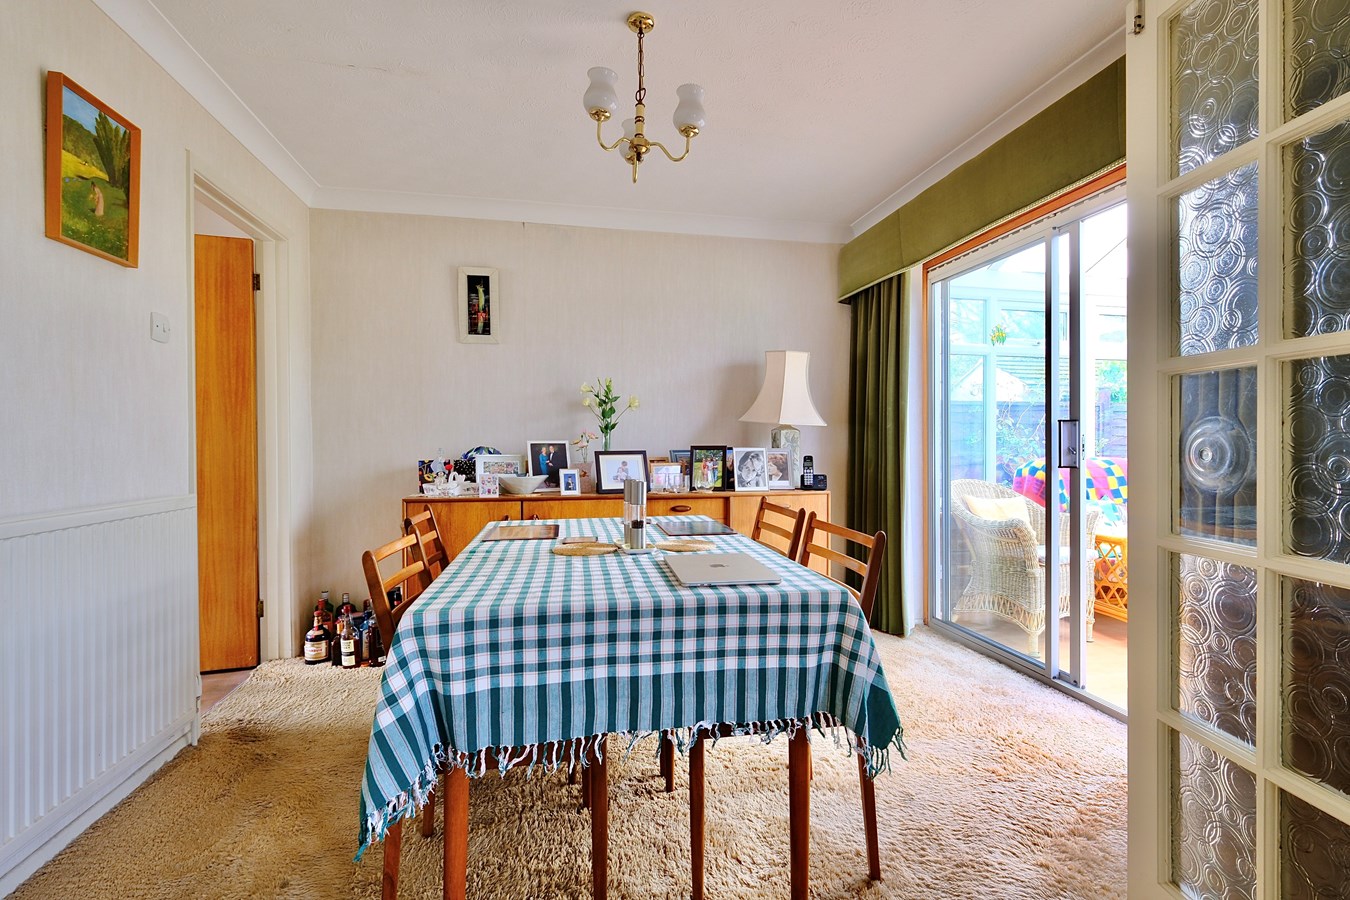
Dining Room
10' 8" x 10' 2" (3.25m x 3.10m)
Sliding double glazed patio doors access Conservatory, single panel radiator, coving to ceiling, glazed internal double doors to
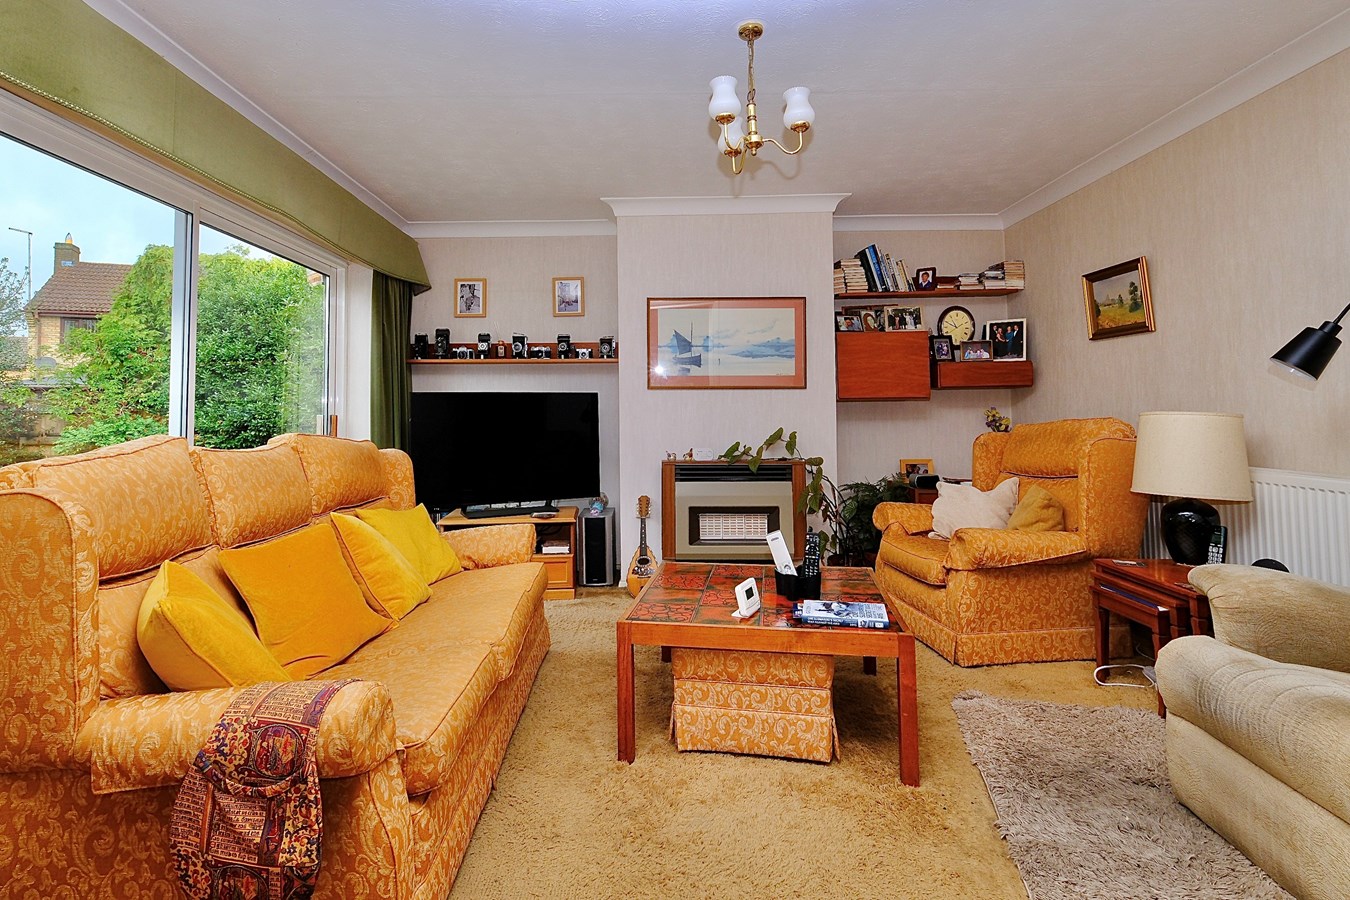
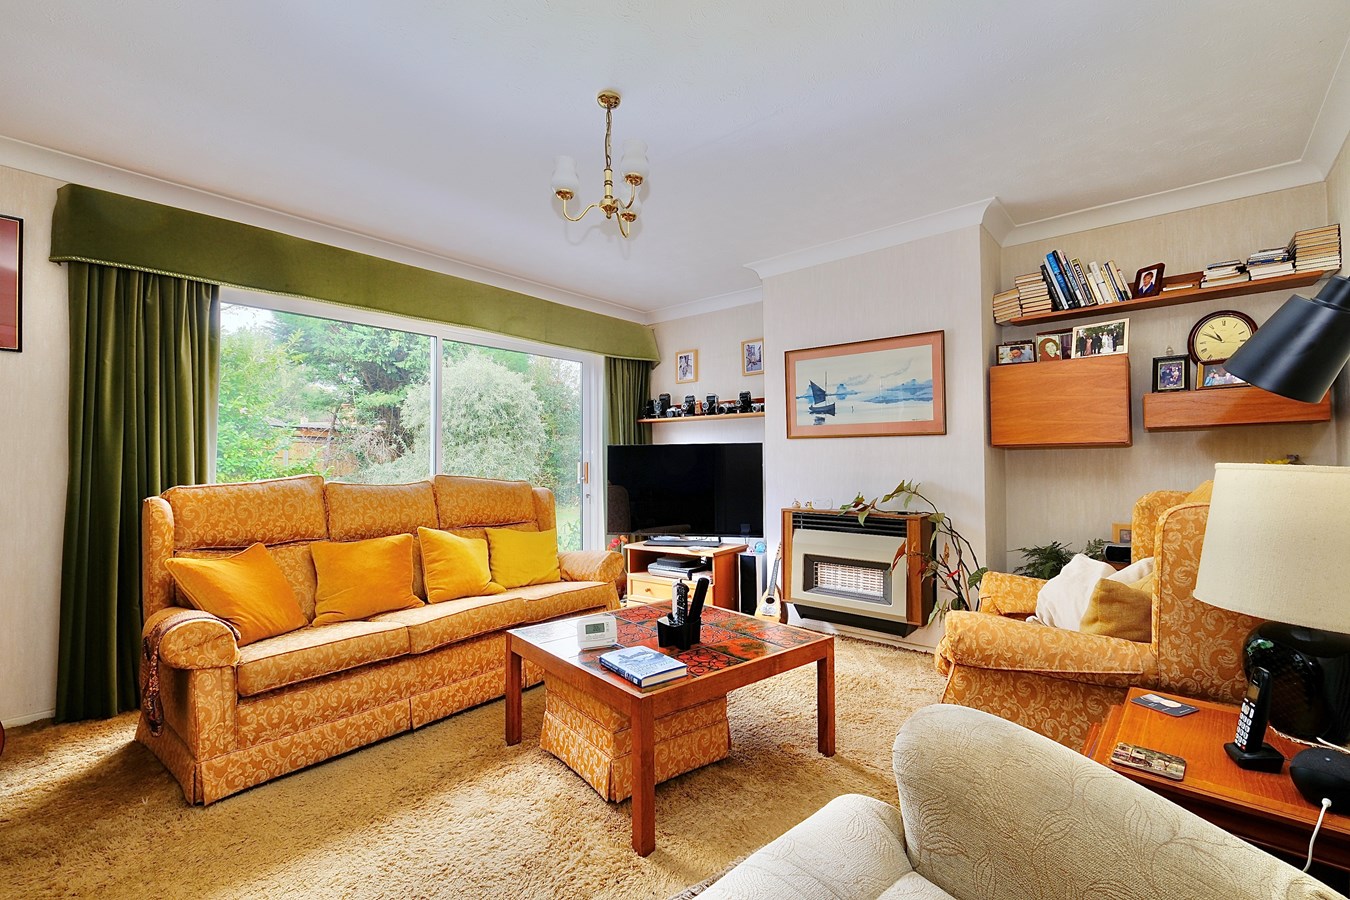
Living Room
14' 2" x 13' 3" (4.32m x 4.04m)
Sliding double glazed patio doors with sun canopy over and access garden terrace, central wall mounted gas fire, TV point, telephone point, double panel radiator, coving to ceiling.
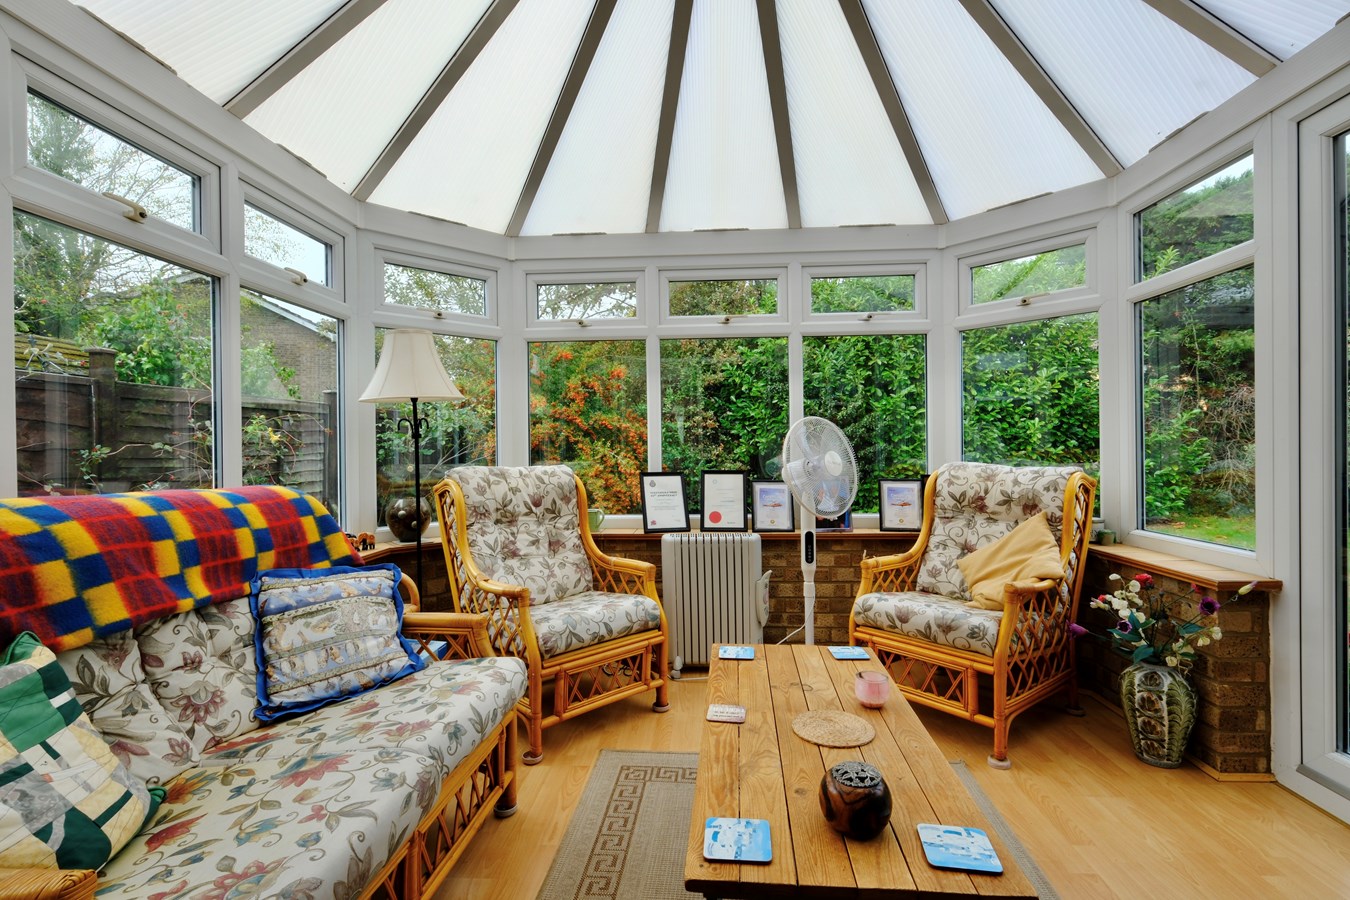
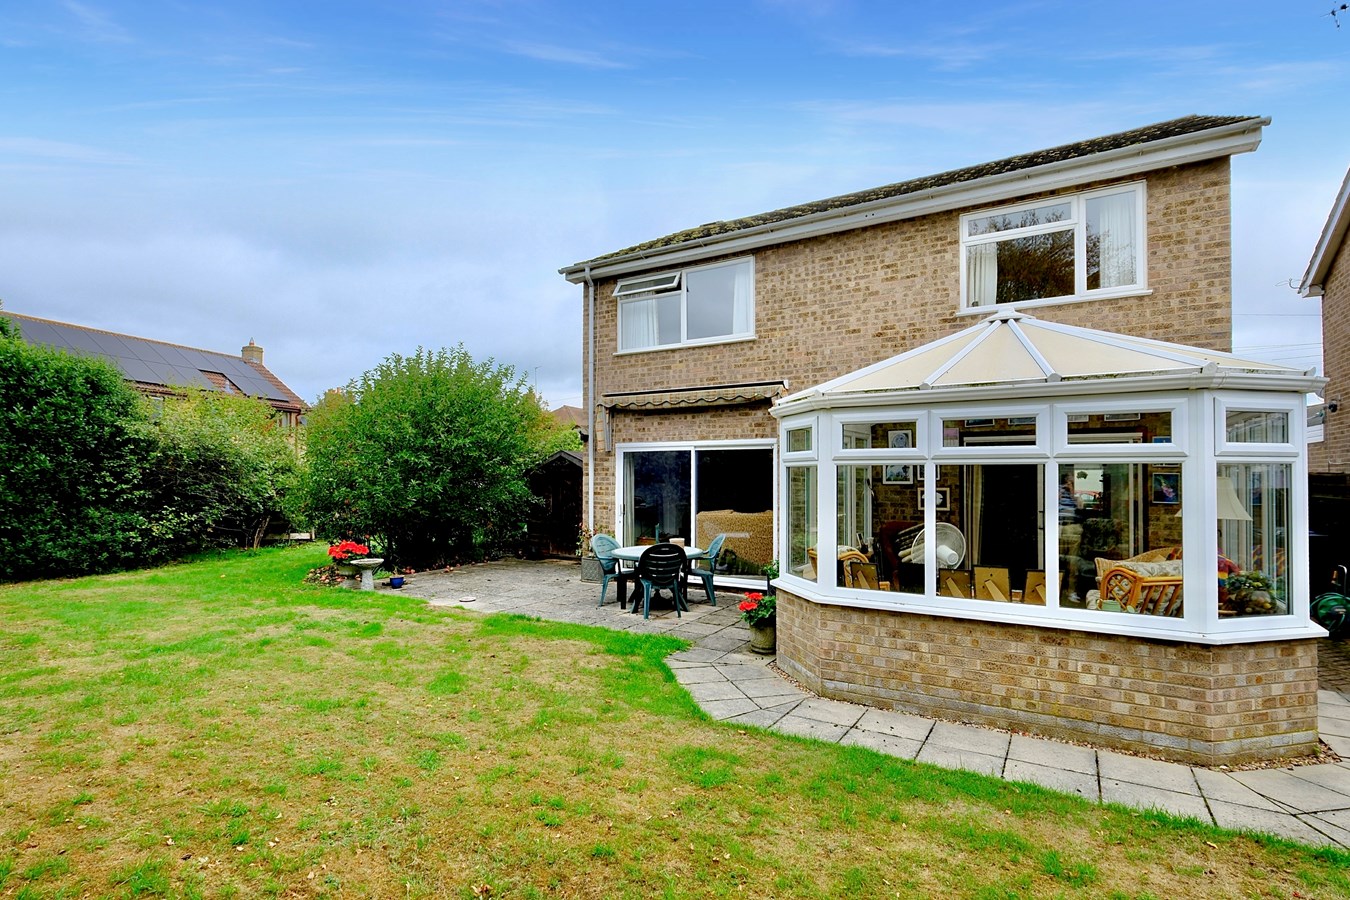
Conservatory
11' 4" x 10' 10" (3.45m x 3.30m)
Of brick based UPVC double glazed construction, laminate floor covering, UPVC French doors to garden terrace, double polycarbonate roofing, opening roof lights.
First Floor Galleried Landing
Access to insulated loft space, UPVC window to front aspect, shelved cupboard.
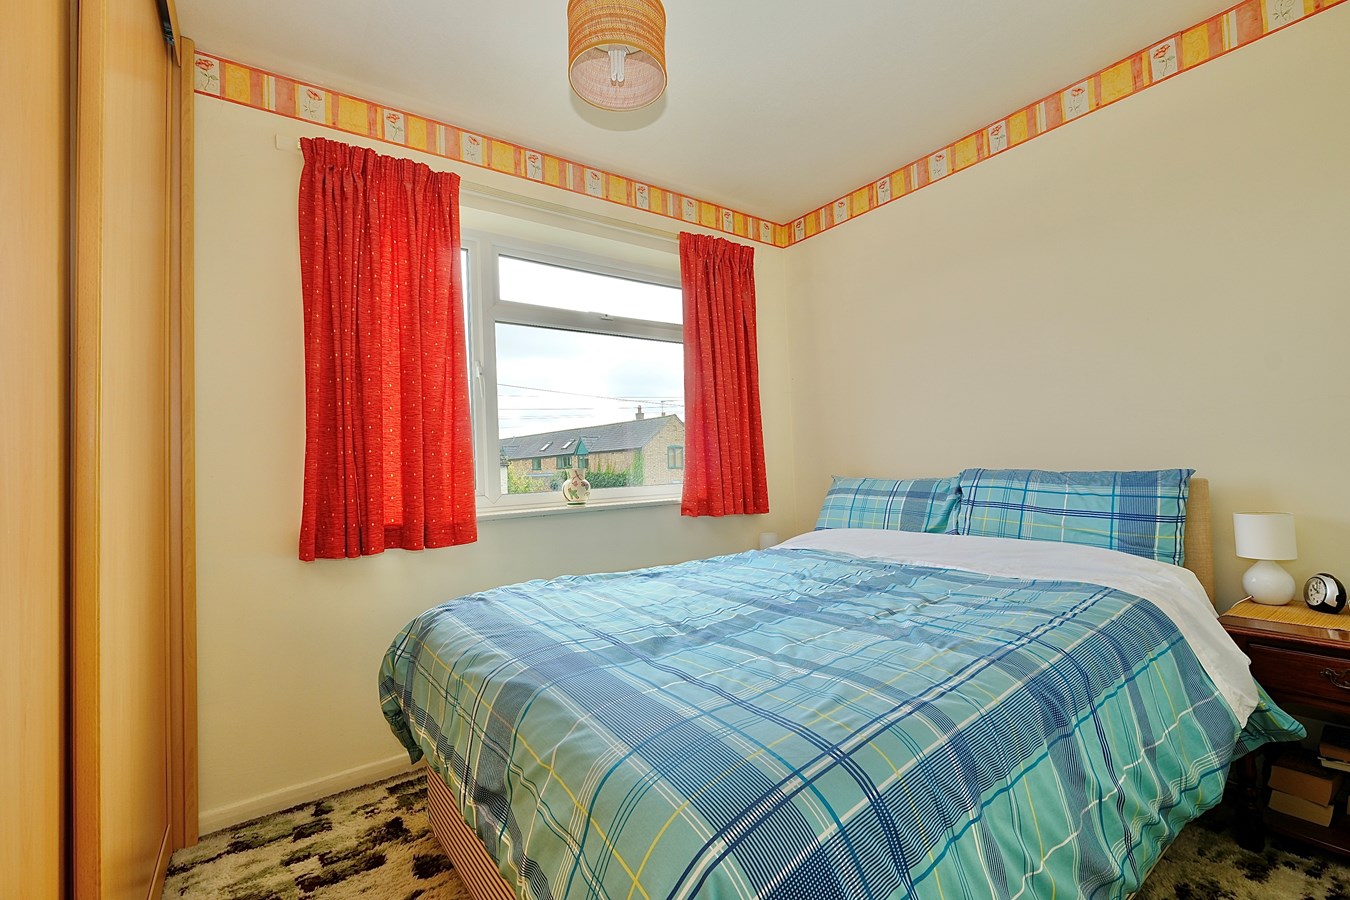
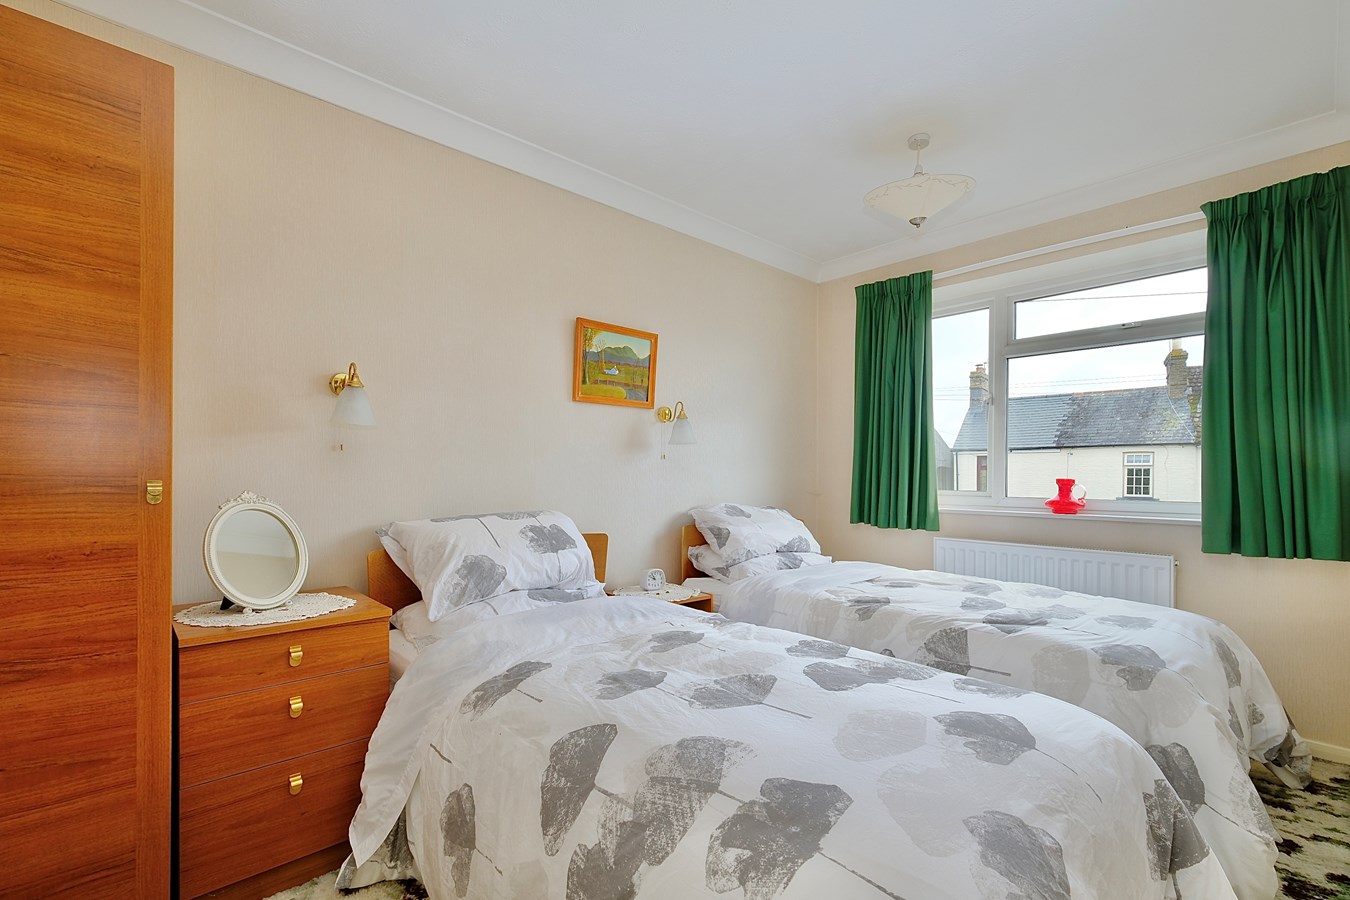
Bedroom 1
12' 10" x 9' 10" (3.91m x 3.00m)
UPVC window to garden aspect, wall light points, radiator, coving to ceiling.
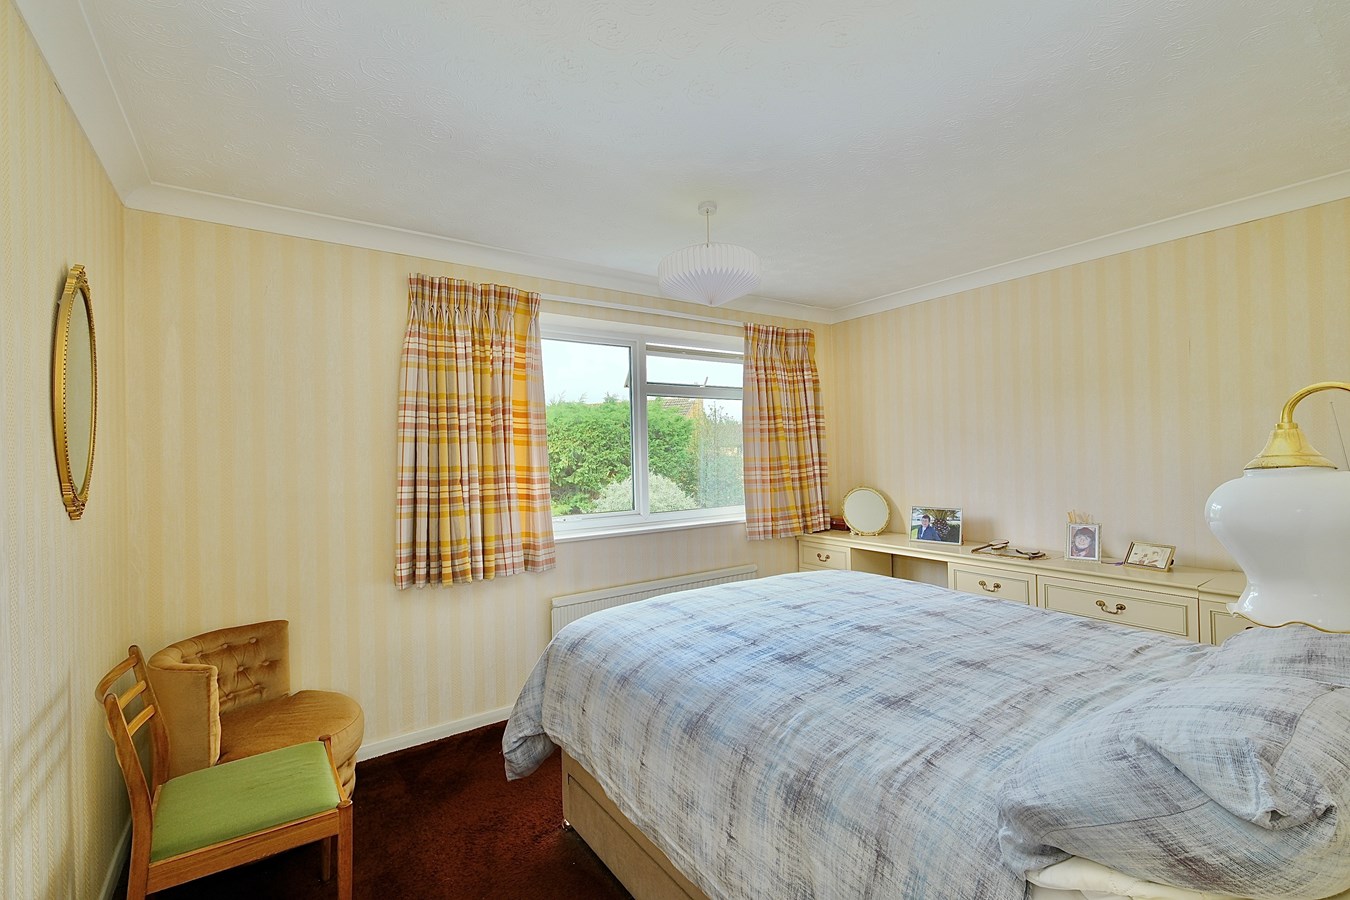
Bedroom 2
12' 2" x 10' 8" (3.71m x 3.25m)
UPVC window to front aspect, double panel radiator, coving to ceiling.
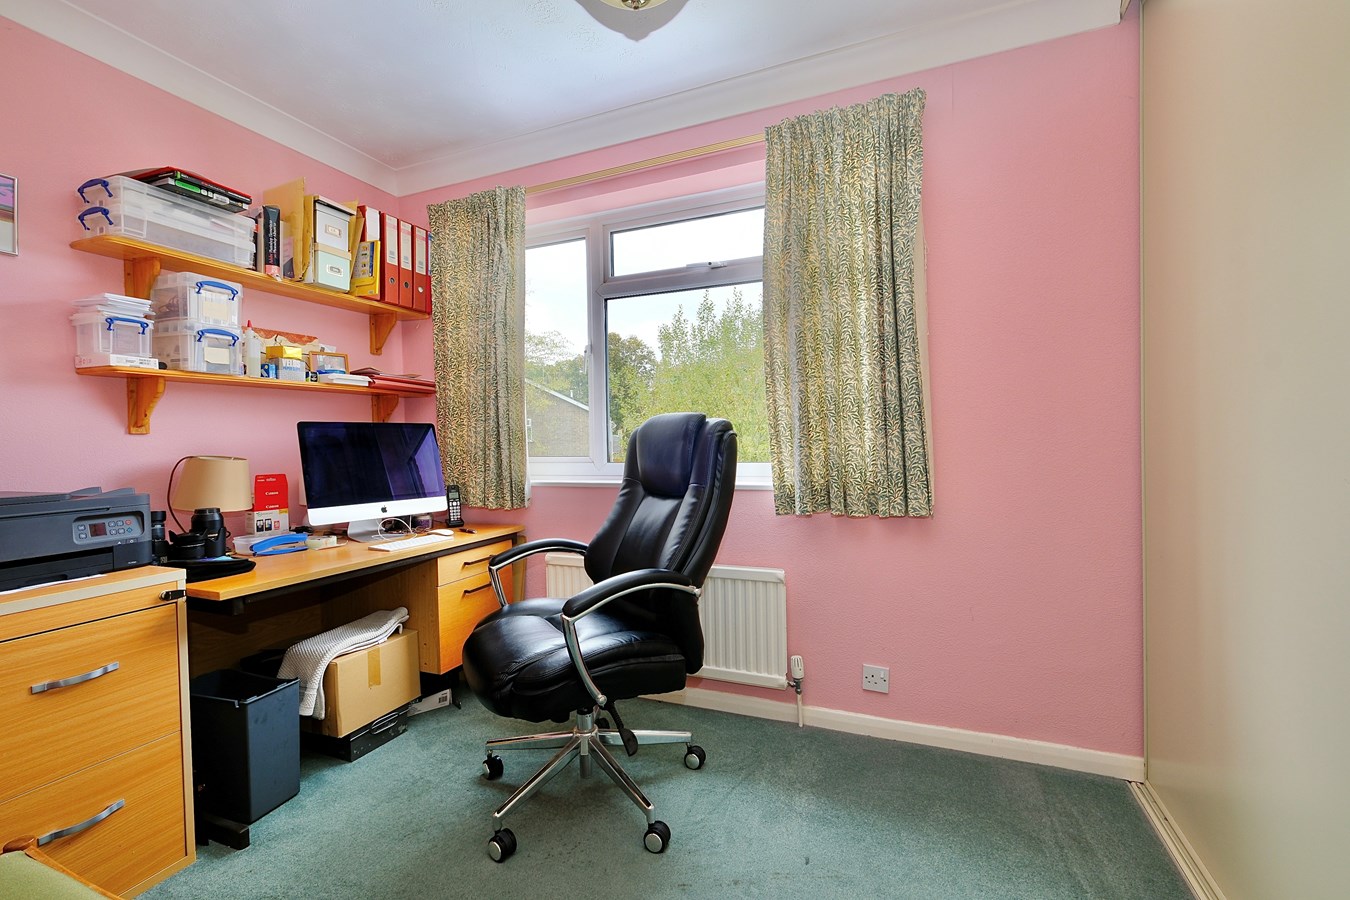
Bedroom 3
10' 7" x 9' 5" (3.23m x 2.87m)
UPVC window to front aspect, radiator.
Bedroom 4
9' 10" x 9' 6" (3.00m x 2.90m)
Wardrobe range with hanging and storage, UPVC window to garden aspect, coving to ceiling.
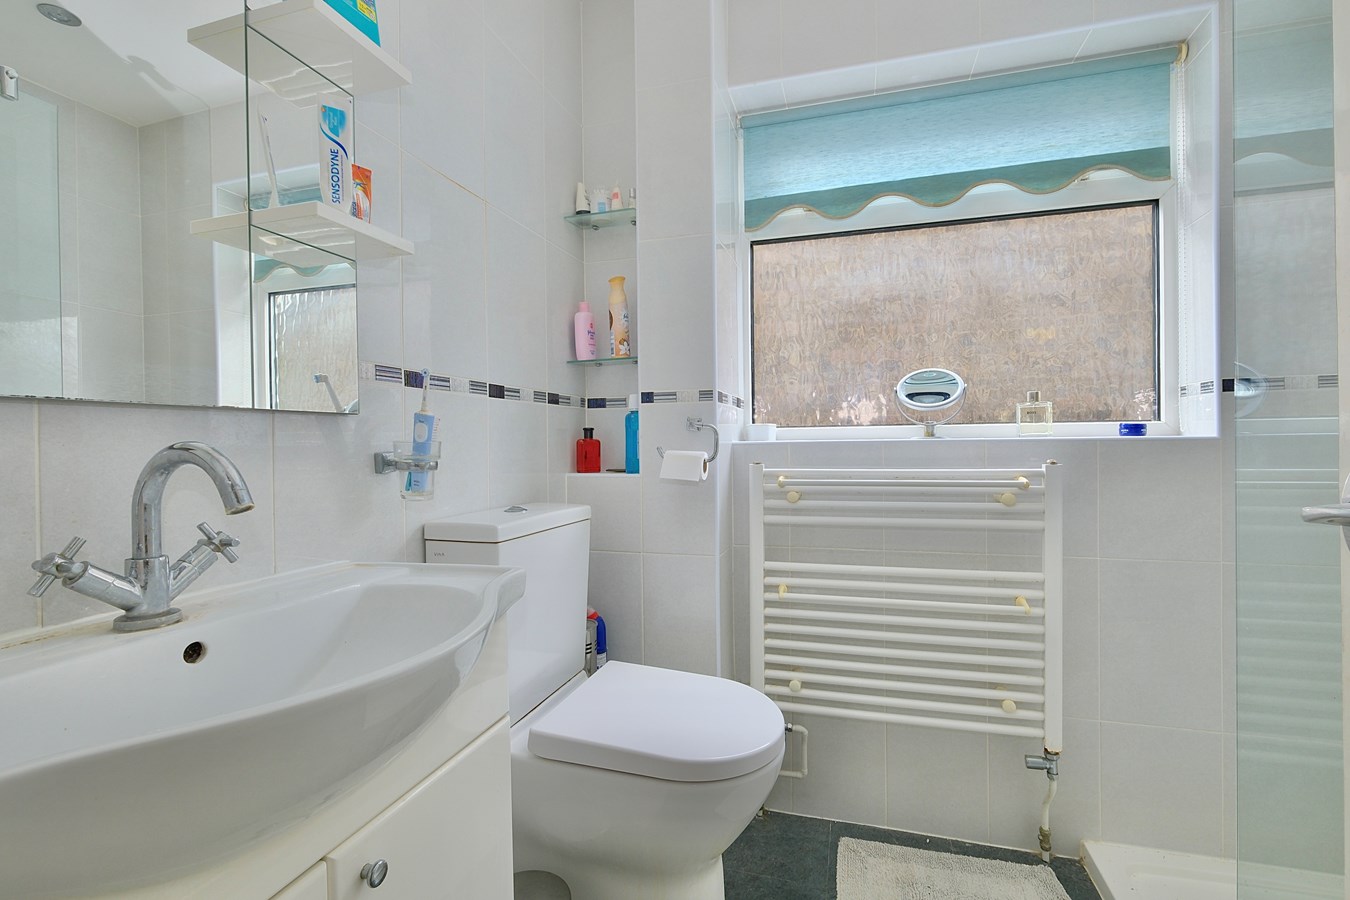
Family Shower Room
6' 7" x 5' 7" (2.01m x 1.70m)
Re-fitted in a three piece range of white sanitaryware comprising low level WC, vanity wash hand basin with mixer tap and cabinet storage, over-lit vanity mirror, heated towel rail, screened shower enclosure with independent multi head shower fitted over, full ceramic tiling with contour border tiles, LVT flooring, UPVC window to side aspect, recessed lighting, extractor.
Outside
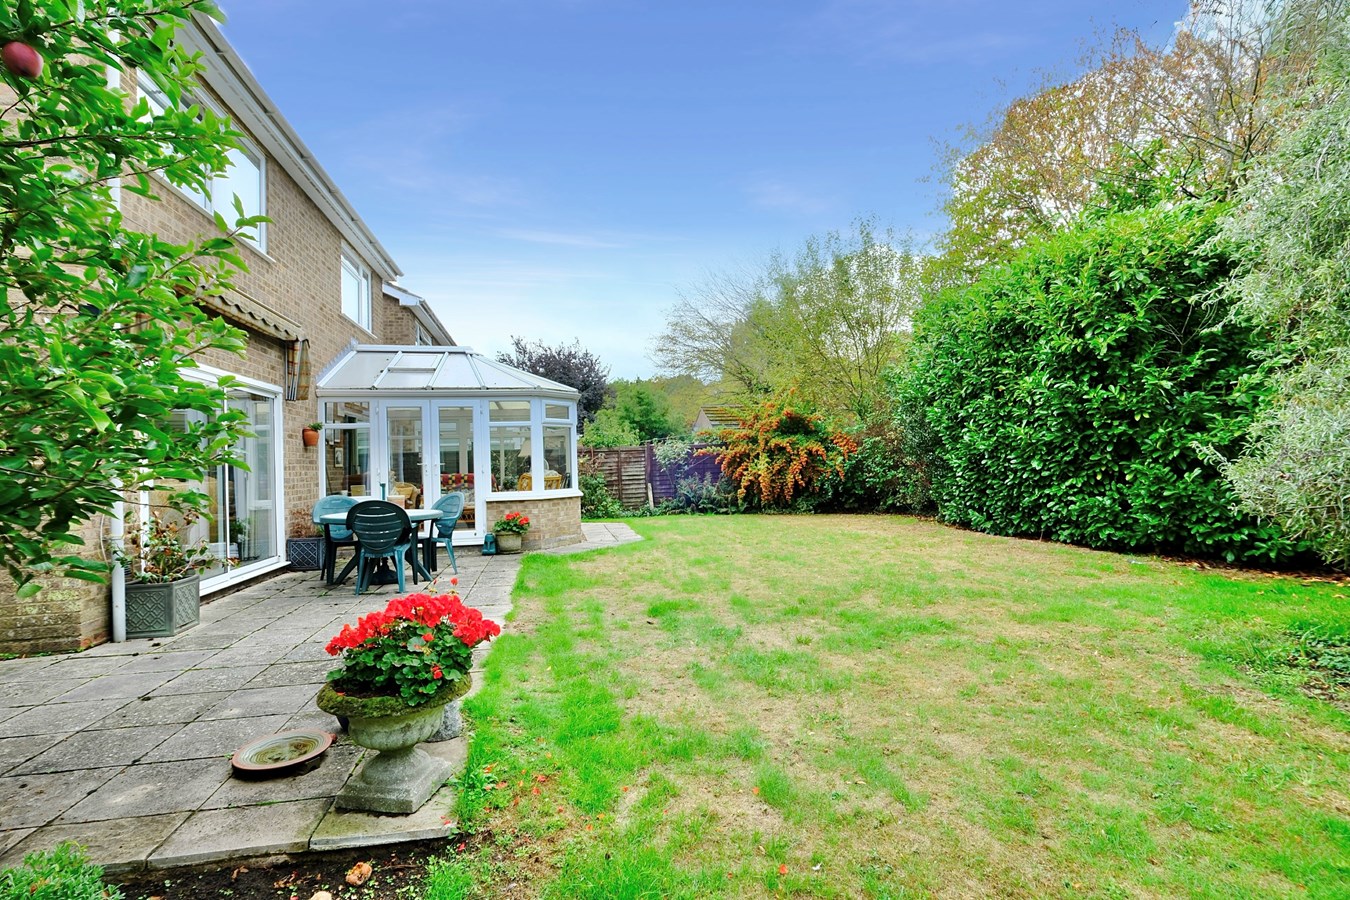
The front gardens are pleasantly arranged and well-tended, primarily lawned with prepared flower borders and an extensive brick paviour driveway giving provision for four vehicles, outside lighting, outside tap and gated access to the rear. There is an Attached oversized Garage measuring 17' 0" x 10' 11" (5.18m x 3.33m) with single up and over door, power, lighting, wall mounted gas fired central heating boiler serving hot water system and radiators, fuse box, master switch and Adjoining Carport giving parking provision for a good sized vehicle. The rear garden is private and mature with an extensive paved terrace, a selection of productive fruit trees, a pleasant side garden, heavily stocked ornamental shrubs, specimen trees outside lighting and enclosed by a combination of panel fencing and mature hedgerow screening offering a high degree of privacy.
Buyers Information
To conform with government Money Laundering Regulations 2019, we are required to confirm the identity of all prospective buyers. We use the services of a third party, DezRez Legal, who will contact you directly. They will need the full name, date of birth and current address of all buyers. There is a nominal charge payable direct to DezRez Legal. Please note that we are unable to issue a Memorandum of Agreed Sale until the checks are complete.
Tenure
Freehold
Council Tax Band - E
Important Information
- This is a Freehold property.
Property Ref: 30663986
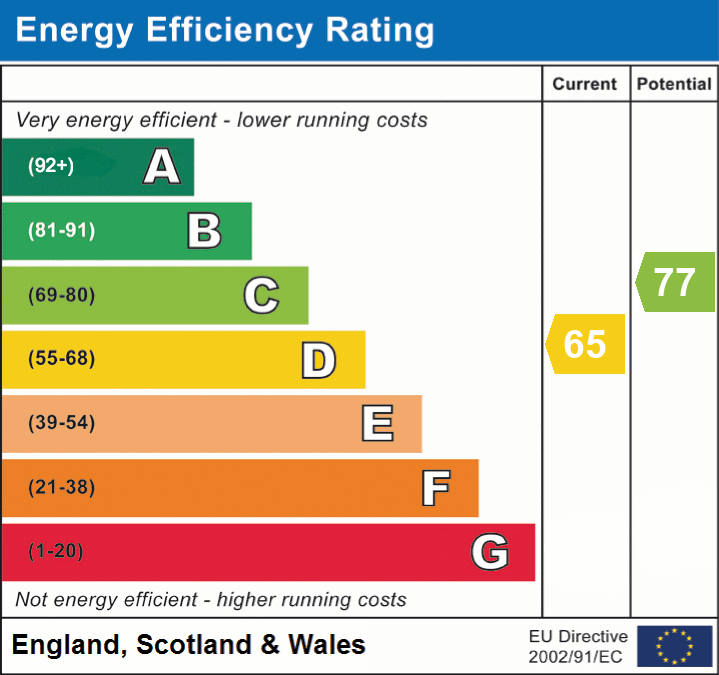
Similar Properties
Lake Way, Stukeley Meadows, PE29
5 Bedroom Detached House | £495,000
This well presented, extended five bedroom David Wilson home offers much improved family sized accommodation within this...
5 Bedroom Detached House | Guide Price £495,000
This well proportioned, four bedroom home offers family sized accommodation with a self contained letting space or annex...
Crowhill, Godmanchester, Huntingdon, PE29
4 Bedroom Detached House | Guide Price £495,000
Stunning extended detached family home with four bedrooms, superb open-plan living space, fantastic principal suite with...
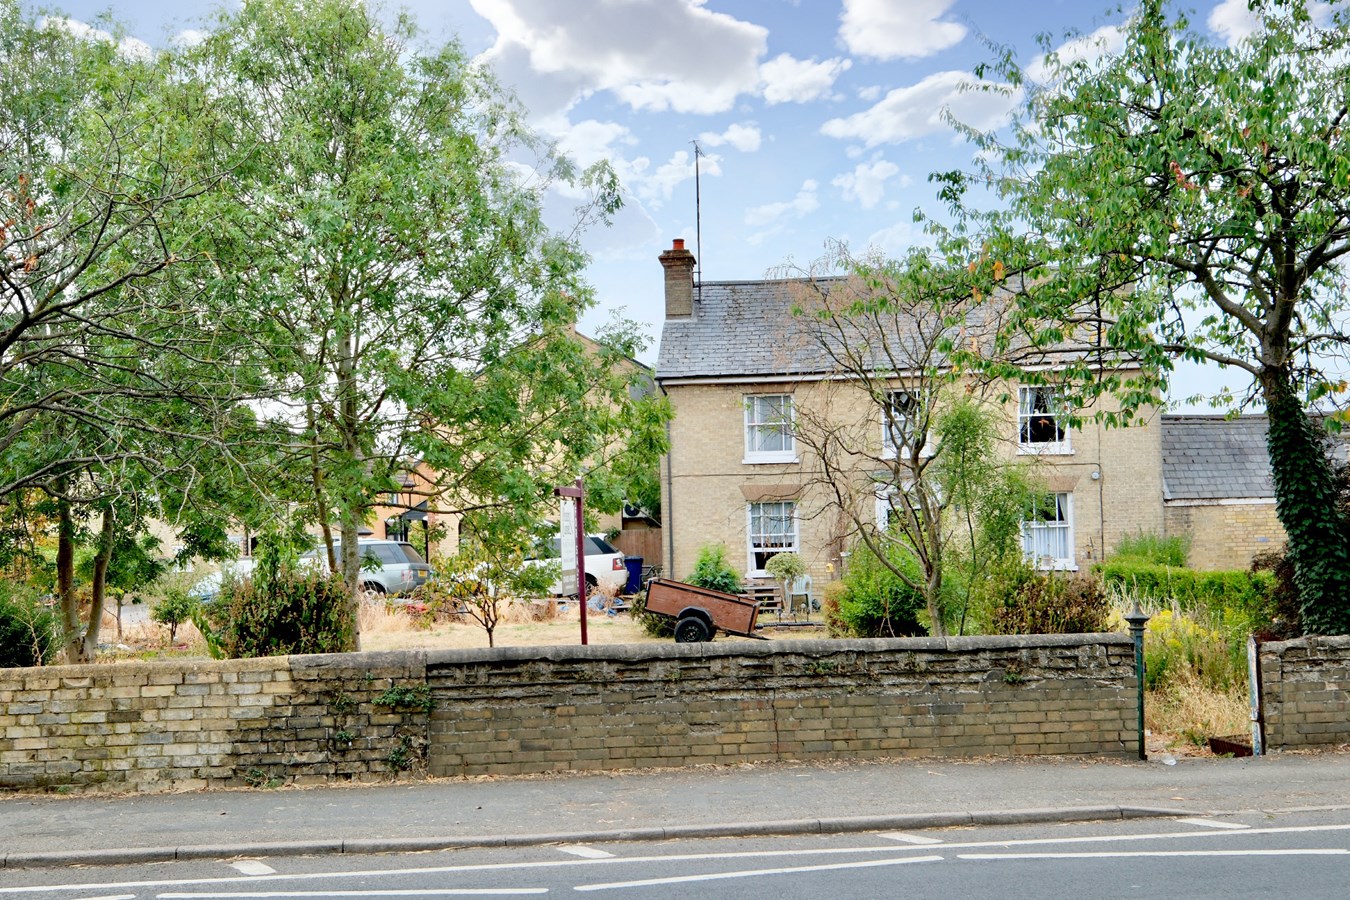
4 Bedroom Detached House | £499,995
This charming Grade II Listed, character home offers versatile four/five bedroom accommodation set within generous garde...
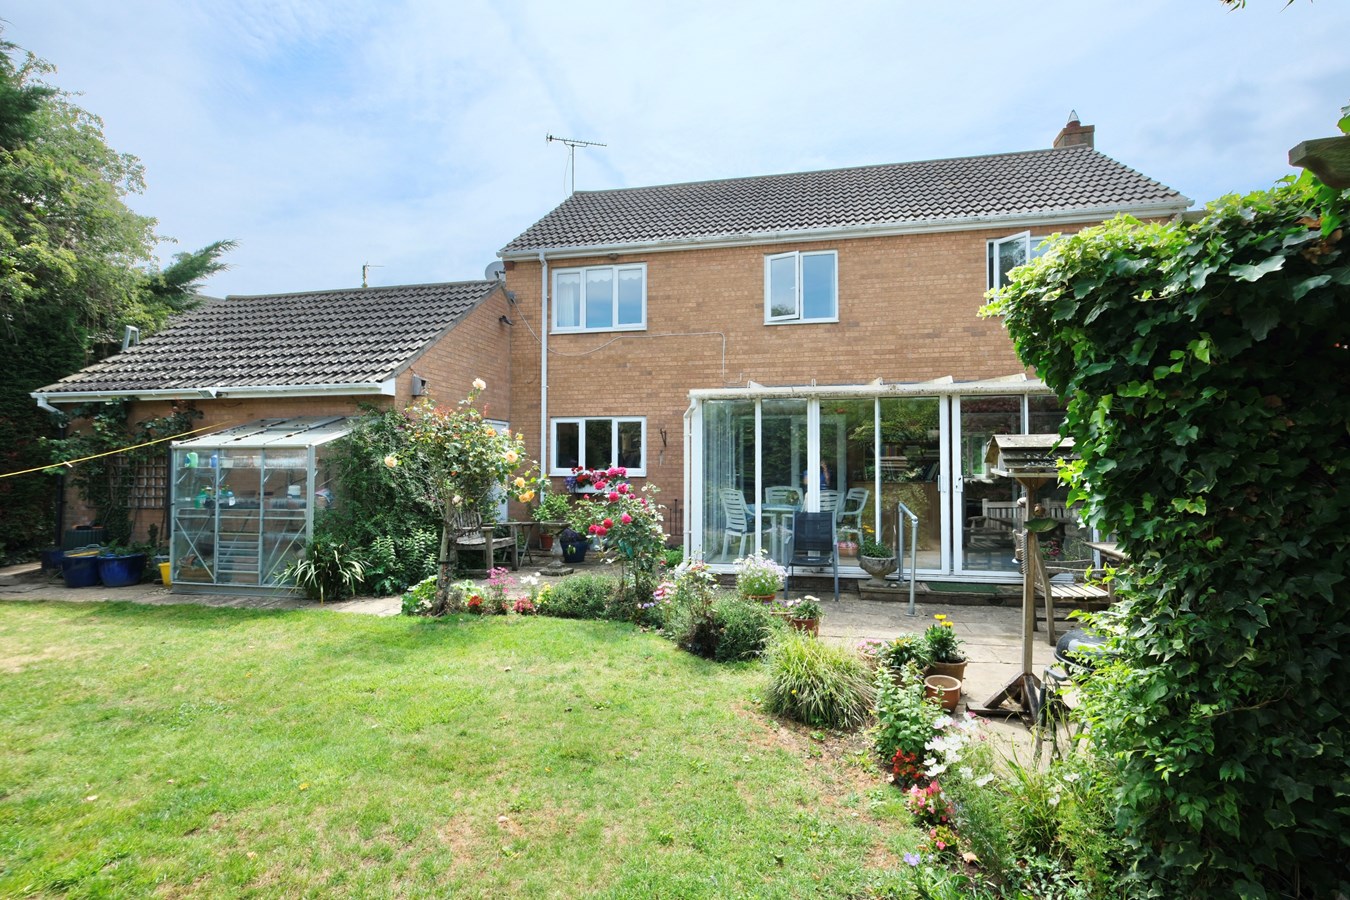
4 Bedroom Detached House | Guide Price £500,000
This impressive detached family home in Hilton offers spacious and flexible living accommodation in a sought-after villa...
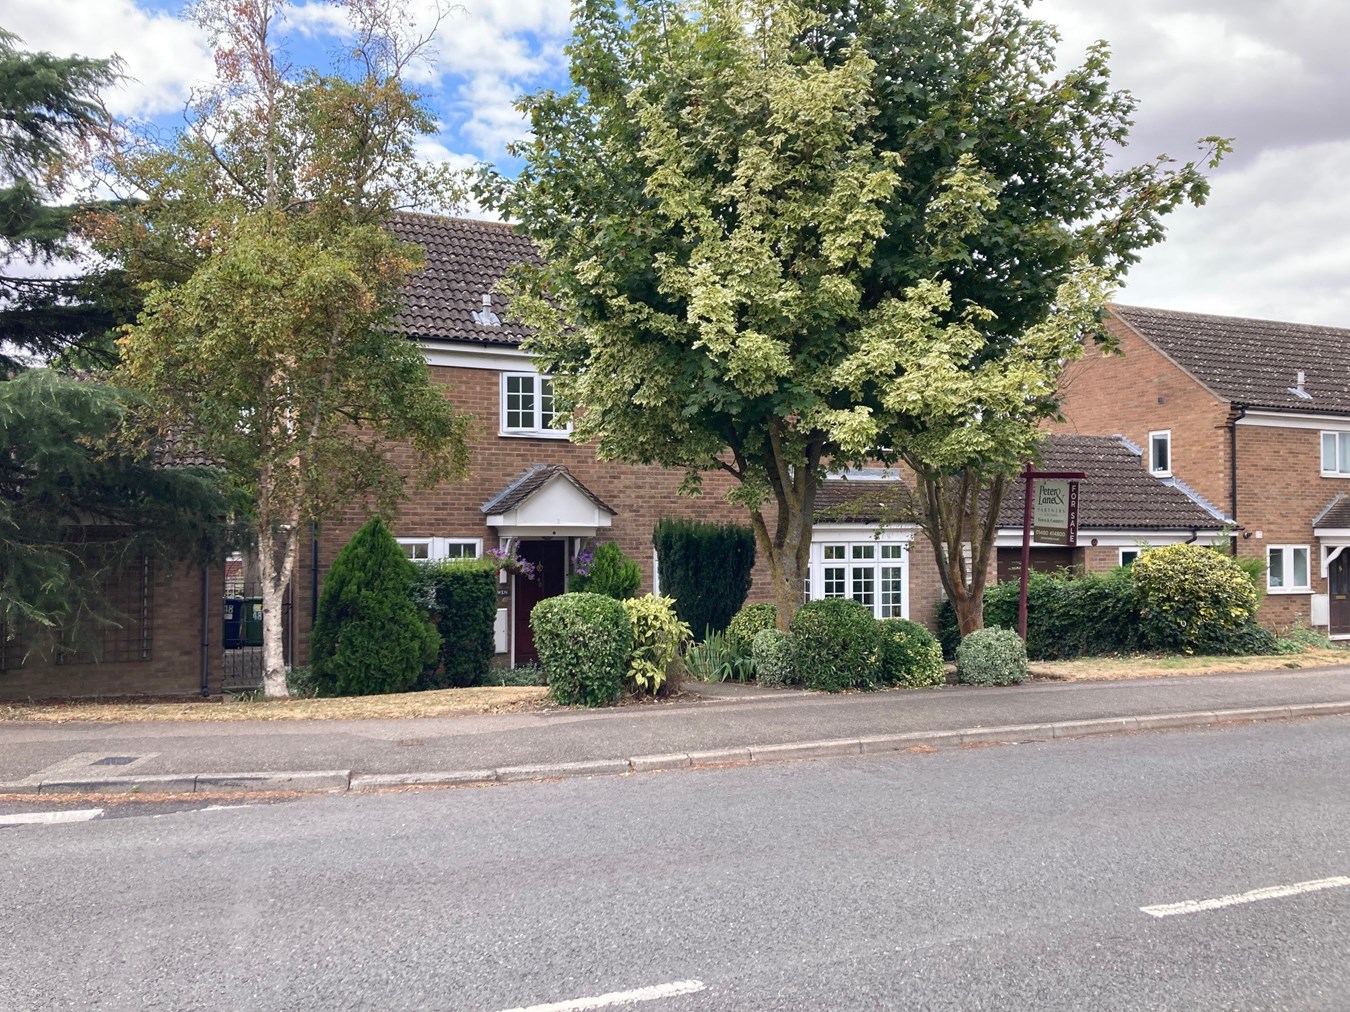
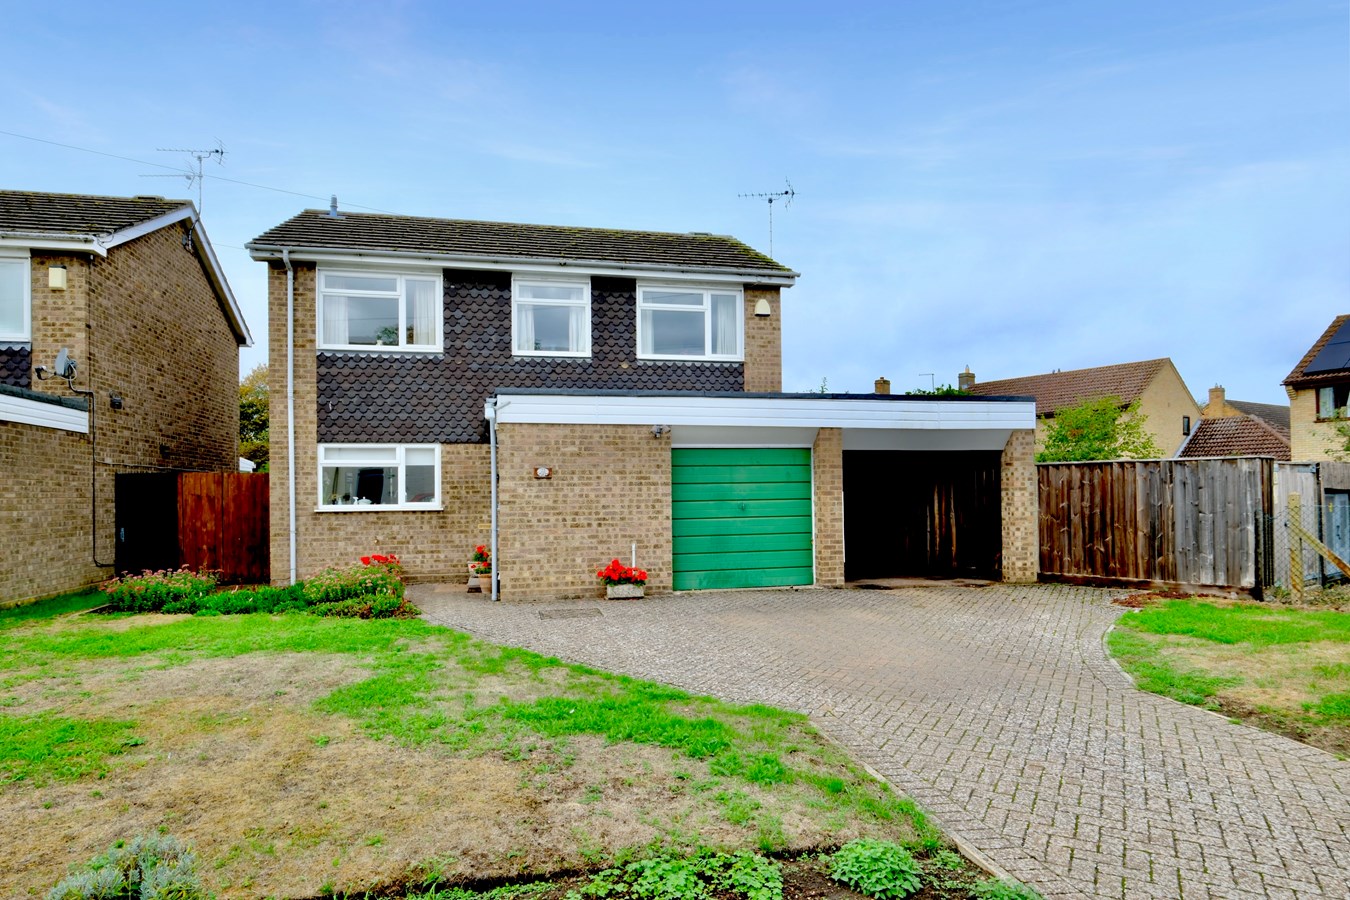
London Road, Godmanchester, PE29
4 Bedroom Detached House | Guide Price £500,000
This well positioned, non estate four bedroom home offers family sized accommodation, lovely gardens and double garaging...

Peter Lane & Partners (Huntingdon)
Huntingdon, Cambridgeshire, PE29 3DN
01480 414800
How much is your home worth?
Use our short form to request a valuation of your property.
Request a Valuation
©2026 The Guild of Property Professionals. All rights reserved.
Terms and Conditions |
Privacy Policy |
Cookie Policy |
Complaints Policy |
Members Login
The Guild of Property Professionals Trading Address: 121 Park Lane, London W1K 7AG. GPEA Limited.
Registered in England & Wales.
Company No: 02819824.
Registered Office Address: The Old Courthouse, 60A London Road, Grantham, NG31 6HR.
VAT Registration No: 180897859

