- Extended Detached Family Home
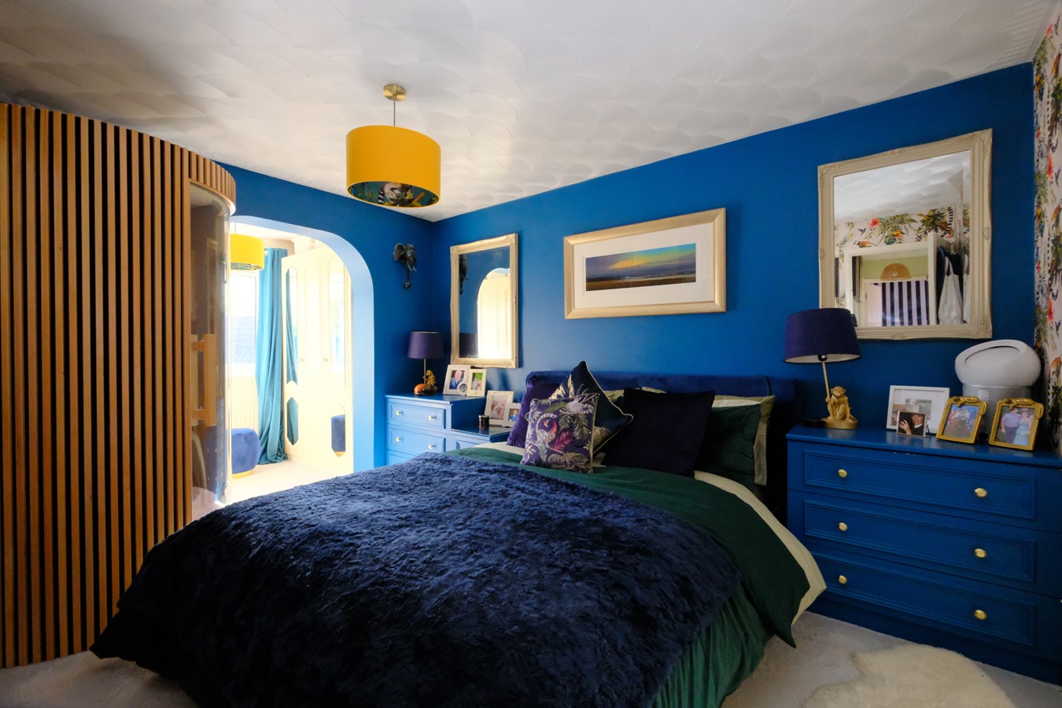
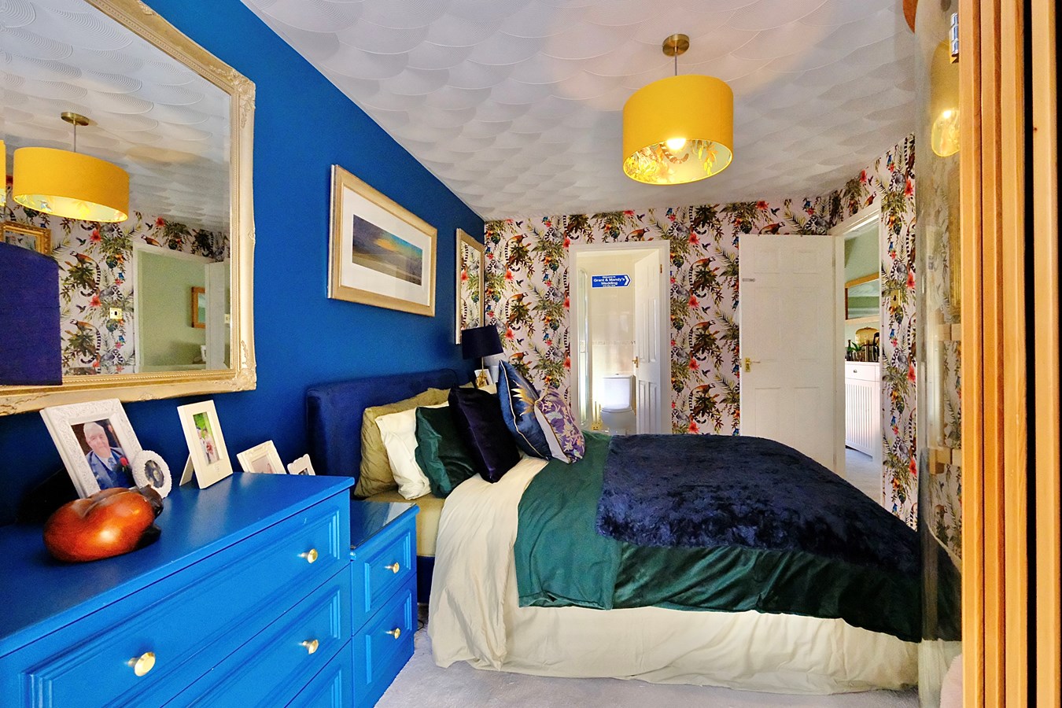
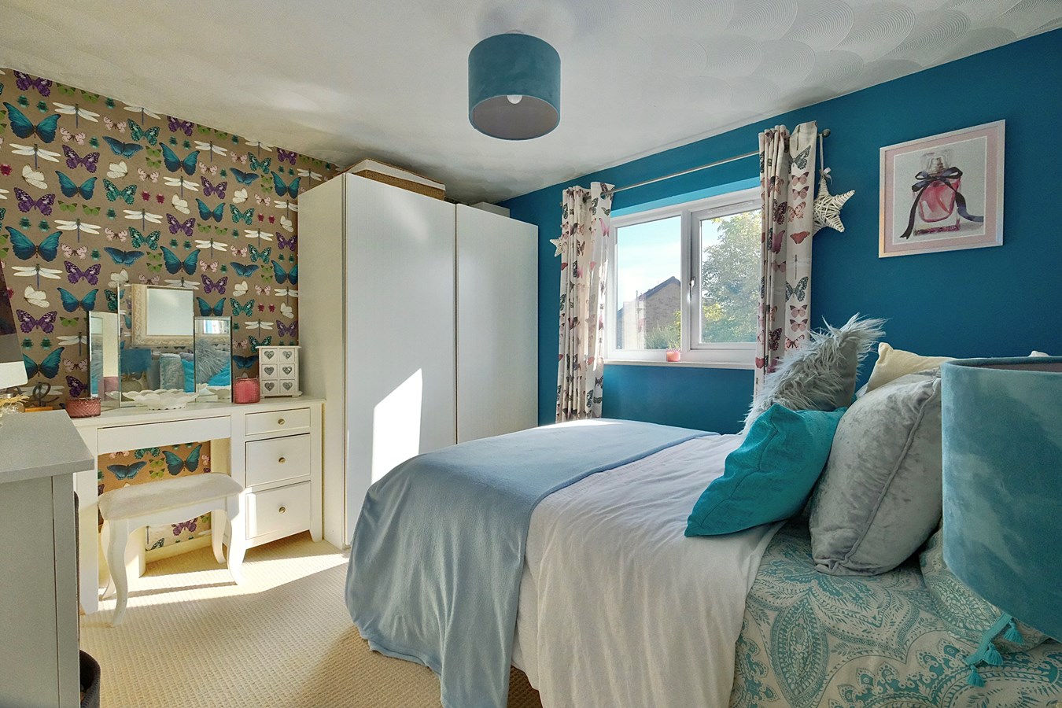
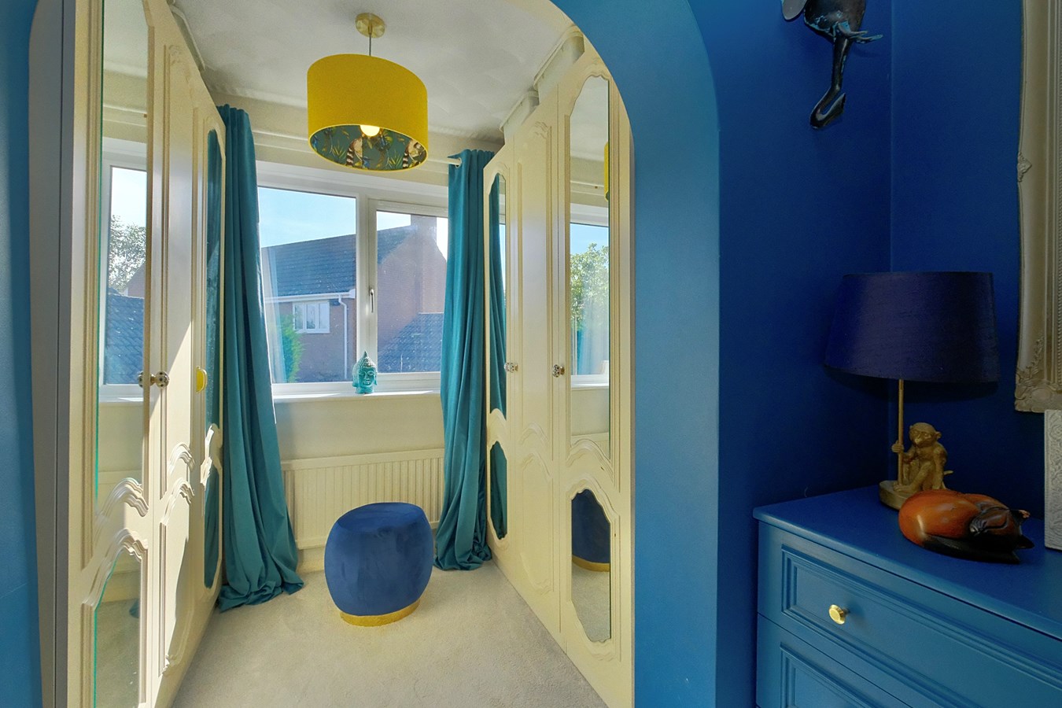
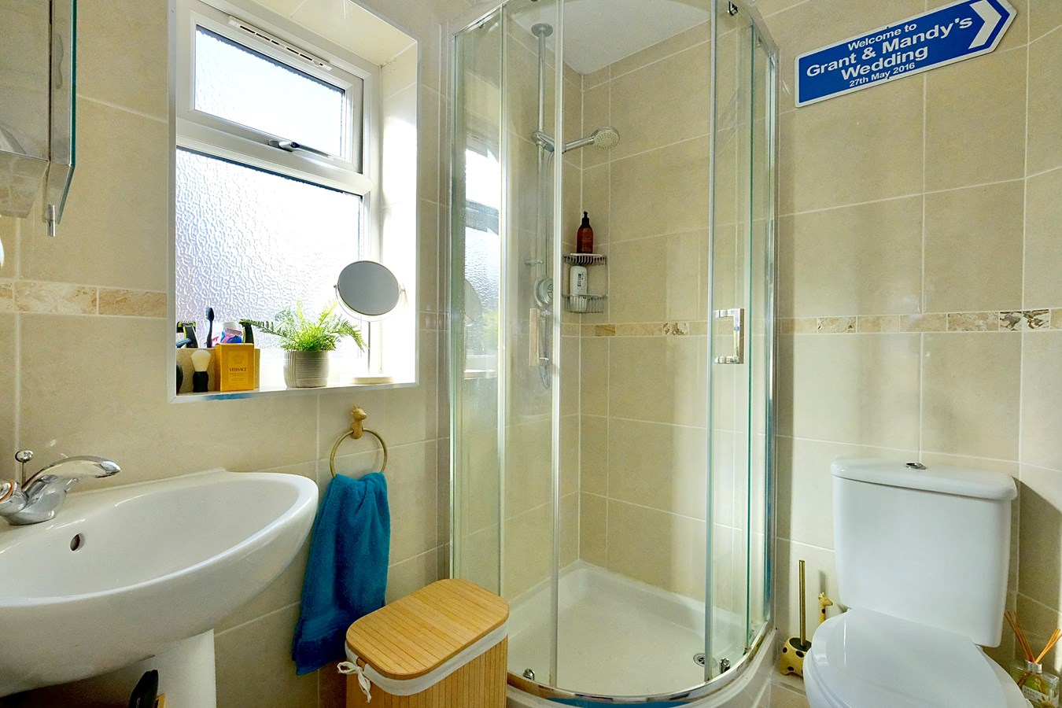
- Principal Bedroom With Dressing Area And En Suite Shower Room
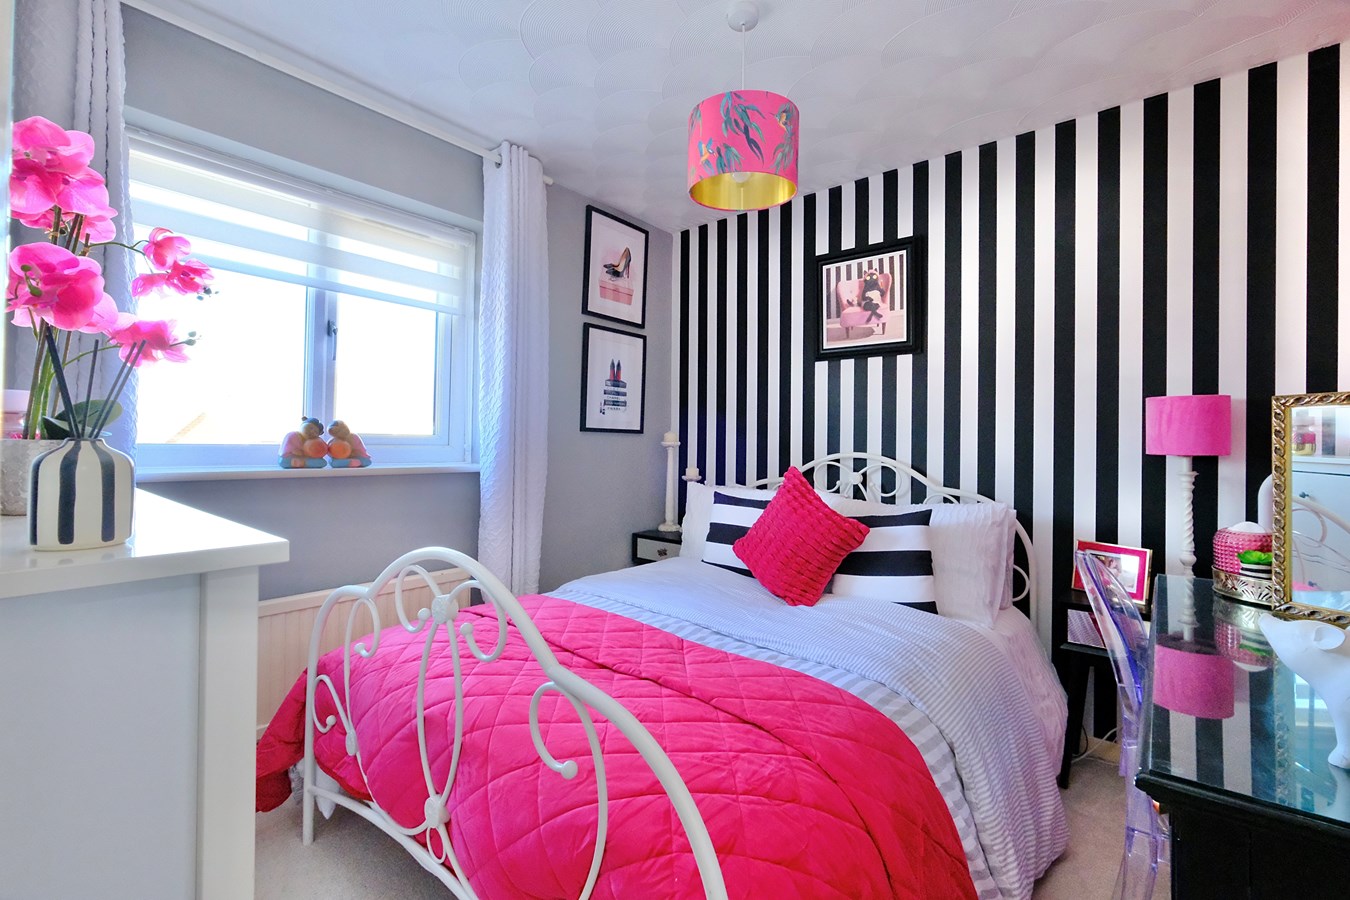
- Three Further Bedrooms And Family Bathroom
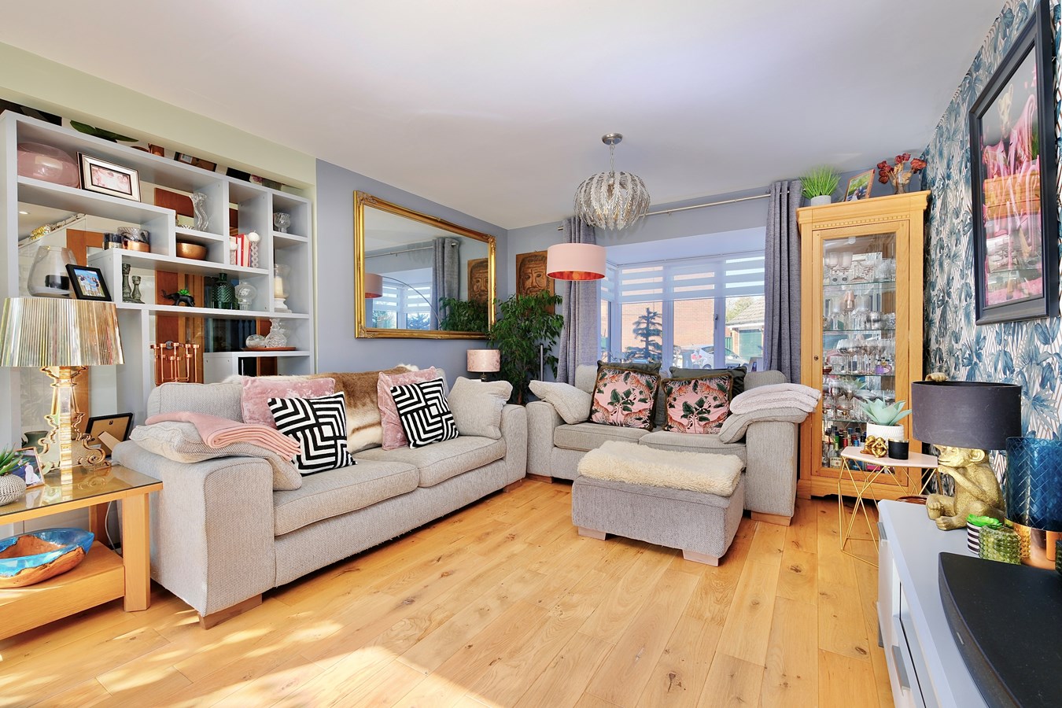
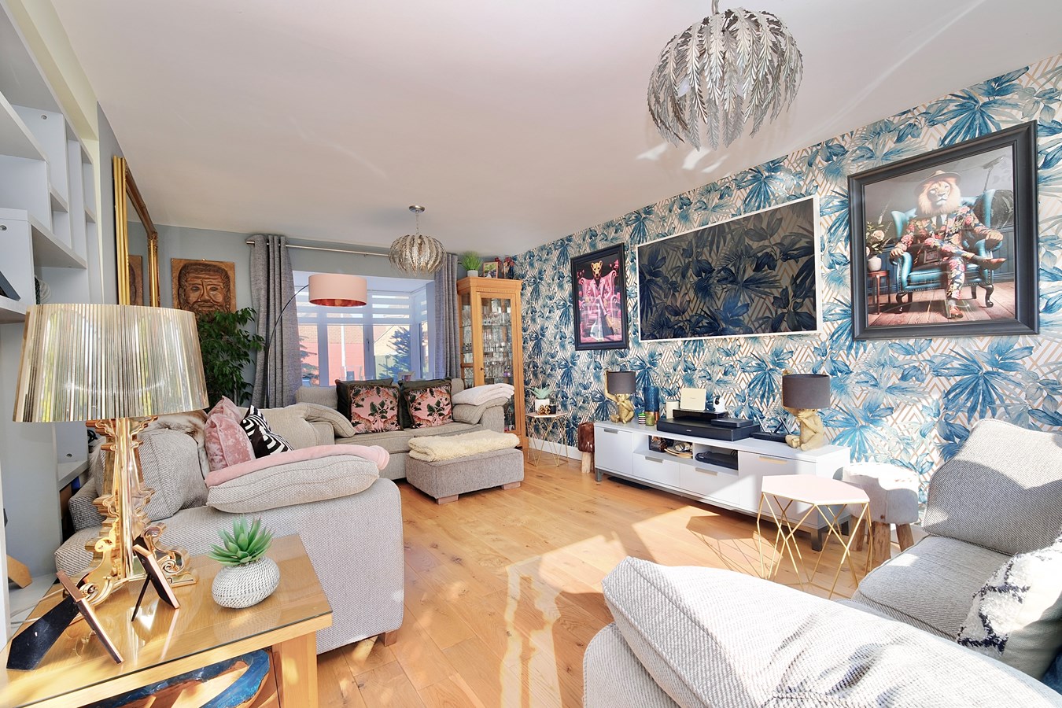
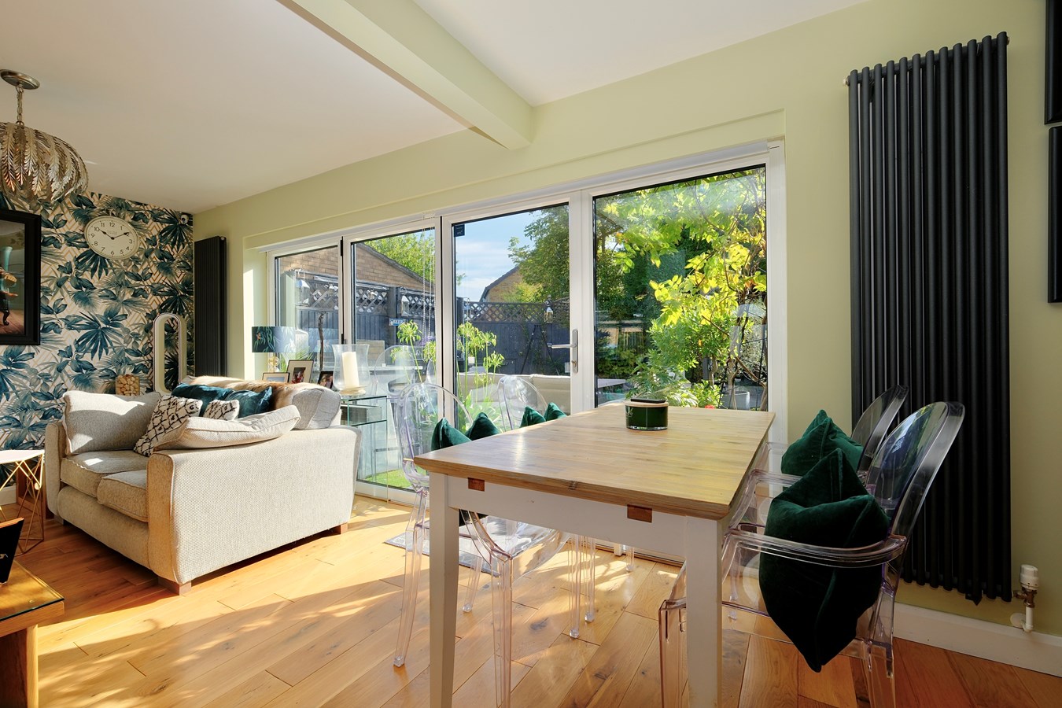
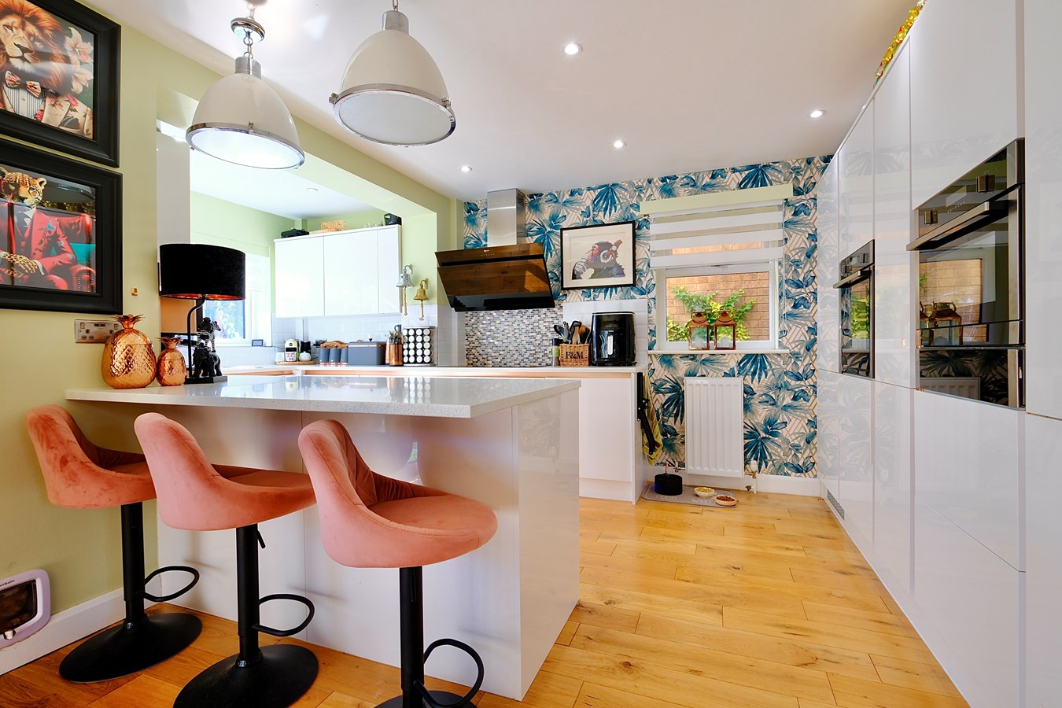
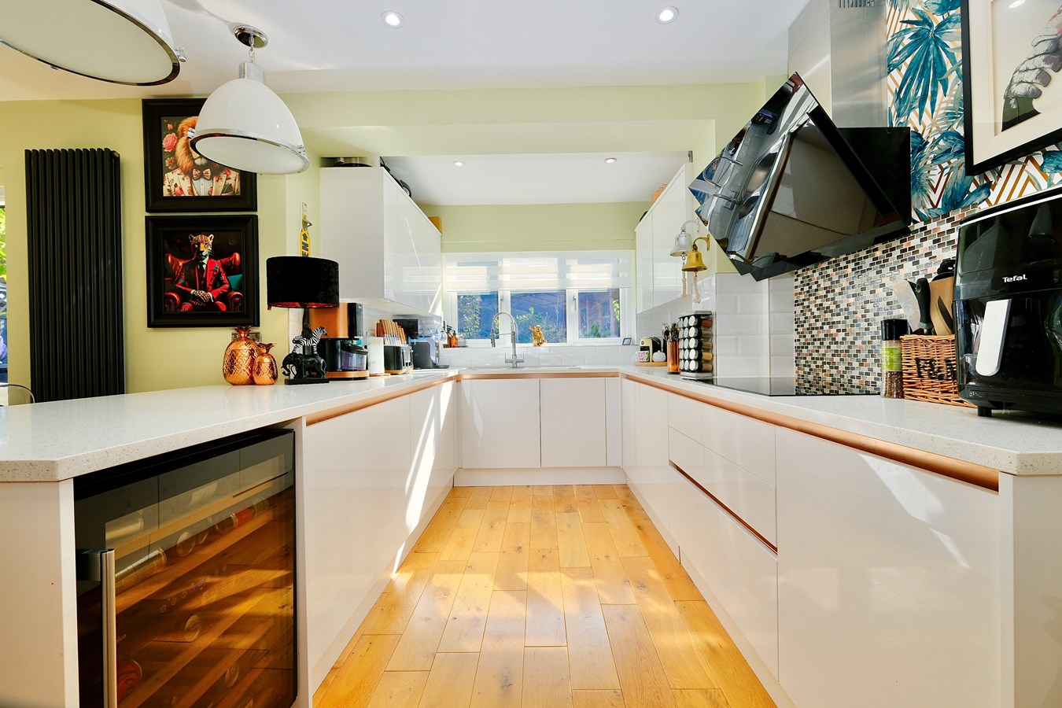
- Impressive Open Plan Living/Dining/Kitchen/Breakfast Room With Integrated Appliances
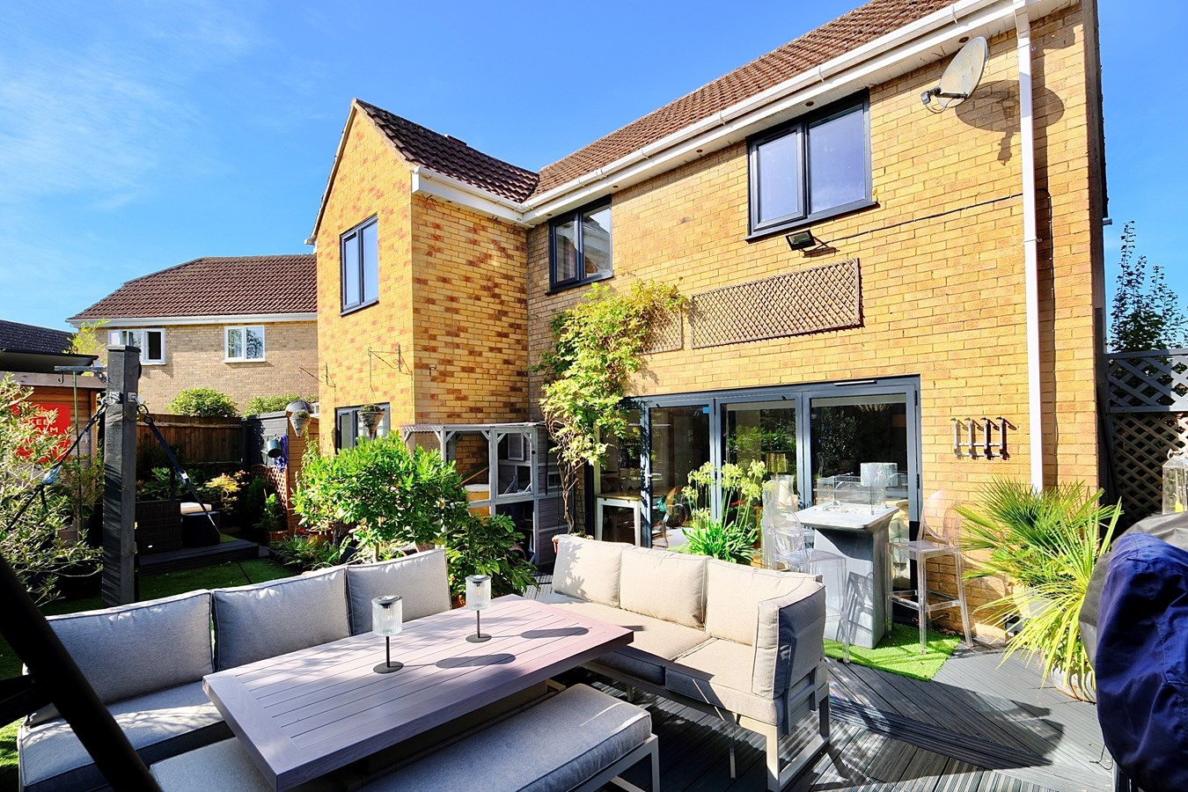
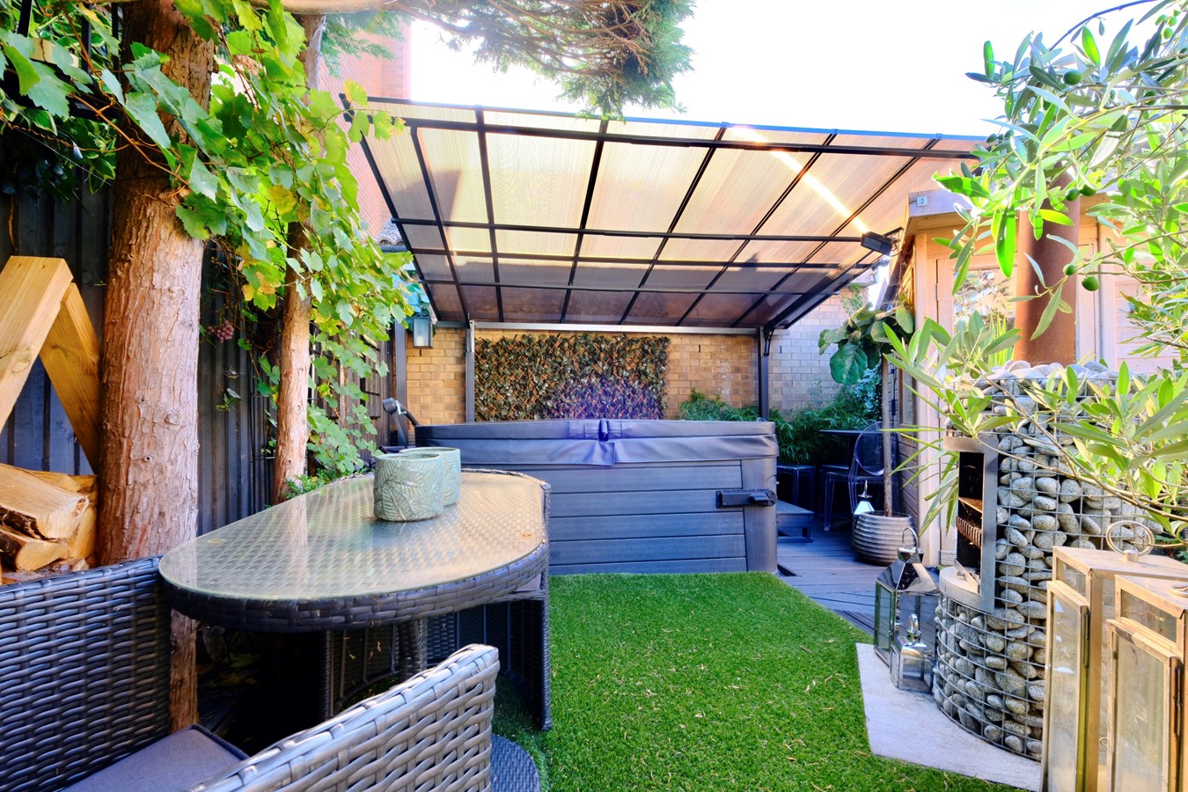
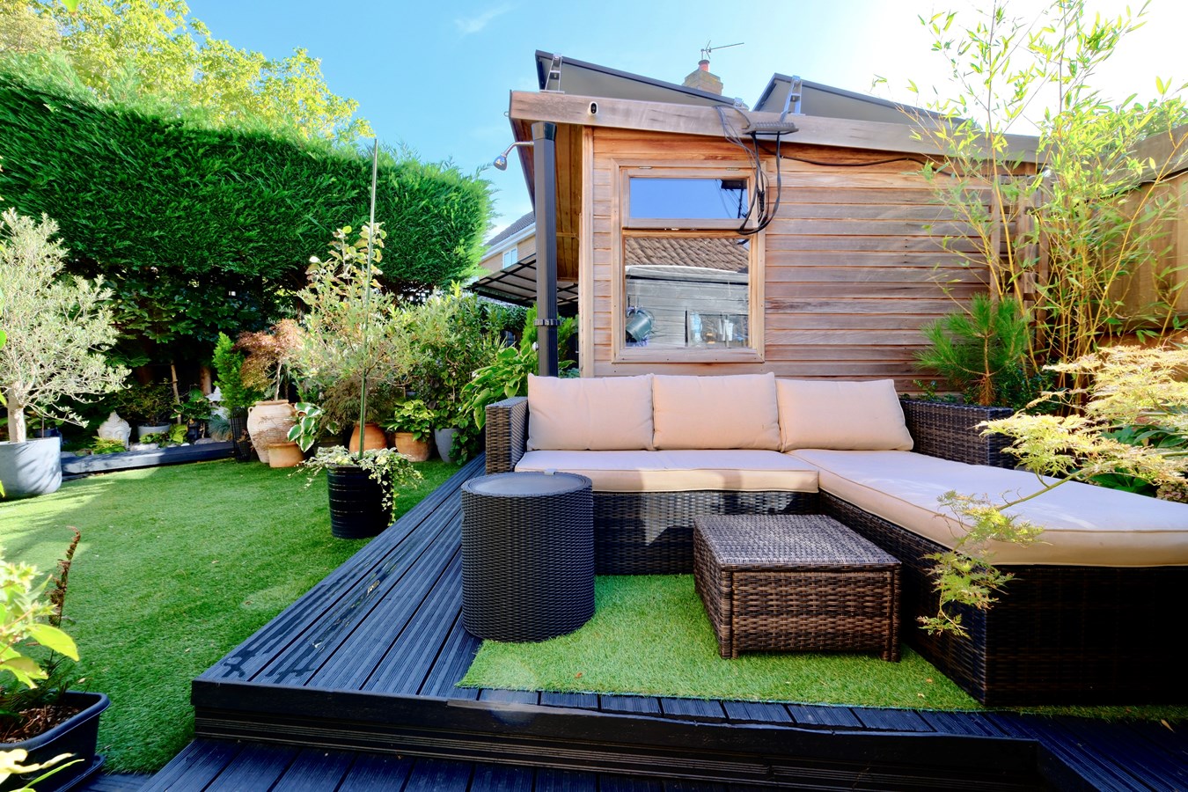
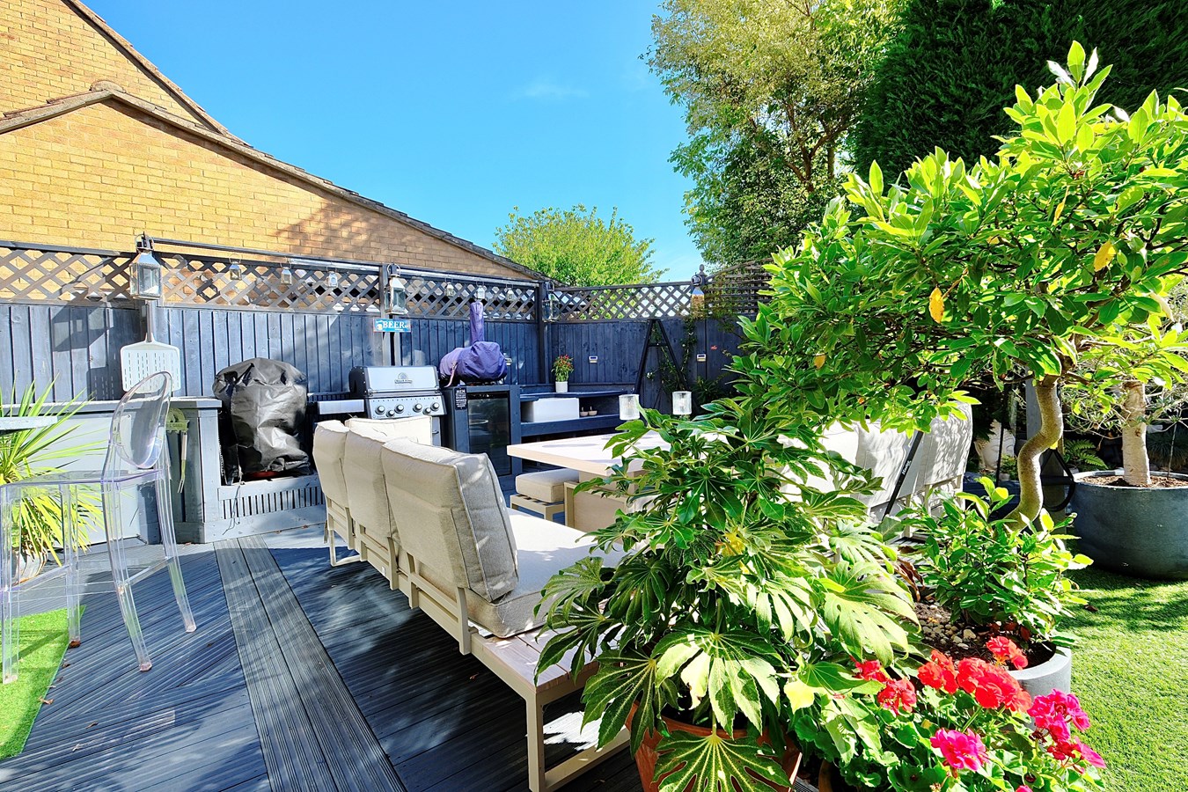
- Landscaped Garden And Garden Cabin
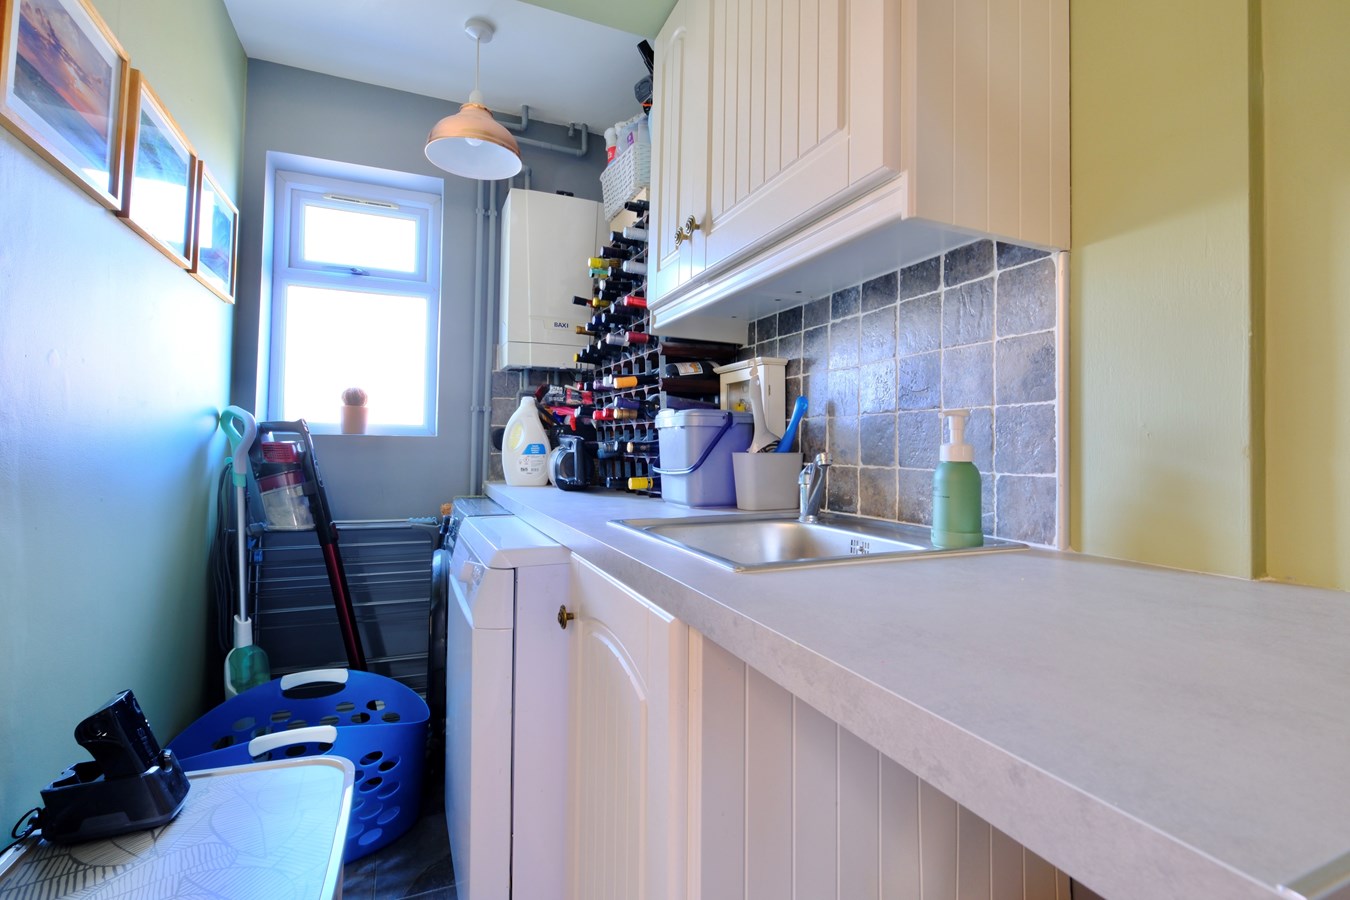
- Ground Floor Cloakroom And Utility Room
- Garage And Off Road Parking
- Close Proximity To Train Station And Major Road Links
- Popular Estate Location
- Walking Distance To Local Shops And Primary School

4 Bedroom Detached House for sale in Huntingdon
 1
4
2
1
4
2
A beautifully presented extended detached family home, offering stylish and exceptionally versatile living space. The impressive open-plan living, dining and kitchen area provides a superb heart to the home, complemented by four bedrooms and an amazing principal suite with dressing area and en suite. A landscaped garden with cabin, garage and ample parking complete this exceptional family home.Storm Canopy Over
Composite double glazed door to
Reception Hall
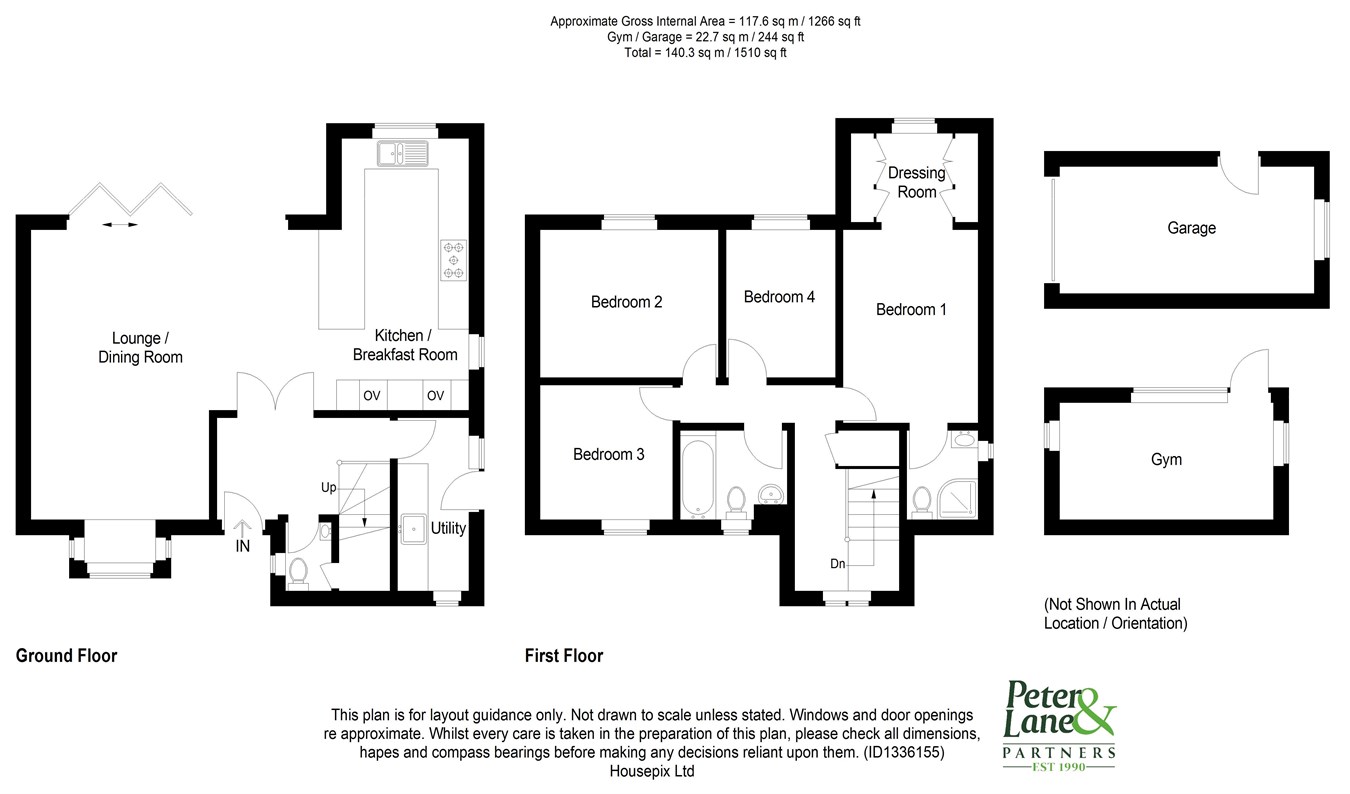
11' 5" x 6' 0" (3.48m x 1.83m)
Central heating thermostat, stairs to first floor, radiator, wooden flooring, double doors to Living Space.
Cloakroom
Double glazed window to side aspect, fitted in a two piece suite comprising low level WC, vanity wash hand basin with mixer tap, full ceramic tiling, heated towel rail, understairs storage cupboard, tiled flooring.
Utility Room
11' 1" x 4' 6" (3.38m x 1.37m)
Double glazed window to front aspect and double glazed window and UPVC double glazed door to side aspect, base and wall mounted unit, complementing work surface, stainless steel sink unit with mixer tap, complementing tiling, space and plumbing for washing machine and dishwasher, tiled flooring, wall mounted central heating boiler serving hot water system and radiators, consumer unit.
Living Room
18' 6" x 11' 5" (5.64m x 3.48m)
Double glazed box bay window to front aspect and double glazed bi-fold doors to rear aspect, contemporary vertical radiator, wooden flooring, opening to
Kitchen/Breakfast Room
16' 6" x 15' 1" (5.03m x 4.60m)
A double aspect room with double glazed windows to side and rear aspects, fitted in a comprehensive range of base cabinets with quartz work surfaces, tilled surrounds, one and a half bowl single drainer sink unit with mixer tap, integrated appliances incorporating dishwasher, fridge, freezer, wine cooler, induction hob with cooker hood over, electric oven, microwave, warming drawer, contemporary vertical radiator, wooden flooring.
First Floor Landing
Double glazed window to front aspect, access to loft space, linen cupboard.
Principal Bedroom
12' 5" x 9' 5" (3.78m x 2.87m)
Dressing Area
6' 0" x 4' 1" (1.83m x 1.24m)
Double glazed window to rear aspect, radiator, fitted in a range of wardrobes with hanging and shelving.
En Suite Shower Room
Double glazed window to side aspect, fitted in a three piece suite comprising low level WC, wash hand basin, shower cubicle with shower unit over, full ceramic tiling, chrome heated towel rail, tiled flooring.
Bedroom 2
11' 4" x 9' 6" (3.45m x 2.90m)
Double glazed window to rear aspect, radiator.
Bedroom 3
8' 5" x 8' 10" (2.57m x 2.69m)
Double glazed window to front aspect, radiator.
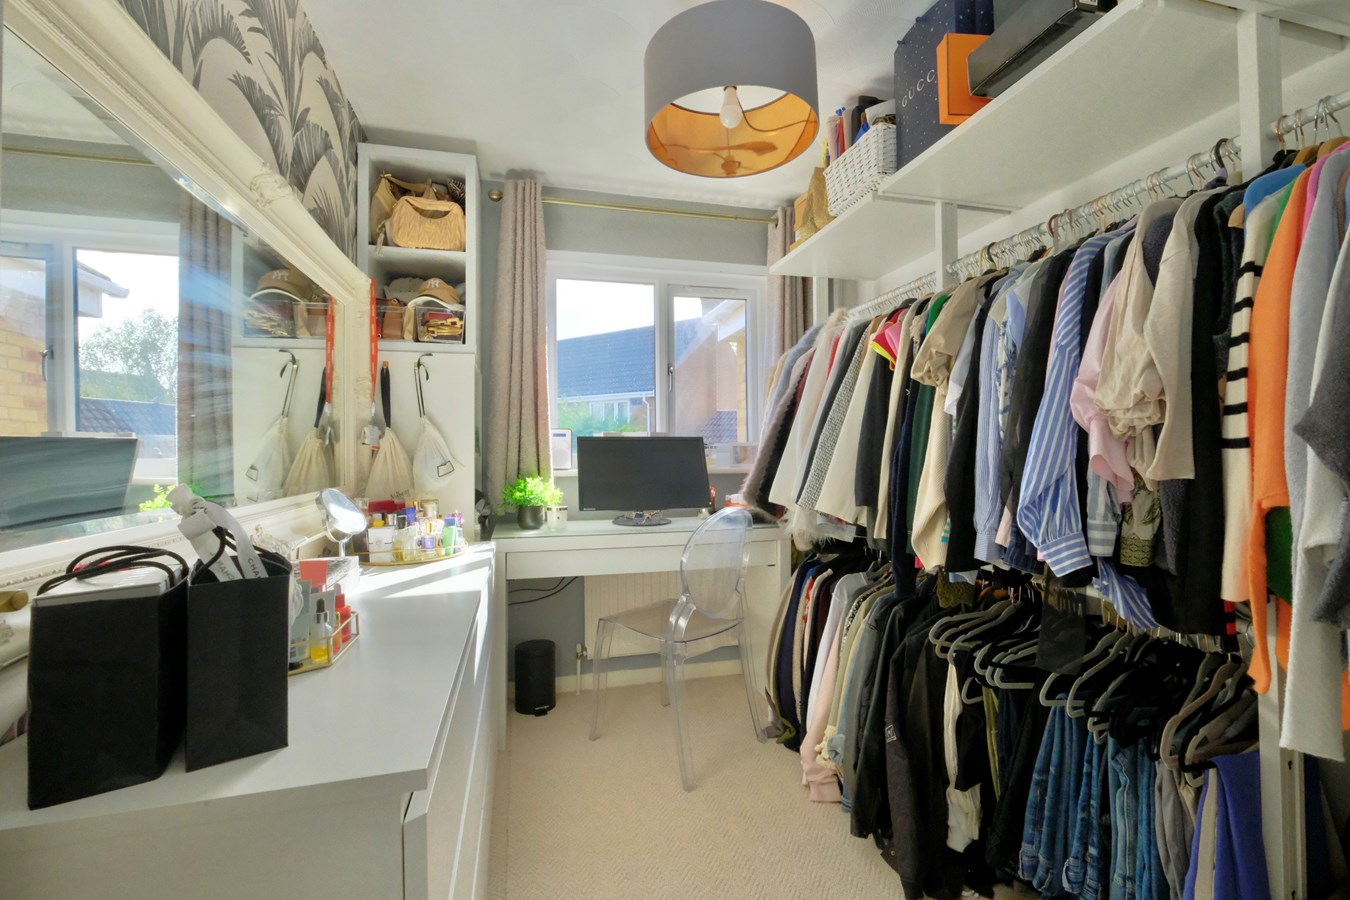
Bedroom 4
9' 6" x 7' 0" (2.90m x 2.13m)
Currently used as a Dressing Room, shelving, hanging, double glazed window to rear aspect, radiator.
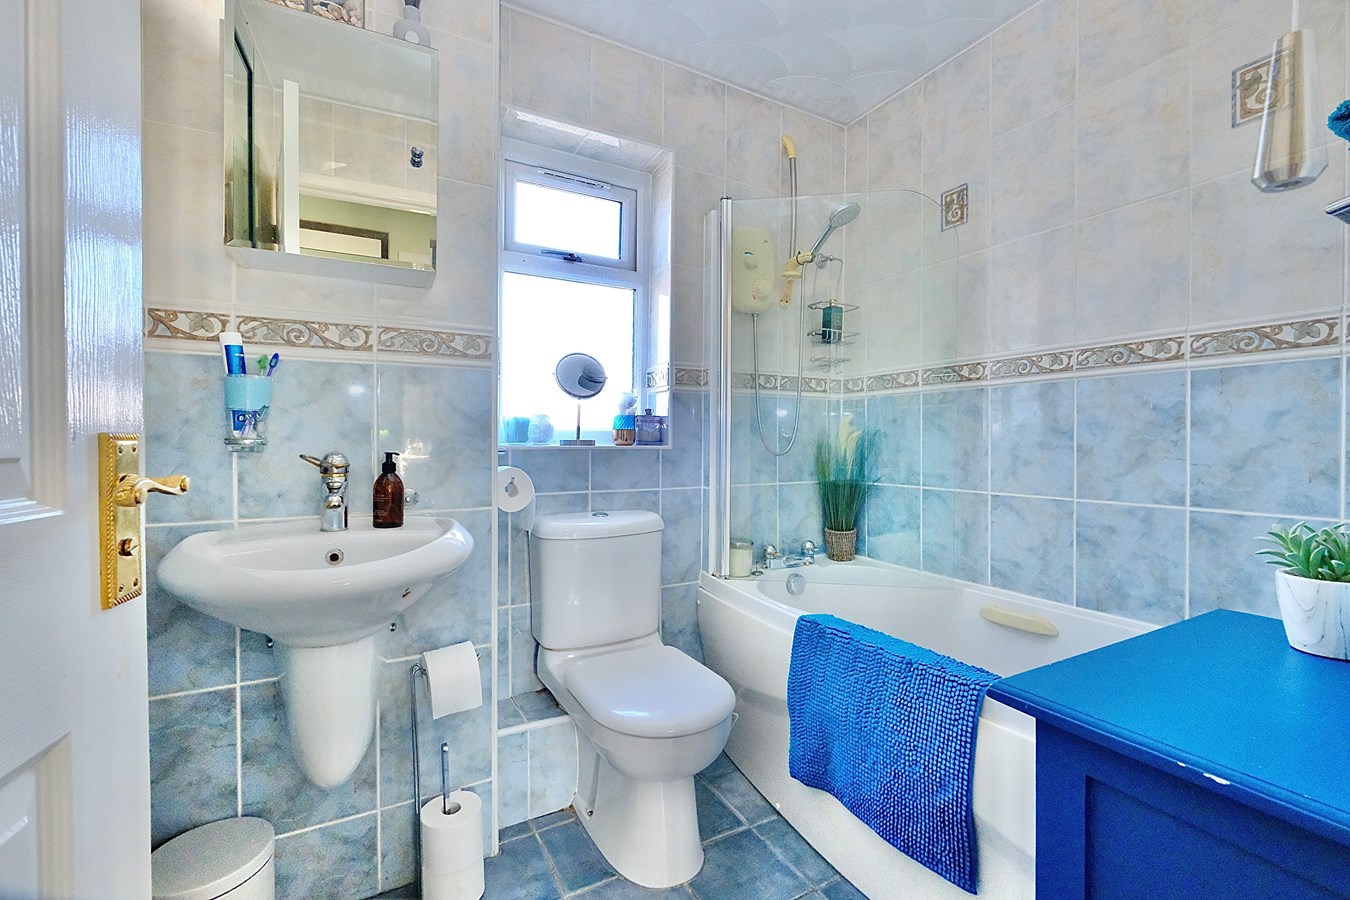
Family Bathroom
Double glazed window to front aspect, fitted in a three piece suite comprising low level WC, wash hand basin, panel bath with shower unit over, full ceramic tiling, radiator, tiled flooring.
Outside
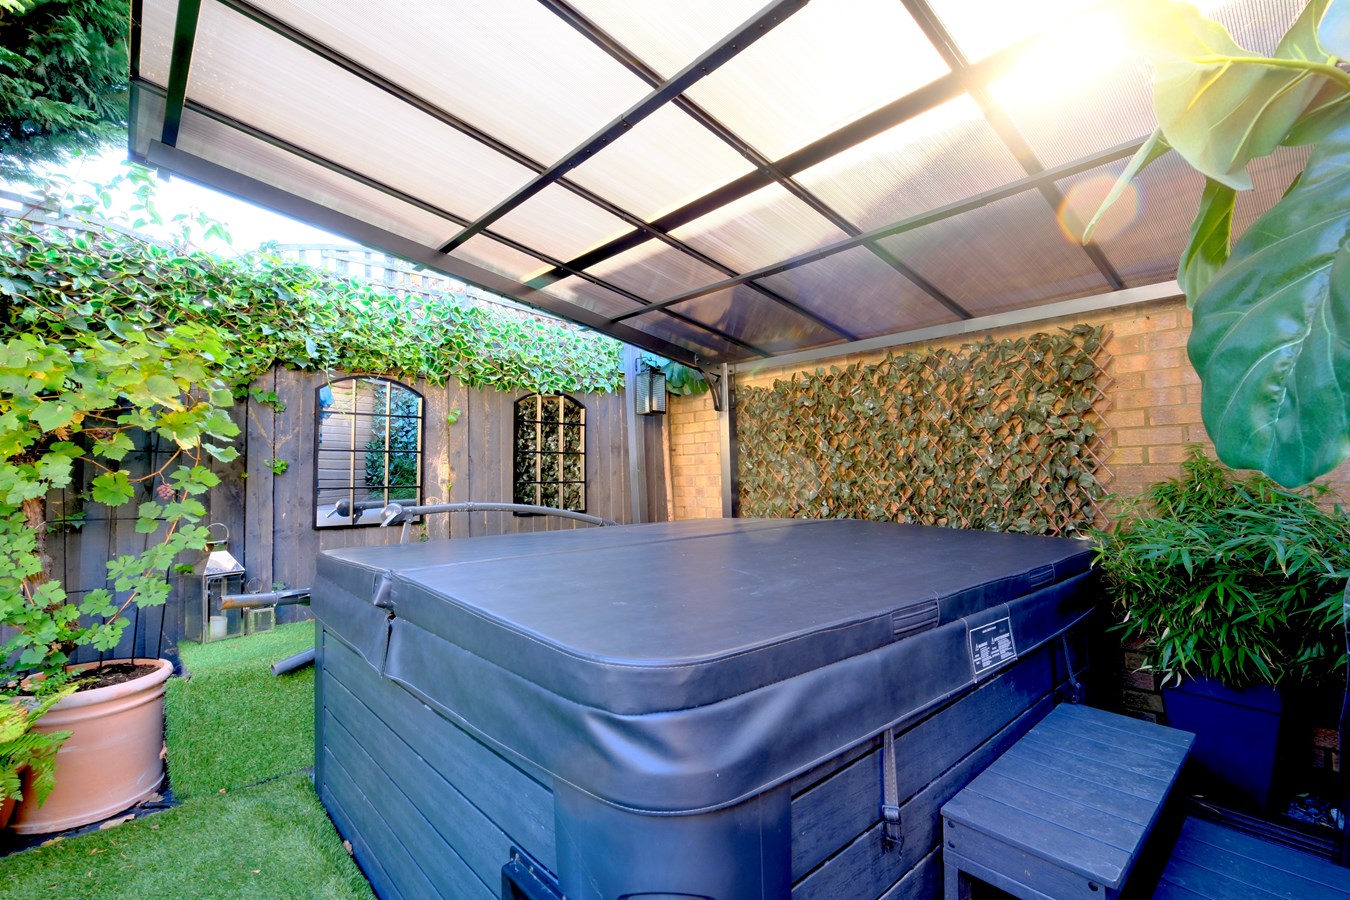
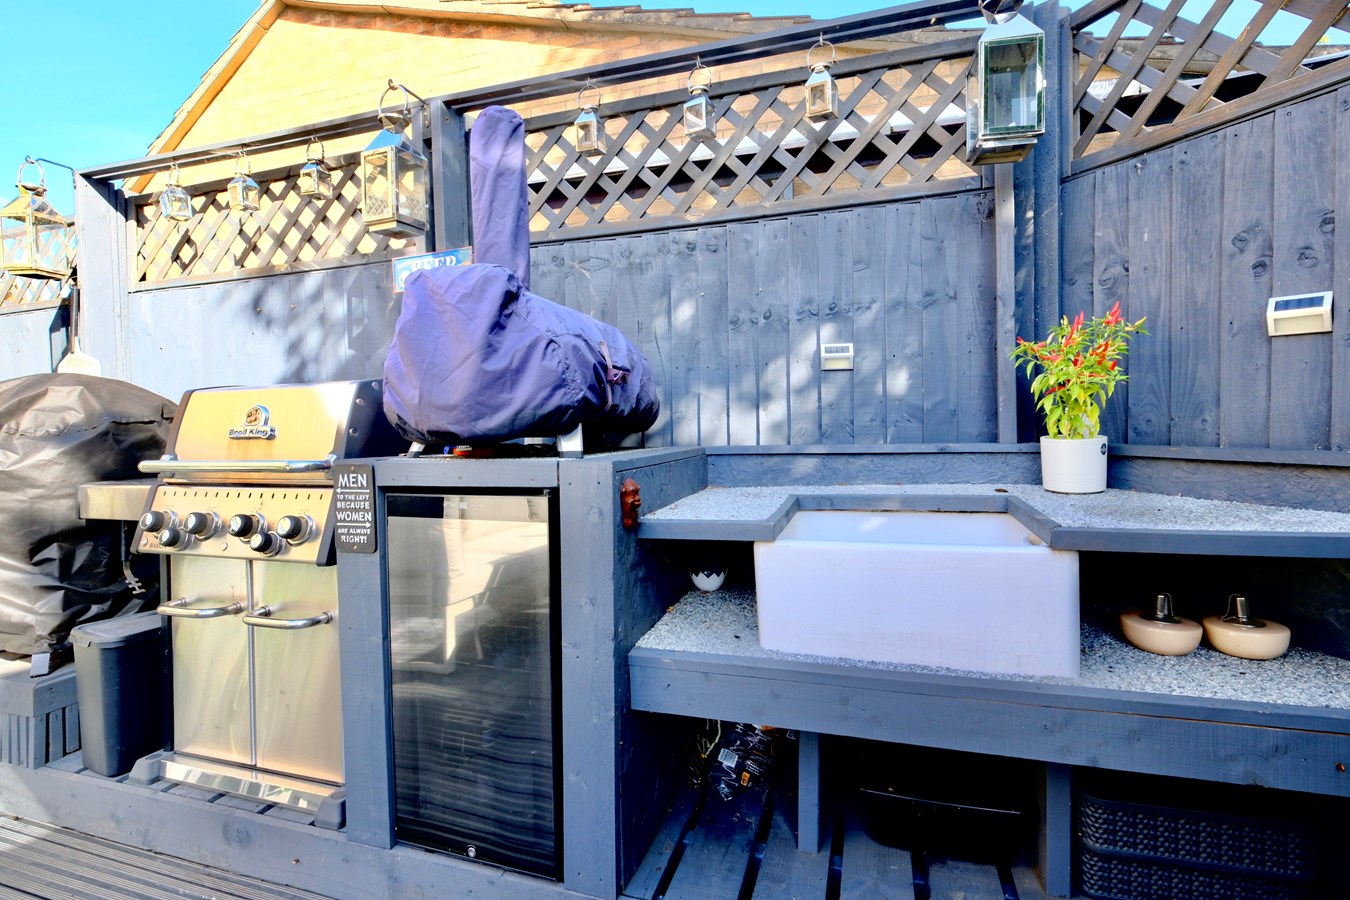
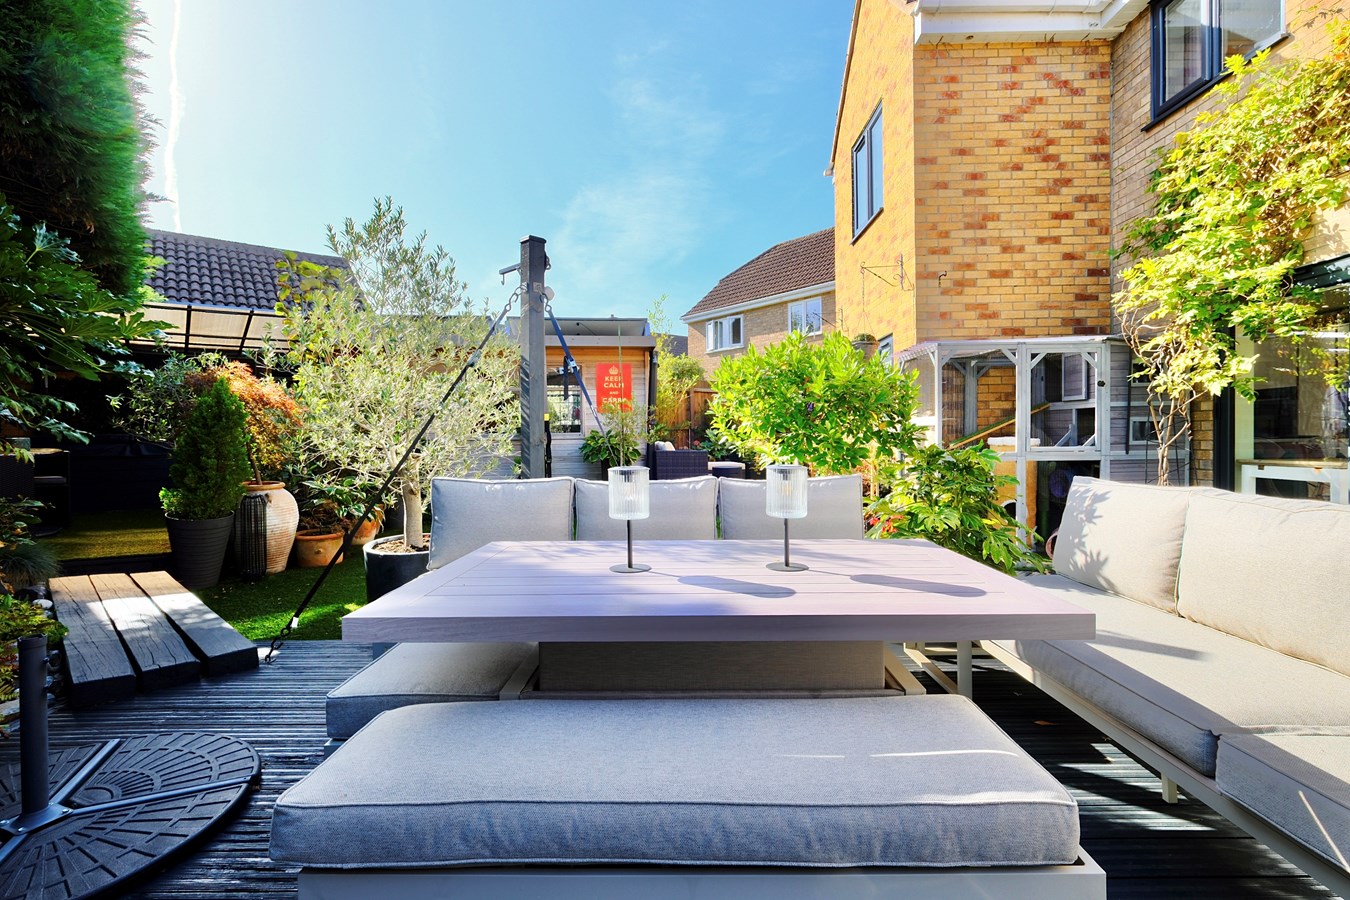
To the front there is a block paved and stone driveway and frontage providing off road parking provision leading to the Single Garage with up and over door, power and lighting, eaves storage space and personal door to side aspect. The front garden is laid to lawn with planted borders, outside lighting, sided gated access to rear gadren. The rear garden has a large decked terrace with outdoor kitchen which comprises a Butler style sink unit, barbecue, fridge, storage, outside lighting and power. There is an area of artificial grass, garden shed, a large awning, hot tub (available by separate negotiation), garden cabin currently used as a gym 4.2m x 2.3m with power and lighting, four priviately owned soalr panels, the rear garden is fully enclosed.
Buyers Information
To conform with government Money Laundering Regulations 2019, we are required to confirm the identity of all prospective buyers. We use the services of a third party, DezRez Legal, who will contact you directly. They will need the full name, date of birth and current address of all buyers. There is a nominal charge payable direct to DezRez Legal. Please note that we are unable to issue a Memorandum of Agreed Sale until the checks are complete.
Agents Note
The property benefits from four privately owned solar panels.
Tenure
Freehold
Council Tax Band - E
Important Information
- This is a Freehold property.
Property Ref: 30856699
Similar Properties
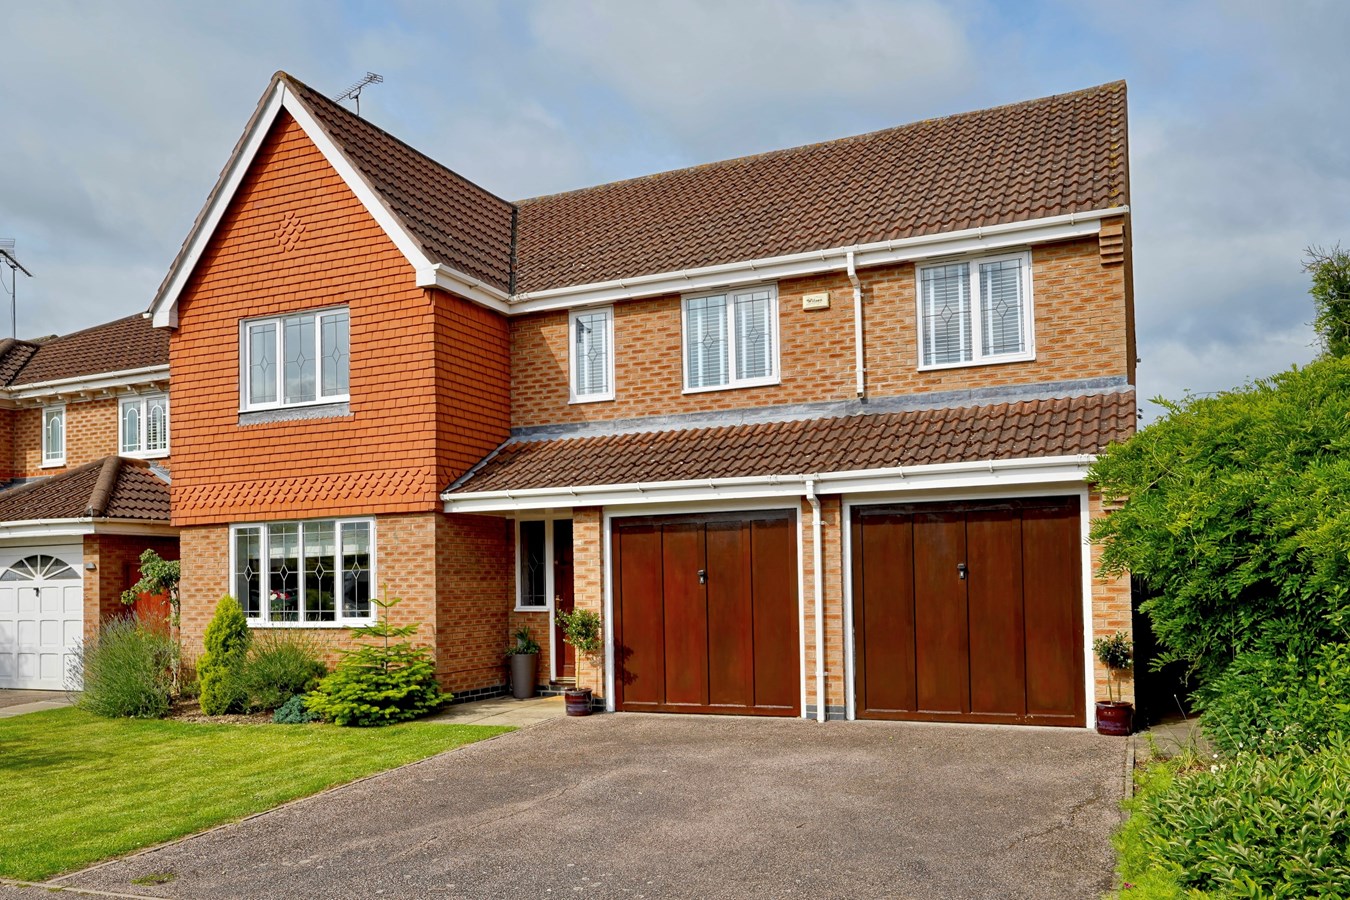
Lake Way, Stukeley Meadows, PE29
5 Bedroom Detached House | £495,000
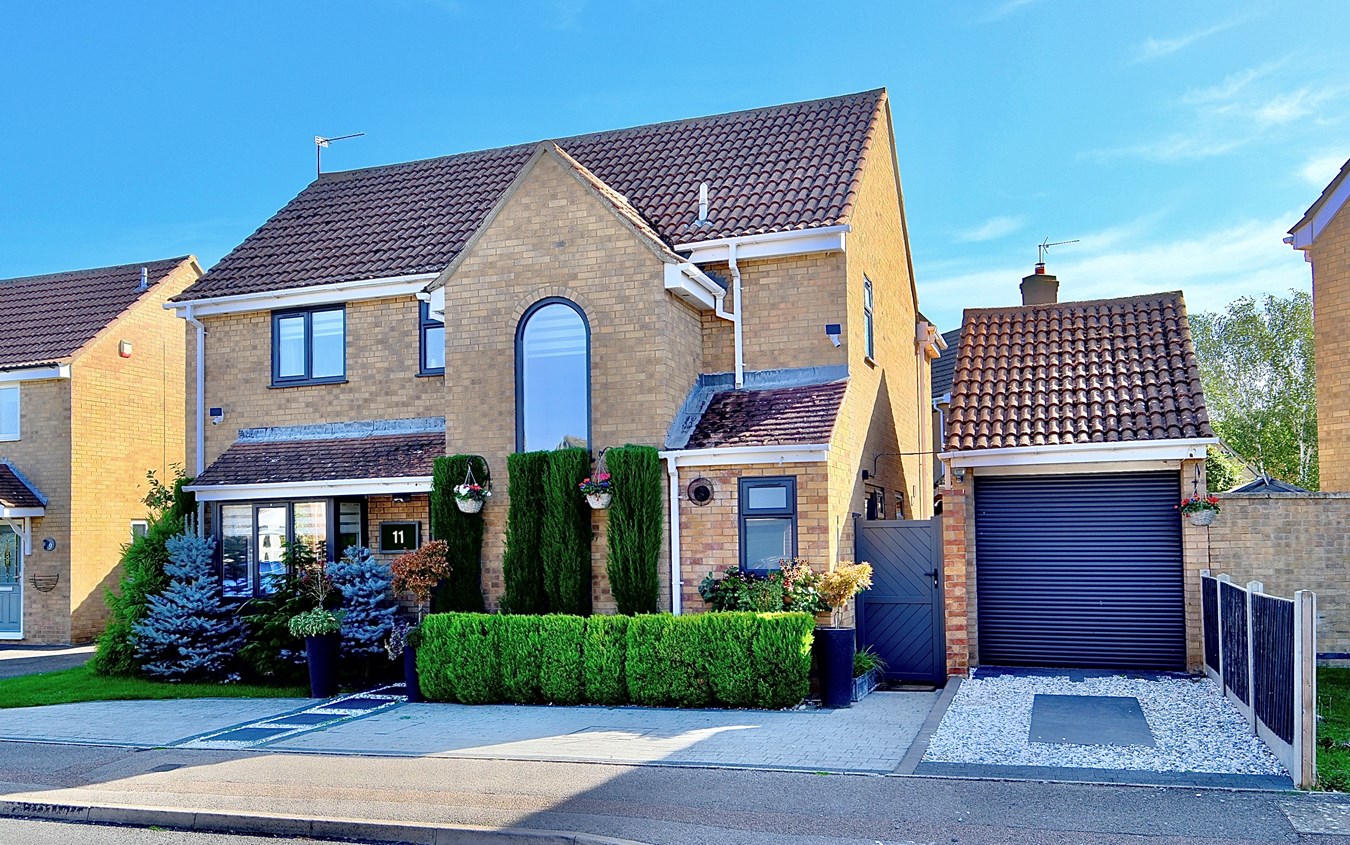
This well presented, extended five bedroom David Wilson home offers much improved family sized accommodation within this...
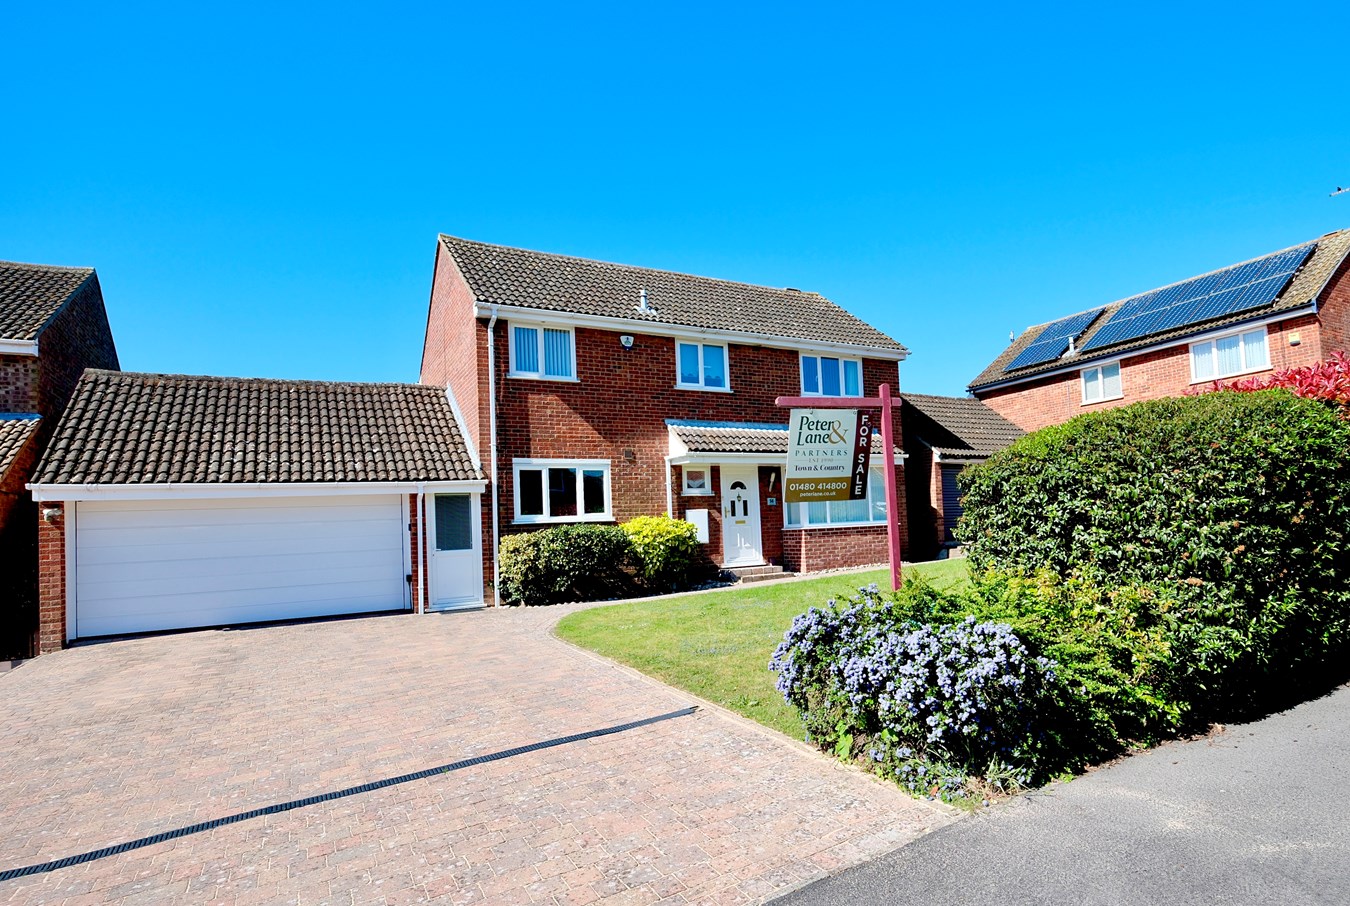
5 Bedroom Detached House | Guide Price £495,000
This well proportioned, four bedroom home offers family sized accommodation with a self contained letting space or annex...
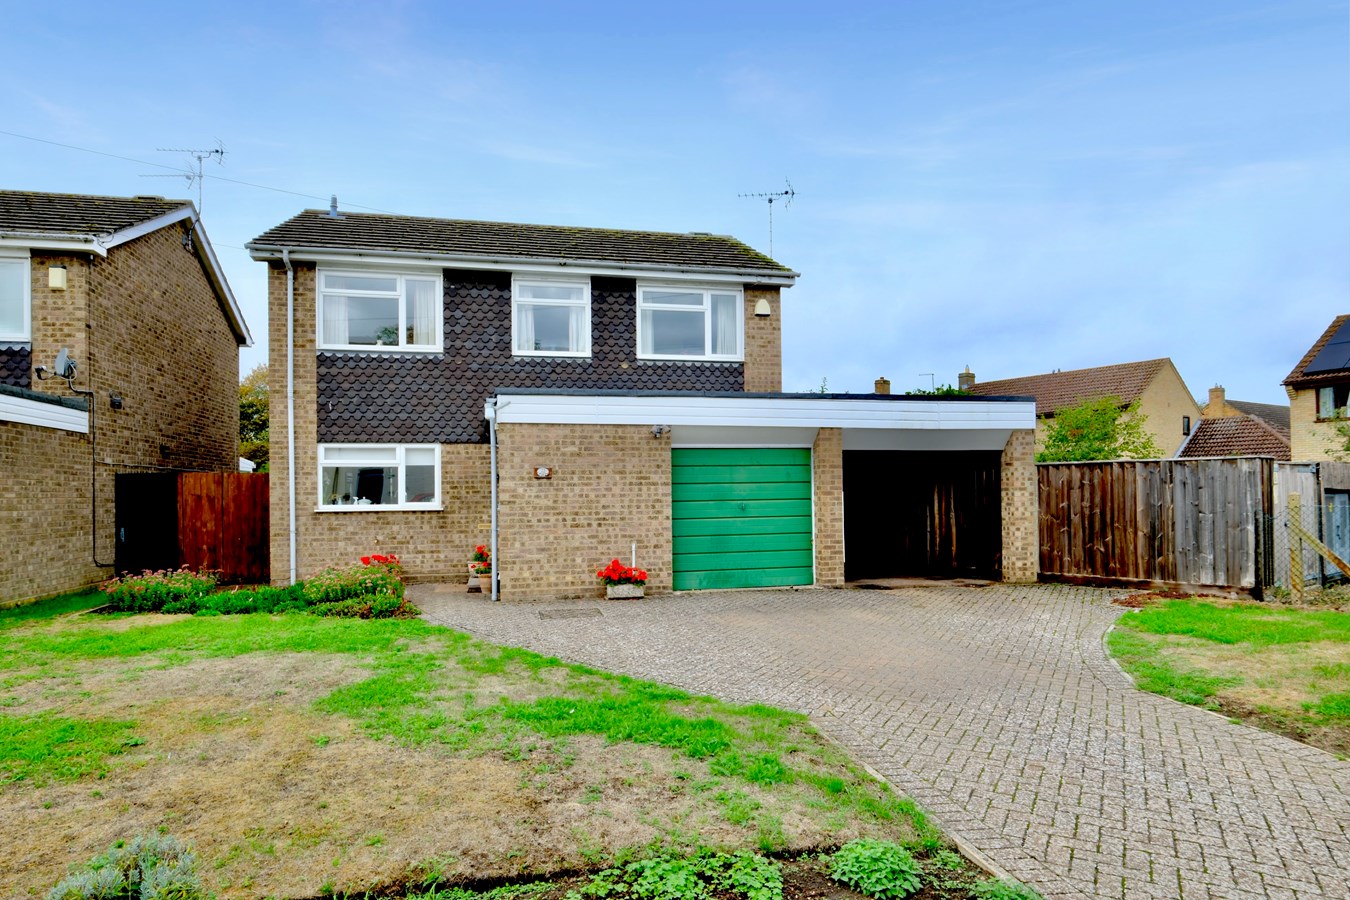
Silver Street, Godmanchester, PE29
4 Bedroom Detached House | Guide Price £495,000
This well positioned four bedroom established home offers family sized a space set in lovely mature gardens, generous dr...
4 Bedroom Detached House | £499,995
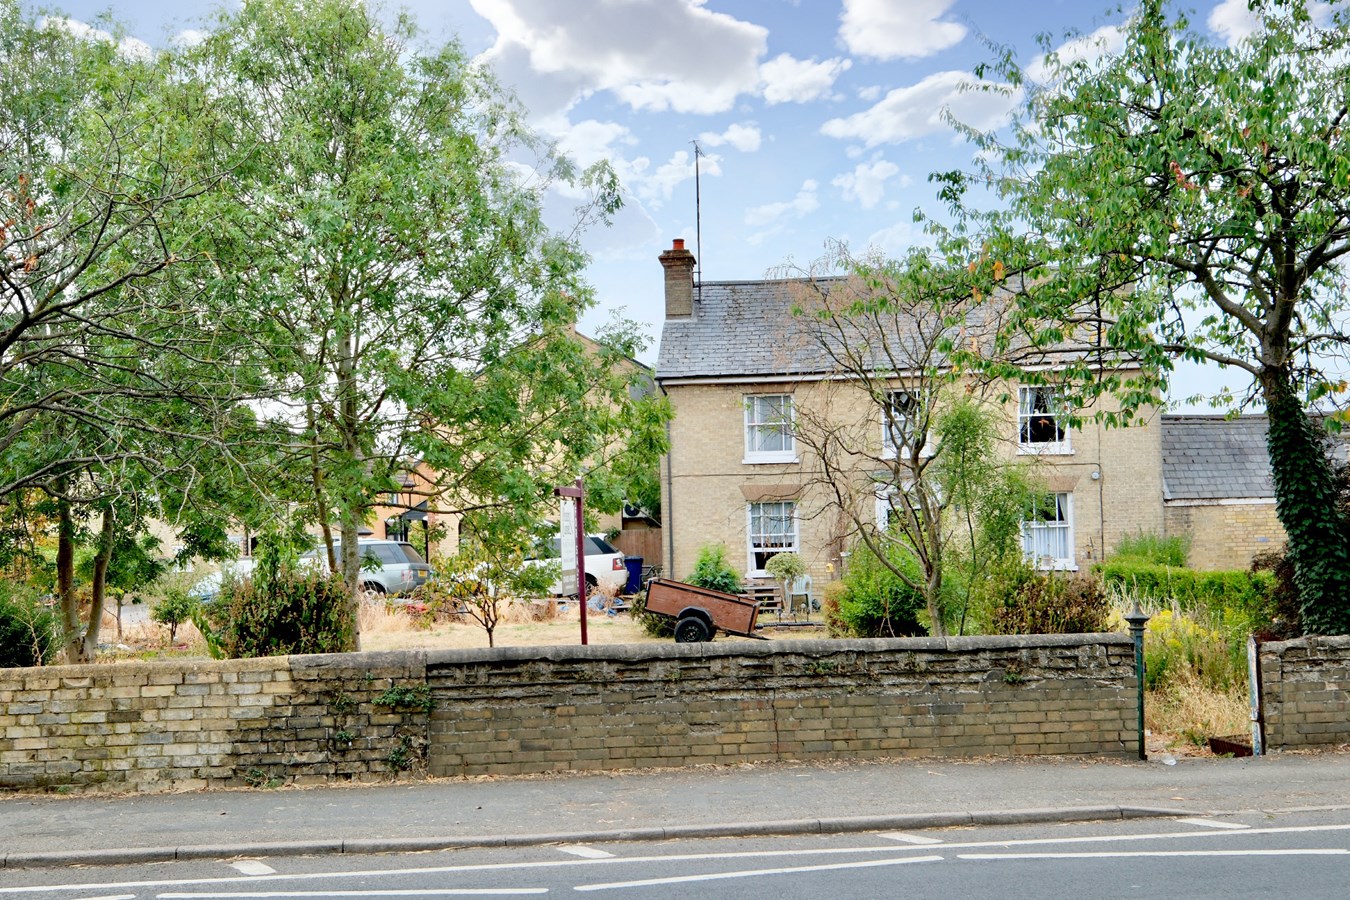
This charming Grade II Listed, character home offers versatile four/five bedroom accommodation set within generous garde...
4 Bedroom Detached House | Guide Price £500,000
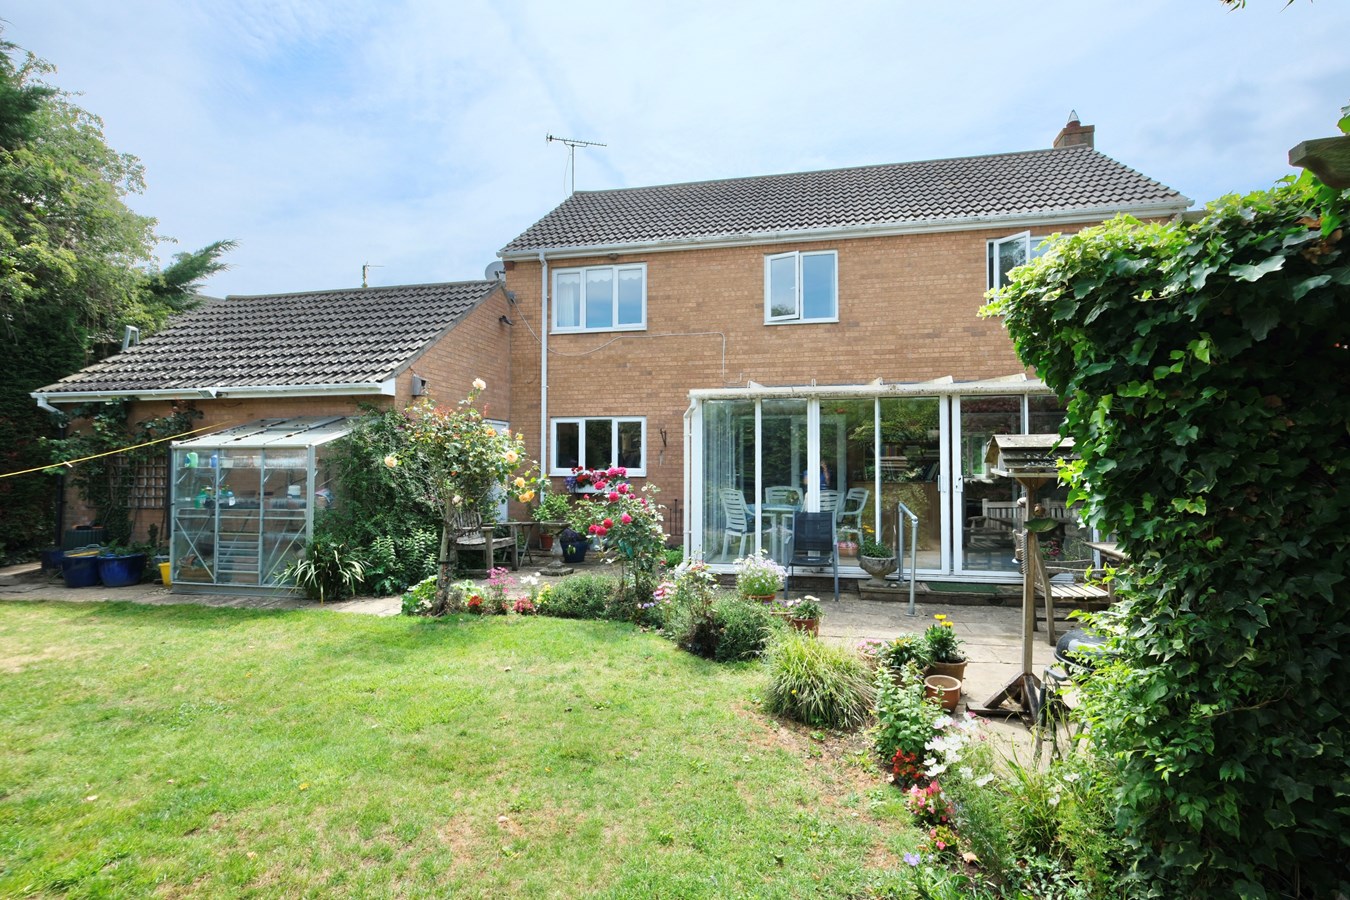
This impressive detached family home in Hilton offers spacious and flexible living accommodation in a sought-after villa...
London Road, Godmanchester, PE29
4 Bedroom Detached House | Guide Price £500,000
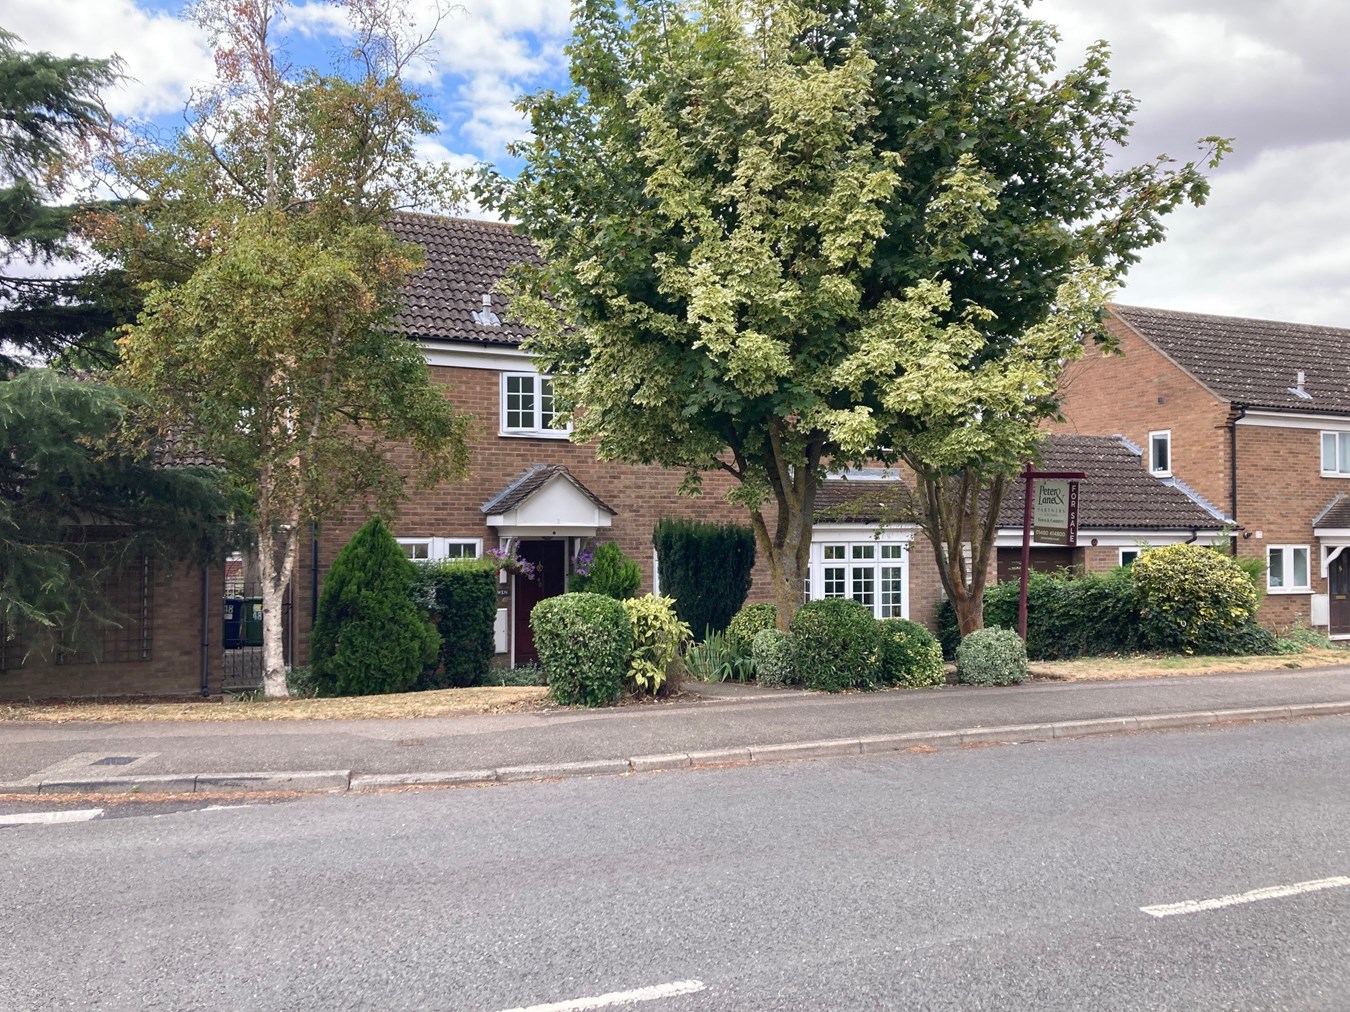
This well positioned, non estate four bedroom home offers family sized accommodation, lovely gardens and double garaging...

Peter Lane & Partners (Huntingdon)
Huntingdon, Cambridgeshire, PE29 3DN
01480 414800
How much is your home worth?
Use our short form to request a valuation of your property.
Request a Valuation
©2026 The Guild of Property Professionals. All rights reserved.
Terms and Conditions |
Privacy Policy |
Cookie Policy |
Complaints Policy |
Members Login
The Guild of Property Professionals Trading Address: 121 Park Lane, London W1K 7AG. GPEA Limited.
Registered in England & Wales.
Company No: 02819824.
Registered Office Address: The Old Courthouse, 60A London Road, Grantham, NG31 6HR.
VAT Registration No: 180897859

