- 3 Bedrooms
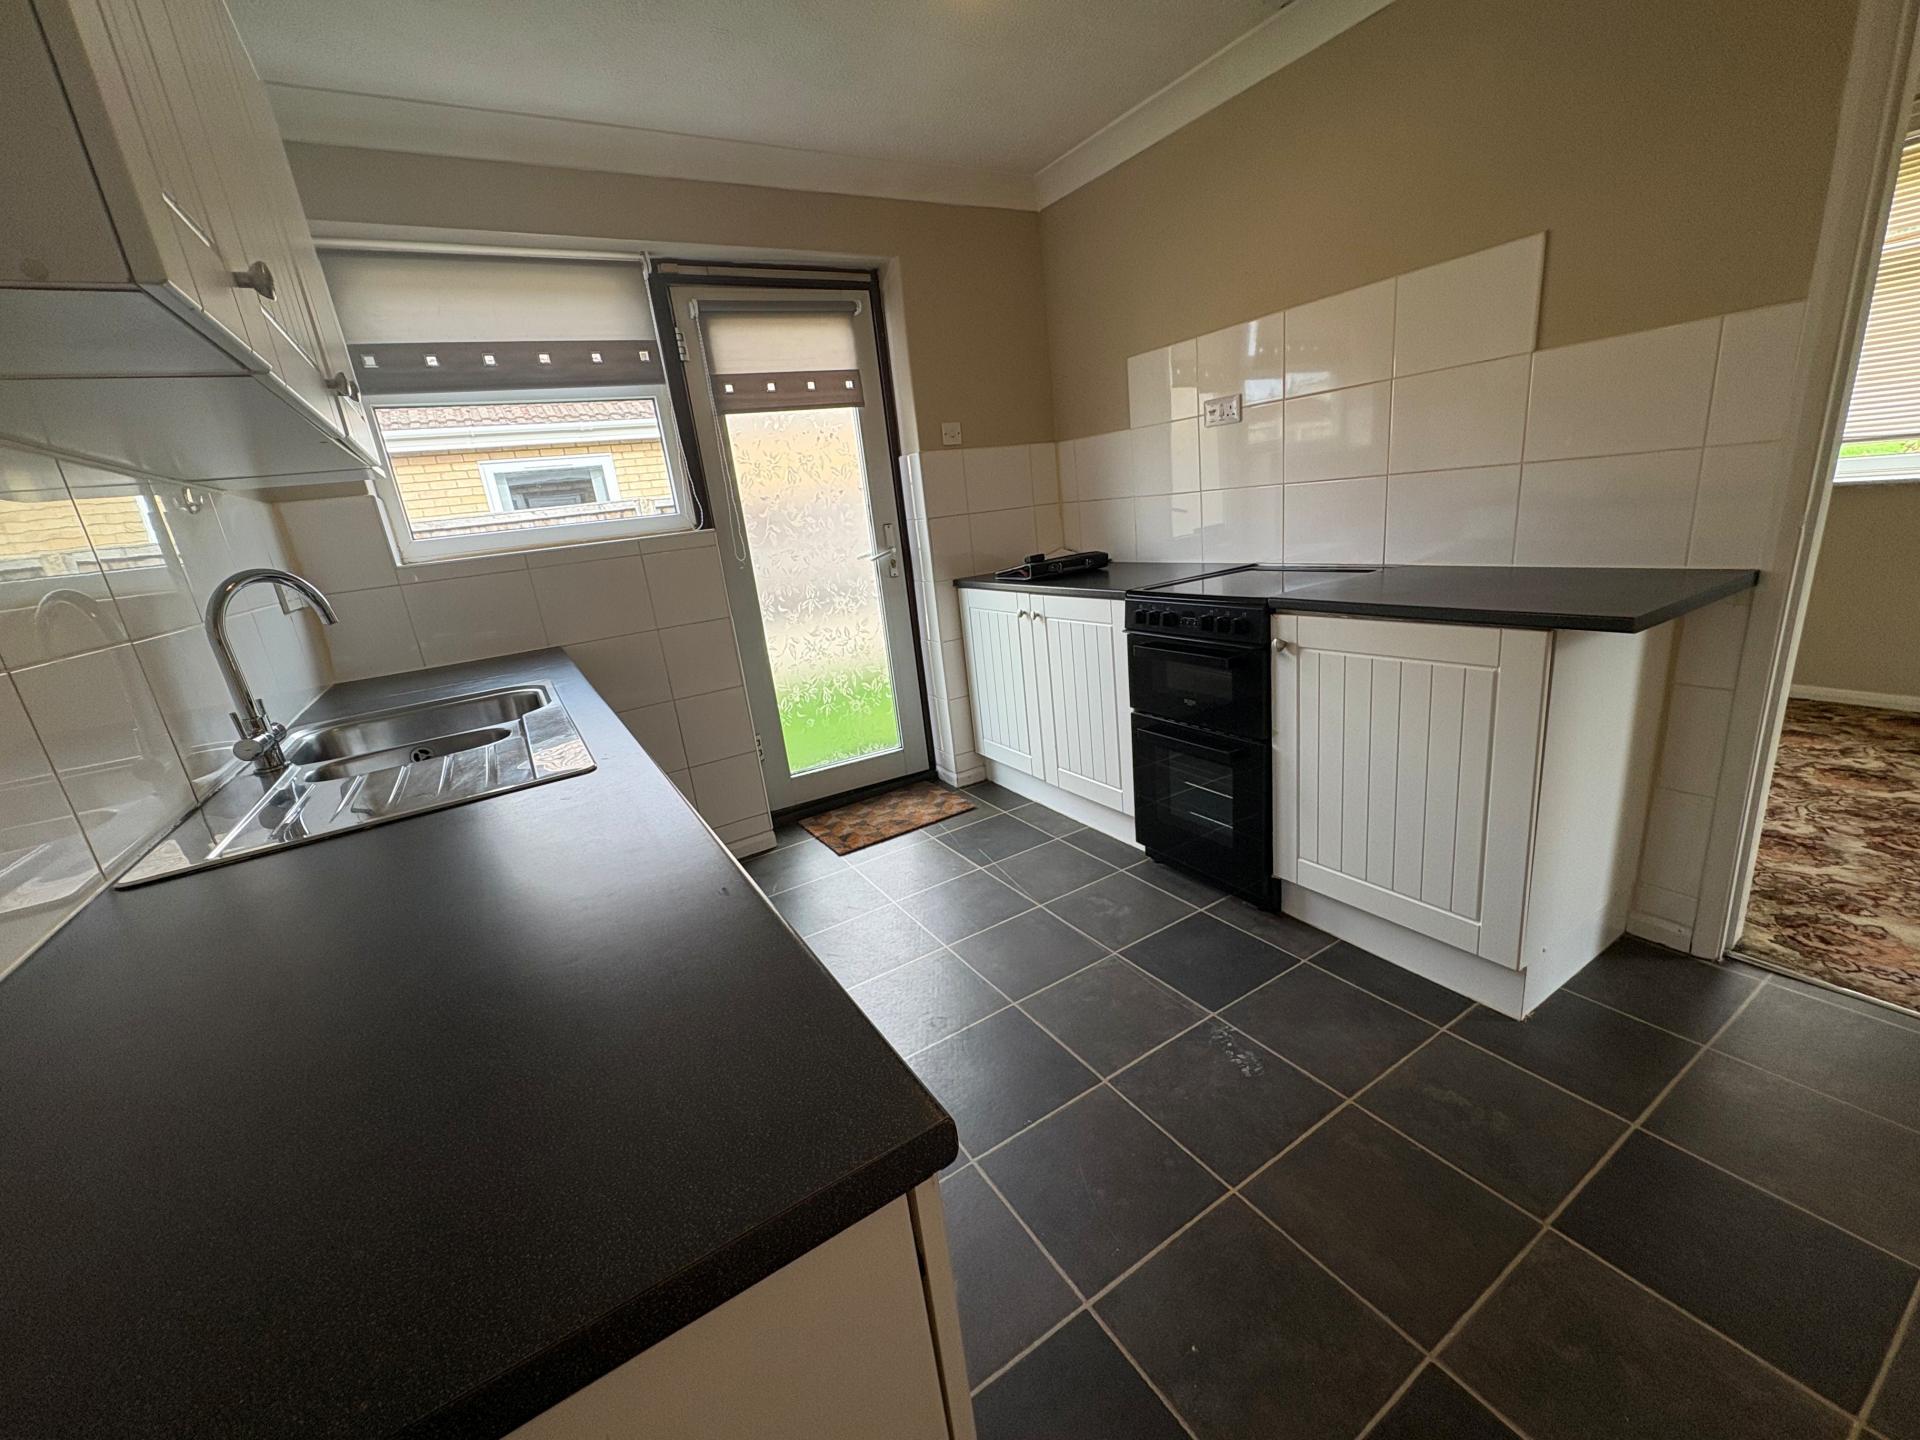
- Modern Kitchen and Bathroom
- UPVC Windows, Aluminium Doors, UPVC Fascias
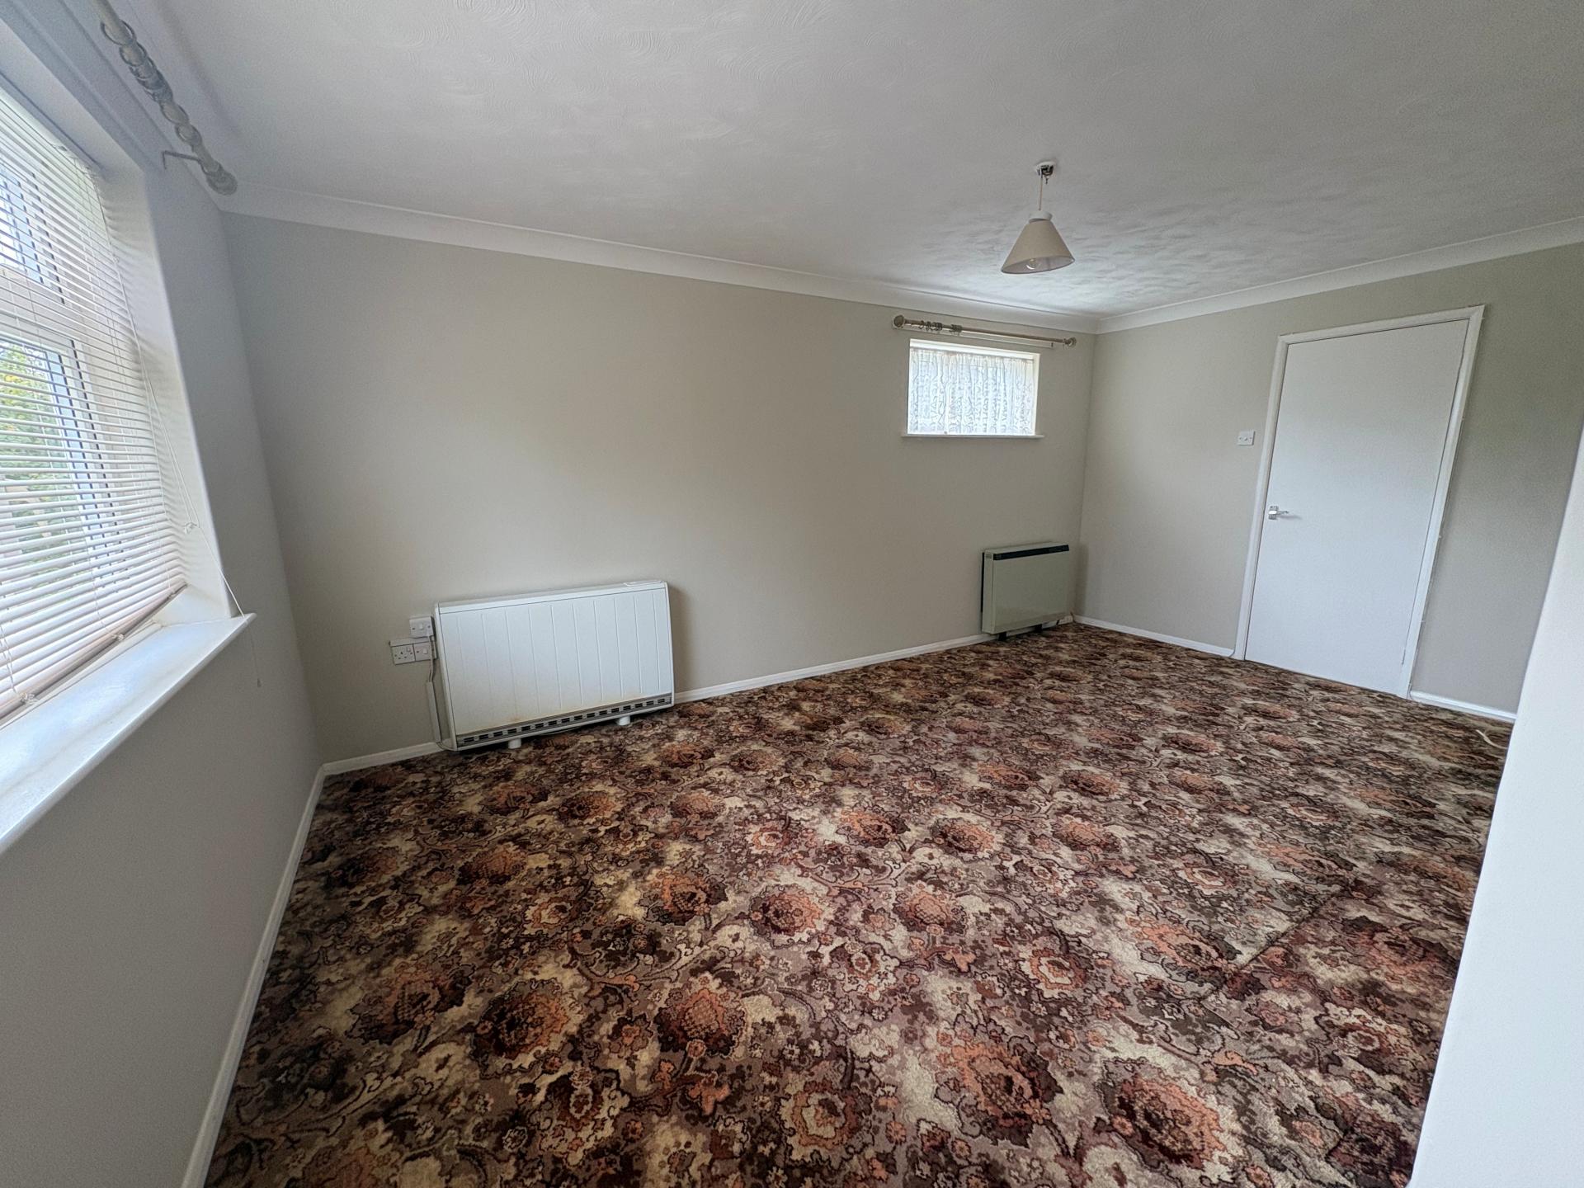
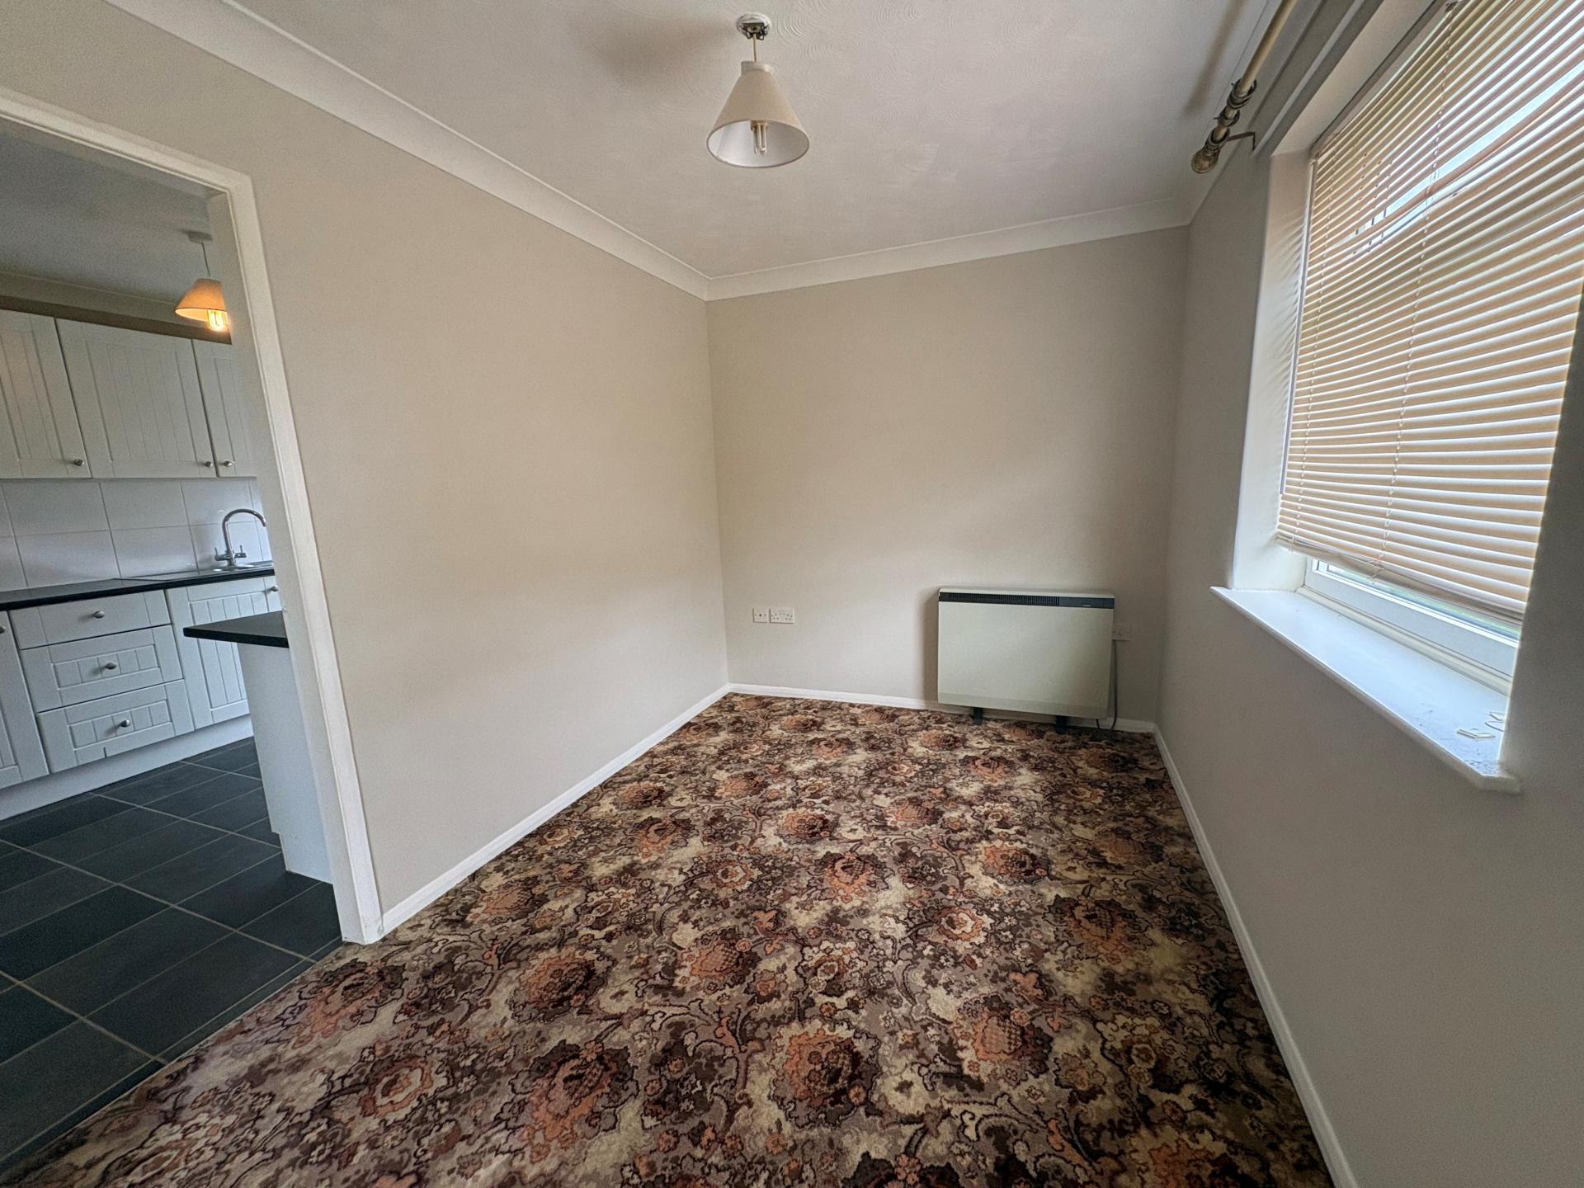
- Electric Heaters
- Requires Further Updating

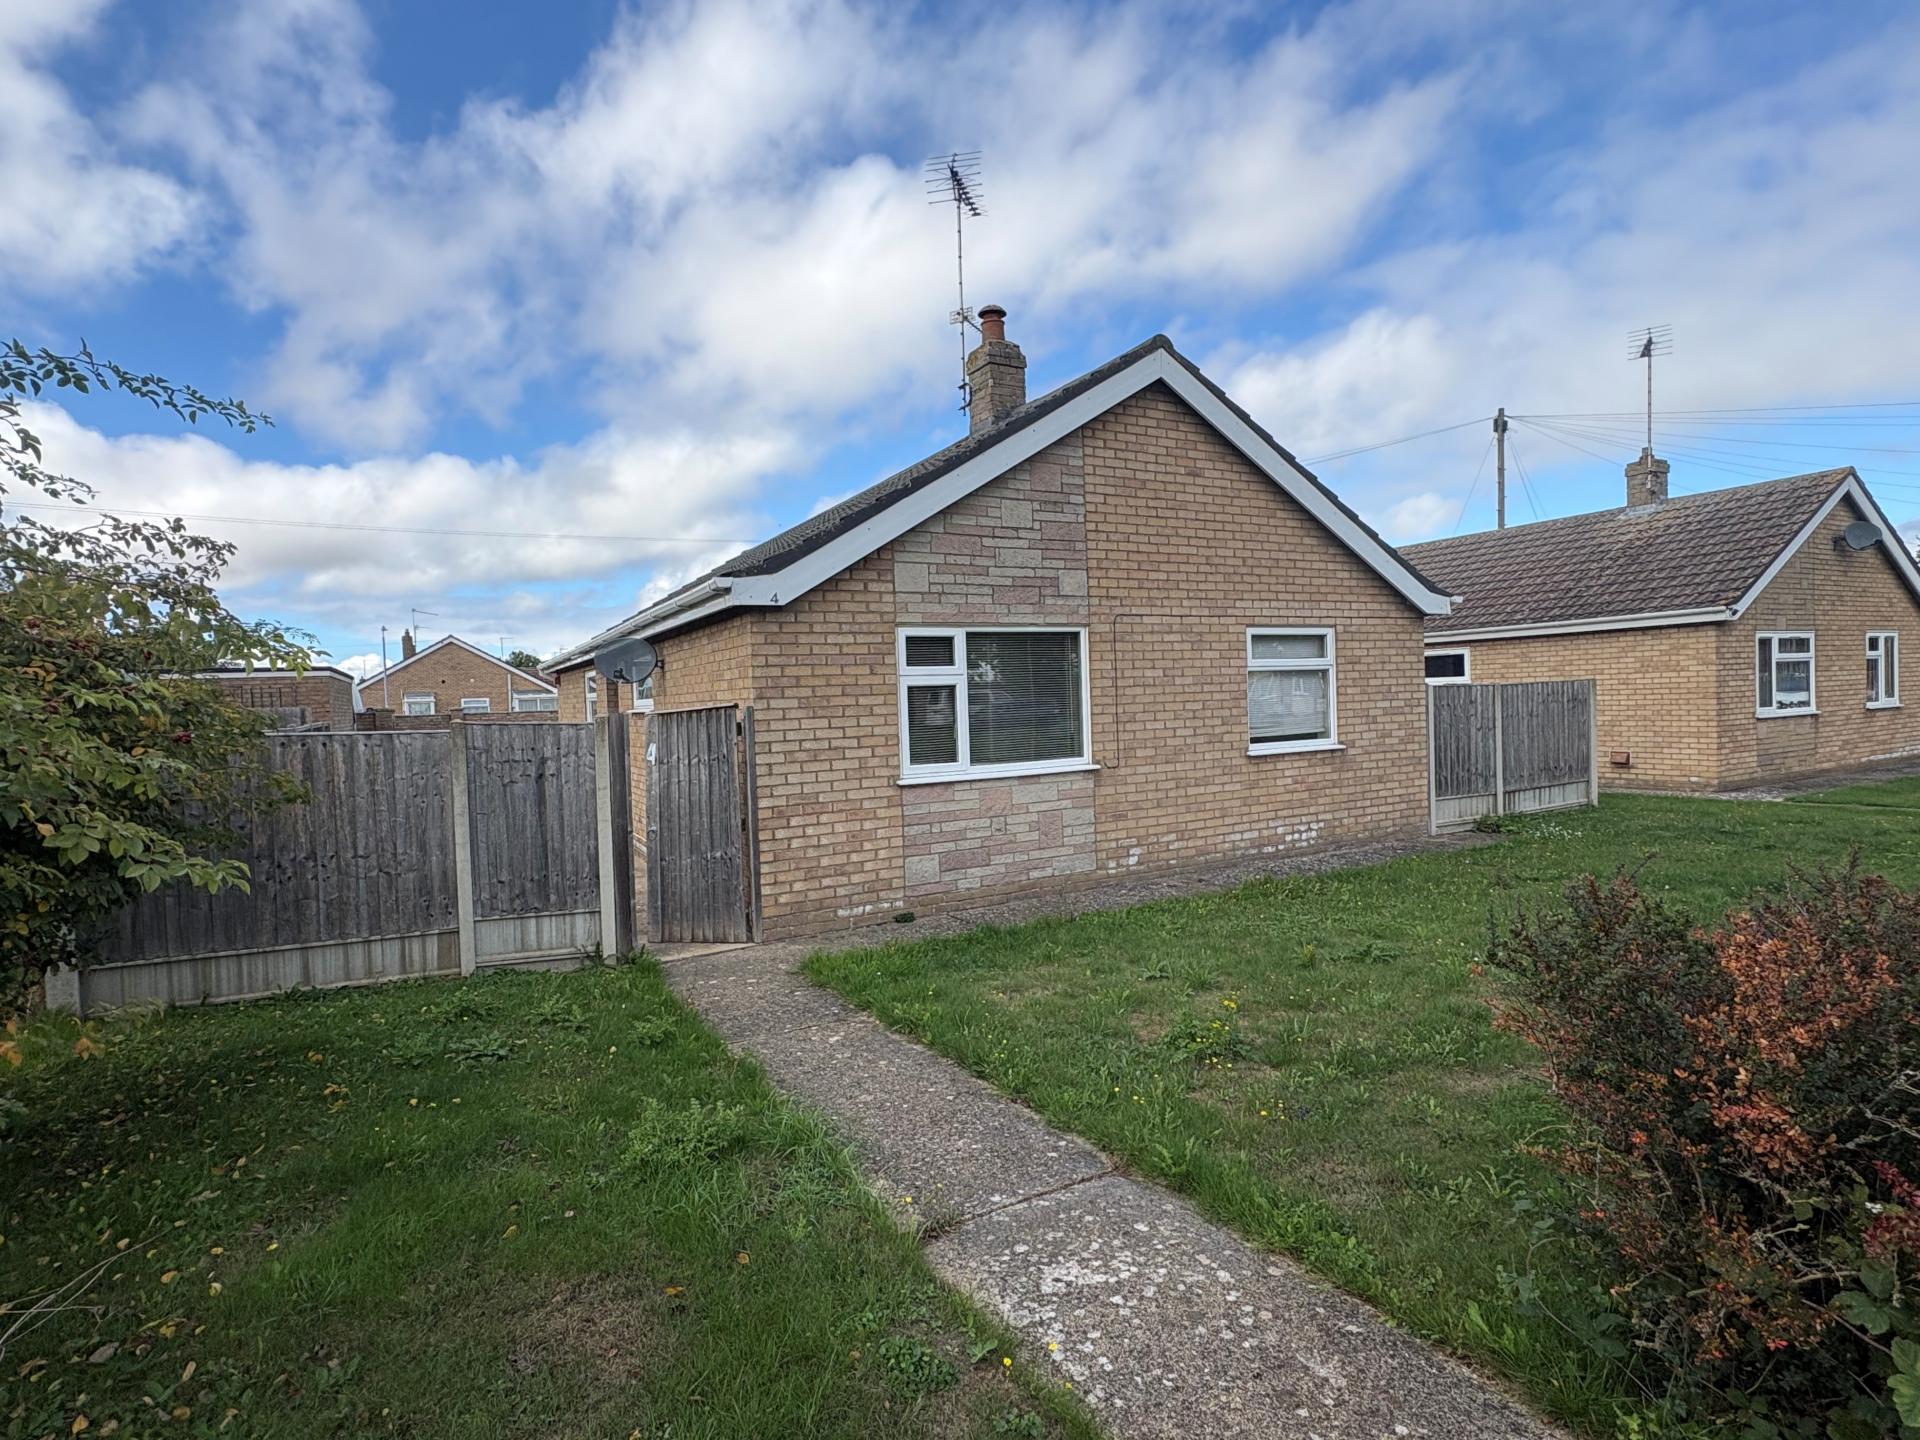
3 Bedroom Detached Bungalow for sale in Gosberton
3
1
ACCOMMODATION Obscure glazed aluminium framed door opening into:
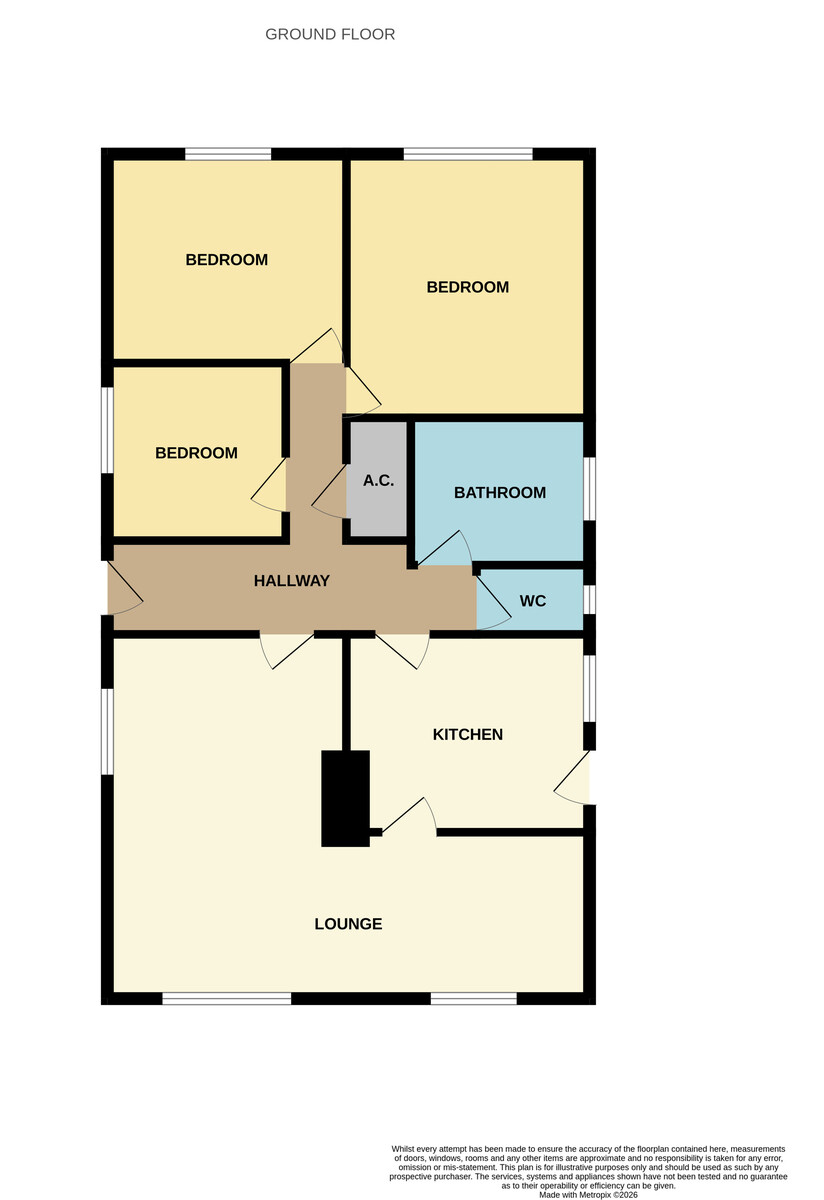
KITCHEN 10' 8" x 8' 8" (3.26m x 2.66m) Range of base cupboards and drawers beneath the roll edged worktops with inset one and a quarter bowl stainless steel sink unit with mono block mixer tap, intermediate wall tiling, matching eye level wall cupboard, tile effect vinyl flooring, ceiling light, extractor fan, plumbing and space for washing machine, freestanding Bush electric cooker, door to:
L SHAPED LOUNGE DINER 16' 9" x 10' 7" (5.11m x 3.24m) plus 10'4'' x 7'6'' (3.15m x 2.30m), 2 UPVC windows overlooking the open green area, 3 electric heaters, high level UPVC window to the side elevation, coved and textured ceiling, 2 ceiling lights, TV point, door to:
L SHAPED RECEPTION HALL 12' 4" x 2' 9" (3.76m x 0.86m) plus 6'7'' x 4'0'' (2.03m x 1.24m), obscure glazed aluminium framed external entrance door, electric heater, smoke alarm, ceiling light, access to loft space, built-in Airing Cupboard housing the modern hot water cylinder with immersion heater, doors arranged off to:
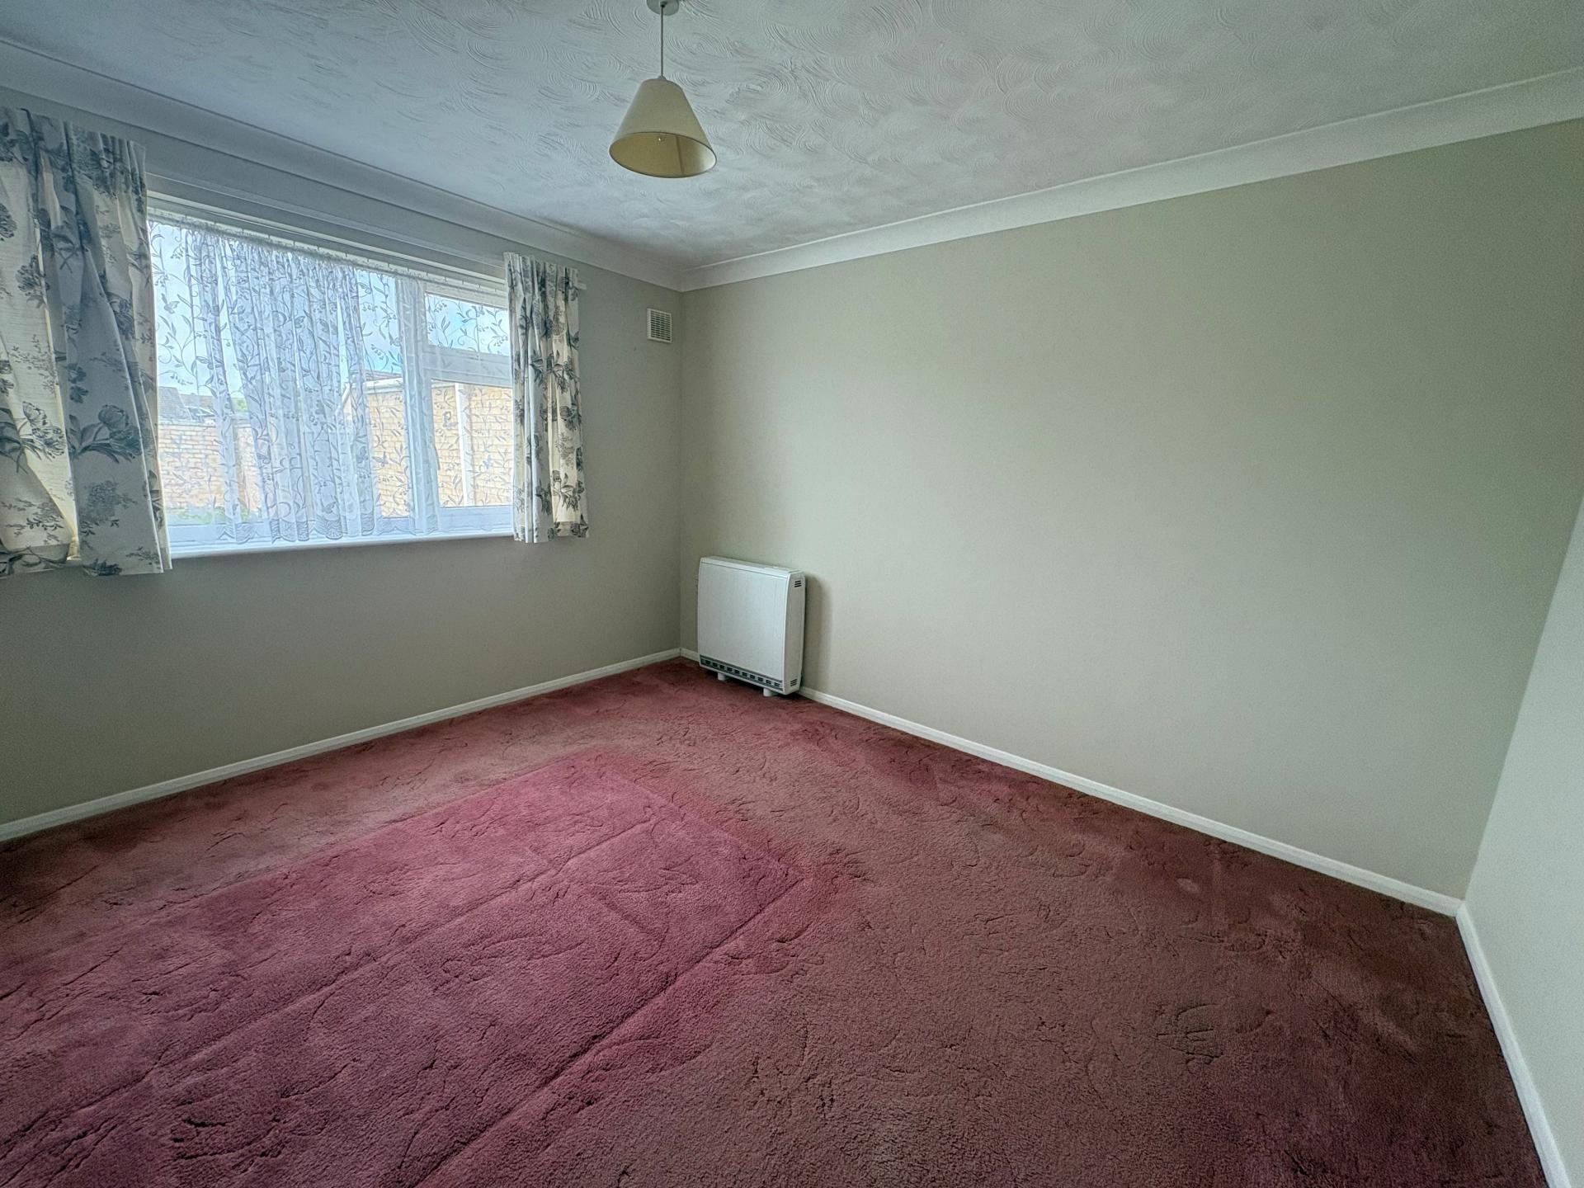
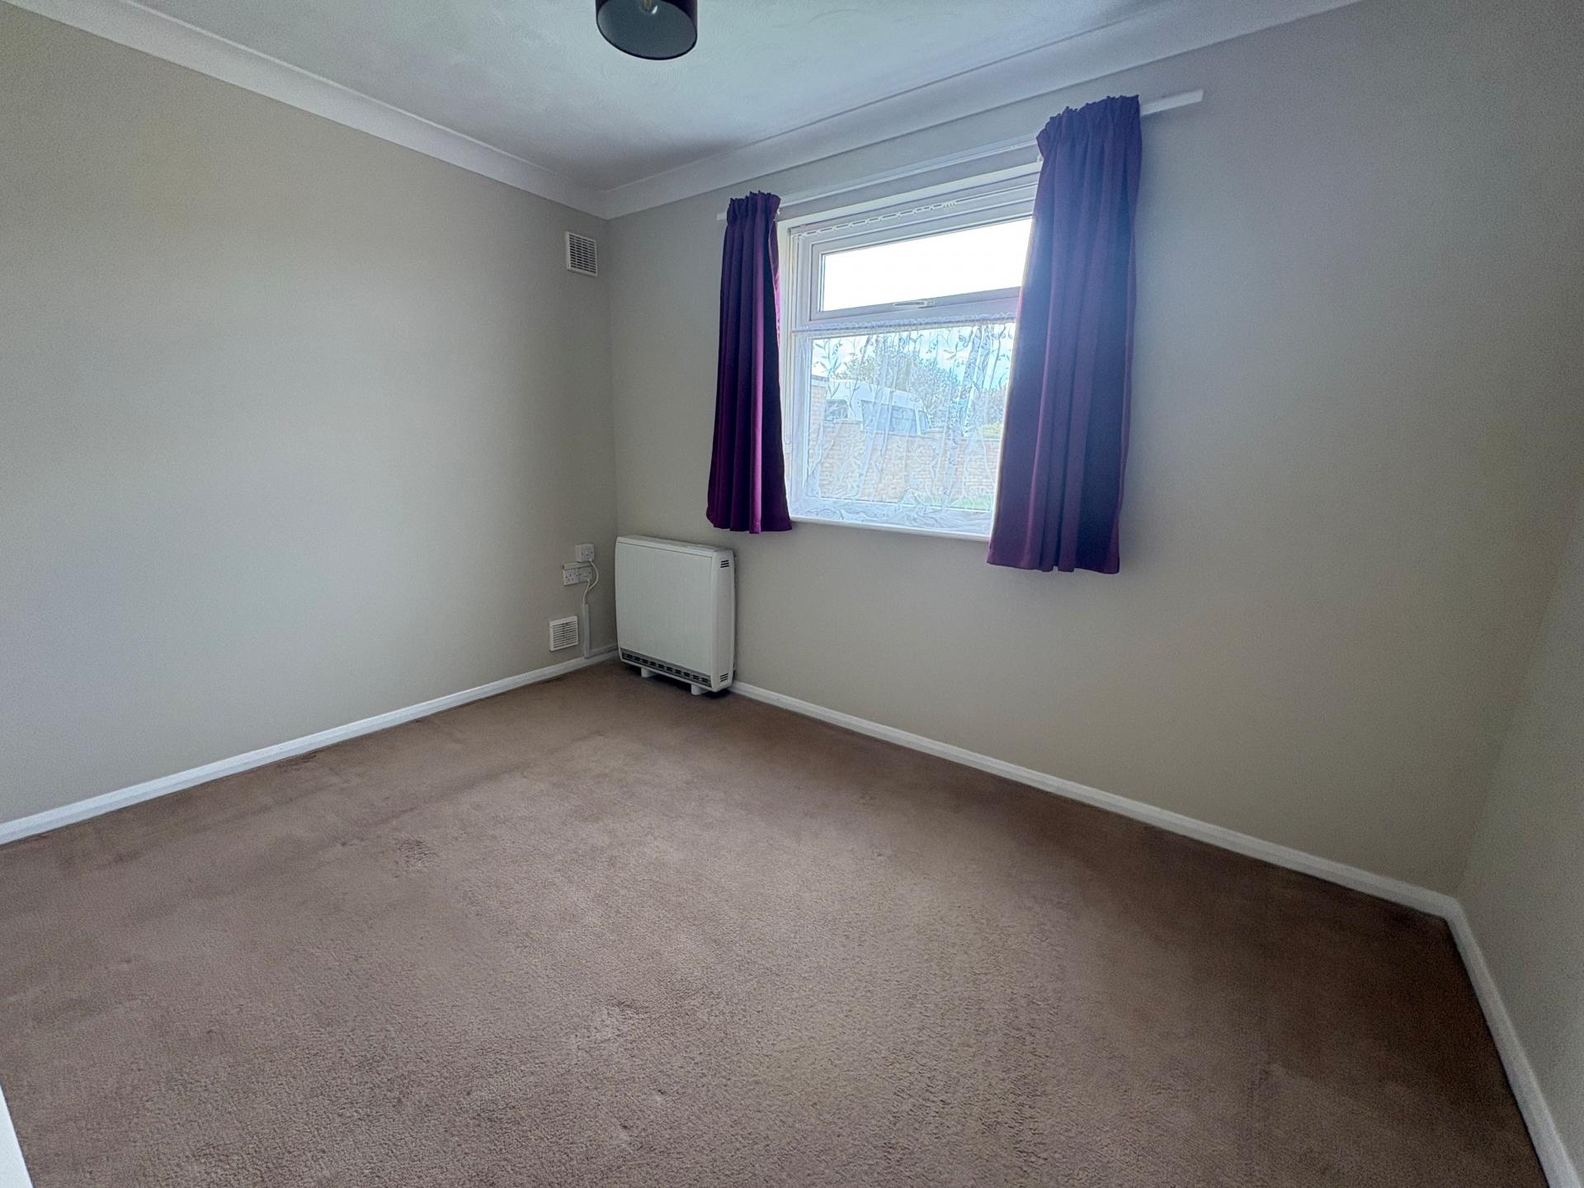
BEDROOM 1 12' 0" x 10' 6" (3.67m x 3.22m) UPVC window to the rear elevation, electric heater, coved cornice, ceiling light.
BEDROOM 2 11' 2" x 8' 9" (3.41m x 2.67m) UPVC window to the rear elevation, electric heater, coved cornice, ceiling light.
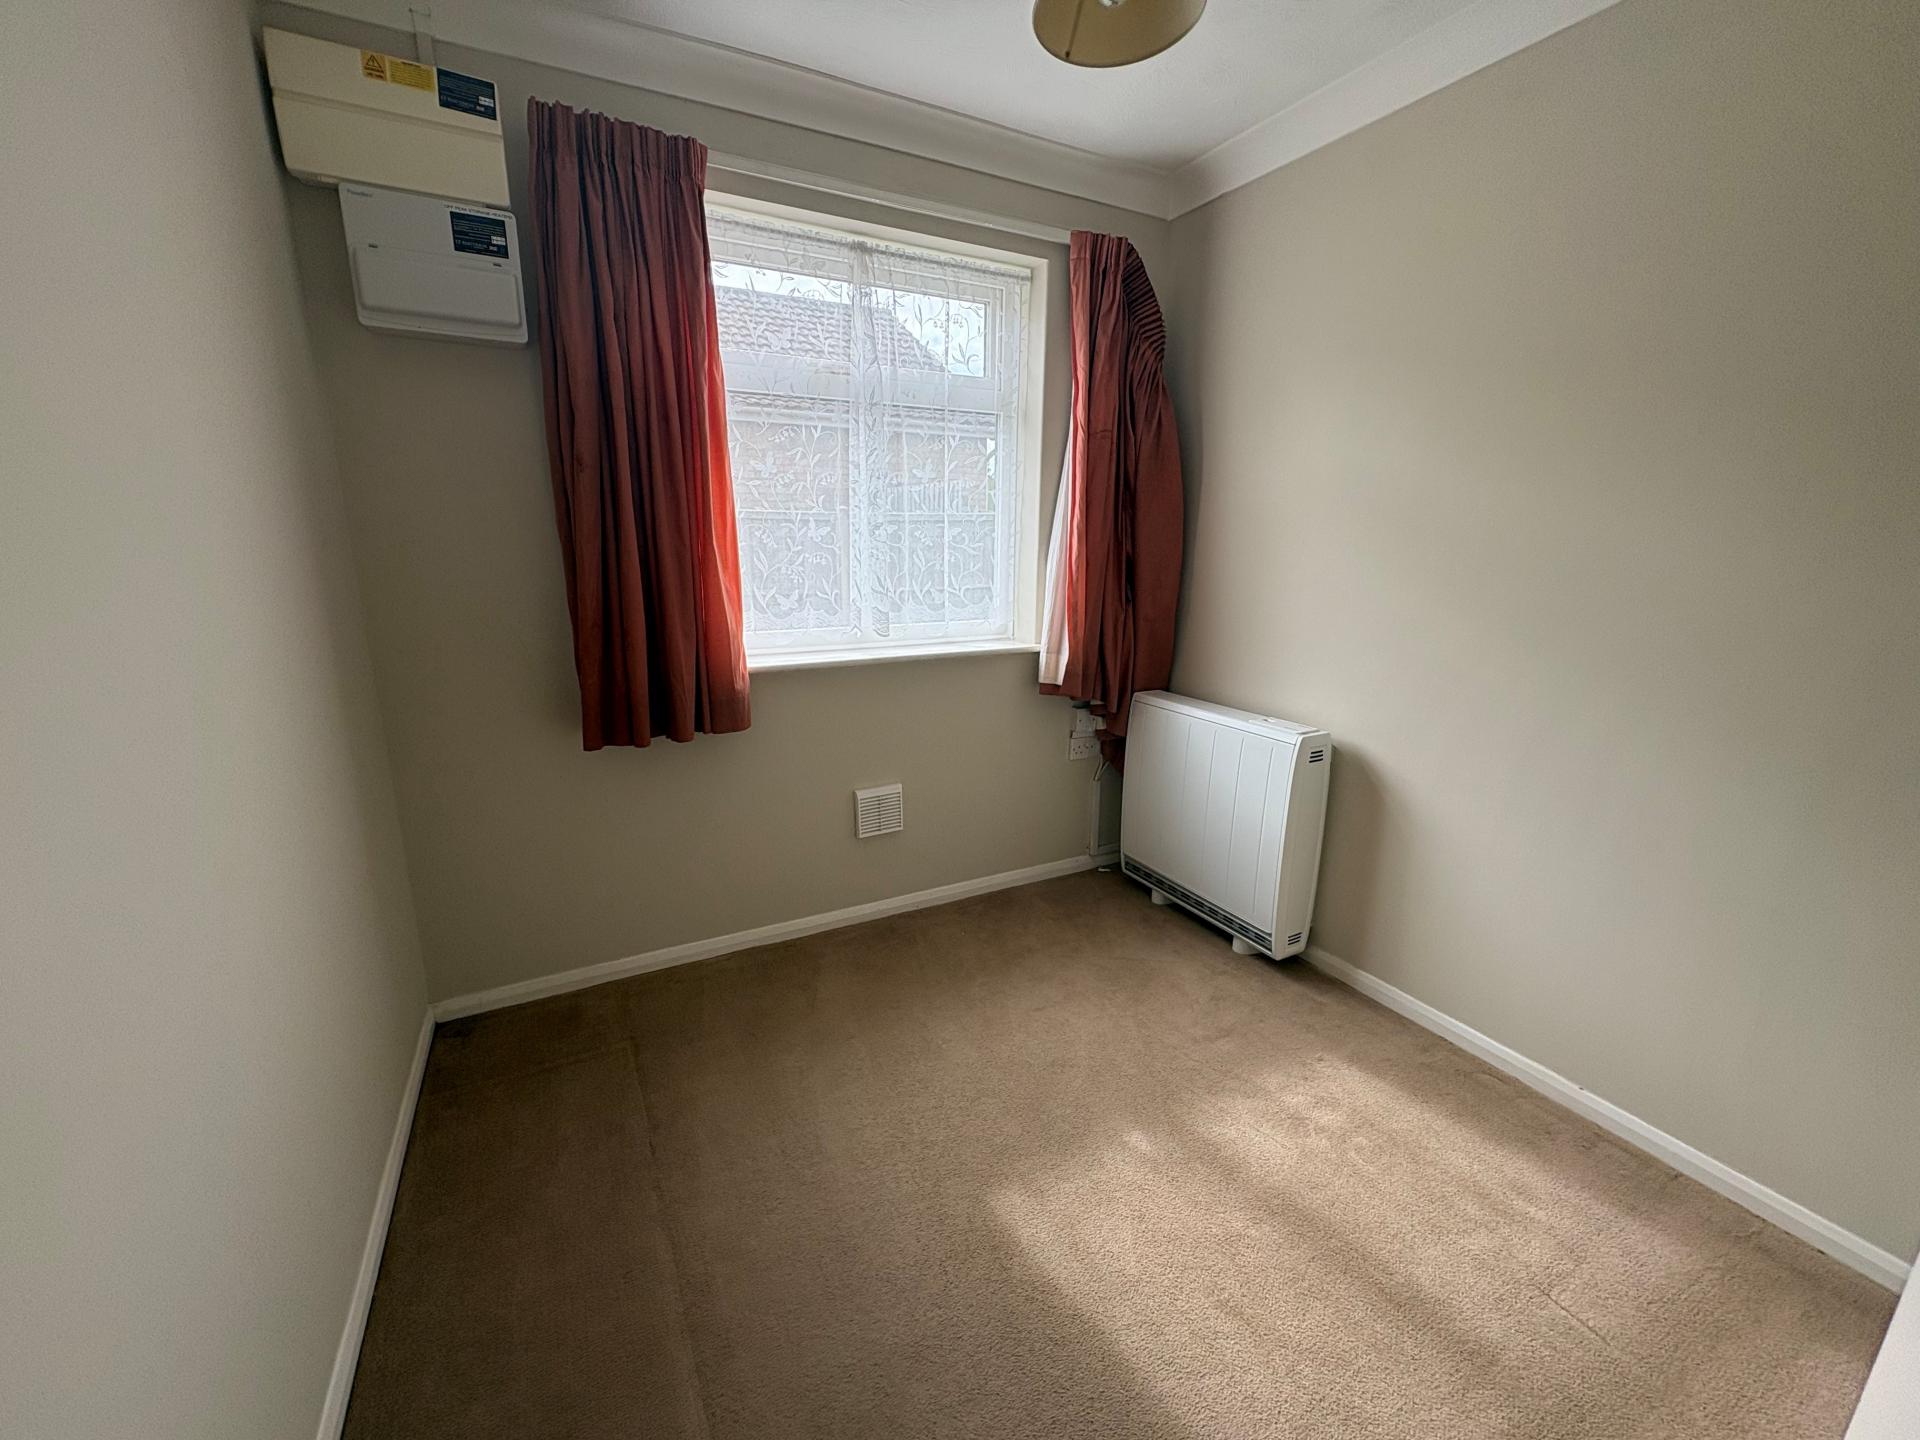
BEDROOM 3 8' 1" x 7' 6" (2.48m x 2.31m) Electric heater, UPVC window to the side elevation, coved cornice, ceiling light, wall mounted fuse box, off peak storage heater fuse box.
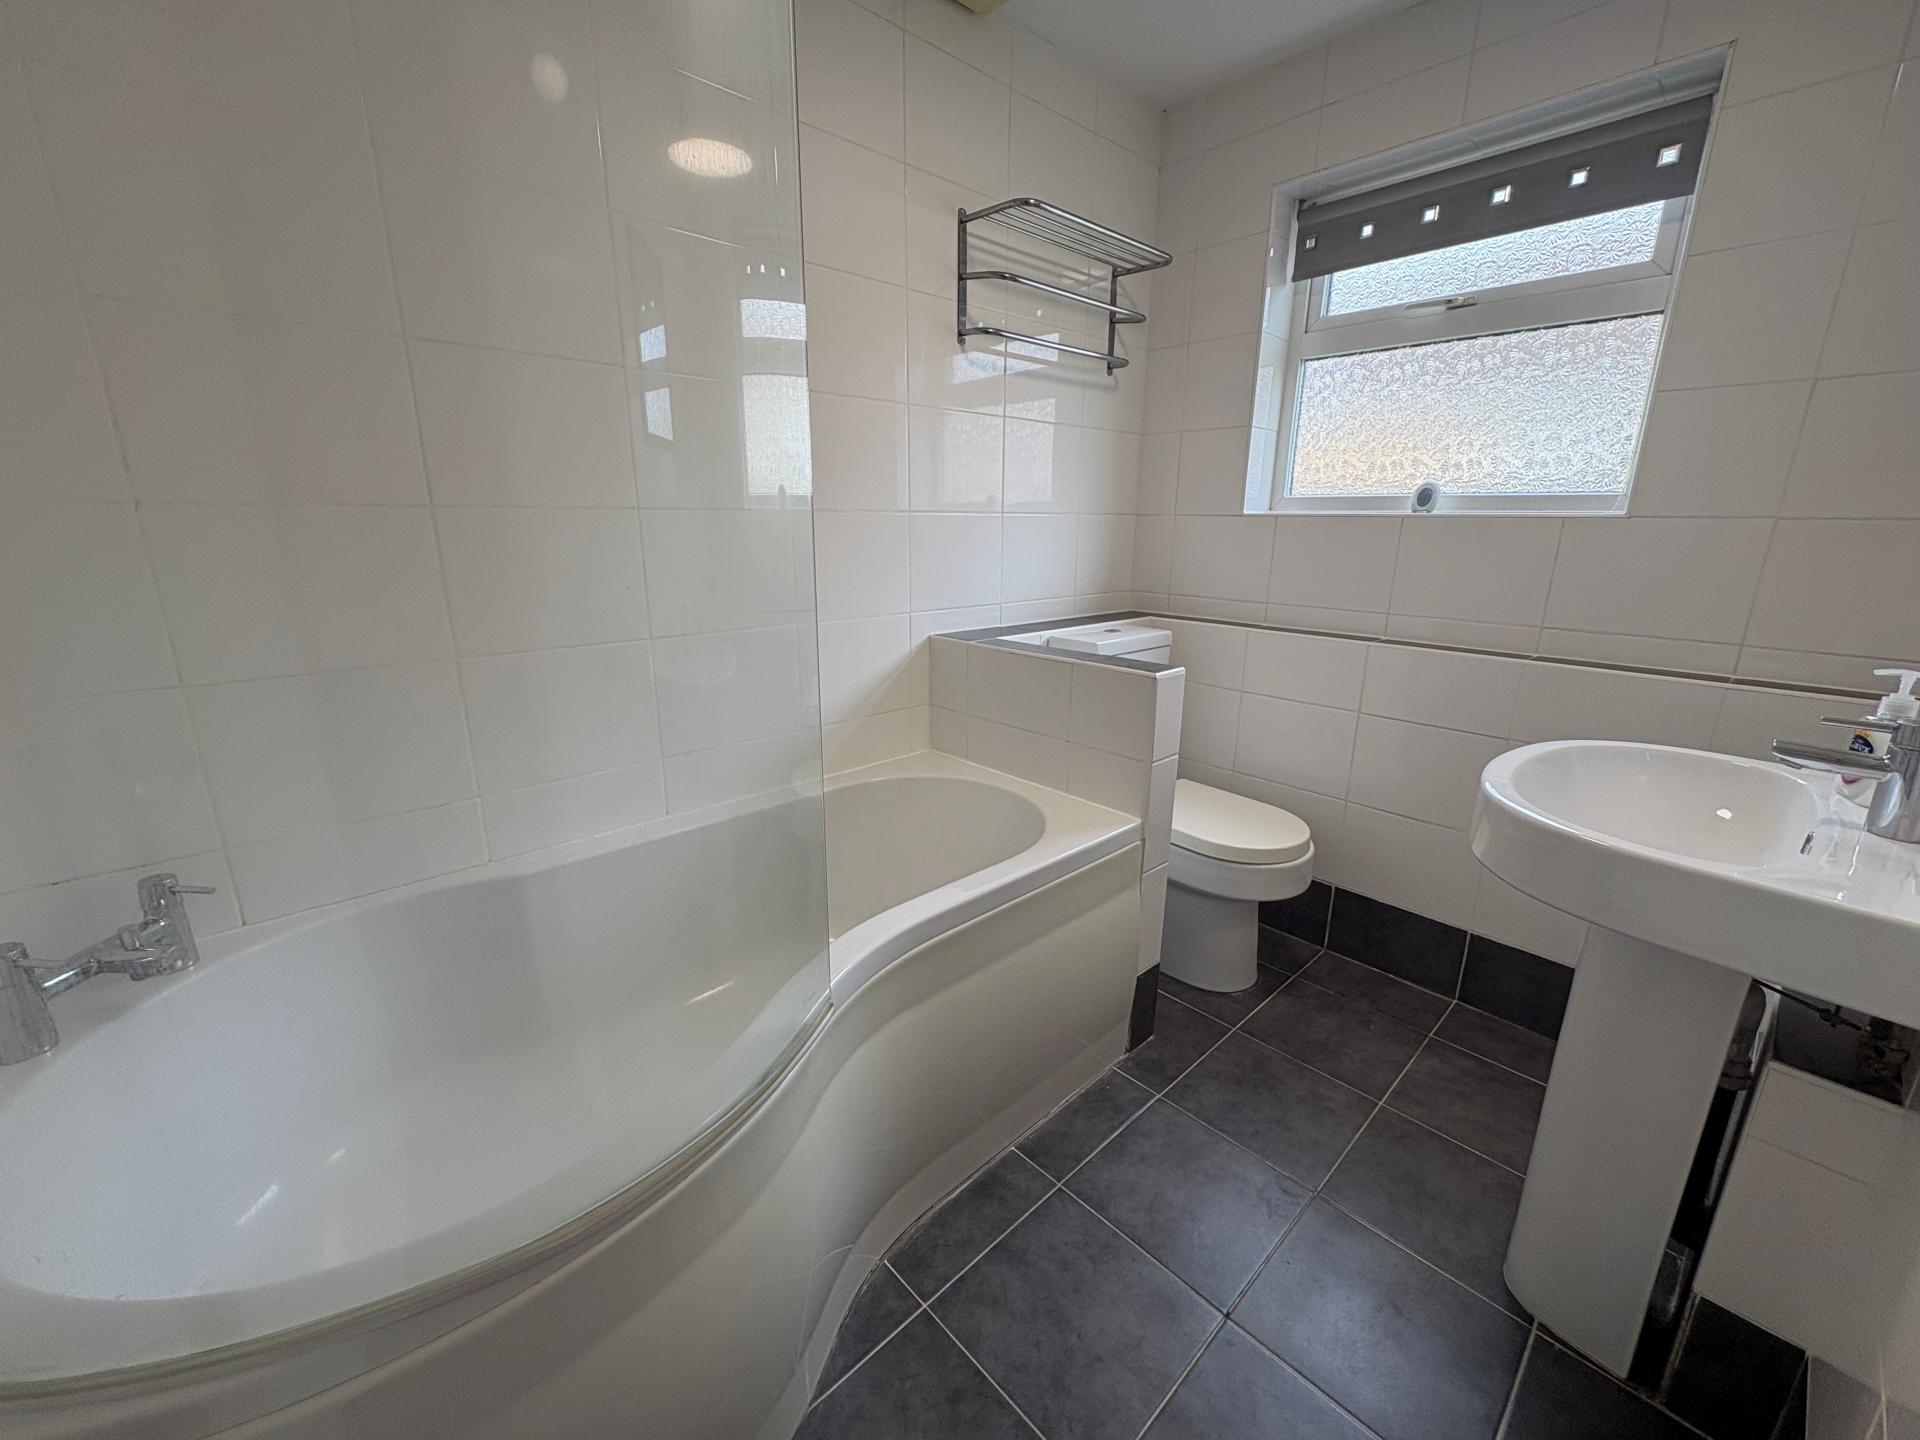
MODERN BATHROOM 5' 7" x 8' 6" (1.72m x 2.60m) Three piece suite comprising 'P' shaped bath with shower over and glazed screen, low level WC with push button flush, pedestal wash hand basin with mixer tap, tiled walls, tile effect vinyl floor covering, obscure glazed UPVC window, ceiling light, towel rail, extractor fan.
SEPARATE WC 5' 9" x 2' 9" (1.77m x 0.86m) Low level WC with push button flush, half tiled walls, ceiling light, obscure glazed UPVC window.
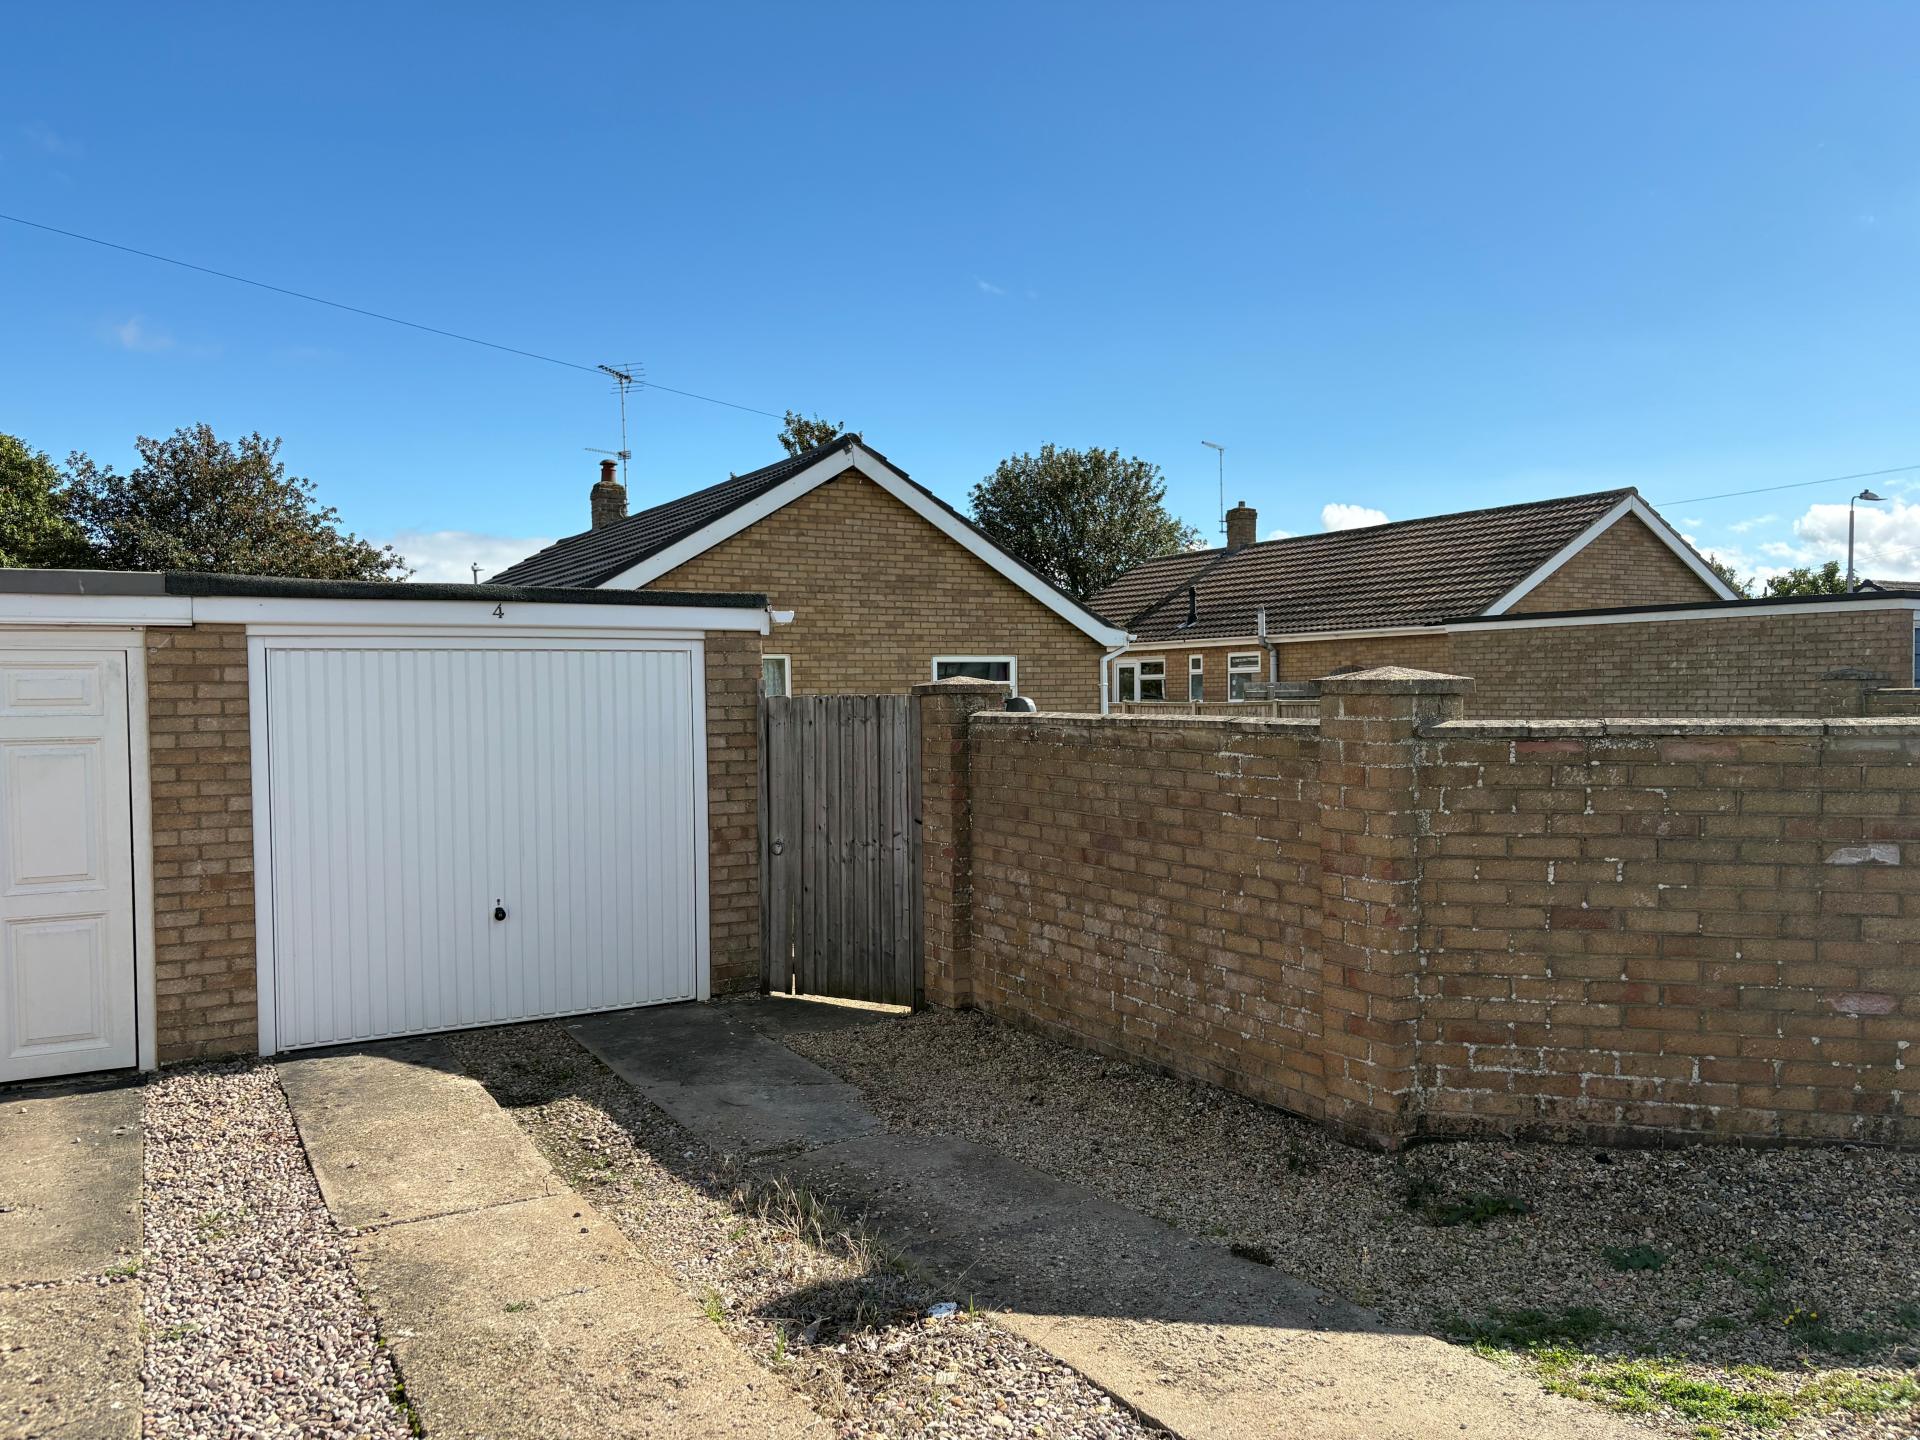
EXTERIOR The property is situated within a pleasant cul-de-sac with a driveway leading to:
SEMI-DETACHED BRICK GARAGE Up and over door, concrete floor, power and lighting, flat roof.
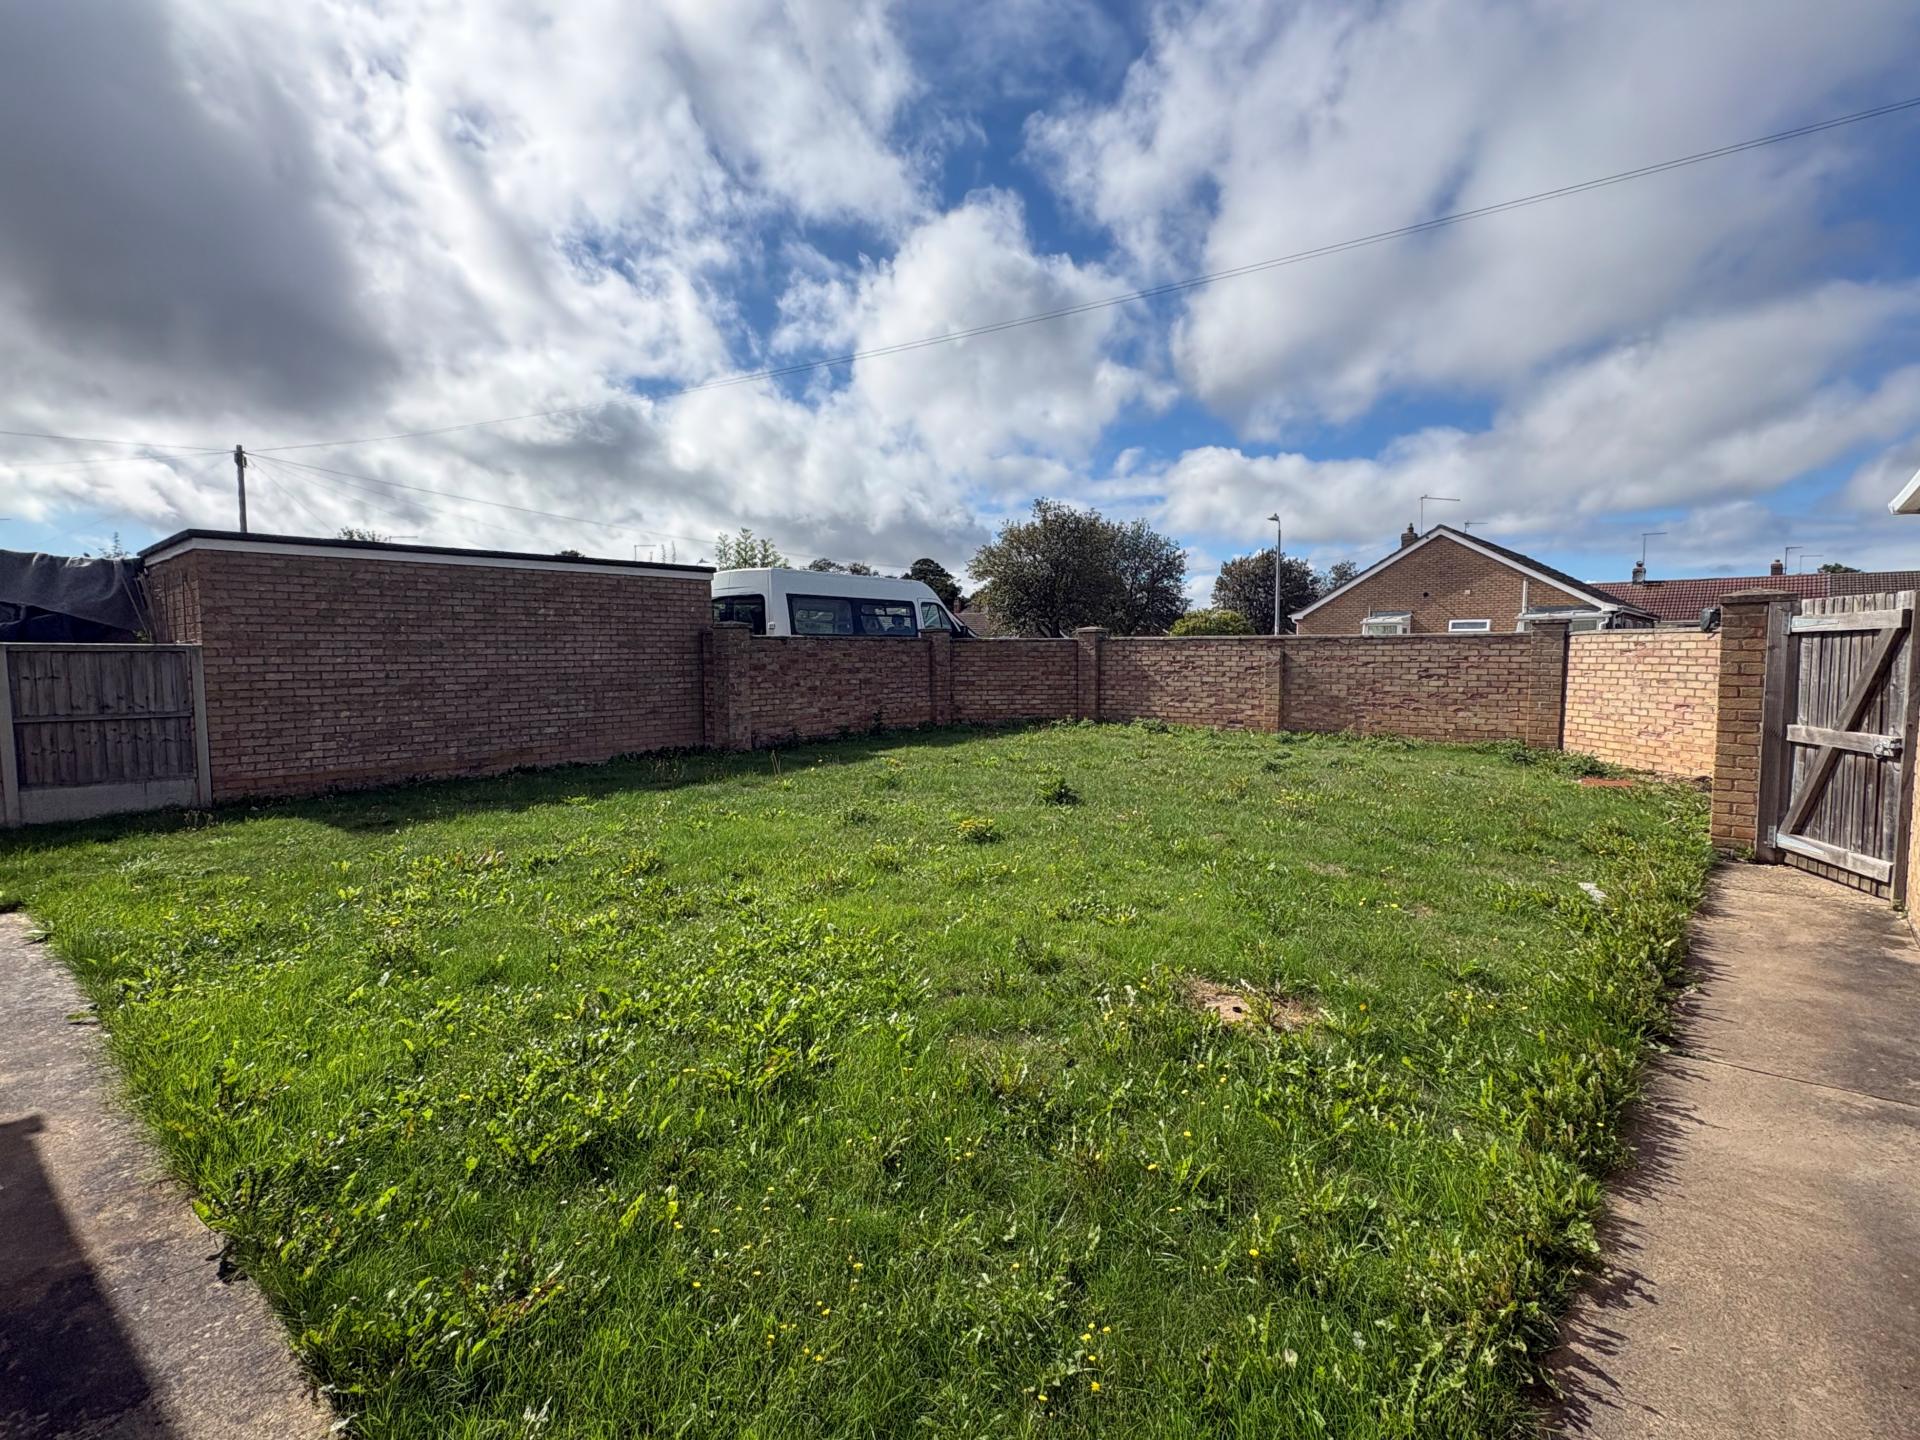
ESTABLISHED GARDENS Situated primarily to the rear with a hand gate from the driveway comprising an extensive lawned garden with brick wall to the rear and part of the side boundary. Pathways to either side of the property, paved patio, external gas and electricity meters and a gated access on to a small lawned front garden with stocked border and views over the adjacent green space.
SERVICES Mains water, gas, electricity and drainage. Electric heating.
DIRECTIONS From Spalding proceed in a northerly direction along Pinchbeck Road, through Pinchbeck and Surfleet and on to Gosberton. Exit the road, proceed up the High Street, through the centre of the village, turning right into Welby Drive and then right again into Cambridge Gardens where upon the property will be easily identified by the Agents For Sale sign.
AMENITIES The well served village of Gosberton is within easy walking distance and has a modern doctors surgery/dispensary, Co-Op mini supermarket, butchers shop, dentists, hairdressers, primary school, public house, Church etc. The Georgian market town of Spalding is 6 miles to the south and has a full range of shopping, banking, leisure, educational and medical facilities along with bus and railway stations and onwards access to Peterborough.
Property Ref: 101505033145
Similar Properties
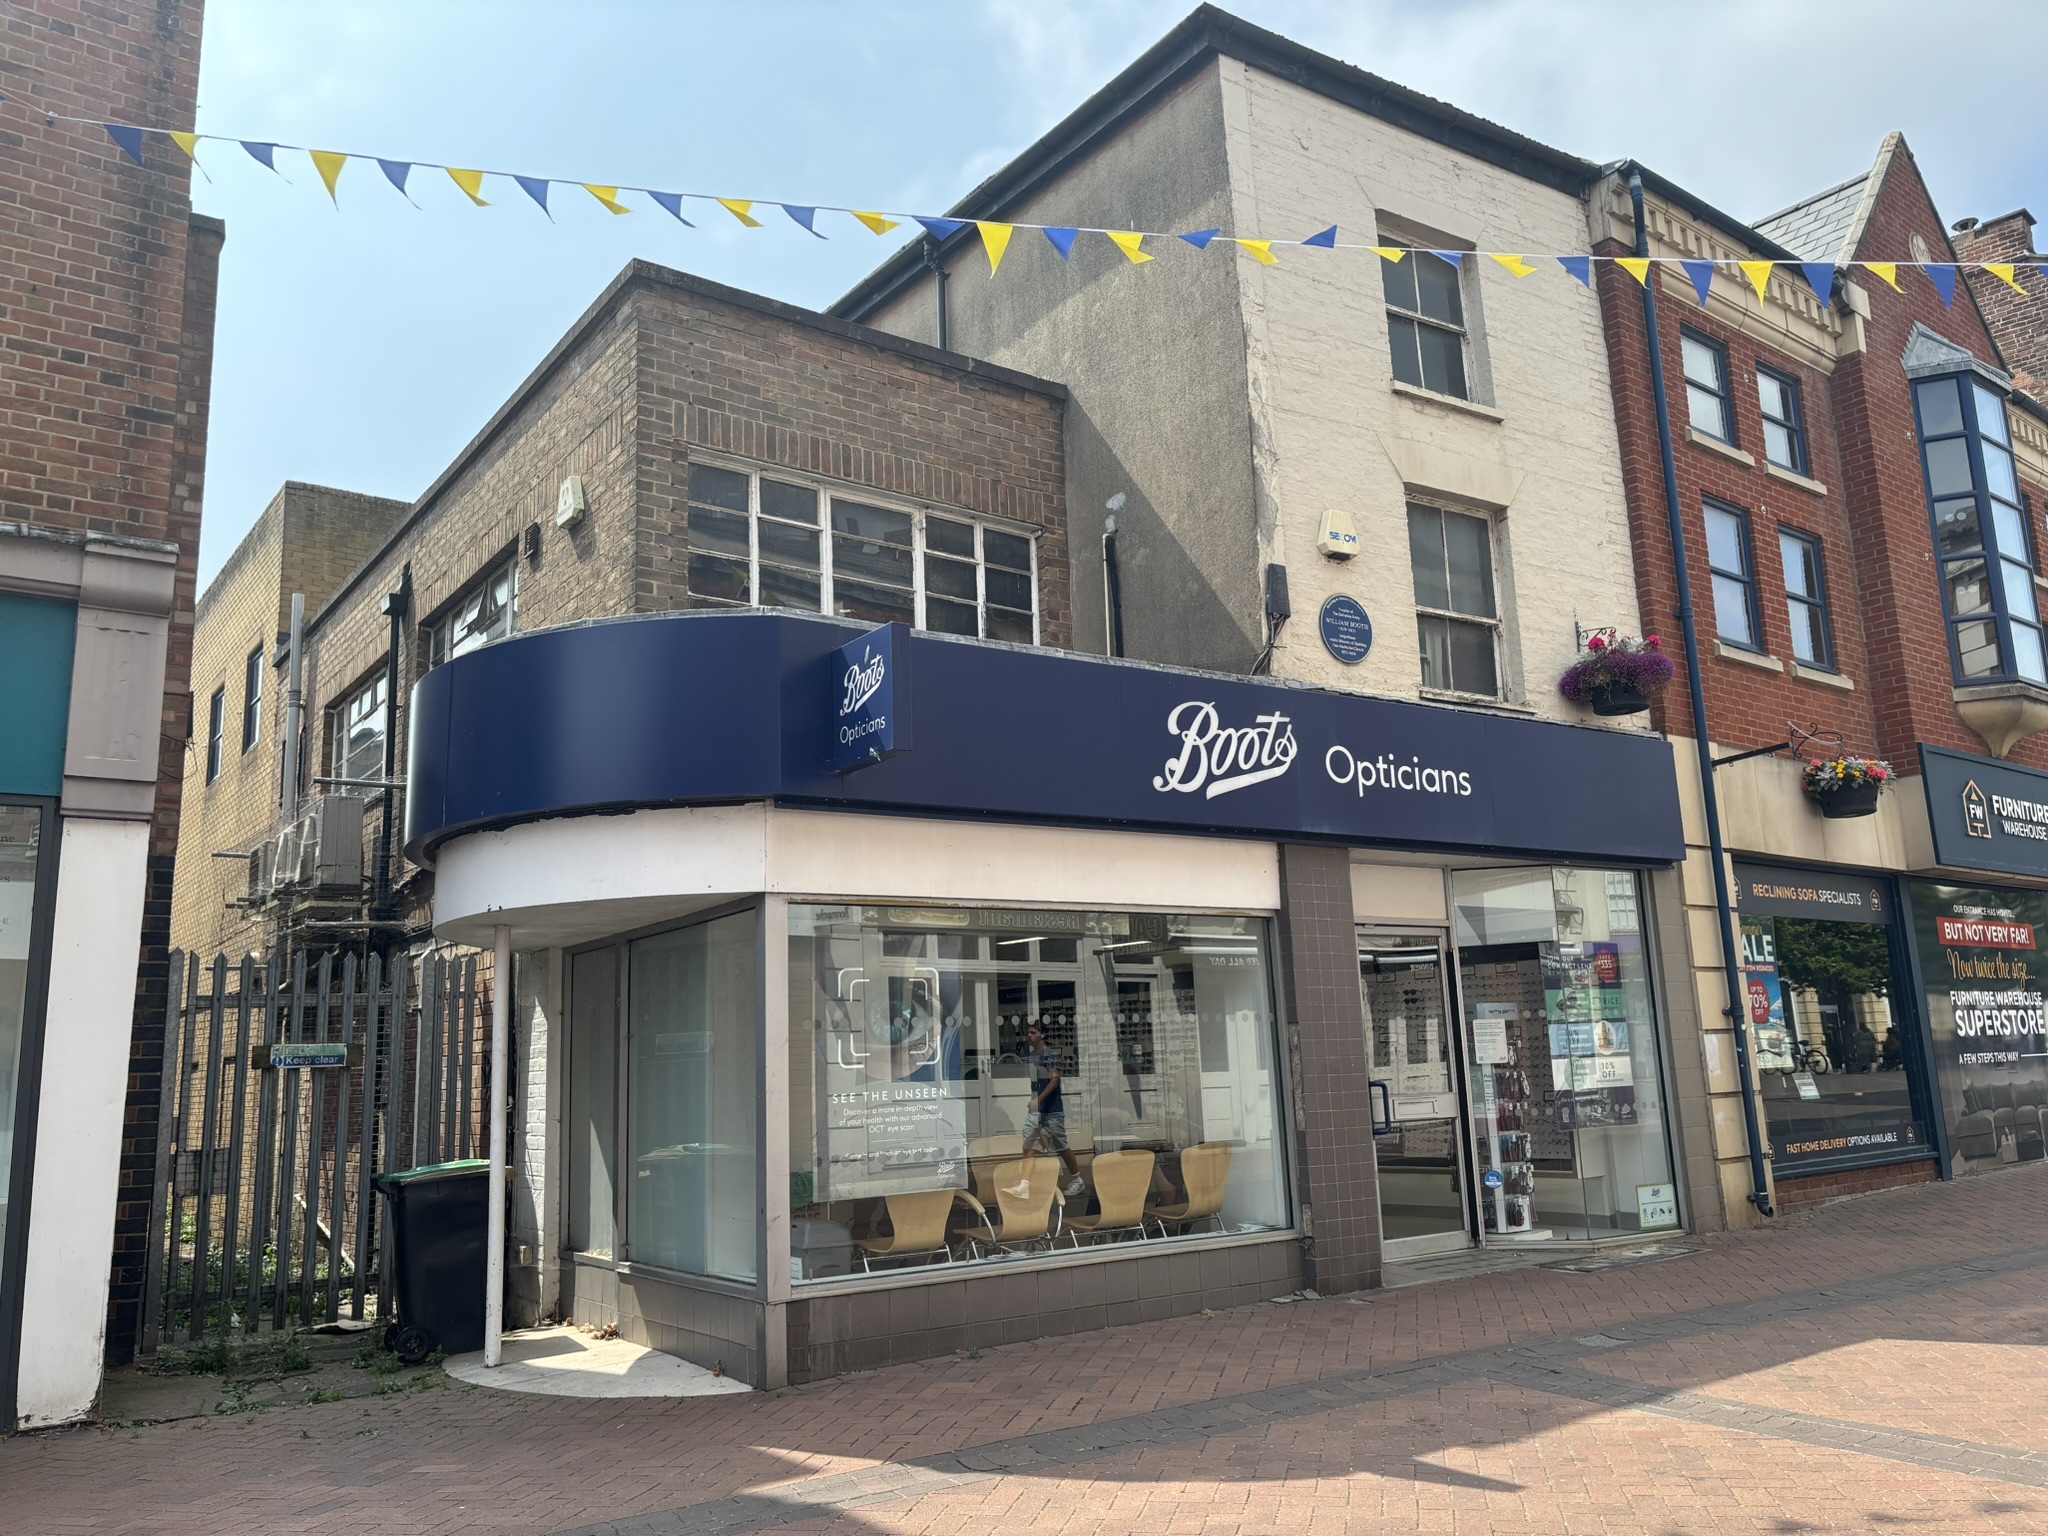
Commercial Property | Offers in region of £185,000
• Retail Investment Property • Ground Floor Retail Unit with First and Second Floors – Let as a whole• Good Town Centre...
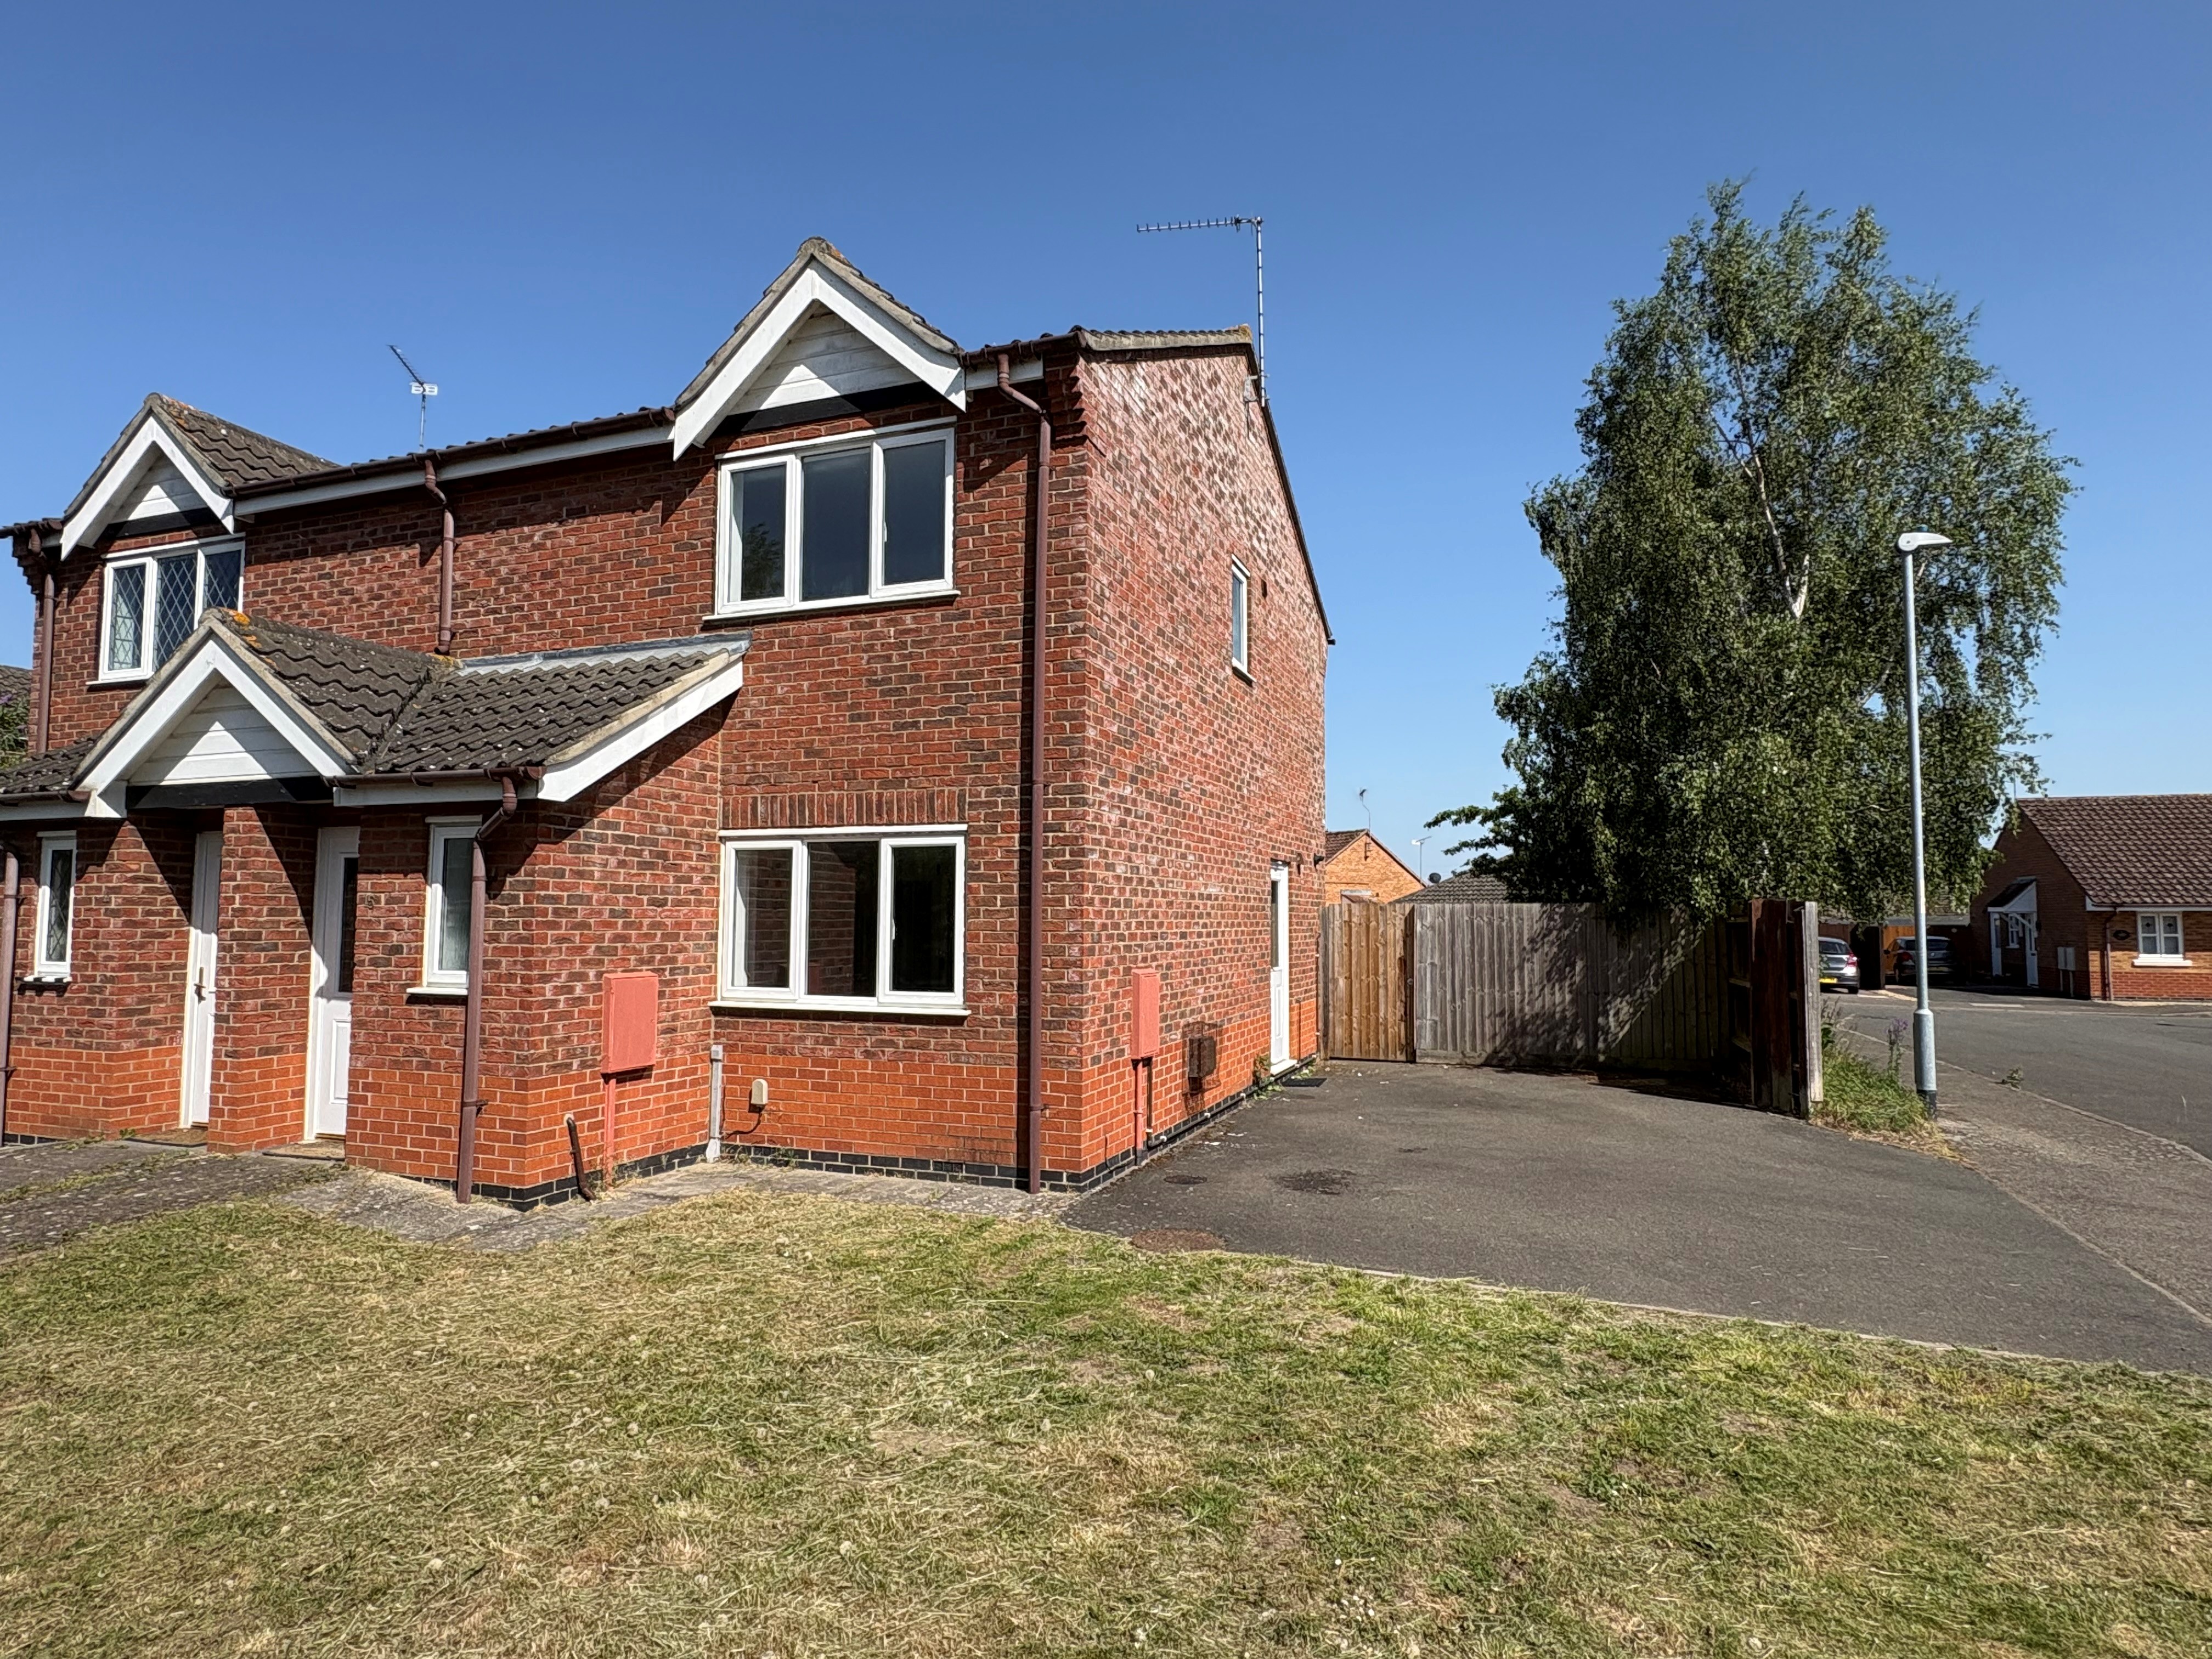
3 Bedroom Semi-Detached House | £184,950
3 bedroom semi-detached house with driveway and enclosed gardens. Gas central heating, UPVC windows. Popular residential...
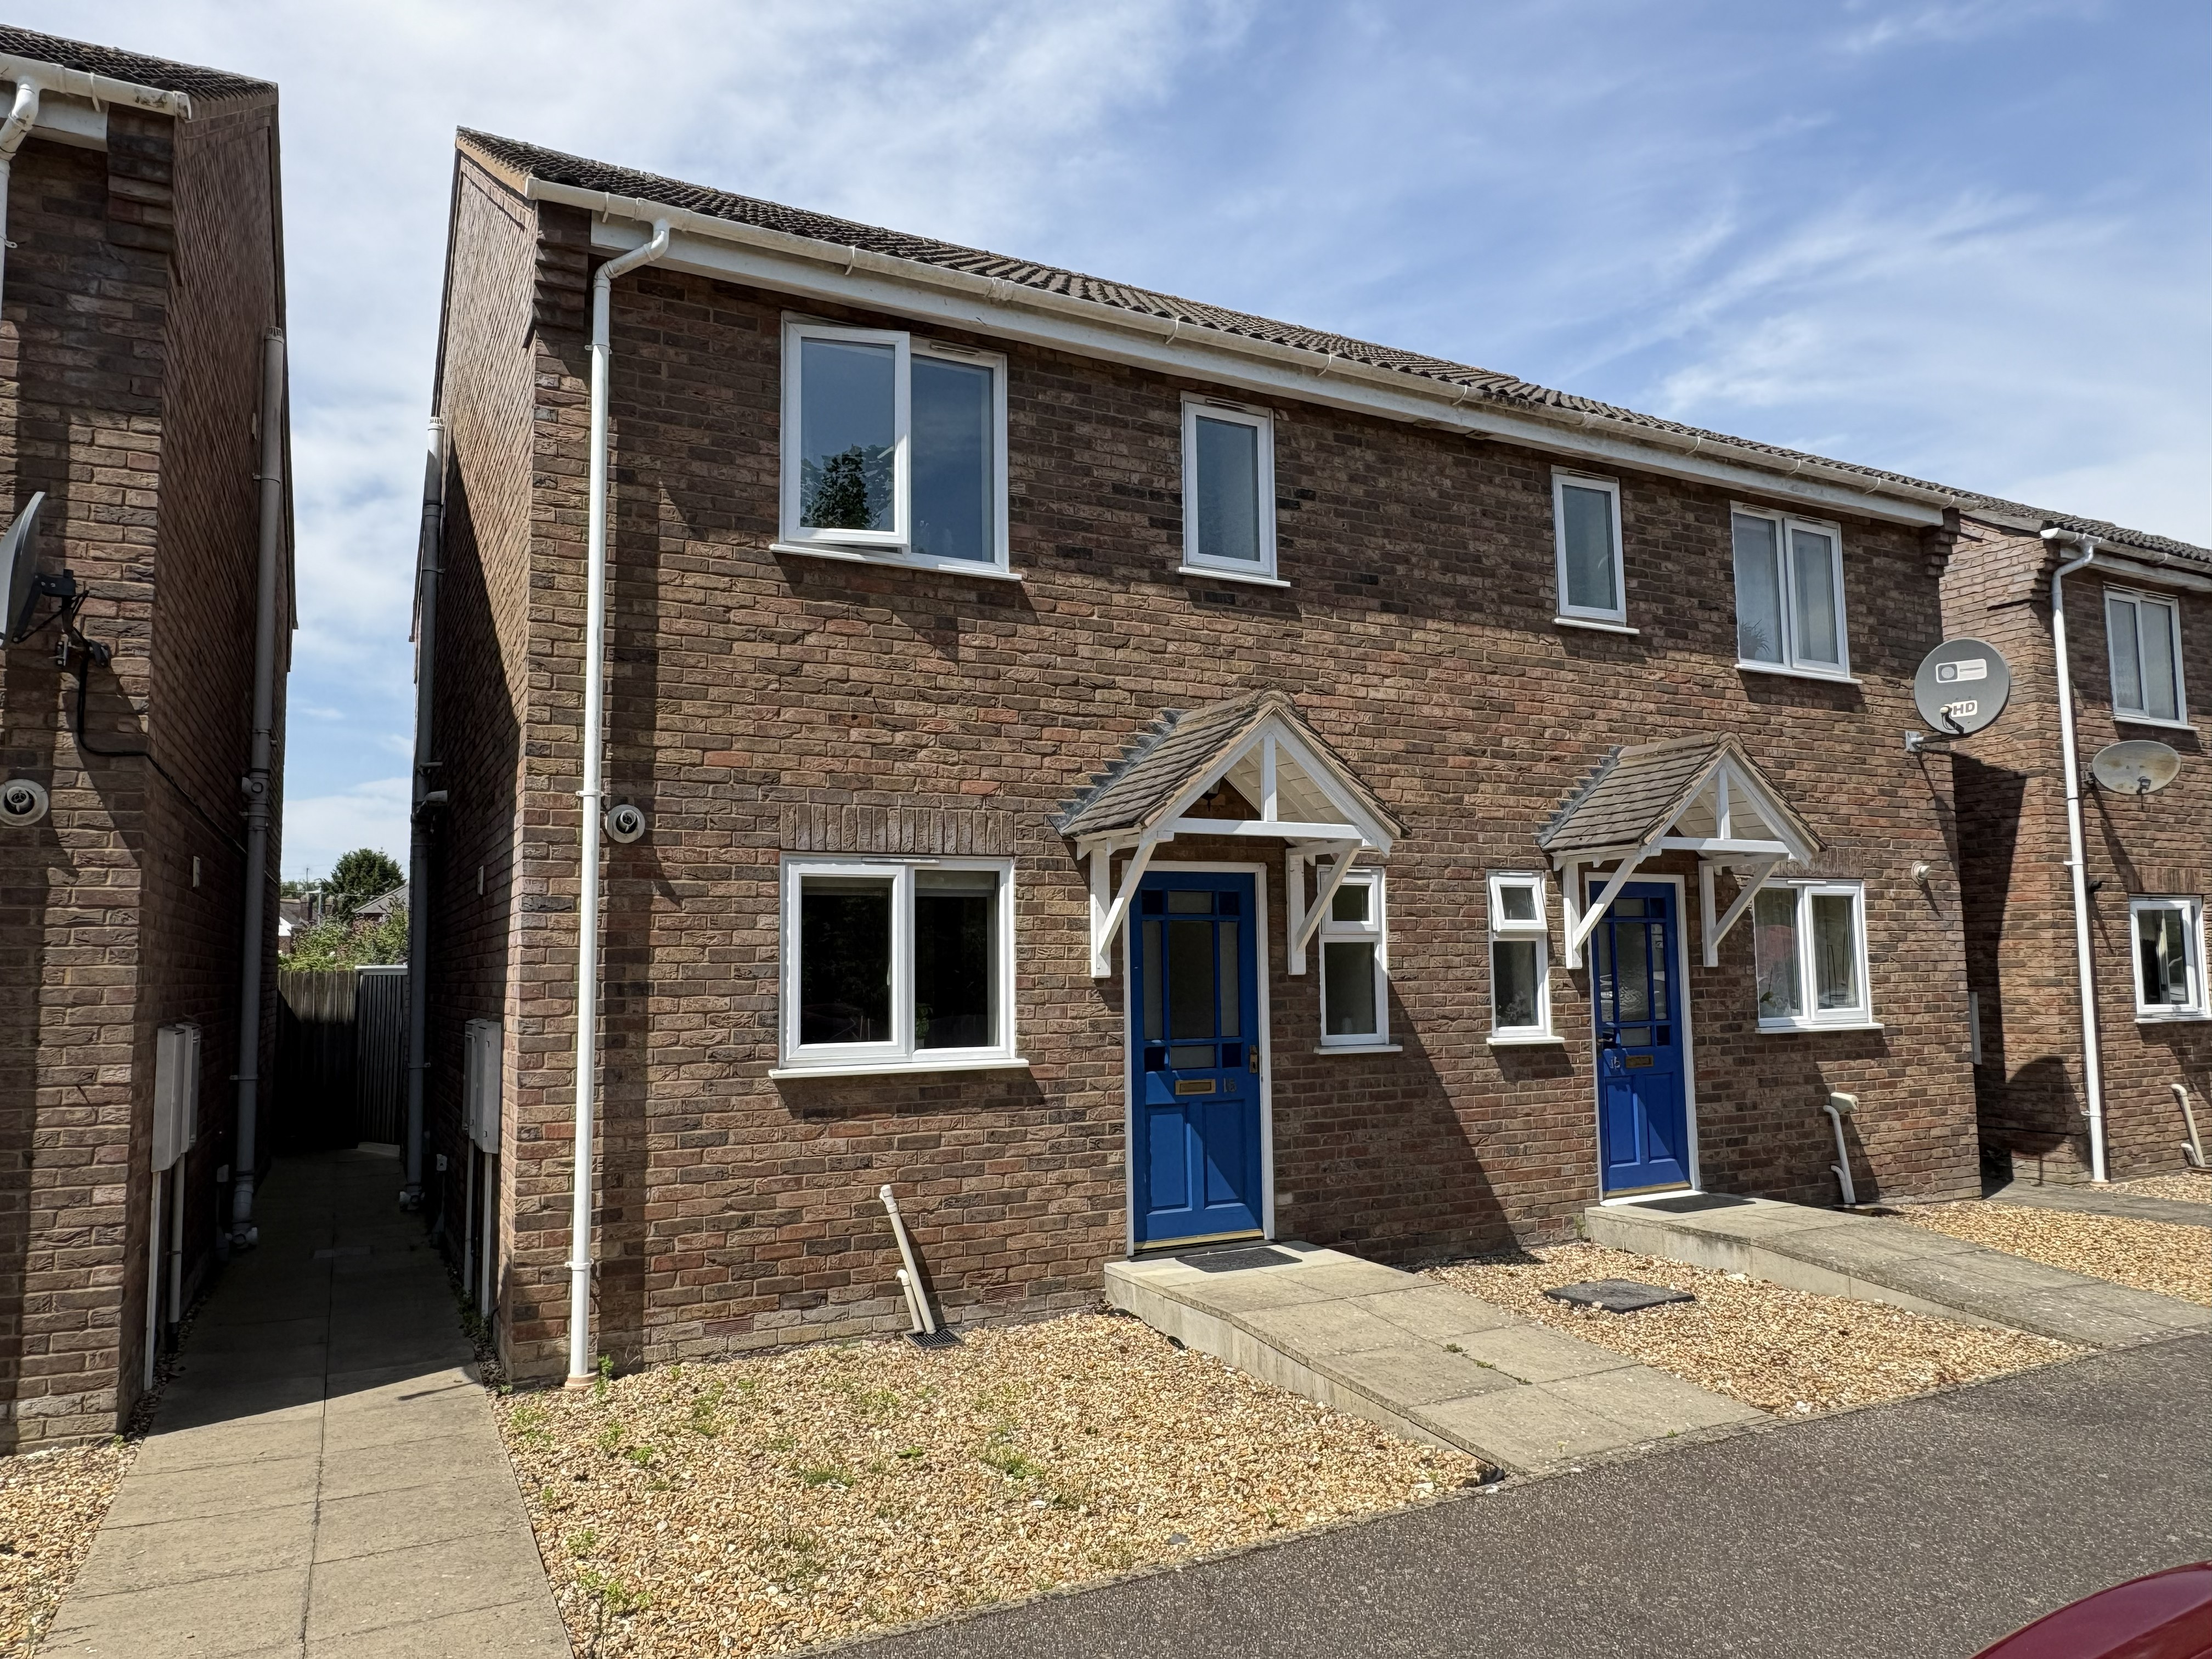
3 Bedroom Semi-Detached House | £179,950
Modern 3 bedroom semi-detached house in central town location with allocated parking and enclosed rear garden. UPVC wind...
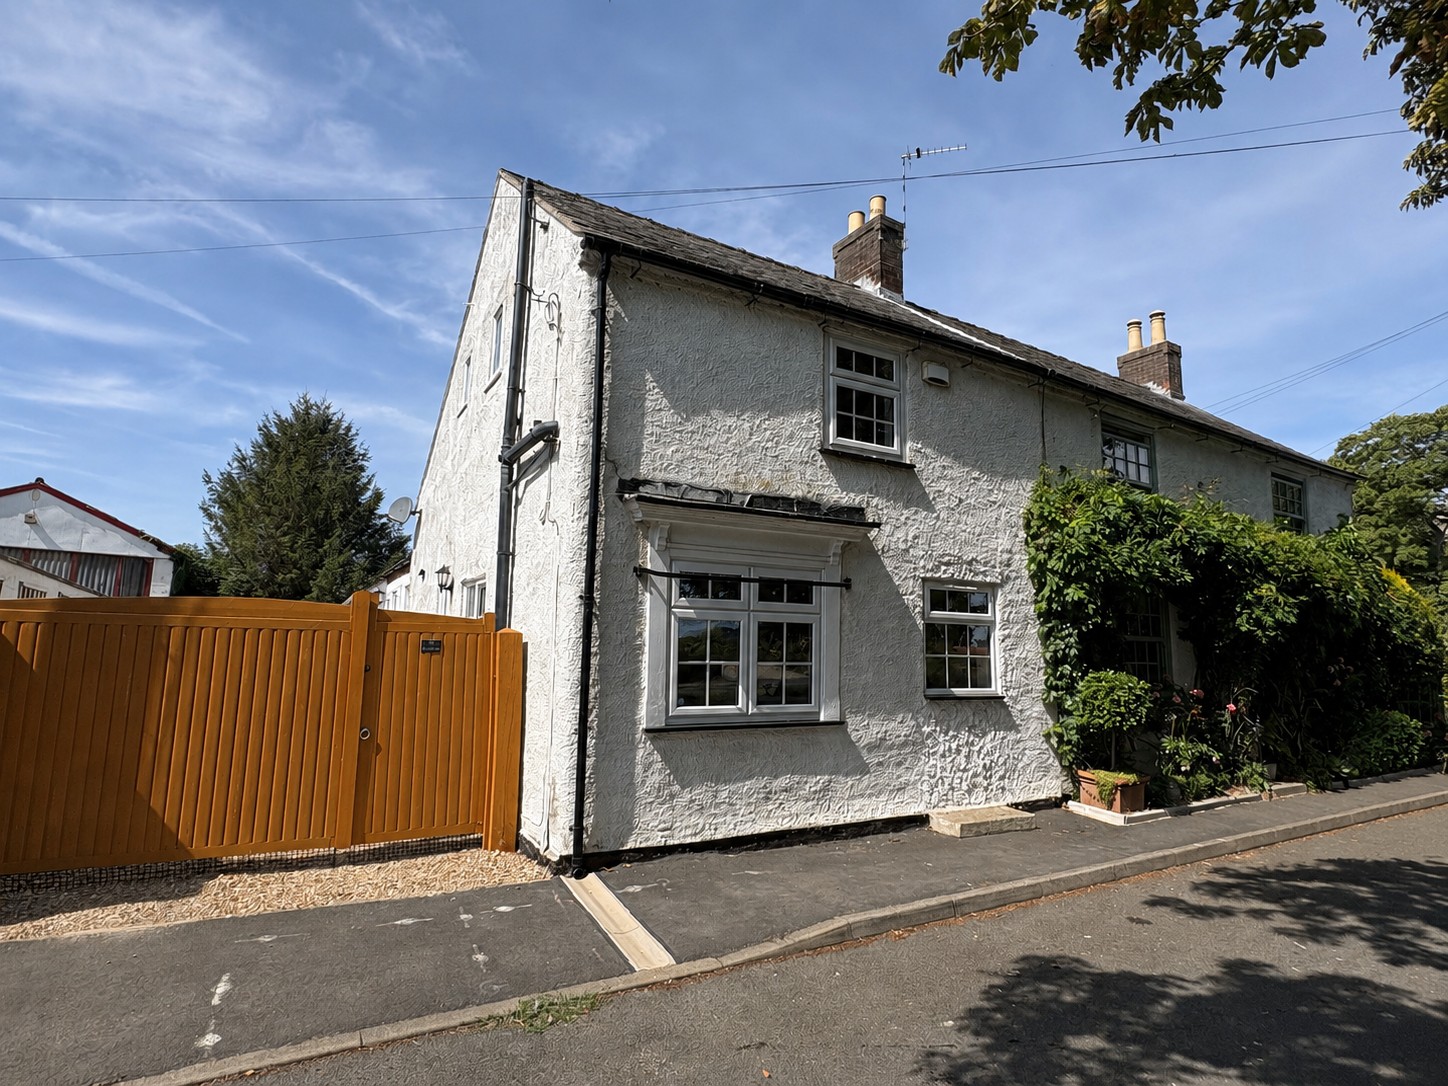
2 Bedroom Semi-Detached House | £189,950
Pretty semi-detached cottage in pleasant village location with gated driveway and double garage. Dining room, sitting ro...
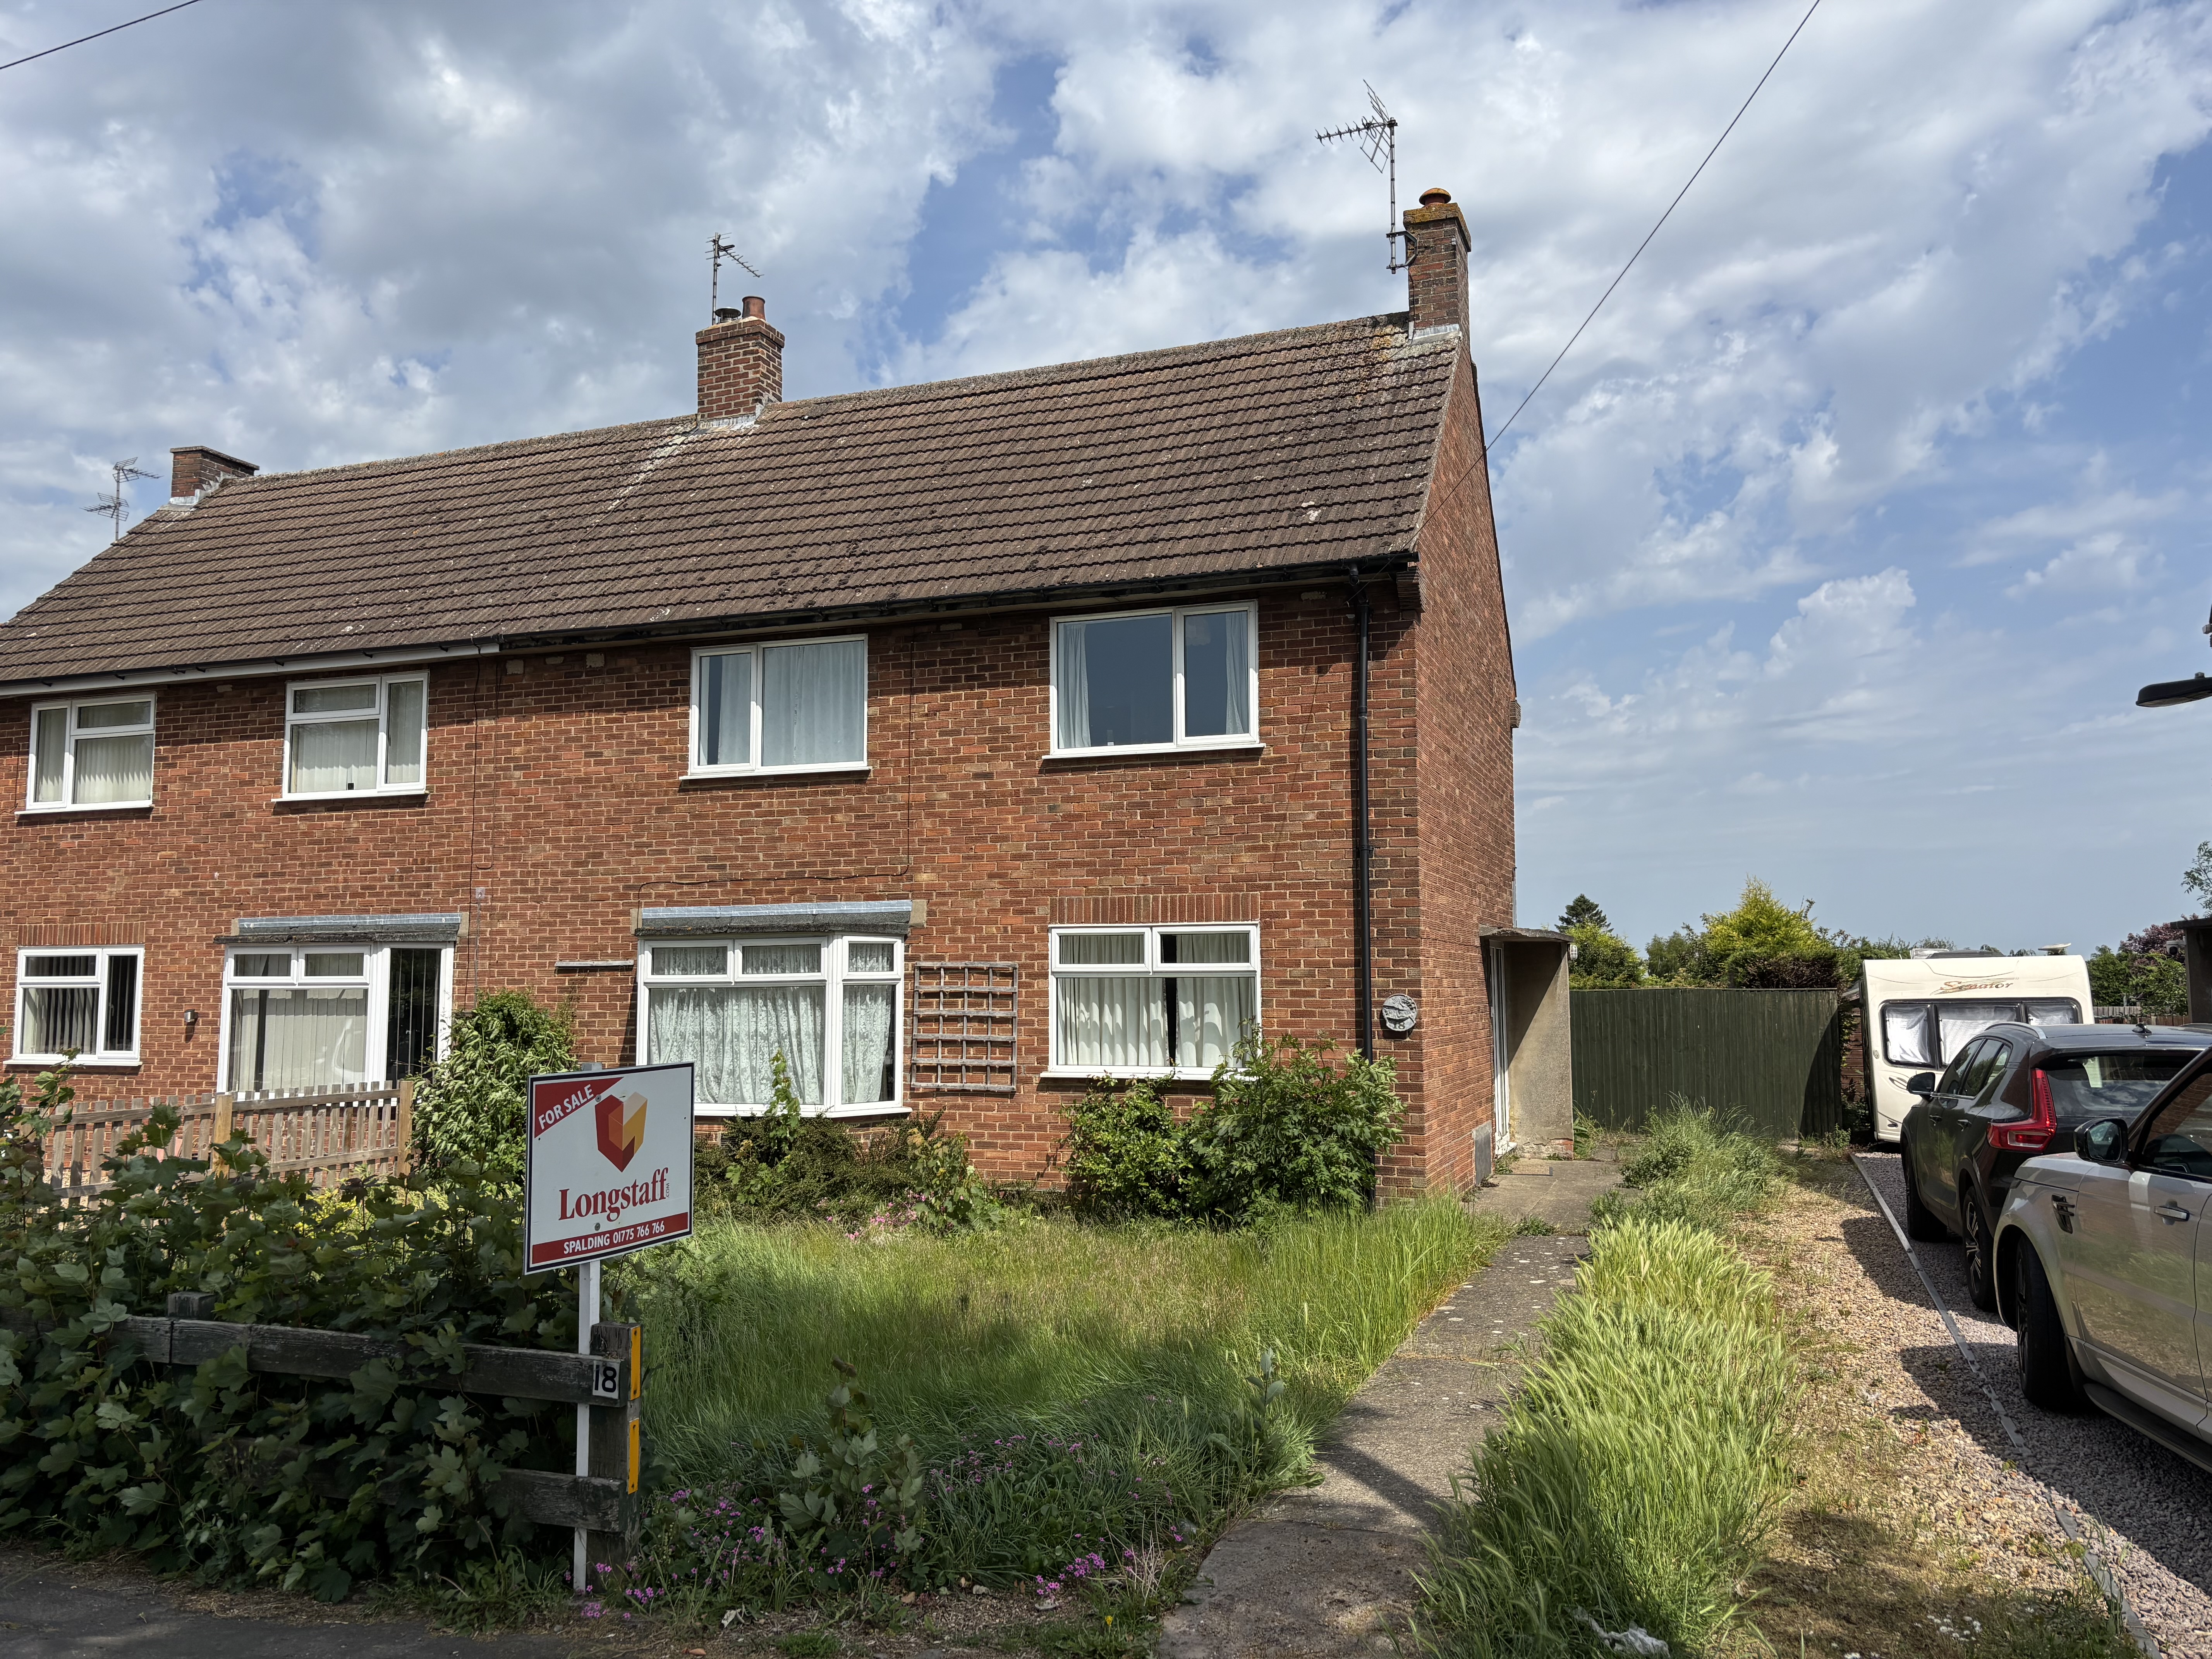
3 Bedroom Semi-Detached House | £191,000
Three bedroom, semi-detached property situated in the popular village location of Whaplode Drove with accommodation comp...
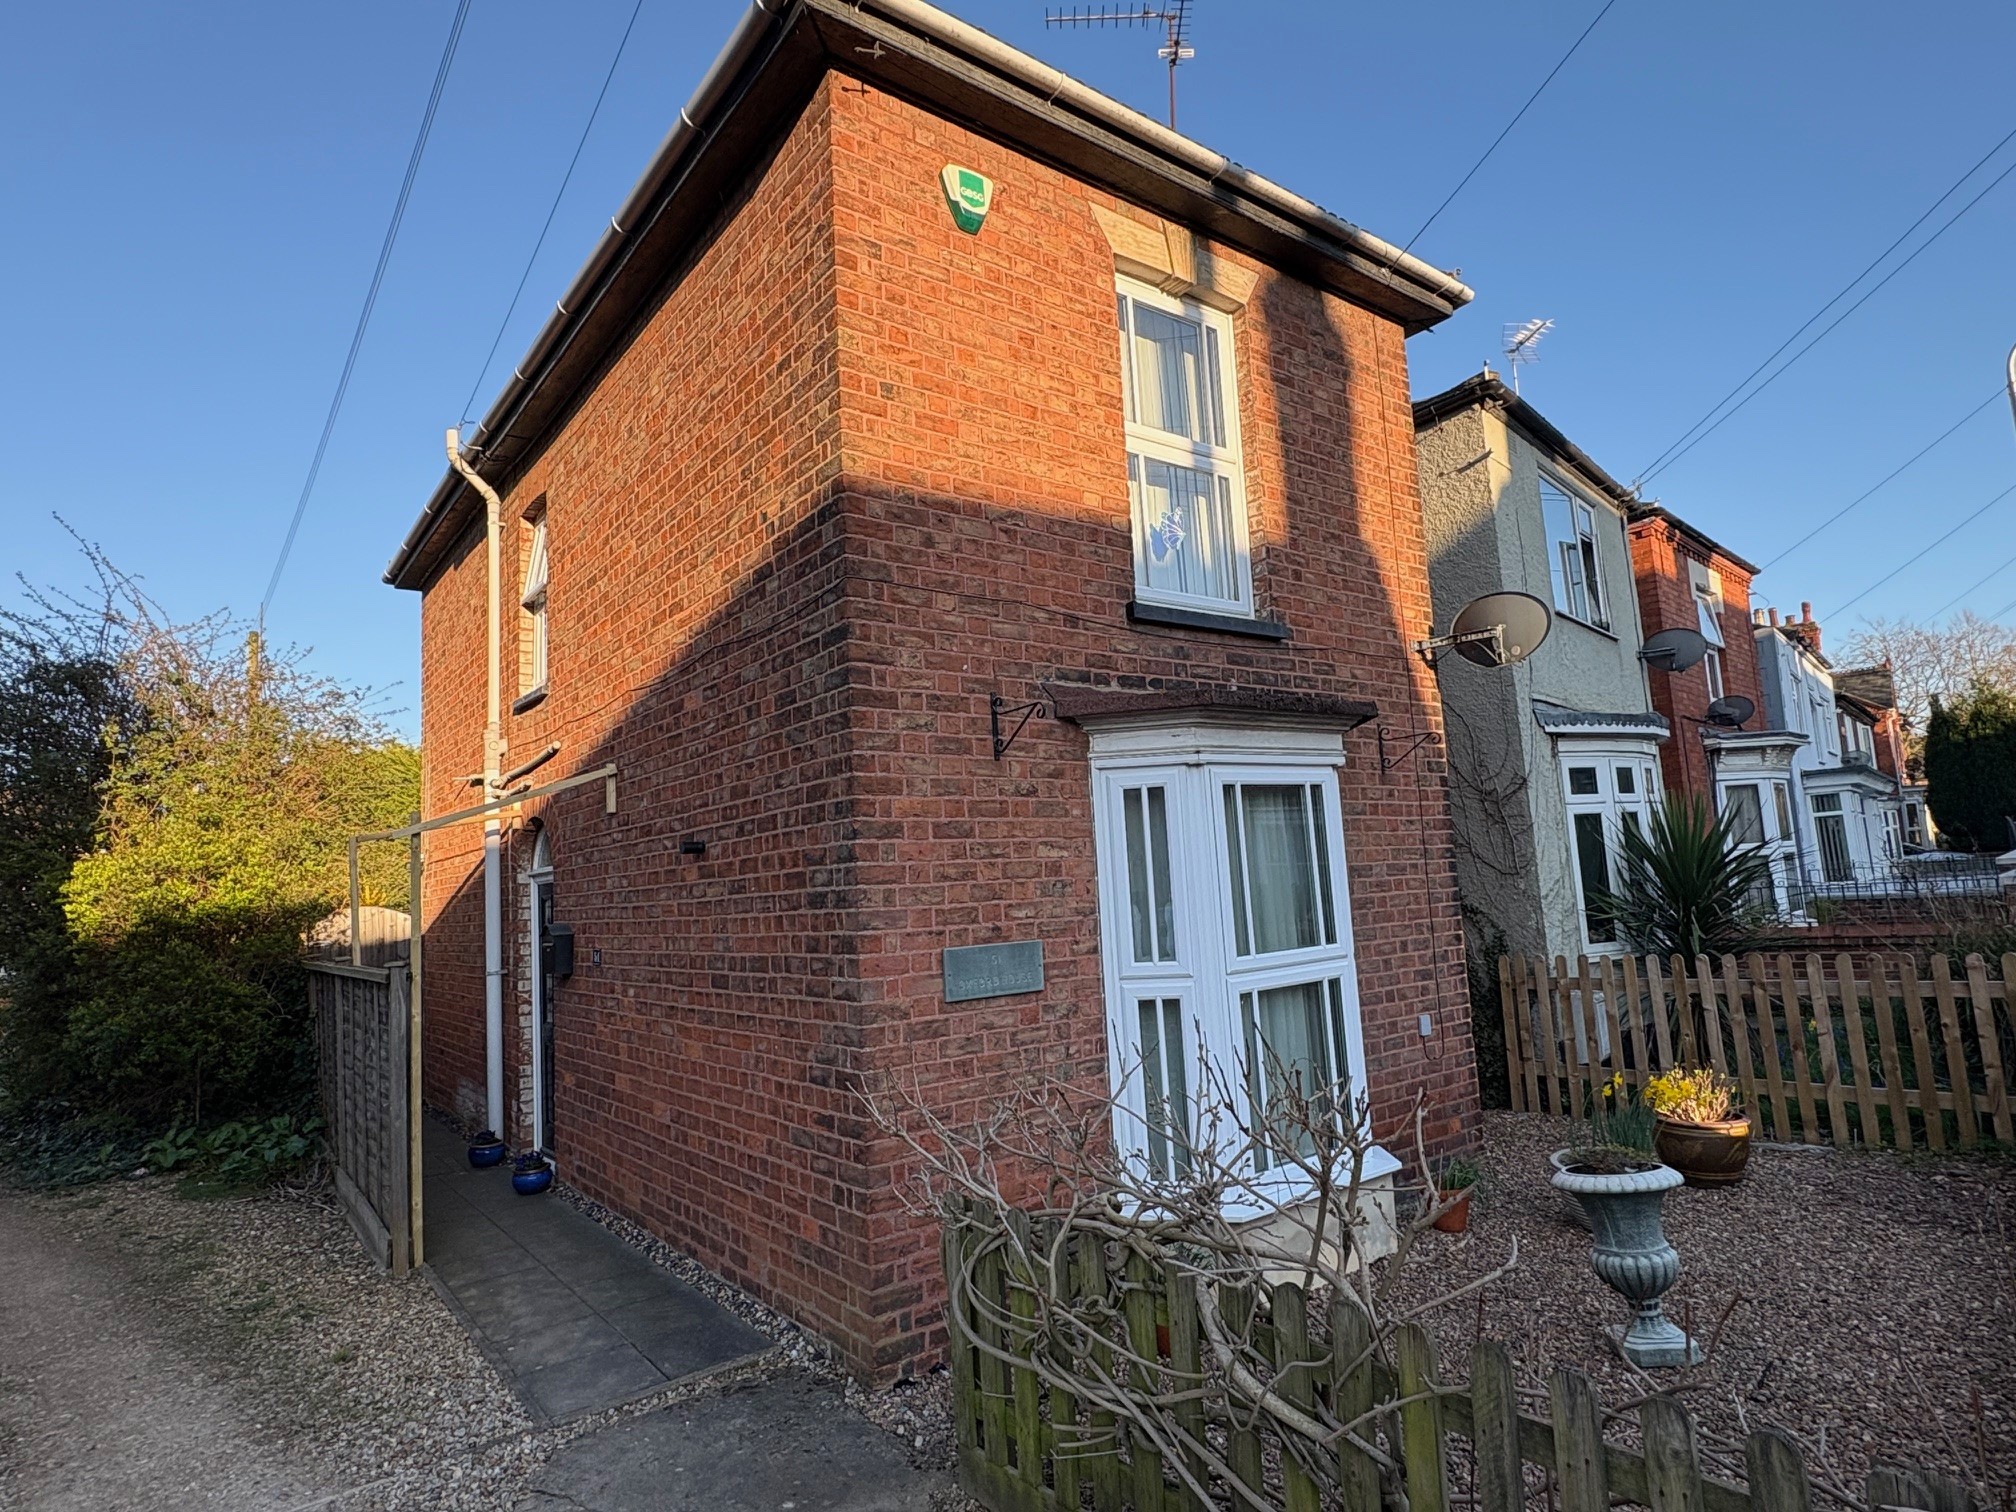
3 Bedroom Detached House | £192,500
Superbly presented and deceptively spacious 3 bedroom detached Victorian house in central town location. Established pri...

Longstaff (Spalding)
5 New Road, Spalding, Lincolnshire, PE11 1BS
01775 766766
How much is your home worth?
Use our short form to request a valuation of your property.
Request a Valuation
©2026 The Guild of Property Professionals. All rights reserved.
Terms and Conditions |
Privacy Policy |
Cookie Policy |
Complaints Policy |
Members Login
The Guild of Property Professionals Trading Address: 121 Park Lane, London W1K 7AG. GPEA Limited.
Registered in England & Wales.
Company No: 02819824.
Registered Office Address: The Old Courthouse, 60A London Road, Grantham, NG31 6HR.
VAT Registration No: 180897859

