- No Chain
- 3 Bedrooms
- En-Suite, Bathroom and a Cloakroom
- Allocated Parking
- Viewing Recommended

This property listing is now SSTC
3 Bedroom Semi-Detached House for sale in Spalding
3
2
16 RAILWAY CLOSE Modern 3 bedroom semi-detached house in central town location with allocated parking and enclosed rear garden. UPVC windows, gas central heating, en-suite to the master bedroom, plus family bathroom. Ideal for first time buyers or investors.
ACCOMMODATION Part glazed wooden front entrance door to:

RECEPTION HALL 13' 10" x 3' 3" (4.23m x 1.00m) Smoke alarm, understairs cupboard, staircase off.
CLOAKROOM 5' 9" x 3' 2" (1.77m x 0.97m) Low level WC, wash hand basin, obscure glazed front window, radiator.
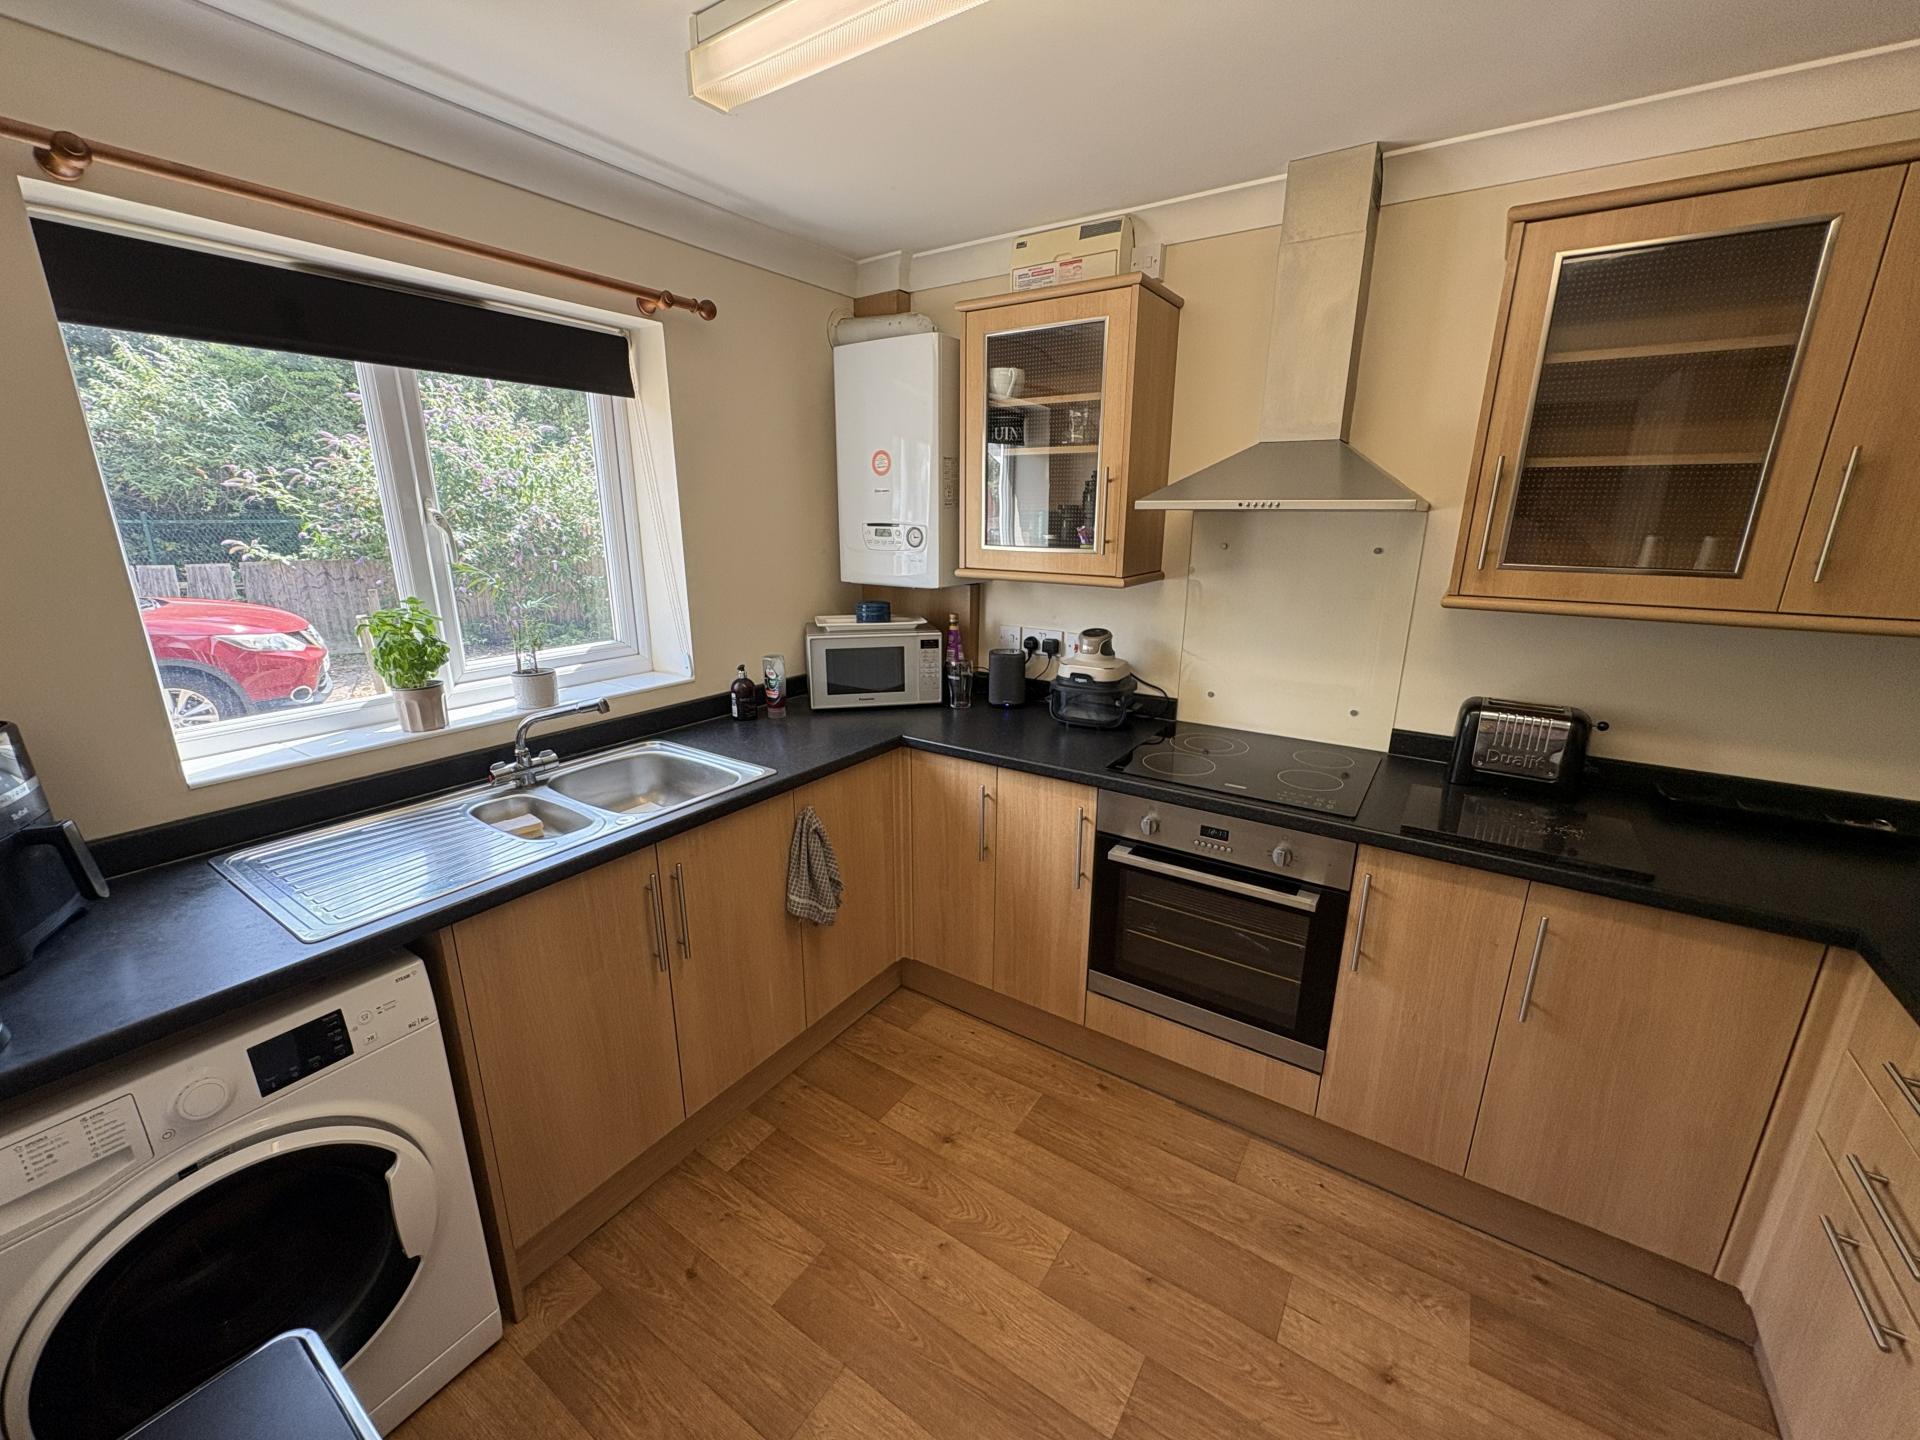
KITCHEN 10' 4" x 8' 5" (3.17m x 2.57m) UPVC front window, range of fitted base cupboards and drawers, worktops, wall cupboards, Glow Worm gas fired central heating boiler, electric oven and hob, cooker hood, plumbing and space for washing machine, integrated fridge freezer, strip light, coved cornice.
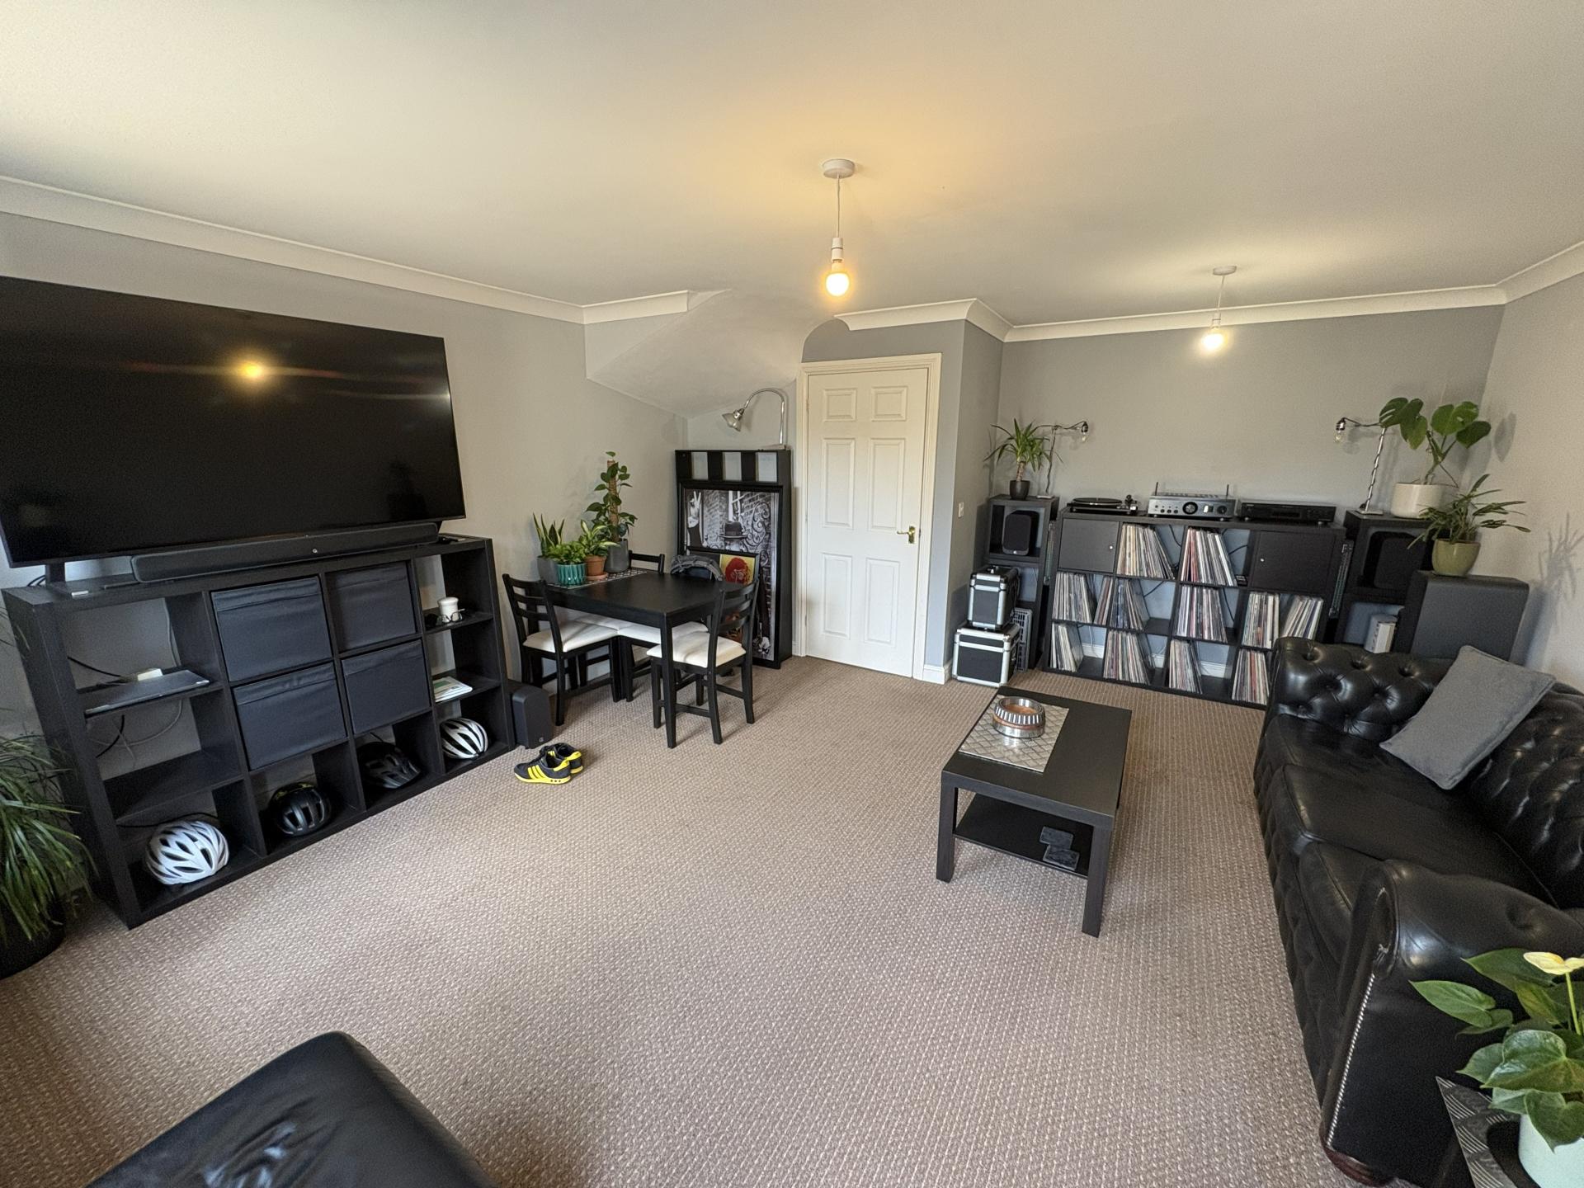
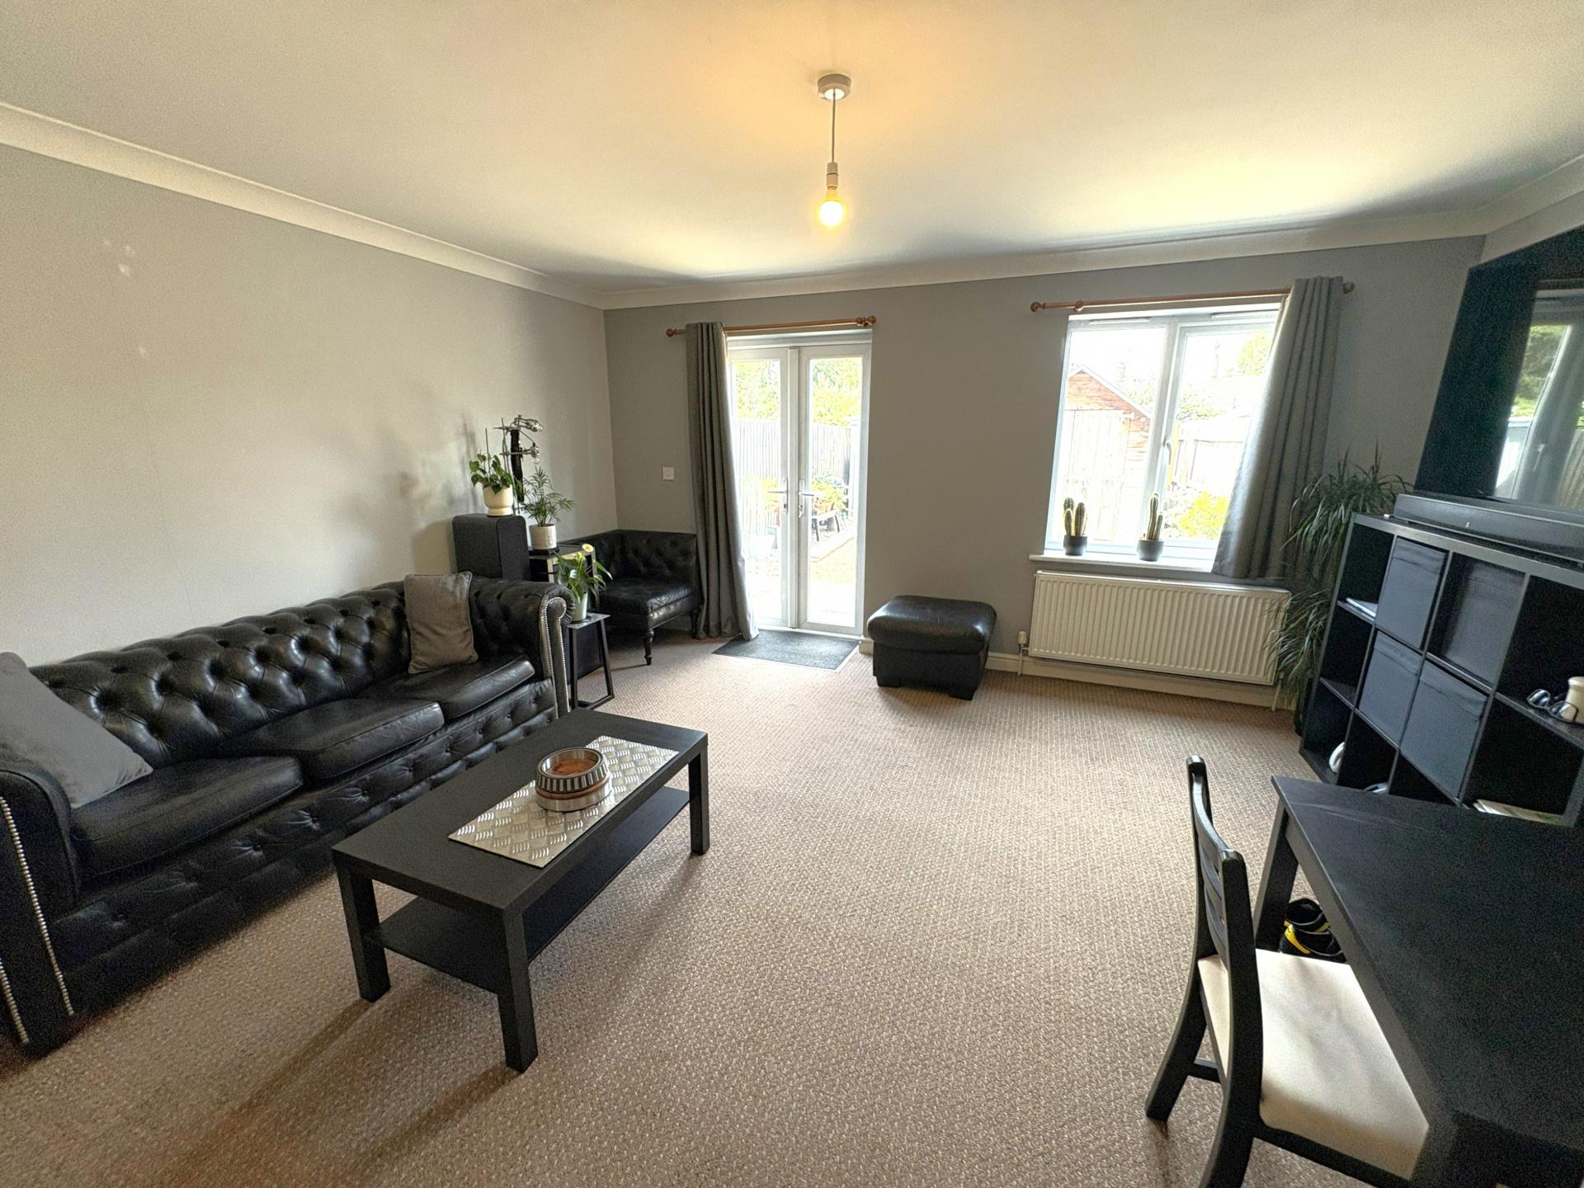
LOUNGE DINER 15' 3" x 16' 9" (4.66m x 5.11m) maximum Coved cornice, 2 ceiling lights, radiator, UPVC rear window, UPVC French doors to the rear elevation.
From the Reception Hall the staircase rises to:
FIRST FLOOR LANDING Loft hatch, ceiling light, smoke alarm, doors arranged off to:
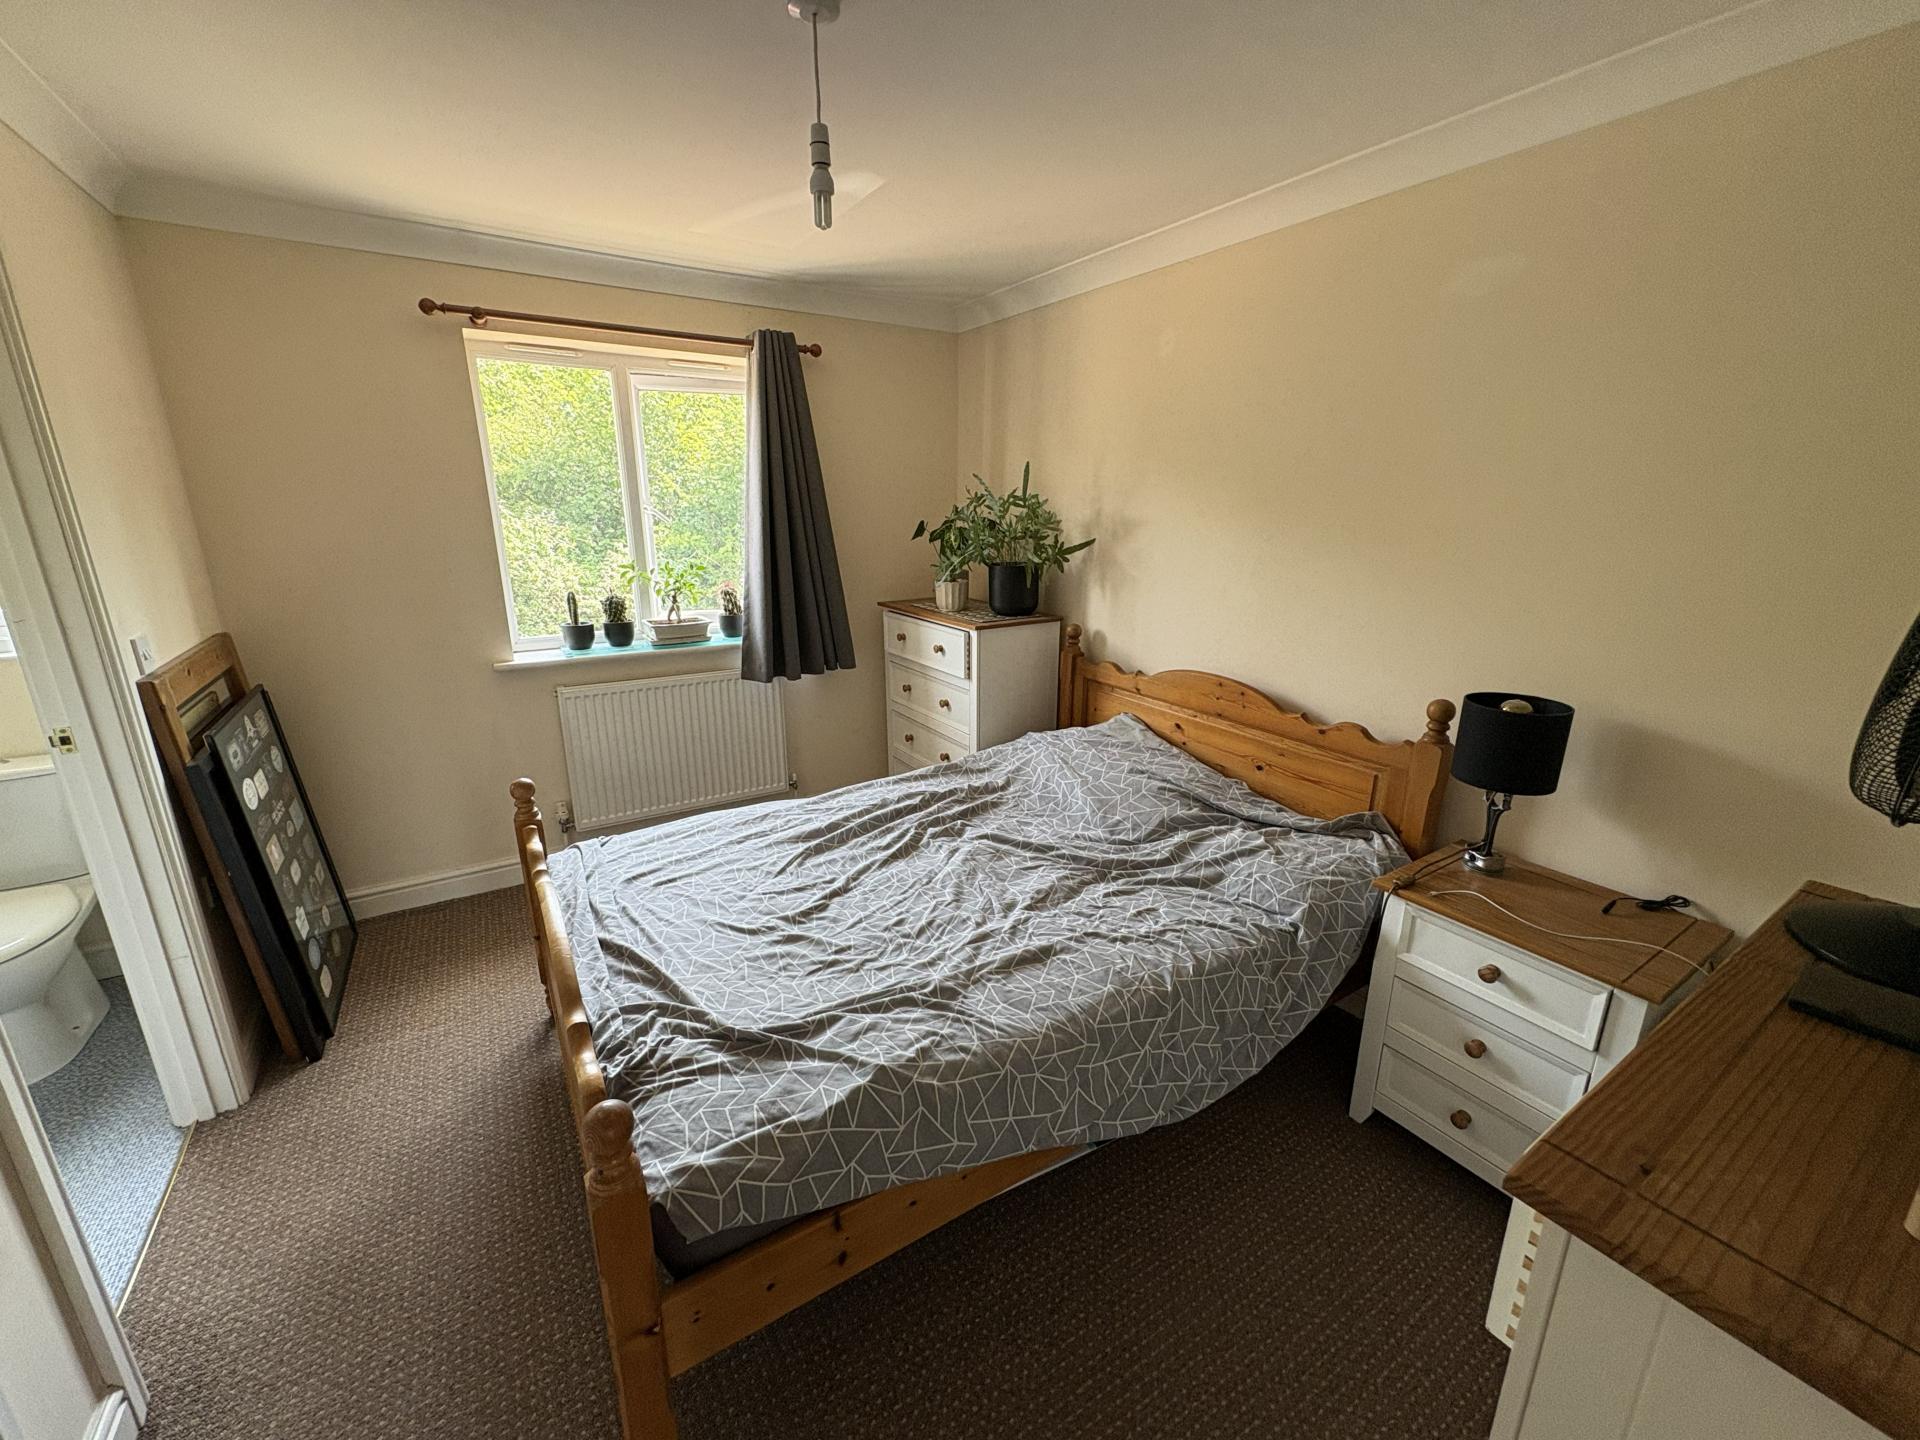
BEDROOM 1 11' 11" x 9' 2" (3.65m x 2.81m) UPVC window to the front elevation, radiator, coved and textured ceiling, recessed double wardrobe.
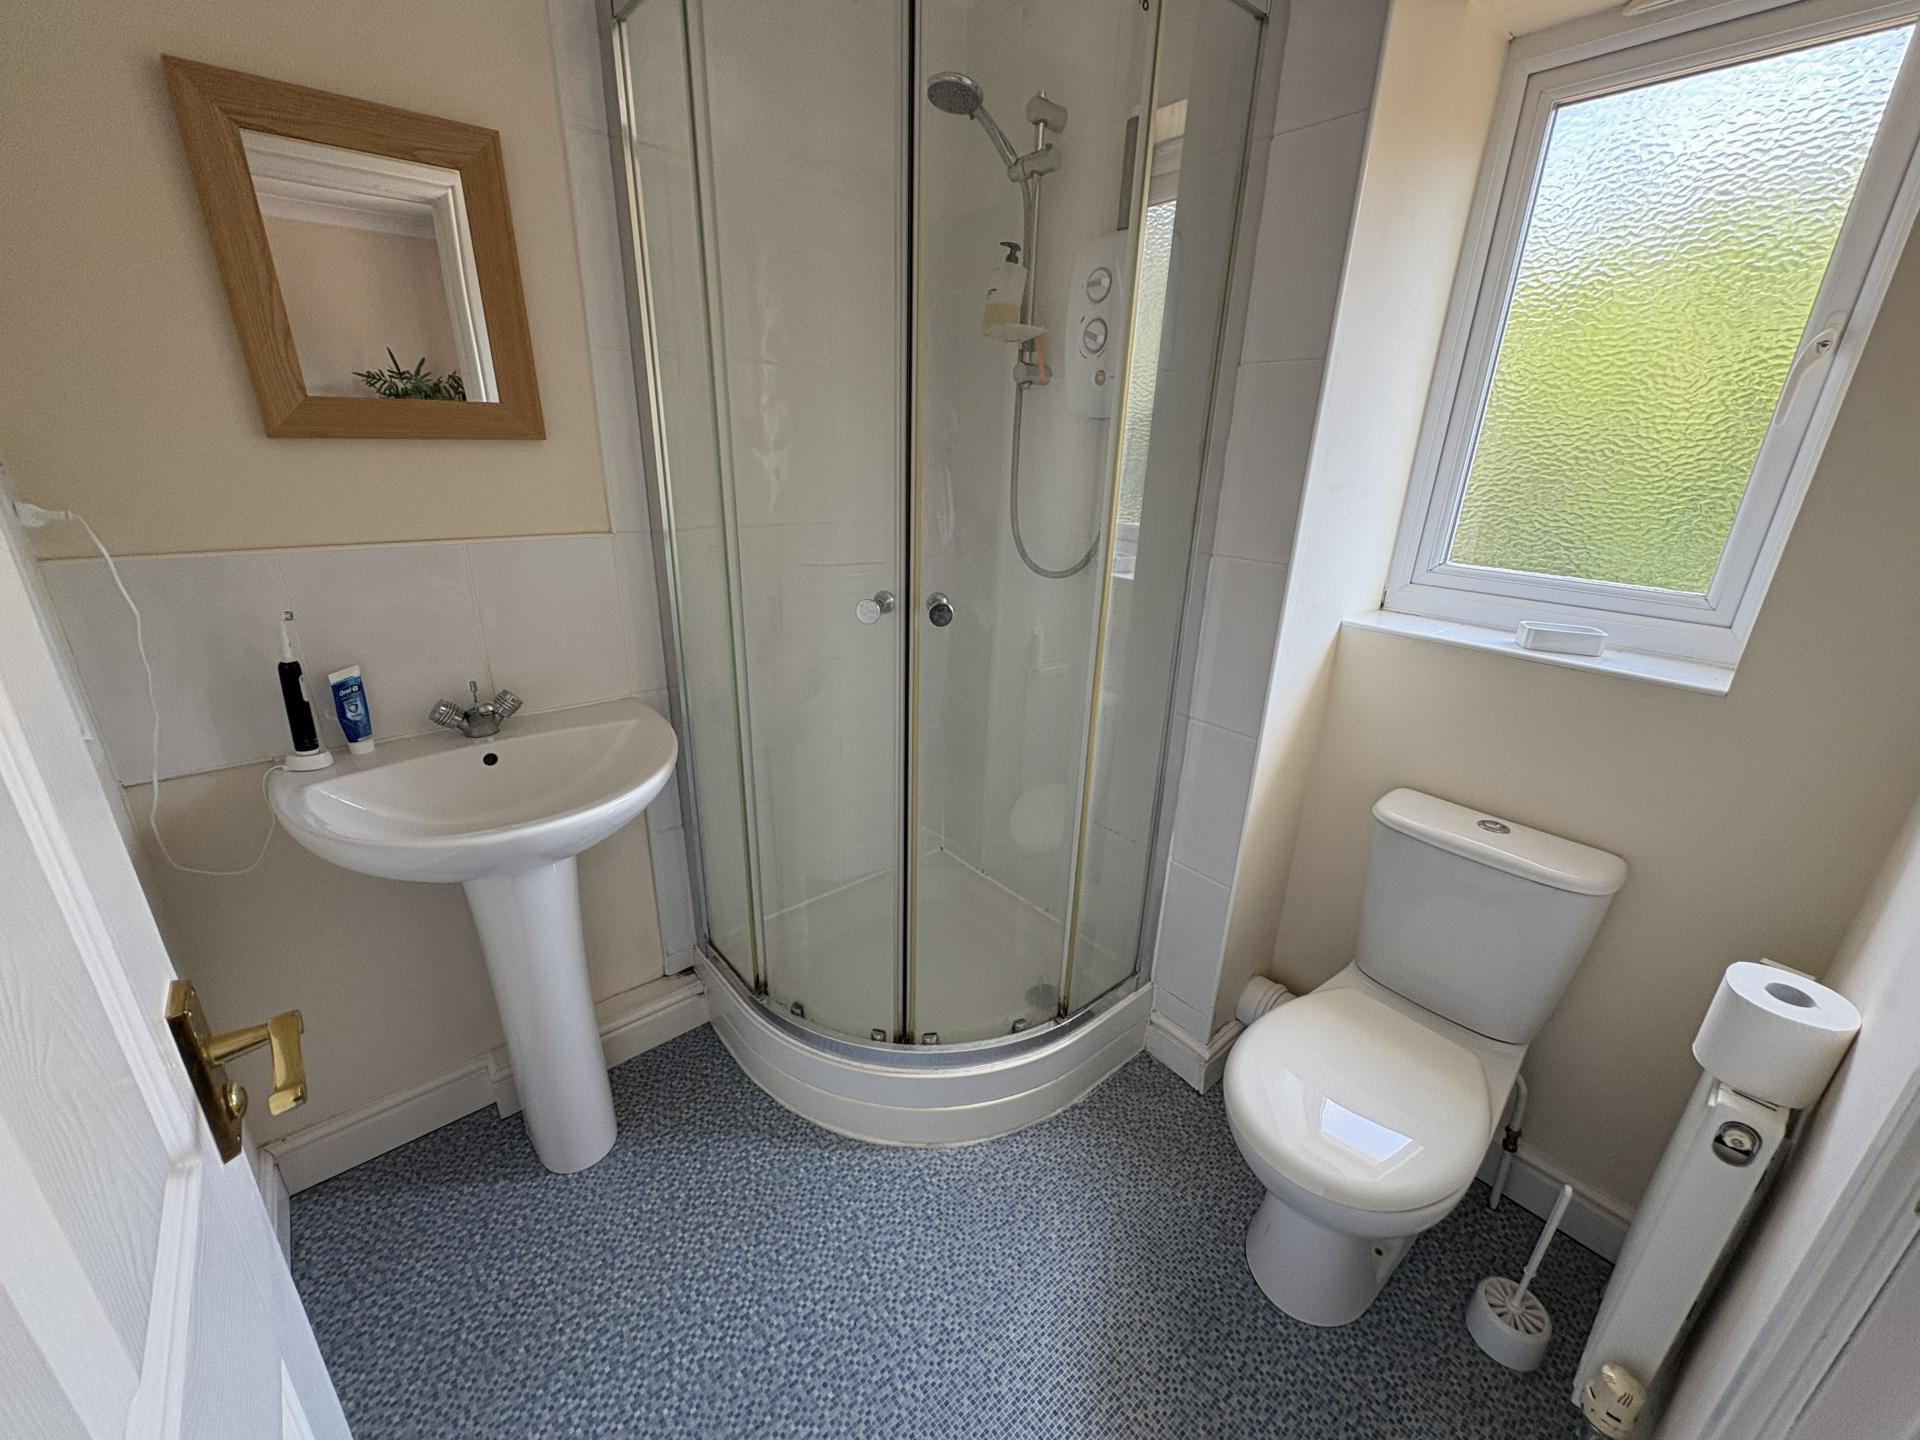
EN-SUITE SHOWER ROOM 5' 10" x 6' 1" (1.79m x 1.87m) Radiator, shower cabinet, low level WC, wash hand basin, store cupboard, obscure glazed window to the front elevation.
BEDROOM 2 8' 1" x 8' 7" (2.47m x 2.64m) plus door recess. UPVC window to the rear elevation, radiator, ceiling light.
BEDROOM 3 10' 5" x 6' 2" (3.20m x 1.90m) UPVC window to the rear elevation, radiator, ceiling light.
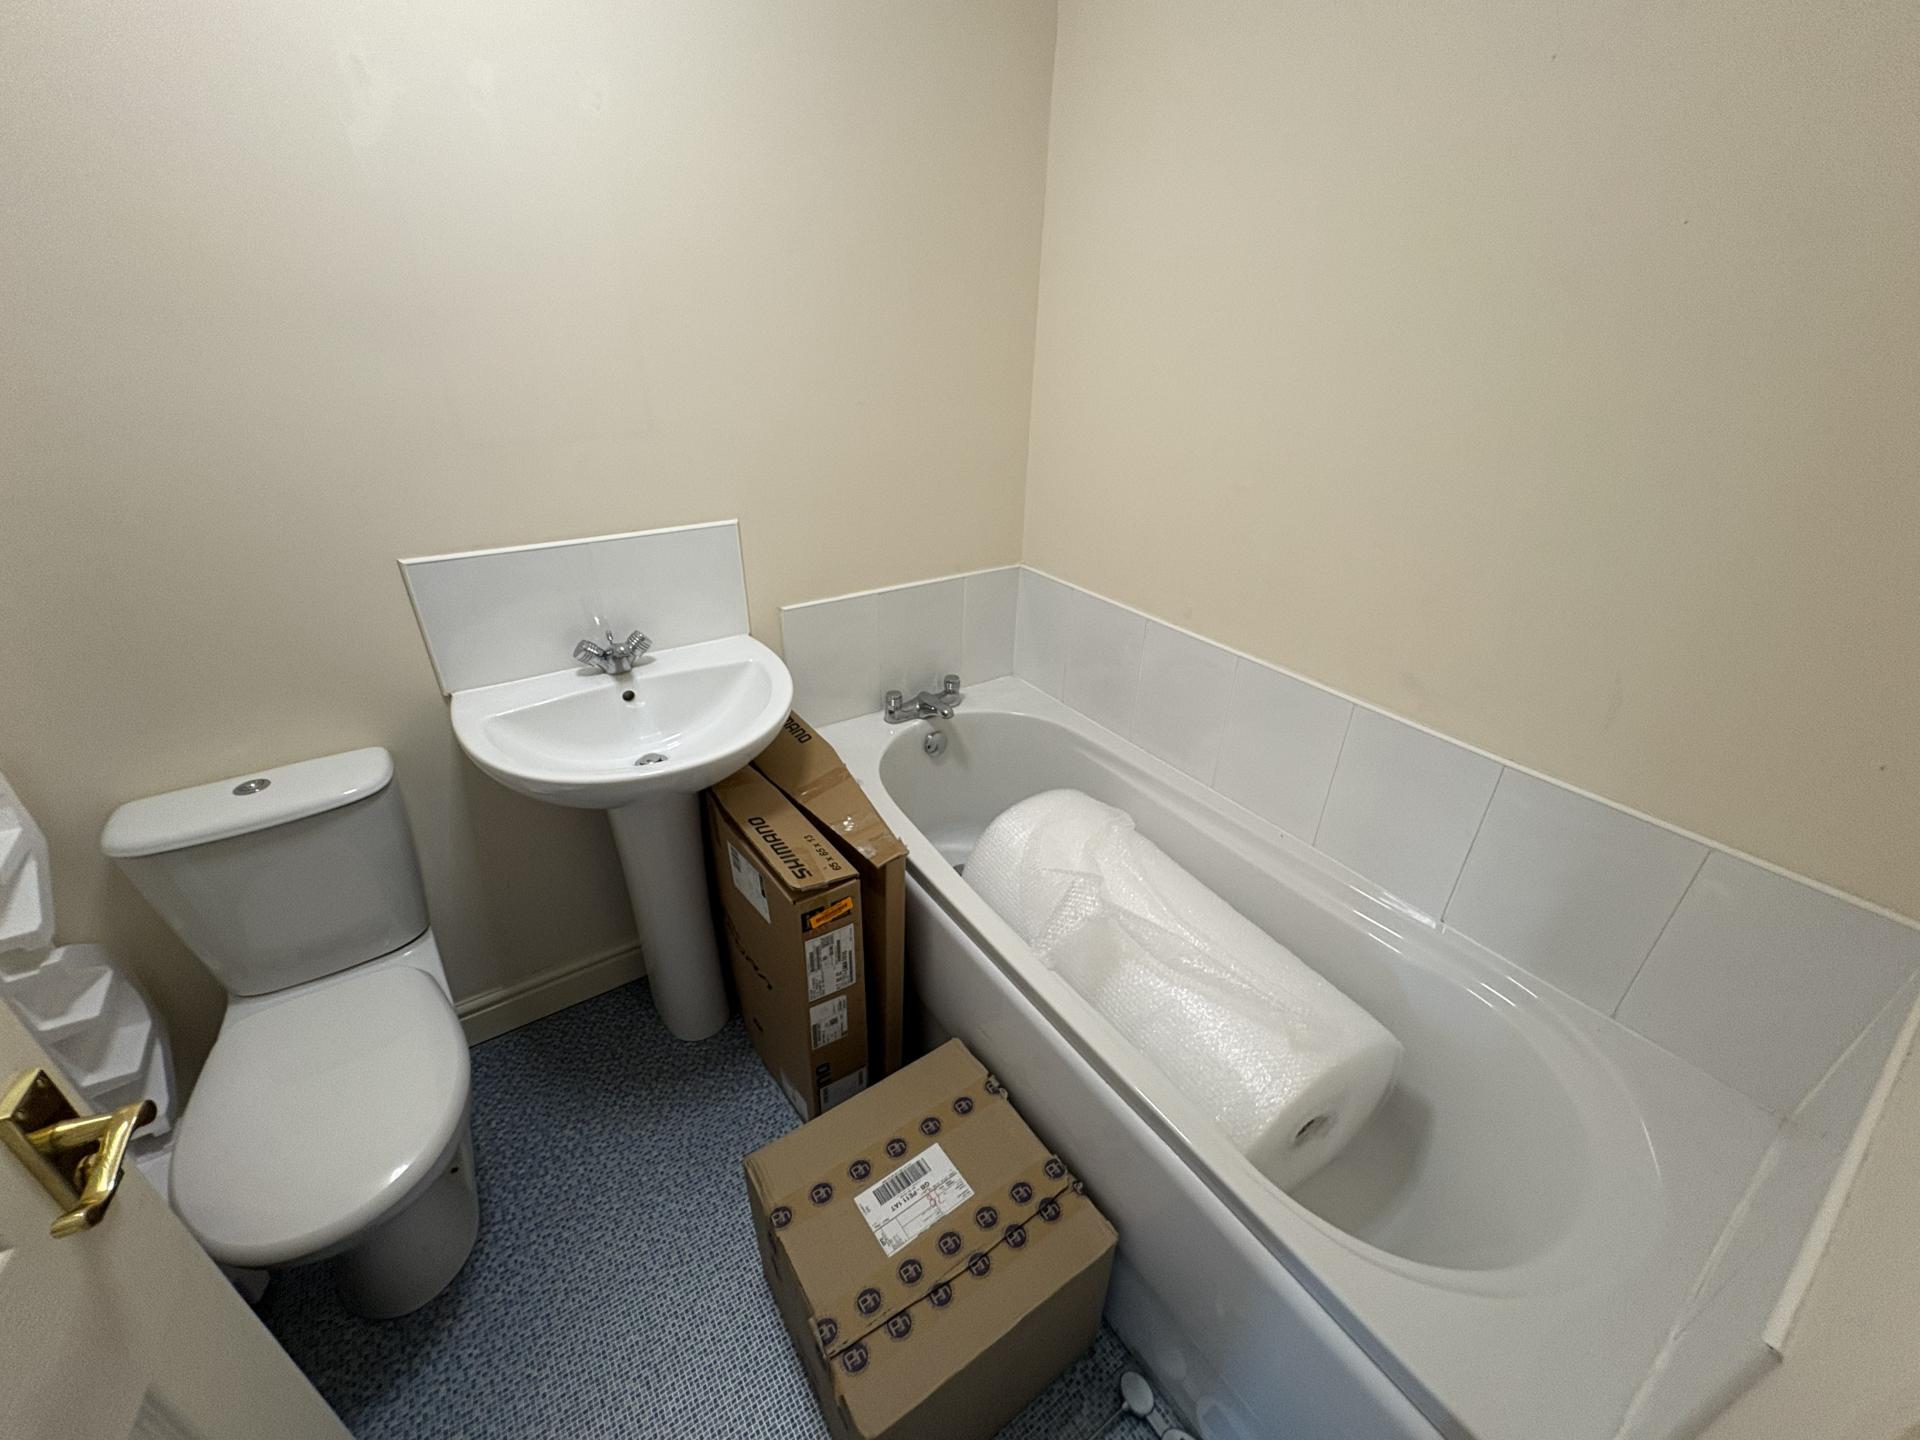
BATHROOM 6' 2" x 6' 11" (1.89m x 2.12m) Panelled bath, wash hand basin, low level WC, radiator, ceiling light, extractor fan.
EXTERIOR Allocated marked parking space.
Gated access round to:
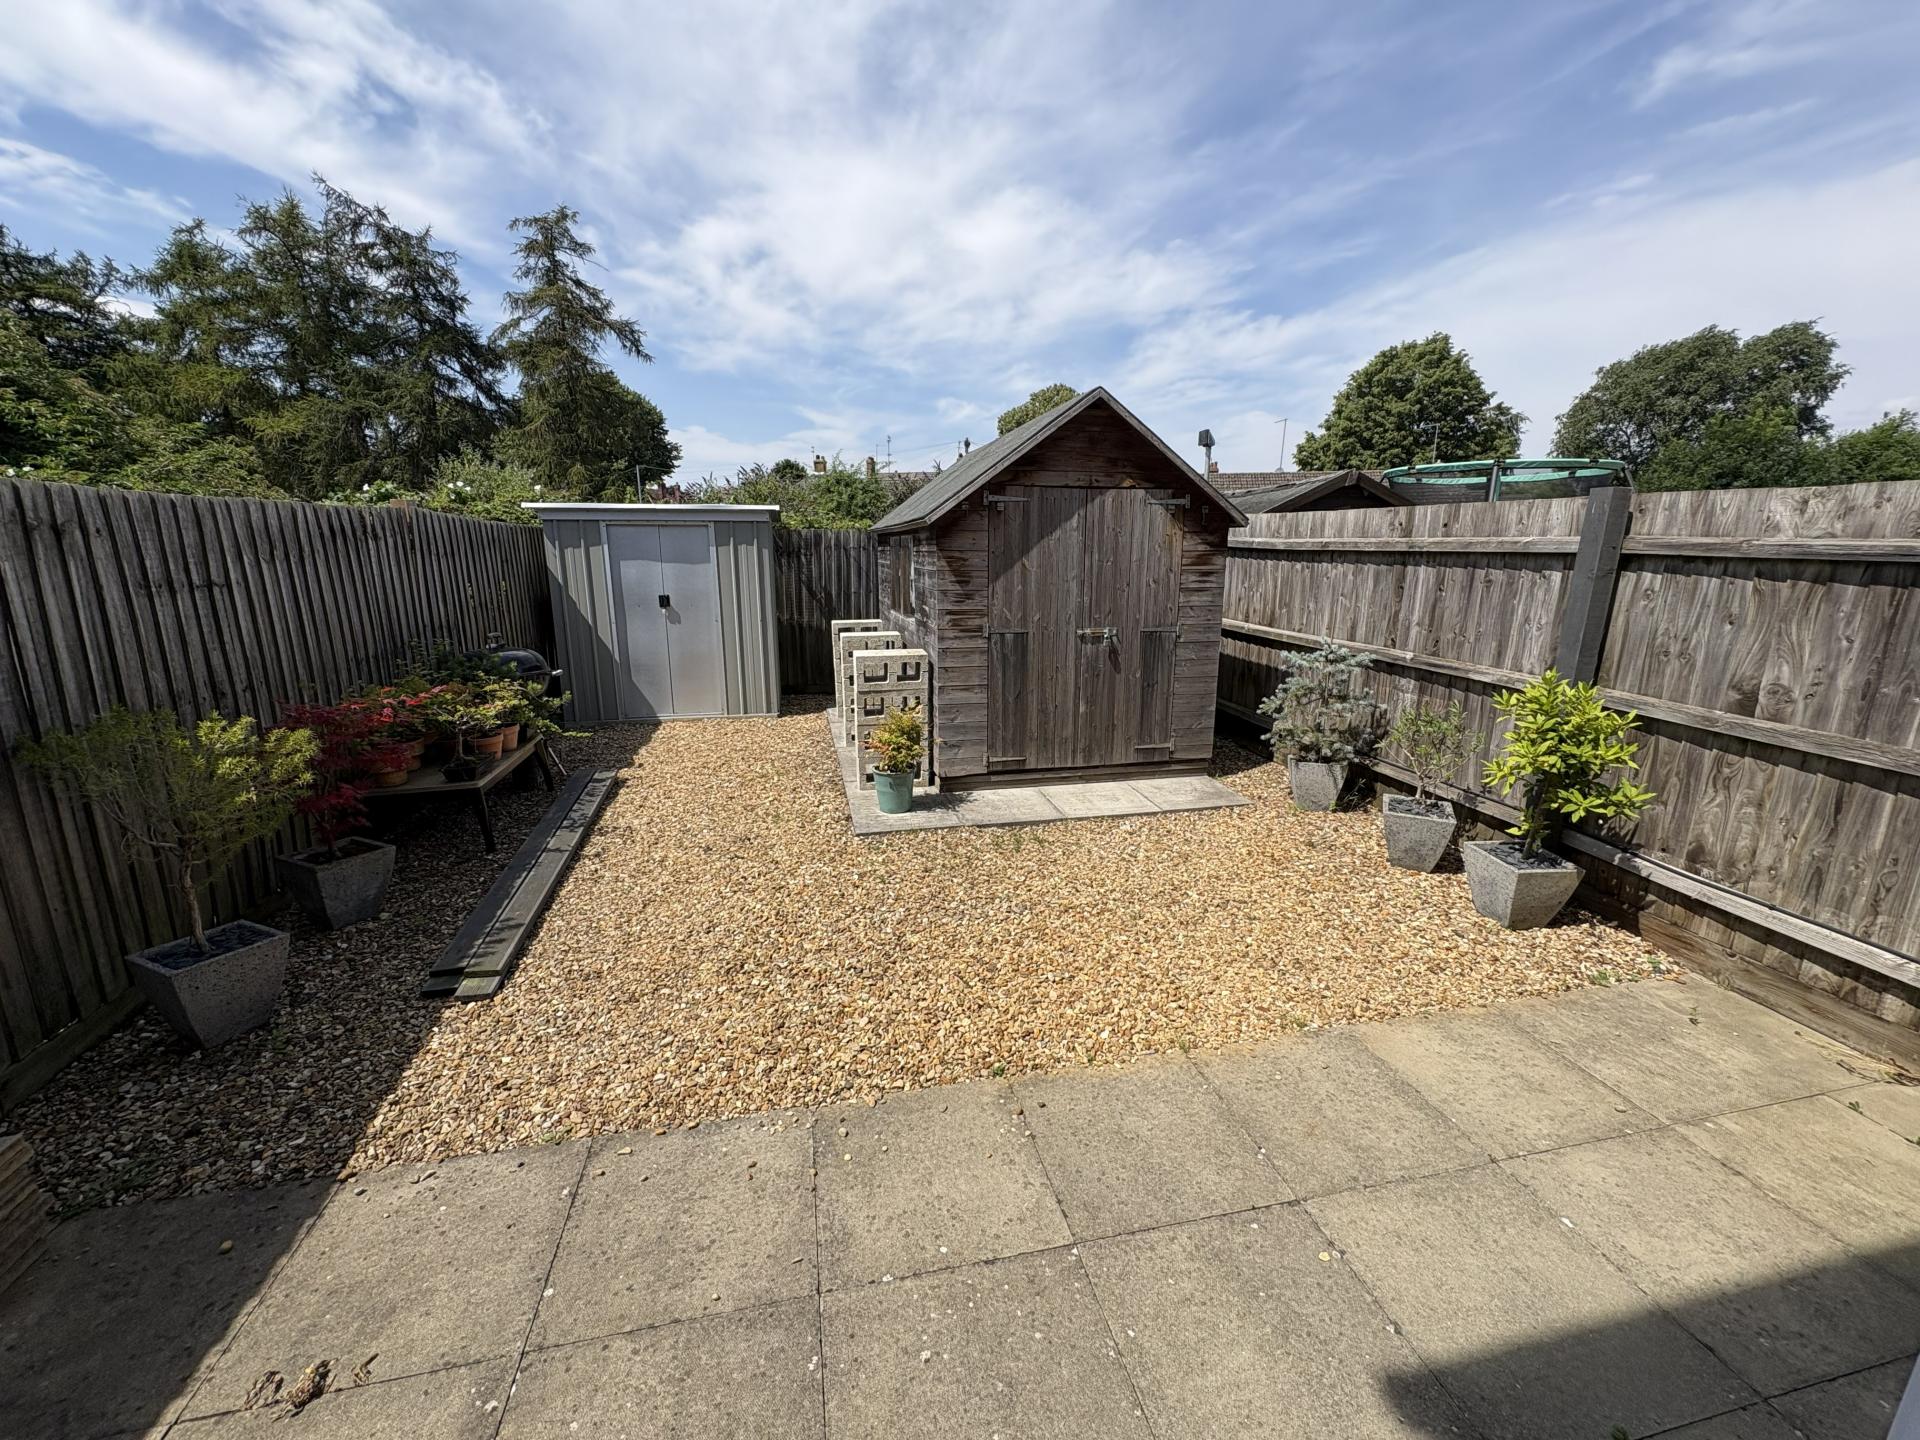
ENCLOSED REAR GARDEN Graveled area, patio, timber shed. Fully fenced.
DIRECTIONS From the Agents Offices proceed along New Road, turn left at the traffic lights into Pinchbeck Road, continue straight over two sets of traffic lights, turning left into Park Road and then immediately left into Railway Close where upon the property is situated on the right hand side.
AMENITIES The town centre is within easy walking distance and offers a full range of shopping, banking, leisure, commercial, educational and medical facilities along with bus and railway stations.
Property Ref: 101505032986
Similar Properties
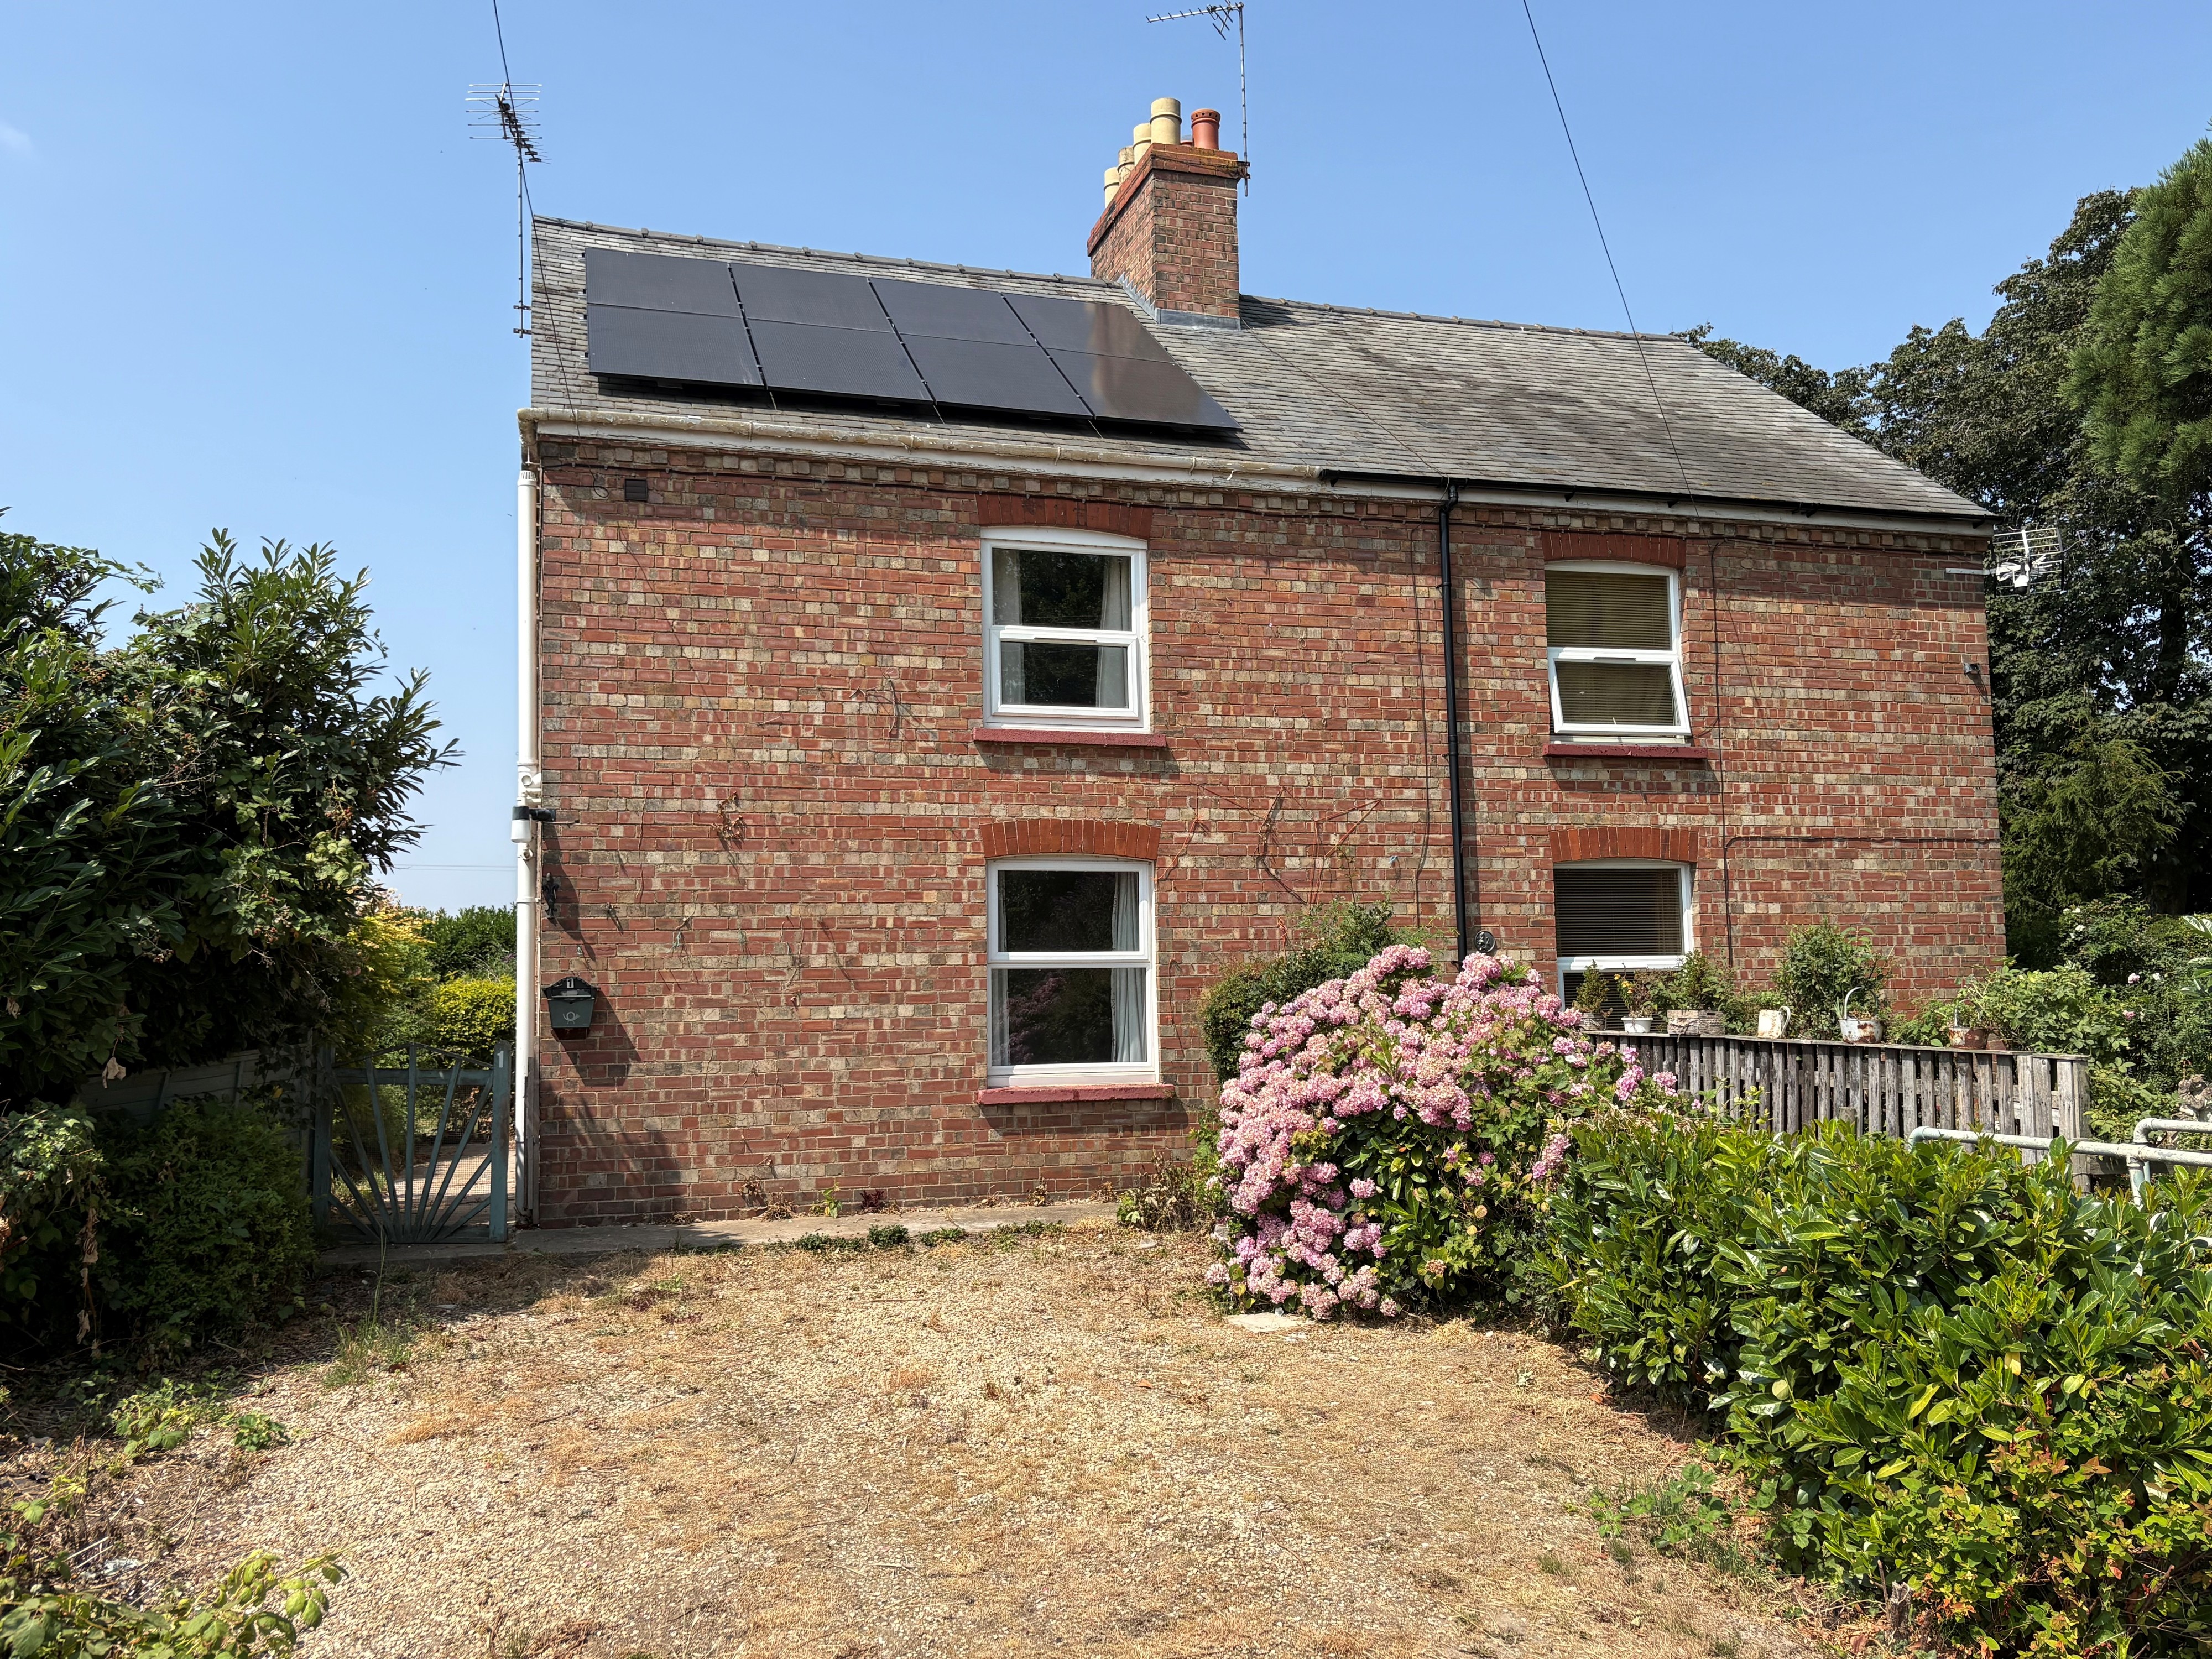
3 Bedroom Semi-Detached House | £175,000
Traditional red brick semi-detached cottage in pleasant rural location, established gardens to the front, side and rear,...
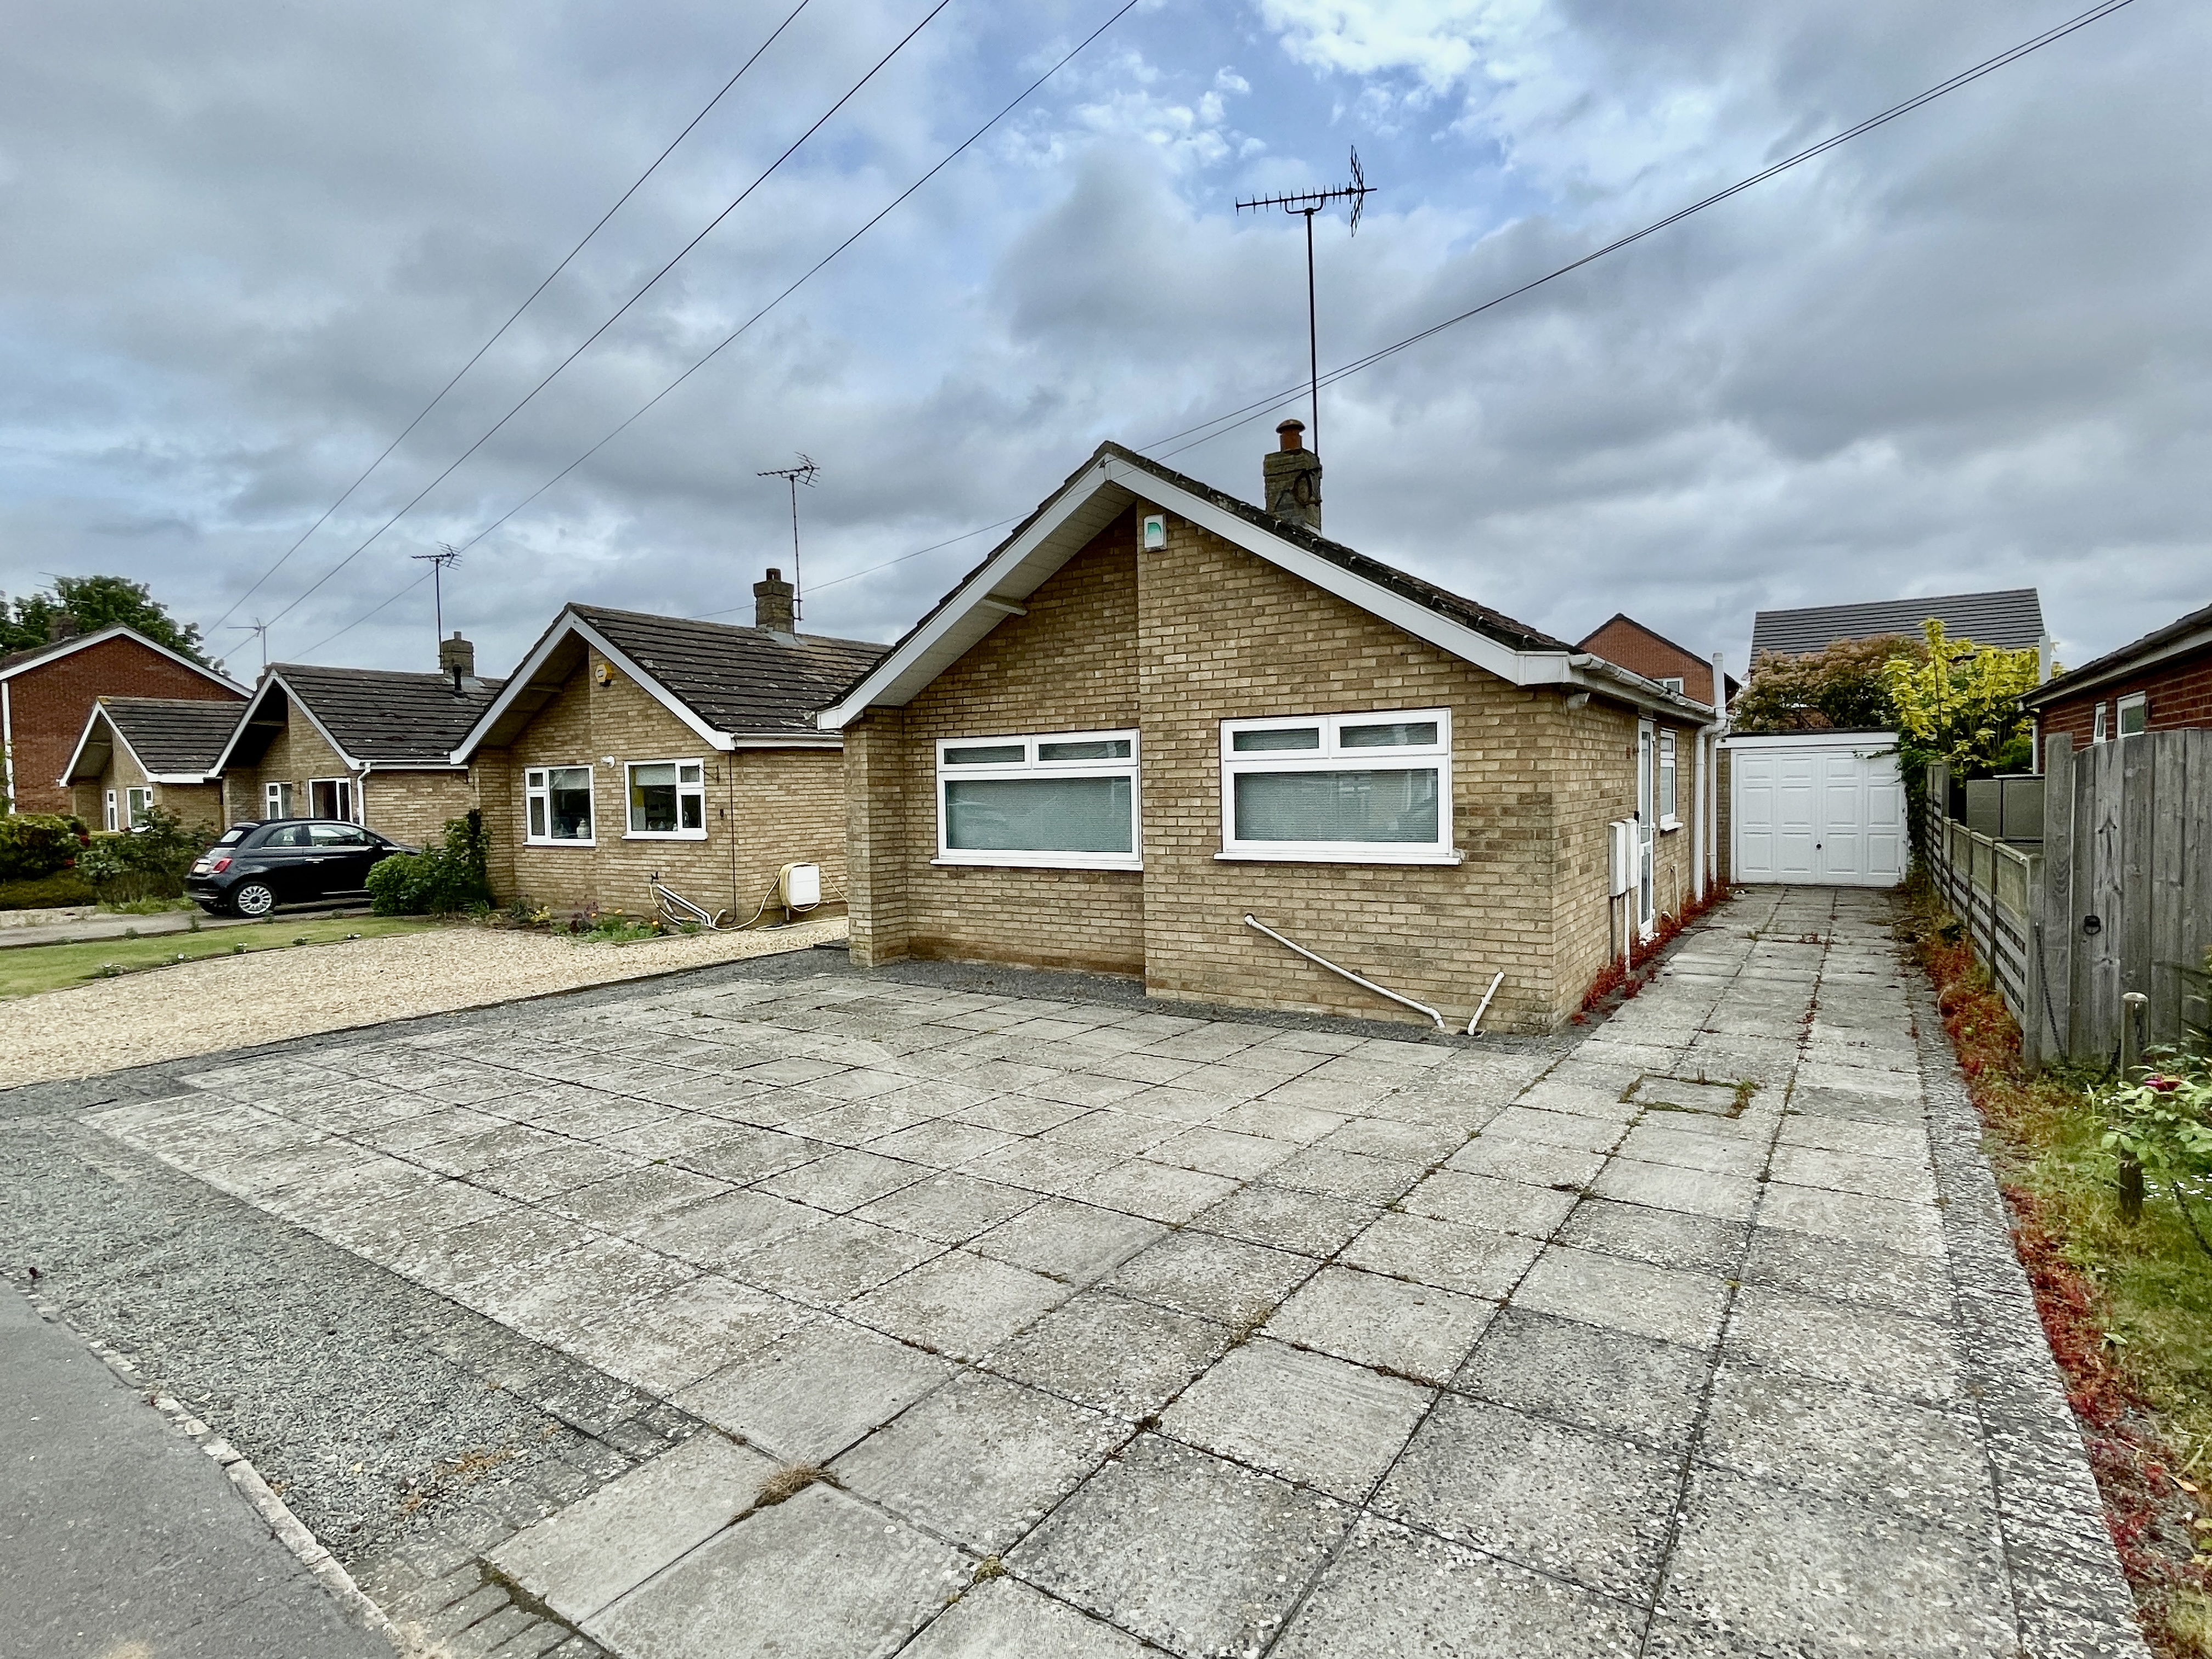
2 Bedroom Detached Bungalow | £175,000
Well presented 2 bedroom detached bungalow situated in a popular location in the village of Gosberton. Gosberton has goo...
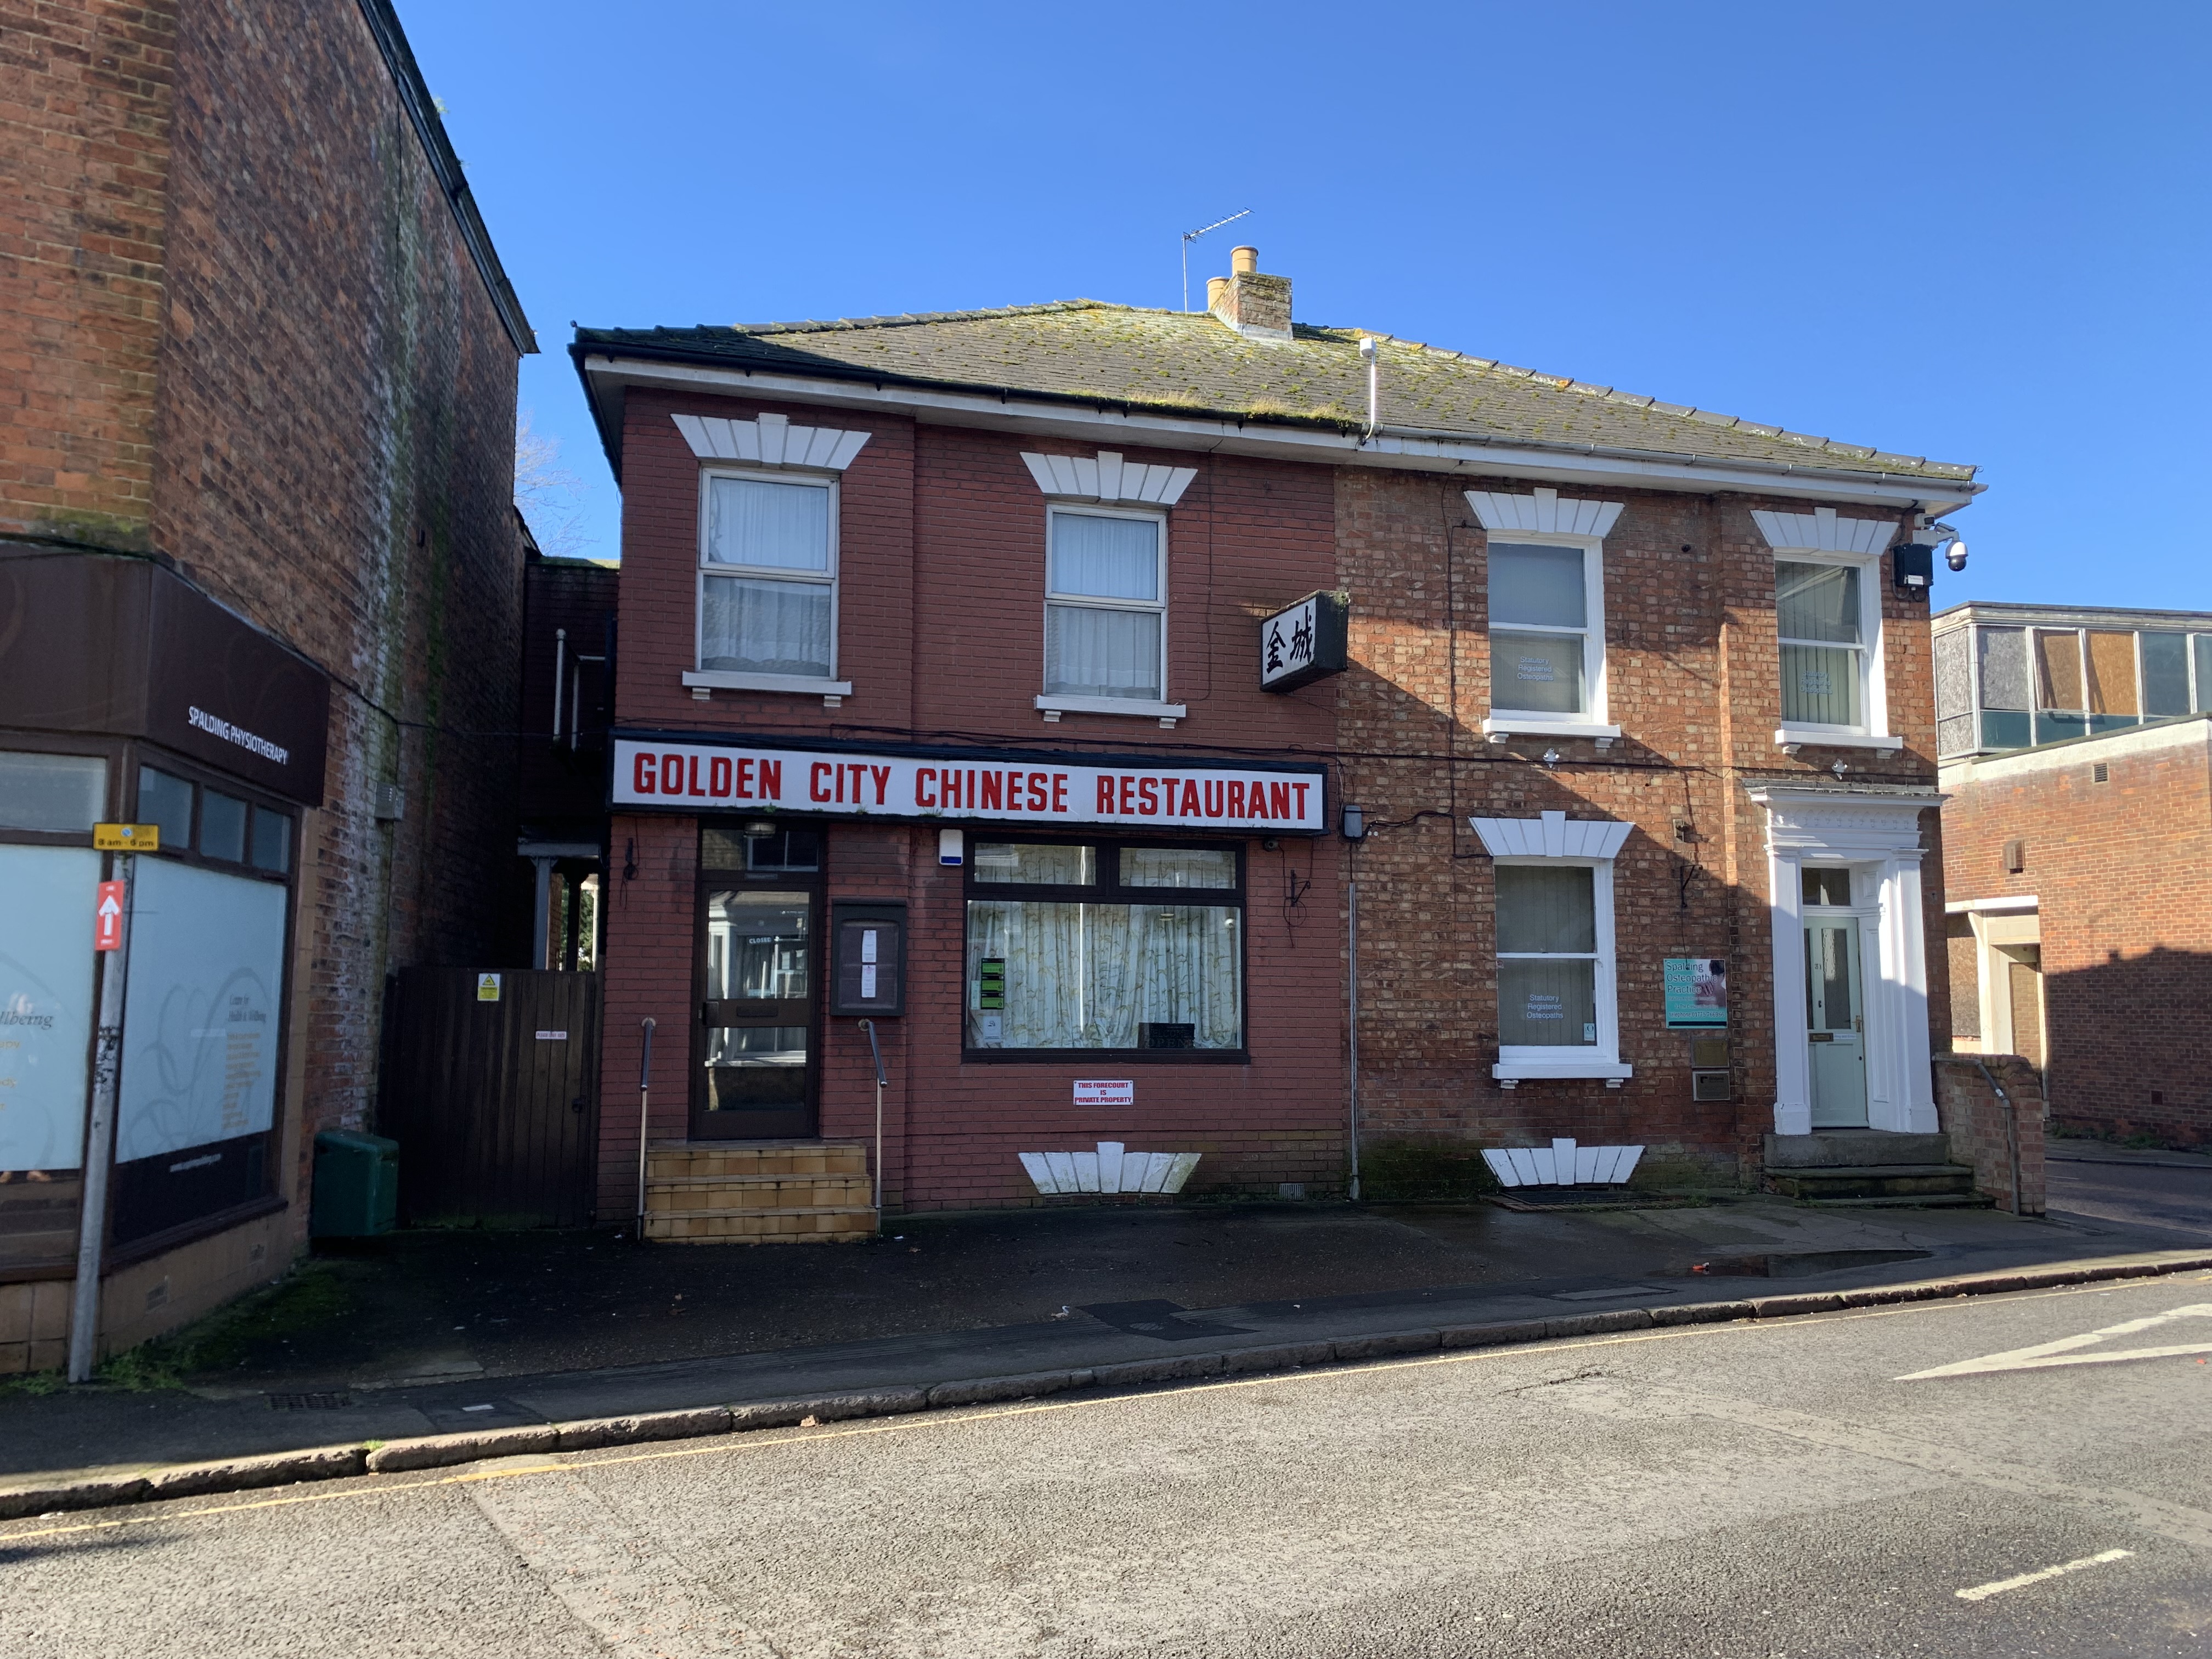
The Crescent, Spalding, PE11 1AF
Restaurant | £170,000
** Being Sold in Conjunction with Pattinson Auctions with a Starting Bid of £170,000 - Town Centre Restaurant premises –...
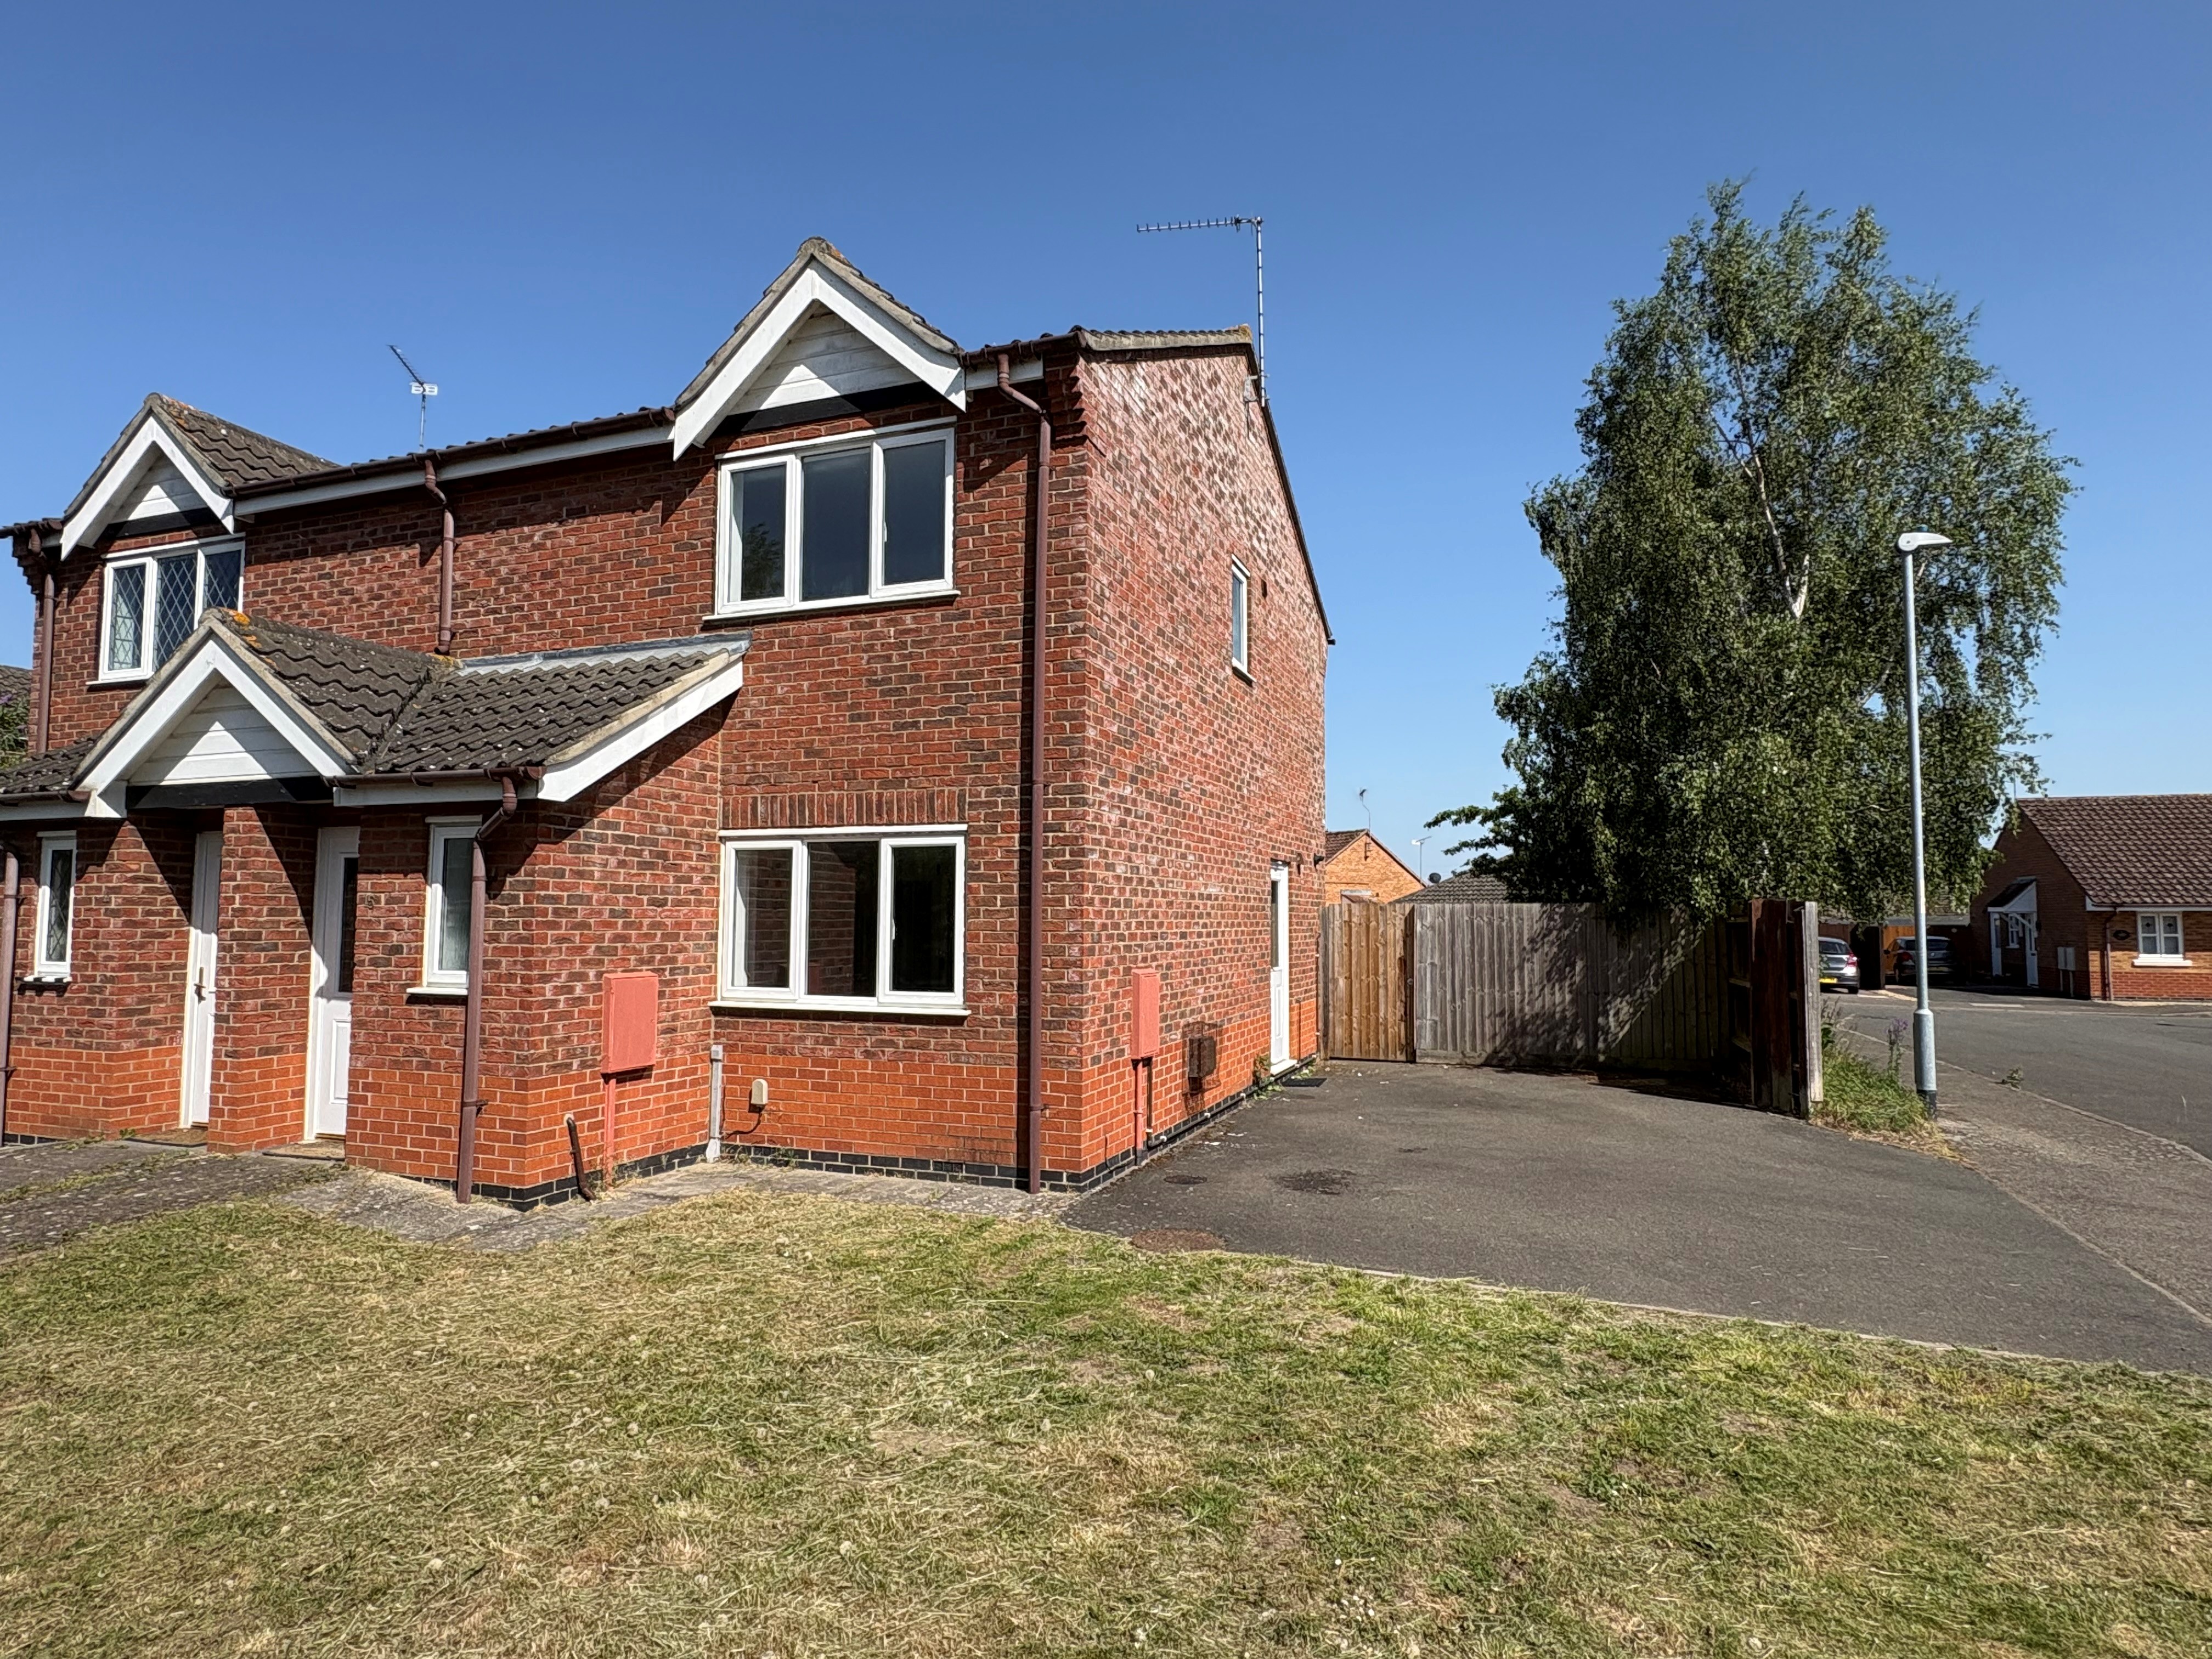
3 Bedroom Semi-Detached House | £184,950
3 bedroom semi-detached house with driveway and enclosed gardens. Gas central heating, UPVC windows. Popular residential...
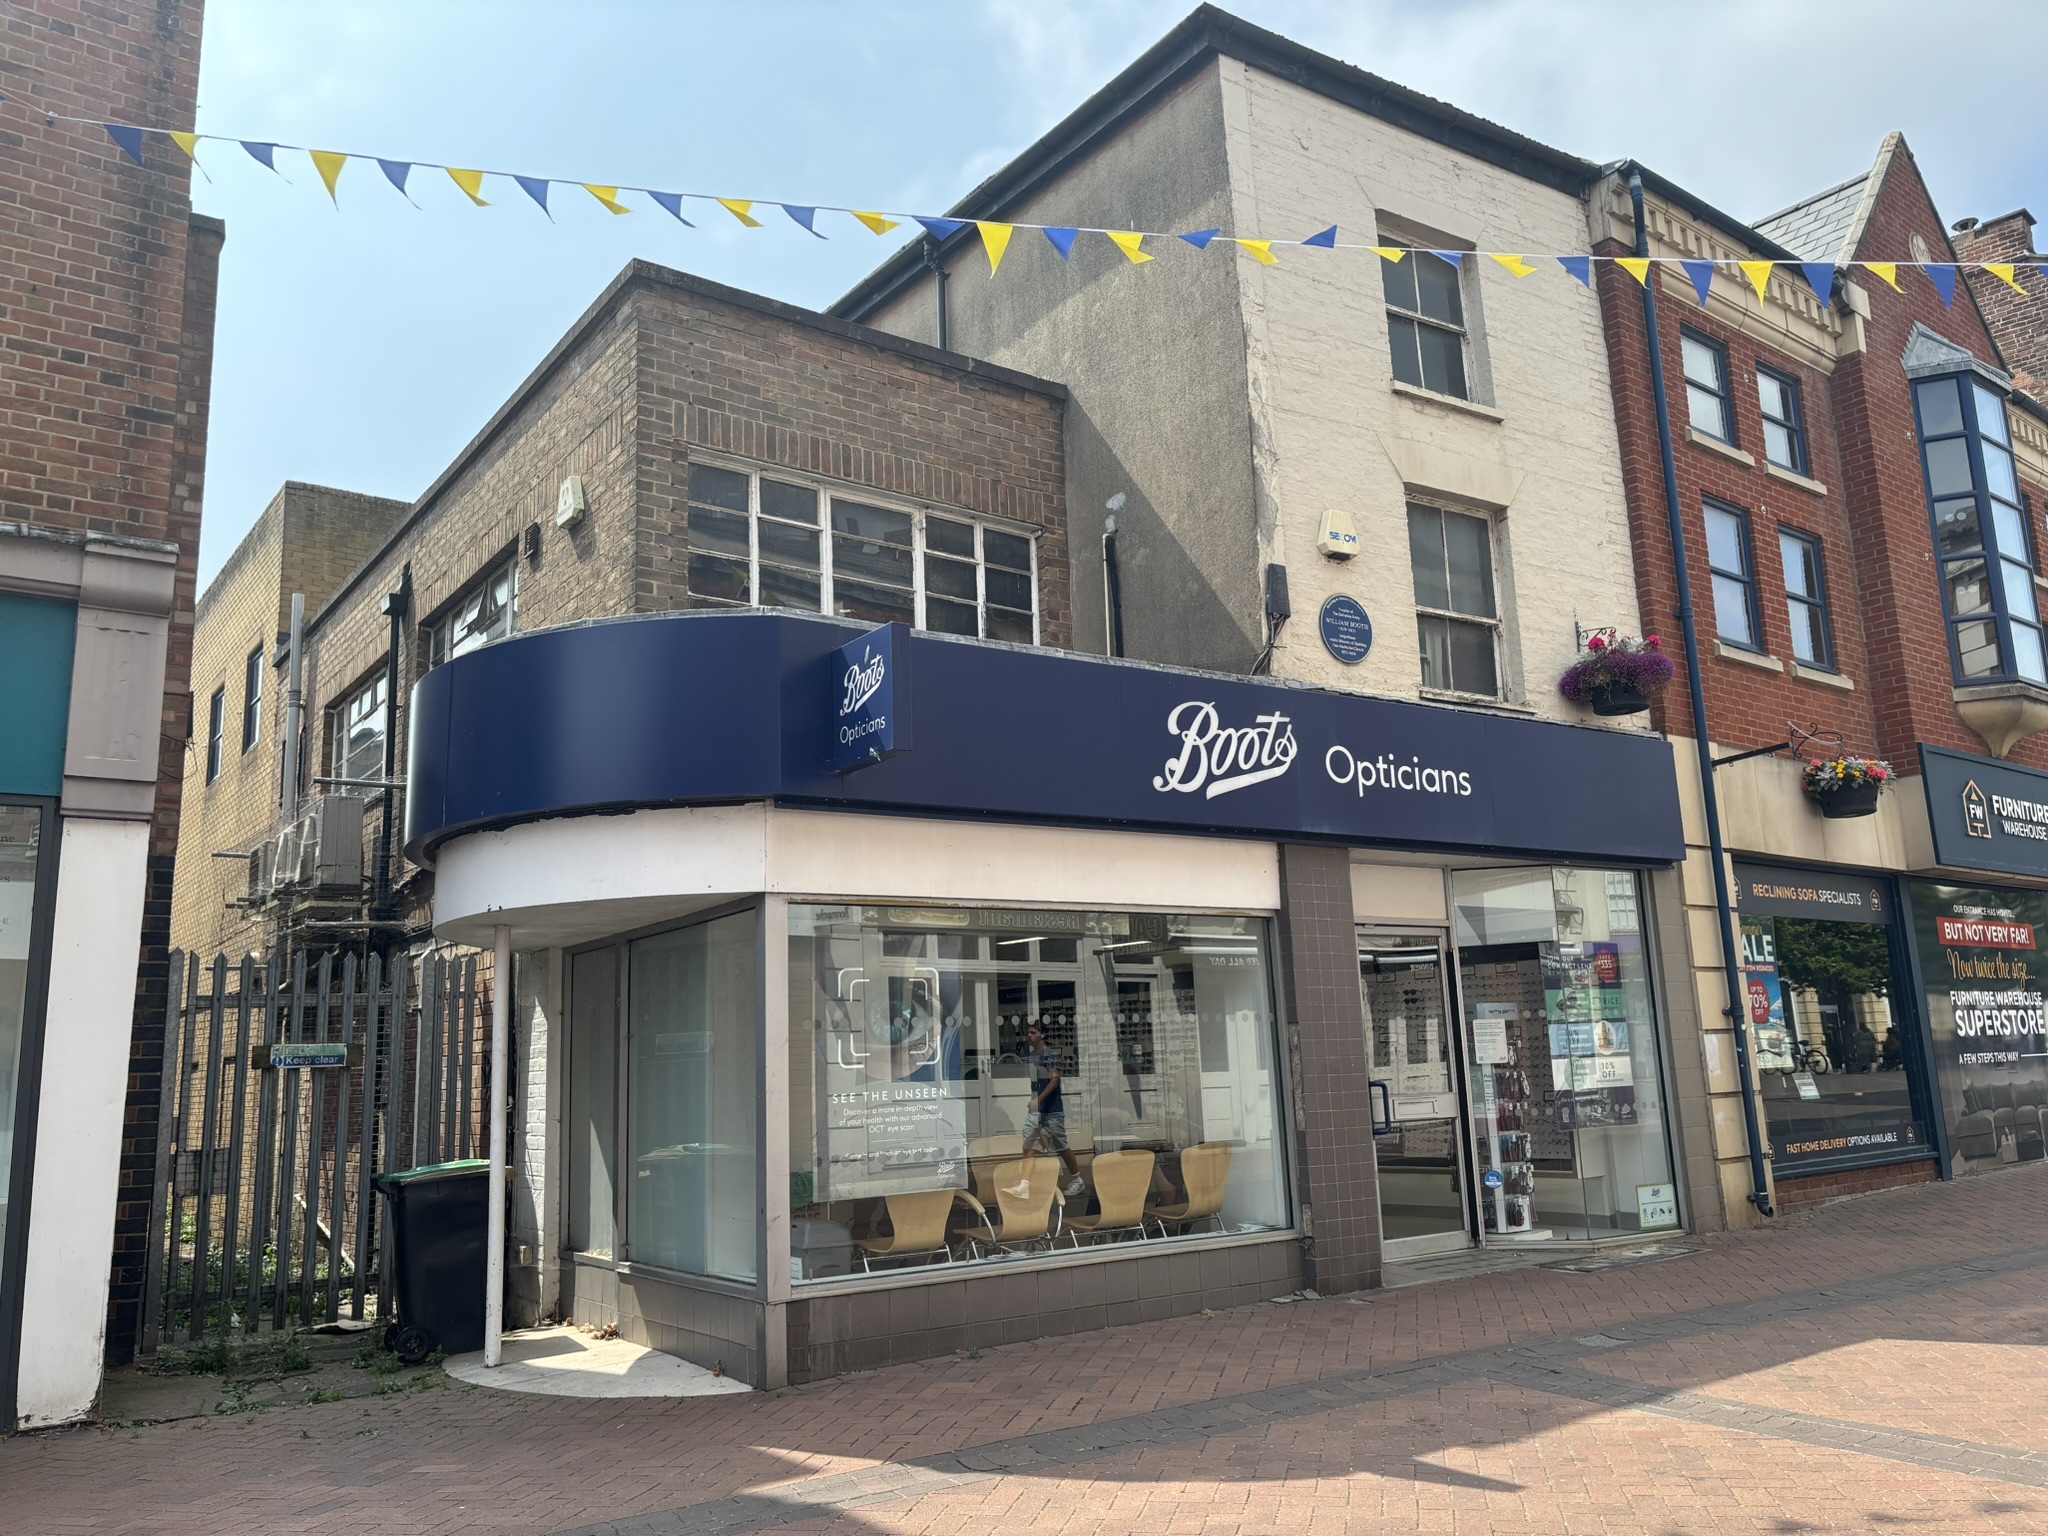
Commercial Property | Offers in region of £185,000
• Retail Investment Property • Ground Floor Retail Unit with First and Second Floors – Let as a whole• Good Town Centre...
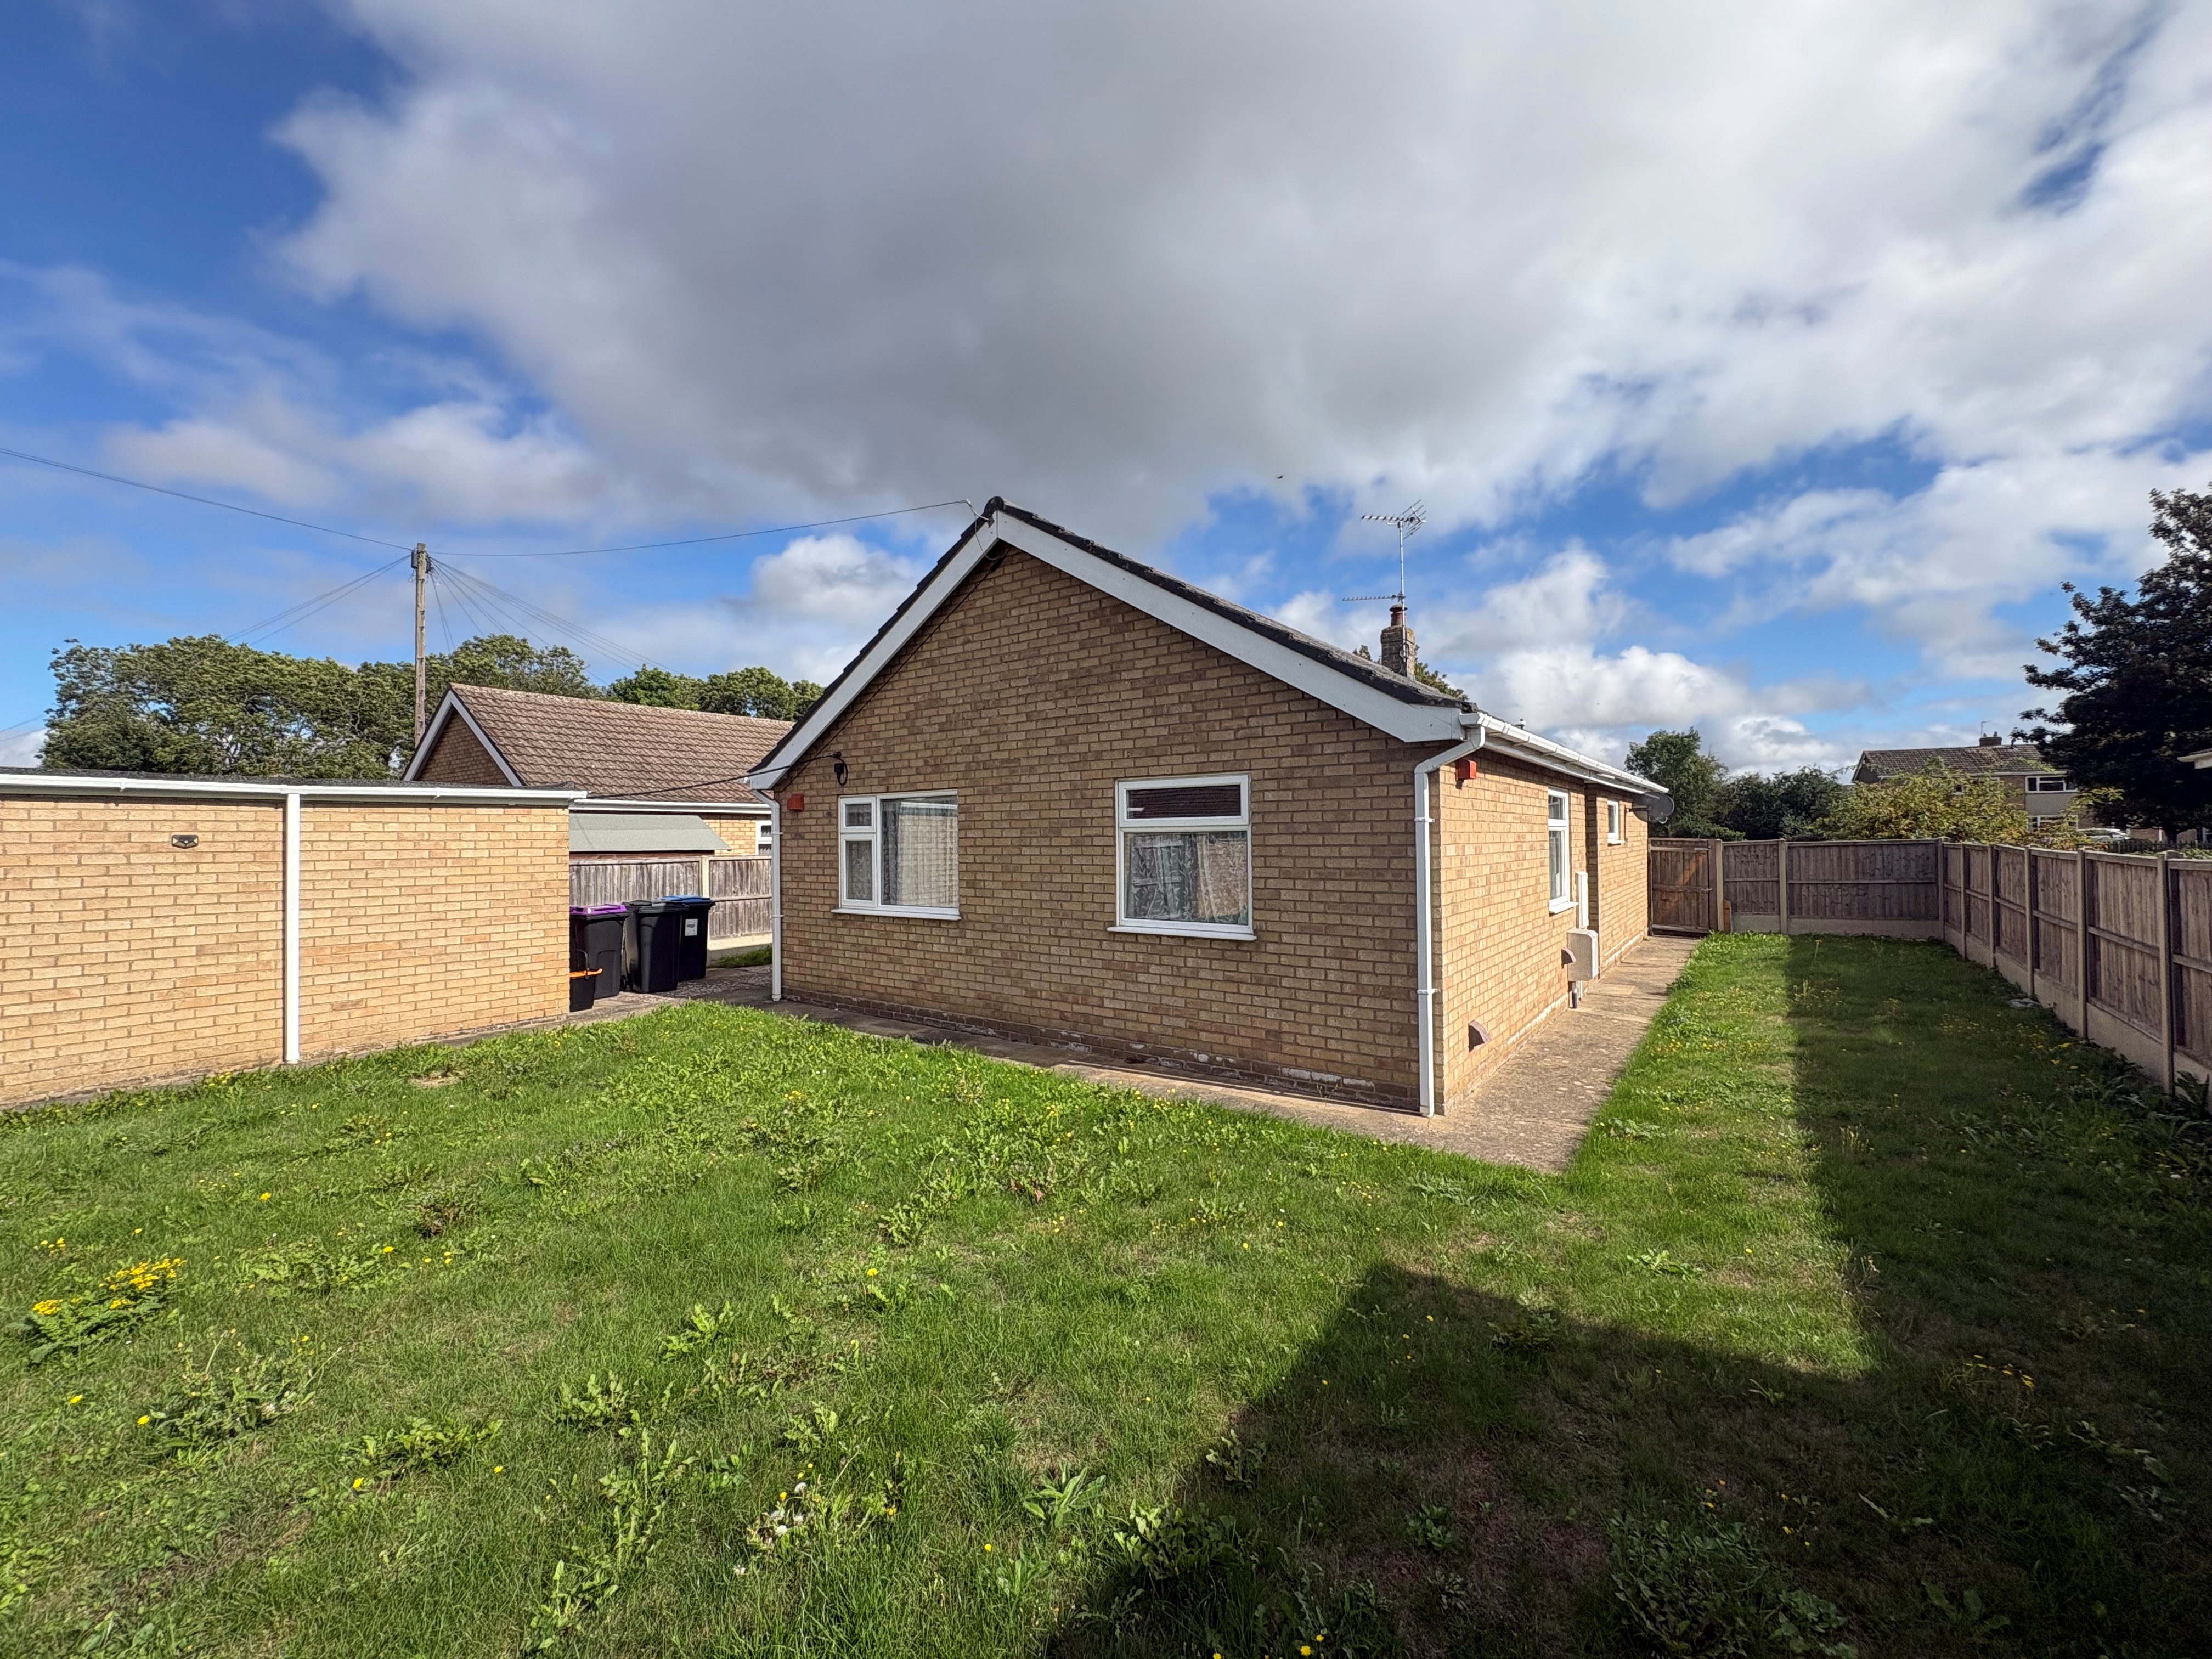
3 Bedroom Detached Bungalow | £187,500
Detached 3 bedroom bungalow in popular village location with garage and gardens, modern kitchen and bathroom, UPVC windo...
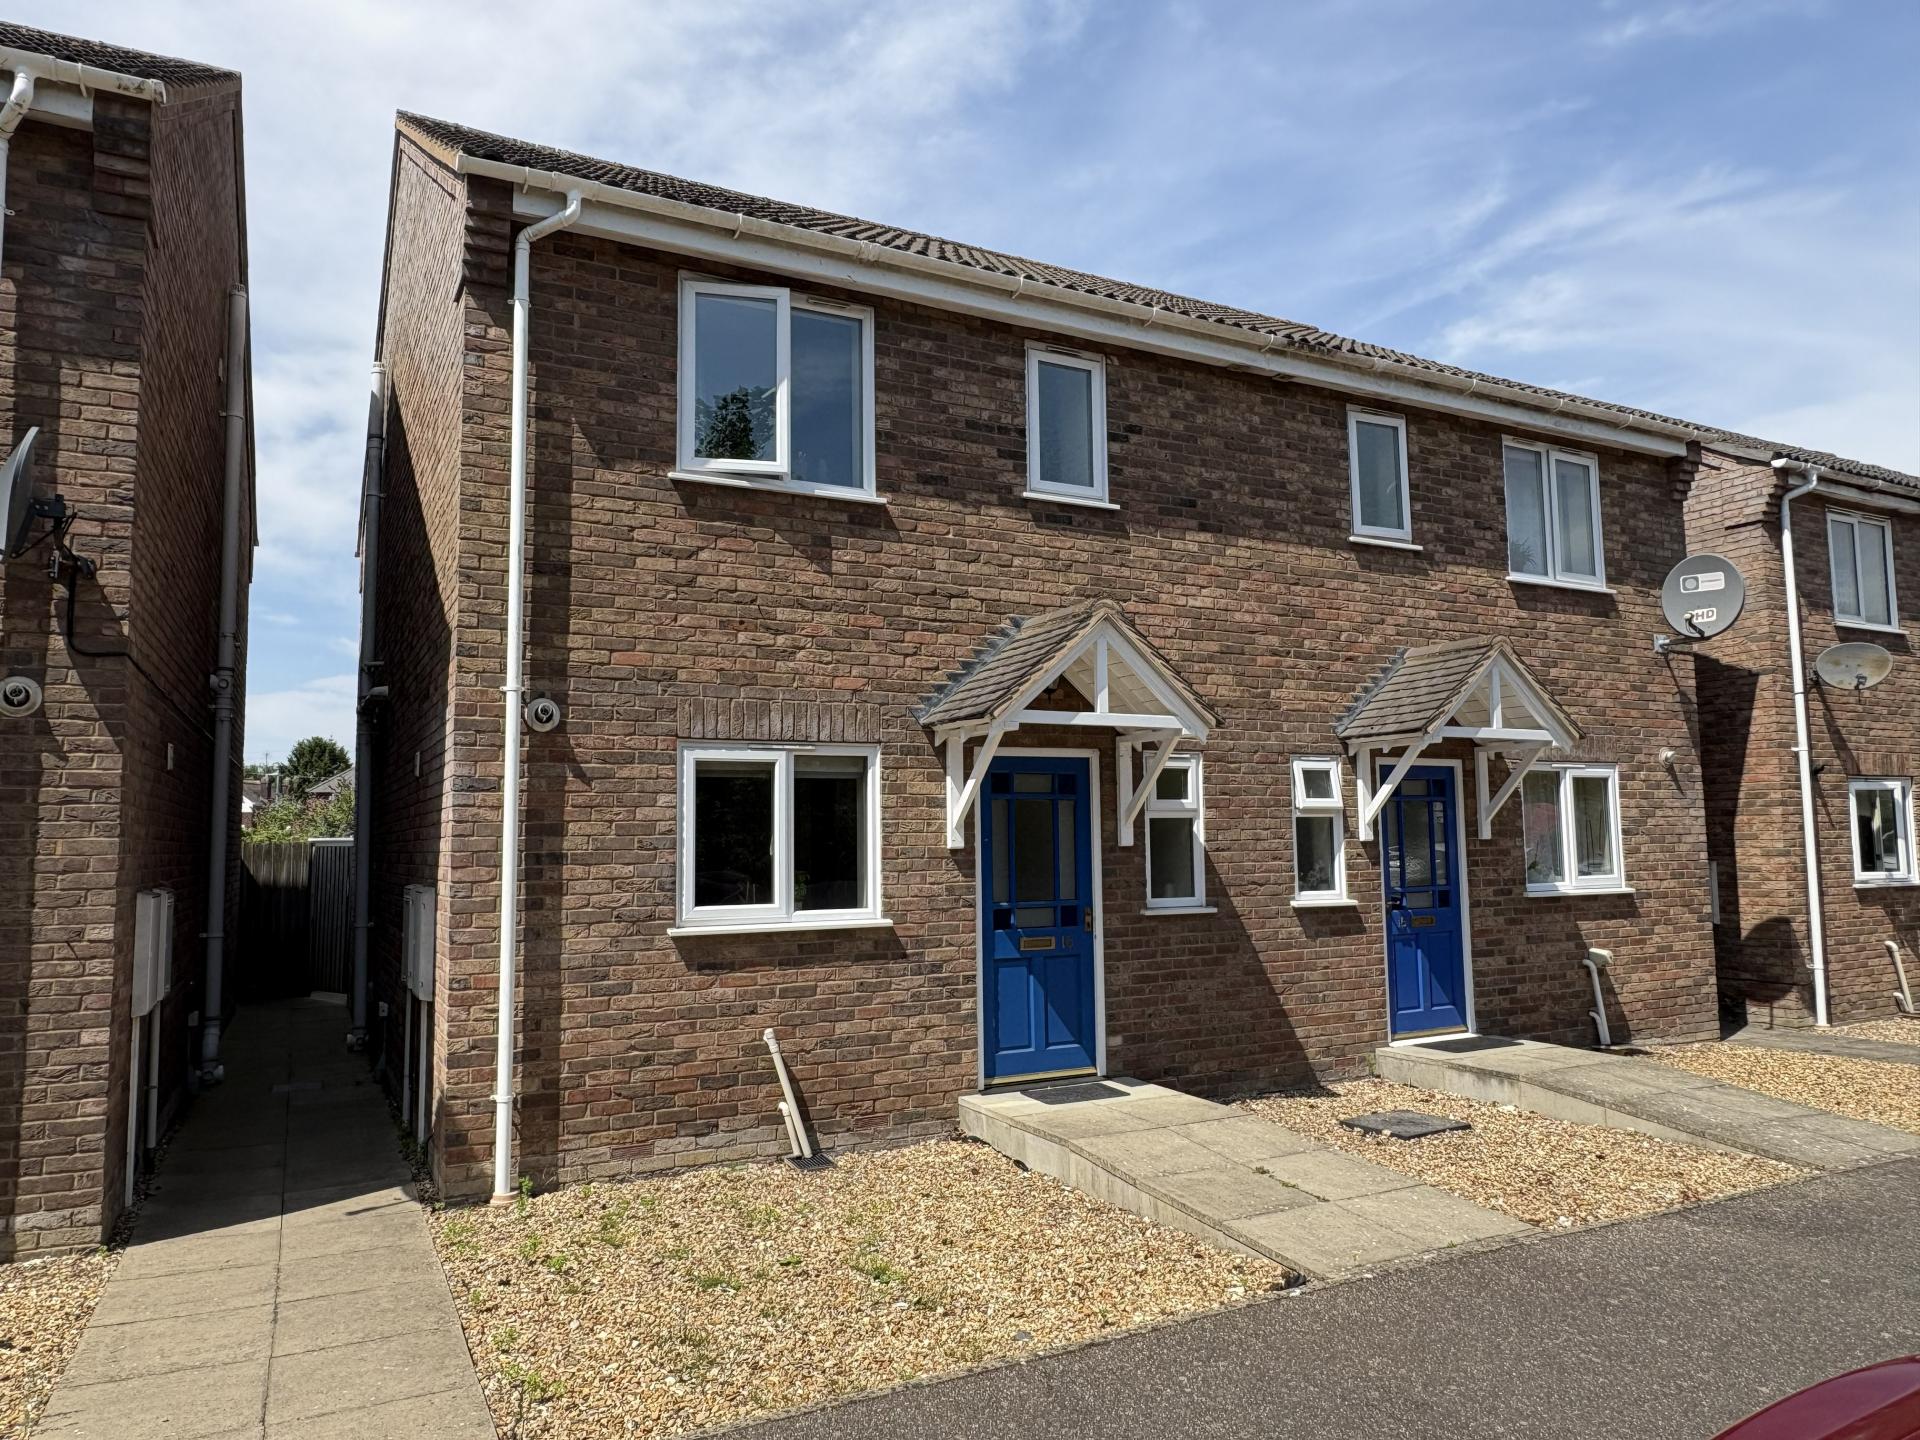

Longstaff (Spalding)
5 New Road, Spalding, Lincolnshire, PE11 1BS
01775 766766
How much is your home worth?
Use our short form to request a valuation of your property.
Request a Valuation
©2026 The Guild of Property Professionals. All rights reserved.
Terms and Conditions |
Privacy Policy |
Cookie Policy |
Complaints Policy |
Members Login
The Guild of Property Professionals Trading Address: 121 Park Lane, London W1K 7AG. GPEA Limited.
Registered in England & Wales.
Company No: 02819824.
Registered Office Address: The Old Courthouse, 60A London Road, Grantham, NG31 6HR.
VAT Registration No: 180897859

