- Ideal First Time Buy
- 3 Bedrooms
- Conservatory
- No Chain
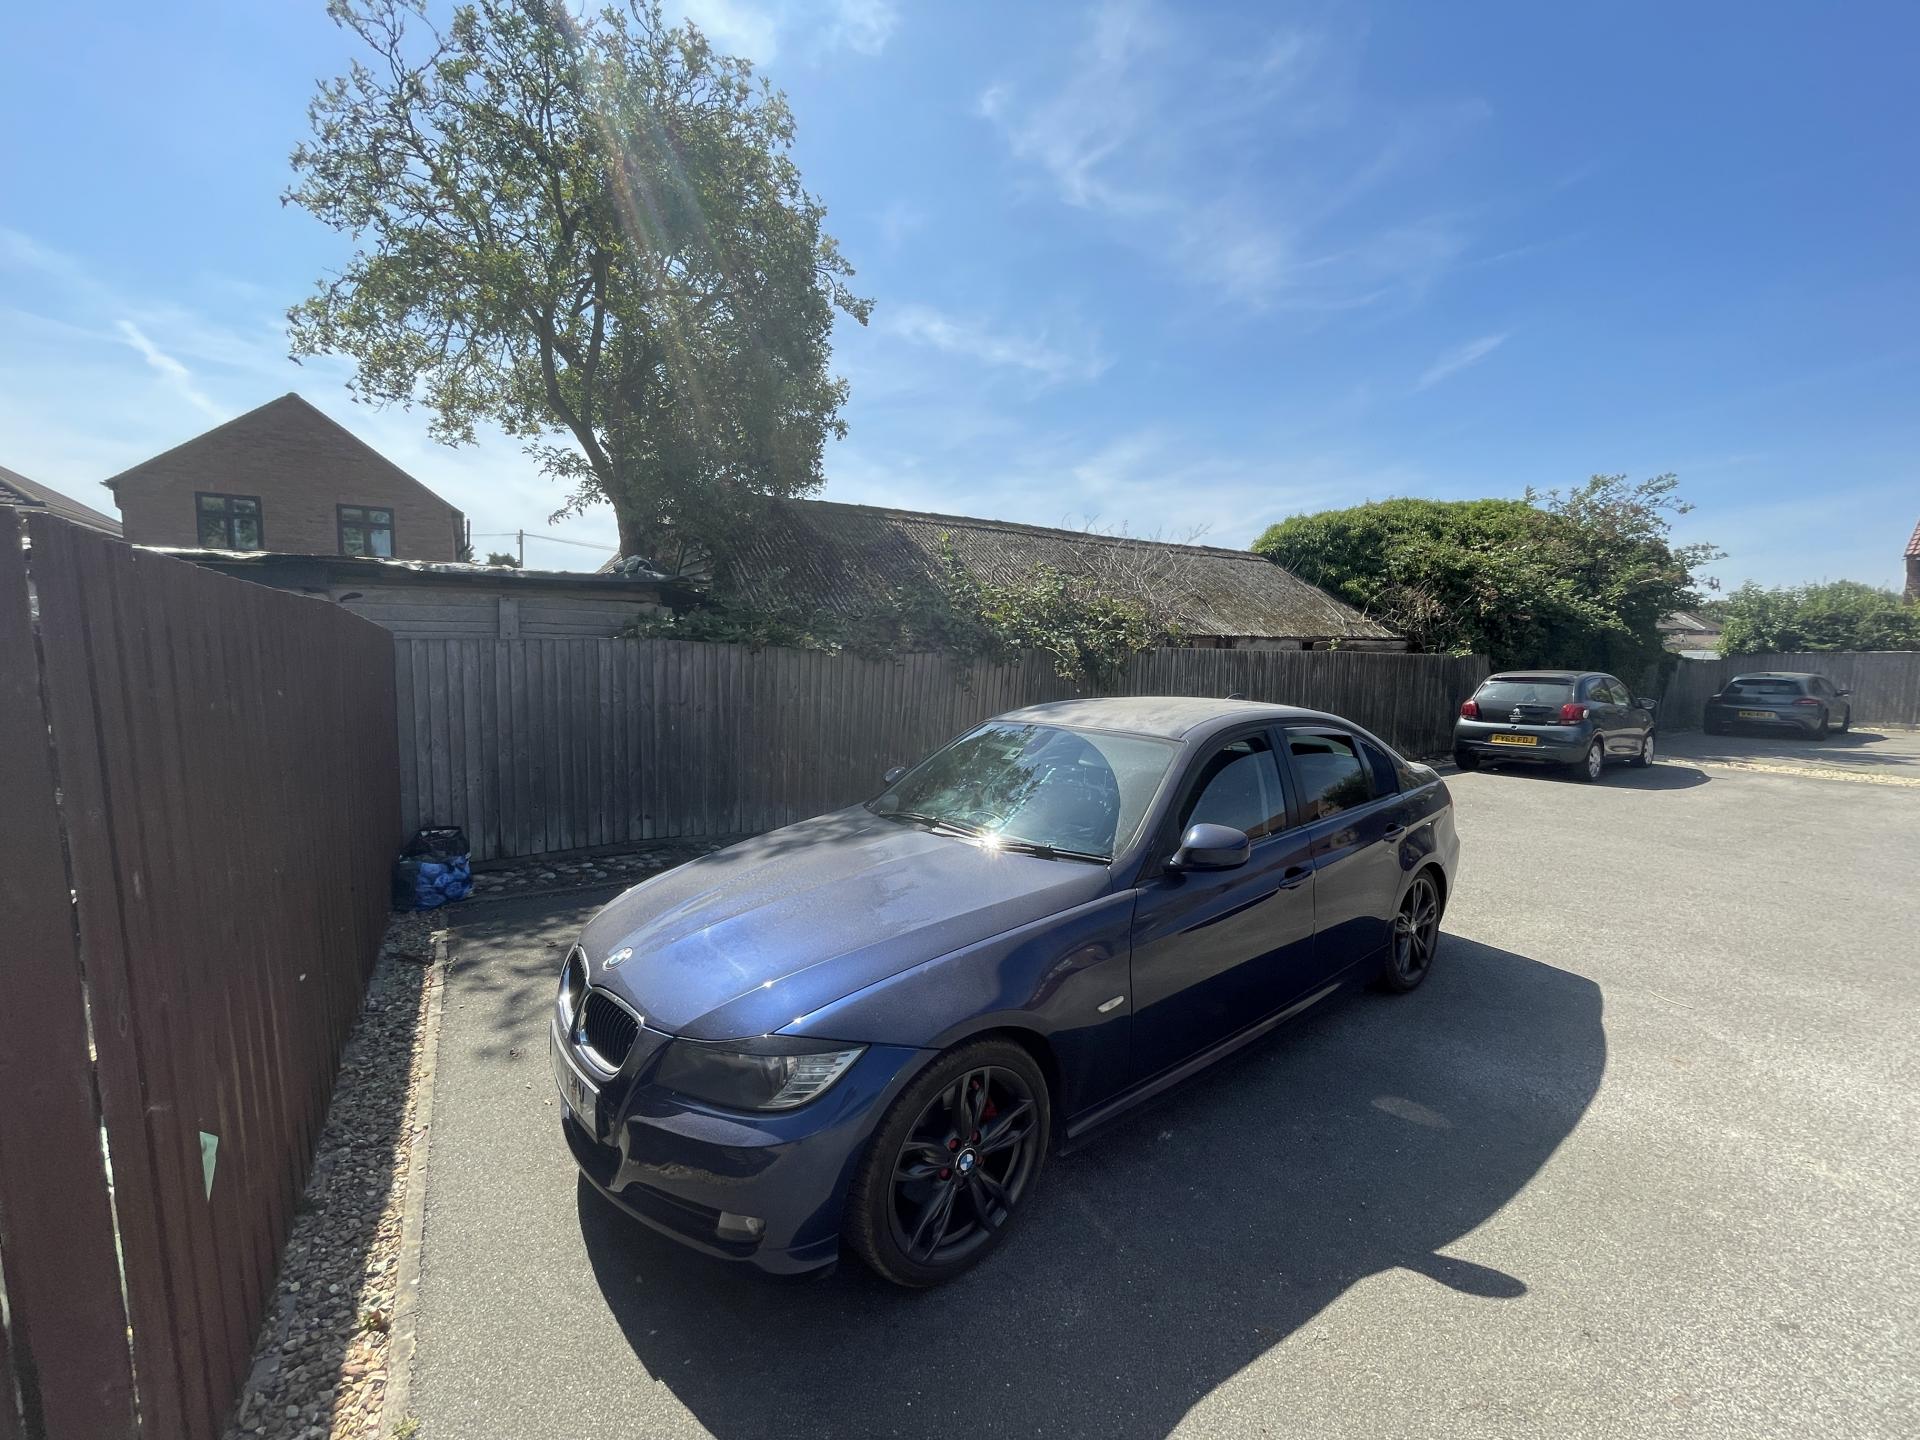
- Allocated Parking to the Rear

3 Bedroom End of Terrace House for sale in Spalding
3
1
ACCOMMODATION Storm porch and through an obscured UPVC double glazed door with outside lighting leading into:
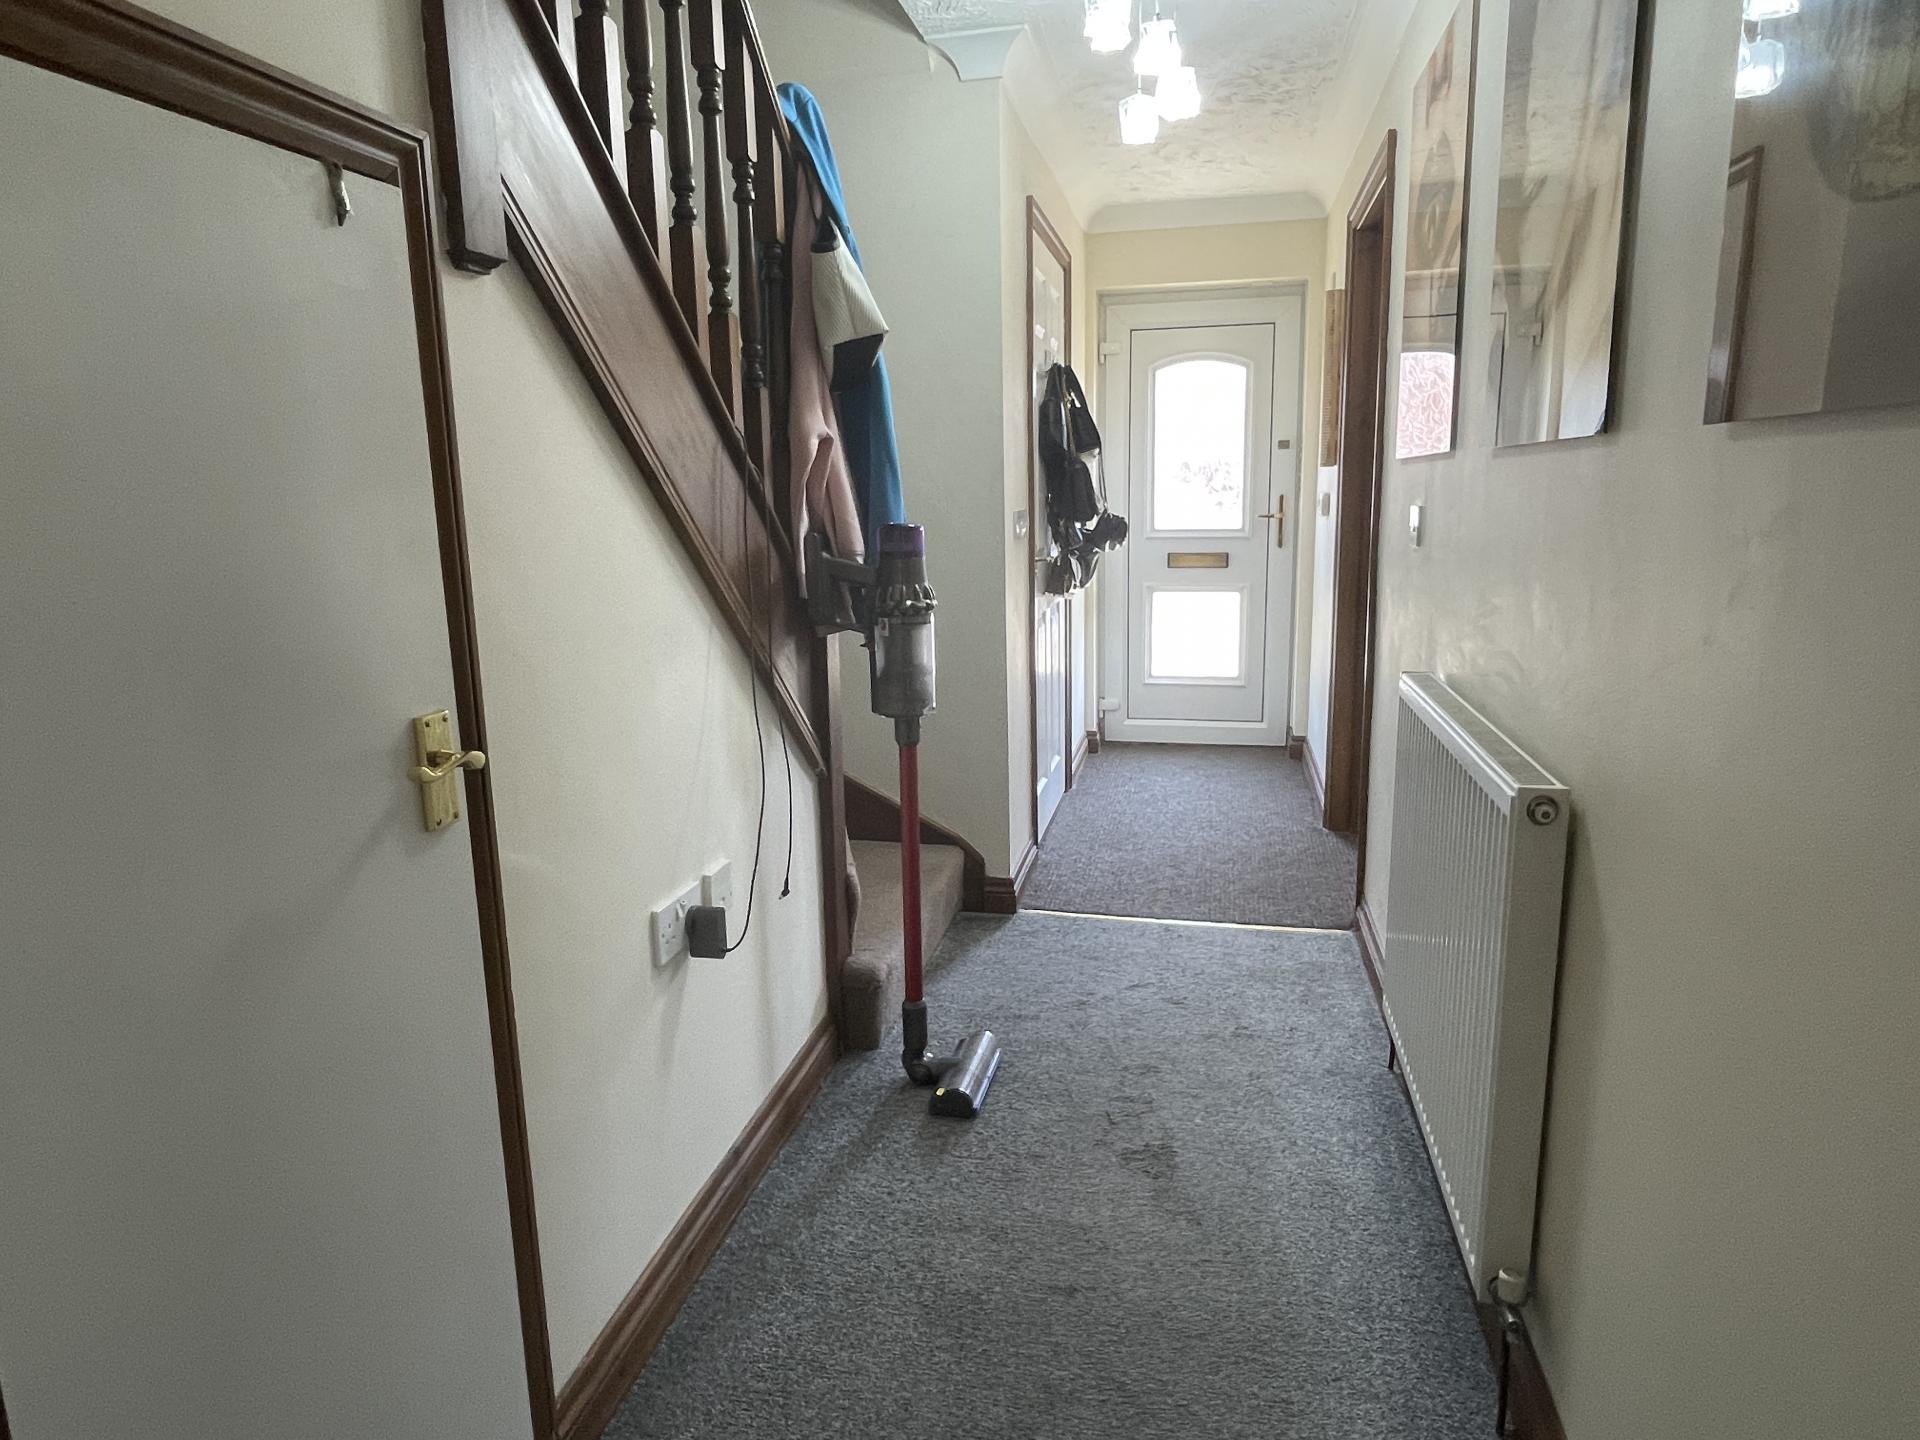
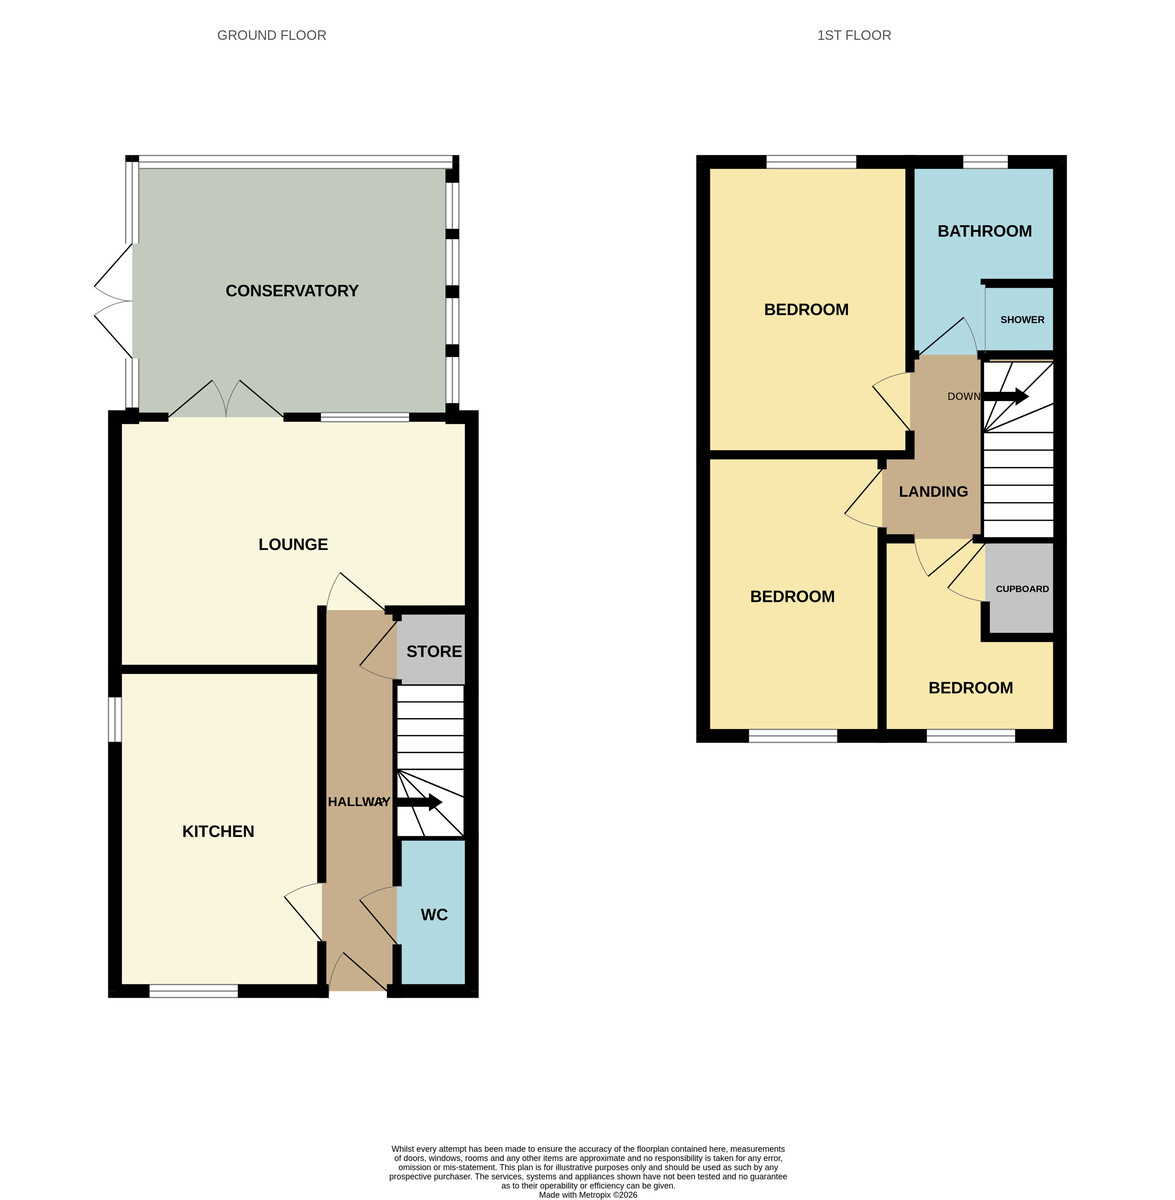
ENTRANCE HALLWAY 4' 3" x 16' 11" (1.30m x 5.16m) Coved and textured ceiling, centre light point, smoke alarm, radiator, central heating controls, staircase rising to the first floor, understairs storage cupboard, door into:
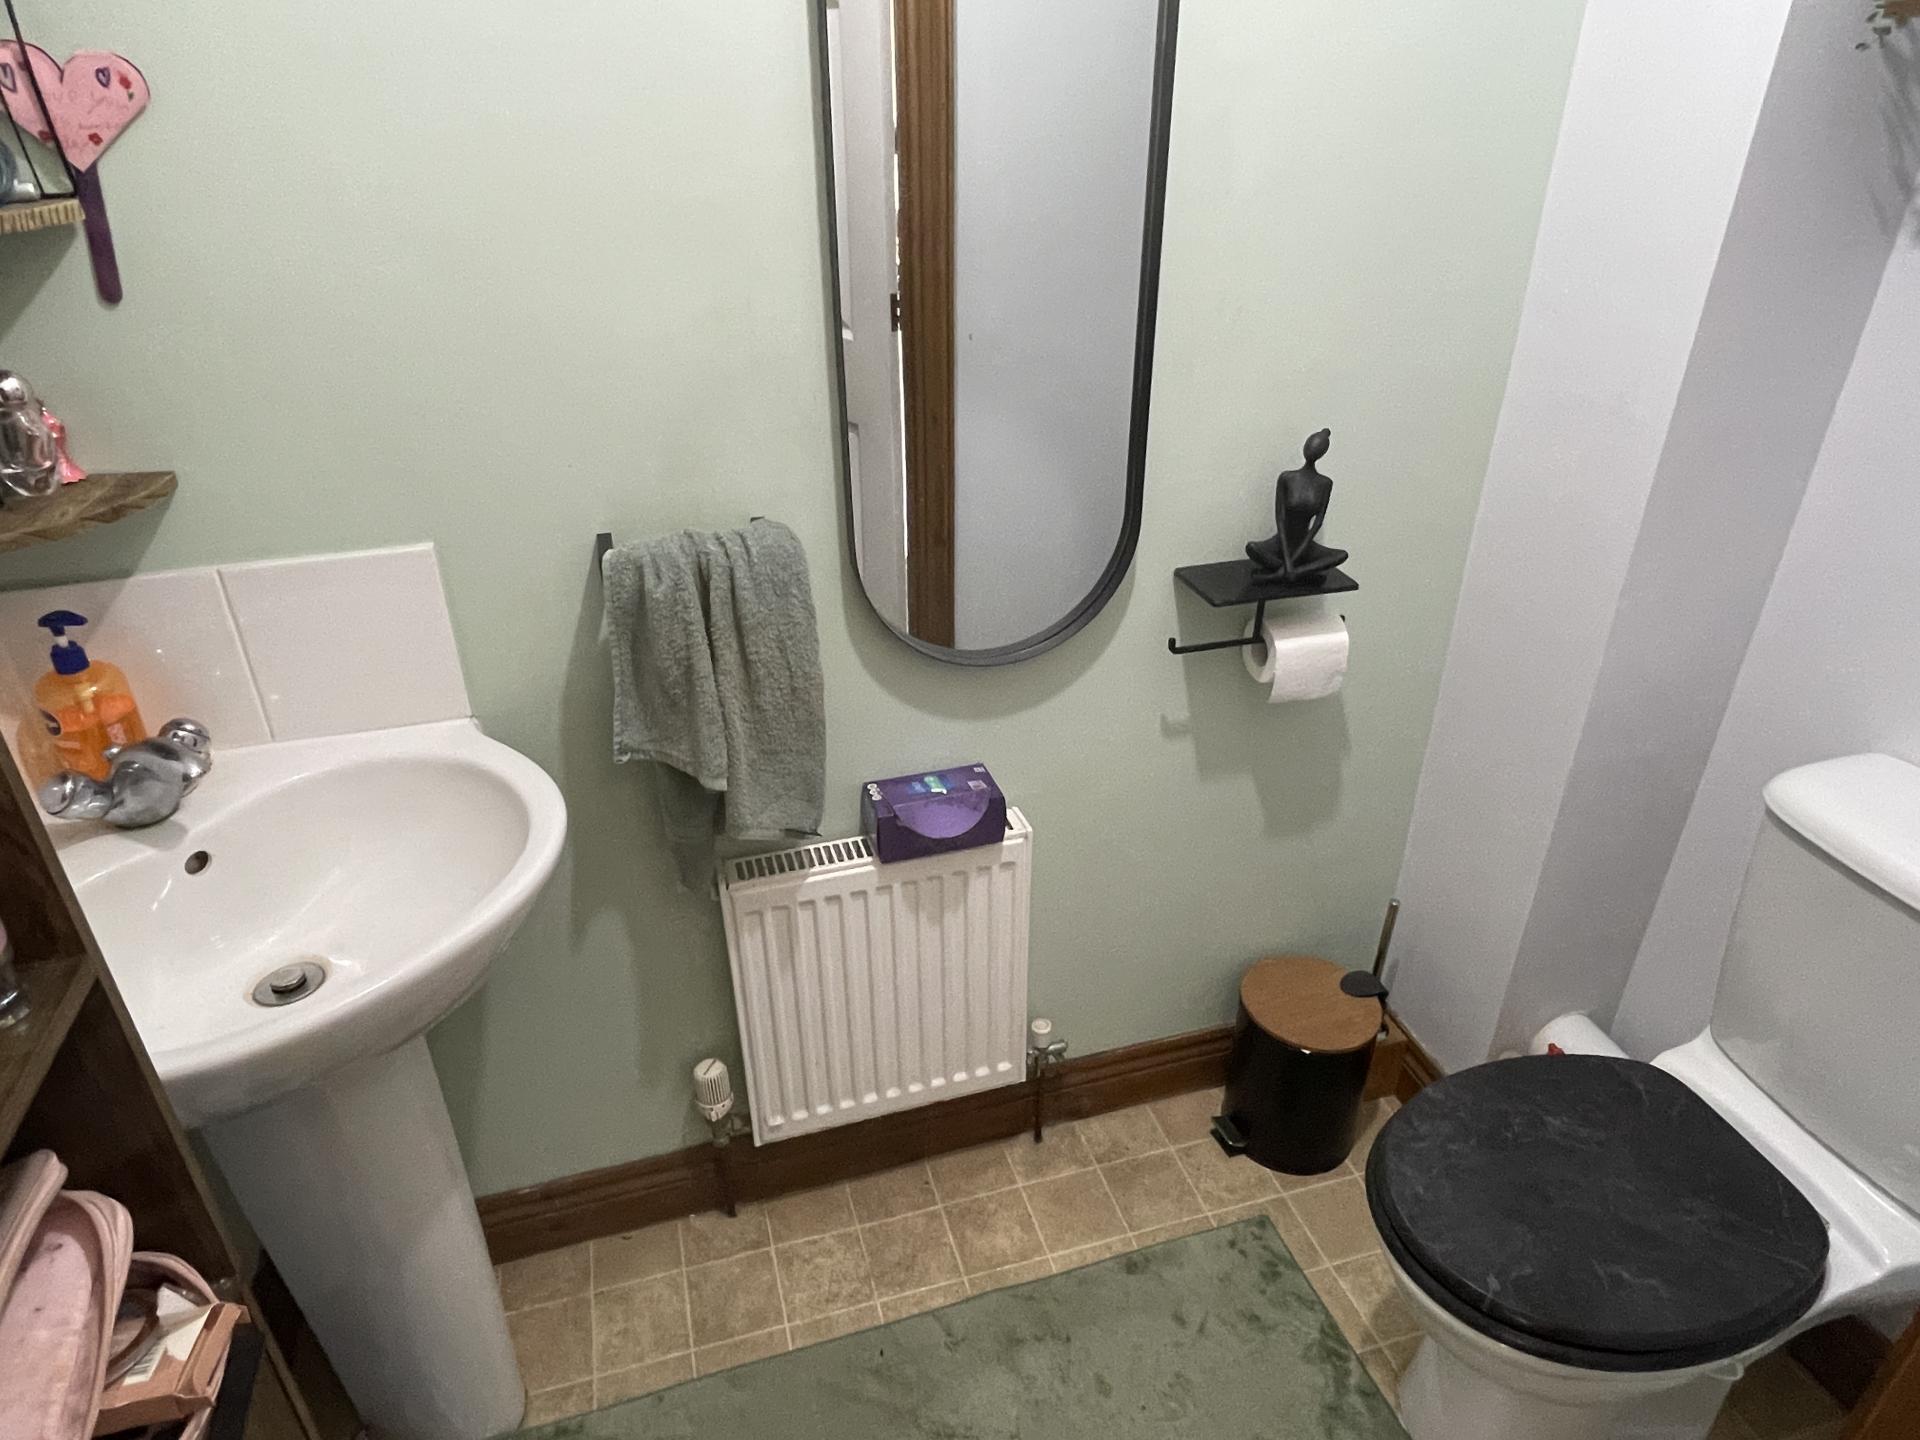
CLOAKROOM 3' 5" x 6' 4" (1.05m x 1.94m) Coved and textured ceiling, centre light point, extractor fan, radiator, fitted with a two piece suite comprising low level WC and corner wash hand basin with mixer tap and tiled splashbacks.
From the Entrance Hallway an obscured glazed door leads into:
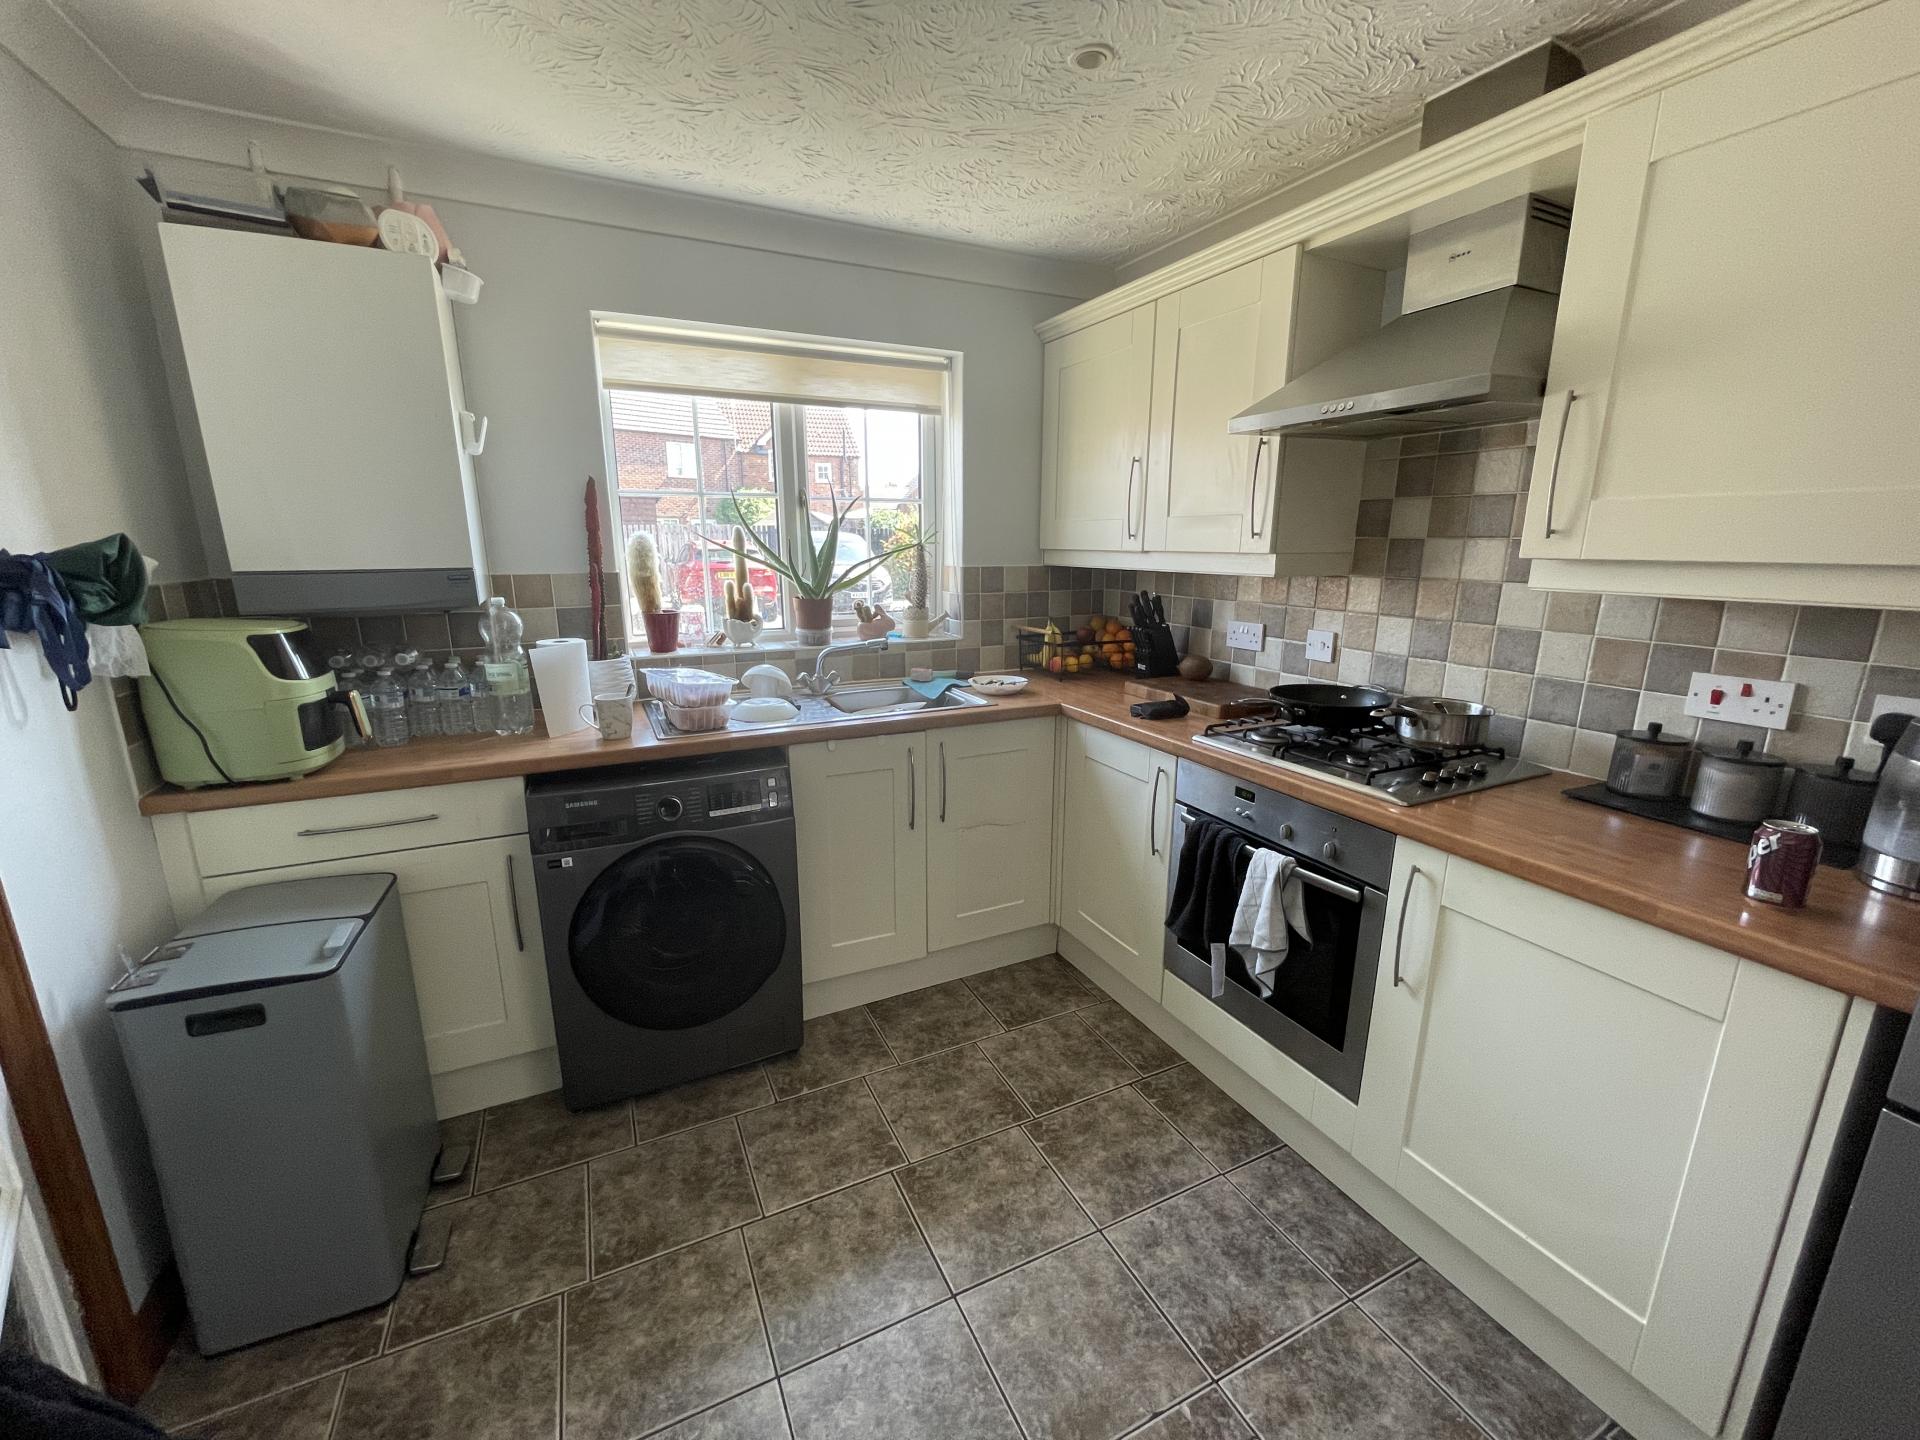
KITCHEN DINER 9' 1" x 14' 2" (2.77m x 4.34m) UPVC double glazed window to the front elevation, UPVC double glazed window to the side elevation, coved and textured ceiling, inset downlighters, tiled flooring, double radiator, fitted with a wide range of base and eye level units with work surfaces over, tiled splashbacks, inset stainless steel sink with mixer tap, plumbing and space for washing machine, integrated stainless steel gas hob, integrated stainless steel fan assisted electric oven, stainless steel Neff canopy extractor hood over, wall mounted Potterton gas boiler, space for fridge freezer.
From the Entrance Hallway door leading into:
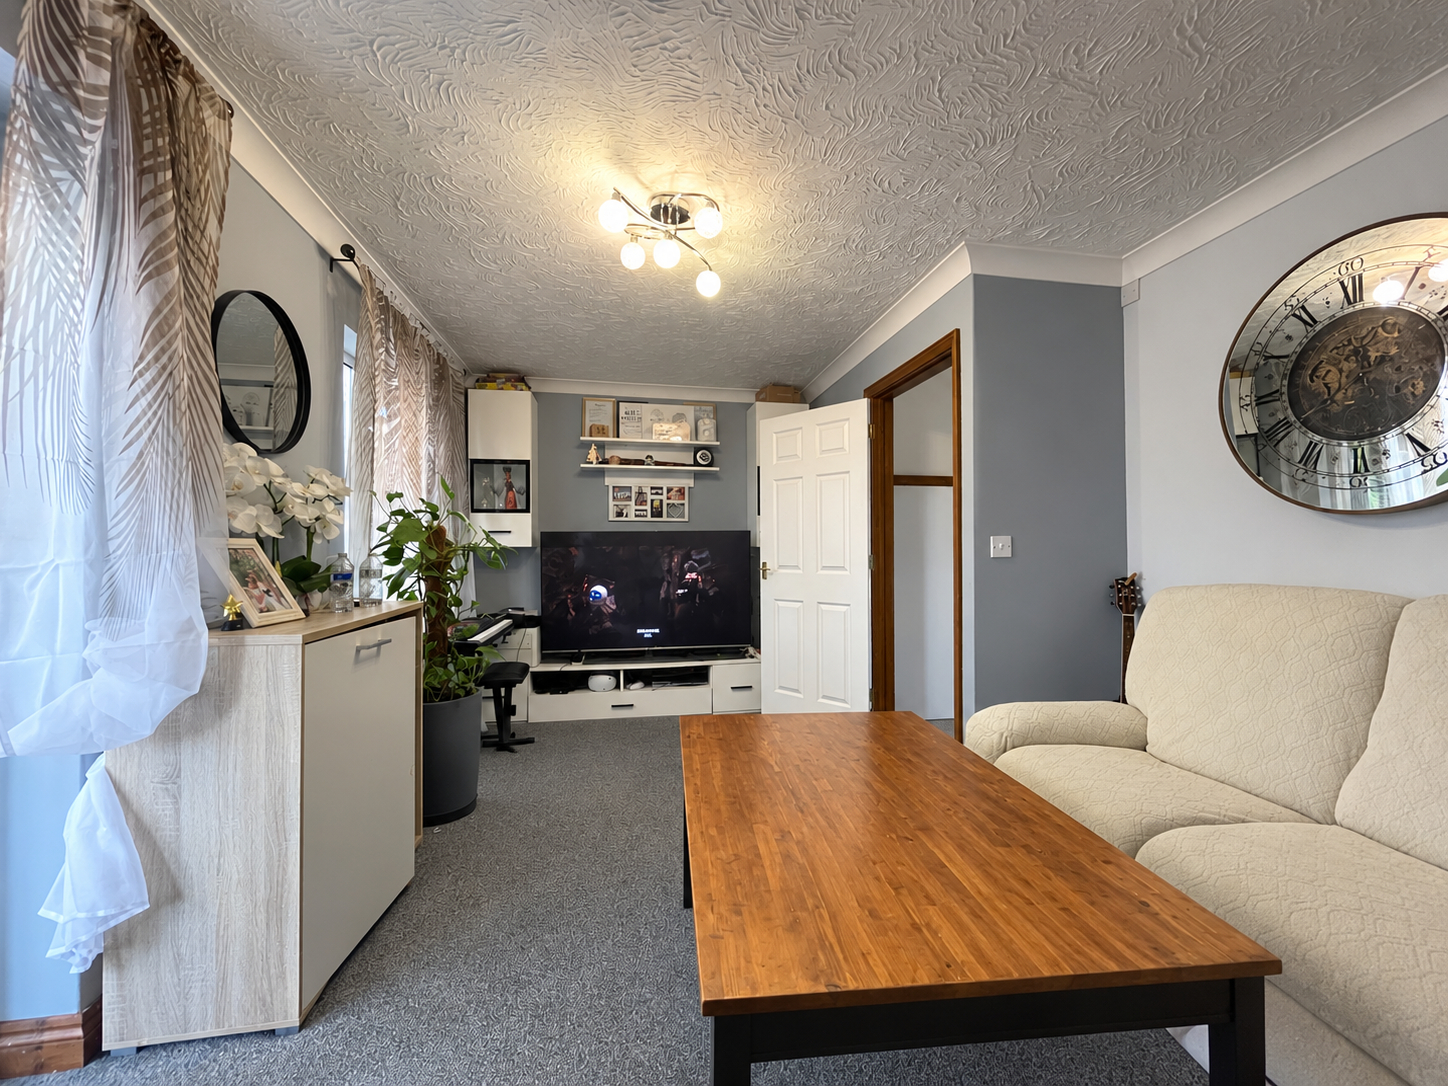
LOUNGE 10' 9" x 16' 4" (3.30m x 4.99m) UPVC double glazed window to the rear elevation, UPVC double glazed French doors to the rear elevation, coved and textured ceiling, centre light point, double radiator, TV point, telephone point.
CONSERVATORY 13' 8" x 11' 7" (4.18m x 3.55m) Heat resistant polycarbonate roof, UPVC double glazed window, UPVC double glazed French doors to the side elevation, tiled flooring, electric sockets, electric radiator.
FIRST FLOOR GALLERIED LANDING 3' 2" x 7' 10" (0.99m x 2.40m) Coved and textured ceiling, centre light point, access to loft space, smoke alarm, door to:
FAMILY BATHROOM 6' 9" x 8' 6" (2.07m x 2.60m) Obscured UPVC doble glazed window to the rear elevation, coved and textured ceiling, inset downlighters, part tiled walls, heated towel rail, fitted with four piece suite comprising low level WC, pedestal wash hand basin with mixer tap and shaver point, bath with mixer tap and fully tiled shower cubicle with fitted thermostatic shower over.
BEDROOM 1 8' 5" x 13' 5" (2.57m x 4.10m) UPVC double glazed window to the rear elevation, coved and textured ceiling, centre light point, radiator, BT point, TV point, fitted wardrobe fitments with over head storage and built-in bedside cabinets, double glass mirrored wardrobe and single wardrobe.
BEDROOM 2 8' 1" x 11' 5" (2.47m x 3.48m) UPVC double glazed window to the front elevation, coved and textured ceiling, centre light point, radiator.
BEDROOM 3 8' 0" x 8' 0" (2.45m x 2.44m) UPVC double glazed window to the front elevation, coved and textured ceiling, centre light point, radiator, TV point, telephone point, storage cupboard off.
EXTERIOR Lawned garden to the front with paved pathways. Wooden side access gate leading into the rear garden.
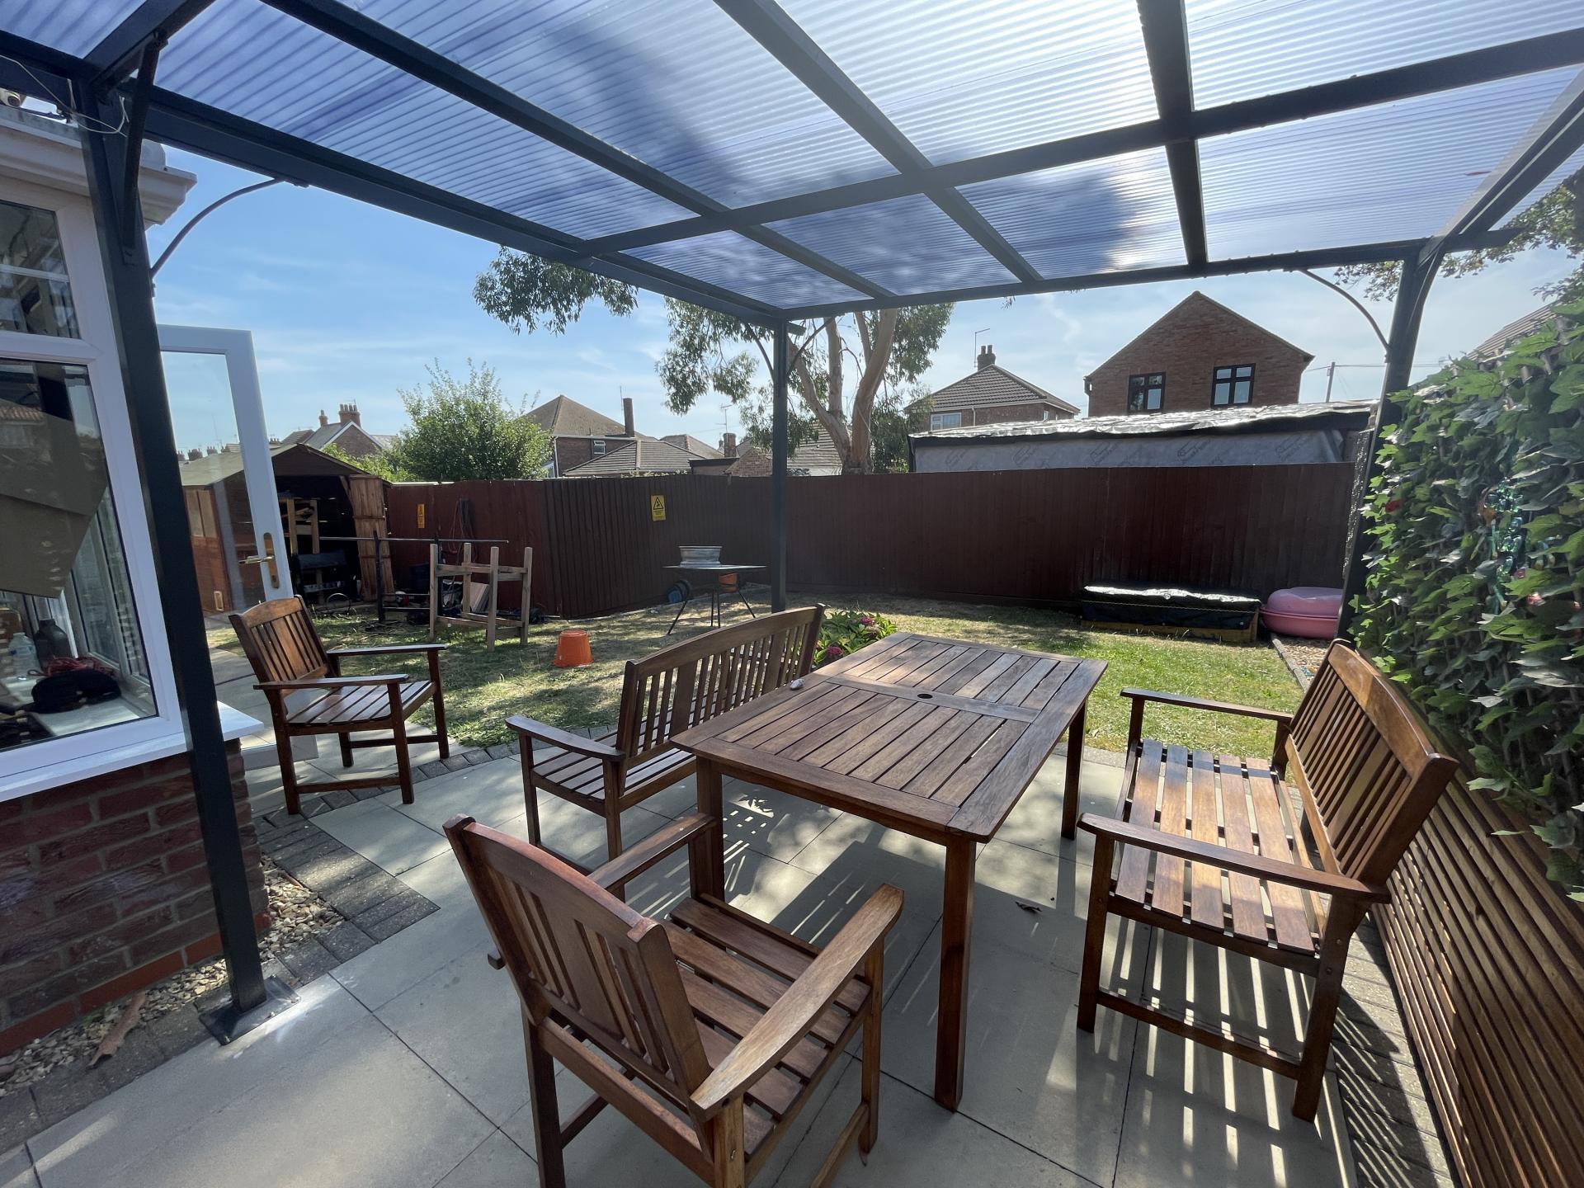
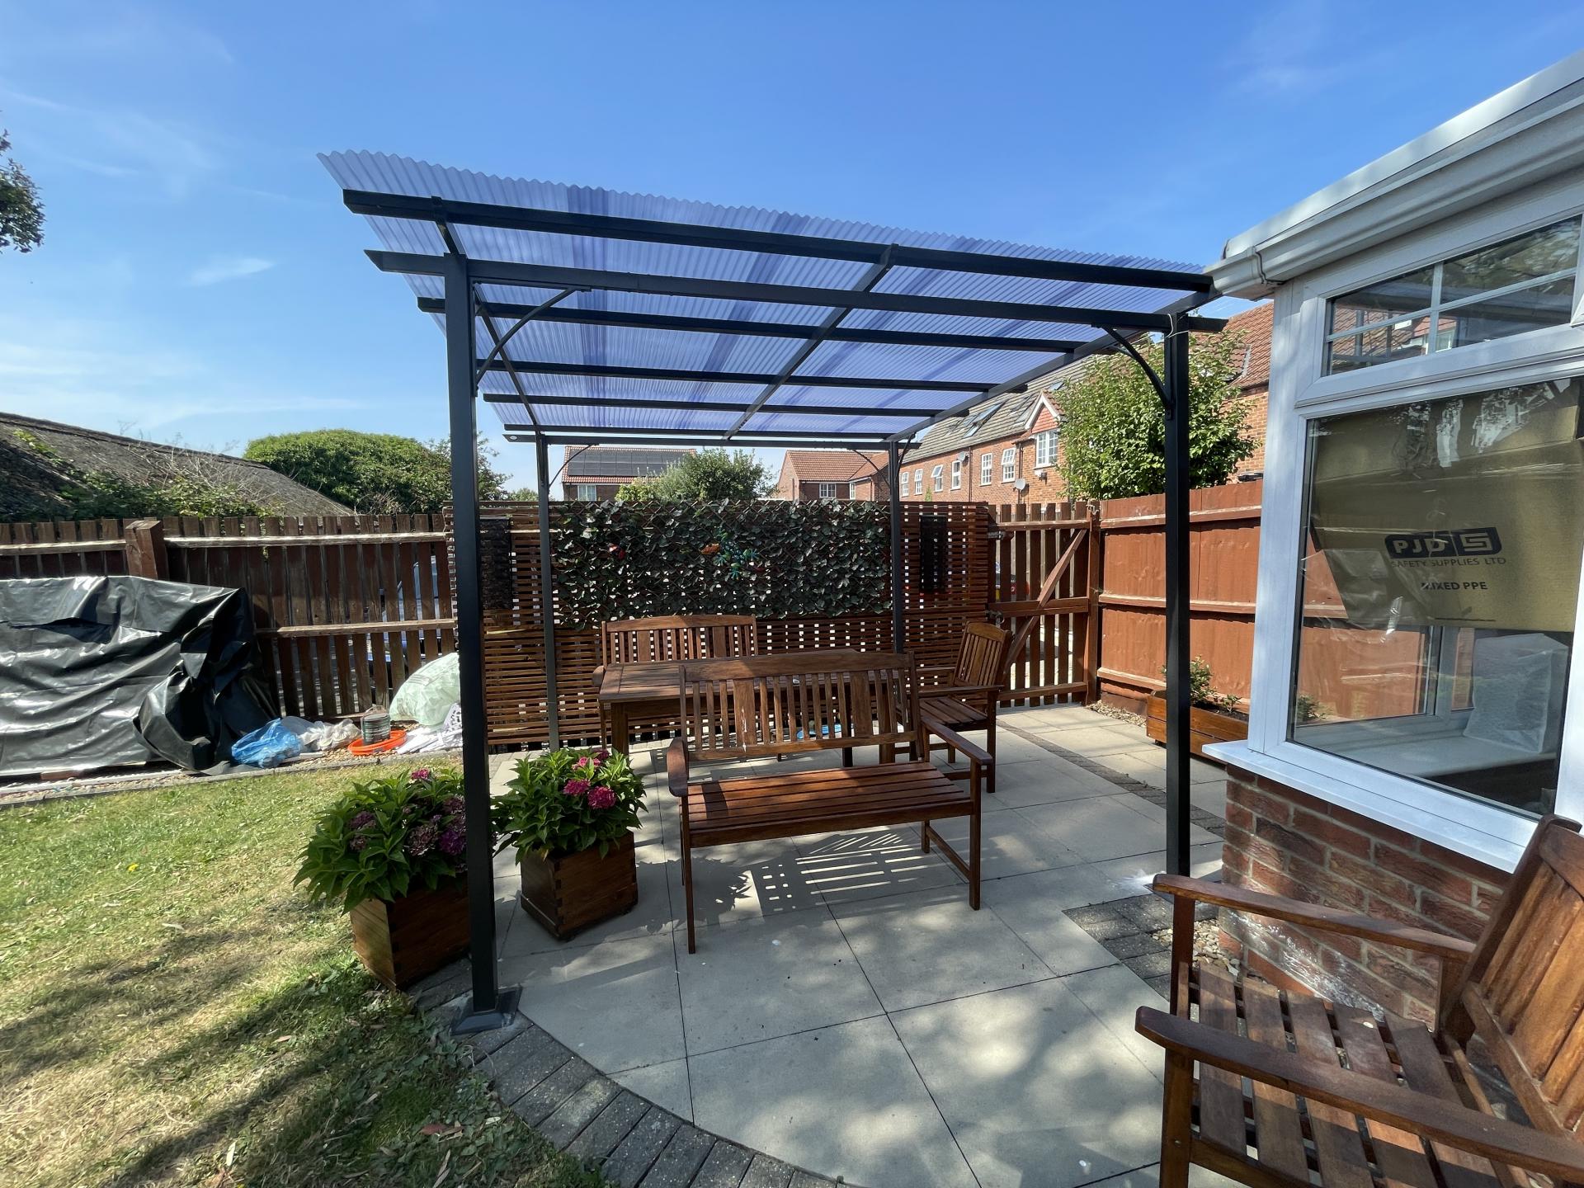
REAR GARDEN Hard standing for wooden shed, paved pathways, mainly laid to lawn, cold water tap, flagstone patio area, allocated parking to the rear with parking for 2 vehicles.
DIRECTIONS From the centre of Spalding proceed in a westerly direction along Winsover Road to the railway crossing and turn first right into Park Road. After approximately 300 yards turn left into Pennygate, proceed a further 400 yards and turn right into Woodrow Place. Follow the road round and the property is located on the left hand side.
AMENITIES There are local amenities including primary school and shop and the town centre is approximately half a mile away offering a range of shopping, banking, leisure, commercial and educational facilities. There is also the innovative water taxi service, Springfields Shopping Outlet and Festival Gardens and Castle Sports Centre/Swimming Pool.
Property Ref: 101505033071
Similar Properties
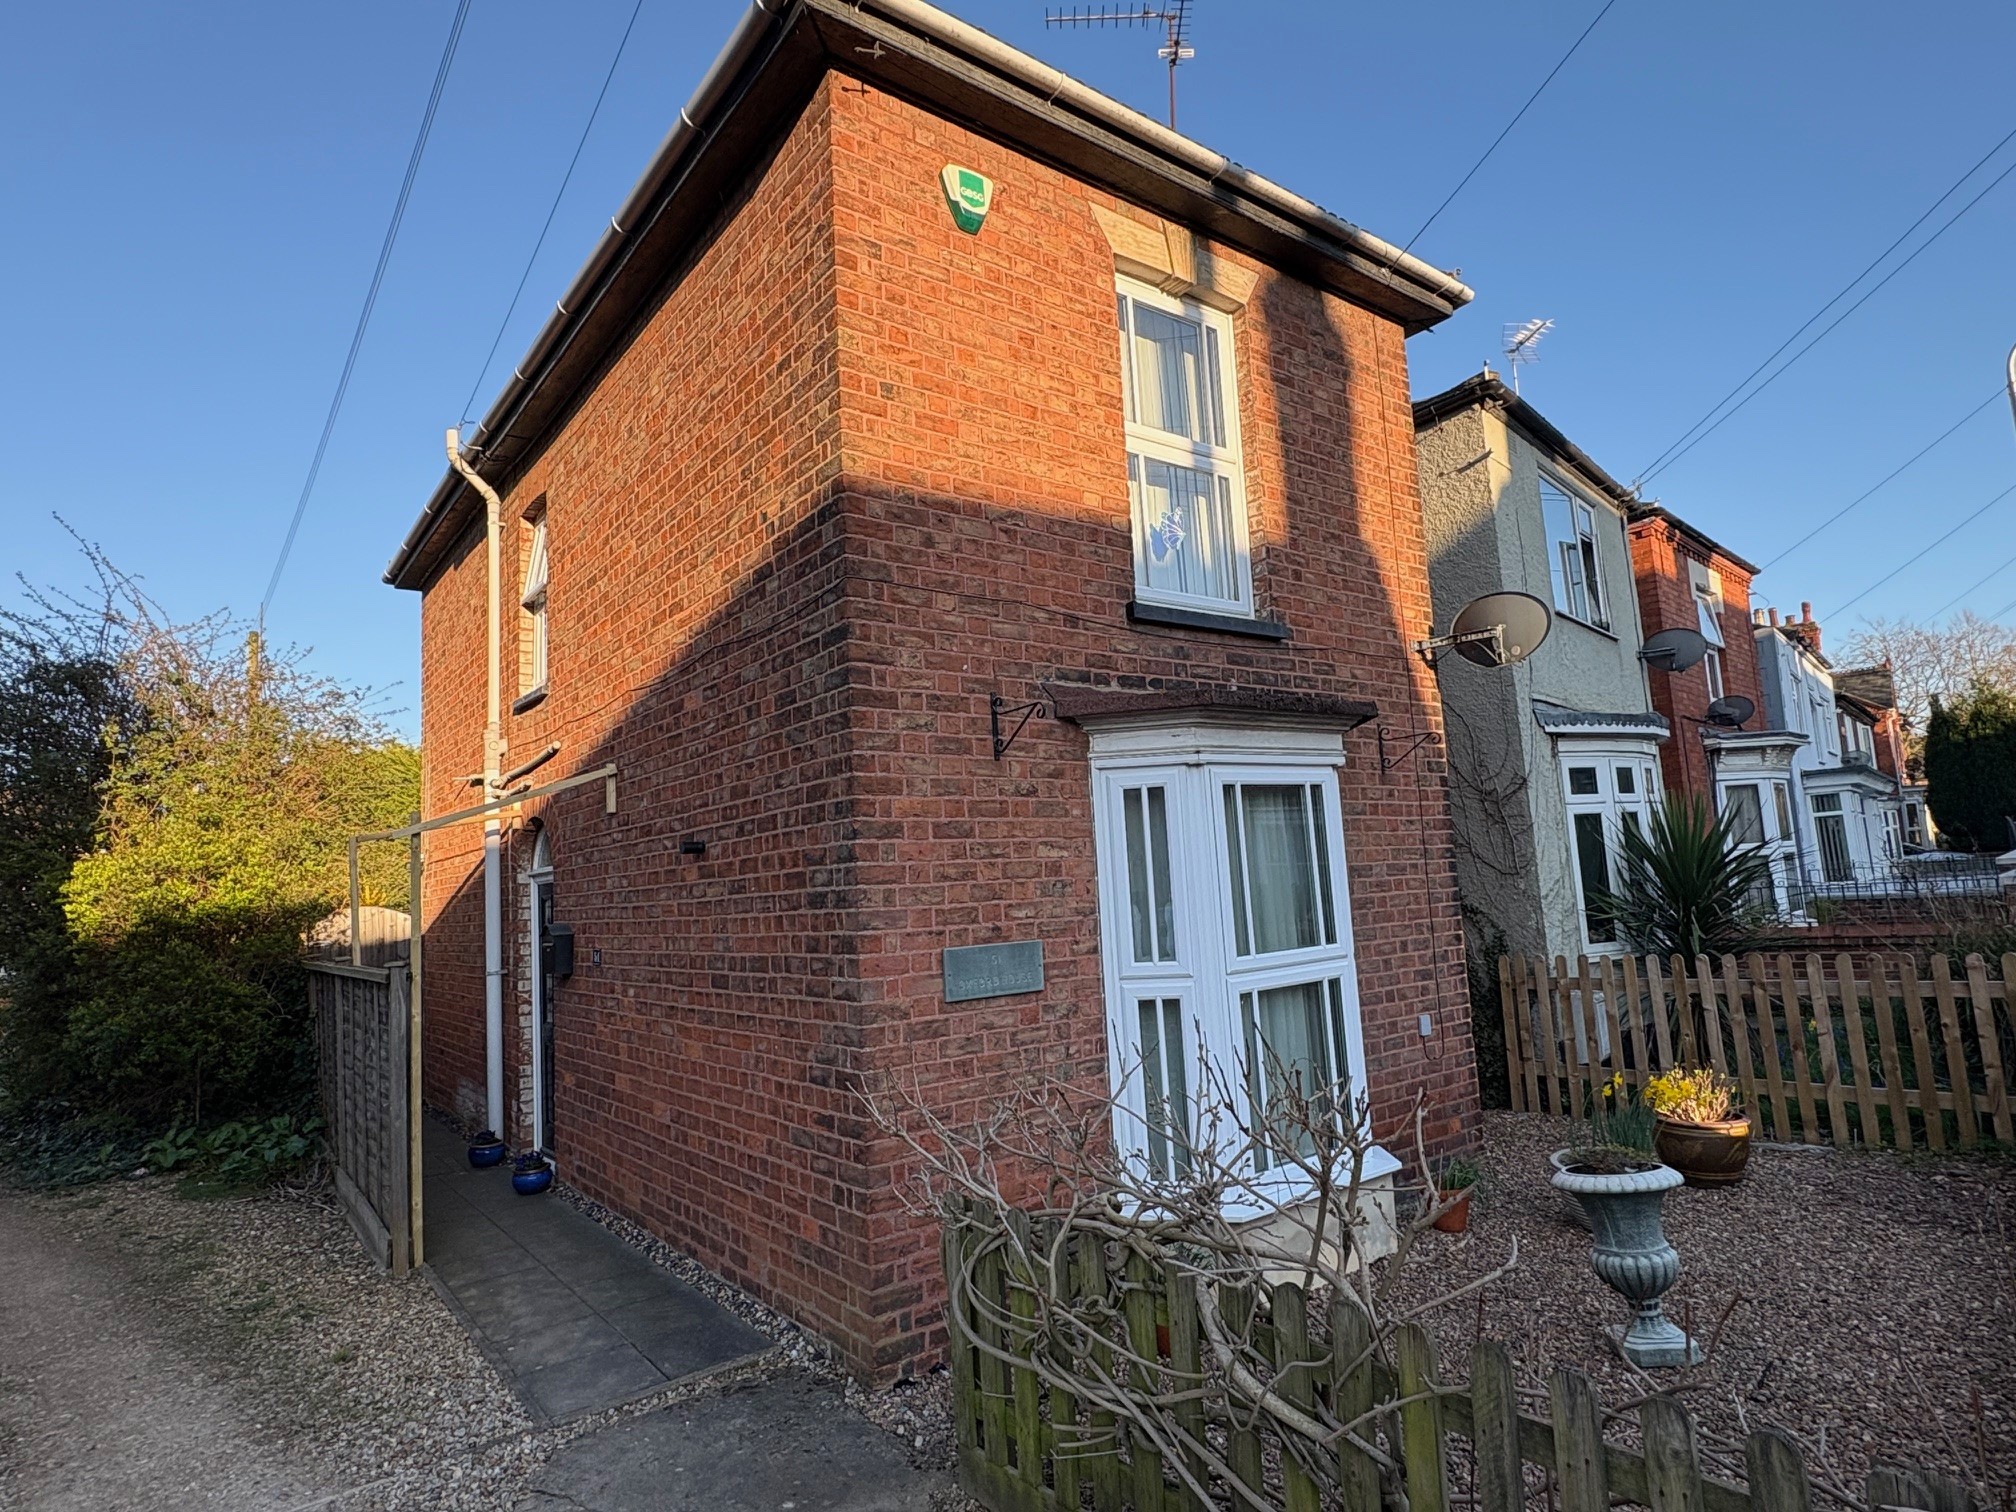
3 Bedroom Detached House | £192,500
Superbly presented and deceptively spacious 3 bedroom detached Victorian house in central town location. Established pri...
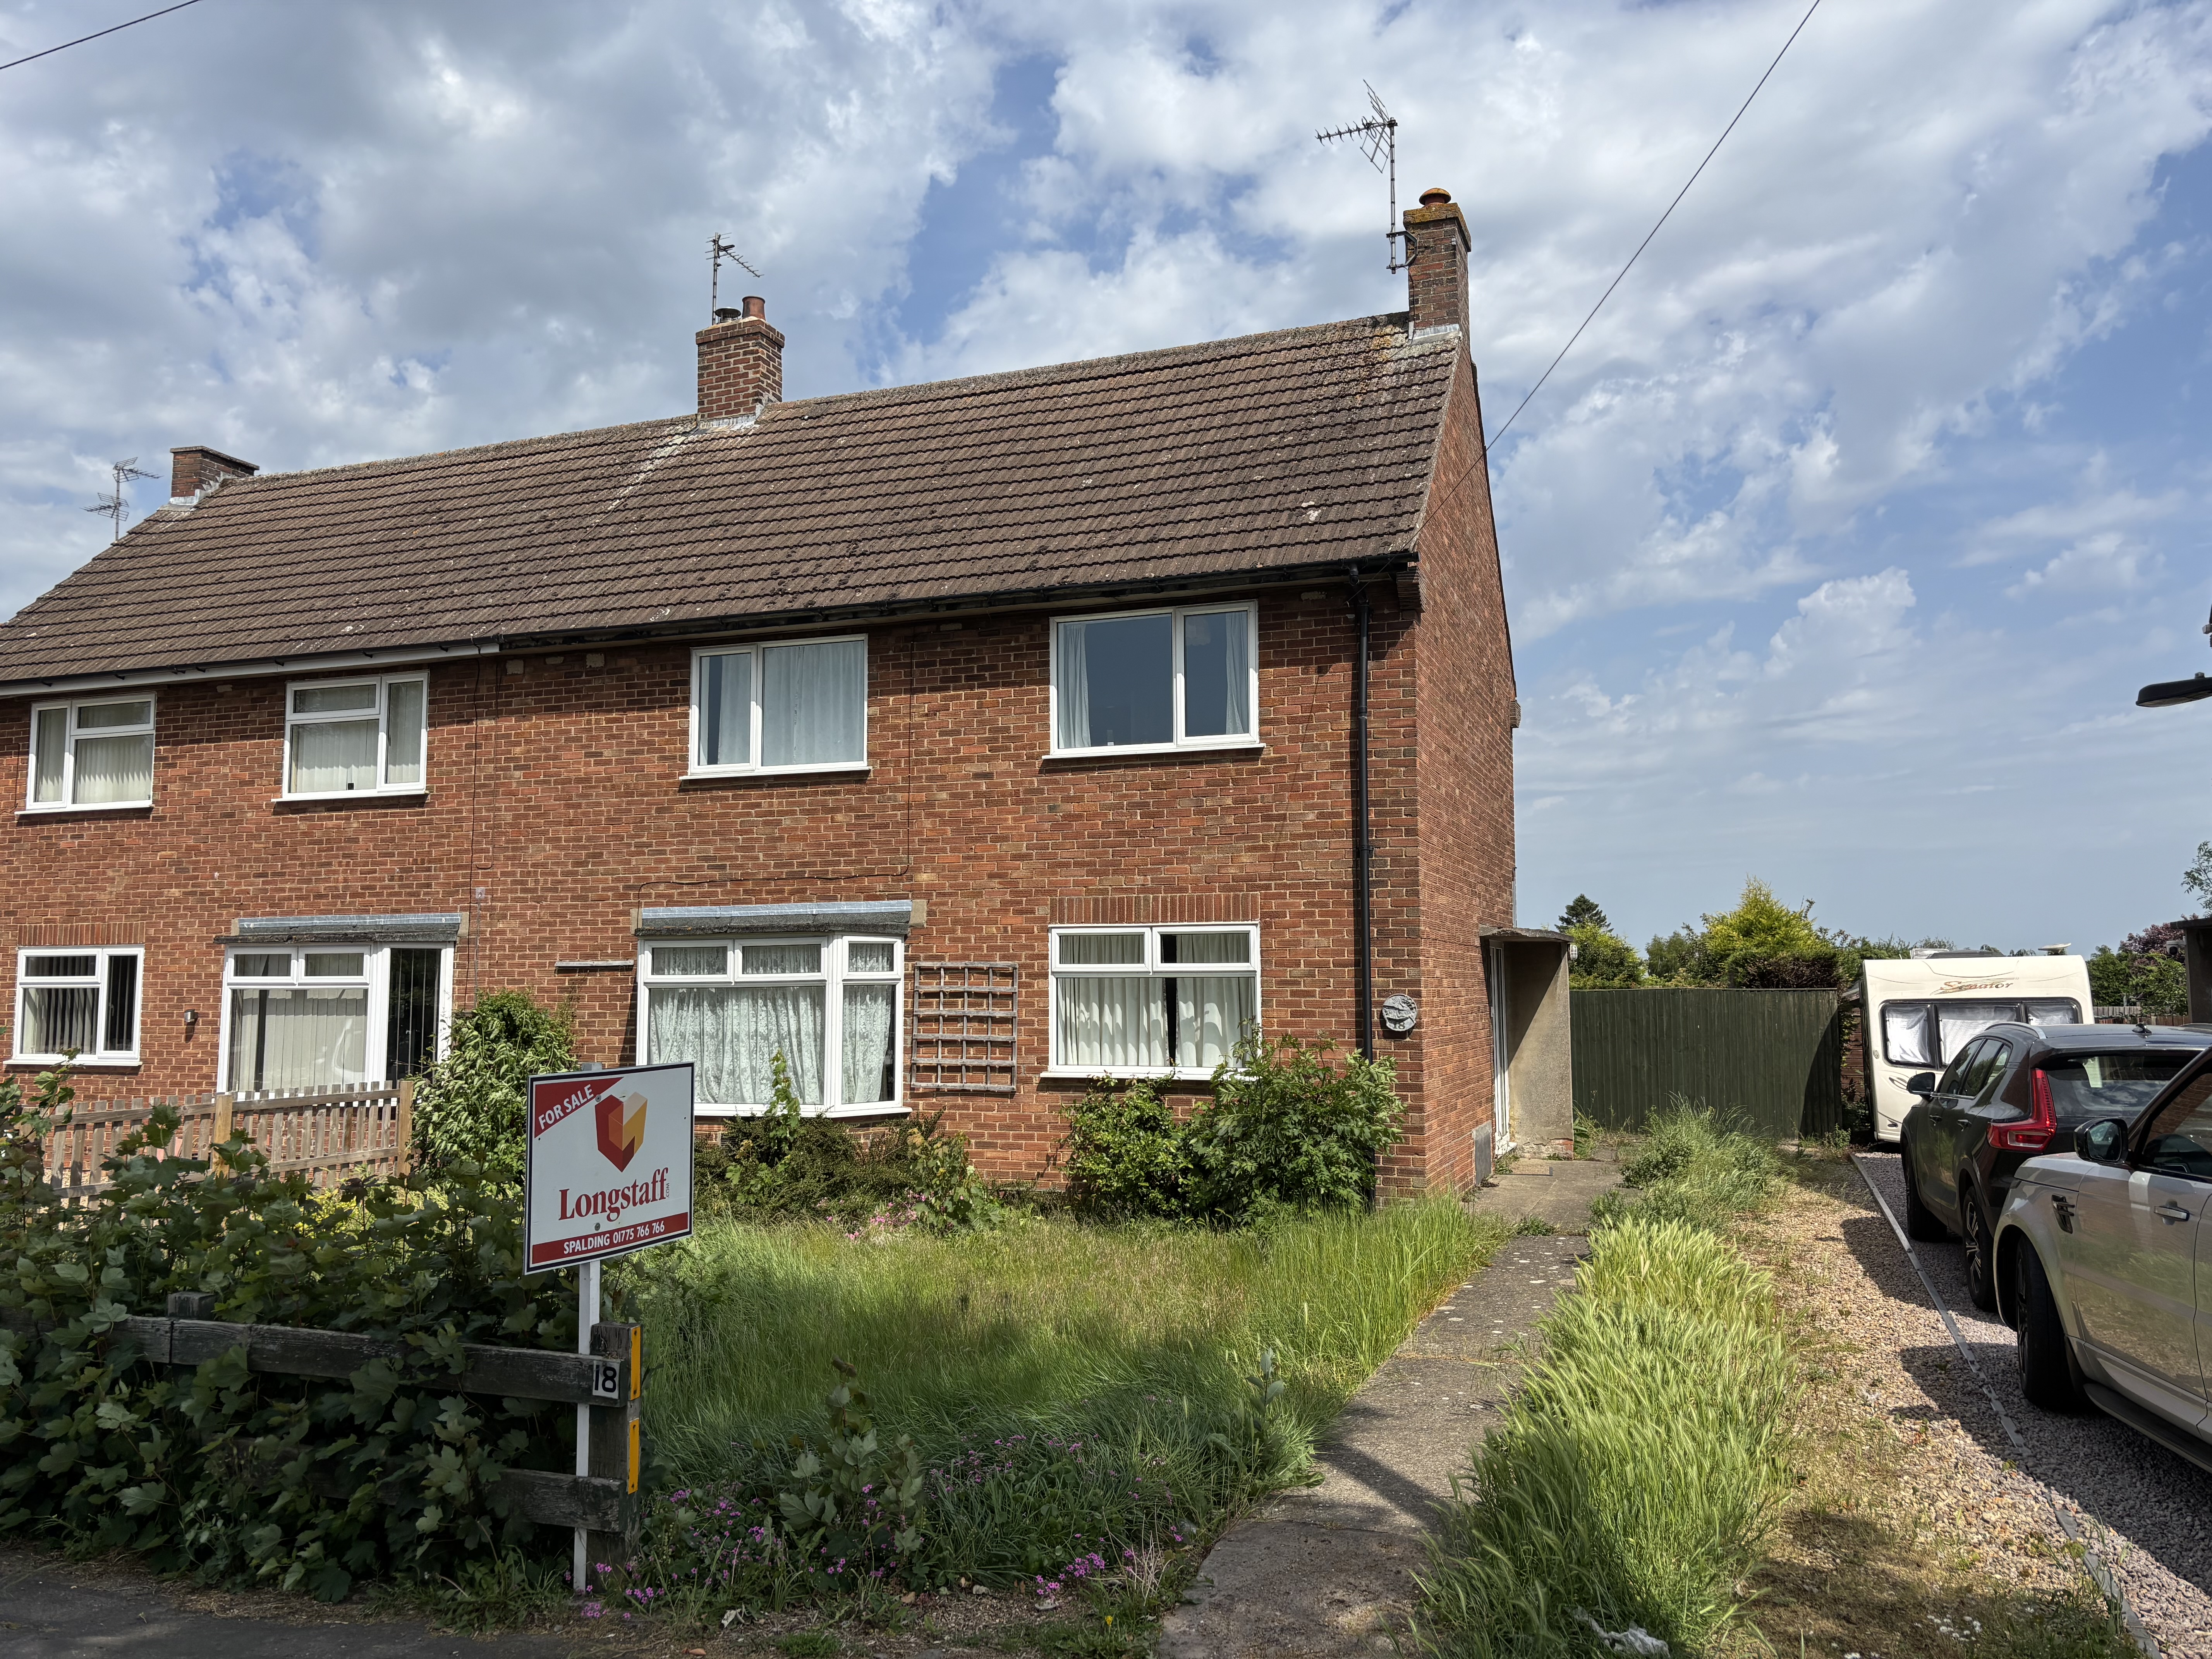
3 Bedroom Semi-Detached House | £191,000
Three bedroom, semi-detached property situated in the popular village location of Whaplode Drove with accommodation comp...
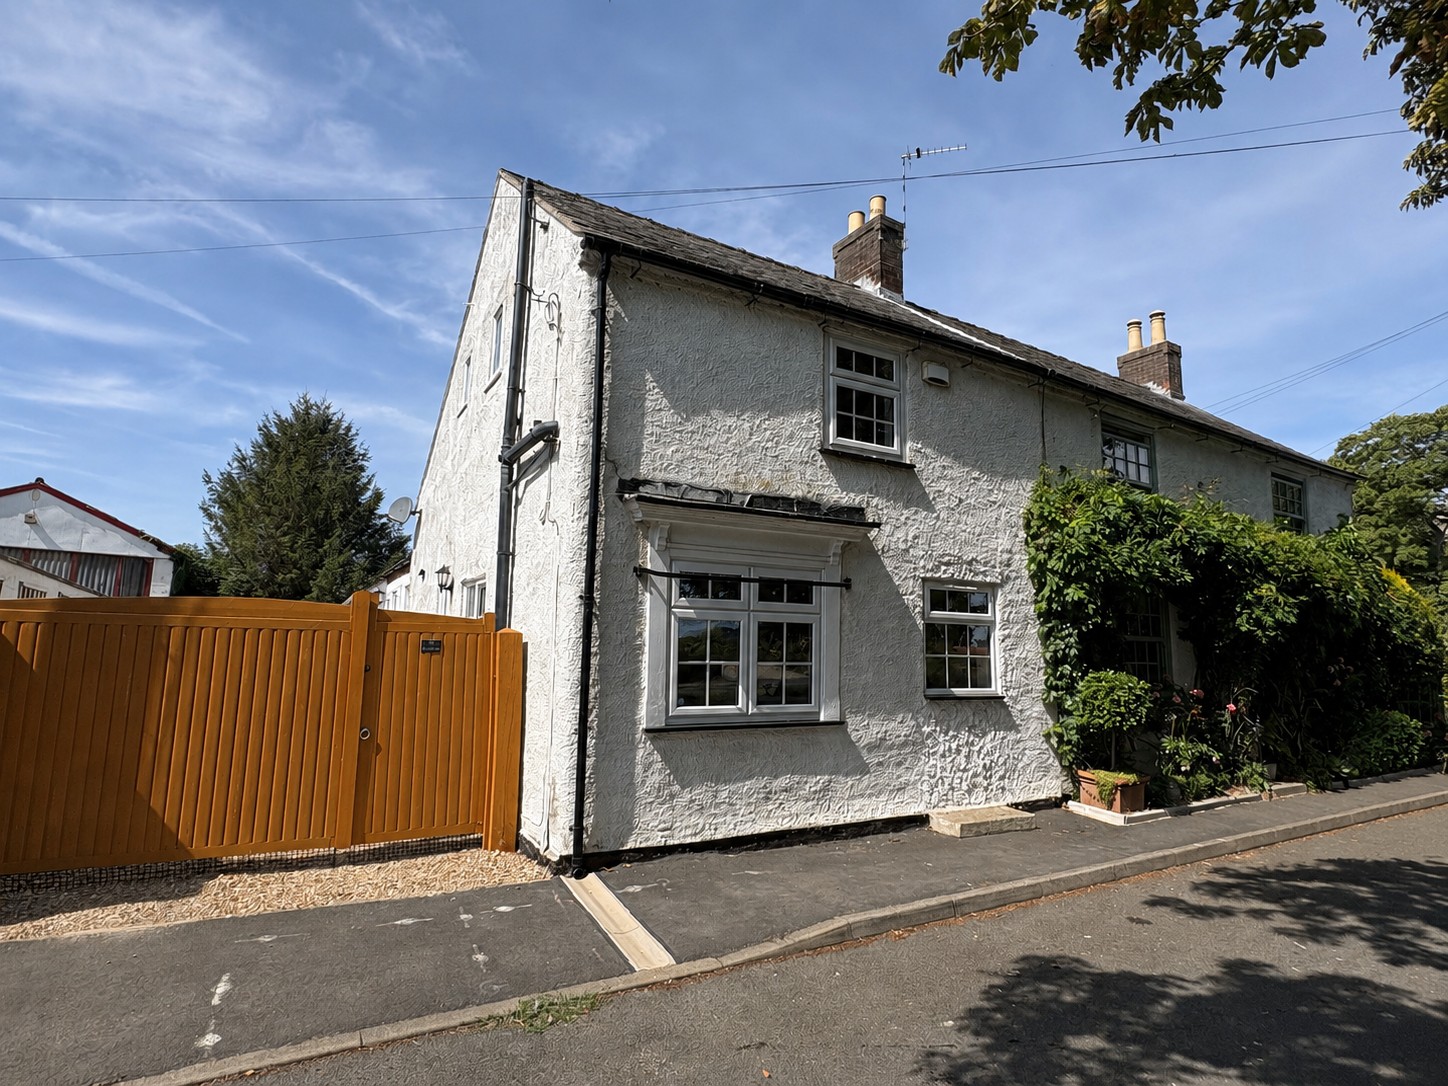
2 Bedroom Semi-Detached House | £189,950
Pretty semi-detached cottage in pleasant village location with gated driveway and double garage. Dining room, sitting ro...
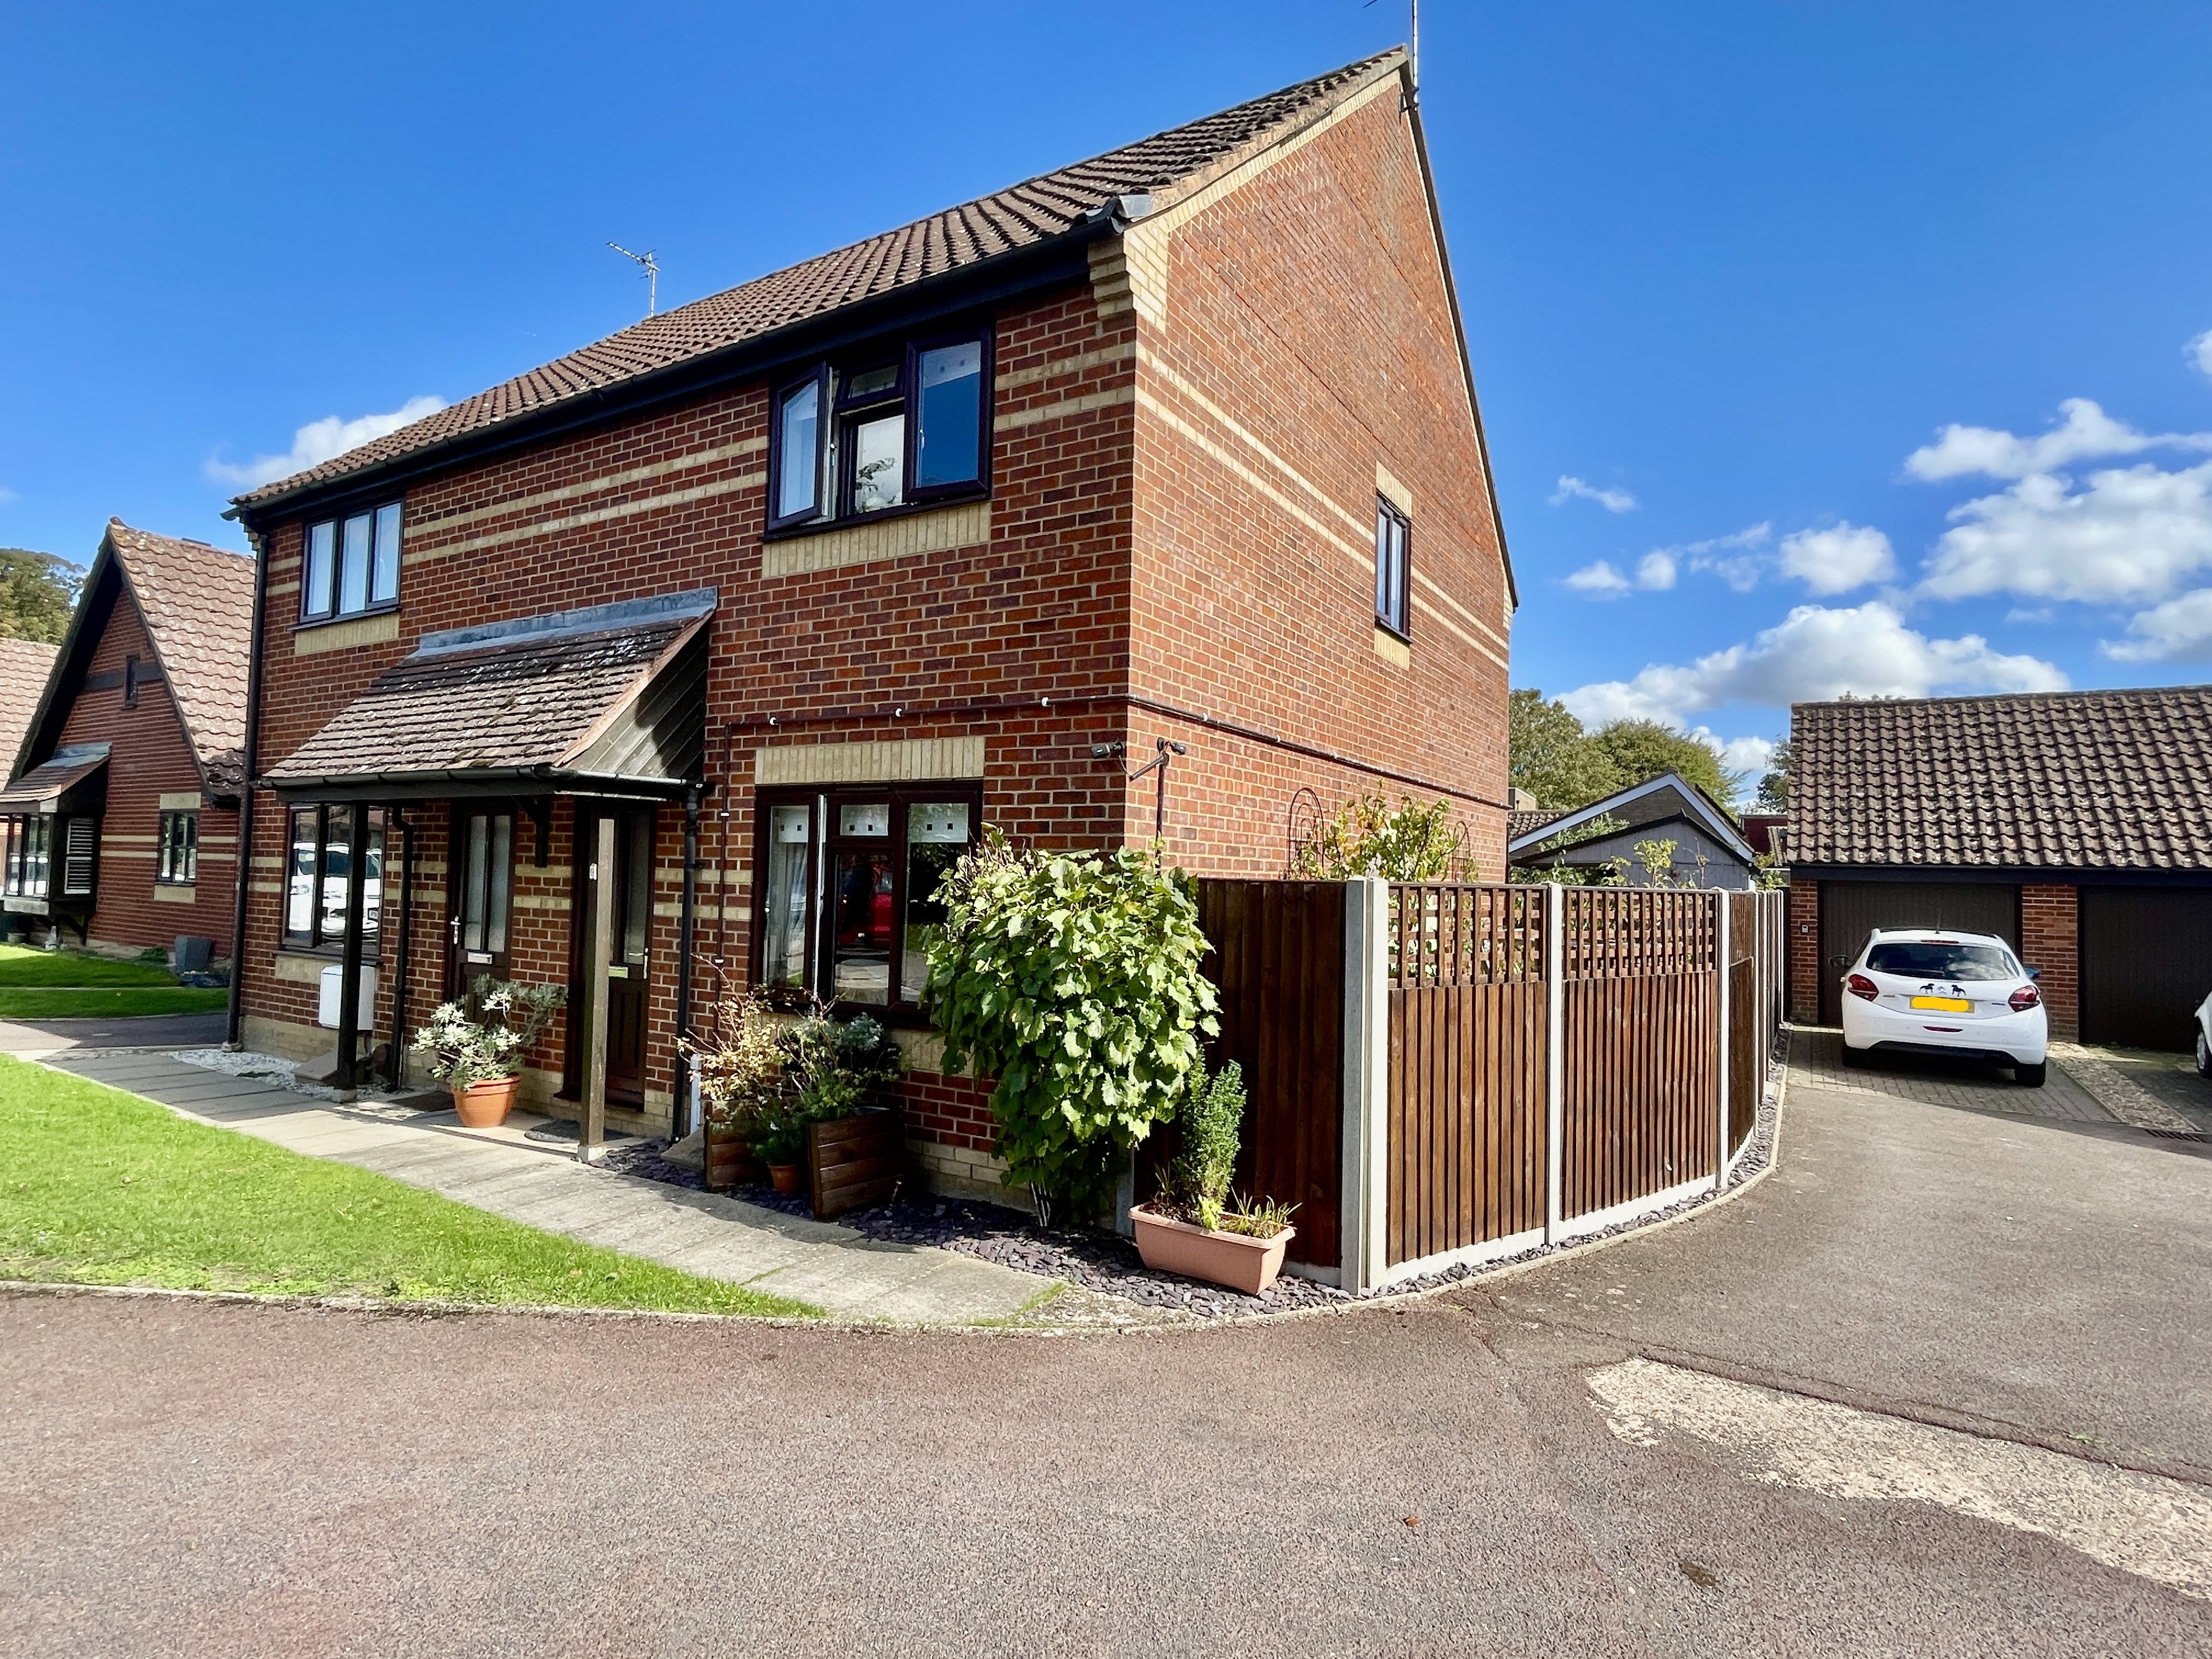
3 Bedroom Semi-Detached House | £195,000
Well presented 3 bedroom semi-detached property situated in a popular village location. Accommodation comprising entranc...
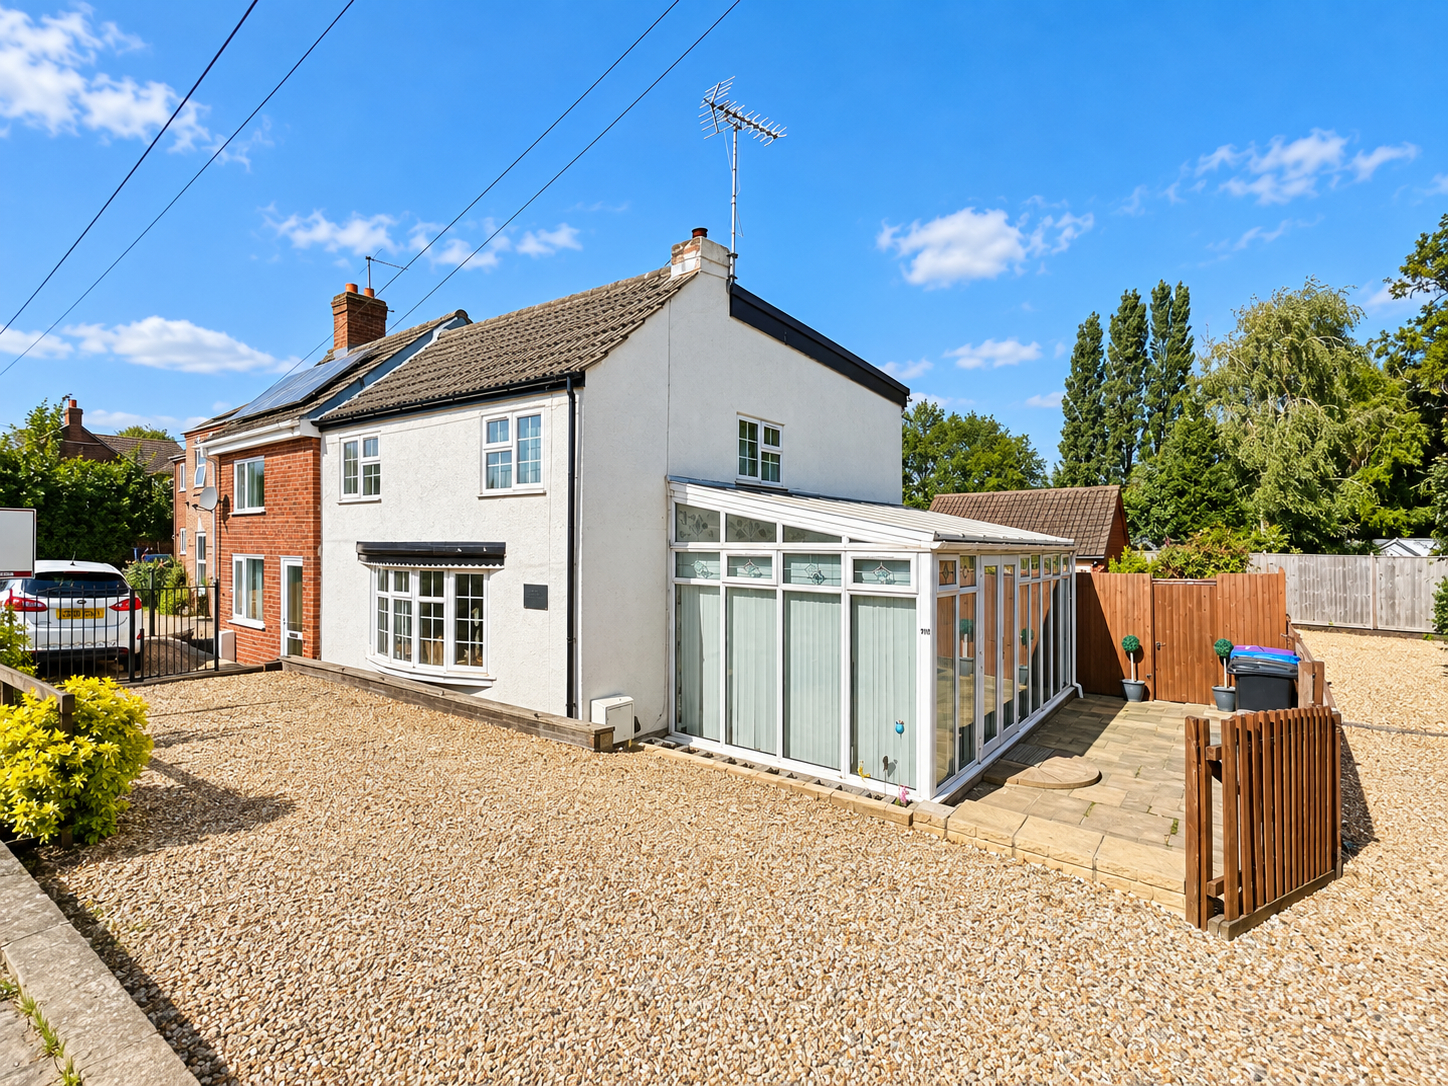
2 Bedroom Semi-Detached House | £195,000
Deceptively spacious semi-detached cottage in pleasant non-estate location with generous sized gardens and ample off-roa...
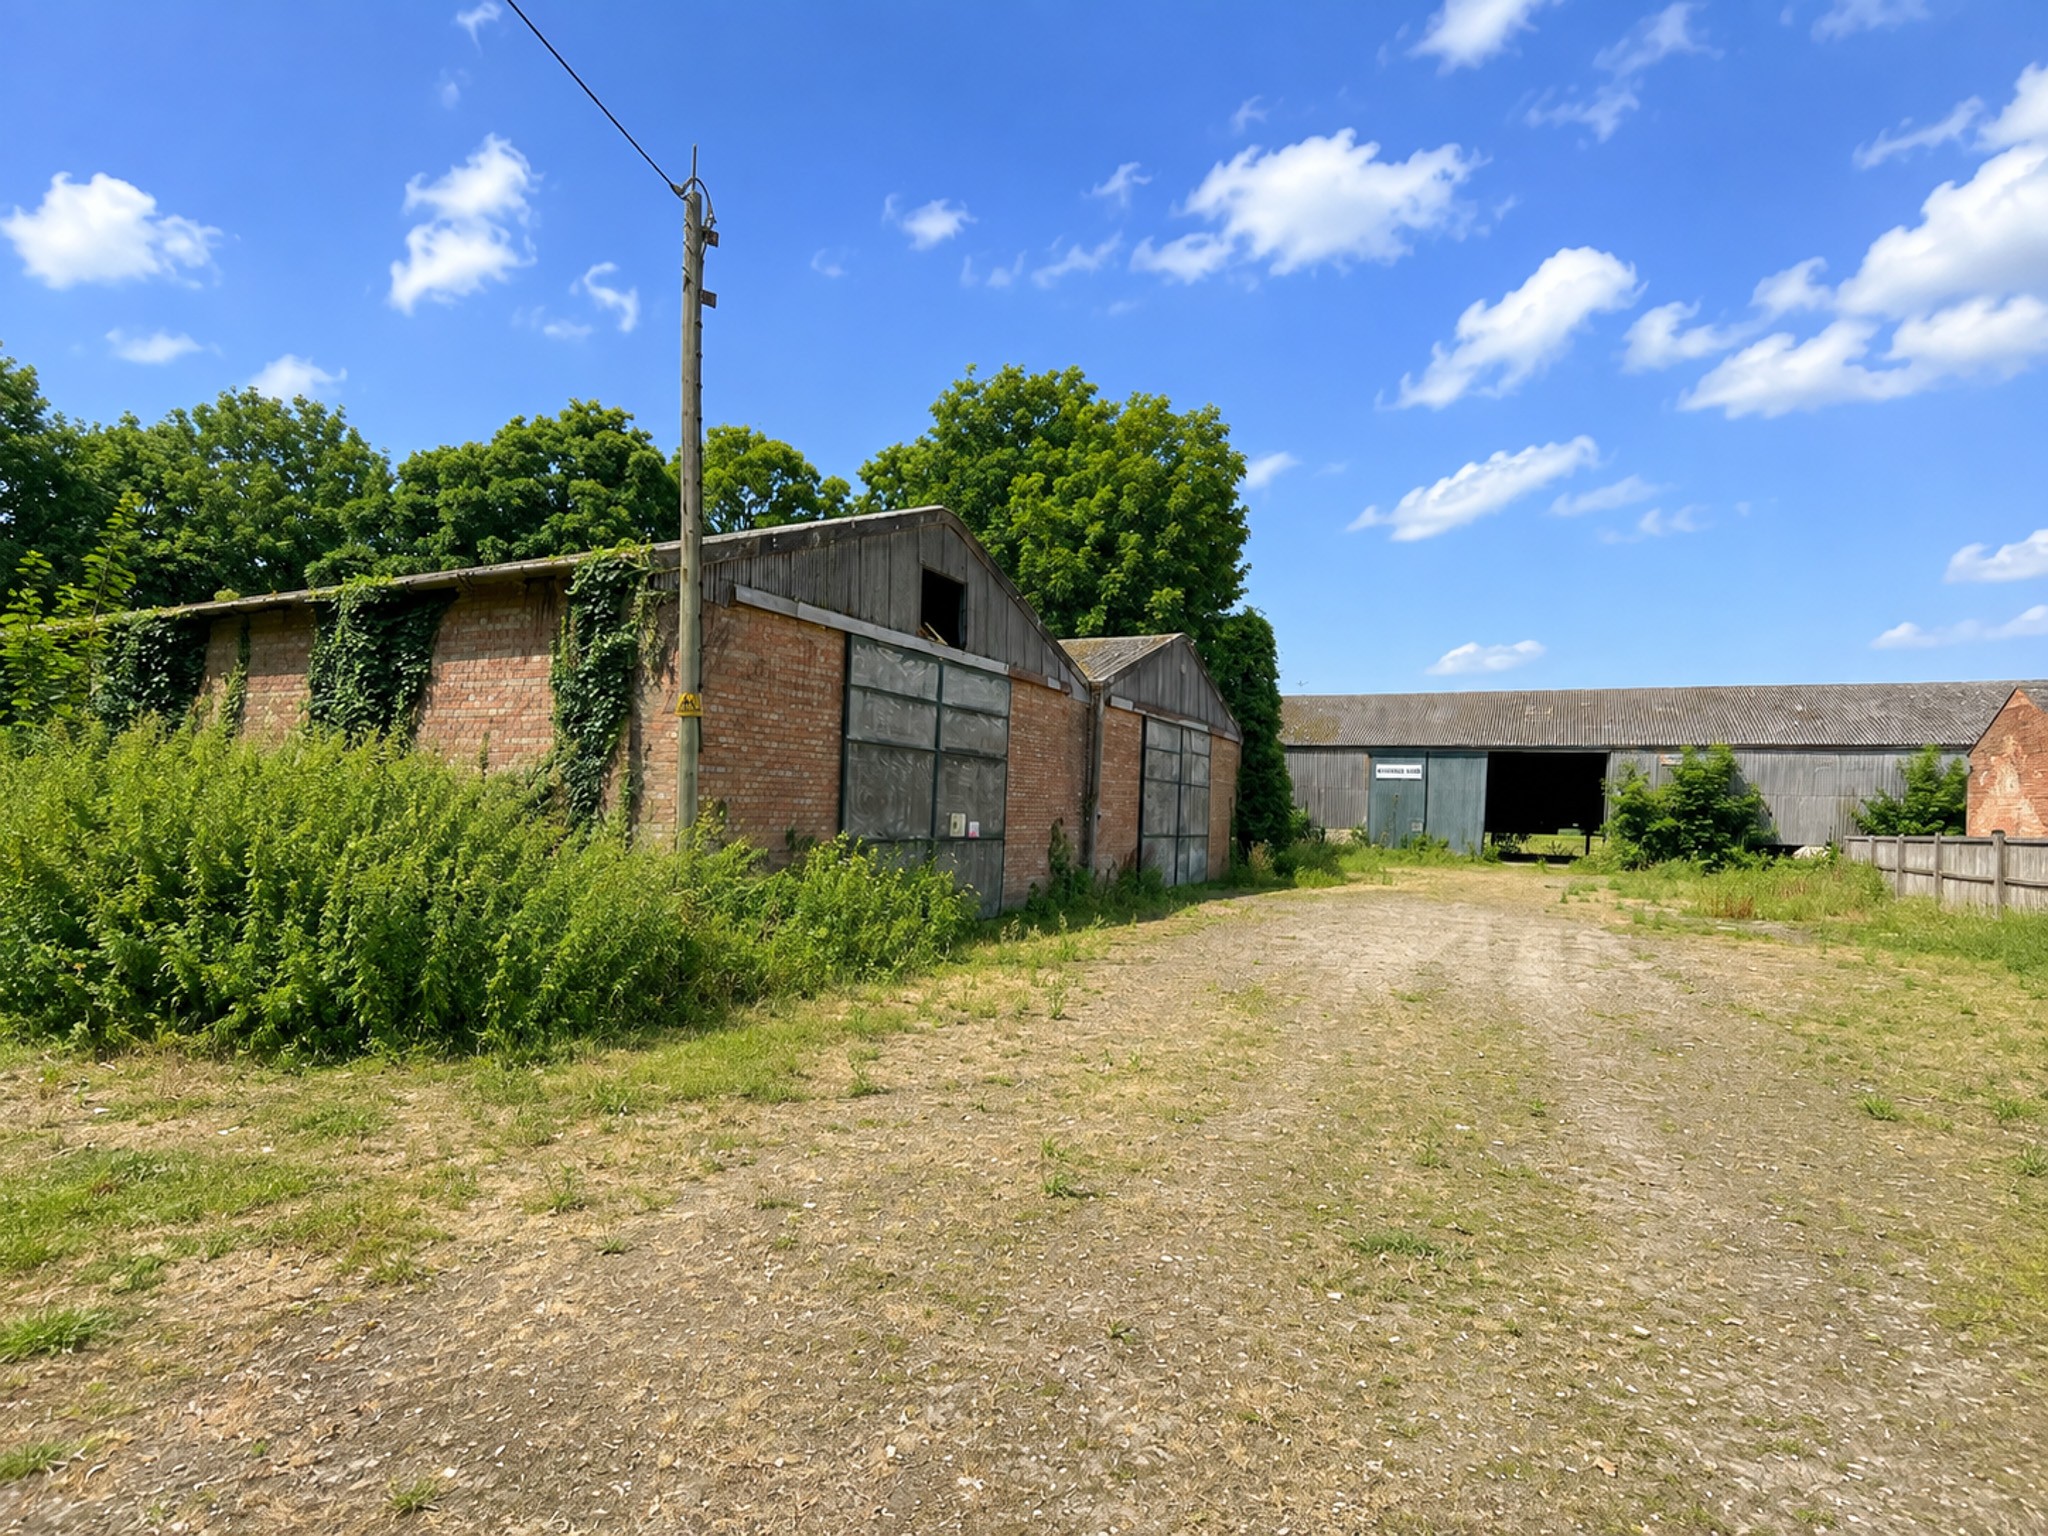
Land | Guide Price £195,000
For Sale in one or two lots. Full Planning Consent for the demolition of two existing buildings and the erection of two...
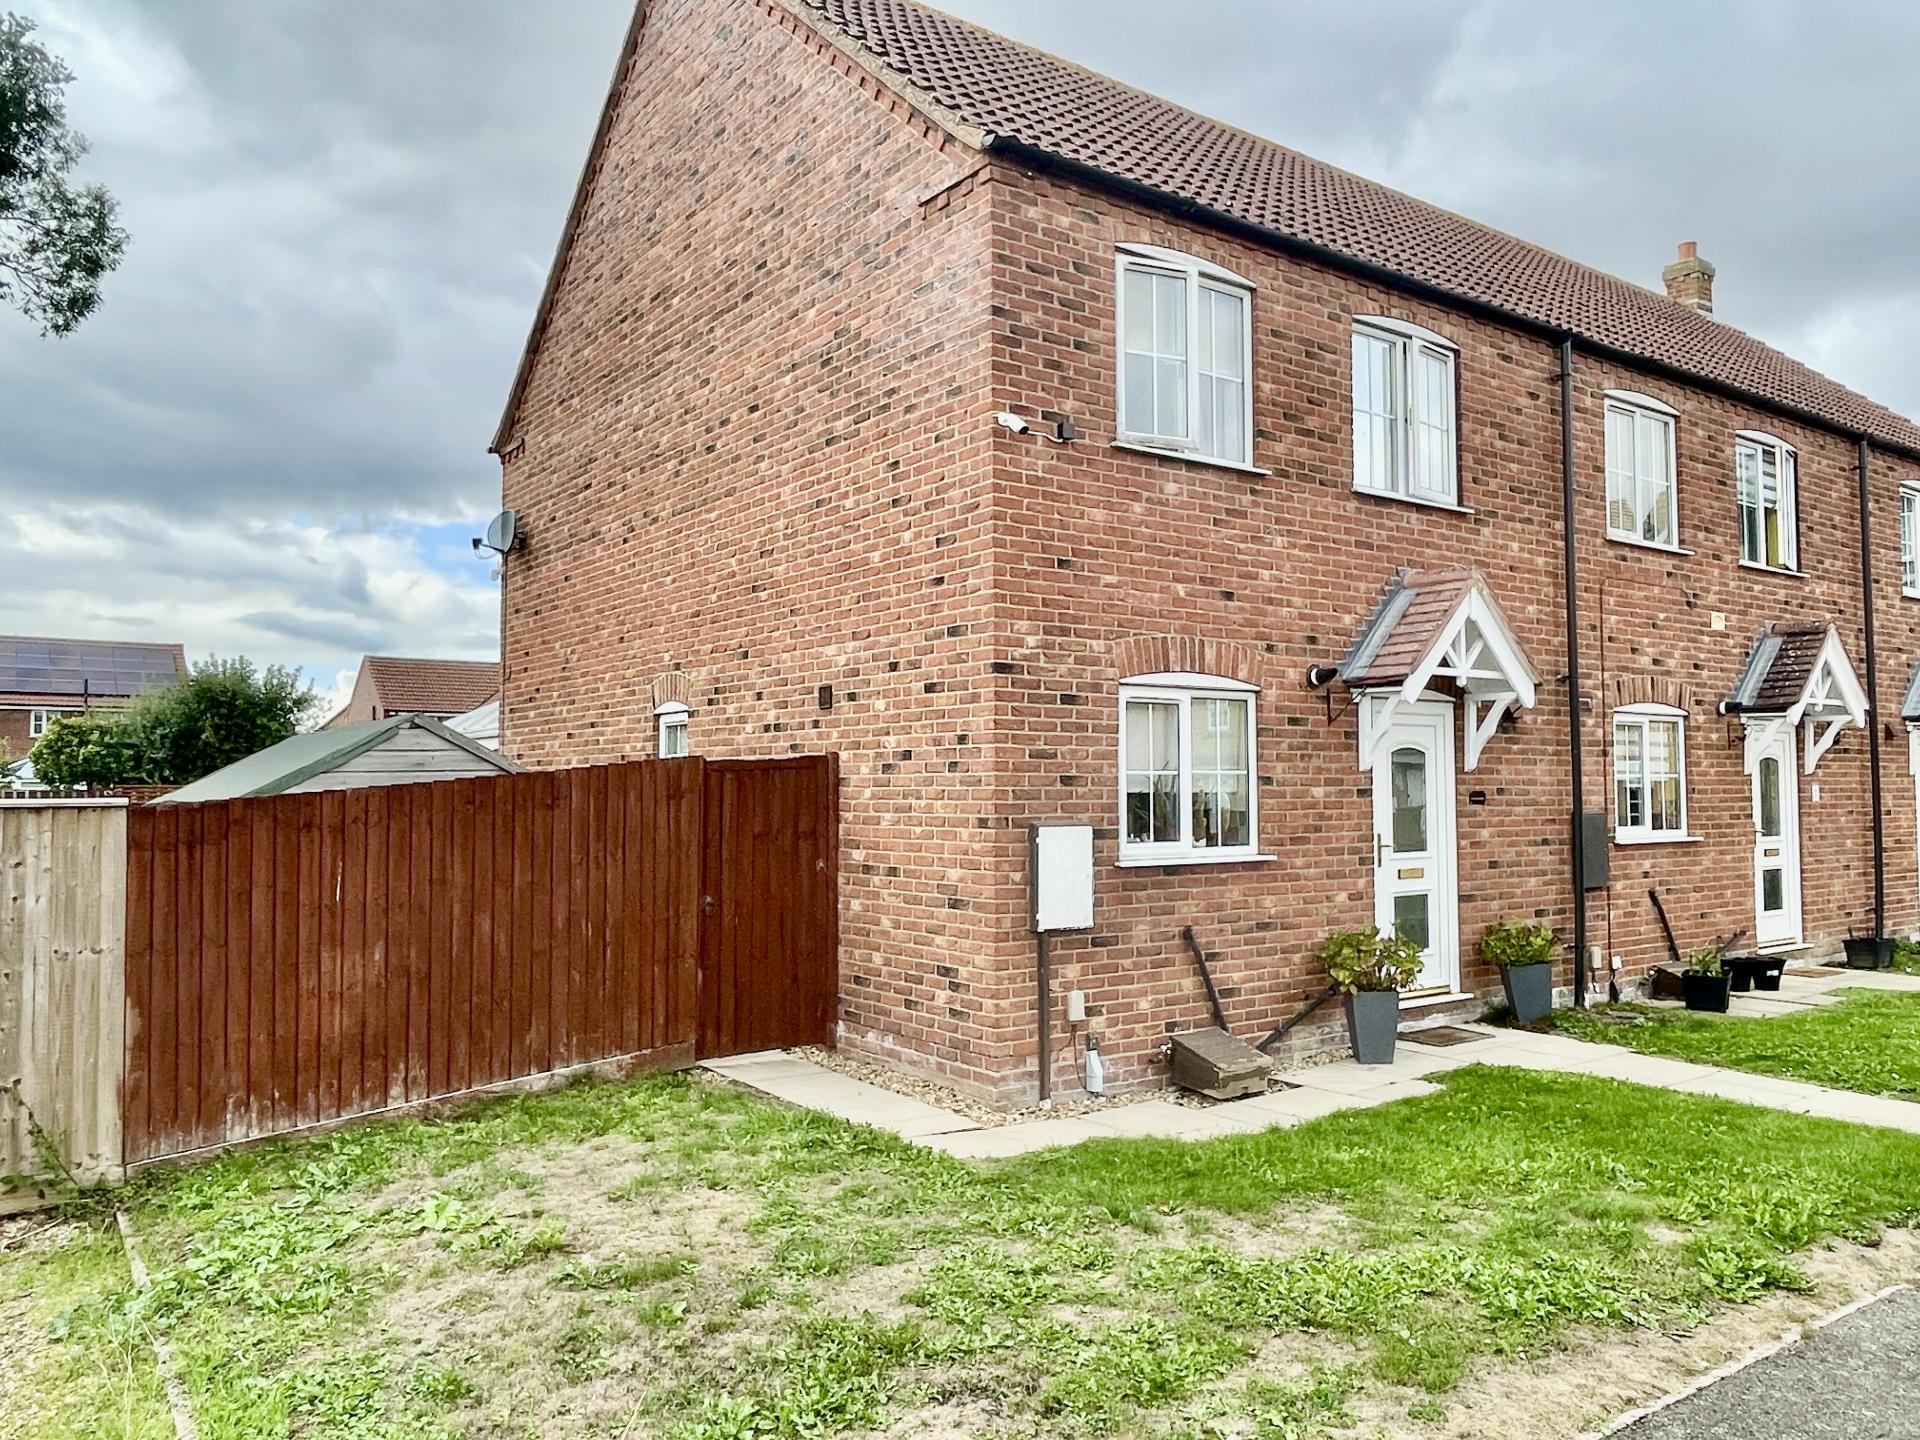

Longstaff (Spalding)
5 New Road, Spalding, Lincolnshire, PE11 1BS
01775 766766
How much is your home worth?
Use our short form to request a valuation of your property.
Request a Valuation
©2026 The Guild of Property Professionals. All rights reserved.
Terms and Conditions |
Privacy Policy |
Cookie Policy |
Complaints Policy |
Members Login
The Guild of Property Professionals Trading Address: 121 Park Lane, London W1K 7AG. GPEA Limited.
Registered in England & Wales.
Company No: 02819824.
Registered Office Address: The Old Courthouse, 60A London Road, Grantham, NG31 6HR.
VAT Registration No: 180897859

