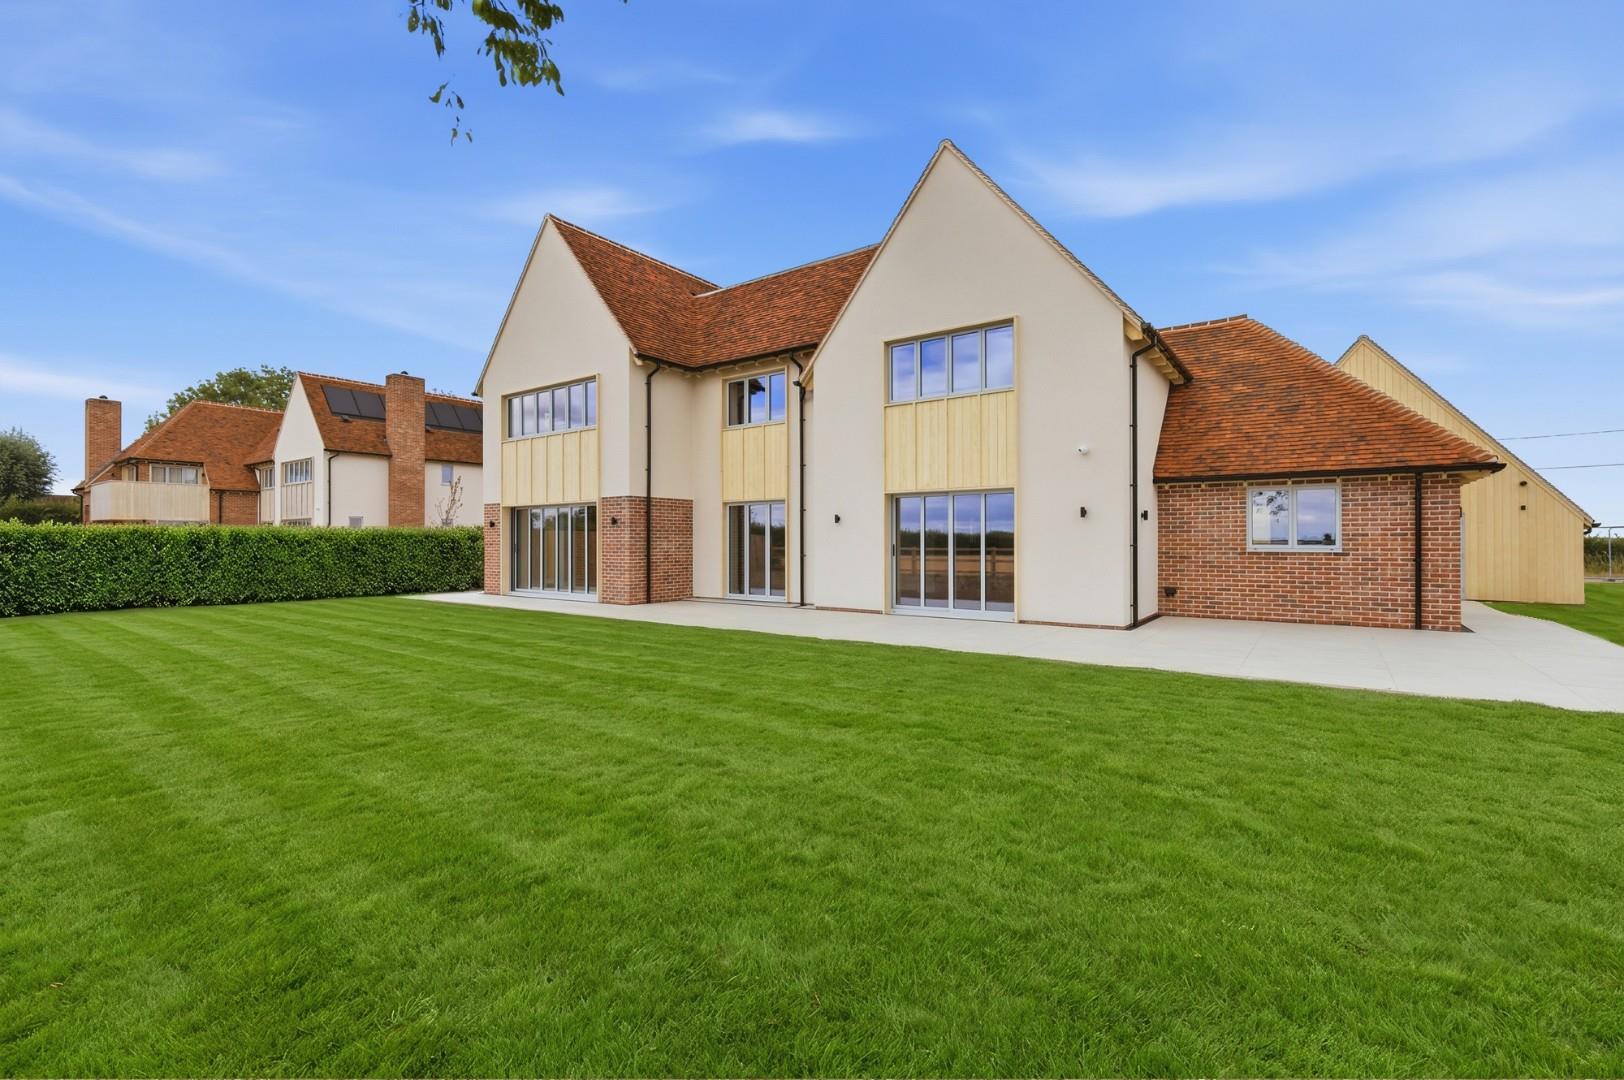
- Four Double Bedroom Detached New Build Country Home
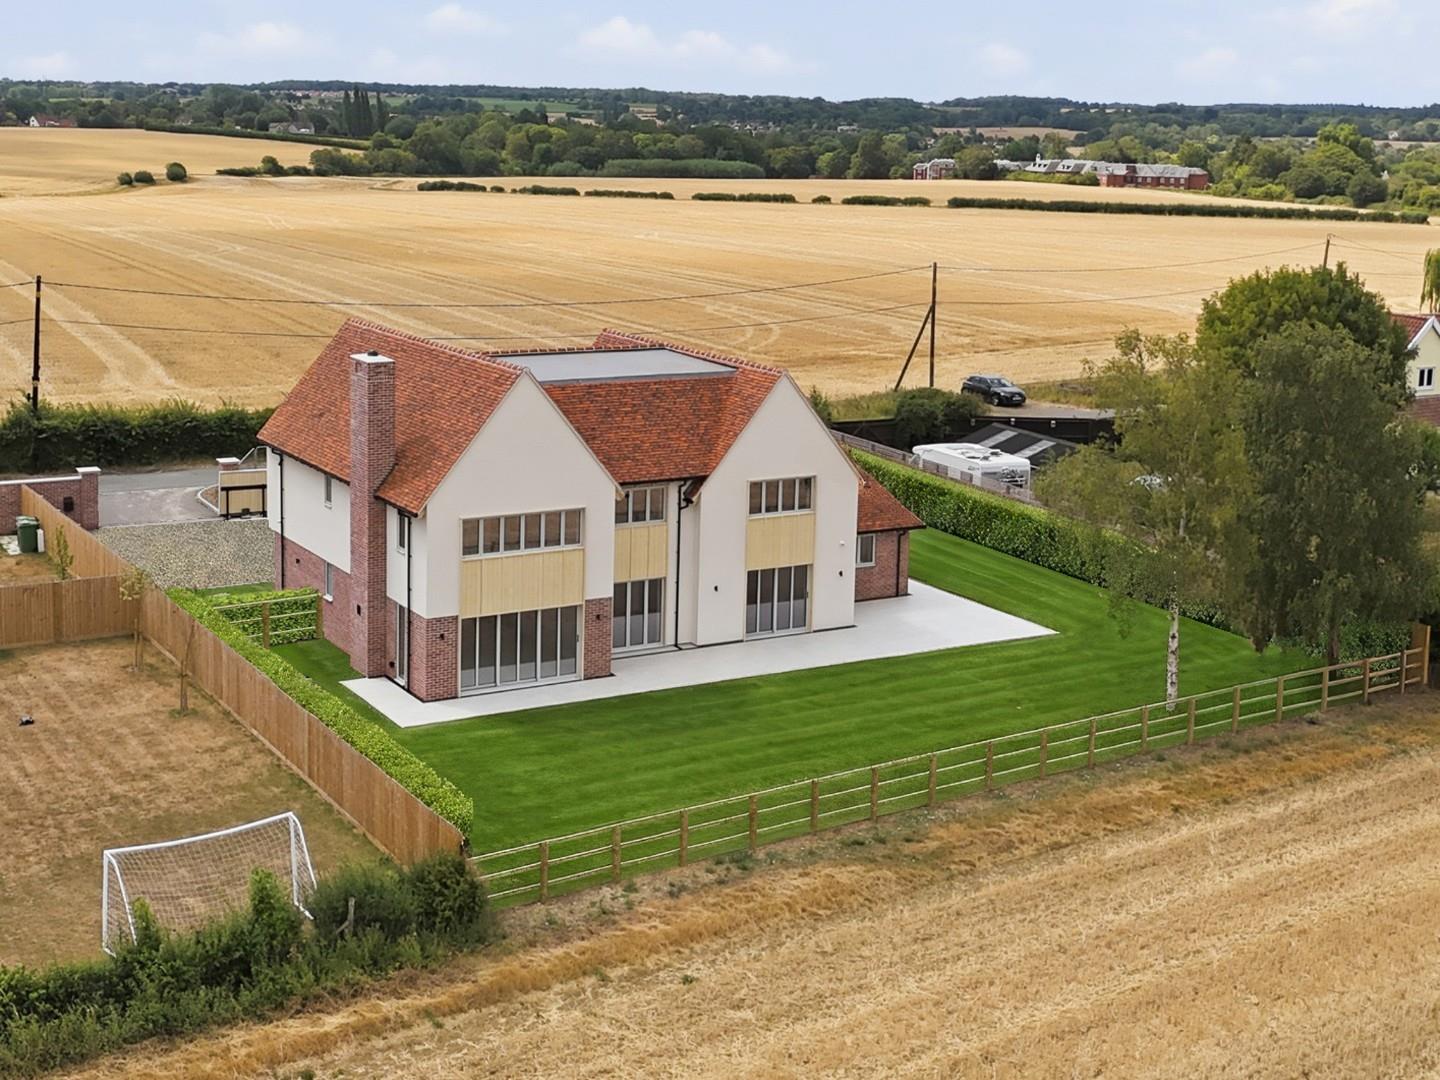
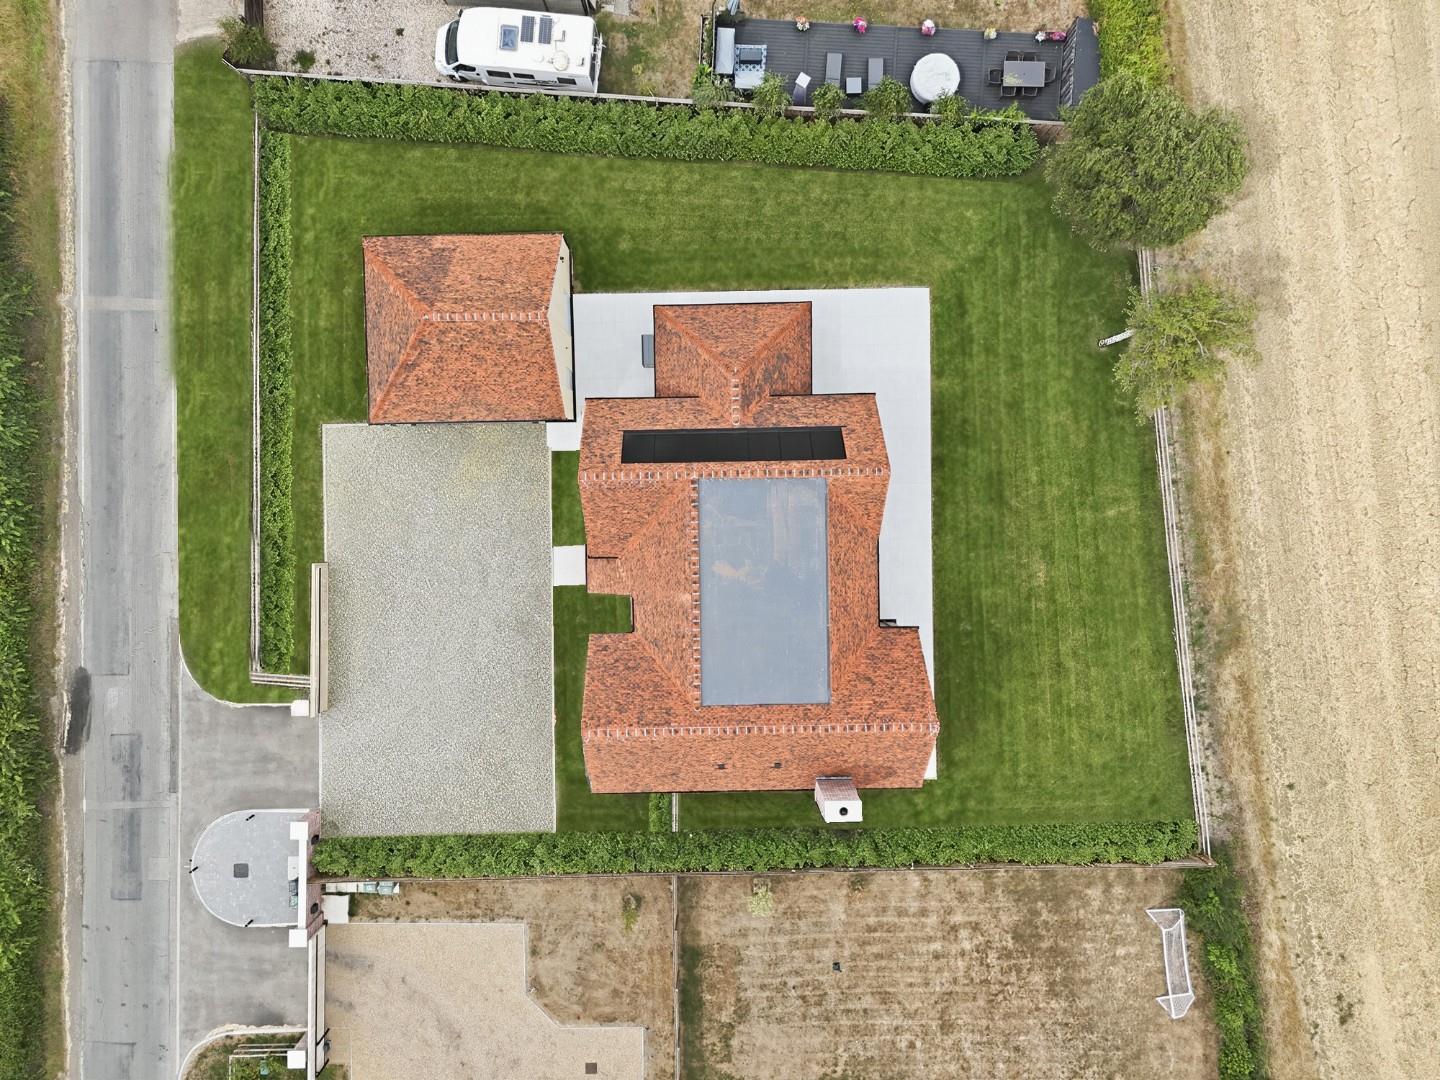
- Approximately A Quarter Of An Acre Plot
- Double Garage With Garden Store
- Approximately 3,645 Square Feet Of Accommodation (Including garage)
- High Specification Finish
- Four En-Suites & Dressing Room To Principal Bedroom
- Sweeping Driveway With Electric Gates
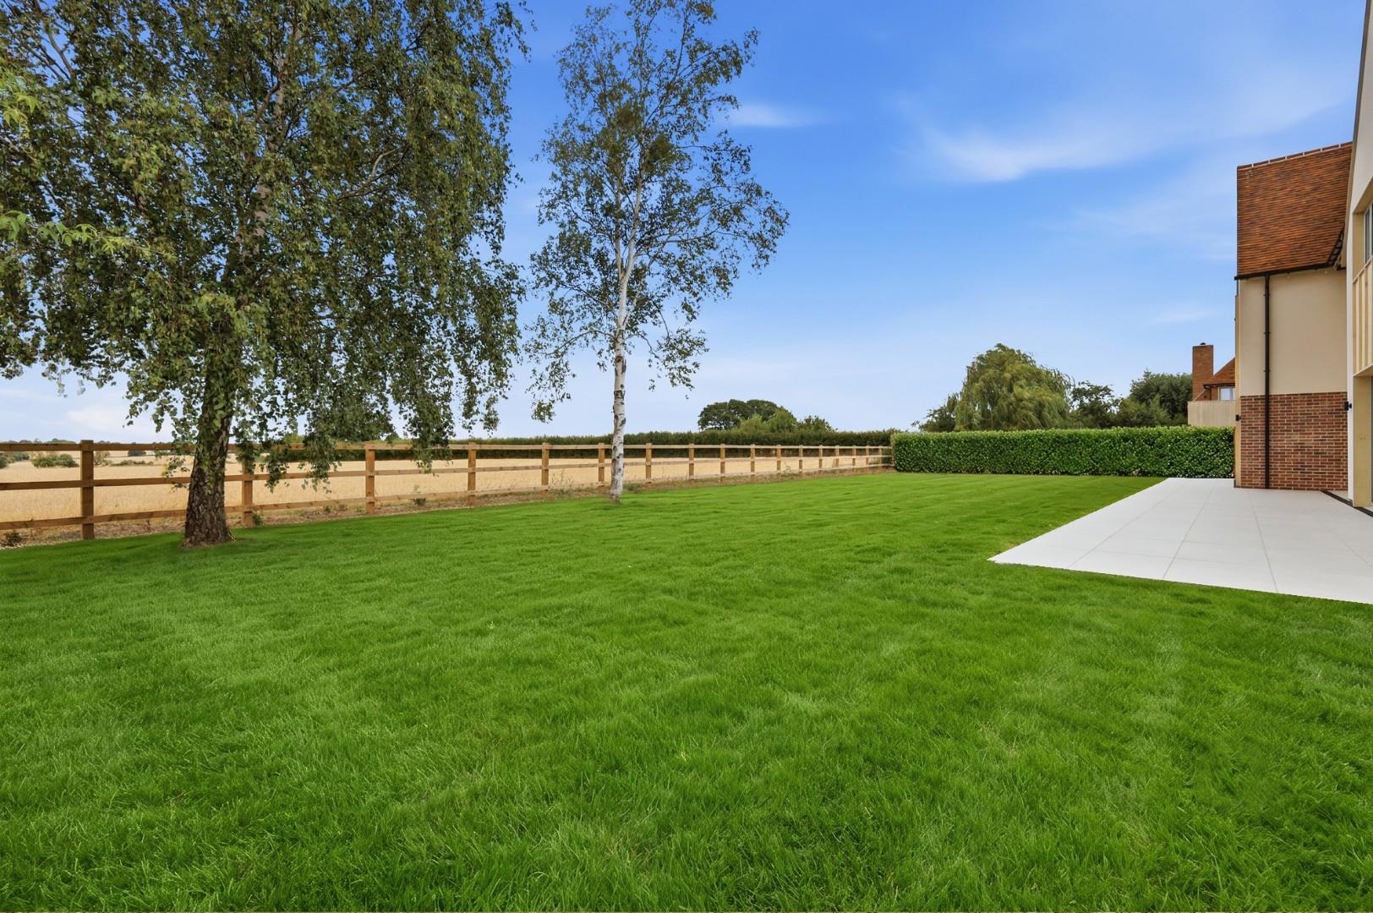
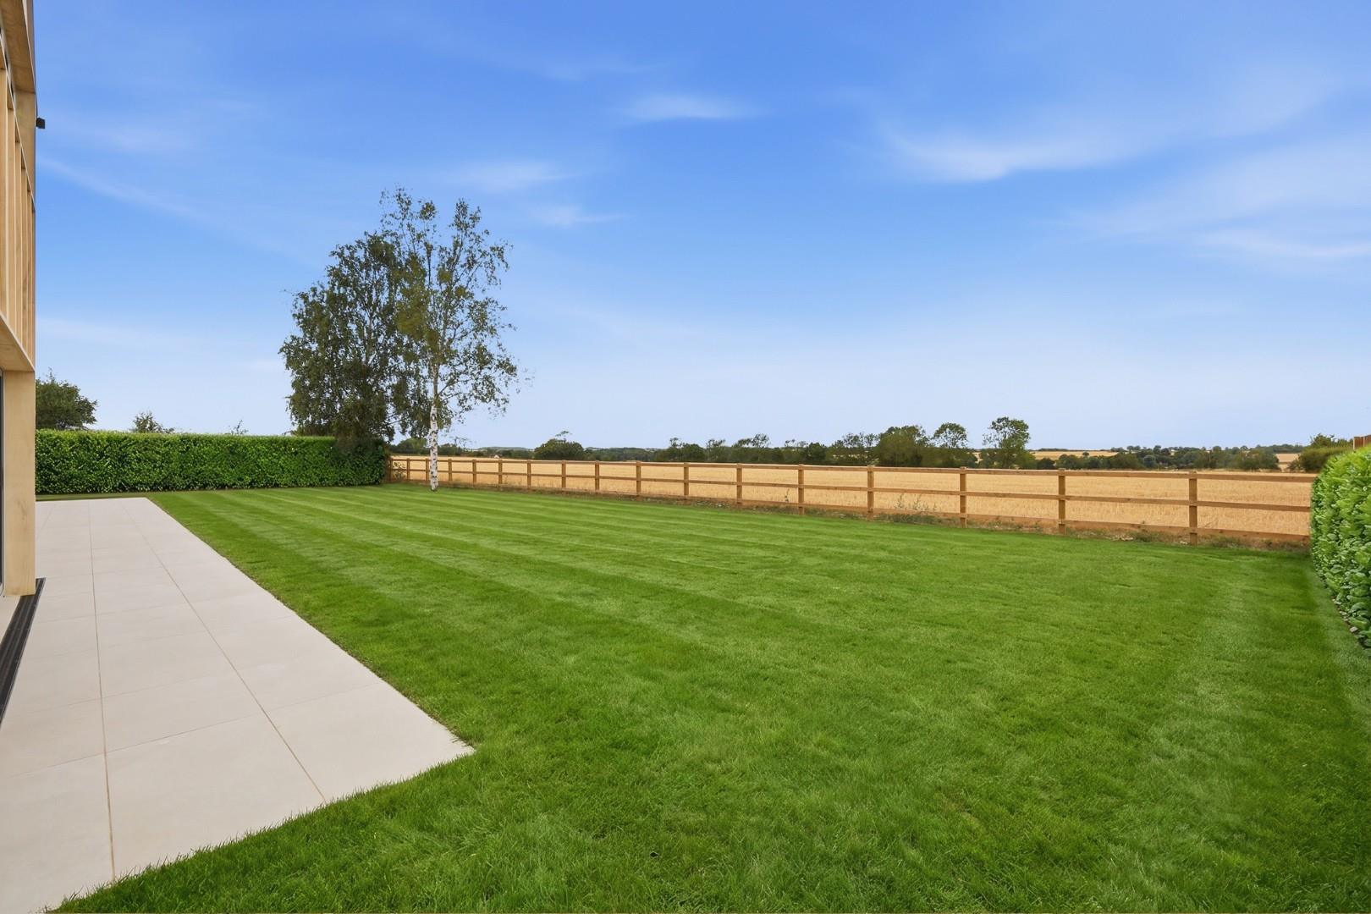
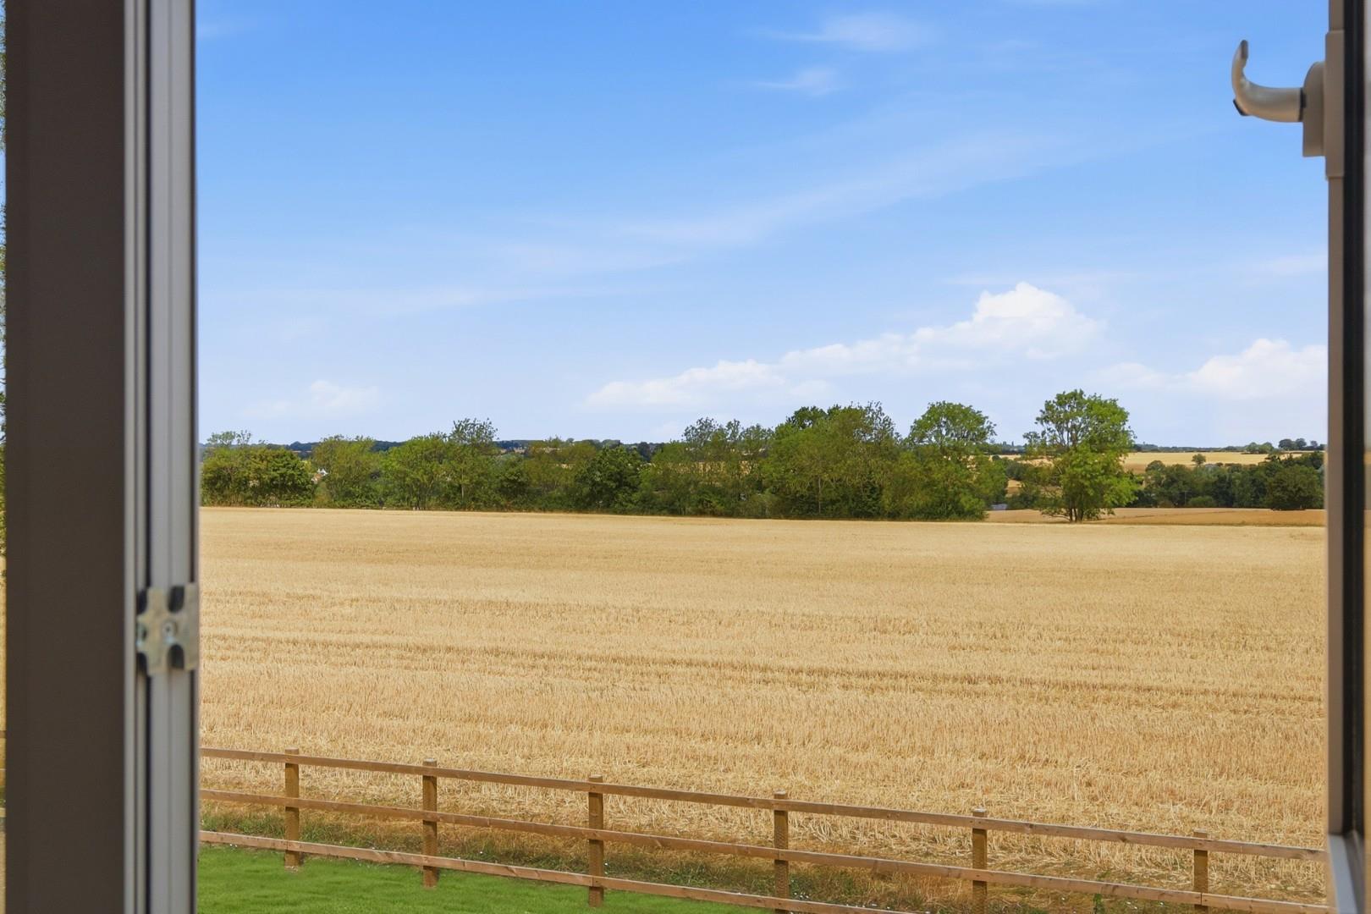
- Countryside Views
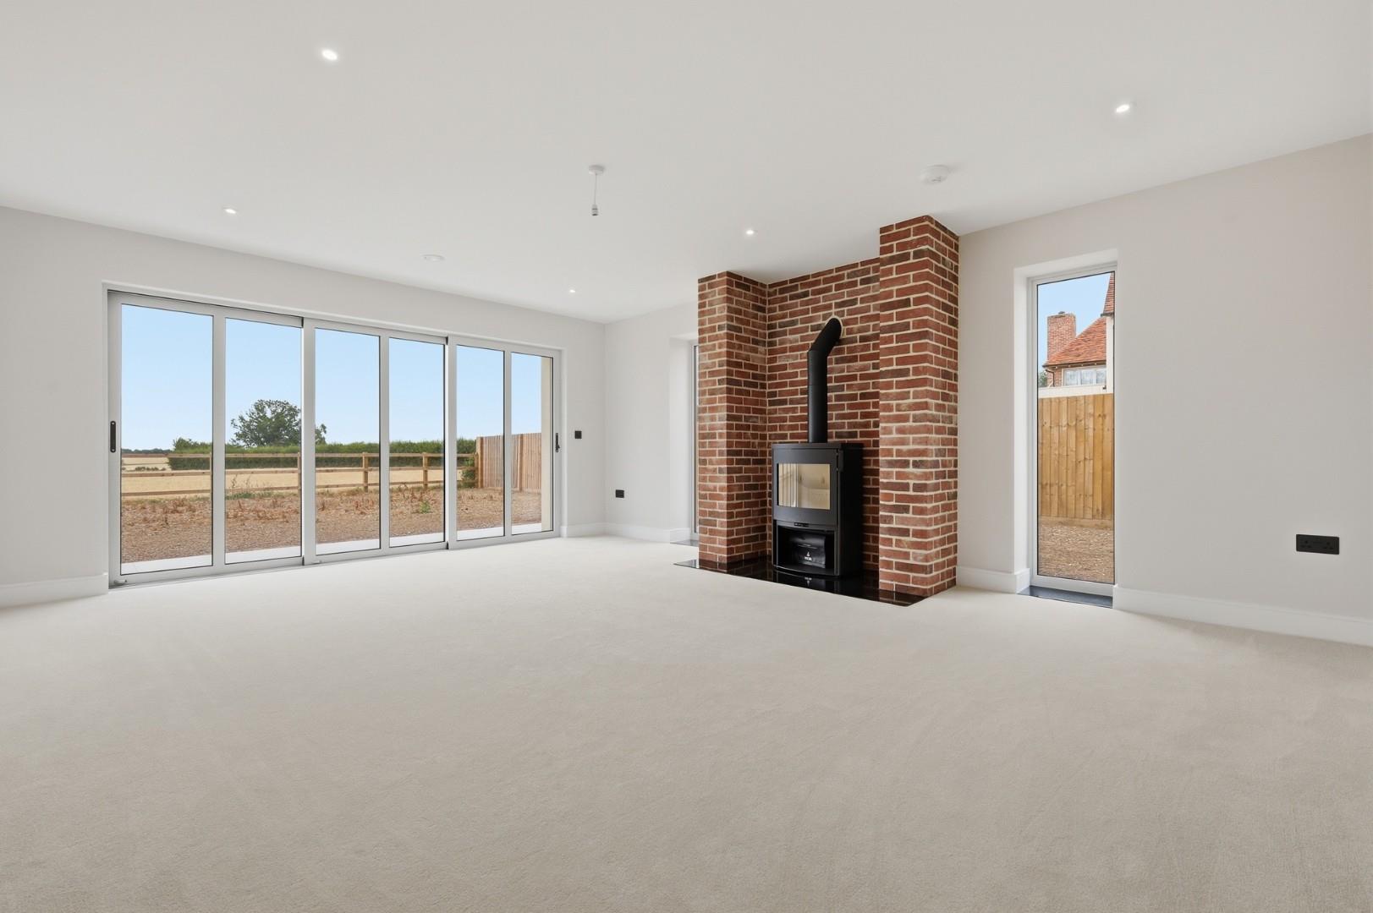
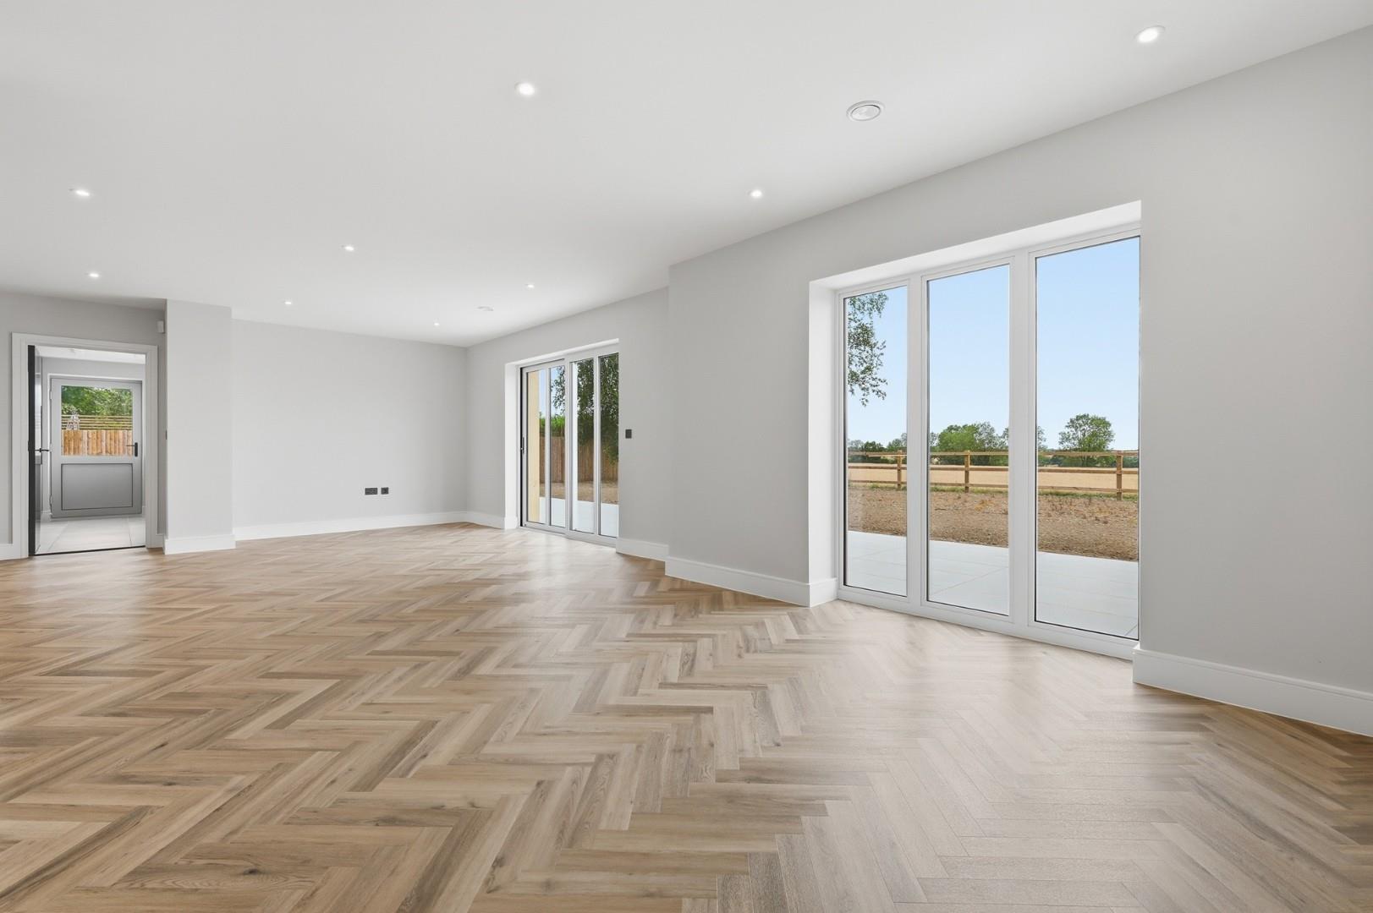
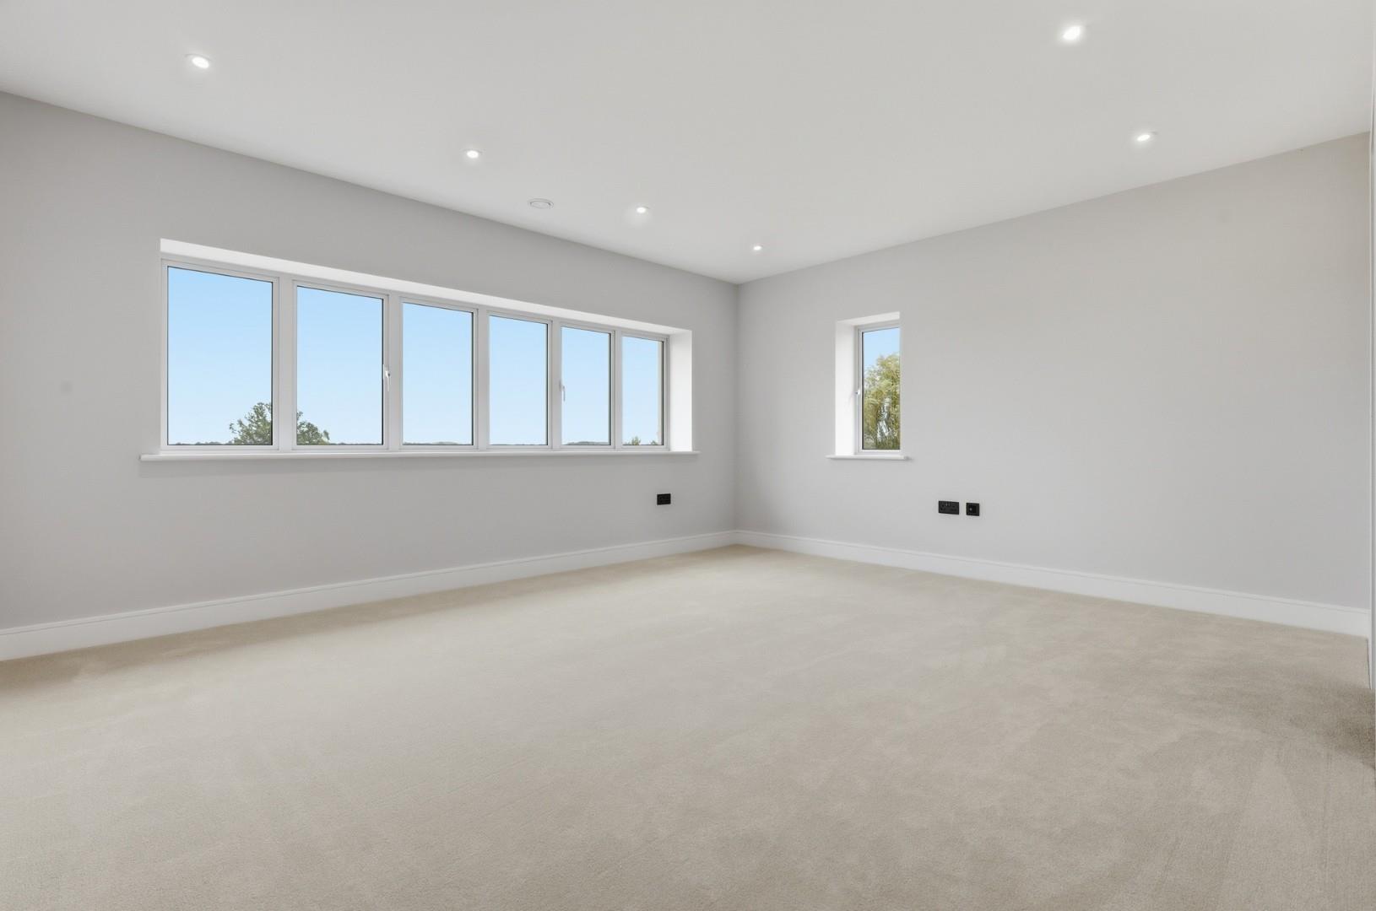
- Modern Living Layout With An Abundance Of Natural Light
- Energy Efficient Home With Solar Panels

4 Bedroom Detached House for sale in Great Easton
 3
4
4
3
4
4
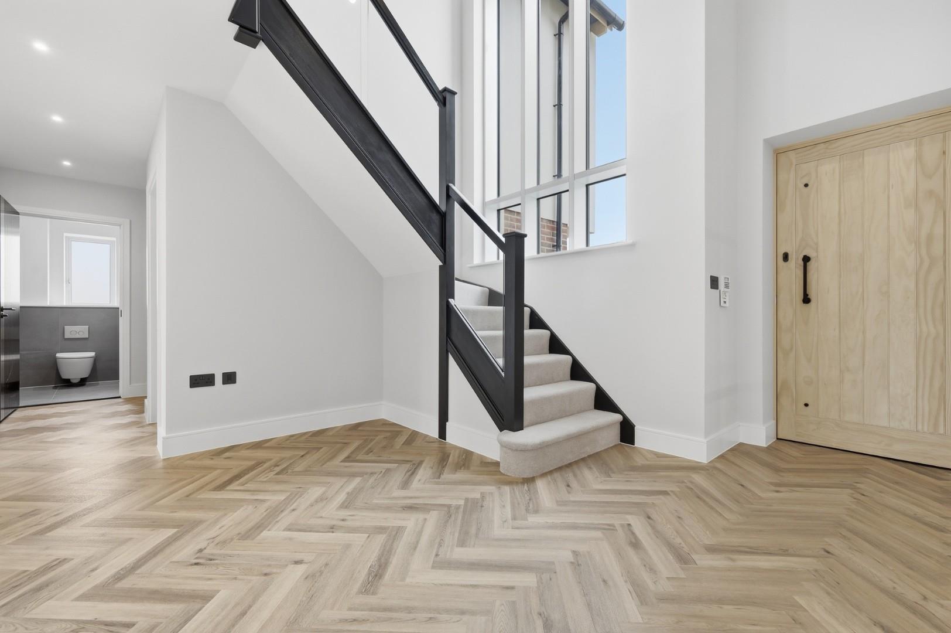
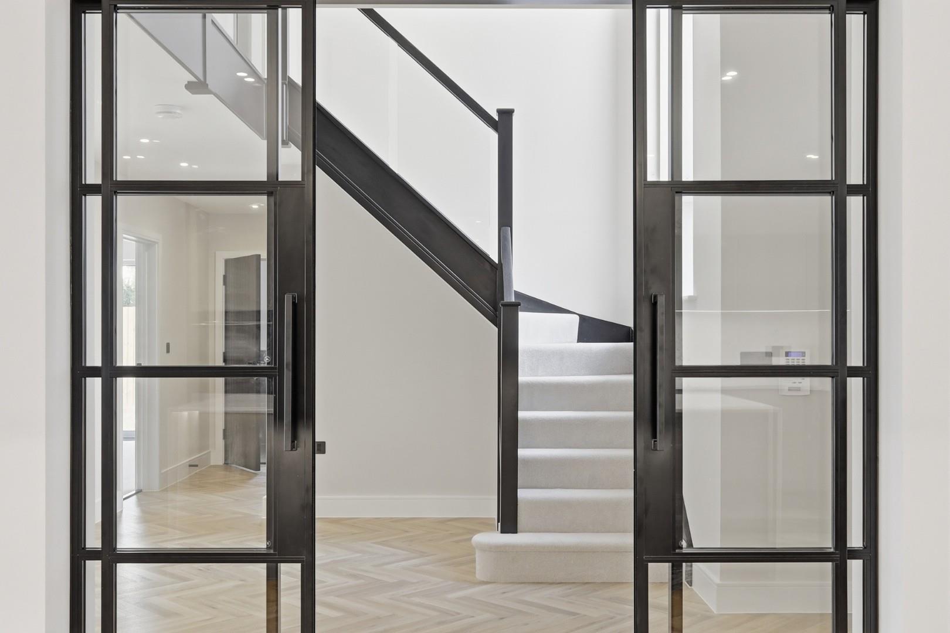
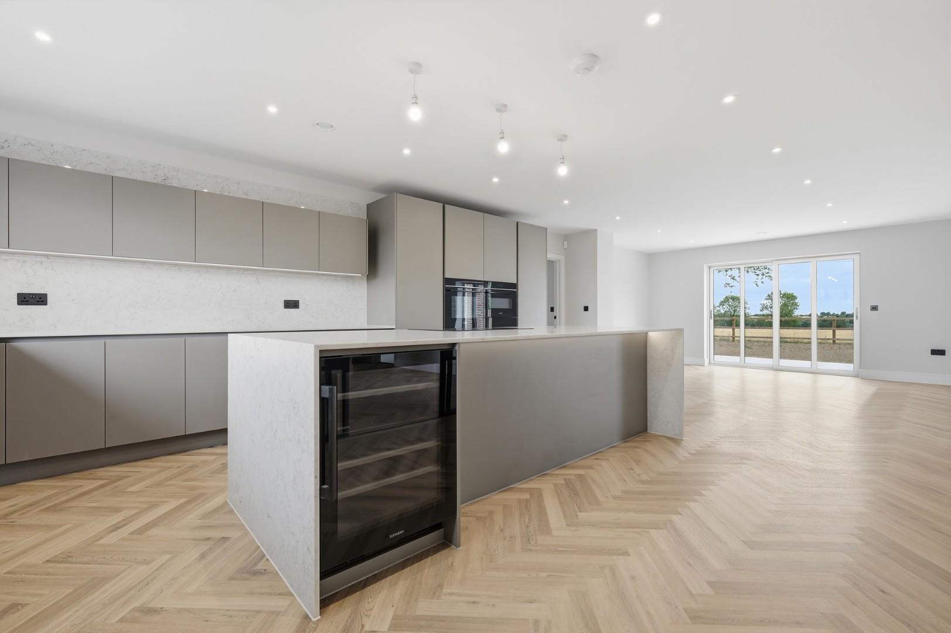
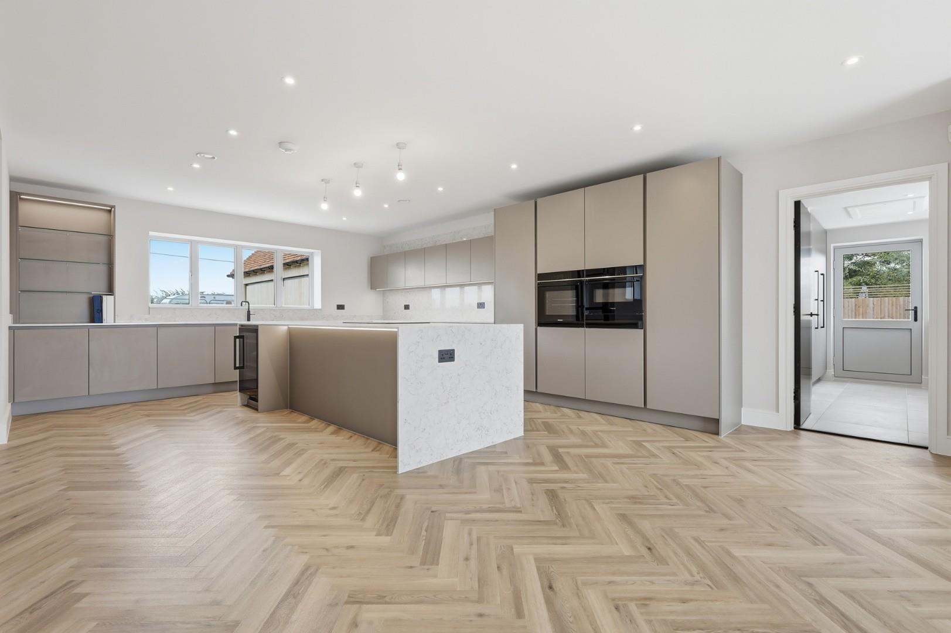
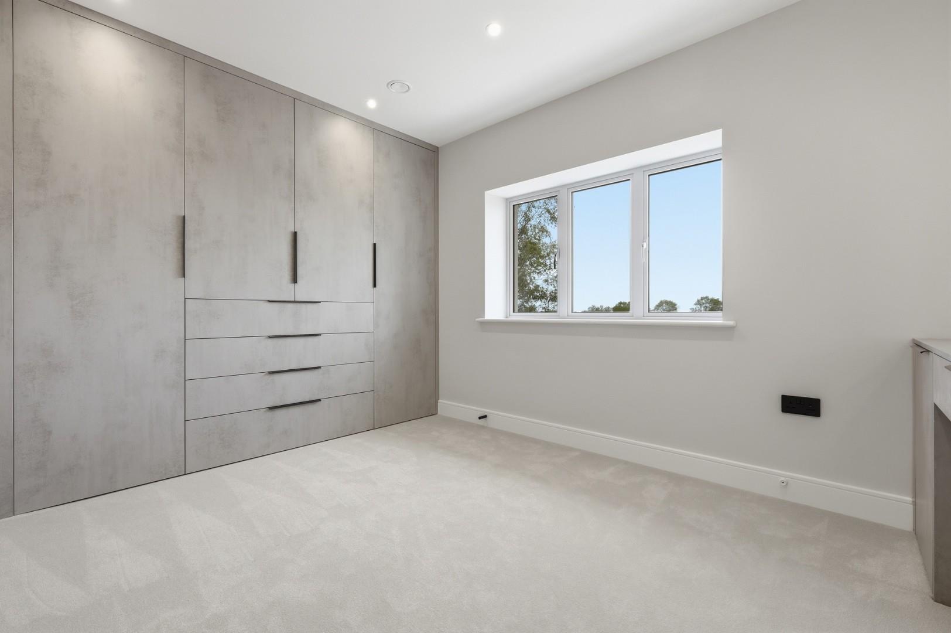
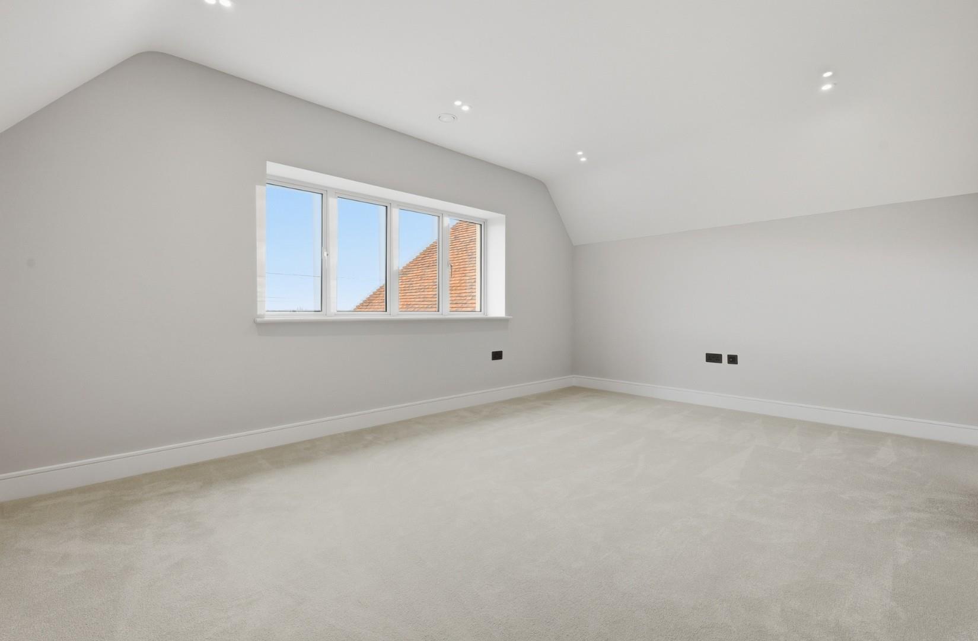
Set within approximately a quarter of an acre in the quiet hamlet of "Mill End Green" is this impressive four bedroom detached new build country home which has been finished to a high specification throughout. The expansive accommodation measures approximately 3,100 Square Feet of accommodation with a modern living layout and an abundance natural light. The ground floor accommodation comprises:- full height entrance hall, open plan kitchen/dining/family room, living room, study/office, utility room, boot room and cloakroom. On the first floor are four double bedrooms with en-suite facilities to all four bedrooms and a dressing room to the principal bedroom and a galleried landing. Externally the property benefits from a double garage with garden store, a sweeping driveway with electric gates and landscaped gardens.
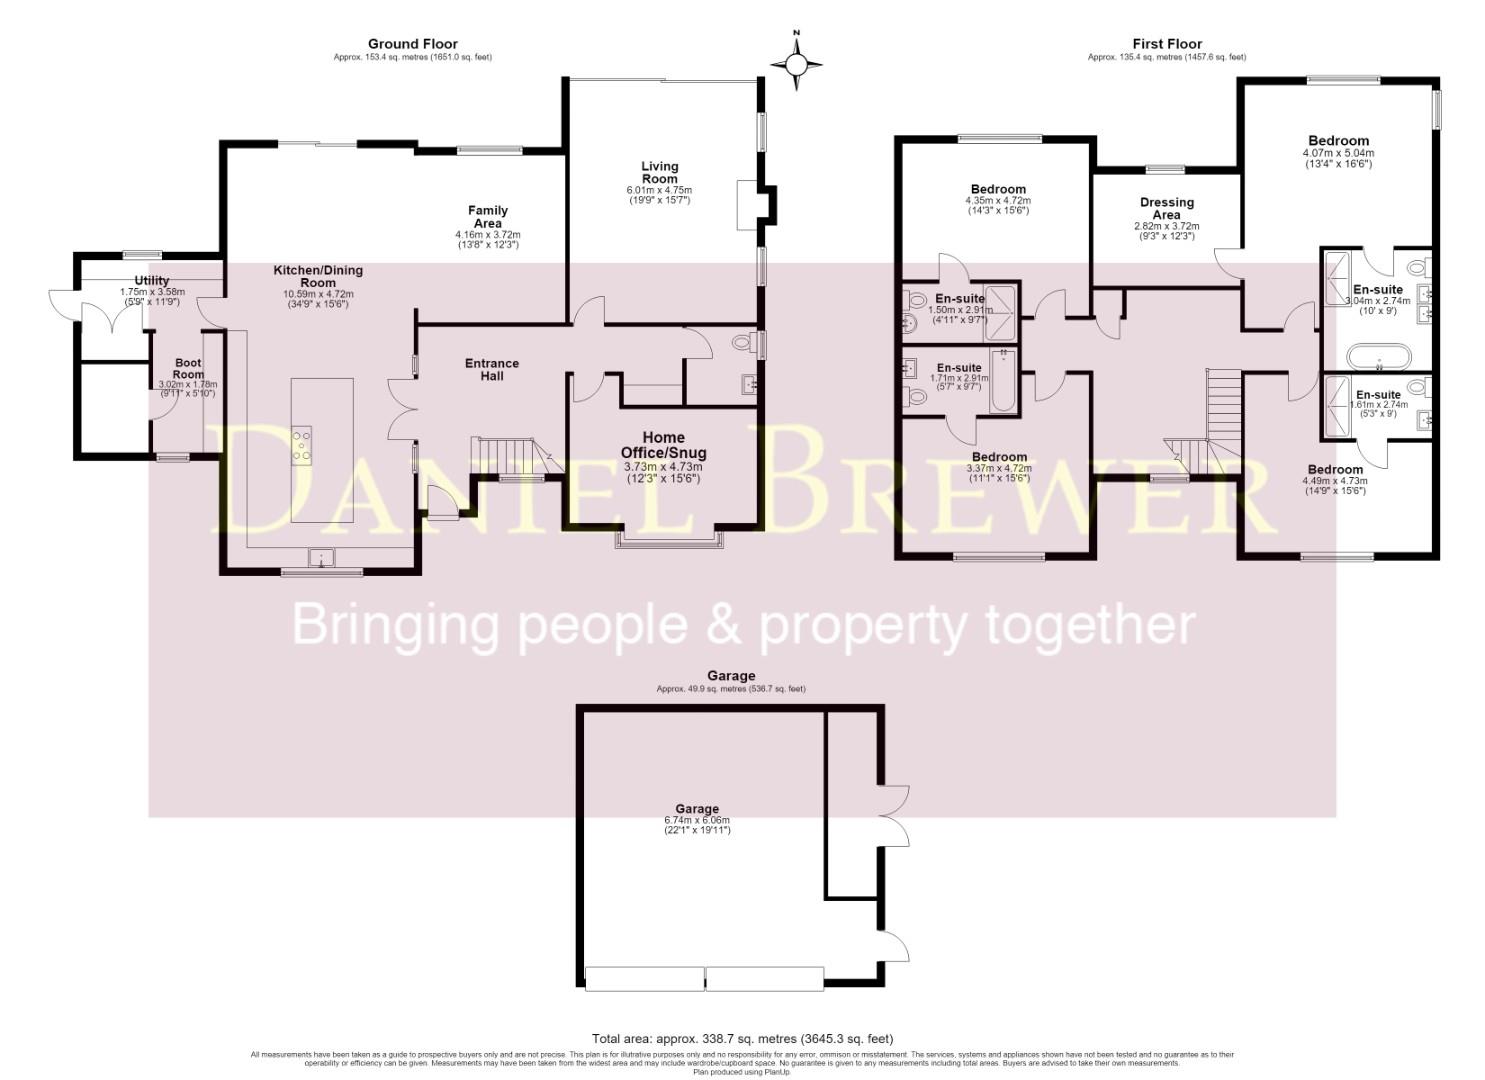
Accommodation With Measurements - Entrance Hall
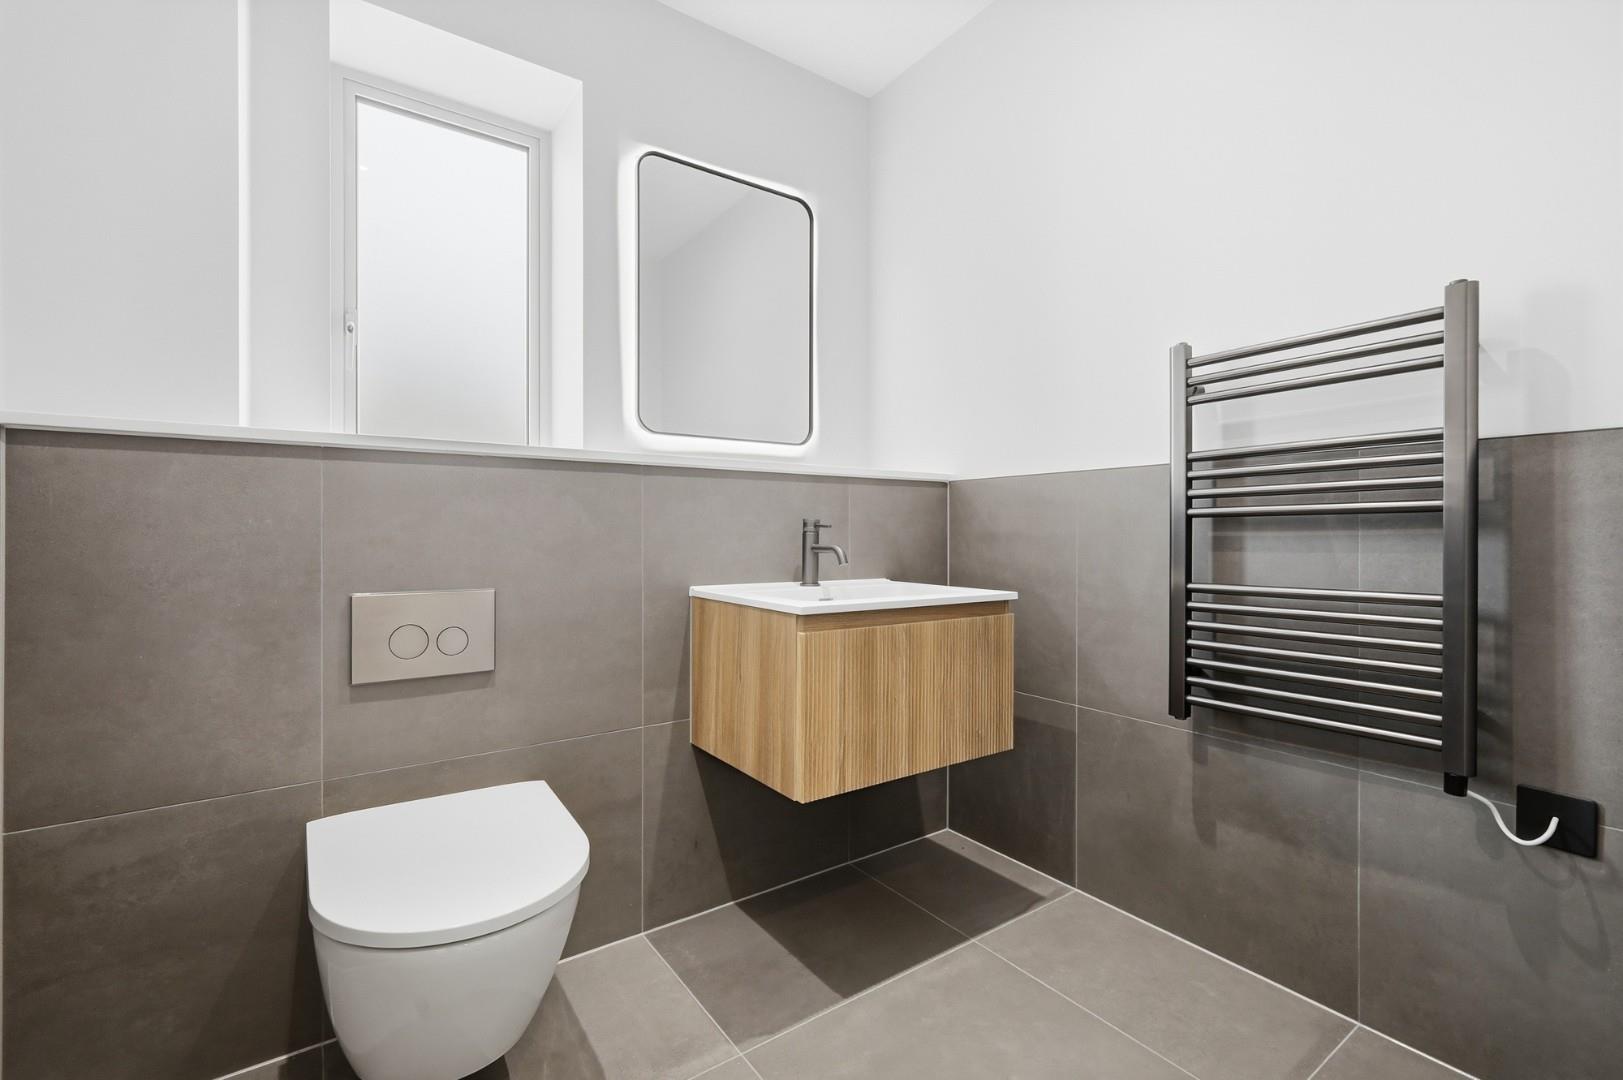
Cloakroom
Home Office/Snug :- 15'6" x 12'3" (4.73m x 3.73m)
Living Room :- 19'9" x 15'7" (6.01m x 4.75m)
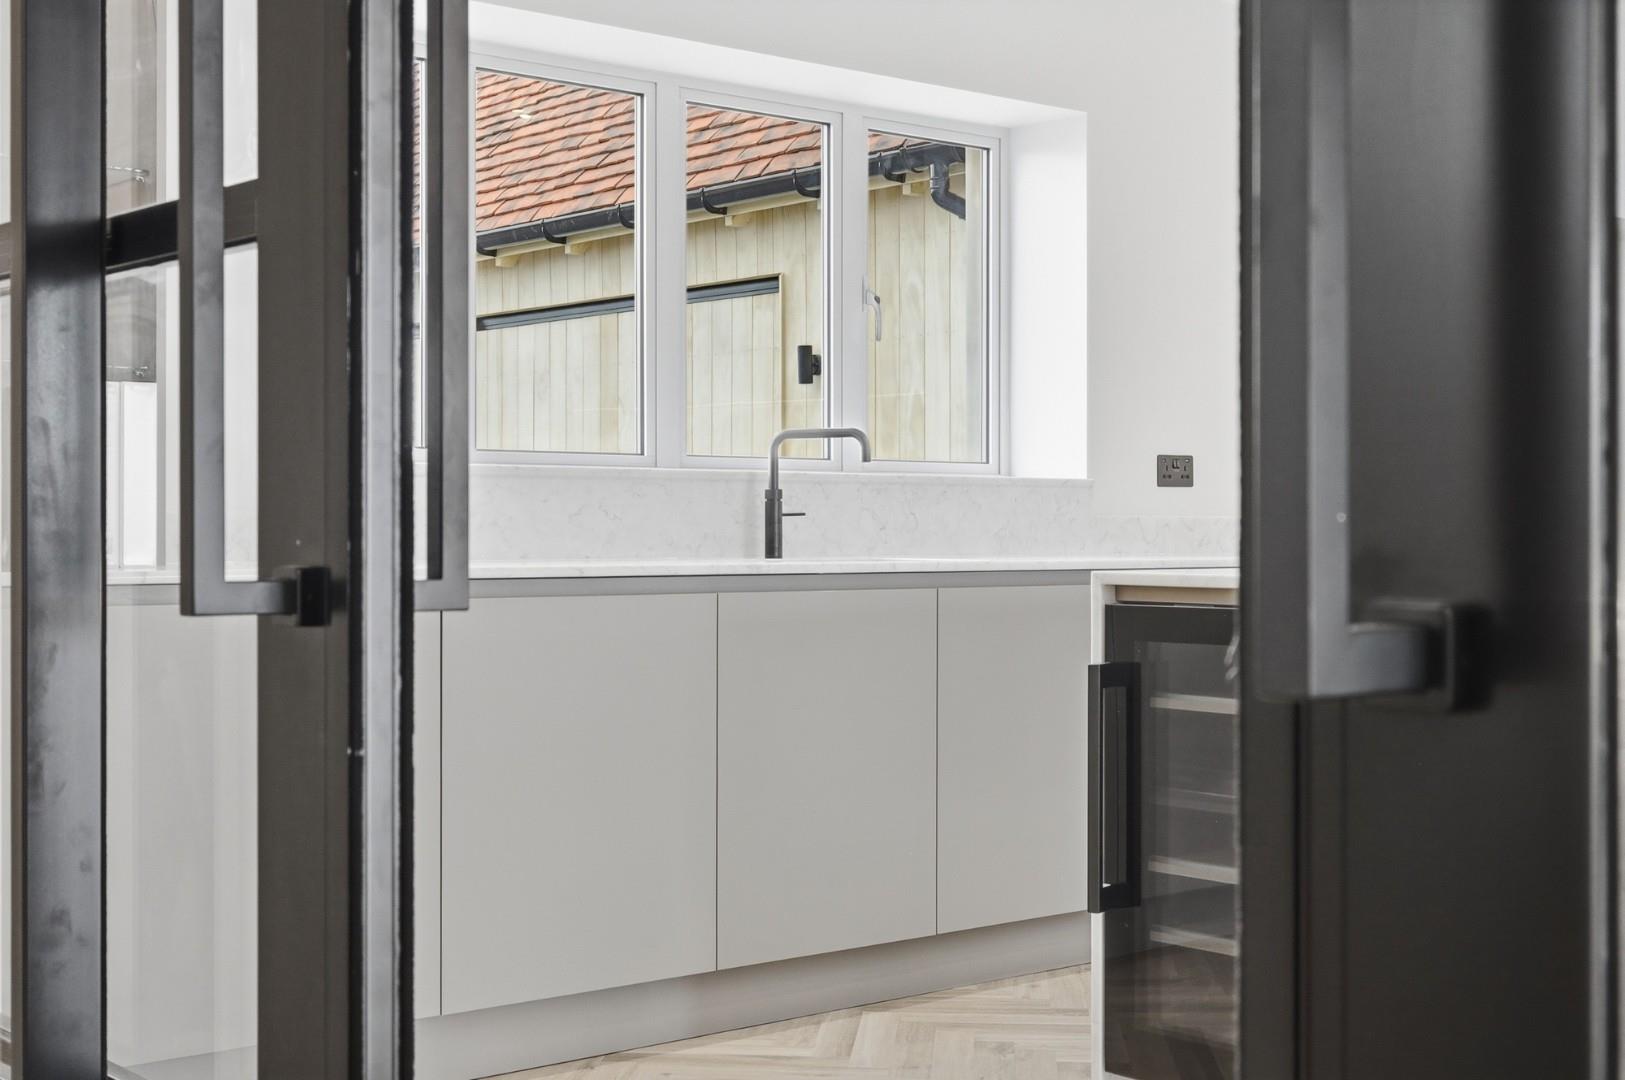
Kitchen/Dining Area:- 34'9" x 15'6" ( 10.59m x 4.72m)
Family Room:- 13'8" x 12'3" (4.16m x 3.72m)
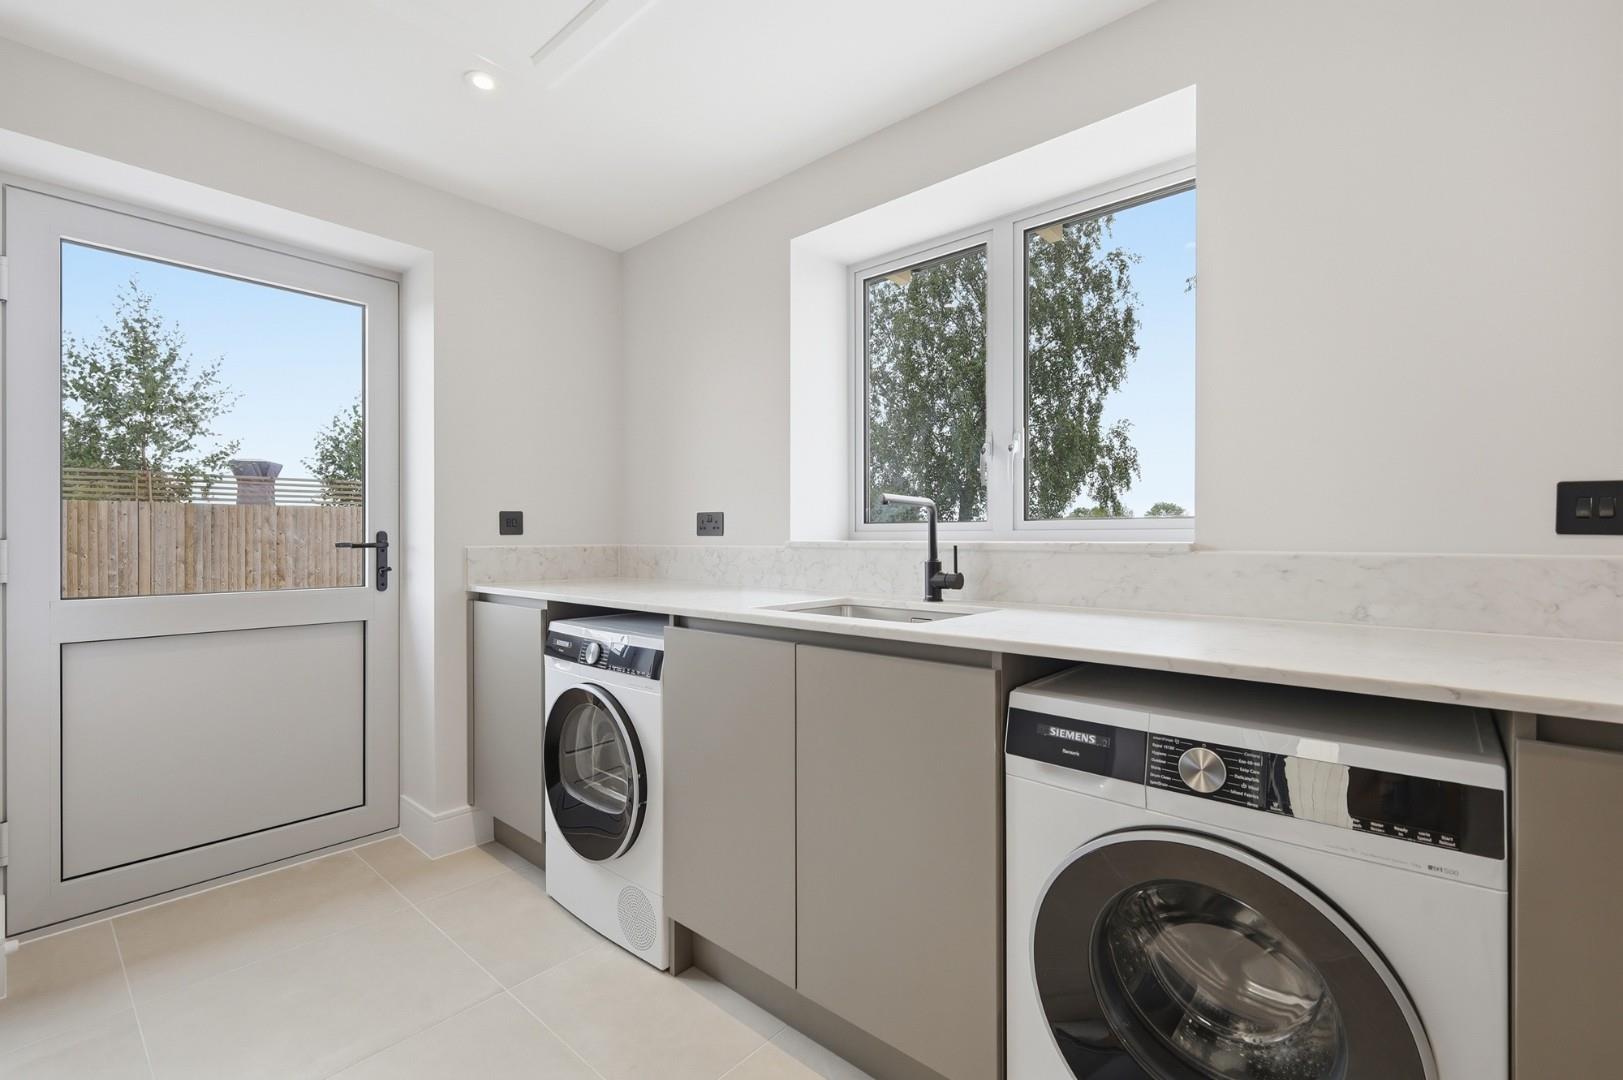
Utility Room:- 11'9" x 5'9" (3.58m x 1.75m)
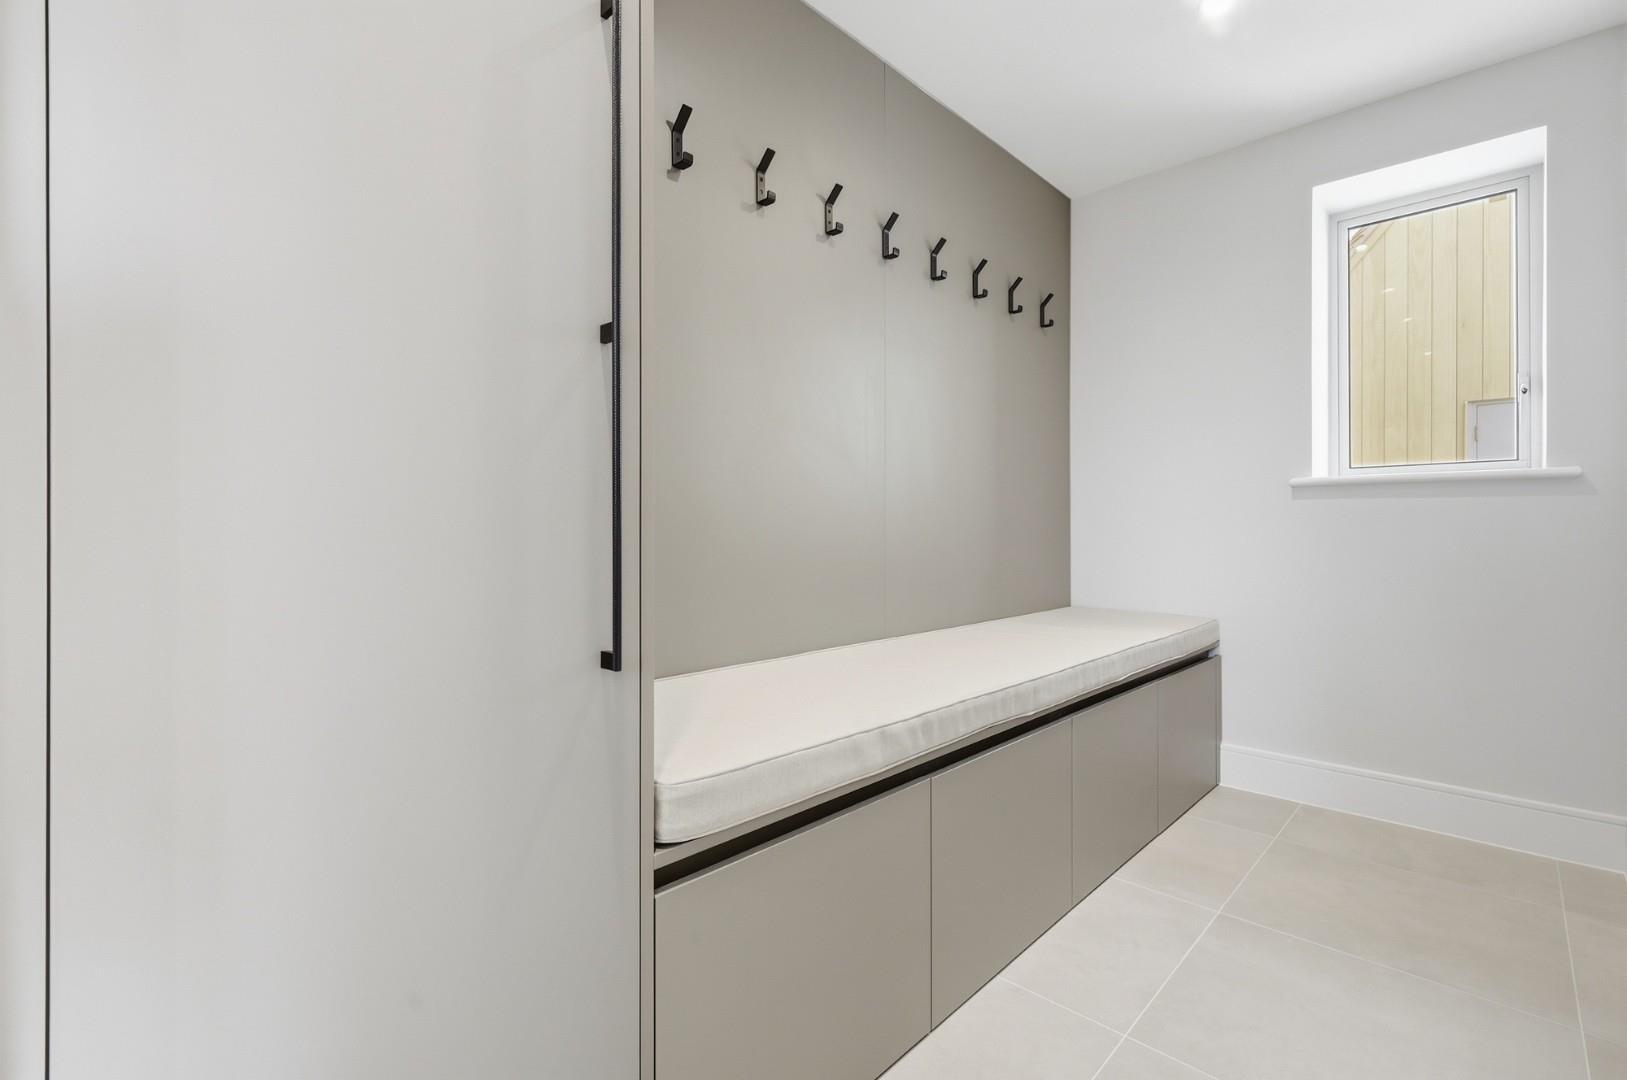
Boot Room:- 9'11" x 5'10" (3.02m x 1.78m)
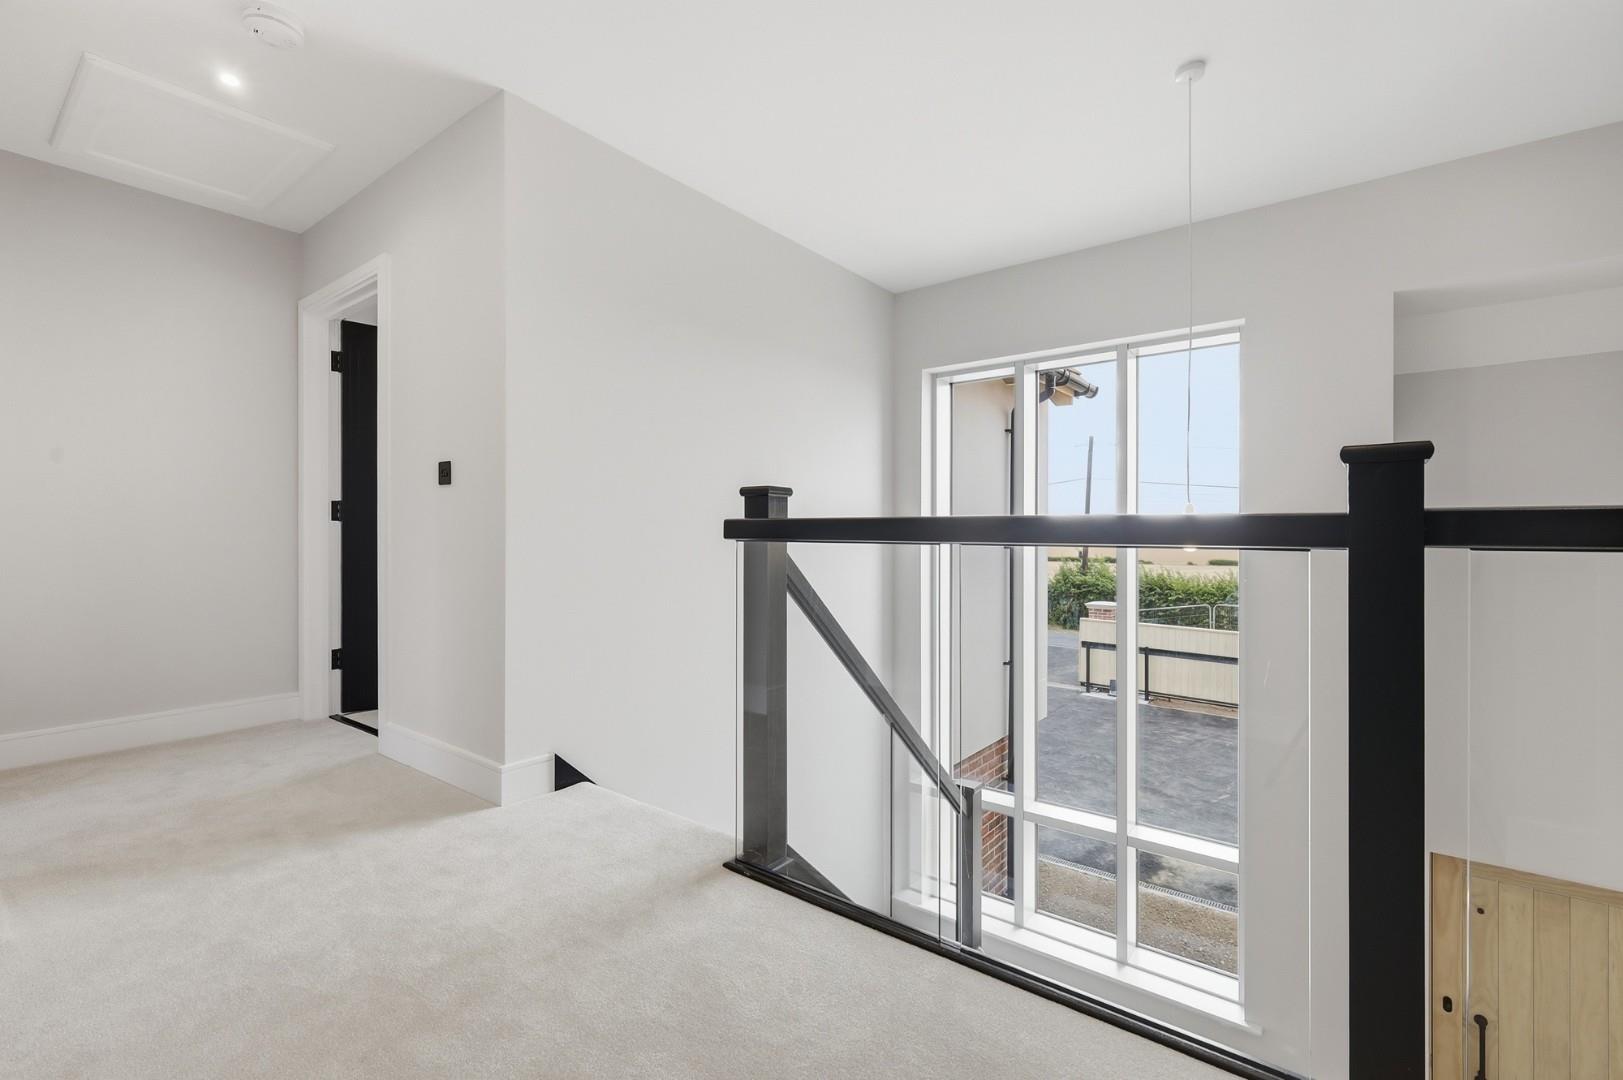
Galleried Landing
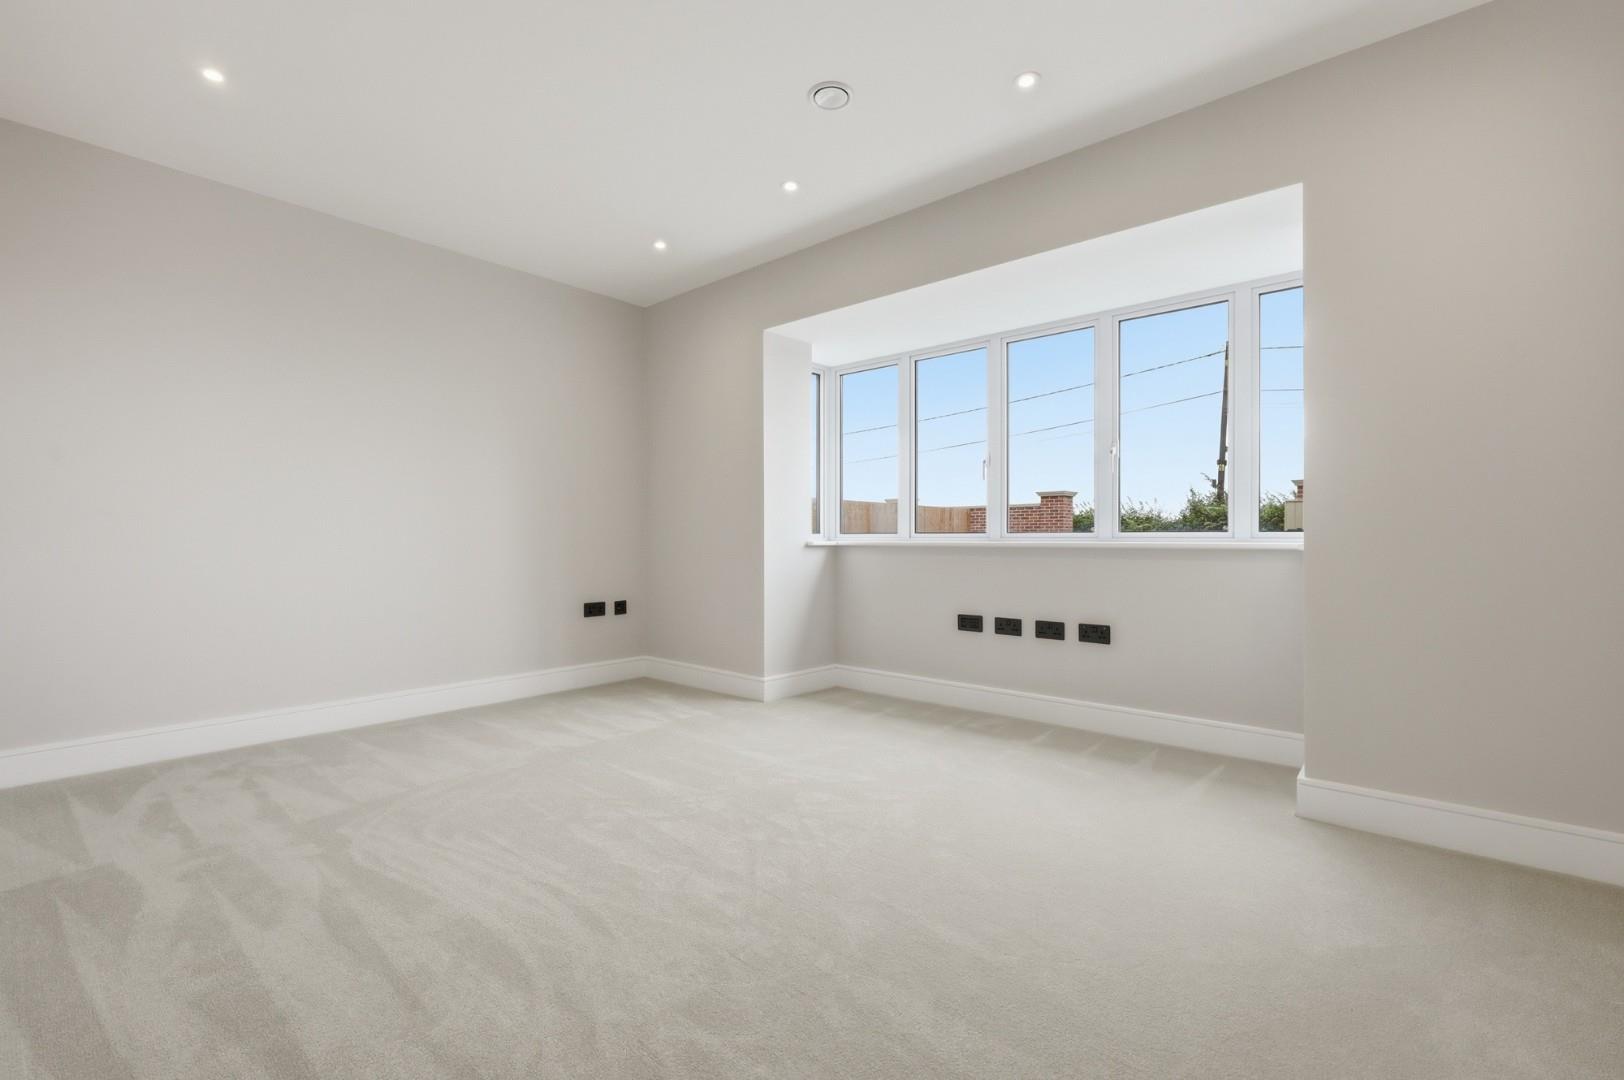
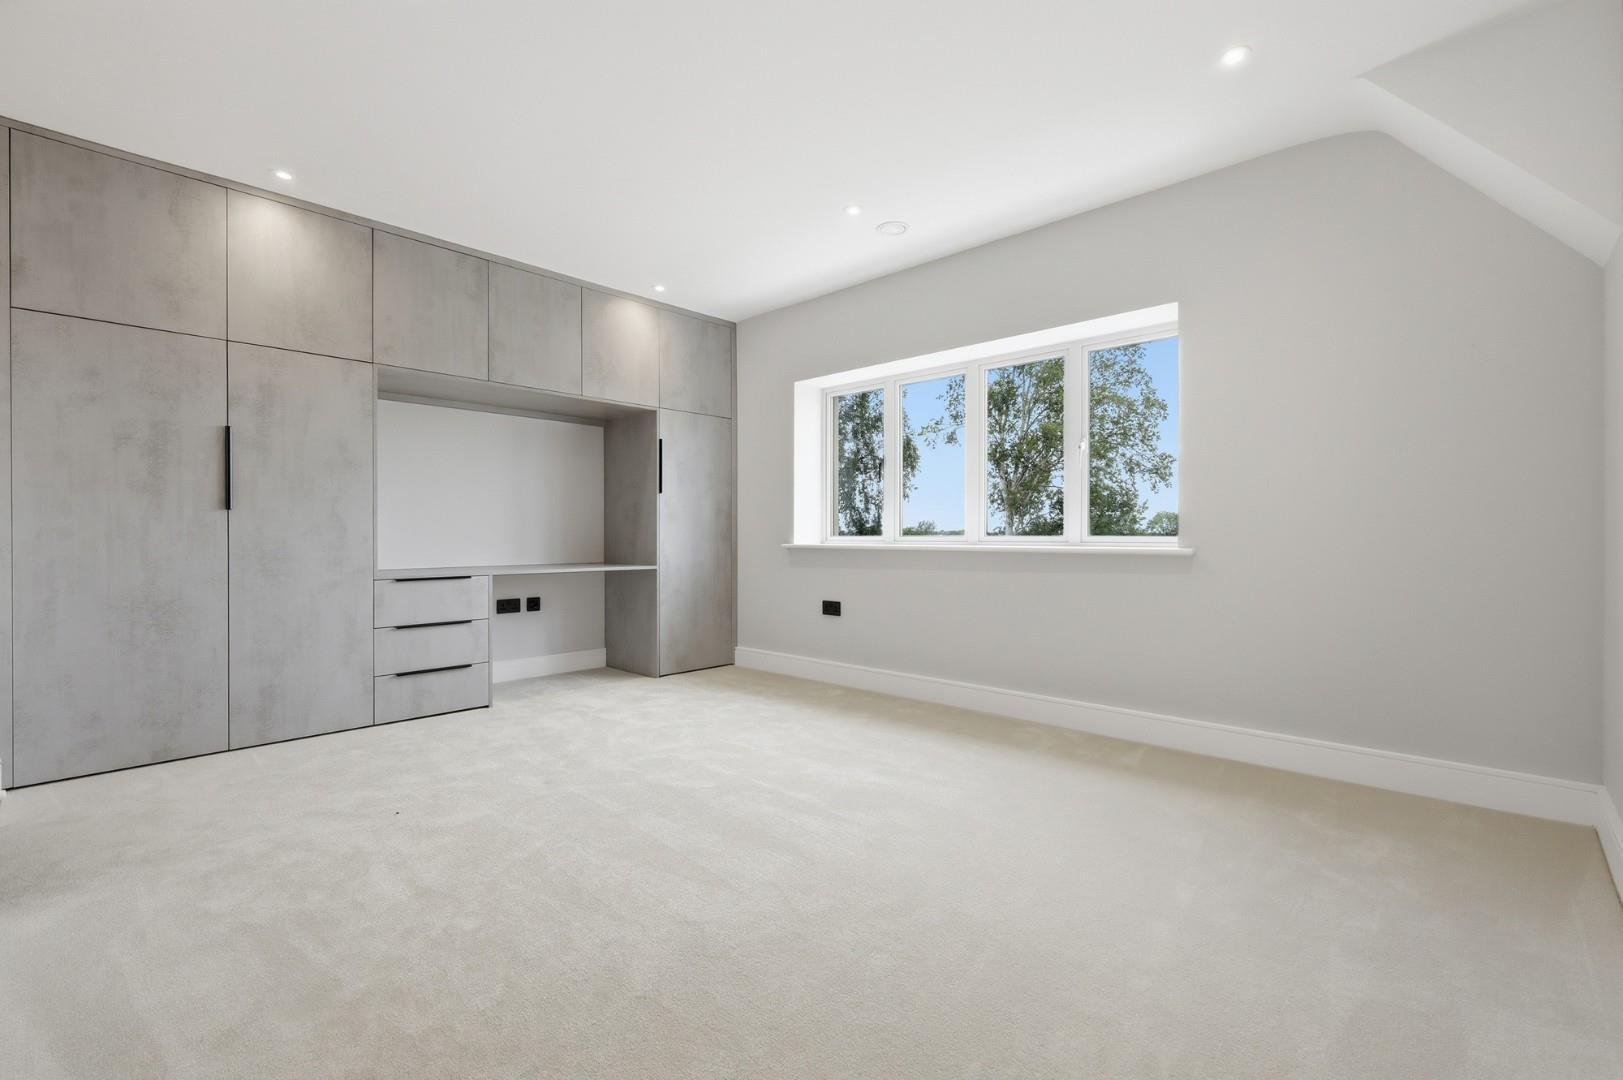
Principal Bedroom:- 16'6" x 13'4" (5.04m x 4.07m)
Dressing Room:- 12'3" x 9'3" (3.72m x 2.82m)
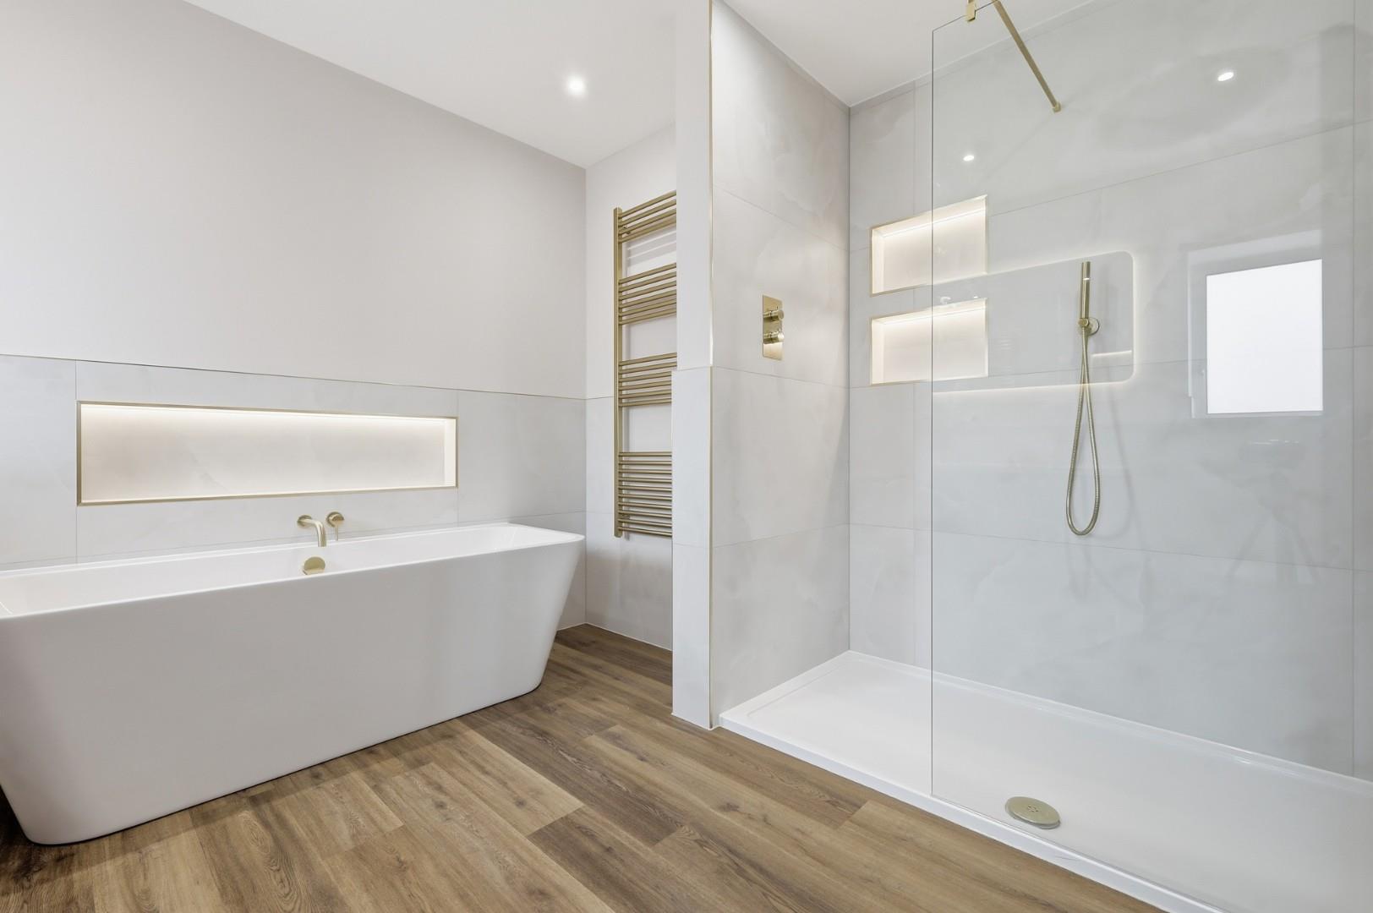
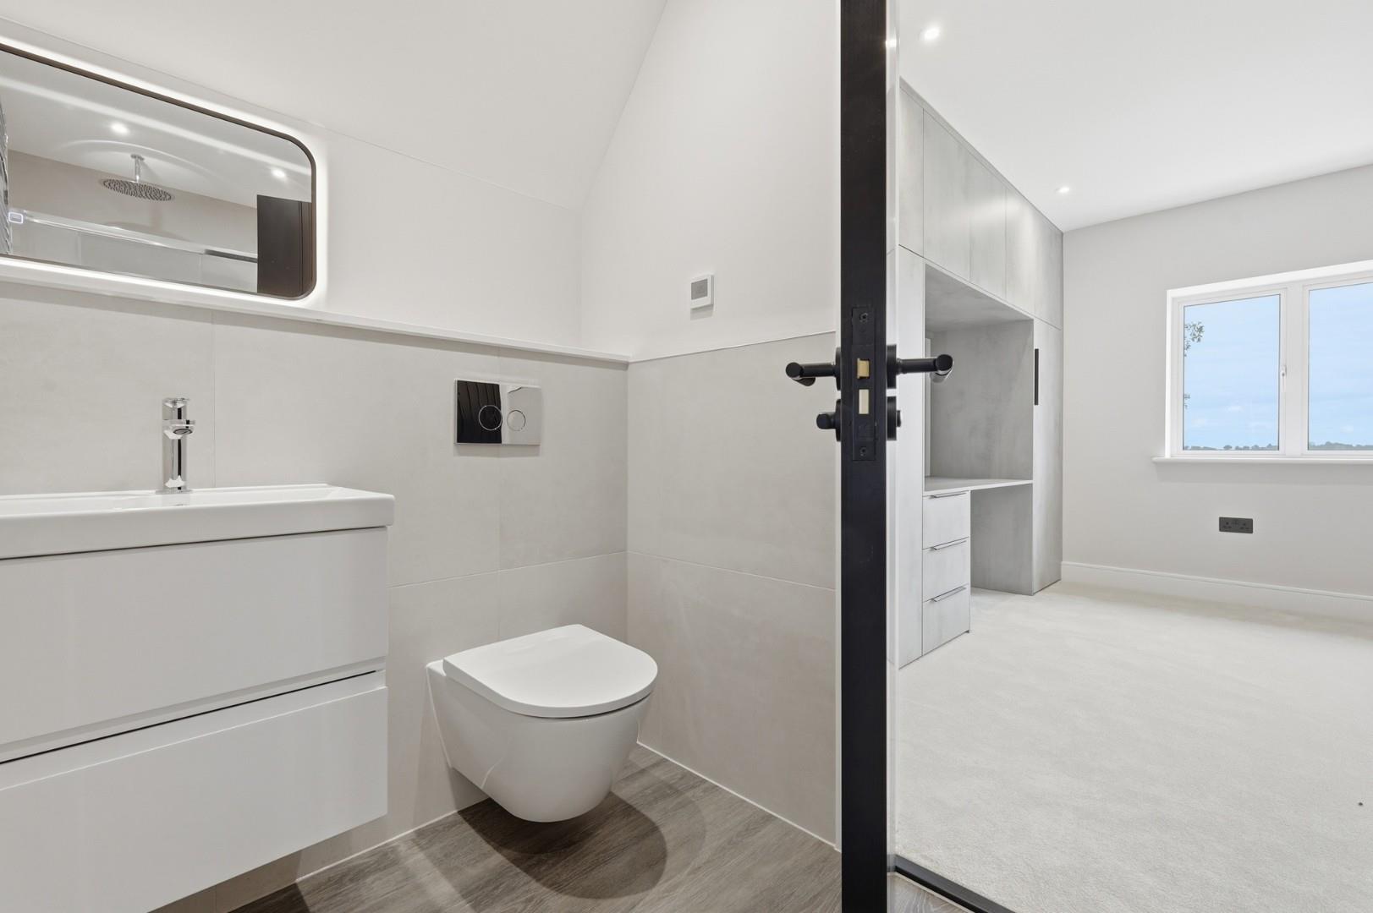
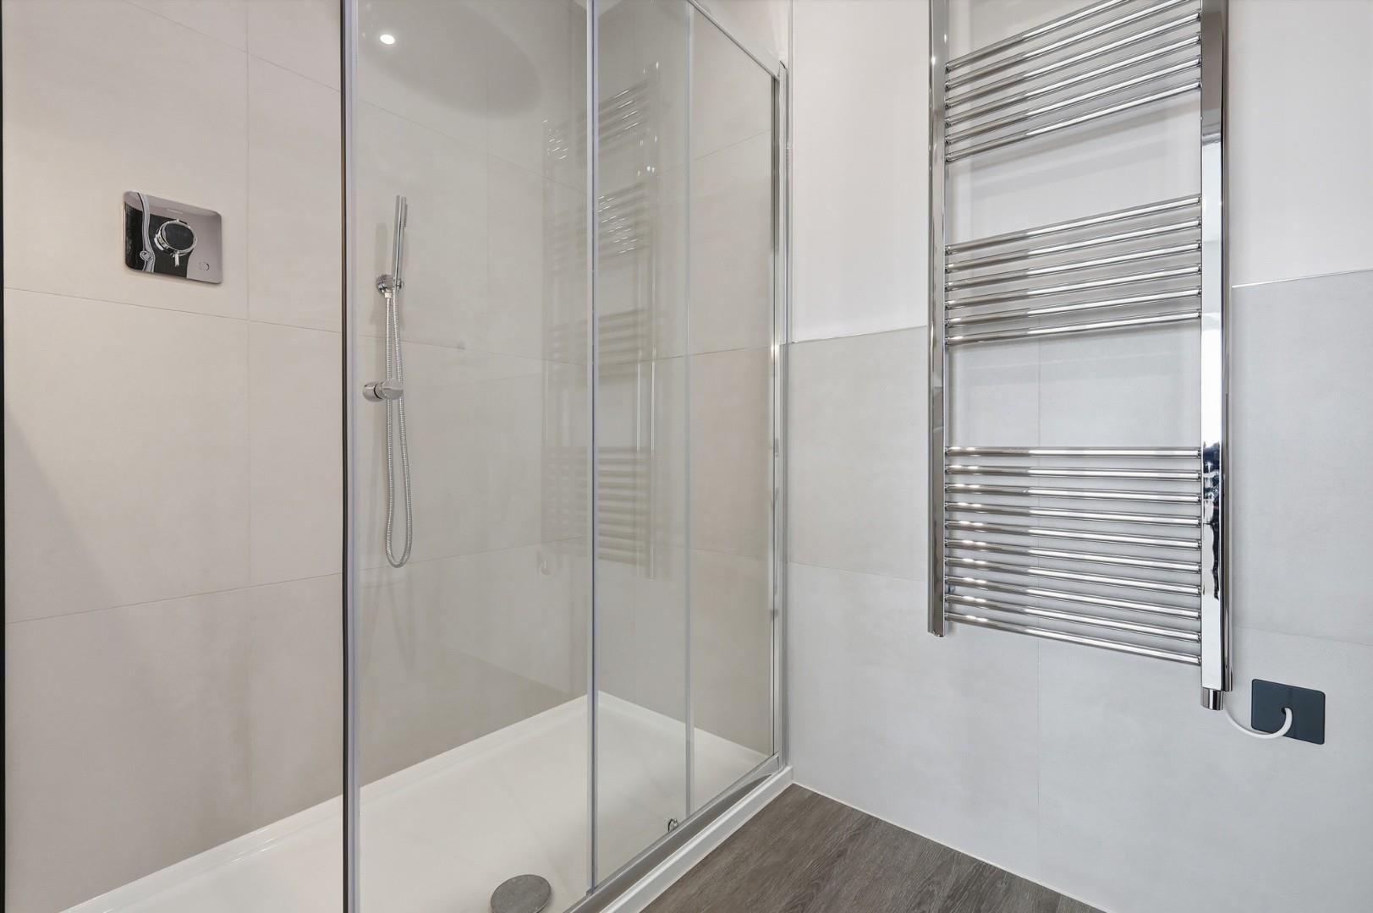
En-Suite:- 10' x 9' (3.04m x 2.74m)
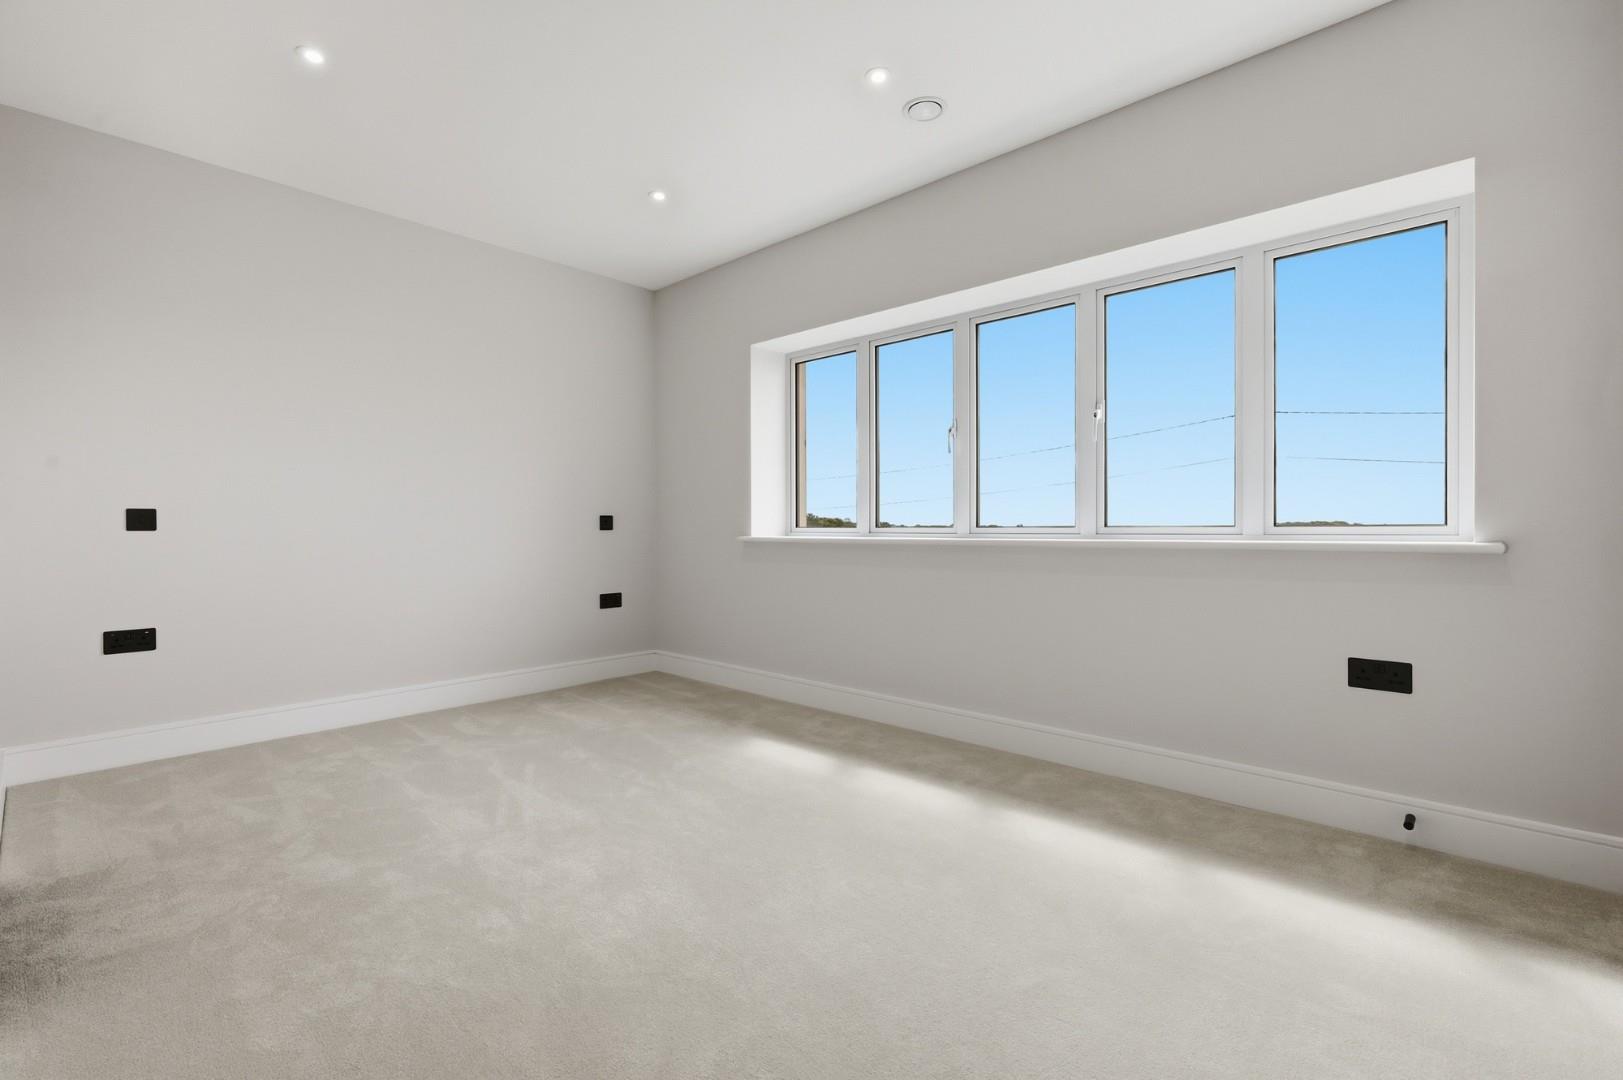
Bedroom Two:- 15'6" x 14'3" (4.72m x 4.35m)
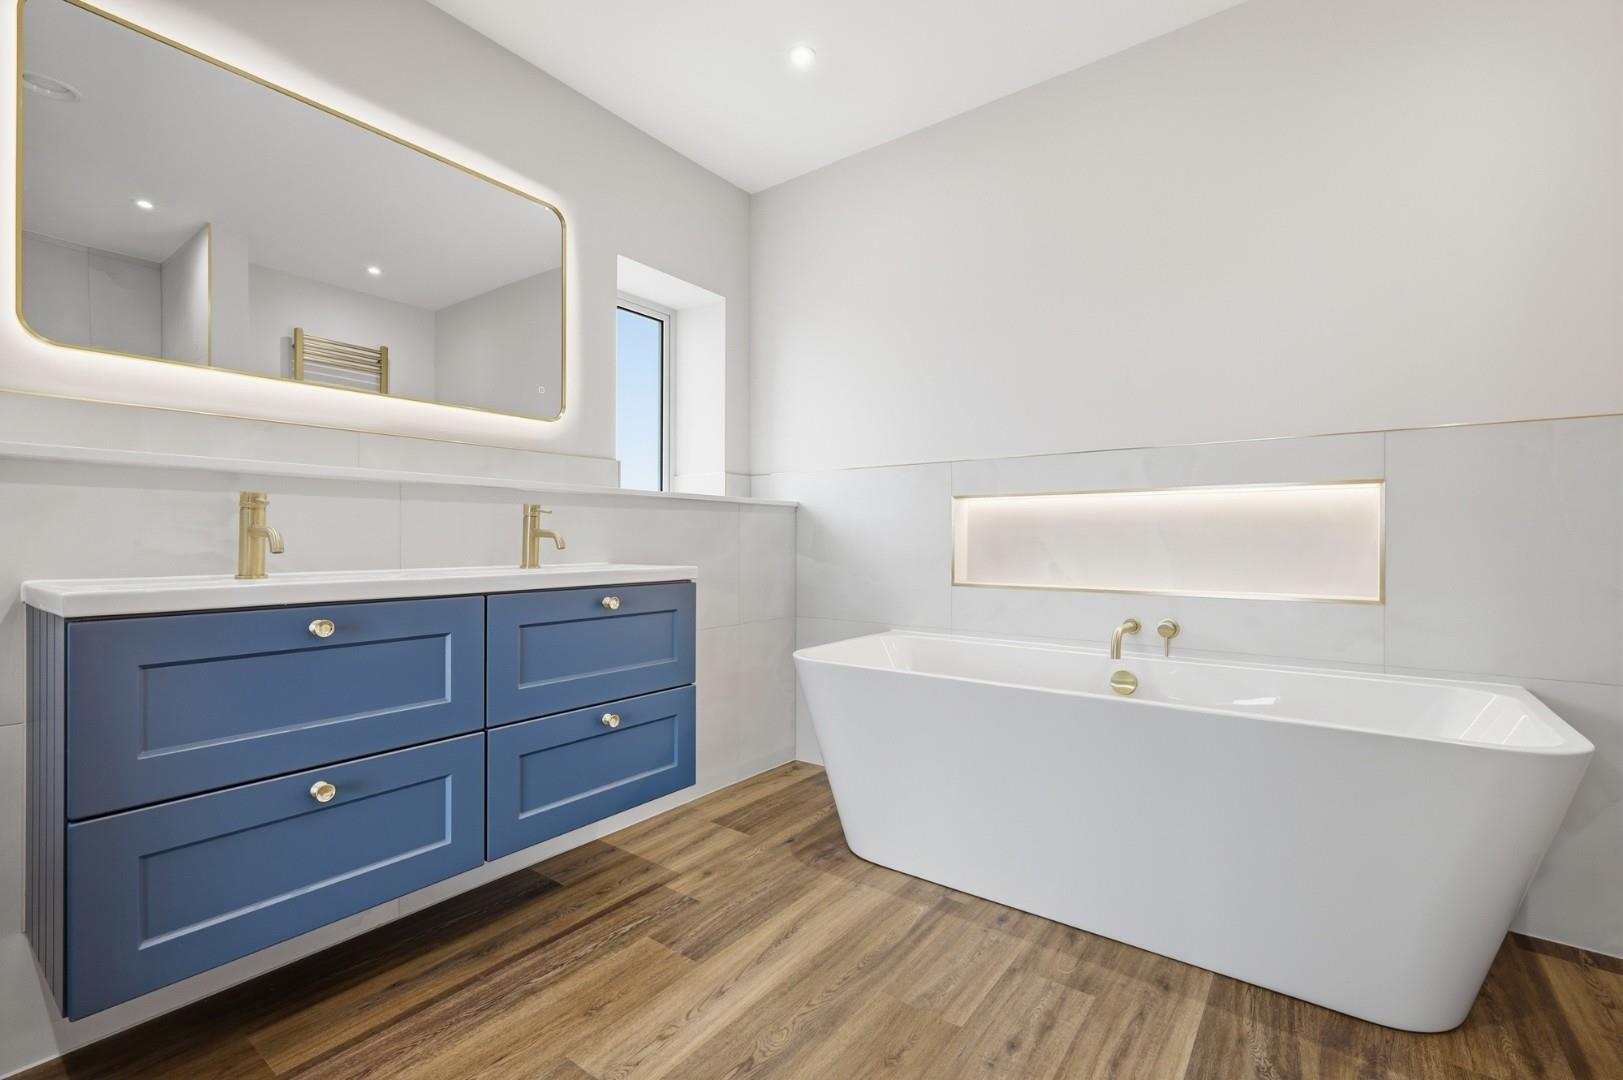
En-Suite Two:- 9'7" x 4'11" (2.91m x 1.50m)
Bedroom Three:- 15'6" x 11'1" (4.72m x 3.37m)
En-Suite Three:- 9'7" x 5'7" (2.91m x 1.71m)
Bedroom Four:- 15'6" x 14'9" (4.73m x 4.49m)
En-Suite Four:- 9' x 5'3" (2.74m x 1.61m)
Specifications - Block Construction With Brick, Render & Accoya Cladding External Finish
Aluminium Double Glazed Windows & Doors
Solar Panels
Air Source Heat Pump Heating System
Underfloor Heating Throughout
Cat 6 Ethernet Cabling
LED Lighting
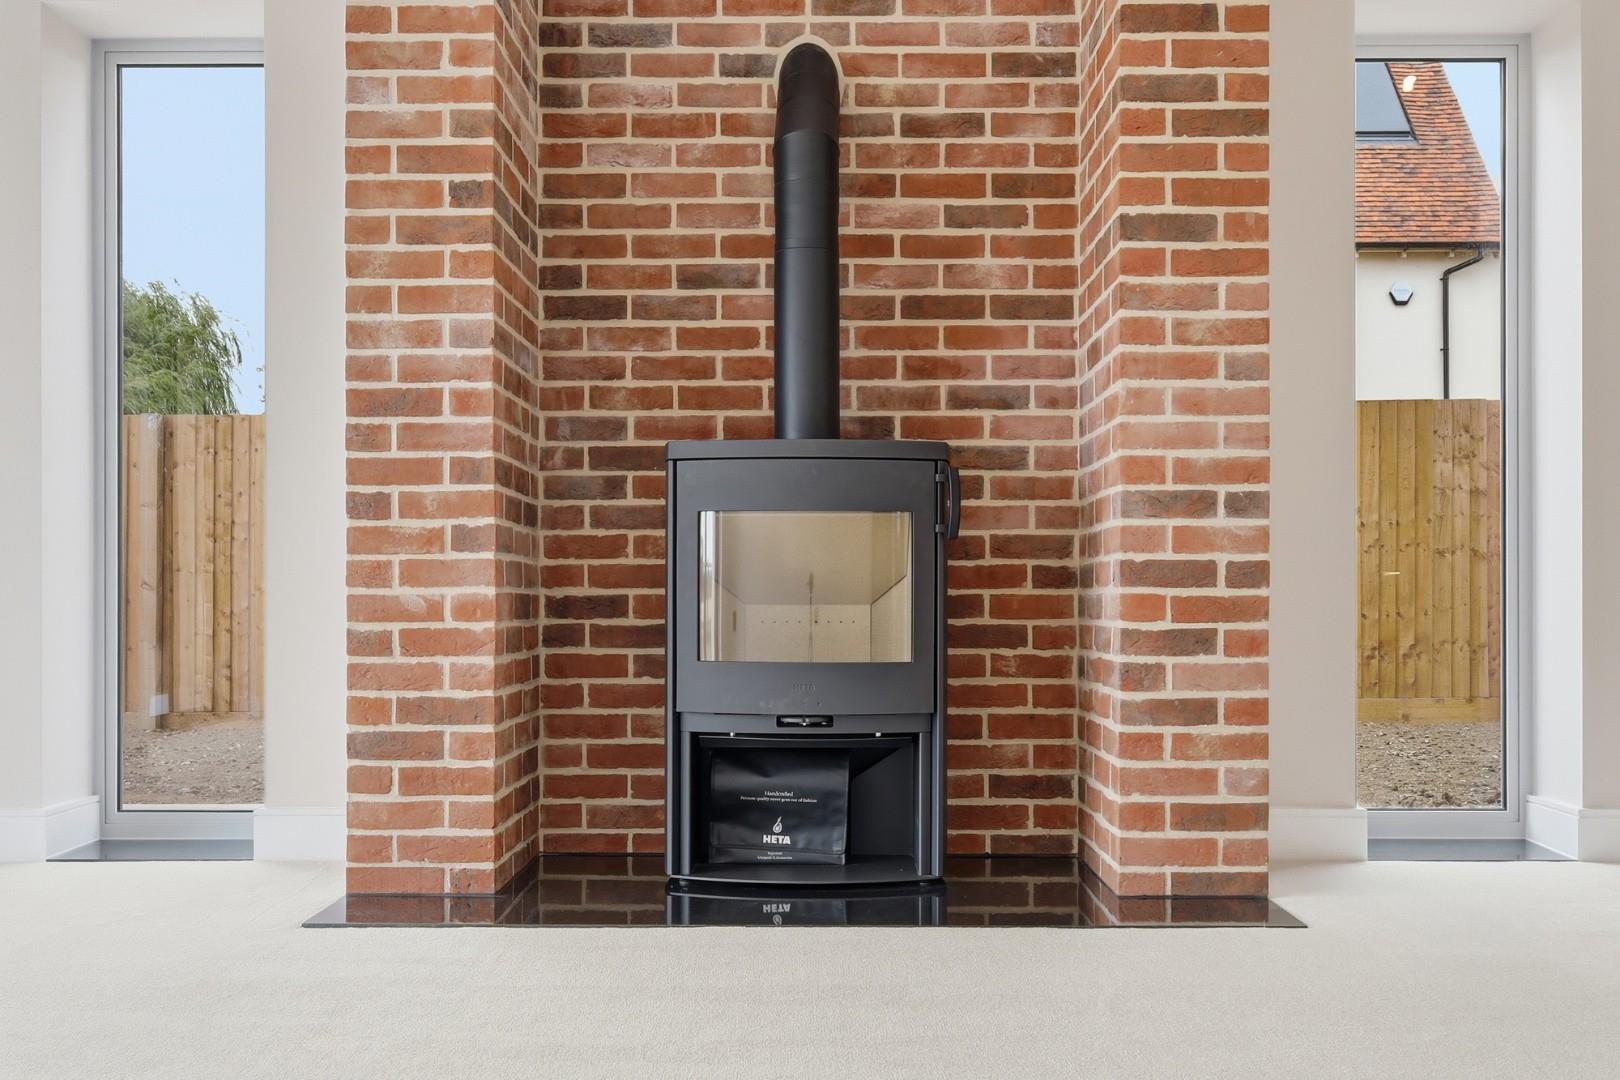
Fireplace With Inset Wood Burning Stove
Excelsior Fitted Kitchen, Utility & Boot Room
Stone Working Surfaces
Integrated Appliances
3-1 Boiling Water Tap
Fitted Dressing Room To Principal Bedroom
Bespoke Built-in Wardrobes
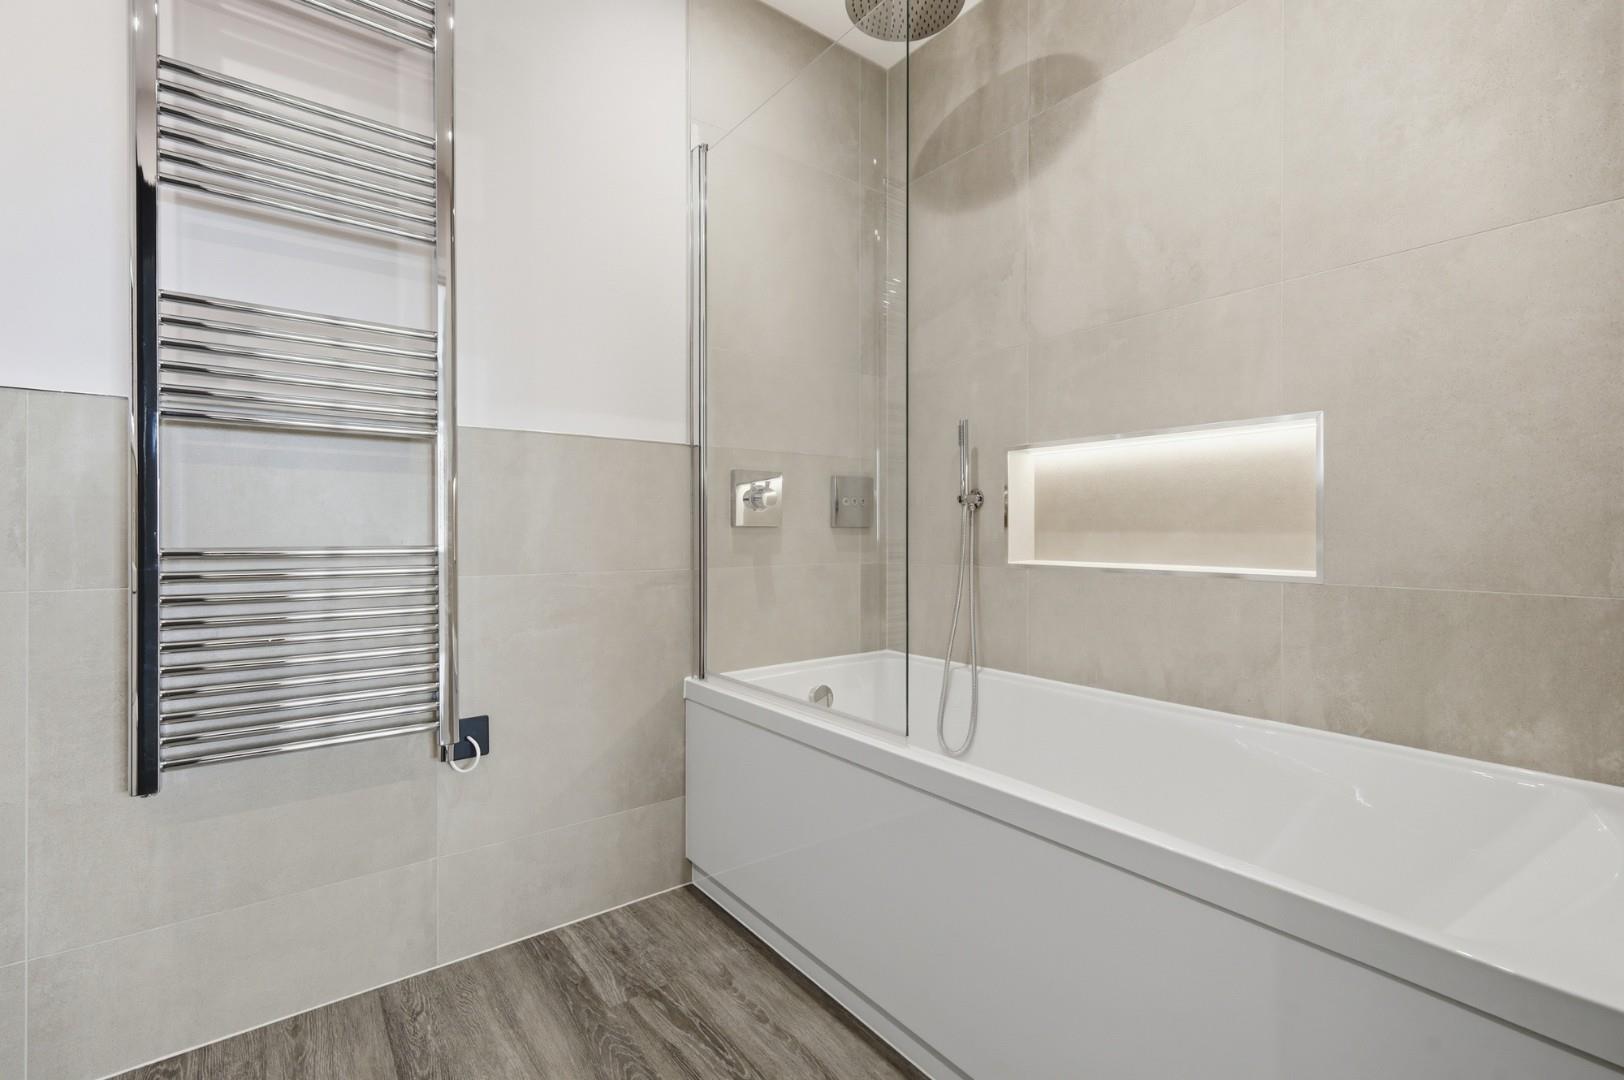
Fully Tiled Bathrooms With Quality Brassware
10 Year Build Zone Warranty
MVHR Installed Throughout (Mechanical Venting & Heat Recovery System)
Gardens - The gardens wraparound the property and will be mainly lawn. To the rear of the property is a generous Porcelain patio area leading to formal lawns with Beech hedging. An additional patio area is located to the side of the property and a paved pathway wrapping around the property leading to the garage & garden store. The garden further benefits from external power points, water taps & lighting.
Double Garage With Garden Store - To the front of the property is a double garage with garden store. The double garage boasts power, lighting, EV charging point, pitched roof for storage, two electric up & over doors, pedestrian door to side aspect and
measures 6.6m x 5.9m (21'7" x 19'4"). The garden store benefits from double doors.
Sweeping Driveway With Electric Gates - To the front of the property is a sweeping driveway providing parking for several vehicles accessed via a sliding electric gate. The remainder of the frontage will enclosed by newly planted hedging.
Agents Notes - Please note that some images have been digitally edited for illustrative purposes only.
Property Ref: 34868145
Similar Properties
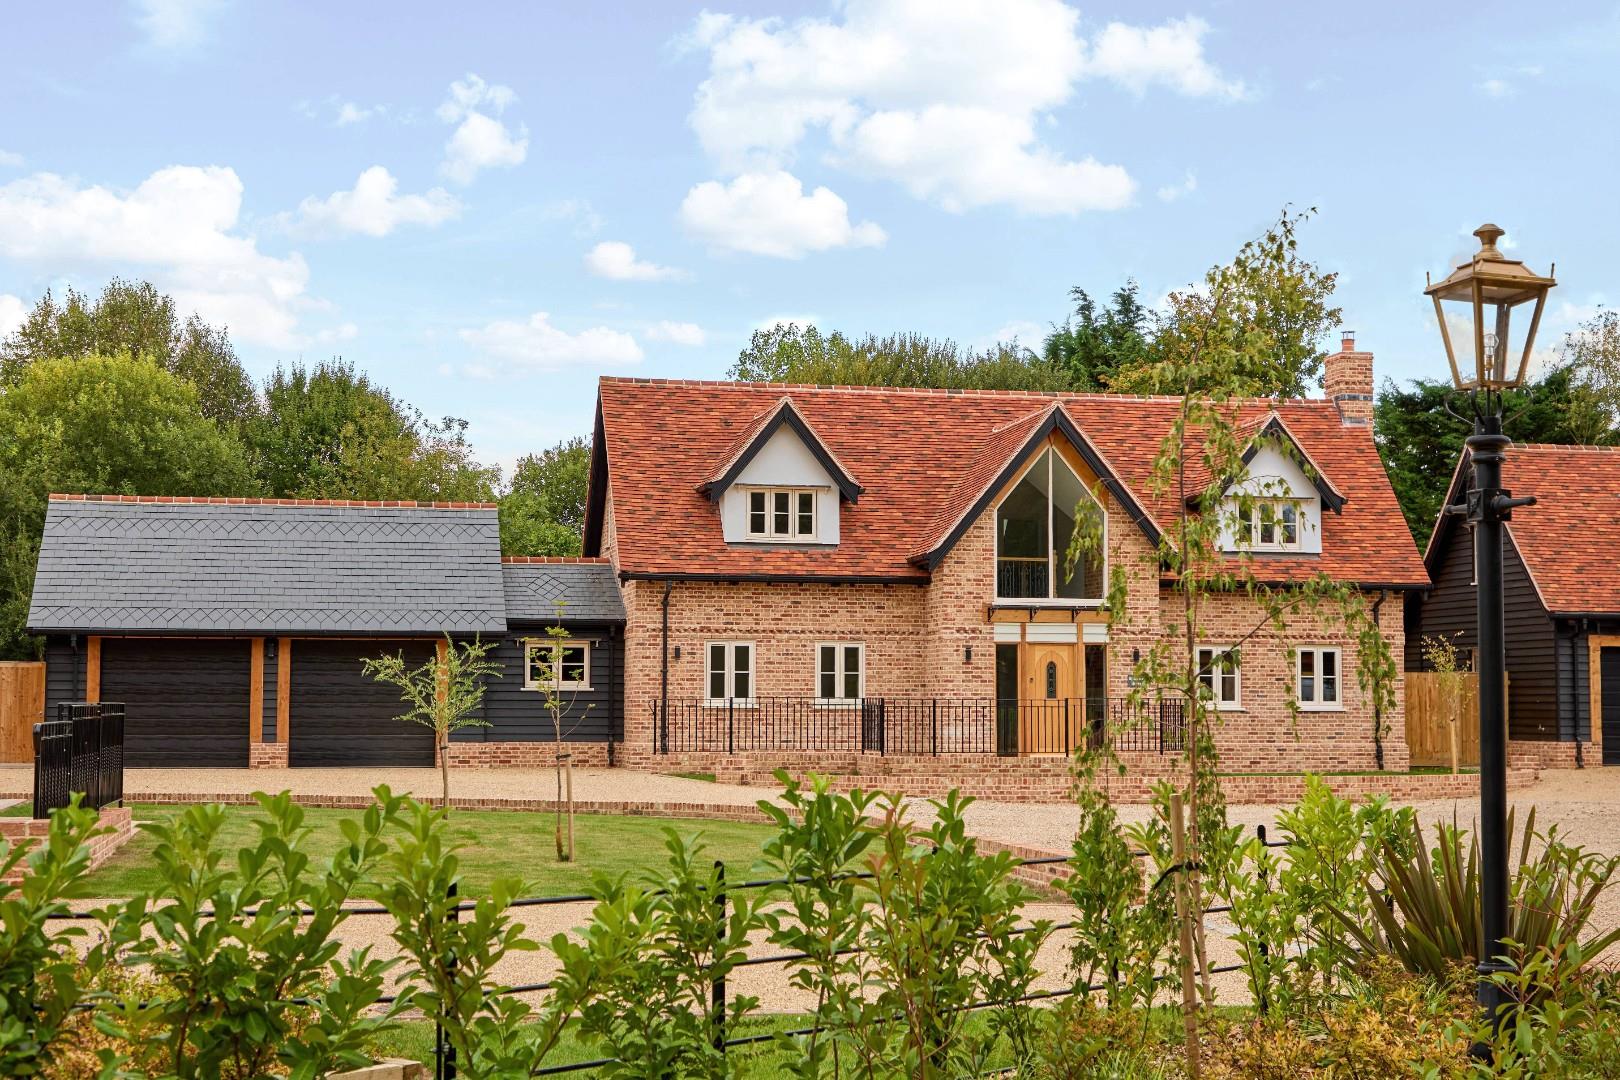
Manor Wood, Thaxted Road, Wimbish, Saffron Walden, Essex
4 Bedroom Detached House | Offers Over £1,600,000
Set within the exclusive gated development of Manor Wood, comprising just four newly built country homes, this exception...
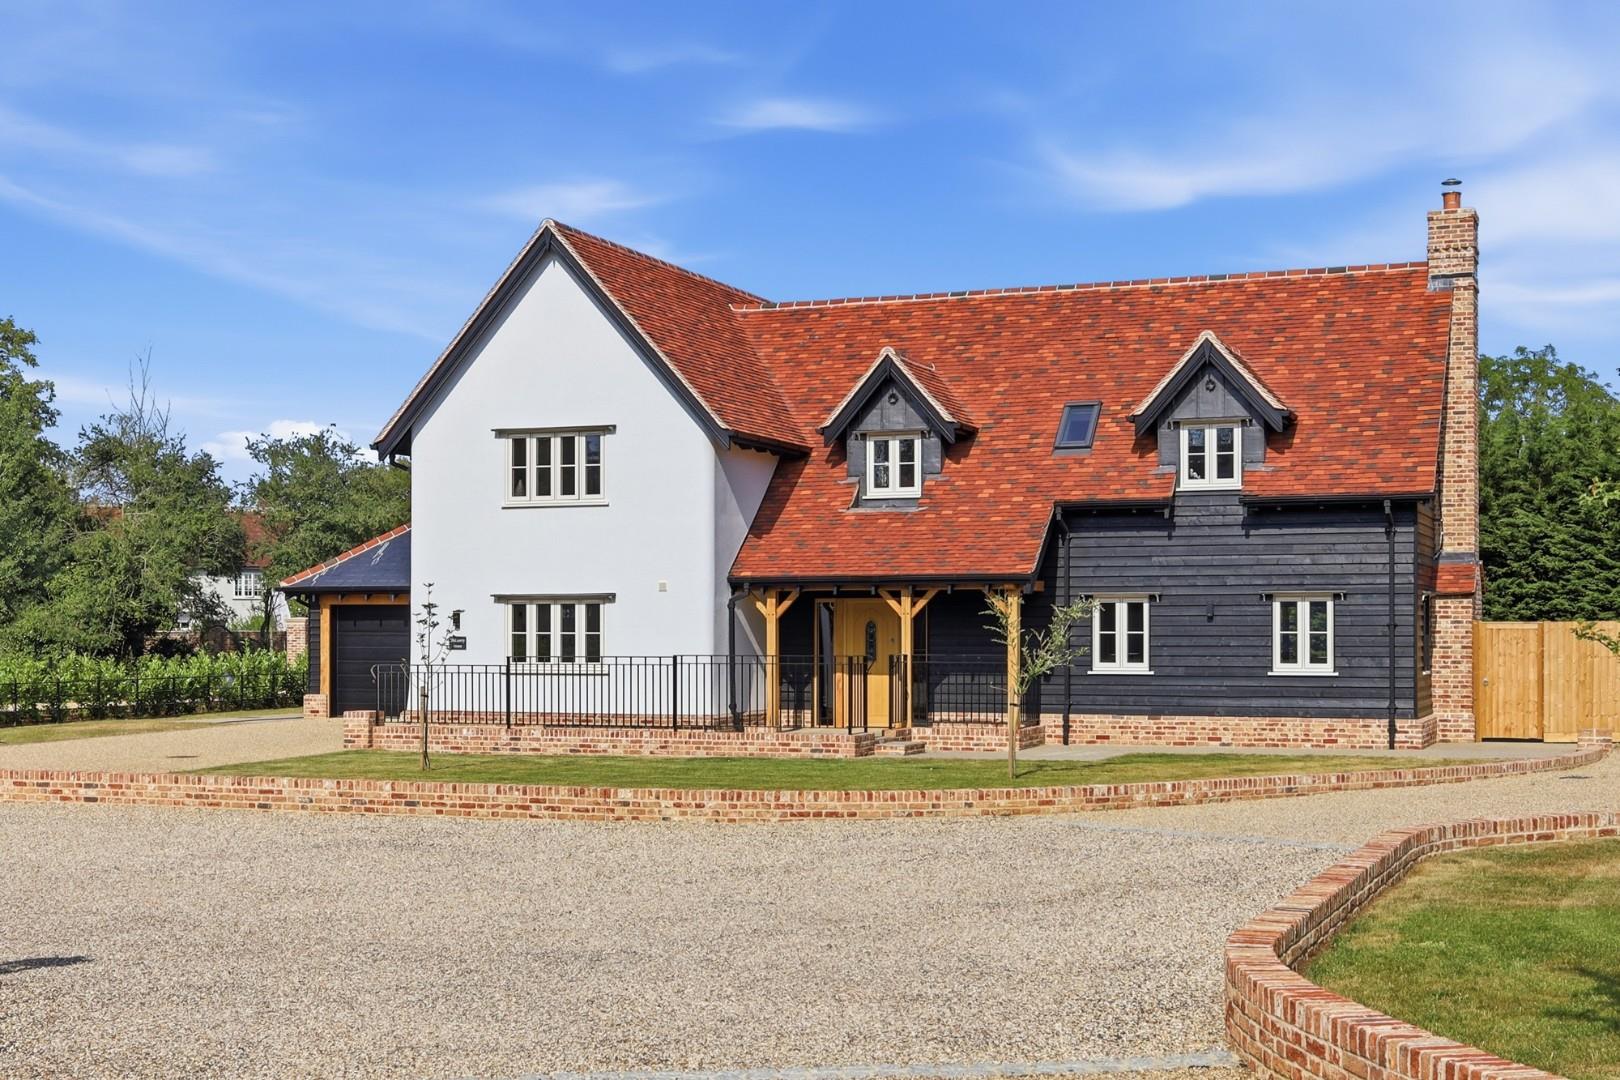
Manor Wood, Thaxted Road, Wimbish, Essex
4 Bedroom Detached House | Offers Over £1,600,000
This exclusive gated development of four newly built country homes is nestled in the peaceful village of Wimbish, surrou...
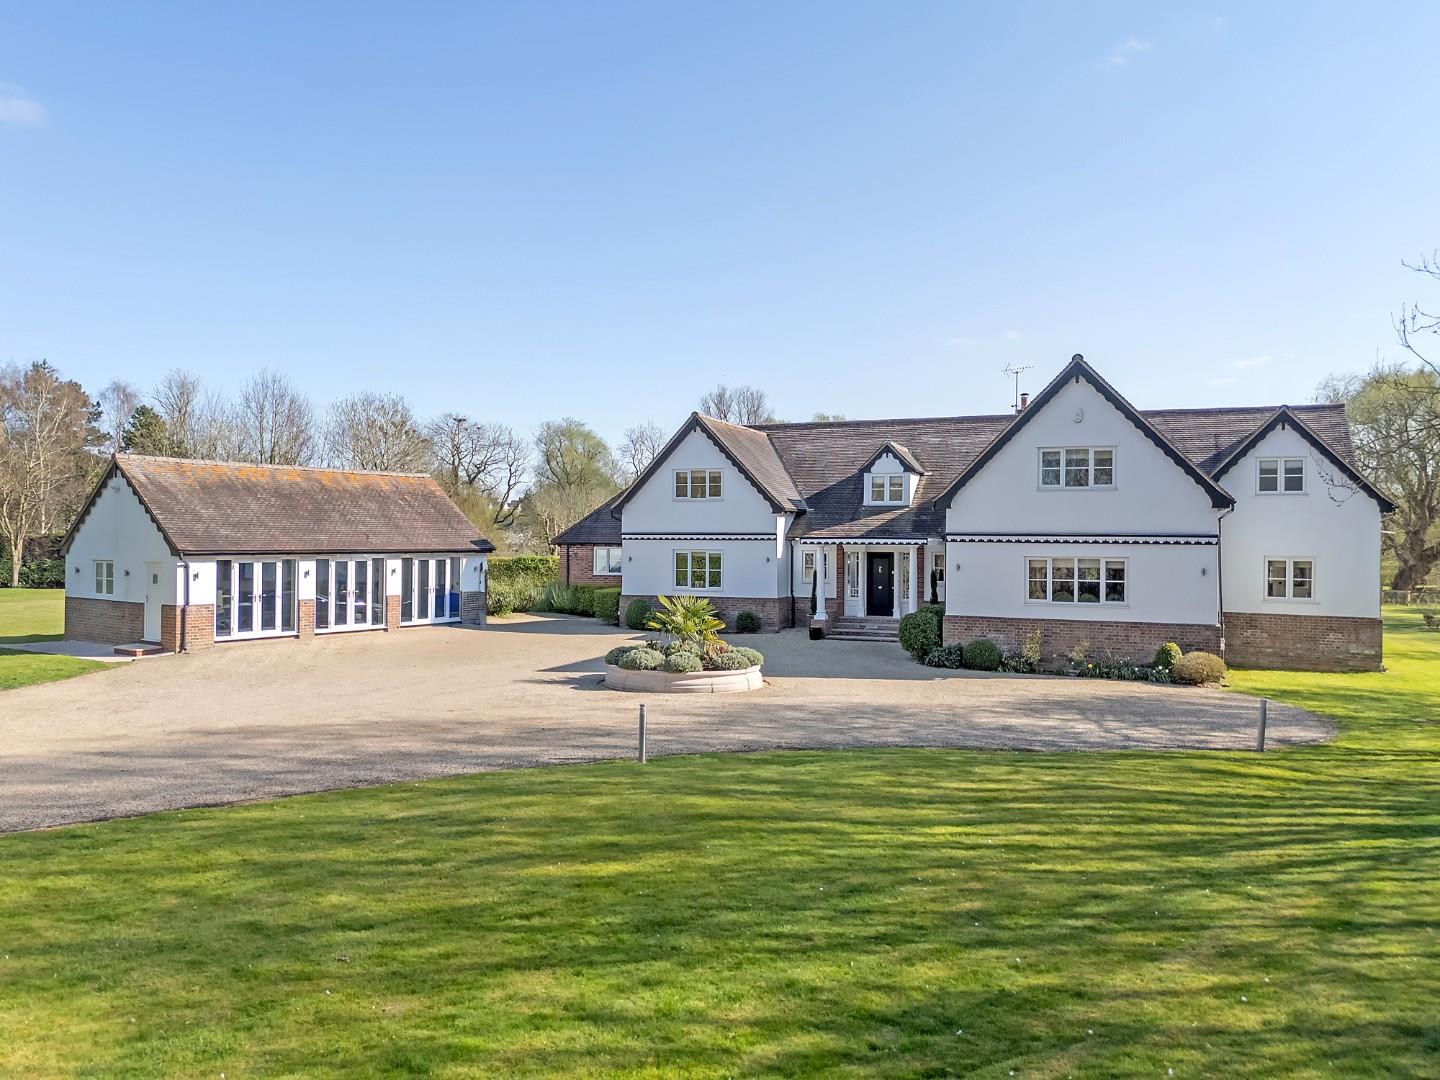
Moor End, Great Sampford, Saffron Walden
5 Bedroom Detached House | Offers Over £1,500,000
Nestled in the tranquil village of Great Sampford, Saffron Walden, this remarkable five-bedroom detached country home is...
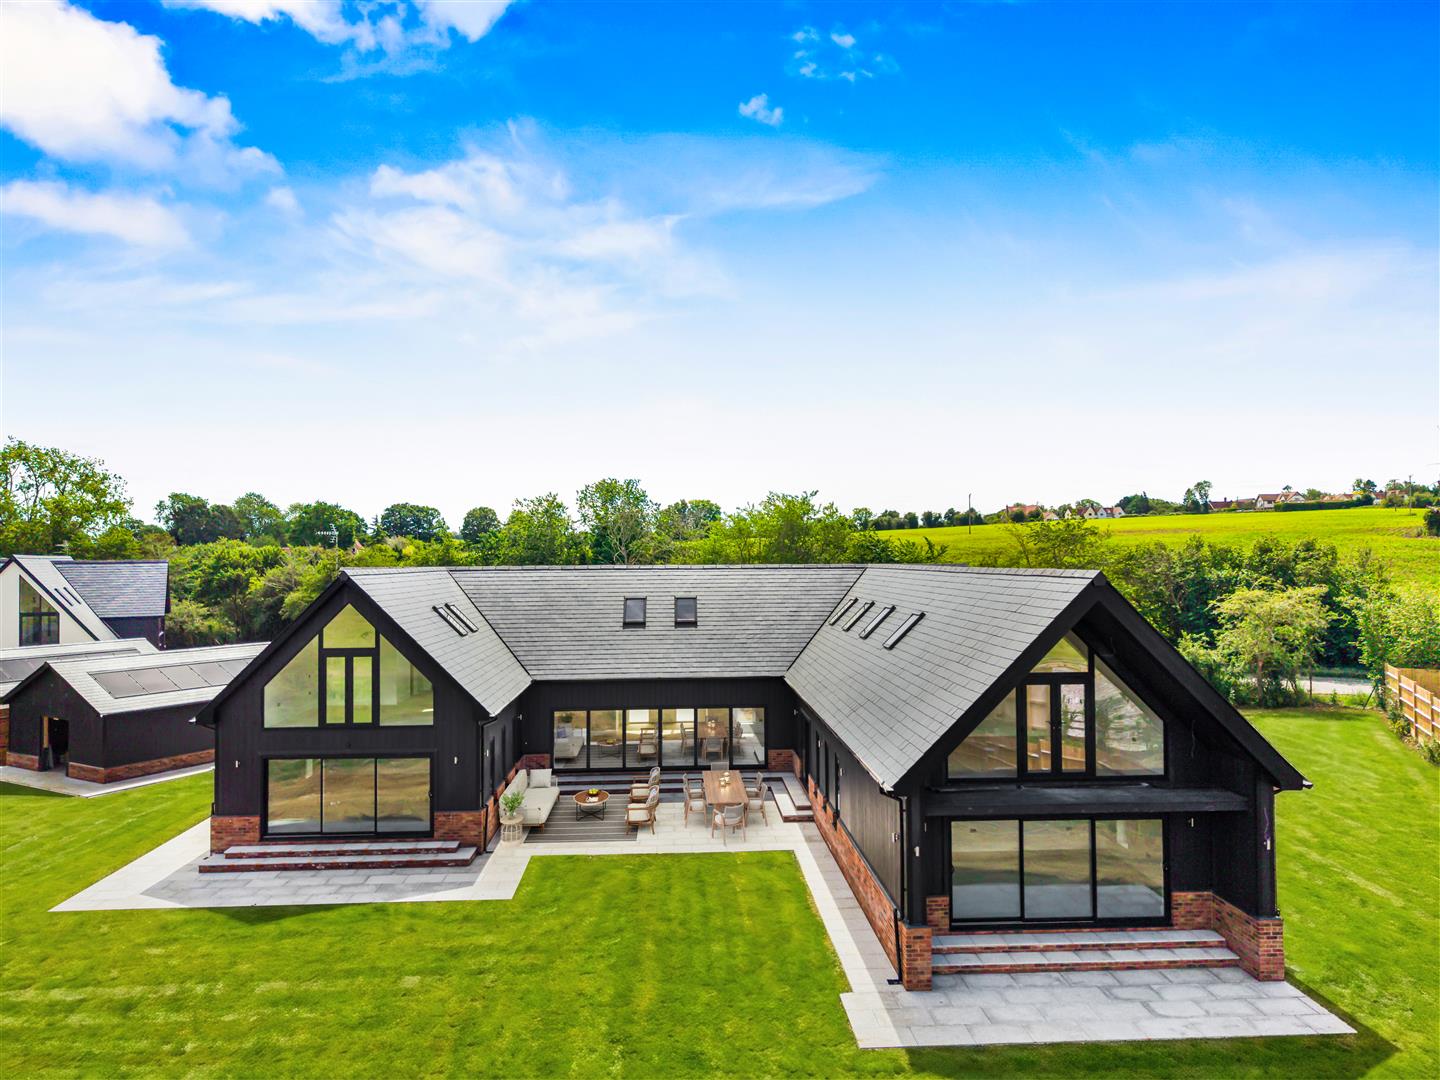
Duck Street, Little Easton, Dunmow
5 Bedroom Detached House | Offers Over £1,750,000
Nestled within approximately two-thirds of an acre in the sought-after and peaceful village of Little Easton, this excep...
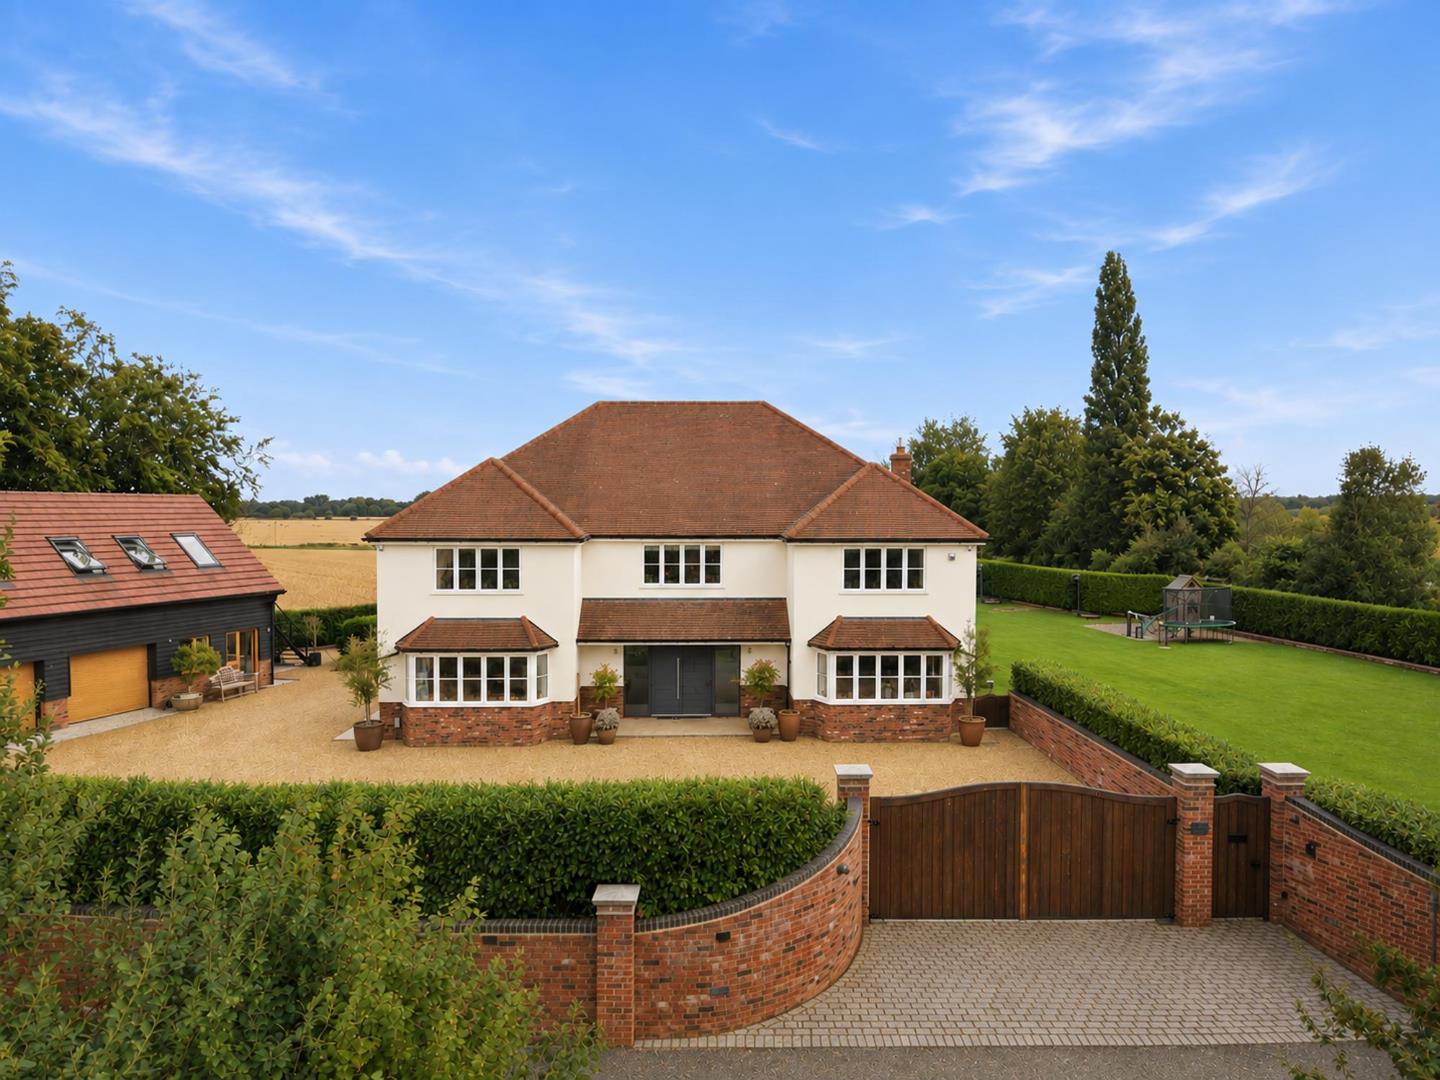
High Cross Lane, Little Canfield, Dunmow, Essex
5 Bedroom Detached House | £1,850,000
***No Onward Chain*** Set within approximately three-quarters of an acre, this substantial five bedroom detached country...
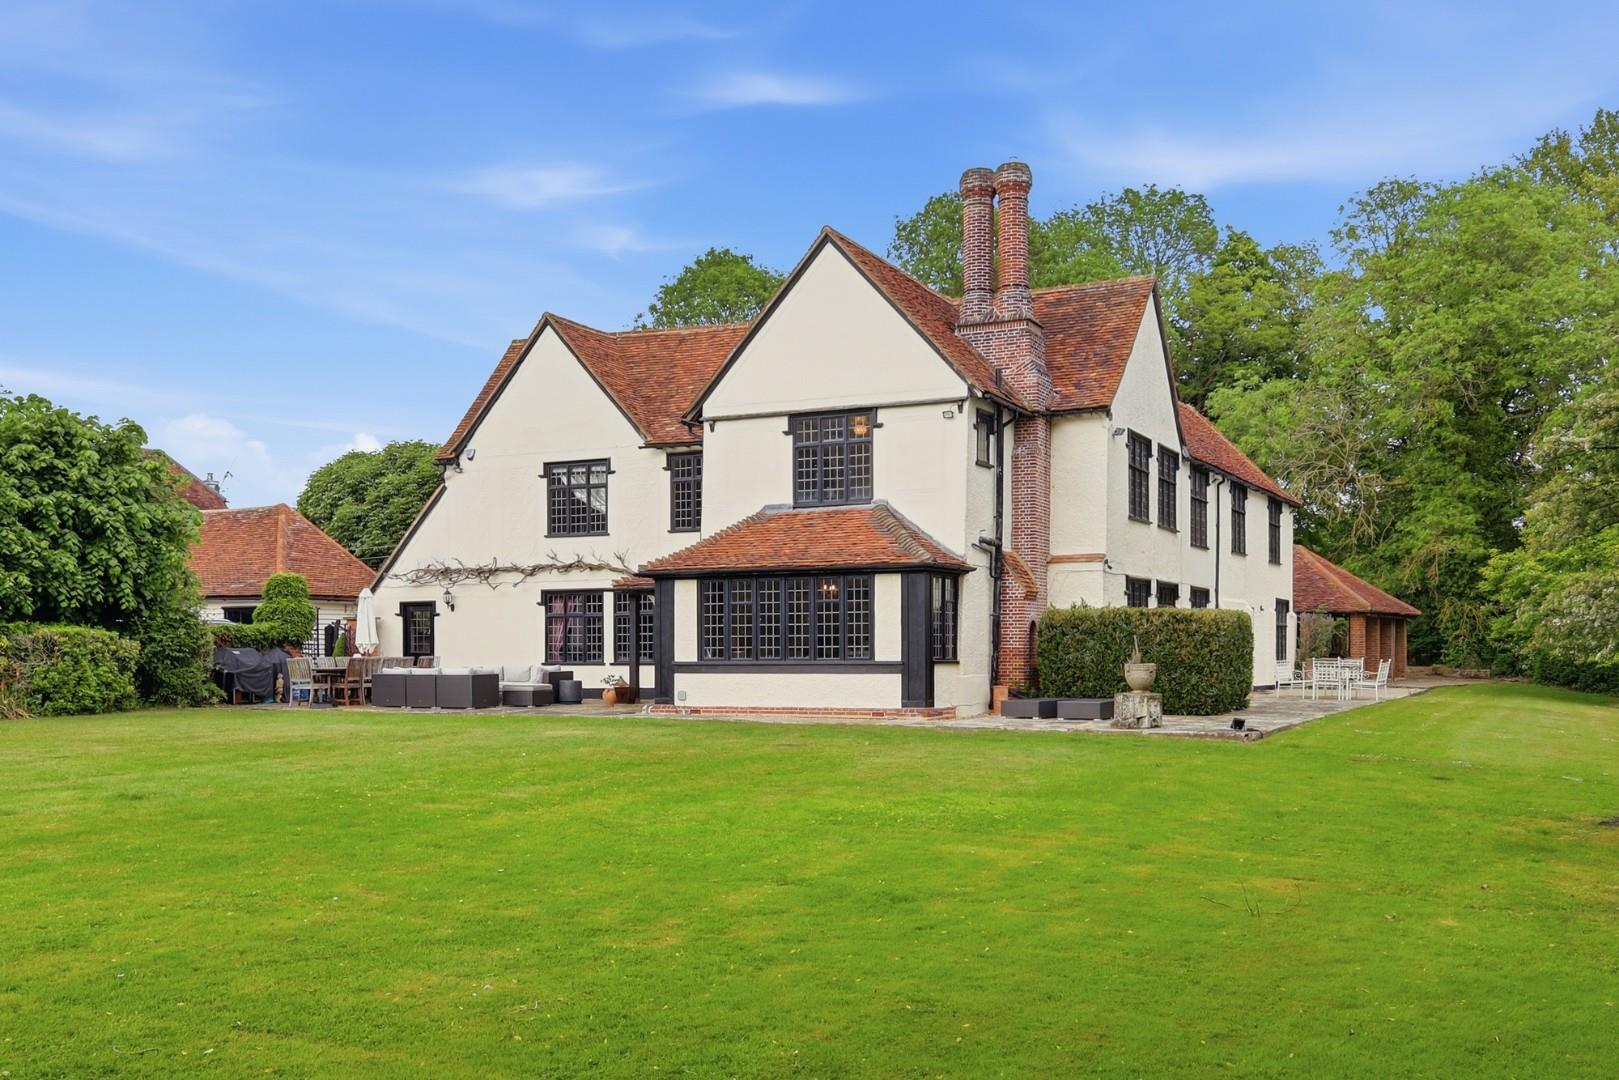
Little Hallingbury Park, Little Hallingbury, Bishop's Stortford
7 Bedroom Detached House | £1,950,000
Situated at the end of a half a mile long tree lined driveway and set within approximately three acres, this impressive...

Daniel Brewer Estate Agents (Great Dunmow)
51 High Street, Great Dunmow, Essex, CM6 1AE
01371 856 585
How much is your home worth?
Use our short form to request a valuation of your property.
Request a Valuation
©2026 The Guild of Property Professionals. All rights reserved.
Terms and Conditions |
Privacy Policy |
Cookie Policy |
Complaints Policy |
Members Login
The Guild of Property Professionals Trading Address: 121 Park Lane, London W1K 7AG. GPEA Limited.
Registered in England & Wales.
Company No: 02819824.
Registered Office Address: The Old Courthouse, 60A London Road, Grantham, NG31 6HR.
VAT Registration No: 180897859

