- Exclusive Gated Development Of Just Four Newly Built Country Homes
- Four Bedroom Detached Country Home Offering Approximately 4,000 Sq. Ft. Of Beautifully Appointed Accommodation
- Finished To An Exceptional Specification With Bespoke Craftsmanship, Luxury Integrated Appliances And Premium-Quality Fixtures And Fittings Throughout
- Spacious Open-Plan Living Areas Designed For Modern Family Lifestyles, Seamlessly Blending Contemporary Luxury With Timeless Country Living
- Large Windows Providing An Abundance Of Natural Light Throughout The Home
- Beautifully Landscaped Private Gardens With A Provisions For An Outdoor Kitchen, Ideal For Entertaining
- Double Garage With Electric Vehicle Charging Point And Generous Driveway Parking
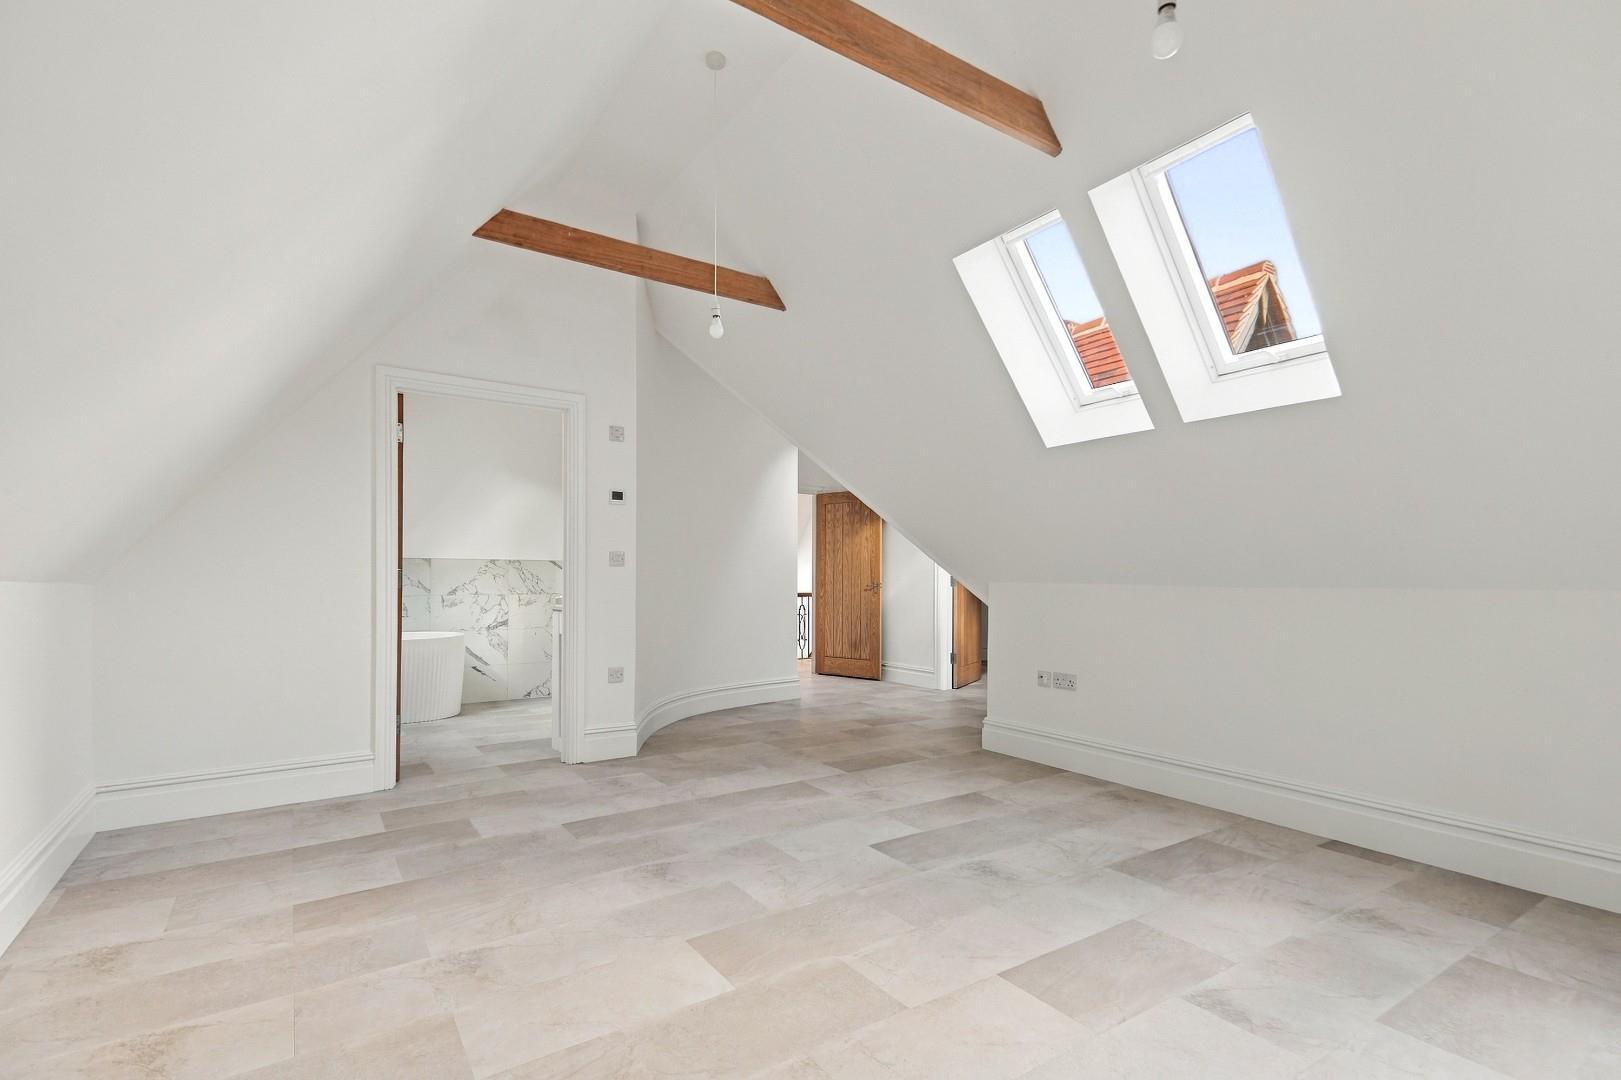
- Four Luxurious En-Suites, Vaulted Ceilings And Fitted Wardrobes To The First Floor
- Two Reception Rooms With Bi-Folding Doors & A Dual Aspect Study
- Kitchen/Dining Room With Hidden Pantry & Utility Room

4 Bedroom Detached House for sale in Wimbish, Saffron Walden
 3
4
4
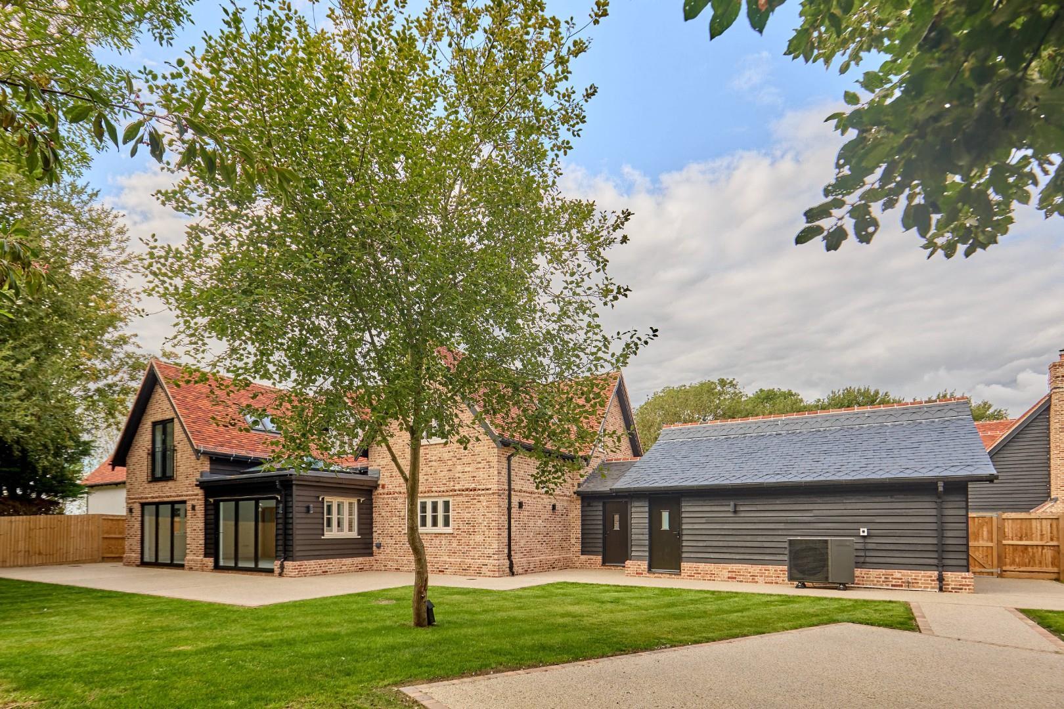
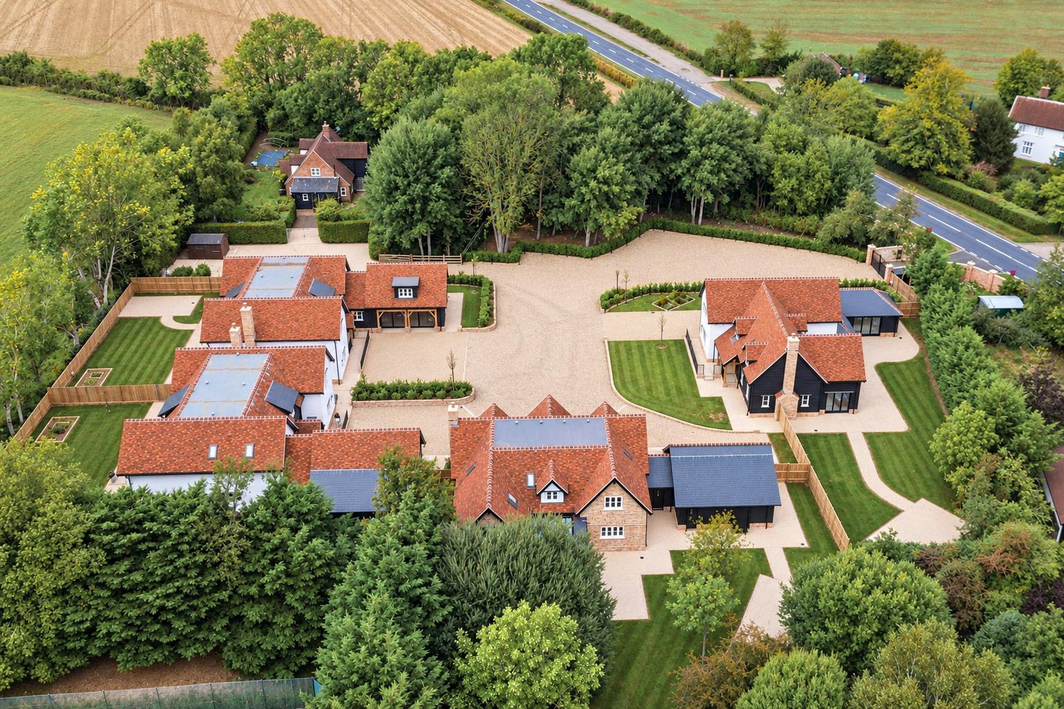
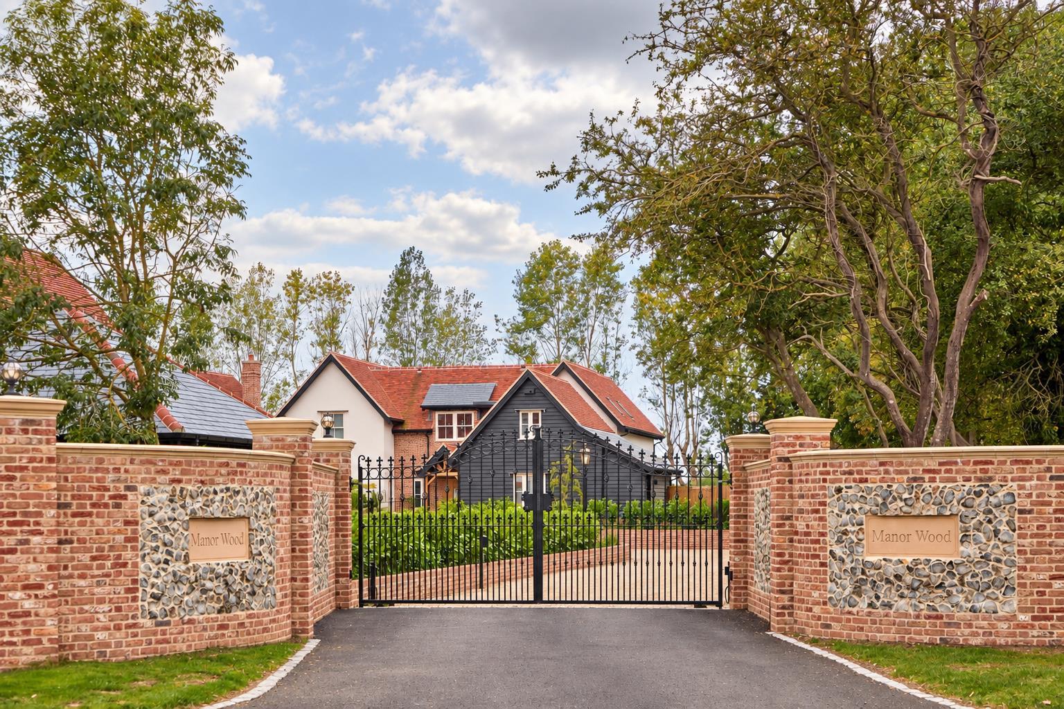
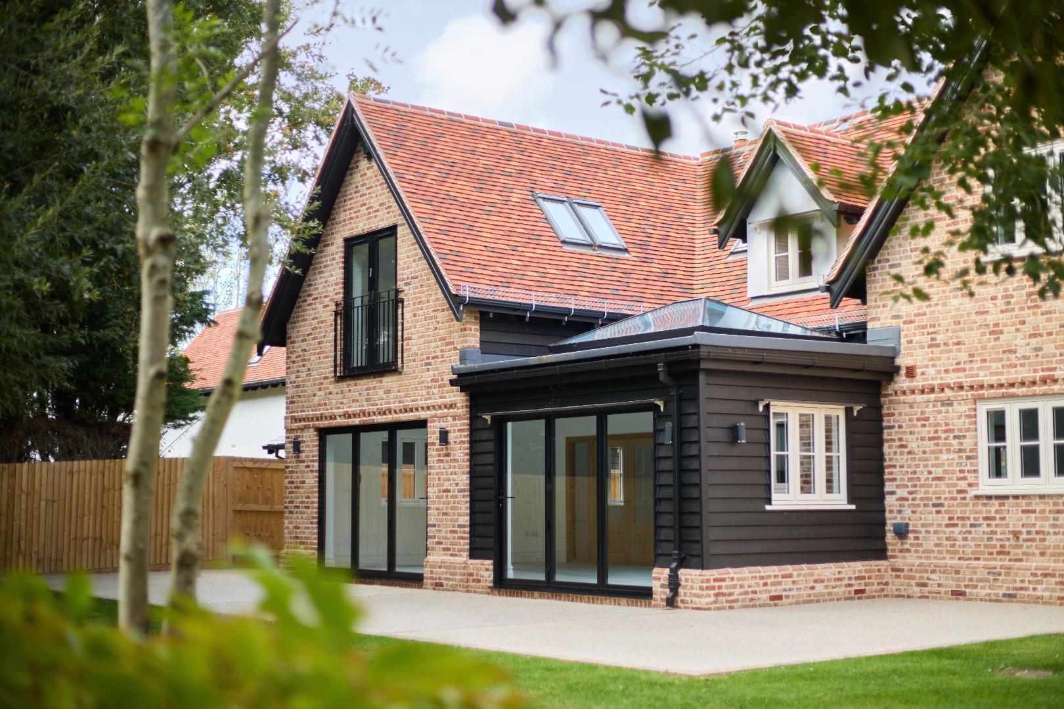
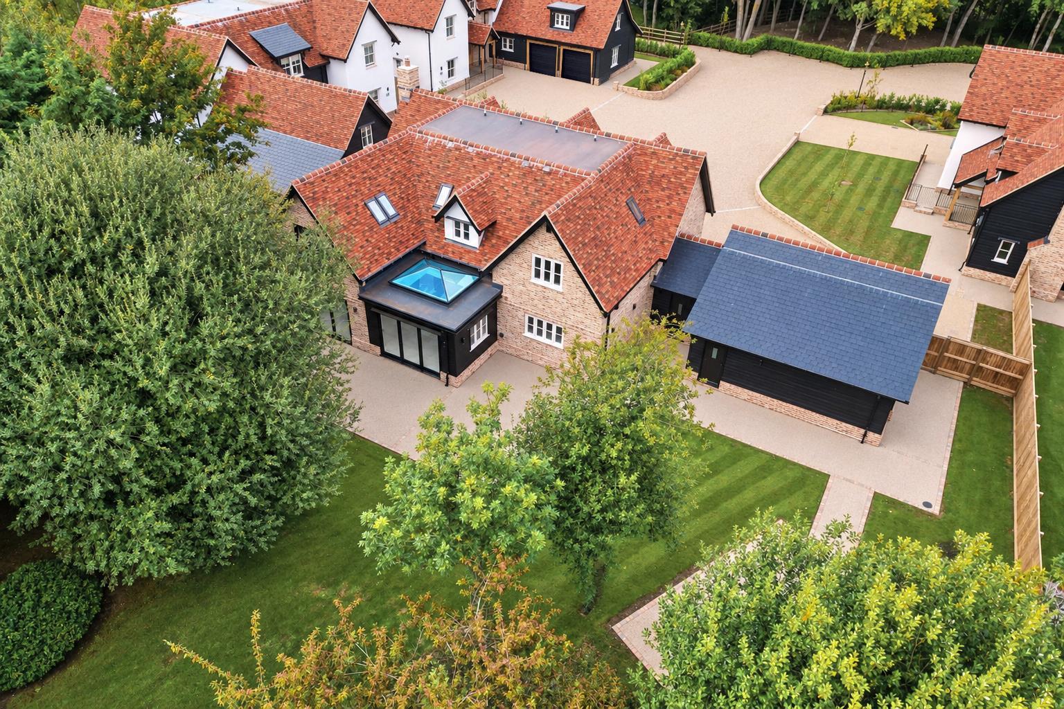
Set within the exclusive gated development of Manor Wood, comprising just four newly built country homes, this exceptional residence is nestled in a peaceful village setting on the outskirts of Saffron Walden, surrounded by a mature woodland backdrop. Finished to an exceptional standard throughout, each home at Manor Wood showcases bespoke craftsmanship, premium fixtures and fittings, and luxury integrated appliances. This impressive four bedroom detached country home offers approximately 4,000 sq ft of beautifully designed accommodation, providing an exceptional balance of space, style and functionality for modern family living. Designed with contemporary lifestyles in mind, the property features spacious, light filled interiors that seamlessly blend open plan living with timeless architectural character. Large windows draw in an abundance of natural light, creating bright and welcoming spaces ideal for both relaxed family living and sophisticated entertaining. Outside, the property benefits from beautifully landscaped, established mature gardens, with provisions for an outdoor kitchen, creating the perfect setting for al fresco dining and social gatherings. Further features include a double garage with an electric vehicle charging point, generous driveway parking, and the added privacy and security afforded by this exclusive gated development.
Combining luxurious modern living with a tranquil country setting, Manor Wood offers a rare opportunity to enjoy an exceptional new build home surrounded by established mature gardens and a beautiful woodland environment, while remaining conveniently located on the outskirts of historic Saffron Walden.
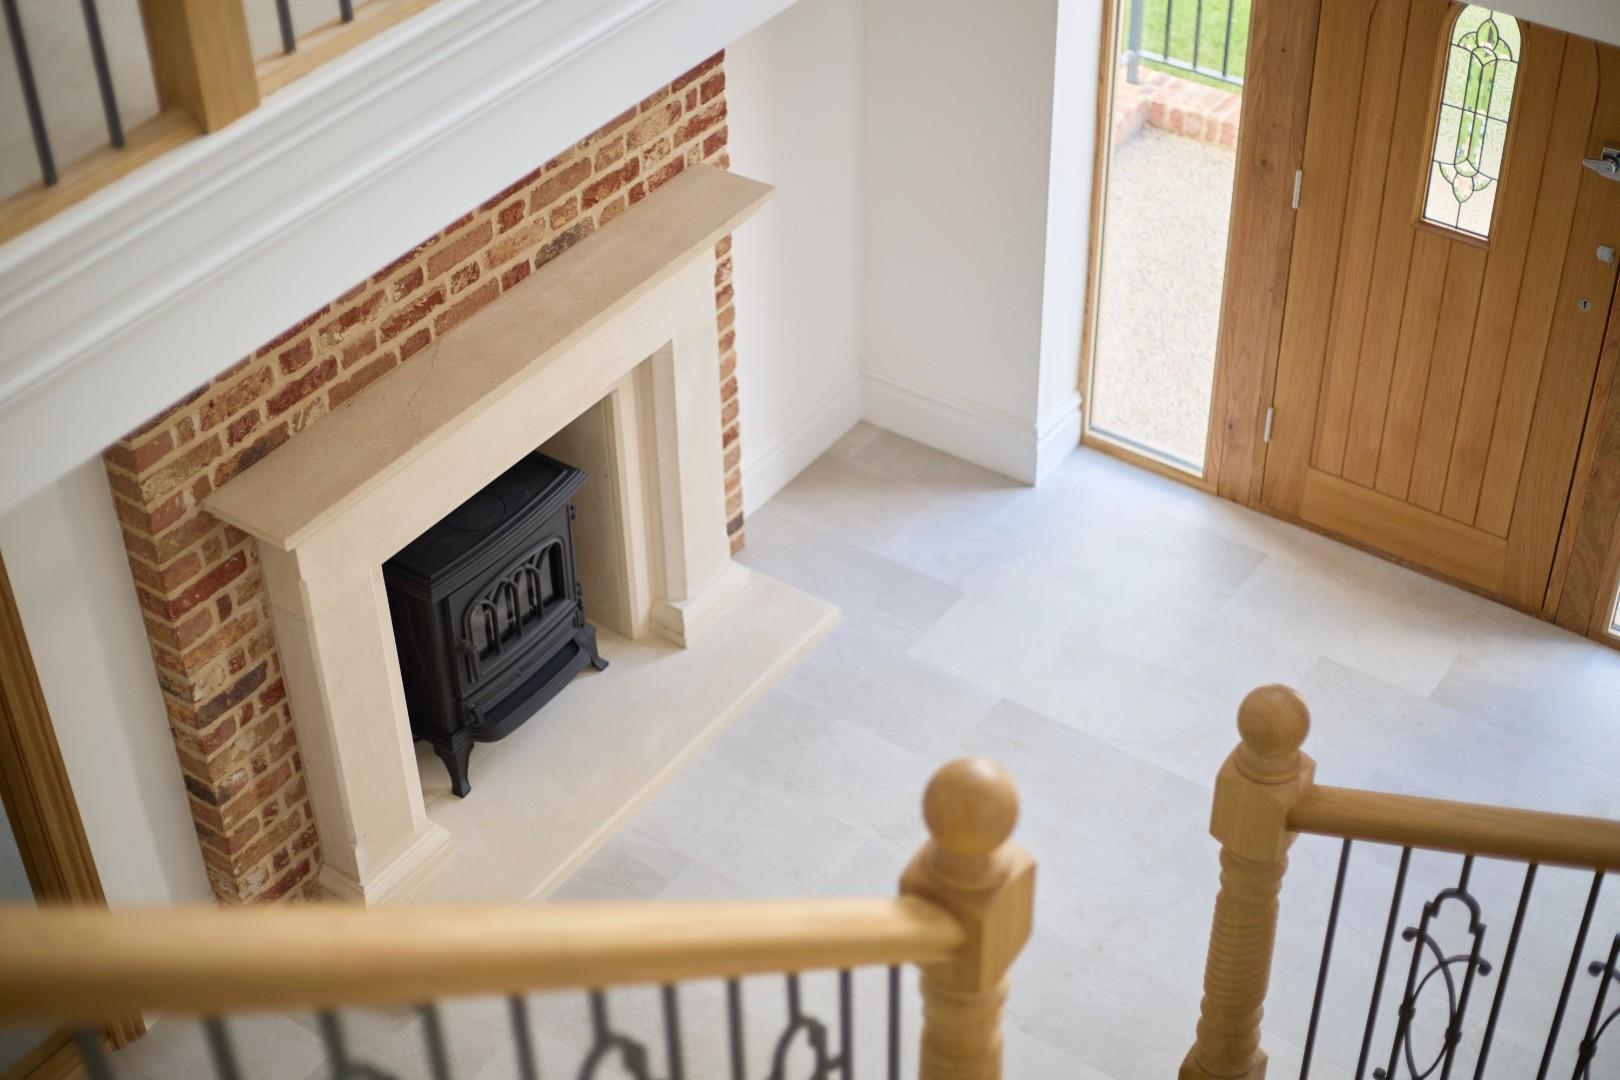
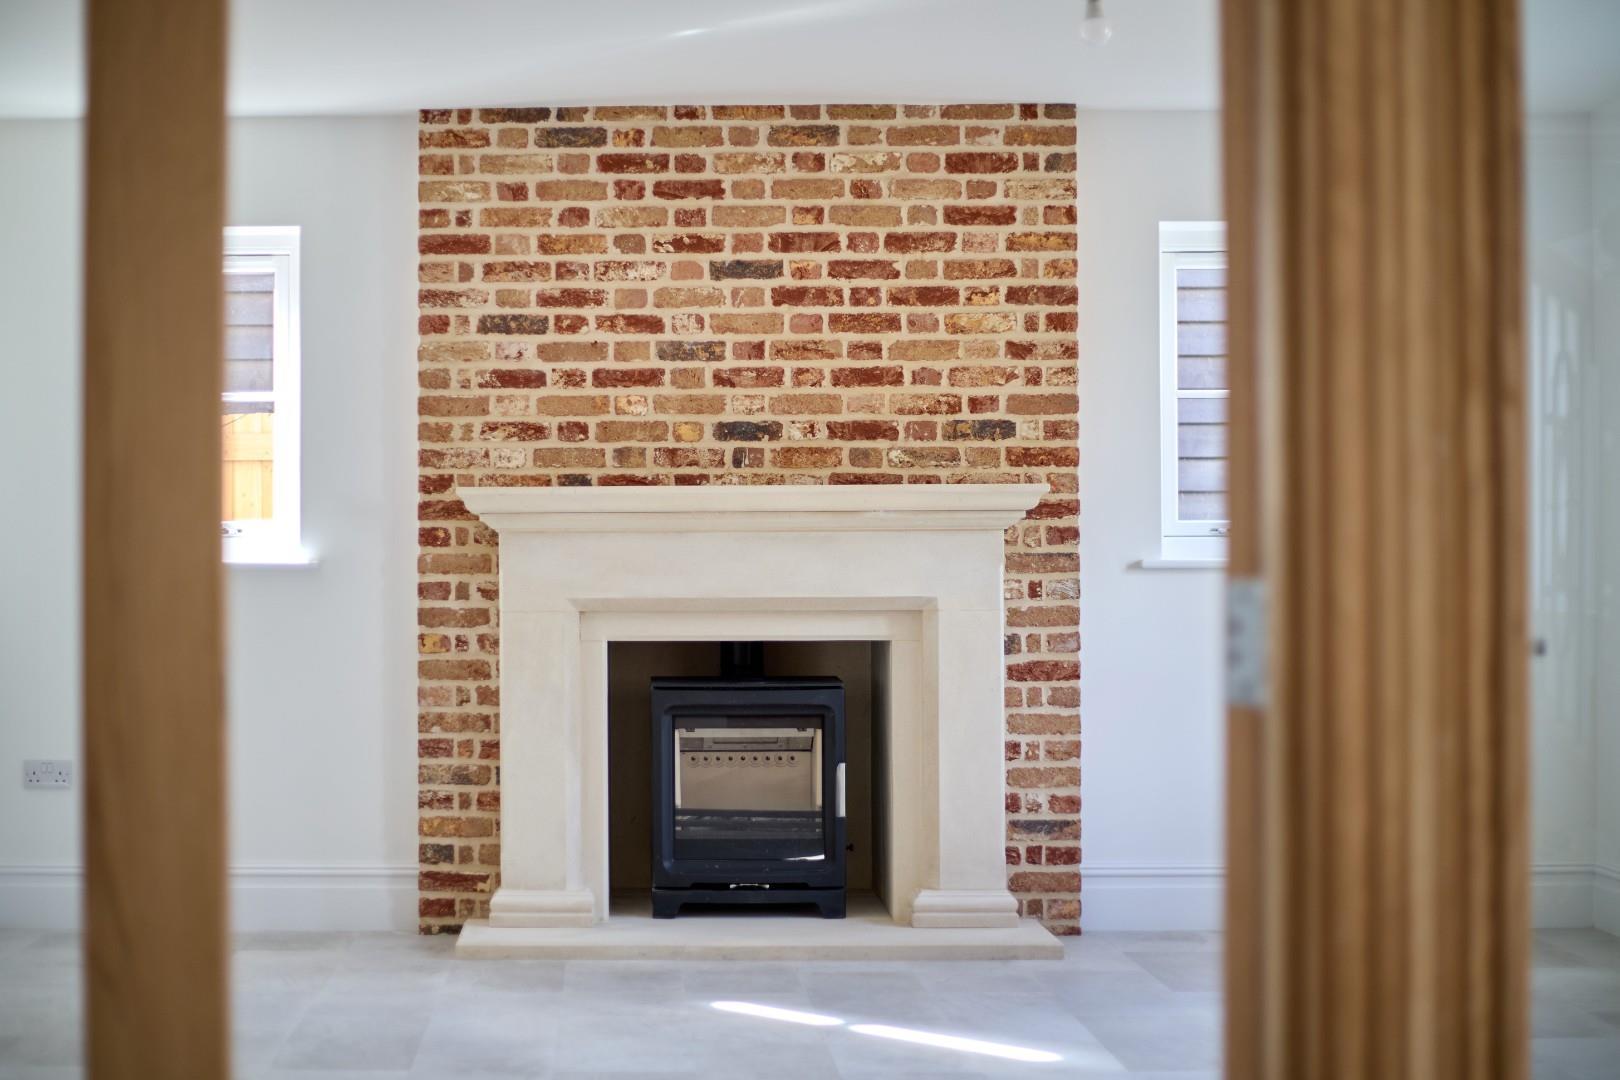
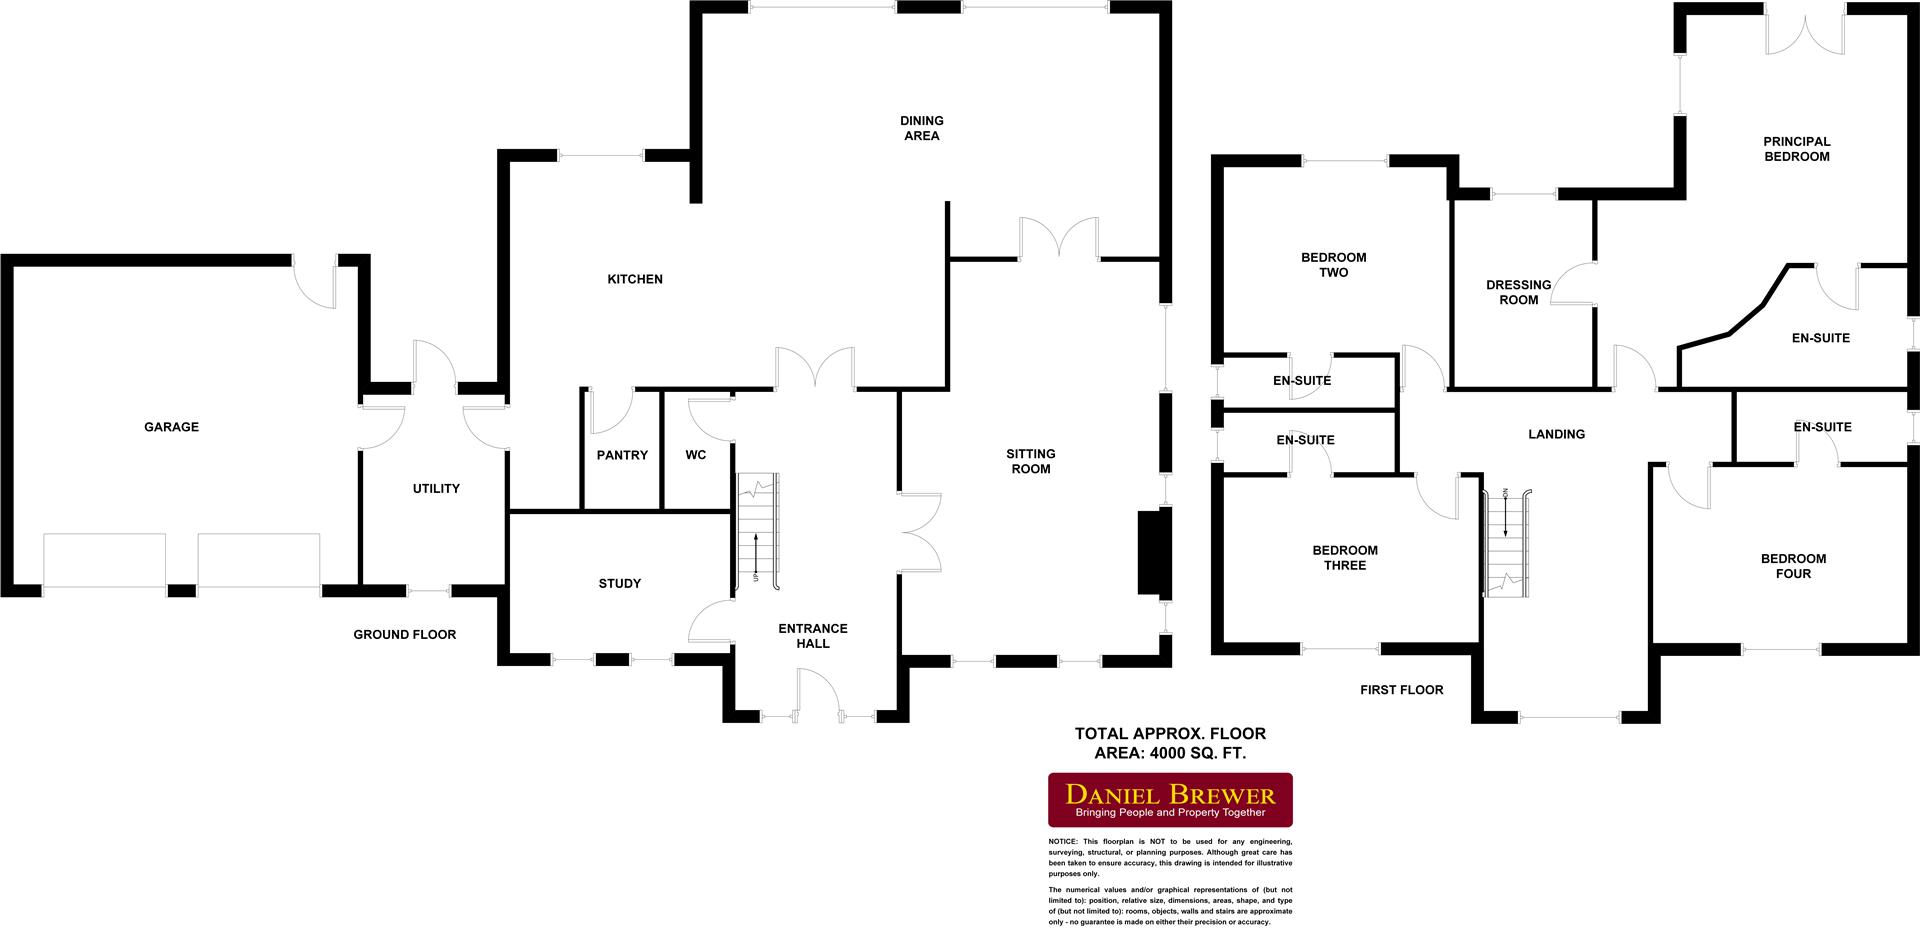
Entrance Hall - Accessed via a storm porch with sold Oak front door:- Amtico flooring with underfloor heating, feature brick fireplace with stone surround, inset spotlights, power points, stairs rising to the first floor landing, double doors to kitchen/dining room, double doors to living room, door to study, door to cloakroom.
Cloakroom - Concealed cistern W.C, wash hand basin with vanity unit below, Amtico flooring with underfloor heating, inset spotlights, extractor fan, shelving.
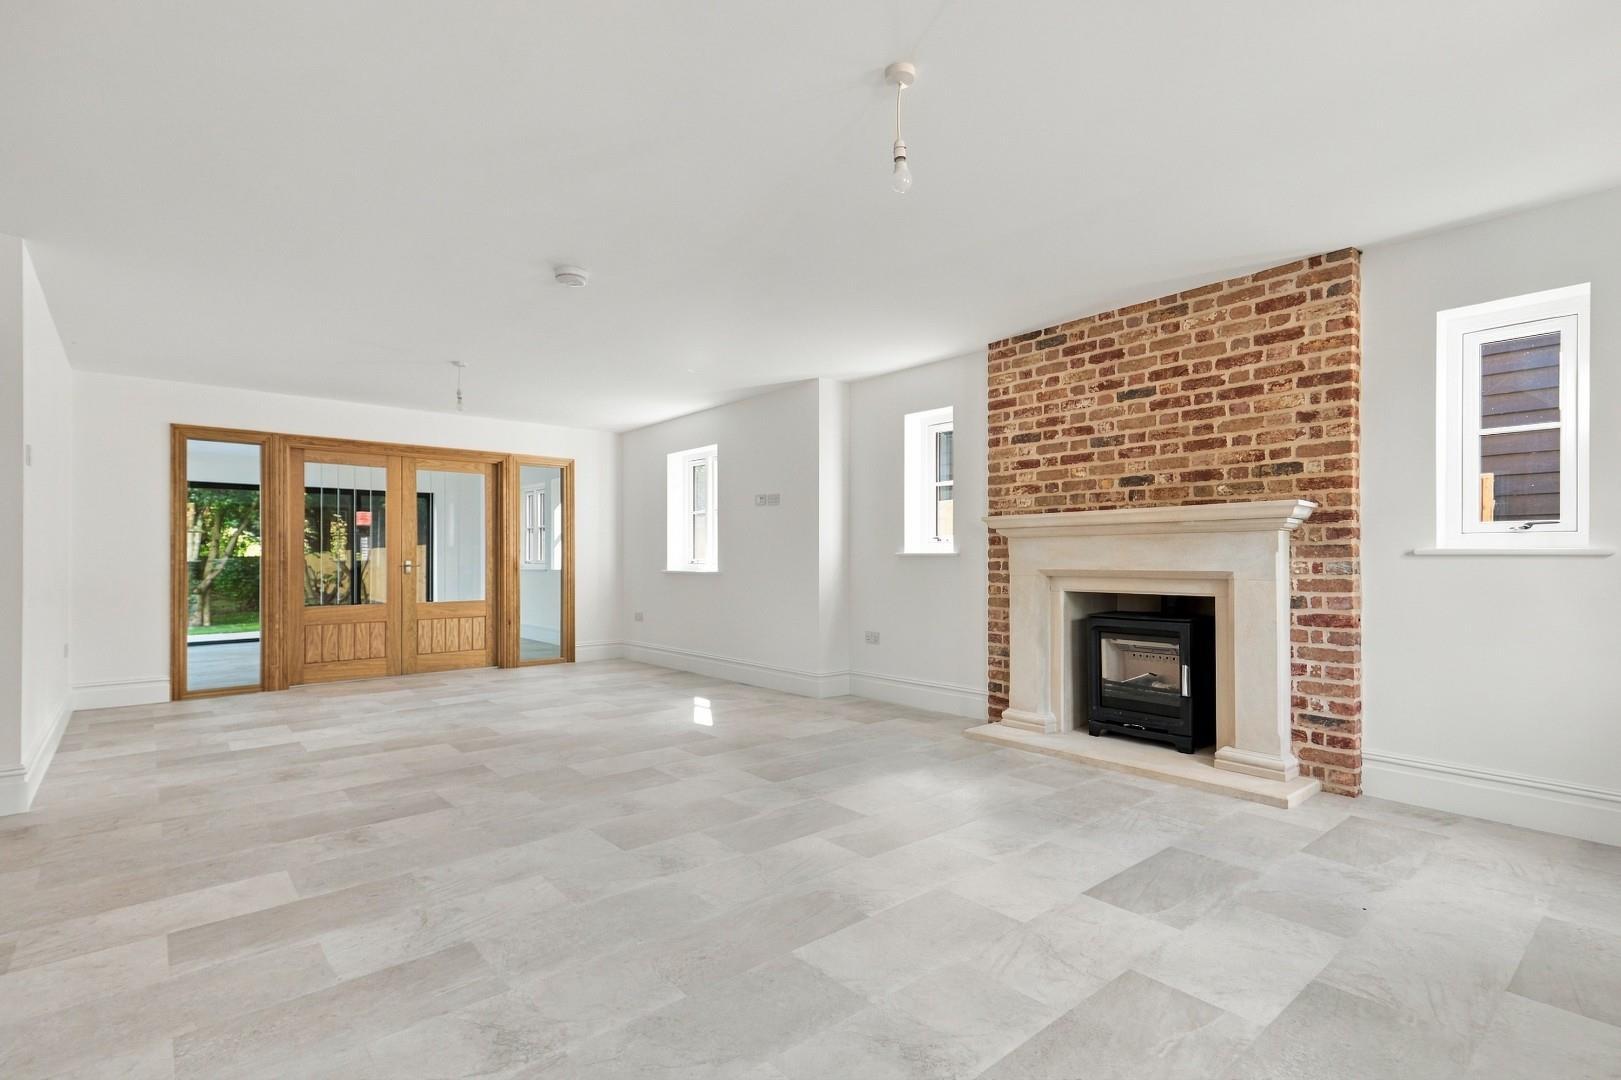
Sitting Room - 8.00m x 5.23m (26'3" x 17'2") - Double glazed windows to multiple aspects, feature red brick fireplace with stone surround & inset wood burning stove, Amtico flooring with underfloor heating, inset spotlight, power points, data point, French doors leading to the kitchen/dining/family room.
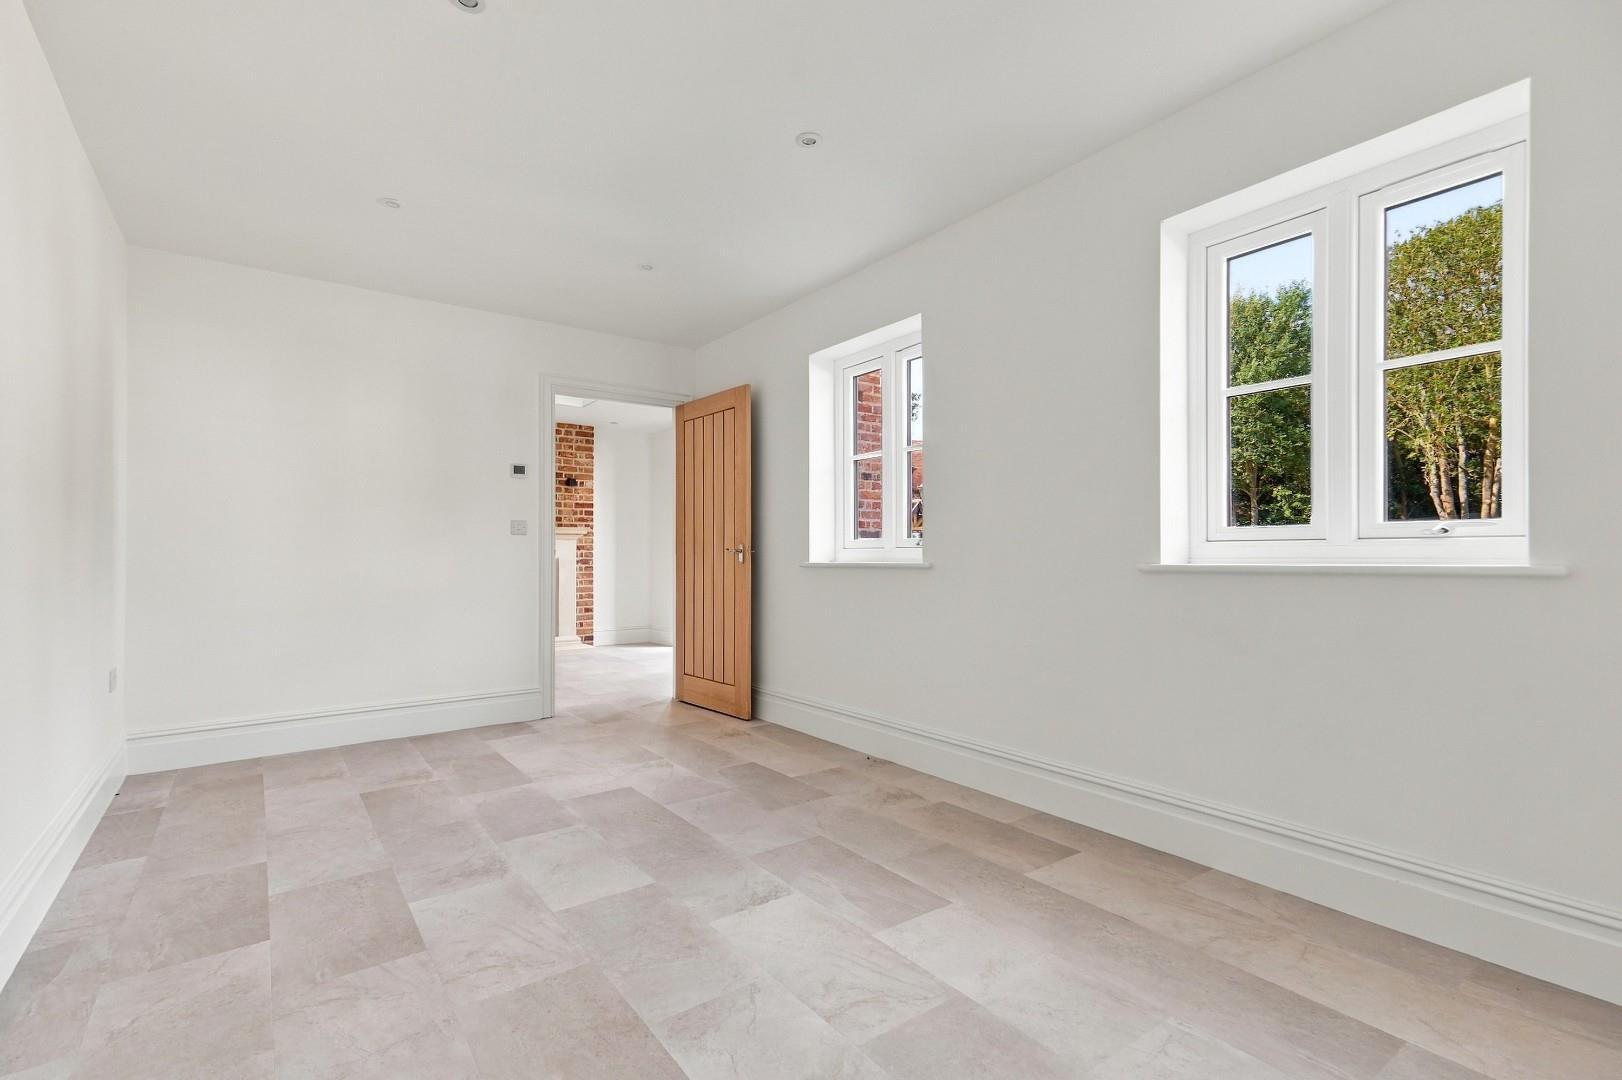
Study - 4.55m x 2.92m (14'11" x 9'7") - Two double glazed windows to front aspect, Amtico flooring with underfloor heating, inset spotlights, power points, data point.
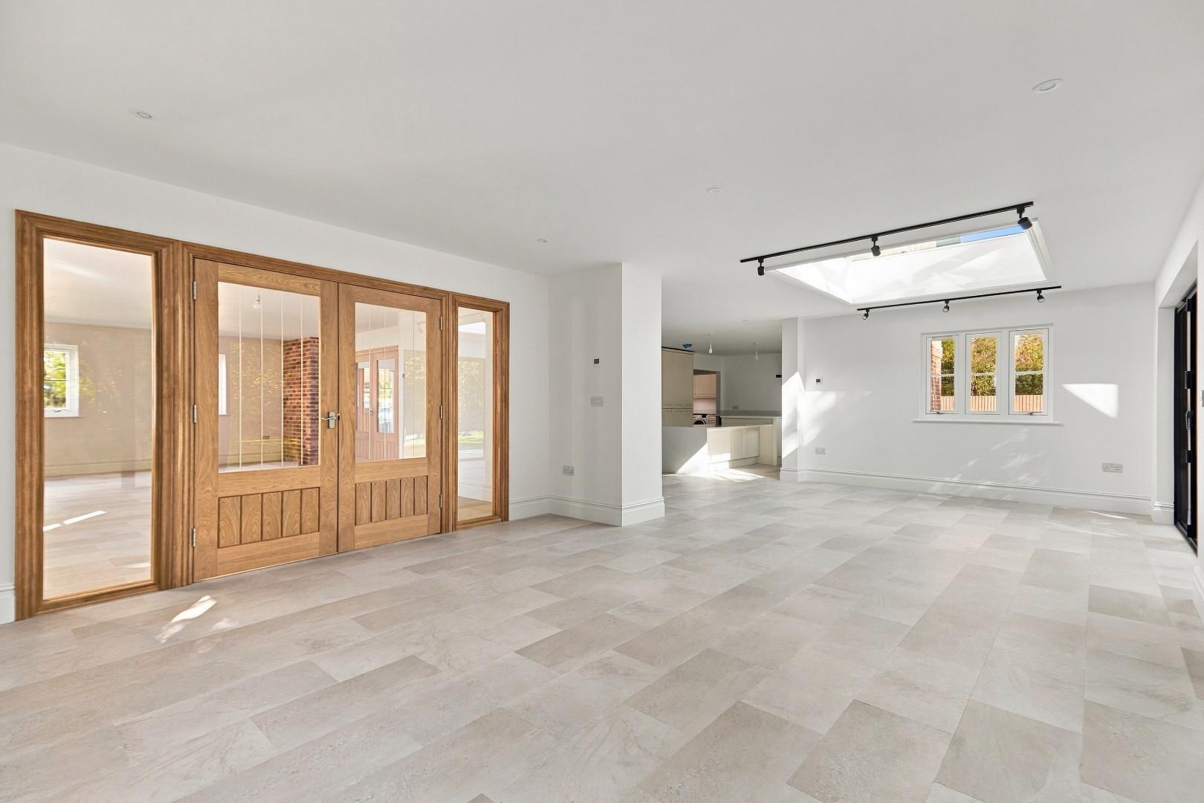
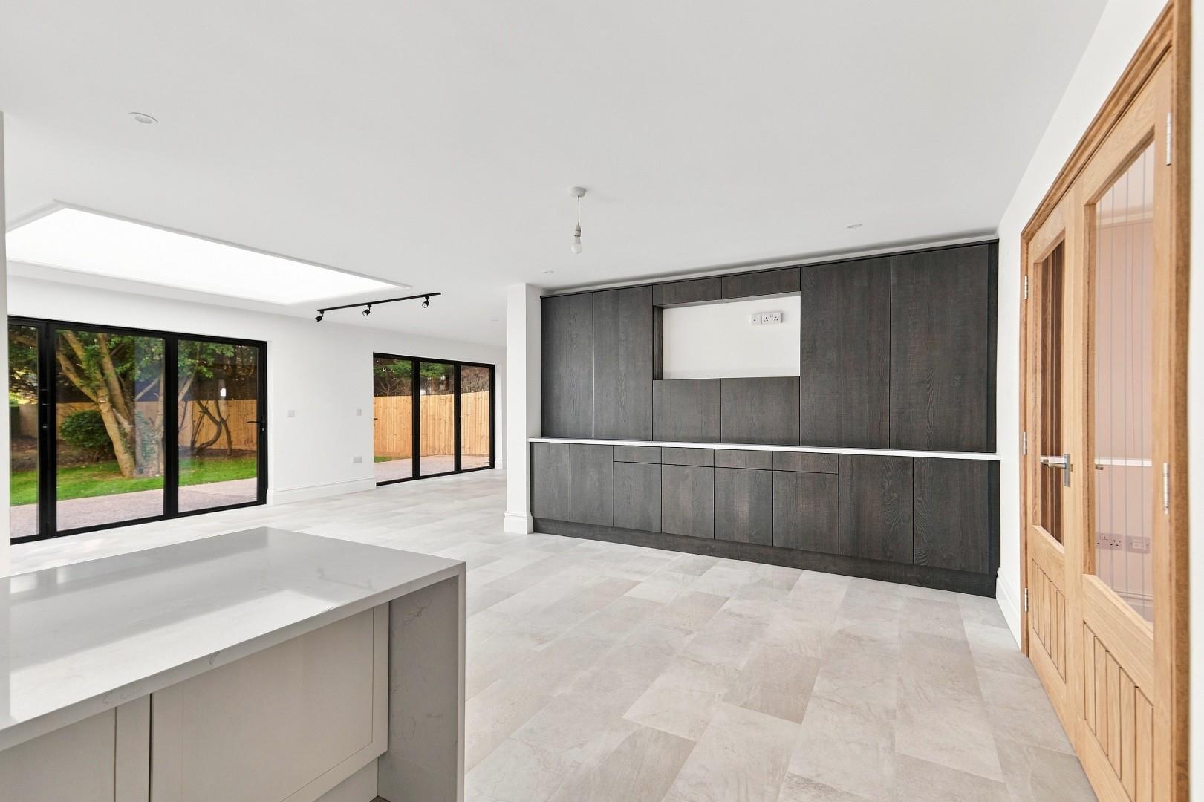
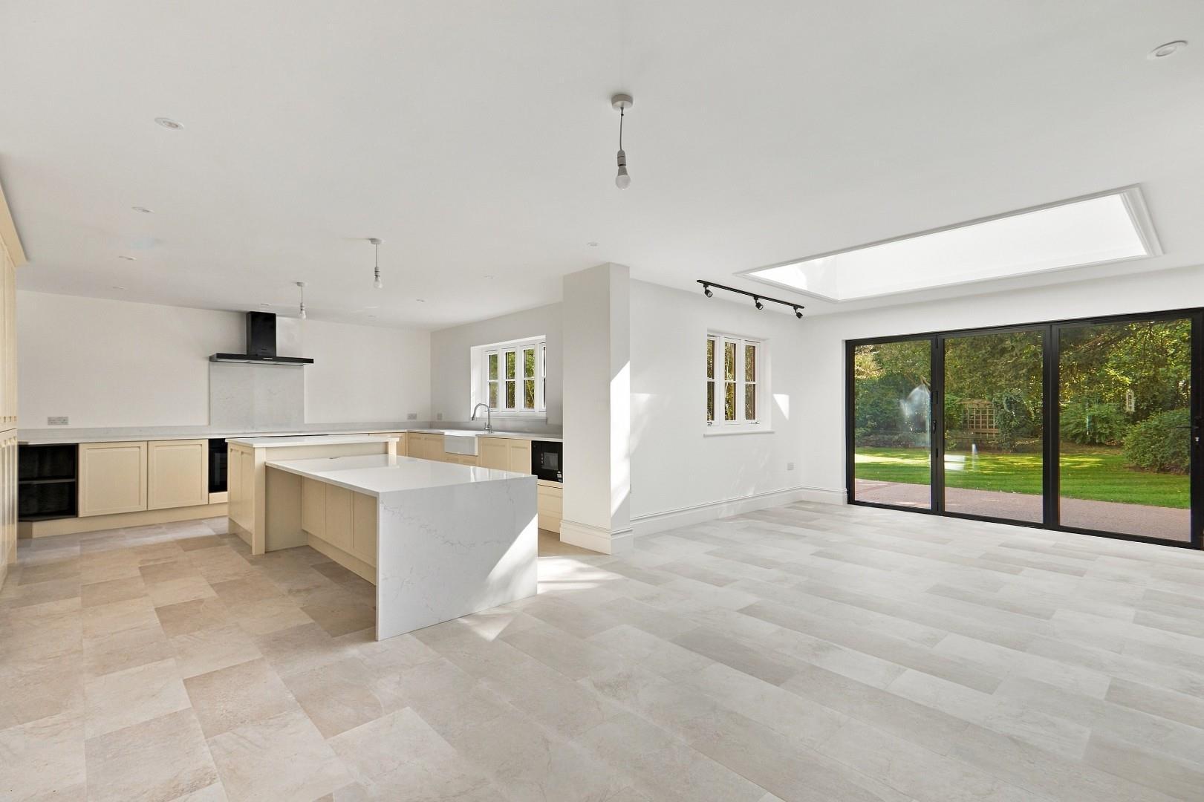
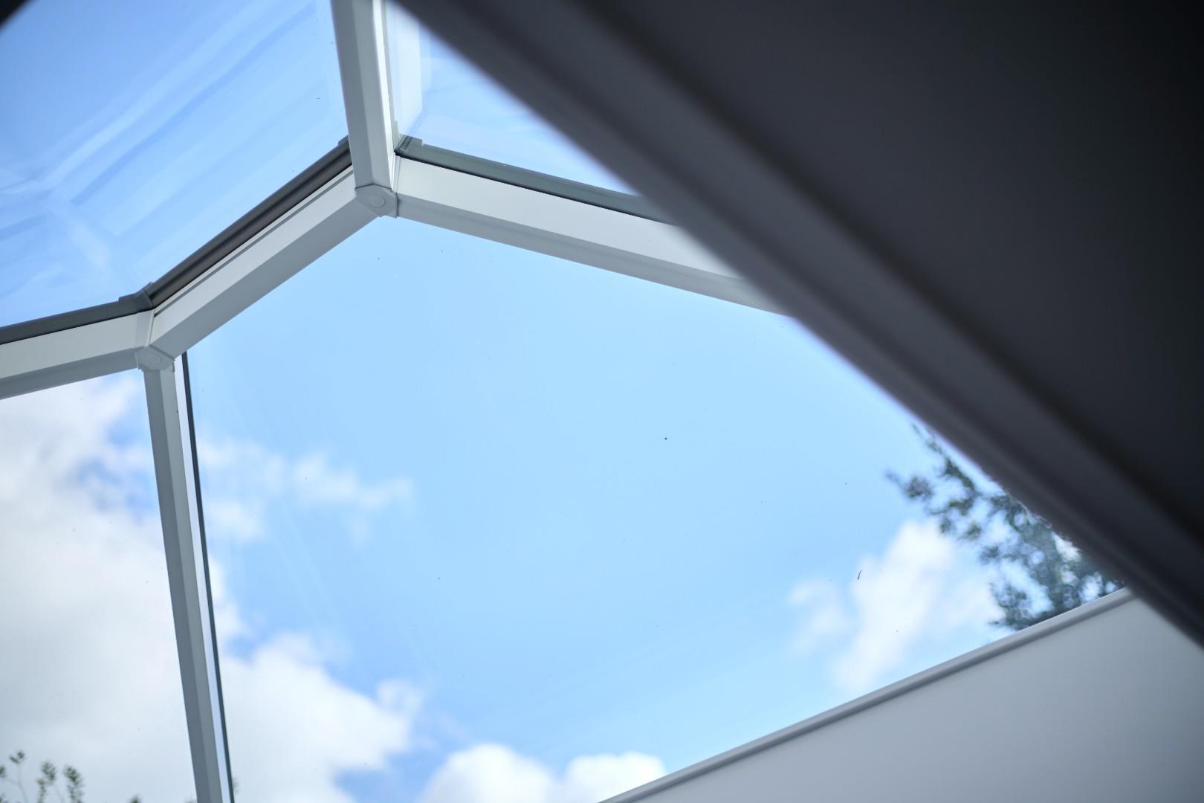
Kitchen/Dining/Family Room - 12.95m x 7.59m (42'6" x 24'11") - Double glazed window to rear aspect, two sets of Aluminium bi-folding doors leading to the rear garden, roof lantern over dining area, base and eye level units with Granite working surfaces over & full height splashbacks, complimentary island with Granite working surface & breakfast bar area, full height storage units, two inset Neff ovens, Neff warming drawer, inset microwave, inset induction hob with downdraft extractor, inset Butler sink with mixer
taps, space for American style fridge/freezer, pull out bin store, walk in pantry with shelving & lighting, Amtico flooring with underfloor heating, inset spotlights,, power points, data point, door to.
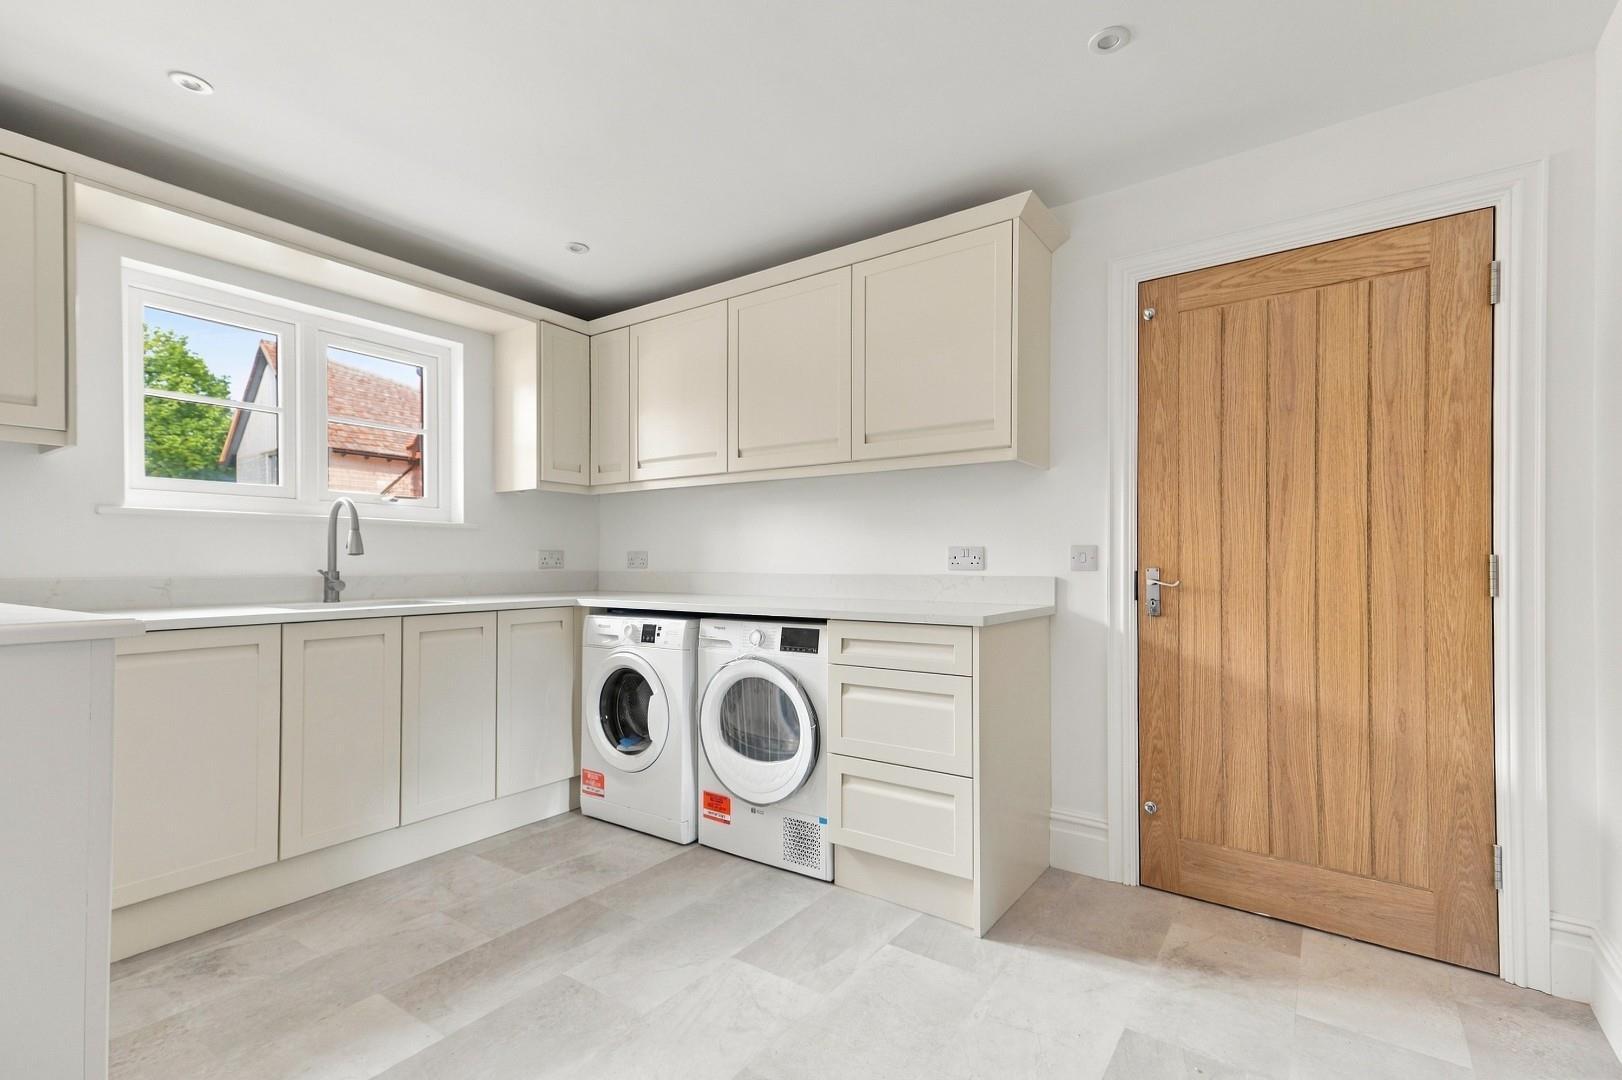
Utility Room - Double glazed window to front aspect, base and eye level units with Granite working surfaces over, inset sink with mixer taps, space for washing machine, space for tumble dryer, inset spotlights, power points, extractor fan, Amtico flooring with underfloor heating, partly glazed single door to rear aspect.
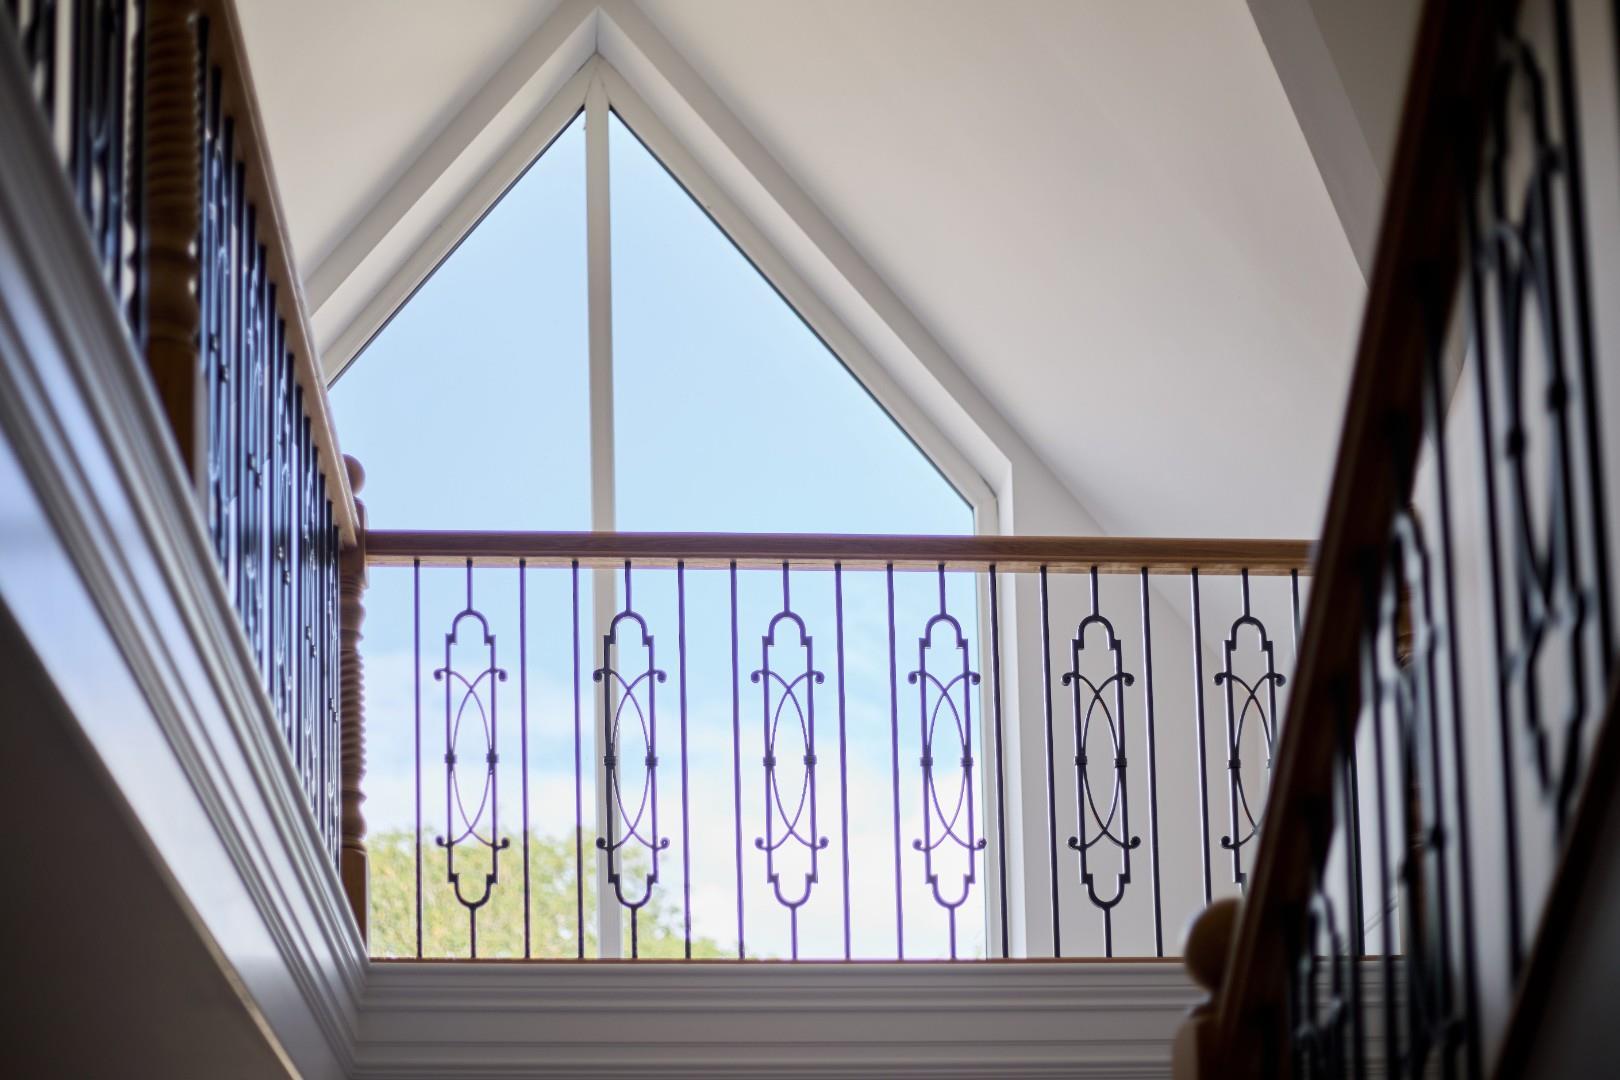
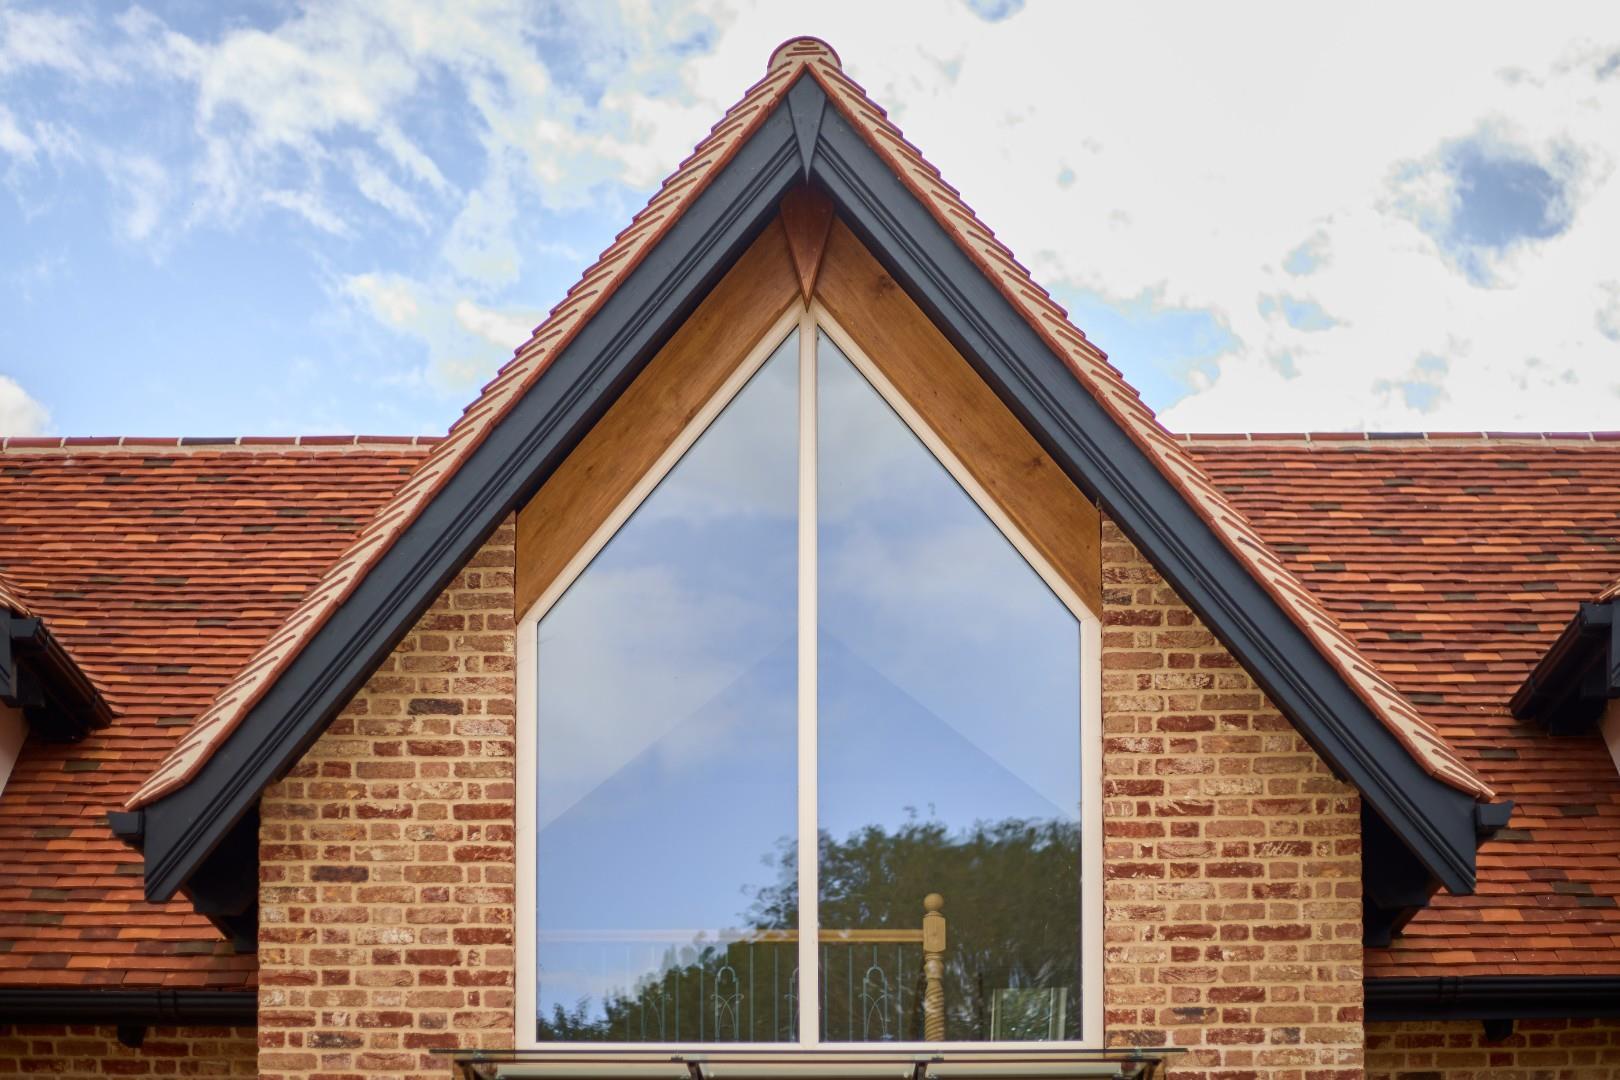
Galleried Landing - Double glazed feature window to front aspect, Amtico flooring, inset spotlights, power points, door to.
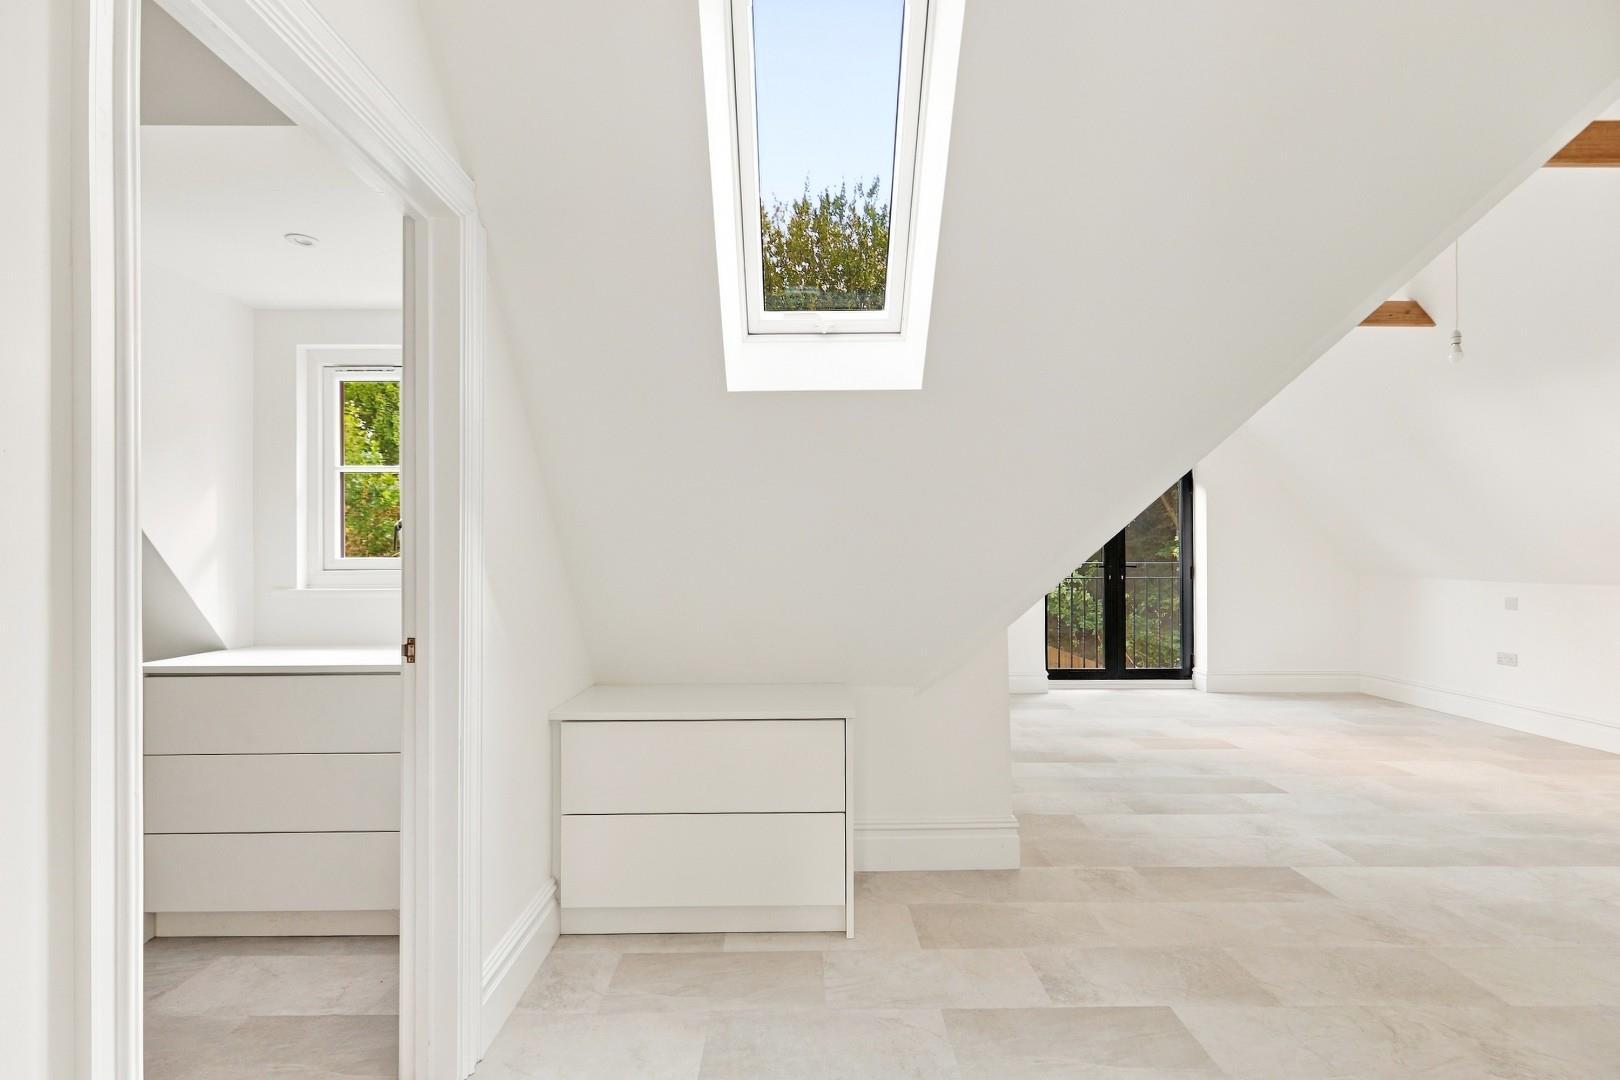
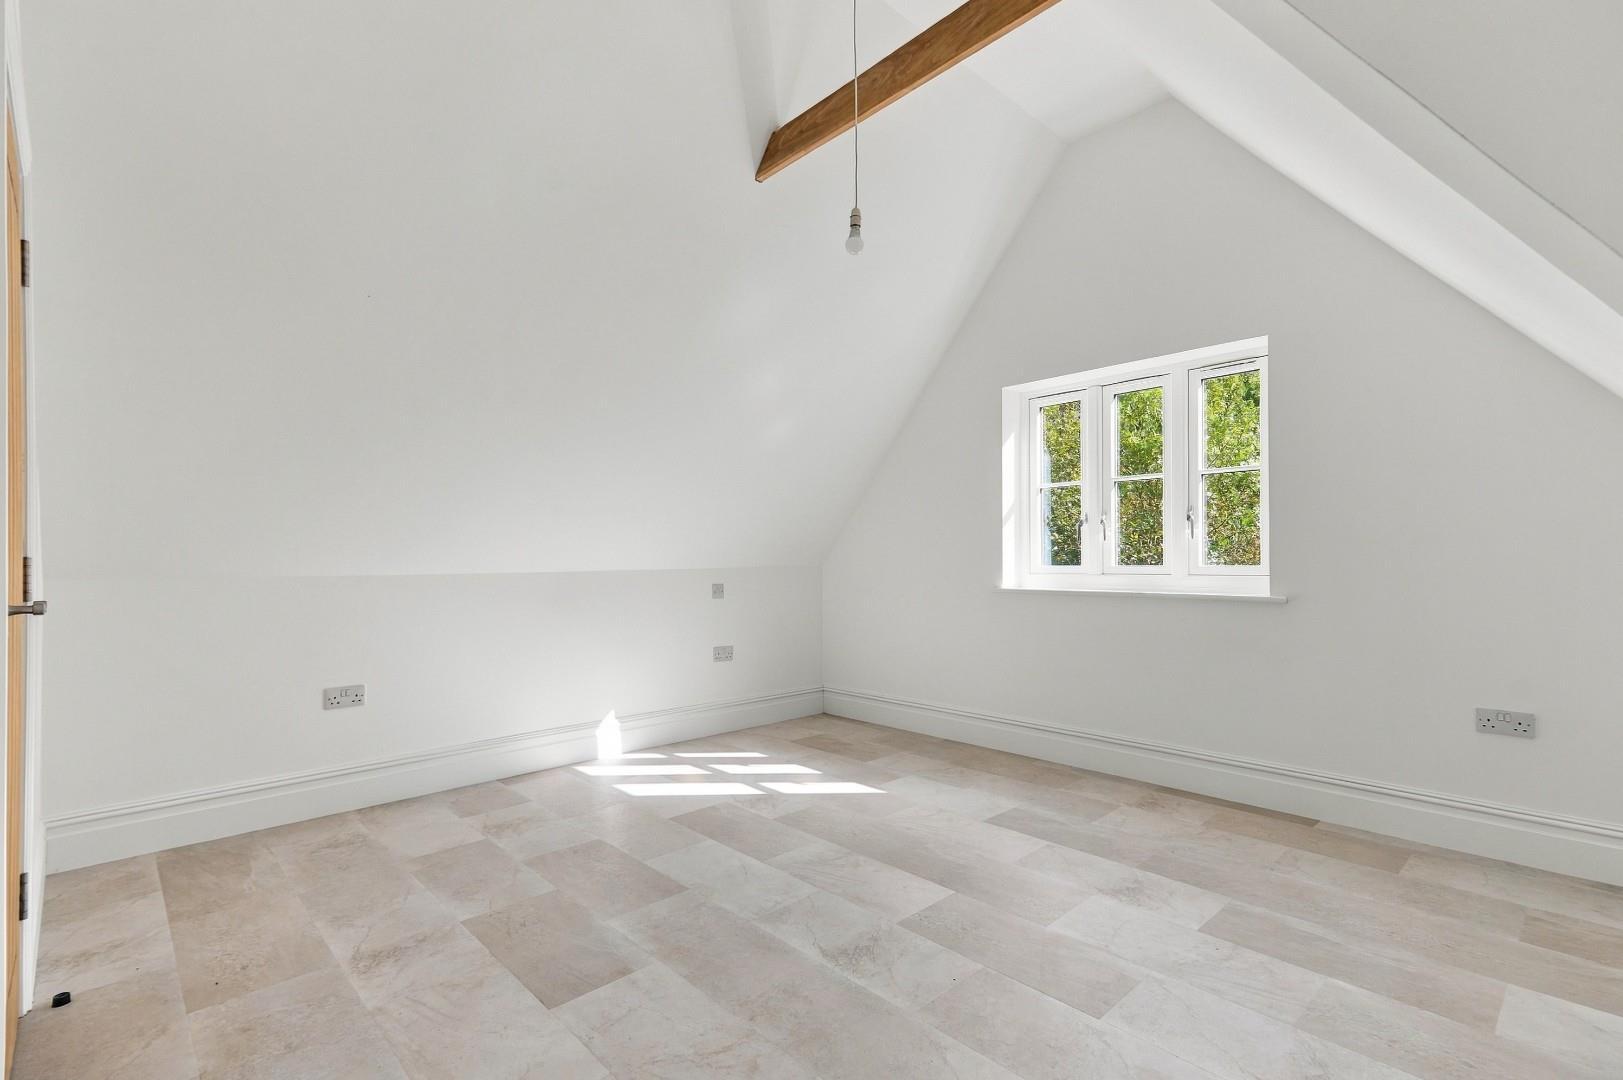
Principal Bedroom - 7.59m x 6.32m (24'11" x 20'9") - Velux windows to side aspect, Juliet balcony to rear aspect, vaulted ceiling with exposed timbers, Amtico flooring with underfloor heating, inset spotlights, data point, power
points, door to en-suite, door to walk-in wardrobe.
Walk-In Wardrobe - Double glazed opaque window to rear aspect, Amtico flooring with underfloor heating, built-in base level storage cupboards, hanging rail, inset spotlights, power points.
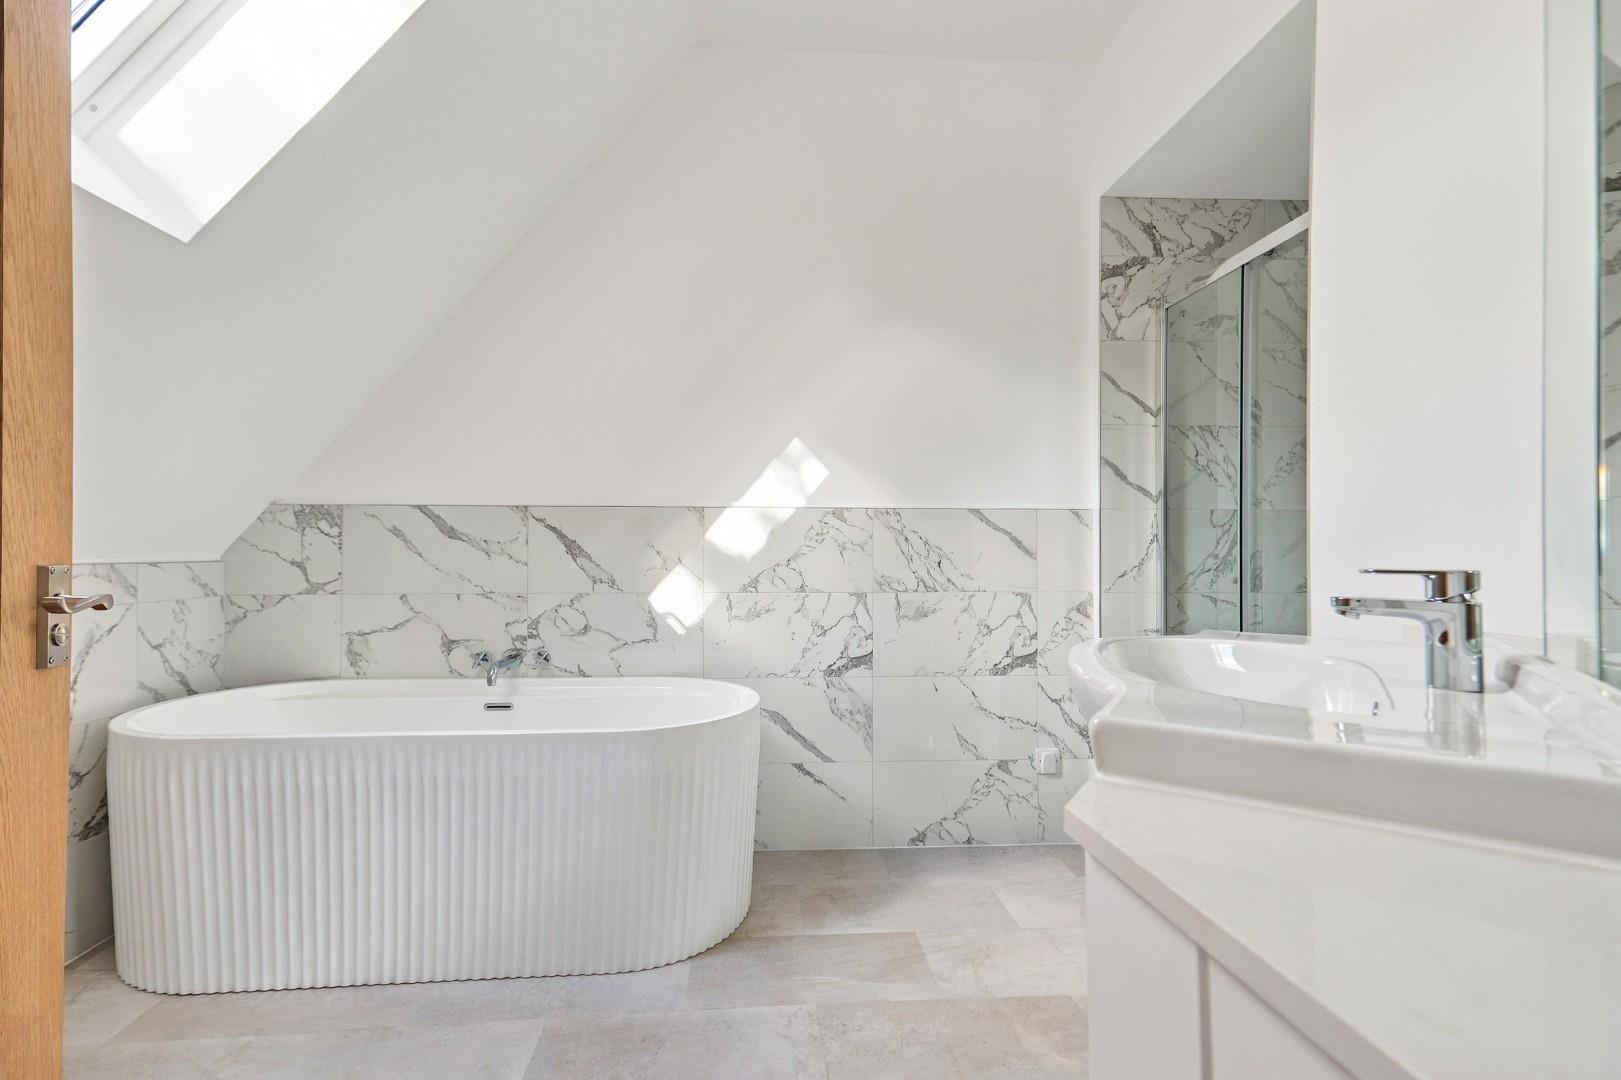
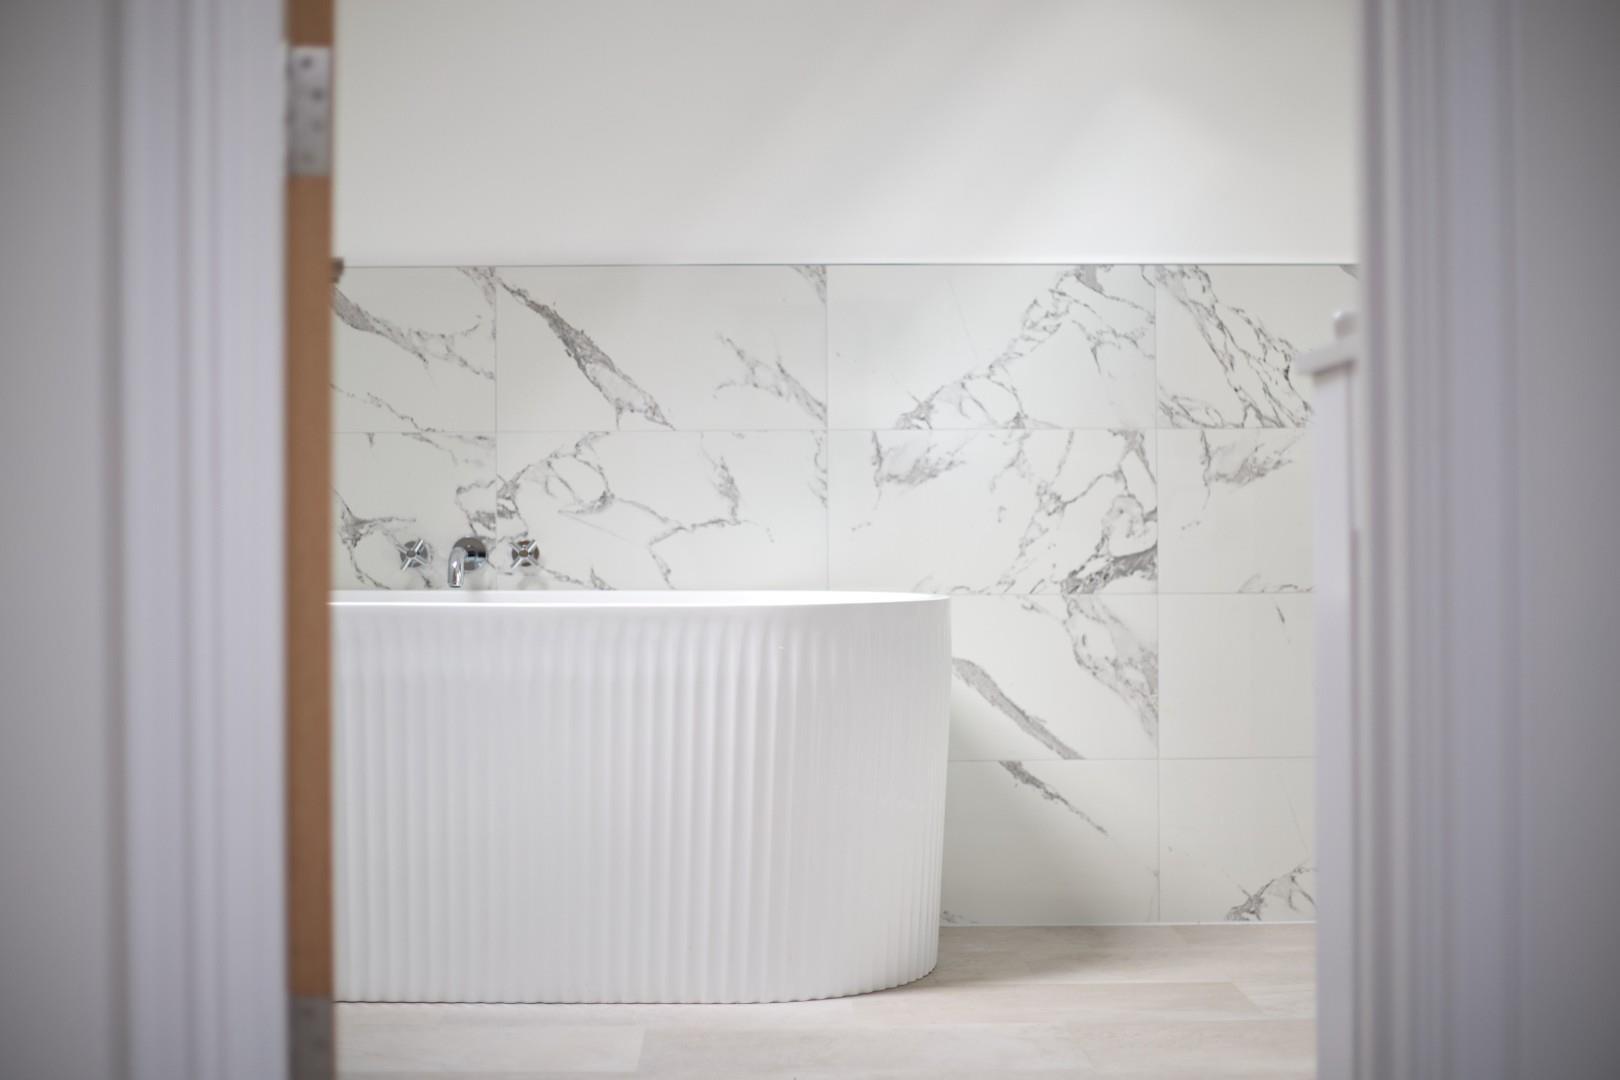
En-Suite - Velux window to side aspect, freestanding bath with concealed mixer taps, enclosed shower cubicle with rainfall head & additional attachment, wash hand basin with vanity unit below, concealed cistern W.C, part tiled walls, Amtico flooring with underfloor heating, inset spotlights, extractor fan.
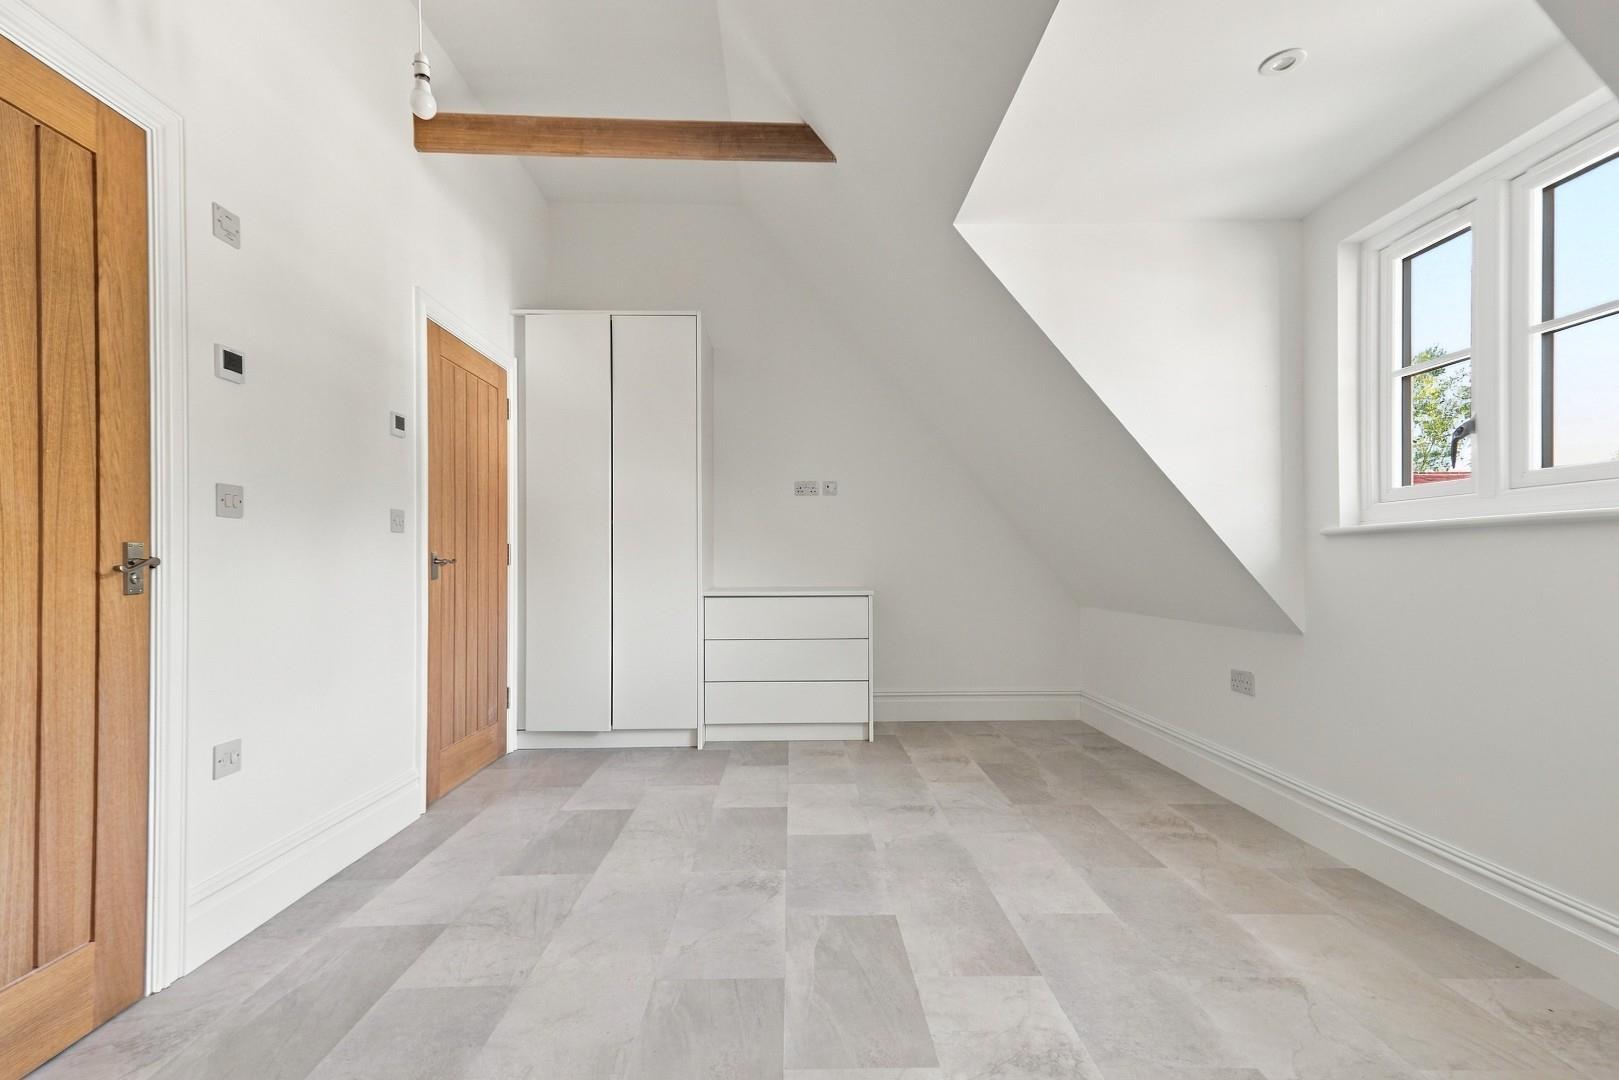
Bedroom Two - 4.52m x 4.29m (14'10" x 14'1") - Double glazed window to rear aspect, vaulted ceiling with exposed timbers, fitted wardrobes & drawers, Amtico flooring with underfloor heating, data point, power points, door to.
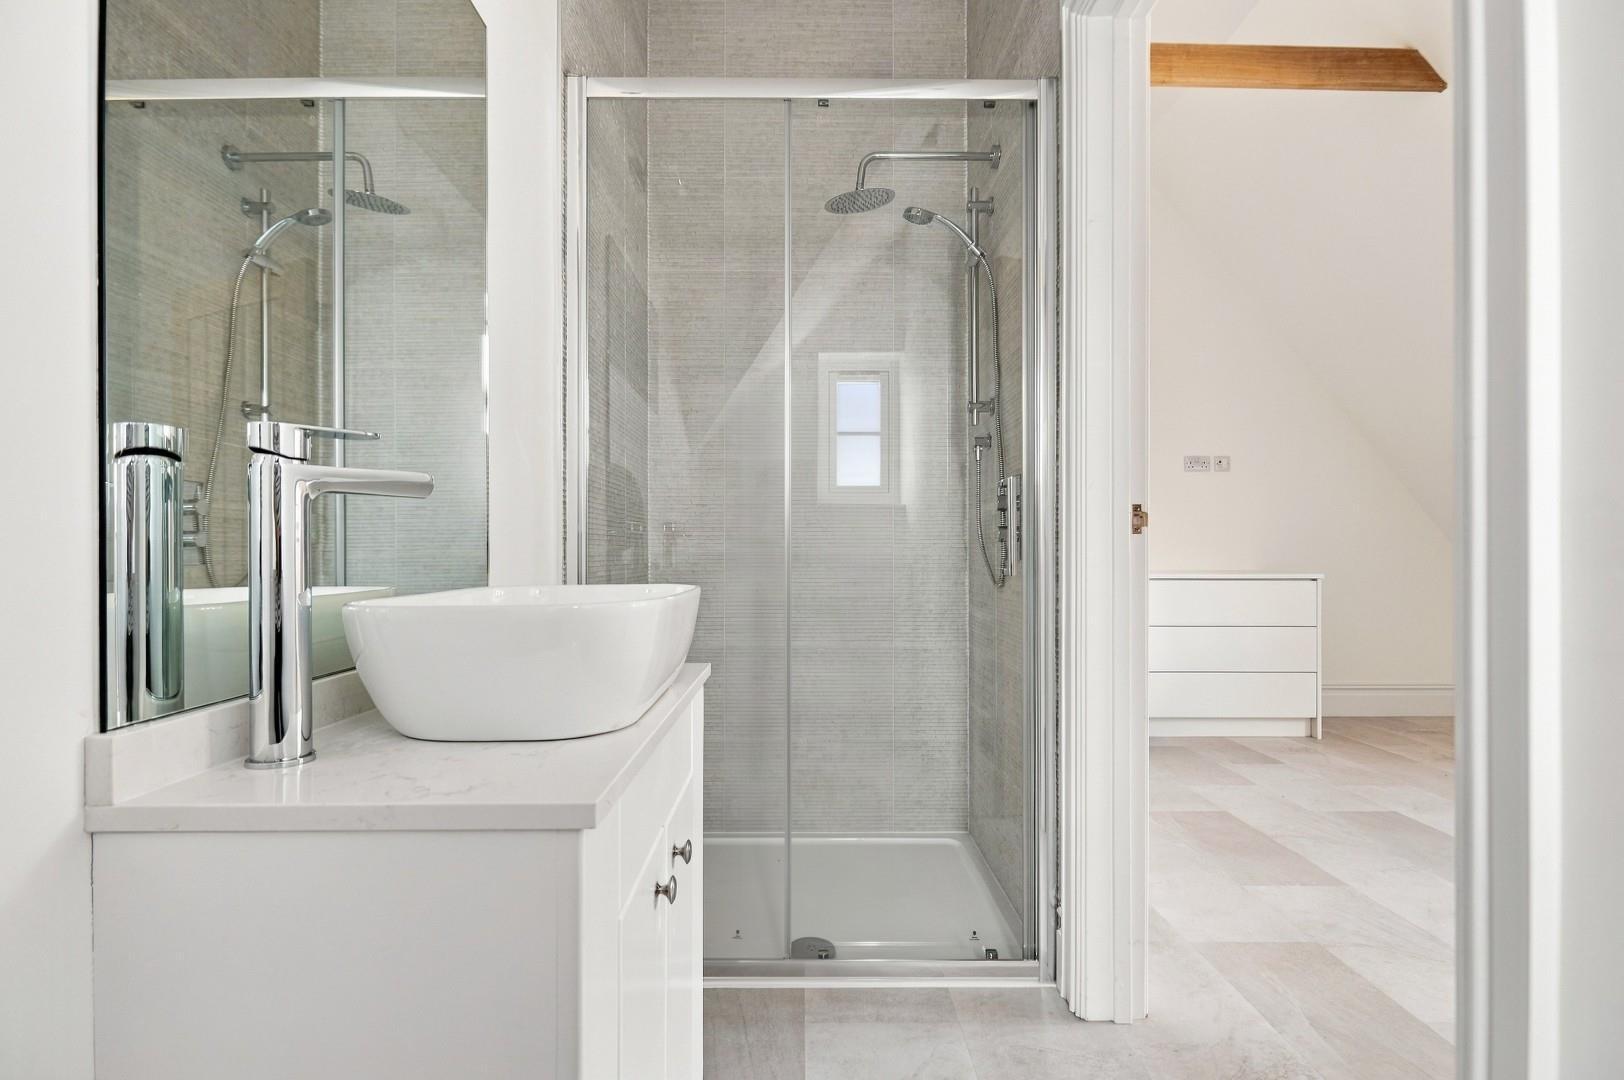
En-Suite - Enclosed shower with rainfall head & additional attachment, wash hand basin with vanity unit below, concealed cistern W.C, Amtico flooring with
underfloor heating, inset spotlights, extractor fan.
Bedroom Three - 5.21m x 3.38m (17'1" x 11'1") - Double glazed window to front aspect, vaulted ceiling with exposed timbers, a range of built-in wardrobes, Amtico flooring with underfloor heating, power points, data point, door to.
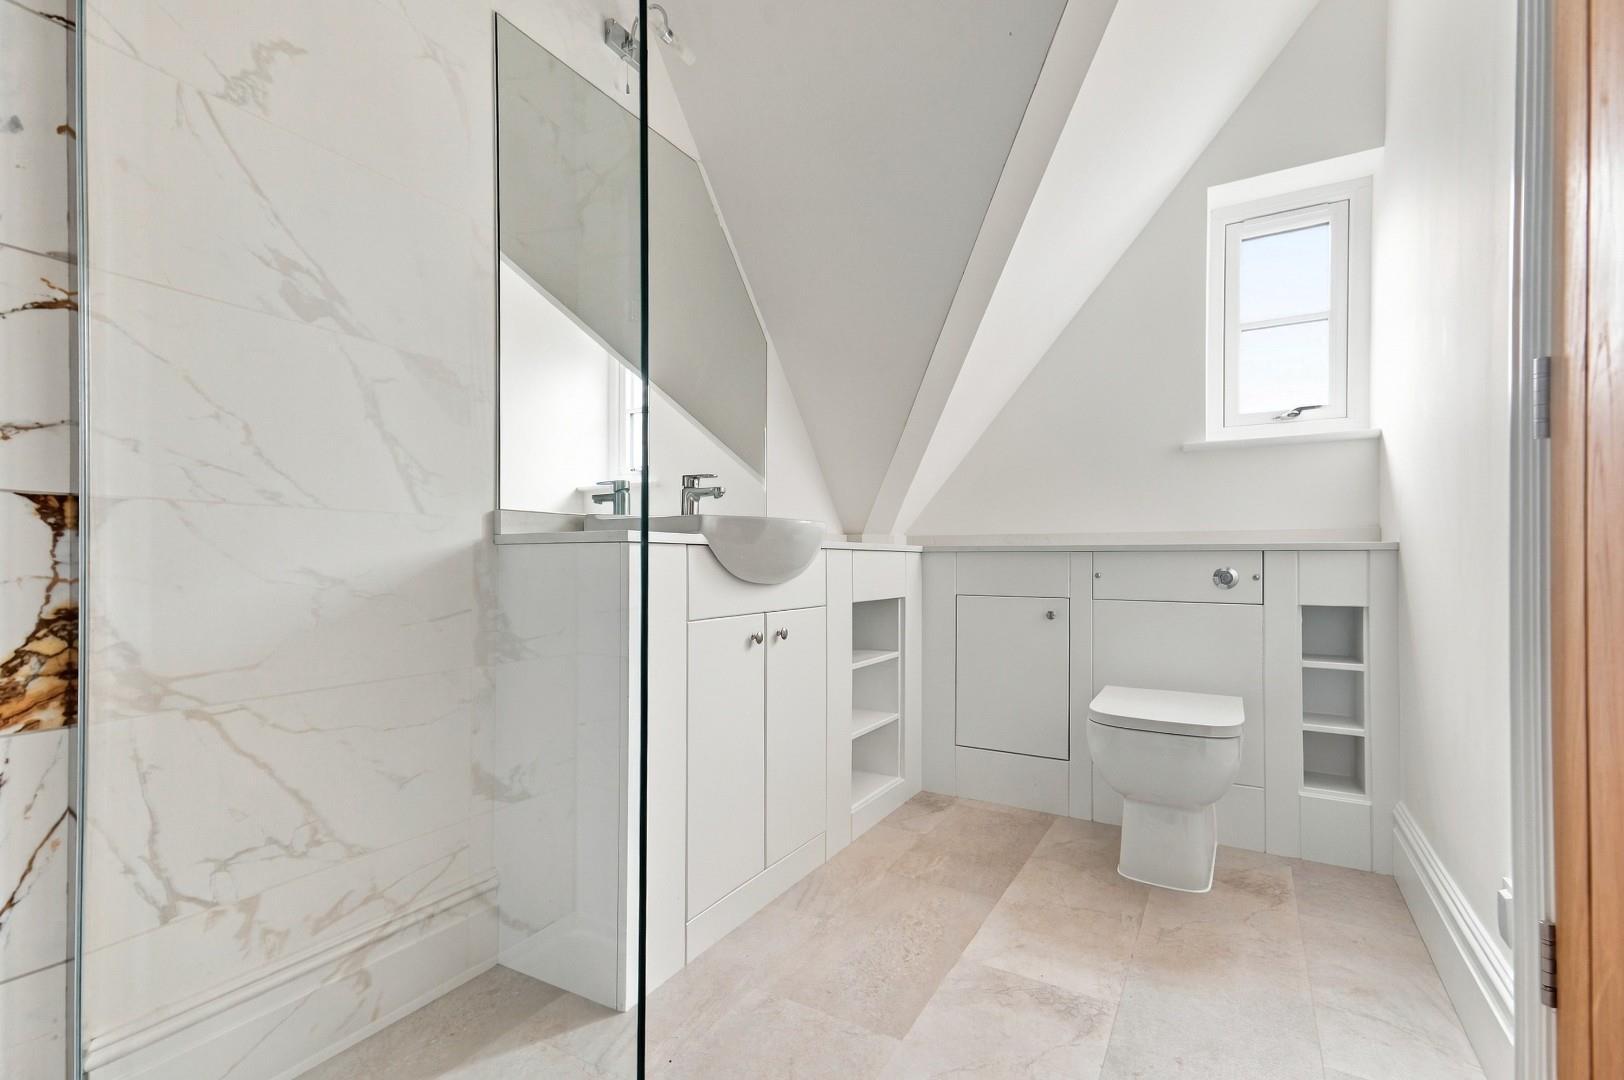
En-Suite - Double glazed opaque window to side aspect, enclosed shower with rainfall head & shower attachment, wash hand basin with vanity unit below, concealed cistern W.C, fitted shelving, Amtico flooring with underfloor heating, inset spotlights, extractor fan.
Bedroom Four - 5.23m x 3.58m (17'2" x 11'9") - Double glazed window to front aspect, a range of built-in wardrobe, vaulted ceiling with exposed timbers, Amtico flooring with underfloor heating, power points, data point, door to.
En-Suite - Double glazed opaque window to side aspect, enclosed shower with rainfall head & shower attachment, wash hand basin with vanity unit below, concealed cistern W.C, fitted shelving, Amtico flooring with underfloor heating, inset spotlights, extractor fan.
Double Garage With Driveway - 7.06m x 6.43m (23'2" x 21'1") - To the side of the property is a double garage with two electric roller shutter doors, power, lighting, single door to rear aspect. To the front of the garage is driveway parking for several vehicles.
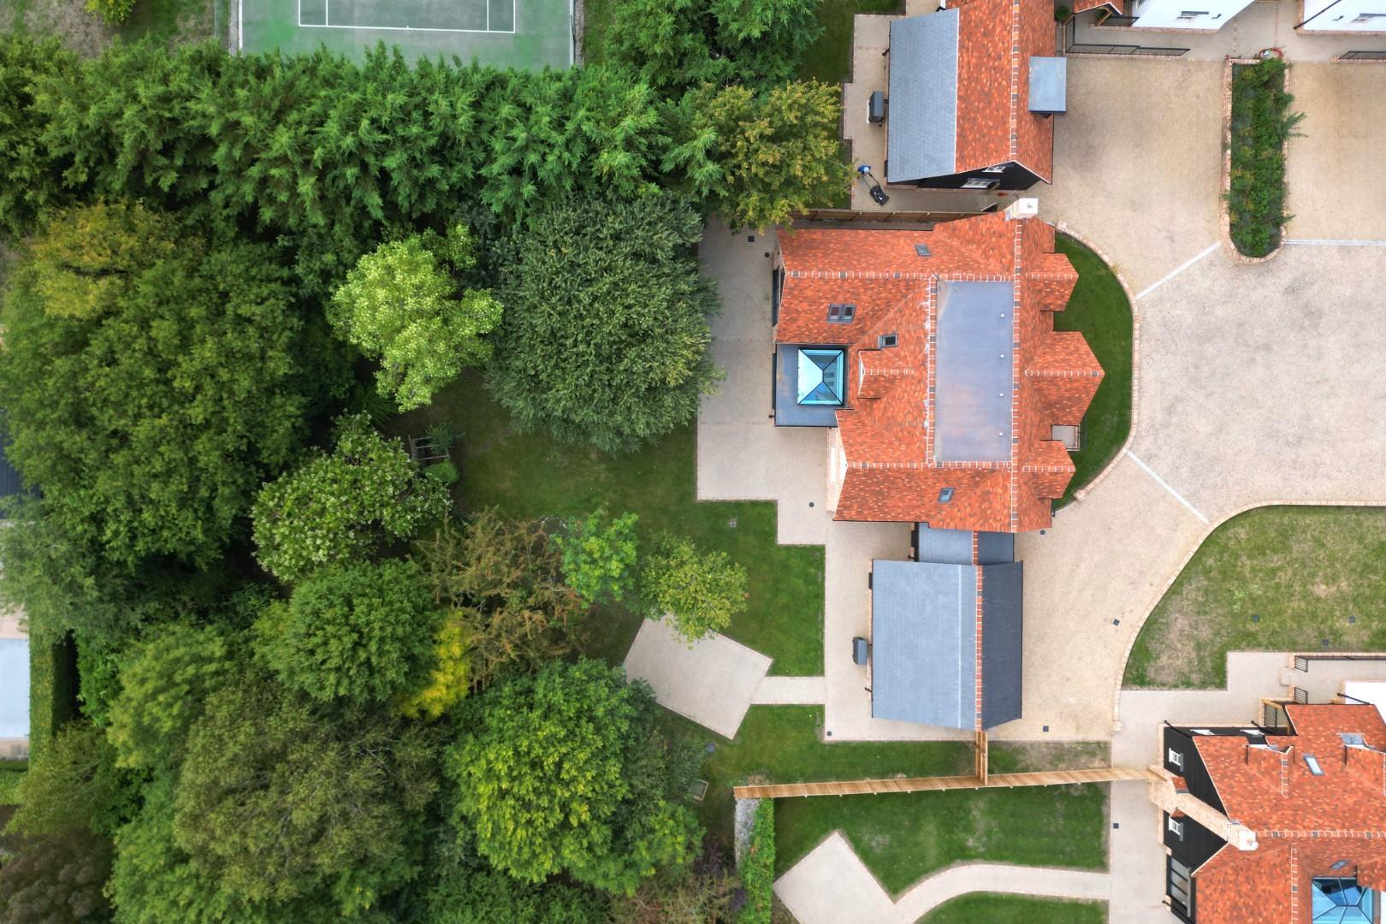
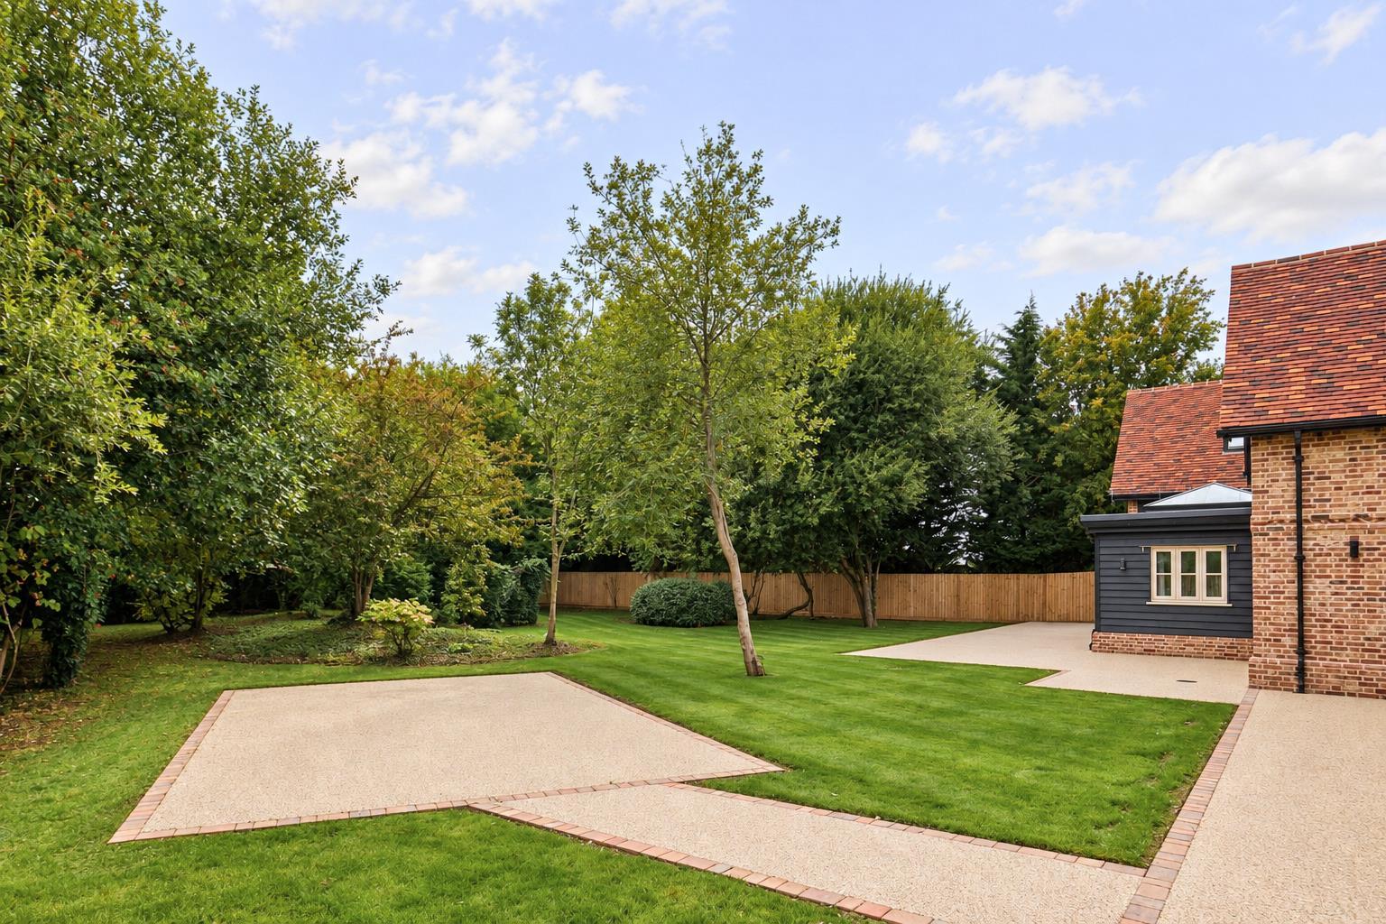
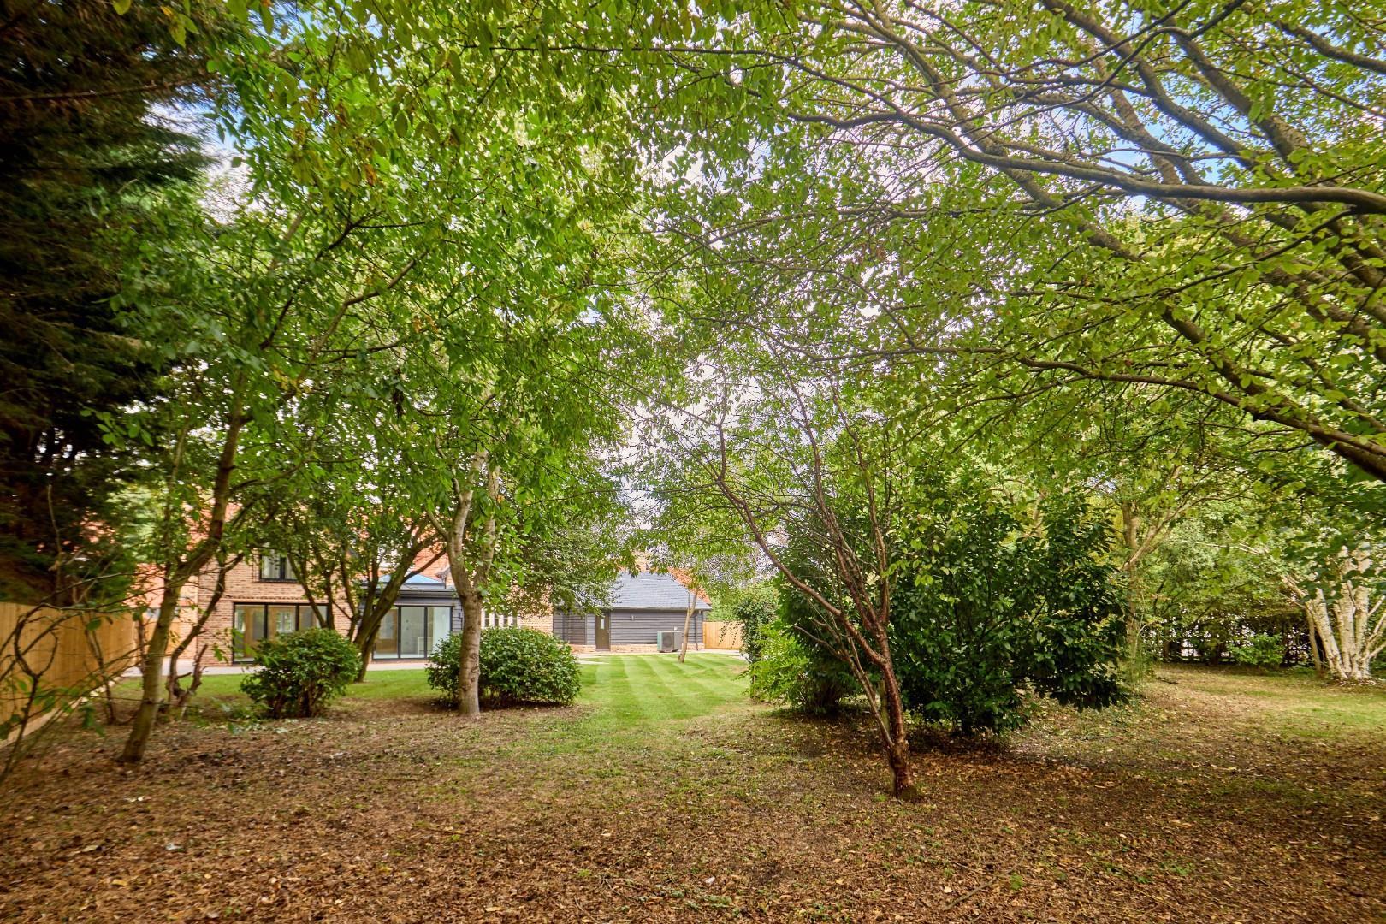
Established Garden - To the rear of the property is a generous and established garden, featuring a wraparound resin patio providing an ideal setting for outdoor dining and entertaining. The patio leads onto the remainder of the lawned garden, which is bordered by a combination of mature hedging and timber fencing, creating a good degree of privacy.
A resin pathway extends through the garden to a further resin patio area, where provision has been made for an outdoor kitchen, subject to agreement with the developer. The rear garden is further enhanced by a variety of mature trees, established shrubs and planting, creating a private and attractive setting.
To the front, the property enjoys a neatly landscaped lawned garden, complemented by a dwarf brick wall and newly planted tree. A resin pathway, flanked by elegant wrought iron railings, leads to the welcoming storm porch and main entrance.
Property Ref: 34977280
Similar Properties
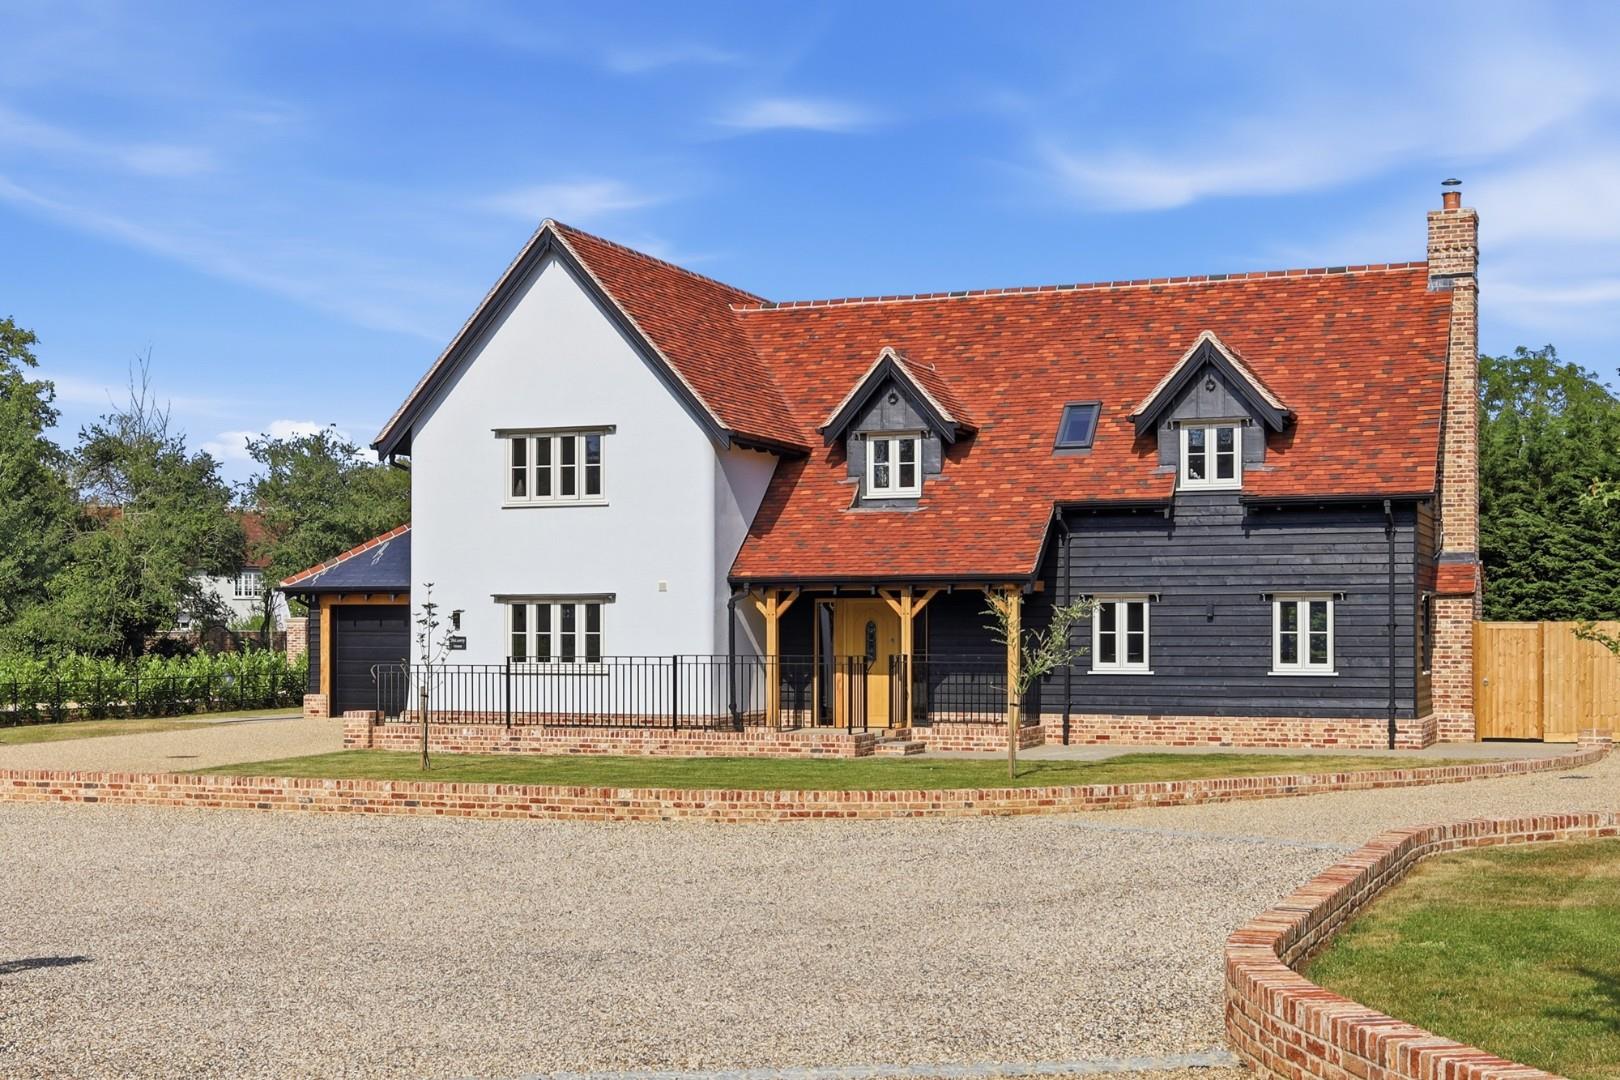
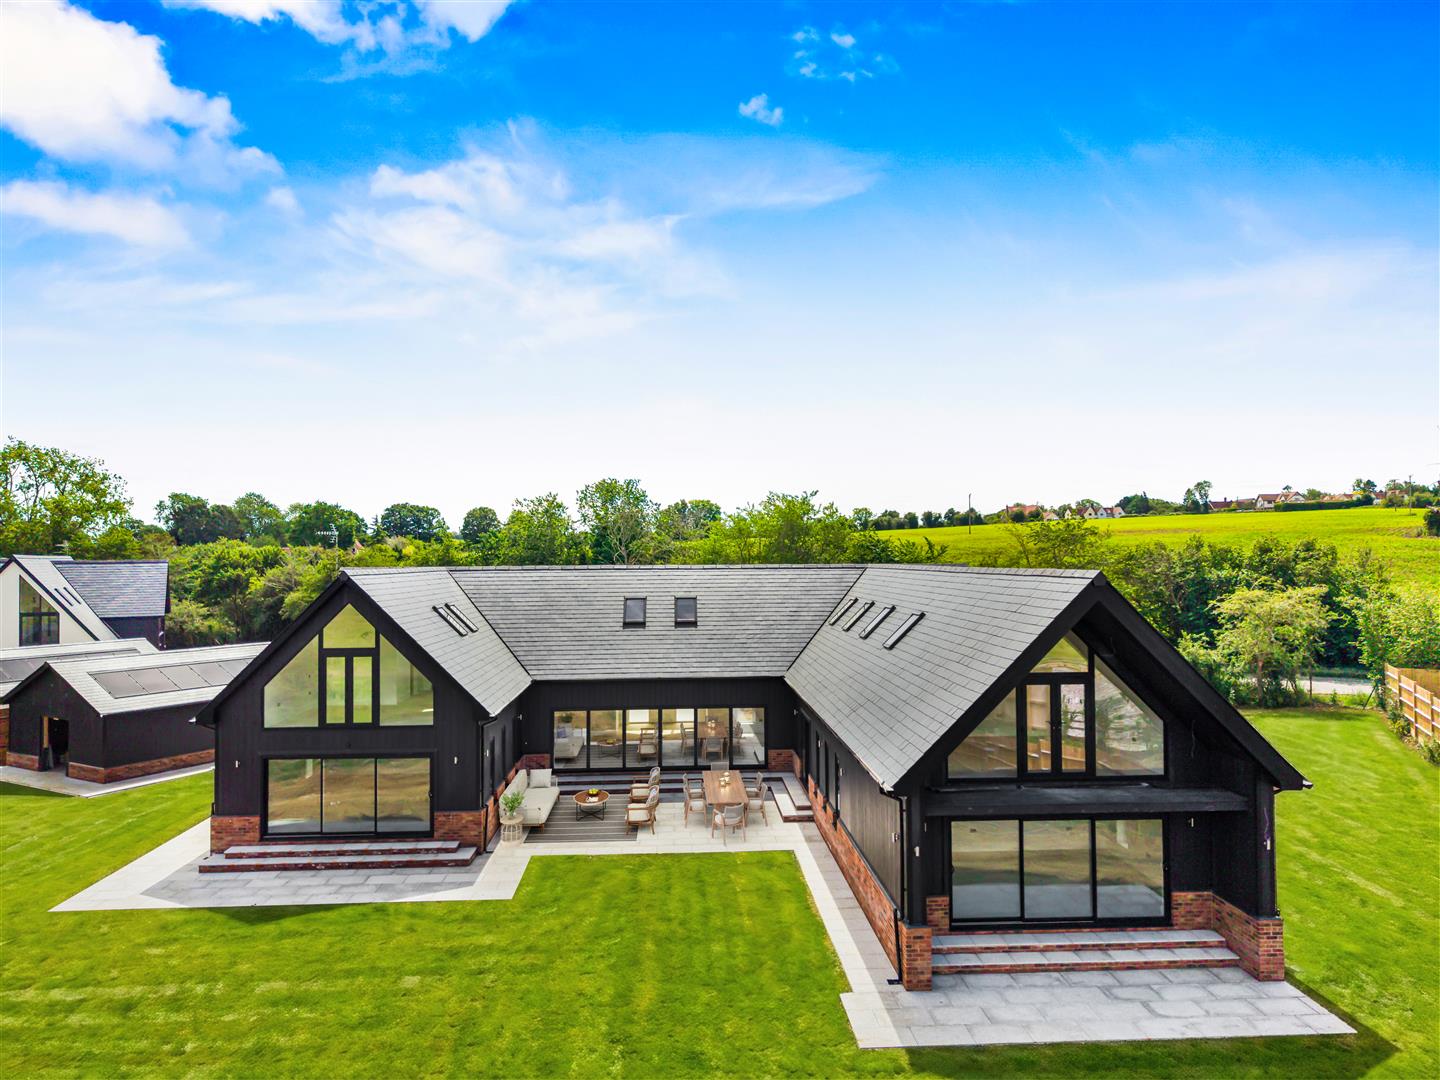
Manor Wood, Thaxted Road, Wimbish, Essex
4 Bedroom Detached House | Offers Over £1,600,000
This exclusive gated development of four newly built country homes is nestled in the peaceful village of Wimbish, surrou...
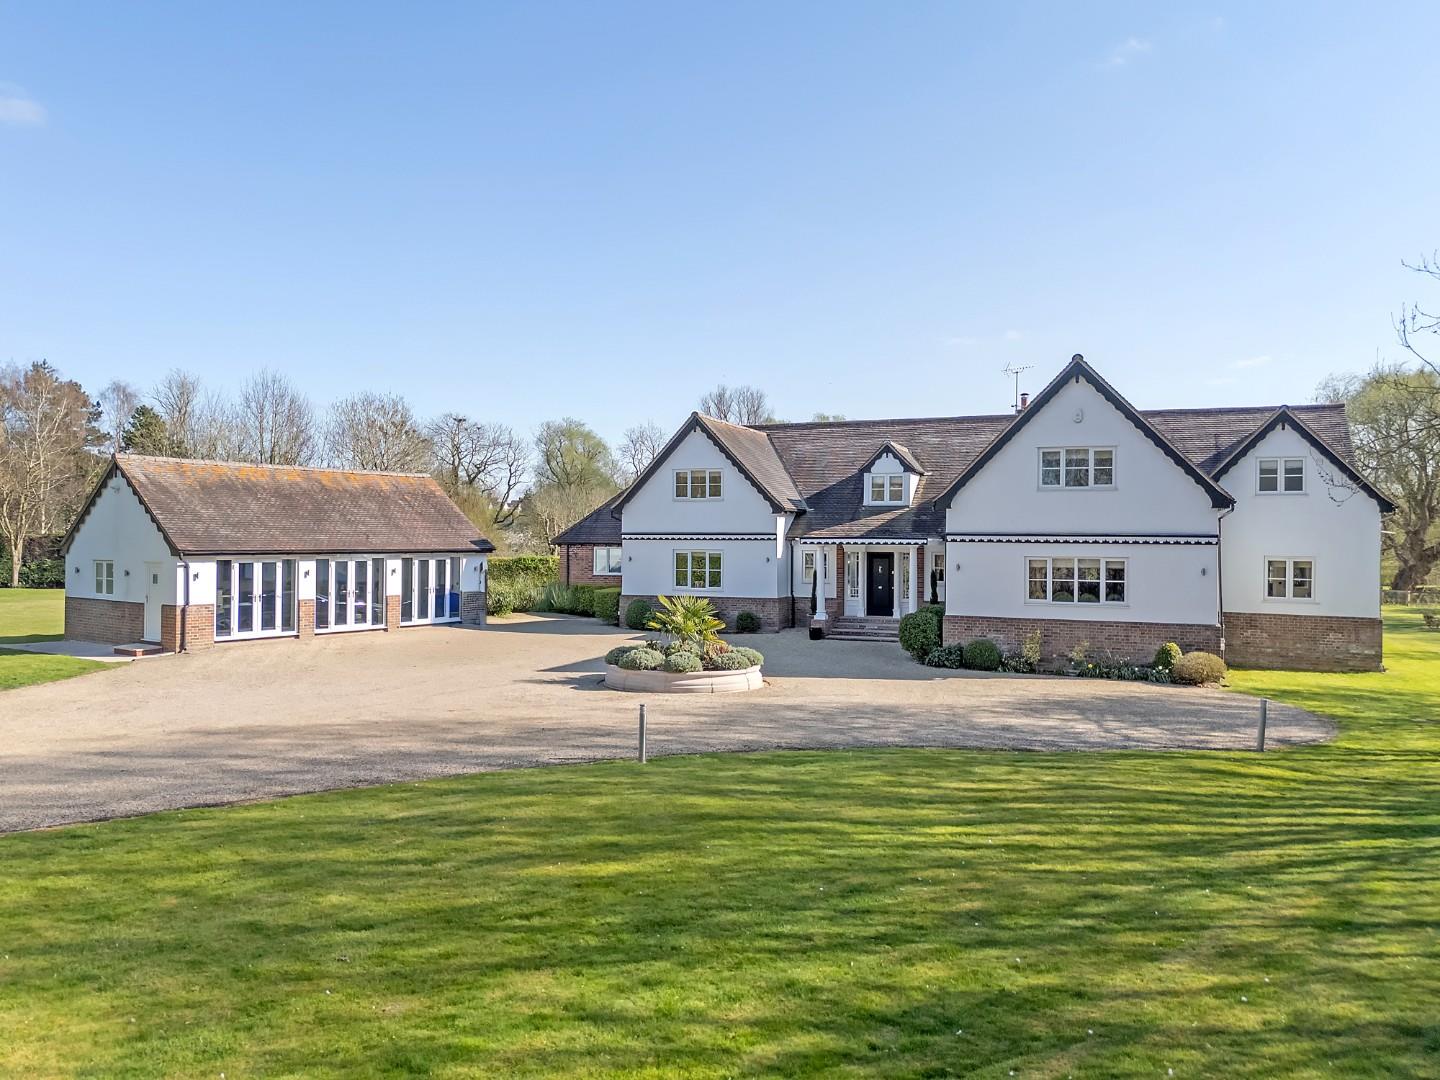
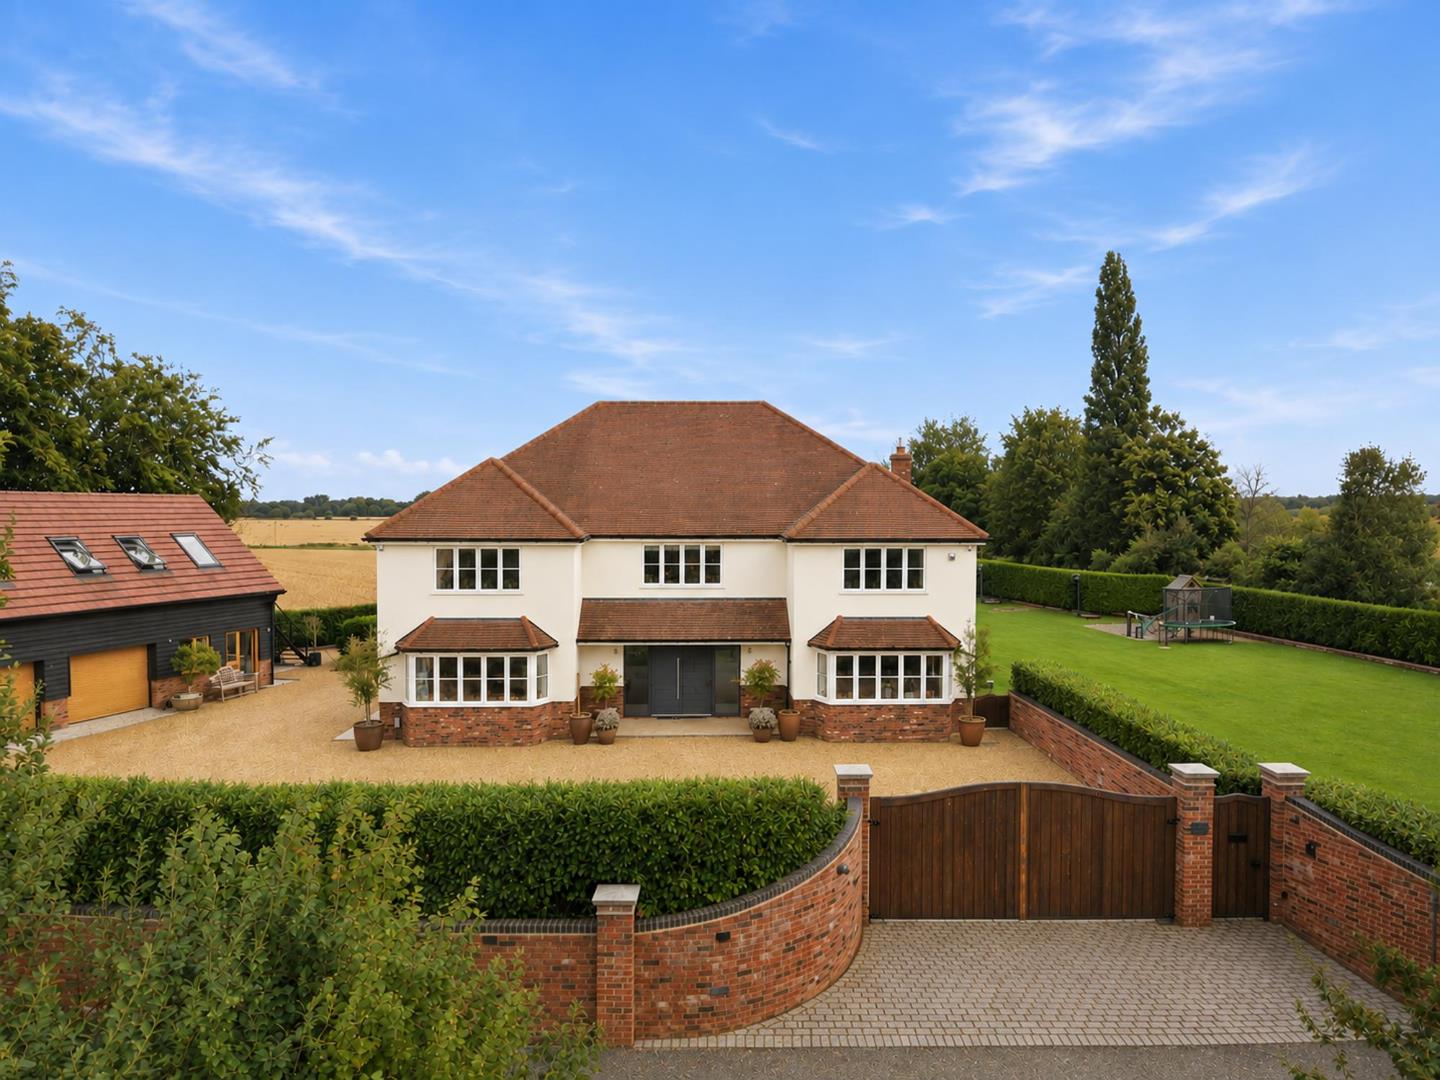
Moor End, Great Sampford, Saffron Walden
5 Bedroom Detached House | Offers Over £1,500,000
Nestled in the tranquil village of Great Sampford, Saffron Walden, this remarkable five-bedroom detached country home is...
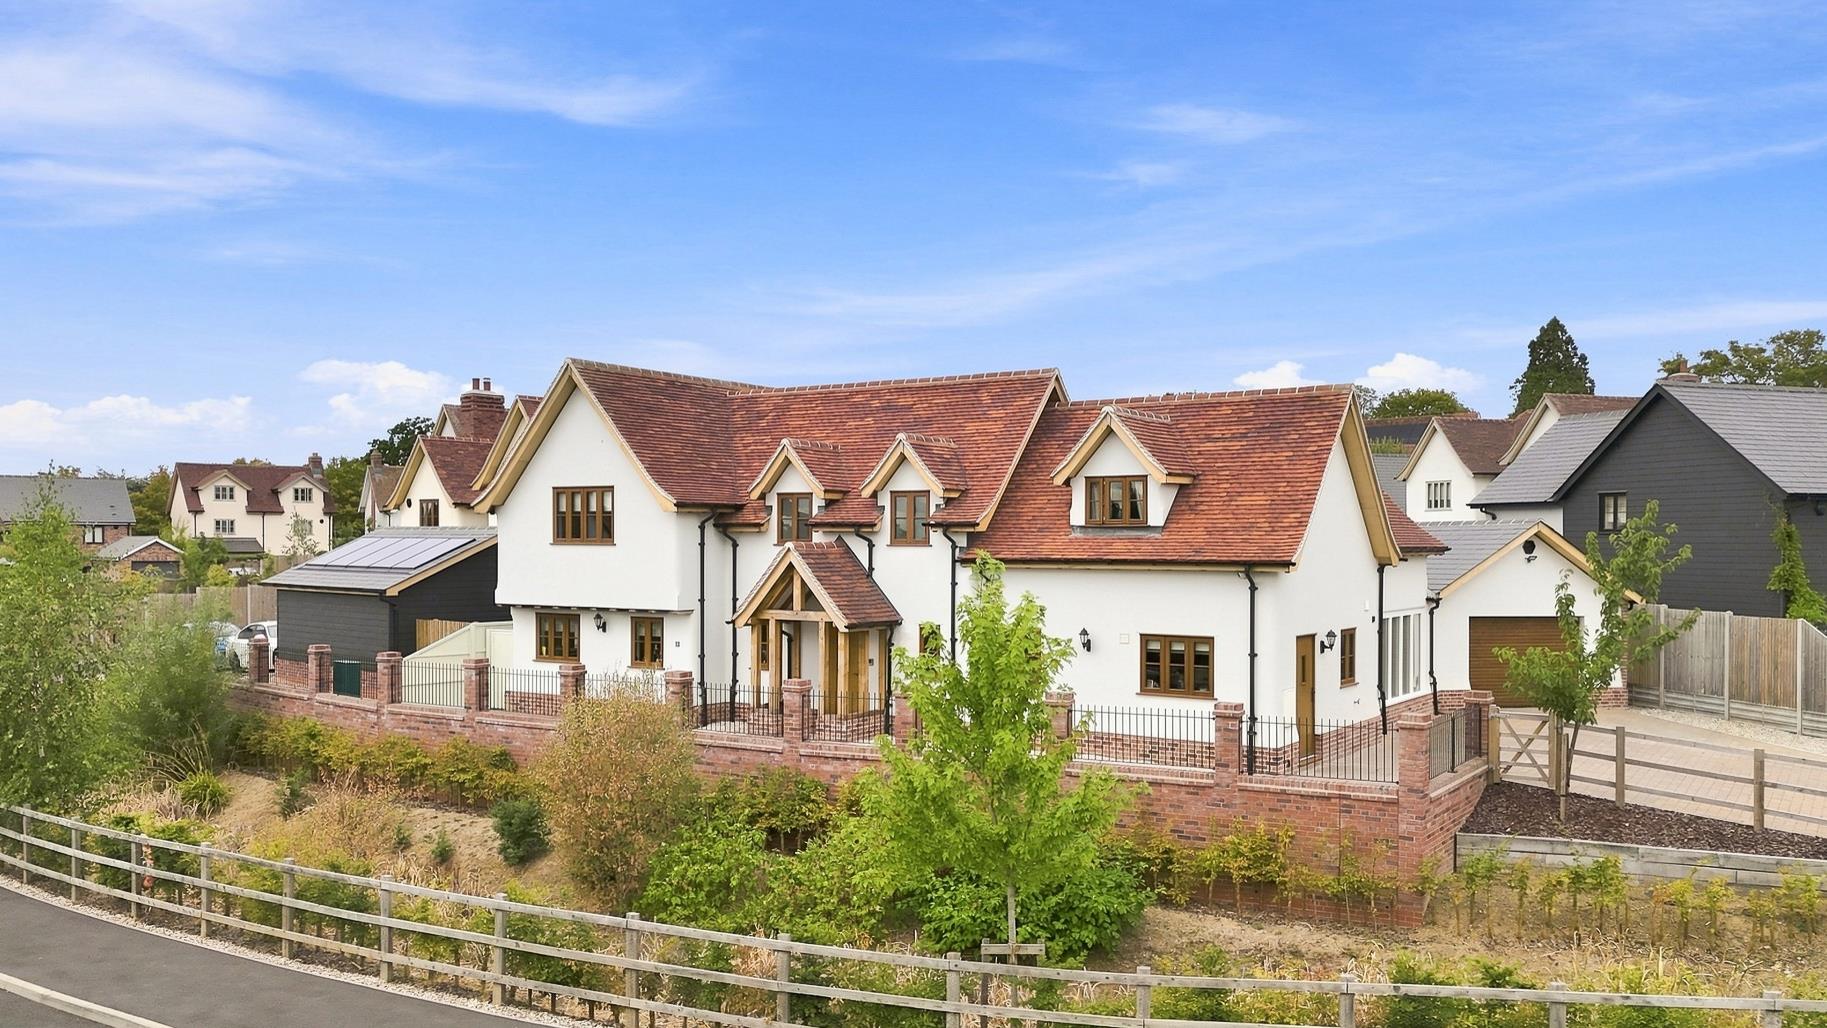
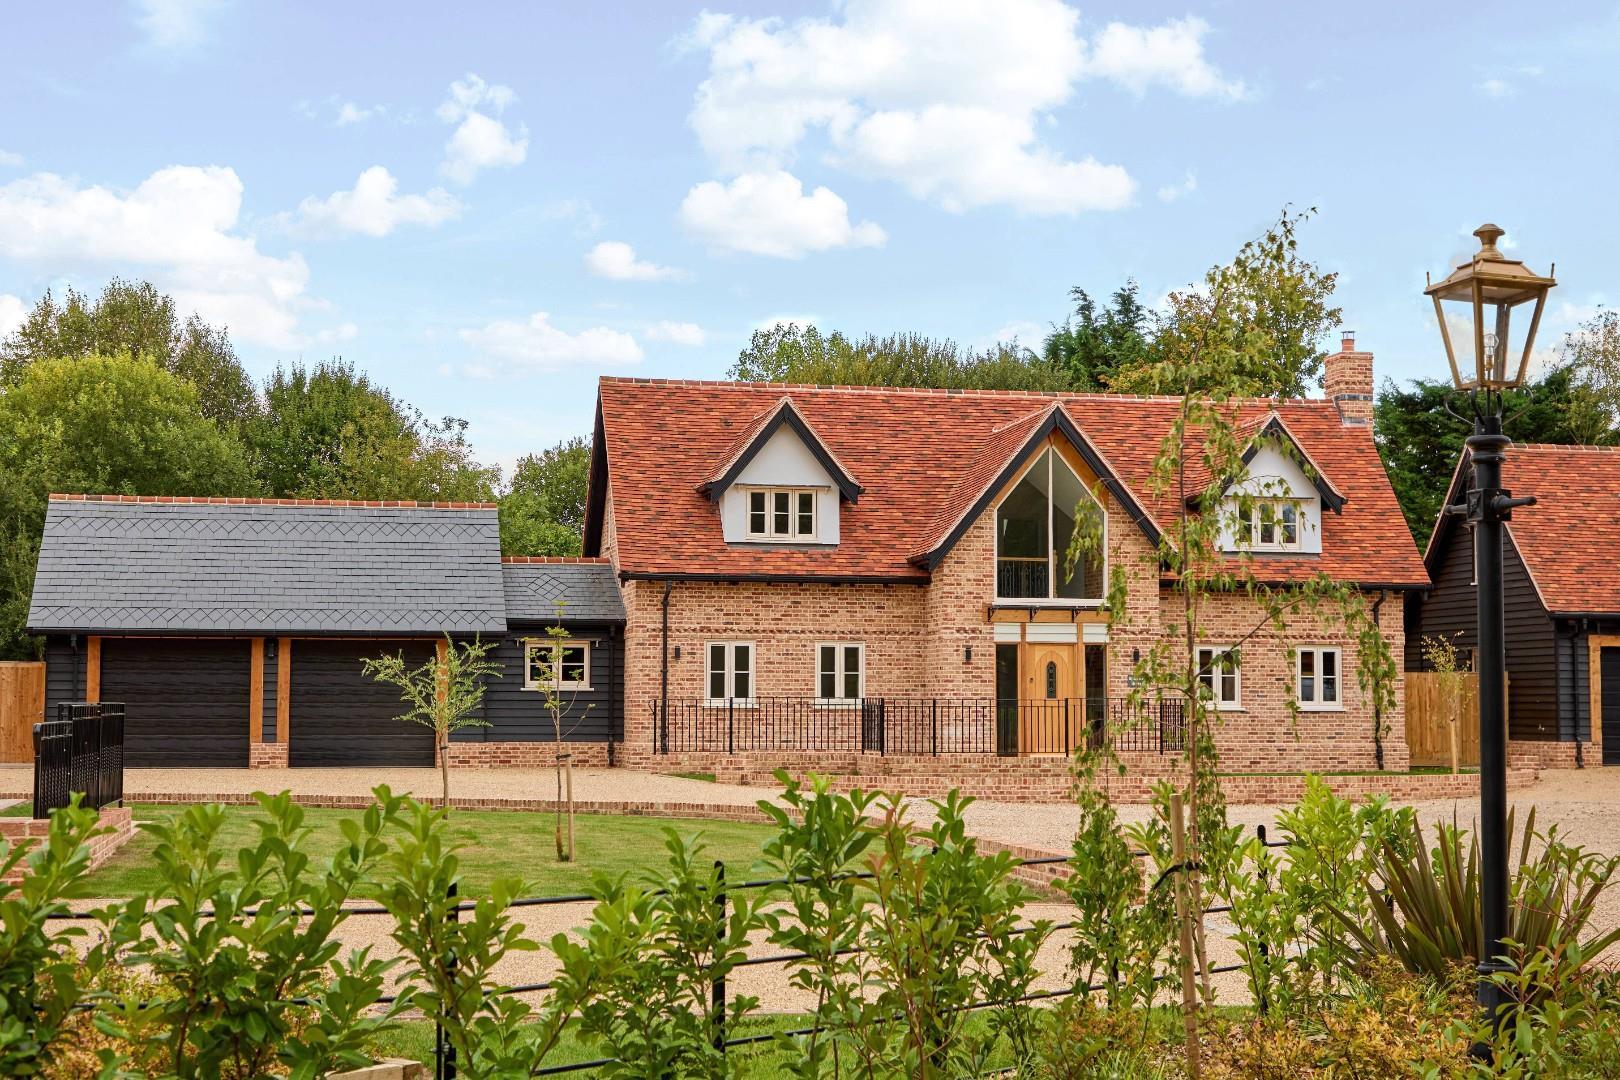
4 Bedroom Detached House | £1,350,000
Located on an exclusive new-build development in the thriving market town of Great Dunmow, and within walking distance o...
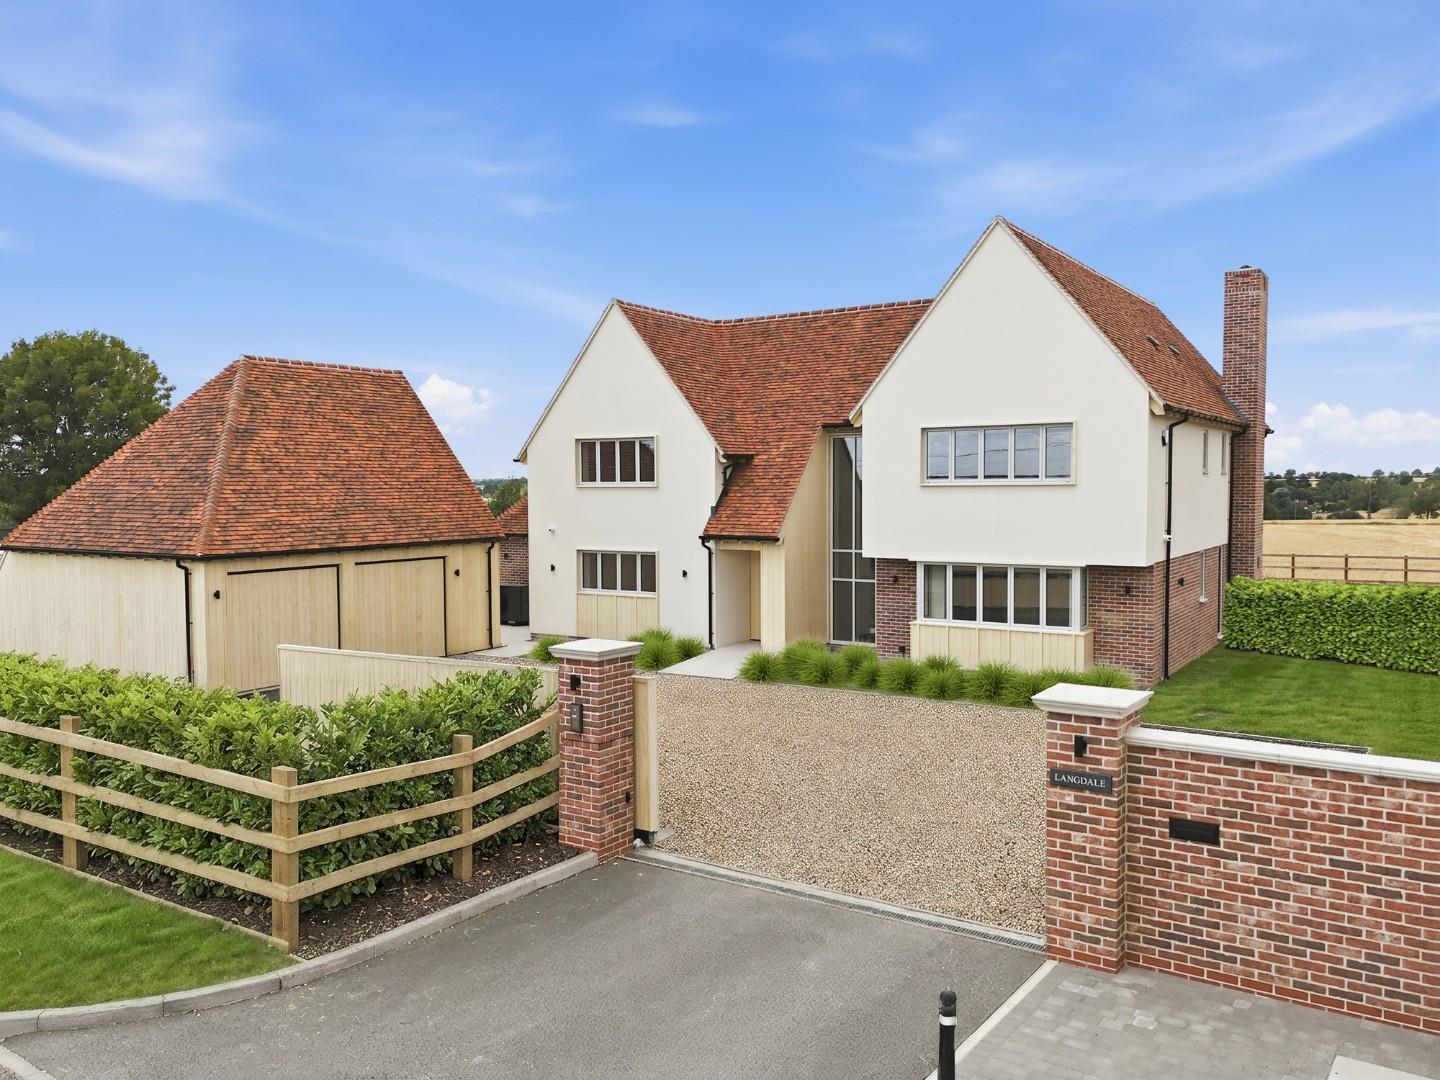
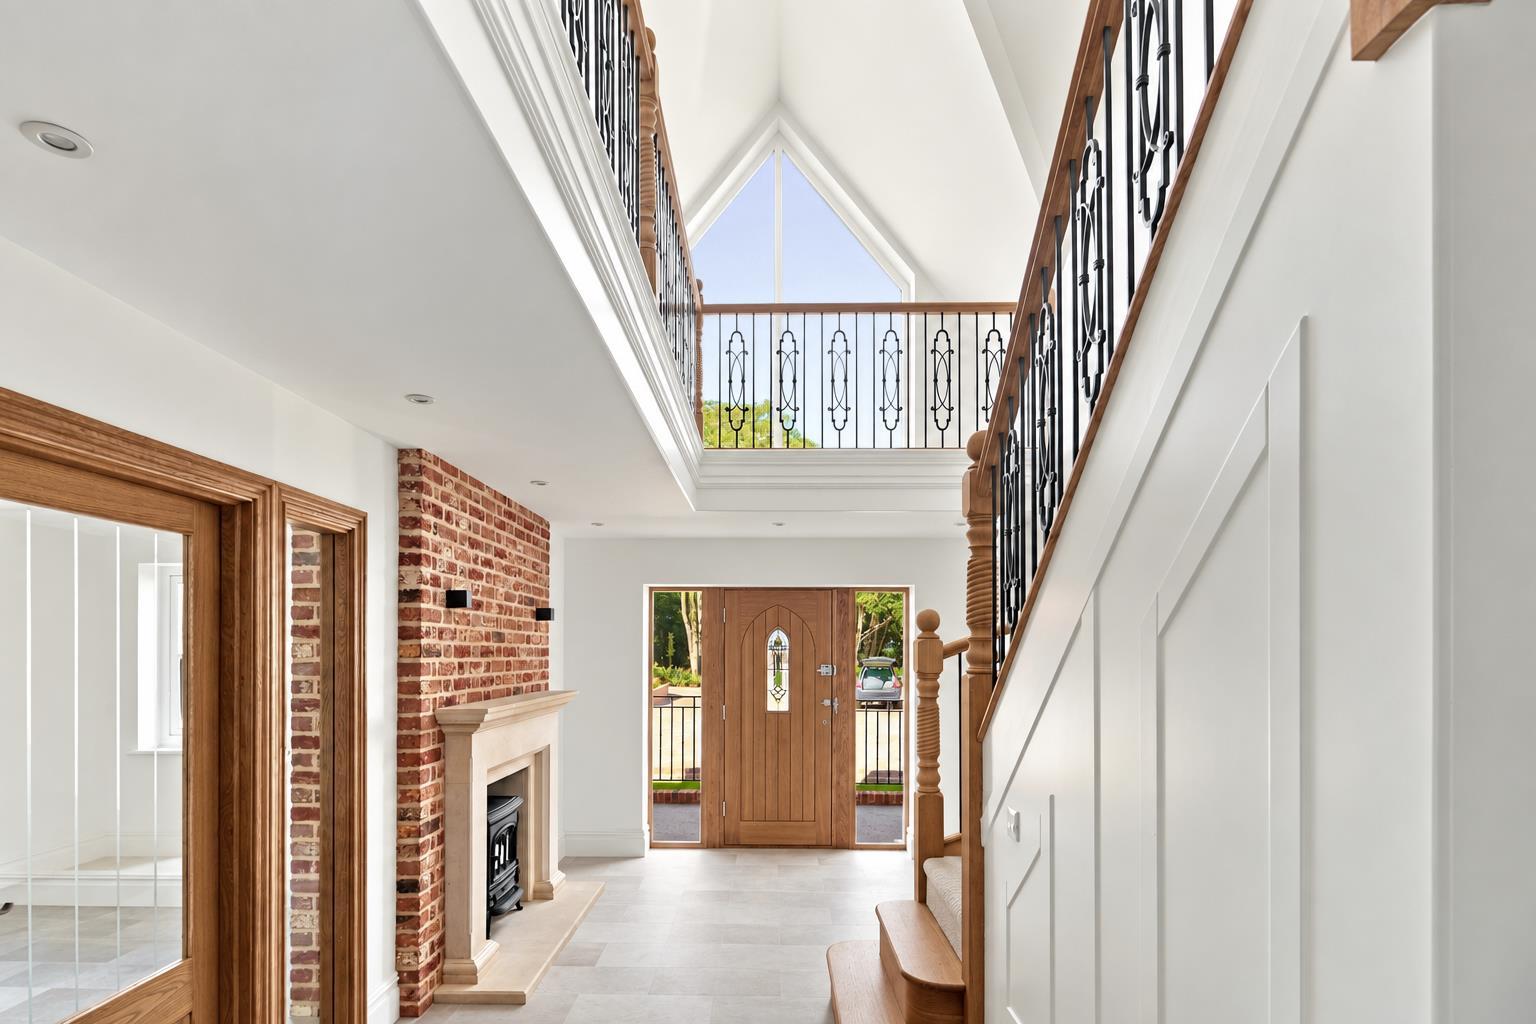
Mill End Green Road, Great Easton
4 Bedroom Detached House | £1,695,000
Set within approximately a quarter of an acre in the quiet hamlet of "Mill End Green" is this impressive four bedroom de...
Duck Street, Little Easton, Dunmow
5 Bedroom Detached House | Offers Over £1,750,000
Nestled within approximately two-thirds of an acre in the sought-after and peaceful village of Little Easton, this excep...
High Cross Lane, Little Canfield, Dunmow, Essex
5 Bedroom Detached House | £1,850,000
***No Onward Chain*** Set within approximately three-quarters of an acre, this substantial five bedroom detached country...

Daniel Brewer Estate Agents (Great Dunmow)
51 High Street, Great Dunmow, Essex, CM6 1AE
01371 856 585
How much is your home worth?
Use our short form to request a valuation of your property.
Request a Valuation
©2026 The Guild of Property Professionals. All rights reserved.
Terms and Conditions |
Privacy Policy |
Cookie Policy |
Complaints Policy |
Members Login
The Guild of Property Professionals Trading Address: 121 Park Lane, London W1K 7AG. GPEA Limited.
Registered in England & Wales.
Company No: 02819824.
Registered Office Address: The Old Courthouse, 60A London Road, Grantham, NG31 6HR.
VAT Registration No: 180897859

