- VIDEO VIEWING AVAILABLE
- Prime location near Waltham Village schools, shops, and amenities.
- Four bedrooms, including a stylish master with en-suite.
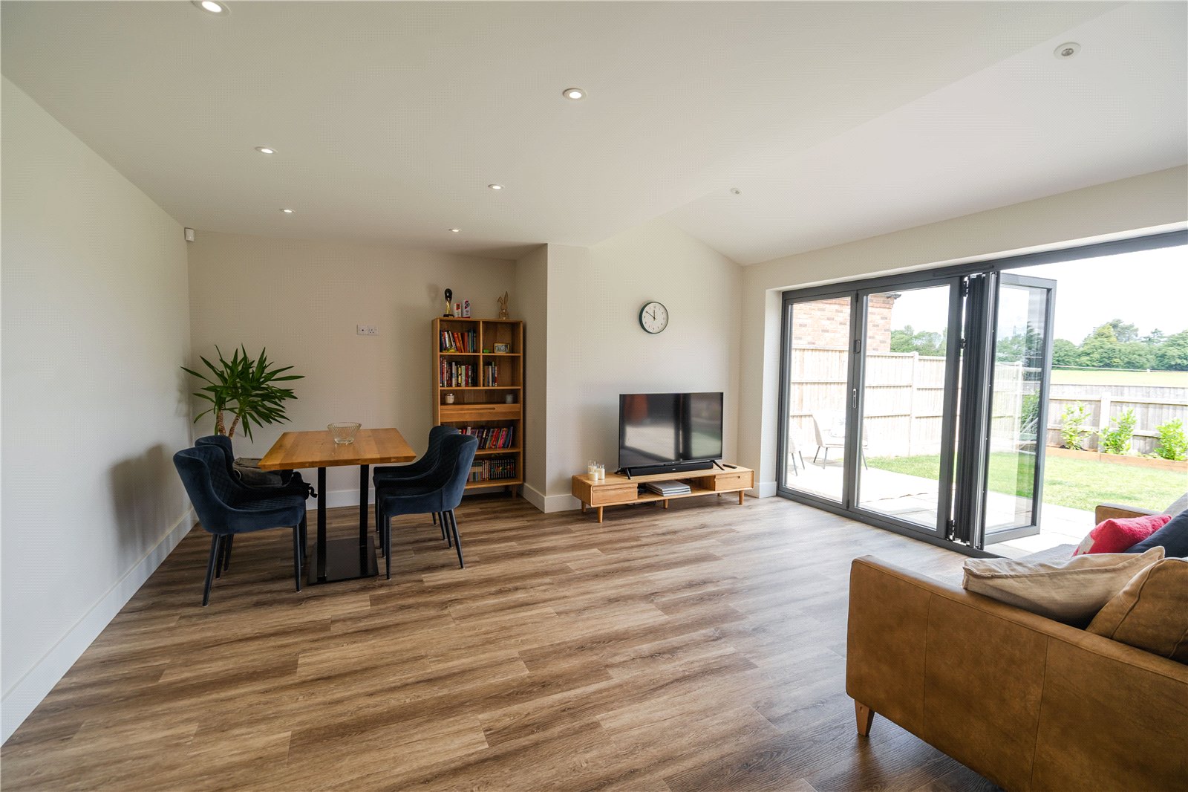
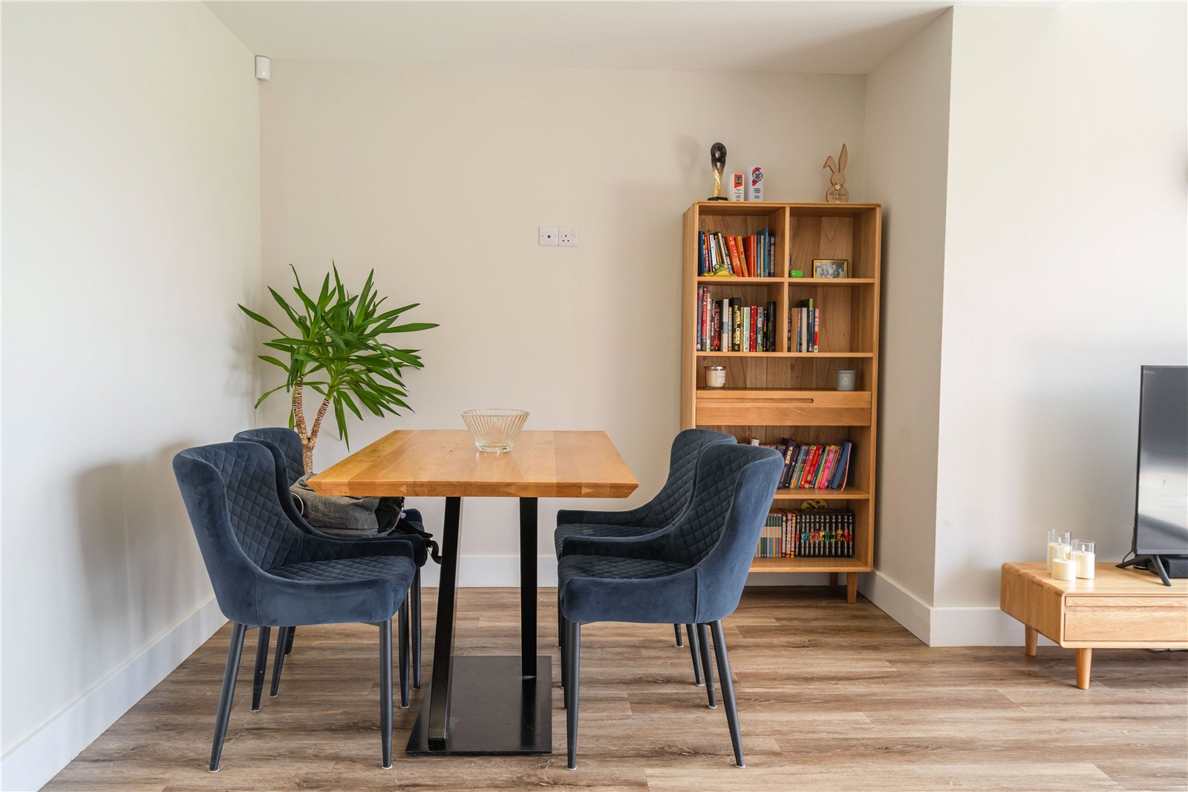
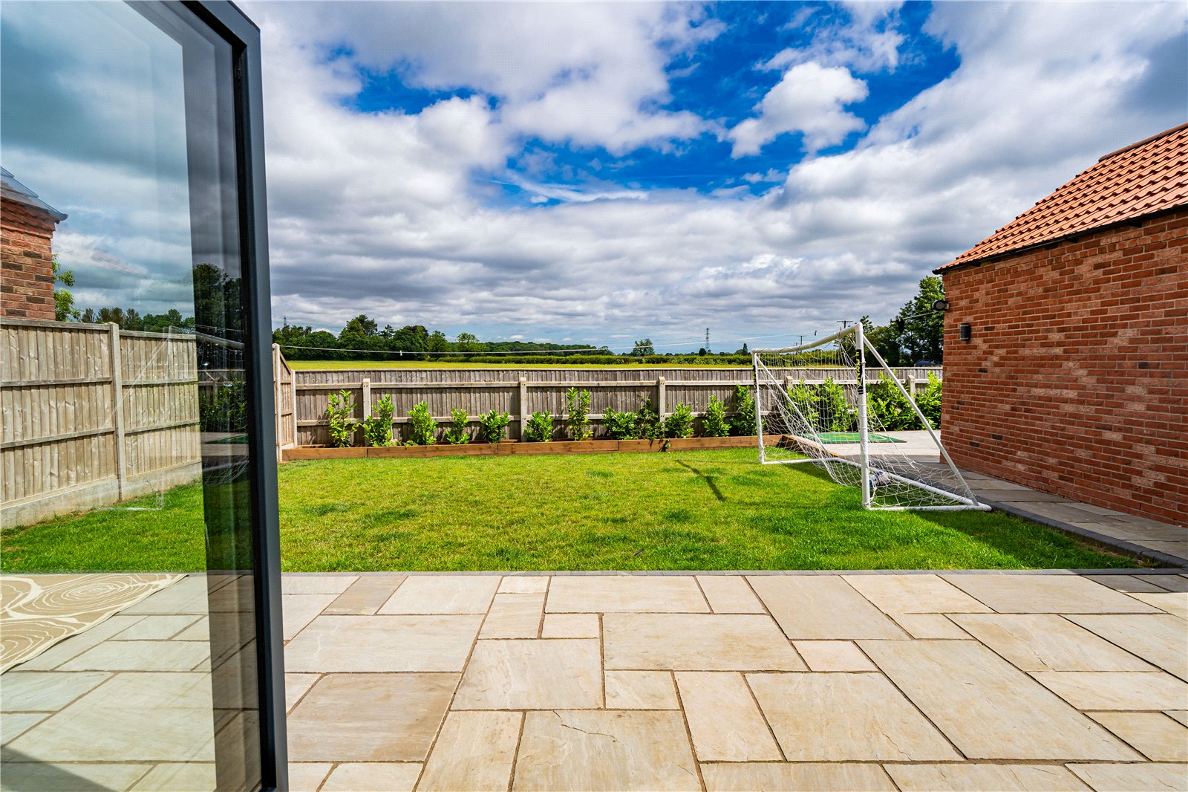
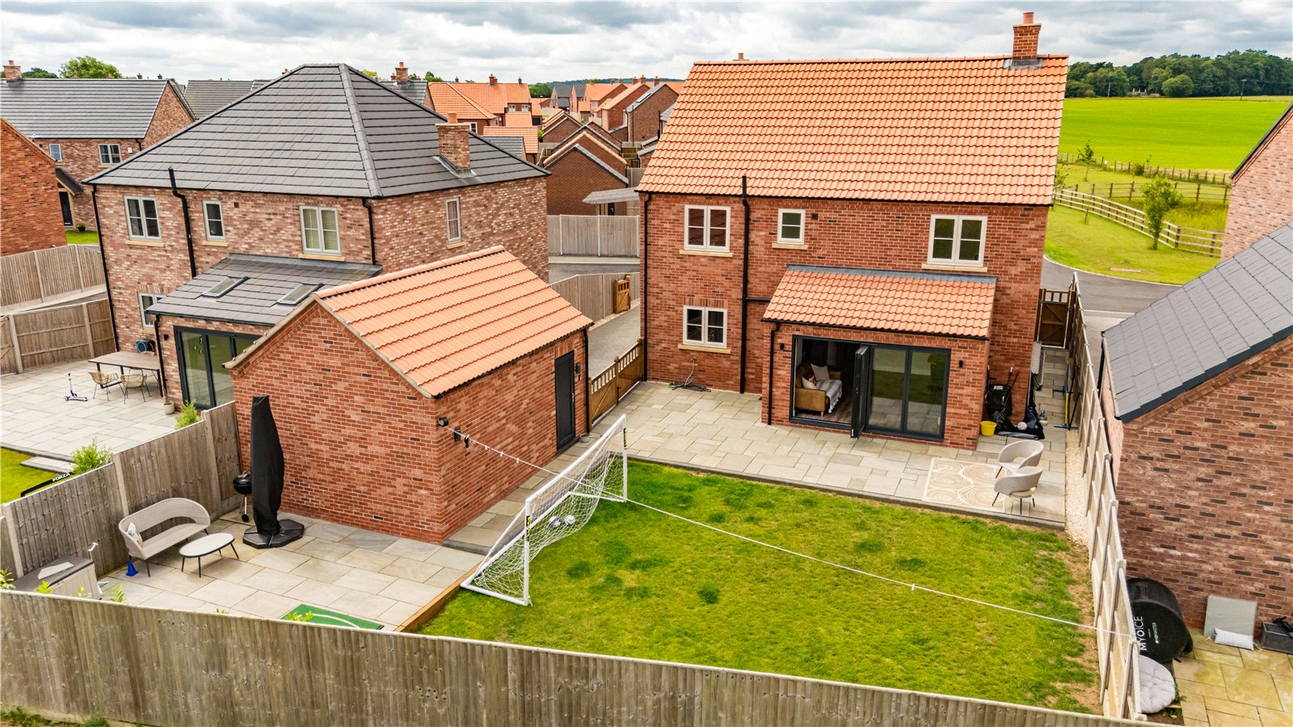
- Open-plan family area with anthracite bi-fold doors onto a landscaped garden.
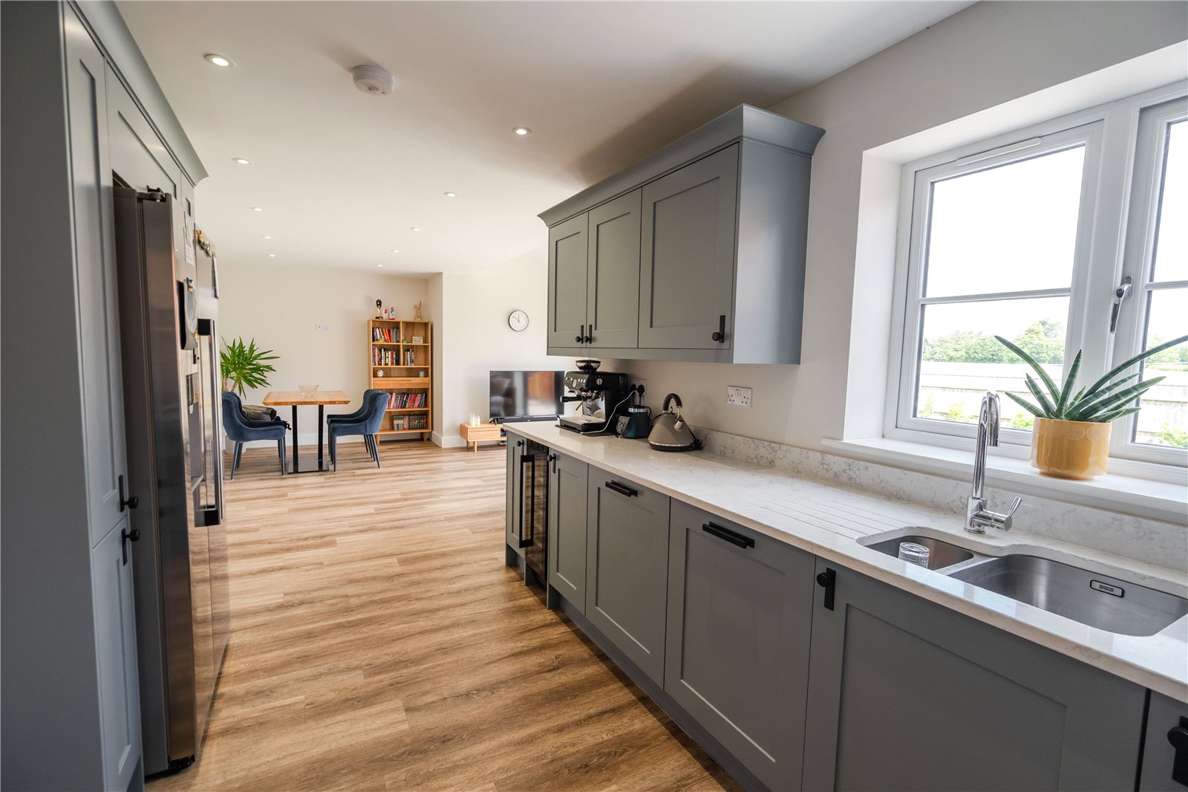
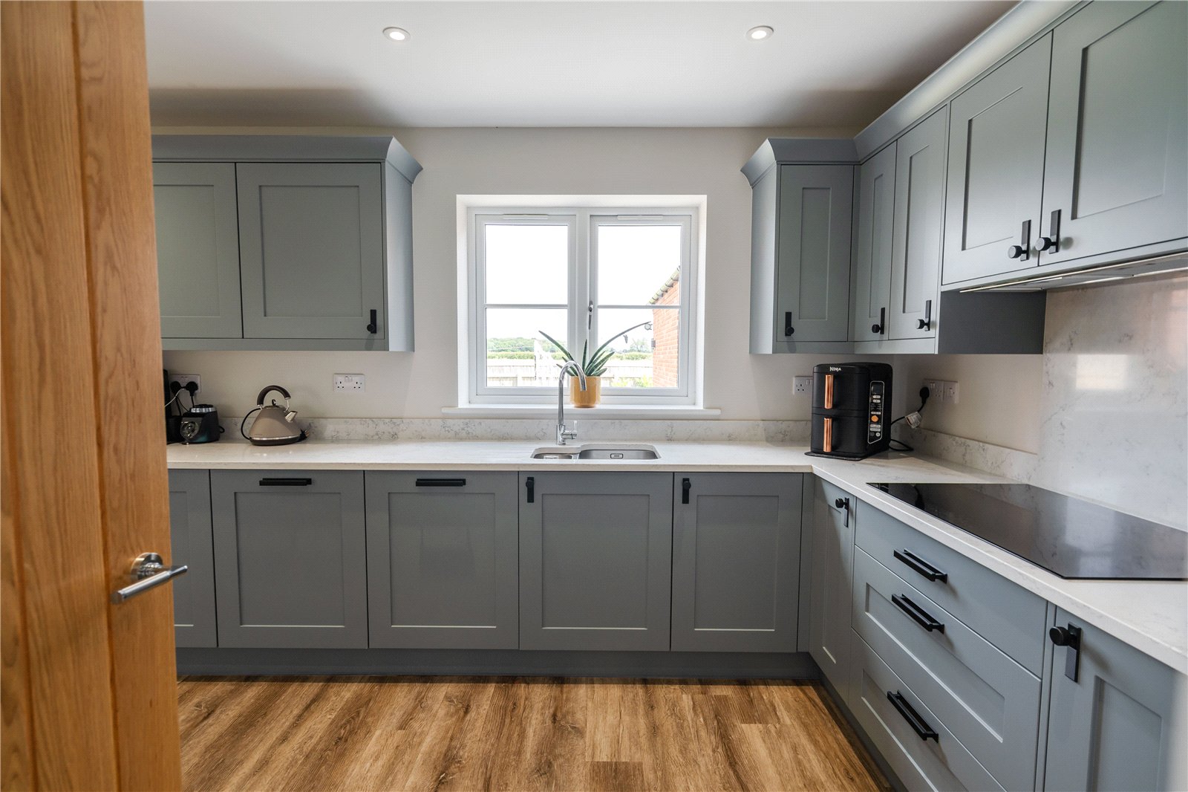
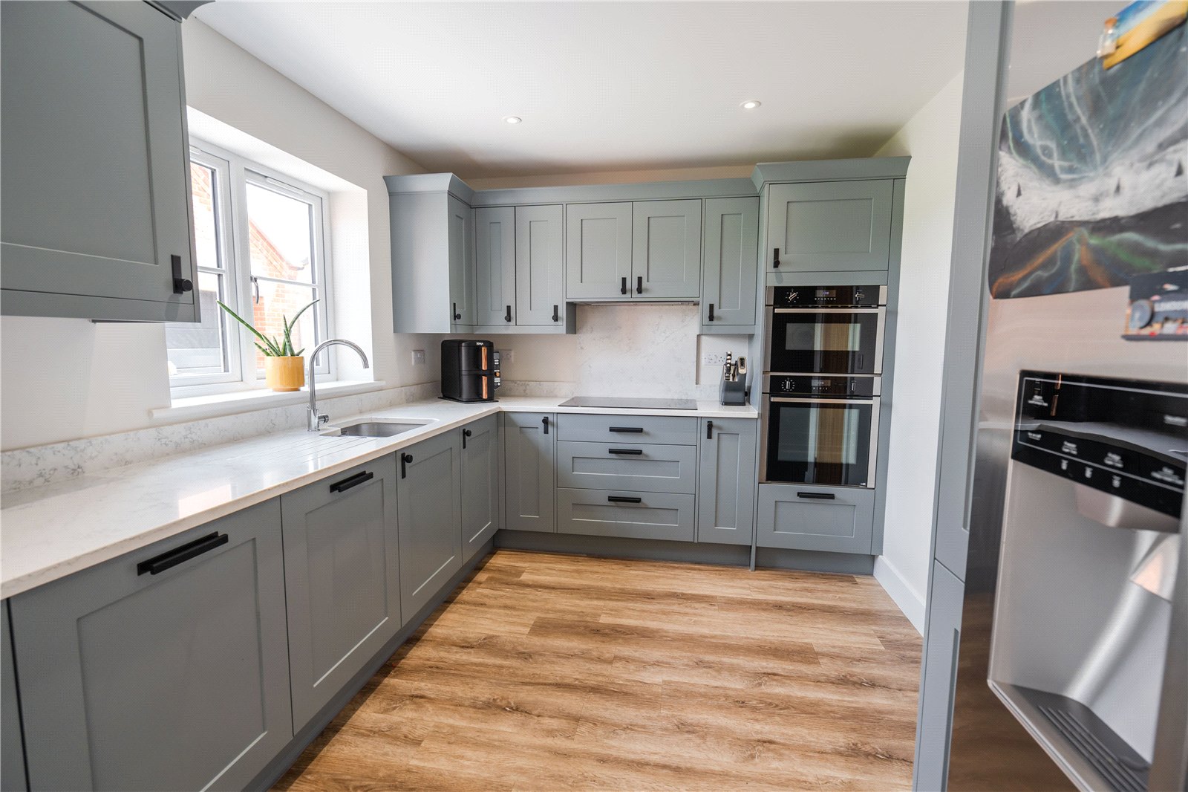
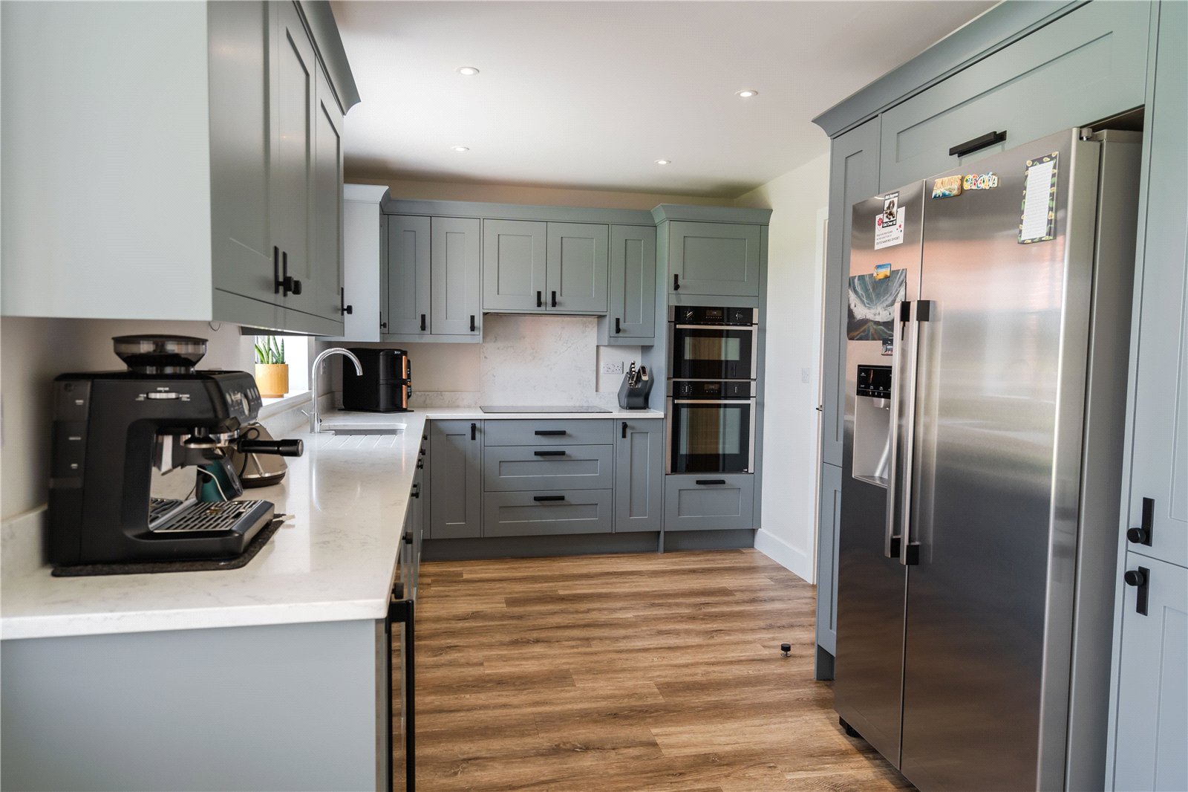
- Modern kitchen with integrated appliances and bold blue cabinetry.
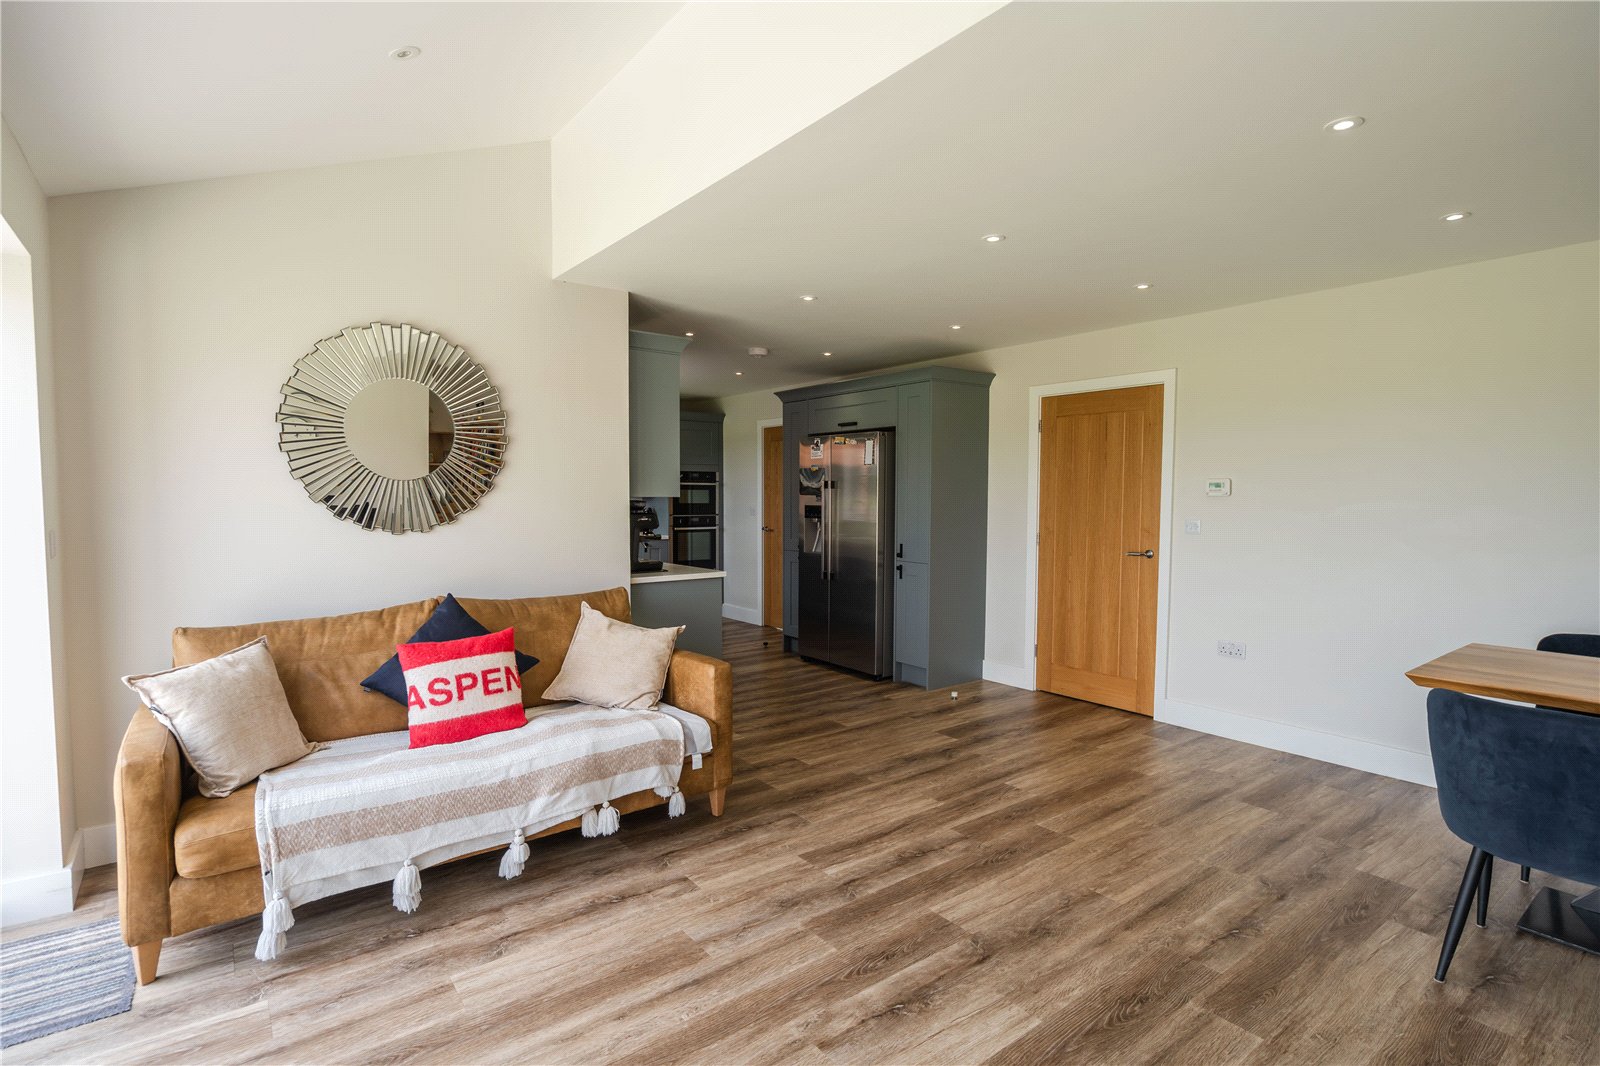
- Low-maintenance LVT flooring throughout the ground floor.
- Underfloor heating downstairs, radiators upstairs.
- Driveway and detached garage.
- Remaining NHBC warranty.
- Perfect for families seeking modern living in a peaceful village setting.

4 Bedroom Detached House for sale in Grimsby
 3
4
2
3
4
2
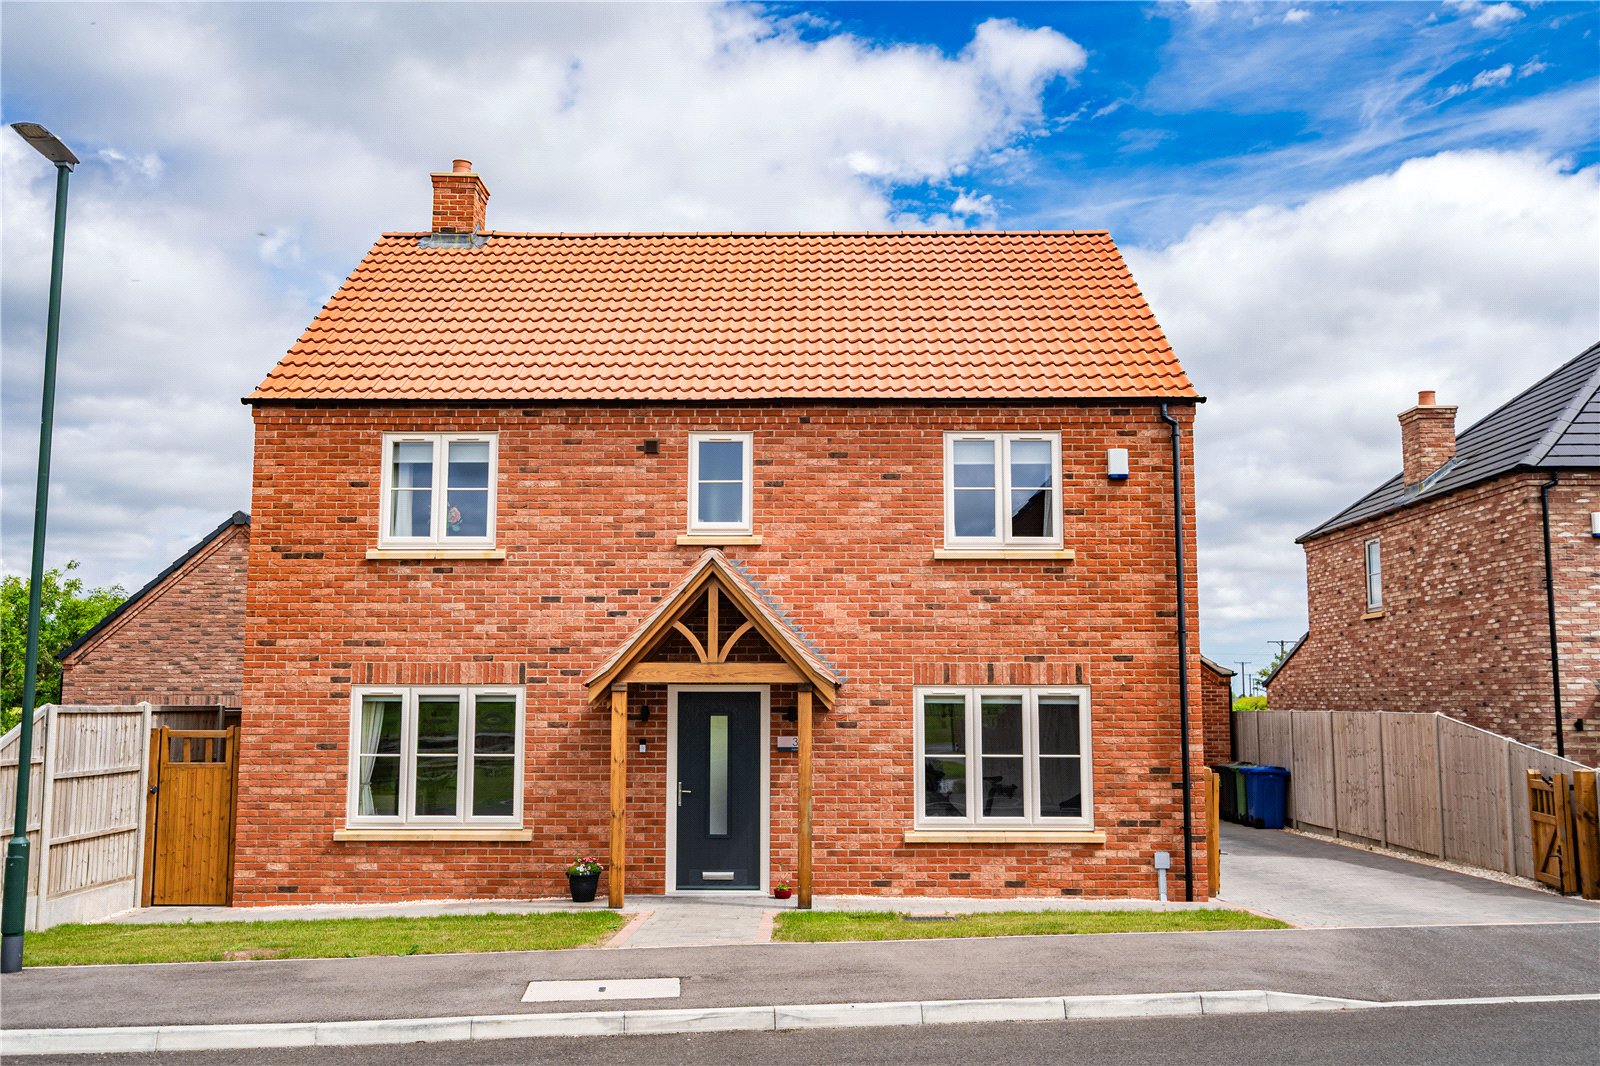
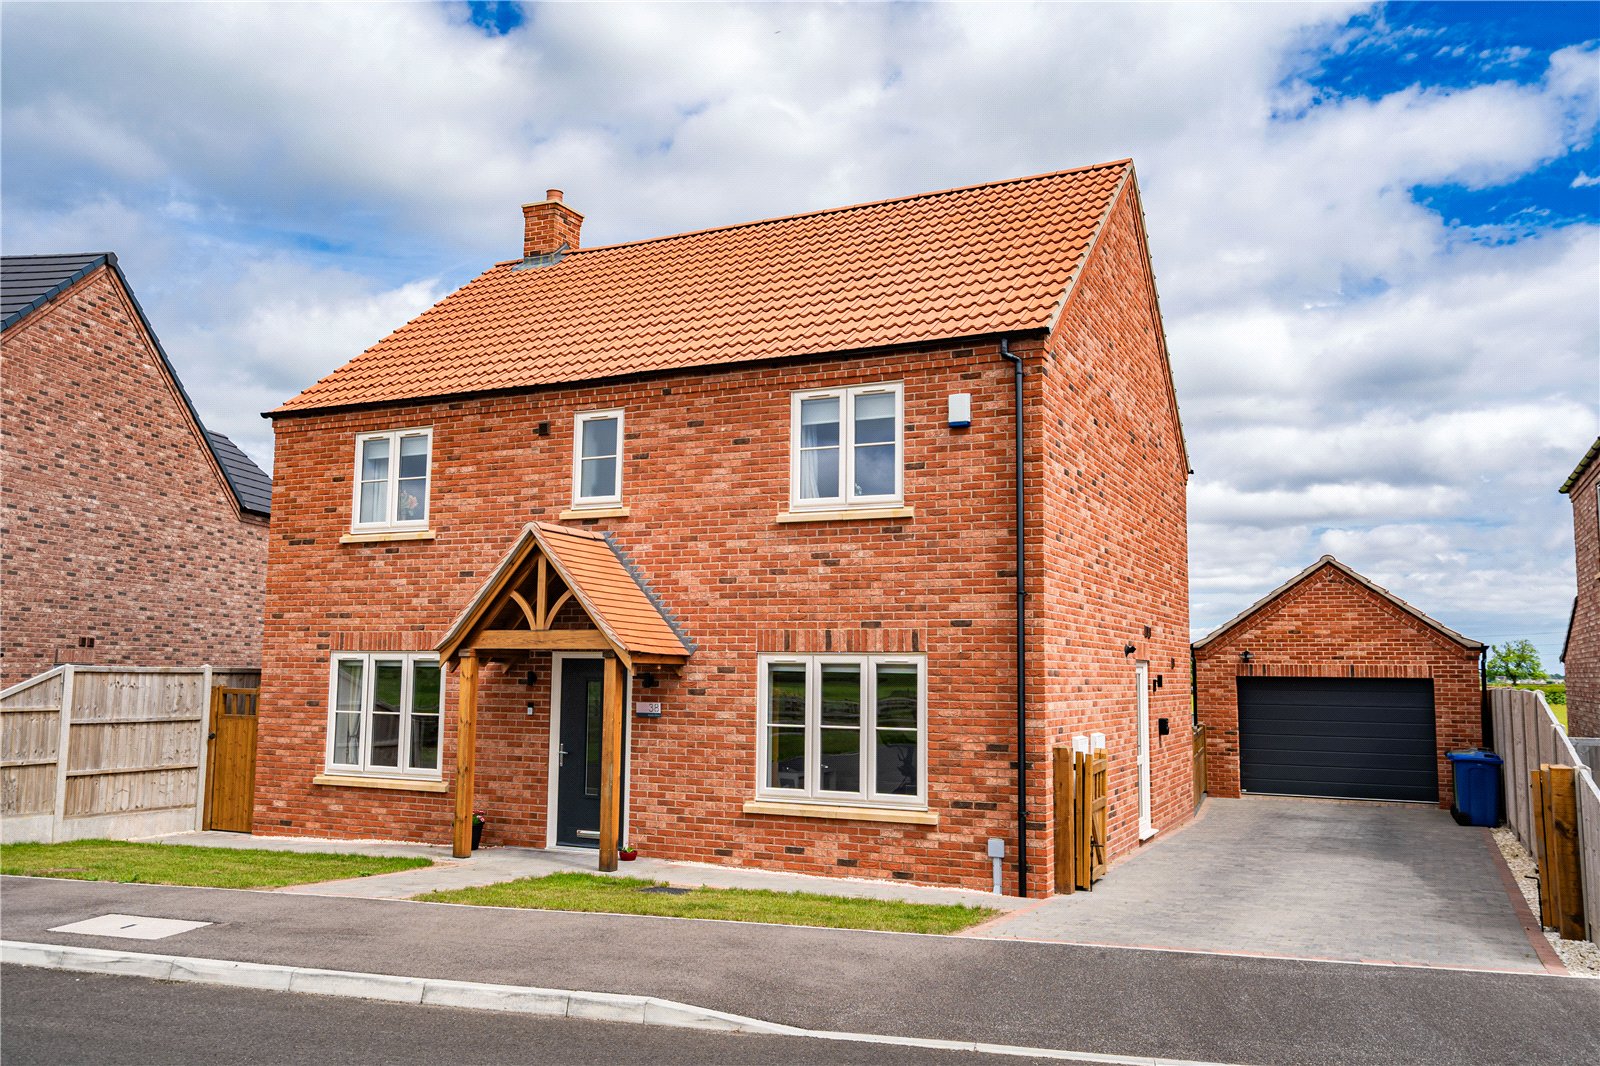
Set within the highly regarded Aspen Park development by Snape Properties Ltd, on the edge of Waltham and enjoying a Barnoldby-le-Beck postcode, this beautifully presented four-bedroom detached home offers spacious, stylish and well-planned accommodation ideally suited to modern family living.
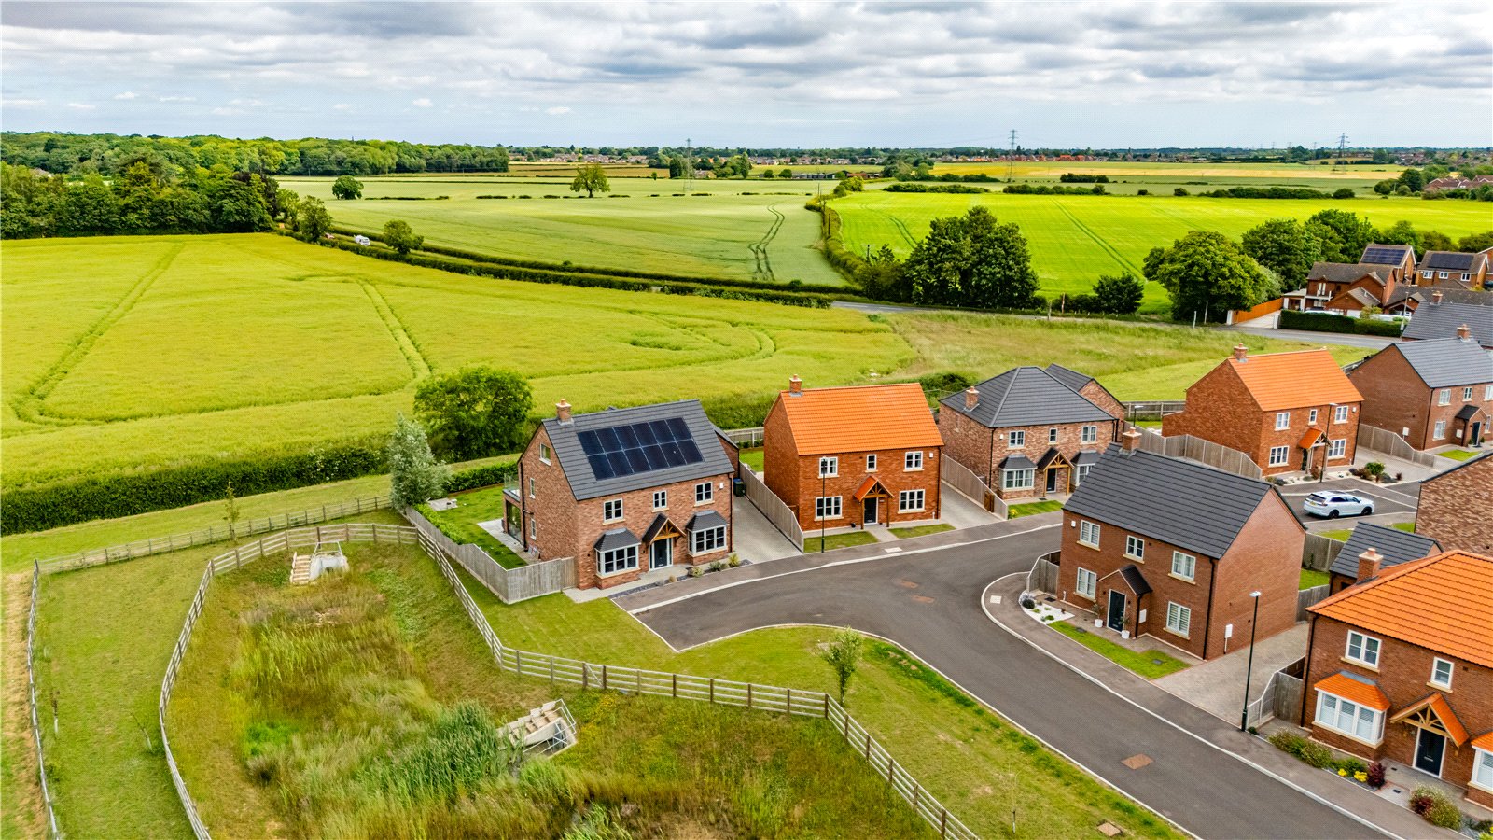
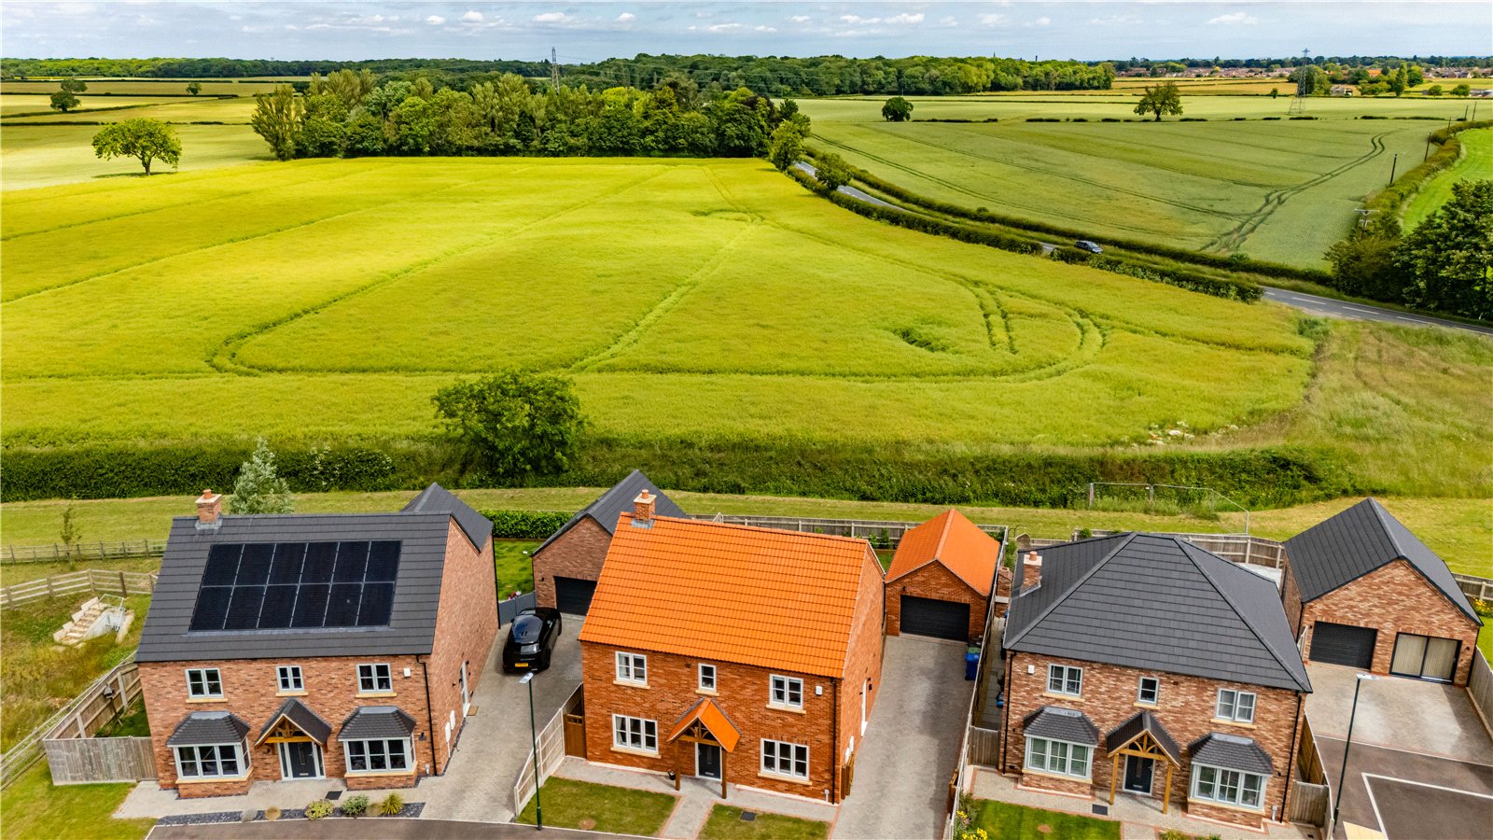
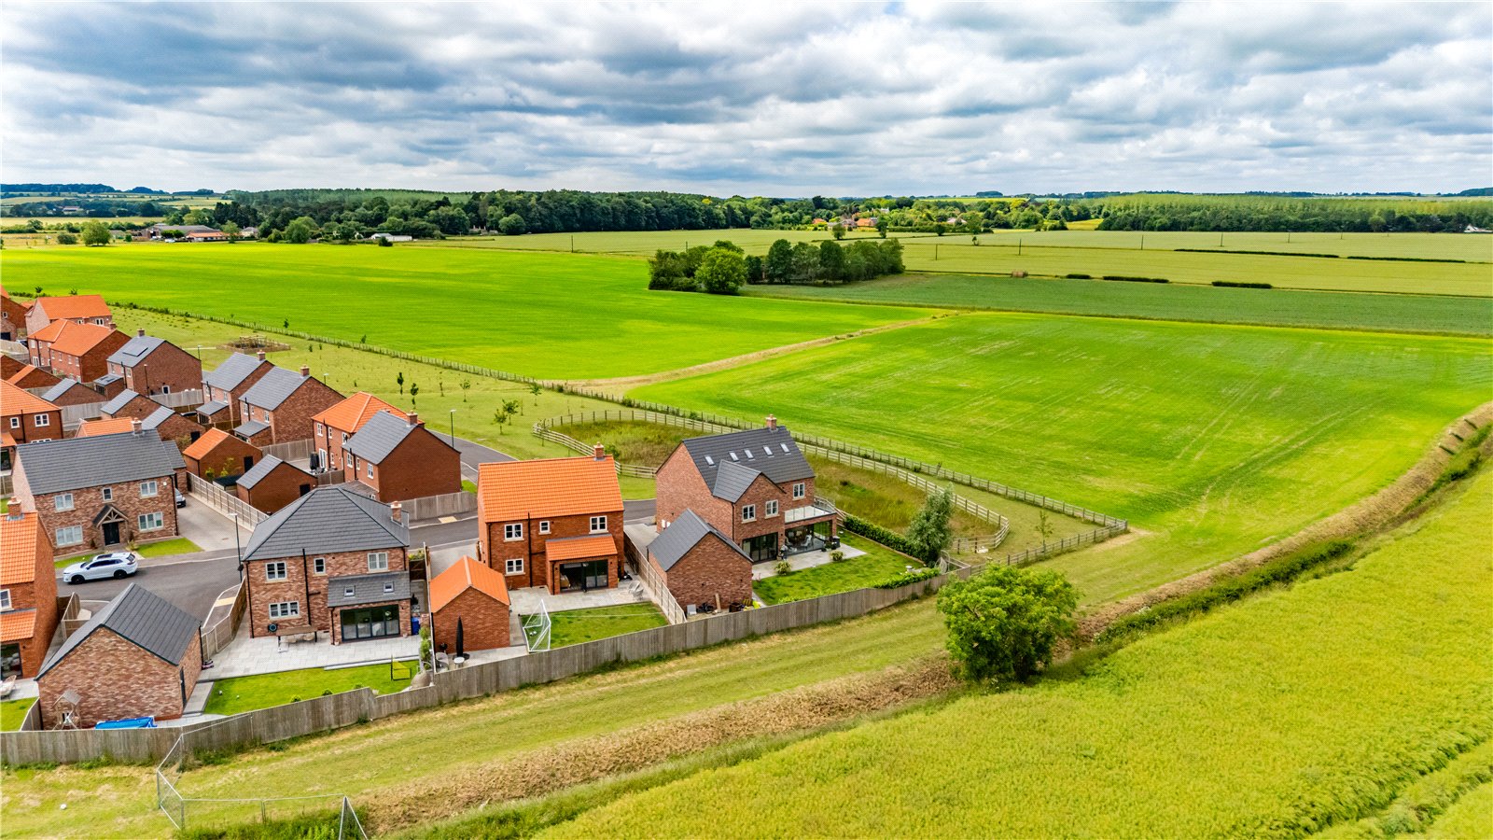
The property occupies an attractive position within this sought-after modern development, with an open aspect and far-reaching views to the front towards the Wolds in the distance. Waltham village is renowned for its excellent local amenities, popular schools, restaurants, public houses and strong community feel, while the surrounding countryside remains within easy reach.
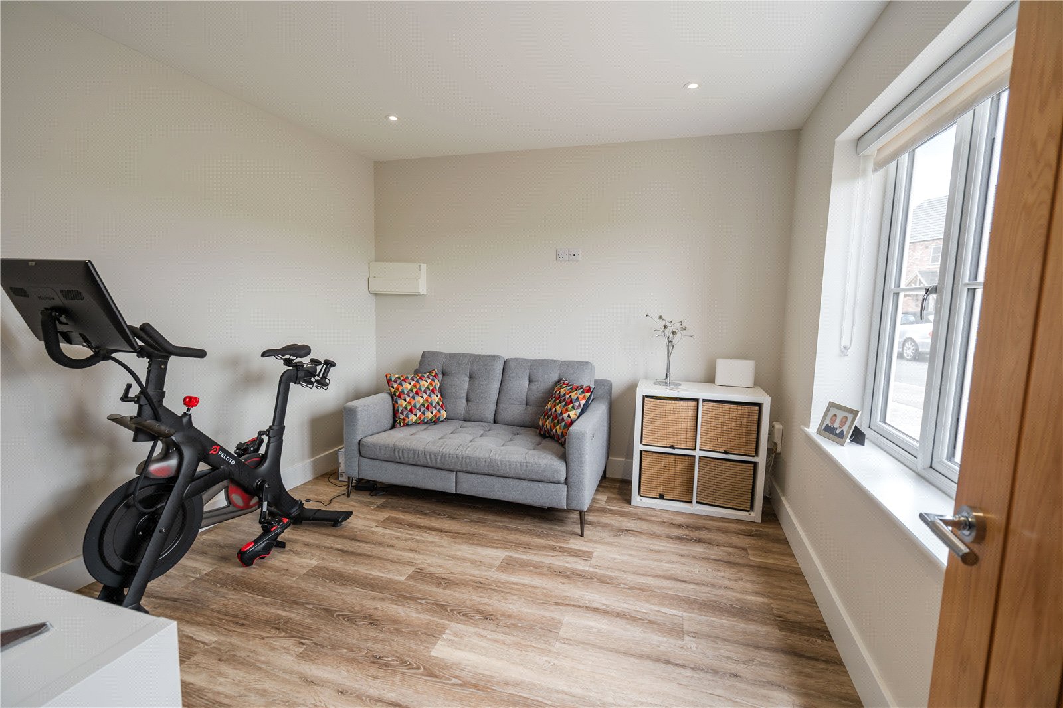
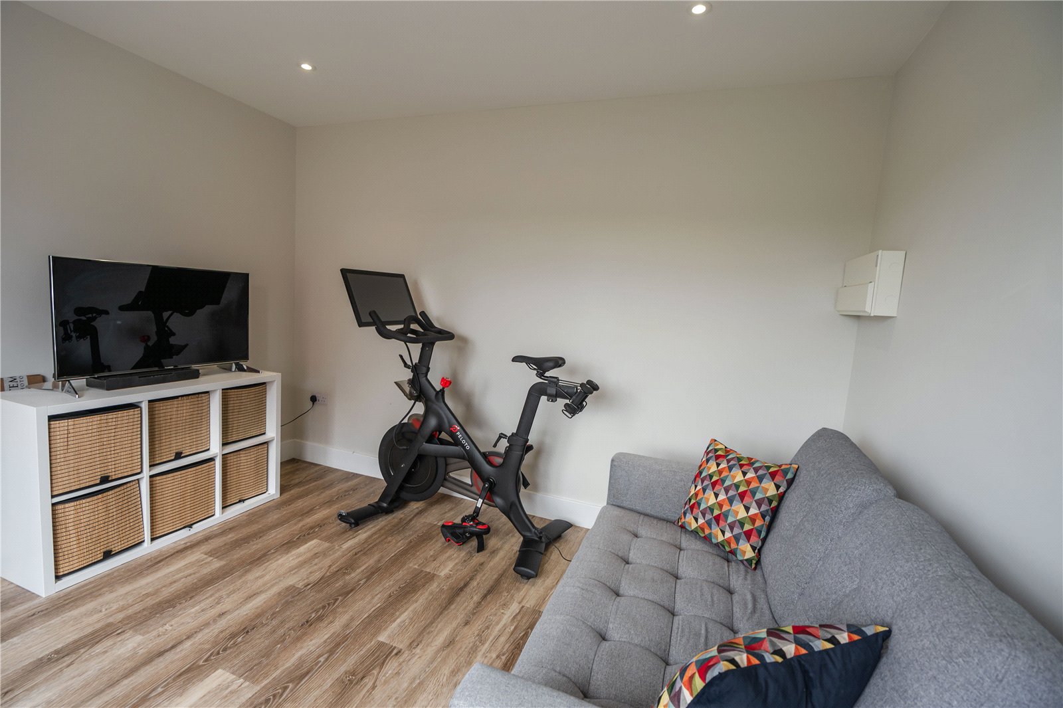
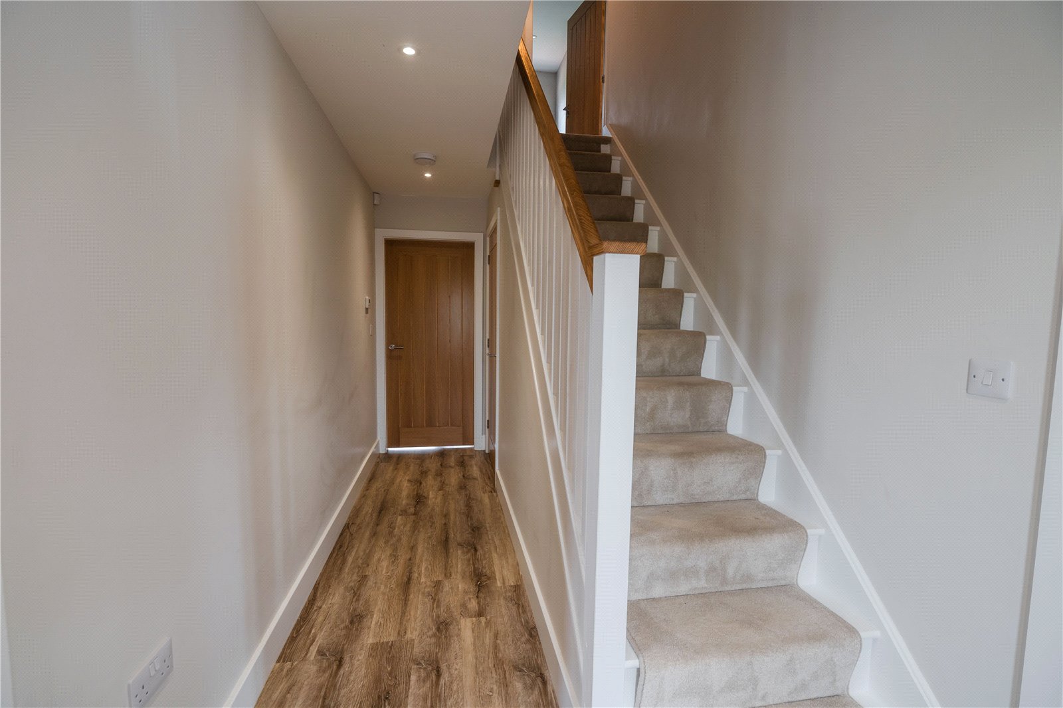
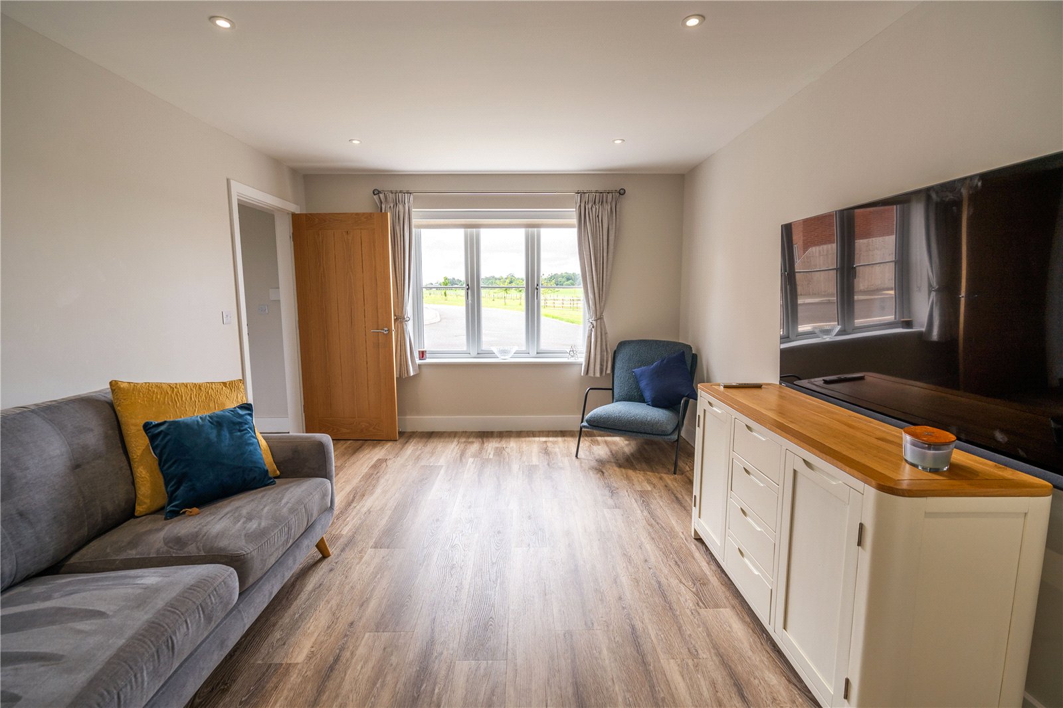
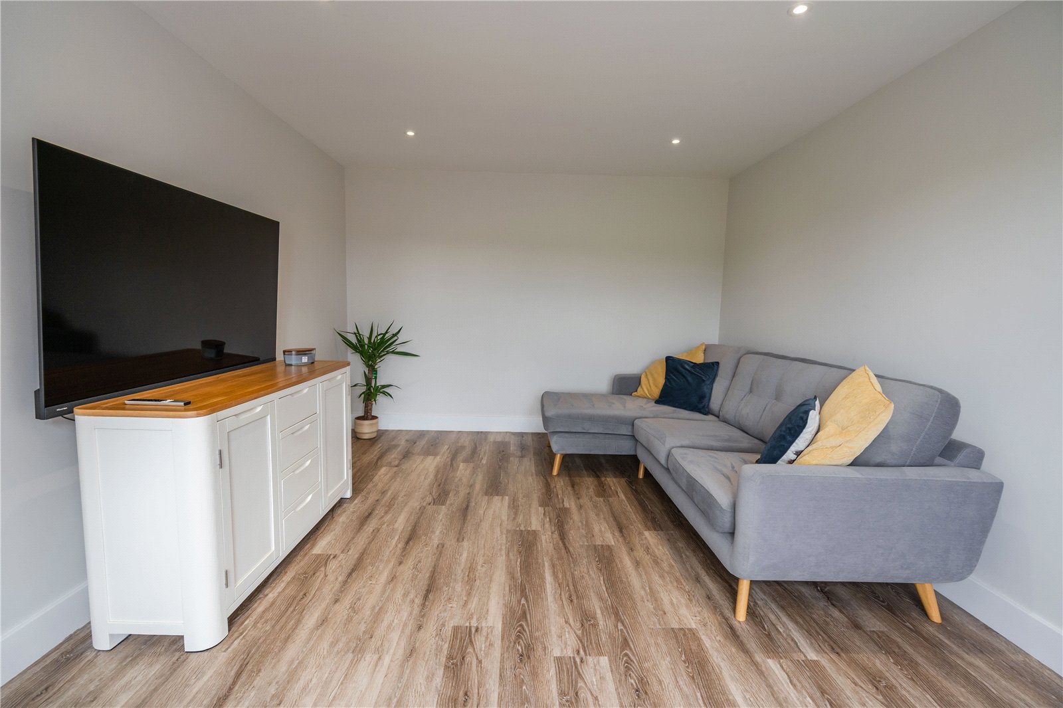
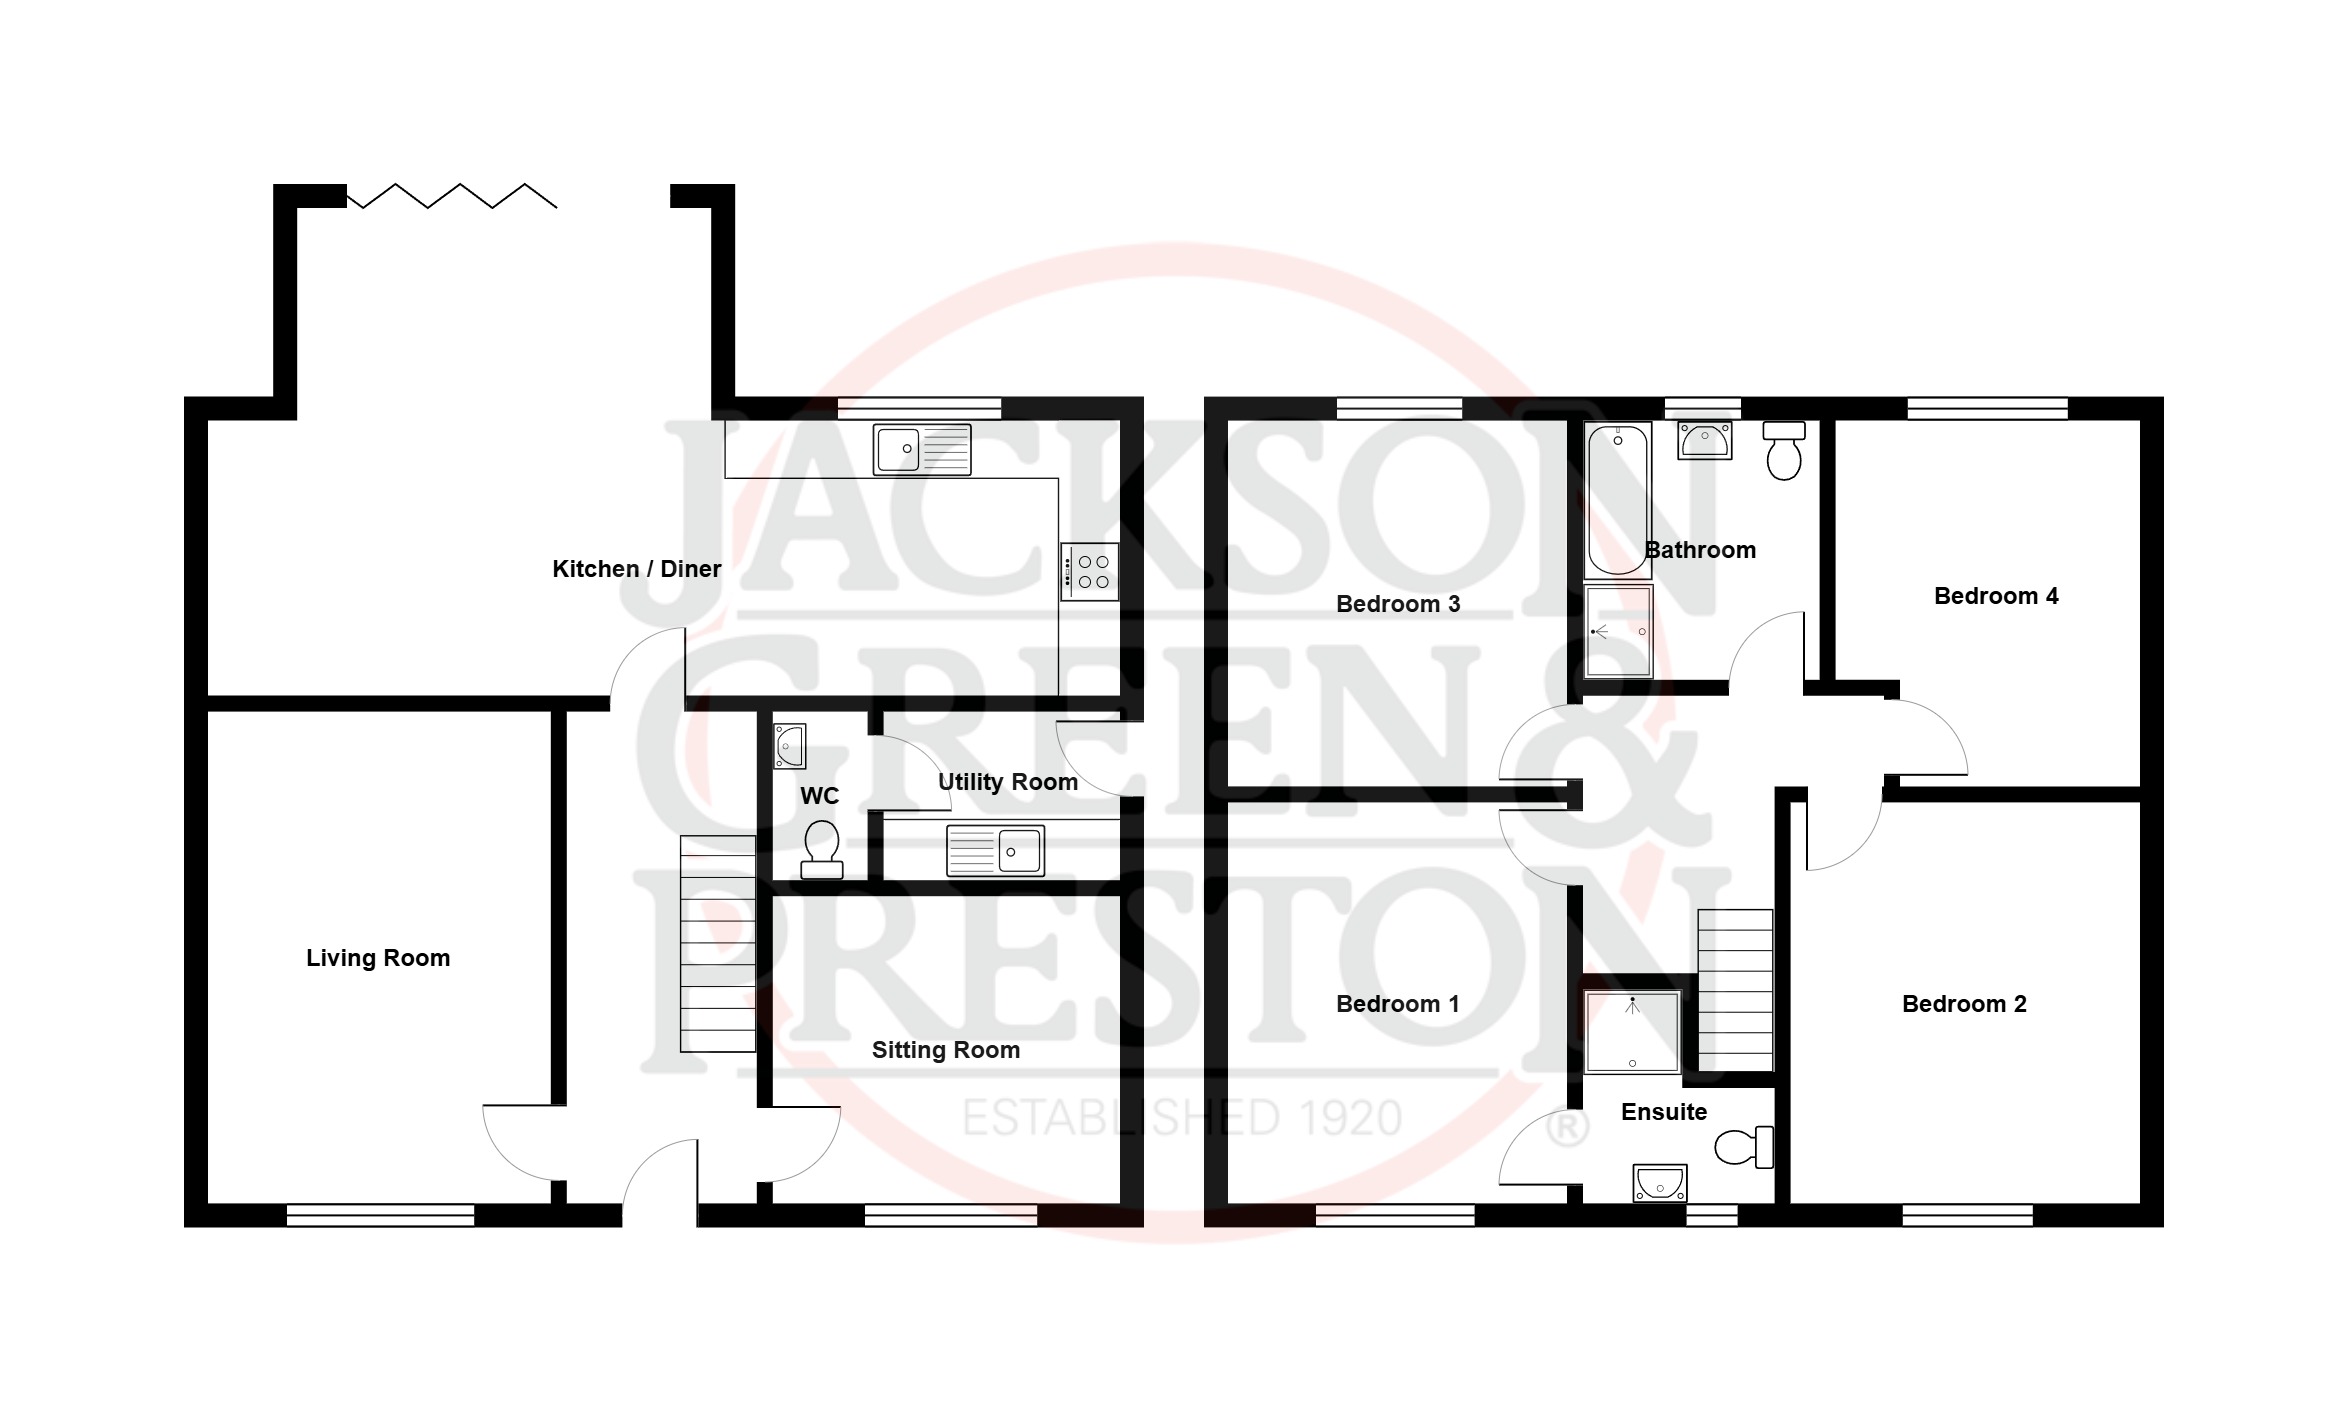
The accommodation begins with a welcoming entrance hall, where the staircase rises to the first-floor landing. The ground floor has been thoughtfully enhanced by the current owners and features attractive, low-maintenance LVT flooring throughout, together with underfloor heating. The living room provides a comfortable reception space, while a further study/snug offers excellent versatility for home working, a playroom or a quiet sitting area.
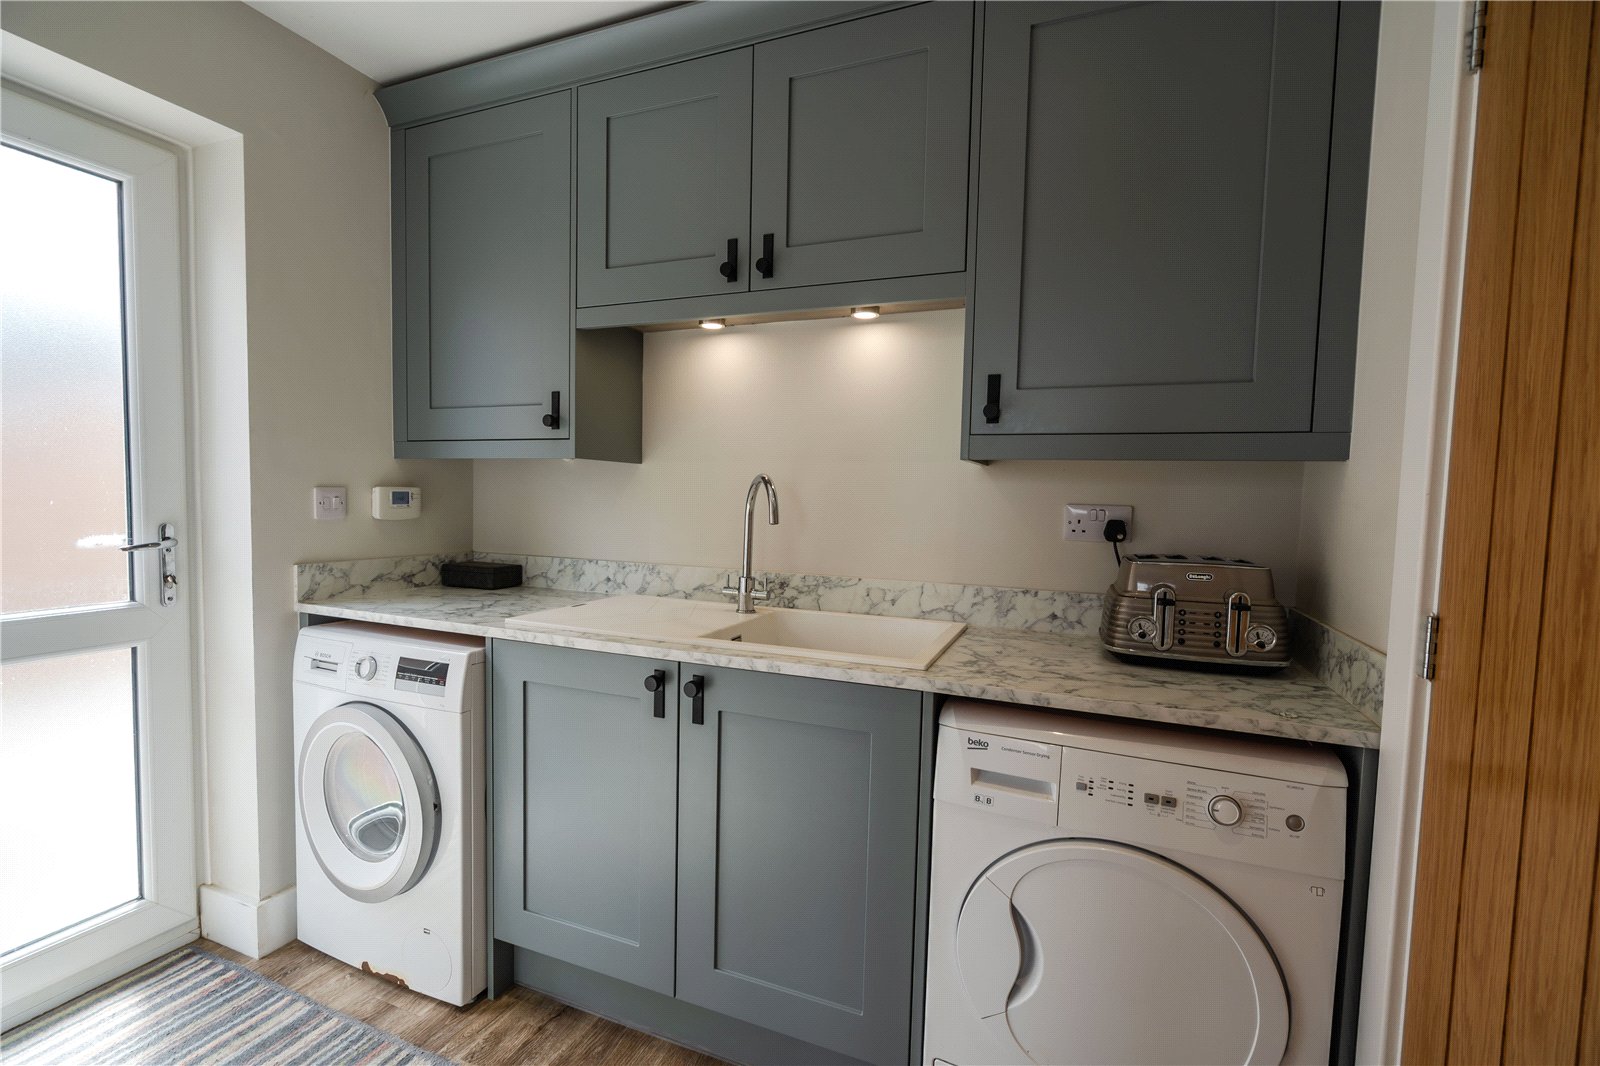
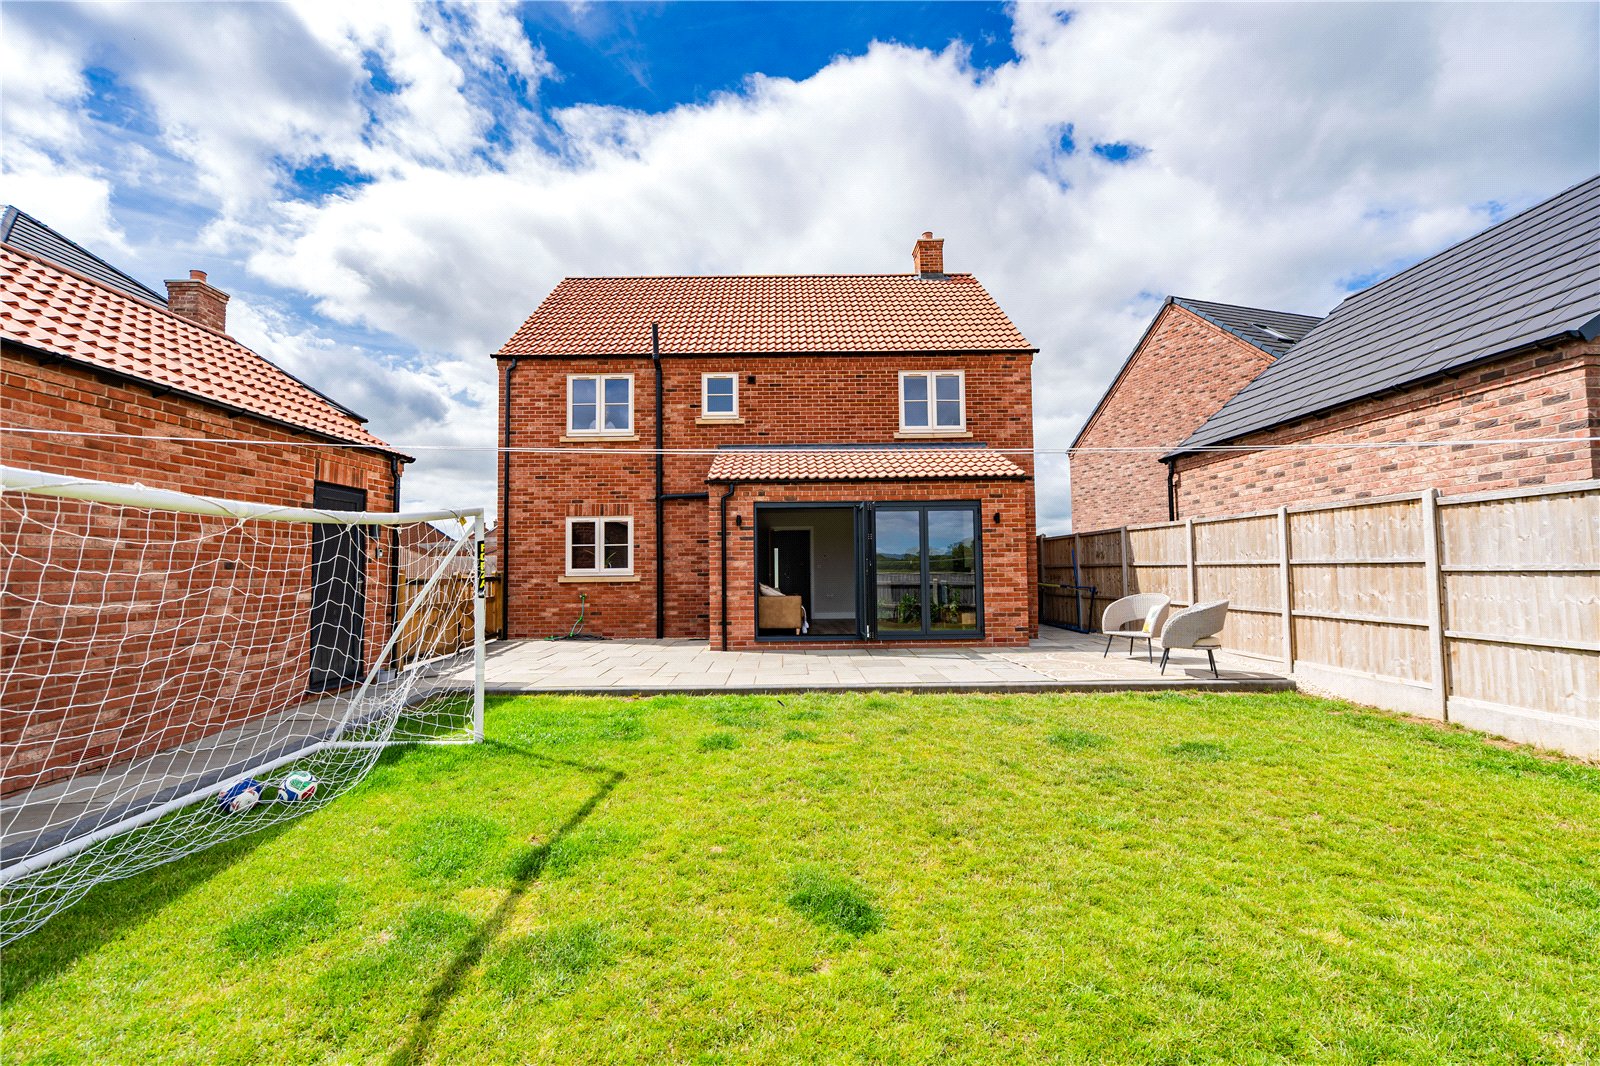
To the rear of the house is a superb open-plan dining and family area, creating the natural heart of the home. Anthracite bi-folding doors open directly onto the landscaped rear garden, making this an excellent space for entertaining and everyday family life. The kitchen is fitted with a stylish range of Symphony midnight blue units, complemented by integrated appliances including an electric oven, ceramic hob and dishwasher, with space for an American-style fridge-freezer. A useful utility room adds further practicality.
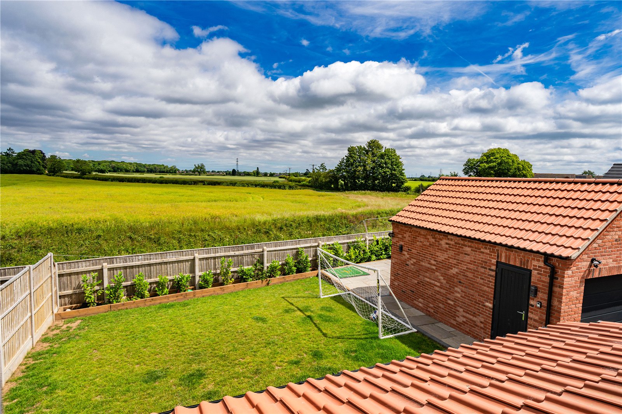
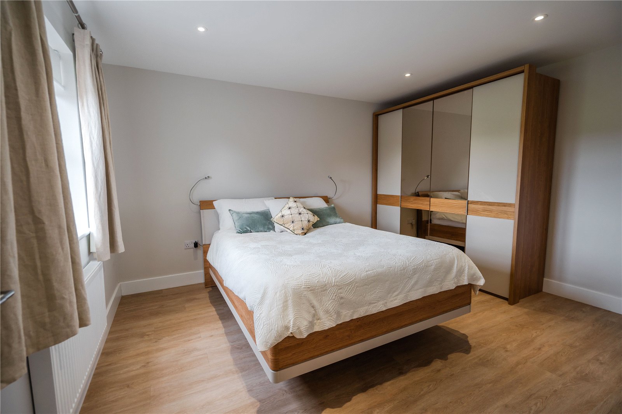
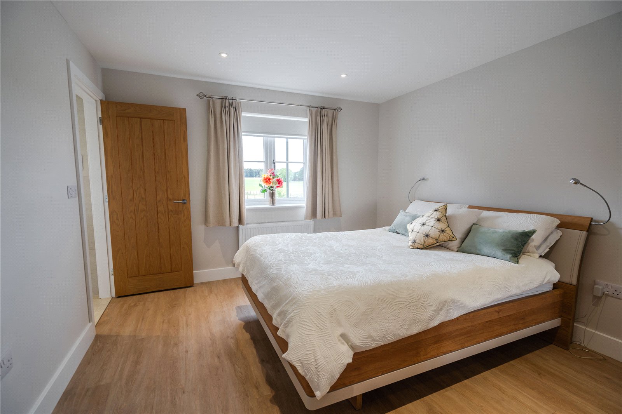
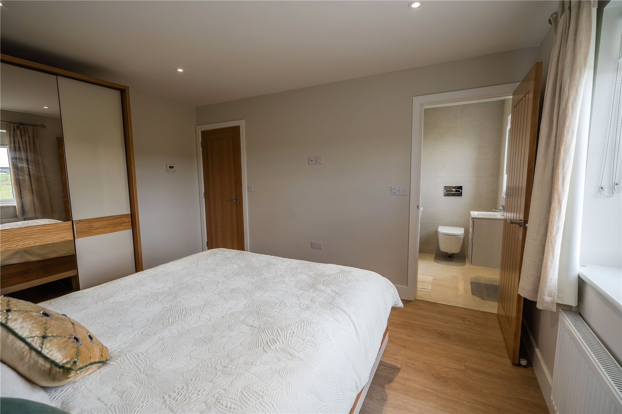
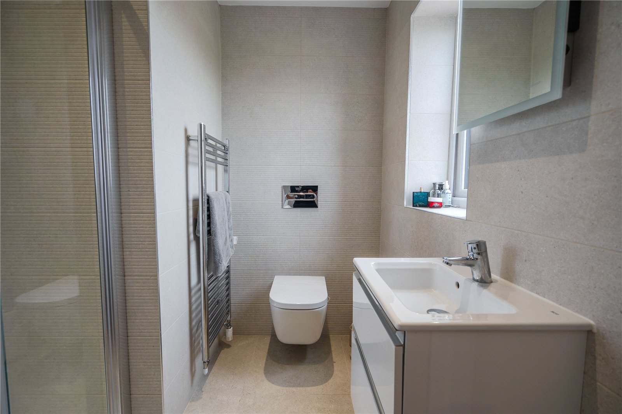
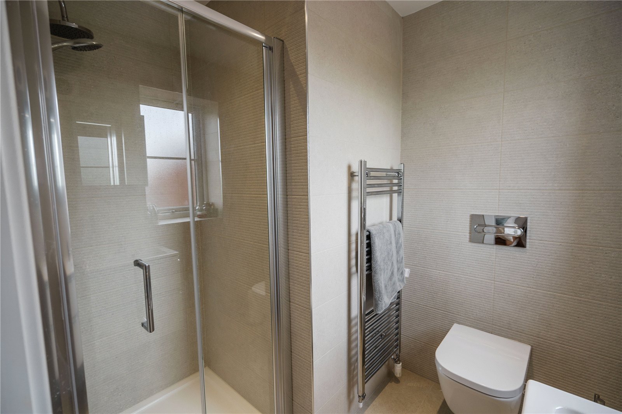
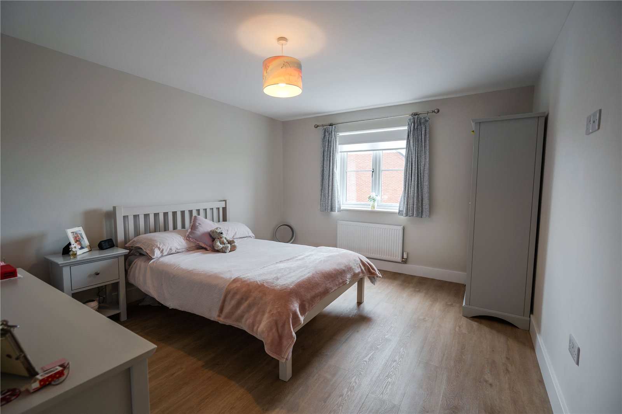
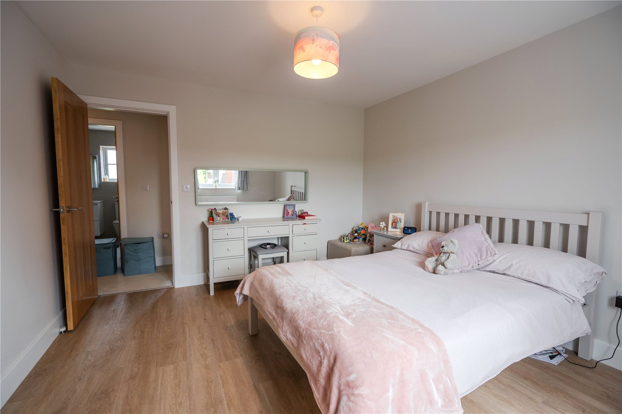
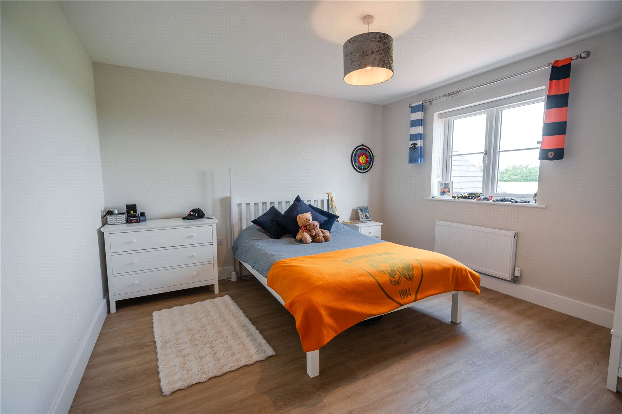
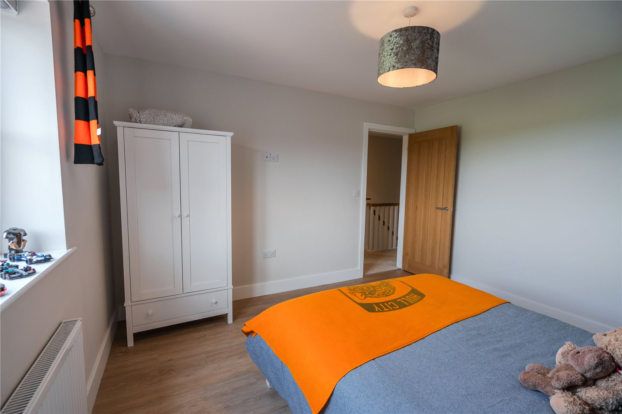
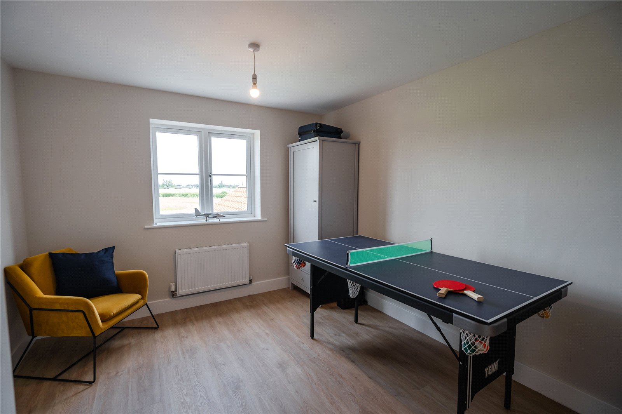
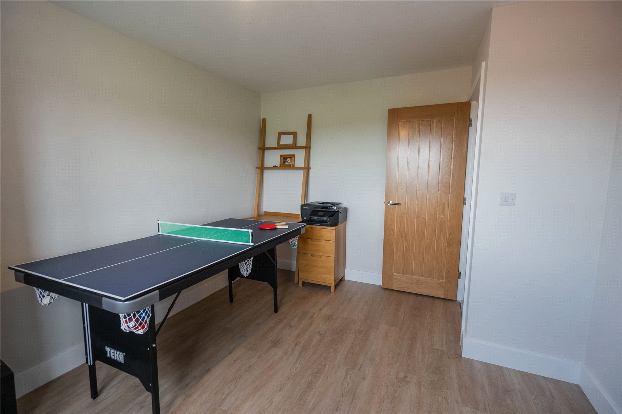
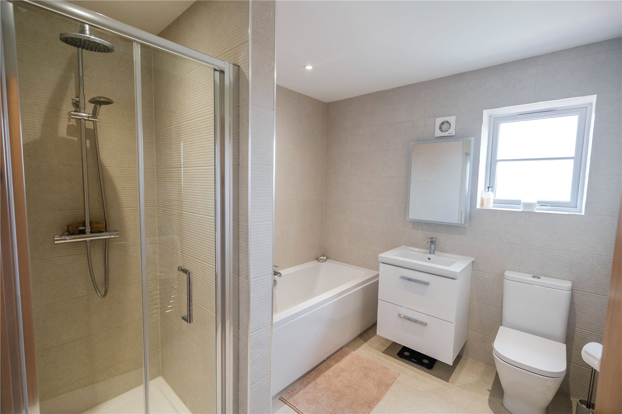
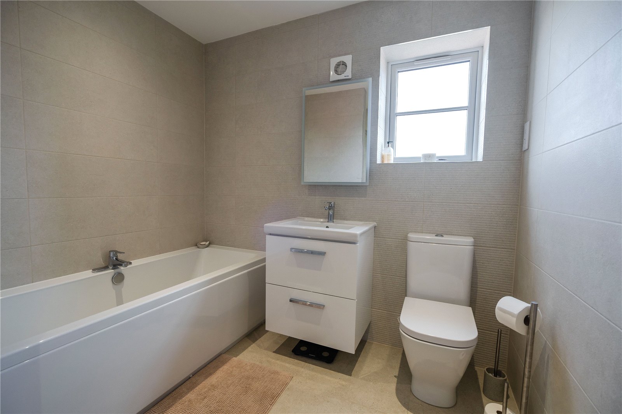
To the first floor there are four well-proportioned bedrooms, including a principal bedroom with a sleek en-suite shower room. One of the front-facing bedrooms enjoys the attractive outlook across the development towards open countryside and the Wolds beyond. The family bathroom is fitted with a modern white three-piece suite.
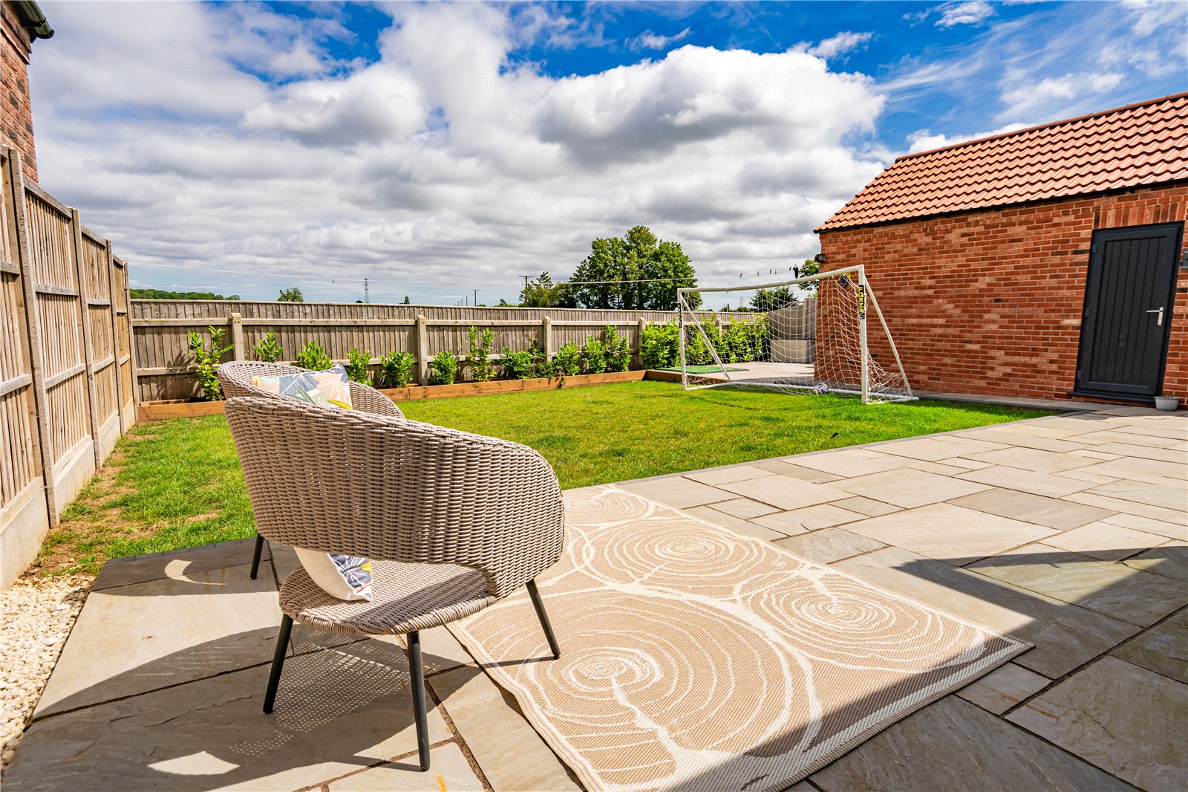
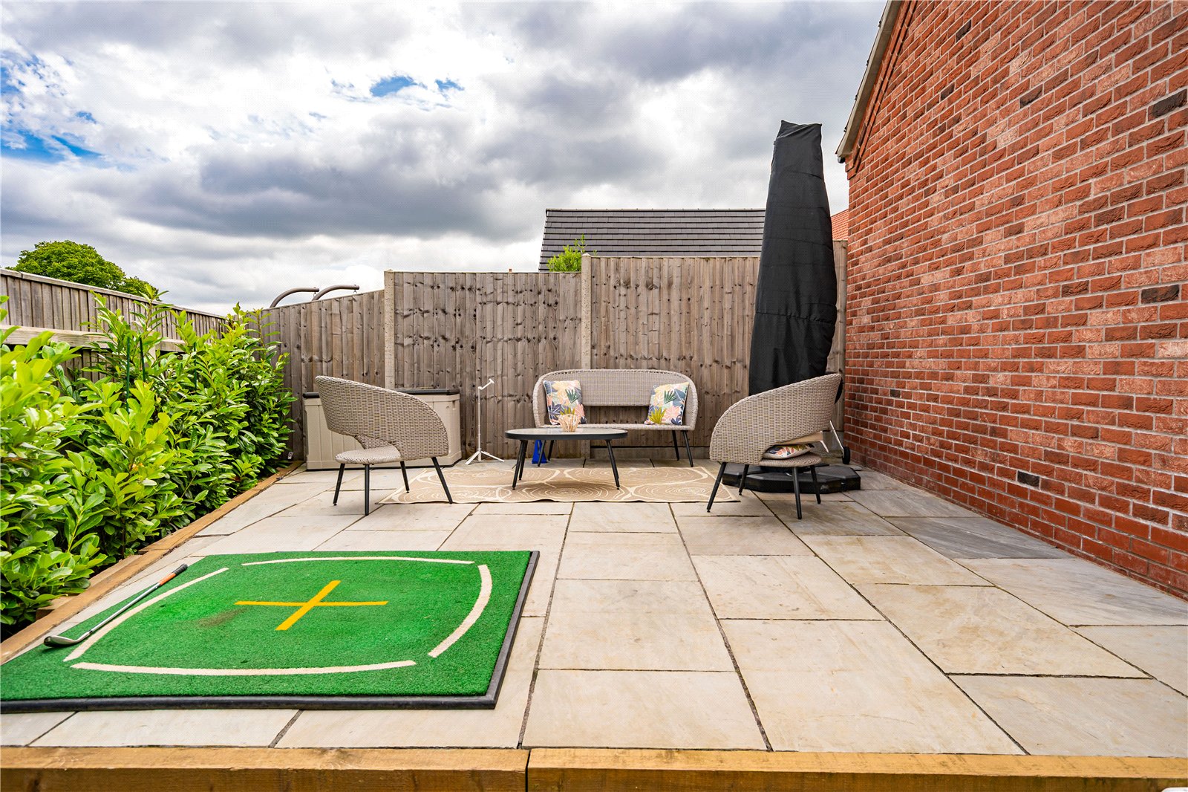
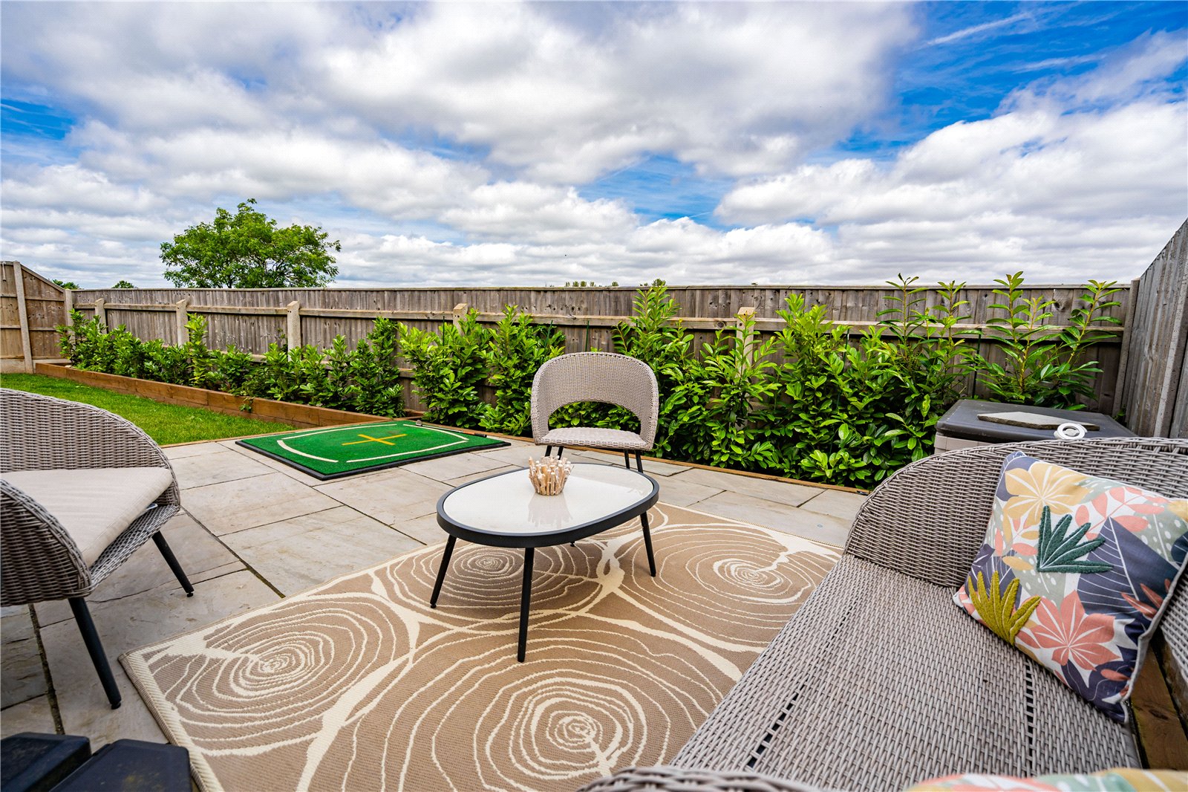
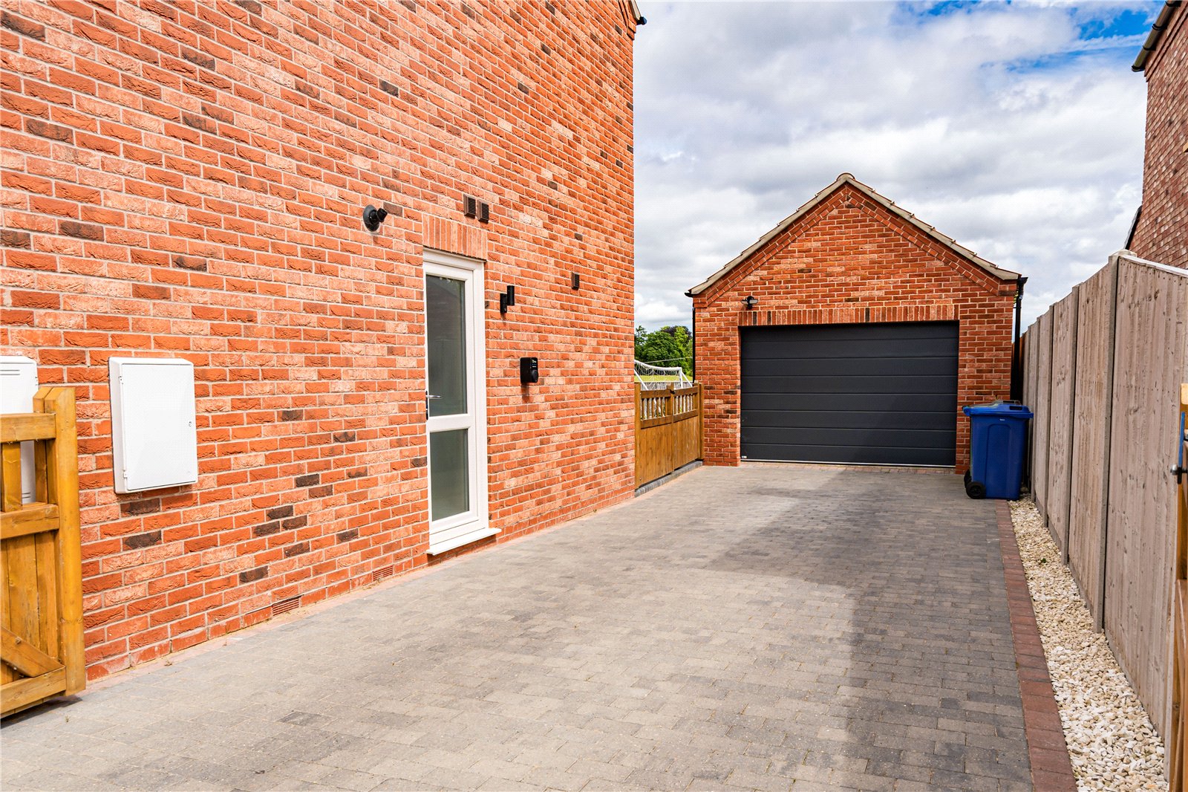
Outside, the property is approached by a wide gated driveway providing ample off-road parking and access to the detached garage, which benefits from an electric door, power and lighting. There is gated side access leading through to the enclosed rear garden, which has been landscaped to provide an attractive and manageable outdoor space for families, entertaining and relaxation.
Further benefits include gas central heating, underfloor heating to the ground floor, radiators to the first floor, UPVC double glazing and still retaining most of the NHBC warranty with the property being built in 2024. This is an excellent opportunity to purchase a stylish and spacious detached family home in one of the area’s most desirable modern developments.
Important Information
- This is a Freehold property.
- This Council Tax band for this property is: E
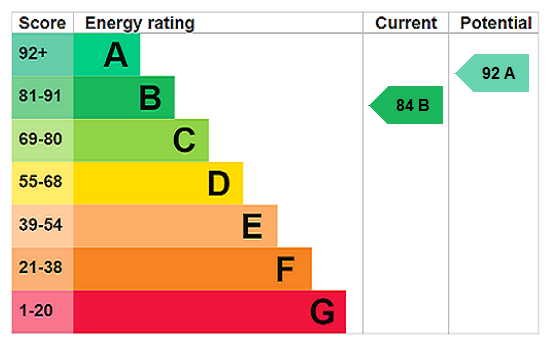
- EPC Rating is B
Property Ref: GRS260612
Similar Properties
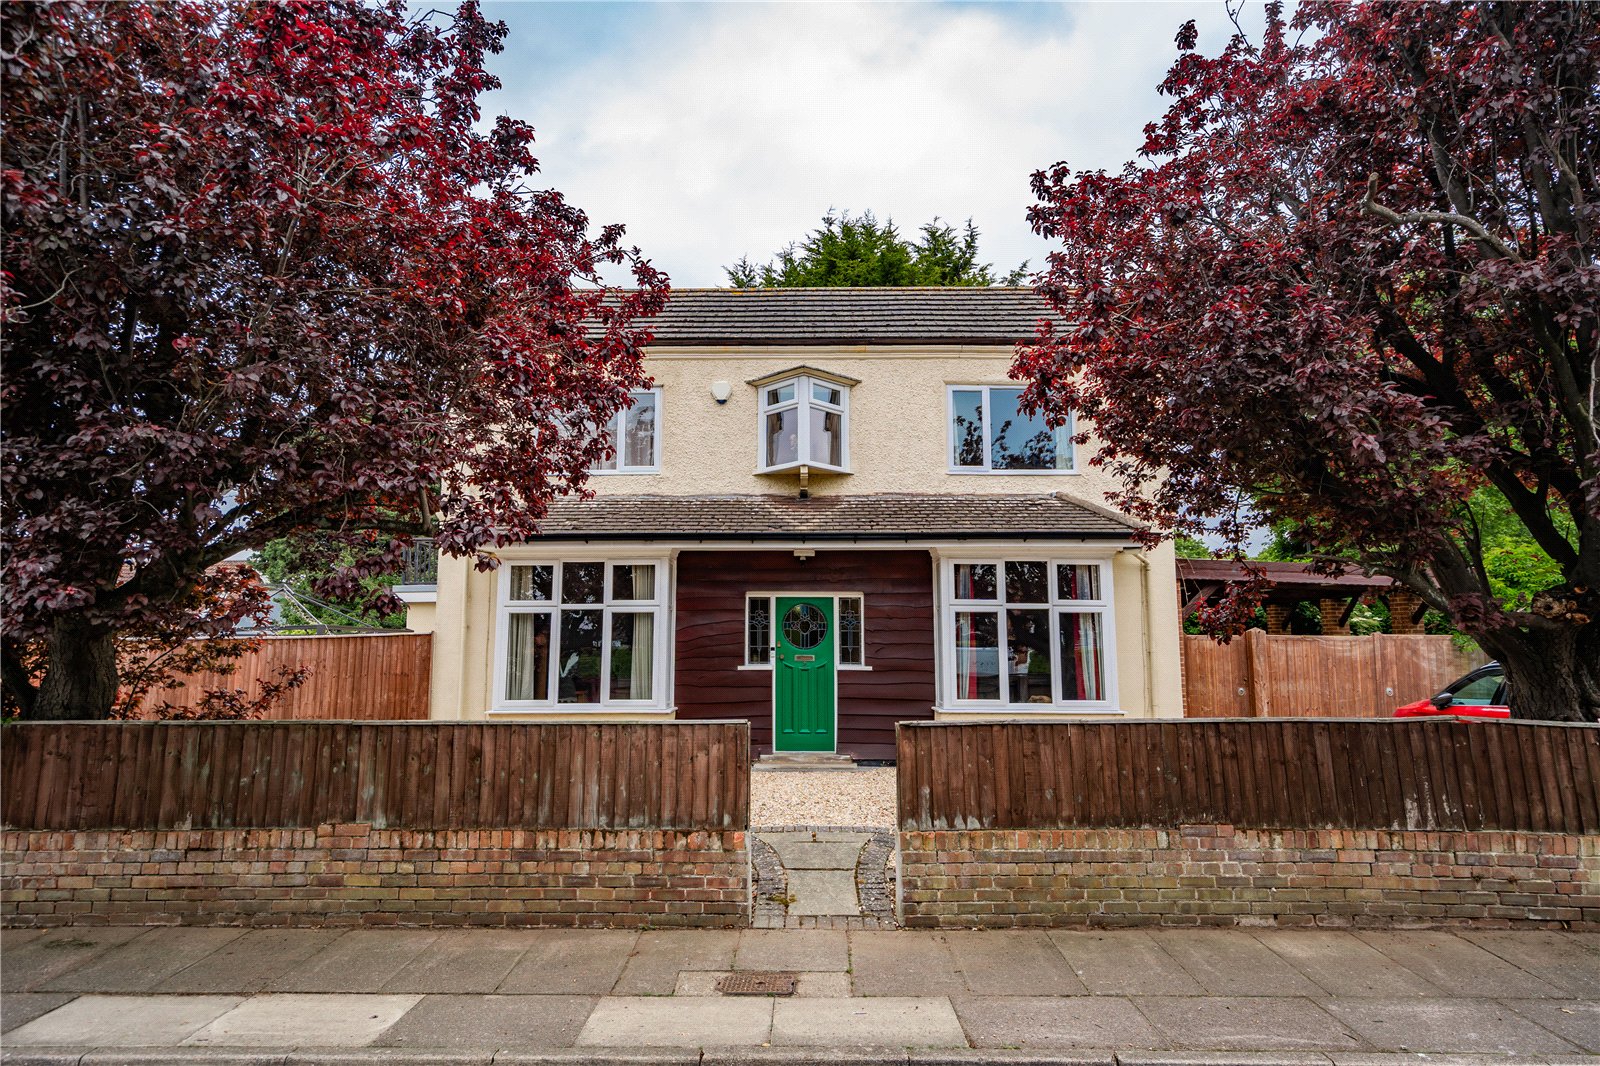
4 Bedroom Detached House | Asking Price £399,950
Unique 4-bedroom detached home in central Scartho Village, set on a ¼-acre plot with mature gardens, large balcony, gara...
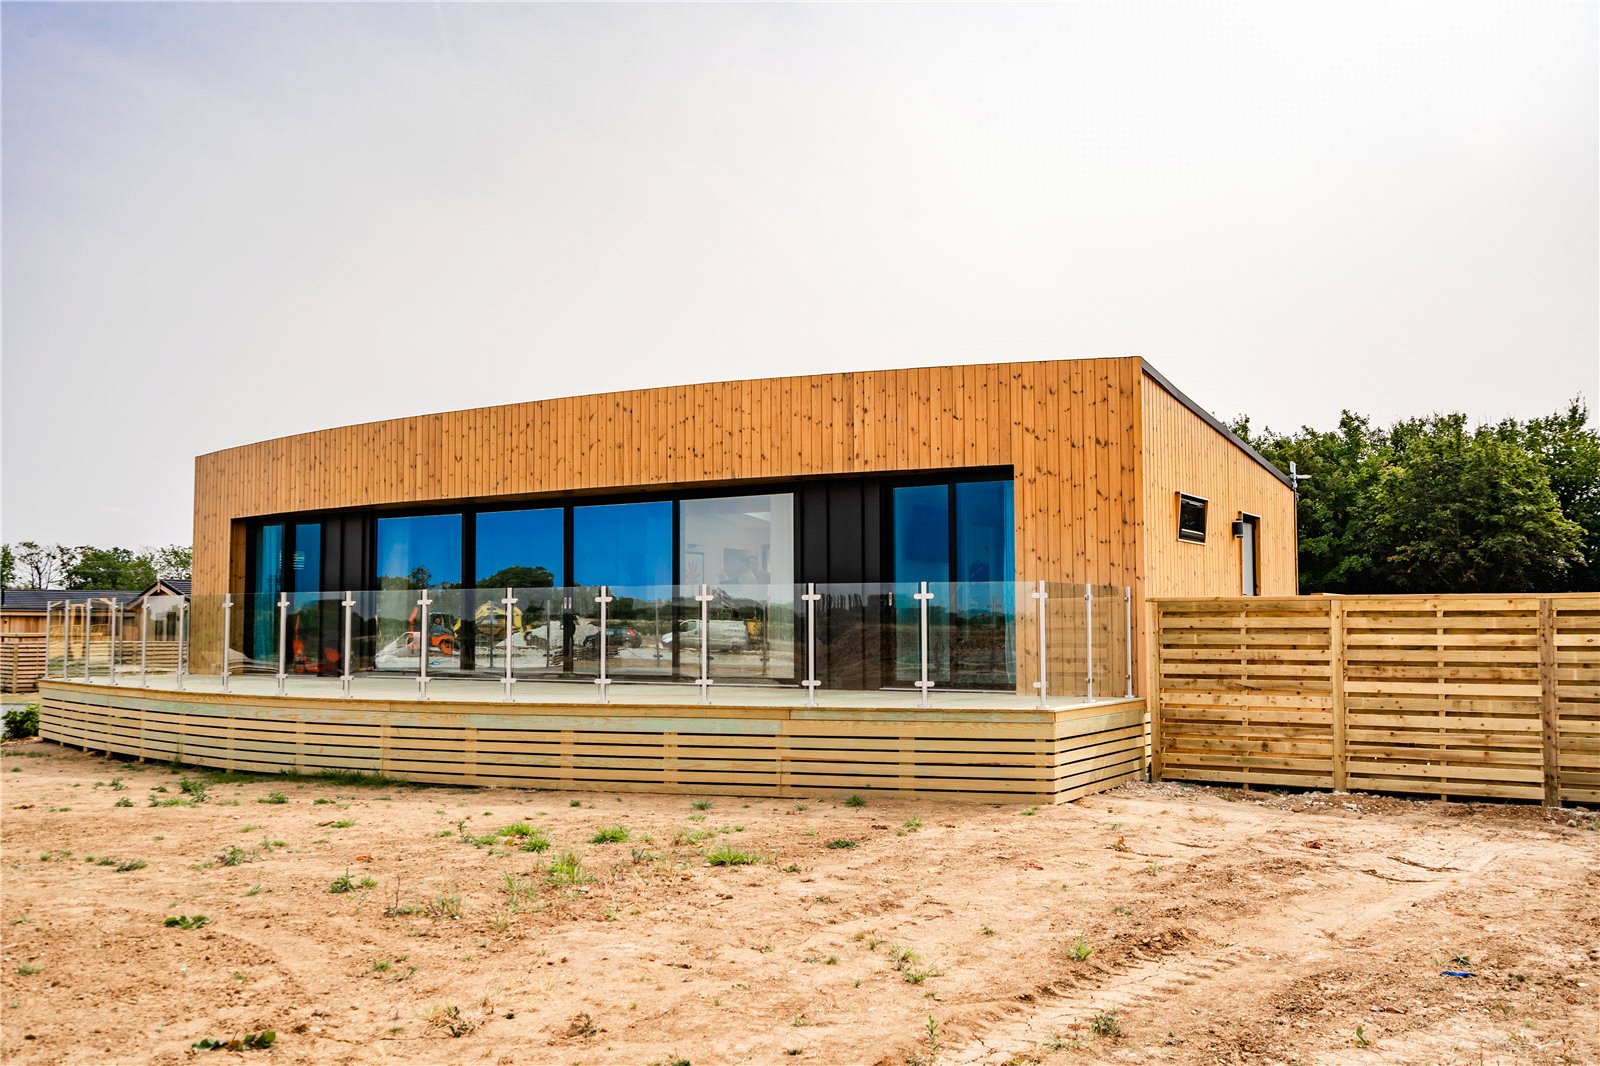
2 Bedroom Detached House | Asking Price £395,000
"The Curve" is a luxurious two-bedroom cabin with open-plan living, a high-end kitchen, ensuite bedrooms, and a private...
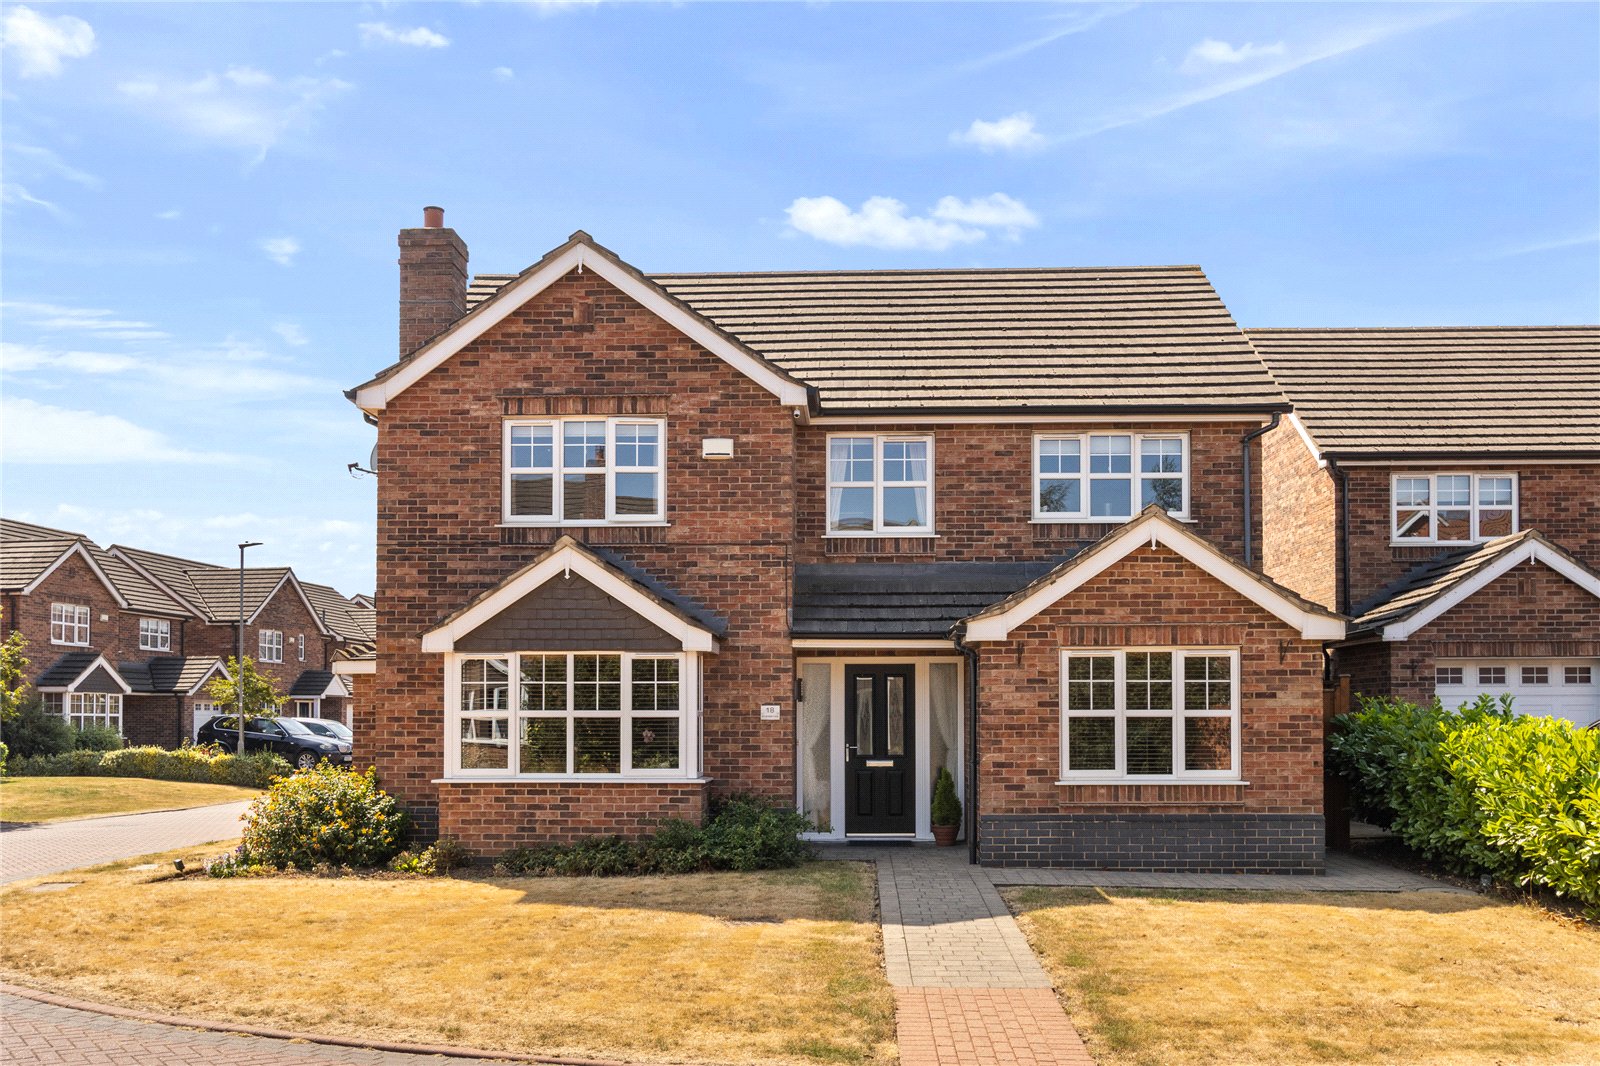
4 Bedroom Detached House | Asking Price £395,000
Substantial four-bedroom detached home on a generous corner plot, with versatile reception space, private gardens and a...
John Cornwell V C Drive, Humberston
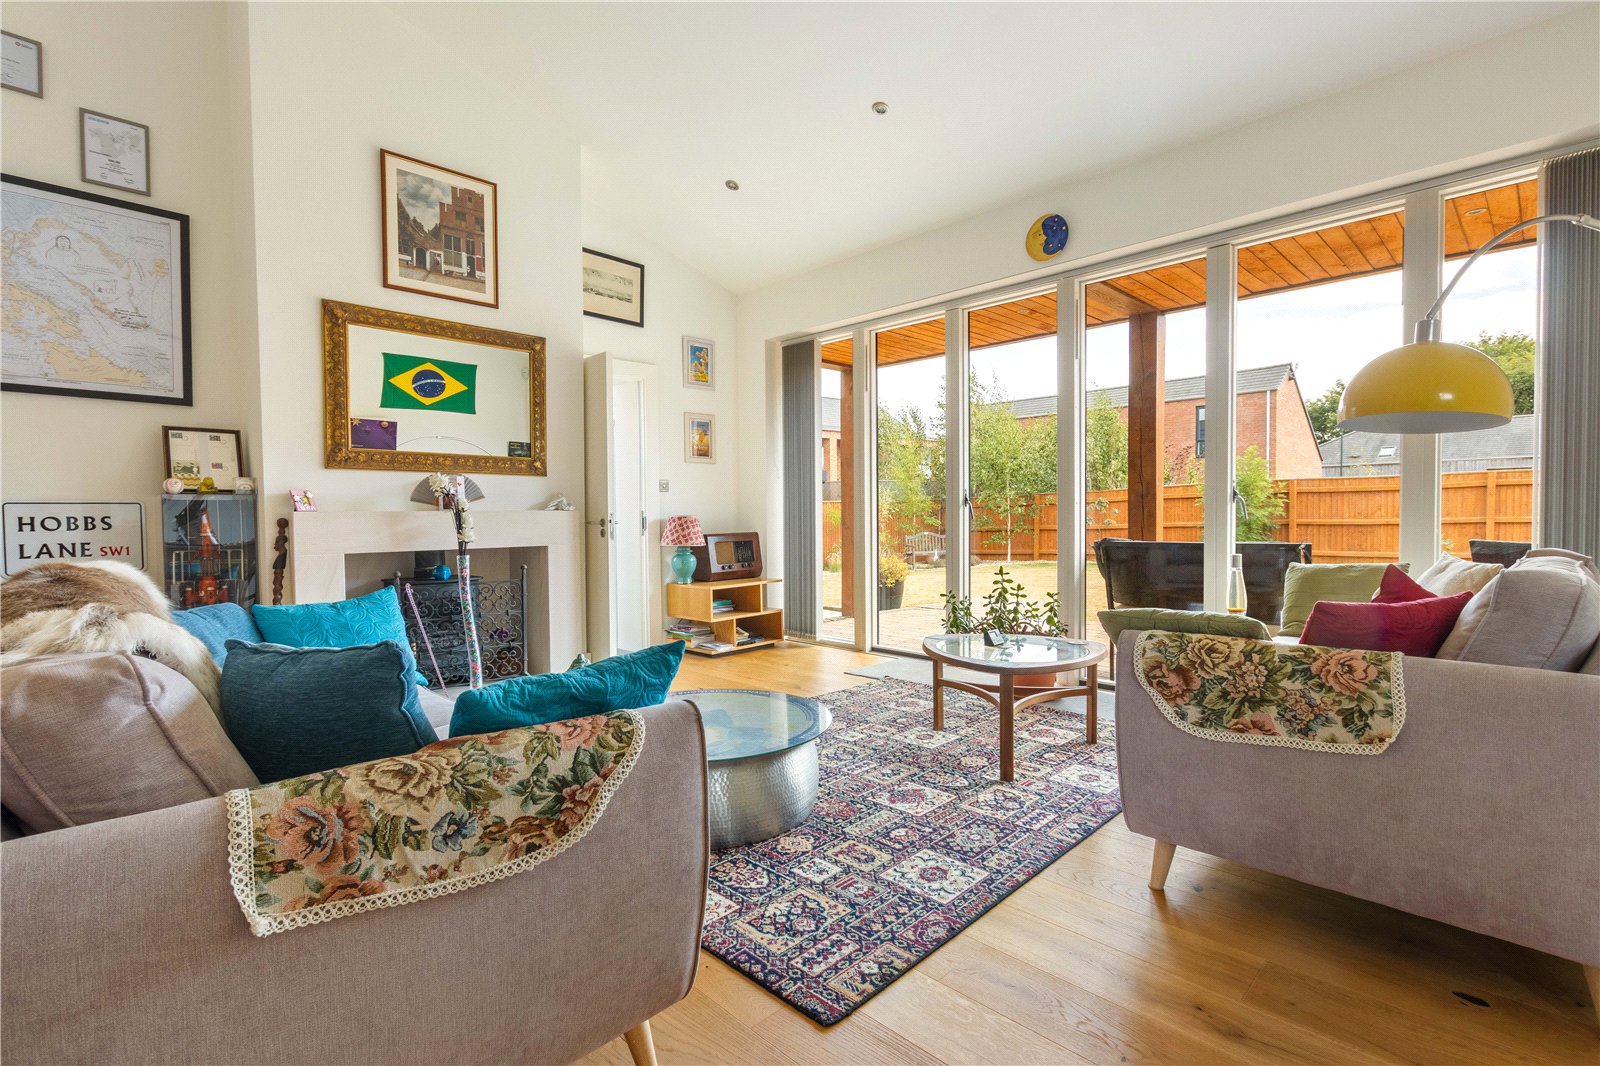
3 Bedroom Detached Bungalow | Asking Price £420,000
Exceptional 3-bed detached bungalow on Humberston's Par 3 development. Built 2019, bespoke design, en-suite, double gara...
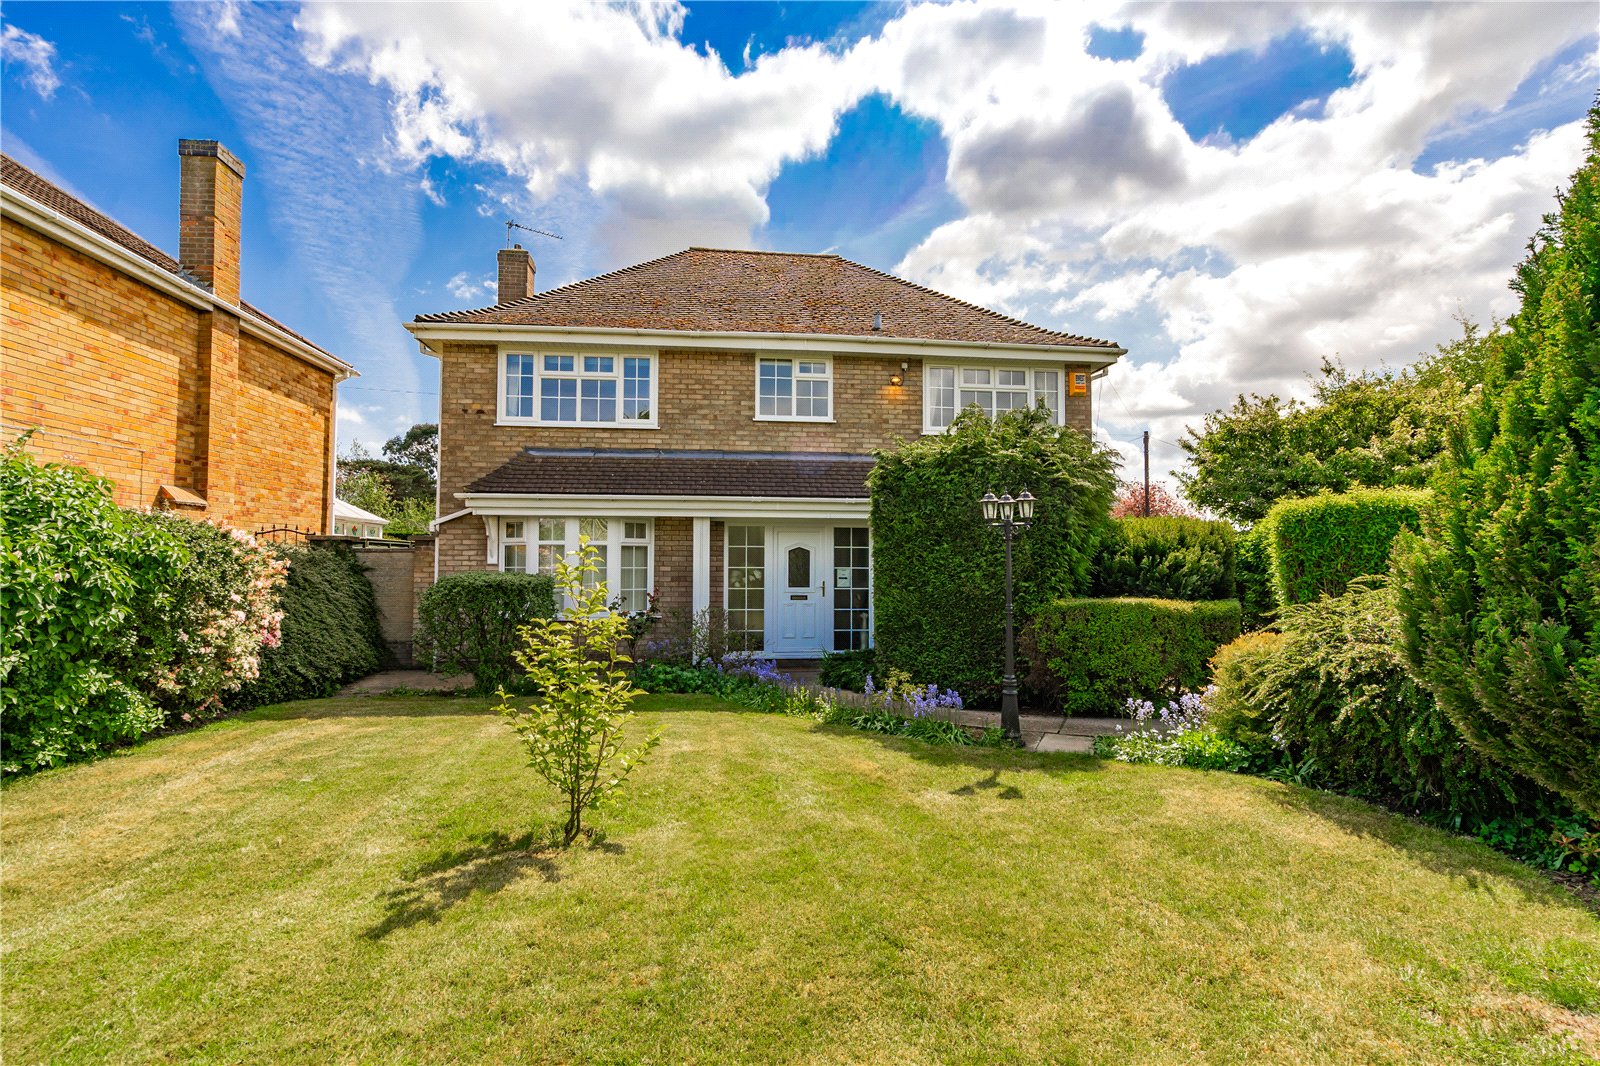
4 Bedroom Detached House | £420,000
NO ONWARD "CHAIN" - A 4 bedroom detached family home on Taylors Avenue with double garage, kitchen/diner, living room, d...
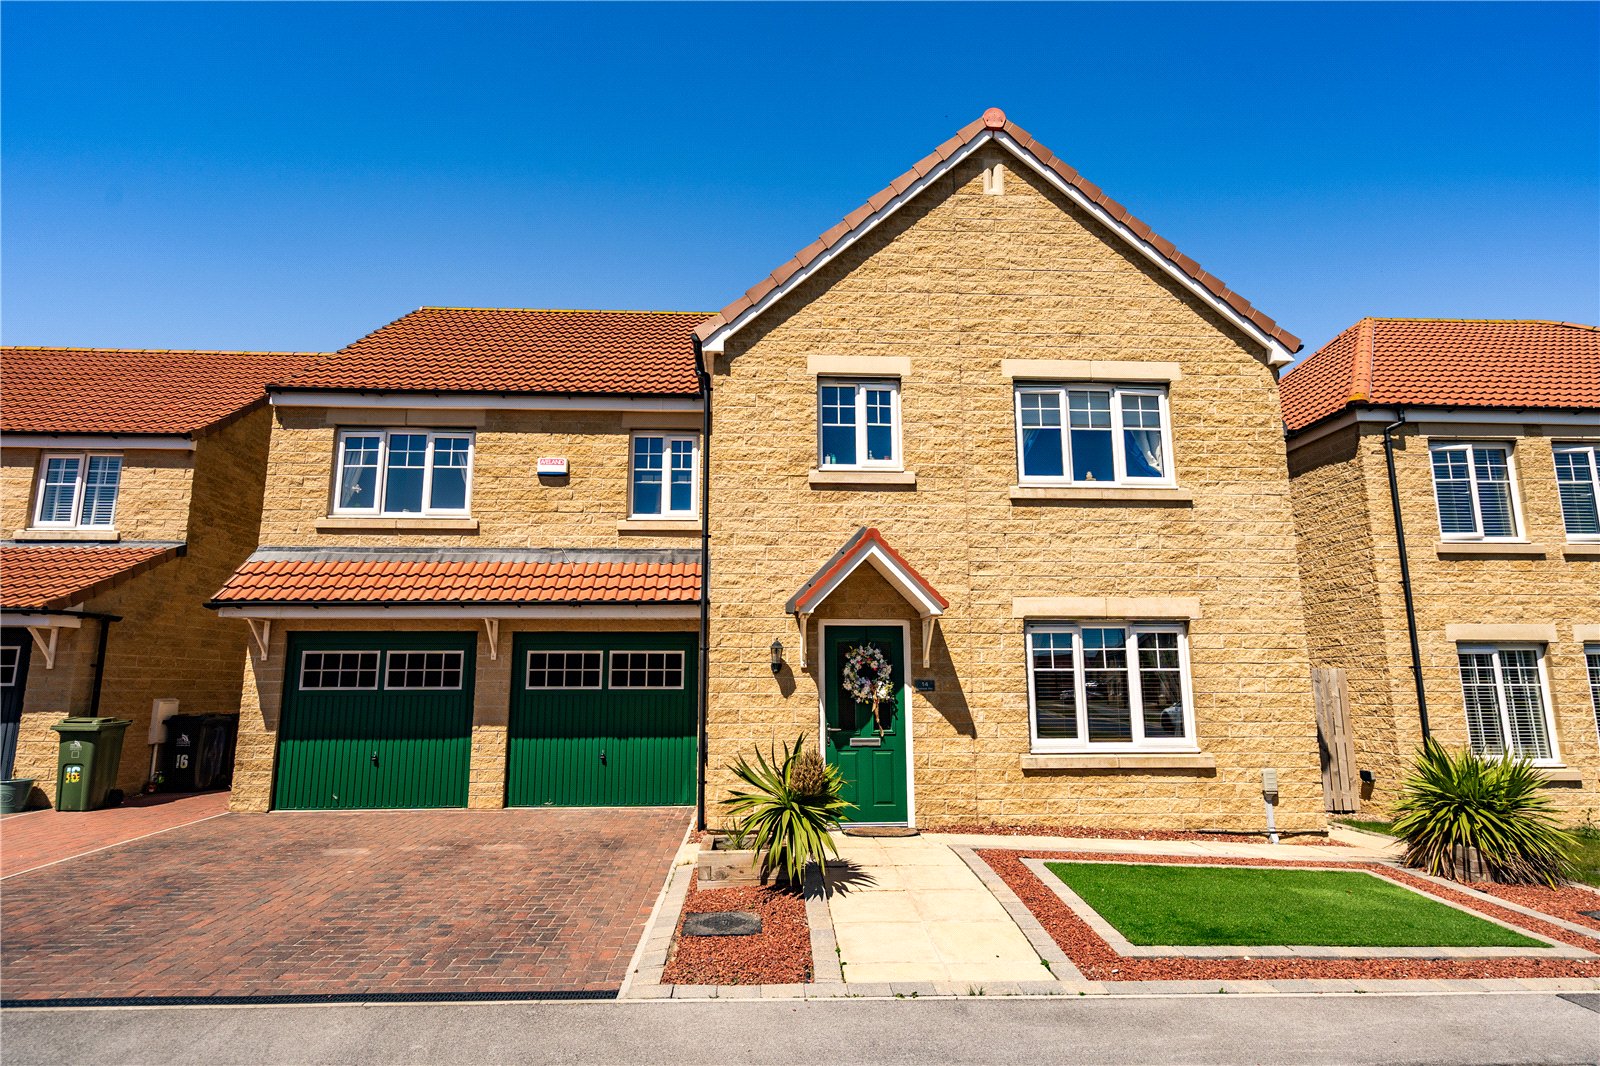
5 Bedroom Detached House | Asking Price £425,000
Built circa 2019, this redesigned 5-bed detached home offers a stunning kitchen/diner, 2 en-suites, Jack & Jill bathroom...

Jackson Green & Preston (Grimsby)
19 West Saint Marys Gate, Grimsby, Lincolnshire, DN31 1LE
01472 311 113
How much is your home worth?
Use our short form to request a valuation of your property.
Request a Valuation
©2026 The Guild of Property Professionals. All rights reserved.
Terms and Conditions |
Privacy Policy |
Cookie Policy |
Complaints Policy |
Members Login
The Guild of Property Professionals Trading Address: 121 Park Lane, London W1K 7AG. GPEA Limited.
Registered in England & Wales.
Company No: 02819824.
Registered Office Address: The Old Courthouse, 60A London Road, Grantham, NG31 6HR.
VAT Registration No: 180897859

