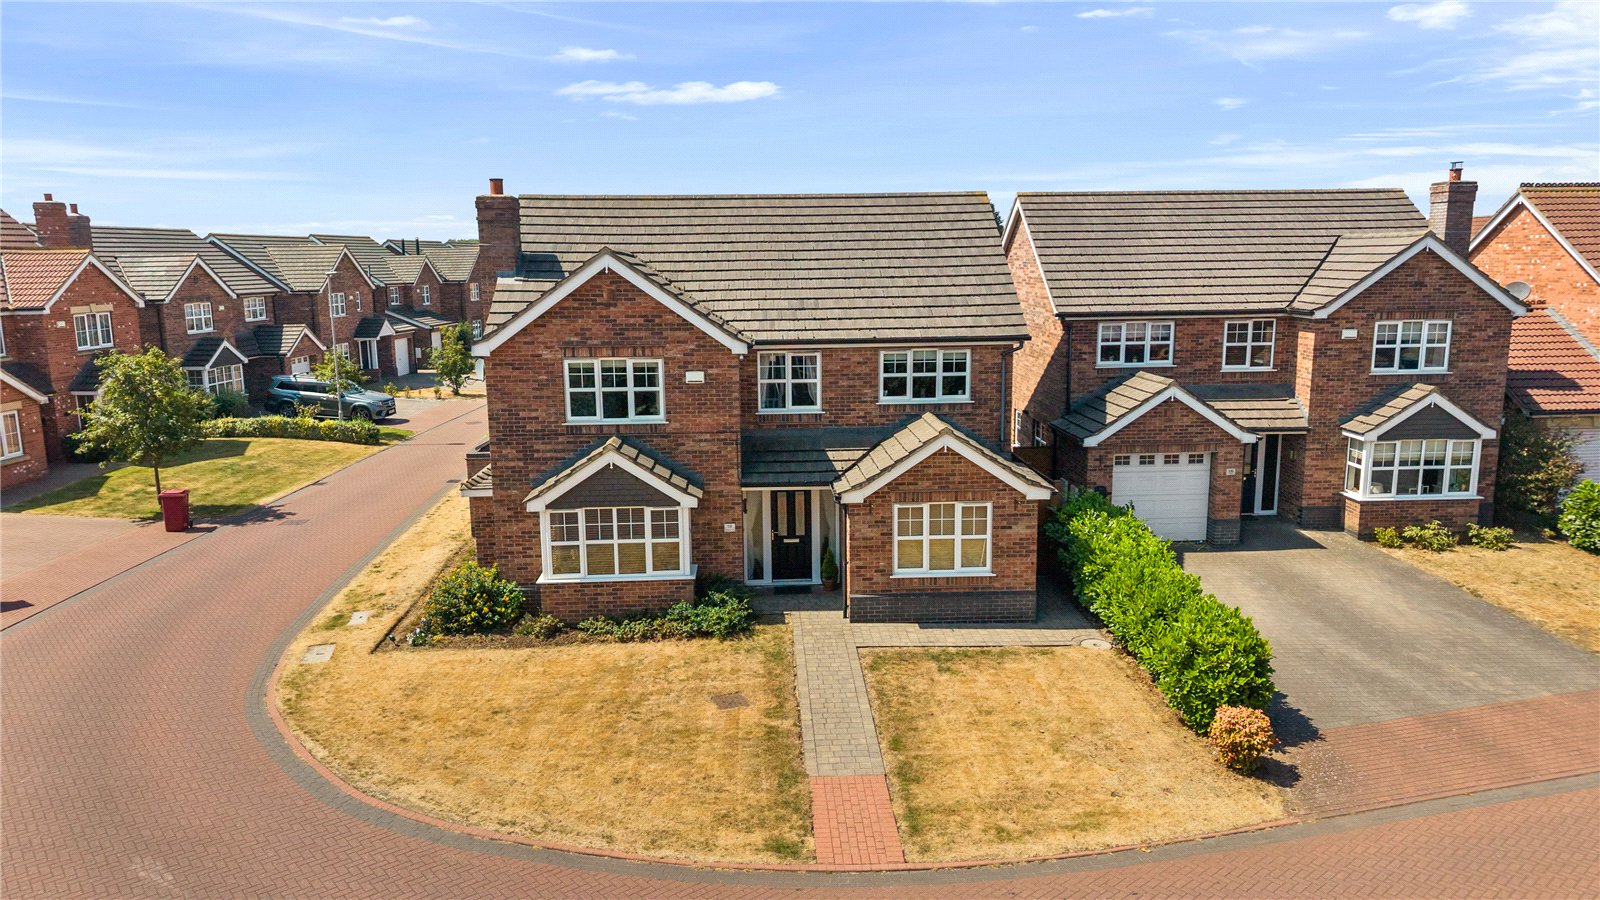
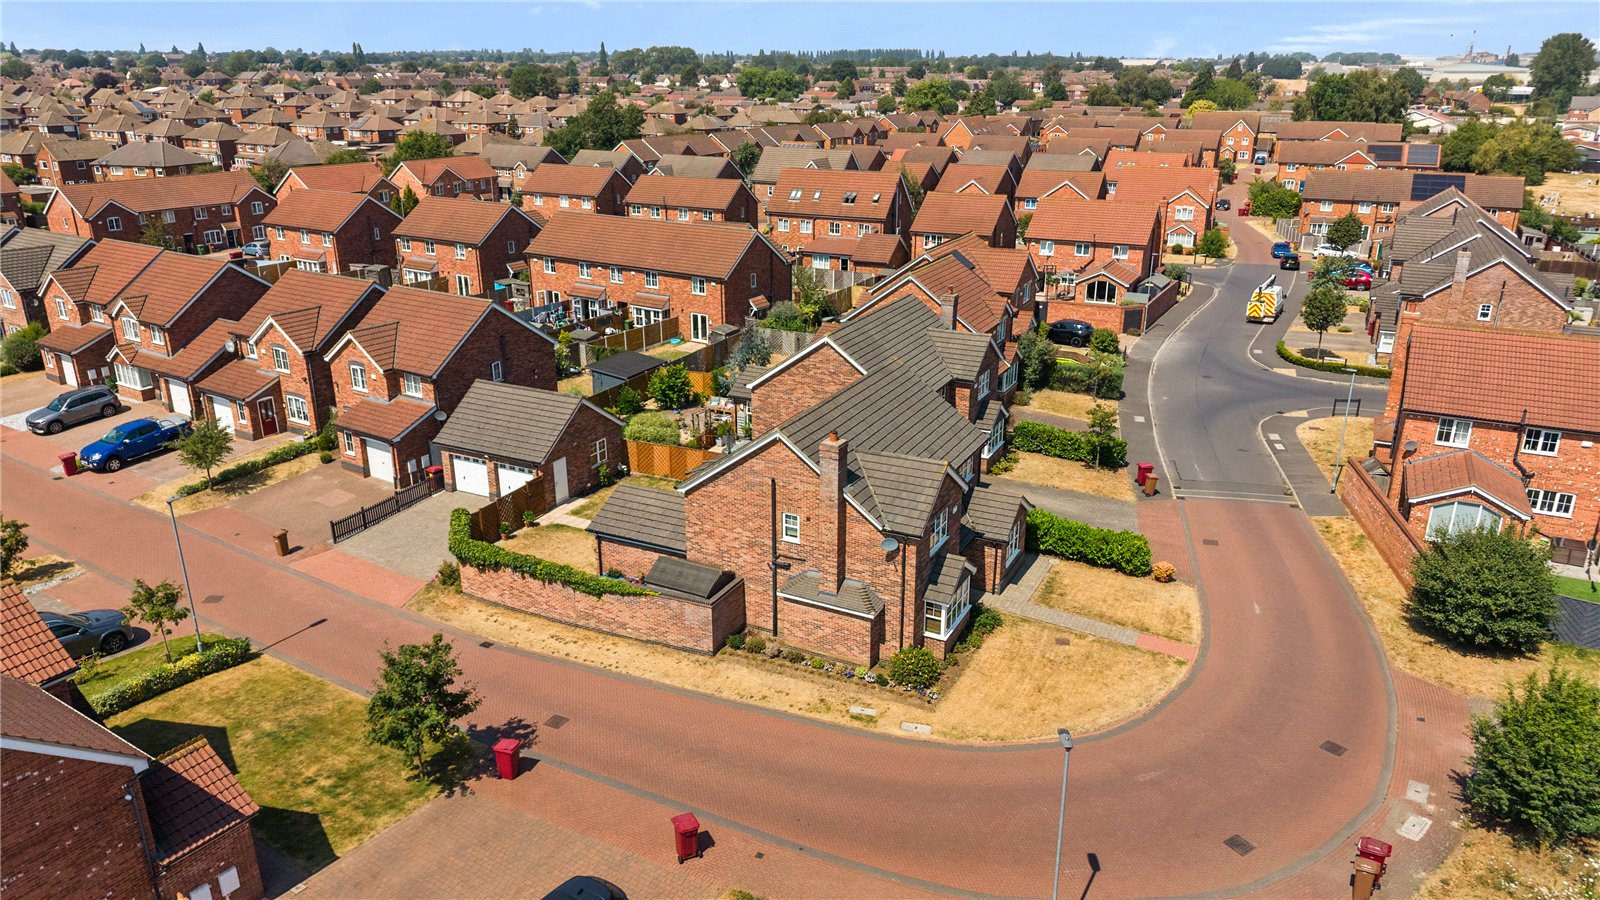
- One of the larger house styles on the development
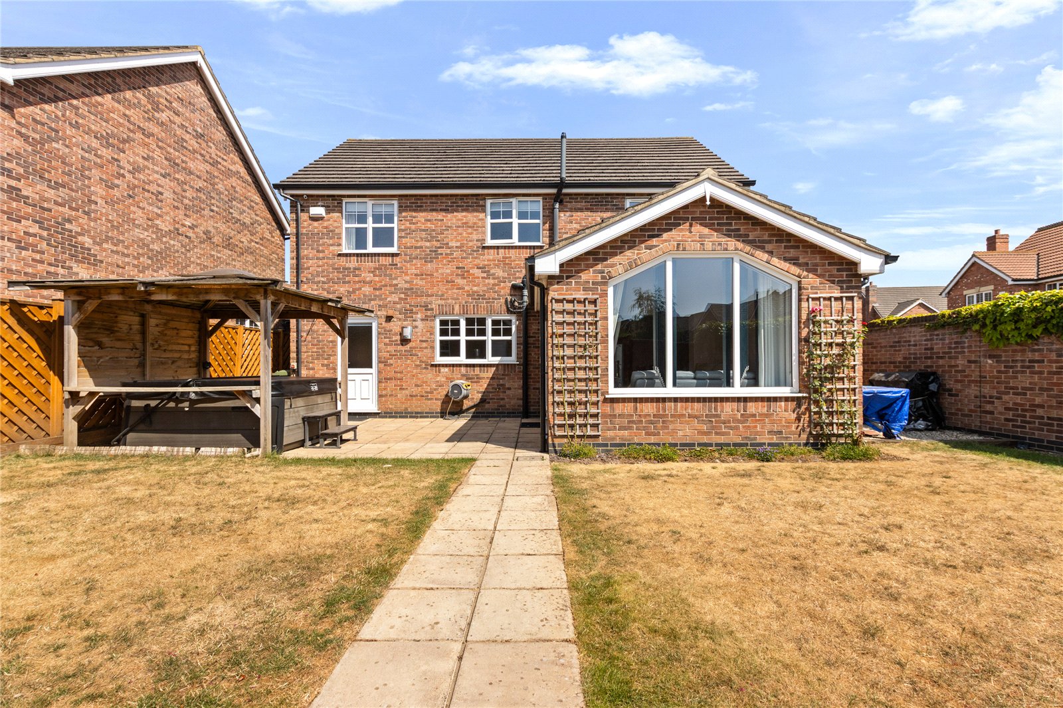
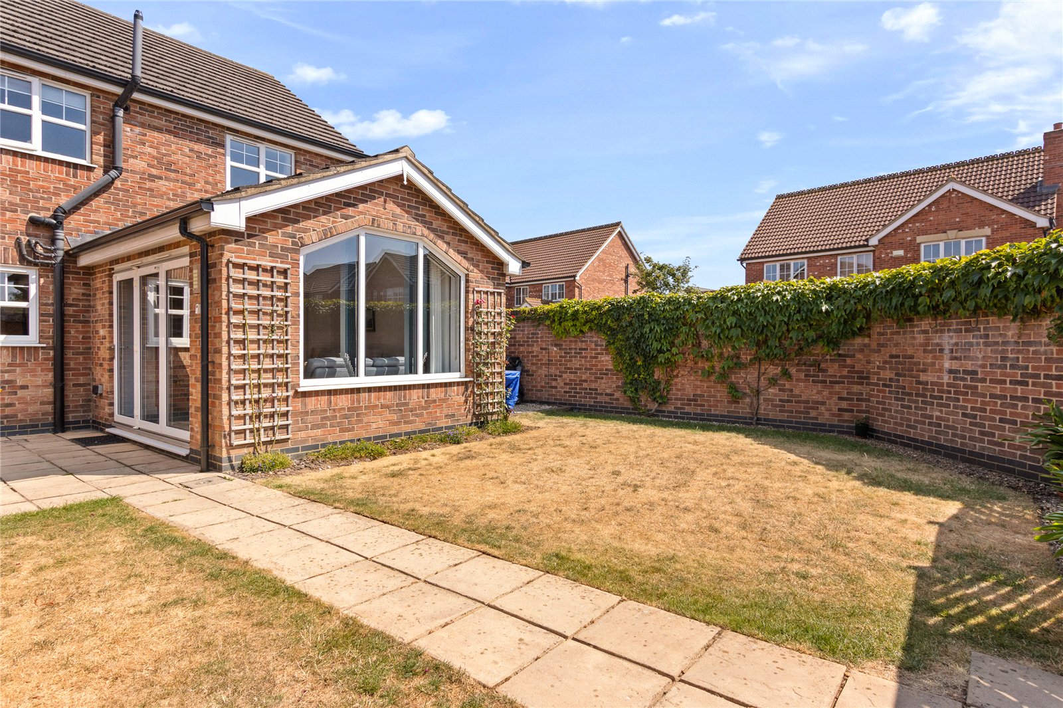
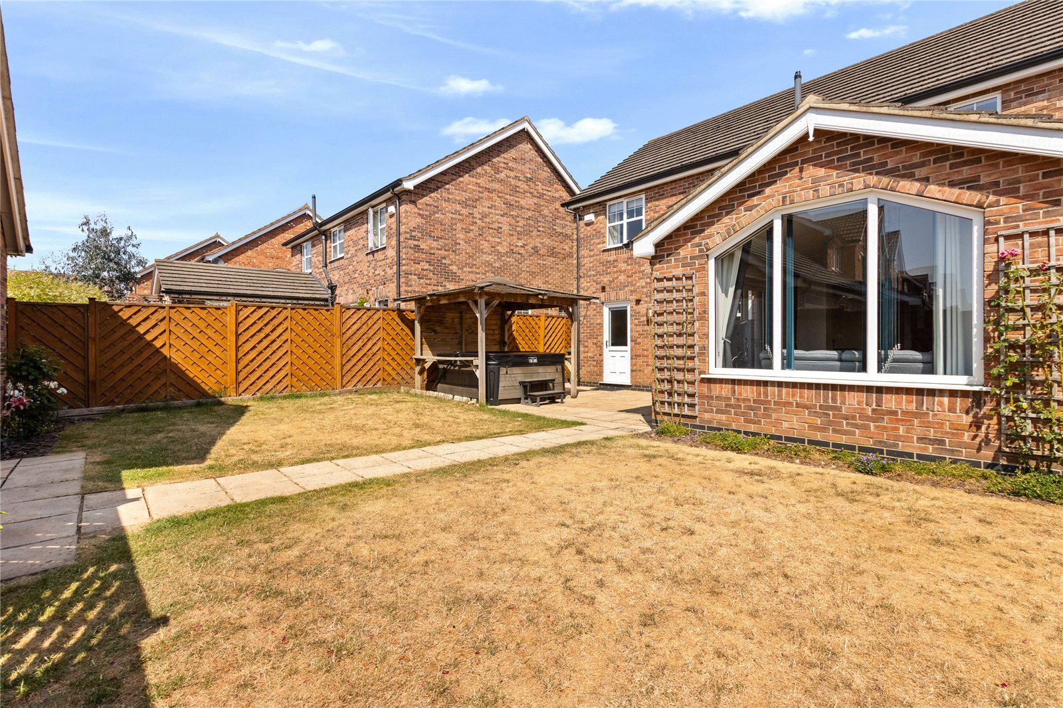
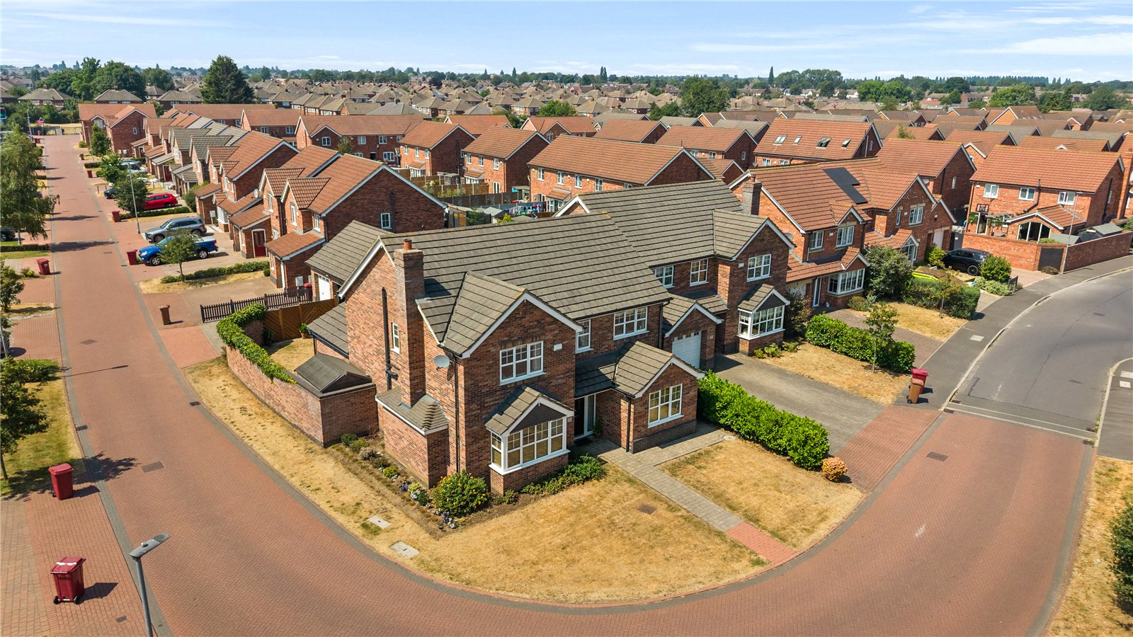
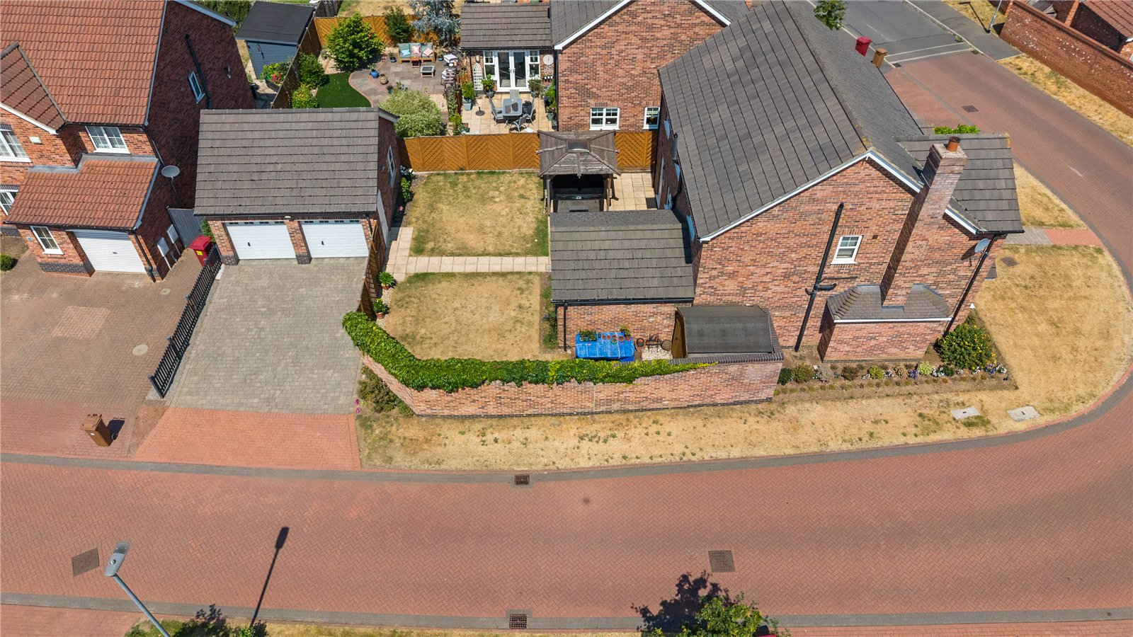
- Generous and prominent corner plot
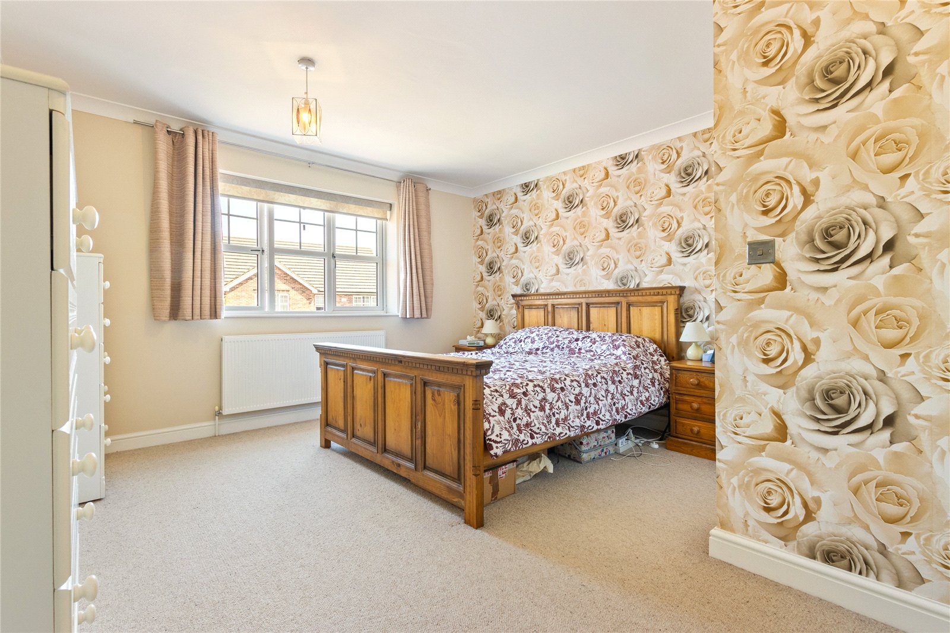
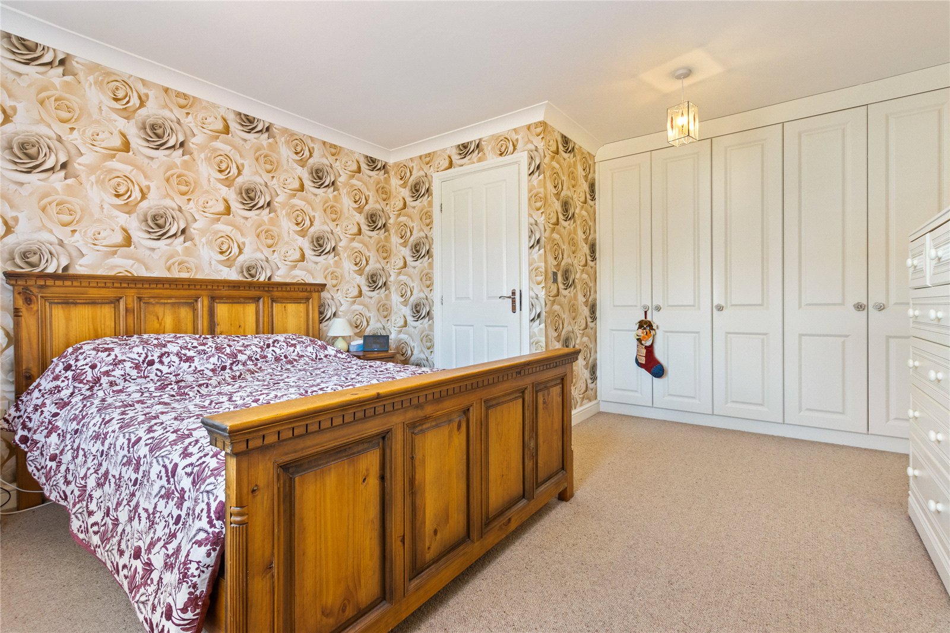
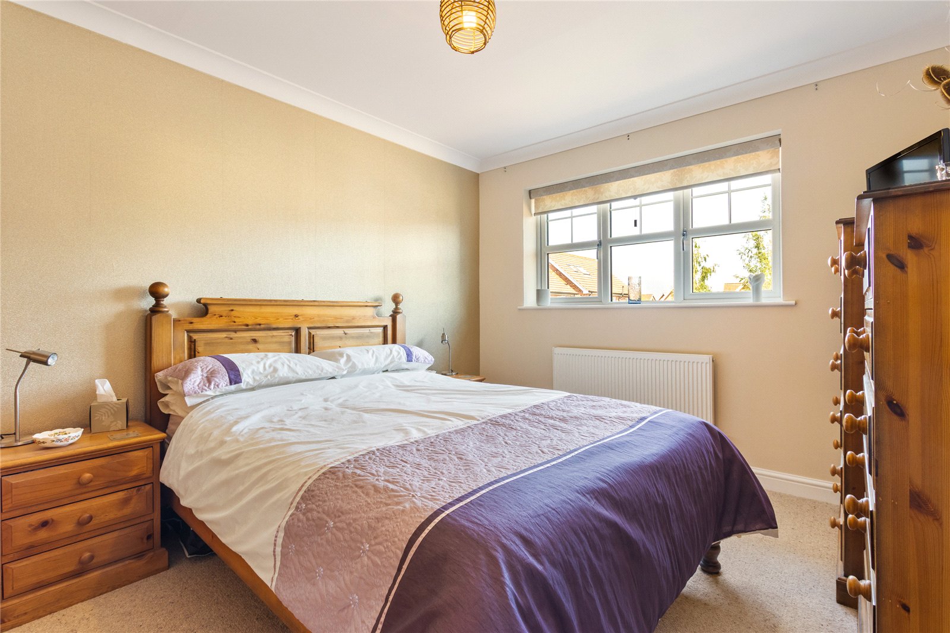
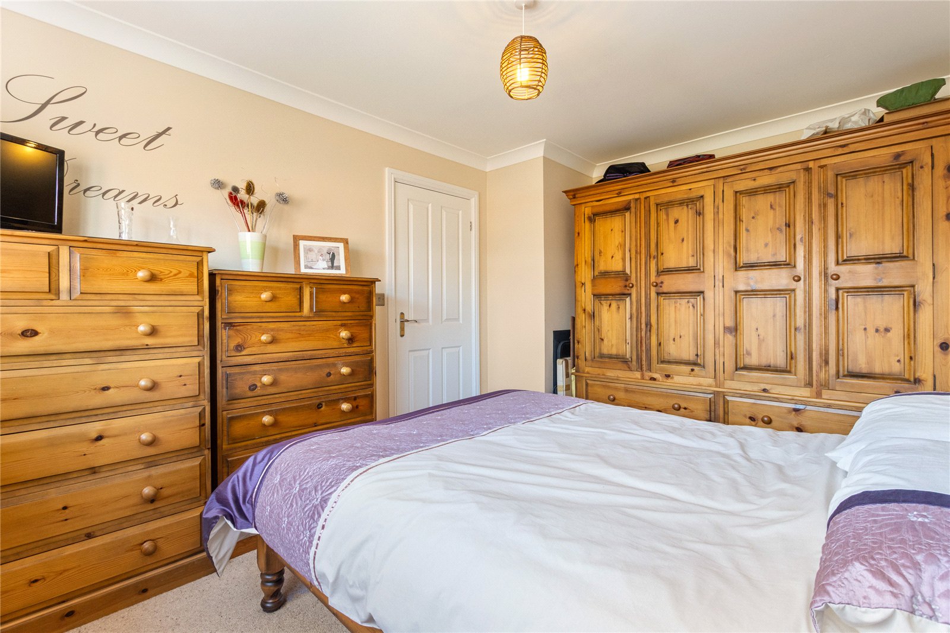
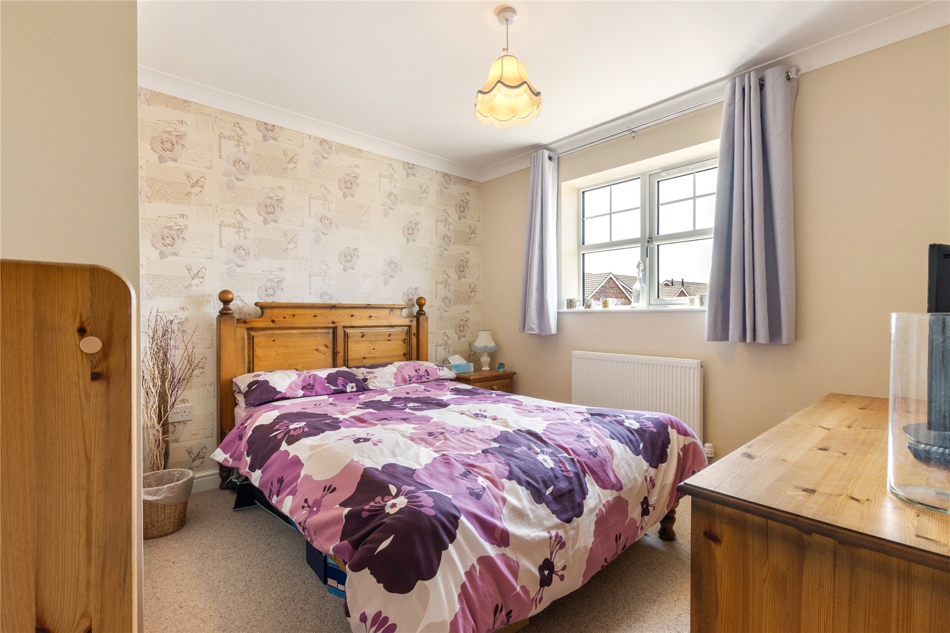
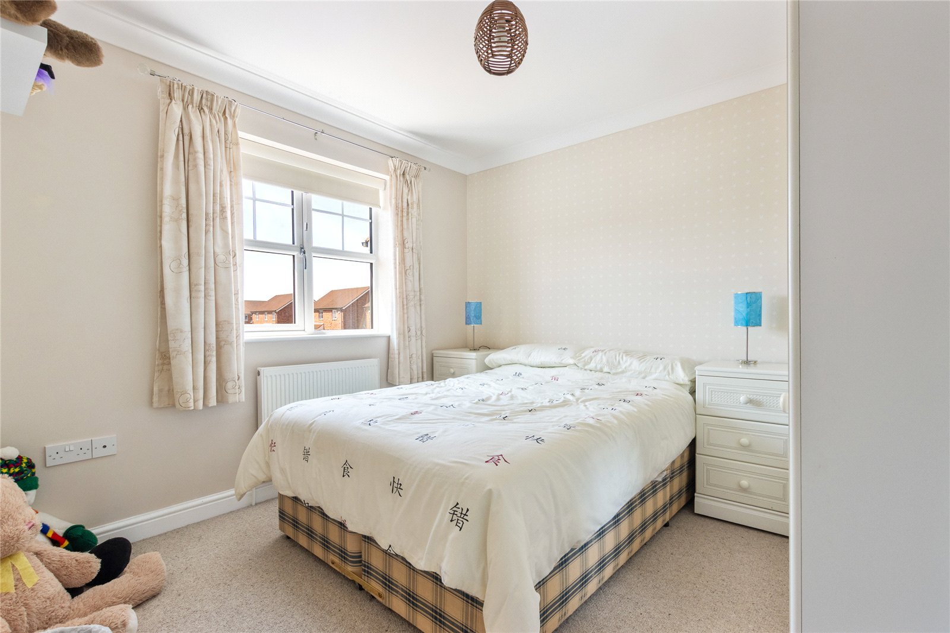
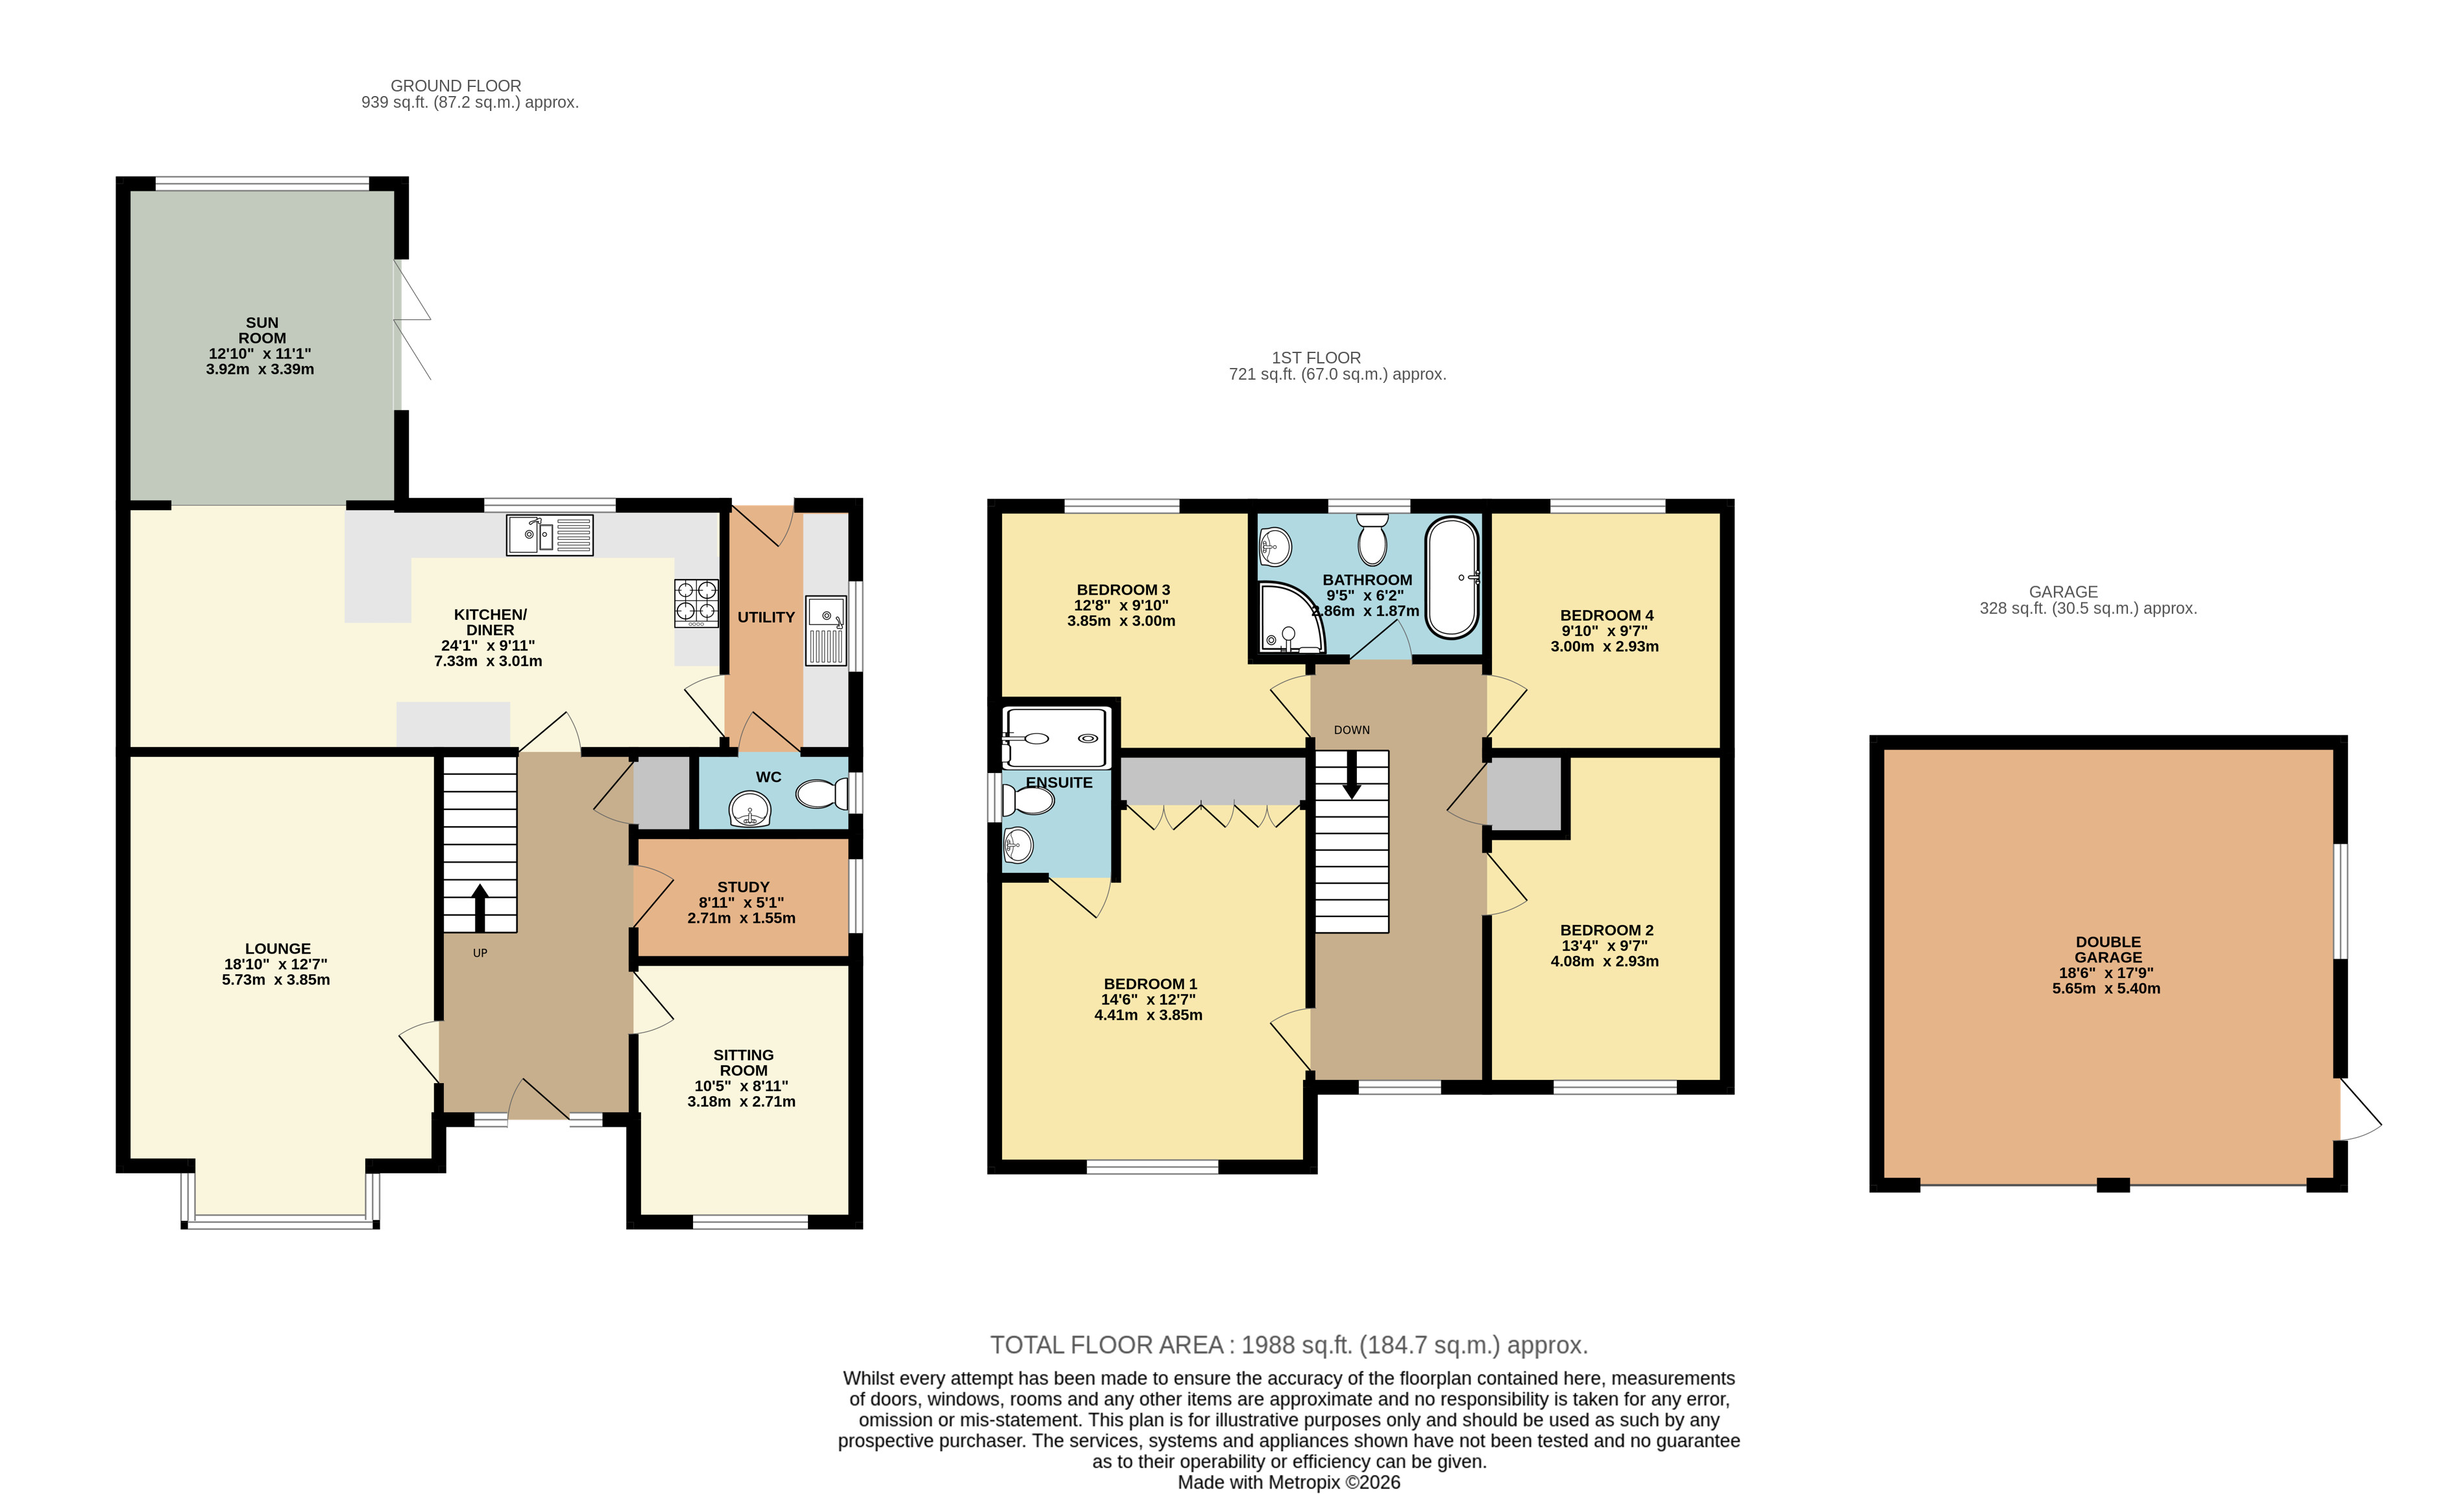
- Four large double bedrooms
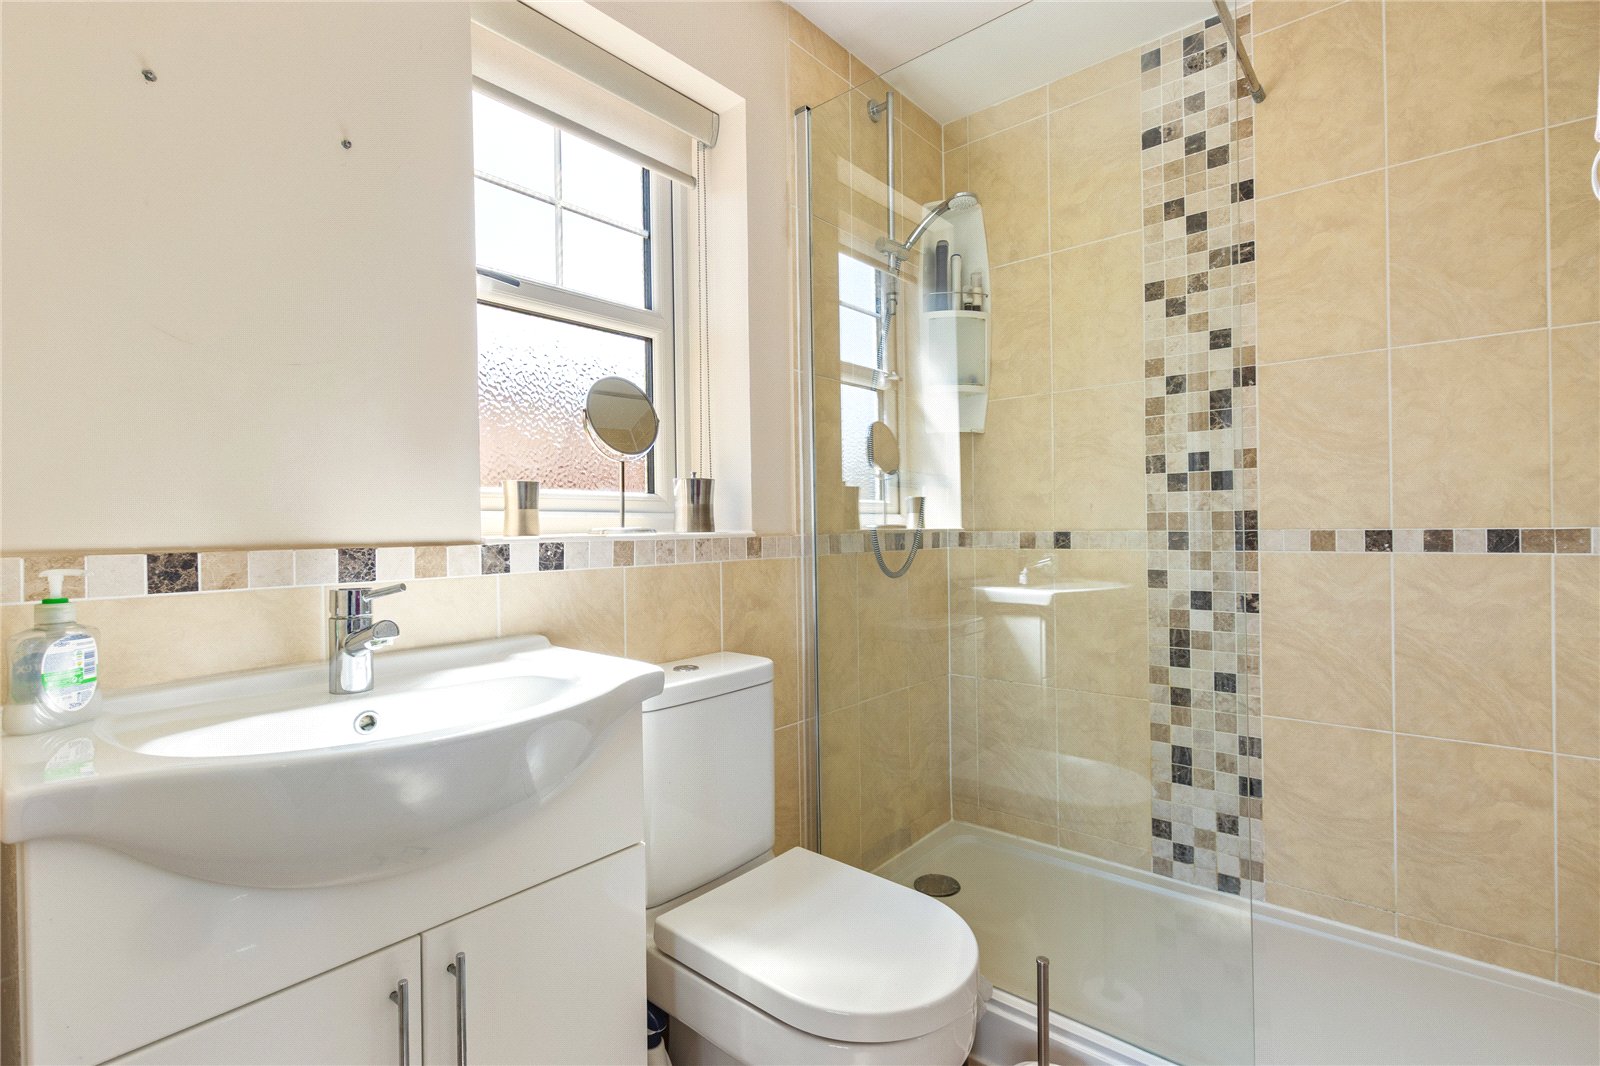
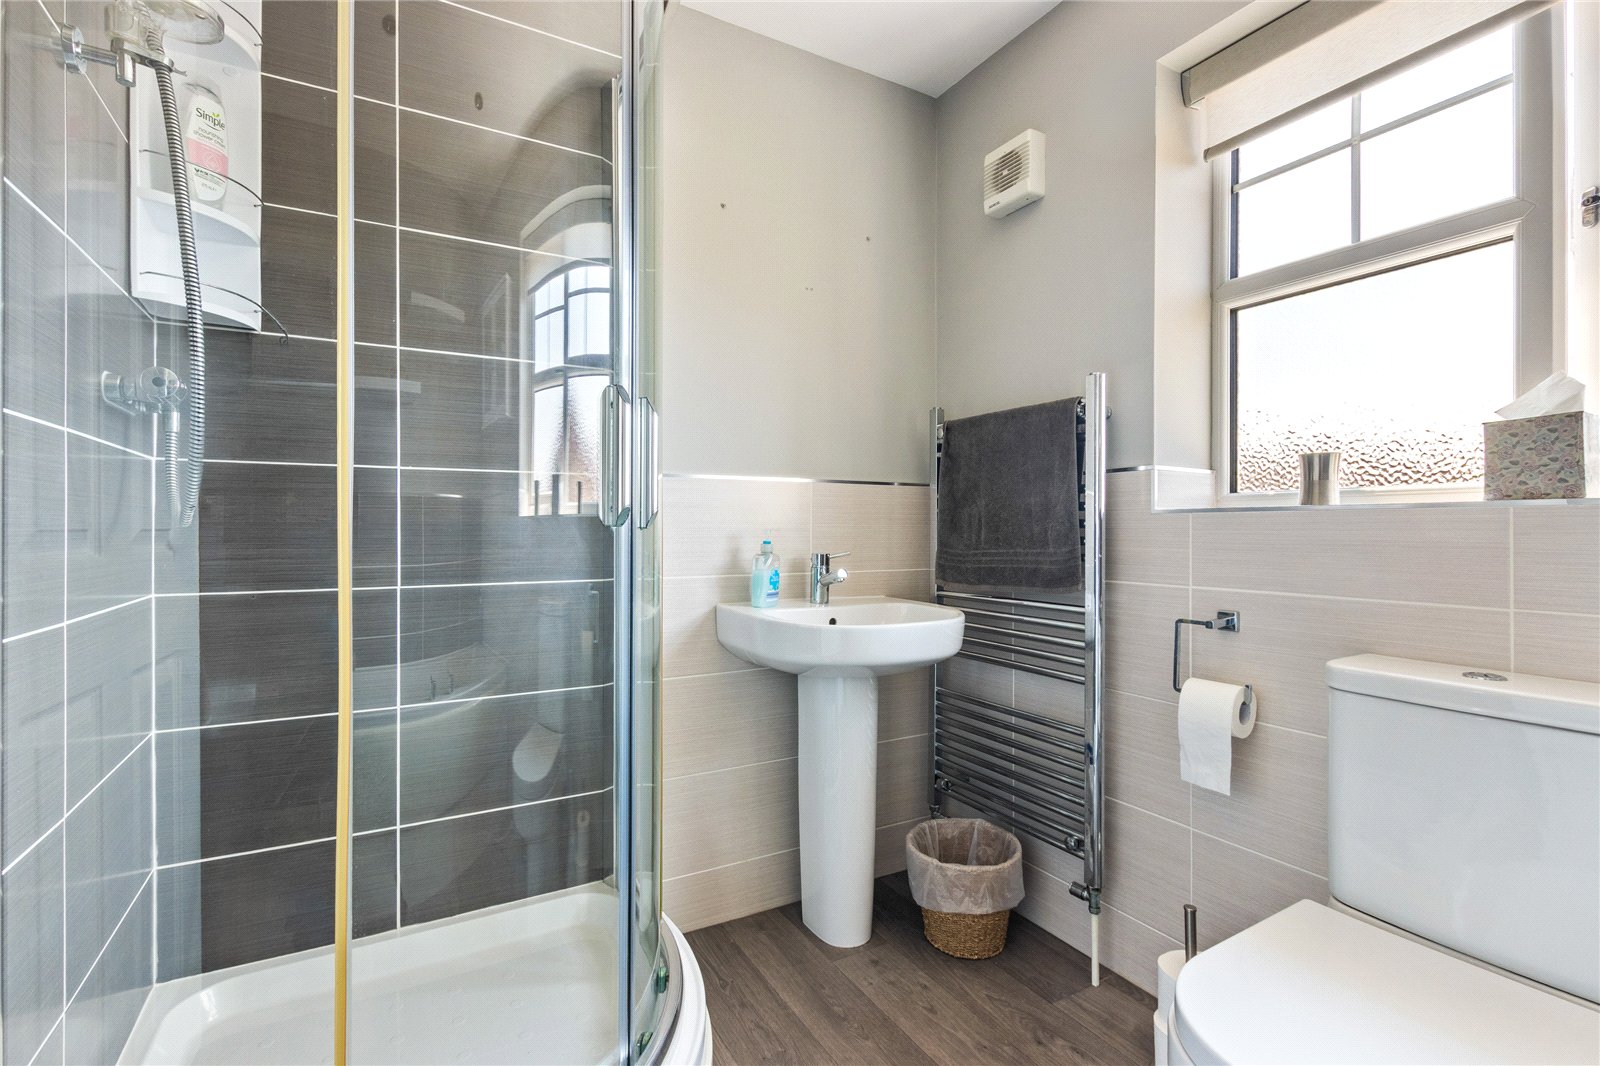
- Principal bedroom with smart en-suite
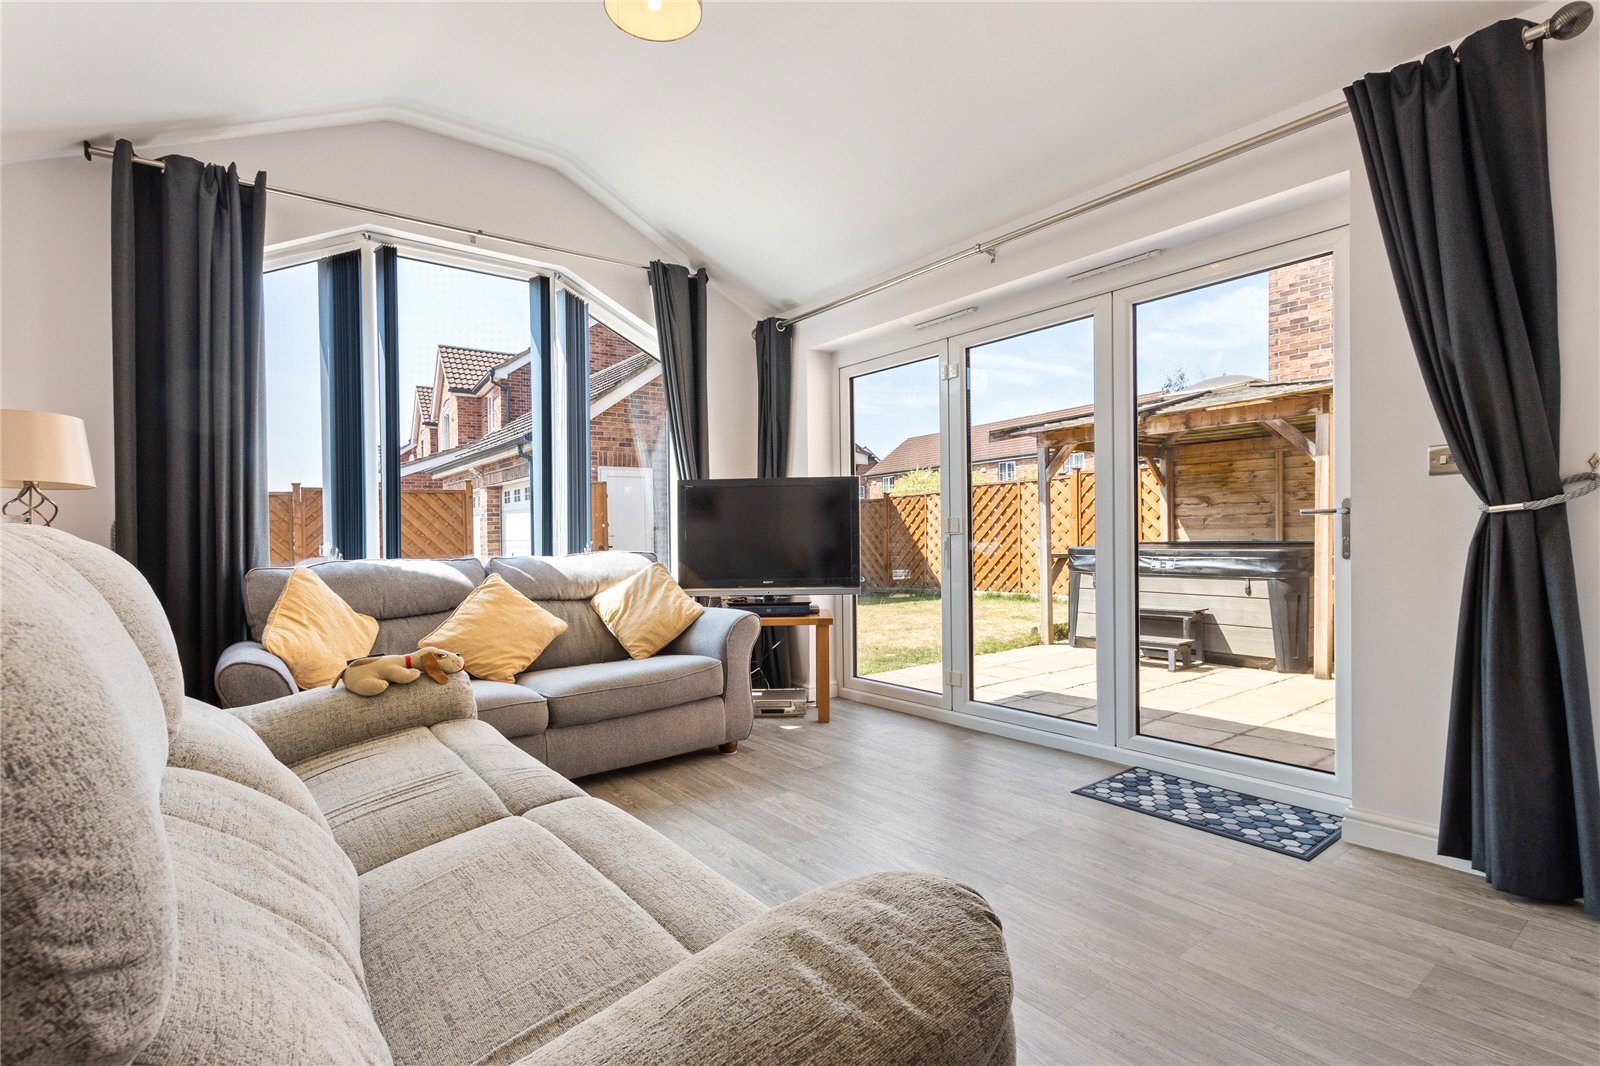
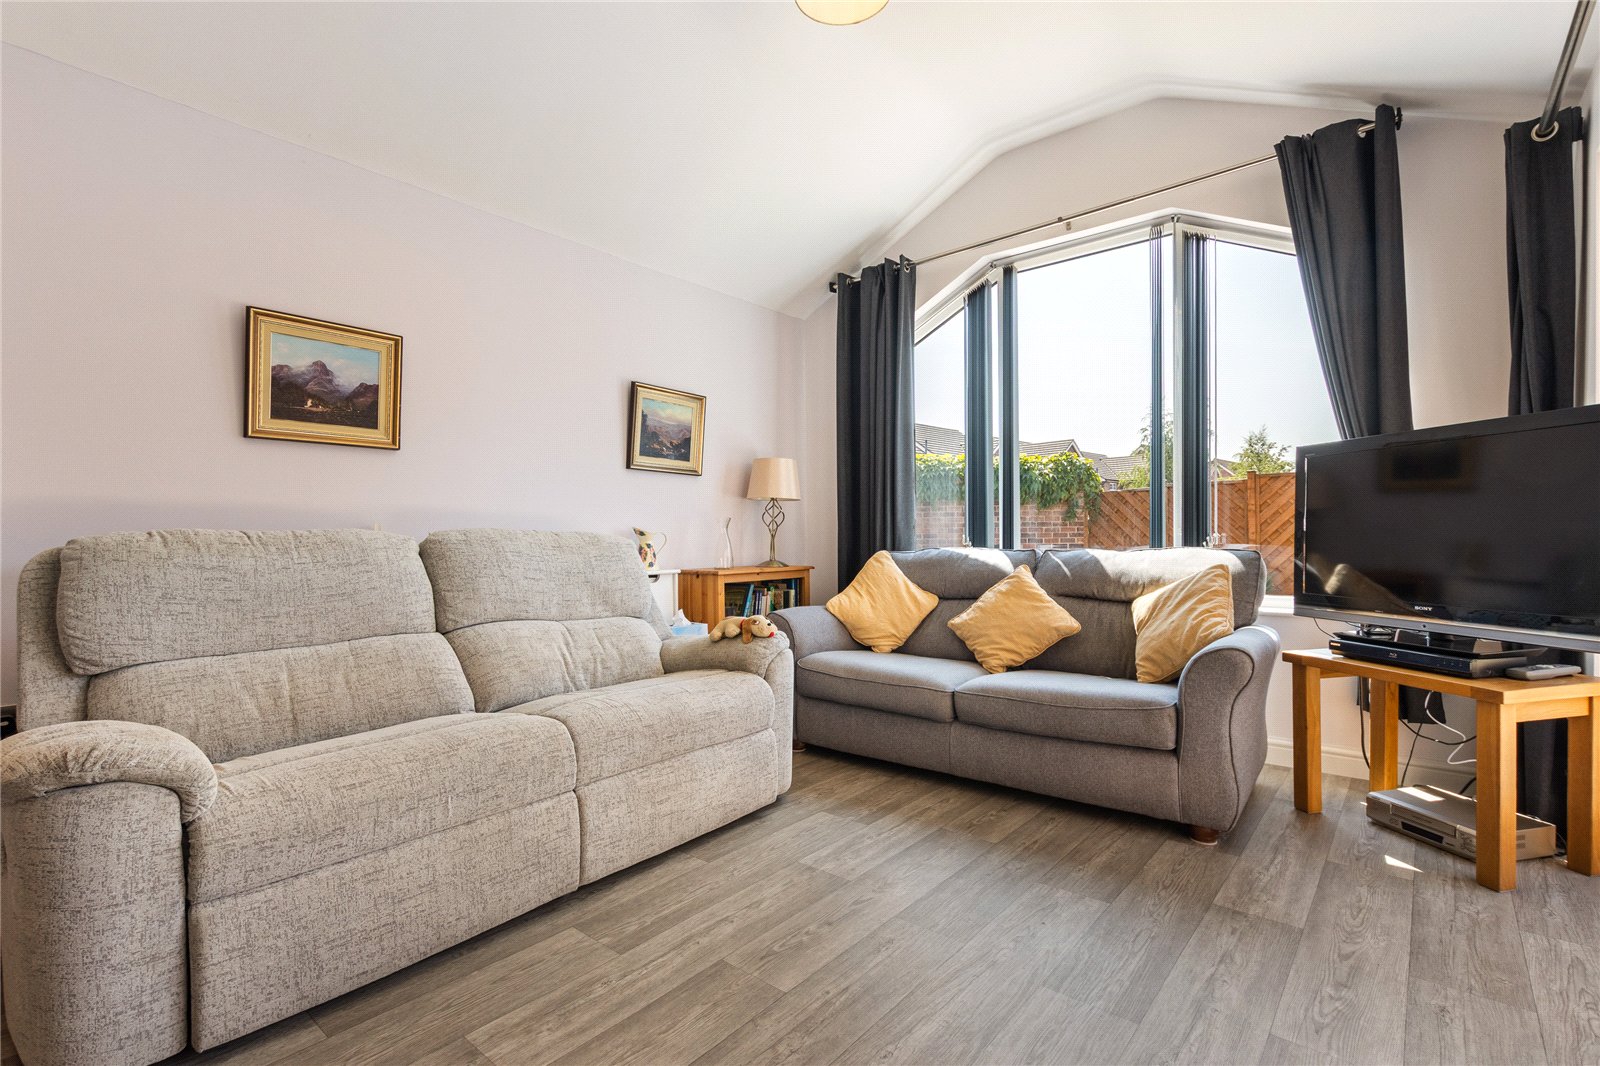
- Three reception rooms plus a delightful sunroom
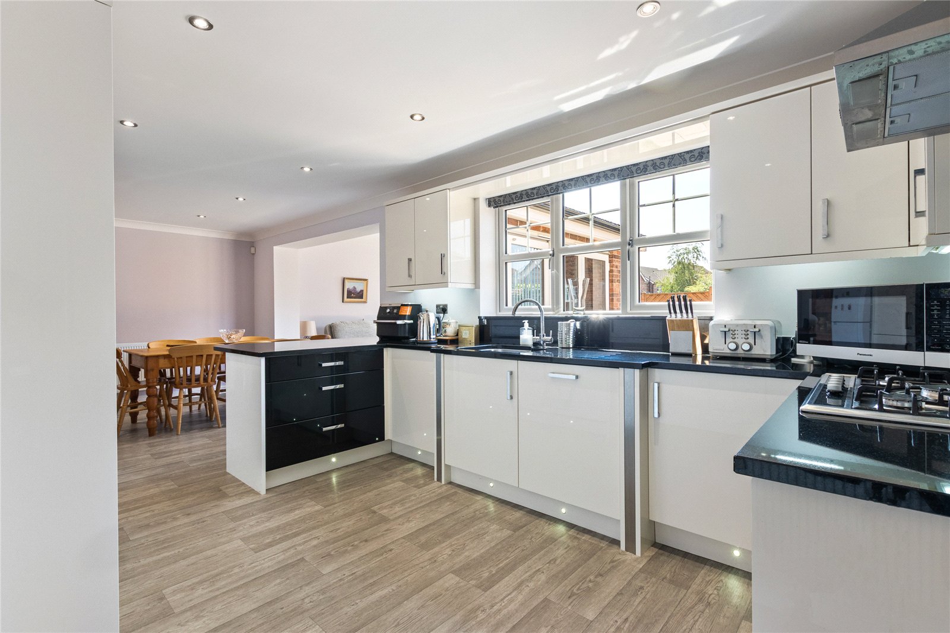
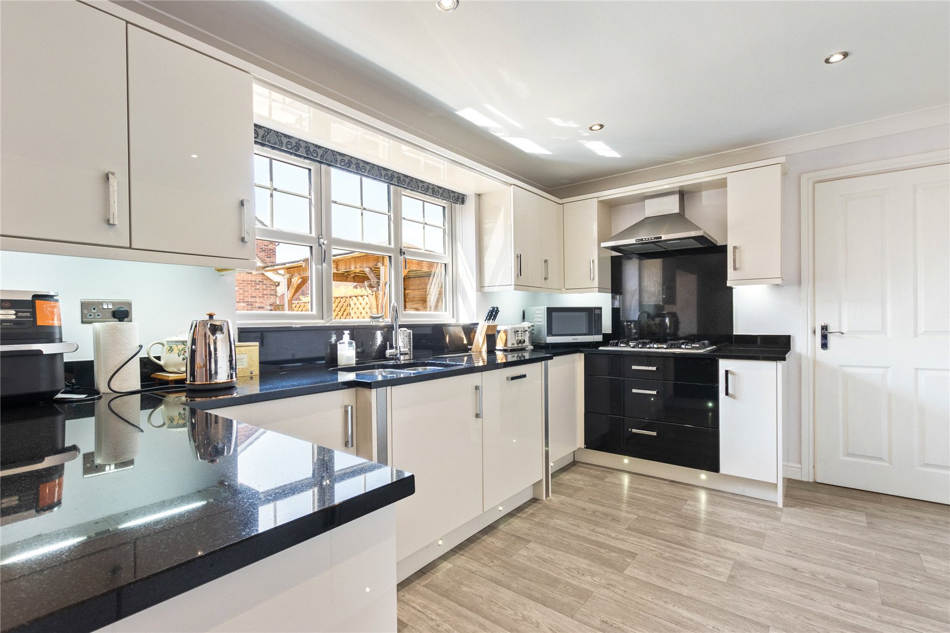
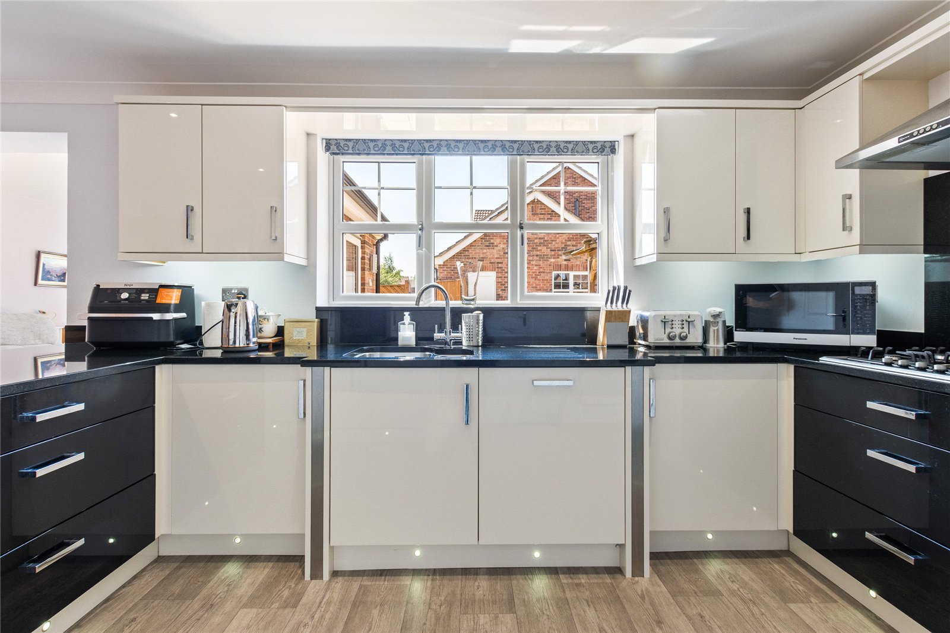
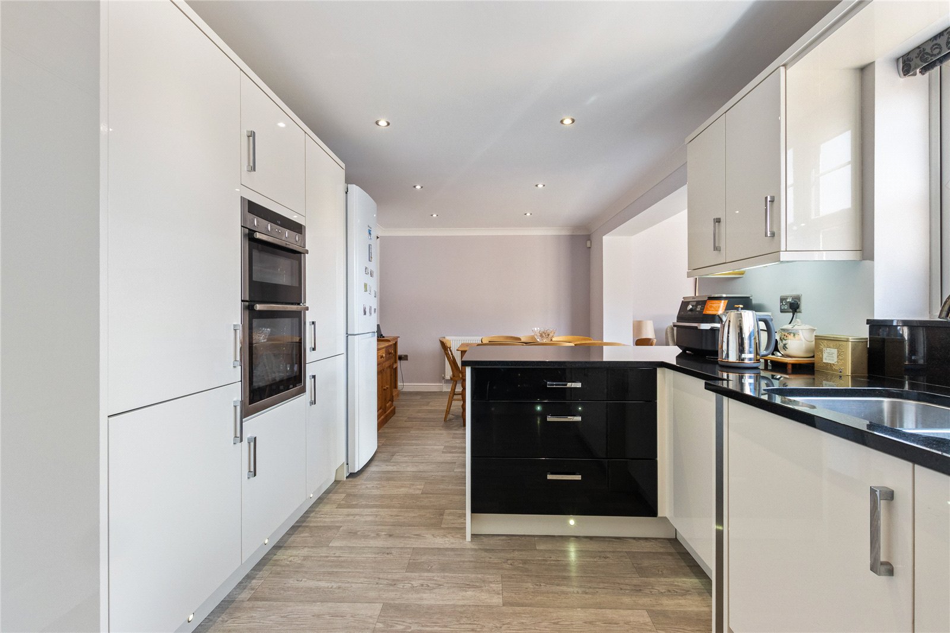
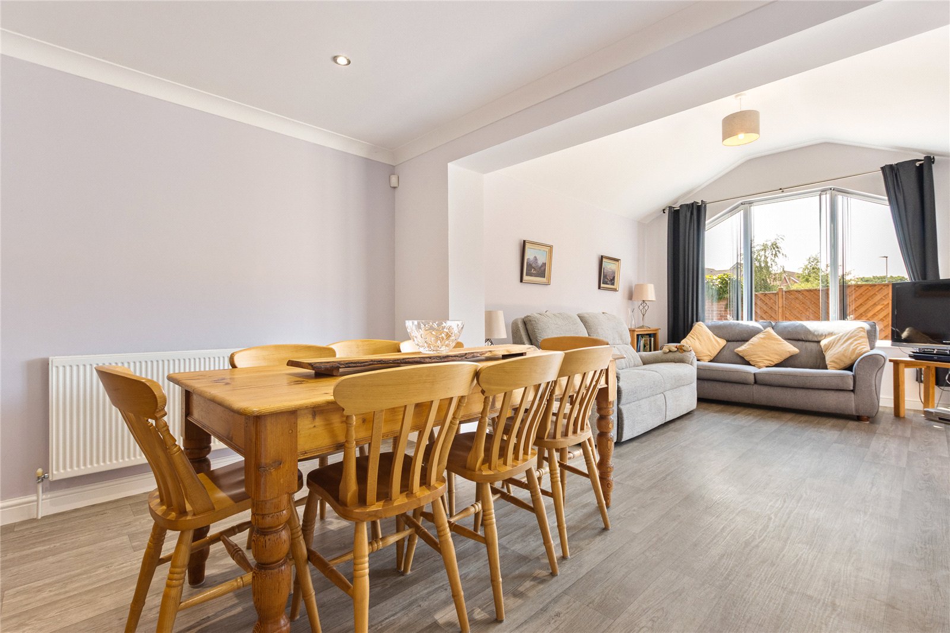
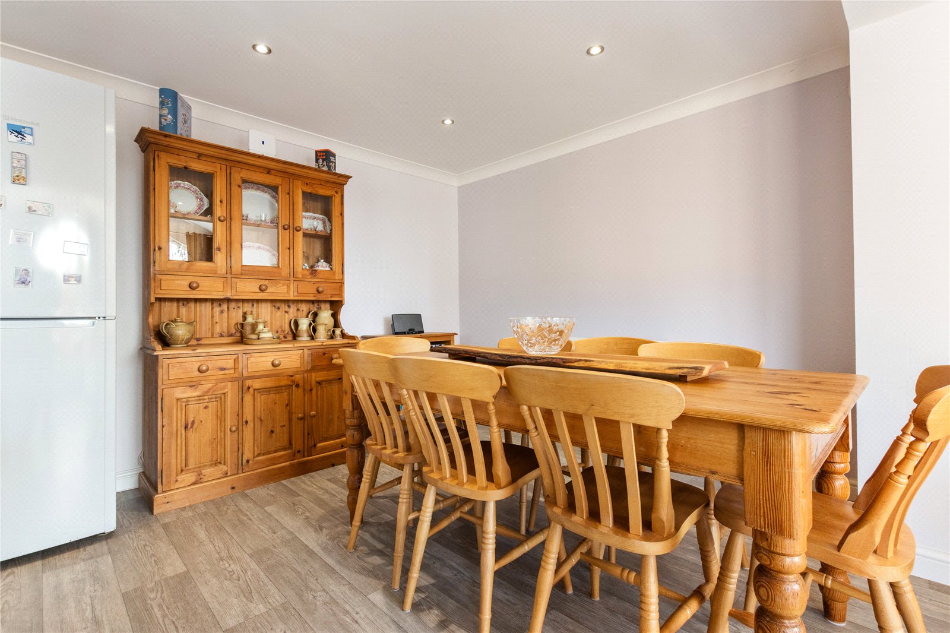
- Spacious kitchen and dining area
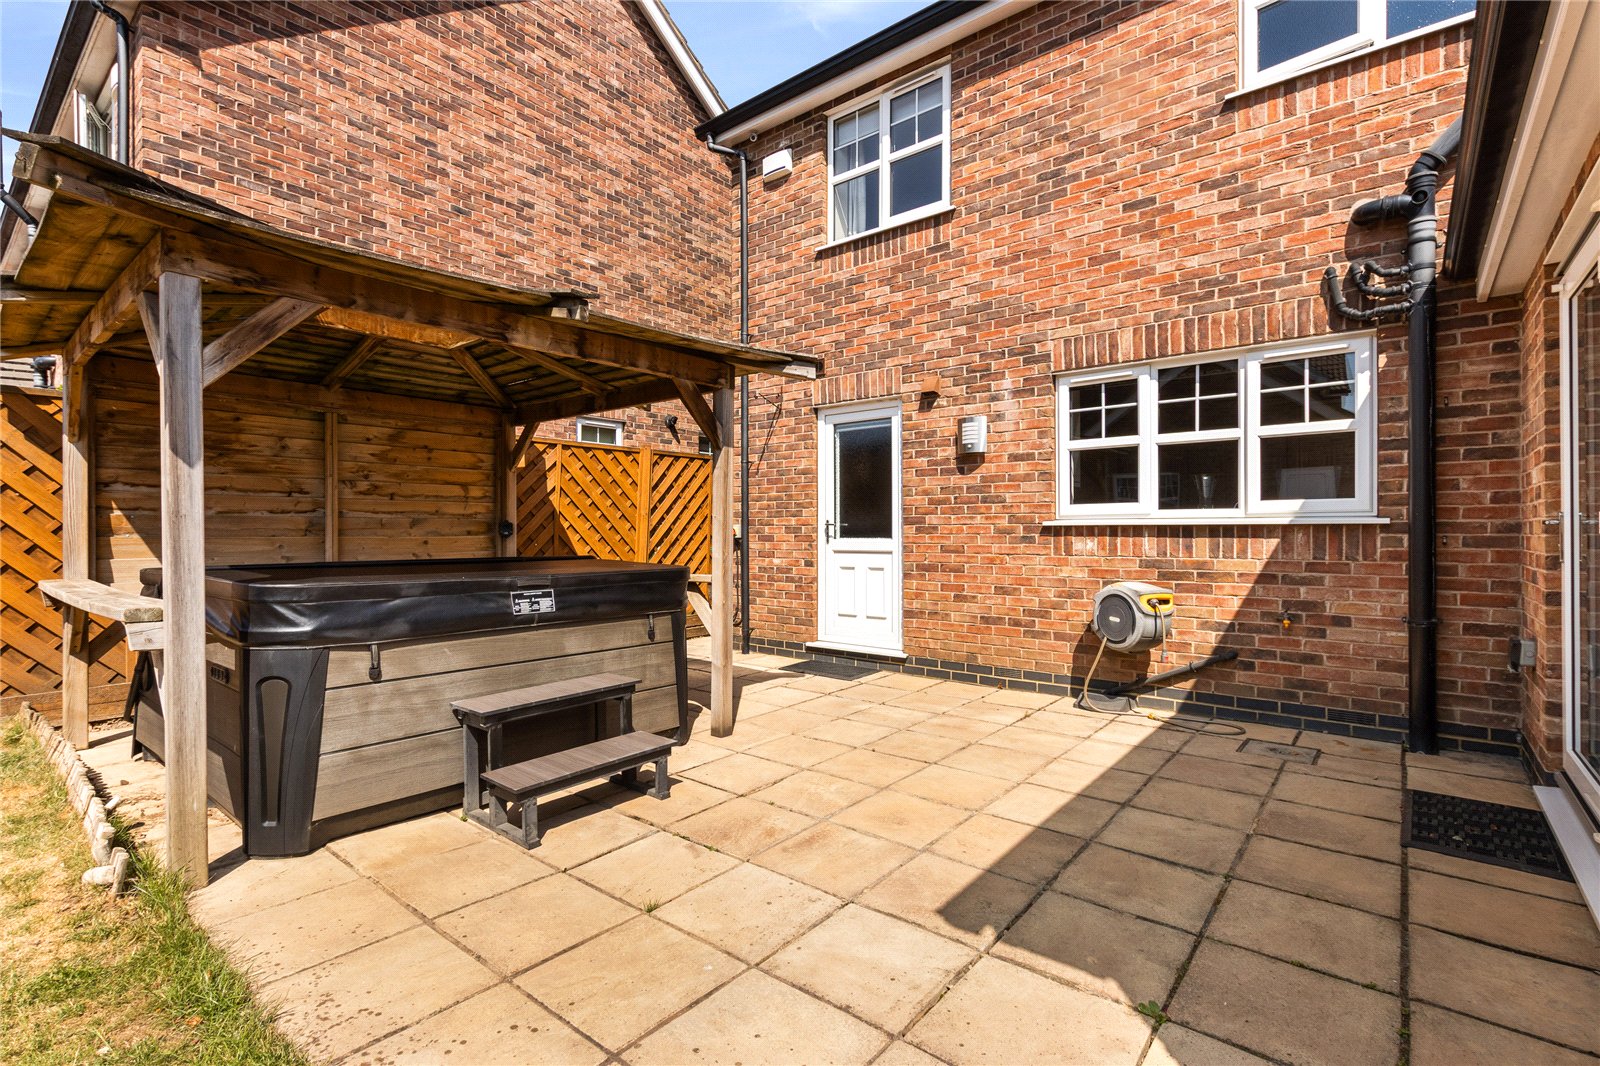
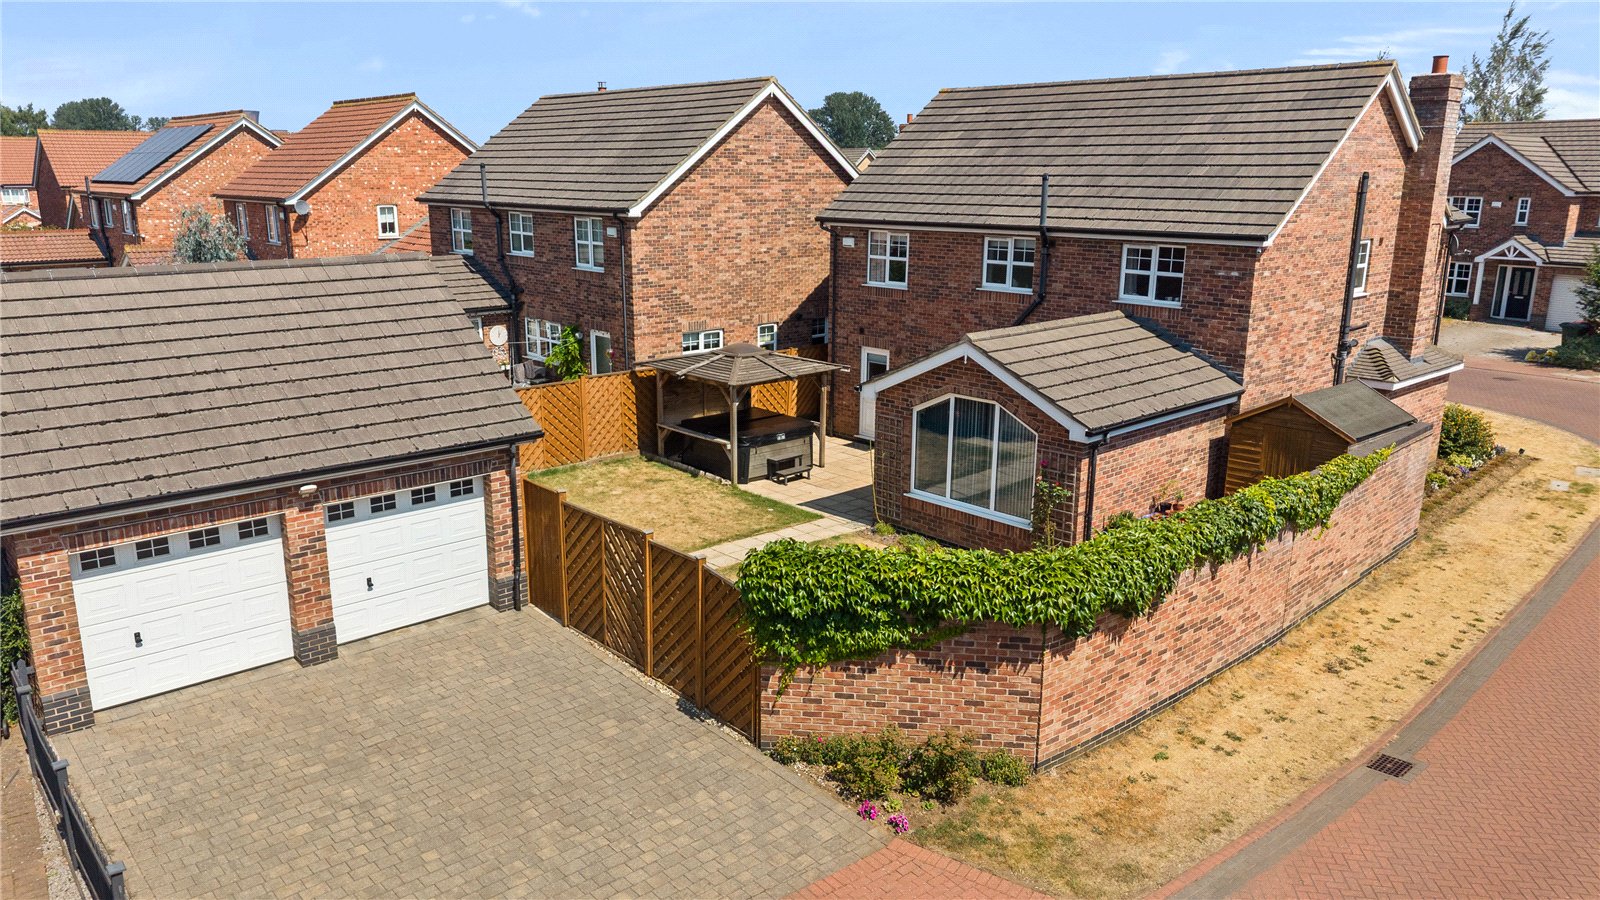
- Enclosed private gardens
- Detached double garage

4 Bedroom Detached House for sale in Lincolnshire
 4
4
2
4
4
2
An impressive and particularly spacious four-bedroom detached family home, representing one of the larger house styles on this popular residential development. Occupying a prominent corner plot, the property provides exceptionally versatile accommodation, enclosed private gardens and the significant added benefit of a detached double garage.
Ennerdale Lane is conveniently positioned for a wide range of local amenities, including Lakeside Retail Park, supermarkets, restaurants, leisure facilities and schools. The location also offers straightforward access to Scunthorpe town centre and excellent road links via the A15 and M180, making it well placed for travel throughout the wider region.
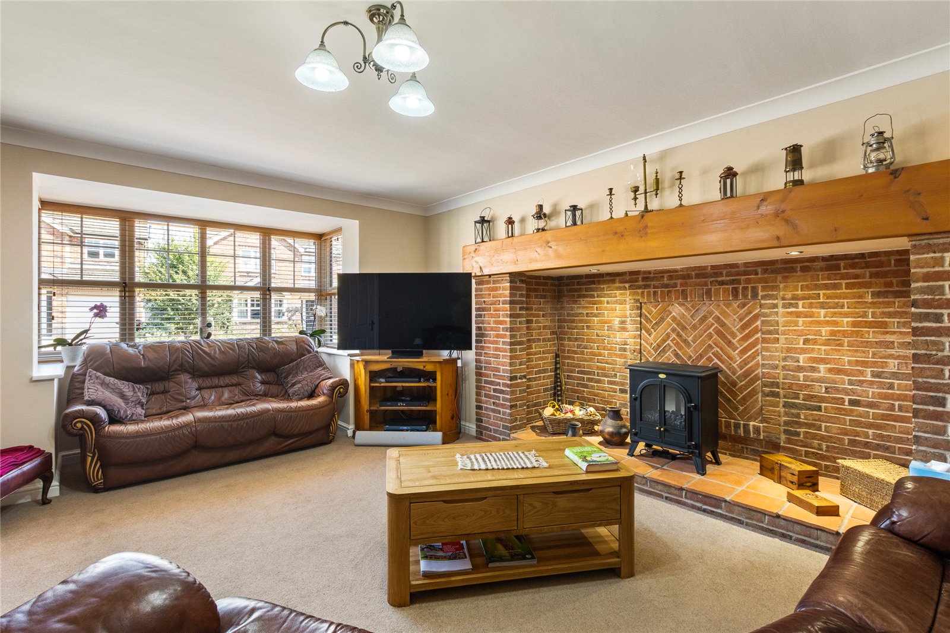
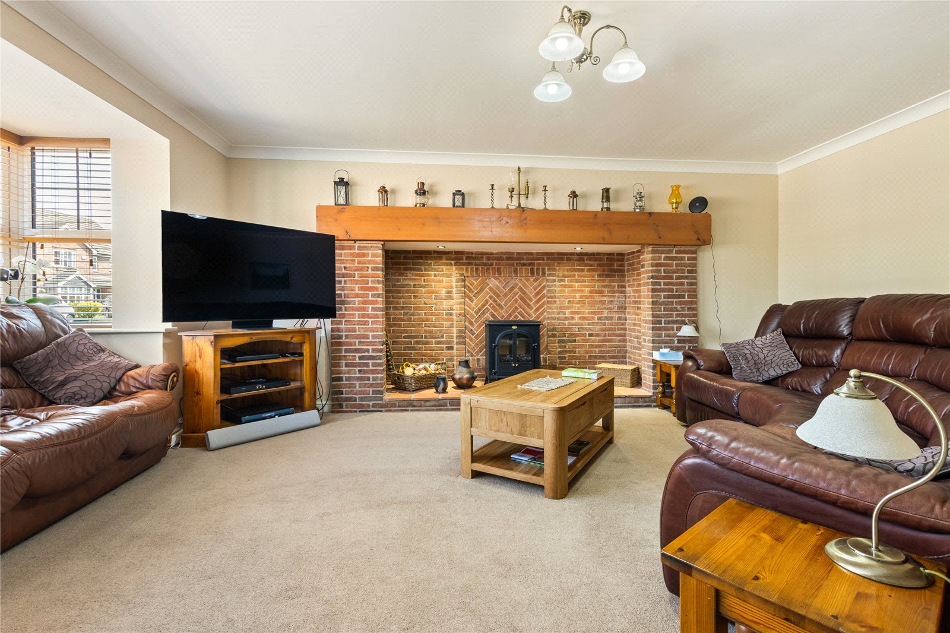
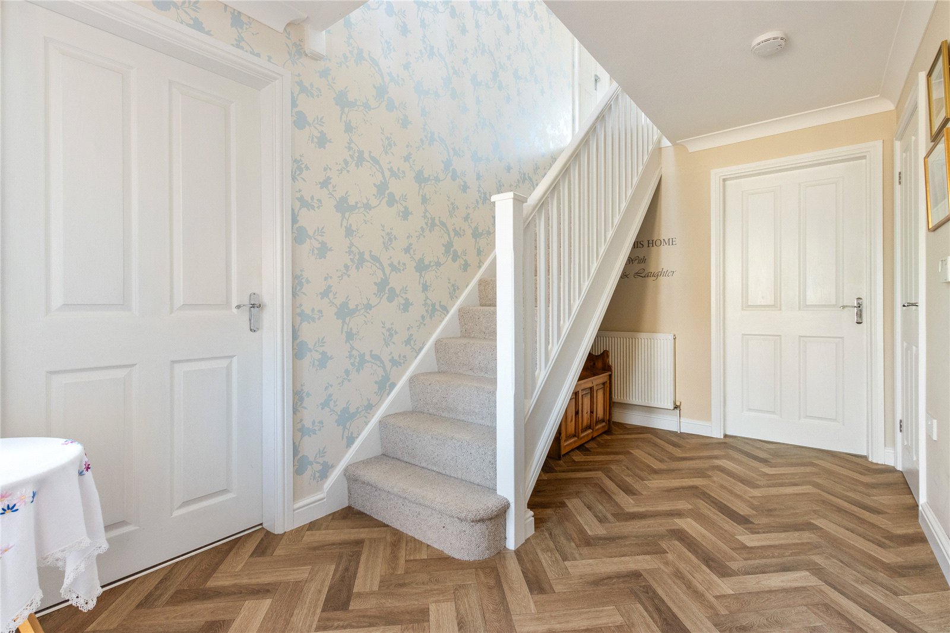
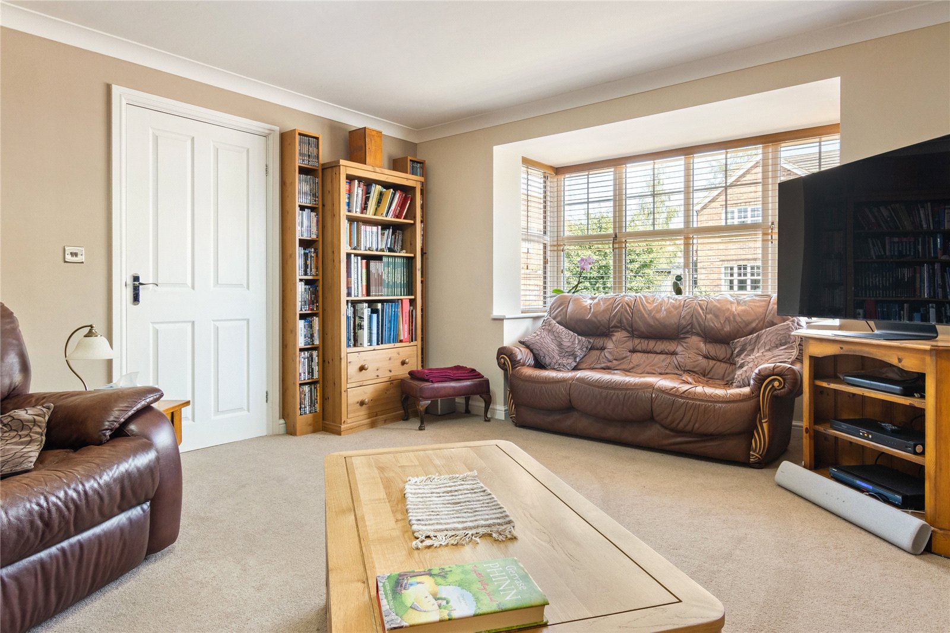
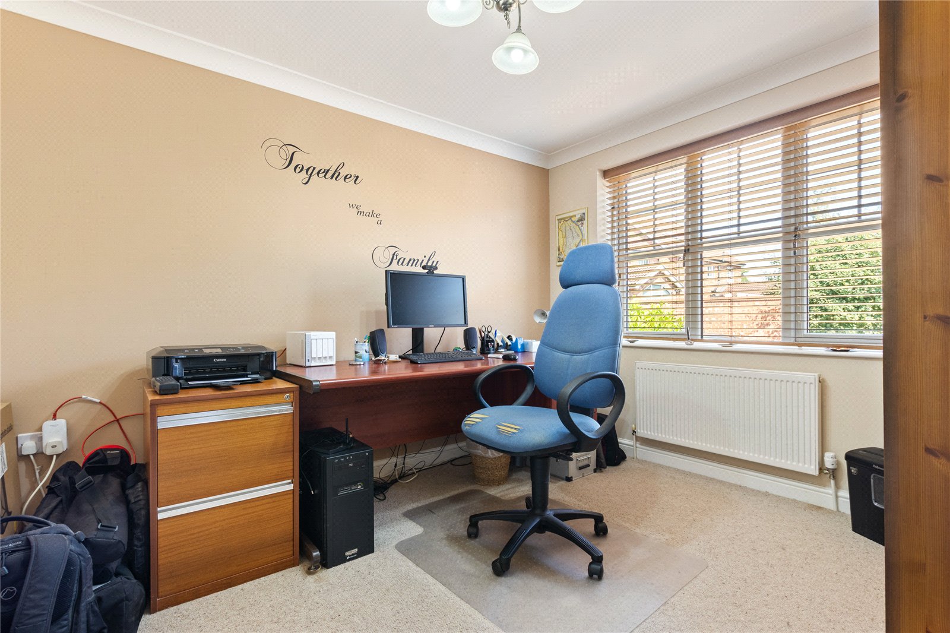
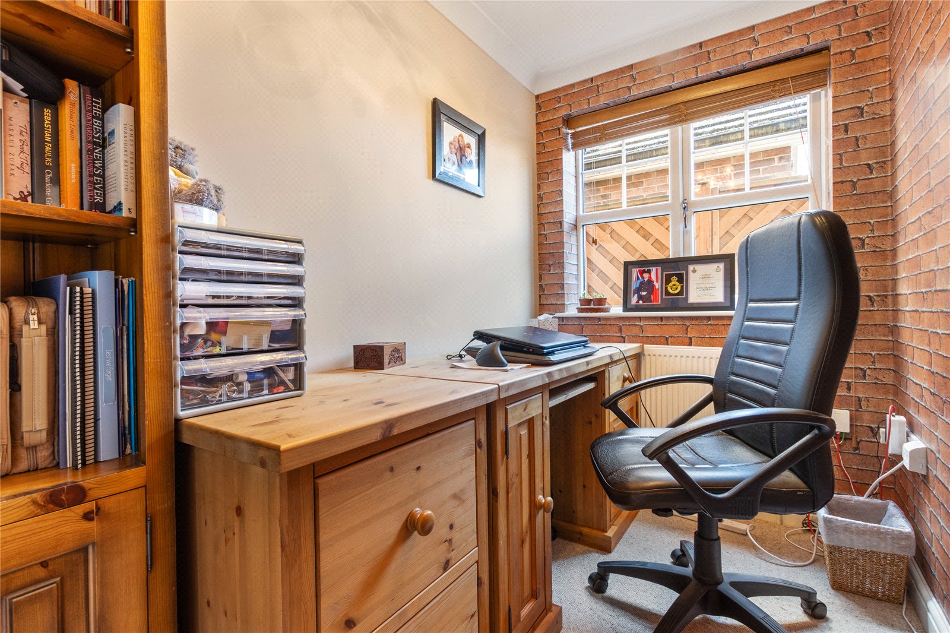
The generously proportioned accommodation begins with a welcoming entrance hall and continues into a superb main living room, the focal point of which is a beautiful open inglenook fireplace creating an attractive and characterful centrepiece. There is a separate sitting room which is currently being used as an office which could be used for working from home, a play room or purely as an additional sitting room. There is also a separate study.
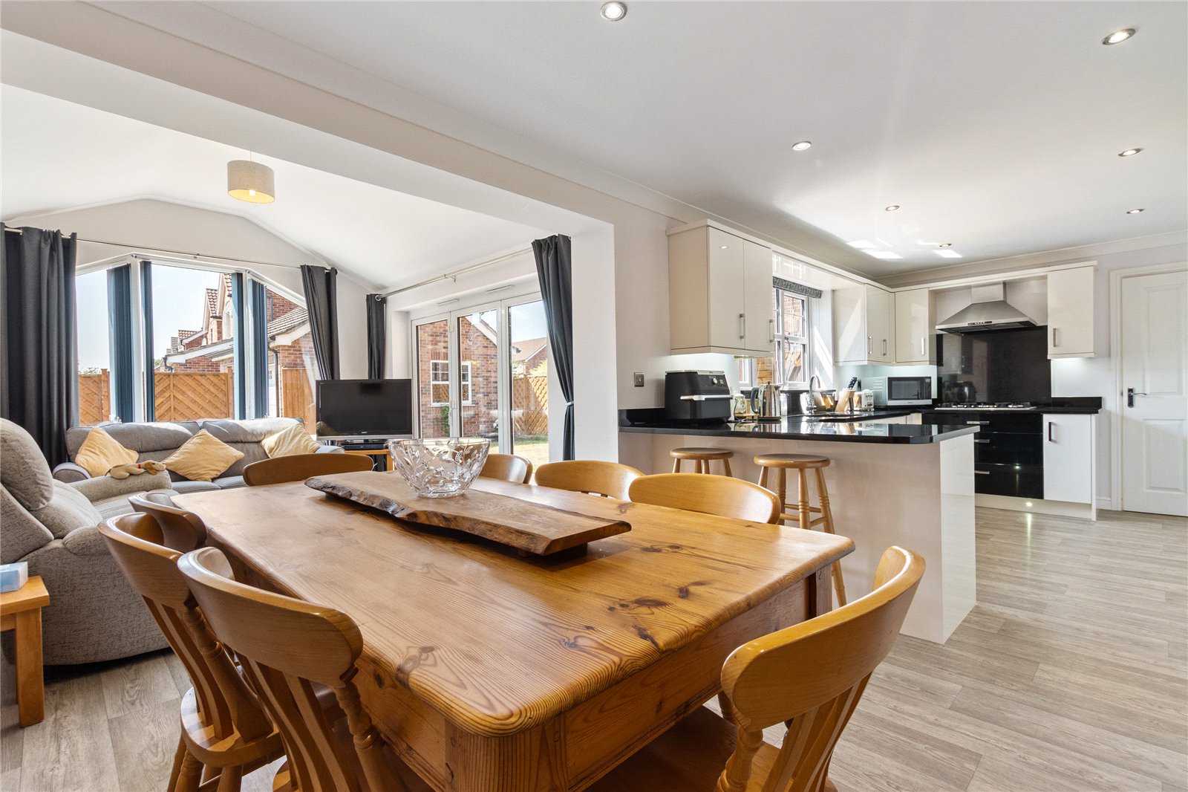
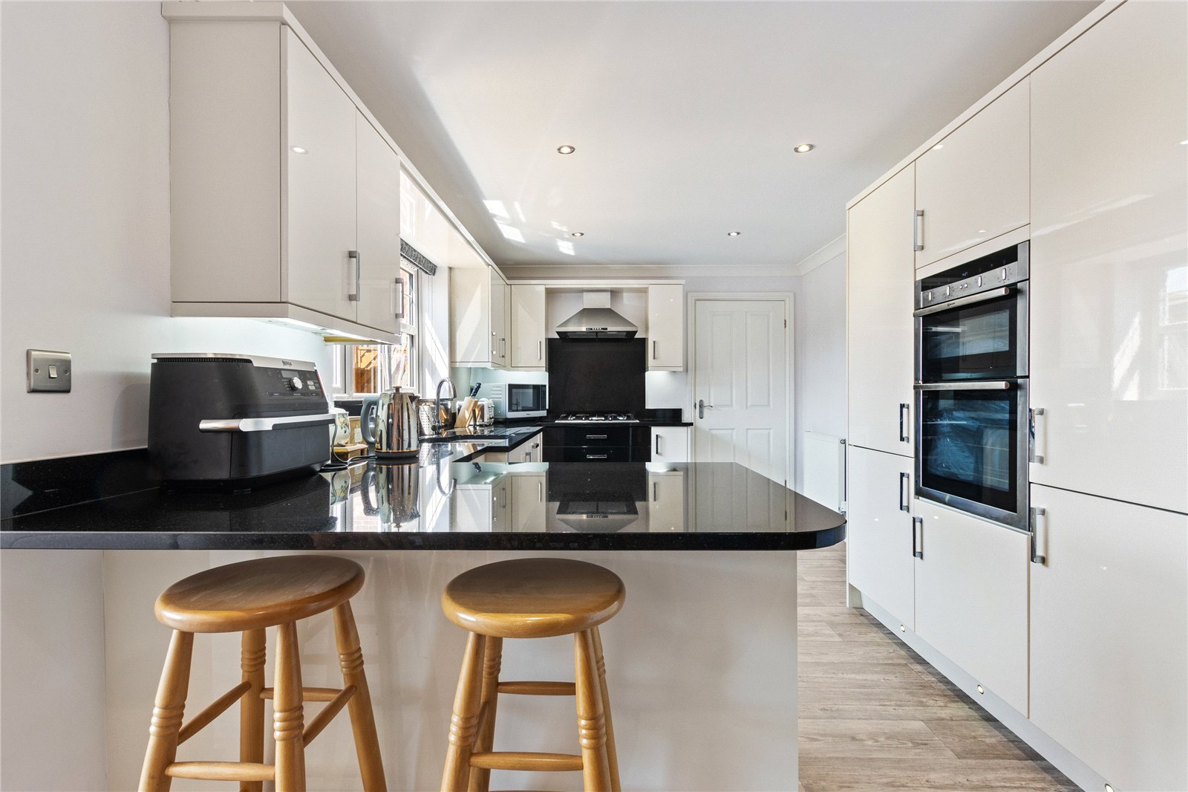
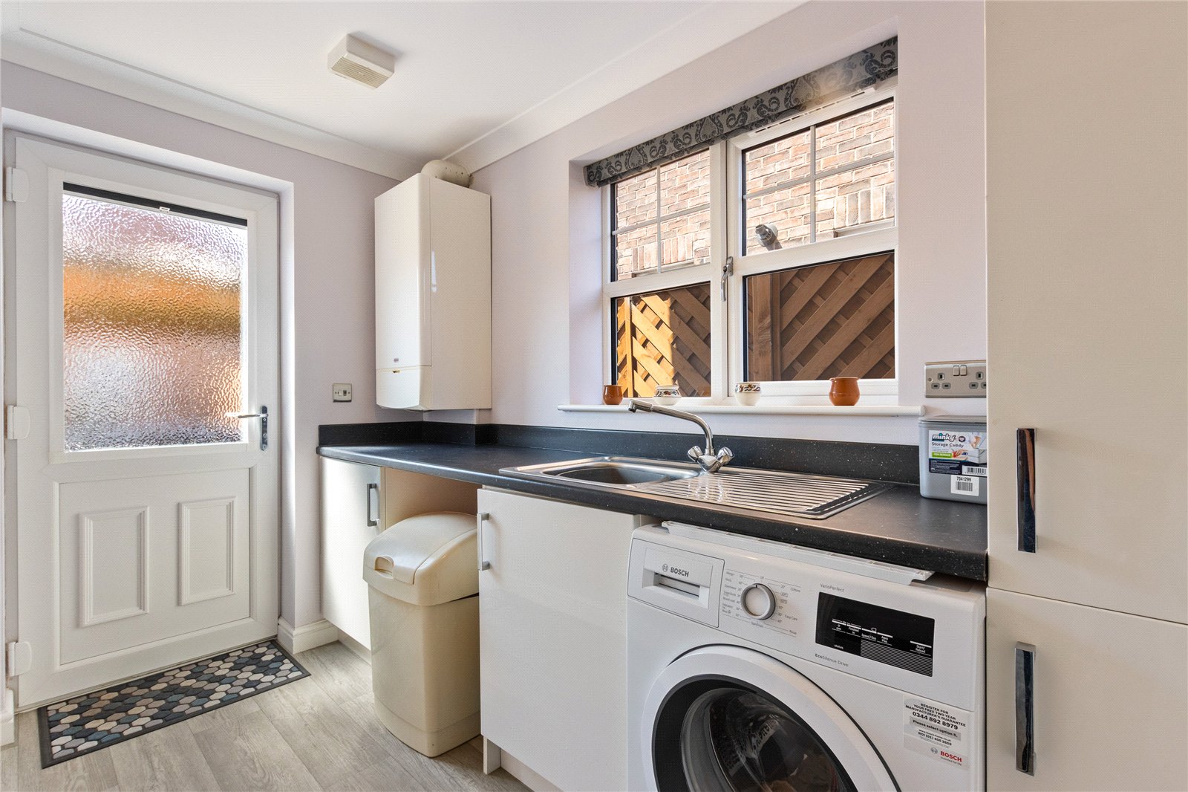
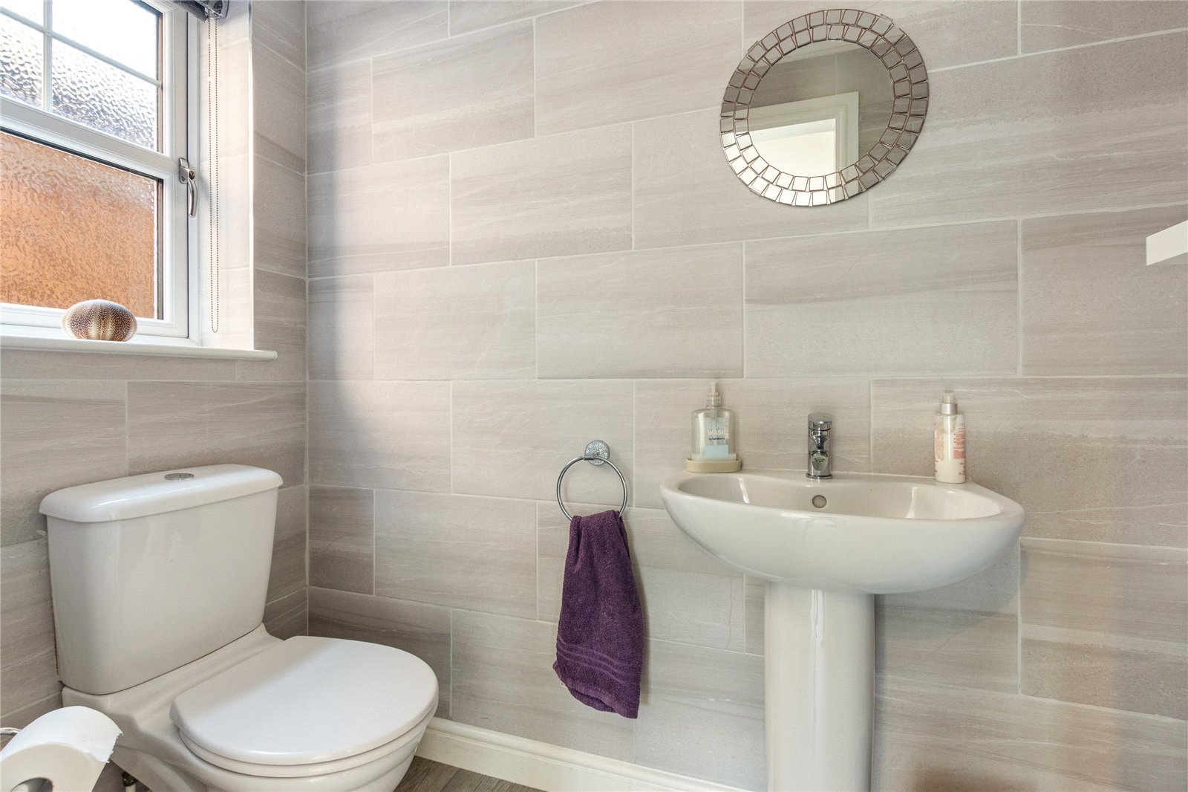
At the heart of the home is the spacious kitchen and dining area, which opens directly into a delightful sunroom overlooking the garden. Together, these rooms create an excellent everyday living and entertaining space. A useful utility room and ground-floor cloakroom complete the ground-floor accommodation.
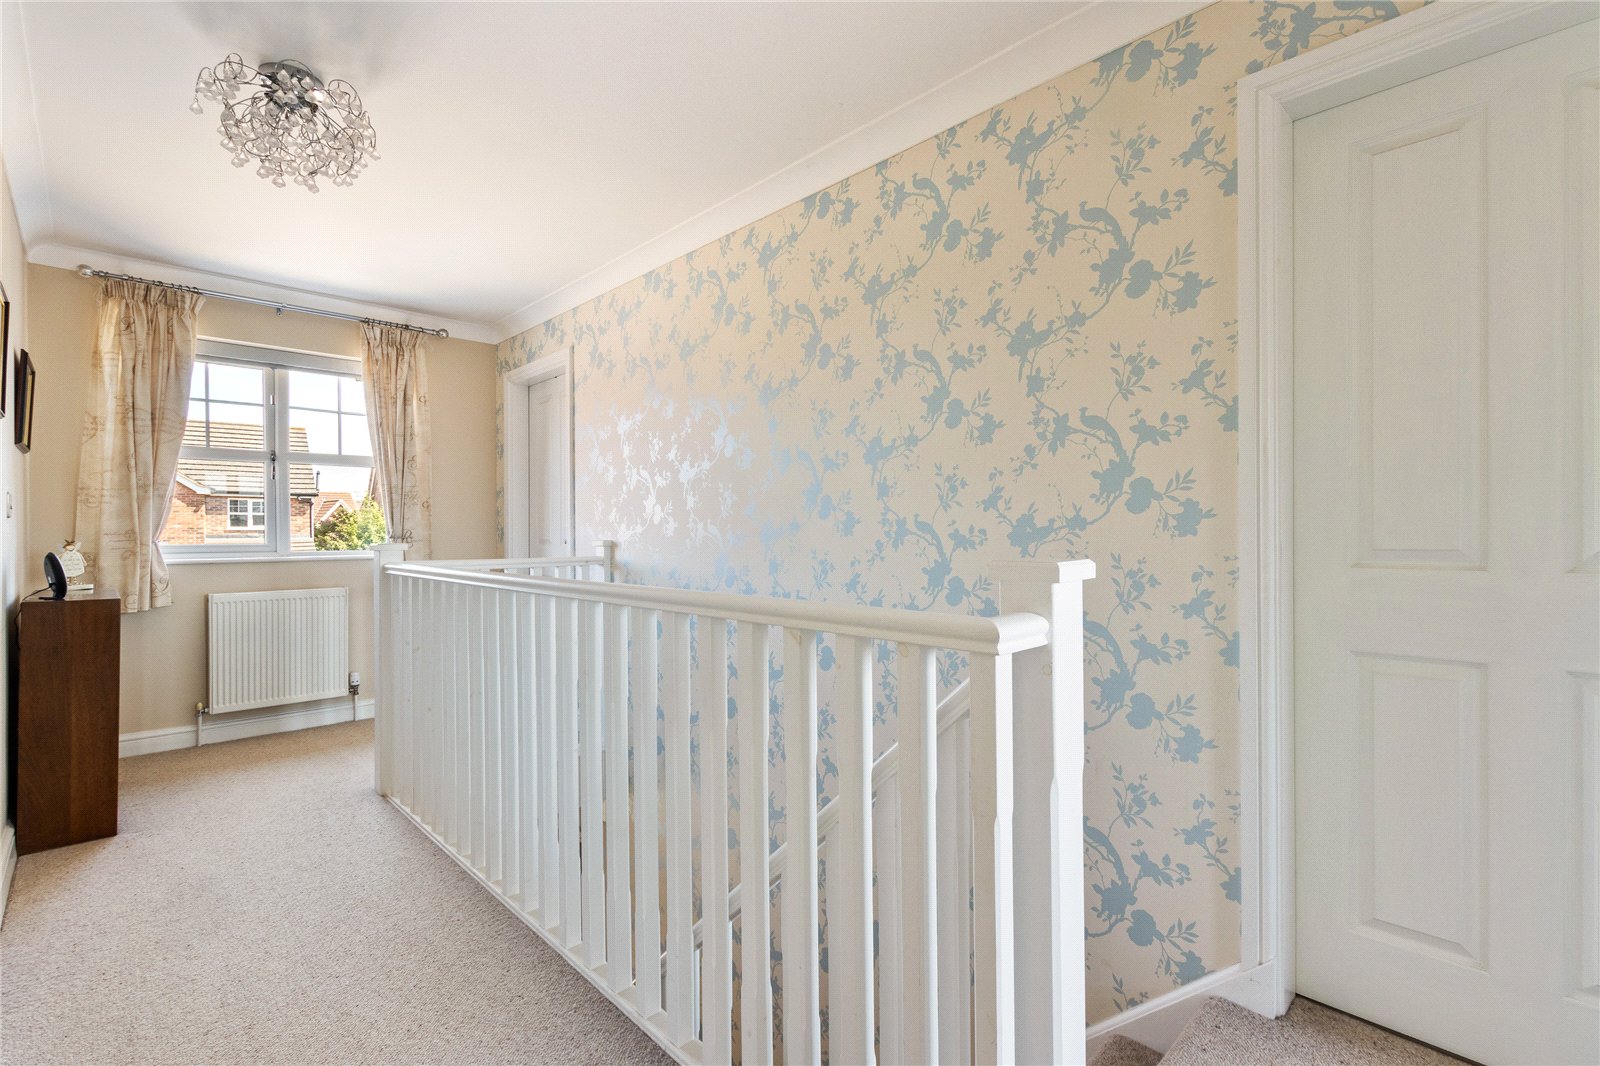
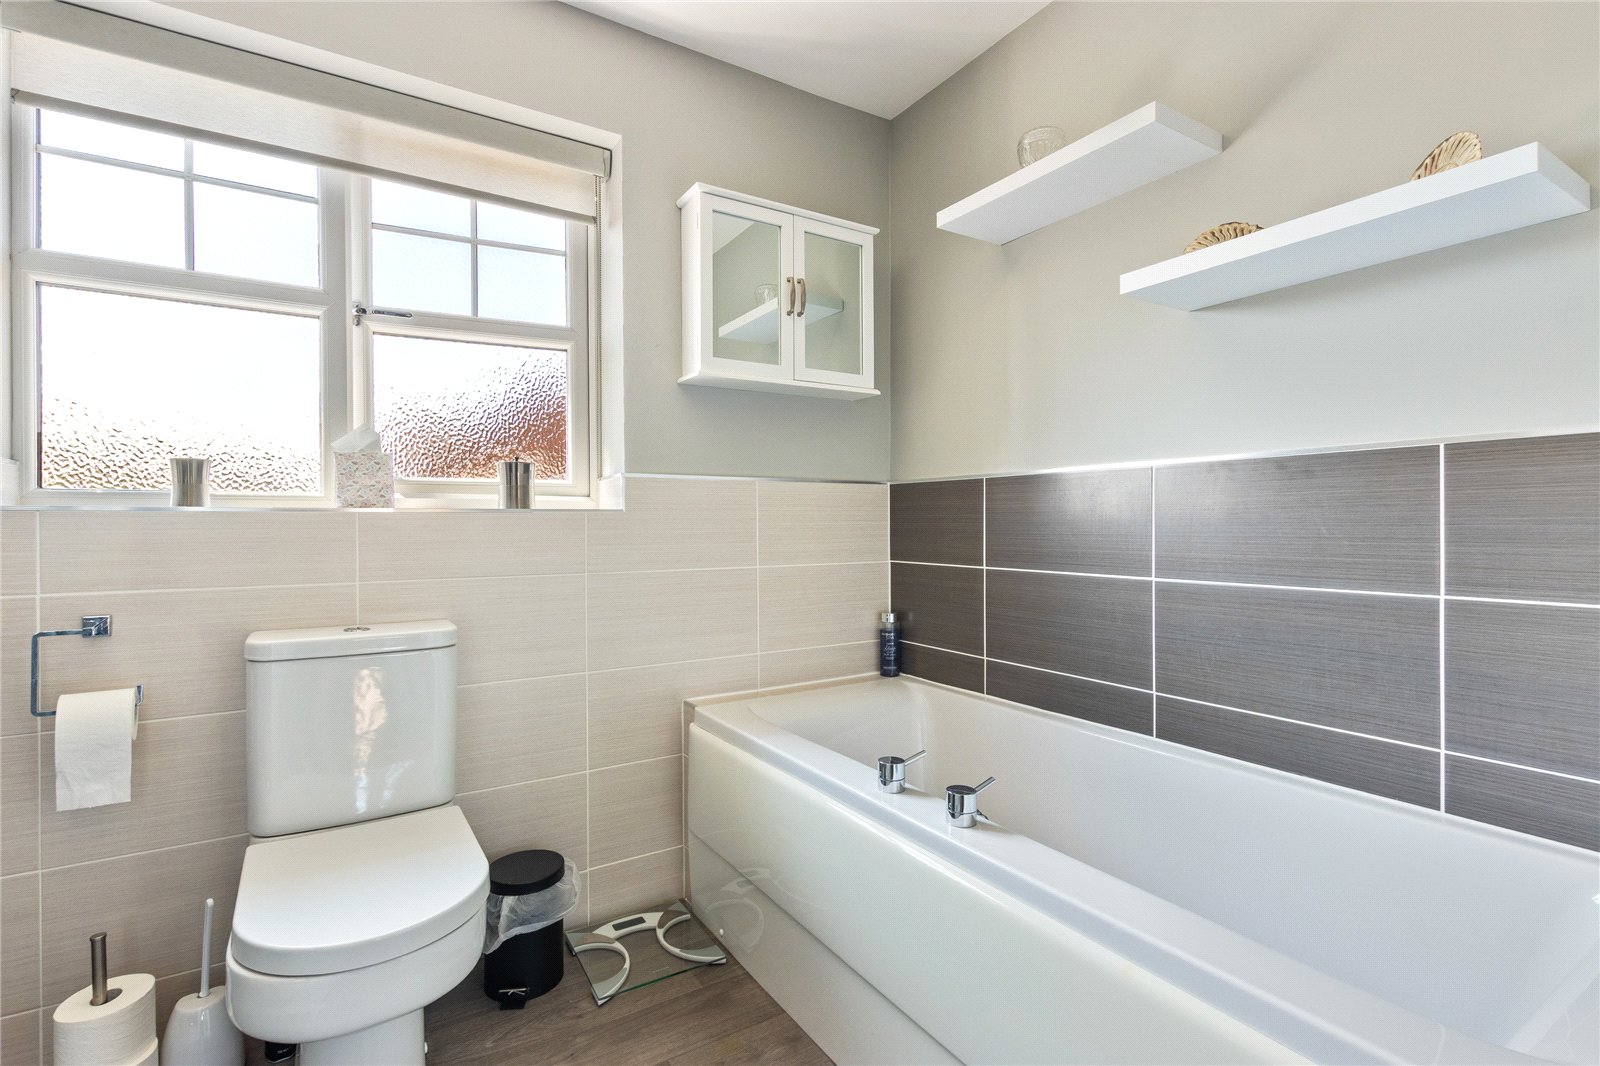
The first floor is equally impressive, providing four large double bedrooms. The principal bedroom benefits from a en-suite shower room, while the remaining bedrooms are served by a superbly appointed family bathroom.
Outside, the property’s generous corner position provides enclosed and private gardens offering plenty of space for children, entertaining and outdoor relaxation.
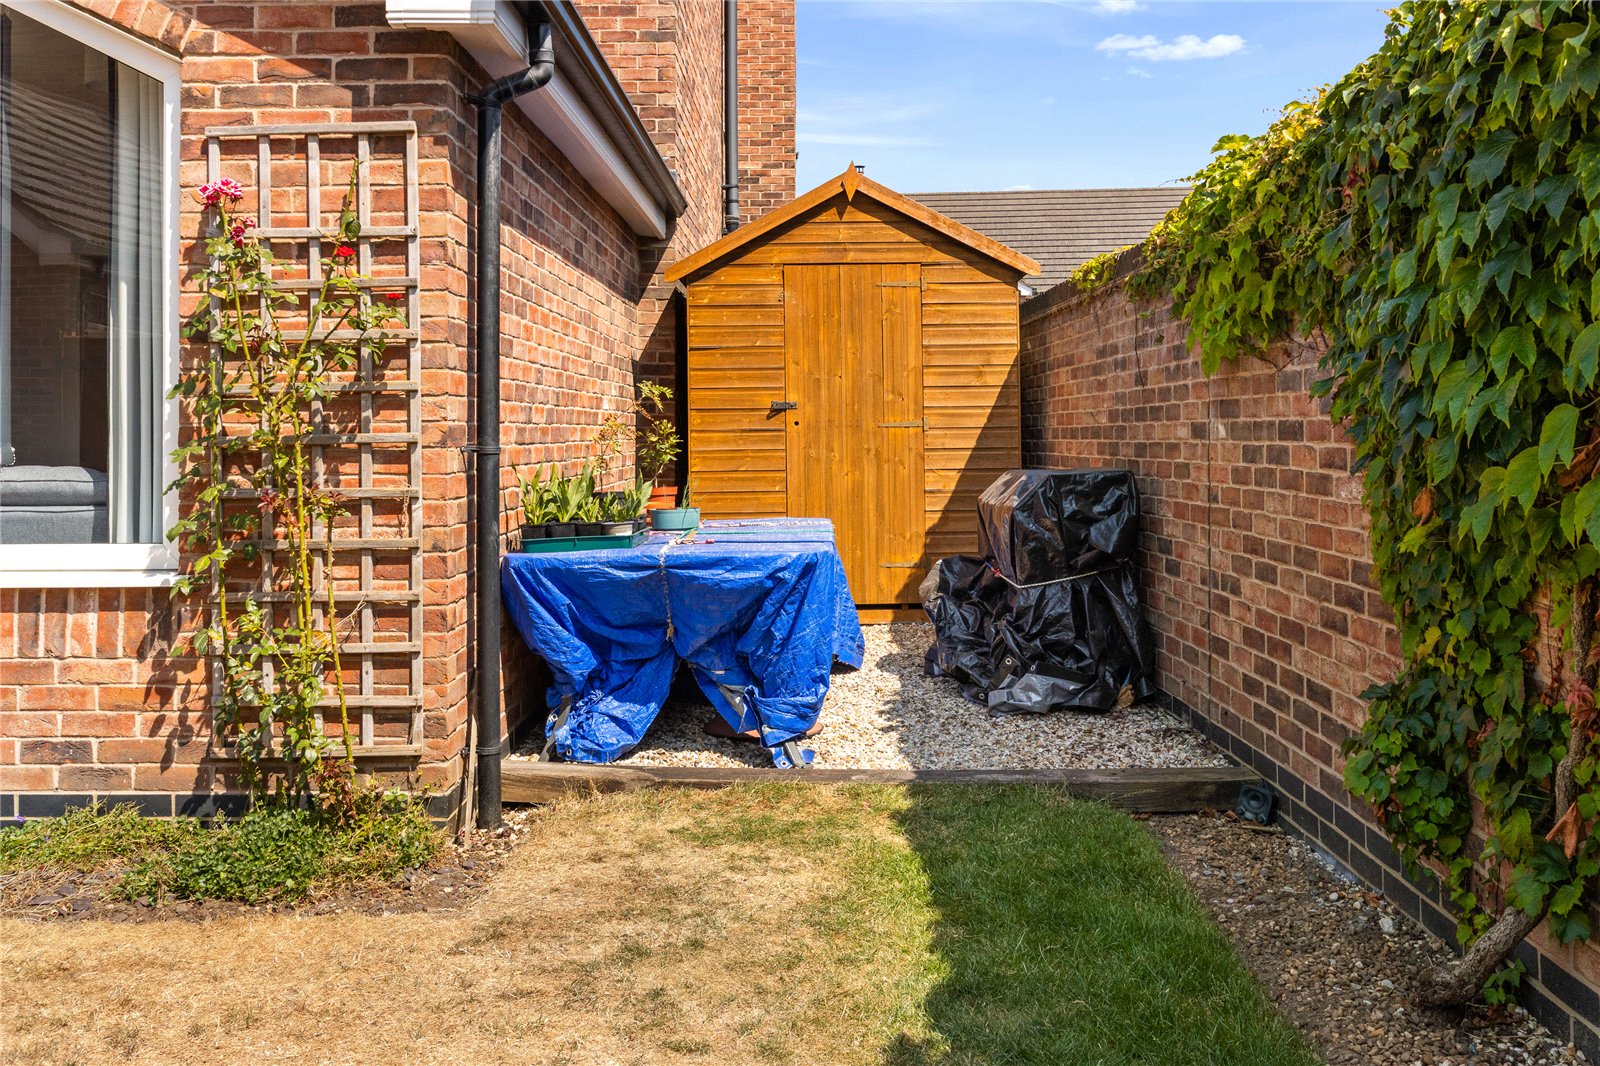
There is an 8’ x 6’ shed at the side of the property conveniently placed in a secluded spot. The detached double garage provides excellent parking, storage or workshop potential.
Further benefits include uPVC double glazing and a gas-fired central heating system.
The combination of four genuinely spacious bedrooms, three separate reception rooms, the sunroom and the generous kitchen and dining space makes this an exceptionally adaptable family home. Viewing is highly recommended to appreciate the size, versatility and quality of accommodation available.
Important Information
- This is a Freehold property.
- This Council Tax band for this property is: E
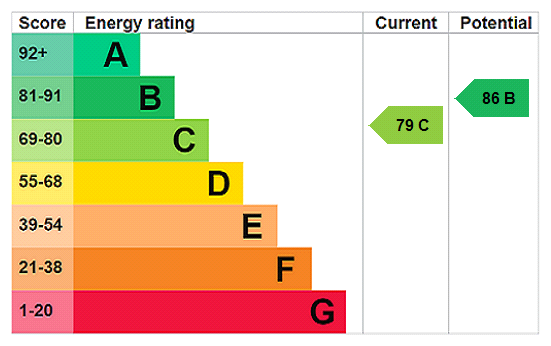
- EPC Rating is C
Property Ref: GRS260854
Similar Properties
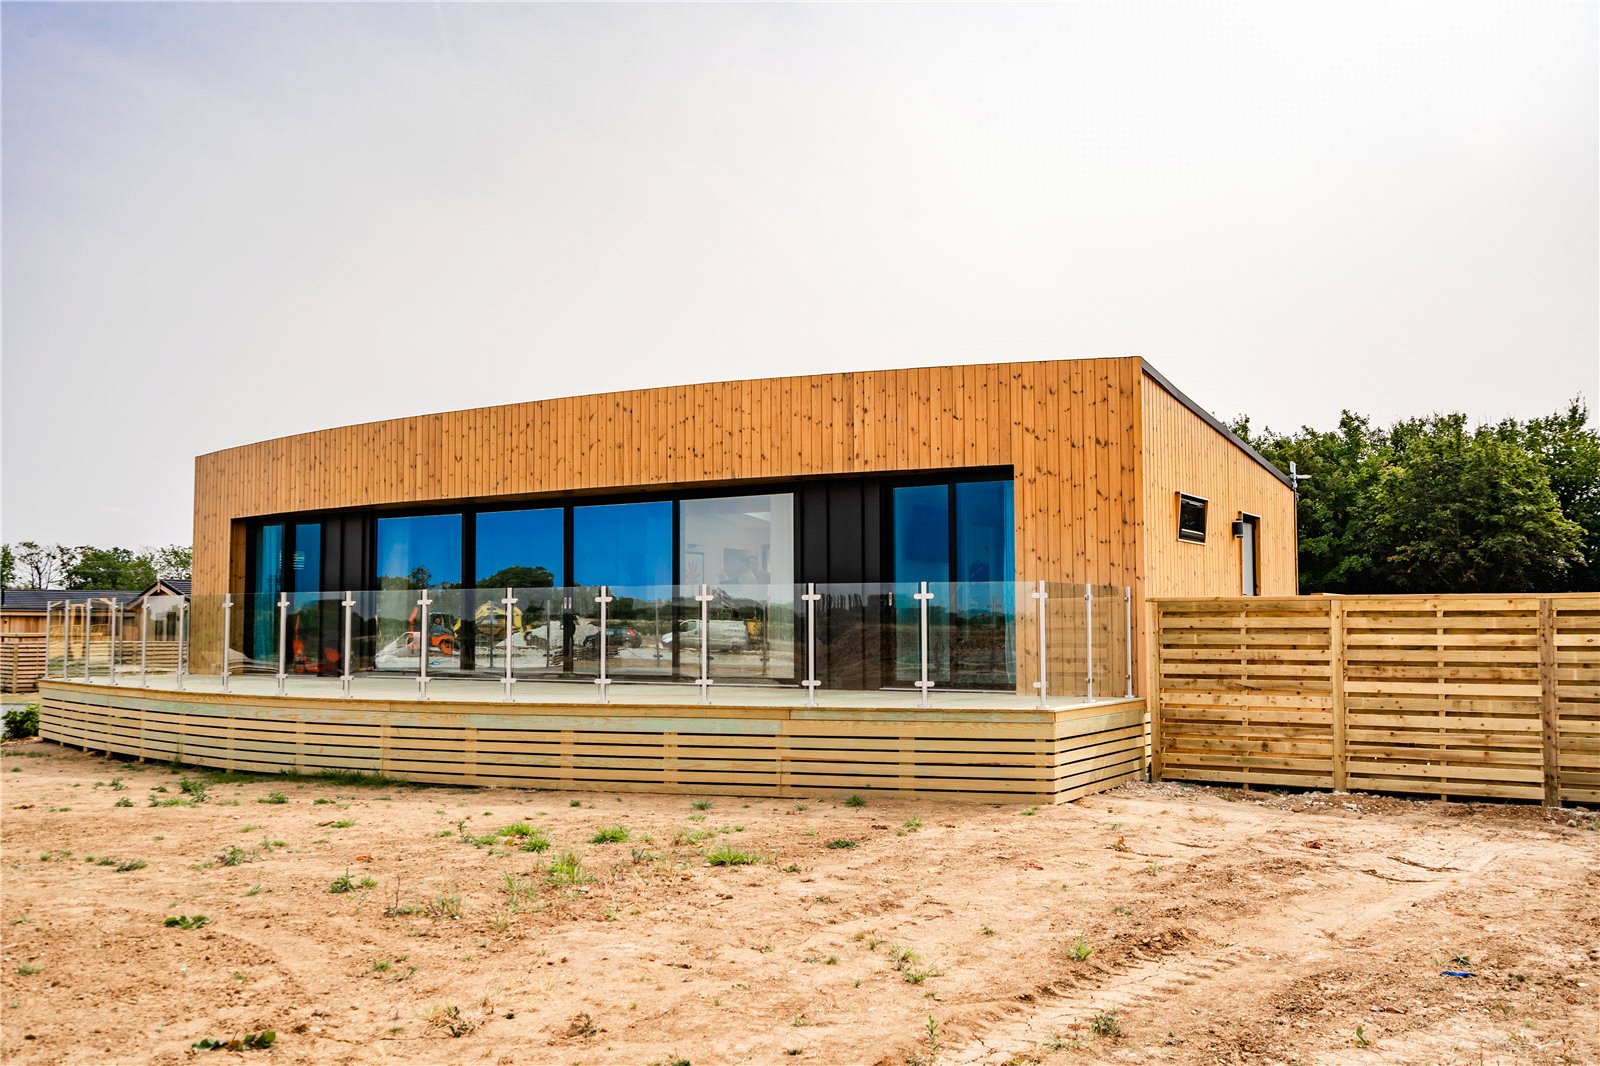
2 Bedroom Detached House | Asking Price £395,000
"The Curve" is a luxurious two-bedroom cabin with open-plan living, a high-end kitchen, ensuite bedrooms, and a private...
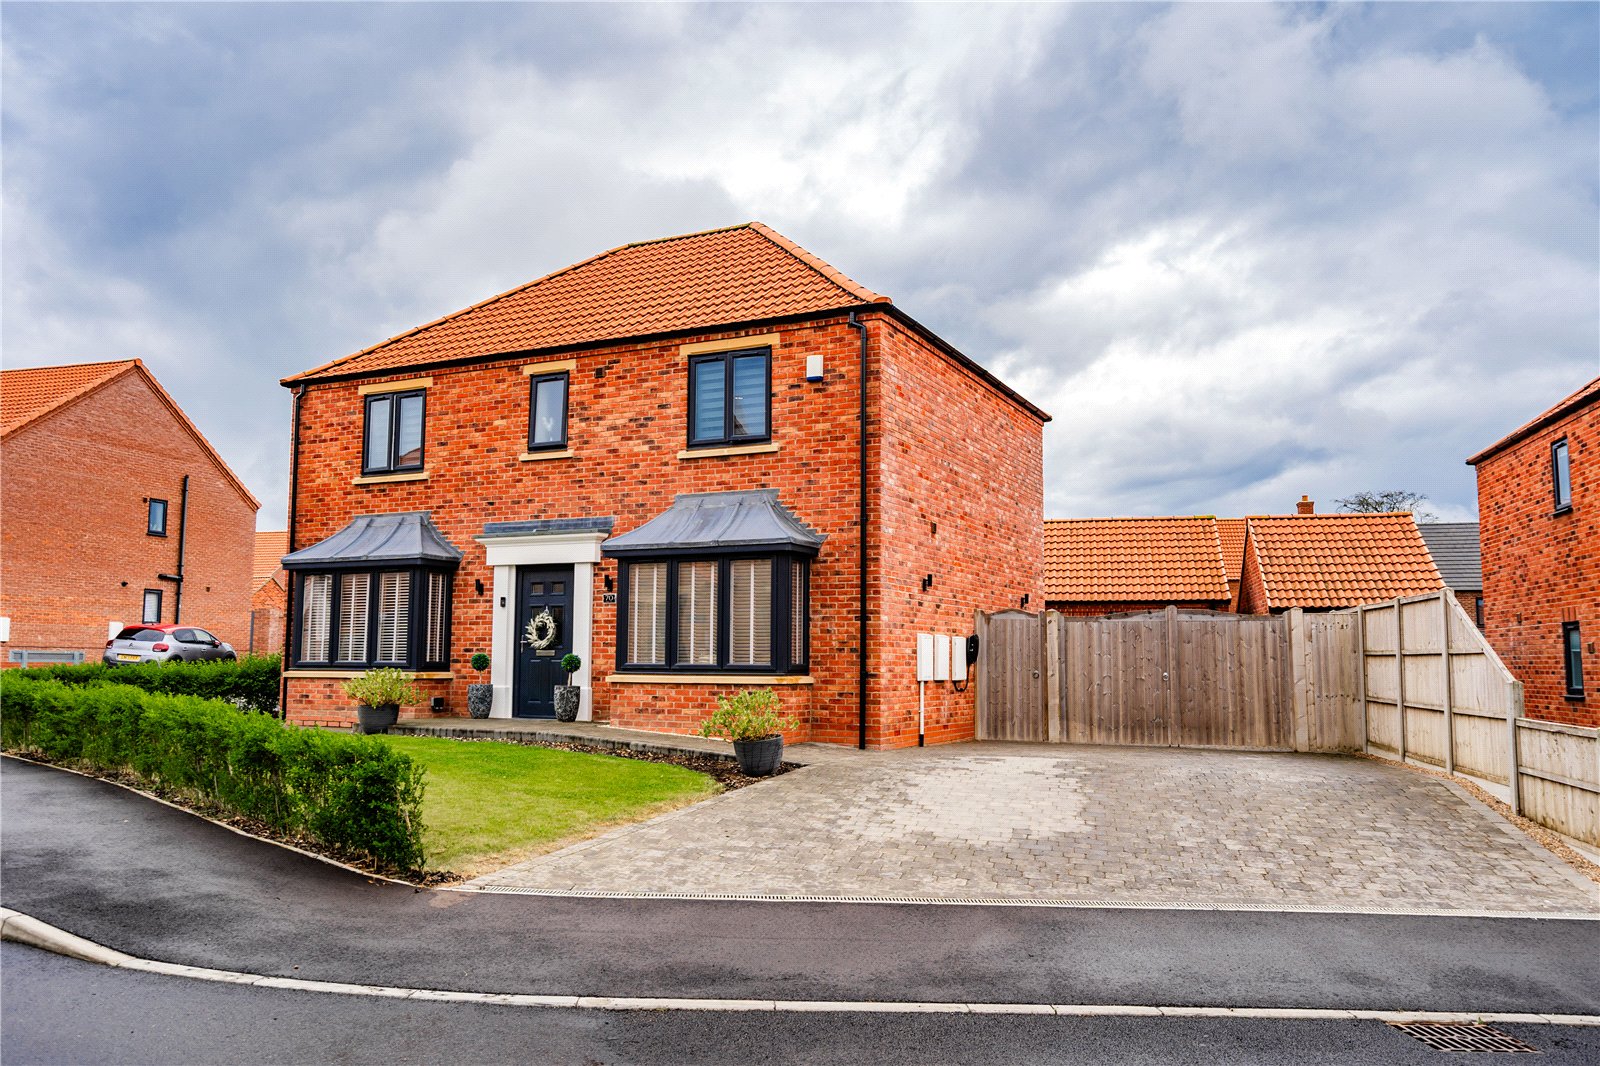
4 Bedroom Detached House | Asking Price £385,000
Exceptional four-bedroom detached home by Snape Builders, beautifully presented with stylish kitchen, larger plot, gener...
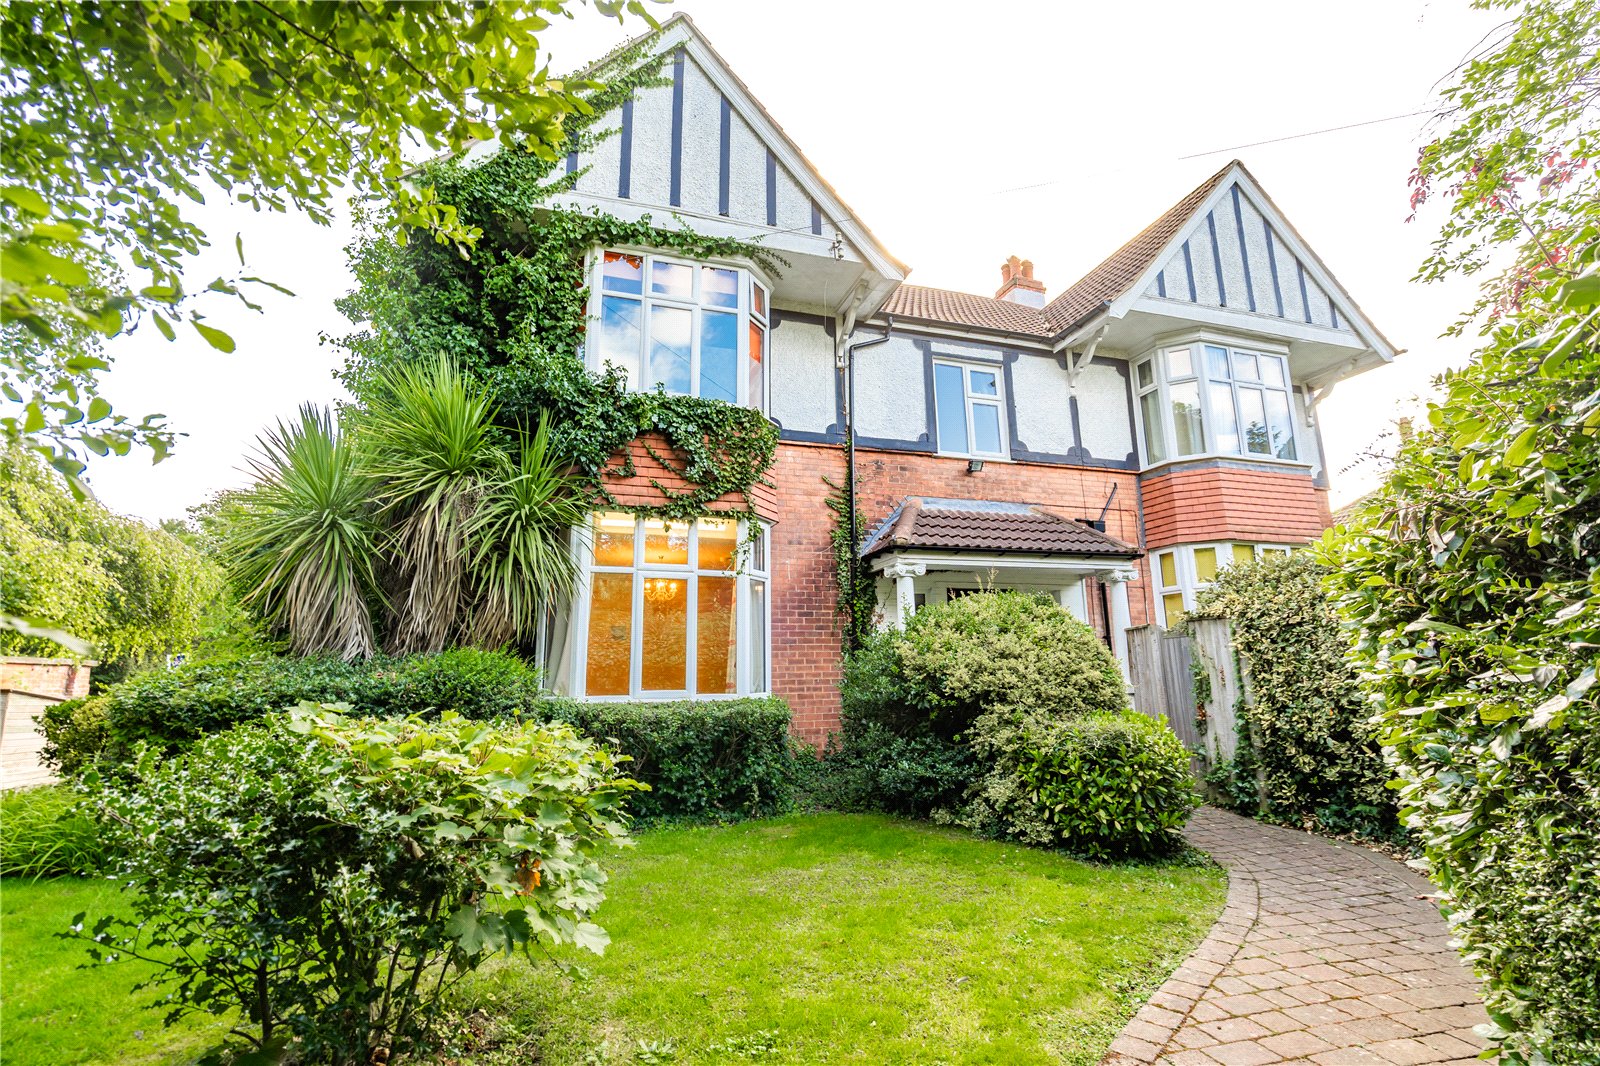
5 Bedroom Detached House | Offers in region of £380,000
AVAILABLE WITH 'NO CHAIN'Offering extraordinary internal and external space, this 5 bedroom detached house would make a...
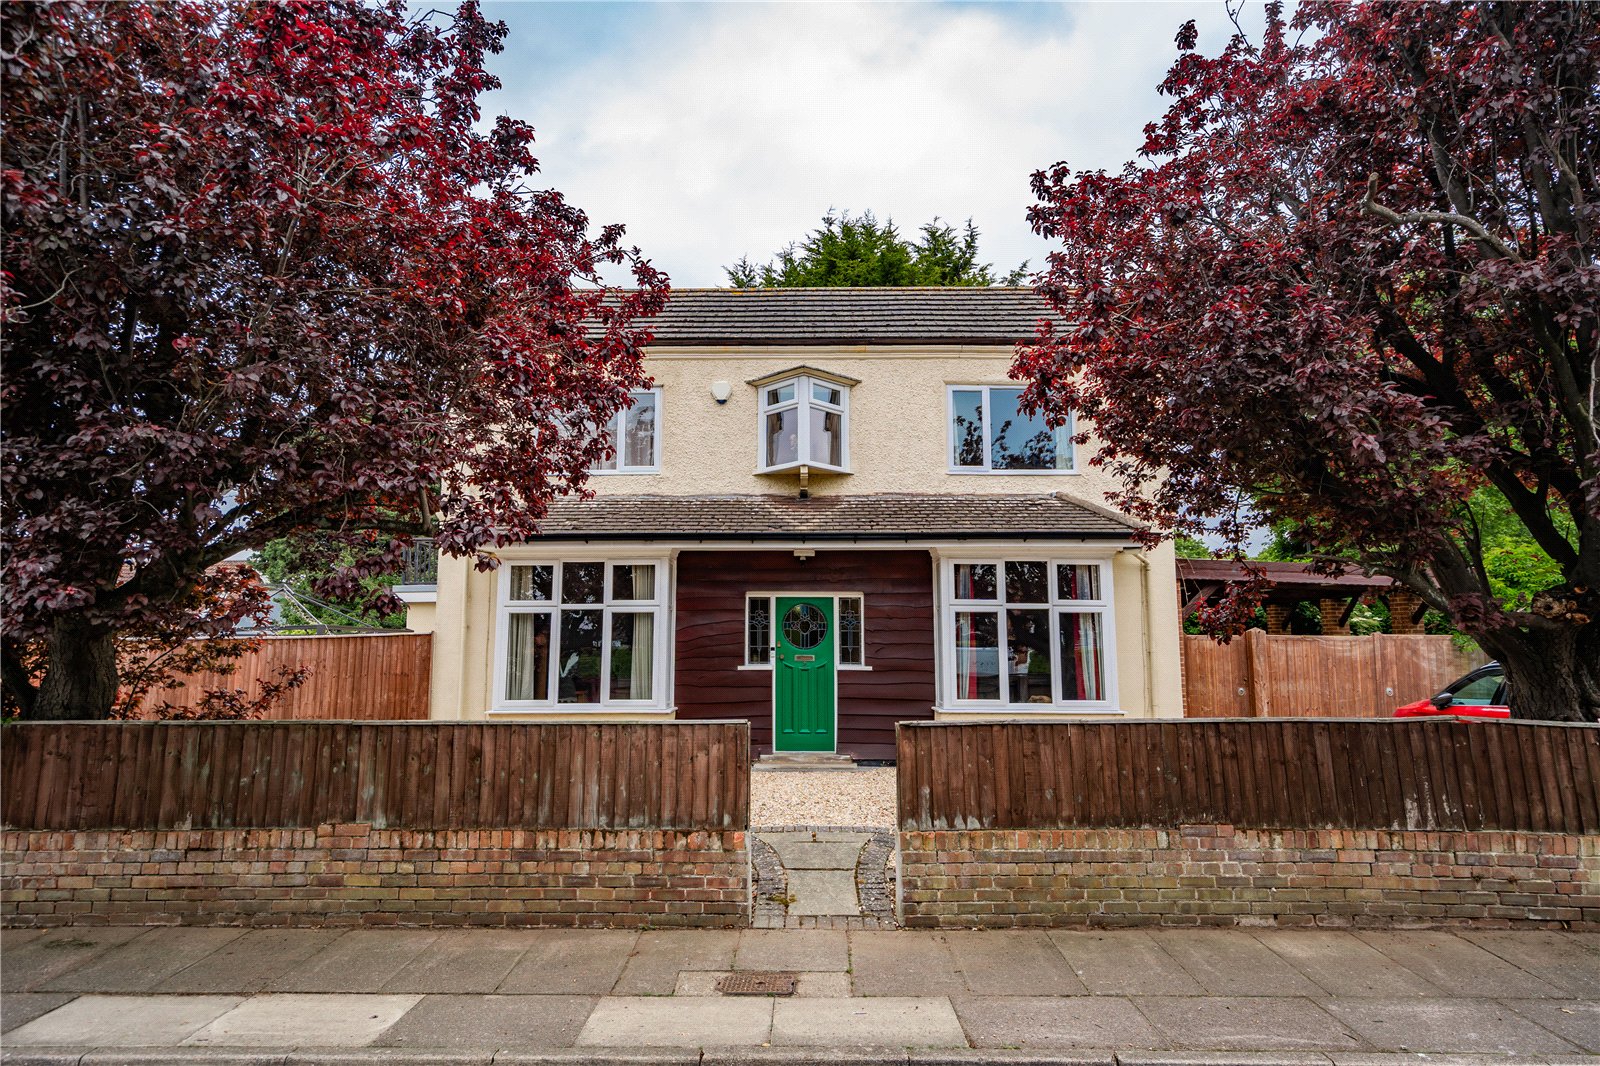
4 Bedroom Detached House | Asking Price £399,950
Unique 4-bedroom detached home in central Scartho Village, set on a ¼-acre plot with mature gardens, large balcony, gara...
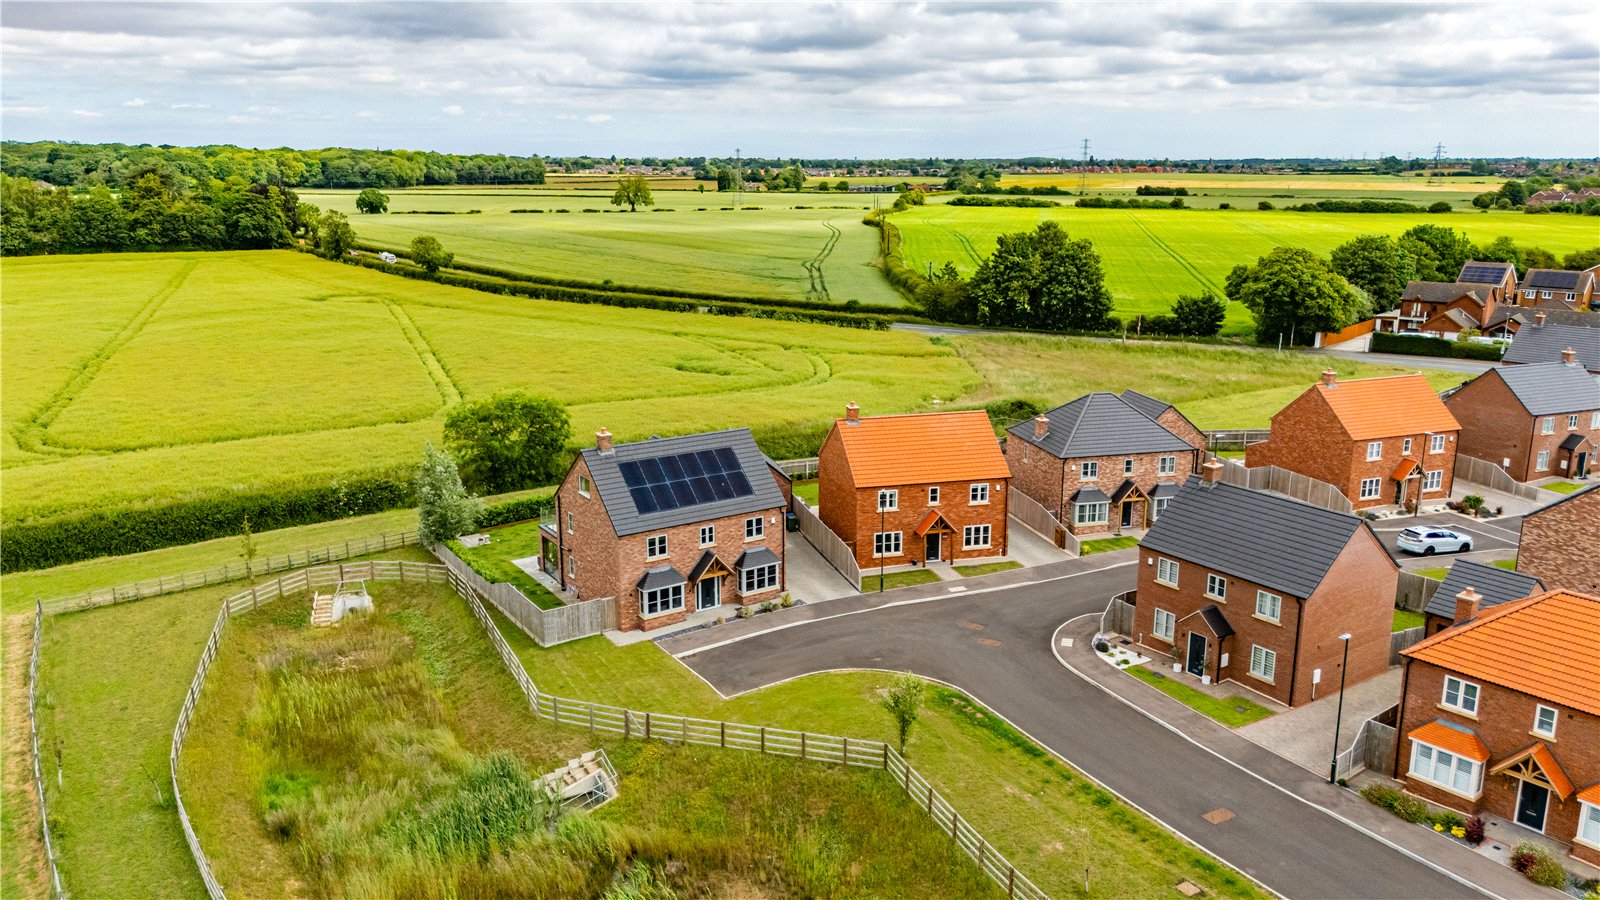
Aspen Drive, Barnoldby-le-Beck
4 Bedroom Detached House | Asking Price £415,000
A stylish four-bedroom detached Snape-built home on Aspen Park, with open views, gated drive, garage, landscaped garden...
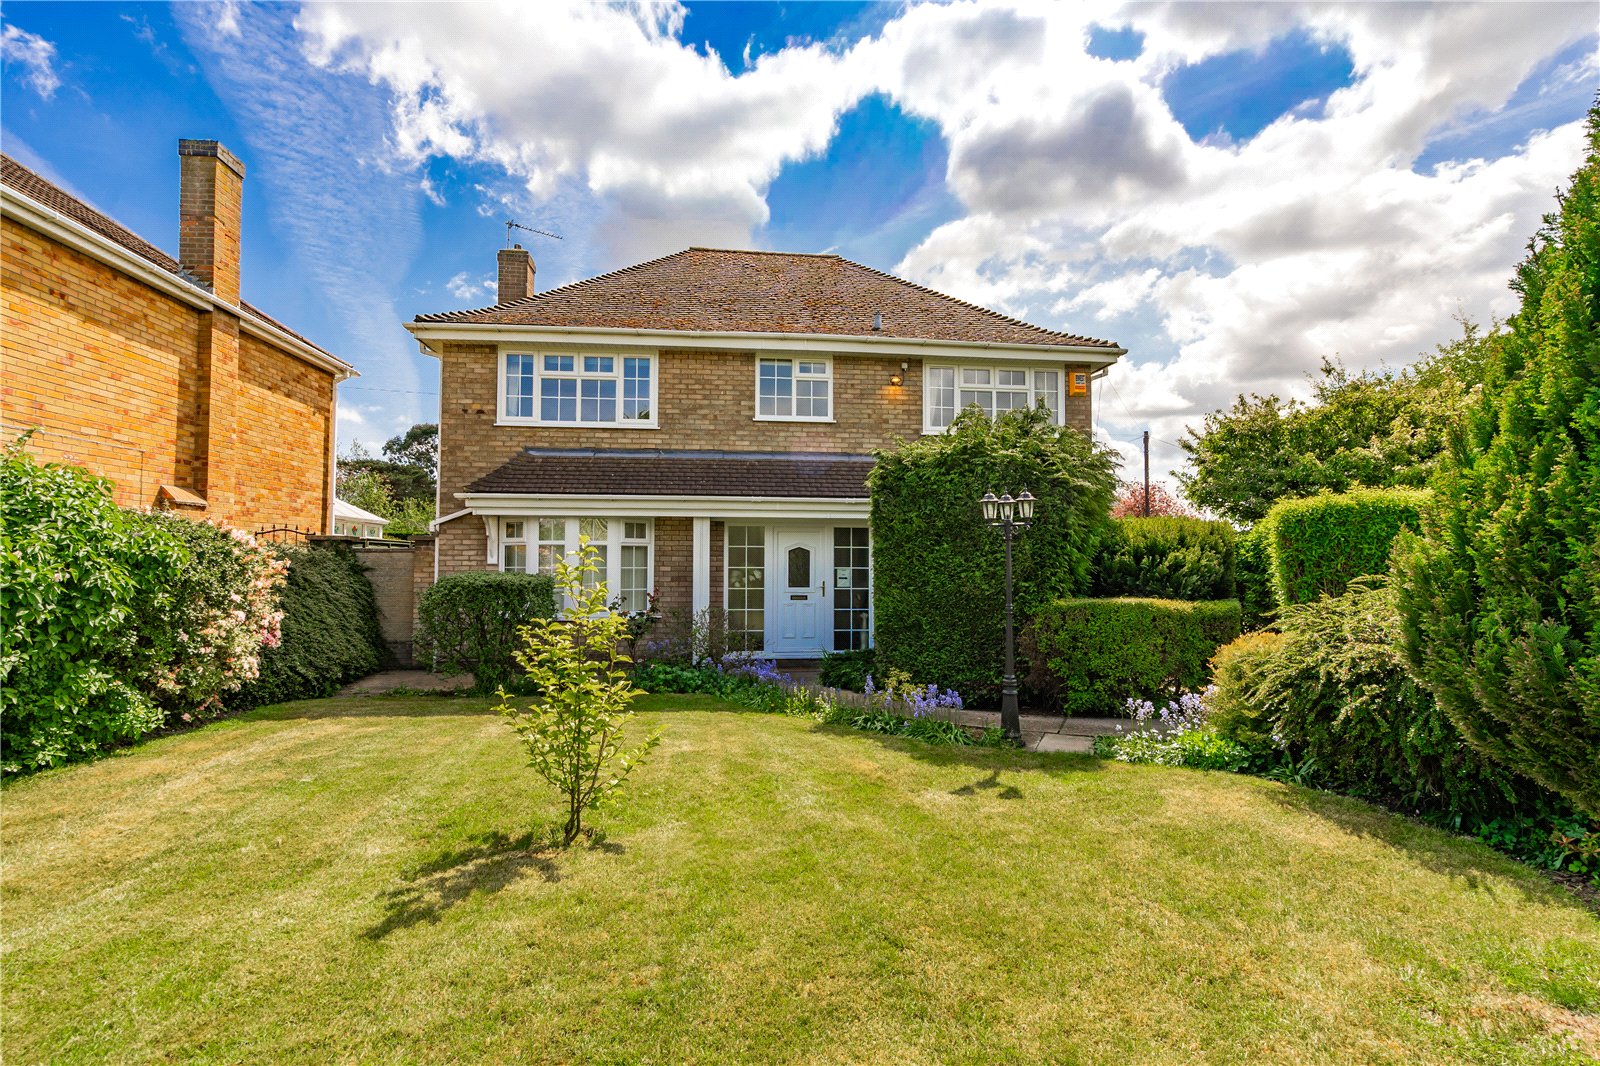
4 Bedroom Detached House | £420,000
NO ONWARD "CHAIN" - A 4 bedroom detached family home on Taylors Avenue with double garage, kitchen/diner, living room, d...

Jackson Green & Preston (Grimsby)
19 West Saint Marys Gate, Grimsby, Lincolnshire, DN31 1LE
01472 311 113
How much is your home worth?
Use our short form to request a valuation of your property.
Request a Valuation
©2026 The Guild of Property Professionals. All rights reserved.
Terms and Conditions |
Privacy Policy |
Cookie Policy |
Complaints Policy |
Members Login
The Guild of Property Professionals Trading Address: 121 Park Lane, London W1K 7AG. GPEA Limited.
Registered in England & Wales.
Company No: 02819824.
Registered Office Address: The Old Courthouse, 60A London Road, Grantham, NG31 6HR.
VAT Registration No: 180897859

