- Detached 3 Bedroom Former Foresters Cottage
- Studio Chalet providing additional self-contained accommodation and opportunity for additional income
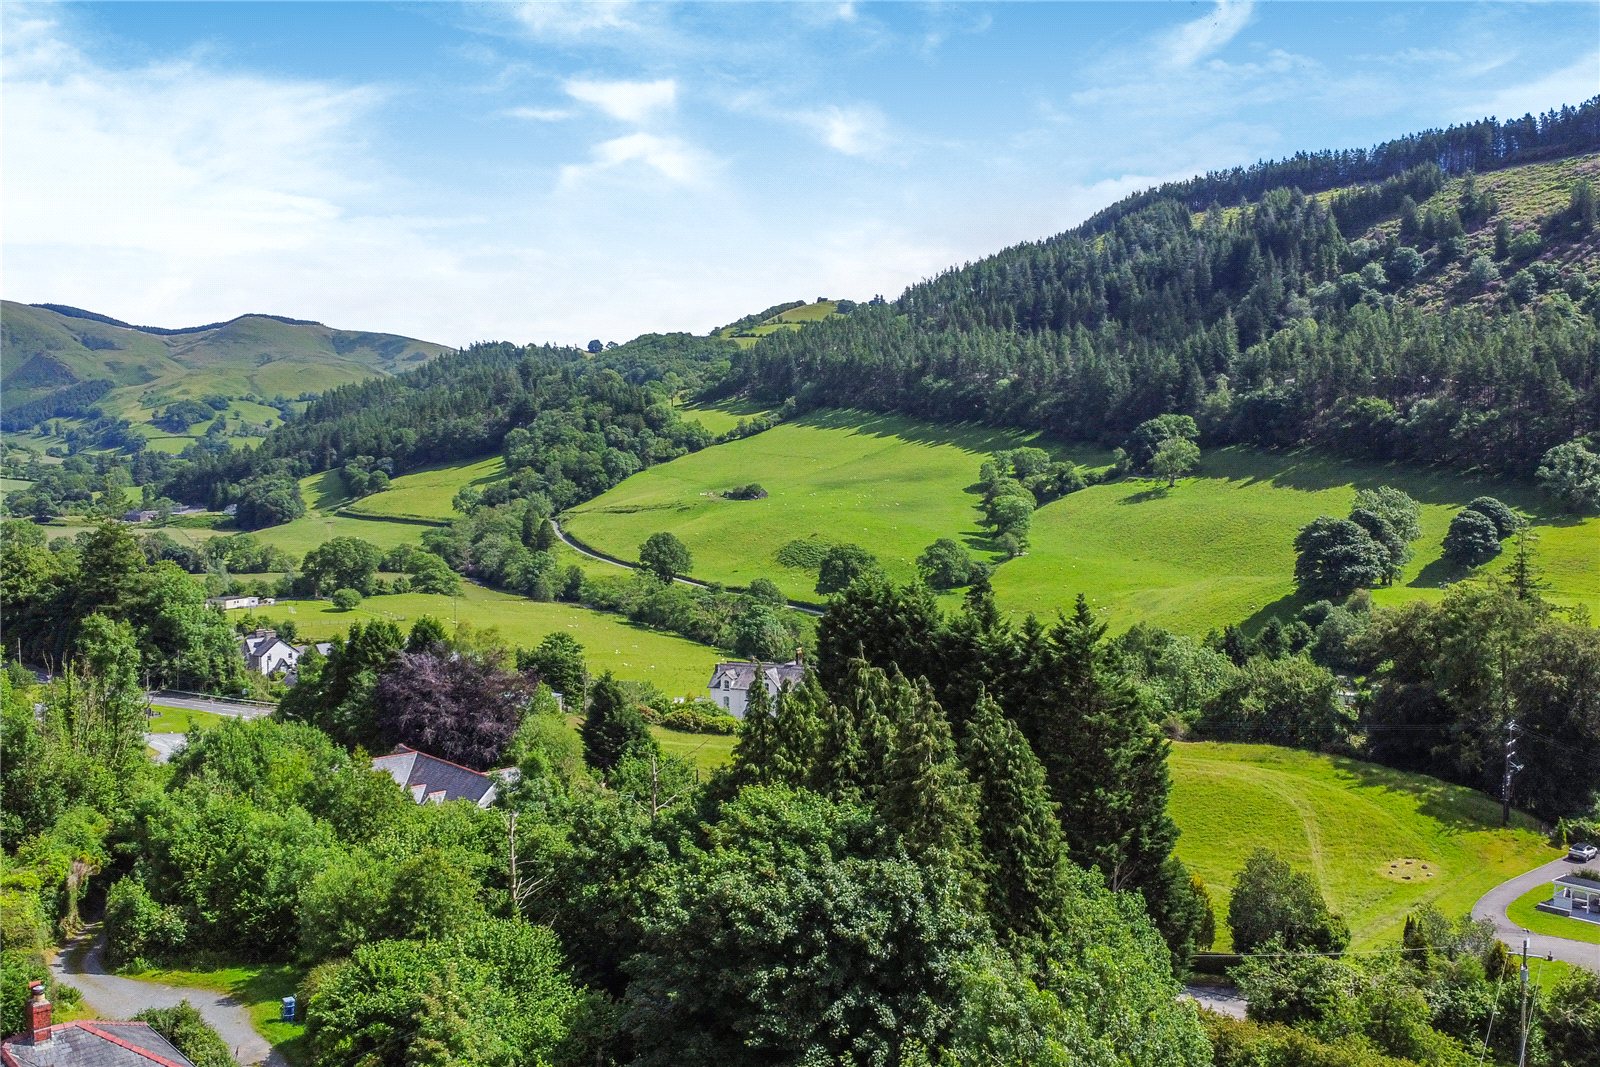
- Idyllic location with excellent valley views set beside a serene waterfall
- Workshop and Outbuildings
- 3/4 of an acre plot size
- Freehold
- EPC - TBC

This property listing is now SSTC
3 Bedroom Detached House for sale in Gwynedd
 1
3
2
1
3
2
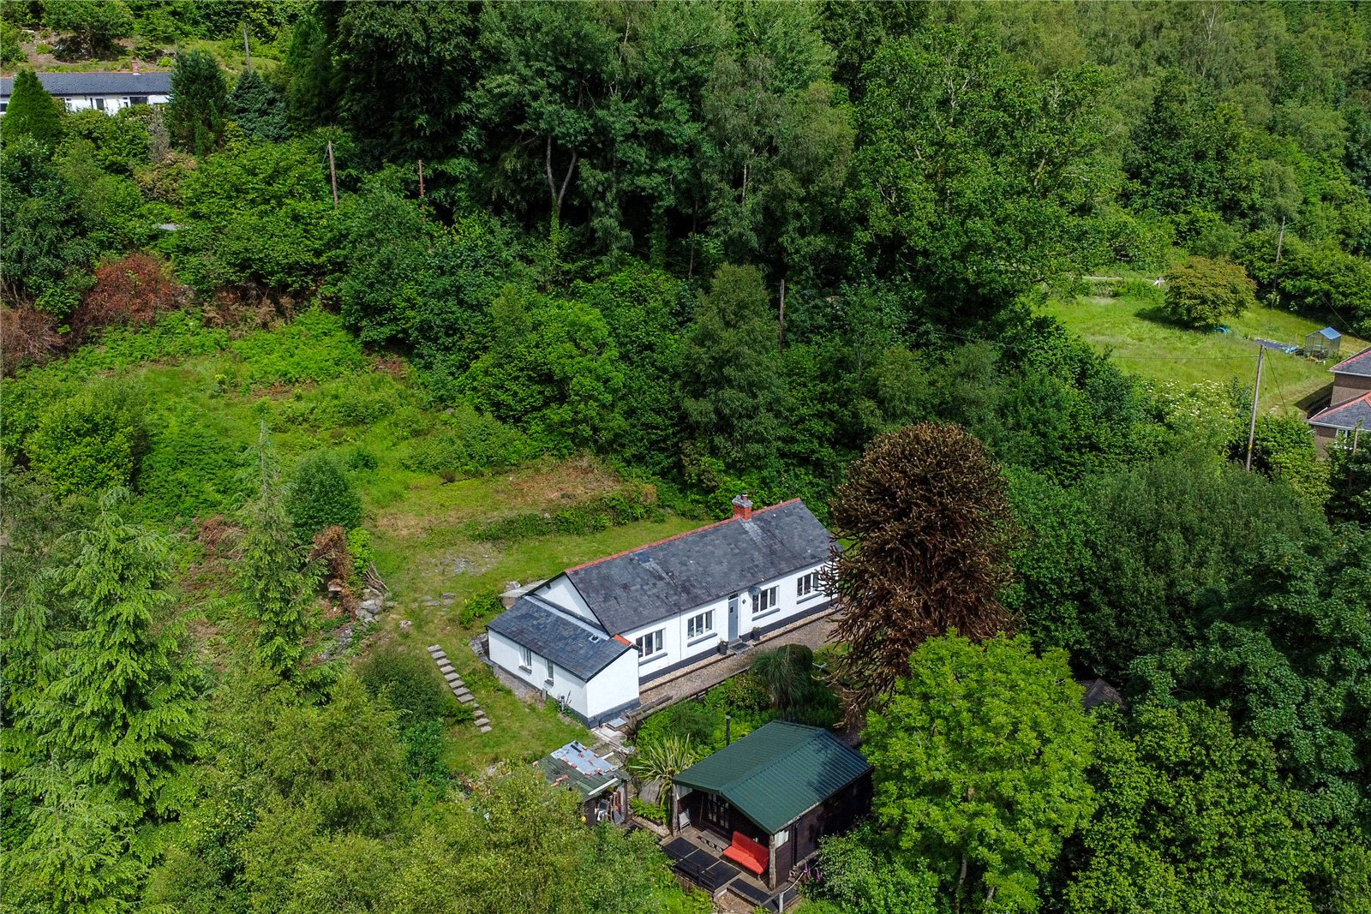
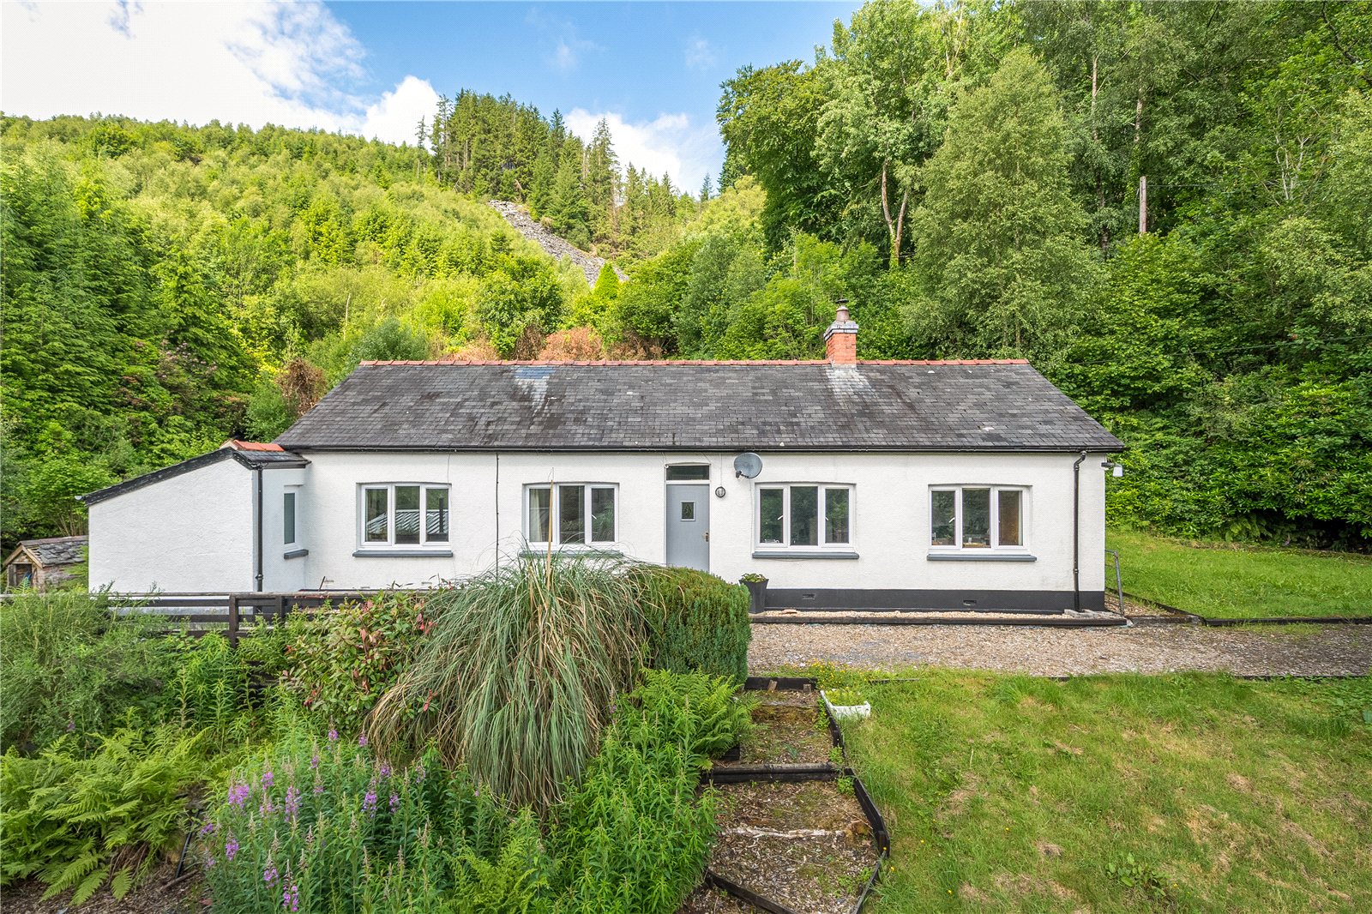
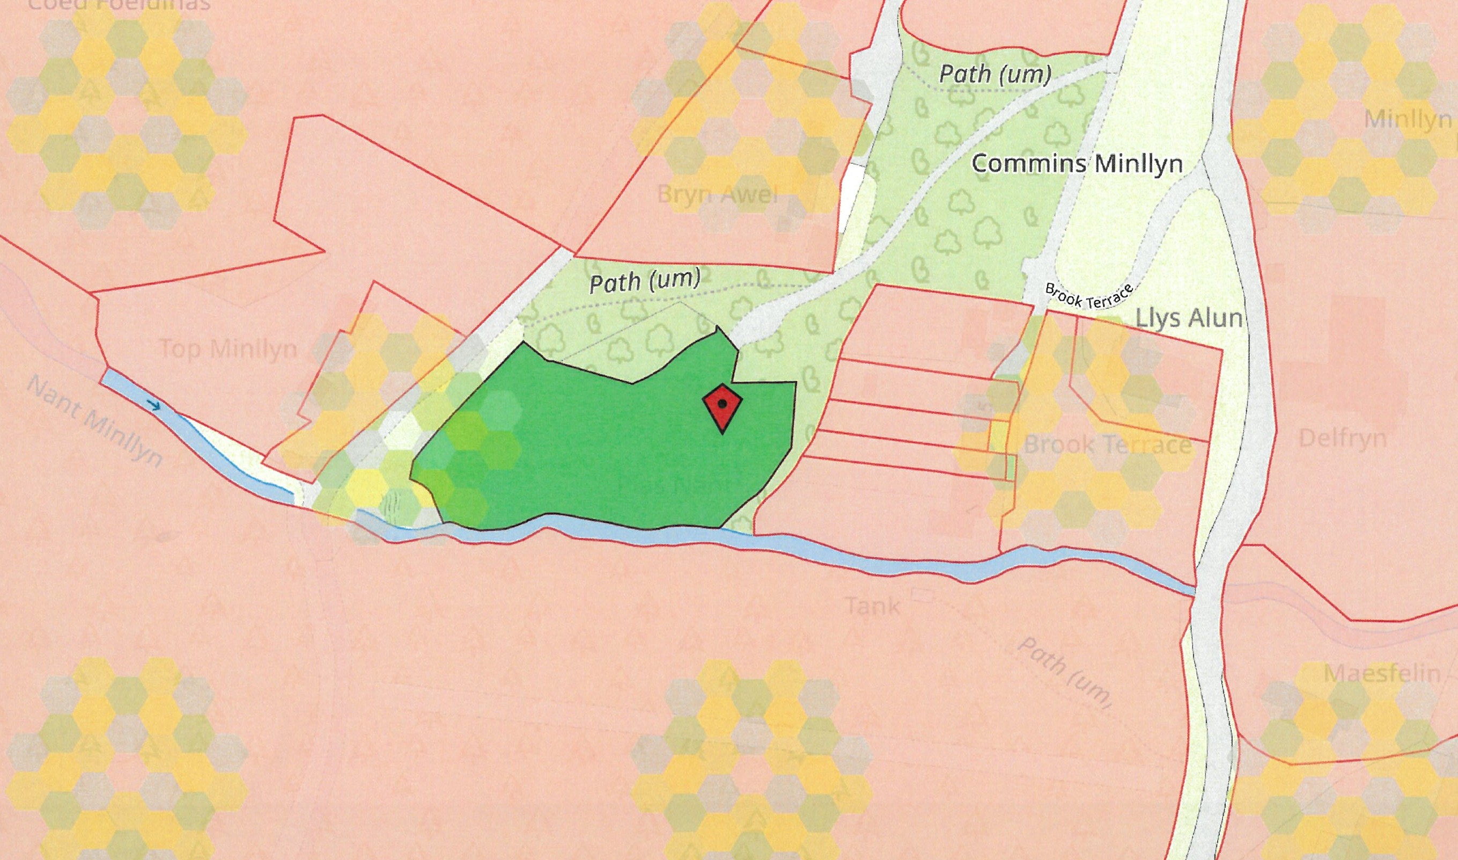
Plasnant occupies a private, elevated position, enjoying far reaching views across the Mawddwy Valley to Mallwyd. The Foresters Cottage is set in grounds of approximately 3/4 of an acre and is bordered by an enchanting, private, waterfall.
The property is a detached 3 bedroom former Foresters Cottage which has undergone a scheme of major improvements in recent years to include; re-wiring, re-plumbing, new kitchen reconfiguration and new bathroom. It also benefits from a detached chalet offering further self-contained accommodation. The chalet occupies a stream side location and is offered in a much improved condition having been recently renovated to a high standard.
Boasting historical relevance, Plasnant was one of the first properties to utilise hydroelectric power, of which, the previous infrastructure can still be seen today. A rare opportunity of a property in such a location to become available, viewing is highly recommended.
The accommodation briefly comprises:
COTTAGE
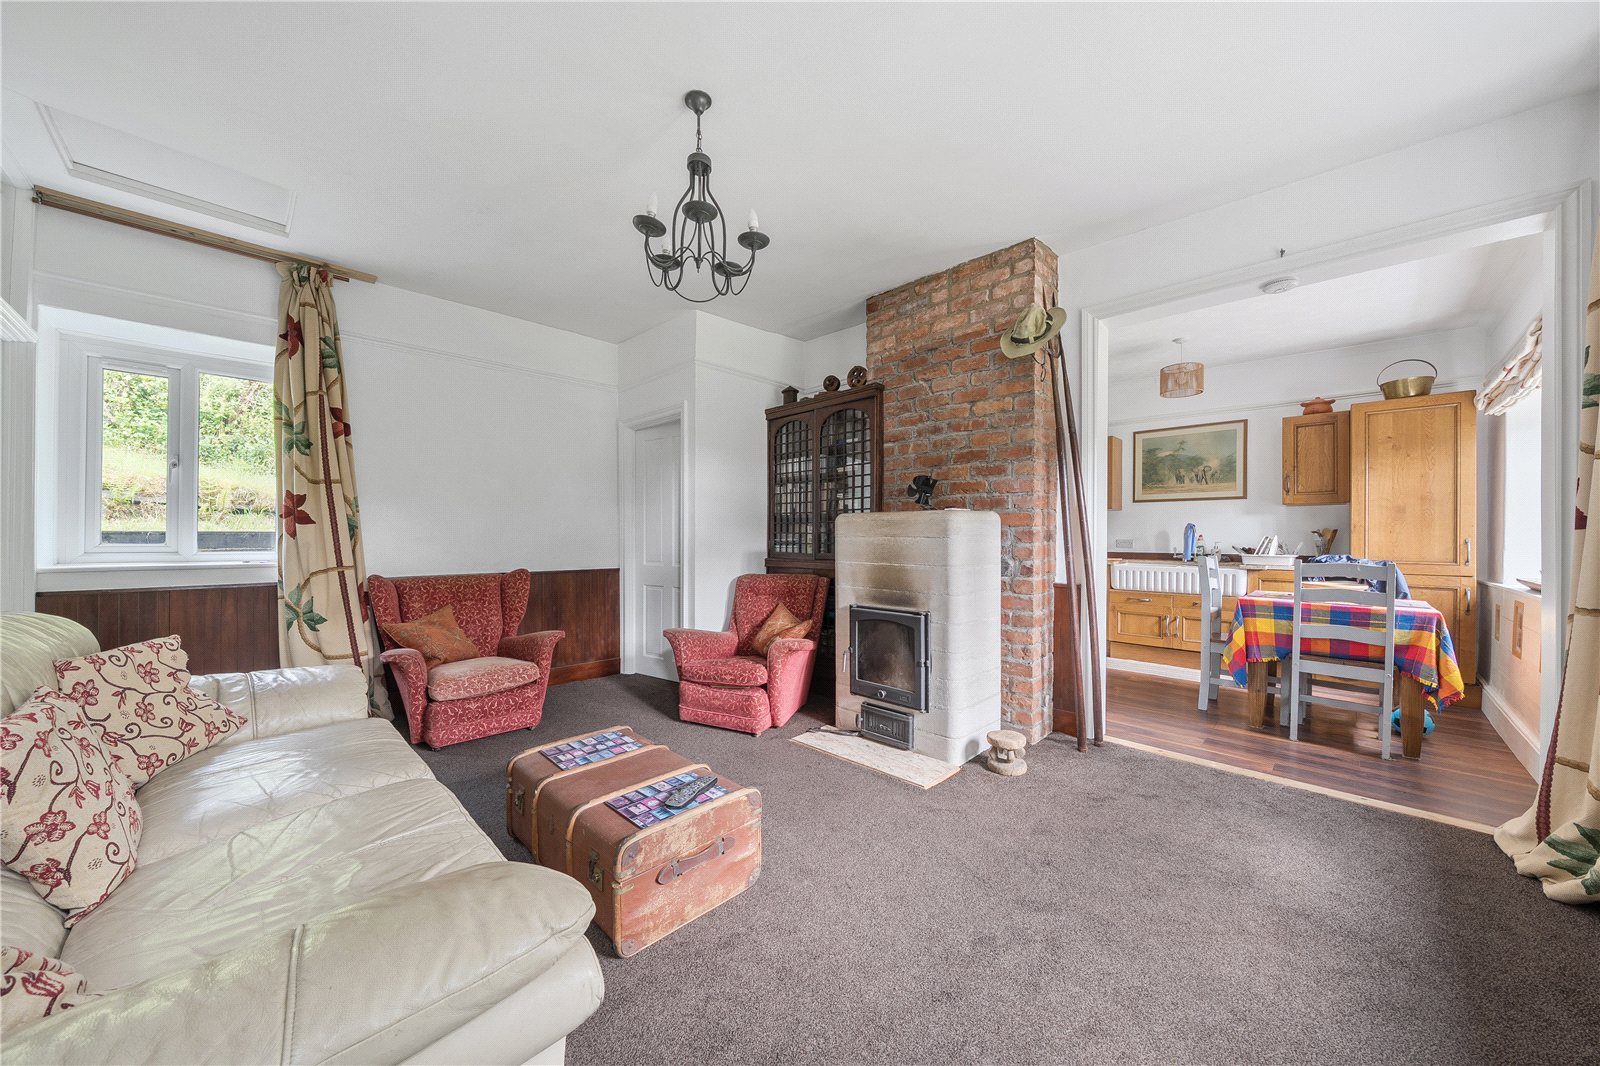
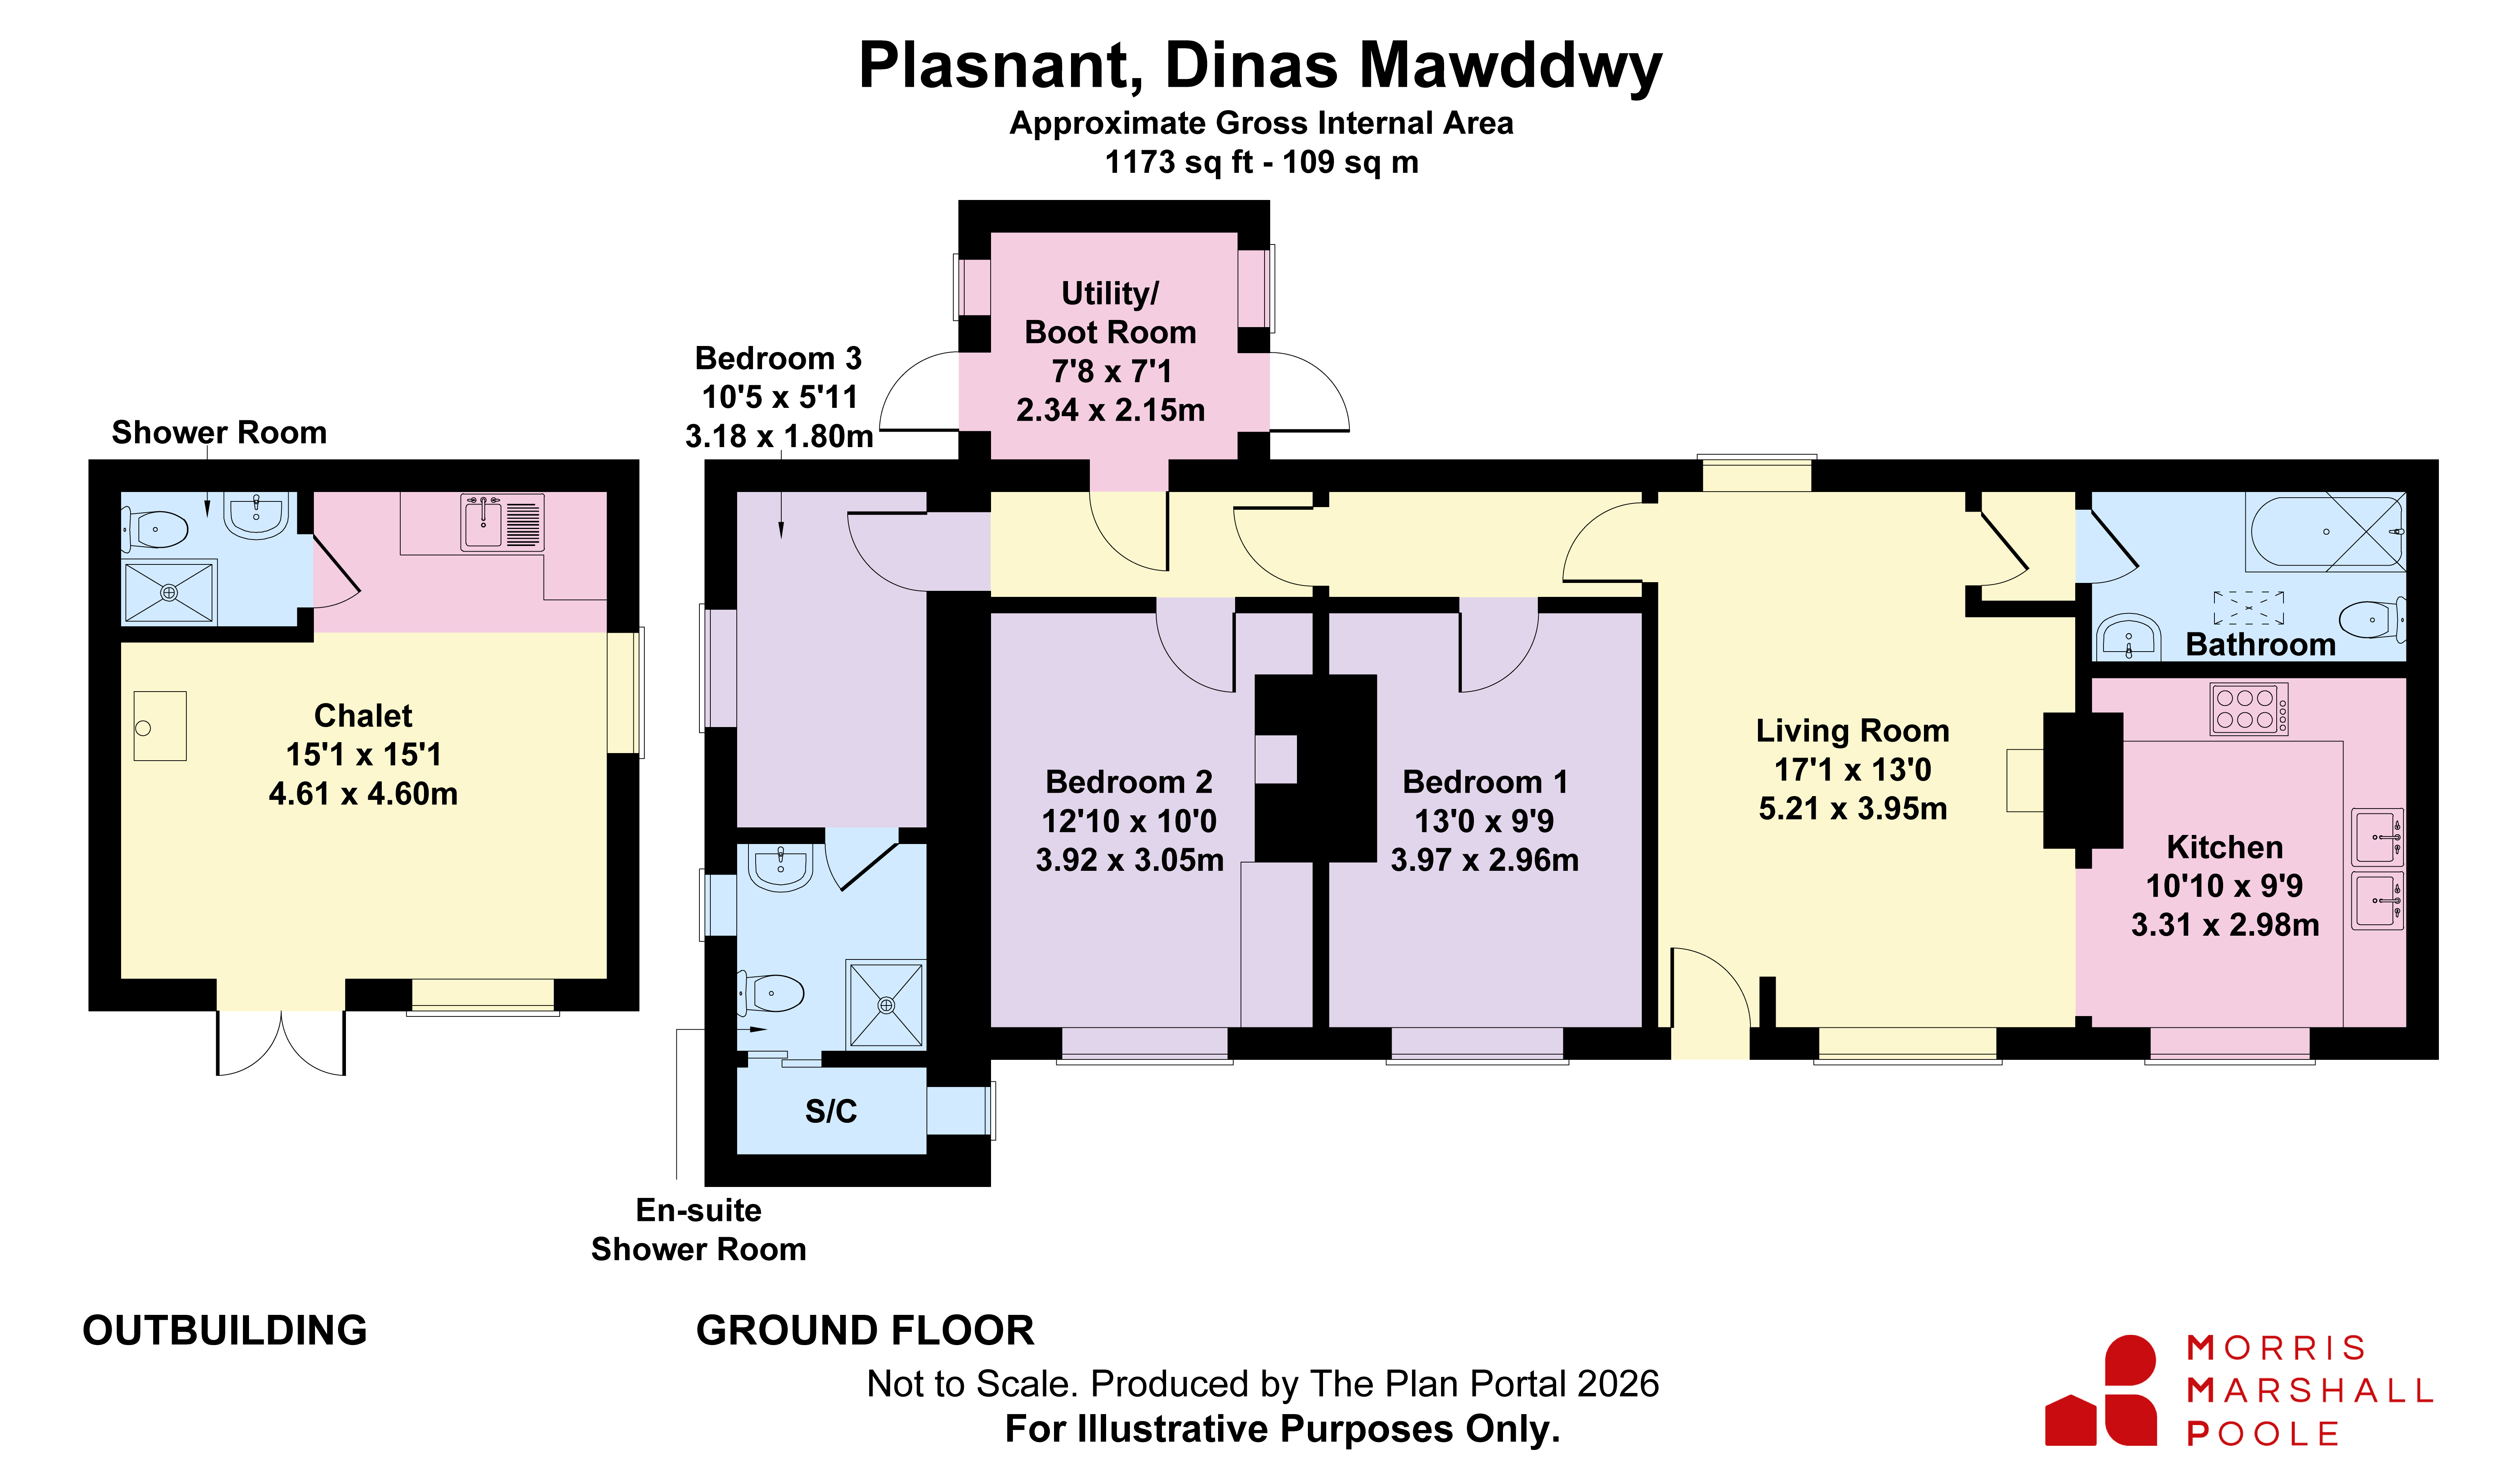
Living Room (17'1 x 13') with dual aspect windows to front and rear, half panelled walls. Exposed brick chimney breast with built-in cupboard to recess beside, loft access, Kaolin Clay Masonry Stove providing heating to the property. Opening to
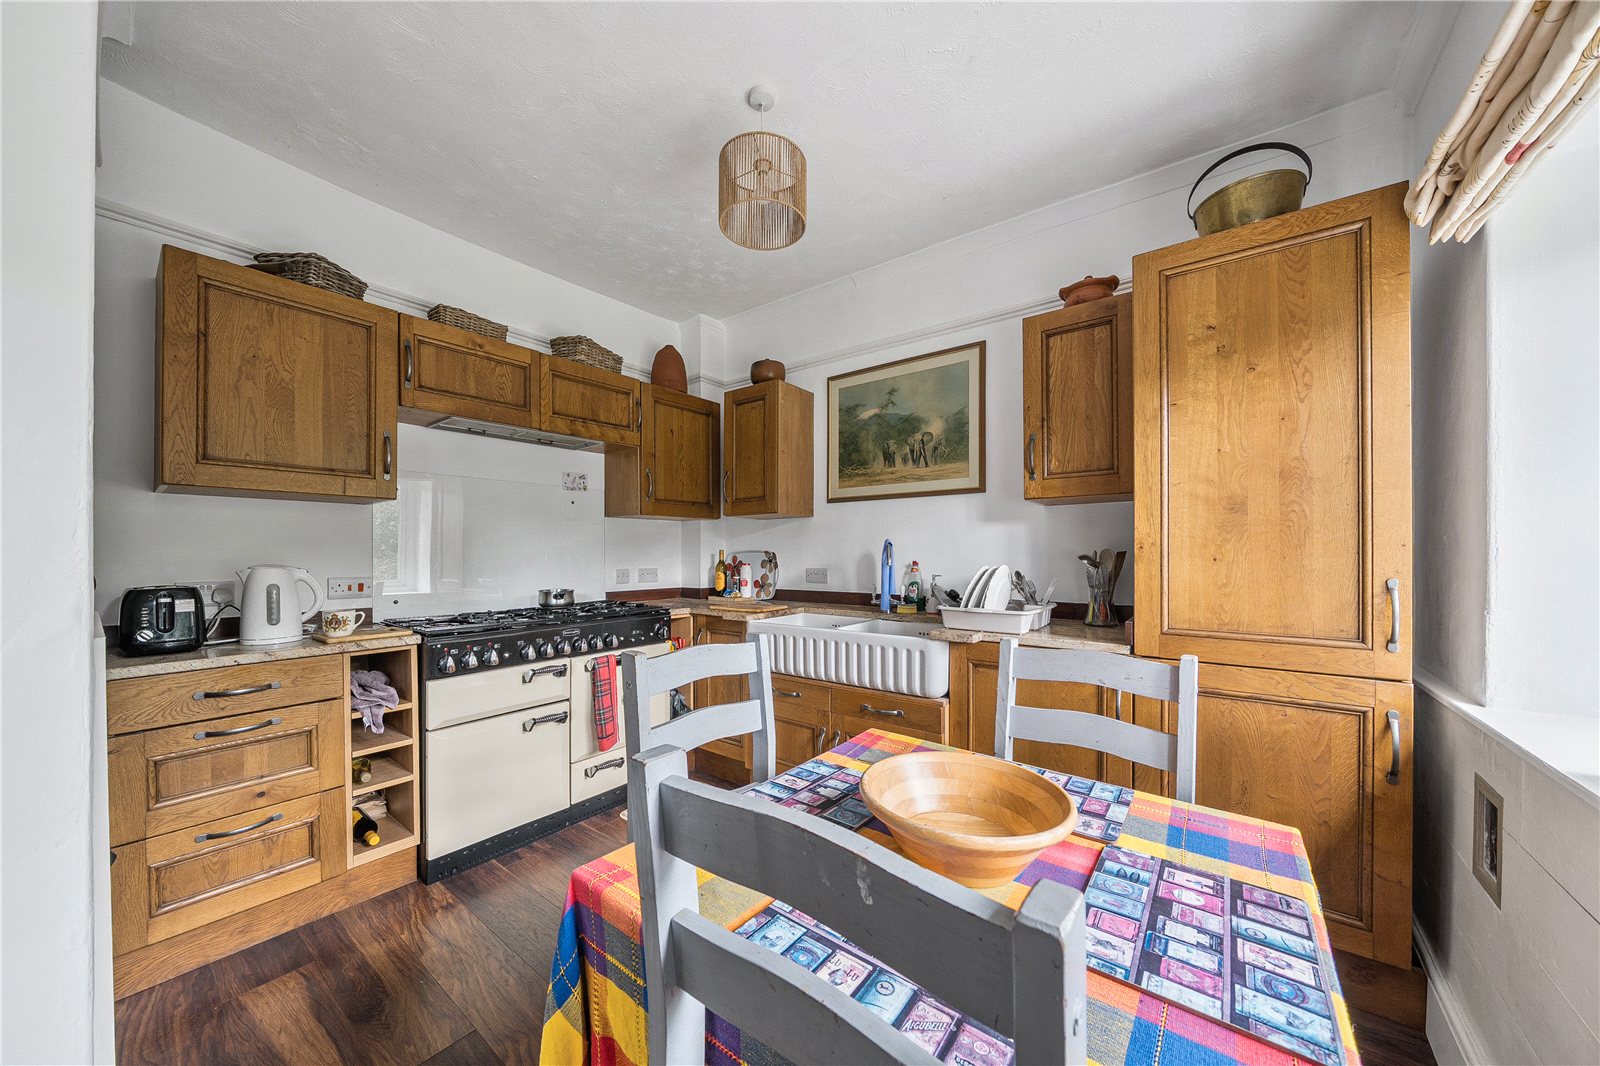
Kitchen (10'10 x 9'9) with laminate flooring and wide casement window to front enjoying scenic valley views. Kitchen comprises wood vineer base and wall units to 2 walls with solid wood doors, Granite worktops and double Belfast sink inset. Integrated fridge/freezer and 6 ring Rangemaster with gas hobs and electric ovens.
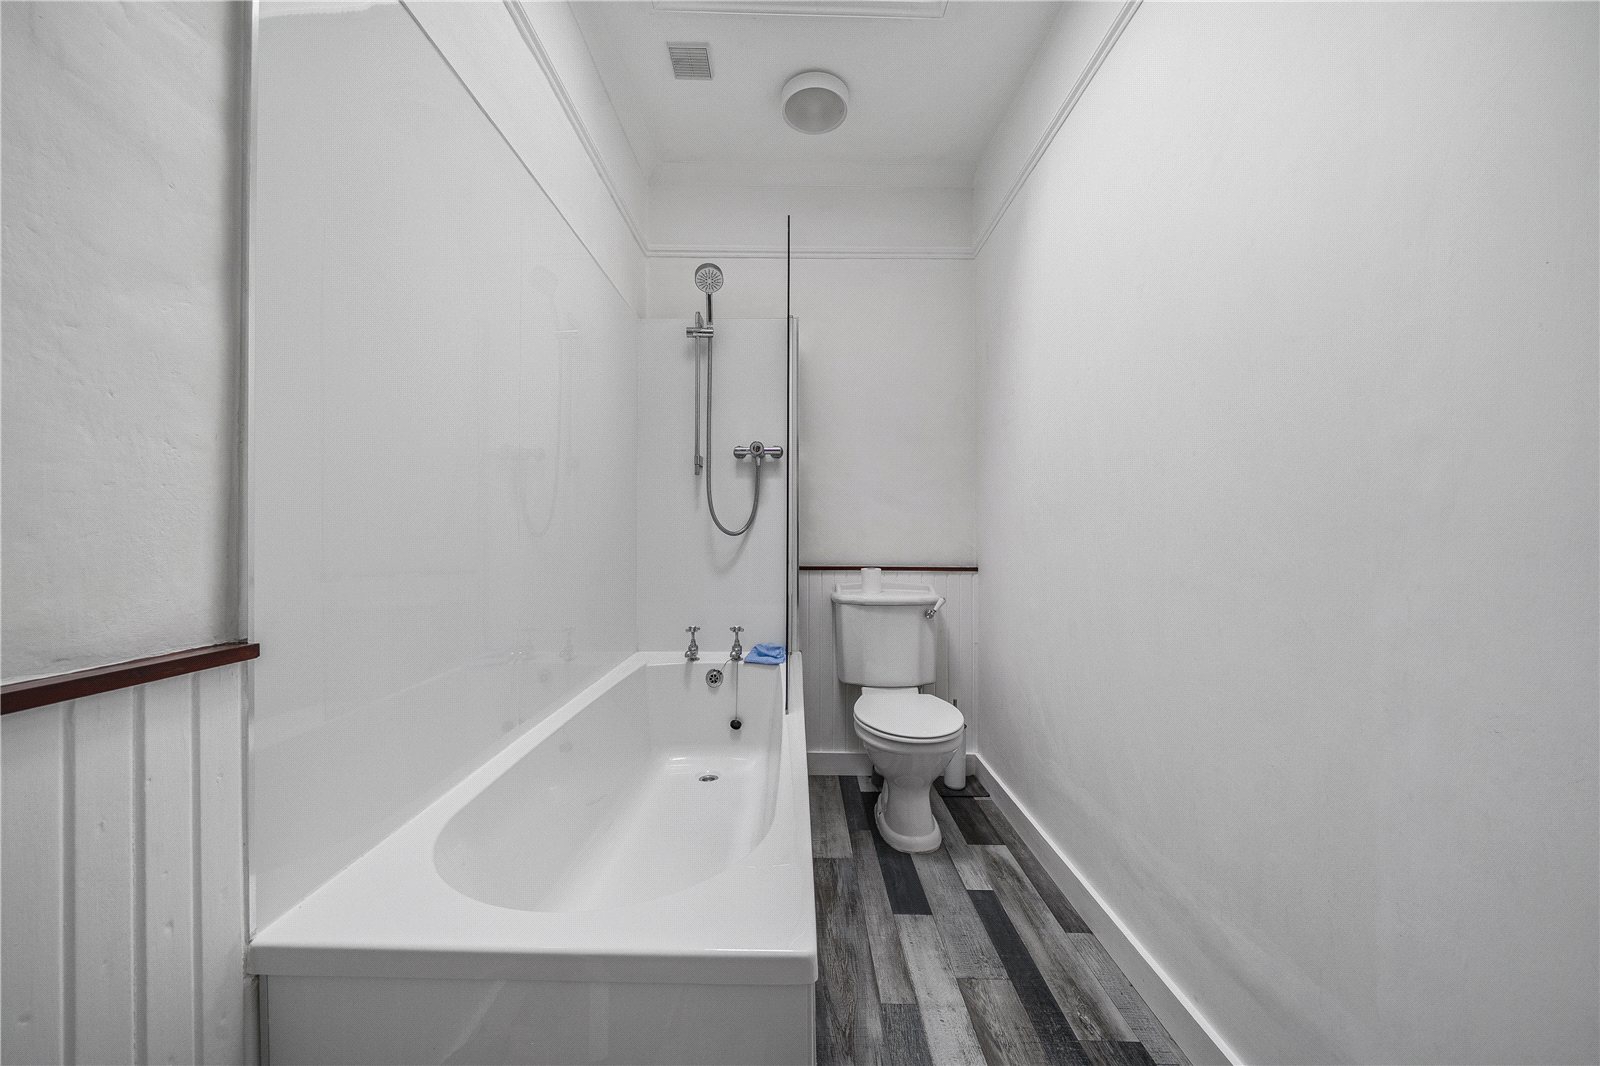
Bathroom with linoleum flooring and Velux skylight. Suite comprising panel bath with splash panel surround, WC and pedestal wash hand basin.
Rear Hall with part panelled walls and doors to
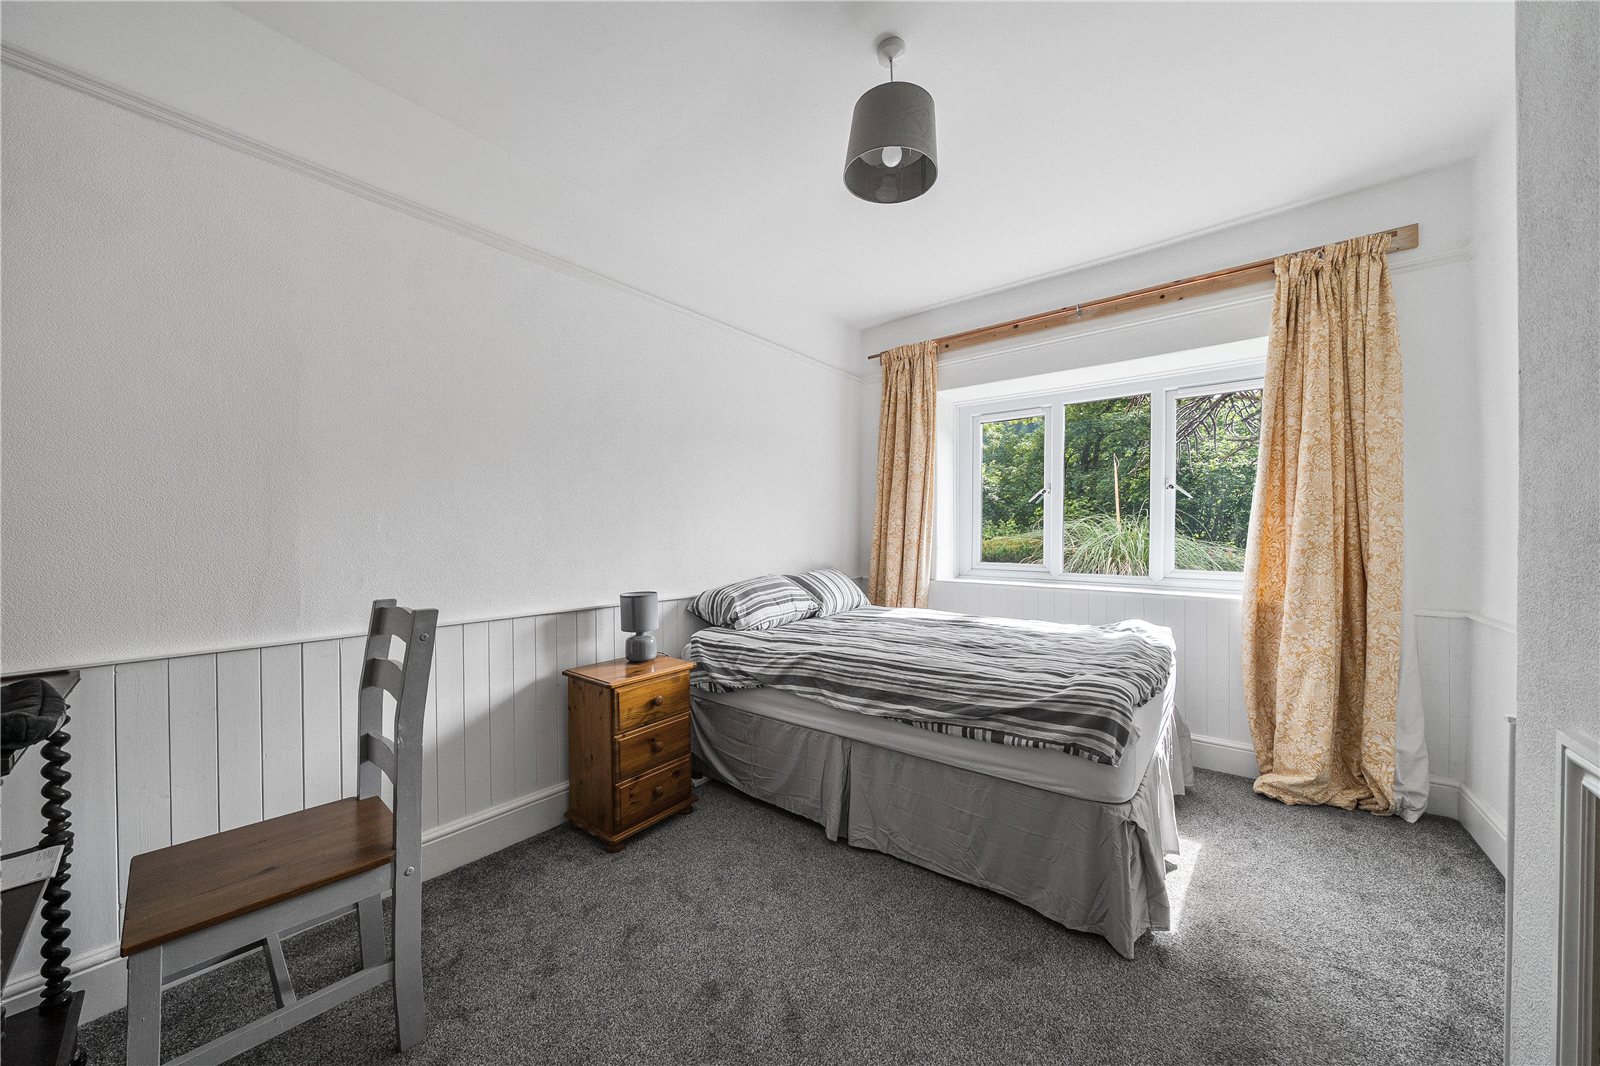
Bedroom 1 (13' x 9'9) with wide casement window to front, half panelled walls, built-in wardrobe and previous fireplace.
Rear Lobby with slate flagstone flooring and doors to
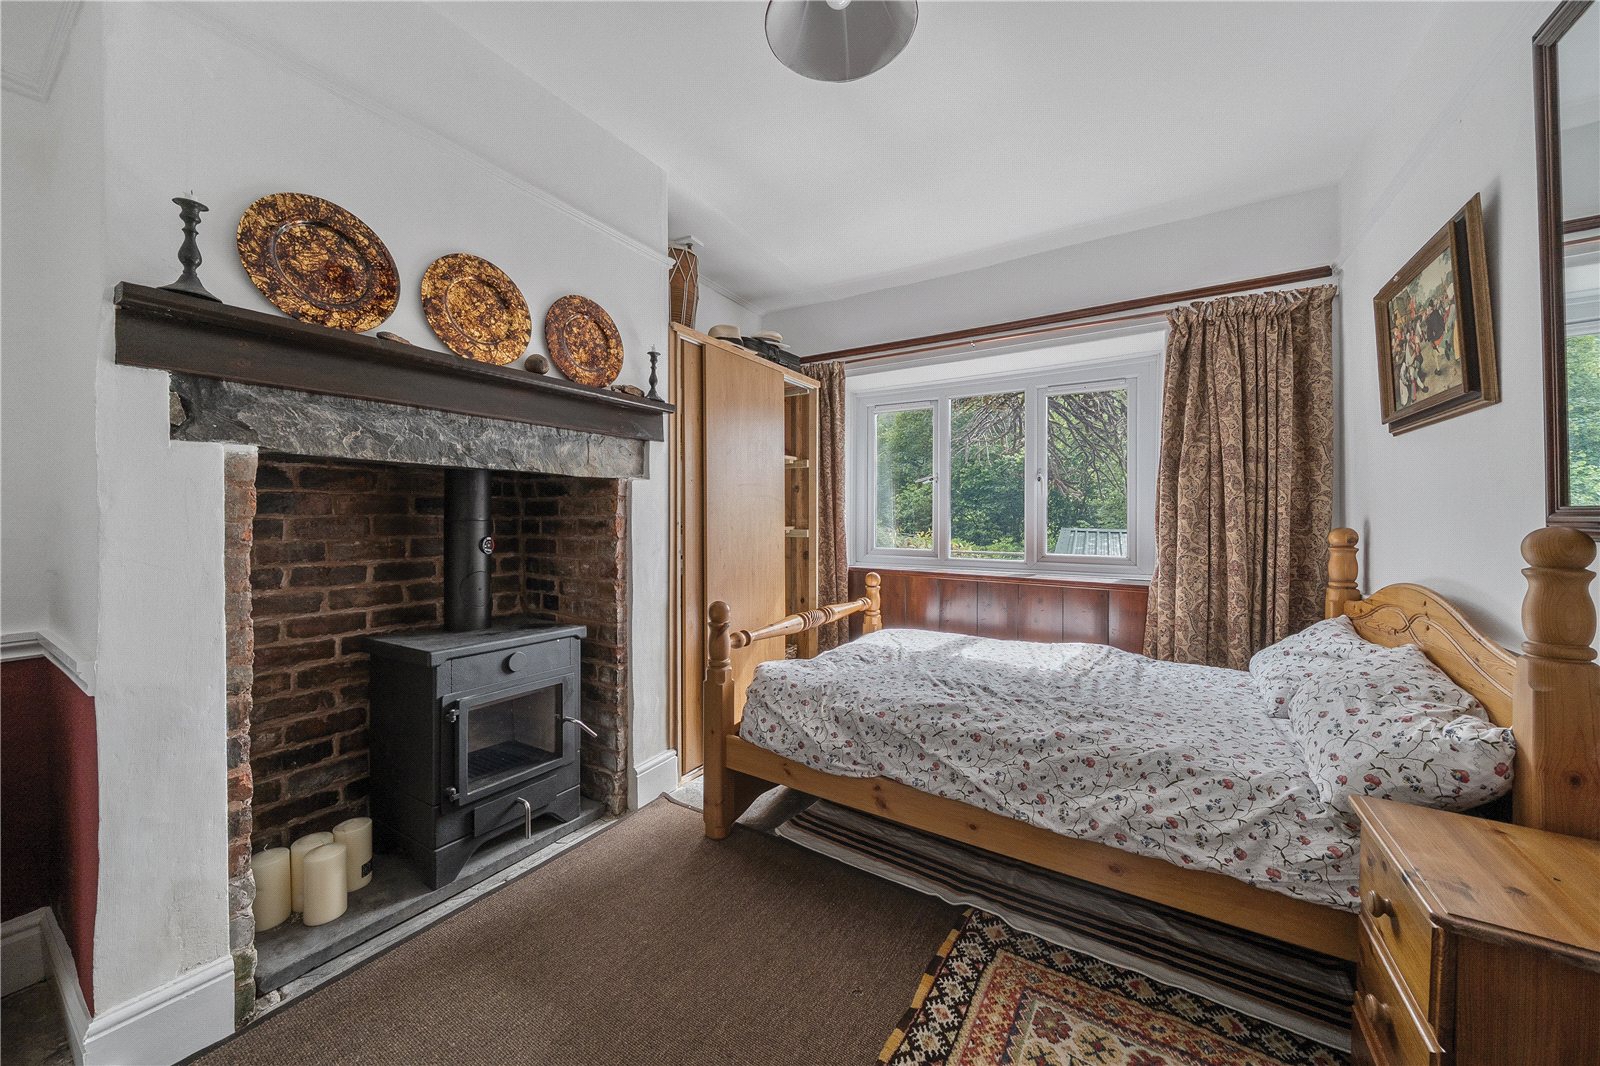
Bedroom 2 (12'10 x 10') with slate flagstone flooring, wide casement window to front and airing cupboard housing hot water tank. Exposed brick fireplace with slate hearth and mantle, Silicon Carbonate Masonary Stove inset.
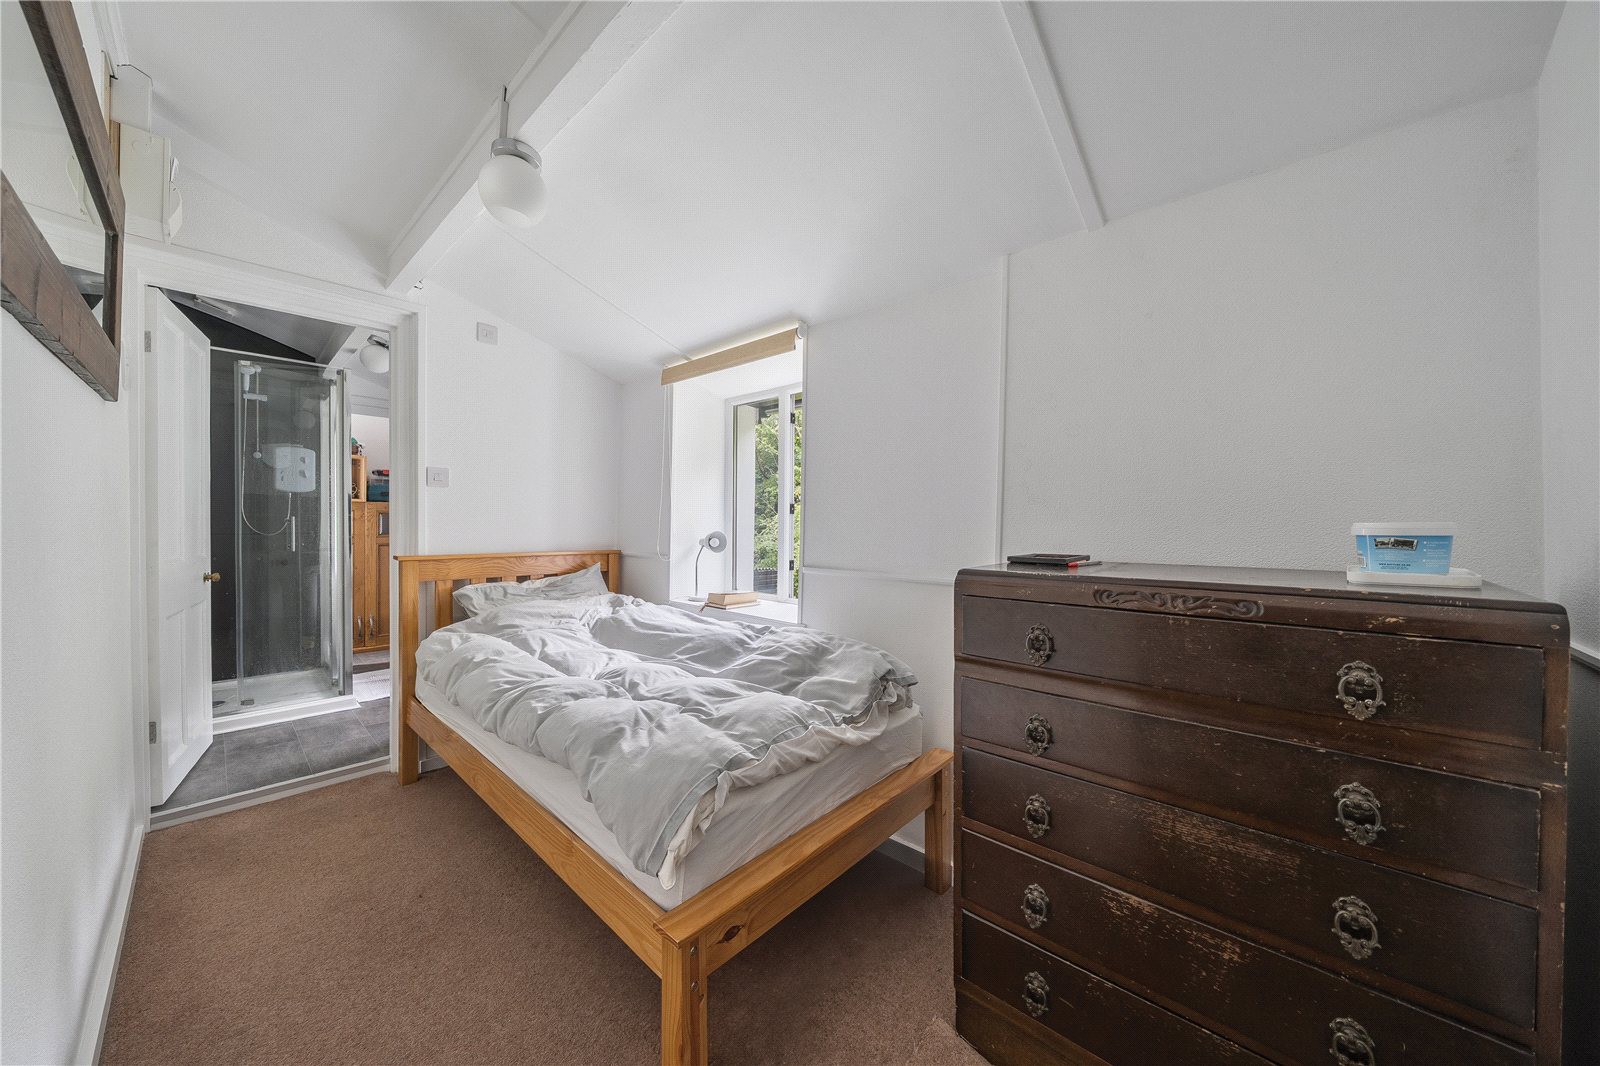
Bedroom 3 (10'5 x 5'11) with window to side, enjoying sounds of the waterfall. Door to
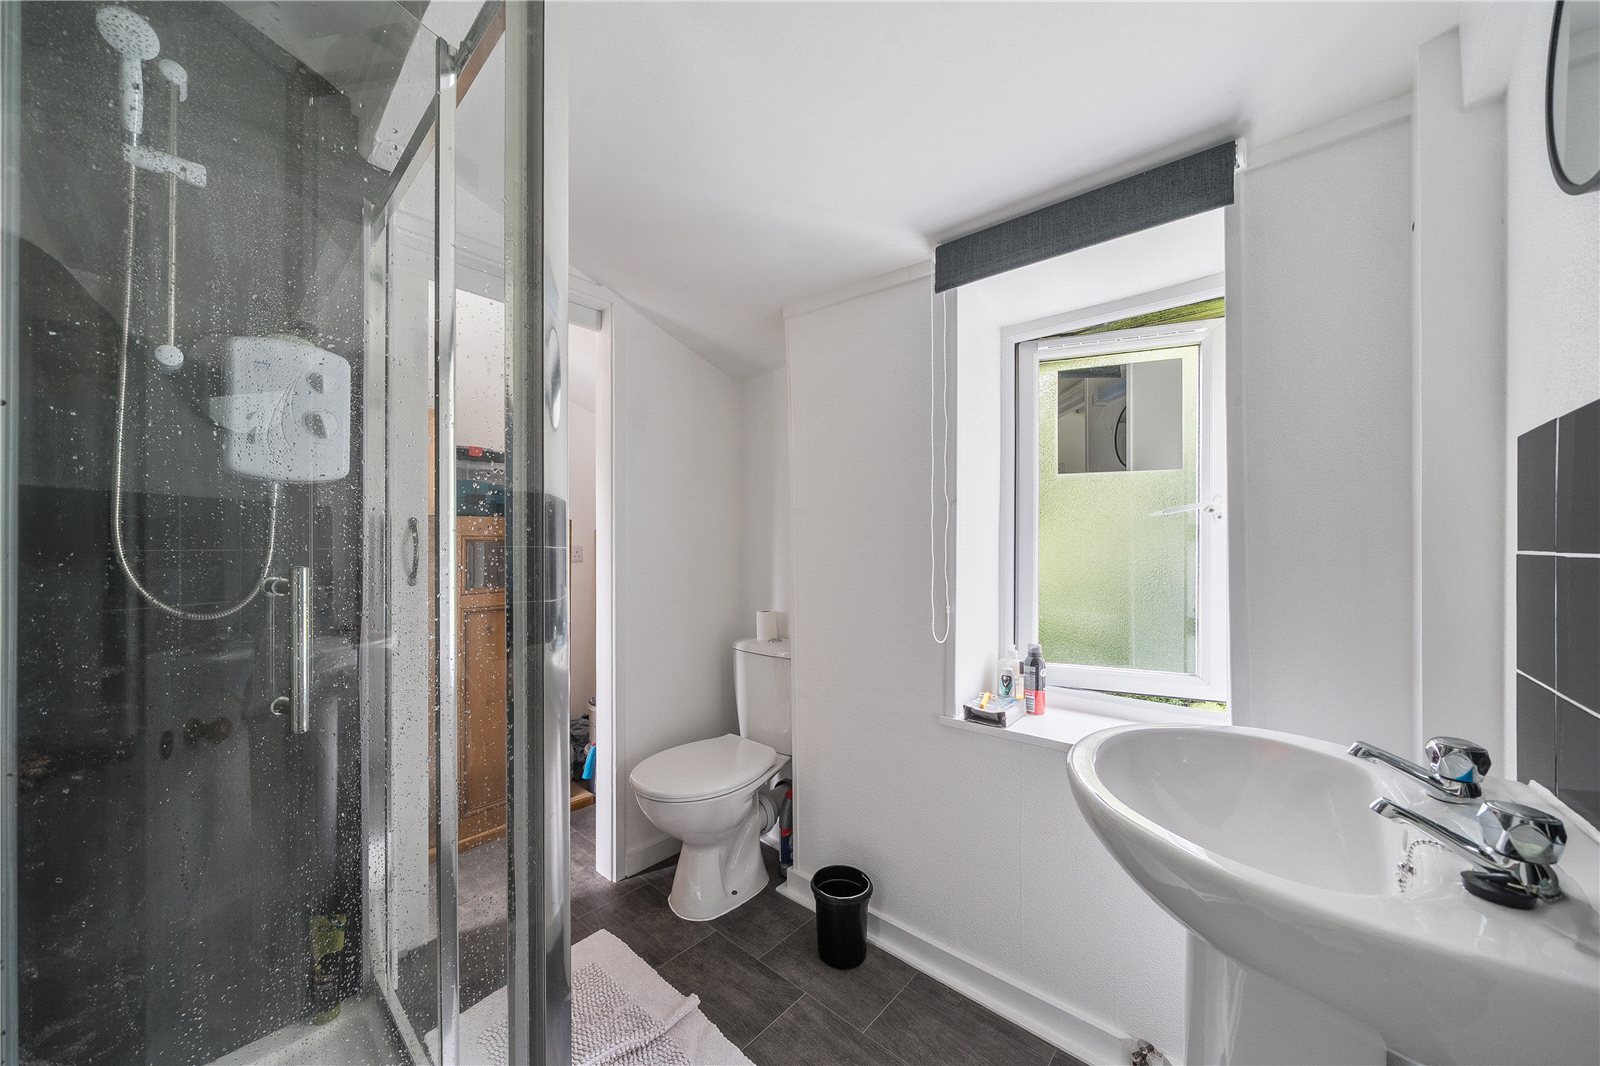
En-suite Shower Room with linoleum flooring and windows to side suite comprising of pedestal wash hand basin, WC and double shower cubicle with splash panel surround and electric shower over. Sliding door to
Store/Closet with window to side and linoleum
flooring. Plumbing for automatic washing machine.
Utility/Boot Room (7'8 x 7'1) with polycarbonate roof, two external doors and window to side. Plumbing for automatic washing machine.
CHALET
(15'1 x 15'1)
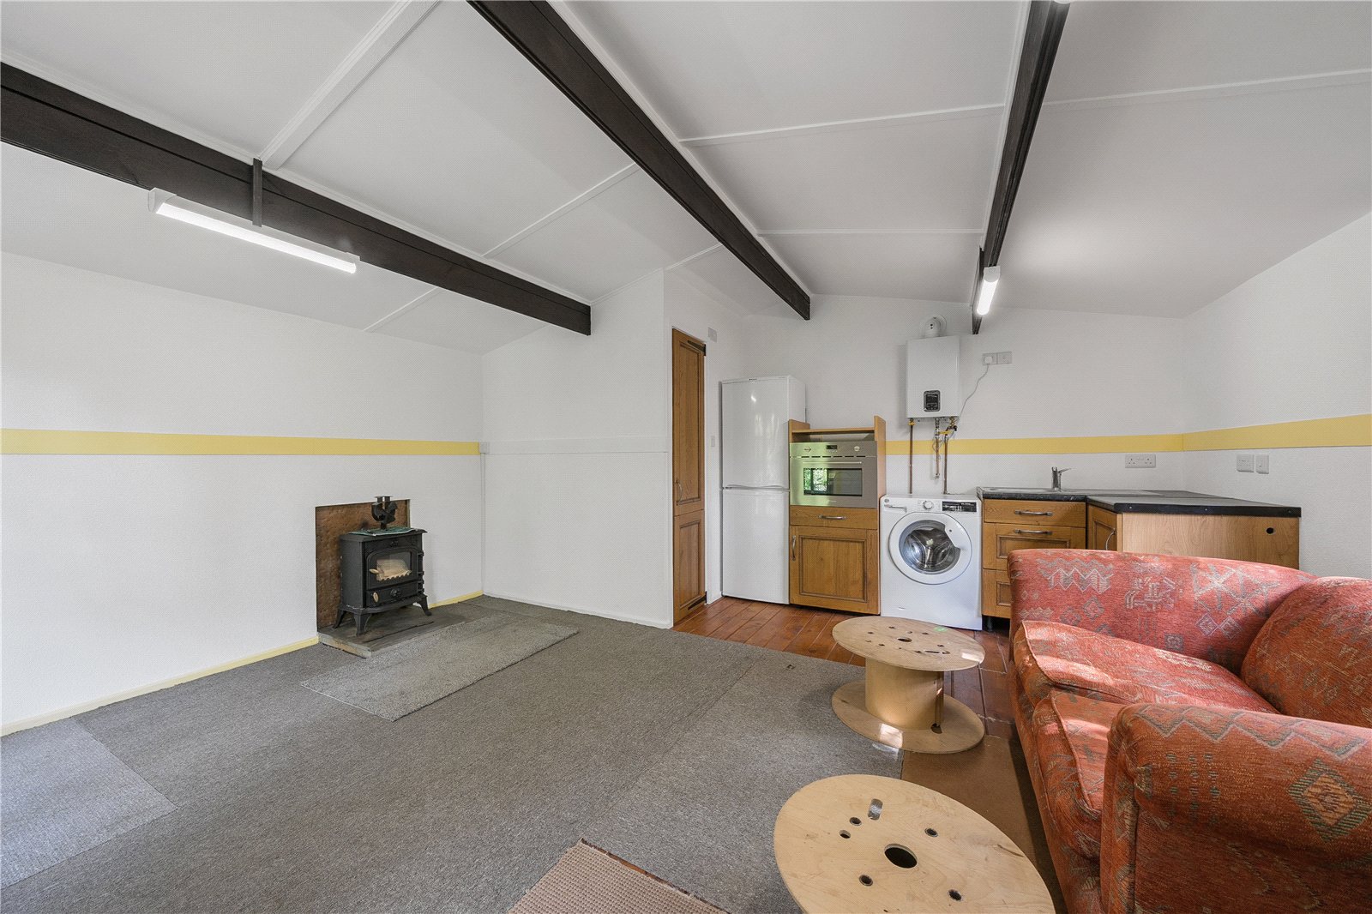
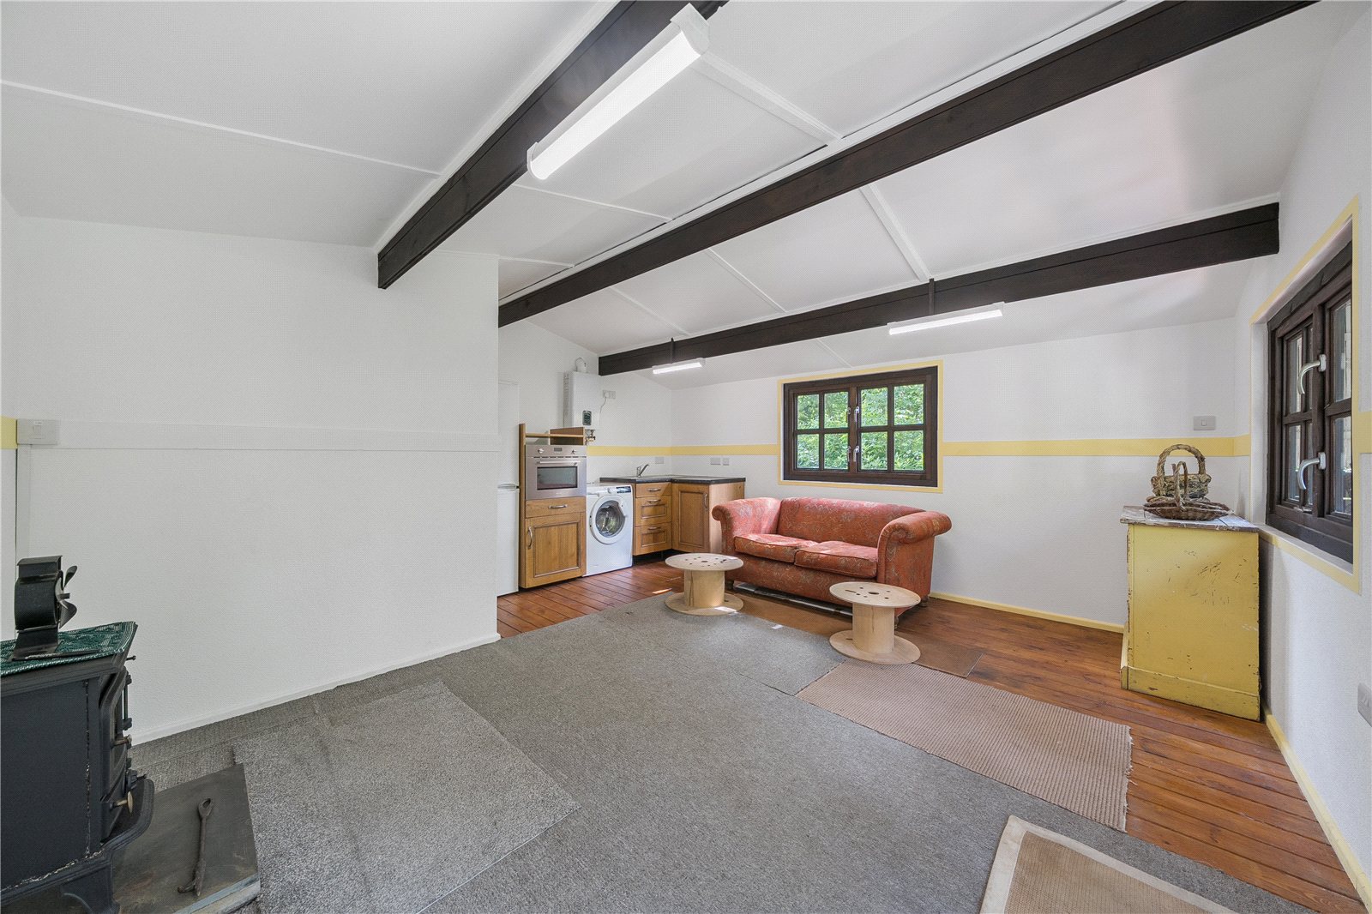
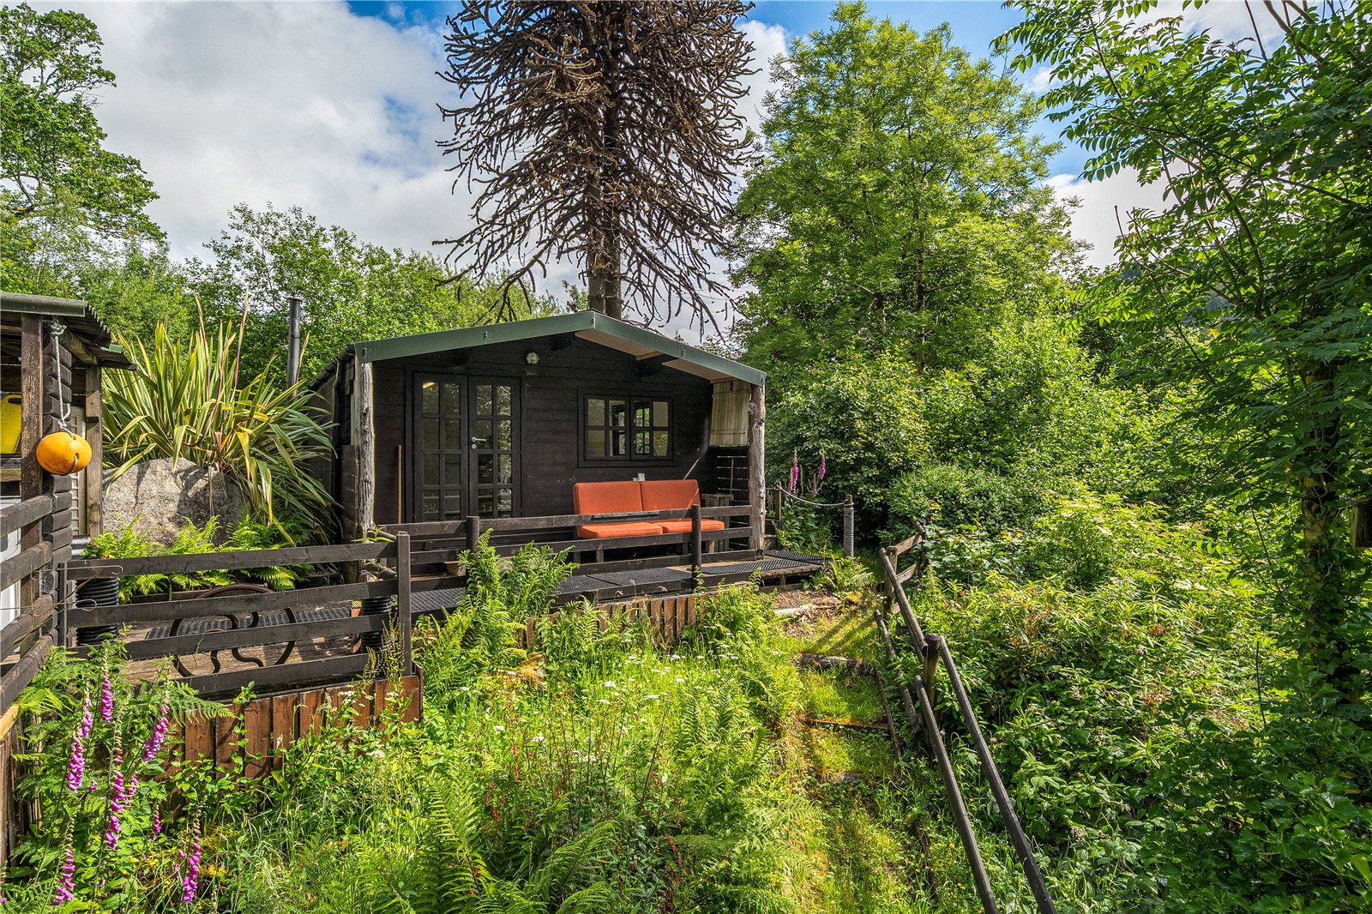
Studio style chalet with open floor plan and separate shower room, accessed via French doors from Balcony/Decking area to the front, enjoying views over waterfall and surrounding woodland. The living space comprises exposed wooden floors with dual aspect windows and wood burning stove set to slate hearth. Kitchen comprising solid wood base cupboards to one wall with stainless steel sink unit inset, plumbing for automatic washing machine, Smeg integrated electric oven and microwave, space for fridge/freezer. Wall mounted gas fired boiler providing hot water. Door to
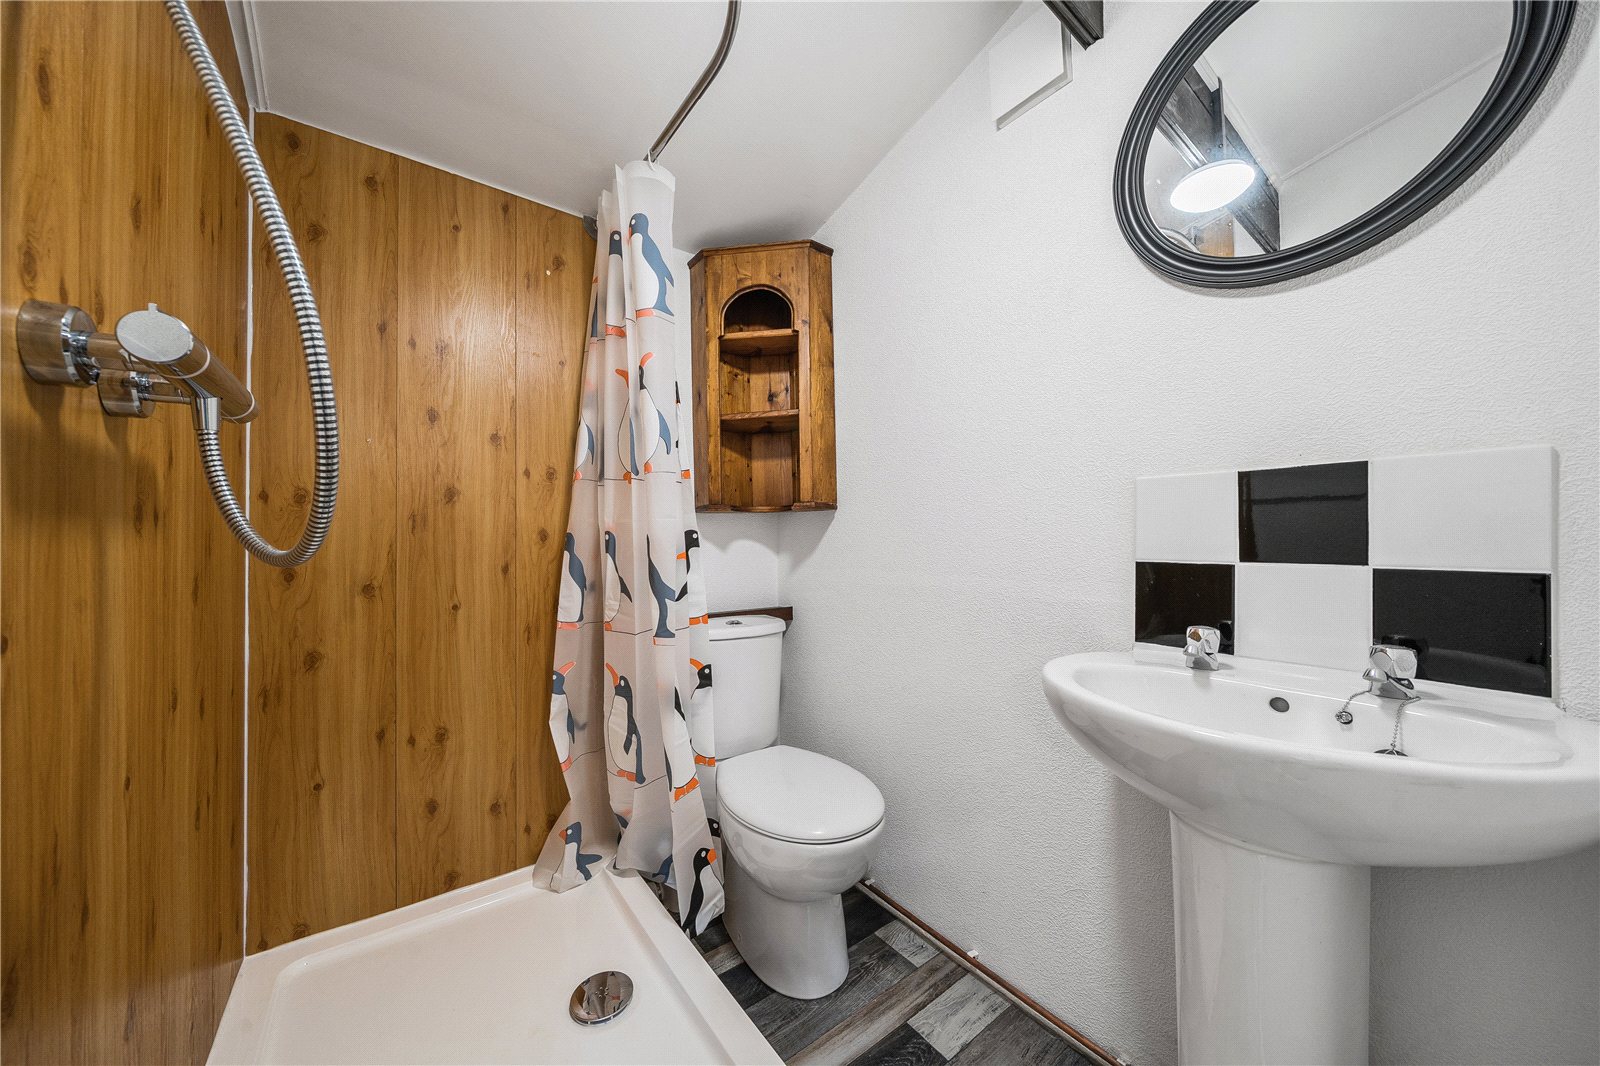
Shower Room with linoleum flooring. Suite comprising WC, pedestal wash hand basin and double shower tray with curtain surround.
The property is approached via stone track, opening to a spacious turning area. Gated access leads to woodchip parking area to the side of the property. To the front, woodchip path extending the width of the property with steps down to a well maintained lawn with hedgerow and shrubbery border. Outbuildings line the bounary hedge (in need of some attention). To the far side of the property, steps down to a timber decking area where the Workshop/Garden Store and Chalet can be found. From here, the stream below the waterfall and woodland can be enjoyed. To the rear, a terraced lawn area featuring a wildlife garden with spectacular views over the Valley below. The property is bordered by an exquisite private waterfall providing a serene peaceful environment.
Important Information
- This is a Freehold property.
Property Ref: MAC260076
Similar Properties
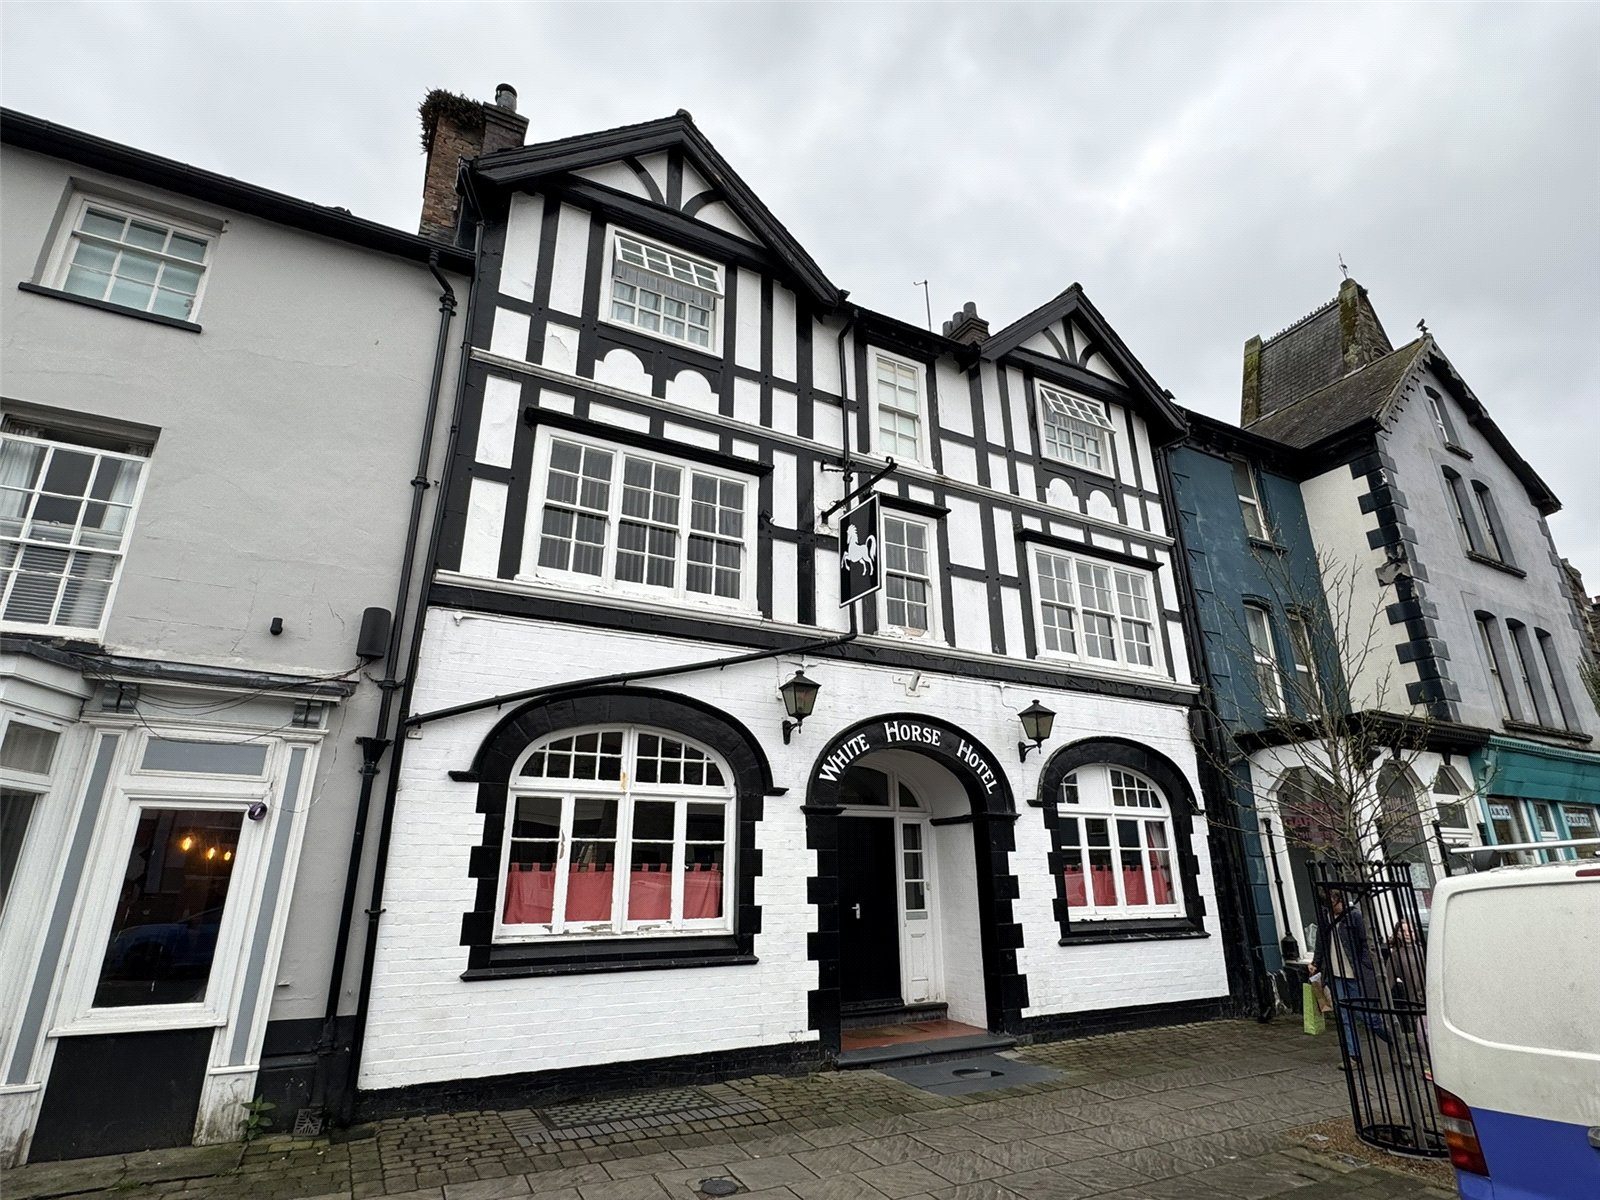
Maengwyn Street, Machynlleth, Powys, SY20
4 Bedroom Terraced House | Guide Price £395,000
Period House & Hotel offering busy trading location. Attractive Beer Garden to rear. 2 Large Bar Areas. Car Parking to r...
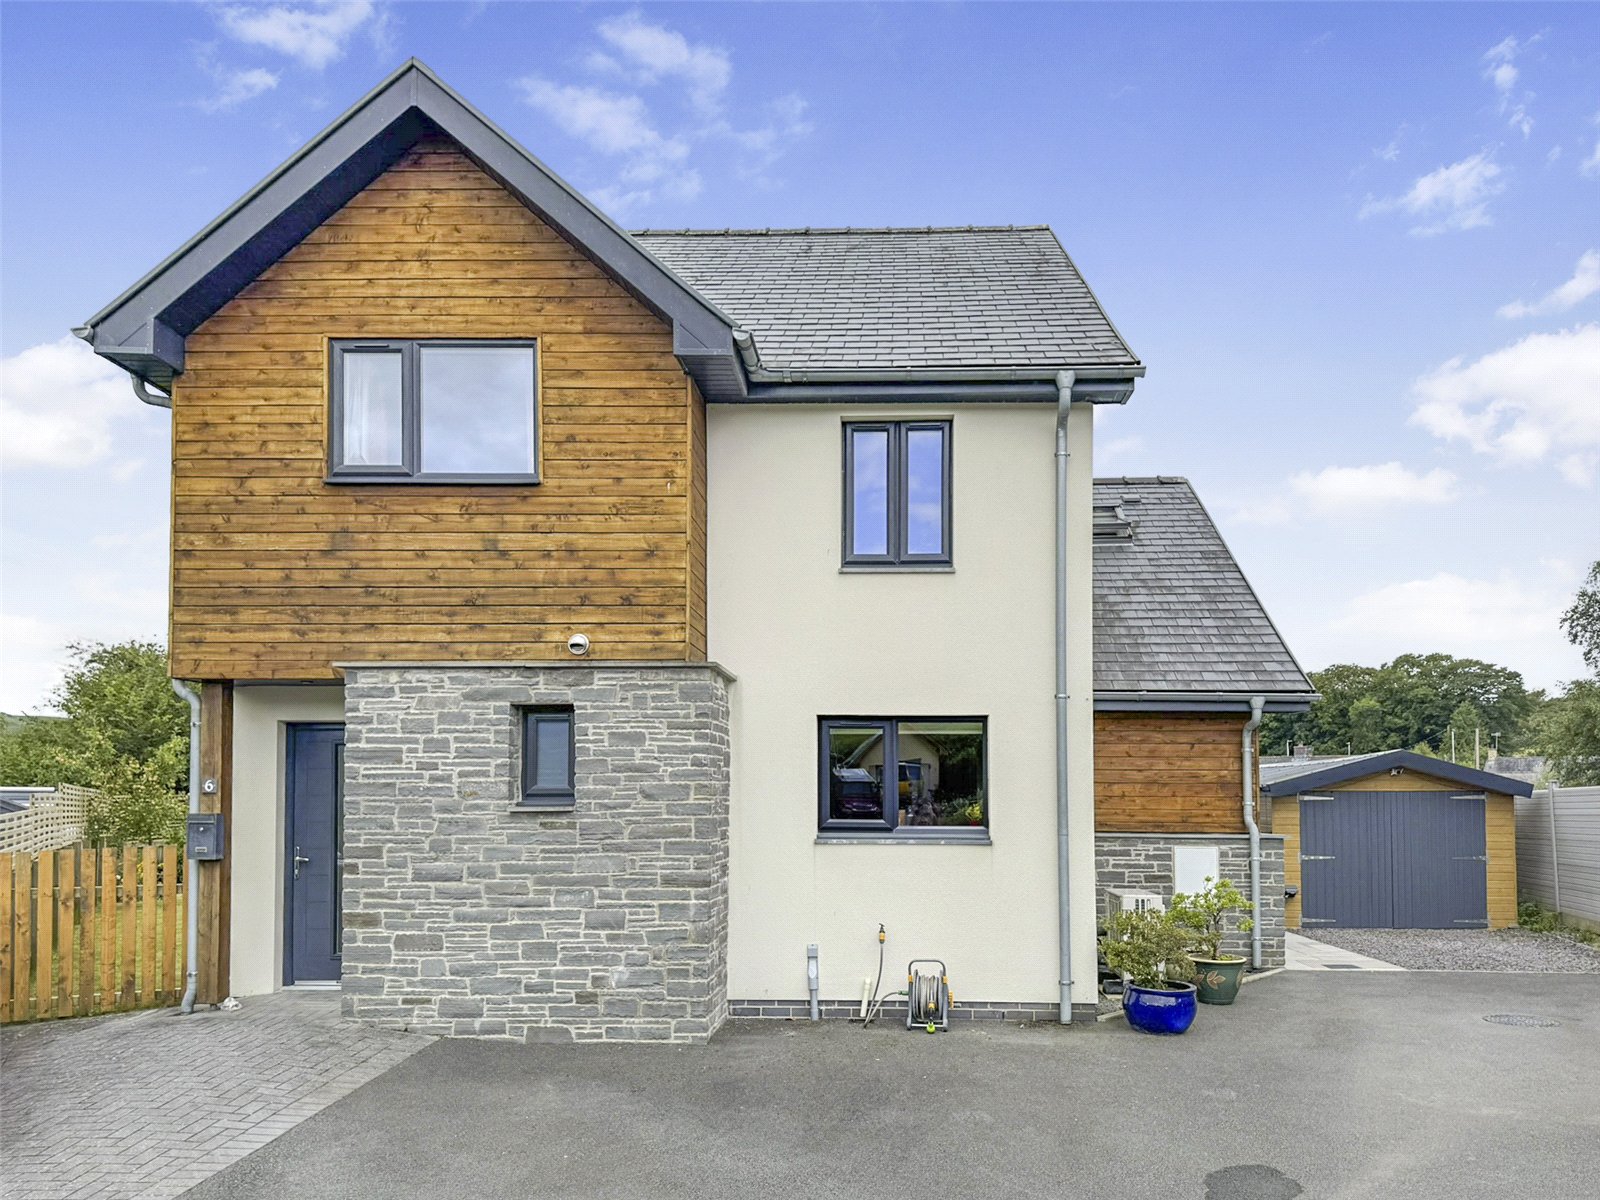
Pencaemawr, Penegoes, Machynlleth, Powys, SY20
3 Bedroom Detached House | Offers in region of £355,000
Recently constructed 3 bedroom detached propertyEnvironmentally efficient with high quality fixtures and fittingsLocated...
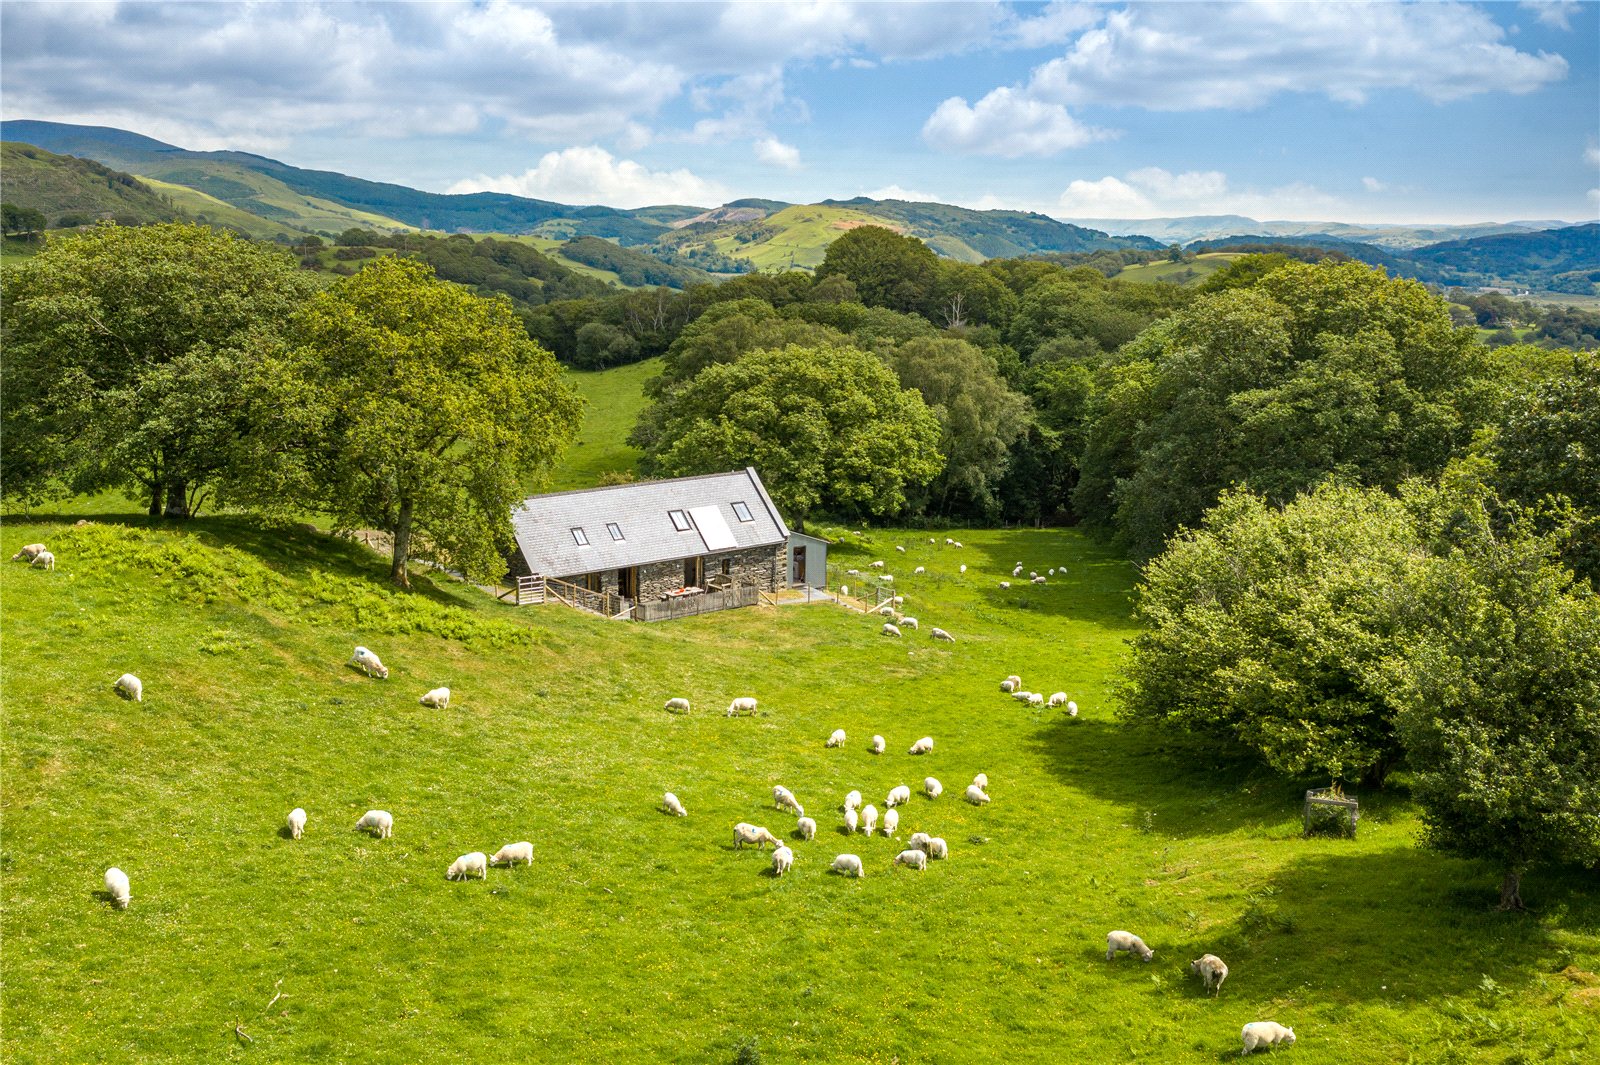
Pennal, Machynlleth, Gwynedd, SY20
3 Bedroom Detached House | Offers in region of £345,000
3 Bedroom Detached Period PropertyIdyllic and private setting with far reaching views over Dyfi Valley3 Acres of grounds...
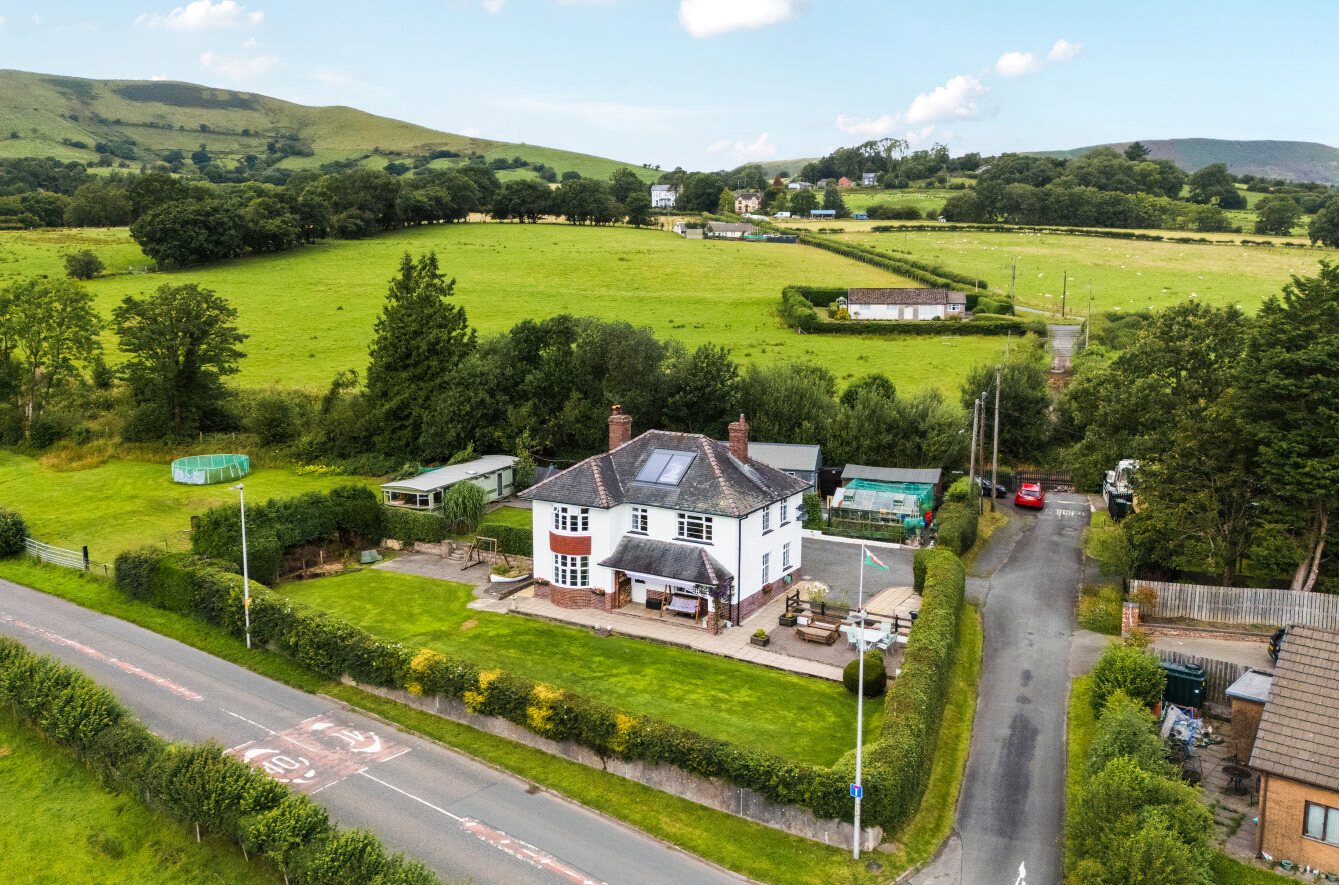
4 Bedroom Detached House | Offers in region of £410,000
4 Bedroom Detached House with wrap around garden and additional land5 Reception RoomsBeautiful views along the valleyCom...
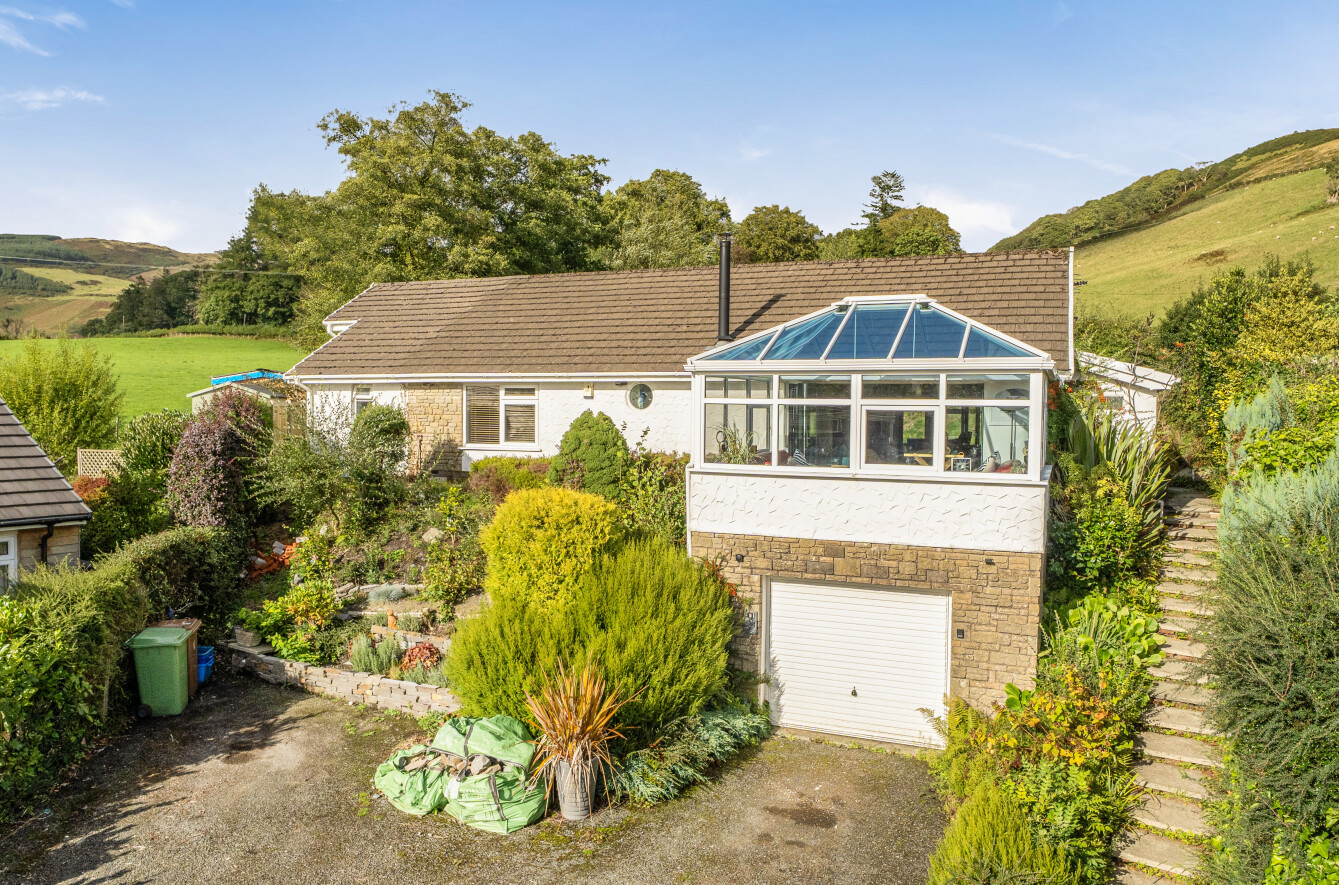
Felindre, Pennal, Machynlleth, Gwynedd, SY20
3 Bedroom Detached House | £425,000
Attractive elevated bungalow on a generous corner plot Quiet and private end-of-cul-de-sac position Excellent countr...
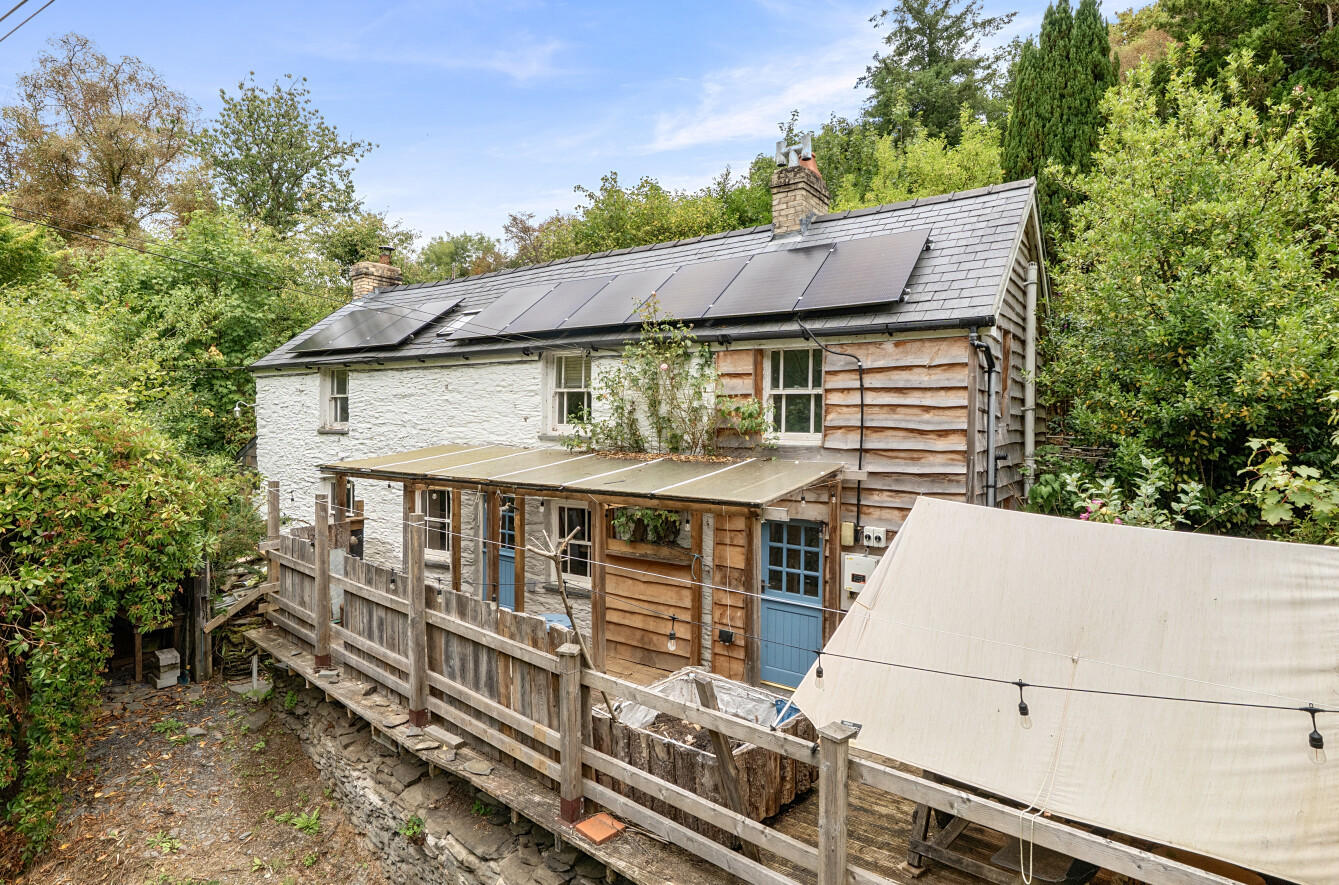
Talywern, Machynlleth, Powys, SY20
4 Bedroom Detached House | Offers in region of £425,000
A much extended detached cottage4 Bedrooms and 4 Bathroom/Shower RoomsExtensively yet sympathetically extended and refur...

Morris Marshall & Poole (Machynlleth)
16 Maengwyn Street, Machynlleth, Powys, SY20 8DT
01654 702472
How much is your home worth?
Use our short form to request a valuation of your property.
Request a Valuation
©2026 The Guild of Property Professionals. All rights reserved.
Terms and Conditions |
Privacy Policy |
Cookie Policy |
Complaints Policy |
Members Login
The Guild of Property Professionals Trading Address: 121 Park Lane, London W1K 7AG. GPEA Limited.
Registered in England & Wales.
Company No: 02819824.
Registered Office Address: The Old Courthouse, 60A London Road, Grantham, NG31 6HR.
VAT Registration No: 180897859

