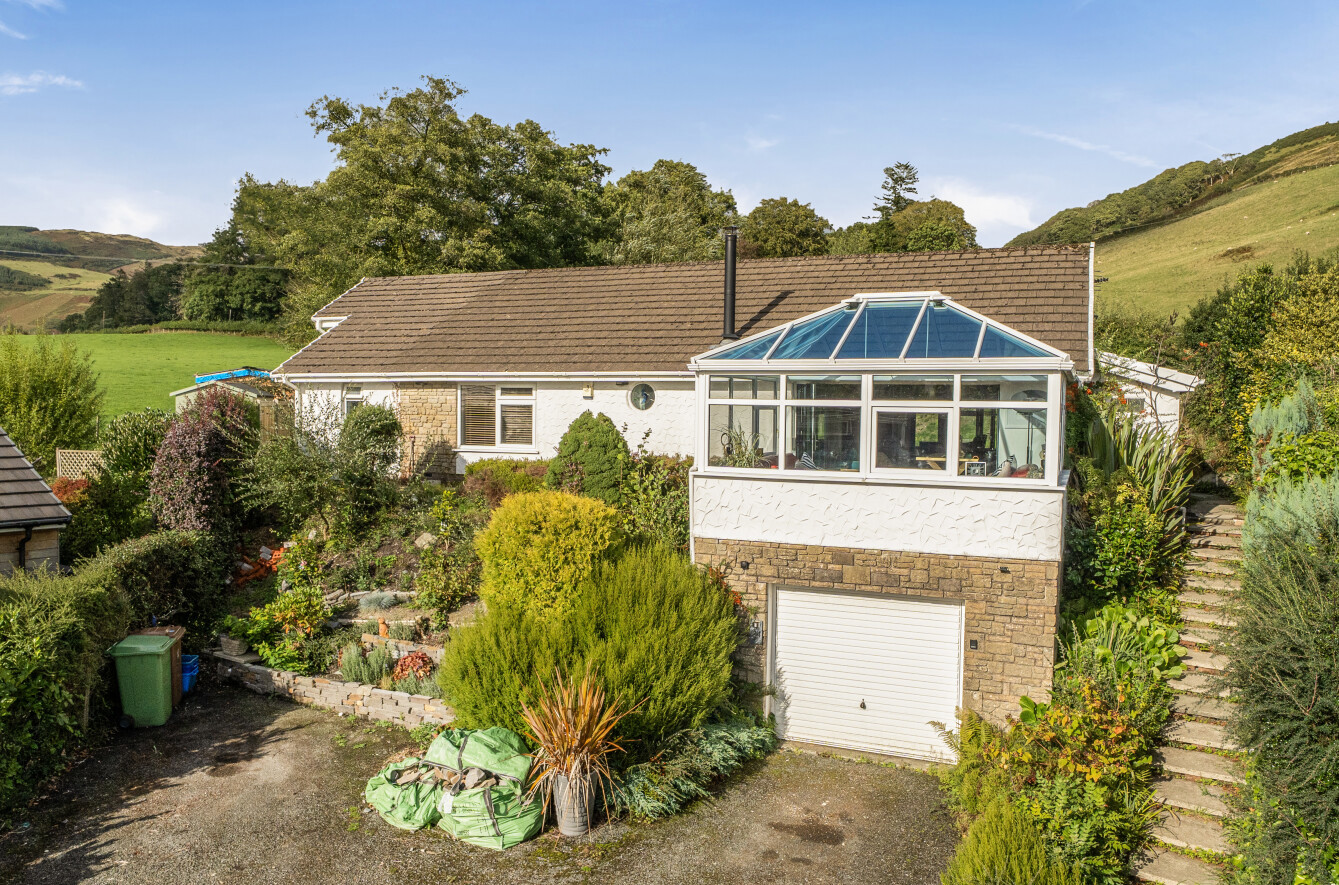
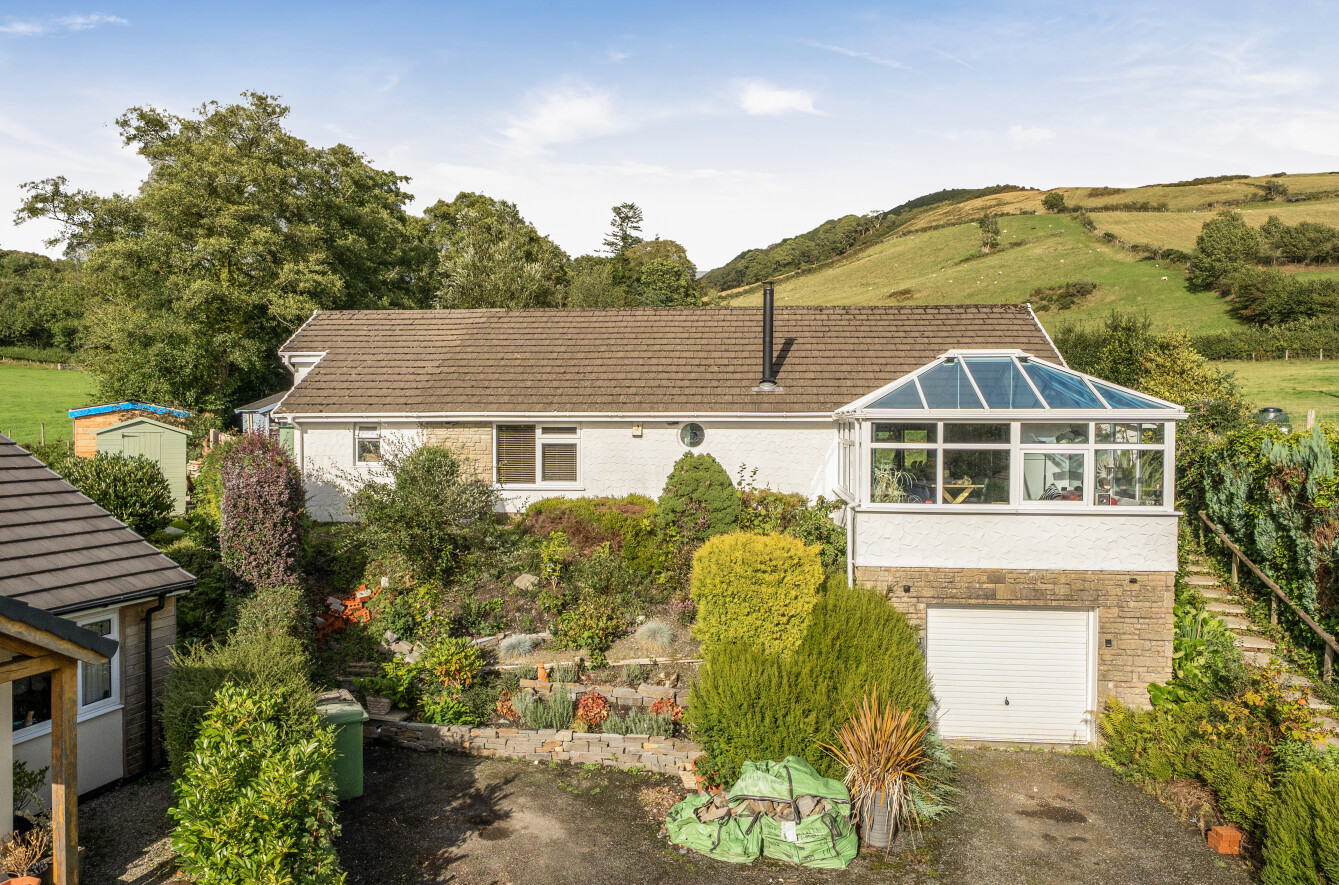
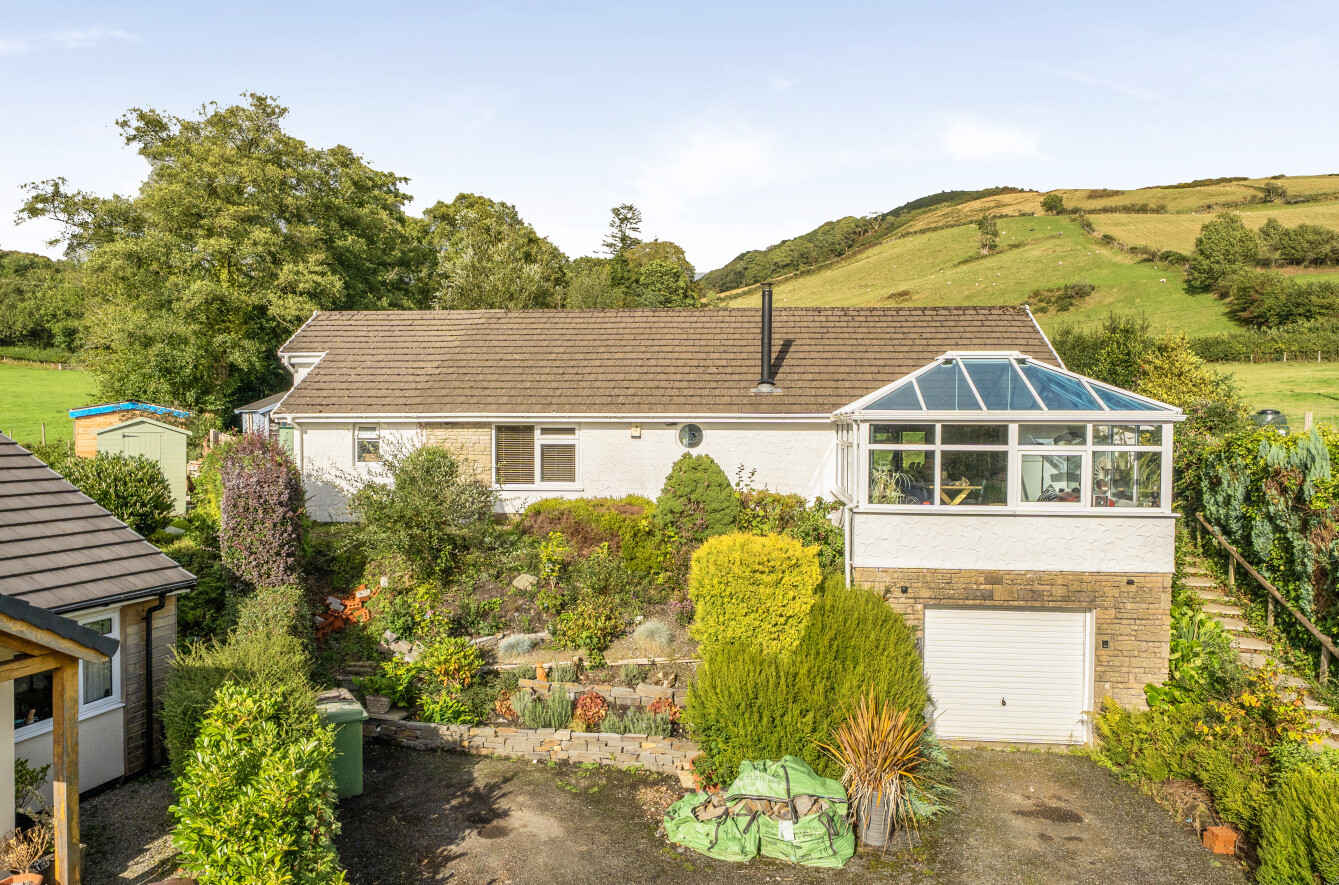
- Attractive elevated bungalow on a generous corner plot
- Quiet and private end-of-cul-de-sac position
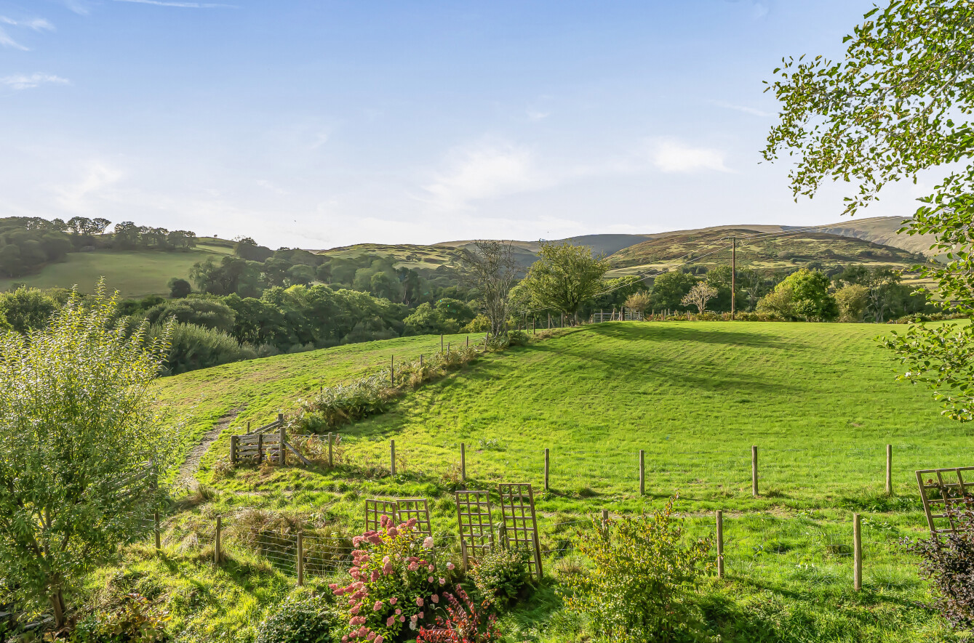
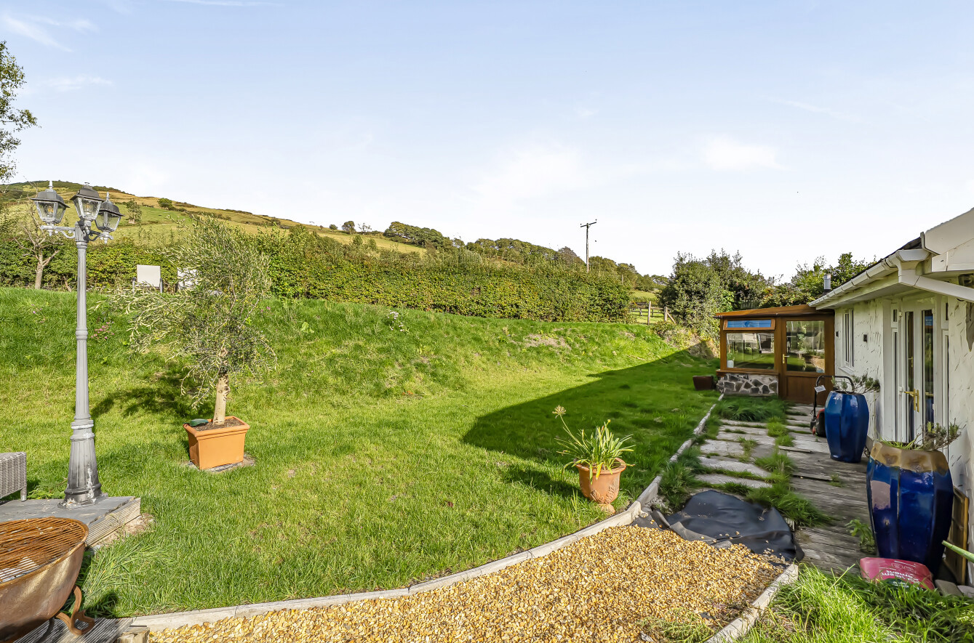
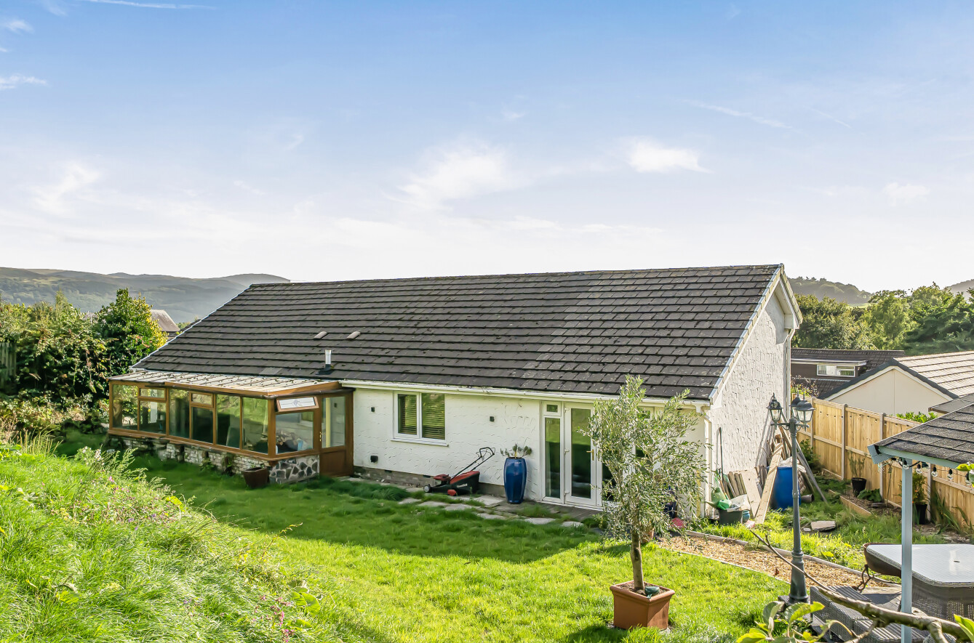
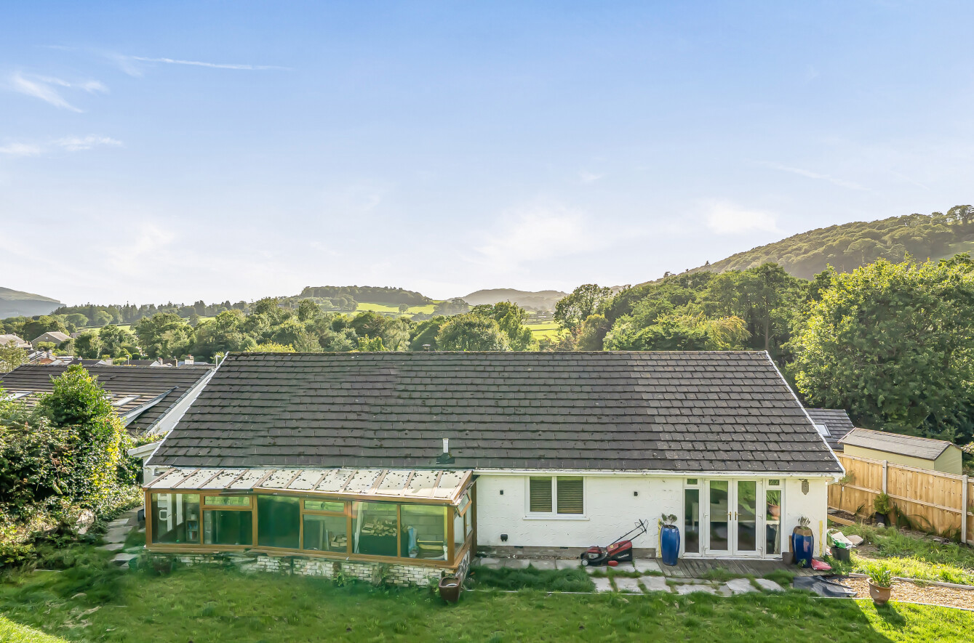
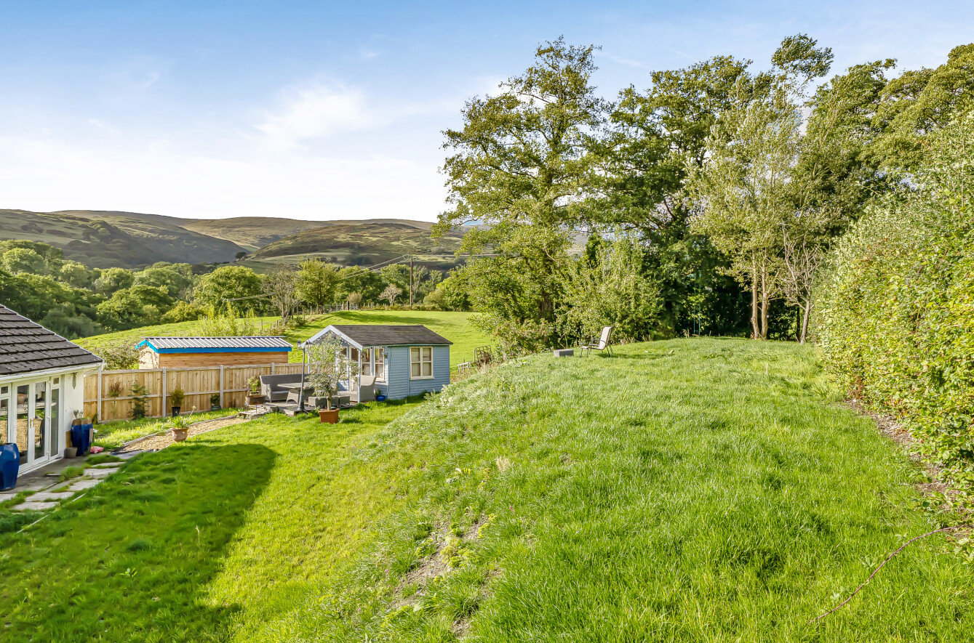
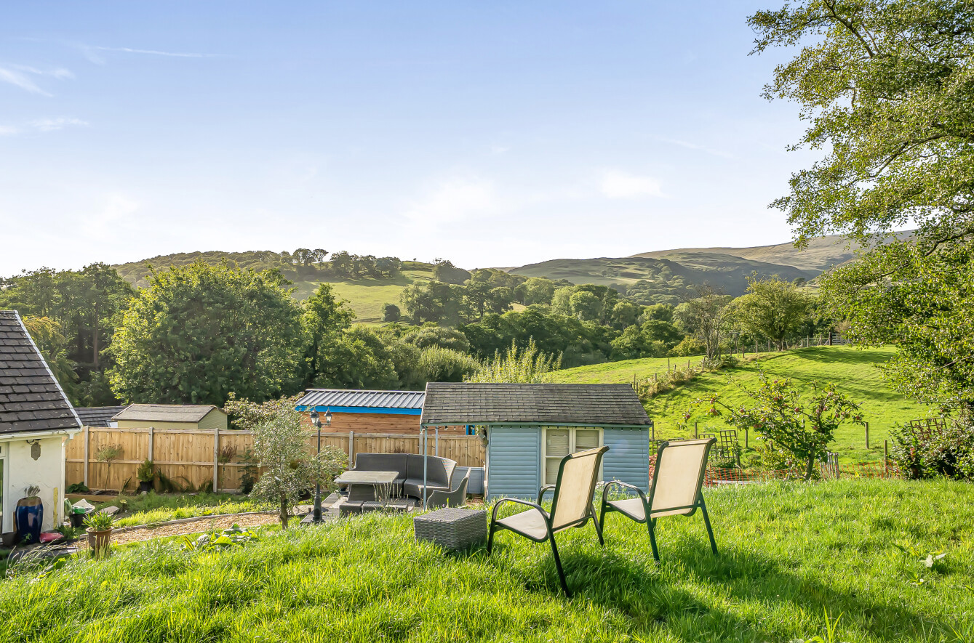
- Excellent countryside views with westerly-facing rear garden
- Extensively renovated and modernised throughout, 20242026
- Impressive open-plan kitchen, dining and living space
- Three double bedrooms, including principal bedroom with dressing room
- Large conservatory, summer house and parking for four vehicles
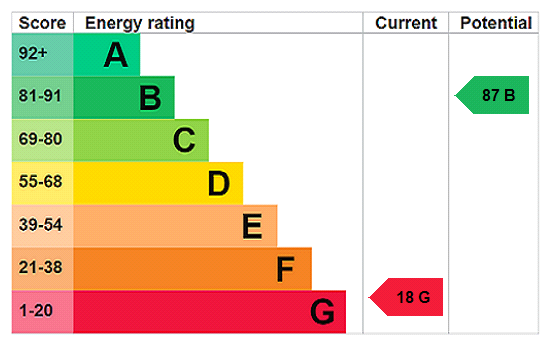
- Energy Efficiency Rating = valid to 6.9.36

3 Bedroom Detached House for sale in Machynlleth
 1
3
2
1
3
2
An attractive and extensively modernised elevated bungalow, occupying a generous corner plot and enjoying excellent countryside views. Situated at the end of a quiet cul-de-sac, the property offers a particularly peaceful and private setting, while remaining highly accessible. The home has undergone an extensive programme of internal renovation and modernisation between 2024 and 2026, with quality materials, contemporary finishes and thoughtful attention to detail throughout.
The welcoming entrance hallway provides access to the main accommodation and adjoining utility room. The utility room is fitted with base and wall units, a worktop and washing machine recess, and also offers the potential to be converted back to provide access to a lift serving the garage below.
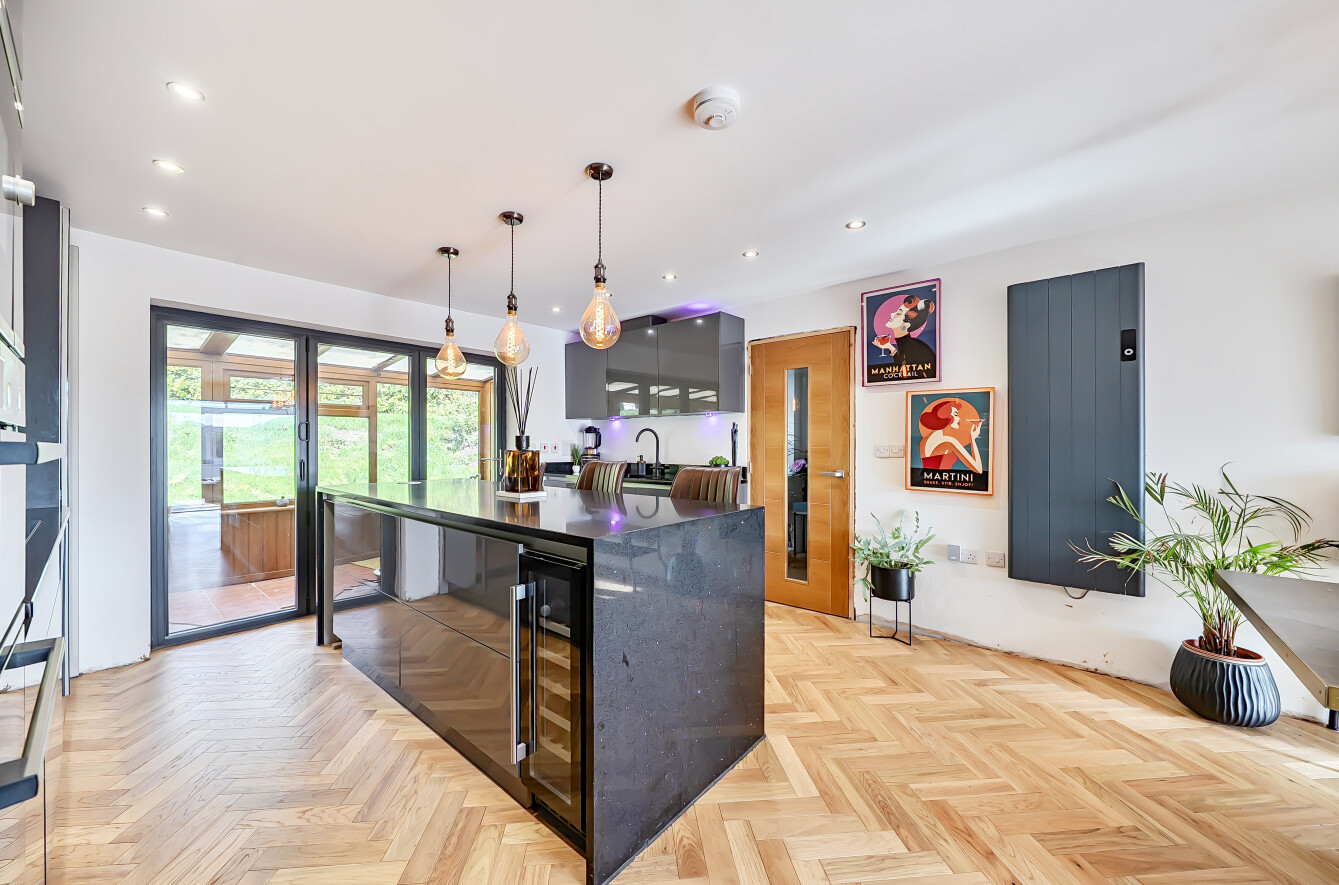
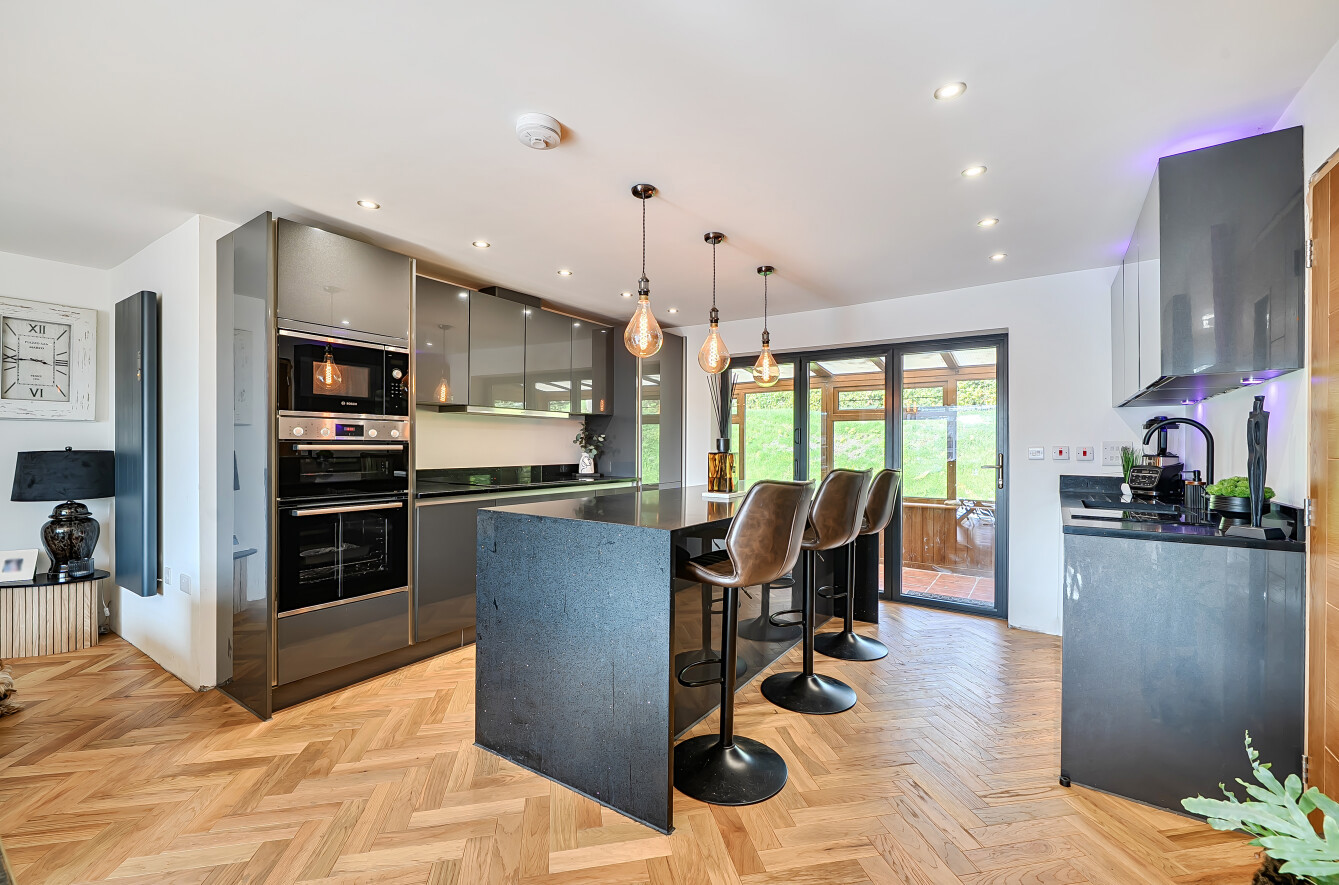
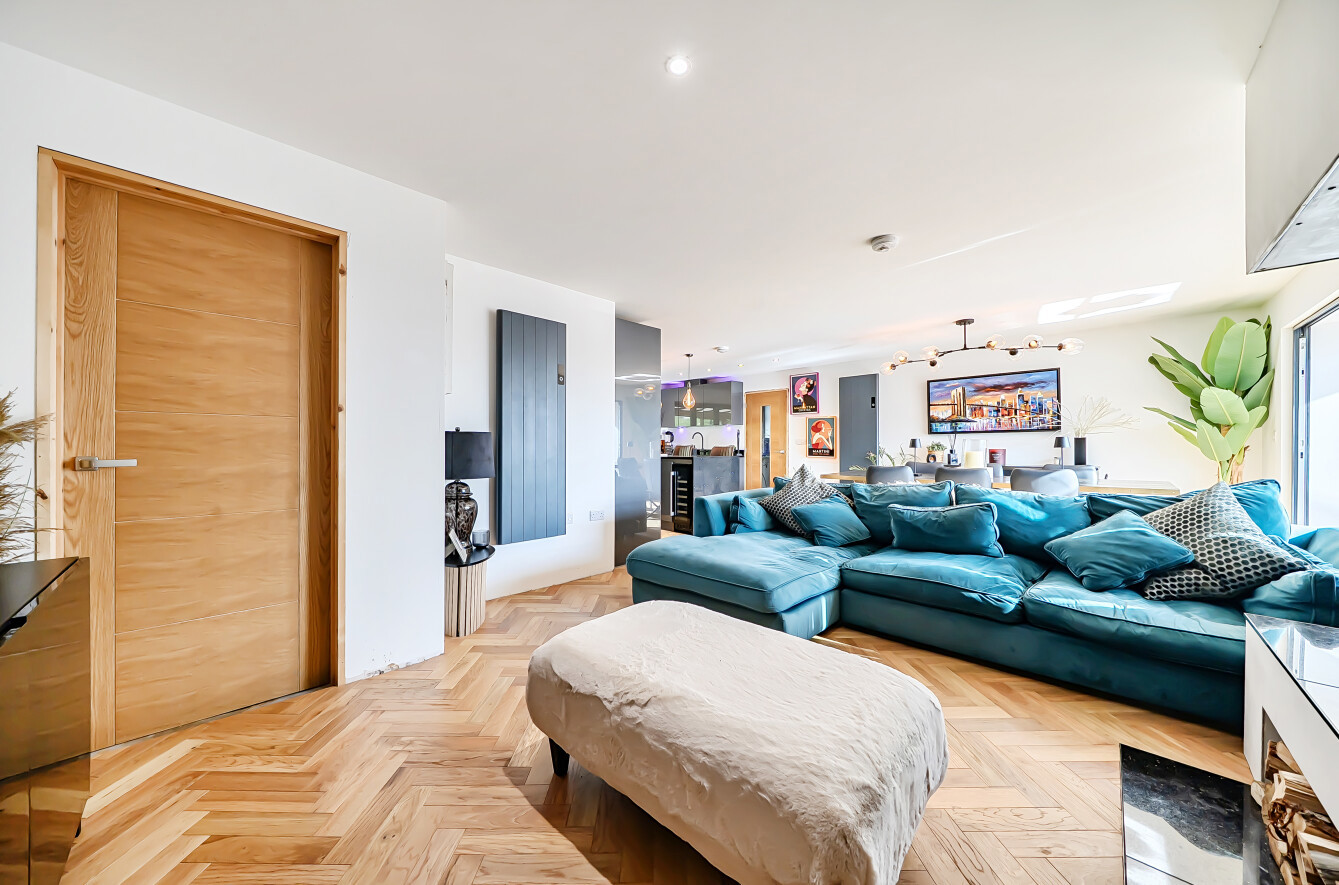
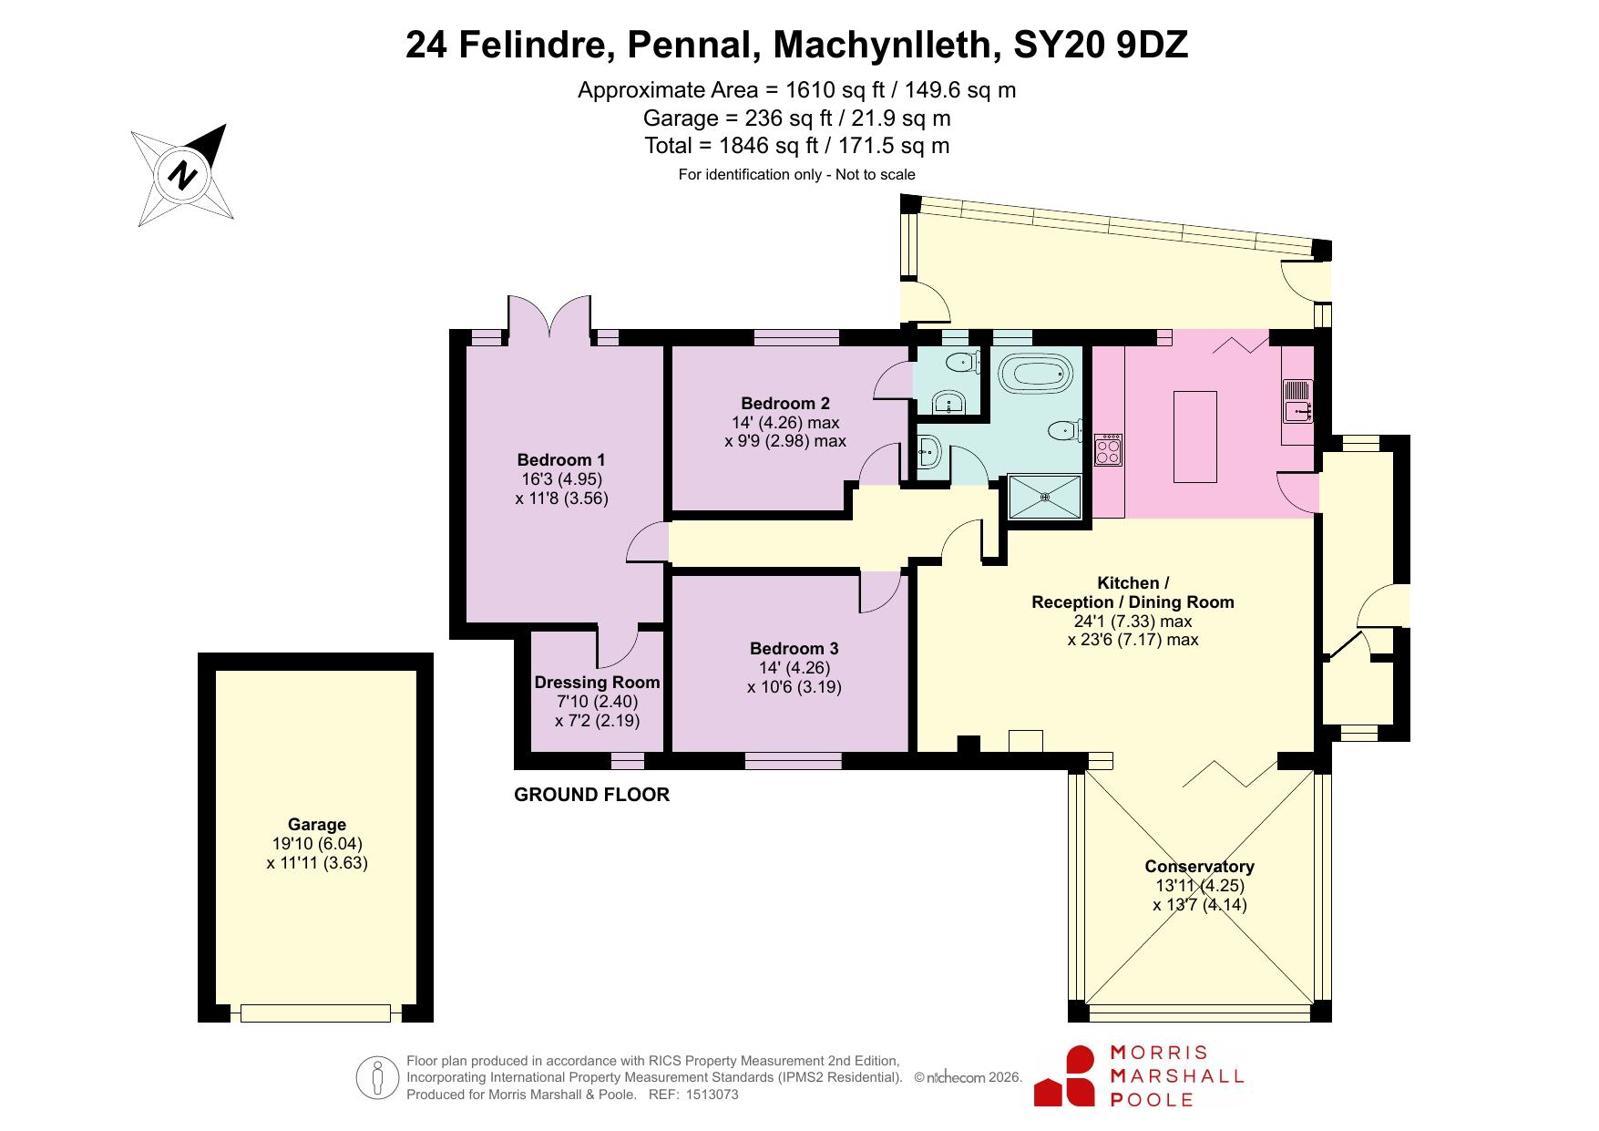
The impressive open-plan kitchen, dining and living space forms the heart of the home. This exceptionally light and spacious area has been thoughtfully designed for both everyday family living and entertaining. The kitchen features an engineered oak herringbone-style floor, quality fitted units, quartz worktops and a comprehensive range of integrated appliances, including a double oven, hob, extractor, fridge freezer, microwave and dishwasher. A central quartz island provides additional storage and workspace, with an integrated electrical socket and recess for a wine cooler. Bifold doors open directly into the rear conservatory/boot room, creating an excellent connection between the living spaces and garden.
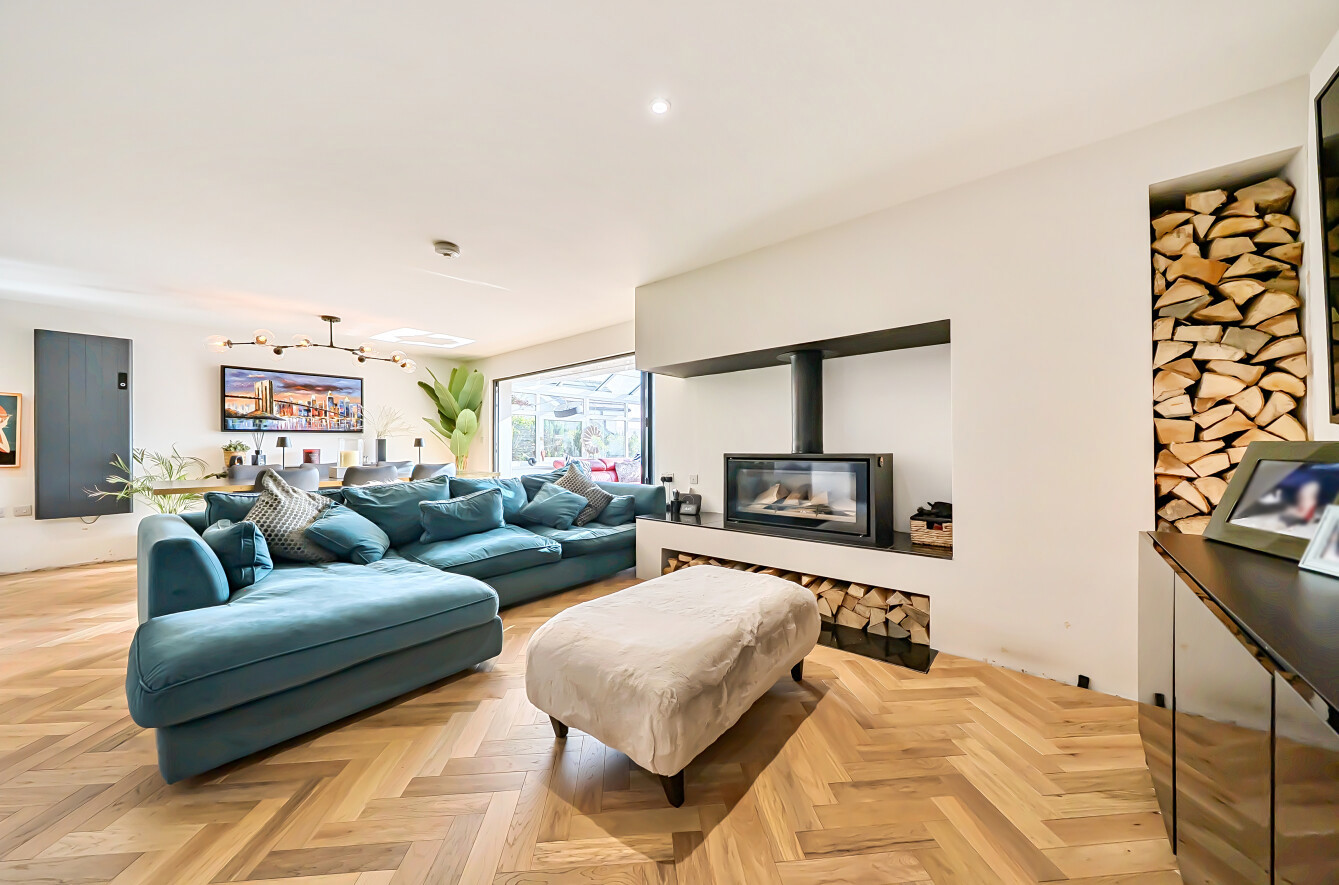
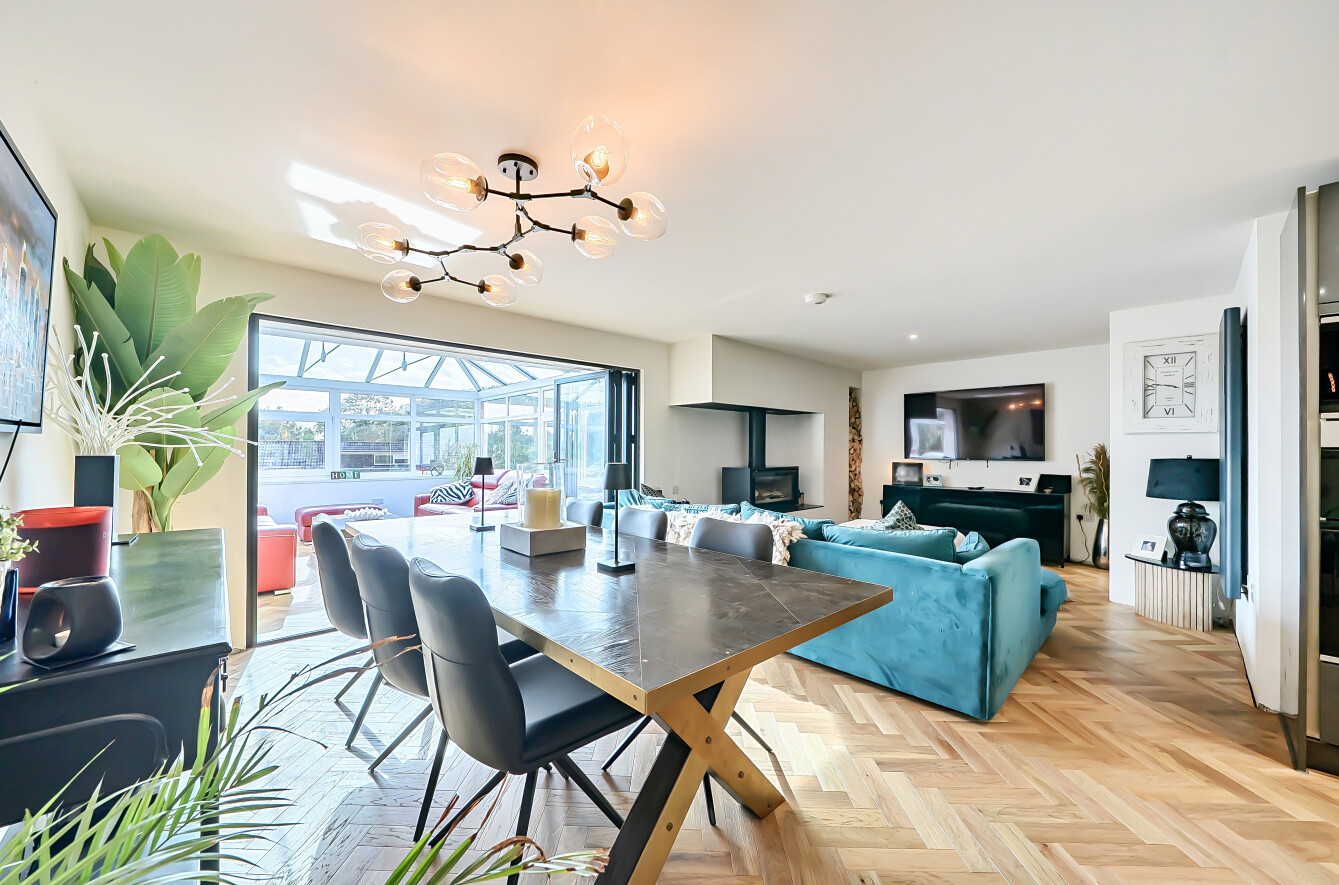
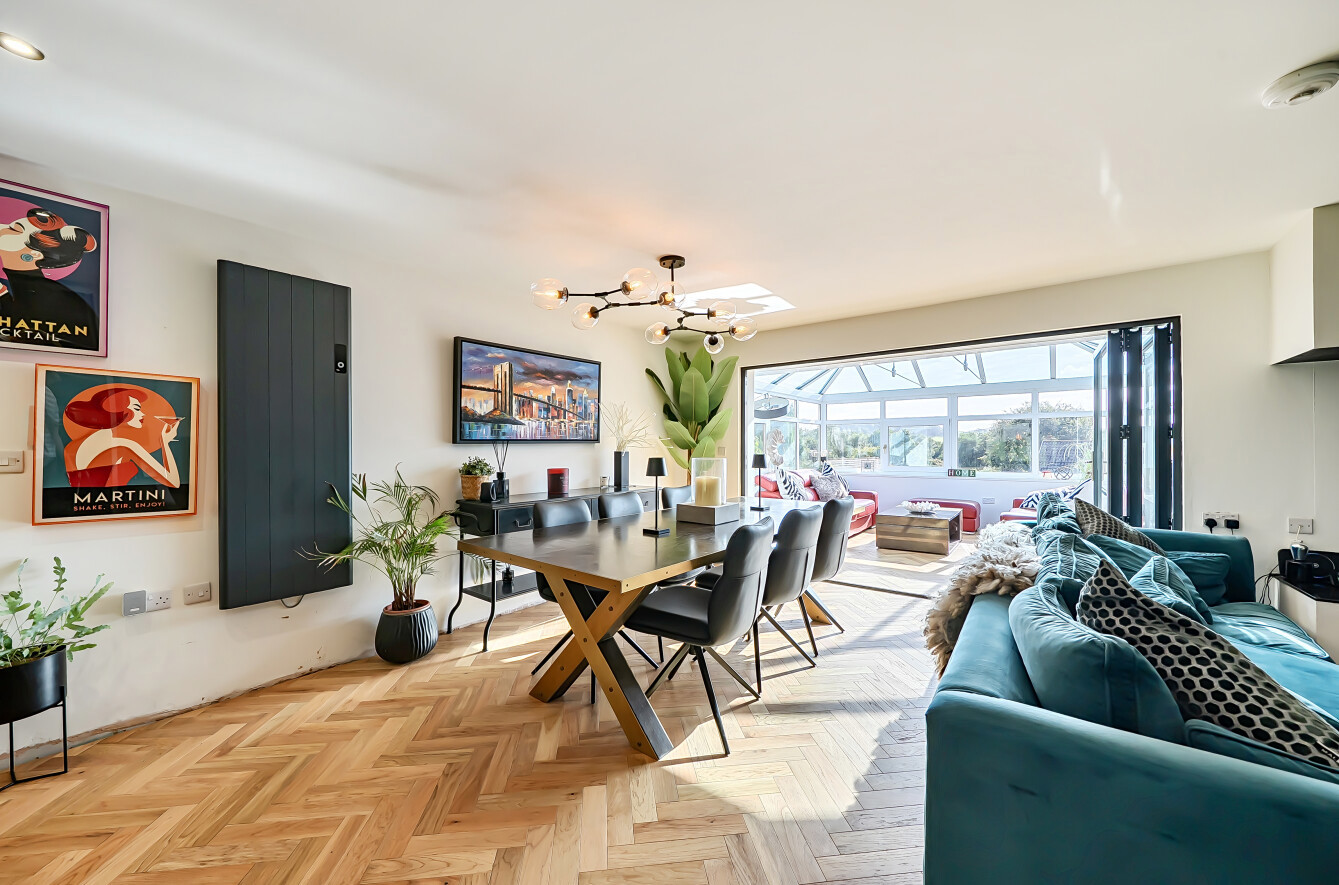
The dining area provides ample room for a large dining table and benefits from further bifold doors opening into the conservatory. The adjoining living area continues the engineered herringbone oak flooring and is centred around a contemporary wood-burning stove with an integral wood store, creating a warm and inviting focal point.
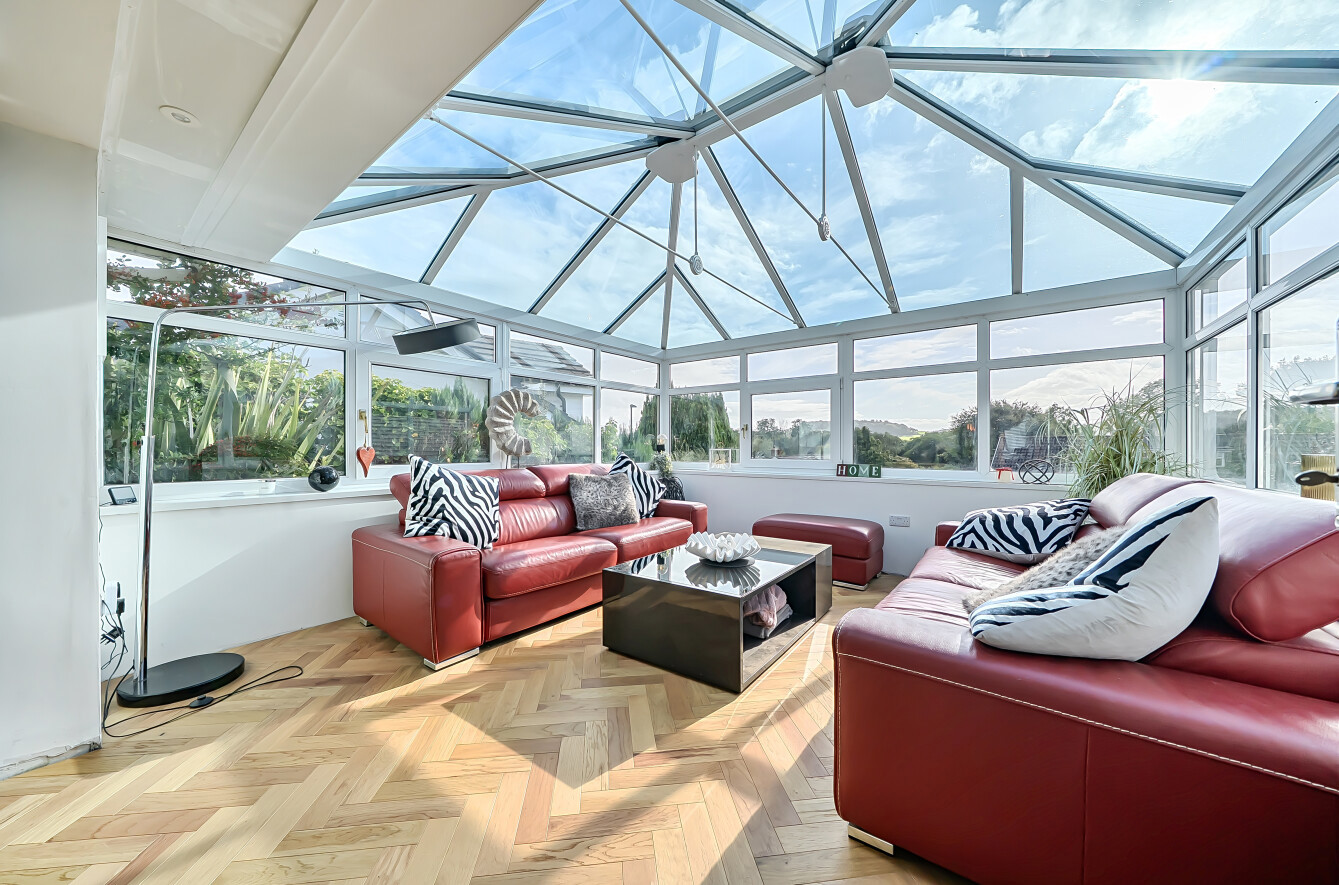
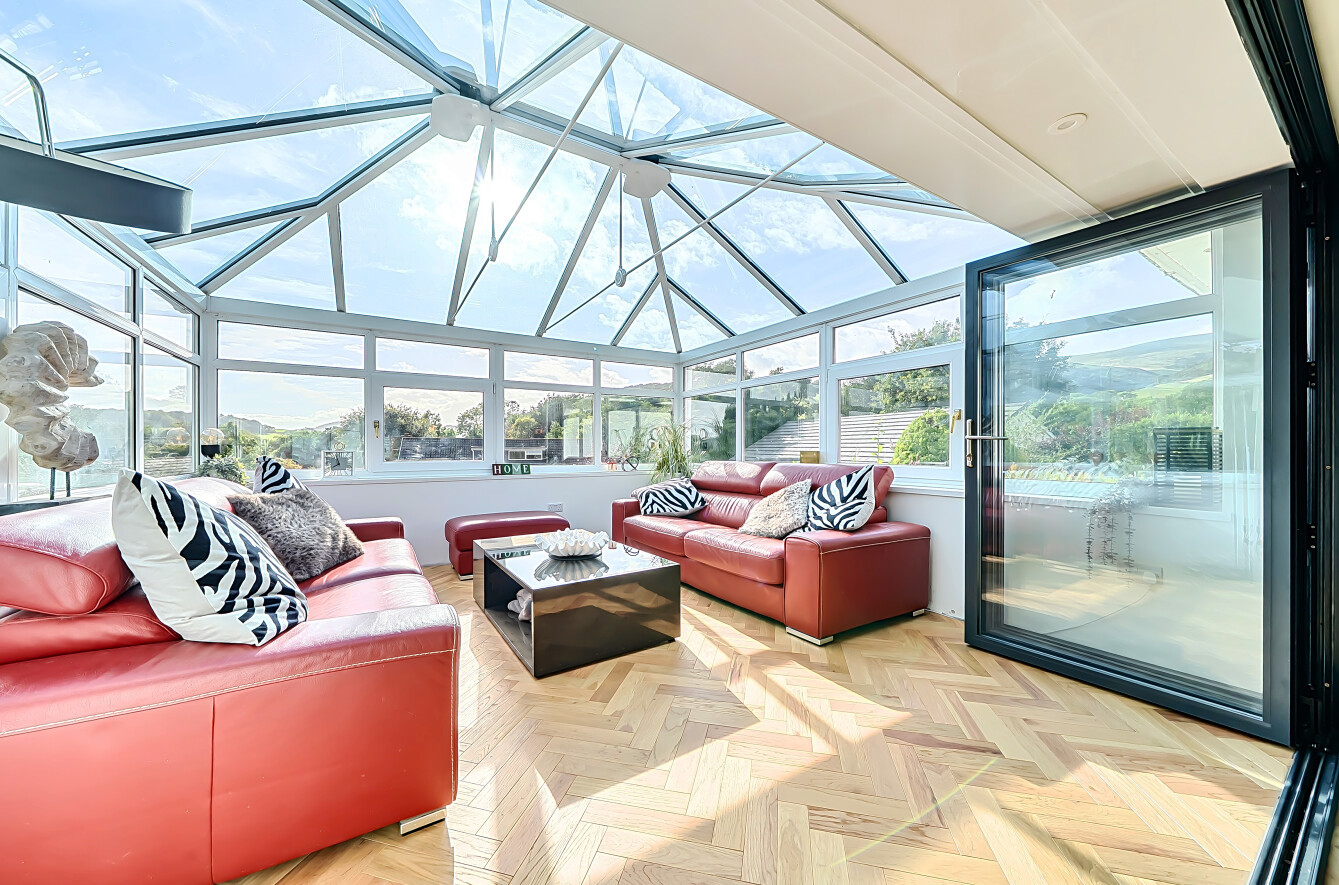
The substantial conservatory provides an impressive additional entertaining and living space. Accessed from the dining area via bifold doors, it features a vaulted glazed roof and glazing to three aspects, allowing an abundance of natural light and providing an excellent outlook over the private rear garden.
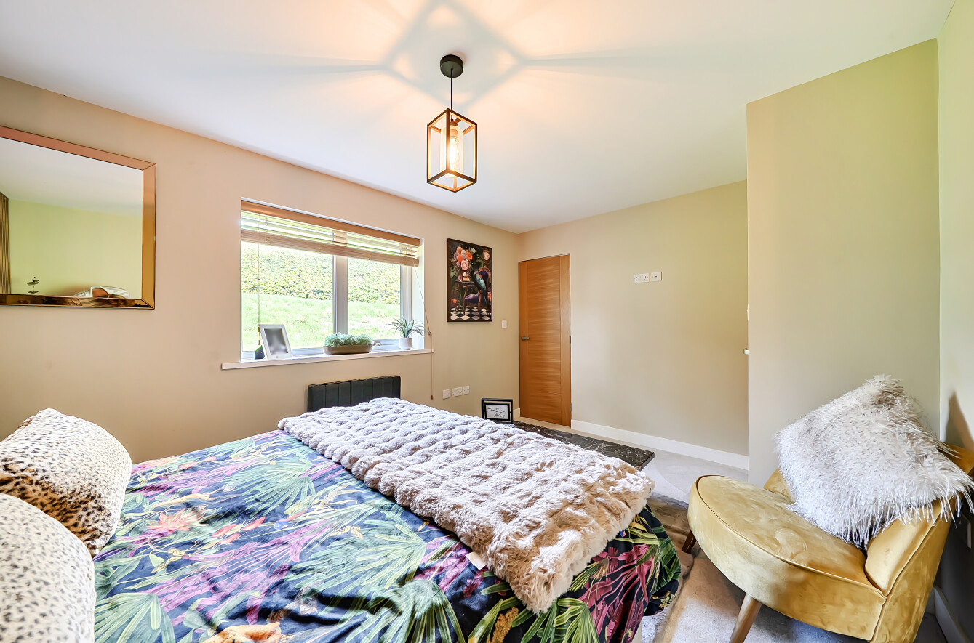
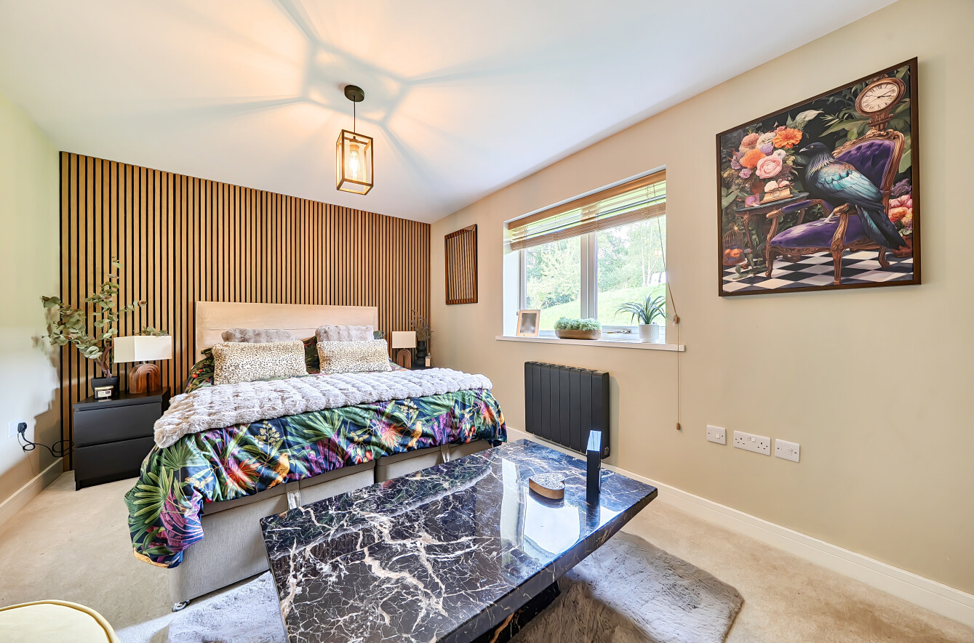
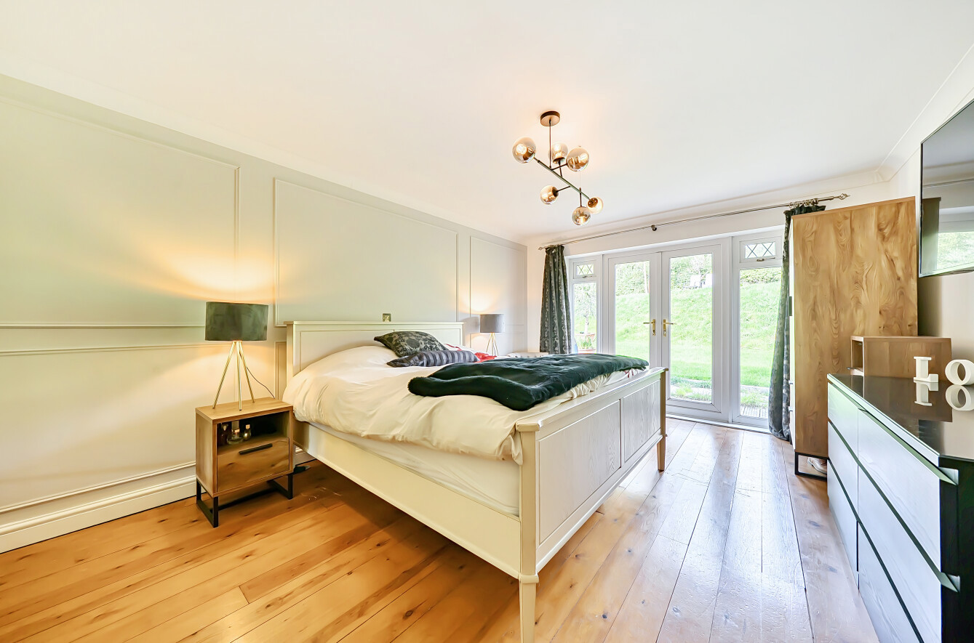
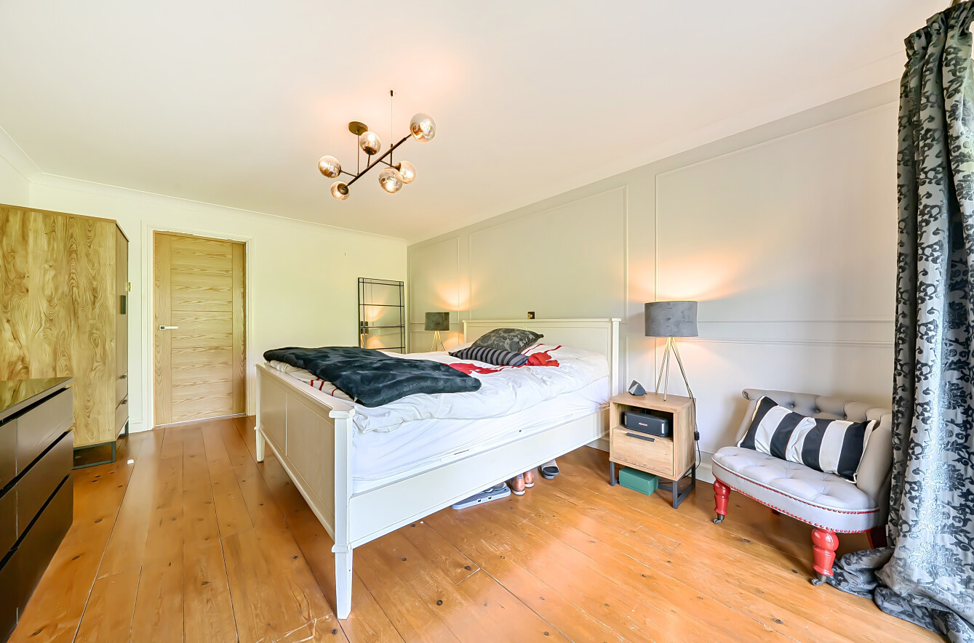
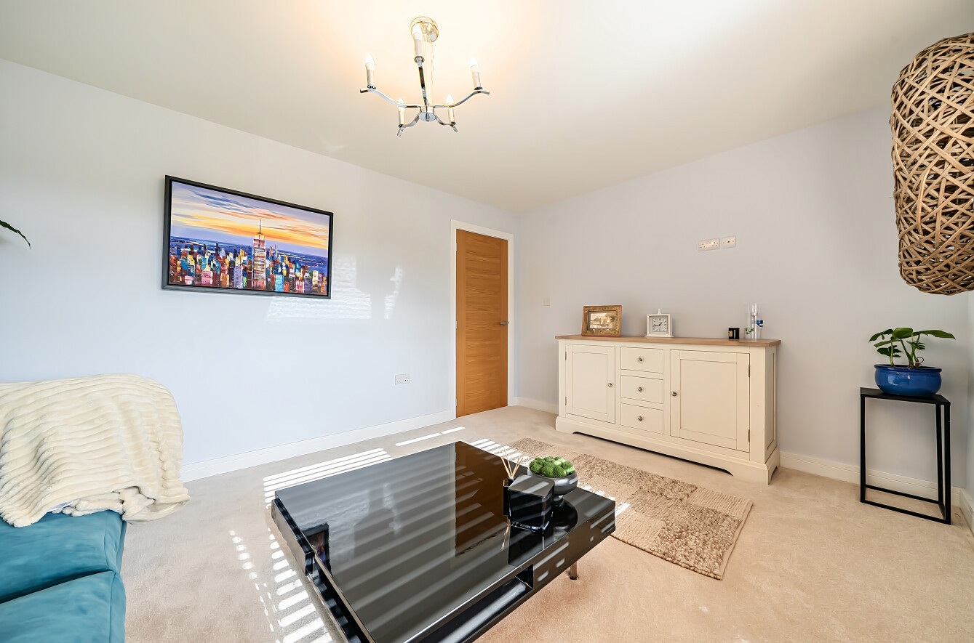
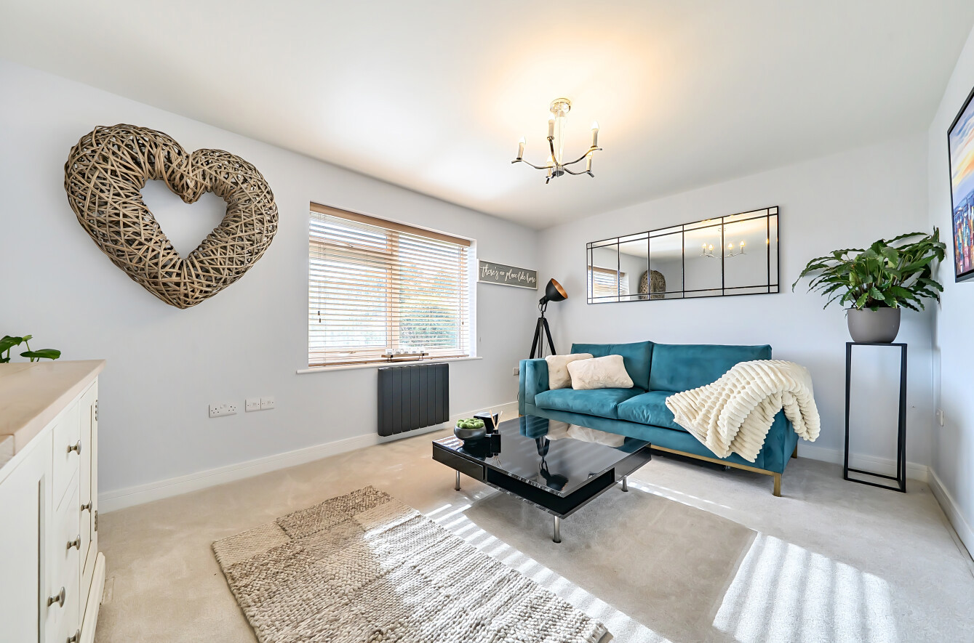
An inner hallway leads to three well-proportioned bedrooms and the family bathroom. Bedroom one is a sizeable double bedroom positioned to the rear of the property, featuring wooden flooring, French doors opening onto the garden and a useful walk-in dressing room/wardrobe. Bedroom two is another generous double bedroom to the rear with ensuite , while bedroom three is currently utilised as an additional living room but would make an excellent double bedroom to the front of the property.
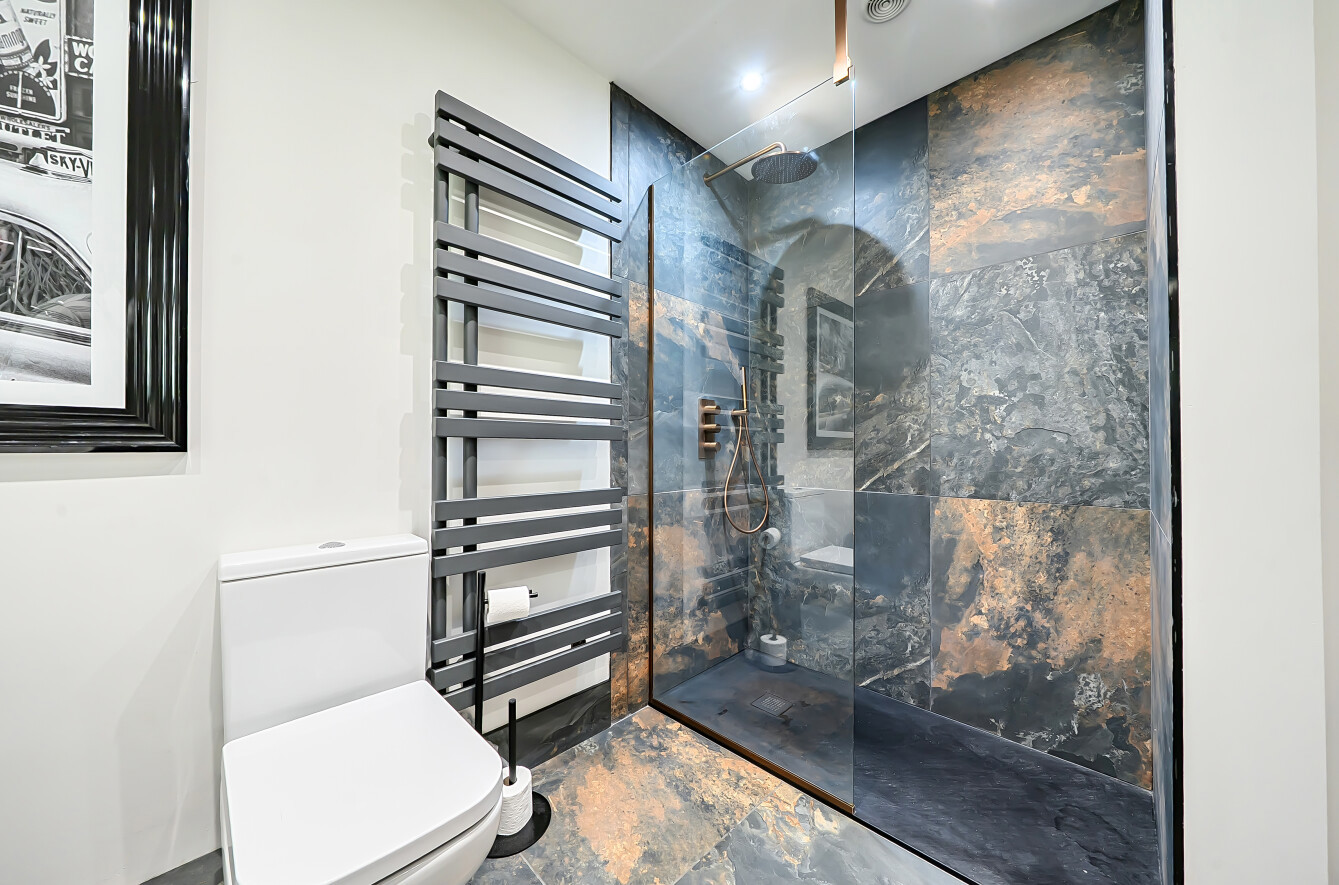
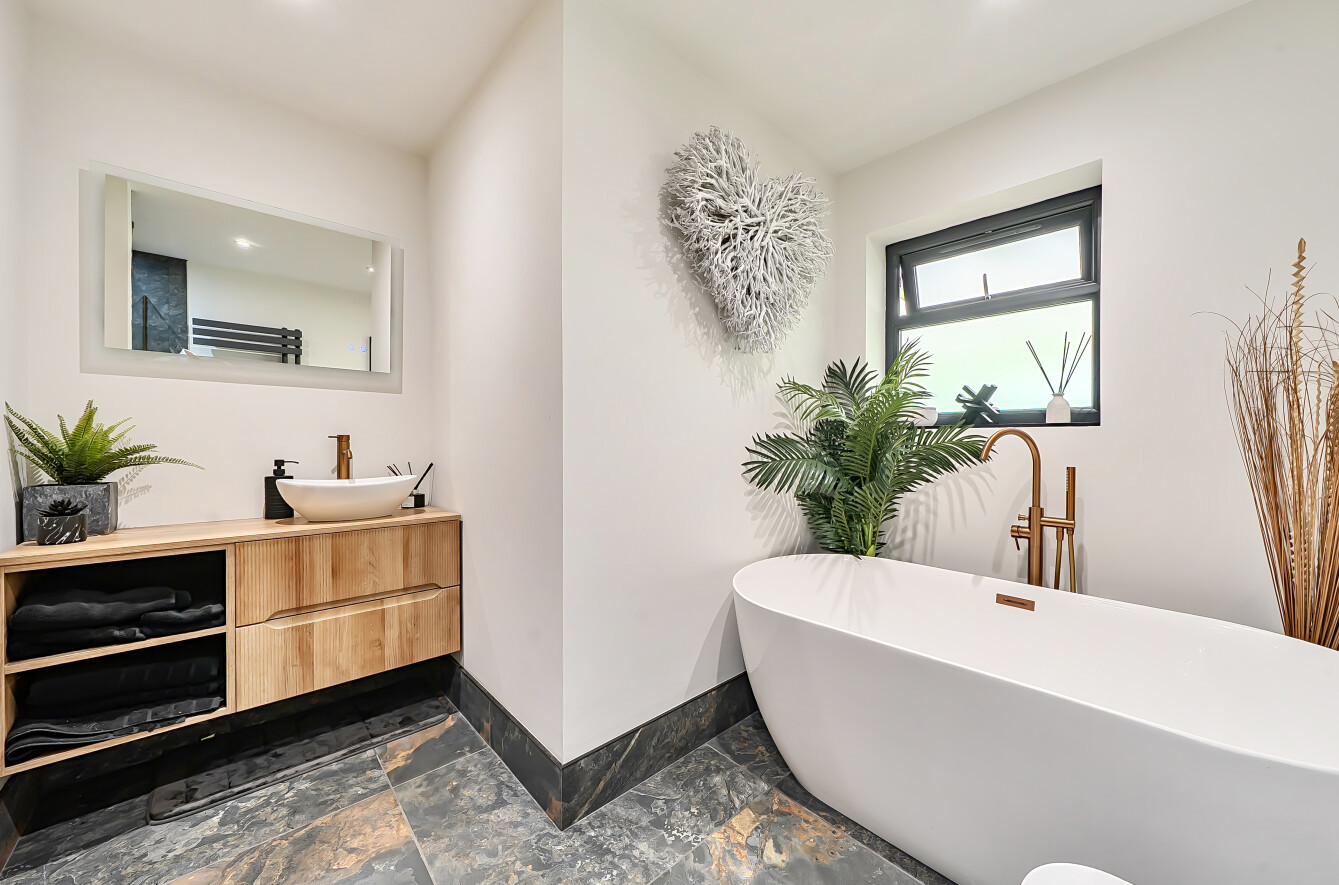
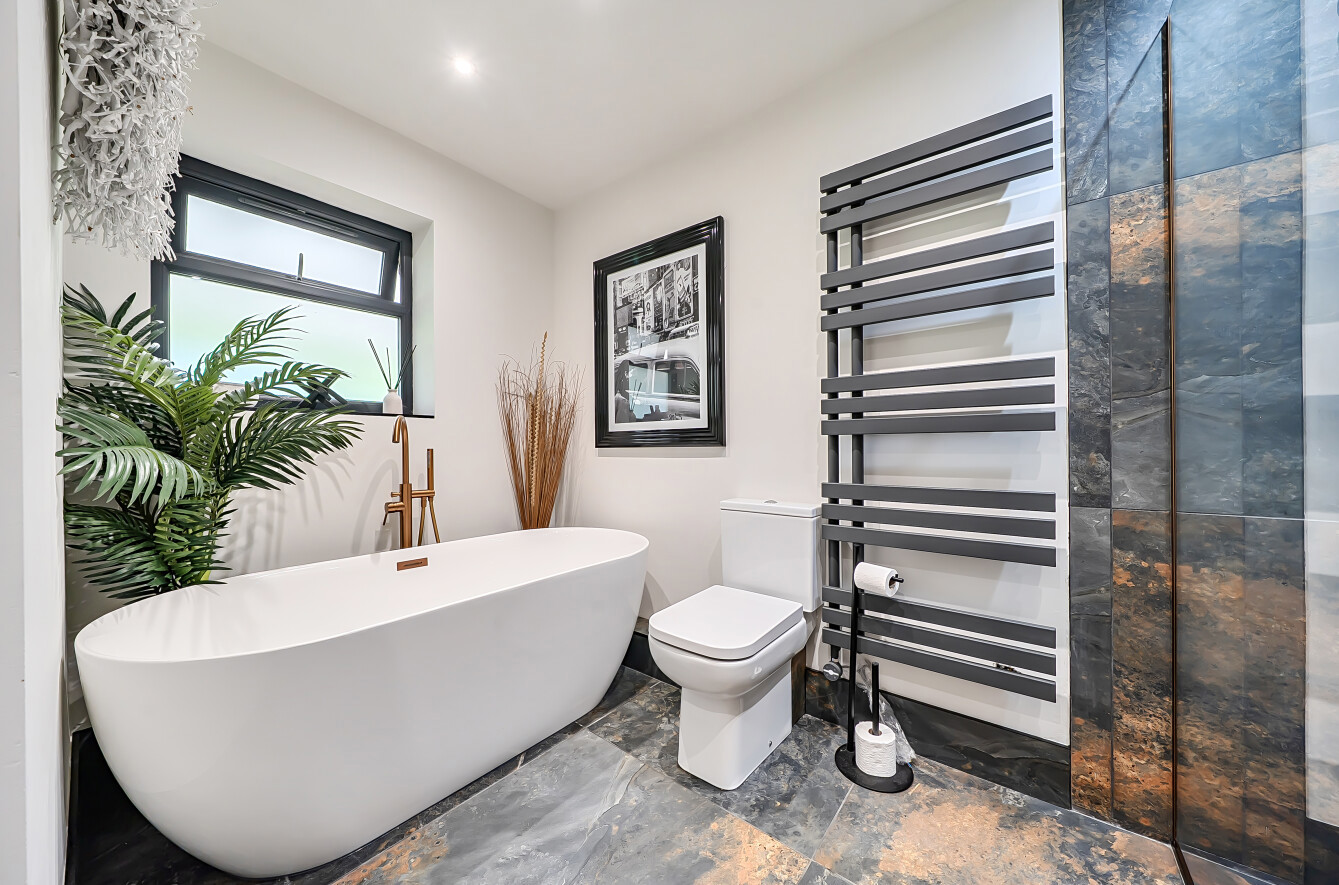
The contemporary bathroom has been fully modernised in 2026 and offers a luxurious, modern finish. Features include a large walk-in shower with fully tiled walls and floor, a drench-style rainfall shower head, a feature freestanding bath, vanity unit with modern wash hand basin, heated towel radiator and WC.
Please note that a charge of £36 per person will be applied to cover mandatory anti-money laundering checks
Externally, the property benefits from an attractive and extensive corner plot. To the front, there is parking for approximately four vehicles together with access to the garage located beneath the property. Steps lead to the main entrance, with established shrubs providing an attractive approach.
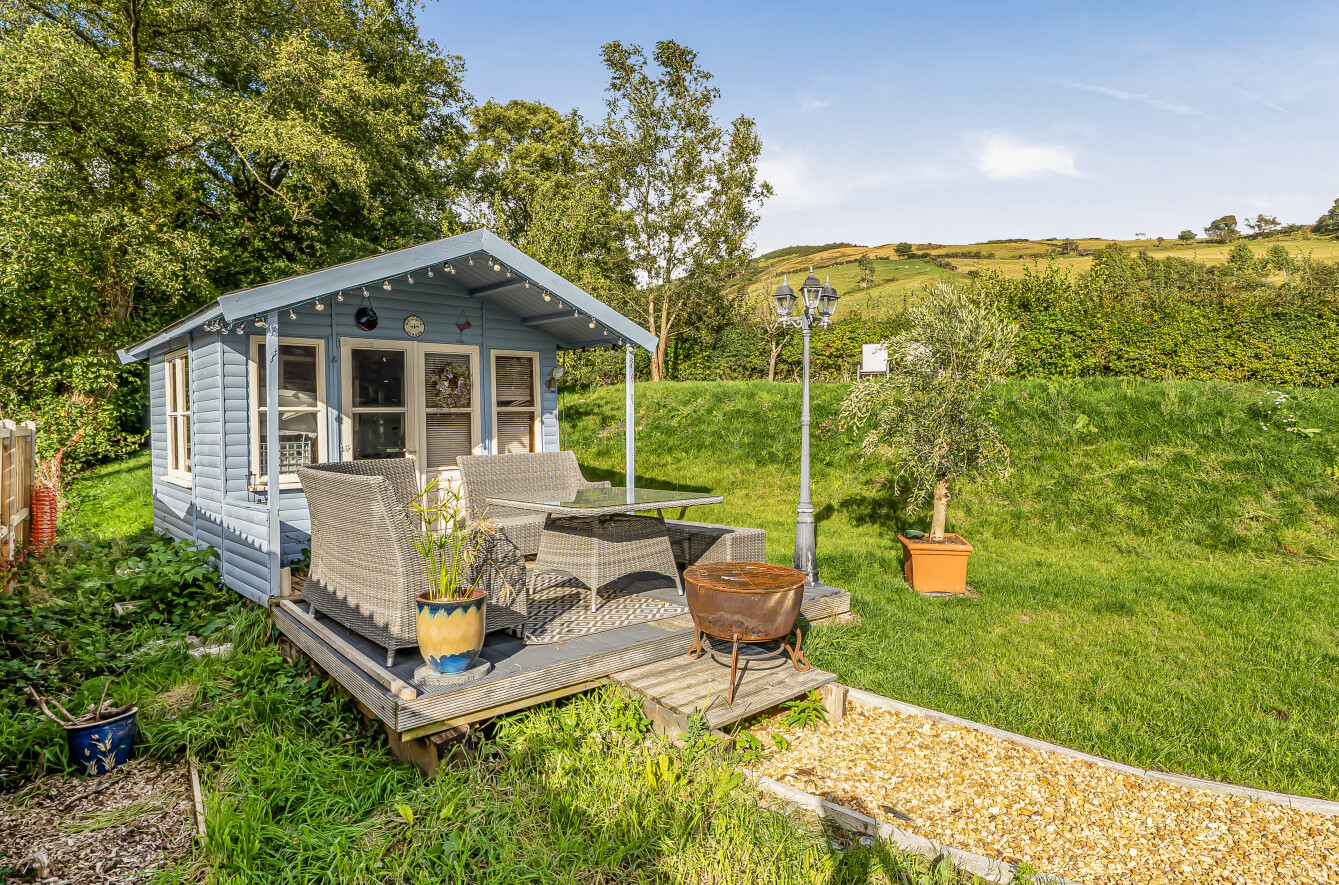
The private rear garden is a particular feature of the property, enjoying excellent countryside views and a peaceful westerly-facing aspect. Primarily laid to lawn and enclosed by hedging, the garden also features mature trees and a summer house with electricity connected. The generous corner position provides a wonderful sense of space and privacy, making this an ideal outdoor setting for relaxing and entertaining.
Important Information
- This is a Freehold property.
Property Ref: TYW260086
Similar Properties
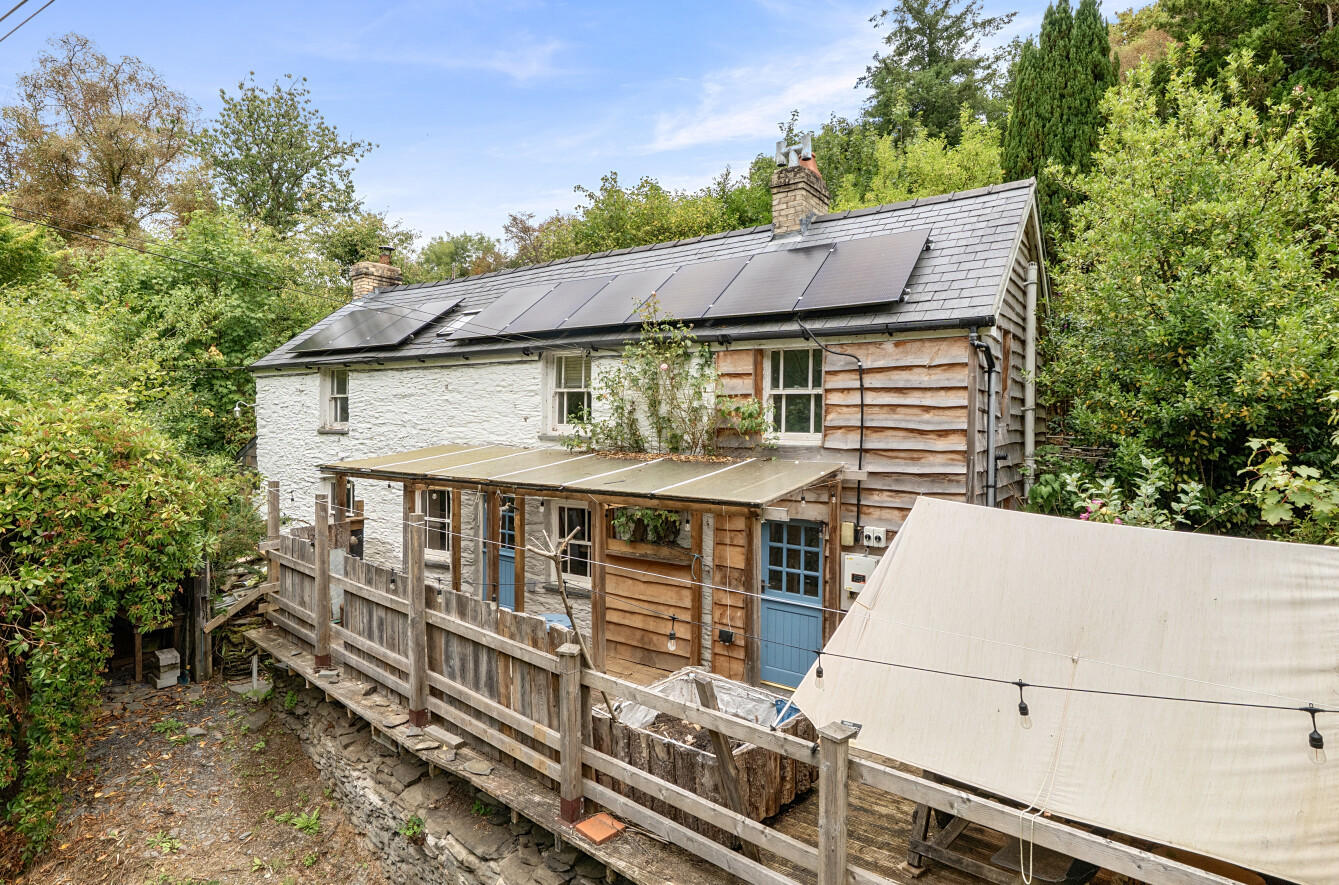
Talywern, Machynlleth, Powys, SY20
4 Bedroom Detached House | Offers in region of £425,000
A much extended detached cottage4 Bedrooms and 4 Bathroom/Shower RoomsExtensively yet sympathetically extended and refur...
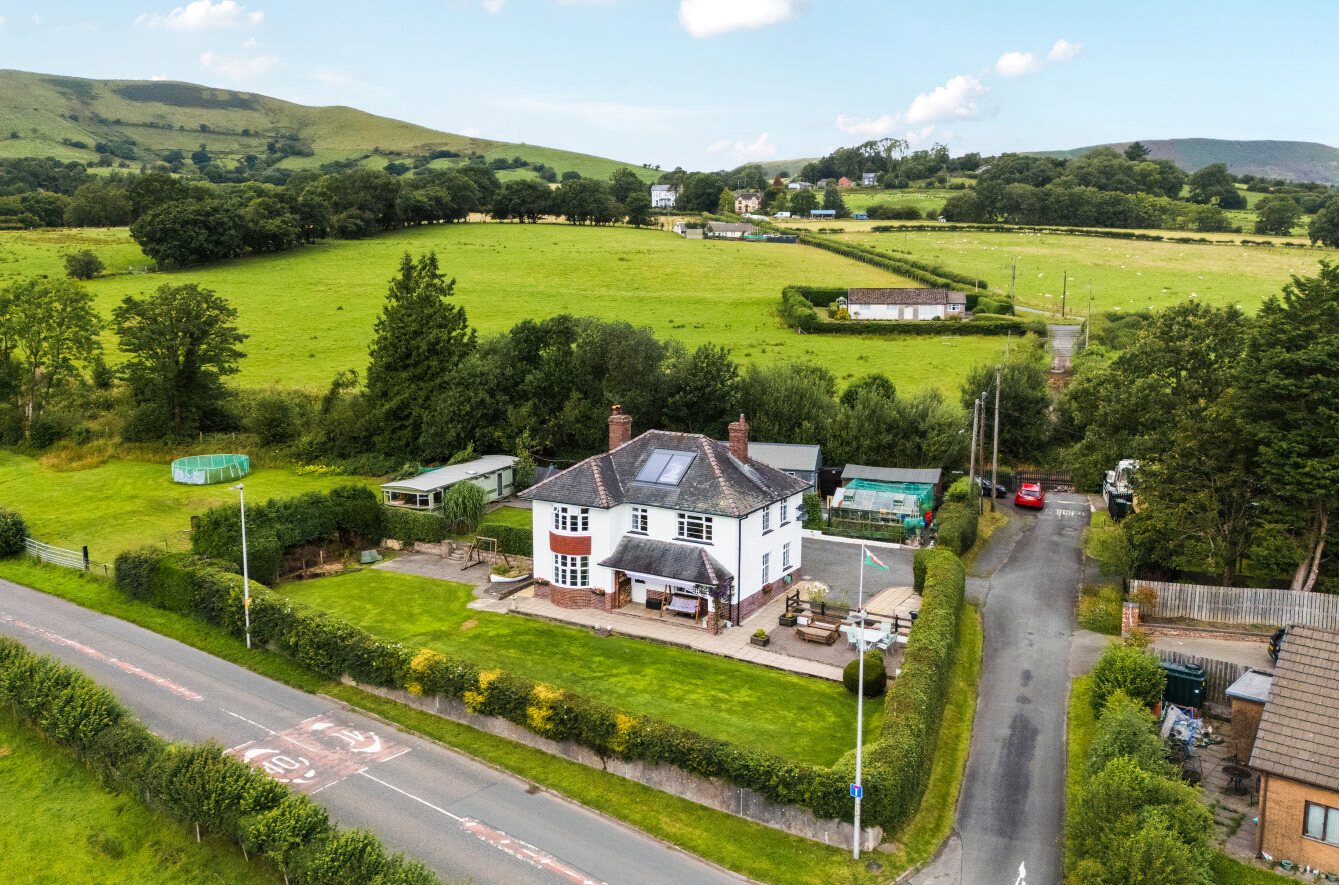
4 Bedroom Detached House | Offers in region of £410,000
4 Bedroom Detached House with wrap around garden and additional land5 Reception RoomsBeautiful views along the valleyCom...
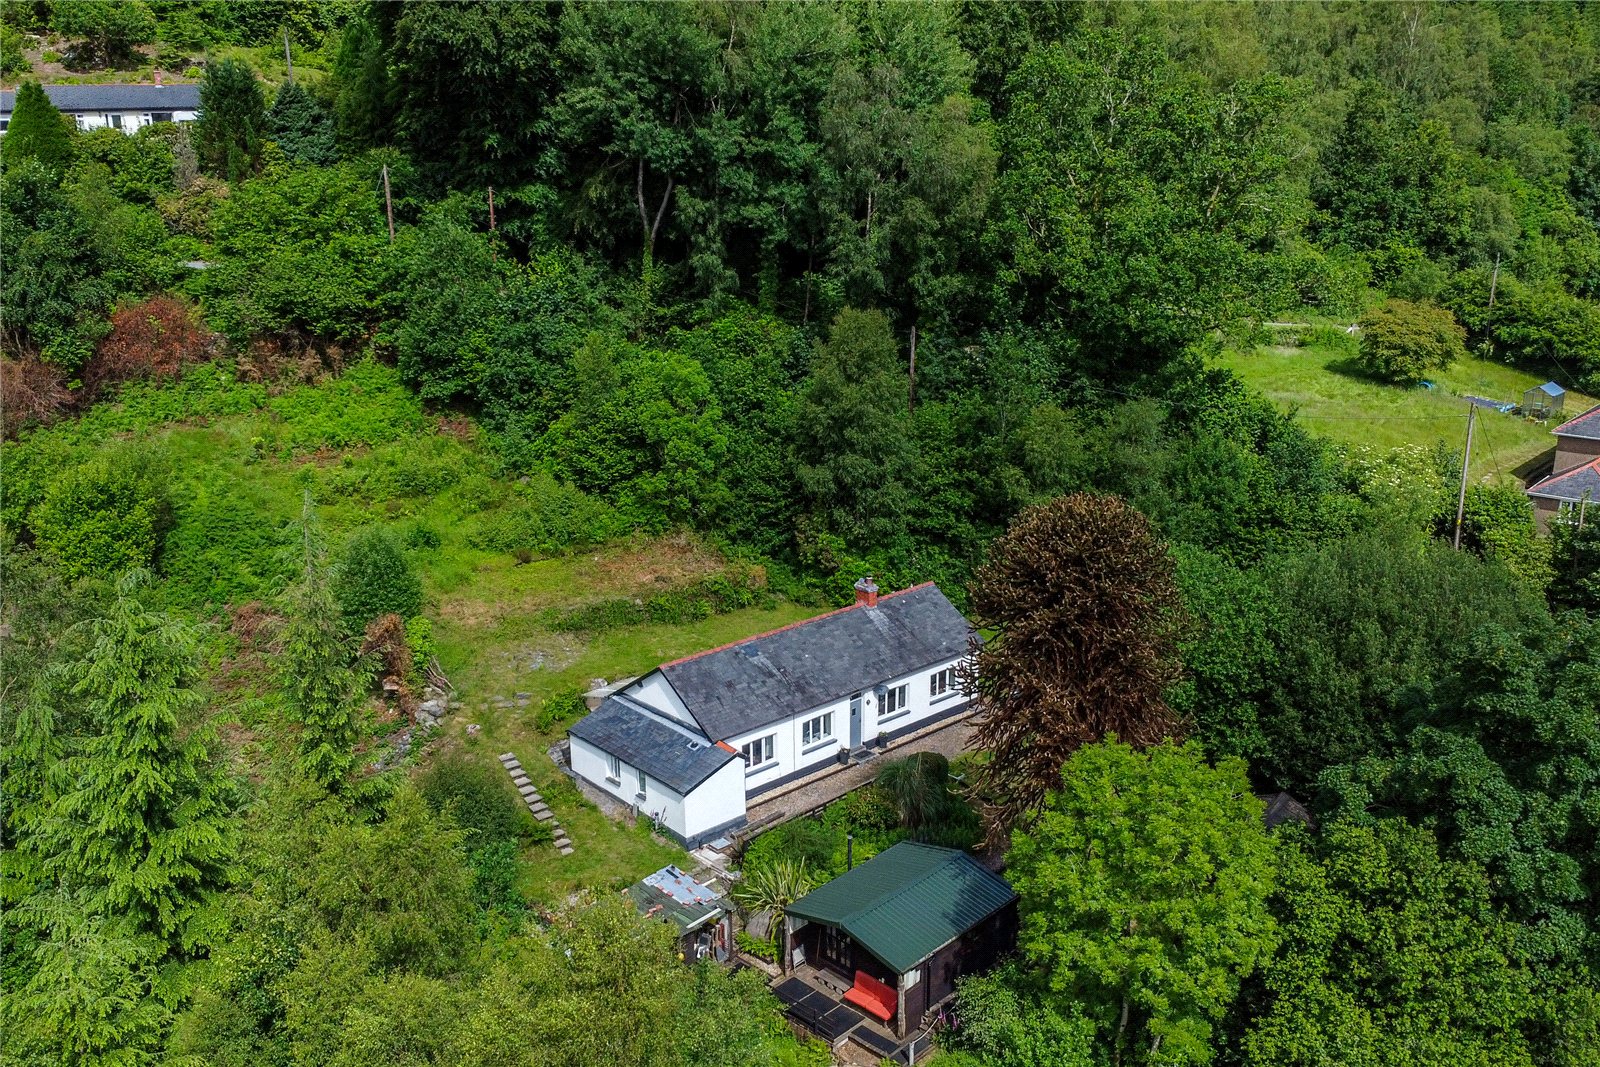
Dinas Mawddwy, Machynlleth, Gwynedd, SY20
3 Bedroom Detached House | Offers in region of £399,000
Detached 3 Bedroom Former Foresters CottageStudio Chalet providing additional self-contained accommodation and opportuni...
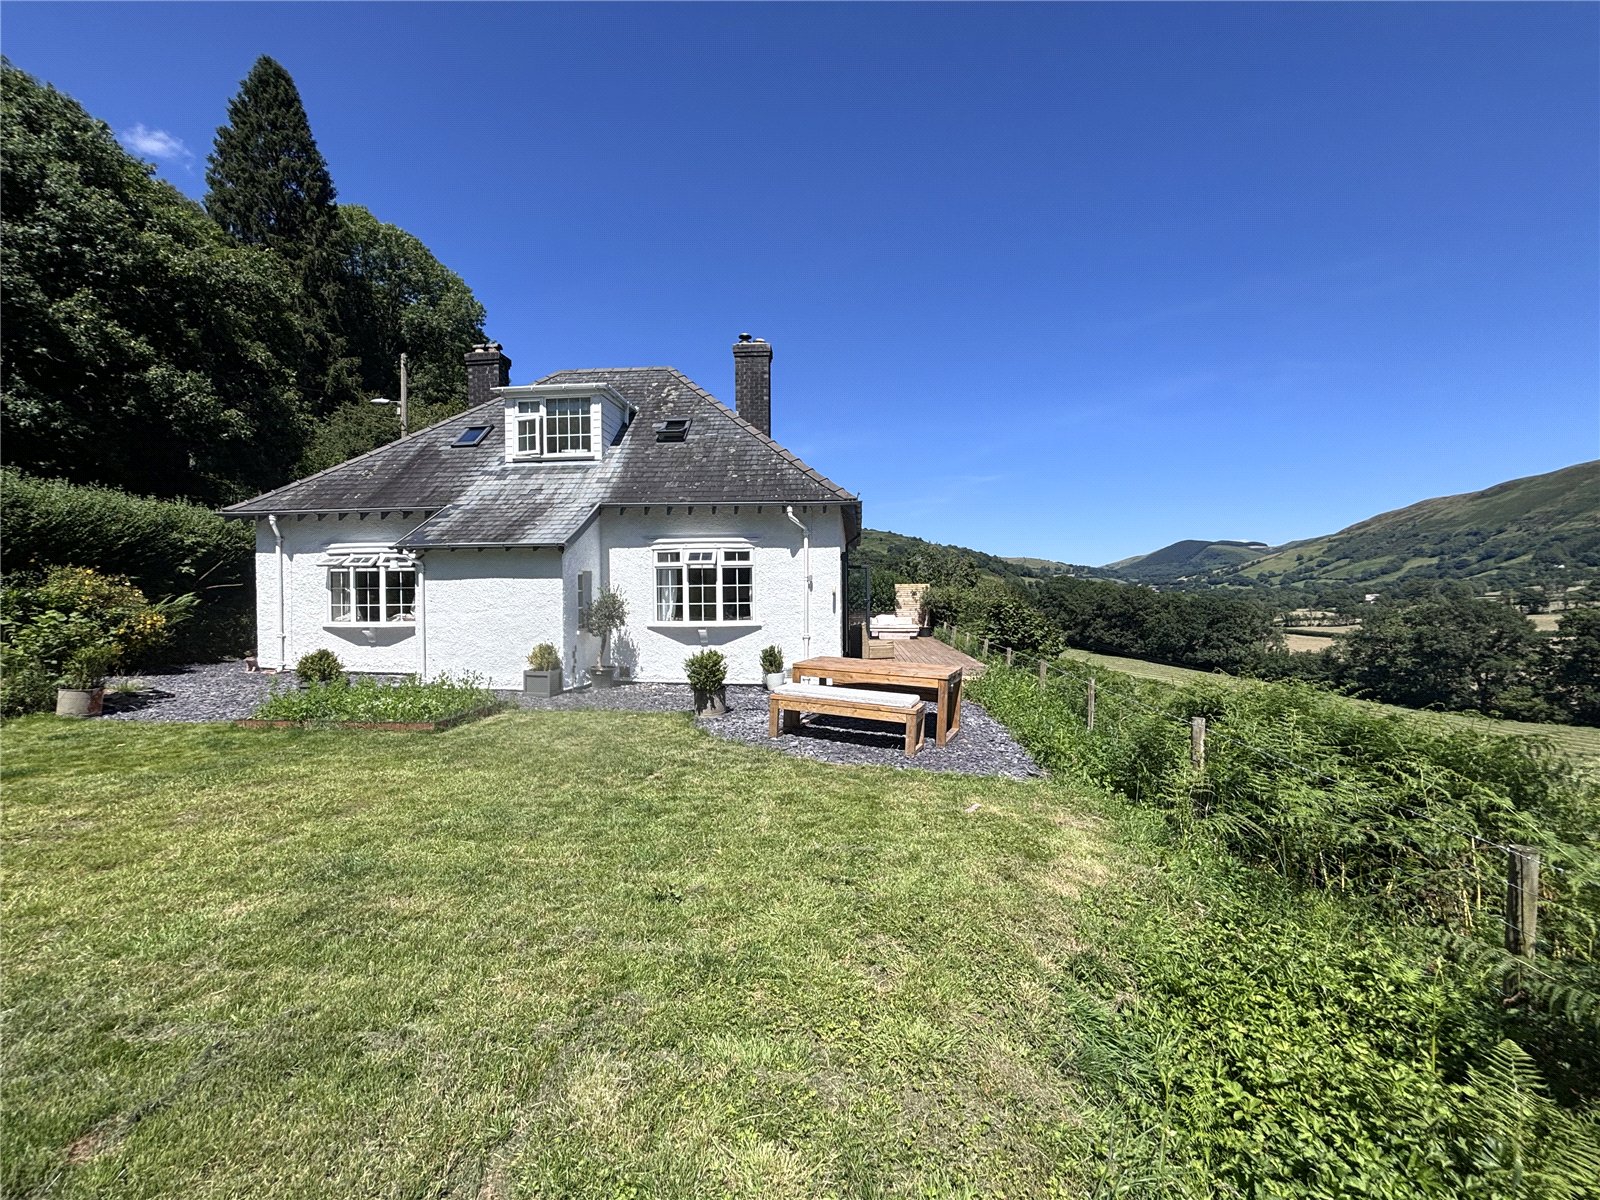
Aberangell, Machynlleth, Gwynedd, SY20
4 Bedroom Detached Bungalow | £435,000
Detached Dormer Bungalow4 BedroomsLarge gardenStunning views across the Dyfi ValleyRecently renovated to very high stand...
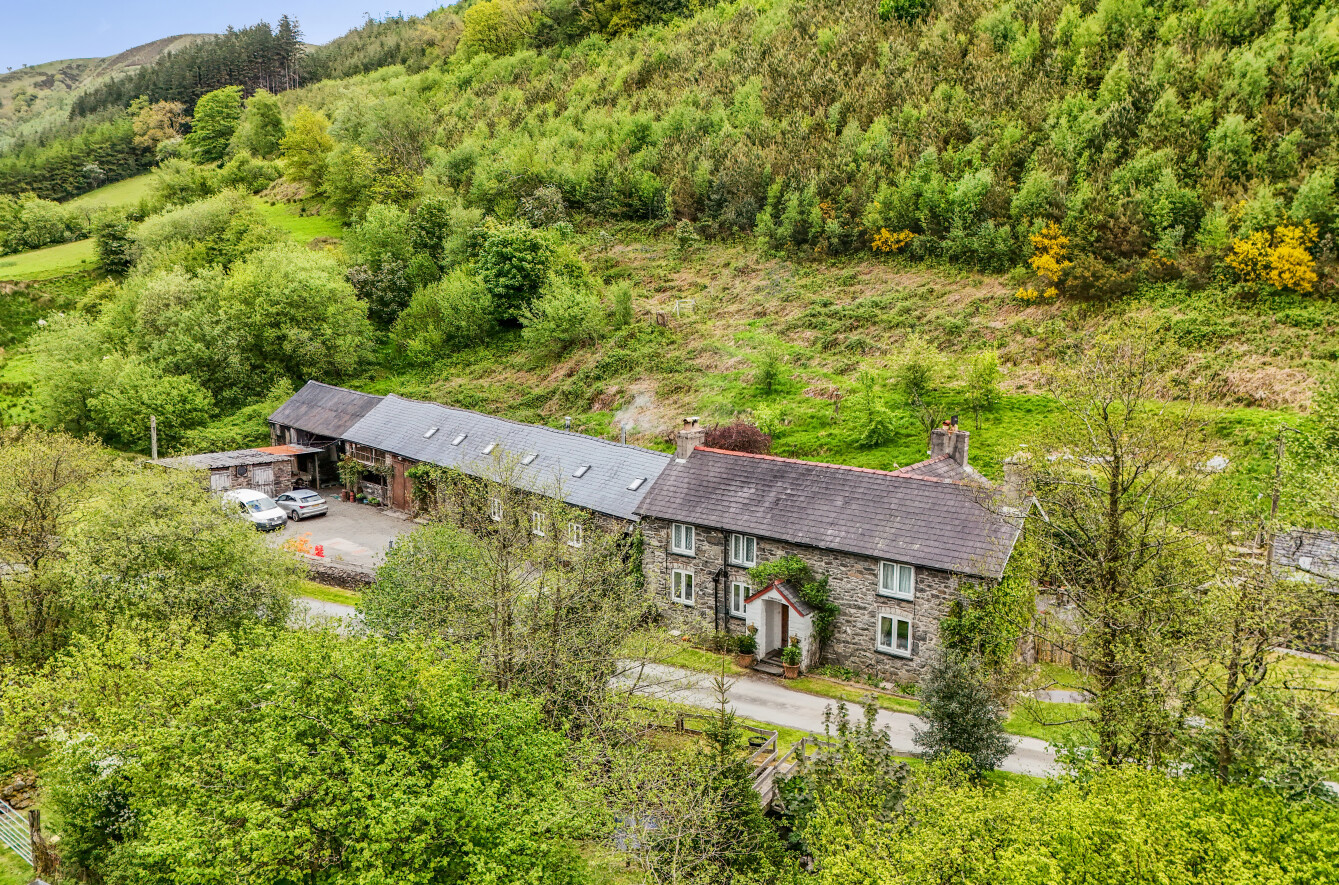
Mallwyd, Machynlleth, Powys, SY20
6 Bedroom Detached House | Guide Price £550,000
6 Bedroom FarmhouseHuge potential for varied uses both private and commercial (vendor formerly run a business from here)...
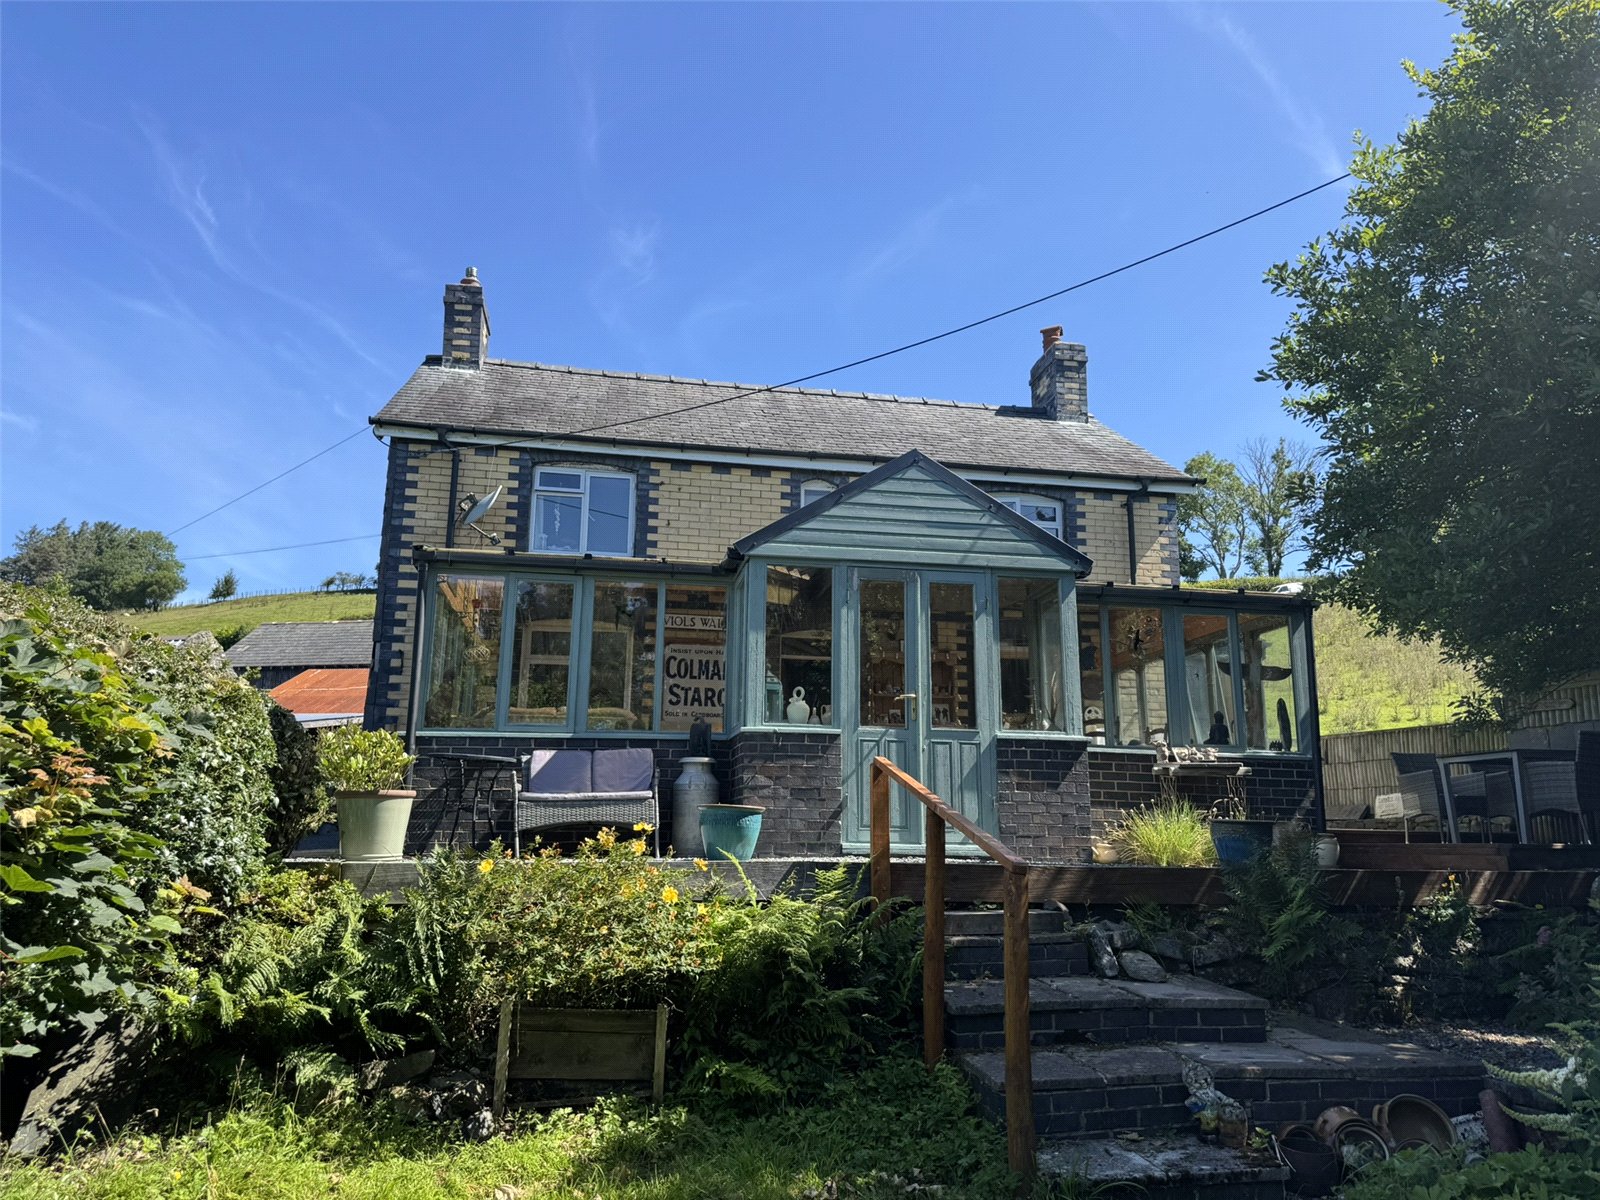
Cemmaes, Machynlleth, Powys, SY20
3 Bedroom Farm | Offers in region of £585,000
3 Bedroom Cottage2.5 acres SmallholdingPanoramic views of the Dyfi ValleyRange of adaptable outbuildingsFurther developm...
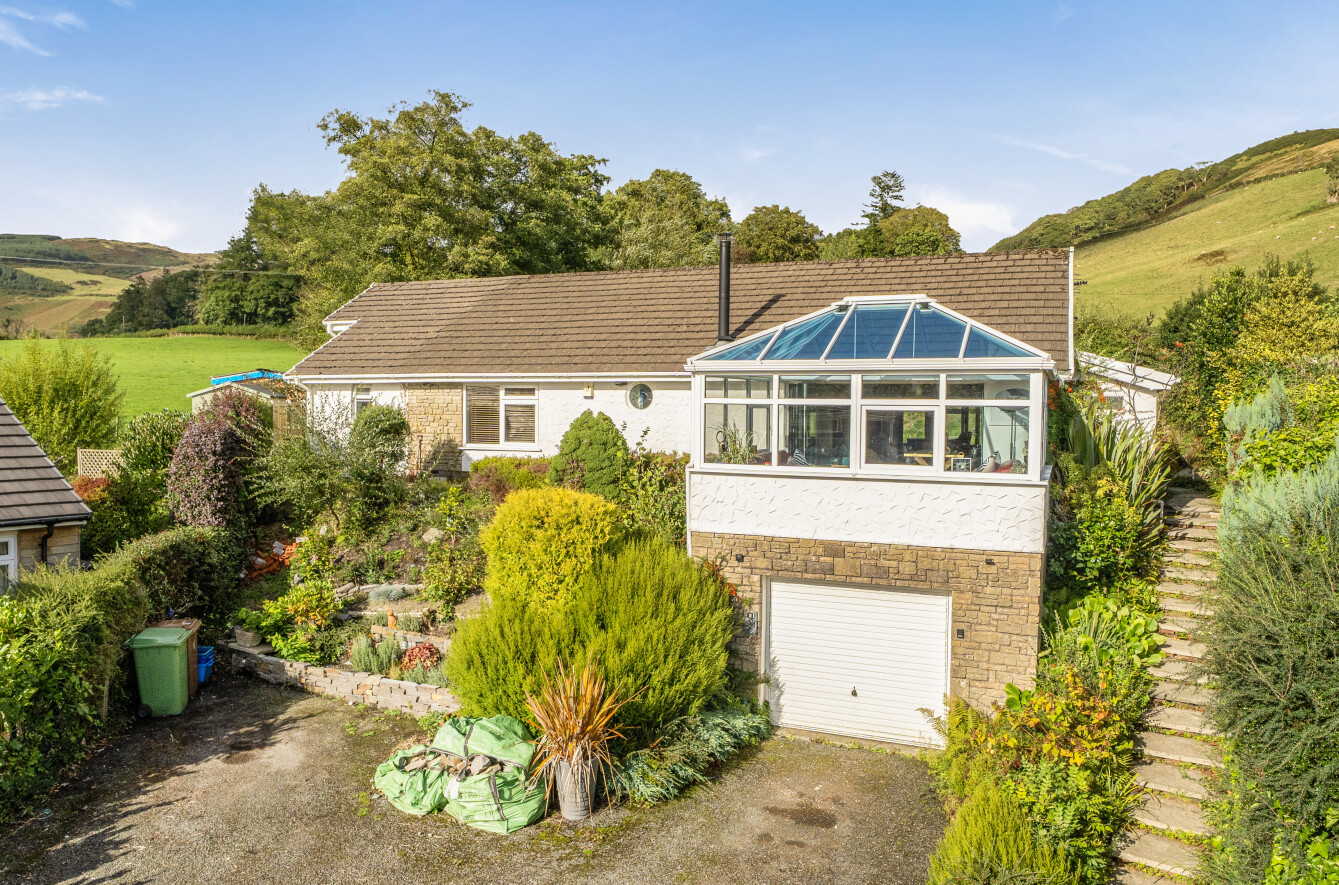

Morris Marshall & Poole (Machynlleth)
16 Maengwyn Street, Machynlleth, Powys, SY20 8DT
01654 702472
How much is your home worth?
Use our short form to request a valuation of your property.
Request a Valuation
©2026 The Guild of Property Professionals. All rights reserved.
Terms and Conditions |
Privacy Policy |
Cookie Policy |
Complaints Policy |
Members Login
The Guild of Property Professionals Trading Address: 121 Park Lane, London W1K 7AG. GPEA Limited.
Registered in England & Wales.
Company No: 02819824.
Registered Office Address: The Old Courthouse, 60A London Road, Grantham, NG31 6HR.
VAT Registration No: 180897859

