- SPACIOUS END TERRACE HOME
- LIGHT & SPACIOUS ACCOMMODATION THROUGHOUT
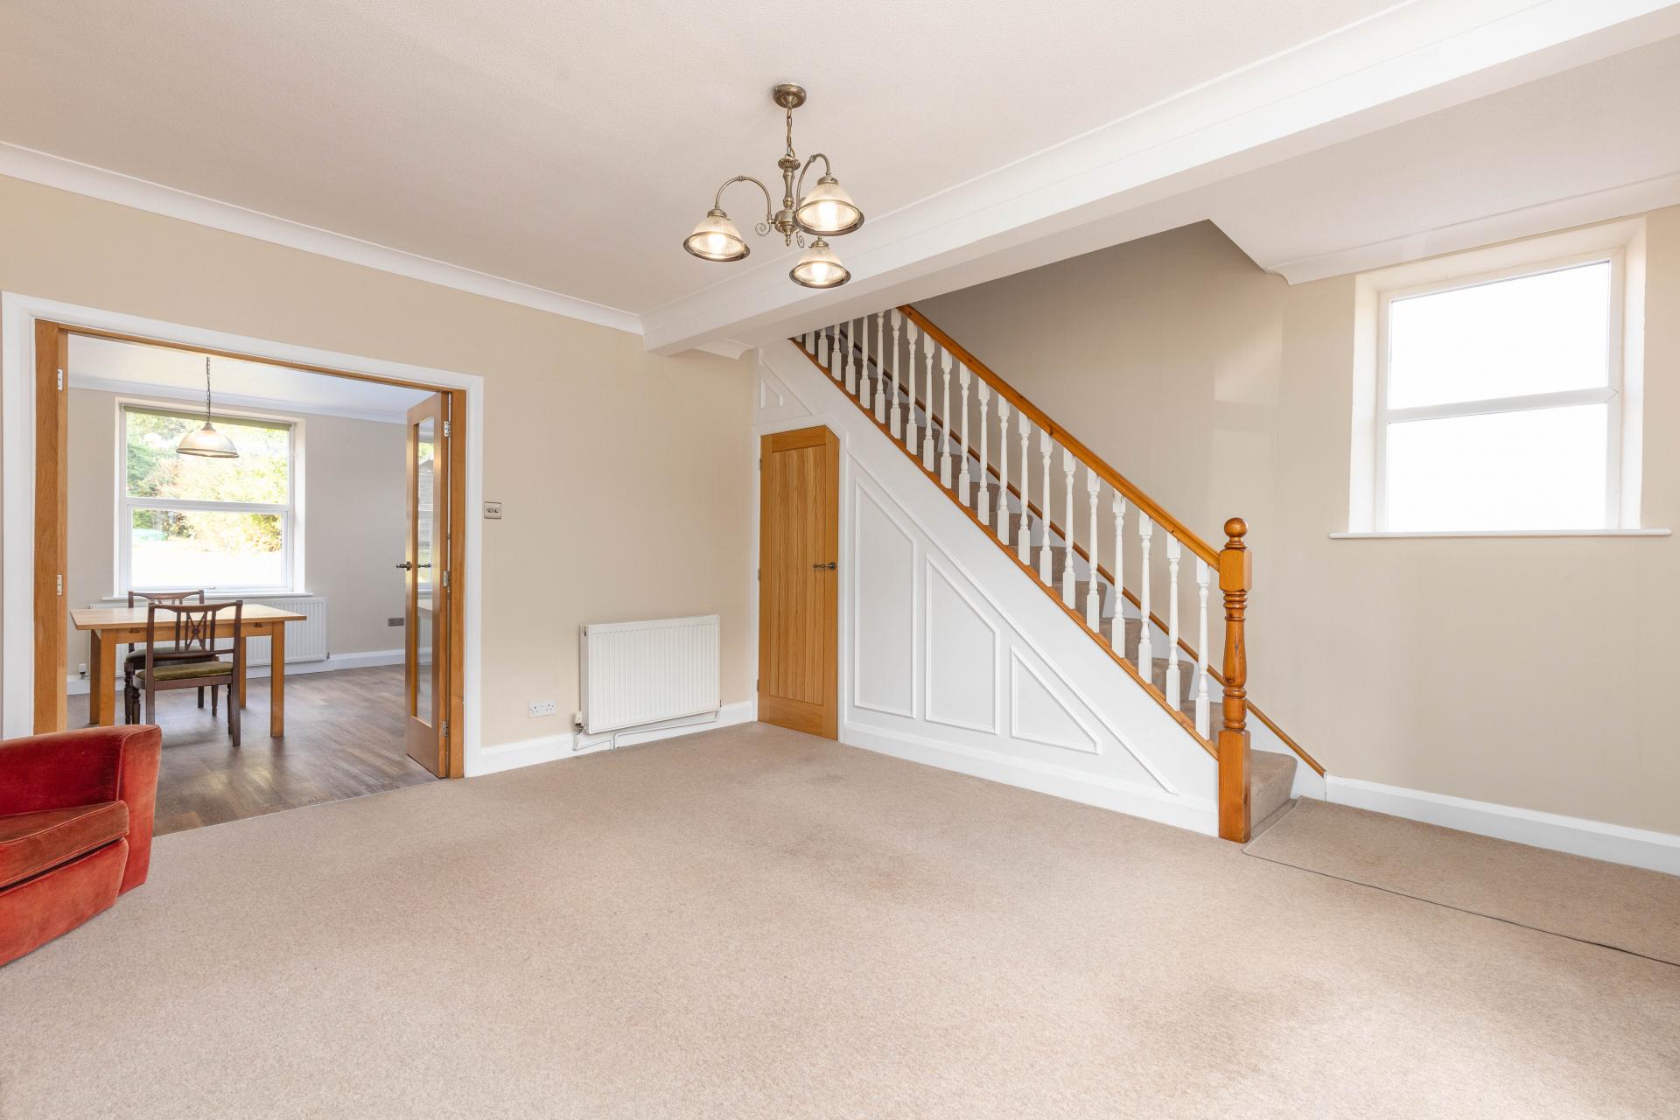
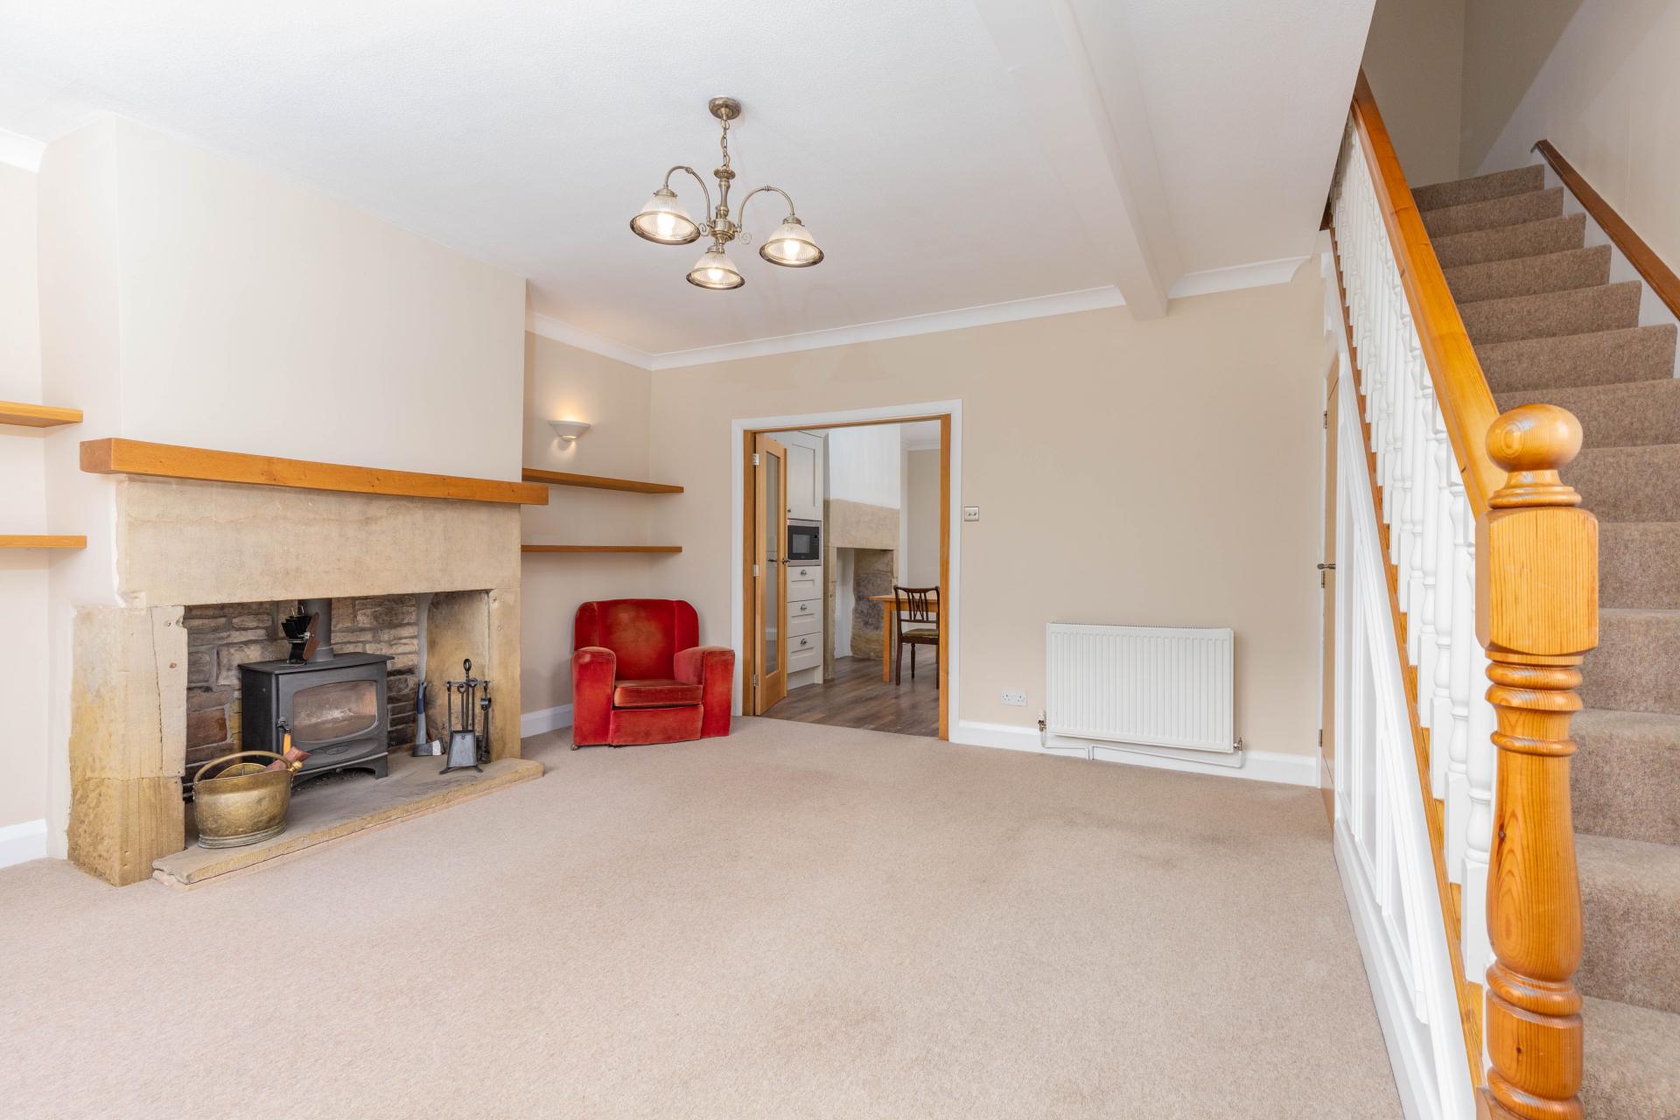
- SITTING ROOM WITH WOODBURNING STOVE
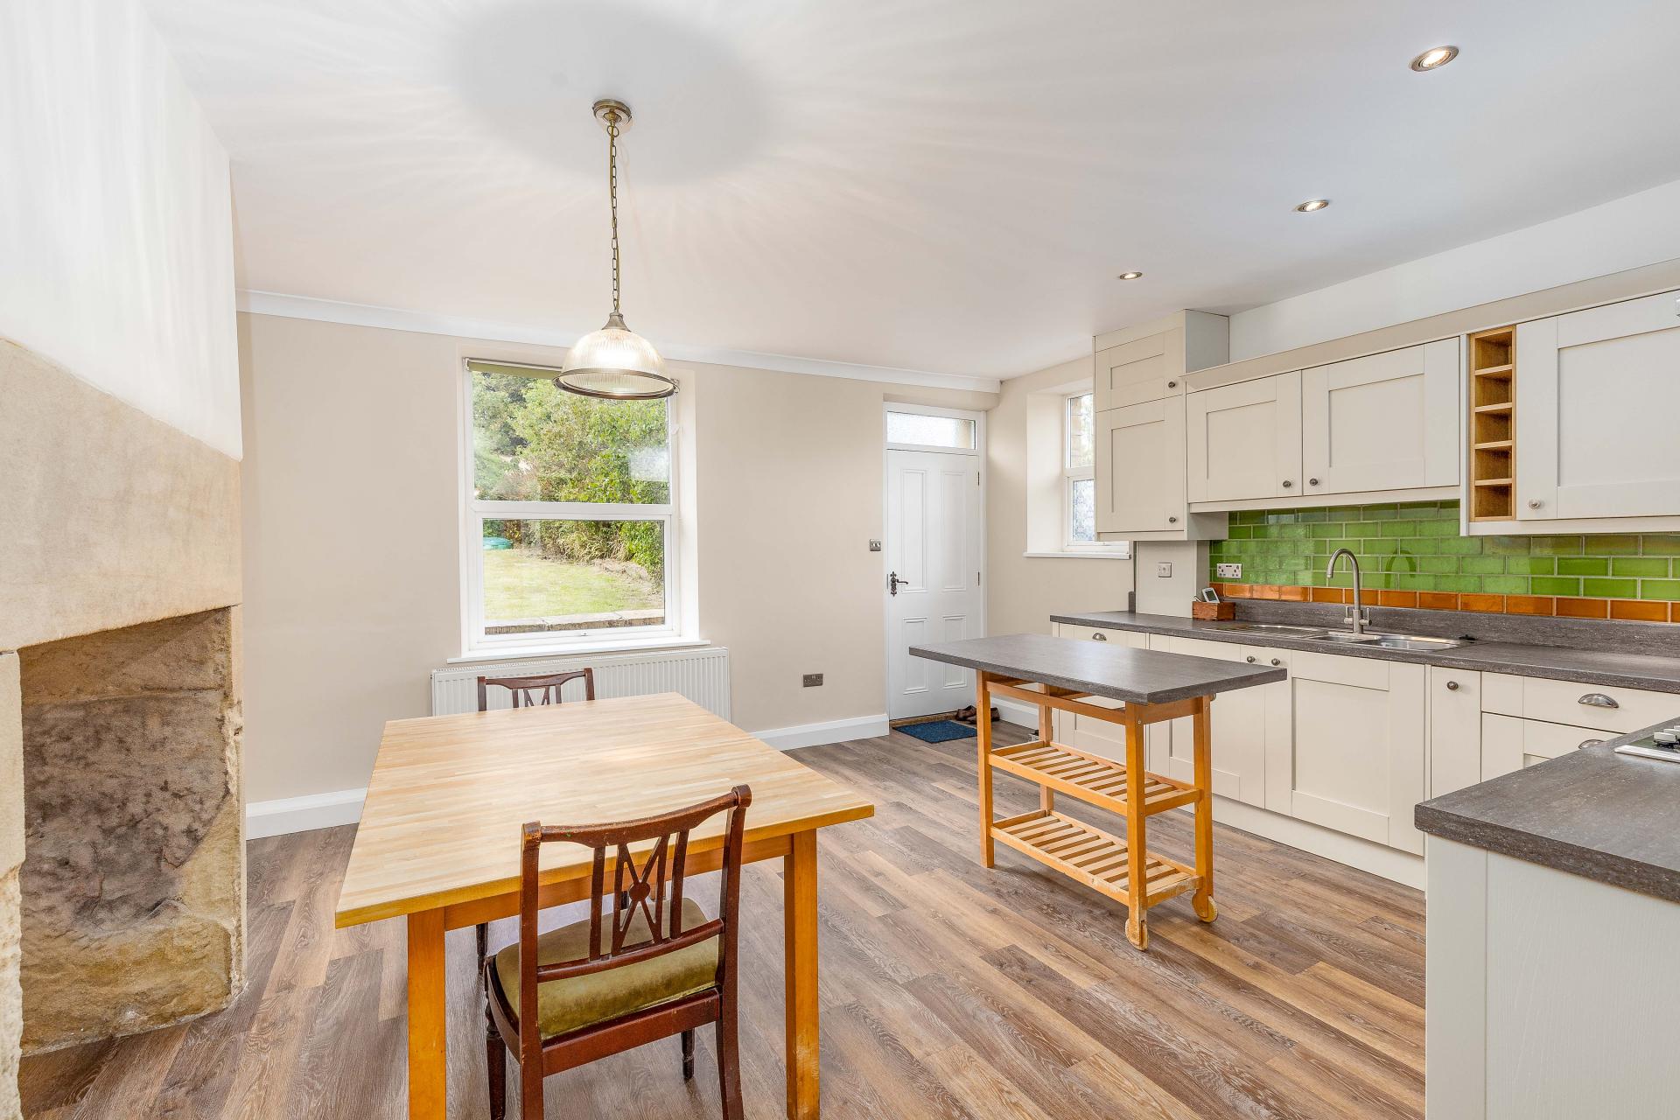
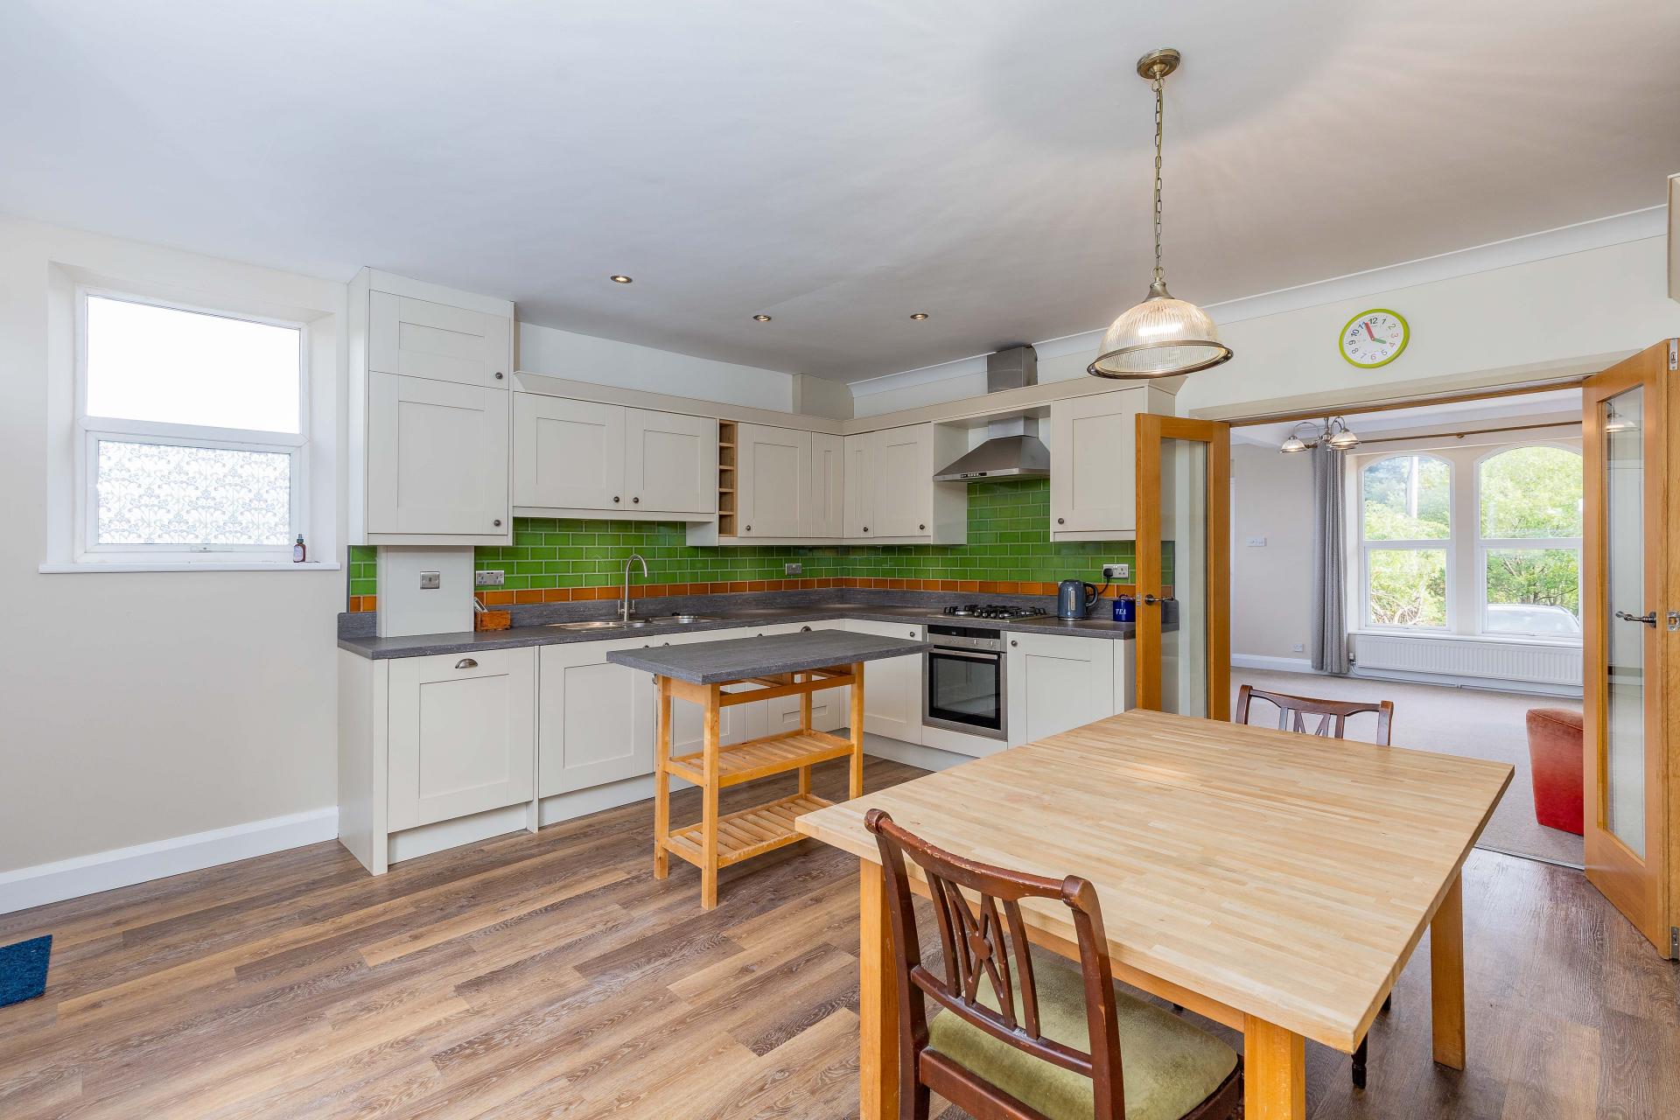
- LARGE DINING KITCHEN
- THREE DOUBLE BEDROOMS
- BATHROOM & ENSUITE SHOWER ROOM
- FRONT & REAR GARDENS
- OFF ROAD PARKING
- NO UPWARD CHAIN

3 Bedroom Semi-Detached House for sale in Halifax
 1
3
2
1
3
2
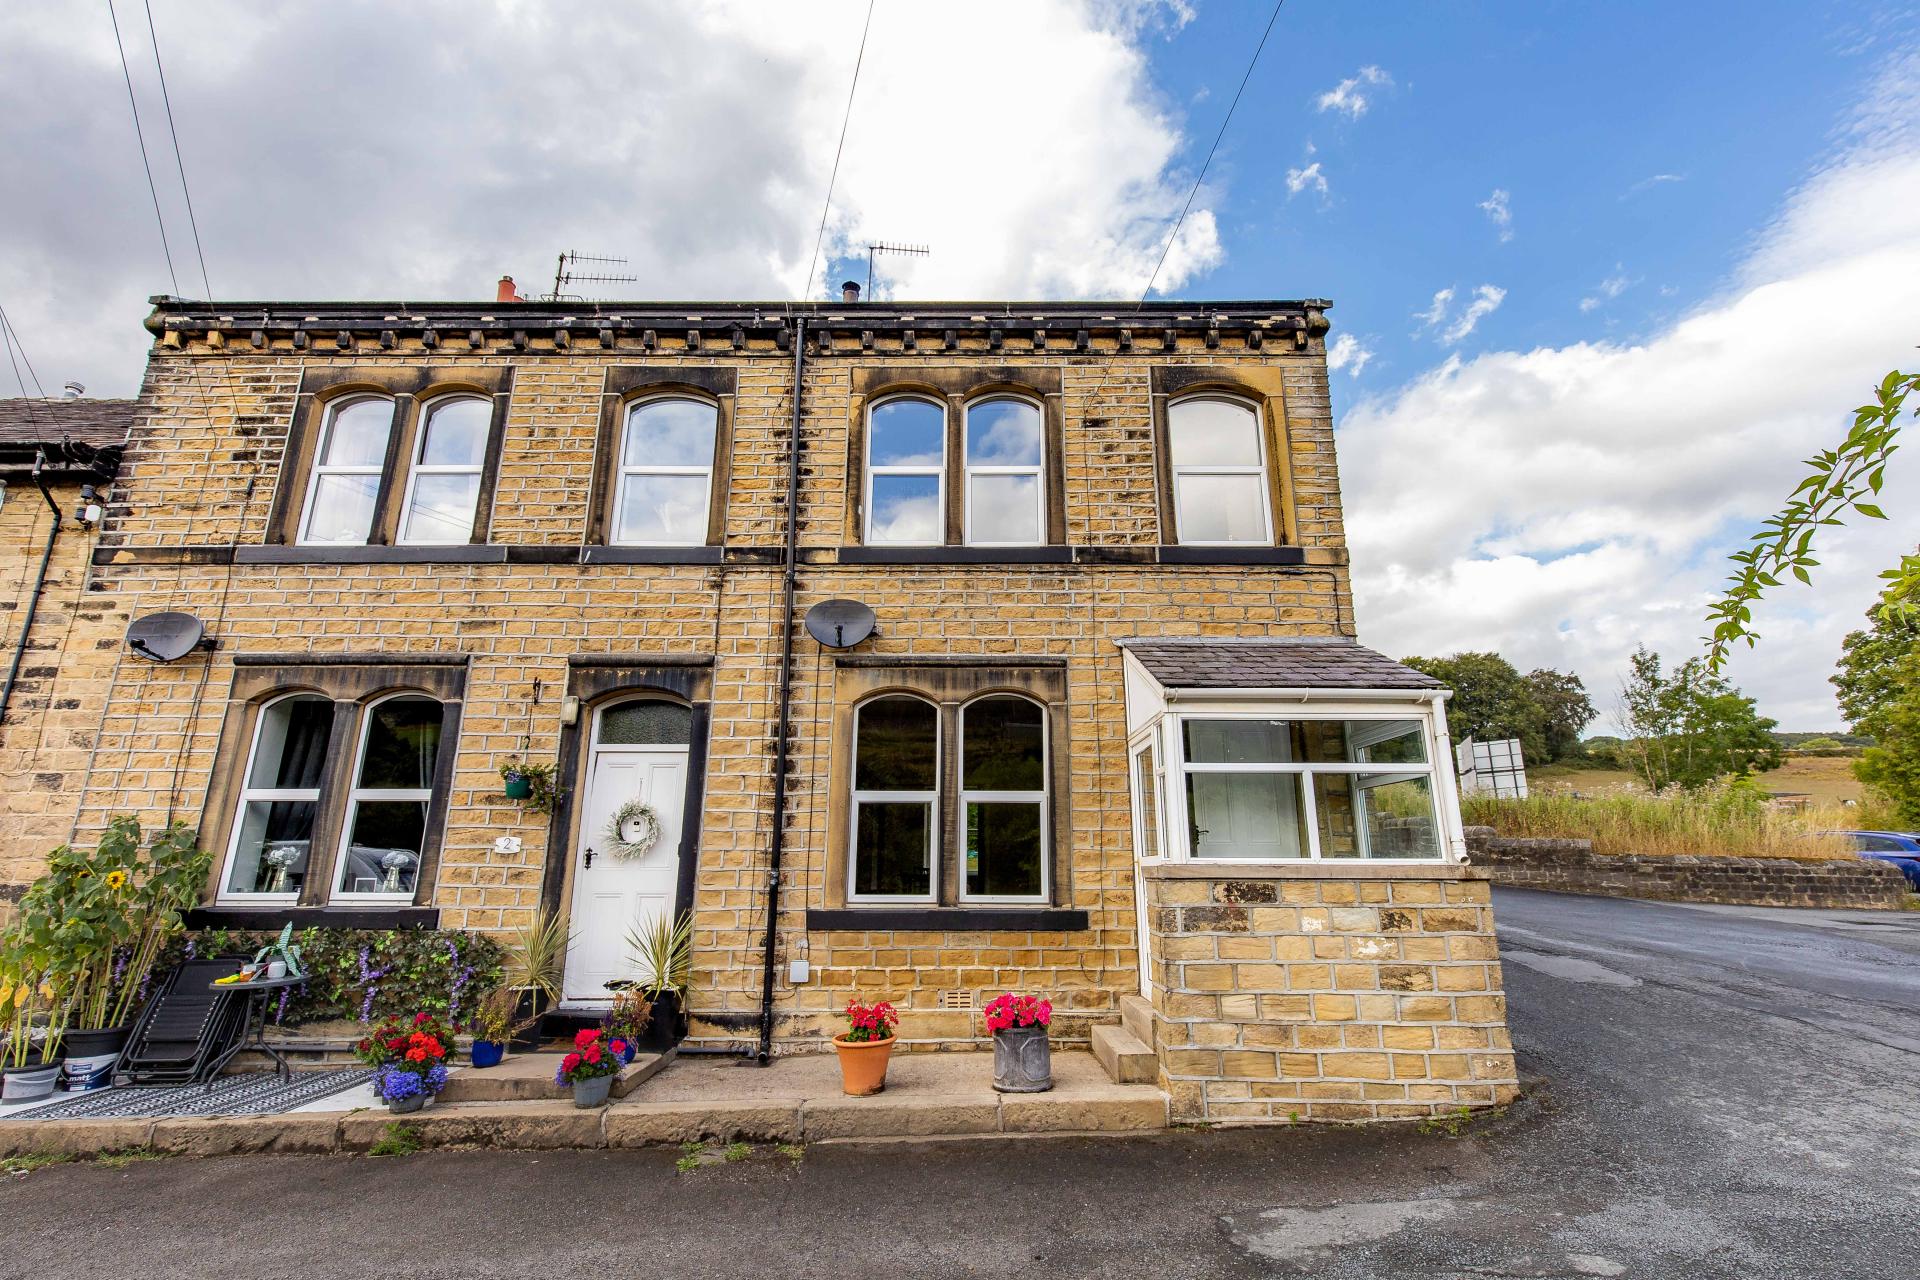
A spacious three-bedroom end terrace family home, conveniently situated between the sought-after villages of Barkisland, Greetland and Stainland.
The property offers well-proportioned accommodation arranged over three floors, including a spacious sitting room, a light and airy dining kitchen, three double bedrooms, a family bathroom and an en-suite shower room.
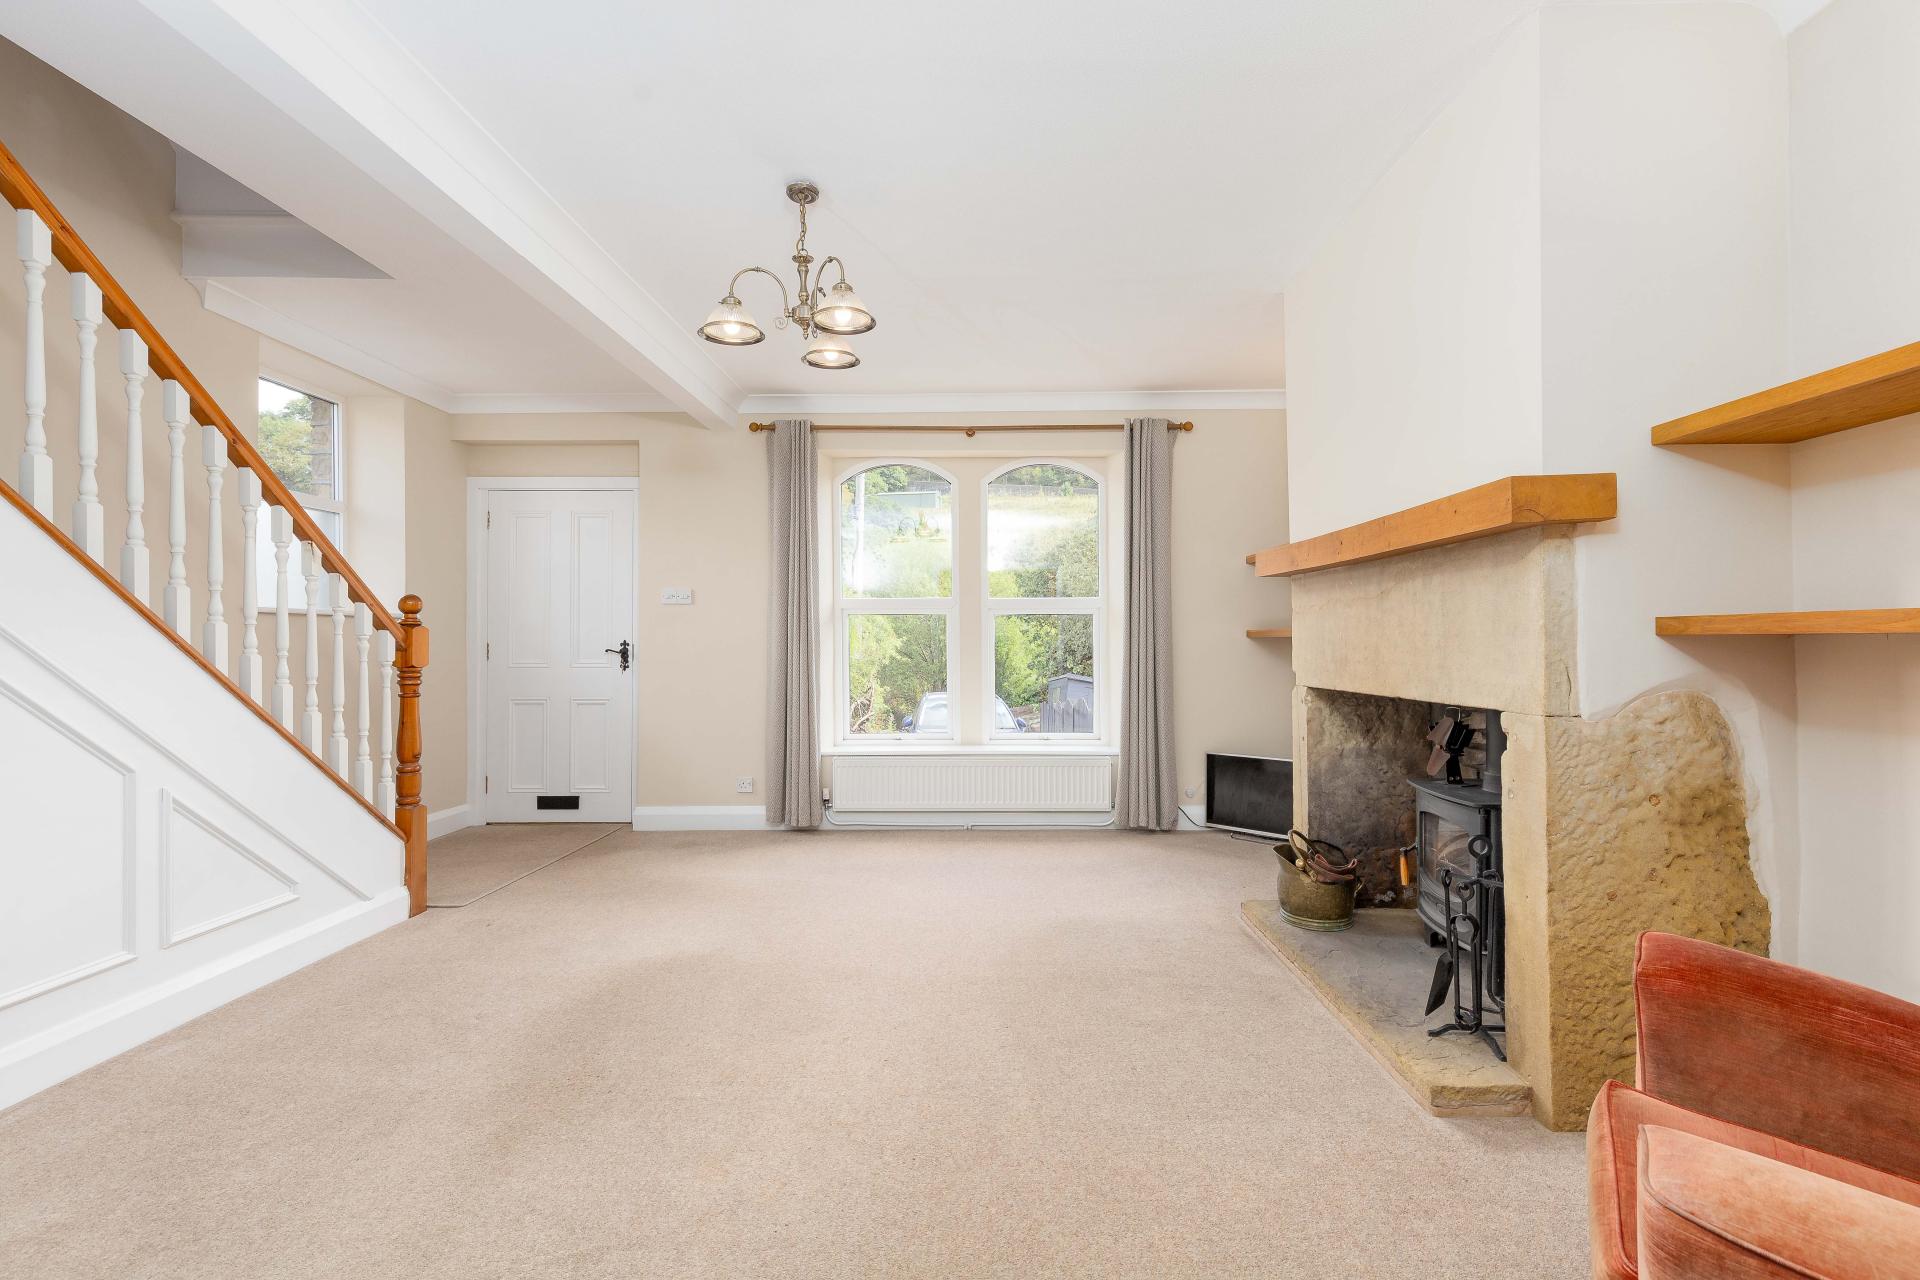
A woodburning stove provides a focal point to the sitting room, while the rear dining kitchen opens directly onto the garden.
Outside, there is off-street parking for two cars and a mature lawned garden with established borders and a useful shed. The property also enjoys views towards the surrounding countryside, hills and trees. With local amenities within easy reach, together with access to Sowerby Bridge, Halifax and the M62, the property is well suited to family life and those seeking convenient commuting links.
GROUND FLOOR
Entrance Vestibule
Living Room
Dining Kitchen
FIRST FLOOR
Bedroom 1
Bedroom 2
Bathroom
SECOND FLOOR
Bedroom 3
Ensuite Shower Room
INTERNAL
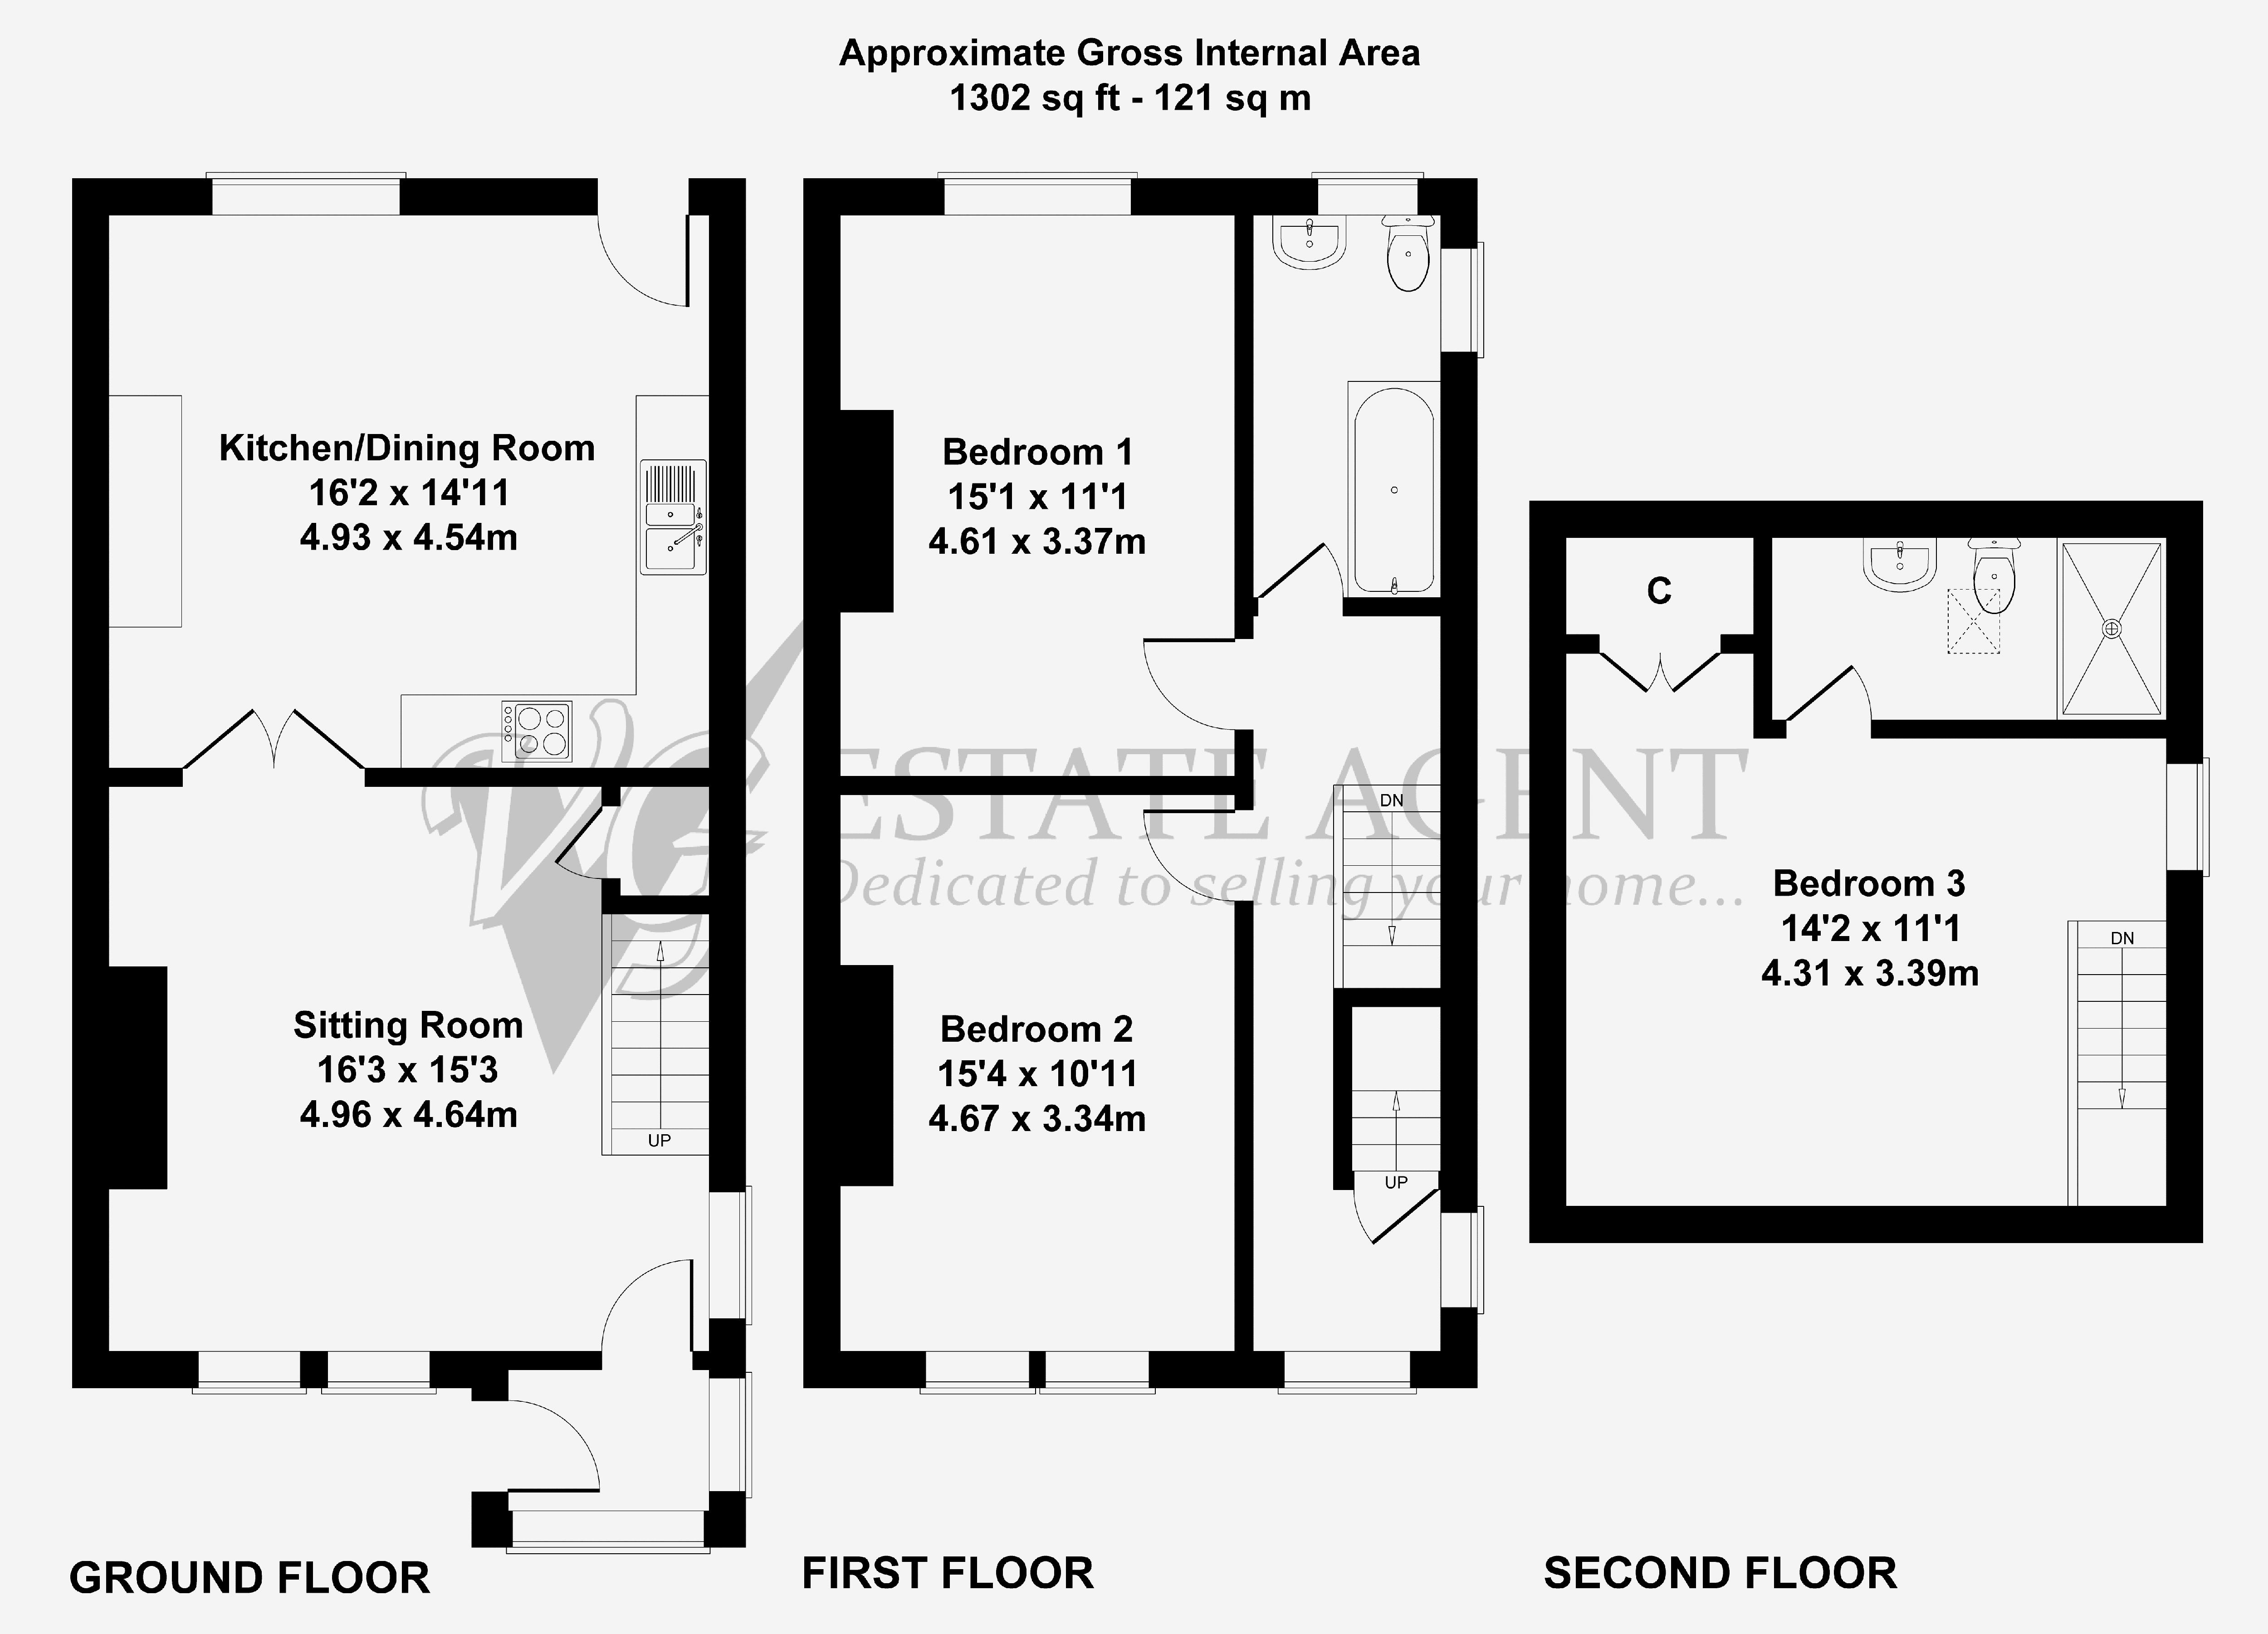
The property is entered through a useful entrance porch leading into the sitting room, which features a fireplace with woodburning stove and an under-stairs cupboard, providing useful additional storage. To the rear is the spacious and airy dining kitchen, with fitted units arranged along two walls, ample space for a dining table, a window overlooking the garden and a door providing direct external access.
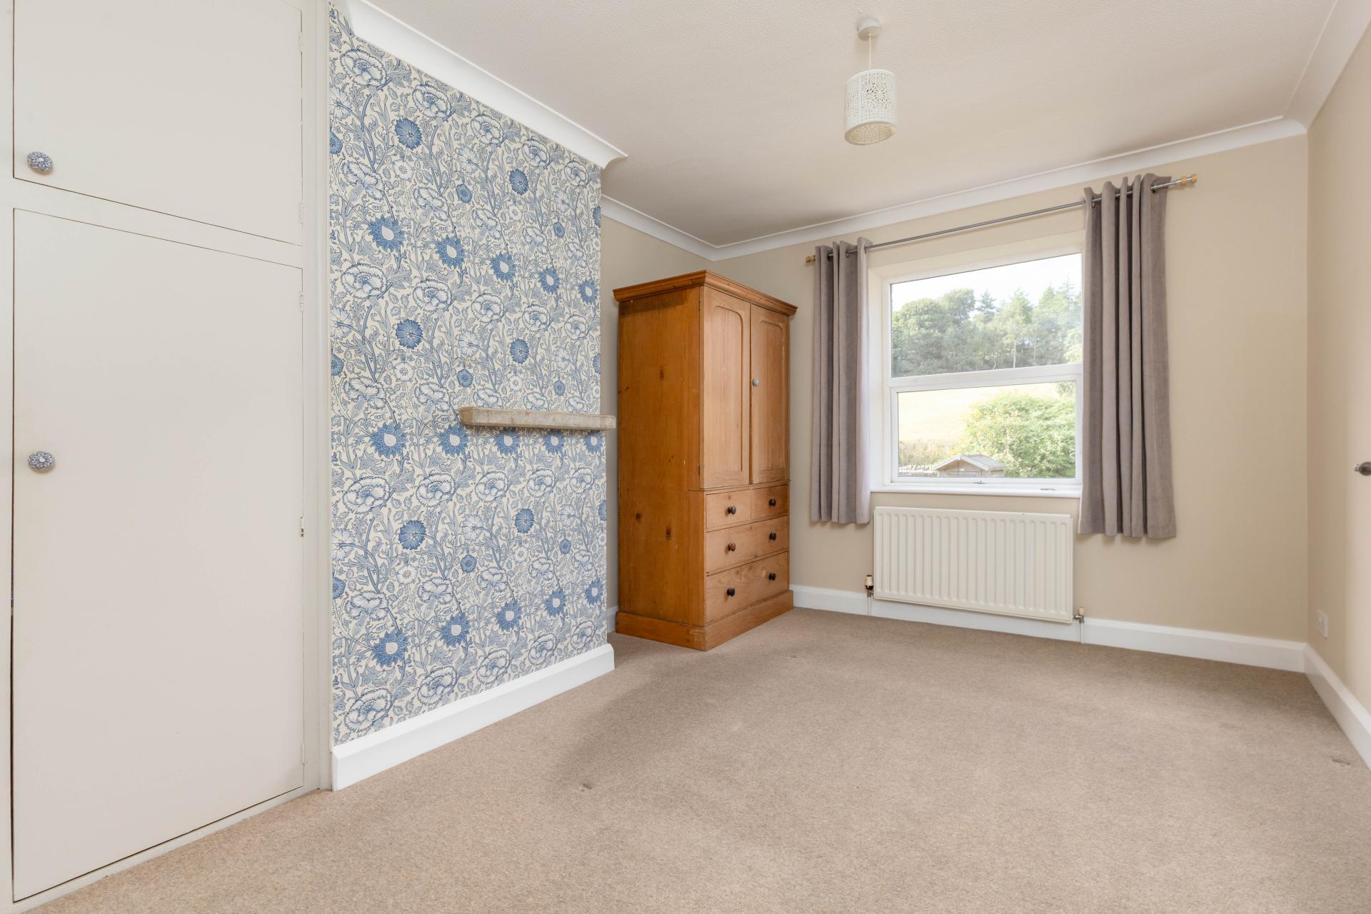
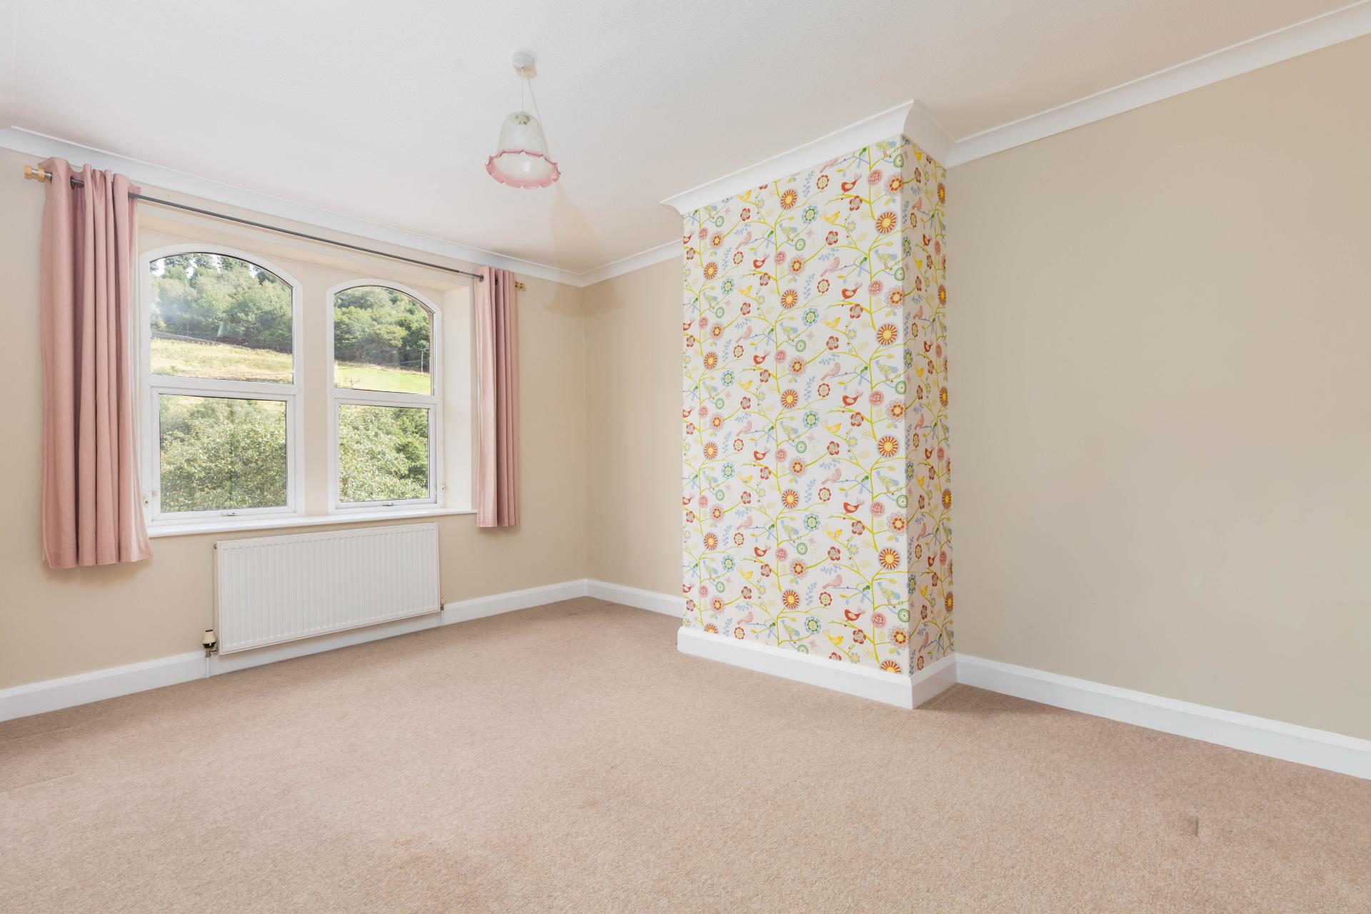
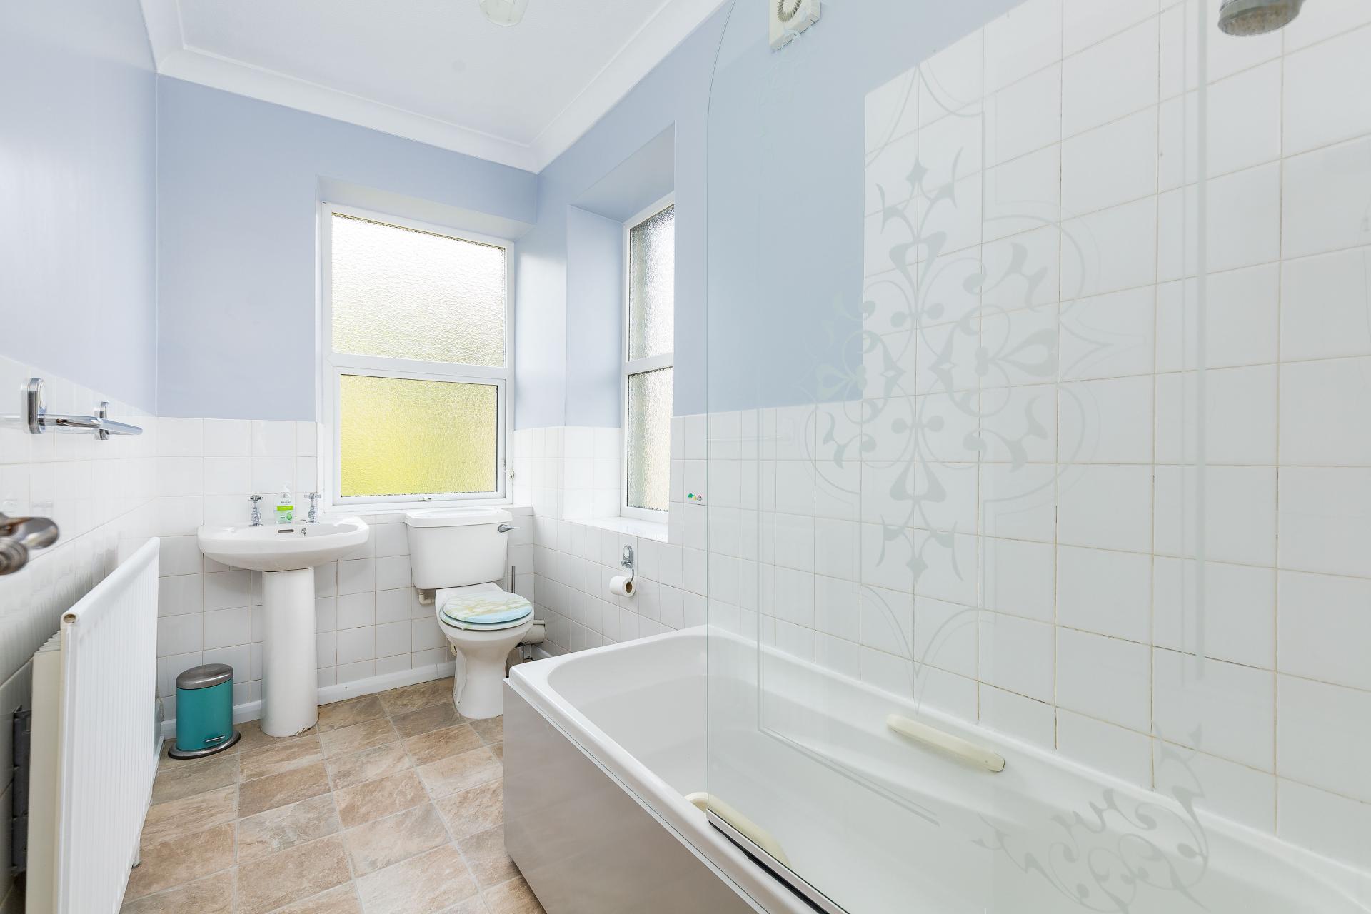
To the first floor are two double bedrooms. Bedroom 1 benefits from fitted wardrobes and views across the rear, while the bedroom 2 enjoys views over the garden and countryside beyond. The accommodation is served by a traditional three-piece house bathroom comprising bath with shower over, wash basin and WC.
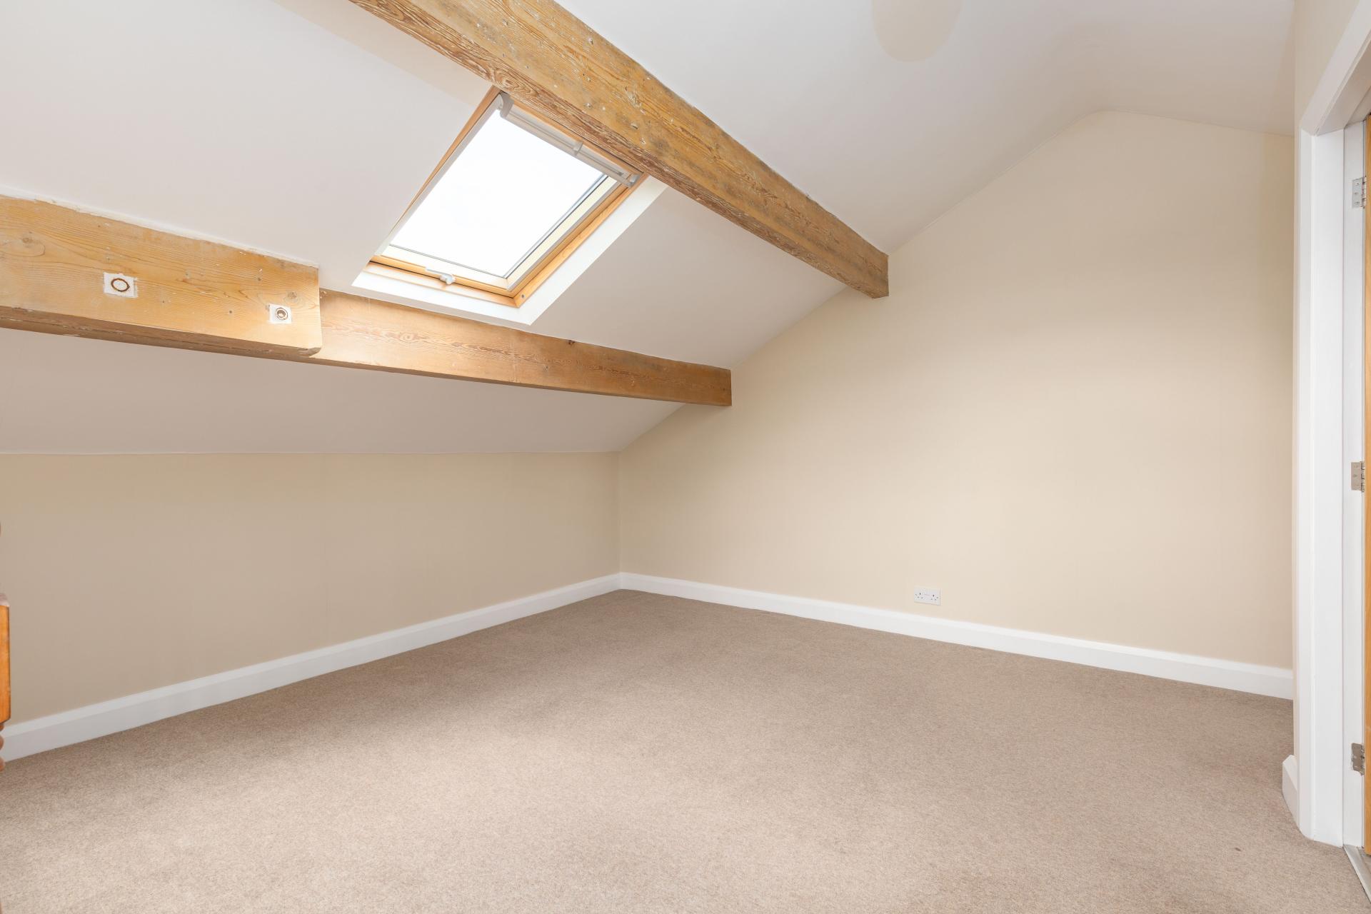
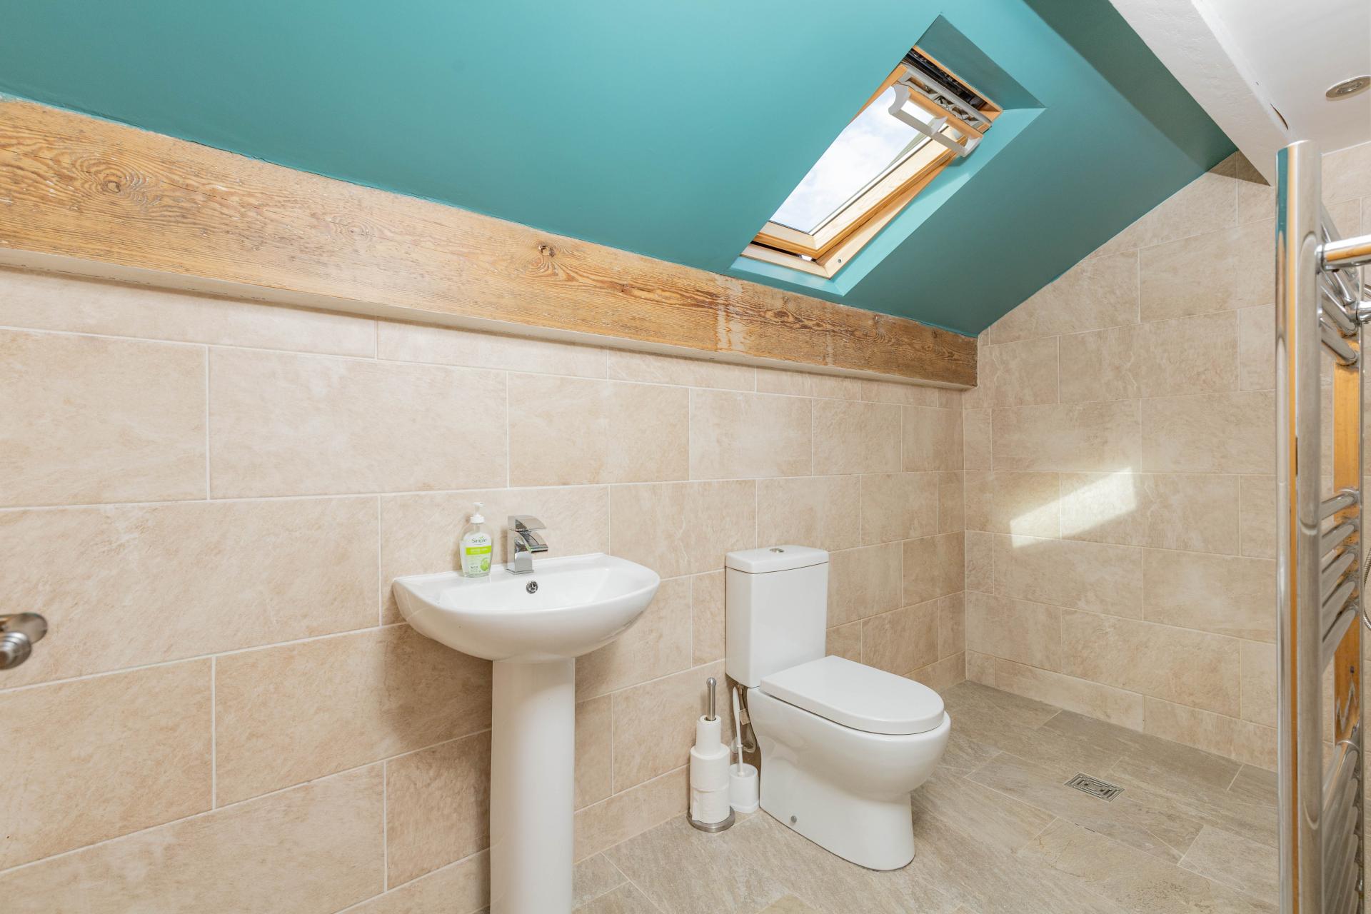
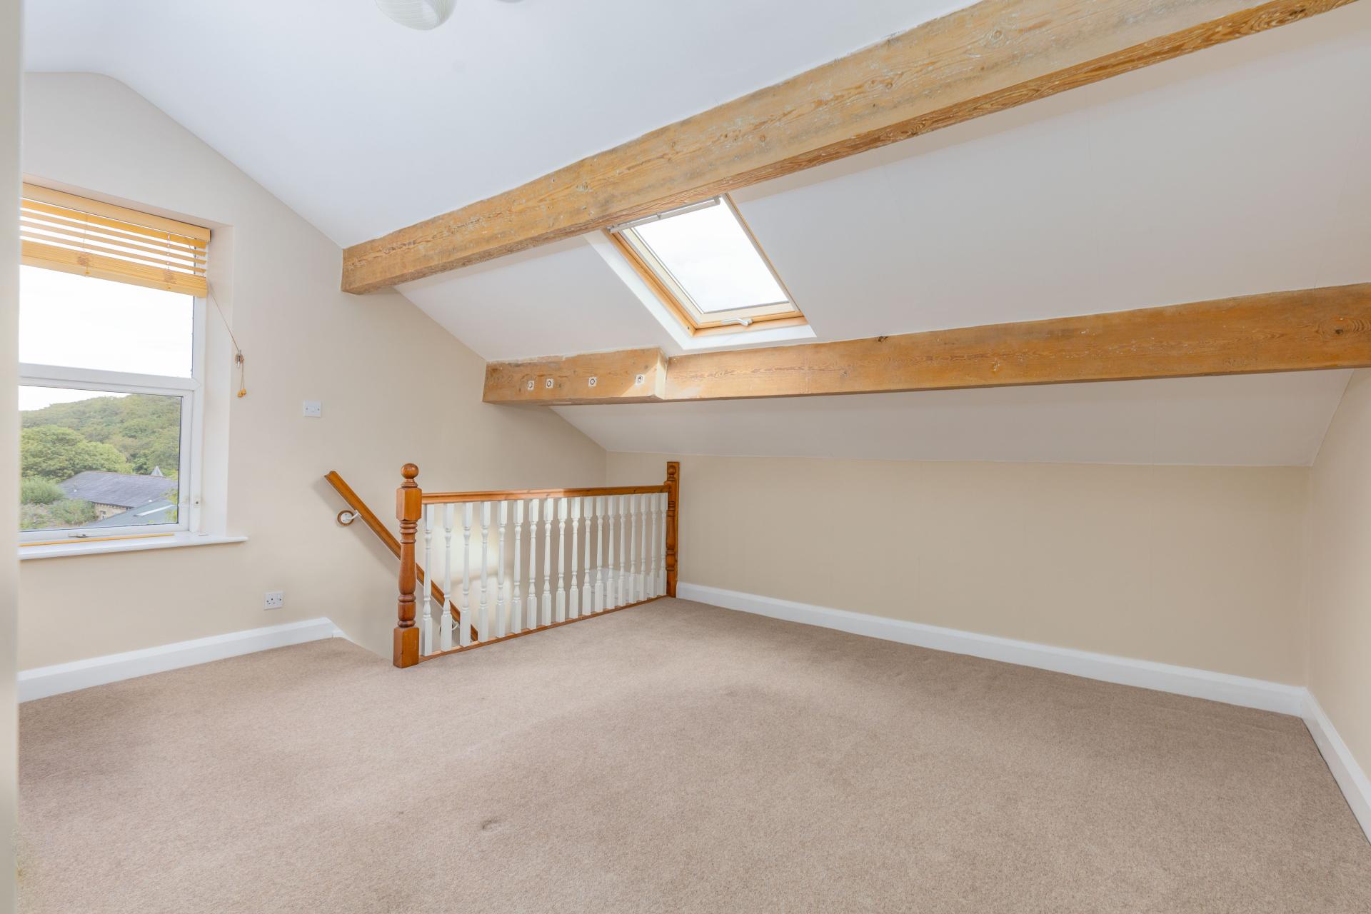
The second floor provides a further double bedroom with fitted wardrobes, together with an en-suite shower room. This additional floor creates a useful degree of separation from the main family accommodation and provides flexibility for guests, older children or home working. The loft also benefits from useful eaves storage.
EXTERNAL
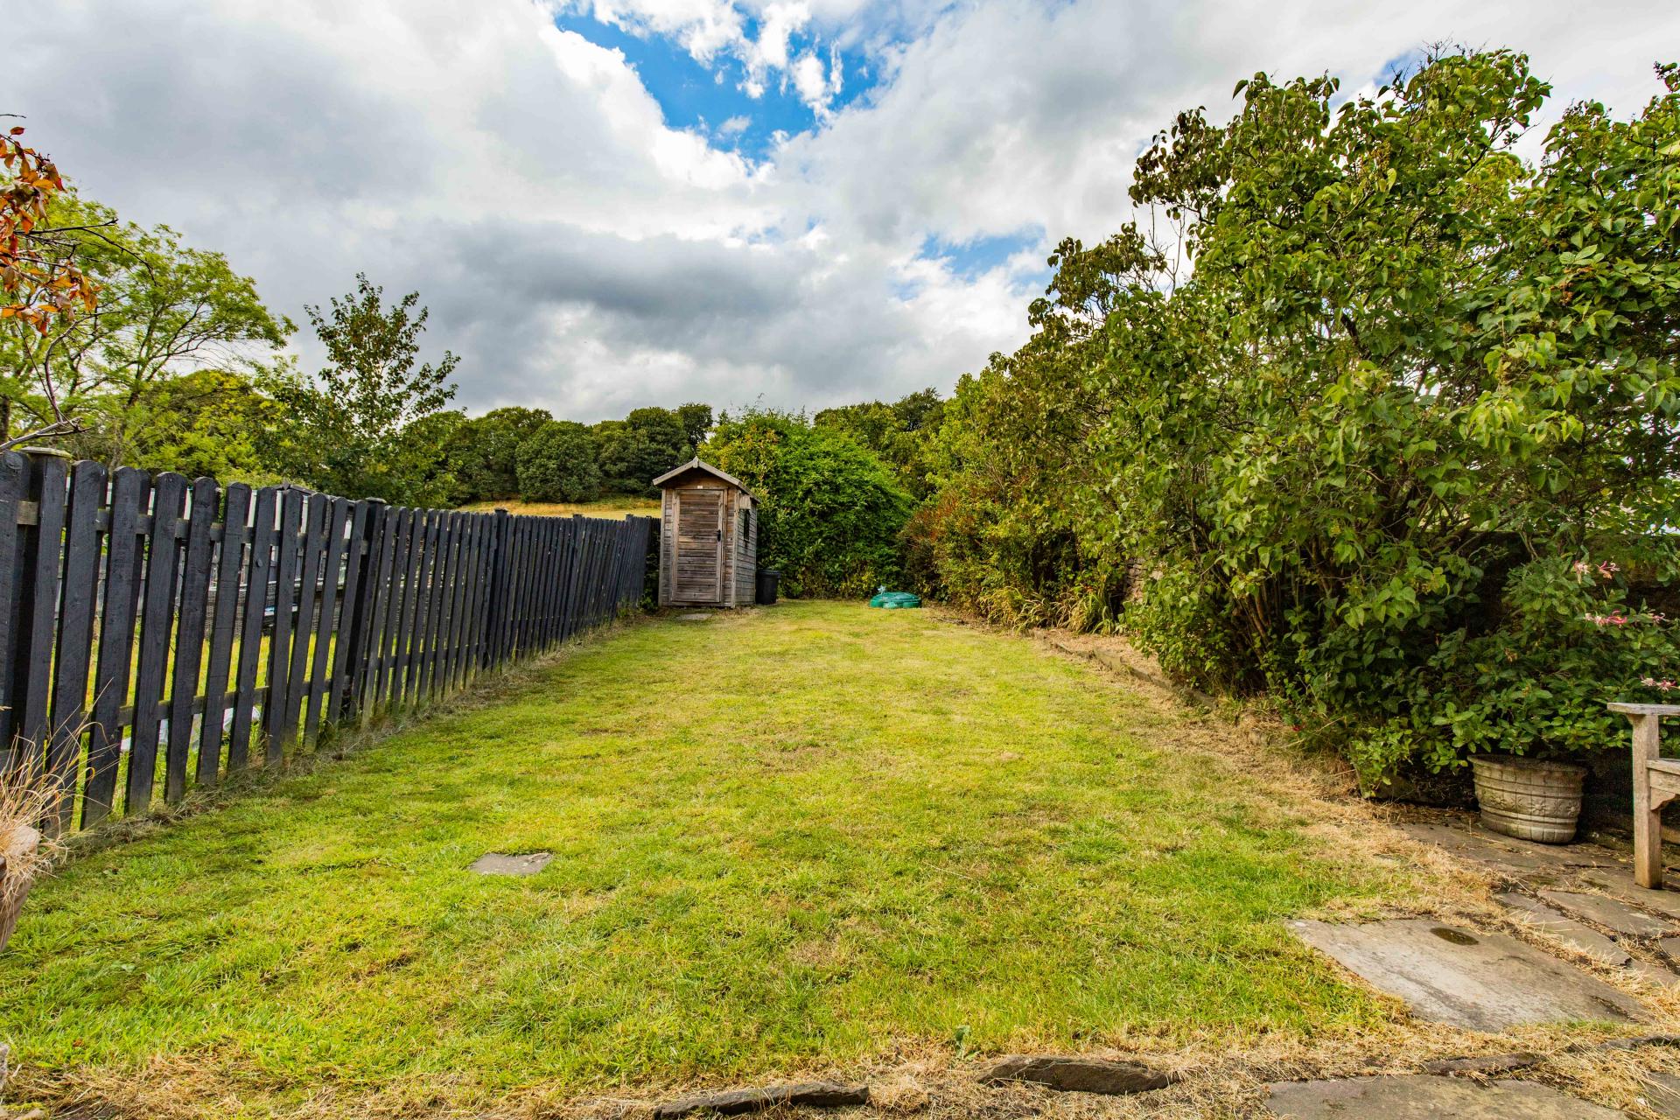
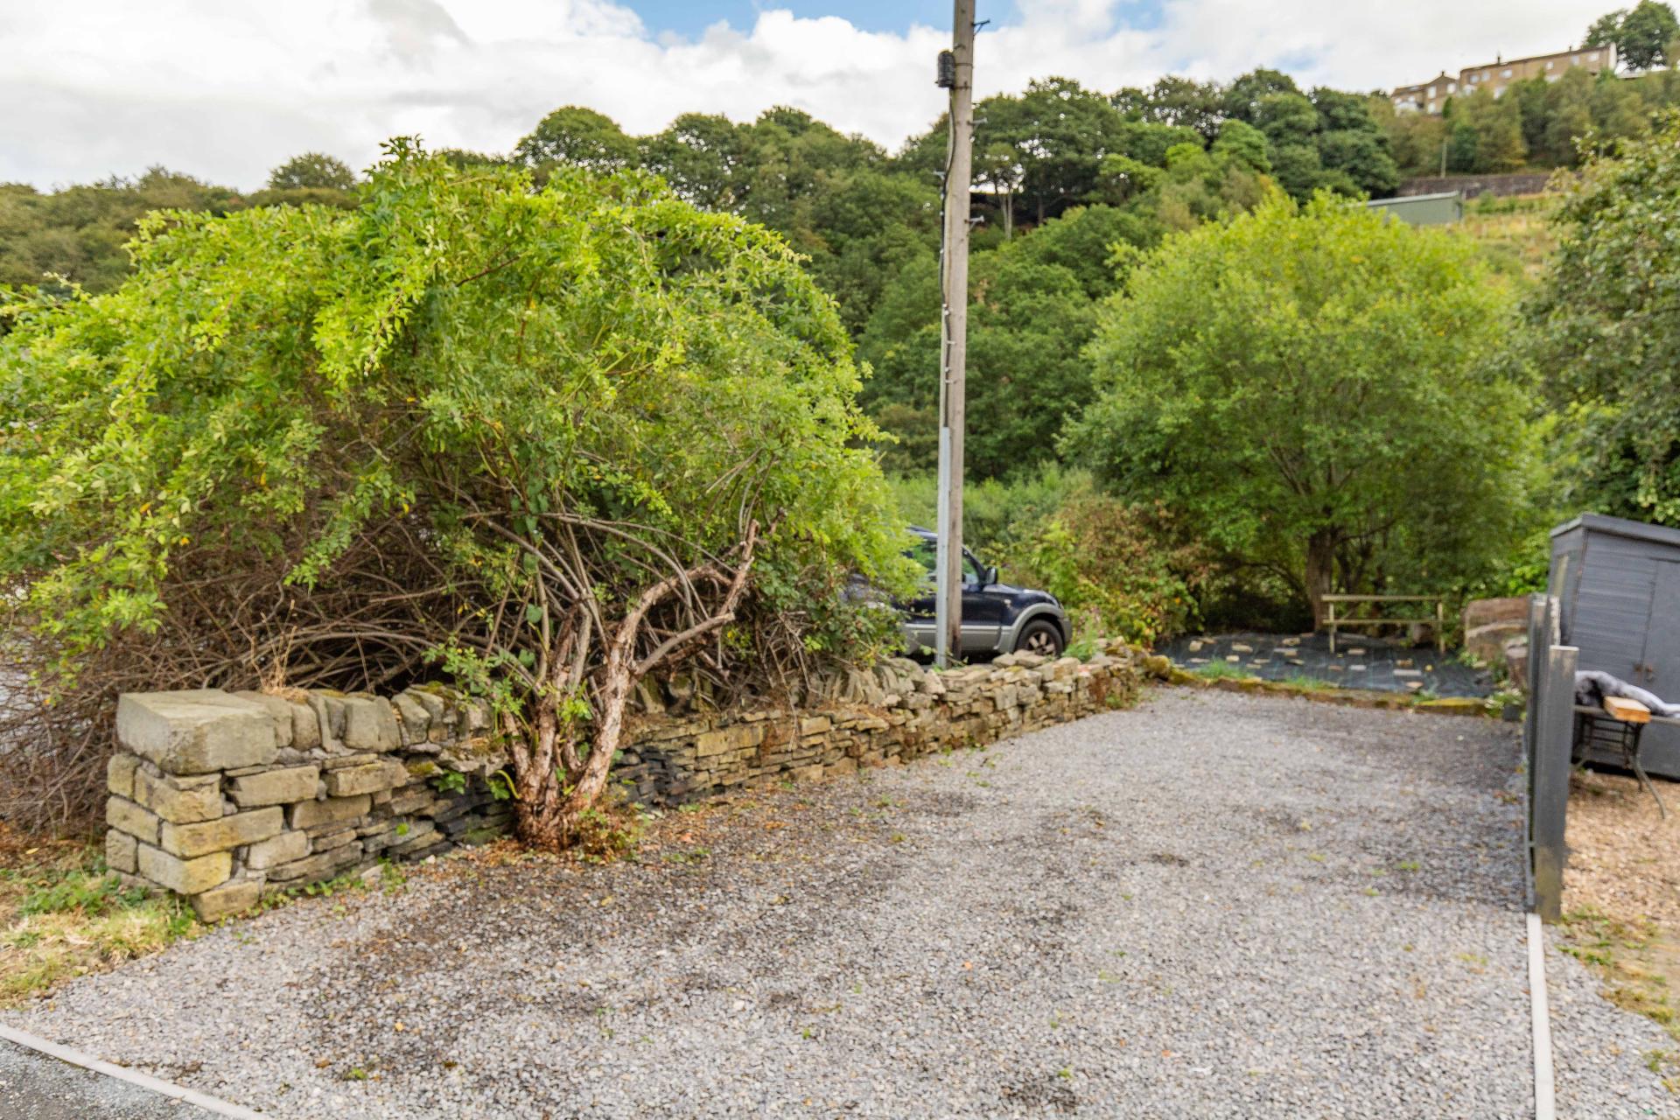
To the front of the property is off-street parking for two cars in addition to a quite seating area which could be developed into a garage or home working pod subject to relevant permissions. The rear garden is predominantly laid to lawn with established borders and provides a practical outdoor space for family use and children's play. A garden shed provides useful storage, while views towards the surrounding countryside, hills and mature trees add to the setting.
LOCATION
The property is situated in Barkisland, with local amenities and countryside close at hand. Bowers Mill is within walking distance and is home to Valley Mill Gym, offering gym facilities and fitness classes. Sowerby Bridge is a short drive away and provides a railway station, supermarket, leisure centre with swimming pool, and a range of pubs, bars and restaurants. West Vale also offers a selection of local shops, restaurants and pubs. The M62 provides convenient links towards Leeds and Manchester, while Halifax is also readily accessible.
SERVICES
Mains services include gas, electricity, water and drainage, the central heating, boiler located in the kitchen.
TENURE
Freehold.
DIRECTIONS
From Ripponden take Elland Road uphill and after passing the Fleece Inn, bear right into Barkisland. Proceed ahead at two junctions, passing the village shop/post office on the right into Stainland Road. Continue through the village and down the hill, passing the Griffin Pub. At the bottom of the hill turn left onto Branch Road. After 500m turn right into the Bowers Mill facility. Laithe Field is to be found on your right, number 1 is the first house of the terrace.
IMPORTANT NOTICE
These particulars are produced in good faith, but are intended to be a general guide only and do not constitute any part of an offer or contract. No person in the employment of VG Estate Agent has any authority to make any representation of warranty whatsoever in relation to the property. Photographs are reproduced for general information only and do not imply that any item is included for sale with the property. All measurements are approximate. Sketch plan not to scale and for identification only. The placement and size of all walls, doors, windows, staircases and fixtures are only approximate and cannot be relied upon as anything other than an illustration for guidance purposes only.
MONEY LAUNDERING REGULATIONS
In order to comply with the ‘Money Laundering, Terrorist Financing and Transfer of Funds (Information on the Payer) Regulations 2017’, intending purchasers will be asked to produce identification documentation and we would ask for your co-operation in order that there will be no delay in agreeing the sale.
Important Information
- This is a Freehold property.
Property Ref: 00004627
Similar Properties
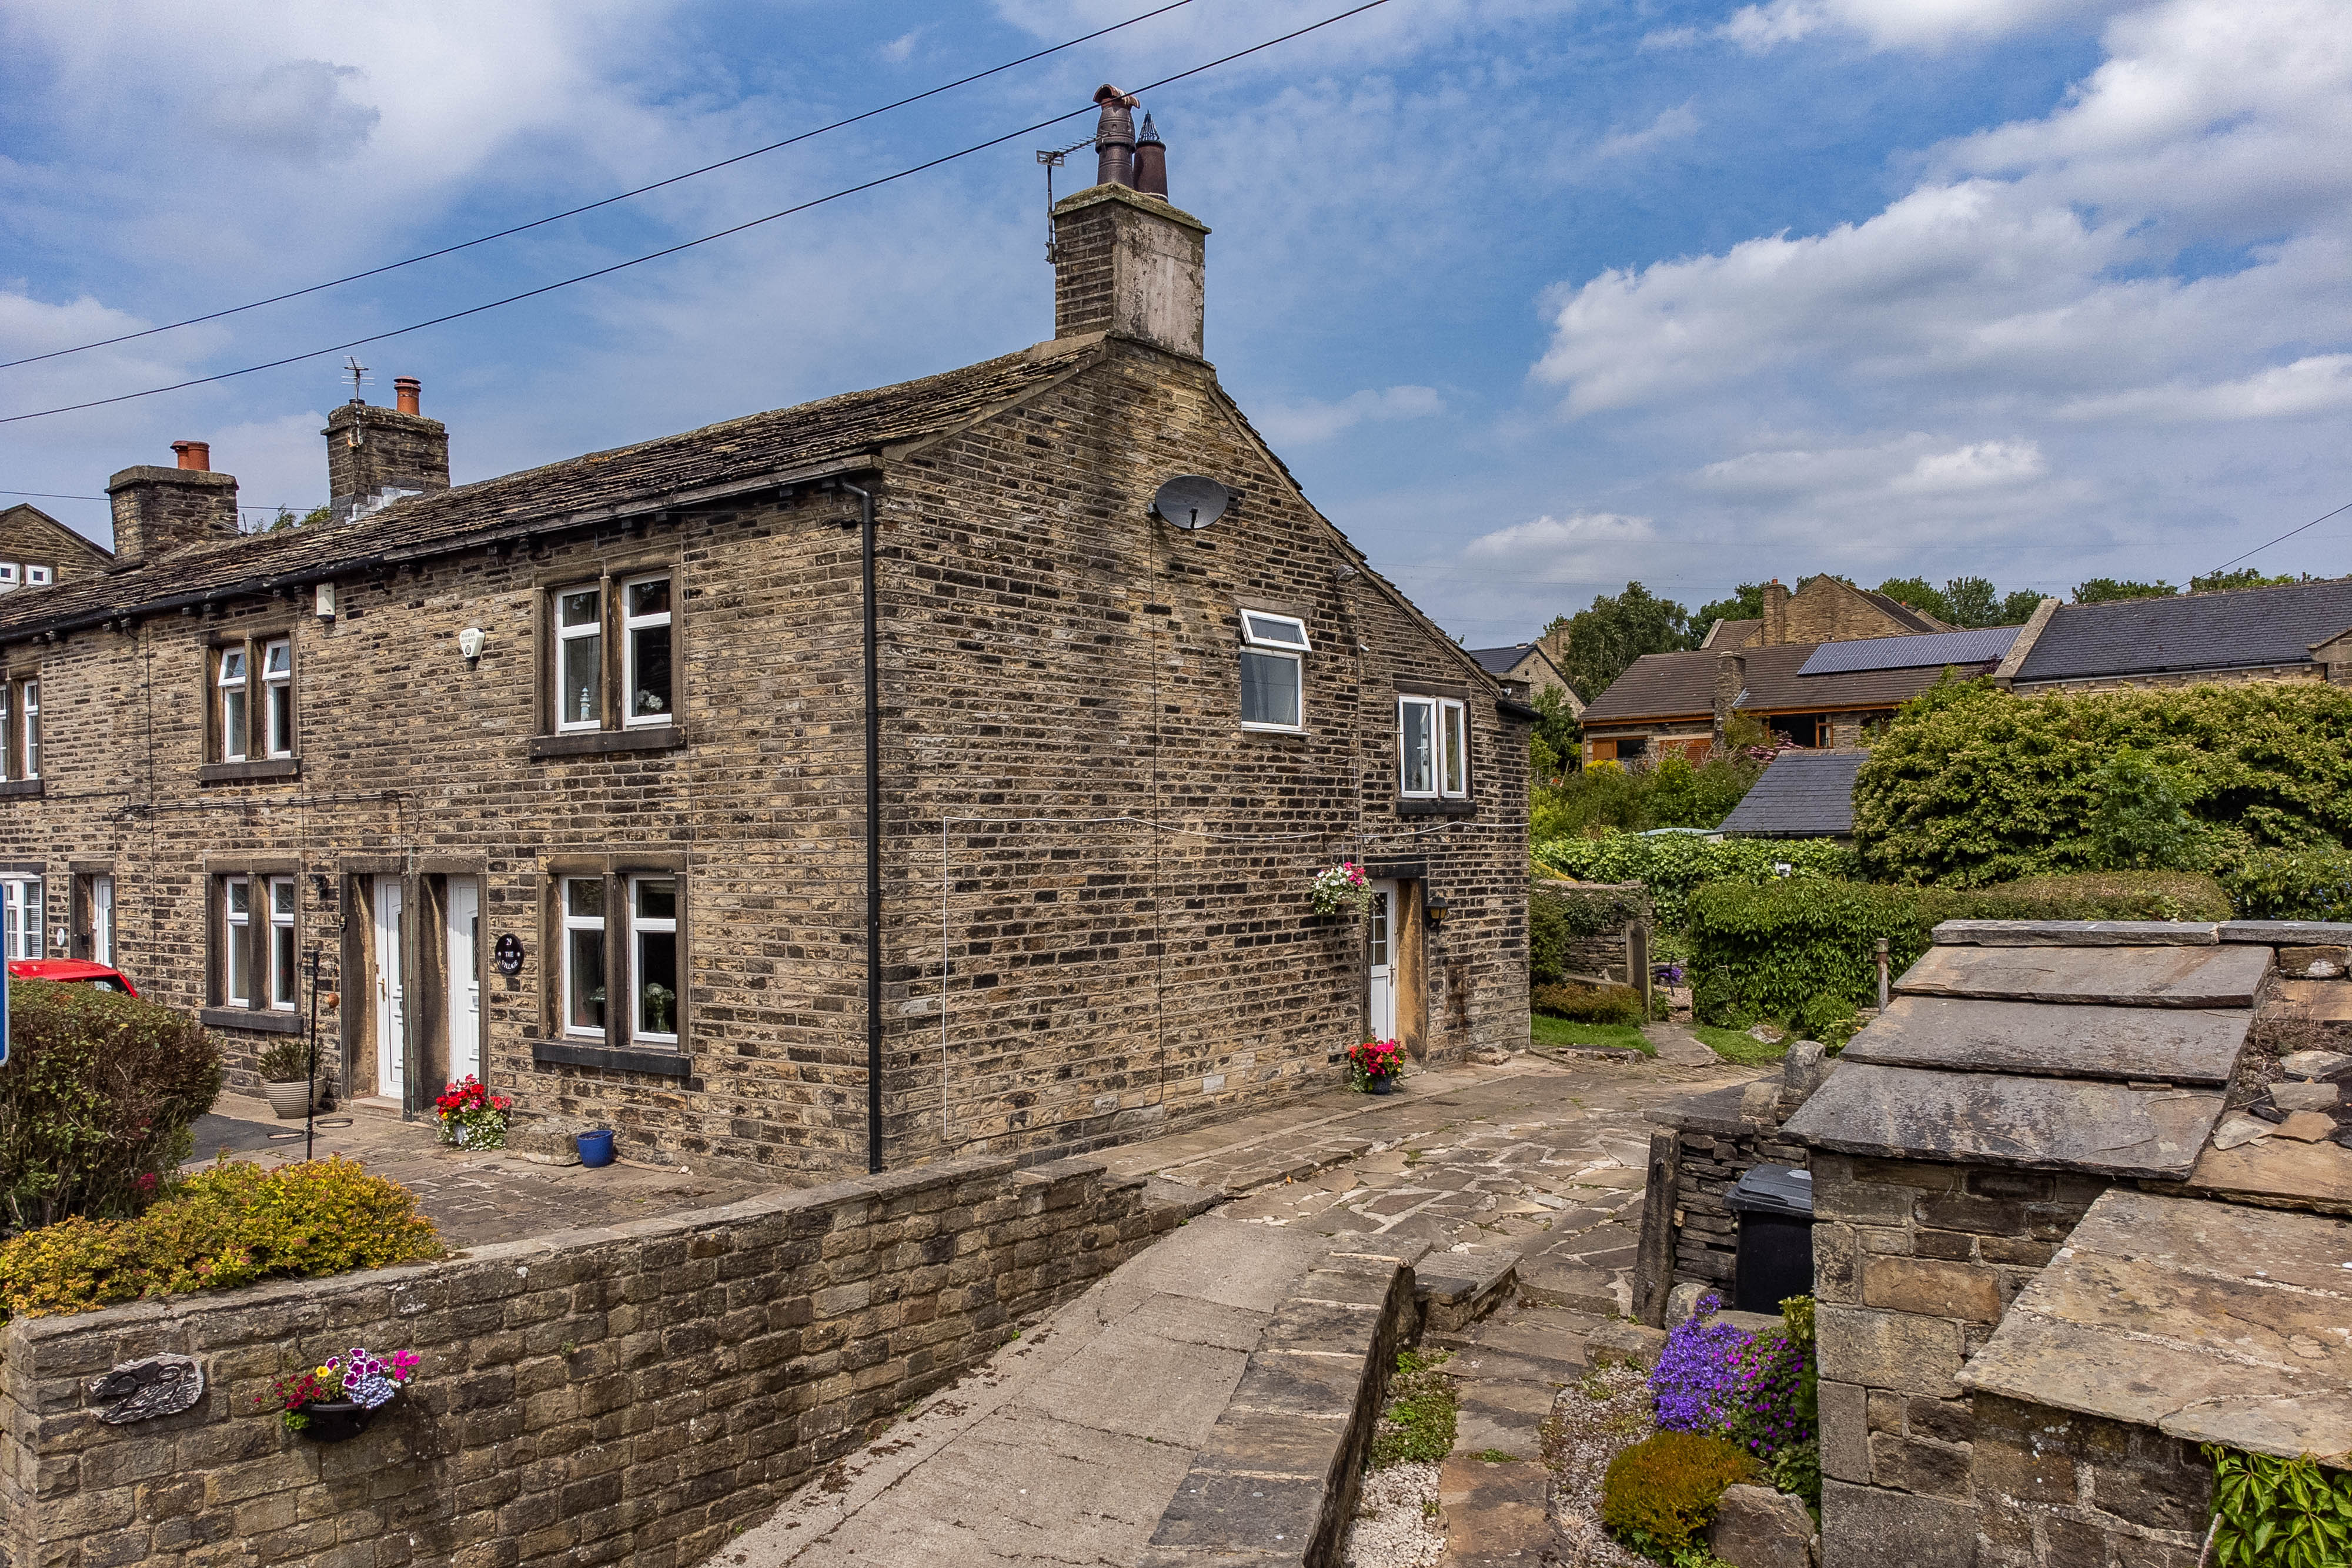
29 Stainland Road, Barkisland HX4 0AQ
2 Bedroom Semi-Detached House | Asking Price £365,000
This charming and characterful stone-built end terrace cottage is located in the heart of Barkisland and provides beauti...
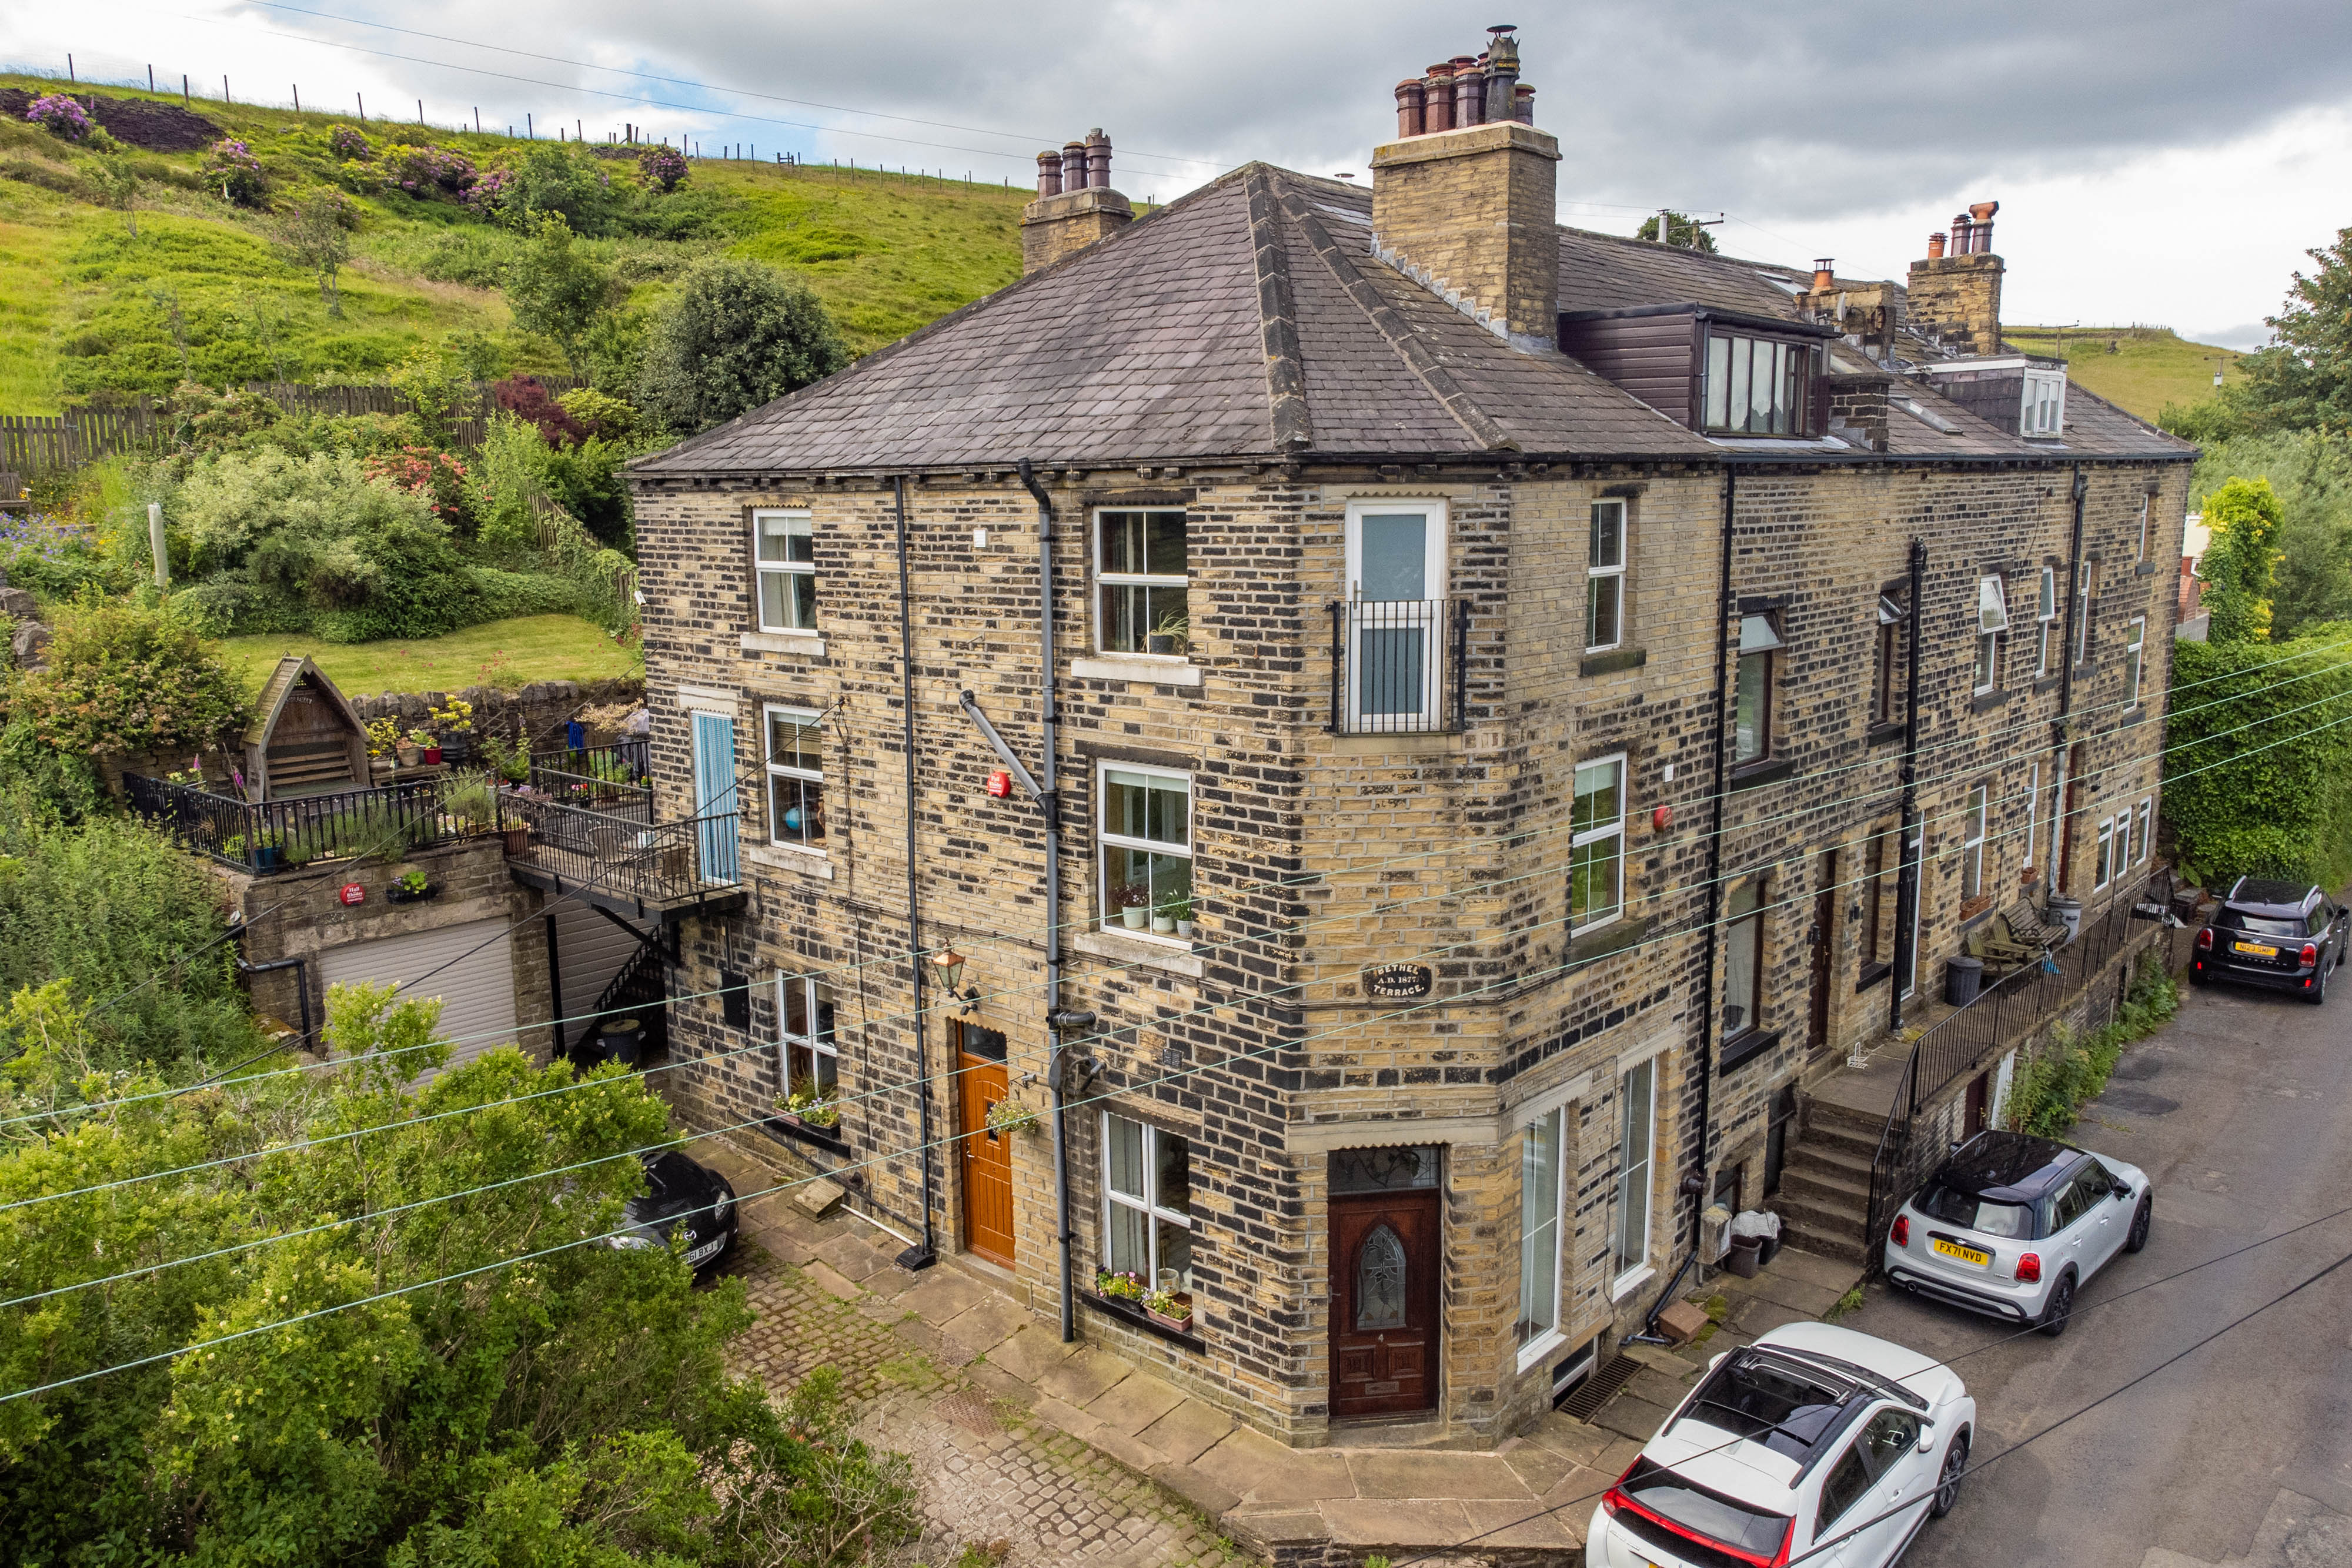
4 Bethel Terrace, Sparkhouse Lane, Norland HX6 3QX
3 Bedroom Semi-Detached House | Asking Price £365,000
Occupying an enviable elevated position in the highly sought-after village of Norland, this charming end-terrace home en...
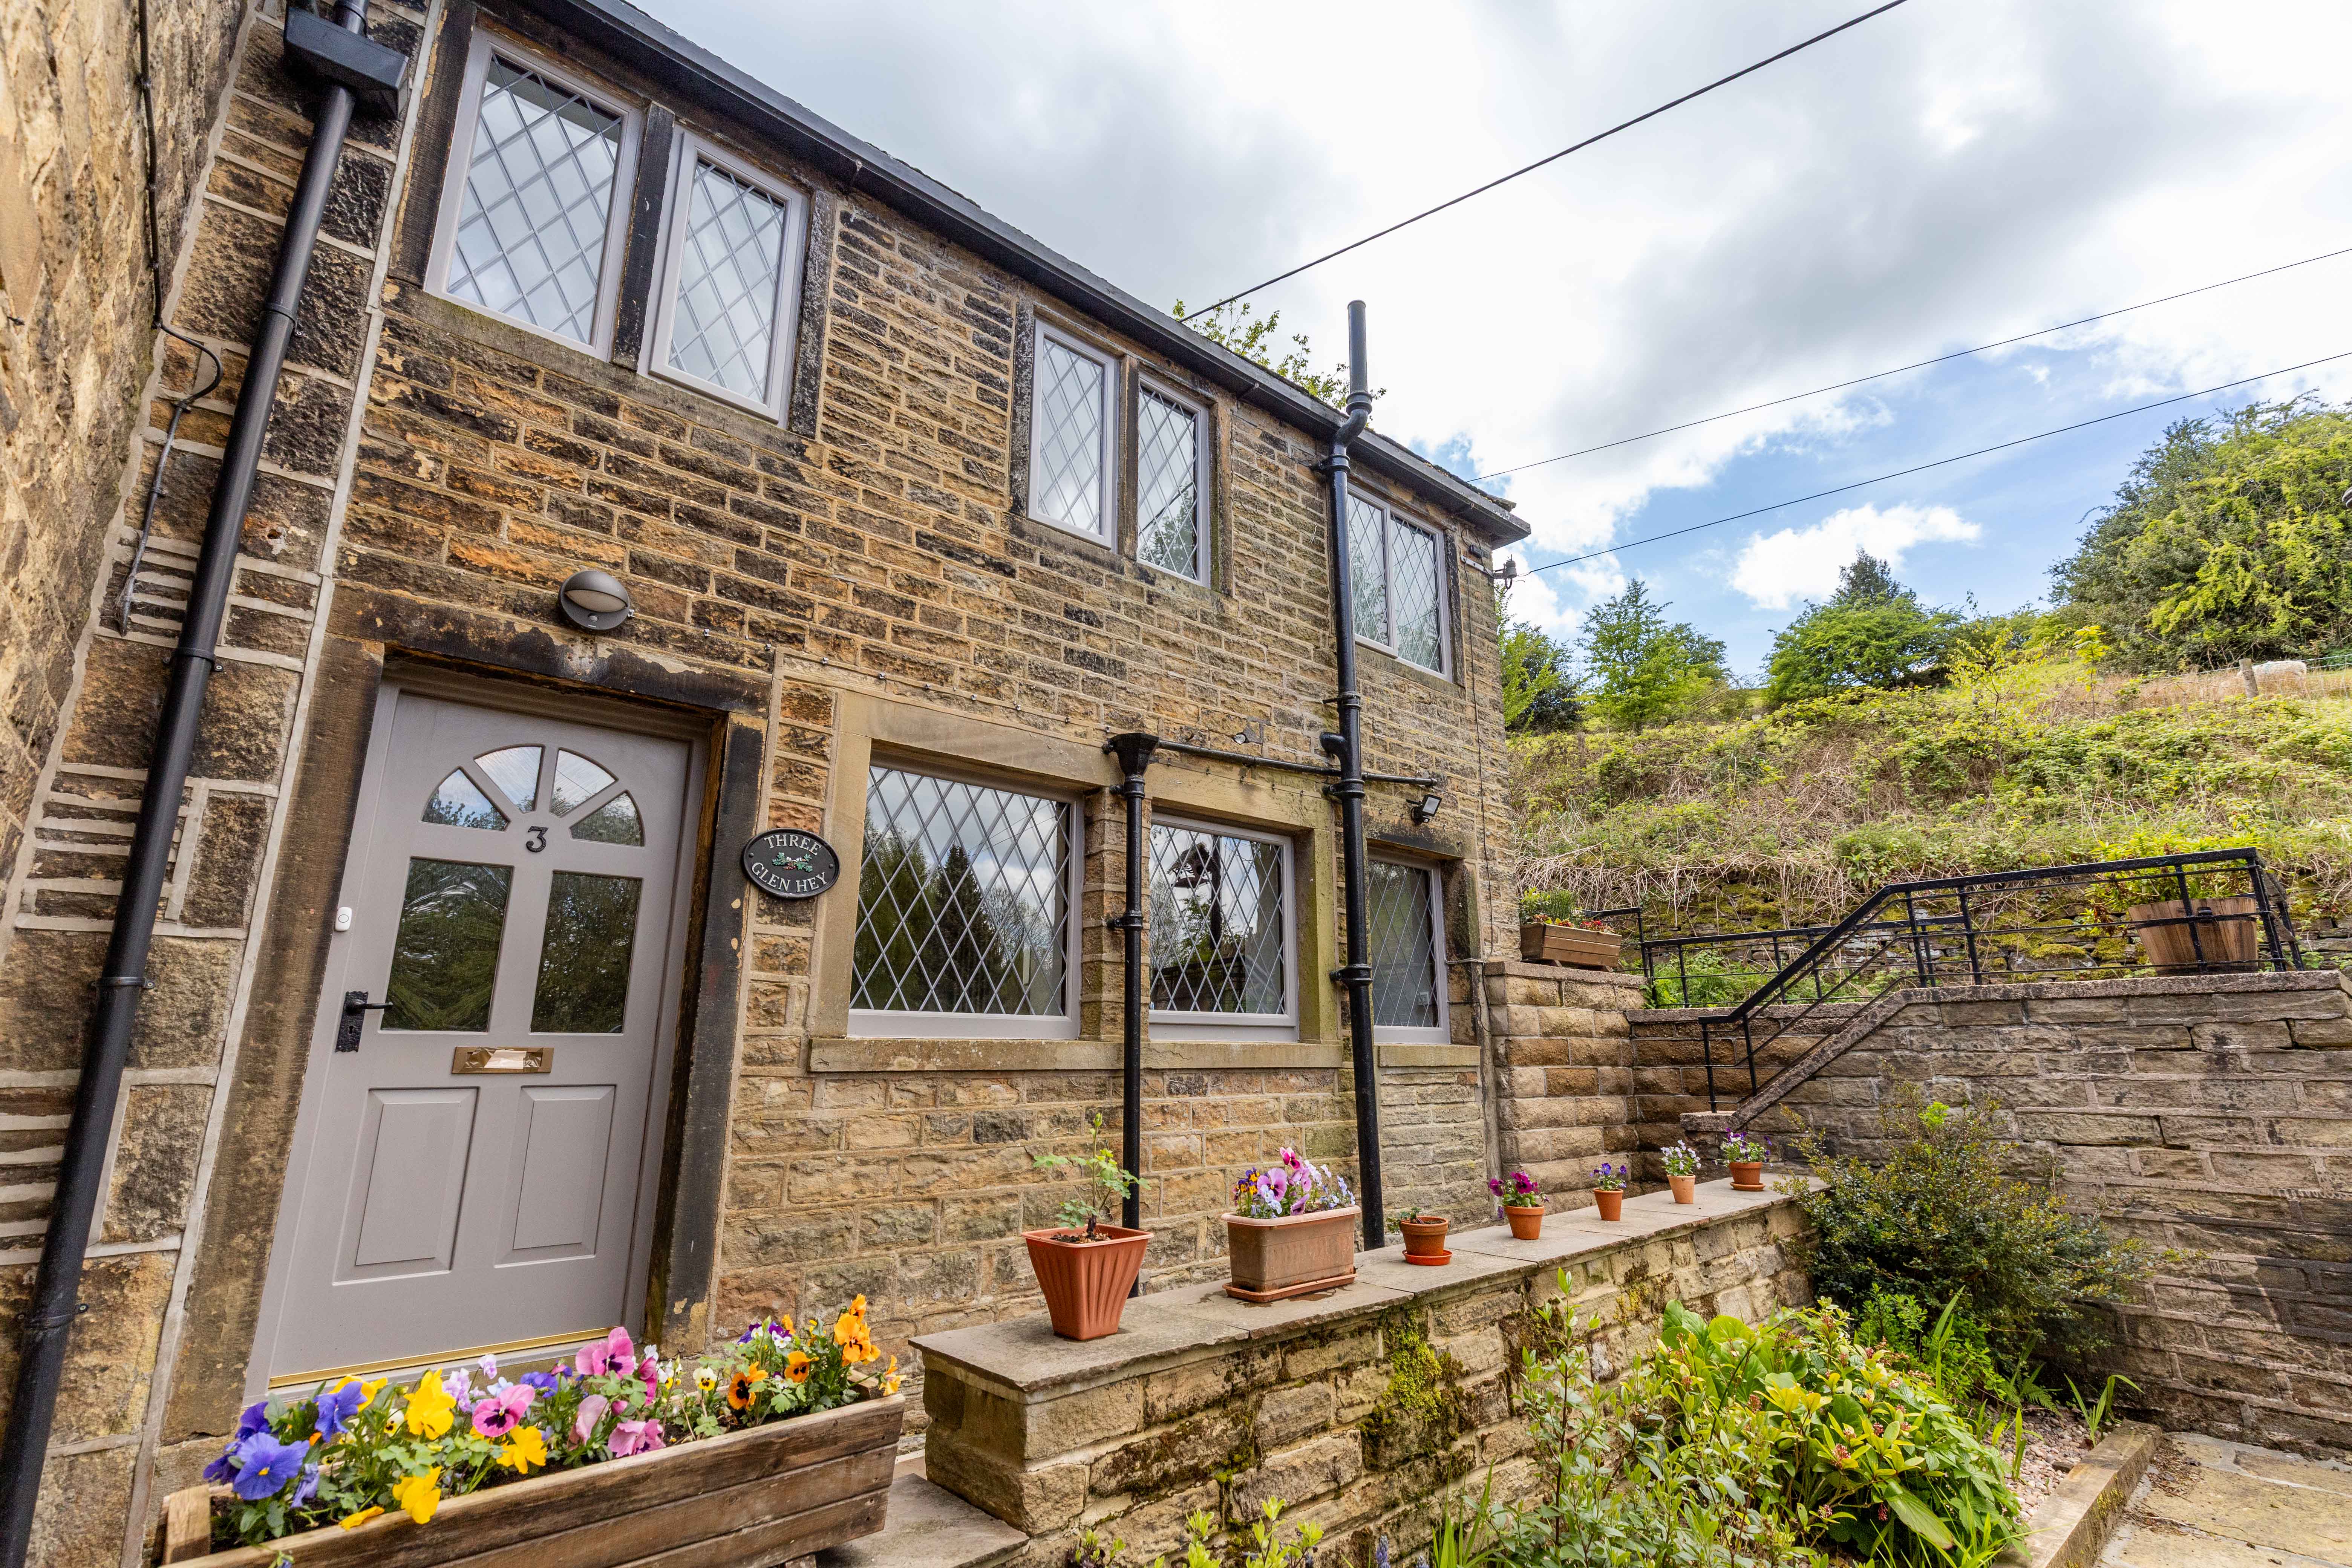
3 Glen Hey, Hey Lane, Scammonden HD3 3FR
3 Bedroom House | Asking Price £350,000
Dating from around 1790, this charming stone-built cottage enjoys an elevated position with stunning far-reaching countr...
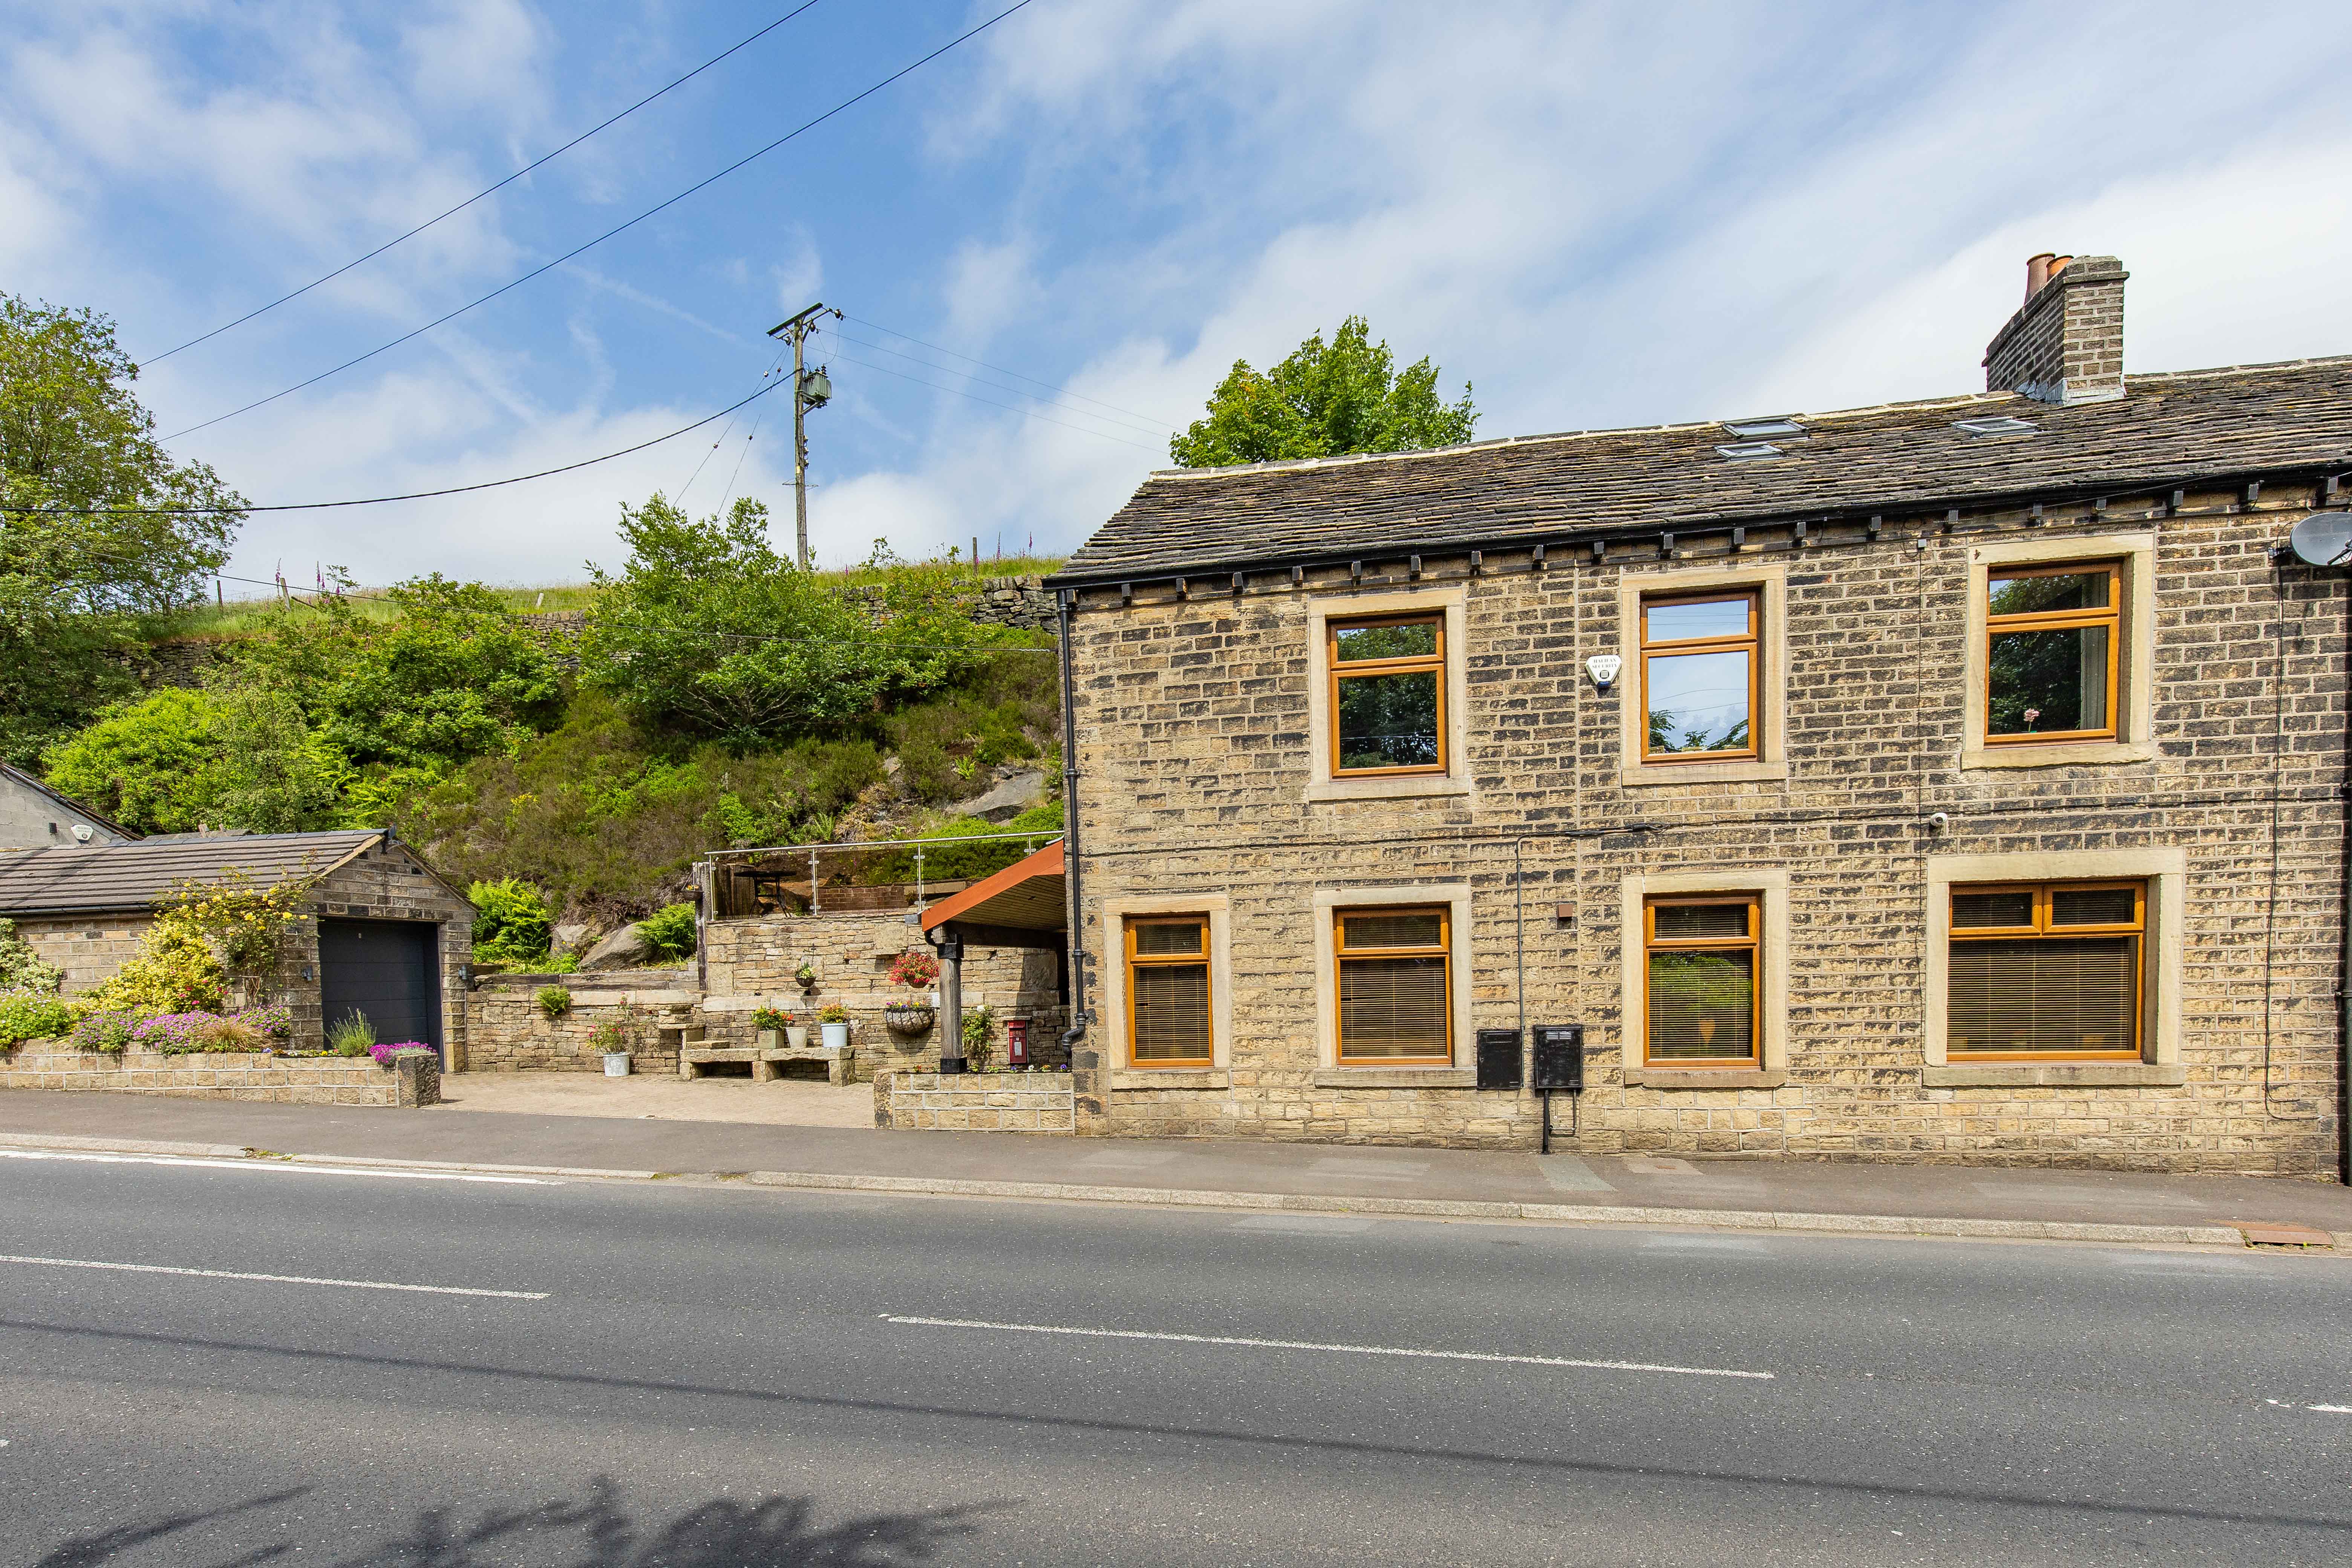
370 Oldham Road, Rishworth HX6 4QU
4 Bedroom Semi-Detached House | Asking Price £380,000
Originally formed from two cottages, this deceptively spacious stone-built semi-detached property offers a comfortable m...
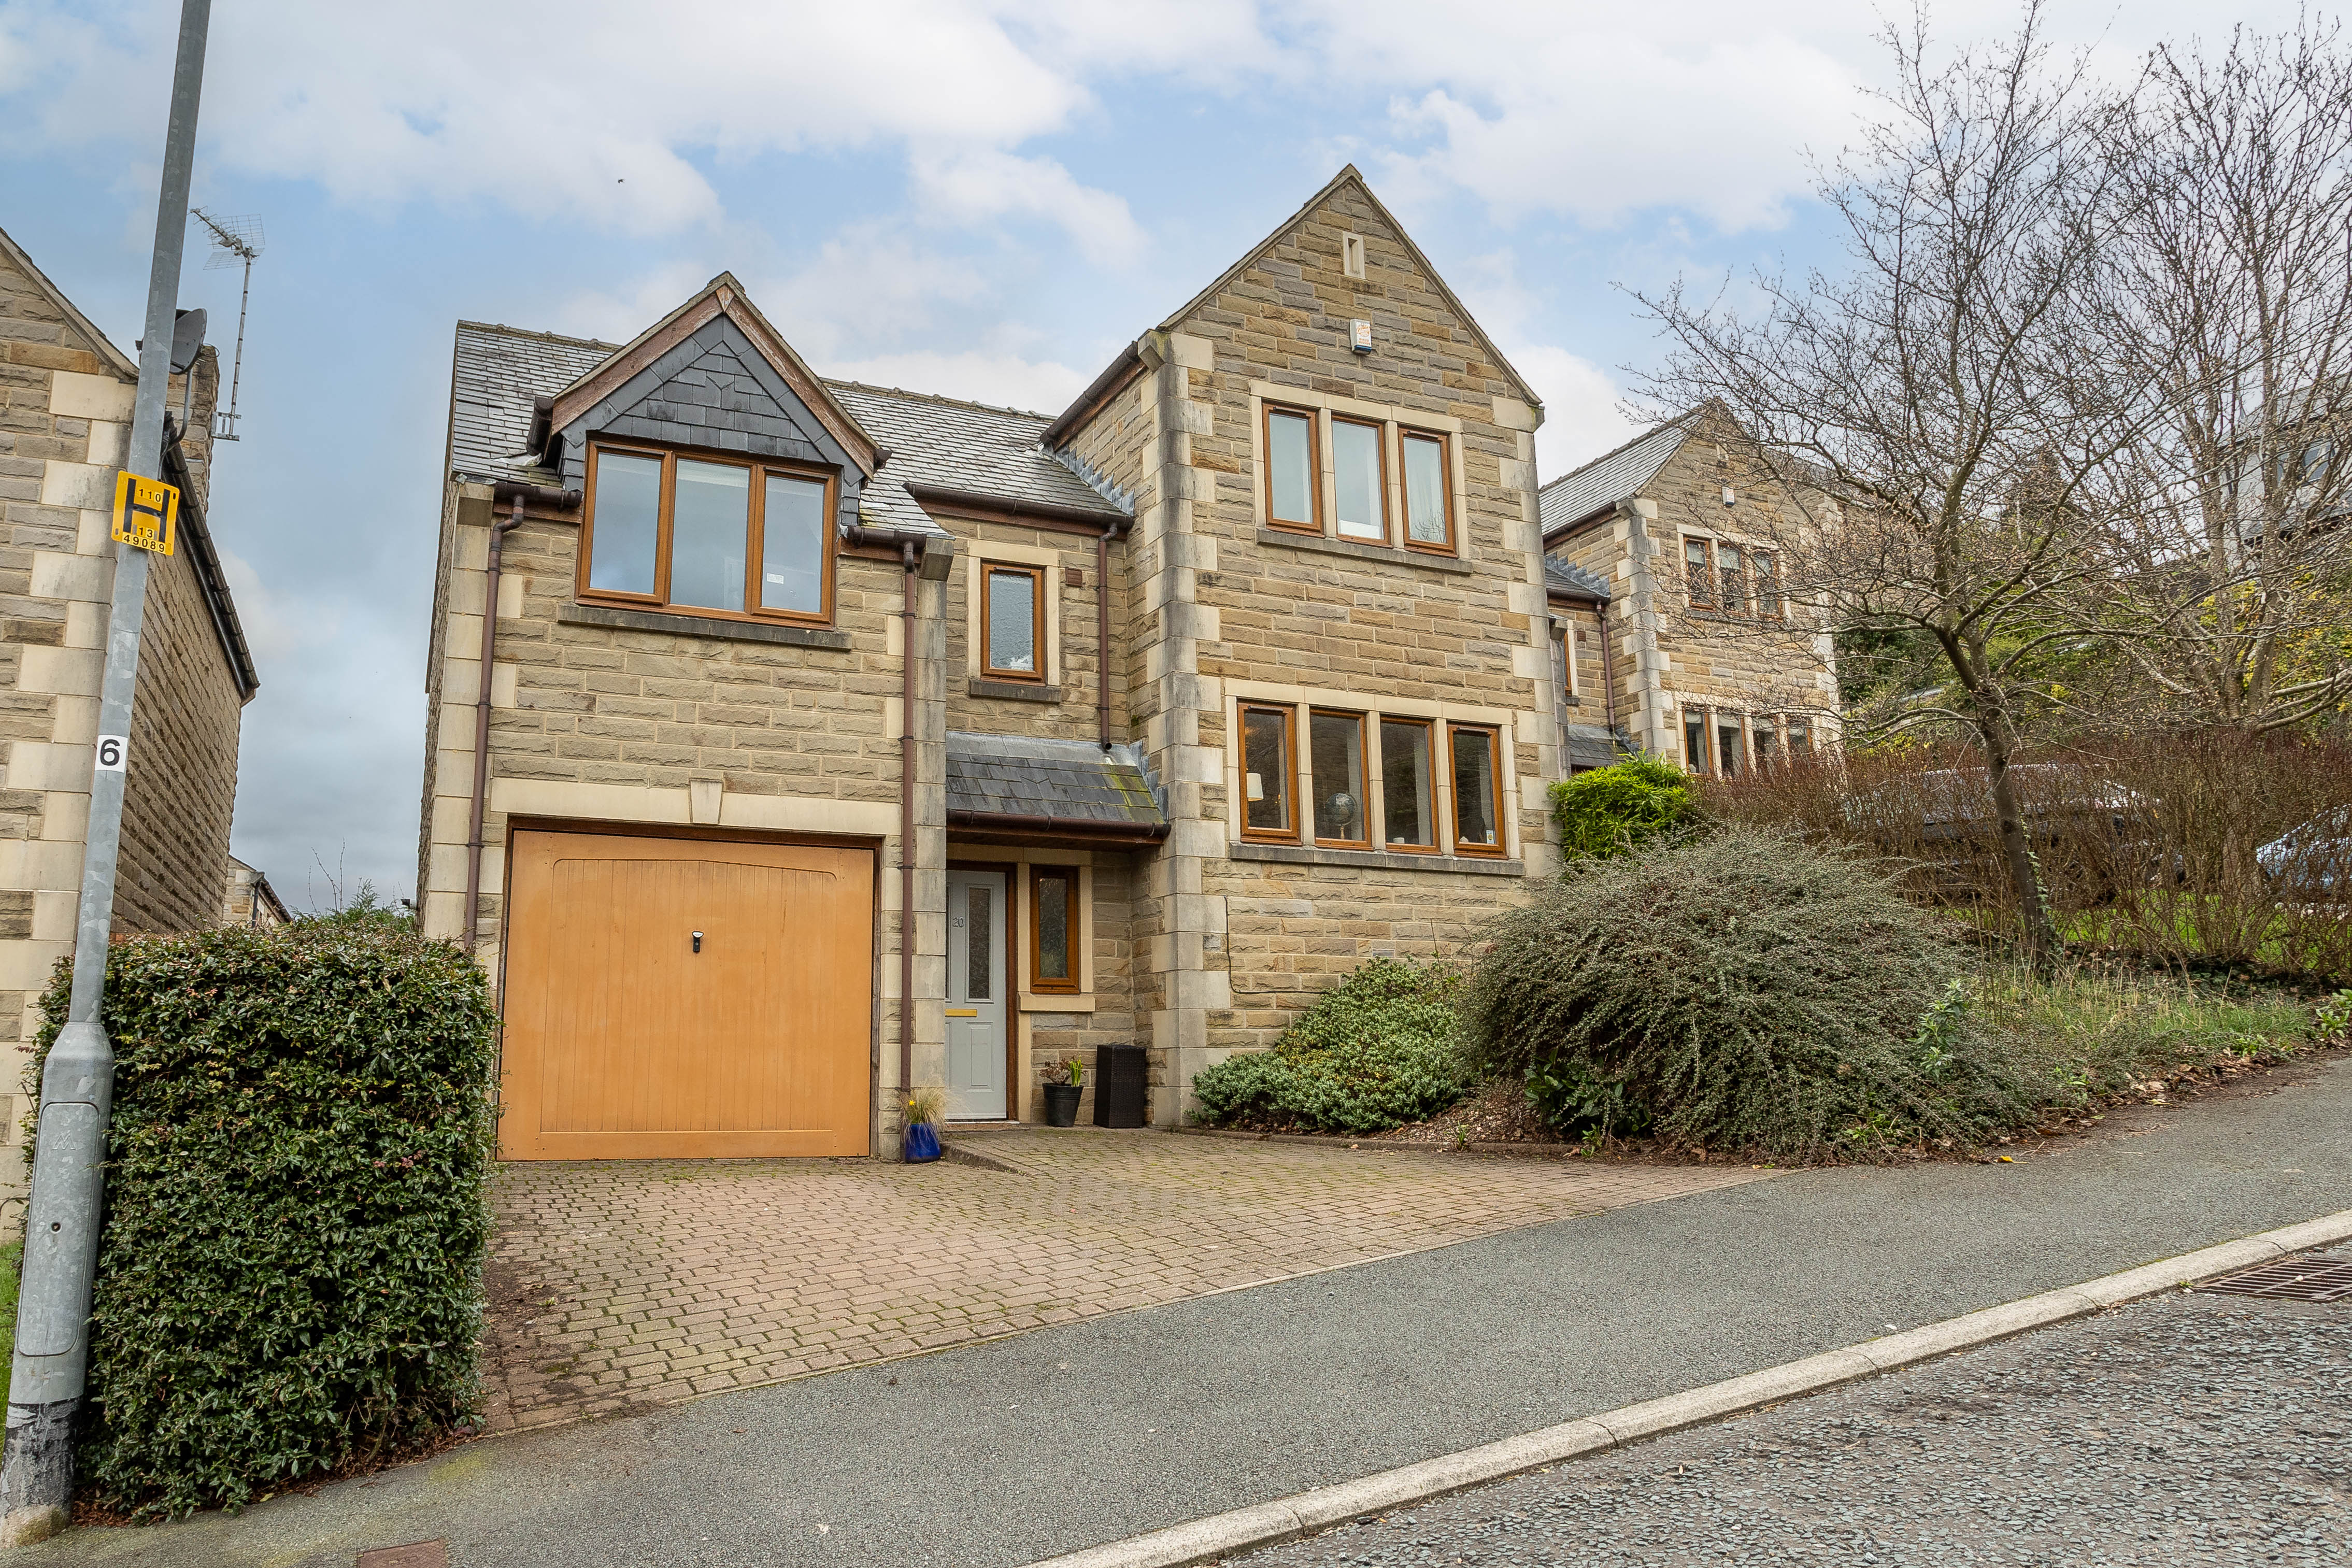
The Meadows, Friendly, Sowerby Bridge HX6 2UN
4 Bedroom Detached House | Asking Price £395,000
Set within the sought-after area of Friendly, this attractive four-bedroom detached home offers spacious and versatile a...
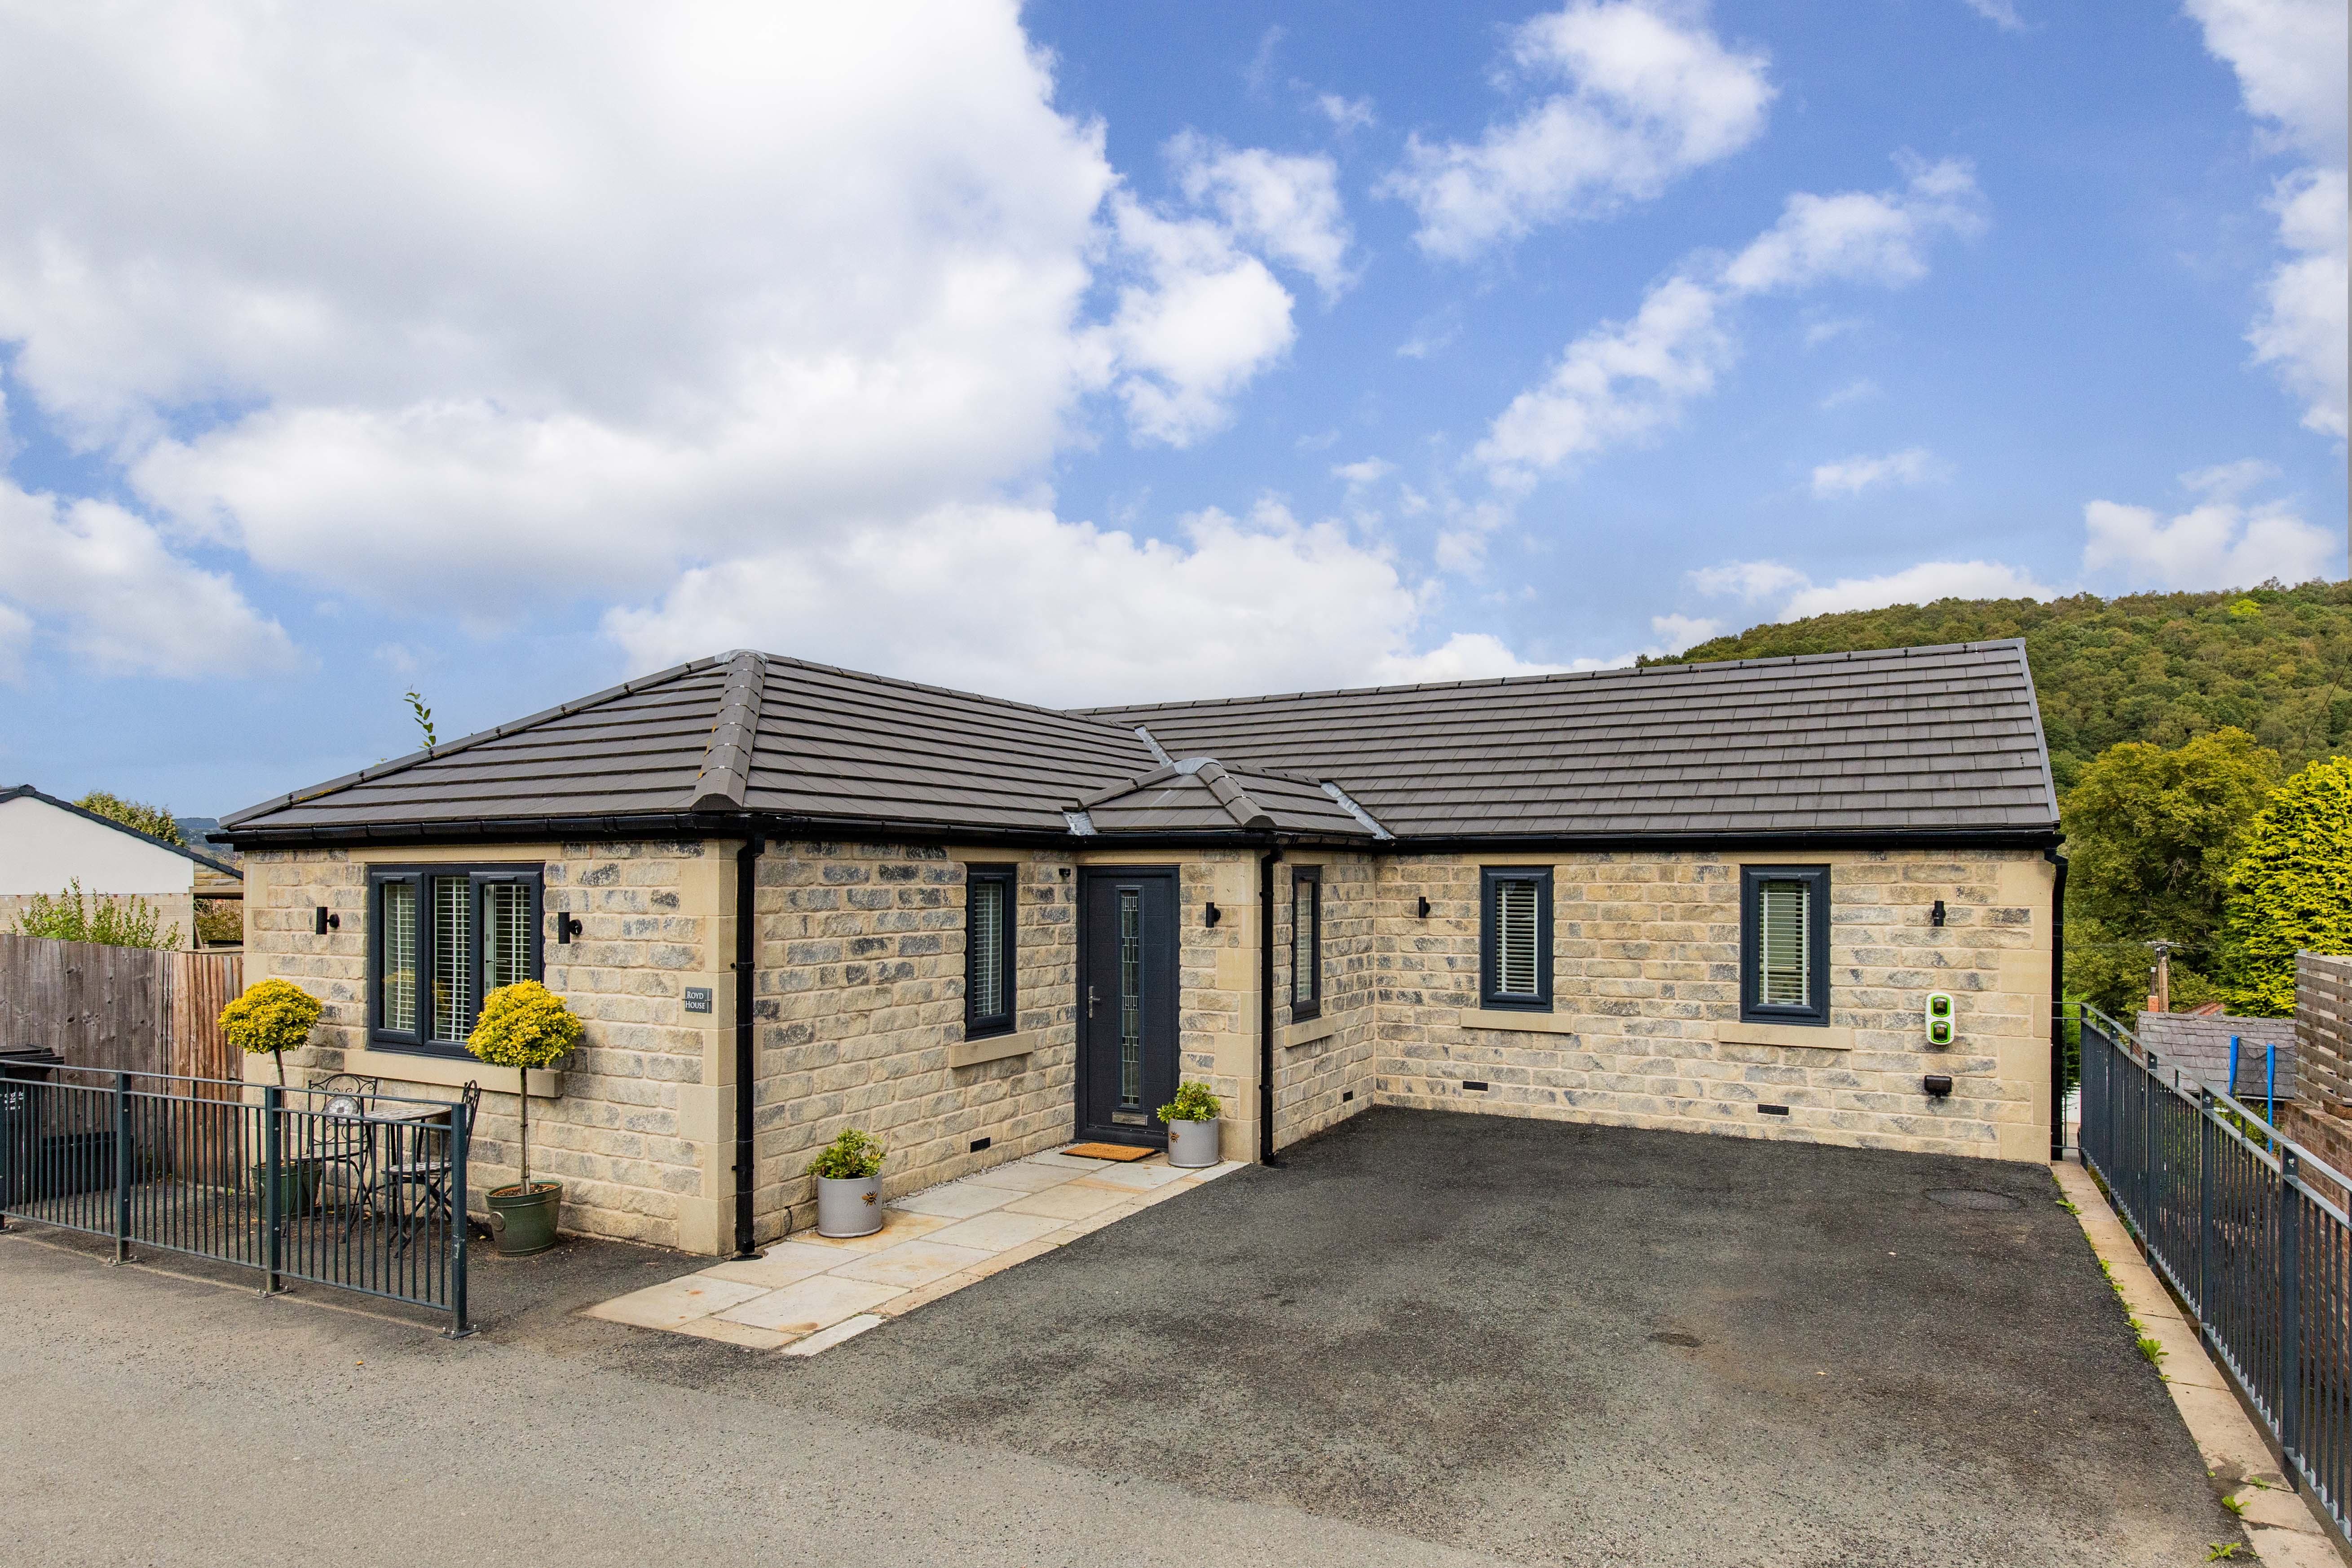
Royd House, Higher Park Royd Drive, Kebroyd HX6 3HU
4 Bedroom Detached House | Offers Over £400,000
Royd House is an individually designed, stone-built detached family home in the sought-after village of Kebroyd on the o...

VG Estate Agent (Ripponden)
Halifax Road, Ripponden, West Yorkshire, HX6 4DA
01422 822277
How much is your home worth?
Use our short form to request a valuation of your property.
Request a Valuation
©2026 The Guild of Property Professionals. All rights reserved.
Terms and Conditions |
Privacy Policy |
Cookie Policy |
Complaints Policy |
Members Login
The Guild of Property Professionals Trading Address: 121 Park Lane, London W1K 7AG. GPEA Limited.
Registered in England & Wales.
Company No: 02819824.
Registered Office Address: The Old Courthouse, 60A London Road, Grantham, NG31 6HR.
VAT Registration No: 180897859

