- Substantial detached family home
- Sought-after Norwood Green setting
- Approximately 0.50-acre plot
- Beautifully established gardens
- Detached home office within the grounds
- Four double bedrooms, including a principal bedroom with ensuite
- Three reception areas plus conservatory
- Excellent scope for modernisation
- Gated driveway and integral garage
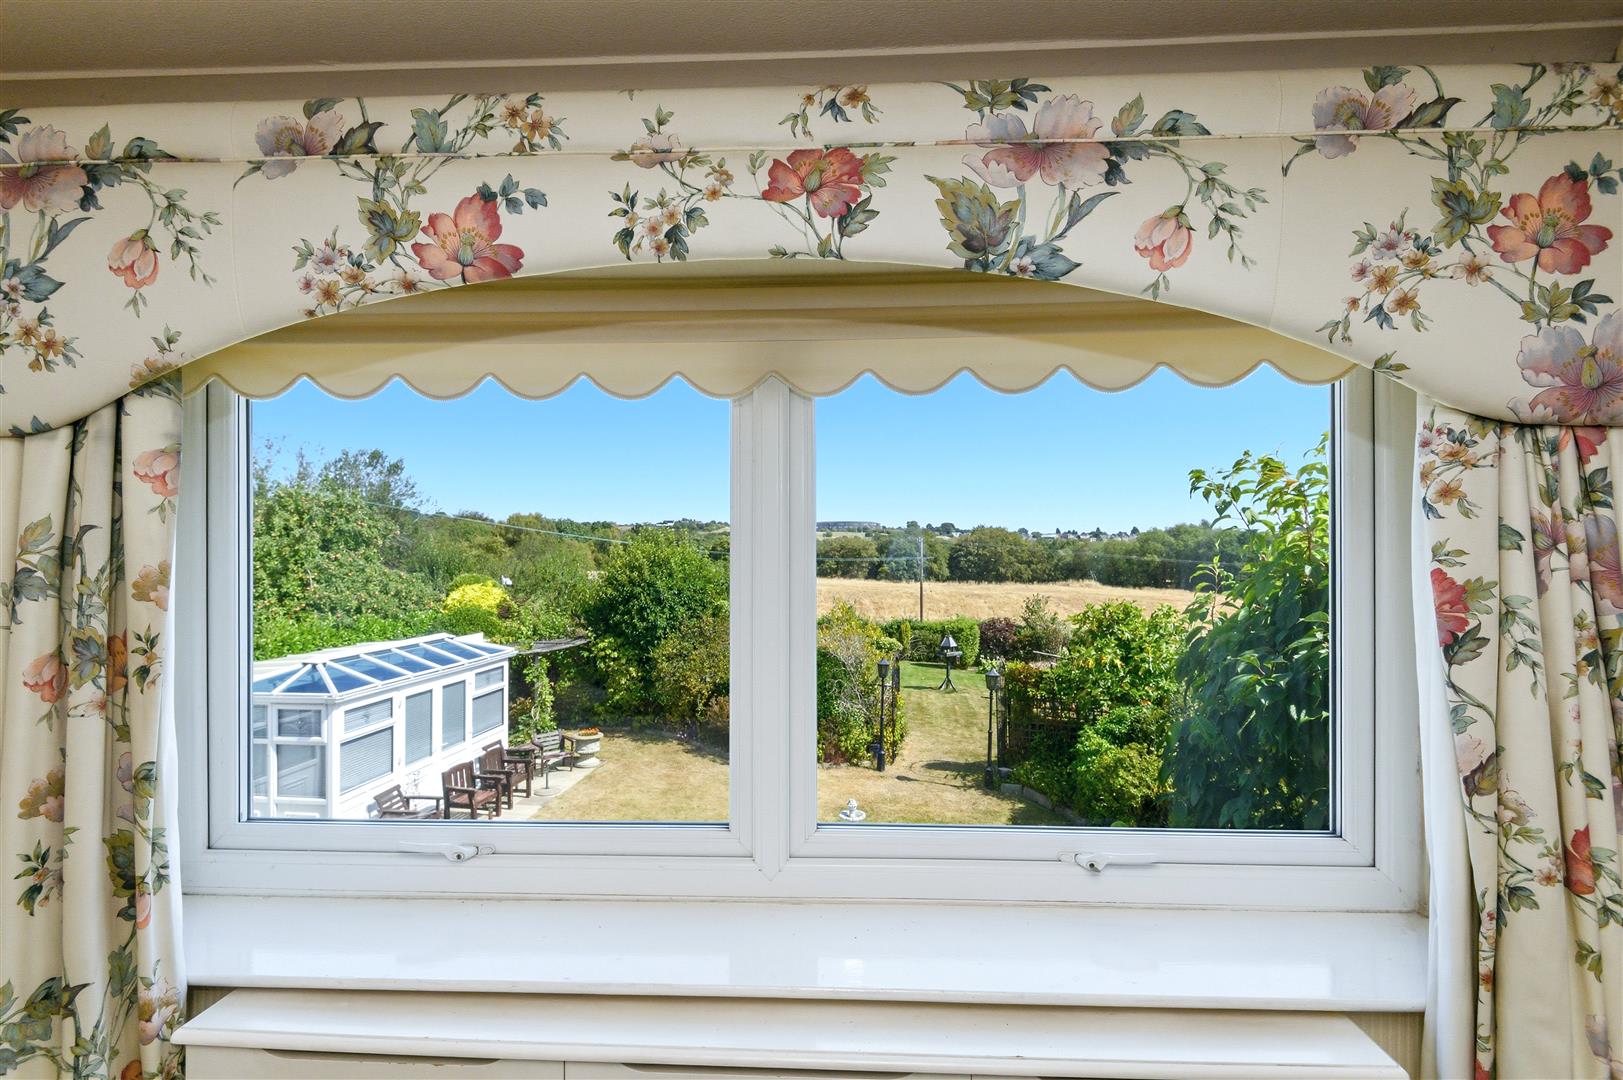
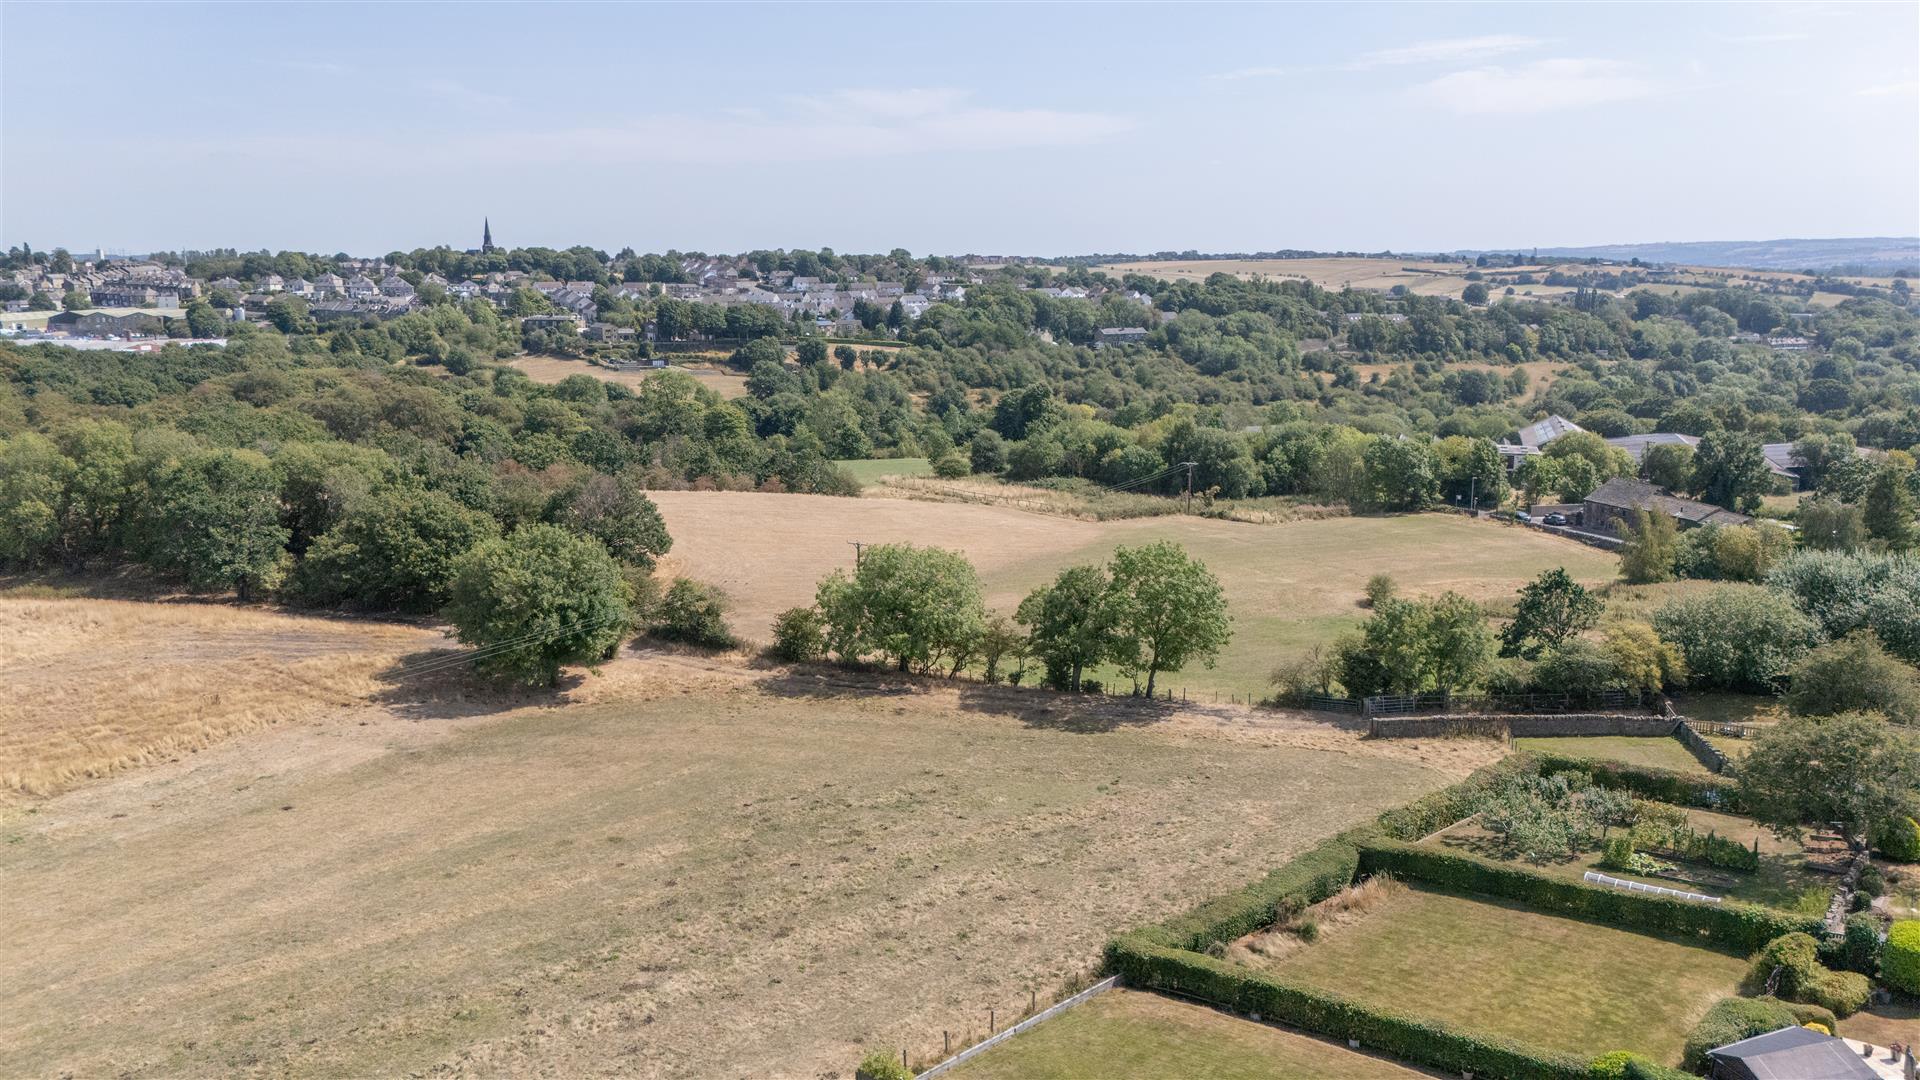
- Open outlook towards fields and a church spire

4 Bedroom Detached House for sale in Halifax
 4
4
2
4
4
2
A SUBSTANTIAL DETACHED HOME WITH AROUND 0.5 ACRES OF BEAUTIFULLY ESTABLISHED GARDENS, A DETACHED HOME OFFICE, AND A SOUGHT-AFTER SETTING IN NORWOOD GREEN
Offering substantial accommodation across two floors, Springfields presents an exciting opportunity for its next owners to modernise and create a home tailored to their own tastes. Its generous reception rooms, four double bedrooms, and impressive principal suite provide an excellent starting point, while a galleried landing, high ceilings, and plentiful natural light add to the sense of scale.
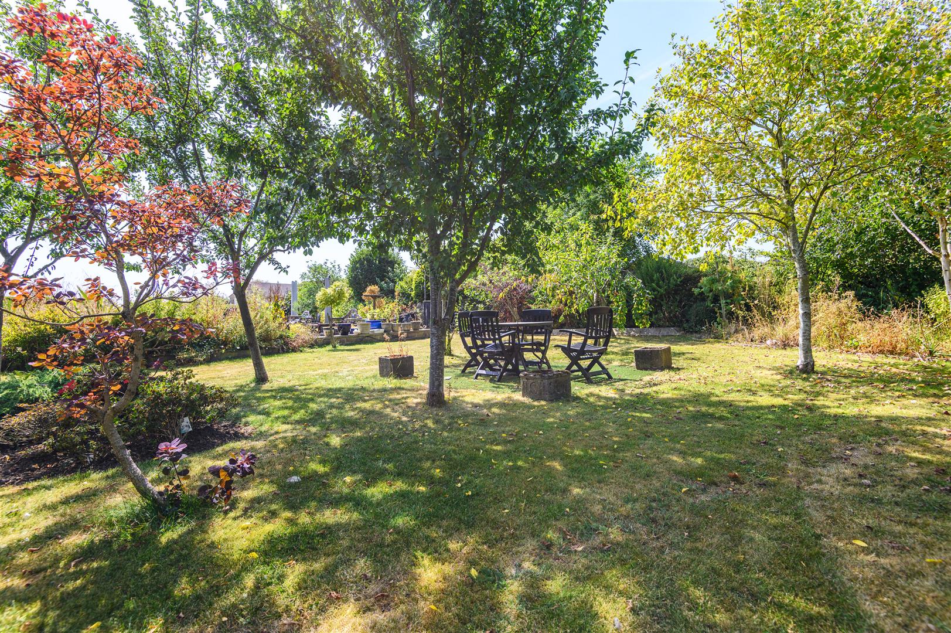
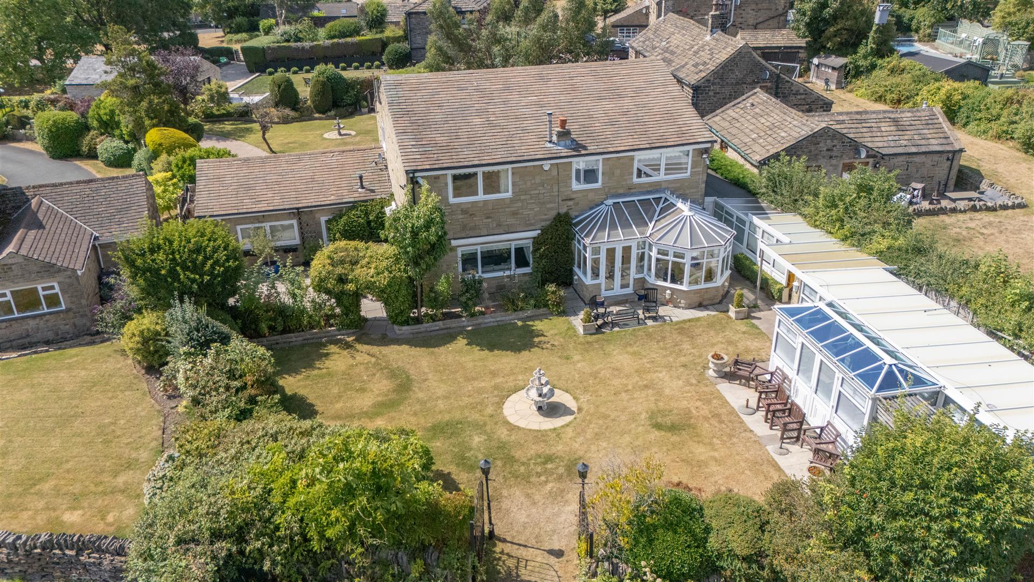
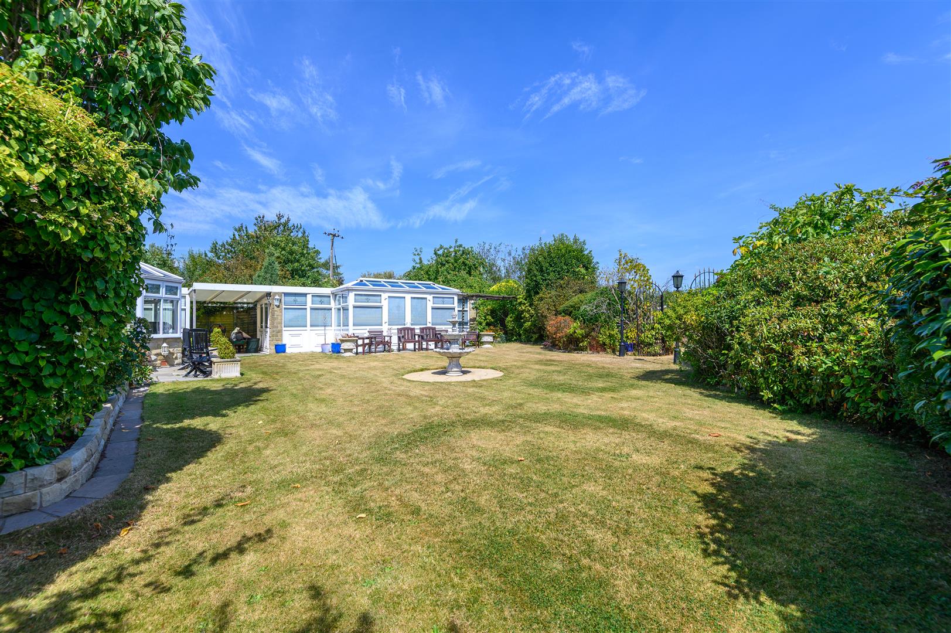
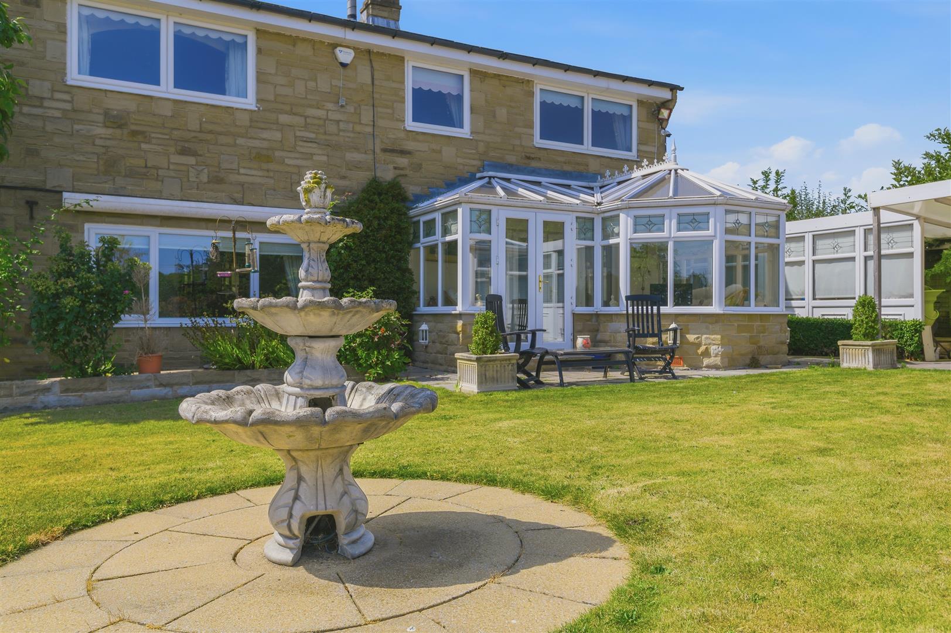
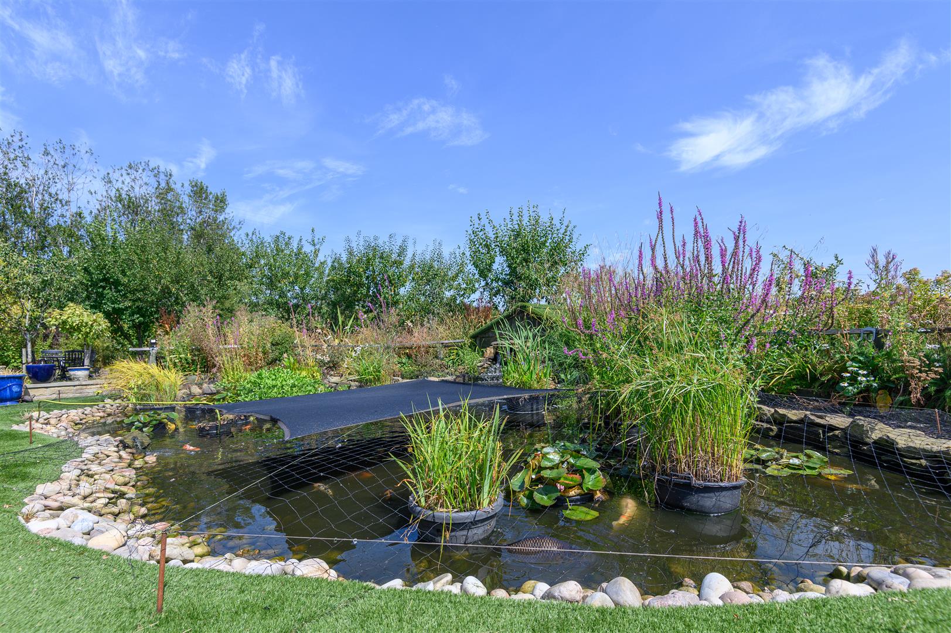
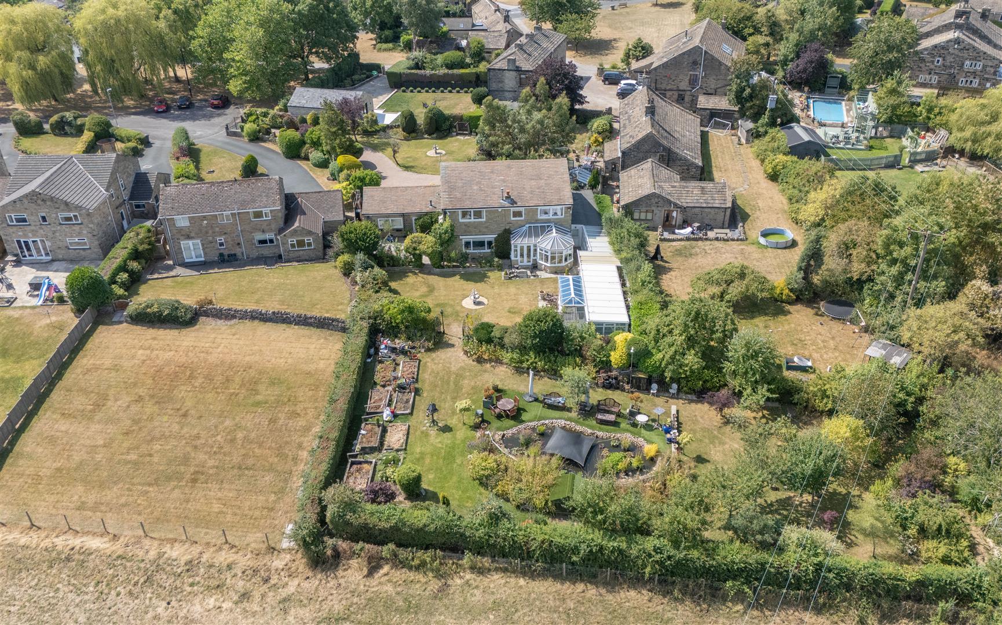
The gardens are a defining feature. Extending around the house, they have been thoughtfully established with sweeping lawns, mature trees and planting, fountains, trellised walkways, terraces, a large koi pond, and areas for growing vegetables. Set separately within the grounds is a detached home office, providing a dedicated workspace away from the main house and adding further versatility for those working from home.
To the rear, the outlook extends beyond the gardens towards neighbouring fields and a church spire in the distance. With a gated driveway, integral garage, and a setting combining village life with convenient access to Halifax, Brighouse, and the wider motorway network, Springfields offers considerable potential in one of the area's most desirable residential locations.
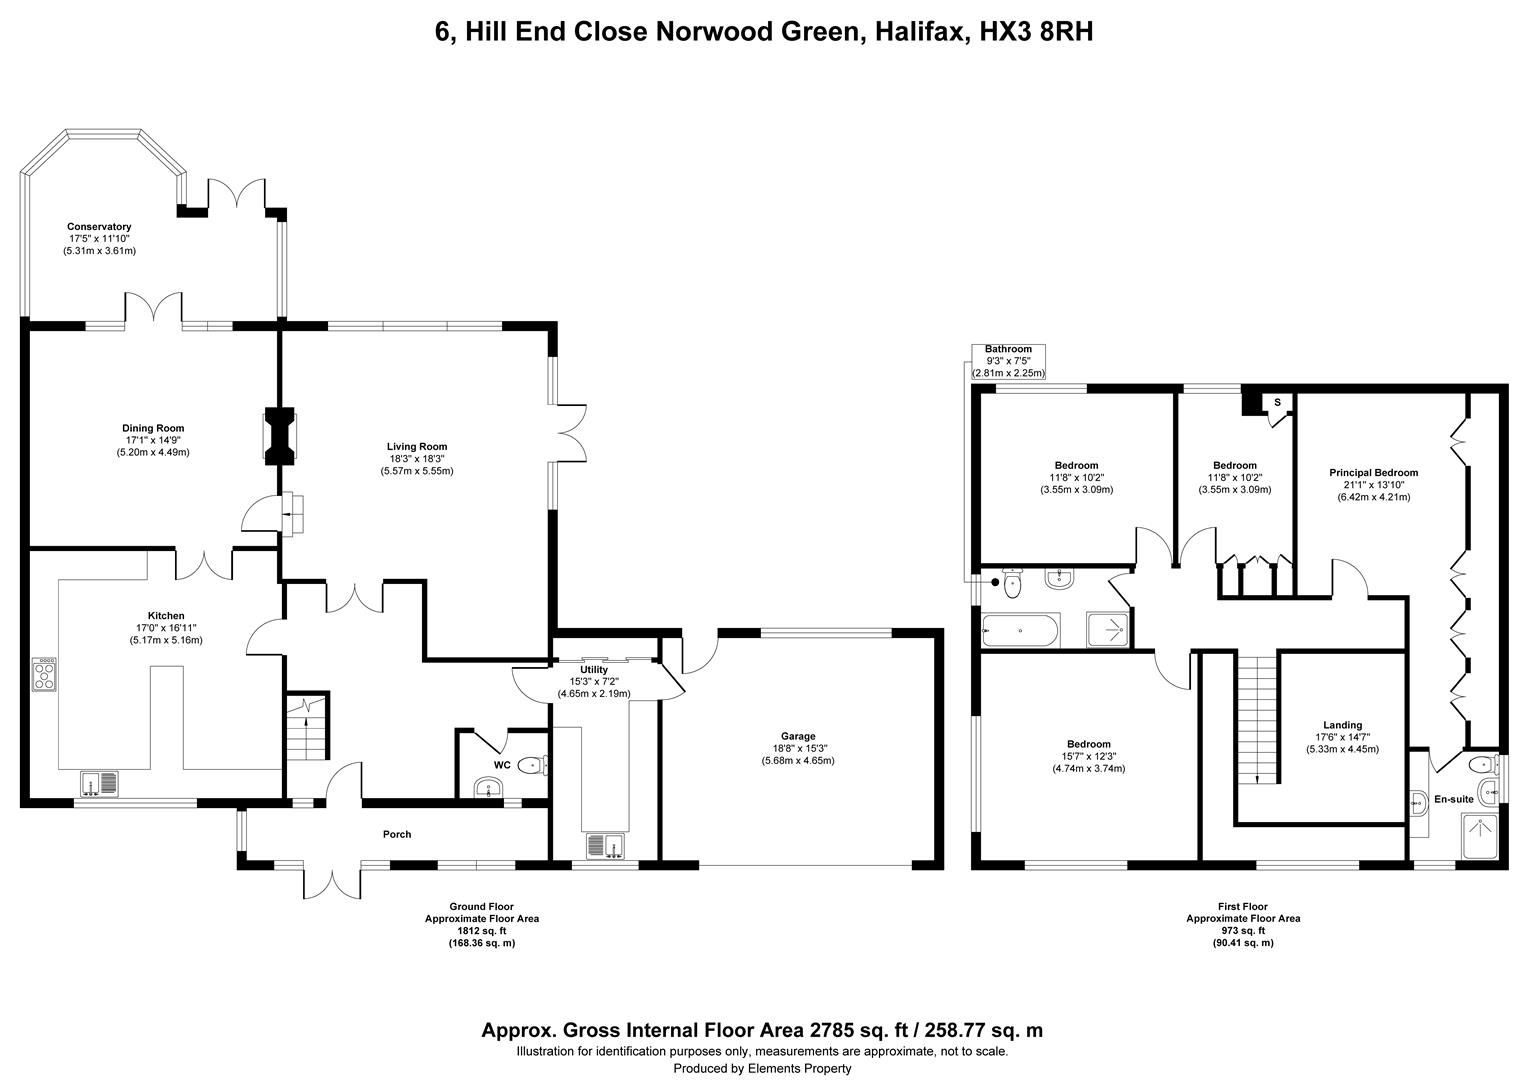
GROUND FLOOR
ENTRANCE
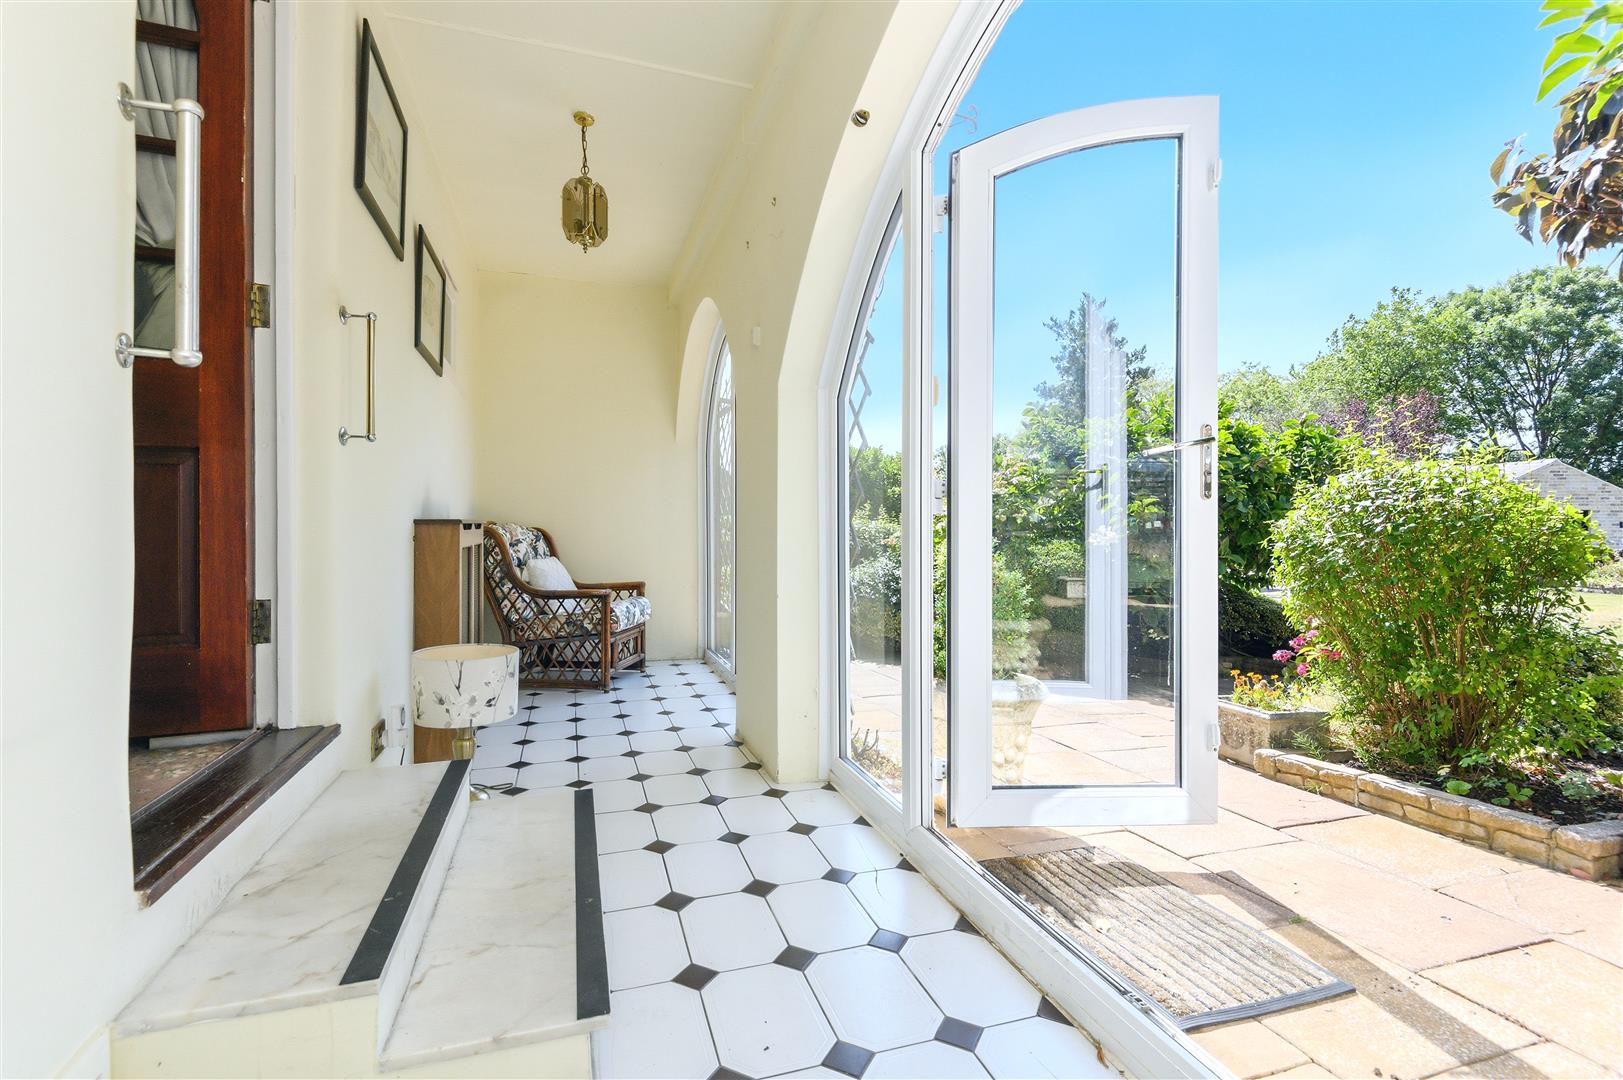
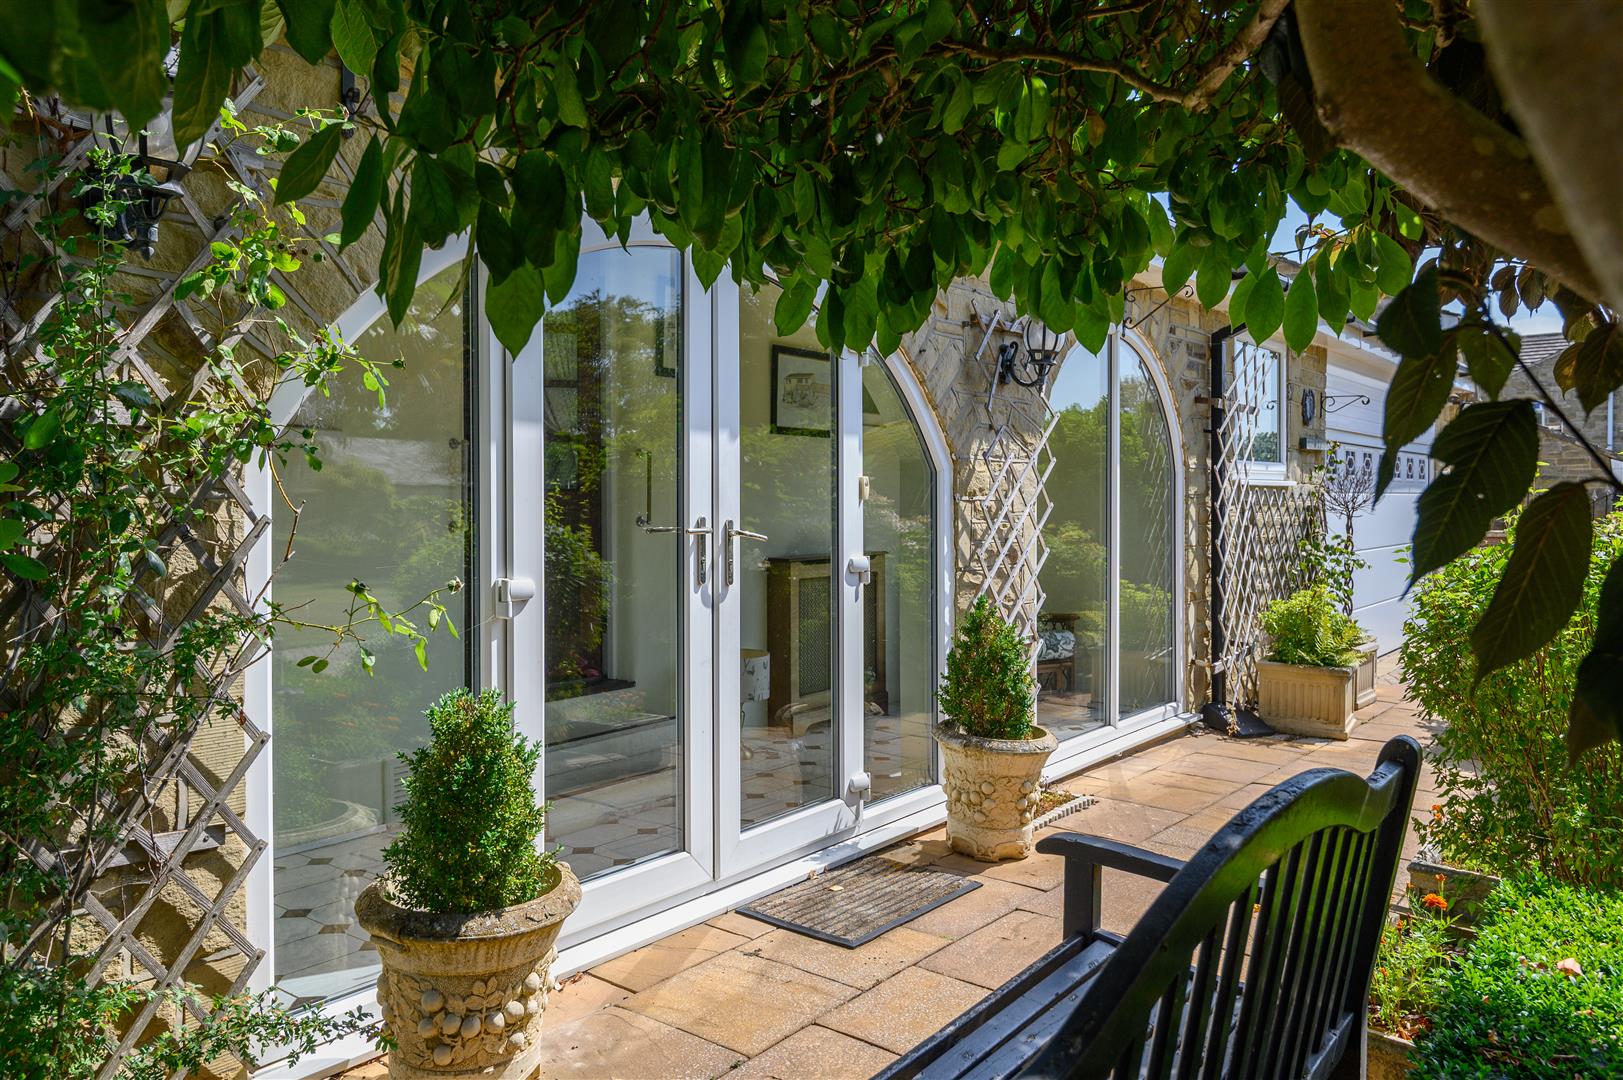
Springfields is approached through an attractive garden room entrance, with arched French doors opening onto a classic black and white tiled floor and providing a characterful introduction to the home.
HALLWAY
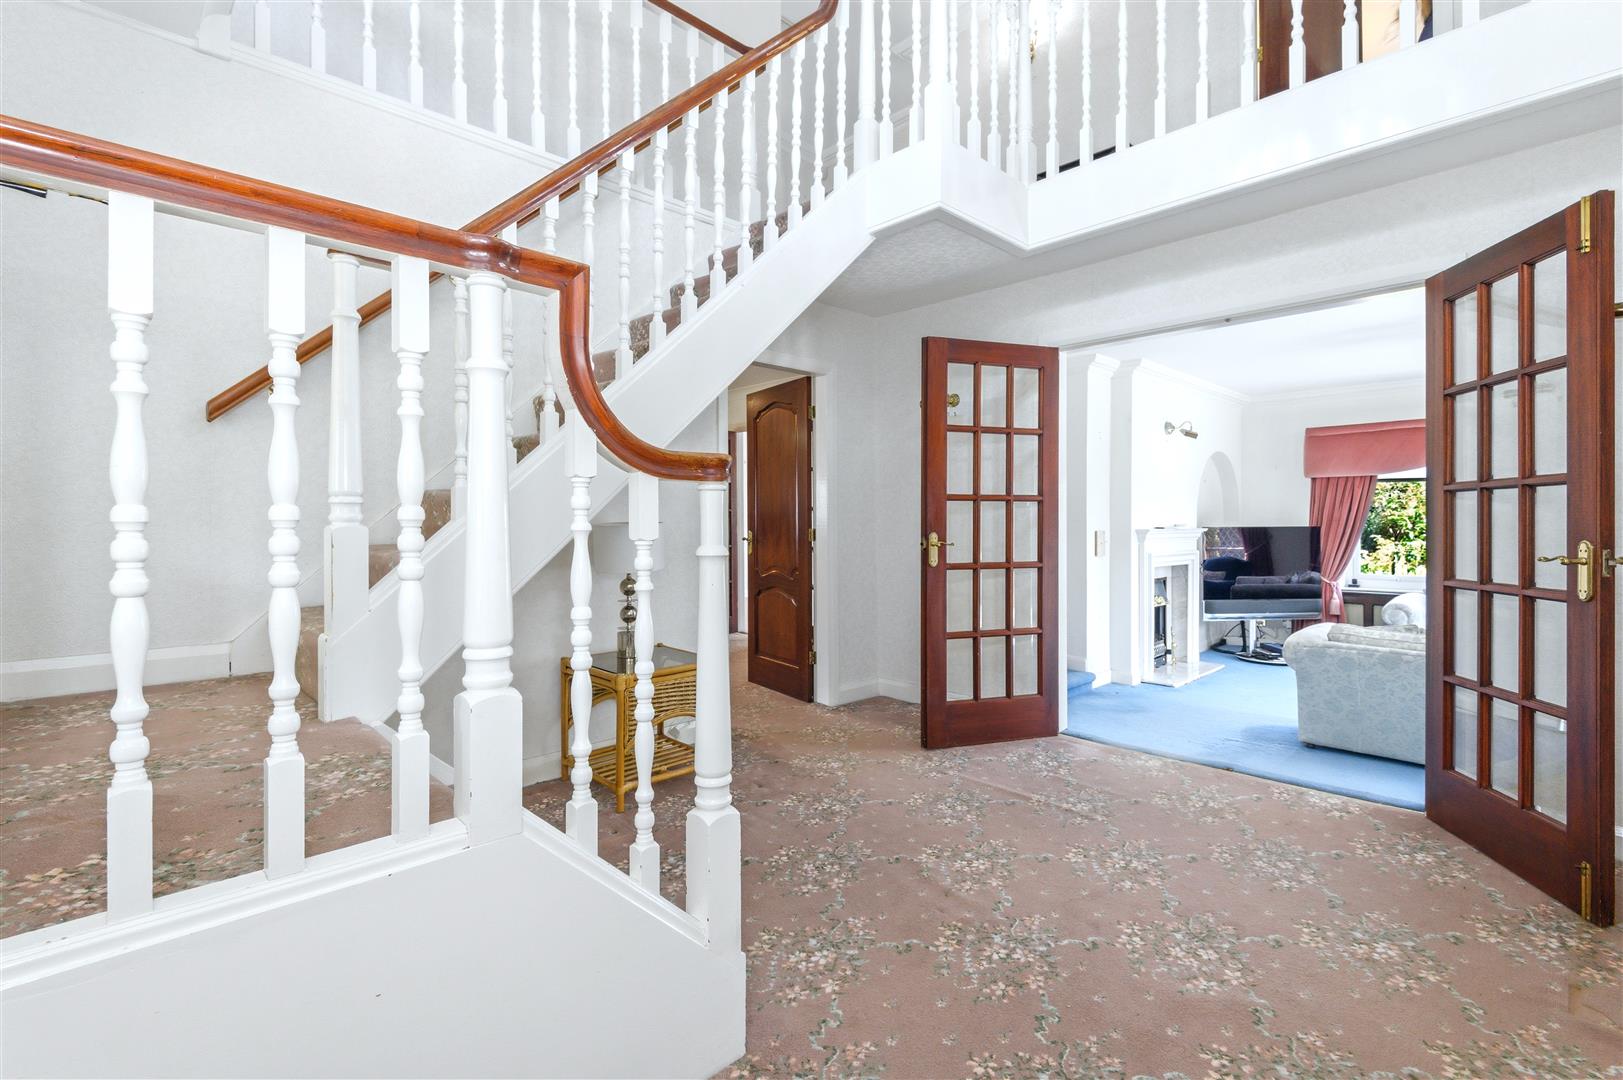
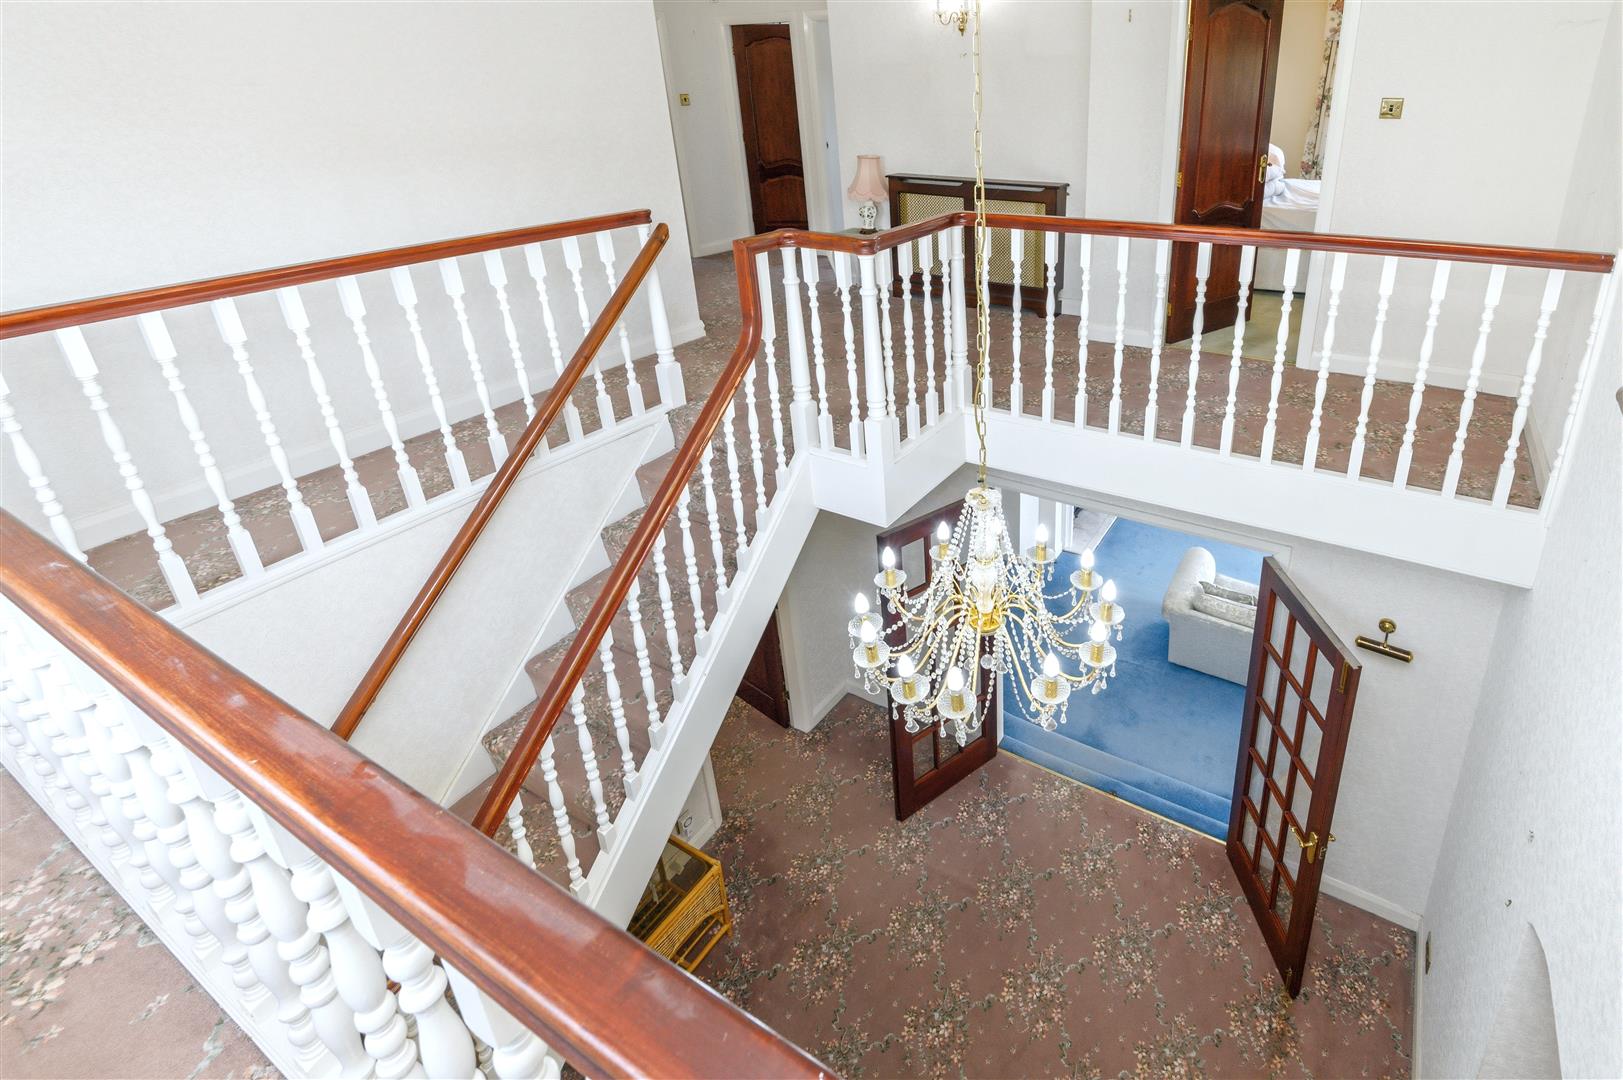
The main hallway immediately conveys the generous proportions found throughout the property, with a high ceiling, chandelier, and staircase rising to a galleried first-floor landing.
LOUNGE
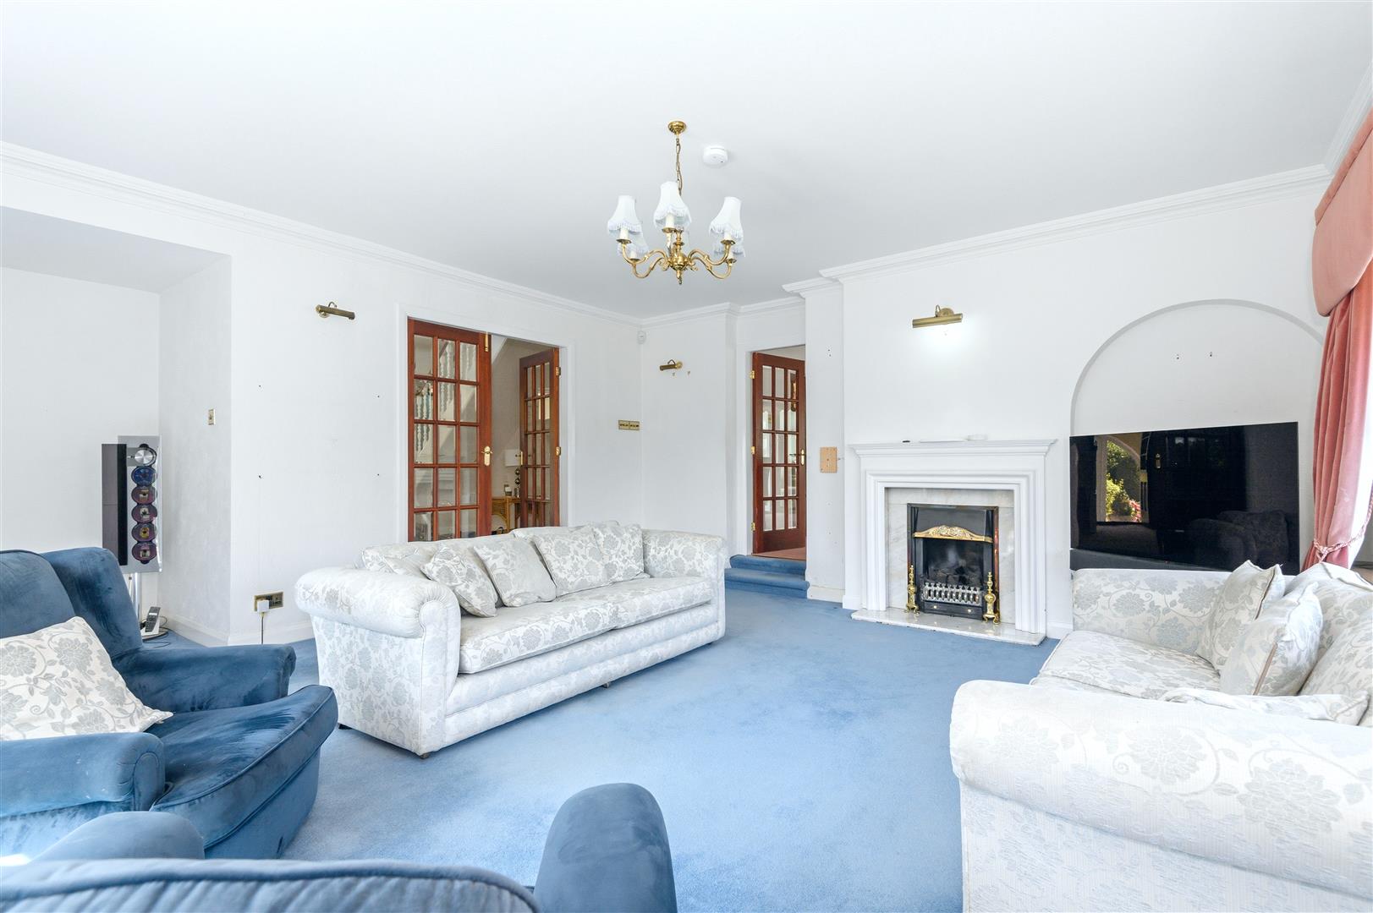
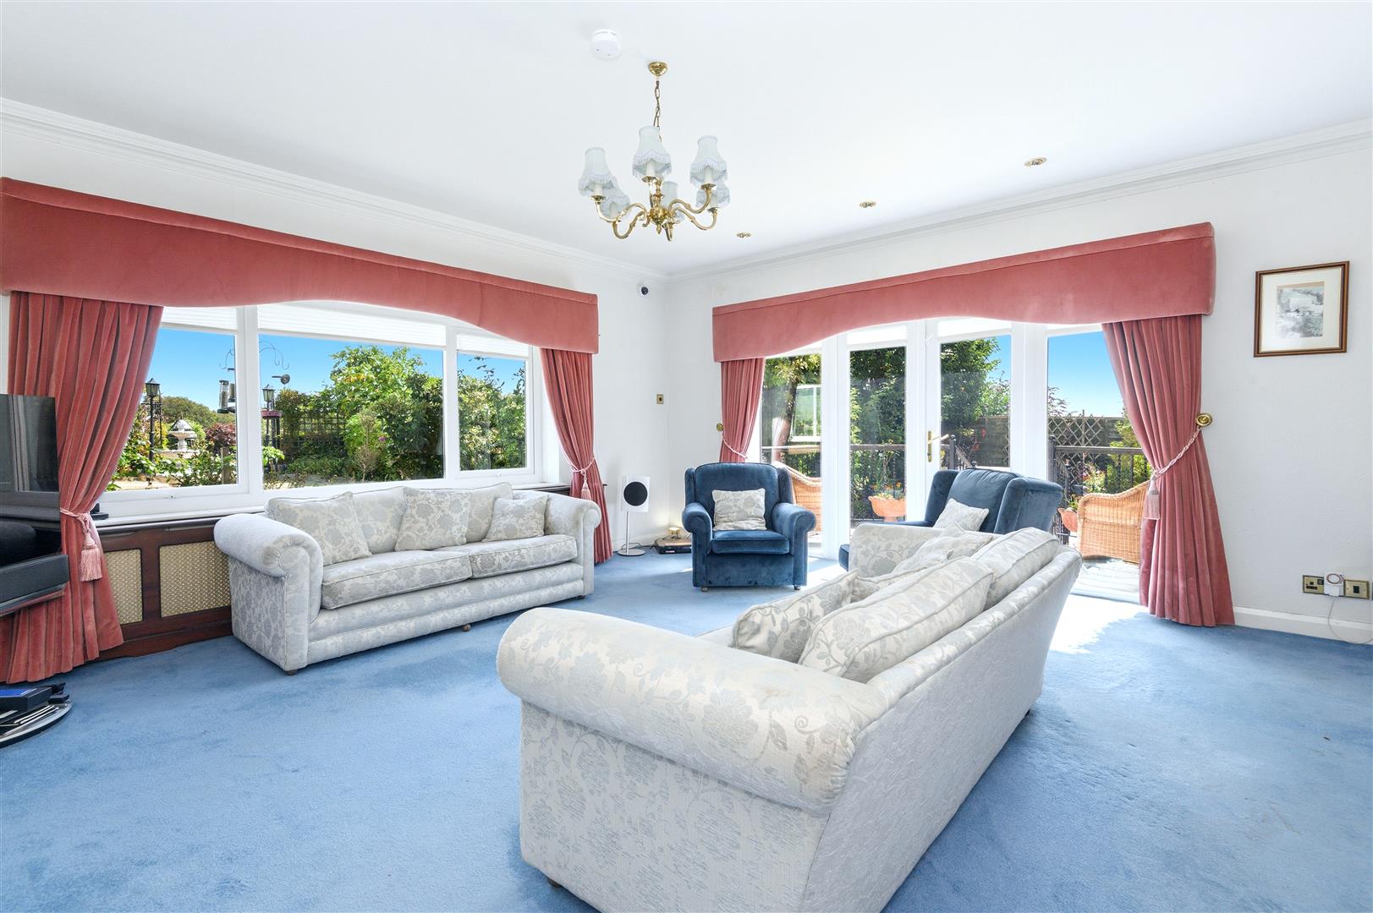
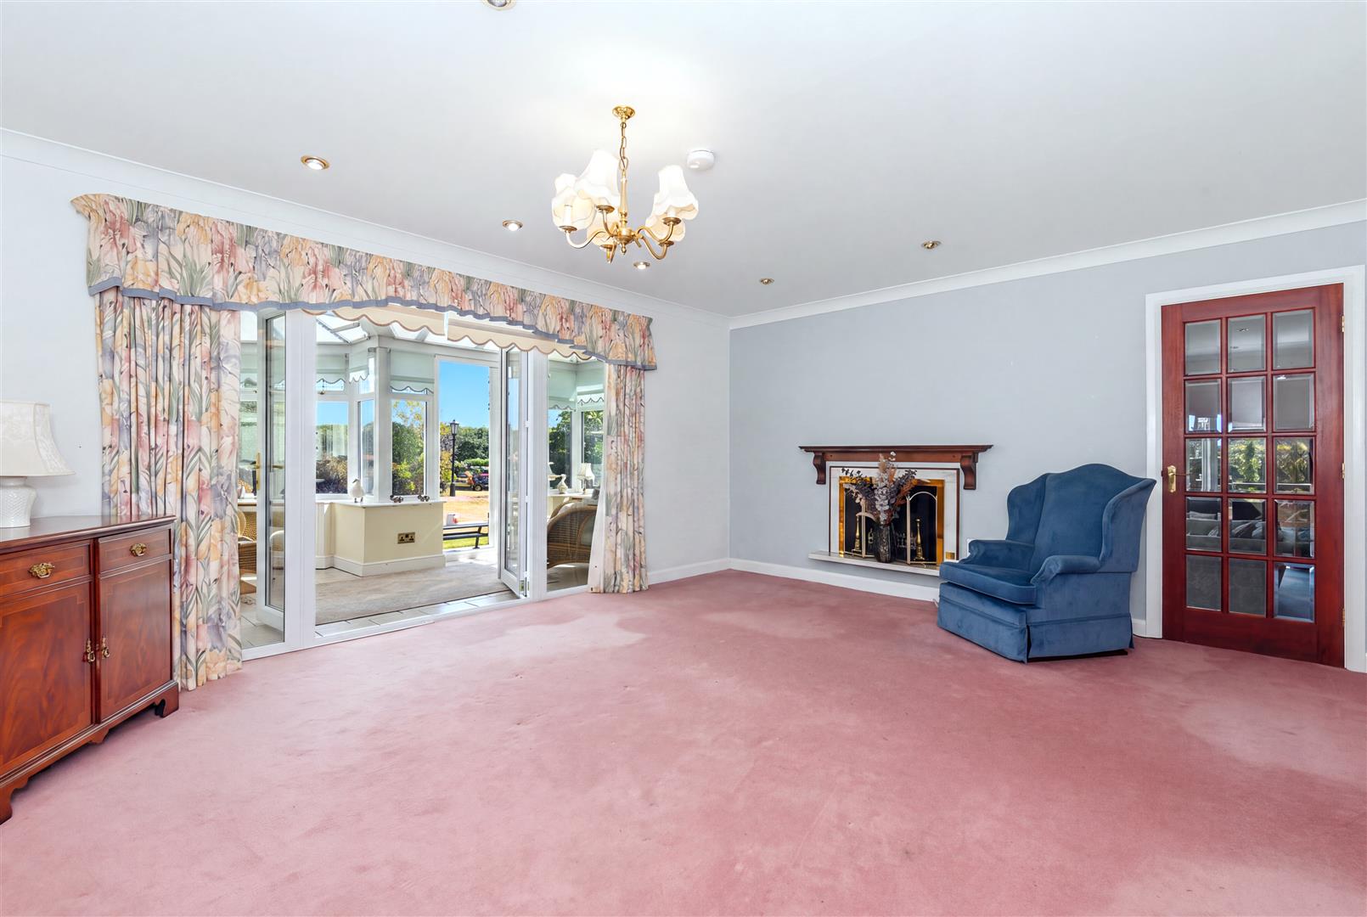
A generously proportioned, dual-aspect reception room with a gas fire forming the focal point. French doors open directly onto the terrace, allowing the room to connect particularly well with the gardens during the warmer months.
DINING ROOM
A dedicated dining room provides plenty of space for family meals and entertaining, with French doors opening directly into the conservatory and creating an easy connection with the gardens beyond.
CONSERVATORY
The conservatory extends the living space into the garden, featuring a tiled floor and French doors opening outside.
KITCHEN
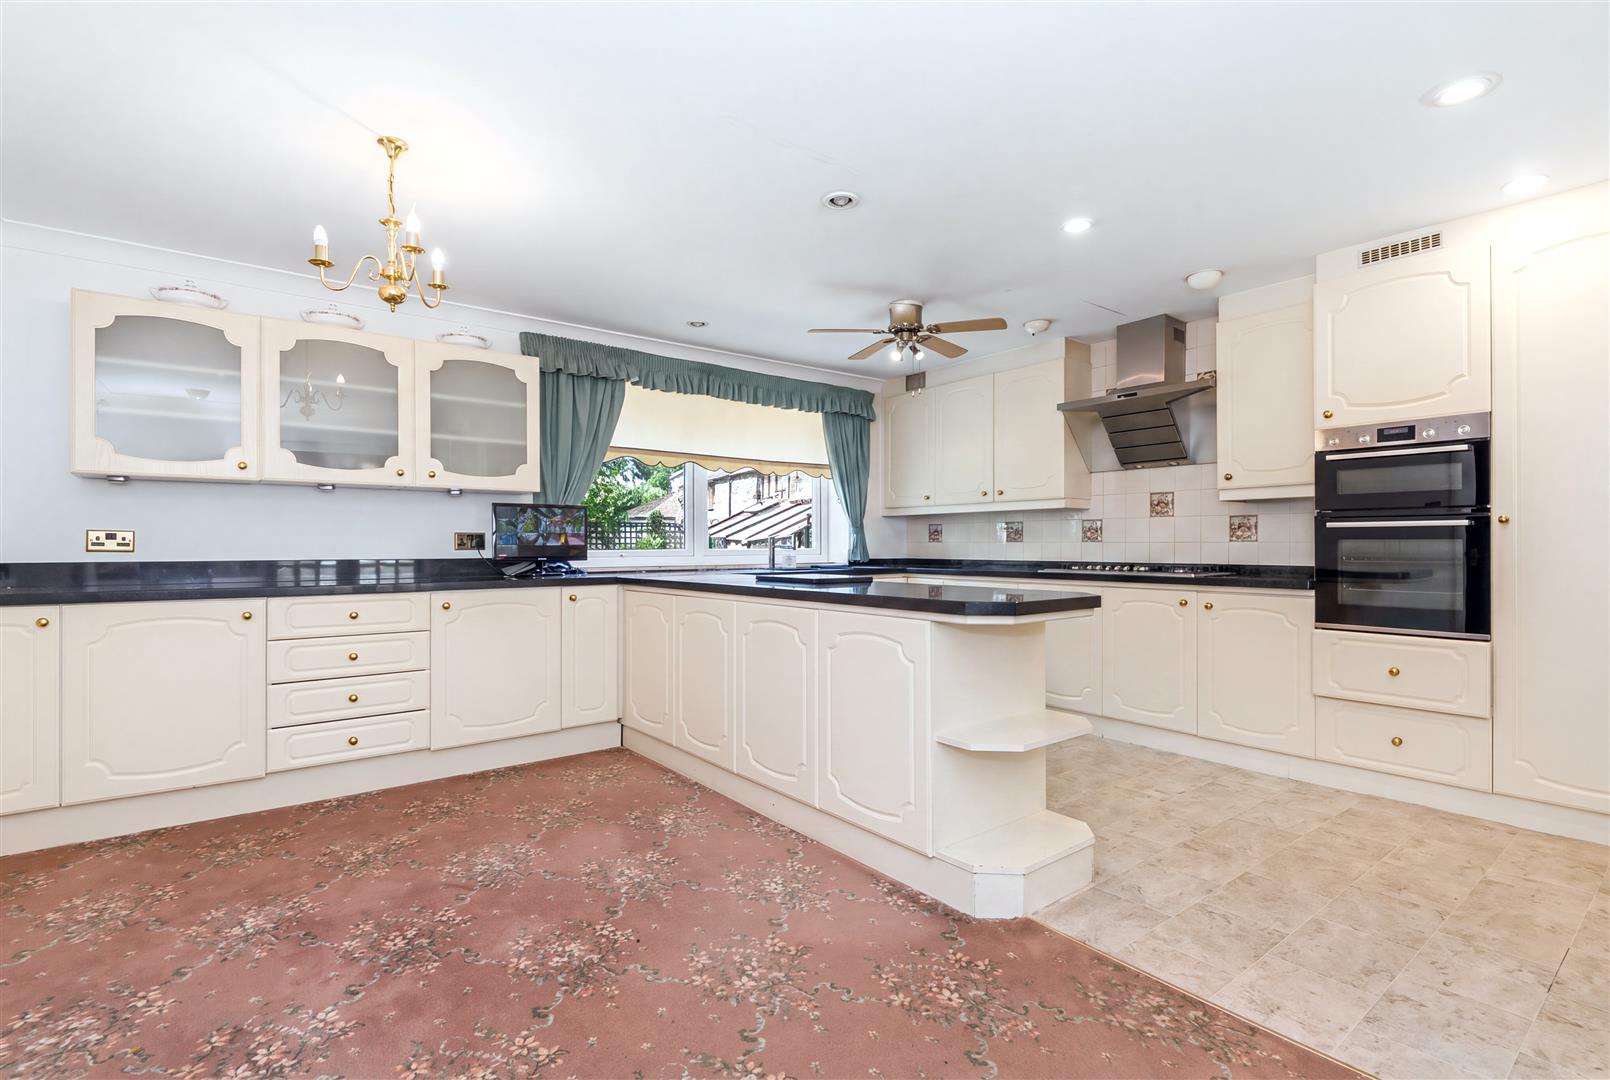
The kitchen is fitted with a range of cream wall, drawer, and base units complemented by contrasting worksurfaces. Integrated and fitted appliances include a sink and drainer, six-ring gas hob, extractor hood, and Bosch oven.
UTILITY KITCHEN
Providing valuable additional storage and workspace, the utility kitchen is fitted with wall, drawer, and base units, a sink and drainer, and space and plumbing for laundry appliances. A door provides direct access to the integral garage.
GARAGE
The integral garage has an electric up-and-over door together with a separate external access door.
WC
Fitted with a toilet and wash basin, together with a radiator cover.
---
FIRST FLOOR
LANDING
The staircase rises to an impressive galleried landing overlooking the entrance hall below. There is also access to the loft.
PRINCIPAL SUITE
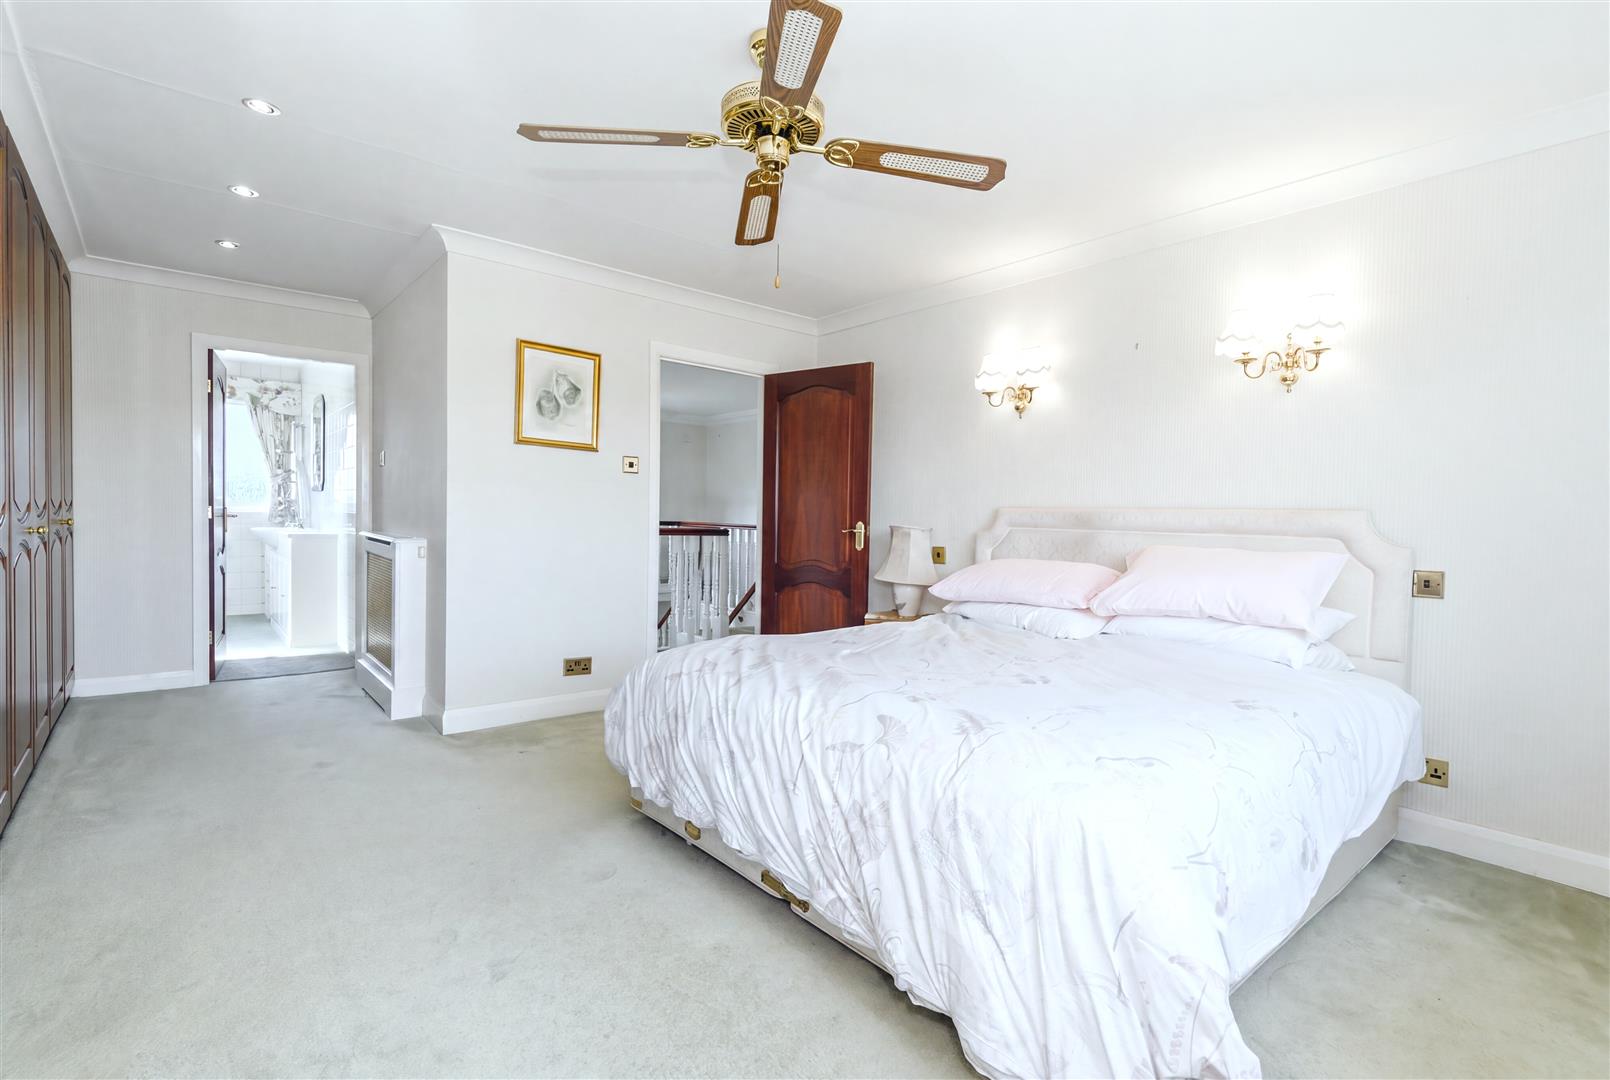
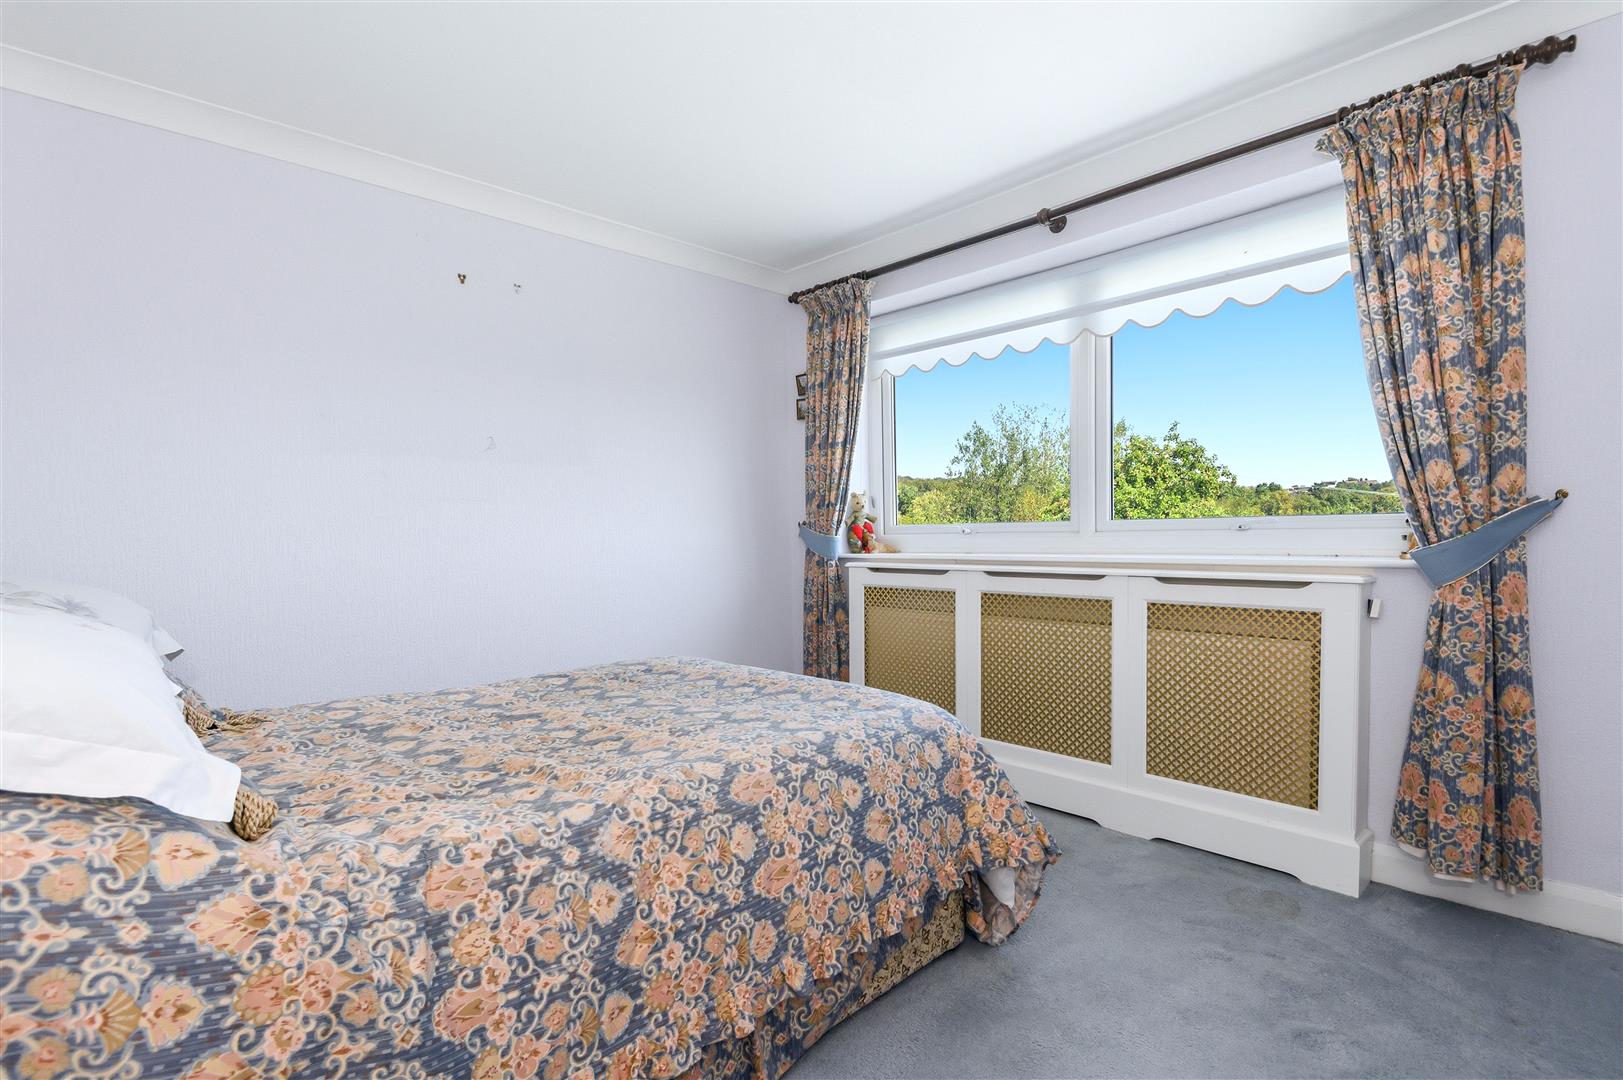
The principal bedroom is a particularly spacious double, with a window overlooking the rear gardens, fields, and distant church spire.
An extensive range of fitted furniture includes wardrobes, some with mirrored fronts, drawers, and a vanity unit, while the bedroom also benefits from its own ensuite.
ENSUITE
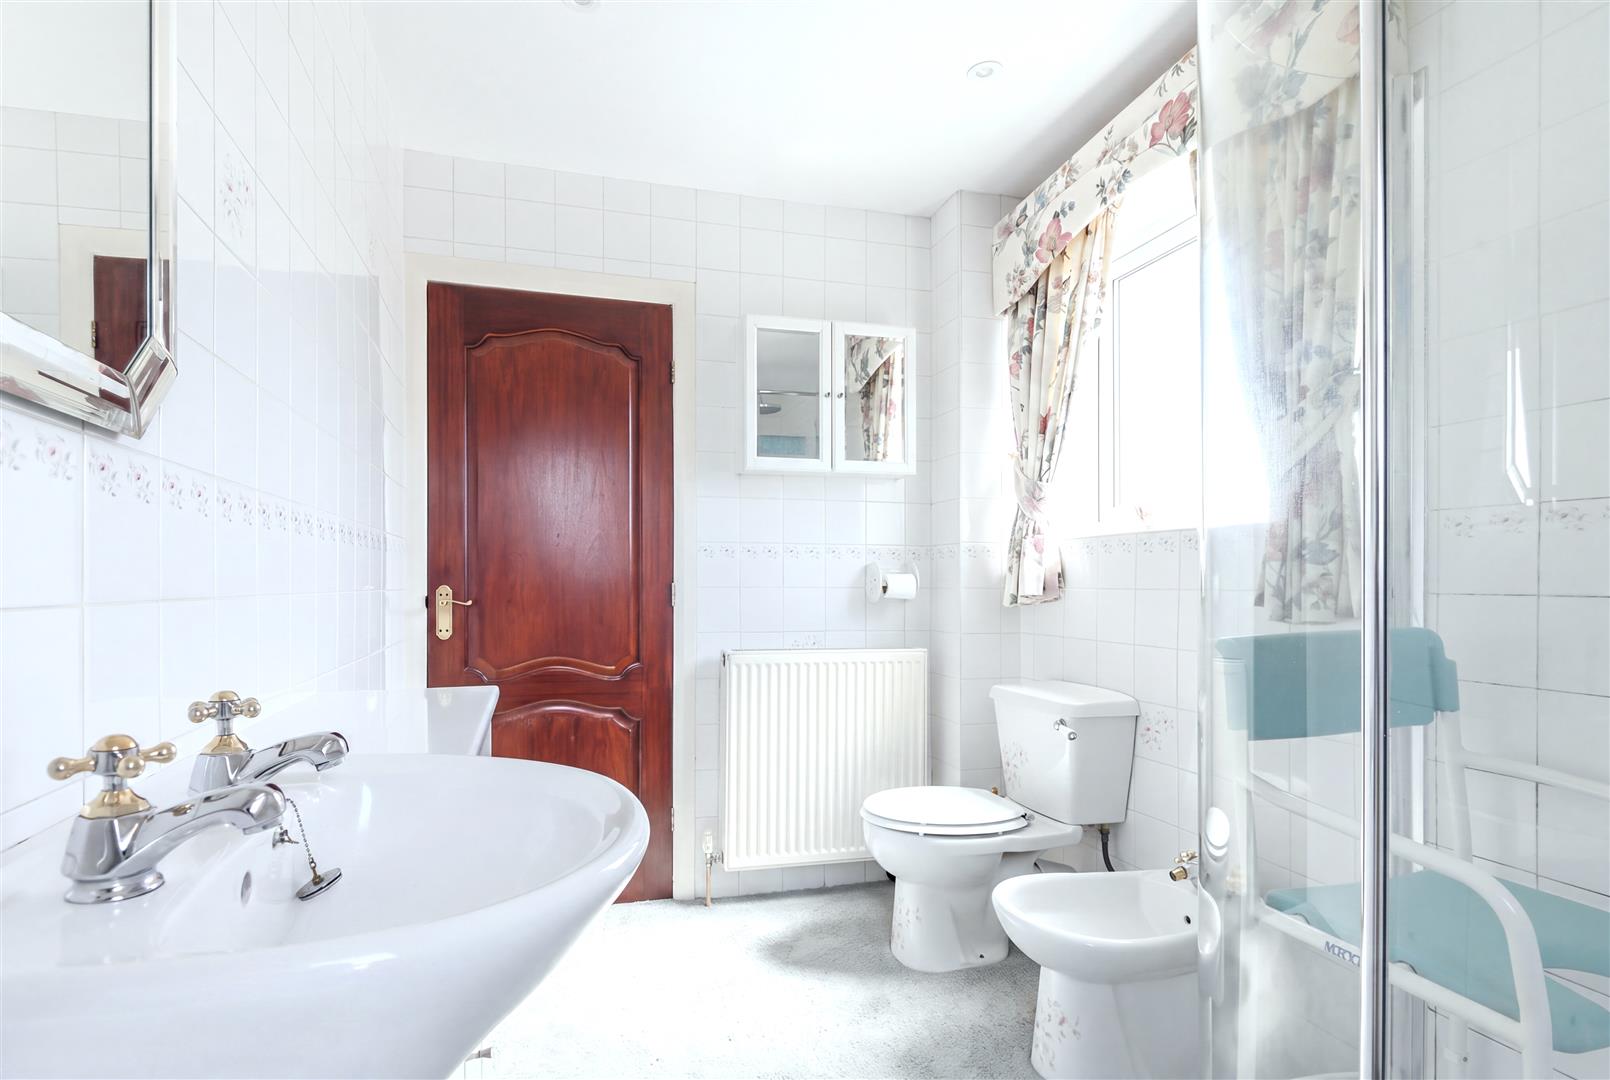
Fitted with a toilet, wash basin set upon a drawer unit, bidet, and rainfall shower with adjustable attachment, complemented by a heated towel rail.
DOUBLE BEDROOM
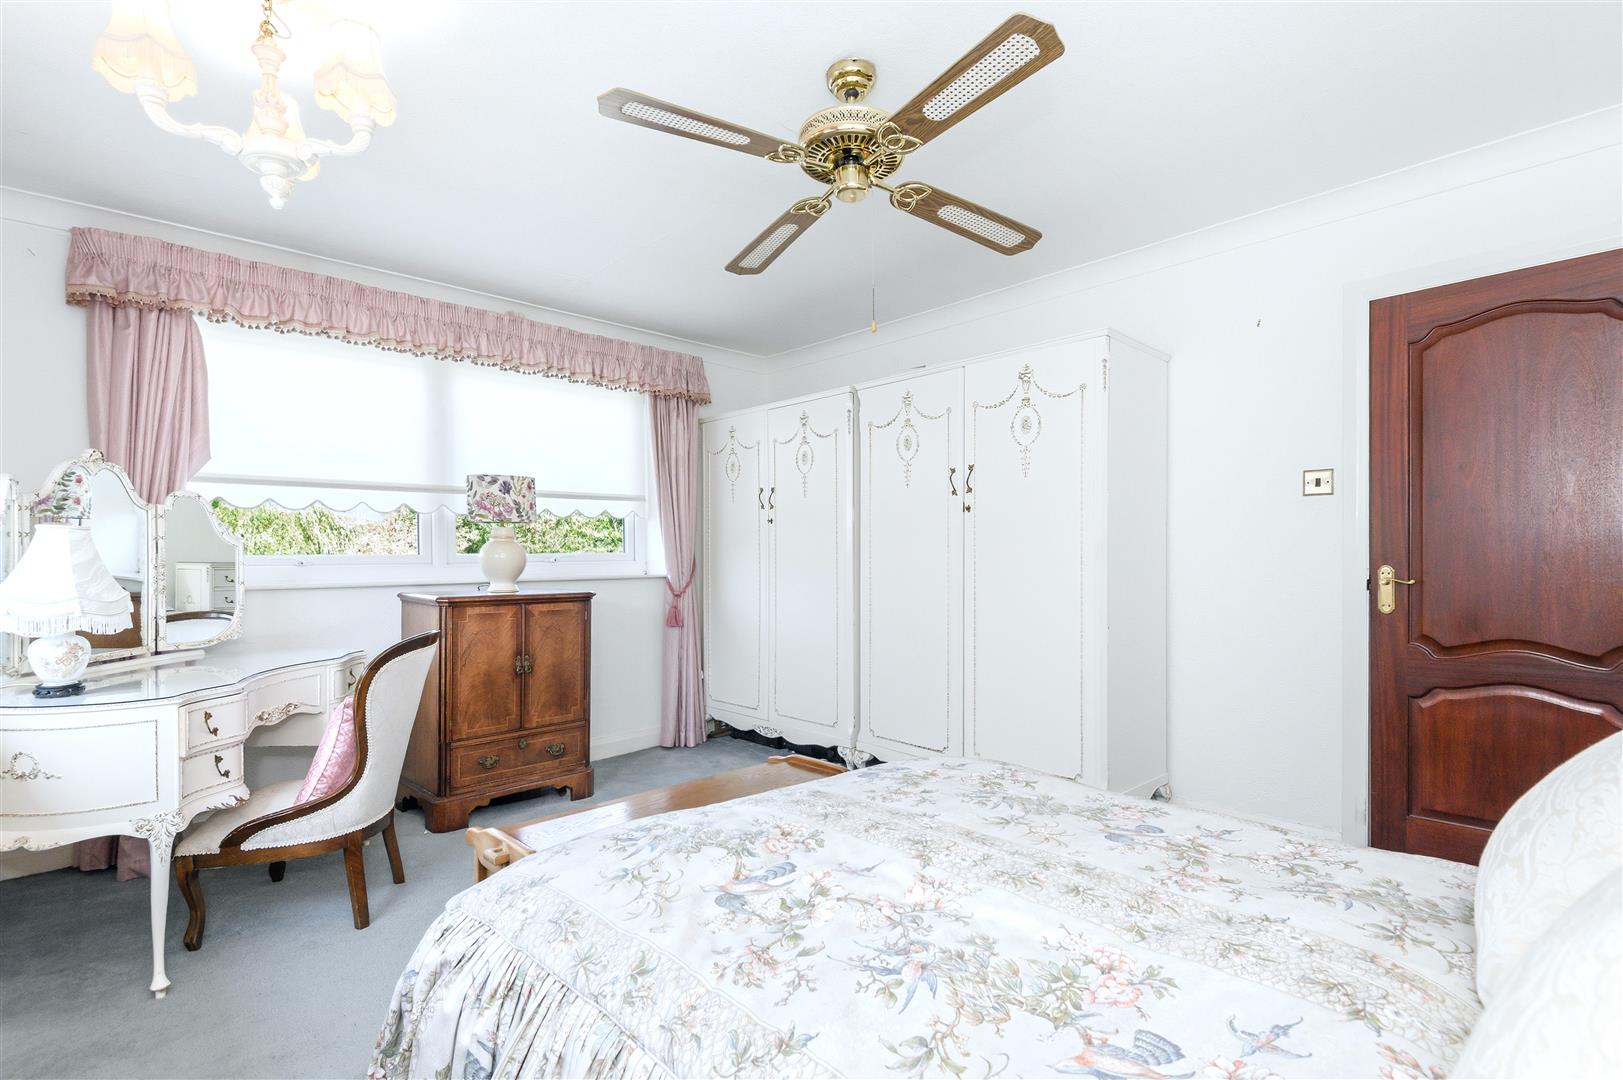
A well-proportioned double bedroom enjoying a dual-aspect outlook, with a ceiling fan and radiator covers.
DOUBLE BEDROOM
A further double bedroom positioned to the rear of the property, where the window looks across the gardens towards neighbouring fields and a church spire in the distance.
DOUBLE BEDROOM
Another well-proportioned double bedroom enjoying the same attractive rear outlook across the gardens and beyond, with fitted wardrobes and drawers providing useful storage.
FAMILY BATHROOM
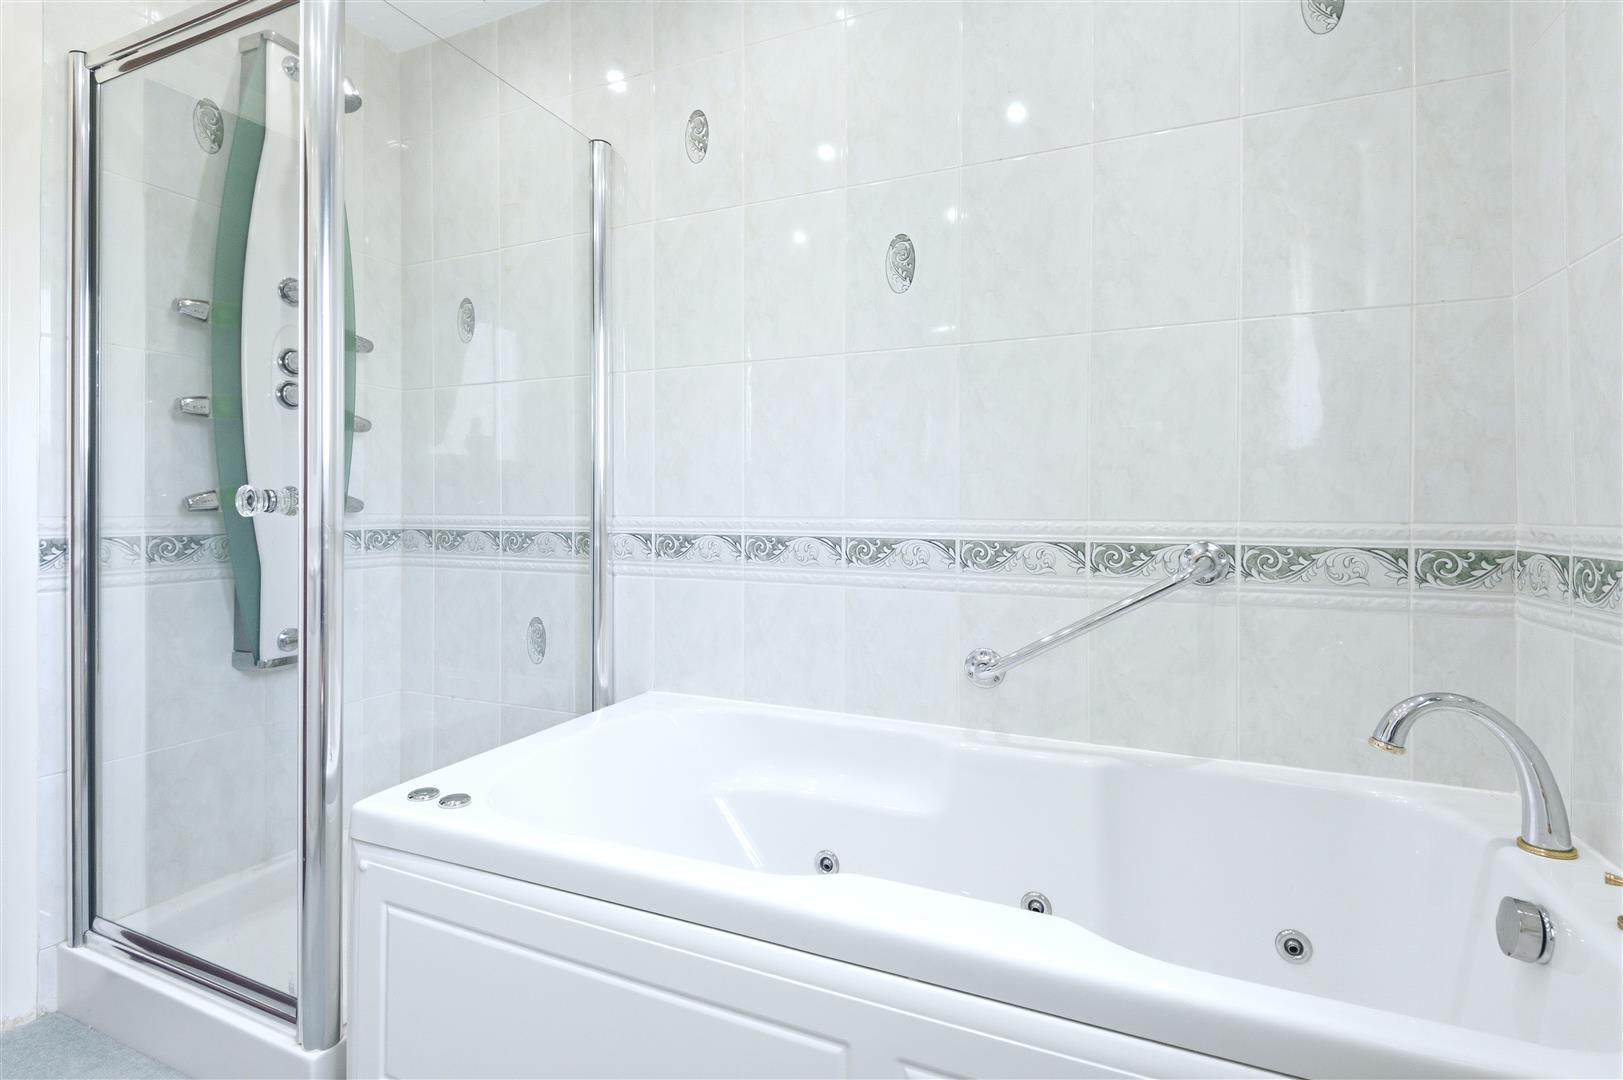
The family bathroom is fitted with a toilet, wash basin set within storage units, jet bath, and separate jet shower, together with a heated towel rail.
---
GARDENS AND GROUNDS
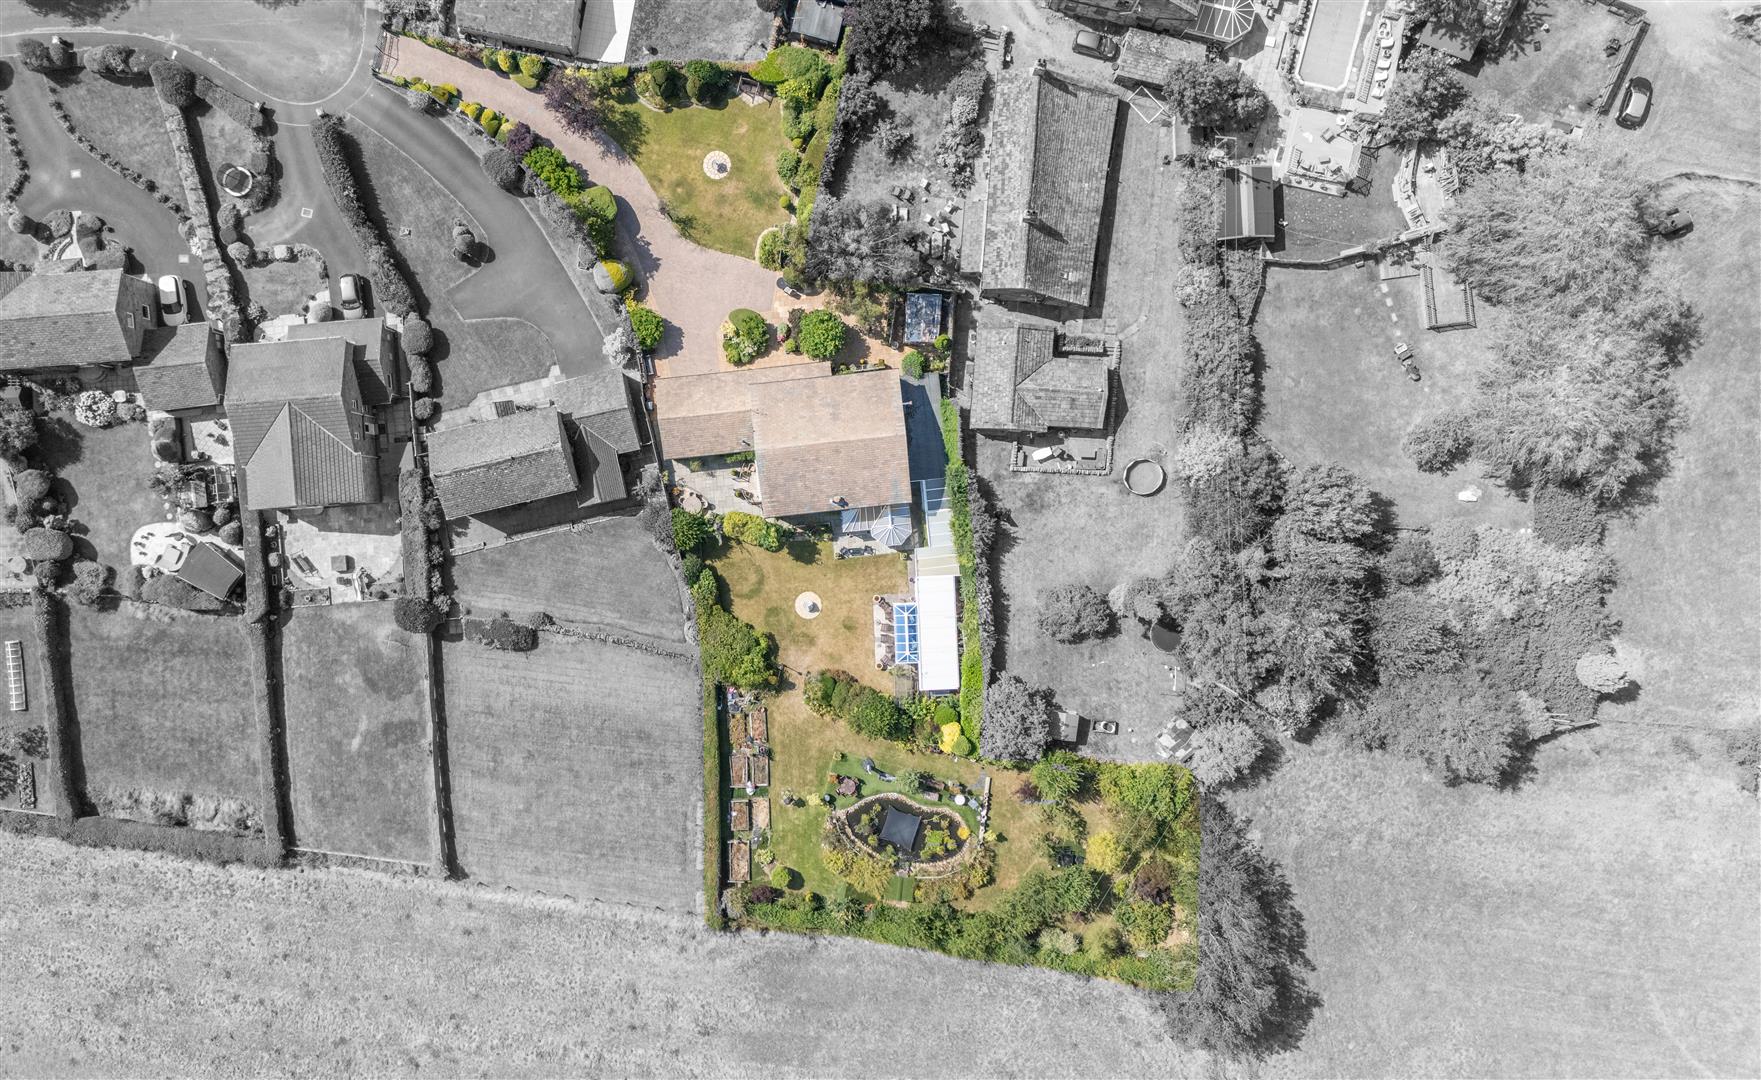
Occupying approximately half an acre, the gardens are one of Springfields' most distinctive assets and provide a wonderfully established setting around the house.
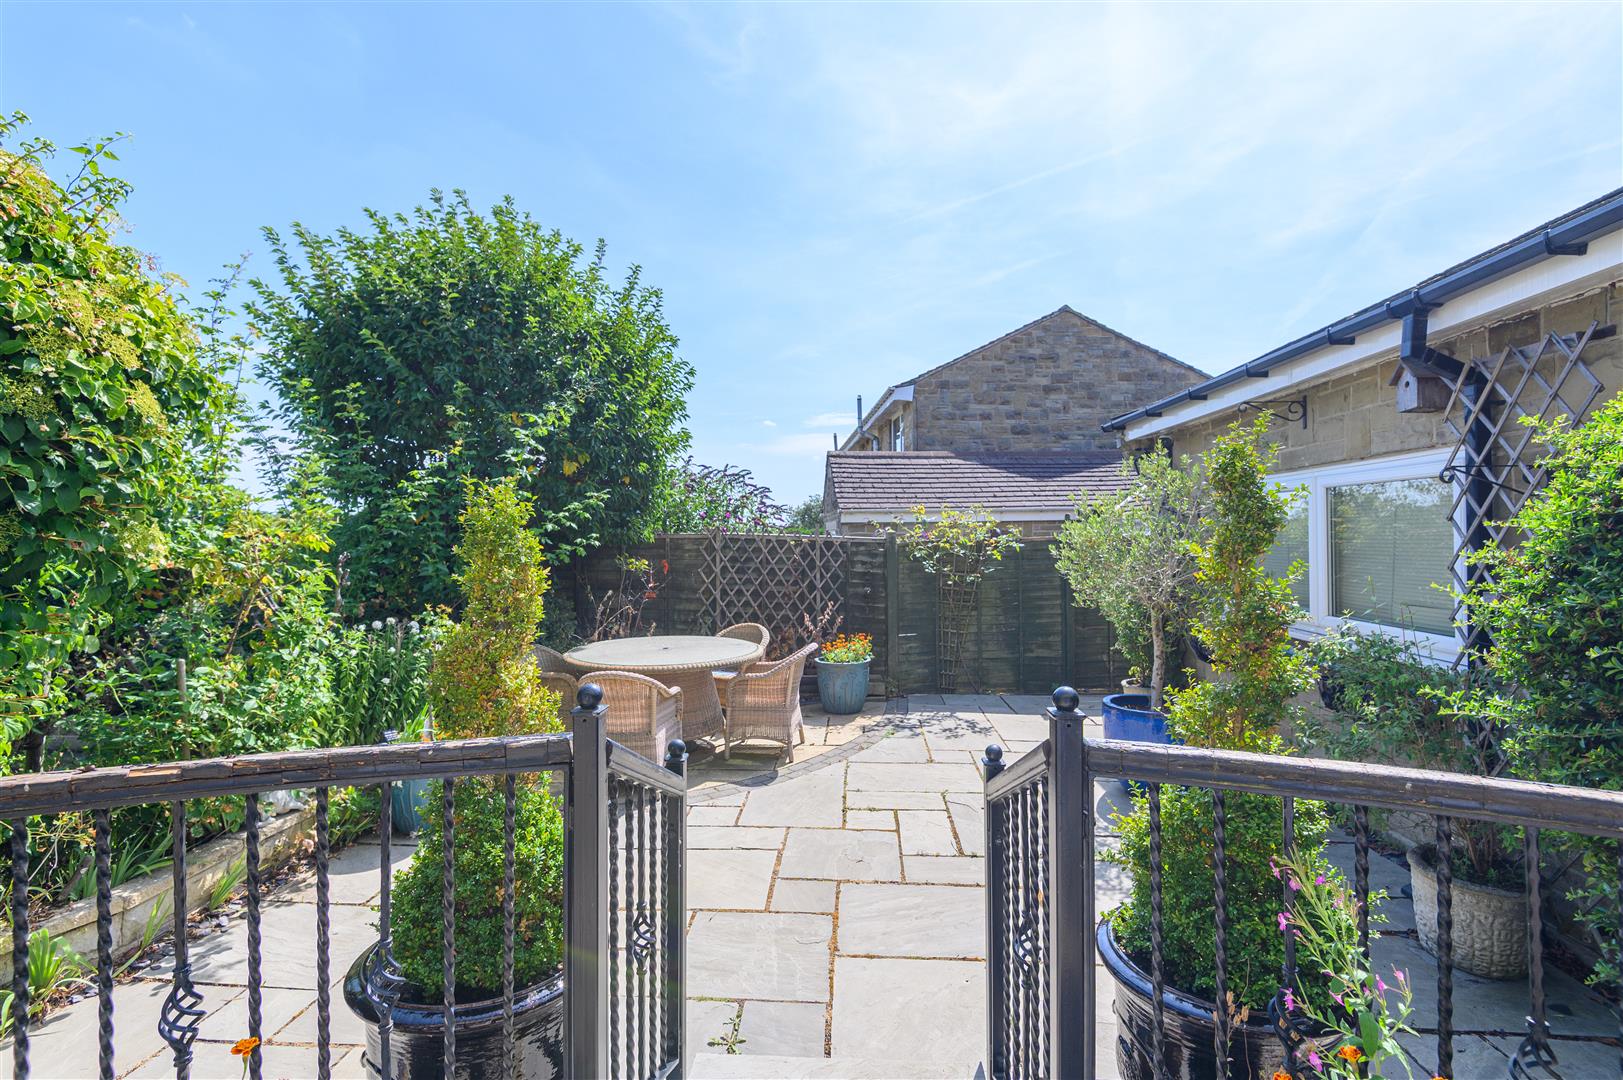
The property is approached through a gated entrance onto a sweeping brick-paved driveway, framed by mature trees and shrubs. An attractive front lawn incorporates a central fountain, while trellised walkways, established planting, and a patio introduce a more formal garden feel. There is also a greenhouse, outdoor tap, and a pathway continuing alongside the house to the terrace.
TERRACE
Directly accessible from the lounge, the terrace provides ample room for outdoor seating and dining furniture. An electric retractable awning offers shelter when required, while a topiary archway creates an attractive transition into the rear garden.
REAR GARDEN
The gardens continue extensively to the rear, where a broad lawn with a central fountain is enclosed by mature trees and established shrubbery, creating a private and leafy setting.
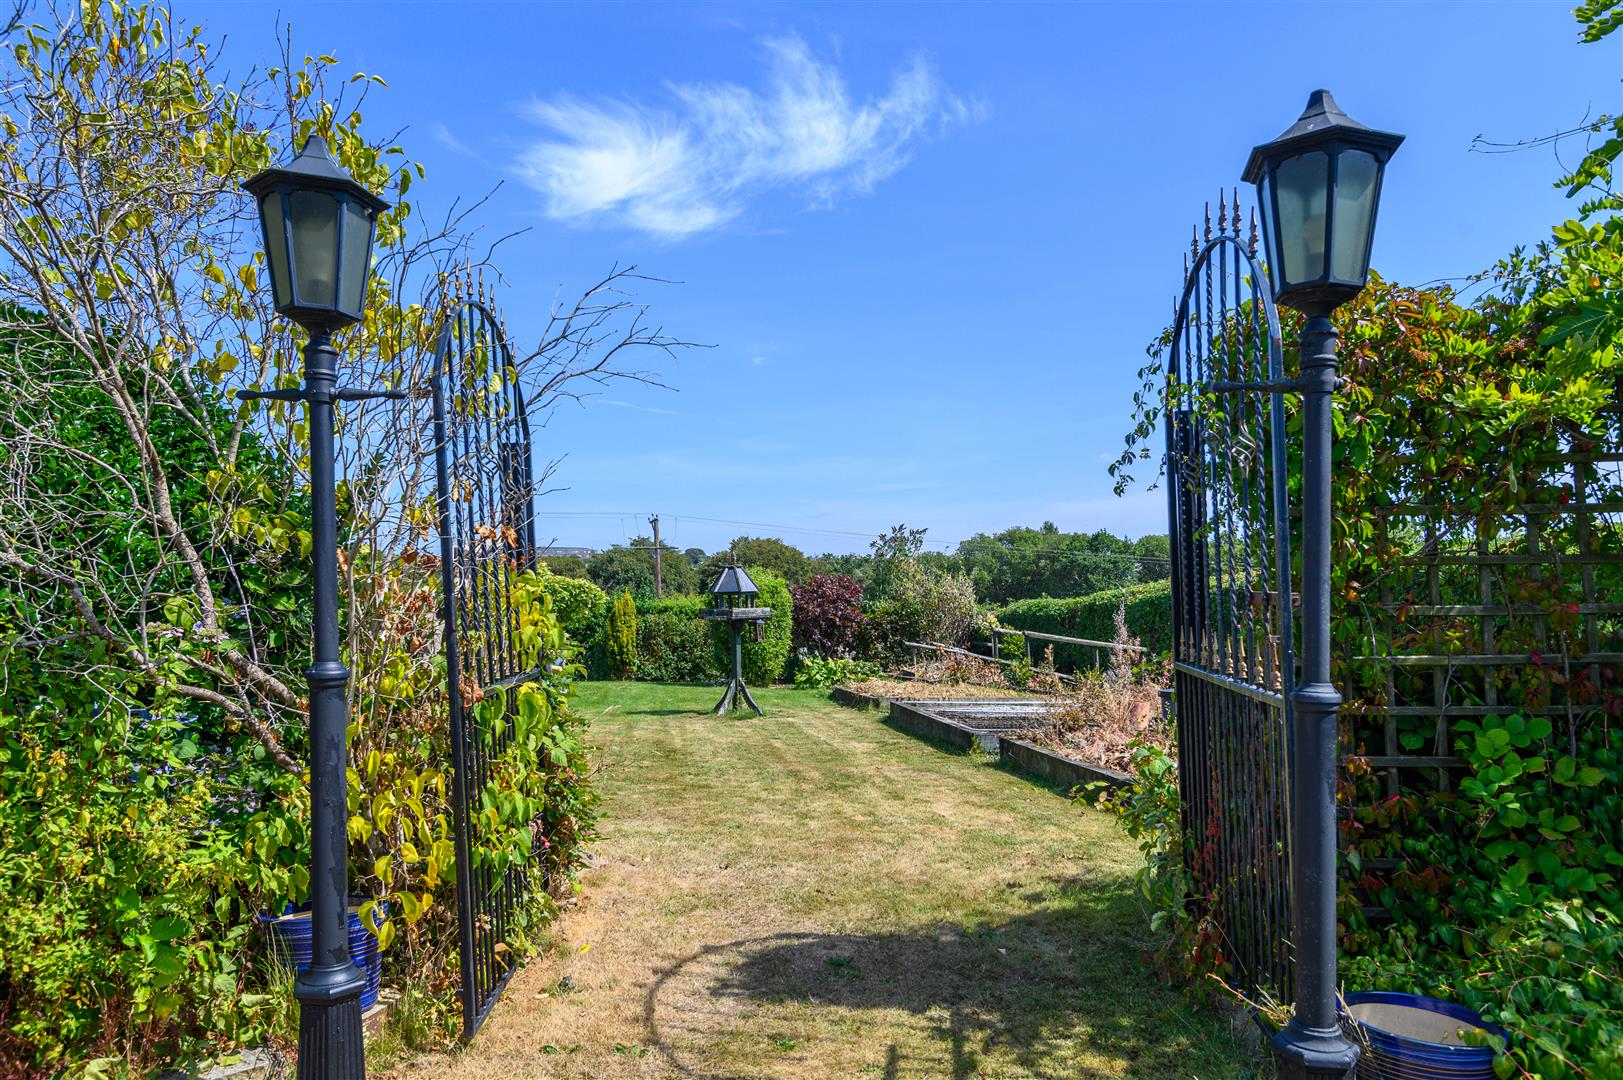
Decorative iron gates, flanked by two Victorian-style lampposts, lead through into a further lawned garden centred around a substantial koi pond. Raised vegetable planters introduce a productive element to the grounds, while the scale and maturity of the gardens provide considerable interest throughout.
DETACHED HOME OFFICE
Positioned separately from the main house within the gardens, the detached home office provides a particularly useful addition for anyone working remotely. Its separation from the principal accommodation creates a dedicated working environment without sacrificing space within the house, while its garden setting gives it a pleasant outlook and a clear distinction between home and working life.
The grounds also include a covered store and a workshop, perfect for gardening tools and implements.
---
LOCATION
Springfields occupies a prime position within the highly regarded village of Norwood Green - one of Calderdale's most picturesque and desirable residential settings. Characterised by attractive stone-built homes, mature greenery, and a strong sense of community, the village offers an appealing semi-rural lifestyle while remaining exceptionally convenient for commuting.
Nearby Hipperholme and Brighouse provide an excellent range of shops, restaurants, caf?s, supermarkets, and everyday amenities.
Families are particularly drawn to the area for its well-regarded local schooling, with both independent and state options within easy reach.
For commuters, the location is ideally placed for access to Halifax, Leeds, Huddersfield, and Bradford, with the M62 motorway network only a short drive away. Rail connections from nearby Halifax and Brighouse also provide convenient links to Leeds, Manchester, and beyond.
Surrounded by rolling West Yorkshire countryside yet highly connected, Norwood Green successfully combines village charm with modern convenience.
---
KEY INFORMATION
- Fixtures and fittings: Only fixtures and fittings mentioned in the sales particulars are included in the sale.
- Wayleaves, easements and rights of way: The sale is subject to all of these rights whether public or private, whether mentioned in these particulars or not.
- Local authority: Calderdale
- Council tax band: G
- Tenure: Freehold
- Property type: Detached
- Property construction: Stone
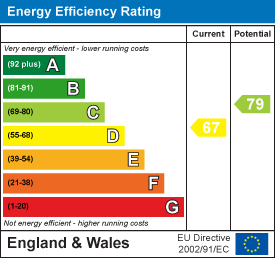
- EPC rating: D
- Electricity supply: Mains (British Gas)
- Gas supply: Mains (British Gas)
- Water supply: Mains (Yorkshire Water)
- Sewerage: Mains (Yorkshire Water)
- Heating: Gas central heating
- Broadband: BT (cancelled)
- Mobile signal/coverage: Good outdoor and in-home on some networks (Ofcom Mobile Coverage Checker)
- Parking: Private gated driveway with parking for several cars, plus single garage
---
Viewing is essential to fully appreciate the unique nature of this property.
Get in touch to arrange your private tour today.
Property Ref: 34897854
Similar Properties
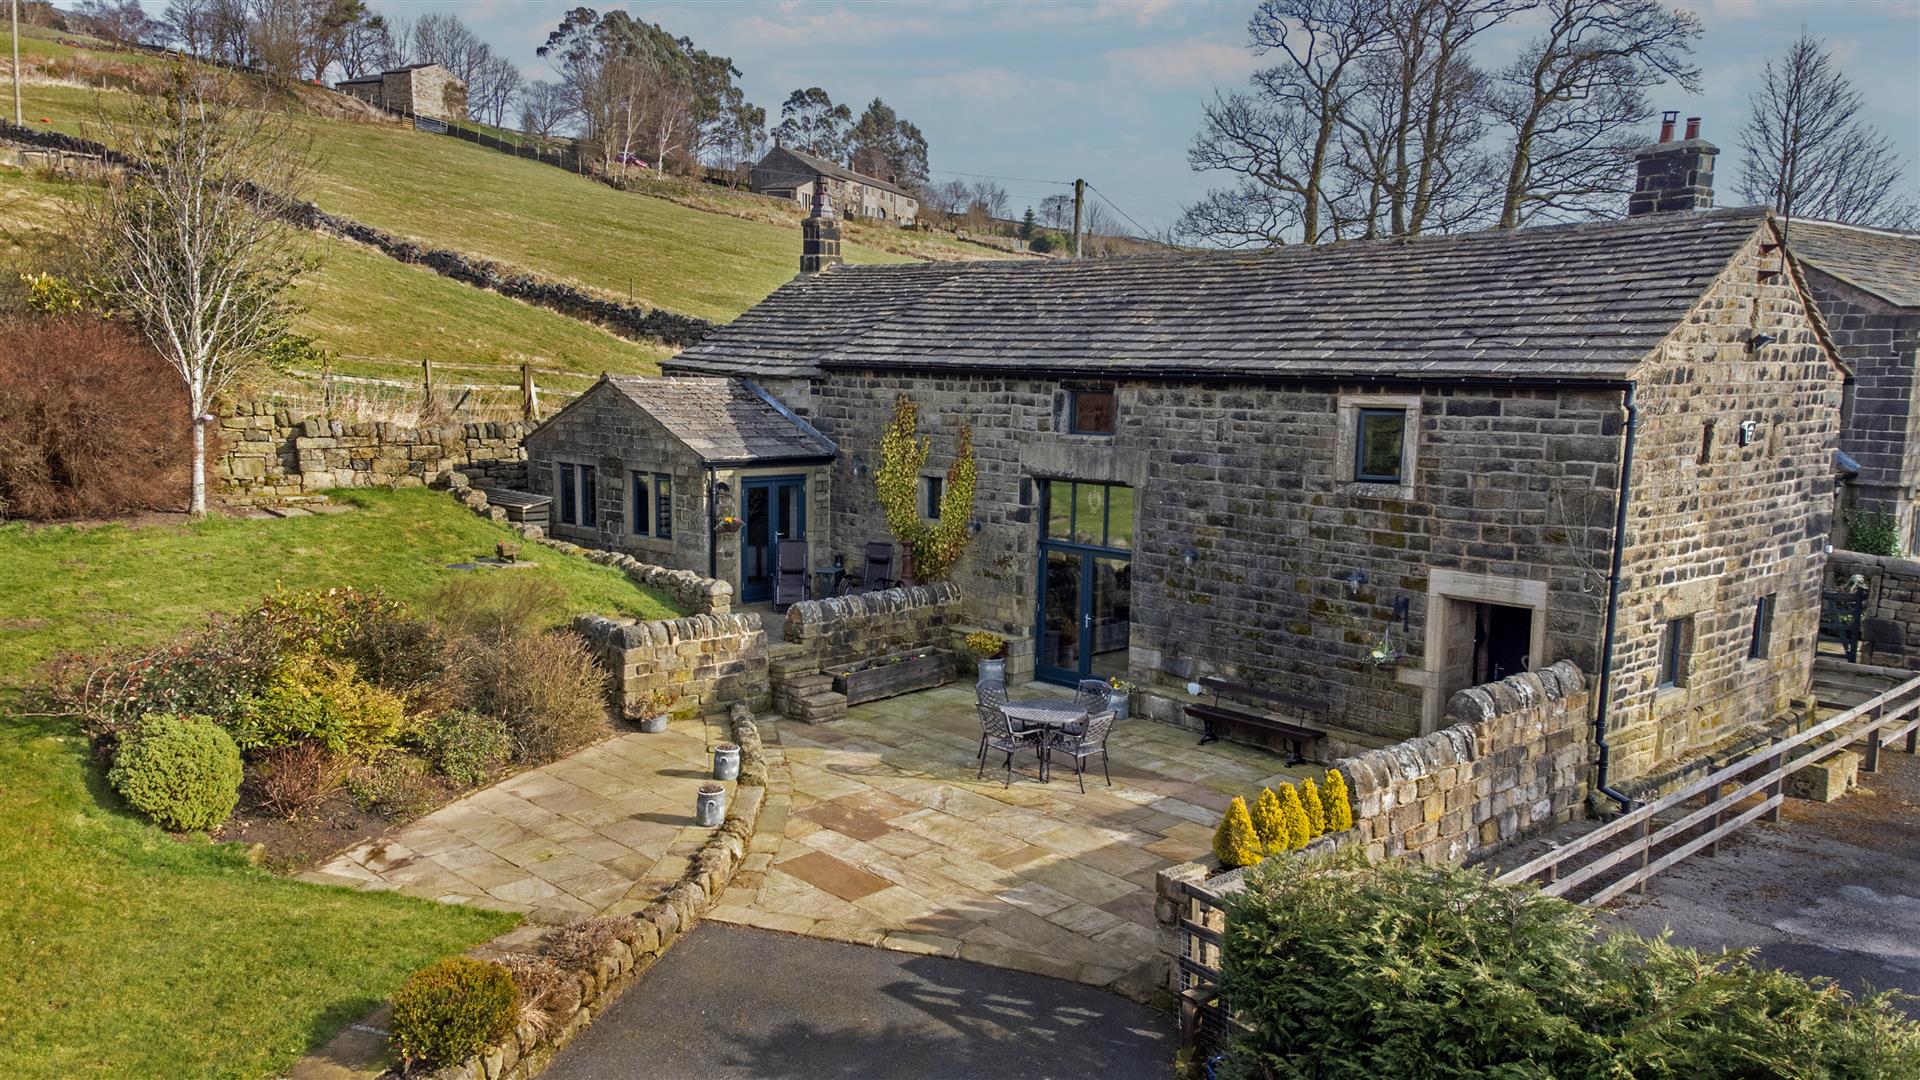
Lower Birks Barn, Grey Stone Lane, Todmorden, OL14 8RN
3 Bedroom Detached House | Offers Over £800,000
Surrounded by breathtaking, far-reaching countryside views, Lower Birks Barn offers a charming and envious family home....
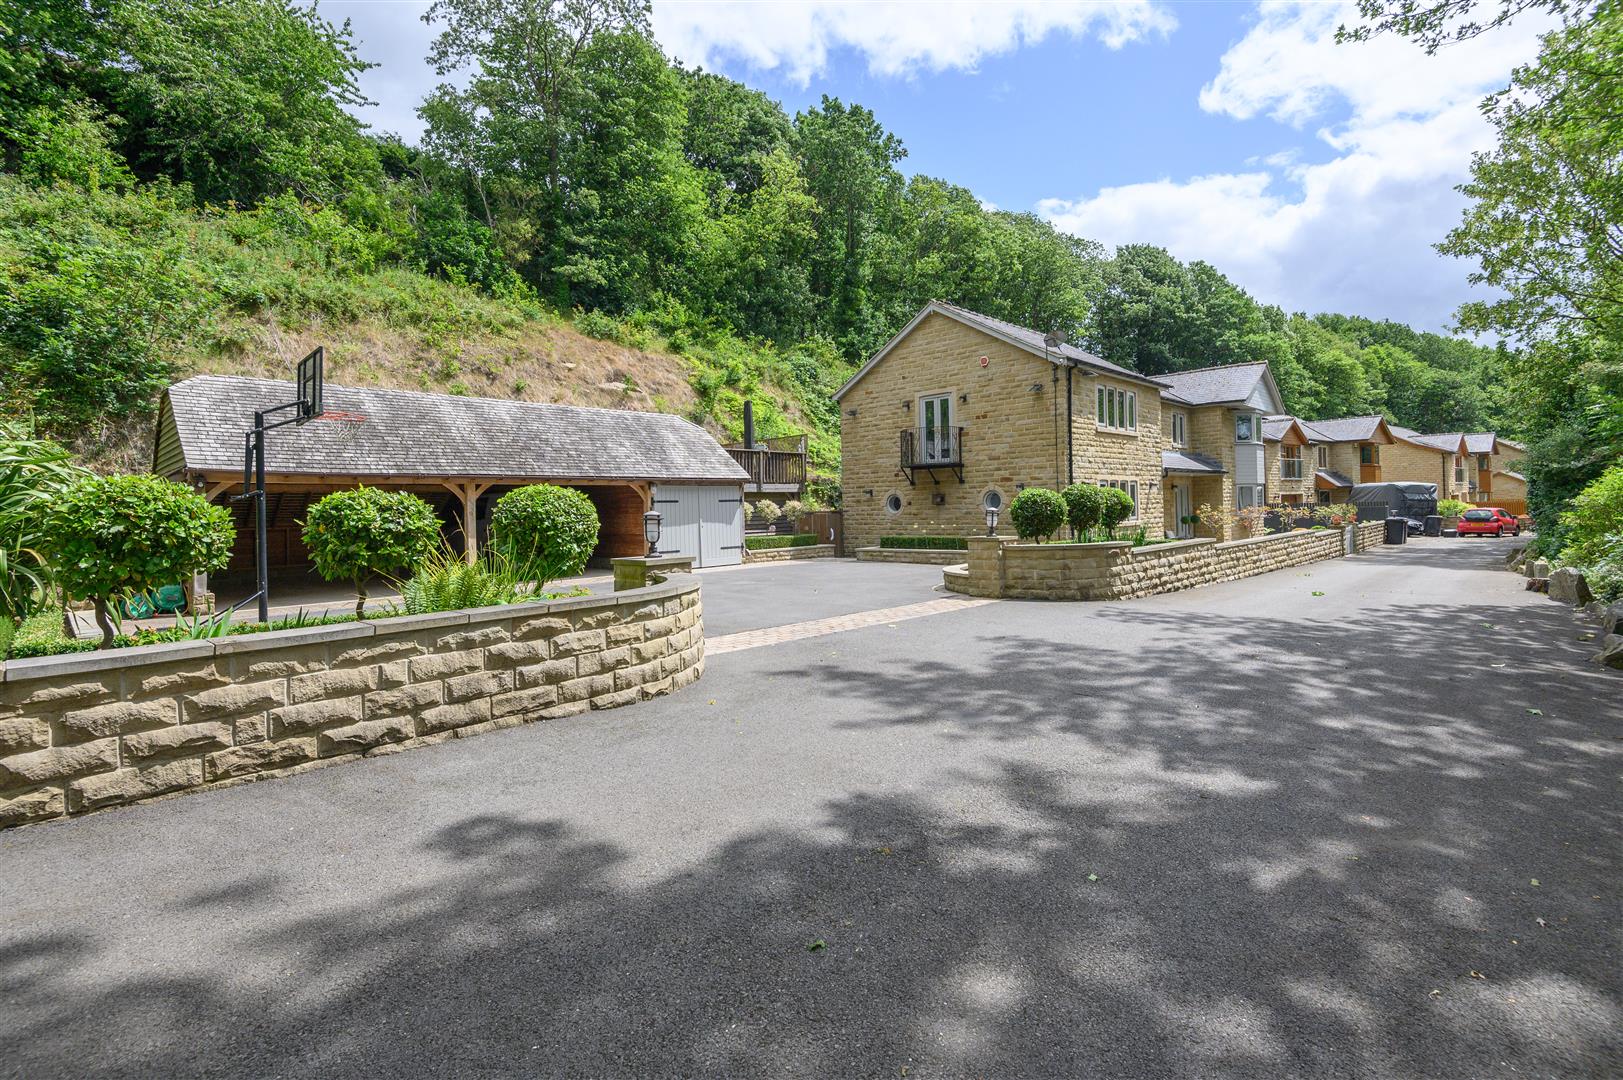
Ashton House, 1 Blackbrook Court, Off Mill Hill Lane, Brighouse, HD6 2RP
5 Bedroom Detached House | Guide Price £799,995
A WOODLAND RETREAT WITH STATEMENT STYLE SET IN 1.74 ACRESTucked away on a private road yet moments from Brighouse centre...
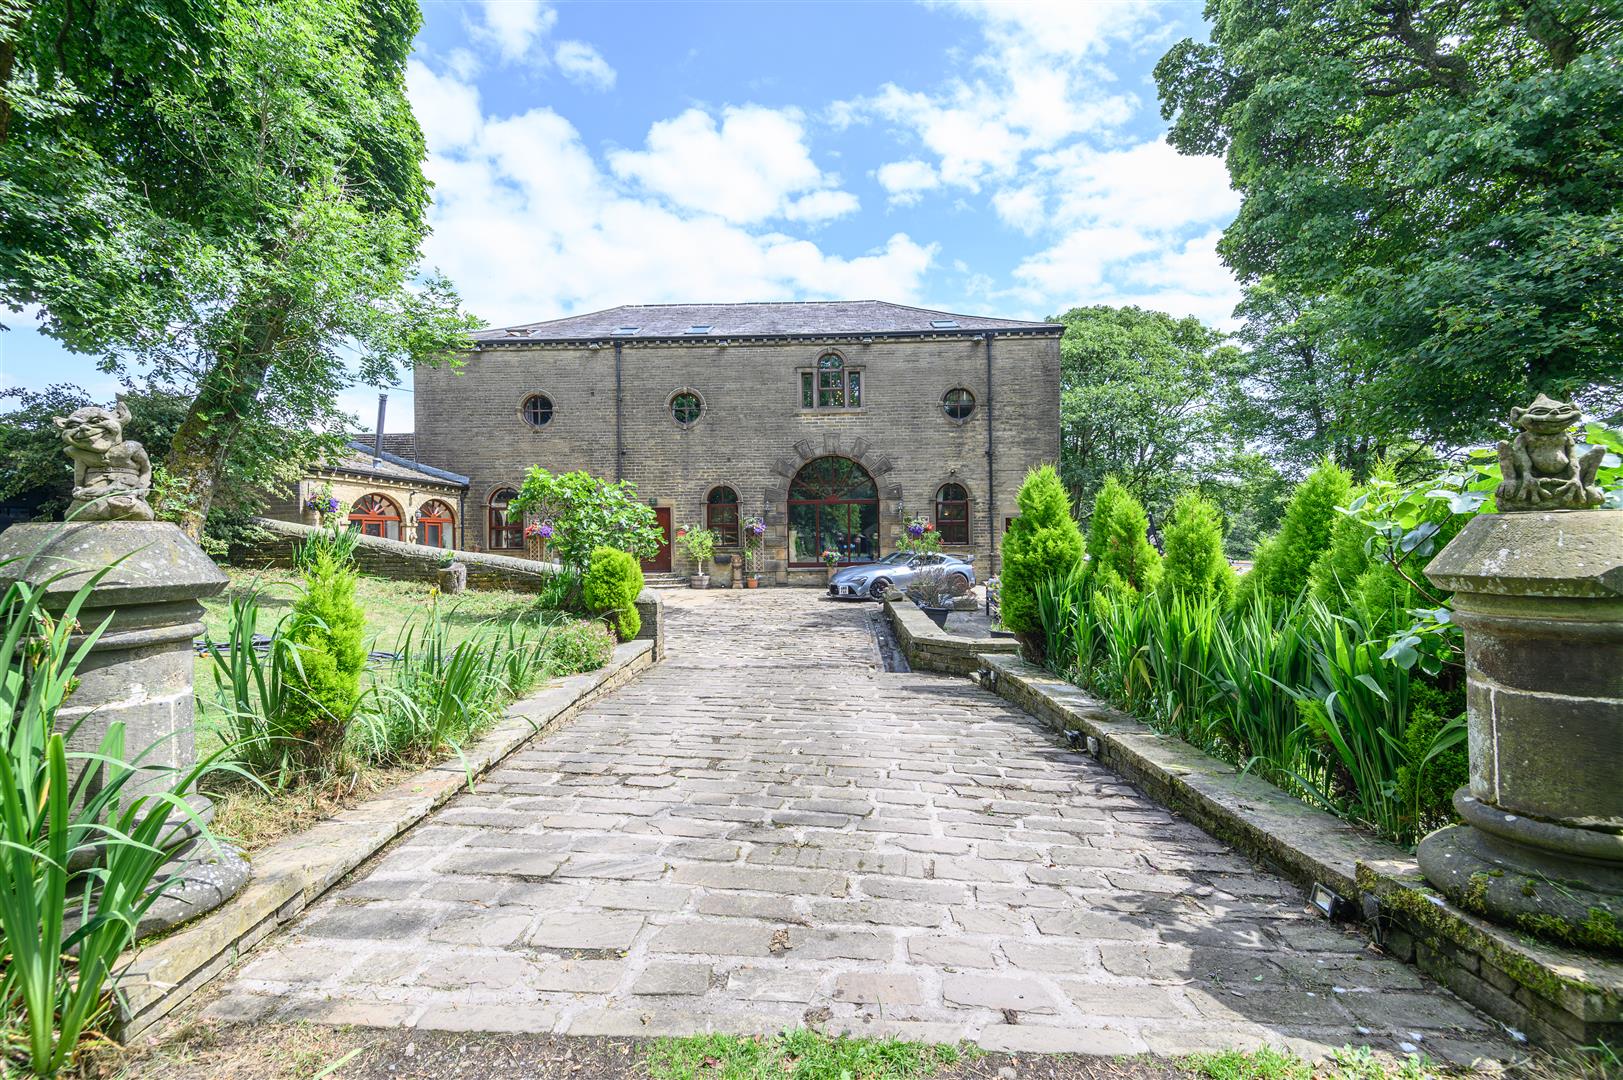
Whiteshaw Barn, Long Causeway, Denholme, BD13 4NE
5 Bedroom Semi-Detached House | Offers Over £799,950
3.6 ACRE PLOT* 5 BED * A CHARACTERFUL COUNTRY BARN WITH SPA RETREAT AND WOODLAND SETTINGHidden among the trees on the ed...
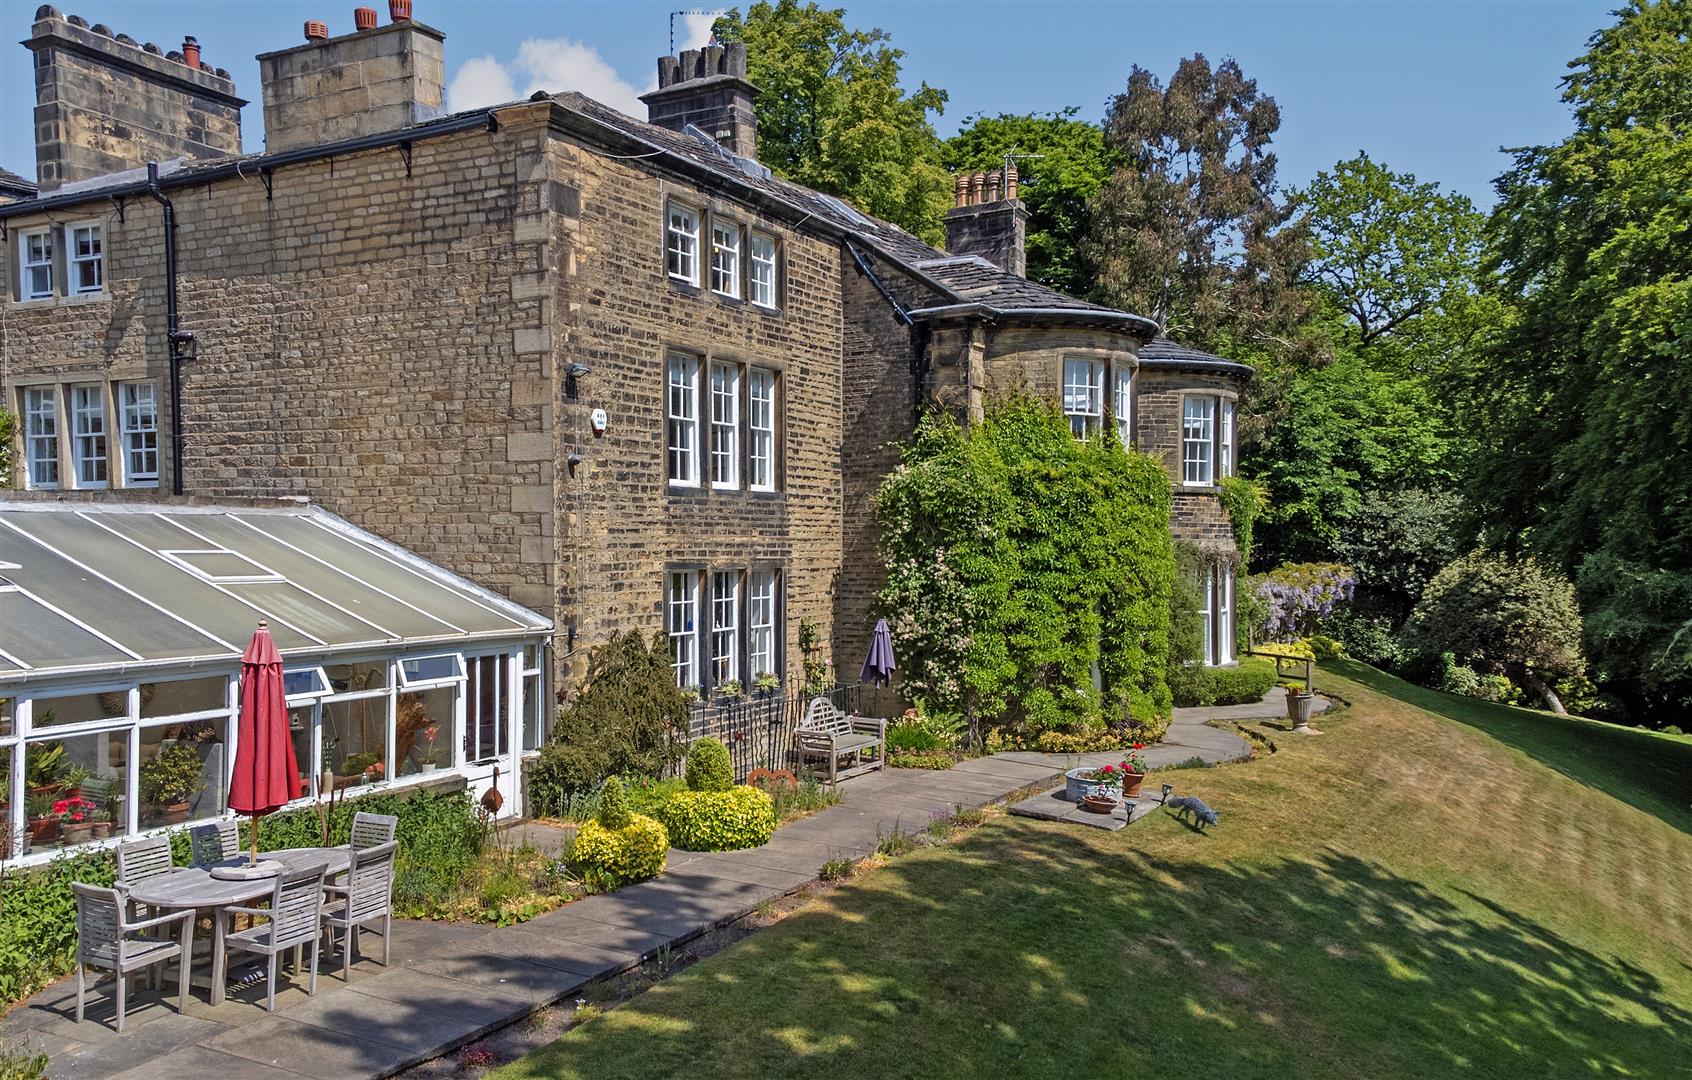
Brockwell House, Brockwell Lane, Triangle, Sowerby Bridge, HX6 3PQ
5 Bedroom Character Property | Offers Over £825,000
A GRAND GEORGIAN HOME WITH PANORAMIC VIEWSCommanding one of the most breathtaking outlooks in the Ryburn Valley, Brockwe...
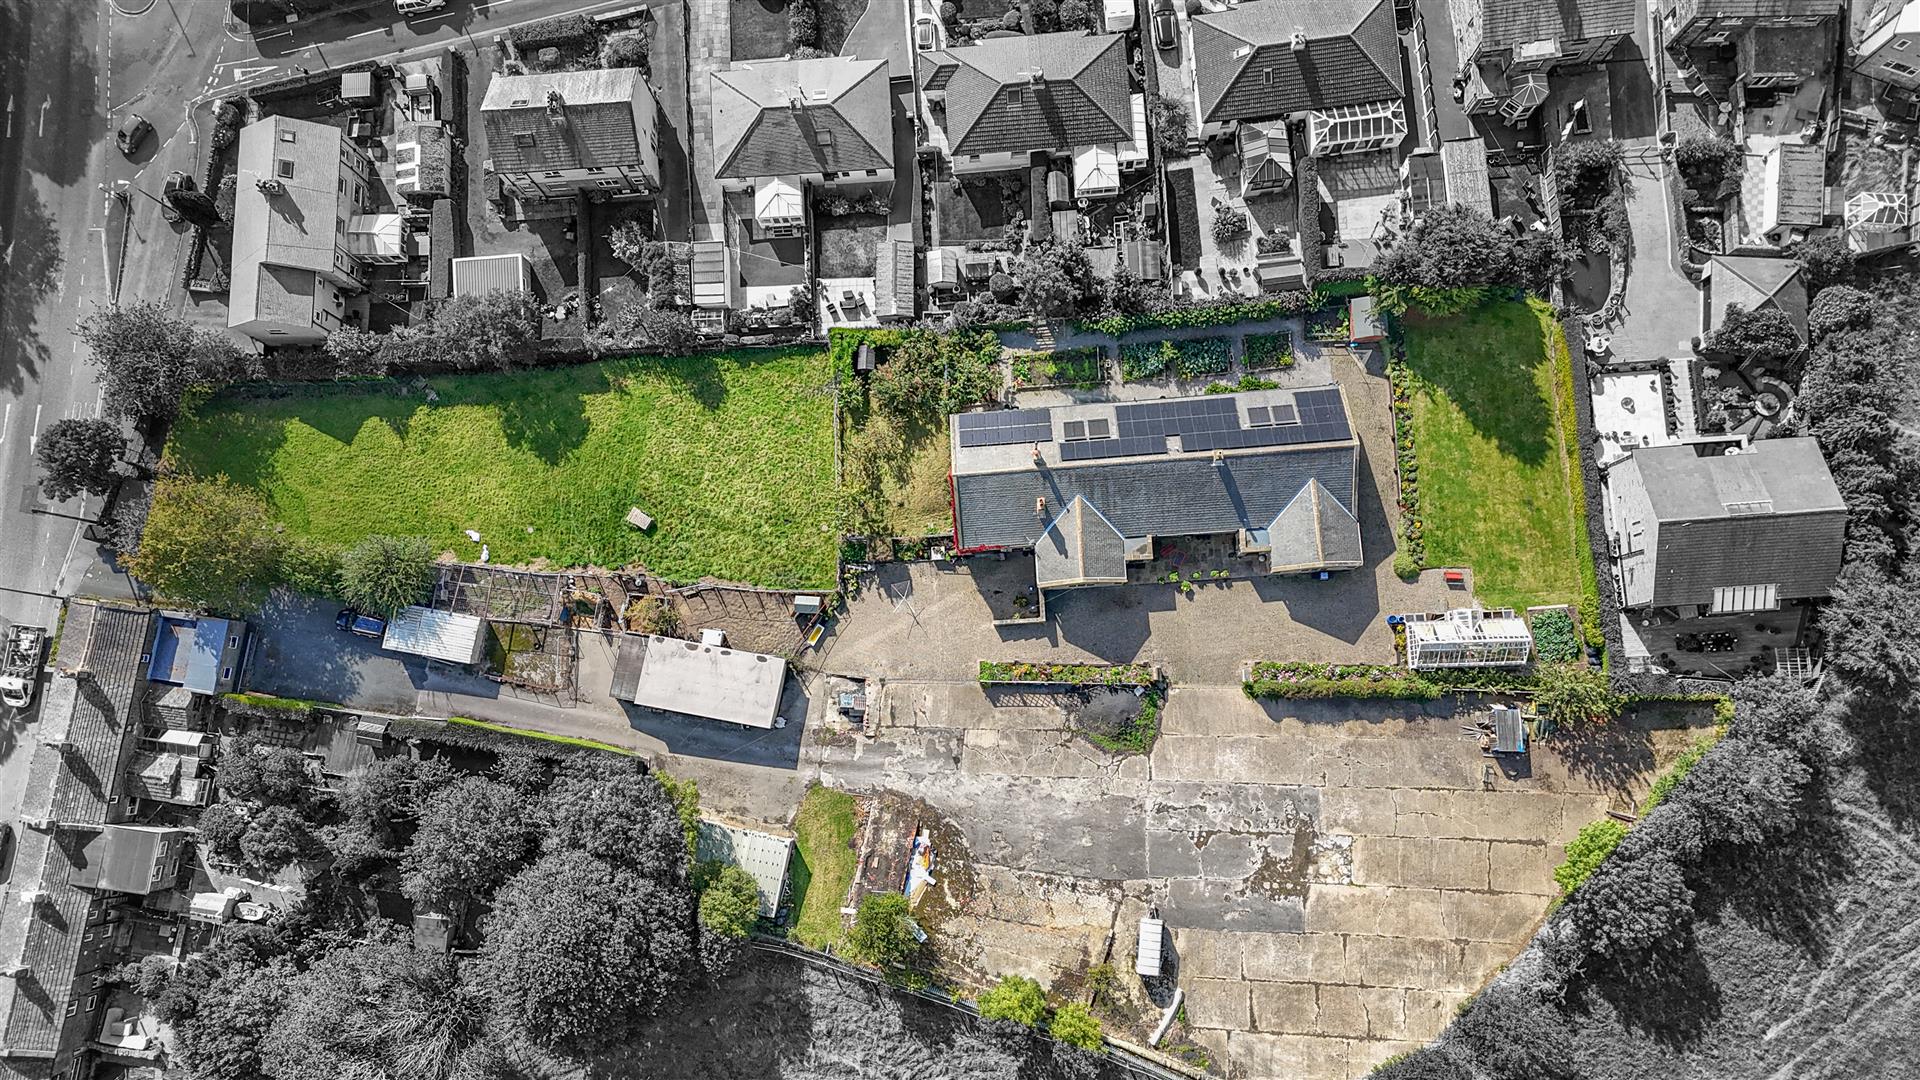
Wade House Road, Shelf, Halifax
8 Bedroom House | Offers Over £850,000
A RARE OPPORTUNITY WITH SCOPE AND SCALESet within a generous plot size of 1.4 acres, and offering 9,517.2 sq ft of inter...
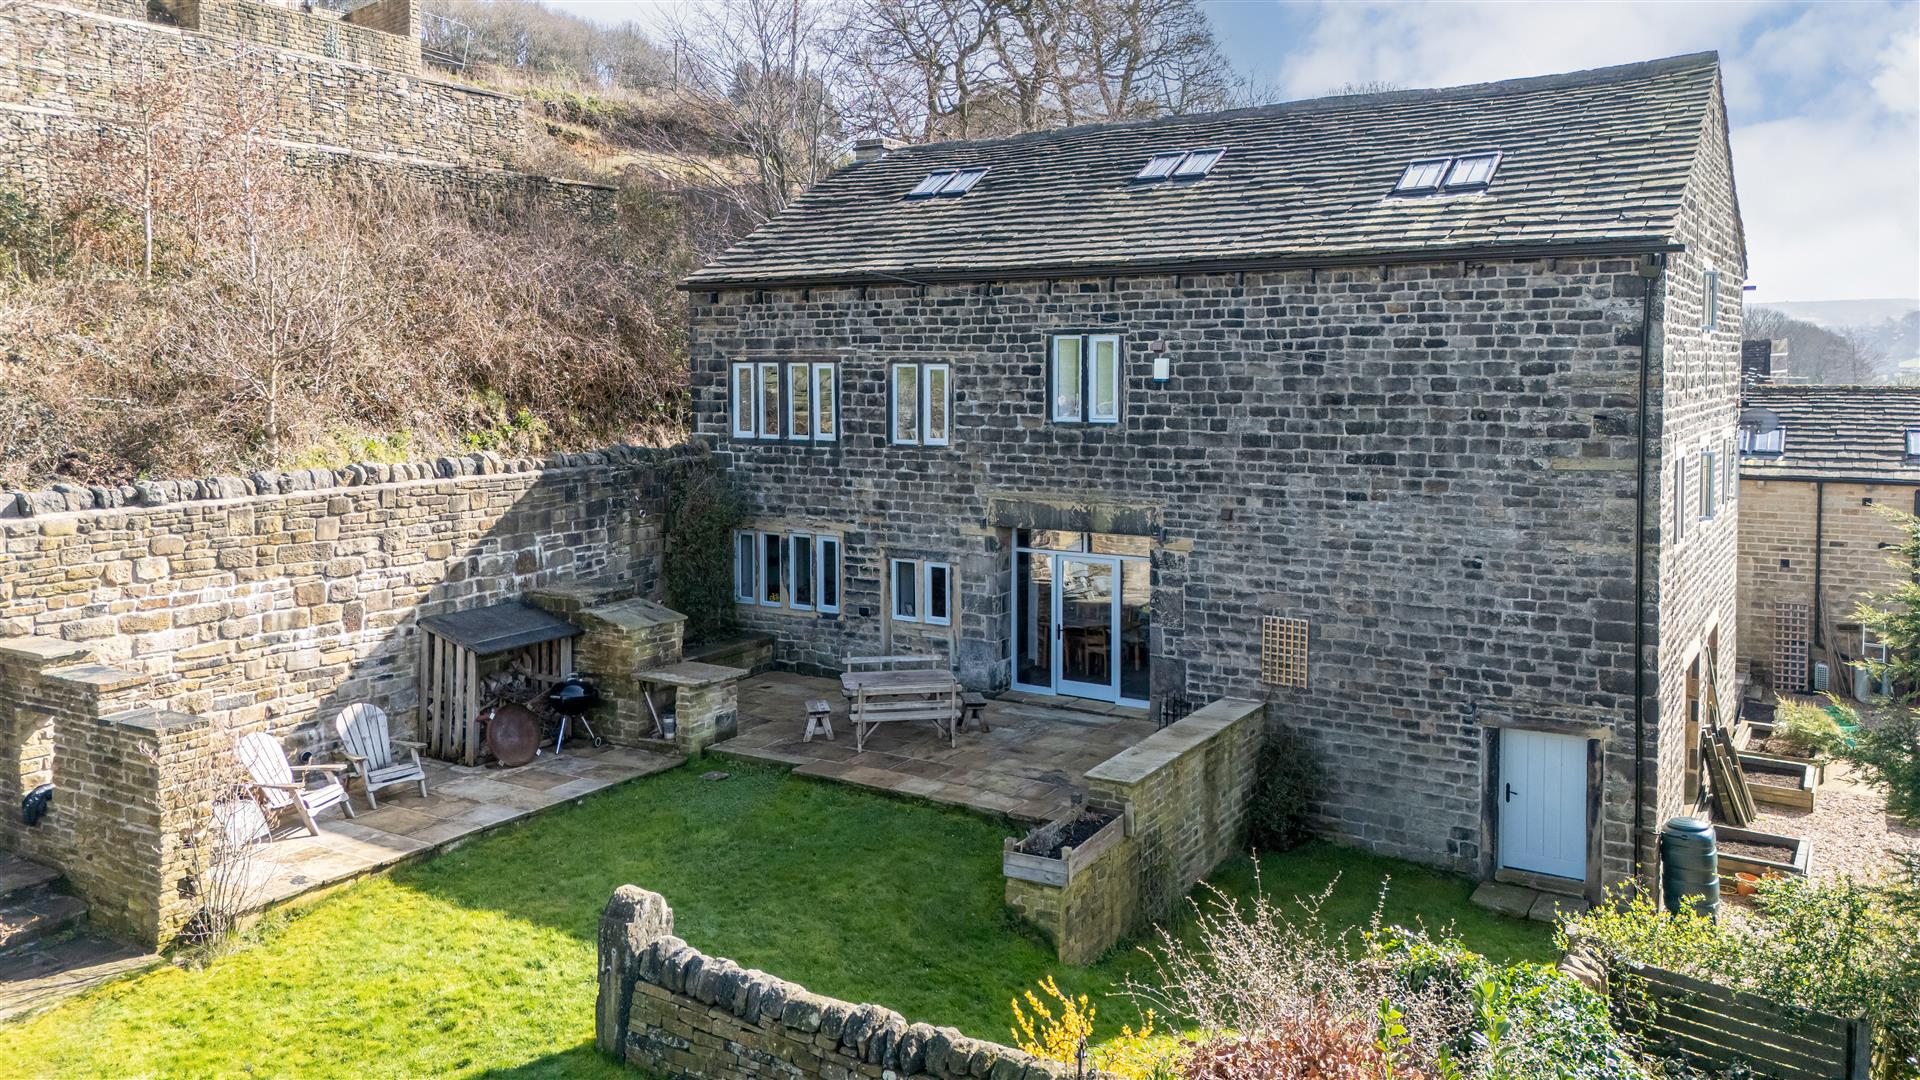
Cooper House Barn, Luddendenfoot, Halifax, HX2 6BX
5 Bedroom Detached House | Offers in region of £895,000
A REMARKABLE STONE BARN WHERE HERITAGE CHARACTER MEETS CONTEMPORARY LIVING, FRAMED BY SWEEPING COUNTRYSIDE VIEWSPerched...
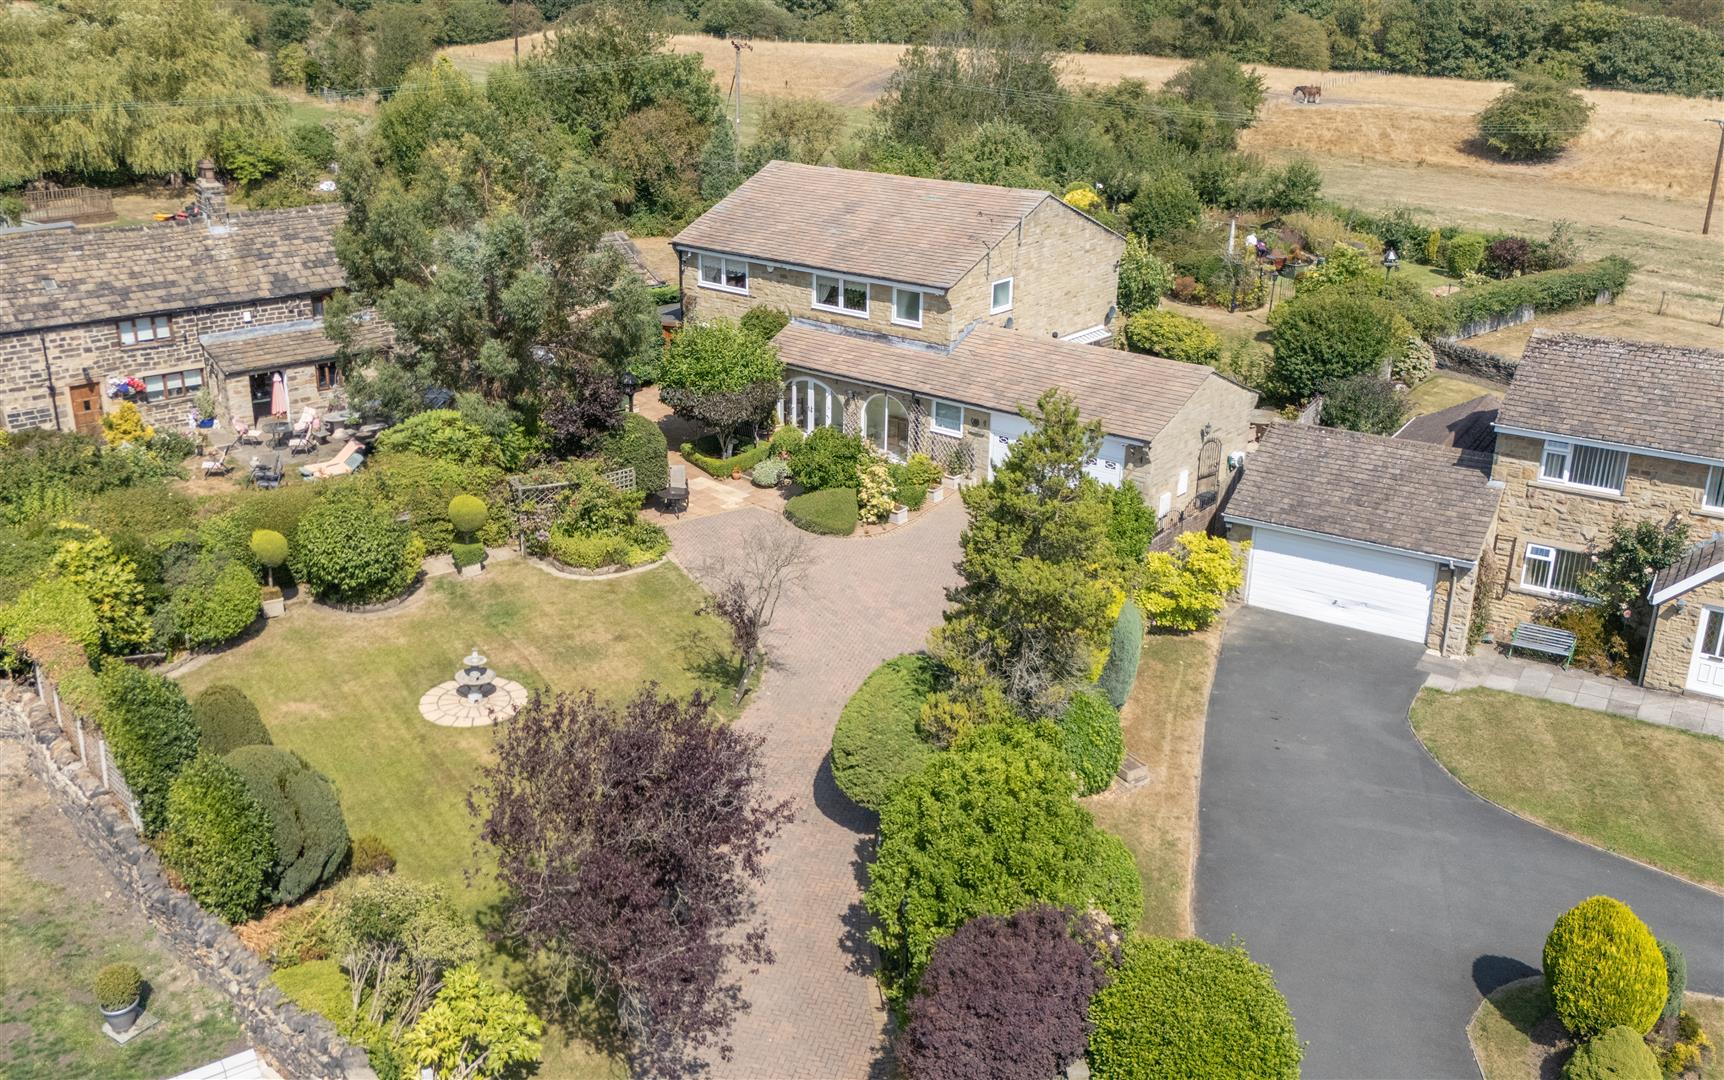

Charnock Bates (Halifax)
Lister Lane, Halifax, West Yorkshire, HX1 5AS
01422 380100
How much is your home worth?
Use our short form to request a valuation of your property.
Request a Valuation
©2026 The Guild of Property Professionals. All rights reserved.
Terms and Conditions |
Privacy Policy |
Cookie Policy |
Complaints Policy |
Members Login
The Guild of Property Professionals Trading Address: 121 Park Lane, London W1K 7AG. GPEA Limited.
Registered in England & Wales.
Company No: 02819824.
Registered Office Address: The Old Courthouse, 60A London Road, Grantham, NG31 6HR.
VAT Registration No: 180897859

