- 1920s Art Deco home
- Four double bedrooms, one with an ensuite
- Two reception rooms
- High ceilings throughout
- Original stained glass and period features
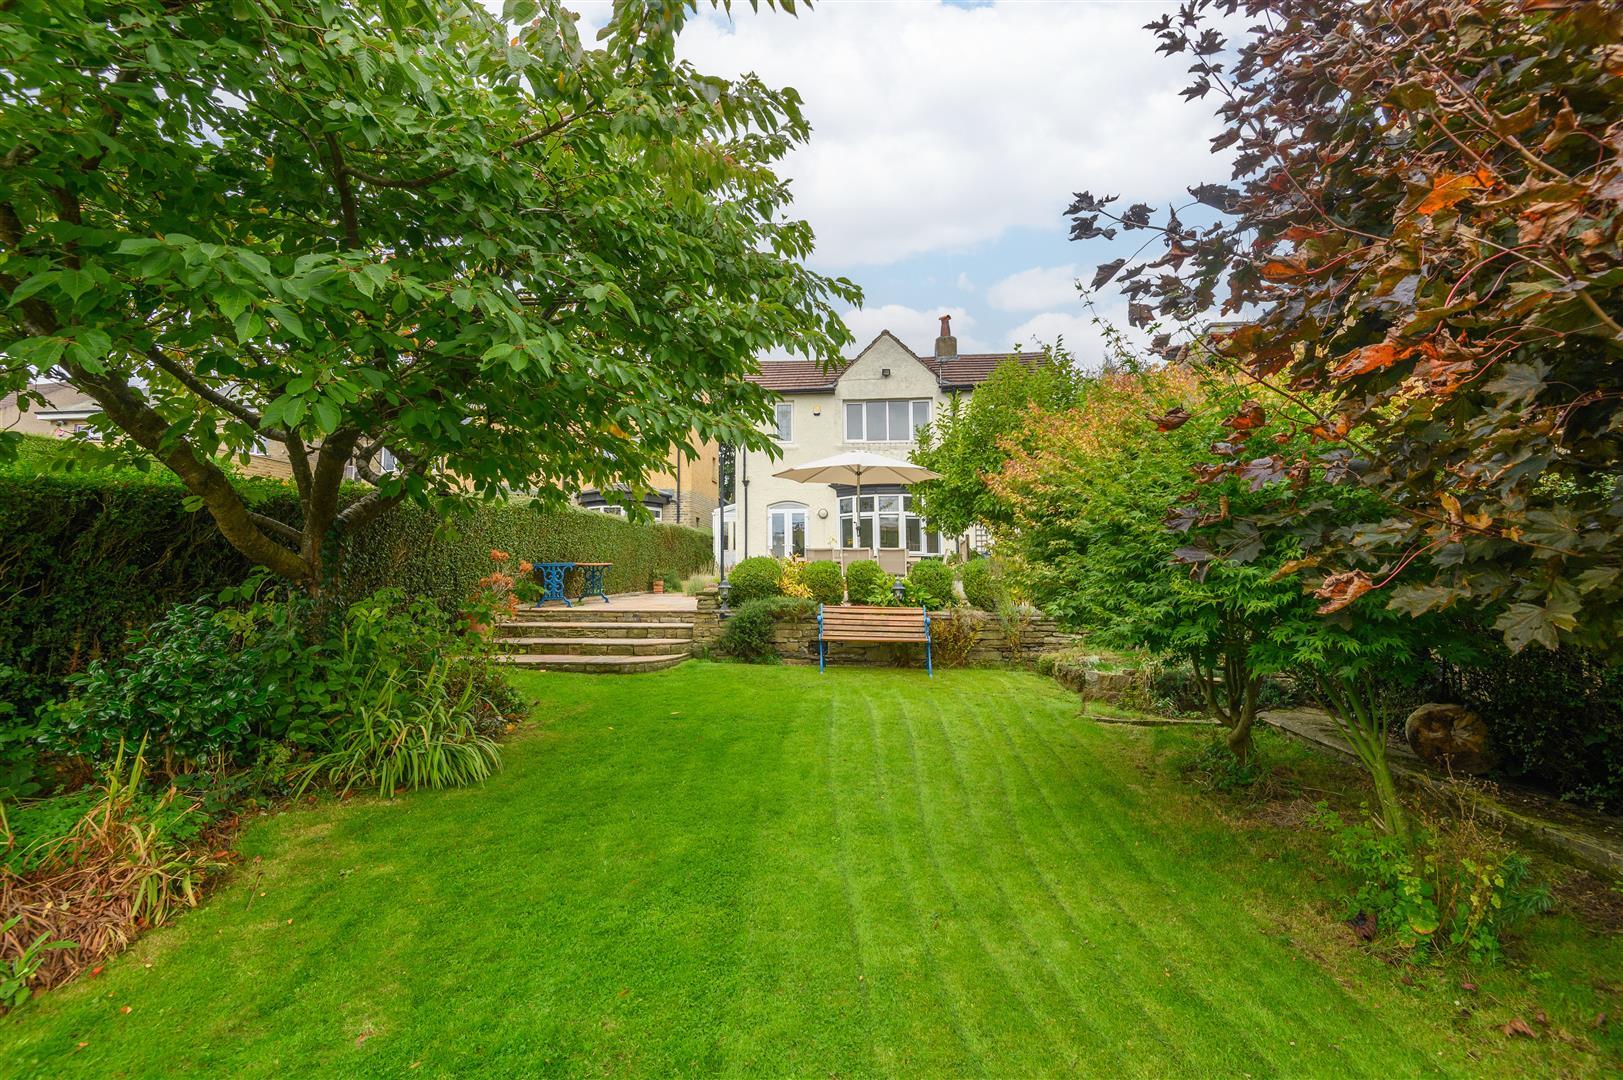
- South-facing rear garden
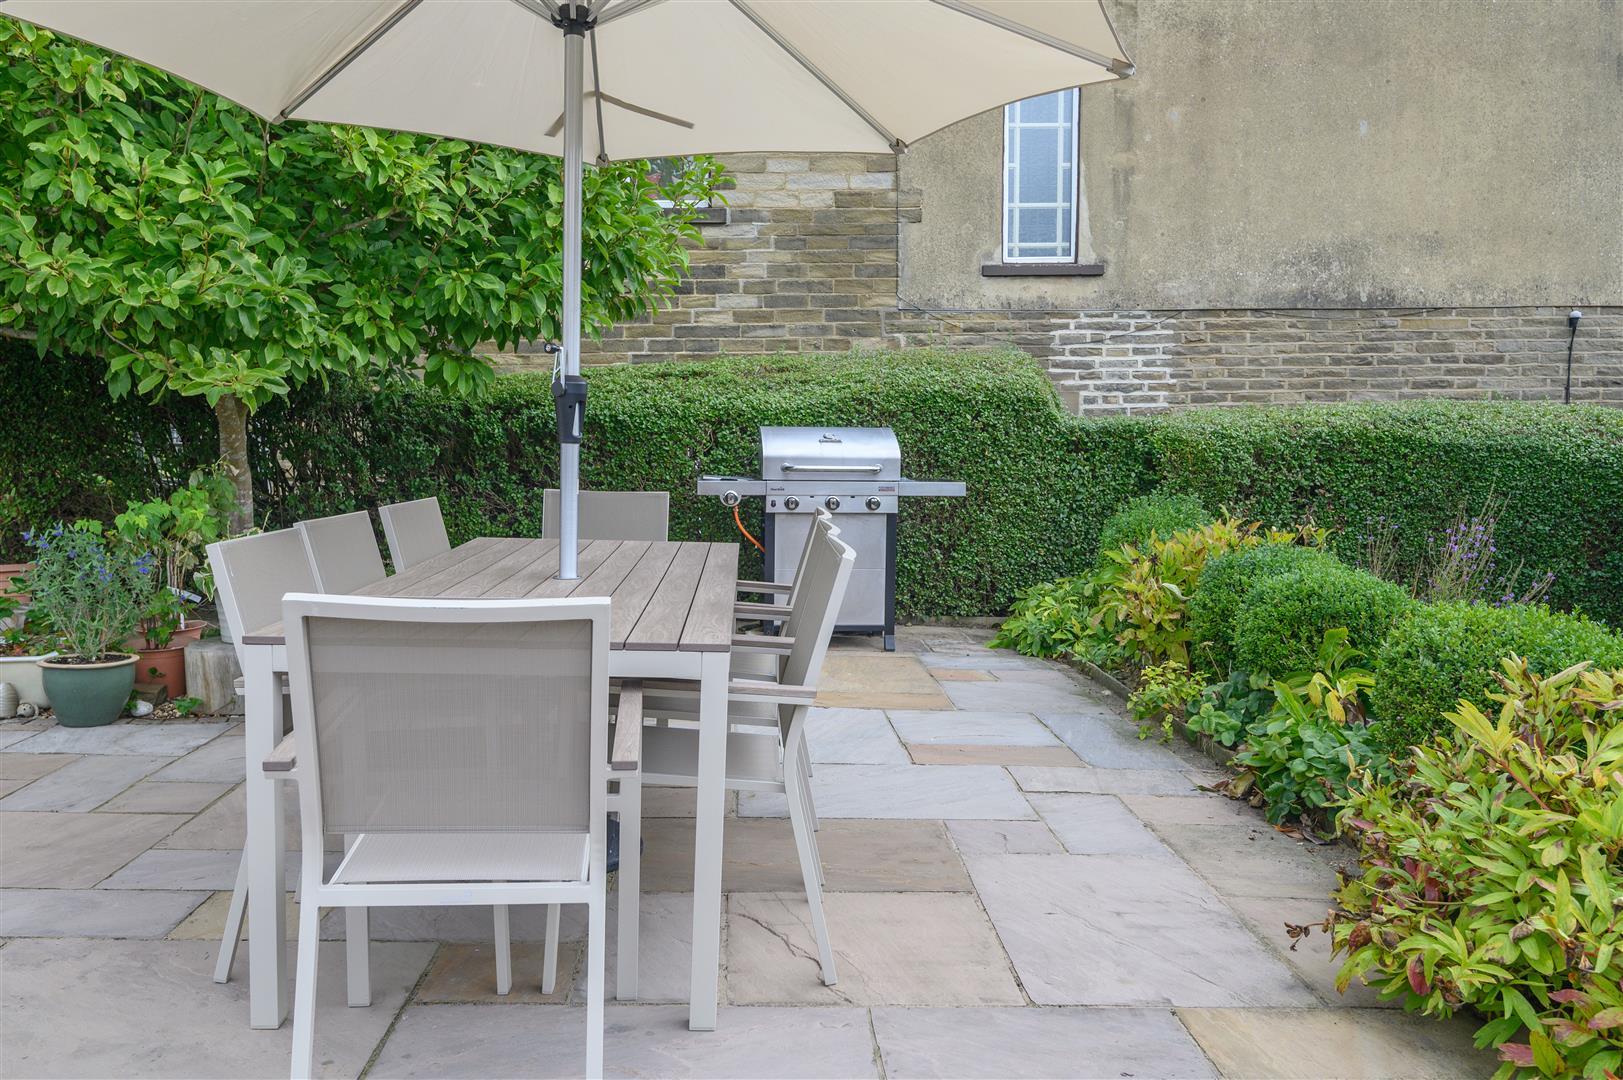
- Lawn and Indian sandstone terrace
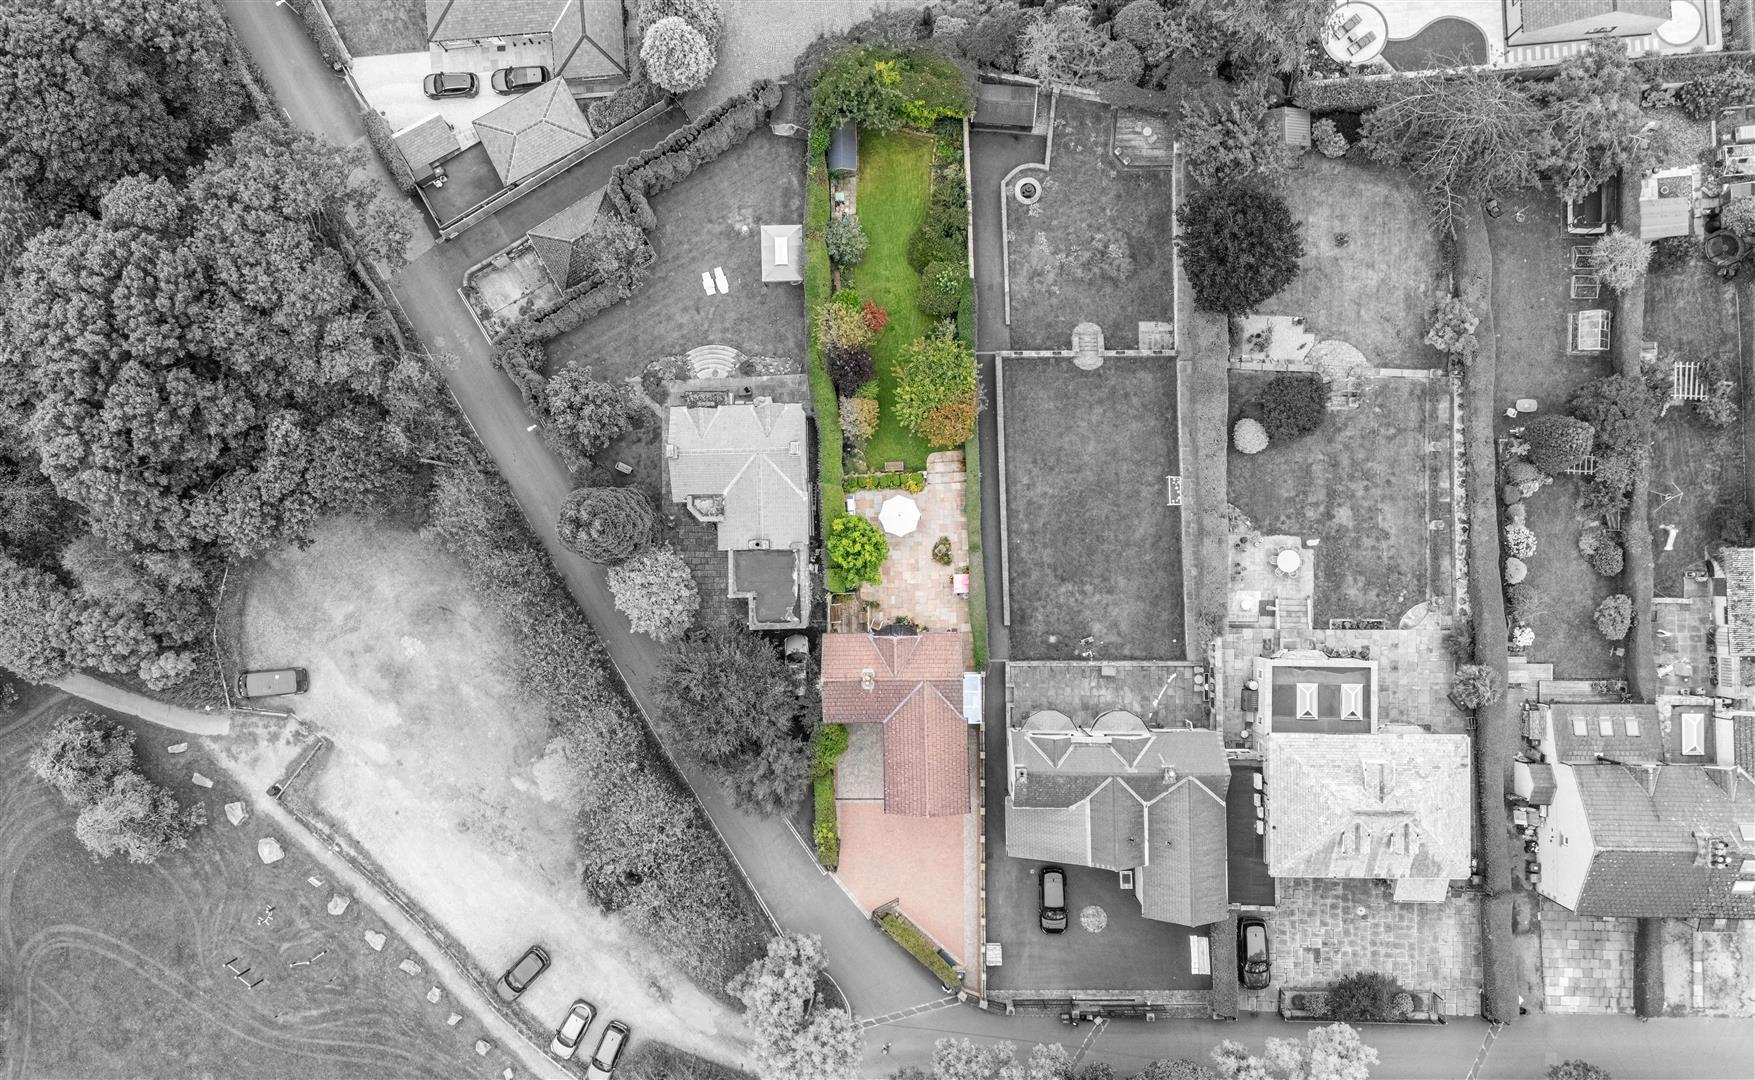
- Gated driveway parking for around up to five cars
- Kitchen with adjoining utility/pantry
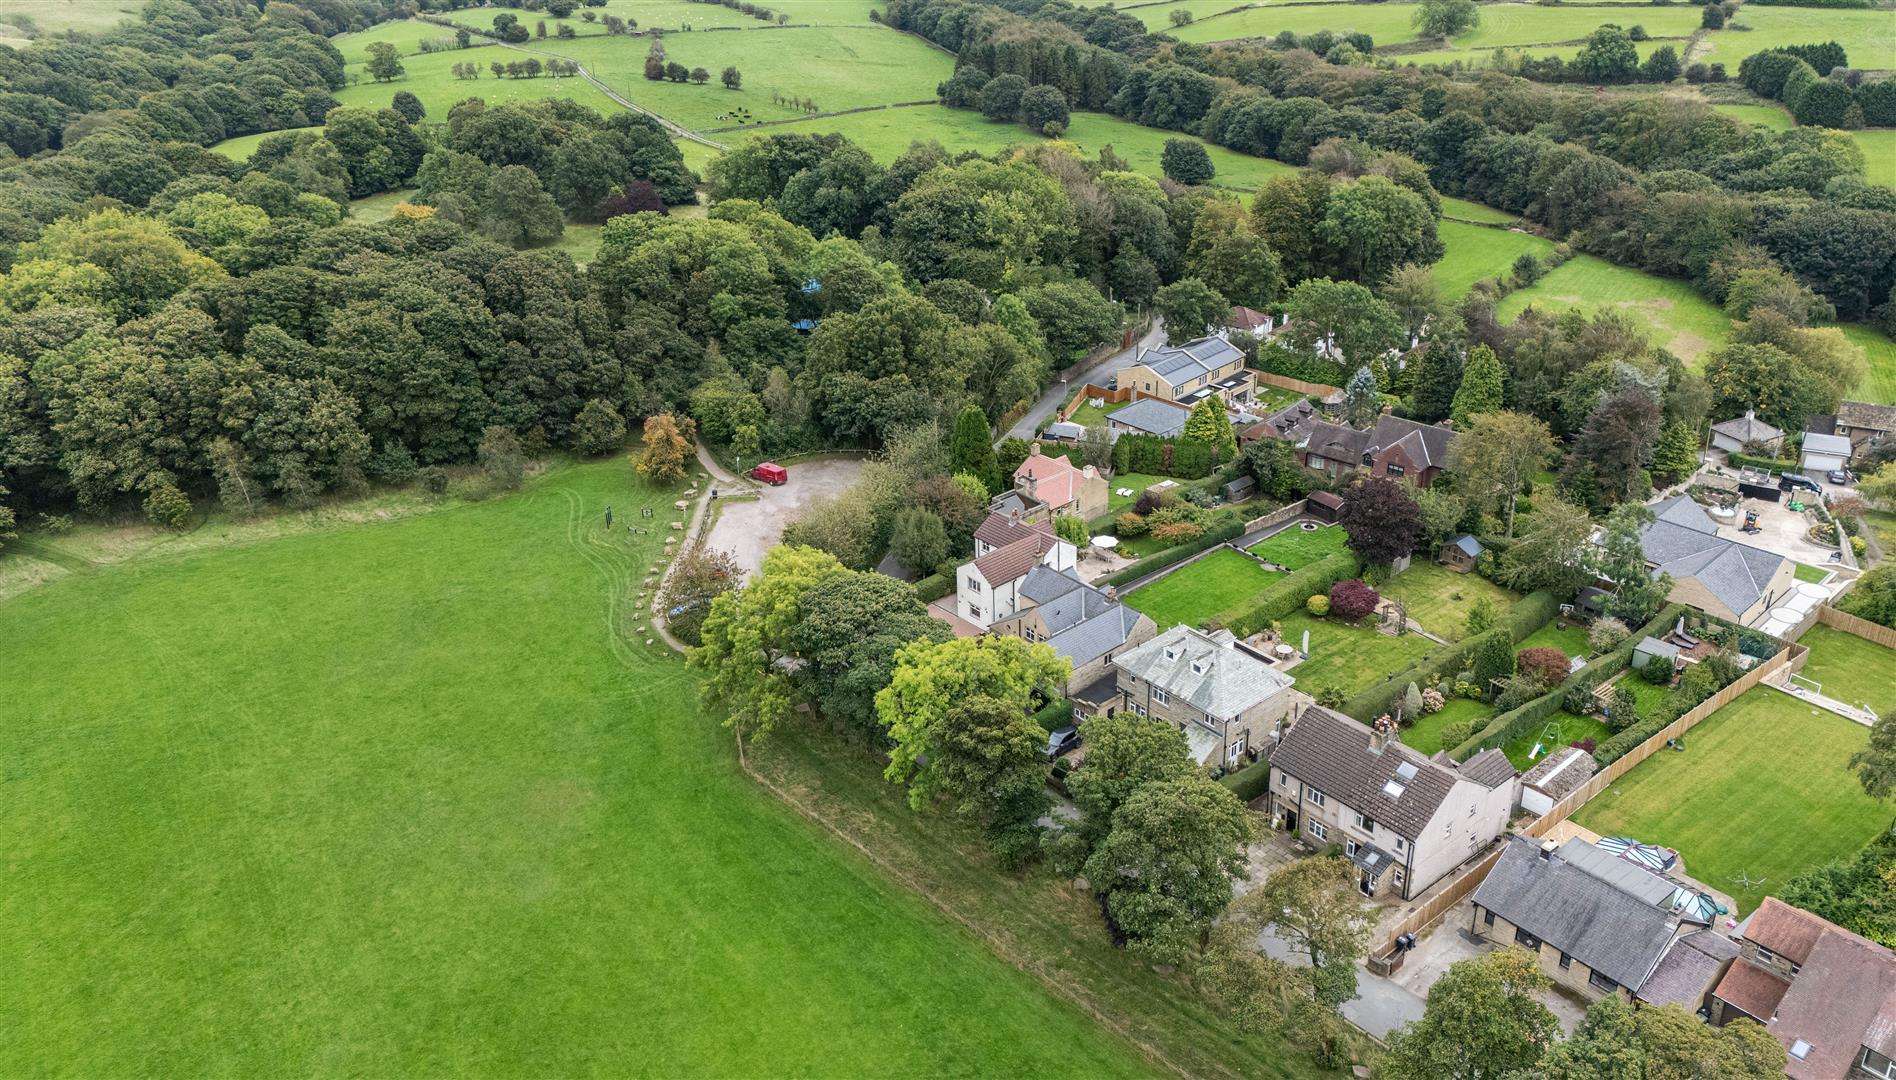
- Positioned opposite Shelf Hall Park

4 Bedroom Detached House for sale in Halifax
 2
4
2
A DISTINGUISHED 1920S ART DECO HOME OPPOSITE SHELF HALL PARK
A handsome 1920s Art Deco home with high ceilings, generous proportions, and an abundance of natural light, positioned directly opposite Shelf Hall Park. Four double bedrooms, two reception rooms, a south-facing garden, and gated parking for around four to five cars combine with a wealth of original character, including stained glass, a bay window, ceiling rose, cornicing, and elegant archways.
The house has a particularly welcoming sense of space. Large windows and a dual-aspect layout draw natural light into the principal rooms, while the original Art Deco detailing gives the interiors a distinctive character that has been complemented by thoughtful modern improvements.
ENTRANCE PORCH
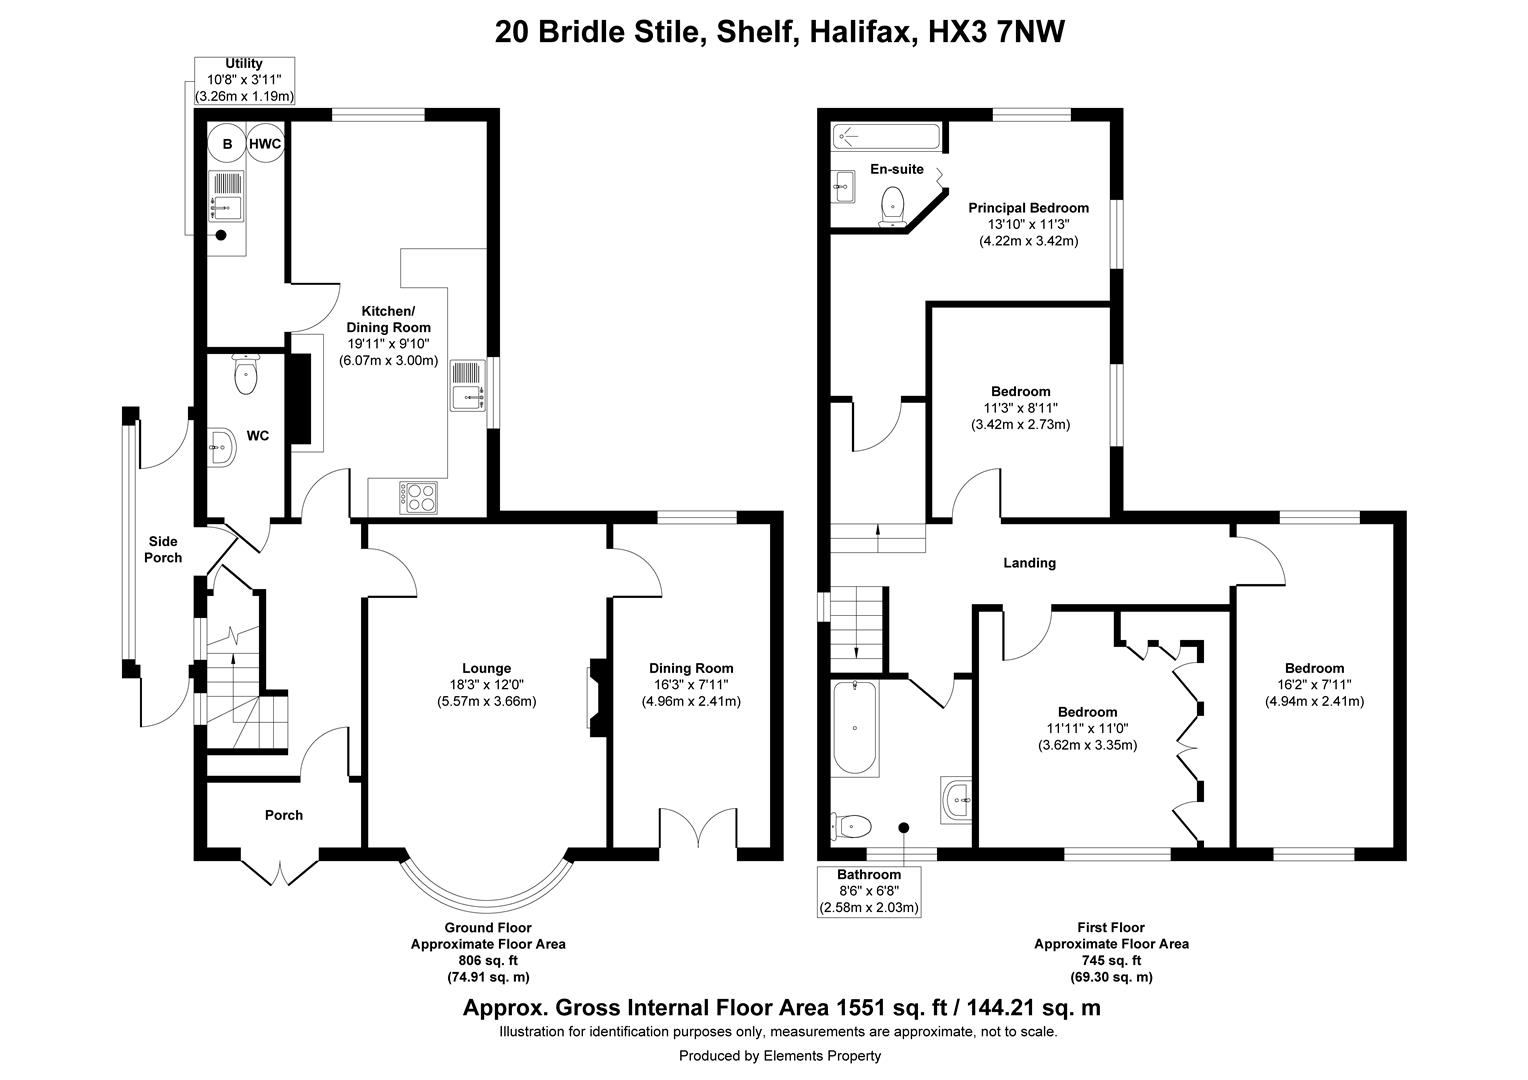
The glazed walls and roof of the entrance porch create an almost conservatory-like approach, filling the space with light. Doors lead through to the hallway and out to the rear.
ENTRANCE HALL
The central hallway provides access to the principal living spaces, with doors leading to the cellar and rear porch/boot room.
LOUNGE
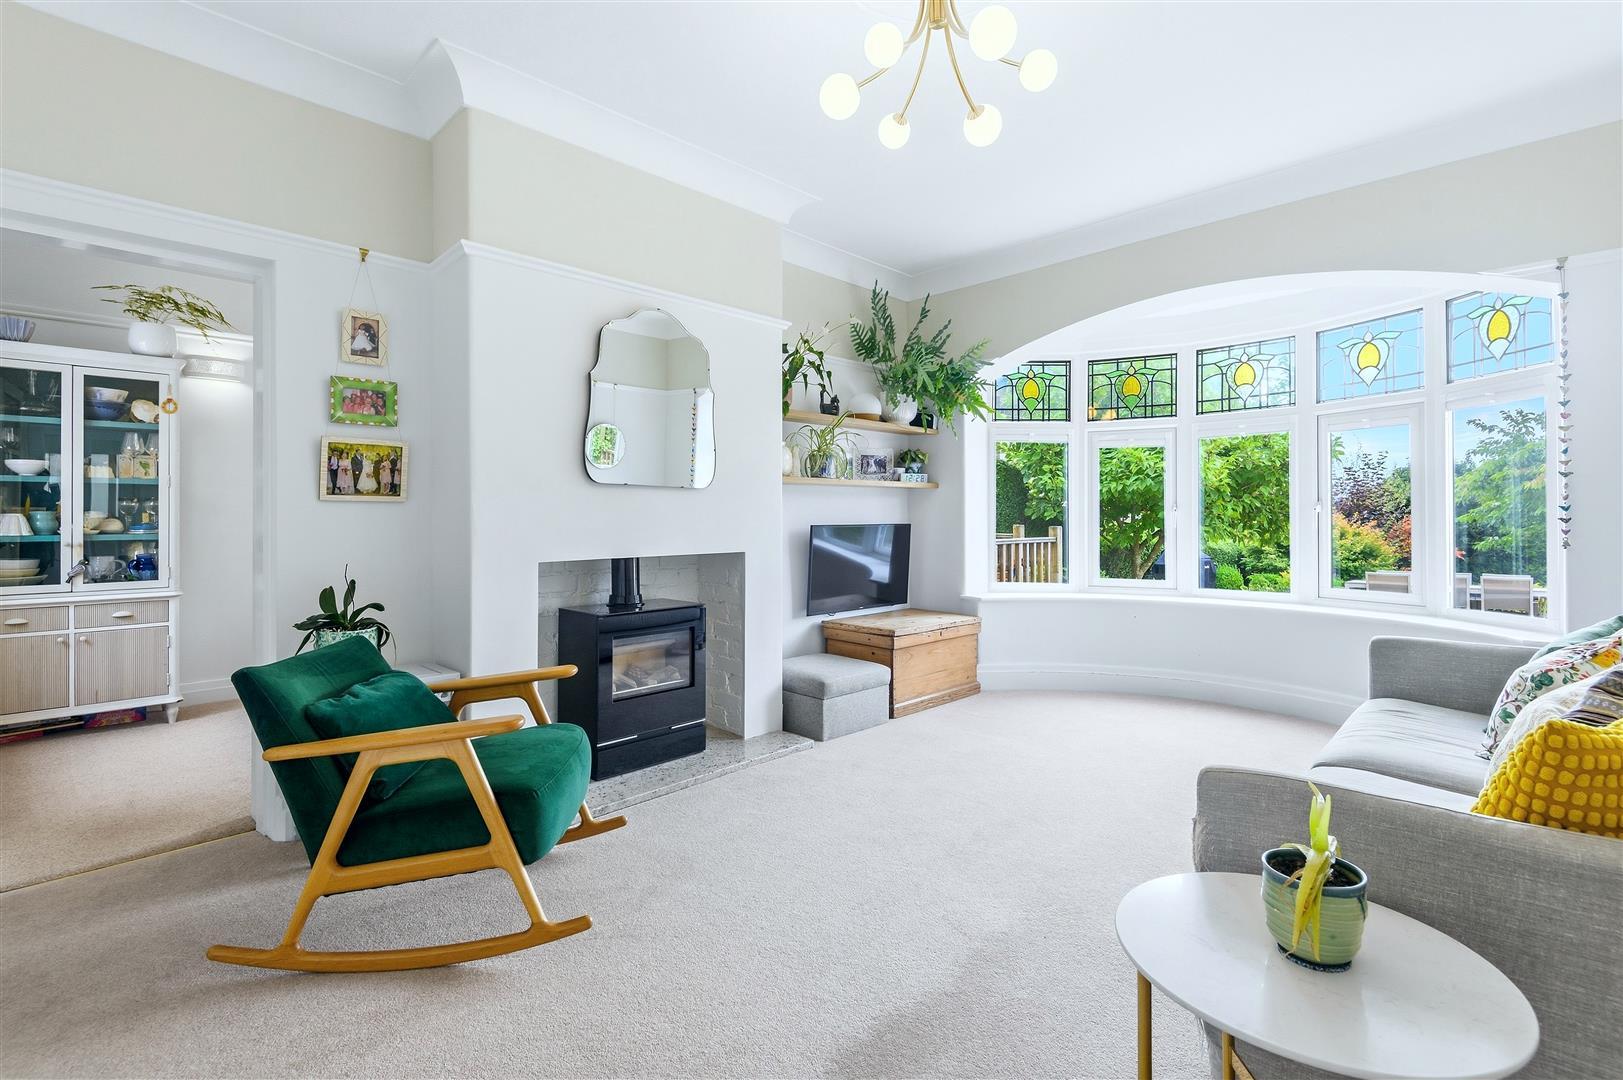
This beautiful, light-filled reception room retains many of the home's original features, including the generous bay window overlooking the terrace, high ceiling, ceiling rose, and cornicing.
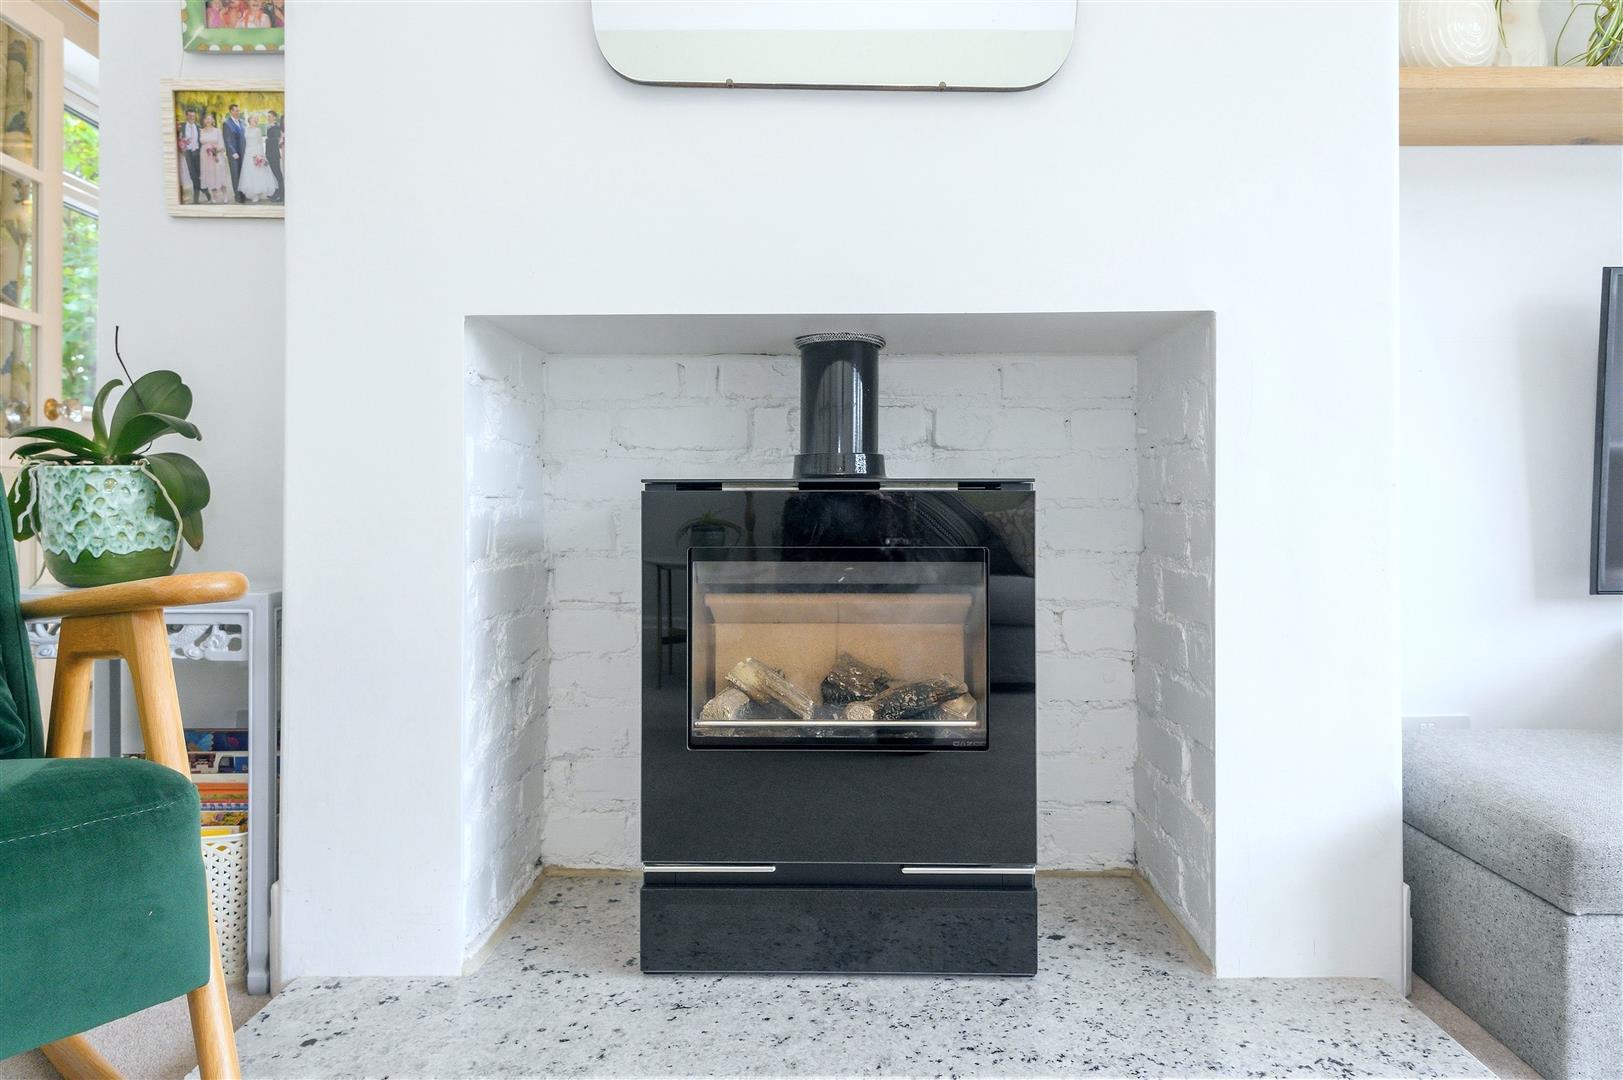
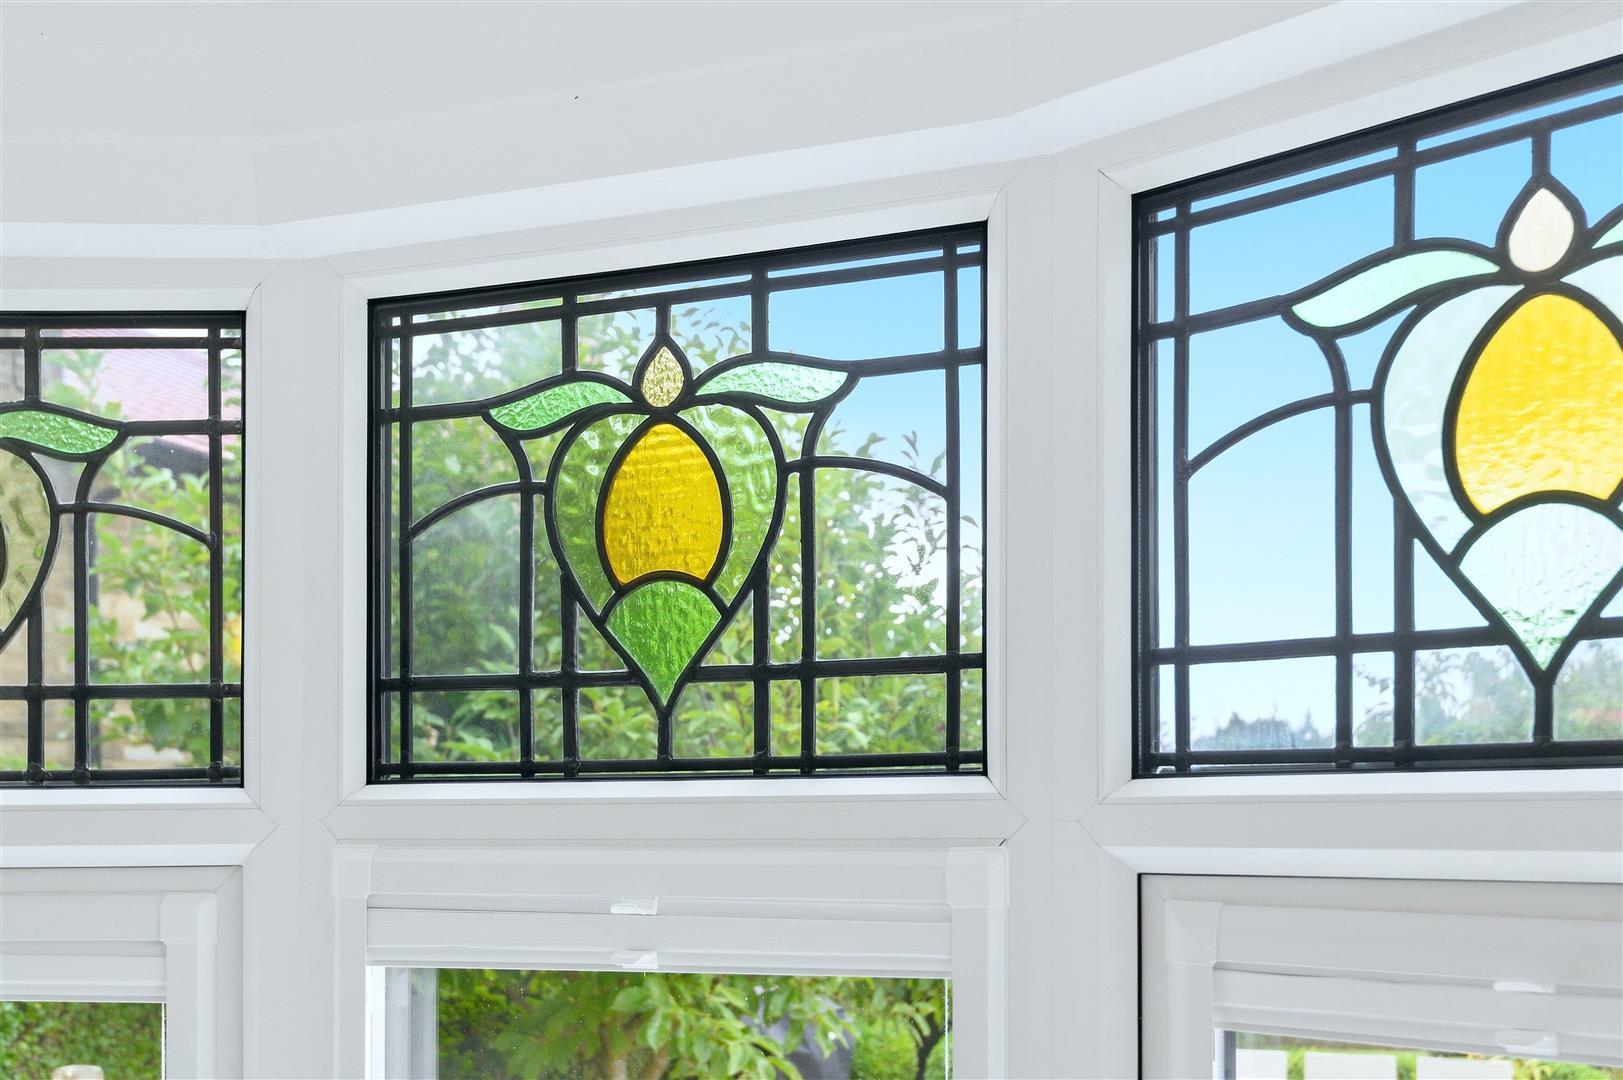
The upper panes of the original 1920s stained glass windows have been encapsulated within double glazing, preserving their character while improving practicality. A living flame gas fire creates a natural focal point, complemented by fitted shelving to one side of the chimney breast.
A glazed door connects the lounge with the dining room, allowing the two reception spaces to flow seamlessly.
DINING ROOM
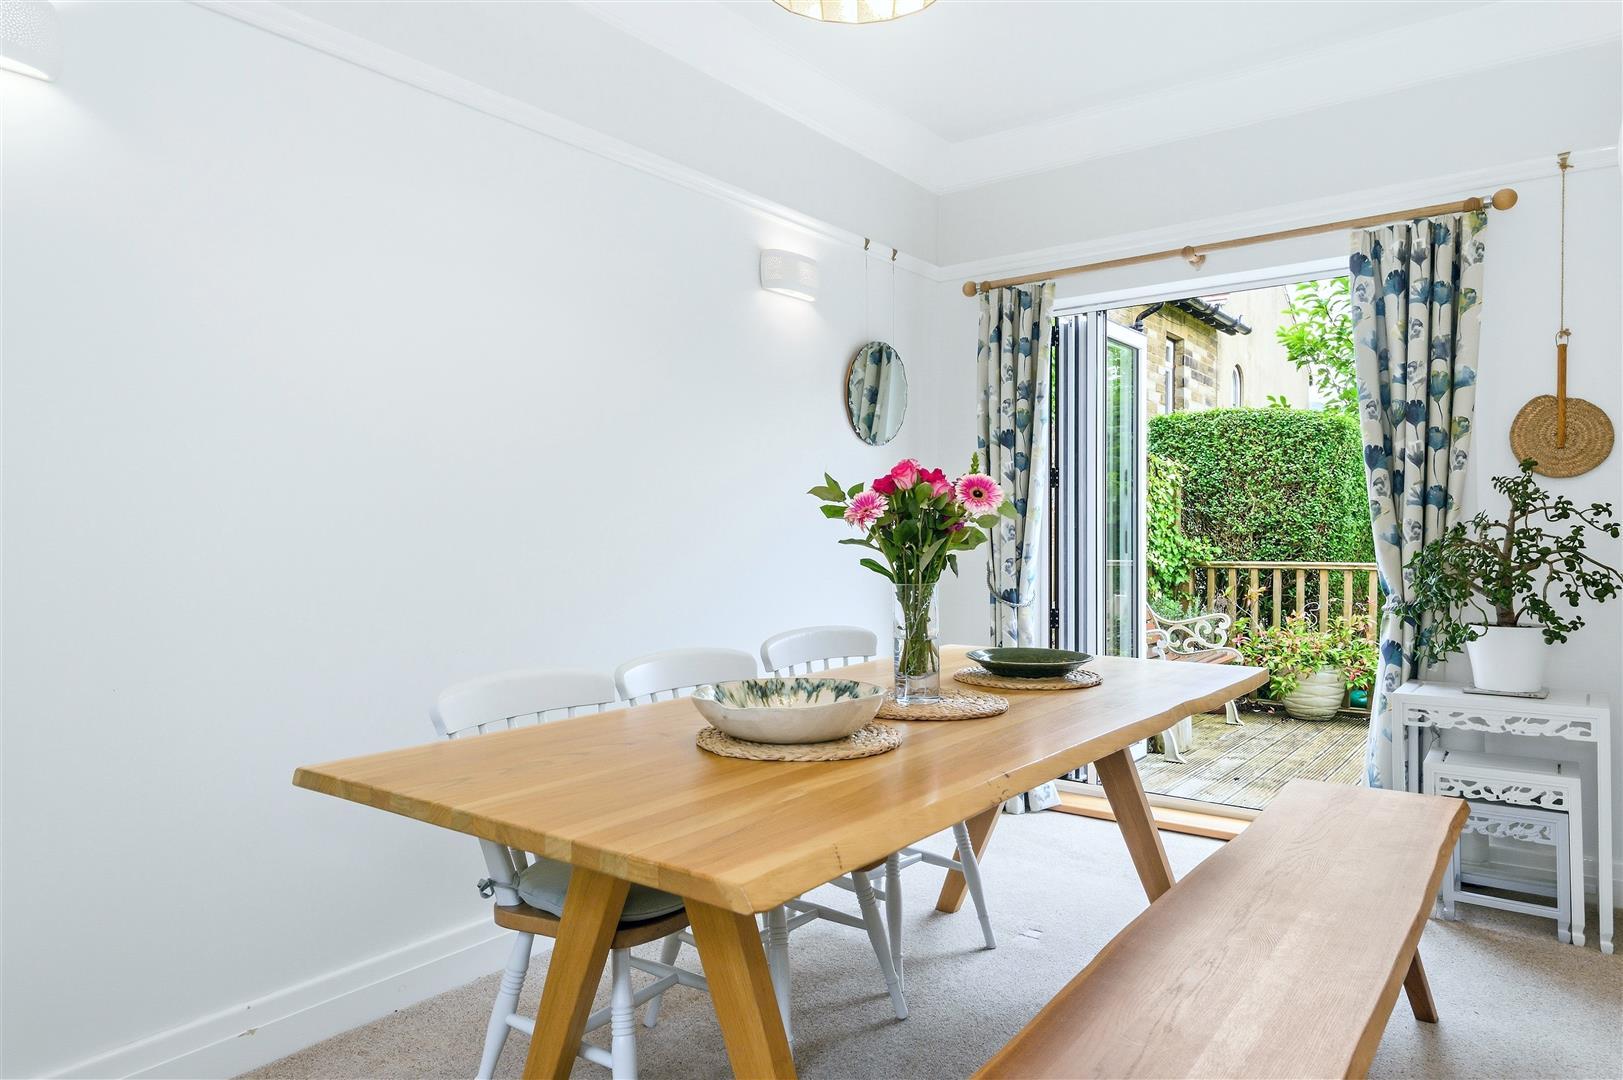
A bright, dual-aspect room with high ceilings and bi-folding French doors opening onto the decking. The direct connection with the garden makes this a natural space for both everyday dining and entertaining.
KITCHEN
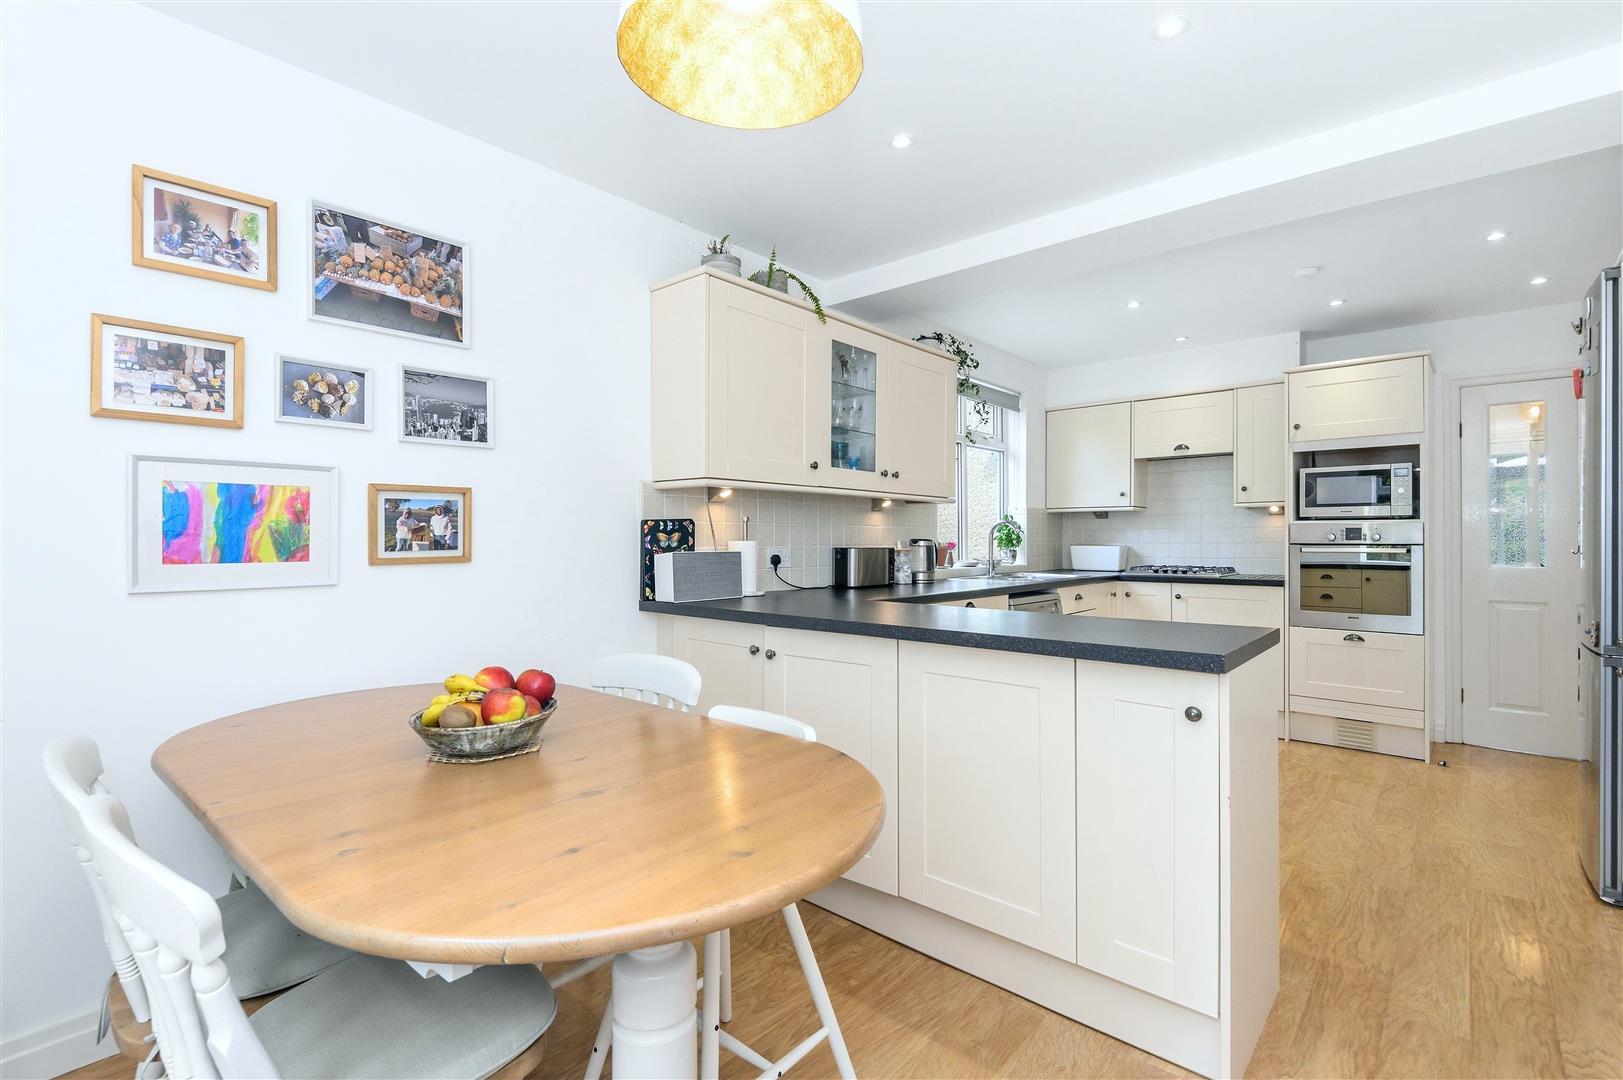
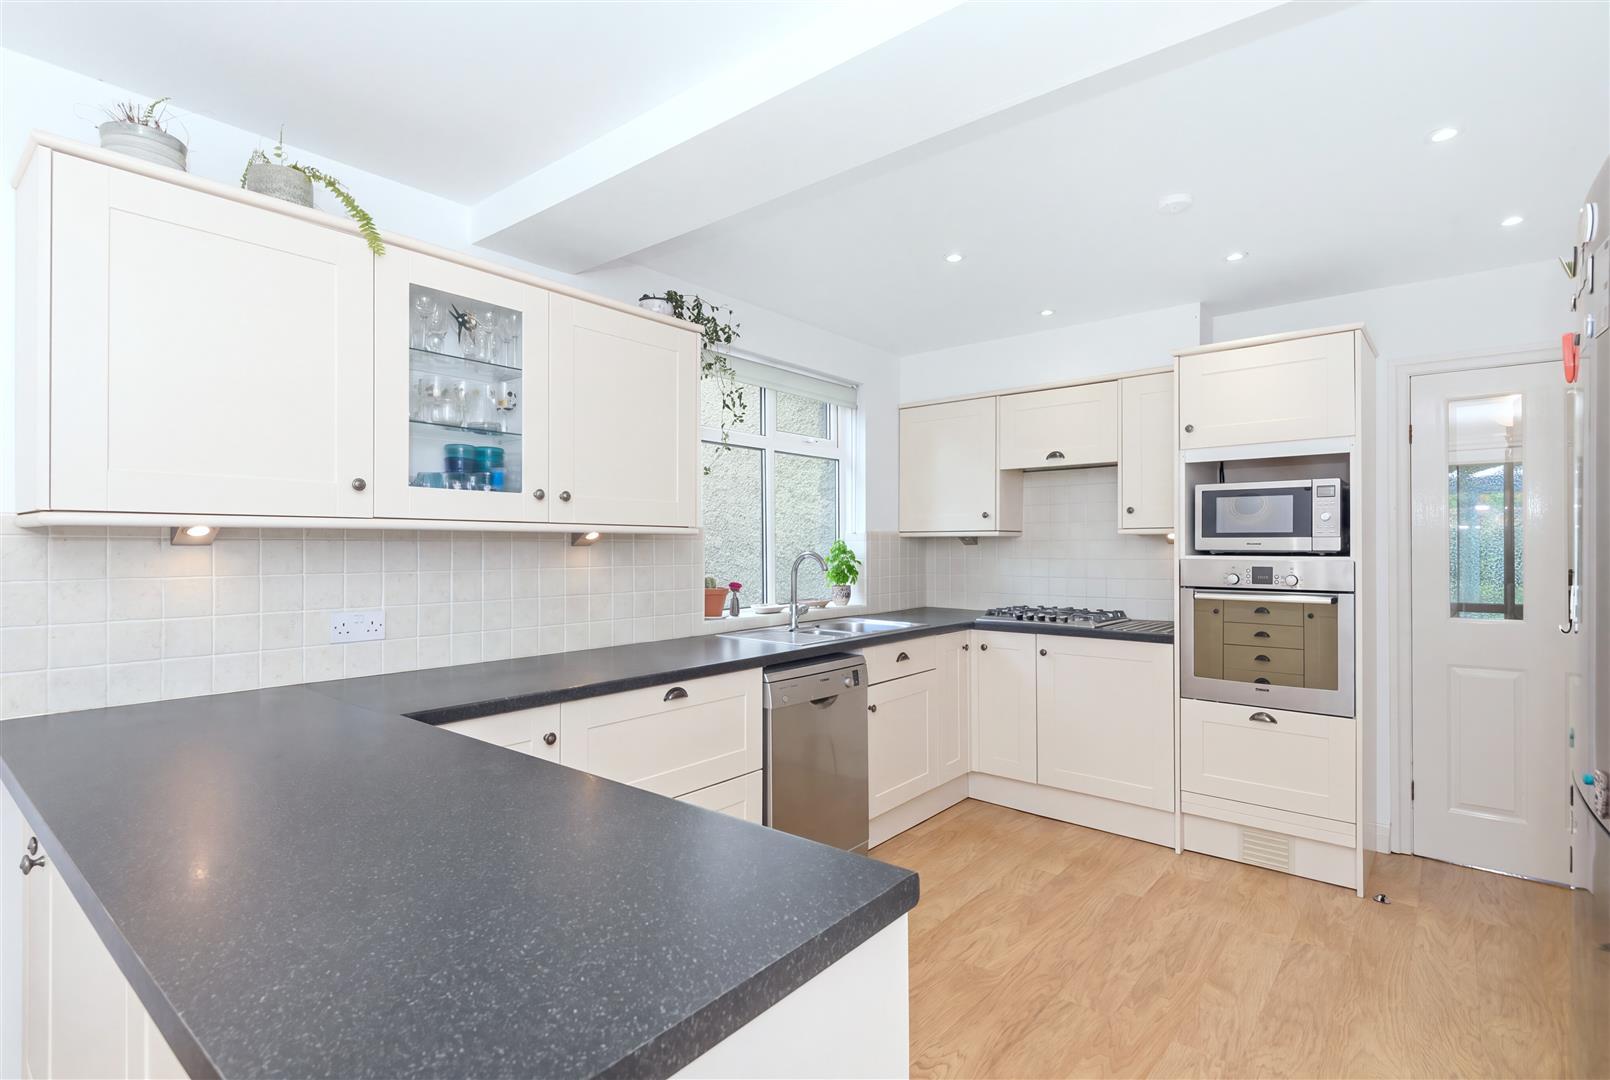
The kitchen has a timeless Shaker-style design and a dual-aspect outlook, with sufficient space for a dining table and chairs. Integrated appliances include a Bosch oven and four-ring Bosch gas hob, alongside a sink and drainer and heated towel rail.
UTILITY/PANTRY
A useful adjoining space fitted with base units and a sink and drainer, with the boiler and plumbing and space for laundry appliances.
CLOAKROOM
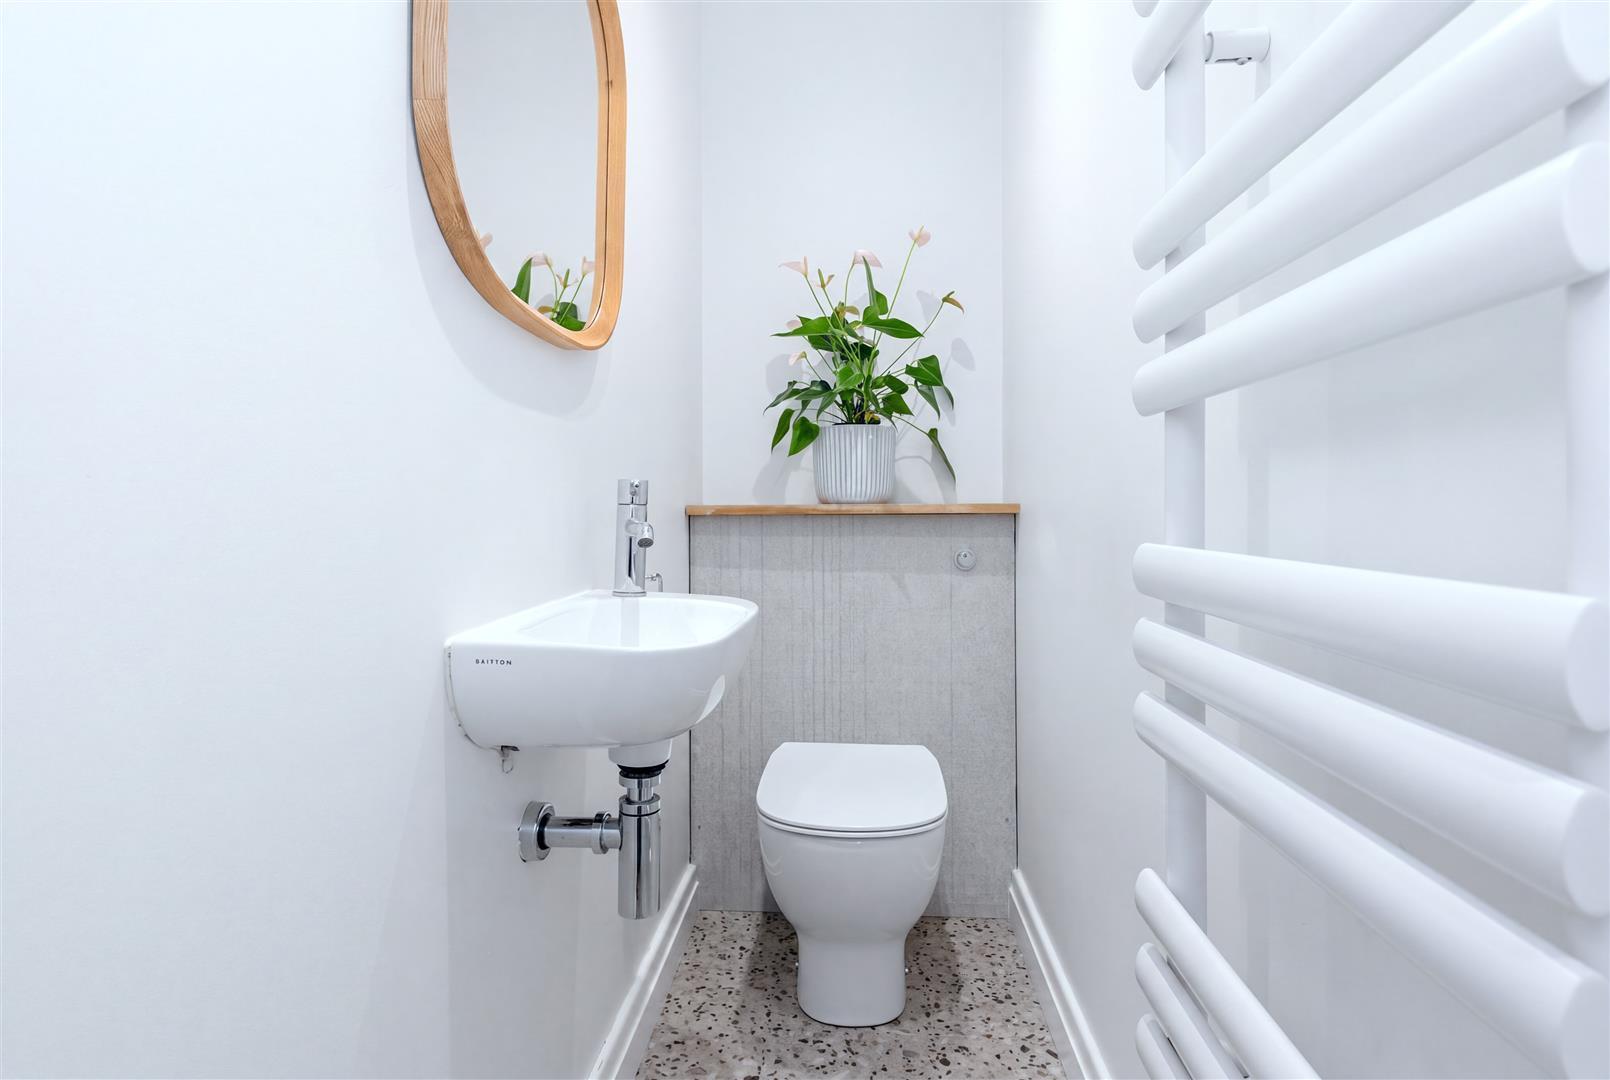
Finished with terrazzo-style flooring, the cloakroom has a contemporary floating Britton washbasin, WC, and heated towel rail.
REAR PORCH/BOOT ROOM
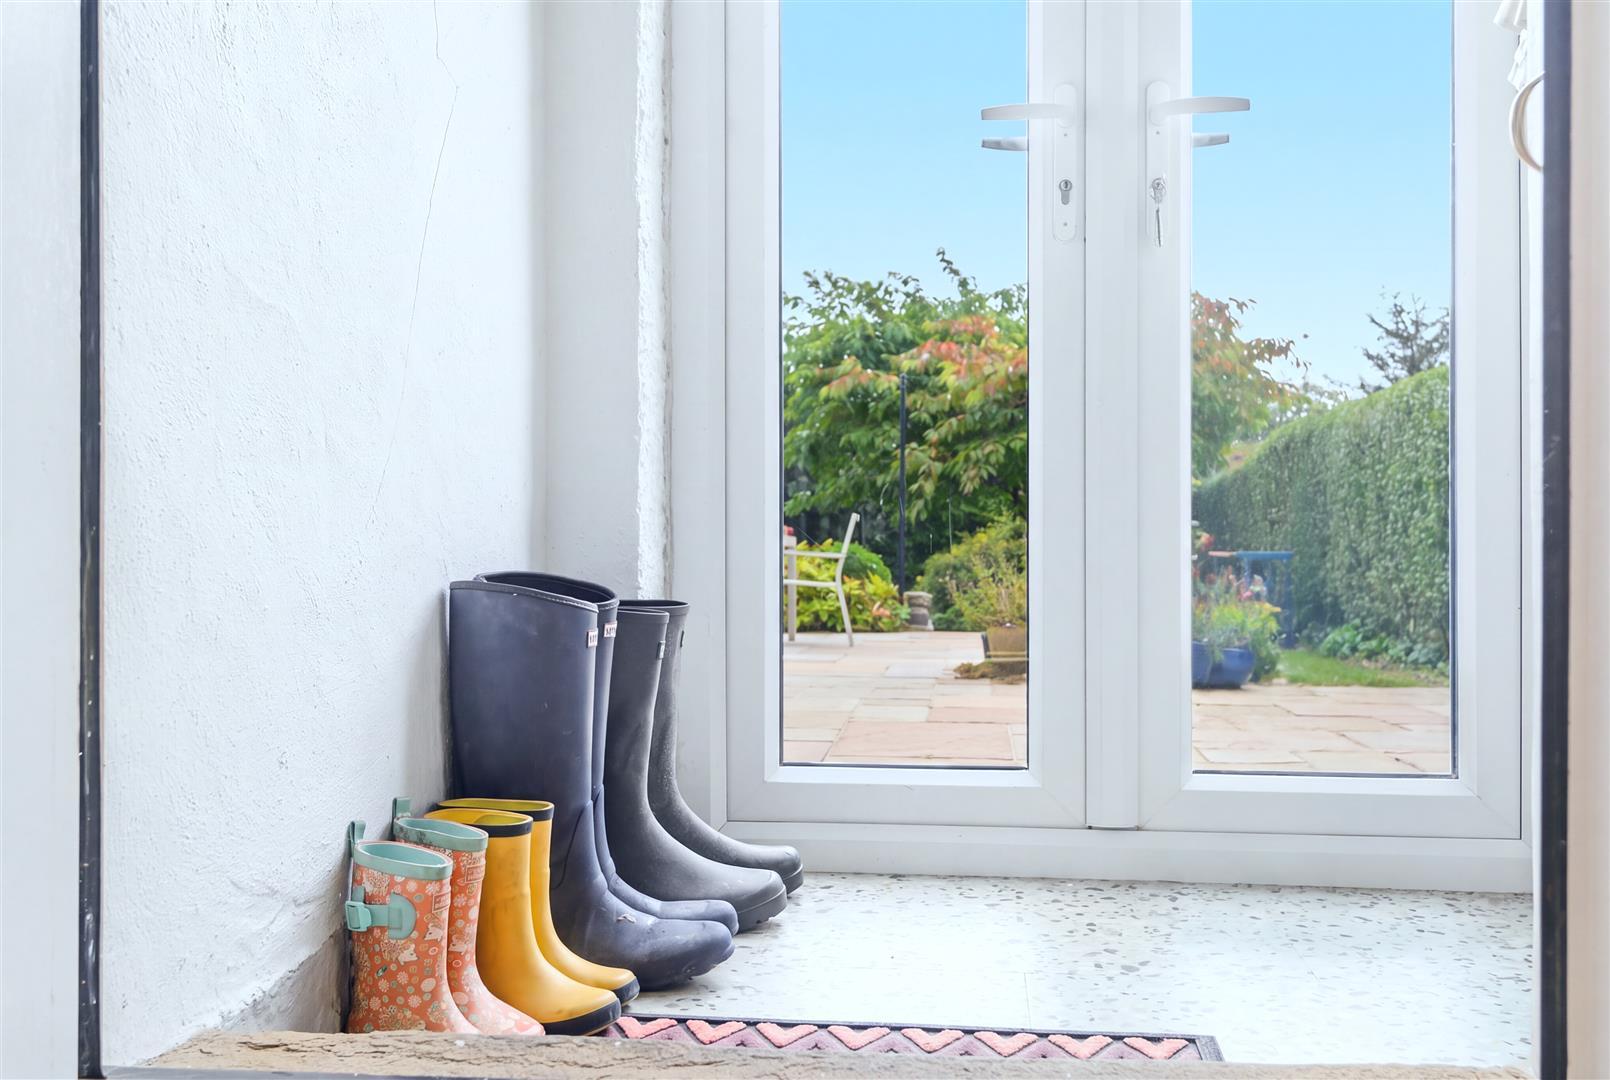
A practical everyday entrance with French doors opening directly onto the terrace.
---
CELLAR
The property also benefits from a cellar, providing useful additional storage.
---
FIRST FLOOR
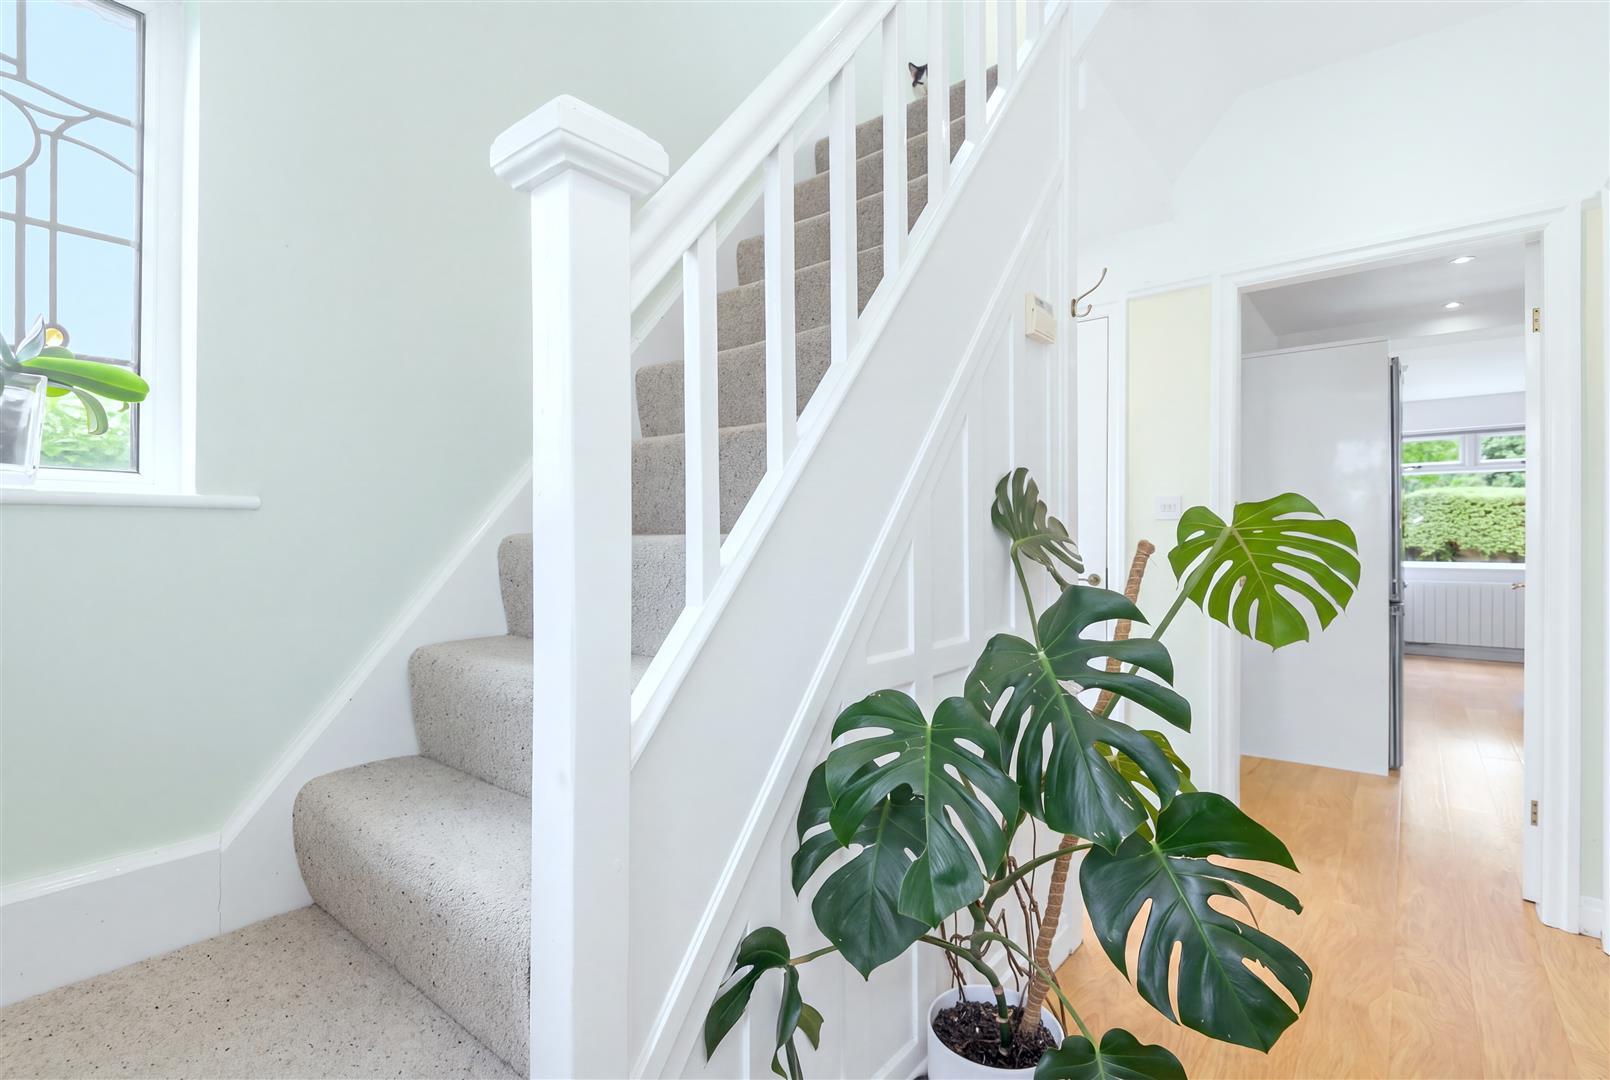
The staircase rises to a bright first-floor landing, where original Art Deco stained glass windows continue the character found throughout the house.
PRINCIPAL BEDROOM
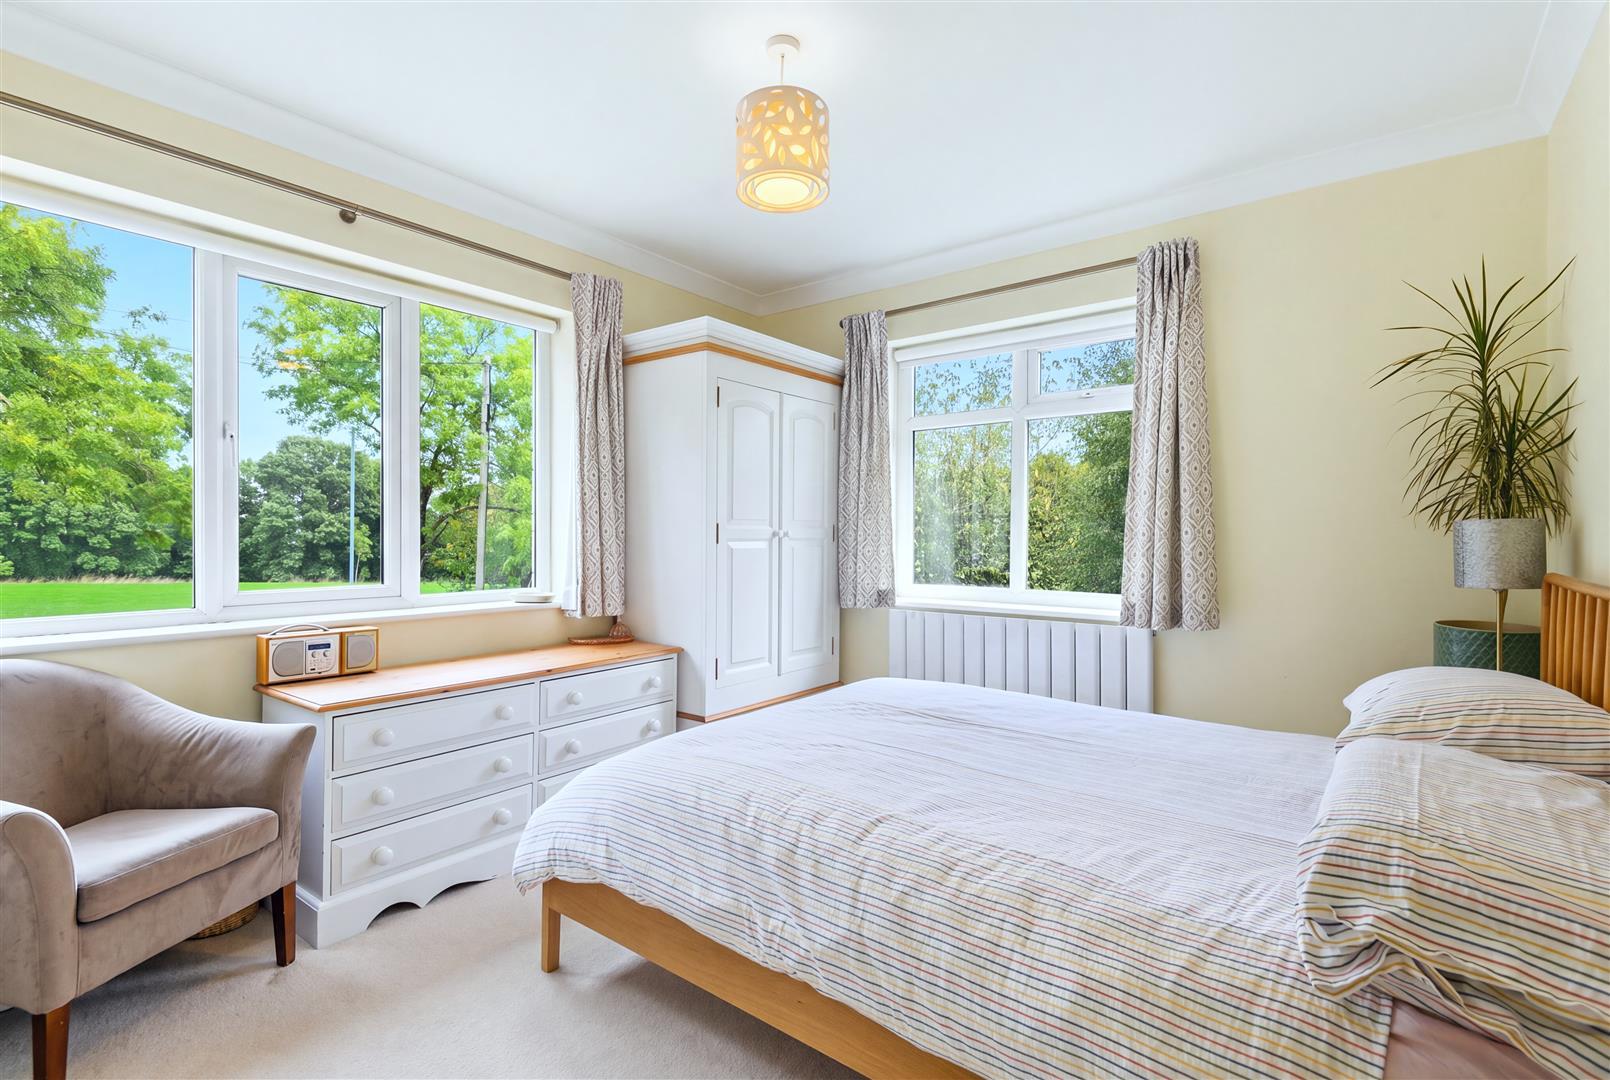
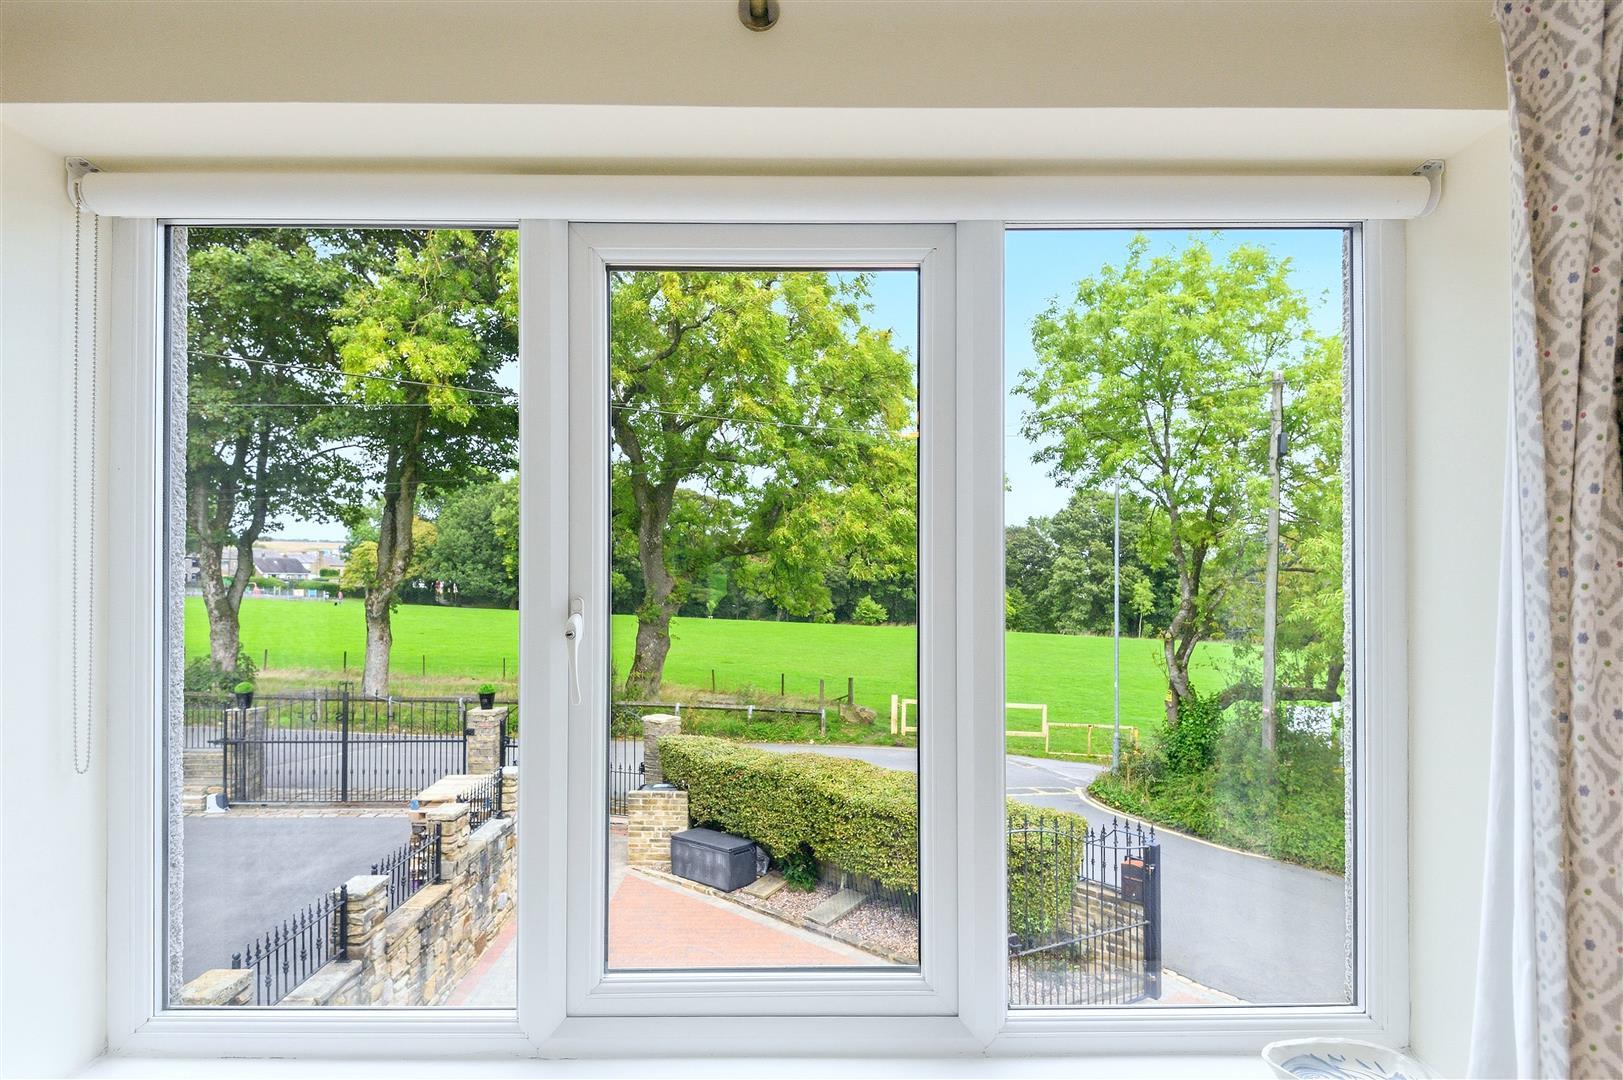
A spacious and light-filled double bedroom with a dual-aspect outlook extending across the park. High ceilings enhance the generous proportions.
ENSUITE
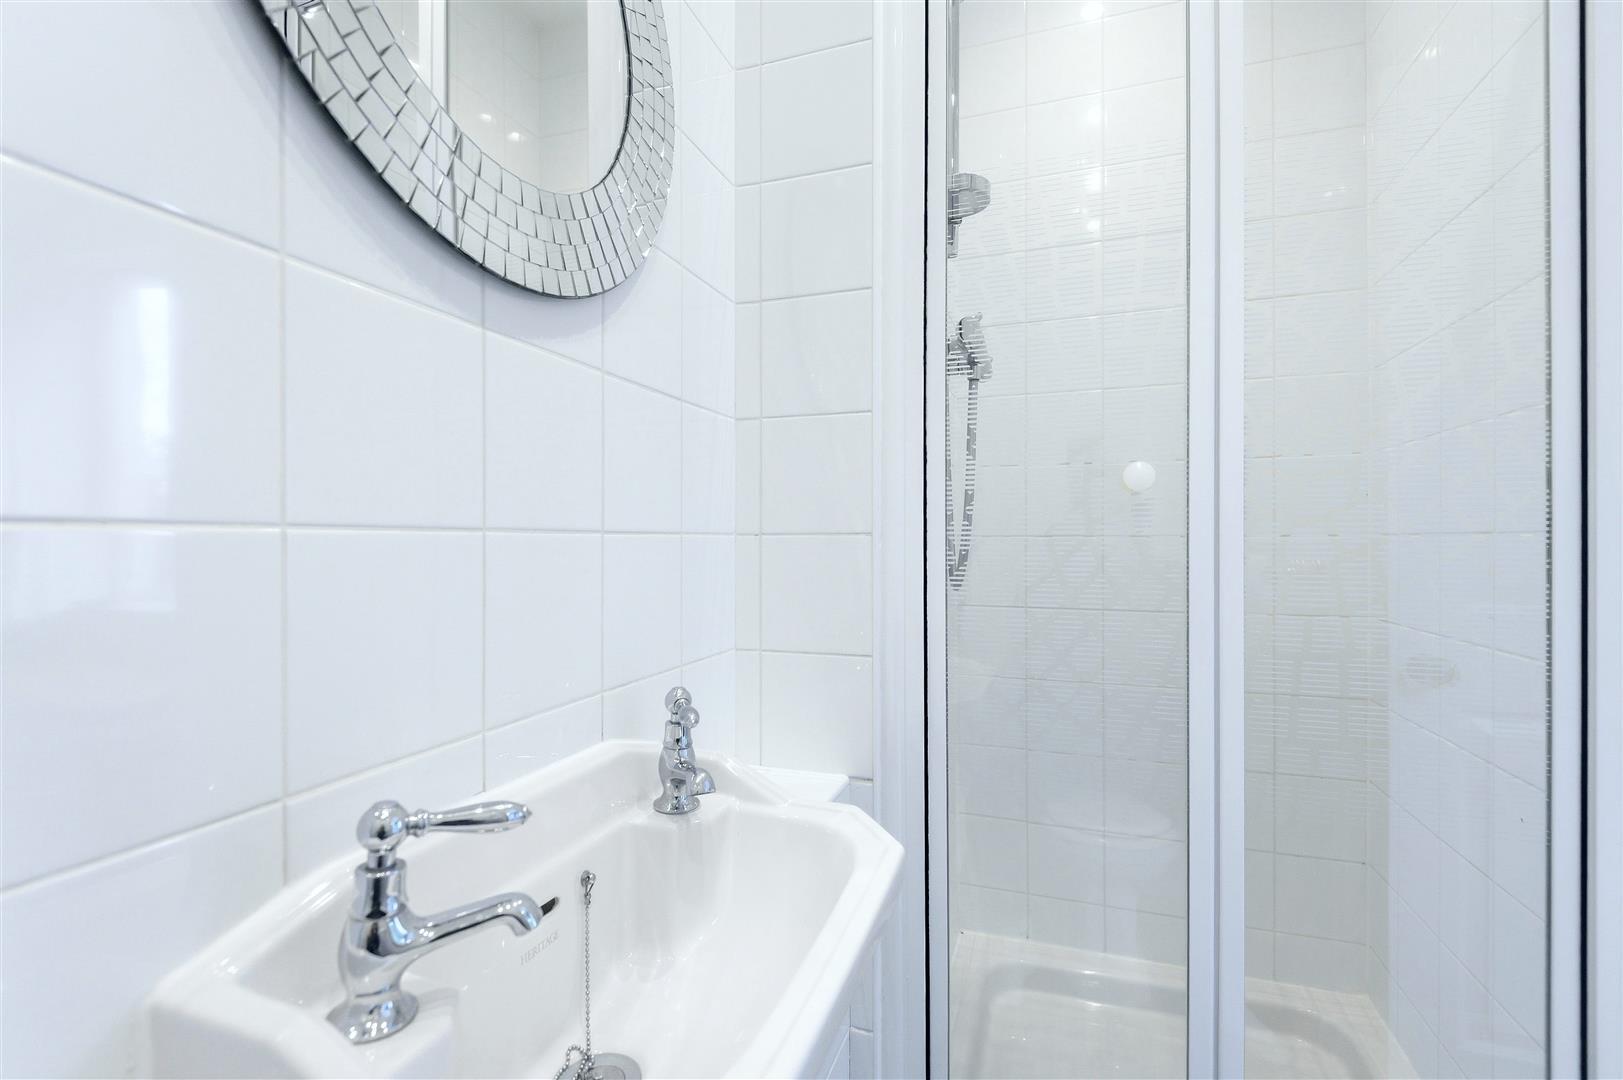
The ensuite is fitted with a Heritage washbasin, WC, shower, and heated towel rail.
DOUBLE BEDROOM
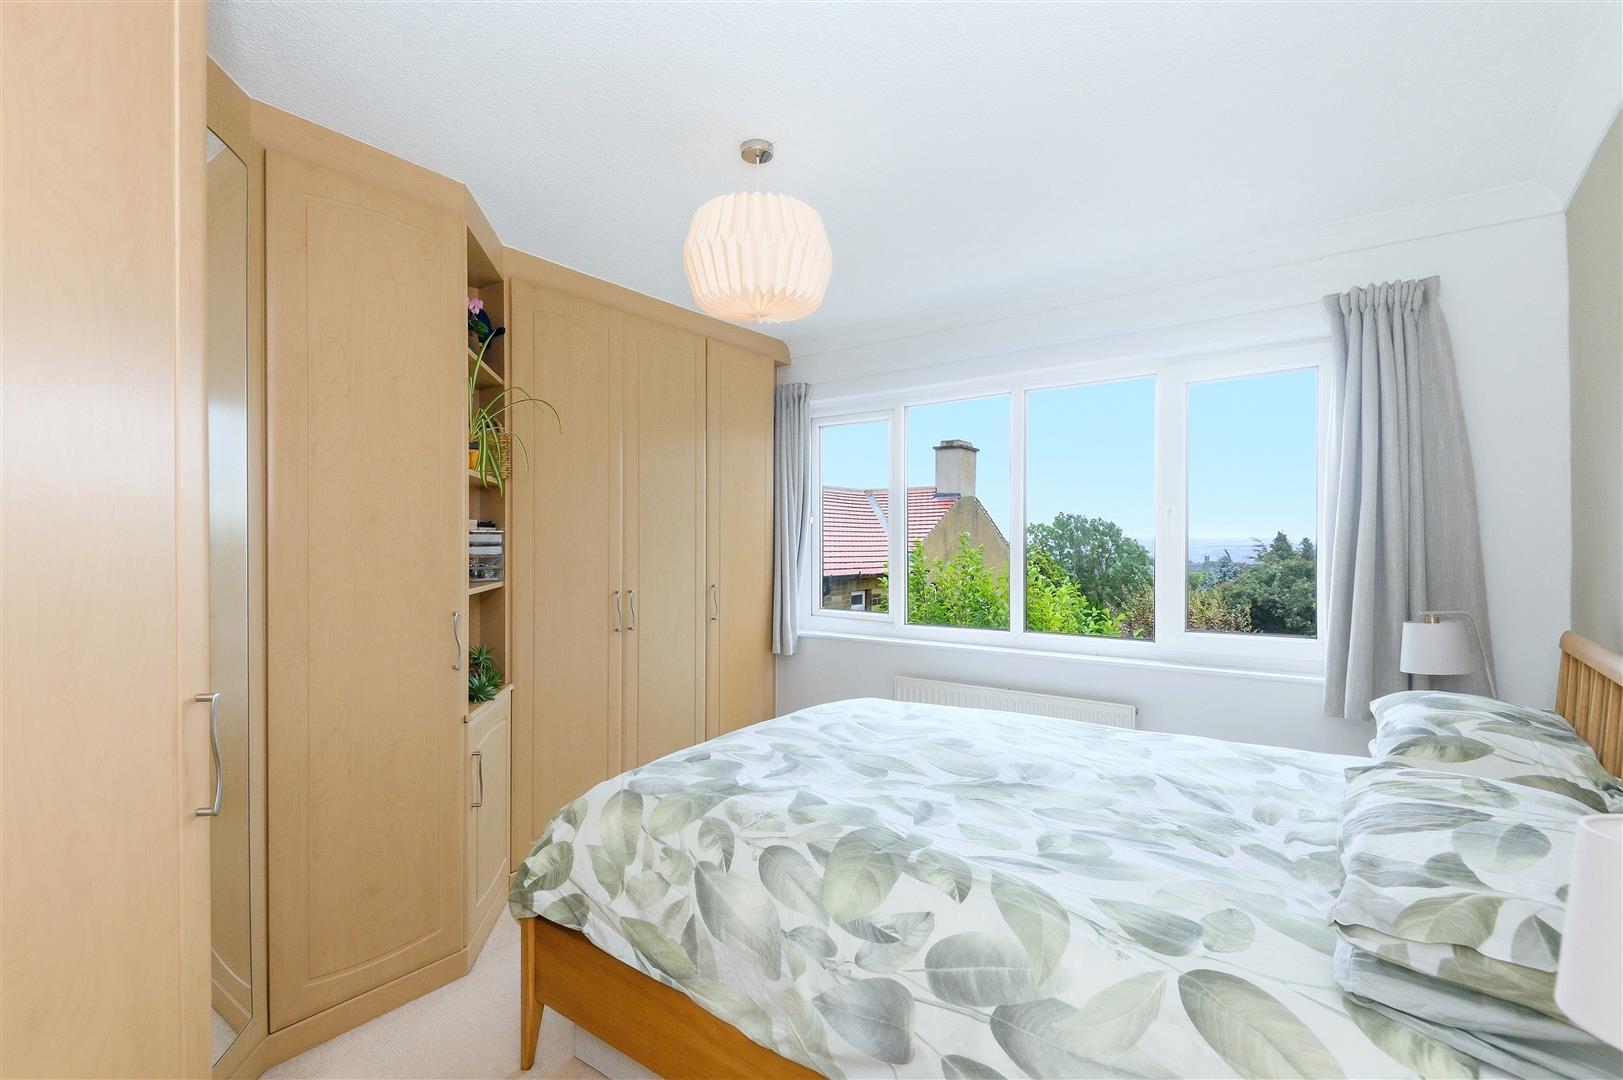
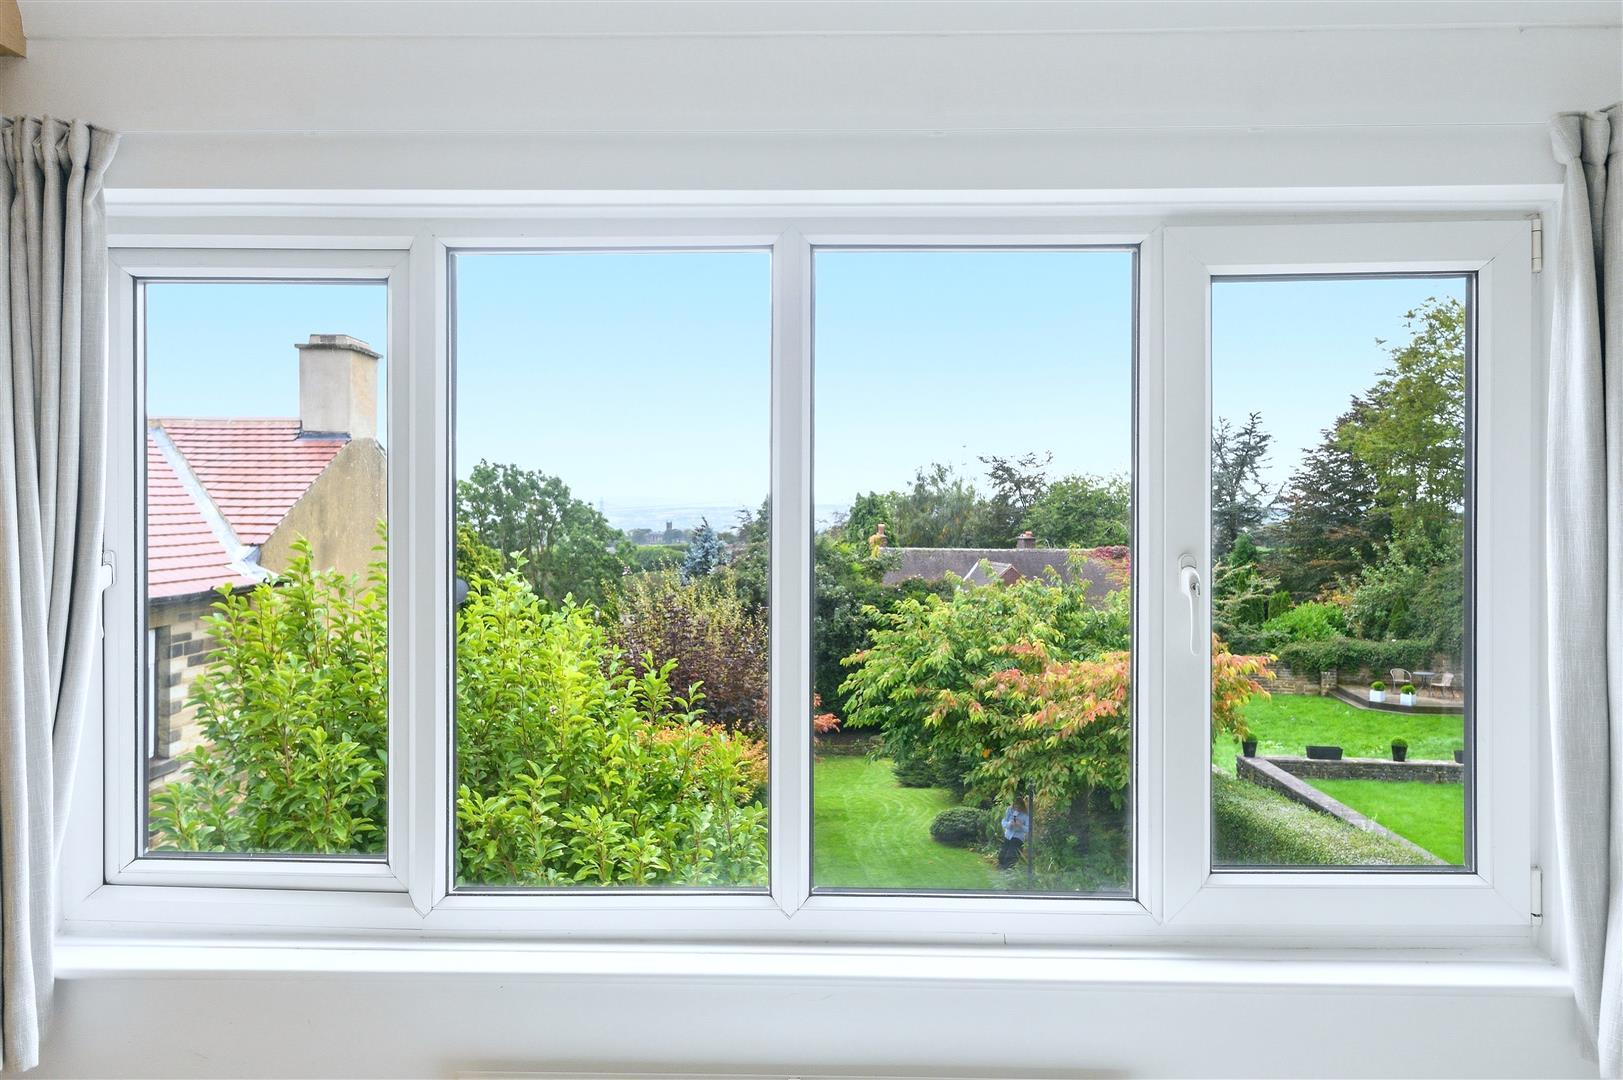
A well-proportioned double bedroom with mullioned picture windows overlooking the leafy gardens and far-reaching views towards Coley Church. Fitted wardrobes and shelving provide useful storage.
TWO FURTHER DOUBLE BEDROOMS
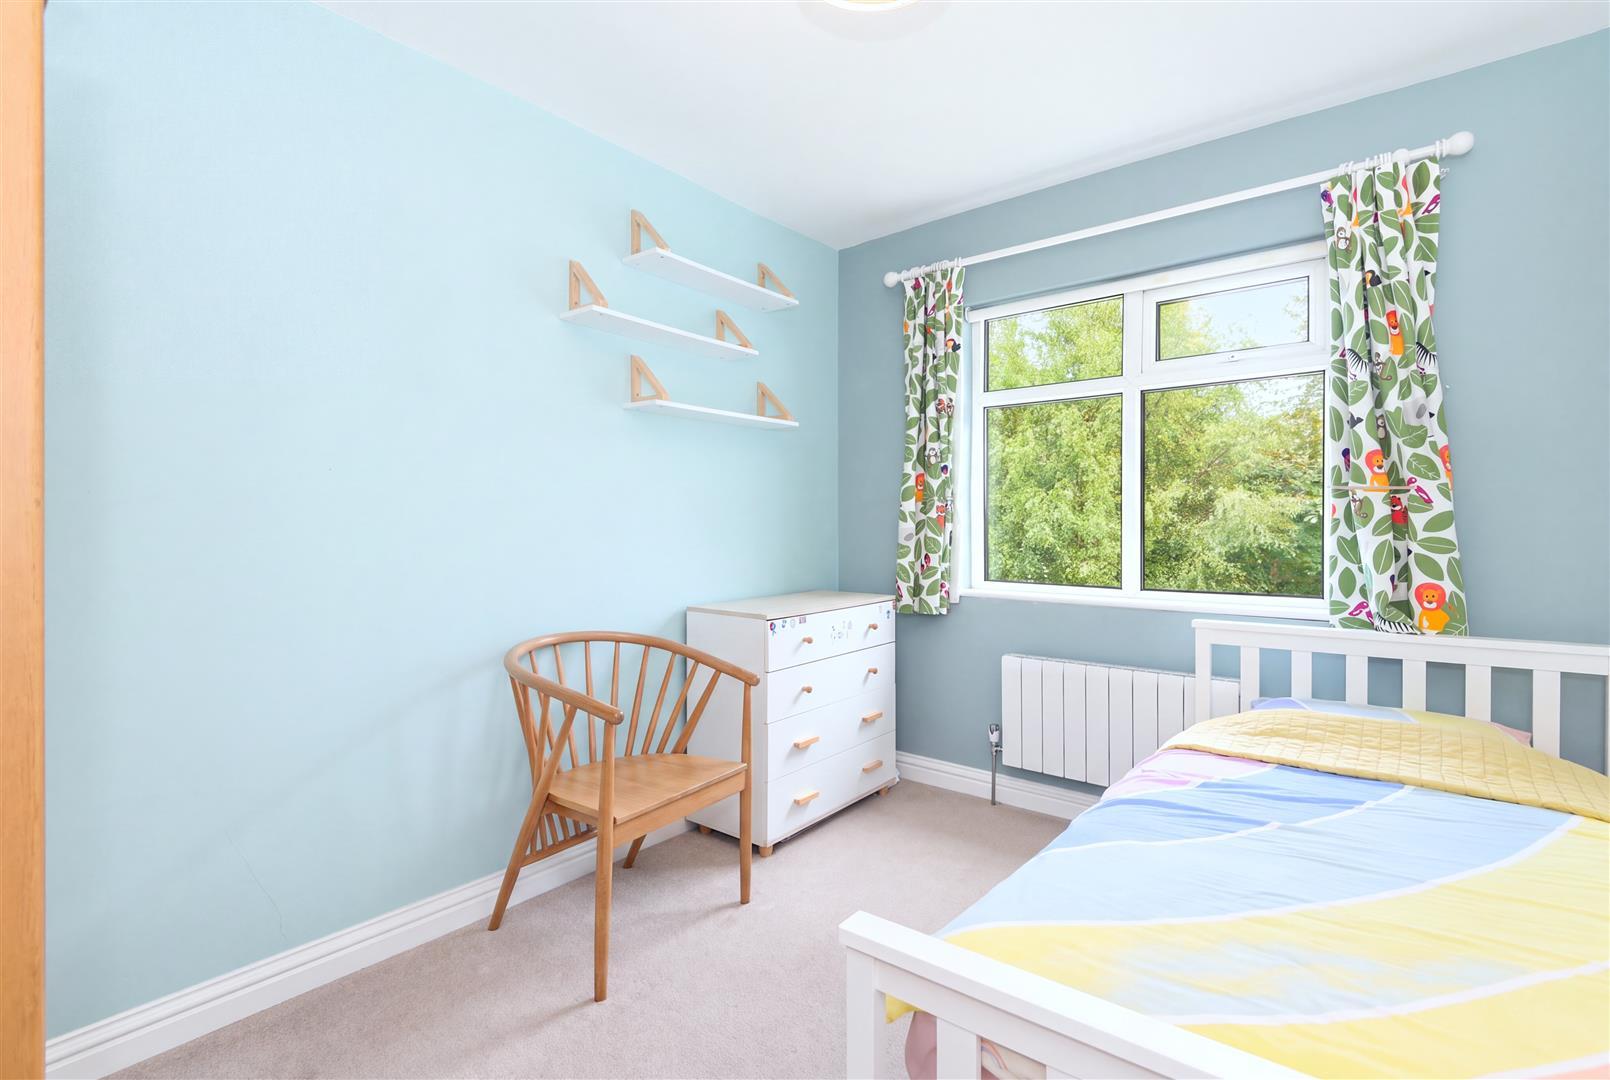
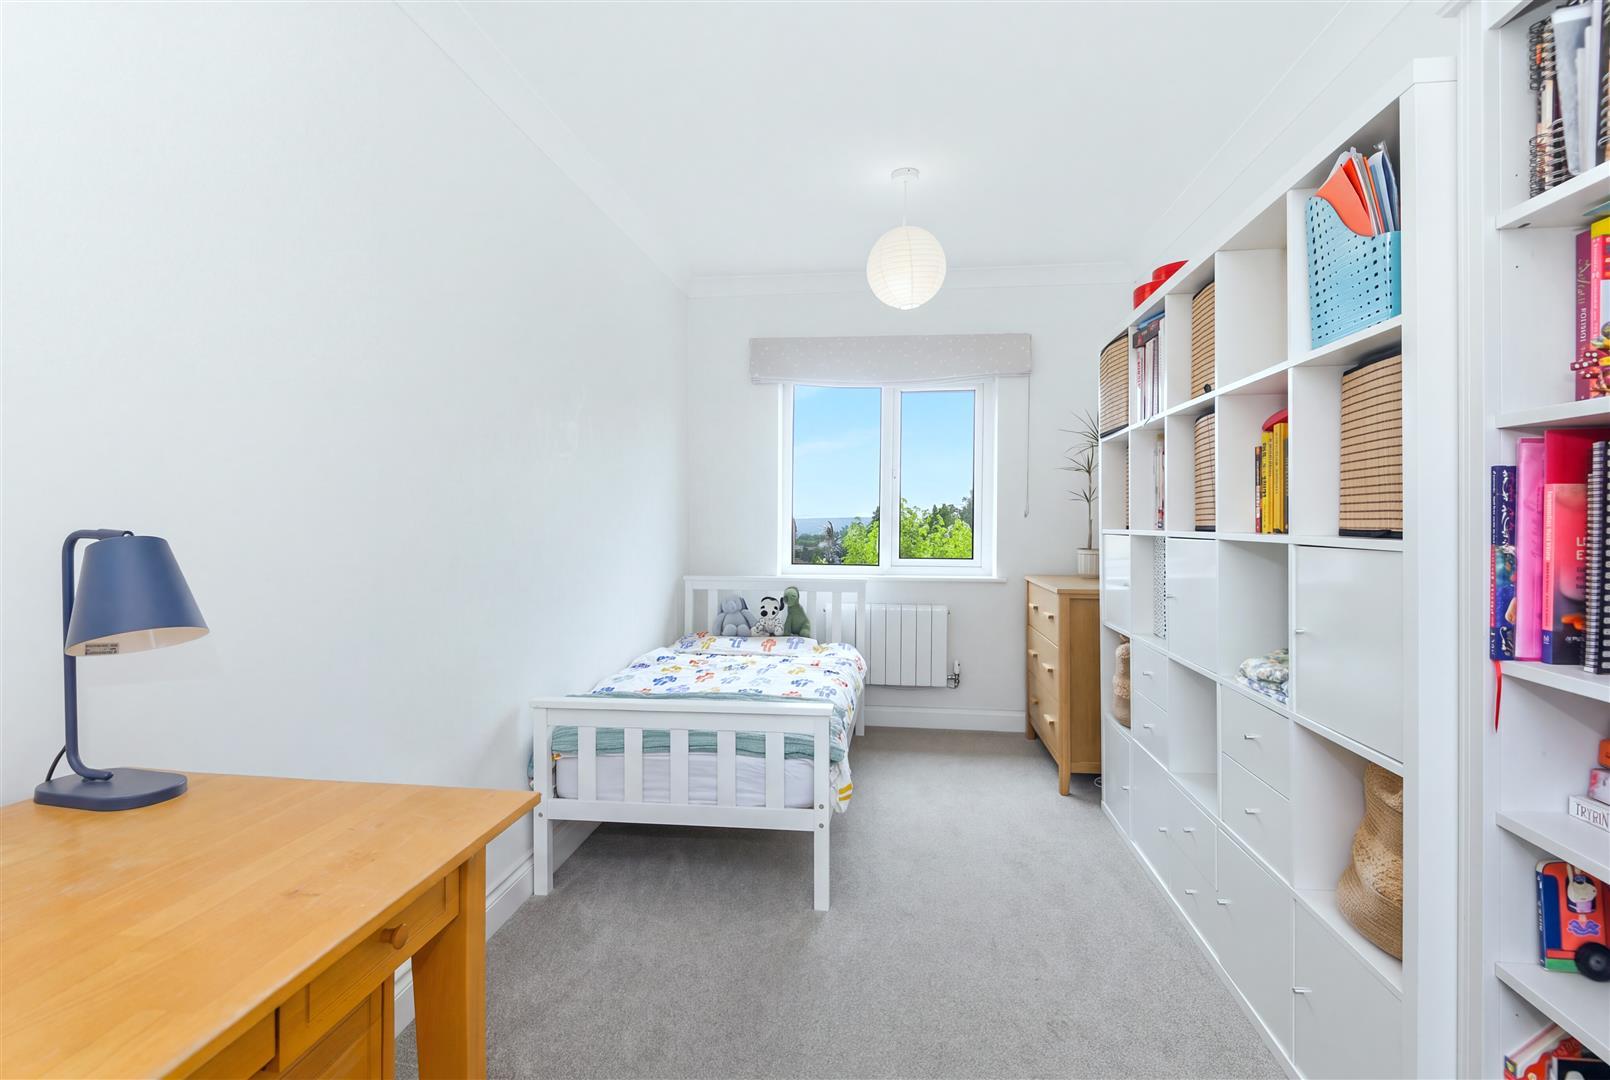
Two further double bedrooms with a dual-aspect outlook, with one bedroom enjoying views across the park to one side and the garden to the other.
FAMILY BATHROOM
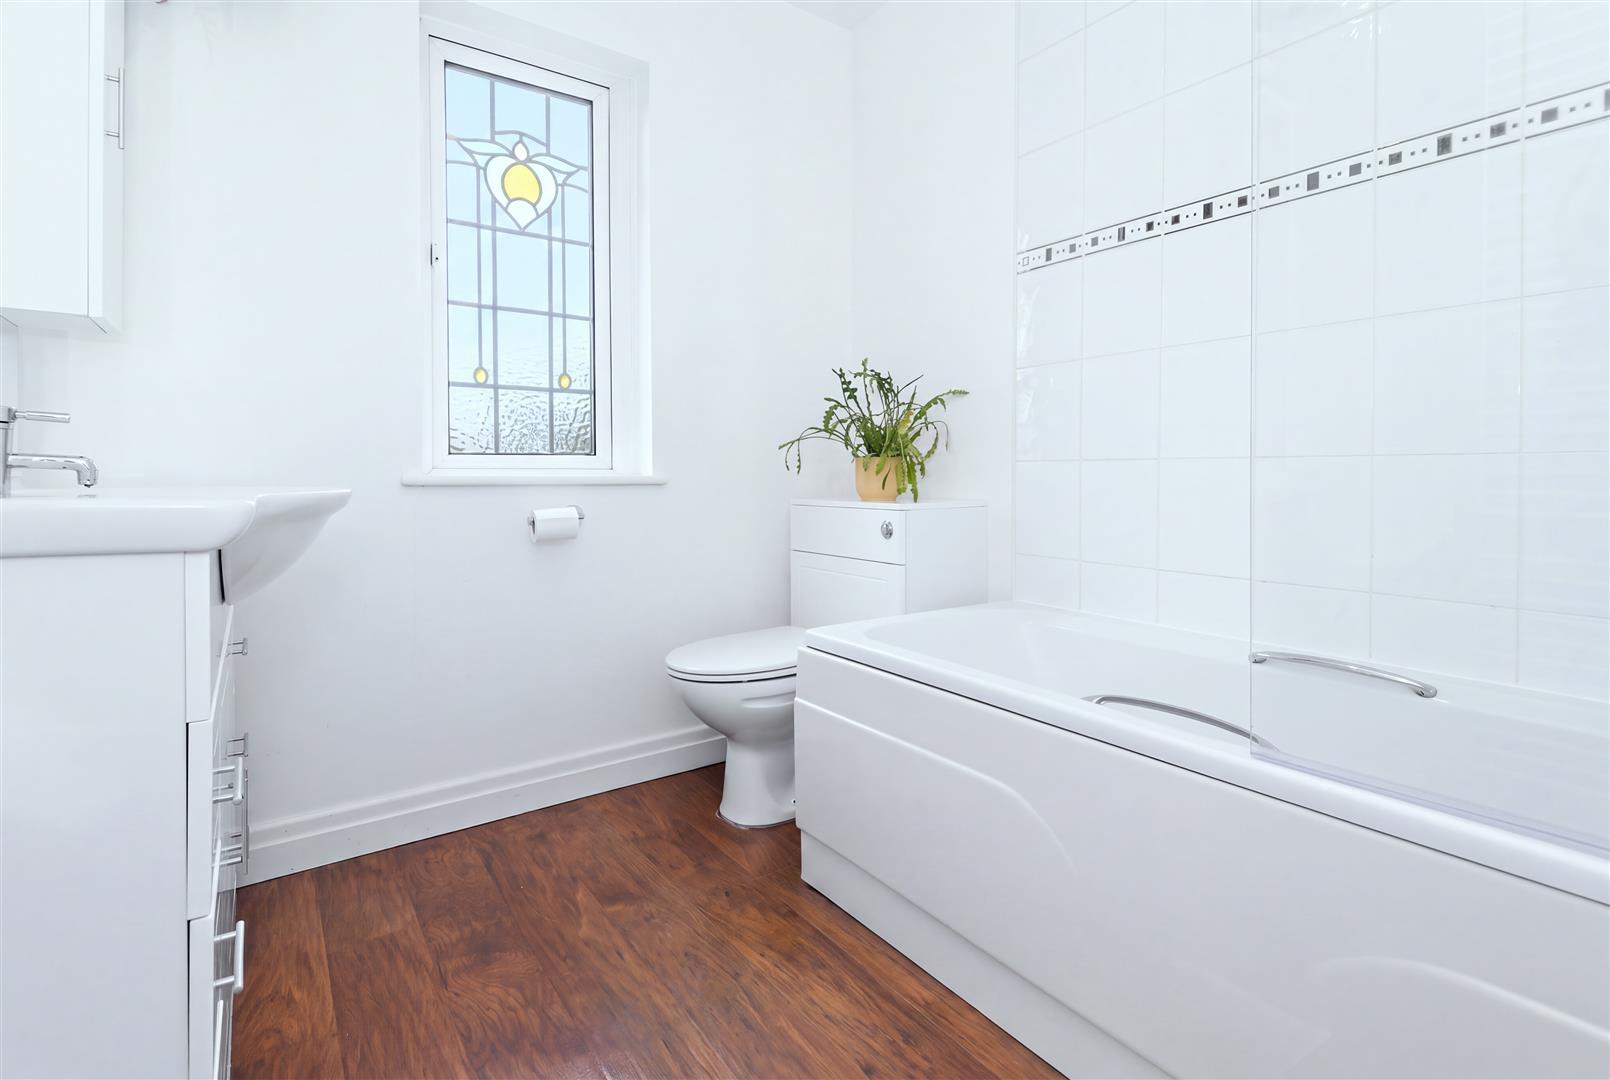
The family bathroom has a bath with shower over, washbasin set within a vanity unit, WC, mirror, and heated towel rail. An original Art Deco window provides a further period detail.
---
GARDENS AND GROUNDS
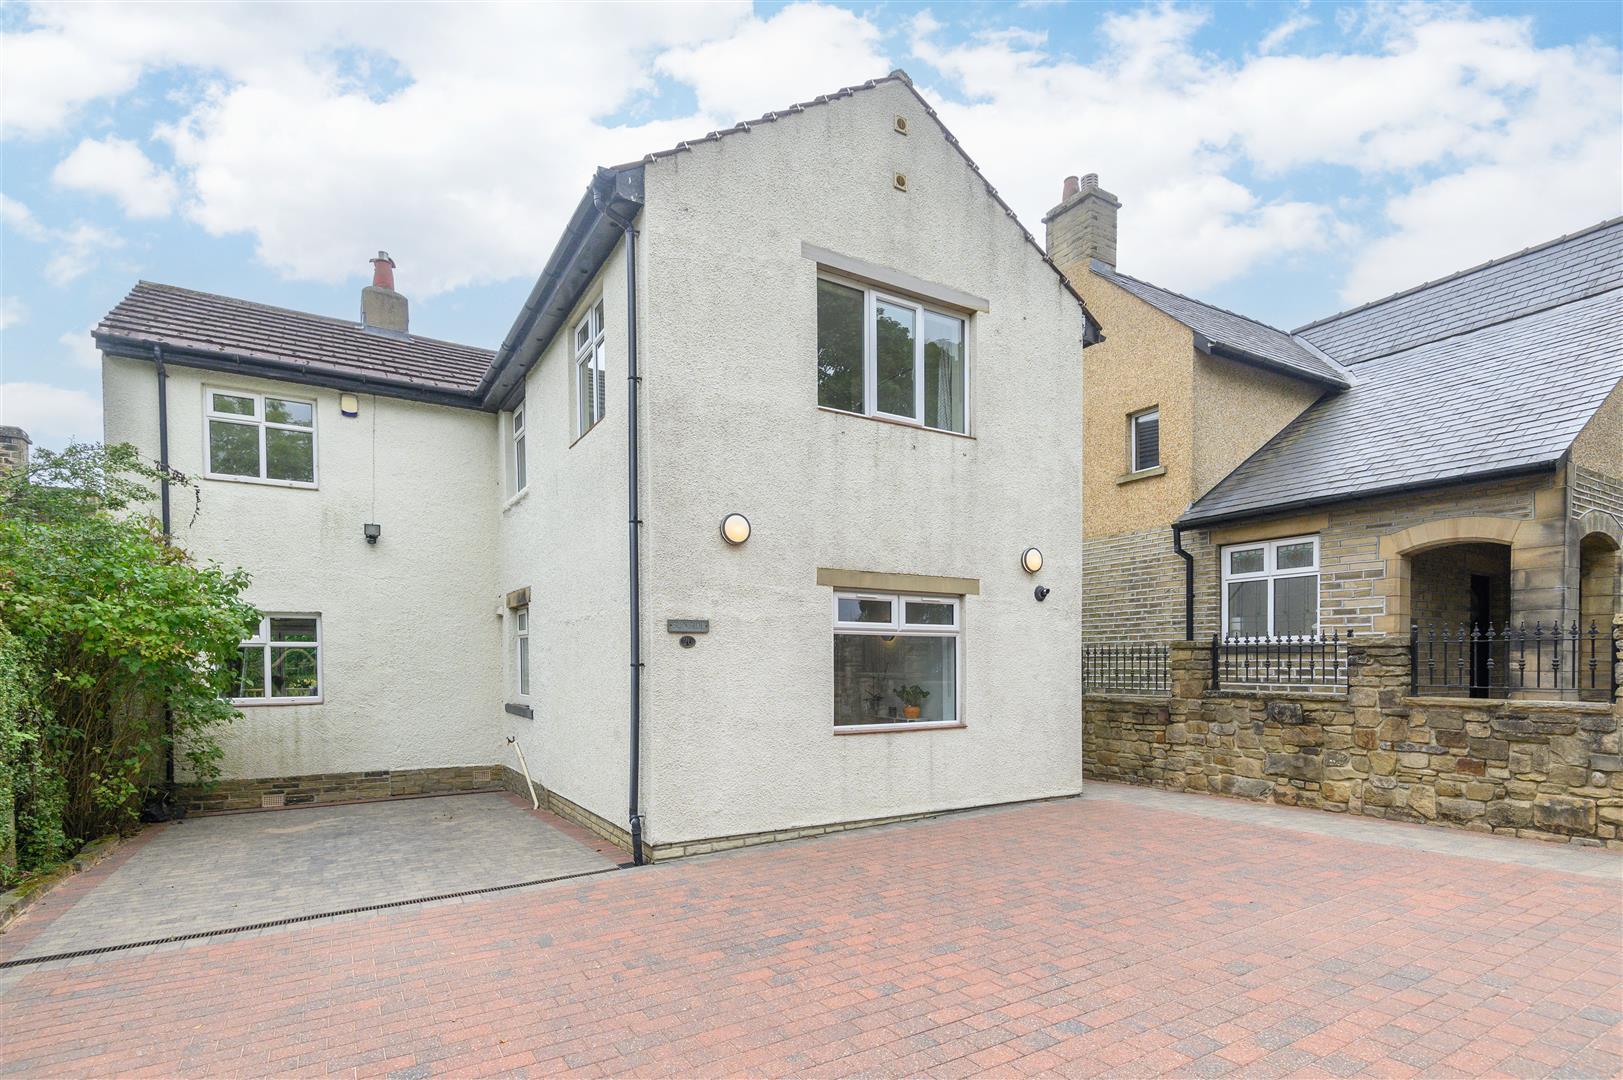
The house occupies an appealing position directly opposite Shelf Hall Park, with a gated driveway providing parking for up to five cars and a separate pedestrian gate. There's also an EV charger near the front door.
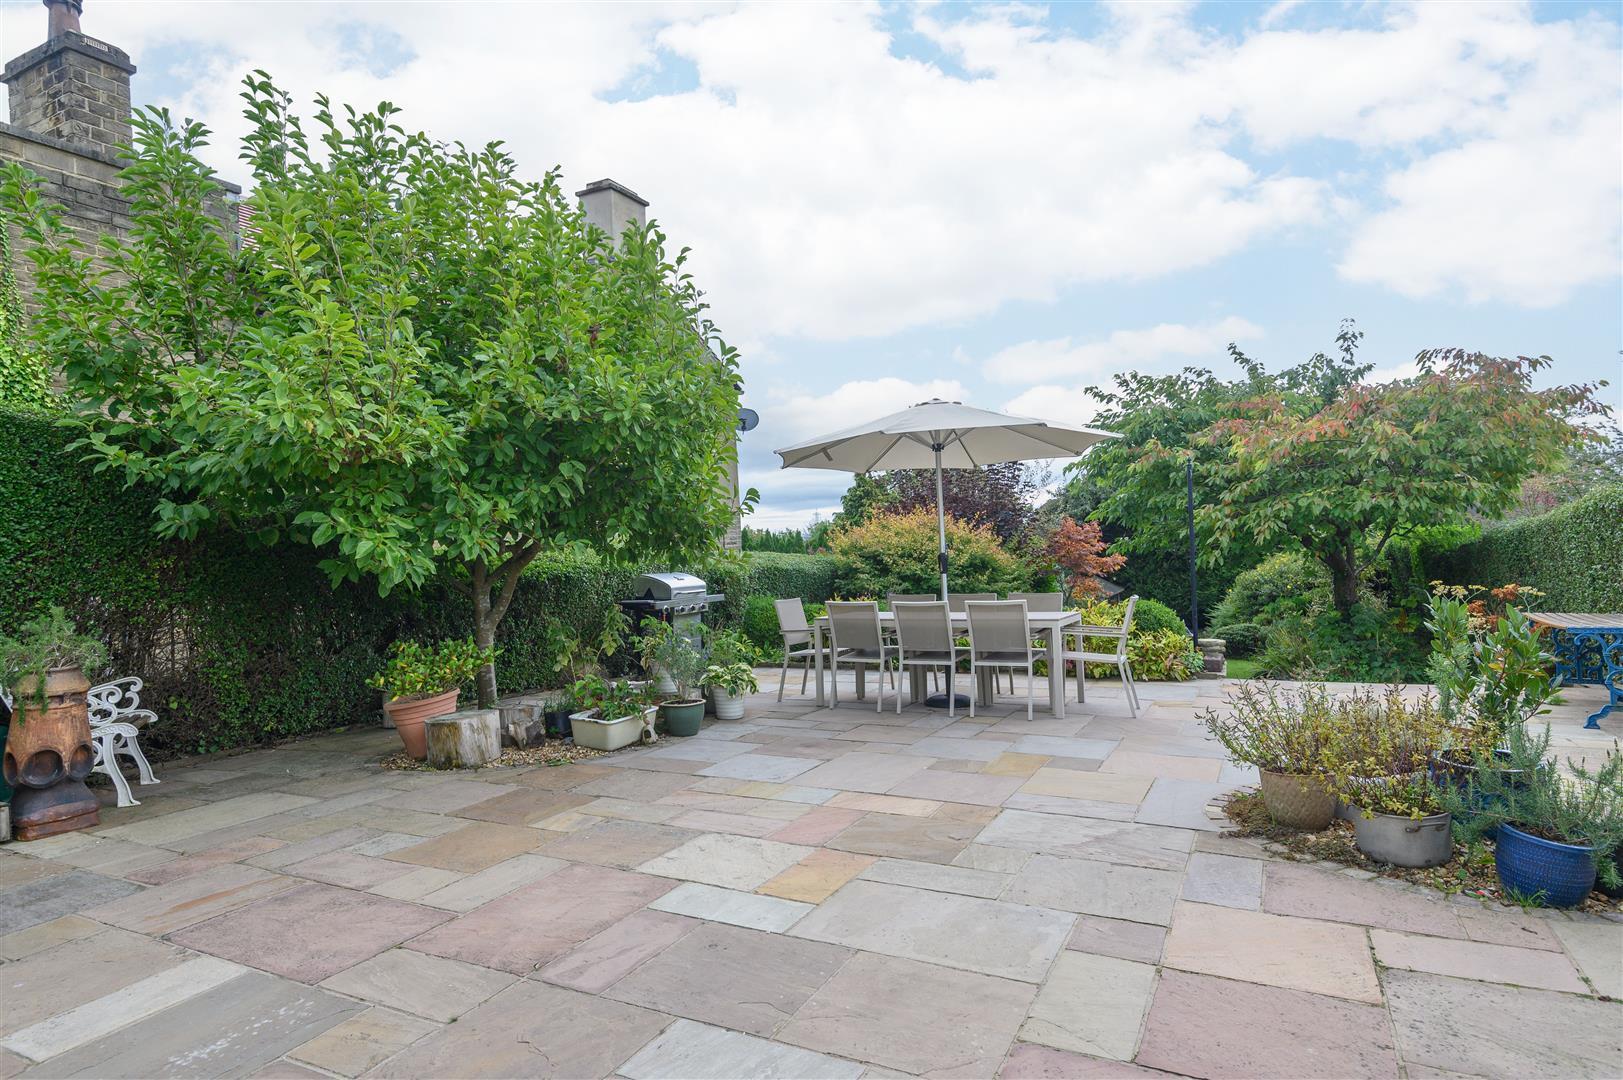
The south-facing rear garden is arranged for both entertaining and relaxation. A small decked area leads onto a substantial Indian sandstone terrace, with adjoining gravelled areas providing space for planters. There is ample room for outdoor furniture and a barbecue, creating a natural extension of the living accommodation during warmer months.
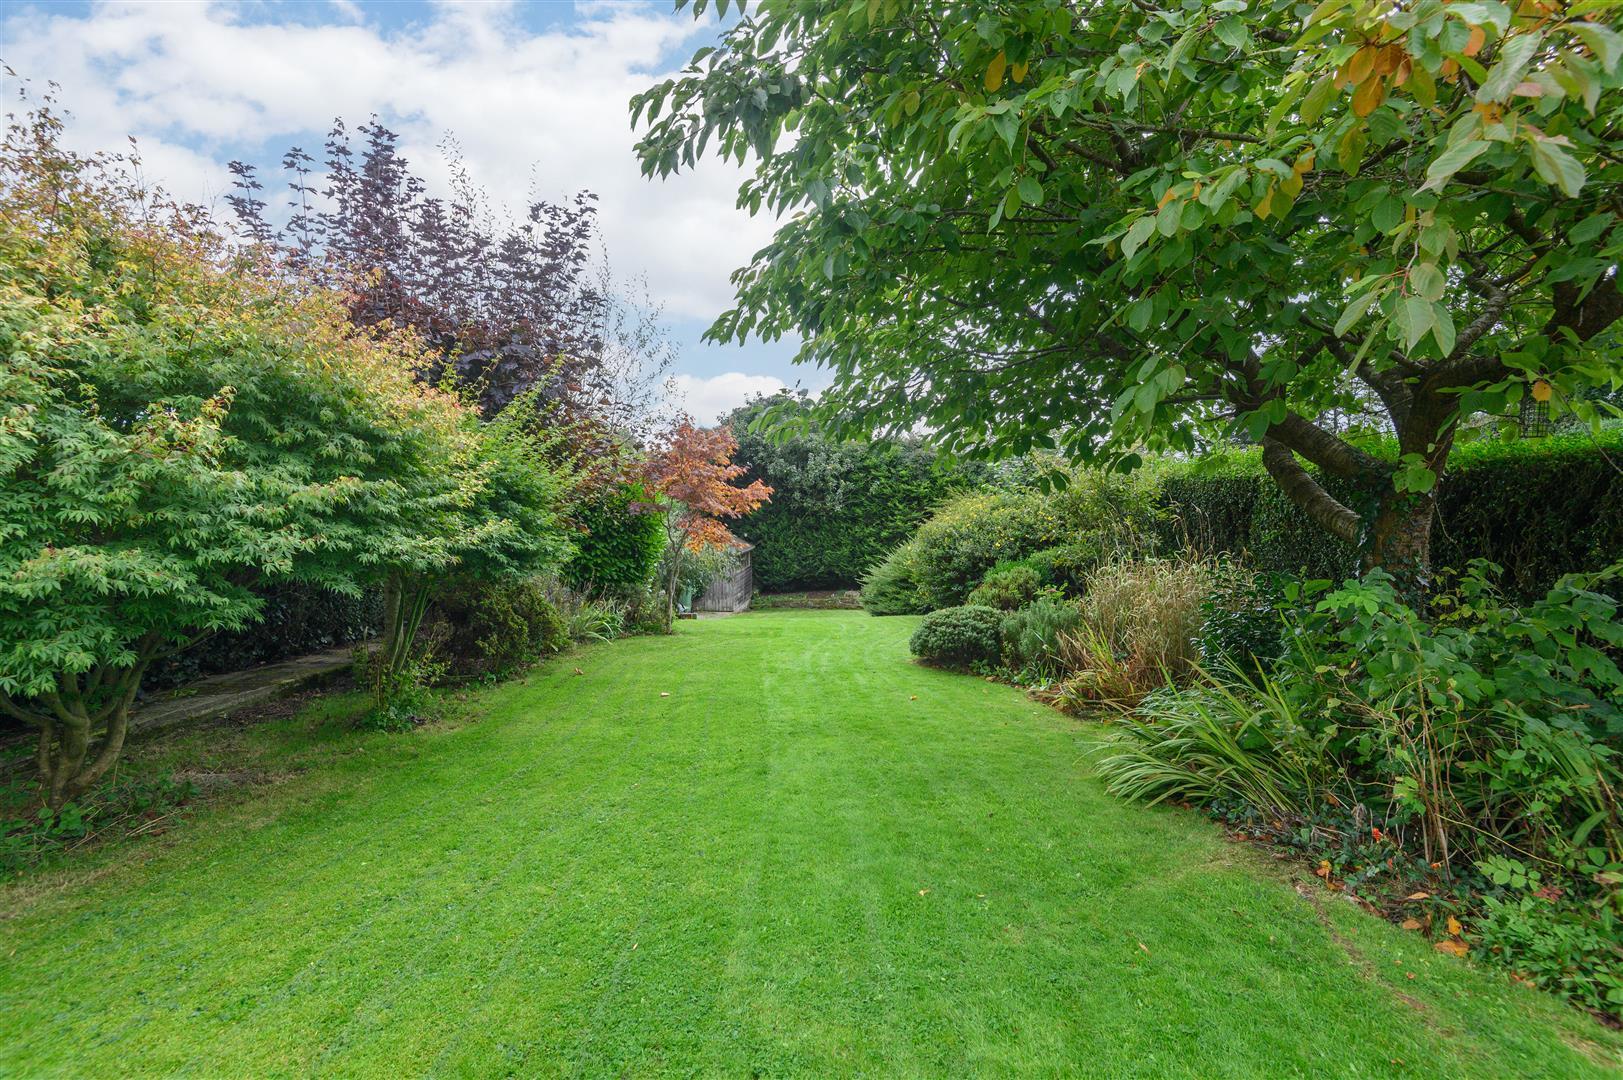
Steps descend to a lawn bordered by mature trees and established shrubbery, including an Acer, cherry tree, and apple tree. A wooden shed sits at the bottom of the garden.
The garden has a peaceful, established feel, with mature planting providing privacy and birdsong adding to the sense of tranquillity.
Planning permission is pending consideration (search 25/01040/HSE on Calderdale Council planning portal) for a double-storey extension to the front of the house, which would square off the existing footprint and add considerable internal space to the property.
---
LOCATION
Situated in the sought-after village of Shelf, Dene House enjoys a peaceful setting with a strong sense of community. The area offers local shops, traditional pubs, and scenic countryside walks, as well as excellent schools including Shelf Junior & Infant School and Hipperholme Grammar - ideal for families.
Halifax and Bradford are easily accessible for commuting, with mainline train stations offering direct routes to Leeds, Manchester, and London. M62 motorway access at junctions 25 (Brighouse) and 26 (Chain Bar) providing convenient links to Leeds and Manchester.
Combining village charm with strong commuter connections, Shelf offers the best of both worlds.
---
KEY INFORMATION
- Fixtures and fittings: Only fixtures and fittings mentioned in the sales particulars are included in the sale.
- Wayleaves, easements and rights of way: The sale is subject to all of these rights whether public or private, whether mentioned in these particulars or not.
- Local authority: Calderdale
- Council tax band: F
- Tenure: Freehold
- Property type: Detached
- Property construction: Rendered brick with tiled roof
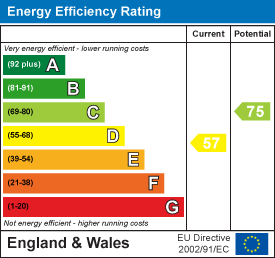
- EPC rating: D
- Electricity supply: Mains (Octopus)
- Gas supply: Mains (Octopus)
- Water supply: Mains (Yorkshire Water)
- Sewerage: Septic tank
- Heating: Gas central heating (Ideal combi boiler), and gas fire in the lounge
- Broadband: Connected (Vodafone part fibre, 30 Mbps)
- Mobile signal/coverage: Good outdoor, variable in-home on some networks (Ofcom Mobile Coverage Checker)
- Parking: Gated driveway for up to approximately five cars. EV charger on the wall near the front door.
---
Viewing is essential to fully appreciate the unique nature of this property.
Get in touch to arrange your private tour today.
Property Ref: 34986399
Similar Properties
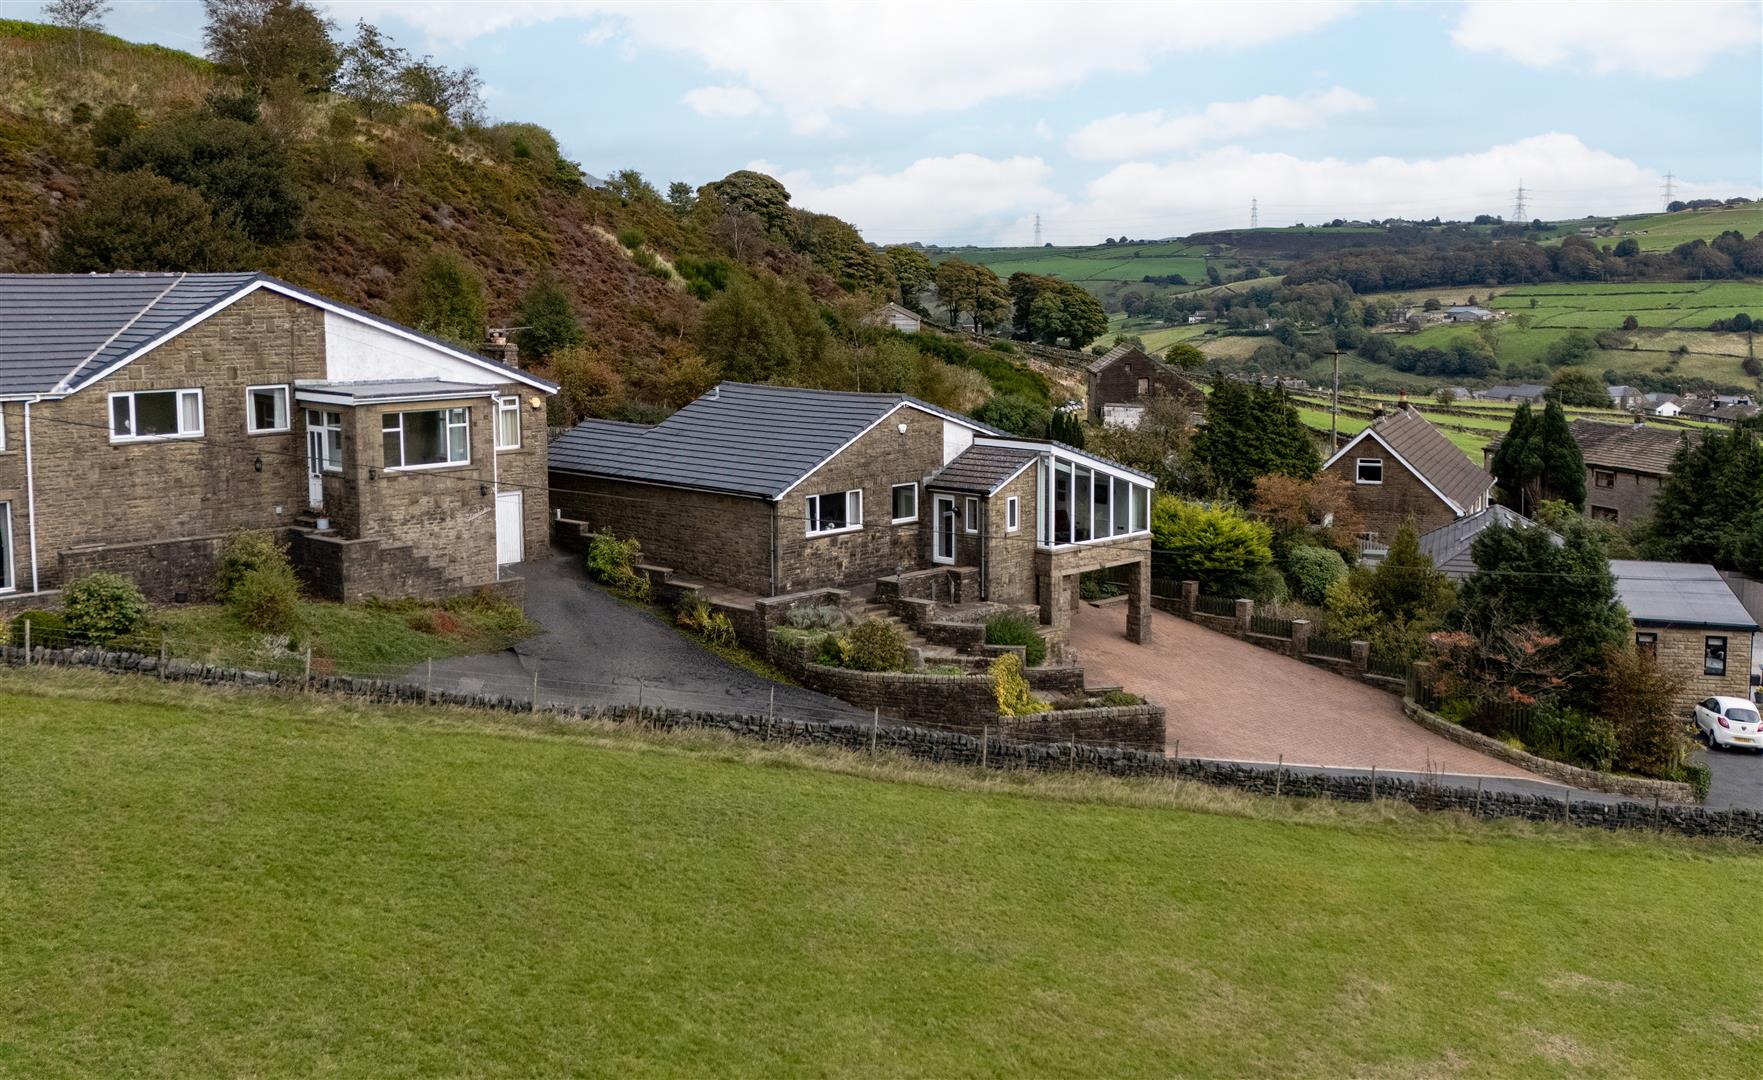
Heather Bank, Smithy Clough Lane, Ripponden, Sowerby Bridge, HX6 4LG
3 Bedroom Detached House | Guide Price £595,000
A UNIQUE HOME WITH UNBEATABLE COUNTRYSIDE VIEWSElevated above the surrounding landscape in sought-after Ripponden, Heath...
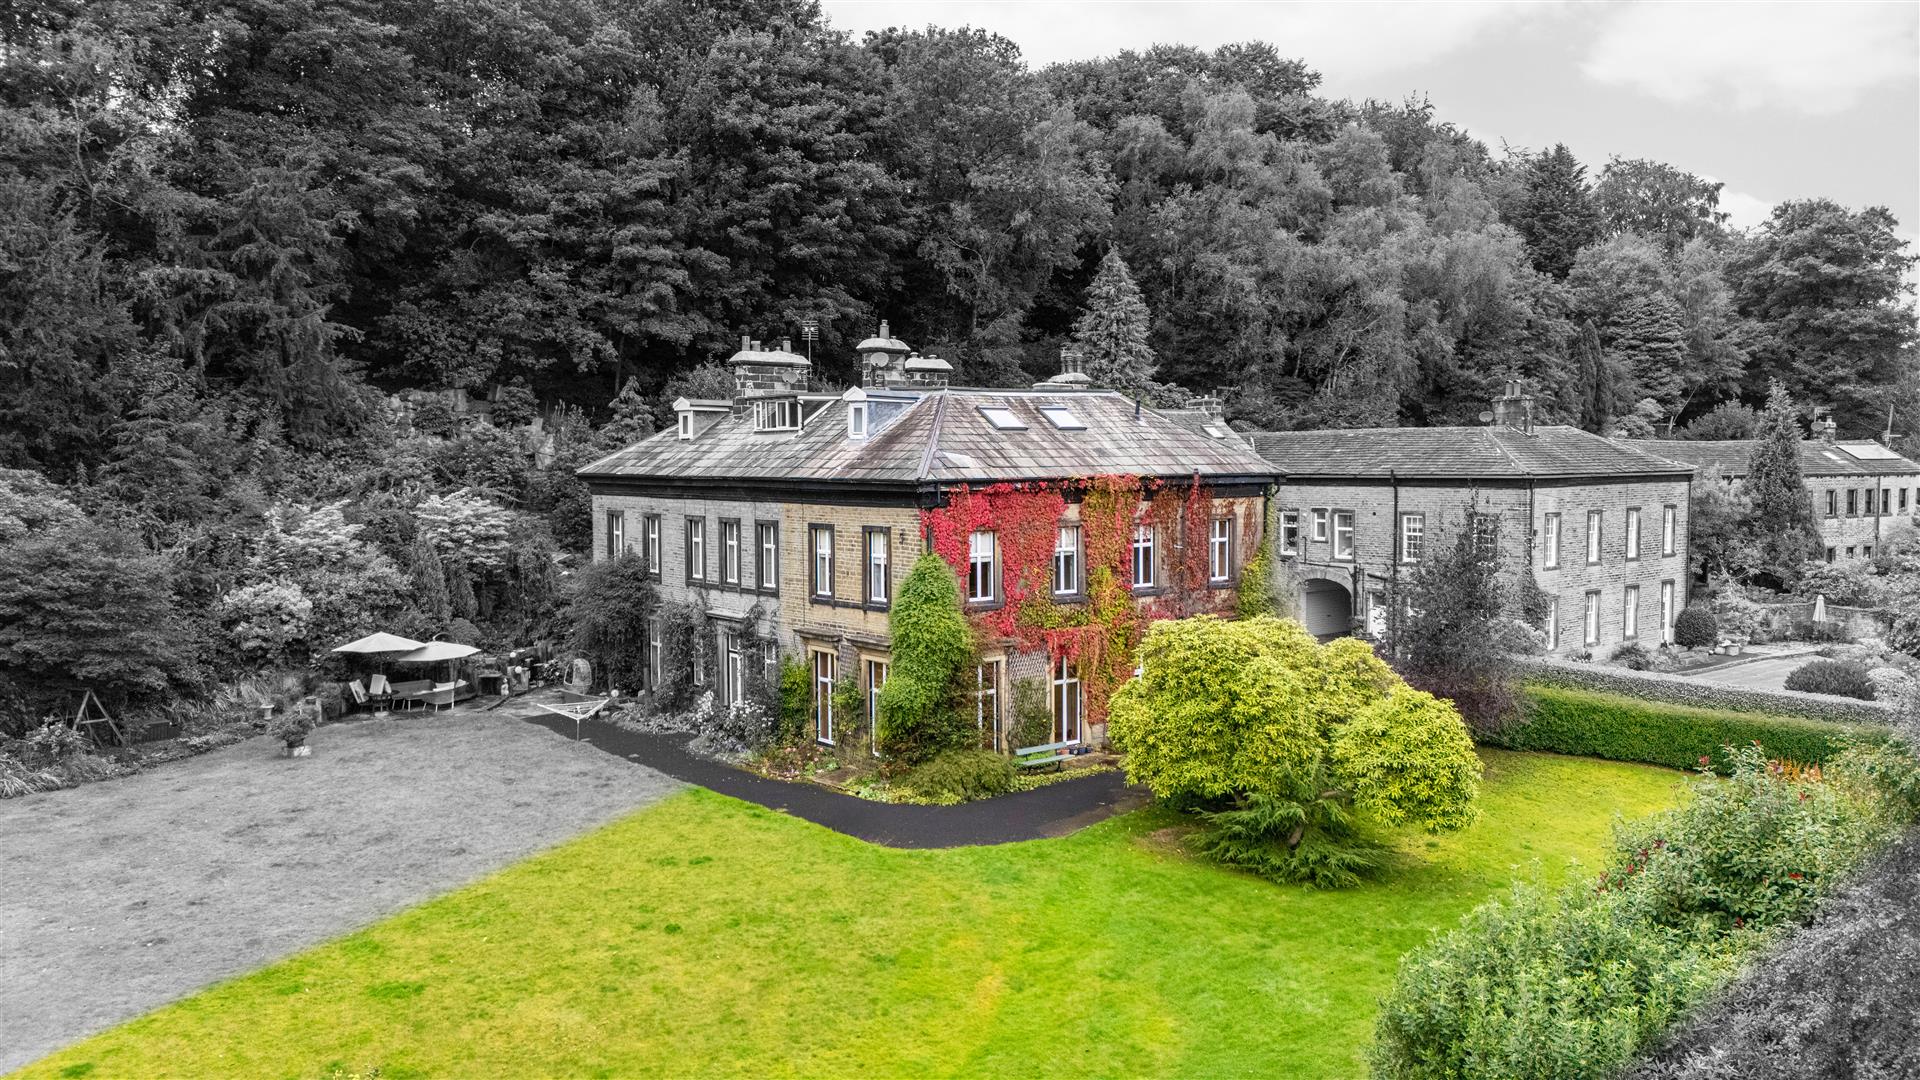
3 Kebroyd Hall, Kebroyd Lane, Ripponden, Sowerby Bridge, HX6 3HY
3 Bedroom Character Property | Guide Price £595,000
AN IMPRESSIVE GRADE II LISTED HOME WITH GRAND PERIOD PROPORTIONS, FAR-REACHING VIEWS, AND OVER HALF AN ACRE OF BEAUTIFUL...
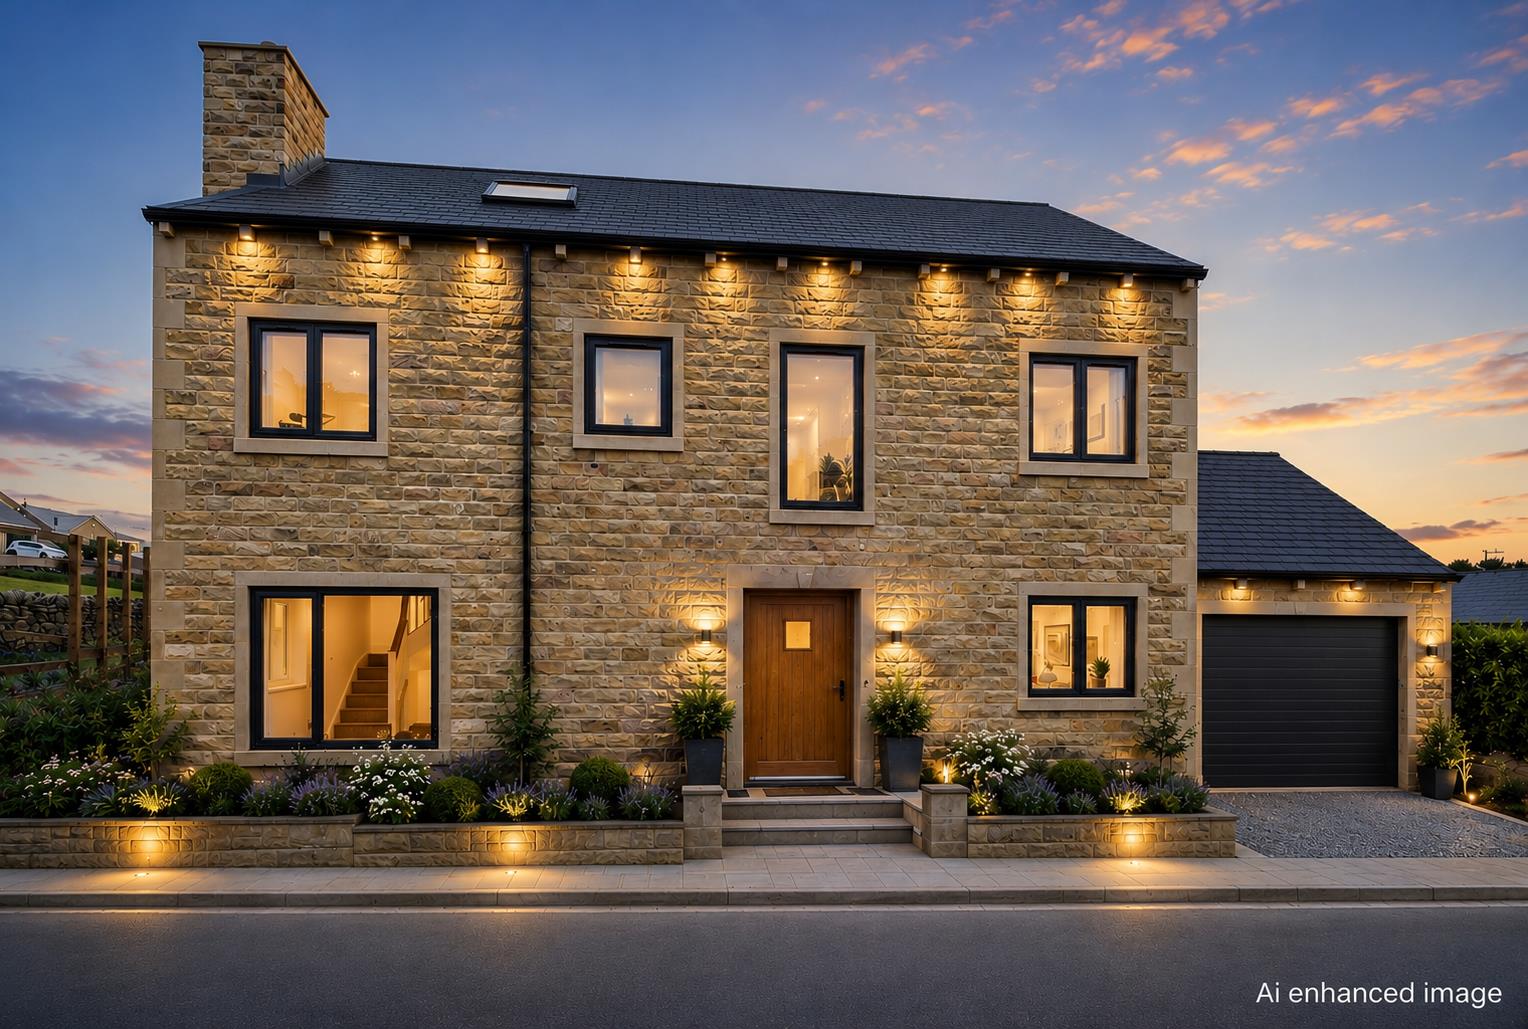
2 Copperas Corner, Denholme, Bradford, BD13 4FT
5 Bedroom Detached House | Guide Price £595,000
A BRAND NEW FIVE-BEDROOM DETACHED HOME OFFERING CONTEMPORARY LUXURY, FLEXIBLE FAMILY LIVING, AND THE OPPORTUNITY TO PERS...
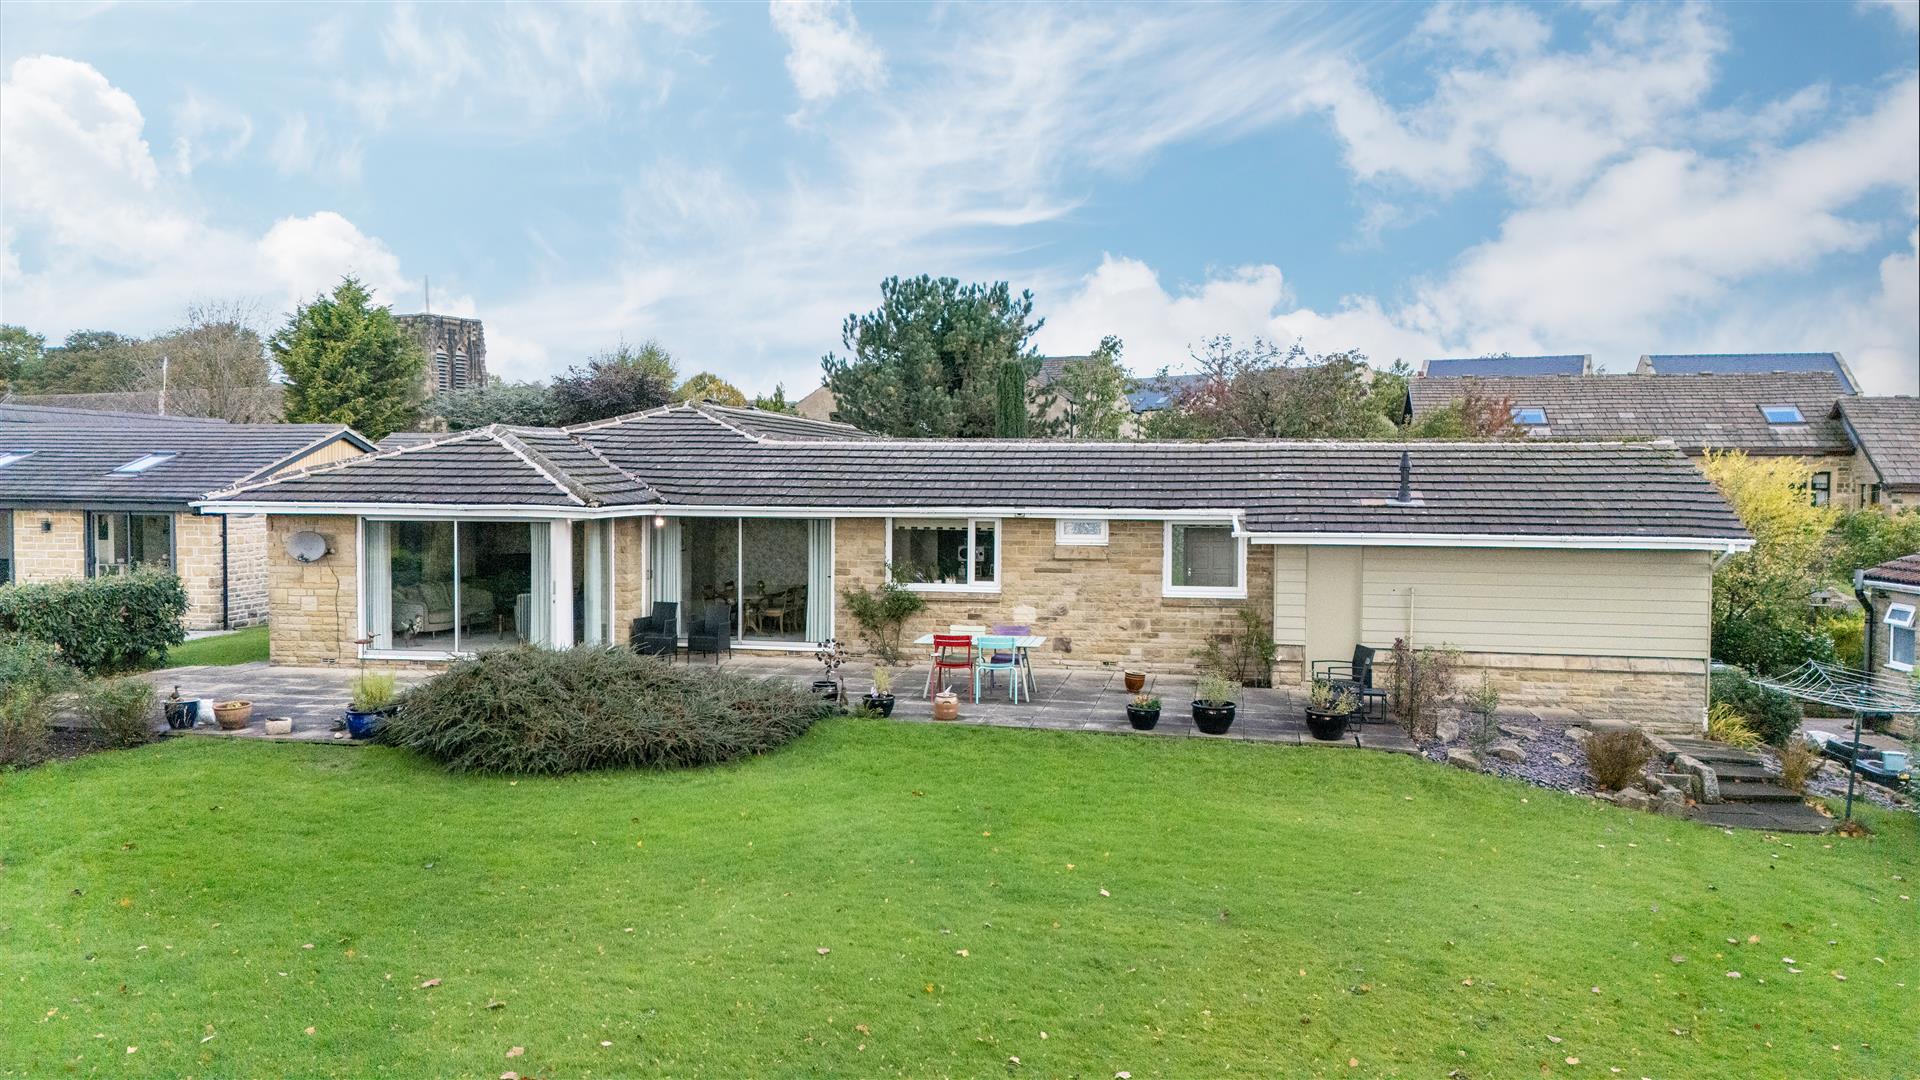
24 Hedge Top Lane, Northowram, Halifax, HX3 7ER
3 Bedroom Detached Bungalow | Guide Price £650,000
A PEACEFUL NORTHOWRAM RETREAT WITH GENEROUS GARDENS, THREE DOUBLE BEDROOMS, AND VERSATILE LIVING SPACEOccupying a peacef...
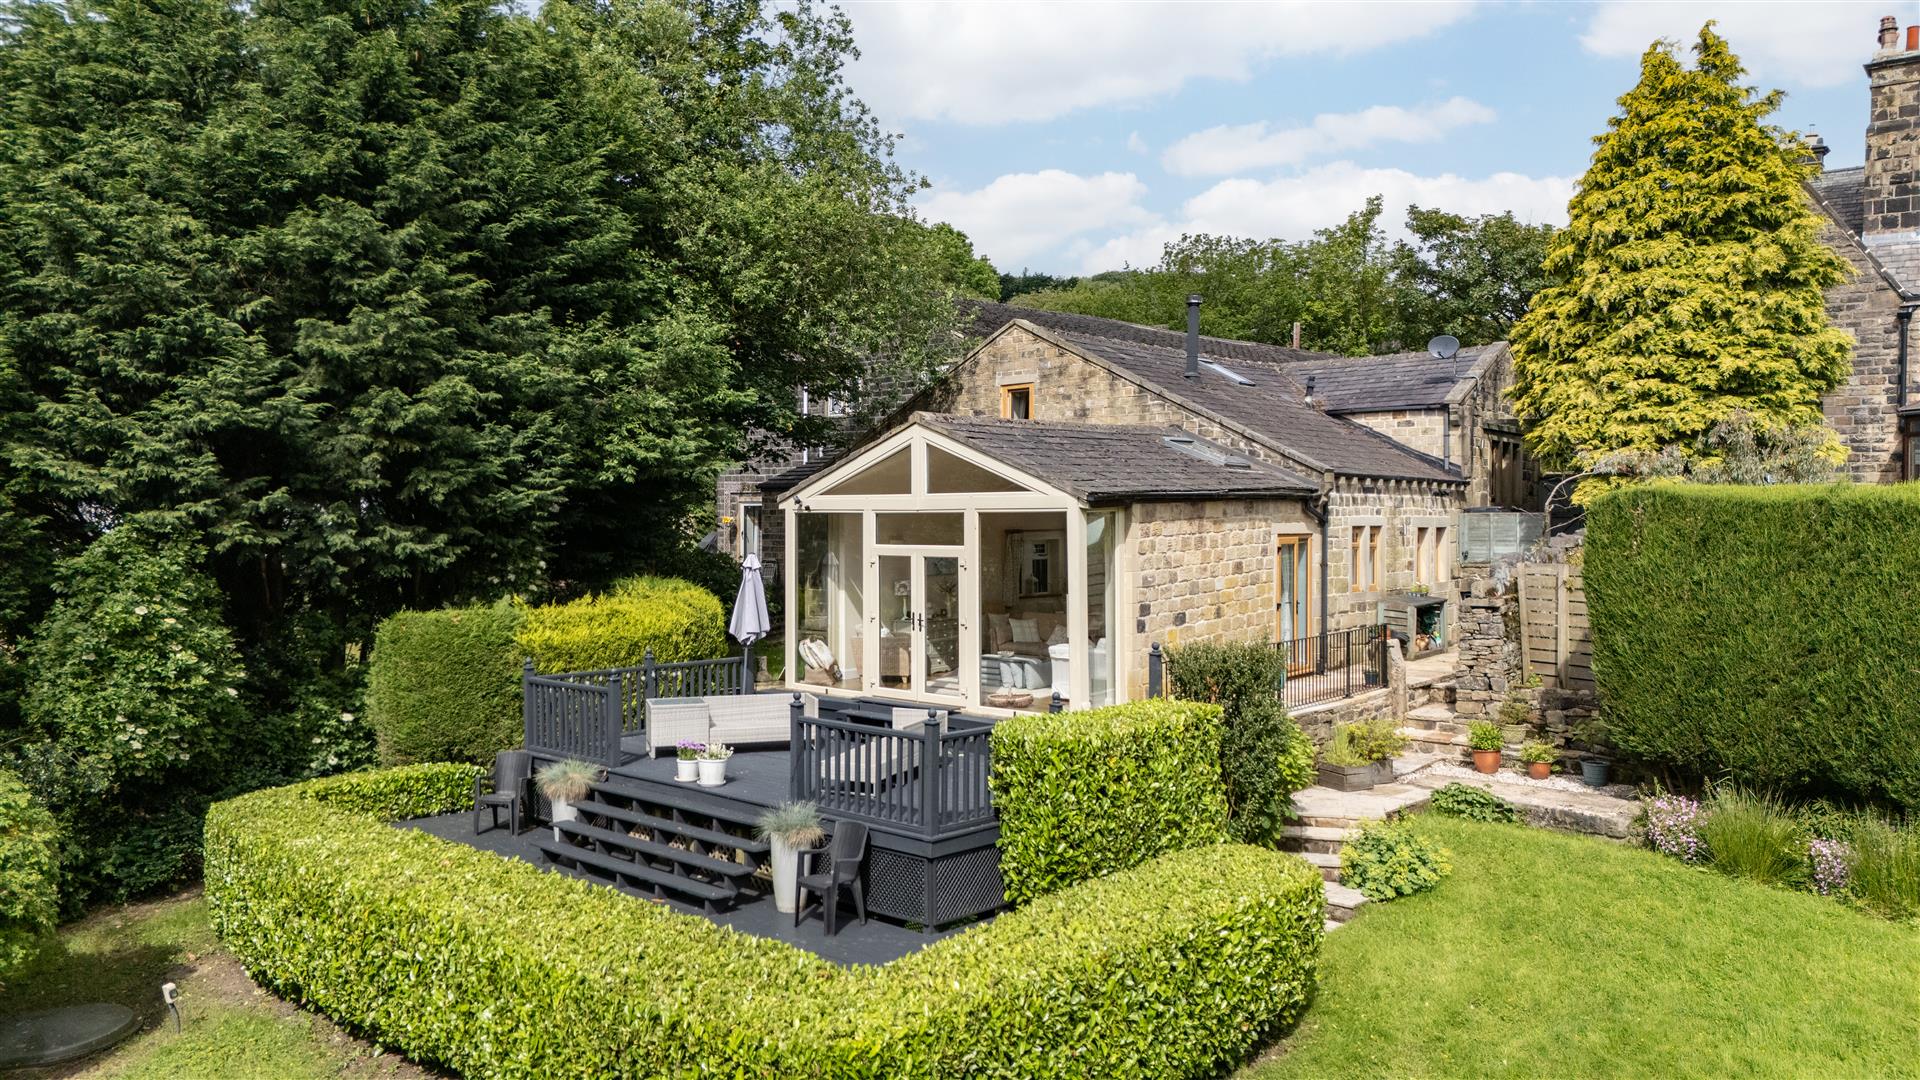
Firth Cottage, Scammonden Road, Barkisland, Halifax, HX4 0EL
4 Bedroom Detached House | Guide Price £650,000
A BEAUTIFULLY PRESENTED DETACHED COTTAGE COMBINING PERIOD CHARACTER, CONTEMPORARY COMFORT, AND PEACEFUL SOUTH-FACING GAR...
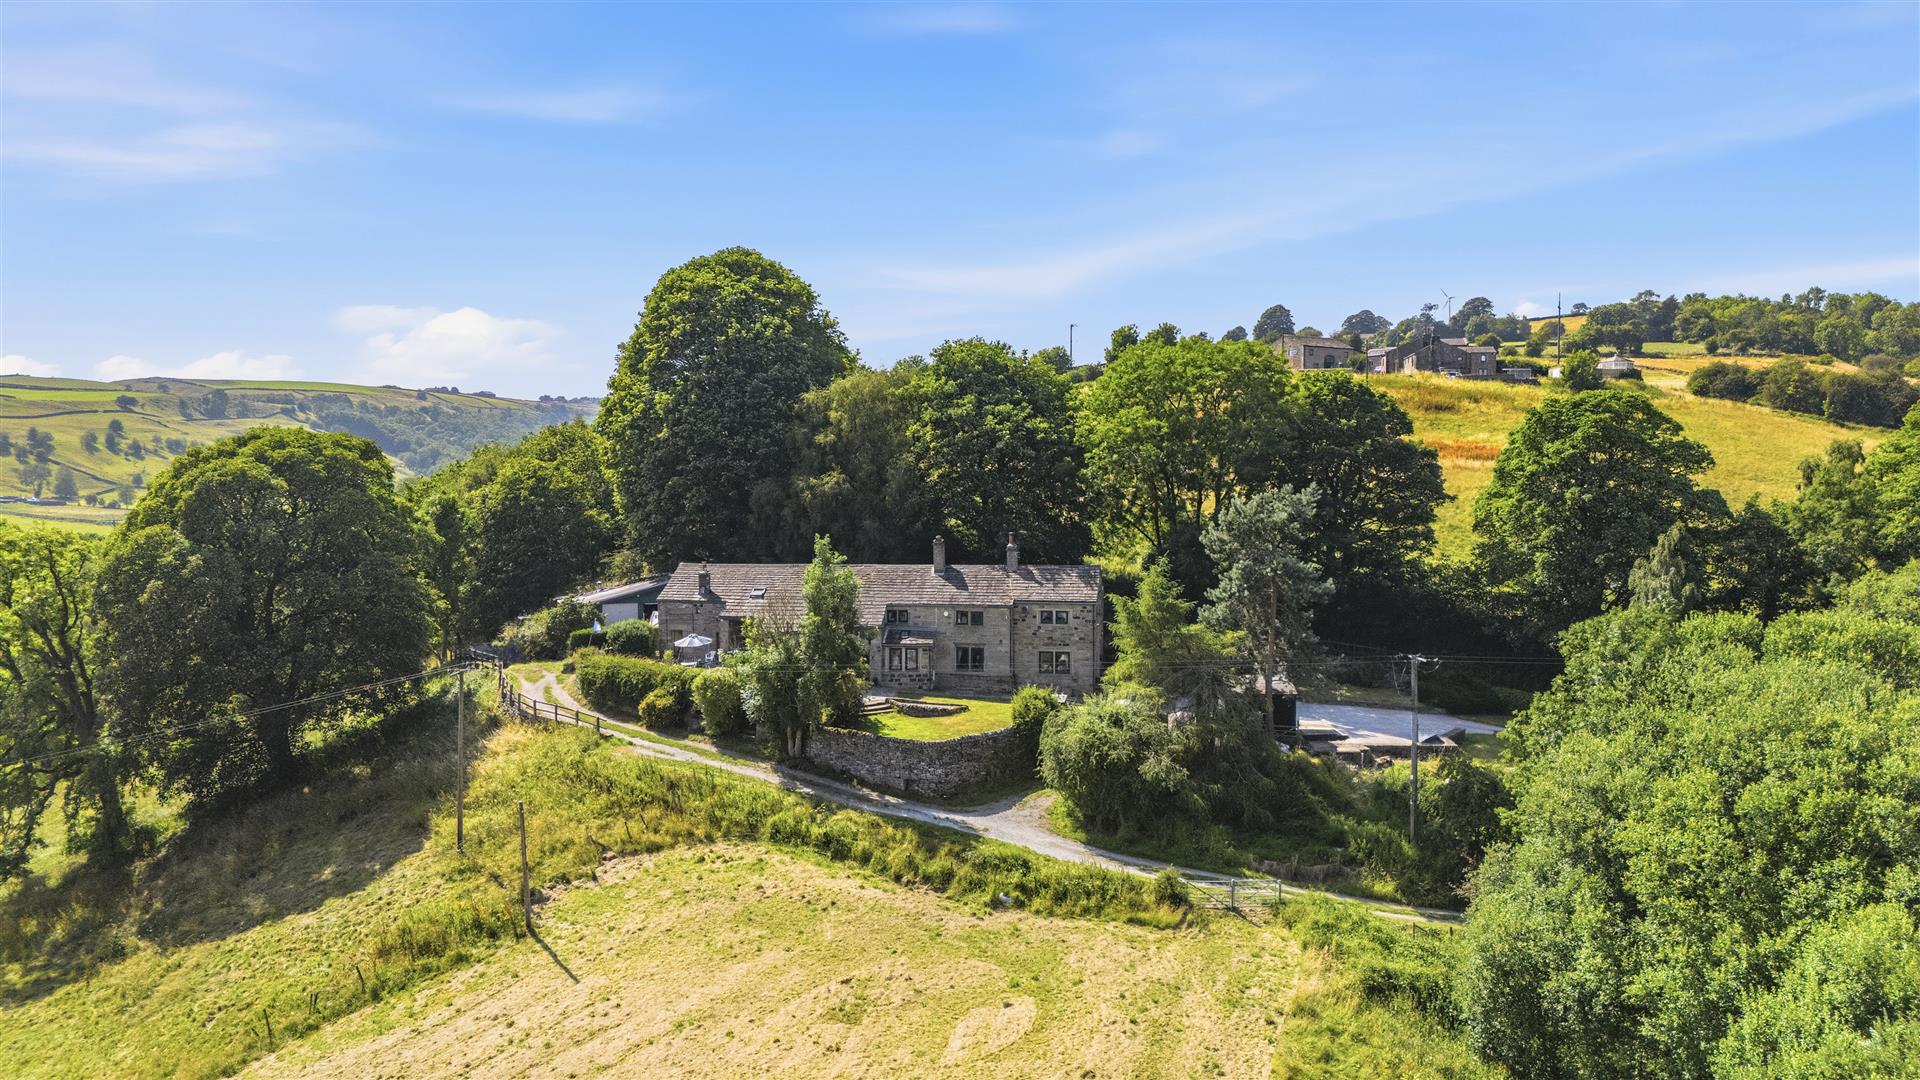
Brow End Farm, Goose Eye, Oakworth, Keighley, BD22 0PD
3 Bedroom Semi-Detached House | Guide Price £650,000
A BEAUTIFULLY PRESENTED FARMHOUSE WITH A TOTAL PLOT SIZE OF 1.4 ACRES, PANORAMIC HILLSIDE VIEWS, AND 400 YEARS OF HISTOR...
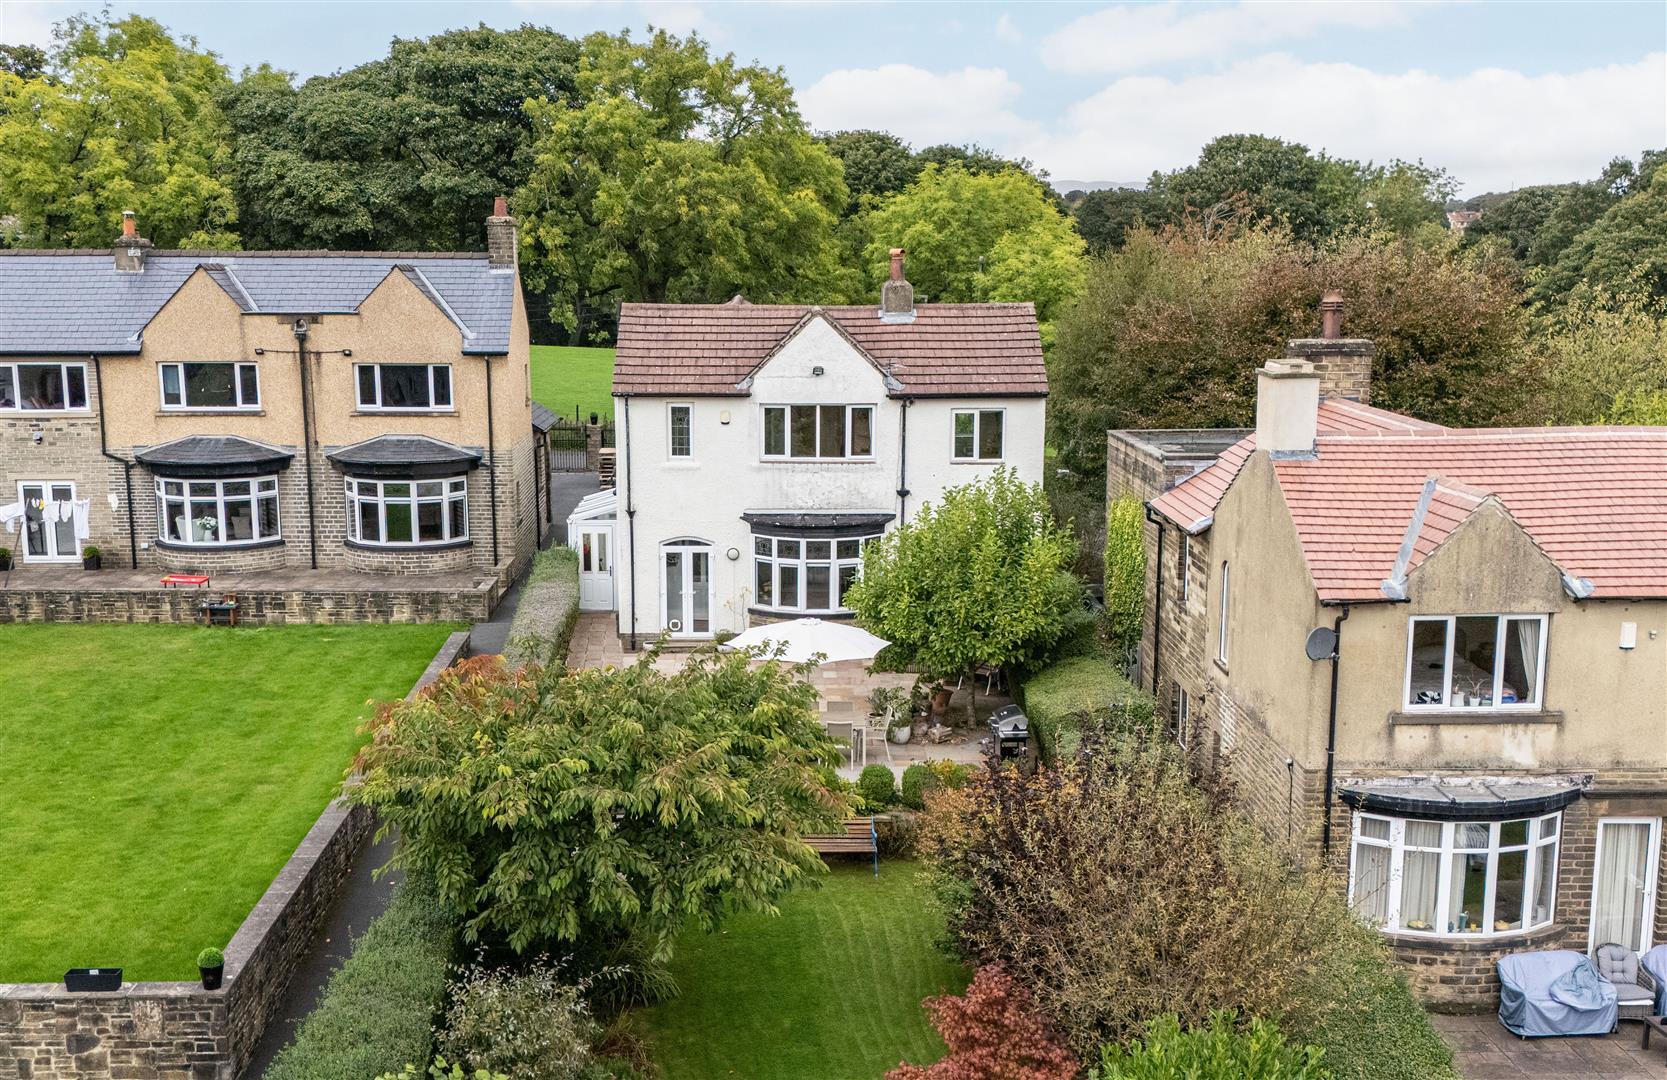

Charnock Bates (Halifax)
Lister Lane, Halifax, West Yorkshire, HX1 5AS
01422 380100
How much is your home worth?
Use our short form to request a valuation of your property.
Request a Valuation
©2026 The Guild of Property Professionals. All rights reserved.
Terms and Conditions |
Privacy Policy |
Cookie Policy |
Complaints Policy |
Members Login
The Guild of Property Professionals Trading Address: 121 Park Lane, London W1K 7AG. GPEA Limited.
Registered in England & Wales.
Company No: 02819824.
Registered Office Address: The Old Courthouse, 60A London Road, Grantham, NG31 6HR.
VAT Registration No: 180897859

