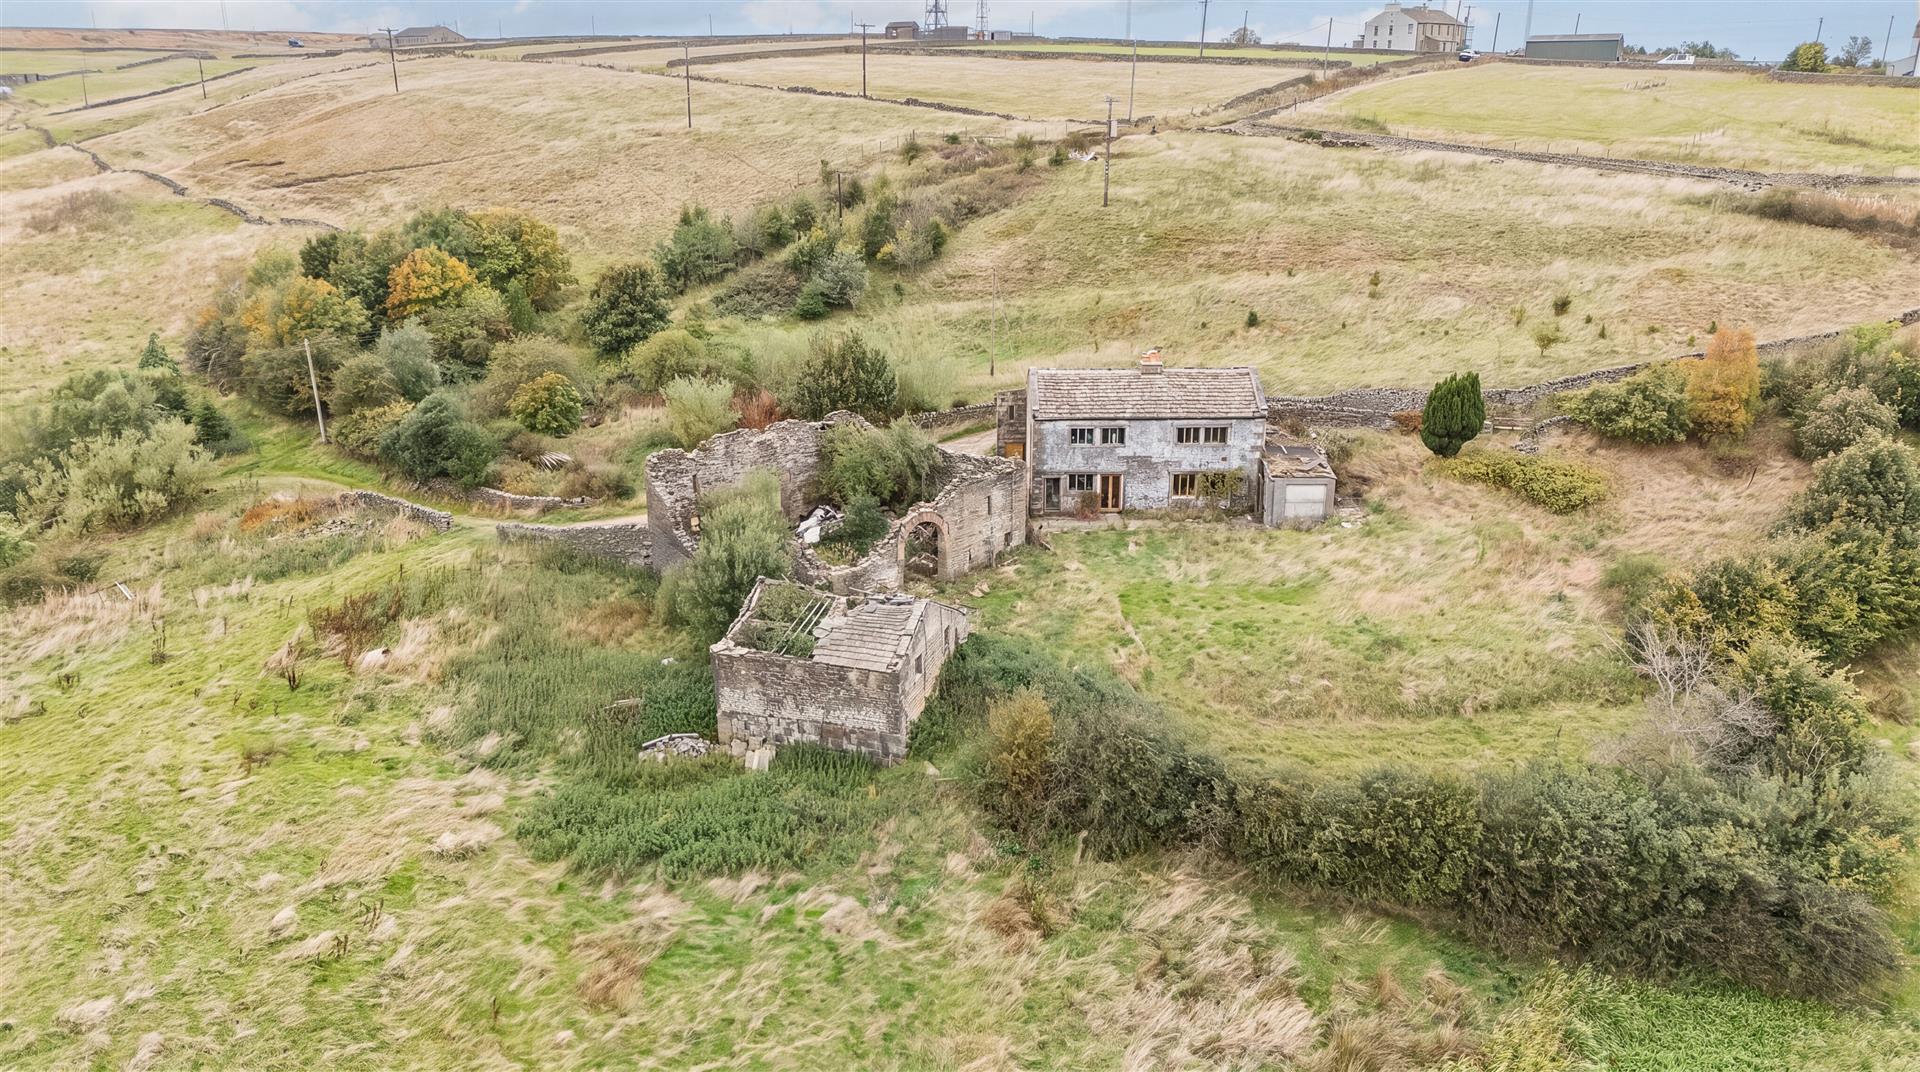
- Detached stone farmhouse requiring comprehensive renovation
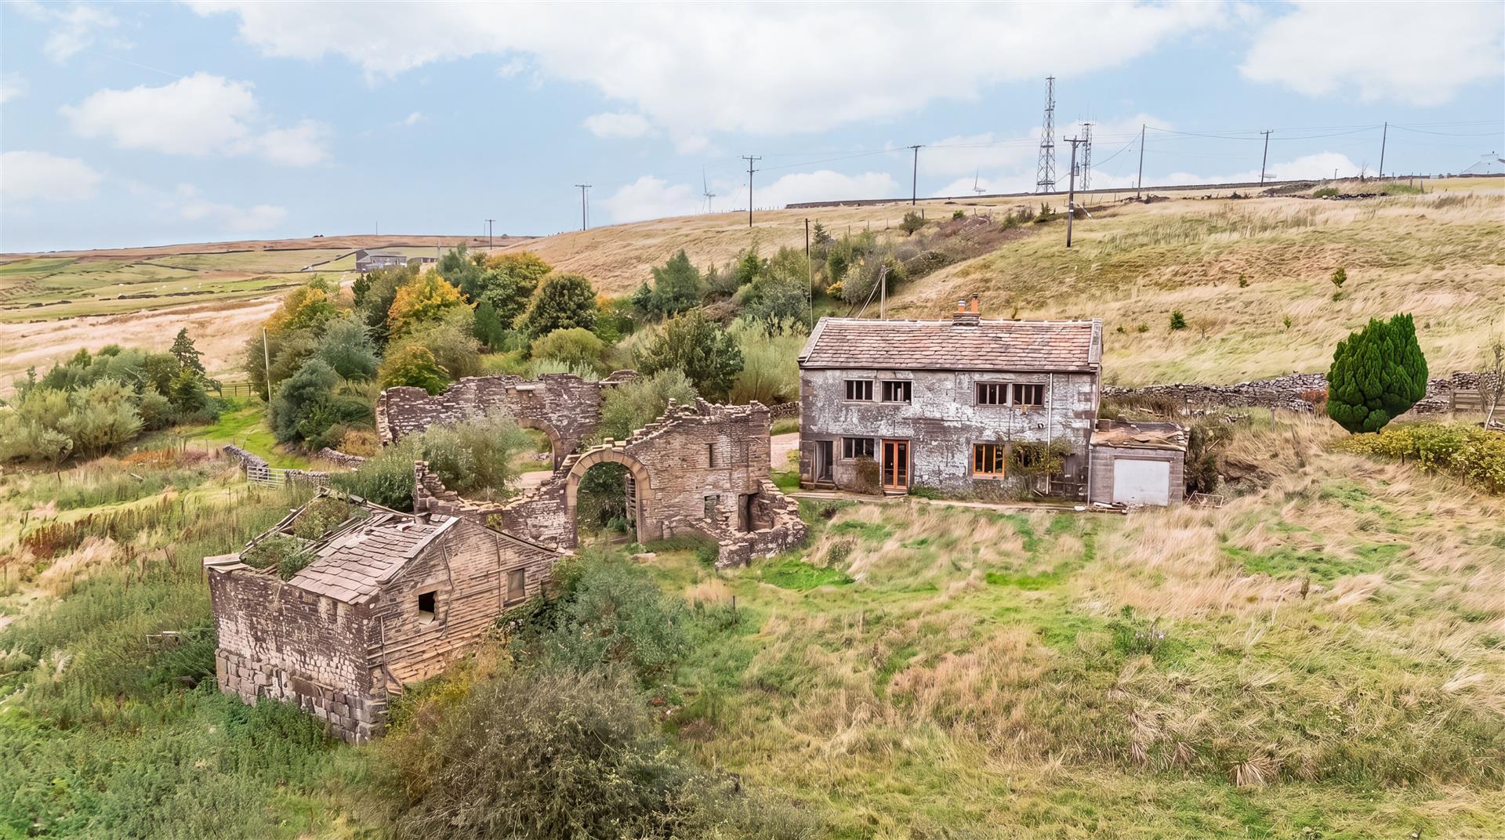
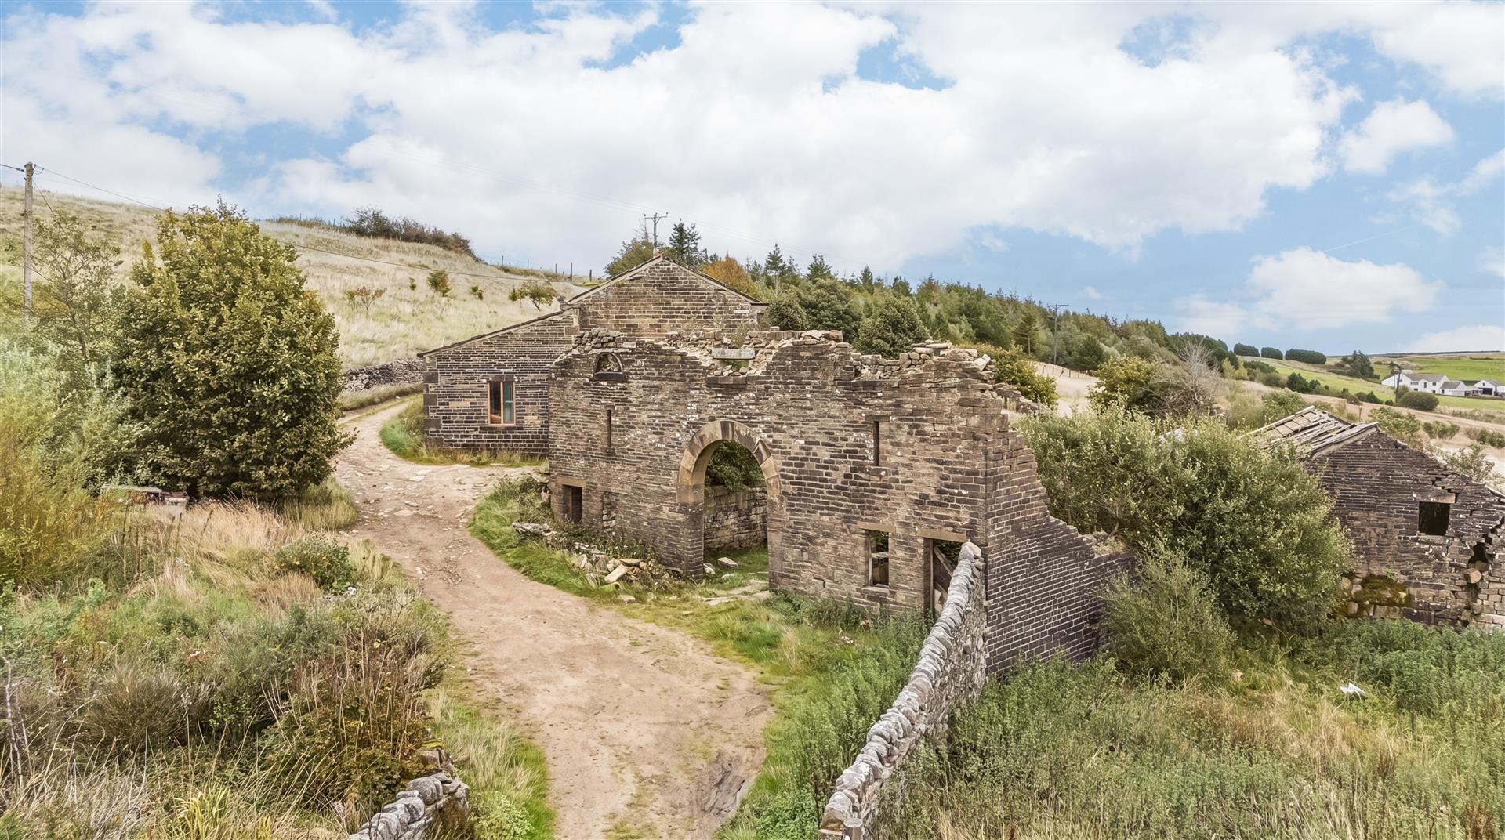
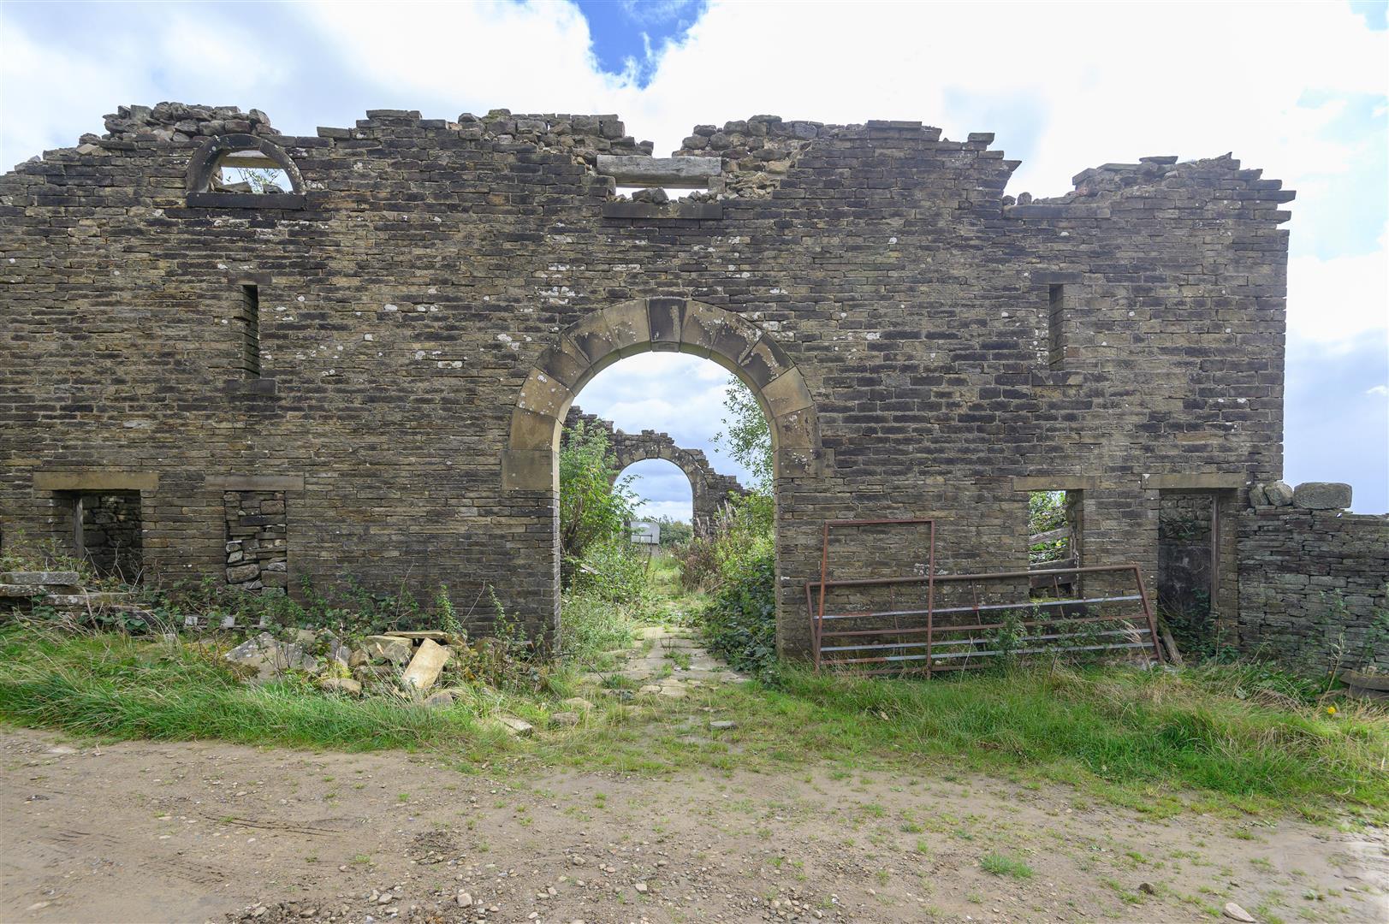
- Large derelict stone barn and piggery
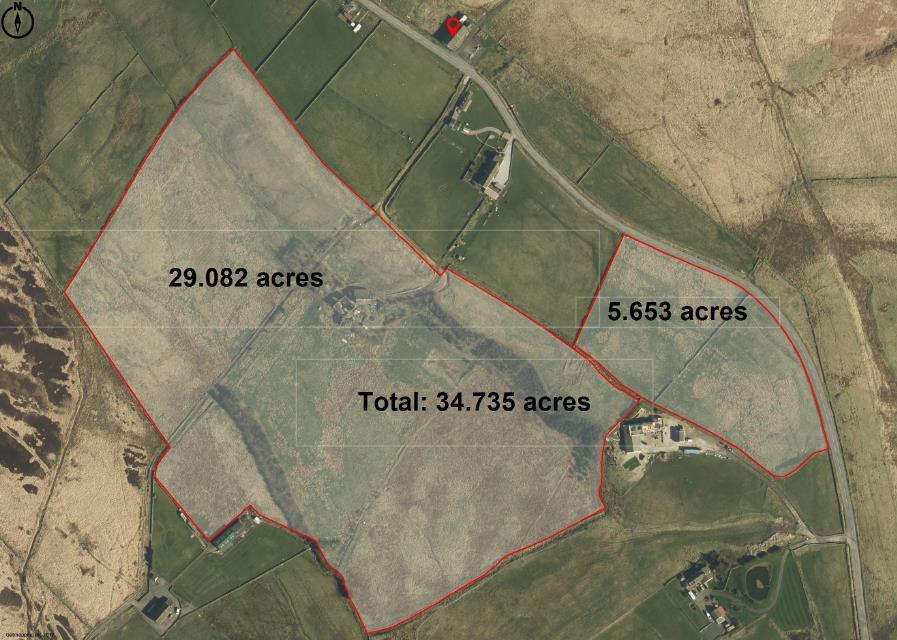
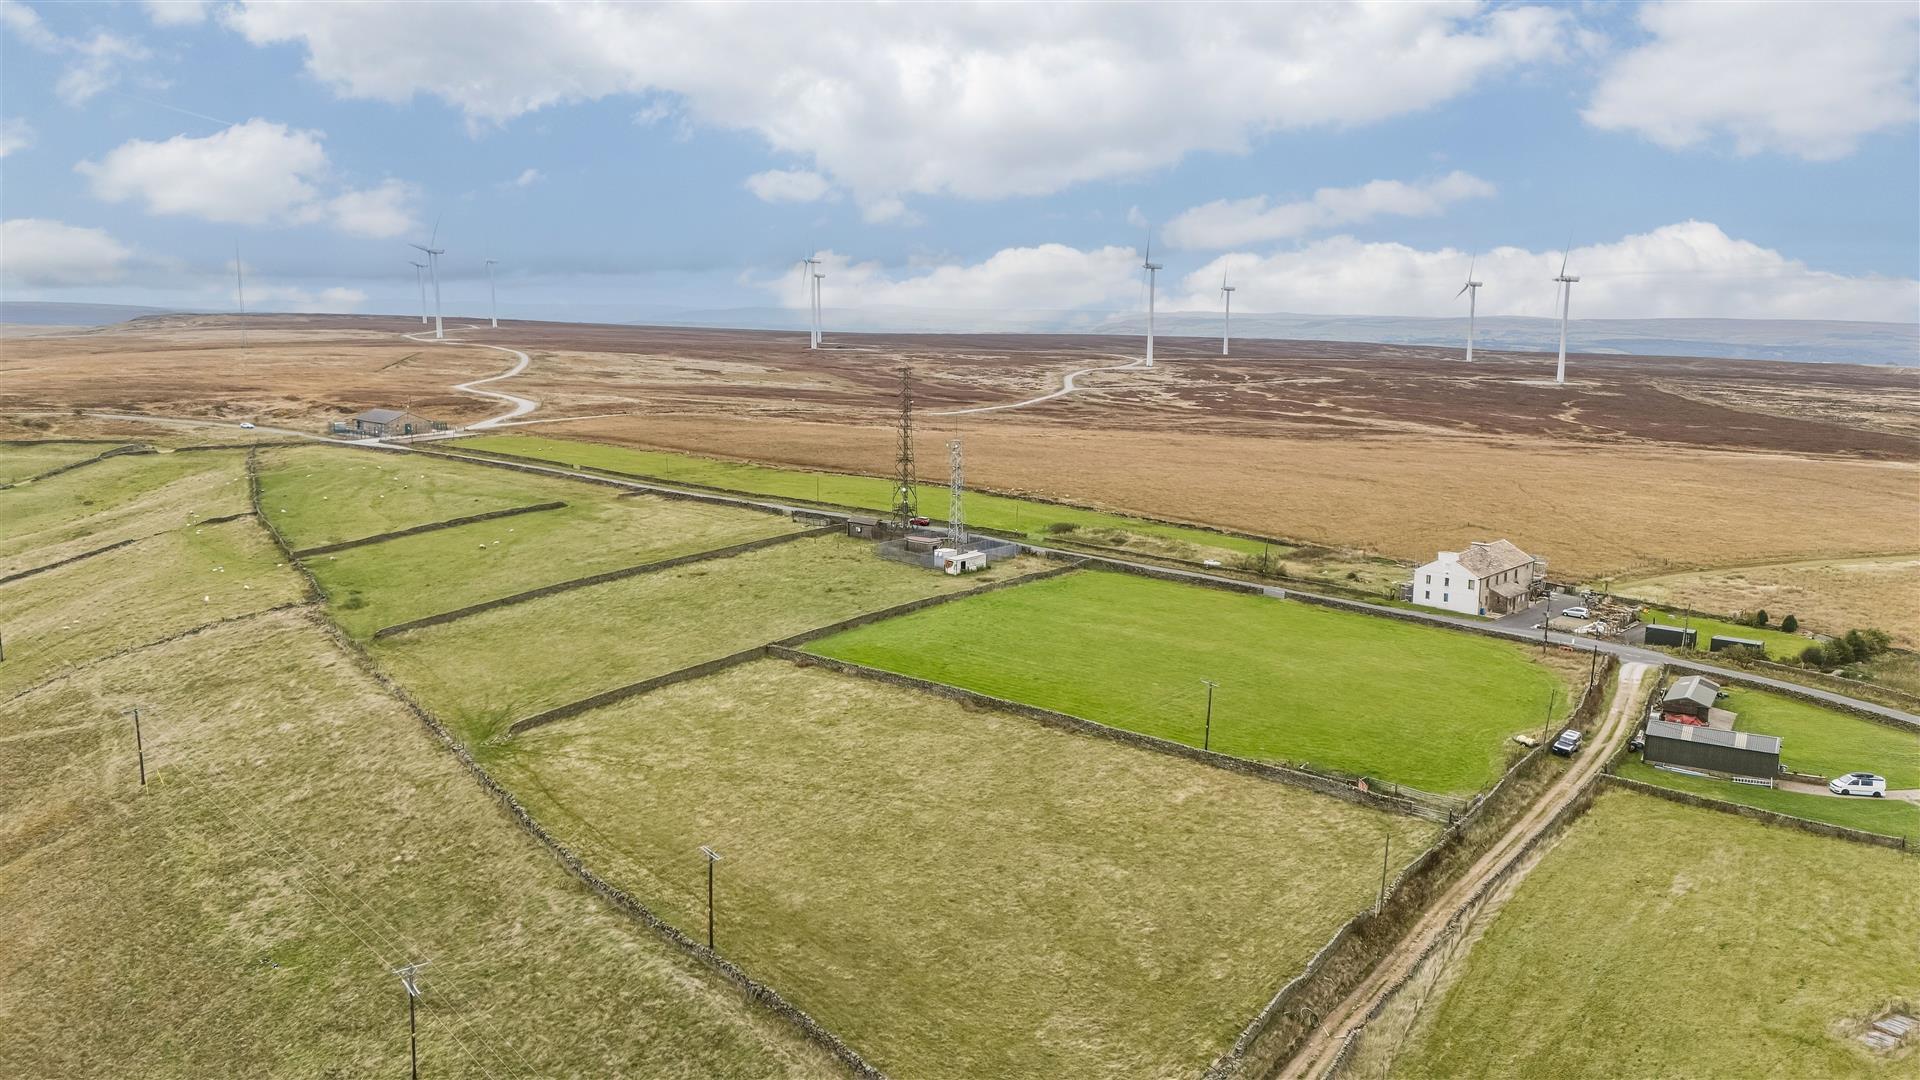
- Approximately 34.74 acres of grazing land and woodland
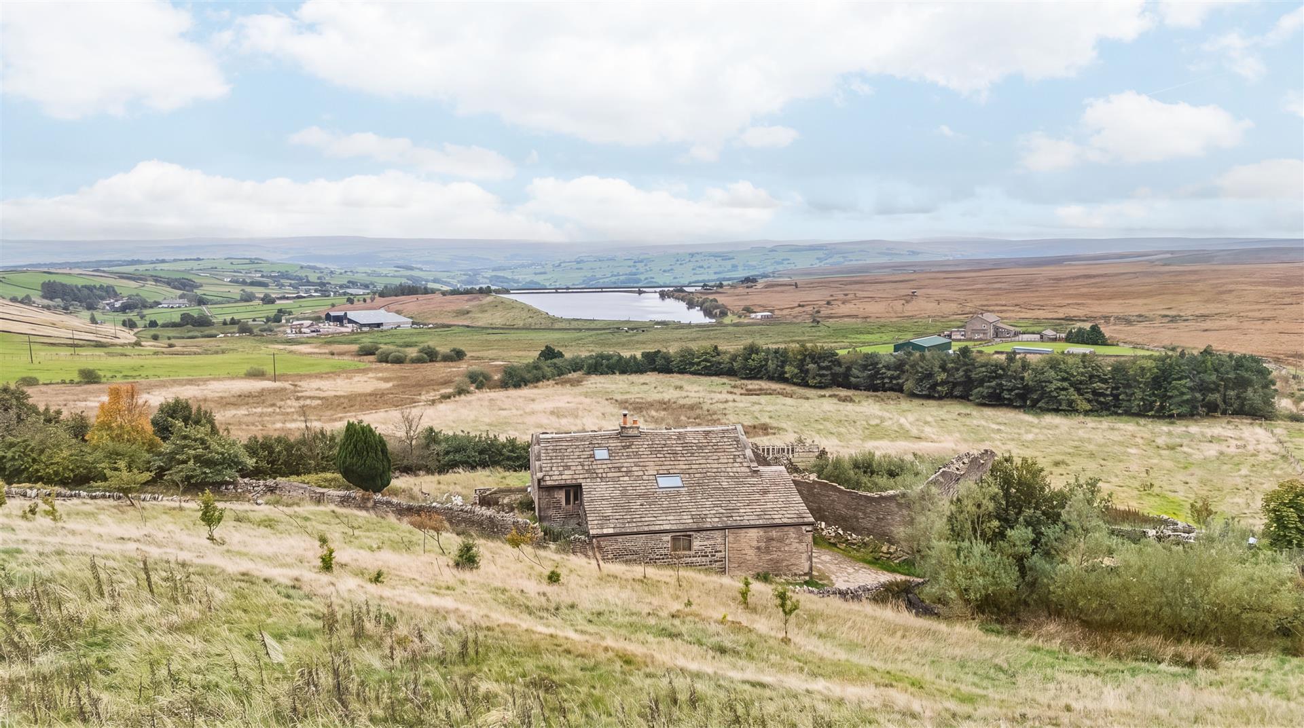
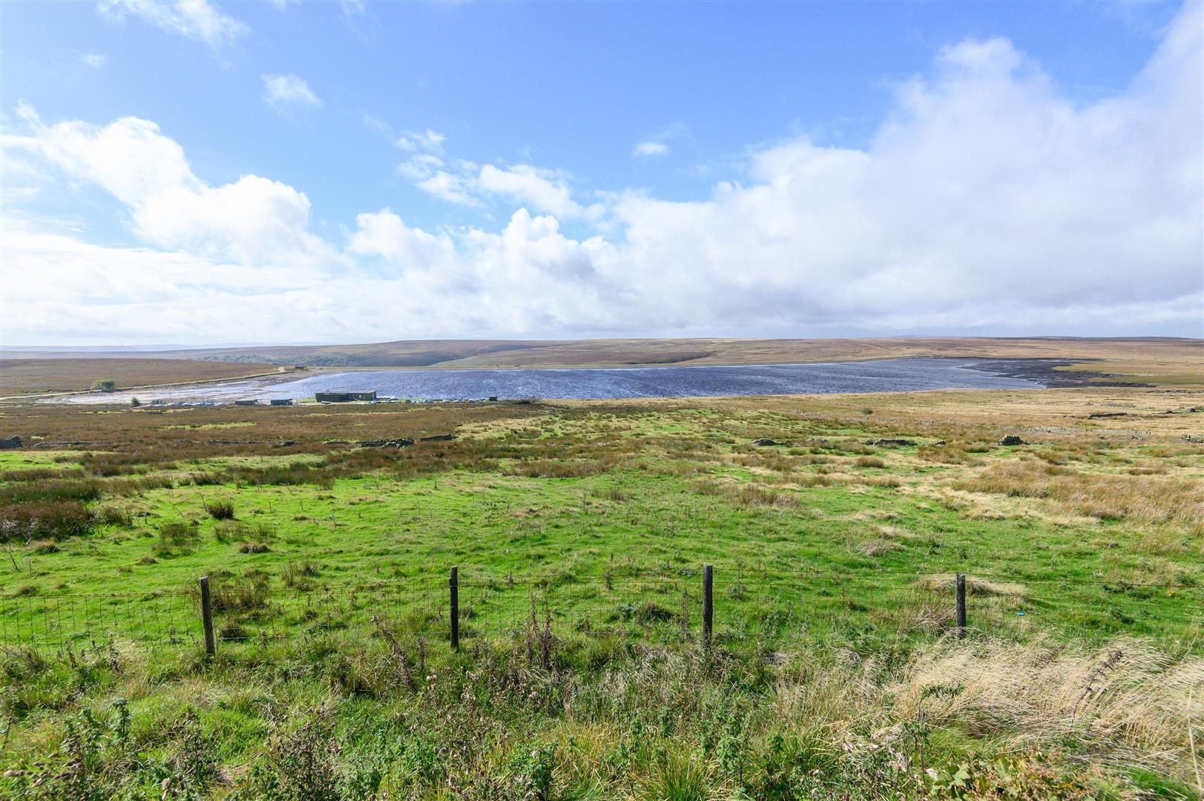
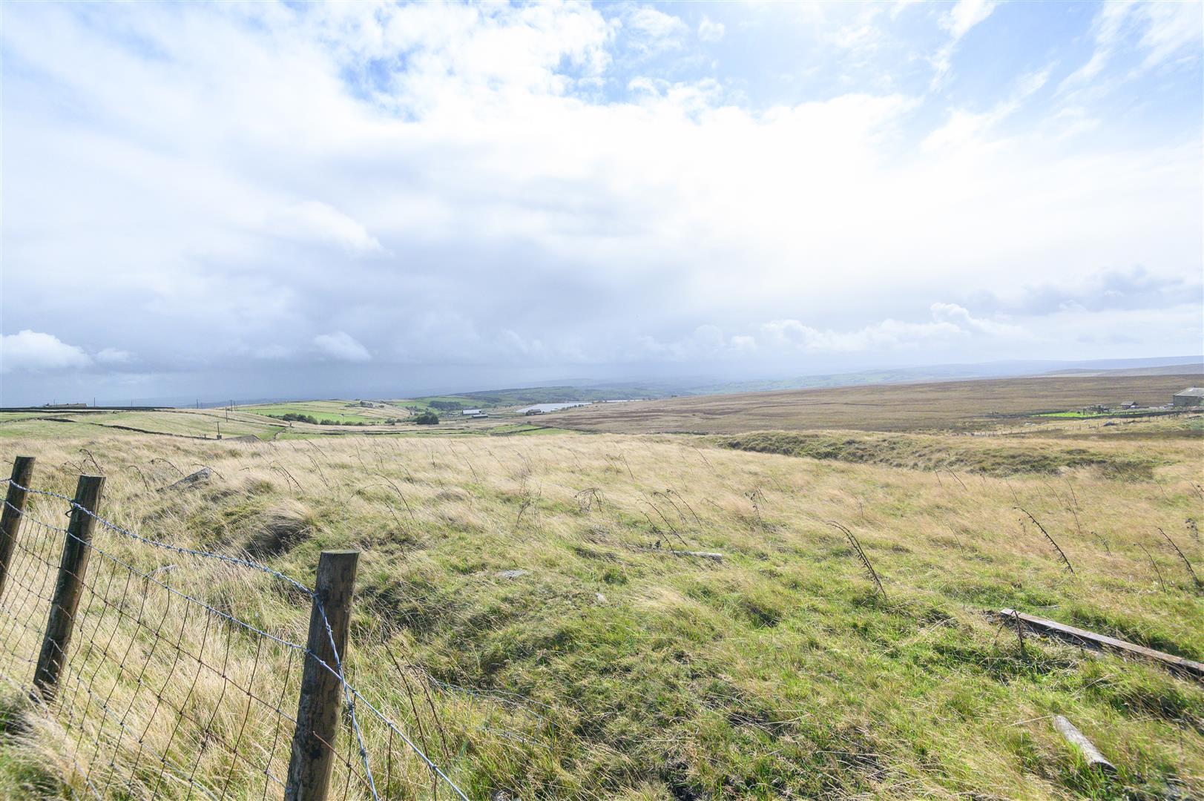
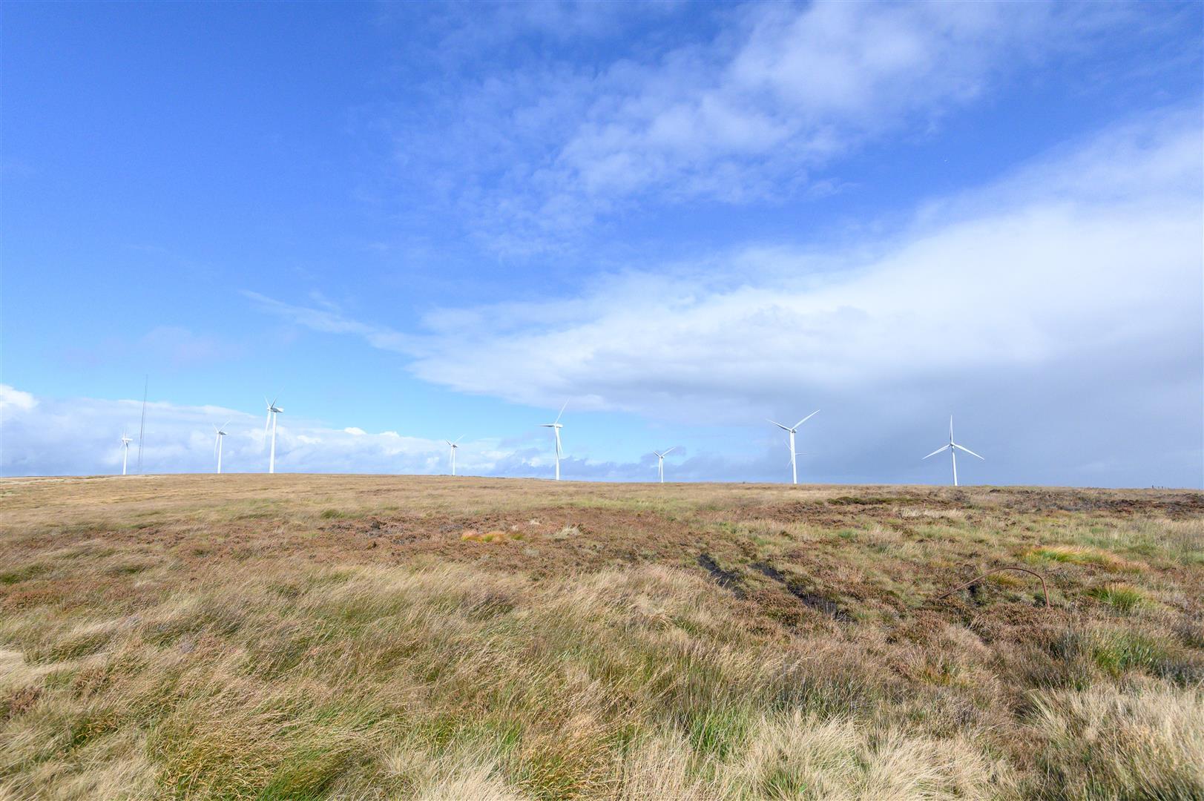
- Far-reaching views across the reservoir and surrounding moorland
- New roof and roof beams
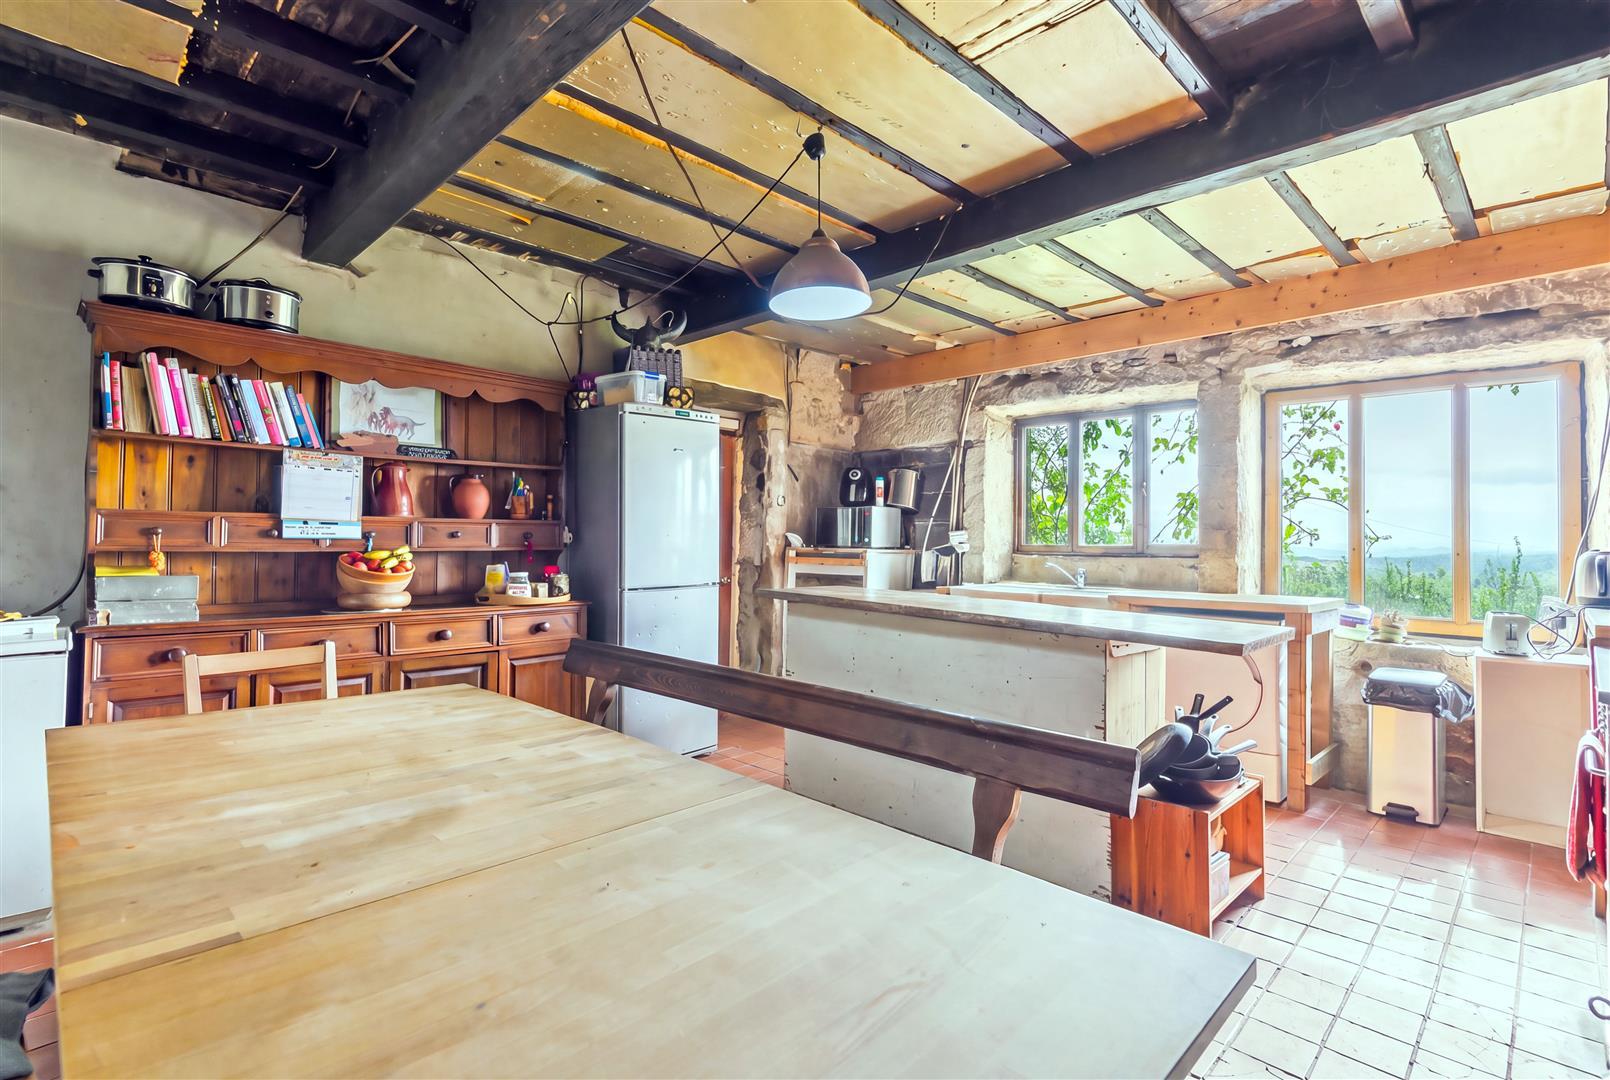
- Exposed stone walls, timber beams, mullion windows, and multi-fuel stove in the kitchen
- Unfinished first-floor layout with scope to create a bespoke arrangement
- Spring water and reed-bed sewage system
- Rural setting with four-wheel-drive access currently required
- Cash purchasers only

2 Bedroom Detached House for sale in Halifax
 2
2
1
CASH BUYERS ONLY DUE TO NON COMPLIANT SEWAGE SYSTEM AND SPRING WATER SUPPLY WITHOUT FILTRATION SYSTEM AND SUPPLY CAN BE SEASONALLY INTERRUPTED.
A RARE RURAL RENOVATION OPPORTUNITY WITH APPROXIMATELY 34.74 ACRES AND FAR-REACHING RESERVOIR VIEWS
Moorlands Farm is an exceptional opportunity to create a truly individual country home in an extraordinary West Yorkshire setting.
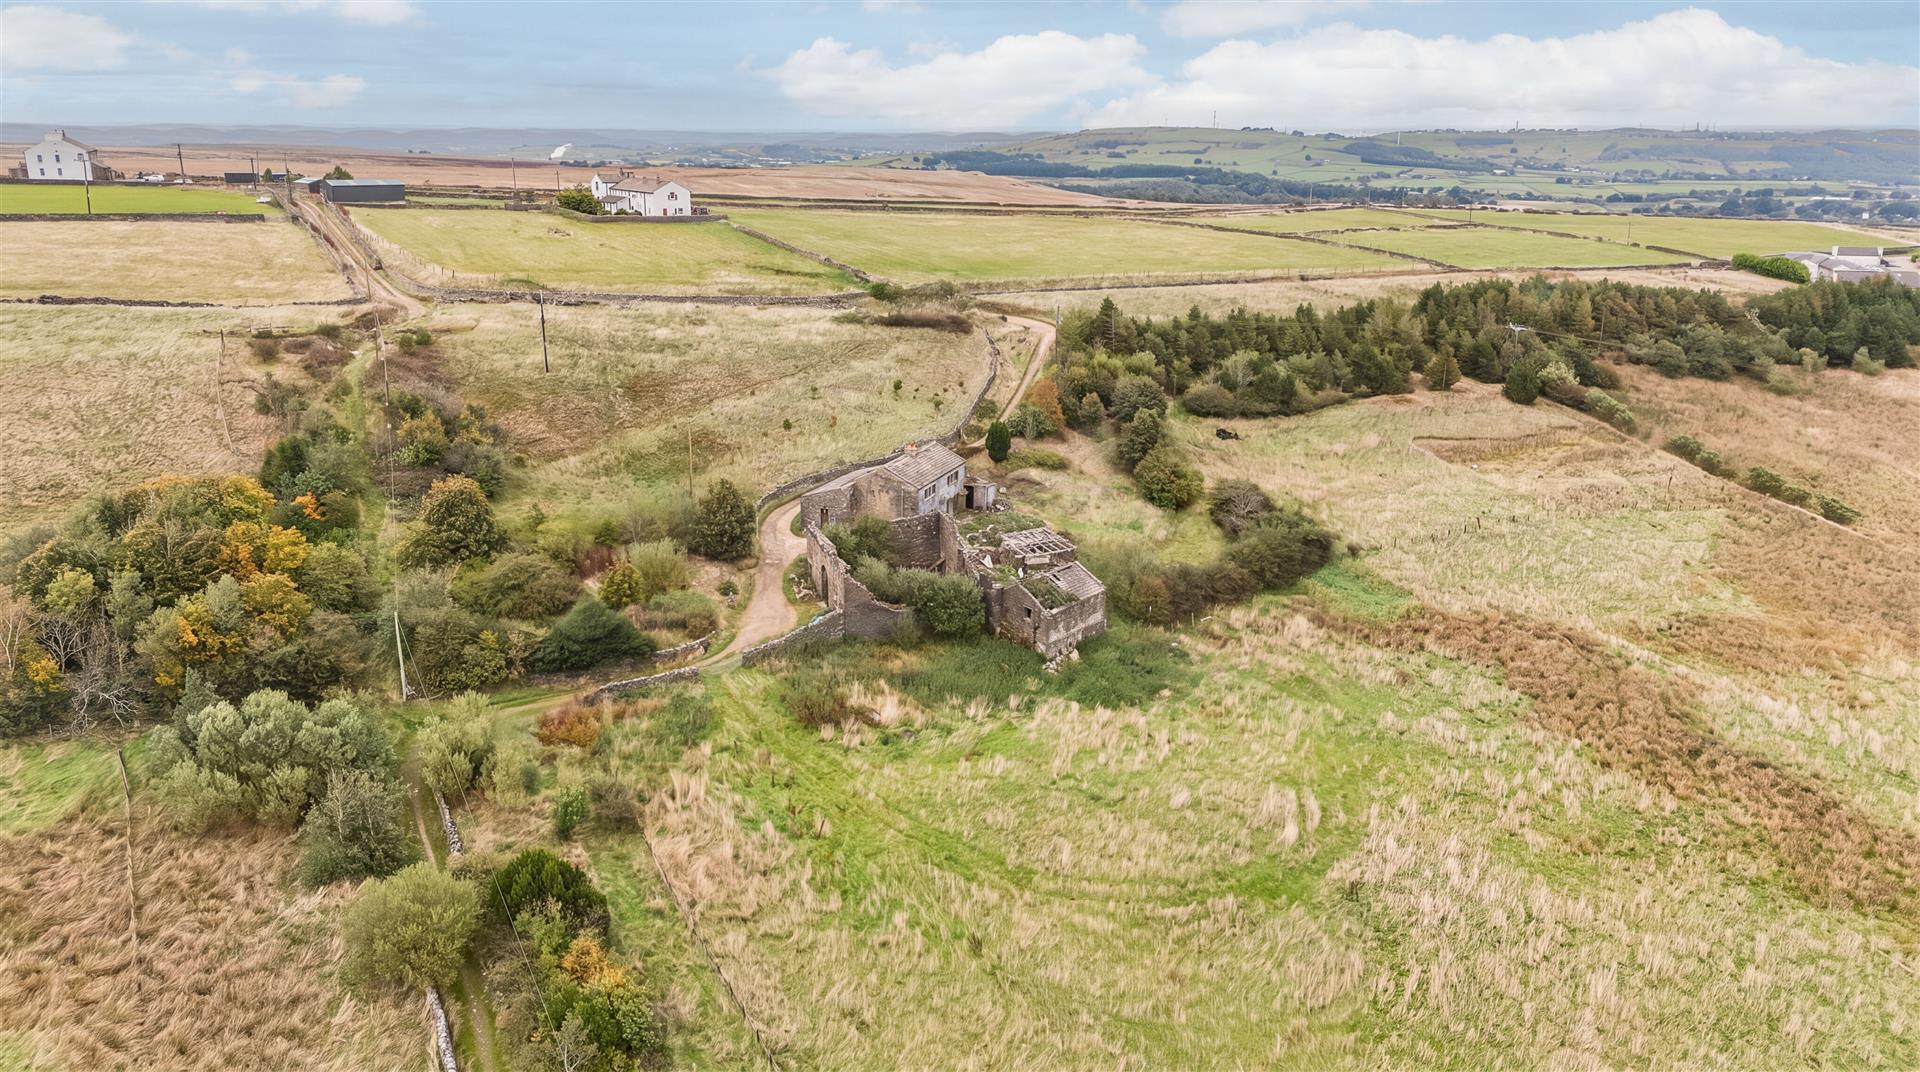
Set among approximately 34.74 acres of grazing land and woodland, with far-reaching views across the surrounding moorland and reservoir, this detached stone farmhouse occupies a wonderfully private rural position. The property requires a comprehensive programme of renovation and modernisation, but the essential character and structure are already in place - including substantial stone walls, exposed beams, mullion windows, a multi-fuel stove in the kitchen and, importantly, a newly constructed roof with new beams and chimney.
For those seeking a project with land, privacy and a remarkable outlook, this is an opportunity to create something genuinely special.
THE FARMHOUSE
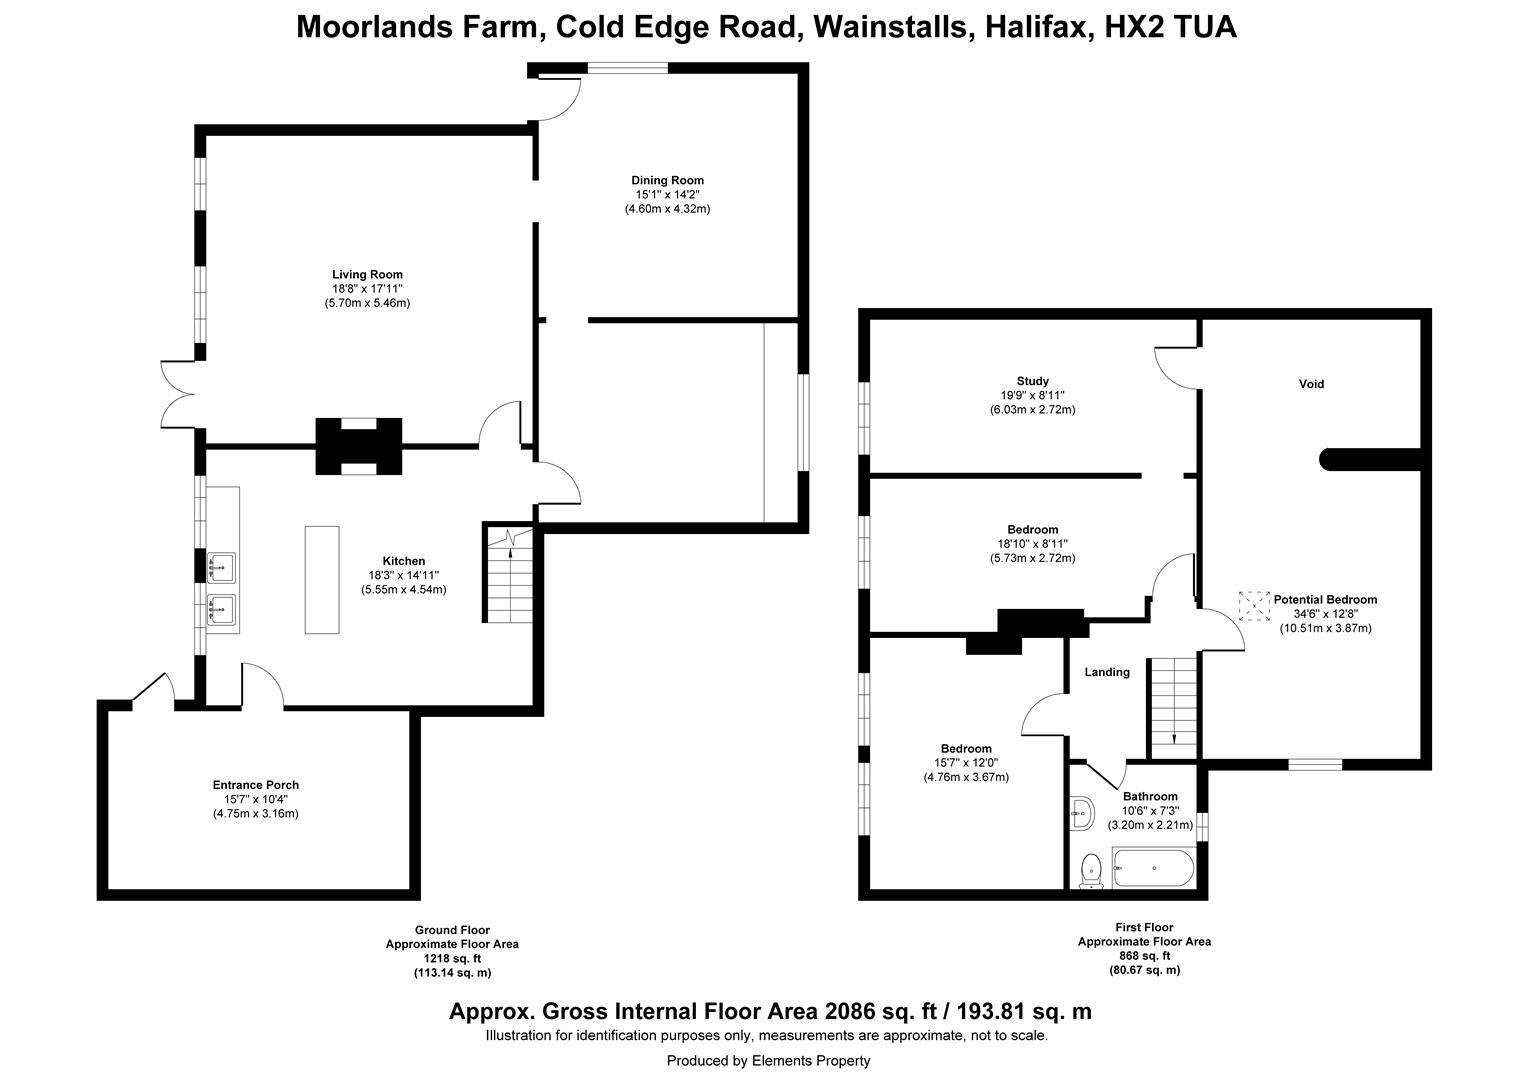
The existing accommodation extends to approximately two or three bedrooms, although the first-floor layout remains unfinished and would require further development to create a conventional arrangement. The previous homeowner had a clear vision for the upper floor, including a mezzanine or galleried landing running adjacent the bedrooms and bathroom, with the potential to create an additional bedroom at the far end.
ENTRANCE VESTIBULE
An entrance vestibule and staircase area remain unfinished, providing scope to reconfigure the circulation and introduce a staircase to the first floor as part of the wider renovation.
DINING KITCHEN
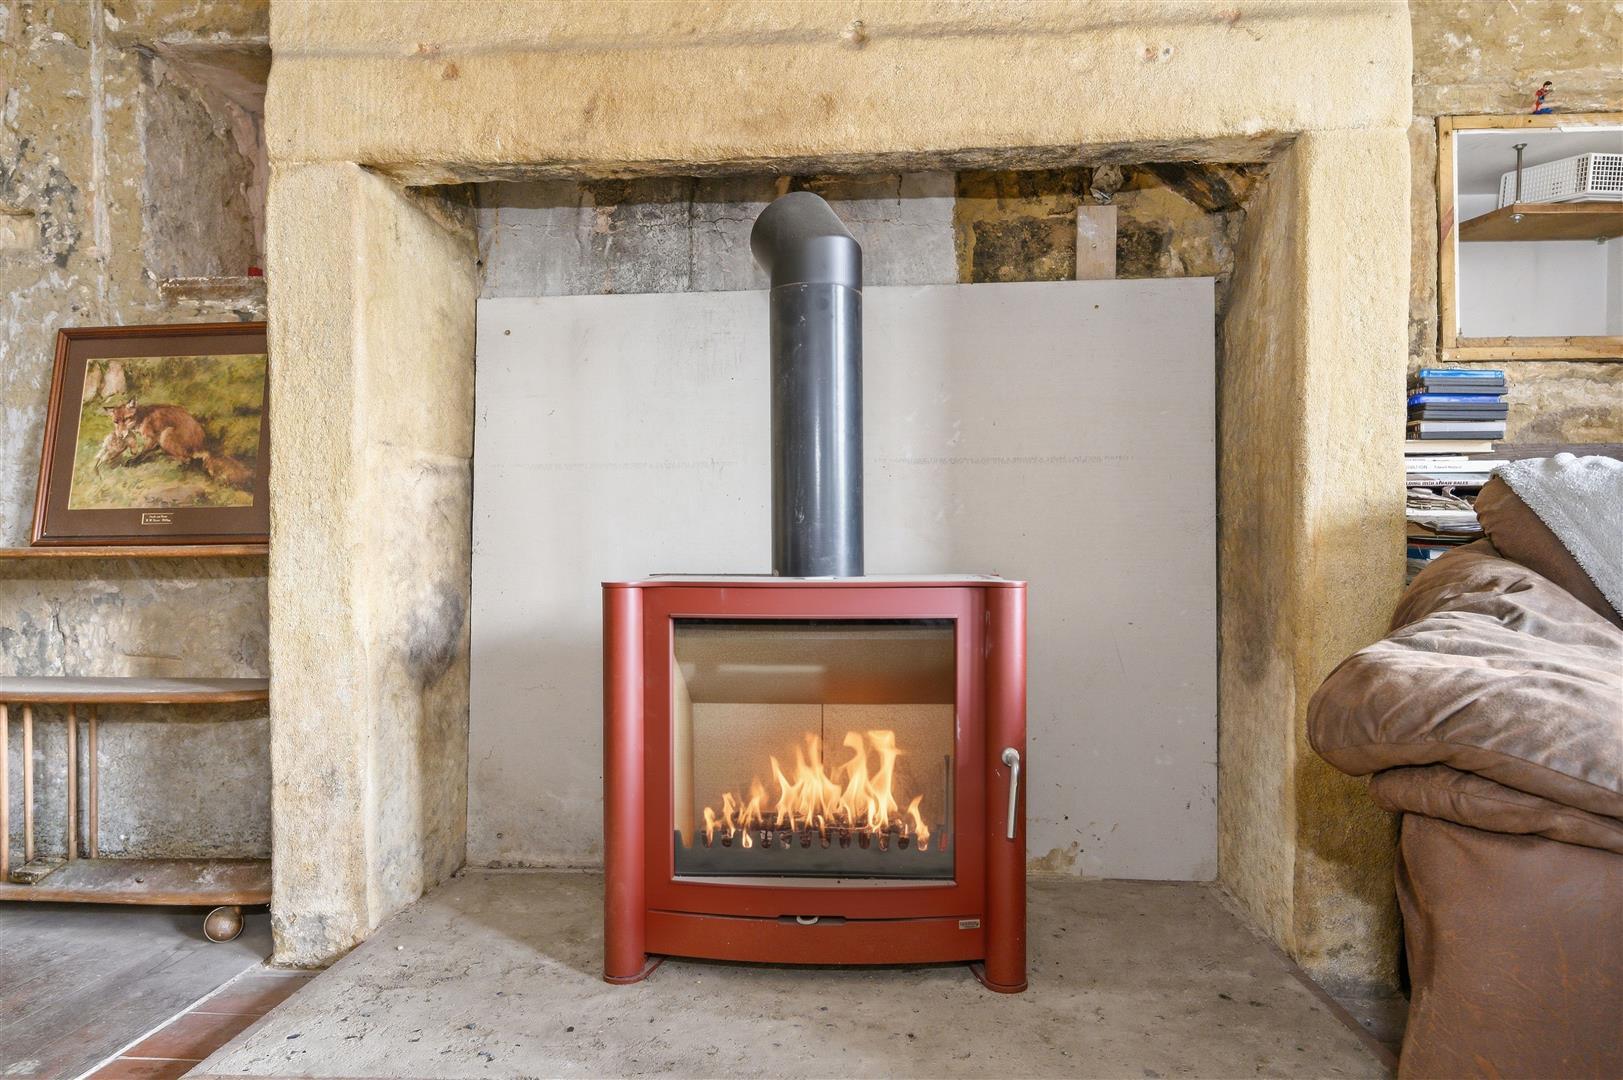
On the ground floor, the dining kitchen already provides a wonderful starting point. Tiled flooring, exposed stonework and mullion windows retain the farmhouse's character, while the views provide an exceptional backdrop to everyday life. A large stone fireplace houses a multi-fuel stove, and there is a double Twyford Belfast sink positioned to make the most of the stunning views while doing the washing-up. The cooker is supplied from gas bottles, as there is no mains gas.
A concealed staircase leads to the first floor, while a side door leads to a rudimentary porch/storage area which leads to outside, and is perfect for storing garden tools.
LOUNGE
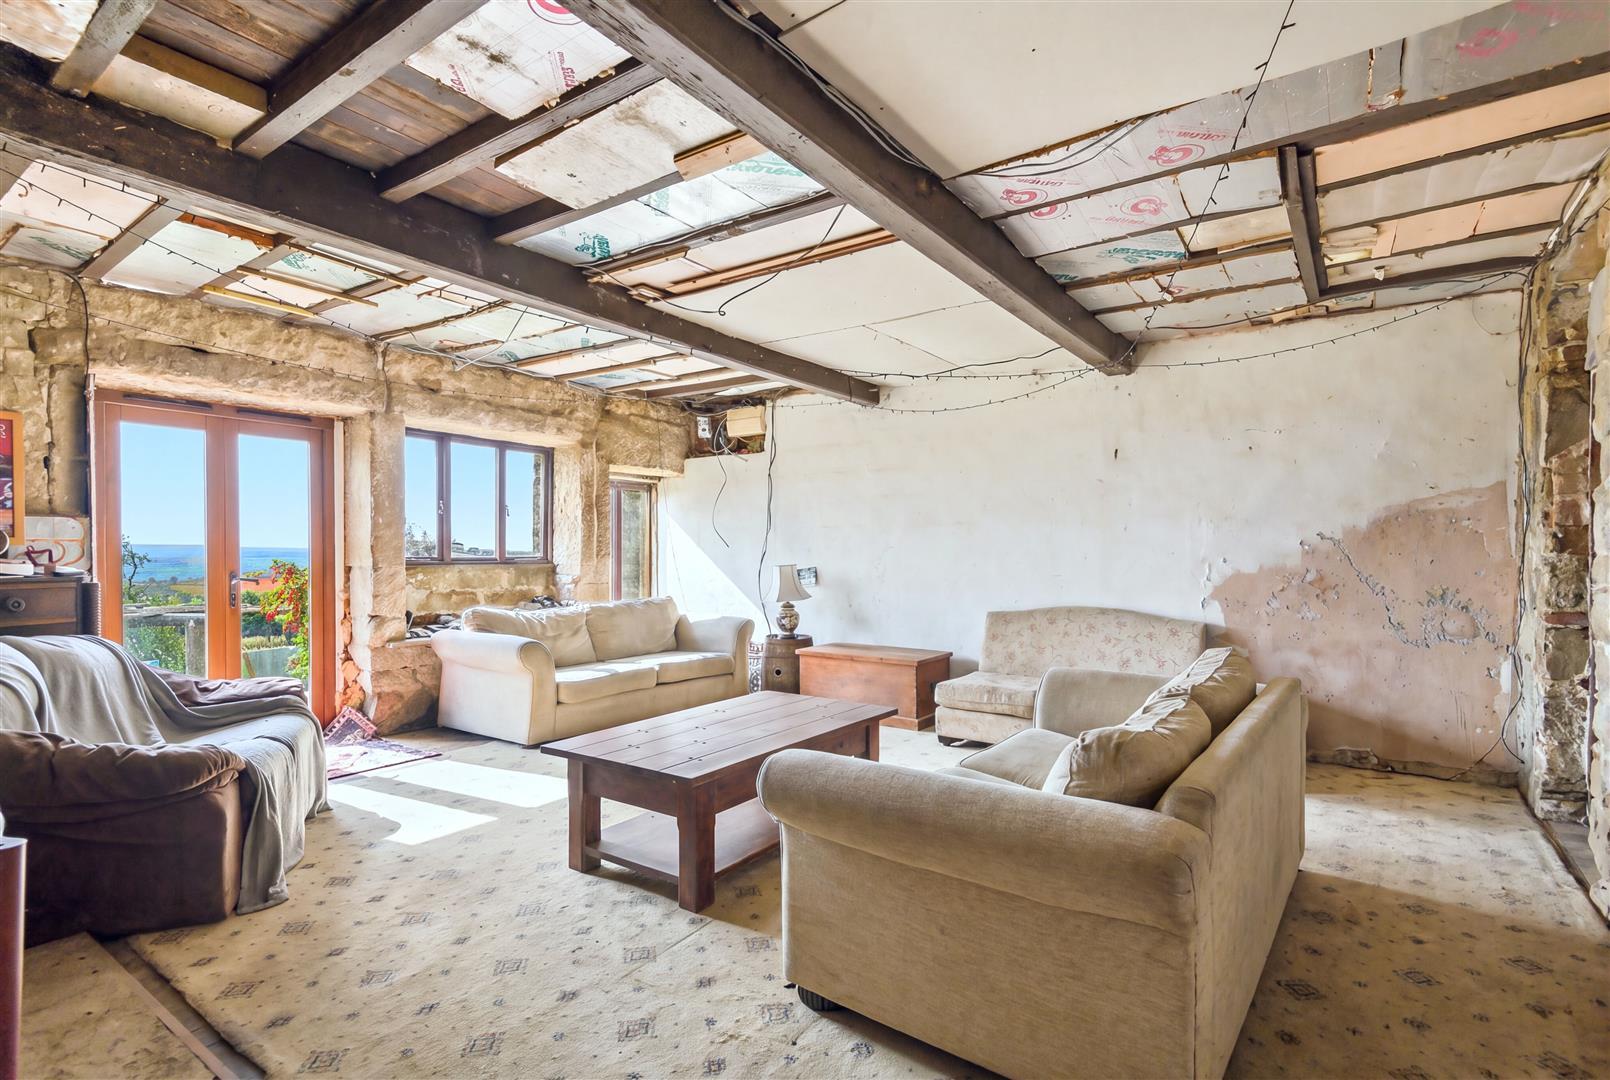
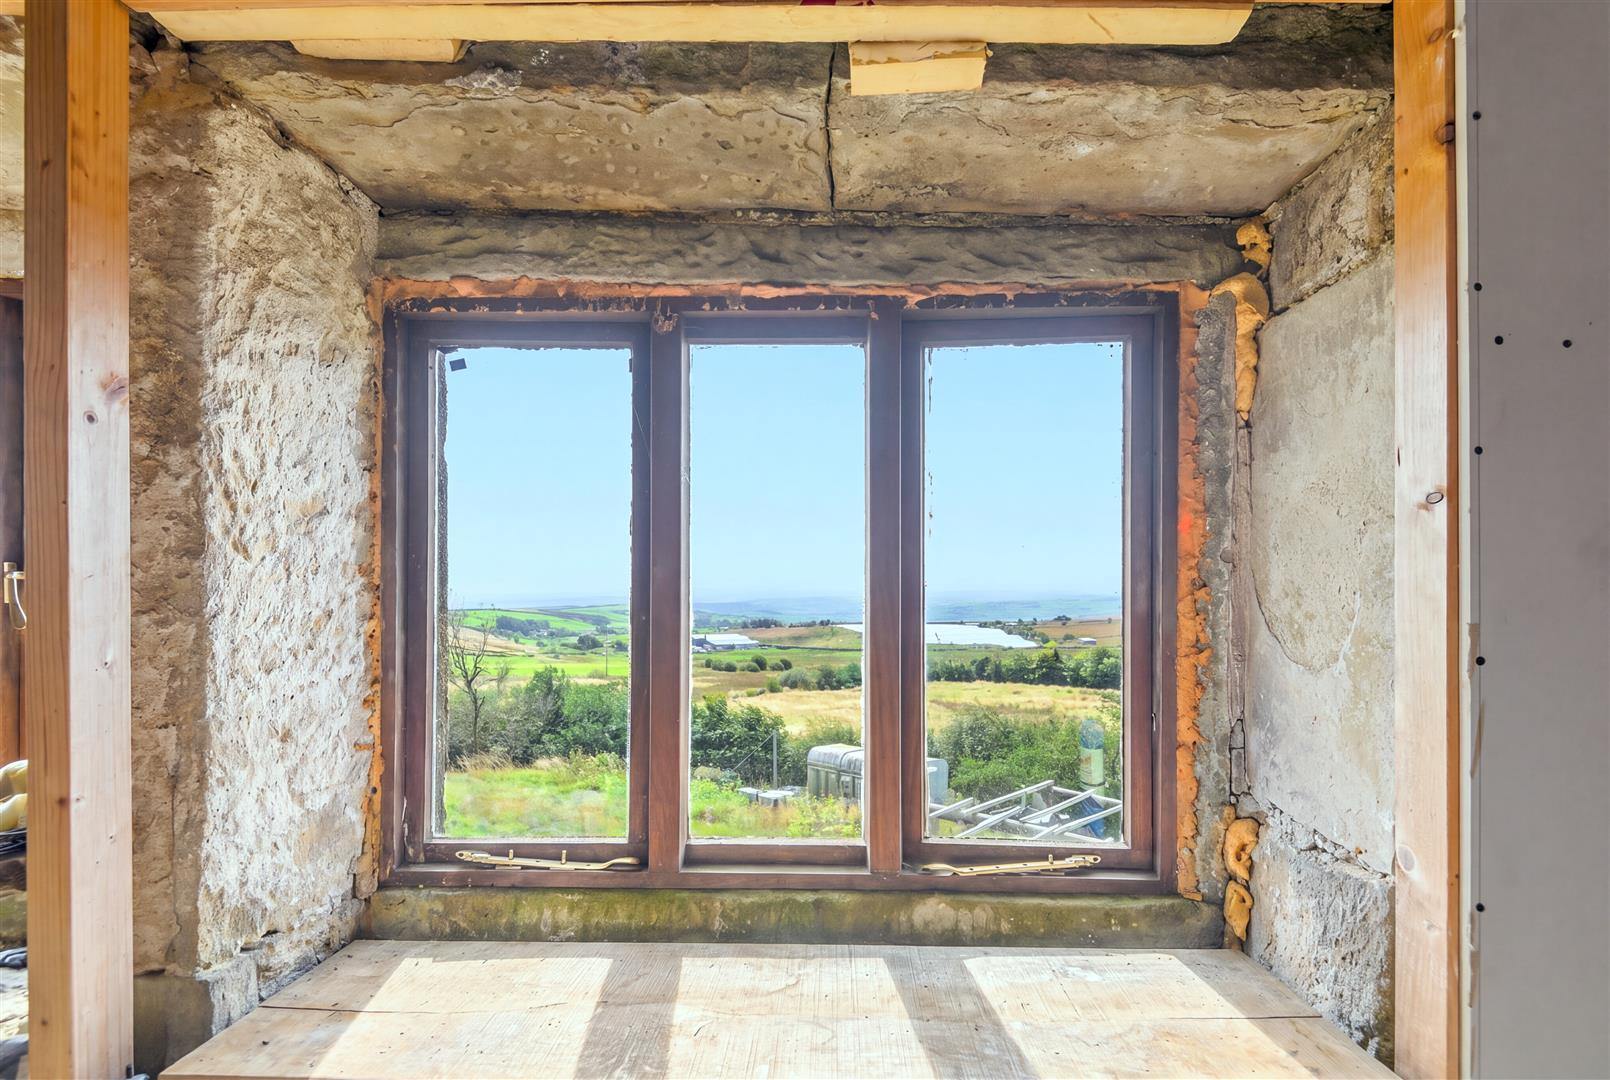
The lounge has an equally strong sense of character, with exposed stone walls to three sides, exposed timber beams, mullion windows and French doors opening towards the reservoir views. There's a large stone fireplace with space for a stove.
---
FIRST FLOOR
DOUBLE BEDROOM
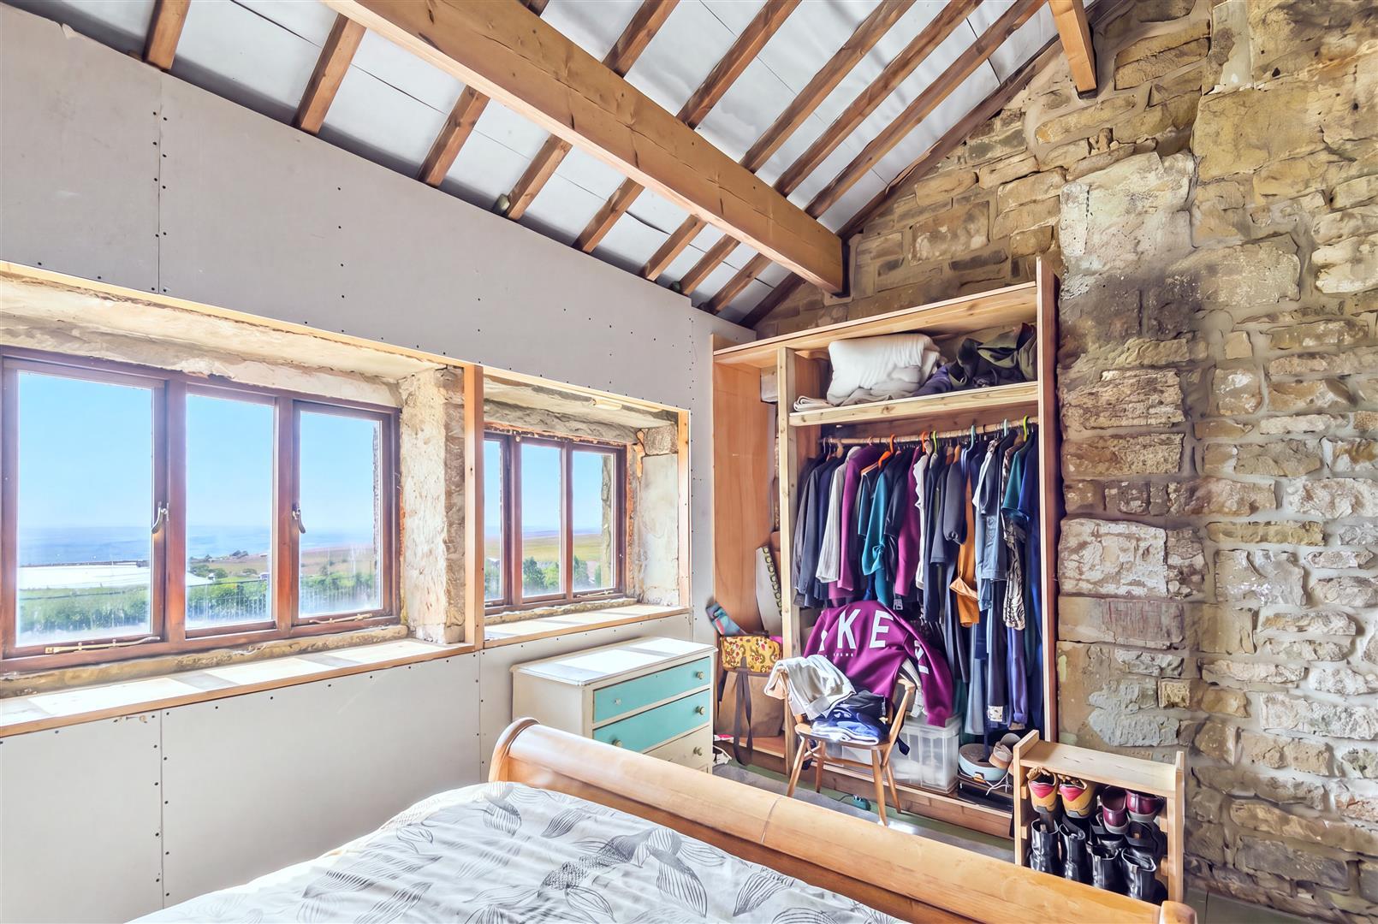
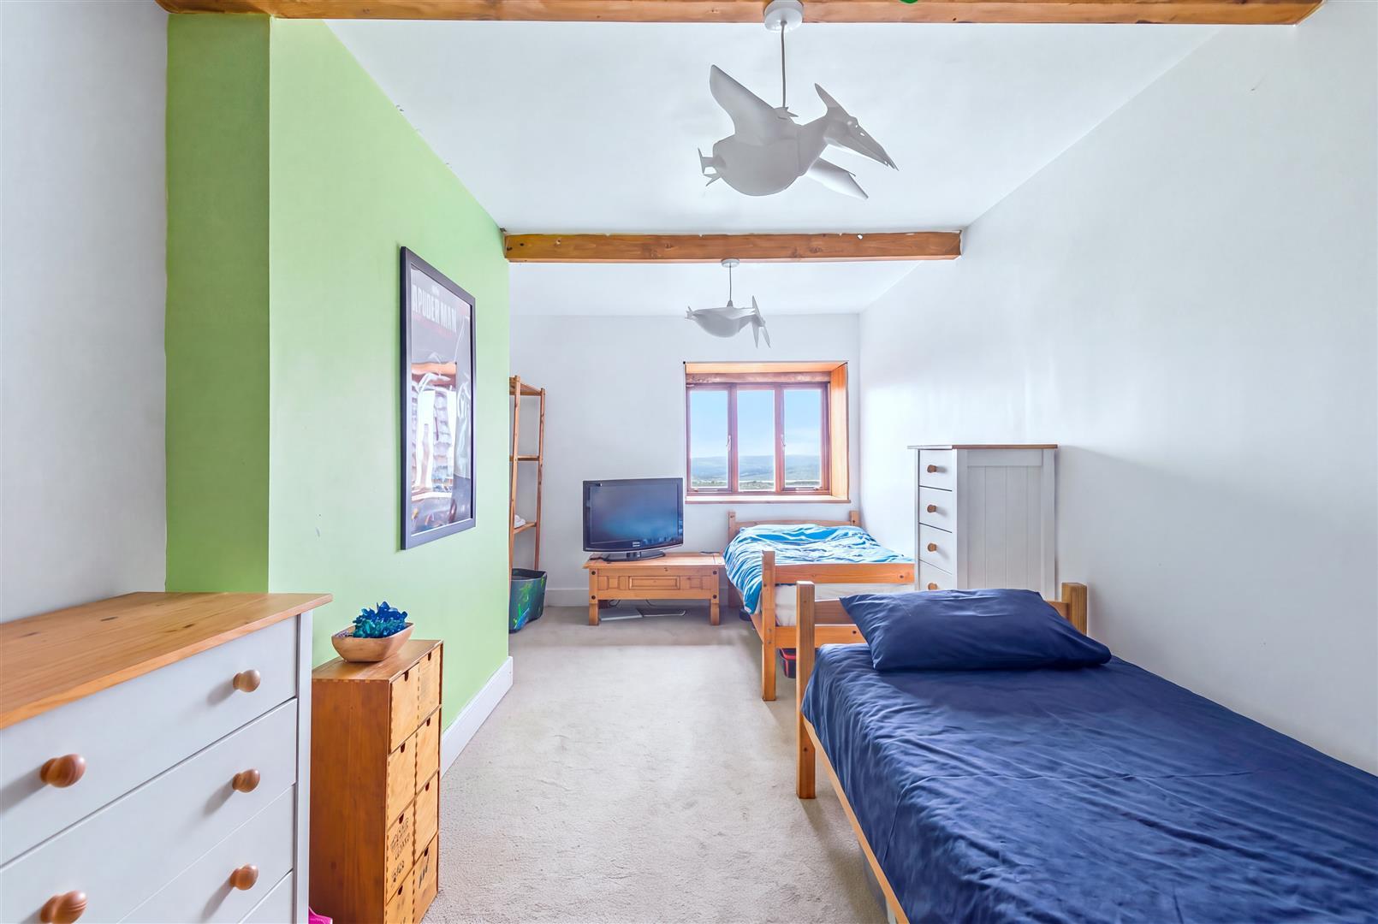
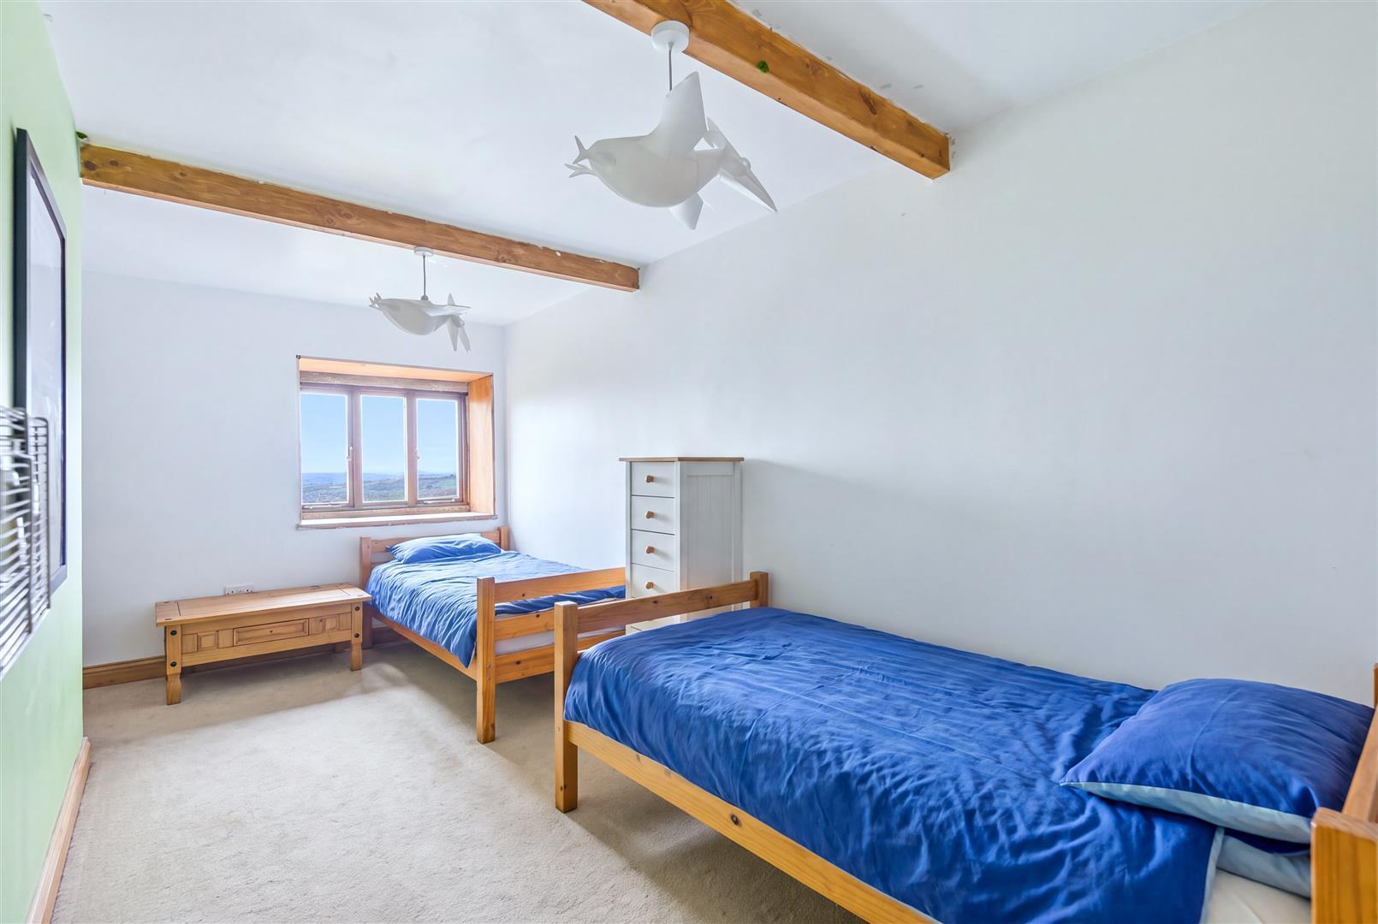
A spacious double bedroom with mullion windows framing stunning views across the reservoir. The high vaulted ceiling and exposed wooden beams add character, while high-level eaves storage provides useful additional space.
CONNECTING ROOM
This room has mullion windows with far-reaching views across the reservoir and surrounding moorland, together with an exposed stone wall and timber beams. It currently provides access to the adjoining double bedroom, so its eventual use and configuration will form part of the wider renovation.
DOUBLE BEDROOM
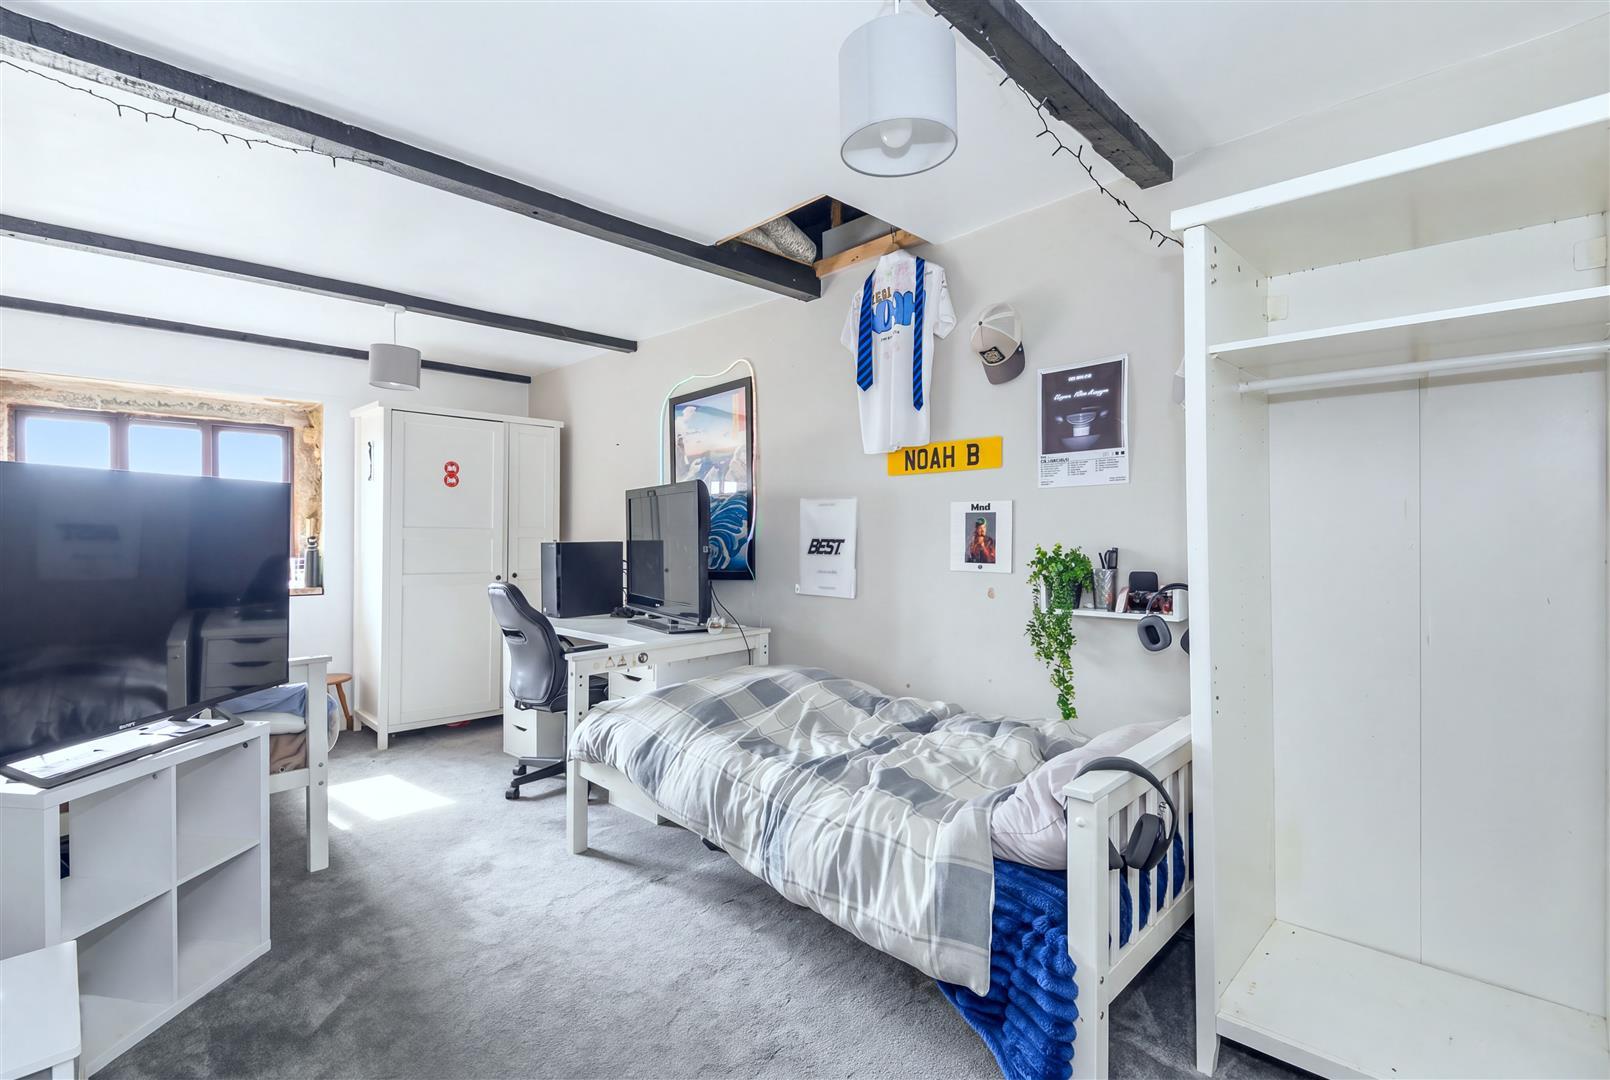
A further double room with mullion windows overlooking the reservoir and surrounding countryside. A door leads through to the unfinished landing area, offering scope to rethink the circulation and layout as part of the renovation.
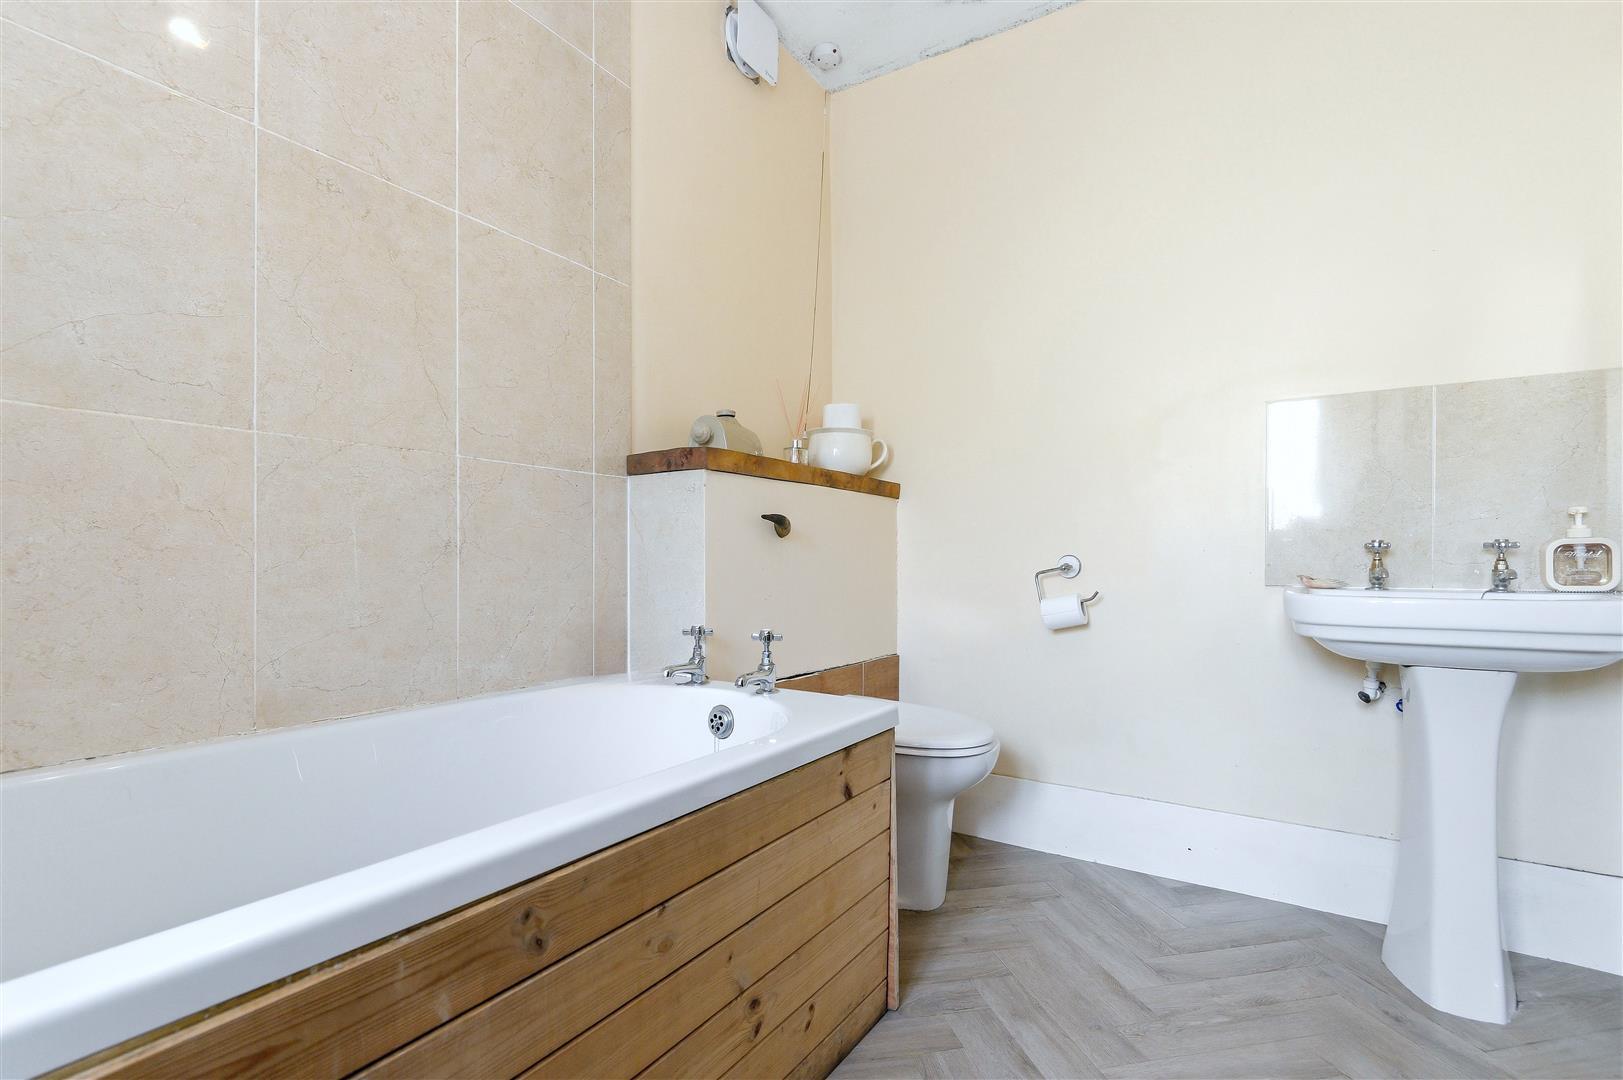
BATHROOM
The bathroom is fitted with a bath, WC, and wash hand basin.
UNFINISHED LANDING
The first-floor landing remains incomplete. The vendor's vision was to create a mezzanine or galleried landing running behind the bedrooms and bathroom, with the potential for this to continue towards a further corner bedroom at the far end. This space offers an opportunity for a future owner to develop the first floor around their own requirements.
---
THE LAND AND SETTING
Moorlands Farm occupies an exceptional rural setting, surrounded by approximately 34.74 acres of grazing land and woodland, with far-reaching views across the reservoir and surrounding moorland.
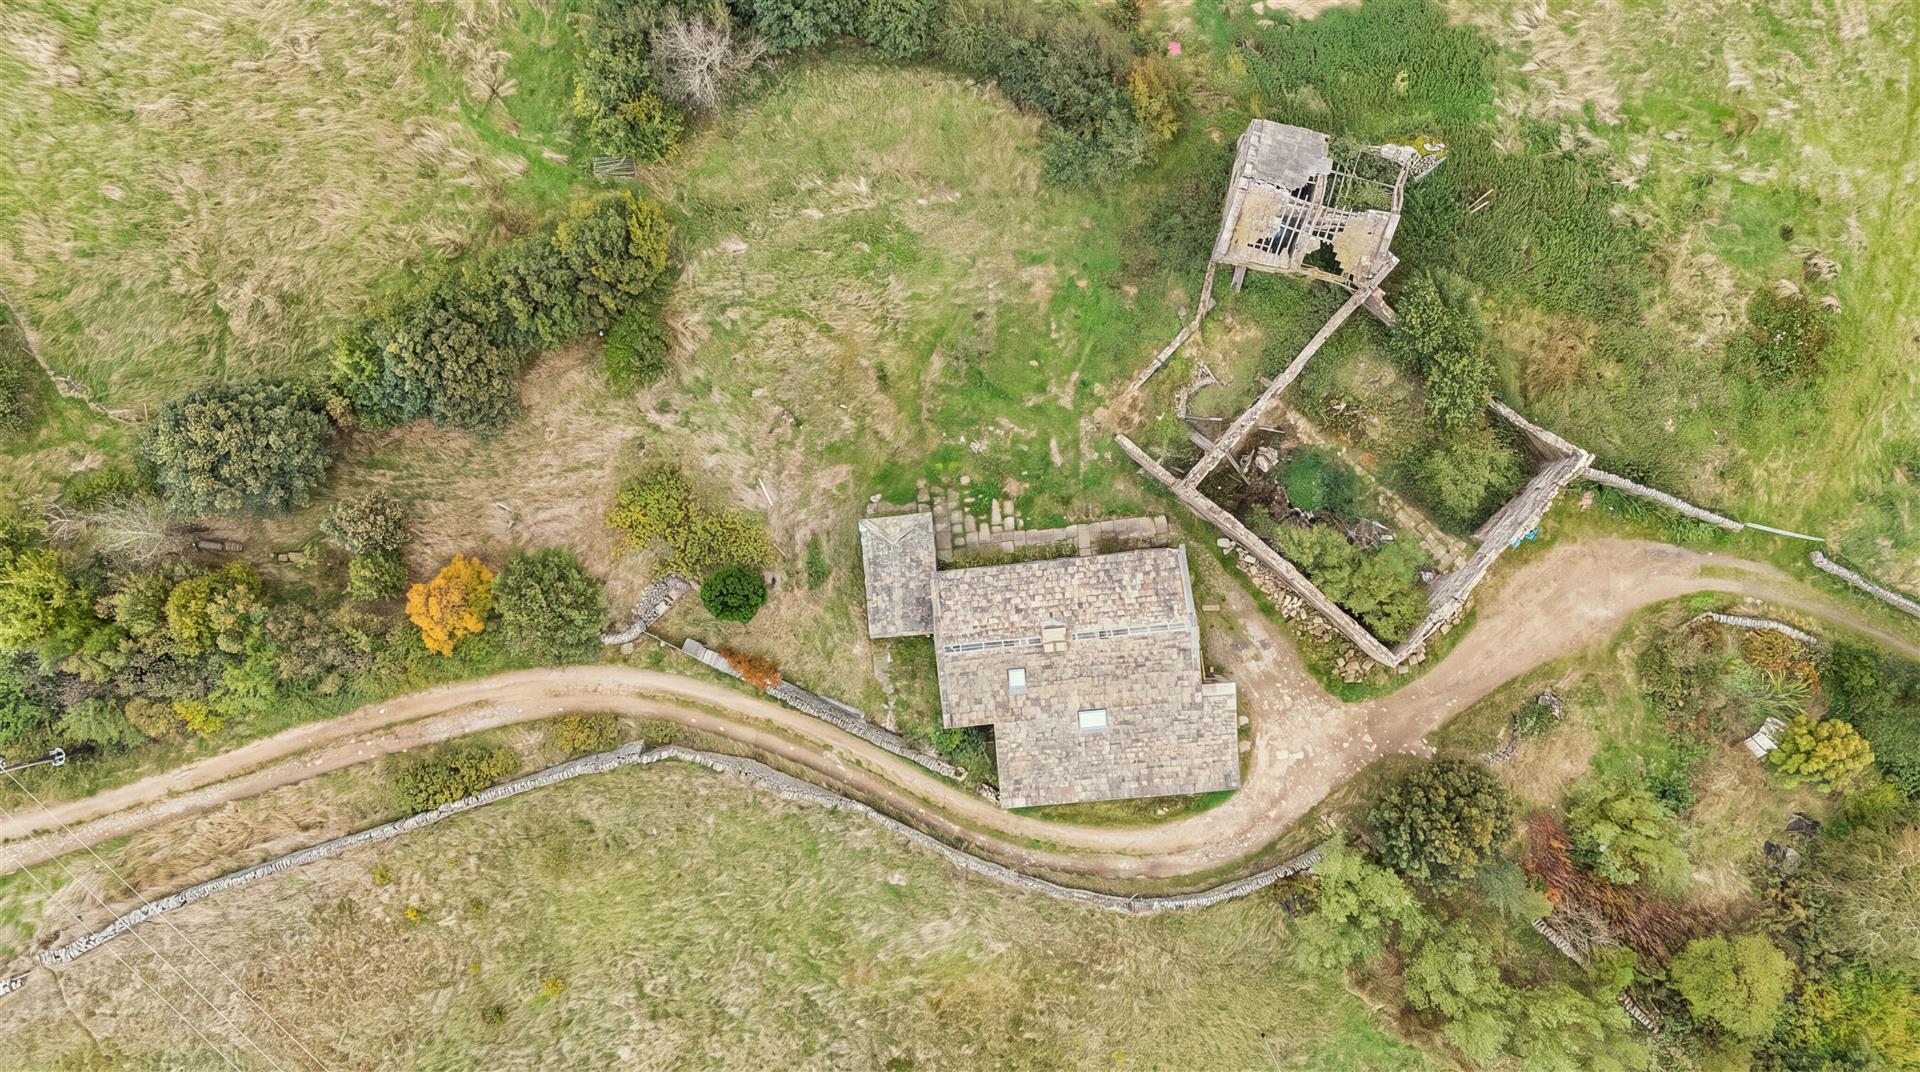
The grounds include a large derelict stone barn and piggery, while the farmhouse itself provides a characterful starting point for a comprehensive renovation. With substantial stone walls, exposed beams, original mullion windows, a multi-fuel stove, and a new roof with new beams and chimney, there are already some important elements in place.
For someone with the vision to take on the project, the combination of land, views and existing character presents an exciting opportunity to create a truly individual country home.
---
LOCATION
Set on Cold Edge Road at Wainstalls, Moorlands Farm enjoys a peaceful position surrounded by open countryside and moorland, yet remains within reach of Halifax and the wider Calderdale area.
The reservoir and surrounding countryside provide an enviable backdrop for outdoor pursuits, with opportunities for walking, riding and water-based activities nearby. It is a setting defined by space, views and a strong sense of rural seclusion.
---
KEY INFORMATION
- Fixtures and fittings: Only fixtures and fittings mentioned in the sales particulars are included in the sale.
- Wayleaves, easements and rights of way: The sale is subject to all such rights, whether public or private, whether mentioned in these particulars or not. Multiple public footpaths cross the wider property/land. Access to overhead power lines by Northern Power Grid currently required.Wayleave payments are received from them annually (?100p/a).
- Local authority: Calderdale Council
- Council tax band: B
- Tenure: Freehold
- Property type: Detached farmhouse
- Property construction: Stone building, stone tile roof (with new beams), timber window frames, mostly single-glazed panes.
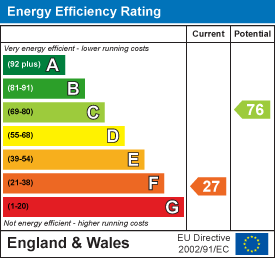
- EPC rating: F
- Electricity supply: Mains (Octopus Energy)
- Gas supply: No mains gas - cooker currently supplied by gas bottles
- Water supply: Spring water with pump to 3,000L tank, currently without filtration
- Sewerage: Septic tank/reed-bed sewage system (does not meet British Standards)
- Heating: No central heating. Multi-fuel stove in the kitchen.
- Broadband: EE Fibre Optic
- Mobile signal/coverage: Good outdoor, variable in-home on some networks (Ofcom Mobile Coverage Checker)
- Parking: Access to the property is via a private track, which passes through land owned by Withens Gap Farm and Withens Head Farm. The lower section of the track is particularly rough and currently requires four-wheel drive. Cars with suitable ground clearance can park right next to the house, whereas cars with reduced clearance can park halfway down the track where there's space for two-three cars.
---
Viewing is essential to fully appreciate the unique nature of this property.
Get in touch to arrange your private tour today.
Property Ref: 34976049
Similar Properties
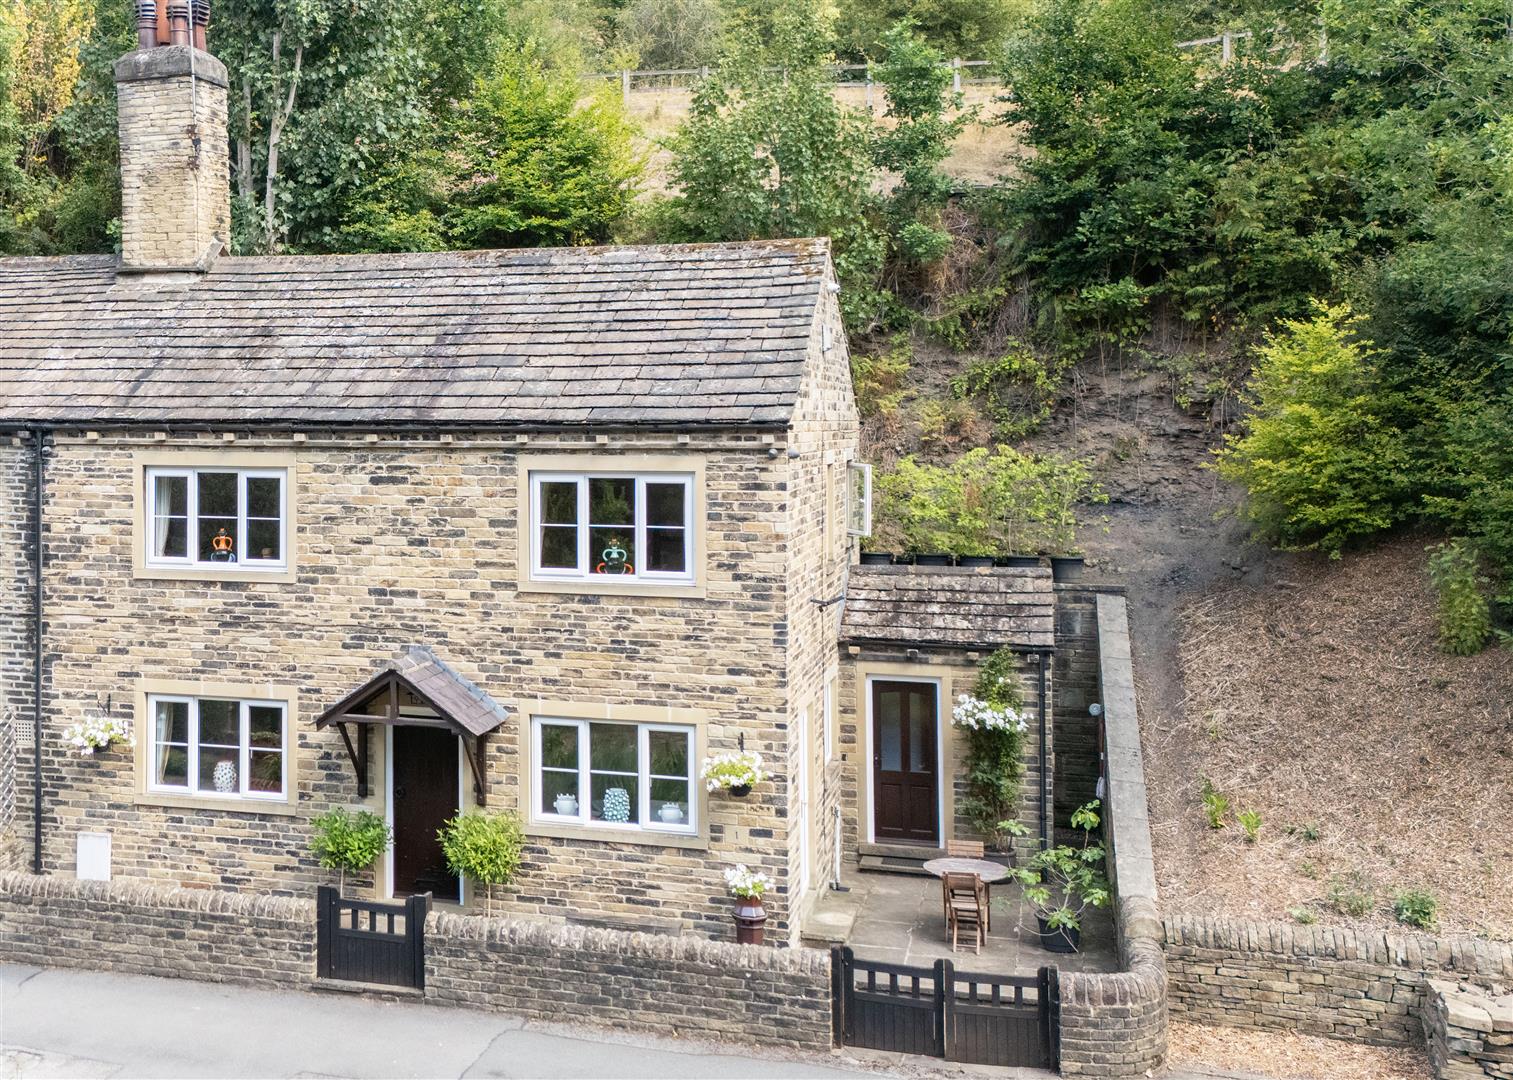
1 The Cottage, Salterlee, Halifax, HX3 6XN
2 Bedroom End of Terrace House | Offers Over £550,000
A CHARACTERFUL TWO-BEDROOM COTTAGE SET WITHIN APPROXIMATELY 1.6 ACRES, INCLUDING GARDENS, PADDOCK, ANCIENT BLUEBELL WOOD...
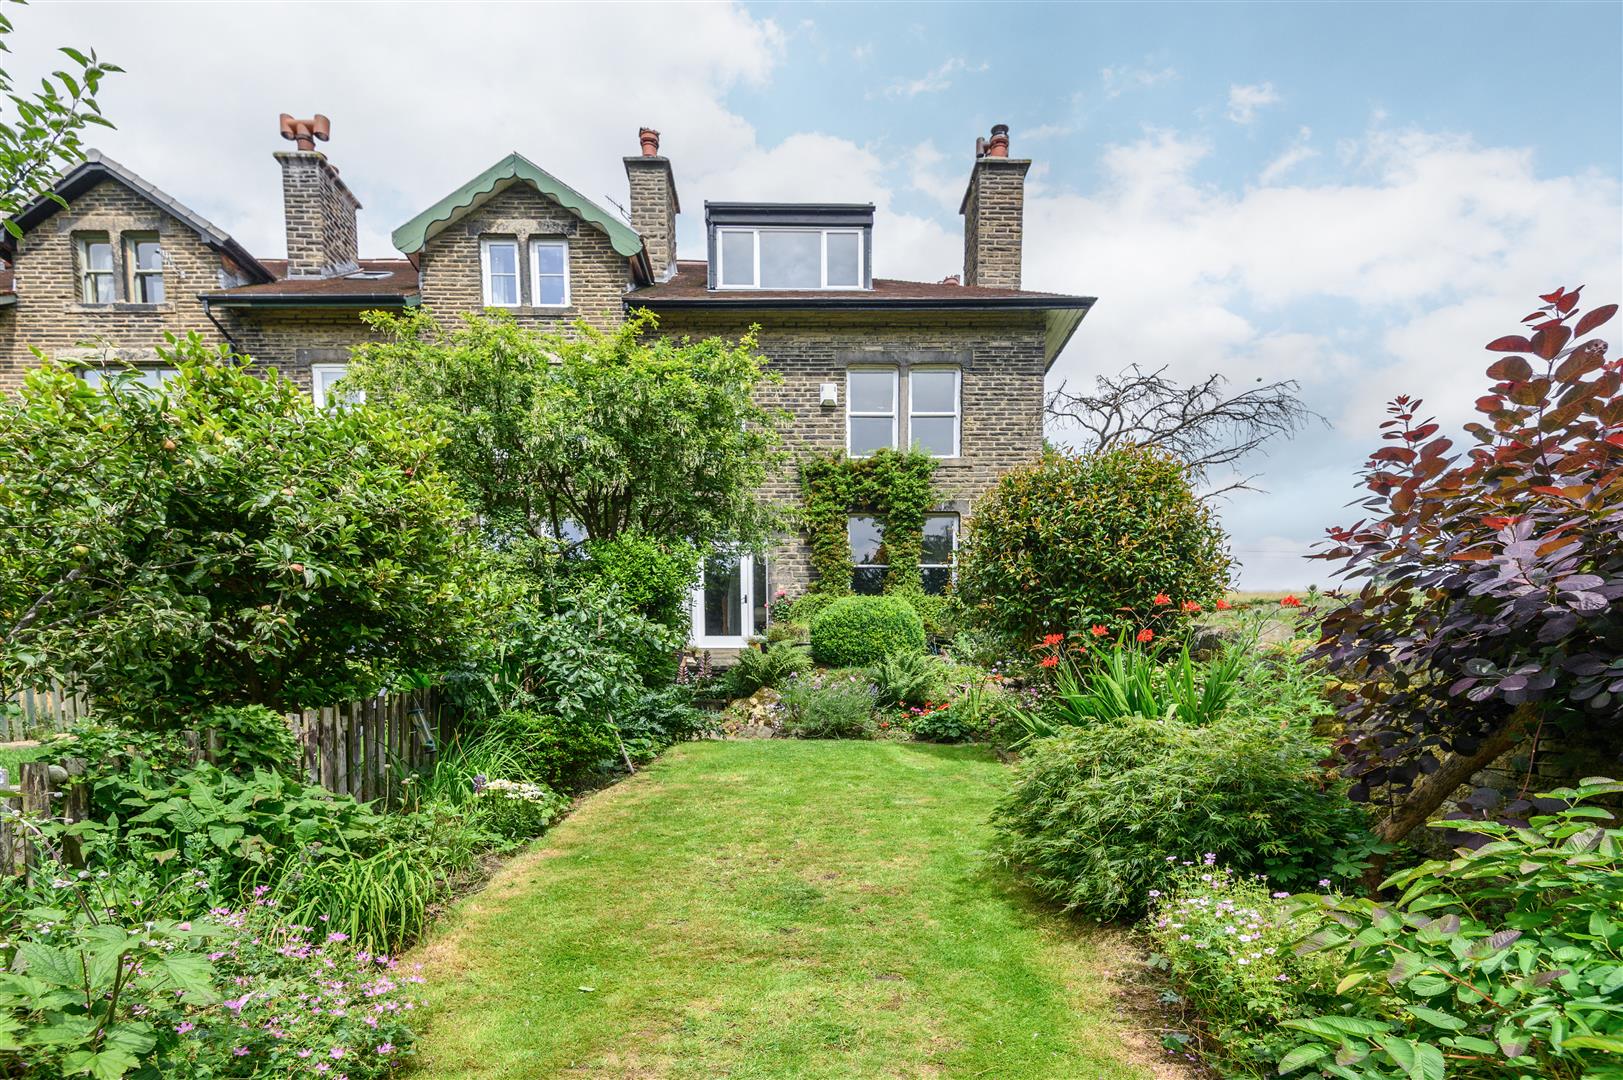
Stone Hurst, Hurst Road, Hebden Bridge, HX7 8HU
4 Bedroom End of Terrace House | Guide Price £550,000
A CHARACTERFUL EDWARDIAN HOME ENJOYING AN EXTRAORDINARY WOODLAND SETTING ( JOAN WOODS) WITH BEAUTIFUL GARDENS, PERIOD FE...
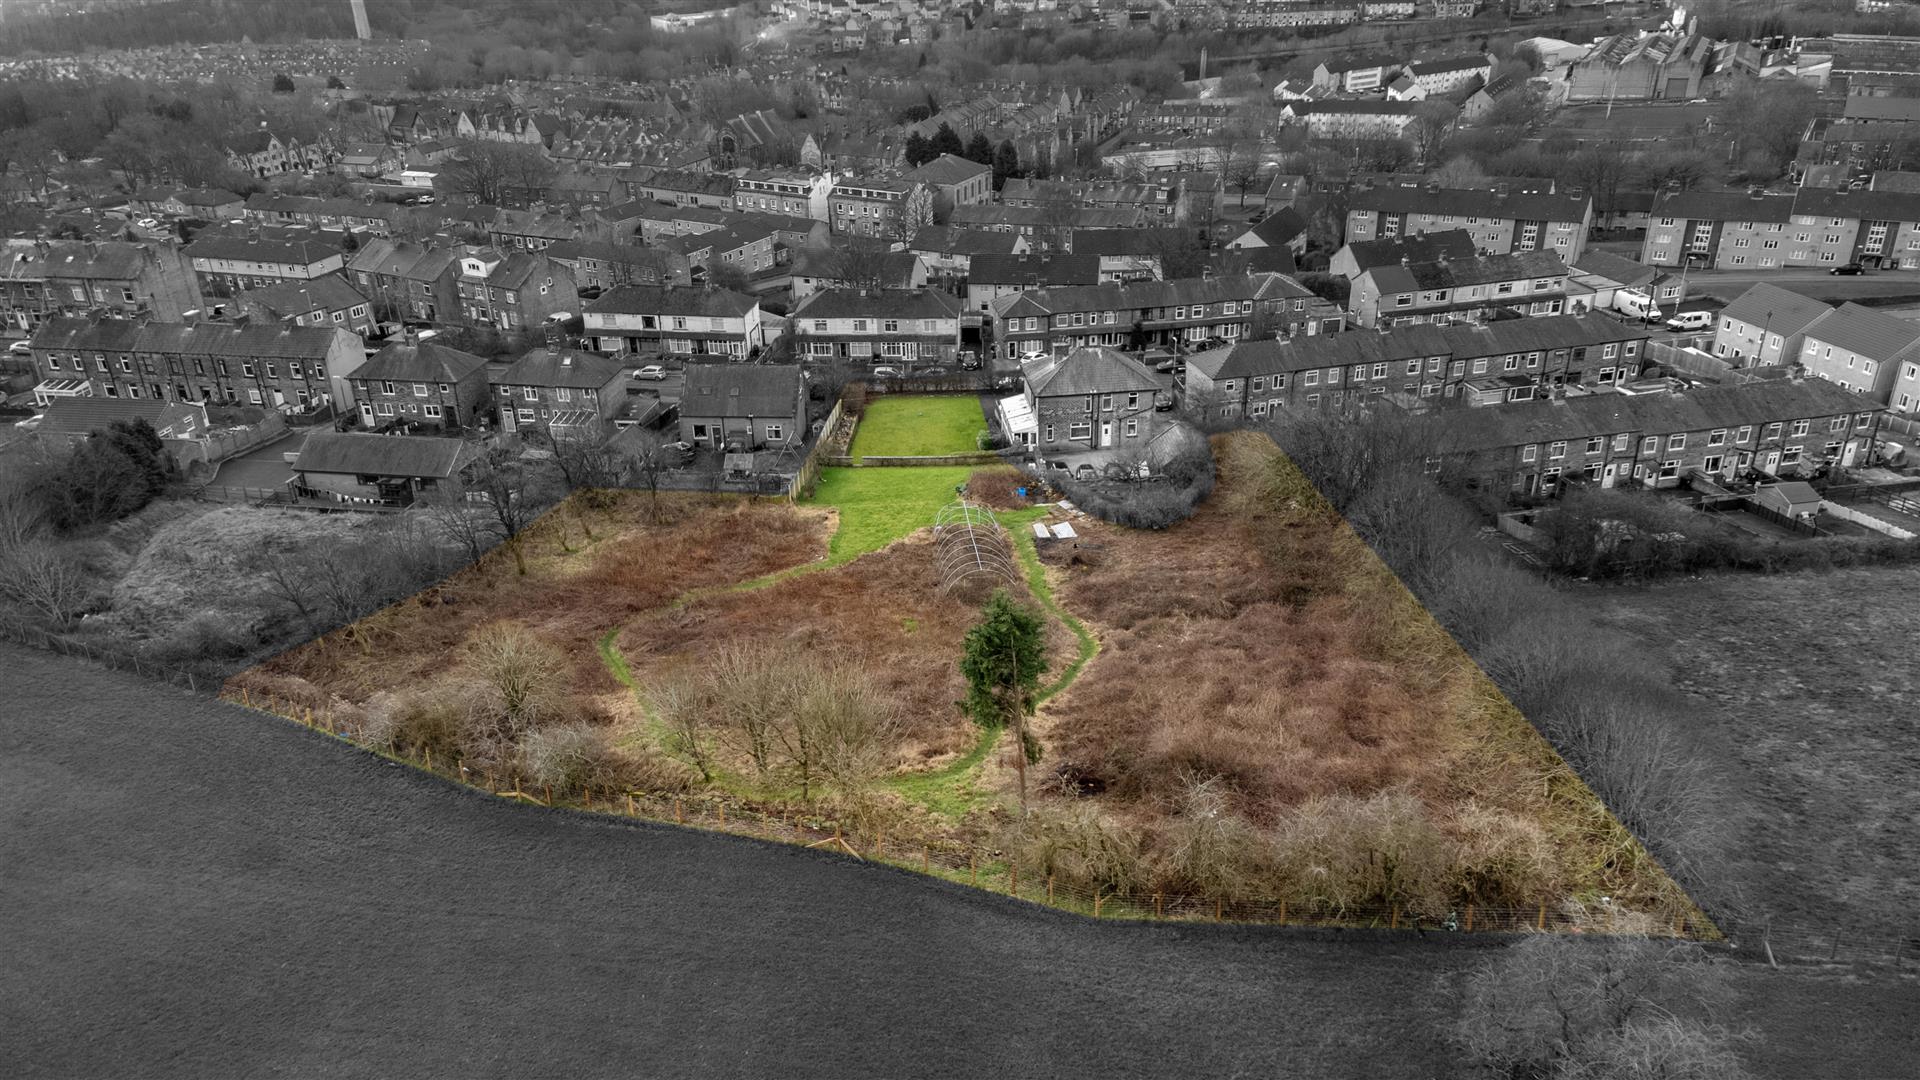
Land adjoining 115 Claremount Road, Halifax. HX3 6JQ
Land | Offers in region of £550,000
The development site extends to the side and rear of the existing property, with green-belt fields beyond the land bound...
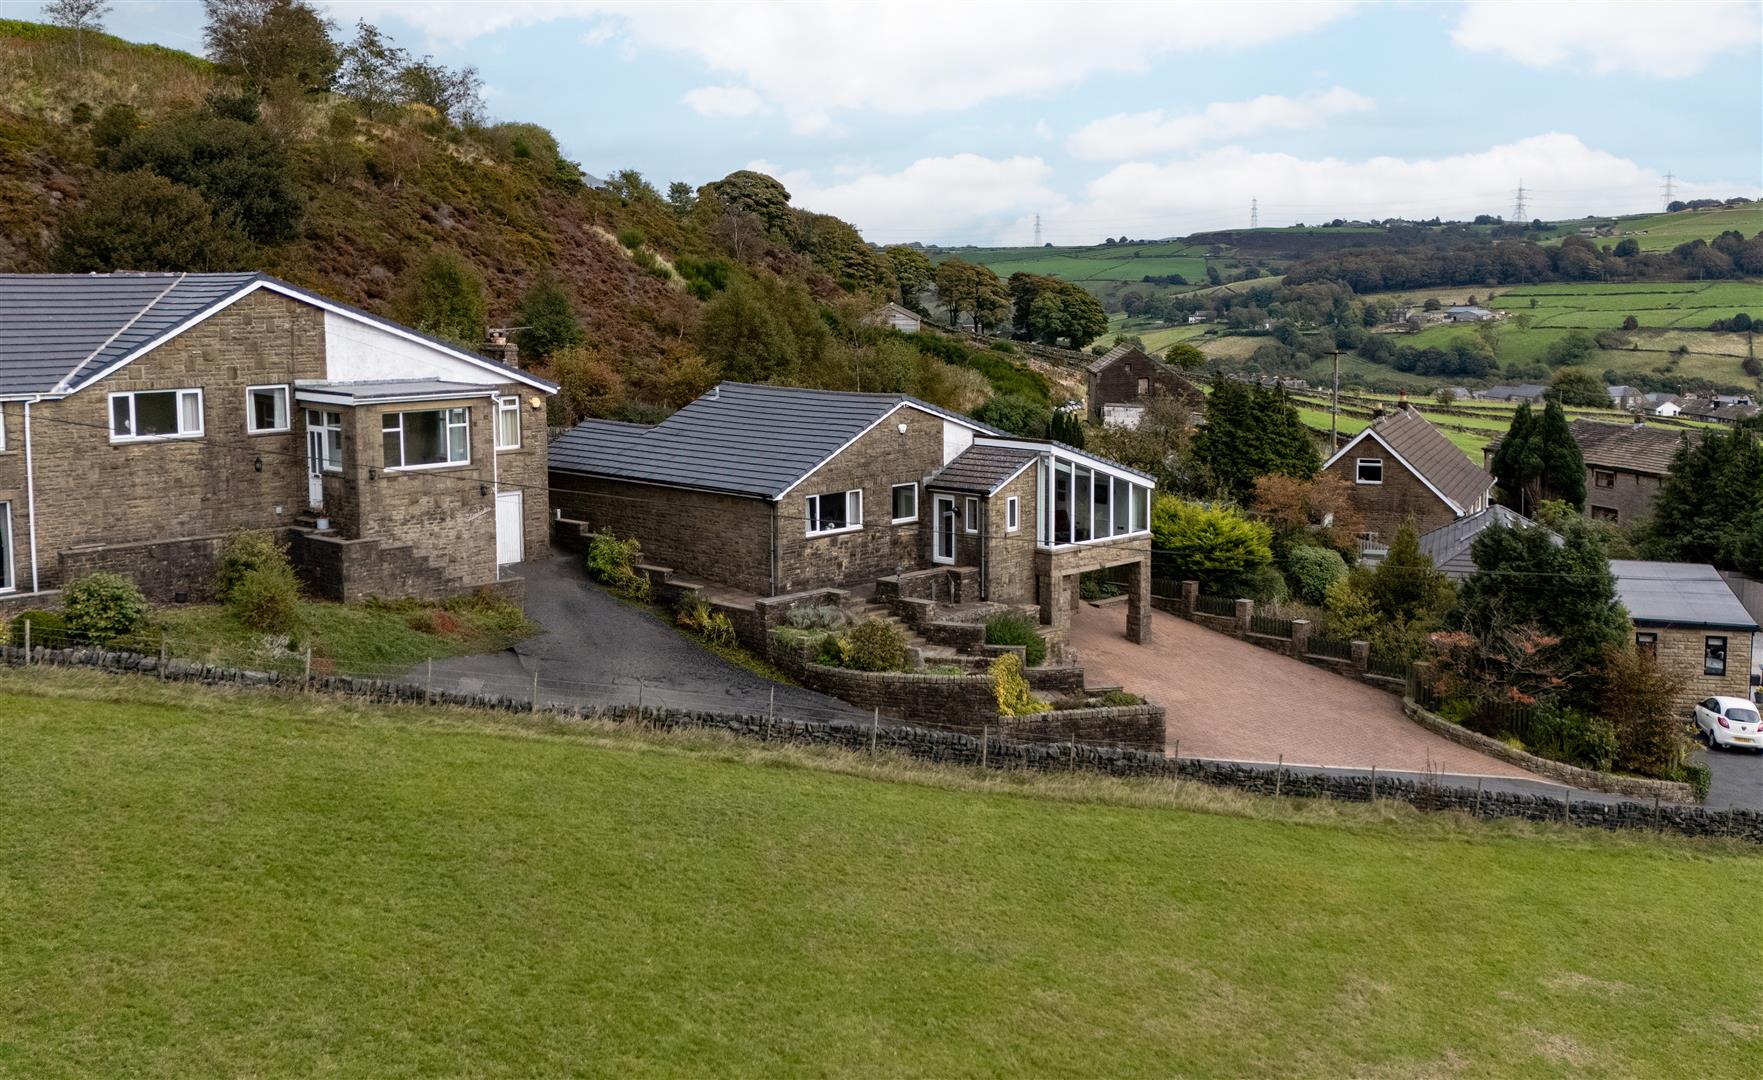
Heather Bank, Smithy Clough Lane, Ripponden, Sowerby Bridge, HX6 4LG
3 Bedroom Detached House | Guide Price £595,000
A UNIQUE HOME WITH UNBEATABLE COUNTRYSIDE VIEWSElevated above the surrounding landscape in sought-after Ripponden, Heath...
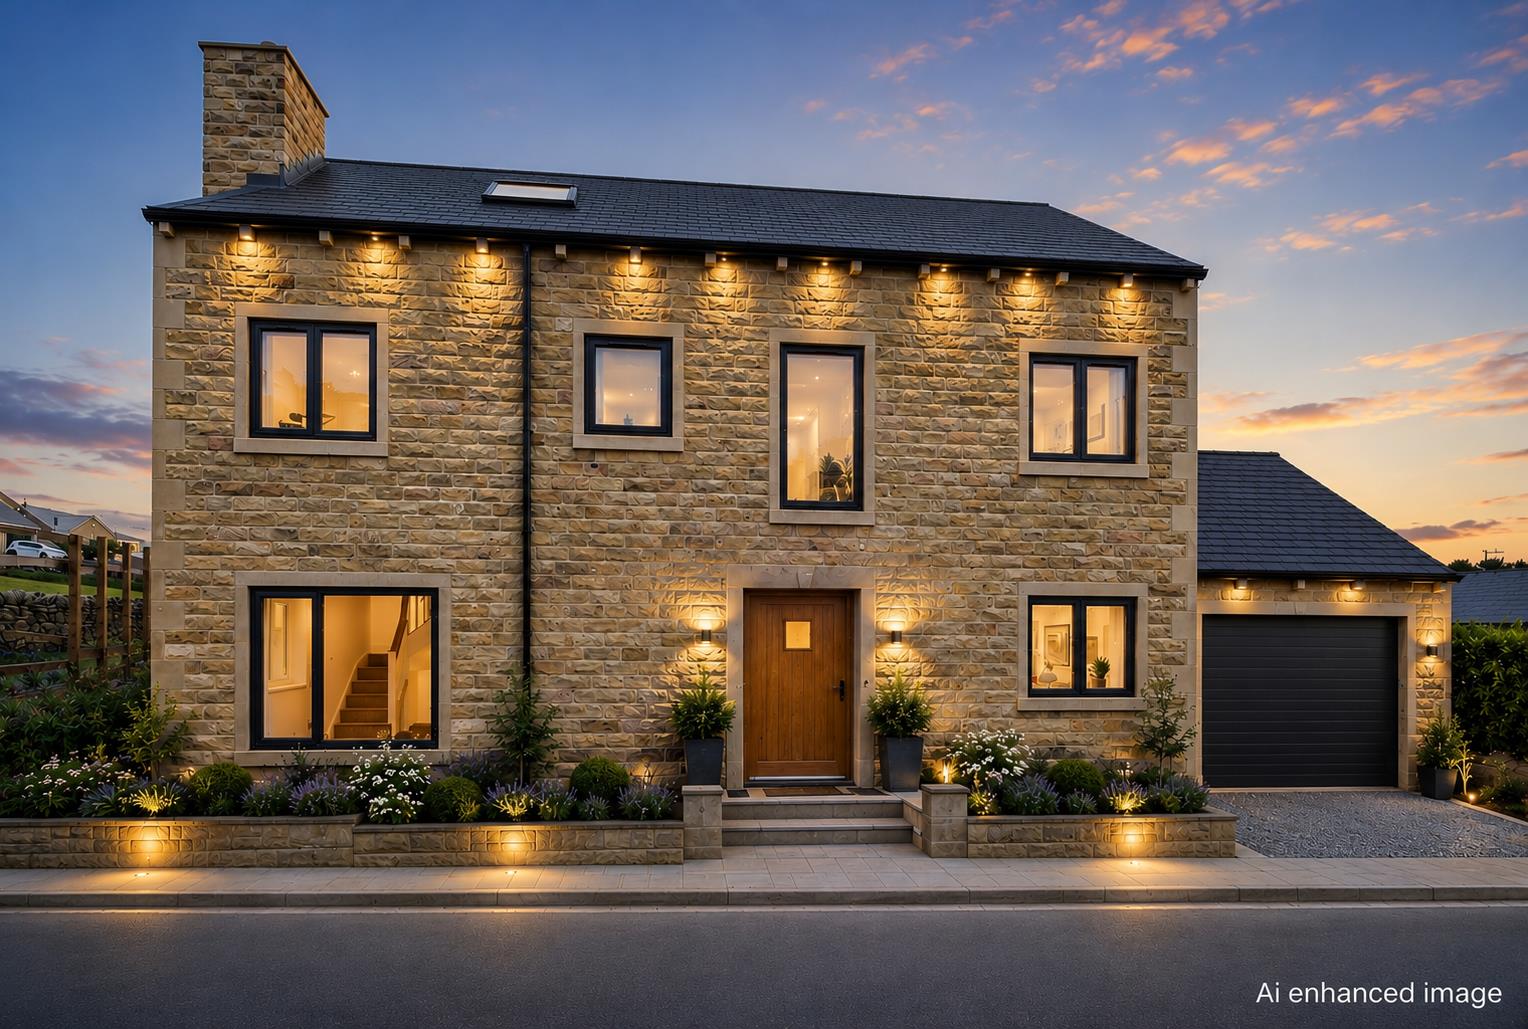
2 Copperas Corner, Denholme, Bradford, BD13 4FT
5 Bedroom Detached House | Guide Price £595,000
A BRAND NEW FIVE-BEDROOM DETACHED HOME OFFERING CONTEMPORARY LUXURY, FLEXIBLE FAMILY LIVING, AND THE OPPORTUNITY TO PERS...
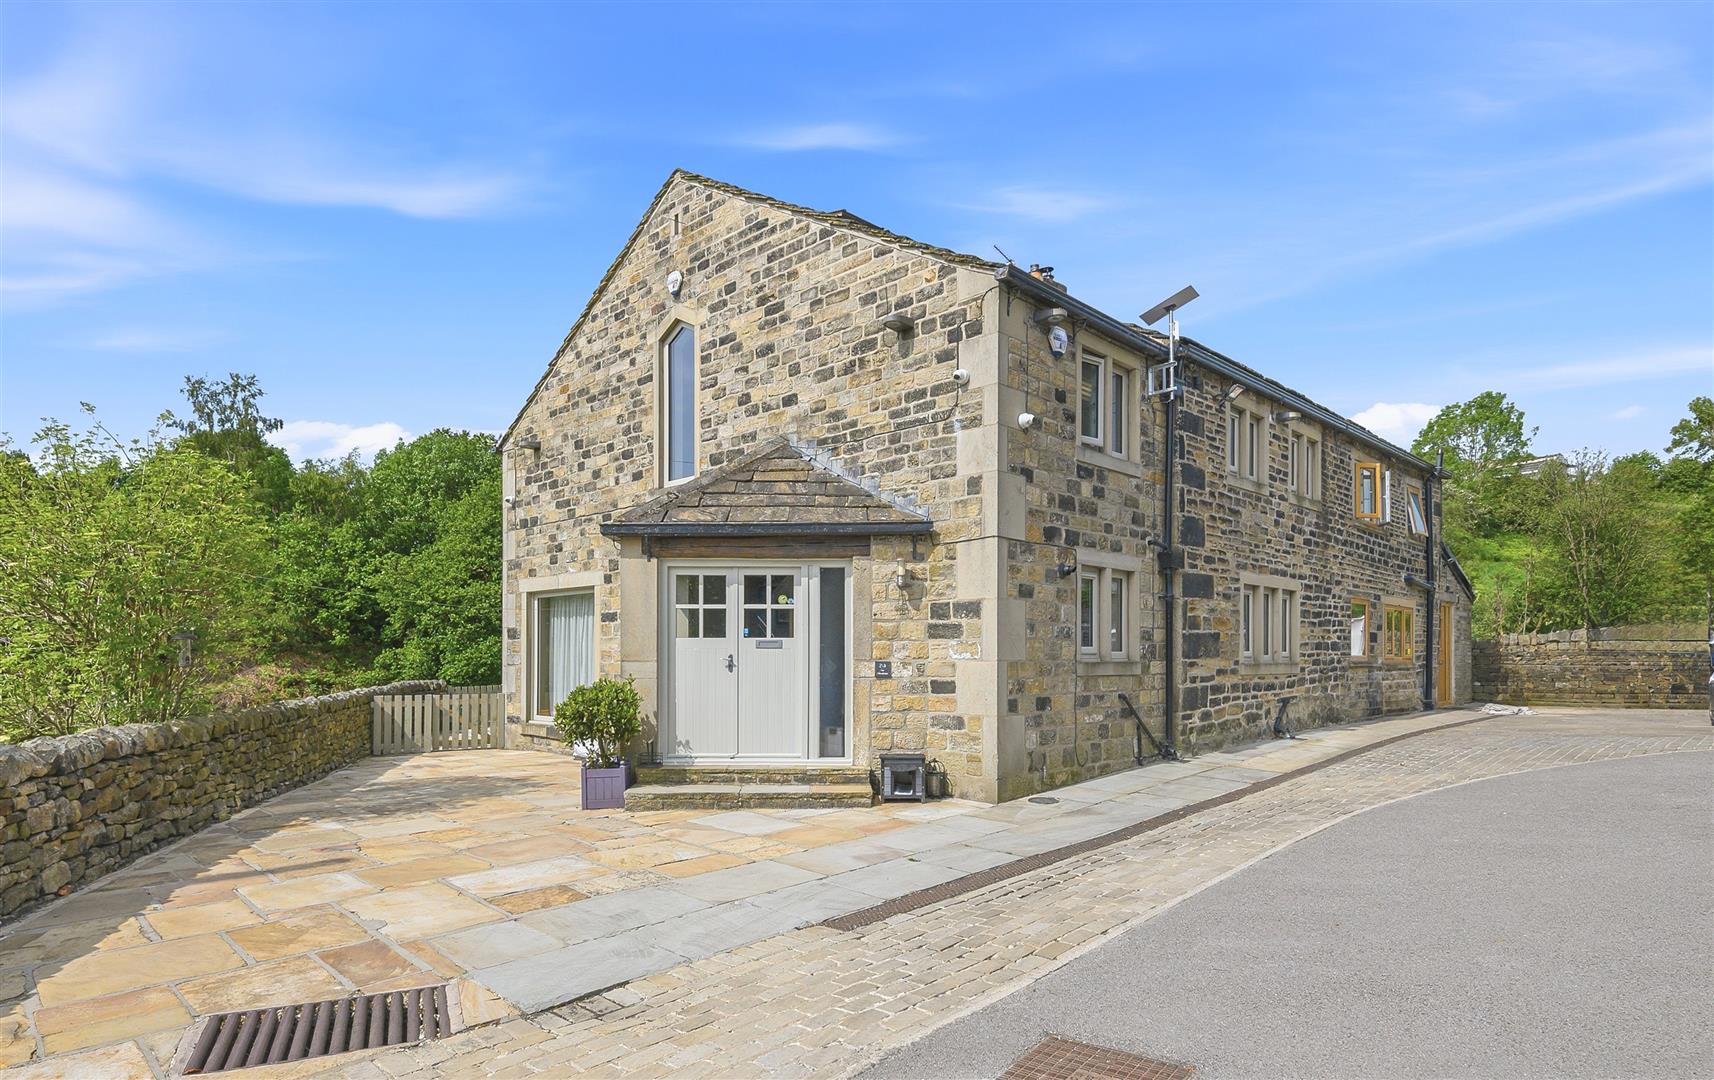
2-3 Far Cottonstones, Cottonstones, West Yorkshire, HX6 3ET
3 Bedroom Semi-Detached House | Guide Price £595,000
A BEAUTIFULLY REIMAGINED COUNTRY HOME WITH FAR-REACHING VIEWS, SOUTH-FACING GARDENS, AND A VERSATILE DETACHED GARAGE WIT...

Charnock Bates (Halifax)
Lister Lane, Halifax, West Yorkshire, HX1 5AS
01422 380100
How much is your home worth?
Use our short form to request a valuation of your property.
Request a Valuation
©2026 The Guild of Property Professionals. All rights reserved.
Terms and Conditions |
Privacy Policy |
Cookie Policy |
Complaints Policy |
Members Login
The Guild of Property Professionals Trading Address: 121 Park Lane, London W1K 7AG. GPEA Limited.
Registered in England & Wales.
Company No: 02819824.
Registered Office Address: The Old Courthouse, 60A London Road, Grantham, NG31 6HR.
VAT Registration No: 180897859

