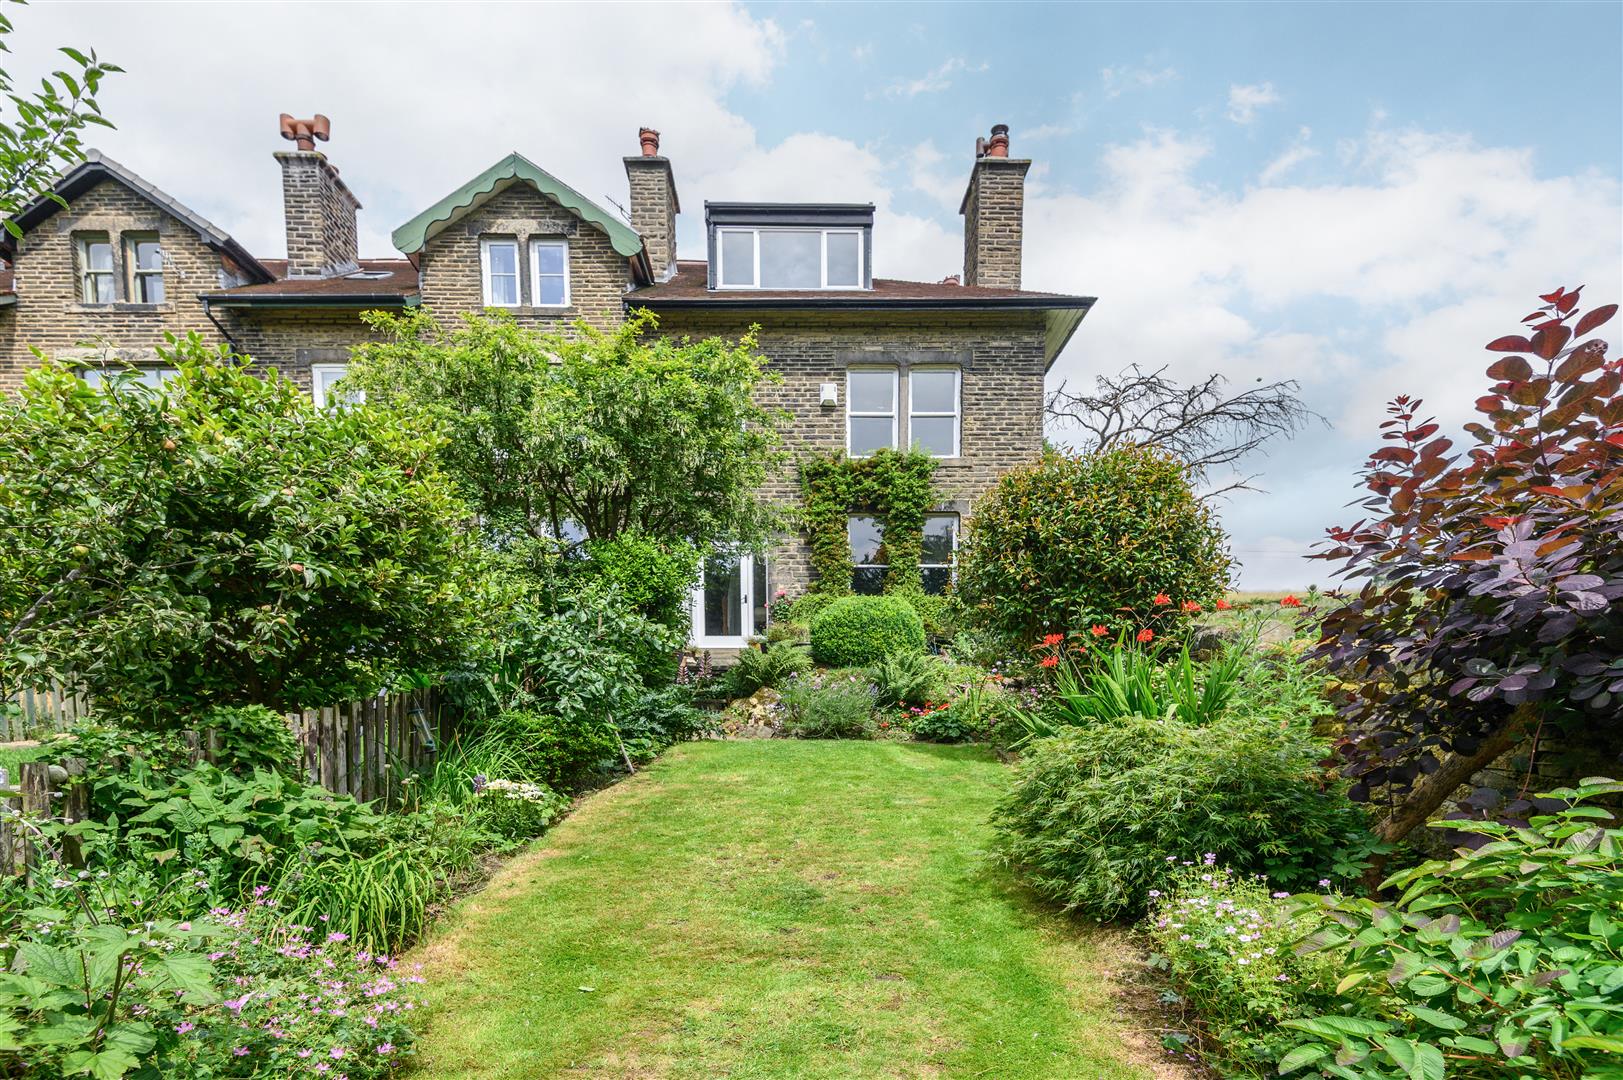
- Beautiful four-bedroom Edwardian end-terrace dating from 1912
- Sought-after Hurst Road location, around ten minutes' walk from Hebden Bridge centre
- Four versatile double bedrooms across three floors
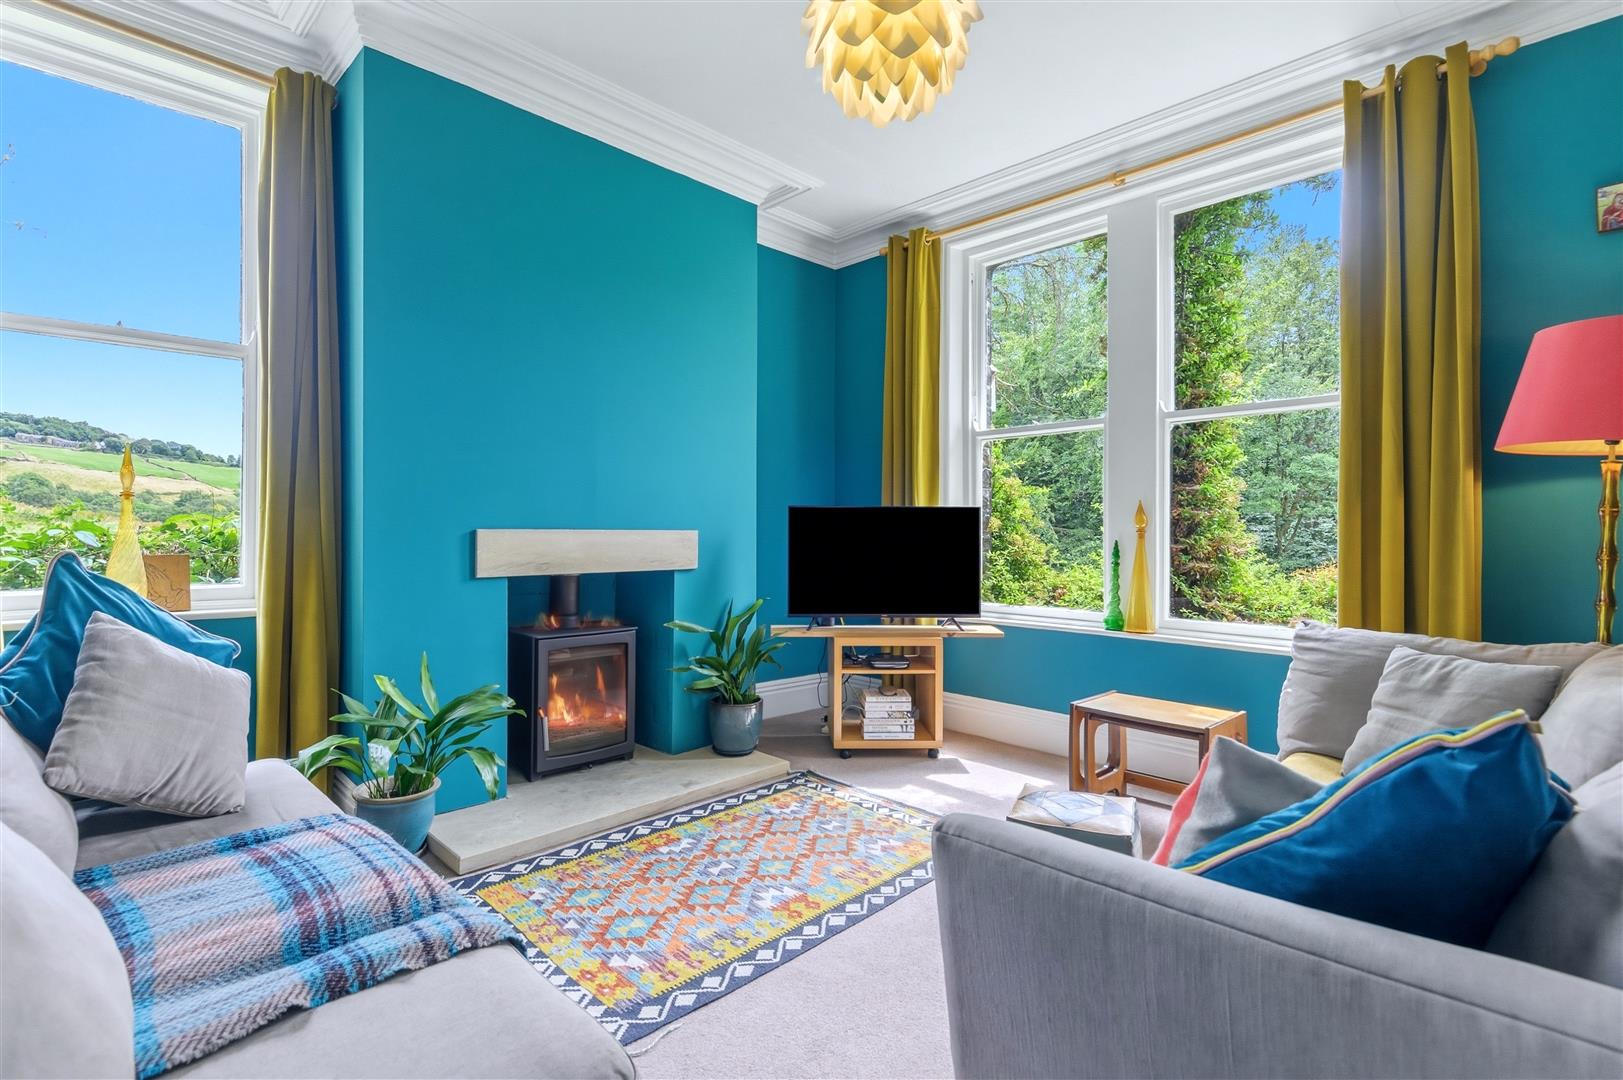
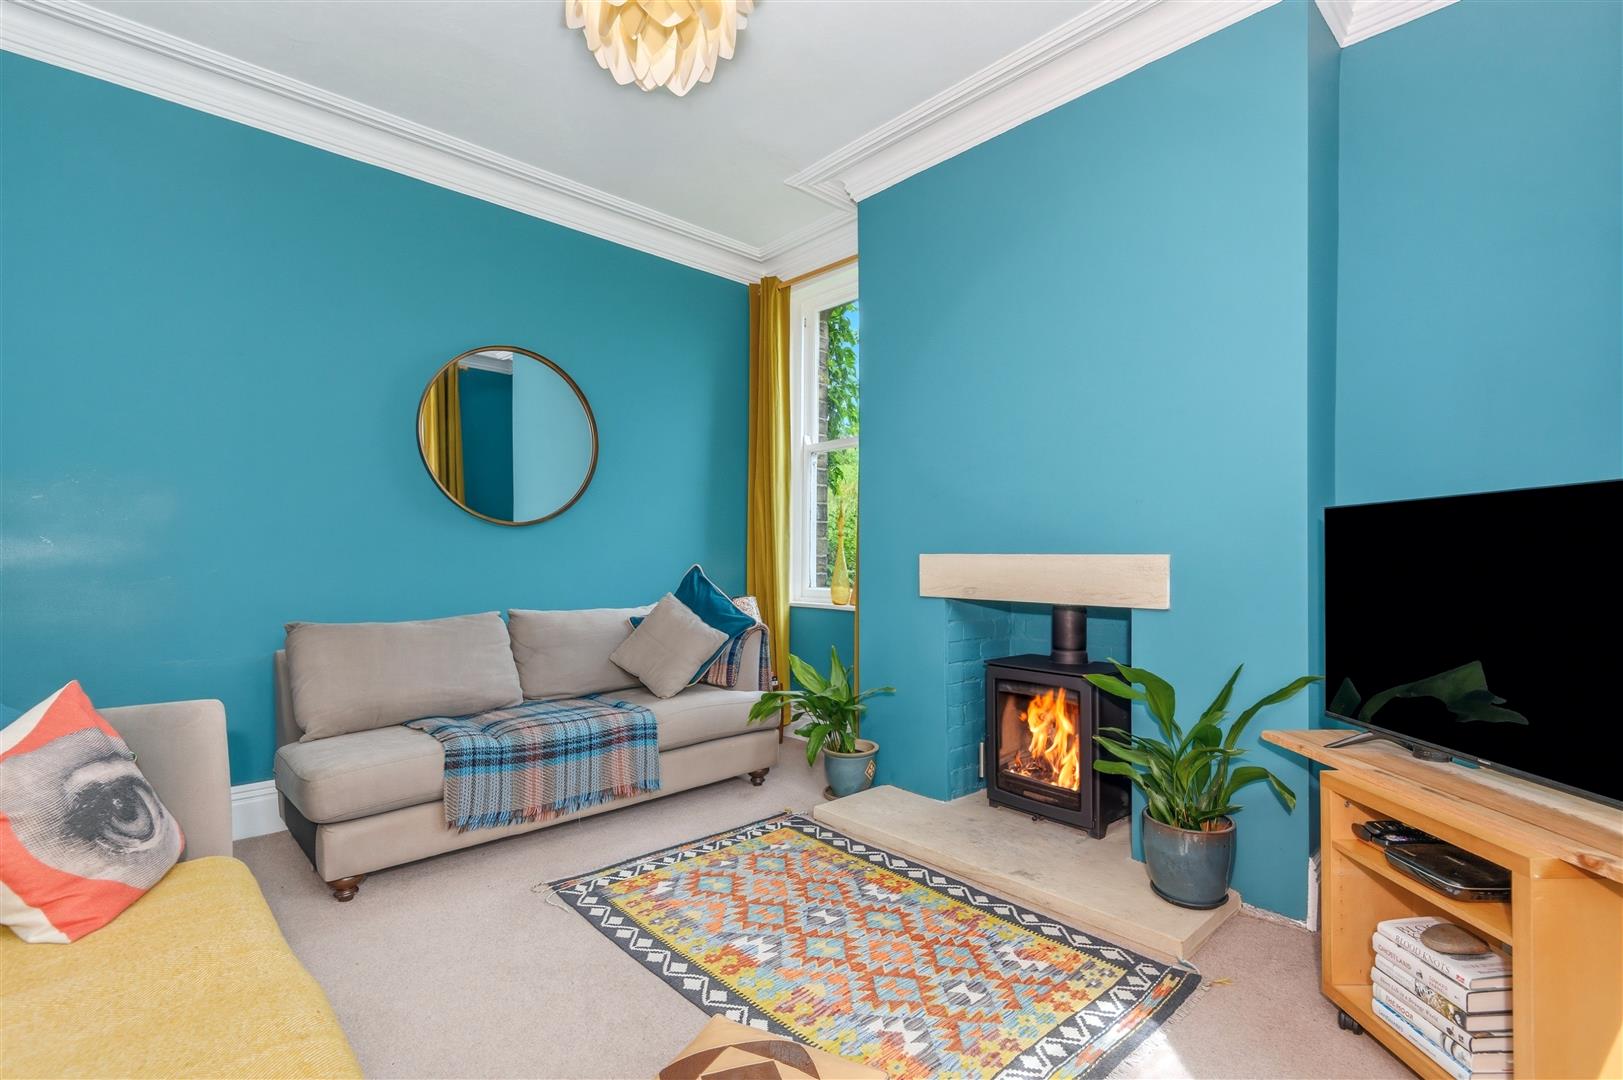
- Two elegant reception rooms, each with a characterful stove
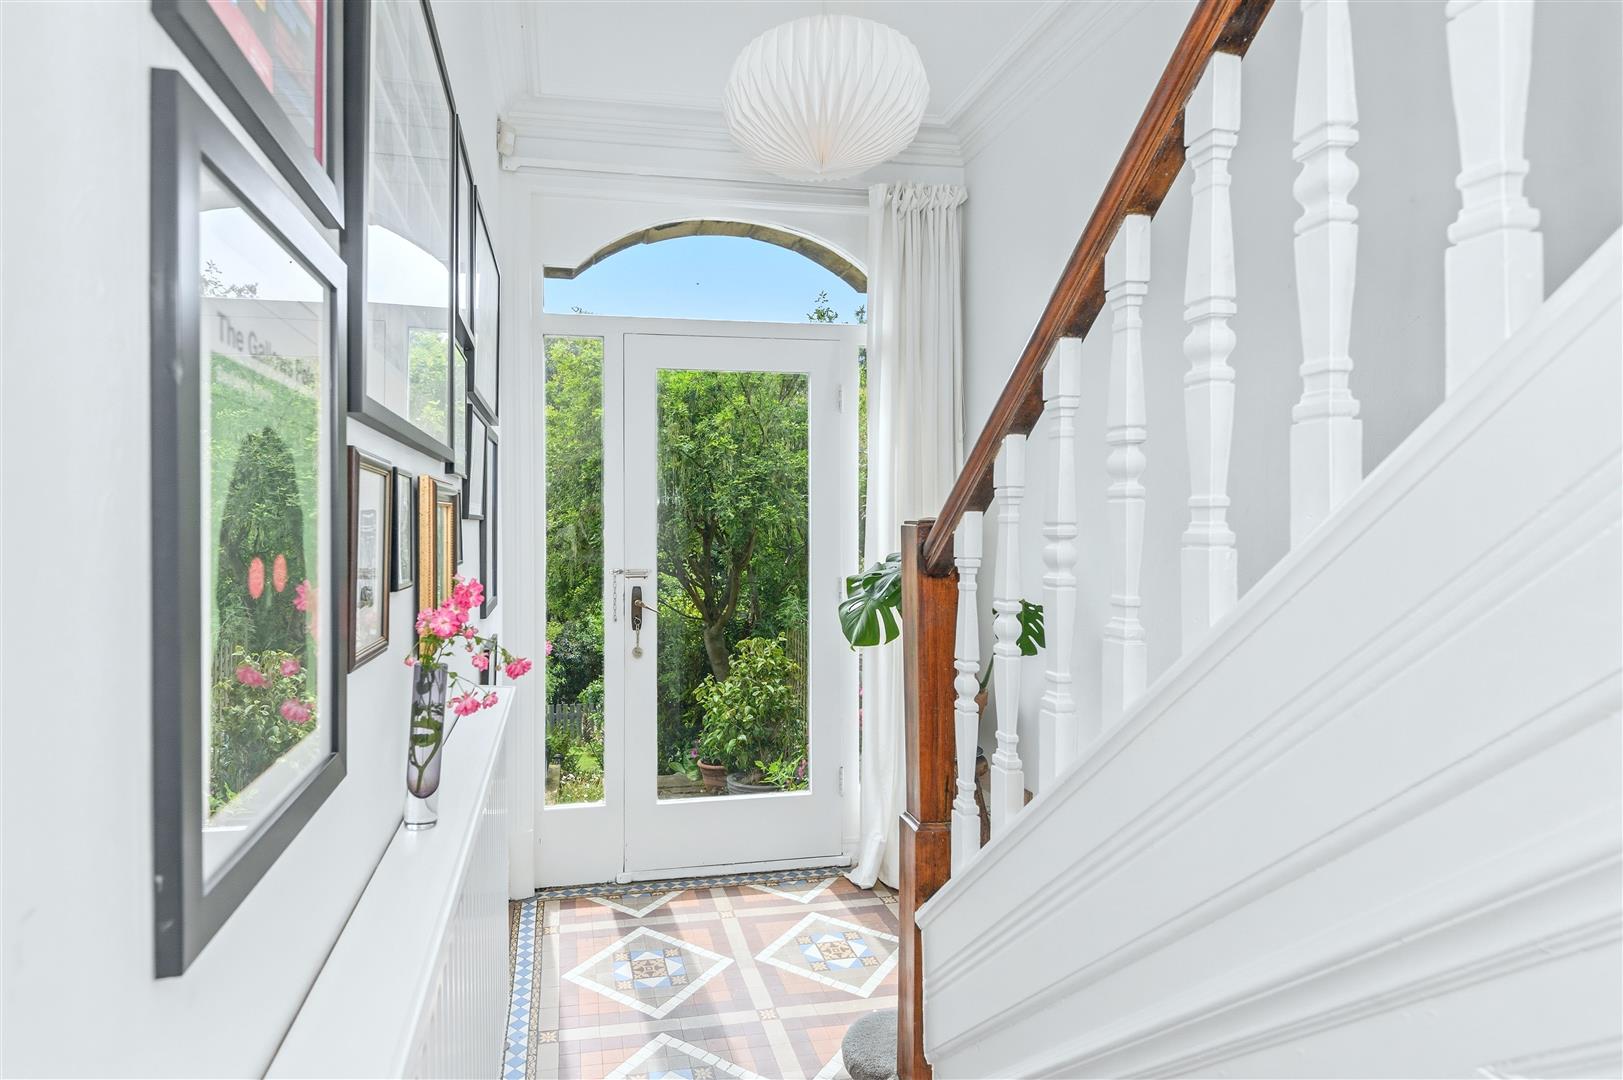
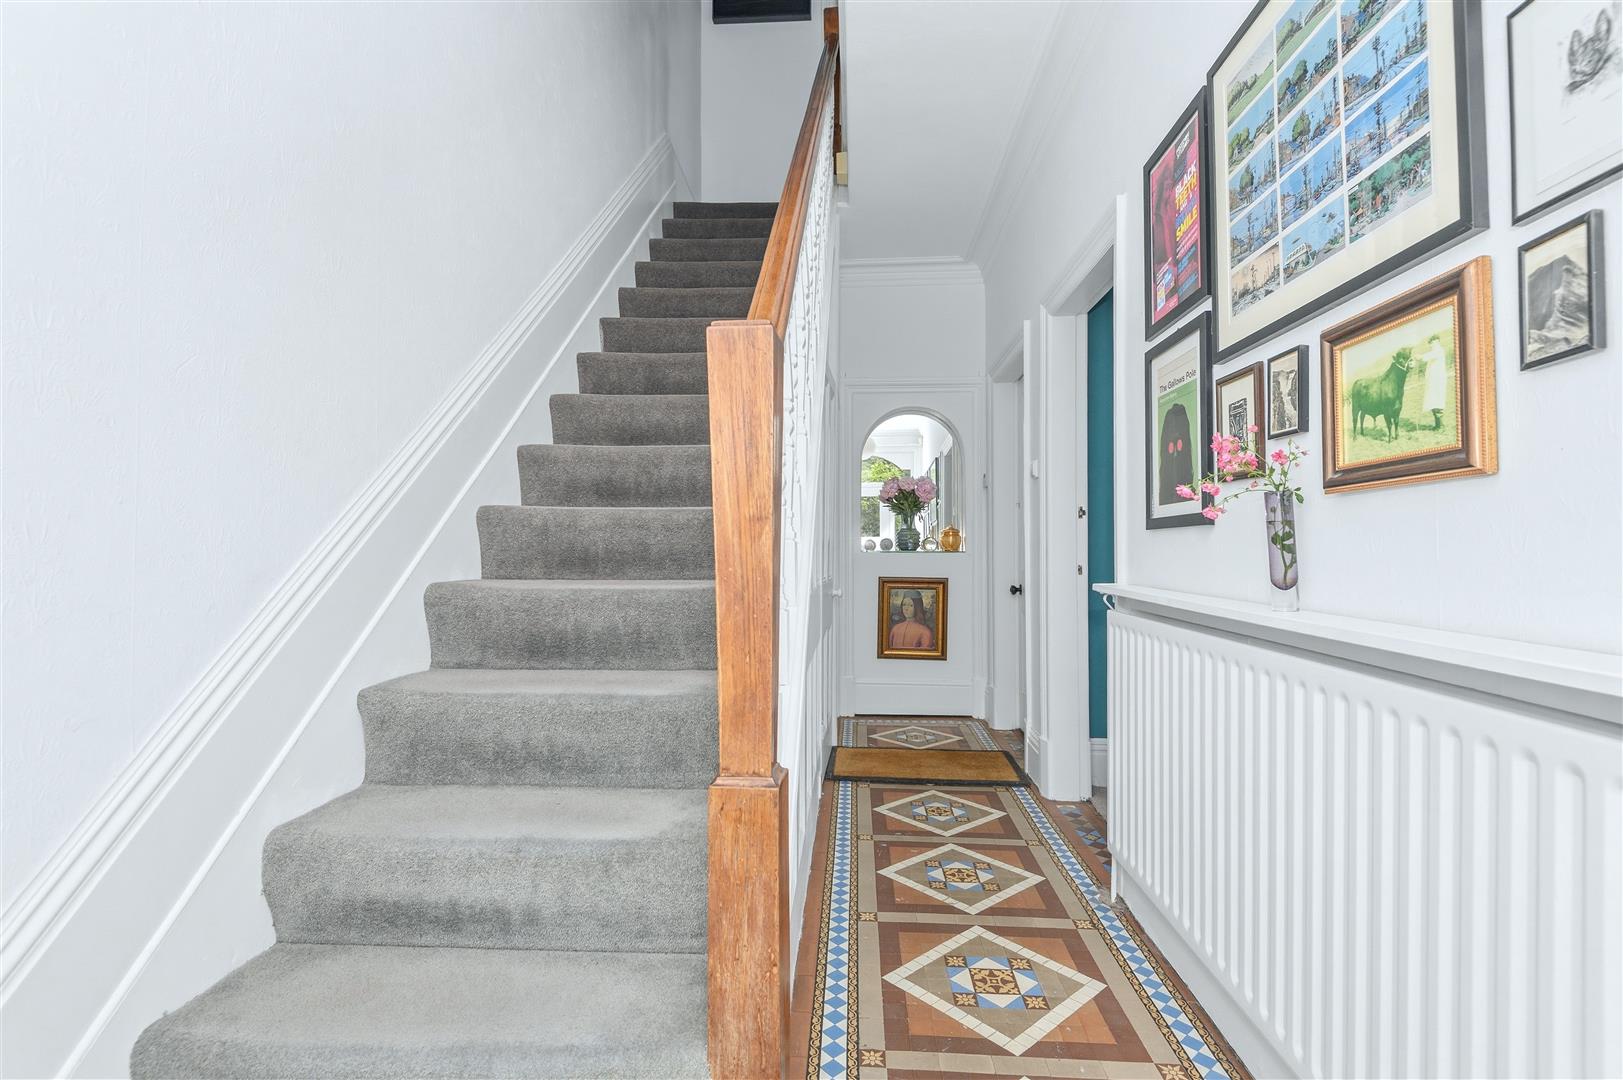
- Stunning period features including sash windows, cornicing, and original Minton tiled hallway
- Modern family bathroom installed in 2025, plus contemporary ensuite
- Beautifully landscaped gardens backing directly onto woodland
- Workshop/storage space
- Immediate access to countryside walks including Hardcastle Crags and Nutclough Woods
- A unique home offering exceptional privacy, wildlife, and sunshine throughout the day

This property listing is now SSTC
4 Bedroom End of Terrace House for sale in Hebden Bridge
 2
4
2
2
4
2
A CHARACTERFUL EDWARDIAN HOME ENJOYING AN EXTRAORDINARY WOODLAND SETTING ( JOAN WOODS) WITH BEAUTIFUL GARDENS, PERIOD FEATURES, AND FAR-REACHING VIEWS ACROSS OPEN MEADOWS
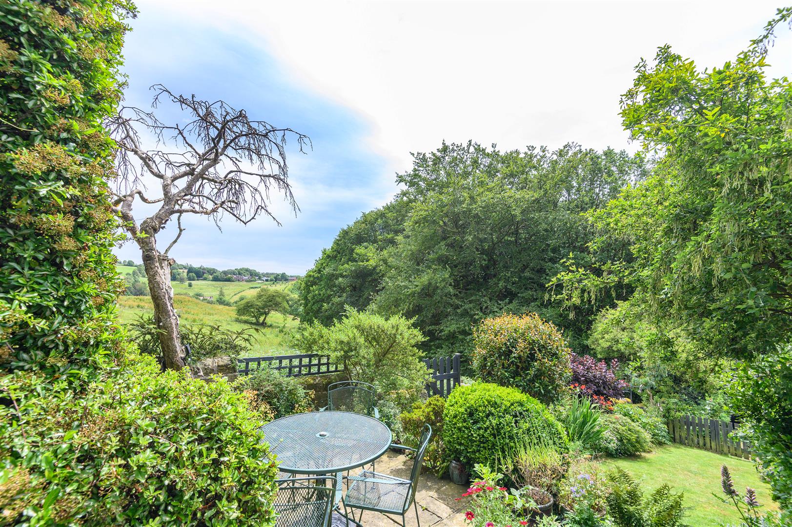
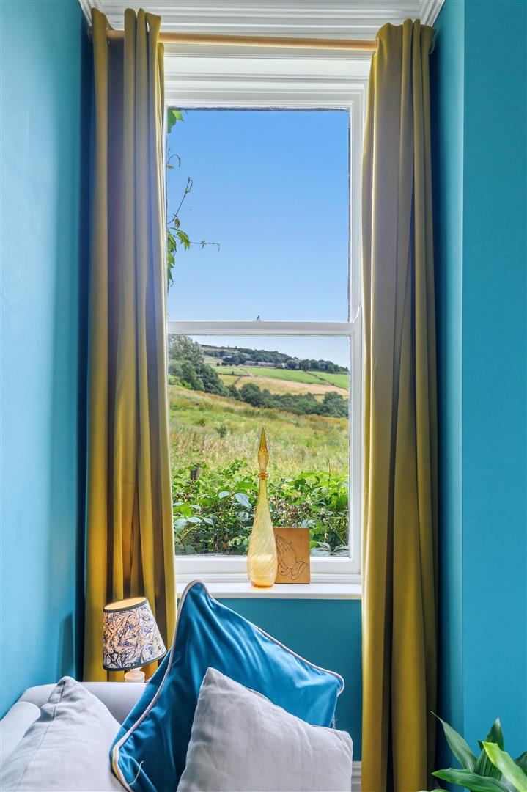
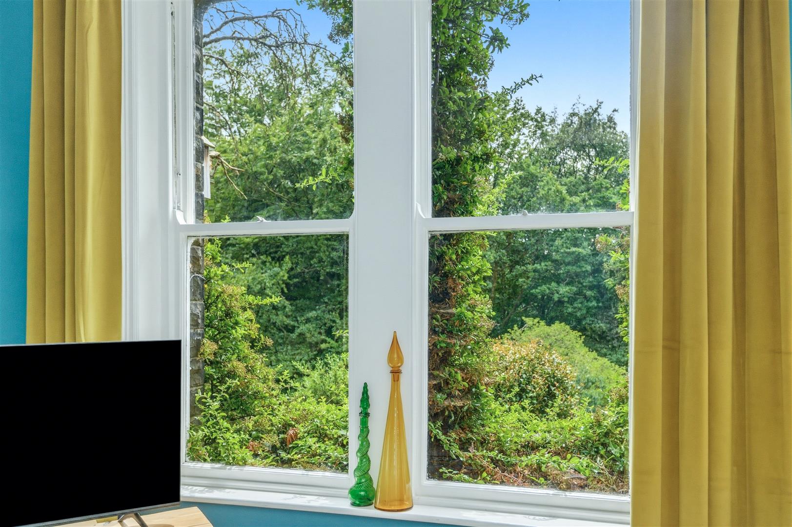
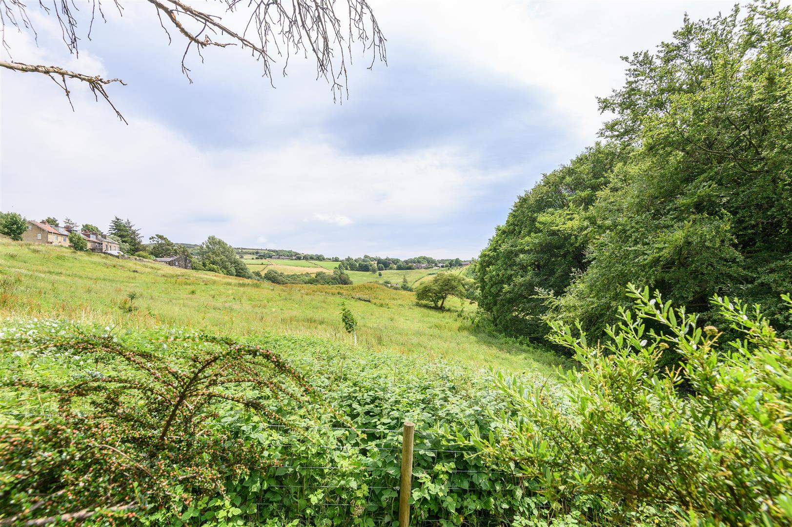
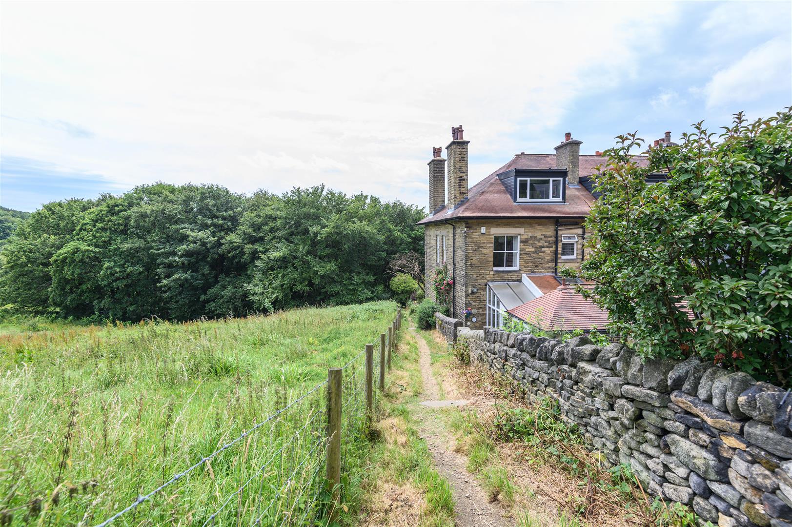
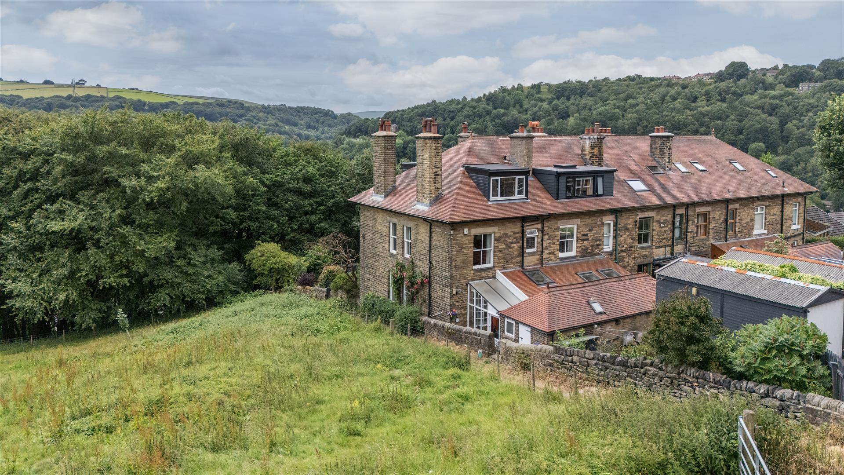
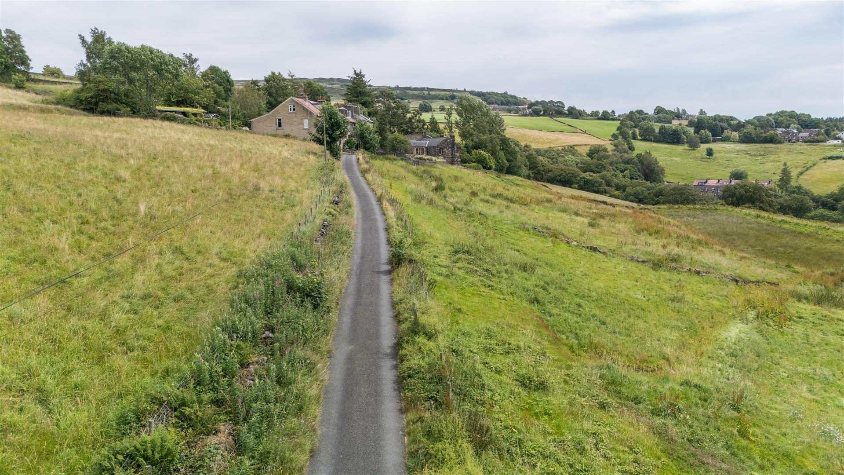
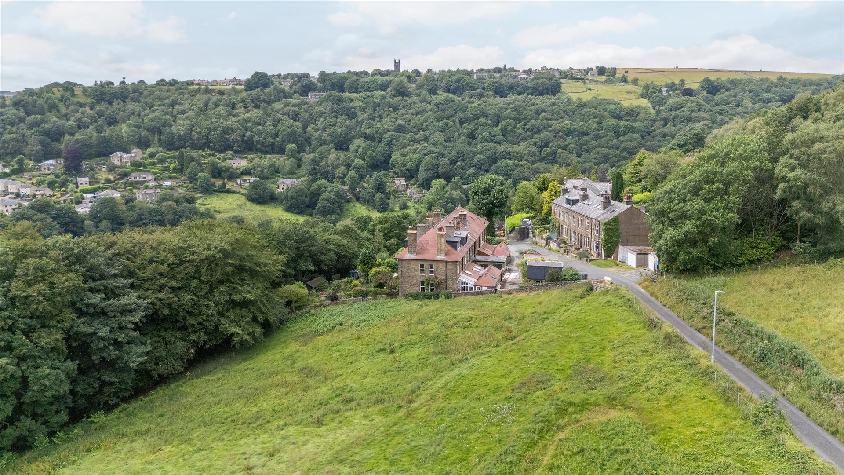
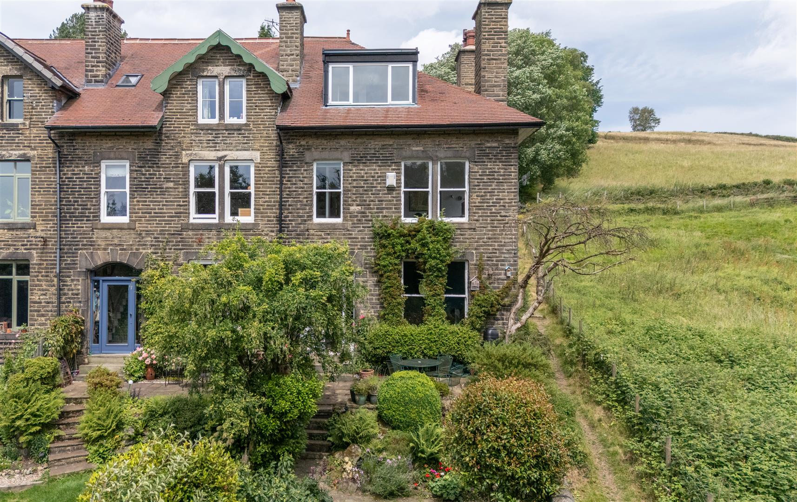
Built in 1912 and occupying one of Hebden Bridge's most coveted addresses, Stone Hurst is a beautifully preserved four-bedroom end-terrace home that combines timeless Edwardian character with an enviable lifestyle immersed in nature. Surrounded by gardens and adjoining woodland, the property enjoys uninterrupted views across wildflower meadows where deer, buzzards, and woodpeckers are regular visitors, while the vibrant heart of Hebden Bridge remains just a short walk away.
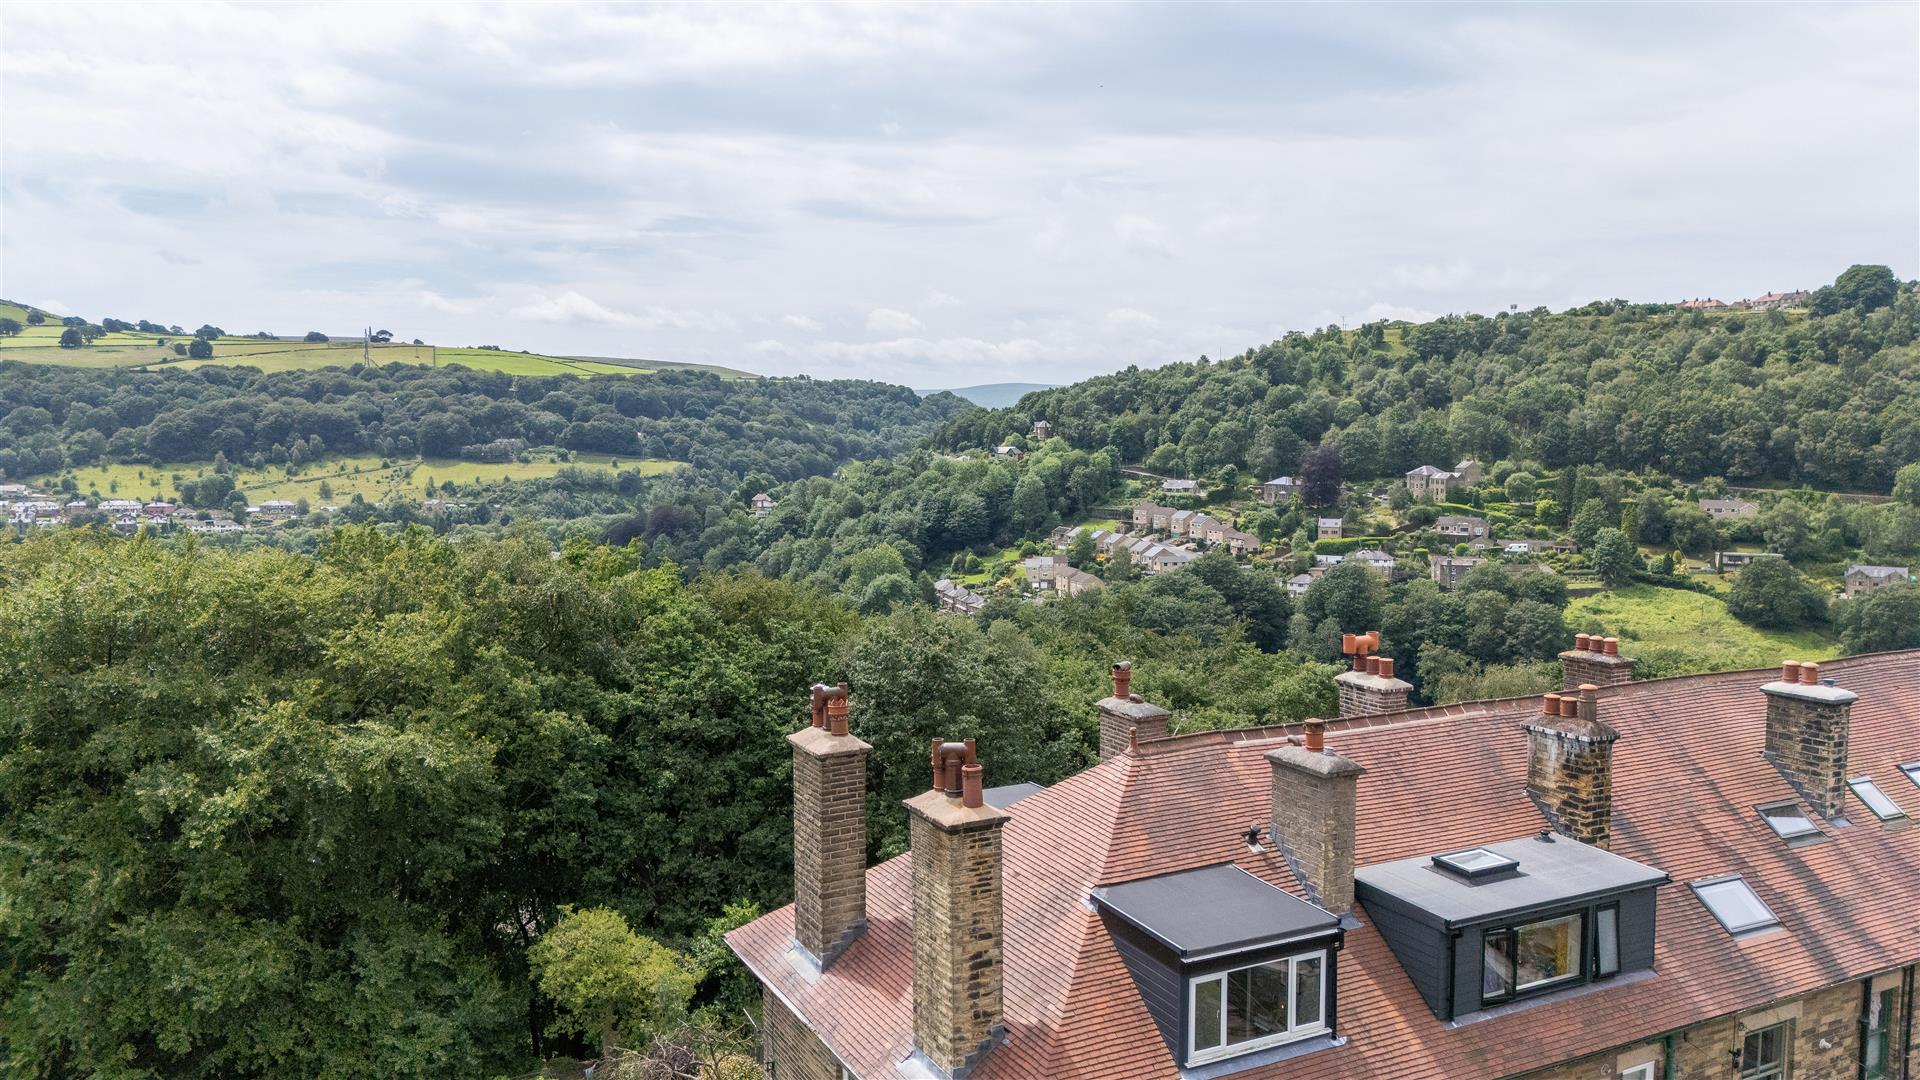
Arranged over three spacious floors, the house retains a wealth of original architectural features. These include high ceilings, sash windows, decorative cornicing, and Minton tiled flooring, complemented by thoughtful modern improvements such as a beautifully appointed bathroom, two wood-burning stoves and a recently replaced roof. Offering versatile accommodation equally suited to family life, home working, or creative pursuits, Stone Hurst is a home that feels wonderfully connected to both the landscape and the thriving community surrounding it.
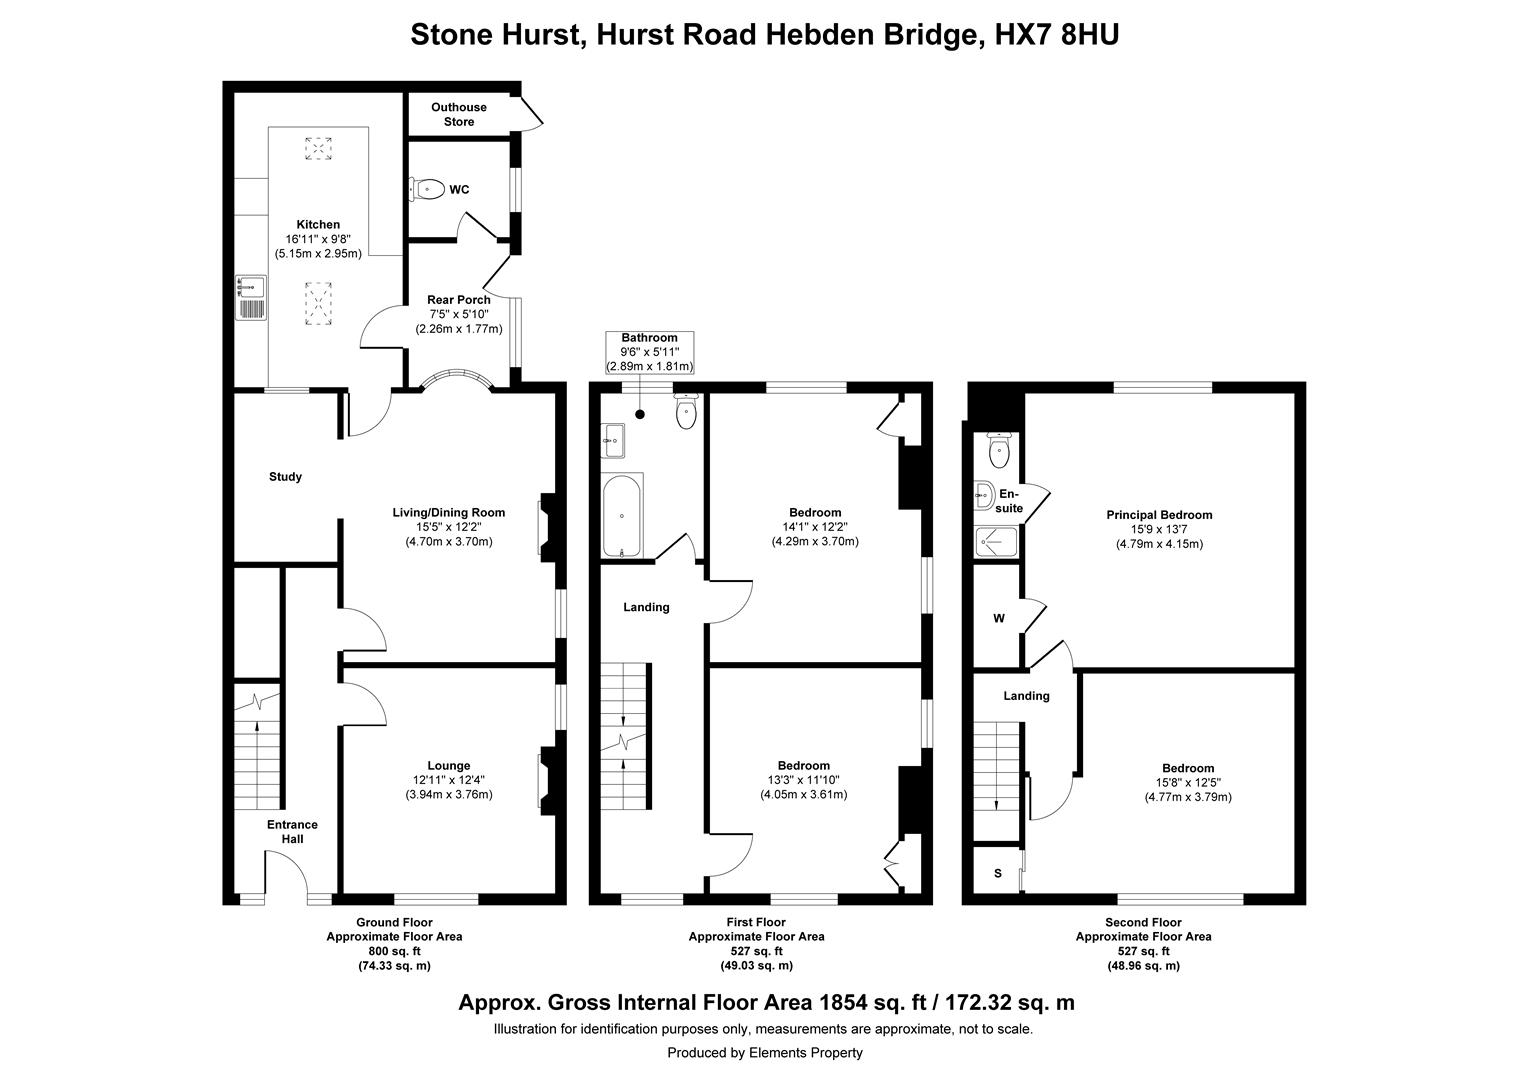
GROUND FLOOR
ENTRANCE
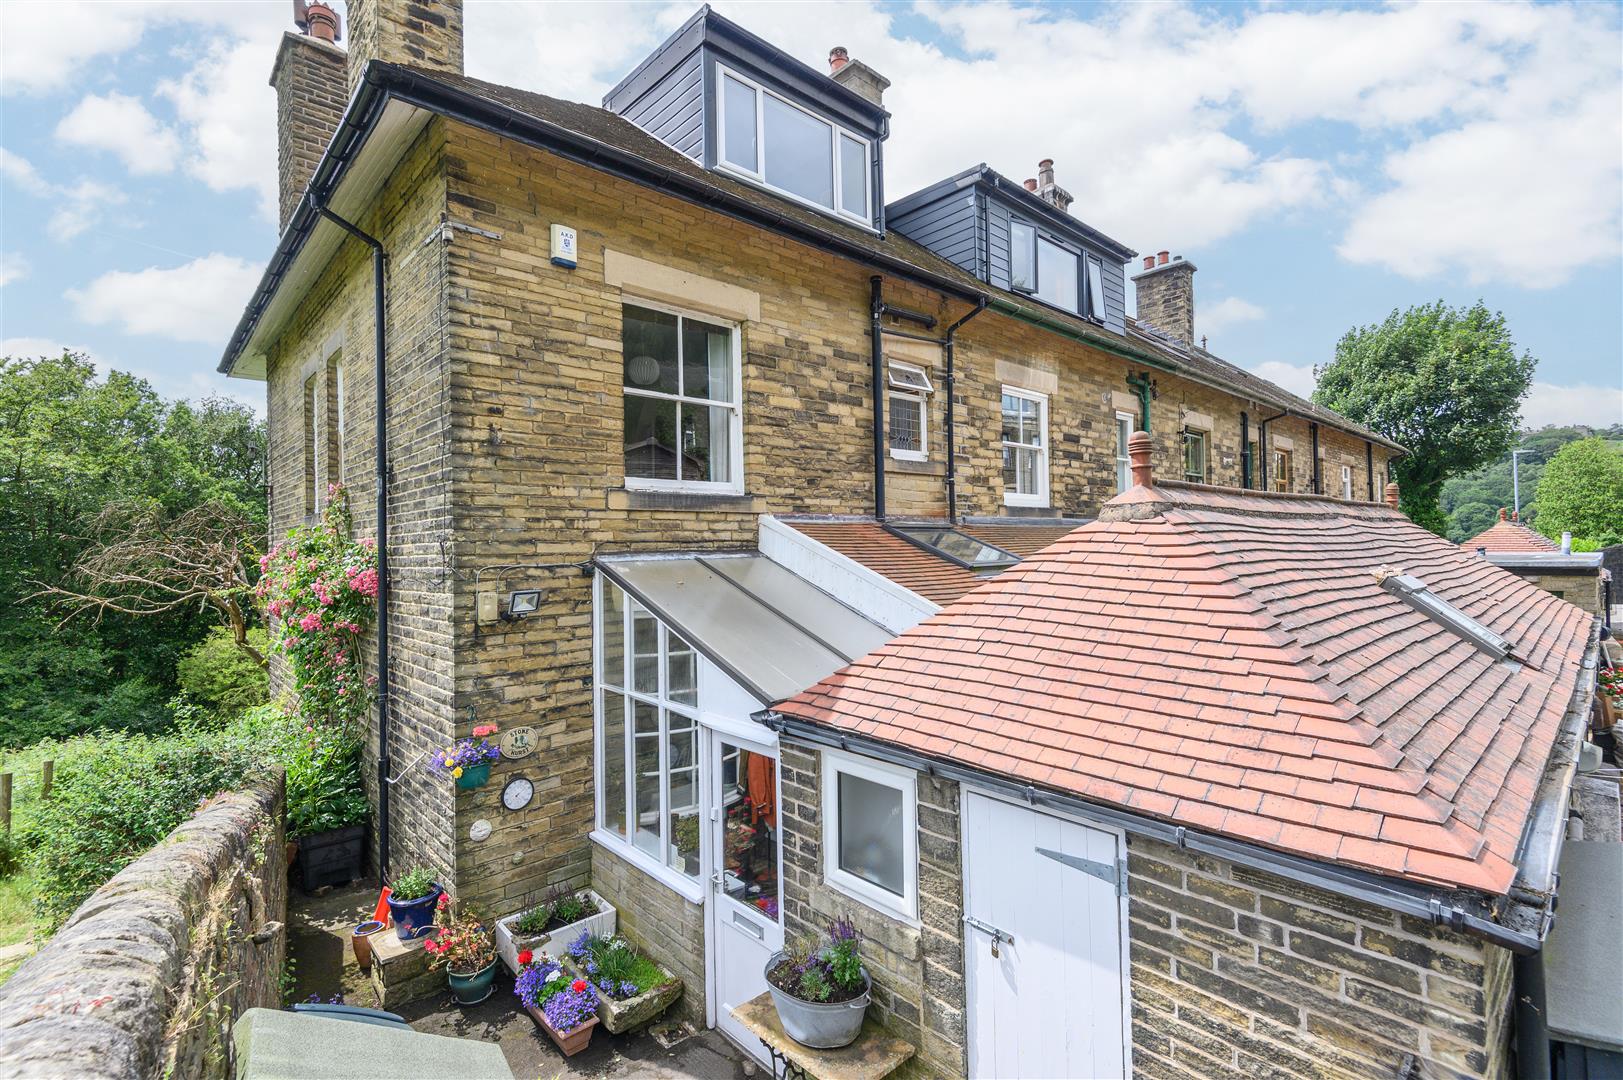
The property welcomes you into a bright entrance porch offering practical space for coats and footwear, together with a useful cloakroom housed within what was originally the property's outbuilding.
KITCHEN
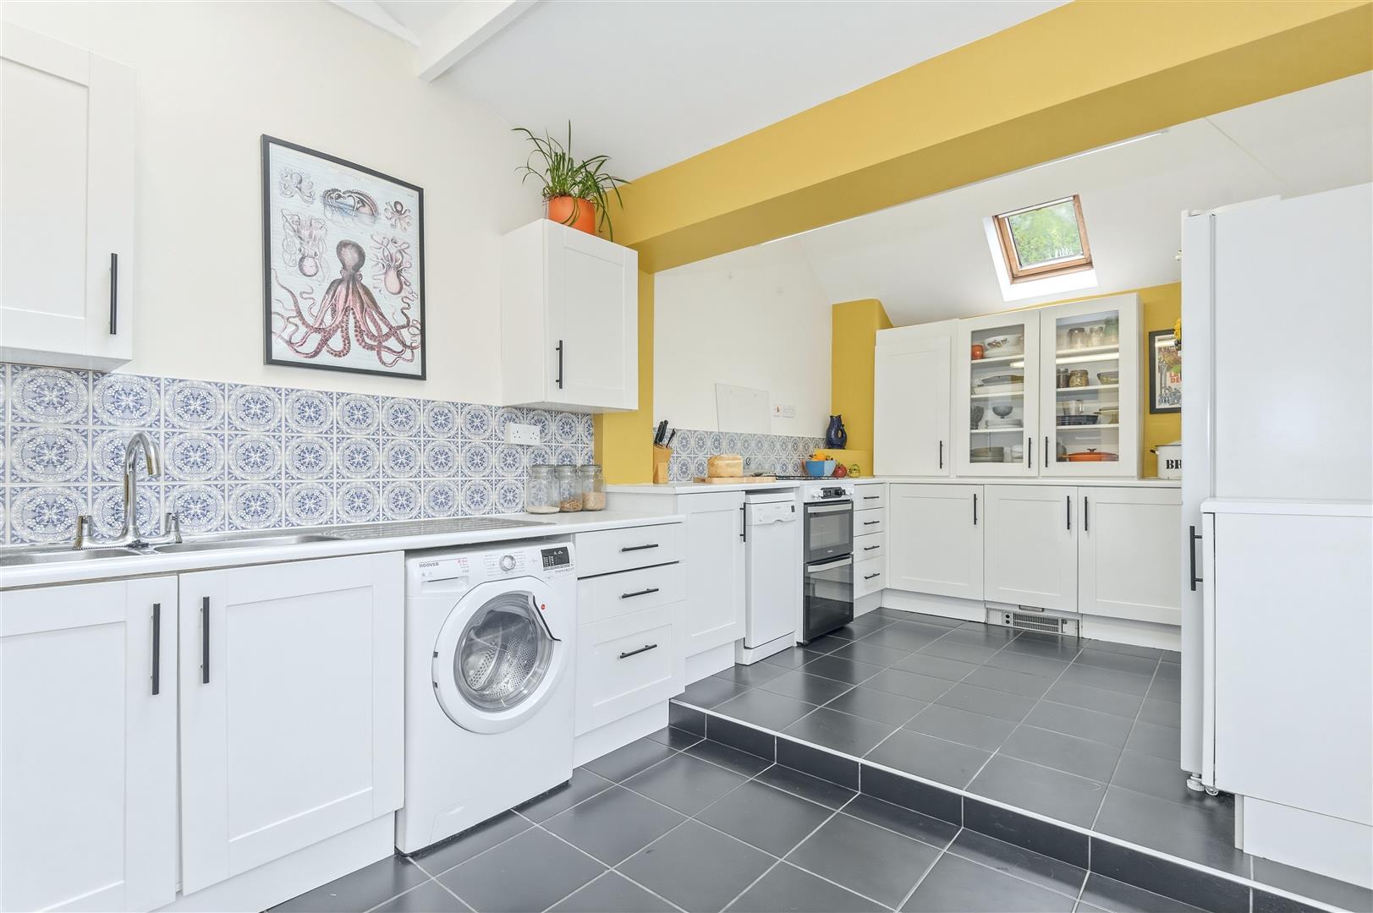
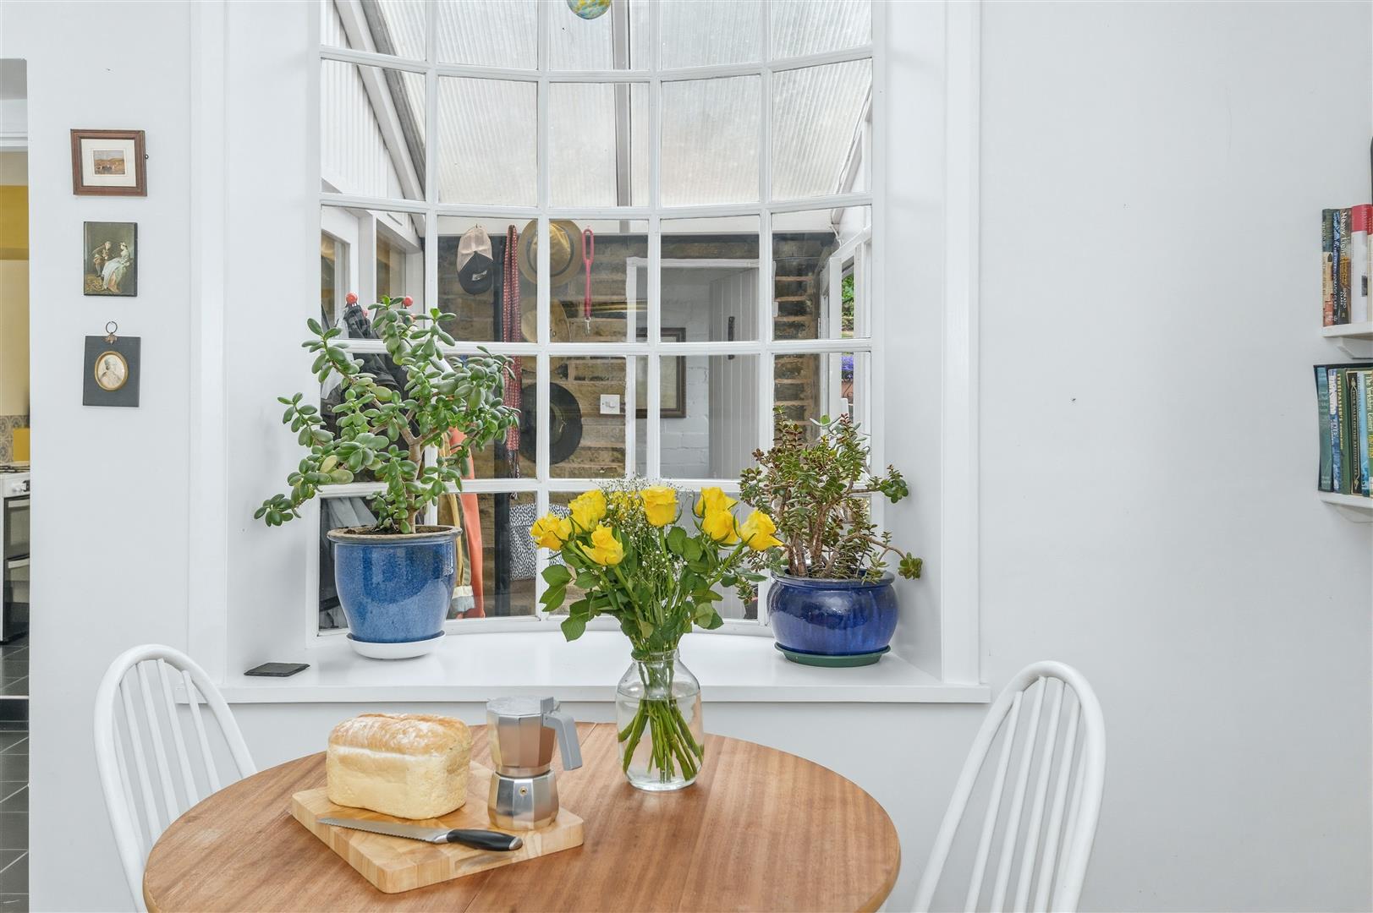
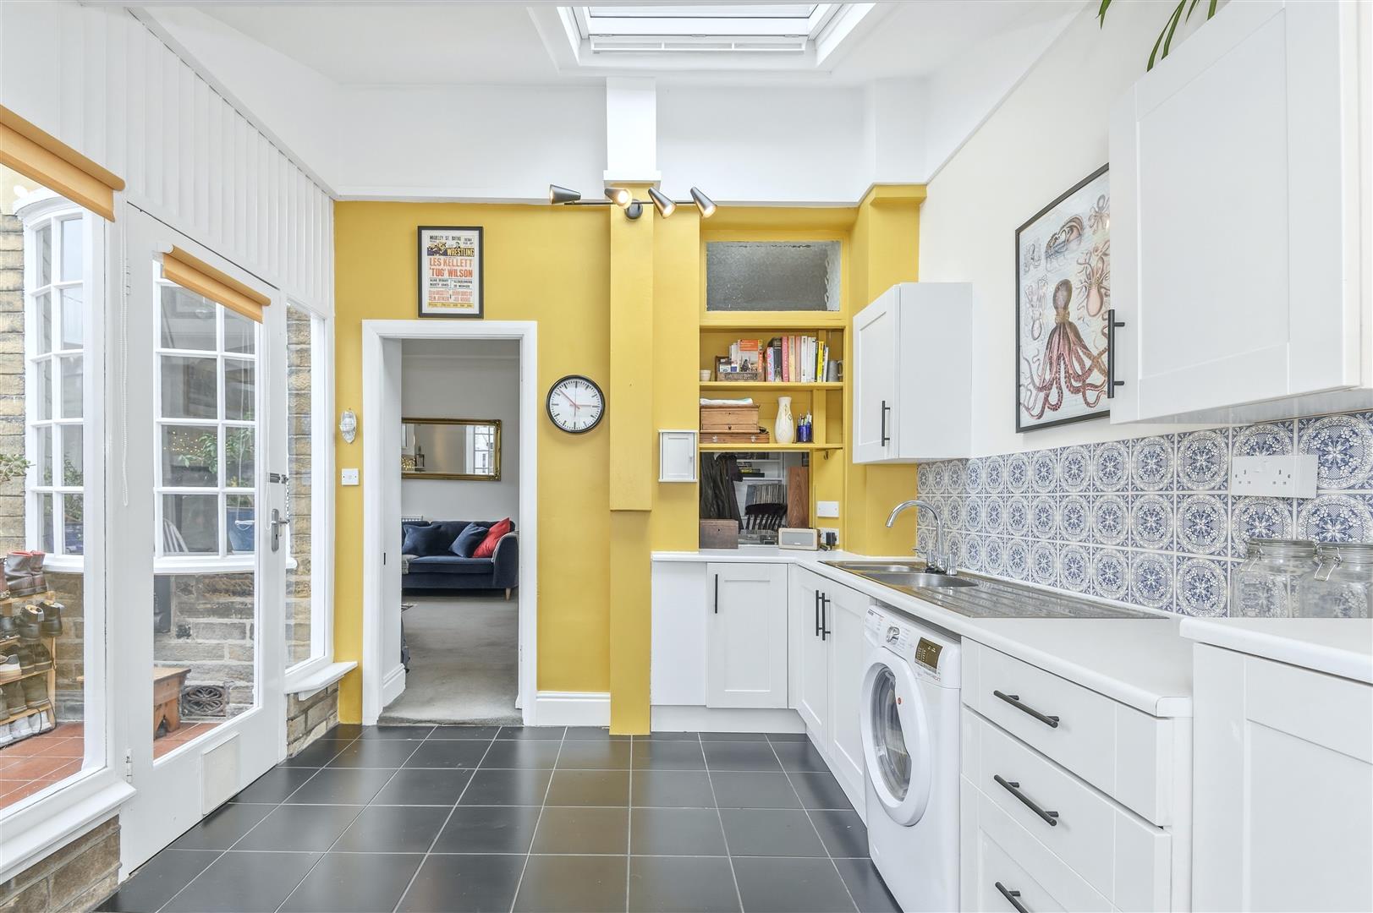
The kitchen occupies a later extension connecting the original house with the former outbuilding, creating a bright and sociable space beneath two rooflights. Finished with white wall, drawer, and base units above tiled flooring, it incorporates a Hotpoint oven with four-ring gas hob while enjoying excellent natural light throughout the day.
LIVING ROOM
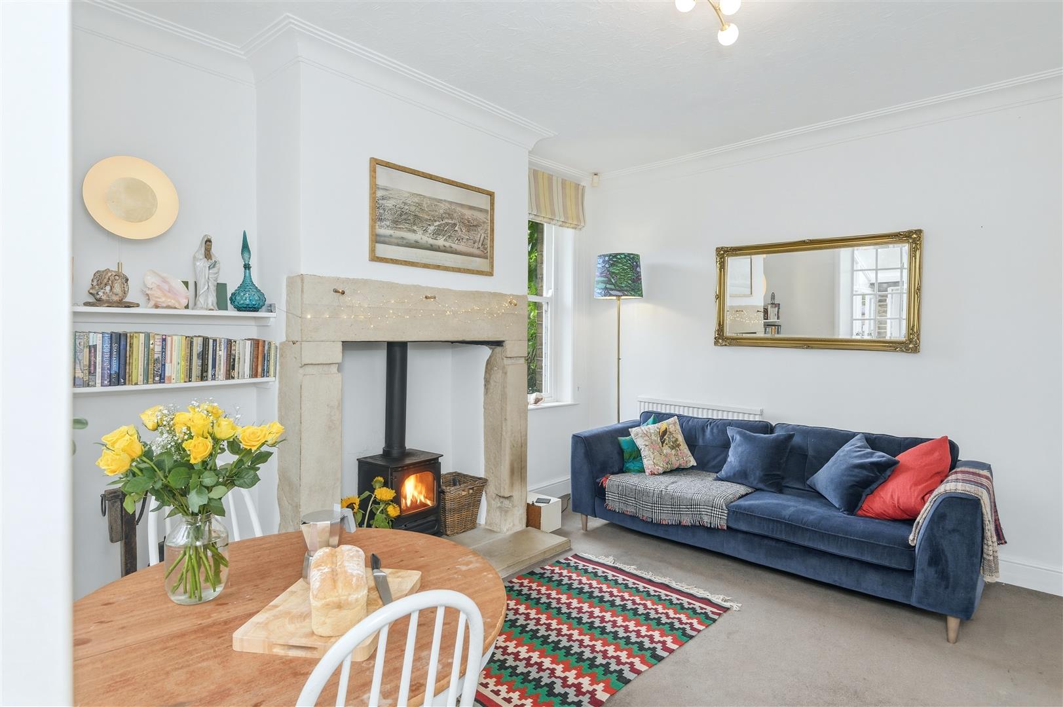
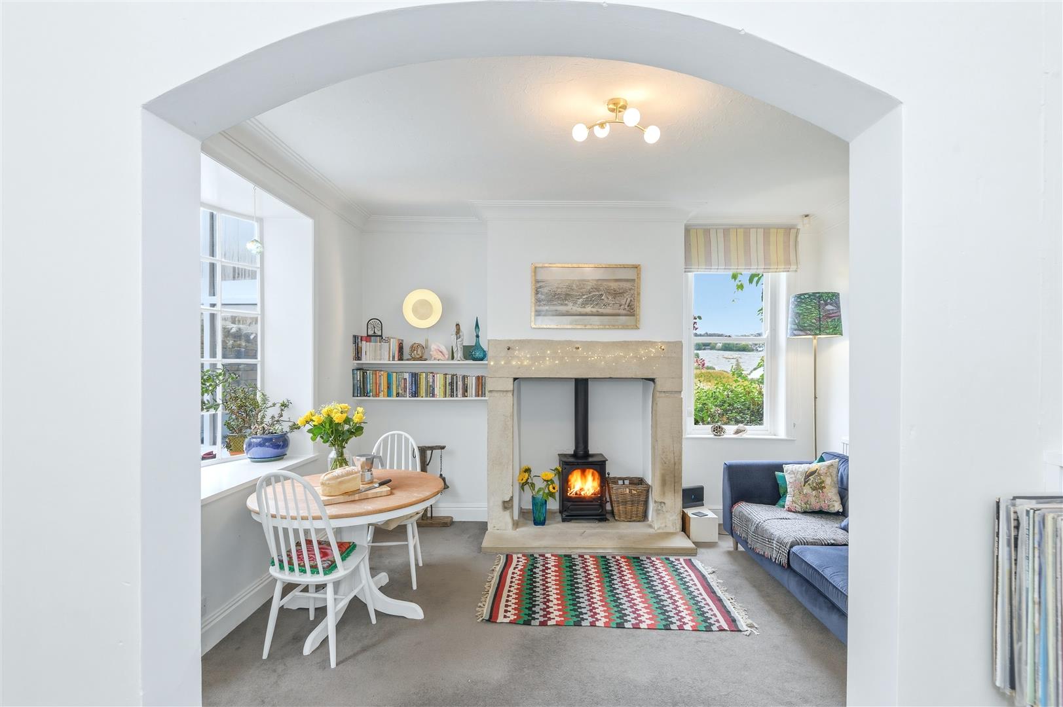
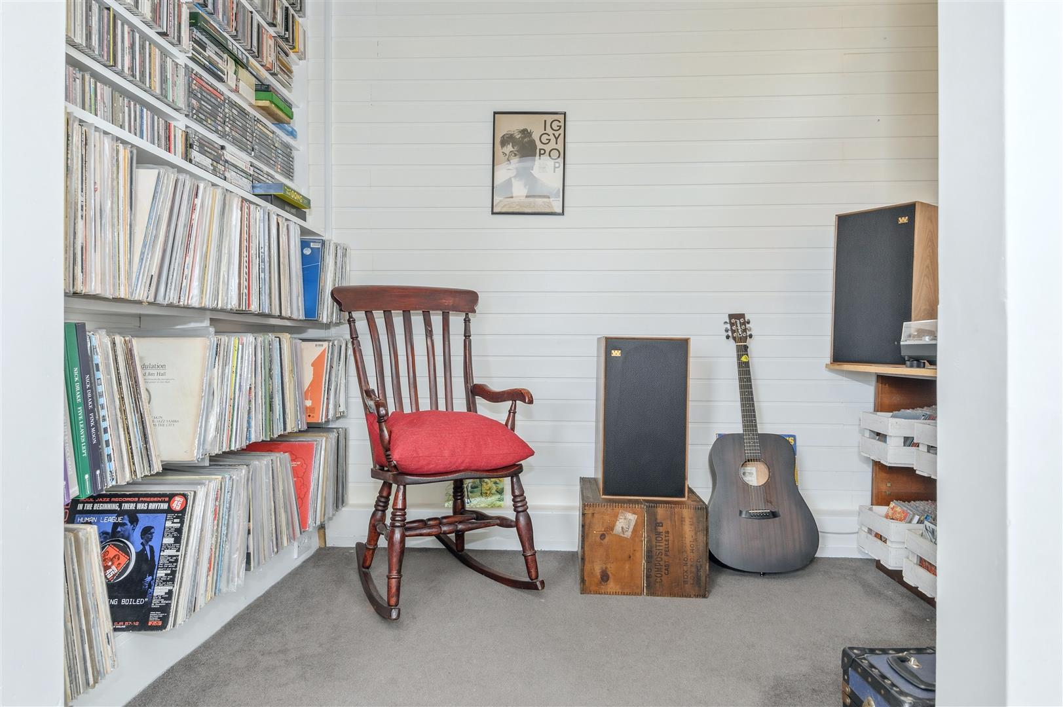
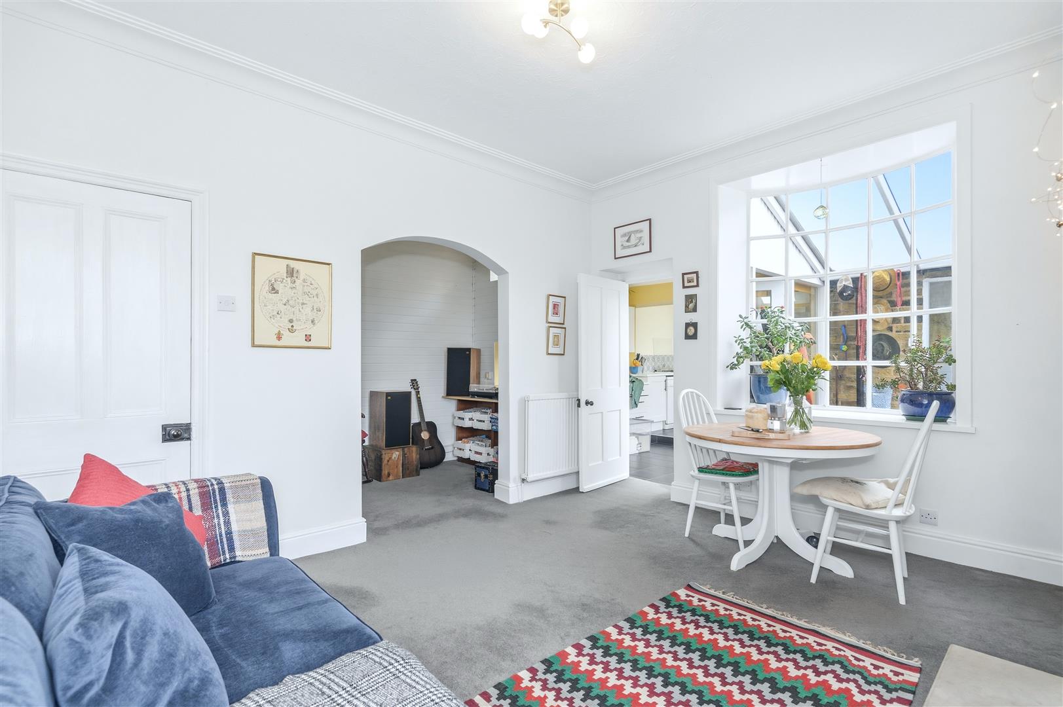
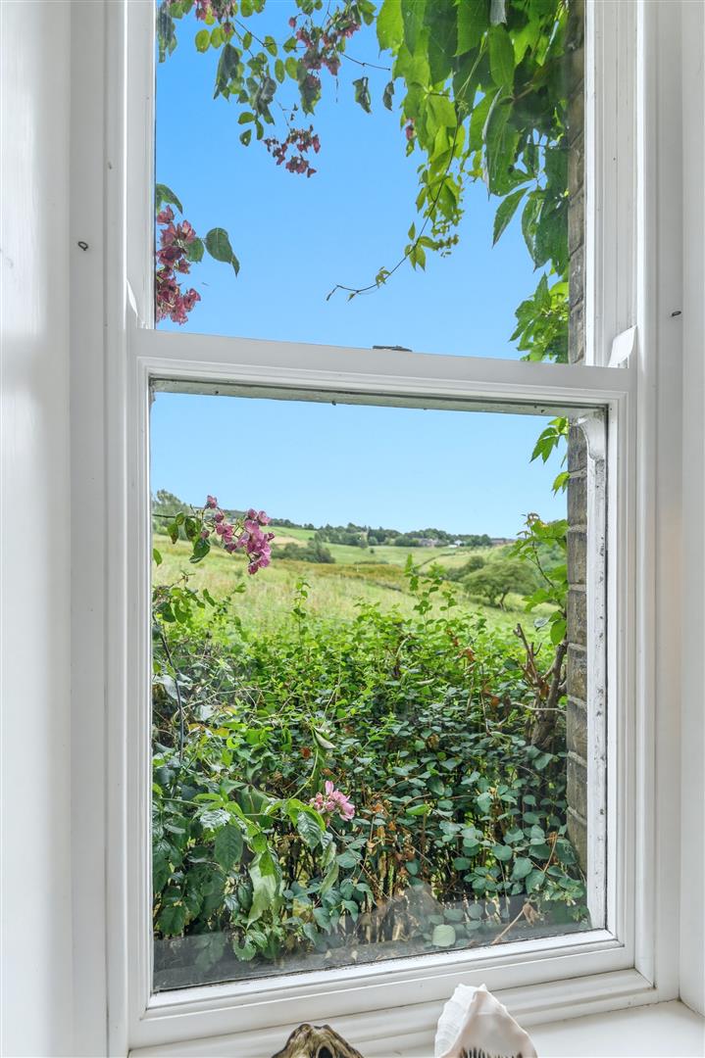
The principal reception room is a wonderfully welcoming space centred around a substantial stone fireplace housing a solid-fuel stove. A large sash window frames uninterrupted views across the meadow beyond, where deer and abundant birdlife provide an ever-changing backdrop. An archway leads into a charming library or study nook, complete with bespoke floor-to-ceiling shelving, creating an ideal retreat for reading, music, or home working.
HALLWAY
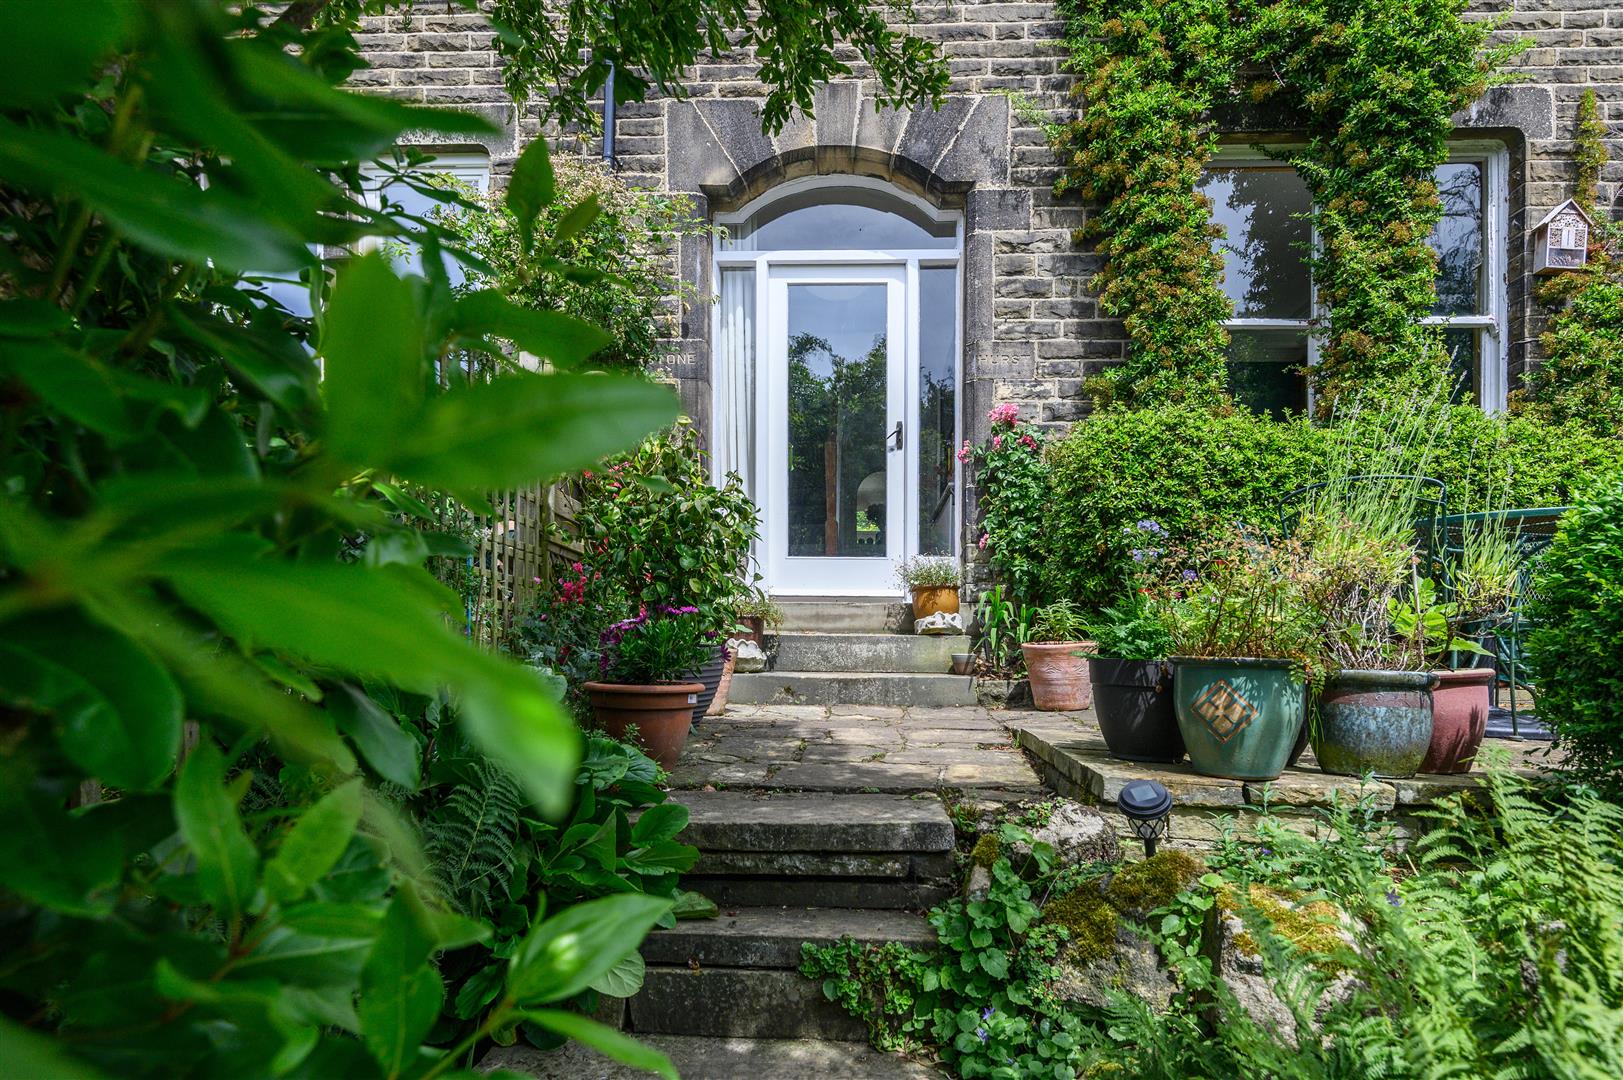
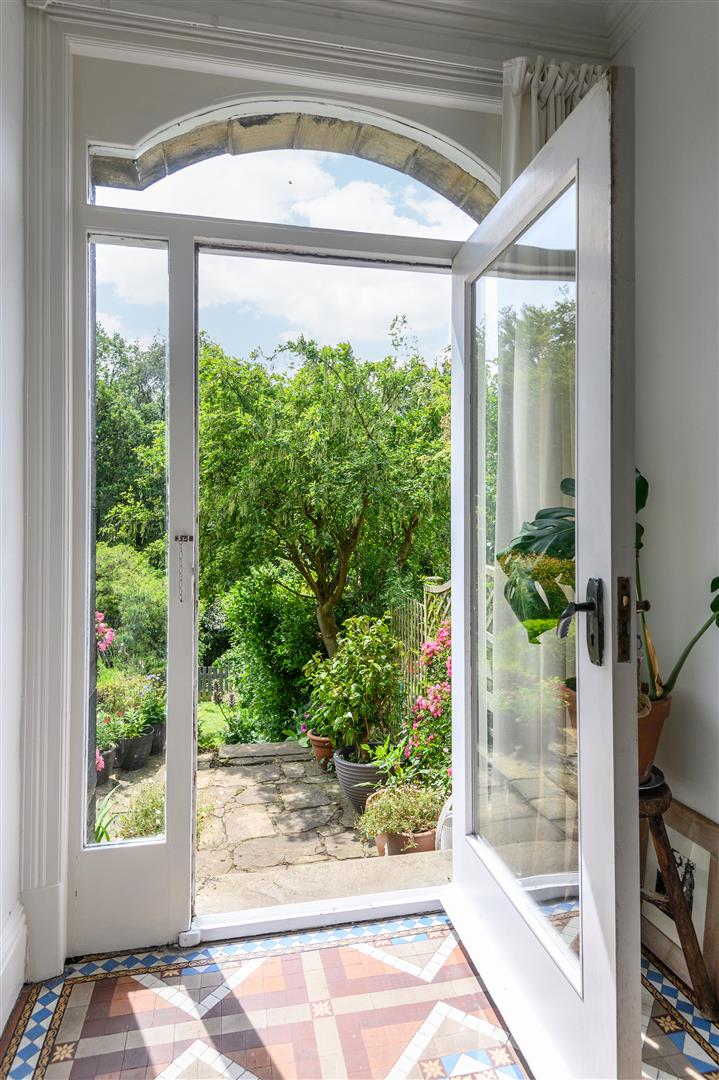
Beyond, the elegant hallway immediately showcases the home's Edwardian heritage. A glazed entrance door and matching side panels flood the space with daylight, beautifully illuminating the original Minton tiled floor. A generous understairs cupboard provides excellent everyday storage.
SNUG
The second reception room enjoys a dual-aspect outlook over both the gardens and surrounding countryside. Another handsome stone fireplace, now fitted with a wood-burning stove, creates an inviting focal point, making this an equally comfortable space for everyday family life or entertaining.
---
FIRST FLOOR
DOUBLE BEDROOM
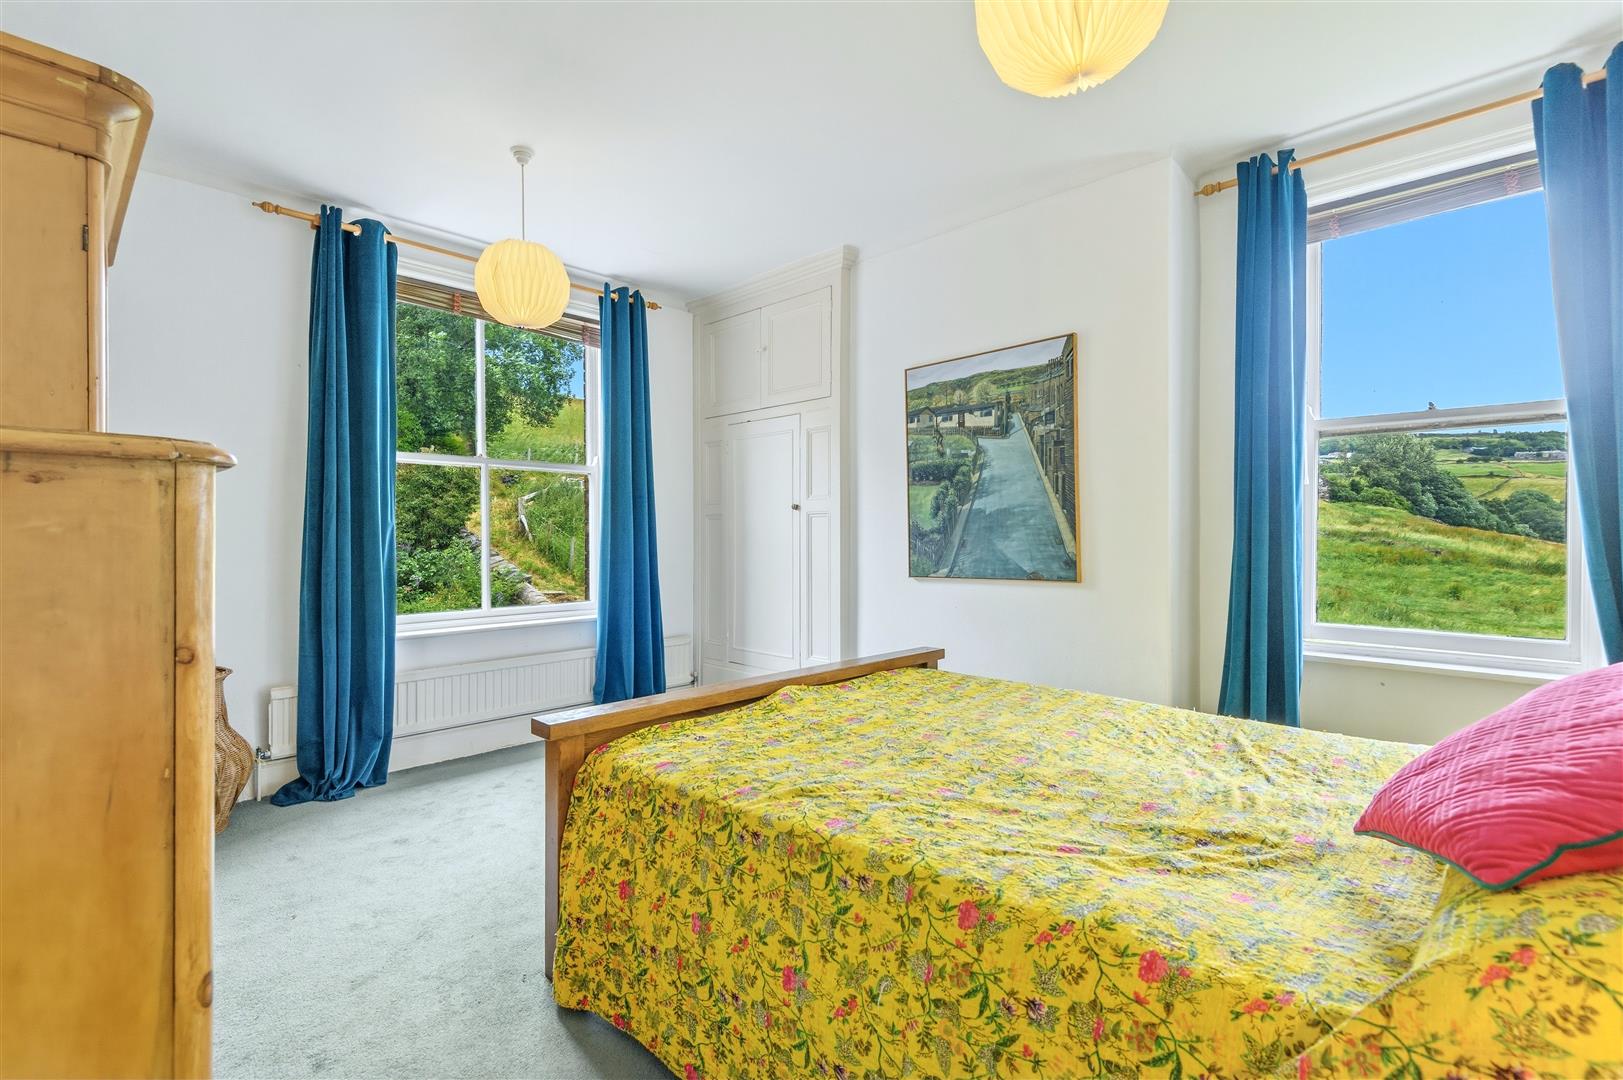
The first of the bedrooms enjoys a dual-aspect outlook across both the meadow and rear garden, together with fitted wardrobes, cupboards and drawer units.
DOUBLE BEDROOM
A second generous double bedroom, currently arranged as a home office, also benefits from dual-aspect windows overlooking the meadow and front garden, with a fitted wardrobe providing useful storage.
FAMILY BATHROOM
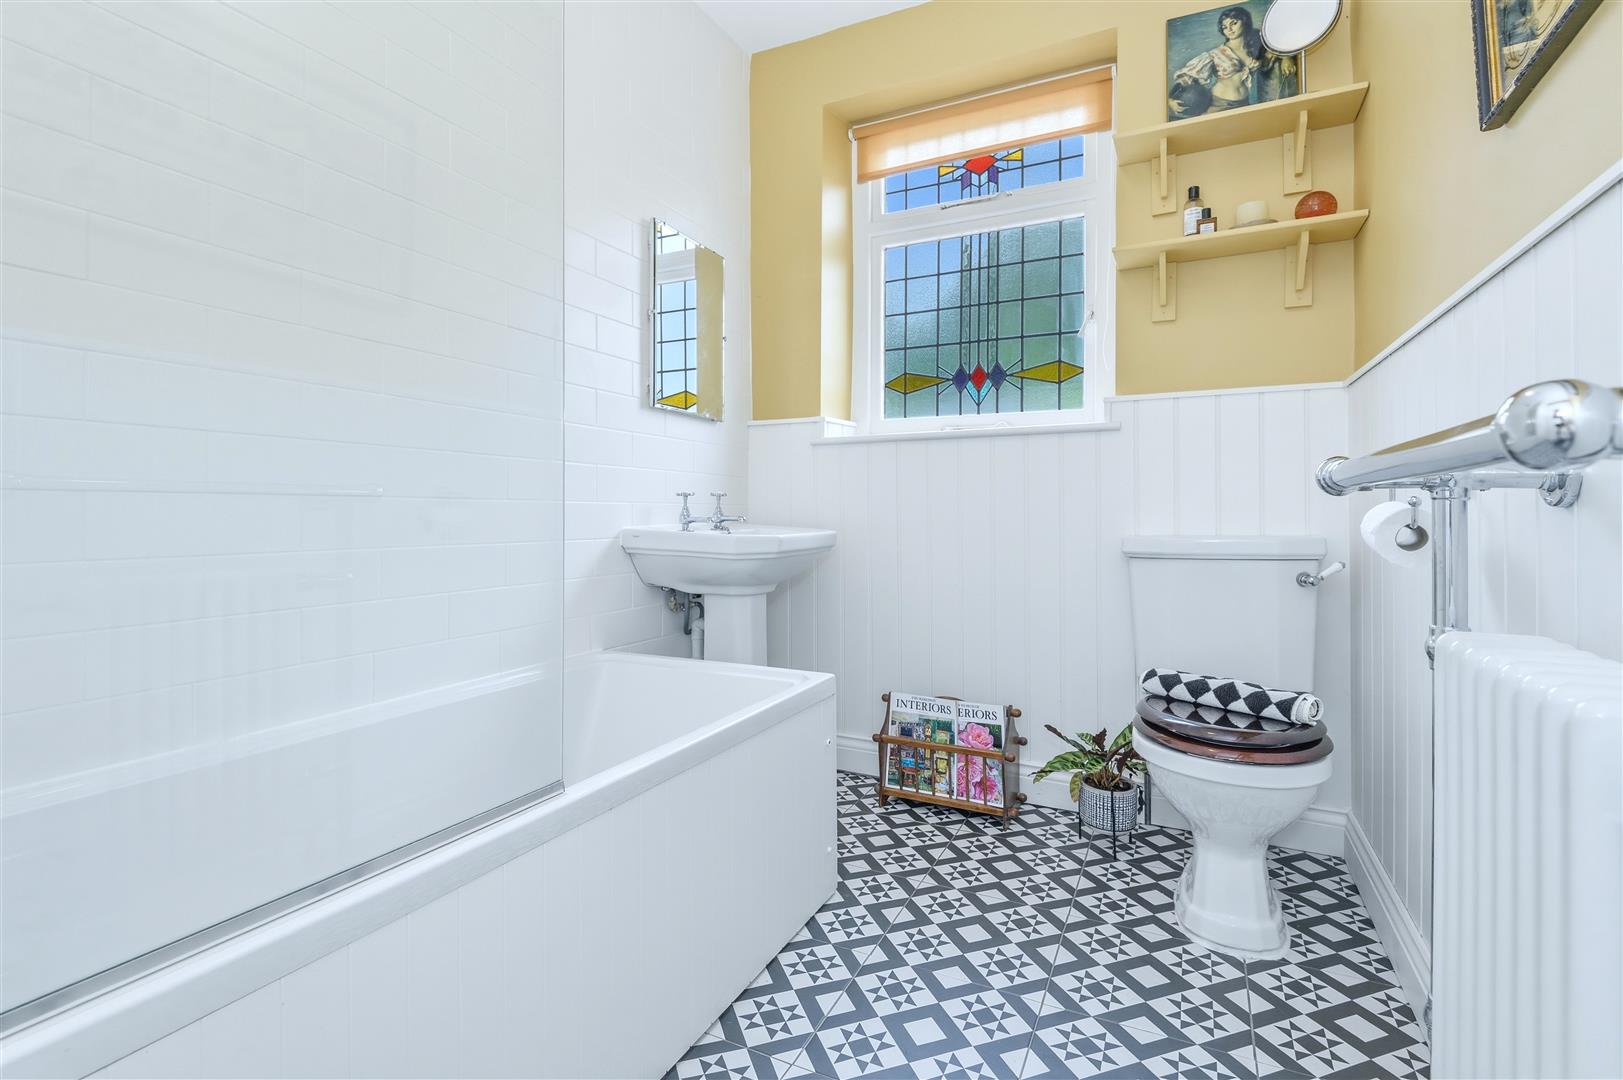
The family bathroom has been beautifully refurbished, blending traditional styling with contemporary comfort and warm Farrow & Ball d?cor. A striking monochrome tiled floor complements a stained-glass window, while the suite comprises a panelled bath with rainfall shower and separate handheld attachment, traditional wash basin, WC, and heated towel rail.
---
SECOND FLOOR
The upper floor continues the home's remarkable versatility.
PRINCIPAL SUITE

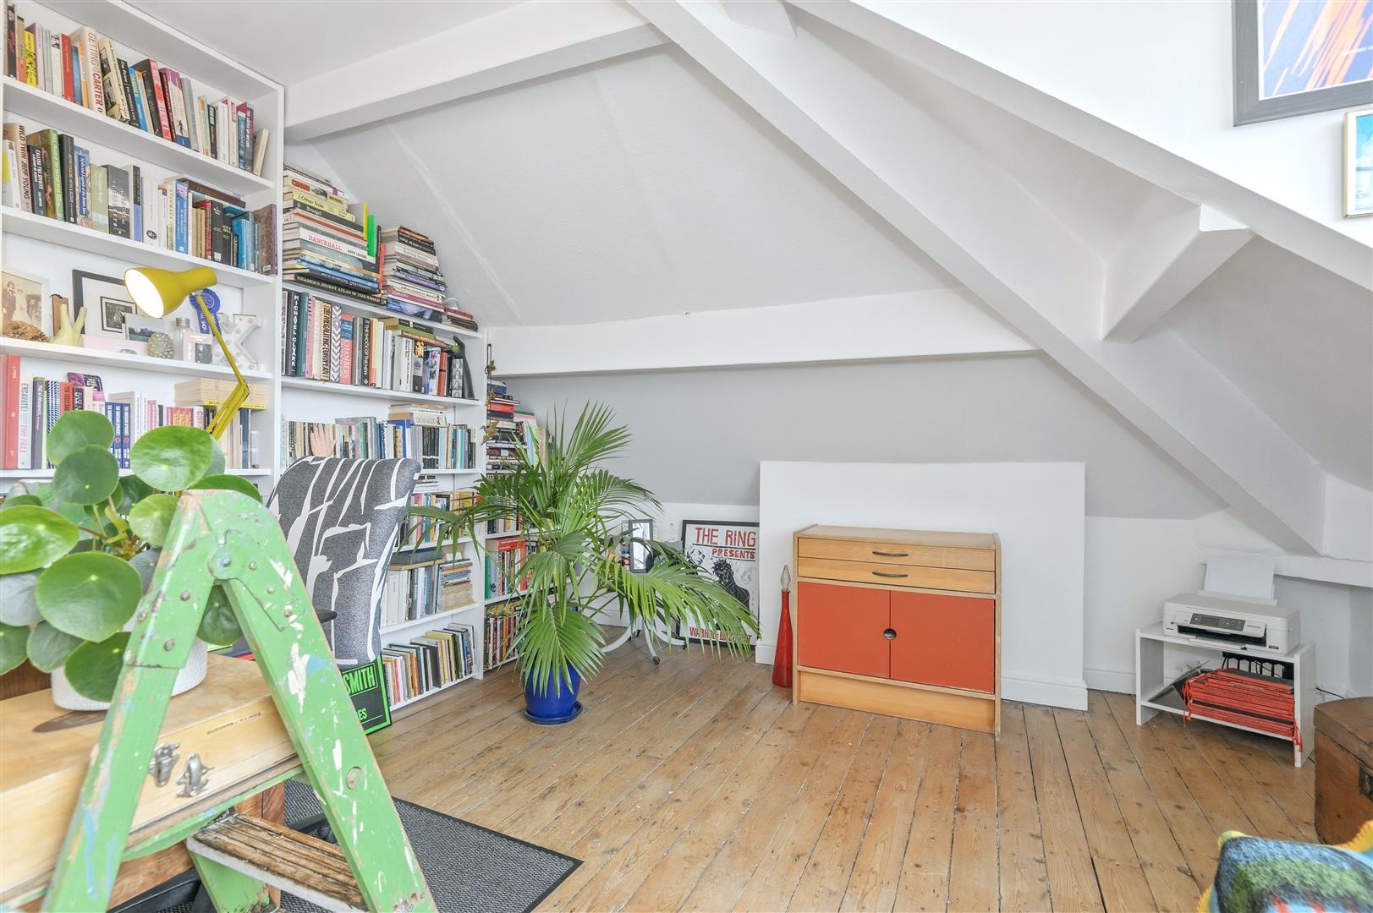
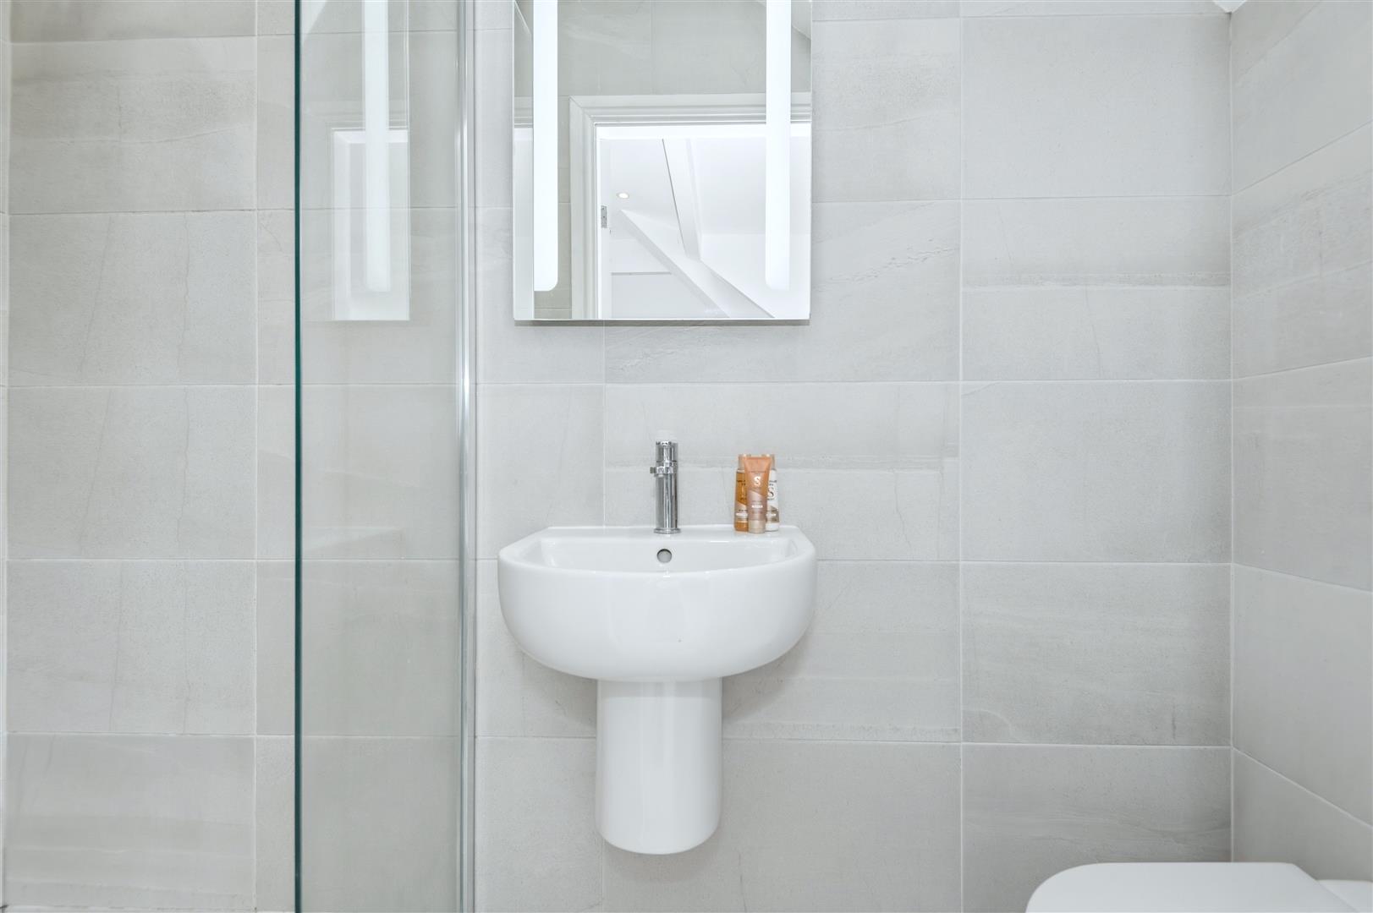
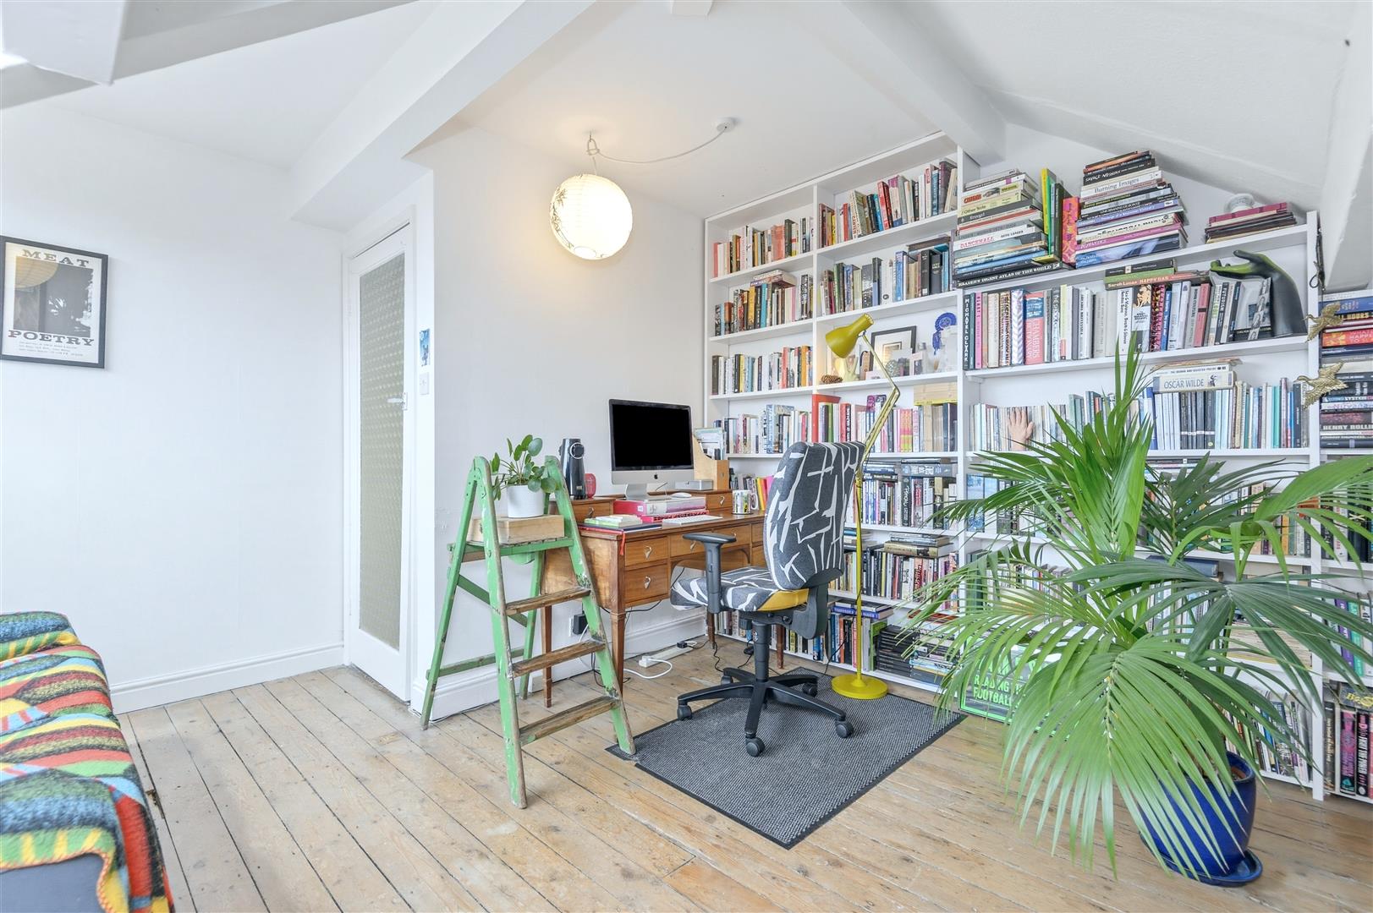
Currently arranged as a library, the principal bedroom features an original decorative fireplace, radiator cover, and a large picture window overlooking the rear garden. Once used to accommodate visiting actors working in the area, it now offers an impressive principal suite, complemented by a stylish contemporary ensuite incorporating a rainfall shower, floating vanity basin, wall-mounted WC, and illuminated mirror.
DOUBLE BEDROOM
The fourth bedroom is currently used as a second study, making it ideal for those working from home. Exposed timber floorboards and a large picture window frame elevated views across the surrounding treetops and rolling Calder Valley hillsides.
---
GARDENS AND GROUNDS
Stone Hurst's gardens are every bit as special as the house itself.
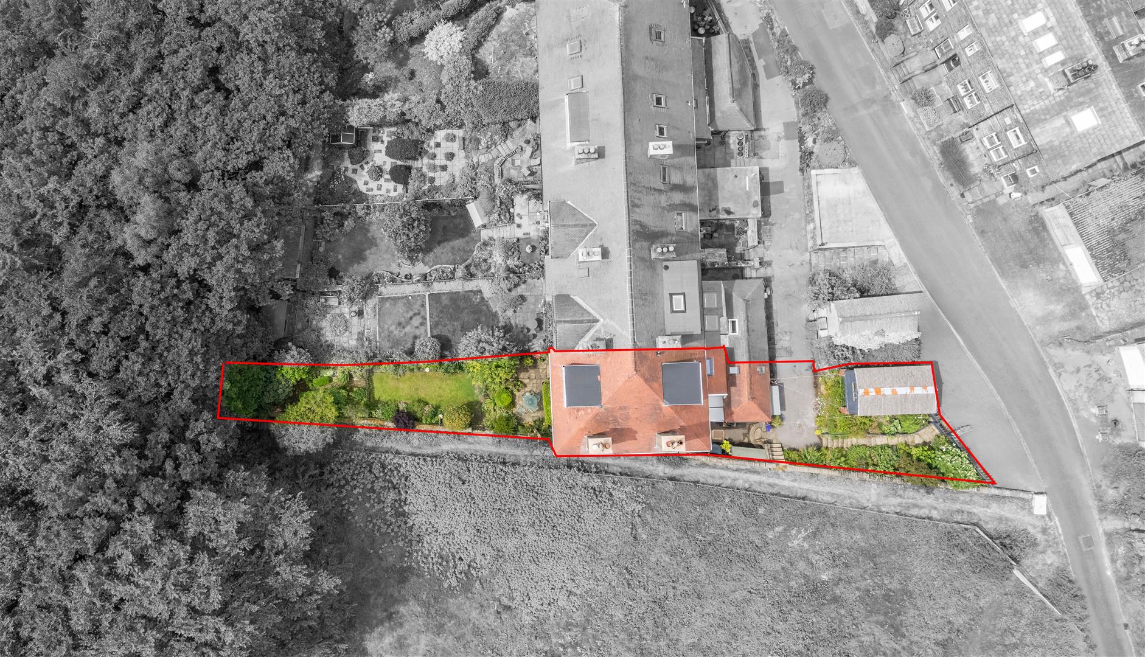
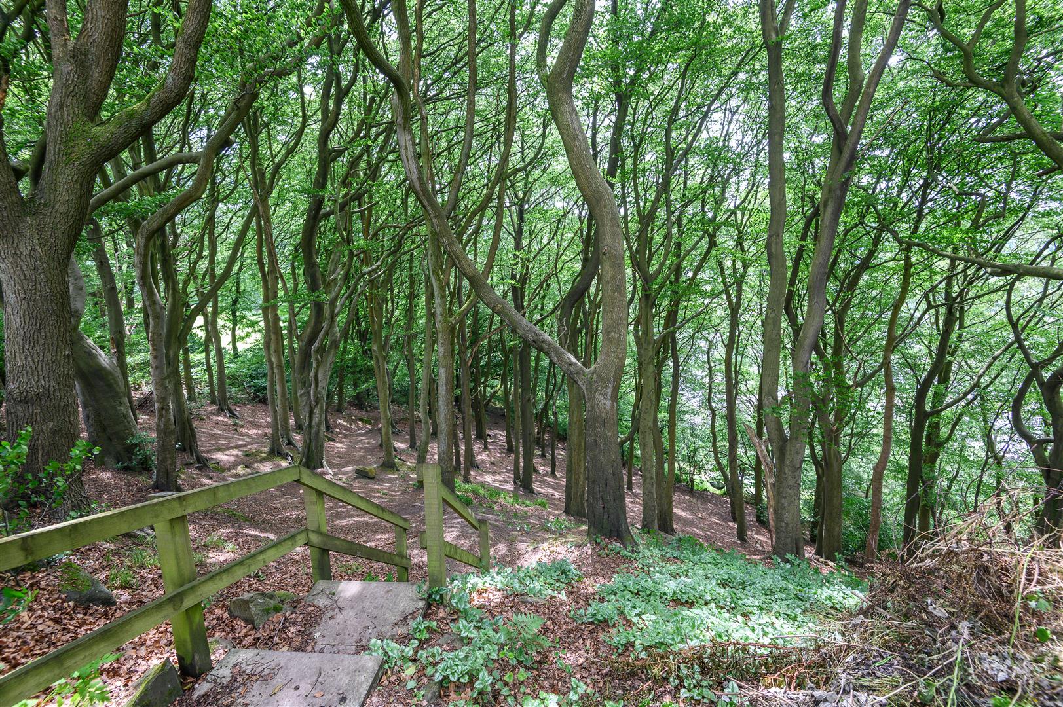
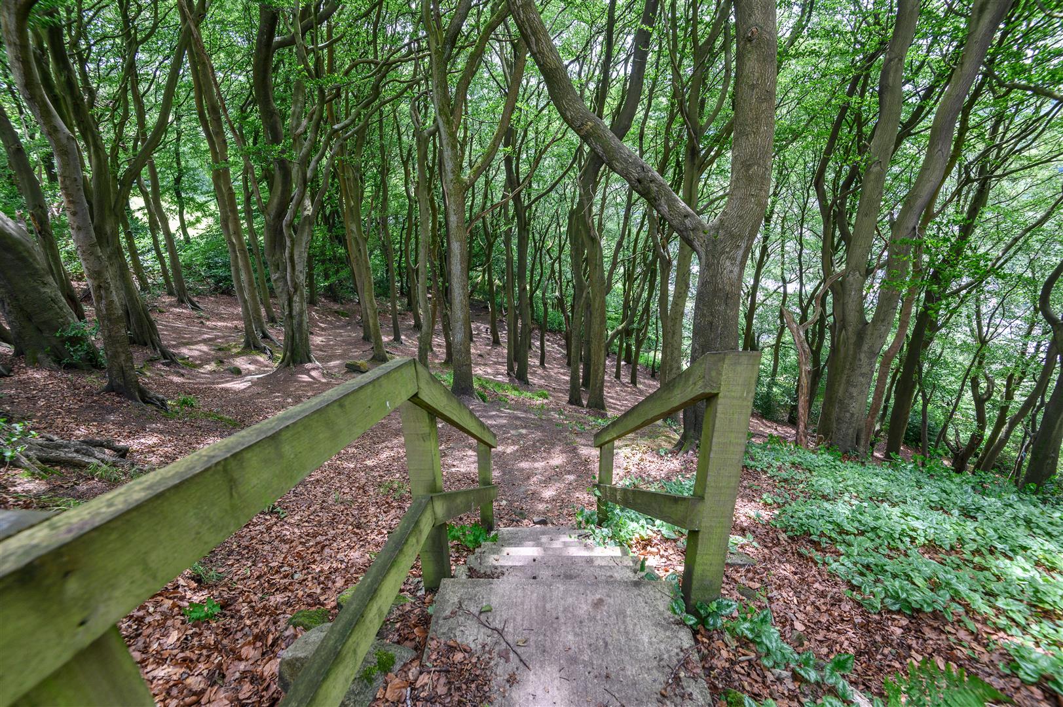
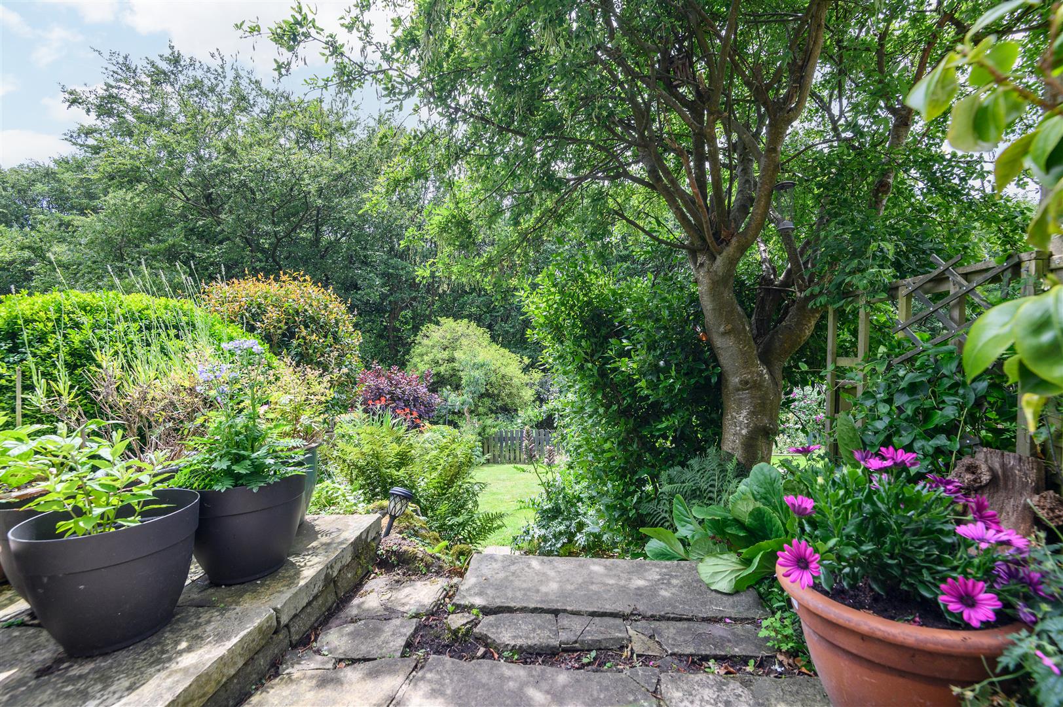
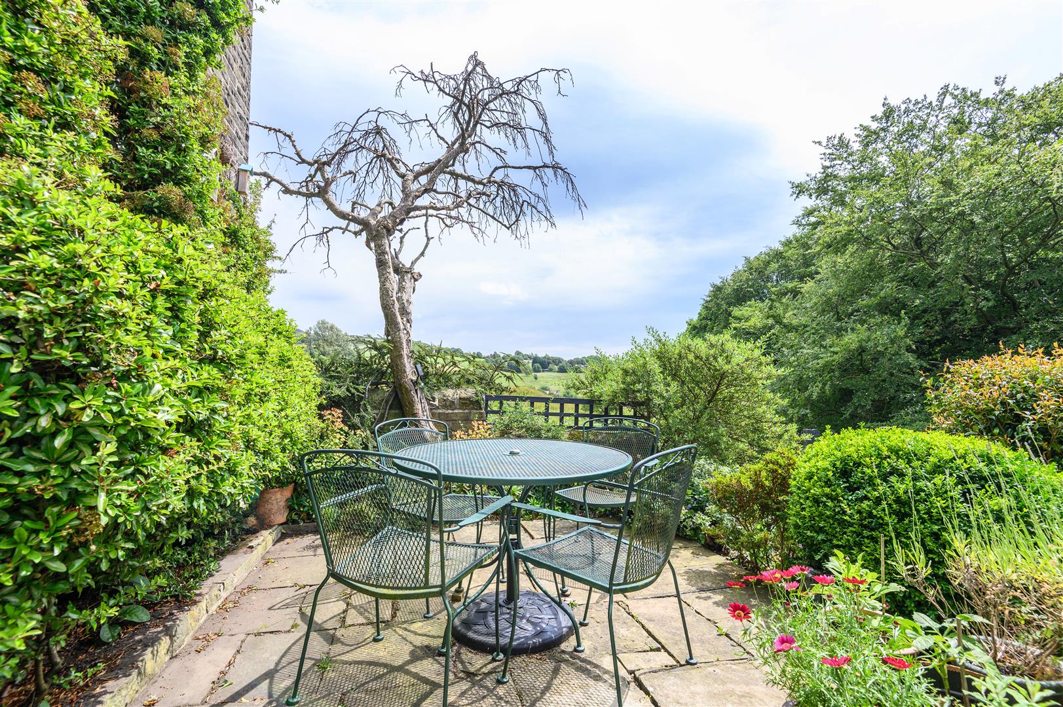
To the front, a south-facing terrace provides an exceptional place to relax while enjoying uninterrupted views across open meadow and adjoining woodland. Steps descend through beautifully planted borders to a well-kept lawn, while a gate leads into additional garden space featuring a small wildlife pond and compost area. Beyond, further steps disappear directly into the woodland, creating a magical extension of the garden and a wonderful place to explore throughout the seasons.
"The house gets sunlight all day. It's so beautiful to be always bathed in sunlight. We love the birdlife too - buzzards, woodpeckers, and much more." - Current owners
To the rear, stone steps weave through established planting including blackcurrants, rosemary, and rhubarb before reaching the workshop space. Practical additions include a log store, coal bunker, and external storage, perfectly complementing the property's rural setting.
---
LOCATION
Few locations strike such a successful balance between tranquillity and convenience.
Situated on the desirable south-facing side of Hebden Bridge, Stone Hurst enjoys immediate access to some of the Calder Valley's finest countryside. Footpaths from the doorstep lead through woodland, across open fields and towards Hardcastle Crags, while Nutclough Woods, with its picturesque stream and waterfalls, lies just moments away. The nearby village of Old Town can be reached on foot across the surrounding meadows.
Despite its peaceful setting, Hebden Bridge town centre is approximately ten minutes' walk away, offering an outstanding range of independent caf?s, restaurants, pubs, galleries, and shops, alongside the renowned Trades Club music venue and the Little Theatre. Well-regarded primary and secondary schools are nearby, making the area particularly attractive to families.
Hebden Bridge railway station provides regular direct services to both Leeds and Manchester in around 35 minutes, making the property well placed for commuters seeking an exceptional lifestyle without sacrificing connectivity.
---
KEY INFORMATION
- Fixtures and fittings: Only fixtures and fittings mentioned in the sales particulars are included in the sale.
- Wayleaves, easements and rights of way: The sale is subject to all of these rights whether public or private, whether mentioned in these particulars or not.
- Local authority: Calderdale
- Council tax band: C
- Tenure: Freehold
- Property type: End terrace
- Property construction: Stone, with clay-tiled roof and timber-framed windows
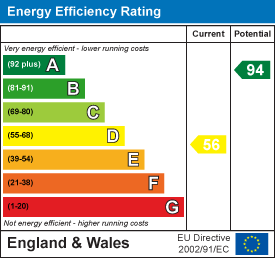
- EPC rating: TBC
- Electricity supply: Mains (E.ON)
- Gas supply: Mains (E.ON)
- Water supply: Mains (Yorkshire Water)
- Sewerage: (Yorkshire Water)
- Heating: Gas central heating, plus wood burner and open fire
- Broadband: EE
- Mobile signal/coverage: Good outdoor and in-home on most networks (Ofcom Mobile Coverage Checker)
- Parking: On street
---
Viewing is essential to fully appreciate the exceptional setting, beautiful gardens and remarkable sense of peace that make Stone Hurst such a rare opportunity. Contact Charnock Bates today to arrange your private viewing.
Property Ref: 34813204
Similar Properties
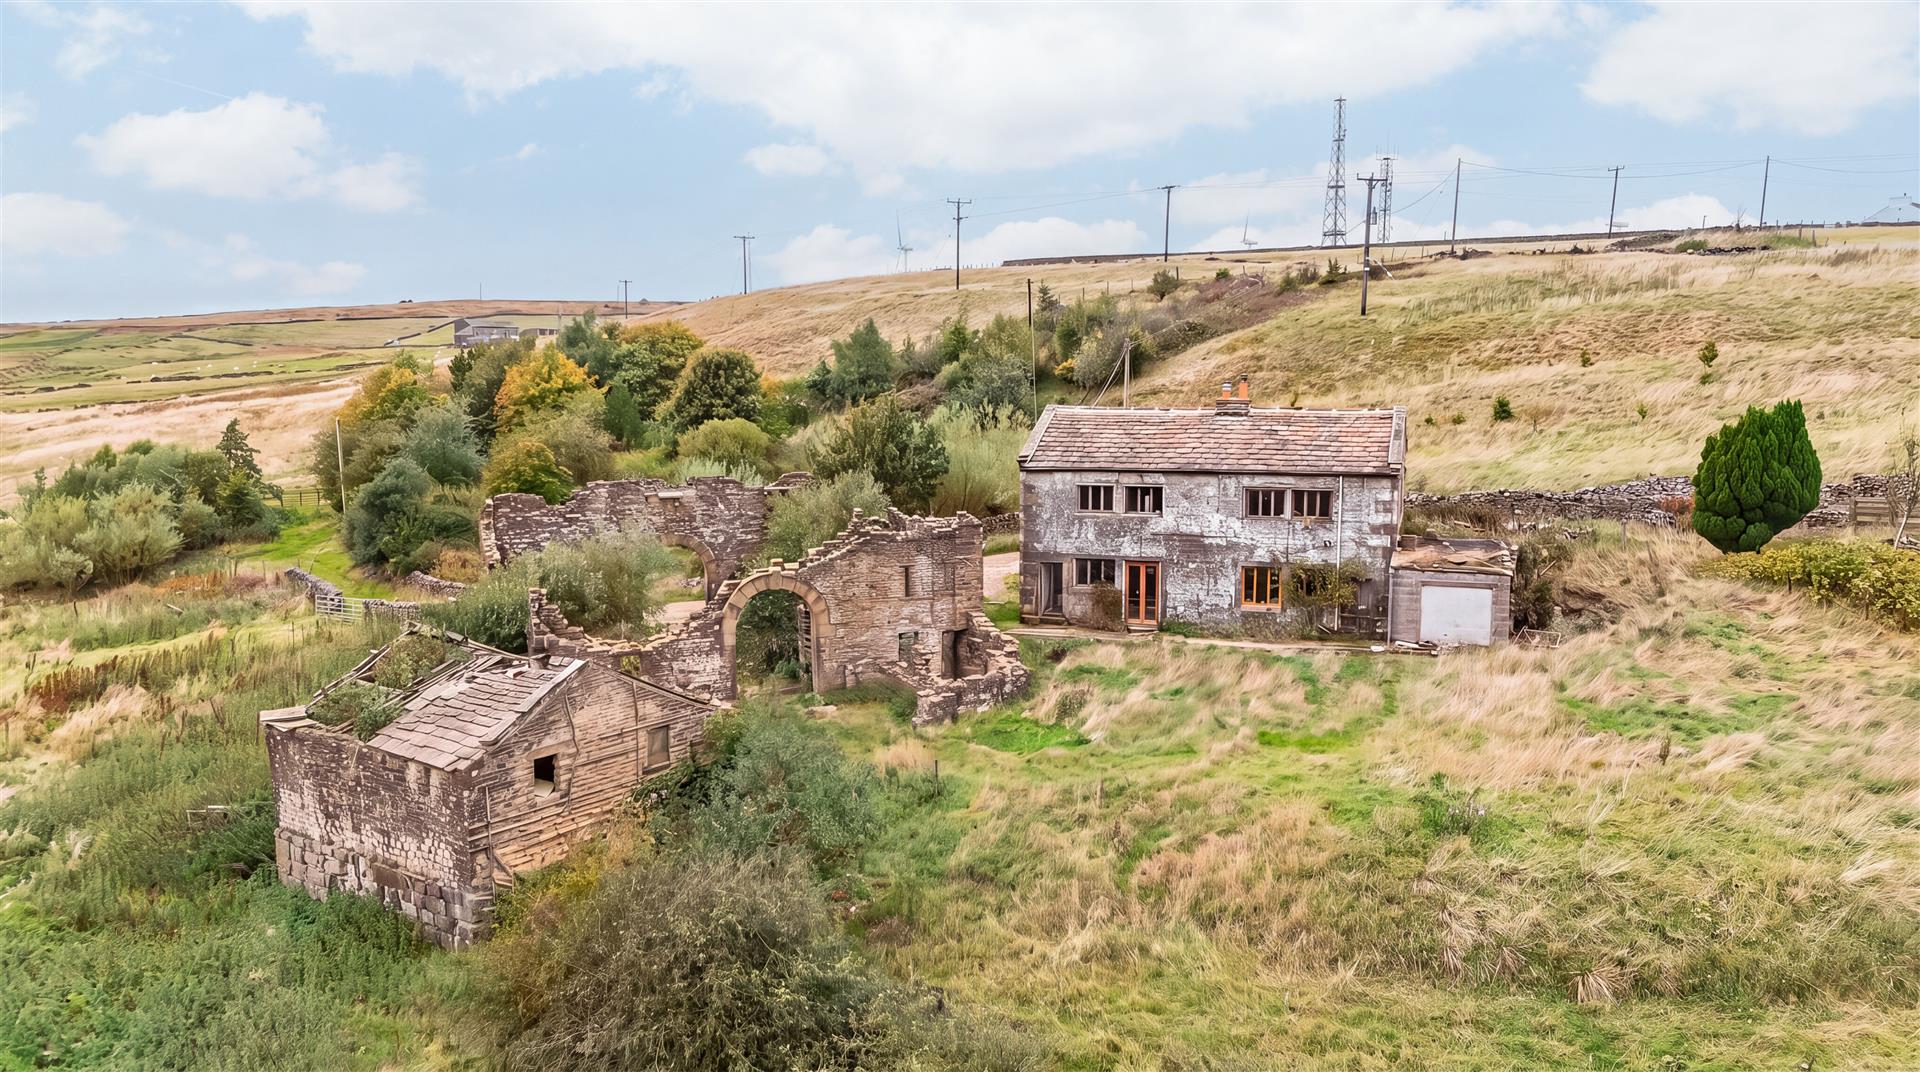
Moorlands Farm, Cold Edge Road, Wainstalls, Halifax, HX2 7UA
2 Bedroom Detached House | Guide Price £550,000
CASH BUYERS ONLY DUE TO NON COMPLIANT SEWAGE SYSTEM AND SPRING WATER SUPPLY WITHOUT FILTRATION SYSTEM AND SUPPLY CAN BE...
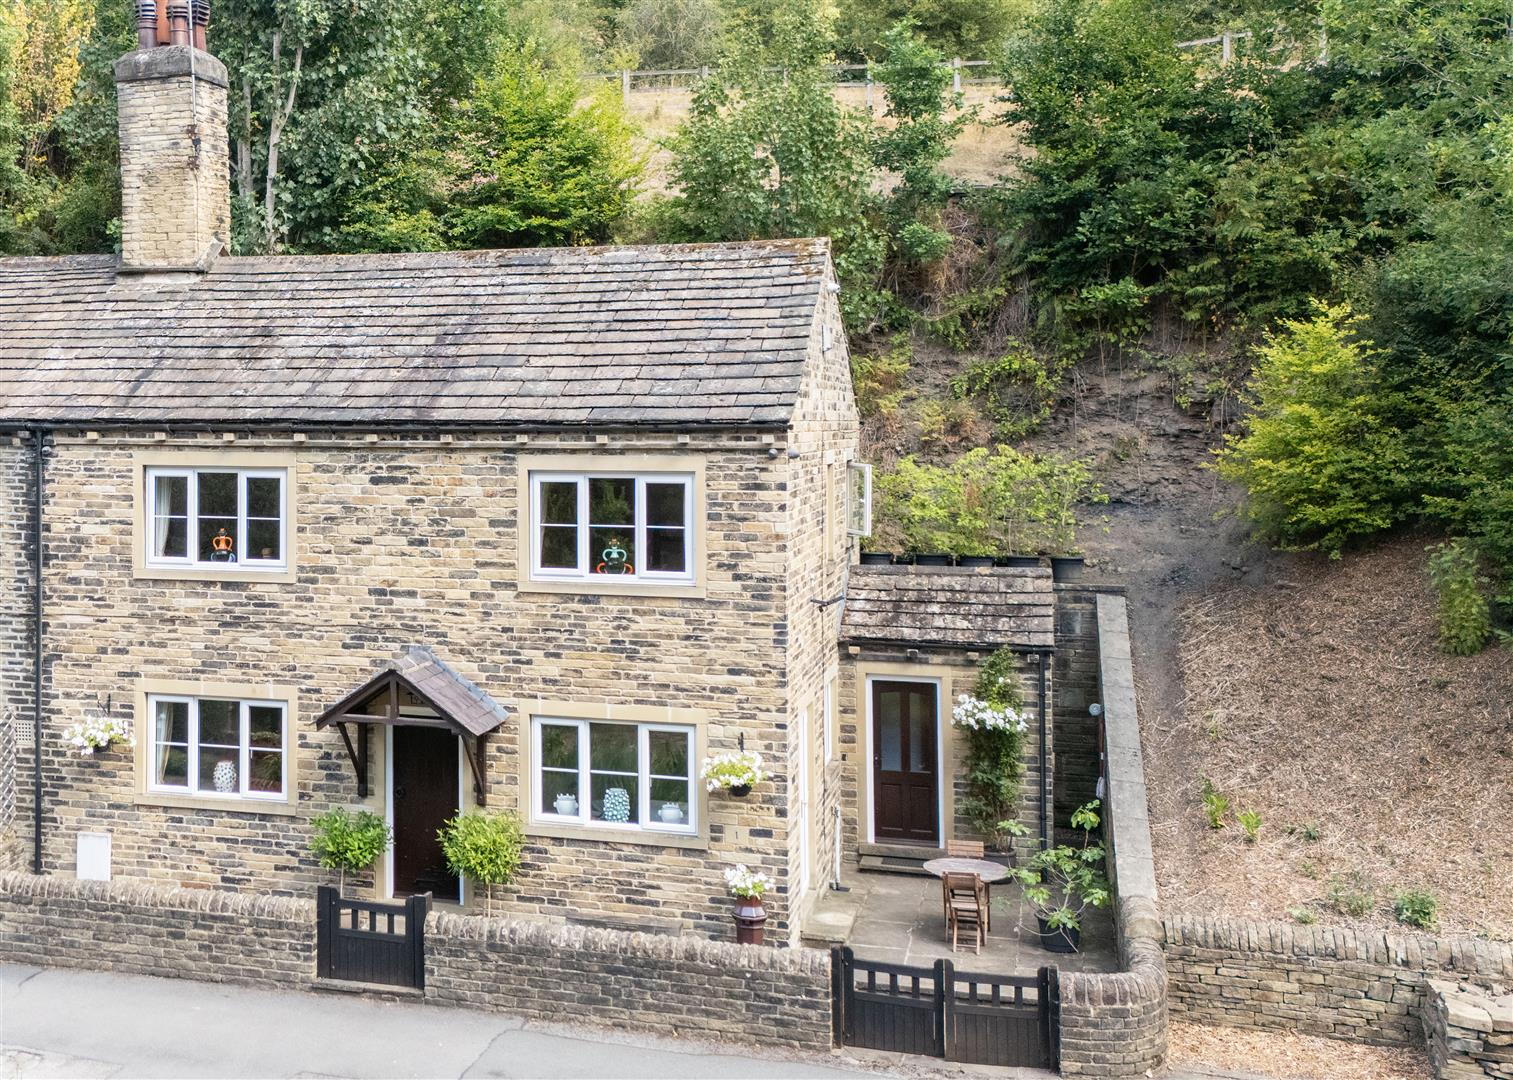
1 The Cottage, Salterlee, Halifax, HX3 6XN
2 Bedroom End of Terrace House | Offers Over £550,000
A CHARACTERFUL TWO-BEDROOM COTTAGE SET WITHIN APPROXIMATELY 1.6 ACRES, INCLUDING GARDENS, PADDOCK, ANCIENT BLUEBELL WOOD...
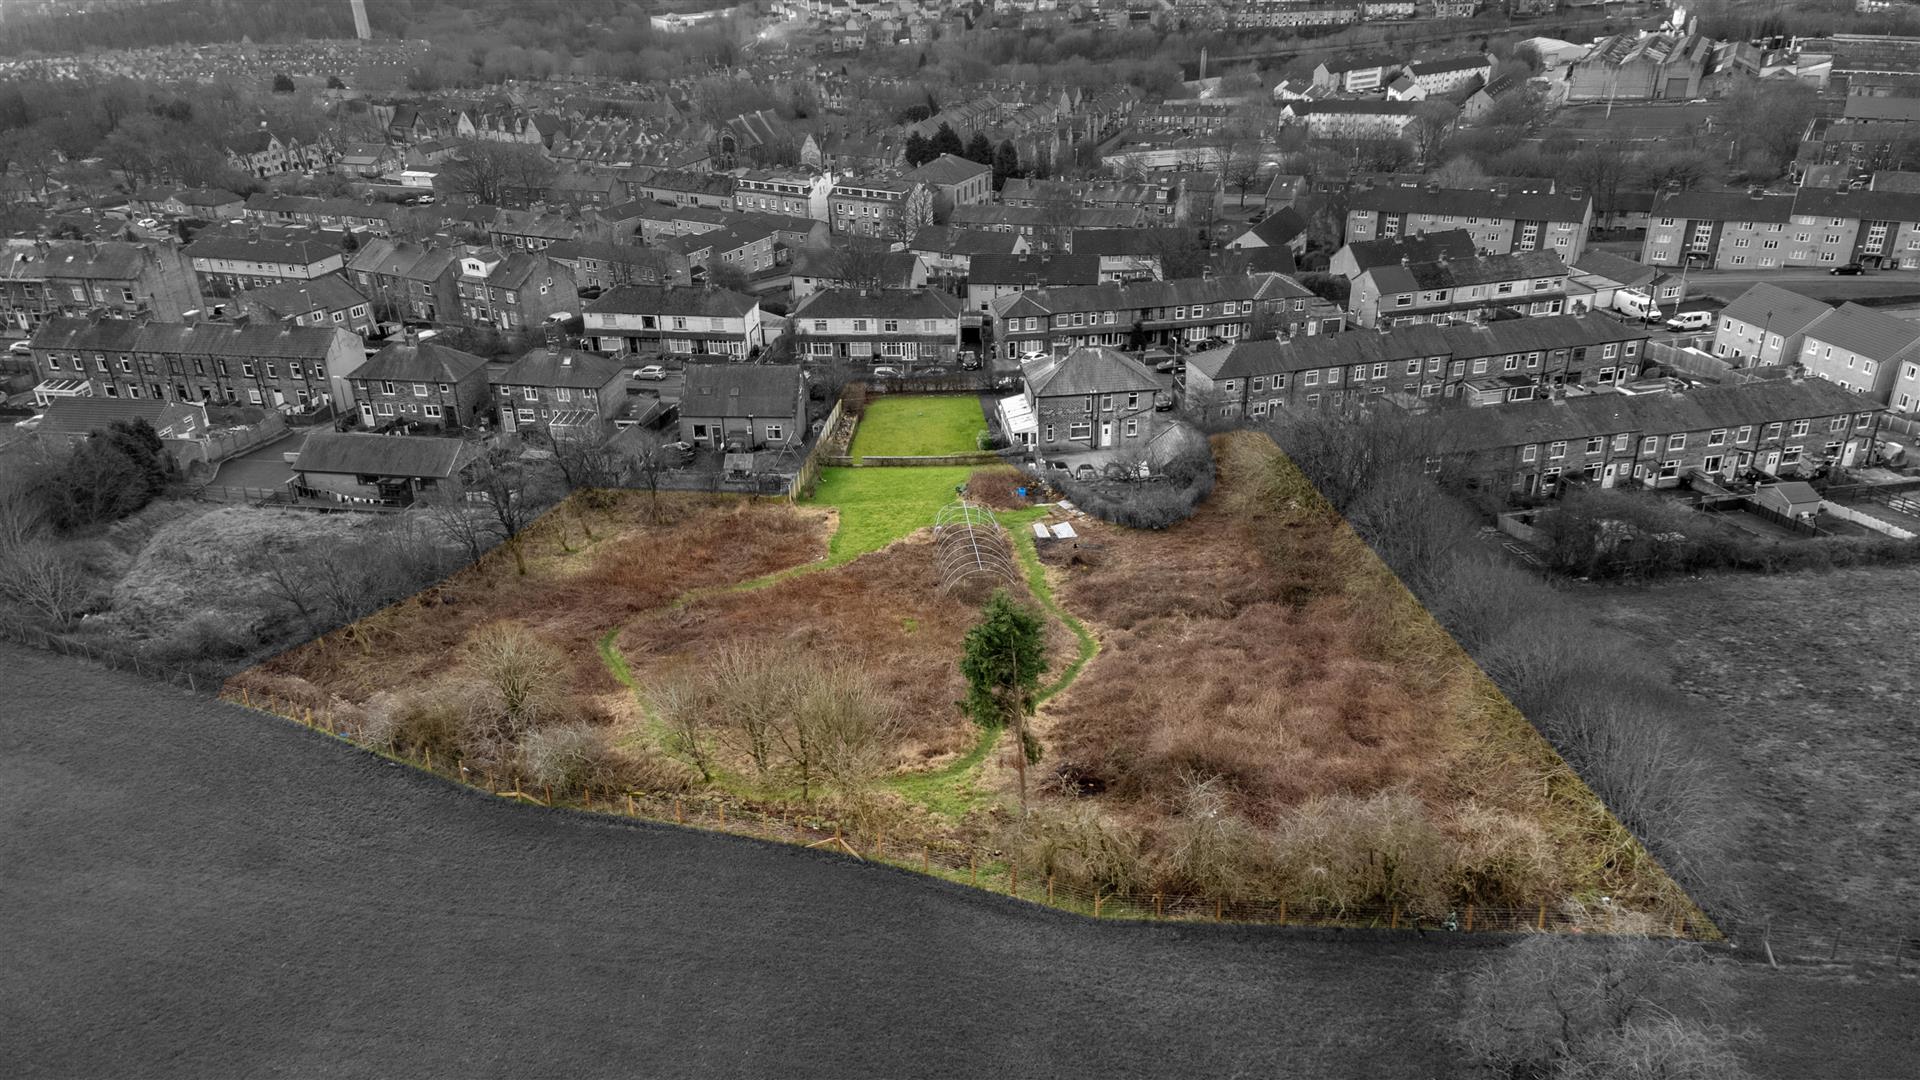
Land adjoining 115 Claremount Road, Halifax. HX3 6JQ
Land | Offers in region of £550,000
The development site extends to the side and rear of the existing property, with green-belt fields beyond the land bound...
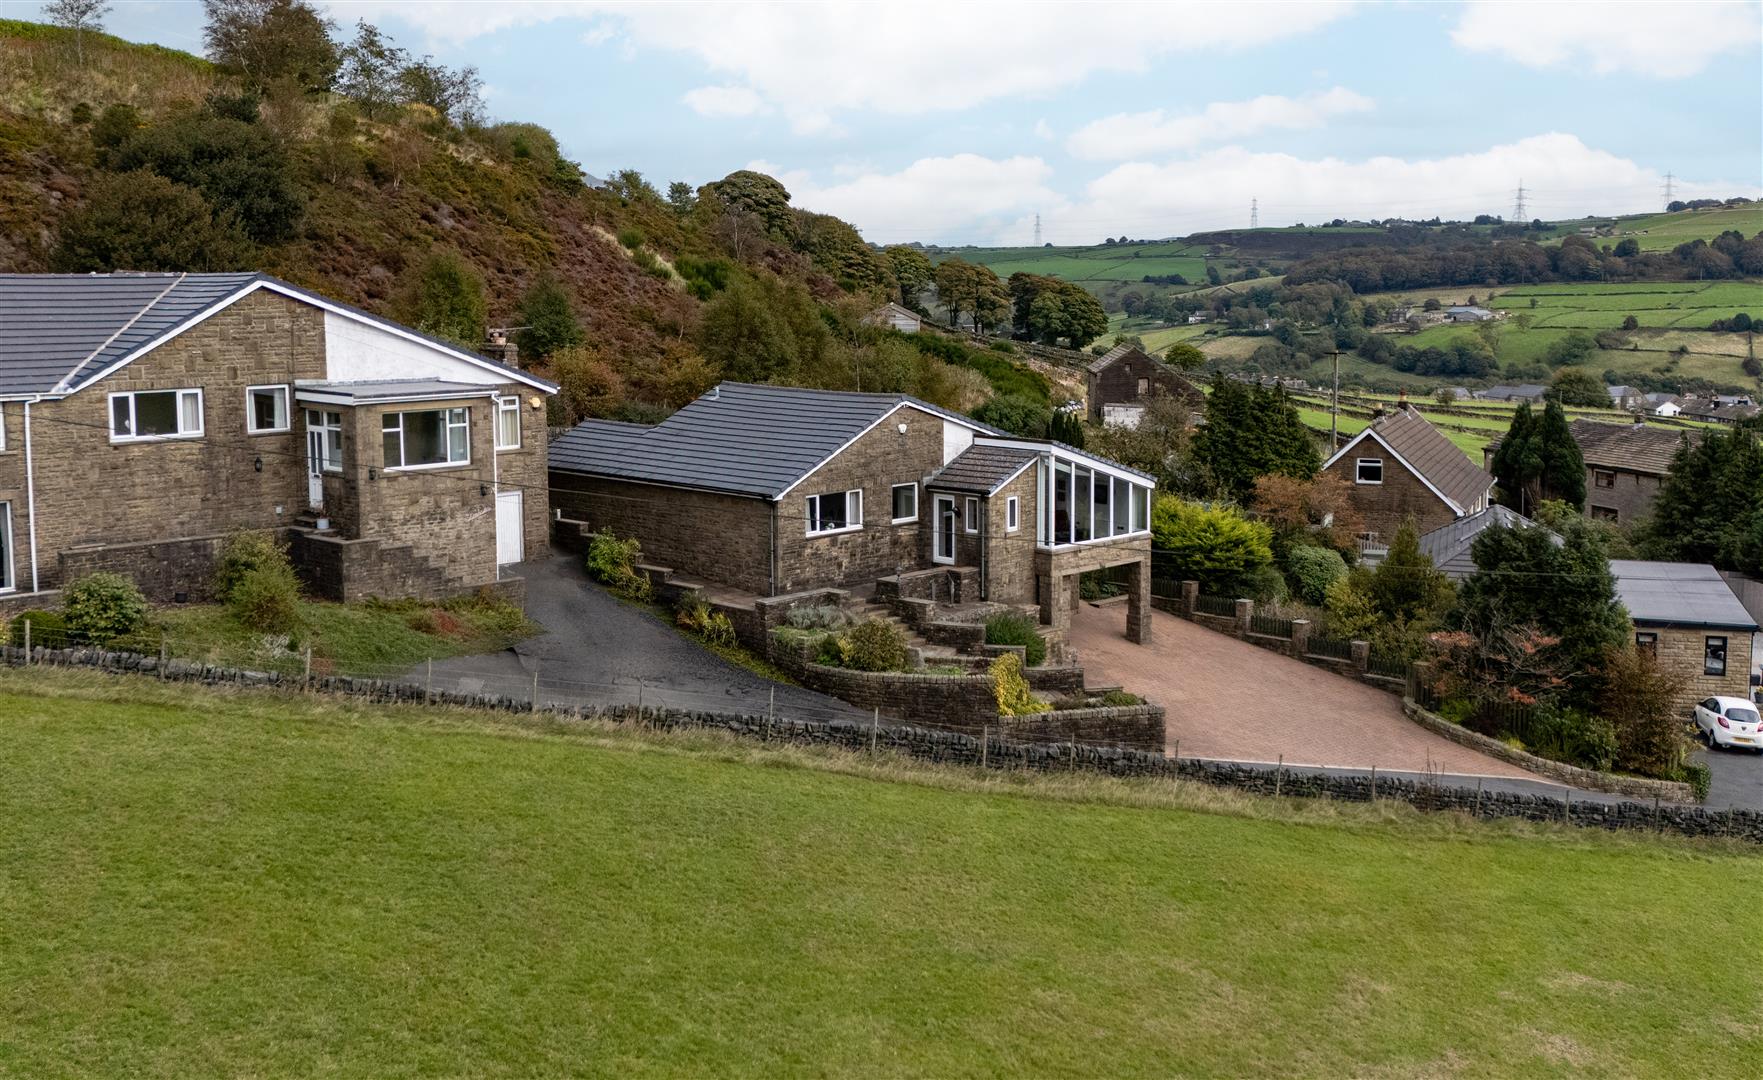
Heather Bank, Smithy Clough Lane, Ripponden, Sowerby Bridge, HX6 4LG
3 Bedroom Detached House | Guide Price £595,000
A UNIQUE HOME WITH UNBEATABLE COUNTRYSIDE VIEWSElevated above the surrounding landscape in sought-after Ripponden, Heath...
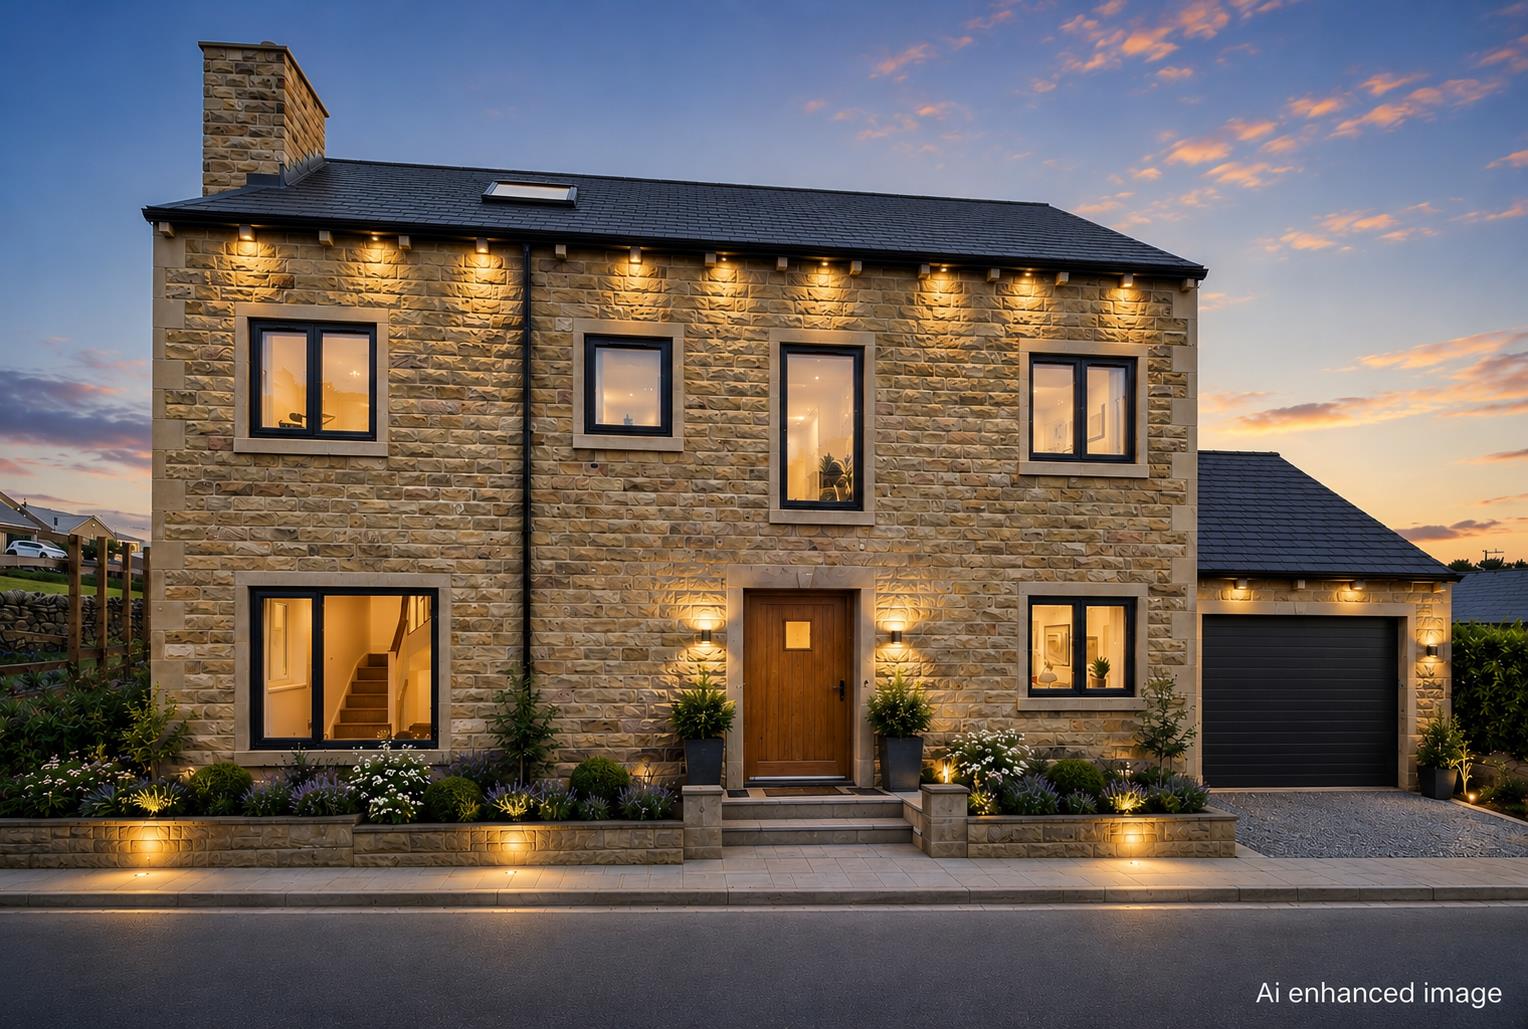
2 Copperas Corner, Denholme, Bradford, BD13 4FT
5 Bedroom Detached House | Guide Price £595,000
A BRAND NEW FIVE-BEDROOM DETACHED HOME OFFERING CONTEMPORARY LUXURY, FLEXIBLE FAMILY LIVING, AND THE OPPORTUNITY TO PERS...
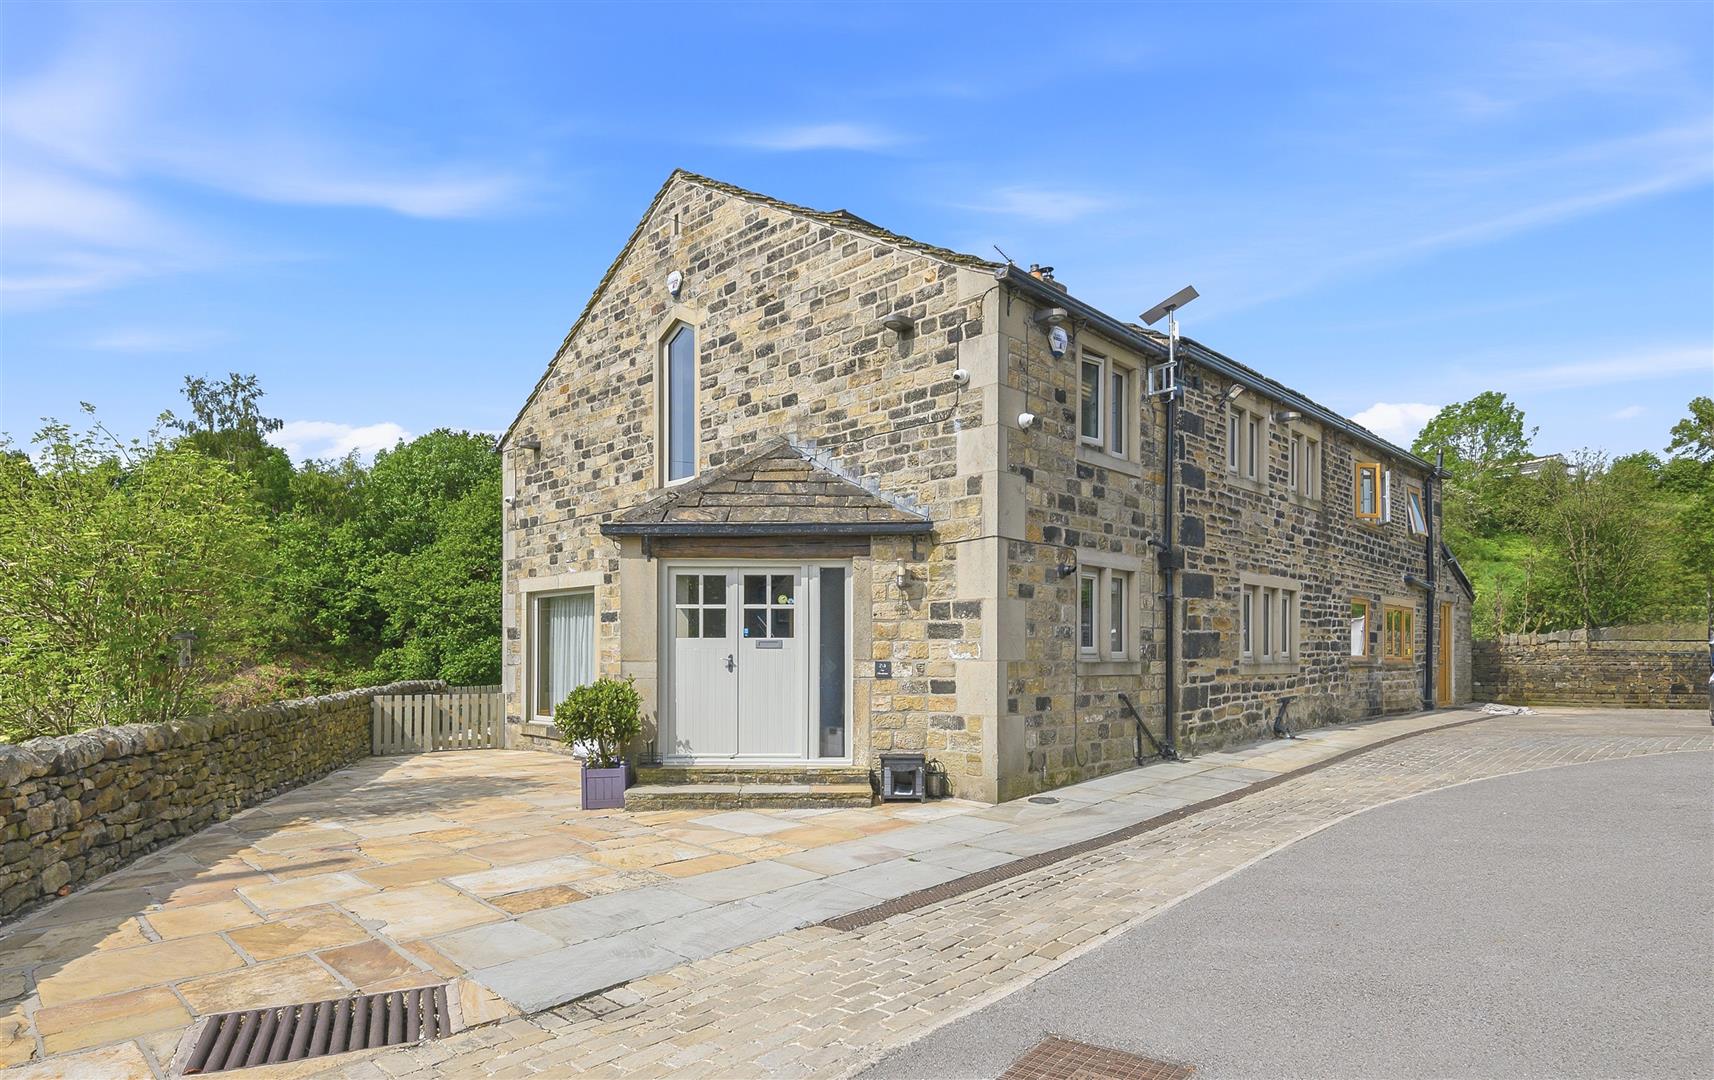
2-3 Far Cottonstones, Cottonstones, West Yorkshire, HX6 3ET
3 Bedroom Semi-Detached House | Guide Price £595,000
A BEAUTIFULLY REIMAGINED COUNTRY HOME WITH FAR-REACHING VIEWS, SOUTH-FACING GARDENS, AND A VERSATILE DETACHED GARAGE WIT...

Charnock Bates (Halifax)
Lister Lane, Halifax, West Yorkshire, HX1 5AS
01422 380100
How much is your home worth?
Use our short form to request a valuation of your property.
Request a Valuation
©2026 The Guild of Property Professionals. All rights reserved.
Terms and Conditions |
Privacy Policy |
Cookie Policy |
Complaints Policy |
Members Login
The Guild of Property Professionals Trading Address: 121 Park Lane, London W1K 7AG. GPEA Limited.
Registered in England & Wales.
Company No: 02819824.
Registered Office Address: The Old Courthouse, 60A London Road, Grantham, NG31 6HR.
VAT Registration No: 180897859

