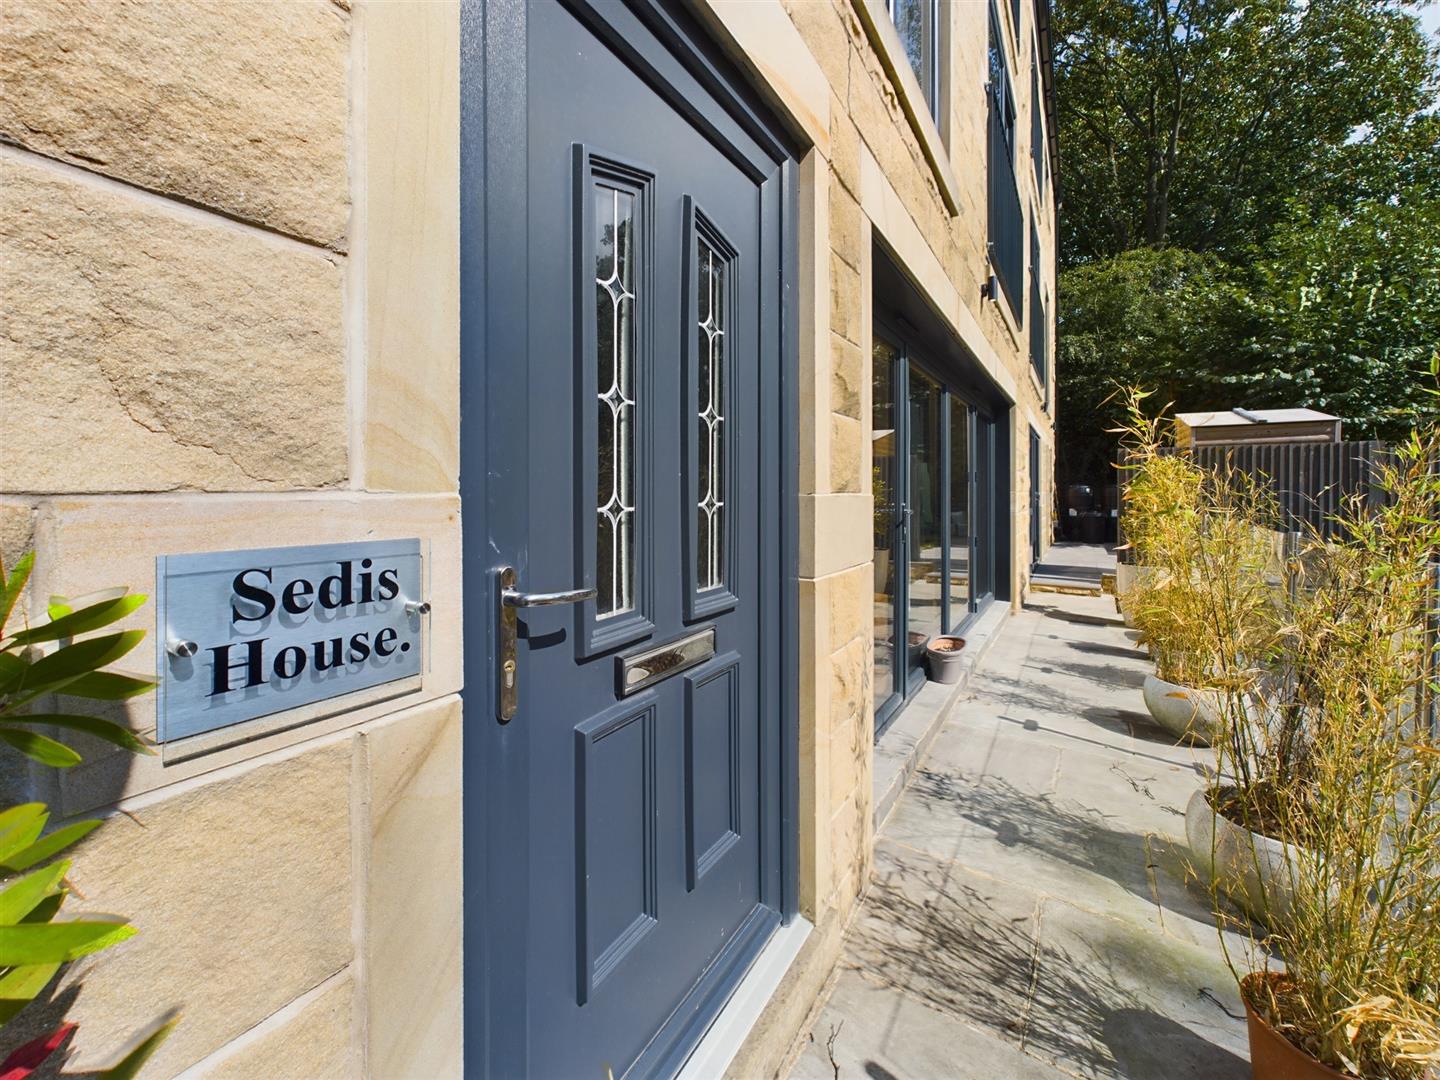
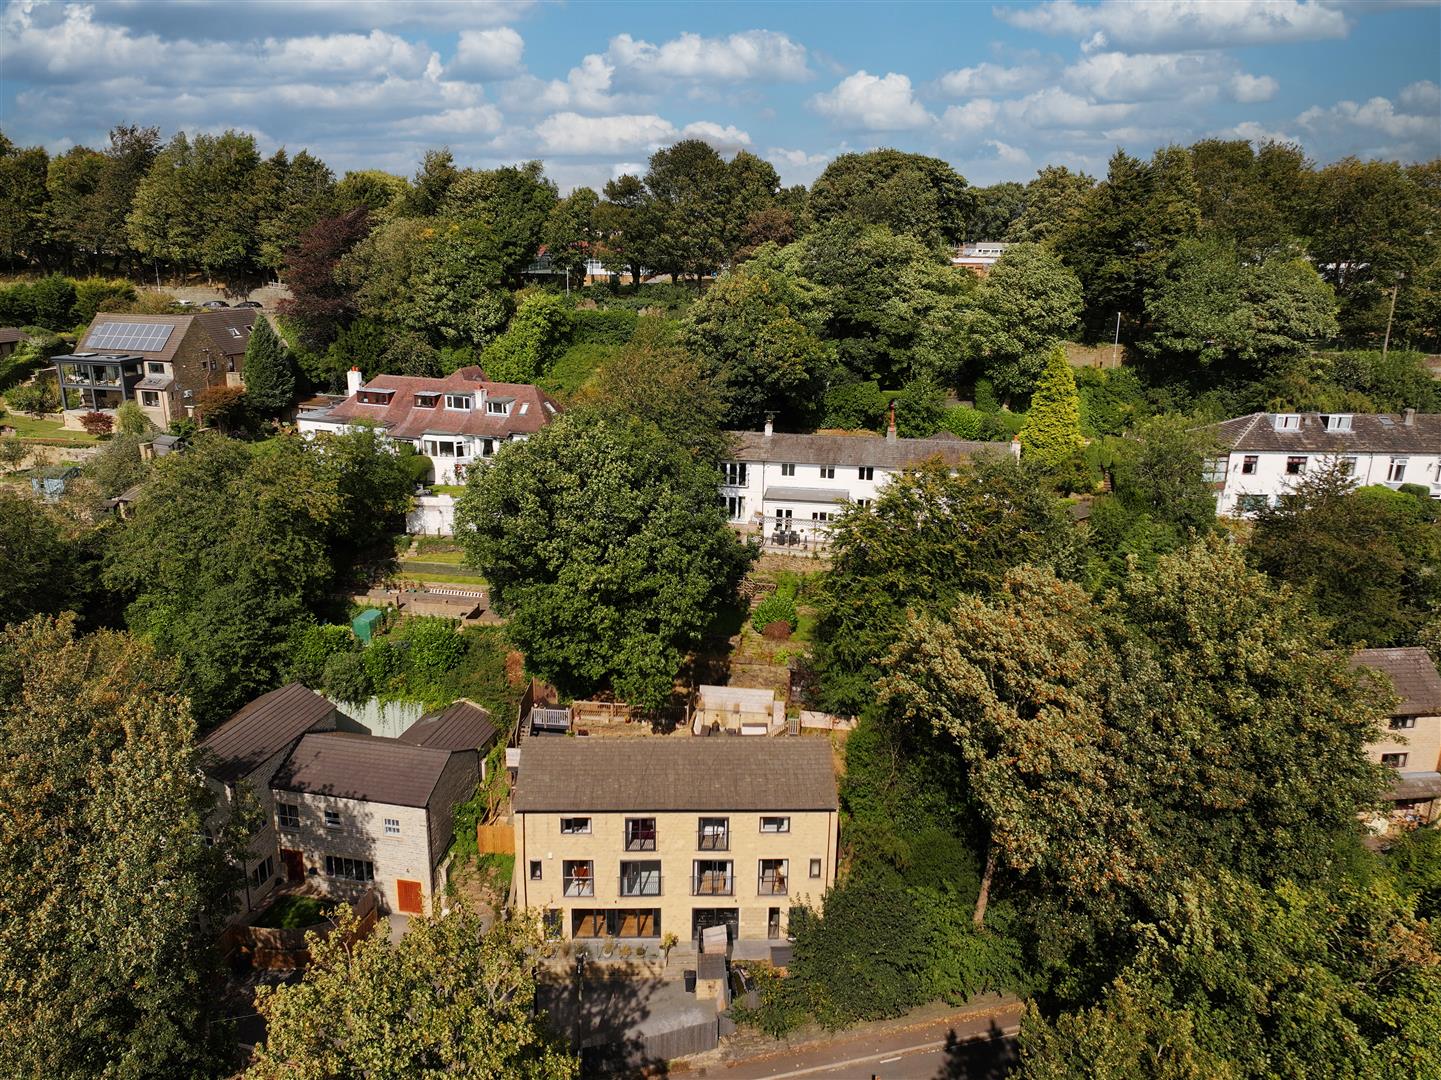
- Stone-built semi-detached home
- Three double bedrooms and potential for one single
- Principal bedroom with ensuite shower room
- Stylish dining kitchen with breakfast island
- Versatile games room with annexe potential
- Underfloor heating throughout
- Driveway parking for two cars
- Attractive tiered rear garden with terraces
- Popular Lower Skircoat Green location

4 Bedroom Semi-Detached House for sale in Halifax
 3
4
3
3
4
3
A SPACIOUS THREE/FOUR BEDROOM HOME WITH VERSATILE LIVING ACCOMMODATION AND LEAFY VIEWS
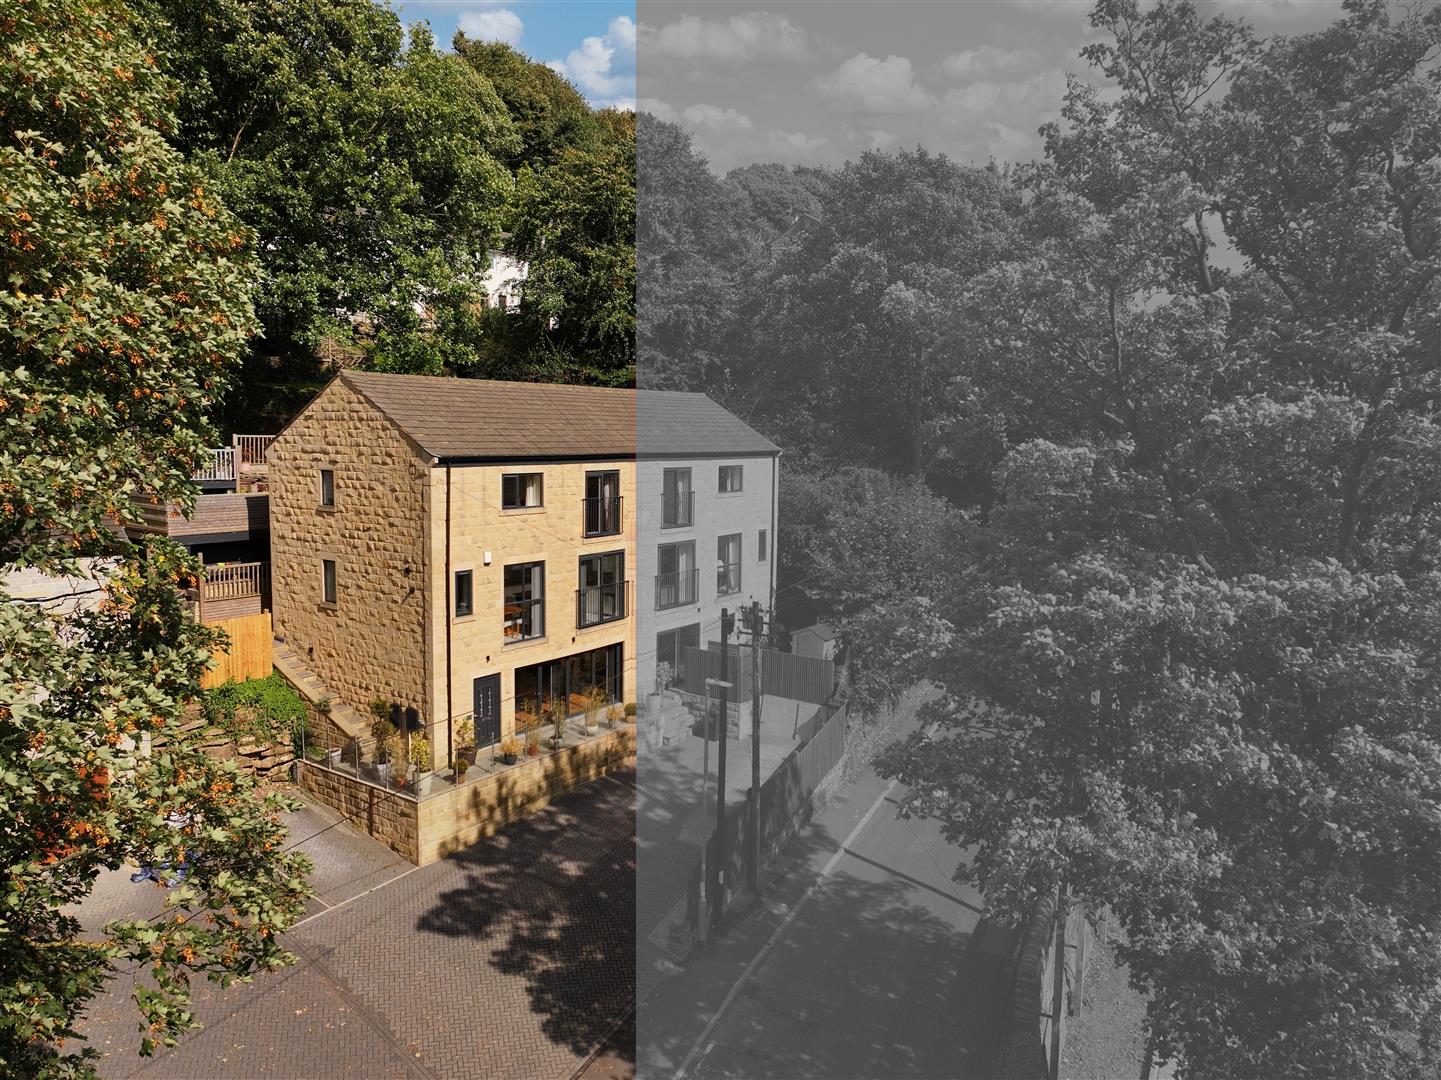
This beautifully presented stone-built home offers spacious accommodation arranged over three floors, with up to four bedrooms. Finished to a high standard throughout and benefitting from underfloor heating throughout, the property combines contemporary styling with versatile living spaces ideally suited to modern family life.
Particularly appealing is the substantial ground floor reception room, currently utilised as a games room but offering excellent potential for use as a self-contained annexe, home office, studio, or additional family living space. Externally, the property enjoys generous off-street parking and a tiered rear garden.
Located within the highly regarded residential area of Lower Skircoat Green, the property is ideally positioned for access to Halifax, Sowerby Bridge, excellent schools, local amenities, and commuter links.
GROUND FLOOR
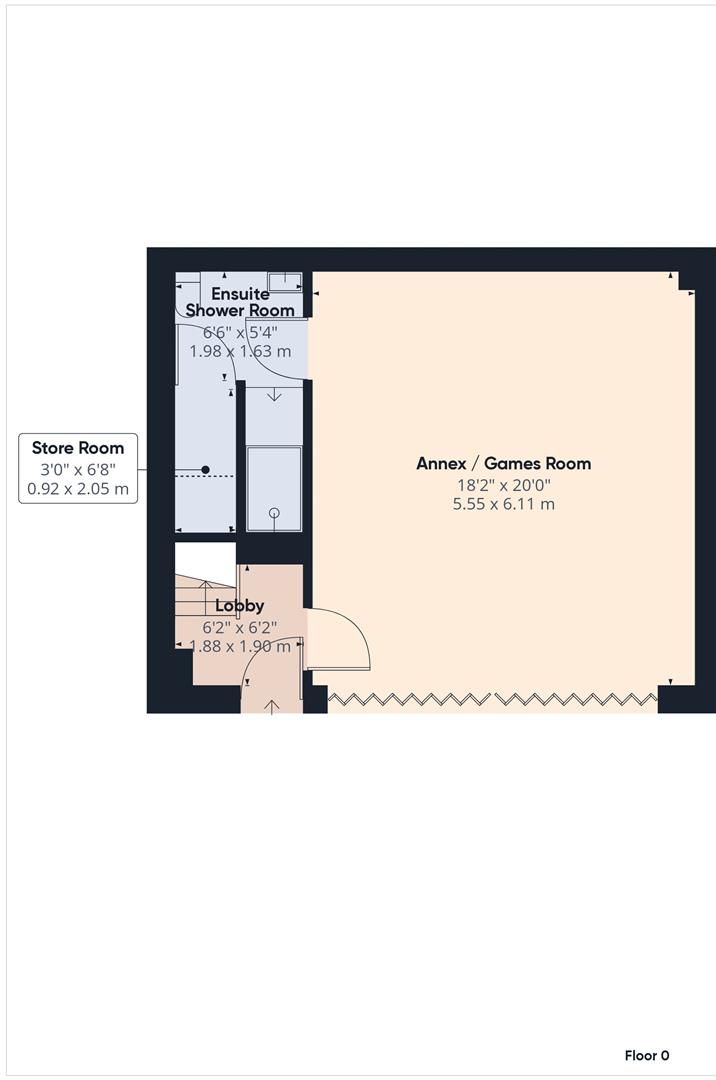
ENTRANCE HALL
Accessed via a uPVC glazed entrance door, the welcoming entrance hall features a staircase rising to the upper floors.
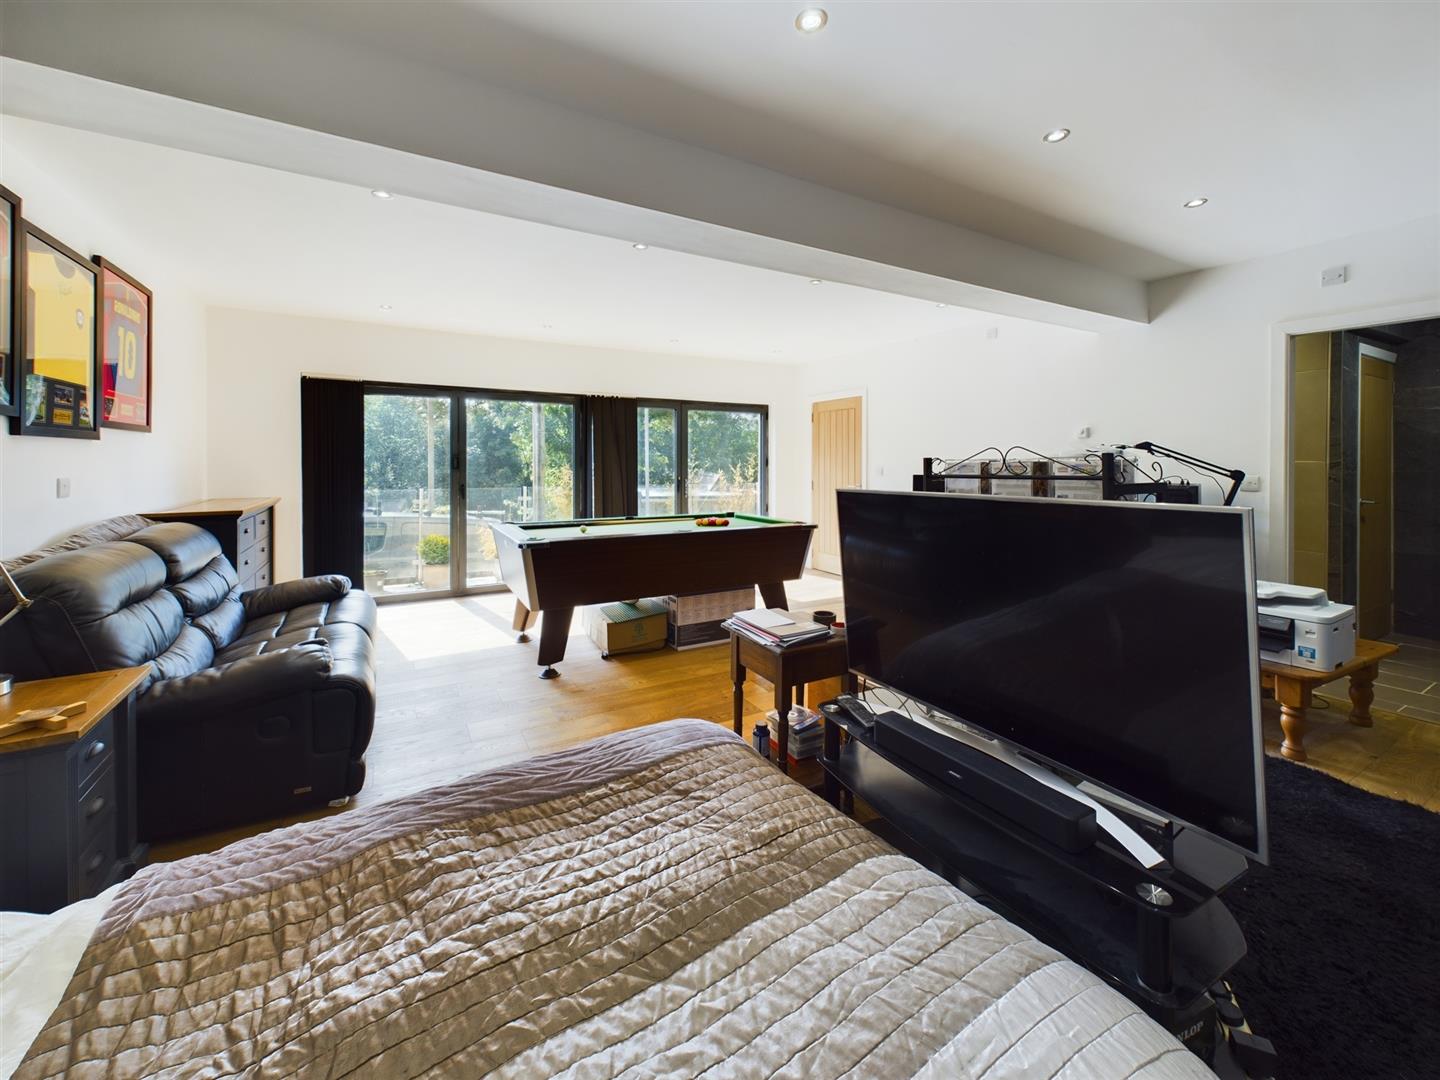
GAMES ROOM / POTENTIAL ANNEXE LIVING ROOM
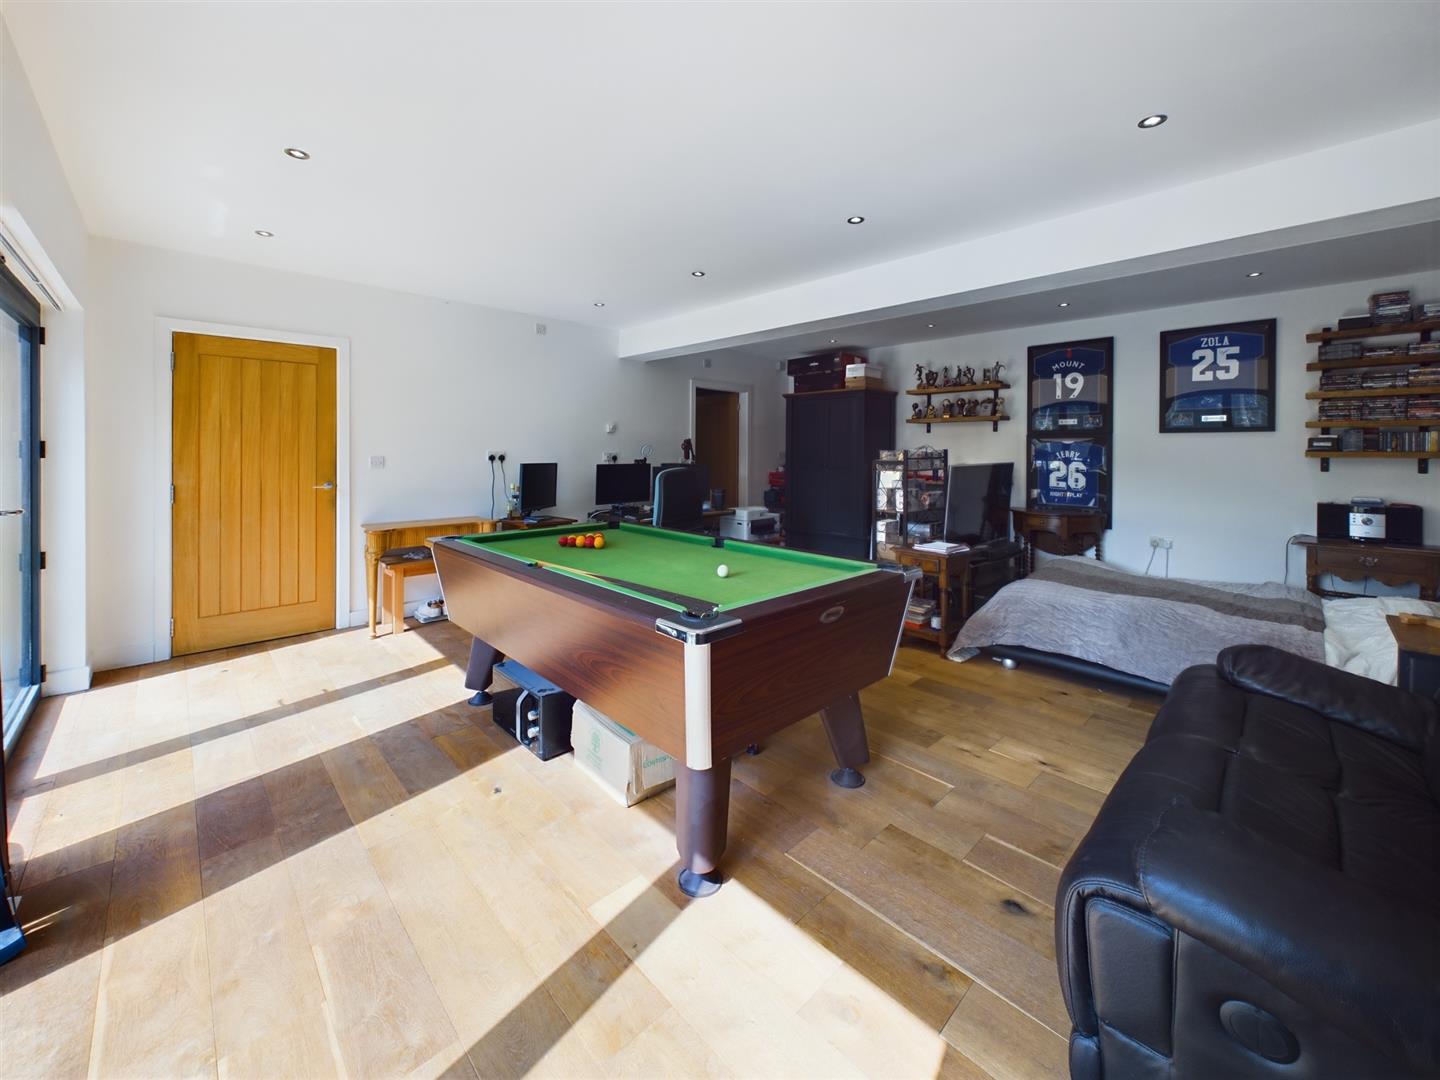
A substantial and highly versatile reception room currently utilised as a games room. With bi-folding doors opening to the front elevation, the space enjoys excellent natural light and offers exciting potential for conversion into a self-contained annexe, subject to any necessary consents. Equally suited as a family room, home office, gymnasium, or guest accommodation.
SHOWER ROOM
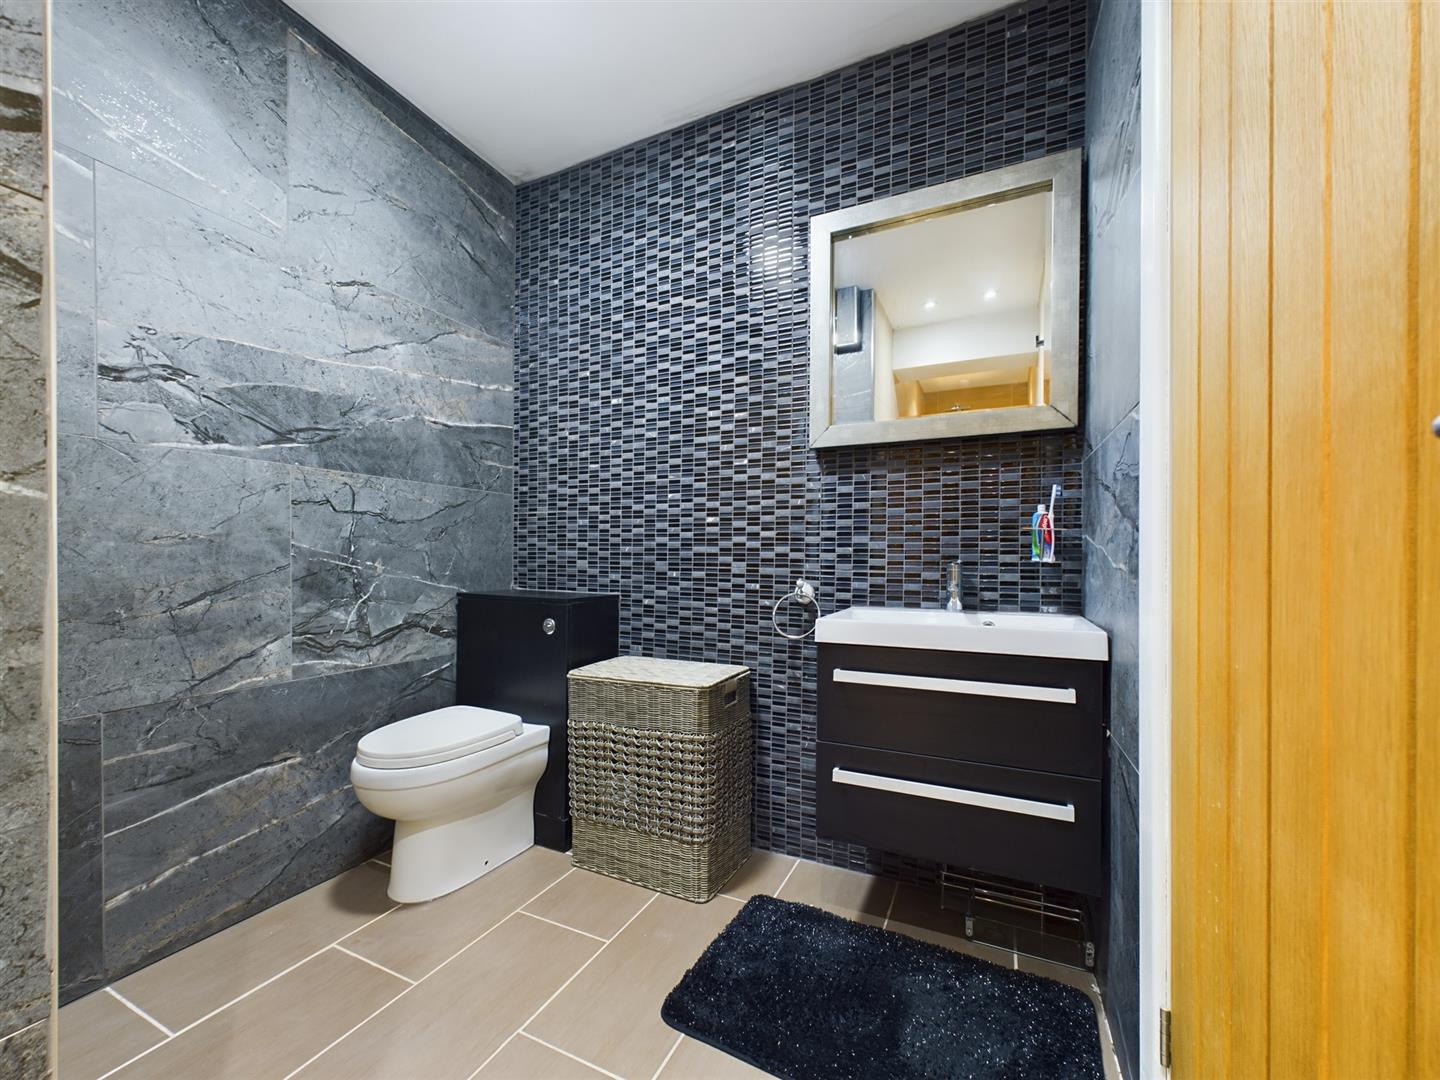
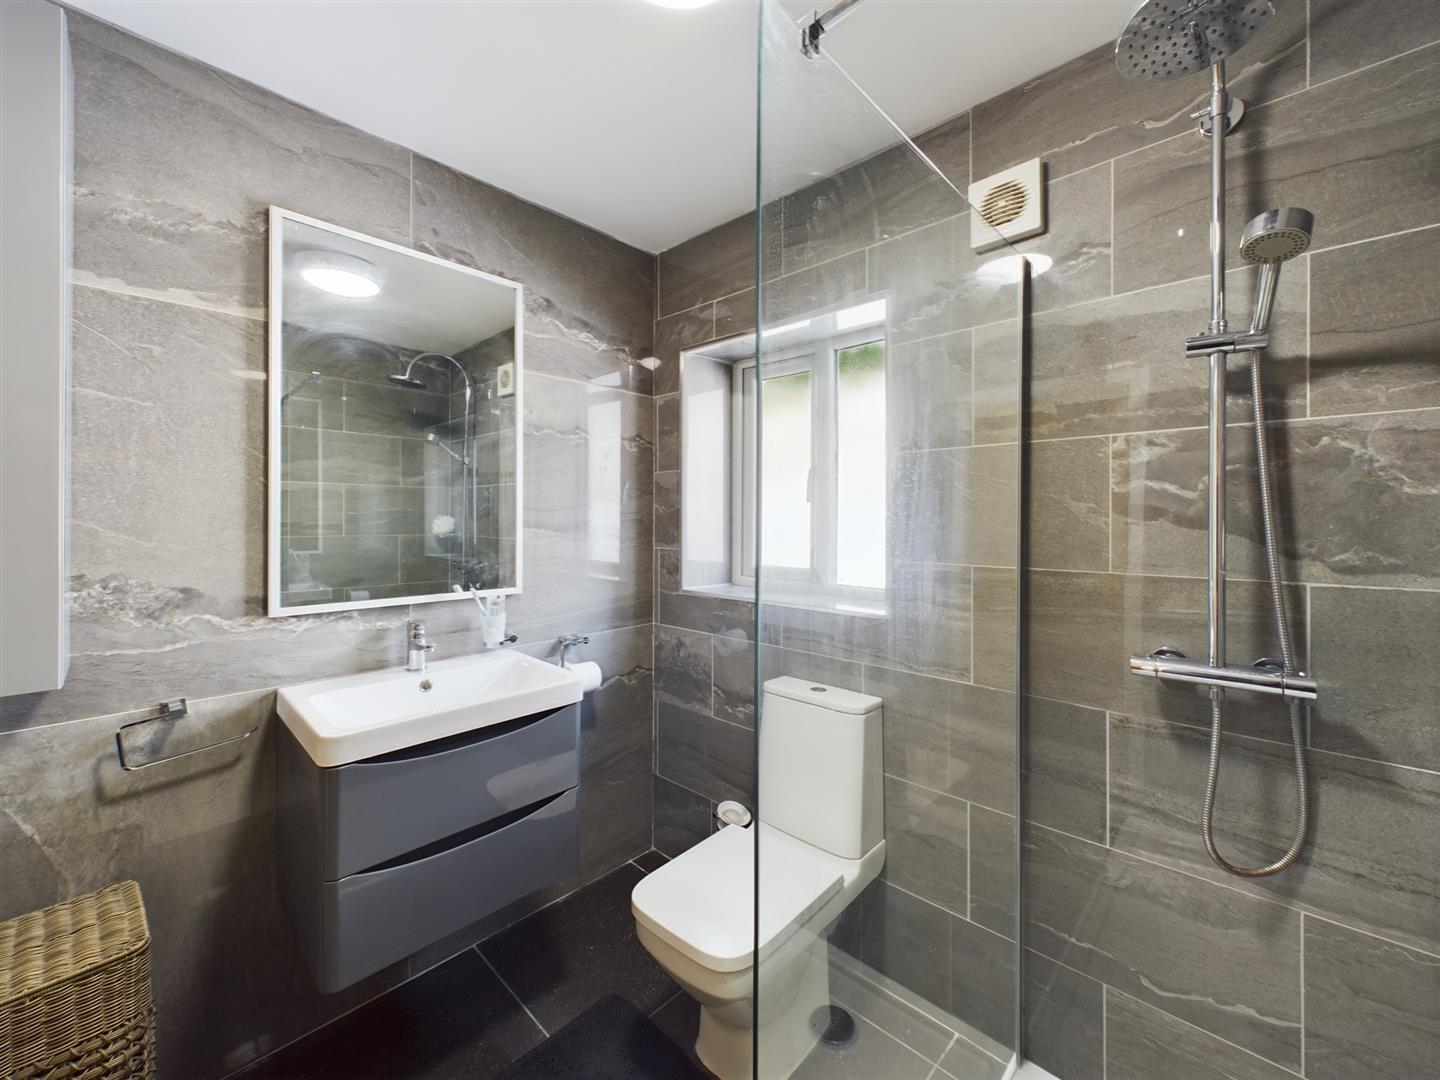
Conveniently positioned adjacent to the games room, the shower room is fitted with a walk-in rainfall shower, low-flush WC, and vanity wash hand basin. Fully tiled walls and flooring create a sleek contemporary finish, while underfloor heating provides additional comfort.
STORAGE CUPBOARD
A useful built-in storage cupboard houses the hot water cylinder and provides practical storage space.
---
FIRST FLOOR
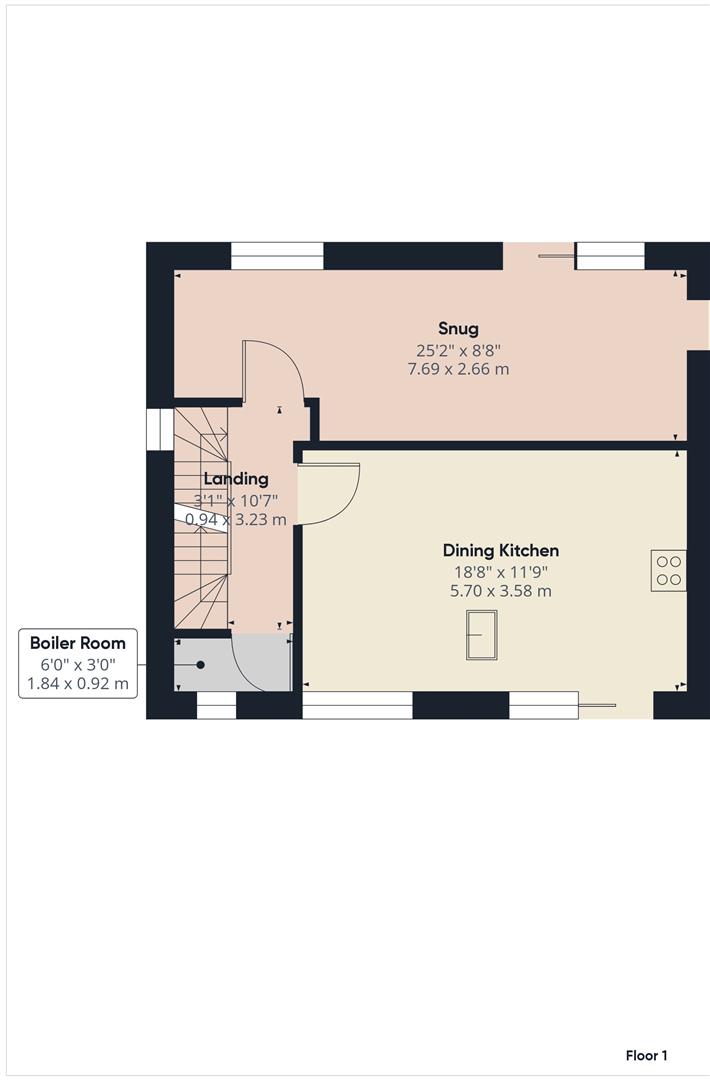
DINING KITCHEN
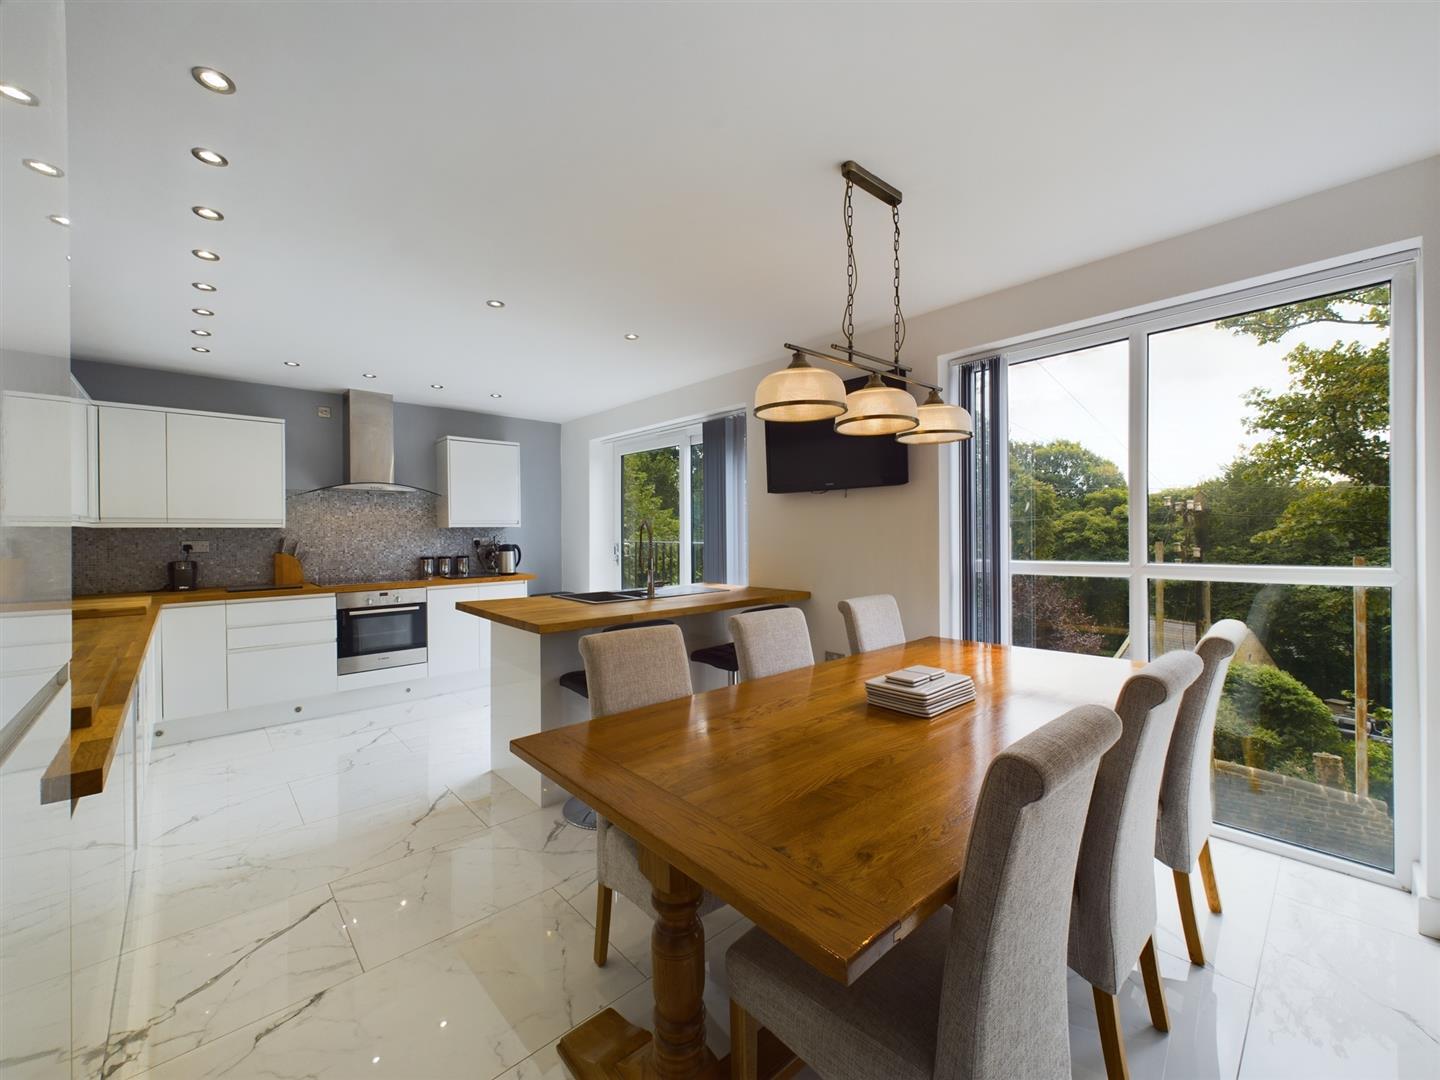
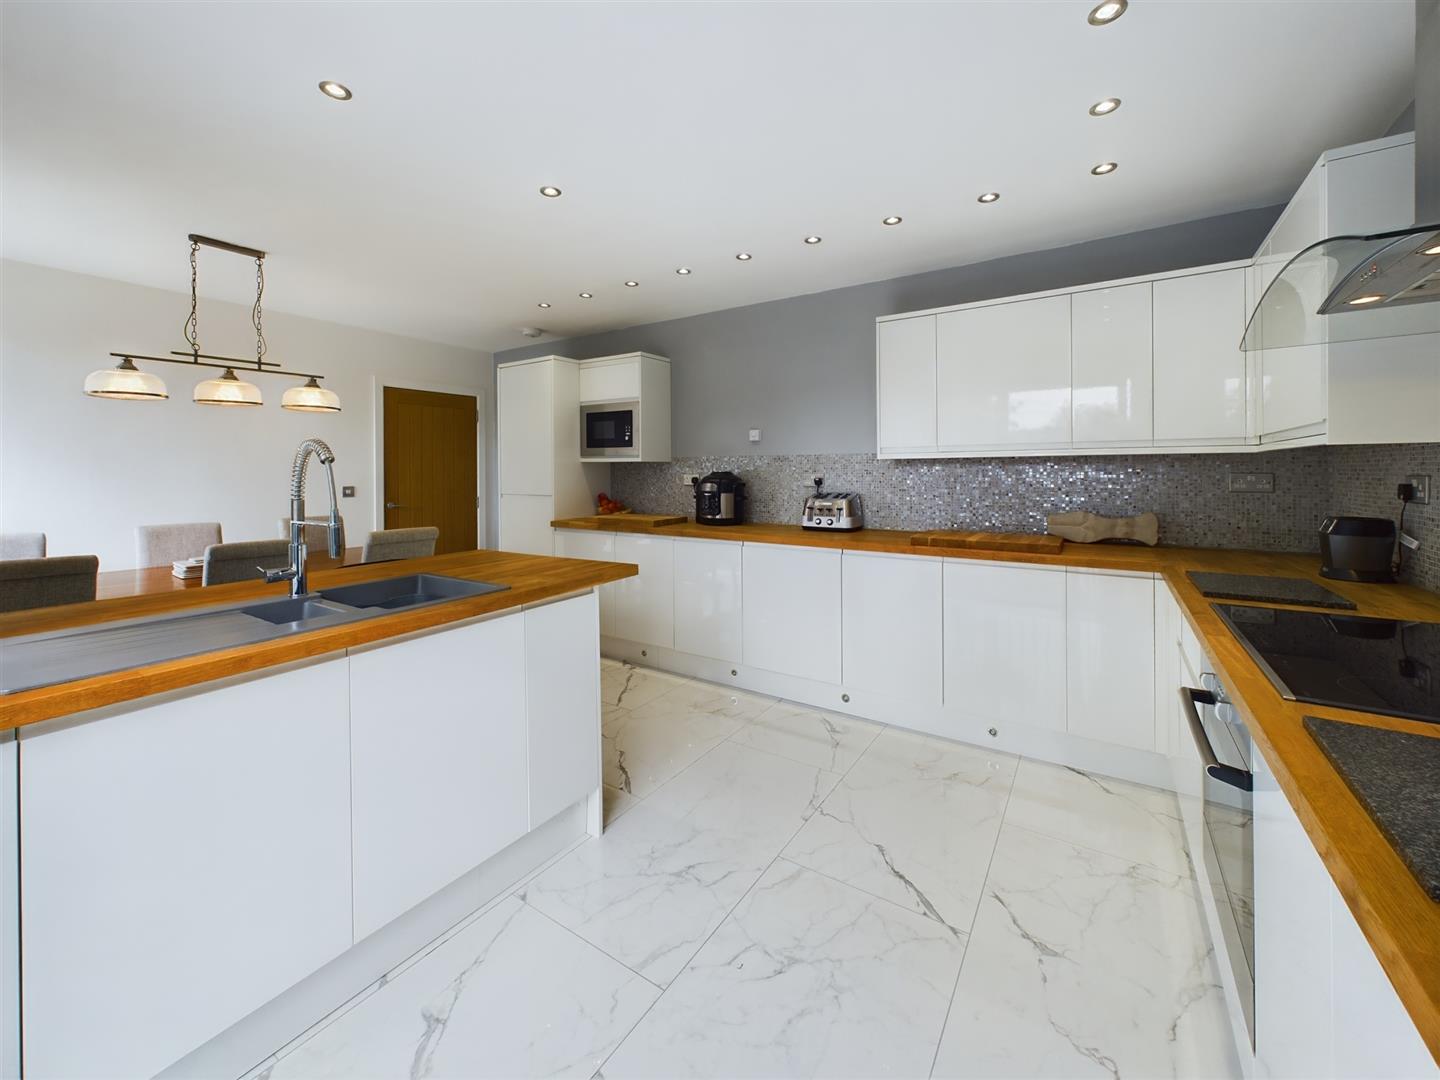
Forming the heart of the home, the dining kitchen is stylishly appointed with a range of white high-gloss cabinetry complemented by solid oak work surfaces and attractive mosaic splashbacks. A central breakfast island incorporates a one-and-a-half bowl sink with flexi-hose mixer tap, whilst integrated appliances include an electric oven, microwave, induction hob, and fridge freezer. Tiled flooring, plinth lighting, and a sliding door opening onto a Juliet balcony complete this impressive space.
SNUG/FOURTH BEDROOM
Positioned adjacent to the kitchen, the snug provides a comfortable and versatile reception room ideal for relaxing or informal entertaining. It's also perfect for use as a fourth bedroom. Inset spotlighting and a sliding patio door enhance the bright and welcoming atmosphere.
---
SECOND FLOOR
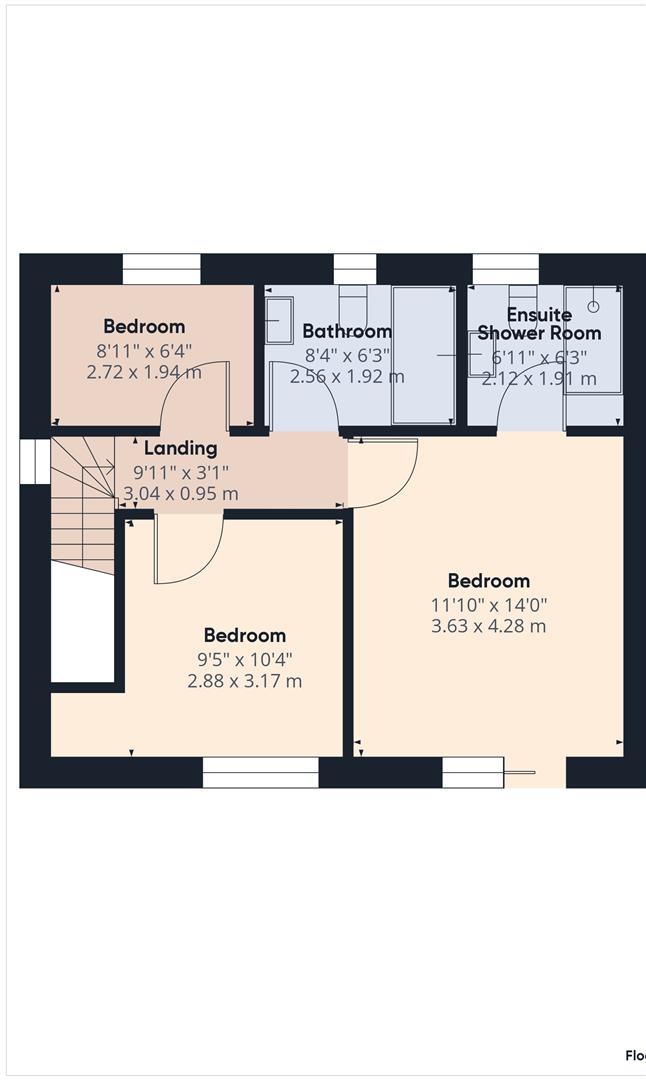
PRINCIPAL BEDROOM SUITE
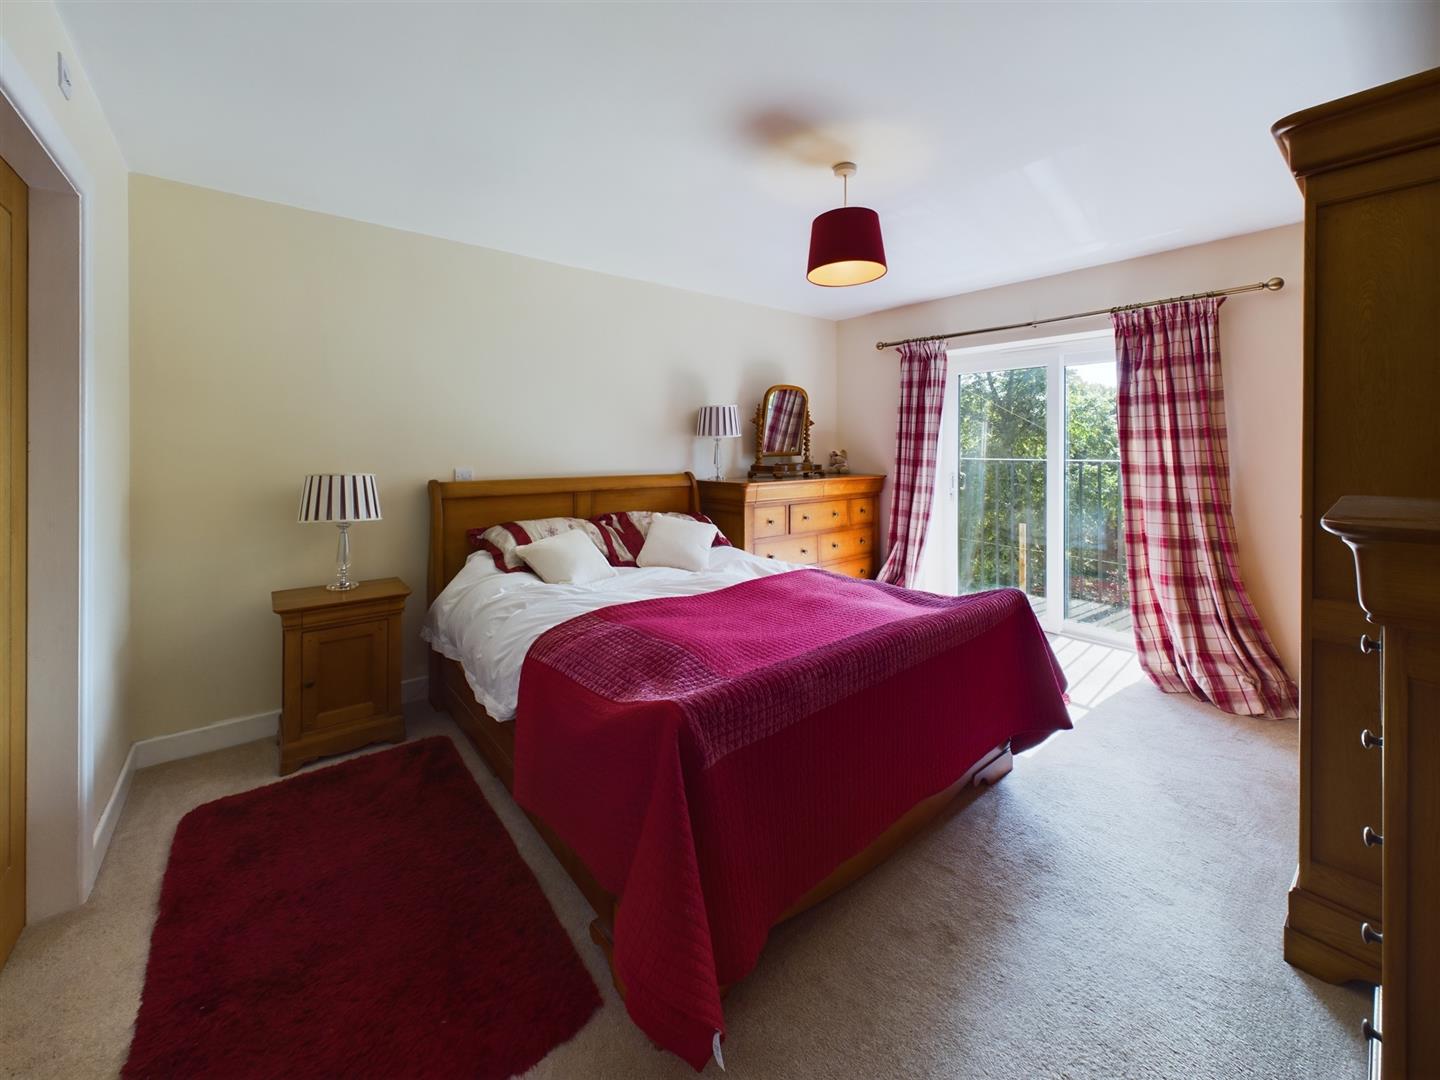
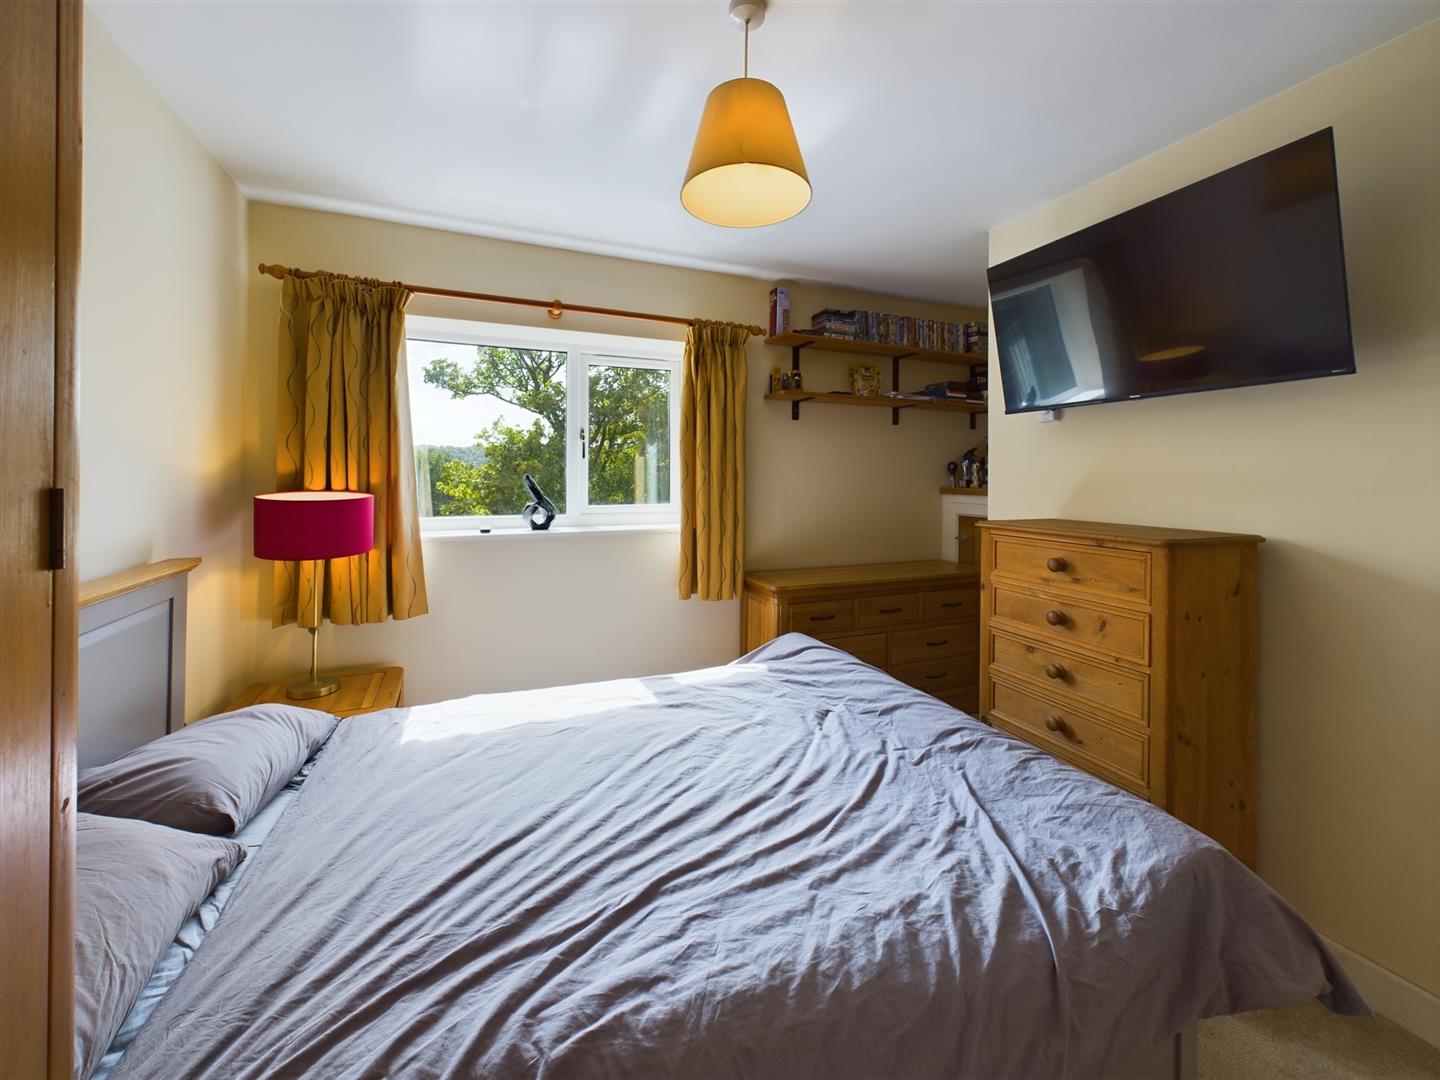
Occupying a prominent position on the upper floor, the principal bedroom is a generous double room featuring timber-effect tiled flooring and a sliding door opening onto a Juliet balcony, creating a light and airy feel.
ENSUITE SHOWER ROOM
Beautifully appointed and fully tiled, the ensuite comprises a walk-in shower with rainfall shower head, low-flush WC, and vanity unit with vessel wash basin and useful storage beneath.
BEDROOM TWO
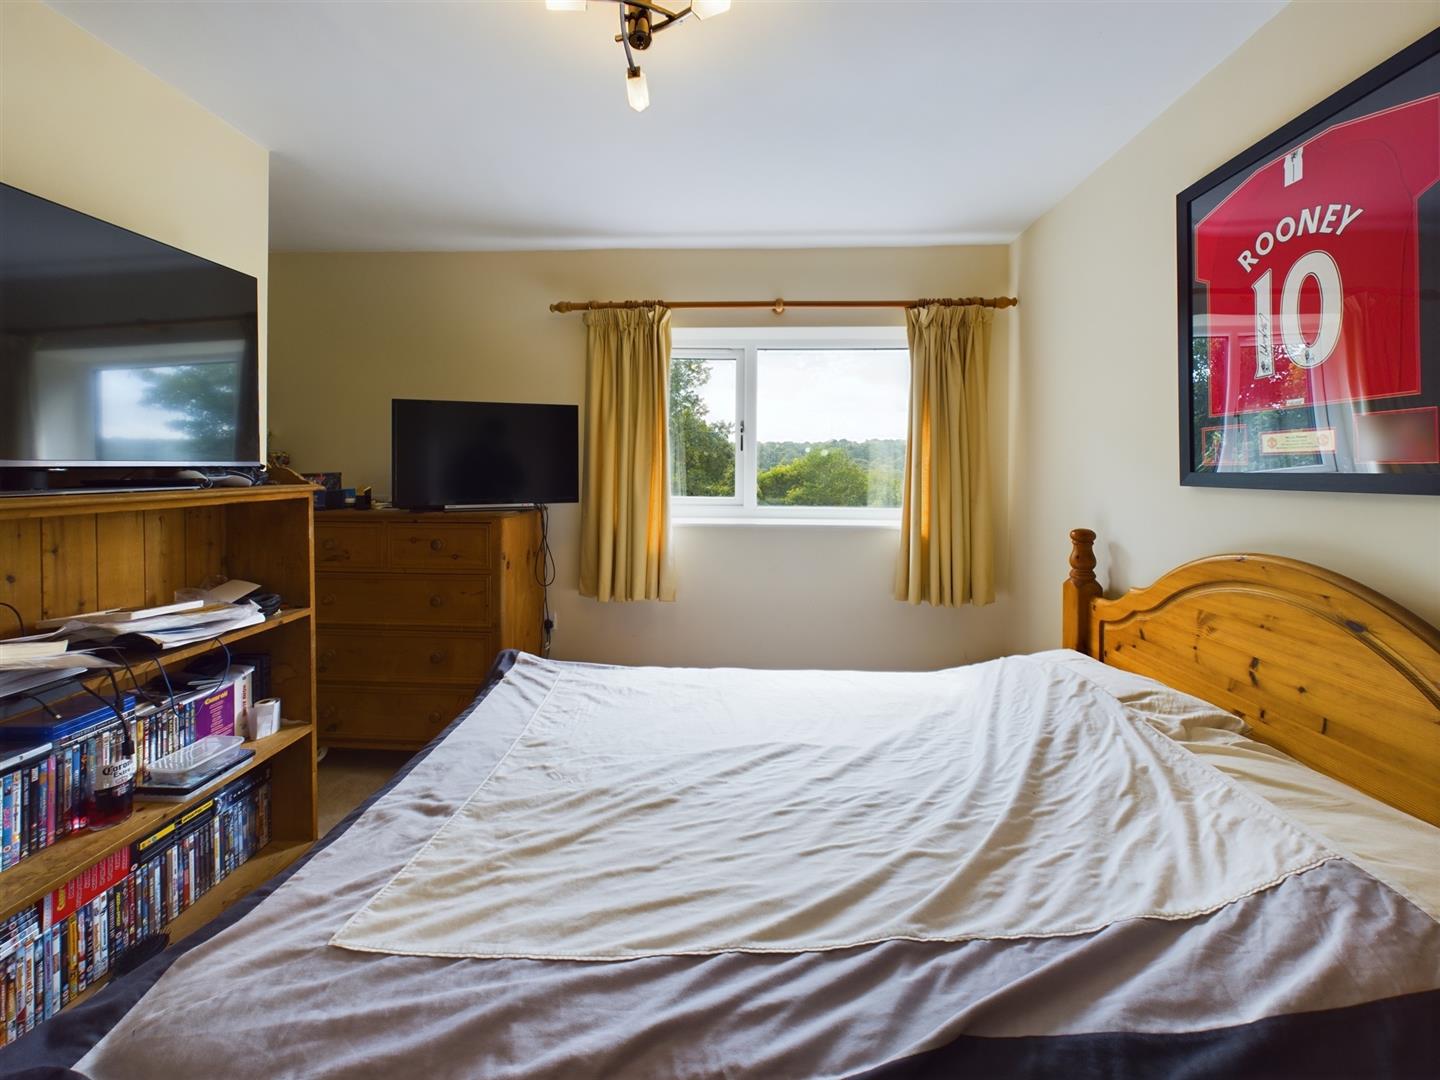
A spacious double bedroom benefitting from pleasant outlooks.
BEDROOM THREE
A further well-proportioned double bedroom.
FAMILY BATHROOM
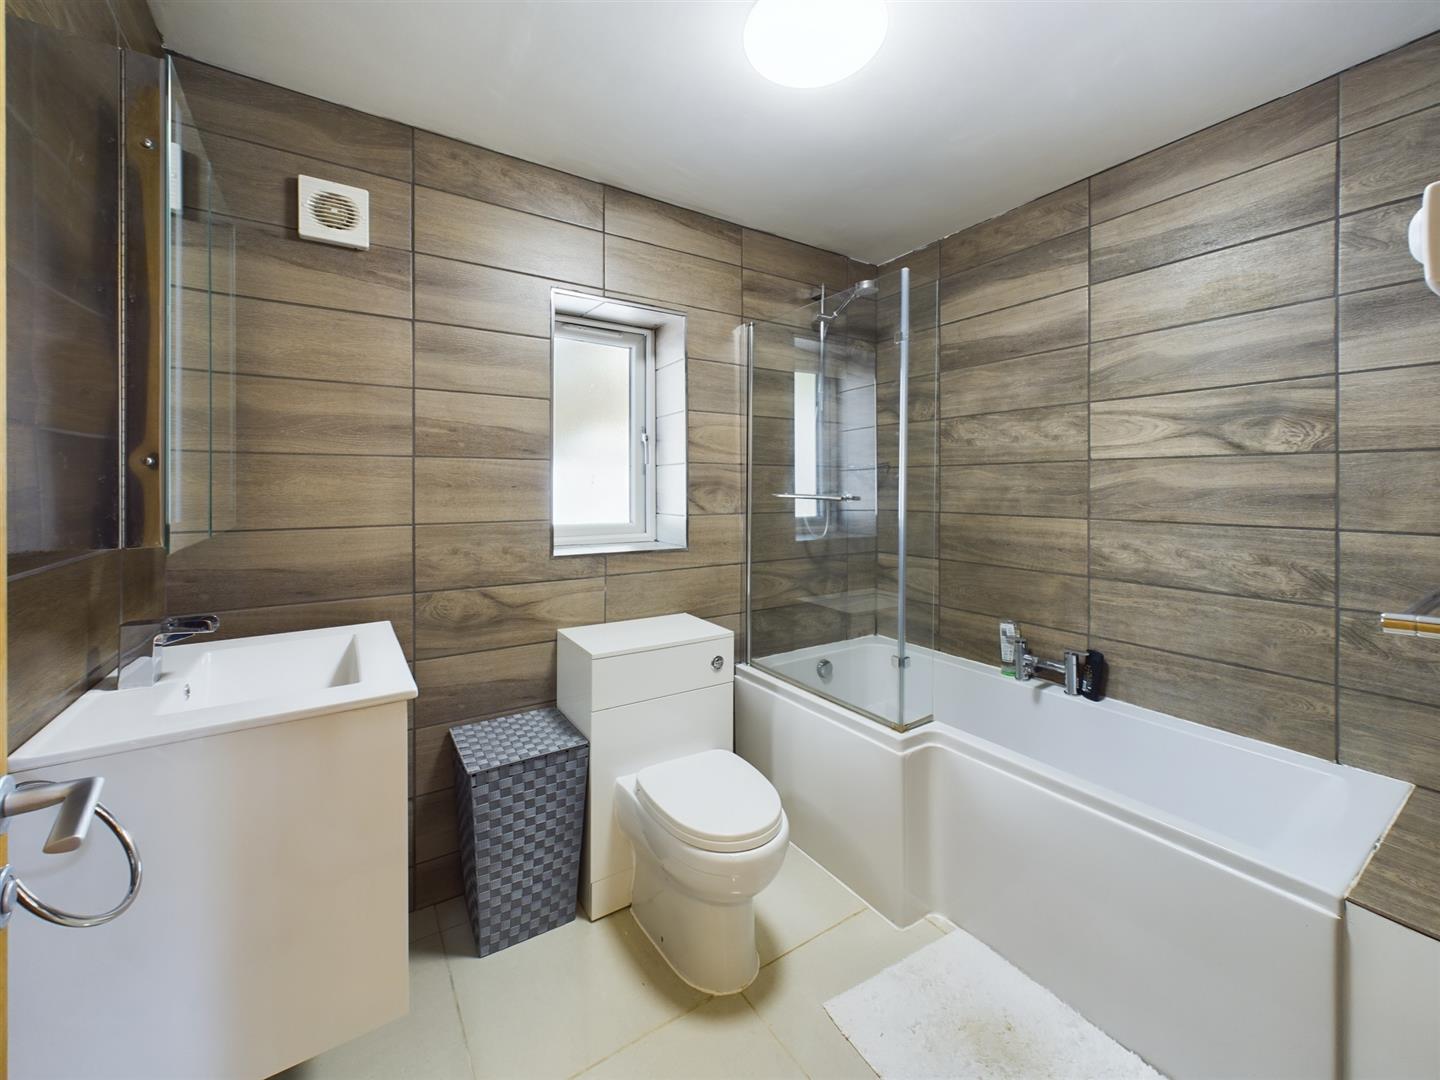
Serving the additional bedrooms, the family bathroom is fitted with a panelled bath incorporating a mains-fed shower and glazed screen, alongside a low-flush WC and vanity wash hand basin with useful storage beneath. Finished in a contemporary style, the bathroom provides a practical and well-appointed space for family living.
---
GARDENS AND GROUNDS
To the front of the property, a block-paved driveway provides off-street parking for up to four cars shared between the two properties, with two designated spaces serving this home. Stone steps lead to a glazed balcony and two useful timber storage sheds.
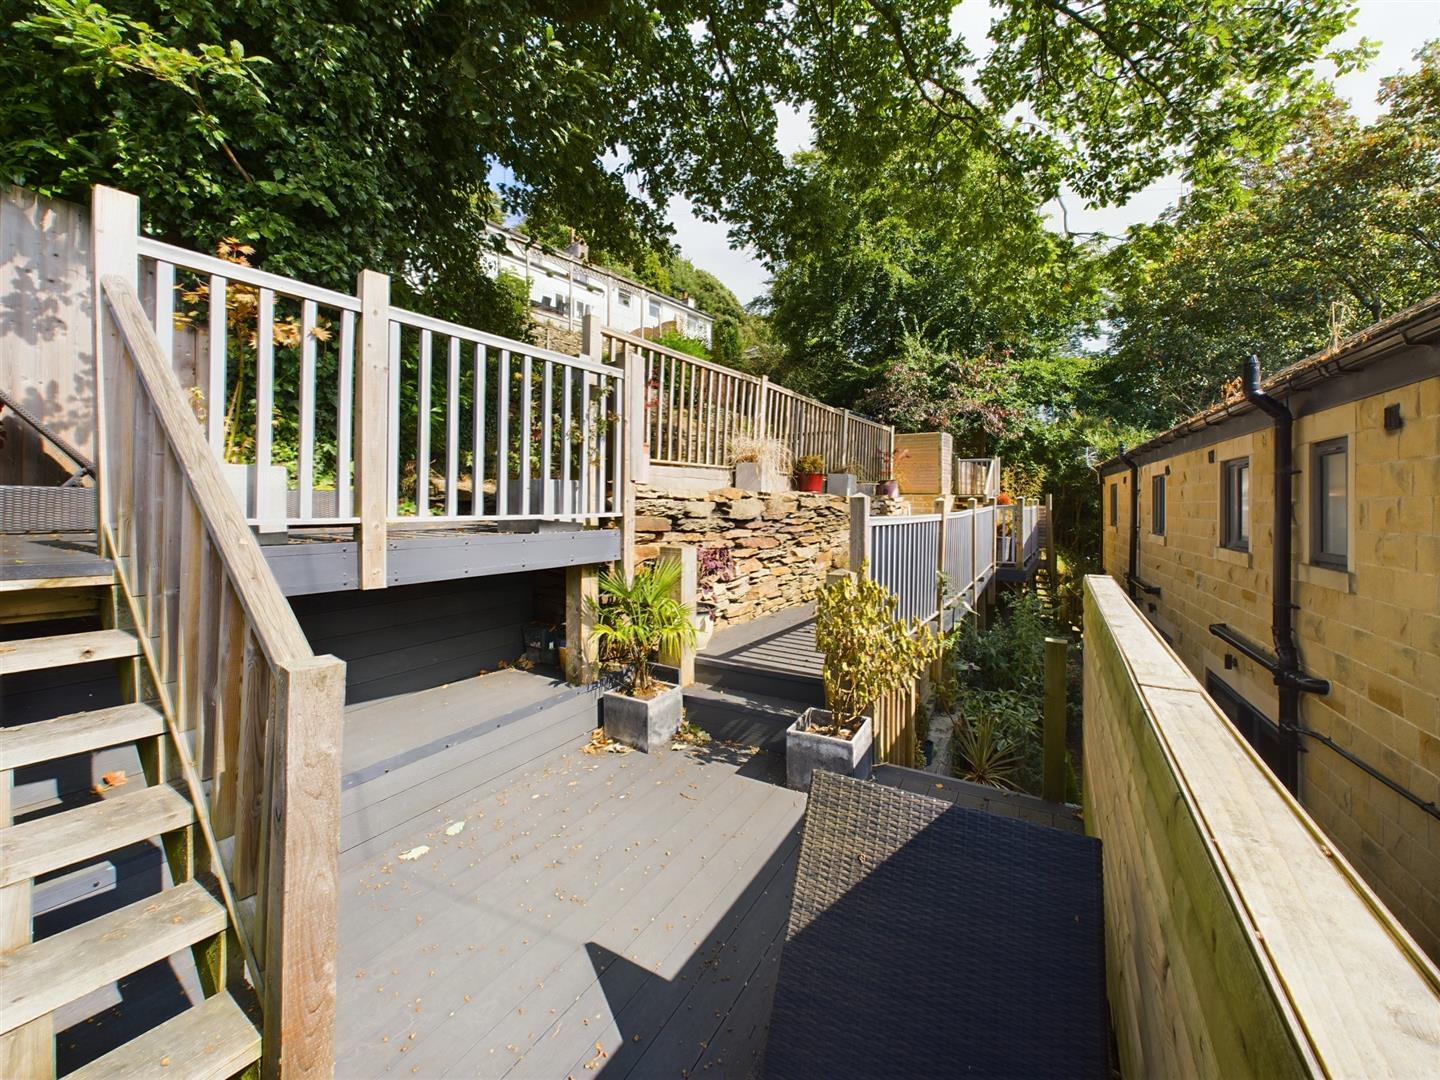
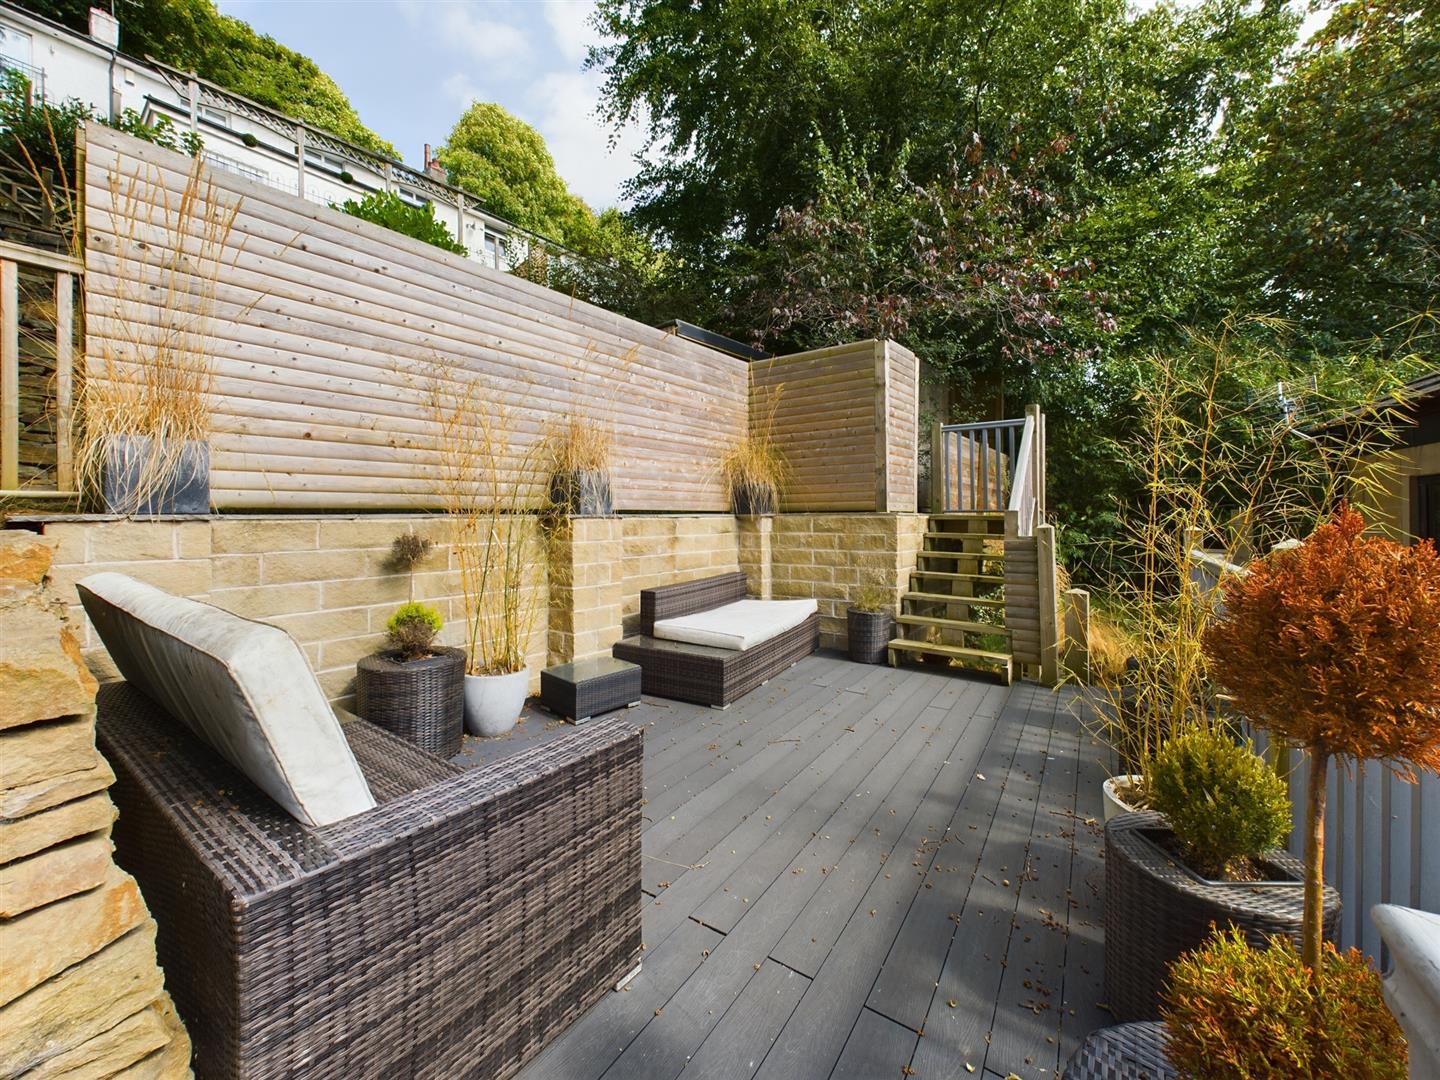
To the rear, the property enjoys a particularly attractive tiered garden designed to maximise both enjoyment and practicality. Stone flagged pathways connect a series of raised flower and herb beds, decked entertaining terraces, and a well-maintained lawn - creating a variety of spaces for outdoor dining, relaxation, and family enjoyment. A stone boundary wall defines the upper sections of the garden, whilst a further composite decked seating area occupies the highest level and provides an ideal vantage point from which to enjoy the surroundings.
---
LOCATION
Lower Skircoat Green remains one of Halifax's most sought-after residential locations, offering the perfect balance of convenience and green open spaces. The nearby centre of Skircoat Green provides a variety of independent shops, caf?s, and everyday amenities, whilst larger supermarkets and retail facilities are easily accessible.
The area is particularly well served by highly regarded schools, including The Gleddings Preparatory School, and benefits from excellent access to Calderdale Royal Hospital. Residents also enjoy proximity to Manor Heath Park, widely regarded as one of the finest parks in Calderdale, featuring botanical gardens, a tropical butterfly house, children's play areas, and a popular caf?.
For commuters, both Halifax and Sowerby Bridge railway stations offer regular services to Leeds, Manchester, Bradford, and beyond, while the M62 motorway network is within easy reach.
---
KEY INFORMATION
- Fixtures and fittings: Only fixtures and fittings mentioned in the sales particulars are included in the sale.
- Wayleaves, easements and rights of way: The sale is subject to all of these rights whether public or private, whether mentioned in these particulars or not.
- Local authority: Calderdale
- Council tax band: G
- Tenure: Freehold
- Property type: Semi-detached
- Property construction: Natural stone walls, with artificial stone slates
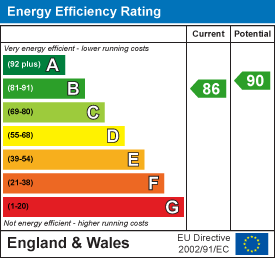
- EPC rating: TBC
- Electricity supply: Mains (British Gas)
- Gas supply: Mains (British Gas)
- Water supply: Mains (Yorkshire Water)
- Sewerage: Mains (Yorkshire Water)
- Heating: Gas underfloor heating throughout (British Gas)
- Broadband: Connected (Virgin Media)
- Mobile signal/coverage: Good
- Parking: Driveway parking for two cars
---
Viewing is essential to fully appreciate the unique nature of this property.
Get in touch to arrange your private tour today.
Property Ref: 33359400
Similar Properties
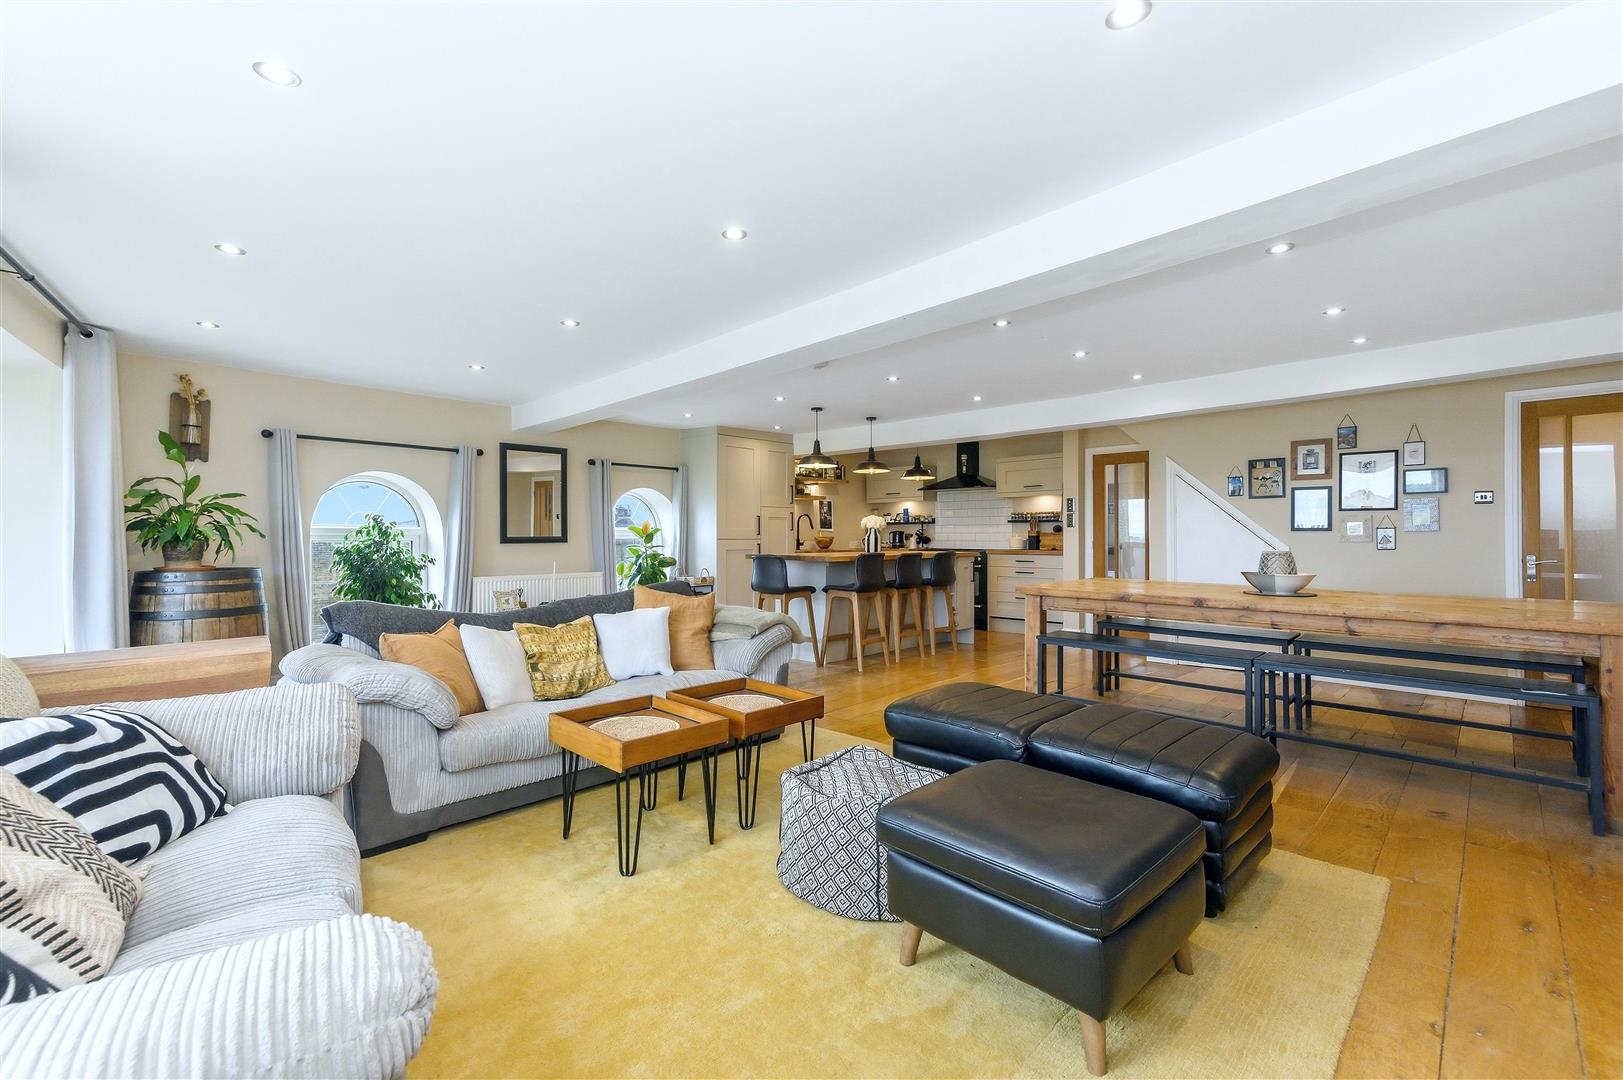
3 White Castle Court, Green Lane, Queensbury, Bradford
3 Bedroom Character Property | Offers Over £350,000
A CHARACTERFUL PERIOD PENTHOUSE SUITE WITH EXCEPTIONAL COUNTRYSIDE VIEWSAn impressive top-floor period penthouse offerin...
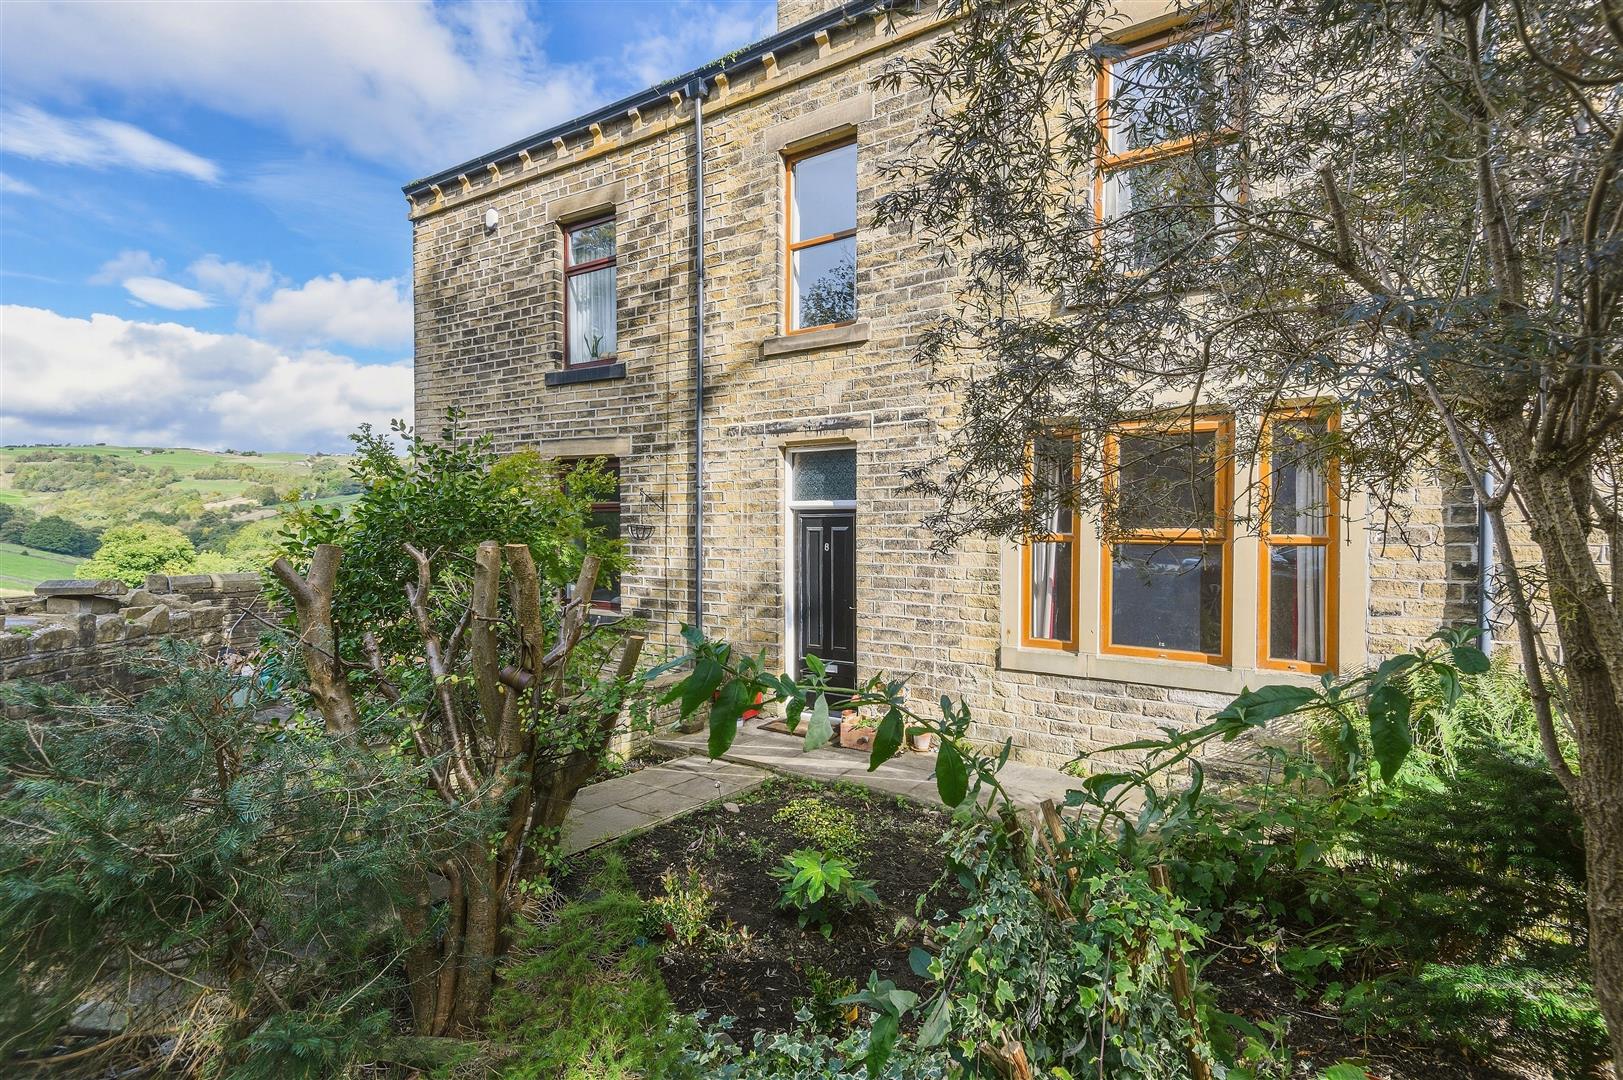
8 East View, New Road, Luddenden, Halifax, HX2 6QY
4 Bedroom Terraced House | Offers in region of £339,950
A SPACIOUS FOUR-BEDROOM HOME WITH FLEXIBLE LIVING SPACE AND COUNTRYSIDE VIEWSOffering considerably more accommodation th...
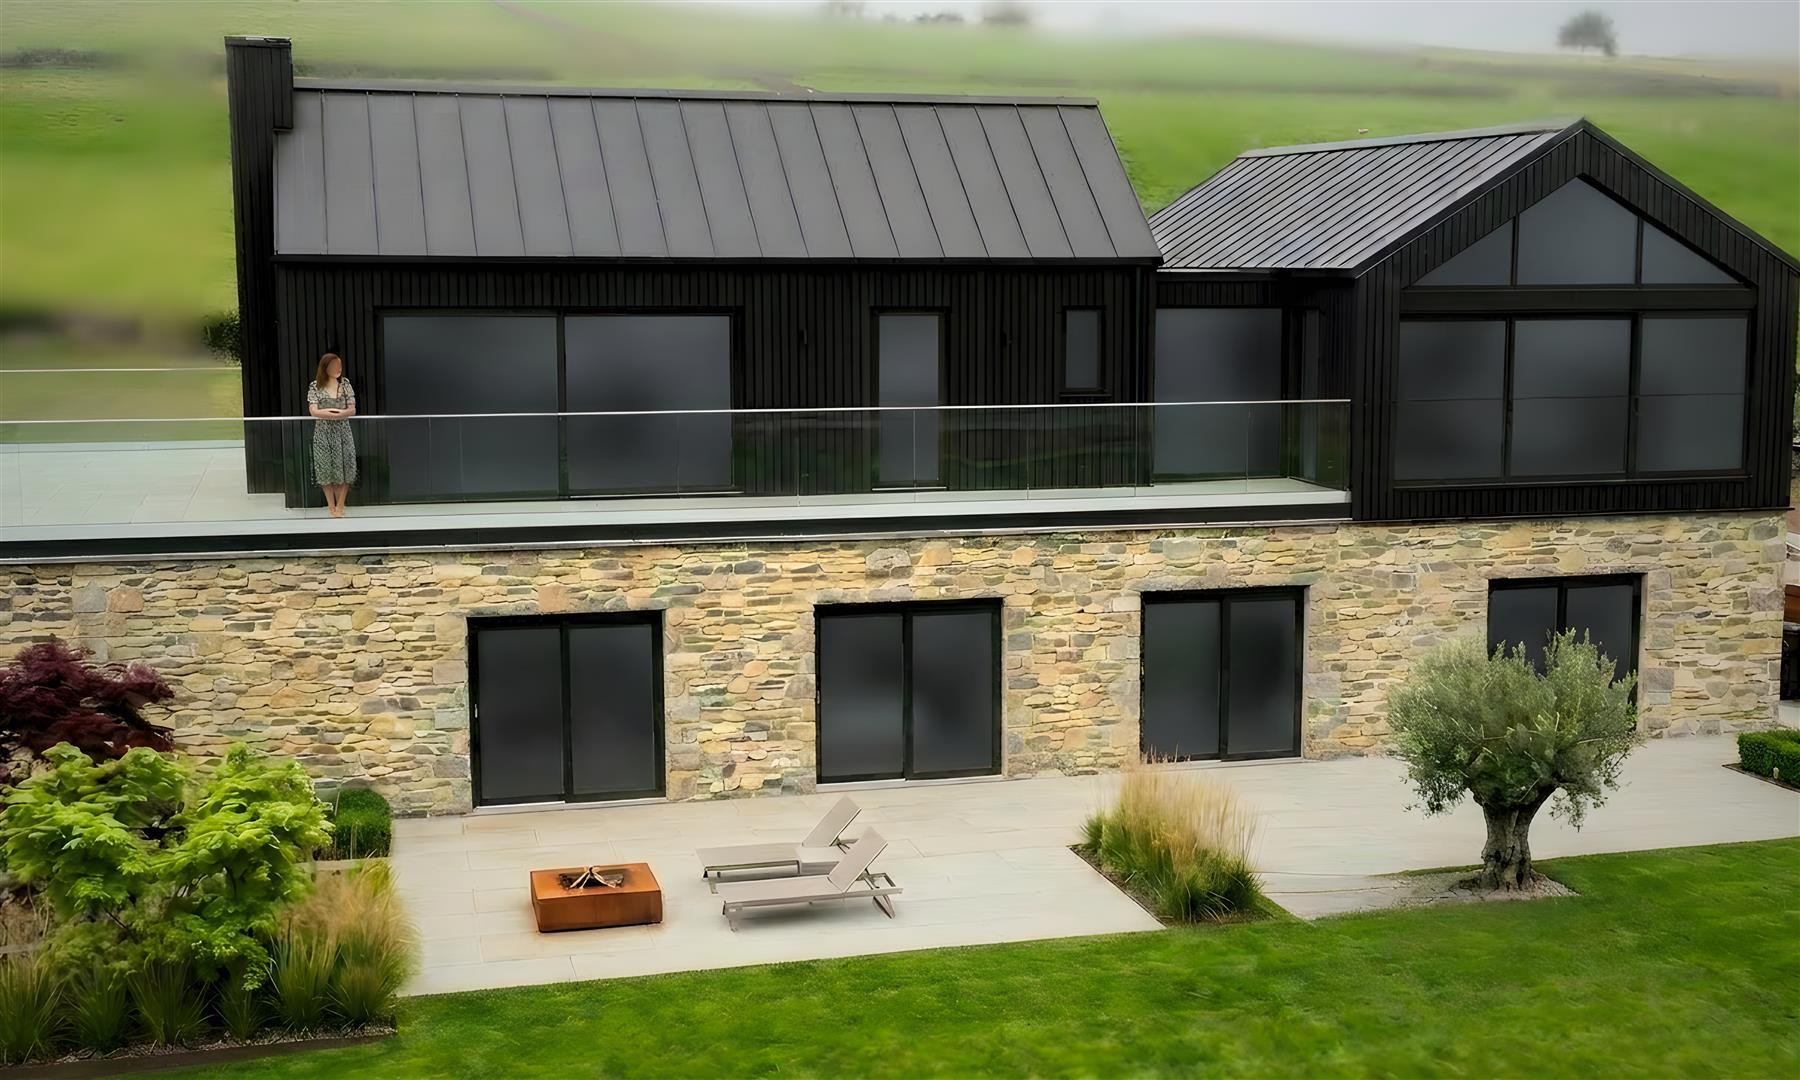
Summerfield, Westfield Barns, Tim Lane, Oakworth, Haworth
4 Bedroom Land | Guide Price £225,000
An exciting opportunity to create a one-off home set within the idyllic Yorkshire countryside, situated just outside the...
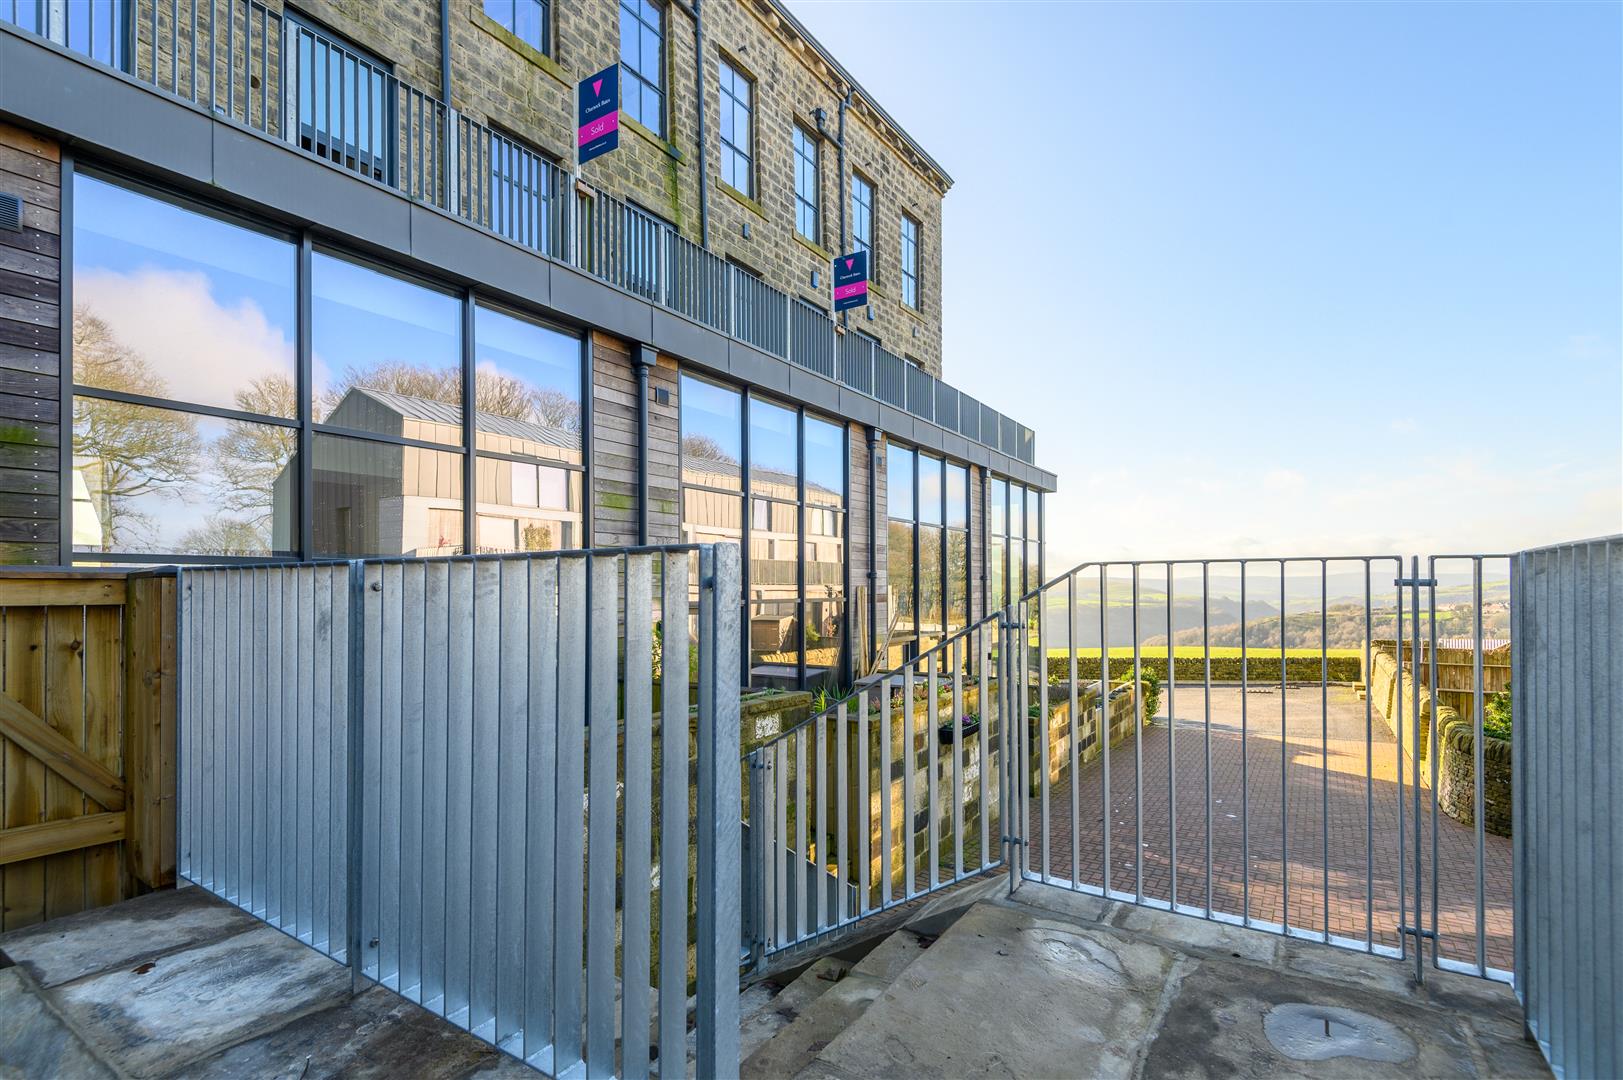
7, Carding Mill, Old Town Mill Lane, Old Town, Hebden Bridge, HX7 8SW
3 Bedroom Town House | £399,950
A HILLSIDE RETREAT WITH DESIGN-LED LIVING AND FAR-REACHING VIEWSTownhouse 7 occupies a commanding hillside position with...
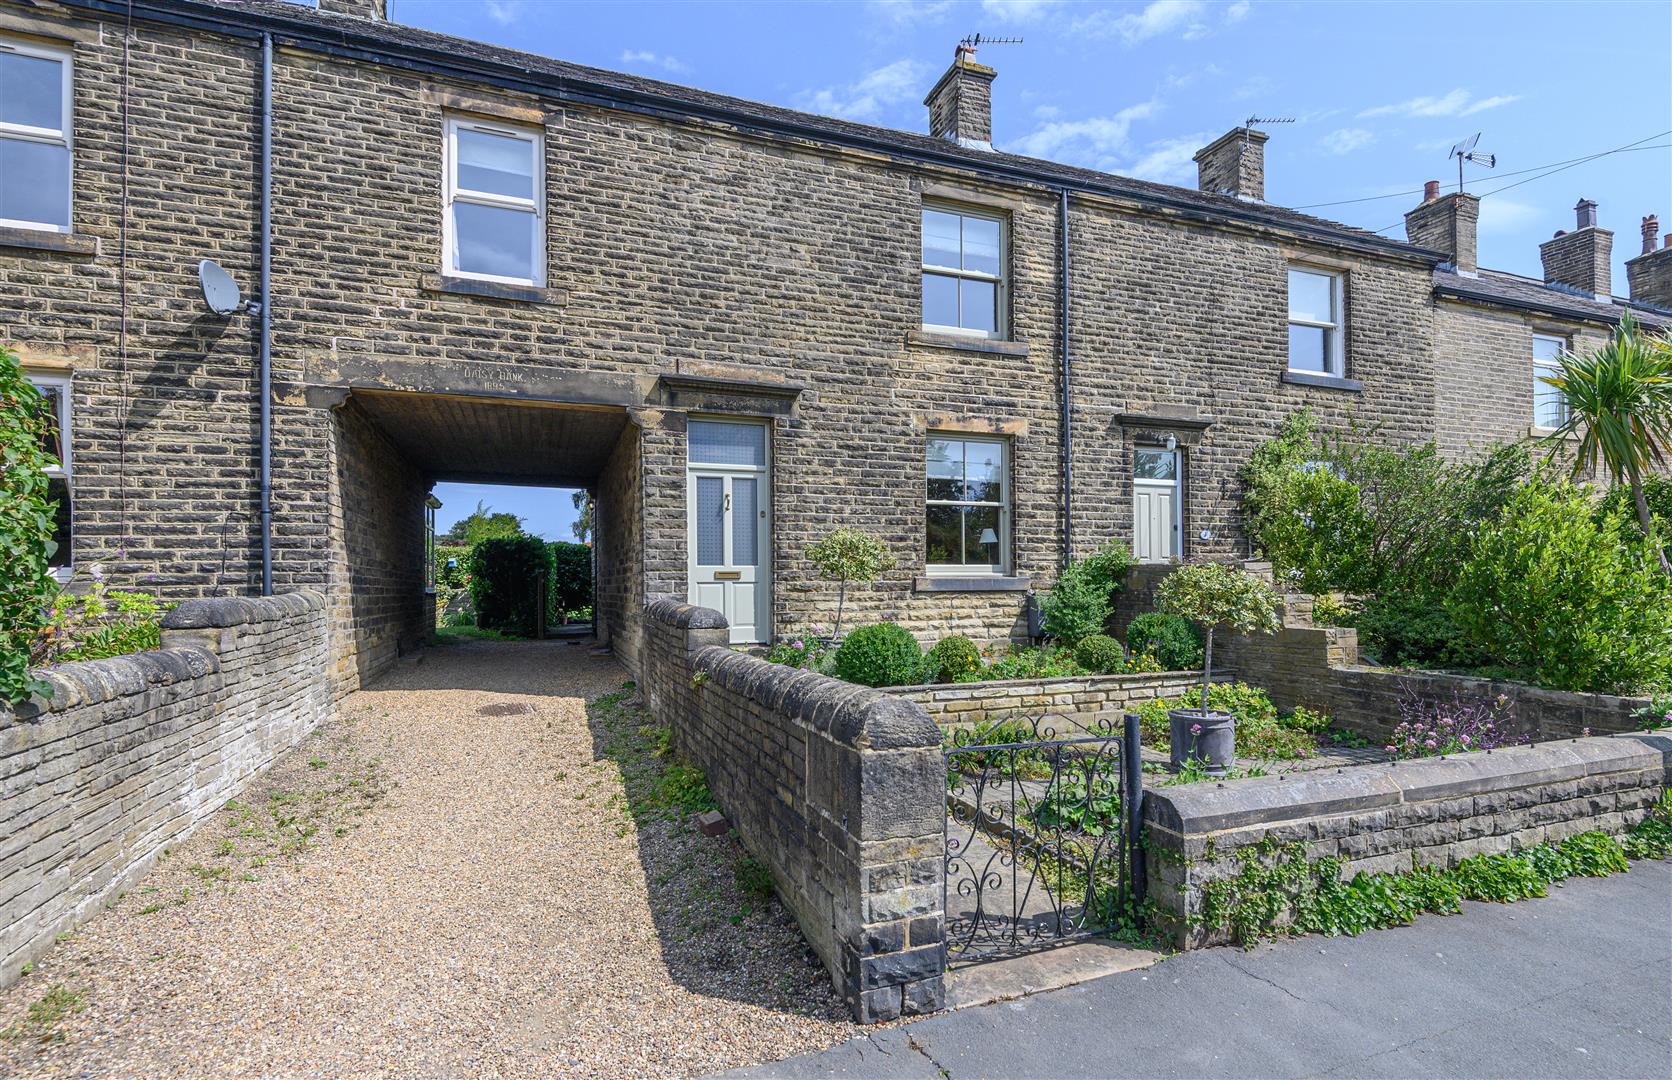
2 Daisy Bank, Norwood Green, Halifax, HX3 8QH
4 Bedroom Terraced House | Guide Price £415,000
A CHARMING VICTORIAN HOME IN THE HEART OF NORWOOD GREENTucked away in the picturesque village of Norwood Green, this bea...

2, Carding Mill Old Town Mill Lane, Old Town, Hebden Bridge, HX7 8SW
3 Bedroom Town House | £429,950
CALM, ELEVATED LIVINGSet within the beautifully restored Old Town Mill, this three-storey townhouse offers a striking bl...

Charnock Bates (Halifax)
Lister Lane, Halifax, West Yorkshire, HX1 5AS
01422 380100
How much is your home worth?
Use our short form to request a valuation of your property.
Request a Valuation
©2026 The Guild of Property Professionals. All rights reserved.
Terms and Conditions |
Privacy Policy |
Cookie Policy |
Complaints Policy |
Members Login
The Guild of Property Professionals Trading Address: 121 Park Lane, London W1K 7AG. GPEA Limited.
Registered in England & Wales.
Company No: 02819824.
Registered Office Address: The Old Courthouse, 60A London Road, Grantham, NG31 6HR.
VAT Registration No: 180897859

