- Three-to-four-bedroom Victorian mid-terrace home
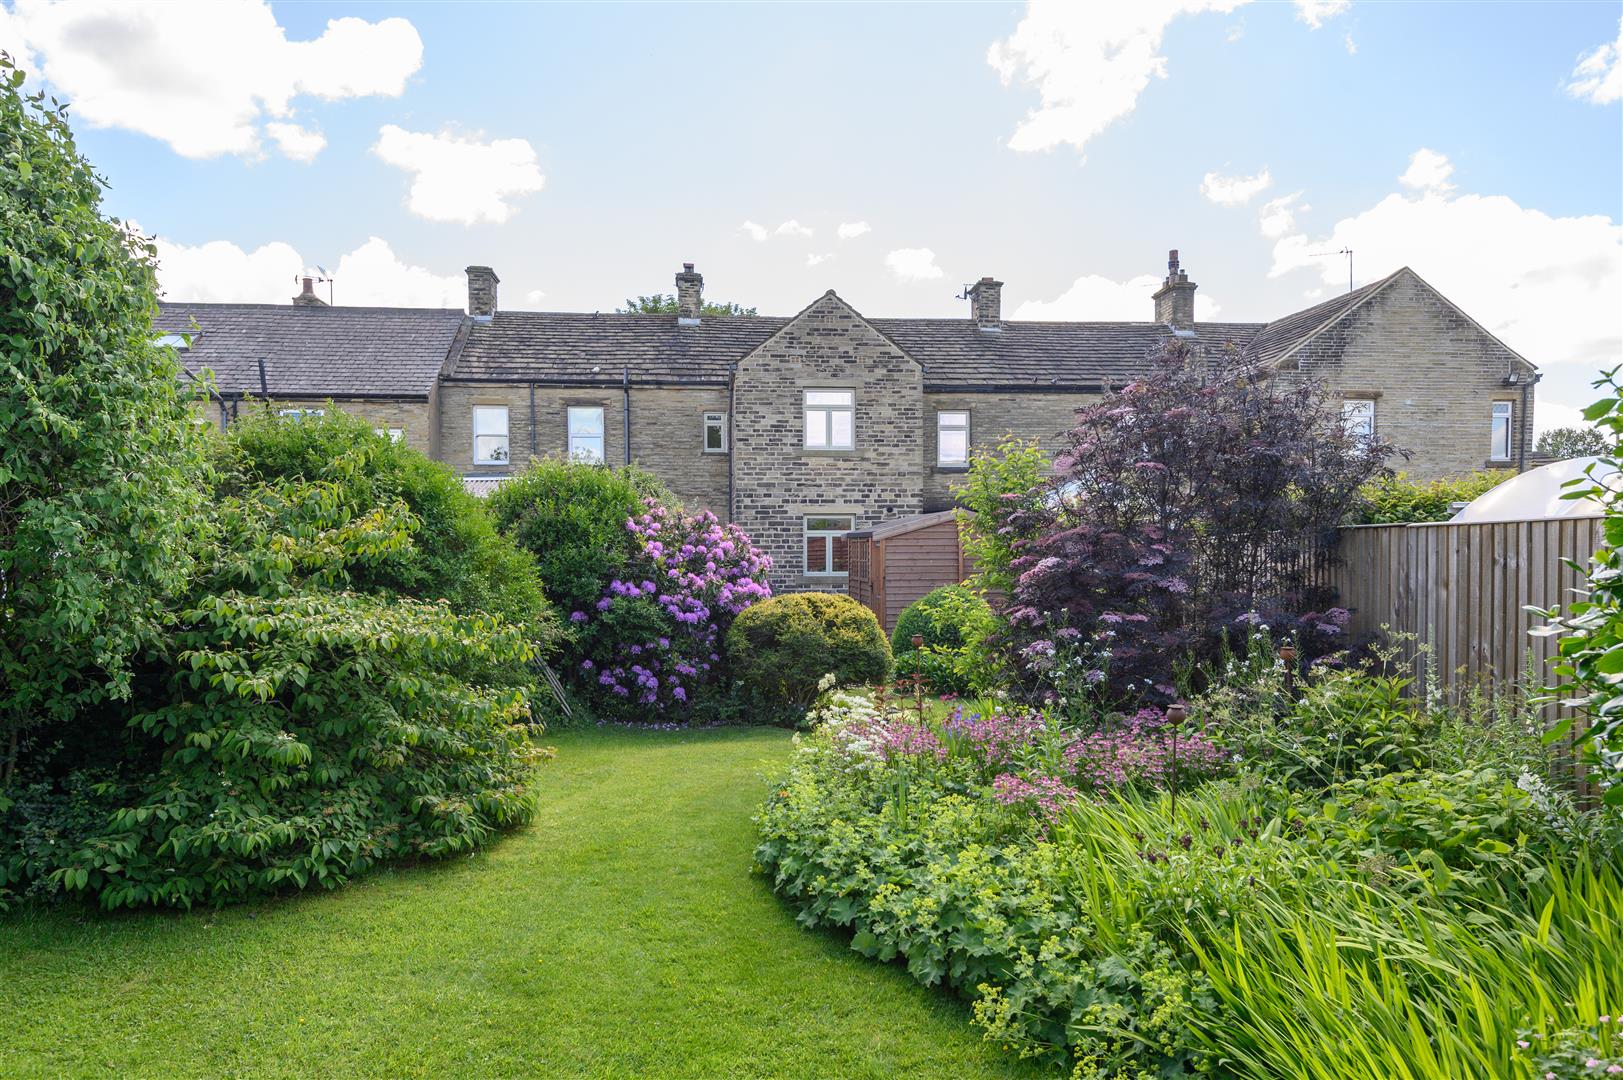
- Cottage-style front and large rear gardens with fruit trees
- High ceilings and original features throughout
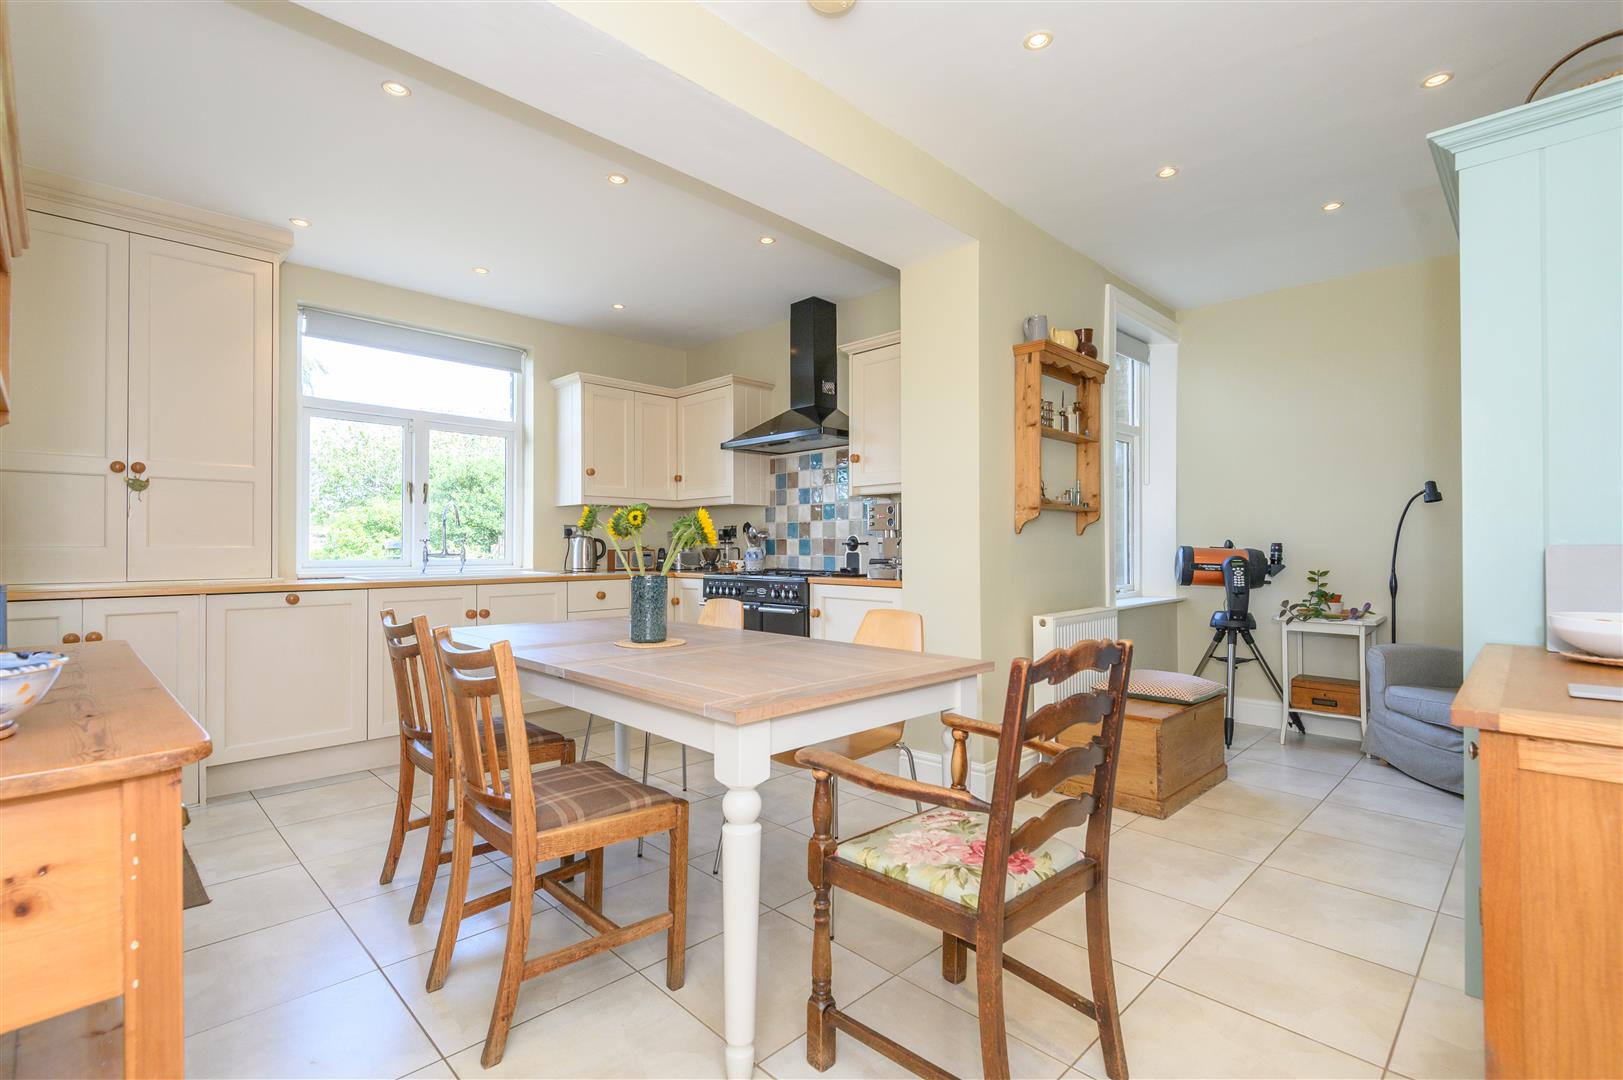
- Extended dining kitchen with Rangemaster cooker
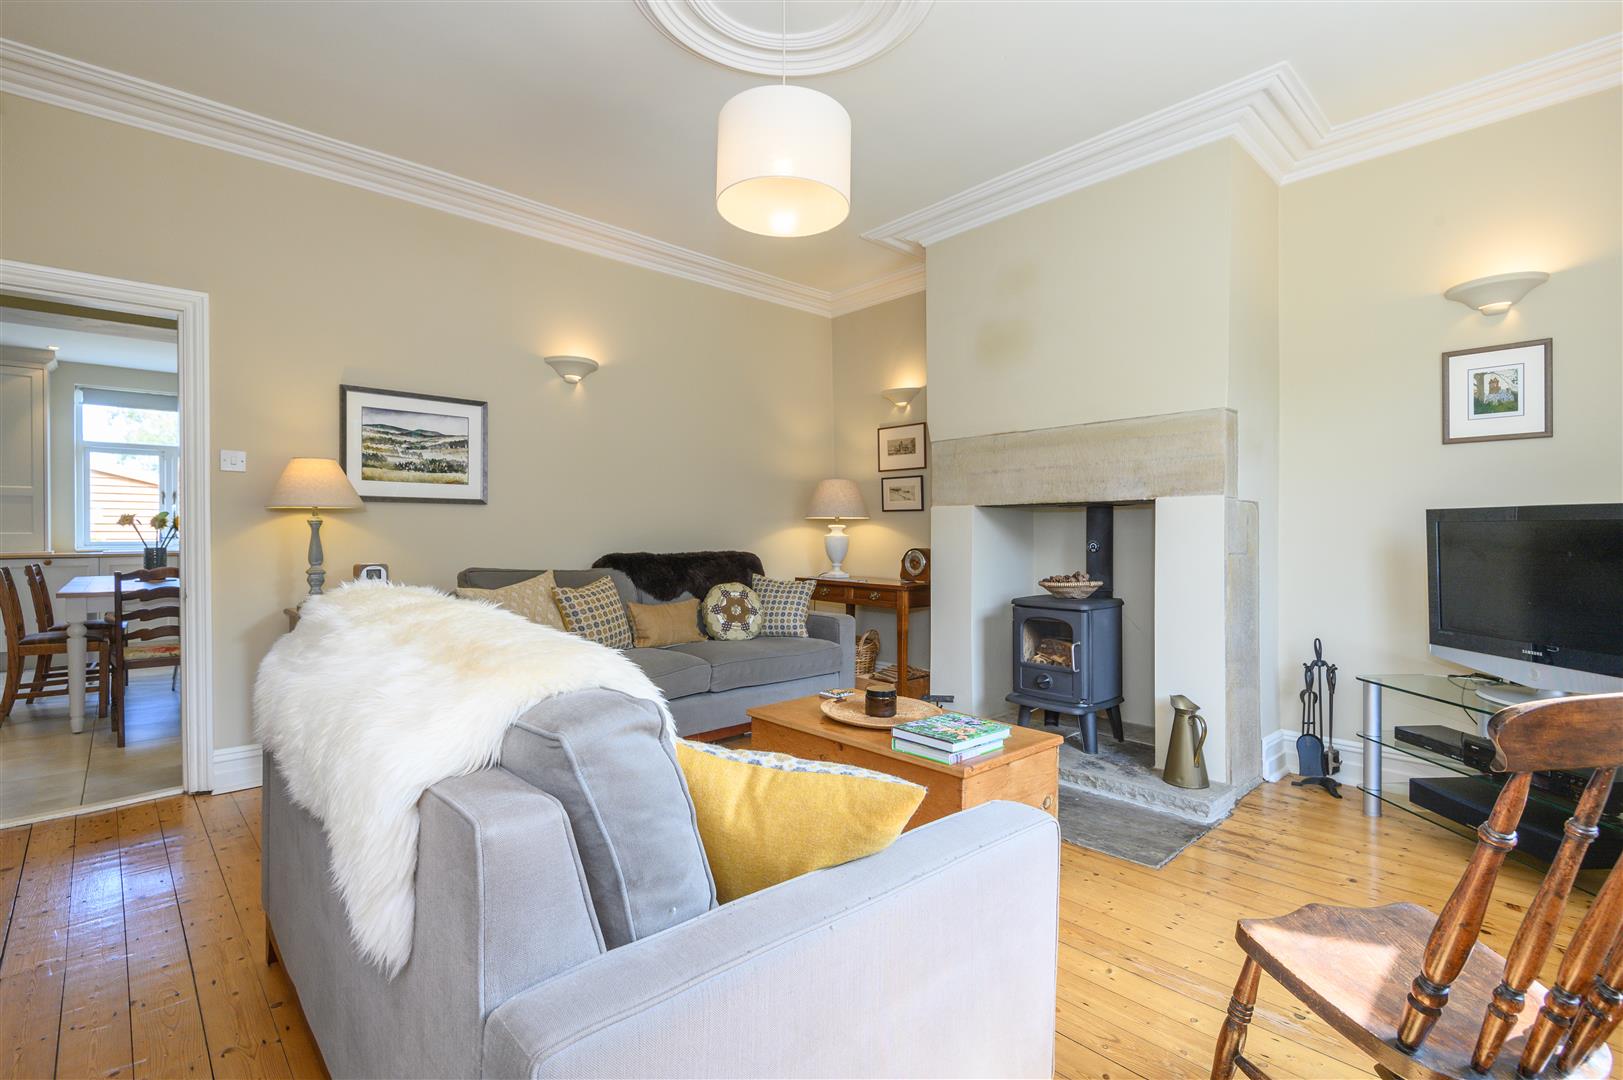
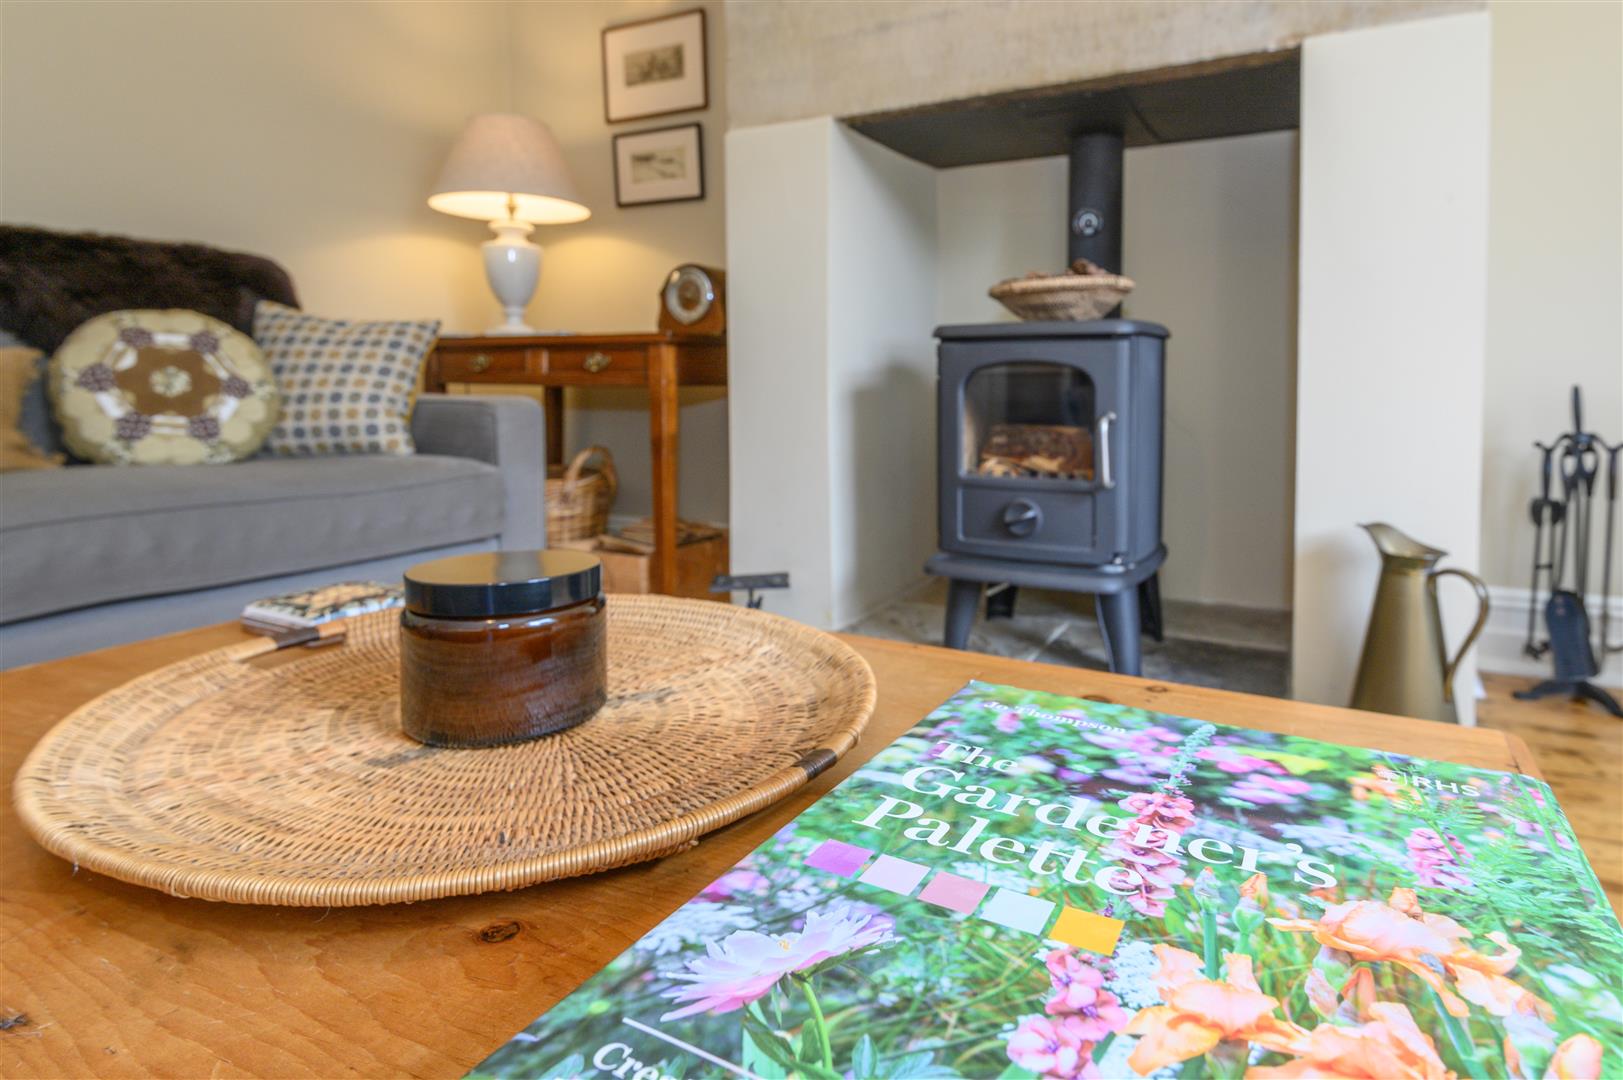
- Spacious lounge with sash window and multi-fuel stove
- Bespoke Accoya sash windows and hardwood front door
- Characterful period detailing and solid wood flooring in lounge
- Generous principal bedroom with fitted wardrobes
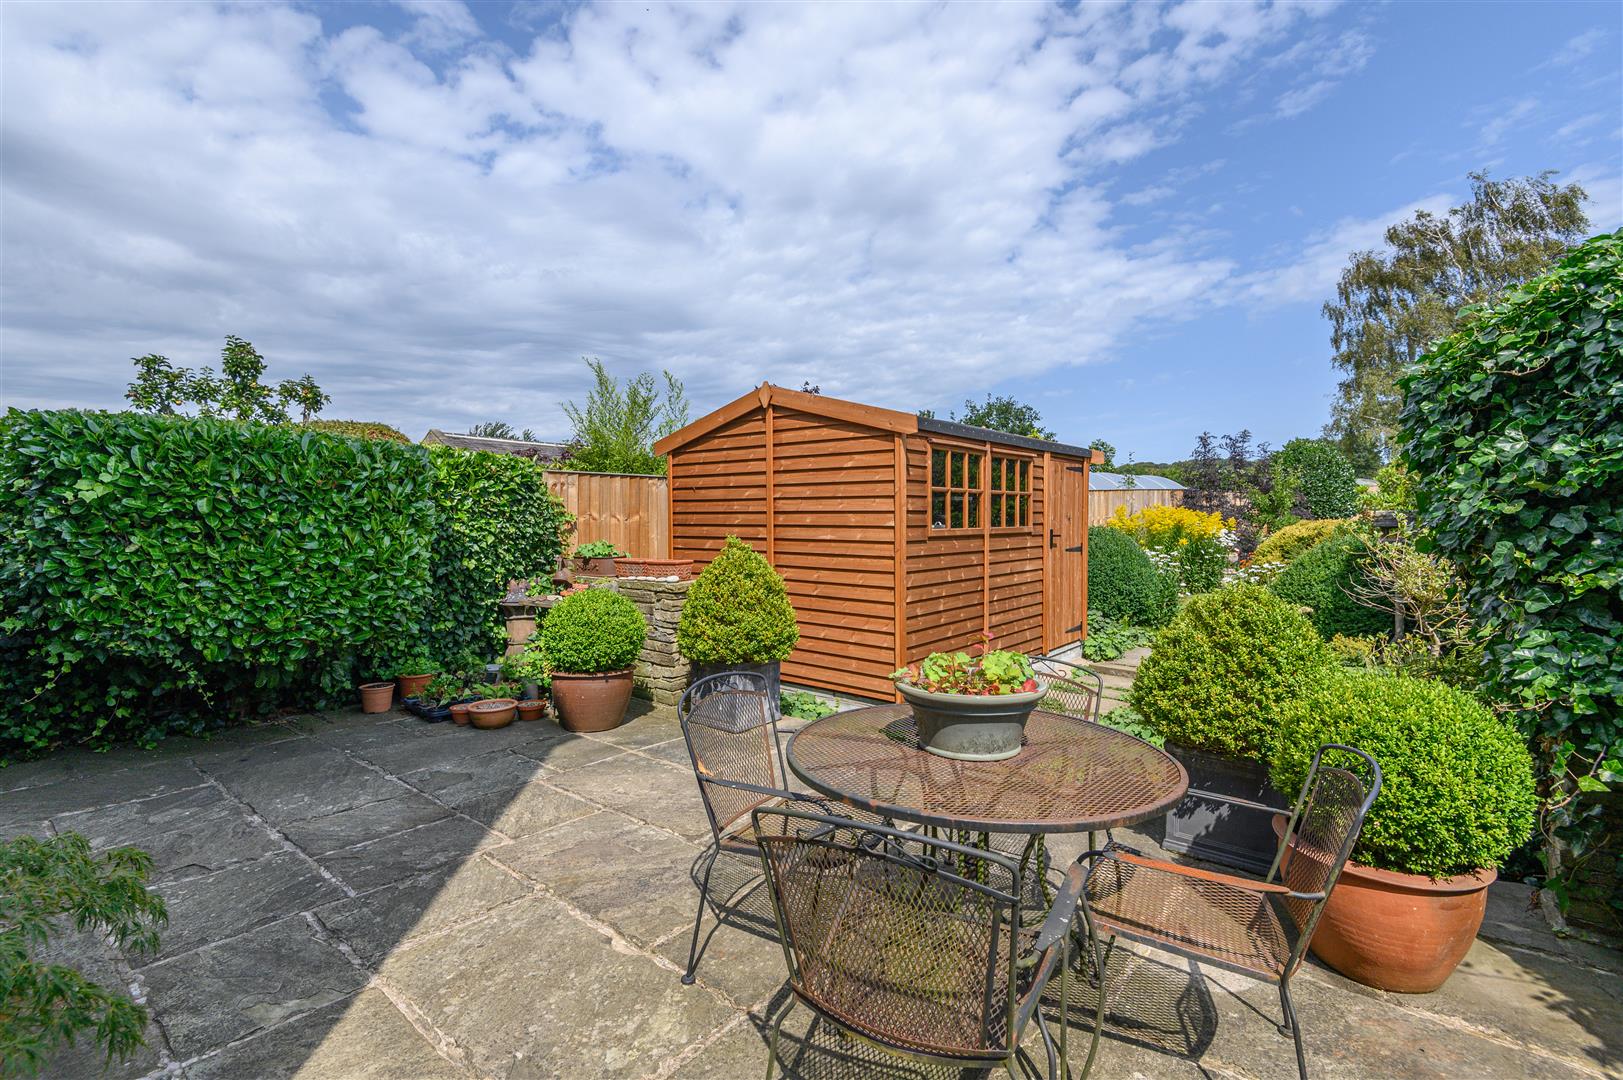
- Useful cellar, boarded loft space with electricity, and large shed/workshop
- Prestigious village location with excellent amenities nearby

This property listing is now SSTC
4 Bedroom Terraced House for sale in Halifax
 1
4
1
1
4
1
A CHARMING VICTORIAN HOME IN THE HEART OF NORWOOD GREEN
Tucked away in the picturesque village of Norwood Green, this beautifully presented three-to-four-bedroom Victorian mid-terrace offers period elegance, warm character and an inviting country-cottage feel. From the high ceilings and original floorboards to the English cottage-style garden and peaceful rural backdrop, every detail of 2 Daisy Bank has been lovingly maintained and thoughtfully enhanced.
Blending timeless charm with modern practicality, this extended family home boasts a large dining kitchen, a cosy lounge with multi-fuel stove, and a delightful rear garden backing onto open countryside - perfect for relaxed outdoor living.
INSIDE THE HOUSE
GROUND FLOOR
The front entrance features a bespoke glazed hardwood wood door that allows light to pour into the hallway.
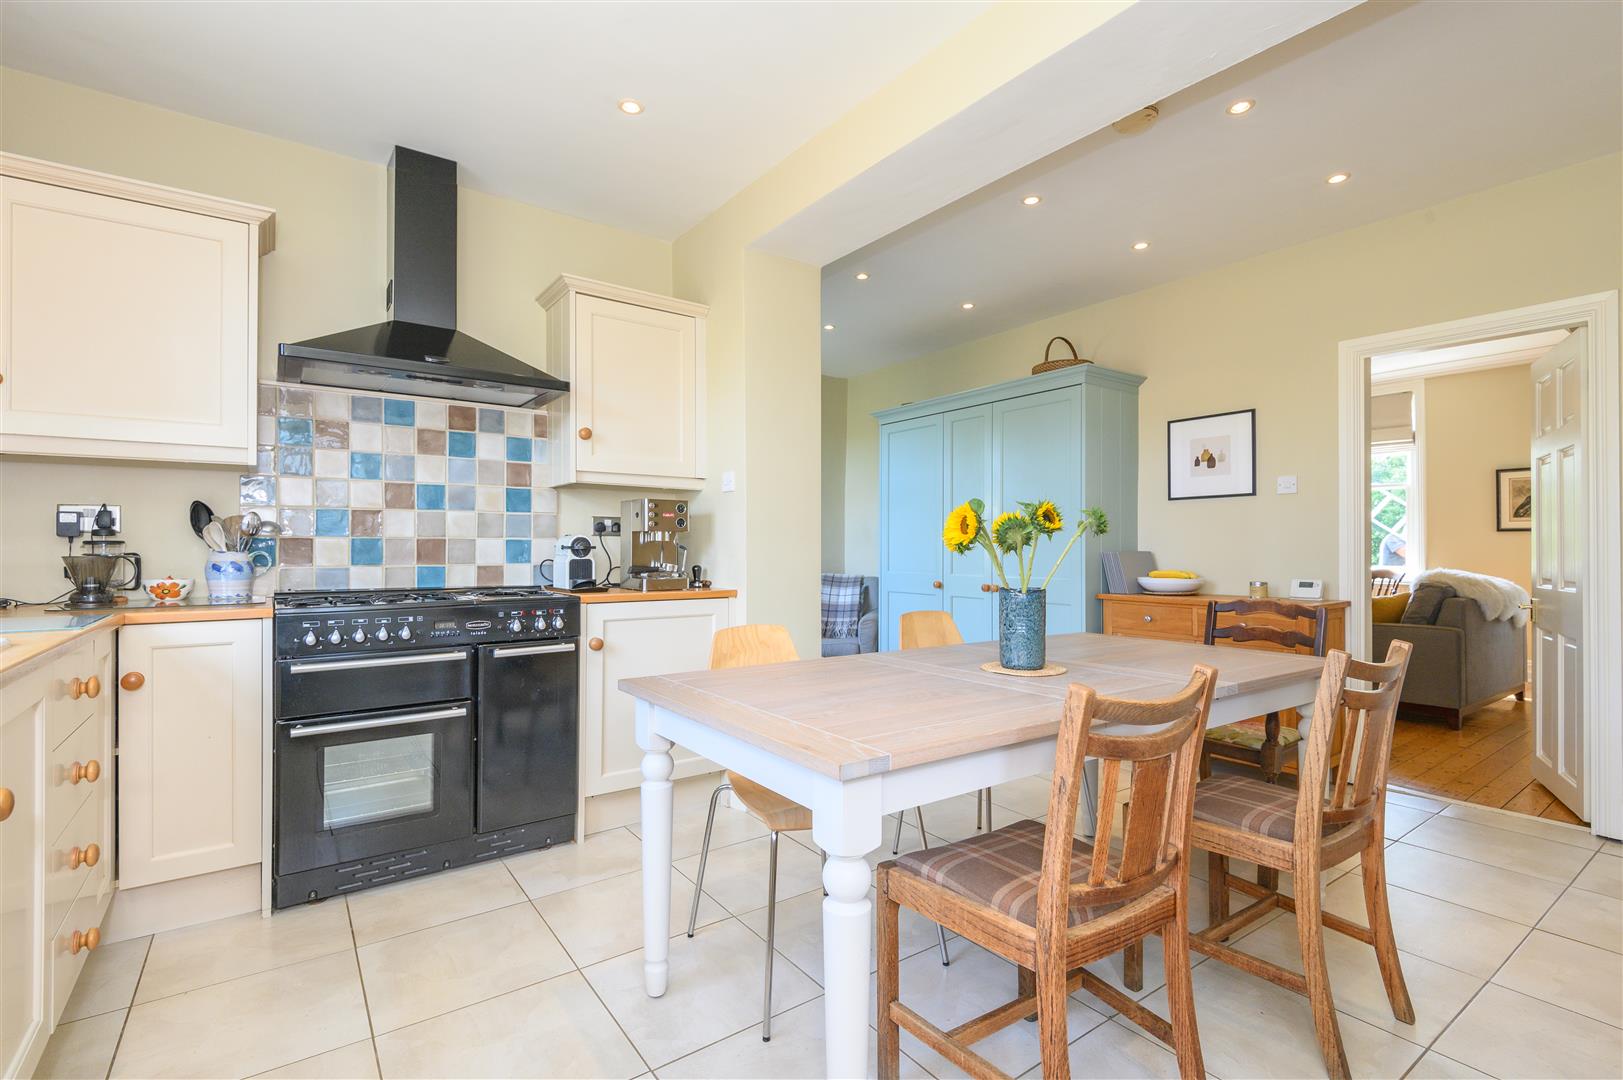
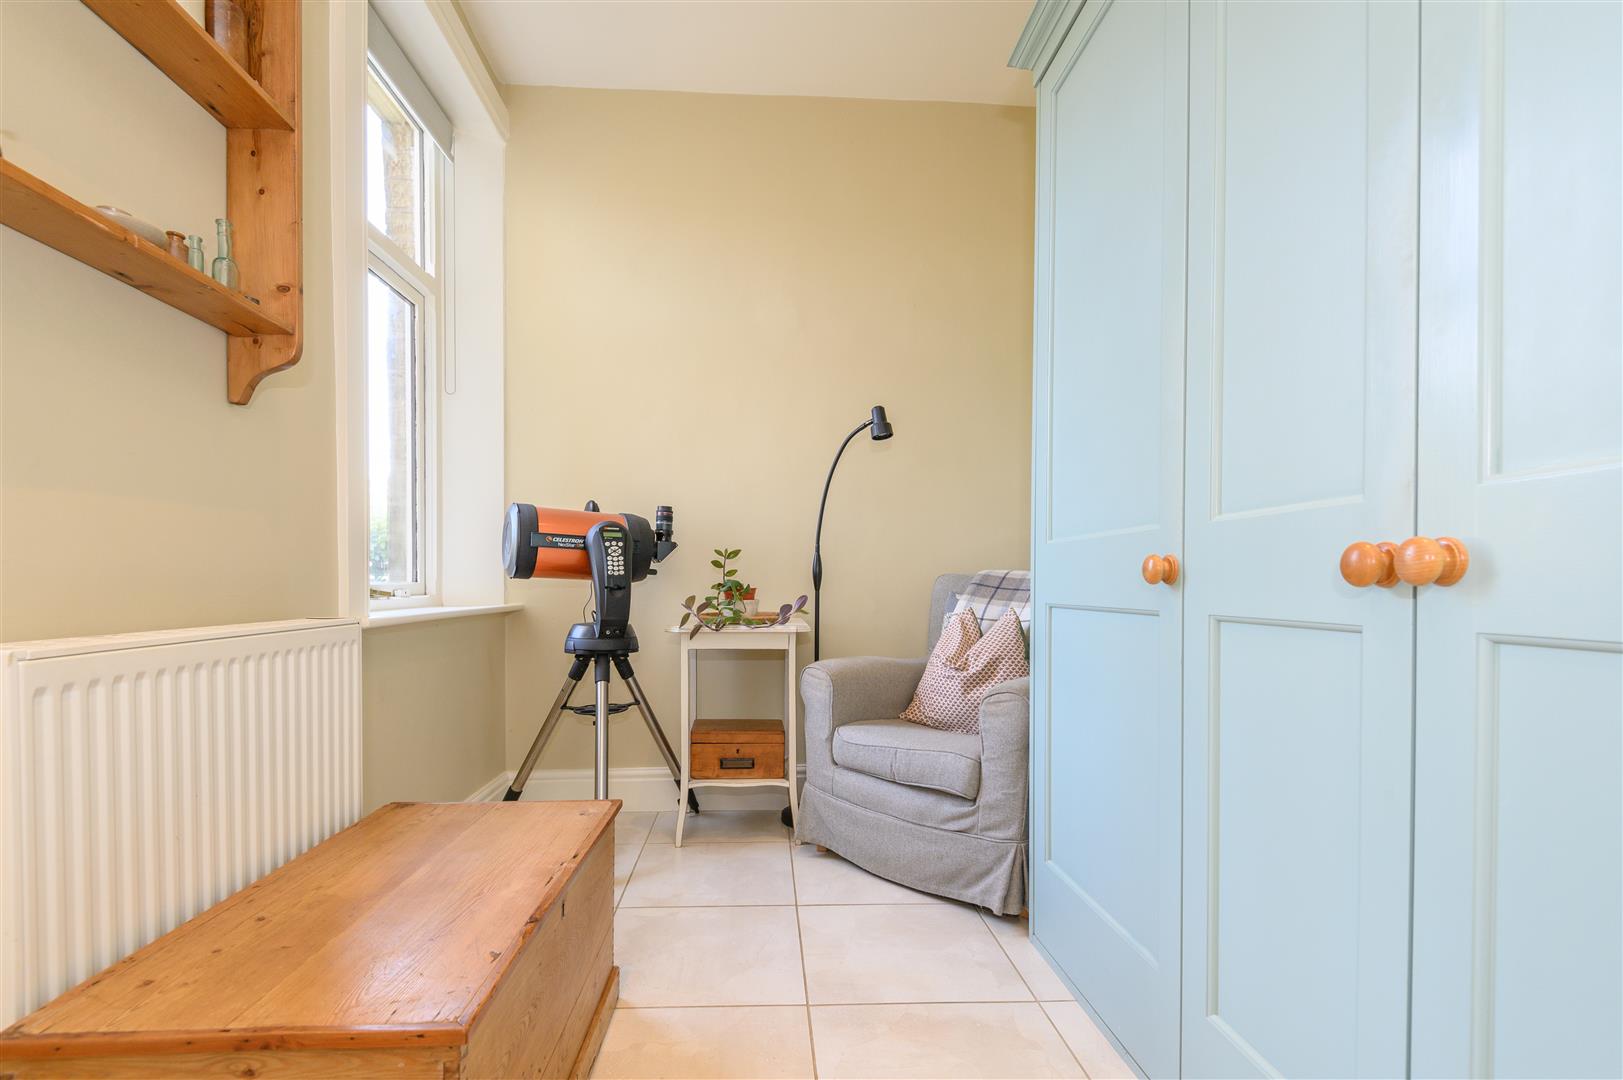
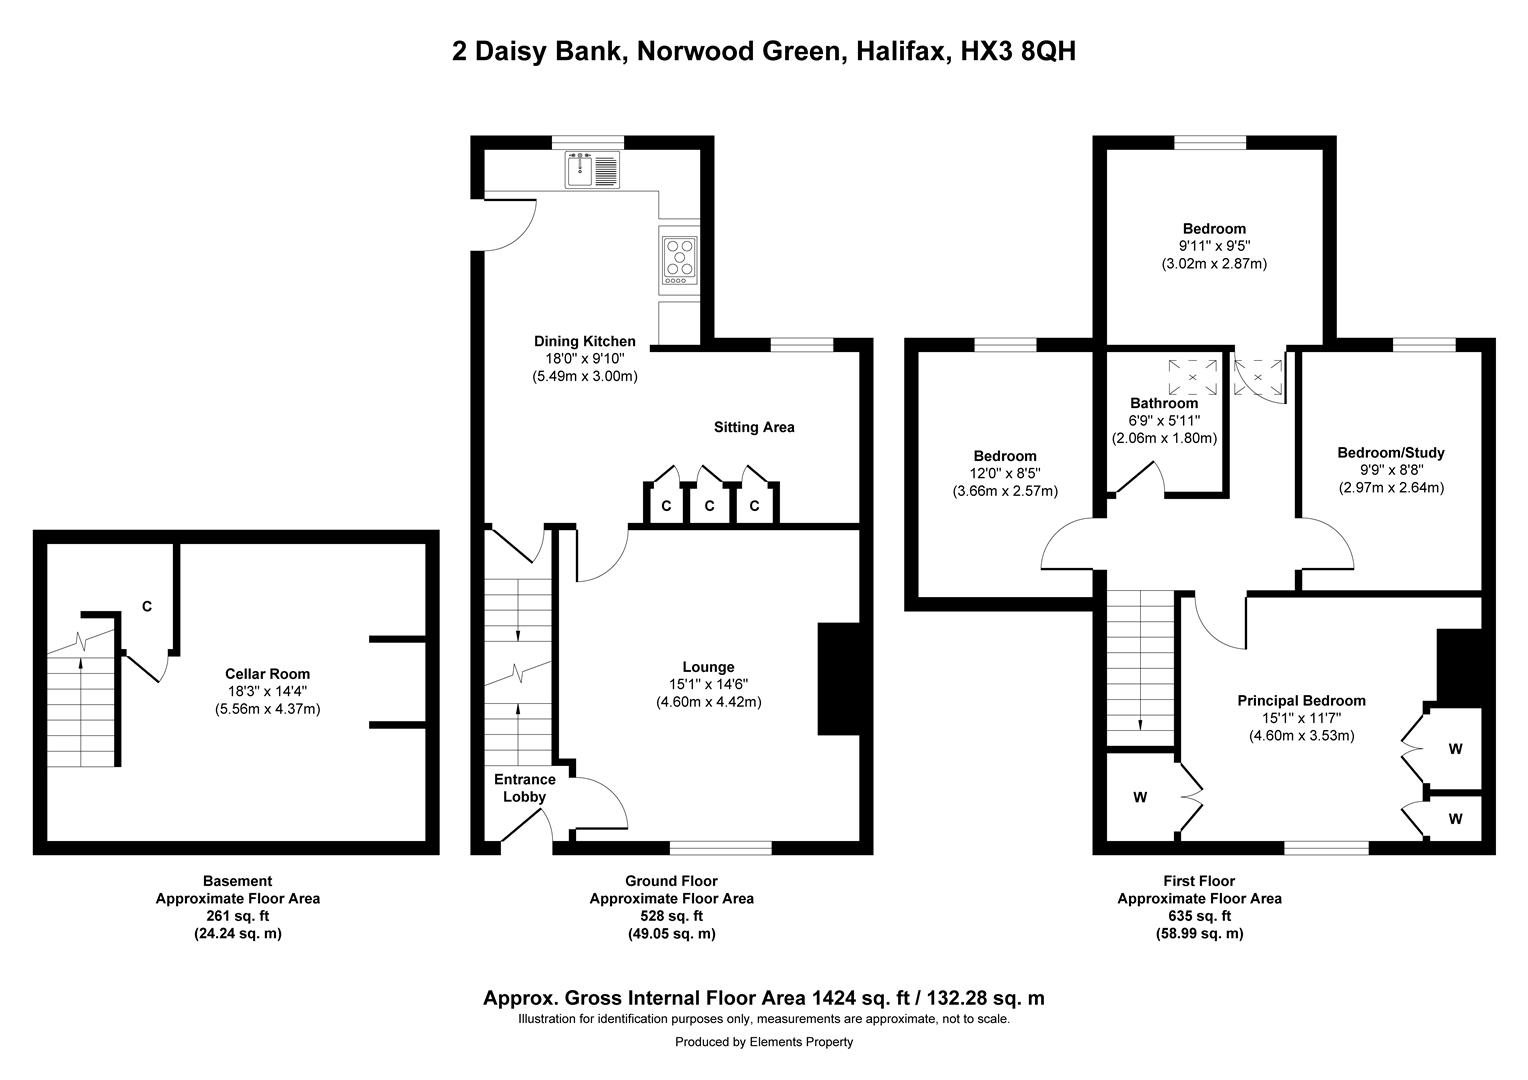
A side door opens directly into the spacious, L-shaped dining kitchen - a warm, functional heart of the home. Bespoke wall, drawer, and base units are paired with solid Beech worktops and a ceramic sink. The Rangemaster Toledo range cooker with extractor hood, integrated dishwasher and fridge, and cleverly concealed utility cupboard make this a truly practical yet characterful space. Tiled floors, recessed spotlights, and a cloakroom cupboard add to the functionality, while a separate cupboard discreetly houses the washing machine. A door leads to the useful cellar below.
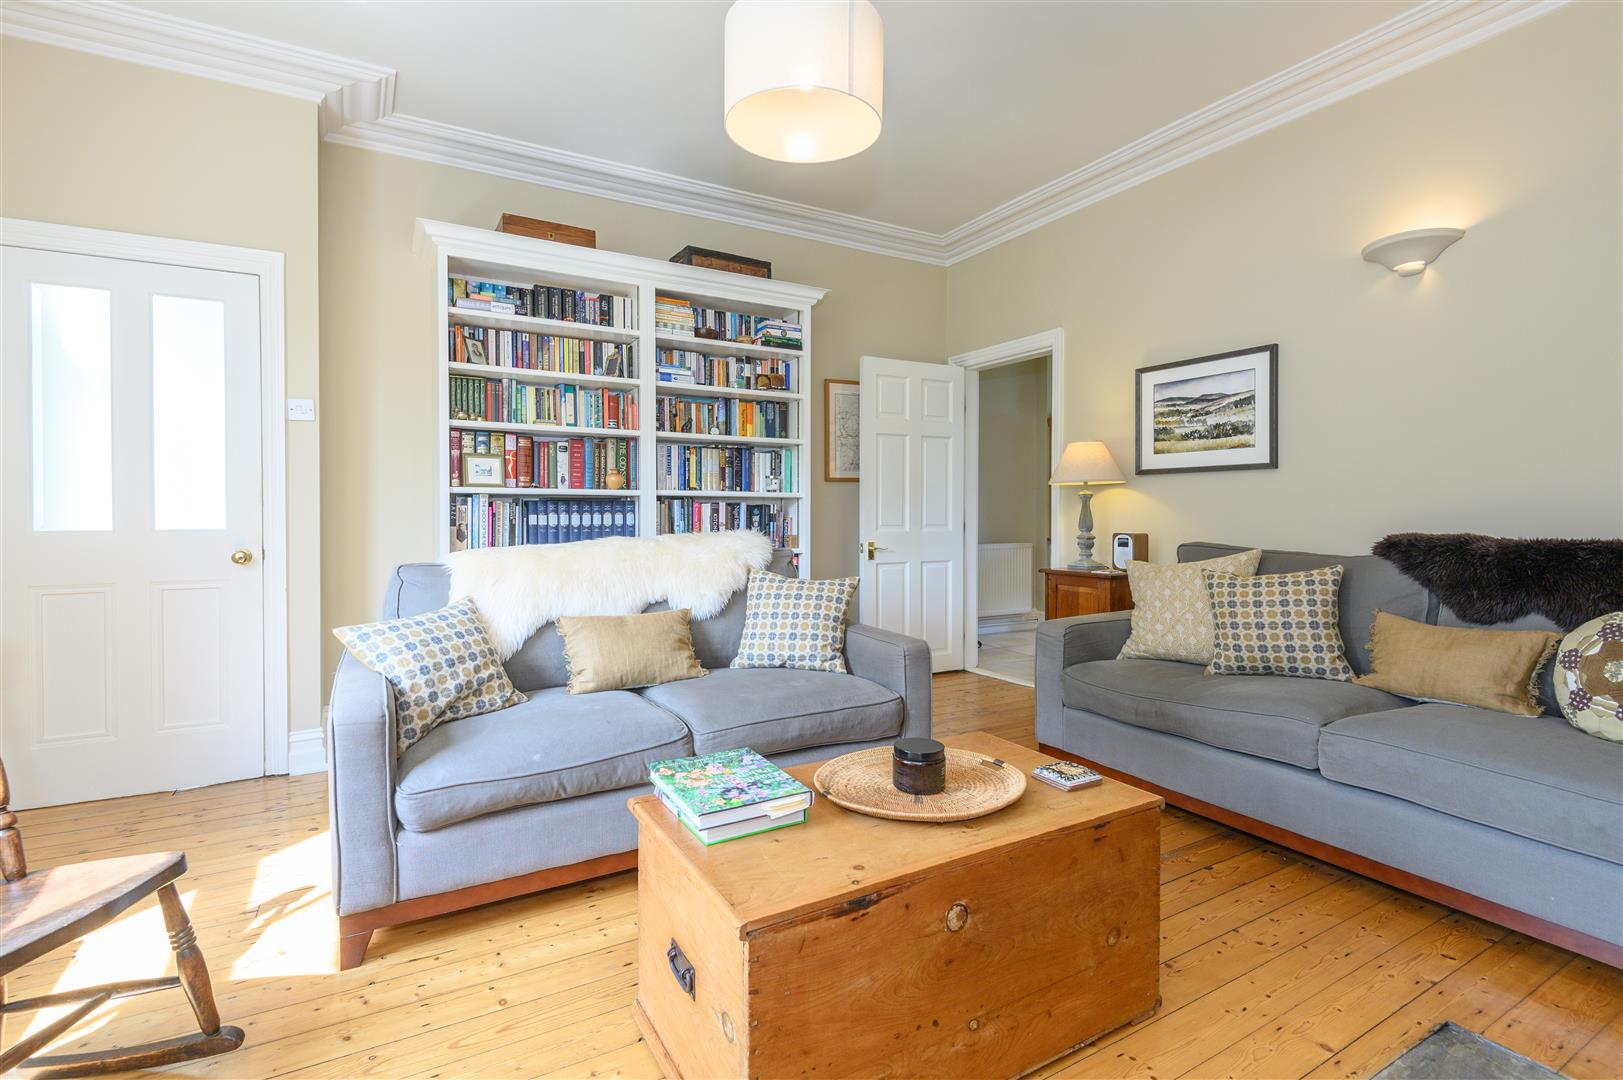
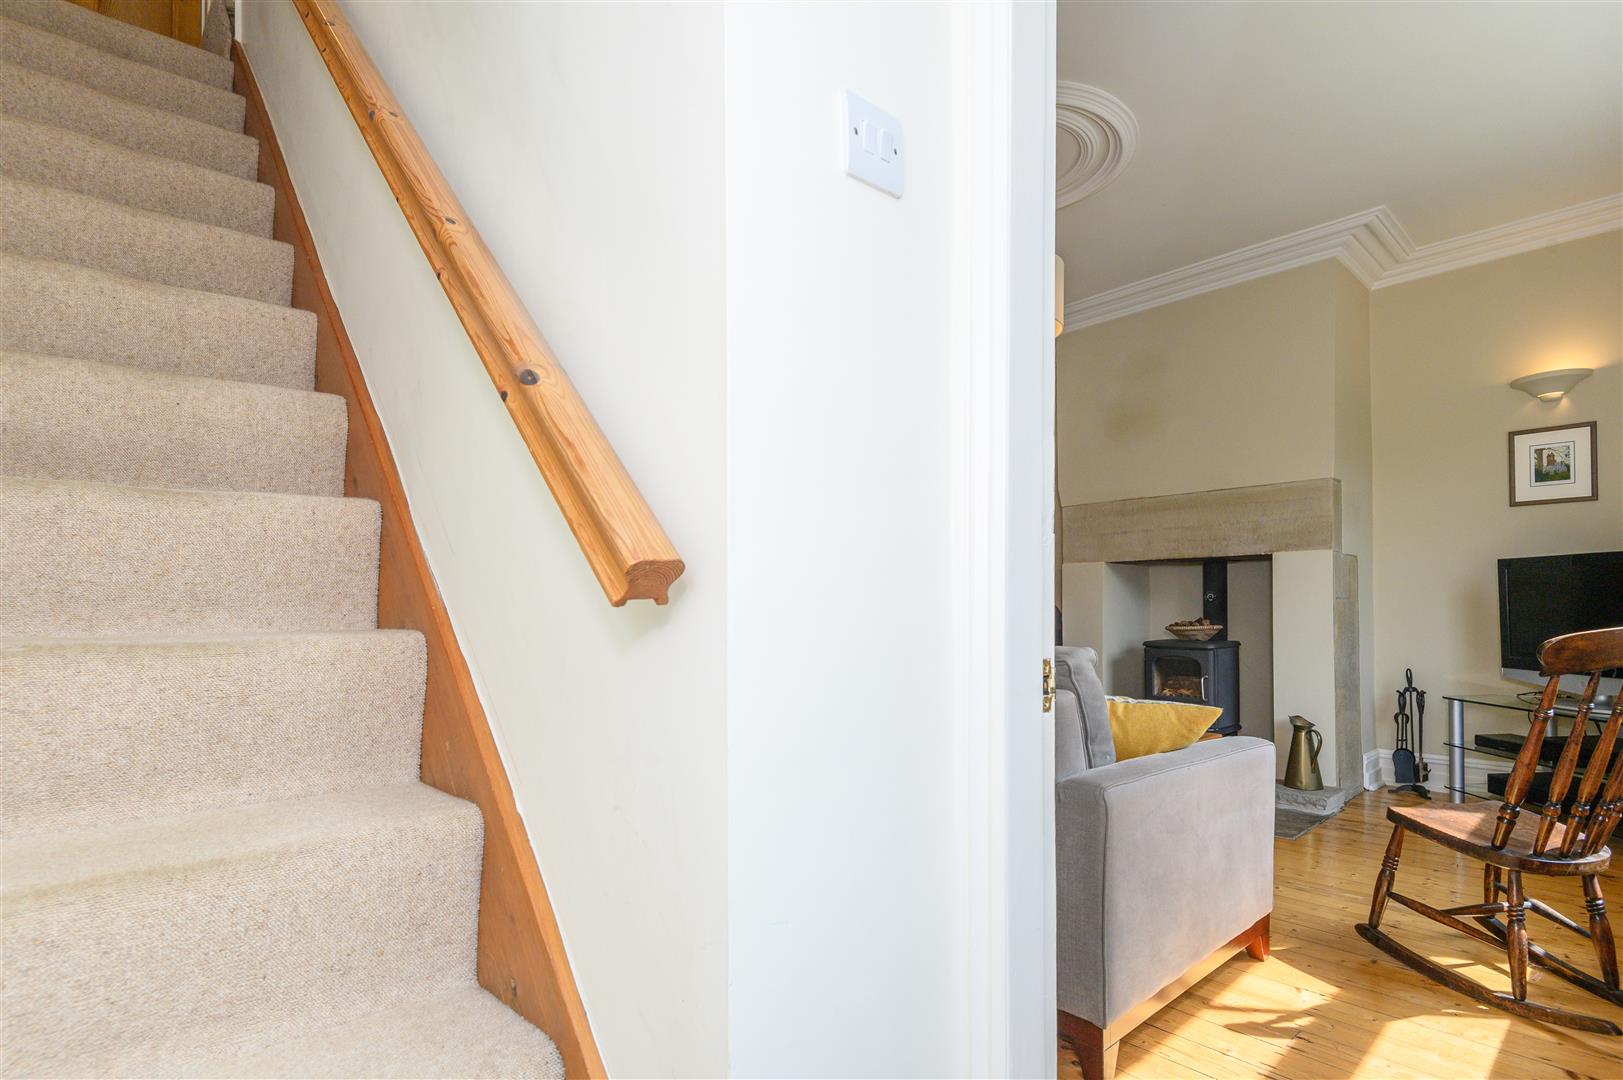
The lounge is full of period charm, with deep skirting boards, a ceiling rose, ornate coving, and a bespoke wooden sash window. A multi-fuel stove sits beneath a stone lintel on a flagged hearth, creating a cosy focal point. Original Victorian floorboards and a homely country-cottage feel invite you to sit back and snuggle down.
A separate front entrance porch provides further access to the lounge and includes an enclosed staircase leading to the first floor.
---
FIRST FLOOR
A skylight on the landing brings natural light into the first-floor hallway, where a hatch and pull-down ladder provide access to a fully boarded loft space with lighting and electricity.
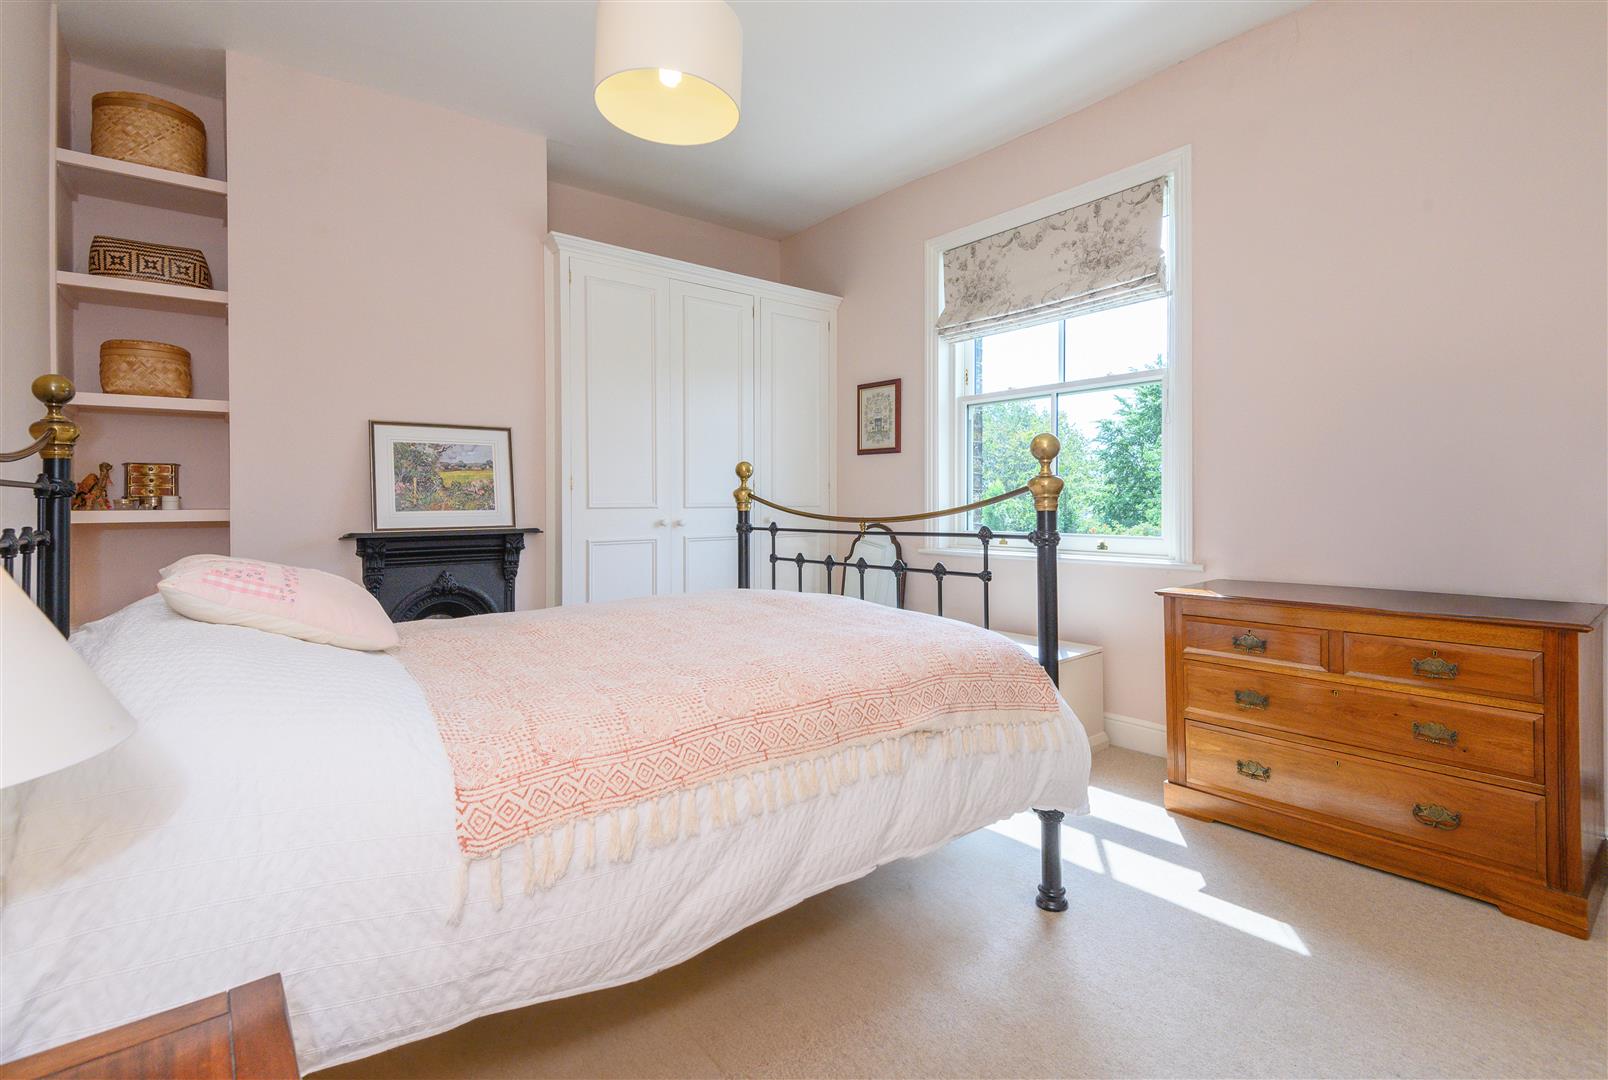
The generous principal bedroom, located to the front, features a bespoke sash window, an original cast-iron fireplace, triple fitted wardrobes, and additional built-in storage.
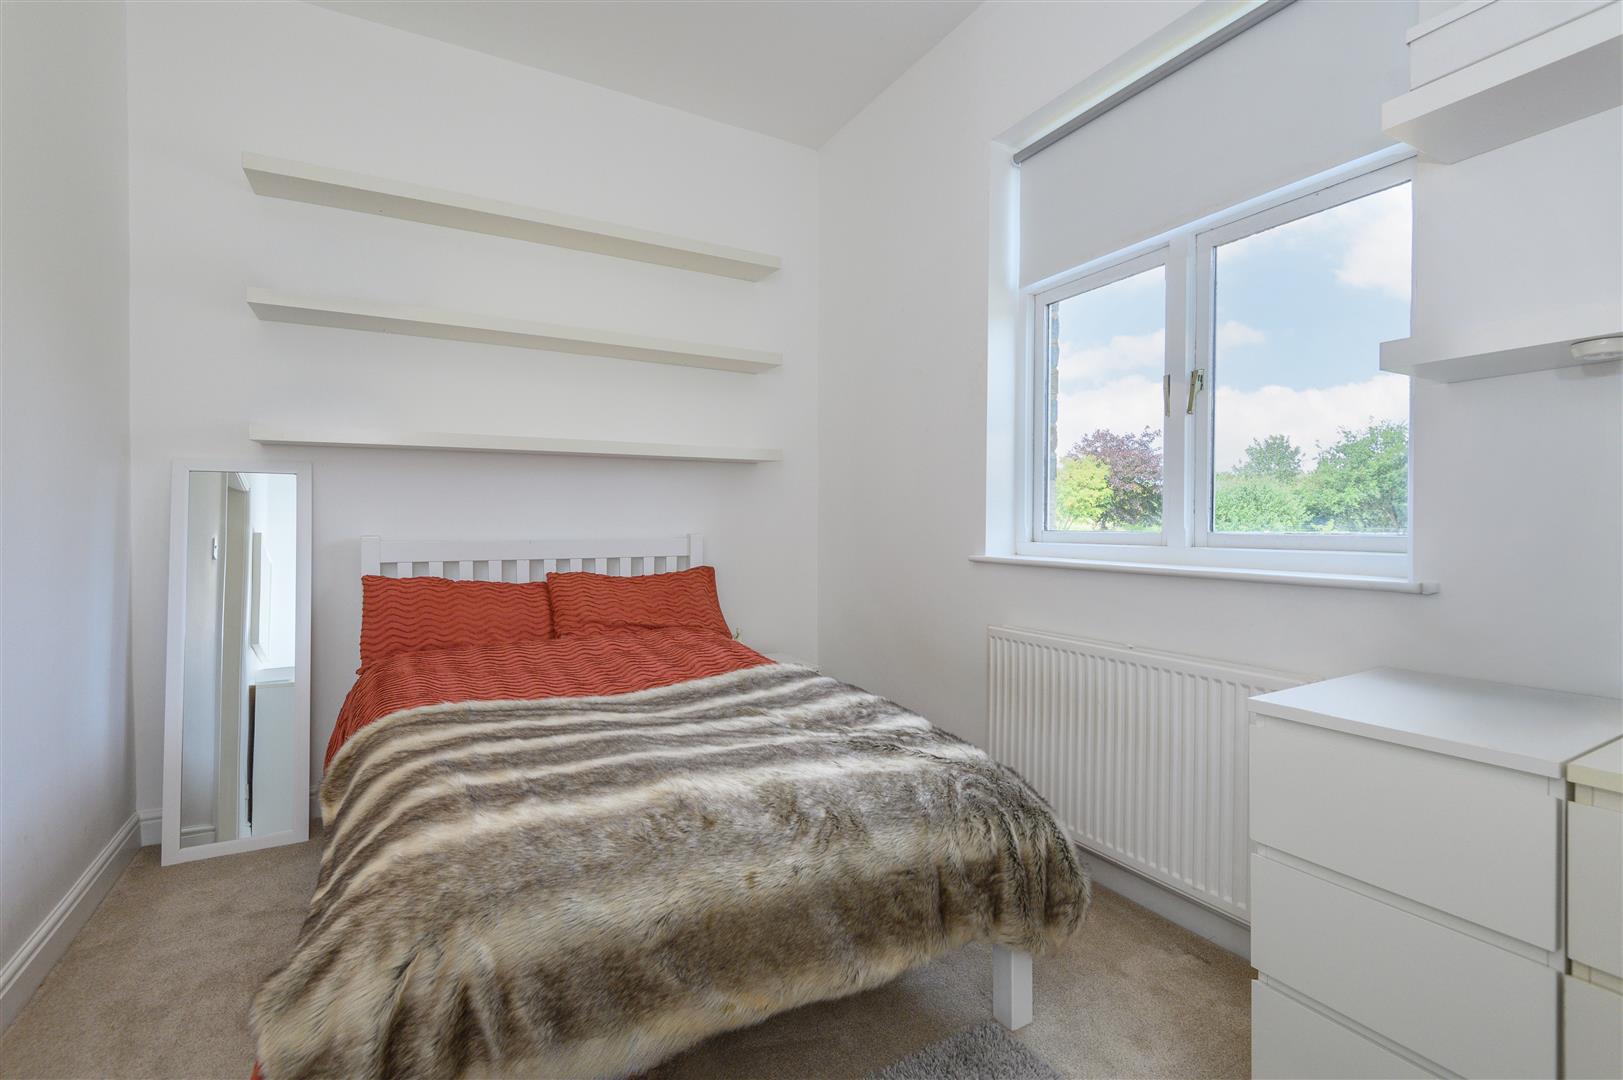
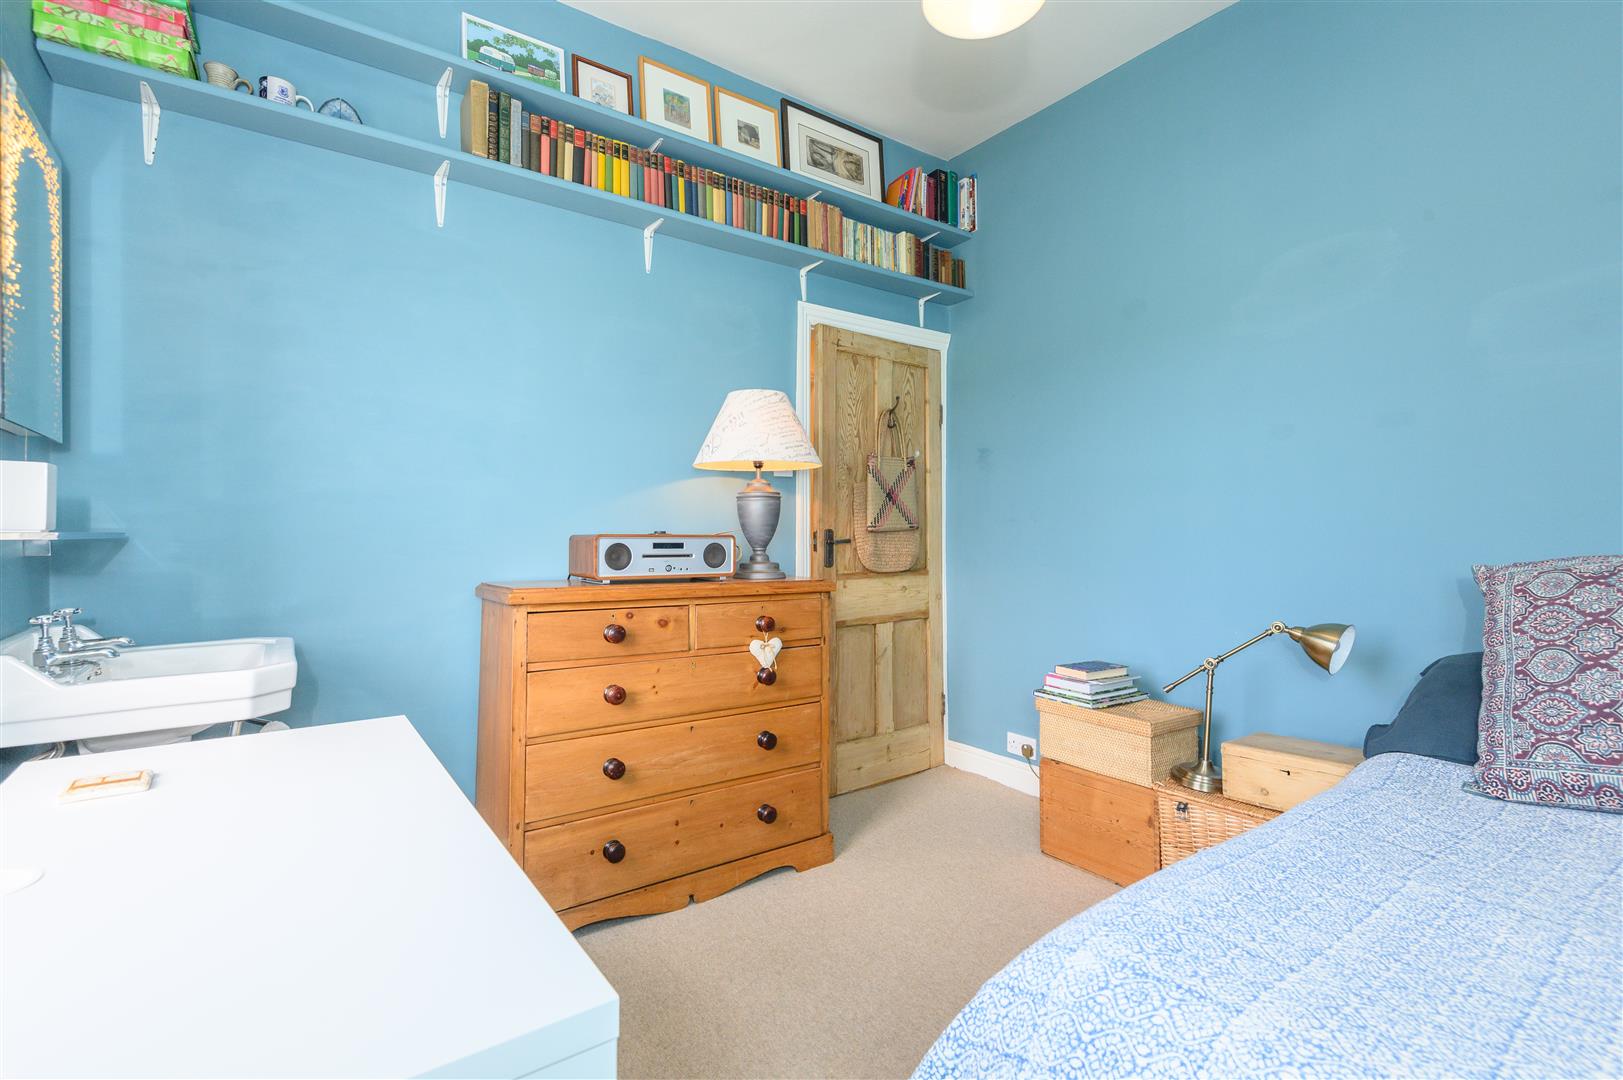
Three further double bedrooms enjoy peaceful views across the rear garden. Bedroom two overlooks the garden, while bedroom three includes a bespoke Accoya casement window and a traditional-style Savoy wash basin. Bedroom four is currently used as a study.
The family bathroom has a Velux window and features a three-piece suite with a shower over the bath, a toilet, and a sink.
---
GARDENS AND GROUNDS
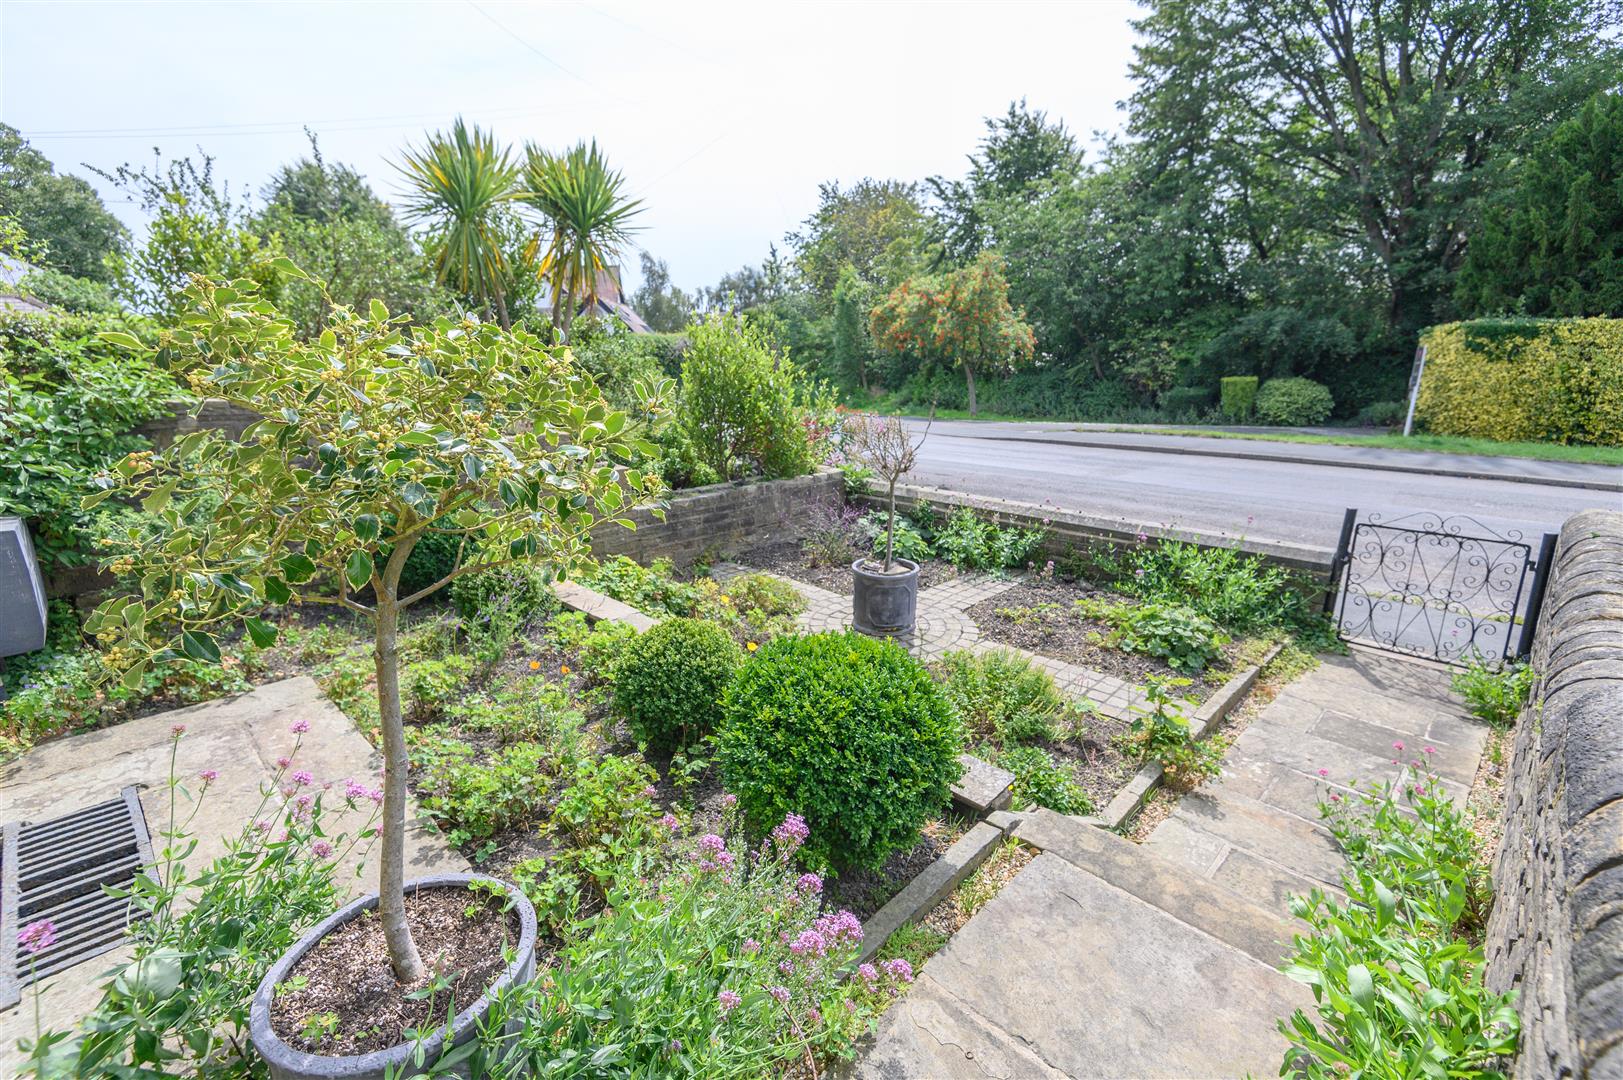
To the front, a wrought-iron gate leads through the beautifully tiered garden with an individually designed stone-paved centre and well-stocked borders.
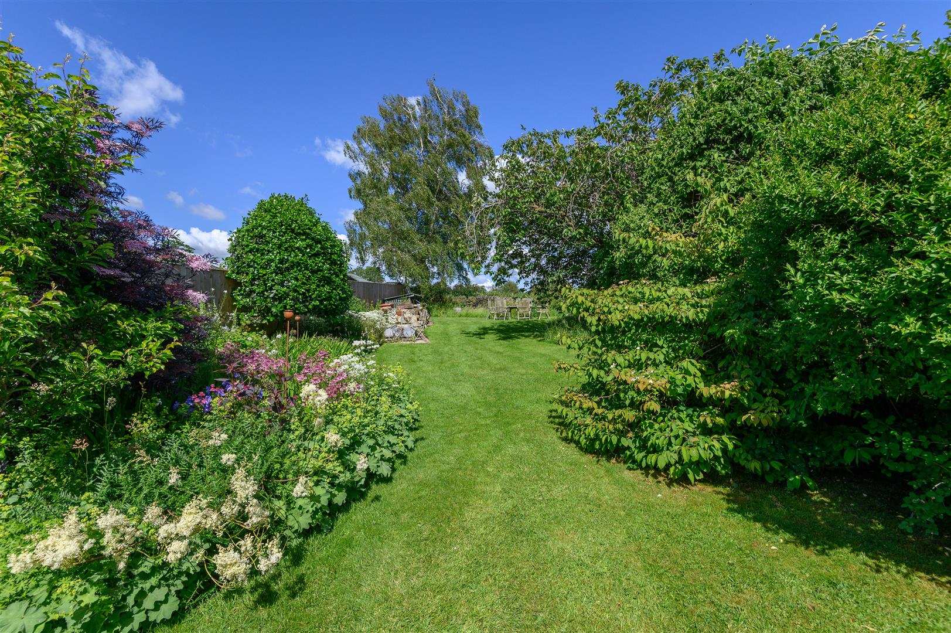
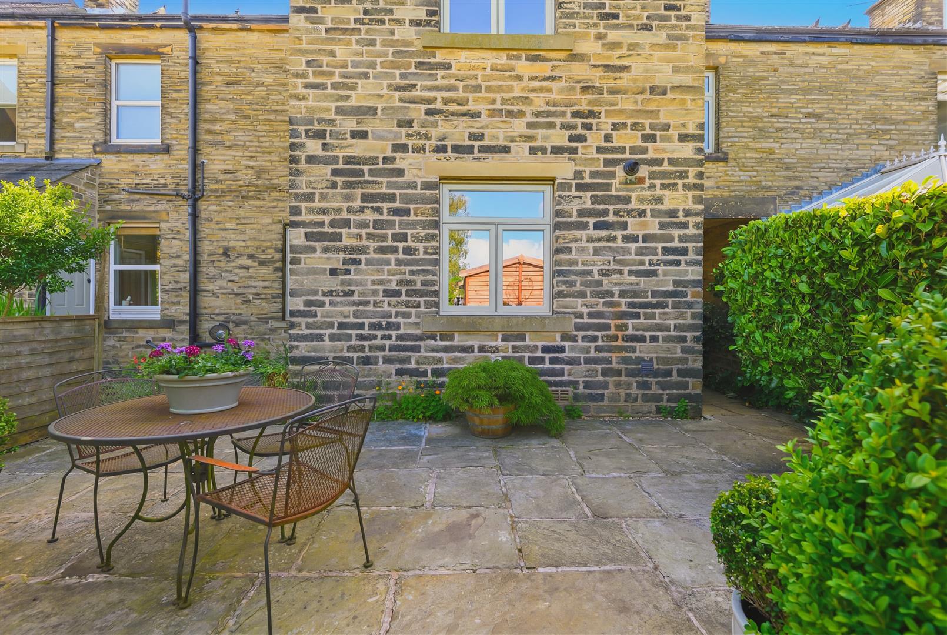
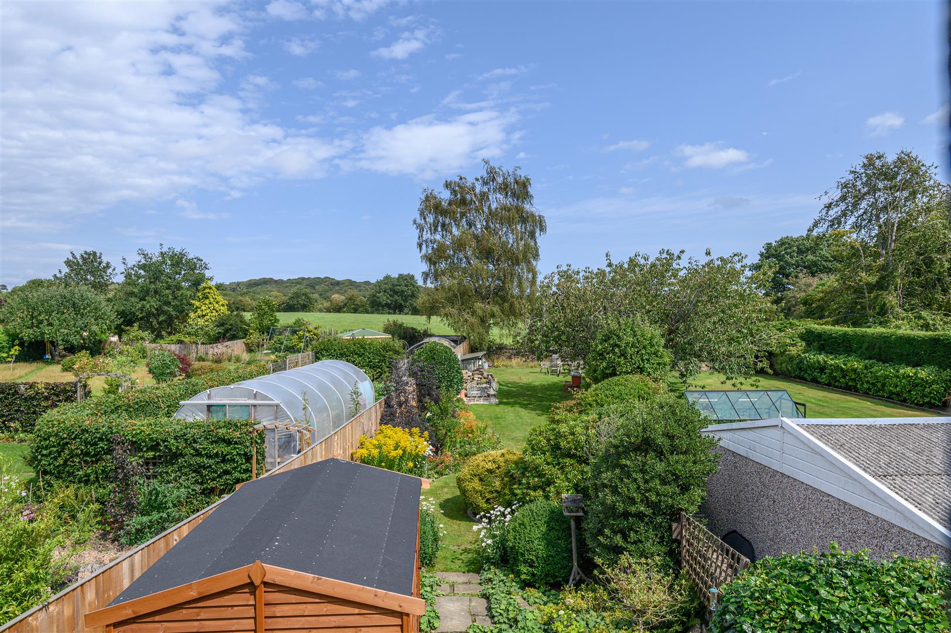
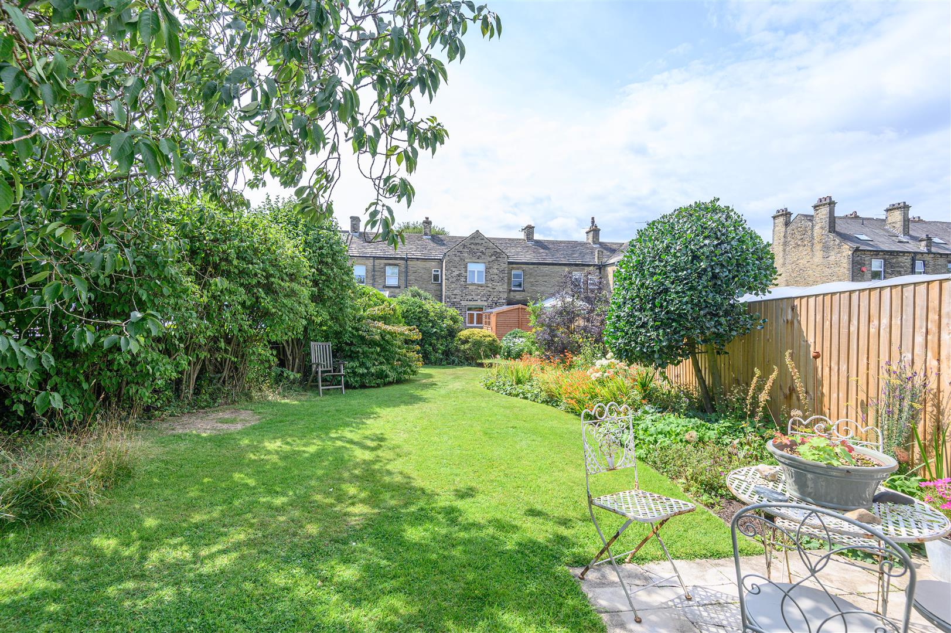
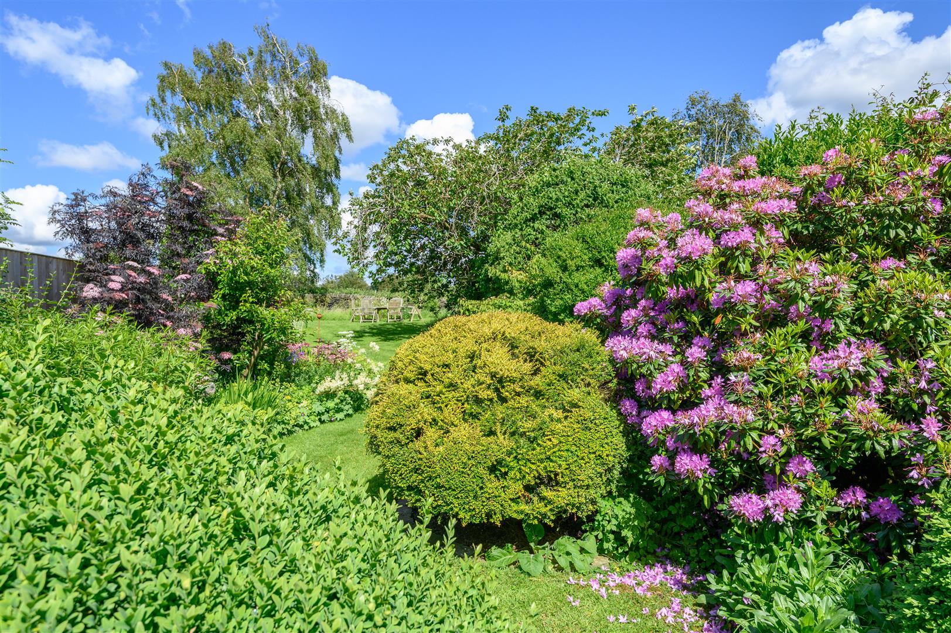
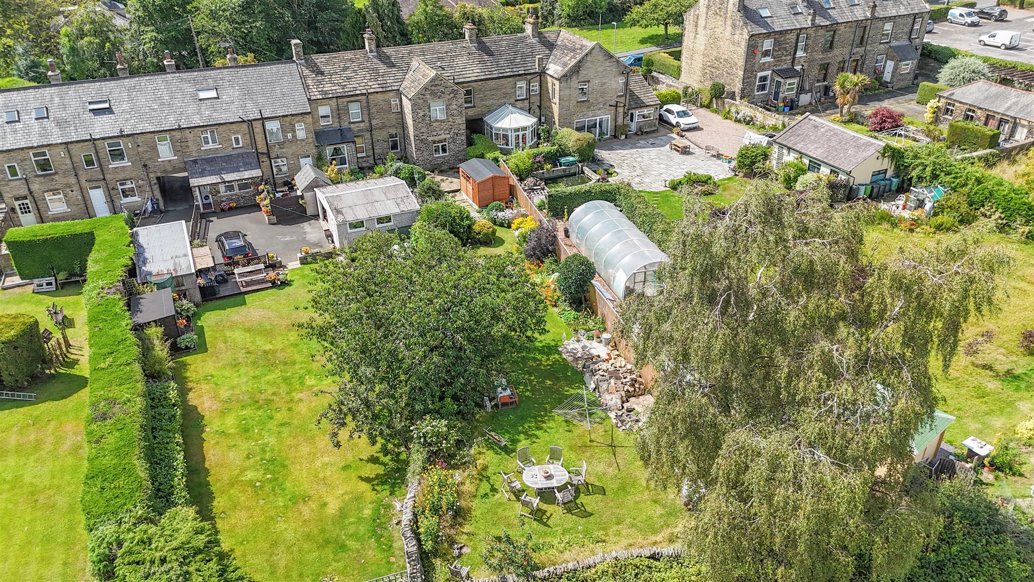
A pebbled ginnel runs to the rear, where a Yorkshire stone patio offers a peaceful space to relax or dine outdoors. Beyond lies an expansive lawn, edged with colourful planting, fruit trees, and mature shrubs in true English cottage garden style. A large, heavy-duty shed is ideal for storing gardening tools or for use as a workshop.
Dry stone walls and timber fencing define the boundary, and the open rural aspect beyond completes the serene, countryside setting.
"This garden has brought me so much joy. It's so peaceful here." - Current homeowner
Please note: There is a covenant on part of the rear garden (title deed WYK 575529) with restrictions regarding keeping livestock and installing buildings.
---
LOCATION
Norwood Green is one of Calderdale's most desirable villages, known for its characterful architecture, scenic surroundings, and strong community feel. Local beauty spots including Judy Woods, Bottom Hall Beck and the Calderdale Way are perfect for walks, while historic landmarks like Rookes Hall and the Jubilee Clock Tower add charm to the area.
The village is home to two popular pubs-The Olde White Bear and The Pear Tree-and a vibrant village hall hosting events and private functions. Hipperholme and Brighouse offer a wide range of local amenities, with access to the M62 (Junction 26) just three miles away, making this a well-connected yet peaceful place to call home.
---
KEY INFORMATION
- Fixtures and fittings: Only fixtures and fittings mentioned in the sales particulars are included in the sale.
- Wayleaves, easements and rights of way: The sale is subject to all of these rights whether public or private, whether mentioned in these particulars or not.
- Local authority: Calderdale
- Council tax band: D
- Tenure: Freehold
- Property type: Terraced
- Property construction: Stone, with recently installed timber doors and window frames
- Electricity supply: Mains (NPower)
- Gas supply: Mains (British Gas)
- Water supply: Mains (Yorkshire Water)
- Sewerage: Mains (Yorkshire Water)
- Heating: Gas central heating (British Gas) and a wood burner
- Broadband: Mains (BT)
- Mobile signal/coverage: Good outdoor (Ofcom Mobile Coverage Checker)
- Parking: On-street parking
Please note: There is a covenant on part of the rear garden (title deed WYK 575529) with restrictions regarding keeping livestock and installing buildings.
---
Get in touch to arrange your private tour today.
Property Ref: 34771892
Similar Properties
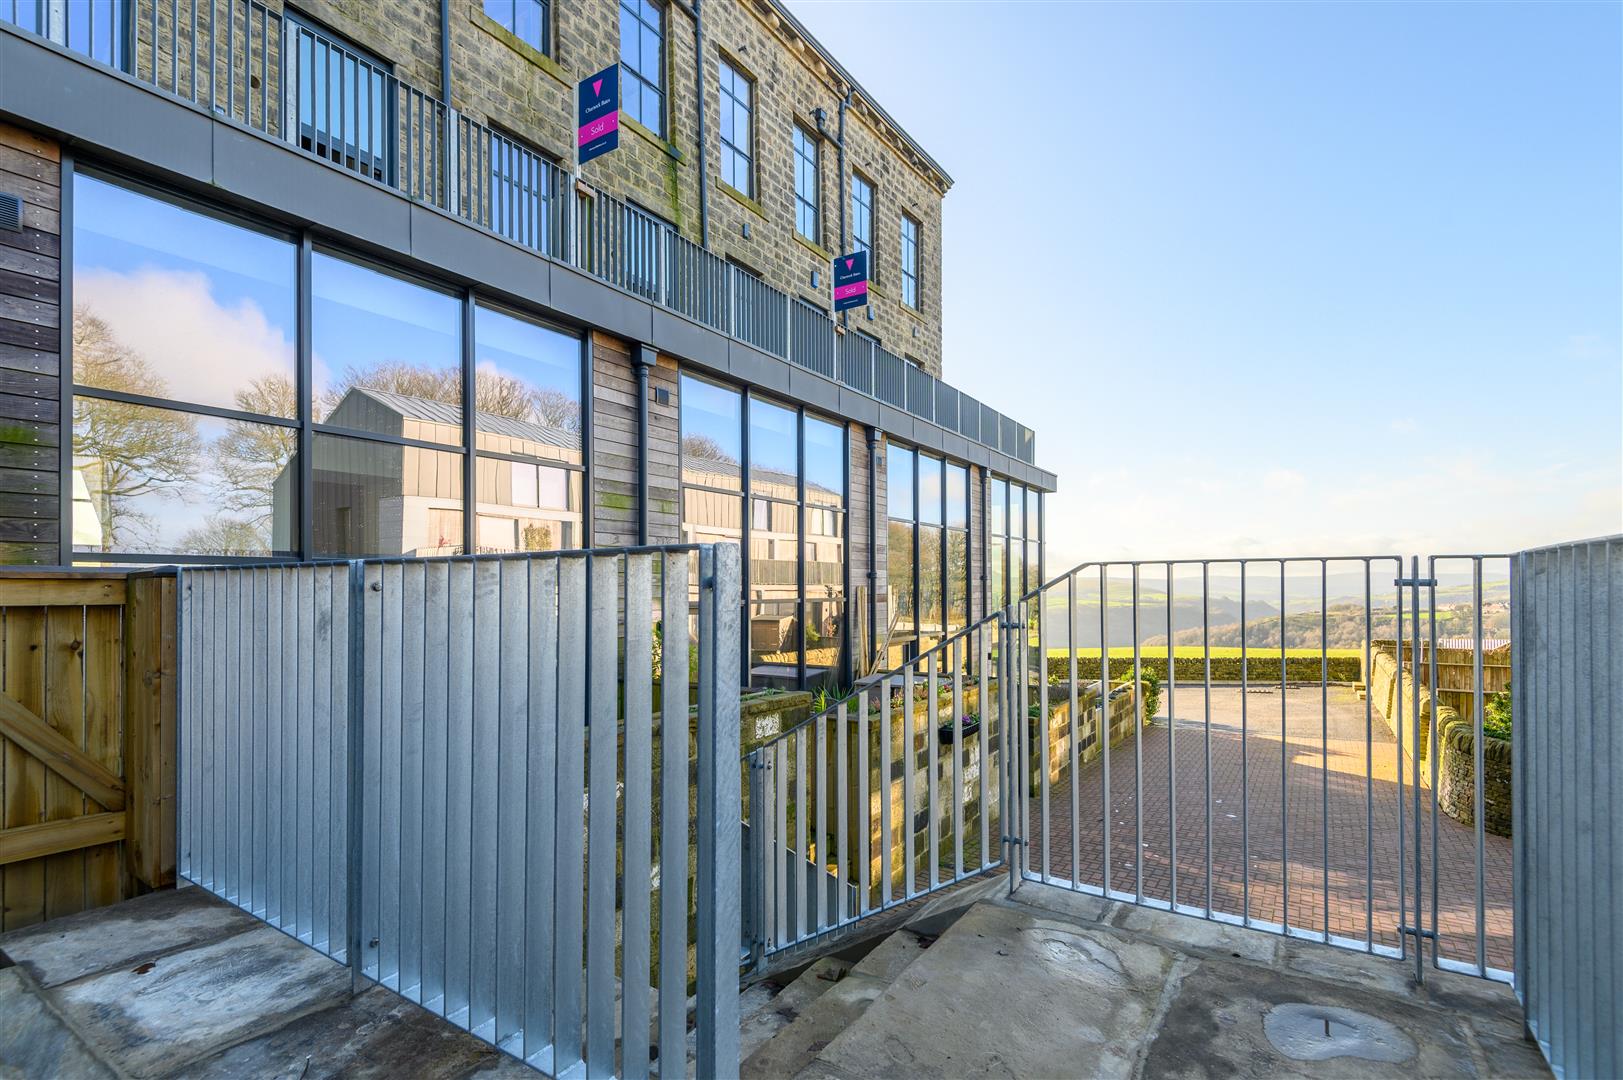
7, Carding Mill, Old Town Mill Lane, Old Town, Hebden Bridge, HX7 8SW
3 Bedroom Town House | £399,950
A HILLSIDE RETREAT WITH DESIGN-LED LIVING AND FAR-REACHING VIEWSTownhouse 7 occupies a commanding hillside position with...
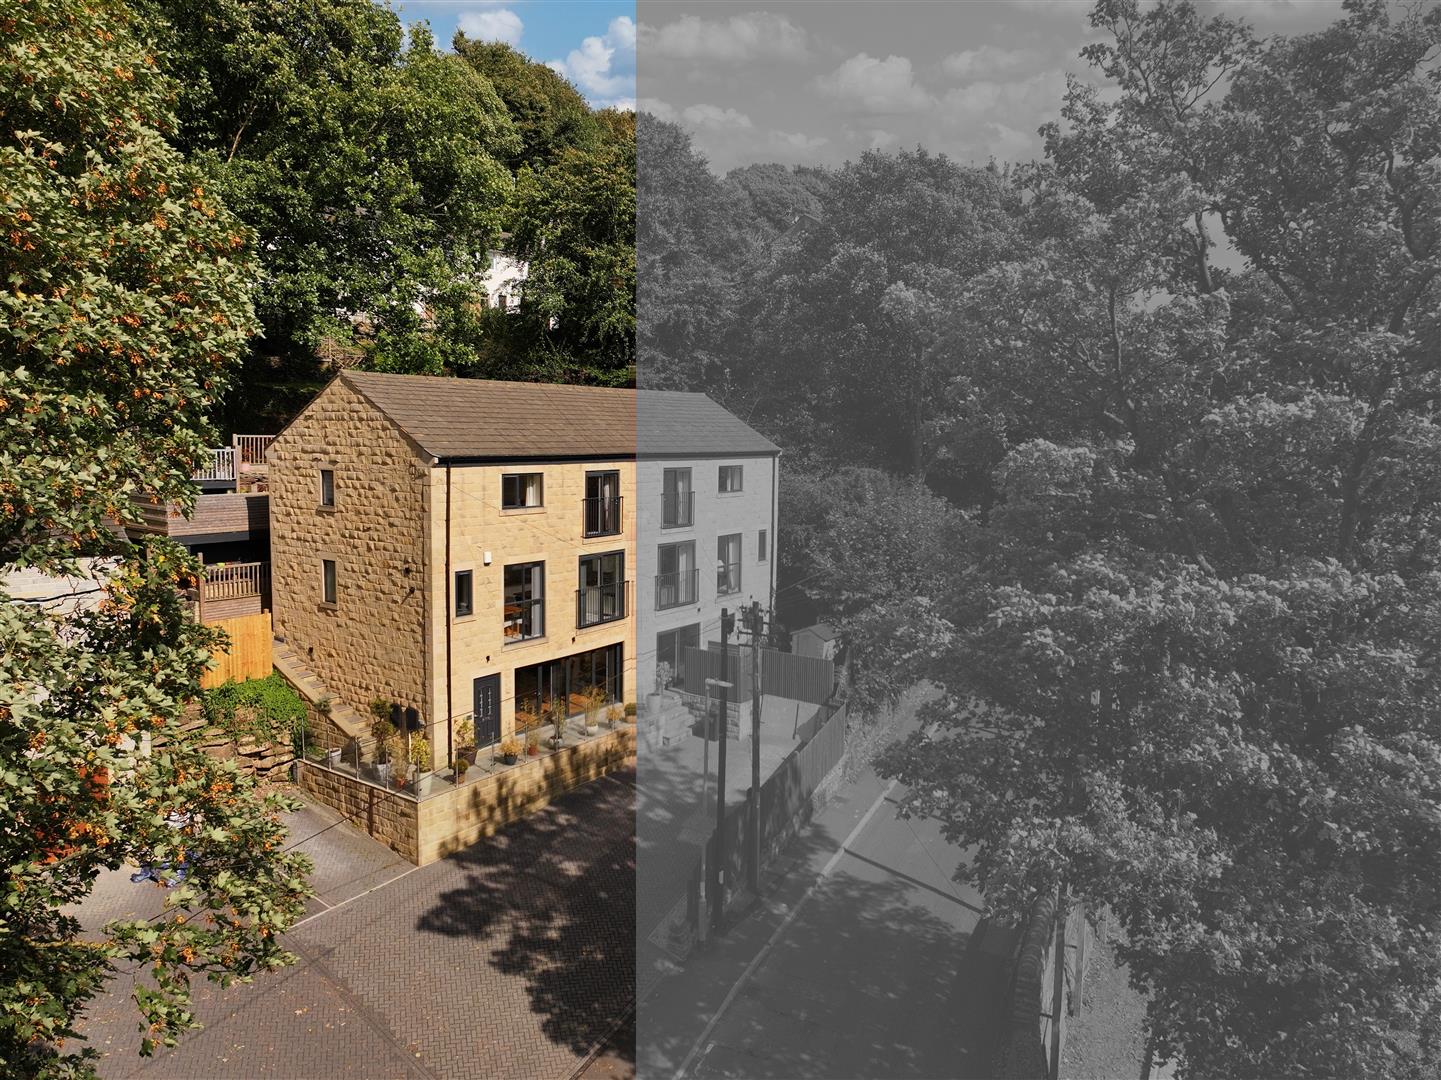
Sedis House, Copley Lane, Lower Skircoat Green, Halifax, HX3 0TJ
4 Bedroom Semi-Detached House | Offers Over £350,000
A SPACIOUS THREE/FOUR BEDROOM HOME WITH VERSATILE LIVING ACCOMMODATION AND LEAFY VIEWSThis beautifully presented stone-b...
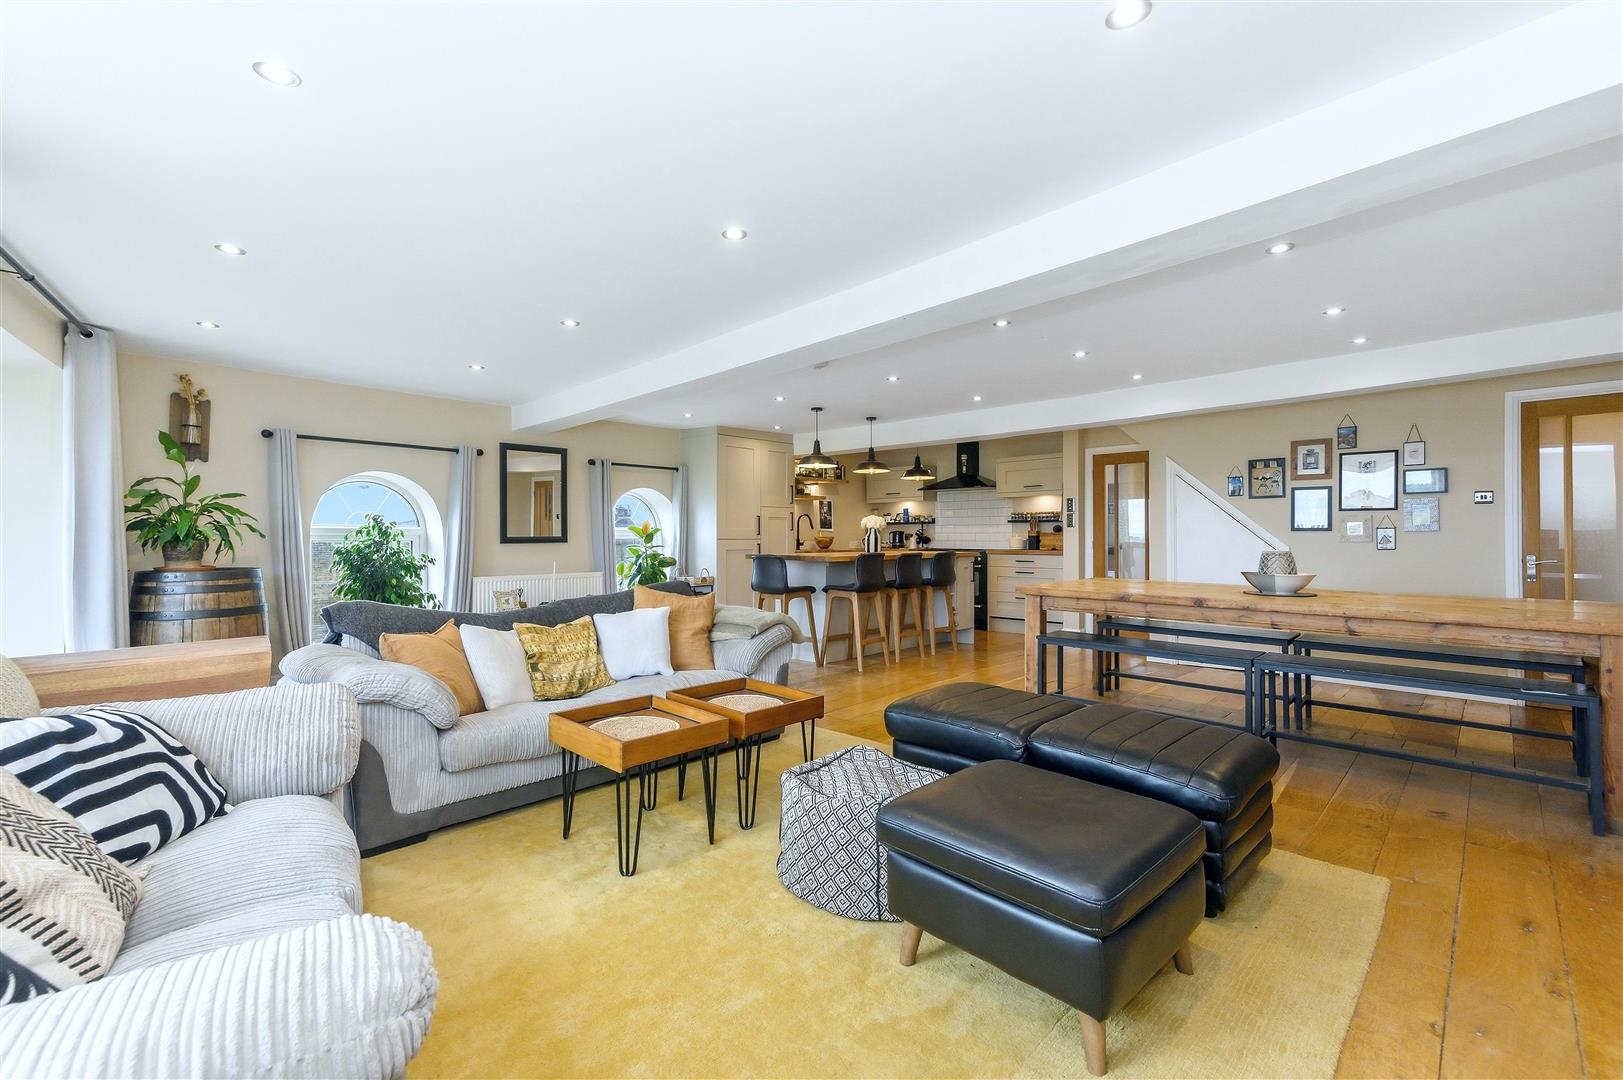
3 White Castle Court, Green Lane, Queensbury, Bradford
3 Bedroom Character Property | Offers Over £350,000
A CHARACTERFUL PERIOD PENTHOUSE SUITE WITH EXCEPTIONAL COUNTRYSIDE VIEWSAn impressive top-floor period penthouse offerin...
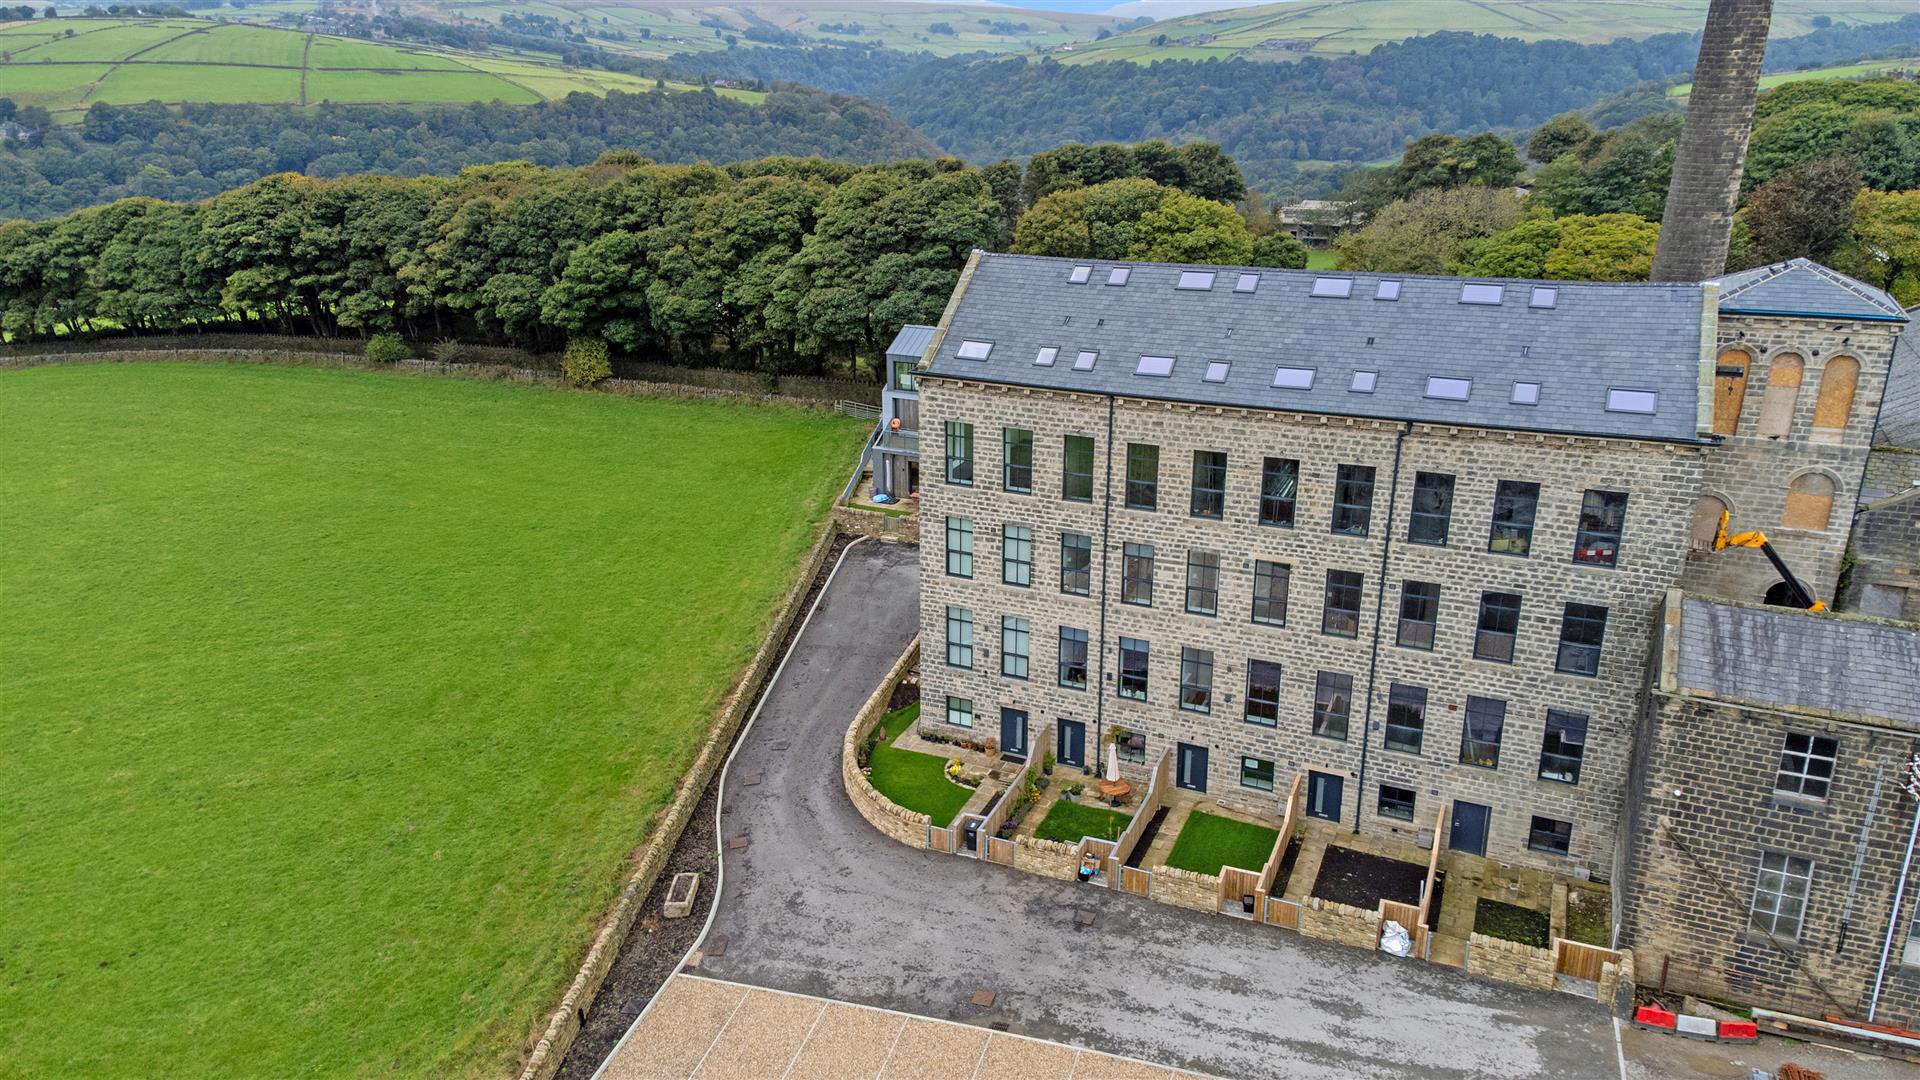
2, Carding Mill Old Town Mill Lane, Old Town, Hebden Bridge, HX7 8SW
3 Bedroom Town House | £429,950
CALM, ELEVATED LIVINGSet within the beautifully restored Old Town Mill, this three-storey townhouse offers a striking bl...
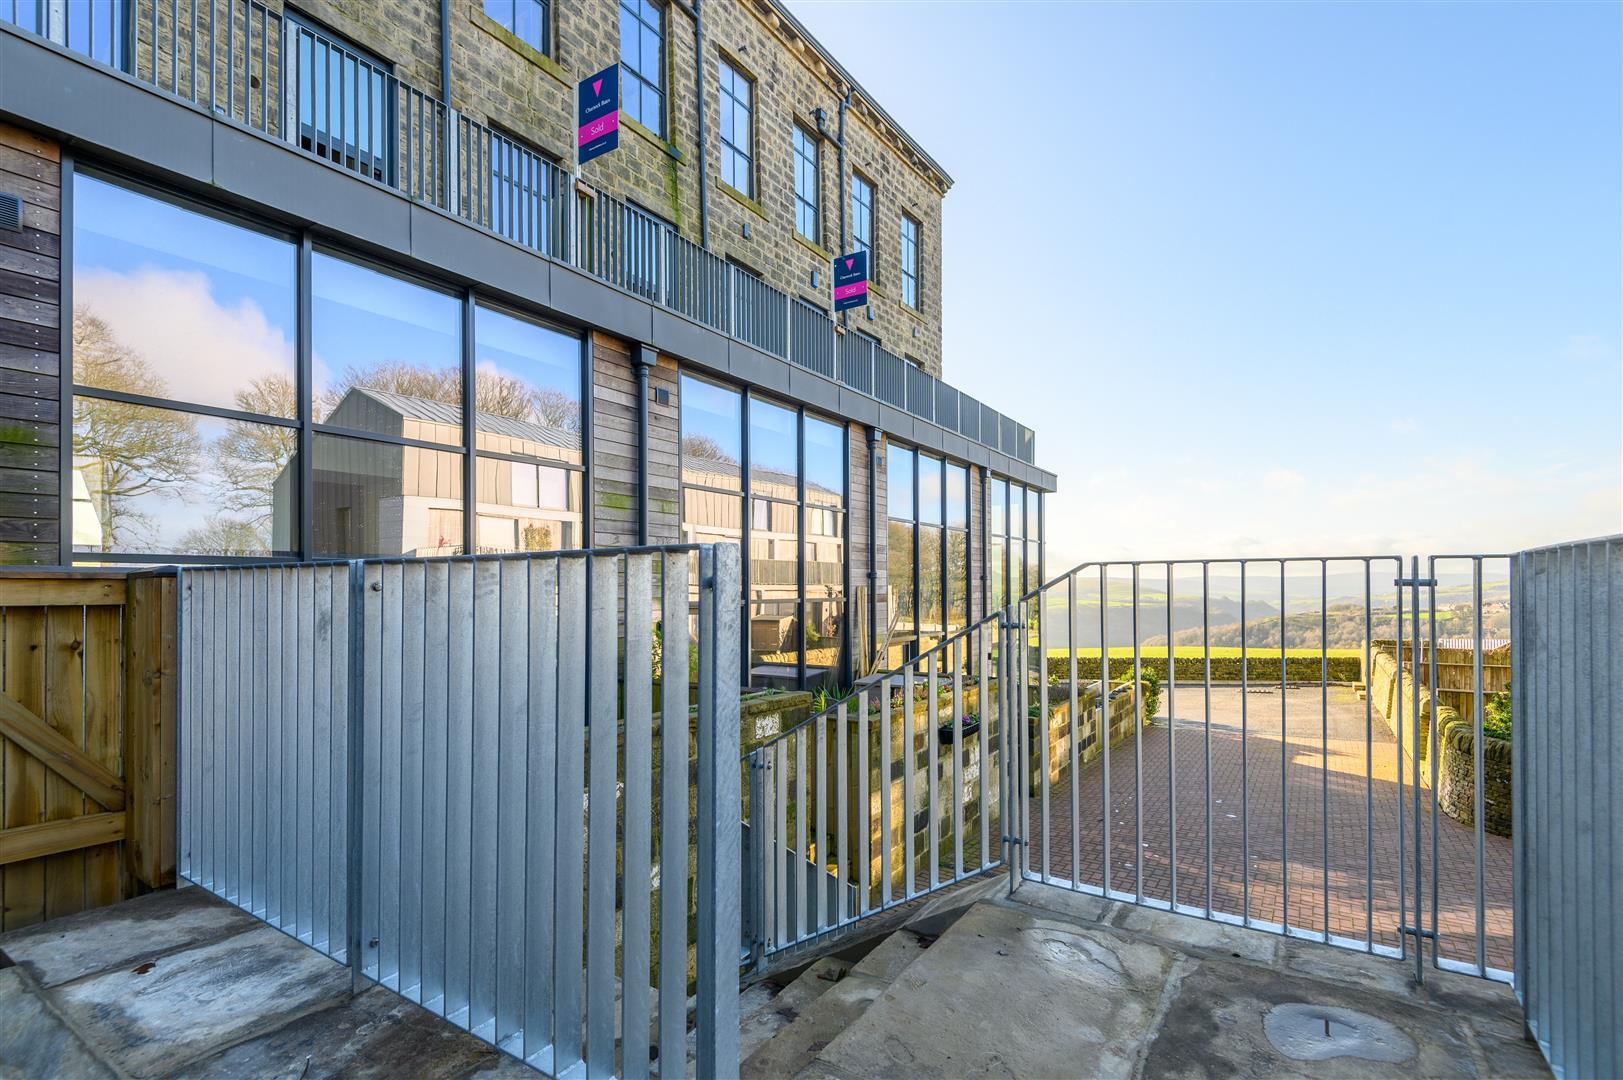
6 Carding Mill, Old Town Mill Lane, Old Town, Hebden Bridge, HX7 8SW
3 Bedroom Town House | £439,950
A HILLSIDE RETREAT WITH DESIGN-LED LIVING AND FAR-REACHING VIEWSTownhouse 6 occupies a commanding hillside position with...
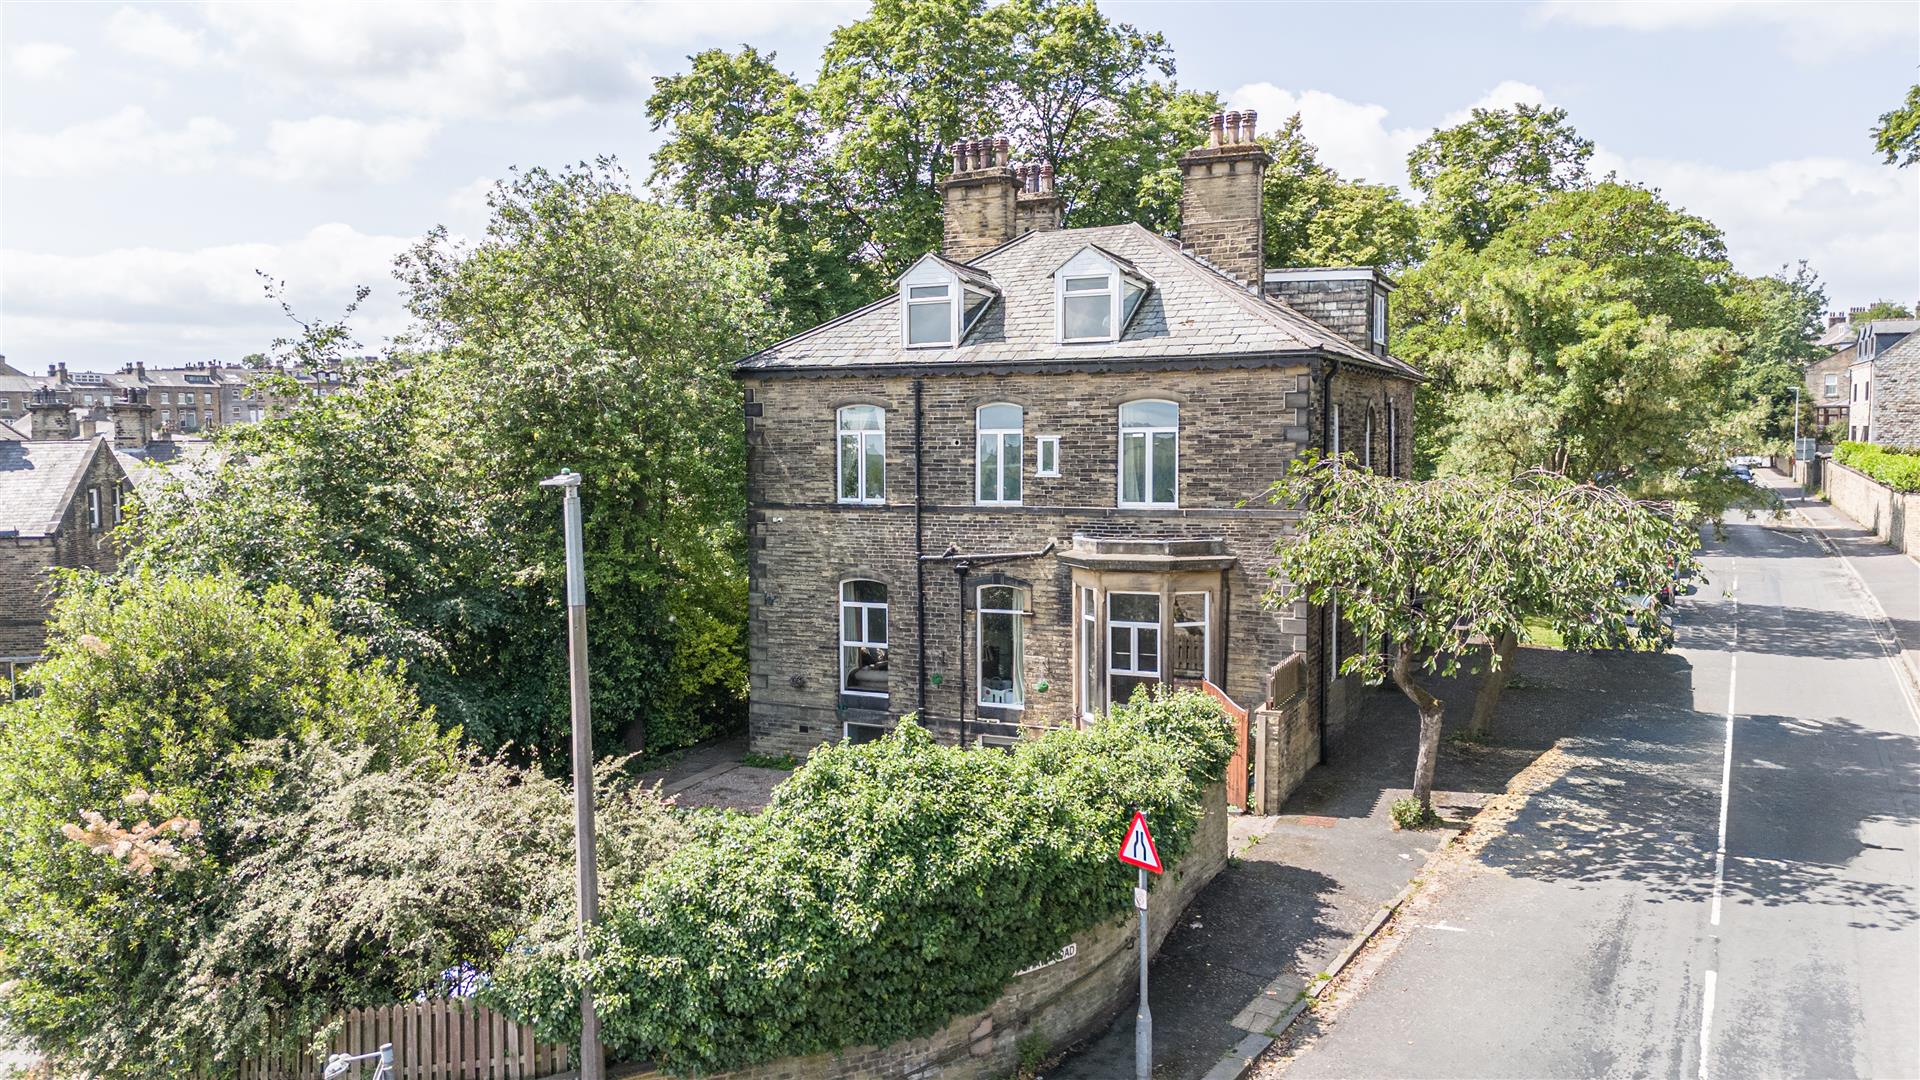
1 Arden Lodge, 140, Savile Park Road, Savile Park, West Yorkshire, HX1 2XR
6 Bedroom Semi-Detached House | Guide Price £450,000
GRAND VICTORIAN HOME WITH PERIOD ELEGANCE AND FLEXIBLE LIVING ACROSS FOUR FLOORSPositioned along the sought-after Savile...

Charnock Bates (Halifax)
Lister Lane, Halifax, West Yorkshire, HX1 5AS
01422 380100
How much is your home worth?
Use our short form to request a valuation of your property.
Request a Valuation
©2026 The Guild of Property Professionals. All rights reserved.
Terms and Conditions |
Privacy Policy |
Cookie Policy |
Complaints Policy |
Members Login
The Guild of Property Professionals Trading Address: 121 Park Lane, London W1K 7AG. GPEA Limited.
Registered in England & Wales.
Company No: 02819824.
Registered Office Address: The Old Courthouse, 60A London Road, Grantham, NG31 6HR.
VAT Registration No: 180897859

