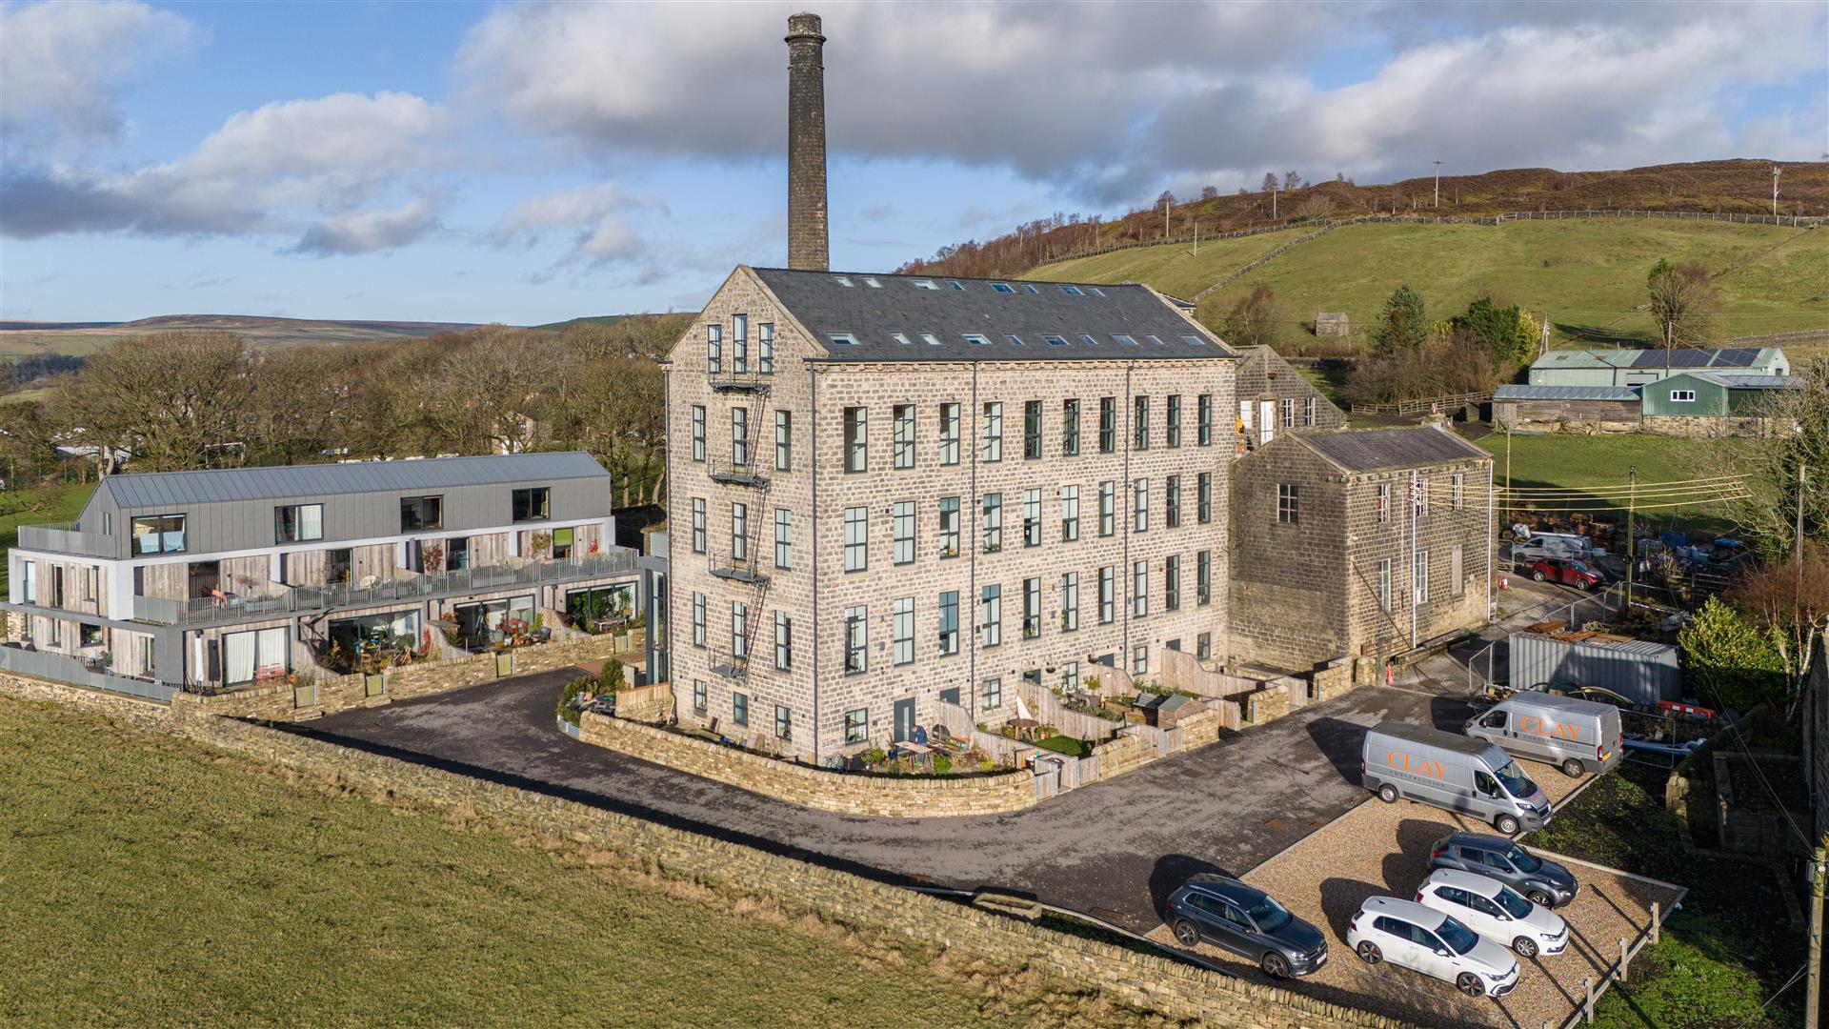
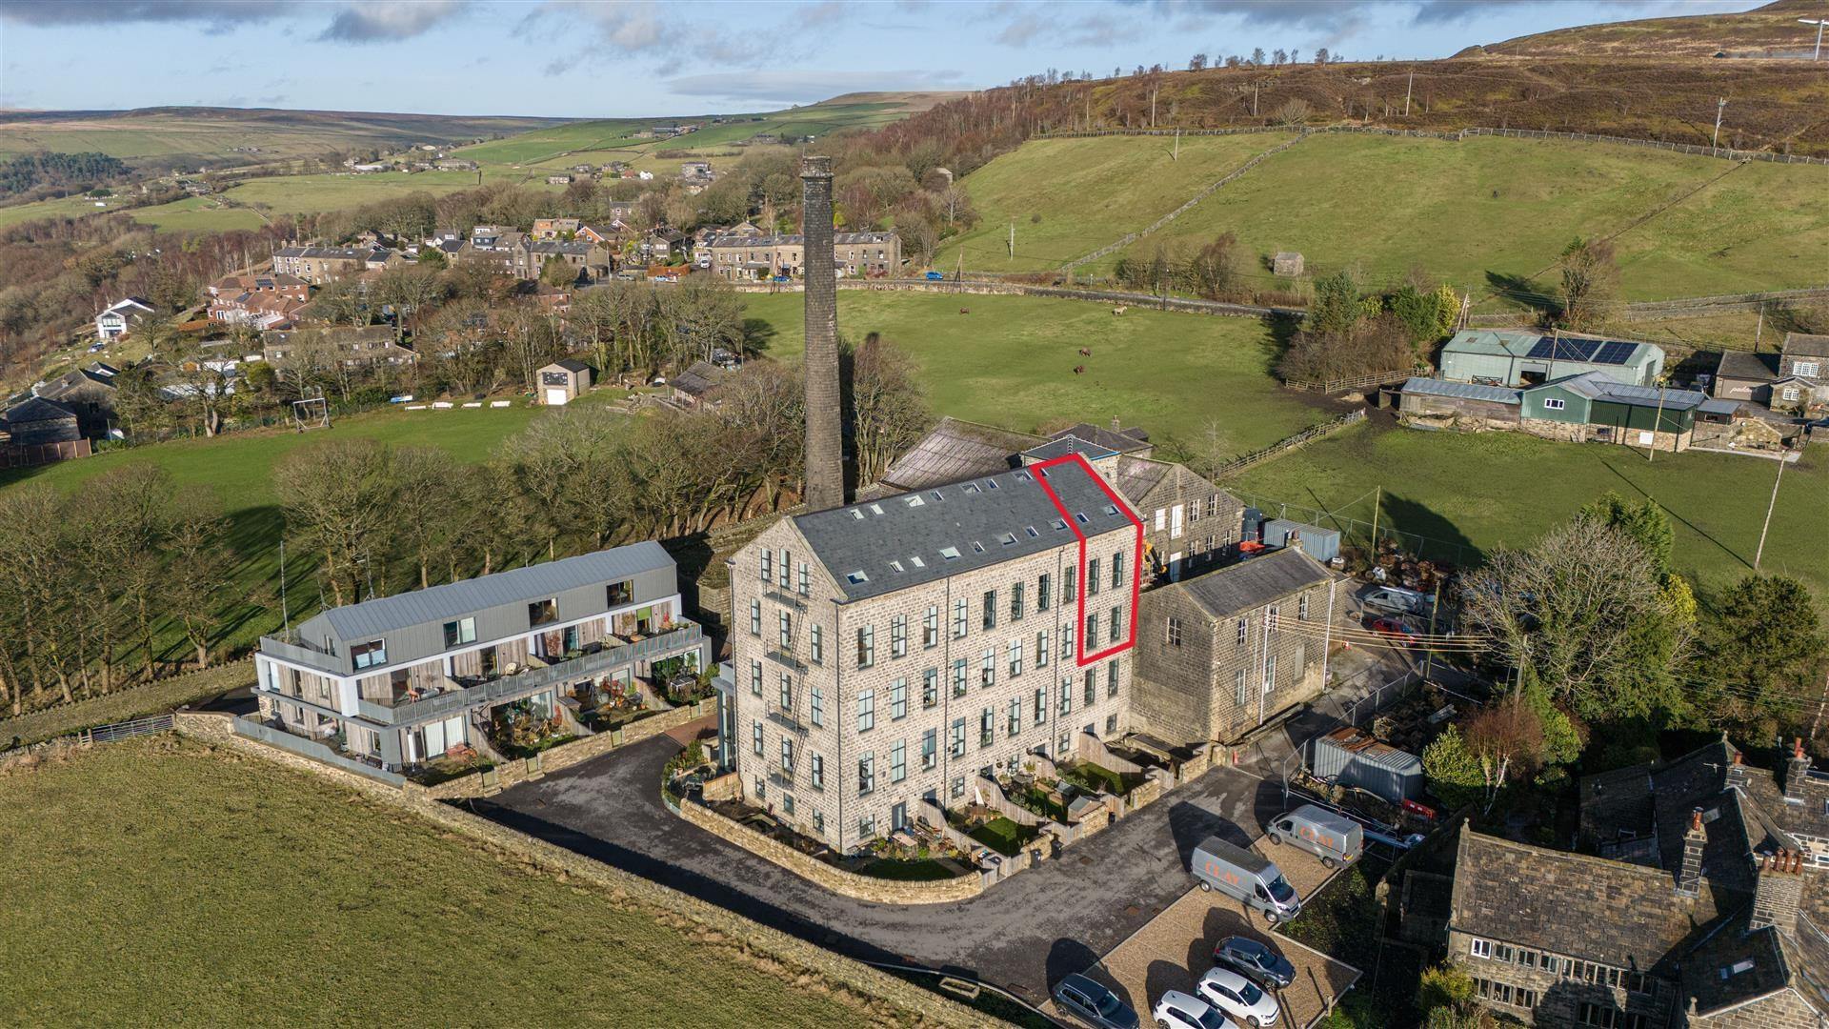
- Positioned within phase two of the Old Town Mill redevelopment
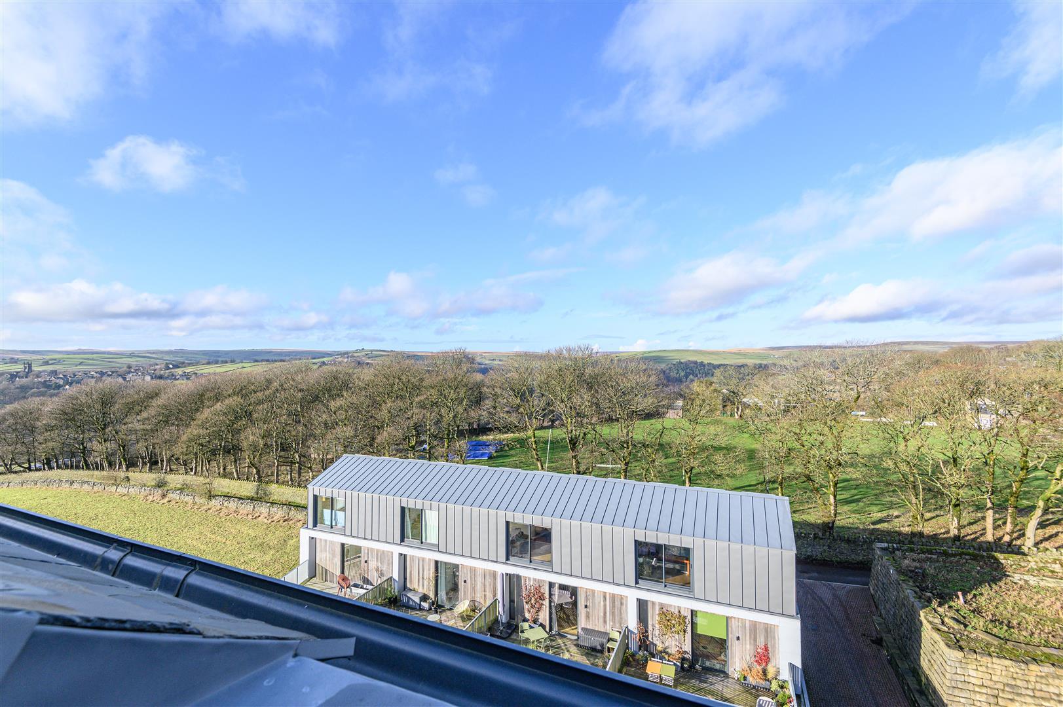
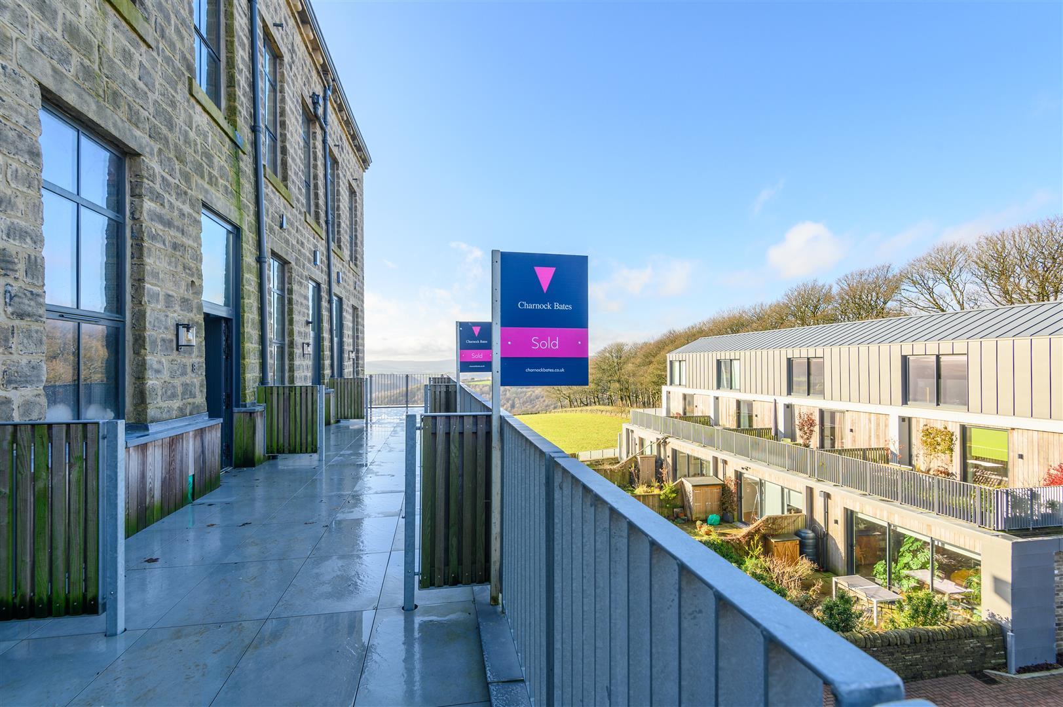
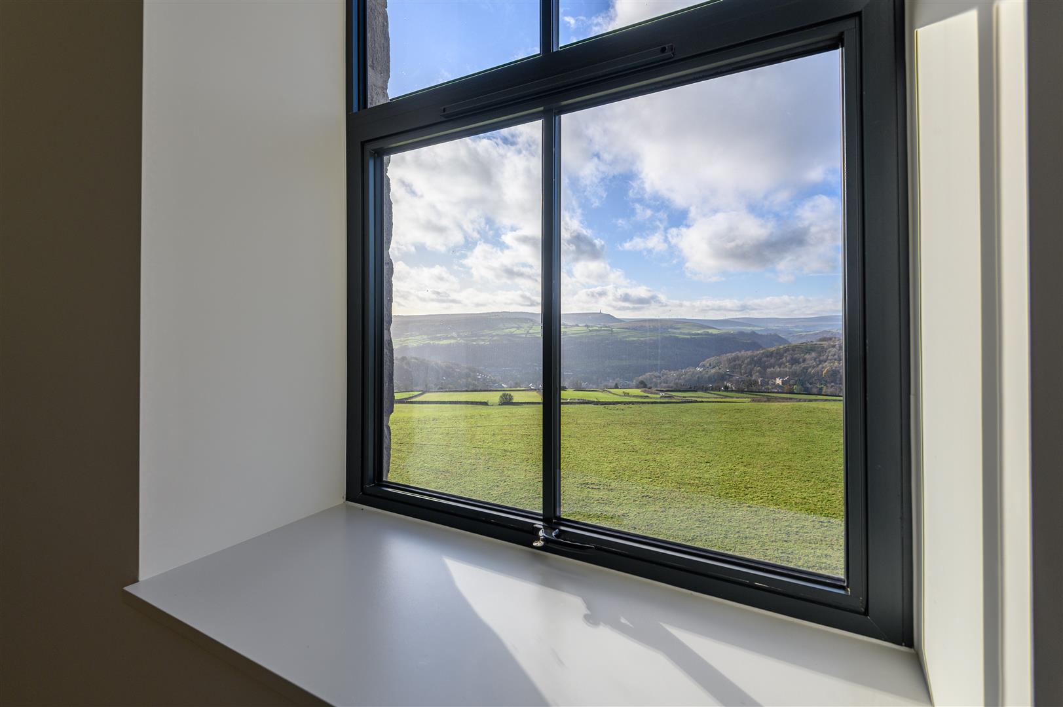
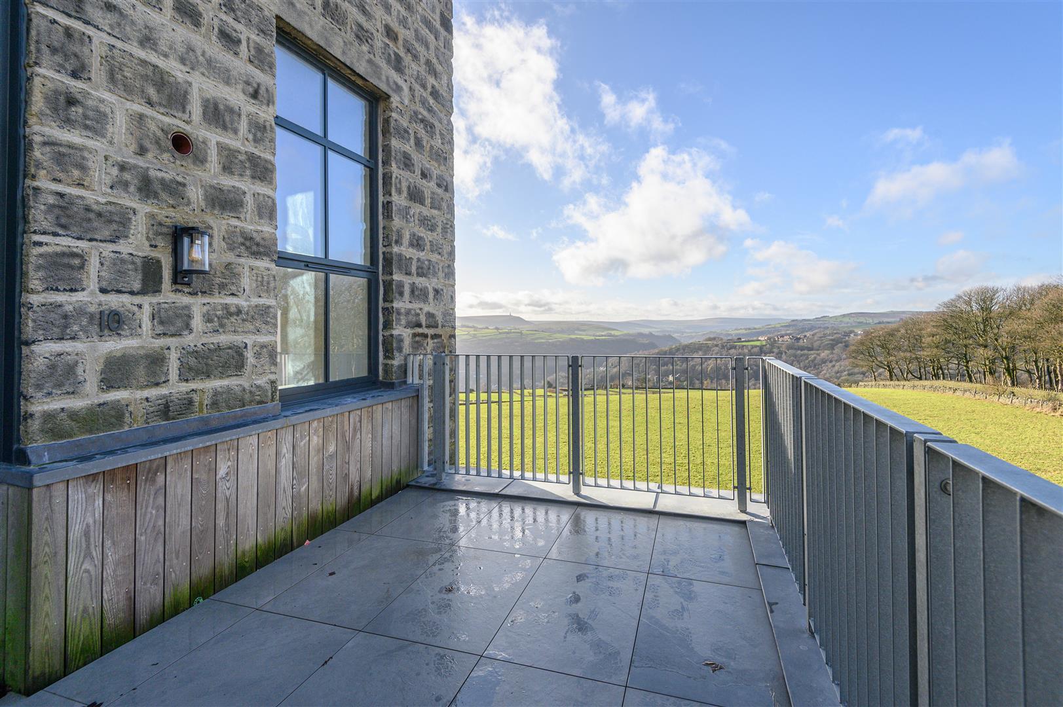
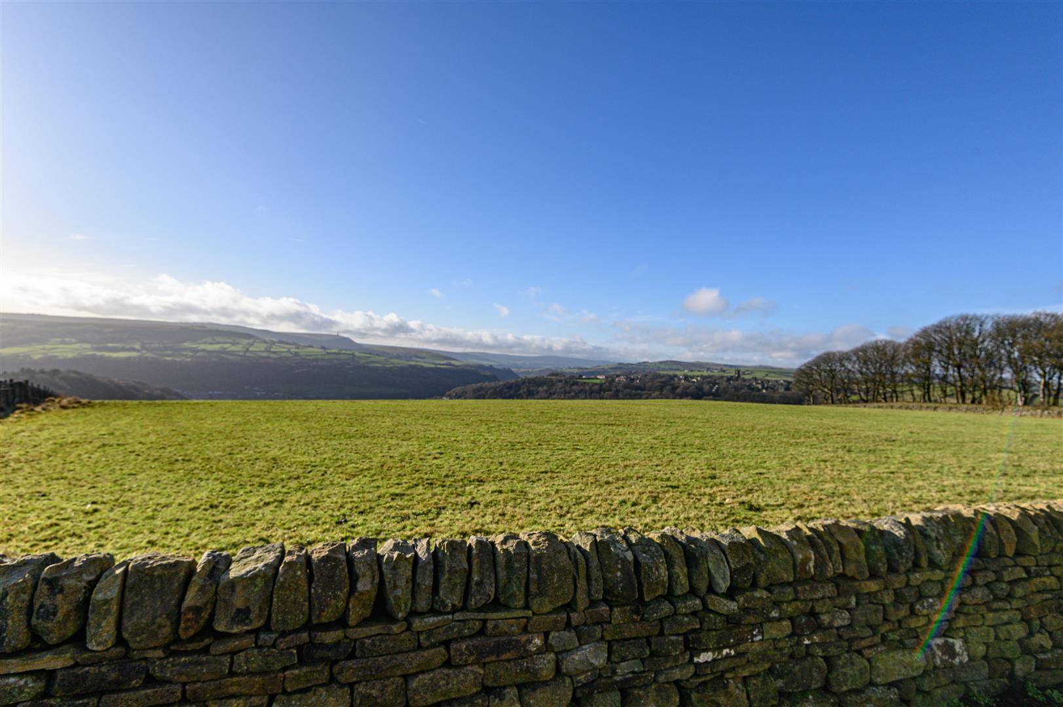
- Incredible views across rolling hills
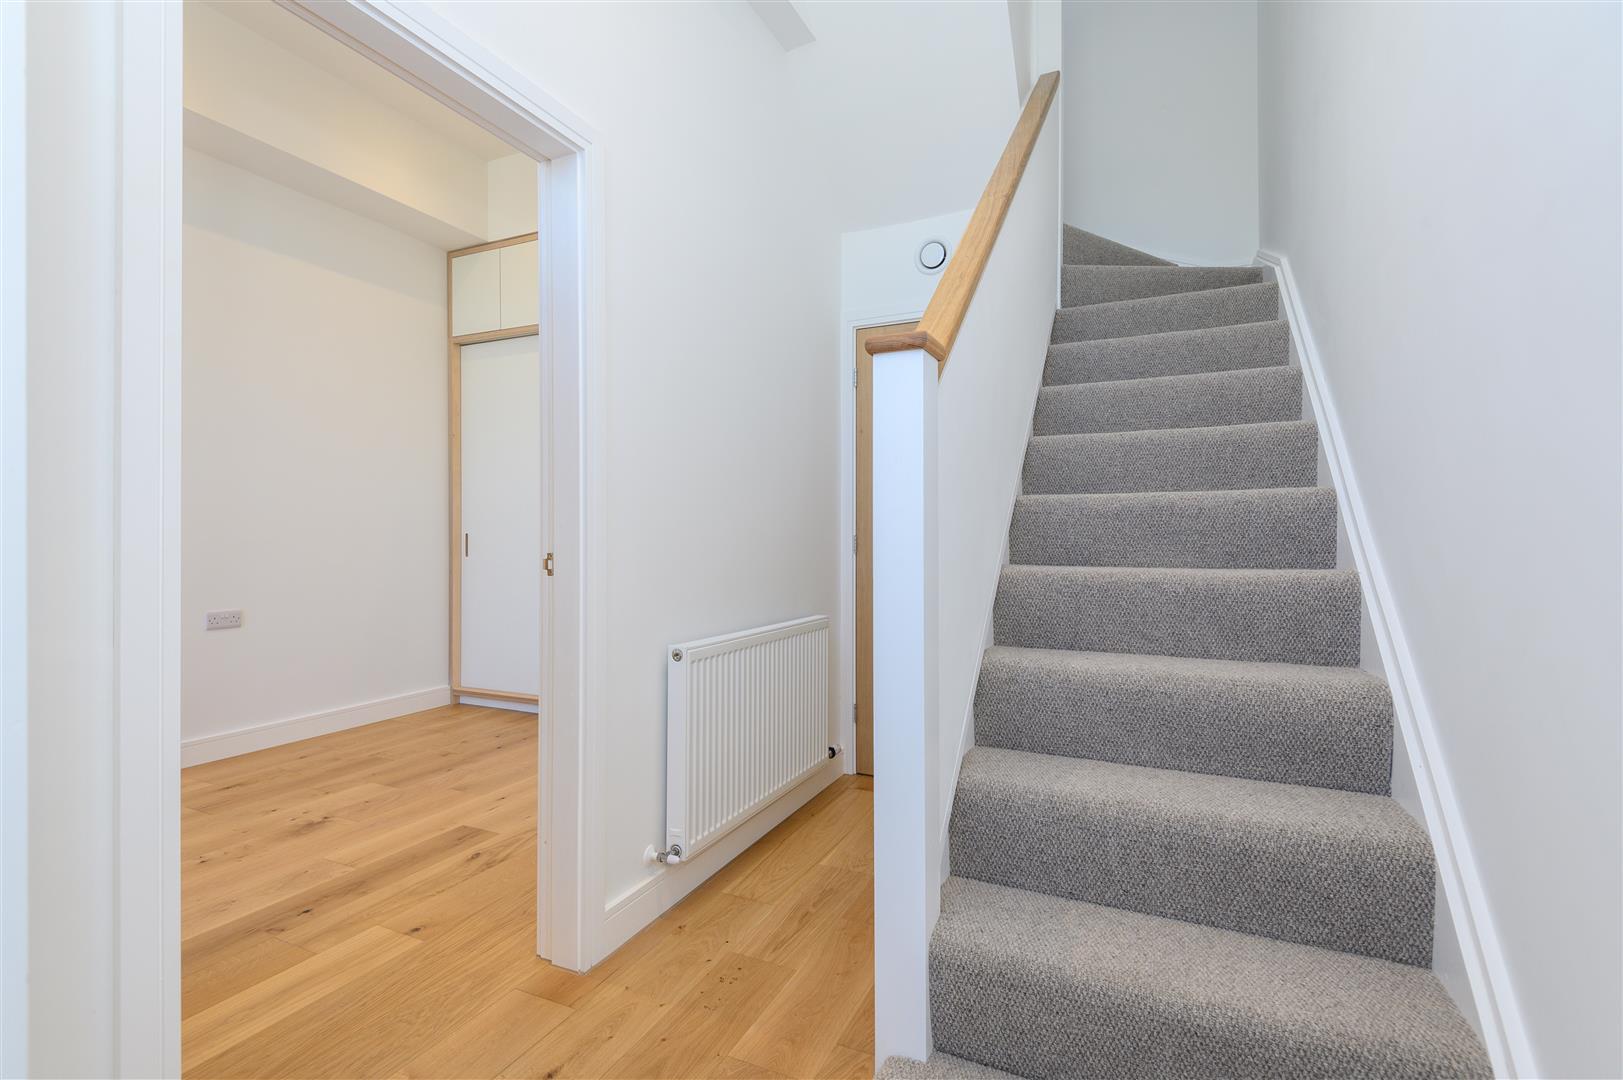
- Light-filled entrance hall with picture window
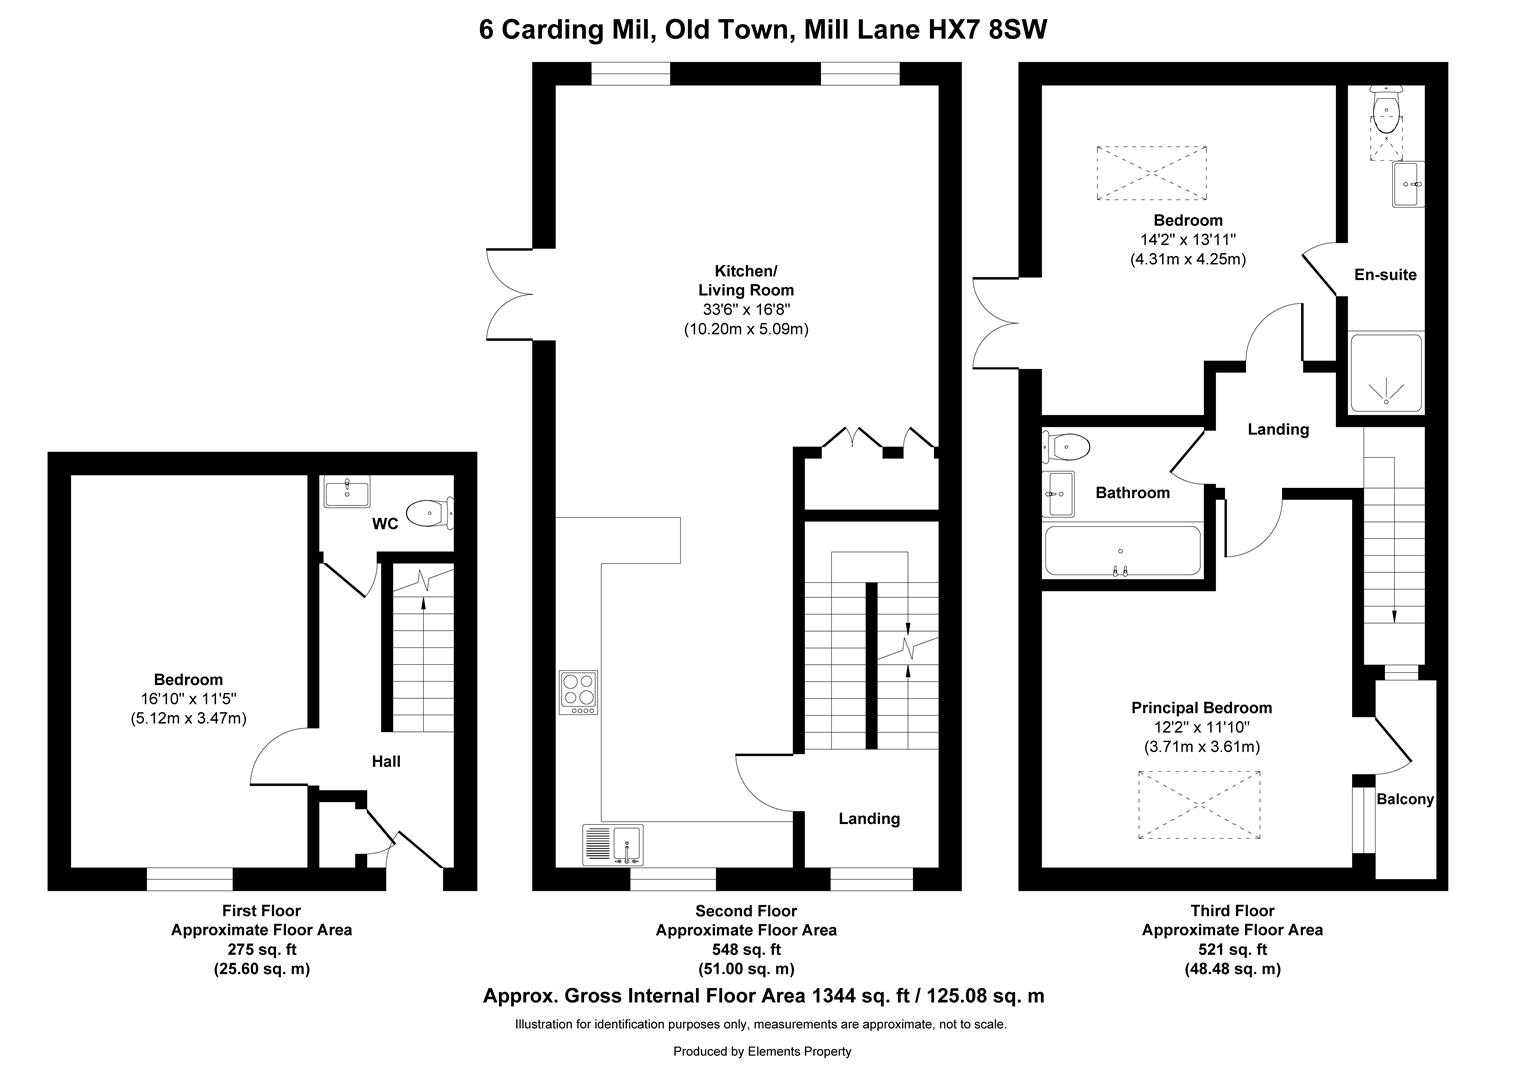
- Three double bedrooms and two bathrooms, plus ground-floor WC
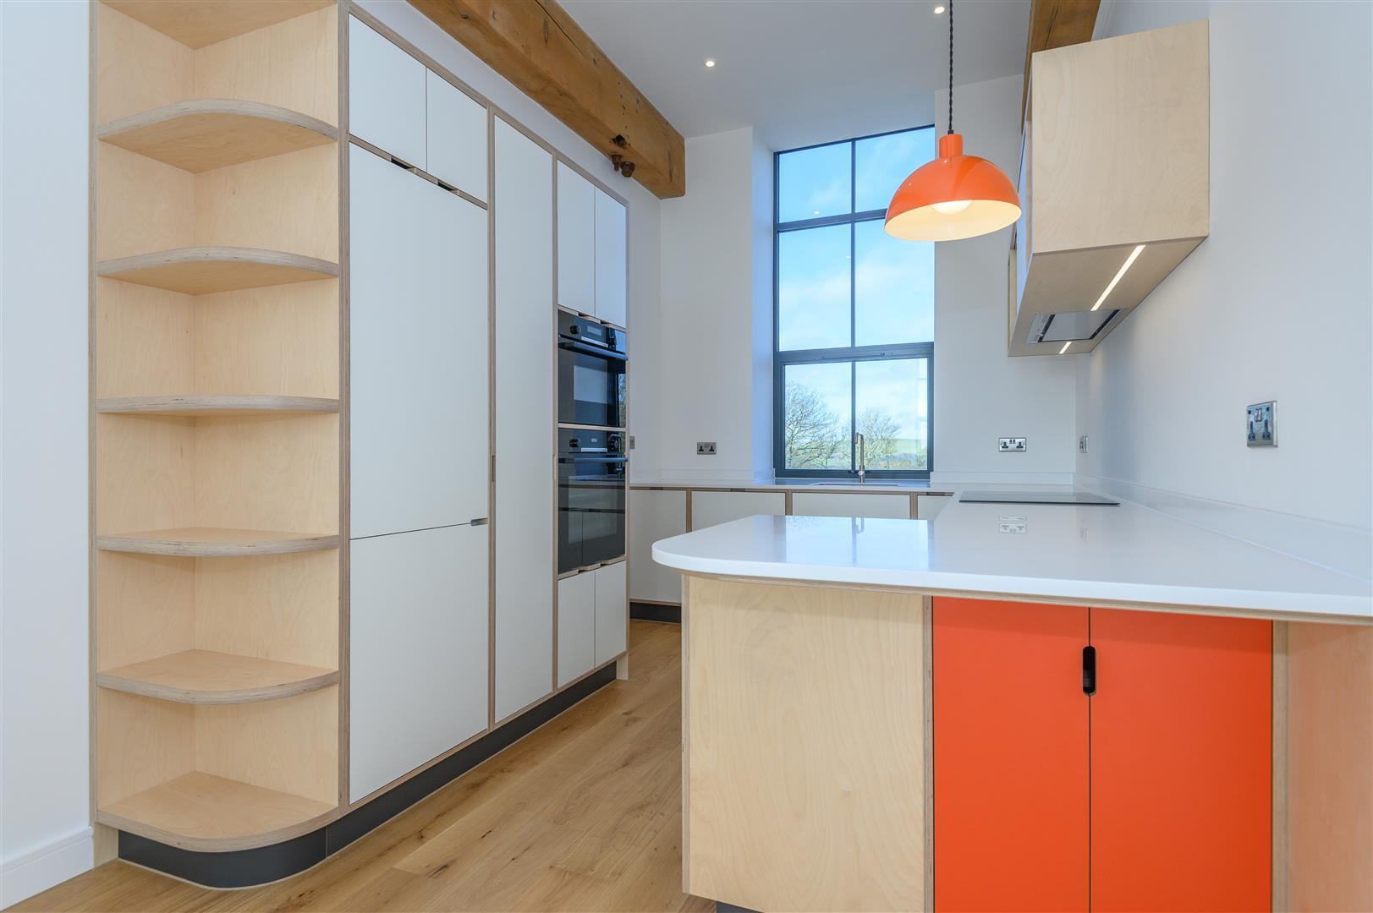
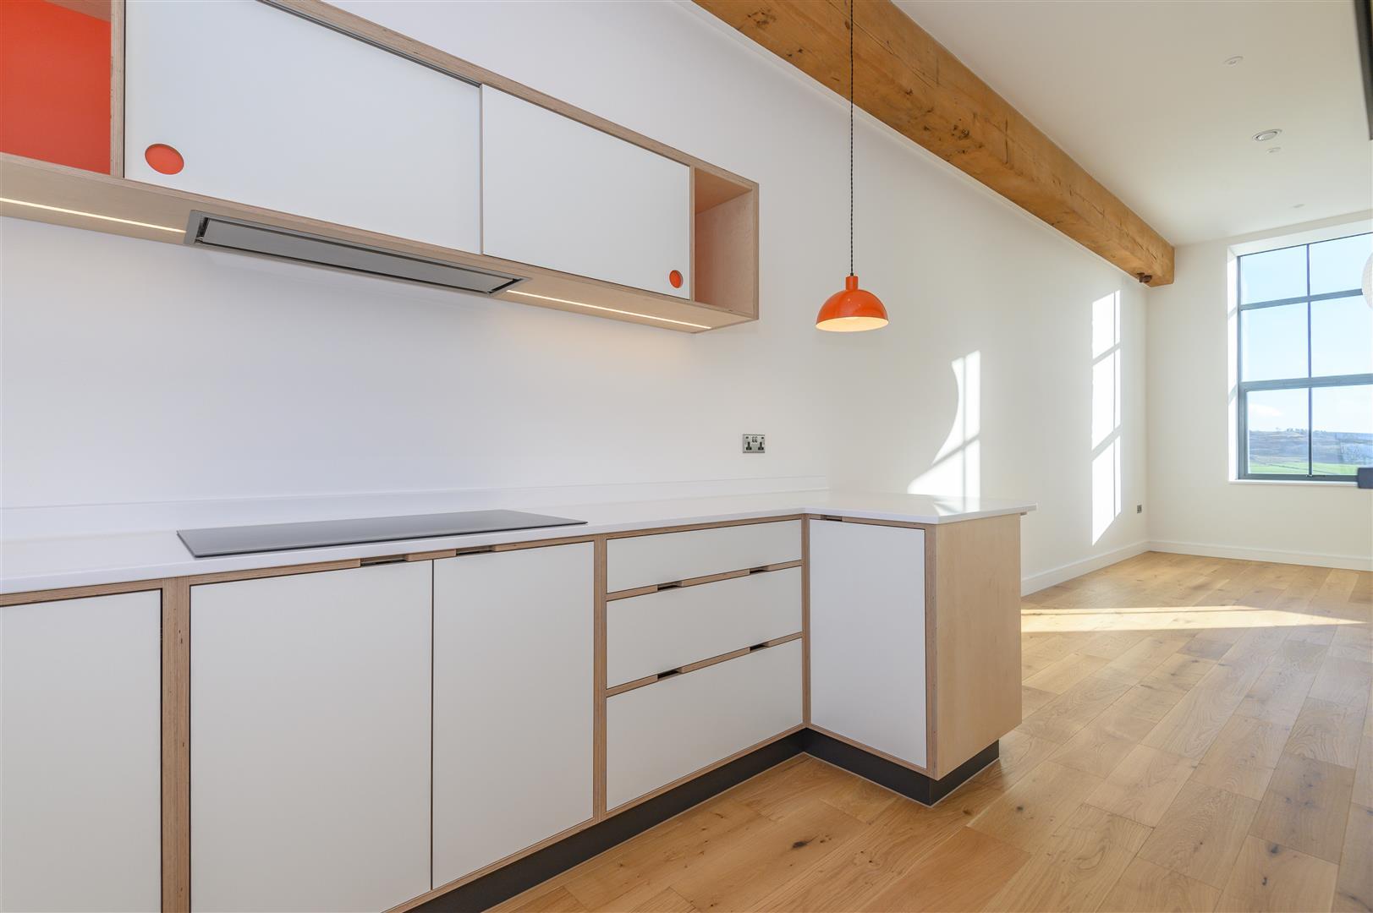
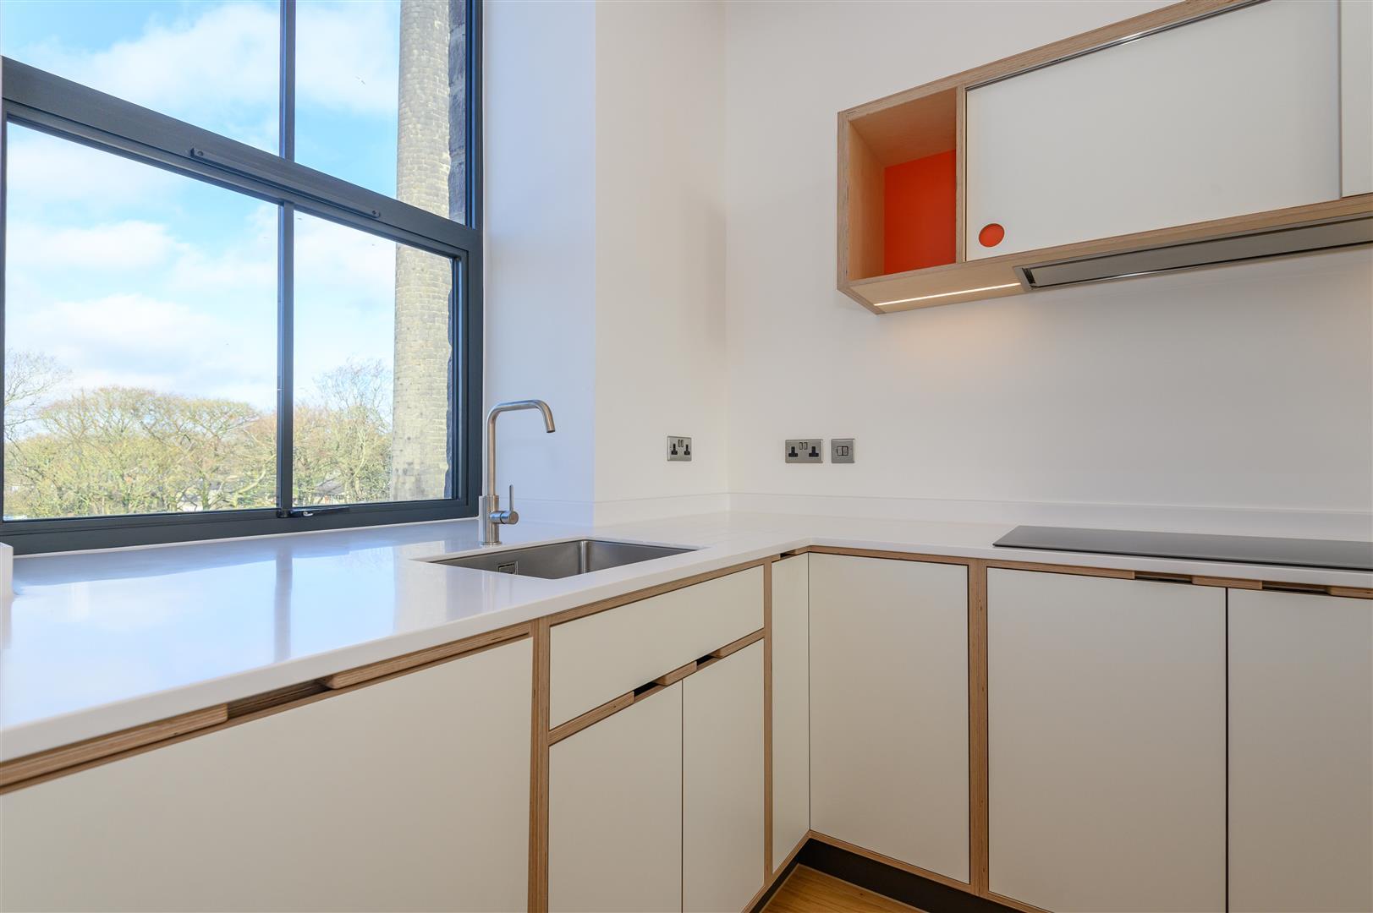
- Cool and contemporary living kitchen
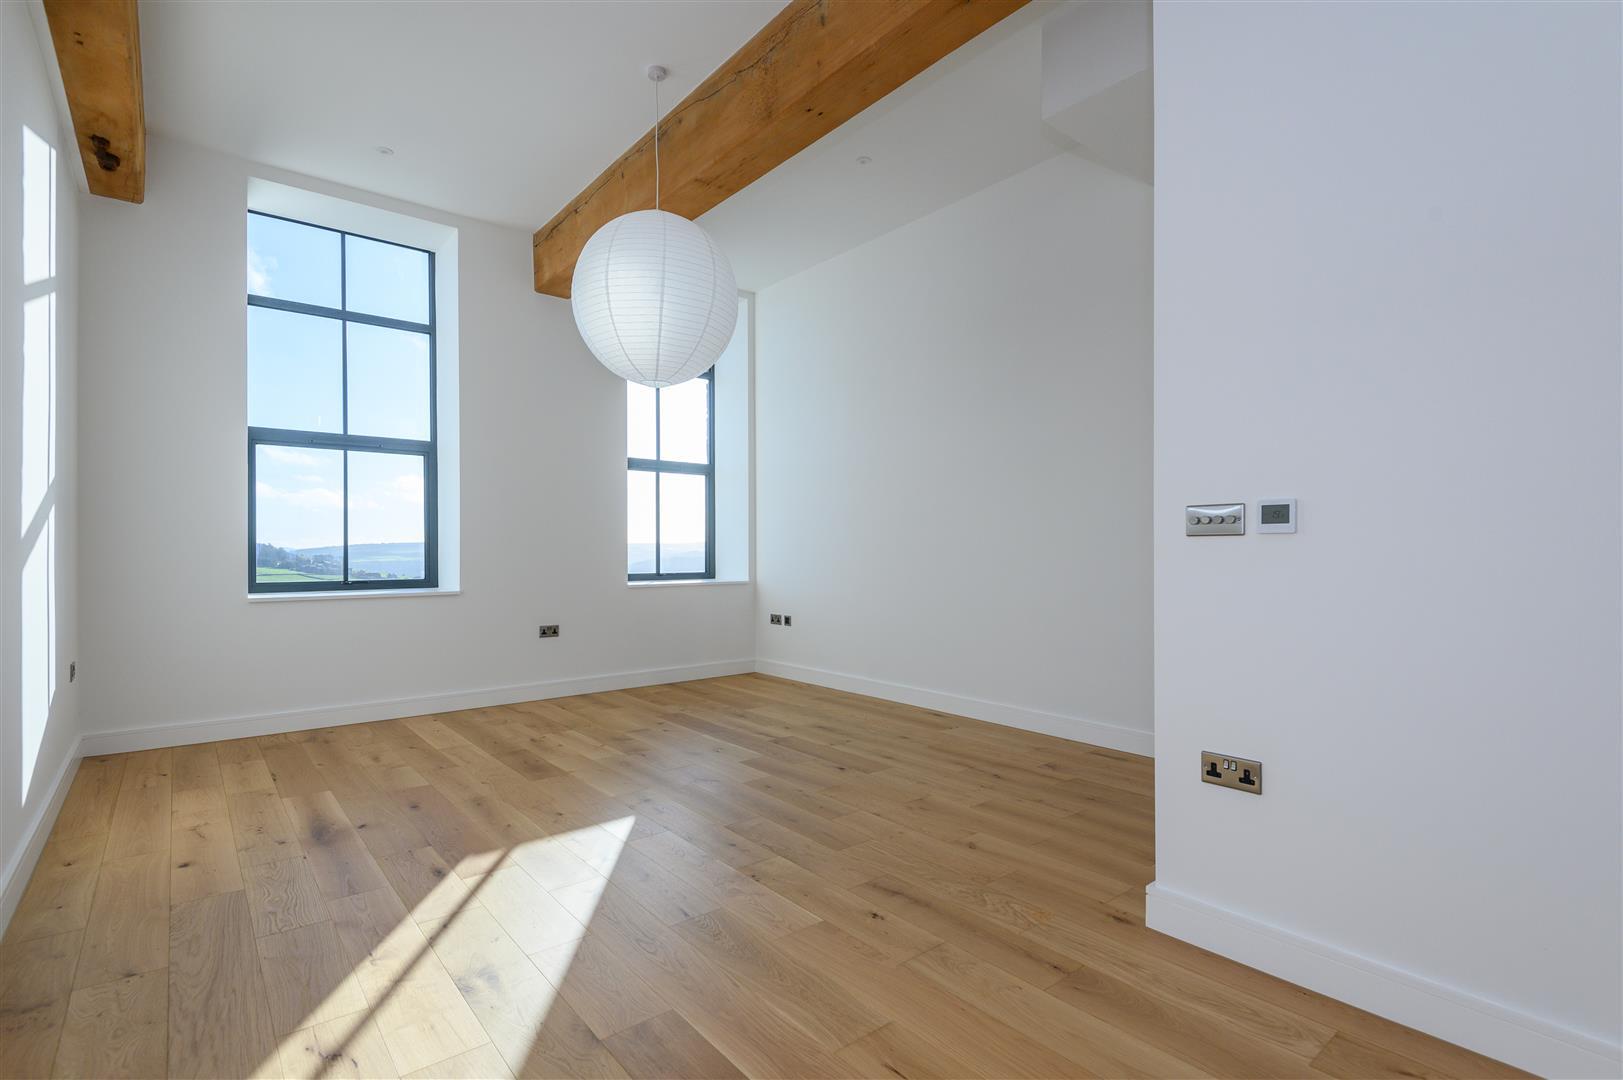
- Striking exposed beams and steel supports throughout
- Vaulted ceilings and skylights enhancing light and character
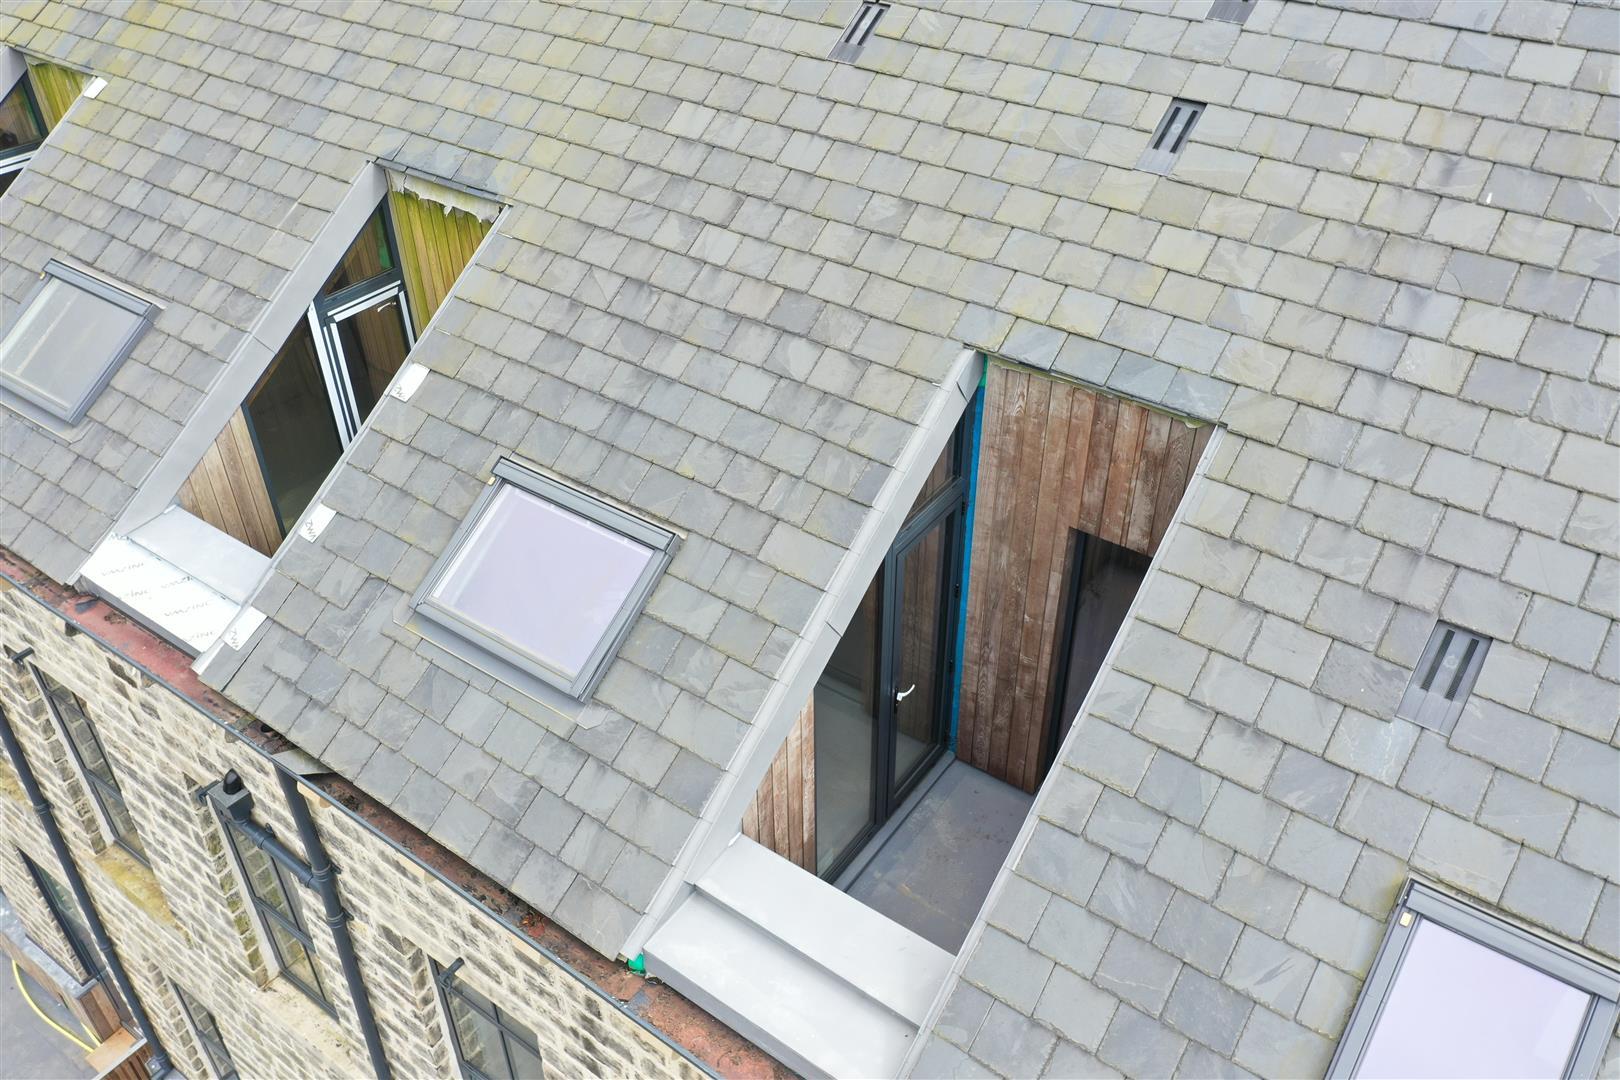
- Two private Juliet balconies with stunning views
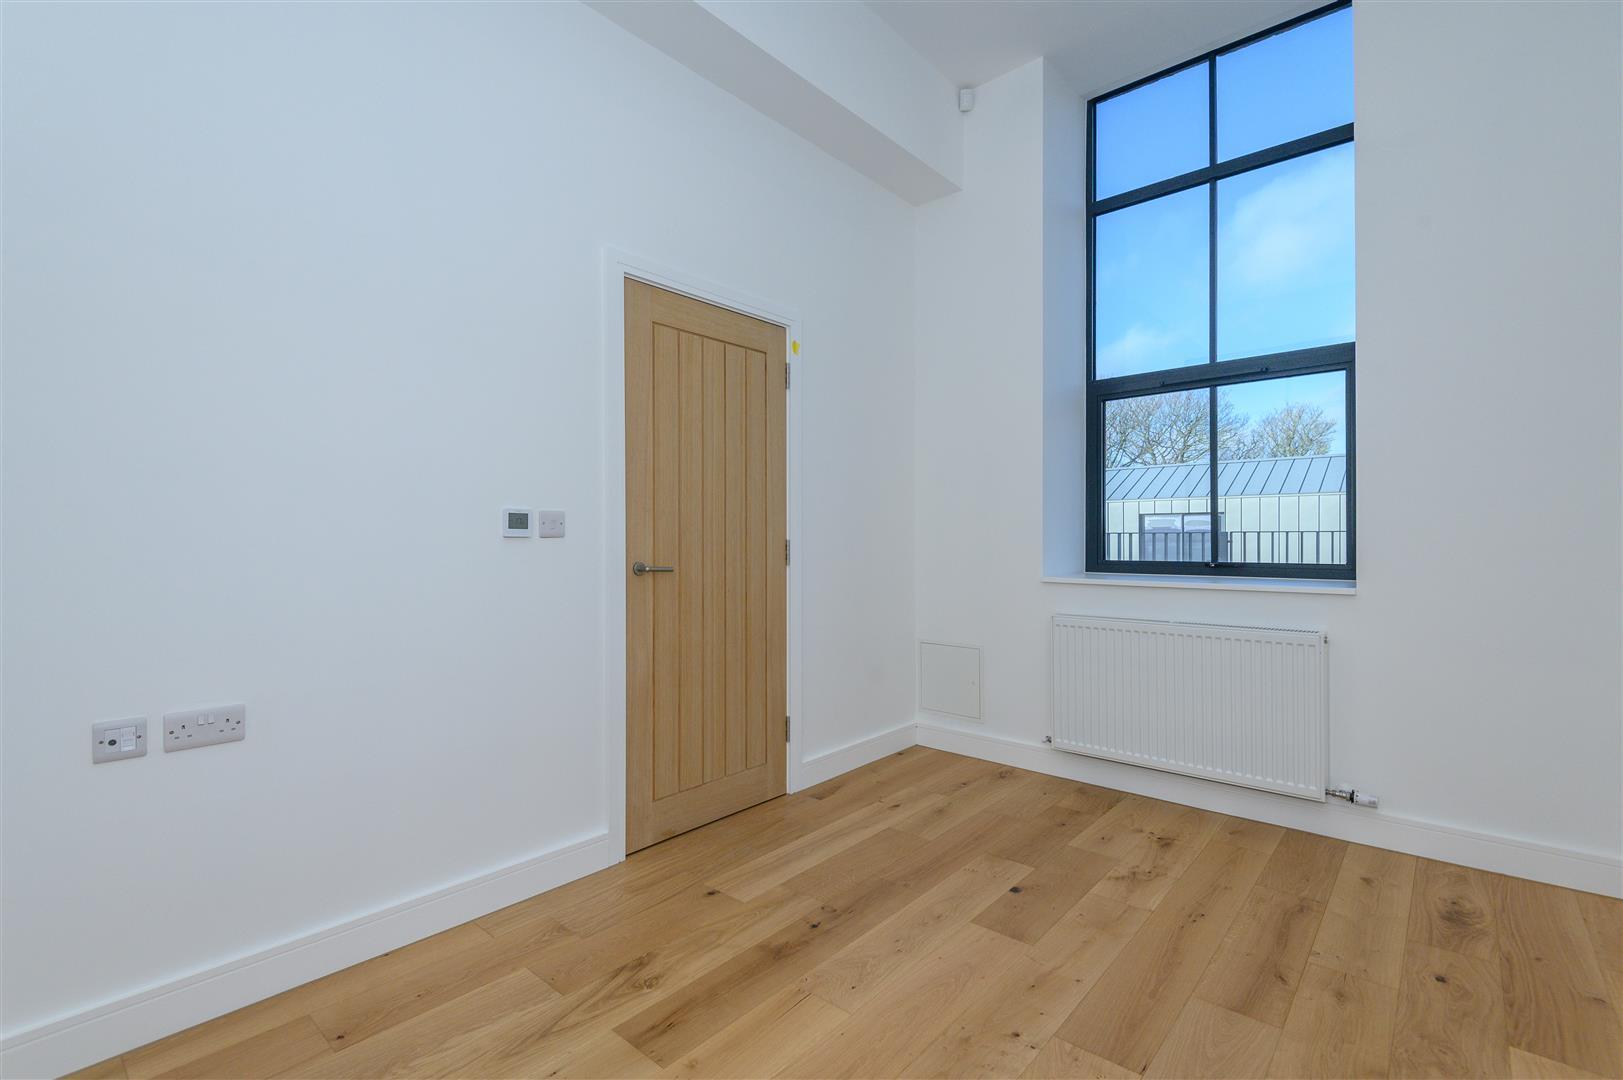
- Engineered oak flooring
- Designed to marry modern comfort with the mill's industrial heritage

3 Bedroom Town House for sale in Hebden Bridge
 1
3
2
1
3
2
A HILLSIDE RETREAT WITH DESIGN-LED LIVING AND FAR-REACHING VIEWS
Townhouse 6 occupies a commanding hillside position within the sensitively-restored Old Town Mill development - an address defined by historic character, craftsmanship, and cinematic Pennine views. This beautifully-finished home pairs its industrial heritage with calm, contemporary design and stunning finishes that elevate everyday living.
Views roll across the valley, creating an ever-changing backdrop that brings a sense of peace and connection to the landscape. Just minutes from the colour and culture of Hebden Bridge, this is modern hillside living at its most inspiring.
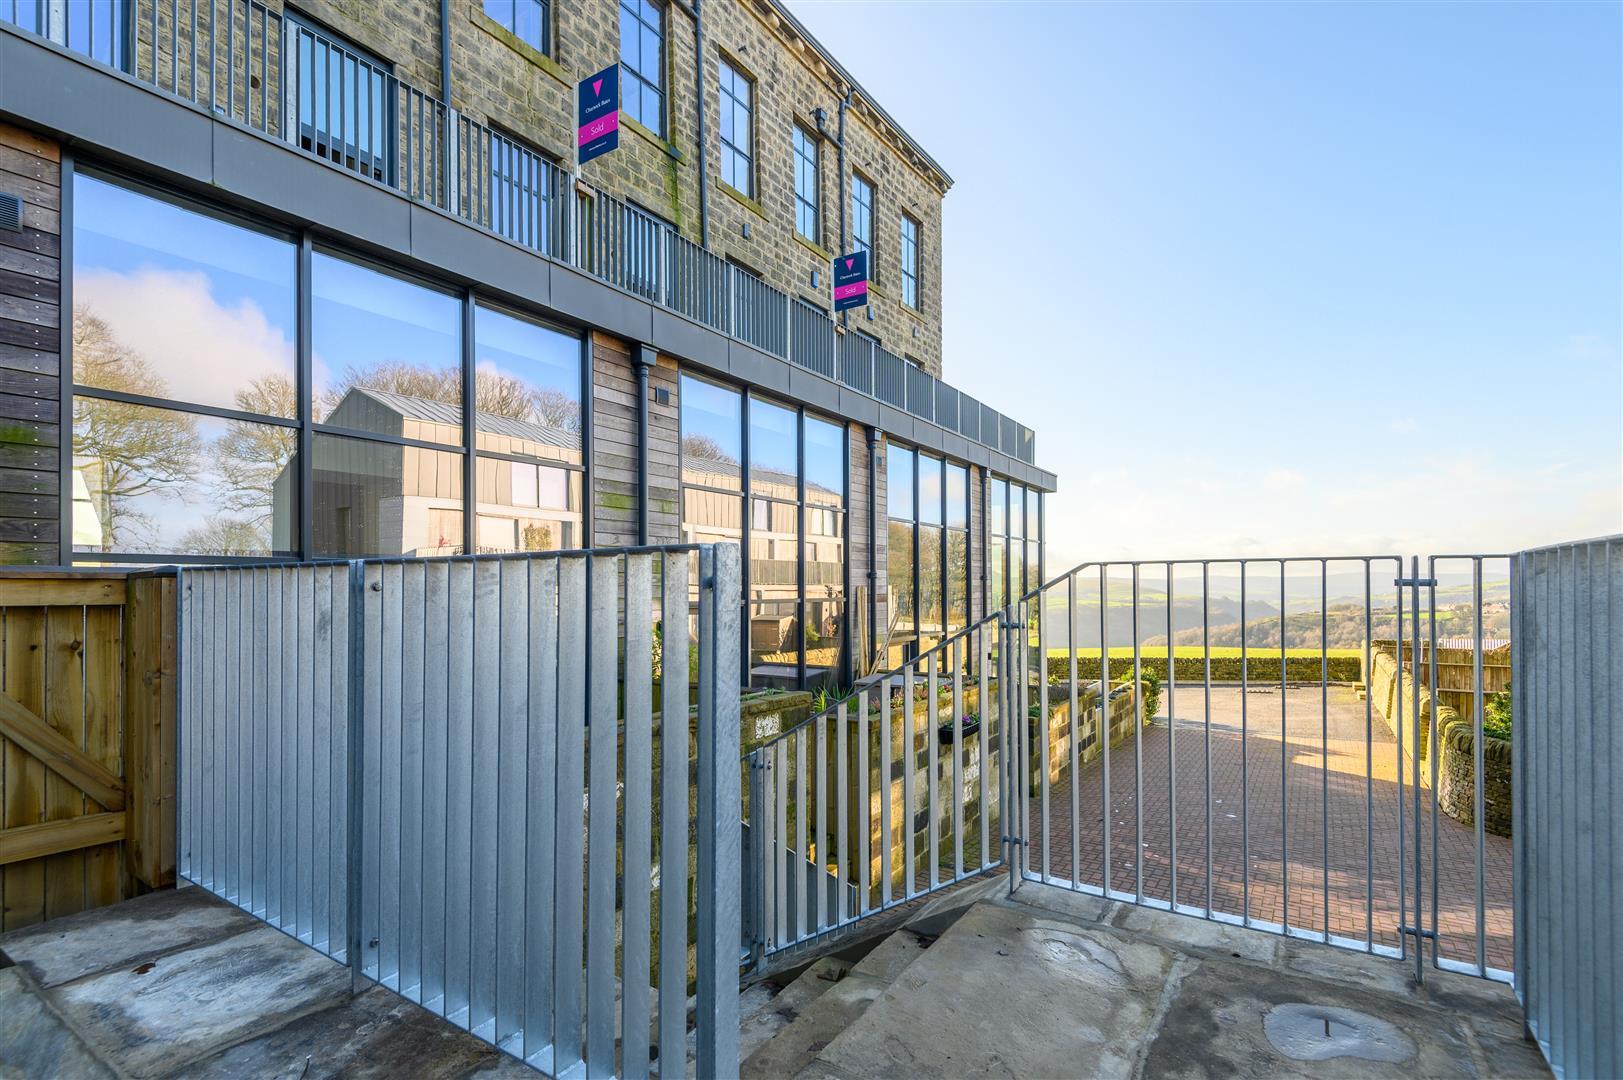
Access begins through a gated courtyard, leading into a secure stair tower with disabled lift. From there, a shared composite-tiled walkway guides you to the high-spec aluminium entrance door of number 6.
GROUND FLOOR
ENTRANCE HALL
A bright and welcoming space, illuminated by a picture window above the double-width front door. Beneath the staircase, a useful storage cupboard sits alongside a separate boiler cupboard.
DOUBLE BEDROOM ONE
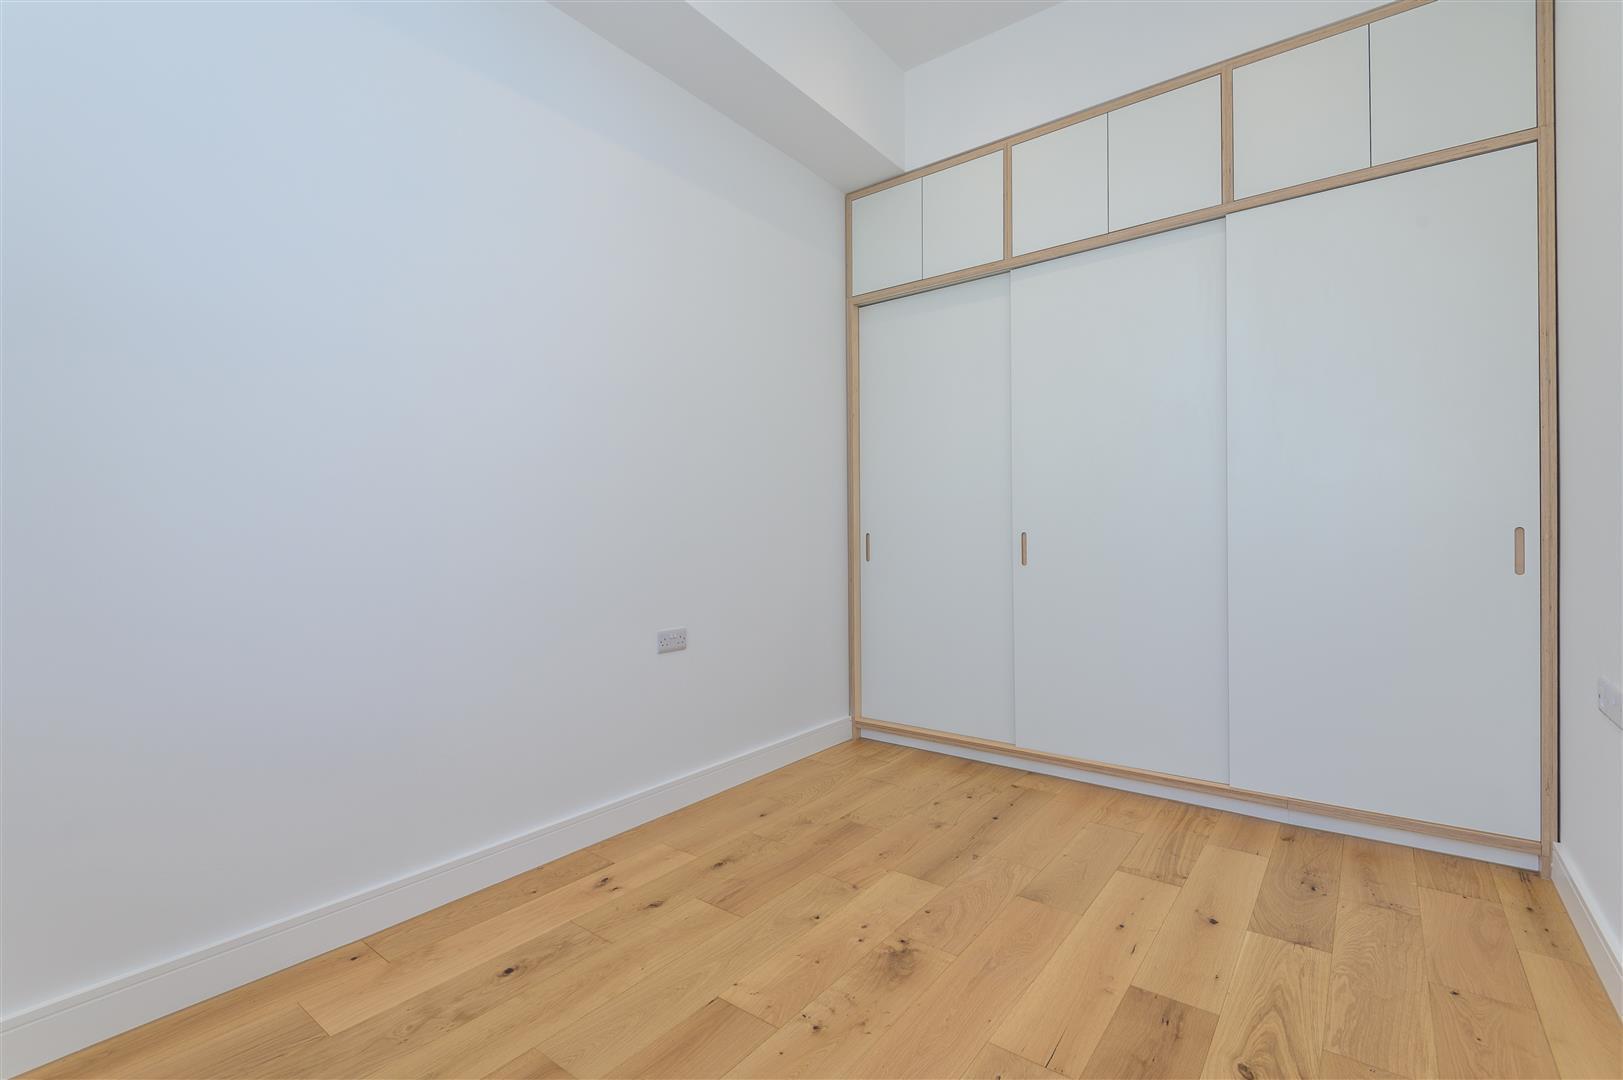
A peaceful double bedroom with ample space for fitted wardrobes, offering flexibility for sleeping, working, or creating a guest suite.
WC
A stylish cloakroom fitted with a Duravit toilet and sink - ideal for guests.
---
FIRST FLOOR
LIVING KITCHEN
This is the heart of the home - an uplifting, design-led space where panoramic views stretch across the valley. A private Juliet balcony looks towards The Paddock Wellness Club and surrounding countryside - the perfect place to relax, refresh, and rejuvenate. Exposed wooden beams add warmth and authenticity, while engineered oak flooring with wet-system underfloor heating flows throughout.
A choice of kitchen (within a set budget) allows buyers to tailor the space to their taste, creating a beautifully balanced setting for cooking, dining and unwinding. Mill windows and the gentle pitch of the ceiling enhance the feeling of openness and calm.
---
SECOND FLOOR
FAMILY BATHROOM
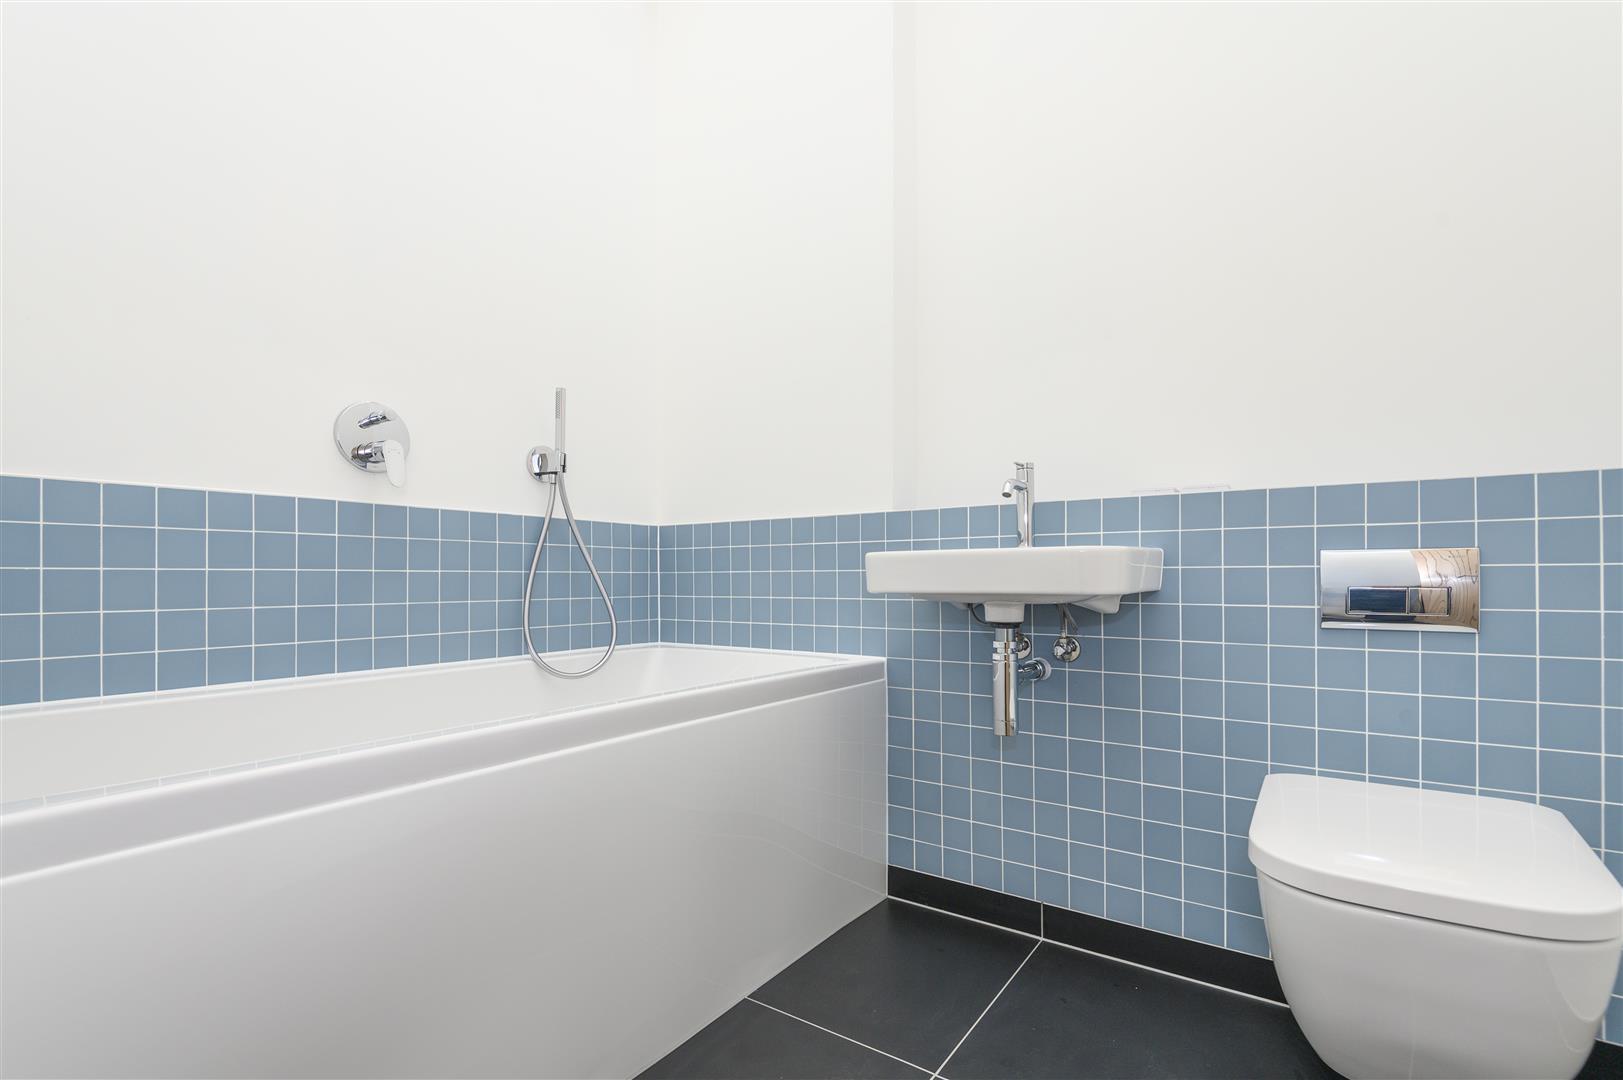
A bright, contemporary bathroom featuring a skylight, vaulted ceiling, exposed beams, bath with pencil-attachment shower head, Duravit sink and toilet, heated towel rail, and electric underfloor heating.
DOUBLE BEDROOM TWO
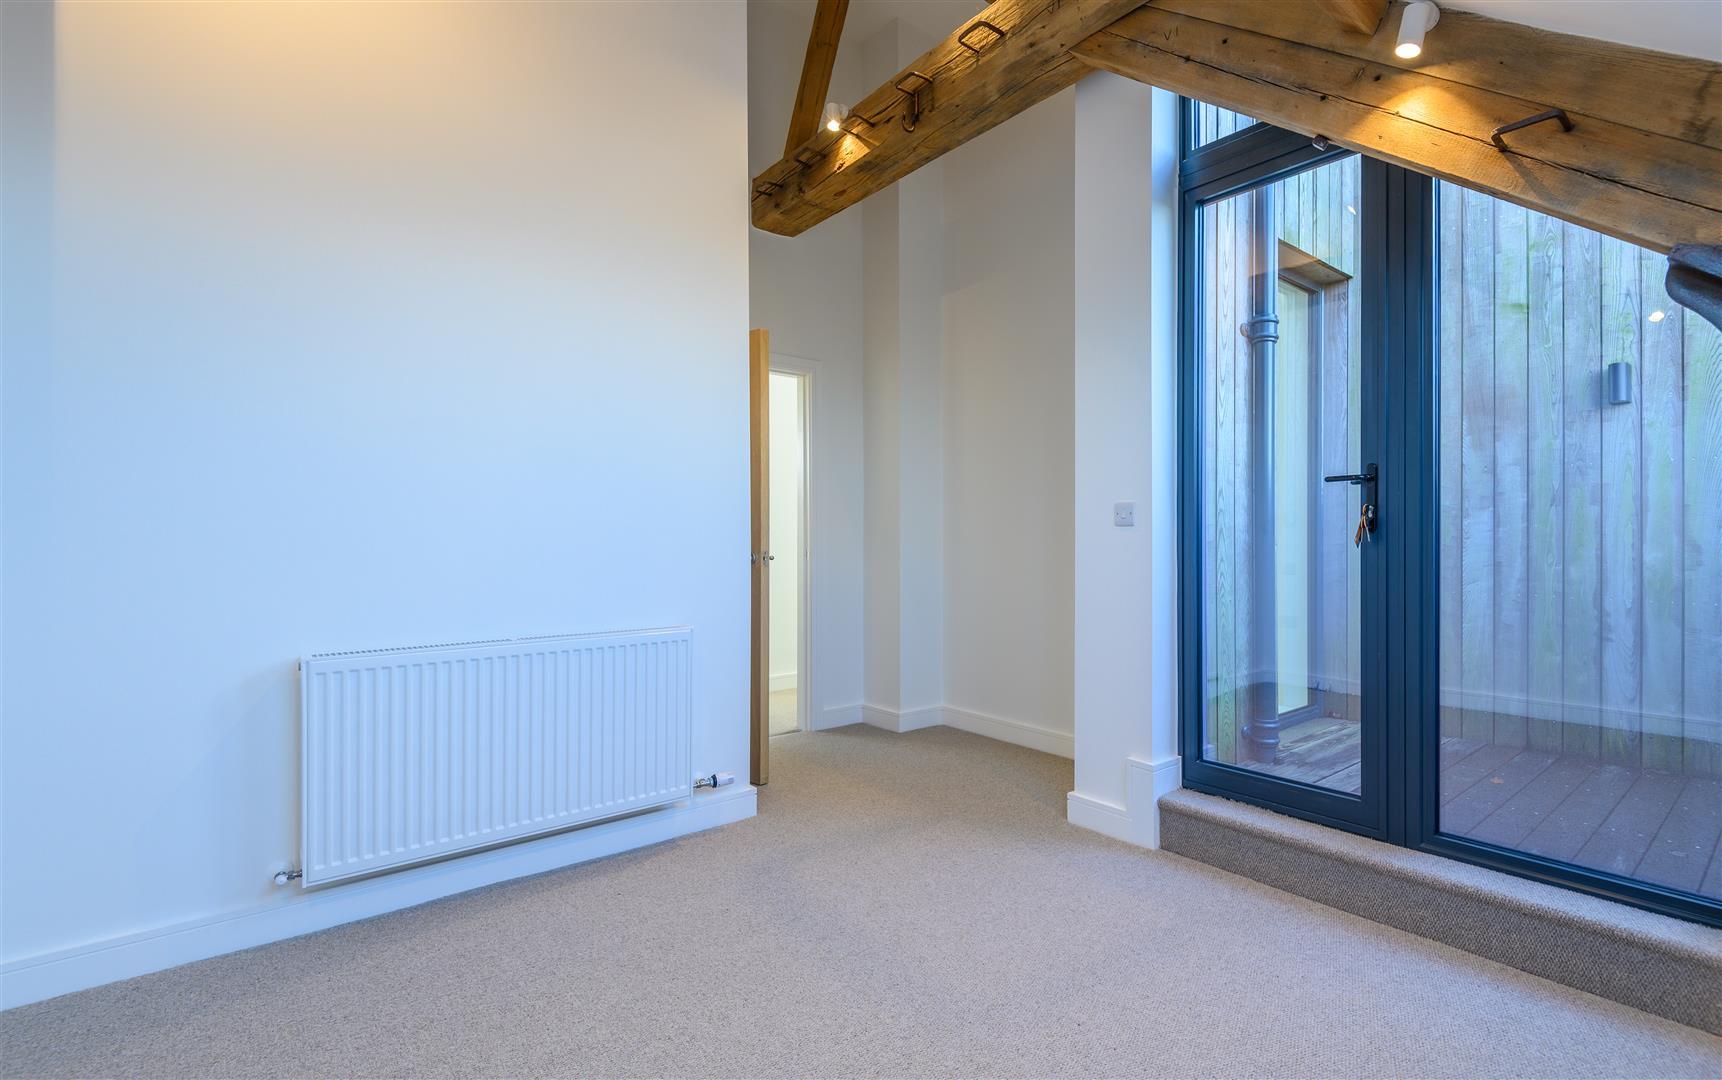
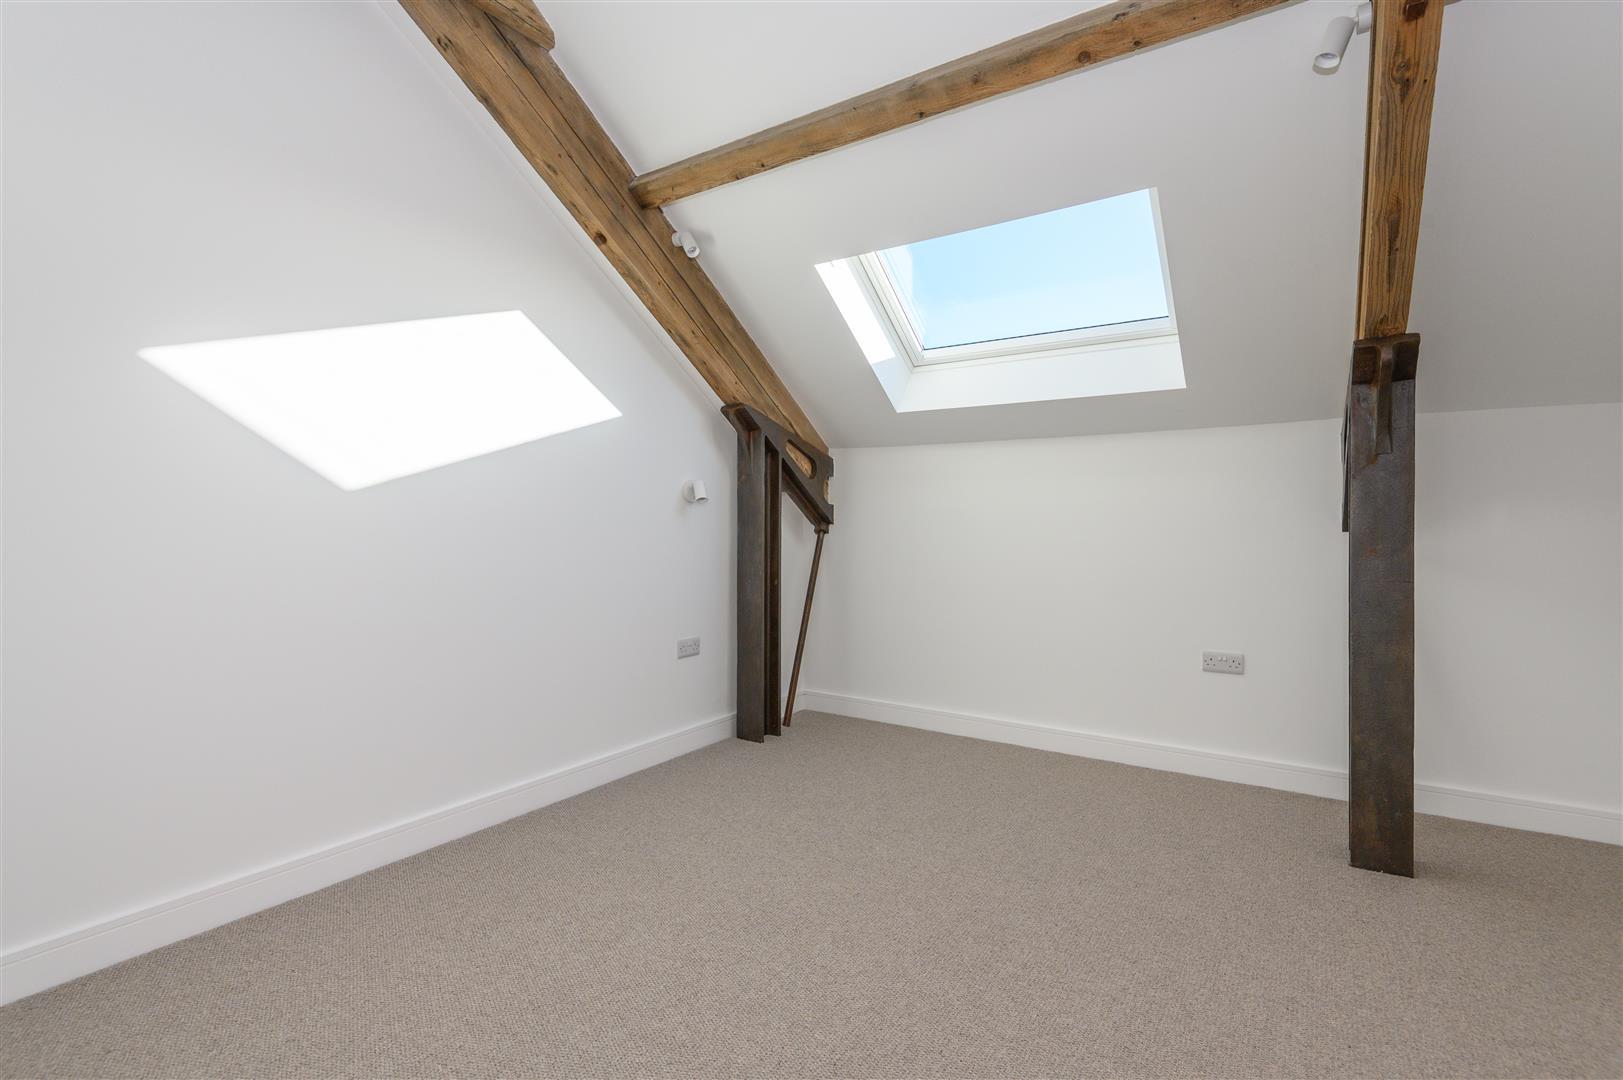
Atmospheric and character rich, this double bedroom blends exposed beams with steel supports that celebrate the building's industrial past. A skylight, accent wall lights, and thoughtful proportions make it an inviting place to rest, while a private Juliet balcony offers outstanding views.
ENSUITE
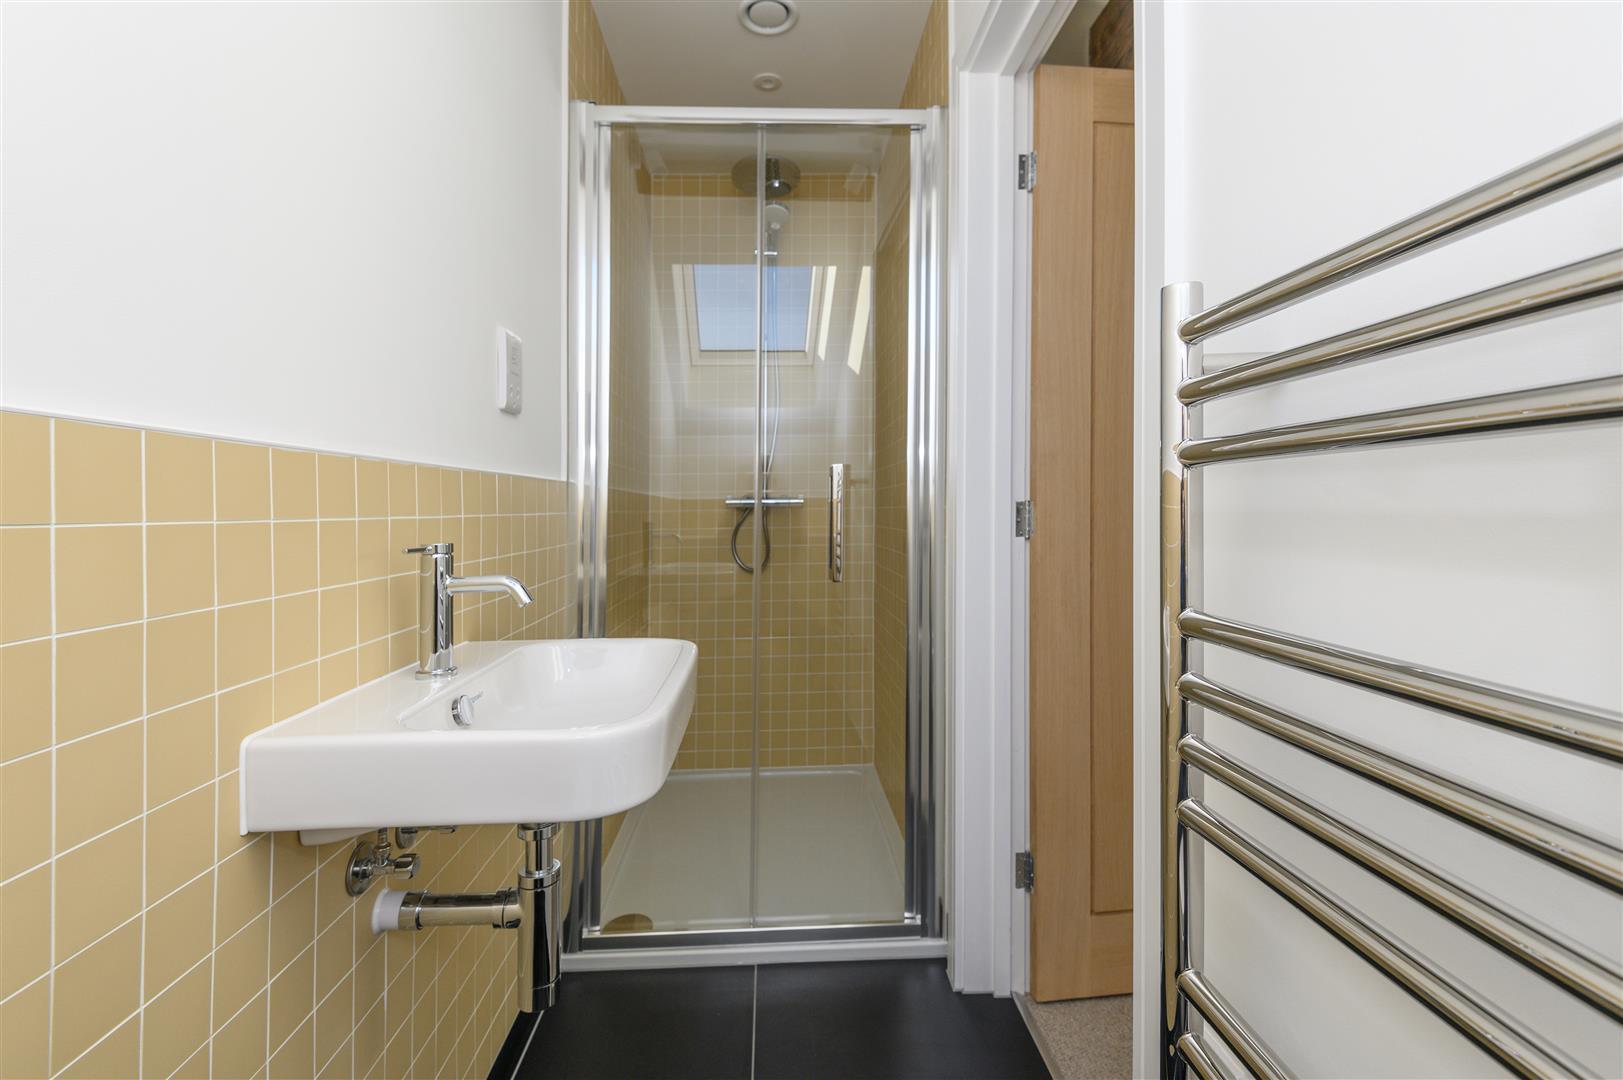
Finished with a skylight, Duravit basin and WC, heated towel rail, electric underfloor heating, and rainfall shower with manoeuvrable attachment.
DOUBLE BEDROOM THREE
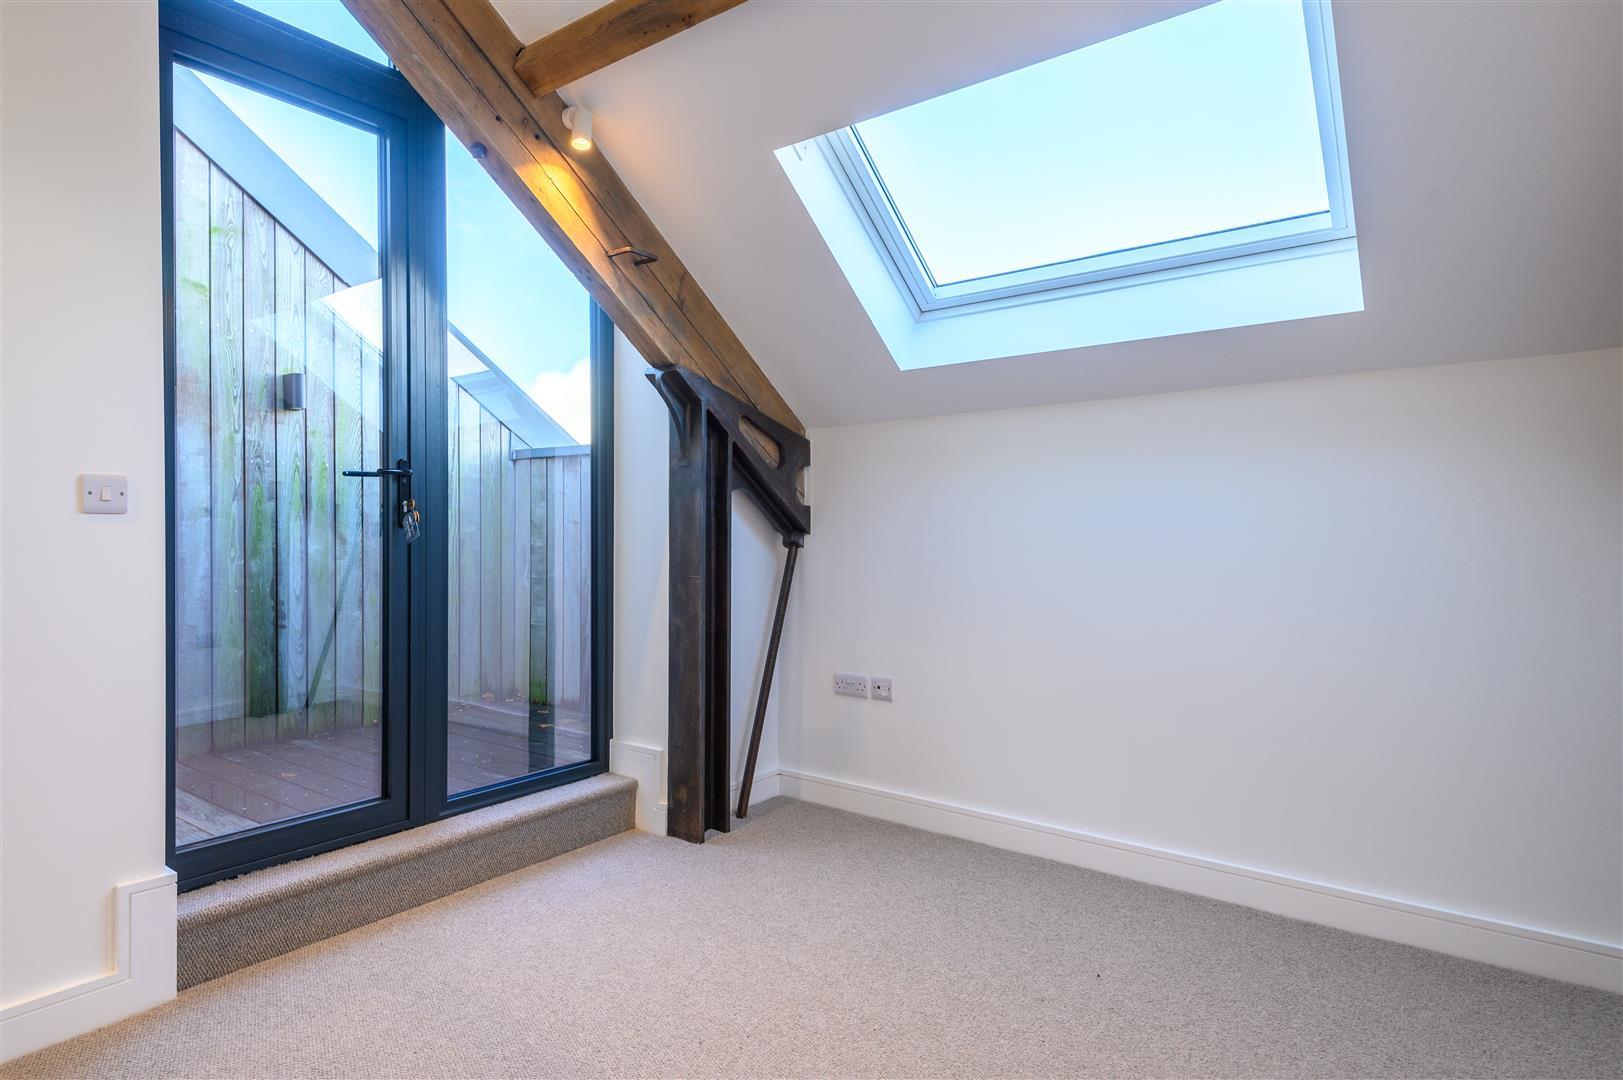
Another spacious double room shaped by the mill's original architecture, with exposed beams, steel supports, and a skylight. A French door opens onto a decked balcony - your own elevated lookout over the historic mill chimney and surrounding rooftops.
---
LOCATION
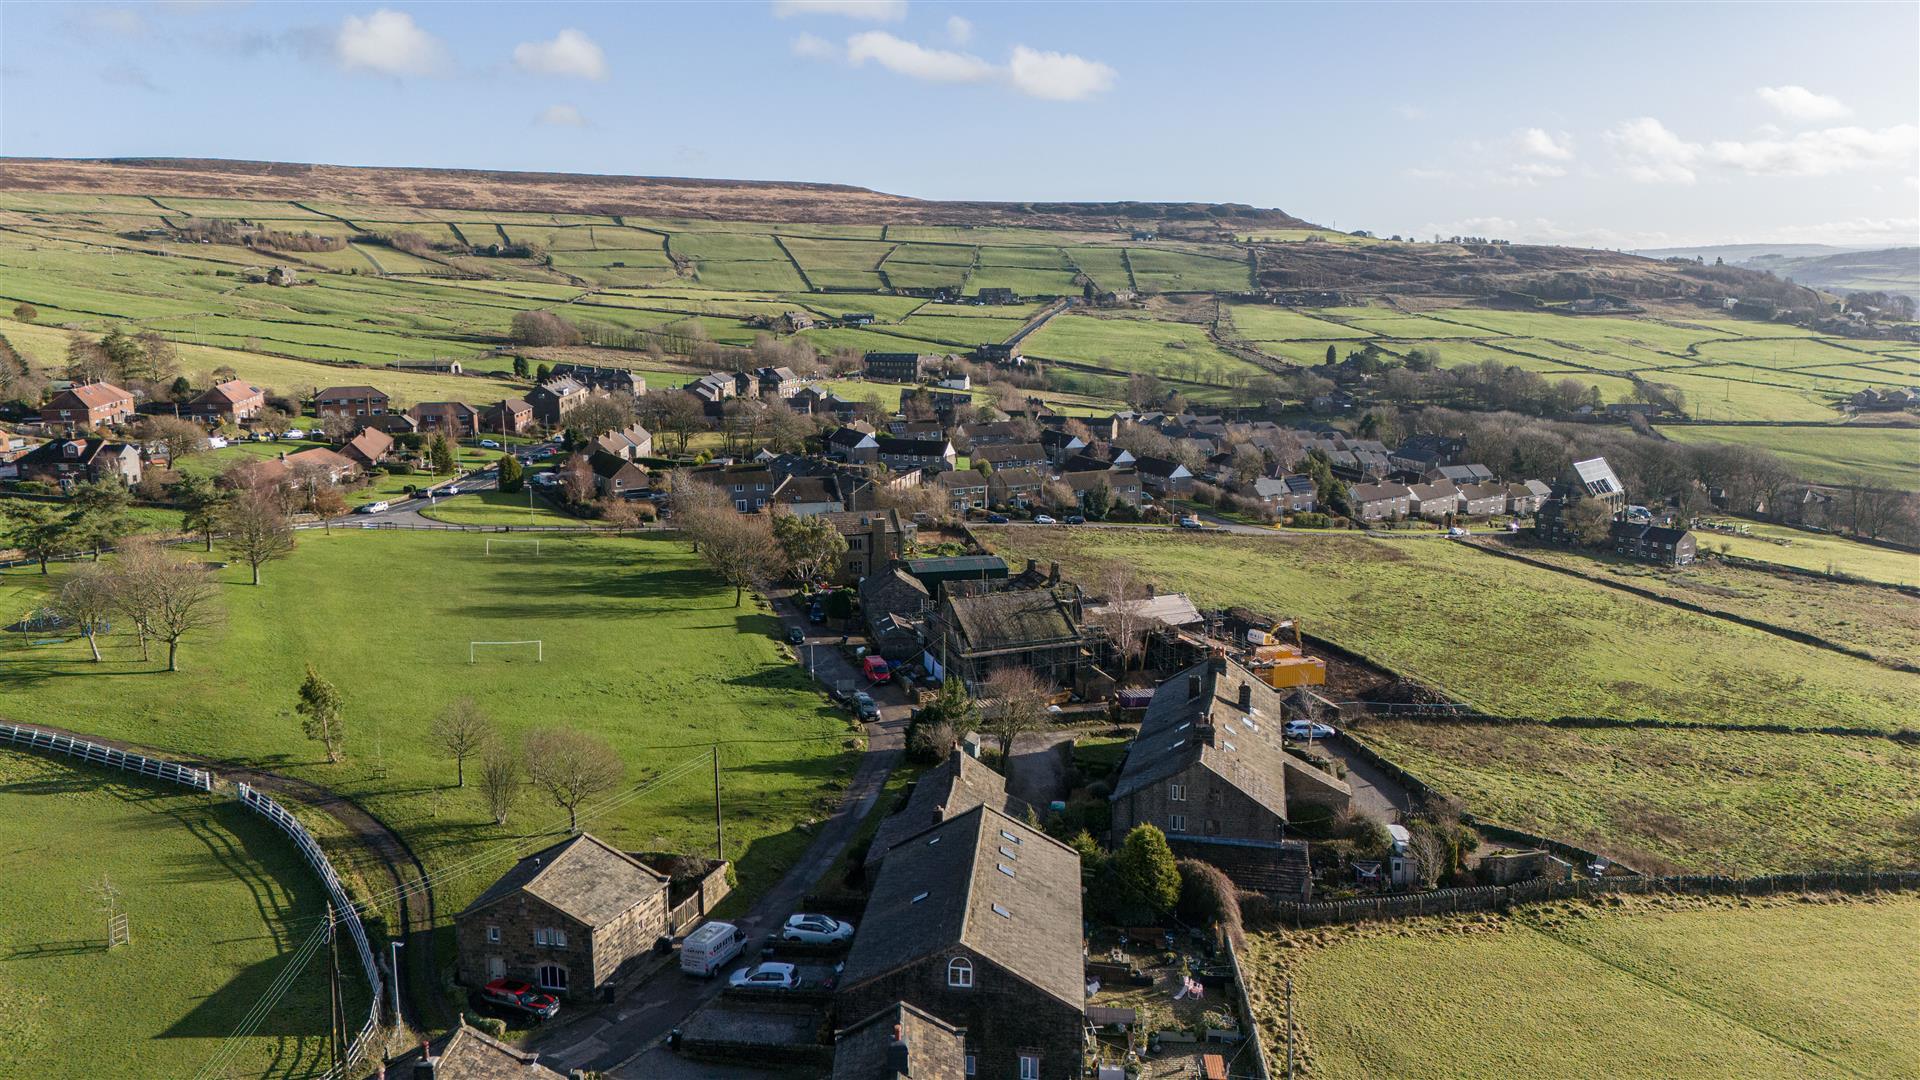
Set above Hebden Bridge, Old Town enjoys a peaceful hillside setting surrounded by iconic Pennine scenery. Walking routes circle the area, while local pubs and a close-knit community enrich daily life. Yet the vibrant town centre - packed with caf?s, independent shops, creative spaces and rail links to Manchester and Leeds - is only minutes away. It's an ideal location for anyone seeking a balance of tranquillity, convenience, and cultural energy.
---
KEY INFORMATION
- Fixtures and fittings: Only fixtures and fittings mentioned in the sales particulars are included in the sale.
- Wayleaves, easements and rights of way: The sale is subject to all of these rights whether public or private, whether mentioned in these particulars or not.
- Local authority: Calderdale
- Council tax band: New home - TBC
- Tenure: Leasehold
- Property type: Townhouse
- Property construction: Stone
- Electricity supply: Connected to mains
- Gas supply: Connected to mains
- Water supply: Connected to mains
- Sewerage: Connected to mains
- Heating: Gas central heating
- Broadband: Fibre broadband available
- Mobile signal/coverage: Good outdoor, variable in-home
- Parking: Two allocated parking spaces
Please note: photos from similar, complete plots have been used as an indication of the finished result while this plot is still in development. The floorplan is an approximation, but measurements may vary slightly from the end result.
---
Viewing is essential to fully appreciate the unique nature of this property.
Get in touch to arrange your private tour today.
Property Ref: 34763315
Similar Properties
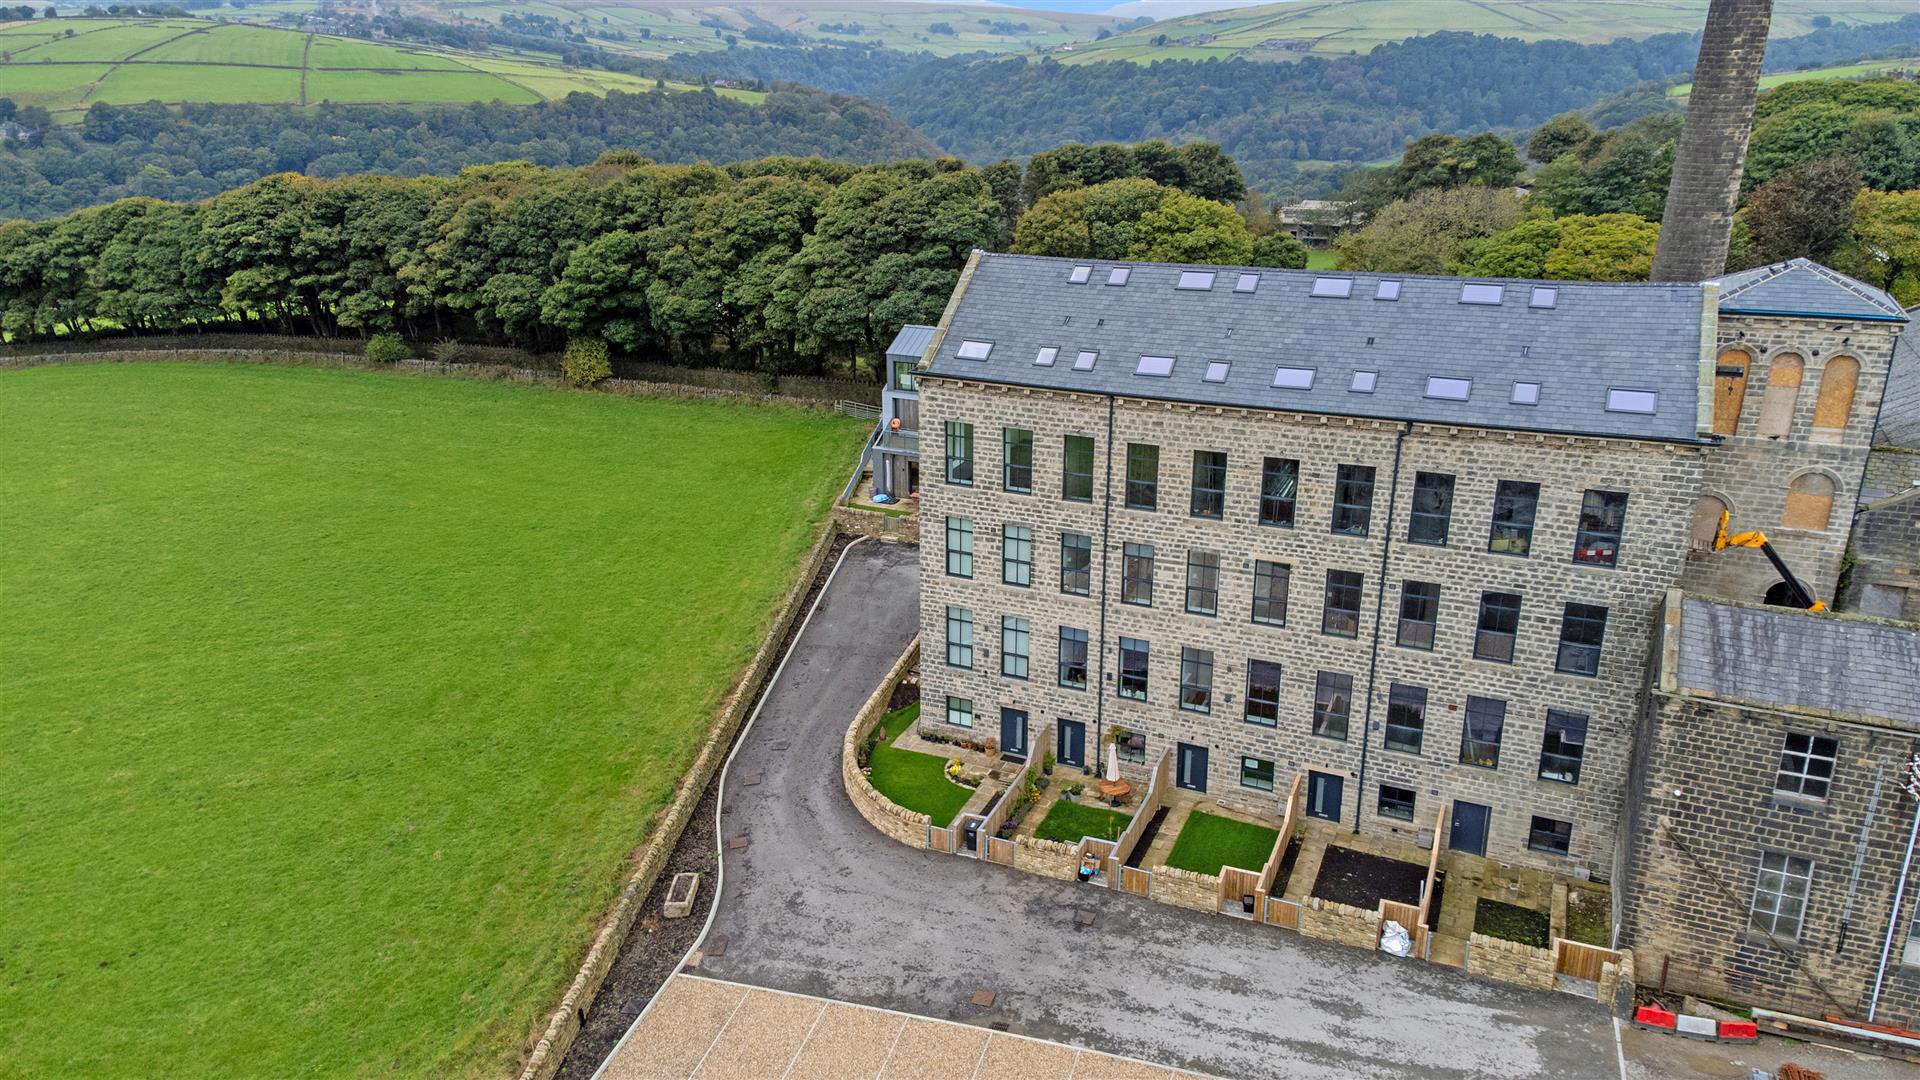
2, Carding Mill Old Town Mill Lane, Old Town, Hebden Bridge, HX7 8SW
3 Bedroom Town House | £429,950
CALM, ELEVATED LIVINGSet within the beautifully restored Old Town Mill, this three-storey townhouse offers a striking bl...
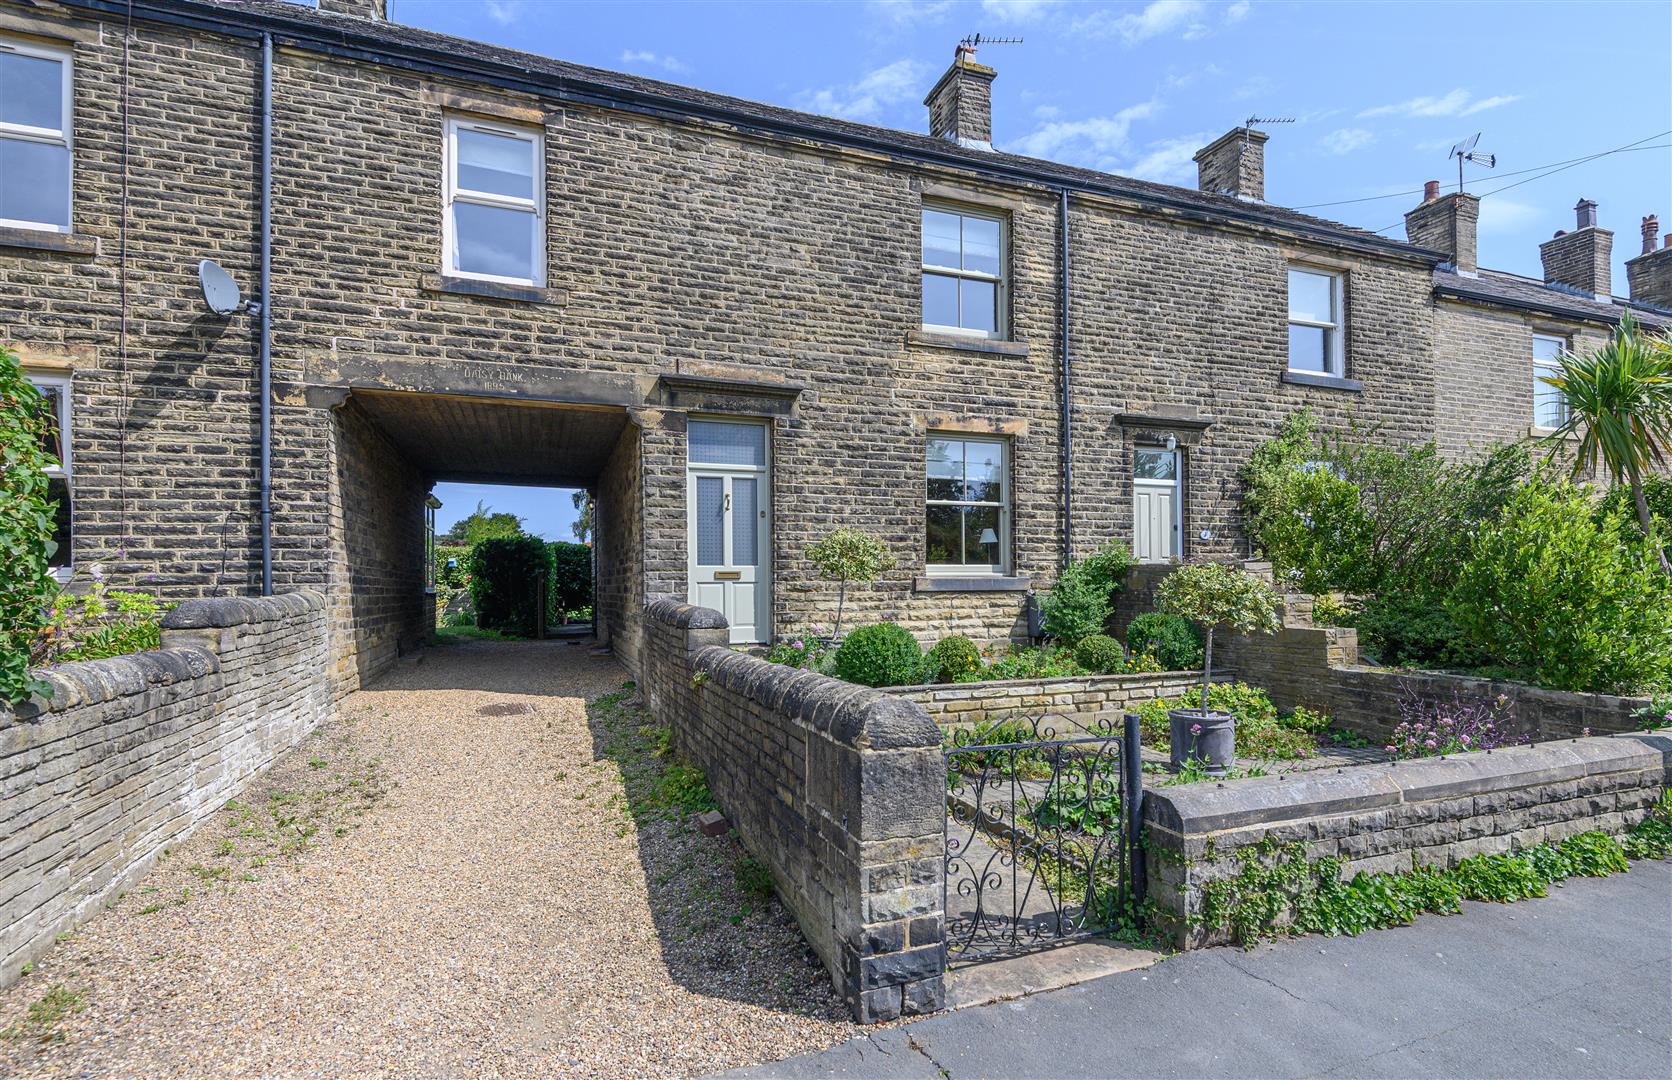
2 Daisy Bank, Norwood Green, Halifax, HX3 8QH
4 Bedroom Terraced House | Guide Price £415,000
A CHARMING VICTORIAN HOME IN THE HEART OF NORWOOD GREENTucked away in the picturesque village of Norwood Green, this bea...
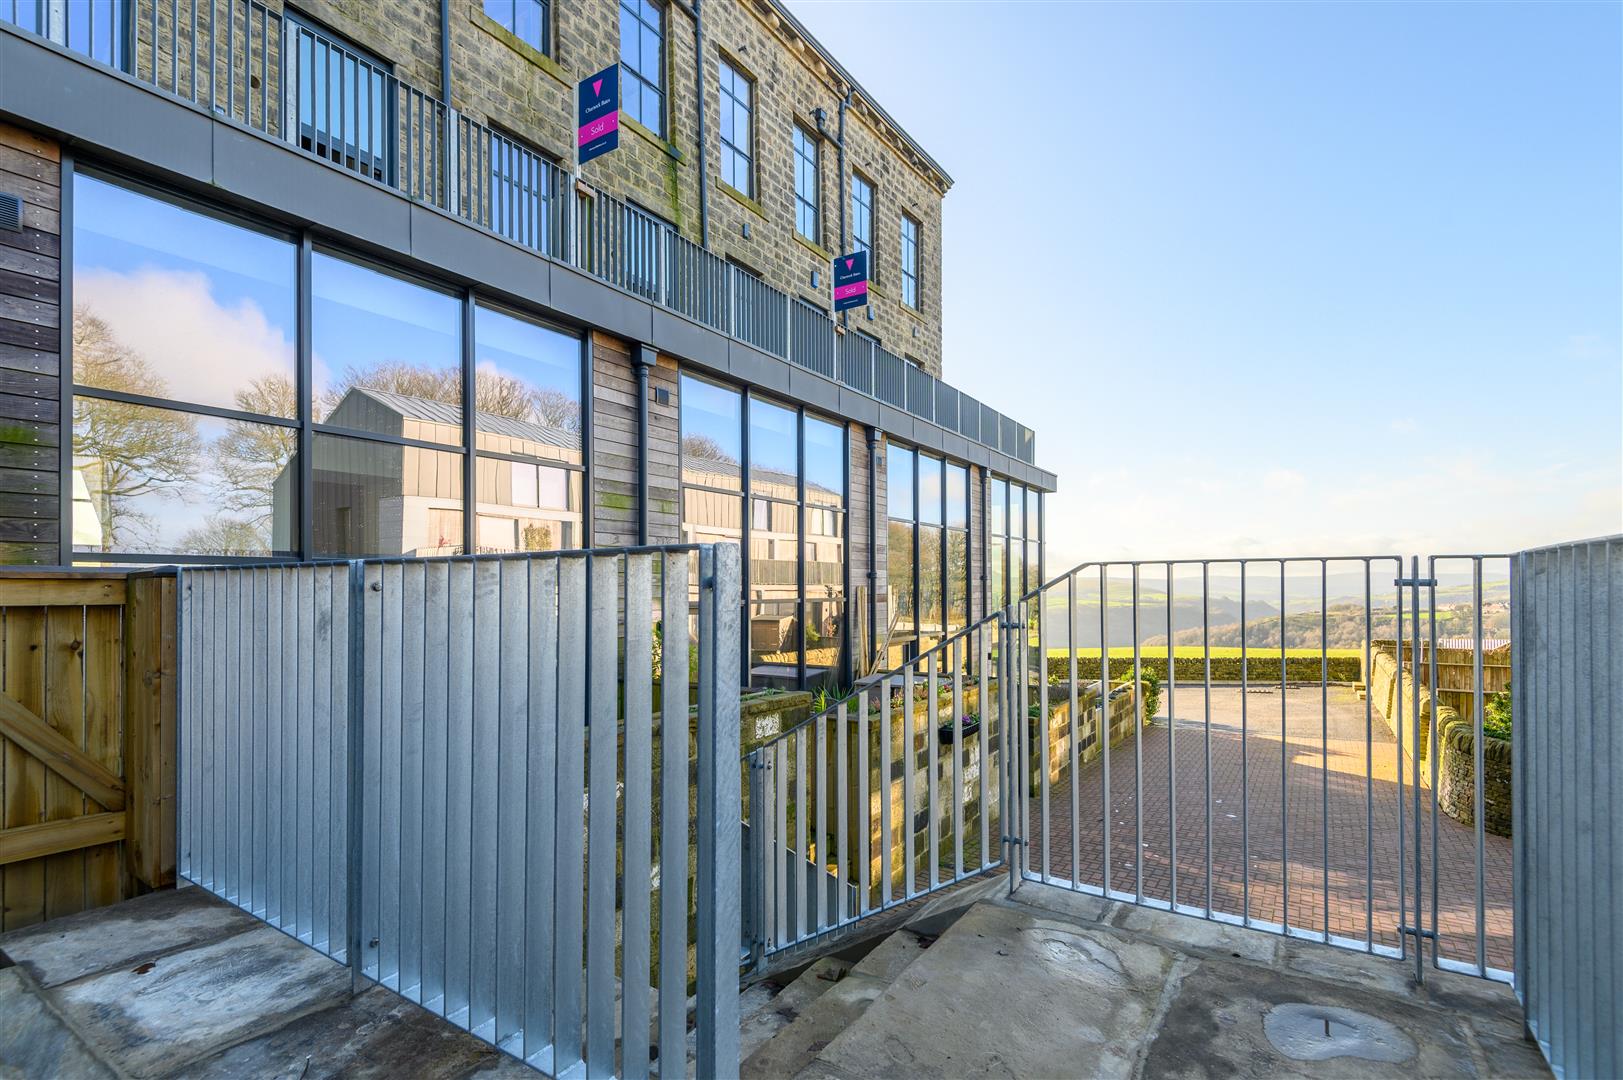
7, Carding Mill, Old Town Mill Lane, Old Town, Hebden Bridge, HX7 8SW
3 Bedroom Town House | £399,950
A HILLSIDE RETREAT WITH DESIGN-LED LIVING AND FAR-REACHING VIEWSTownhouse 7 occupies a commanding hillside position with...
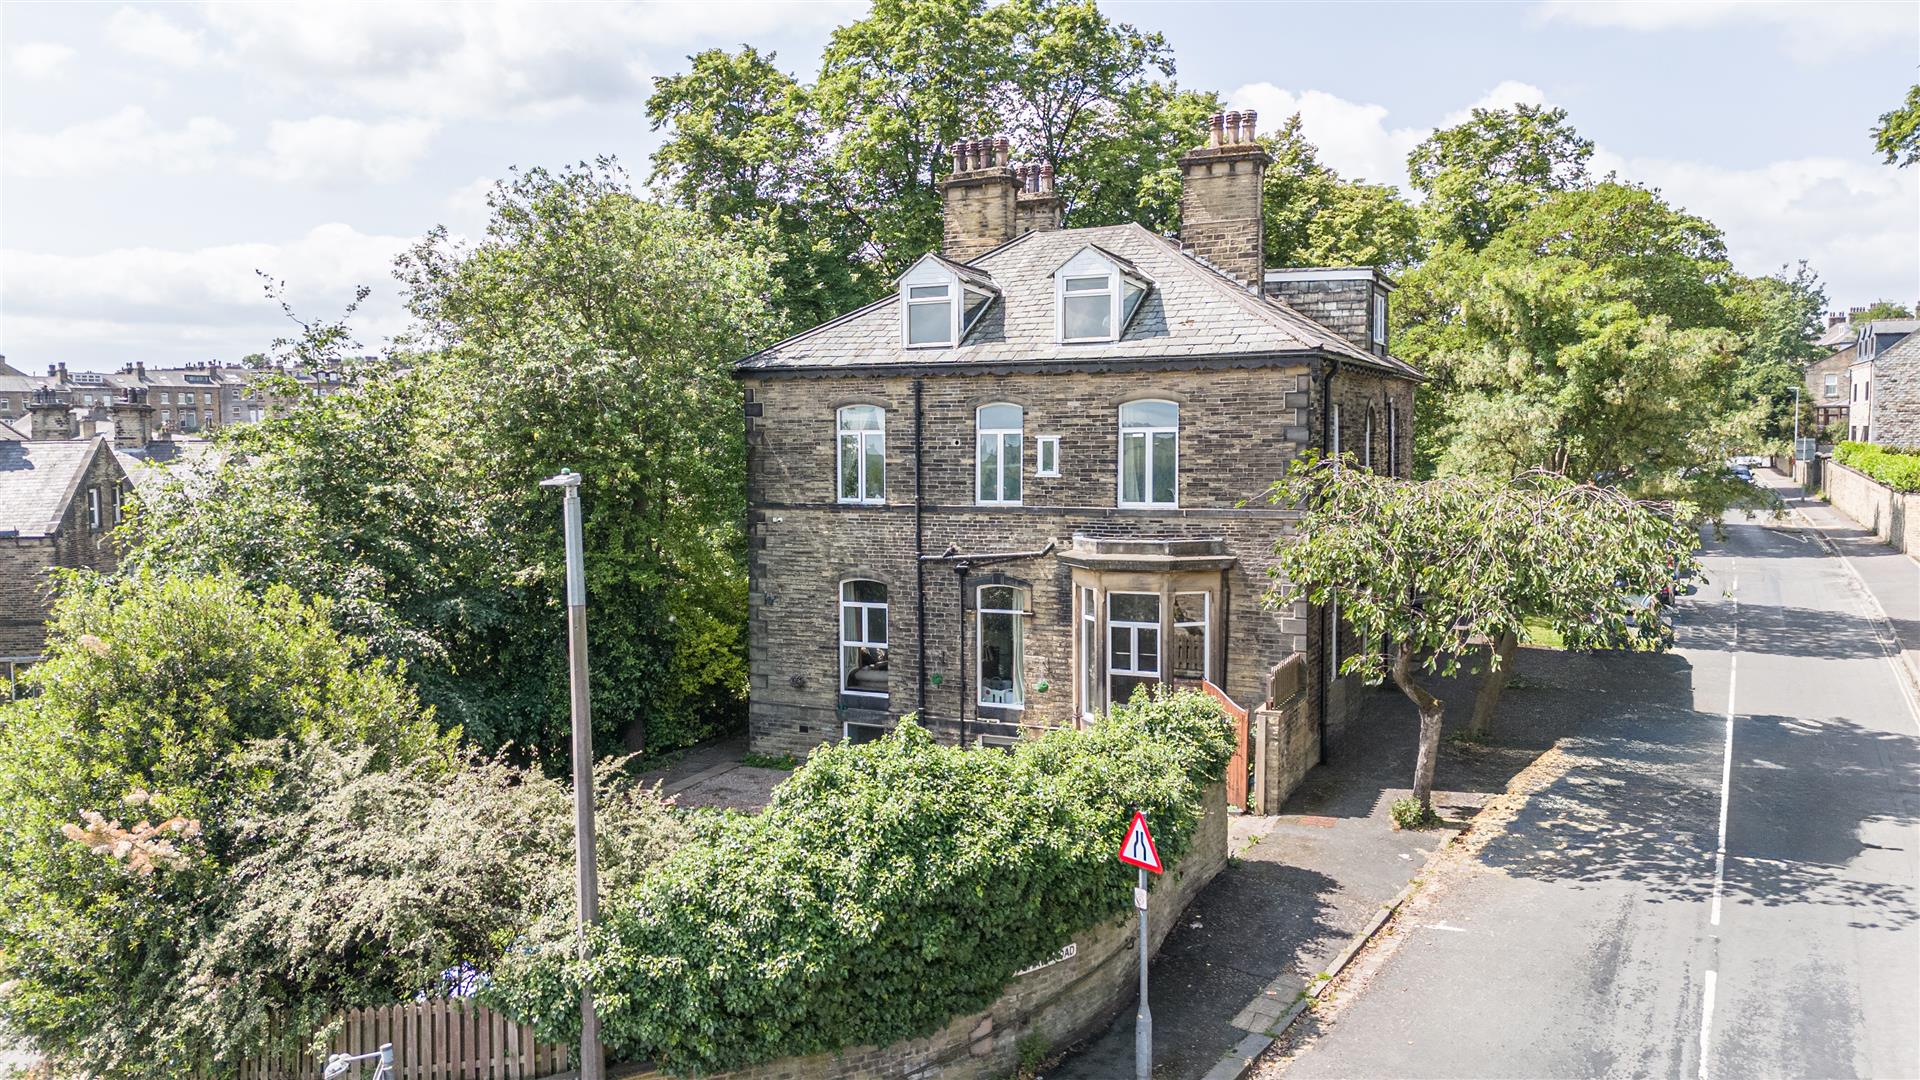
1 Arden Lodge, 140, Savile Park Road, Savile Park, West Yorkshire, HX1 2XR
6 Bedroom Semi-Detached House | Guide Price £450,000
GRAND VICTORIAN HOME WITH PERIOD ELEGANCE AND FLEXIBLE LIVING ACROSS FOUR FLOORSPositioned along the sought-after Savile...
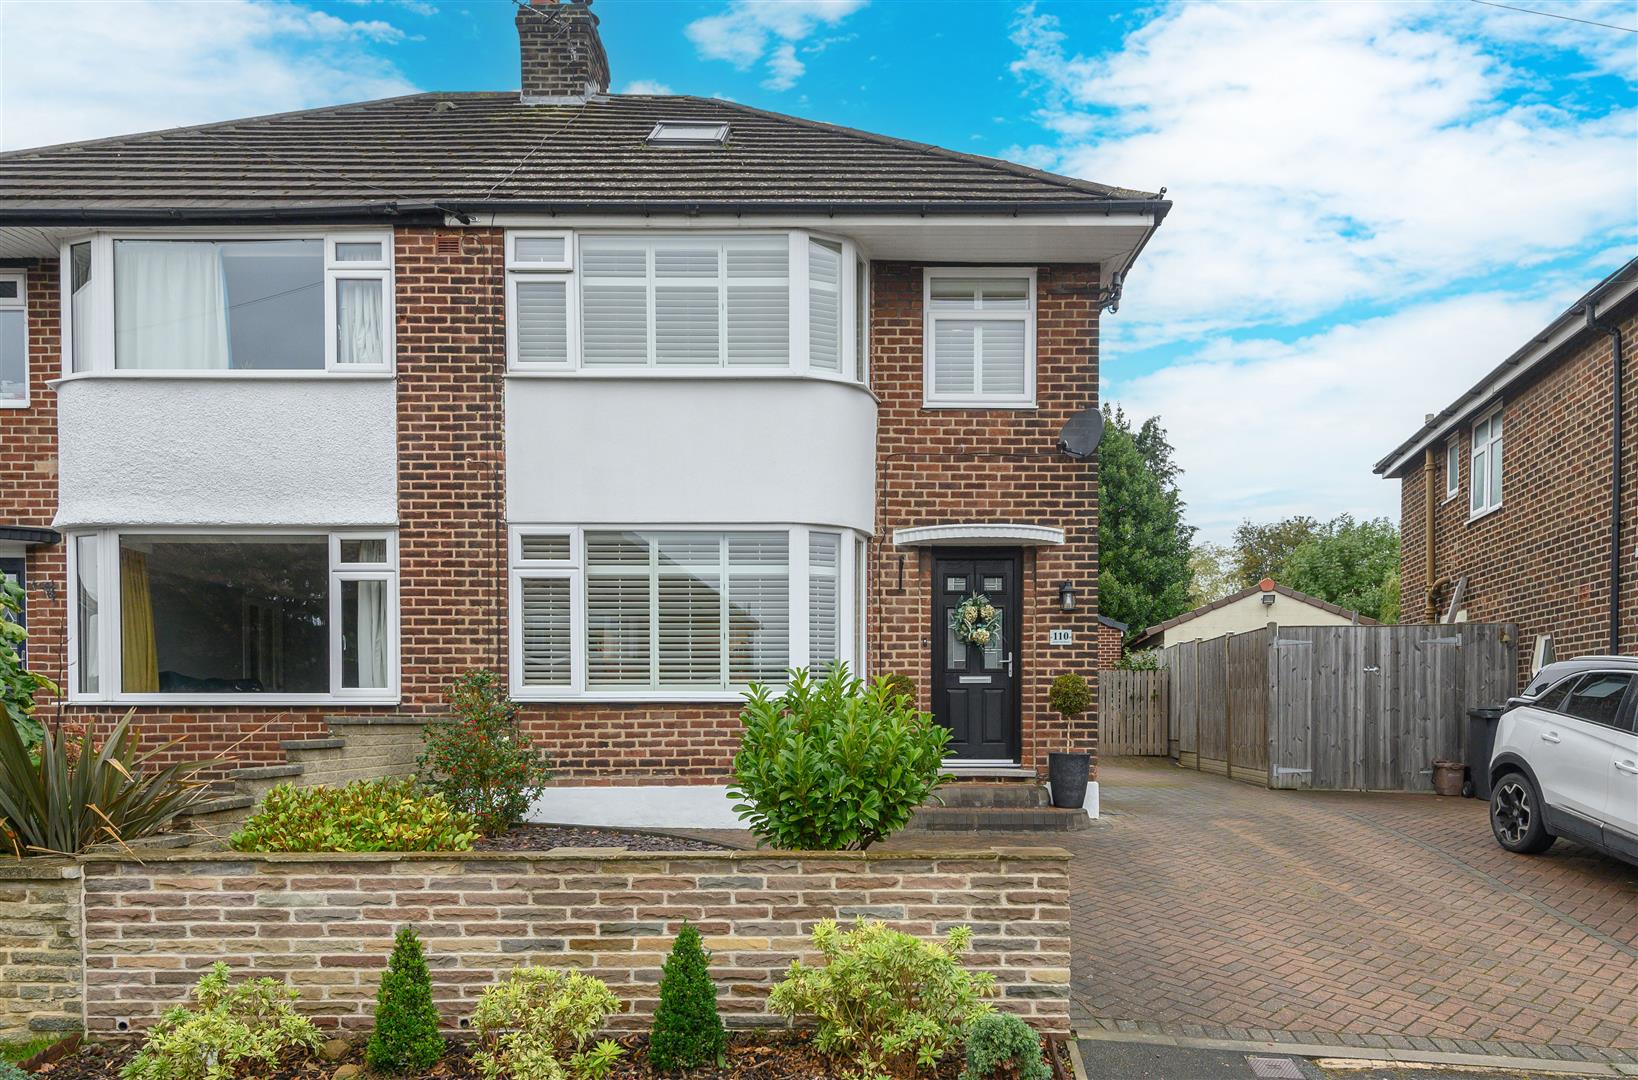
110 Green Park Road, Skircoat Green, Halifax, West Yorkshire, HX3 0SW
4 Bedroom Semi-Detached House | Guide Price £465,000
A CHARACTERFUL HOME WITH A LIGHT-FILLED KITCHEN, BESPOKE INTERIORS, AND A PRODUCTIVE GARDENCombining characterful featur...
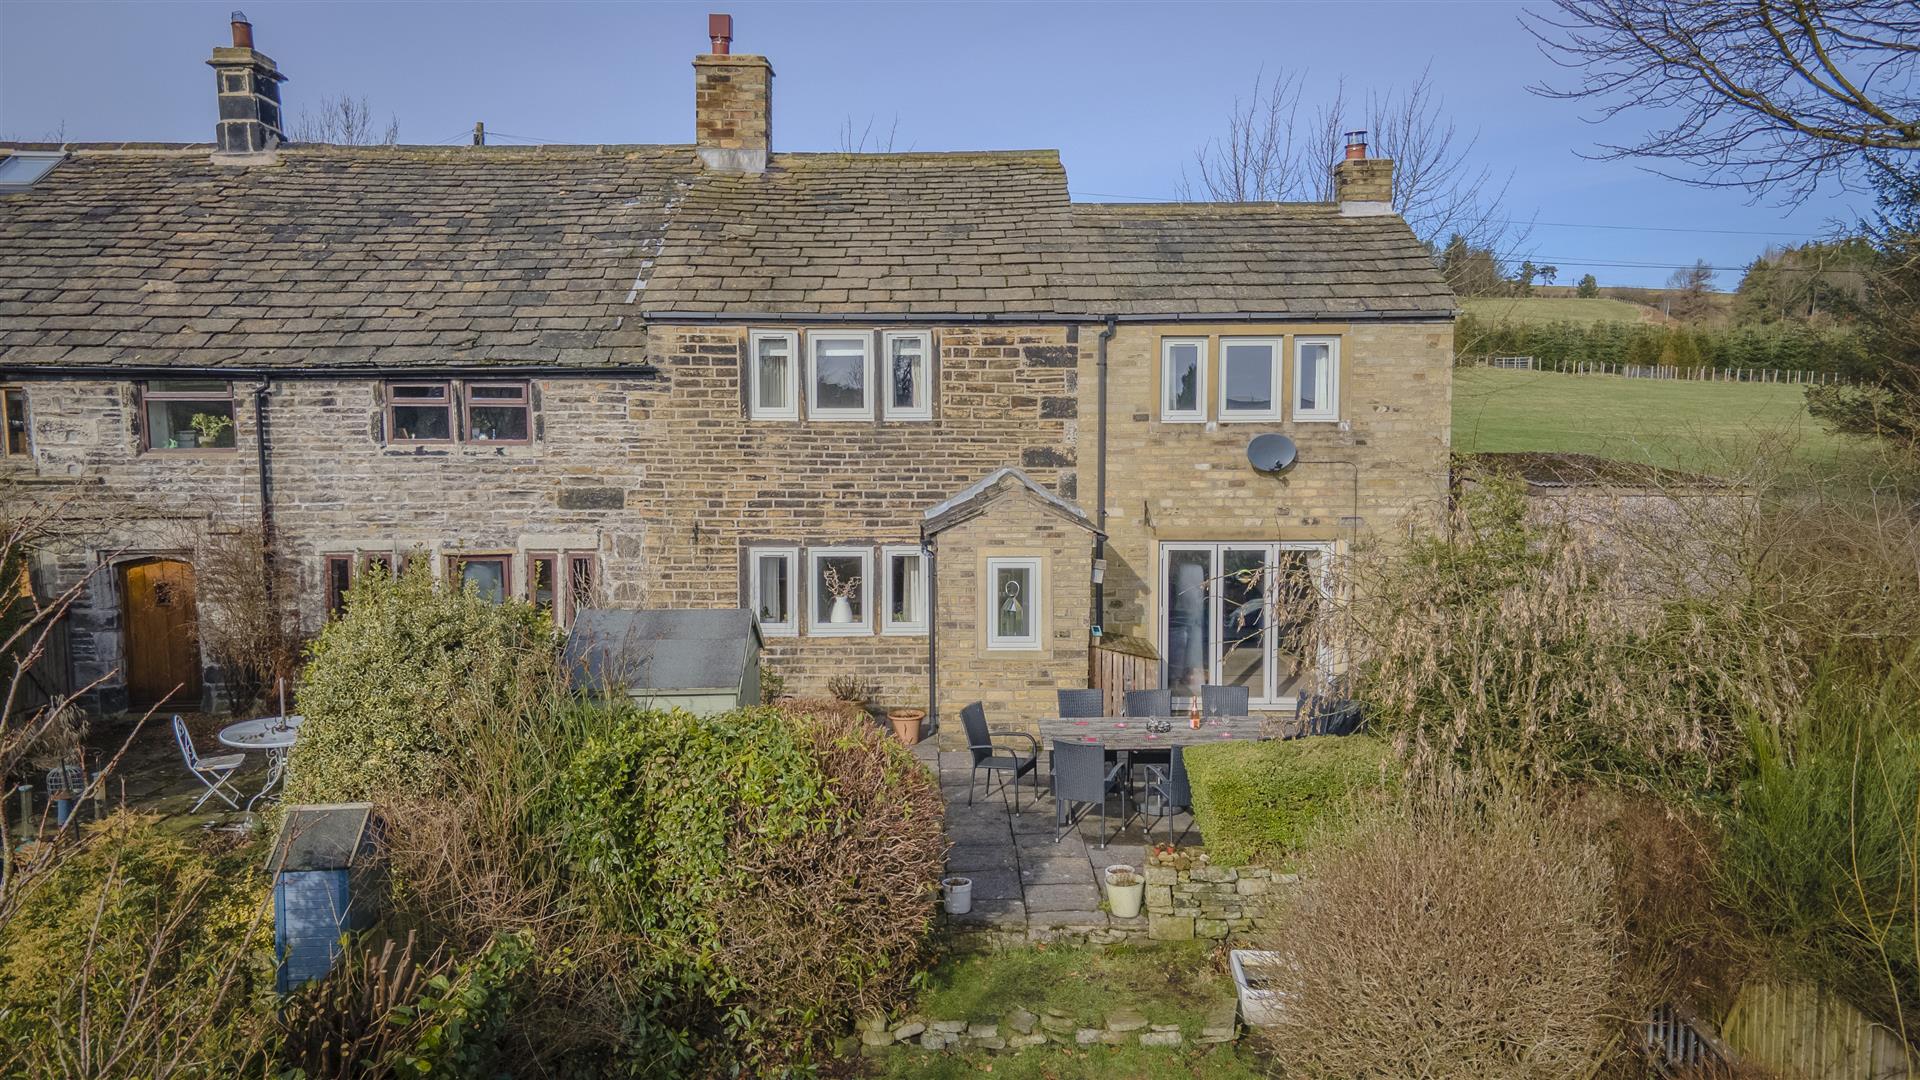
1 Water Green, Soyland, Sowerby Bridge, HX6 4NW
3 Bedroom Cottage | £475,000
CHARMING GRADE II LISTED COTTAGE WITH FAR-REACHING VIEWS AND SOUTH-EAST FACING GARDENTucked within the picturesque folds...

Charnock Bates (Halifax)
Lister Lane, Halifax, West Yorkshire, HX1 5AS
01422 380100
How much is your home worth?
Use our short form to request a valuation of your property.
Request a Valuation
©2026 The Guild of Property Professionals. All rights reserved.
Terms and Conditions |
Privacy Policy |
Cookie Policy |
Complaints Policy |
Members Login
The Guild of Property Professionals Trading Address: 121 Park Lane, London W1K 7AG. GPEA Limited.
Registered in England & Wales.
Company No: 02819824.
Registered Office Address: The Old Courthouse, 60A London Road, Grantham, NG31 6HR.
VAT Registration No: 180897859

