- Grade II listed, beautifully renovated stone cottage in sought-after Soyland
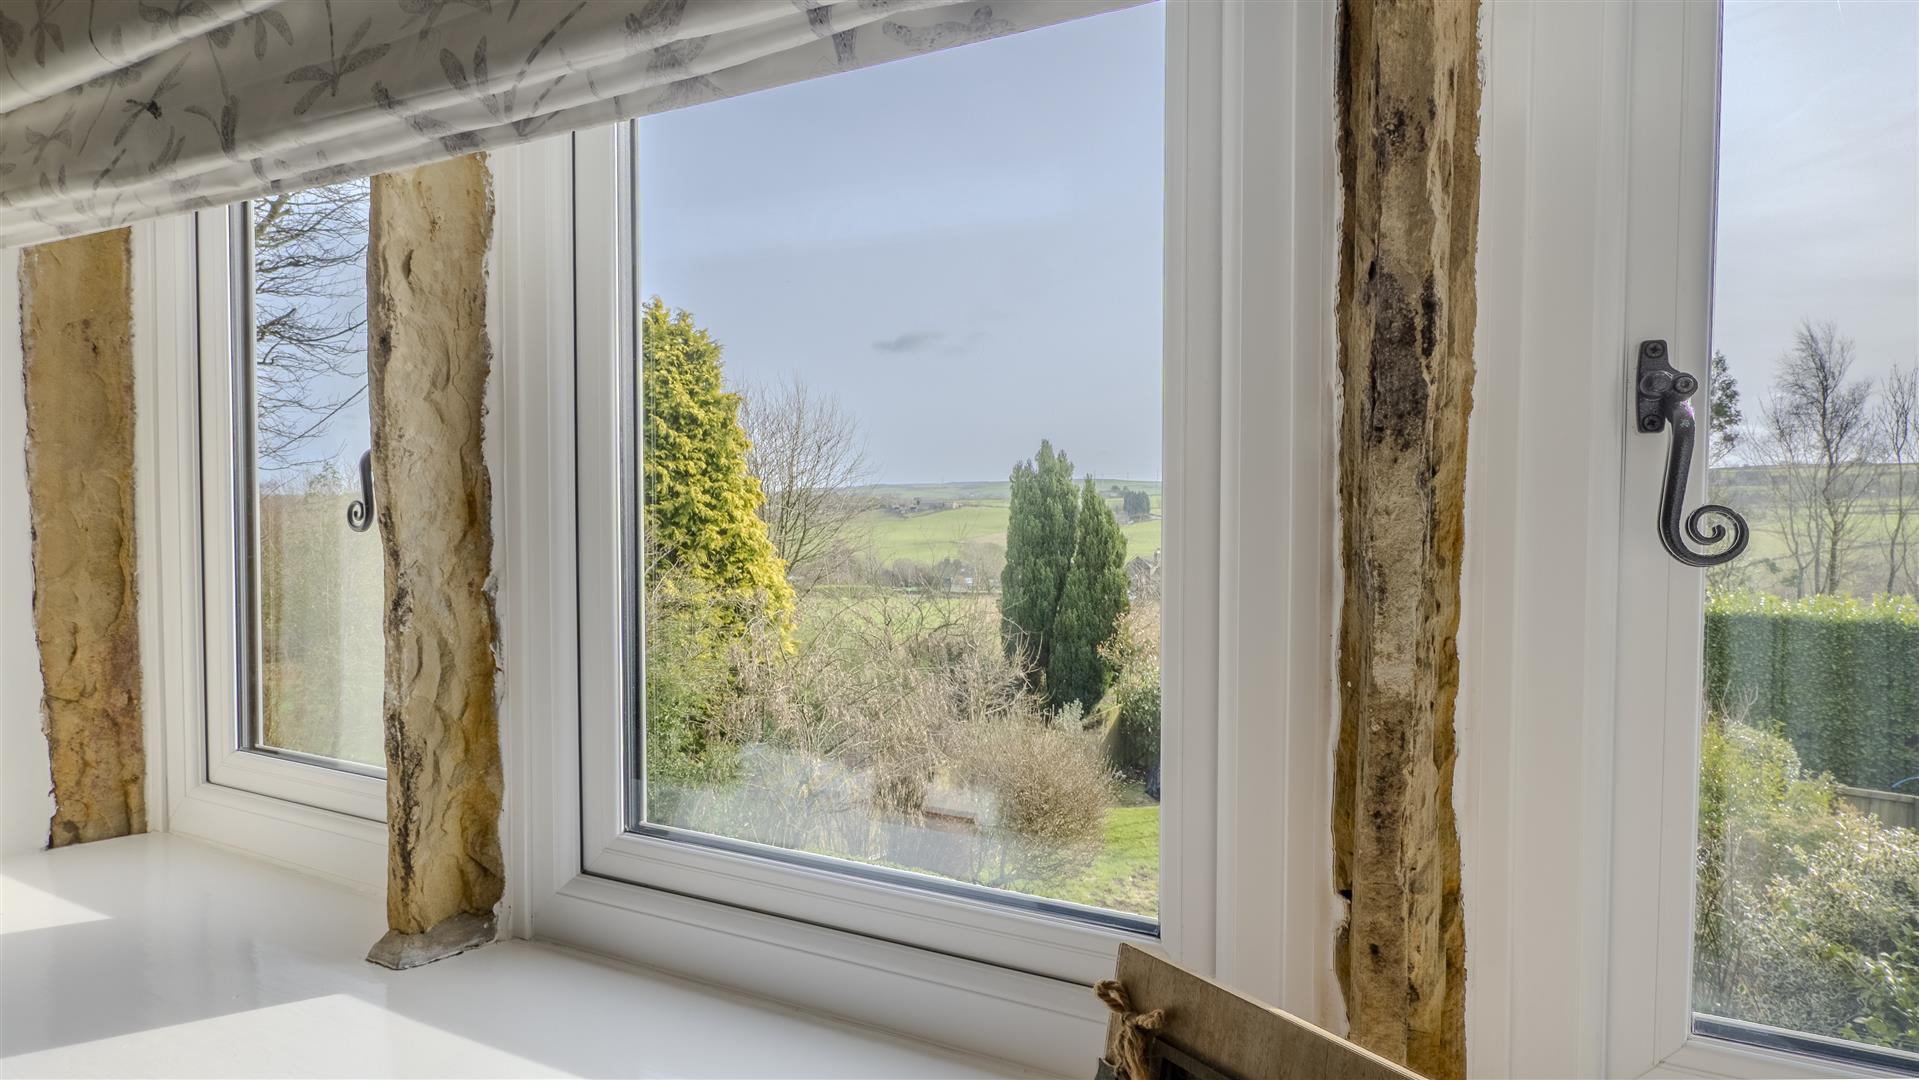
- Far-reaching countryside views from multiple rooms and garden
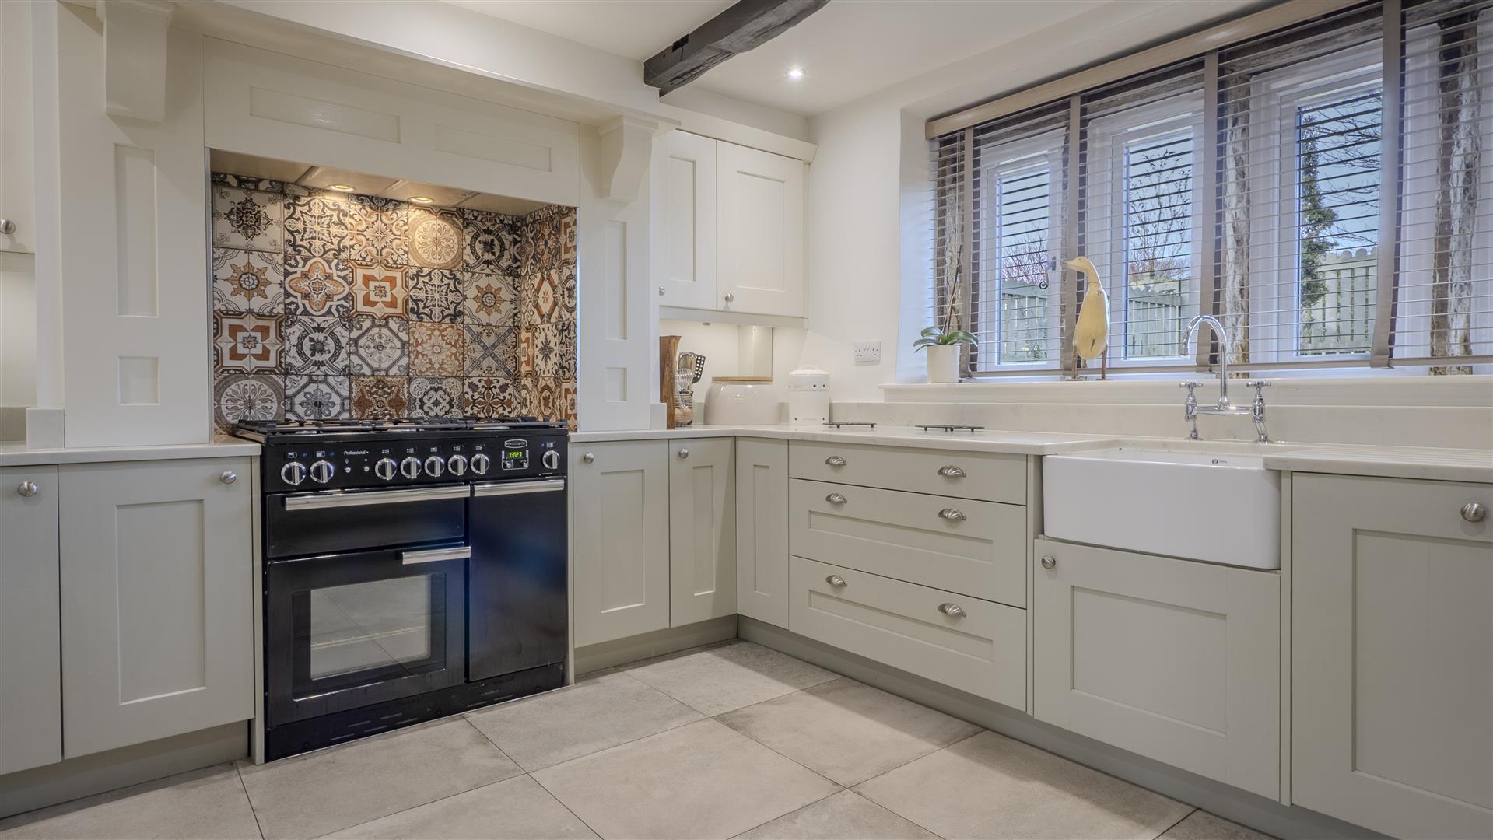
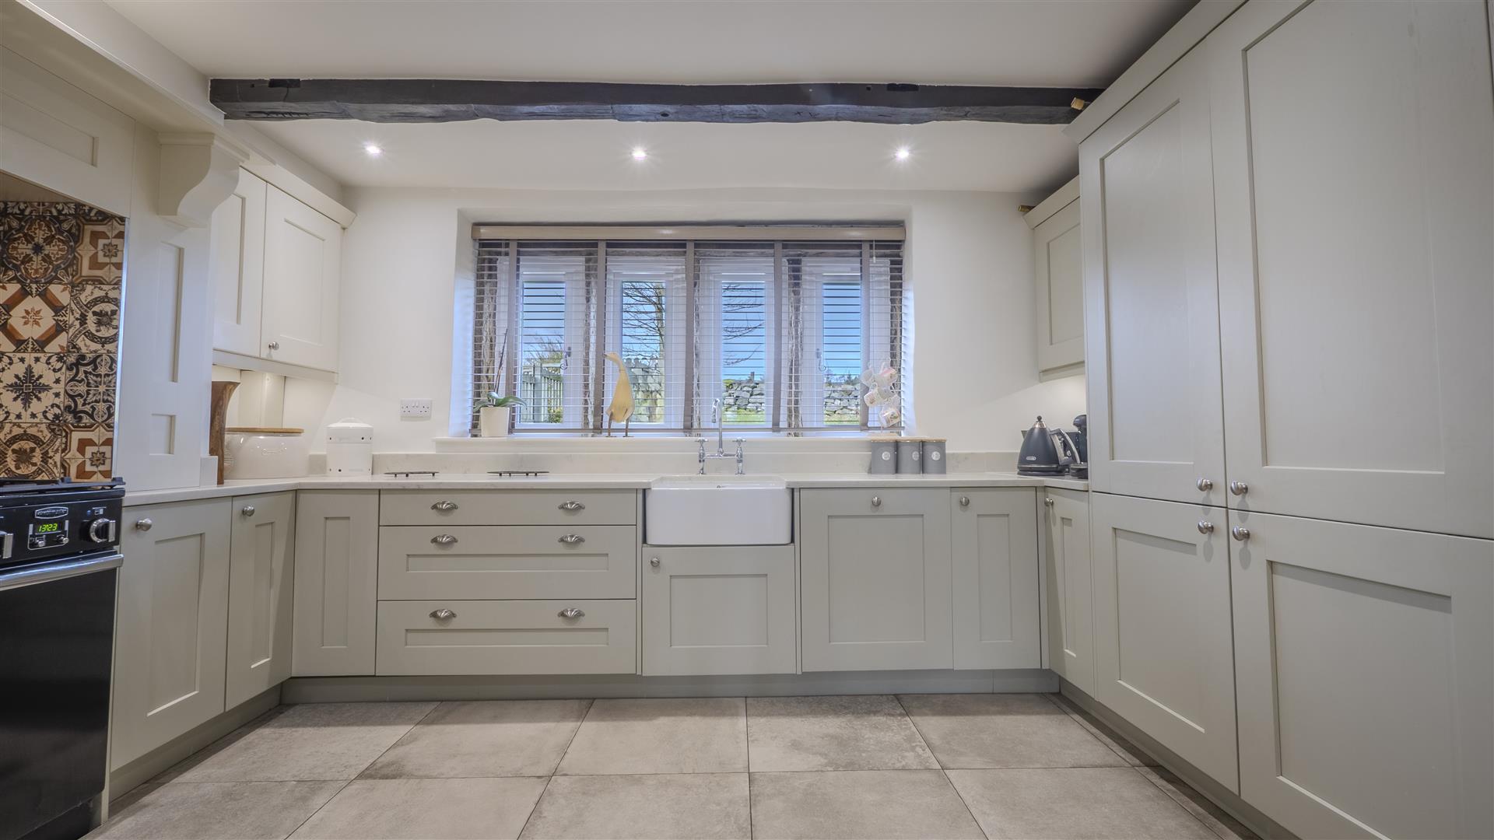
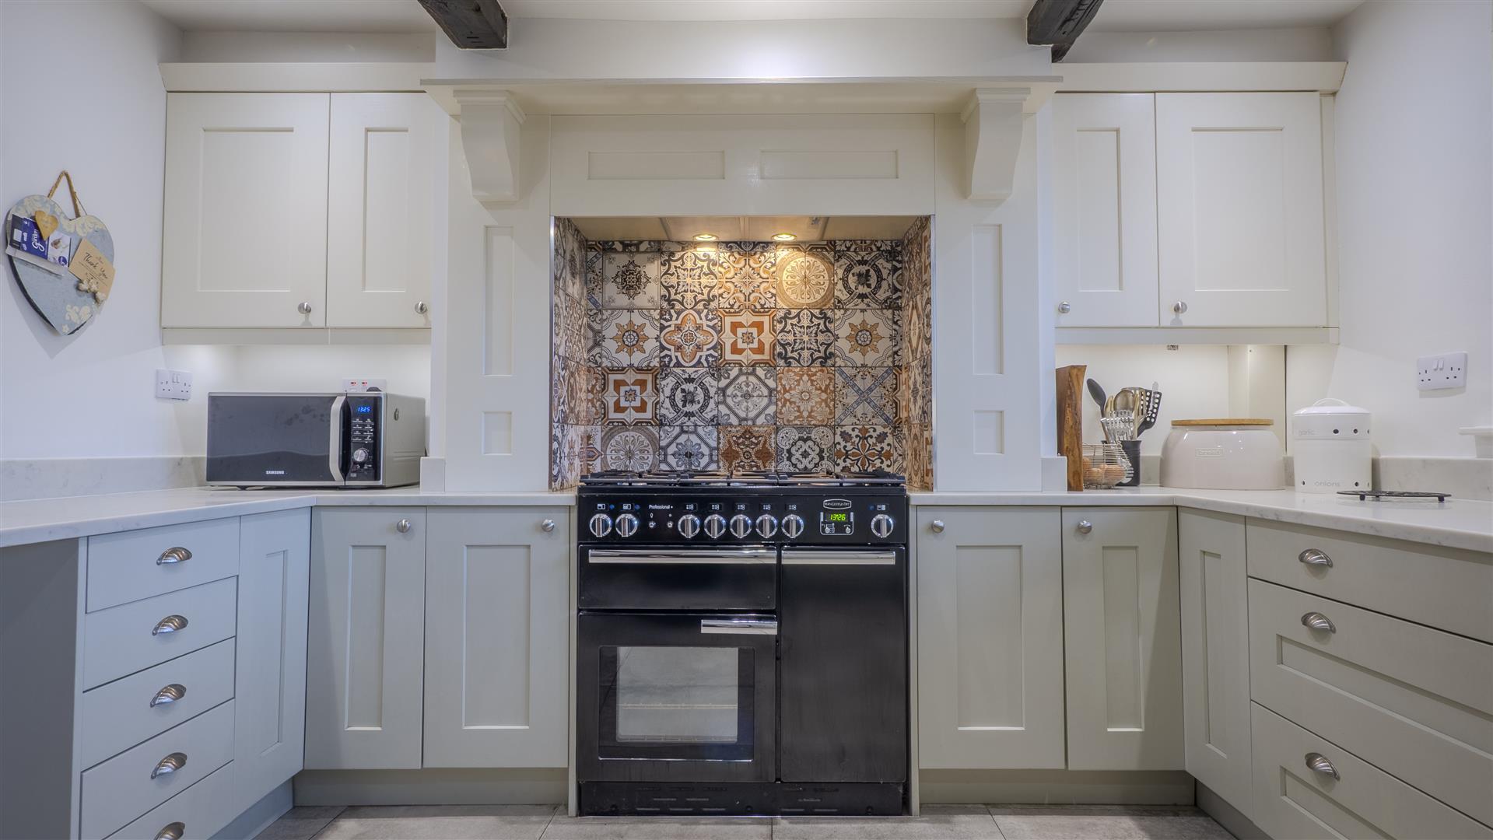
- Palmer & Palmer kitchen with Rangemaster and Belfast sink
- Character features throughout including stone mullion windows and exposed beams
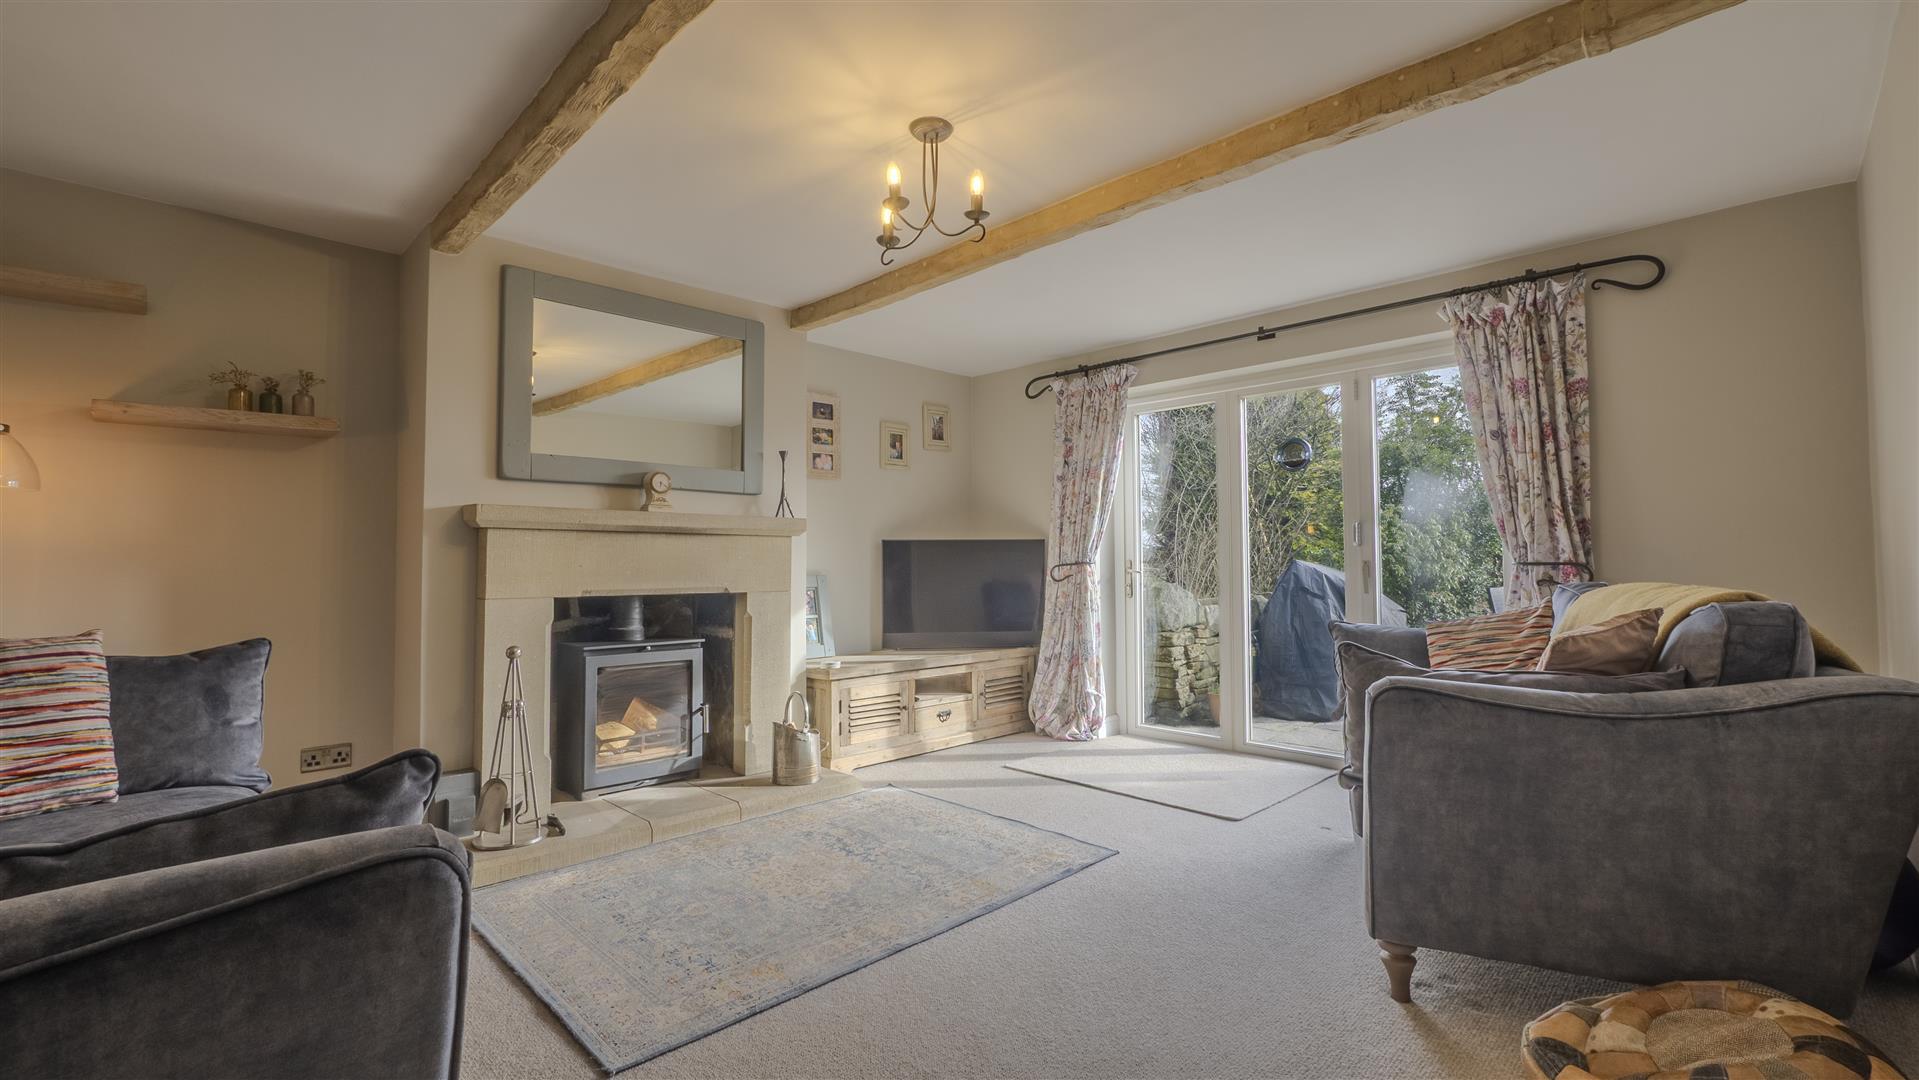
- Cosy lounge with stone fireplace, multi-fuel stove, and bifold doors to patio
- Three bedrooms including dual-aspect principal suite with ensuite
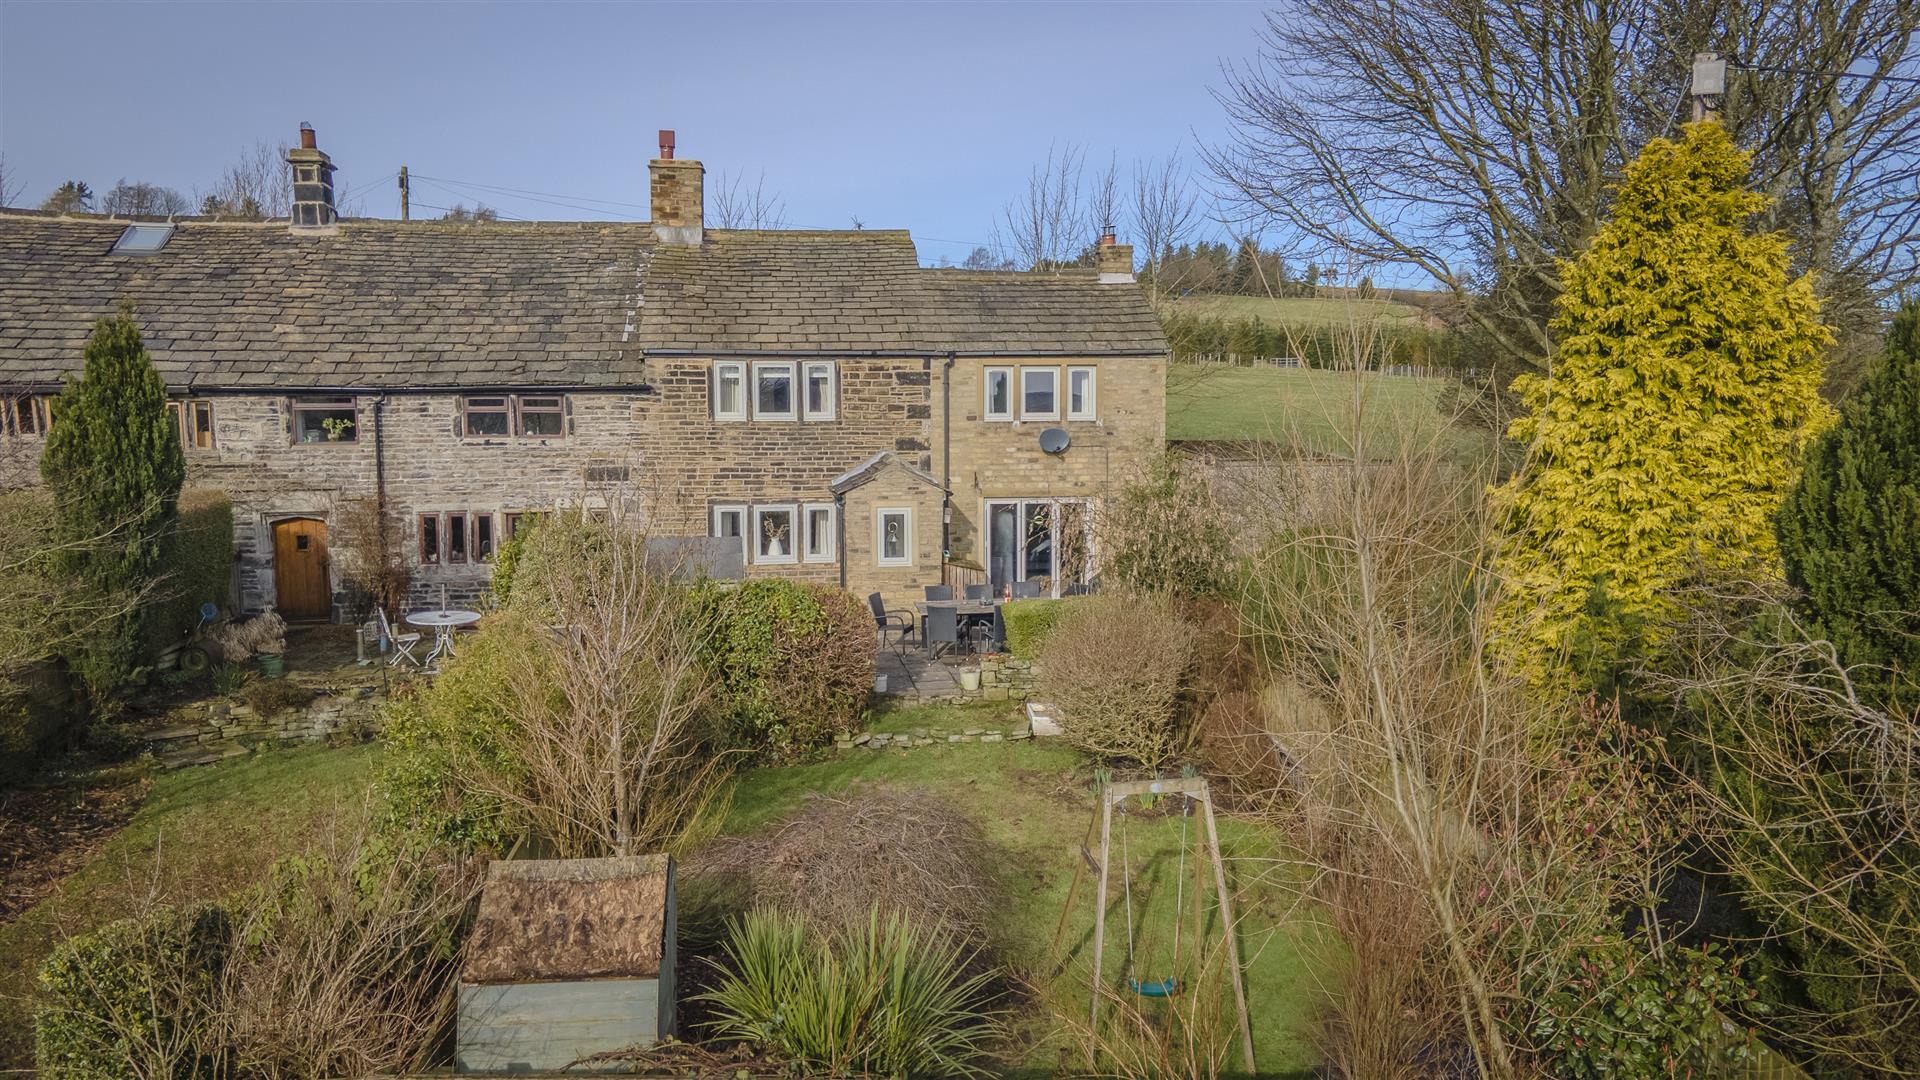
- South-east facing garden with lawn, patio, and open rural outlook
- Off-road parking for up to three cars with EV charging point
- Underfloor heating to kitchen, bathroom, and ensuite bathroom
- Walking distance to village pub and countryside walks

This property listing is now SSTC
3 Bedroom Cottage for sale in Sowerby Bridge
 2
3
2
CHARMING GRADE II LISTED COTTAGE WITH FAR-REACHING VIEWS AND SOUTH-EAST FACING GARDEN
Tucked within the picturesque folds of Soyland's countryside, this beautifully renovated Grade II listed cottage blends heritage character with thoughtful modern comfort. Stone mullion windows frame open rural views, while exposed beams, natural materials, and underfloor heating create interiors that feel both timeless and welcoming.
From slow mornings in the kitchen to evenings beside the fire or summer dining on the south-east facing terrace, every space invites a slower, more connected way of living - all within strolling distance of the village pub and peaceful walks.
INSIDE THE HOME
GROUND FLOOR
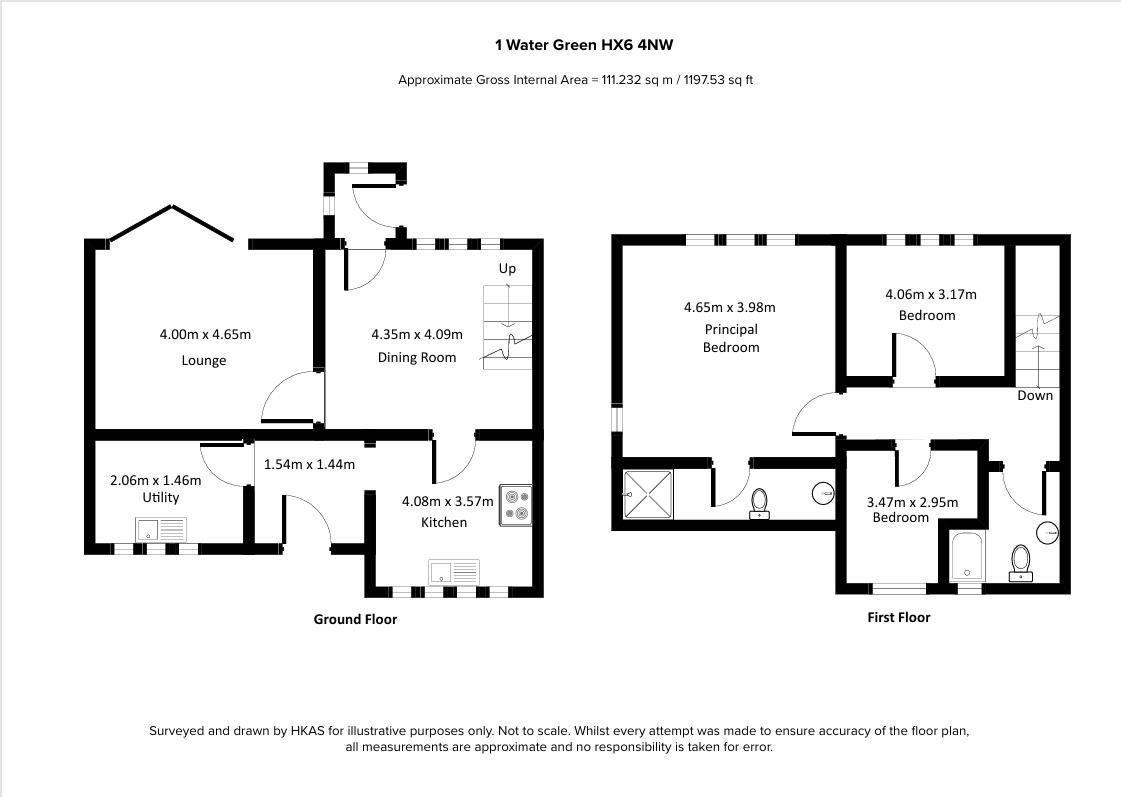
The kitchen is the heart of the home - a bespoke Palmer & Palmer design combining handcrafted cabinetry, a Carron Phoenix Belfast sink, silestone worktops, and Rangemaster cooker set within a tiled surround. Mullioned windows draw in natural light, exposed beams hint to the cottage's past, and underfloor heating adds warmth. Integrated appliances include a full-height fridge, full-height freezer, and dishwasher.
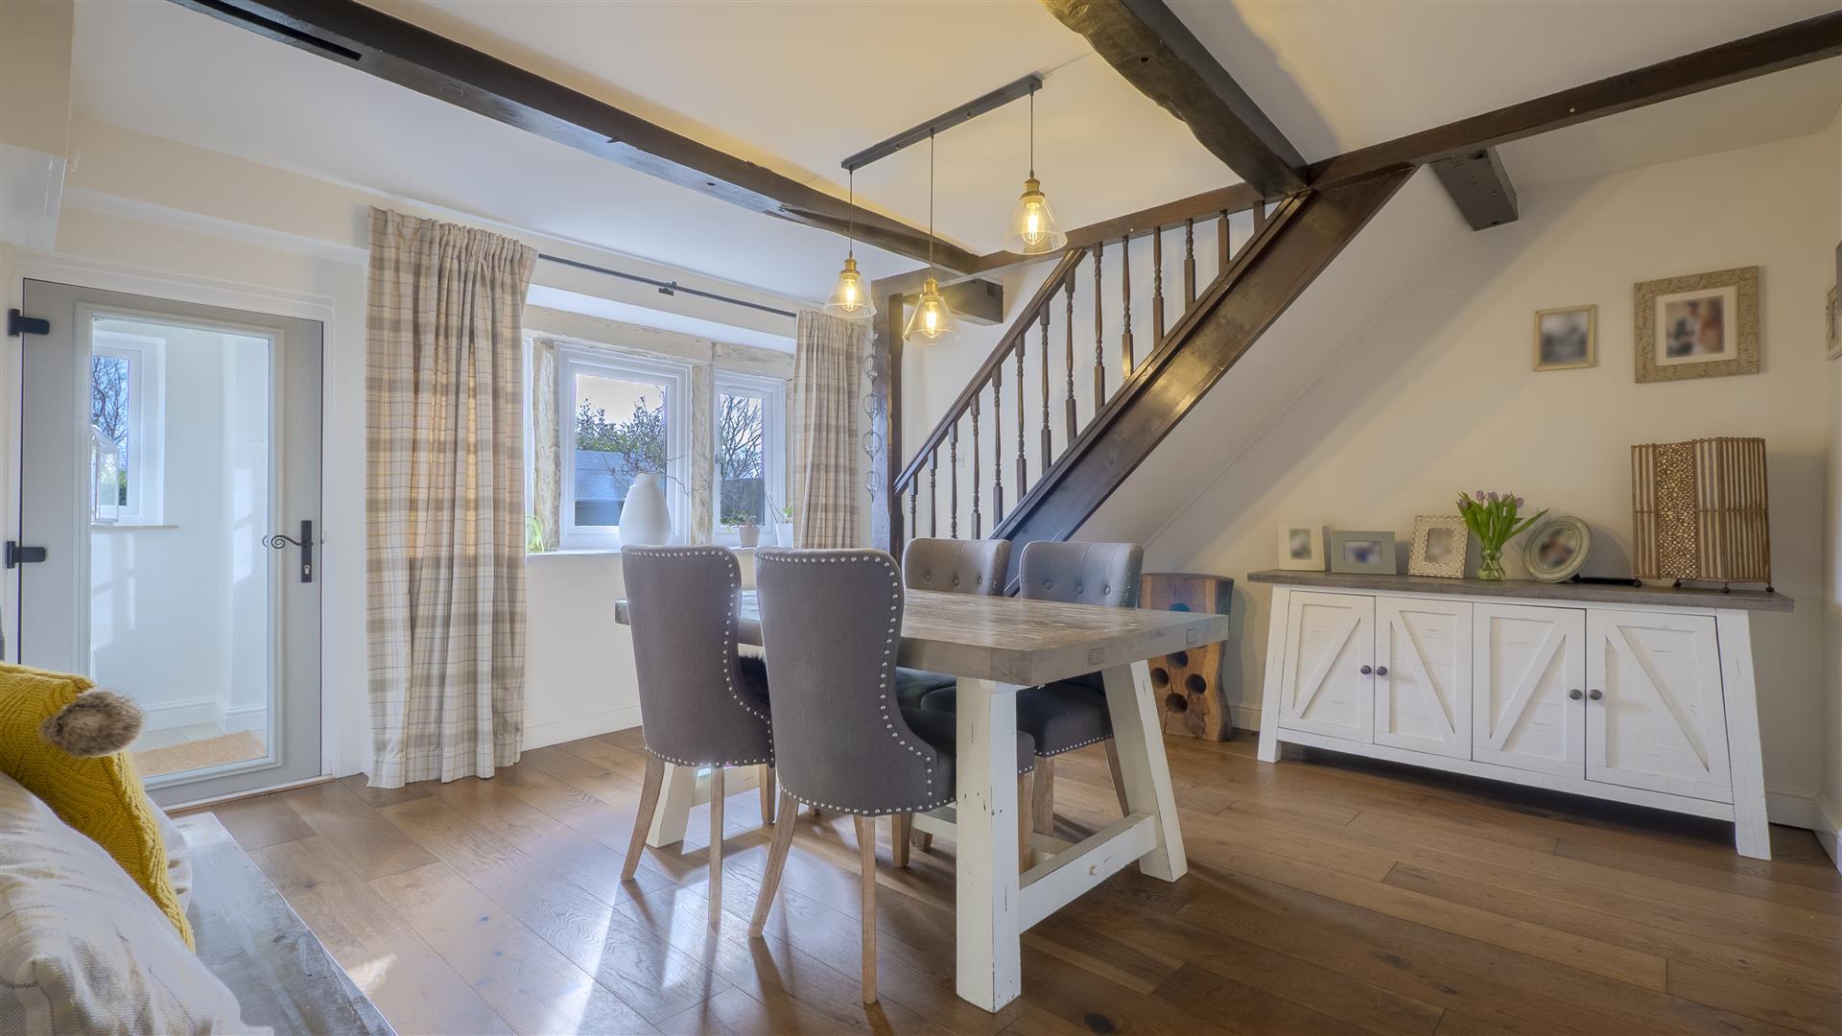
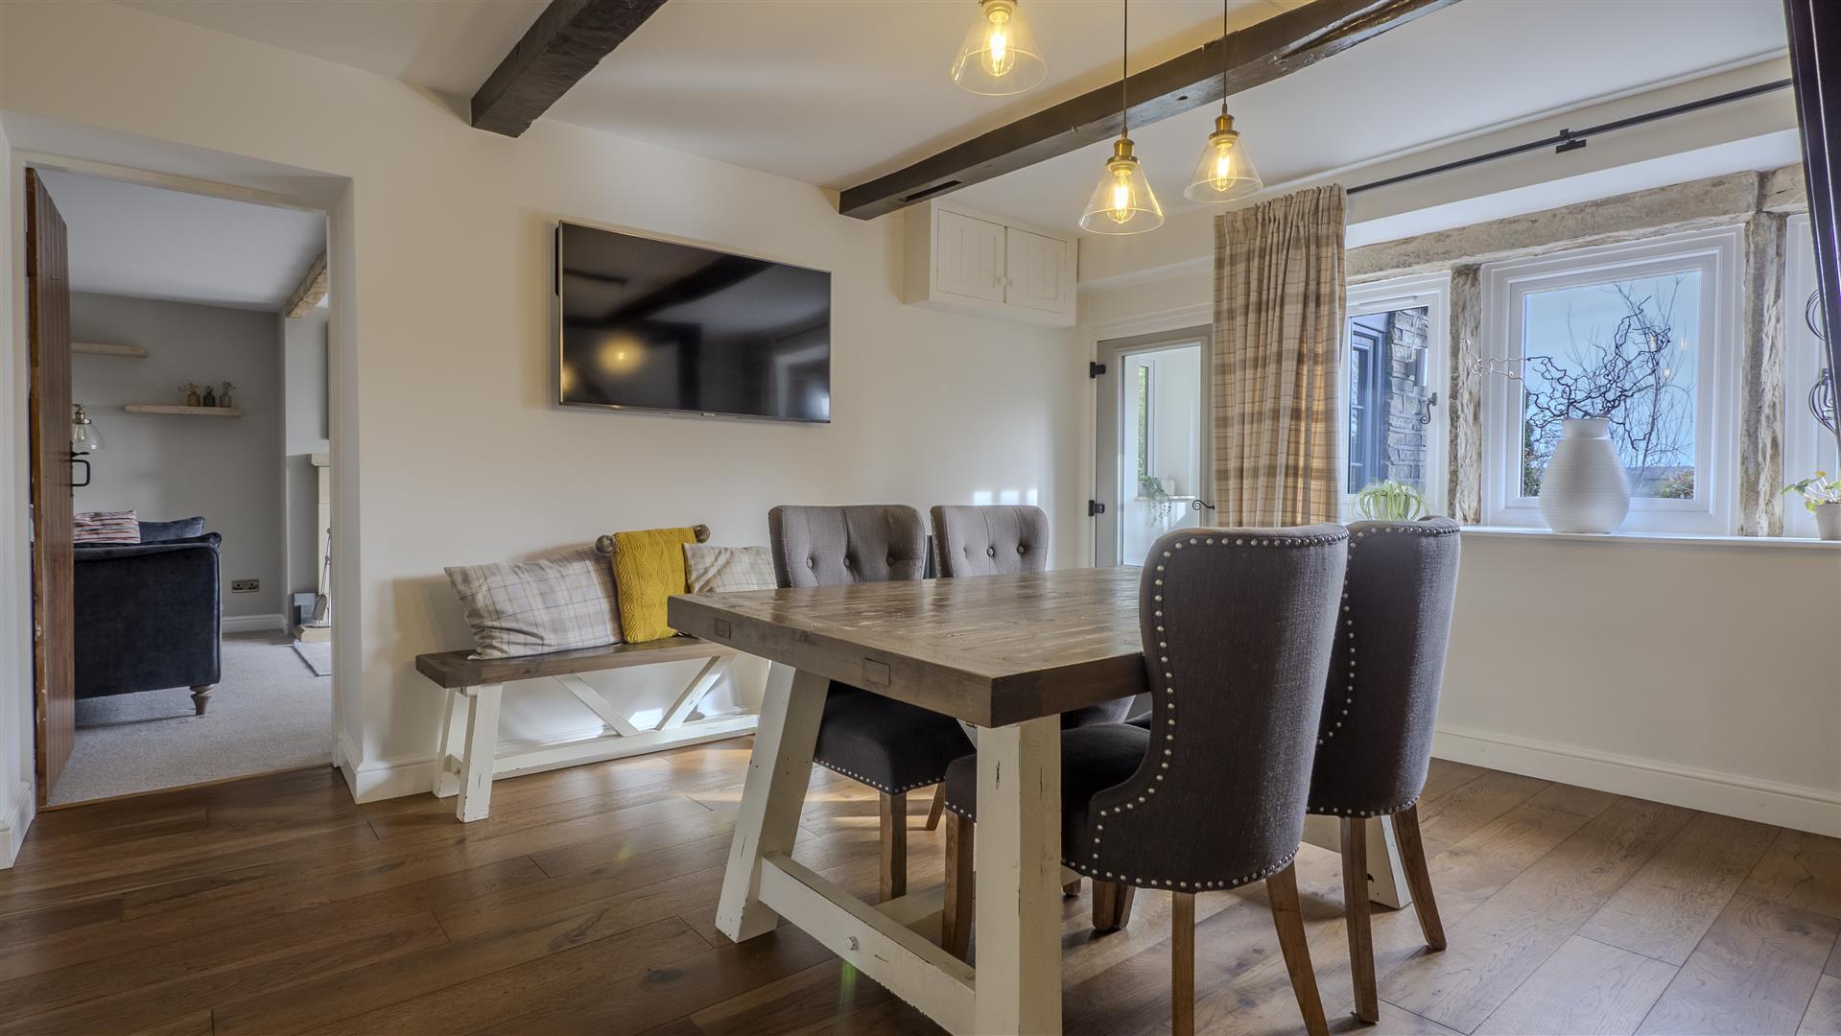
Adjoining, the dining room continues the cottage character with timber floorboards, beams, and stone mullion windows - creating an inviting setting for relaxed family meals or entertaining. A door leads through to the rear porch - a practical dual-aspect space with stone flooring and direct garden access.
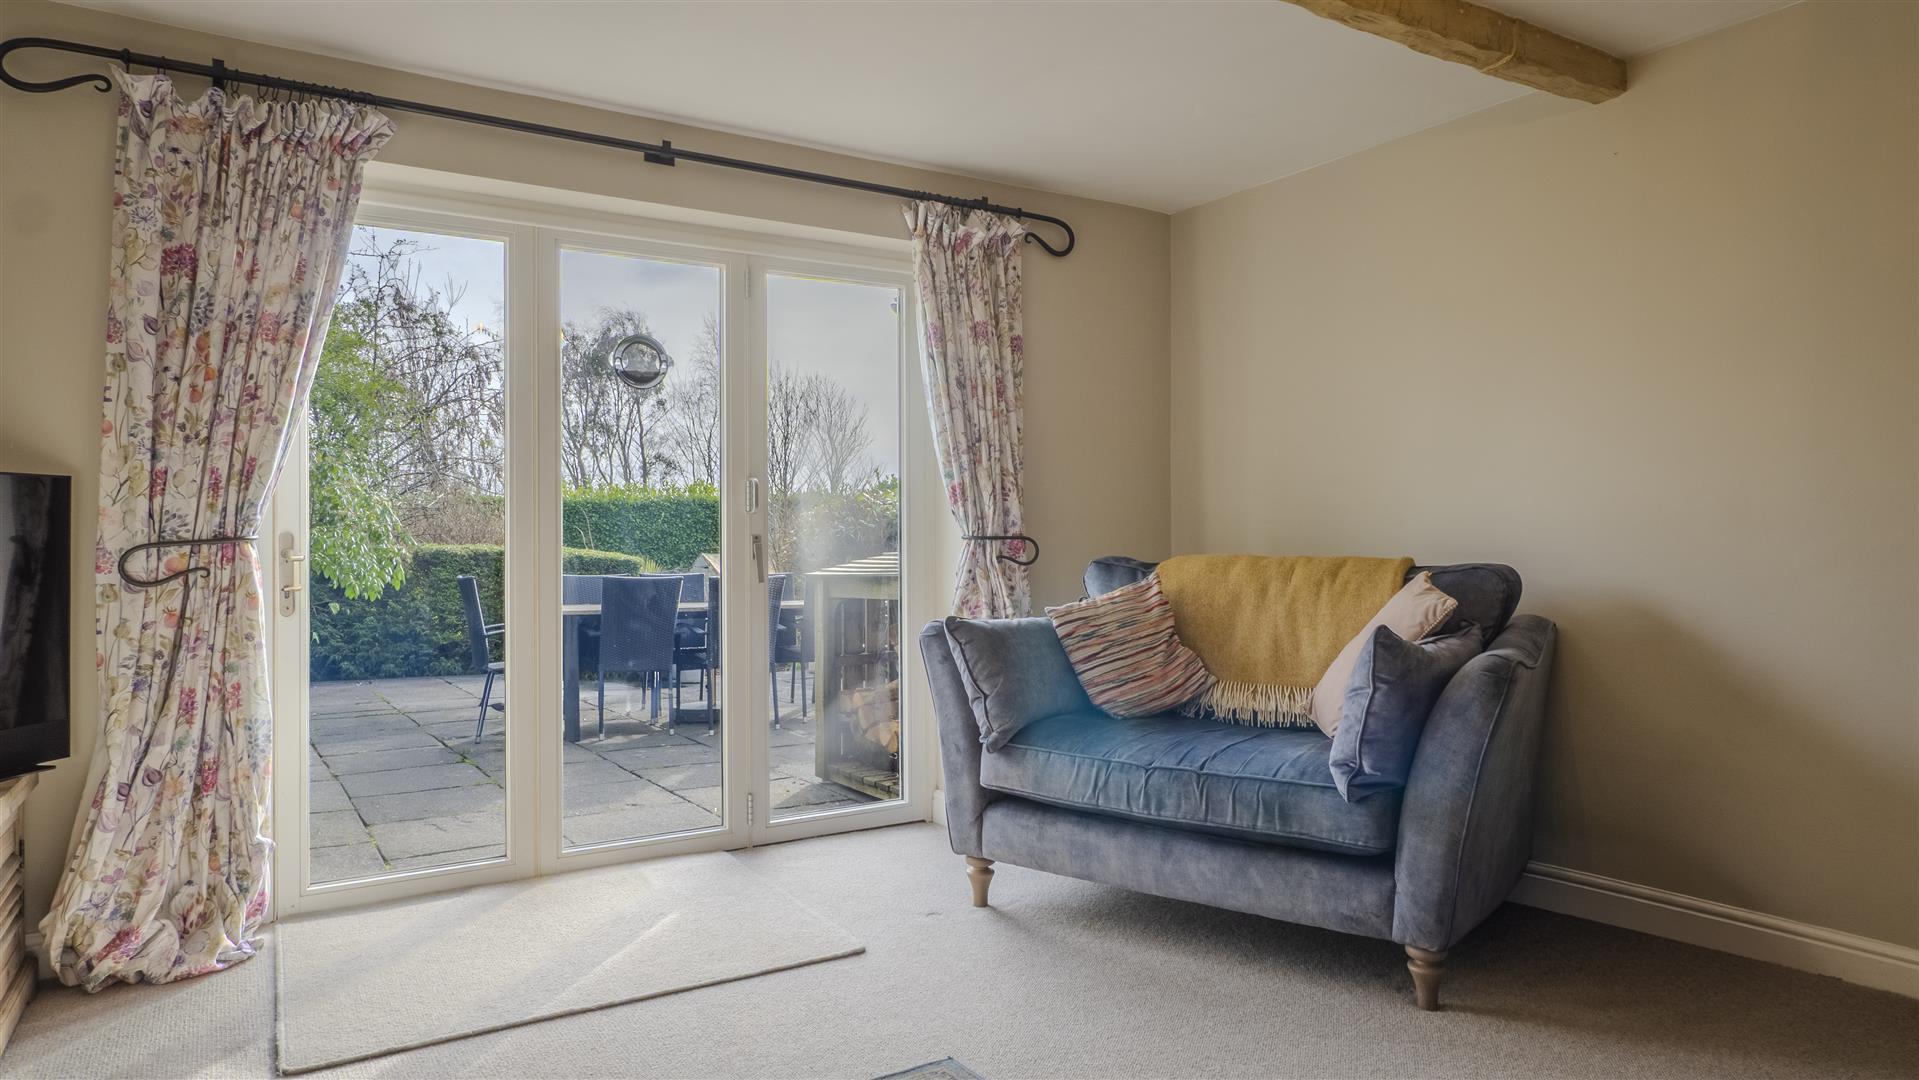
The lounge offers a perfect balance of cosiness and light. A handsome stone fireplace with multi-fuel stove forms a natural focal point, while bifold doors open directly onto the patio, allowing the room to flow effortlessly into the garden during warmer months.
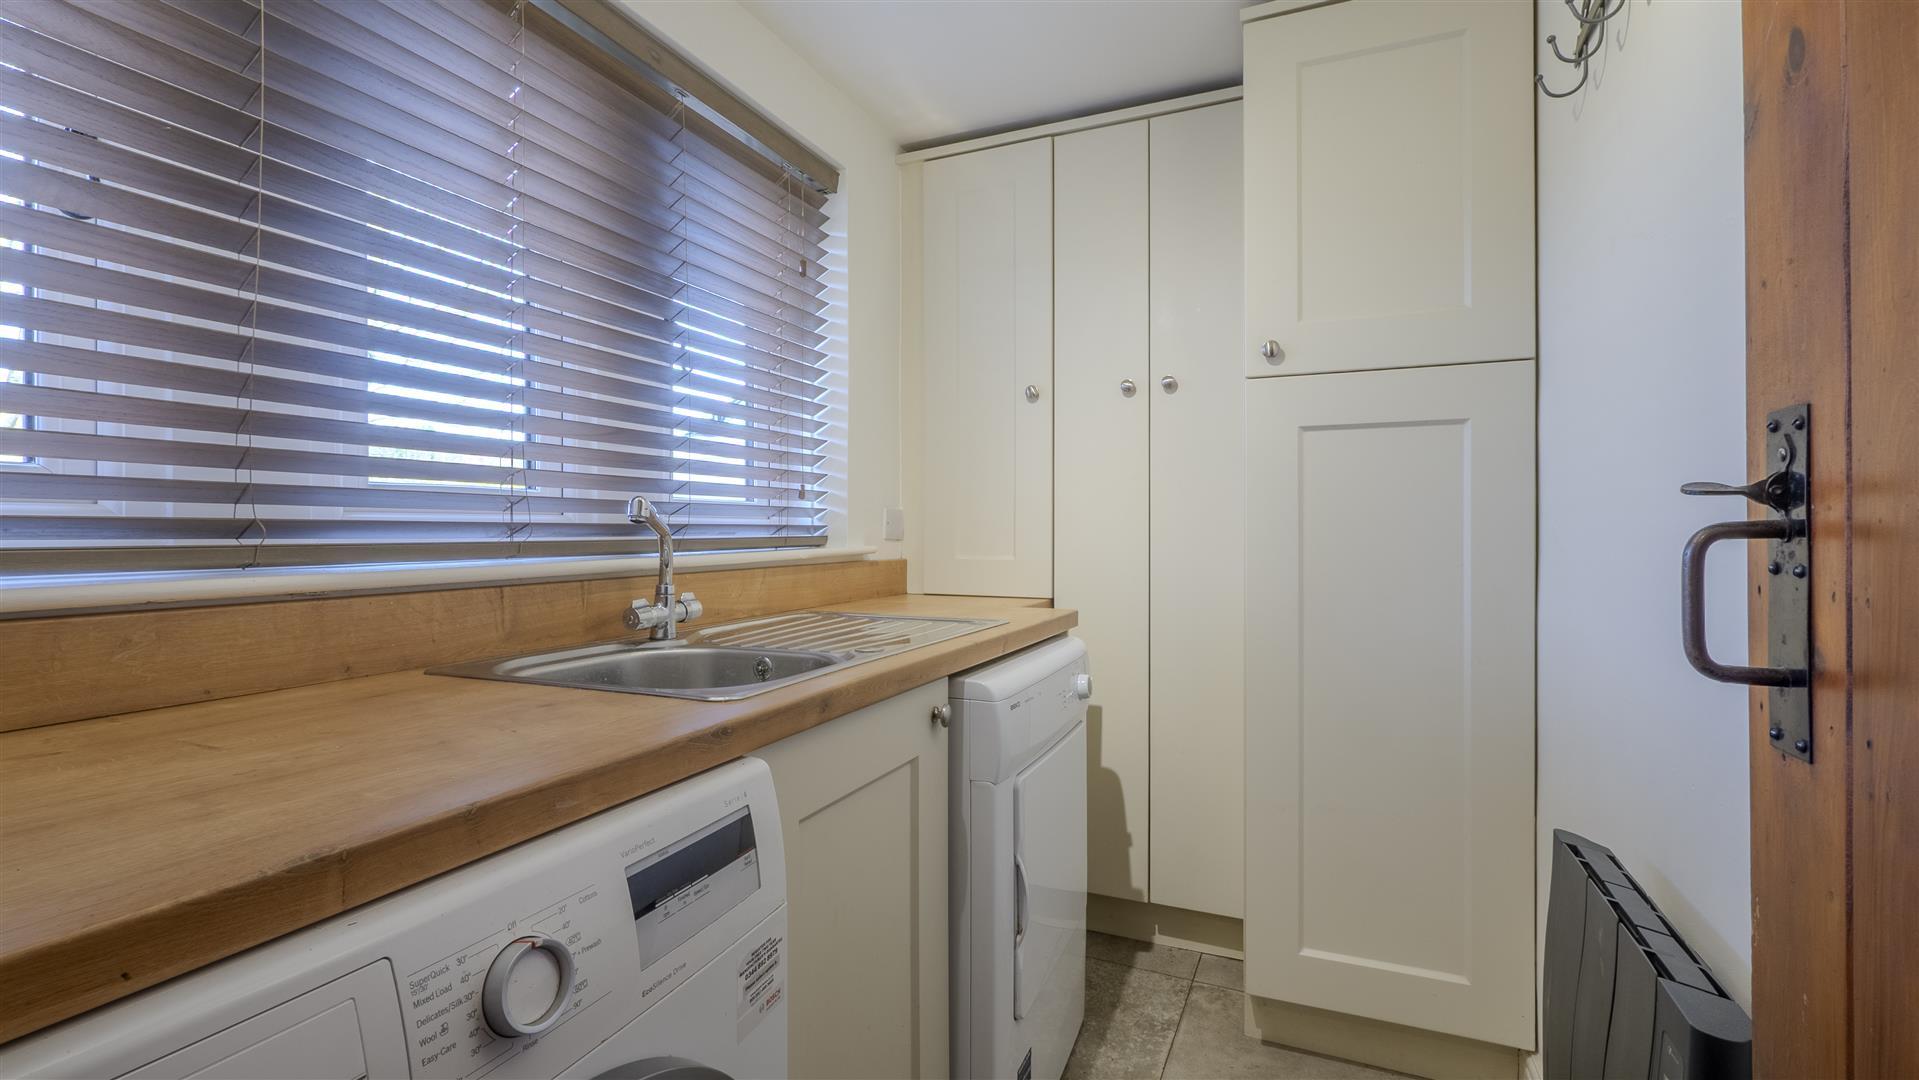
A well-equipped utility room provides further storage, sink, and plumbing for laundry appliances, keeping everyday tasks neatly tucked away.
---
FIRST FLOOR
Upstairs, the sense of calm continues.
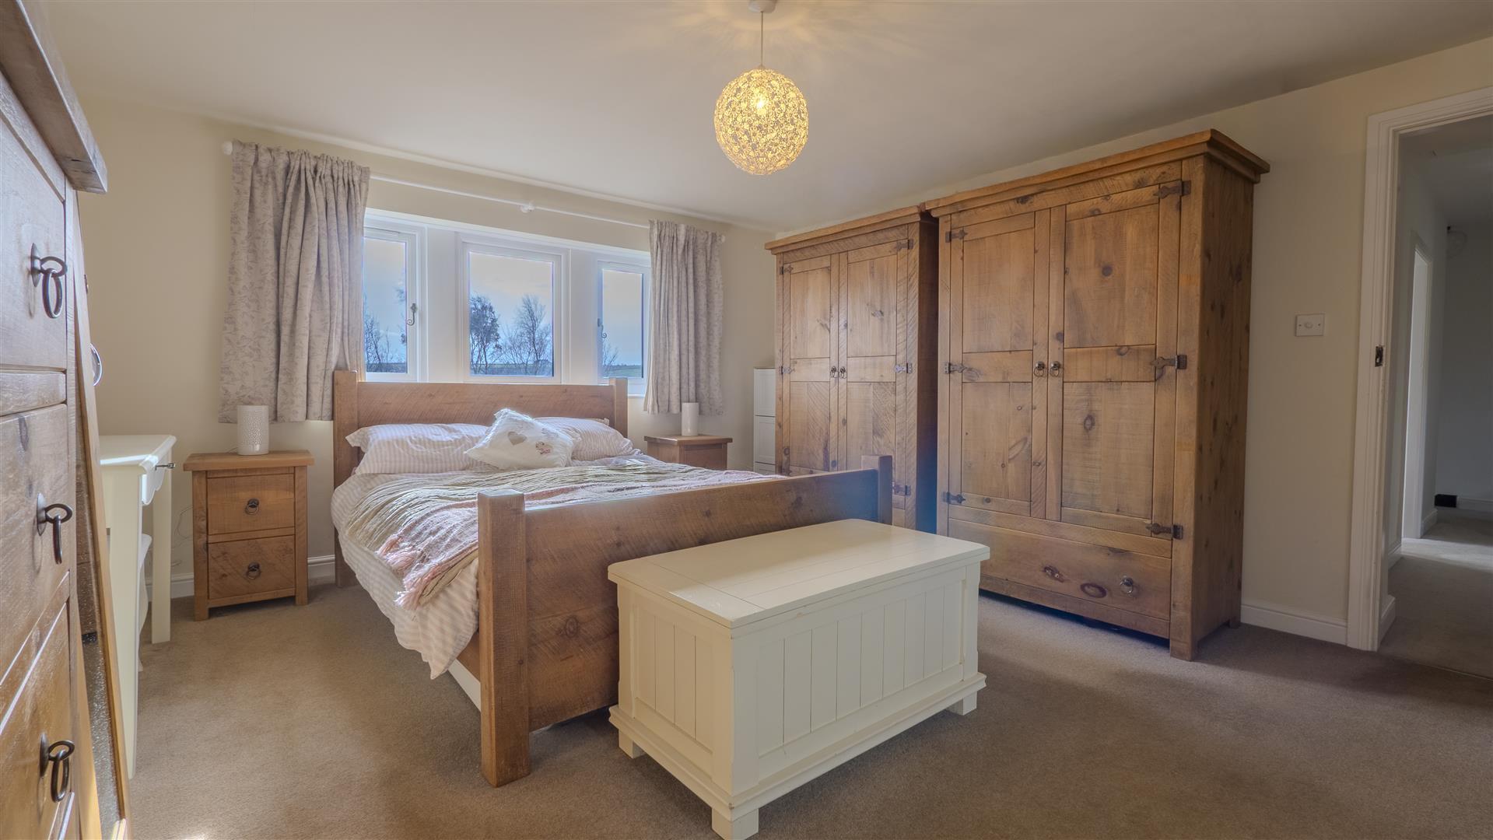
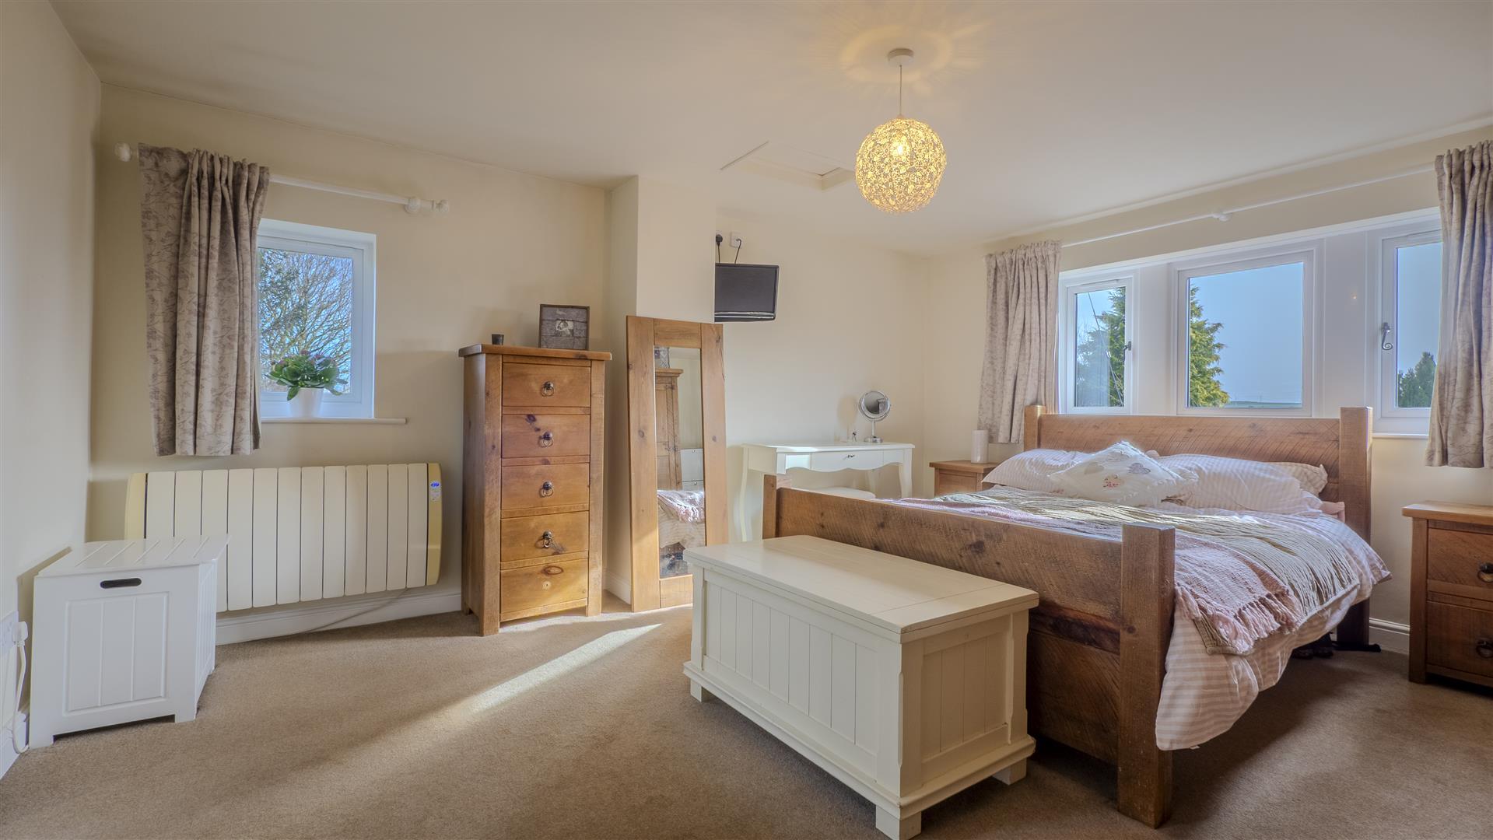
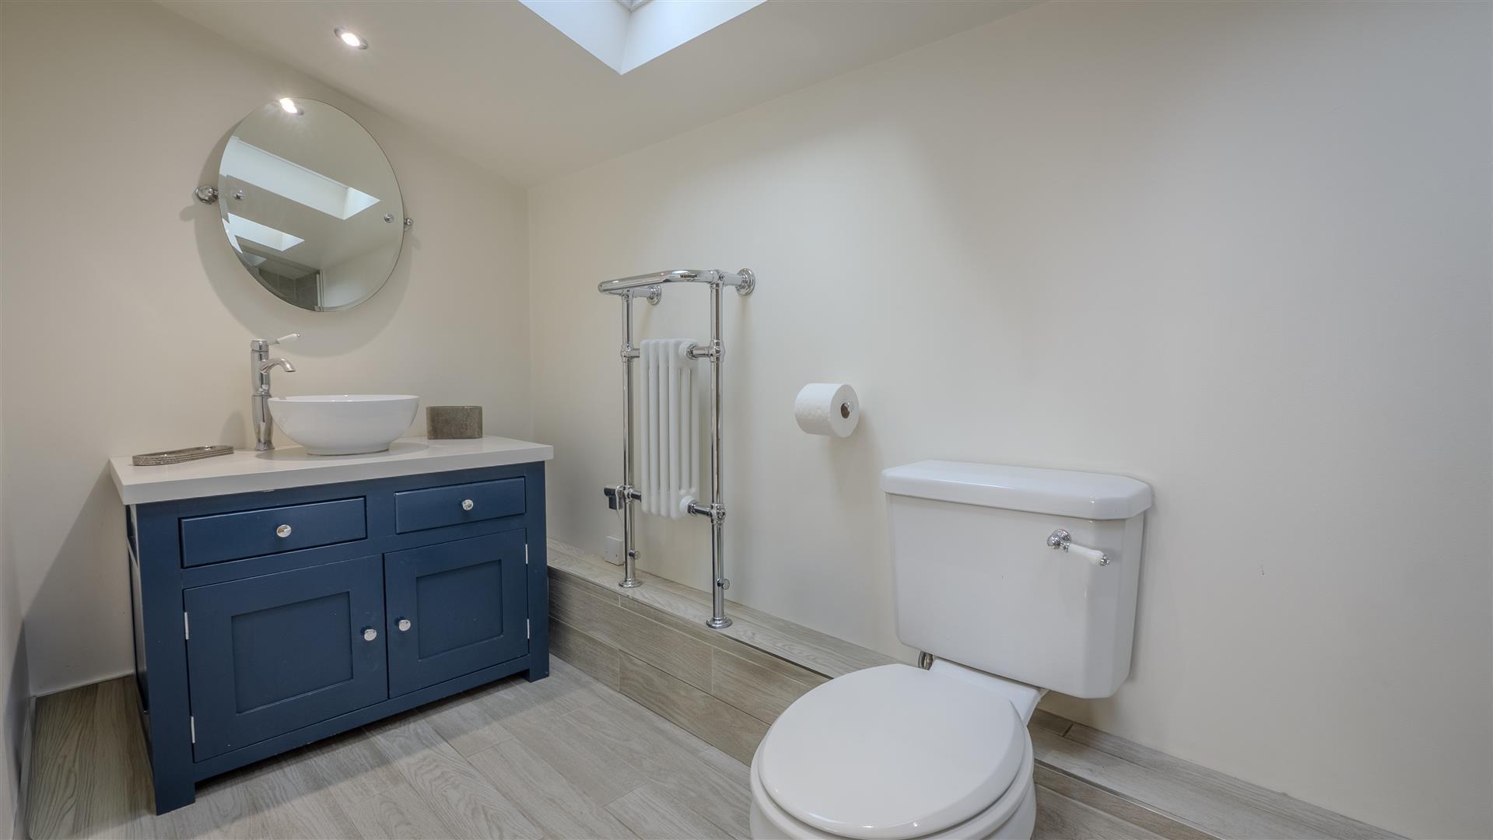
The principal bedroom suite enjoys a peaceful dual-aspect outlook across garden and fields, and a private ensuite shower room illuminated by skylights and benefitting from underfloor heating.
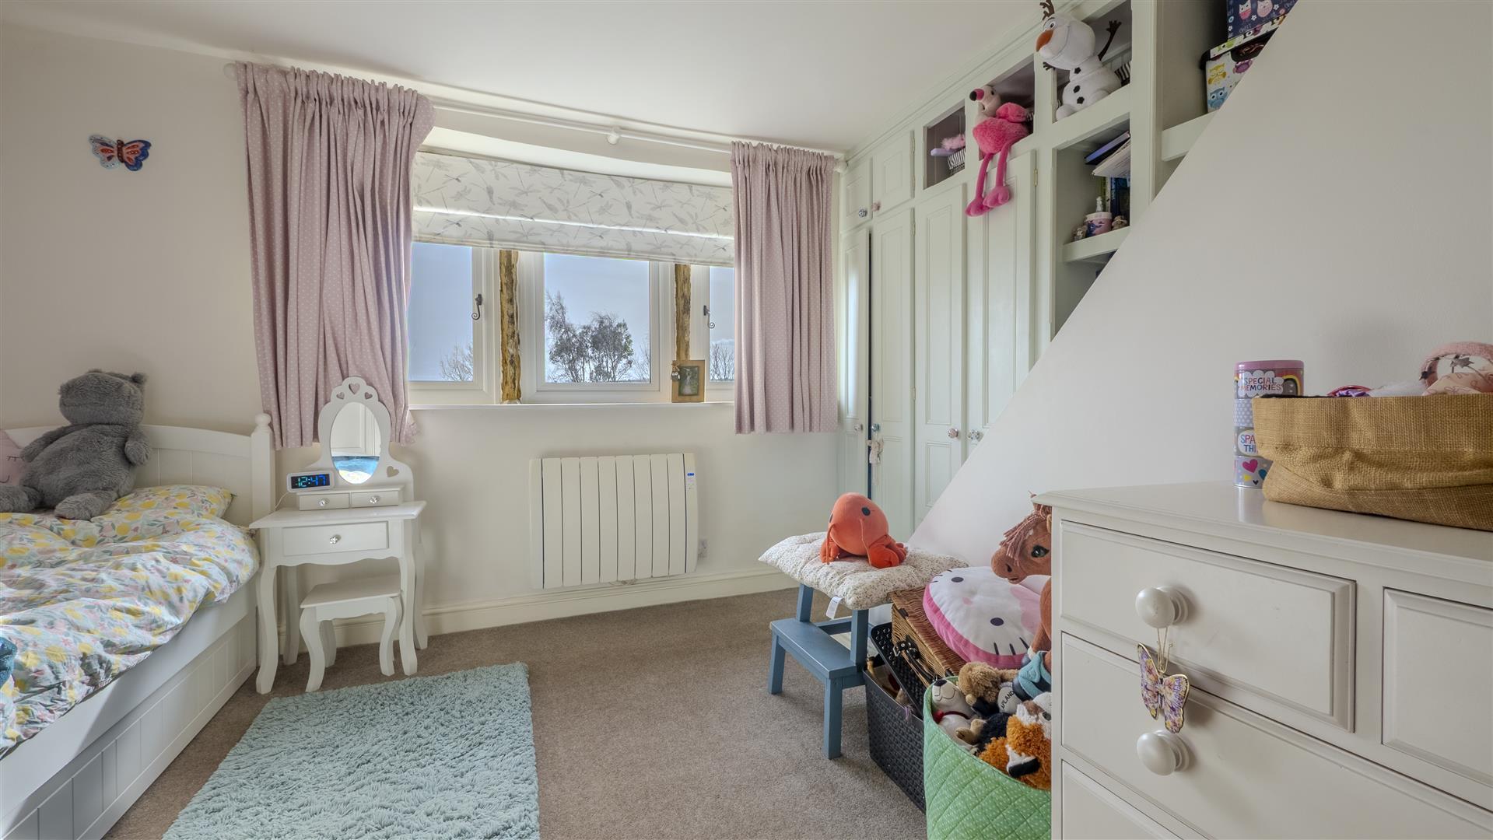
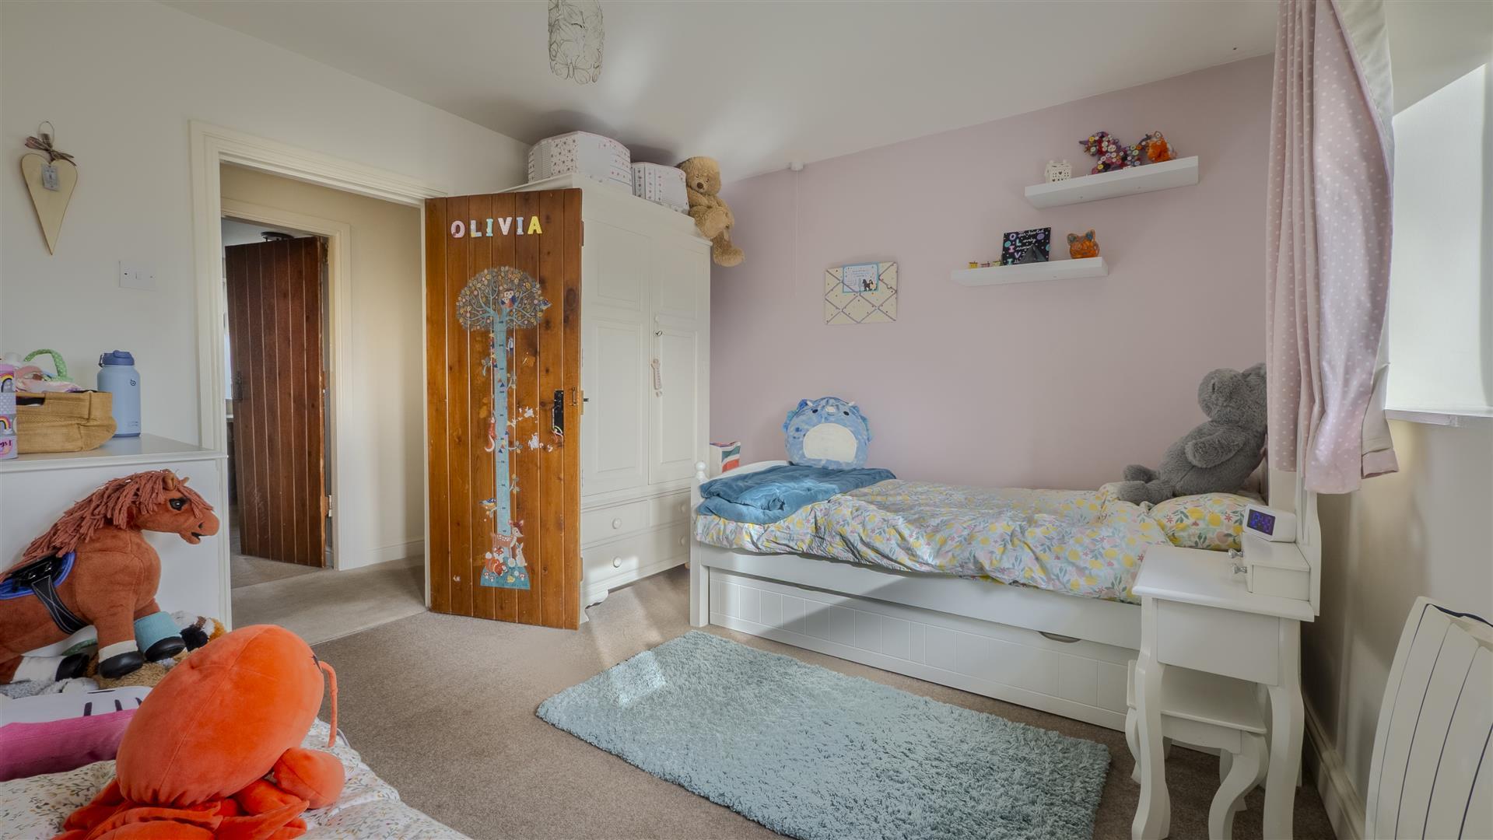
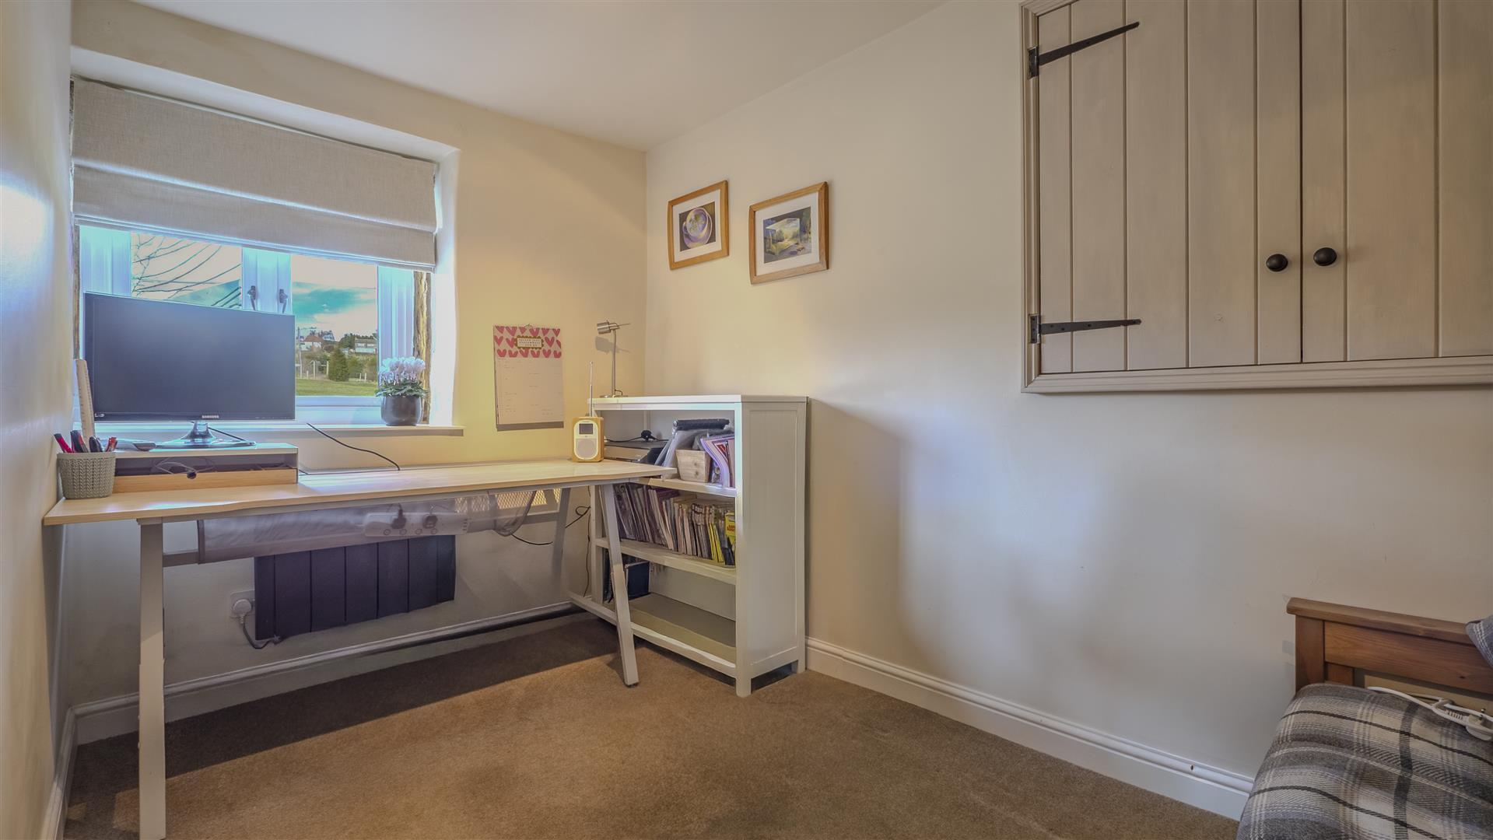
A second double bedroom benefits from built-in wardrobes and far-reaching rural views through mullioned windows, while a third bedroom - currently arranged as a study - also features countryside outlooks and integrated storage, offering flexibility for guests or home working.
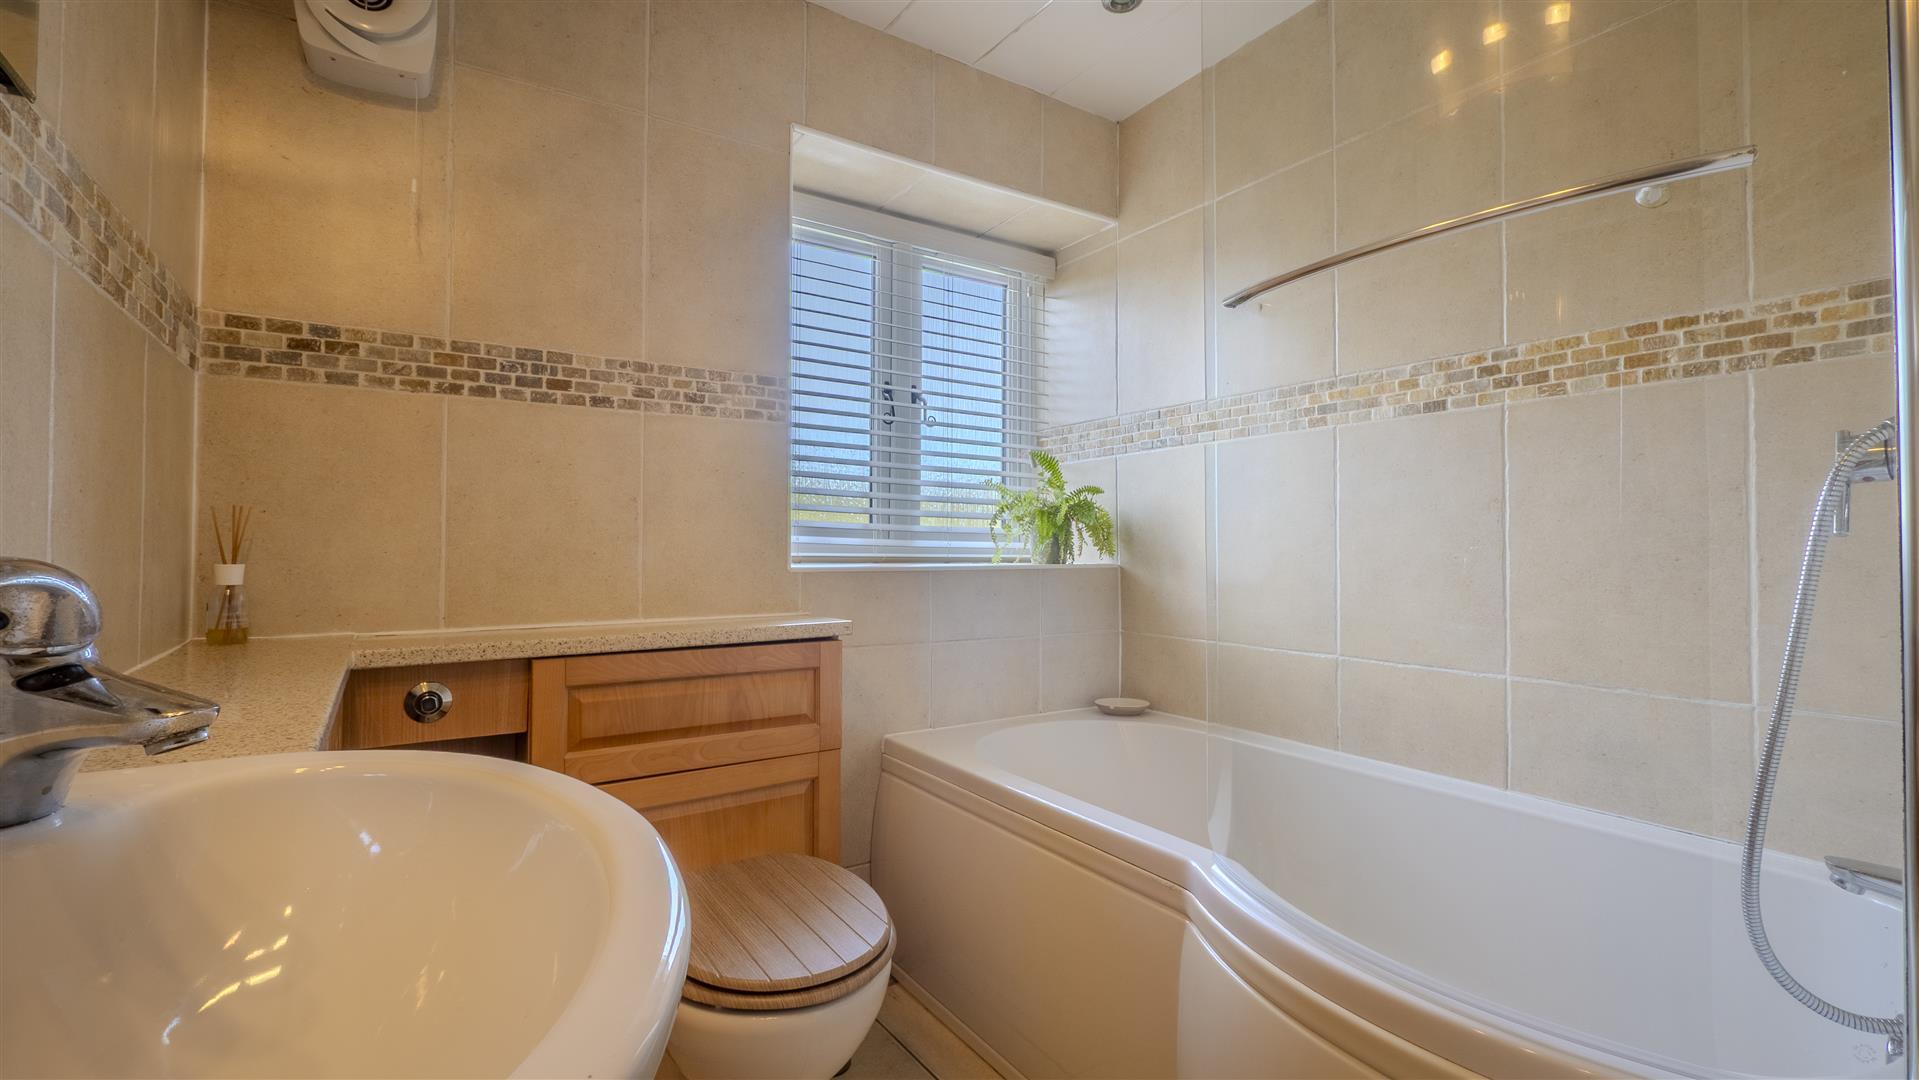
The house bathroom combines classic styling with modern comfort, including a bath with rainfall shower, Ideal Standard basin, heated towel rail, built-in storage, and underfloor heating.
A fully boarded loft with pull-down ladder provides excellent additional storage.
---
GARDENS AND OUTSIDE
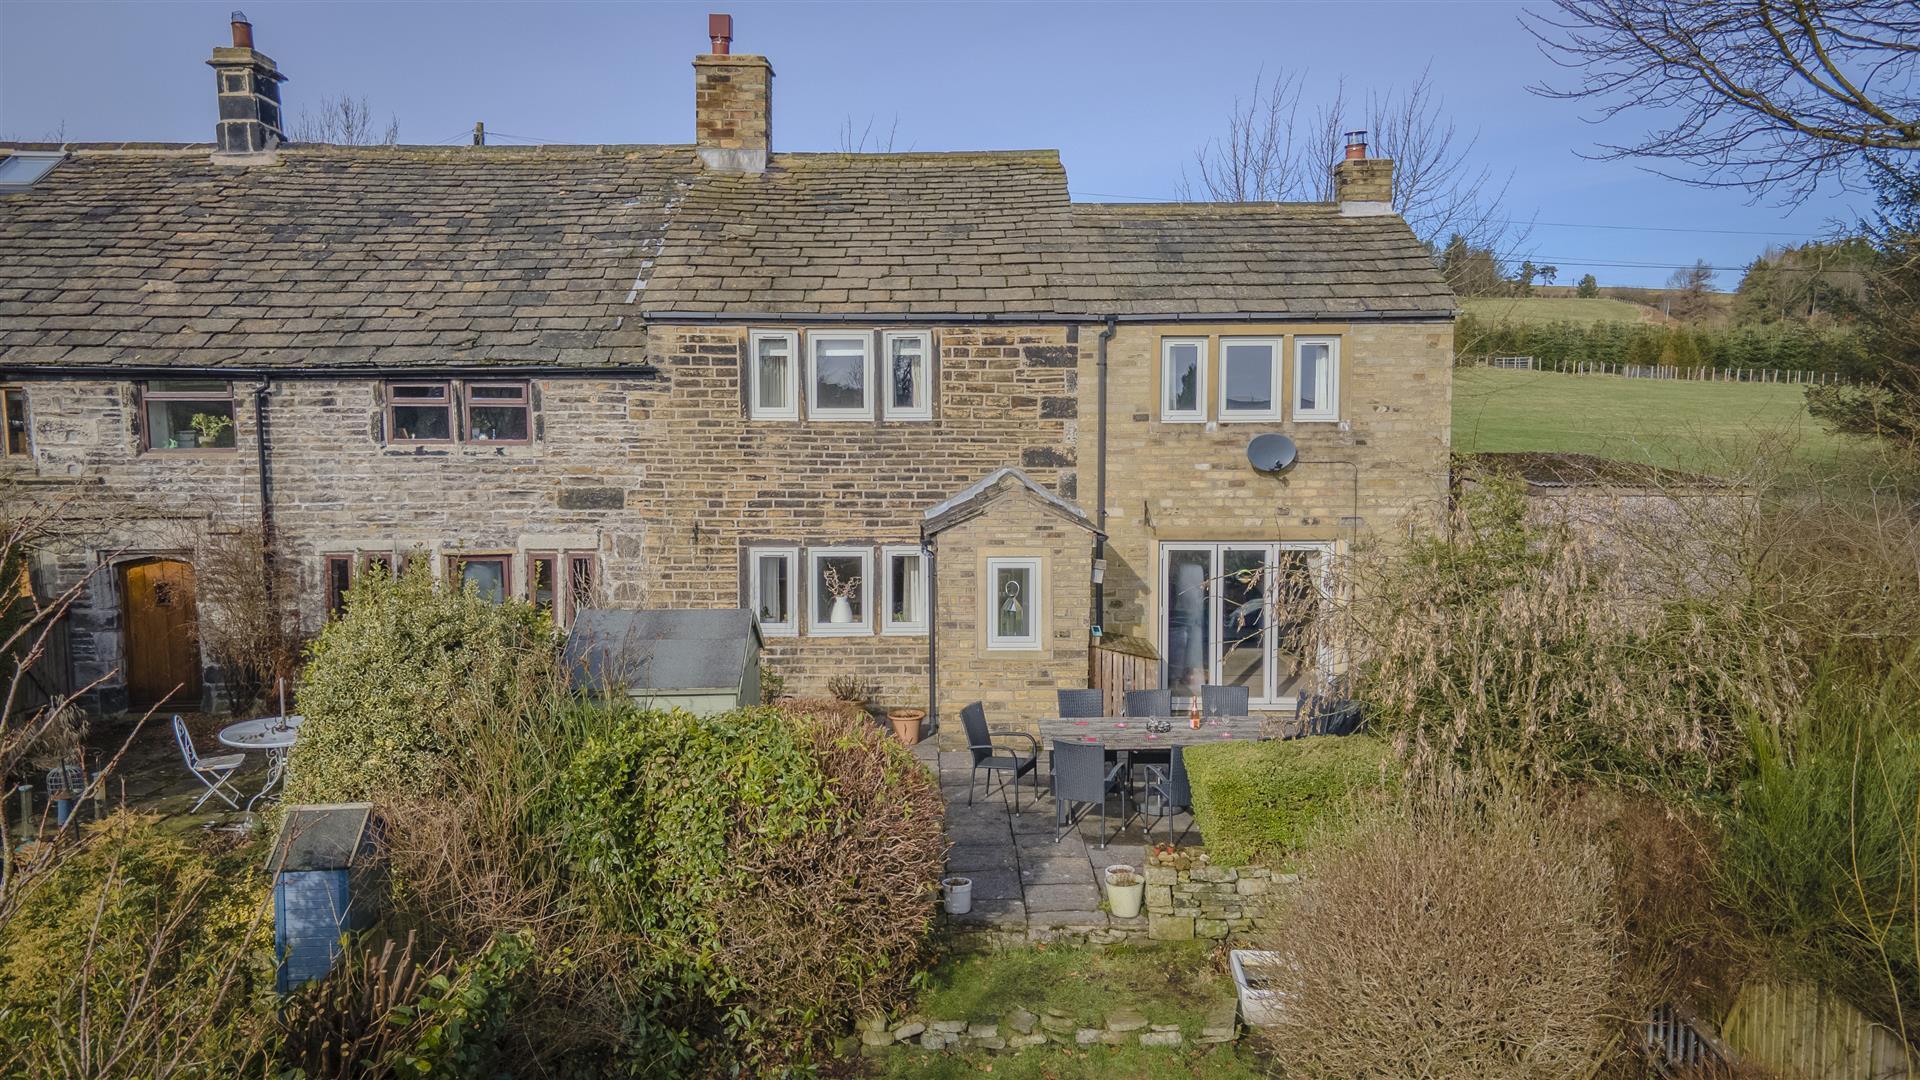
The south-east facing rear garden is a particular highlight - wonderfully private and peaceful, bordered by trees and shrubs and opening to uninterrupted views across neighbouring fields and countryside beyond.
A patio creates an idyllic setting for outdoor dining and summer gatherings, while the lawn offers space to relax or play. Two garden sheds provide useful storage, and a side gate connects conveniently to the front.
To the front, off-road parking accommodates up to three cars and includes an EV charging point.
---
LOCATION
Set within the sought-after village of Soyland, the cottage enjoys a rare combination of rural tranquillity and everyday convenience. Open countryside walks begin almost from the doorstep, while a welcoming village pub lies within walking distance, and amenities just a short drive away.
The surrounding Ryburn Valley landscape offers dramatic scenery and outdoor pursuits, yet the market towns of Sowerby Bridge and Halifax - along with wider commuter links - remain readily accessible.
What3Words: ///inform.handlebar.frail
---
KEY INFORMATION
- Fixtures and fittings: Only fixtures and fittings mentioned in the sales particulars are included in the sale.
- Wayleaves, easements and rights of way: The sale is subject to all of these rights whether public or private, whether mentioned in these particulars or not. Right of way for numbers 2 and 3 Water Green to maintain the rear gardens.
- Local authority: Calderdale MBC
- Council tax band: D
- Tenure: Freehold
- Property type: Cottage
- Property construction: Stone
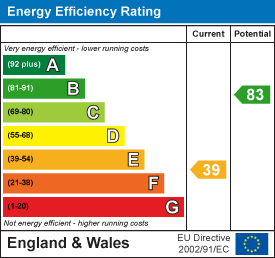
- EPC rating: E
- Electricity supply: Ovo
- Gas supply: Not connected to mains. Range is supplied with LPG from Ace Energy.
- Water supply: Yorkshire Water
- Sewerage: Sewerage treatment plant, to current EA standards
- Heating: Electric central heating (Ovo), multi-fuel burner in lounge, and underfloor heating to kitchen, bathroom, and ensuite bathroom
- Broadband: Sky high-speed fibre (150 mbps)
- Mobile signal/coverage: Good outdoor, variable in-home (depending on network)
- Parking: Driveway with a Rolec EV charging point and space for up to three cars
---
Viewing is essential to fully appreciate the unique nature of this property.
Get in touch to arrange your private tour today.
Property Ref: 34960448
Similar Properties
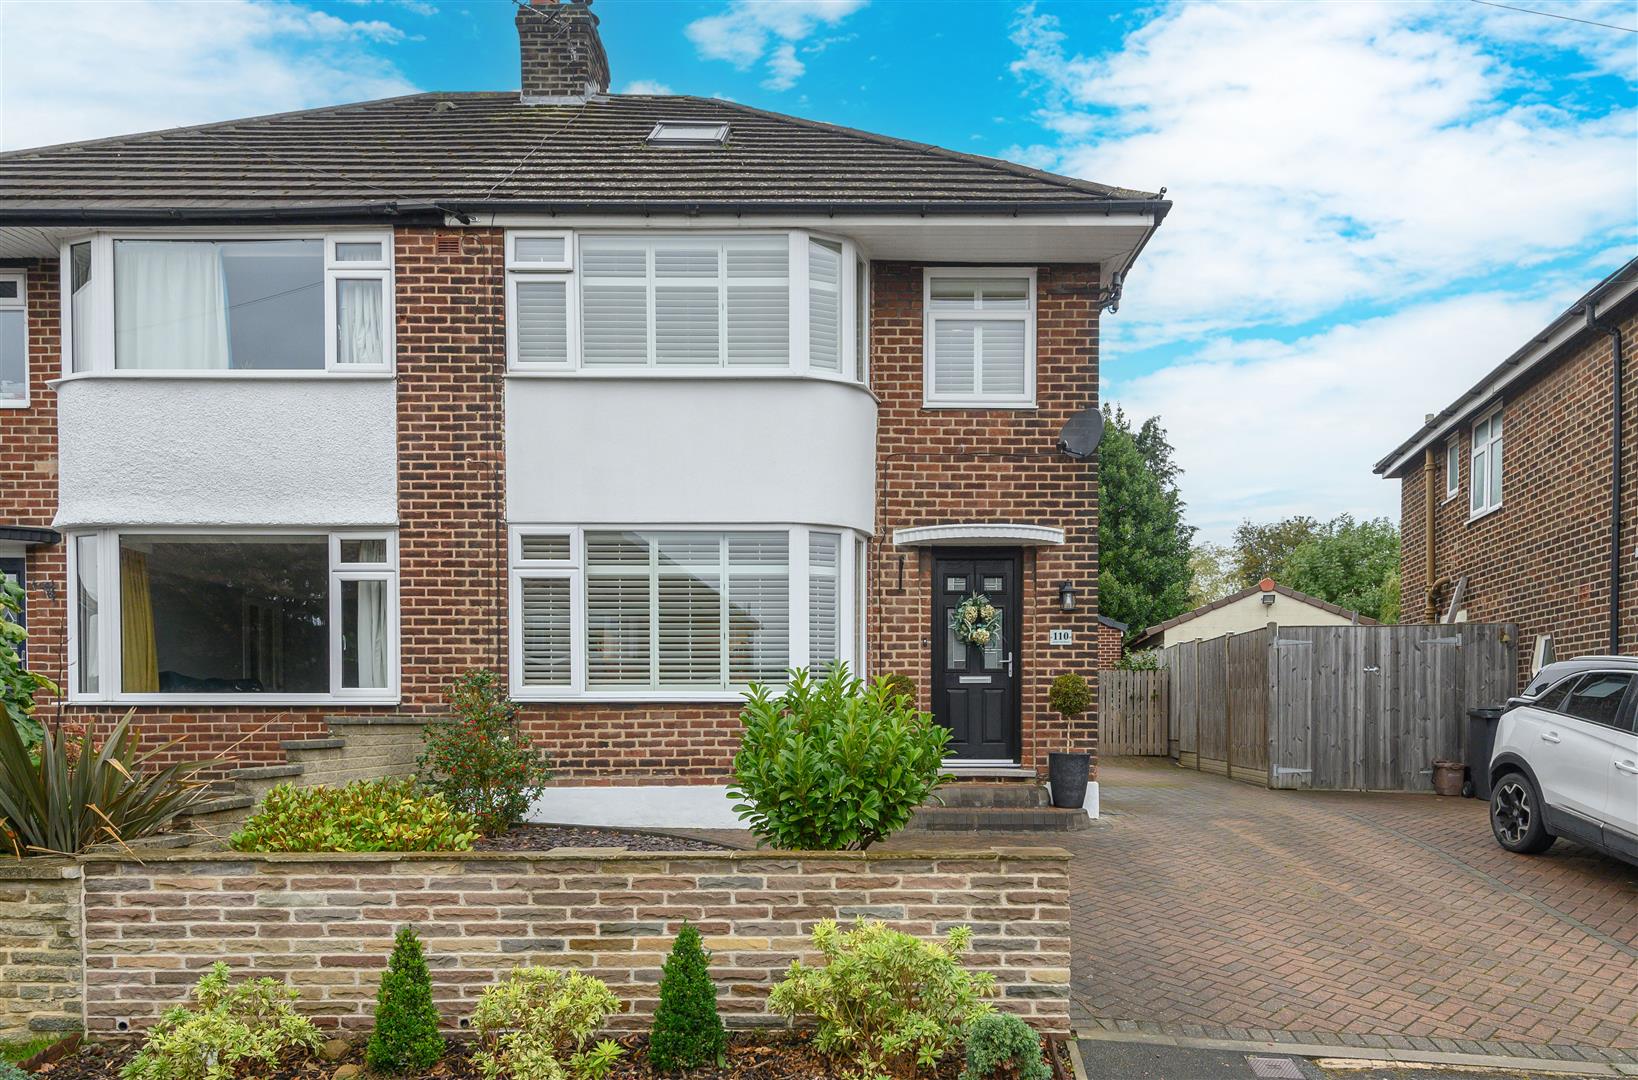
110 Green Park Road, Skircoat Green, Halifax, West Yorkshire, HX3 0SW
4 Bedroom Semi-Detached House | Guide Price £465,000
A CHARACTERFUL HOME WITH A LIGHT-FILLED KITCHEN, BESPOKE INTERIORS, AND A PRODUCTIVE GARDENCombining characterful featur...
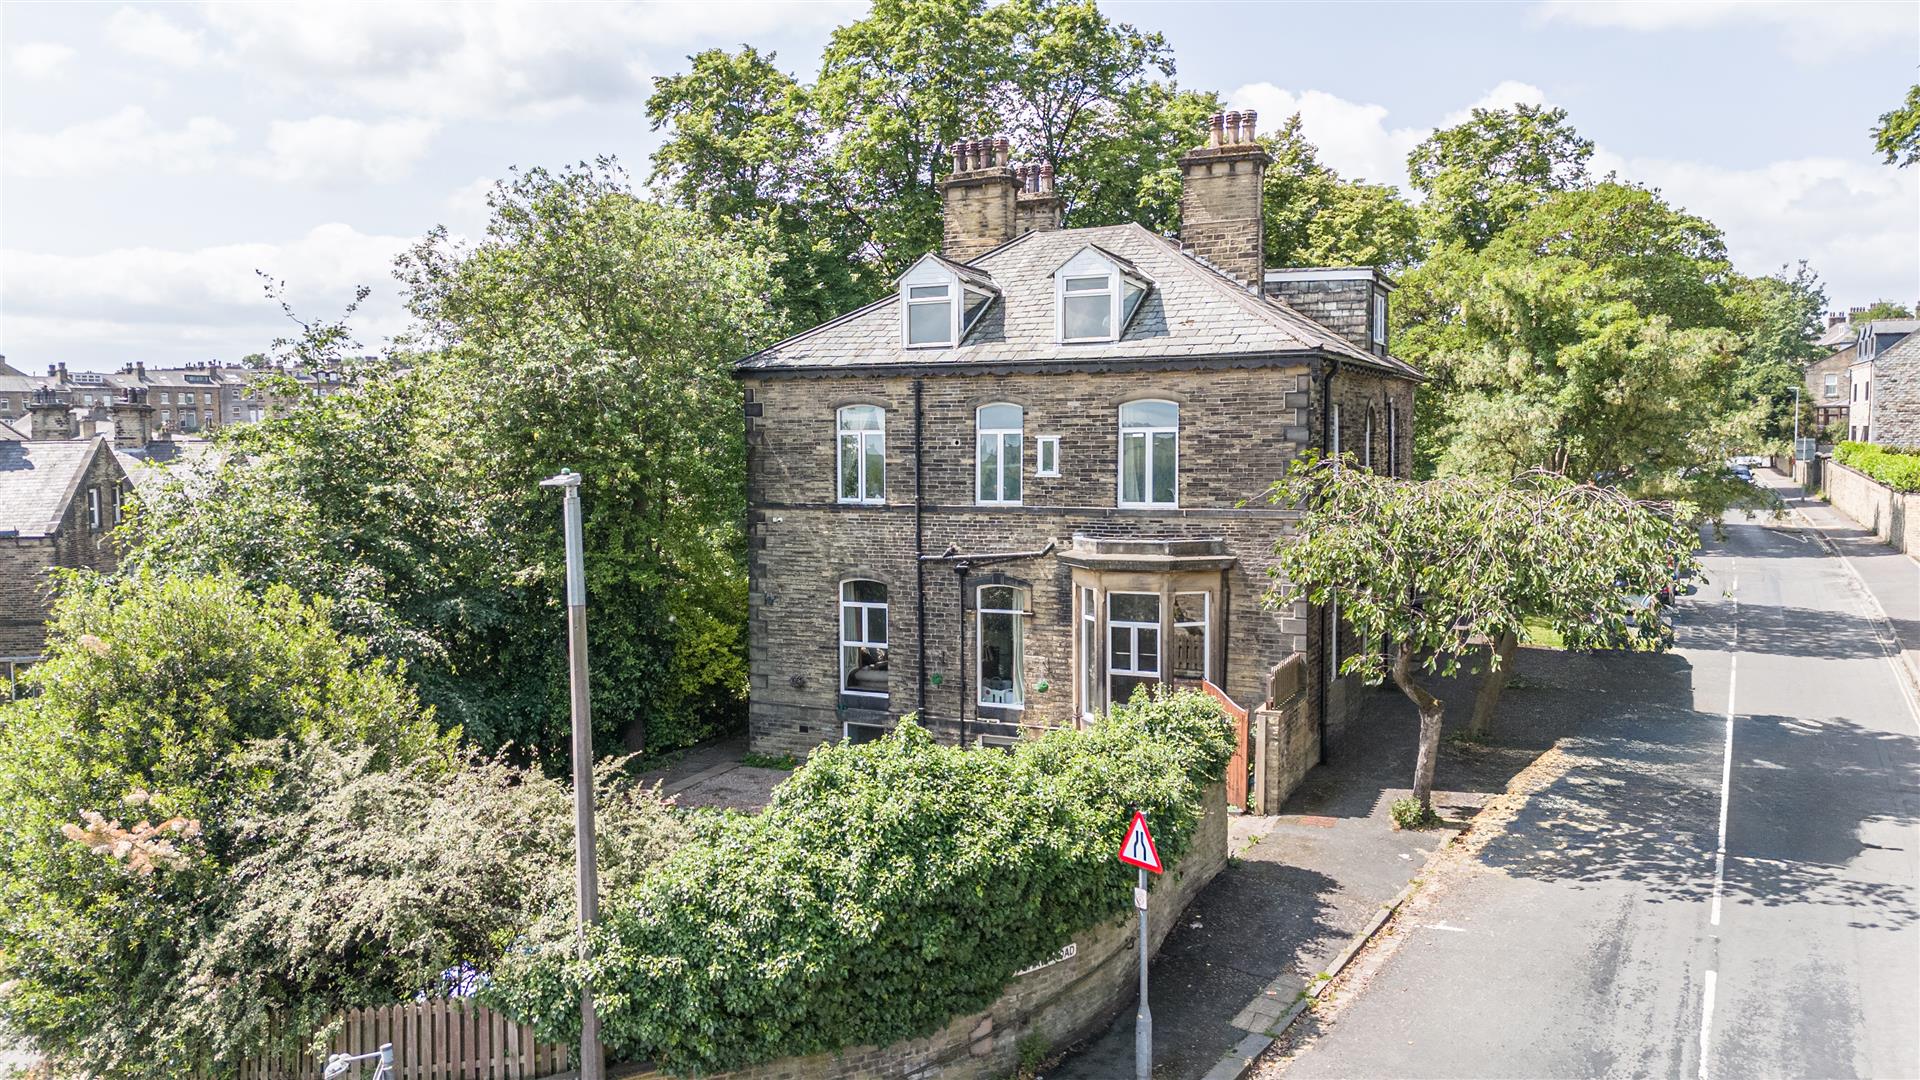
1 Arden Lodge, 140, Savile Park Road, Savile Park, West Yorkshire, HX1 2XR
6 Bedroom Semi-Detached House | Guide Price £450,000
GRAND VICTORIAN HOME WITH PERIOD ELEGANCE AND FLEXIBLE LIVING ACROSS FOUR FLOORSPositioned along the sought-after Savile...
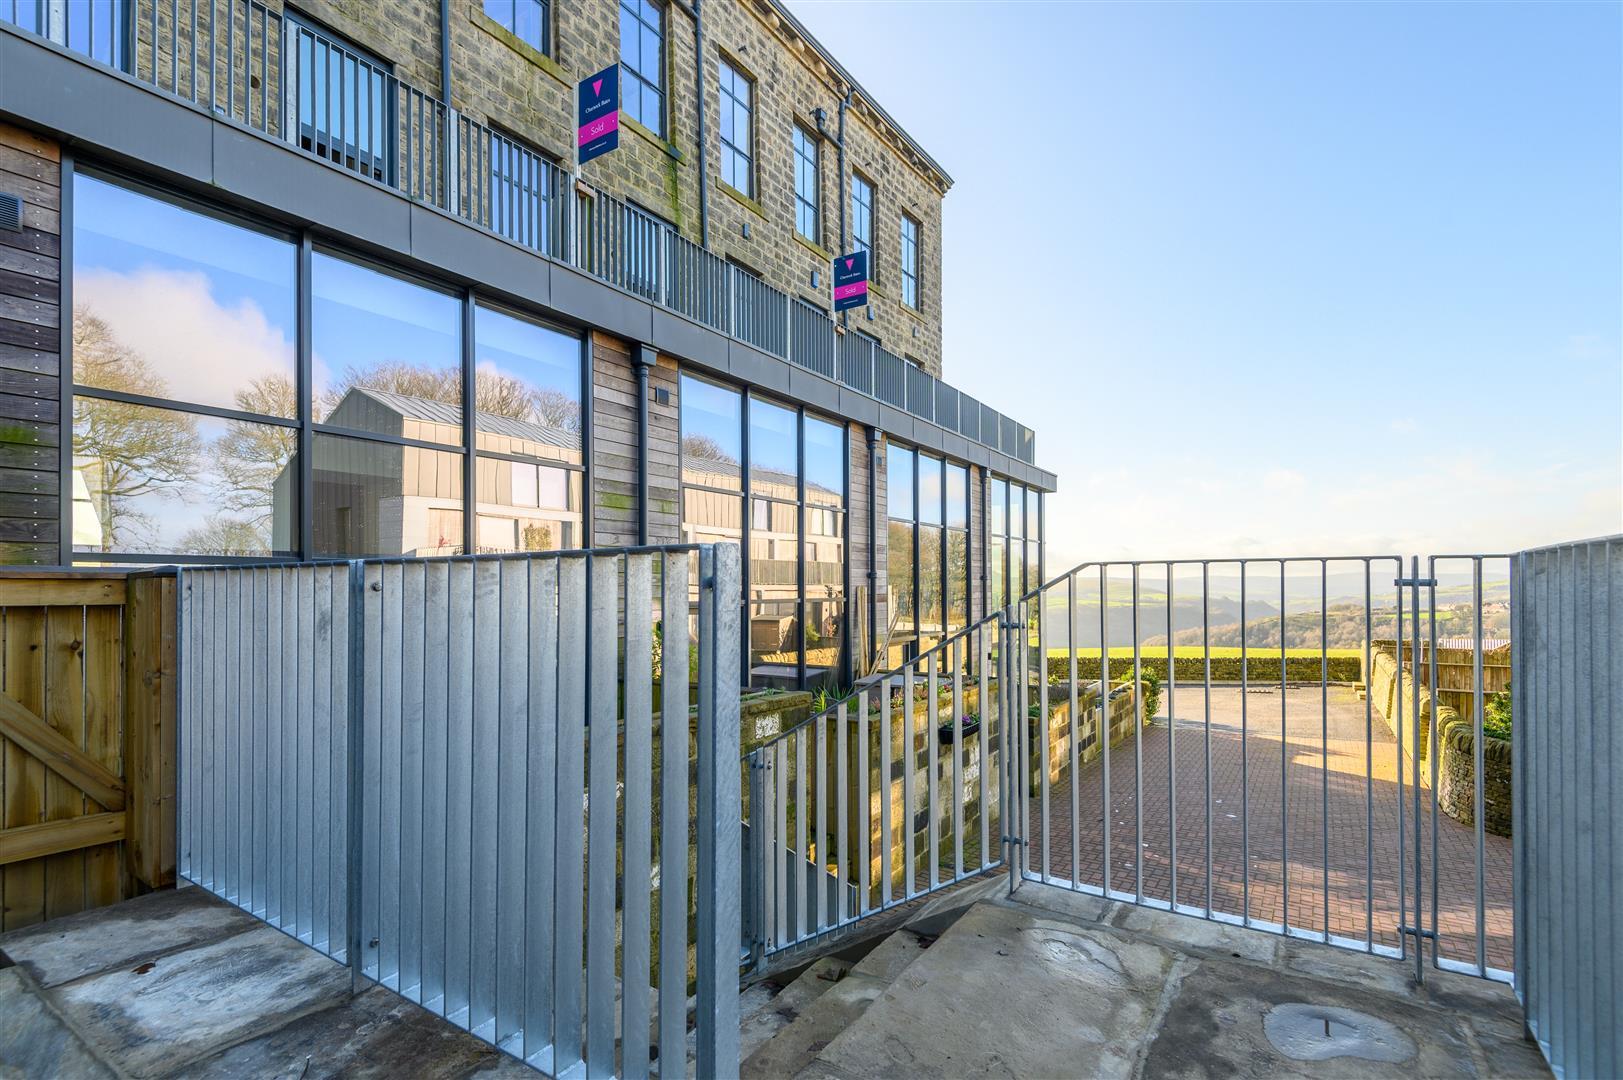
6 Carding Mill, Old Town Mill Lane, Old Town, Hebden Bridge, HX7 8SW
3 Bedroom Town House | £439,950
A HILLSIDE RETREAT WITH DESIGN-LED LIVING AND FAR-REACHING VIEWSTownhouse 6 occupies a commanding hillside position with...
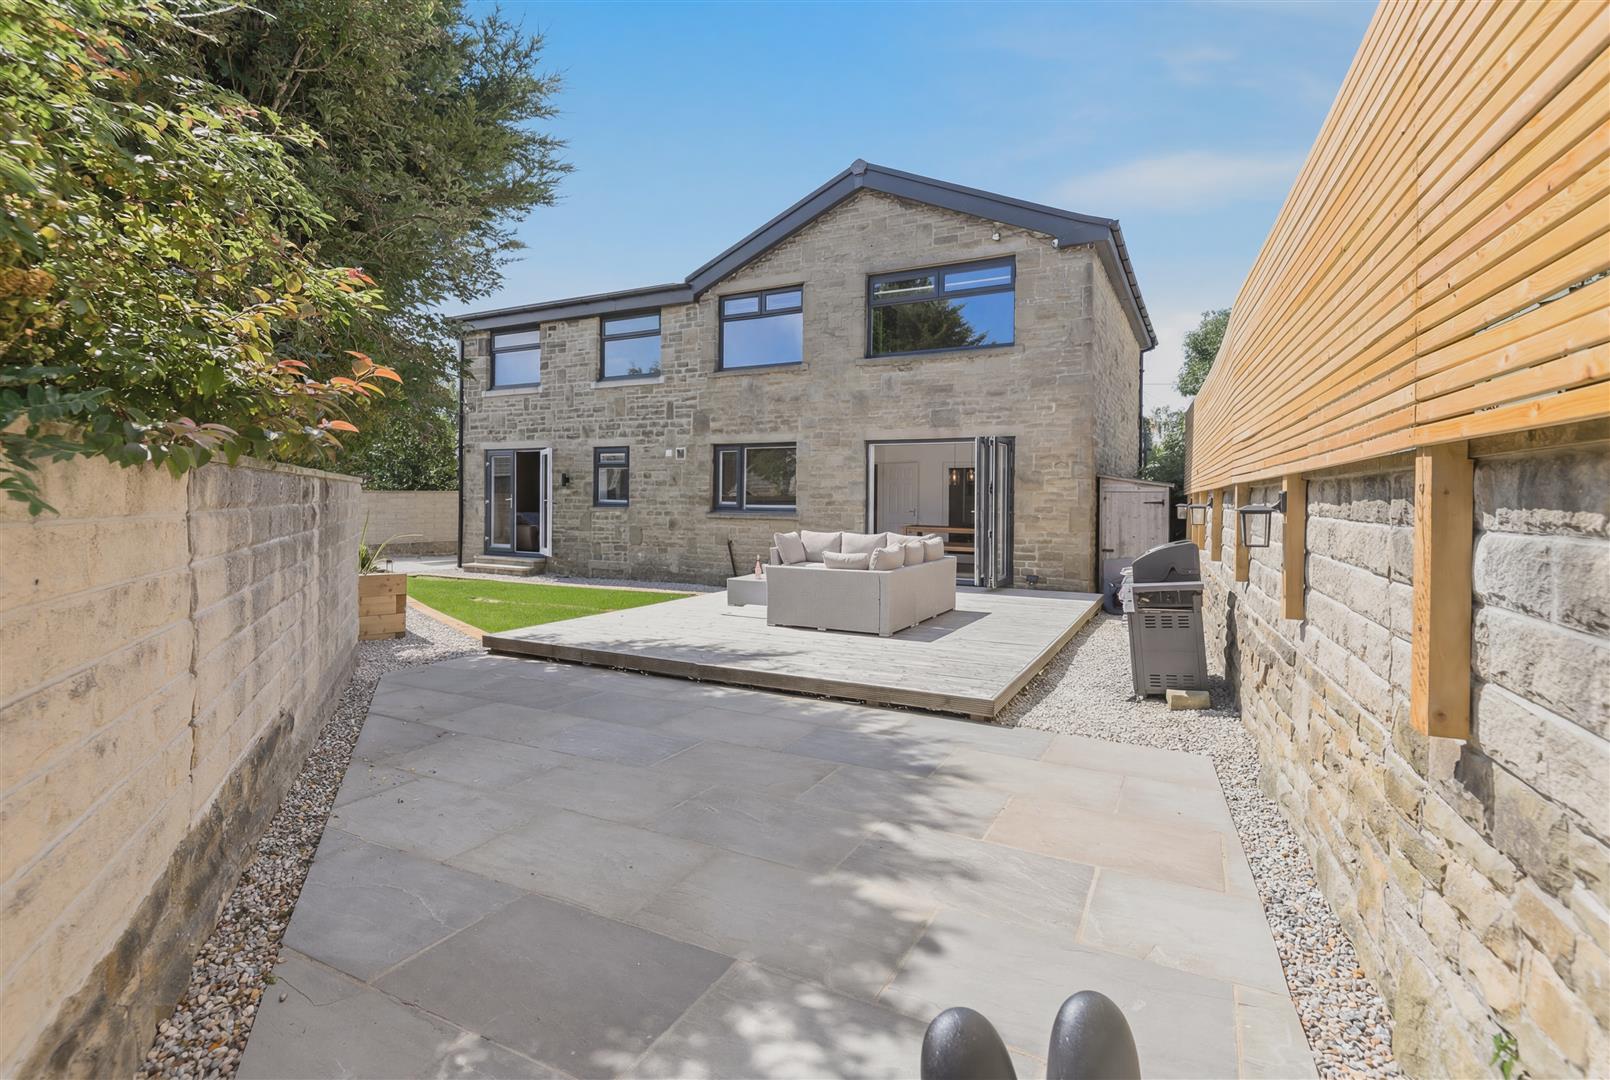
The Hawthorns, 24 Pinnar Lane, Halifax, HX3 9QT
5 Bedroom Detached House | Offers Over £485,000
A SPACIOUS AND BEAUTIFULLY PRESENTED FOUR-BEDROOM FAMILY HOME IN A HIGHLY SOUGHT-AFTER RESIDENTIAL SETTINGOccupying a de...
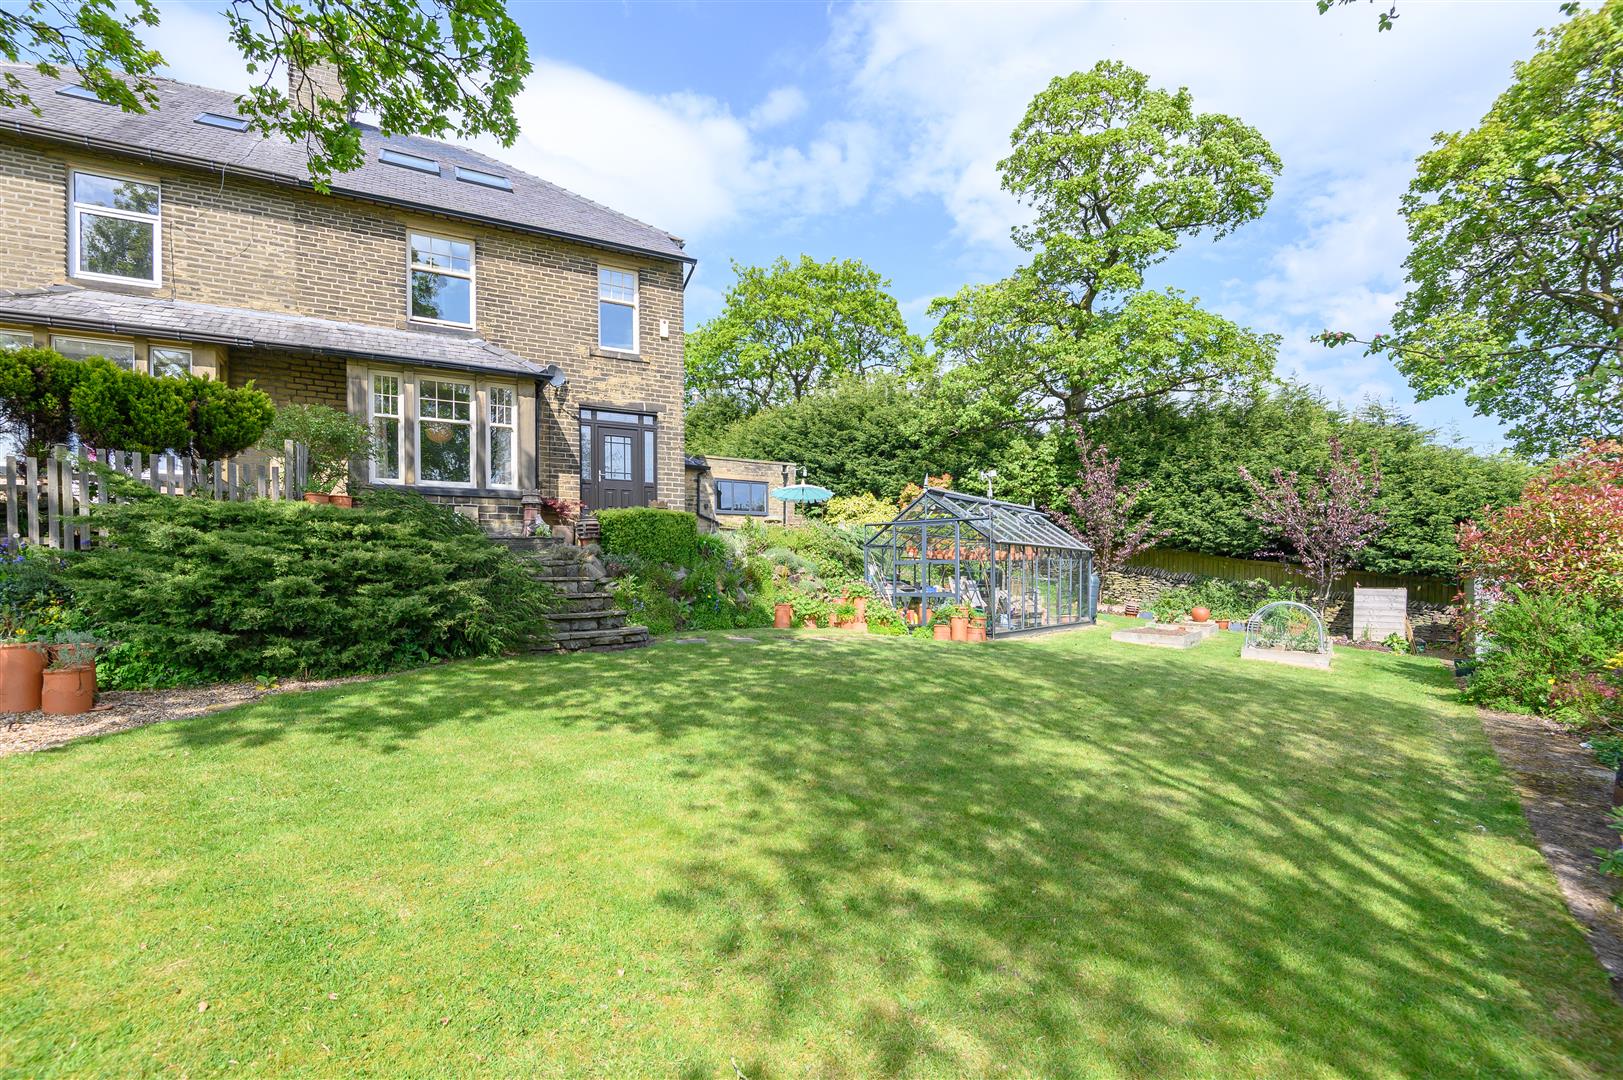
Heathleigh, 162 Whitehill Road, Illingworth, HX2 9UH
5 Bedroom Semi-Detached House | Offers Over £495,000
EDWARDIAN HOME WITH STUNNING INTERIORS, SOUTH-FACING GARDENS, AND FAR-REACHING VIEWSAn elegant and generously proportion...
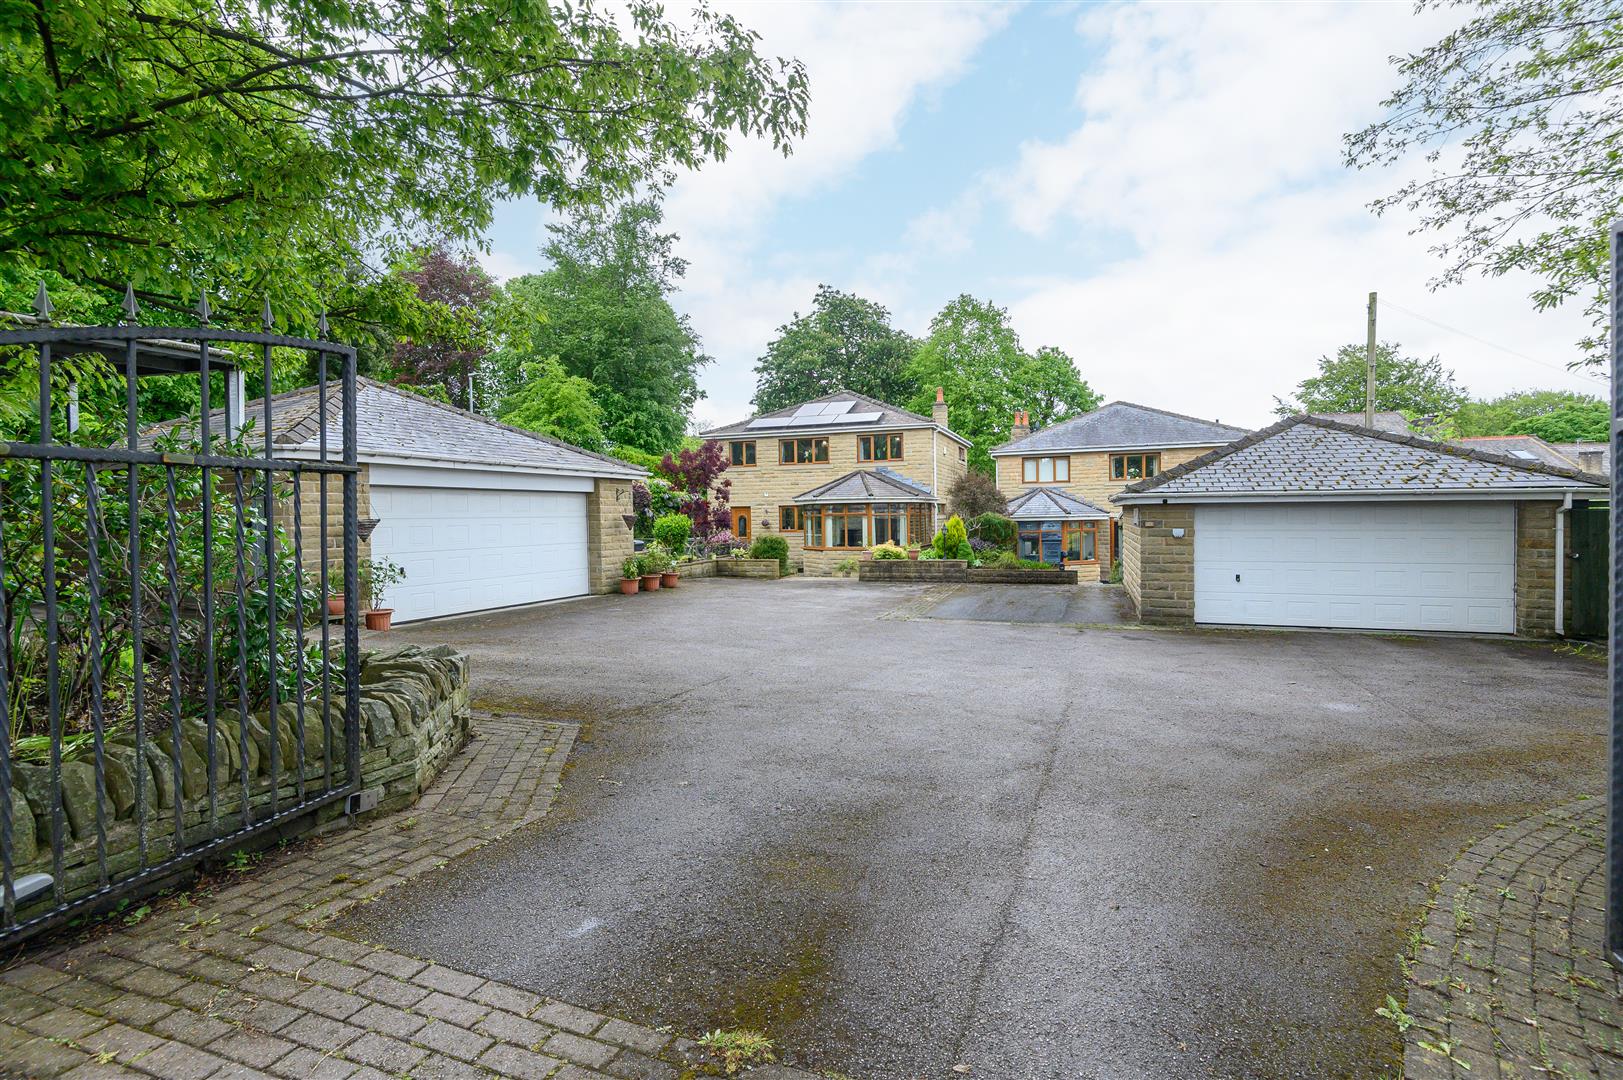
35 Halifax Road, Brighouse, Huddersfield, West Yorkshire, HD6 2AA
4 Bedroom Detached House | Offers in region of £545,000
FAMILY HOME IN A PRIME POSITION OPPOSITE SMITH ART GALLERY, BRIGHOUSE LIBRARY, AND RYDINGS PARKOccupying a highly conven...

Charnock Bates (Halifax)
Lister Lane, Halifax, West Yorkshire, HX1 5AS
01422 380100
How much is your home worth?
Use our short form to request a valuation of your property.
Request a Valuation
©2026 The Guild of Property Professionals. All rights reserved.
Terms and Conditions |
Privacy Policy |
Cookie Policy |
Complaints Policy |
Members Login
The Guild of Property Professionals Trading Address: 121 Park Lane, London W1K 7AG. GPEA Limited.
Registered in England & Wales.
Company No: 02819824.
Registered Office Address: The Old Courthouse, 60A London Road, Grantham, NG31 6HR.
VAT Registration No: 180897859

