- Detached four-bedroom family home in a sought-after Halifax location
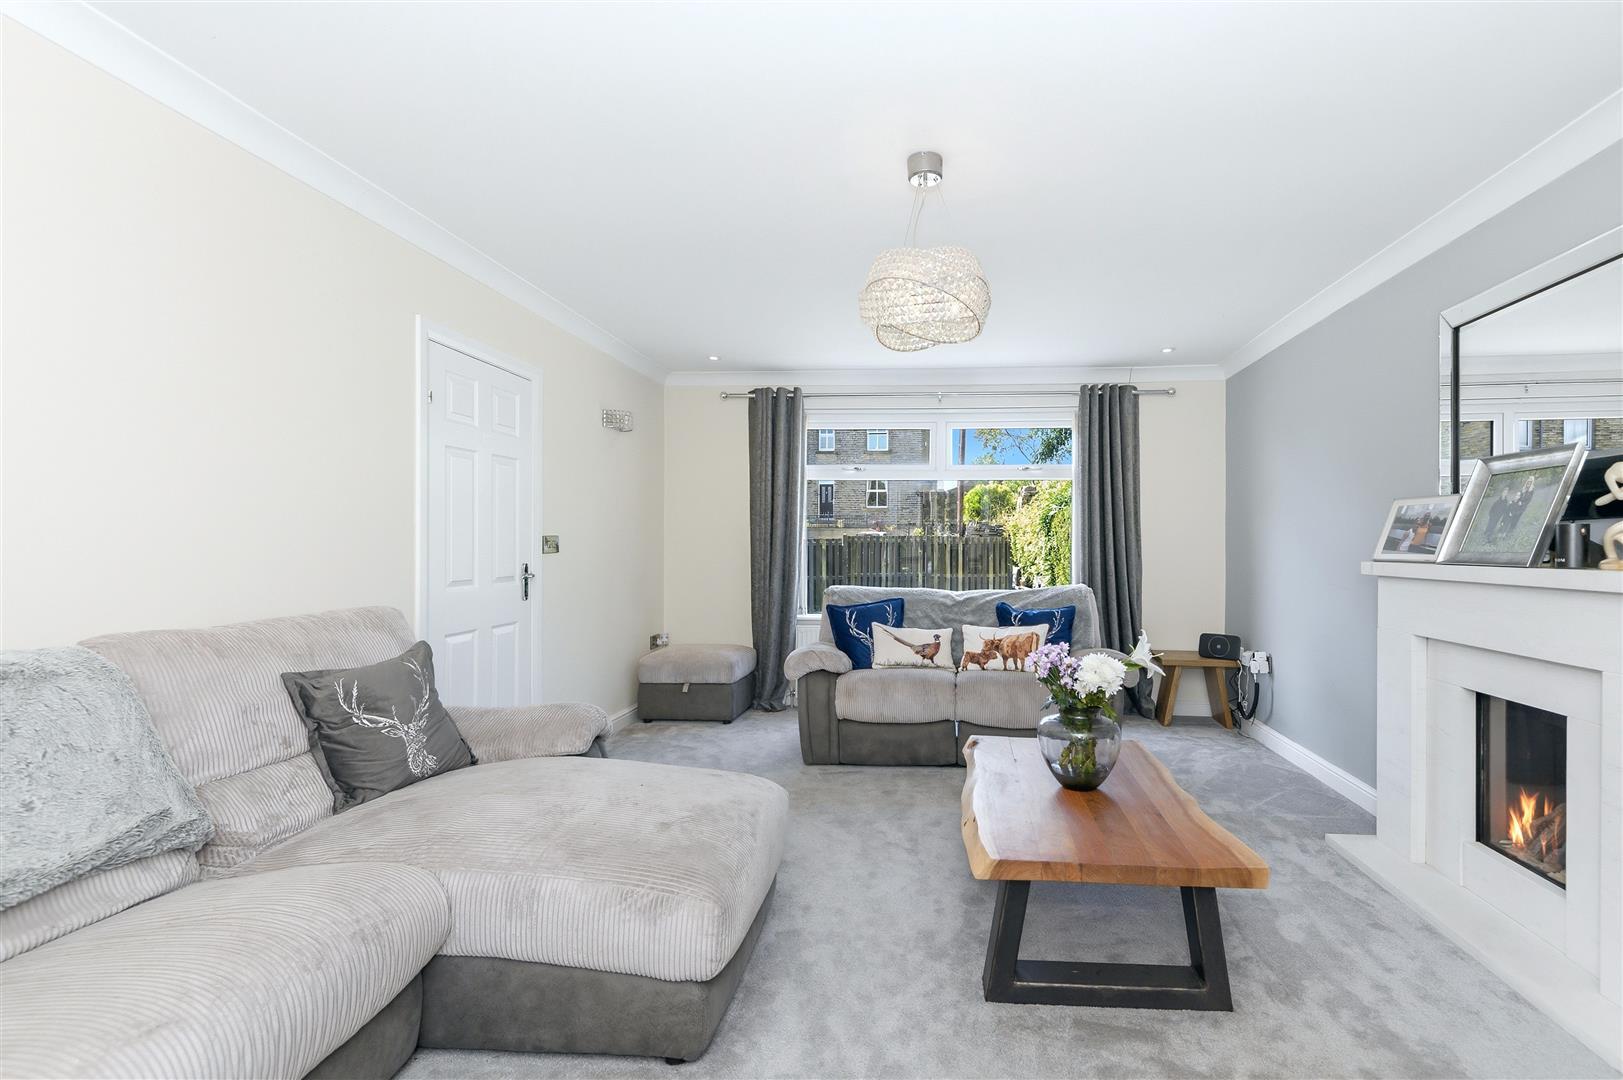
- Spacious lounge with glazed doors into dining room
- Contemporary kitchen with breakfast bar seating four
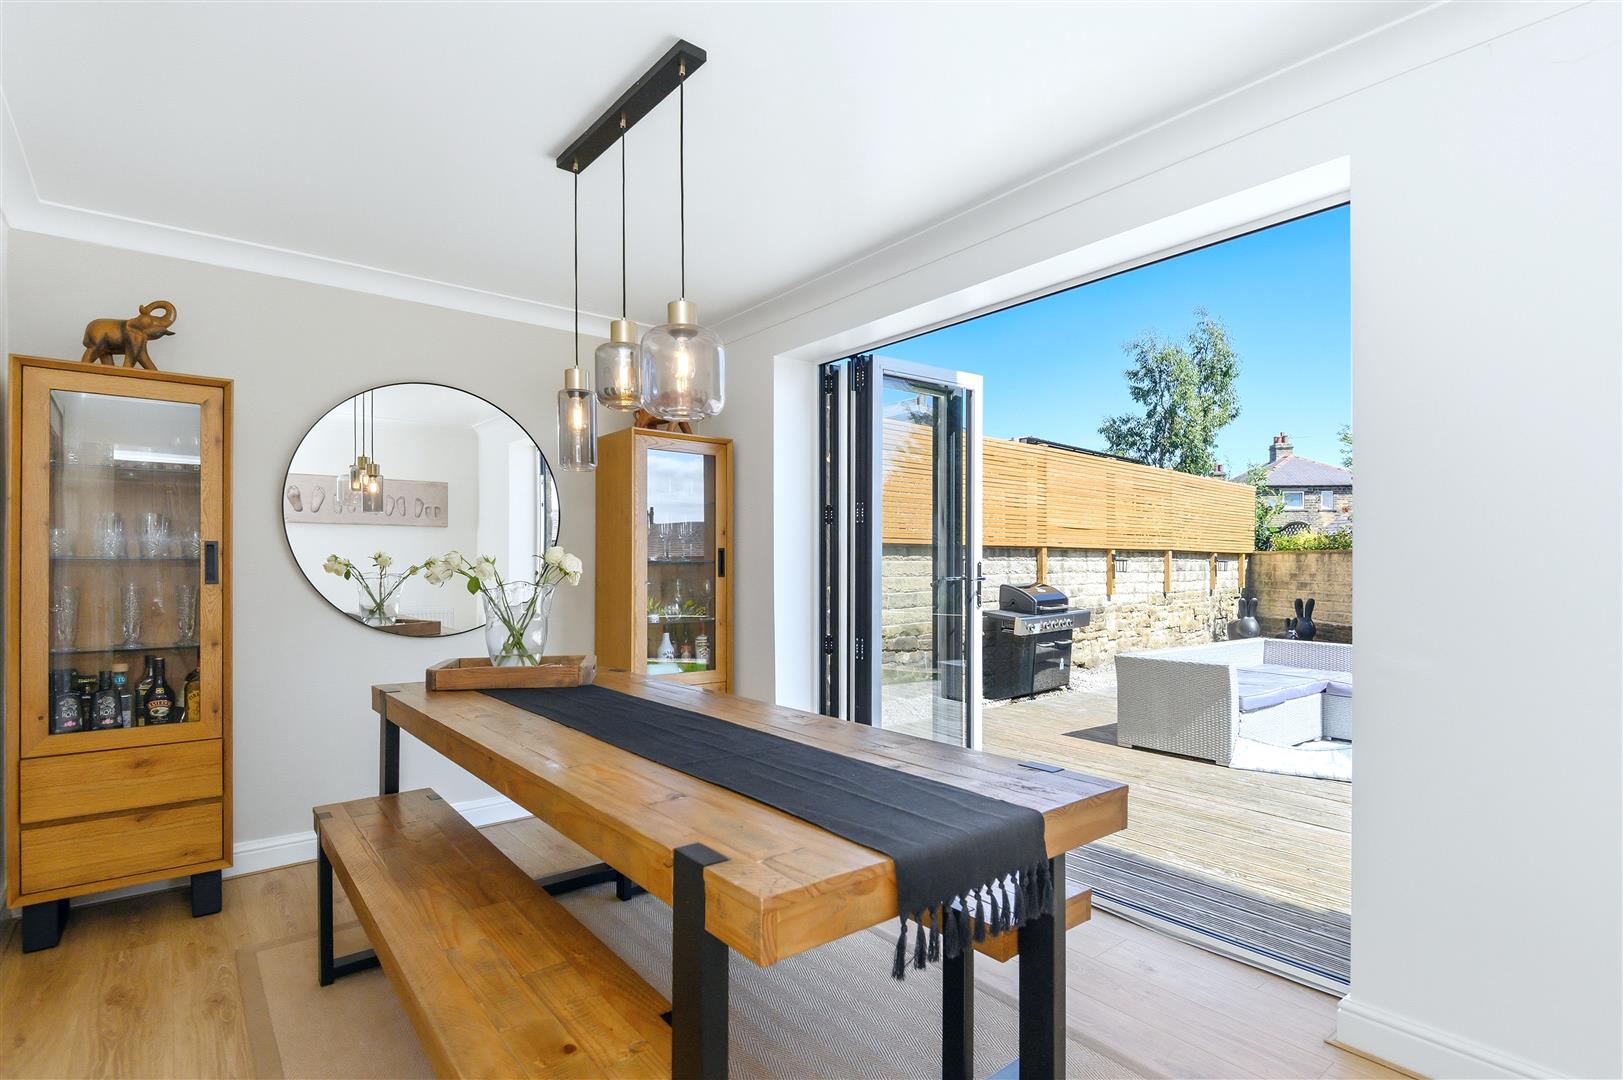
- Dining room with bifold doors opening onto the garden
- Versatile snug that could also serve as a fifth bedroom
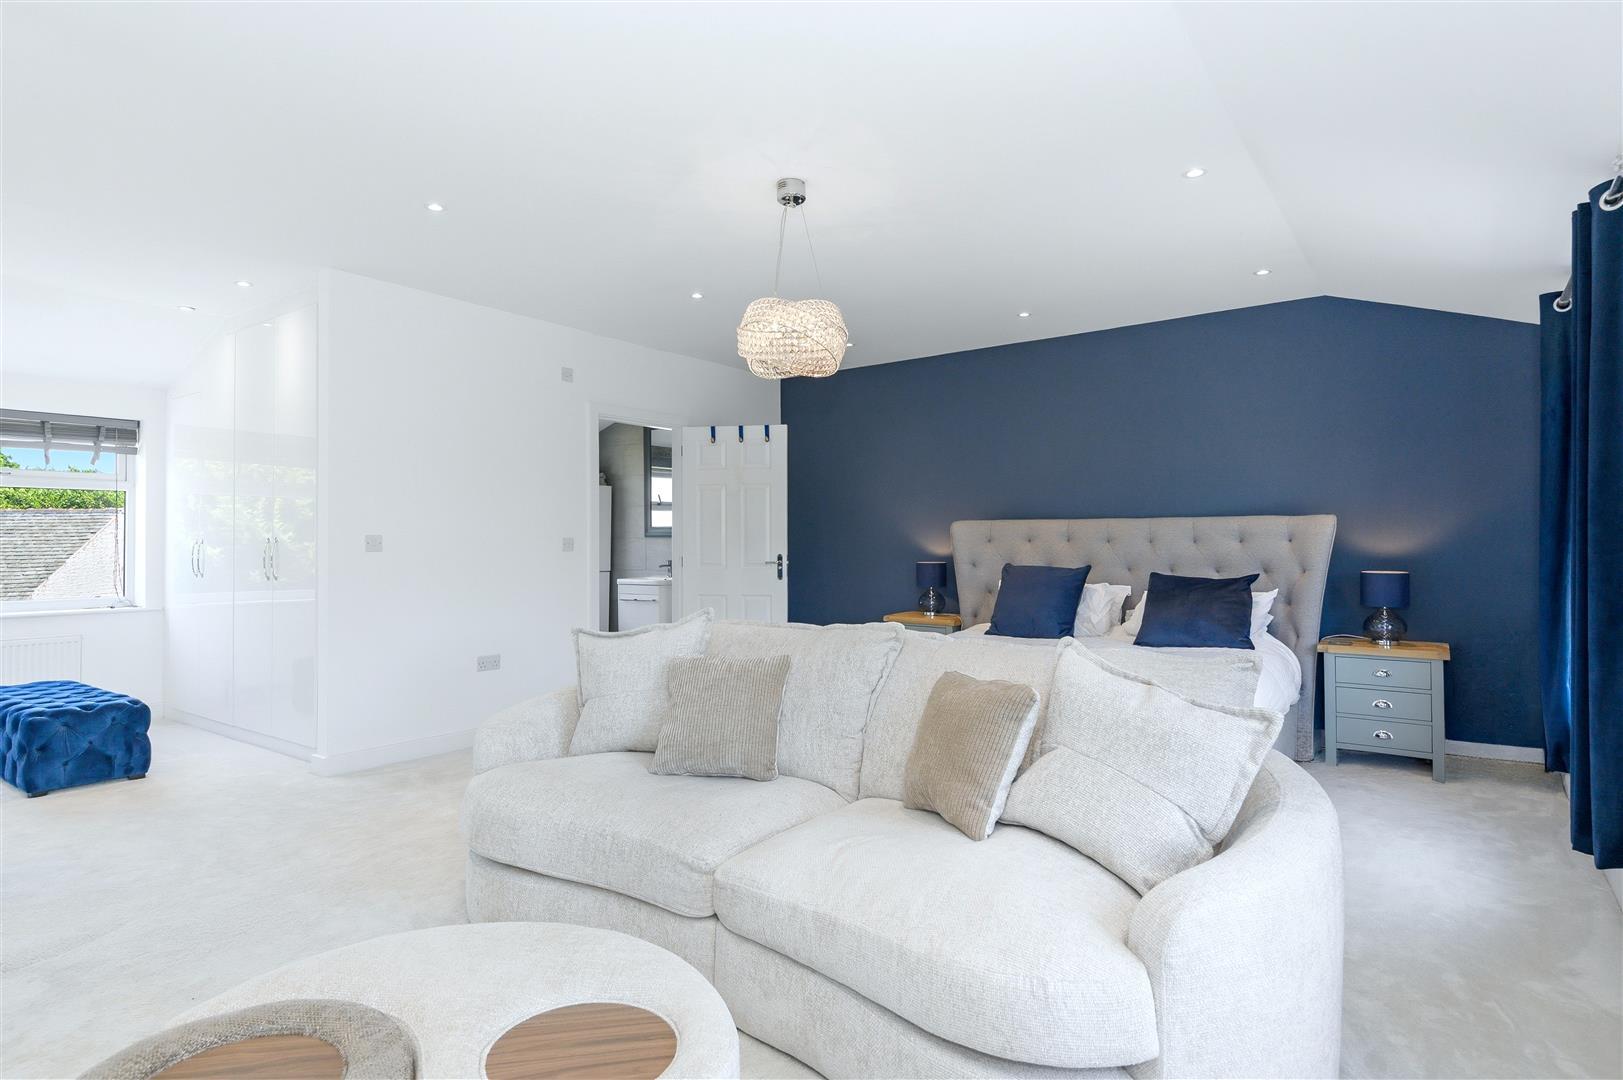
- Spacious and luxurious principal suite with dressing area and ensuite
- Three further double bedrooms
- Double garage and gated driveway providing ample parking
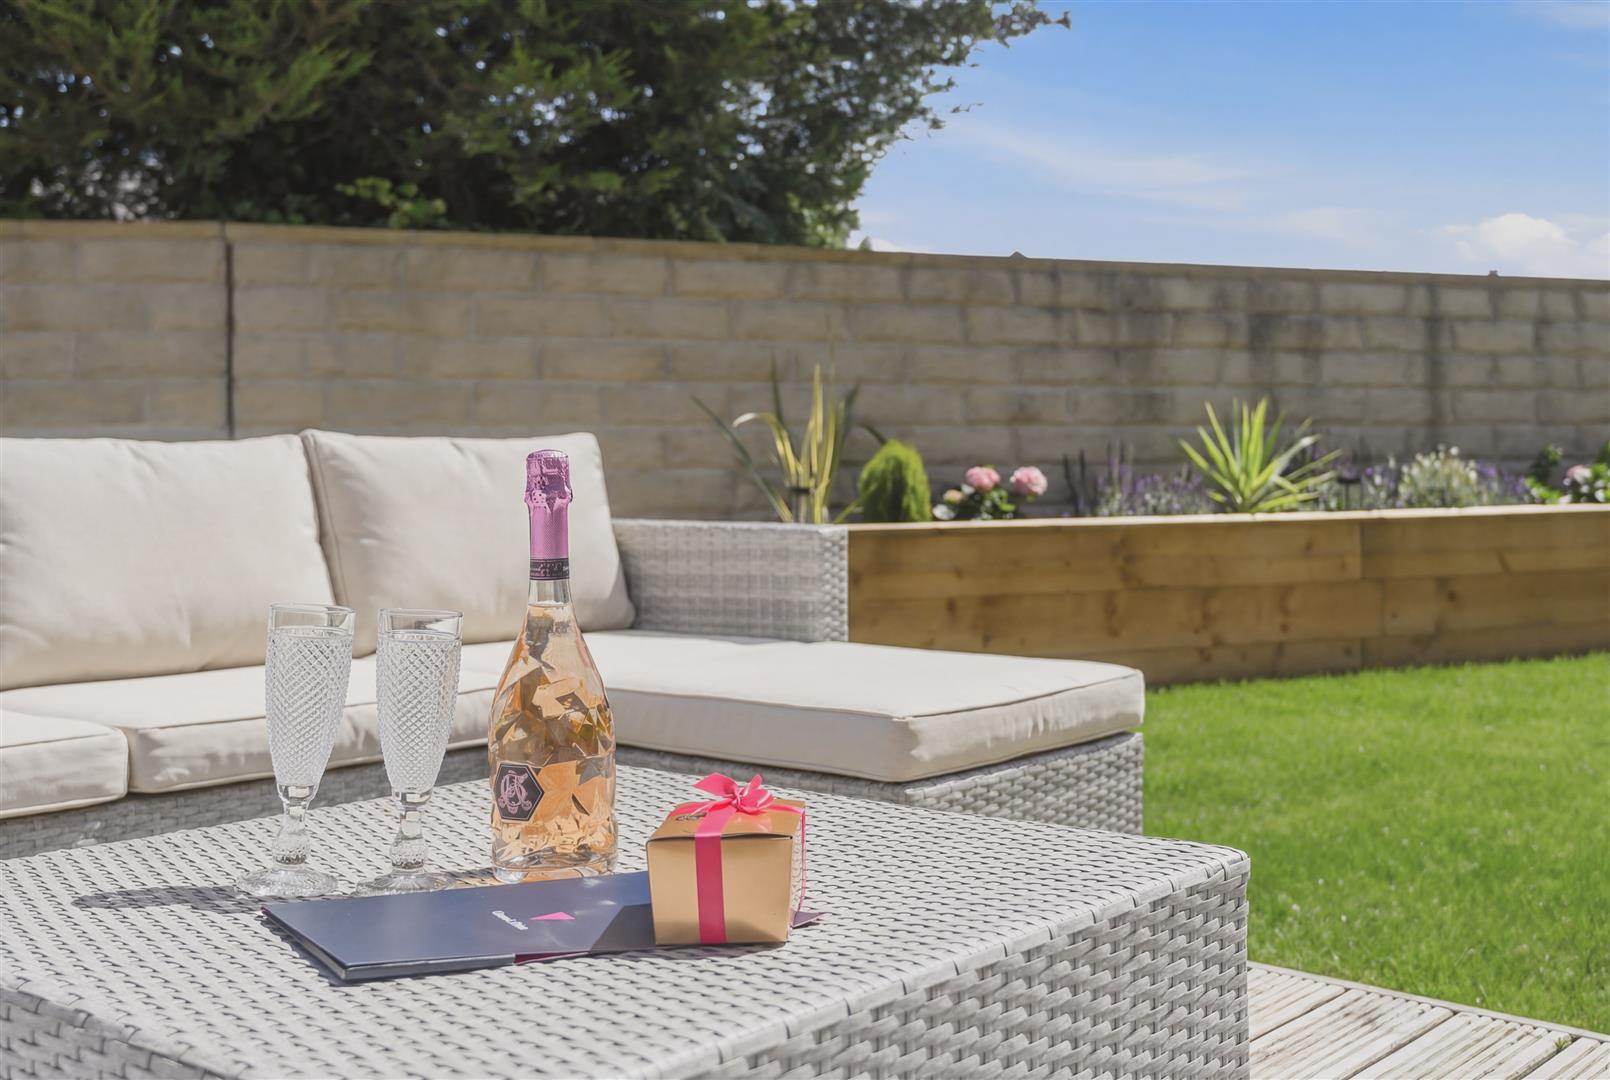
- Landscaped rear garden with decking, patio, and lawn
- Excellent access to Halifax, schools, amenities, and commuter links

This property listing is now SSTC
5 Bedroom Detached House for sale in Halifax
 3
5
2
3
5
2
A SPACIOUS AND BEAUTIFULLY PRESENTED FOUR-BEDROOM FAMILY HOME IN A HIGHLY SOUGHT-AFTER RESIDENTIAL SETTING
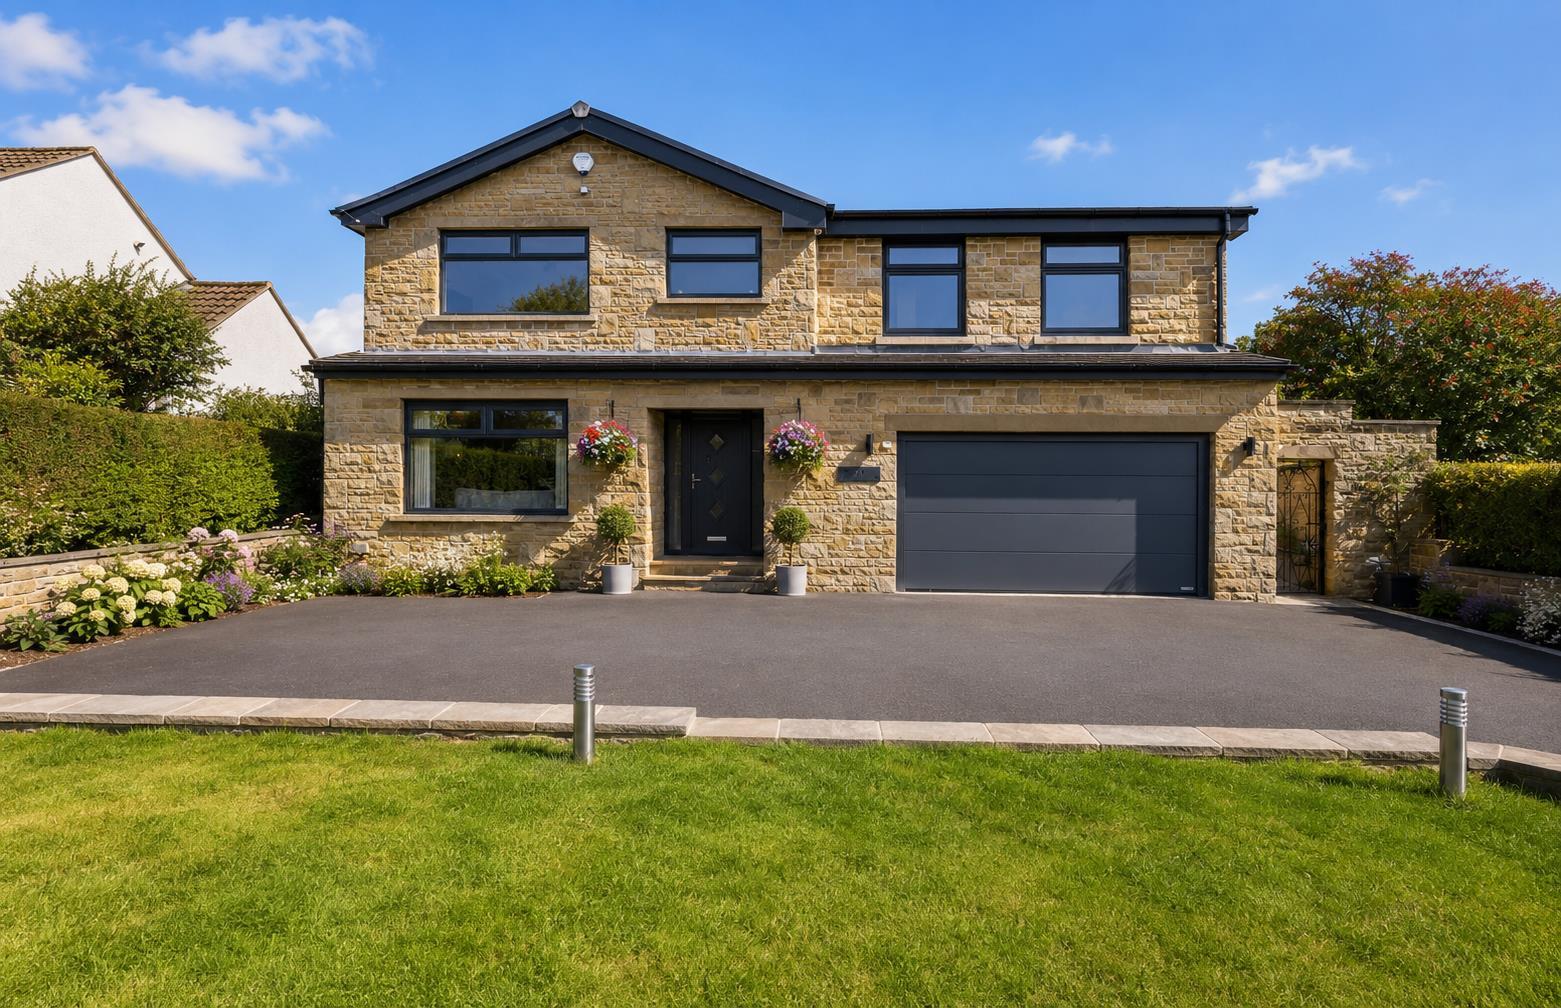
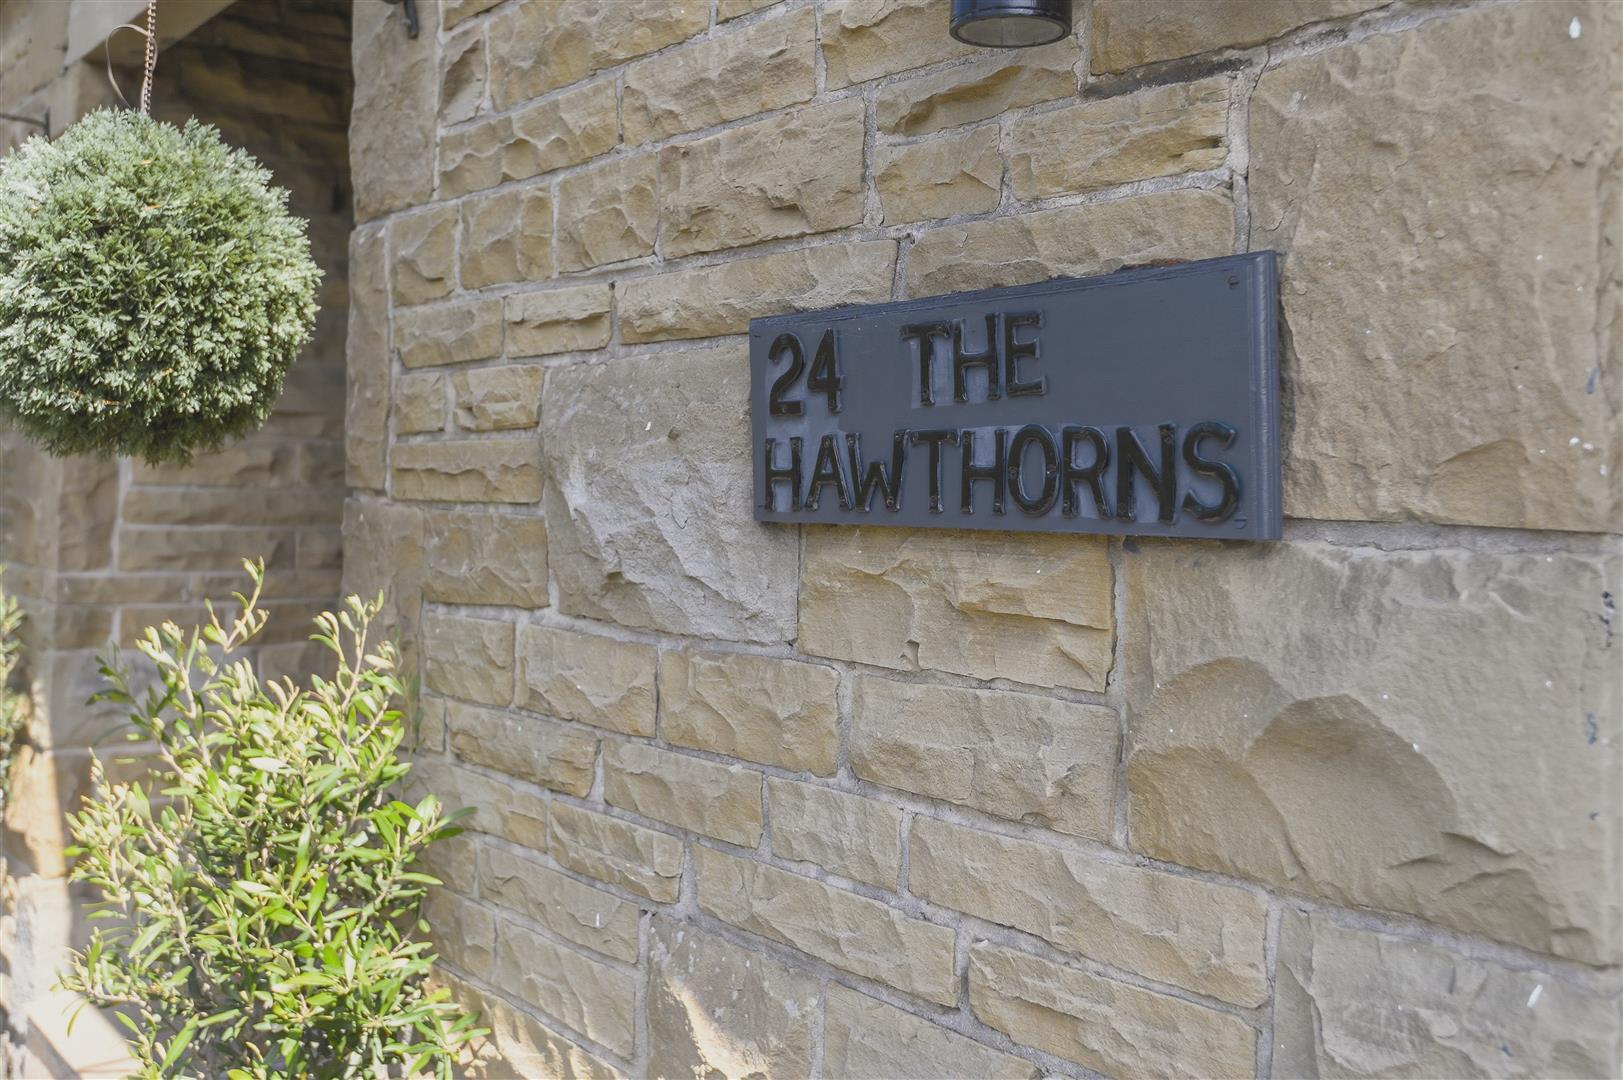
Occupying a desirable position within one of Halifax's most popular residential areas, The Hawthorns is an impressive detached family home offering spacious, versatile accommodation designed for modern living. Beautifully presented throughout, the property combines generous reception rooms, a luxurious principal suite, and attractive gardens, creating a home equally suited to everyday family life and entertaining.
Thoughtfully arranged over two floors, the accommodation offers excellent flexibility, with multiple living spaces and the option of a fifth bedroom on the ground floor if required.
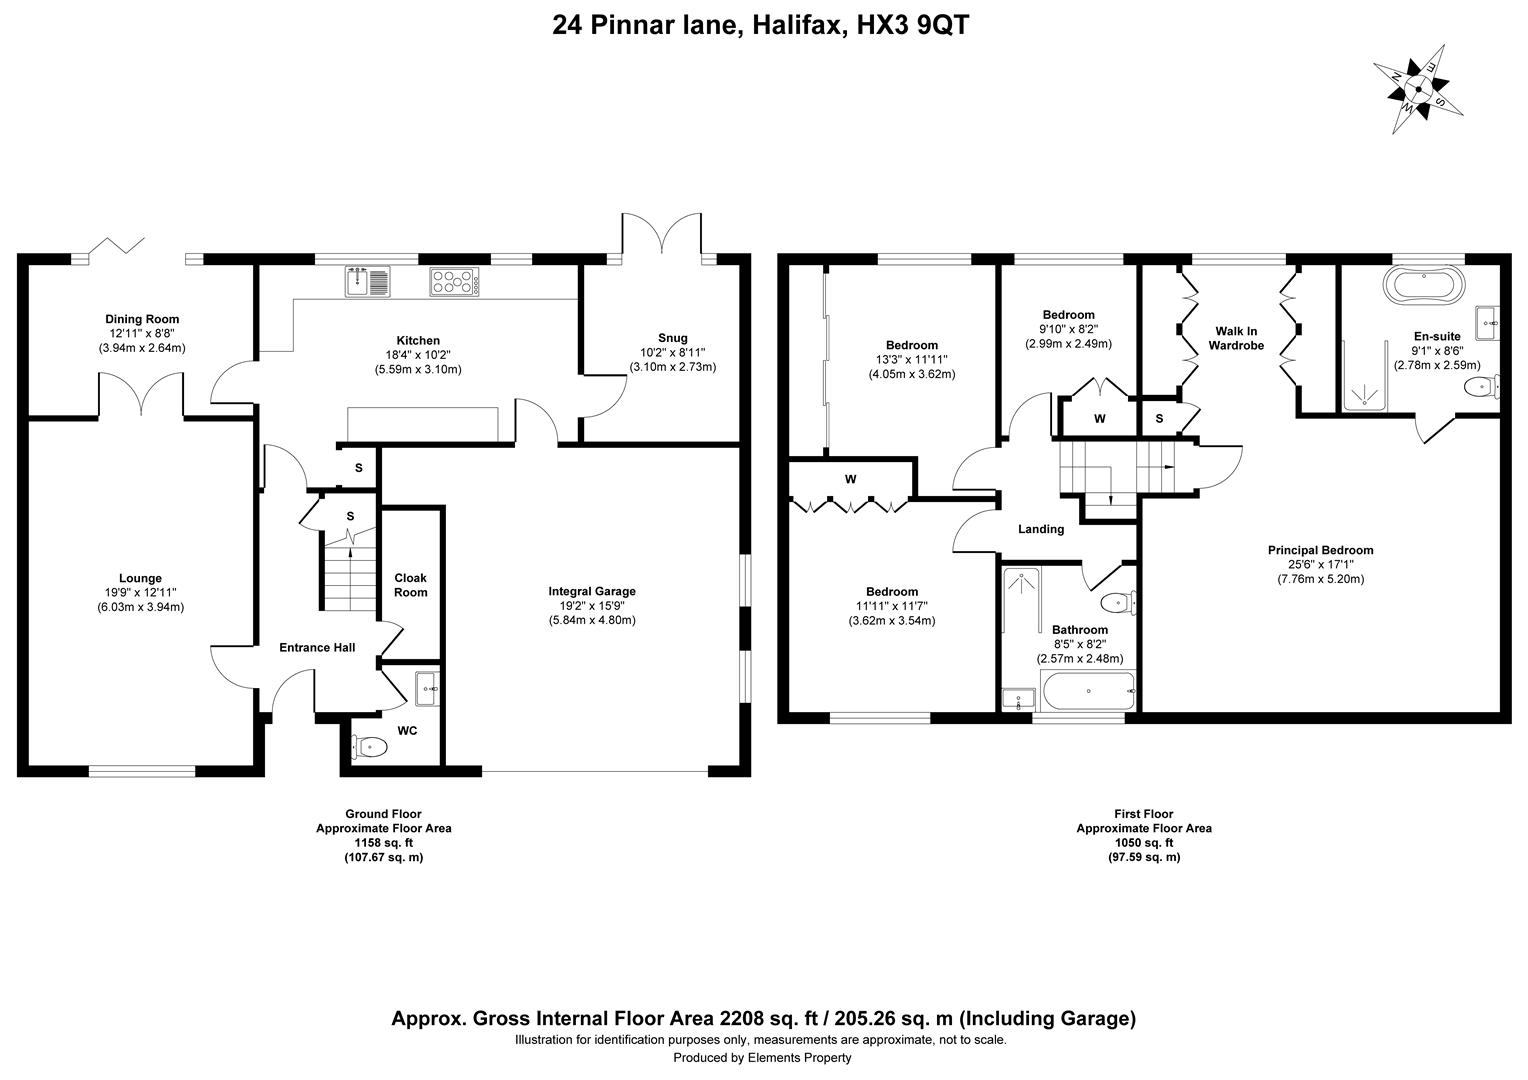
GROUND FLOOR
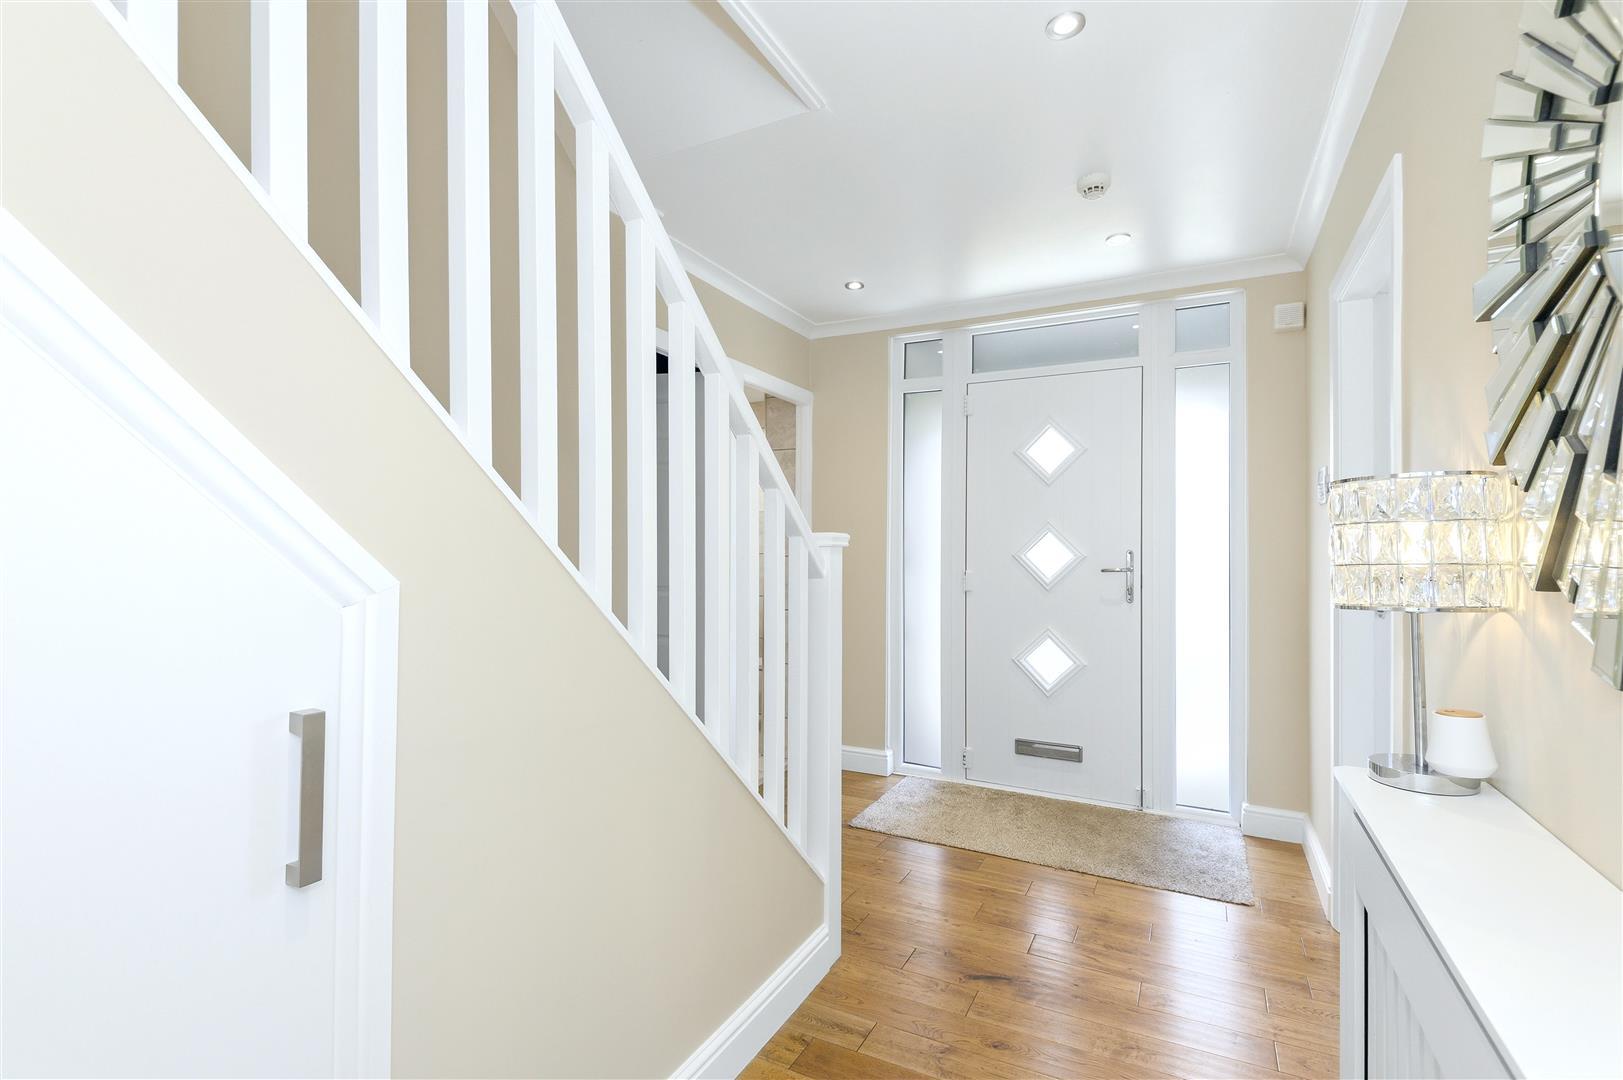
The welcoming entrance hallway immediately creates a sense of space and practicality, with a useful cloakroom providing plenty of room for coats and shoes, alongside a convenient ground-floor WC.
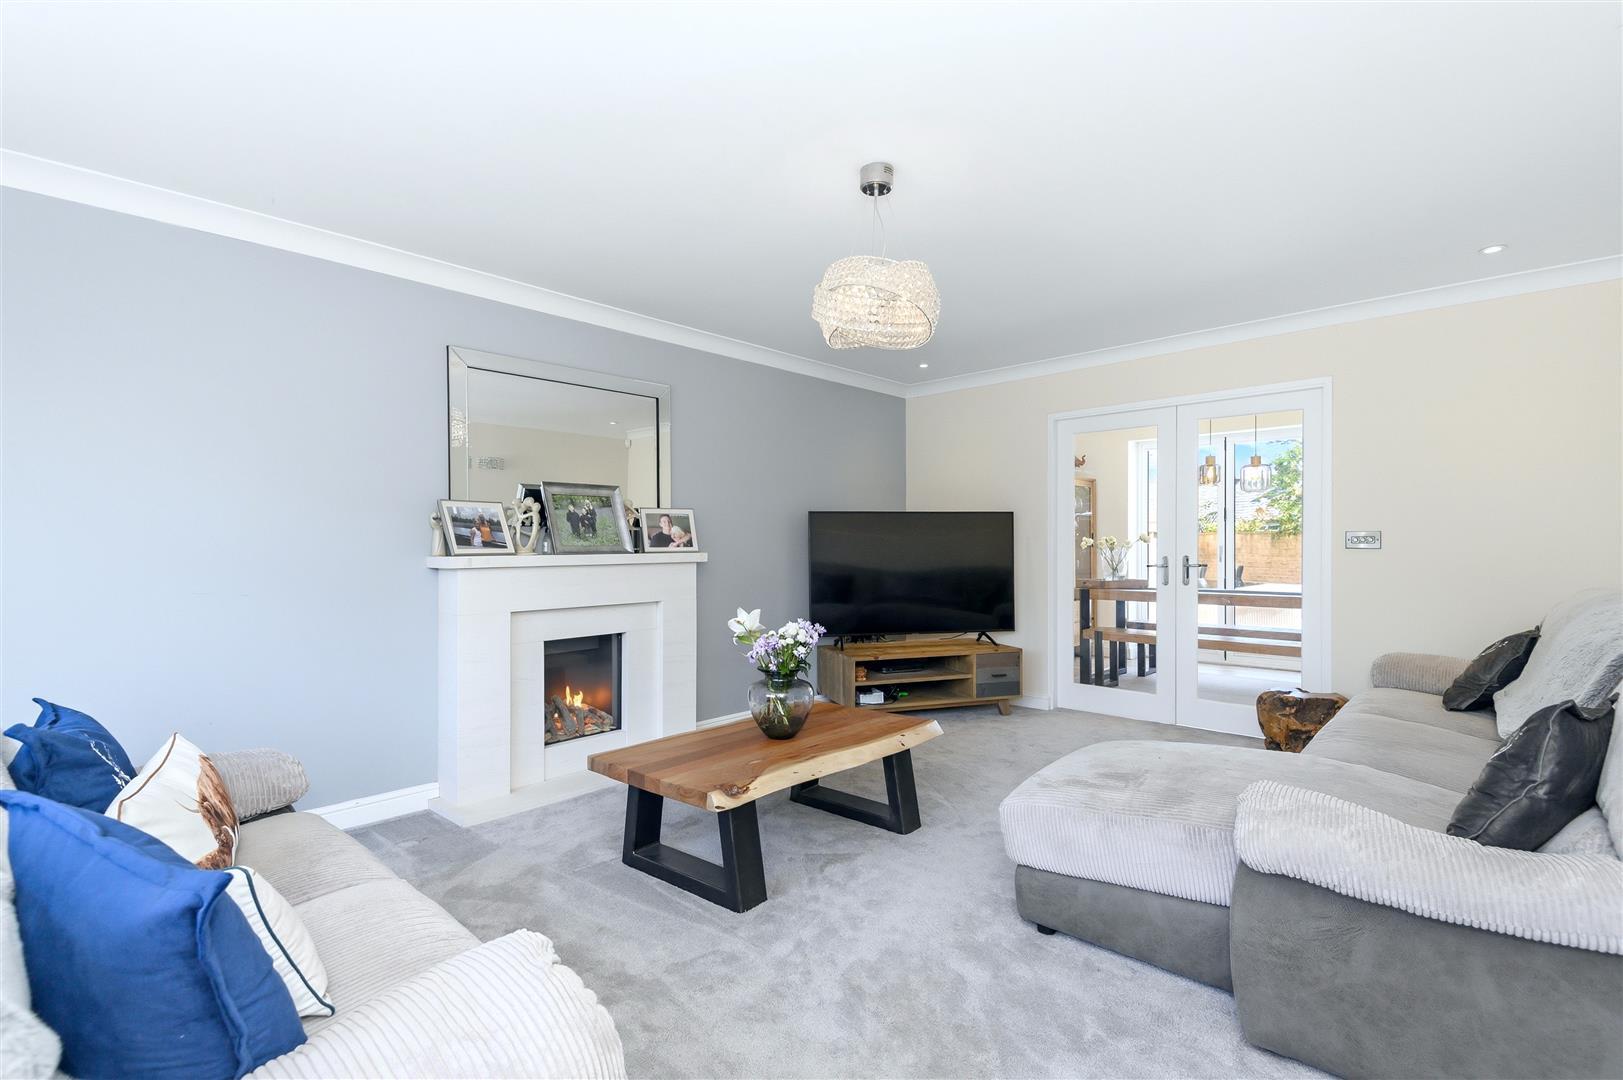
The lounge is a wonderfully bright and inviting space, where a large picture window fills the room with natural light. Plush carpeting and a gas fire create a warm, comfortable atmosphere, while glazed doors connect seamlessly to the dining room, allowing the spaces to flow beautifully when entertaining.
Positioned to overlook the garden, the dining room enjoys bifold doors opening directly onto the decking, making indoor-outdoor living effortless during the warmer months.
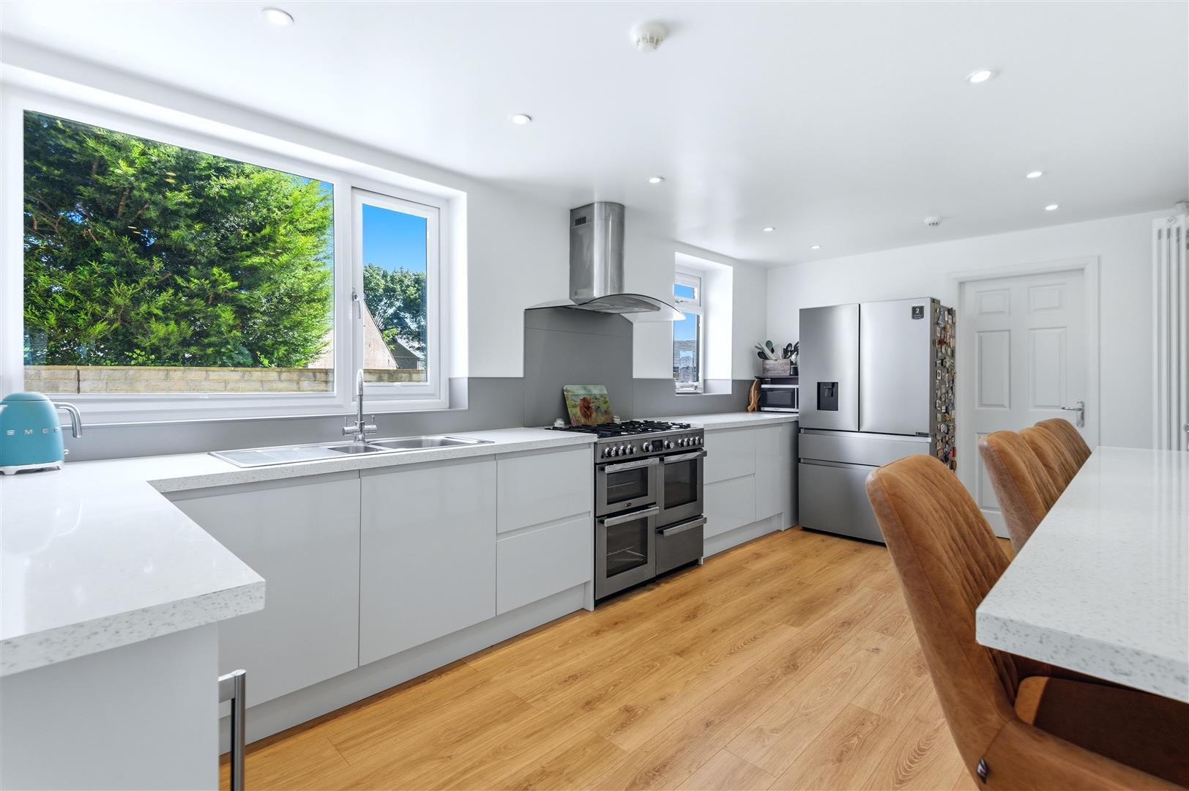
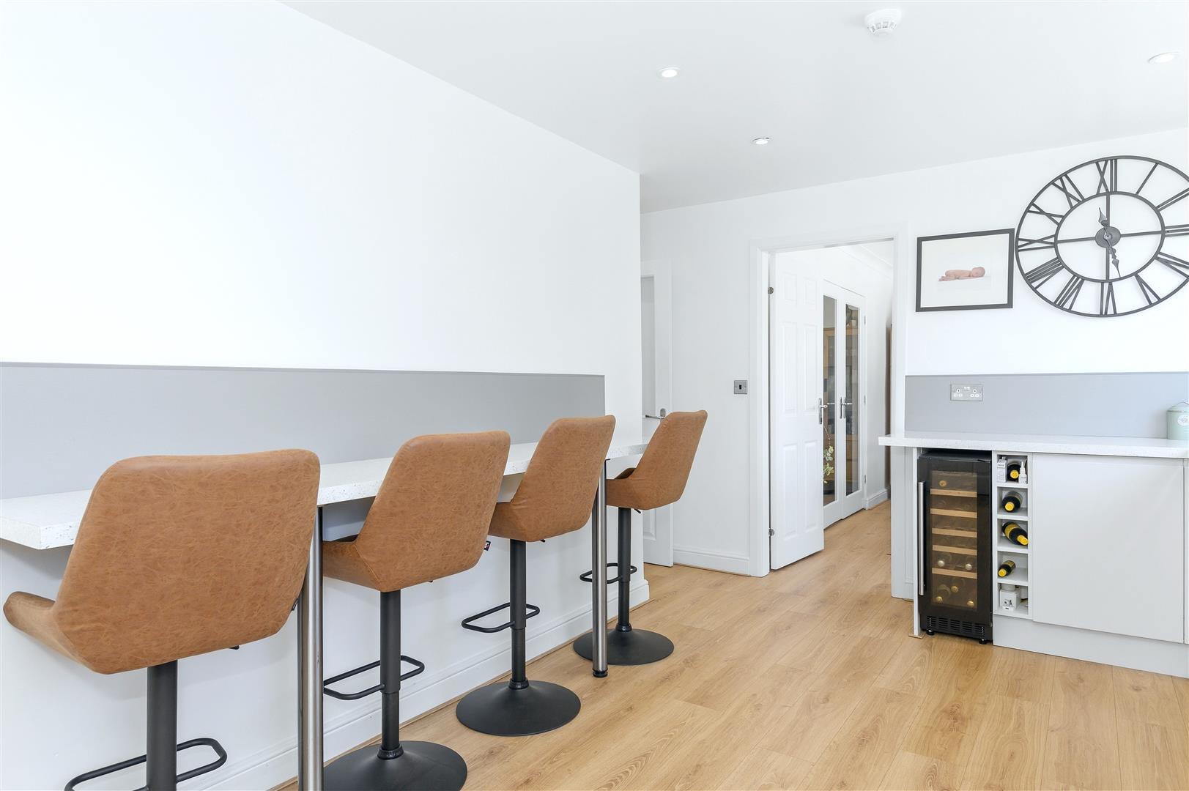
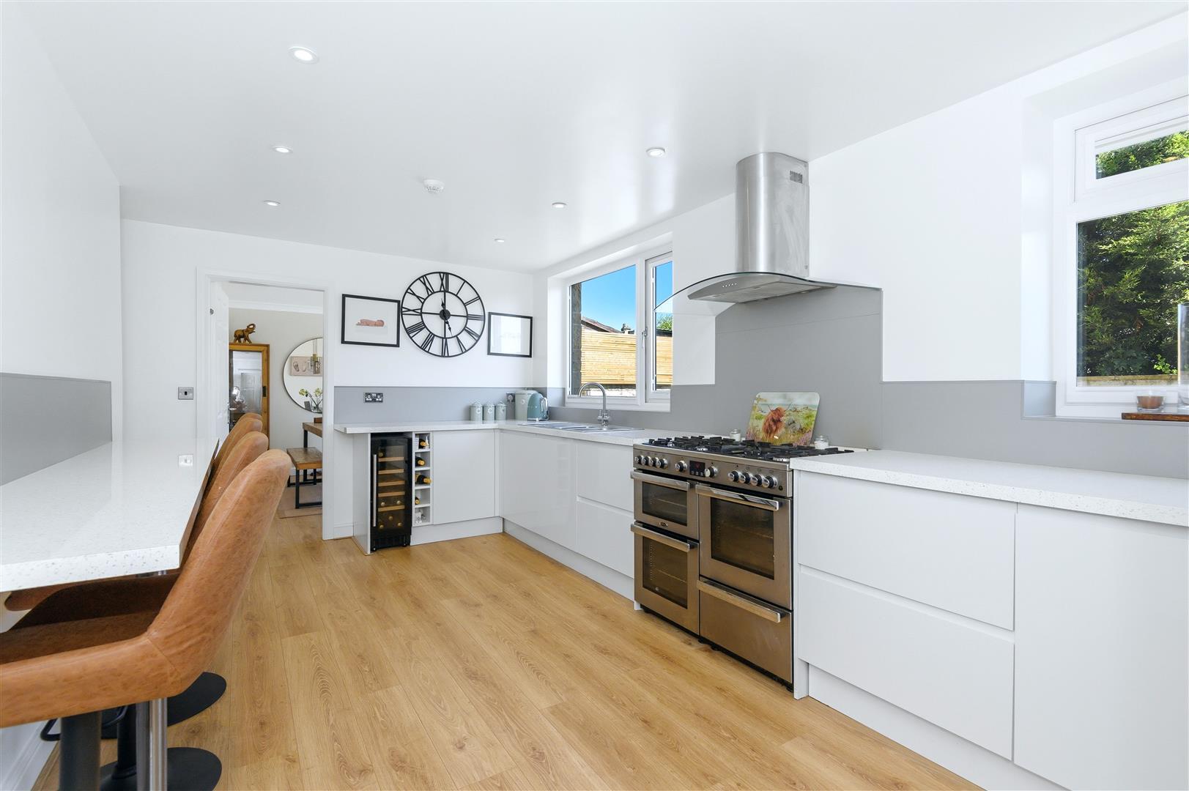
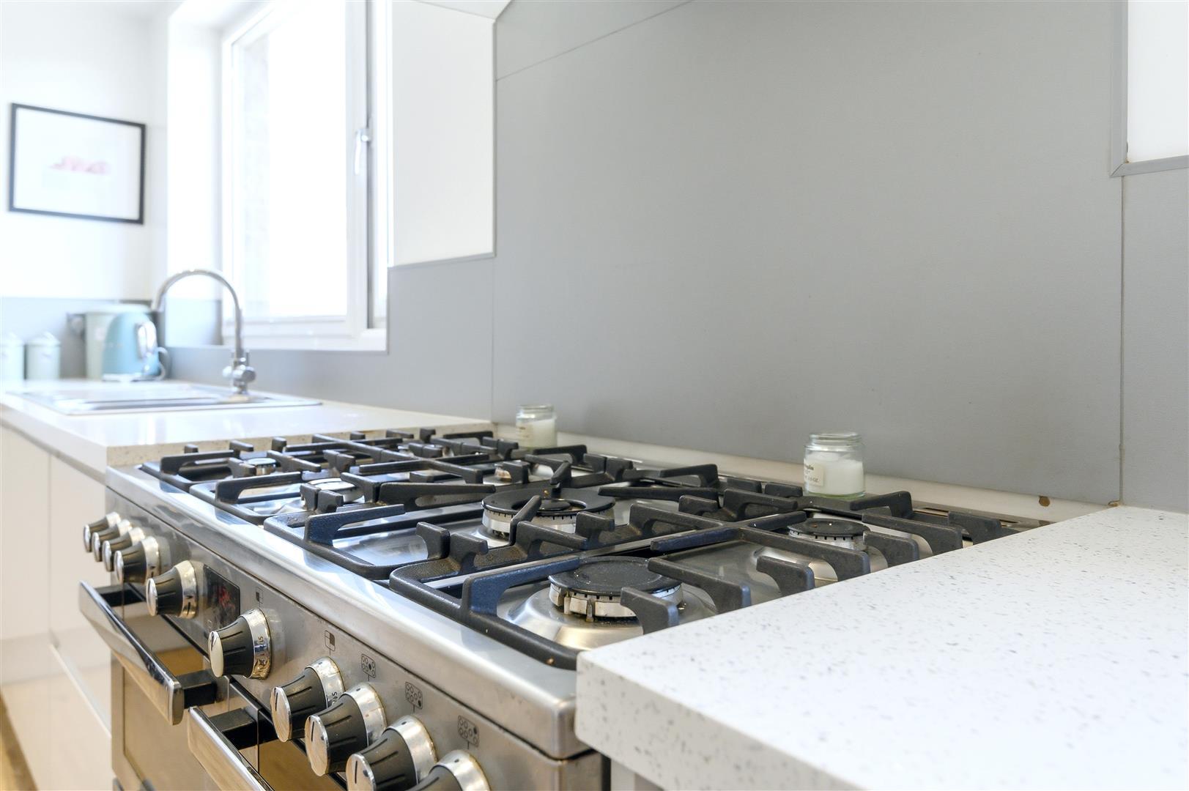
The contemporary kitchen has been thoughtfully designed around modern family life, featuring sleek white gloss wall, drawer, and base units complemented by a breakfast bar with seating for four - an ideal spot for informal dining, morning coffee, or helping with homework while meals are prepared. Integrated appliances include a Beko dishwasher, wine fridge, gas range cooker, and extractor hood. A door provides internal access to the double garage, which also offers space and plumbing for laundry appliances.
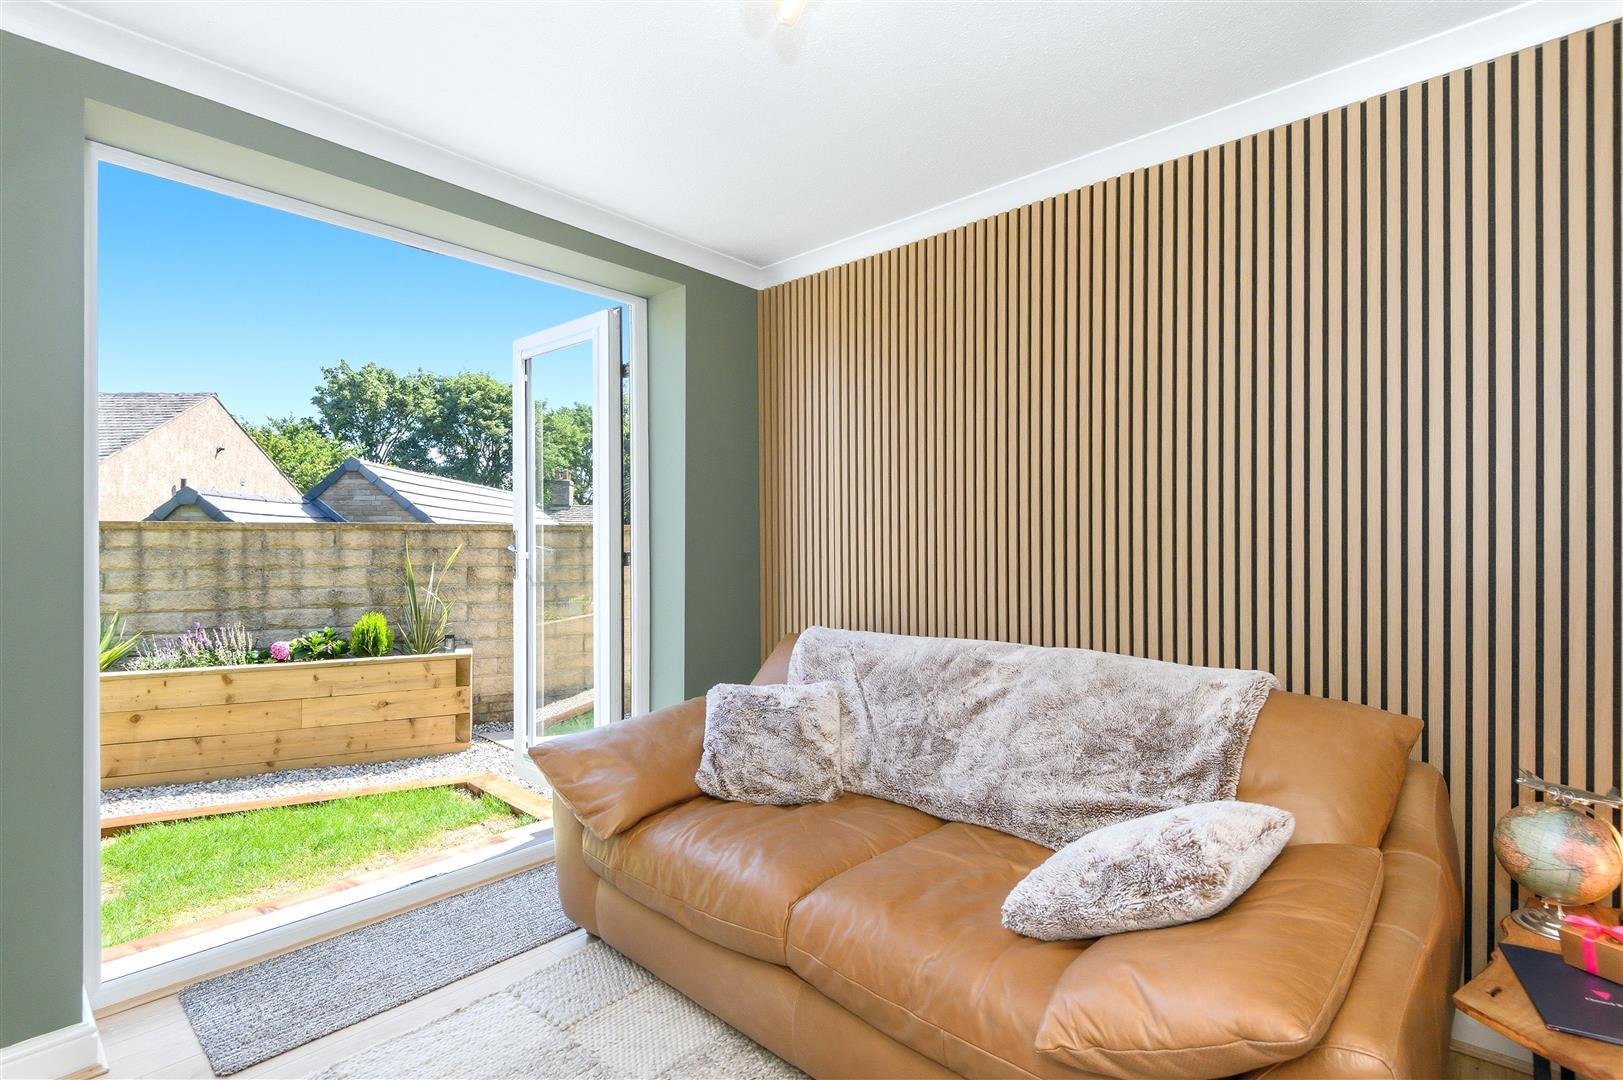
Completing the ground floor is a versatile snug, enhanced by stylish vertical timber panelling that creates a warm, contemporary feel. French doors open directly onto the garden, and the room could equally serve as a fifth bedroom, home office, or playroom.
---
FIRST FLOOR
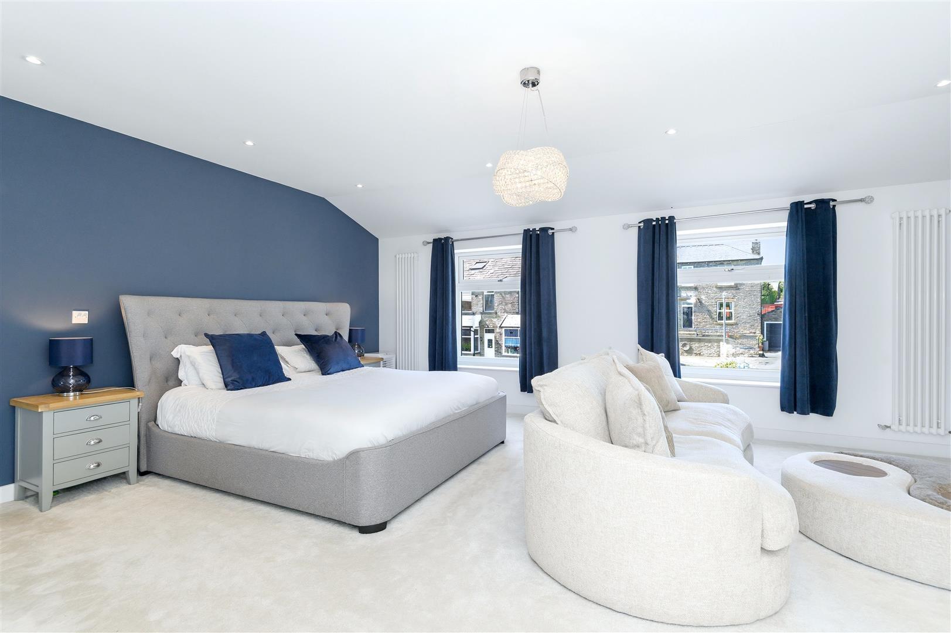
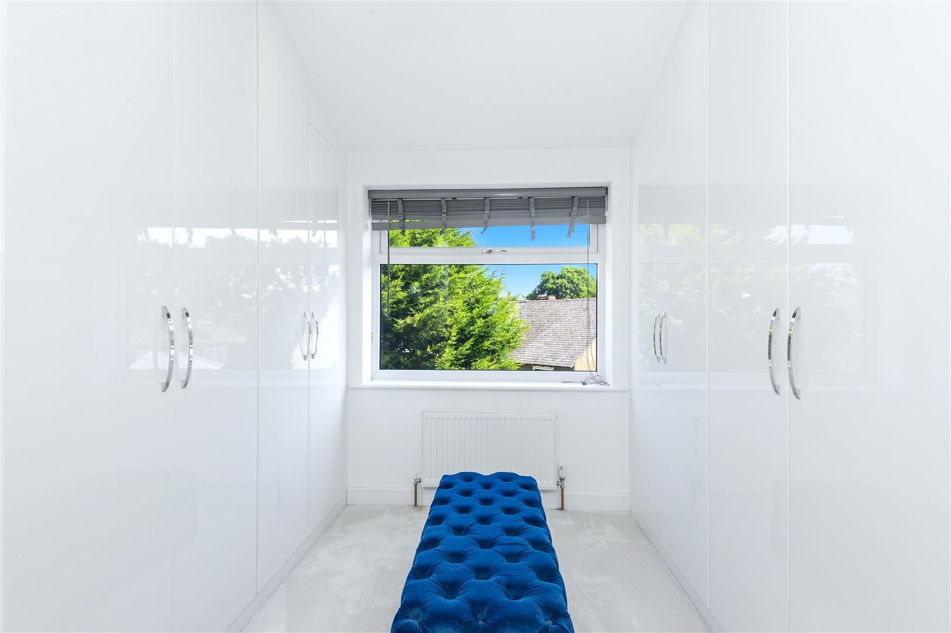
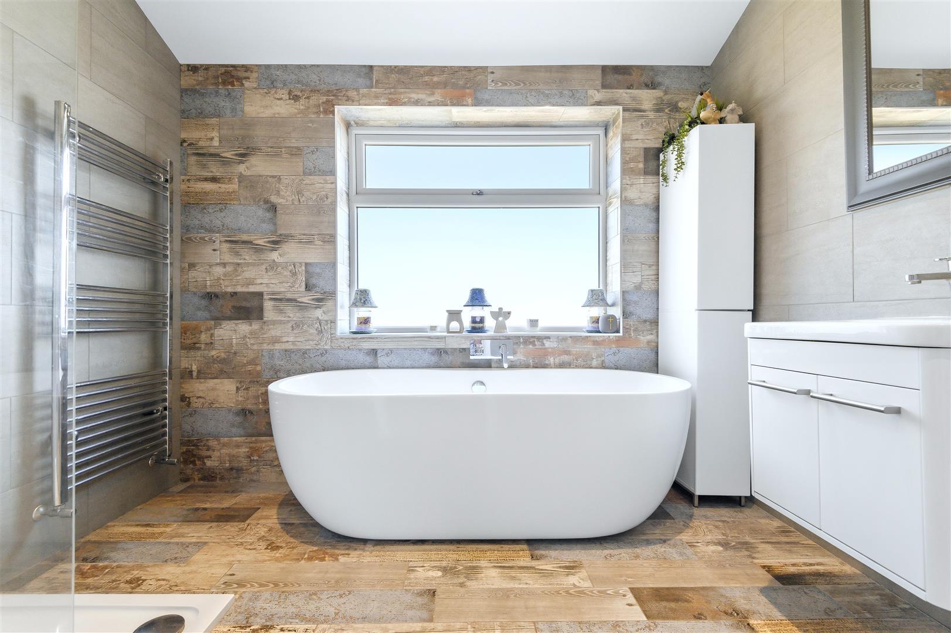
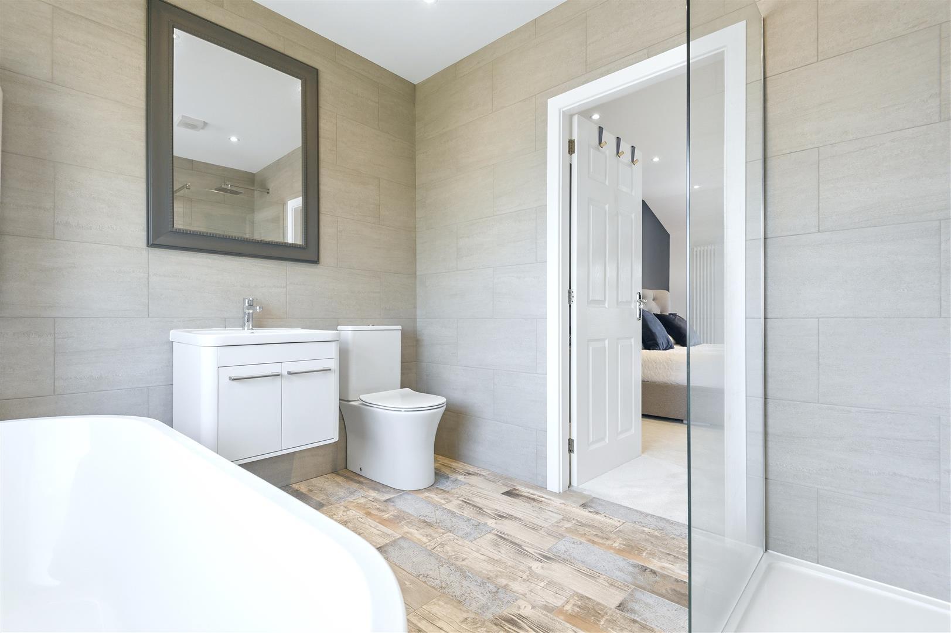
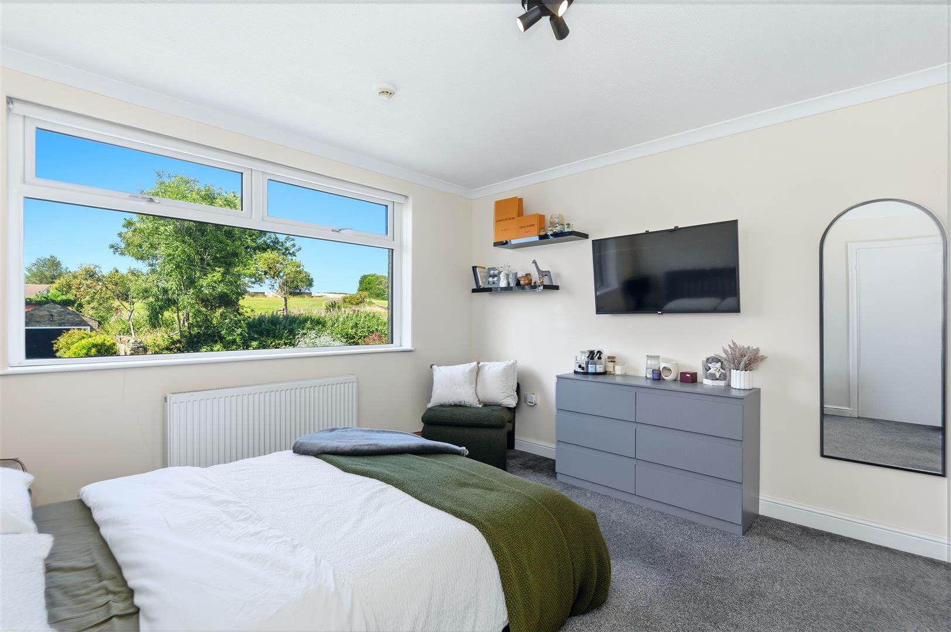
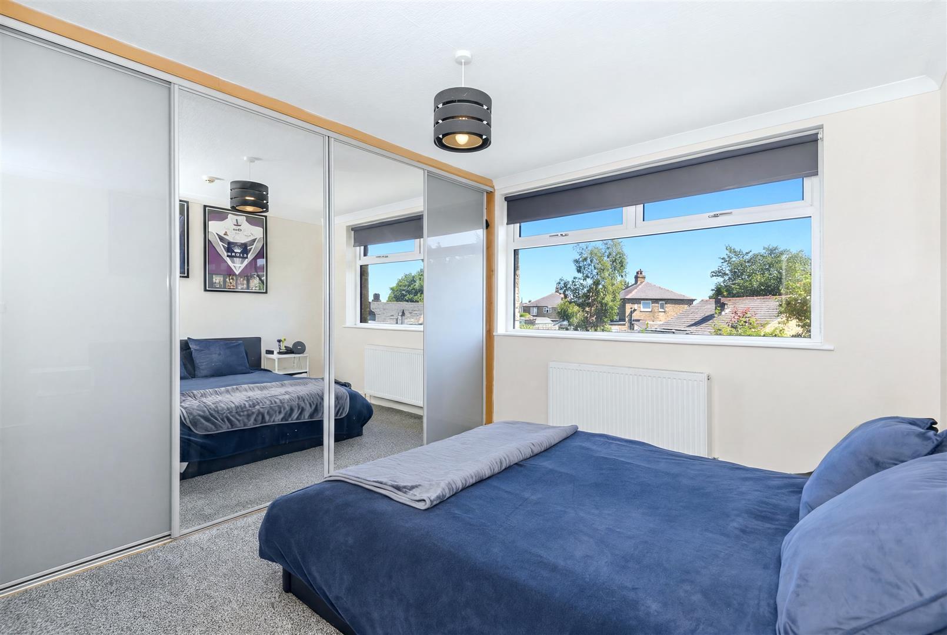
The principal suite provides an impressive retreat, offering generous proportions, a dual-aspect outlook, and an open-plan dressing area with fitted wardrobes. The luxurious ensuite is complete with a freestanding bath, rainfall shower, floating vanity unit, WC, and heated towel rail.
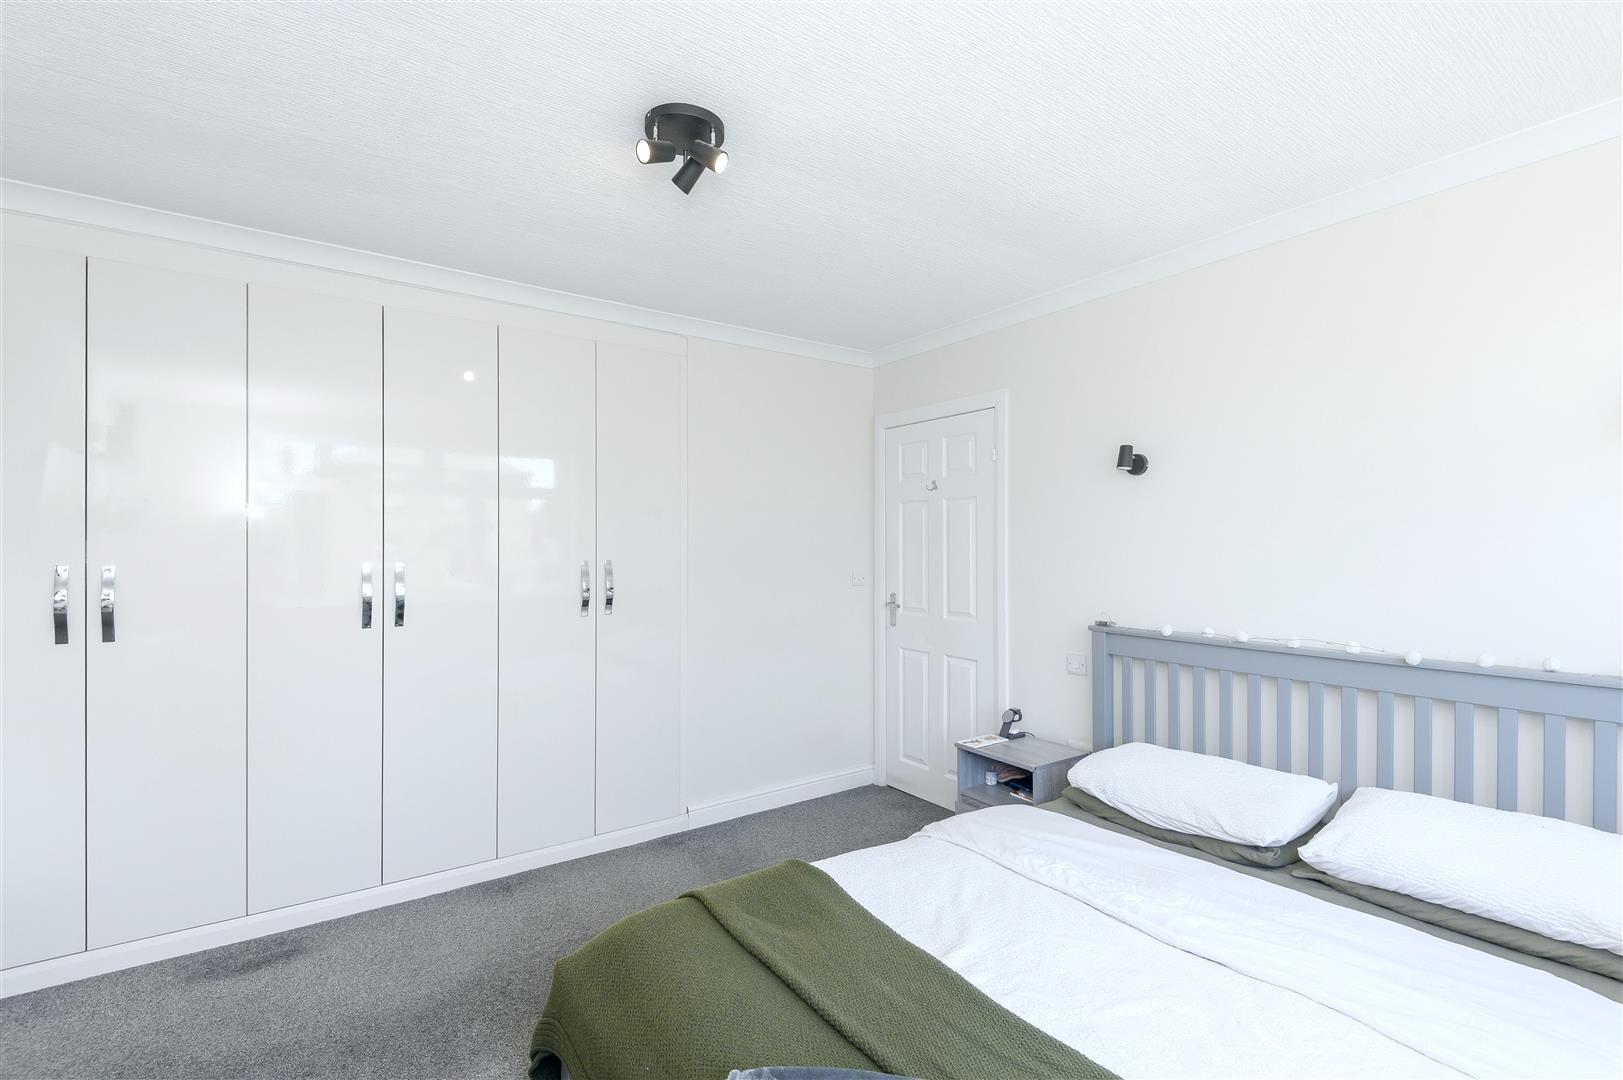
Three further double bedrooms all benefit from fitted wardrobes, making them ideal for growing families or visiting guests.
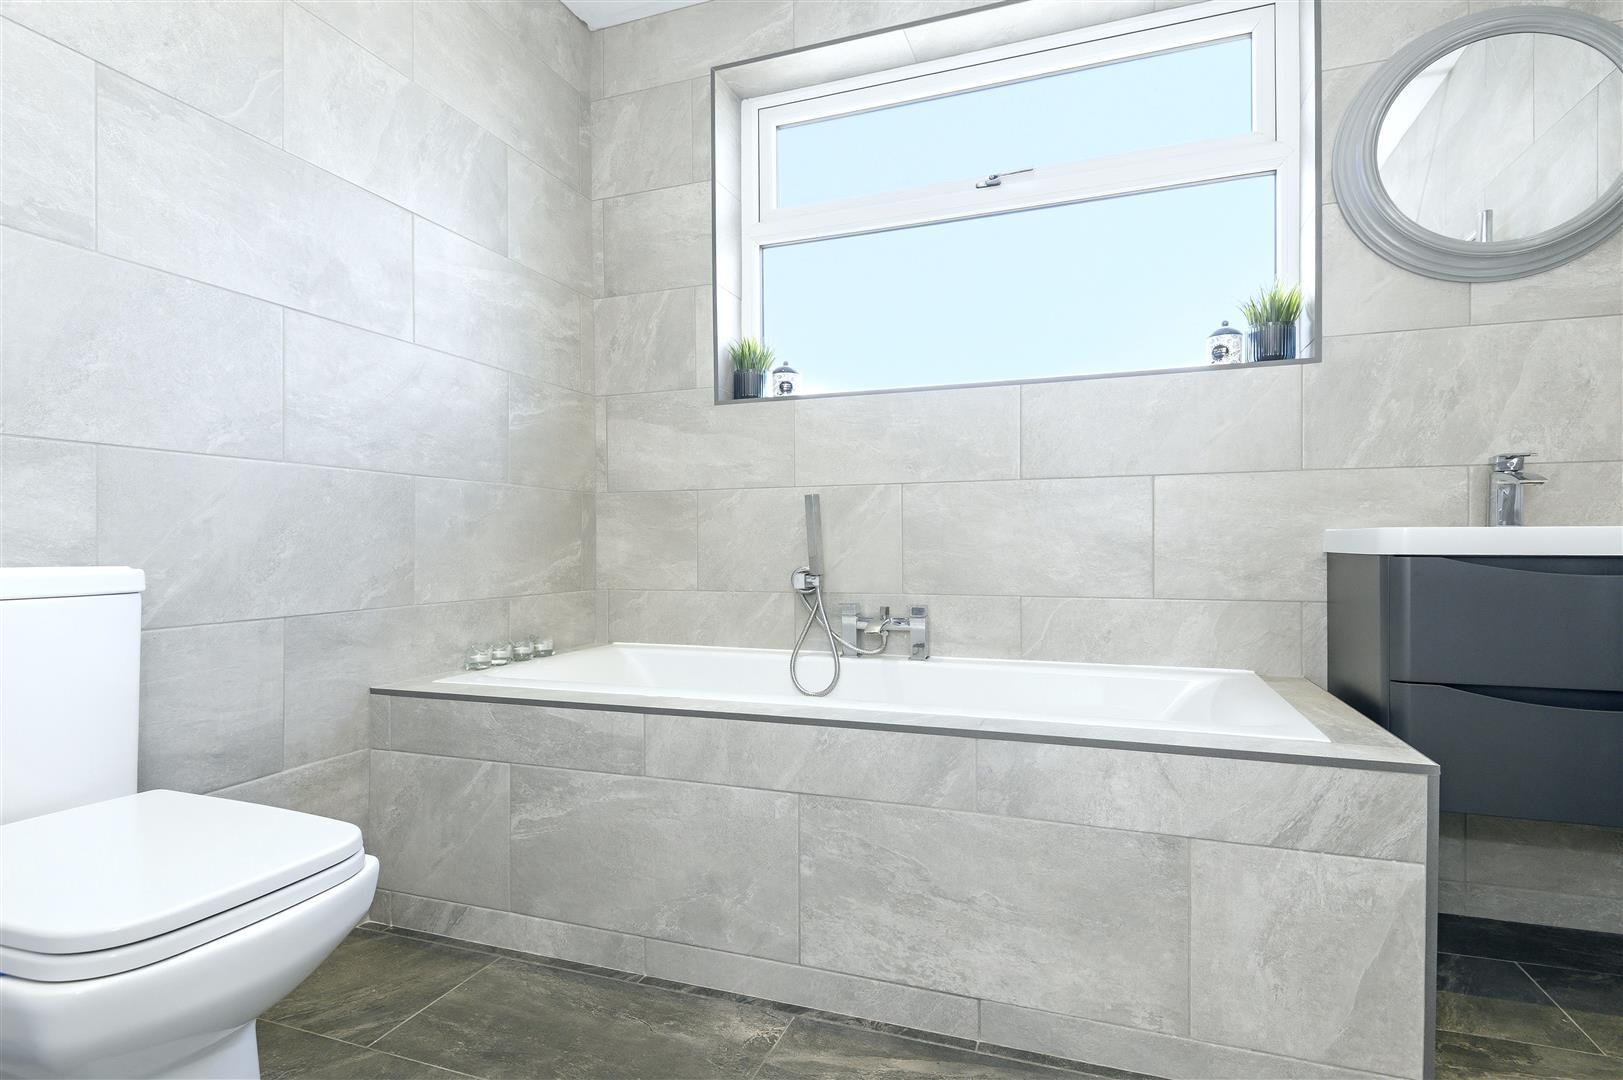
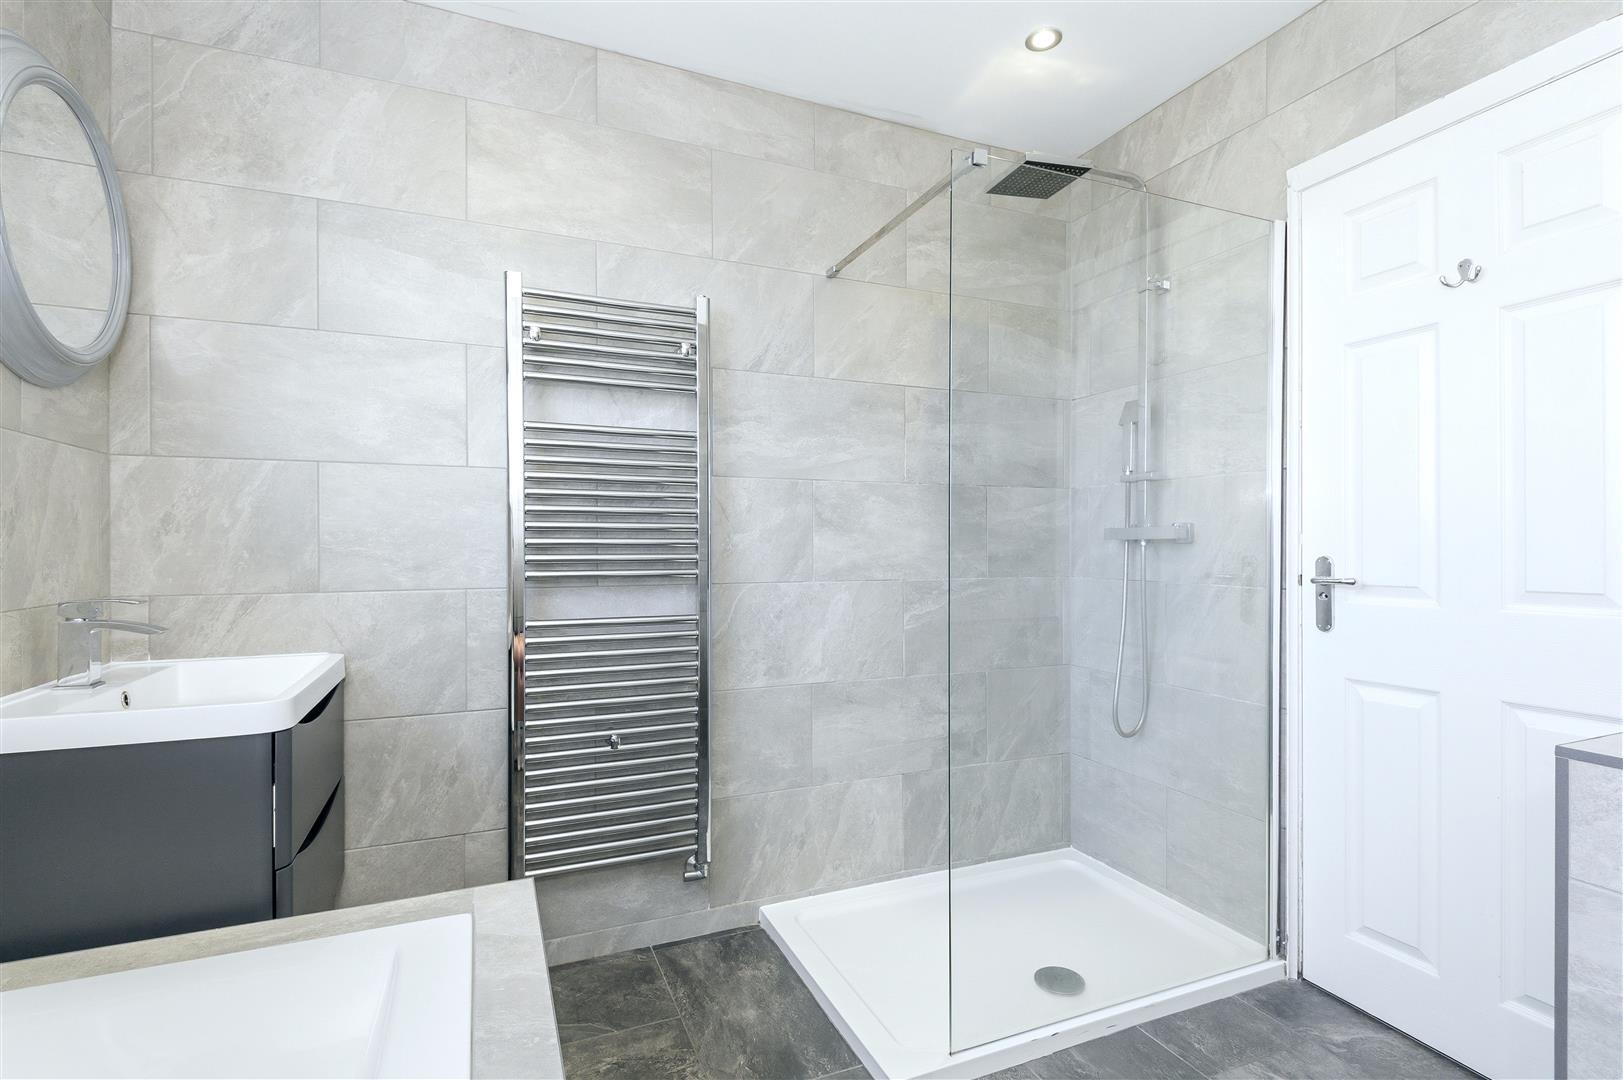
The family bathroom is finished to a high standard and comprises a bath, separate rainfall shower with handheld attachment, floating vanity unit, WC, and heated towel rail.
---
EXTERNALS
To the front, gated access opens onto a generous driveway providing parking for several cars, alongside a small lawn and the integral double garage.
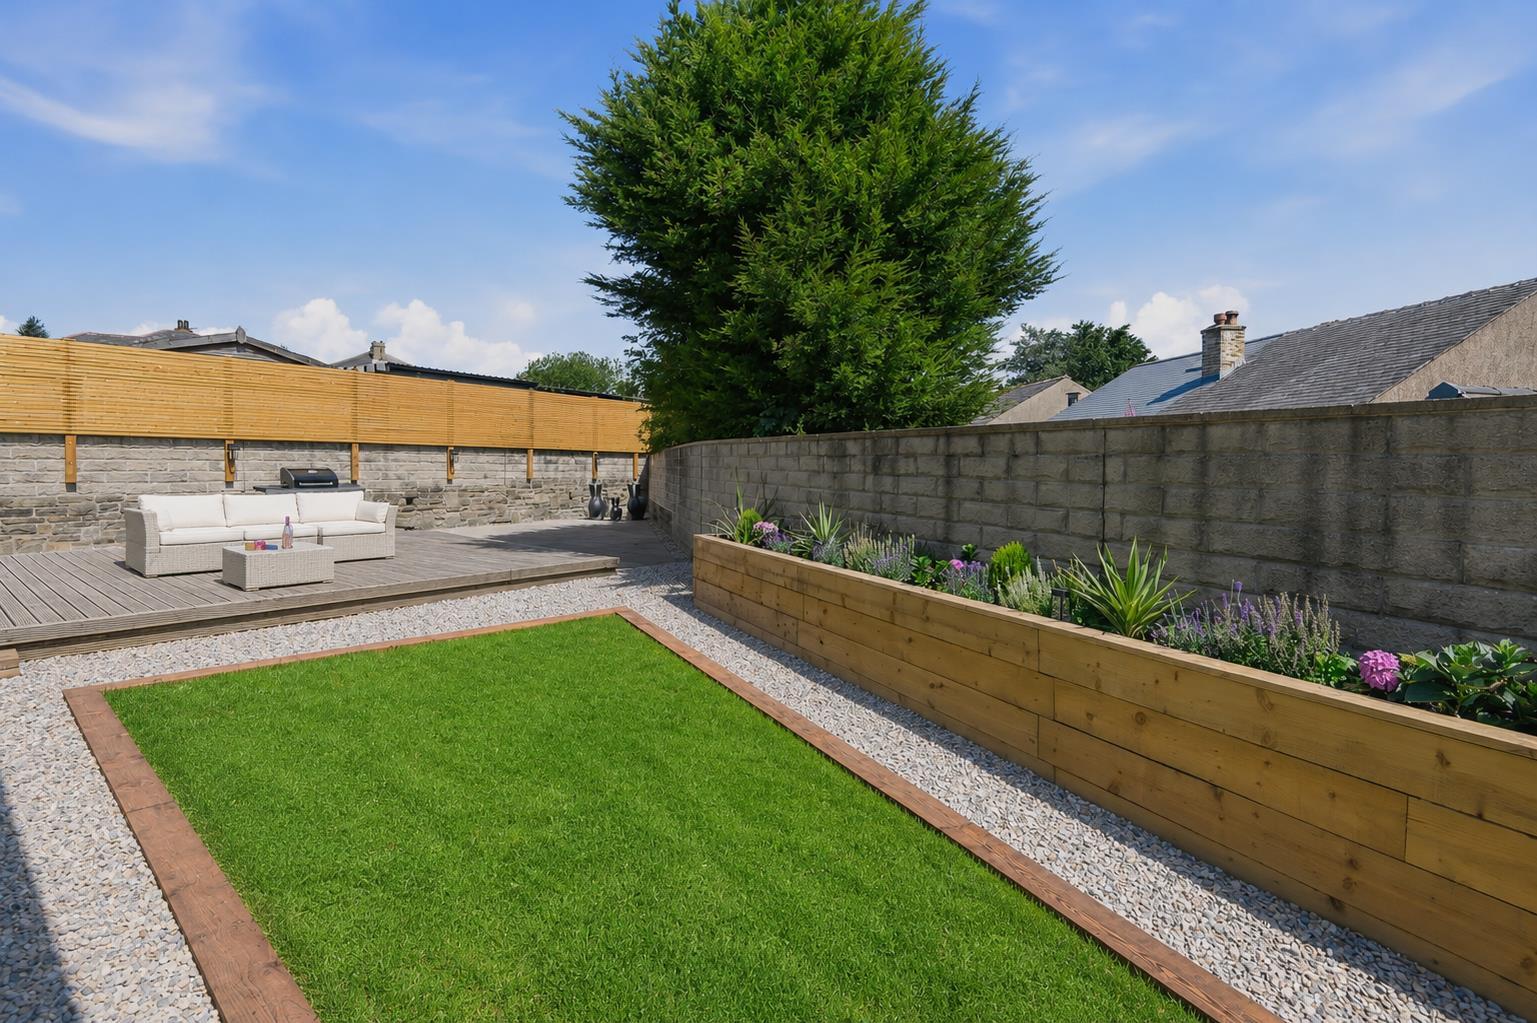
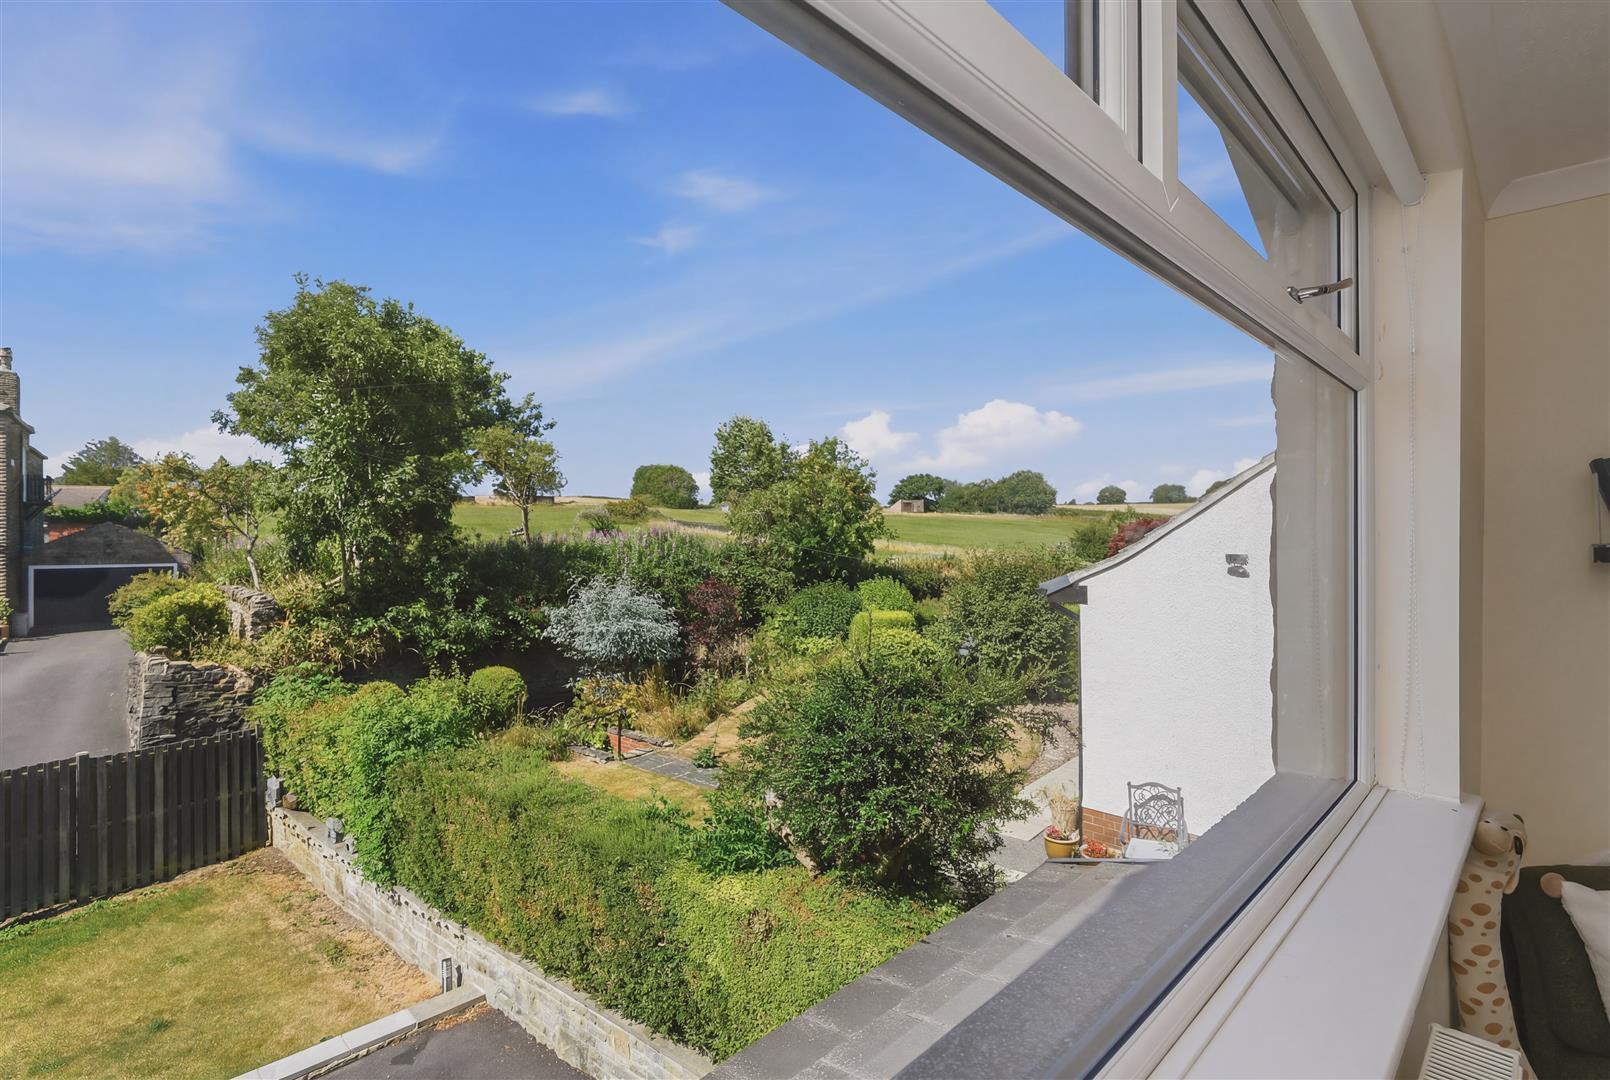
The rear garden has been designed for both relaxation and entertaining. A substantial decked terrace provides an excellent setting for outdoor dining, while the adjoining patio offers further seating space. Beyond, a lawn is bordered by attractive raised planter beds, creating a private and colourful backdrop throughout the seasons.
---
LOCATION
The Hawthorns is a well-established residential development situated off Pinnar Lane, one of Halifax's most desirable locations for family living. The area enjoys easy access to highly regarded schools, everyday amenities, supermarkets, and leisure facilities, while Halifax town centre is only a short drive away.
For commuters, excellent road links connect to the M62, providing convenient access to Leeds, Manchester, Huddersfield, and Bradford. Halifax railway station also offers regular services to Leeds, Manchester, and London, making the property well placed for both regional and national travel.
Combining generous living space, flexible accommodation, and an excellent location, The Hawthorns presents a superb opportunity for families seeking a home ready to enjoy from day one.
---
KEY INFORMATION
- Fixtures and fittings: Only fixtures and fittings mentioned in the sales particulars are included in the sale.
- Wayleaves, easements and rights of way: The sale is subject to all of these rights whether public or private, whether mentioned in these particulars or not.
- Local authority: Calderdale
- Council tax band: E
- Tenure: Freehold
- Property type: Detached
- Property construction: Stone
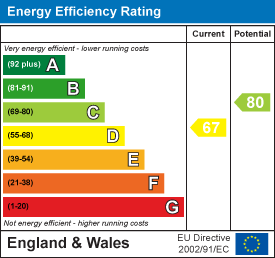
- EPC rating: D
- Electricity supply: Mains (Octopus)
- Gas supply: Mains (Octopus)
- Water supply: Mains (Yorkshire Water)
- Sewerage: Mains (Yorkshire Water)
- Heating: Gas central heating (Octopus)
- Broadband: BT Fibre Halo, 74 Mbps
- Mobile signal/coverage: Good outdoor, variable in-home on some networks (Ofcom Mobile Coverage Checker)
- Parking: Double garage, plus sweeping driveway for at least six cars
---
Viewing is essential to fully appreciate the unique nature of this property.
Get in touch to arrange your private tour today.
Property Ref: 34820357
Similar Properties
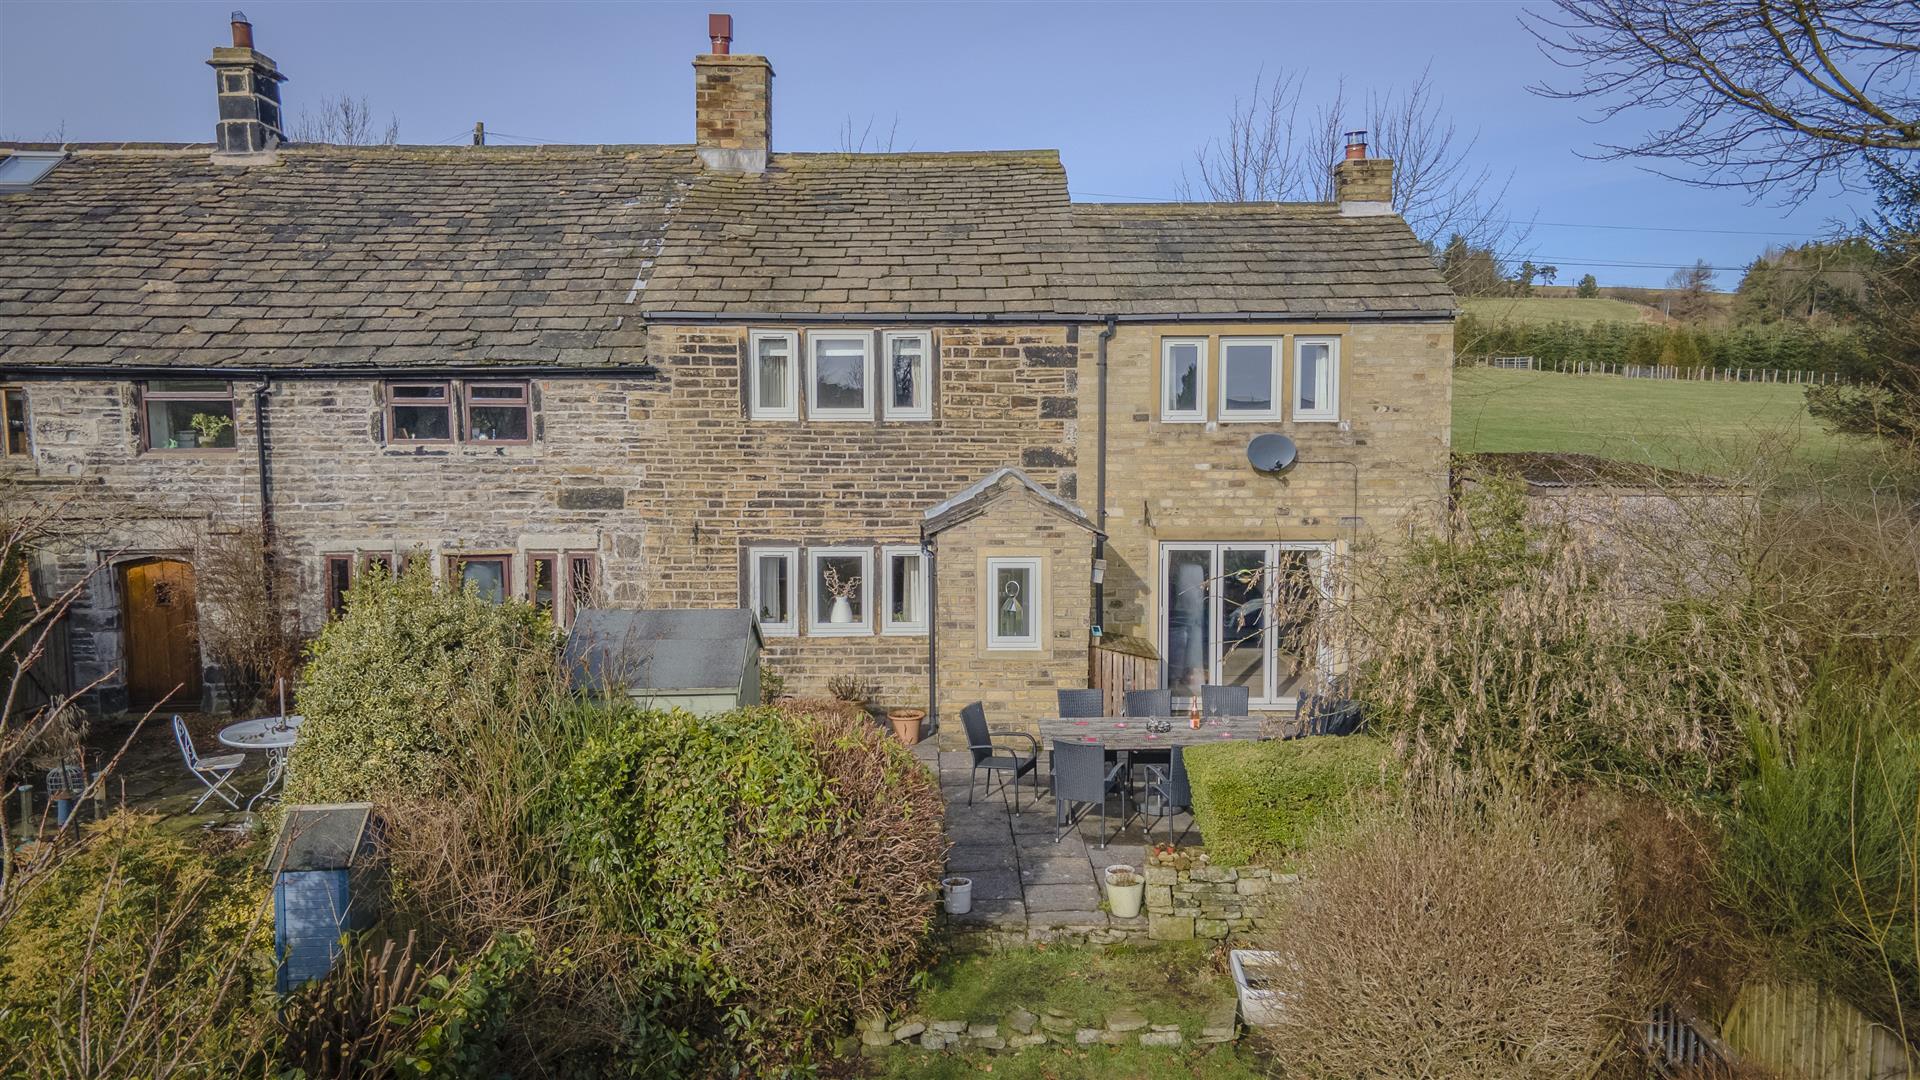
1 Water Green, Soyland, Sowerby Bridge, HX6 4NW
3 Bedroom Cottage | £475,000
CHARMING GRADE II LISTED COTTAGE WITH FAR-REACHING VIEWS AND SOUTH-EAST FACING GARDENTucked within the picturesque folds...
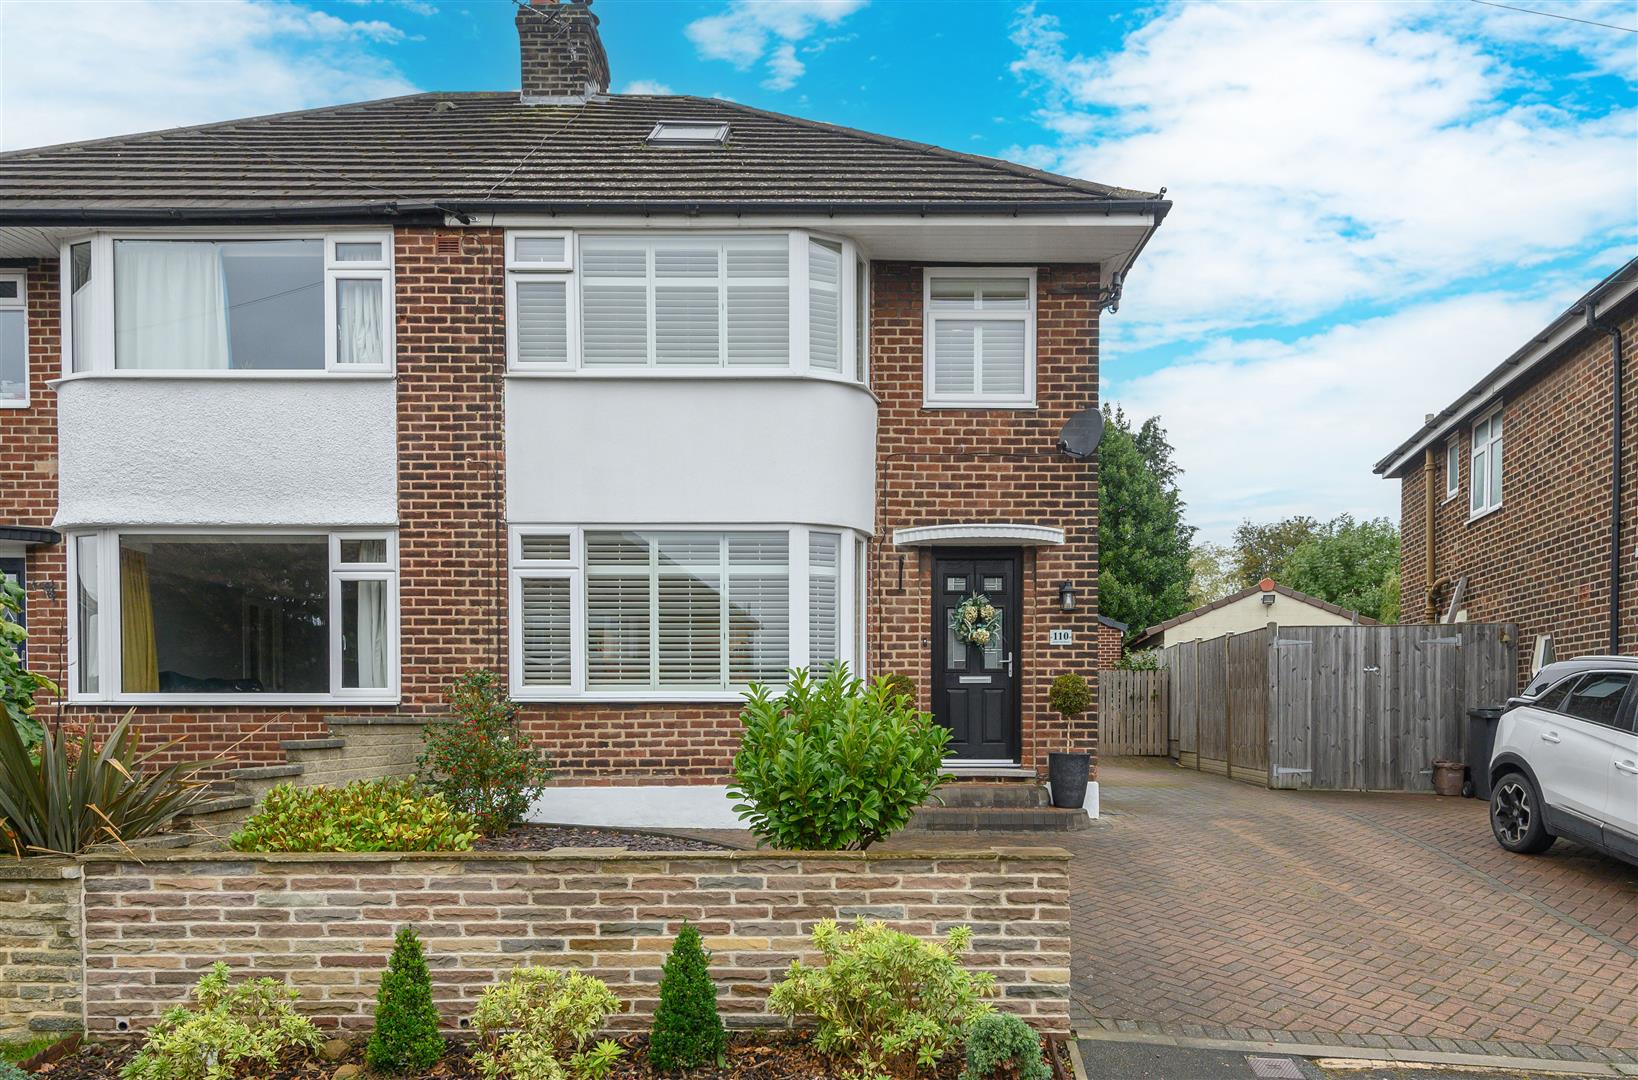
110 Green Park Road, Skircoat Green, Halifax, West Yorkshire, HX3 0SW
4 Bedroom Semi-Detached House | Guide Price £465,000
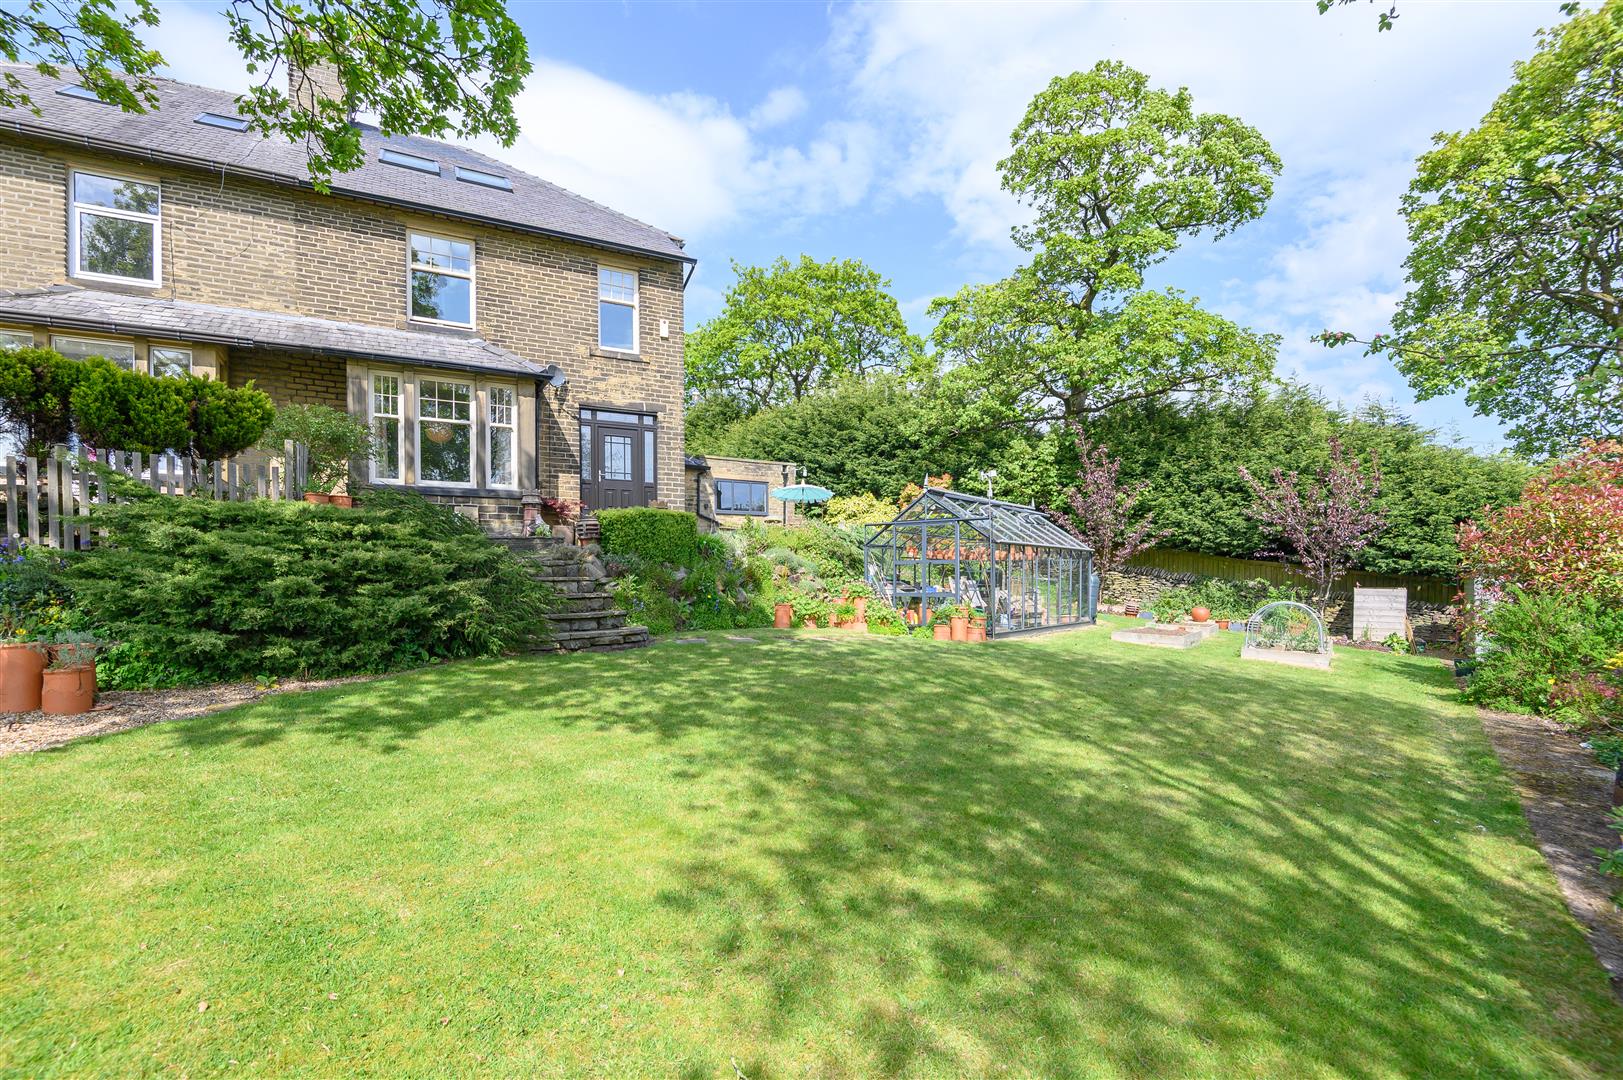
A CHARACTERFUL HOME WITH A LIGHT-FILLED KITCHEN, BESPOKE INTERIORS, AND A PRODUCTIVE GARDENCombining characterful featur...
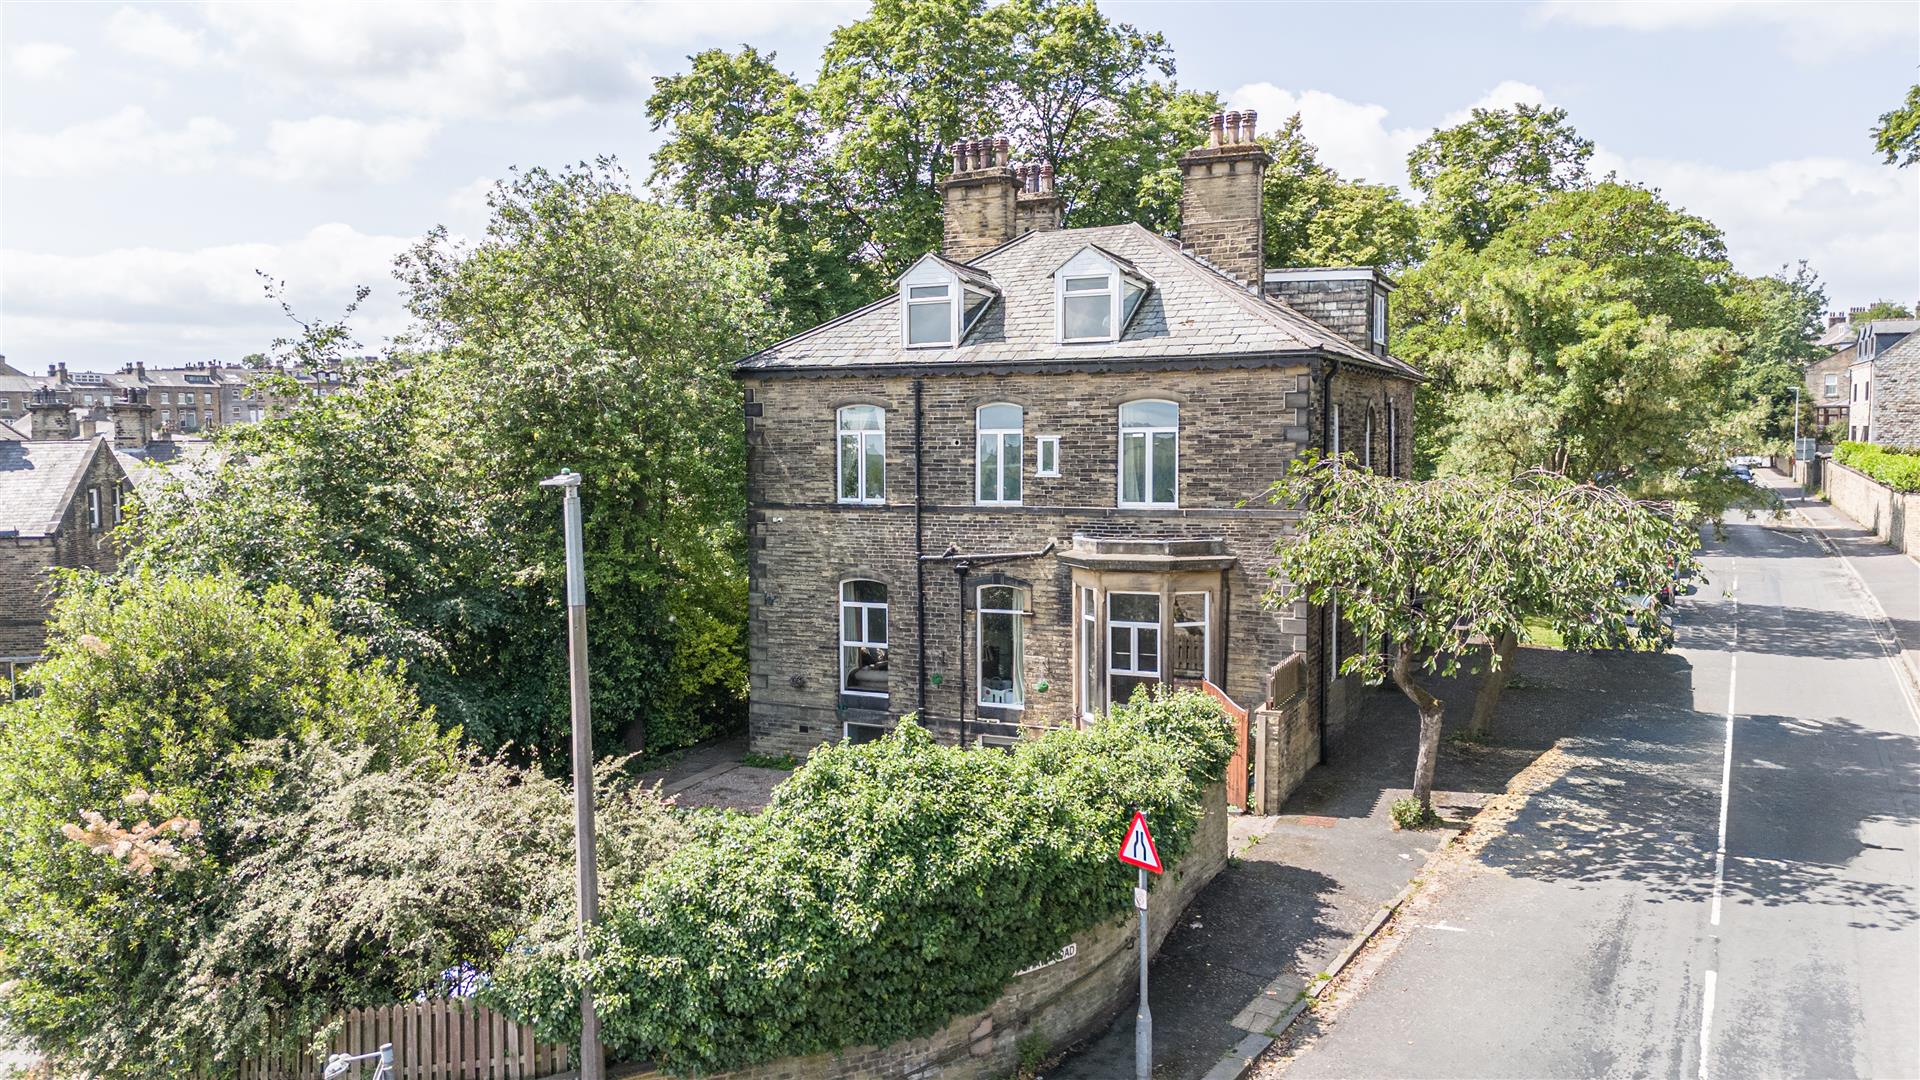
1 Arden Lodge, 140, Savile Park Road, Savile Park, West Yorkshire, HX1 2XR
6 Bedroom Semi-Detached House | Guide Price £450,000
GRAND VICTORIAN HOME WITH PERIOD ELEGANCE AND FLEXIBLE LIVING ACROSS FOUR FLOORSPositioned along the sought-after Savile...
Heathleigh, 162 Whitehill Road, Illingworth, HX2 9UH
5 Bedroom Semi-Detached House | Offers Over £495,000
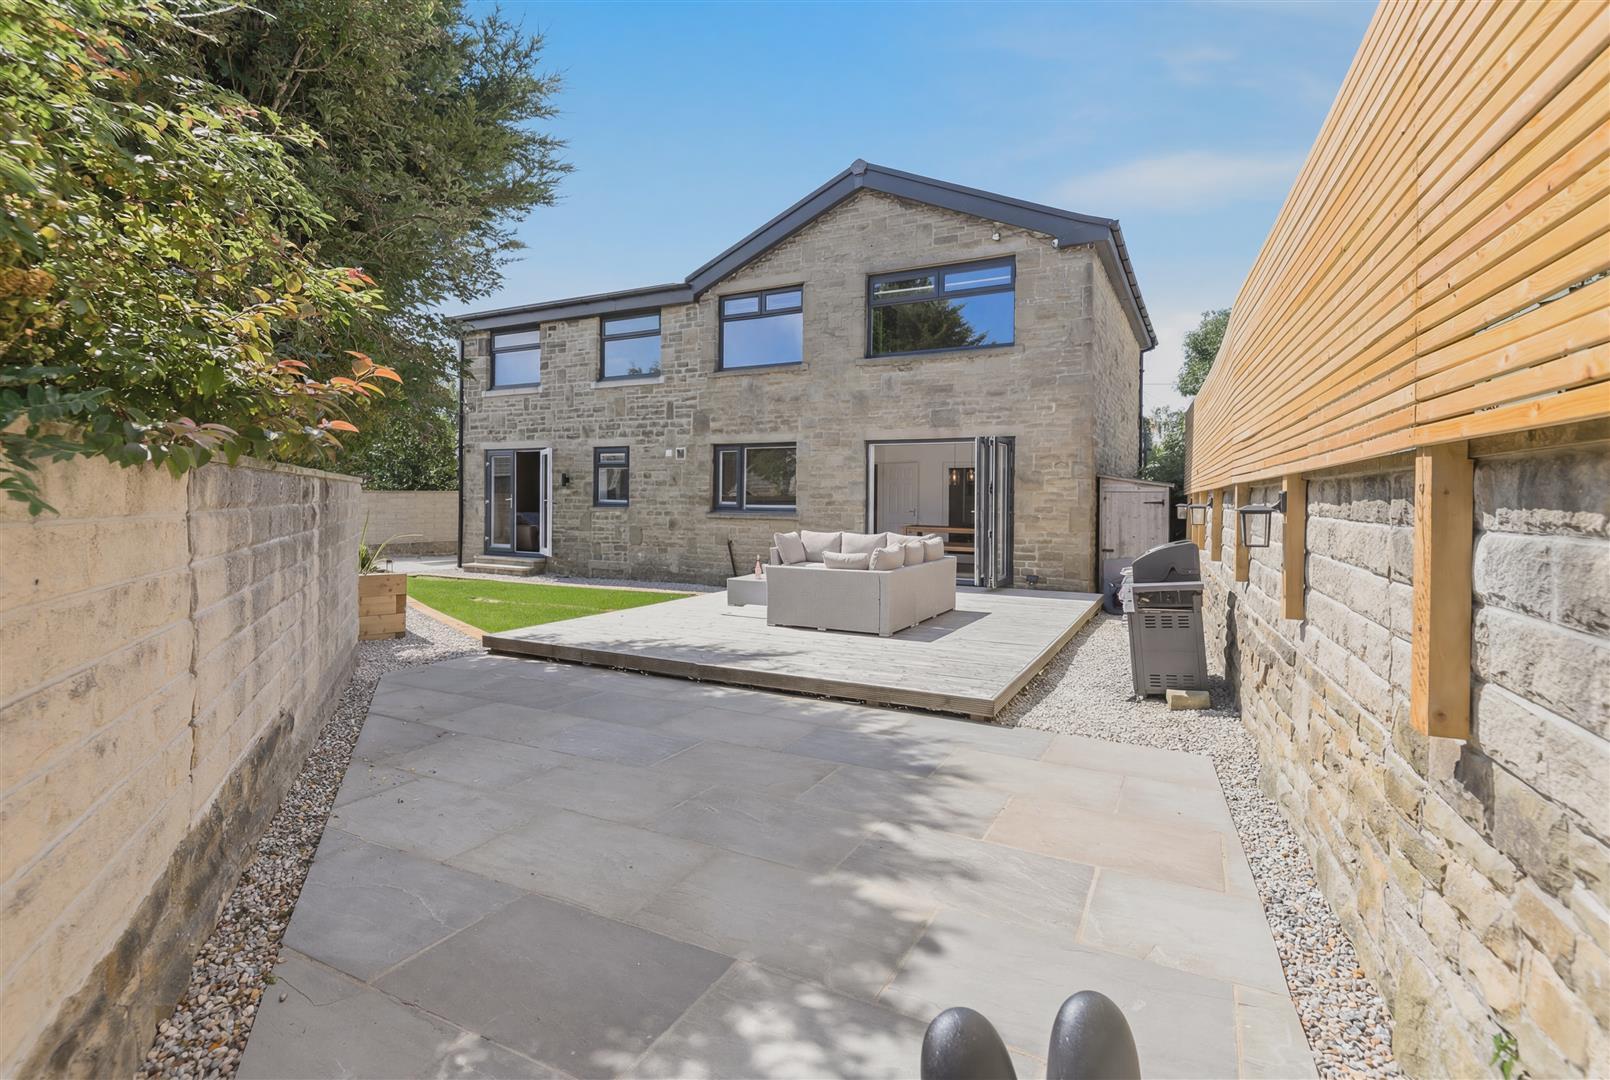
EDWARDIAN HOME WITH STUNNING INTERIORS, SOUTH-FACING GARDENS, AND FAR-REACHING VIEWSAn elegant and generously proportion...
35 Halifax Road, Brighouse, Huddersfield, West Yorkshire, HD6 2AA
4 Bedroom Detached House | Offers in region of £545,000
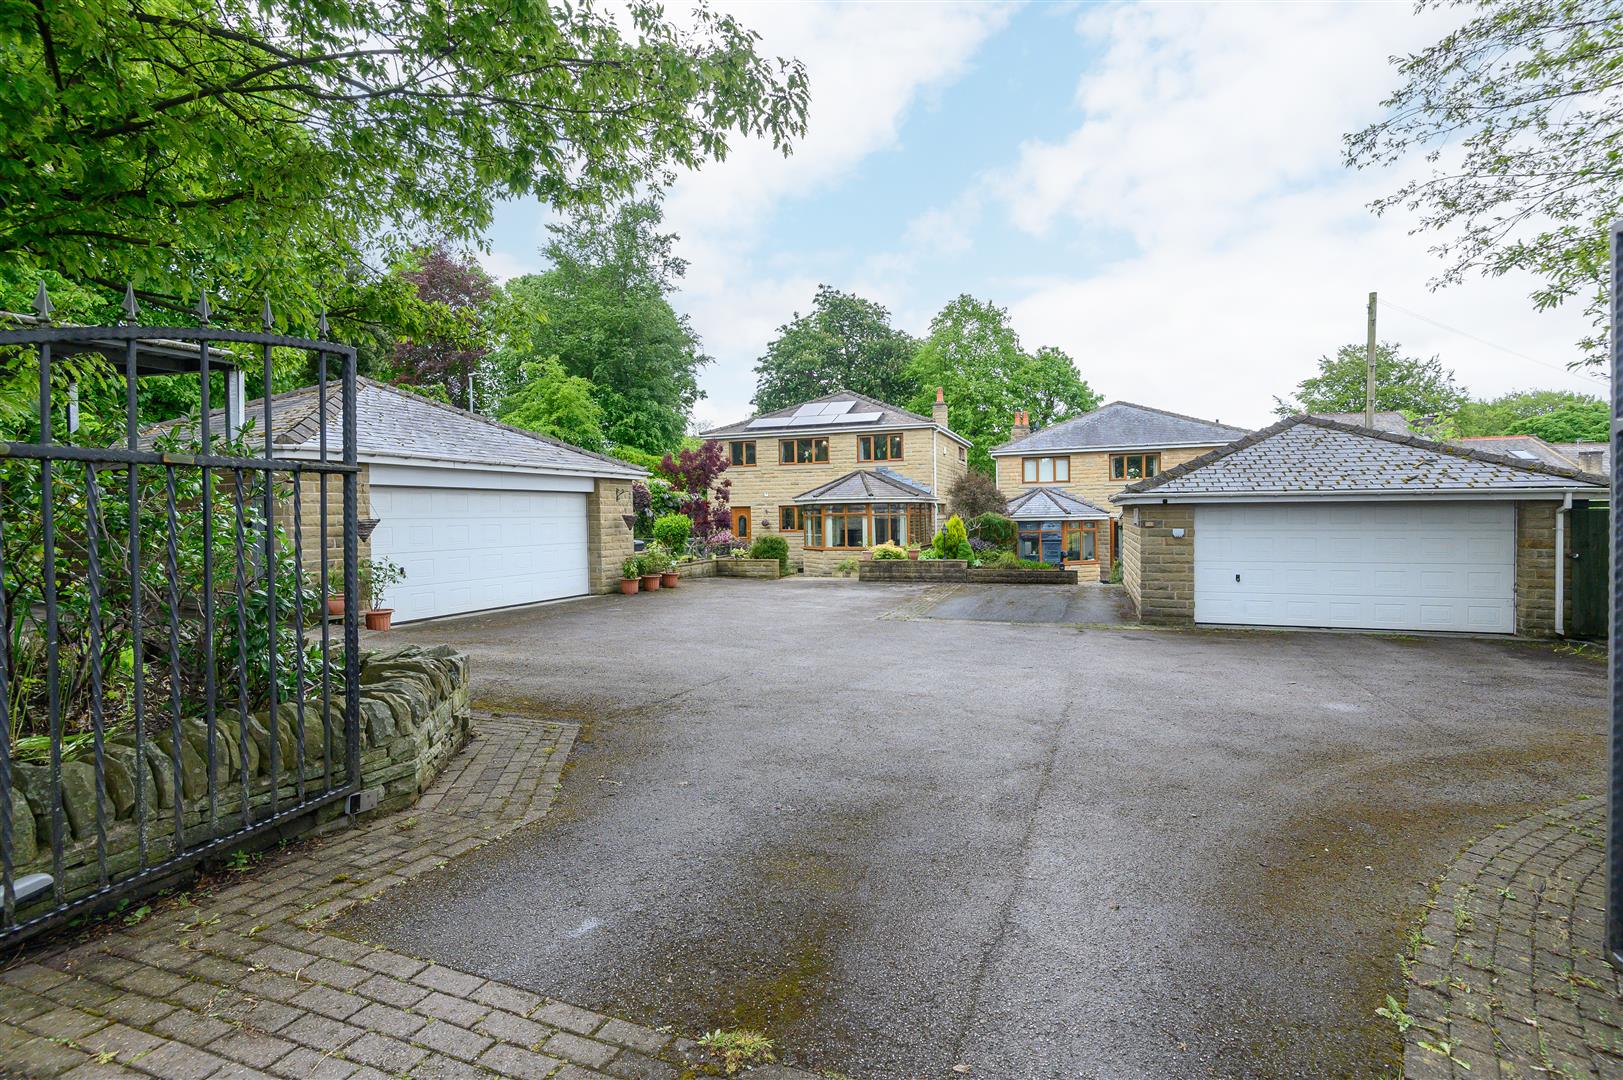
FAMILY HOME IN A PRIME POSITION OPPOSITE SMITH ART GALLERY, BRIGHOUSE LIBRARY, AND RYDINGS PARKOccupying a highly conven...
1 The Cottage, Salterlee, Halifax, HX3 6XN
2 Bedroom End of Terrace House | Offers Over £550,000
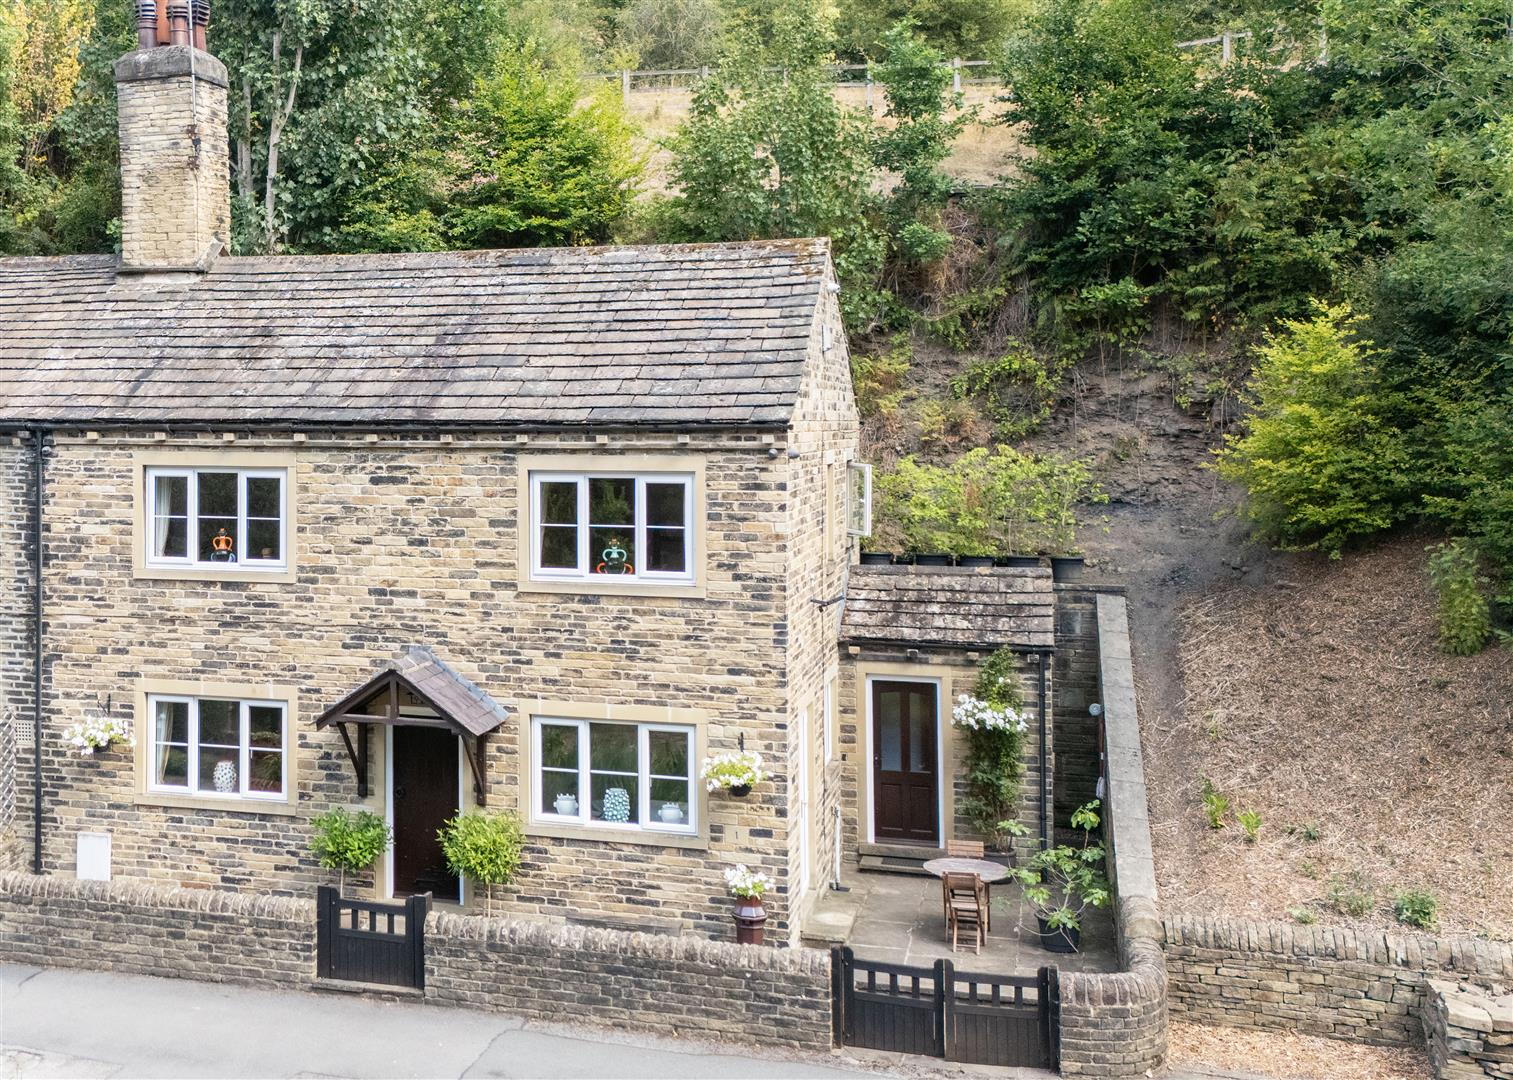
A CHARACTERFUL TWO-BEDROOM COTTAGE SET WITHIN APPROXIMATELY 1.6 ACRES, INCLUDING GARDENS, PADDOCK, ANCIENT BLUEBELL WOOD...

Charnock Bates (Halifax)
Lister Lane, Halifax, West Yorkshire, HX1 5AS
01422 380100
How much is your home worth?
Use our short form to request a valuation of your property.
Request a Valuation
©2026 The Guild of Property Professionals. All rights reserved.
Terms and Conditions |
Privacy Policy |
Cookie Policy |
Complaints Policy |
Members Login
The Guild of Property Professionals Trading Address: 121 Park Lane, London W1K 7AG. GPEA Limited.
Registered in England & Wales.
Company No: 02819824.
Registered Office Address: The Old Courthouse, 60A London Road, Grantham, NG31 6HR.
VAT Registration No: 180897859

