- Detached Country Home
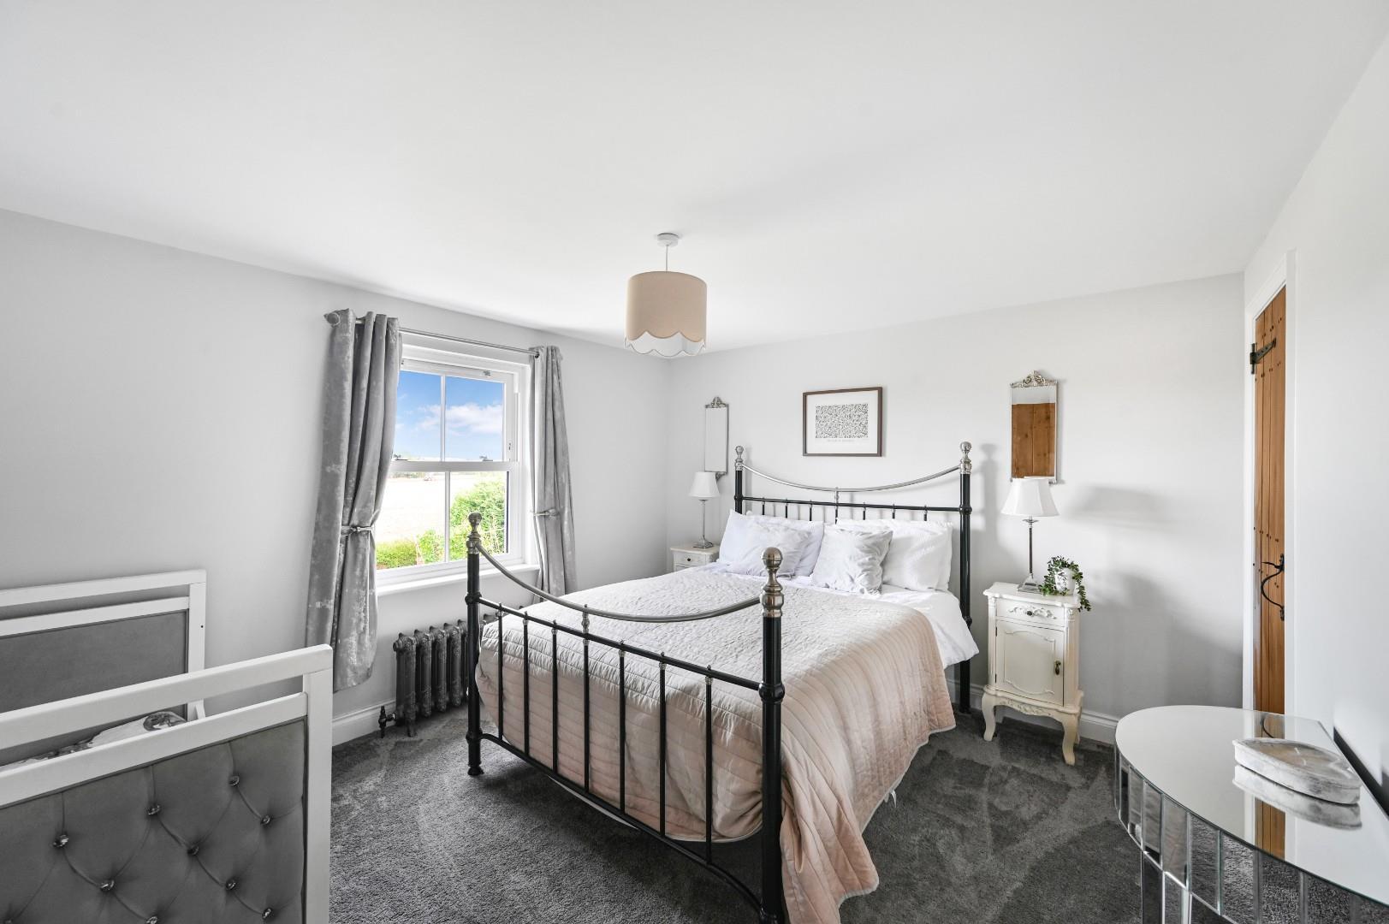
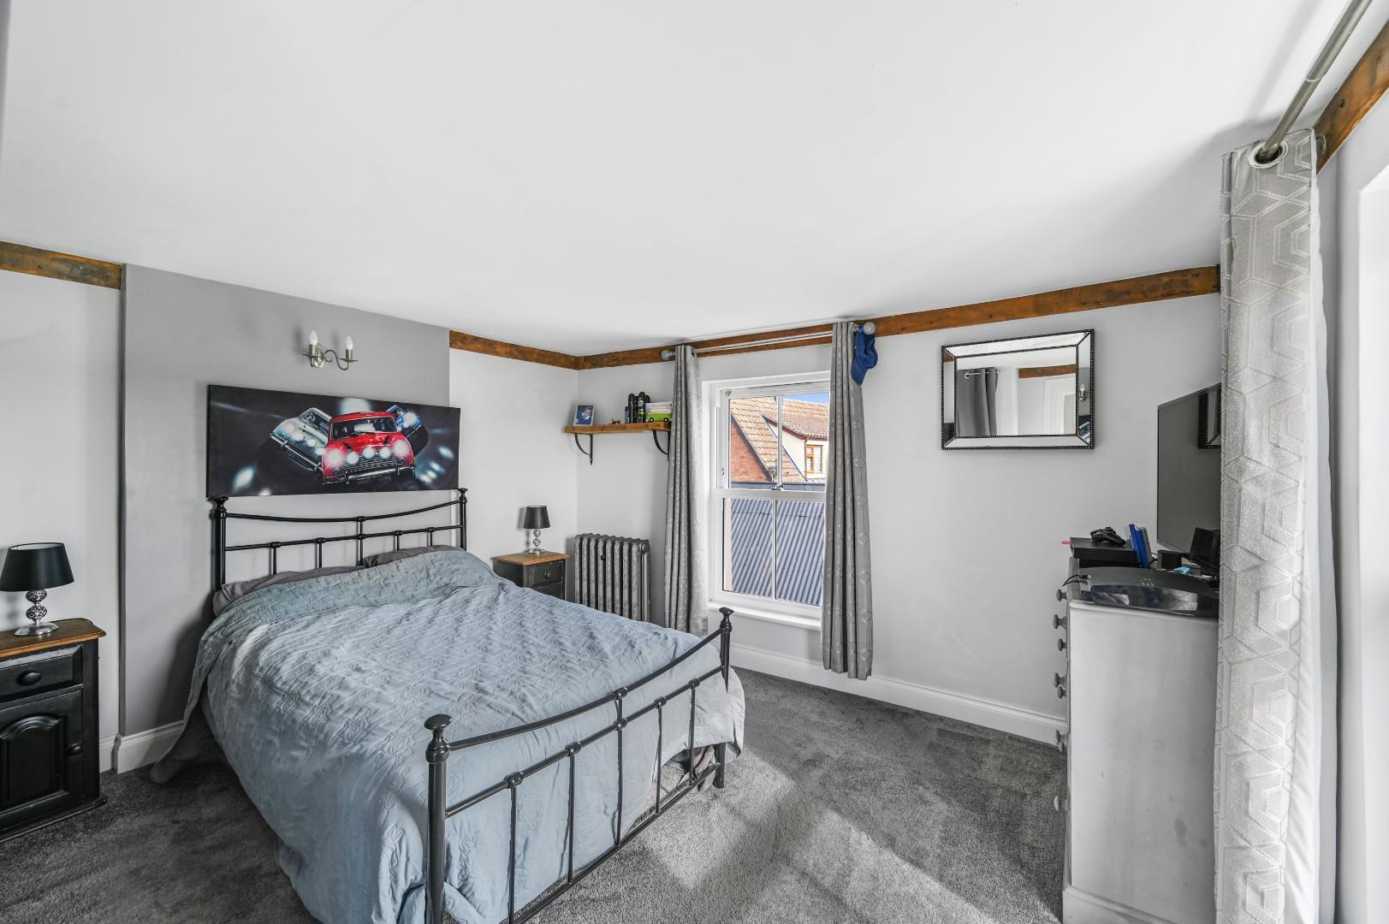
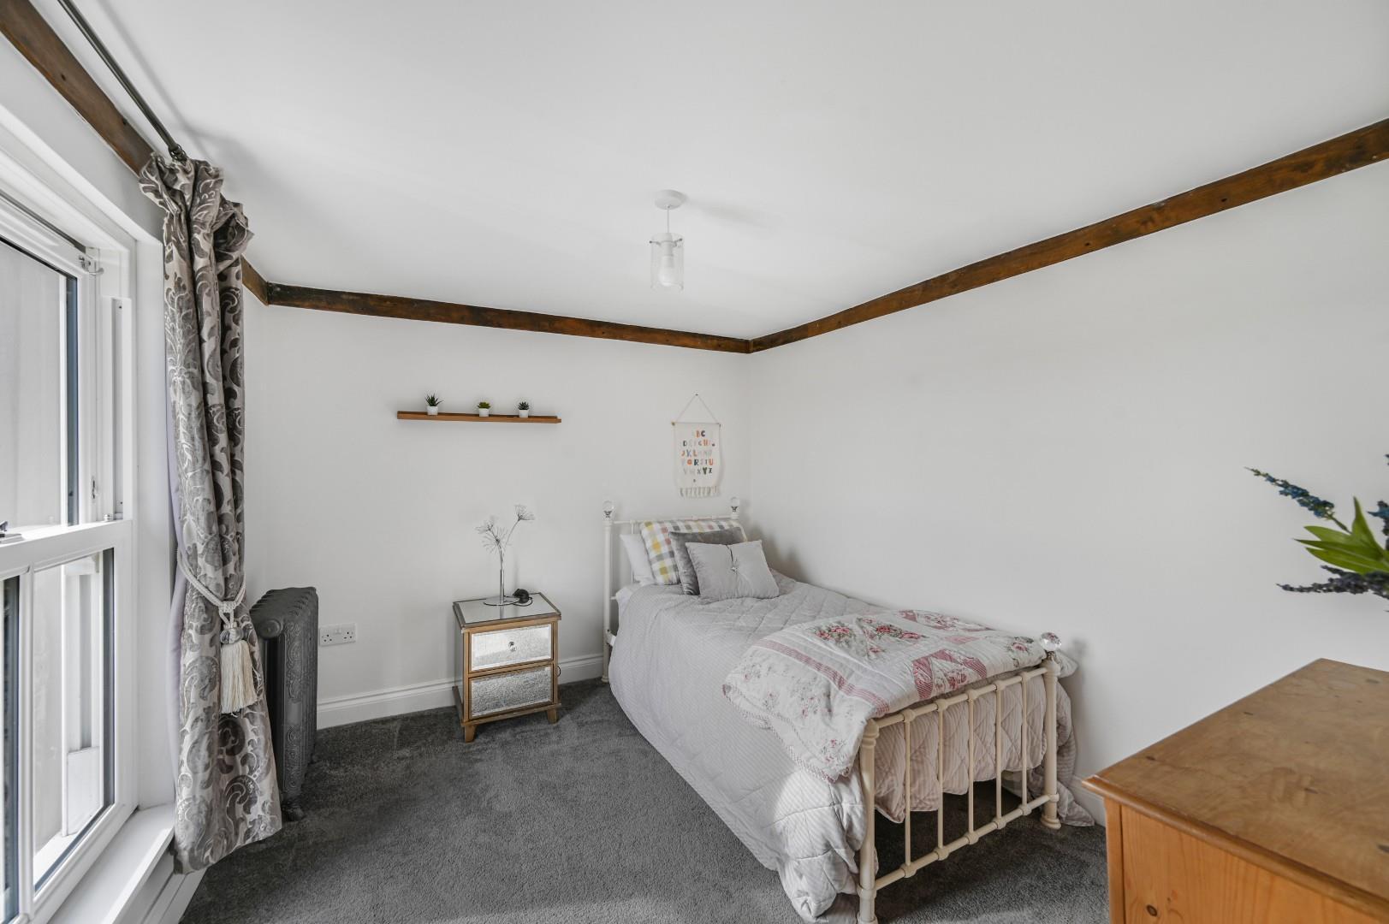
- Five Double Bedrooms
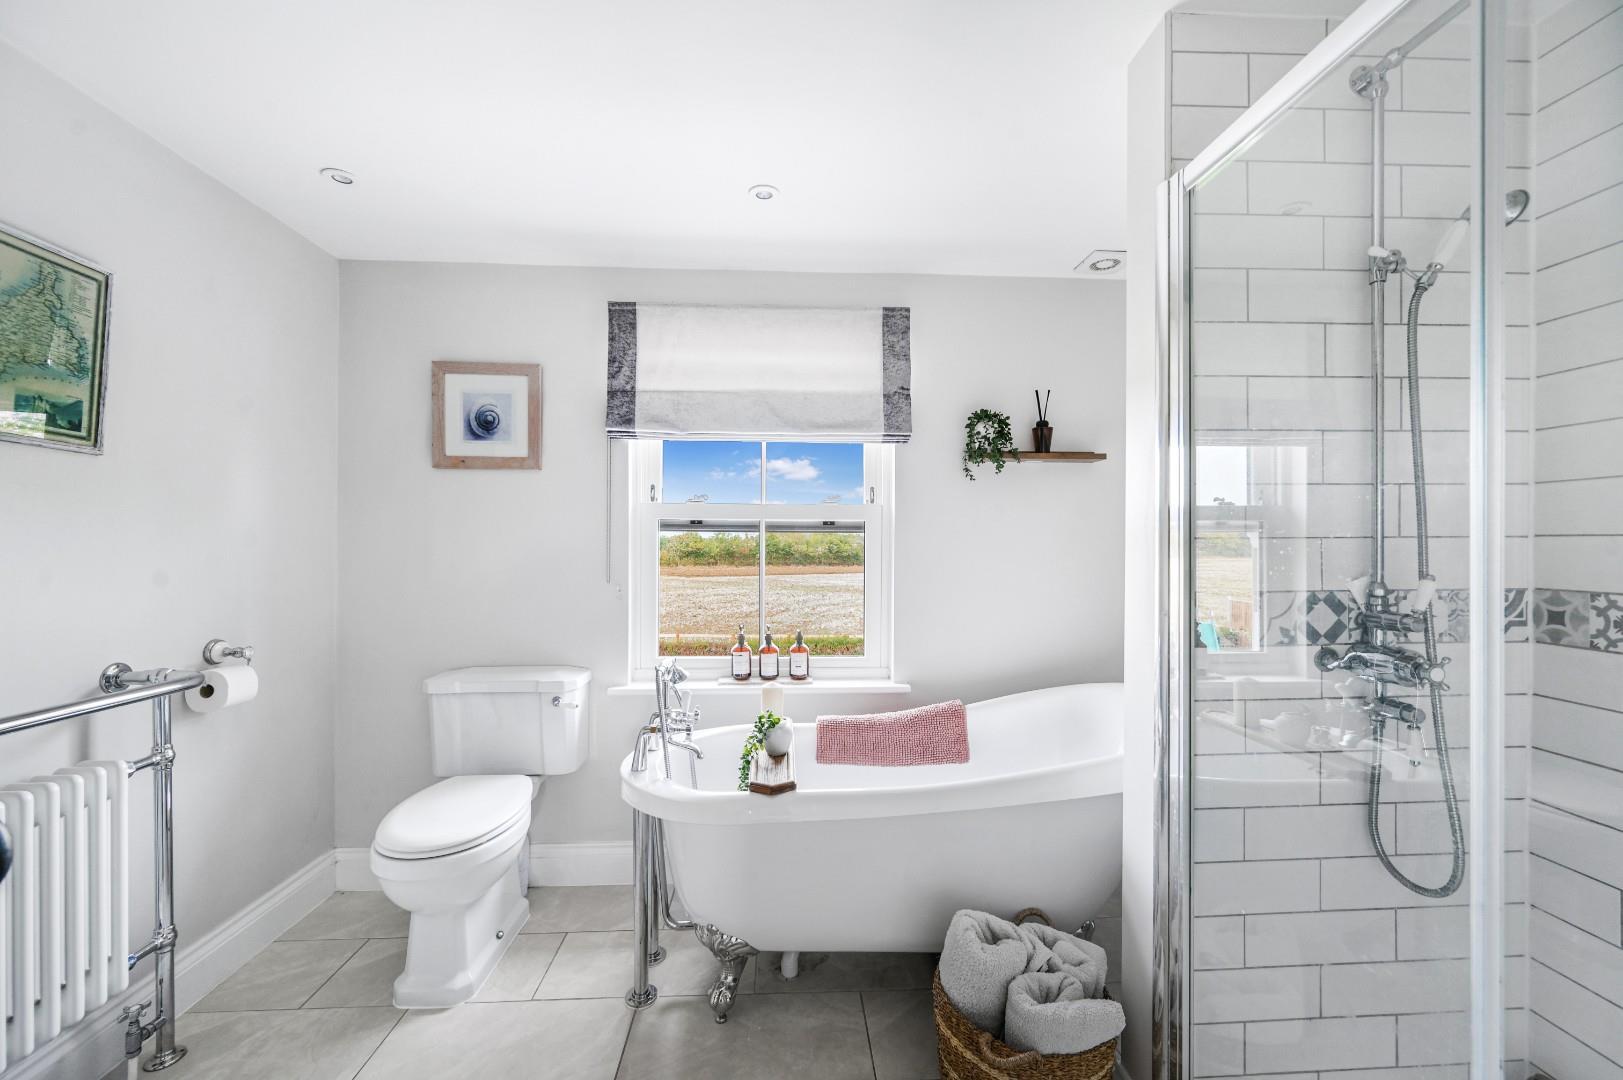
- En-Suite & Family Bathroom
- Kitchen / Dining / Family Room
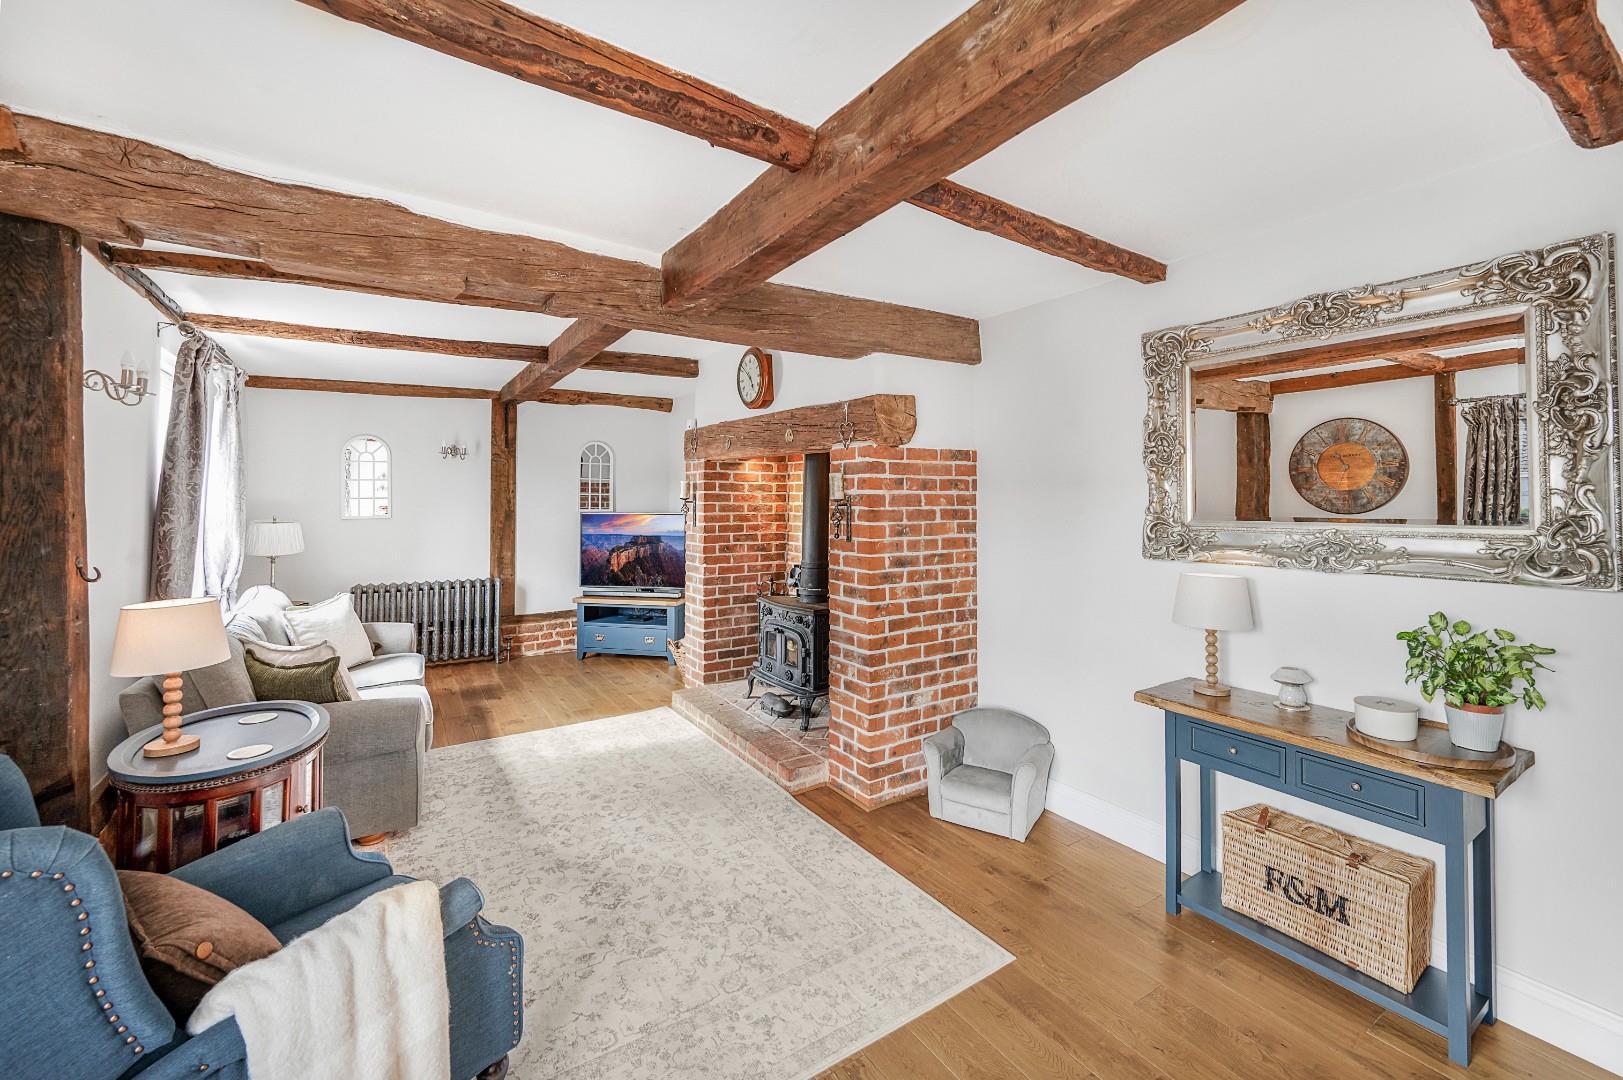
- Two Reception Rooms
- Utility Room & Cloakroom
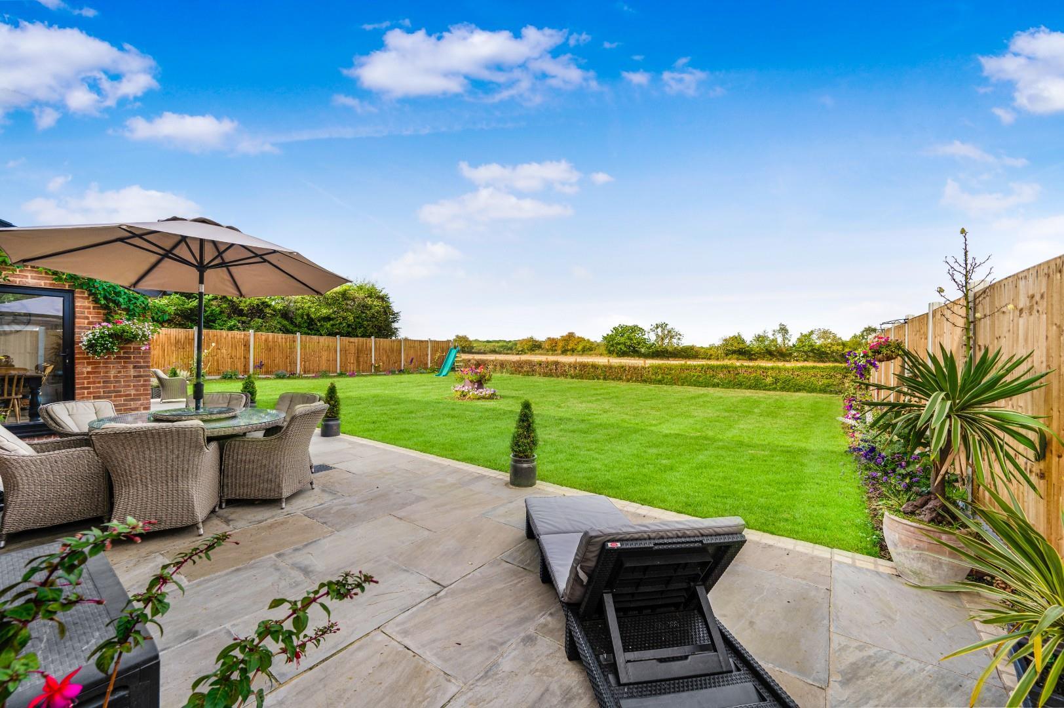
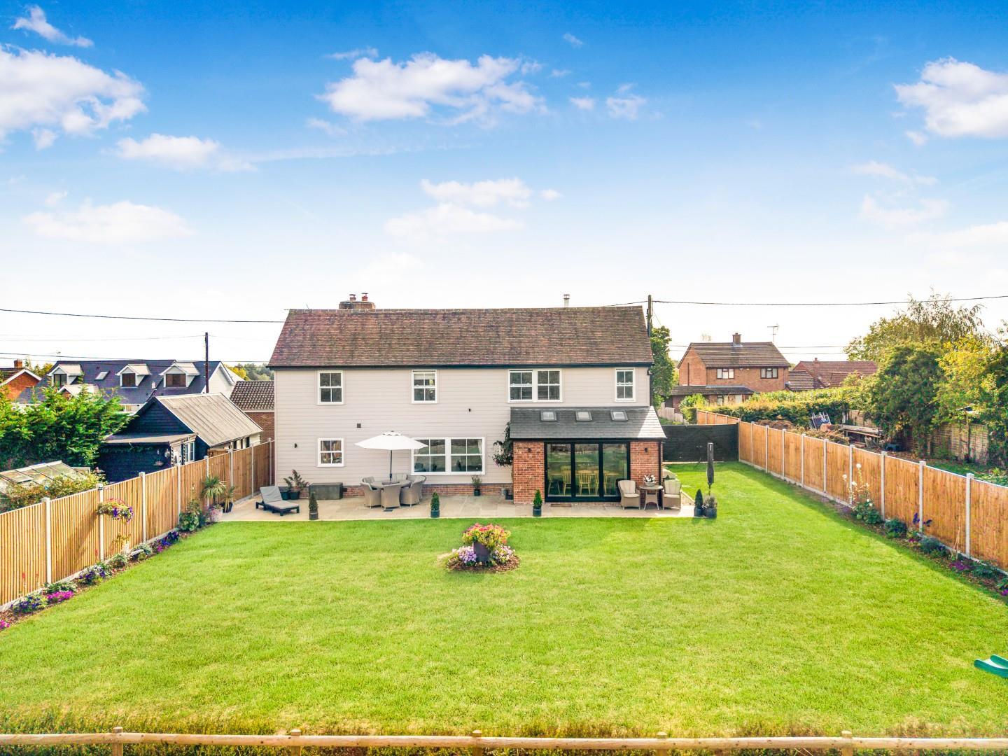
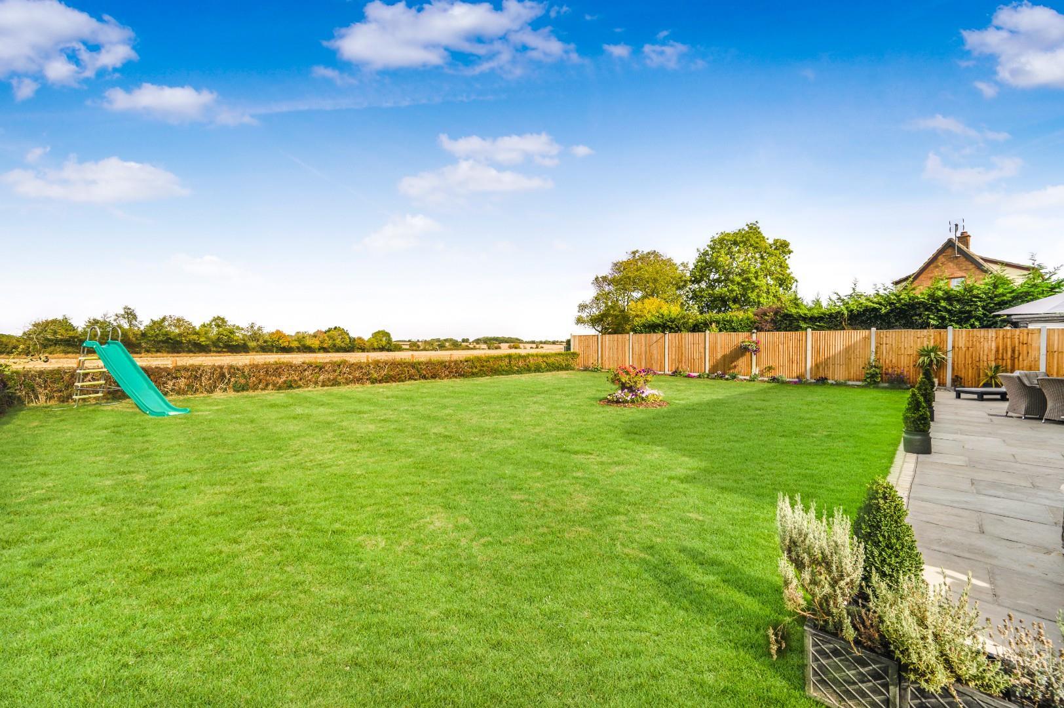
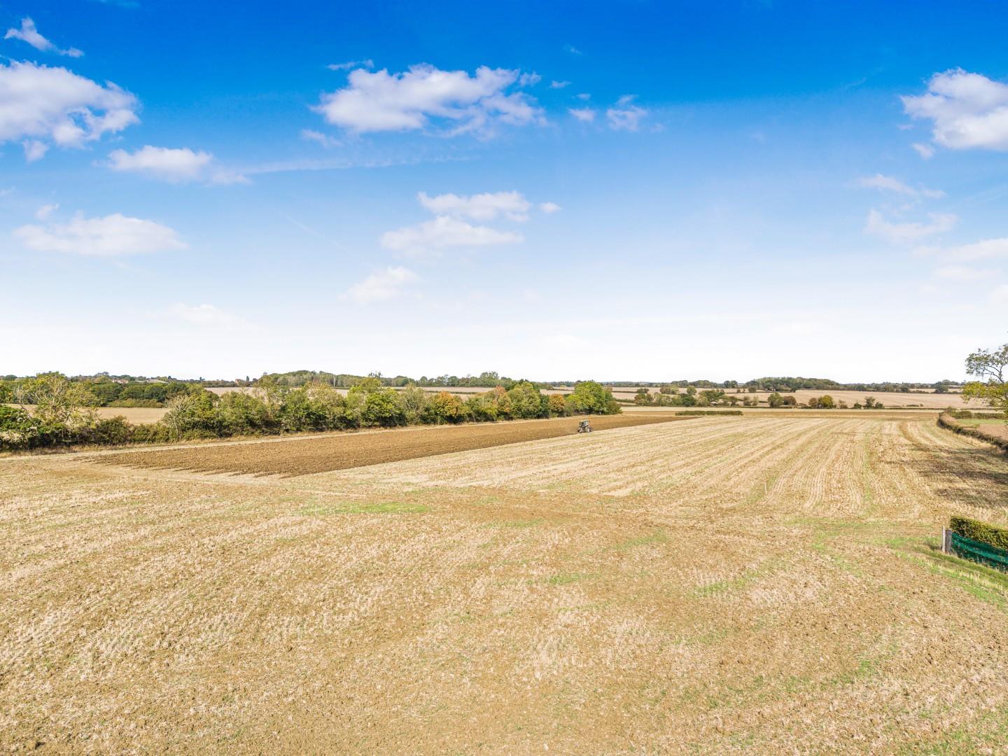
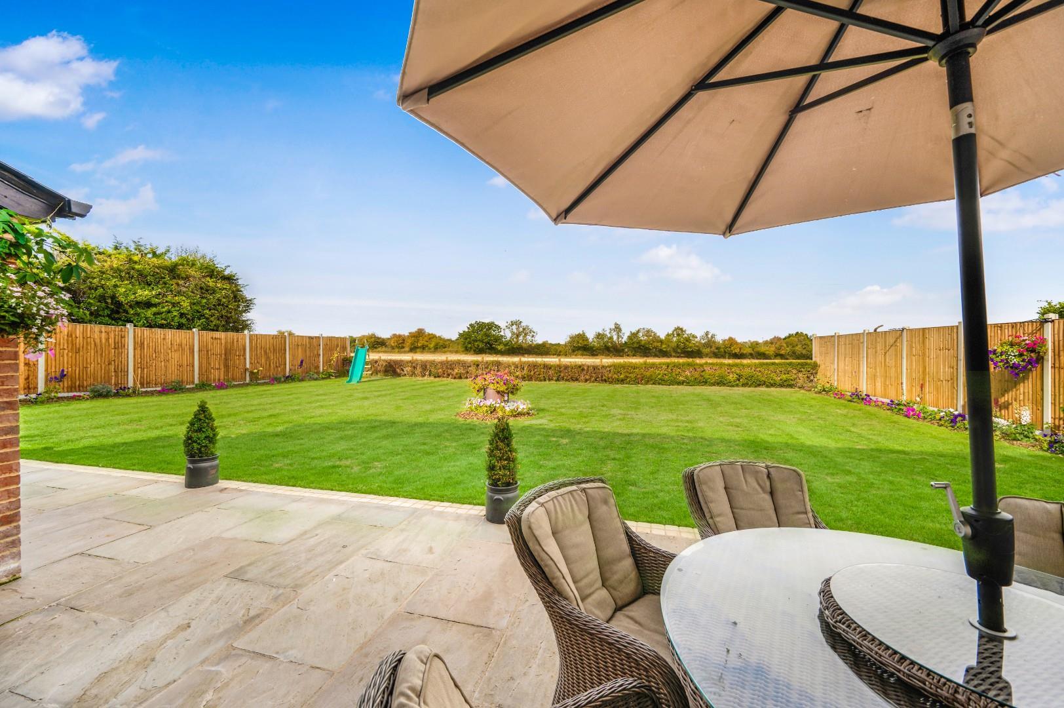
- Generous Rear Garden Backing Onto Open Countryside
- Ample Driveway Parking
- Planning Permission Granted For A Cart Lodge (Ref 25/02770/PLD)
- No Onward Chain

5 Bedroom Detached House for sale in Halstead
 3
5
2
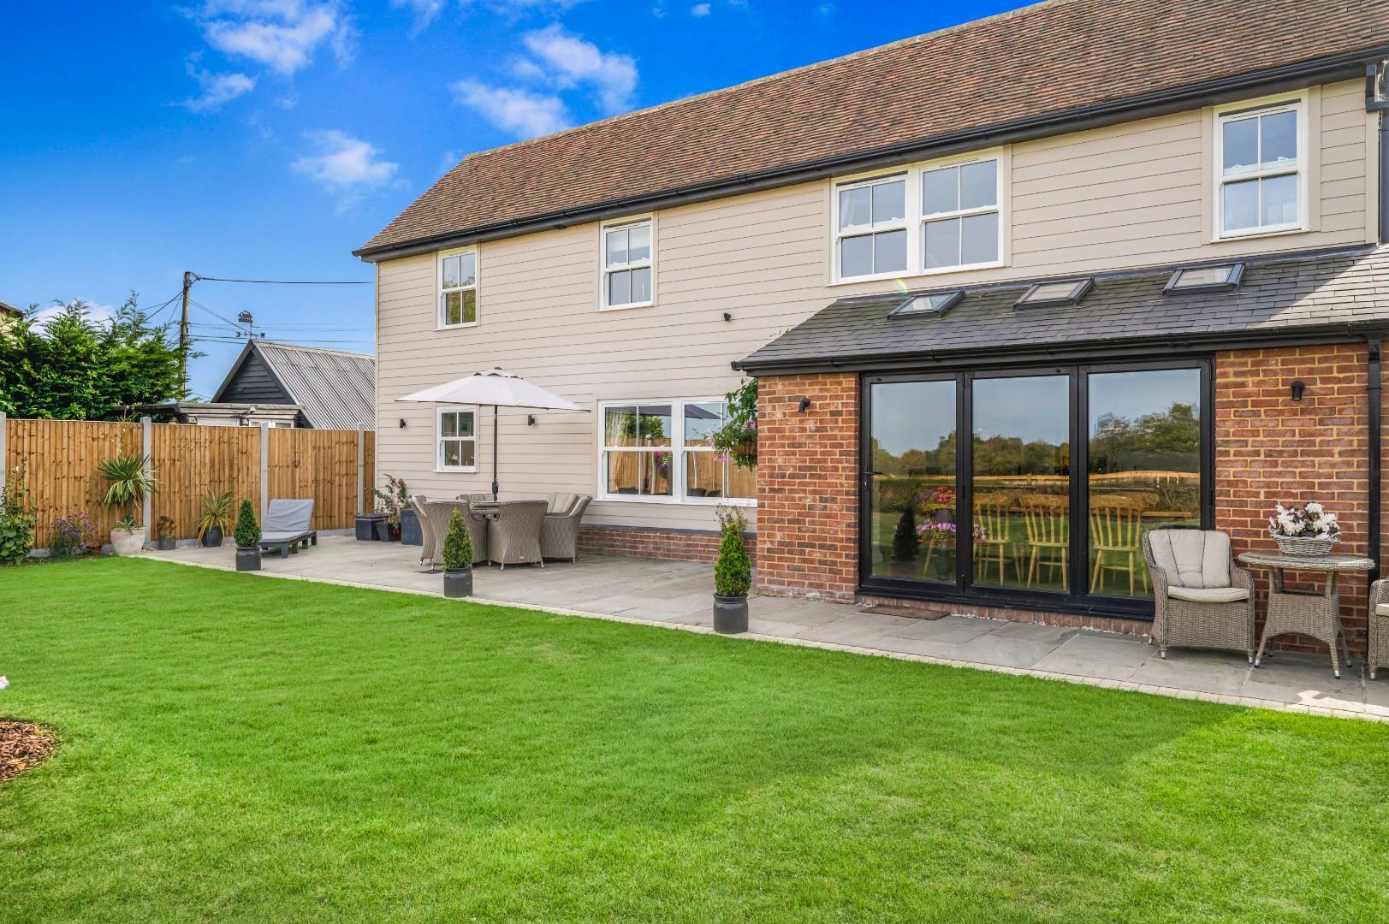
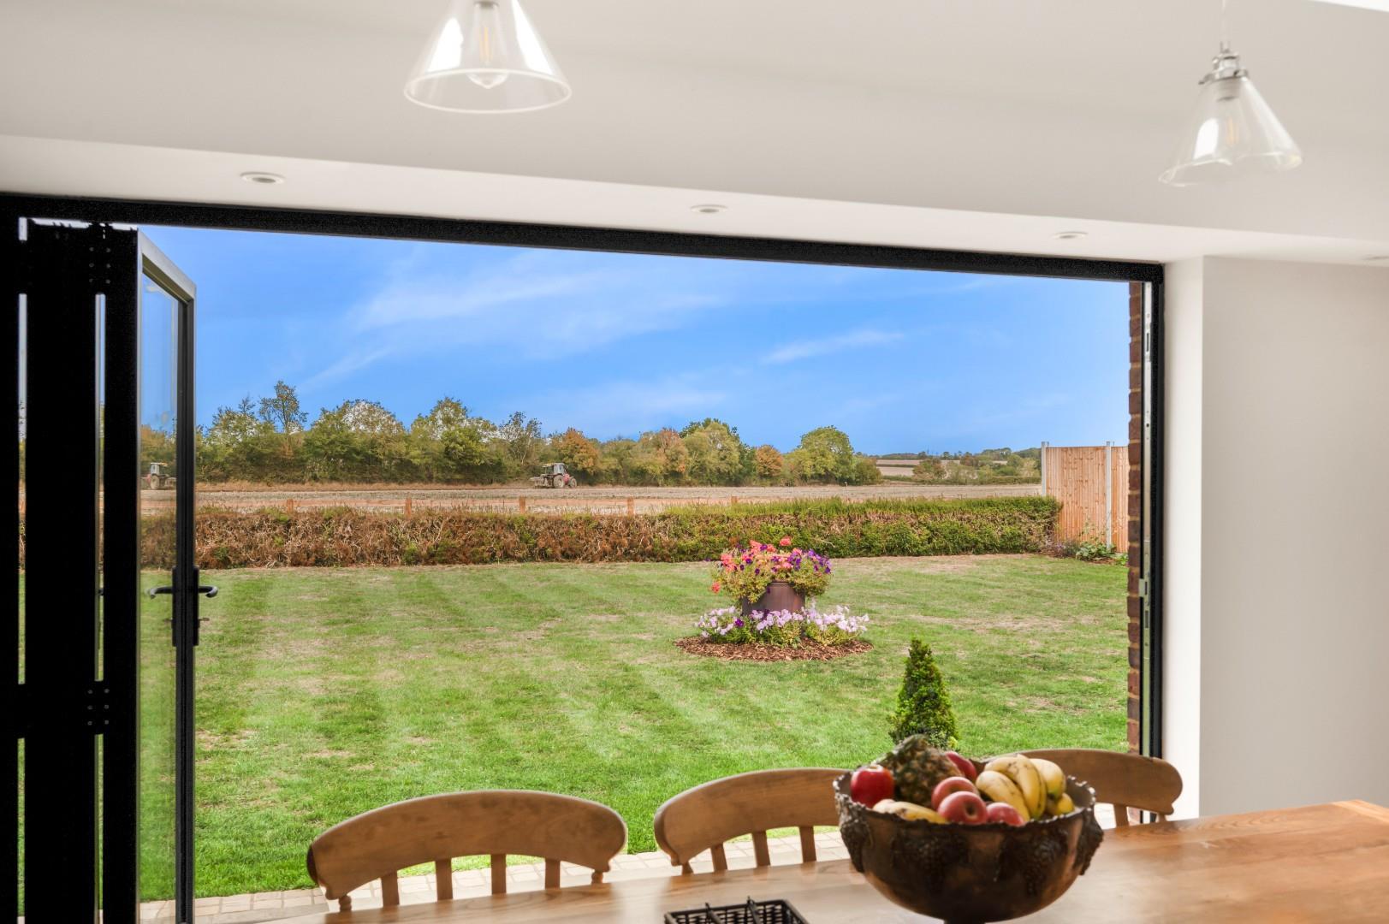
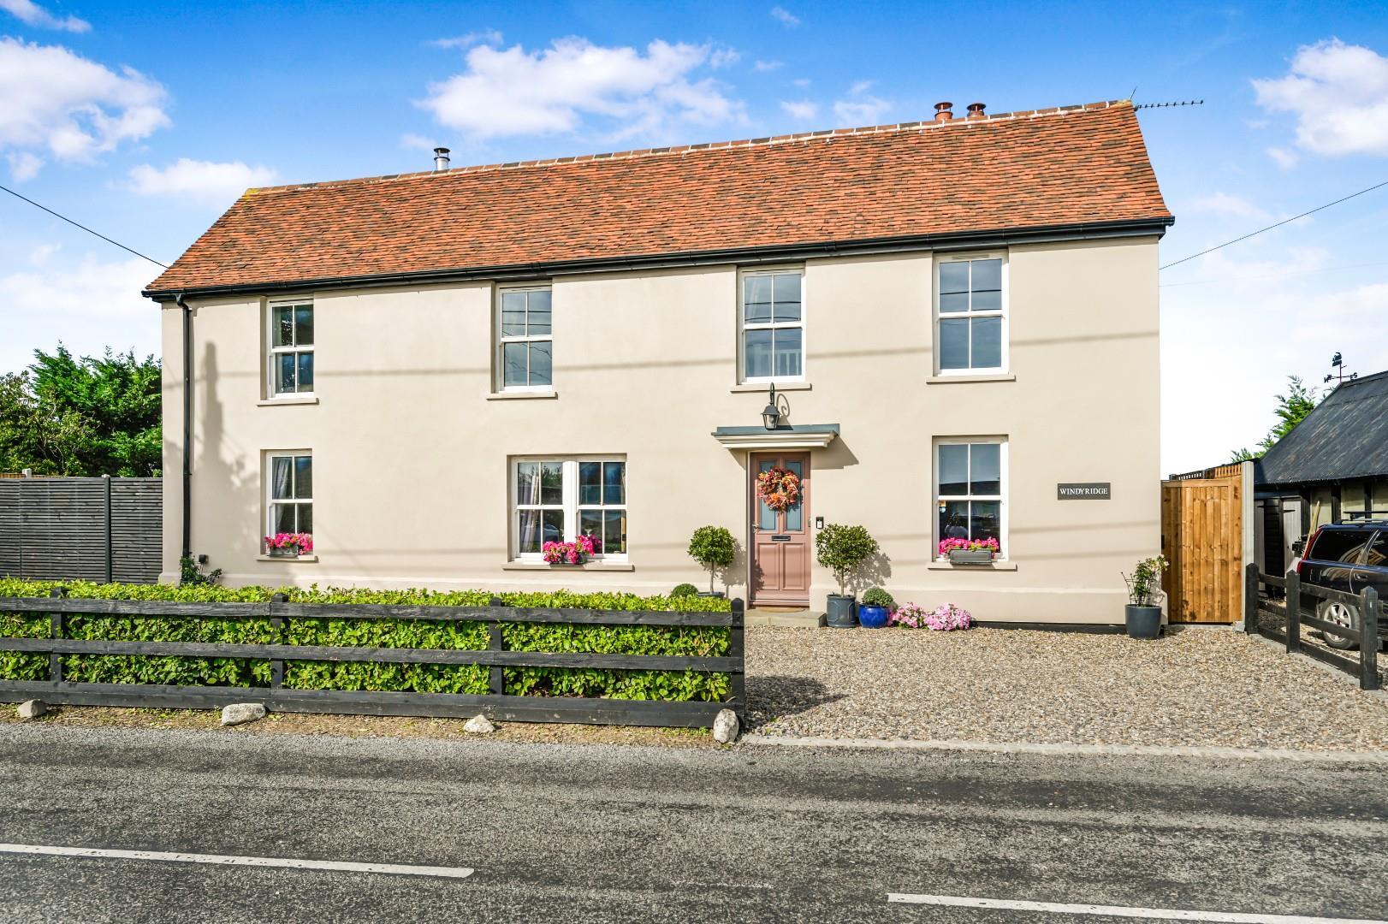
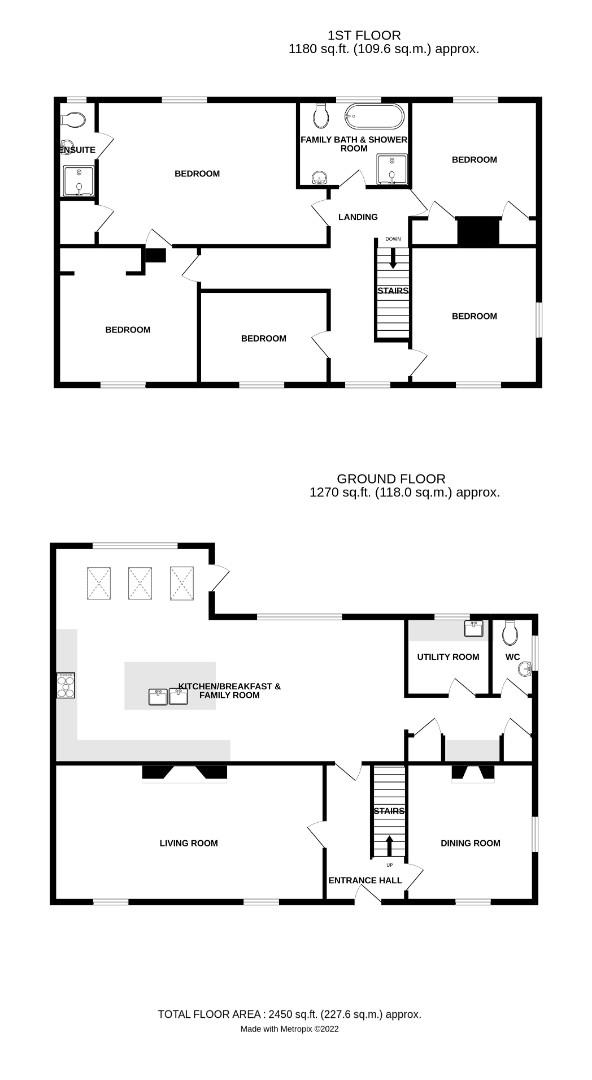
***No Onward Chain*** Set within a generous plot in the peaceful village of Stambourne, this beautifully extended and refurbished five bedroom detached country home enjoys uninterrupted views across the North Essex countryside. Combining contemporary living with a wealth of charming period features, the property offers a thoughtfully designed layout arranged over two floors, with approximately 2,450 sq. ft. of spacious accommodation. Throughout, the home benefits from an abundance of natural light and has been finished to a high specification, creating an elegant yet comfortable living environment. The accommodation provides excellent versatility for modern family life, with five generously proportioned double bedrooms and well appointed reception and living spaces. Externally, the property is complemented by beautifully landscaped gardens, a generous plot, ample driveway parking and planning permission for a cart lodge (ref:- 25/02770/PLD).
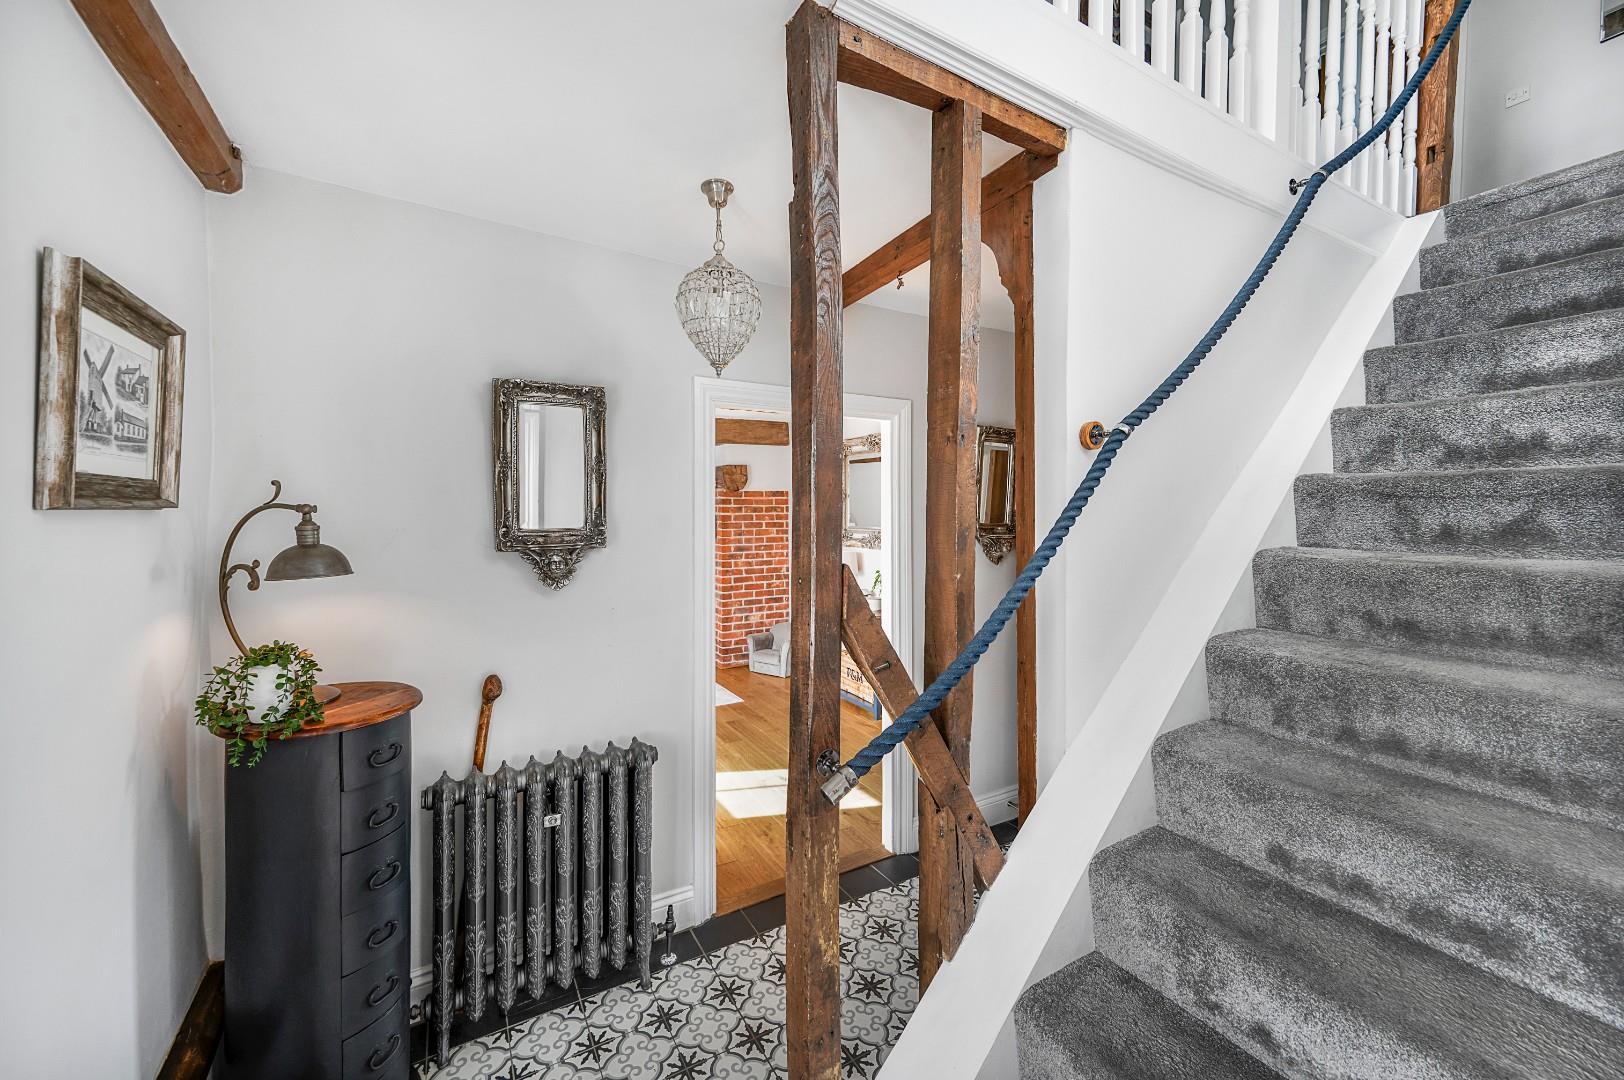
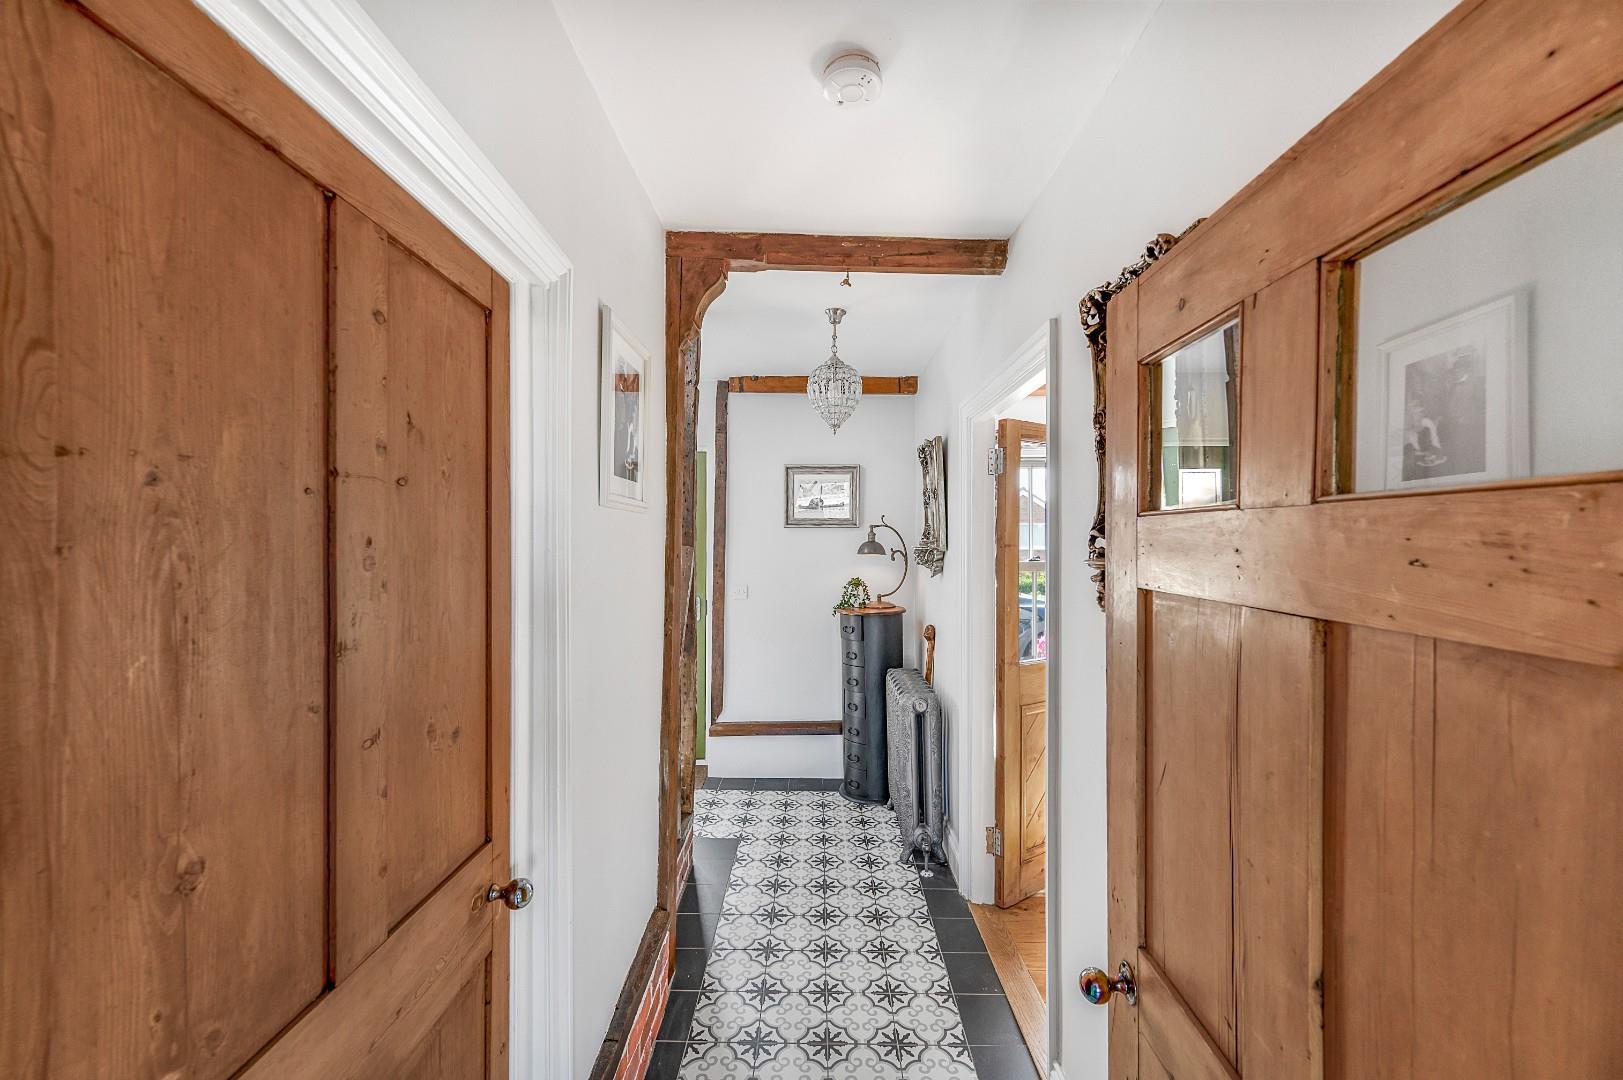
Entrance Hall - Entrance via partly glazed timber front door, tiled flooring, exposed timbers, cast iron floor standing radiator, access to under stairs storage, stairs to first floor landing, ceiling mounted light fixture, various power points.
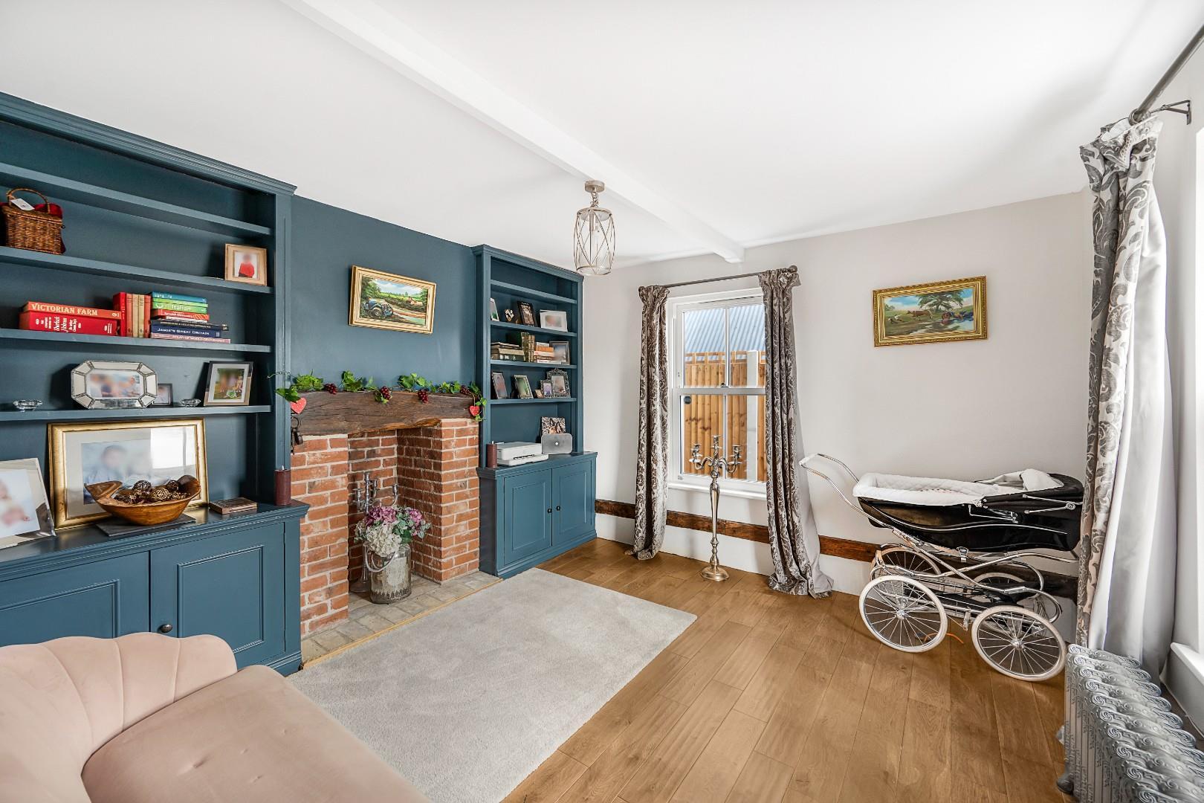
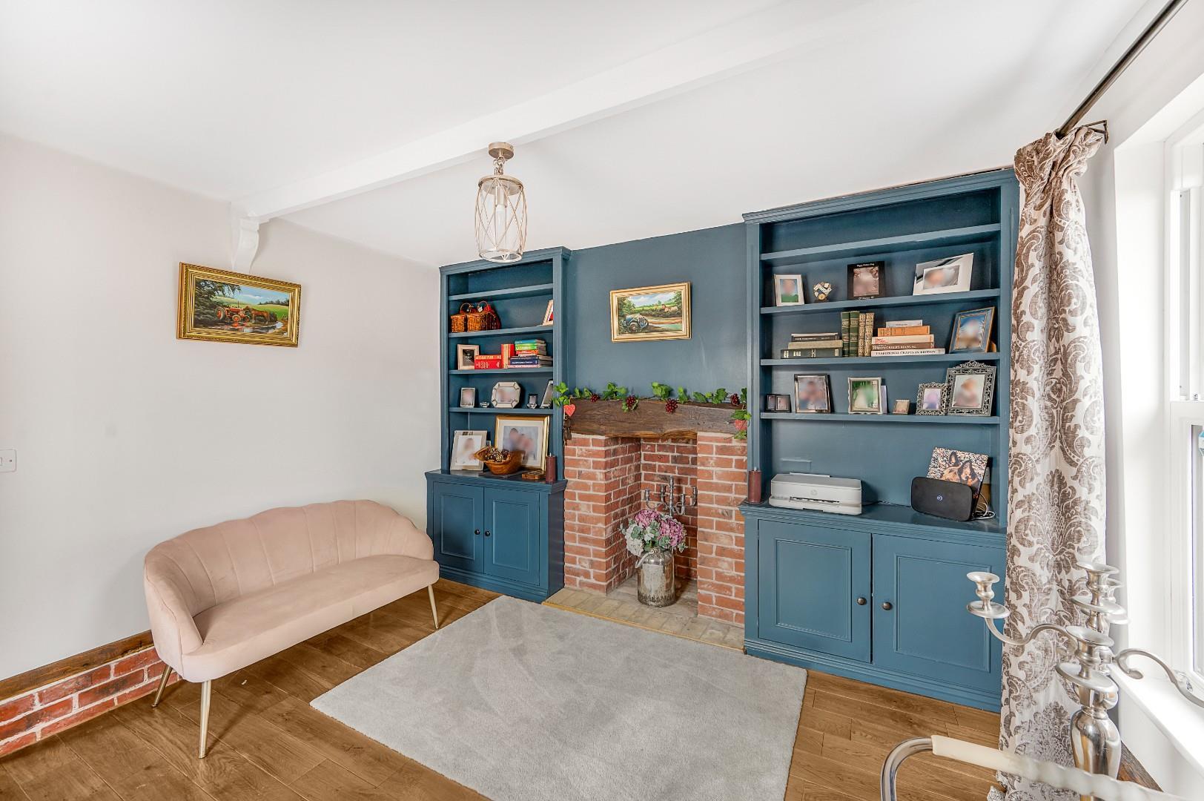
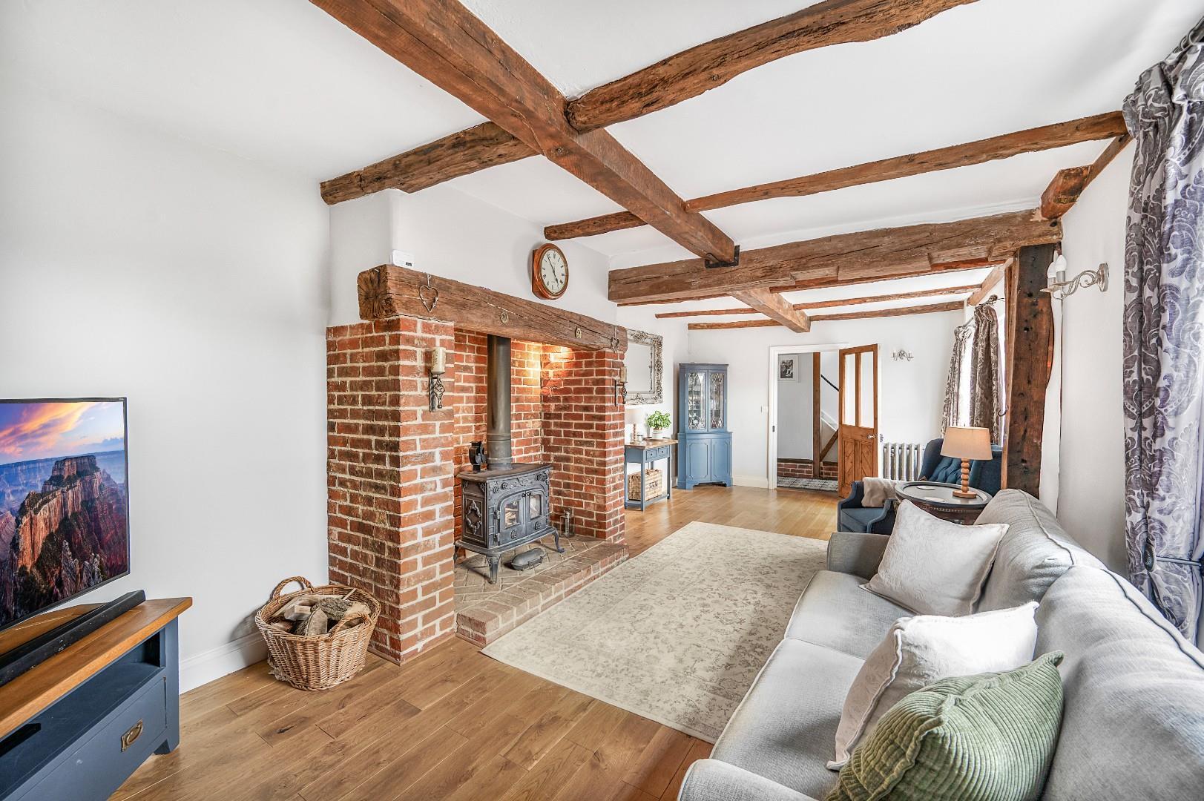
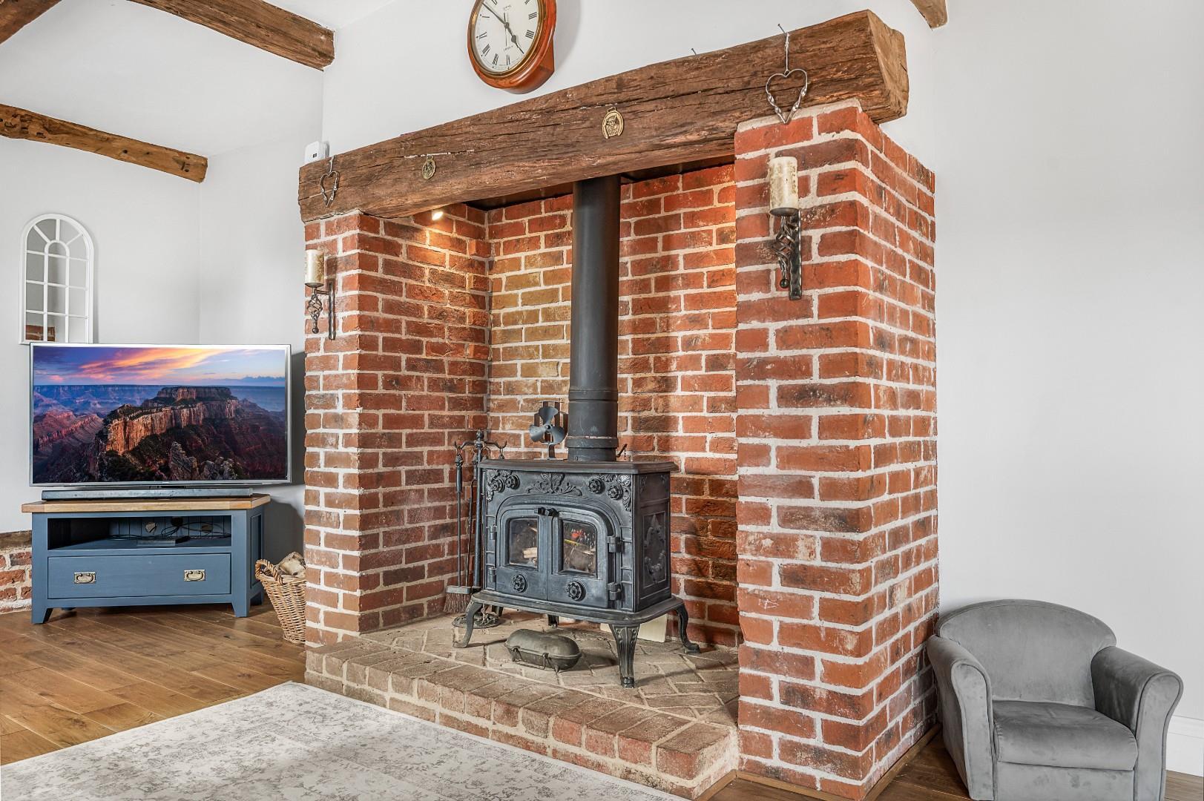
Living Room - 7.5m x 3.5m (24'7" x 11'5") - Double glazed UPVC sash windows to front aspect, solid oak flooring, two cast iron floor standing radiators, exposed timbers, large brick built fireplace with log burner, wall mounted light fixture, various power points.
Dining / Playroom - 3.6m x 3.4m (11'9" x 11'1") - Double glazed UPVC sash windows to front and side aspects, solid oak flooring, cast iron floor standing radiator, in-built shelving and storage units, exposed timbers, brick built fireplace, ceiling mounted light fixture, various power points.
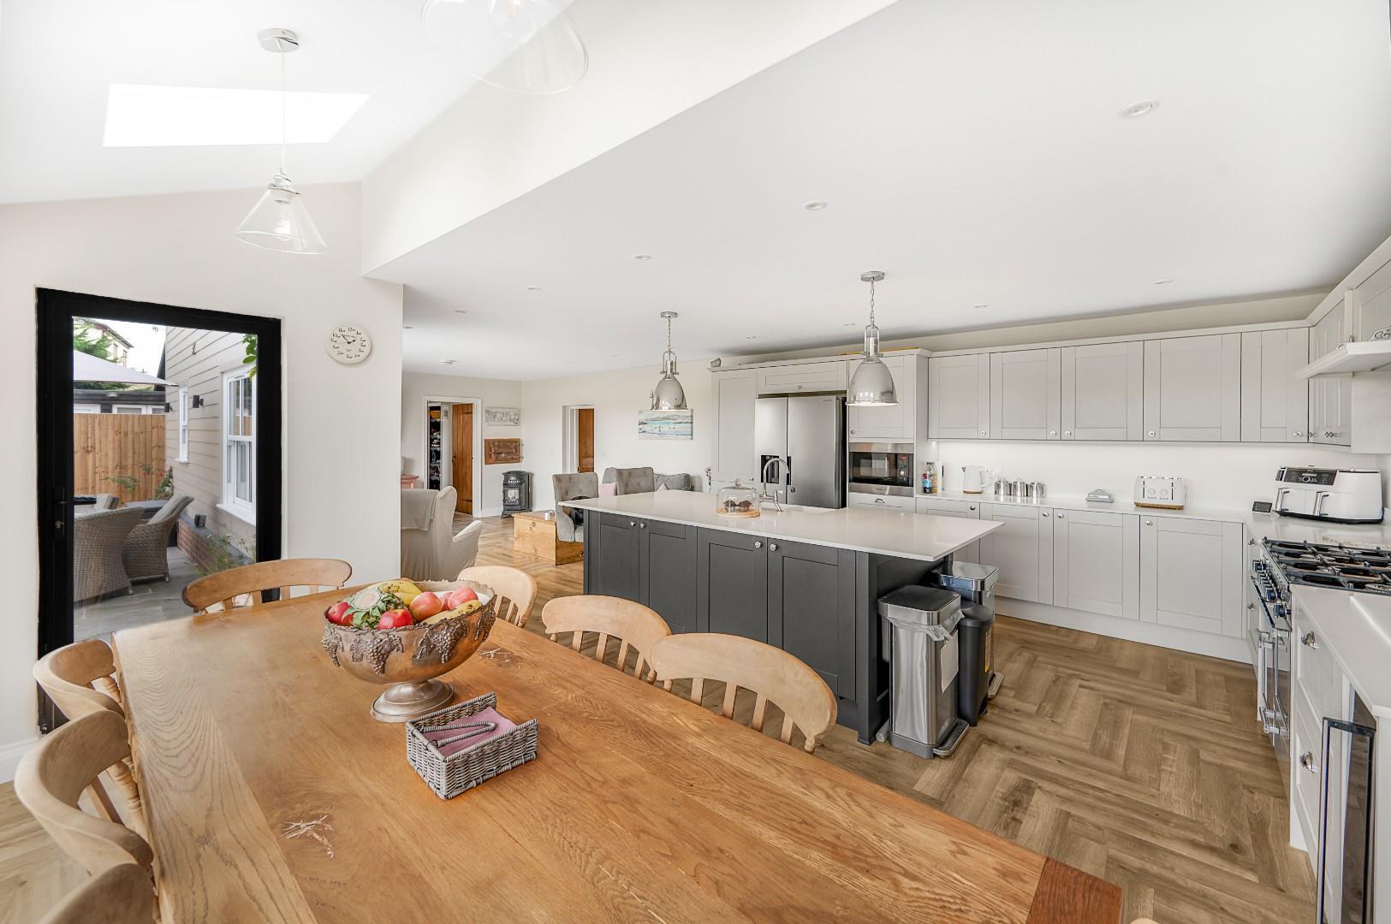
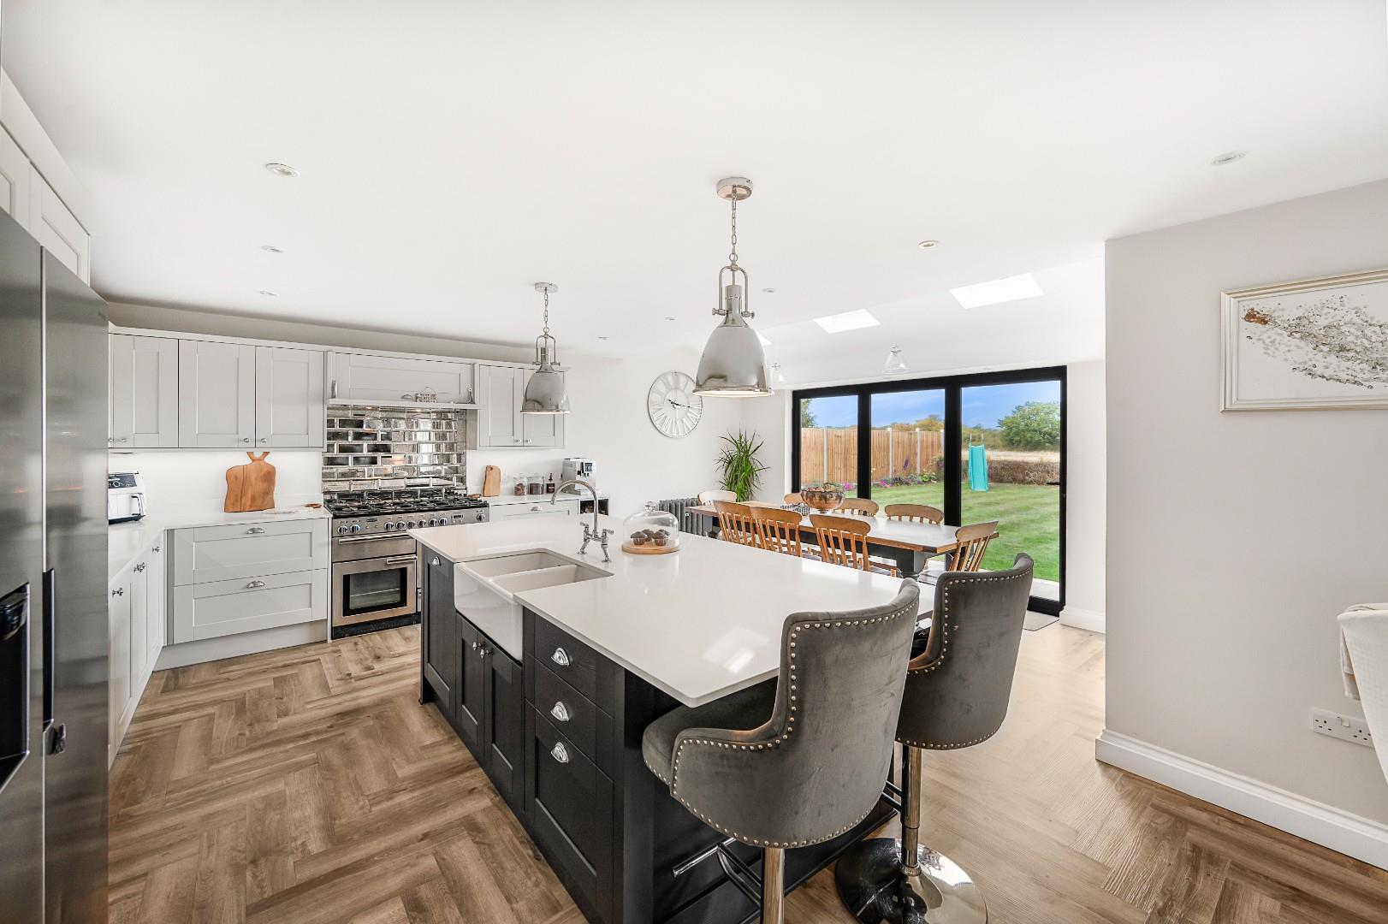
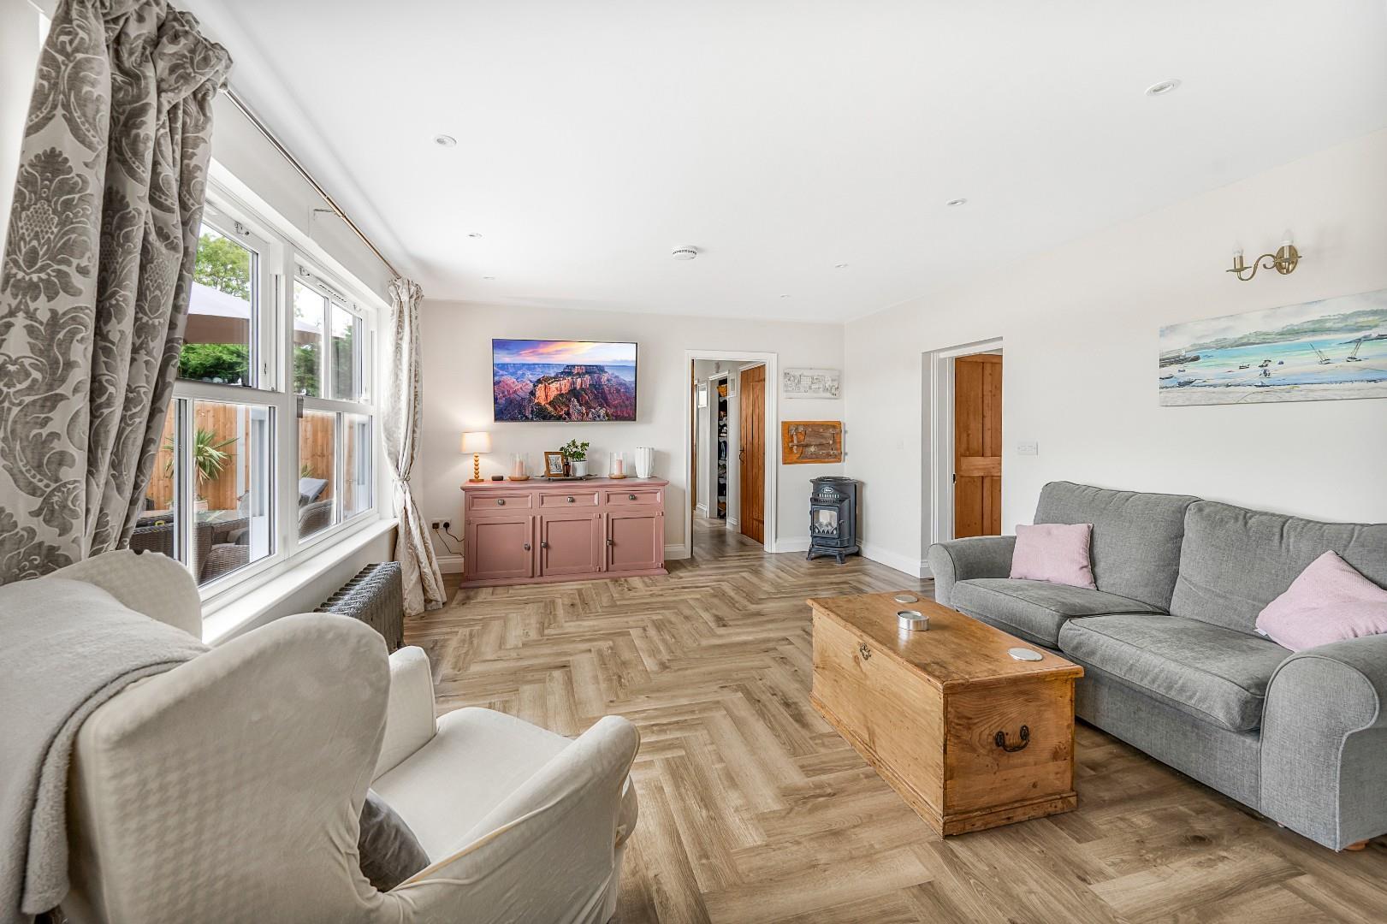
Kitchen / Dining / Family Room - 9.8m x 6.0m (32'1" x 19'8") - Double glazed bi-folding doors, fully glazed door, and double glazed sash and Velux windows to rear aspect, various base and eye level units with quartz work surfaces over, integrated Lamona microwave, space for American style fridge freezer, six ring gas Rangemaster hob with double oven and extractor fan, integrated drinks fridge; island unit with base level storage and quartz work surfaces over, integrated dishwasher, double unit sink with mixer tap, breakfast bar seating for four people; space for dining table, herringbone style flooring, two cast iron floor standing radiators, ceiling mounted light fixtures, wall mounted light fixtures, inset spotlights, various power points.
Inner Hallway - Partly glazed timber door to side aspect, herringbone style flooring,, access to airing cupboard, access to separate shelving and coat storage spaces, inset spotlights.
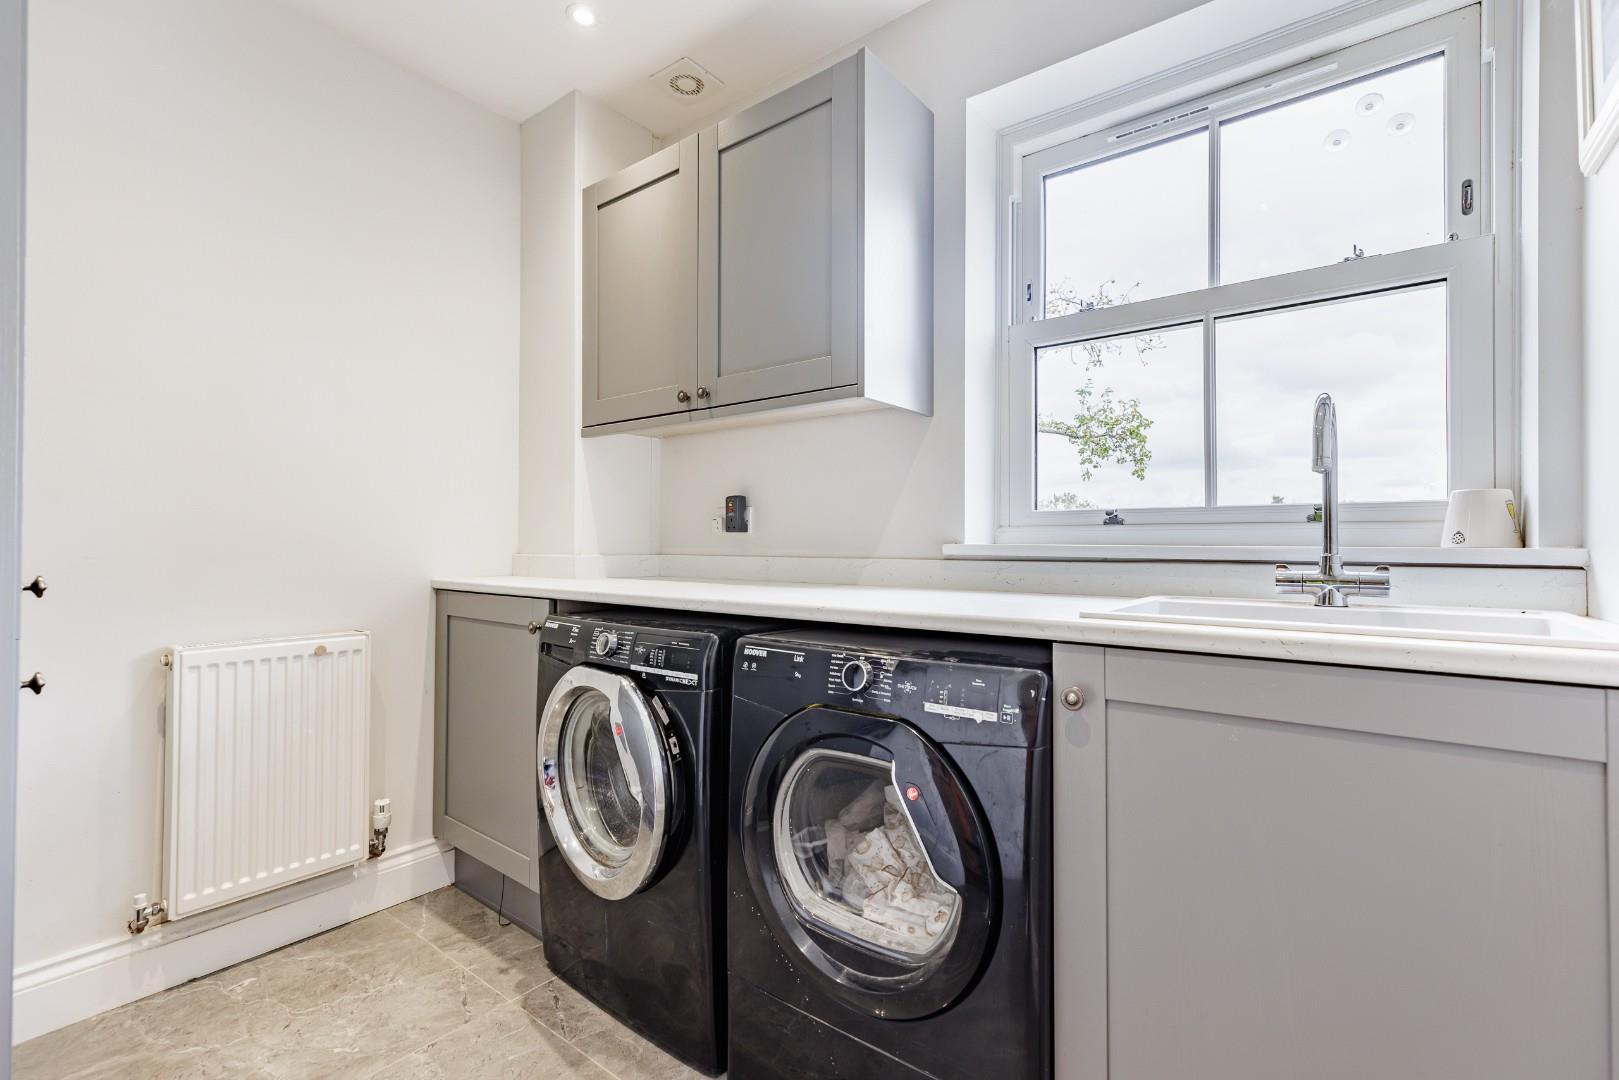
Utility Room - 2.4m x 2.1m (7'10" x 6'10") - Double glazed UPVC sash window to rear aspect, various base and eye level units with marble effect work surfaces over, single unit sink with mixer tap, space for washing machine, space for tumble dryer, porcelain tile flooring, wall mounted radiator, inset spotlights, various power points, extractor fan.
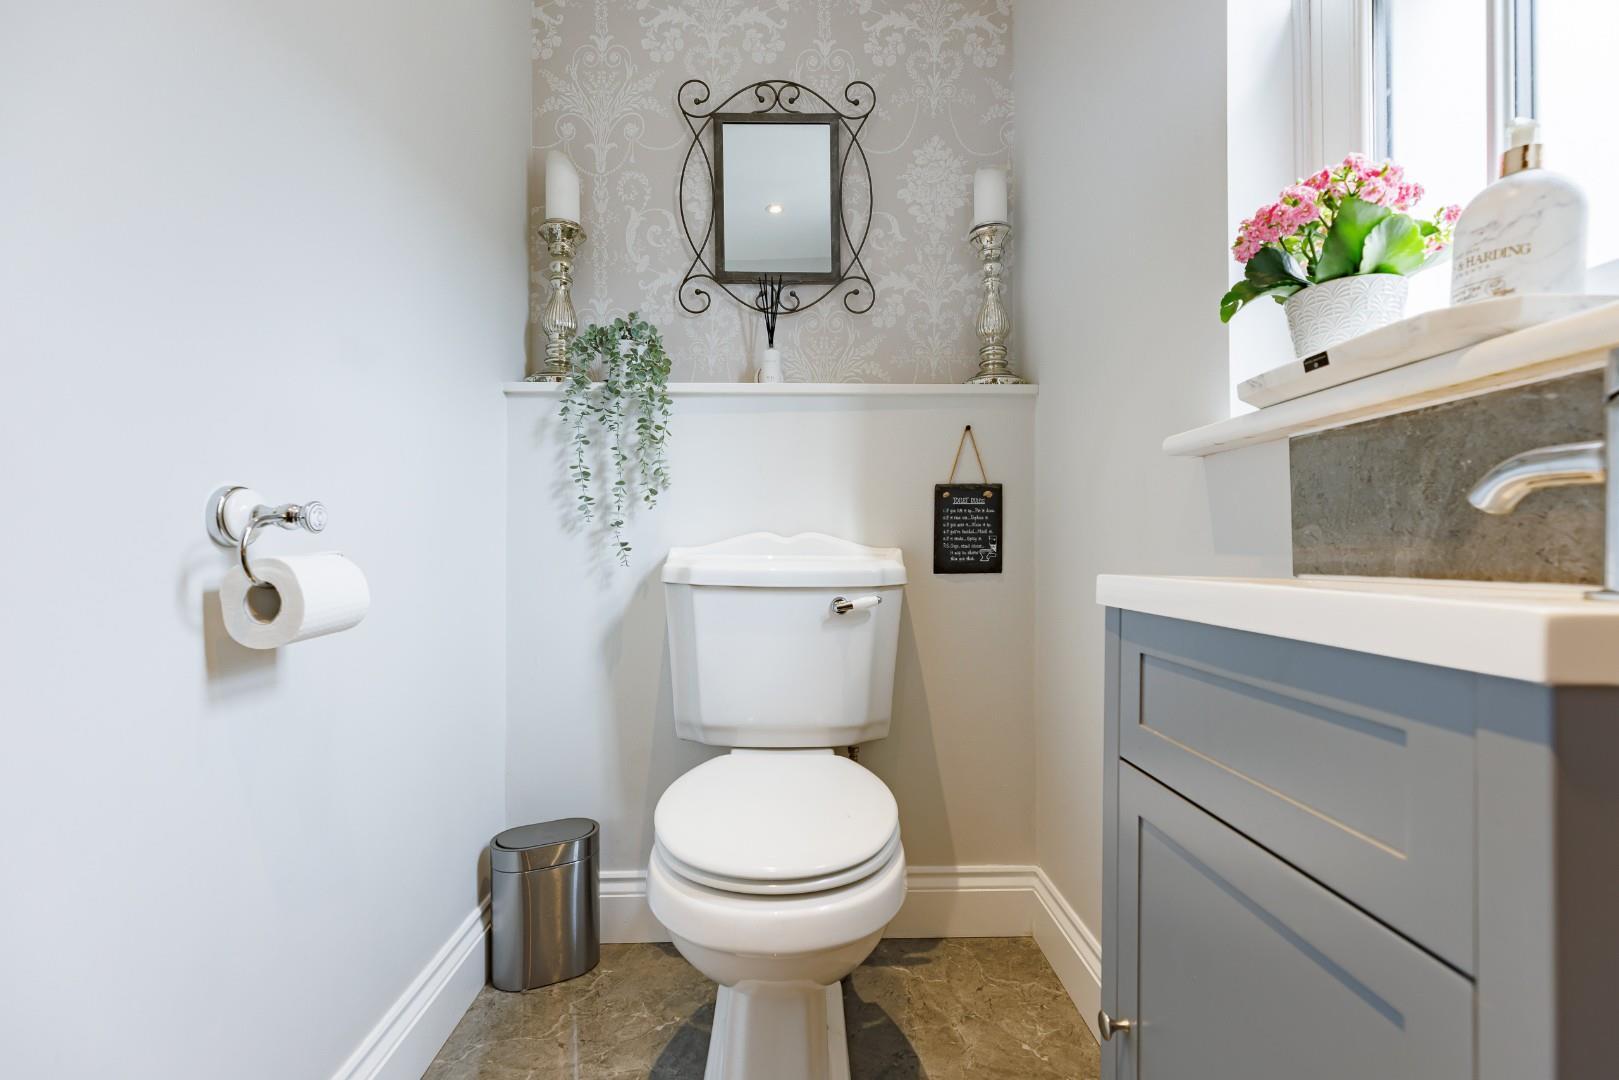
Cloakroom - Frosted double glazed sash window to side aspect, low level WC, vanity wash hand basin with mixer tap and splash back tiling, wall mounted heated towel rail / radiator, porcelain tile flooring, inset spotlights, extractor fan.
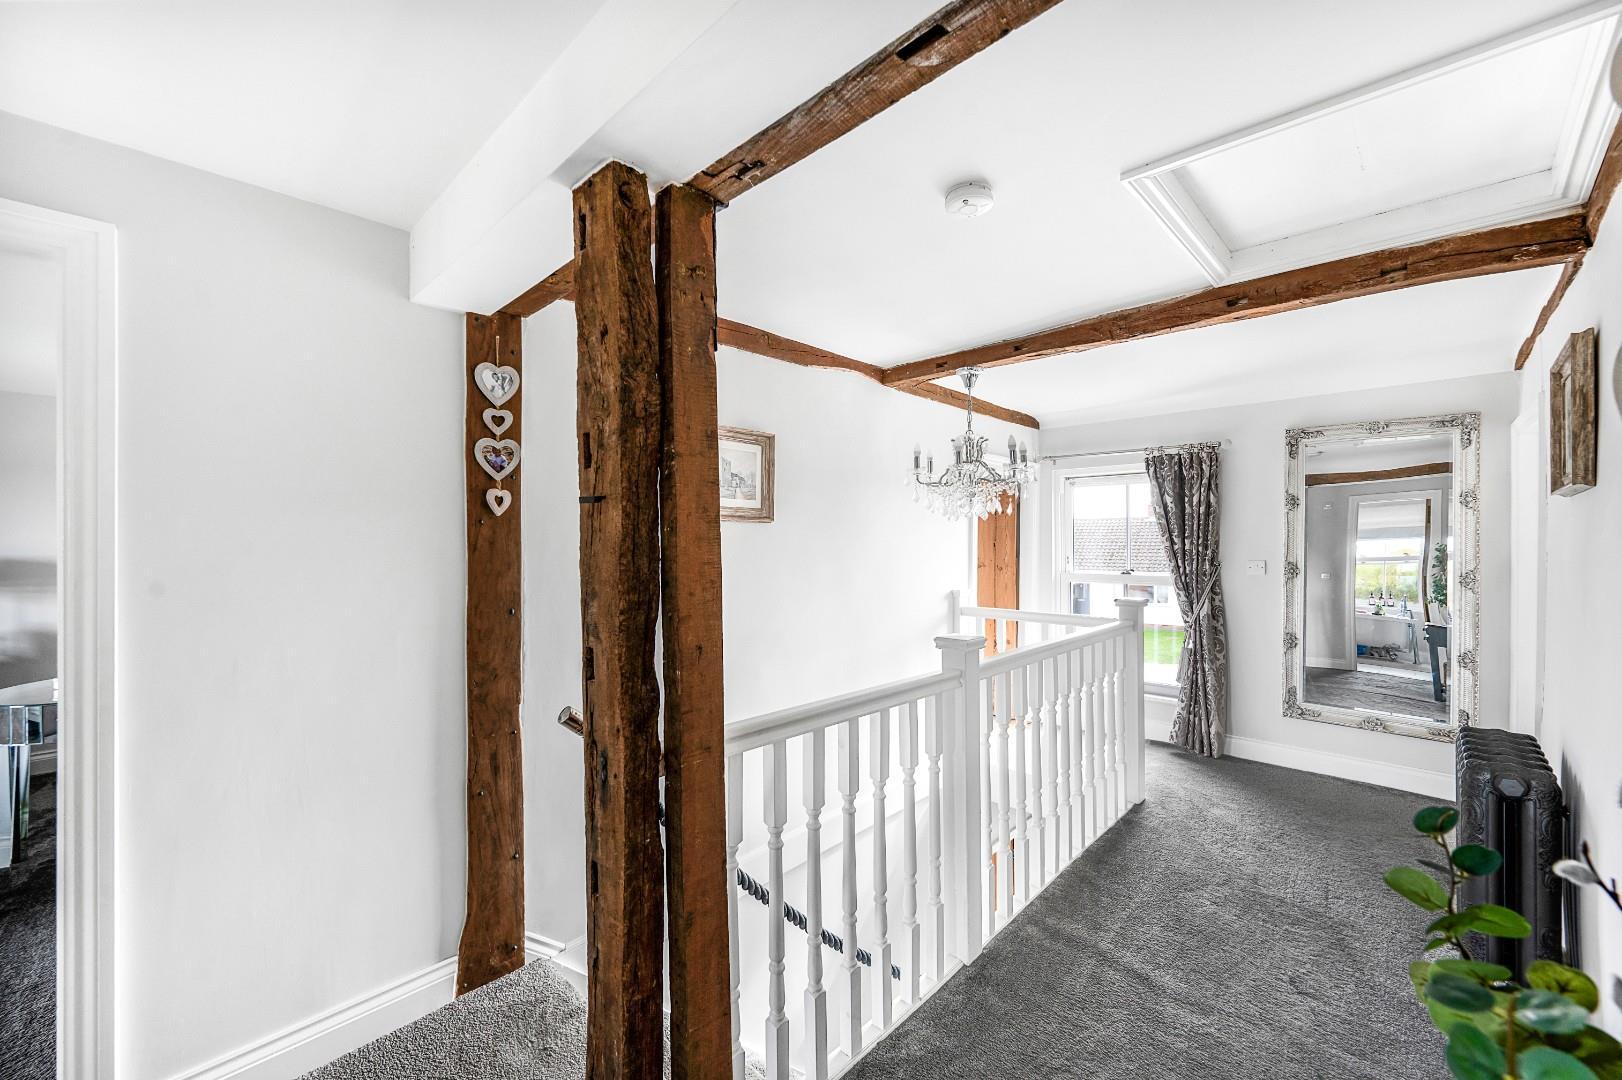
First Floor Landing - 5.6m x 2.4m (18'4" x 7'10") - Access via carpeted stairs with rope banister and painted timber handrail, double glazed UPVC sash window to front aspect, access to loft, carpeted flooring, cast iron floor standing radiator, exposed timbers, ceiling mounted light fixture, inset spotlights, various power points.
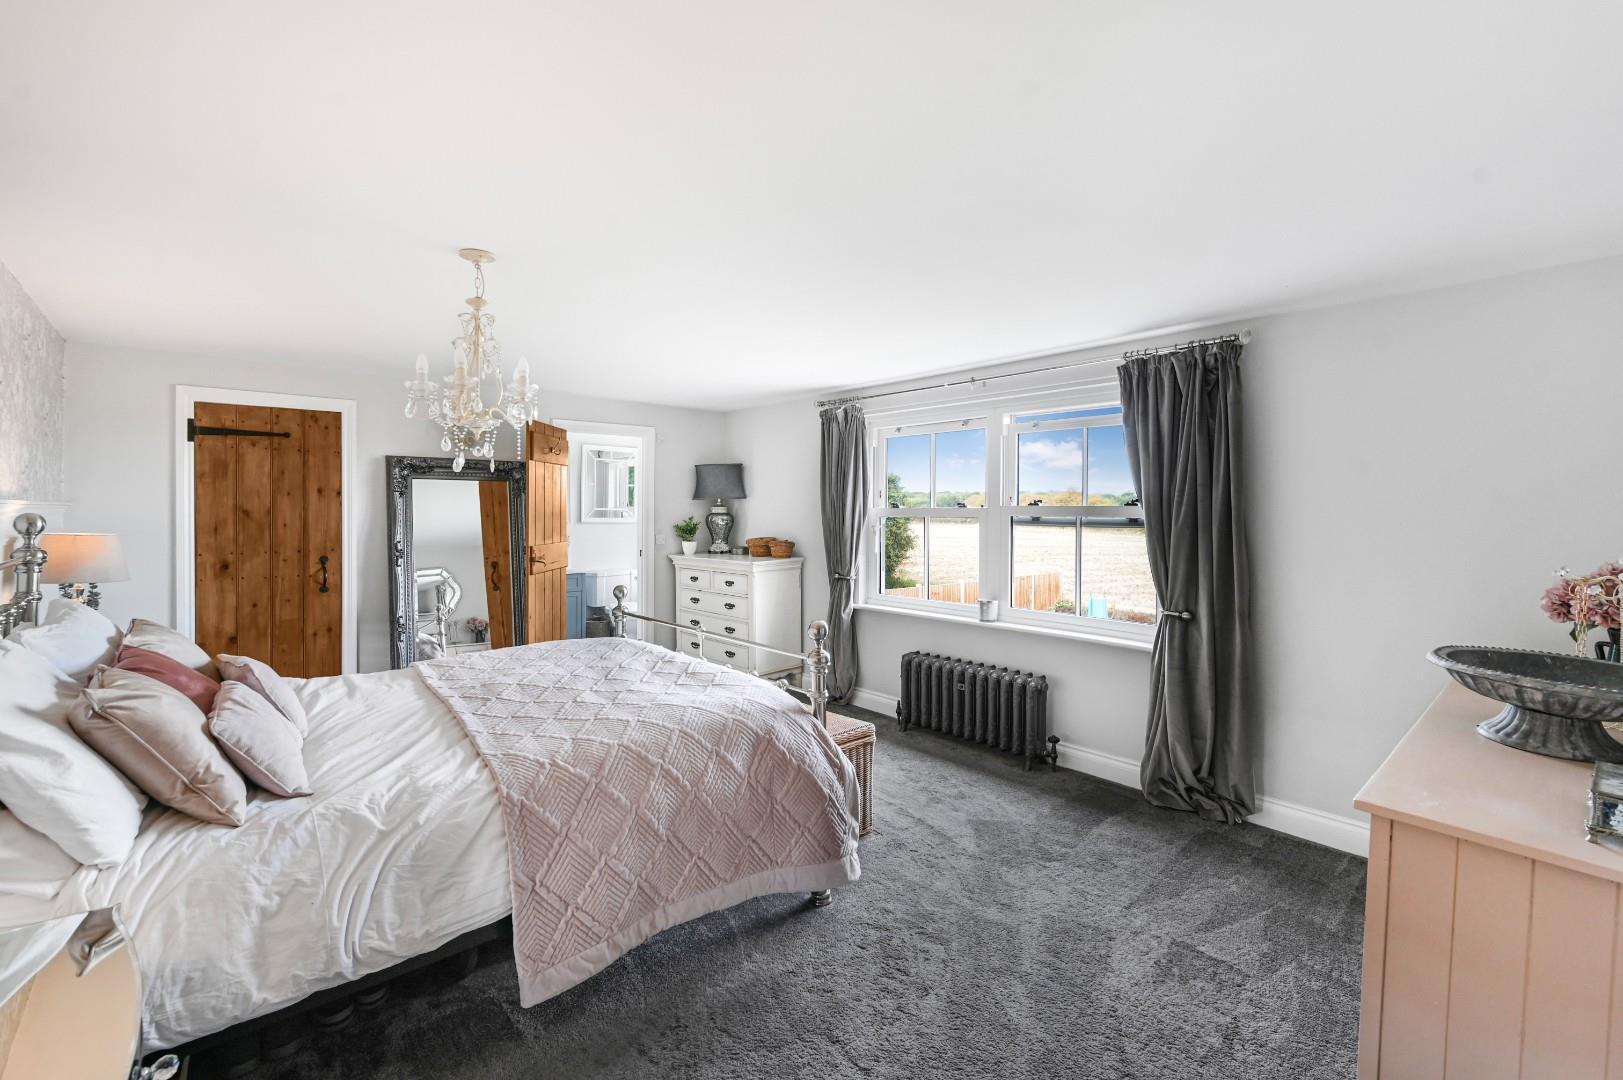
Principal Bedroom - 6.1m x 4.0m (20'0" x 13'1") - Double glazed UPVC sash windows to rear aspect, carpeted flooring, cast iron floor standing radiator, access to walk-in wardrobe, ceiling mounted light fixture, wall mounted light fixtures, various power points, TV point. Door to:
En-Suite - Double glazed UPVC sash window to rear aspect, three piece suite comprising: low level WC, tile enclosed shower with rainfall head and sliding glass door, vanity wash hand basin with mixer tap and splash back tiling; tiled flooring, feature wall mounted radiator, inset spotlights, extractor fan.
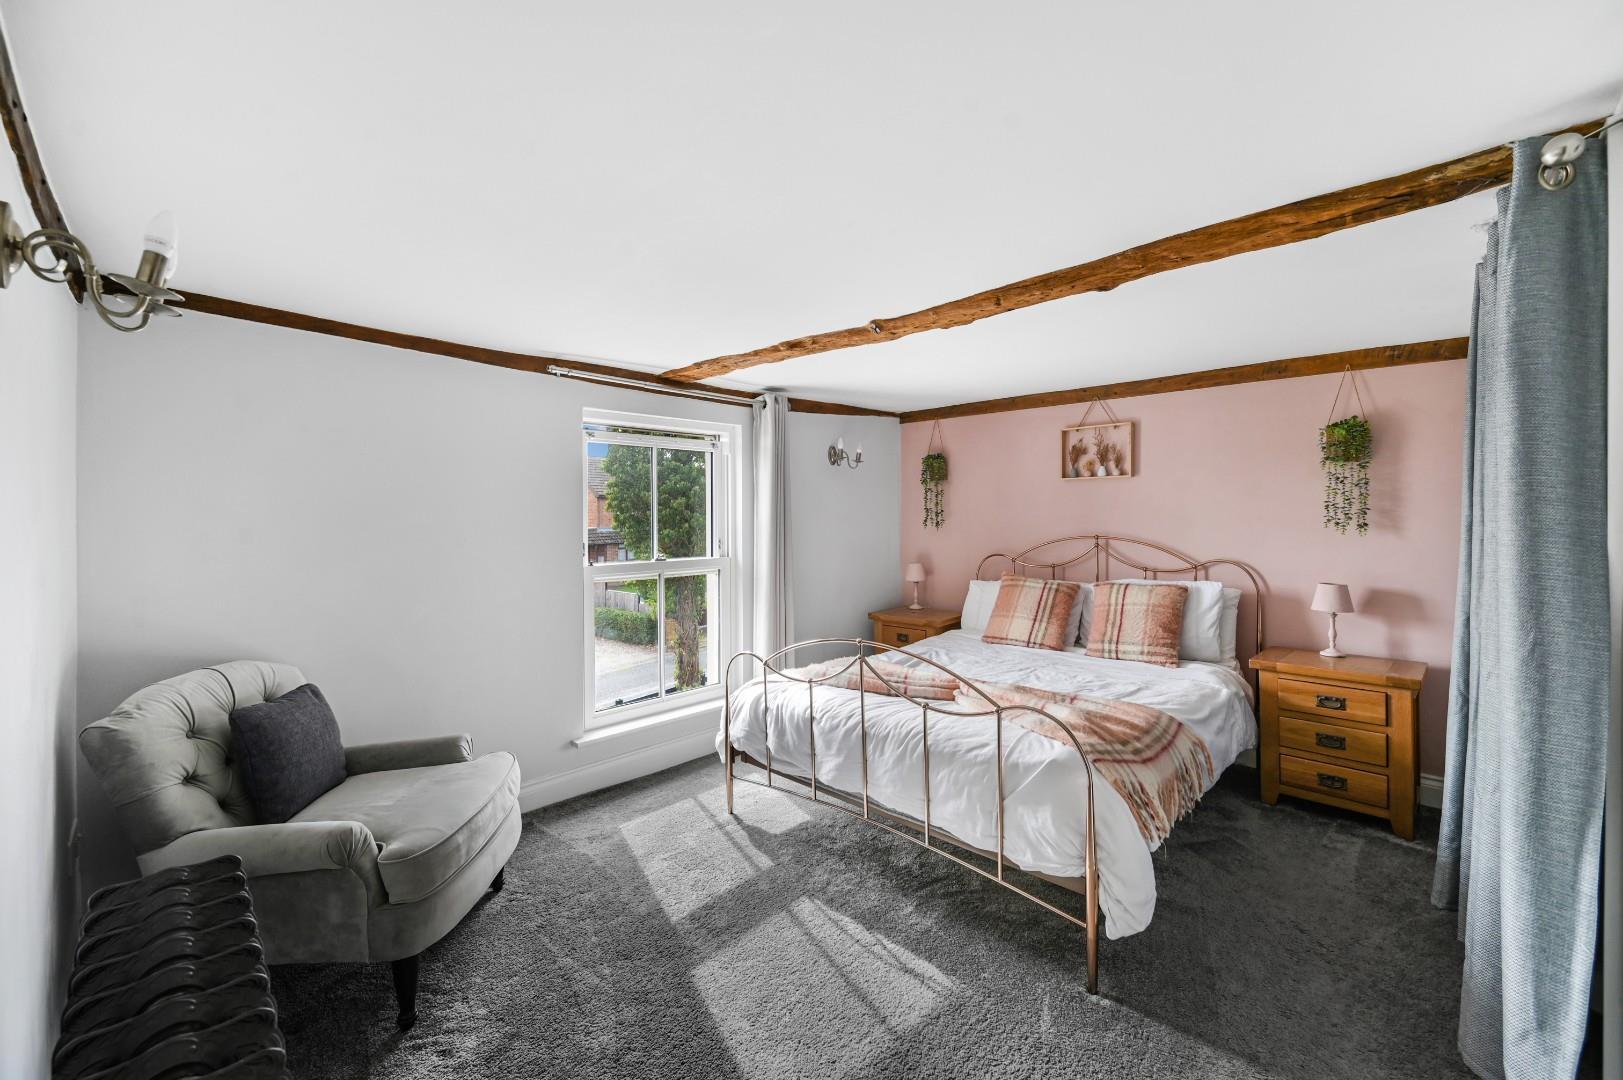
Bedroom Two - 3.7m x 3.6m (12'1" x 11'9") - Double glazed UPVC sash windows to front and side aspect, cast iron floor standing radiator, in-built wardrobe space, exposed timbers, carpeted flooring, wall mounted light fixtures, various power points.
Bedroom Three - 4.0m x 3.7m (13'1" x 12'1") - Double glazed UPVC sash window to front, cast iron floor standing radiator, access to in-built wardrobe, exposed timbers, carpeted flooring, ceiling mounted light fixture, various power points.
Bedroom Four - 3.7m x 3.4m (12'1" x 11'1") - Double glazed UPVC sash window to rear, cast iron floor standing radiator, access to airing cupboard, access to wardrobe cupboard, exposed timbers, carpeted flooring, ceiling mounted light fixture, various power points.
Bedroom Five - 3.1m x 2.7m (10'2" x 8'10") - Double glazed UPVC sash window to front aspect, cast iron floor standing radiator, exposed timbers, carpeted flooring, wall mounted light fixtures, various power points.
Family Bathroom - Double glazed UPVC sash window to rear aspect, four piece suite comprising: low level WC, tile enclosed shower with rainfall head and sliding glass door, corner vanity wash hand basin with mixer tap and splash back tiling, freestanding roll-top bath with mixer tap and shower attachment; tiled flooring, wall mounted heated towel rail / radiator, inset spotlights, shaver port. extractor fan.
Gardens - To the rear of the property is a generous sandstone patio area leading onto a formal lawn, complemented by a variety of well-established flower beds. The garden enjoys an enviable position, backing onto open farmland and offering stunning views across the surrounding rolling countryside.
Further benefits include external lighting, power and a water tap. Side access is provided via timber gates to both elevations.
Driveway Parking - To the front of the property is a sweeping shingle driveway providing parking for several vehicles.
Additional Information - The property benefited from a rear double story extension and full renovation between 2019 and 2020, and retains original features including stripped pine doors. The property is heated via oil fired central heating system and has mains waste water drainage. Planning permission has been granted for a detached cart lodge. For further information, please visits Braintree District Council website and use the planning reference:- 25/02770/PLD.
Property Ref: 34969890
Similar Properties
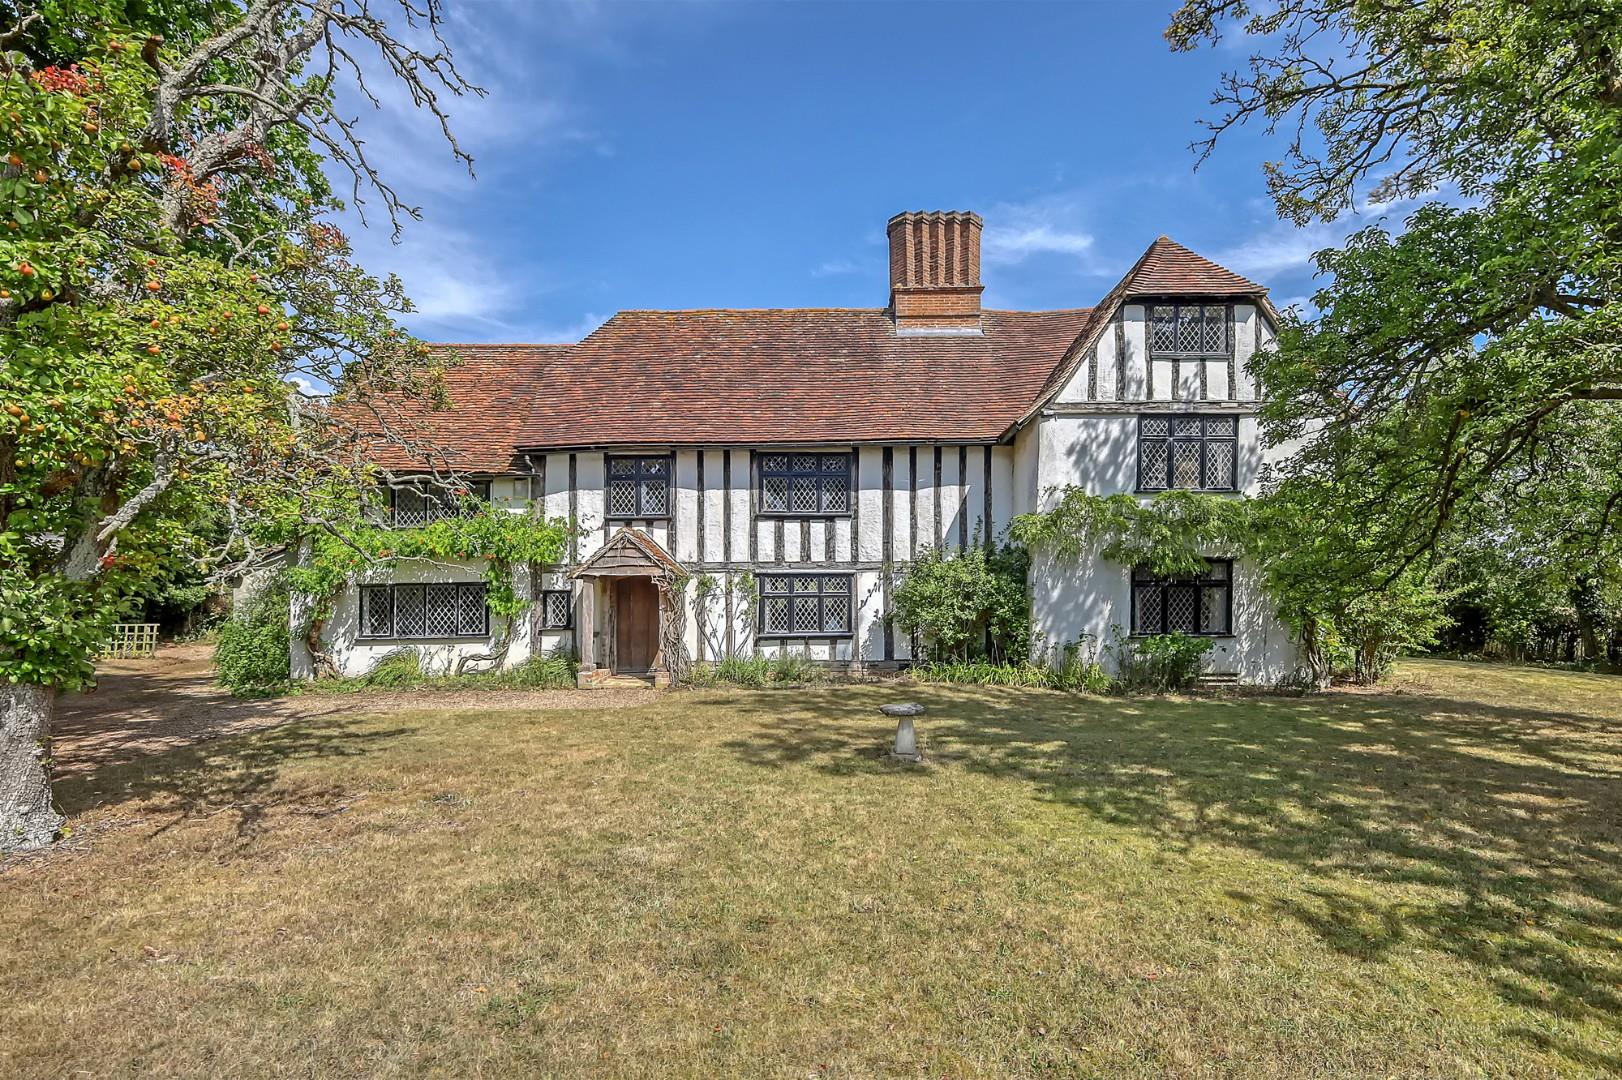
Bardfield Saling, Braintree, Essex
5 Bedroom Detached House | Offers Over £800,000
Nestled in the charming village of Bardfield Saling, this remarkable five-bedroom detached Grade II Listed Tudor country...
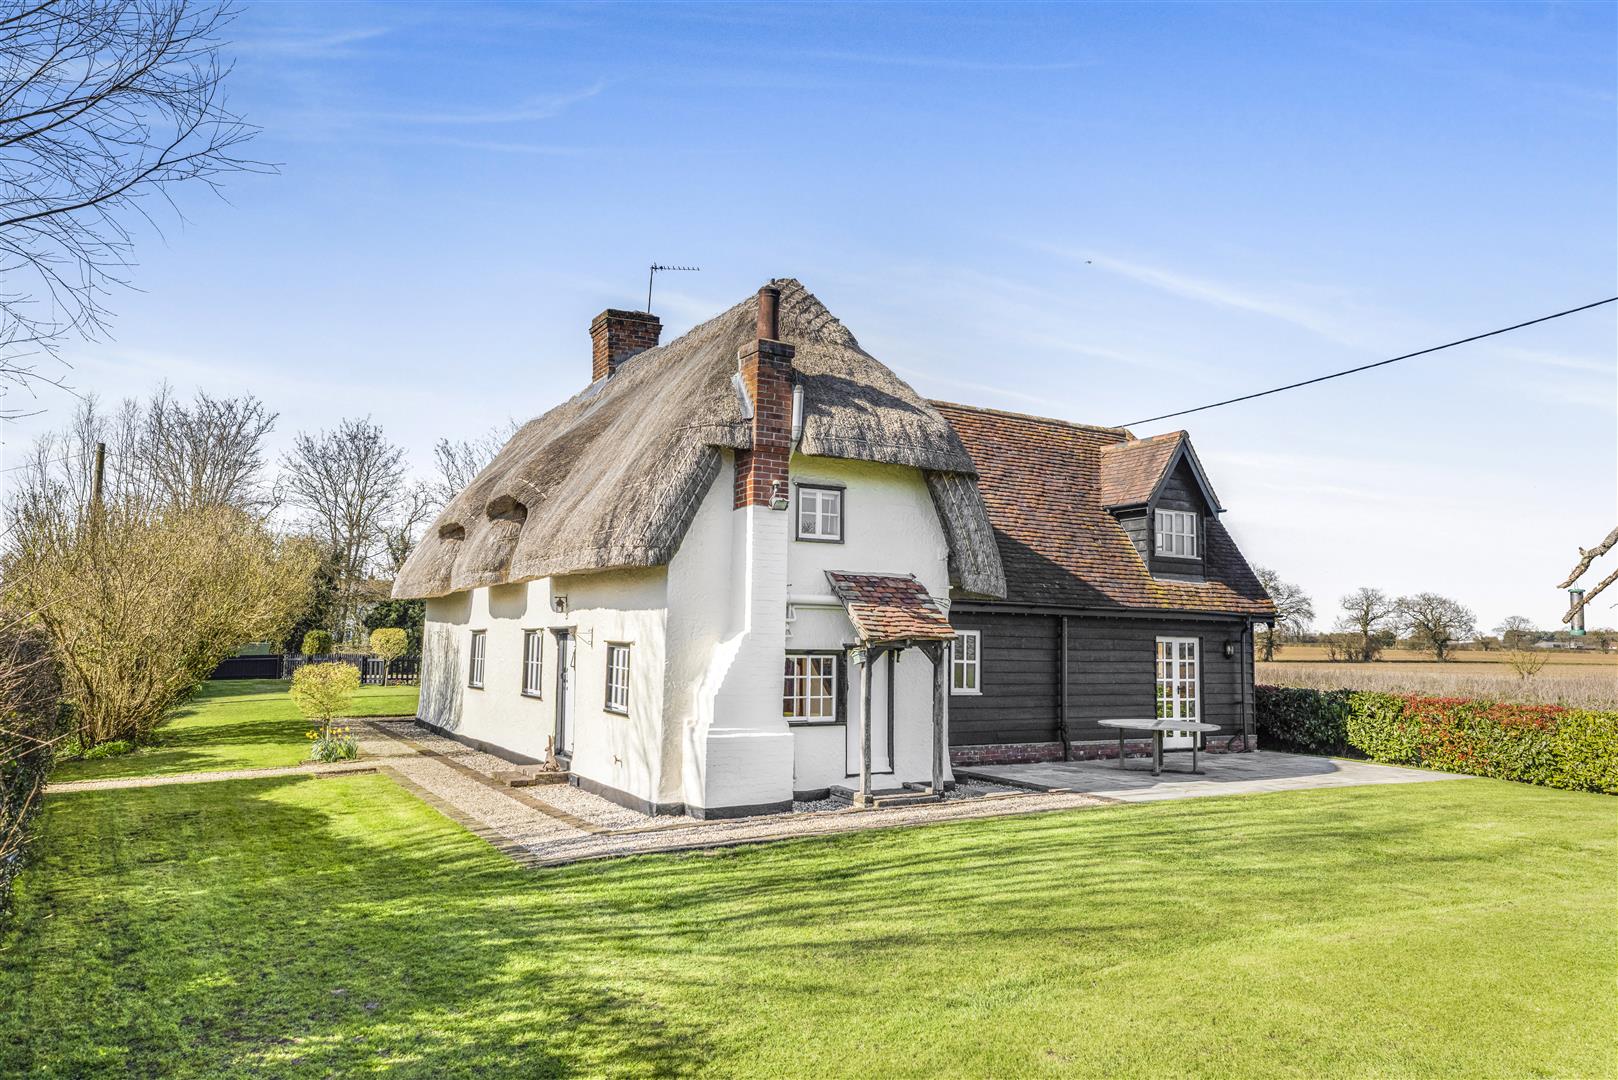
Stebbing Green, Stebbing, Dunmow, Essex
4 Bedroom Cottage | Offers Over £800,000
In the charming village of Stebbing Green, this delightful Grade II Listed detached cottage offers a perfect blend of tr...
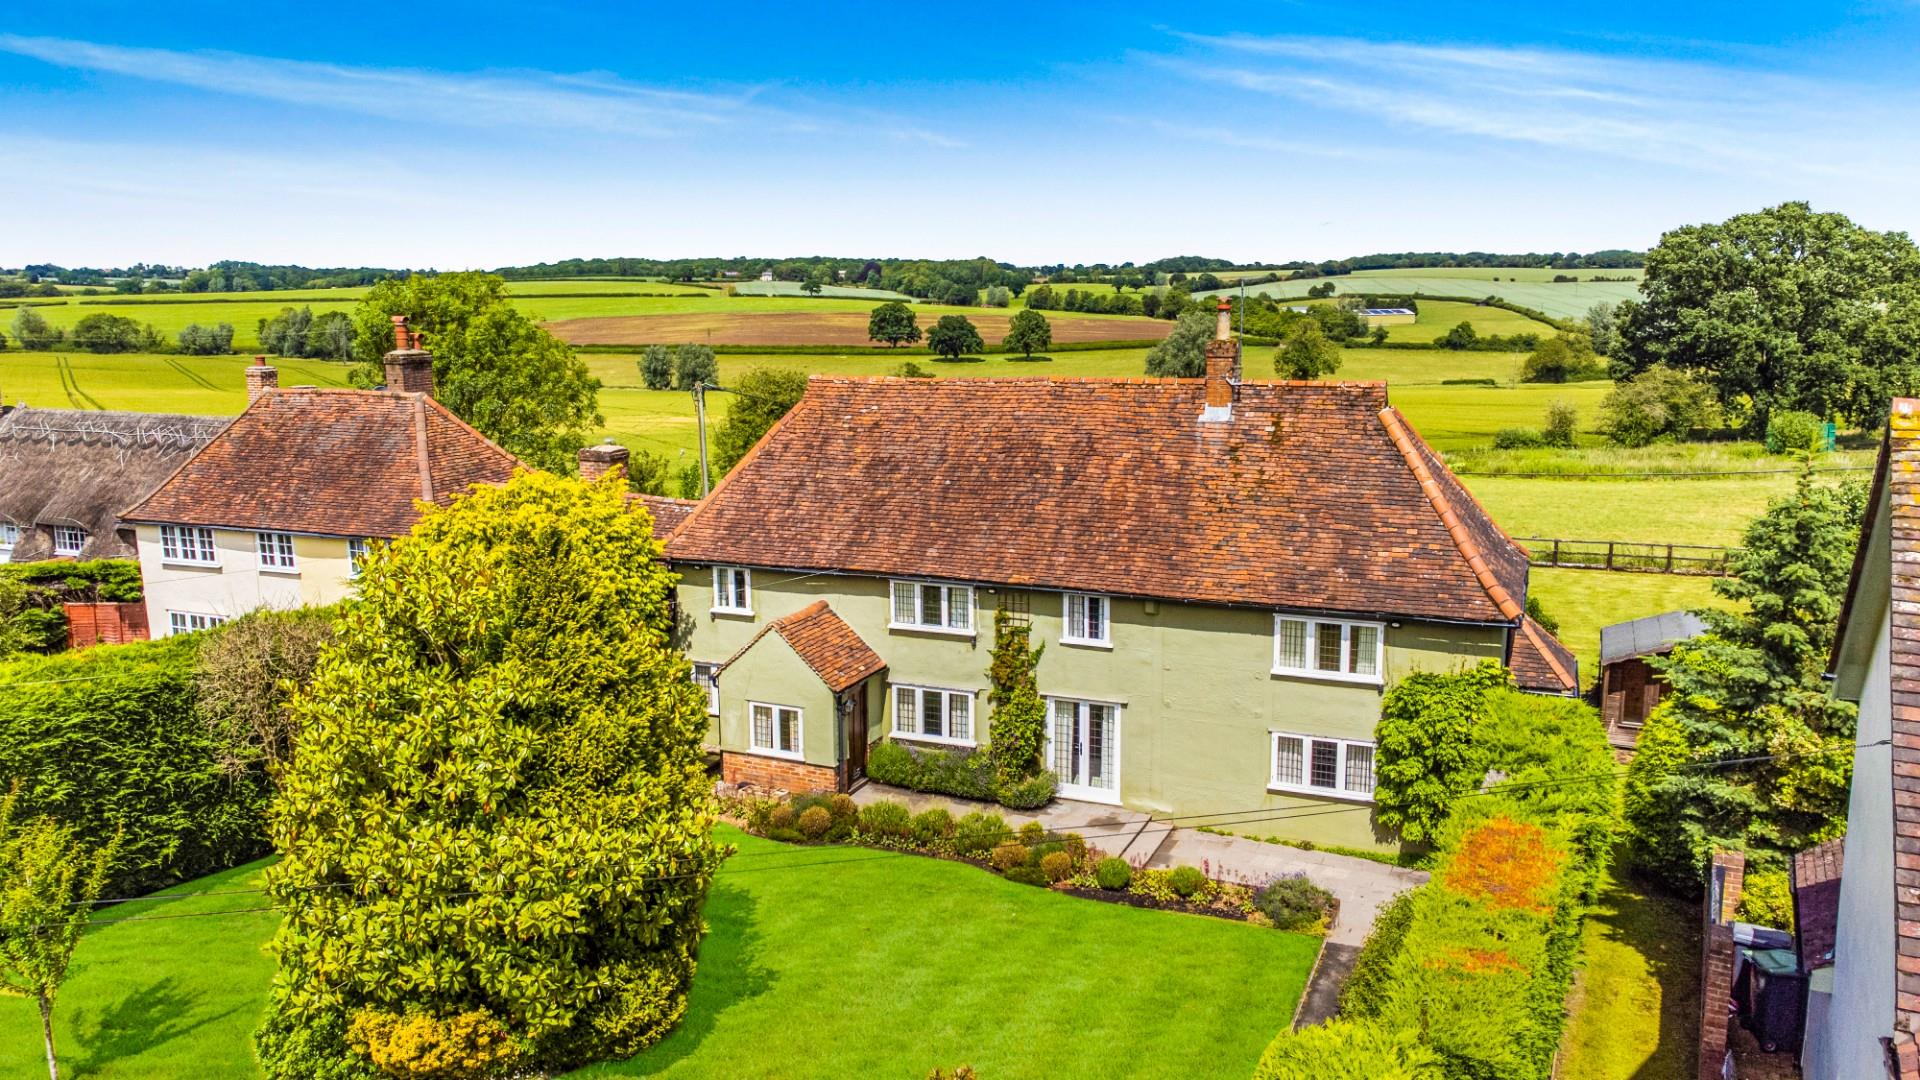
Parsonage Downs, Dunmow, Essex
3 Bedroom Link Detached House | Offers Over £800,000
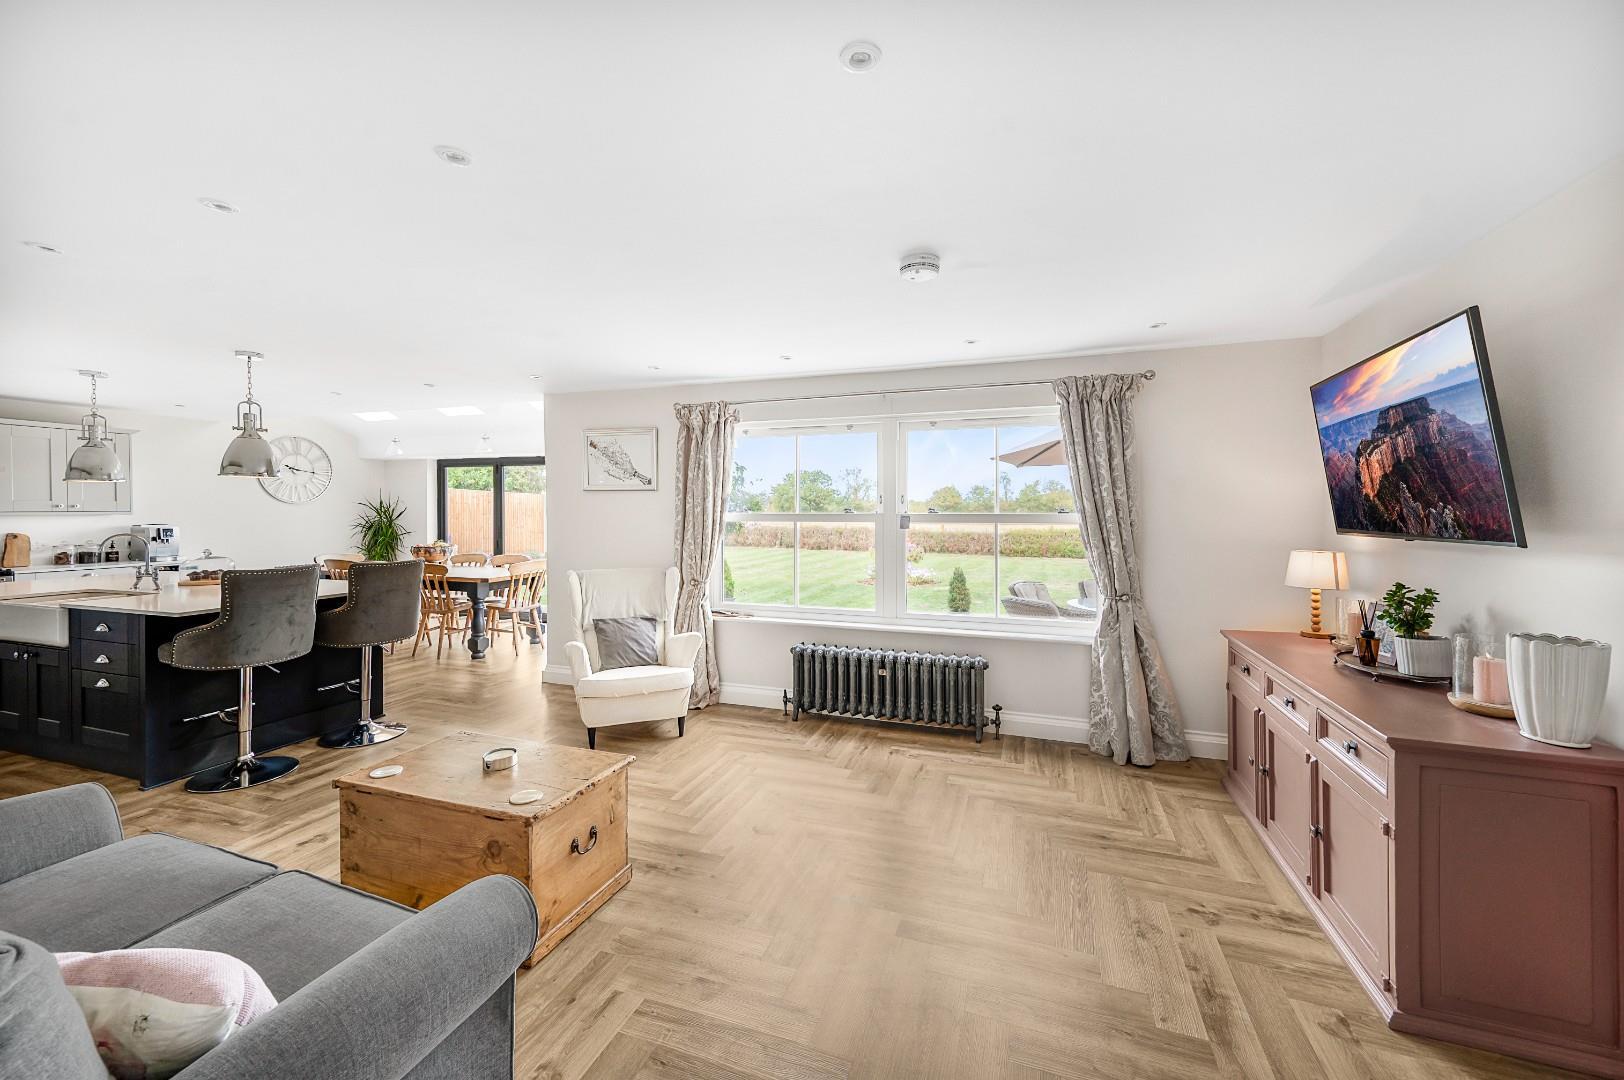
Daniel Brewer are pleased to present this characterful three-bedroom link-detached cottage located in a highly sought af...
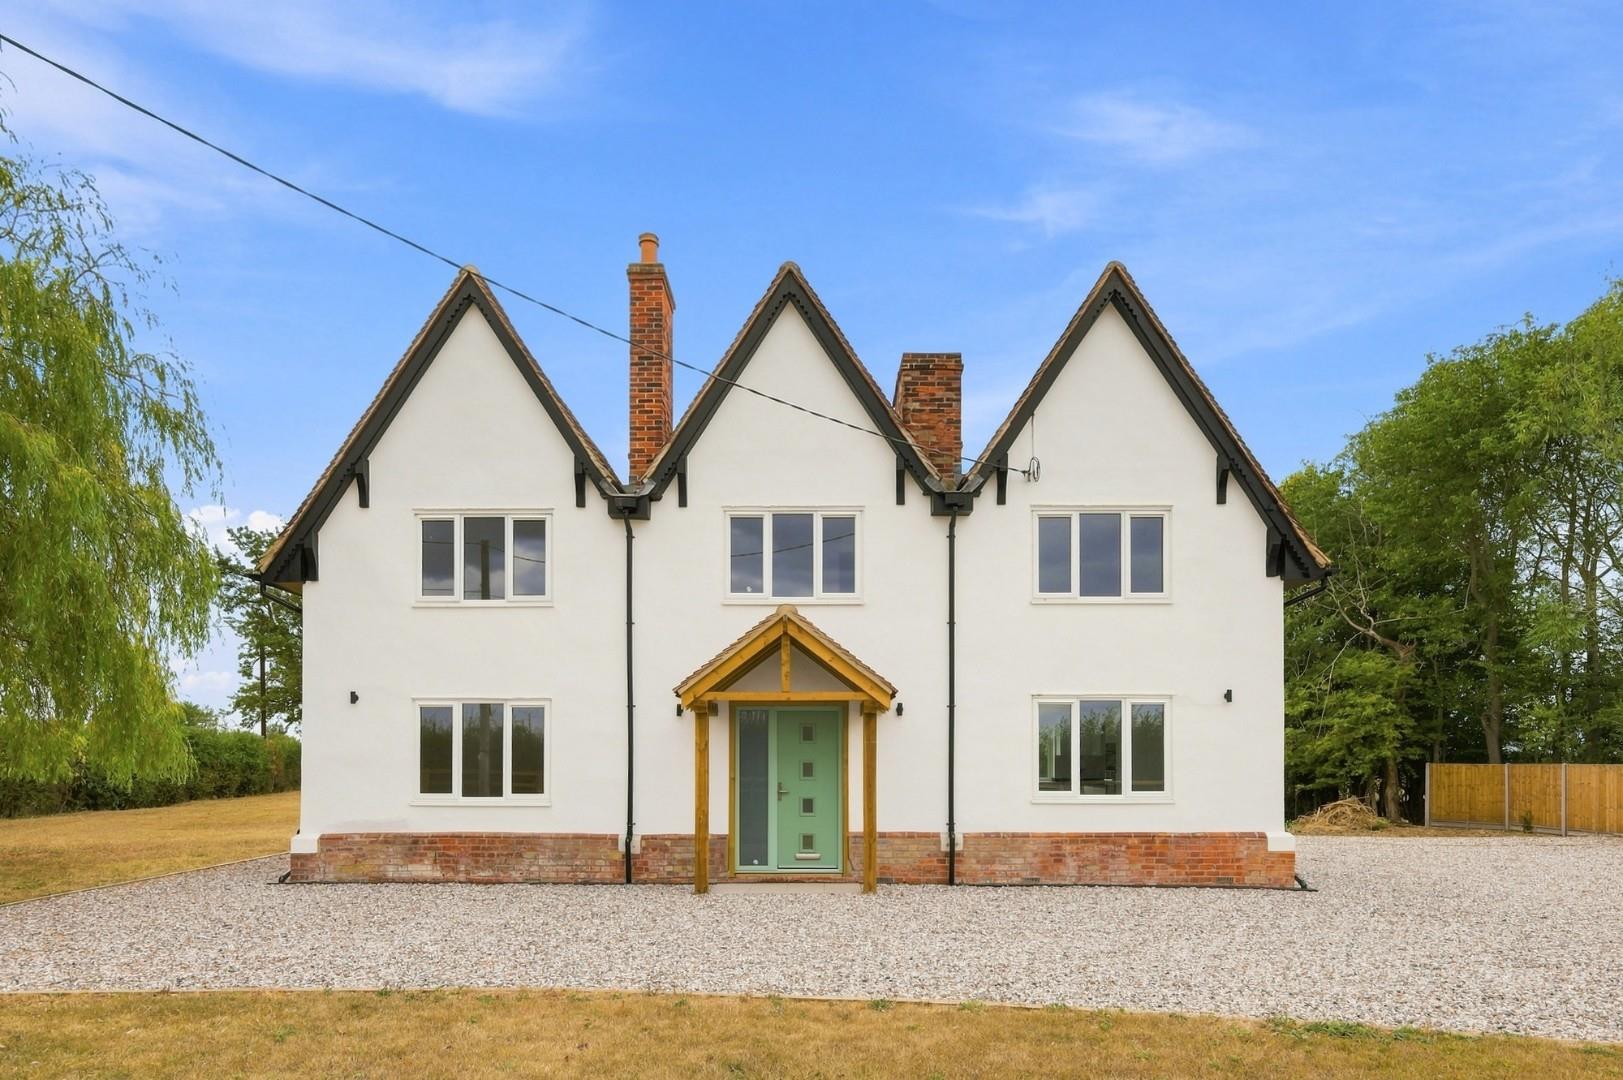
Gainsford End, Toppesfield, Halstead
5 Bedroom Detached House | £824,995
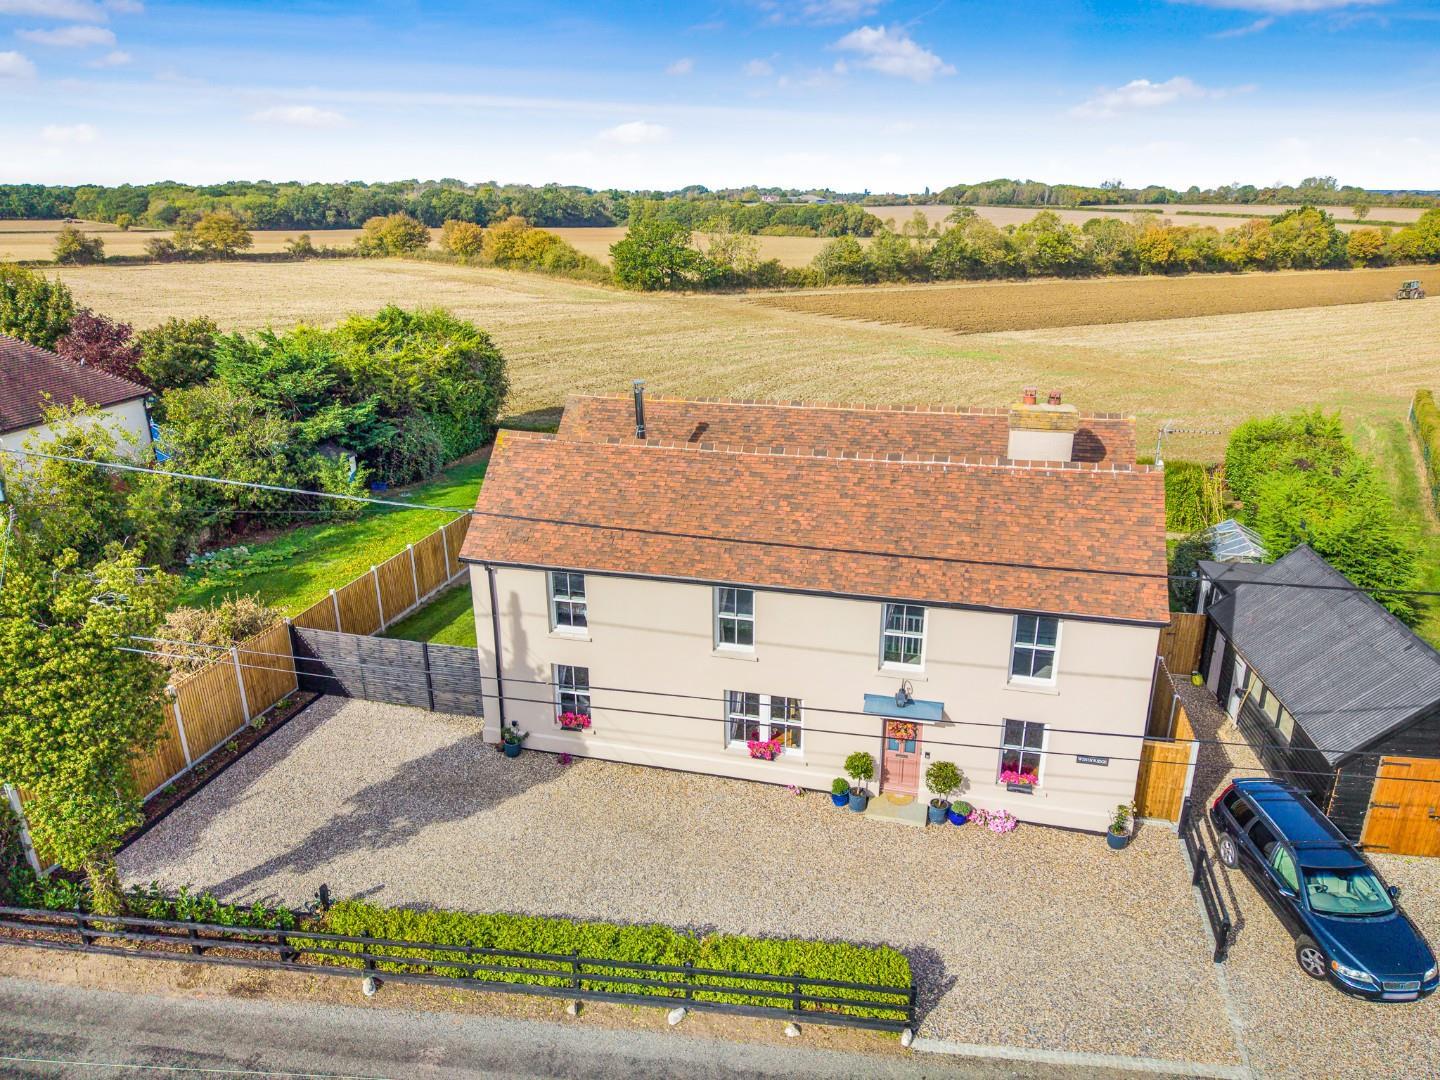
Nestled in the picturesque village of Toppesfield, Halstead, this stunning detached house offers a perfect blend of mode...
Park Road, Little Easton, Dunmow
3 Bedroom Detached House | £850,000
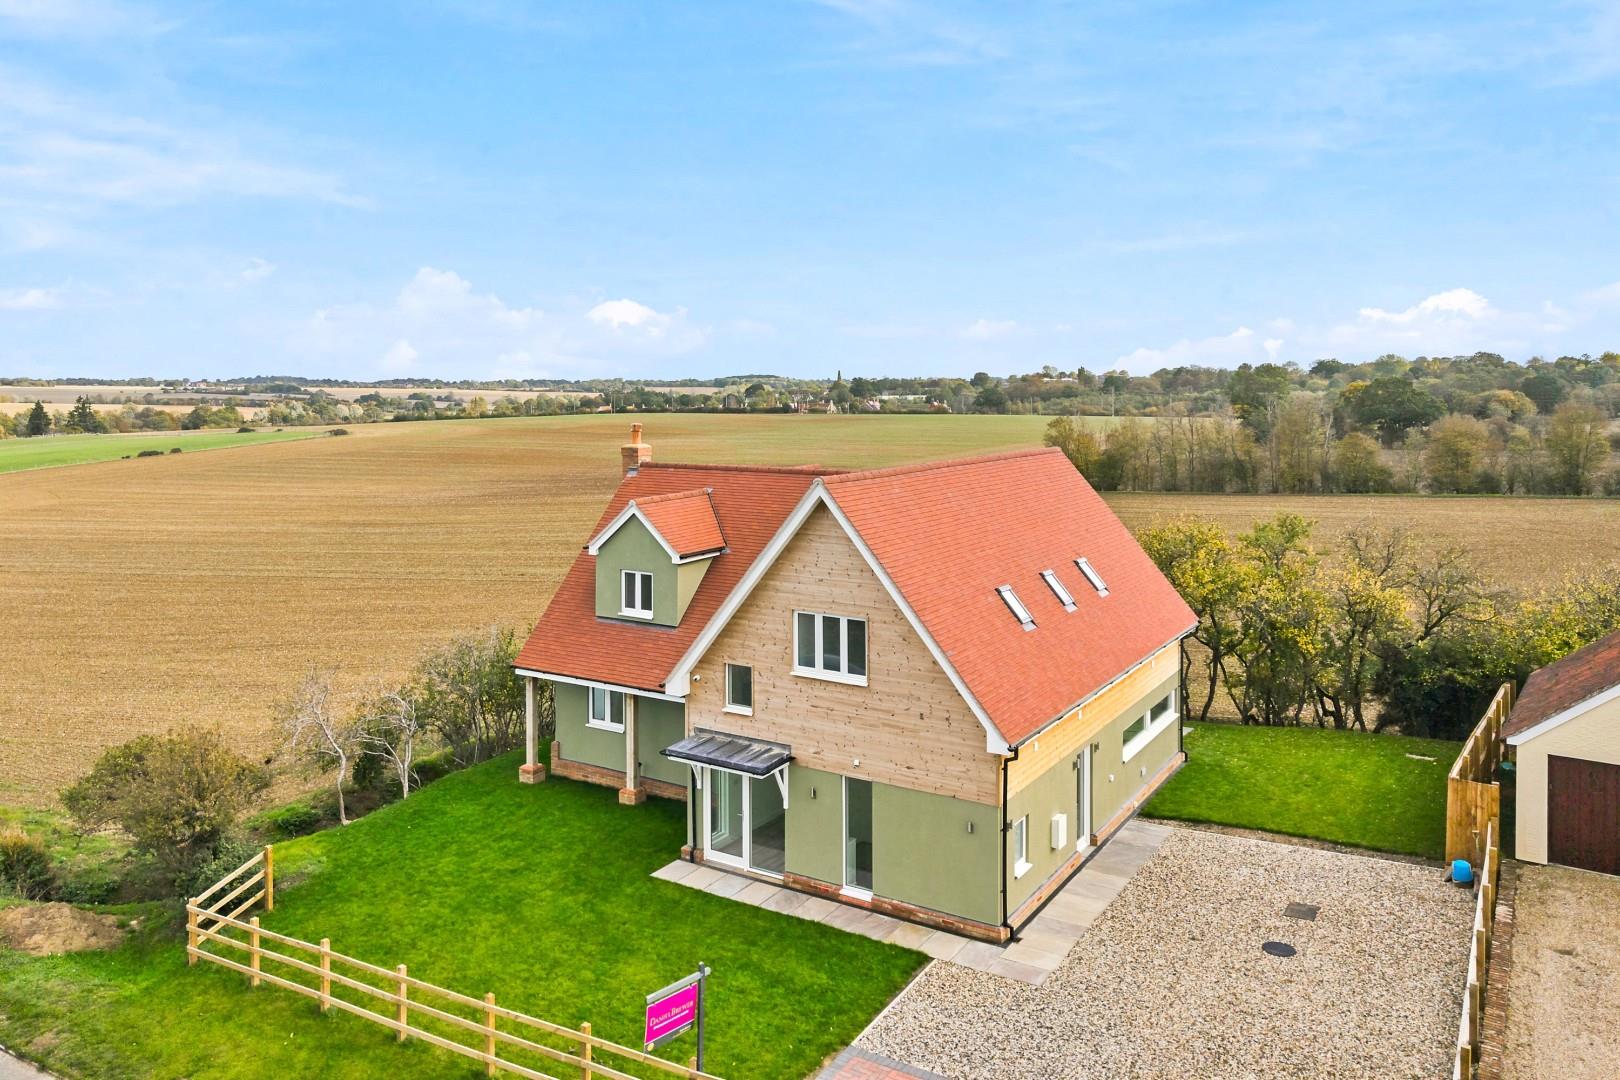
Daniel Brewer are pleased to offer this beautifully finished, newly built detached home occupying an attractive position...
4 Bedroom Detached House | Offers Over £850,000
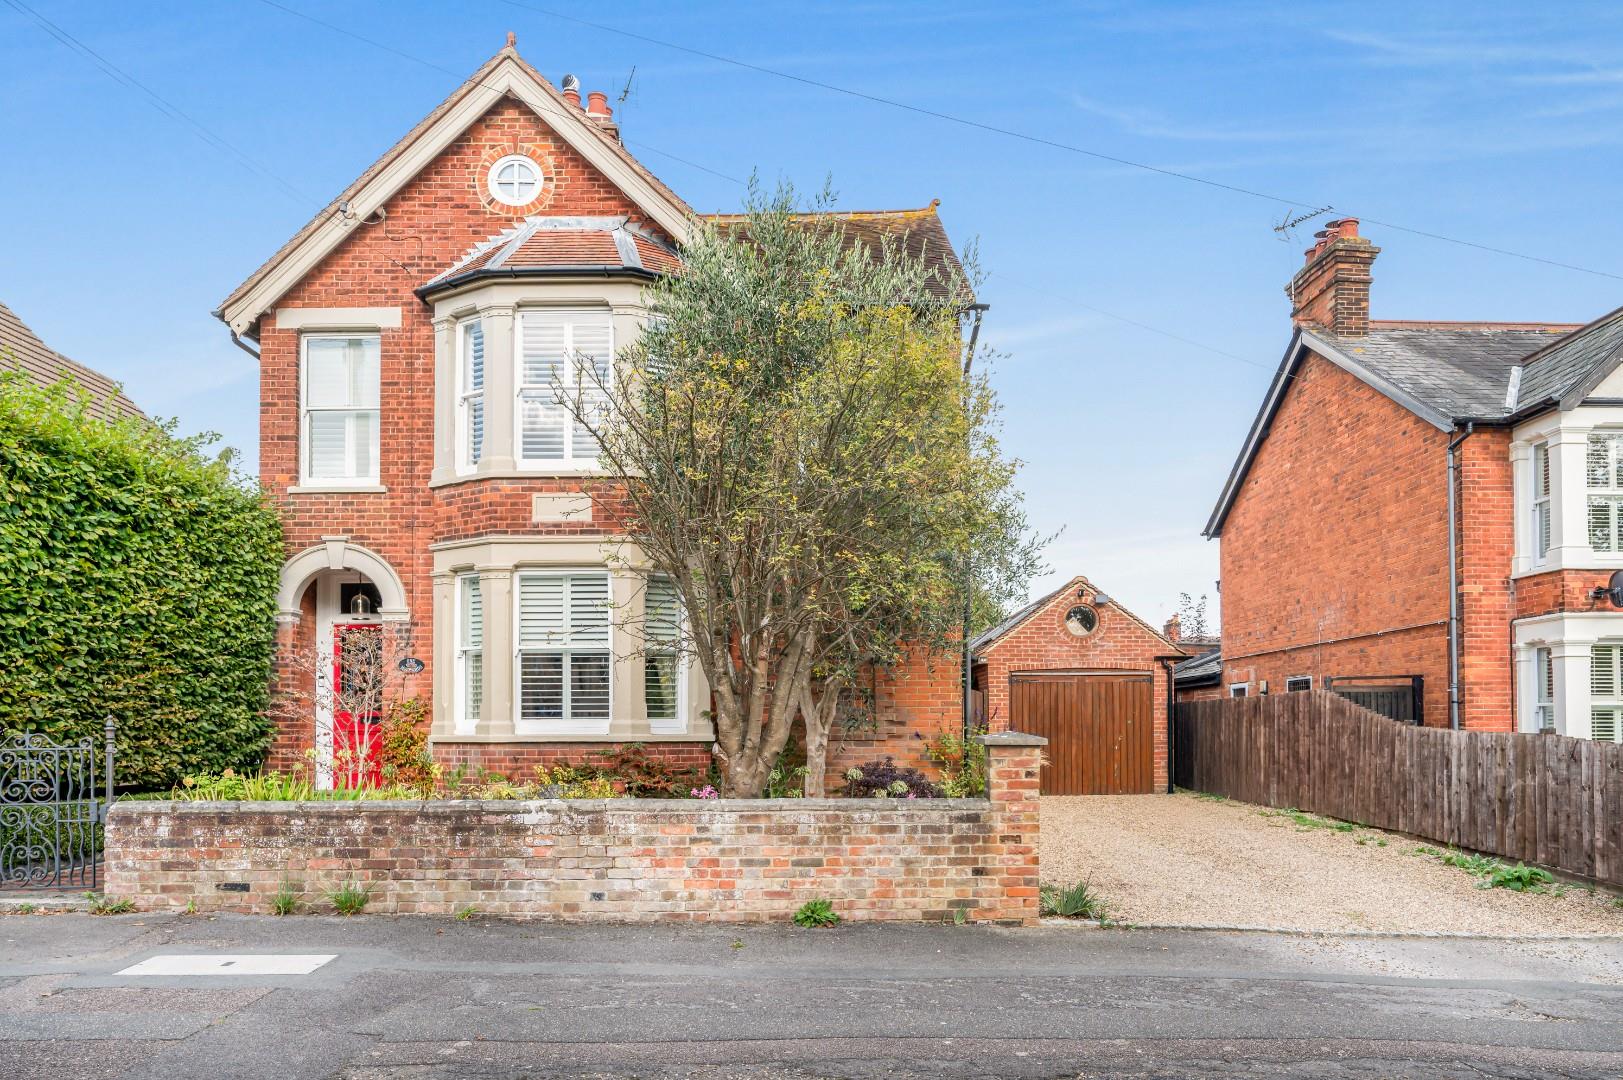
Nestled on the sought-after Station Road in the vibrant market town of Great Dunmow, this splendid four-bedroom detached...

Daniel Brewer Estate Agents (Great Dunmow)
51 High Street, Great Dunmow, Essex, CM6 1AE
01371 856 585
How much is your home worth?
Use our short form to request a valuation of your property.
Request a Valuation
©2026 The Guild of Property Professionals. All rights reserved.
Terms and Conditions |
Privacy Policy |
Cookie Policy |
Complaints Policy |
Members Login
The Guild of Property Professionals Trading Address: 121 Park Lane, London W1K 7AG. GPEA Limited.
Registered in England & Wales.
Company No: 02819824.
Registered Office Address: The Old Courthouse, 60A London Road, Grantham, NG31 6HR.
VAT Registration No: 180897859

