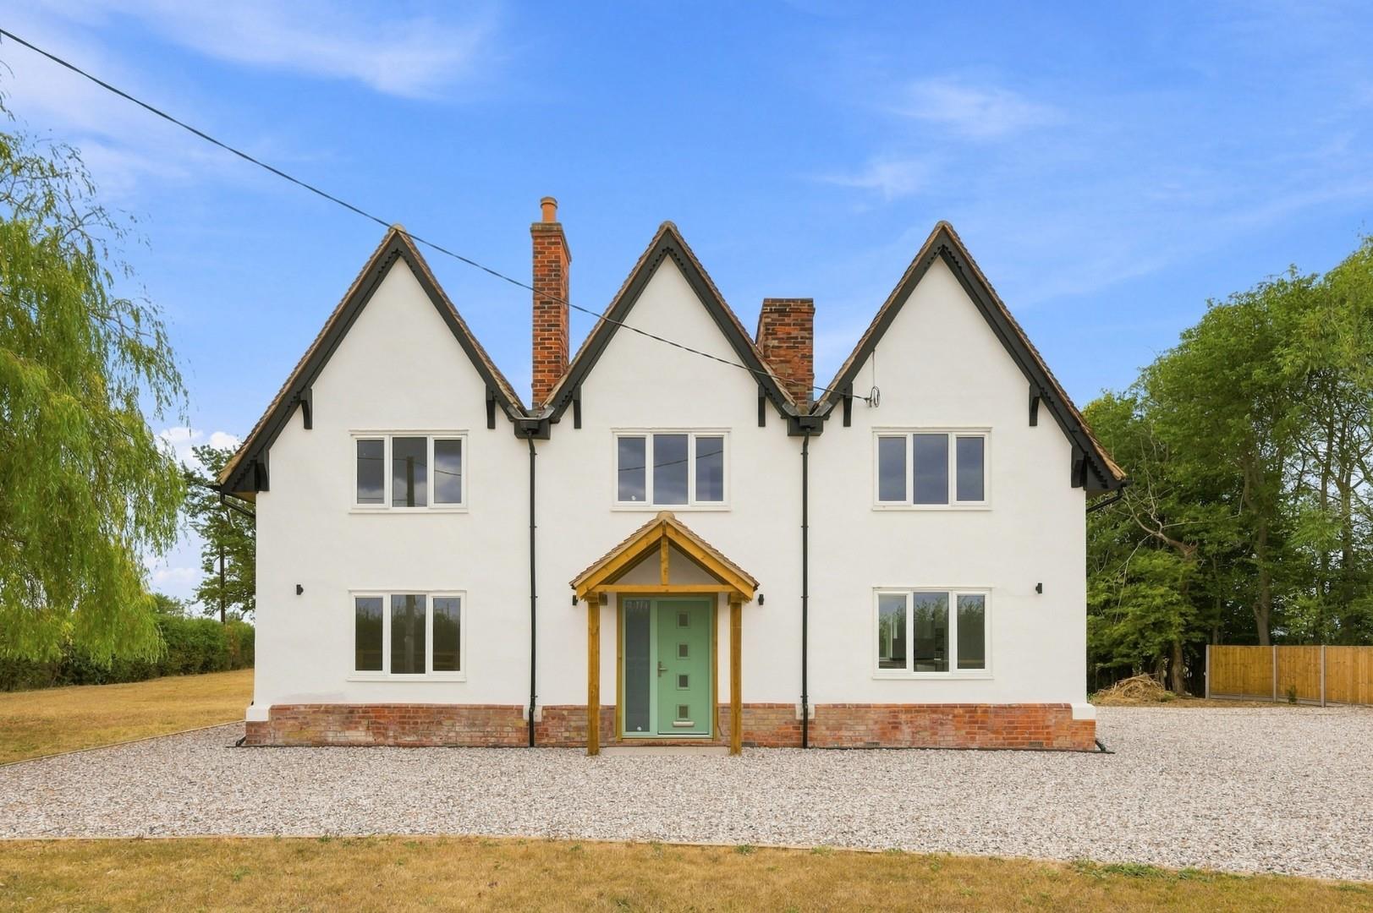
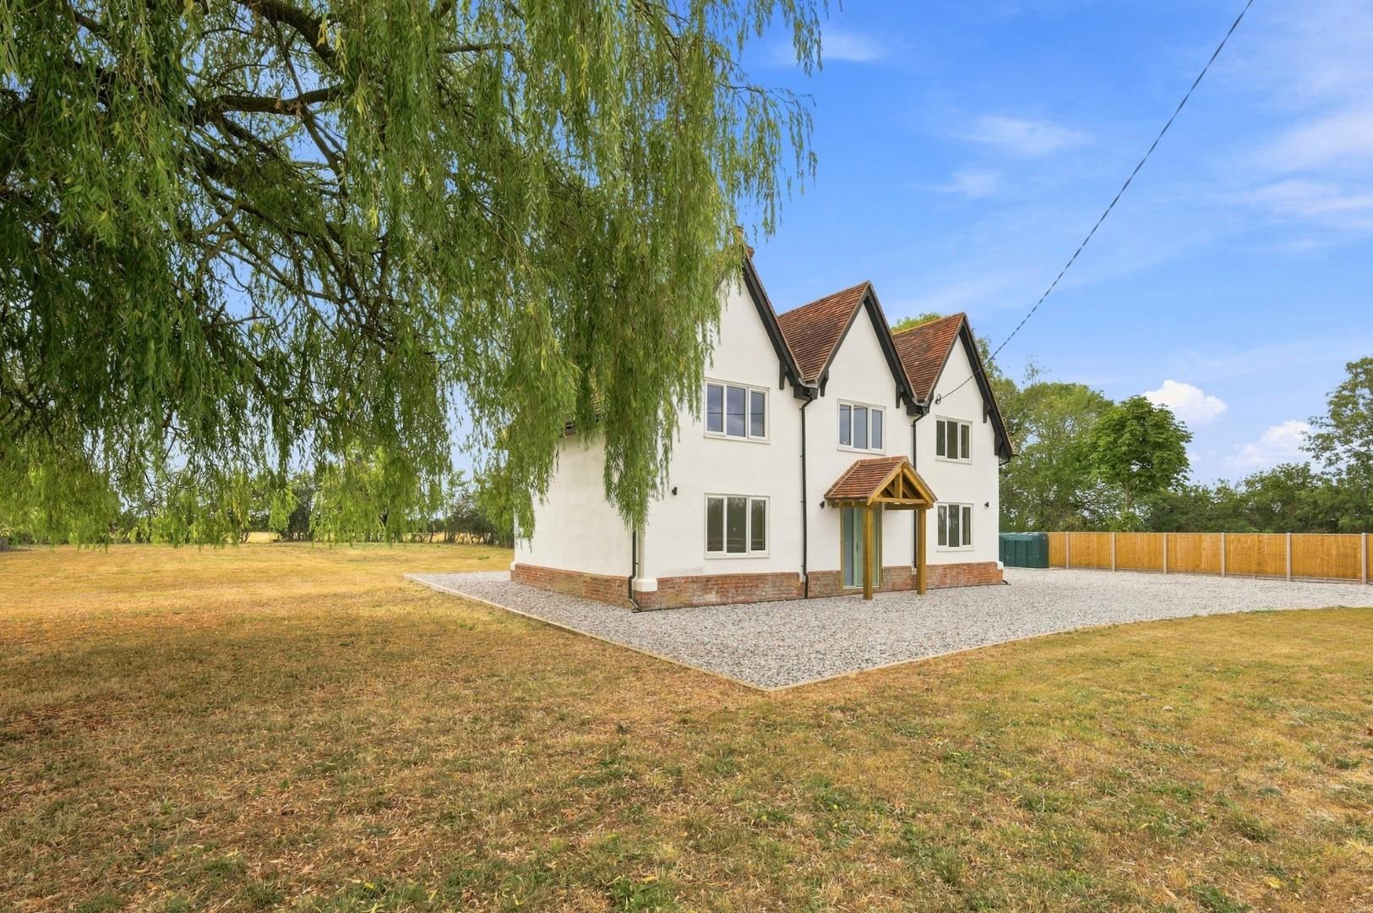
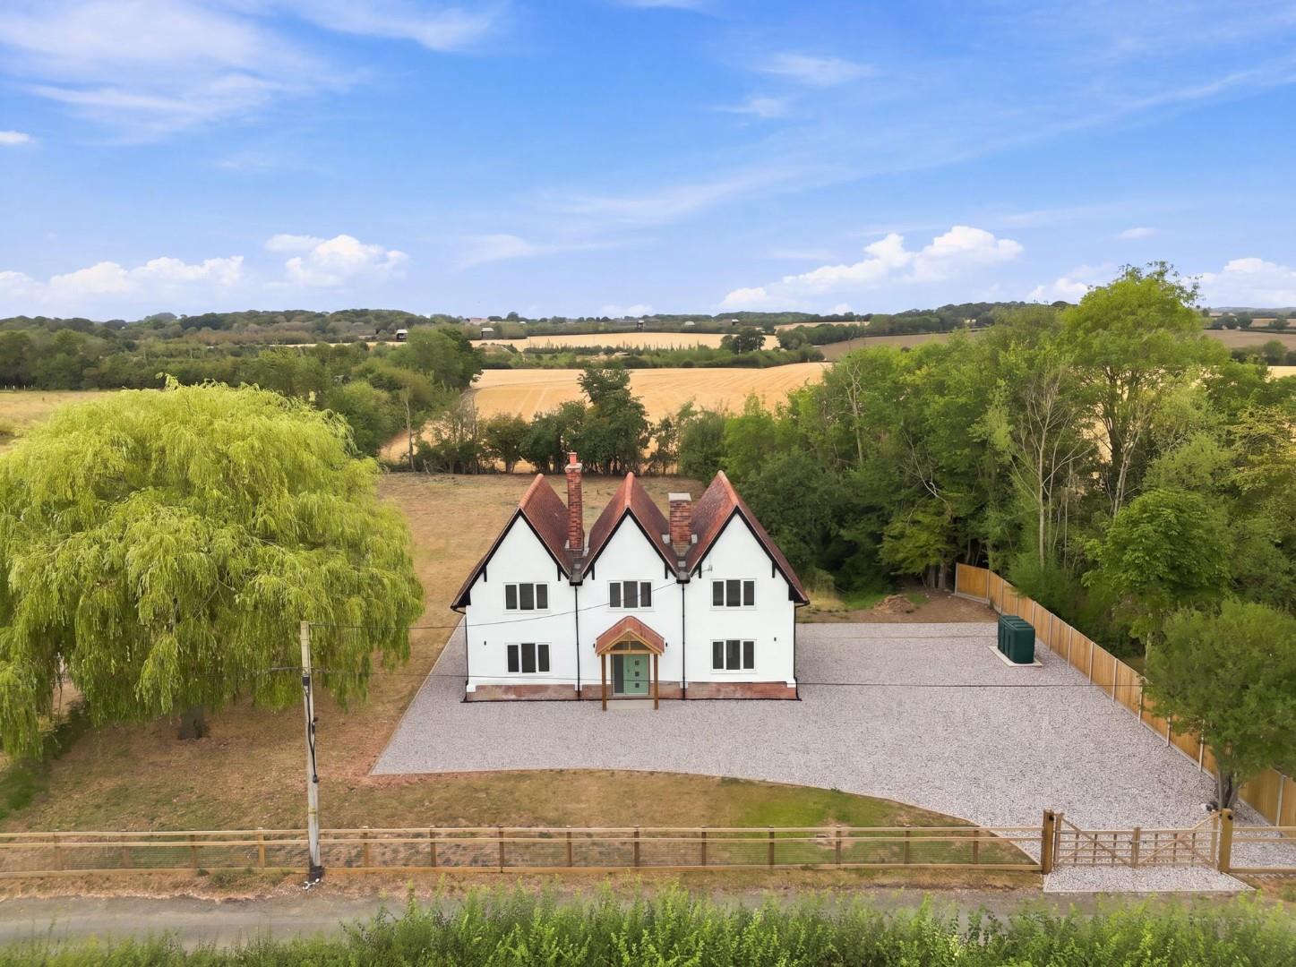
- Five Bedroom Detached Family Home
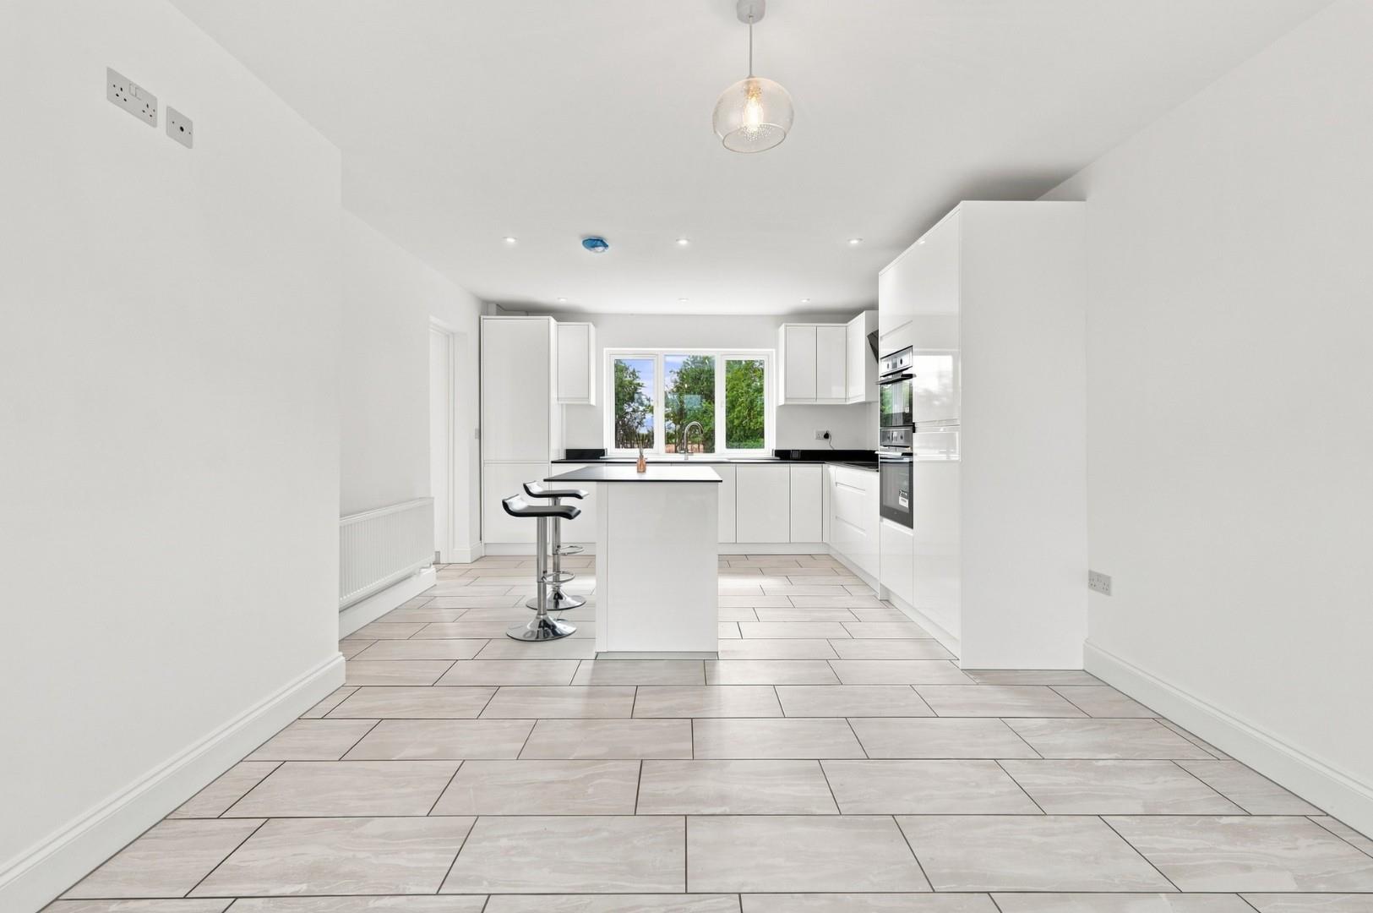

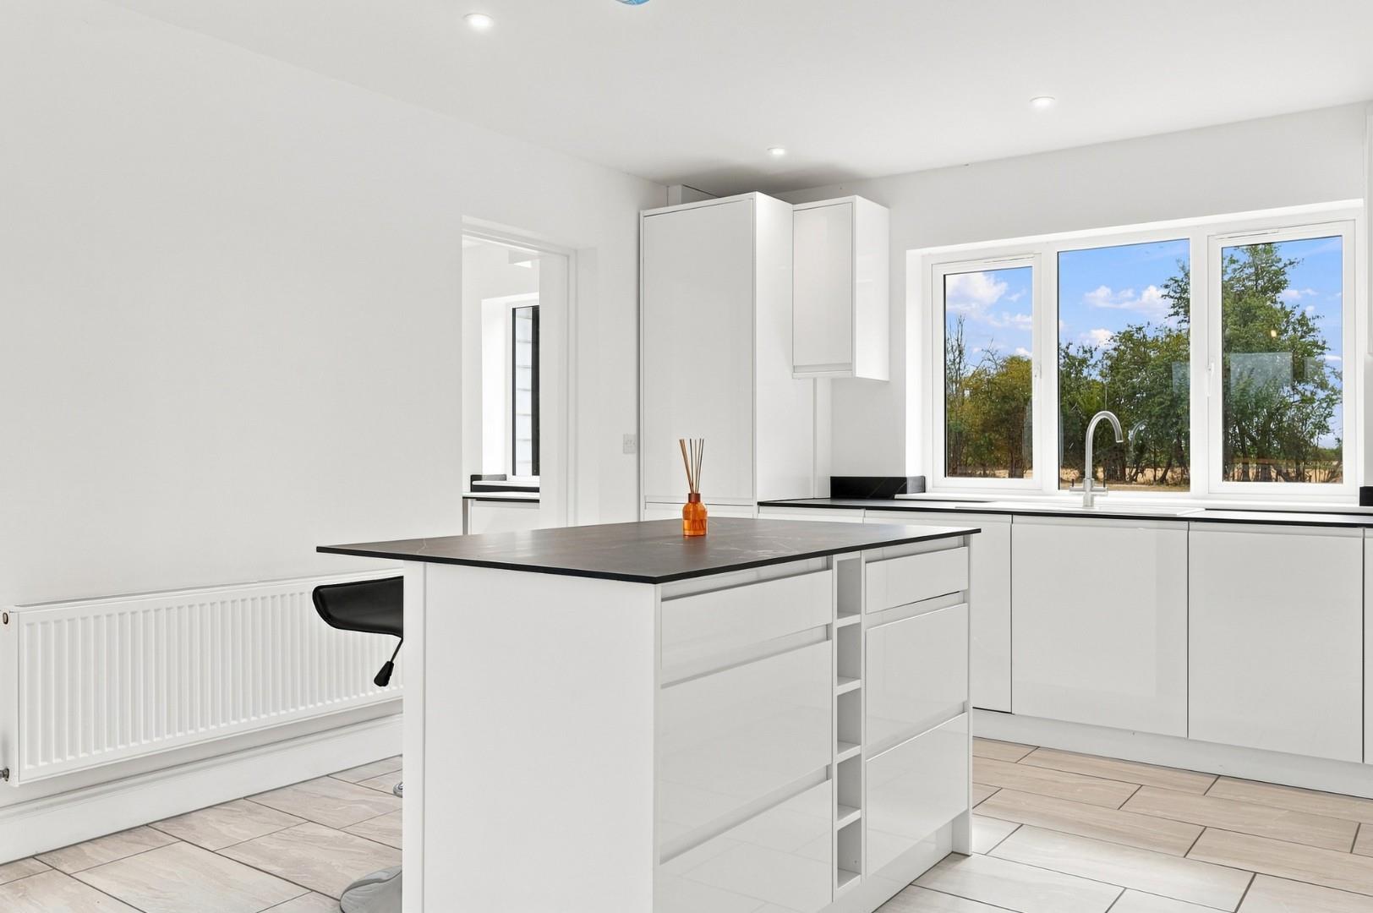
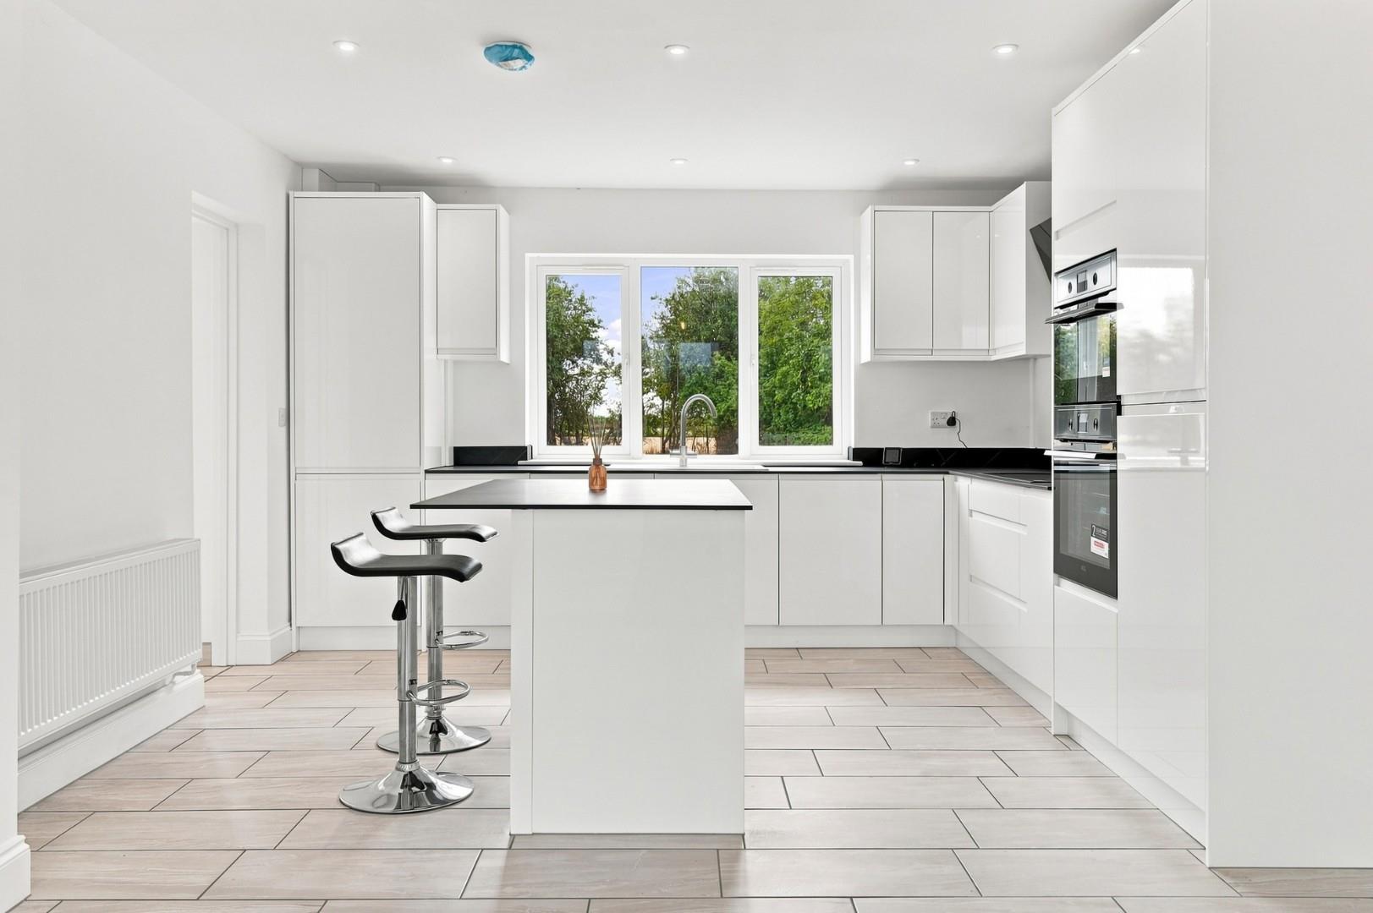
- Kitchen/Dining Room
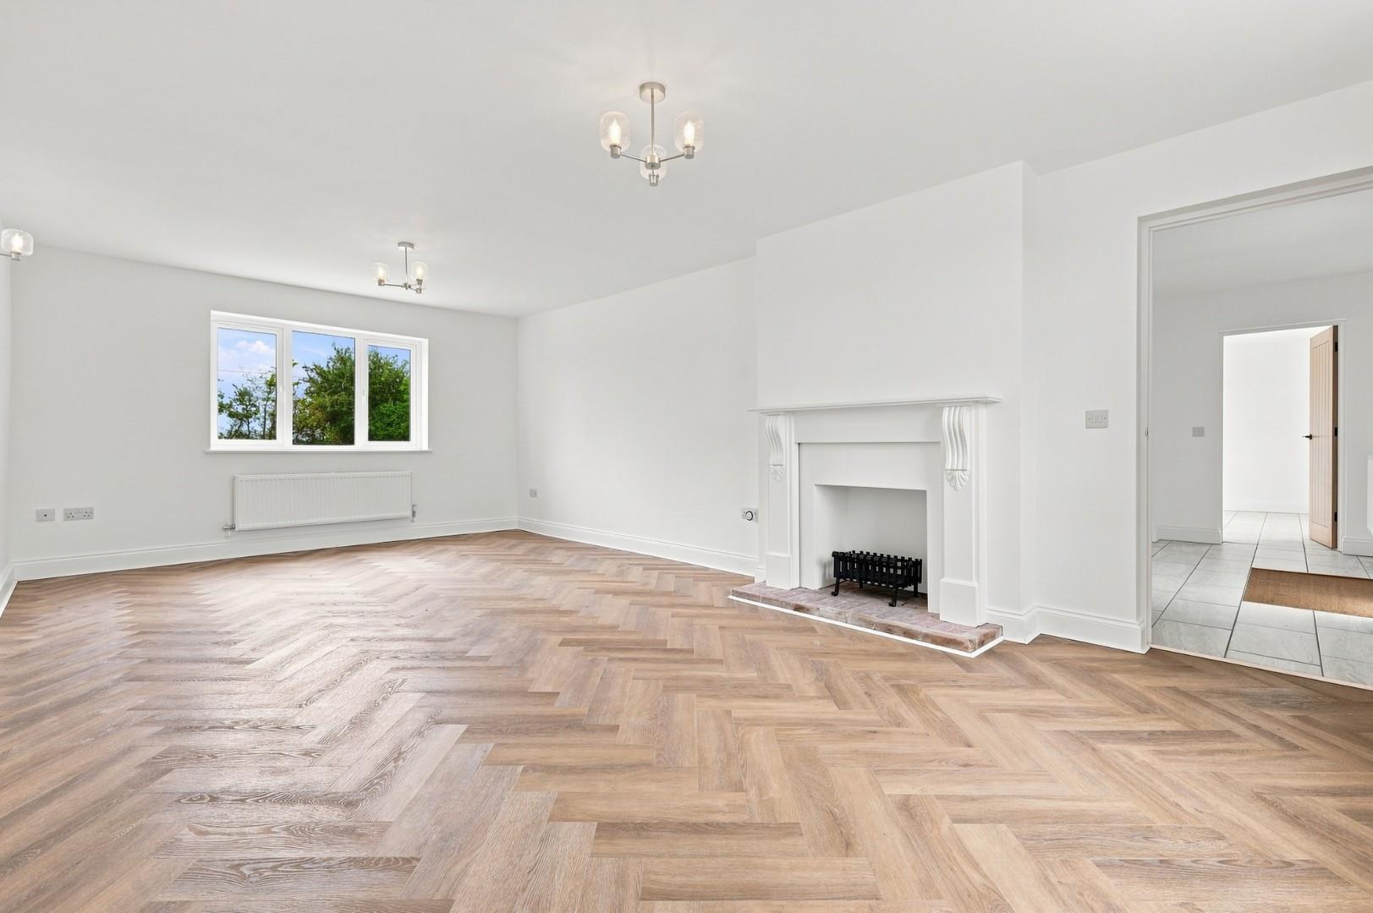
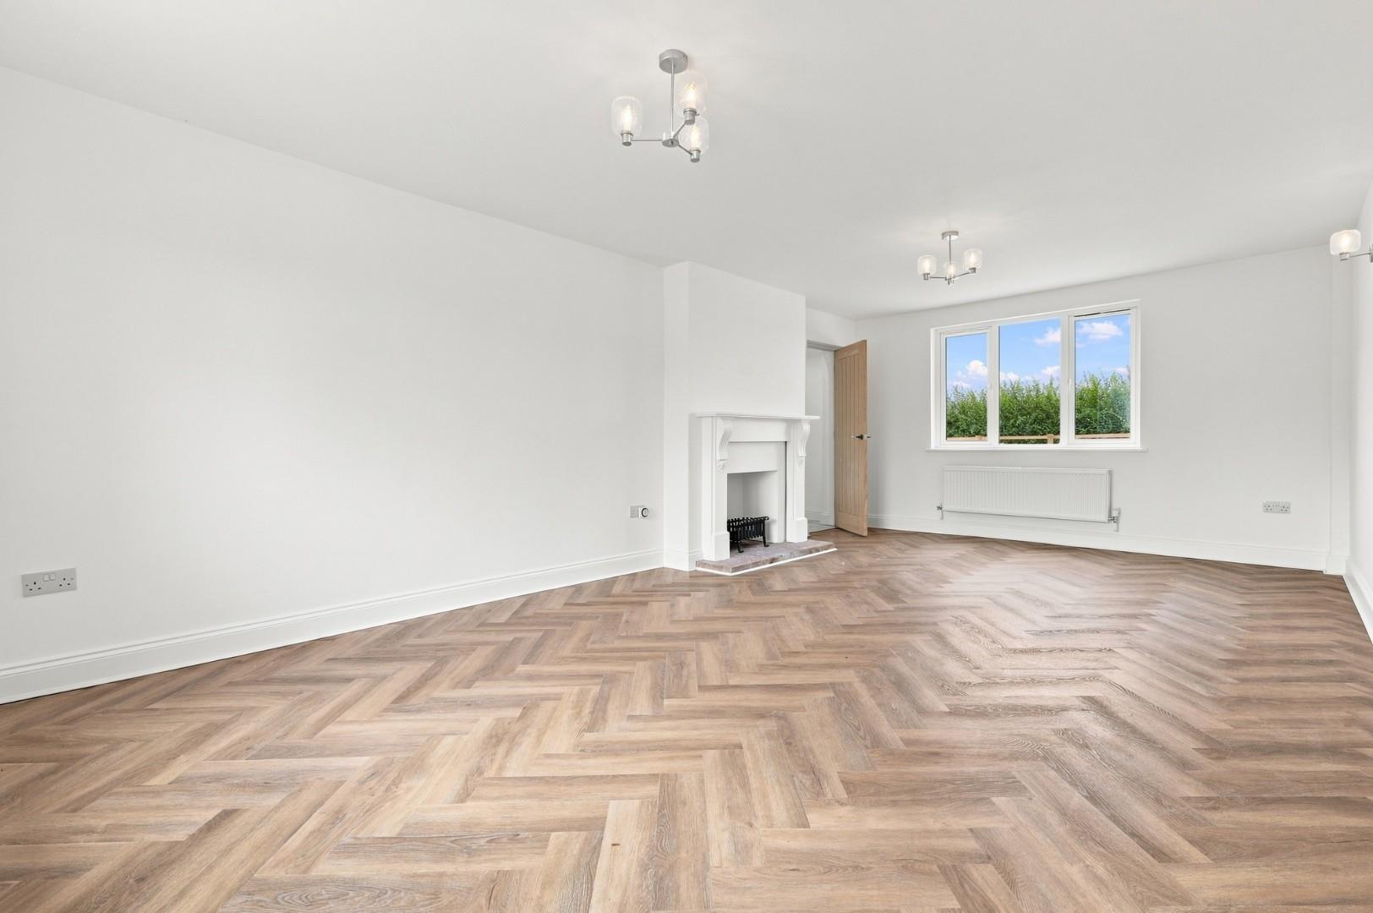
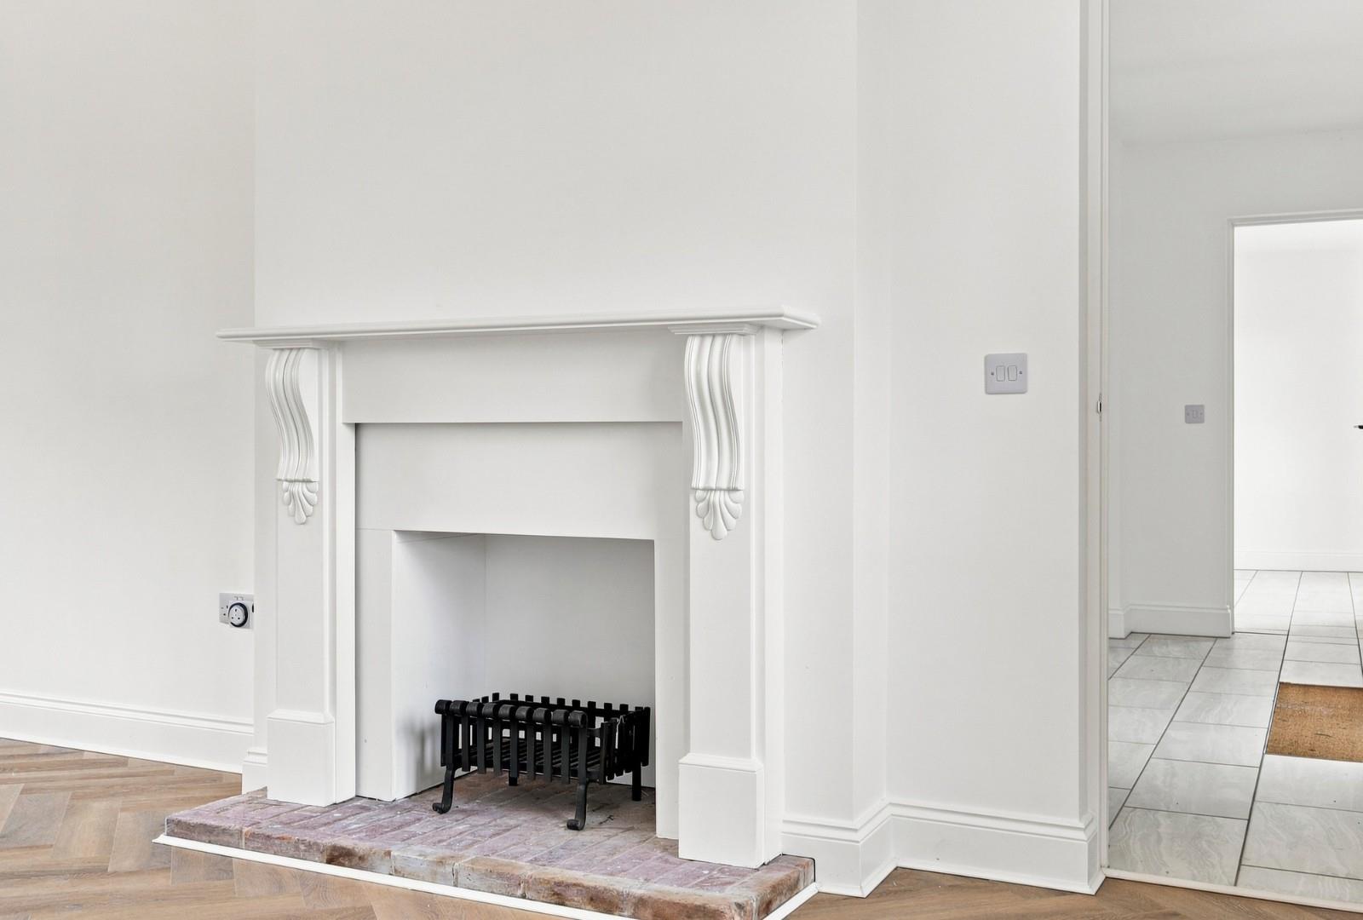
- Living Room
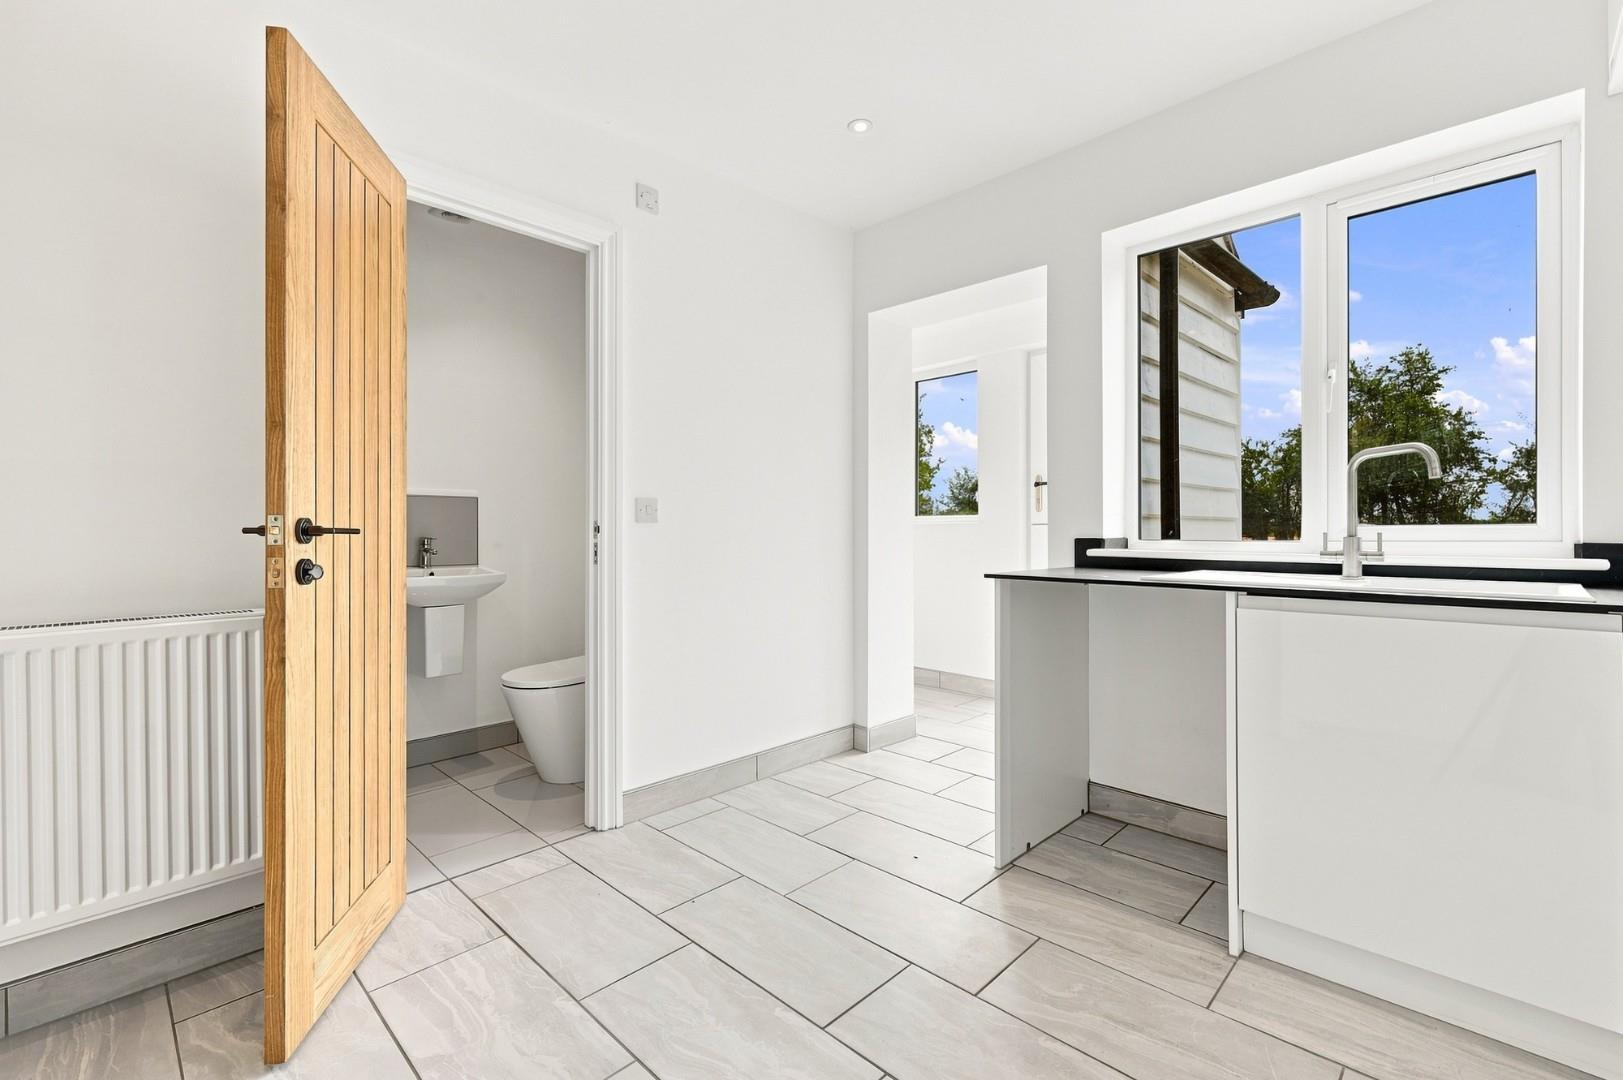
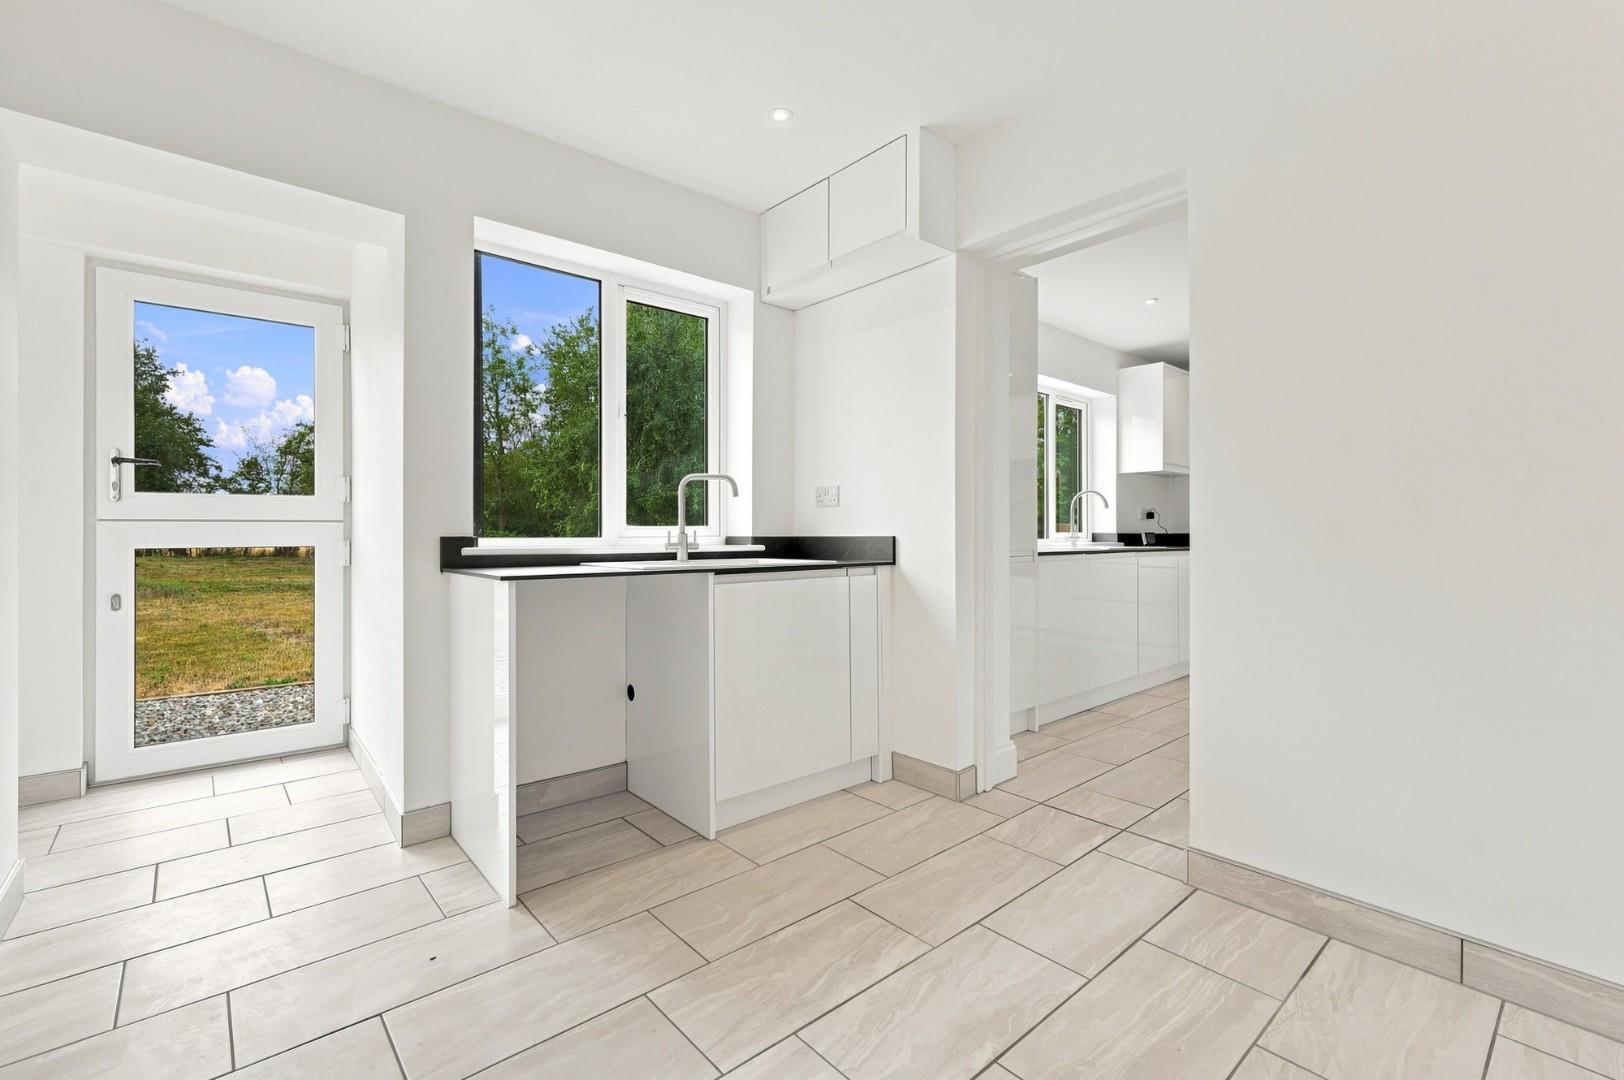
- Utility Room
- Boot Room
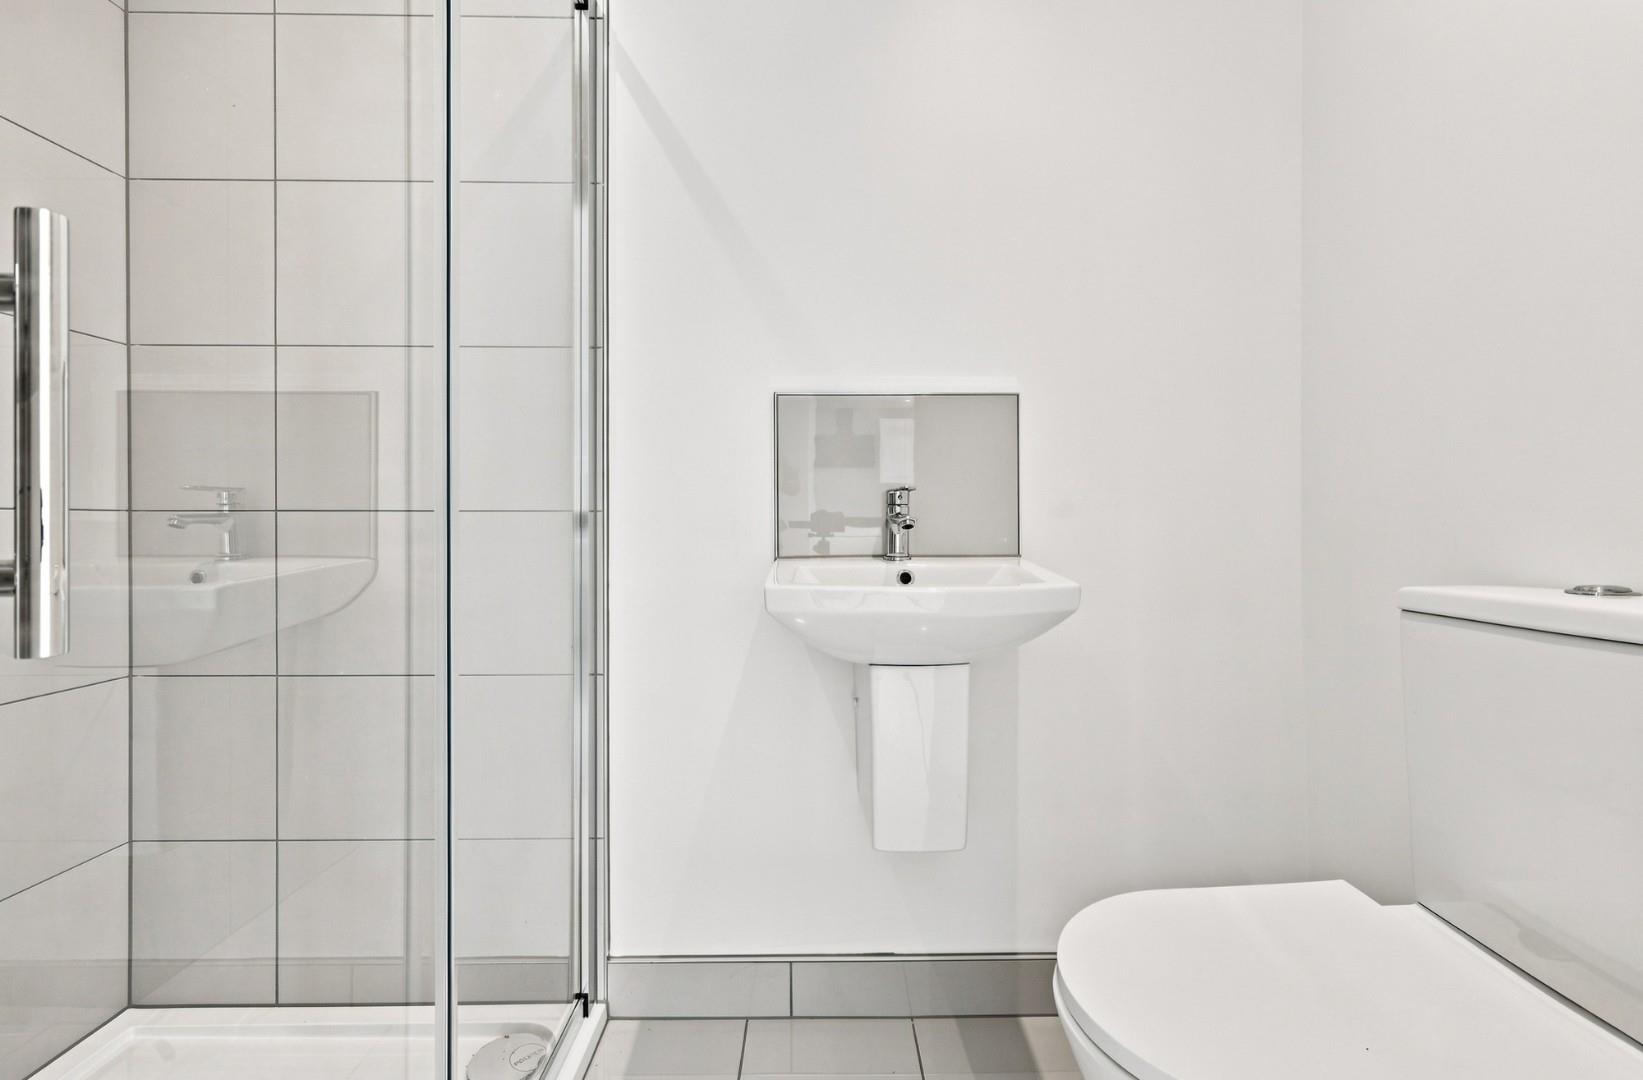
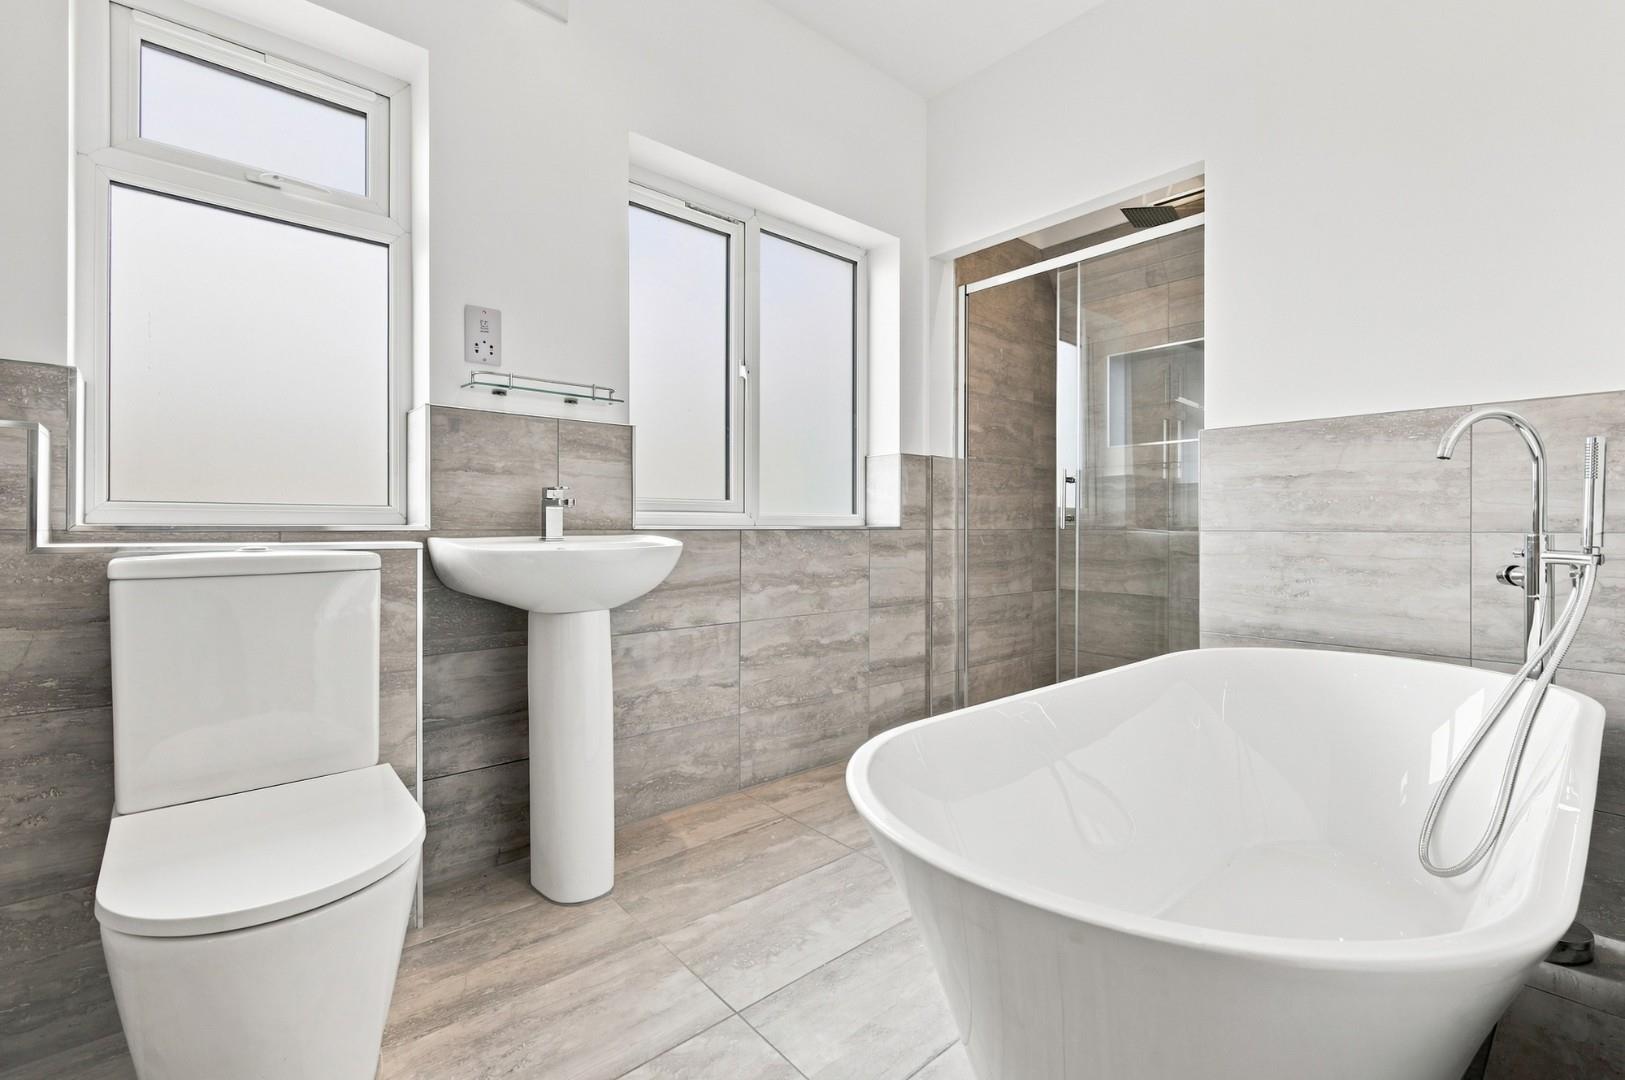
- Family Bathroom & Shower Room
- Gated Driveway For Multiple Vehicles
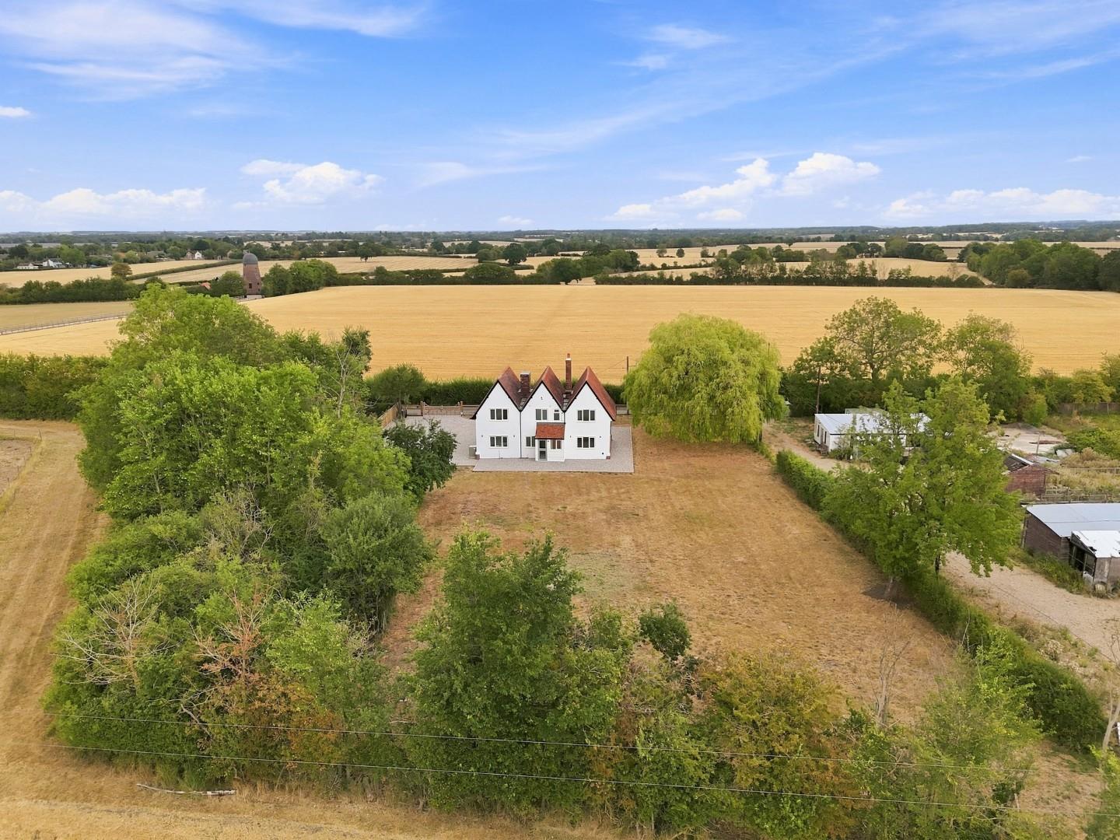
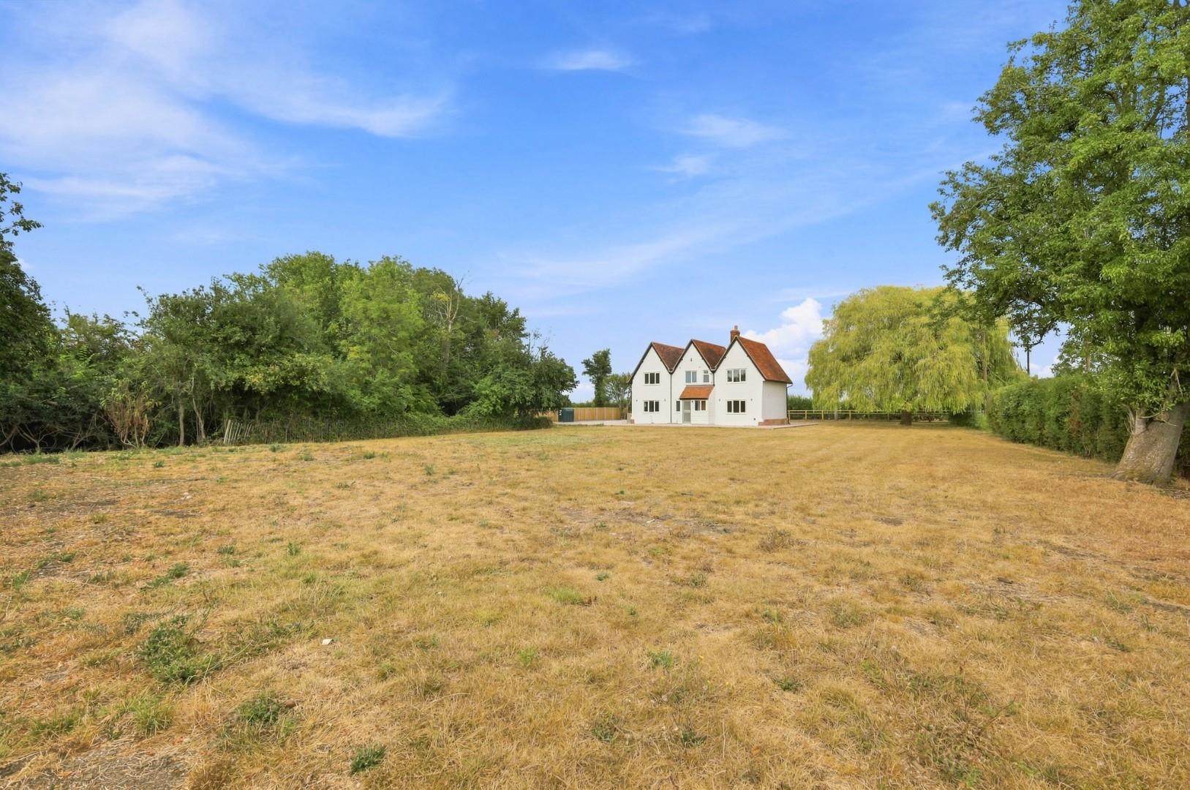
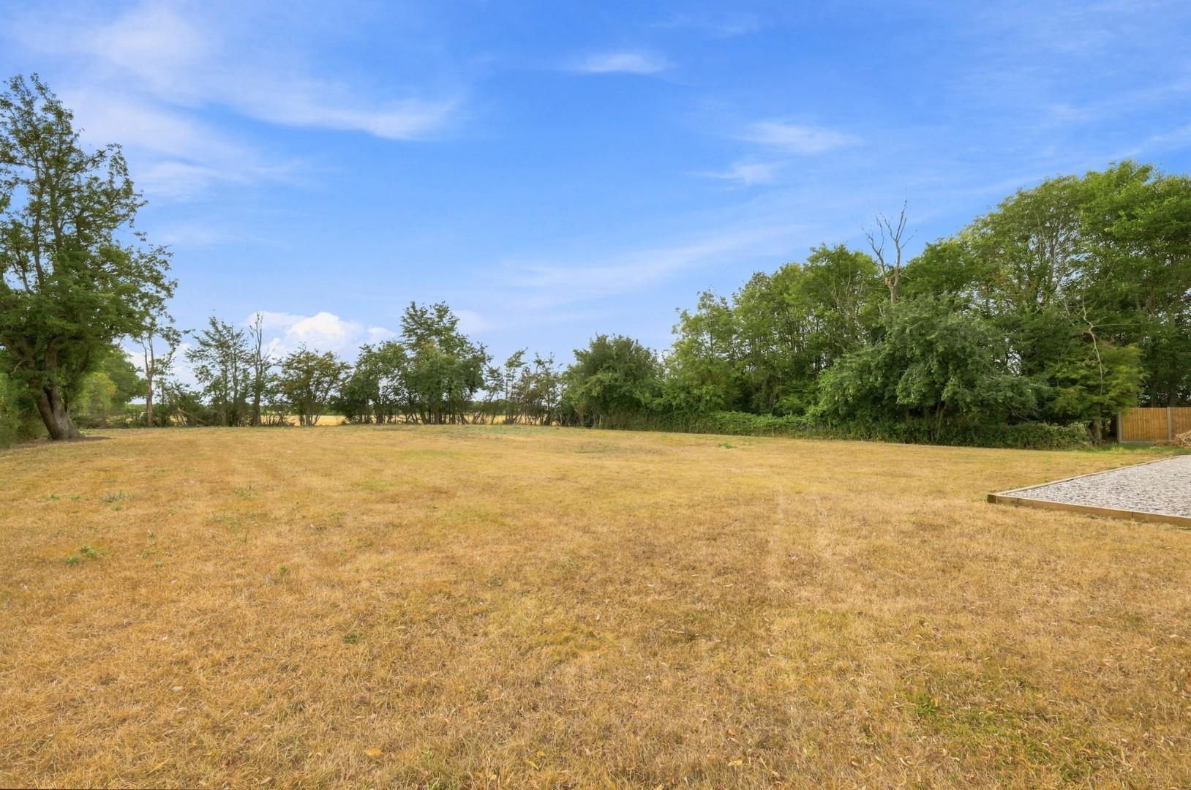
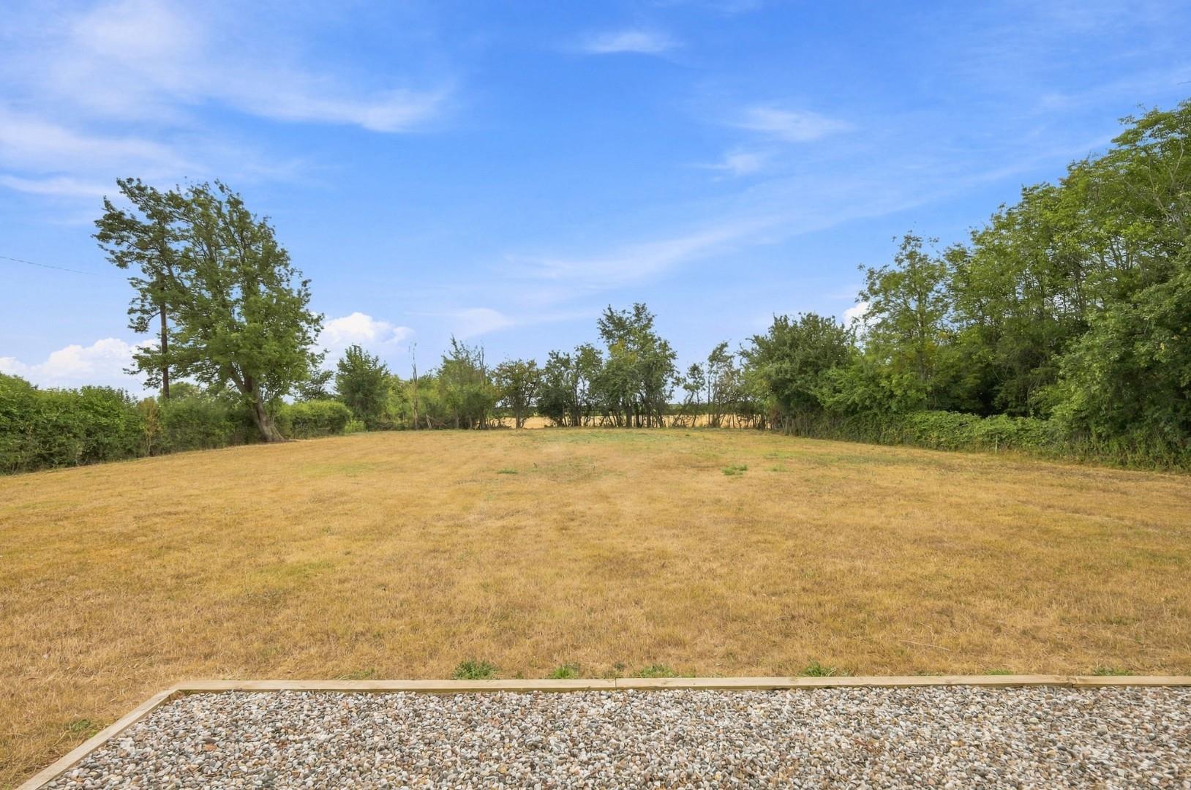
- Three Quarters Of An Acre
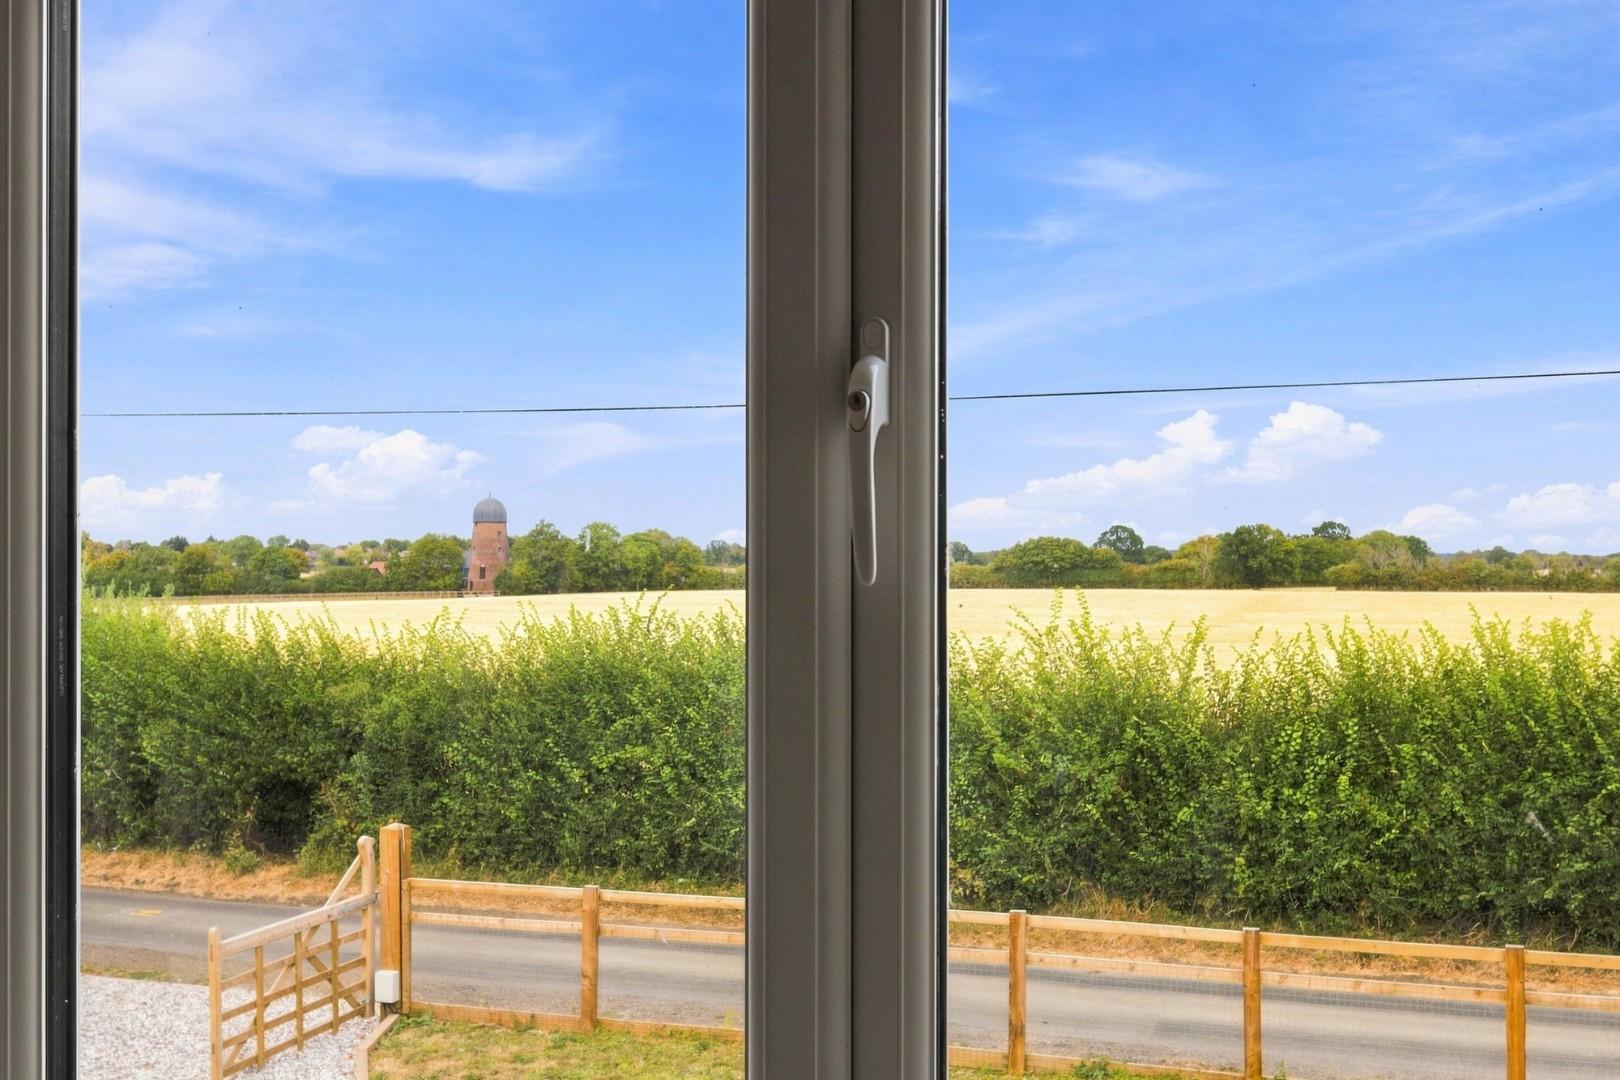
- Quiet Country Setting Surrounded By Farmland
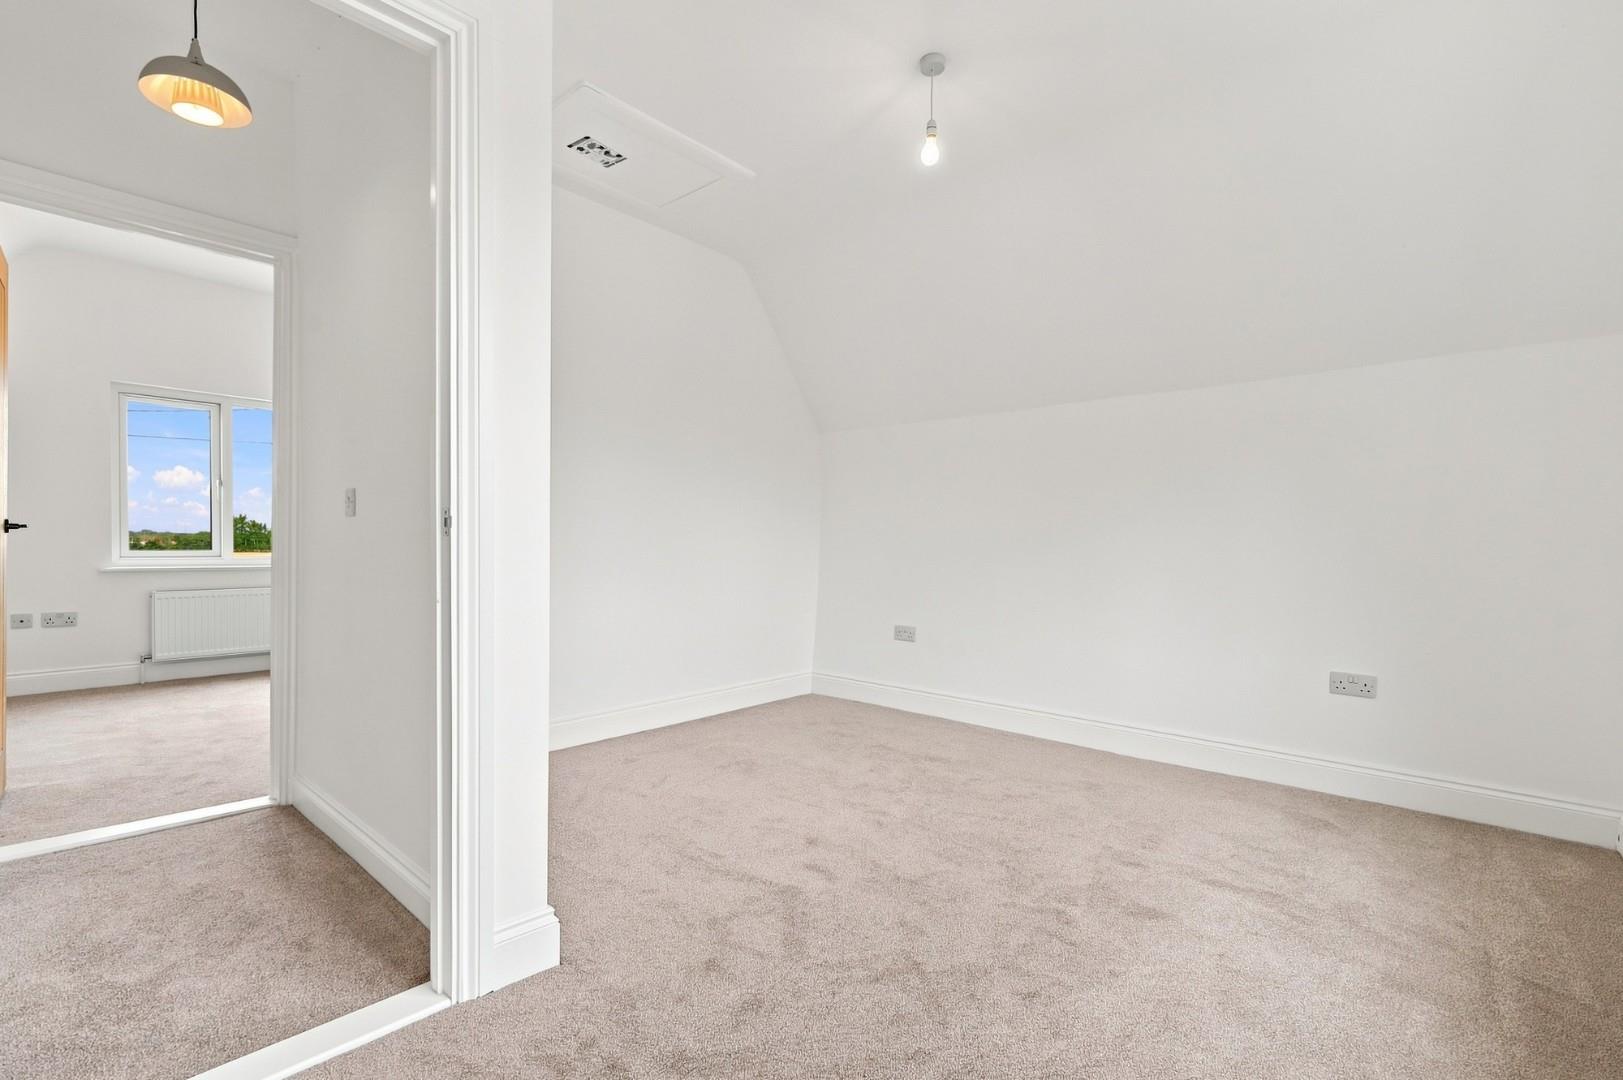
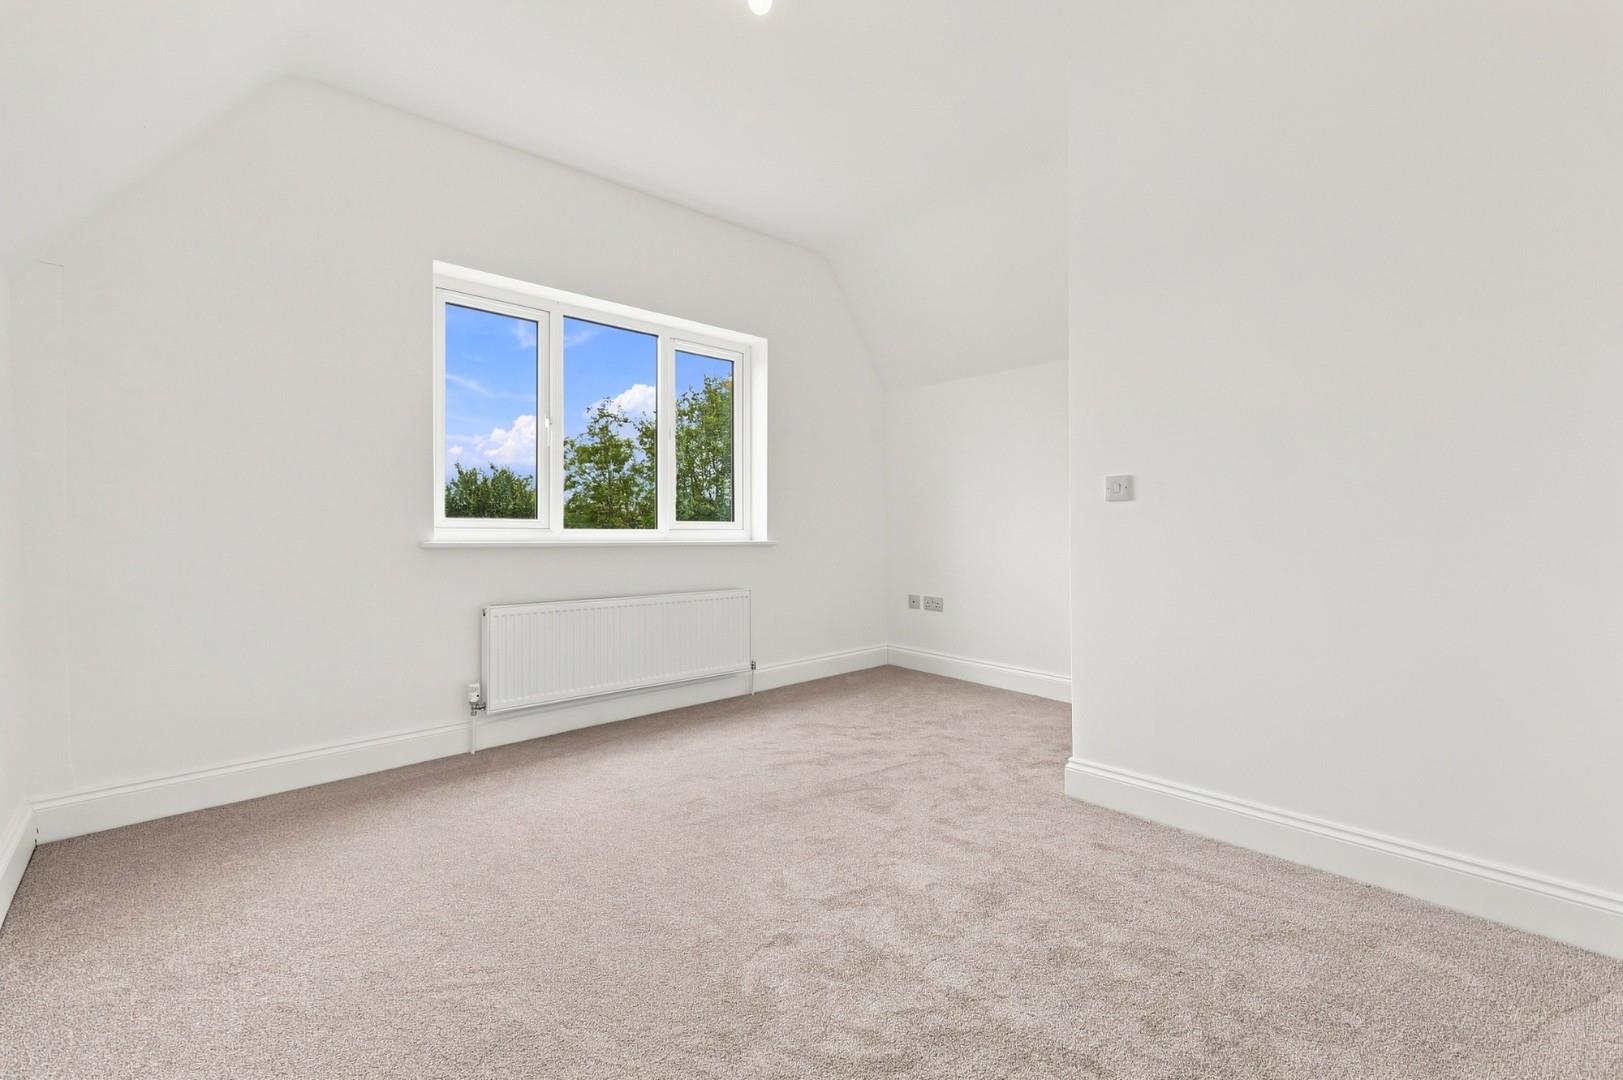
- Good Standard Of Finish Throughout

5 Bedroom Detached House for sale in Halstead
 1
5
2
1
5
2
Nestled in the picturesque village of Toppesfield, Halstead, this stunning detached house offers a perfect blend of modern living and serene countryside charm. Set in appropriately three quarters of an acre against a backdrop of rolling fields, the property boasts a beautiful country setting that is sure to captivate those seeking a peaceful retreat.
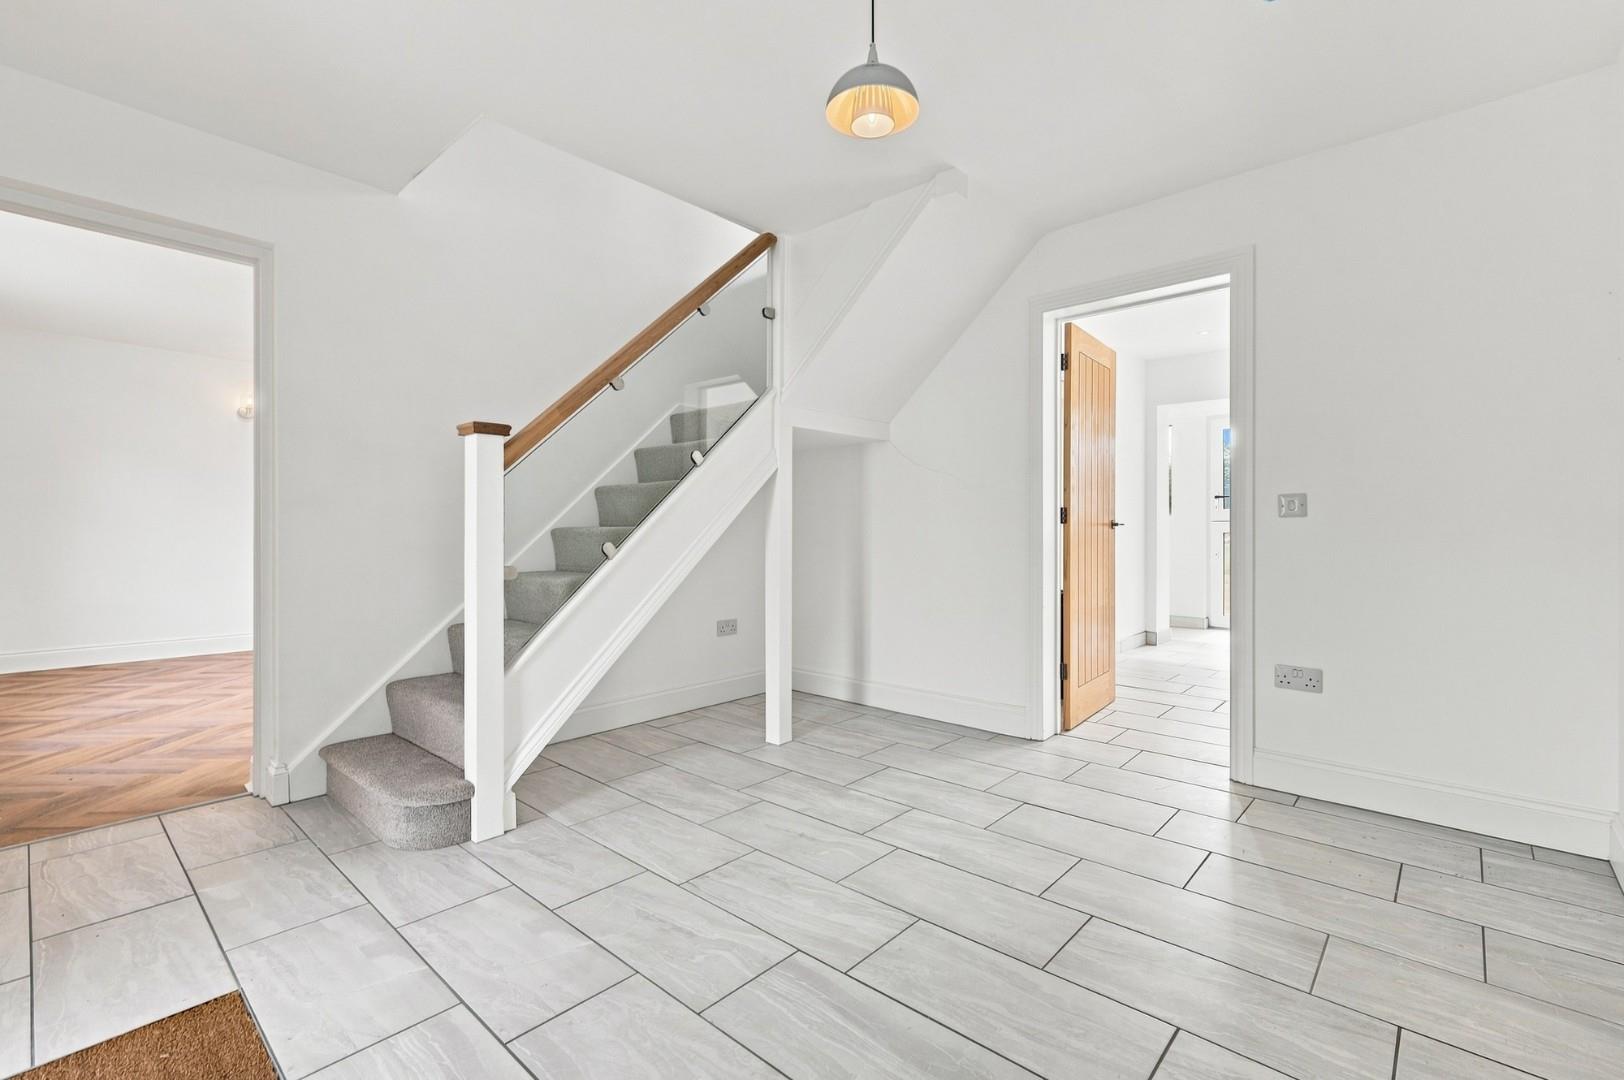
Upon entering, you are greeted by a spacious entrance hall with doors leading to a reception room that provides a warm and inviting atmosphere, ideal for both relaxation and entertaining. The heart of the home is the large kitchen/dining room, which is perfect for family gatherings and dinner parties. This well-appointed space is designed for both functionality and style, making it a joy to cook and dine in.
Additional highlights include a utility room and a boot room, which offer practical solutions for everyday living, especially for those who enjoy outdoor activities.
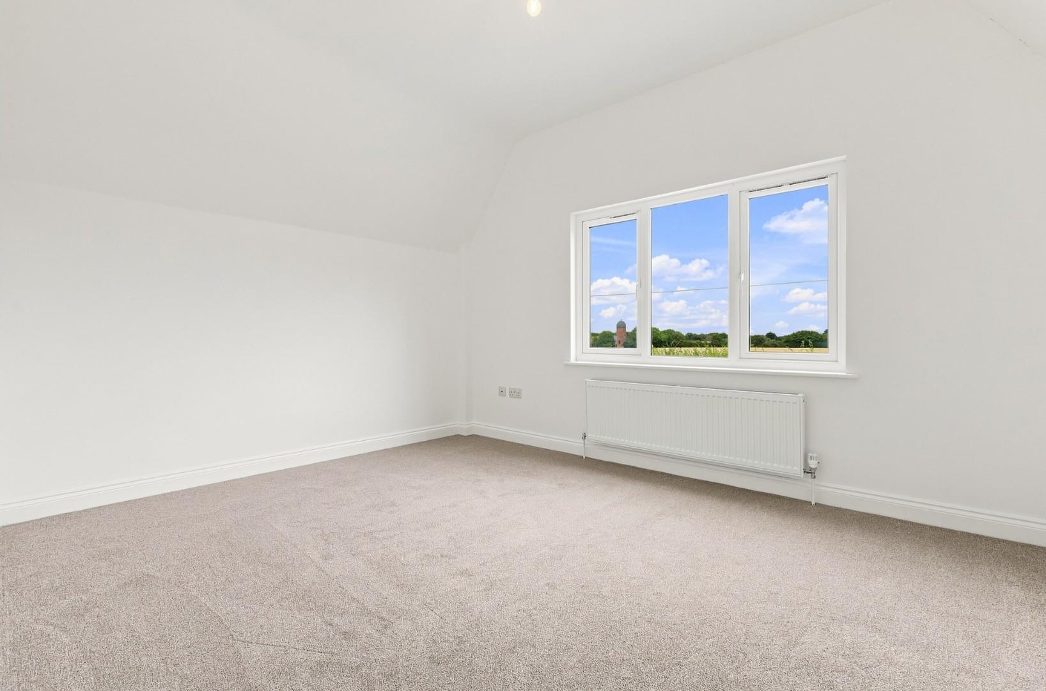
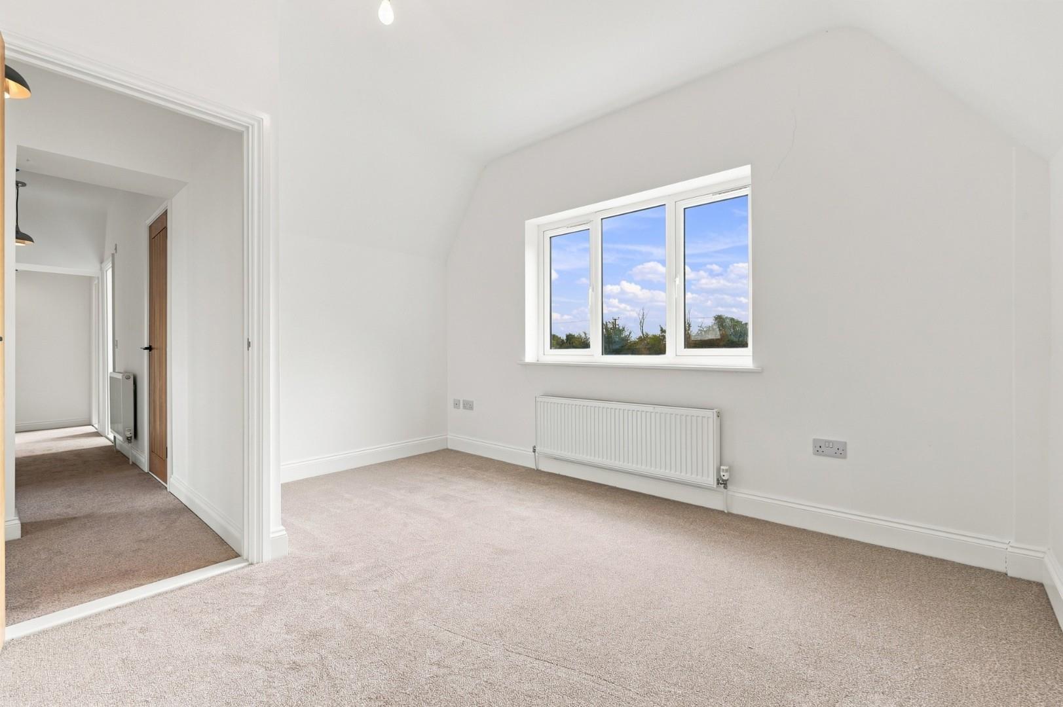
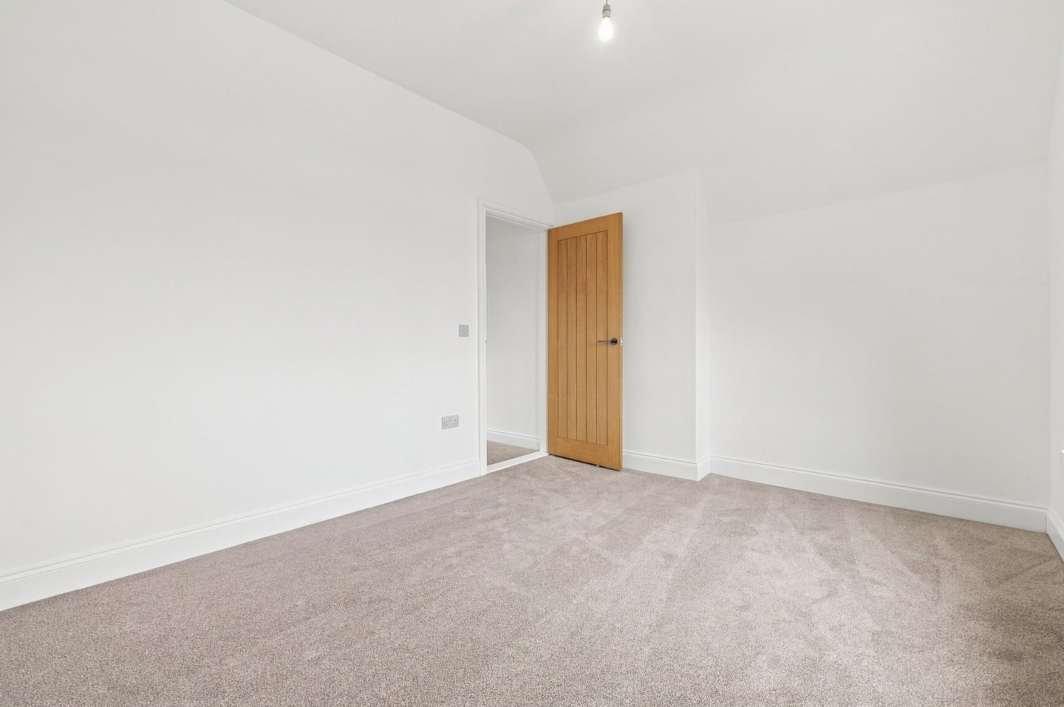
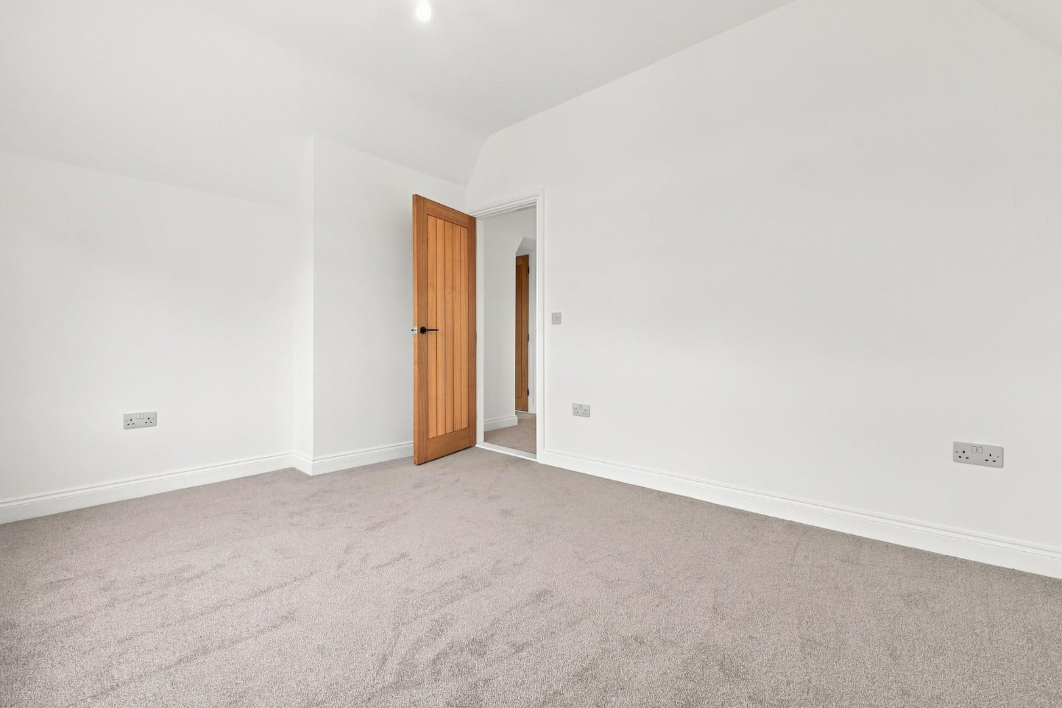
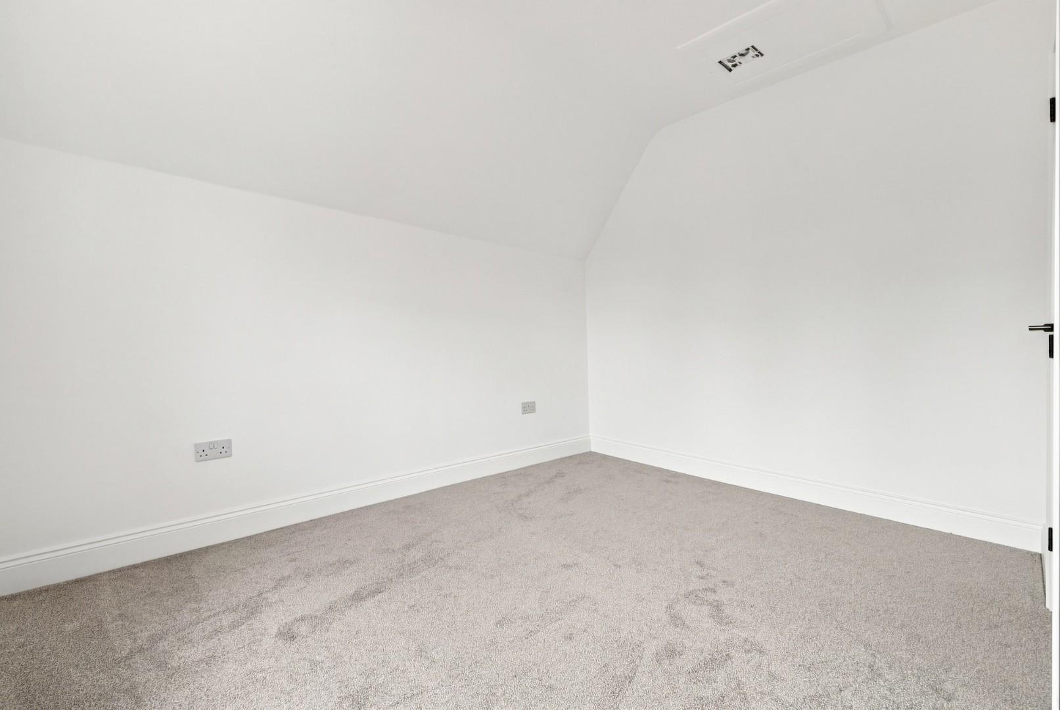
The property features five generously sized bedrooms, providing ample space for family and guests. With a well equipped bathroom and shower room, morning routines will be a breeze, ensuring convenience for all residents.
The gated driveway provides secure parking for multiple vehicles, adding an extra layer of privacy and peace of mind.
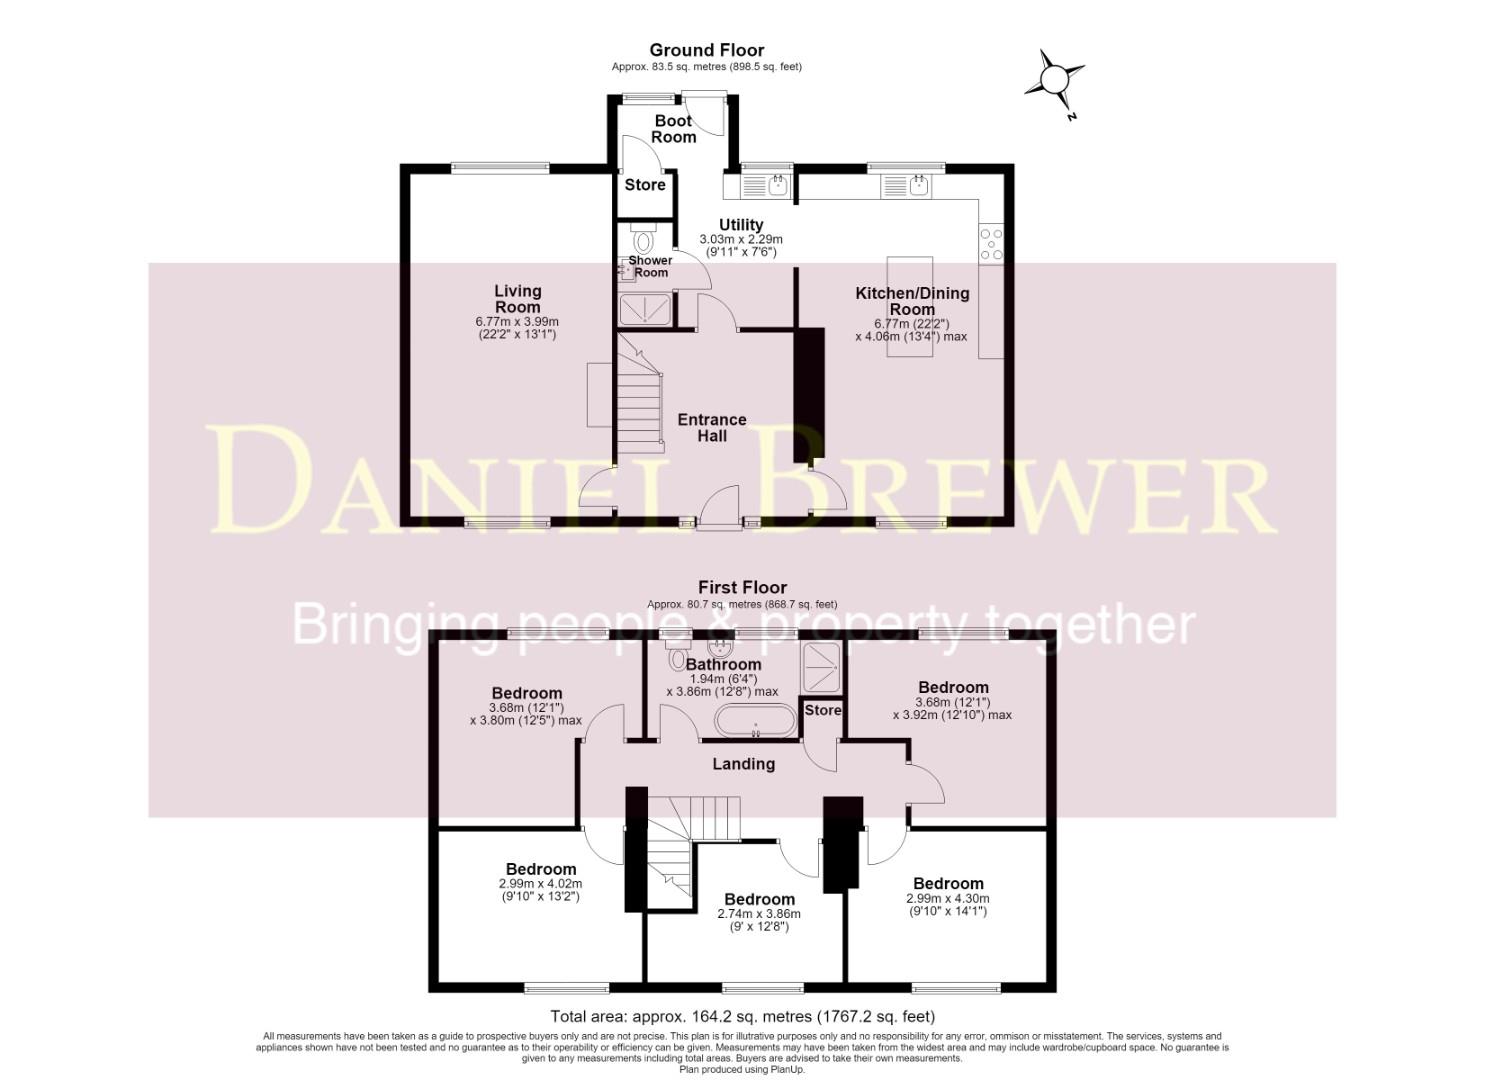
Entrance Hall - Entered via front door, tiled flooring, ceiling mounted light fitting, stairs rising to first floor landing, doors leading to:-
Living Room - 6.77 x 3.99 (22'2" x 13'1") - Window to front and window to rear aspect, herringbone flooring, two ceiling mounted light fittings, wall mounted light fittings, feature fireplace.
Kitchen/Dining Room - 6.77 x 4.06 (22'2" x 13'3") - Window to front aspect and window to rear aspect, fitted with a range of eye and base level units with working surface over, integrated oven & grill, inset induction hob with extractor fan over, integrated dishwasher, inset sink and drainer unit with mixer tap over, tiled flooring, various inset spotlights, ceiling mounted light fitting., door leading to:-
Utility Room - 3.03 x 2.29 (9'11" x 7'6" ) - Window to rear aspect, range of base level units with working surface over, inset sink and drainer unit with mixer tap over, space for washing machine, door back to entrance hall, opening leading to:-
Boot Room - Fully glazed door to rear aspect leading to garden, window to rear, door to storage cupboard.
Shower Room - Fitted with a fully tiled shower cubicle with glass enclosure, wall mounted wash hand basin with mixer tap, low level W.C, tiled flooring.
Bedroom One - 4.30 x 2.99 (14'1" x 9'9") - Window to front aspect.
Bedroom Two - 4.02 x 2.99 (13'2" x 9'9") - Window to front aspect.
Bedroom Three - 3.92 x 3.68 (12'10" x 12'0") - Window to rear aspect.
Bedroom Four - 3.68 x 3.80 (12'0" x 12'5") - Window to rear aspect.
Bedroom Five - 3.86 x 2.74 (12'7" x 8'11") - Window to front aspect.
Family Bathroom - 3.86 x 1.94 (12'7" x 6'4") - Two opaque windows to rear aspect, fully tiled shower cubicle with glass doors, freestanding bath, low level W.C, wash hand basin with pedestal and mixer tap, shaver point, extractor fan, partly tiled walls, fully tiled flooring.
Gated Driveway Parking - The property is accessed via a timber gate leading to driveway parking for multiple vehicles.
Gardens - The plot measures approximately three quarters of an acre and is made up of mainly lawn with a variety of mature trees and shrubs. The gardens are surrounding by beautiful countryside and open fields.
Property Ref: 34889965
Similar Properties
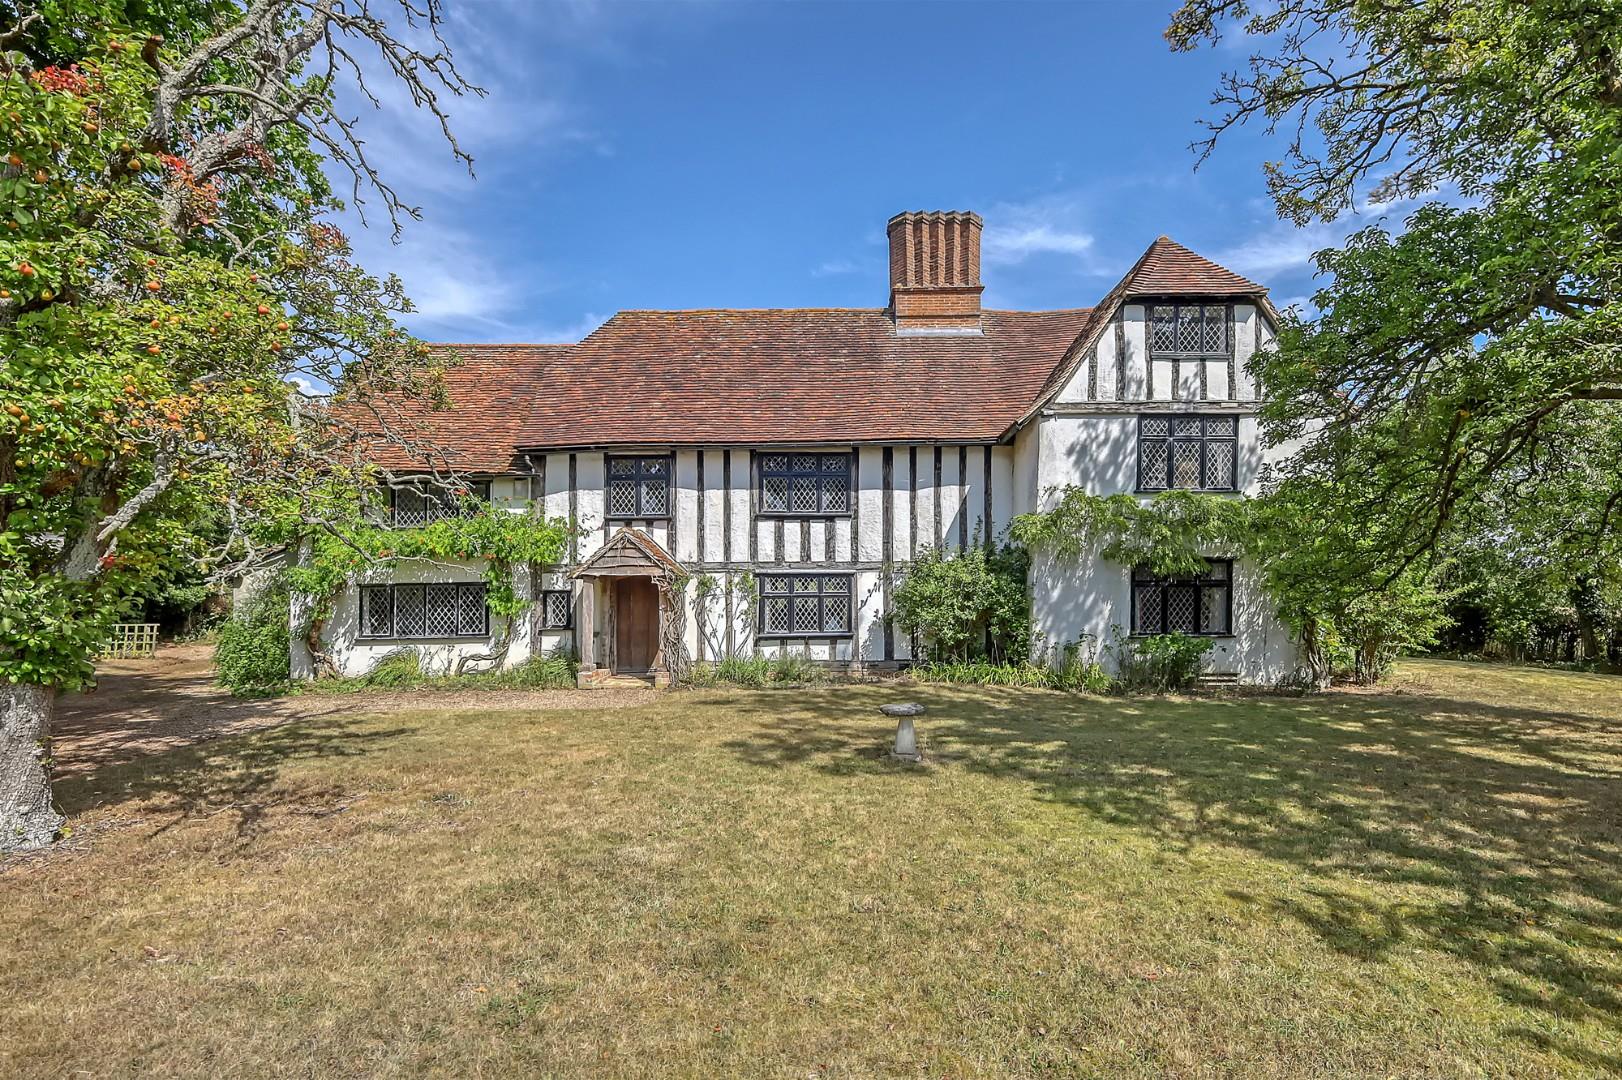
Bardfield Saling, Braintree, Essex
5 Bedroom Detached House | Offers Over £800,000
Nestled in the charming village of Bardfield Saling, this remarkable five-bedroom detached Grade II Listed Tudor country...
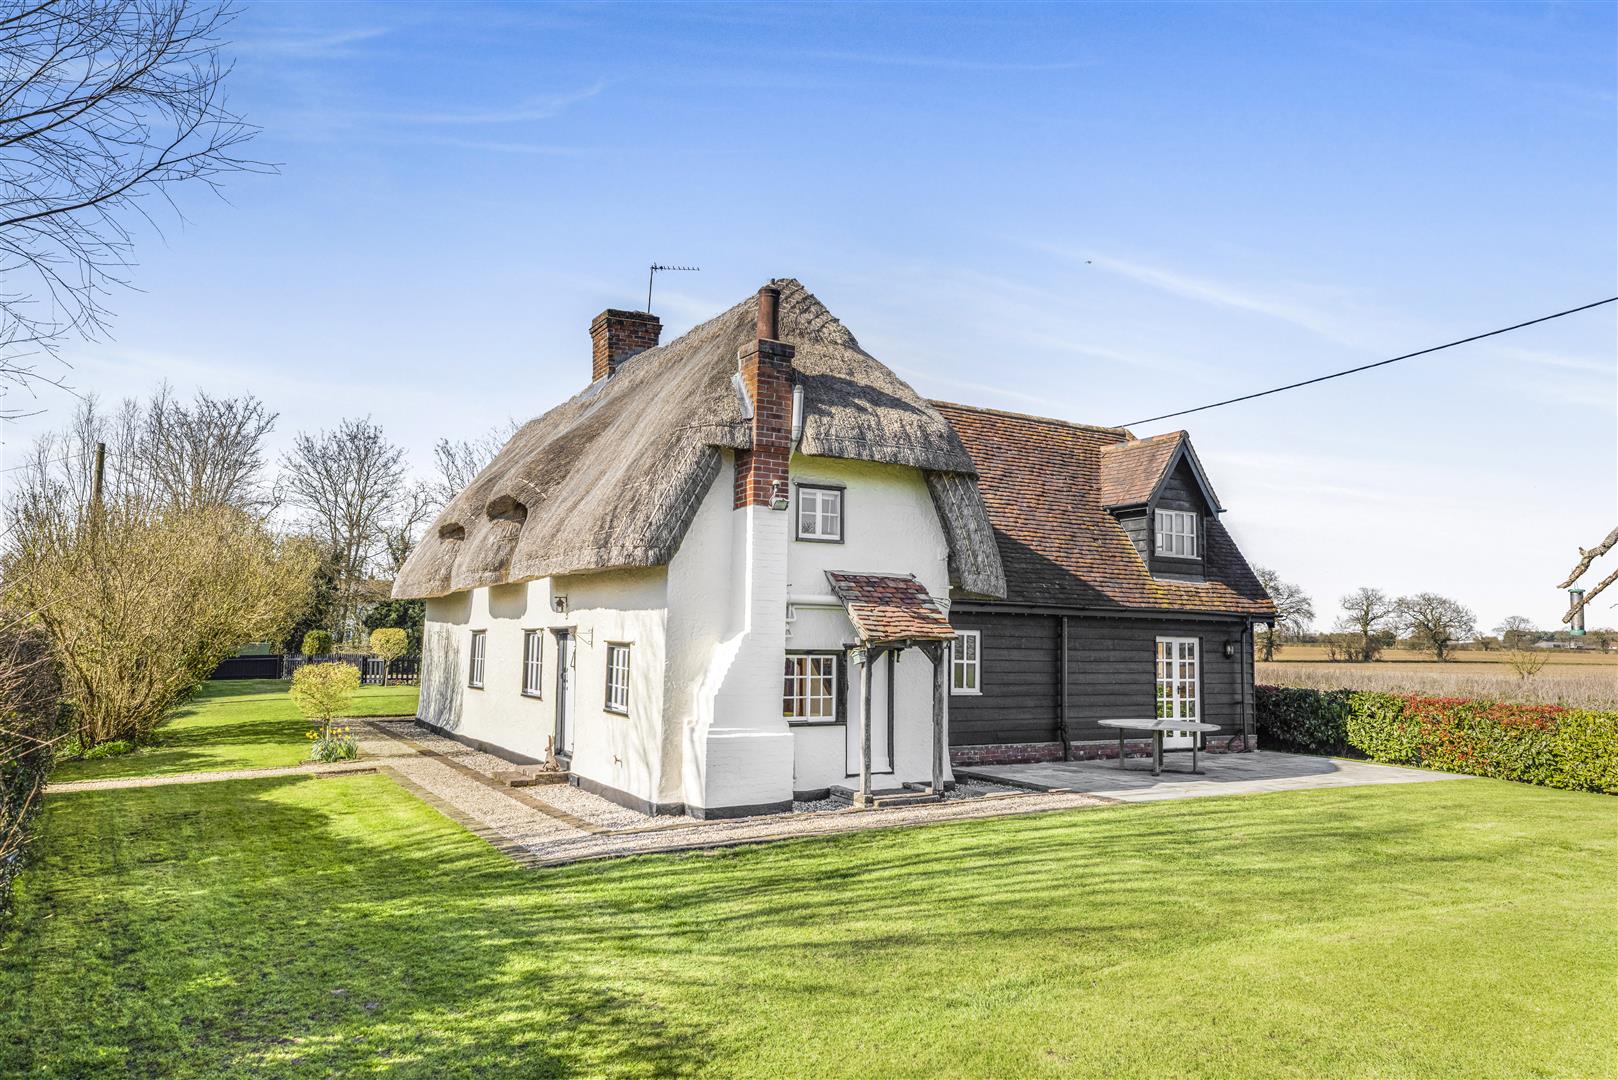
Stebbing Green, Stebbing, Dunmow, Essex
4 Bedroom Cottage | Offers Over £800,000
In the charming village of Stebbing Green, this delightful Grade II Listed detached cottage offers a perfect blend of tr...
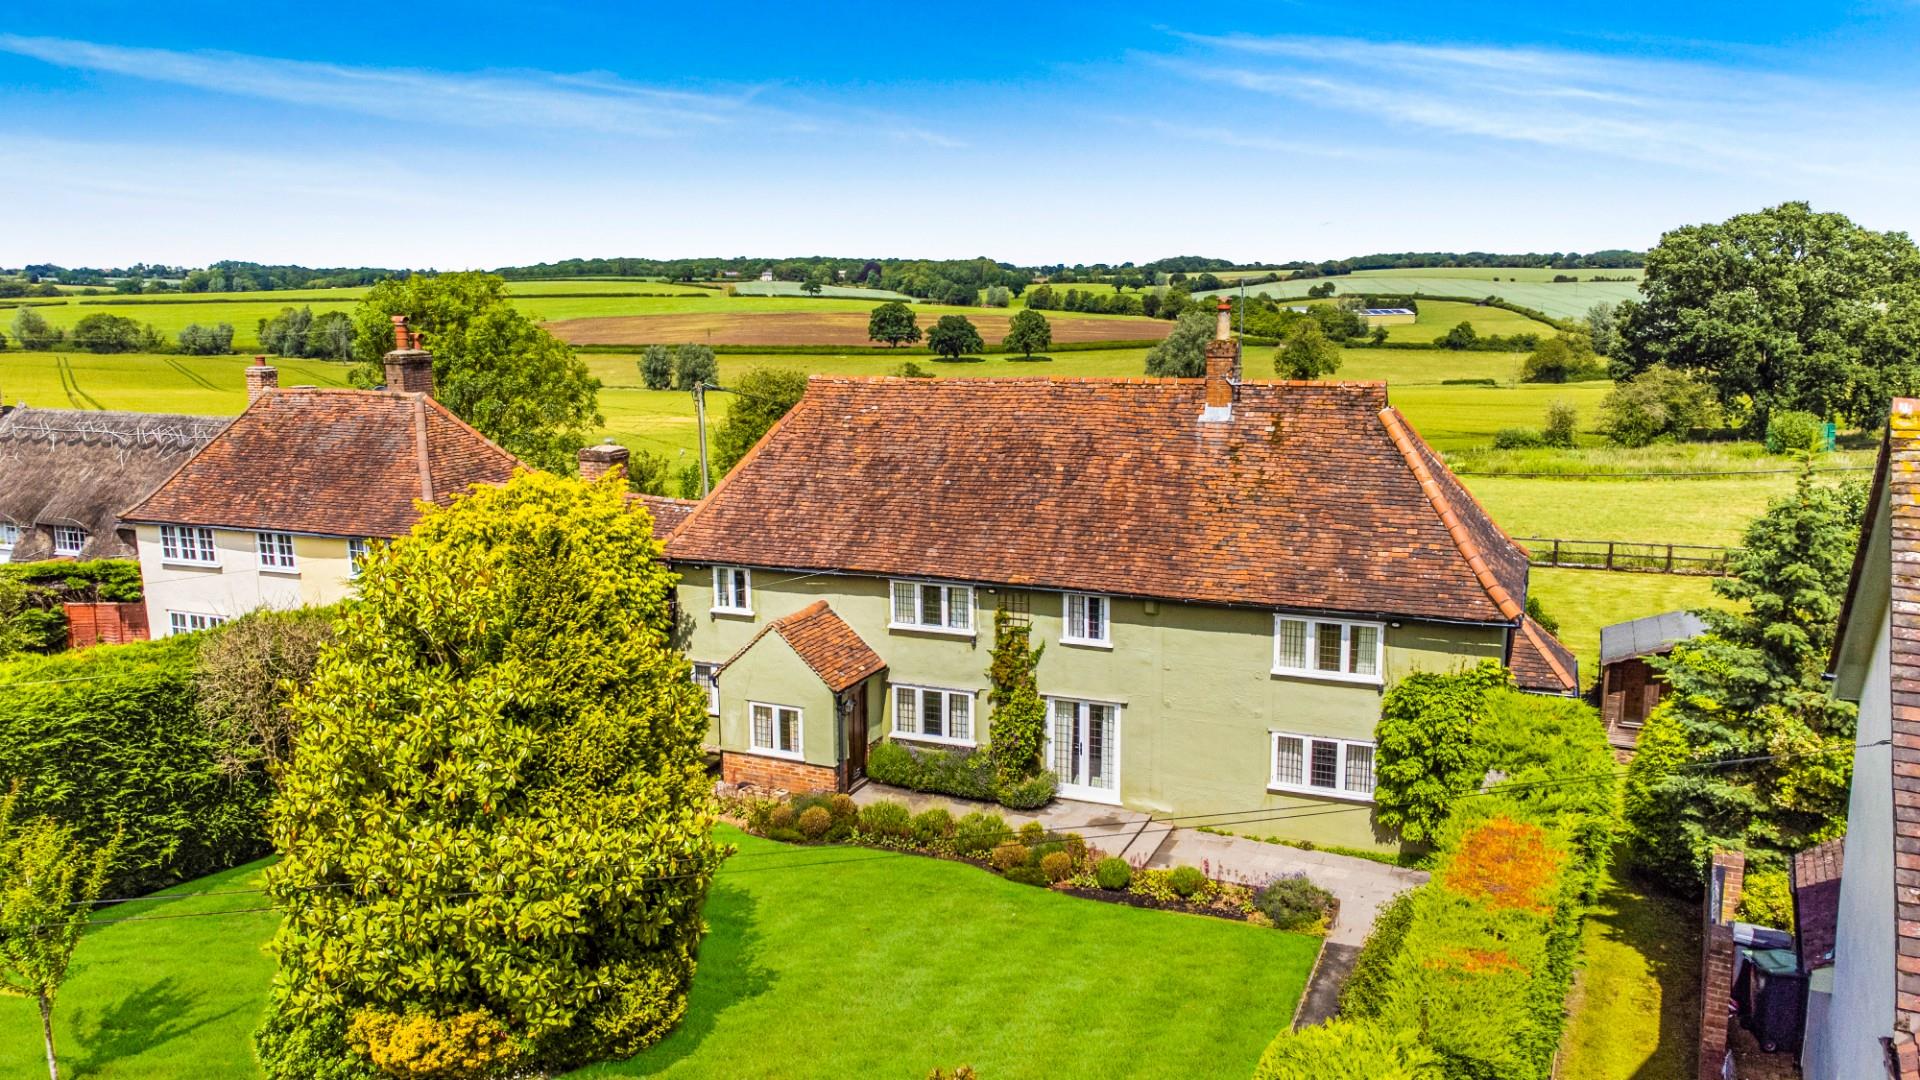
Parsonage Downs, Dunmow, Essex
3 Bedroom Link Detached House | Offers Over £800,000
Daniel Brewer are pleased to present this characterful three-bedroom link-detached cottage located in a highly sought af...
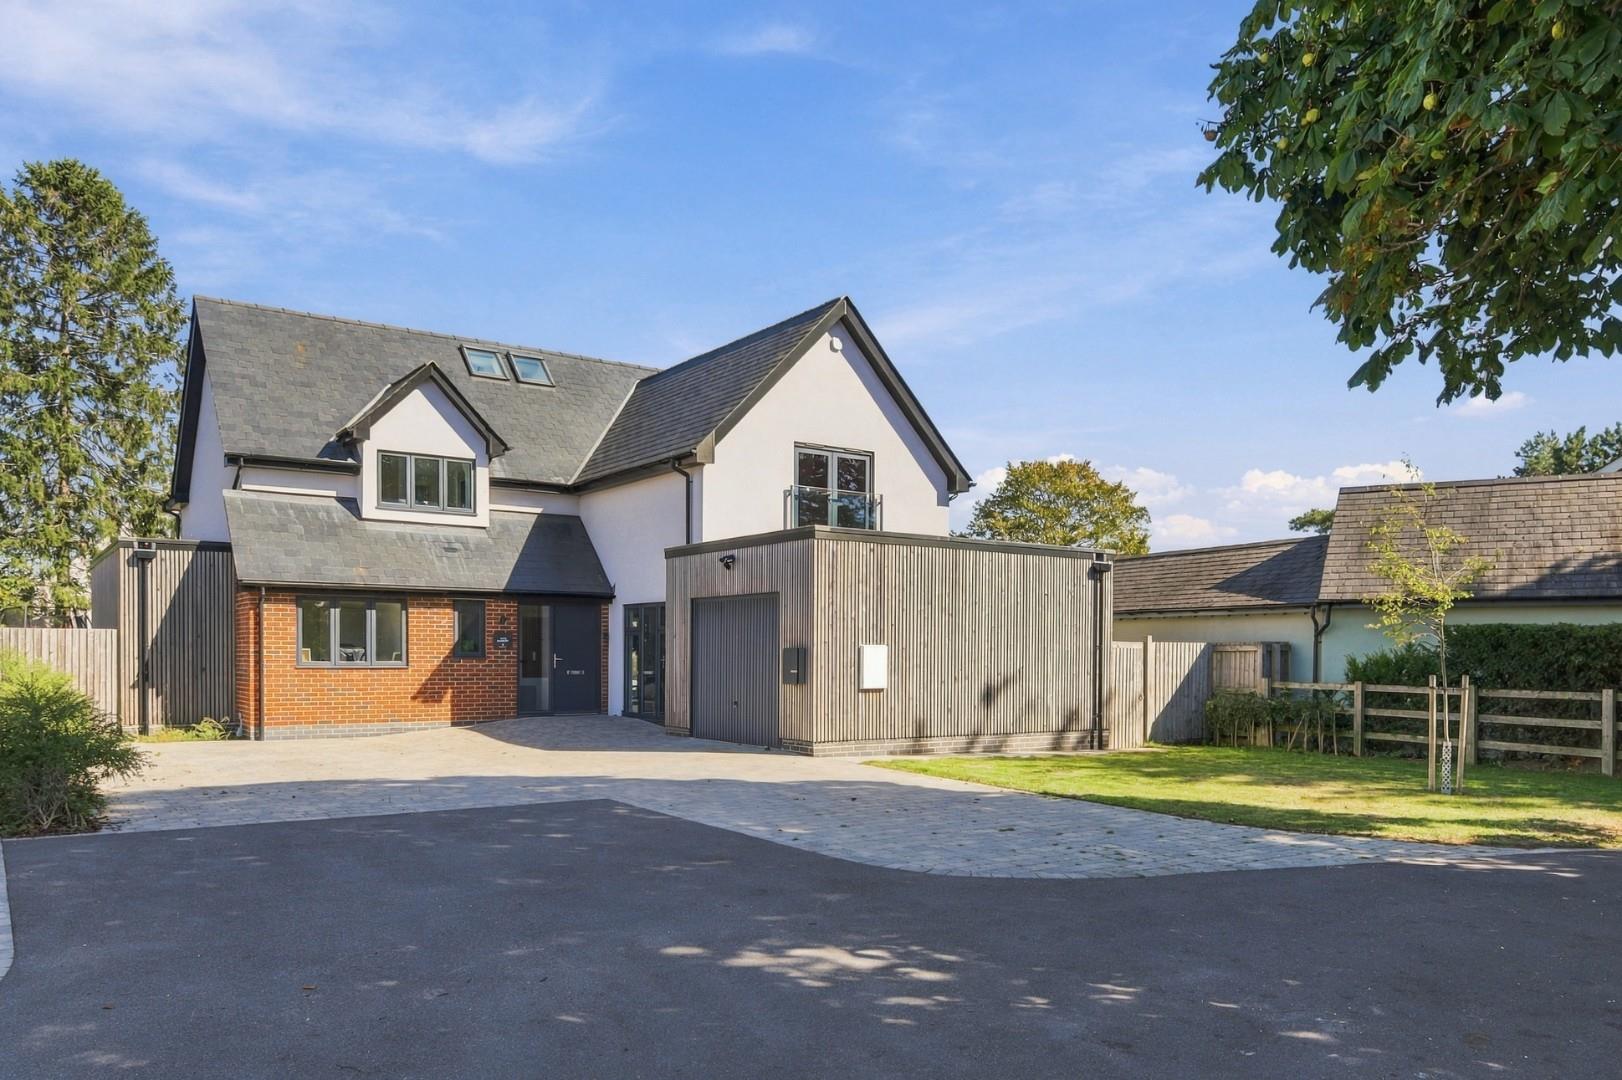
Dunmow Road, Great Bardfield, Essex
4 Bedroom Detached House | Offers Over £850,000
***No Onward Chain*** Ideally positioned along a private road overlooking open countryside, this impressive four bedroom...
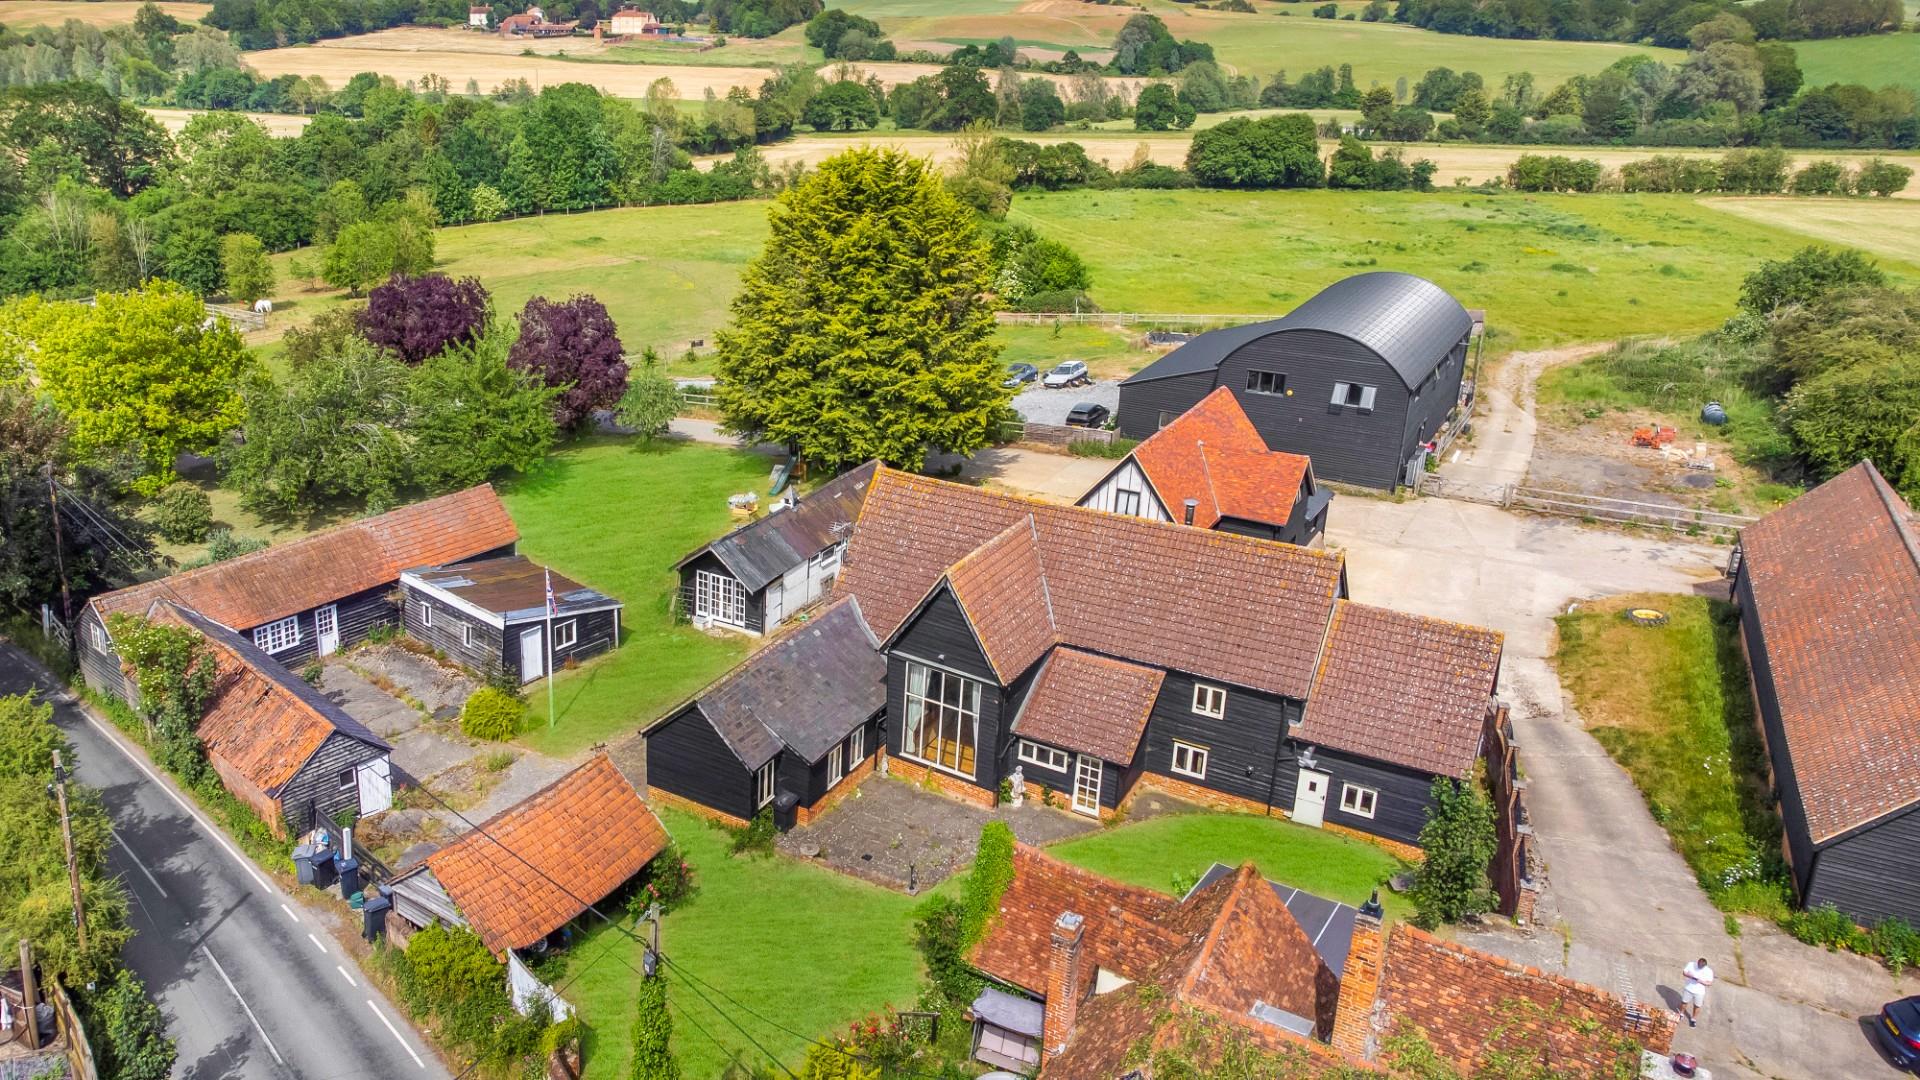
Braintree Road, Shalford, Braintree
3 Bedroom Barn Conversion | Offers Over £850,000
Goldsticks Farms is a substantial and characterful property that was re-built in around 2007 set within generous grounds...
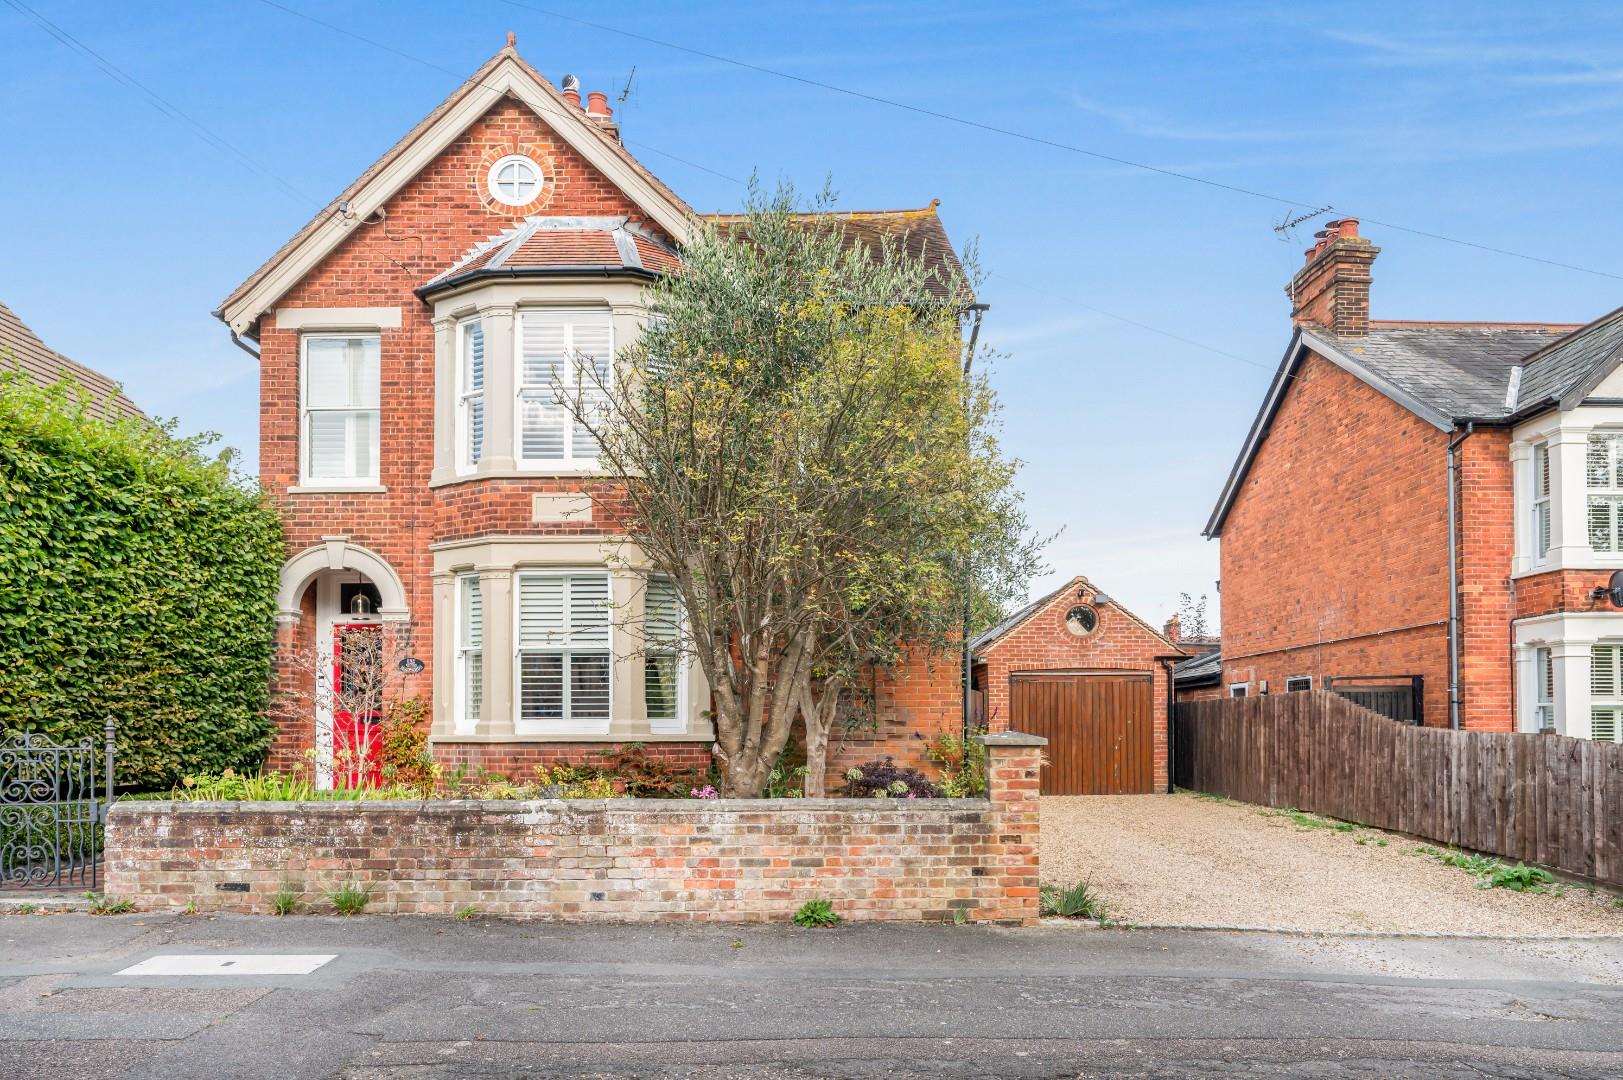
4 Bedroom Detached House | Offers Over £850,000
Nestled on the sought-after Station Road in the vibrant market town of Great Dunmow, this splendid four-bedroom detached...

Daniel Brewer Estate Agents (Great Dunmow)
51 High Street, Great Dunmow, Essex, CM6 1AE
01371 856 585
How much is your home worth?
Use our short form to request a valuation of your property.
Request a Valuation
©2026 The Guild of Property Professionals. All rights reserved.
Terms and Conditions |
Privacy Policy |
Cookie Policy |
Complaints Policy |
Members Login
The Guild of Property Professionals Trading Address: 121 Park Lane, London W1K 7AG. GPEA Limited.
Registered in England & Wales.
Company No: 02819824.
Registered Office Address: The Old Courthouse, 60A London Road, Grantham, NG31 6HR.
VAT Registration No: 180897859

