
2 Bedroom Flat for sale in Hampshire
 1
2
2
1
2
2
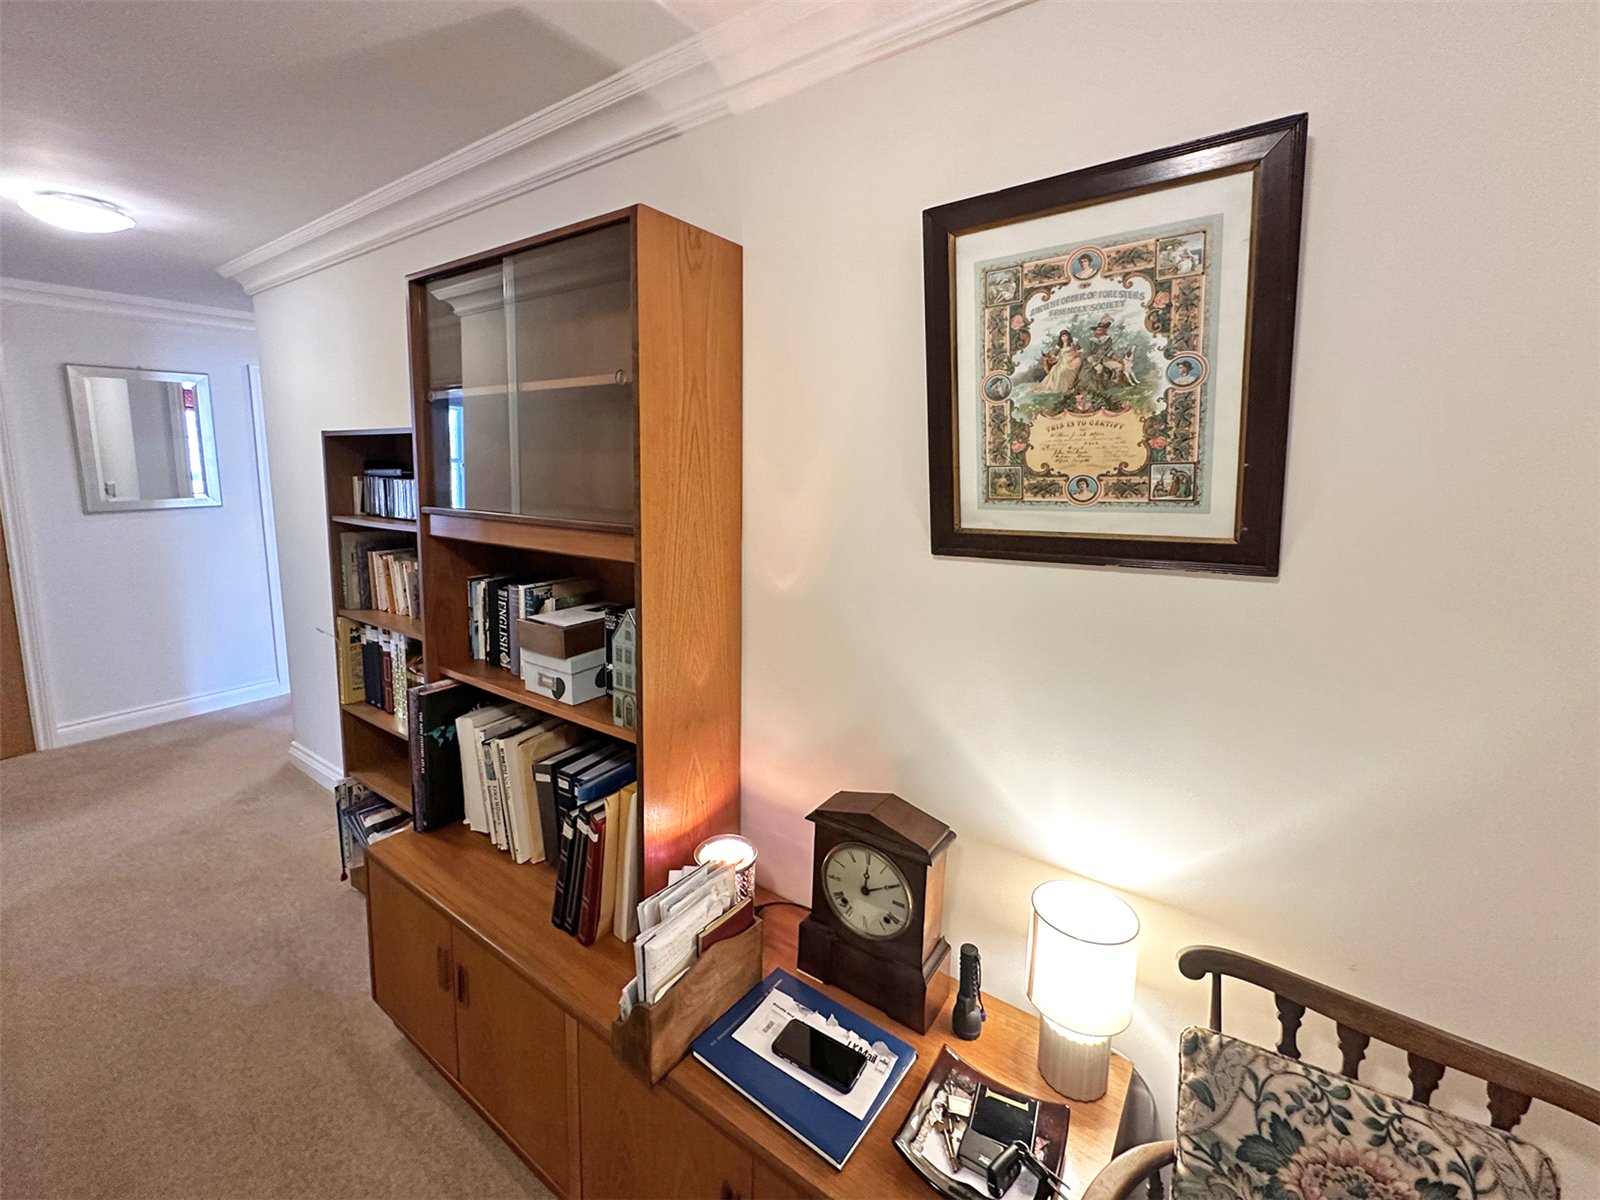
Accessed via a secure communal entrance with videocom system equipped with a passenger lift serving all floors, the personal front door opens into opens into a wide and welcoming entrance hall that provides an immediate sense of space. Storage is exceptionally generous, featuring a large built-in storage cupboard alongside a separate dedicated cupboard housing the hot water cylinder and slatted airing shelves.
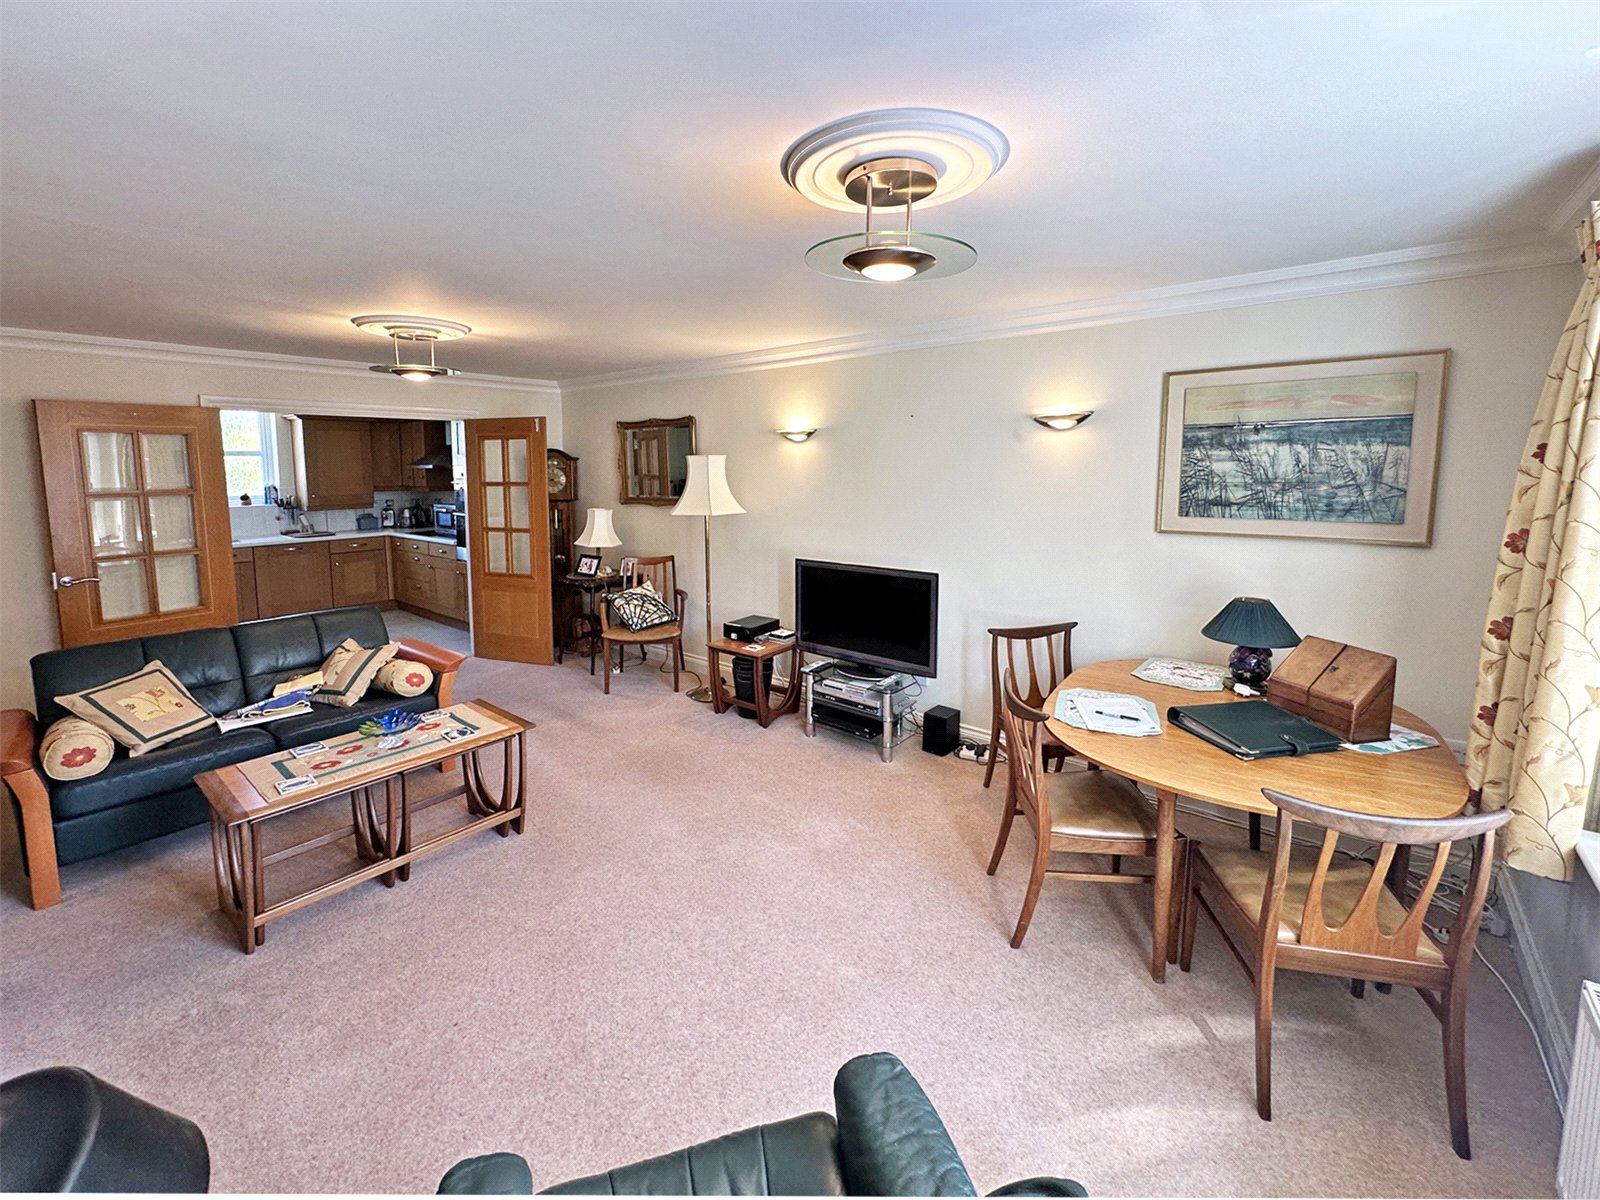
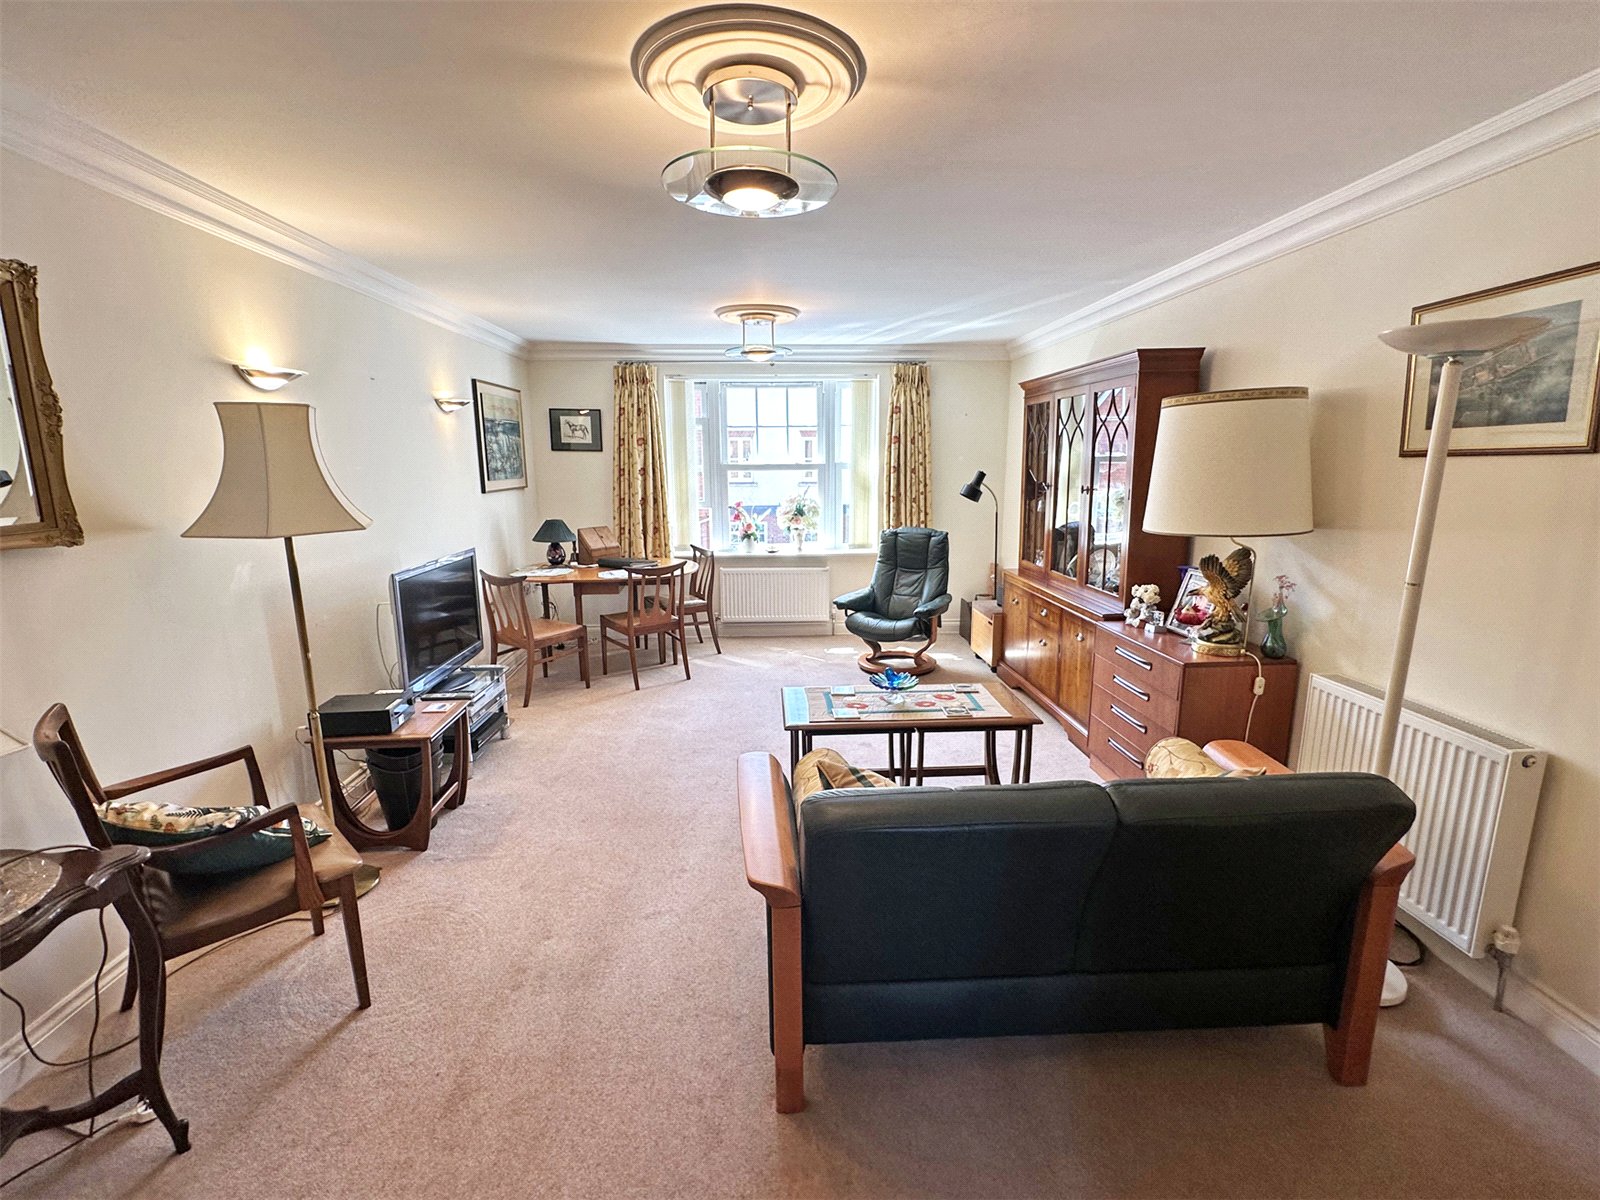
Door from the hallway swings open into the beautifully proportioned living/dining room. This bright and airy space serves as the focal point of the home, offering ample space with a large window lending a pleasant outlook over the development’s surroundings.
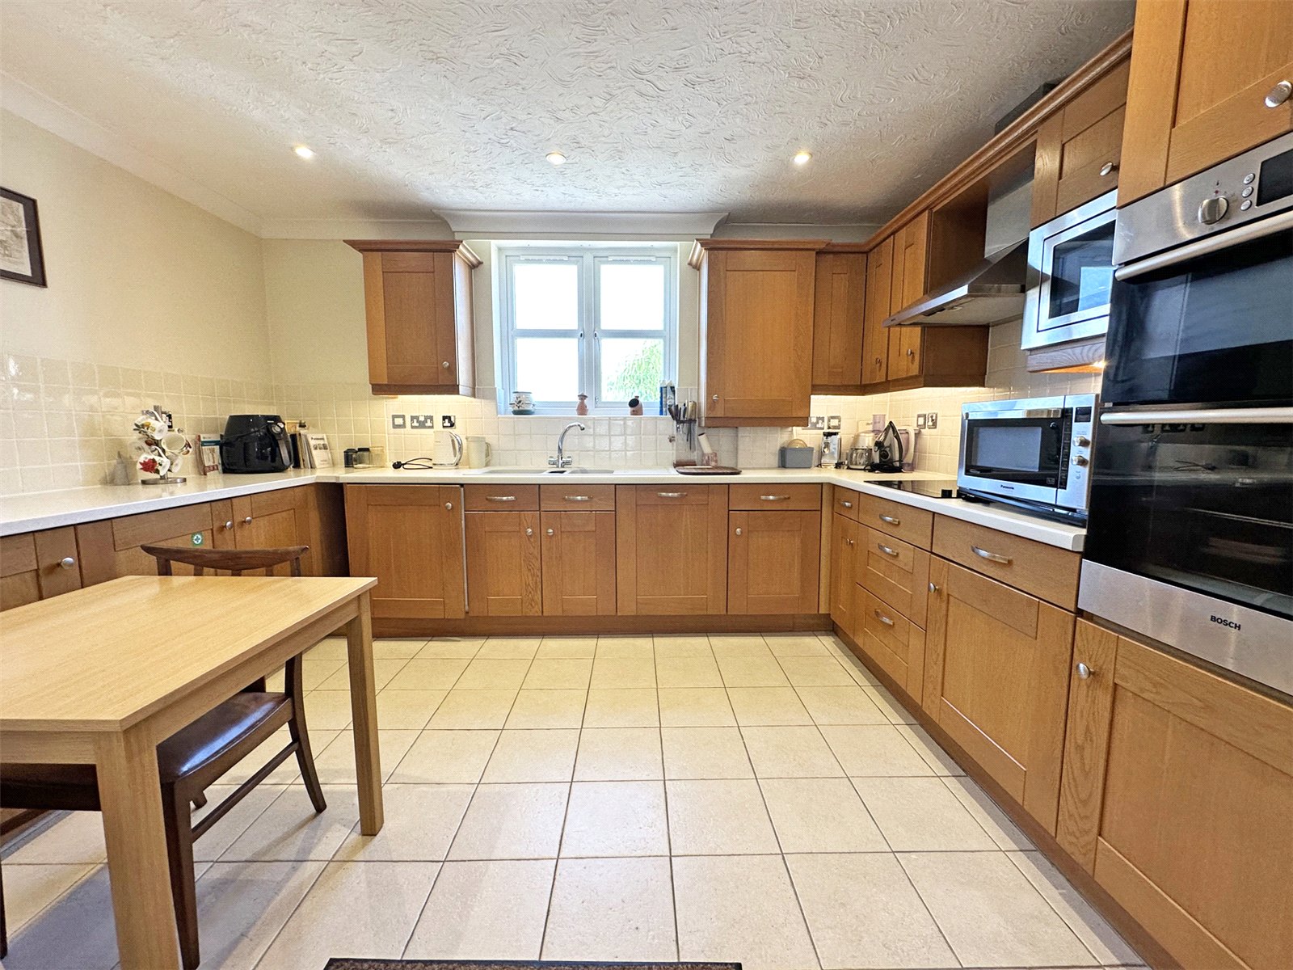
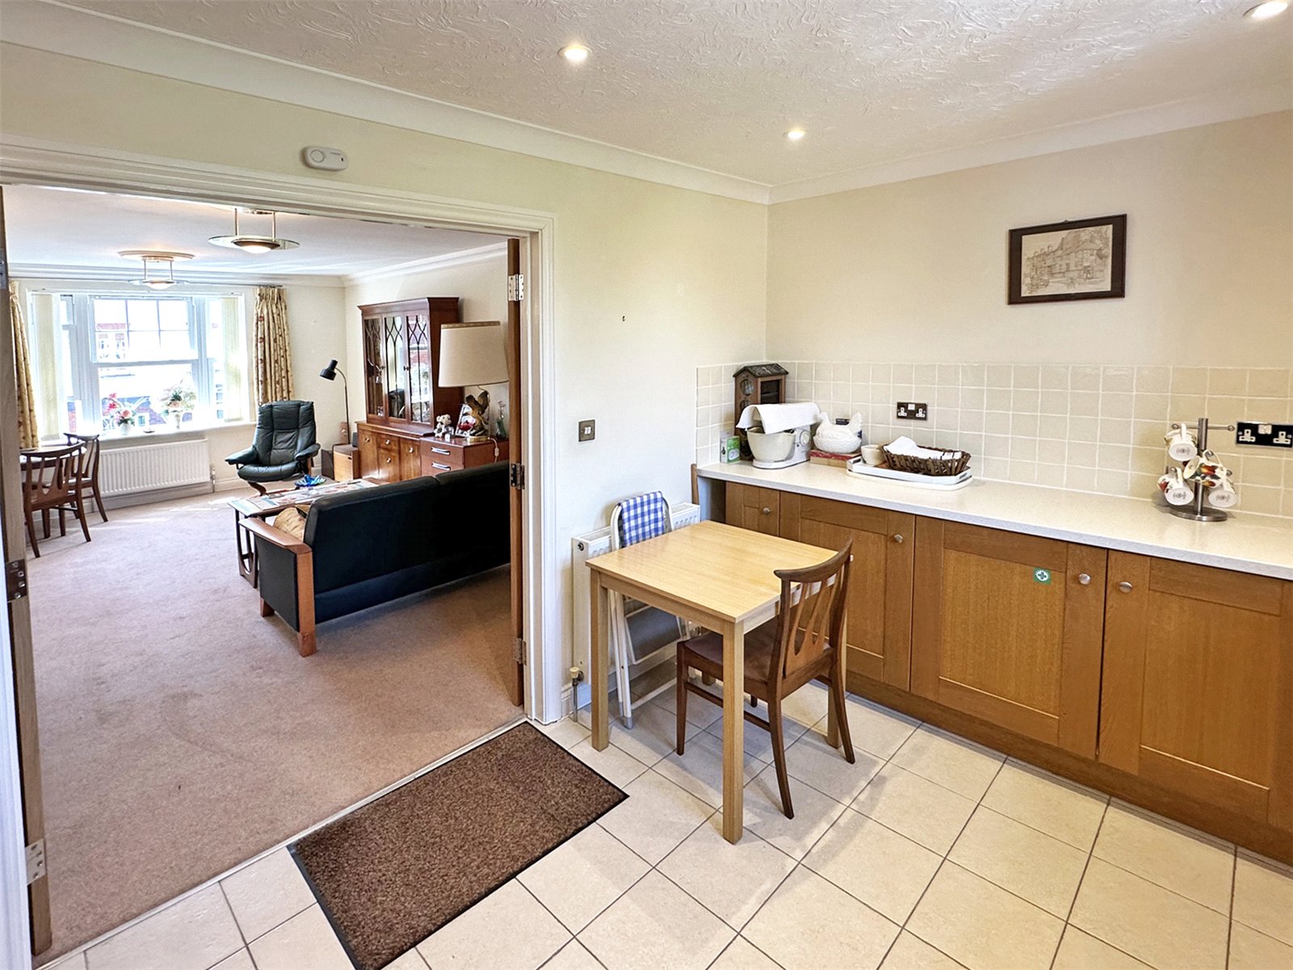
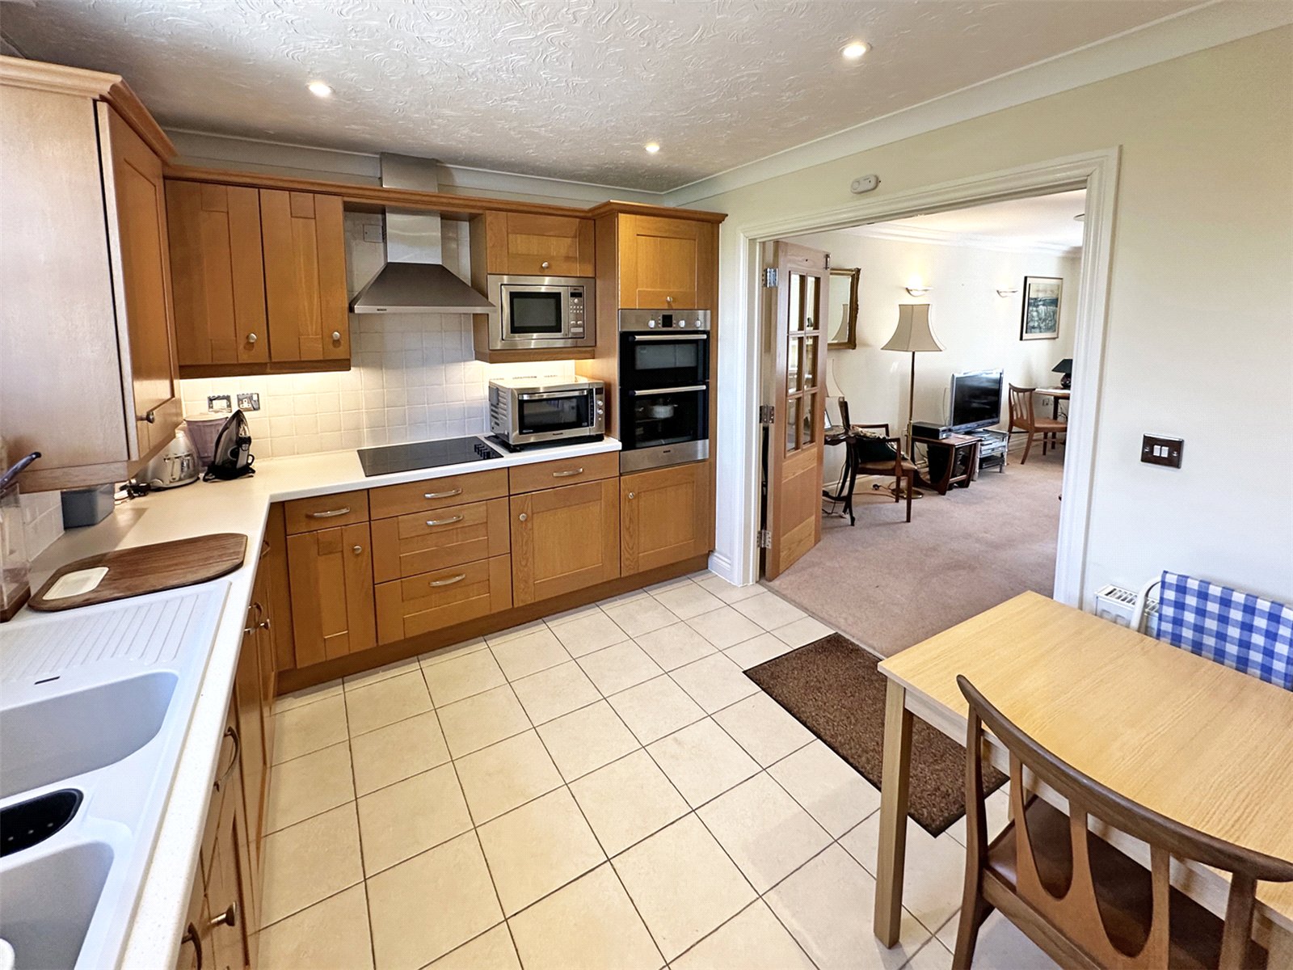
Accessed via double doors from the living/dining space, the modern kitchen has been arranged and fitted with a premium selection of high-quality, integrated appliances designed to maximize counter space. The comprehensive setup includes: bosch eye level oven/grill Bosch four ring Hob, with Extractor Fan overBosch Integrated Microwave, Bosch Integrated Dishwasher, Bosch Integrated Washing Machine, neff Integrated Under-Counter Larder Fridge, Neff Integrated Under-Counter Freezer. There is a window to the rear letting in natural light and the room can fit a breakfast table in.
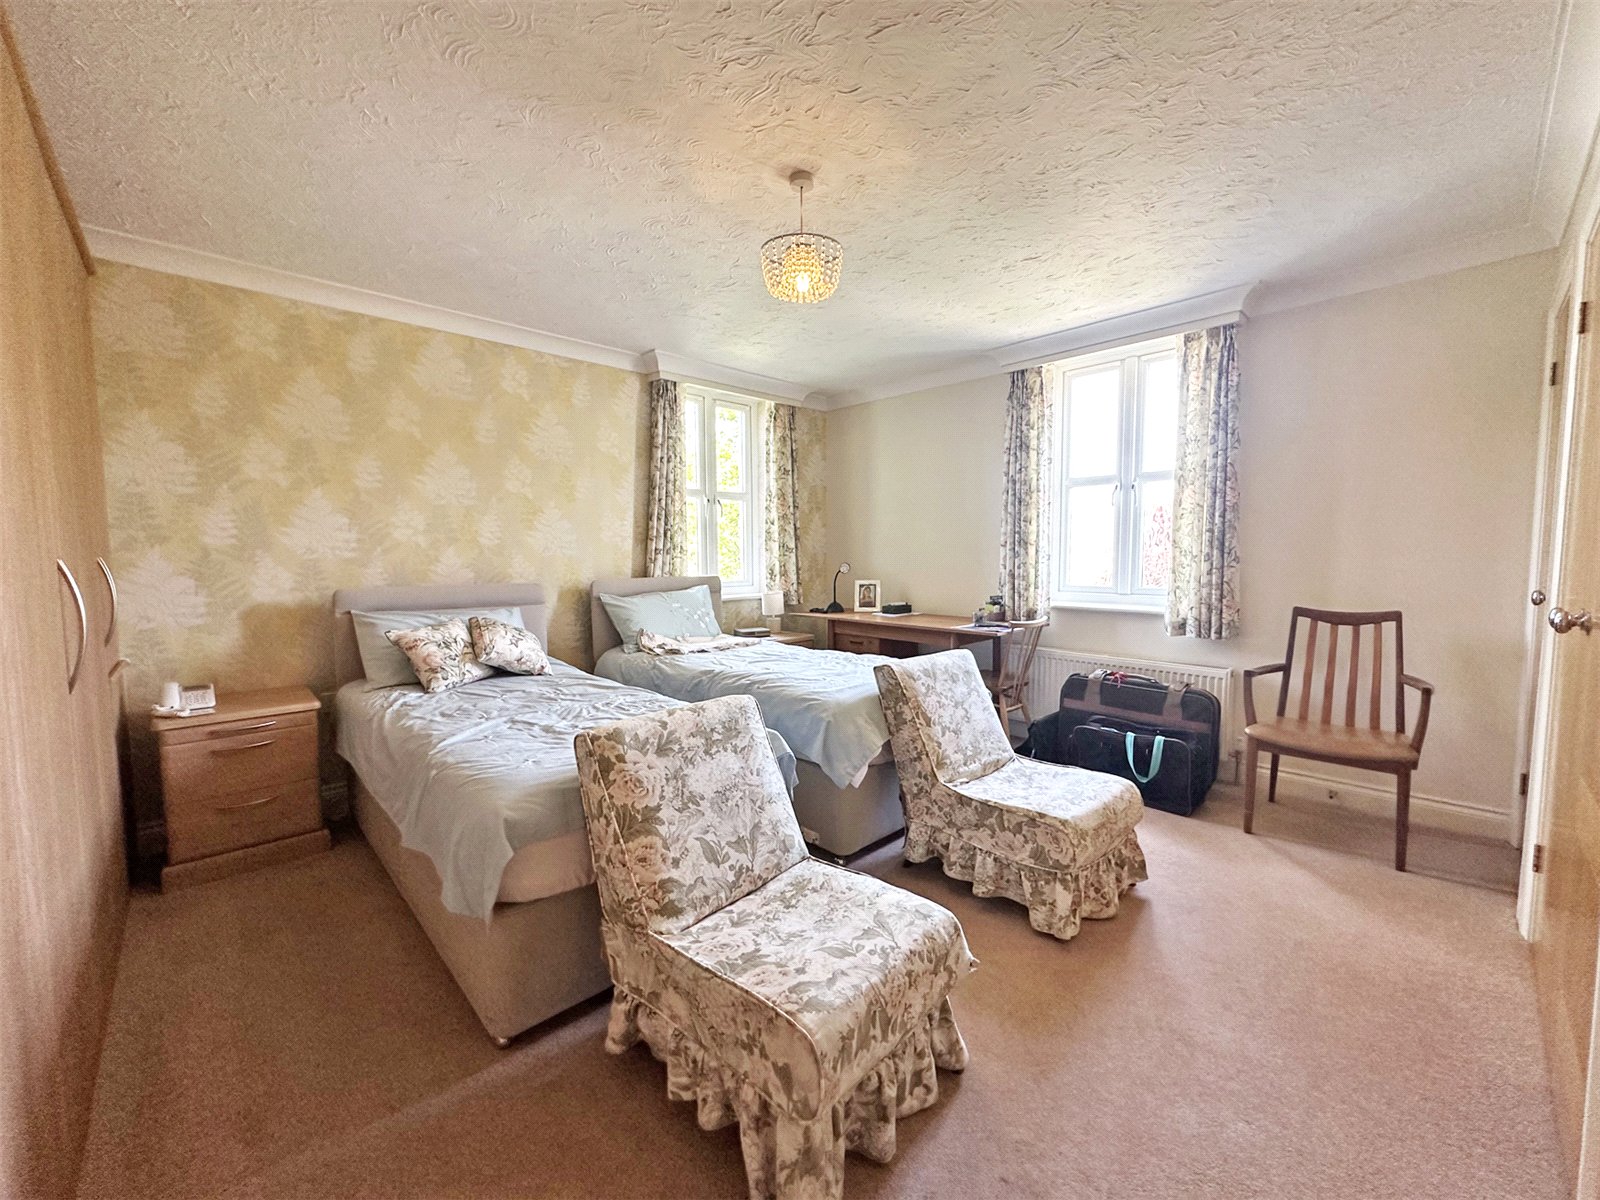
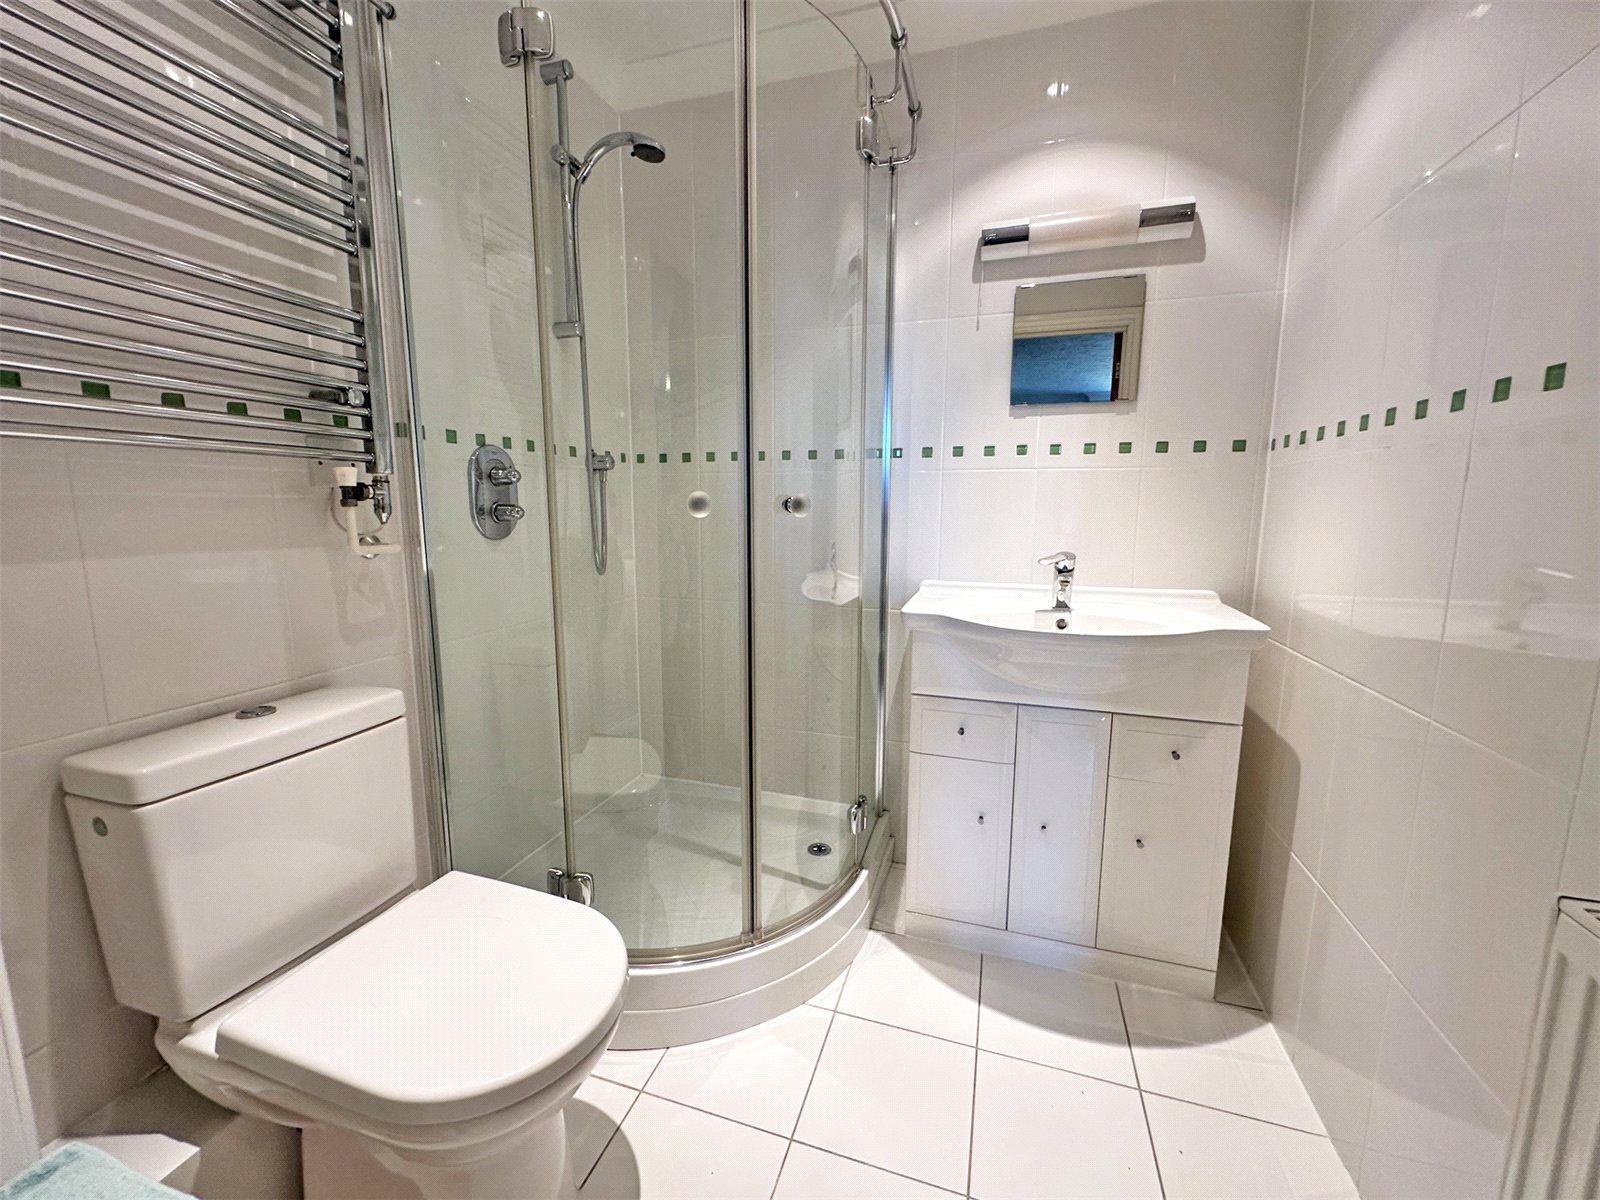
The remainder of the accommodation consists of two excellent size double bedrooms. The principal bedroom is a very spacious double benefiting from a fantastic range of built-in wardrobe storage as well as a door to a private en-suite shower room, expertly fitted with a large walk-in glass shower enclosure, vanity wash hand basin, and a low-level WC.
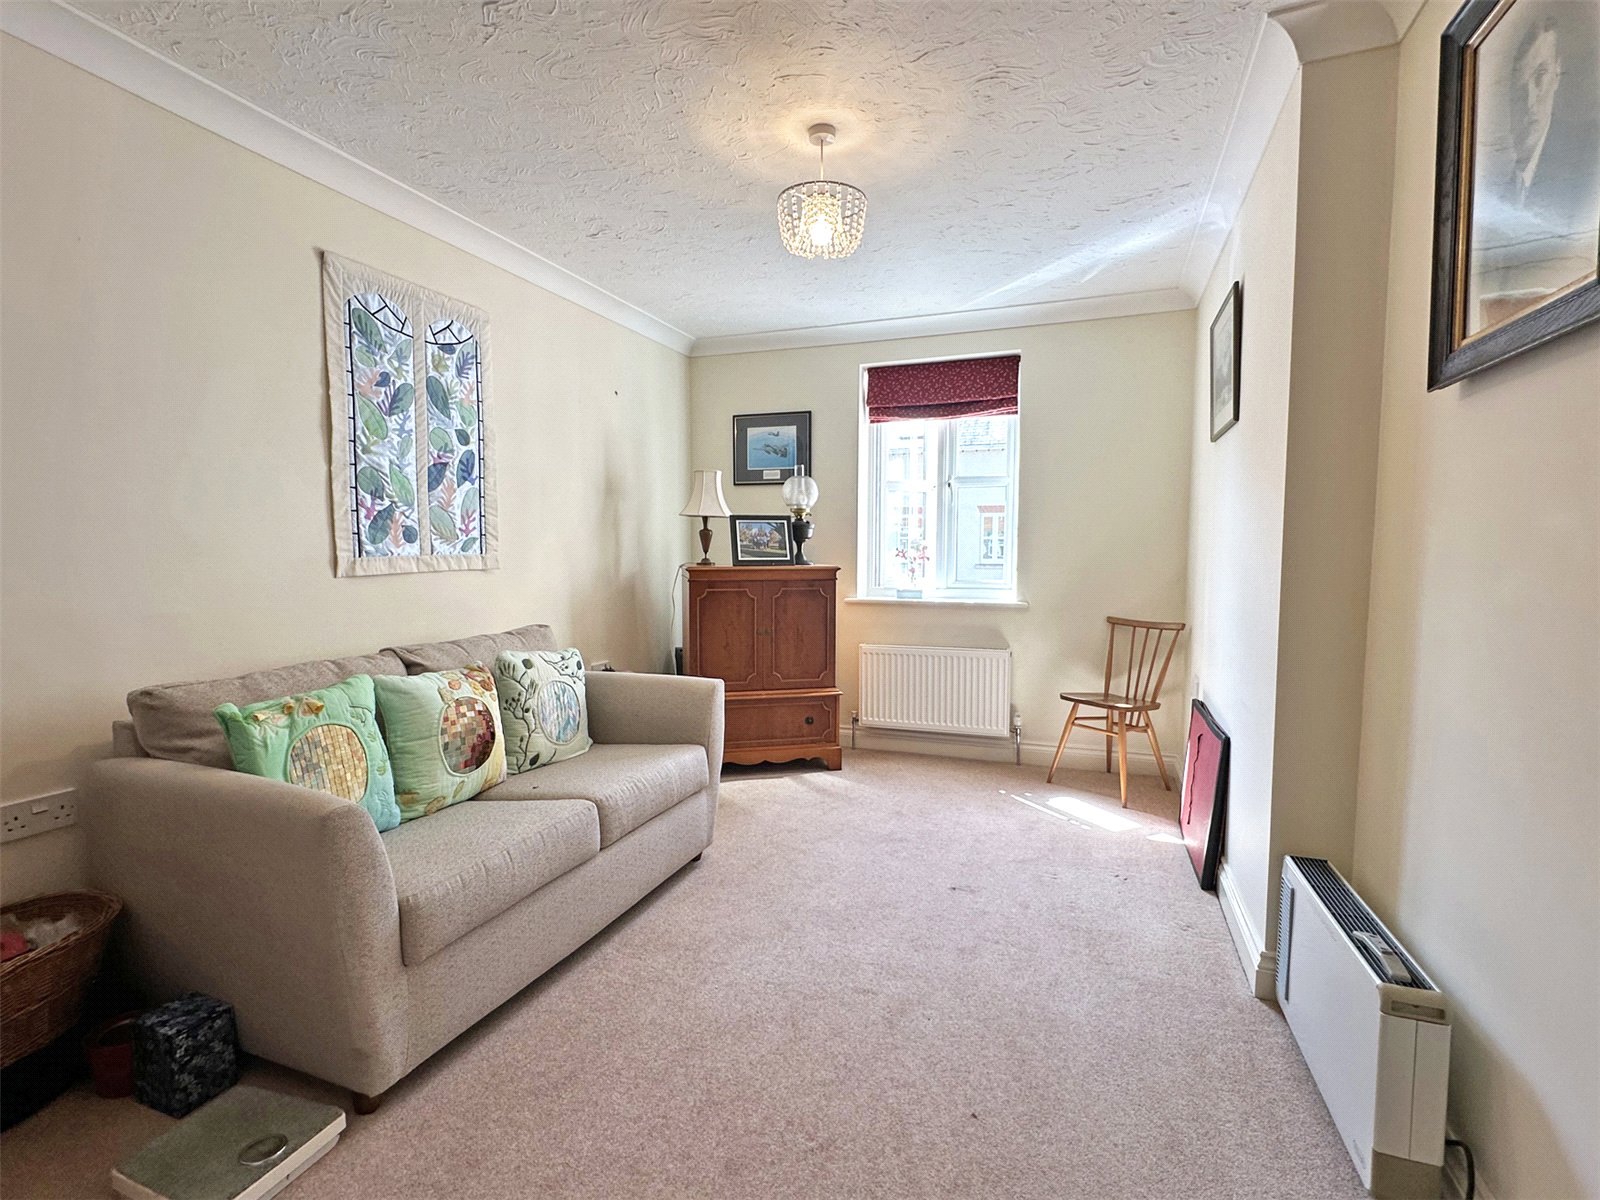
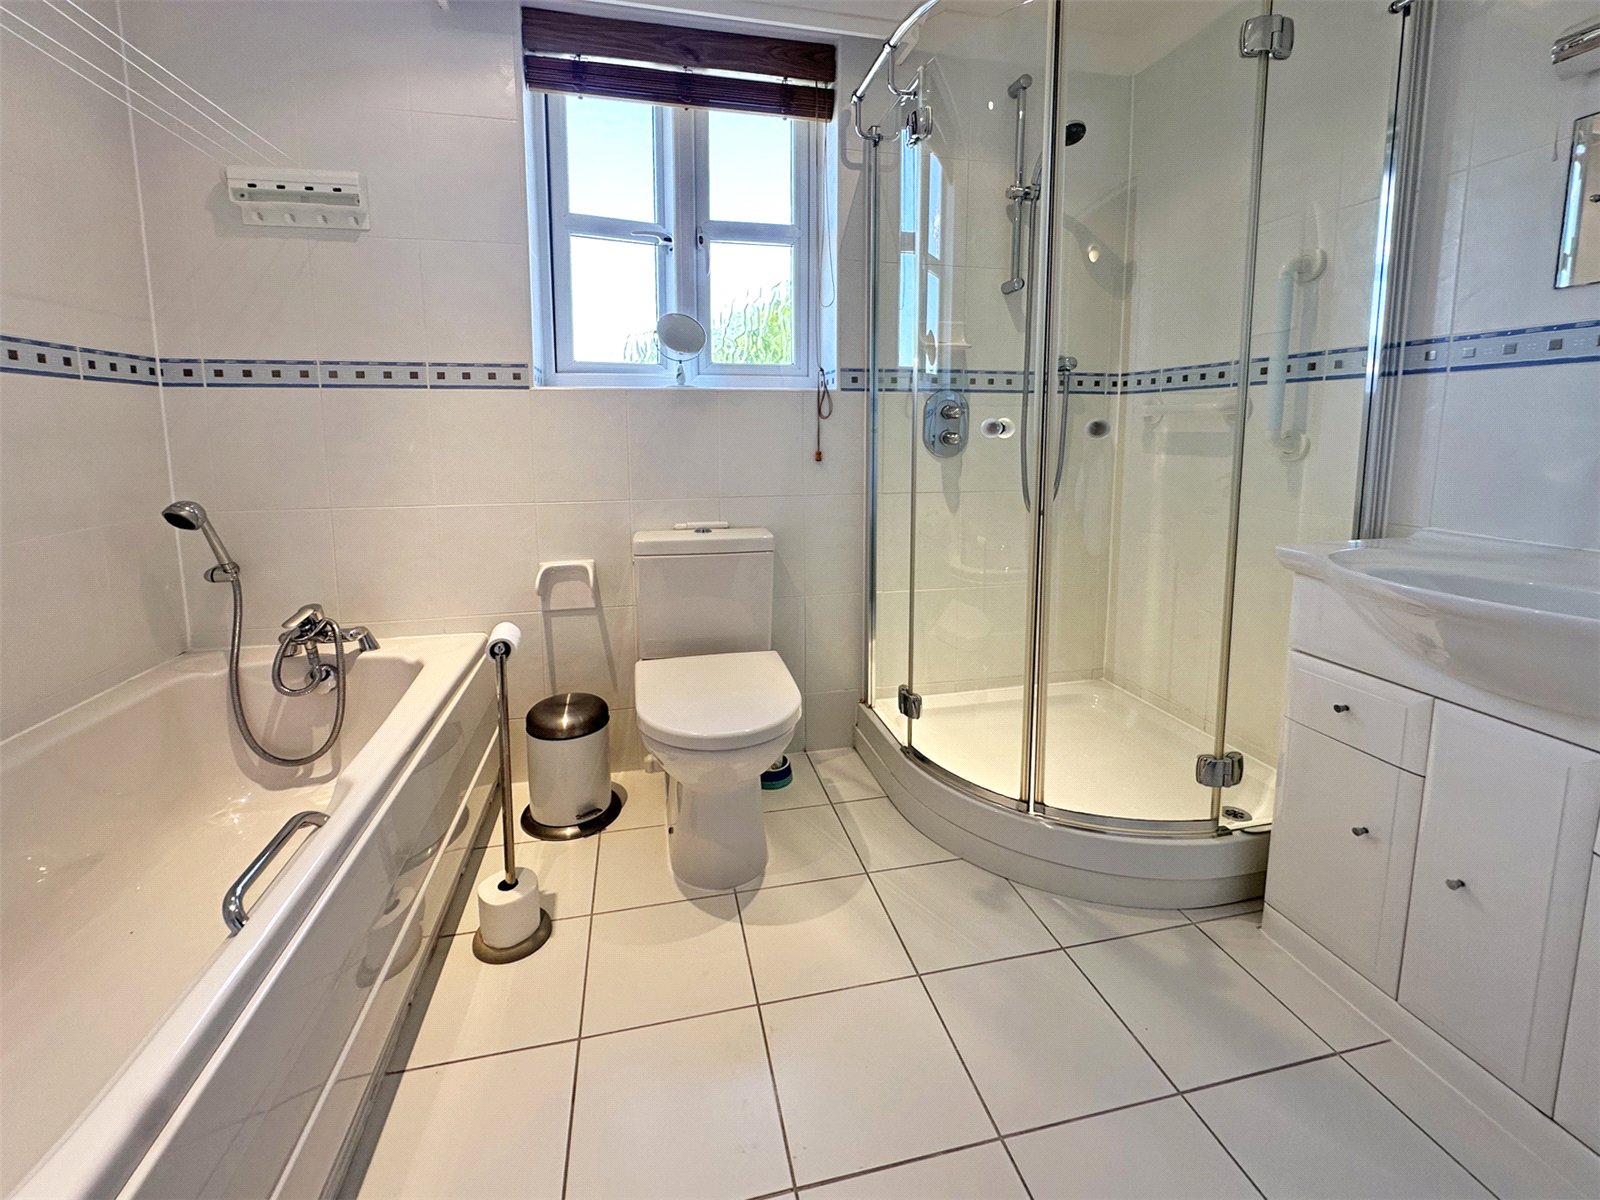
Bedroom two offers fantastic flexibility as either a guest bedroom, separate dining room, or home office. This room is served by the spacious main bathroom accessed directly off the central hallway, which features a full suite including a panelled bath, a separate shower cubicle, vanity wash hand basin with integrated storage, and low-level WC.
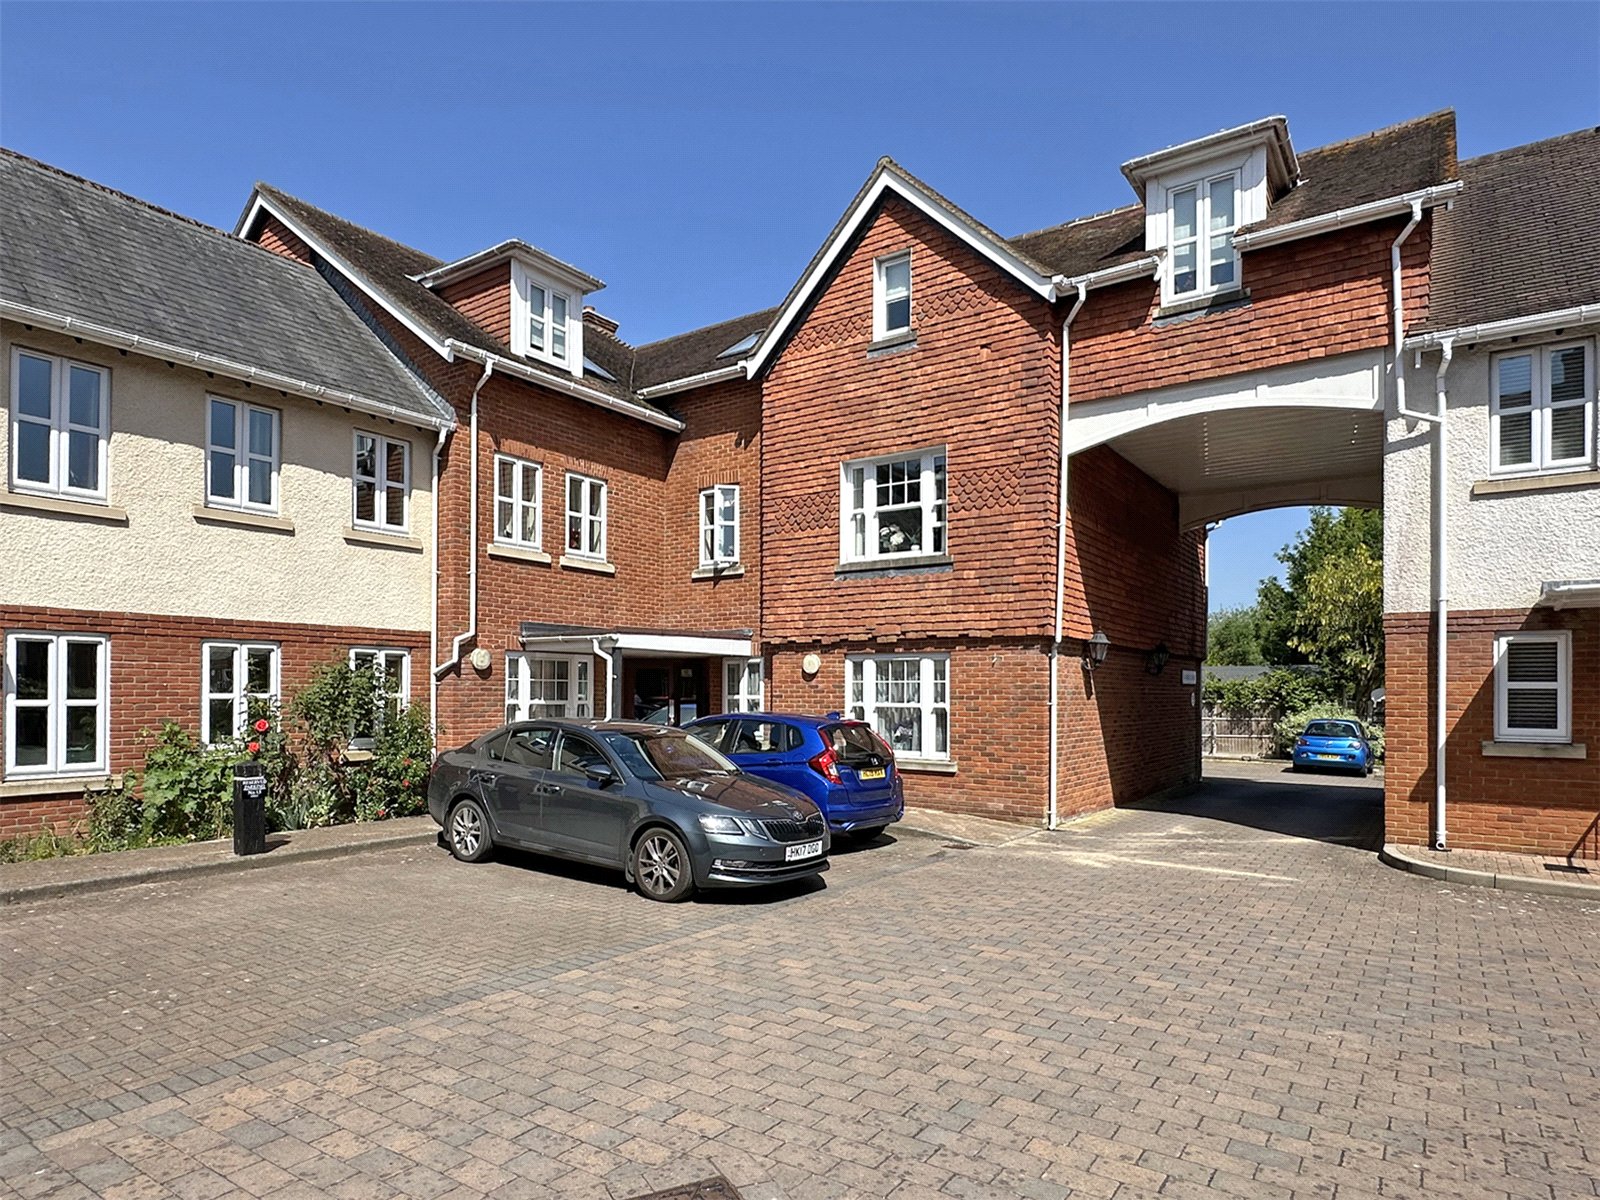
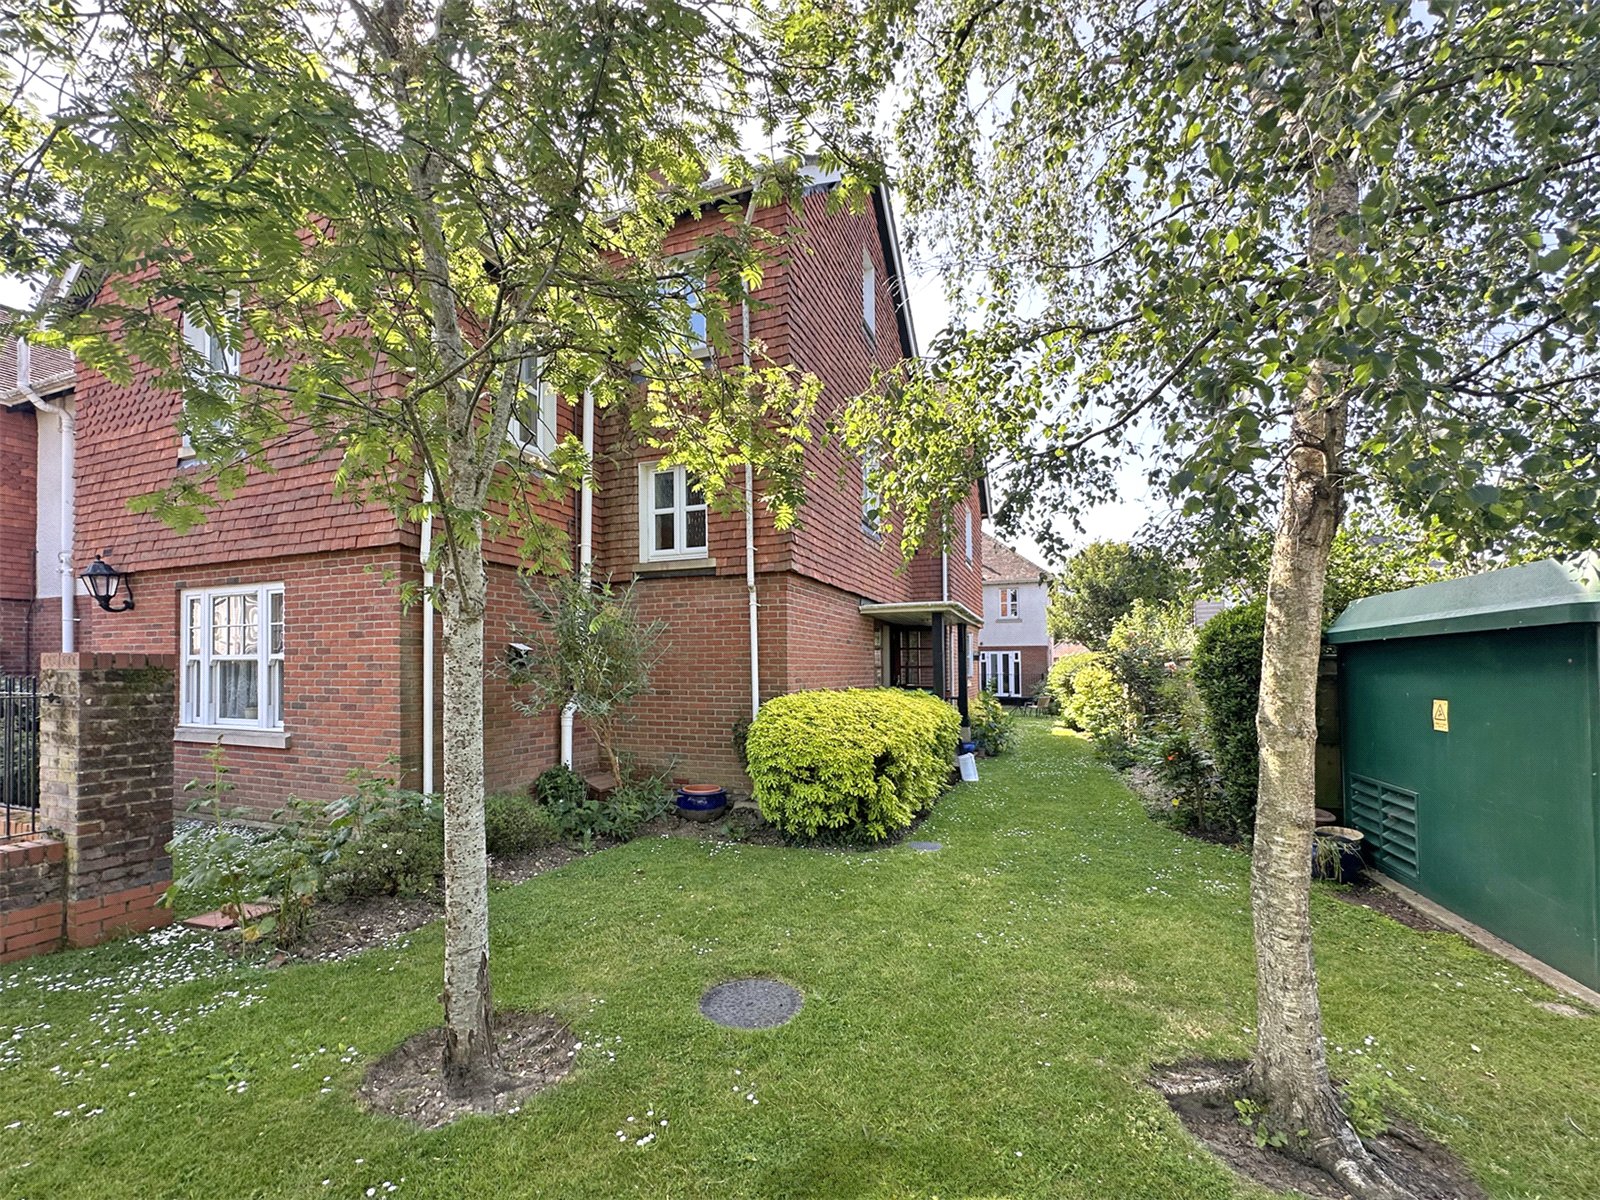
Externally, the development is arranged around a smart, block-paved central courtyard providing allocated parking (one space) with further visitors parking available.
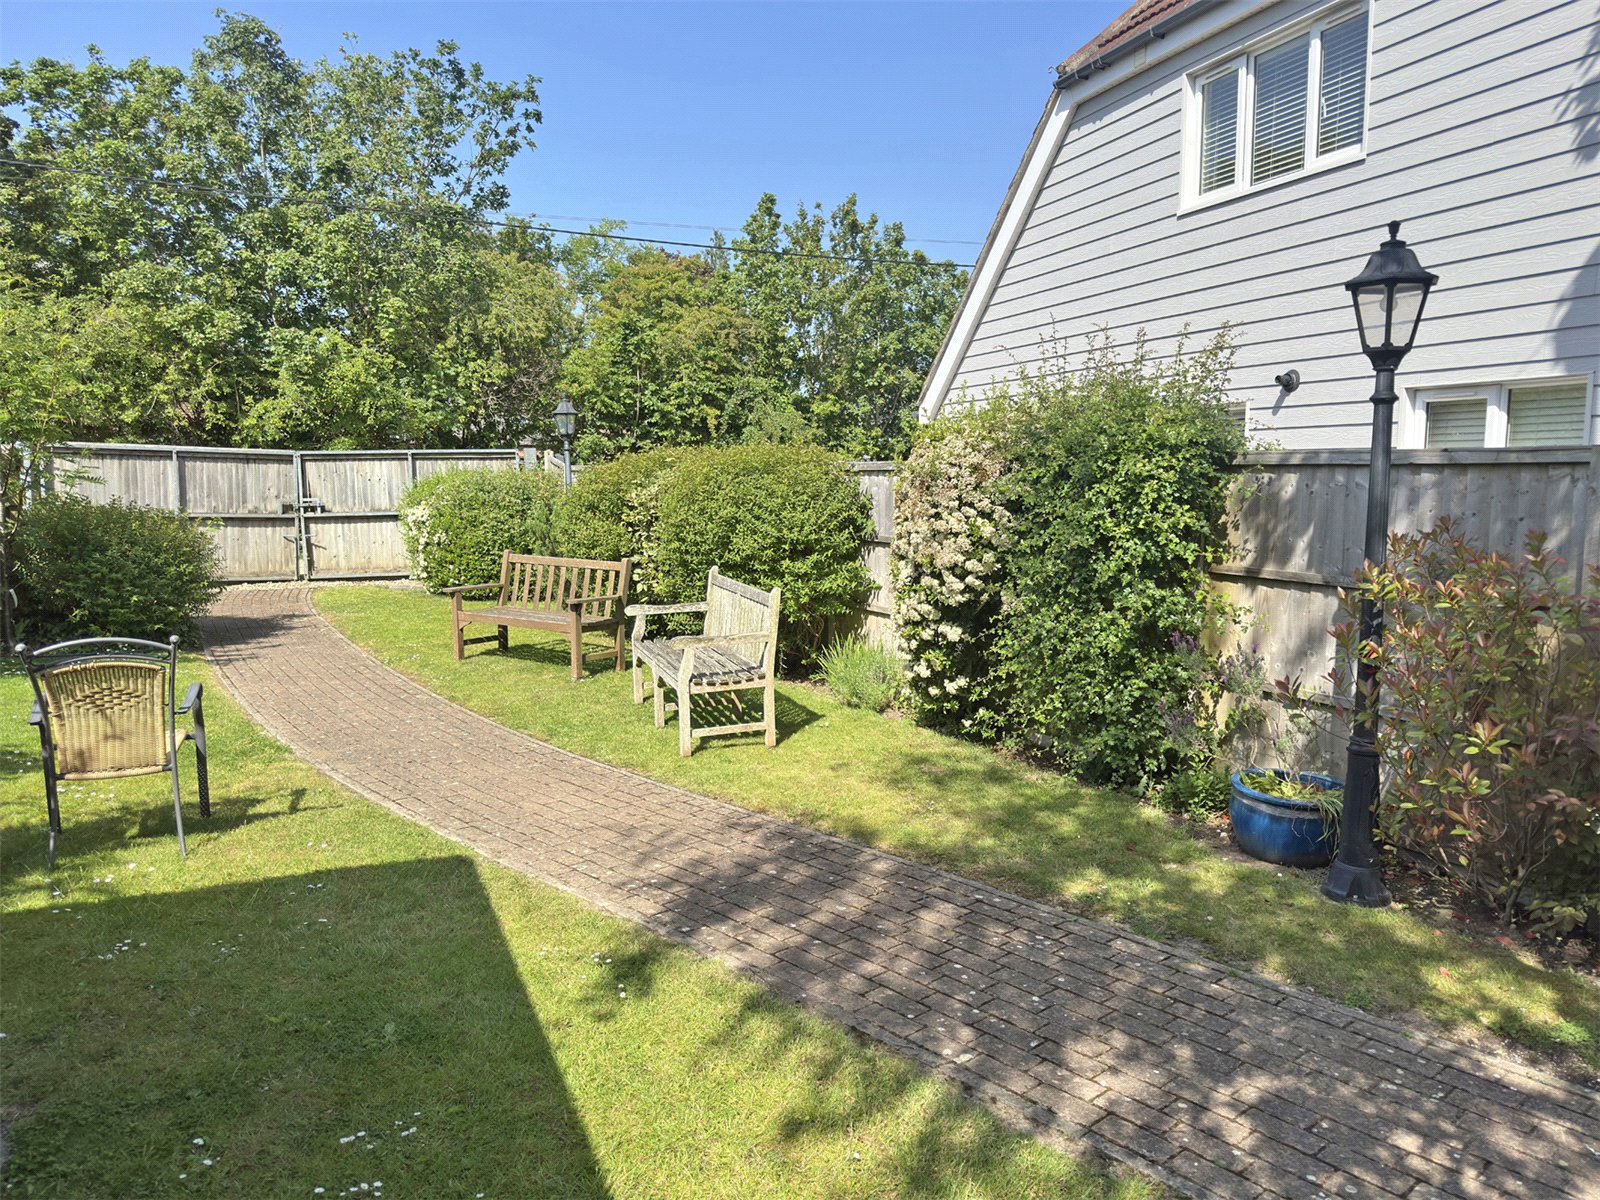
On the ground floor, double doors lead out from the communal areas directly into the beautifully maintained communal gardens, which offer a tranquil, lawned outdoor space bordered by mature shrubbery, decorative beds, and peaceful seating areas.
TENURE & OUTGOINGS:
LEASEHOLD: Long lease remaining of 104 years.
SERVICE CHARGE: Paid 6-monthly at £1,614.60 (approximately £3,229.20 per annum).
GROUND RENT: £325.00 per annum, payable yearly.
COUNCIL TAX BAND: D
EPC RATING: Current ~ TBC Potential ~ TBC
SERVICES: Mains water, electricity, gas and drainage.
HEATING: Gas fired central heating.
BROADBAND: Superfast up to 80 mbps download (Ofcom).
Important Information
- This is a Leasehold property.
- The annual cost for the ground rent on this property is £325
- The annual service charges for this property is £3229
- This Council Tax band for this property is: D
Property Ref: BRC260063
Similar Properties
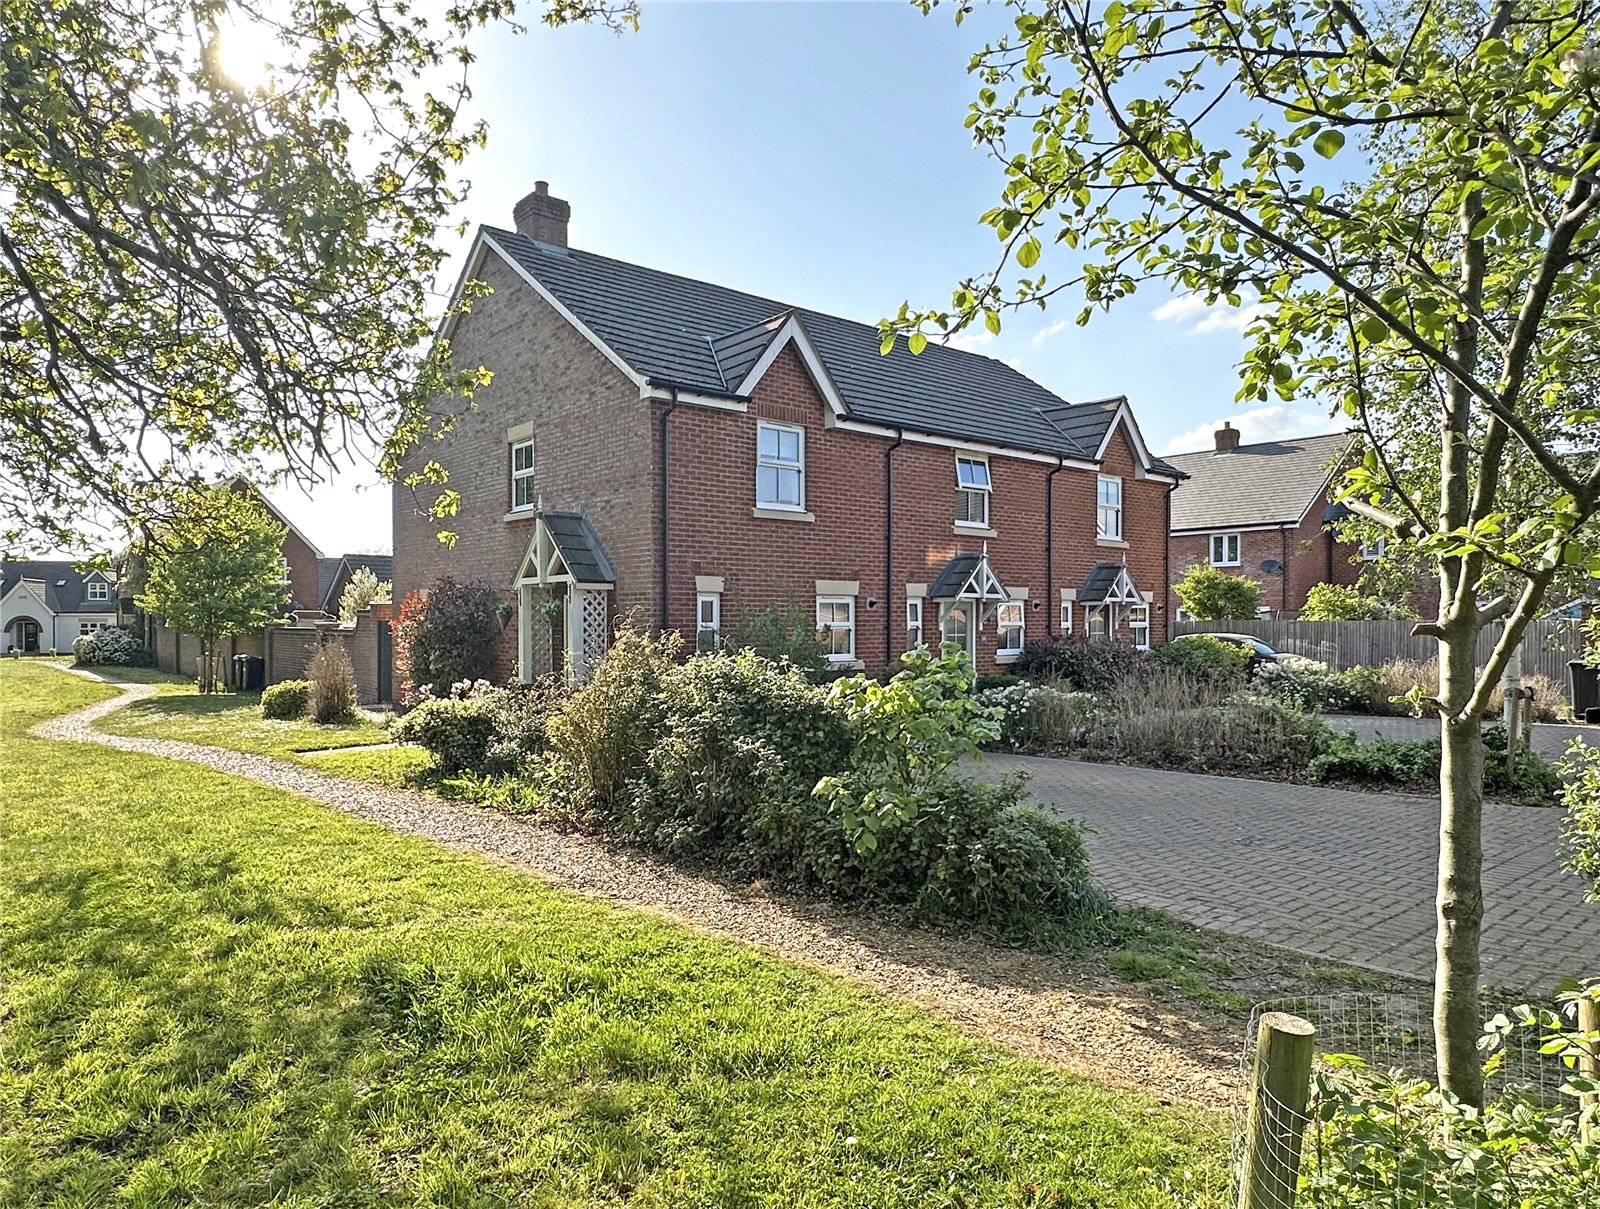
2 Bedroom Terraced House | Guide Price £340,000
*VENDOR SUITED* A wonderful opportunity to acquire this beautifully maintained modern two double bedroom terraced home,...
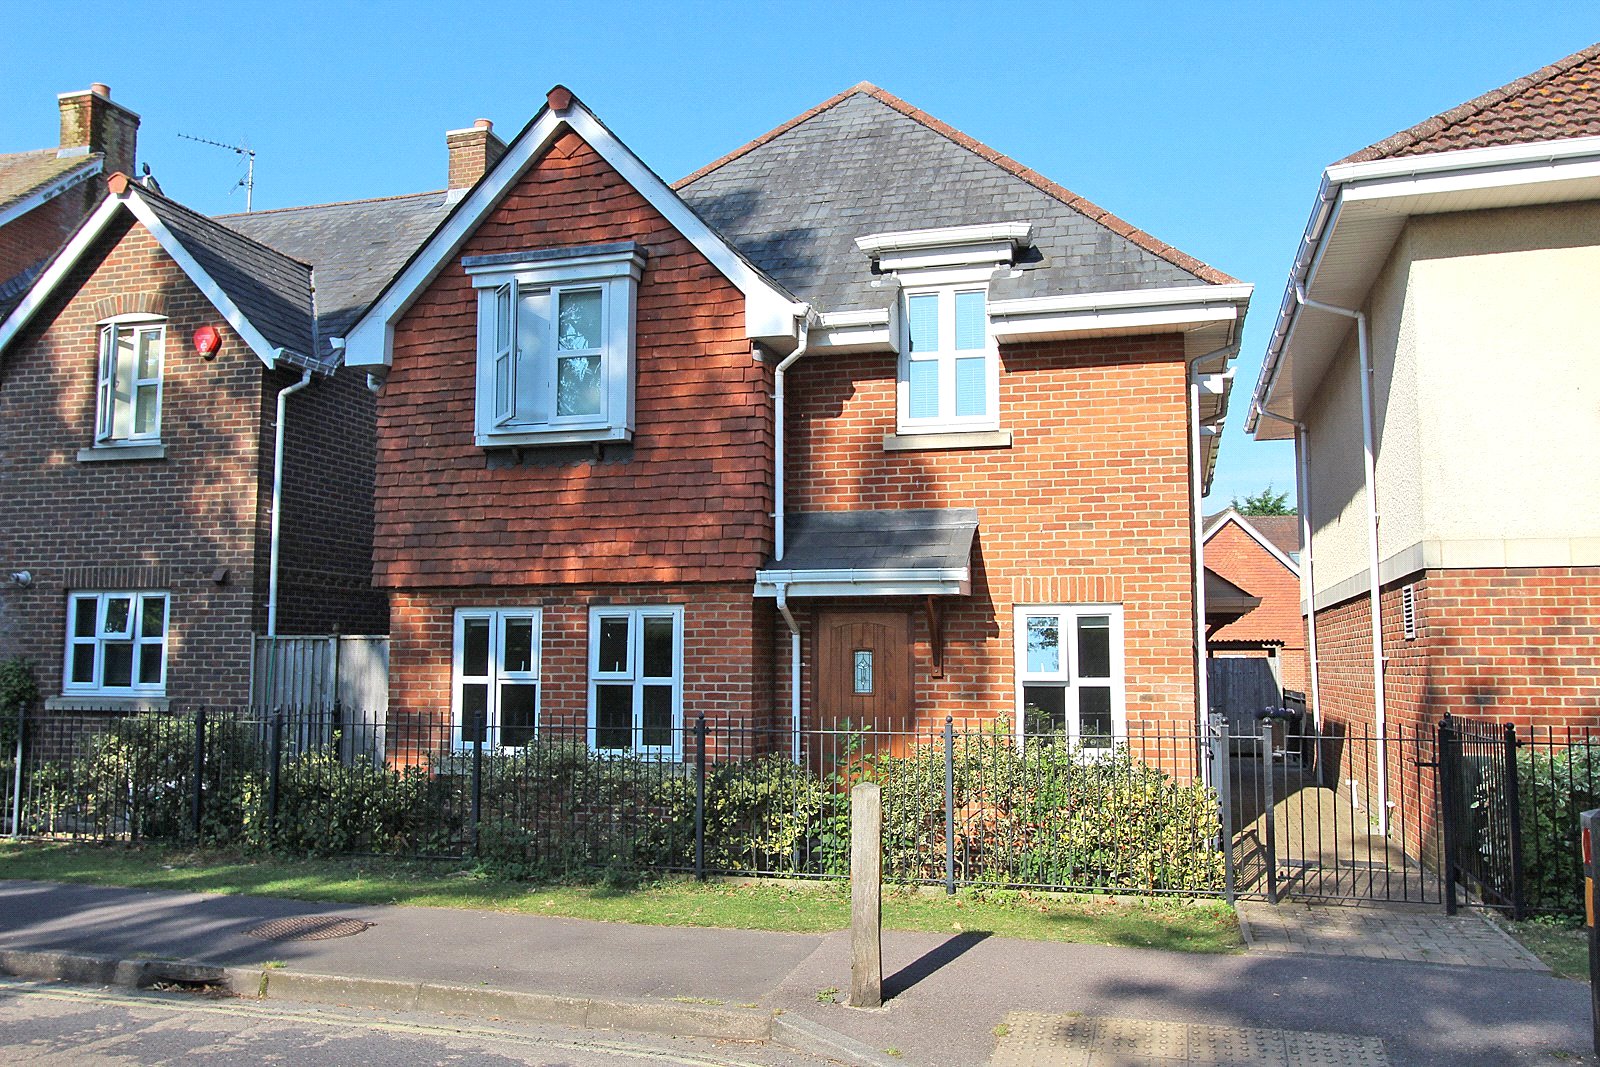
2 Bedroom Ground Floor Flat | Guide Price £325,000
An extremely well presented two double bedroom ground floor apartment set in the heart of Brockenhurst village.The apart...
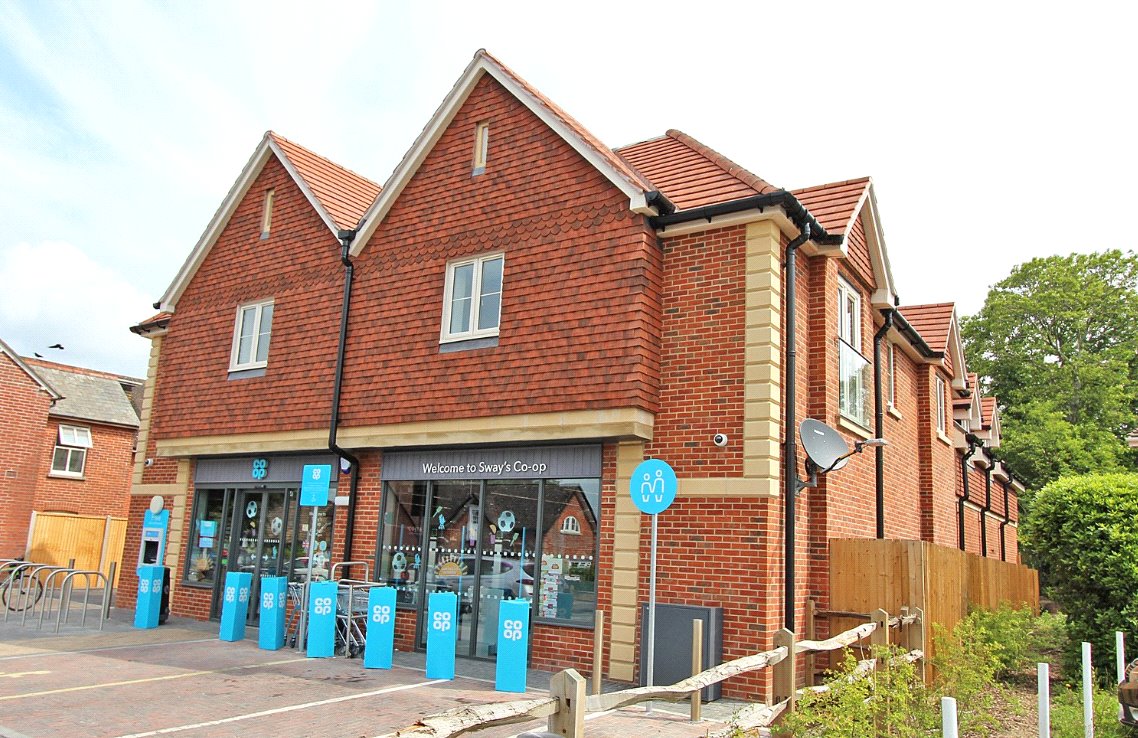
2 Bedroom Flat | Guide Price £289,000
*Share of Freehold* Located in the heart of the New Forest, this beautifully presented two-bedroom central apartment at...
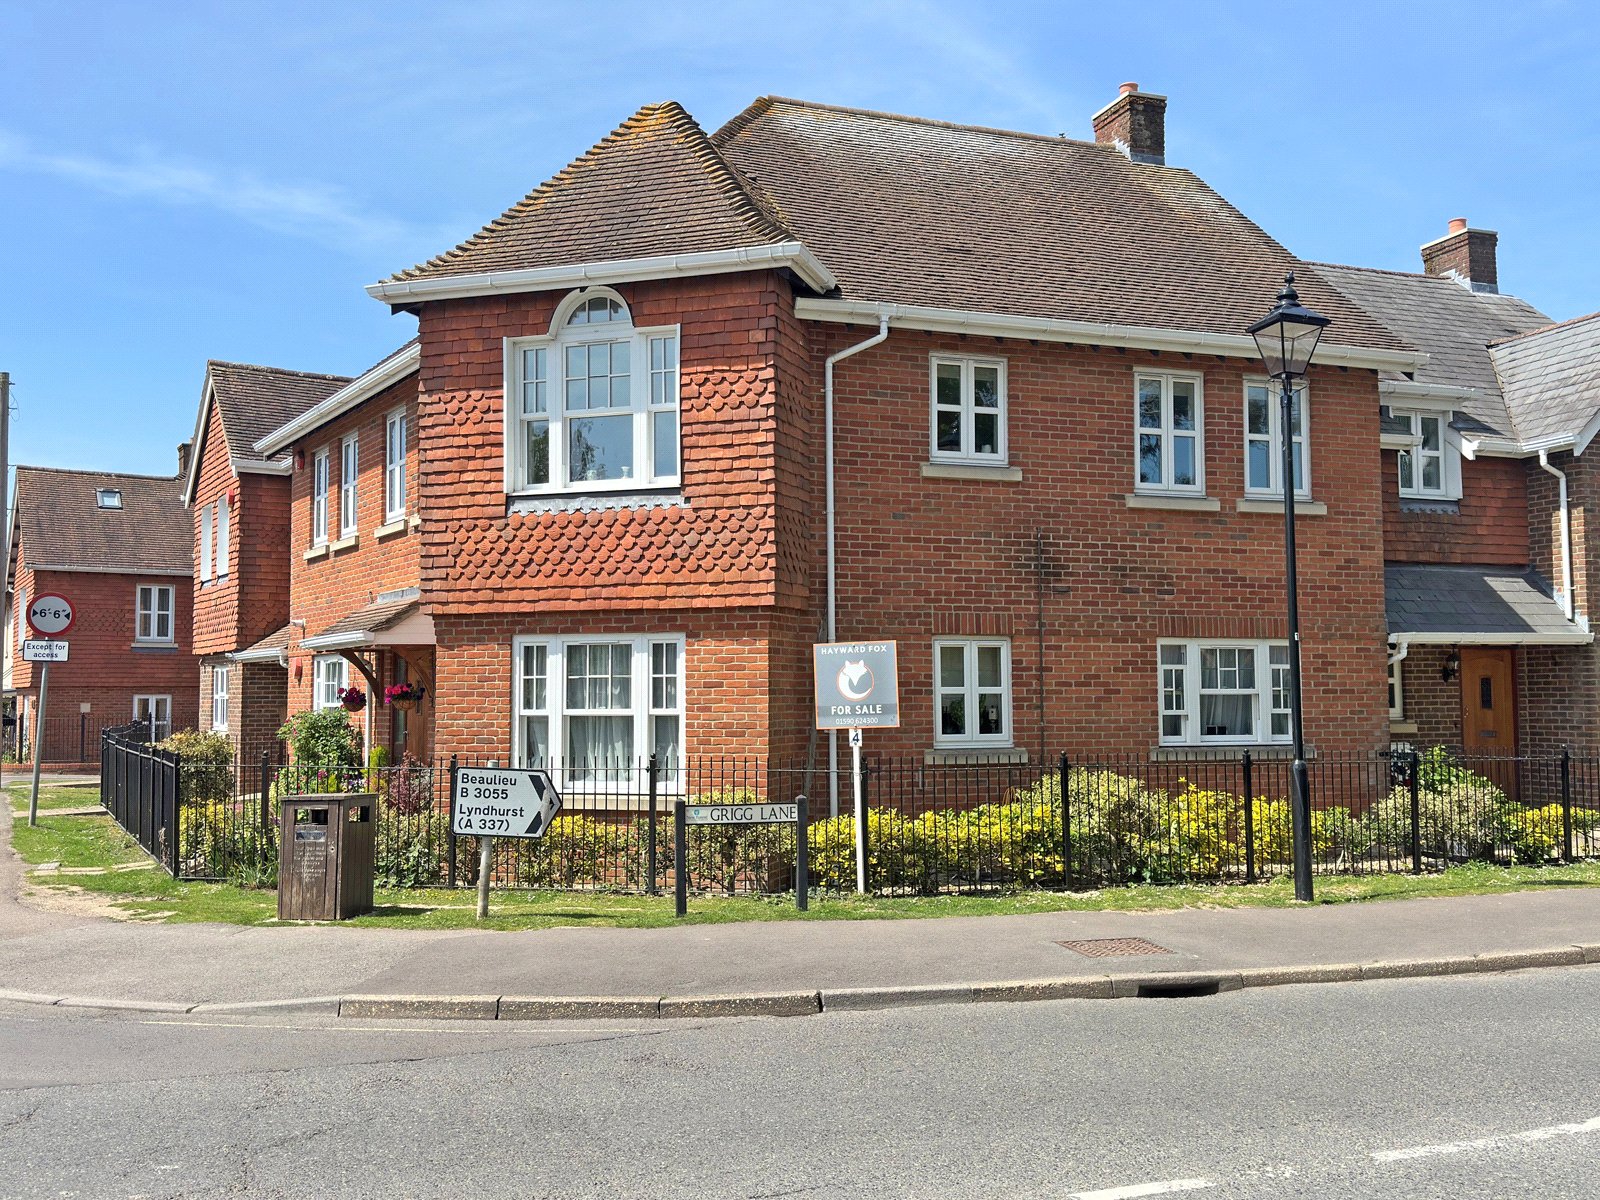
2 Bedroom Flat | Guide Price £360,000
Presenting a two double bedroom first floor apartment located in the heart of the village. The property features a fanta...
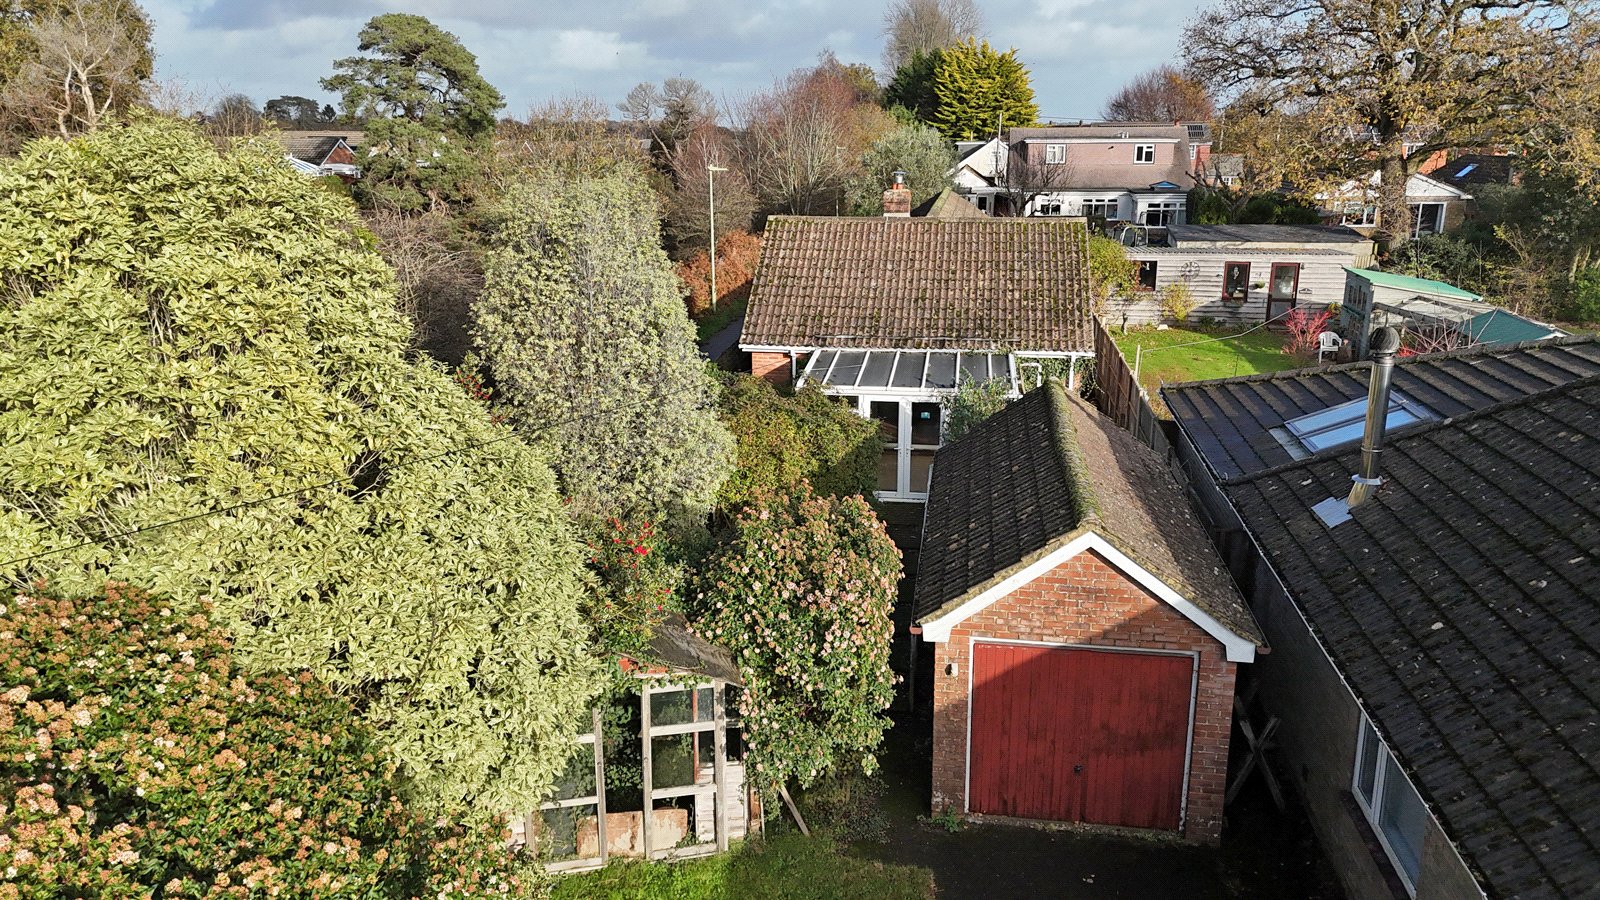
3 Bedroom Detached Bungalow | Guide Price £425,000
A detached bungalow situated in the heart of the village close to both the station and shops. The property is now in nee...
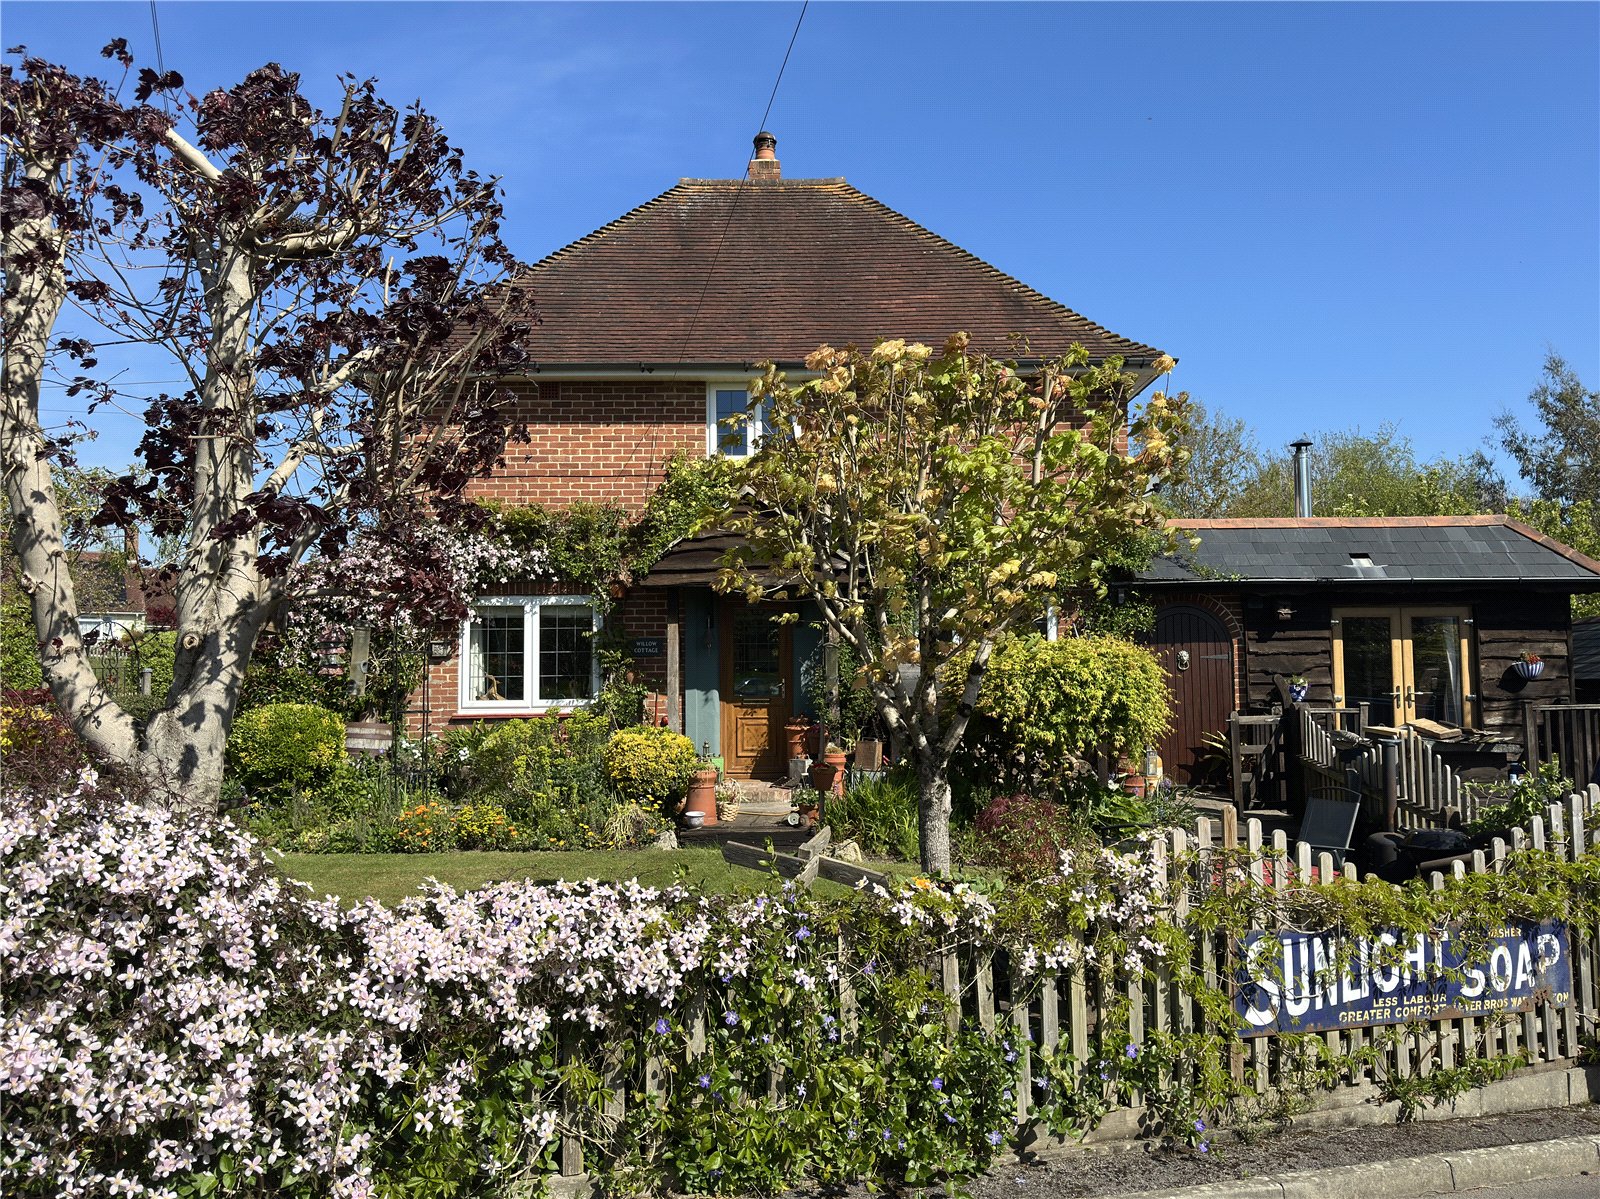
3 Bedroom Semi-Detached House | Guide Price £460,000
A truly individual semi-detached home of exceptional character which has been transformed by the current vendors, situat...

Hayward Fox (Brockenhurst)
1 Courtyard Mews, Brookley Road, Brockenhurst, Hampshire, SO42 7RB
How much is your home worth?
Use our short form to request a valuation of your property.
Request a Valuation
