
2 Bedroom Flat for sale in Hampshire
 1
2
2
1
2
2
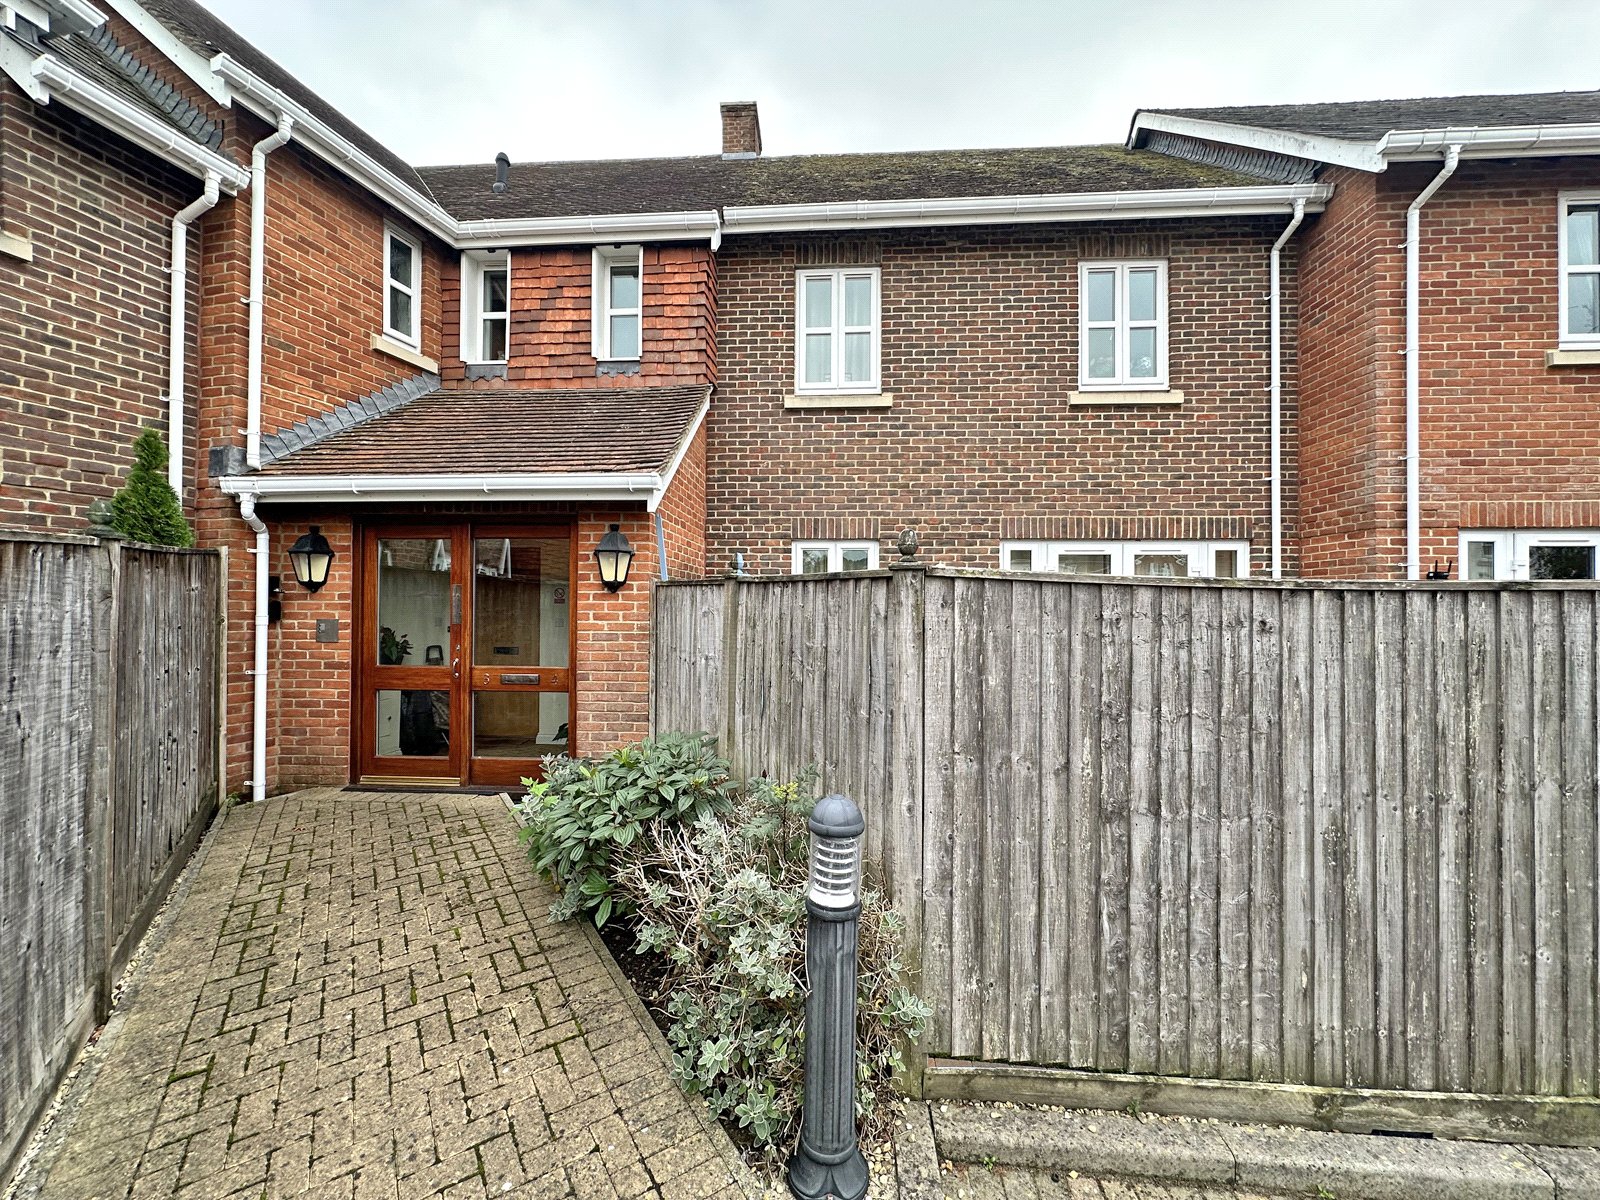
You access the property via a secure front door with telecom system which leads to a communal entrance hallway shared with just one other apartment. From there, stairs with a fitted stairlift (can be removed as required) lead to the first floor landing and personal front door to the apartment.
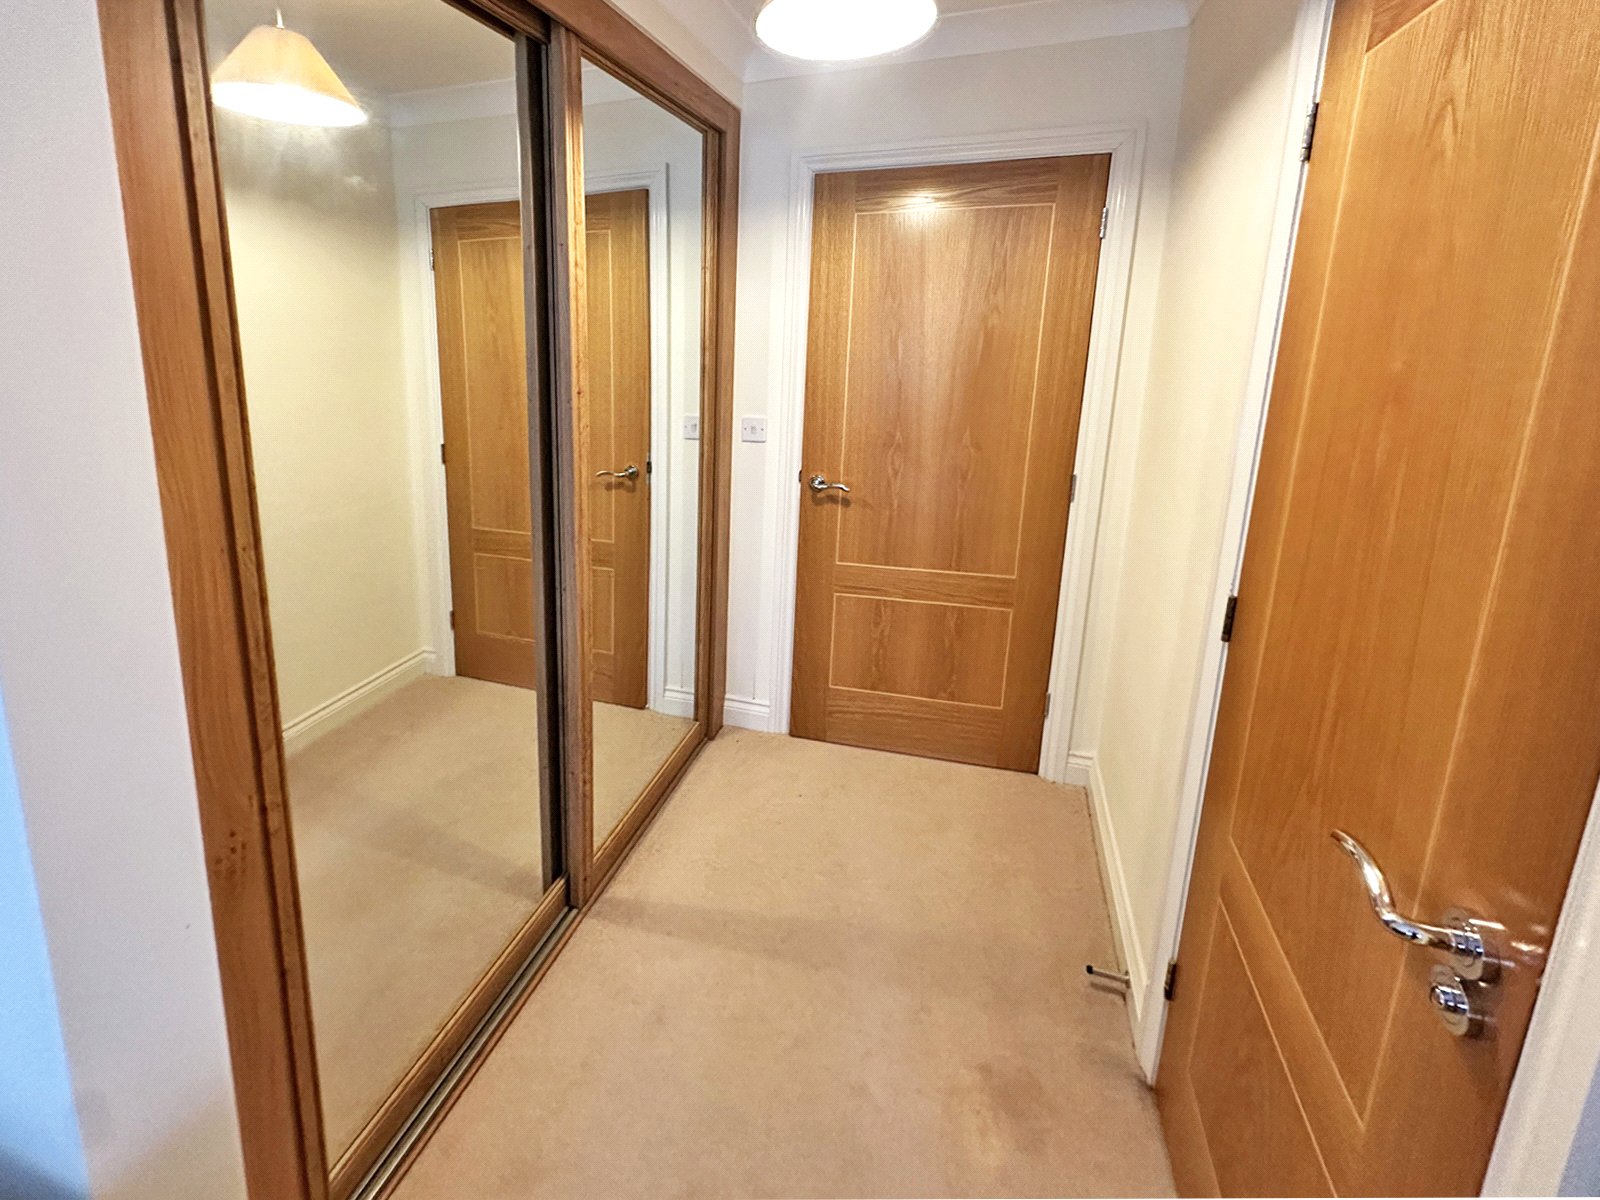
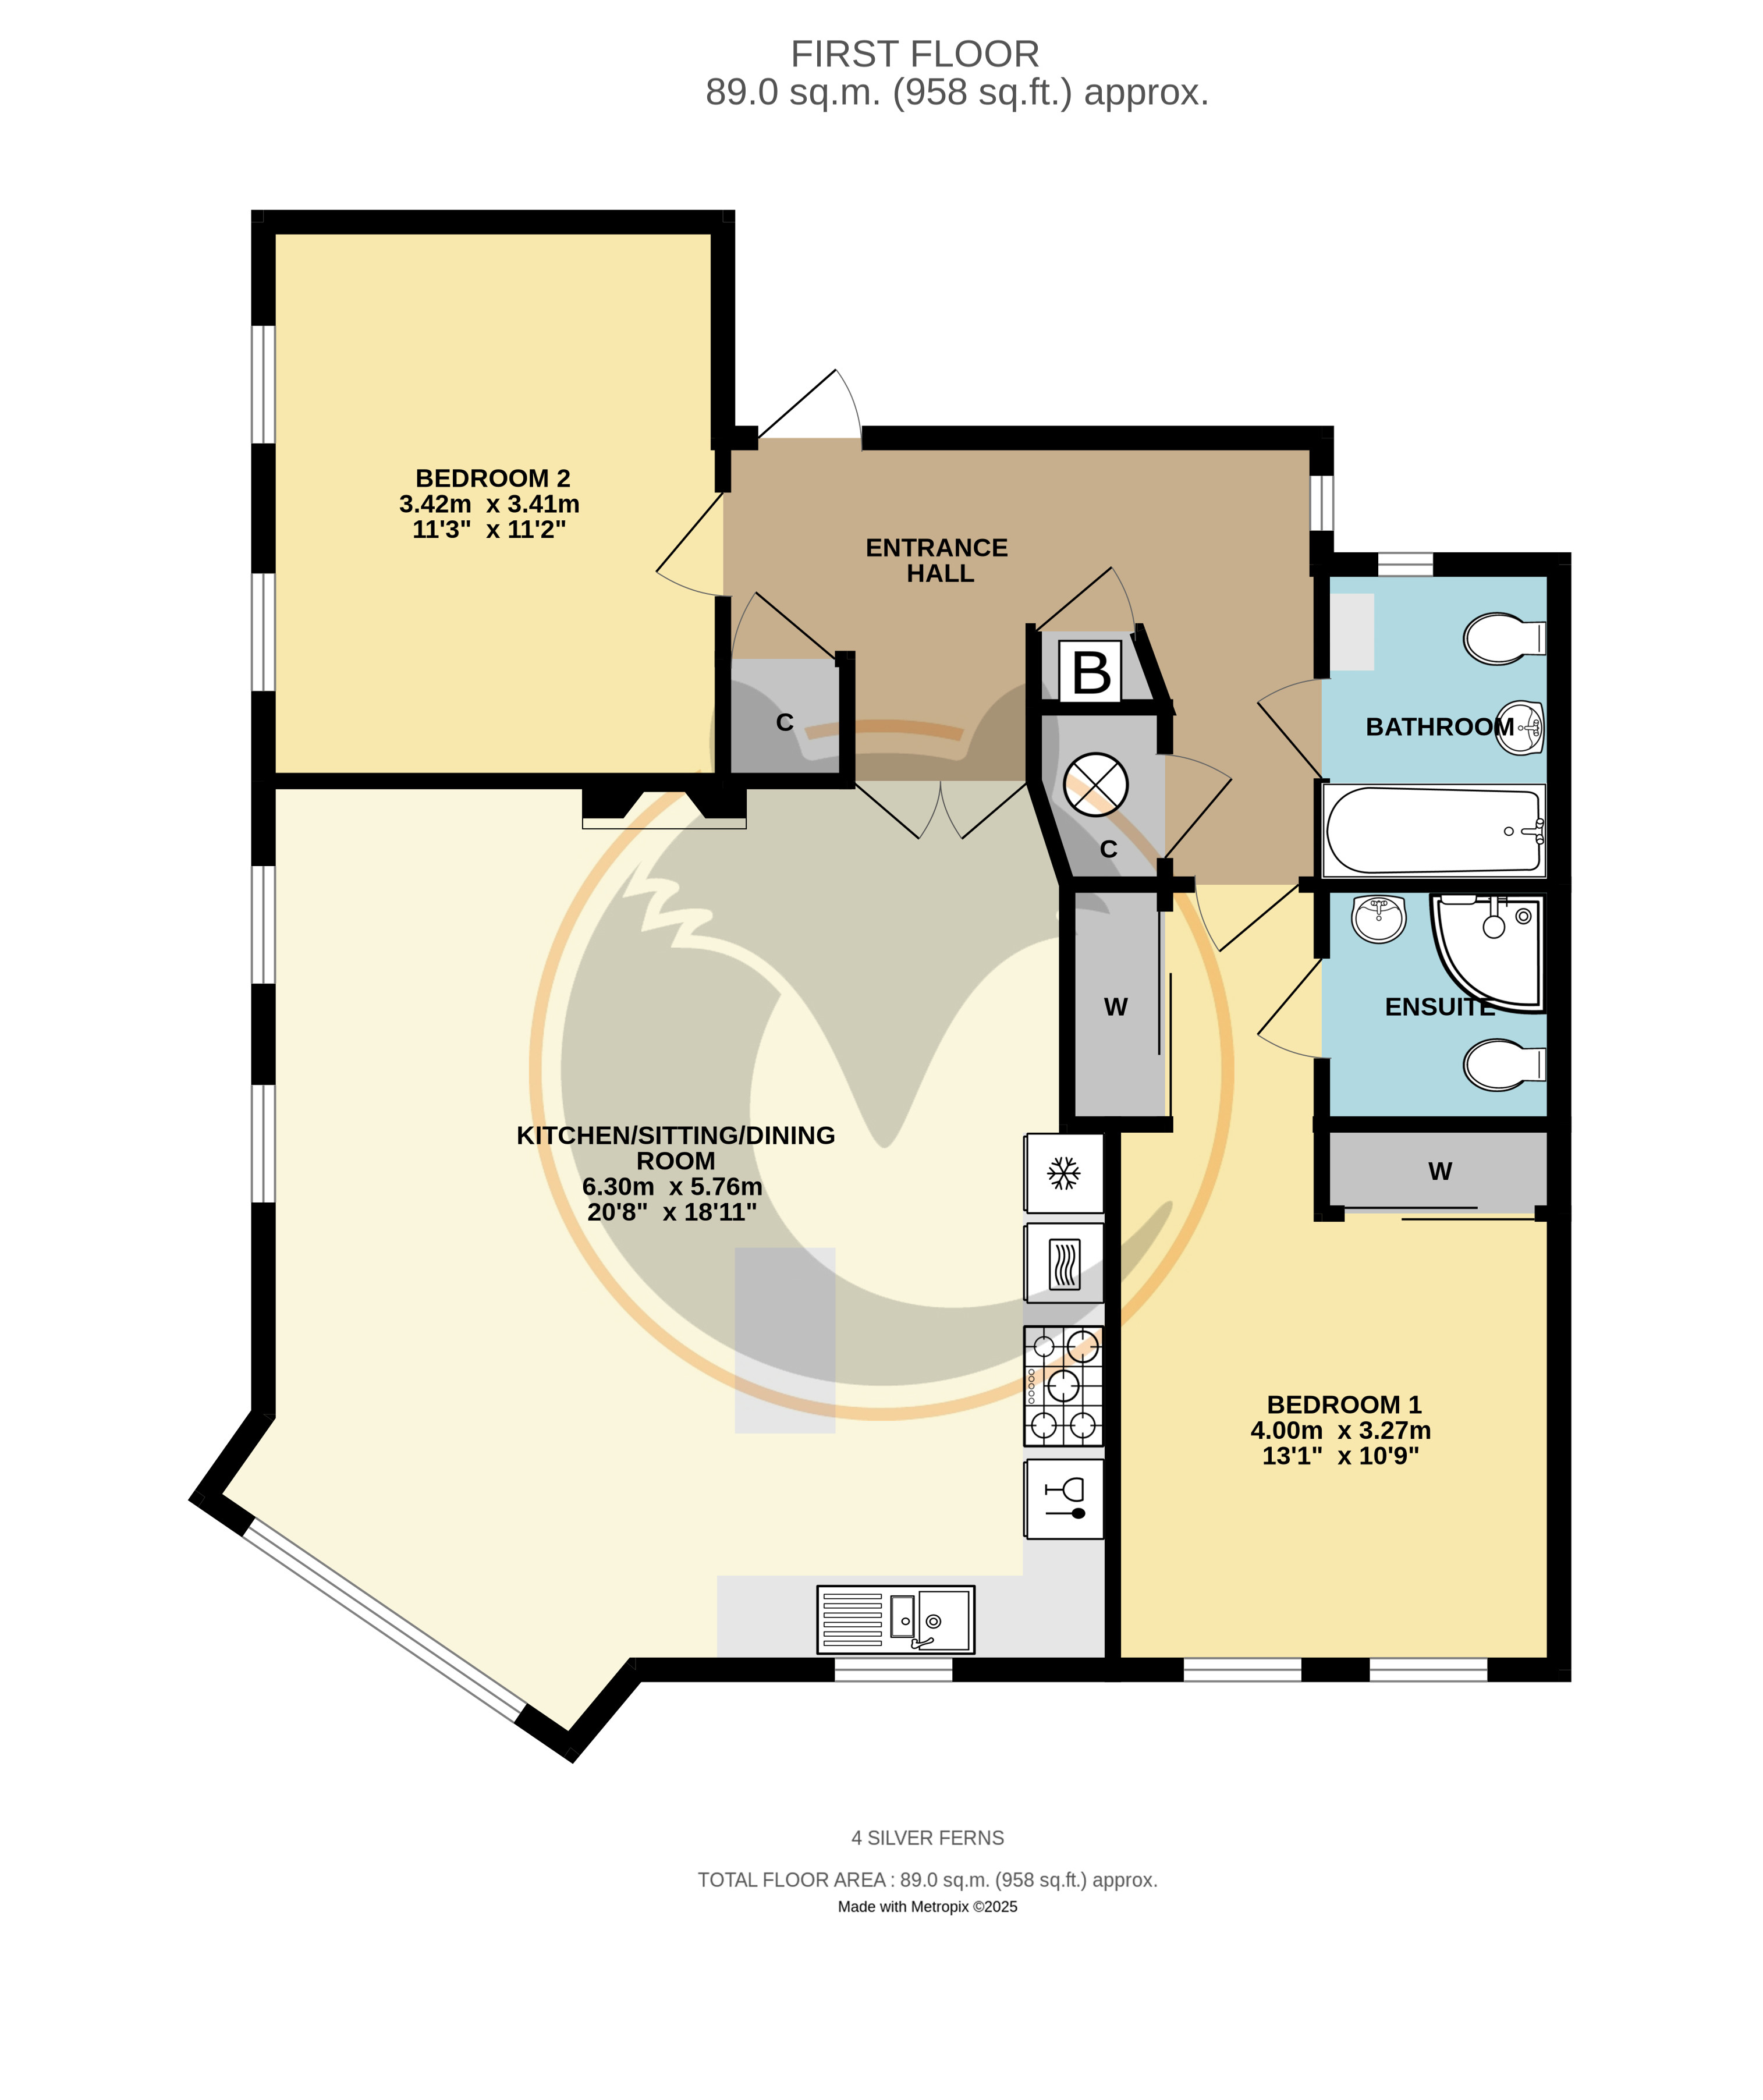
This leads into the spacious entrance hallway with entry phone system, which includes a coats cupboard, a boiler cupboard (gas fired central heating Glow worm boiler) and an airing cupboard with pressurised hot water cylinder. All providing excellent storage. There is also a window overlooking the rear aspect and a hatch to the extensive loft storage space with fitted drop down ladder.
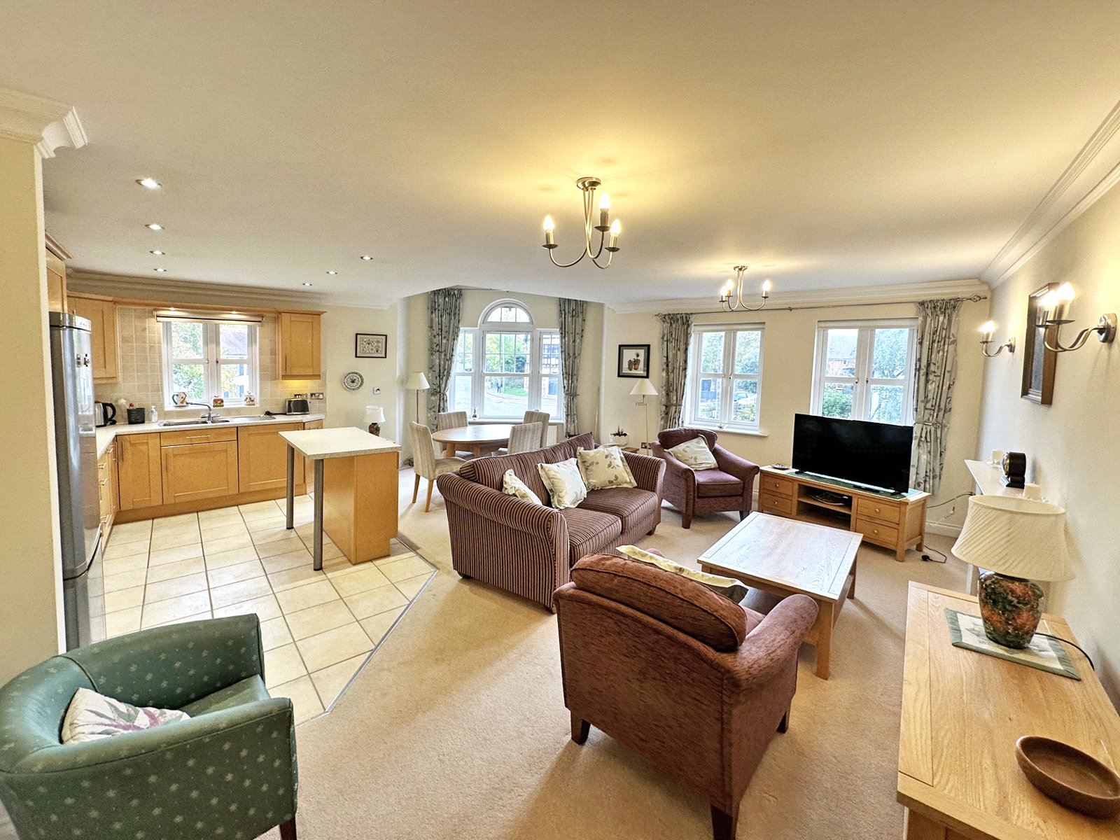
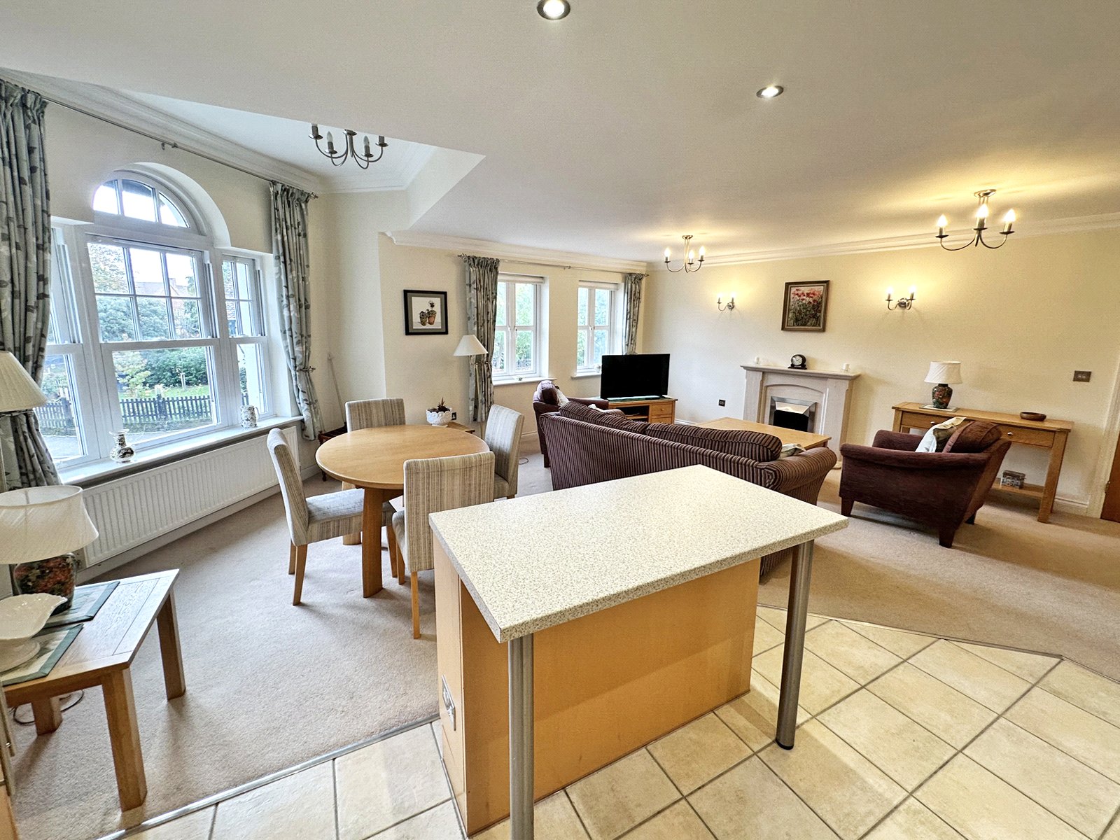
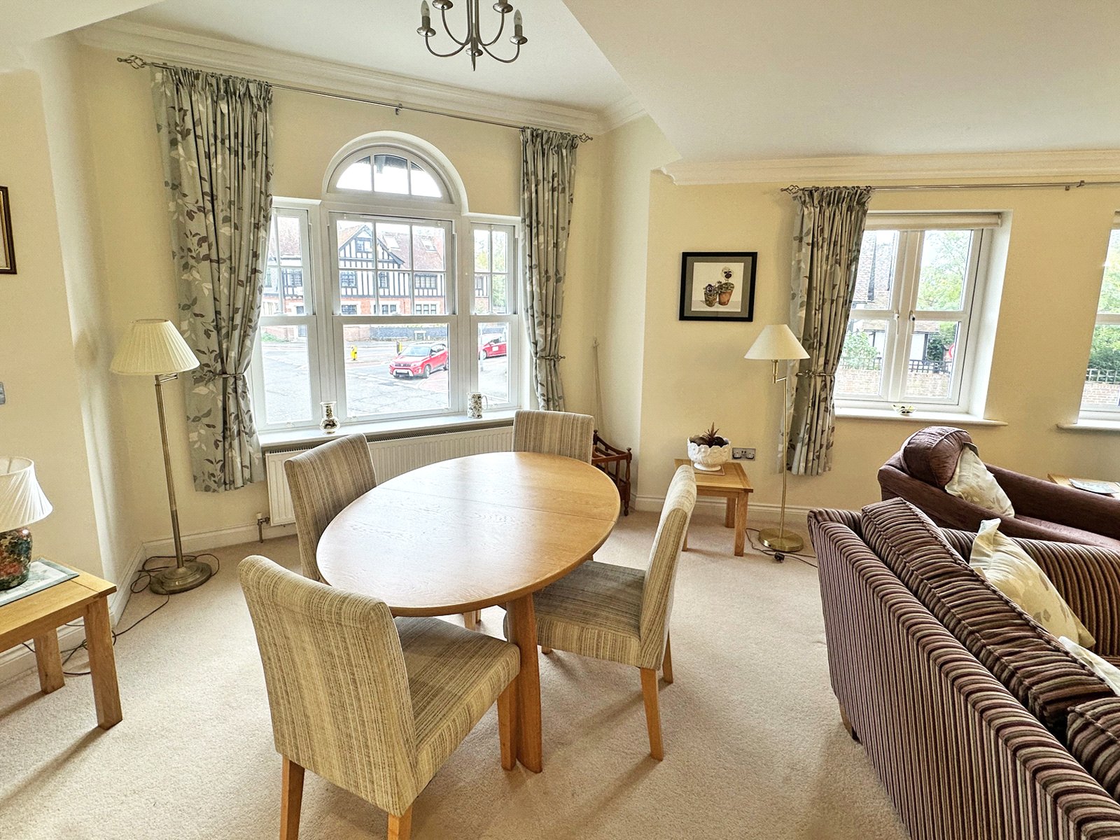
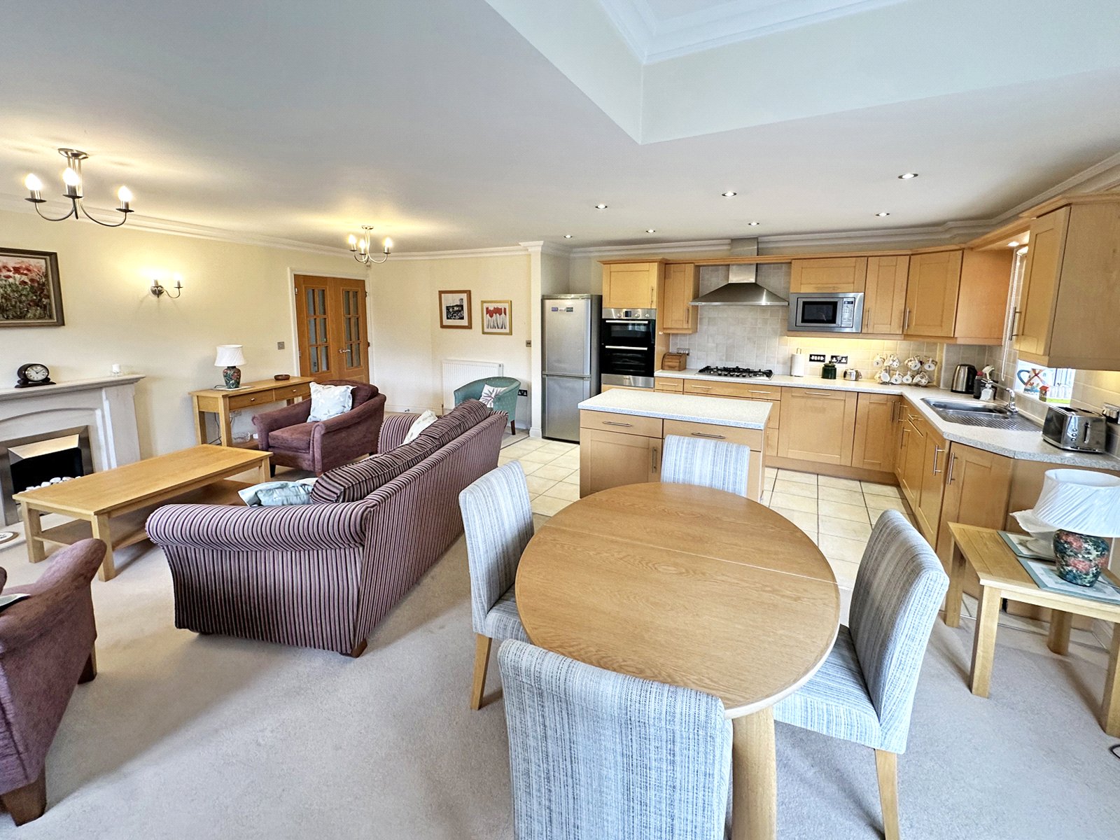
Double opening wooden glazed doors lead into the impressive hub of the property which is the spacious kitchen/living/dining room. This space is beautifully filled with light from the large dual aspect windows overlooking front and side aspects.
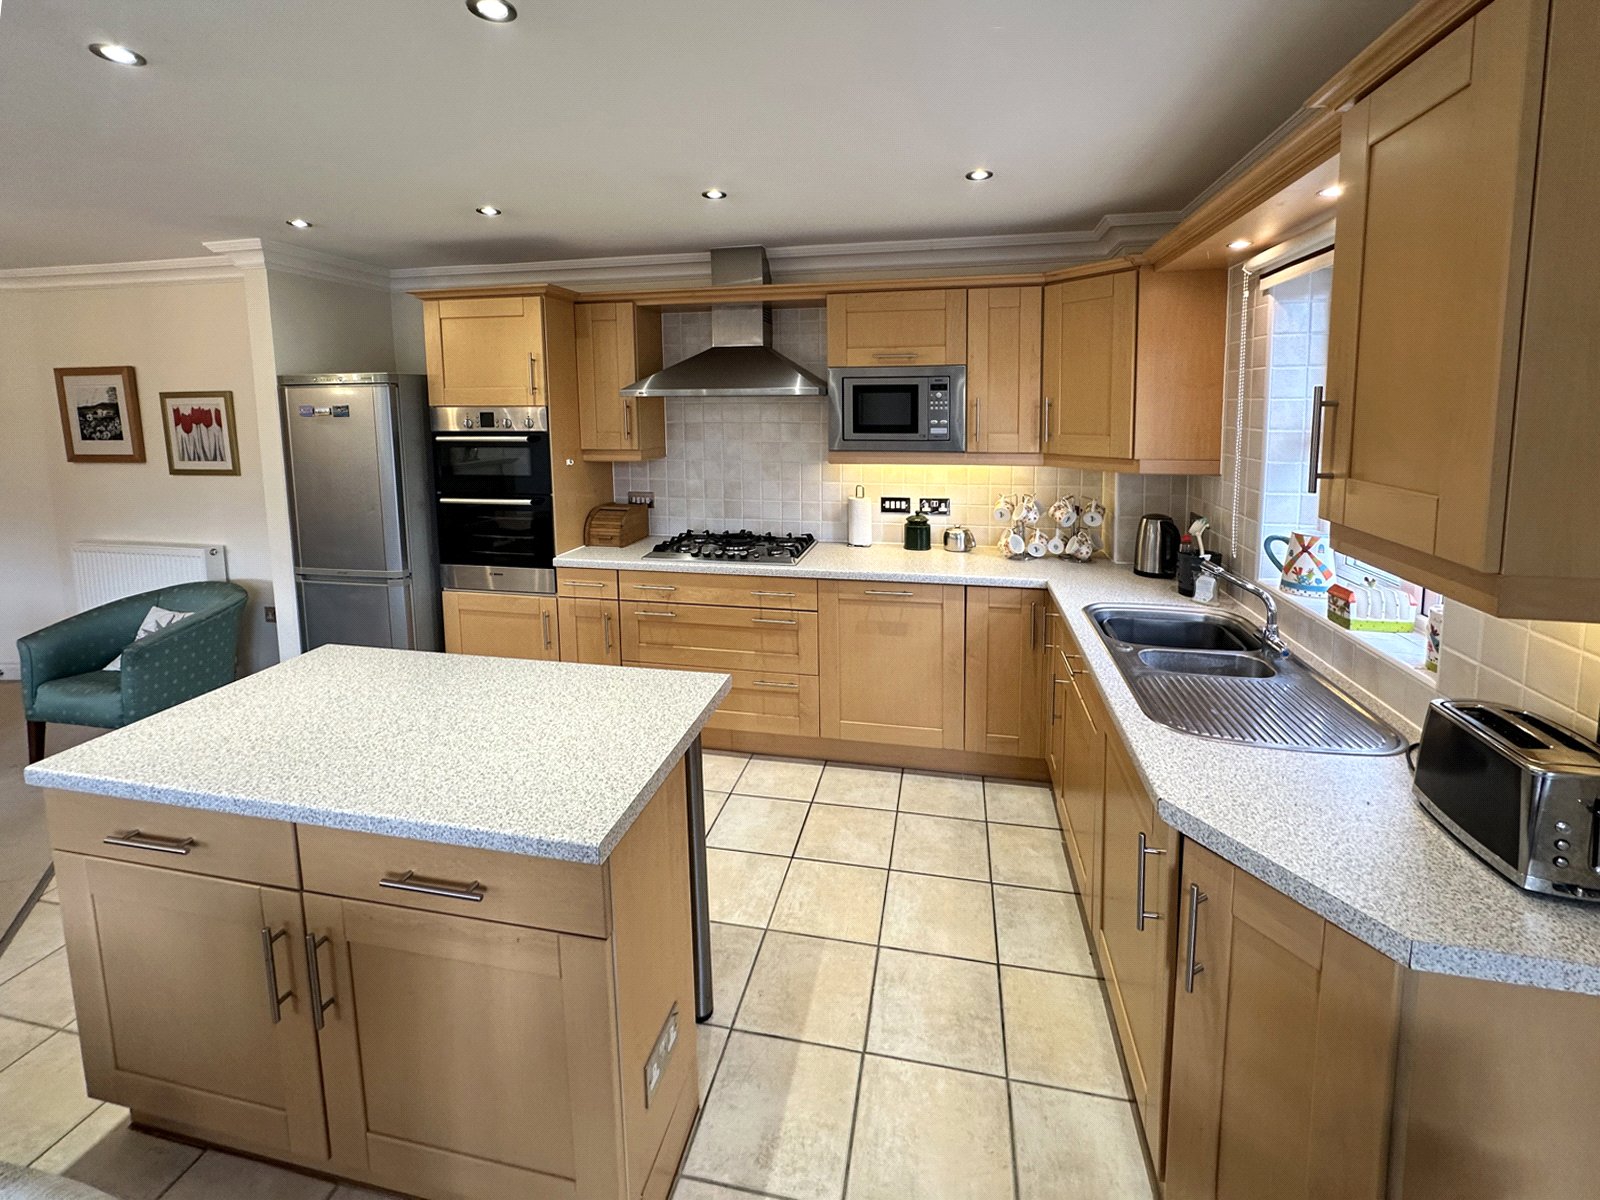
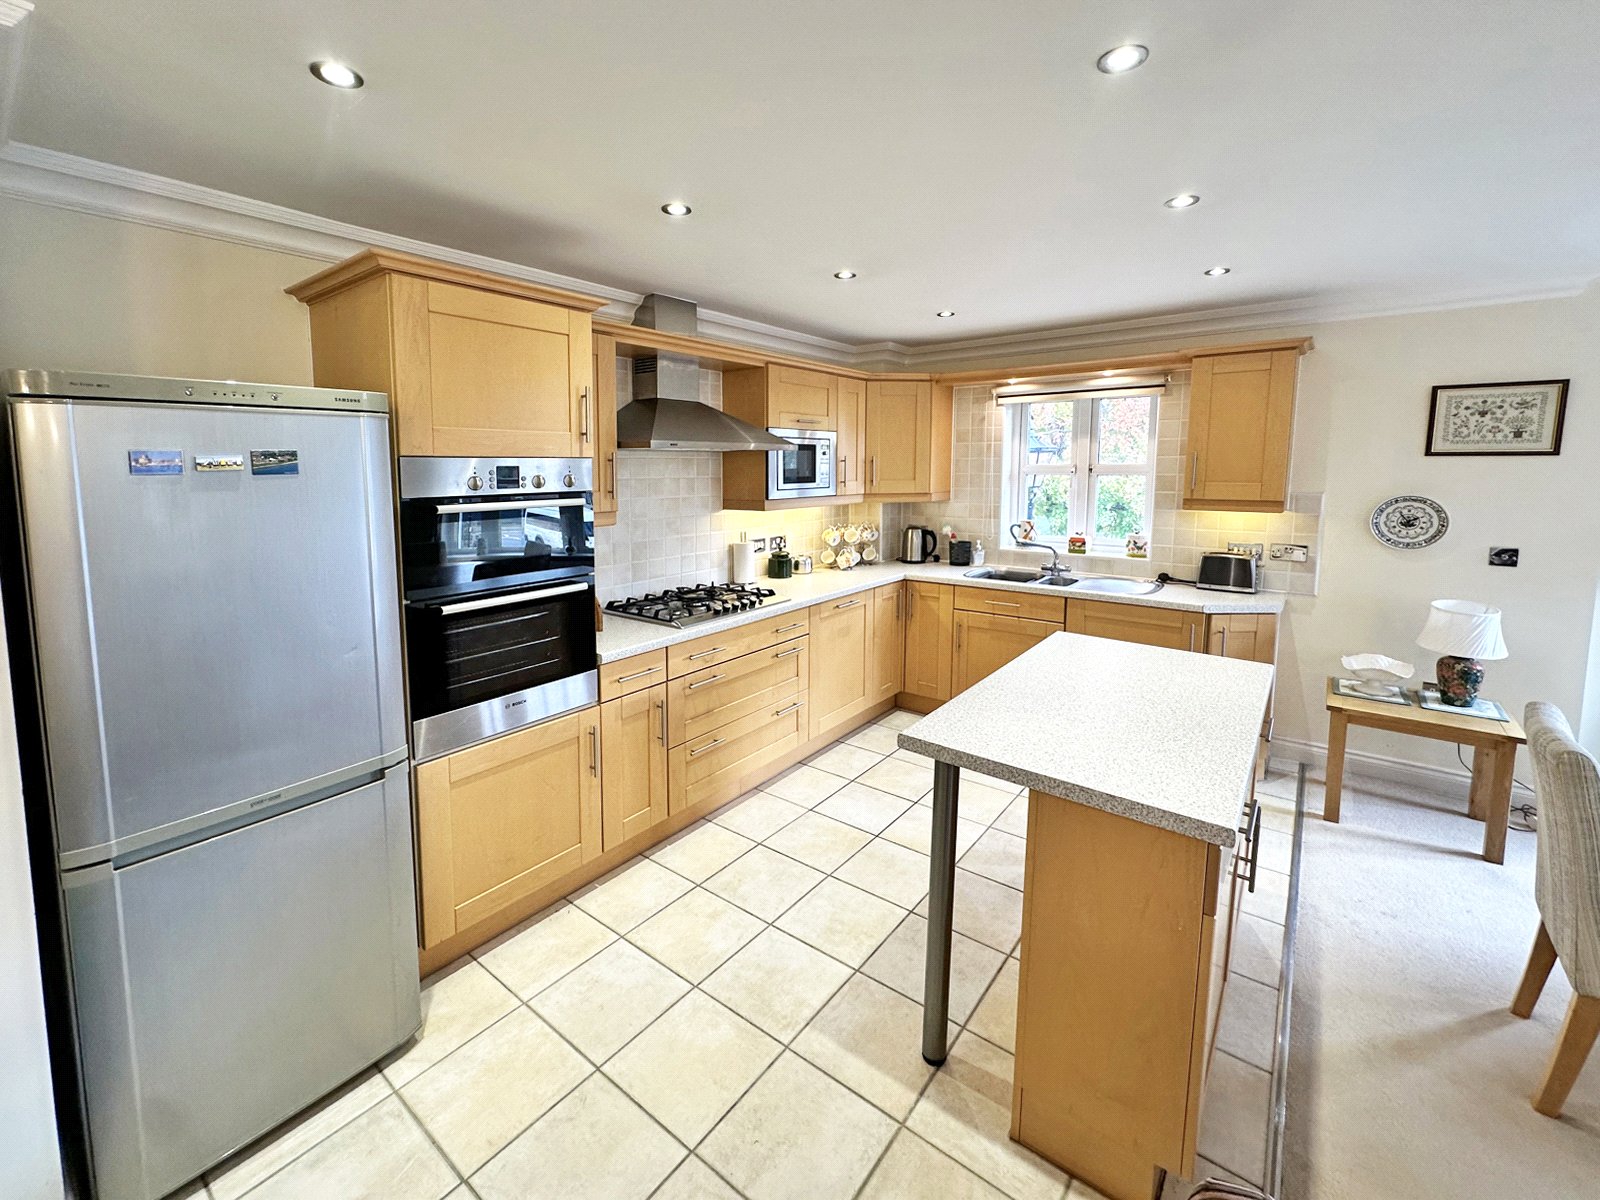
The living area boasts a feature fireplace with electric fire. The kitchen area has tiled flooring and a central island providing storage and a breakfast bar. There is a good range of roll edge worktops with tiled splashback and integrated appliances including eye level Bosch oven and grill, five ring gas hob with central ‘wok burner’, extractor fan over, microwave cooker, dishwasher and washing machine.
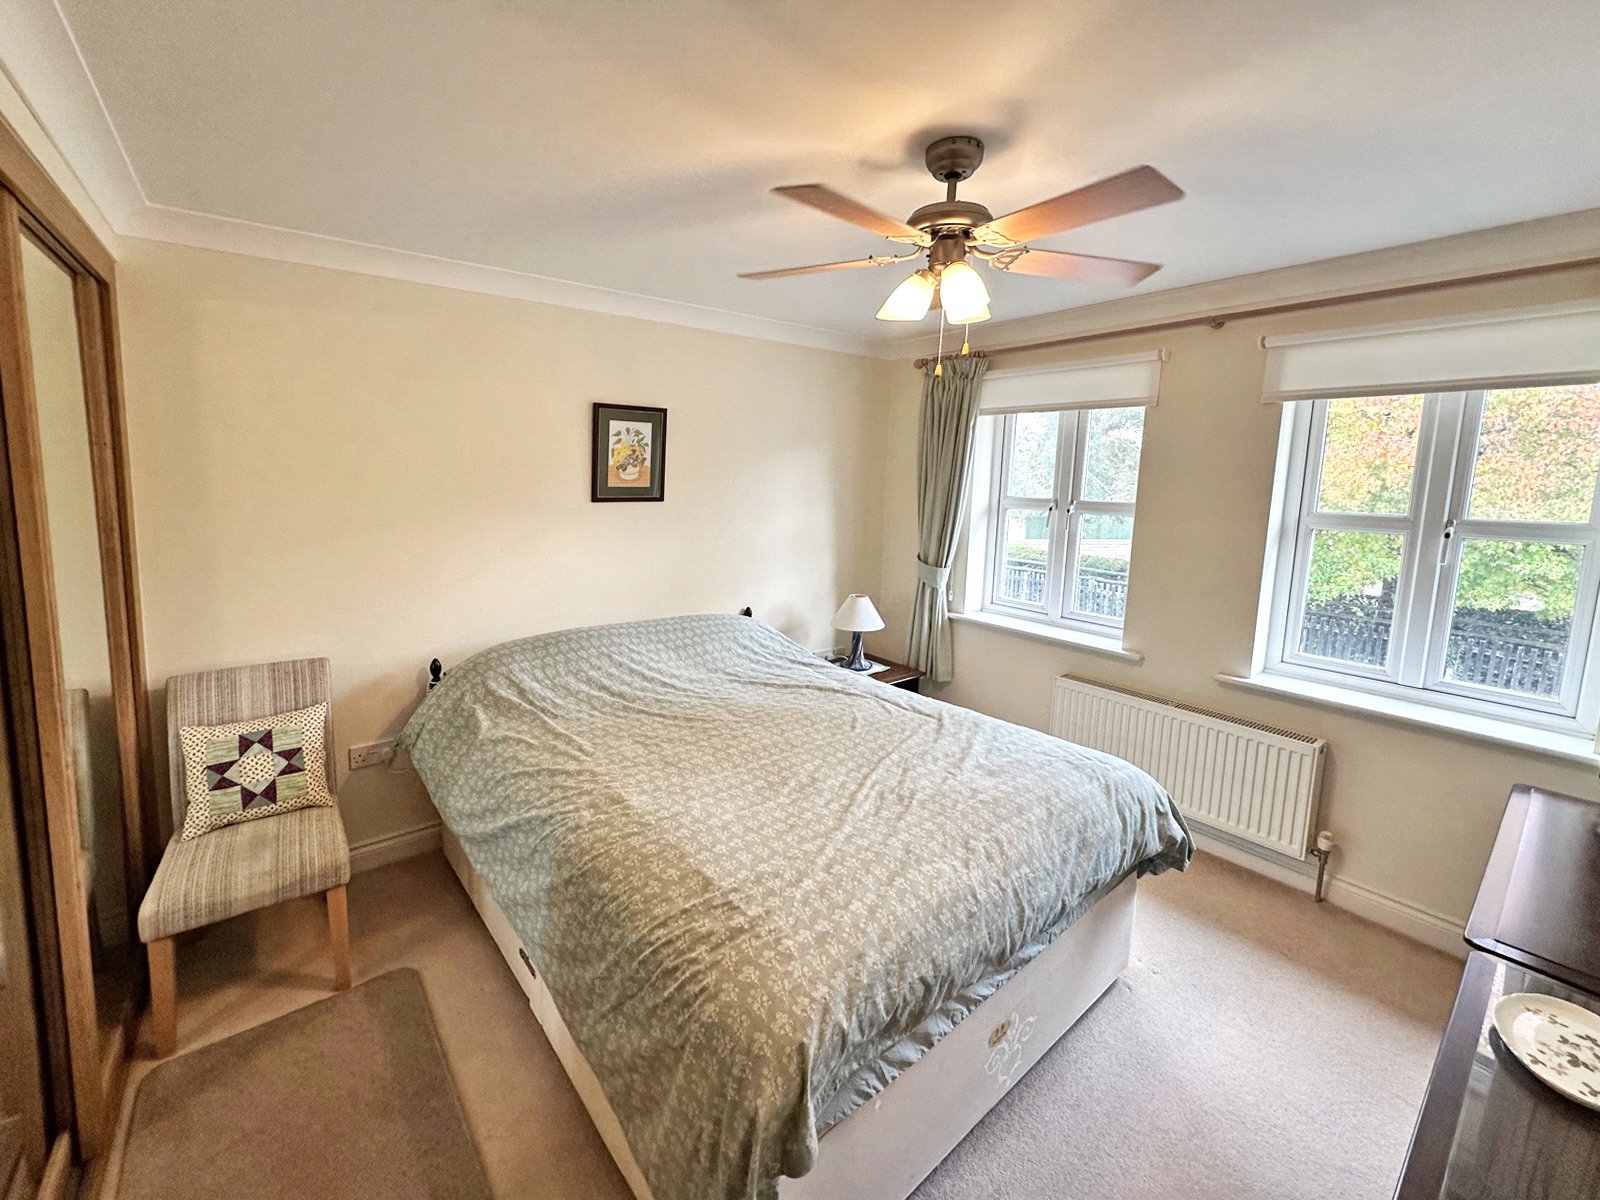
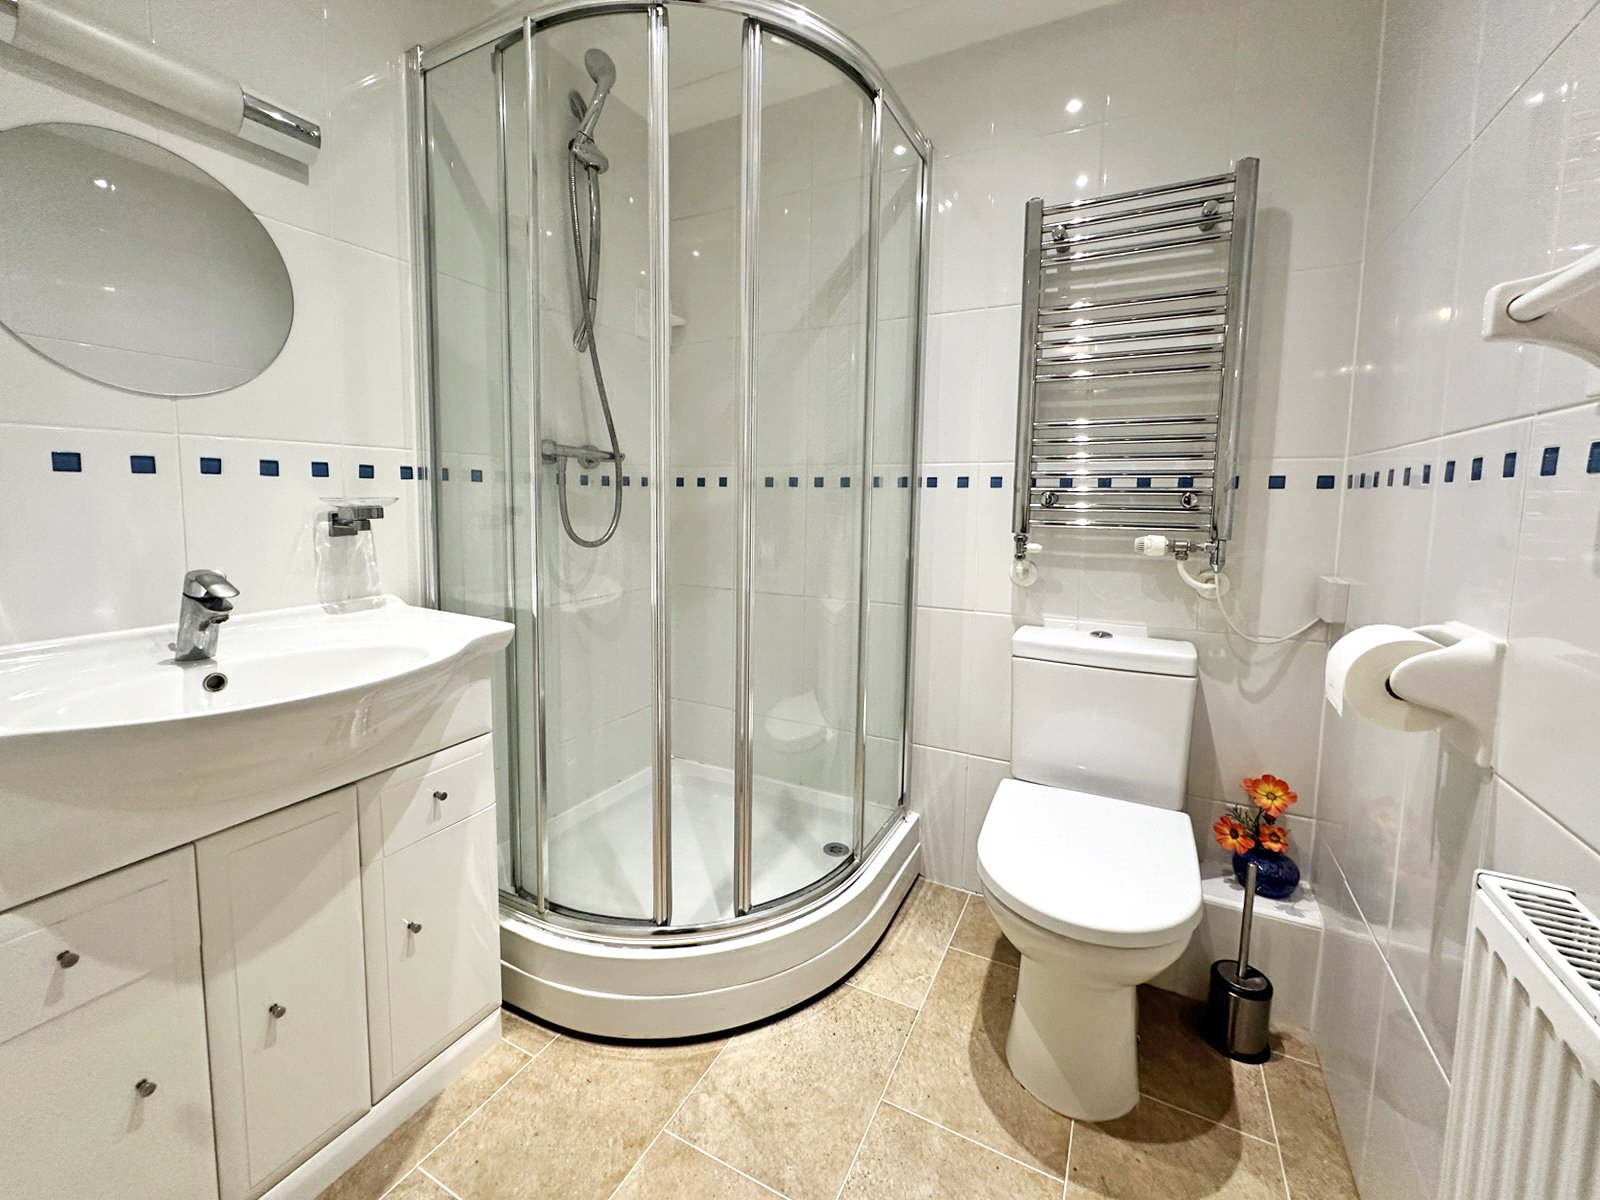
The principal bedroom is a superb double room with two fitted wardrobes with sliding doors providing plenty of storage. Two windows overlook the side aspect and a door leads to the en suite shower room with good sized corner shower cubicle, extractor fan and fully tiled walls.
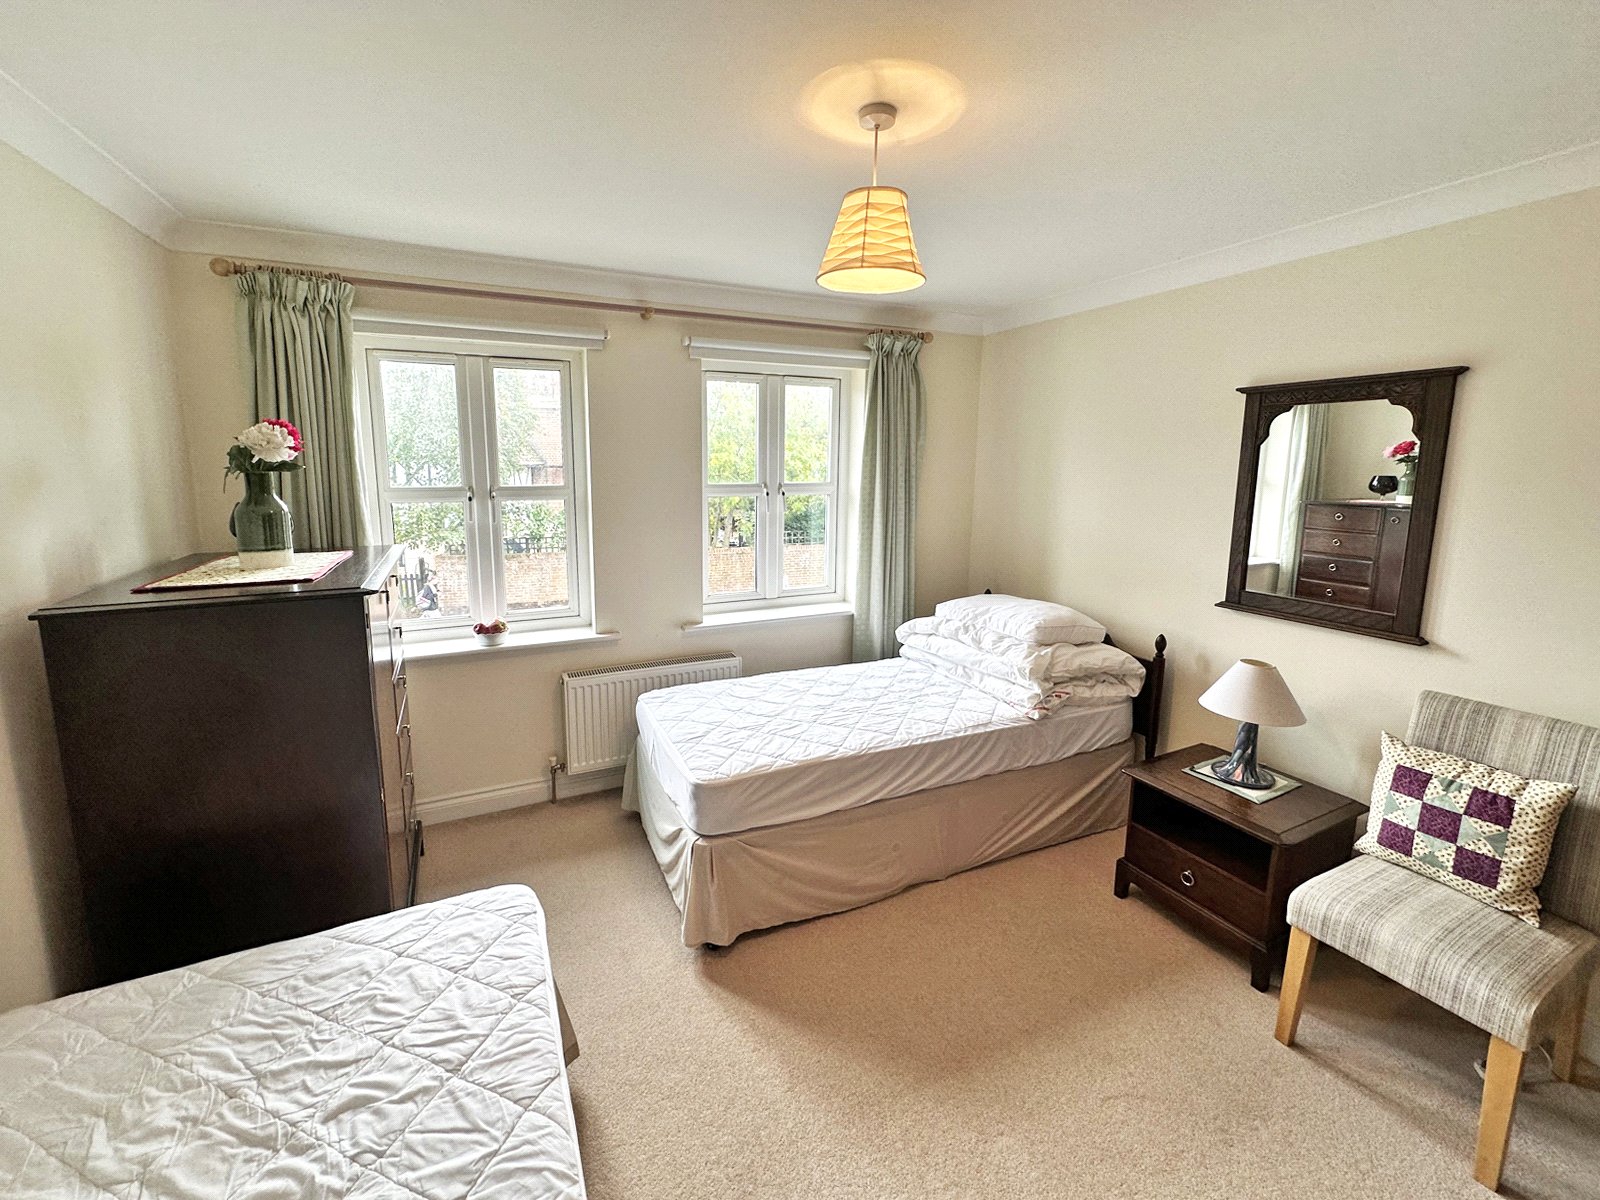
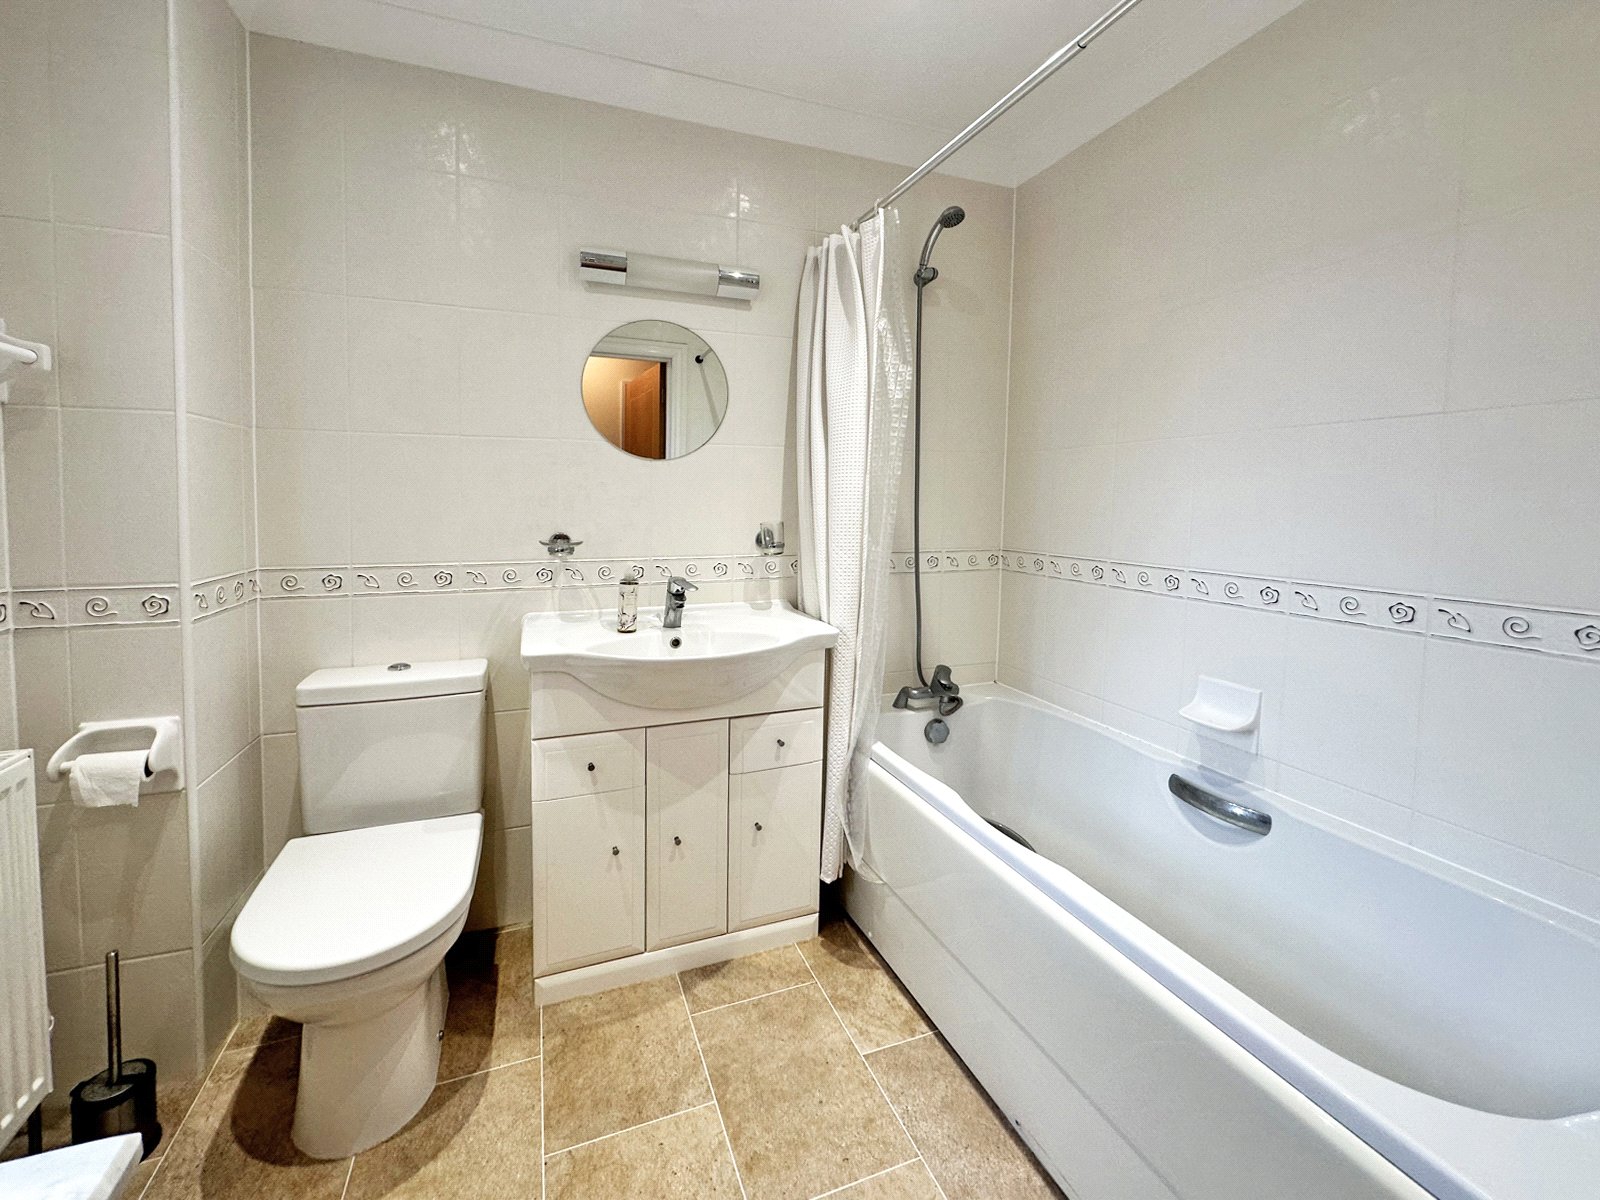
Bedroom two is a good sized double bedroom with windows overlooking the front aspect and is serviced by the main bathroom which comprises a white bath tub with shower attachment, extractor fan and vanity units.
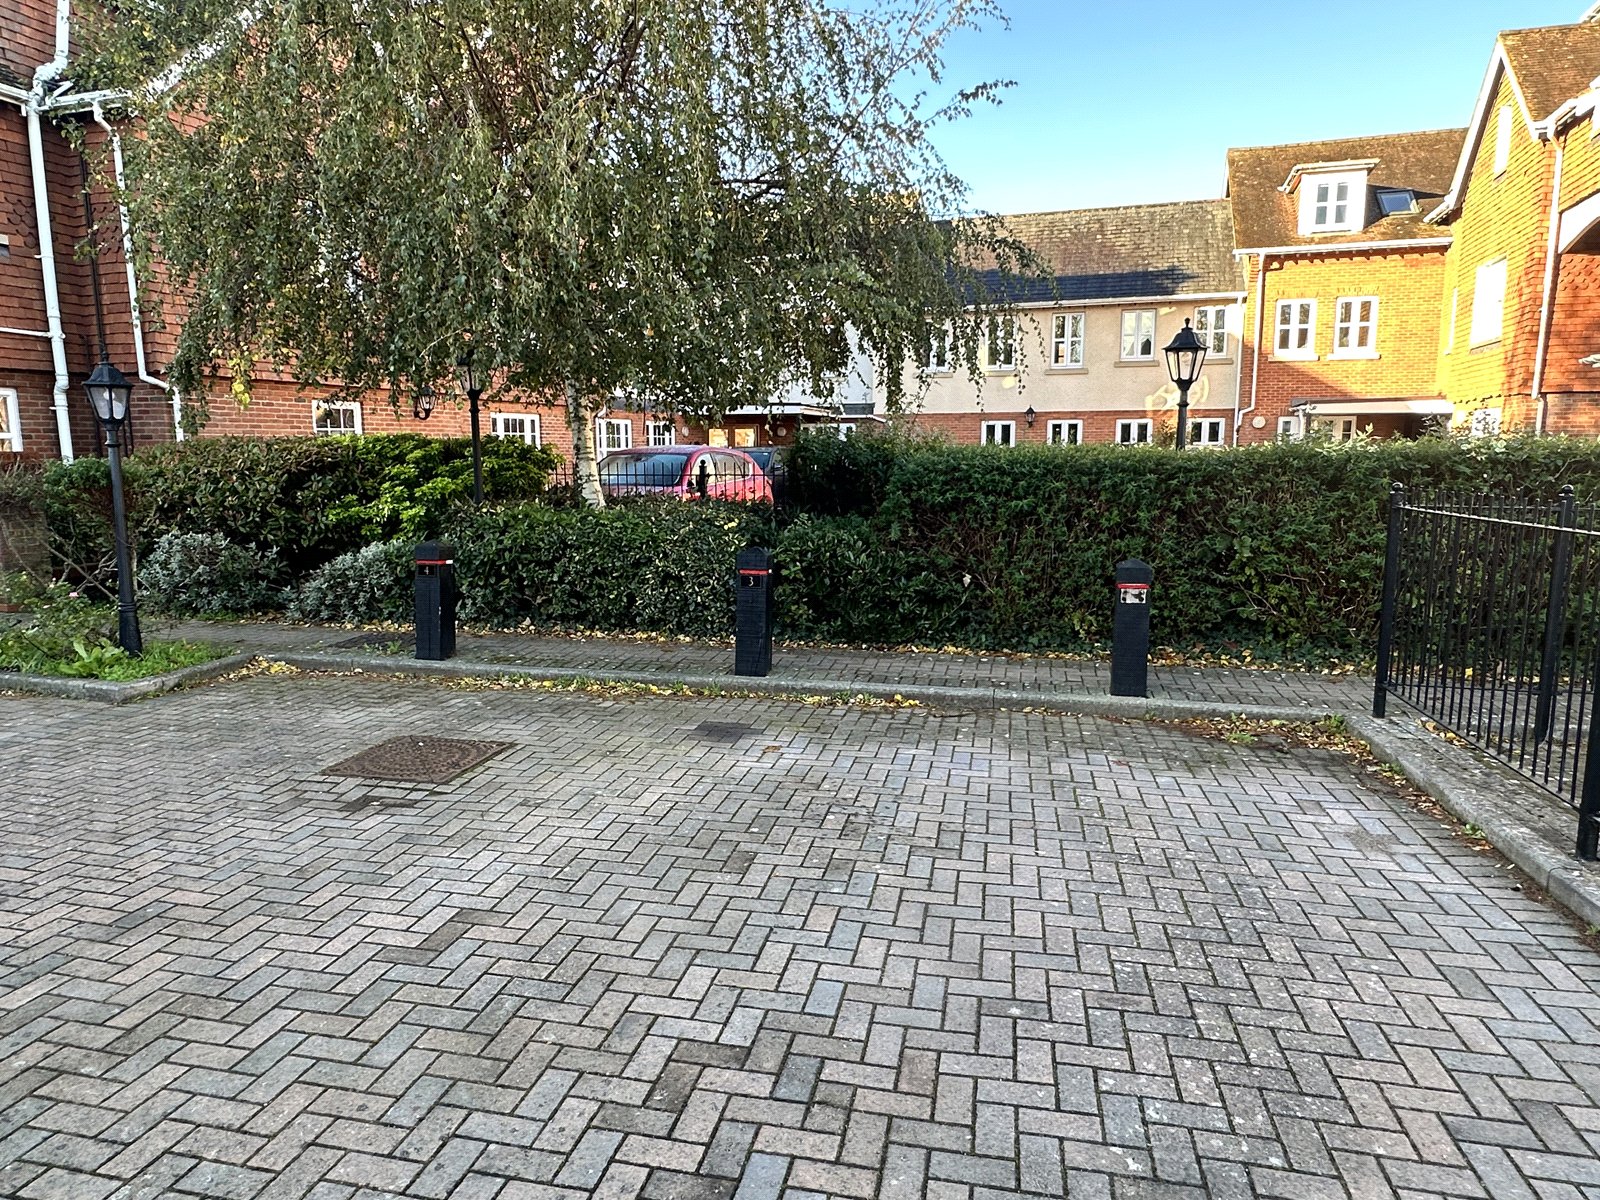
The property benefits from an allocated parking space, secure entrance system and
bin store.
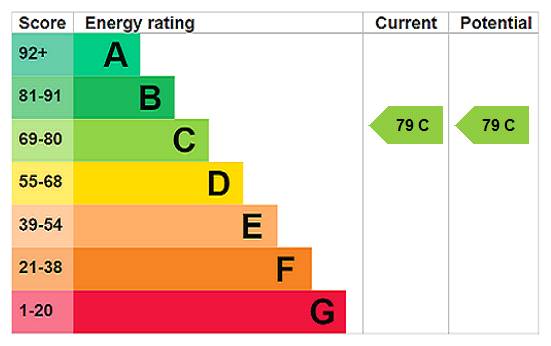
EPC RATING: Current ~ C79 Potential ~ C79
COUNCIL TAX BAND: C
SERVICES: Mains water, electricity, gas and drainage.
HEATING: Gas fired central heating.
BROADBAND: Up to 1000 mbps download (Ofcom)
LEASE: 125 years from 1 November 2006.
SERVICE CHARGE: £1612.08 pa
GROUND RENT: Nil
Important Information
- This is a Leasehold property.
- The annual service charges for this property is £1612
- This Council Tax band for this property is: C
- EPC Rating is C
Property Ref: BRC250166
Similar Properties
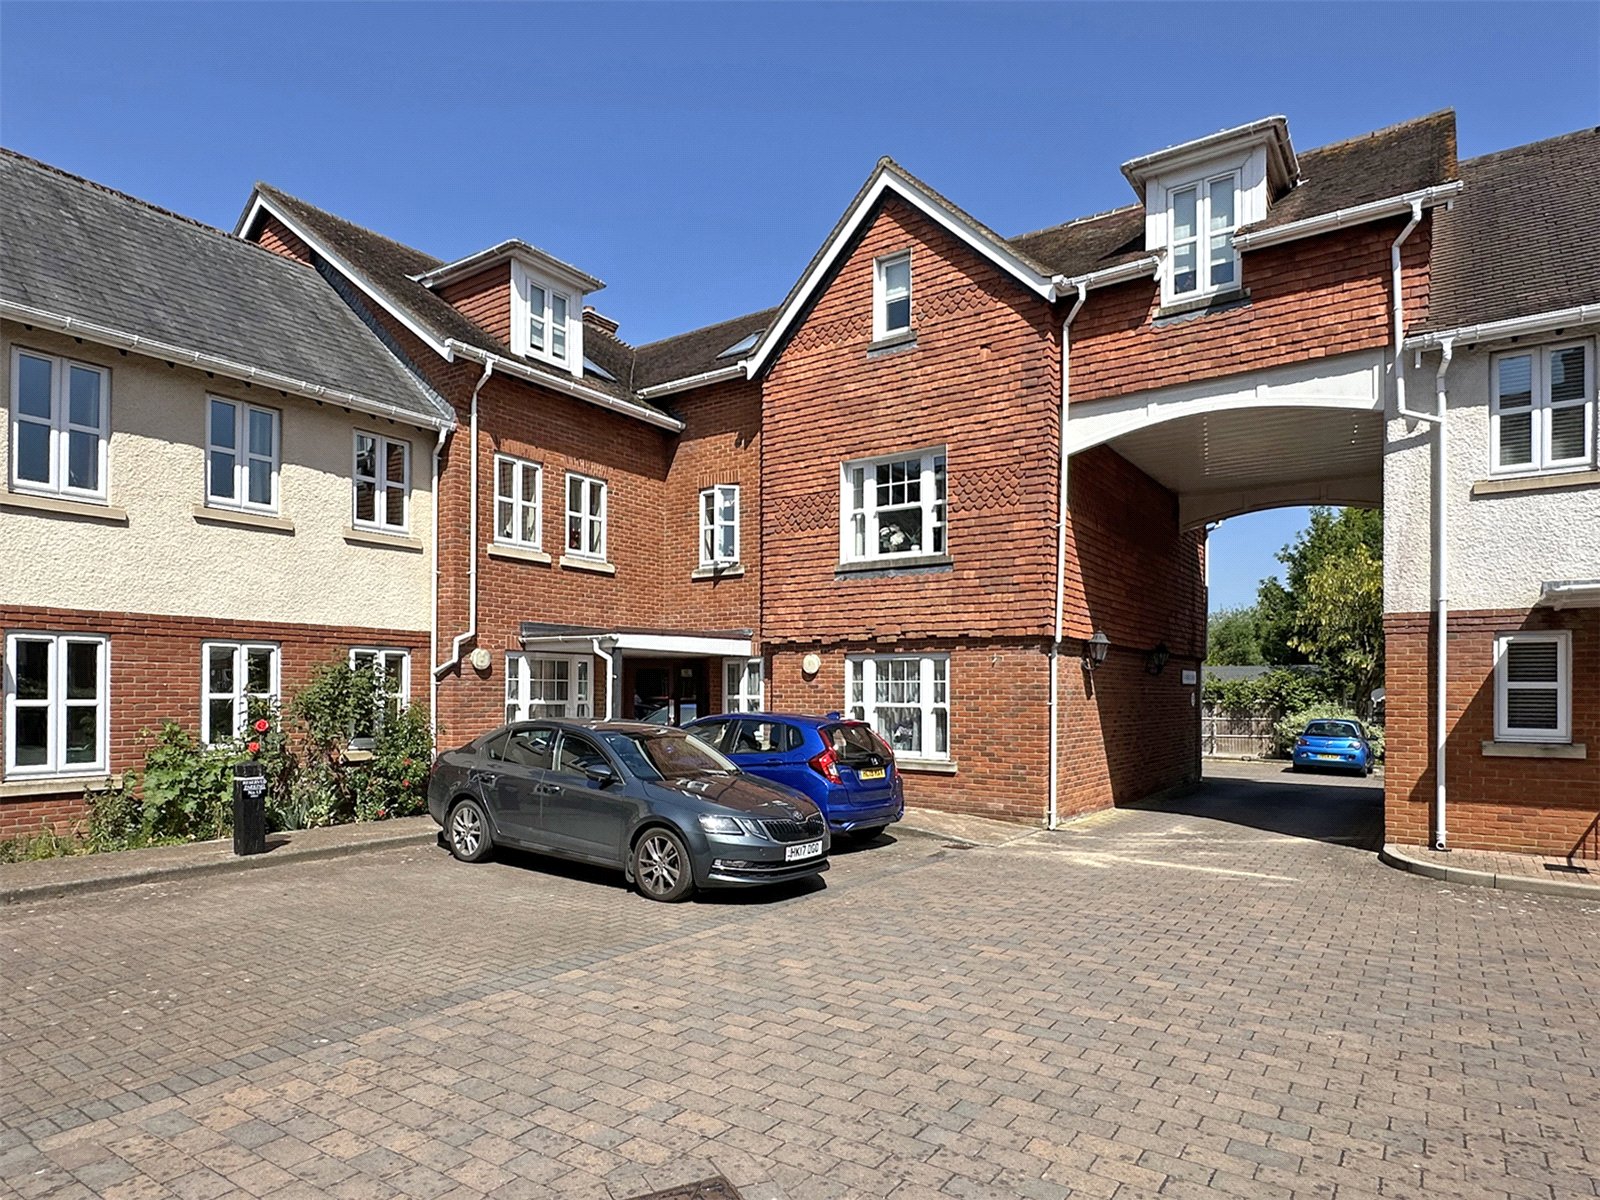
2 Bedroom Flat | Guide Price £350,000
A beautifully presented and spacious first-floor apartment, featuring two double bedrooms and a comprehensive range of h...
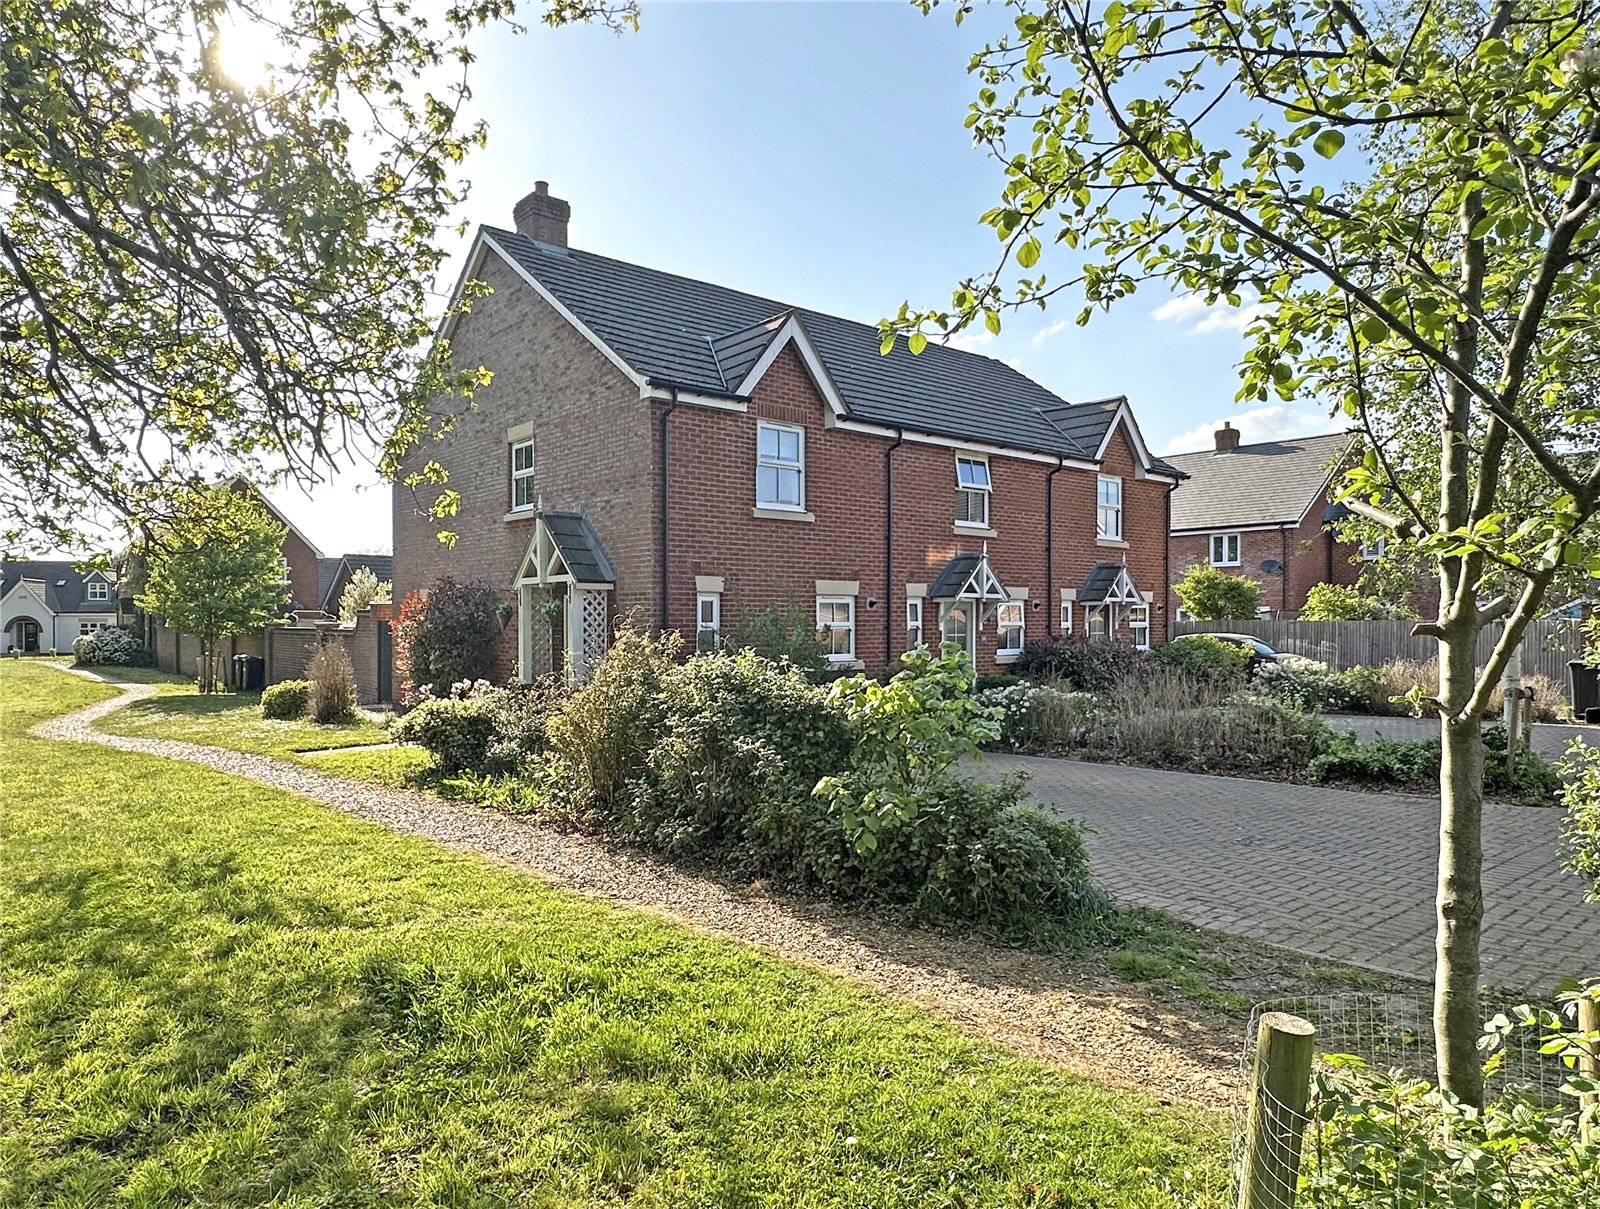
2 Bedroom Terraced House | Guide Price £340,000
*VENDOR SUITED* A wonderful opportunity to acquire this beautifully maintained modern two double bedroom terraced home,...
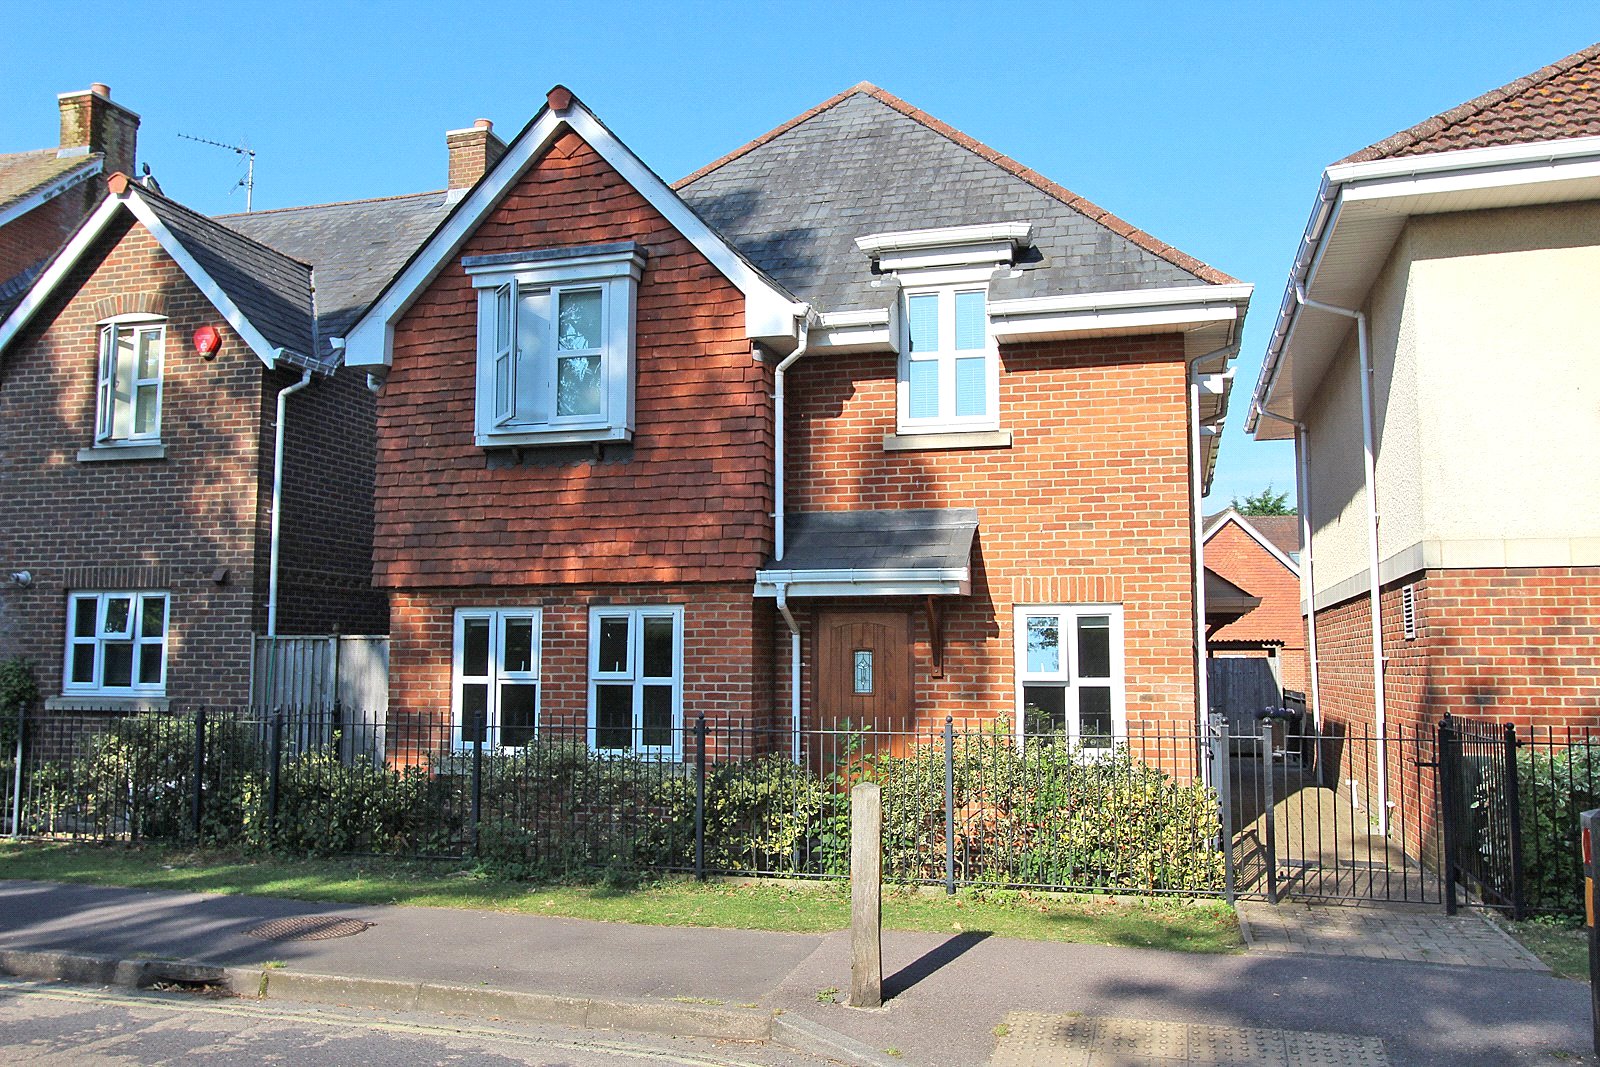
2 Bedroom Ground Floor Flat | Guide Price £325,000
An extremely well presented two double bedroom ground floor apartment set in the heart of Brockenhurst village.The apart...
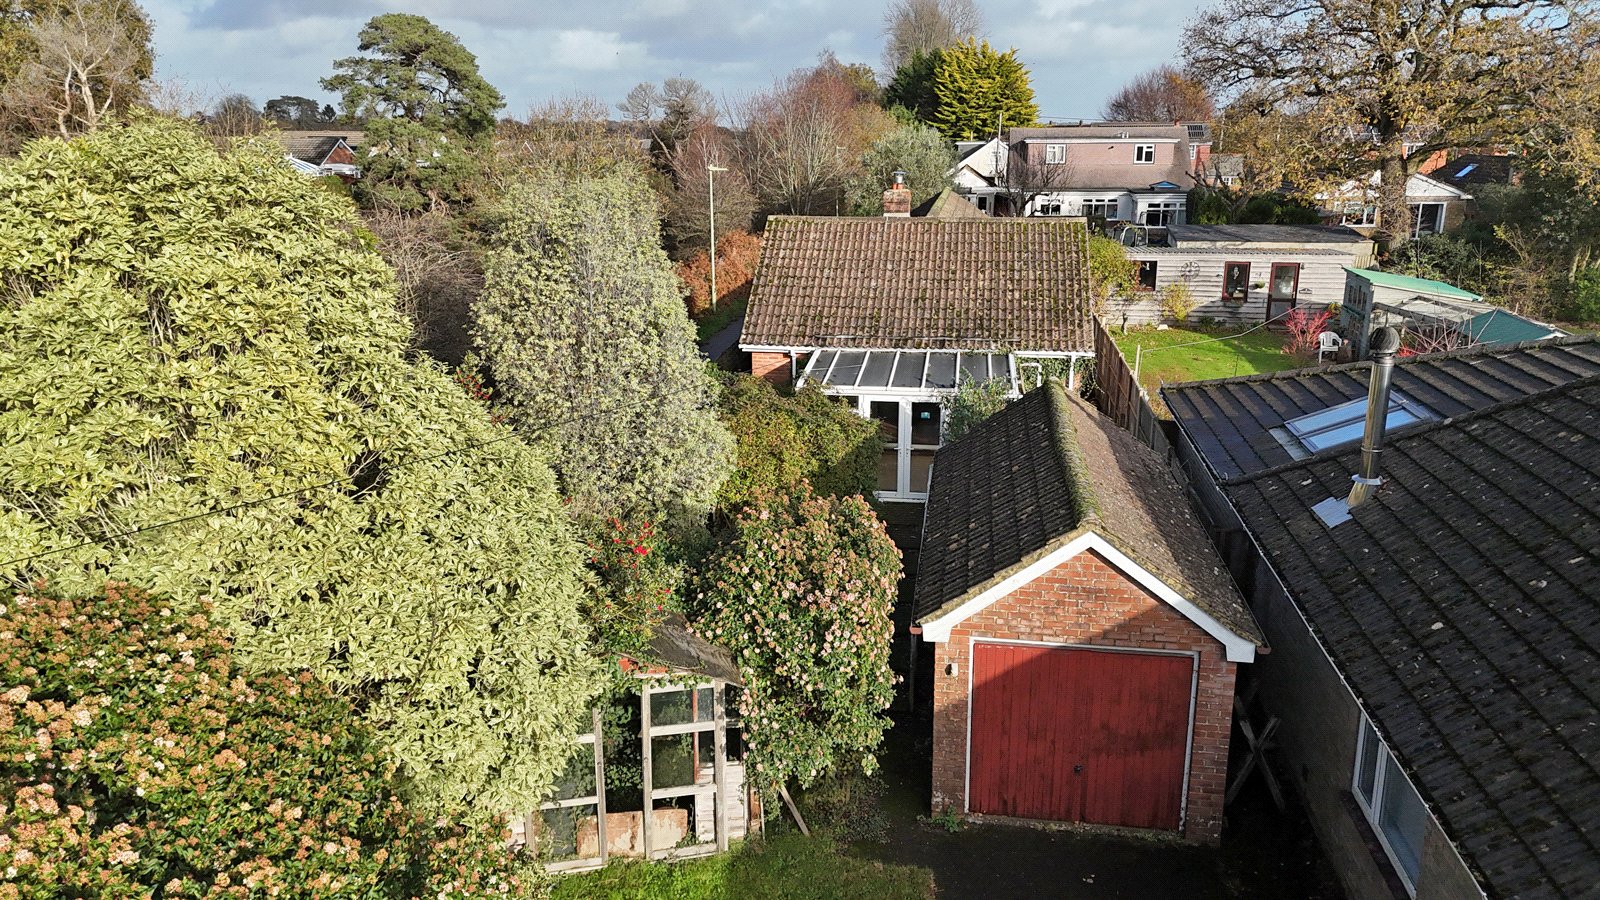
3 Bedroom Detached Bungalow | Guide Price £425,000
A detached bungalow situated in the heart of the village close to both the station and shops. The property is now in nee...
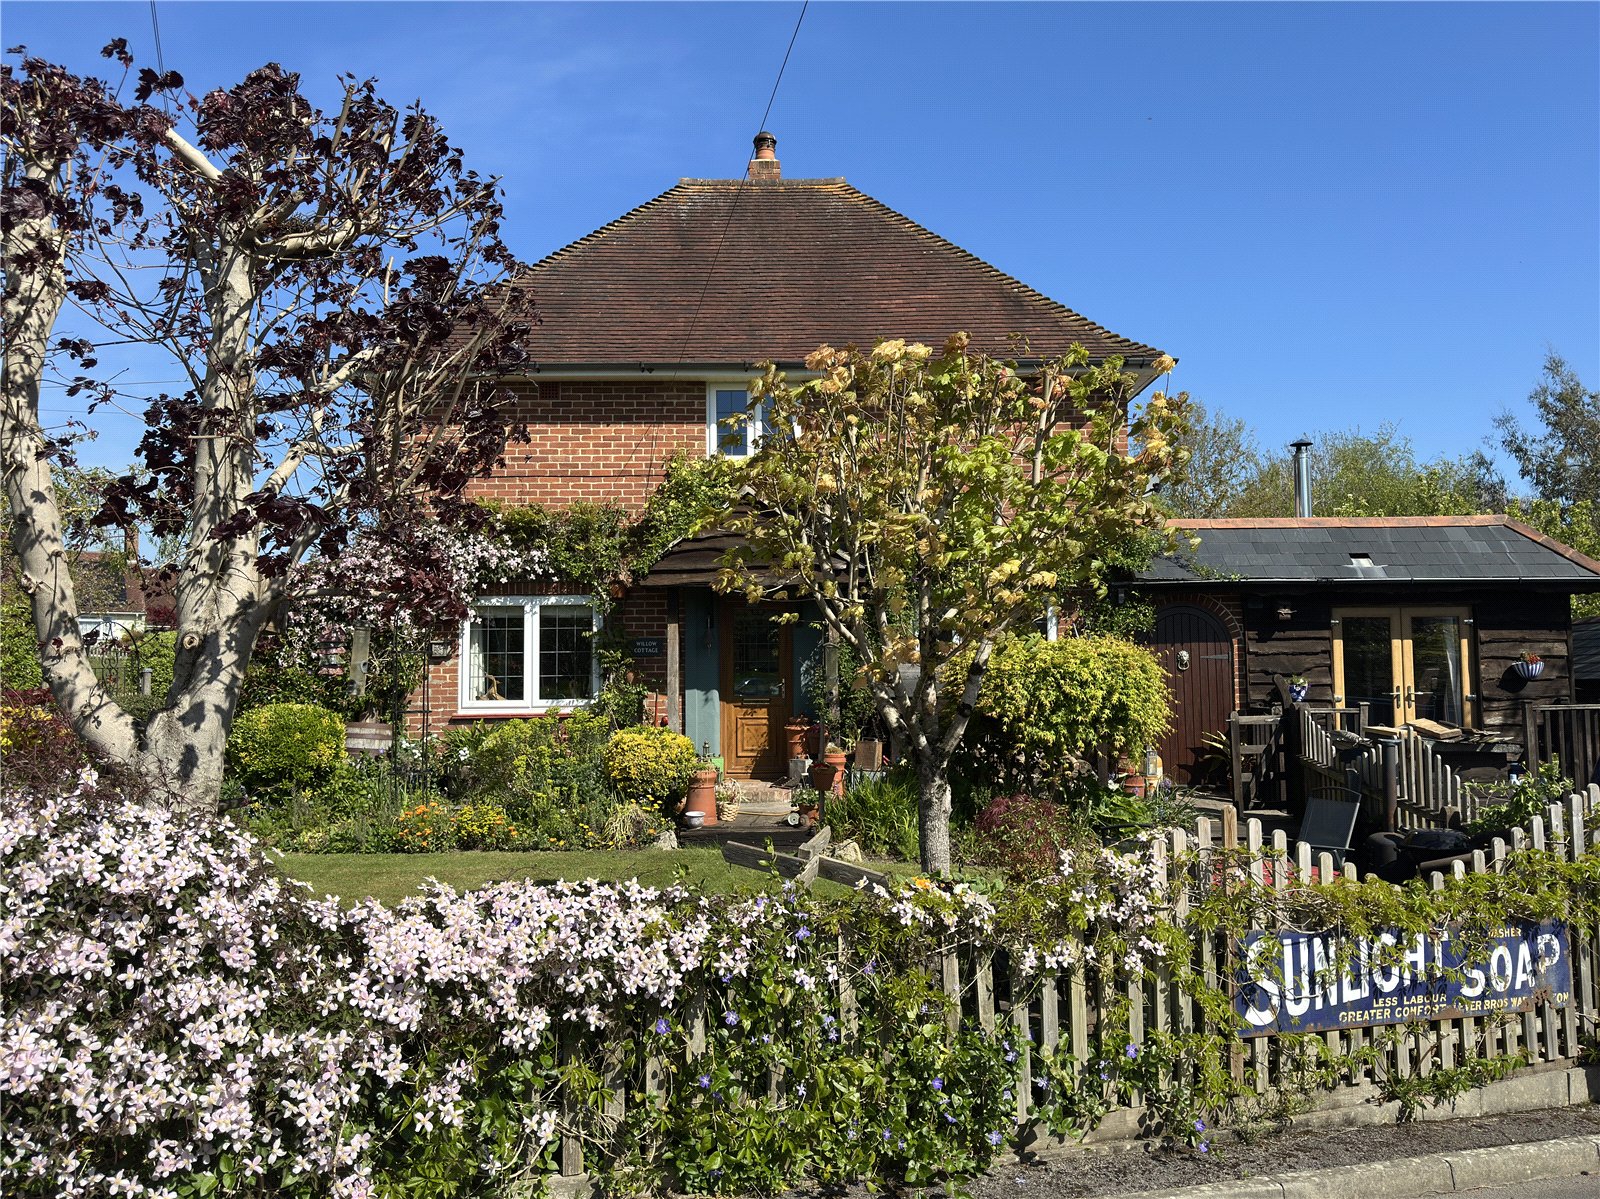
3 Bedroom Semi-Detached House | Guide Price £460,000
A truly individual semi-detached home of exceptional character which has been transformed by the current vendors, situat...
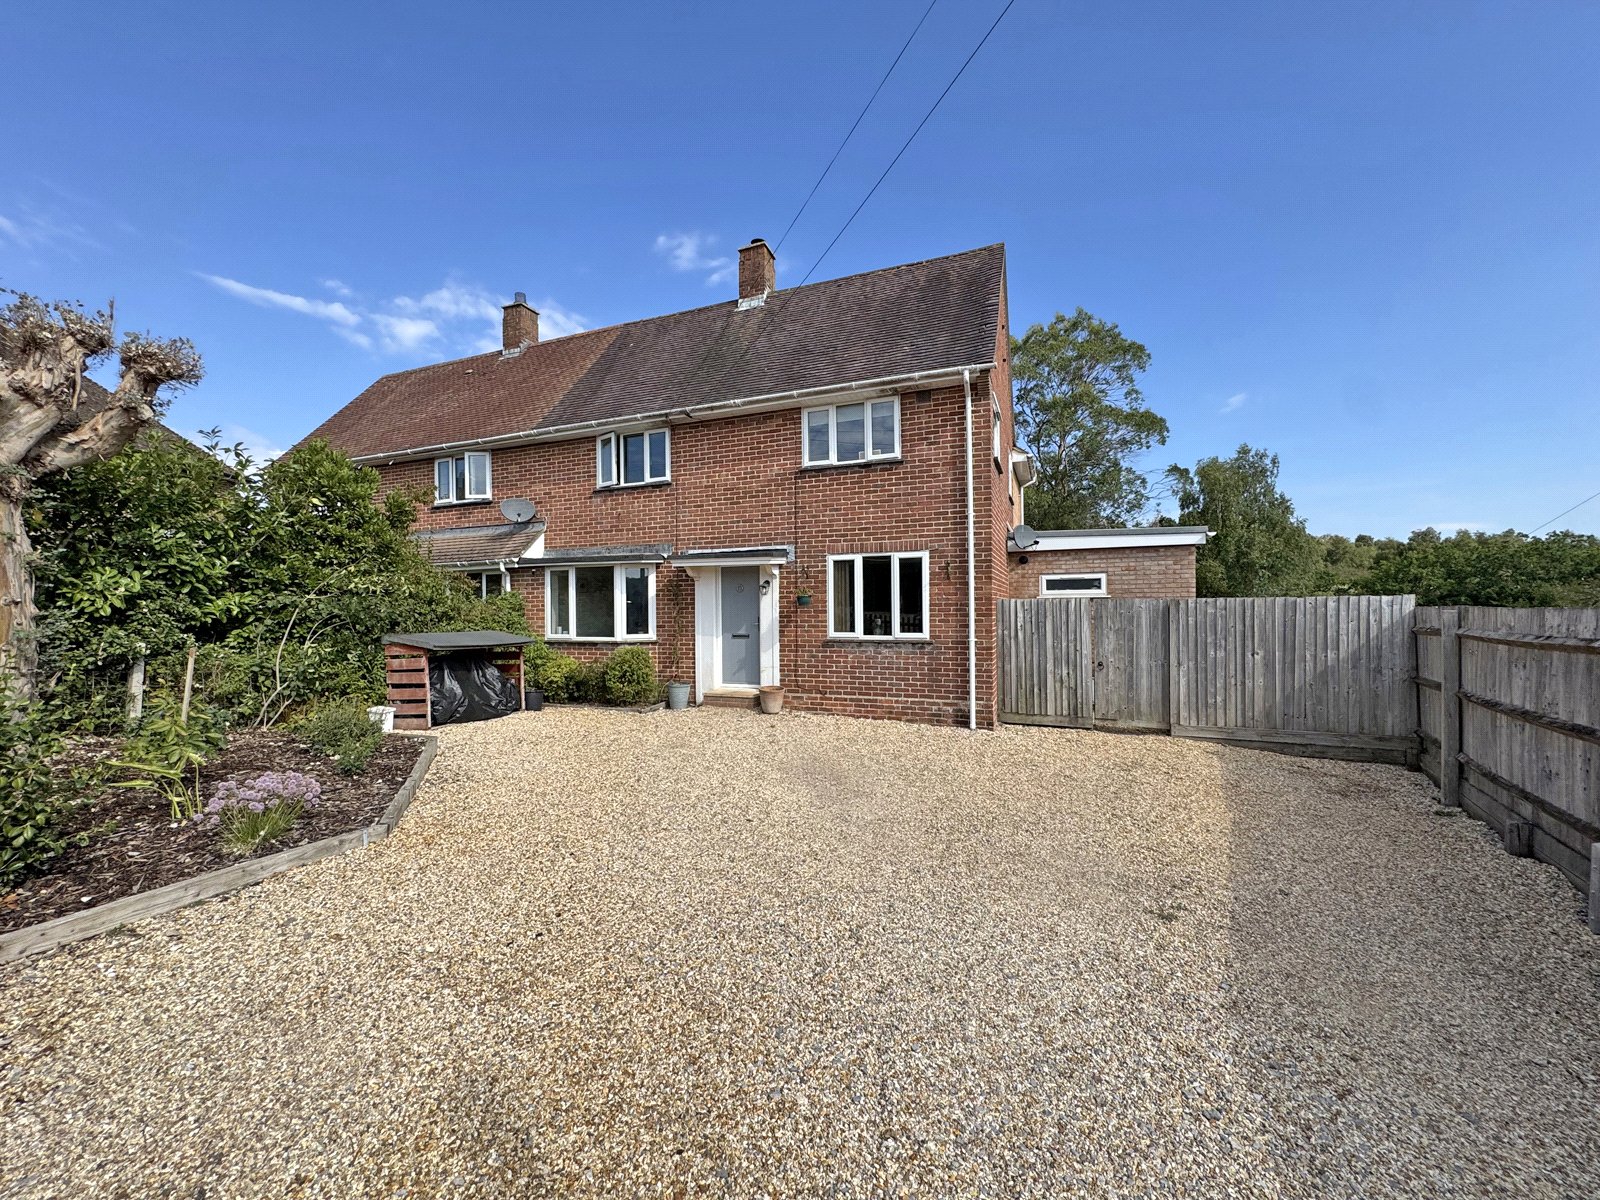
3 Bedroom Semi-Detached House | Guide Price £465,000
A beautifully presented and thoughtfully extended three-bedroom, two-bathroom semi-detached family home, occupying a gen...

Hayward Fox (Brockenhurst)
1 Courtyard Mews, Brookley Road, Brockenhurst, Hampshire, SO42 7RB
How much is your home worth?
Use our short form to request a valuation of your property.
Request a Valuation
