
4 Bedroom Detached House for sale in Hampshire
 2
4
2
2
4
2
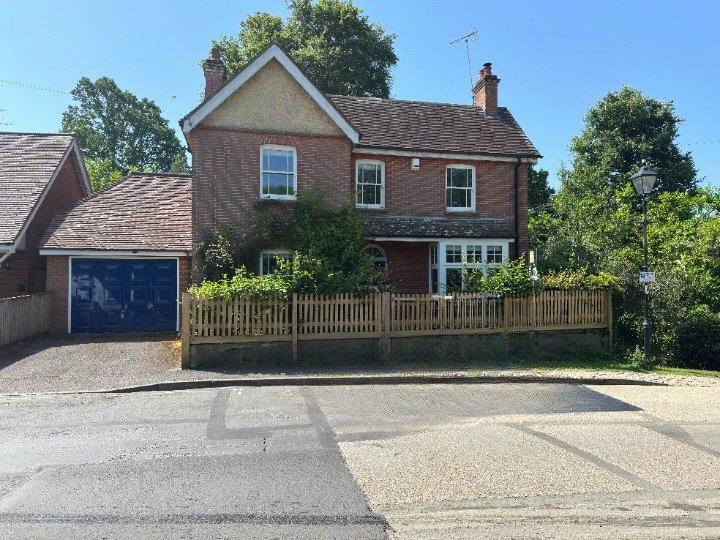
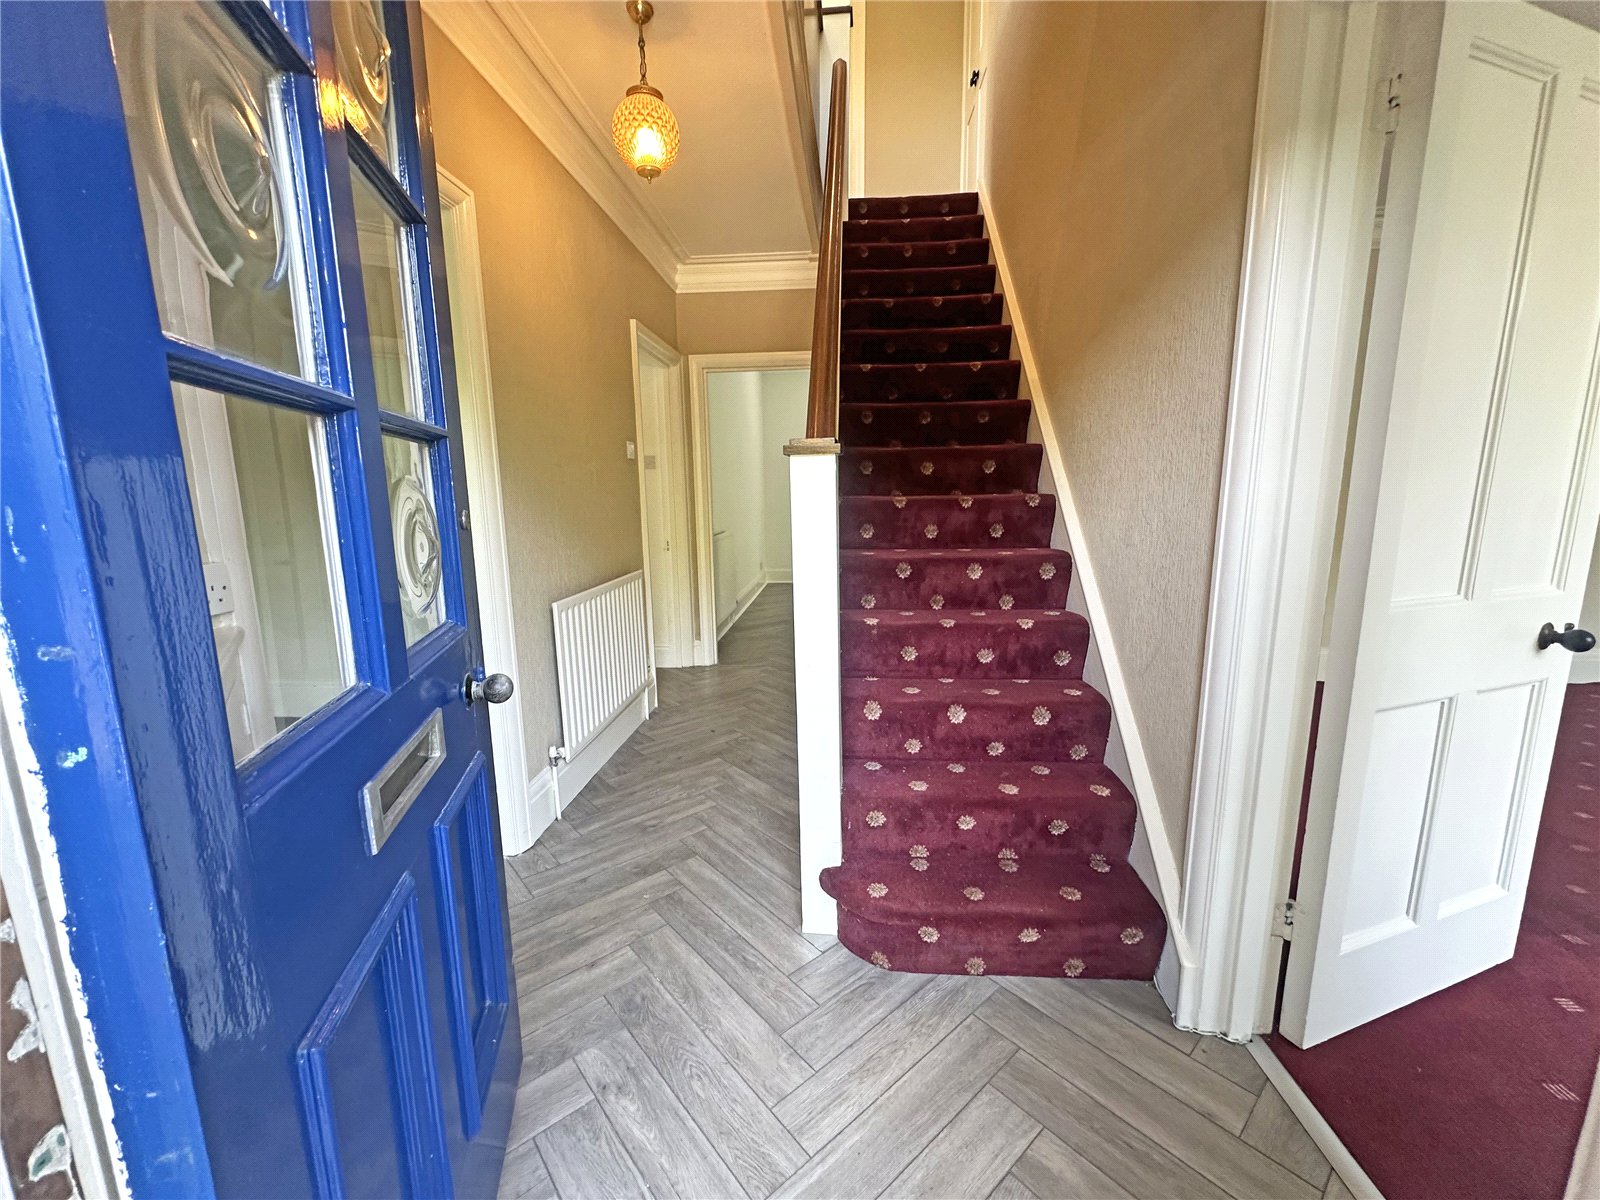
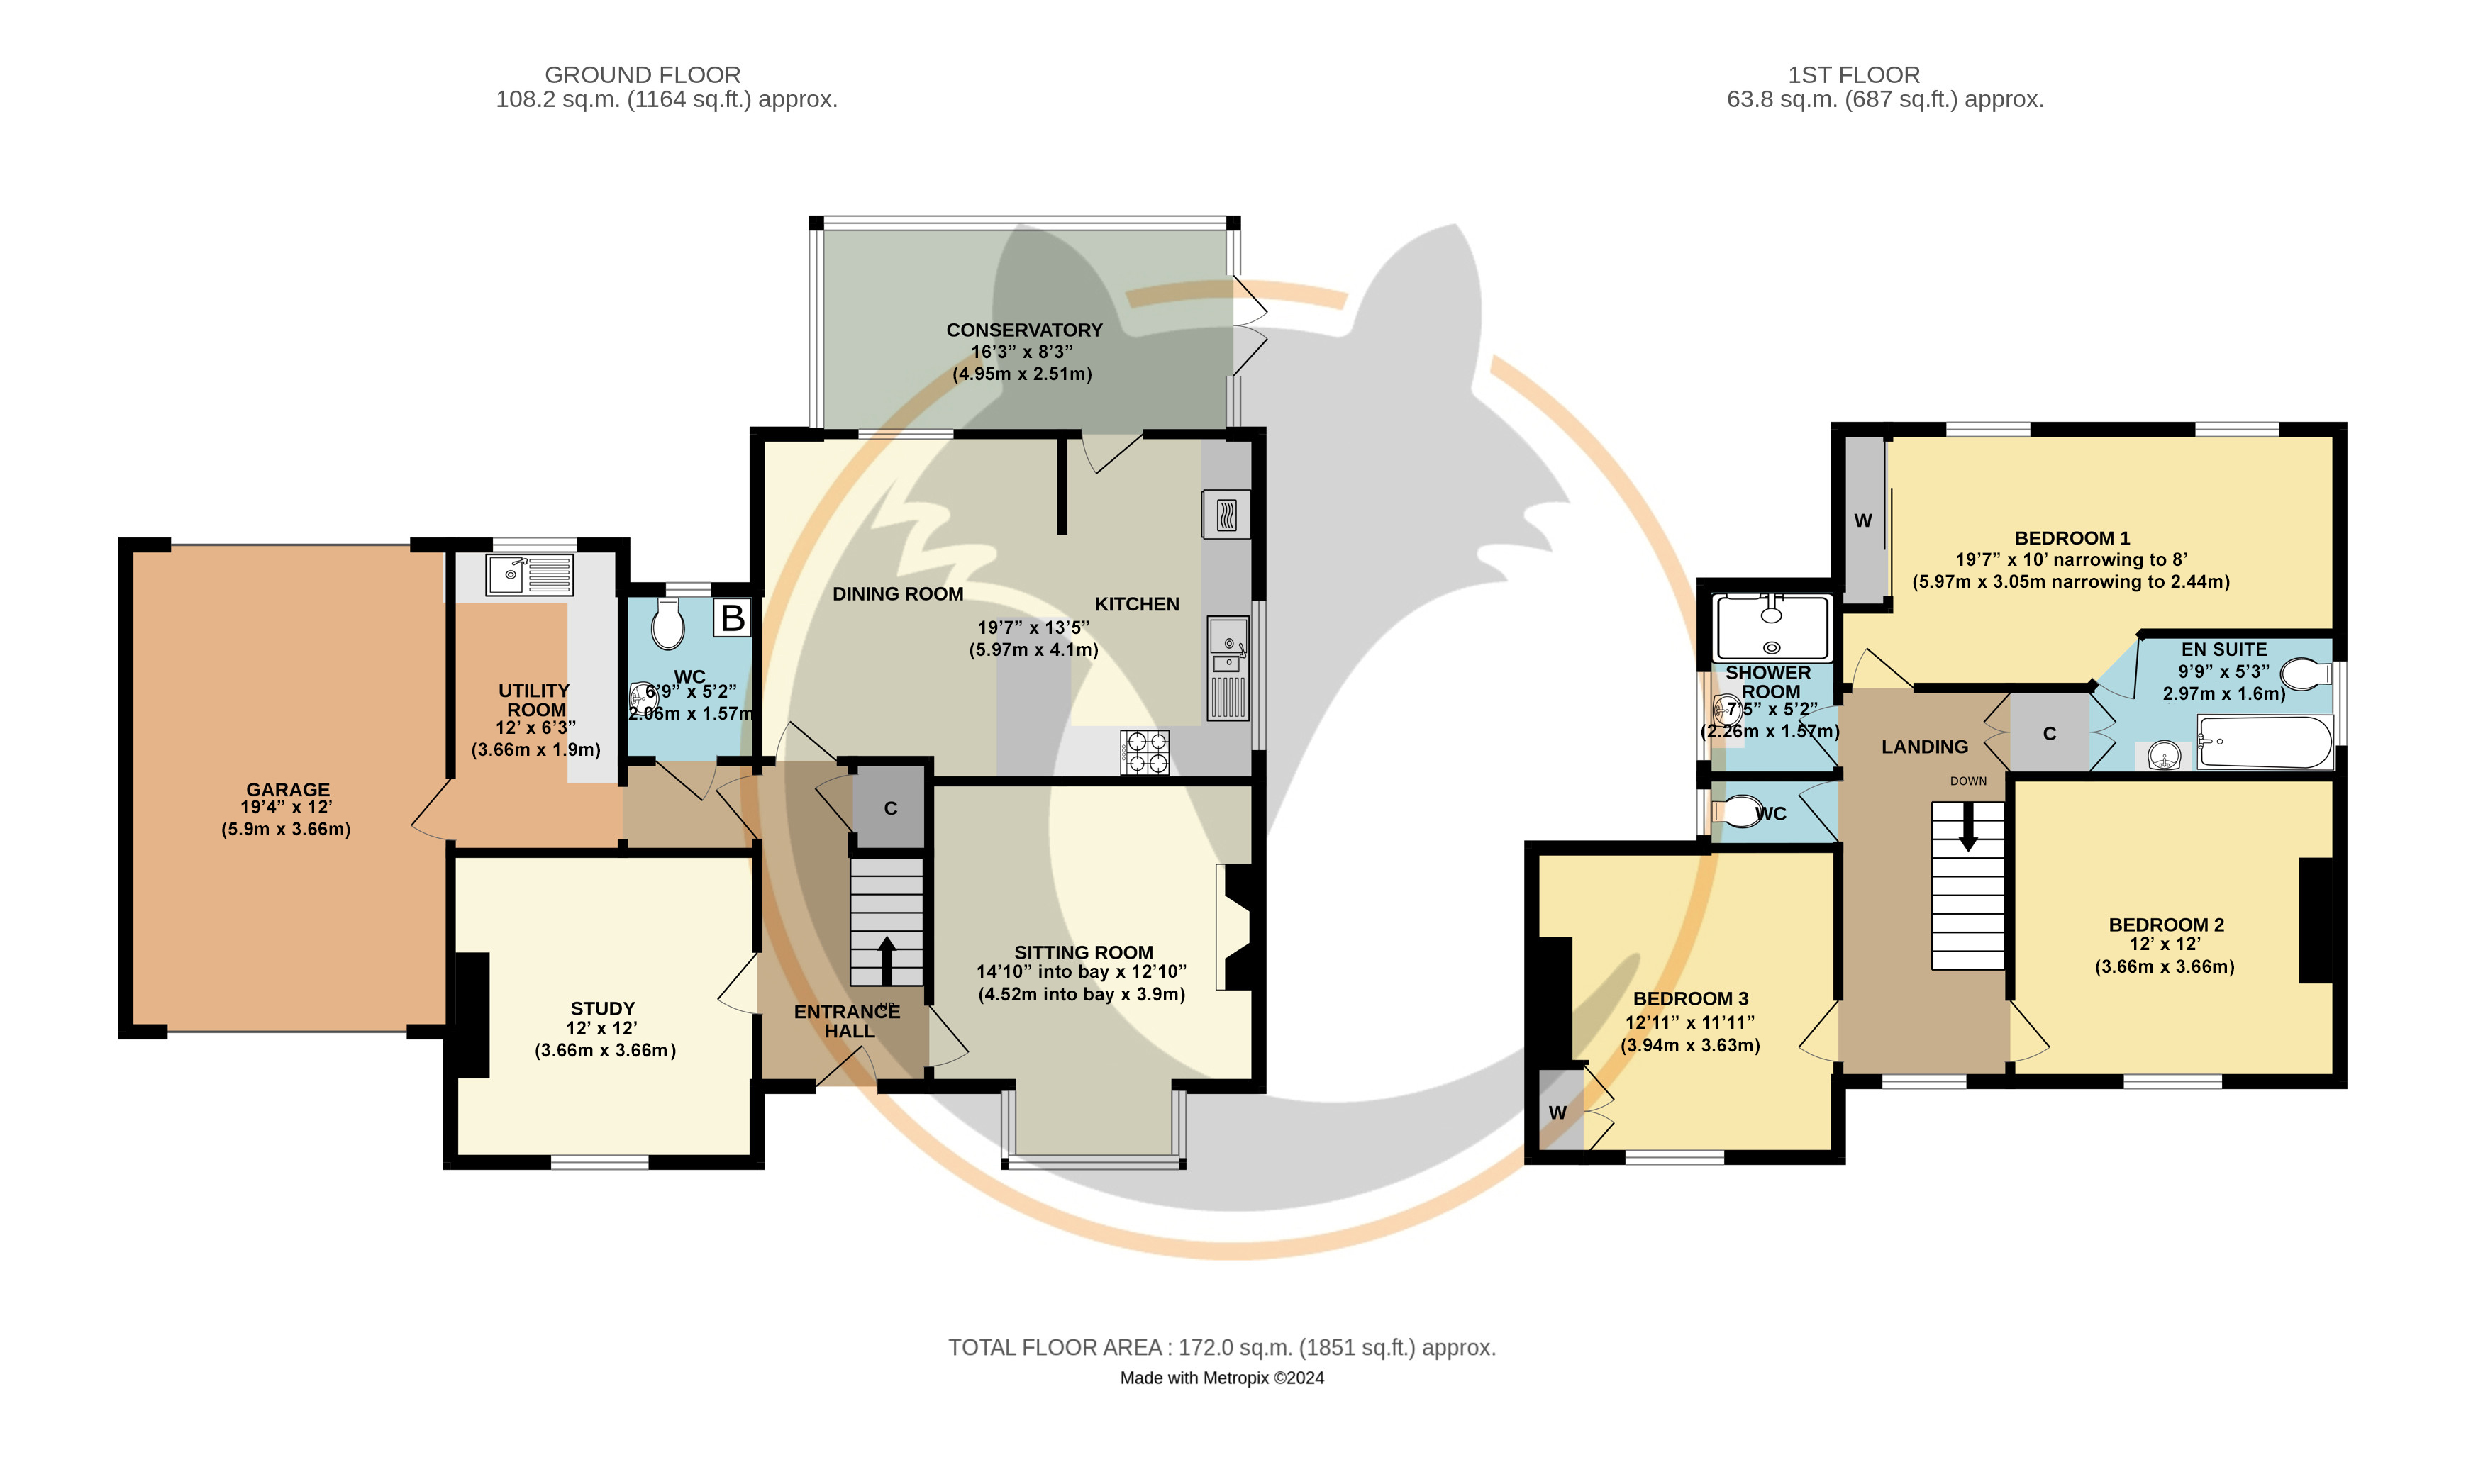
A picket-fenced front garden and driveway provide an attractive and welcoming approach, with the distinctive blue front door opening into a welcoming entrance hall. Herringbone tiled flooring flows underfoot, and the carpeted staircase rises gracefully to the first floor.
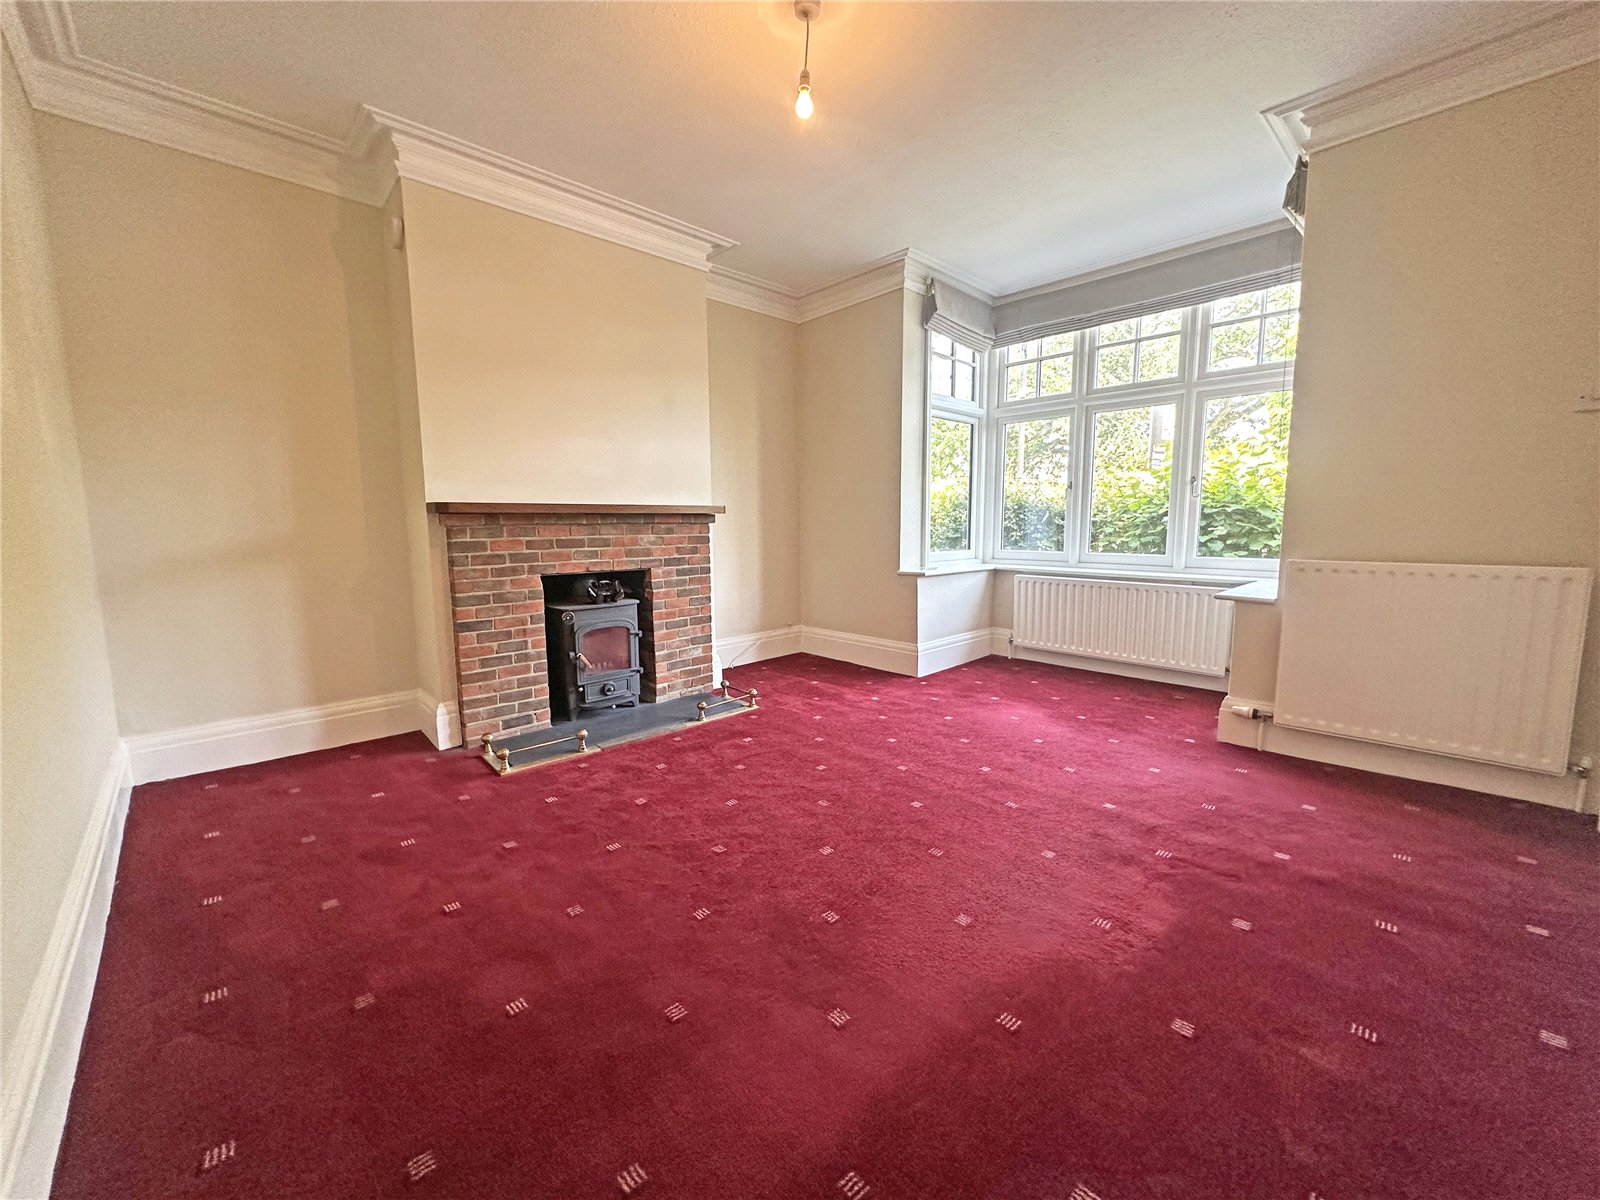
The sitting room is an immediately inviting principal reception, centred on a brick fireplace with inset log burner and framed by a broad bay window that fills the room with natural light. The generous footprint makes it a room well suited to both quiet evenings and entertaining alike.
Across the hall, a separate study/ground floor bedroom provides the flexibility that modern households increasingly demand equally well-suited as a home office, snug or playroom.
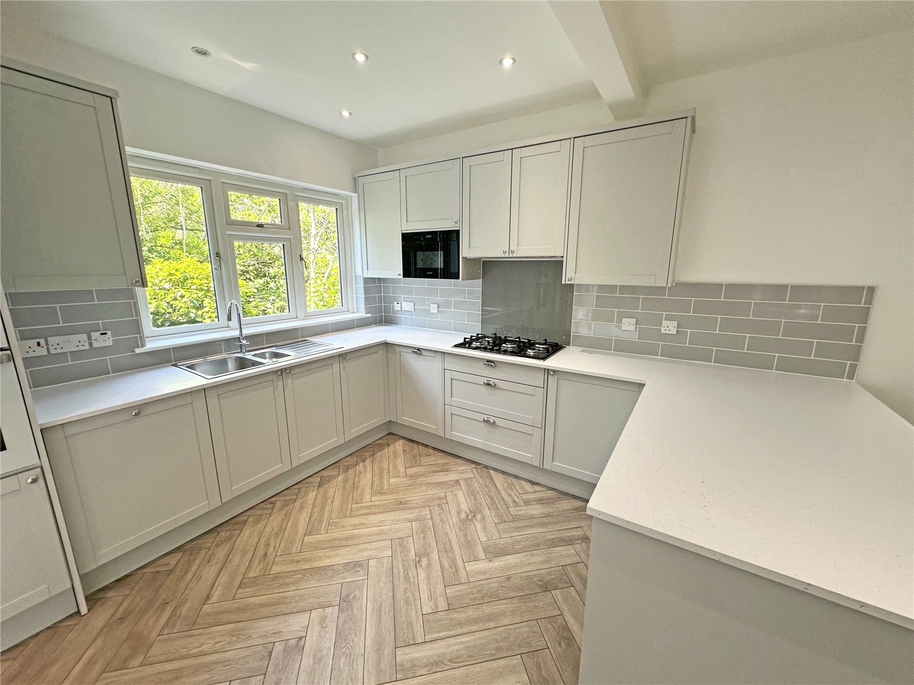
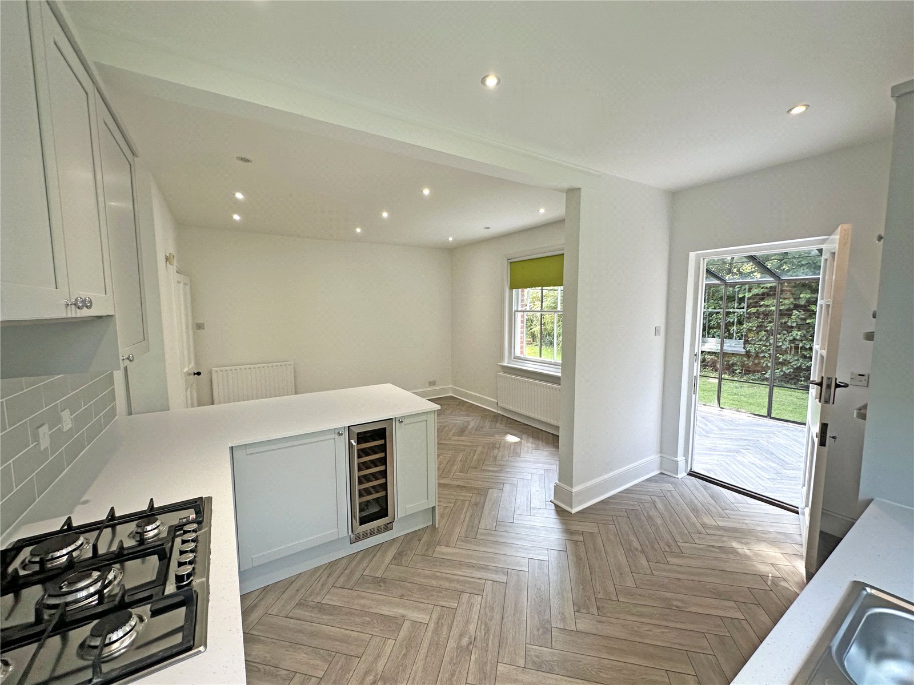
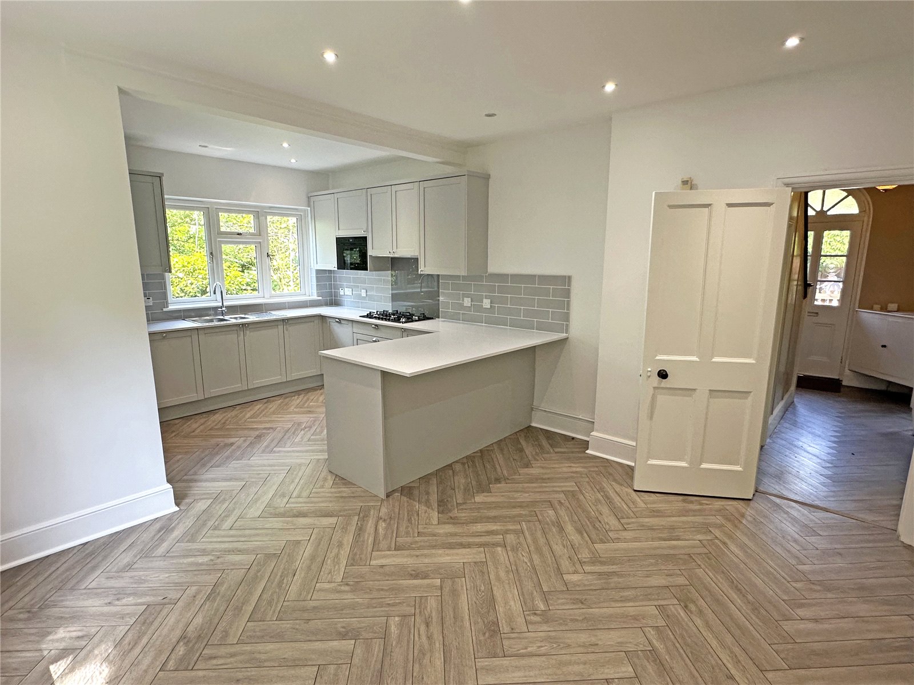
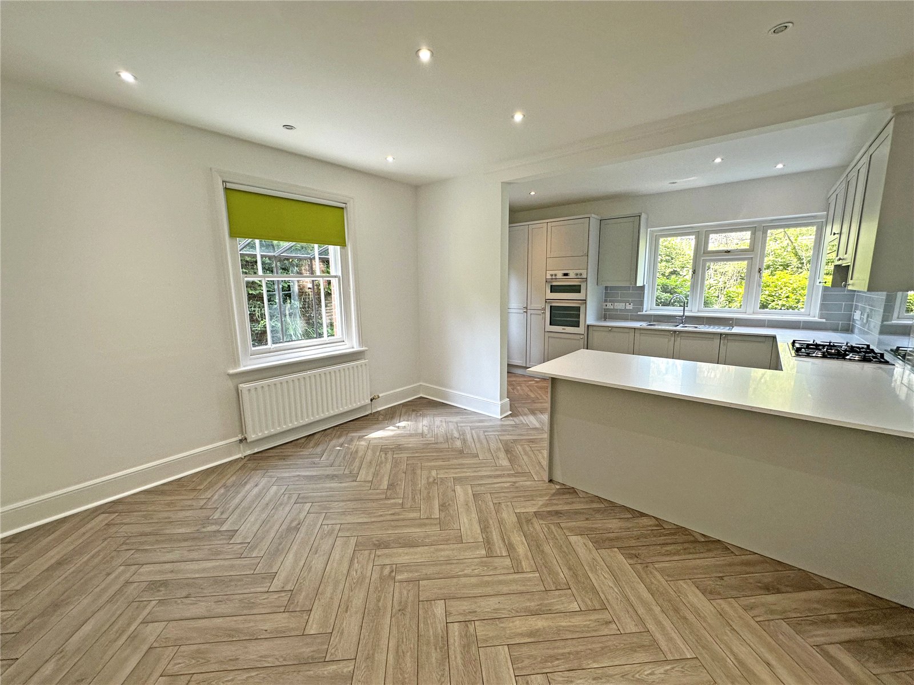
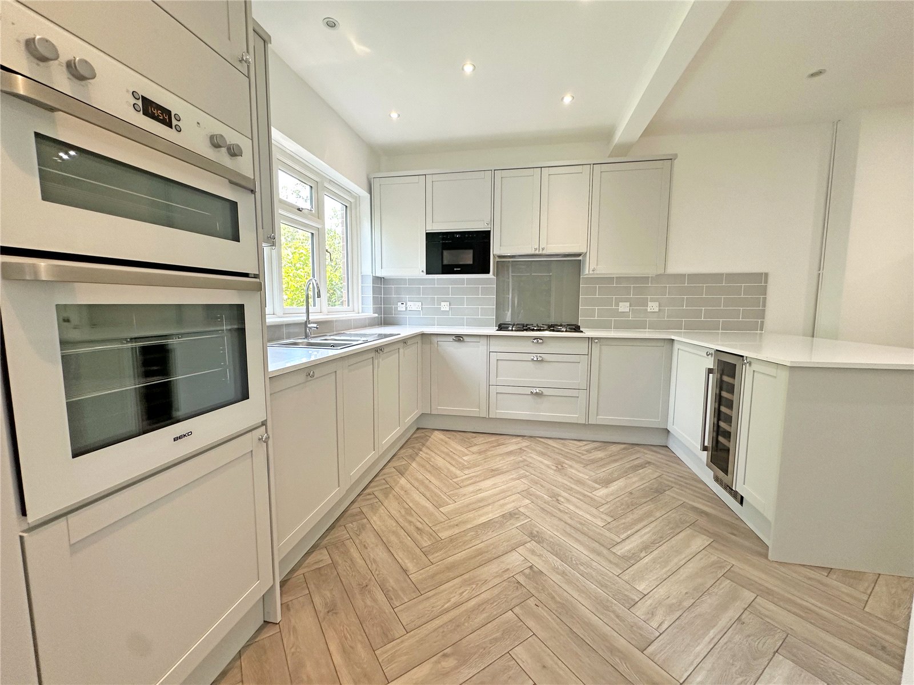
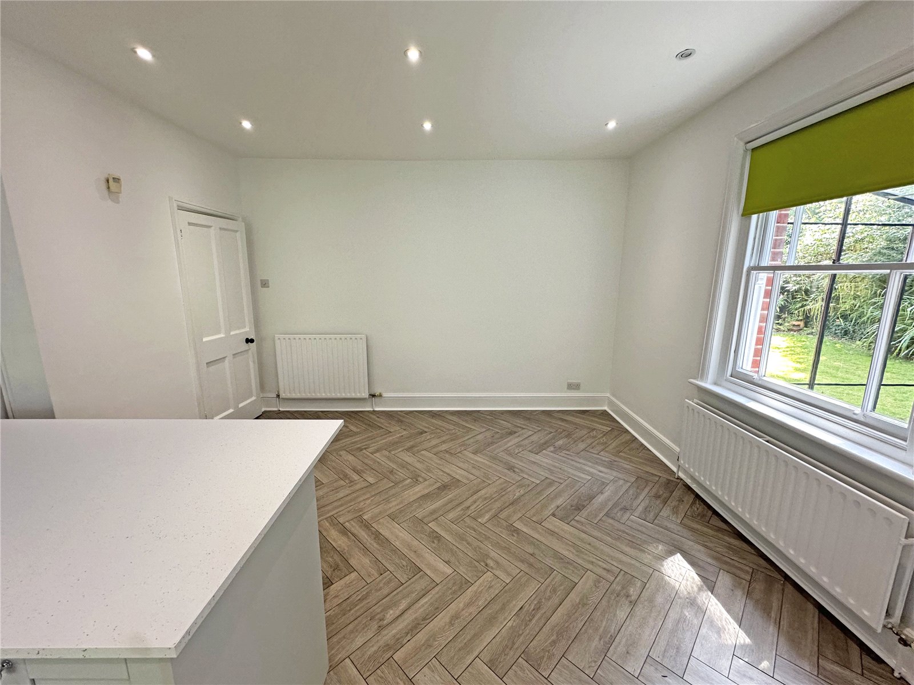
The real hub of this home is the kitchen/dining room which has been thoughtfully modernised to create a superb, free-flowing space anchored by a bespoke shaker kitchen in pale grey with white quartz worktops, a central island incorporating a wine cooler, a gas hob, integrated double oven and microwave, and an undermount sink beneath a garden-facing window. Herringbone flooring runs throughout.
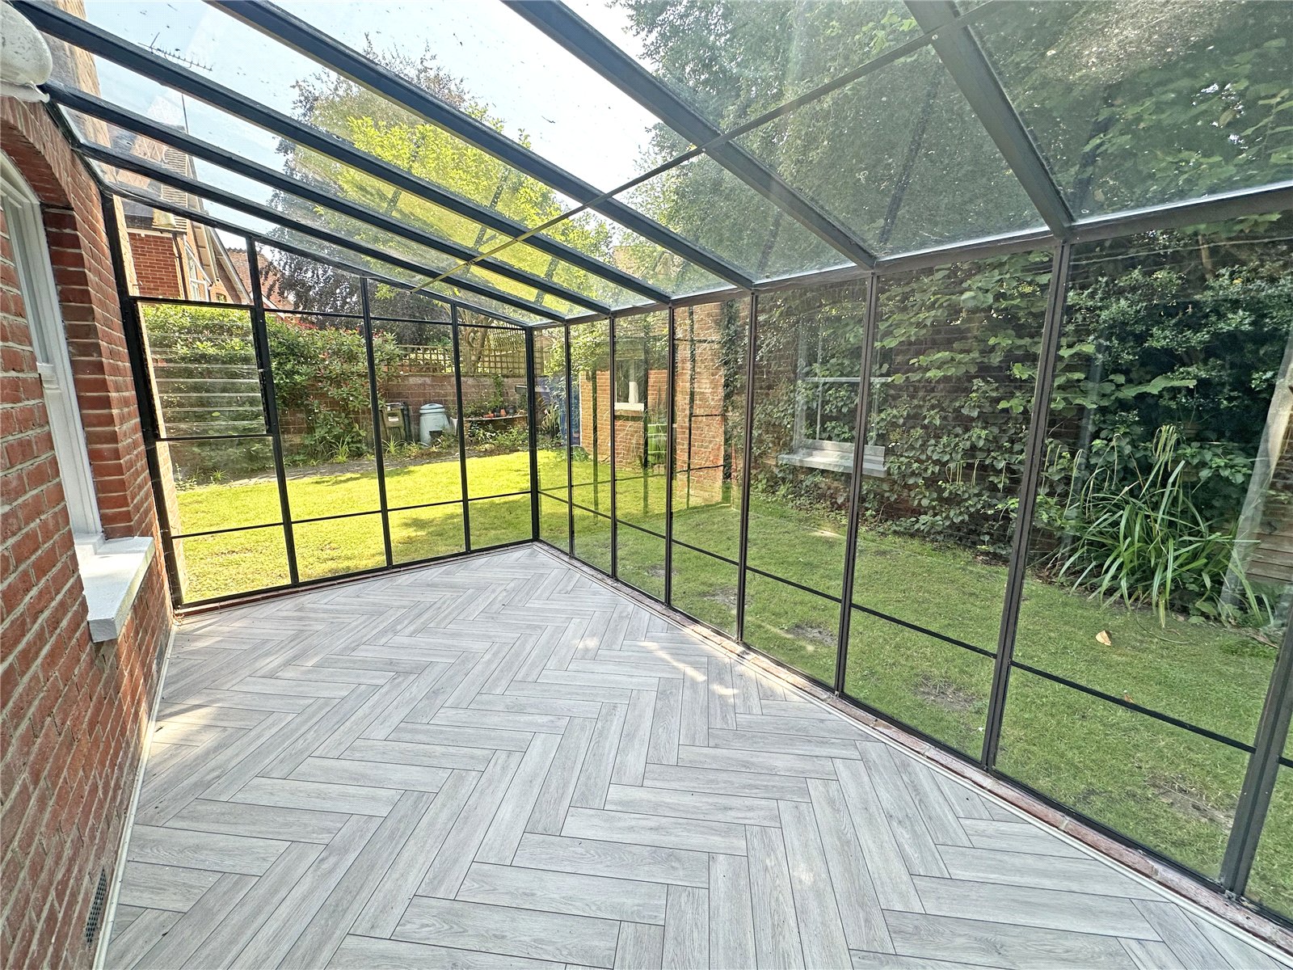
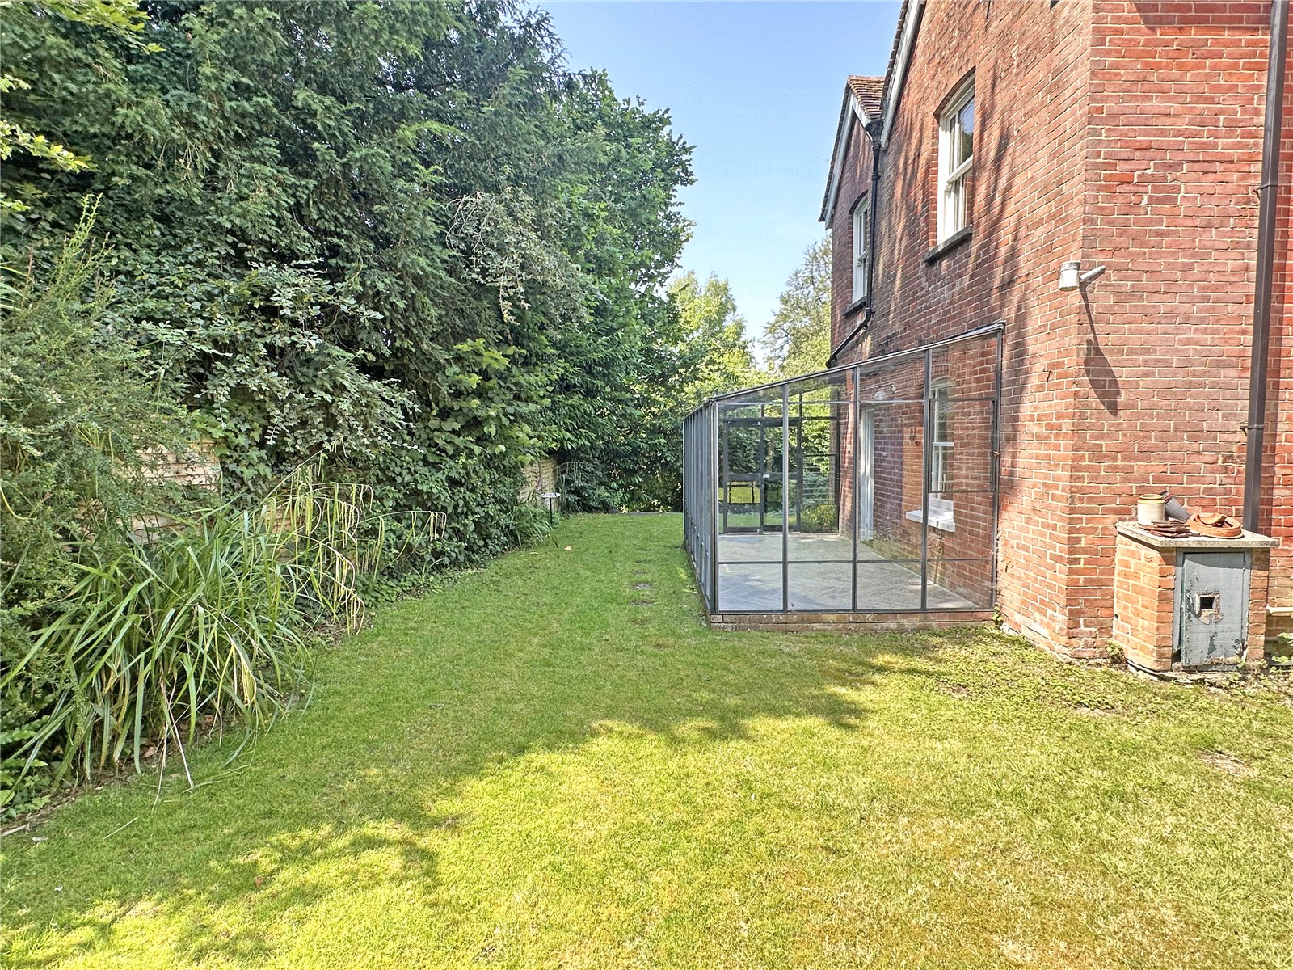
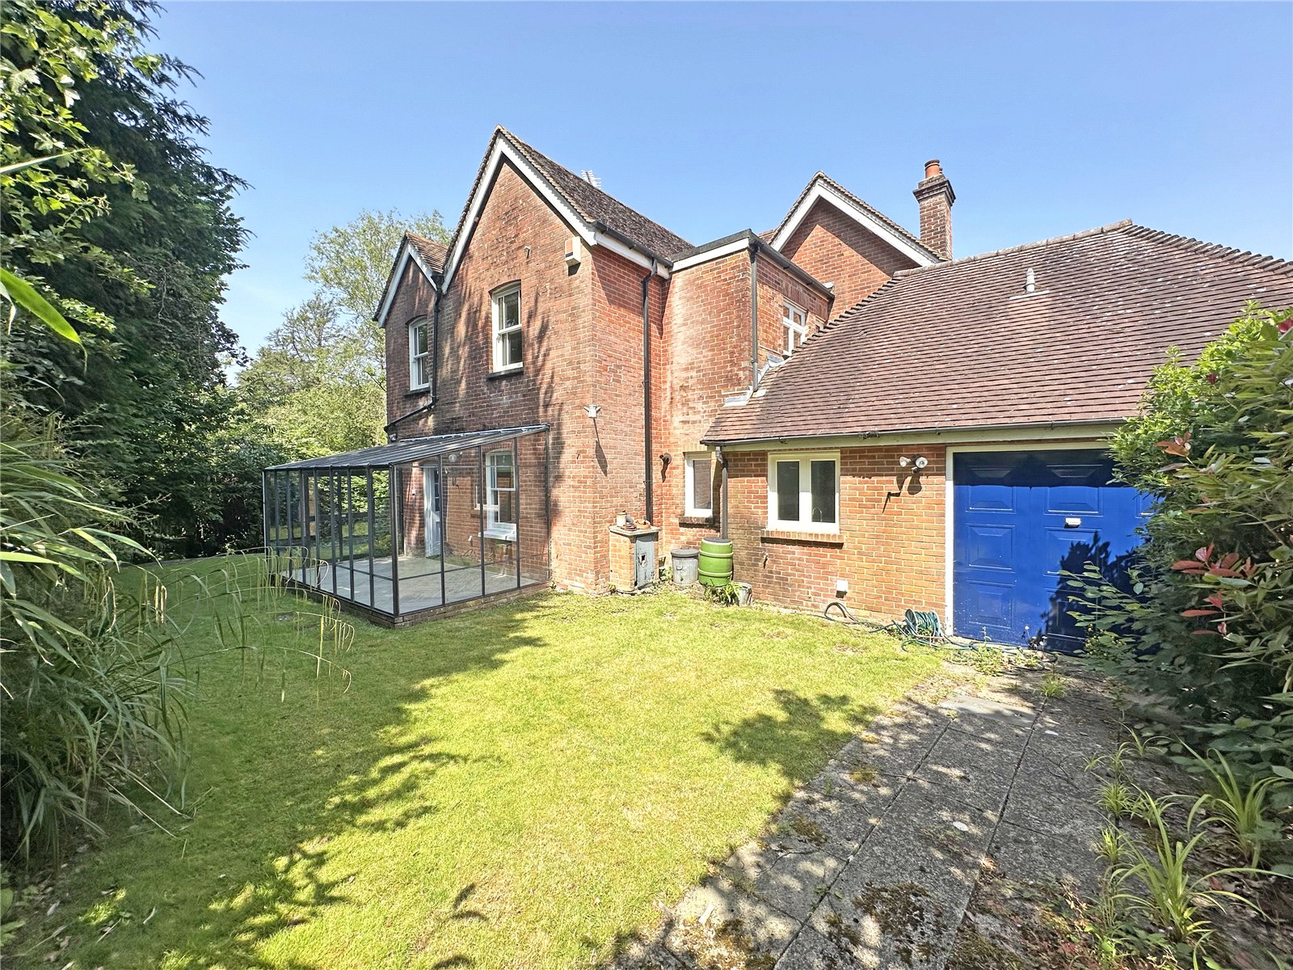
A door opens to the conservatory a structure with black-framed glazing and a full glass roof that brings the garden right into the house and works equally well as a dining room, garden room or informal family space.
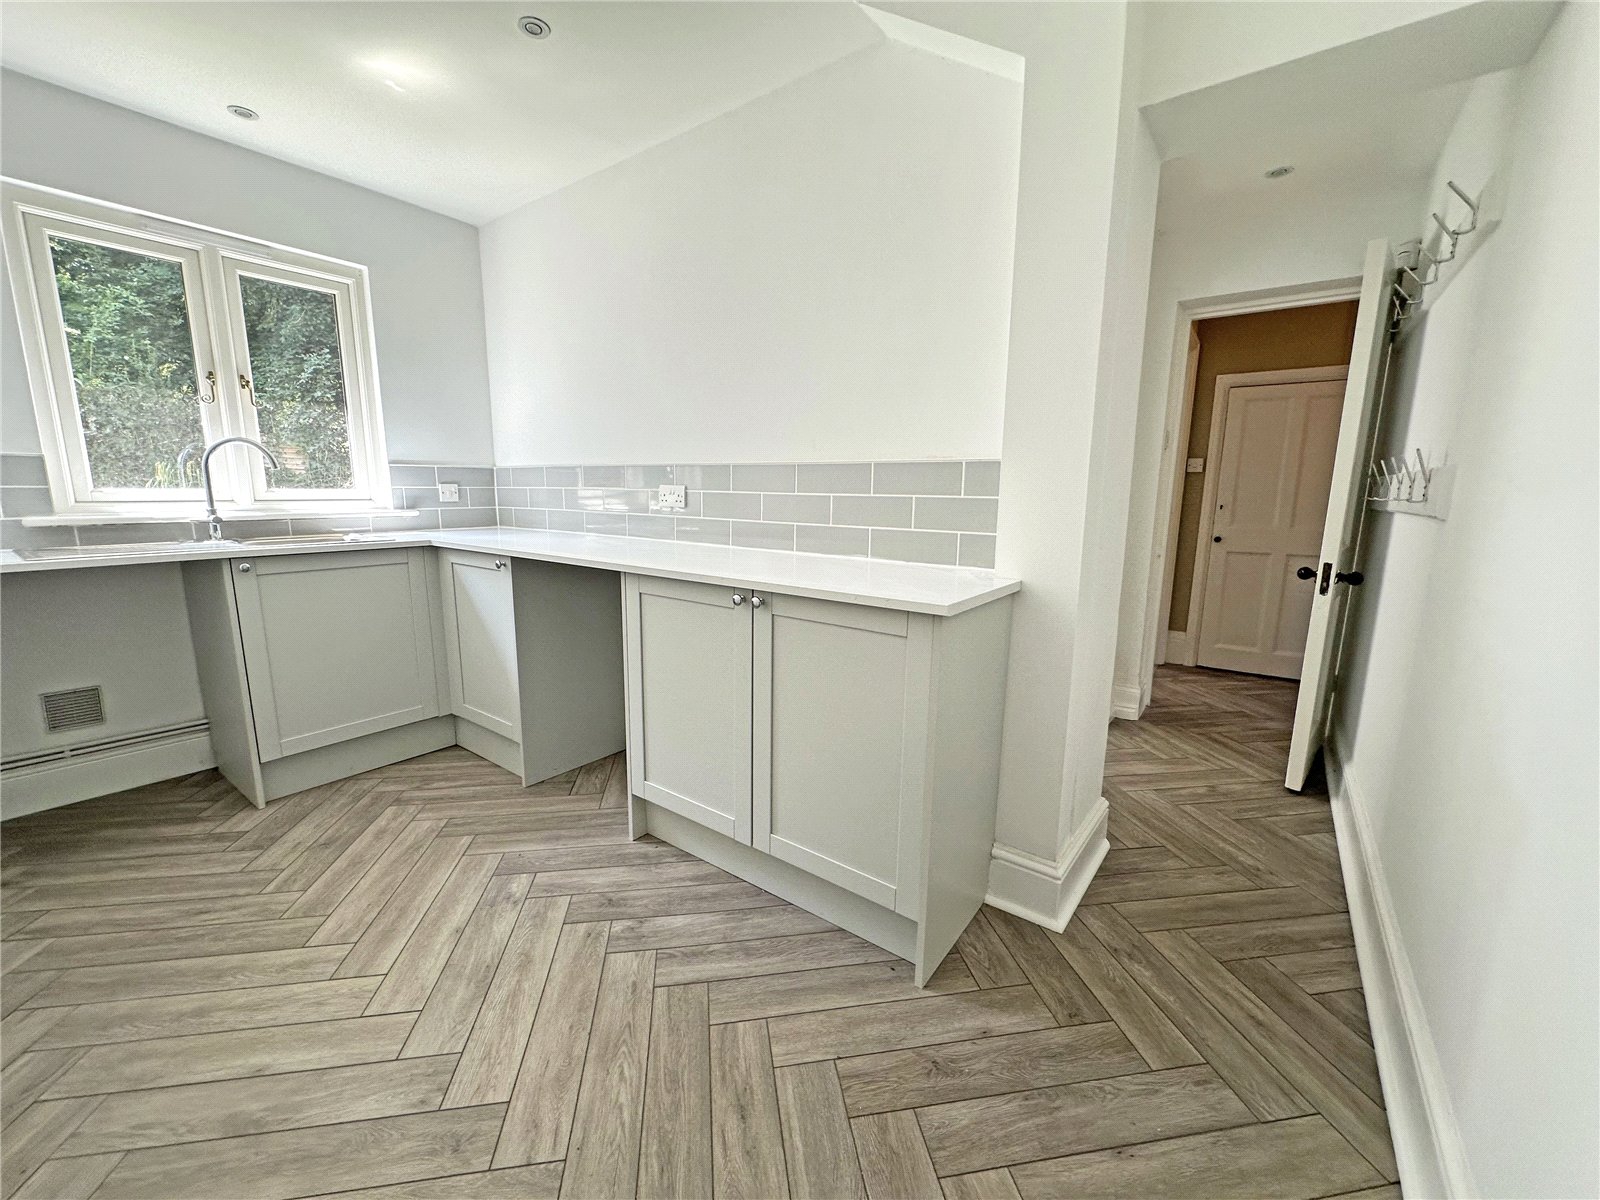
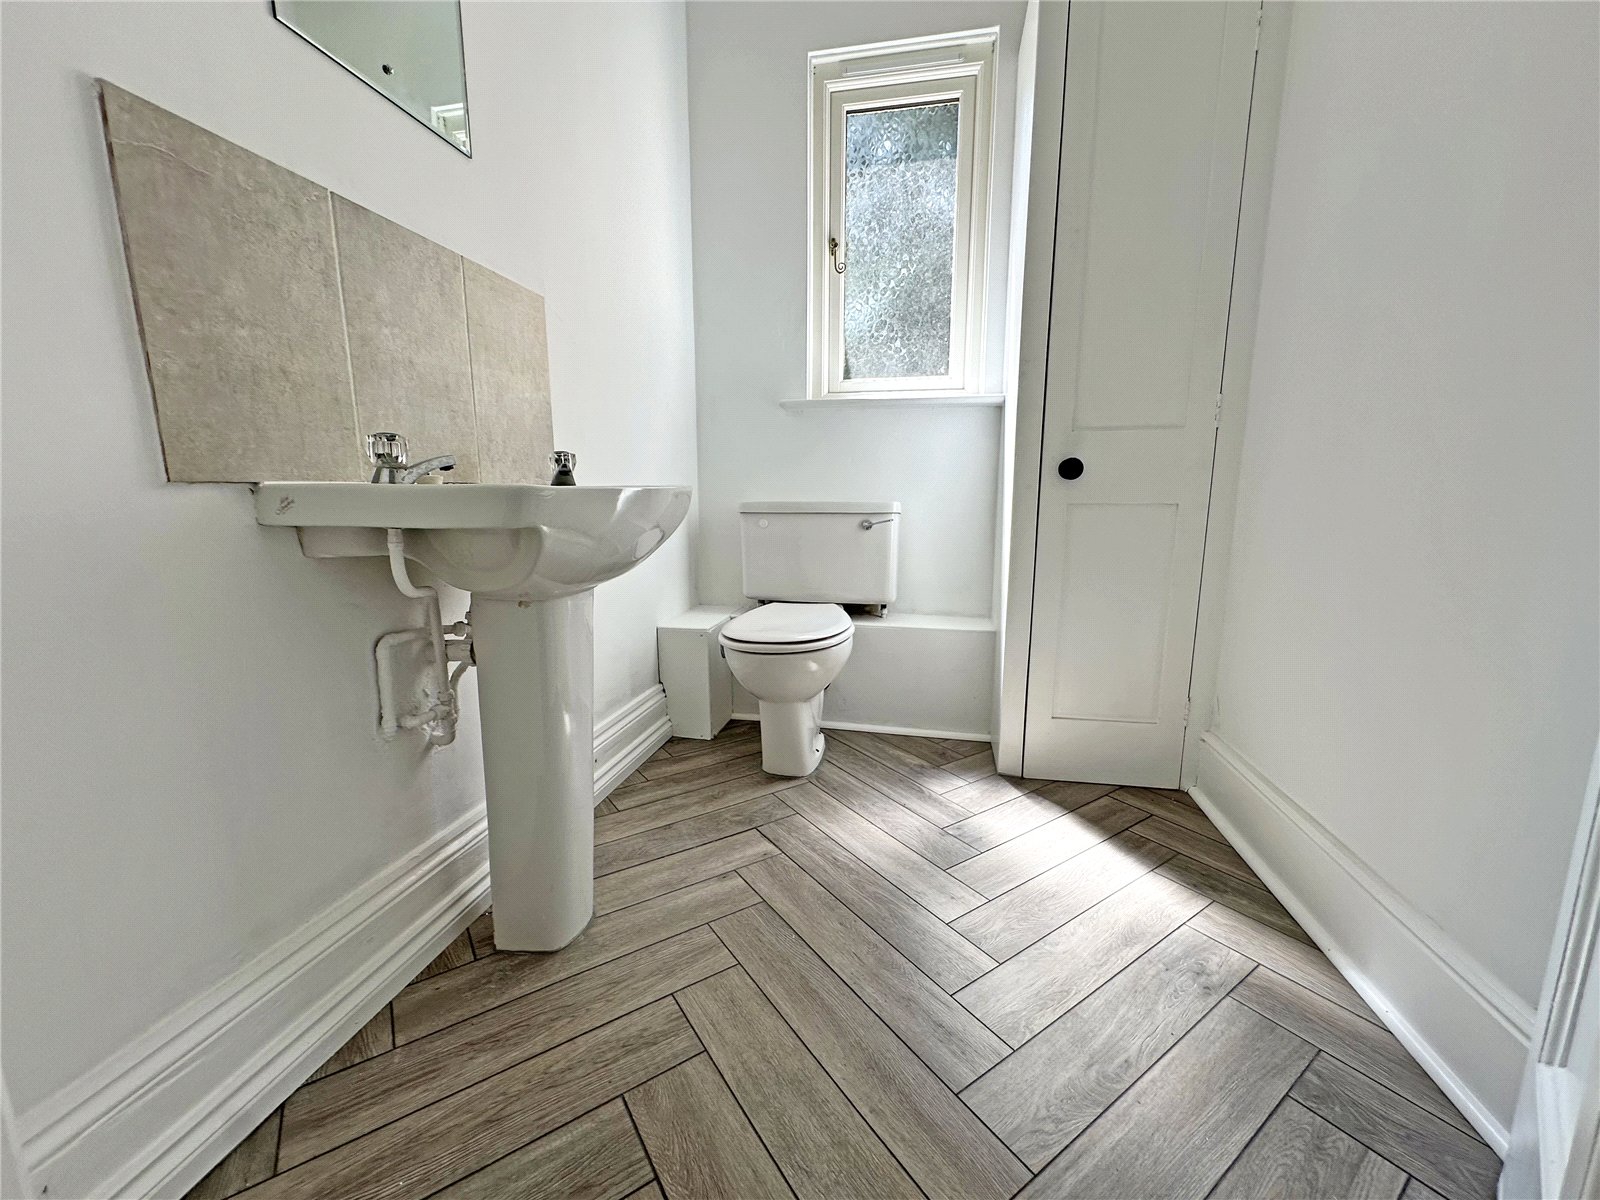
A well-appointed utility room with matching shaker cabinetry provides all the practical storage and laundry space that a busy household requires, with a further door leading through to the garage. A ground floor cloakroom with w.c is finished with herringbone tiling to match the hall. A door from the utility room leads to the garage with electric up and over door.
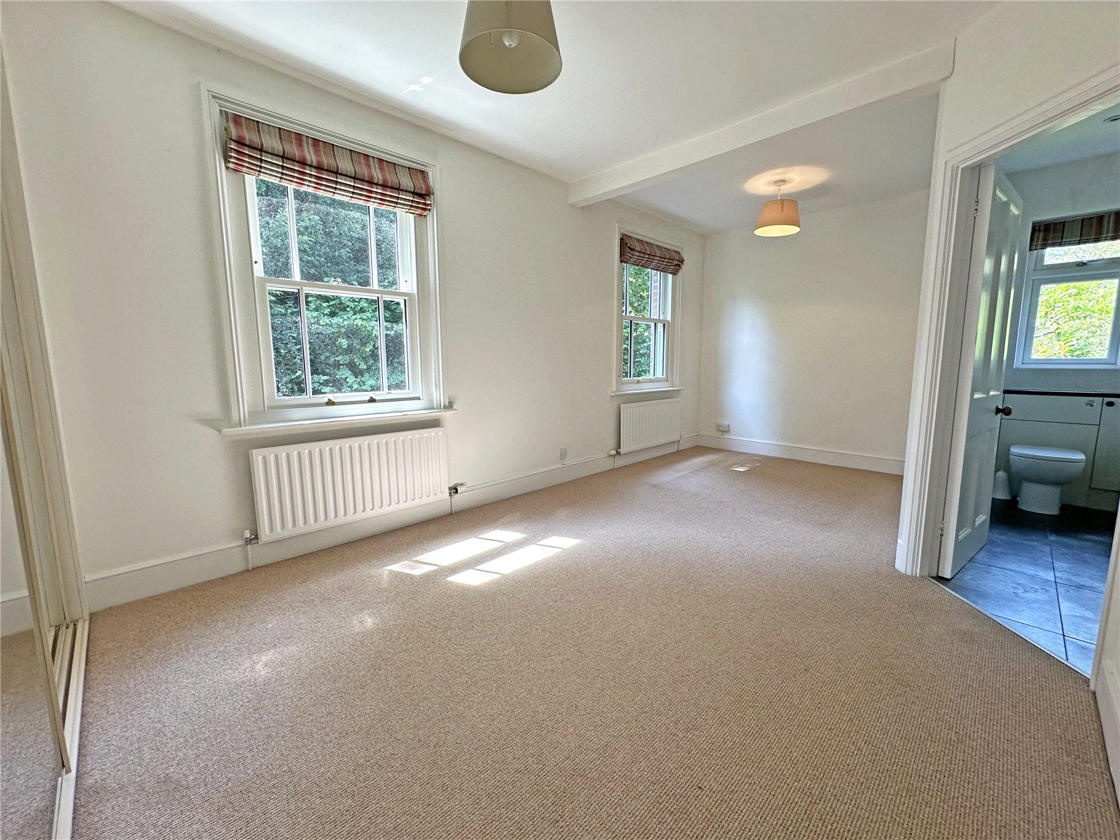
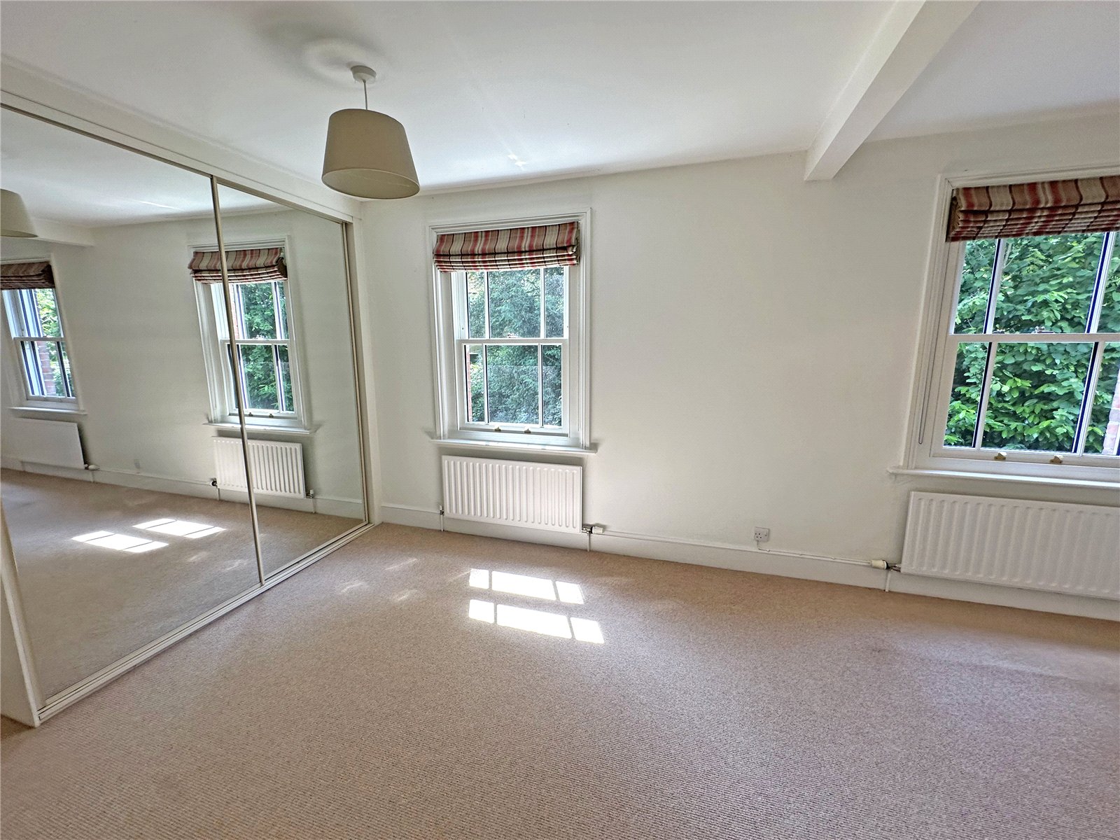
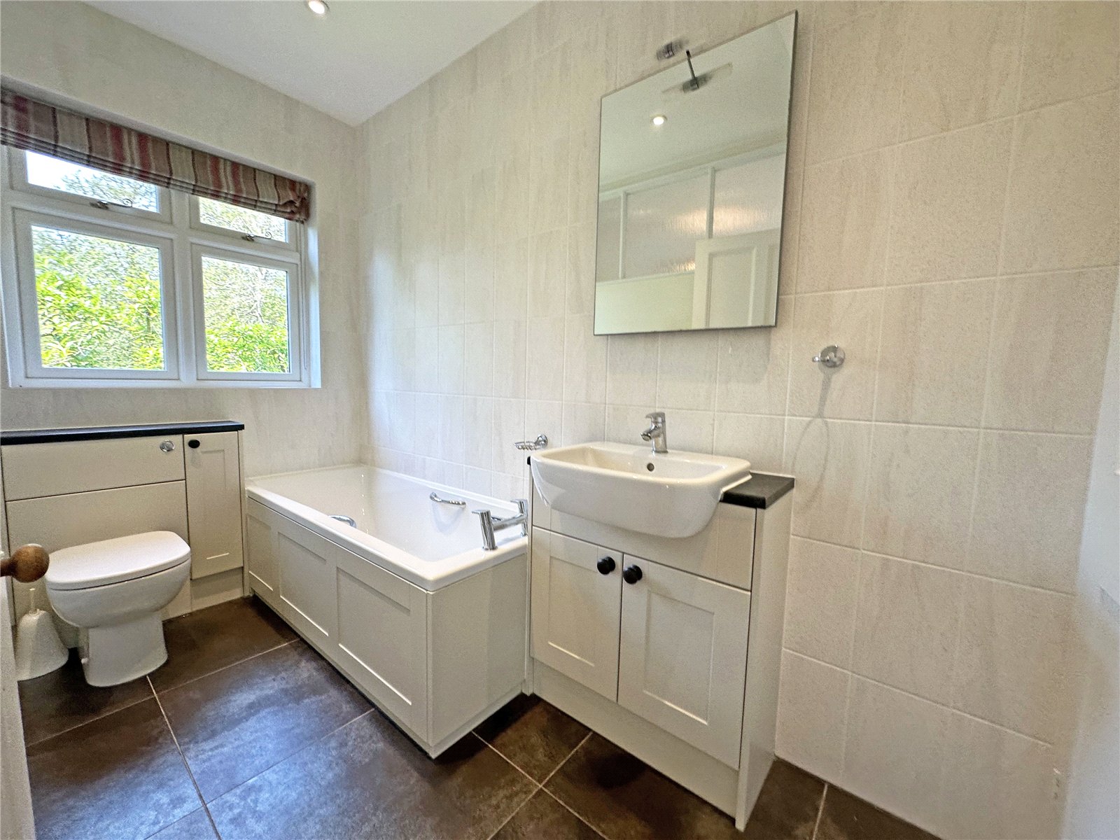
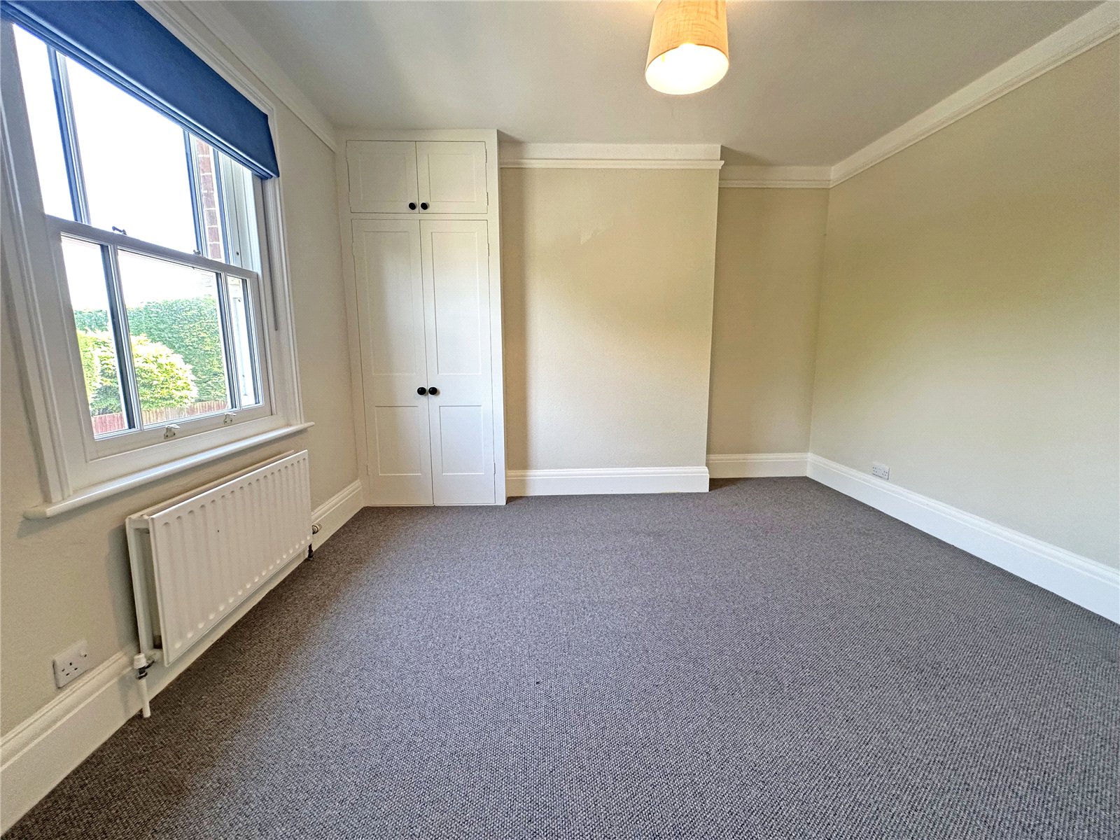
On the first floor, the principal bedroom is a genuinely impressive room dual-aspect sash windows draw in light from two elevations, fitted mirror wardrobes provide substantial storage, and an en suite bathroom which is fully tiled with a panelled bath and vanity unit.
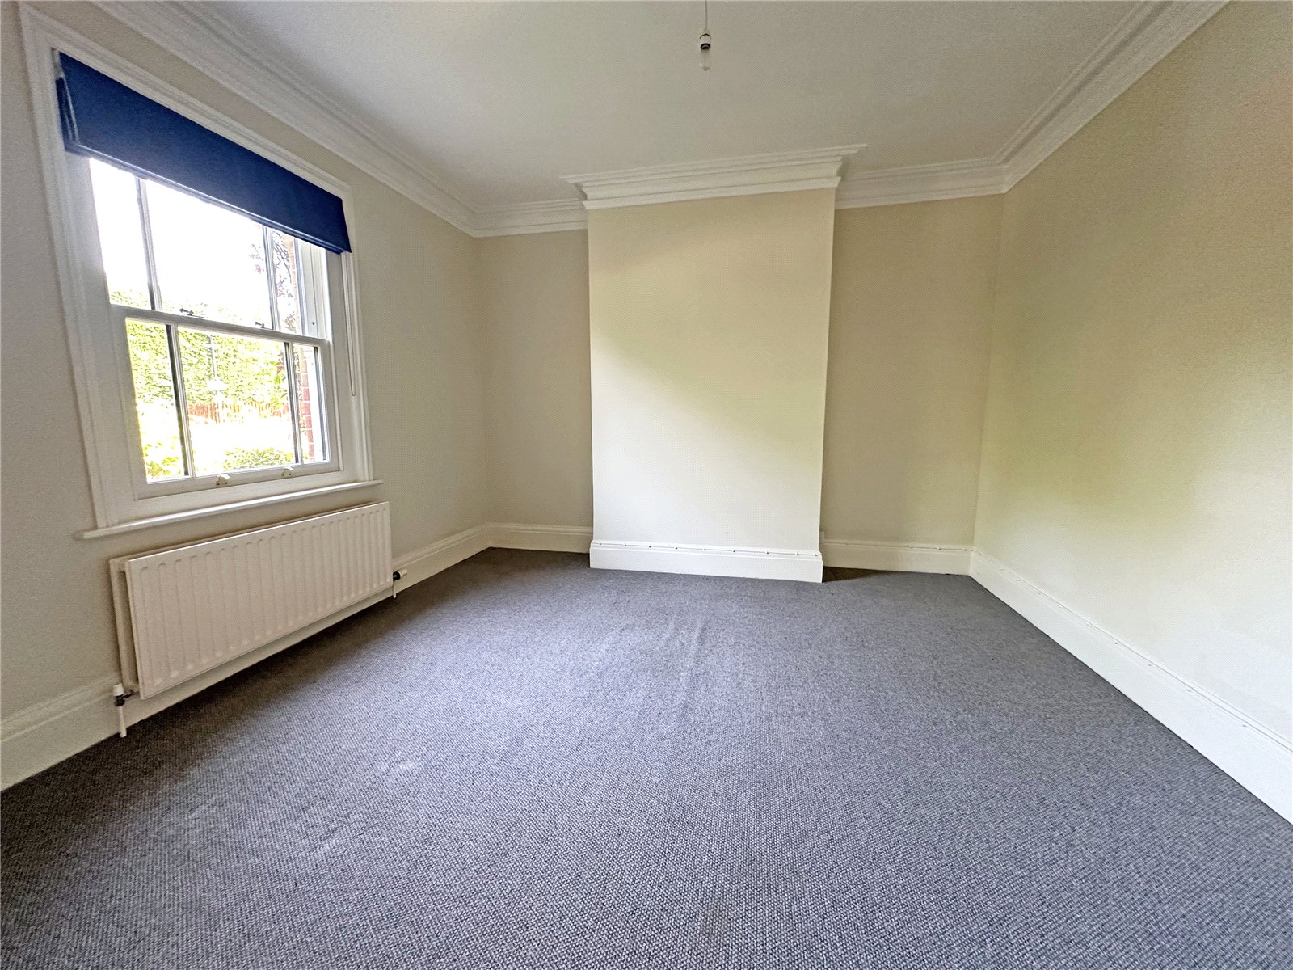
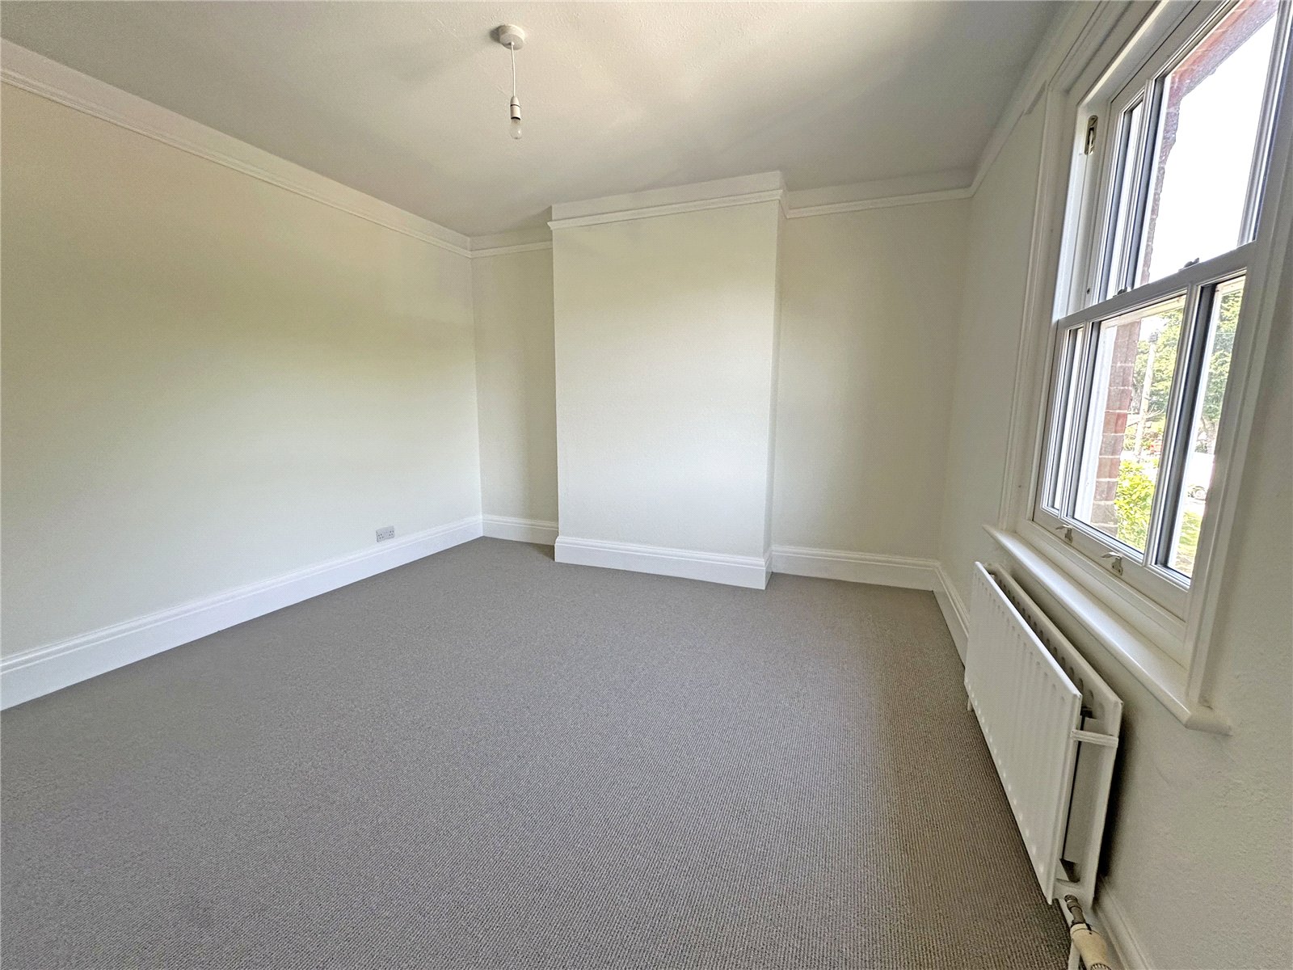
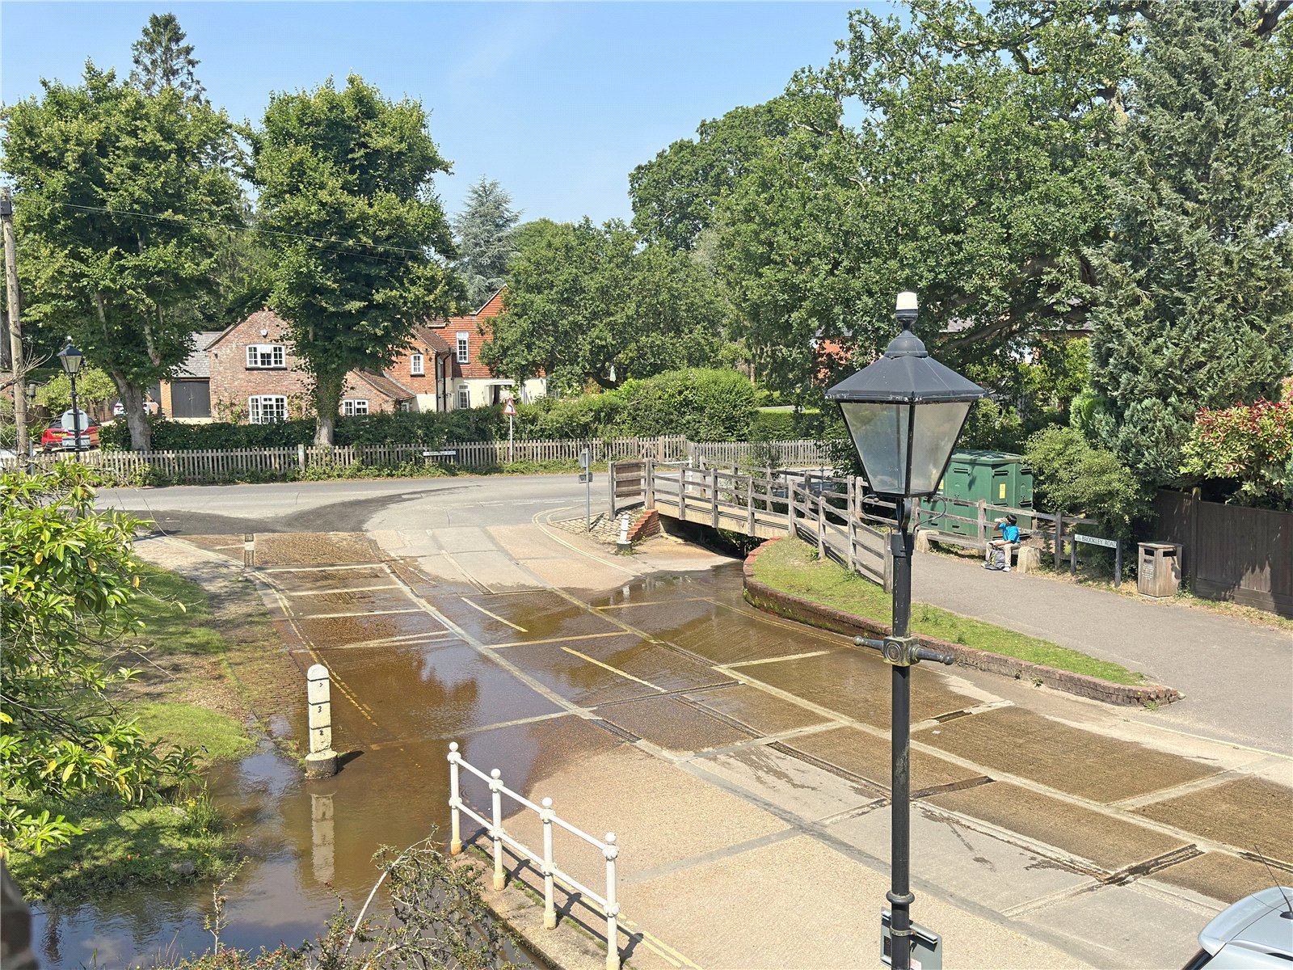
A well-proportioned second bedroom also benefits from dual-aspect sash windows and neutral fitted carpet, whilst the third bedroom features a built-in wardrobe and both rooms enjoy a pleasant outlook to the watersplash and open forest beyond.
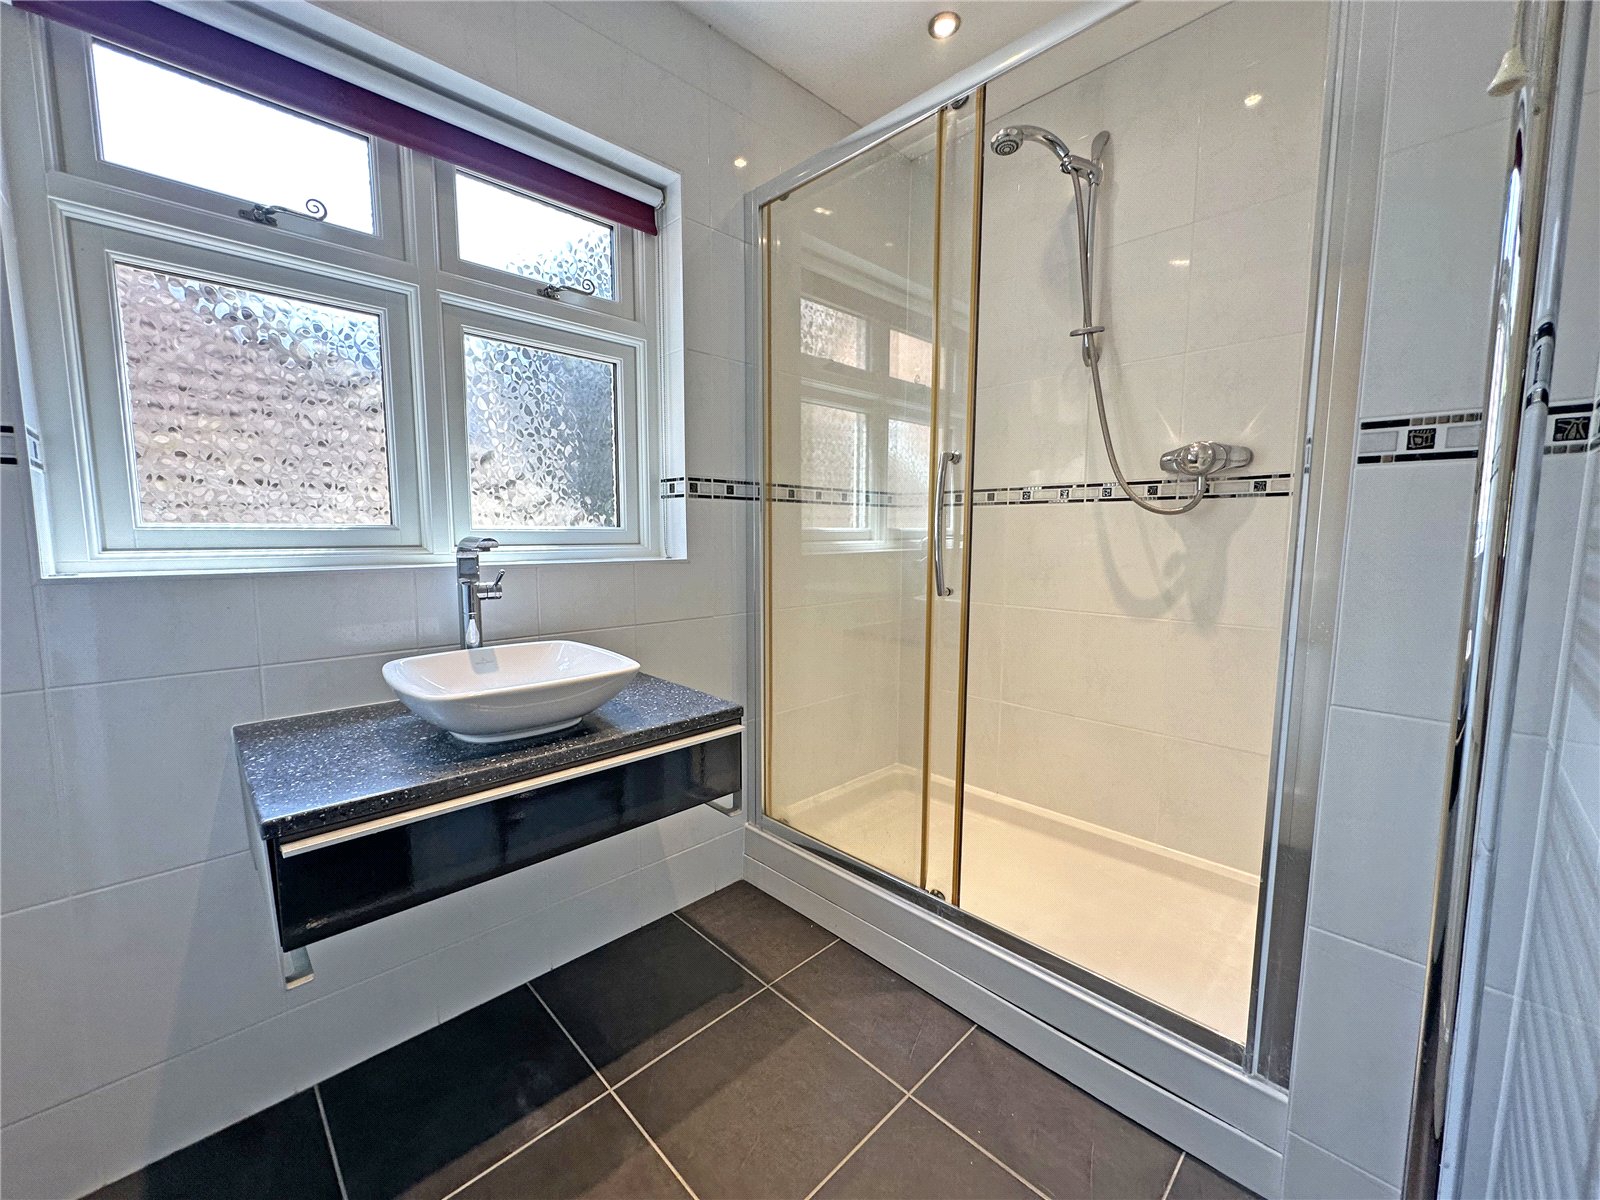
The shower room with large glazed enclosure, a contemporary vessel basin on a dark granite shelf and recessed spotlights completes the picture.
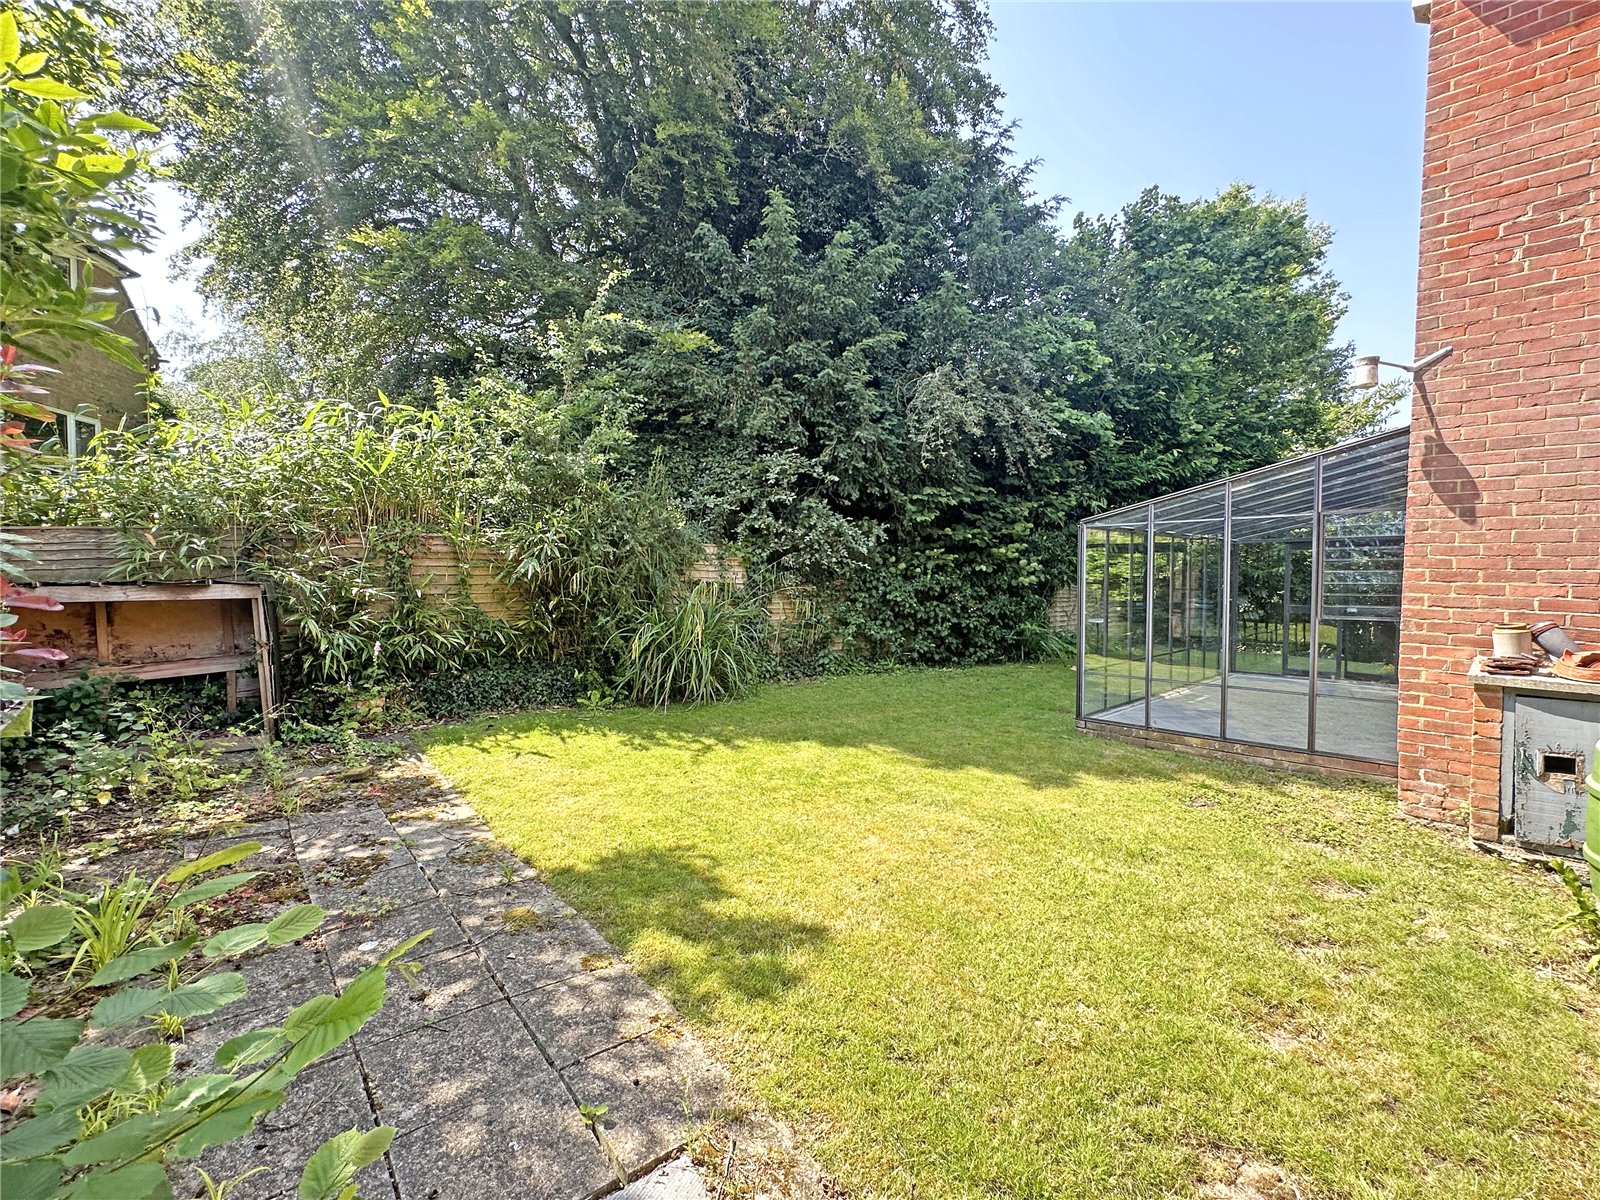
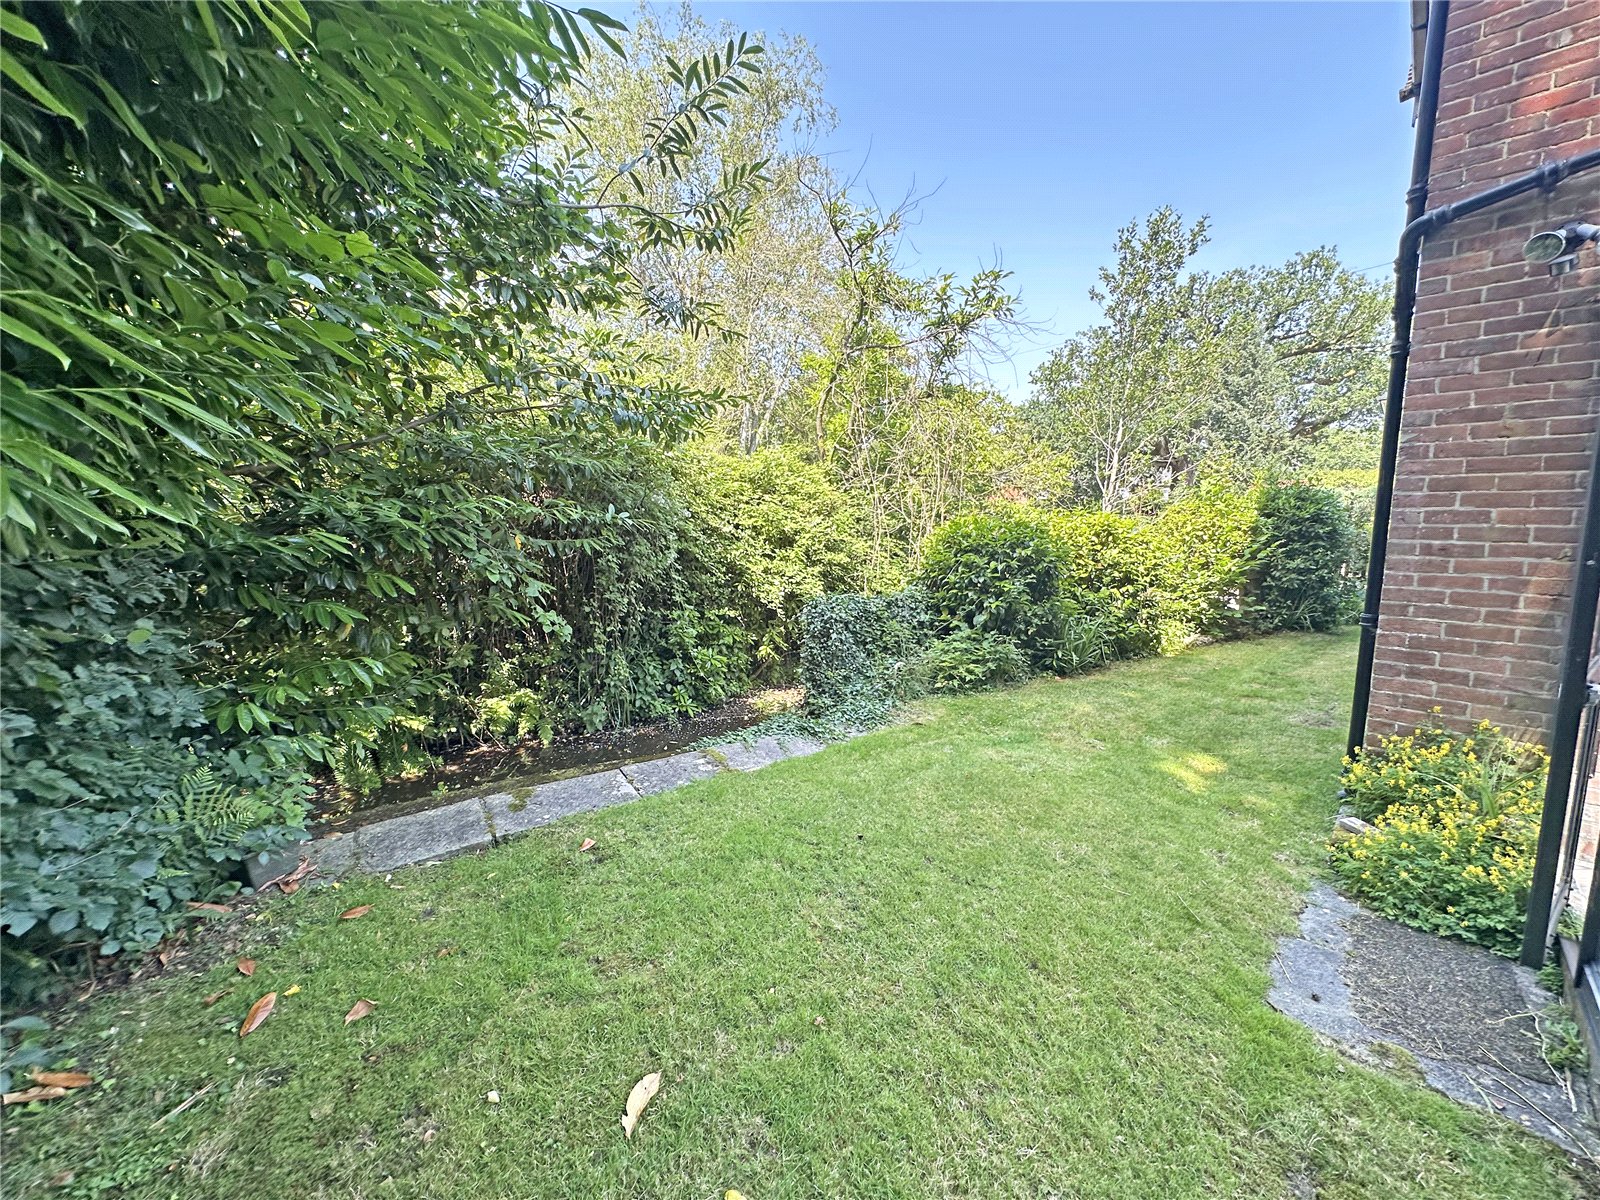
The rear garden itself is an asset not to be underestimated. Enclosed by mature brick walls and well-established hedging and planting, it offers excellent privacy whilst the lawned space remains generous enough and manageable. To the front a driveway provides off road parking and leads to the attached garage.
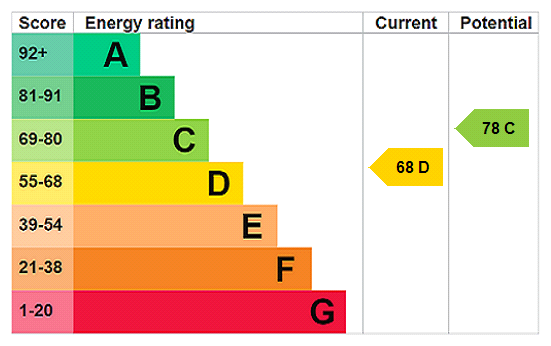
EPC RATING: Current ~ D68 Potential ~ C78
COUNCIL TAX BAND: G
SERVICES: Mains water, electricity, gas and drainage.
HEATING: Gas fired central heating.
BROADBAND: Ultrafast up to 1000 mbps download (Ofcom)
Important Information
- This is a Freehold property.
- This Council Tax band for this property is: G
- EPC Rating is D
Property Ref: BRC240034
Similar Properties
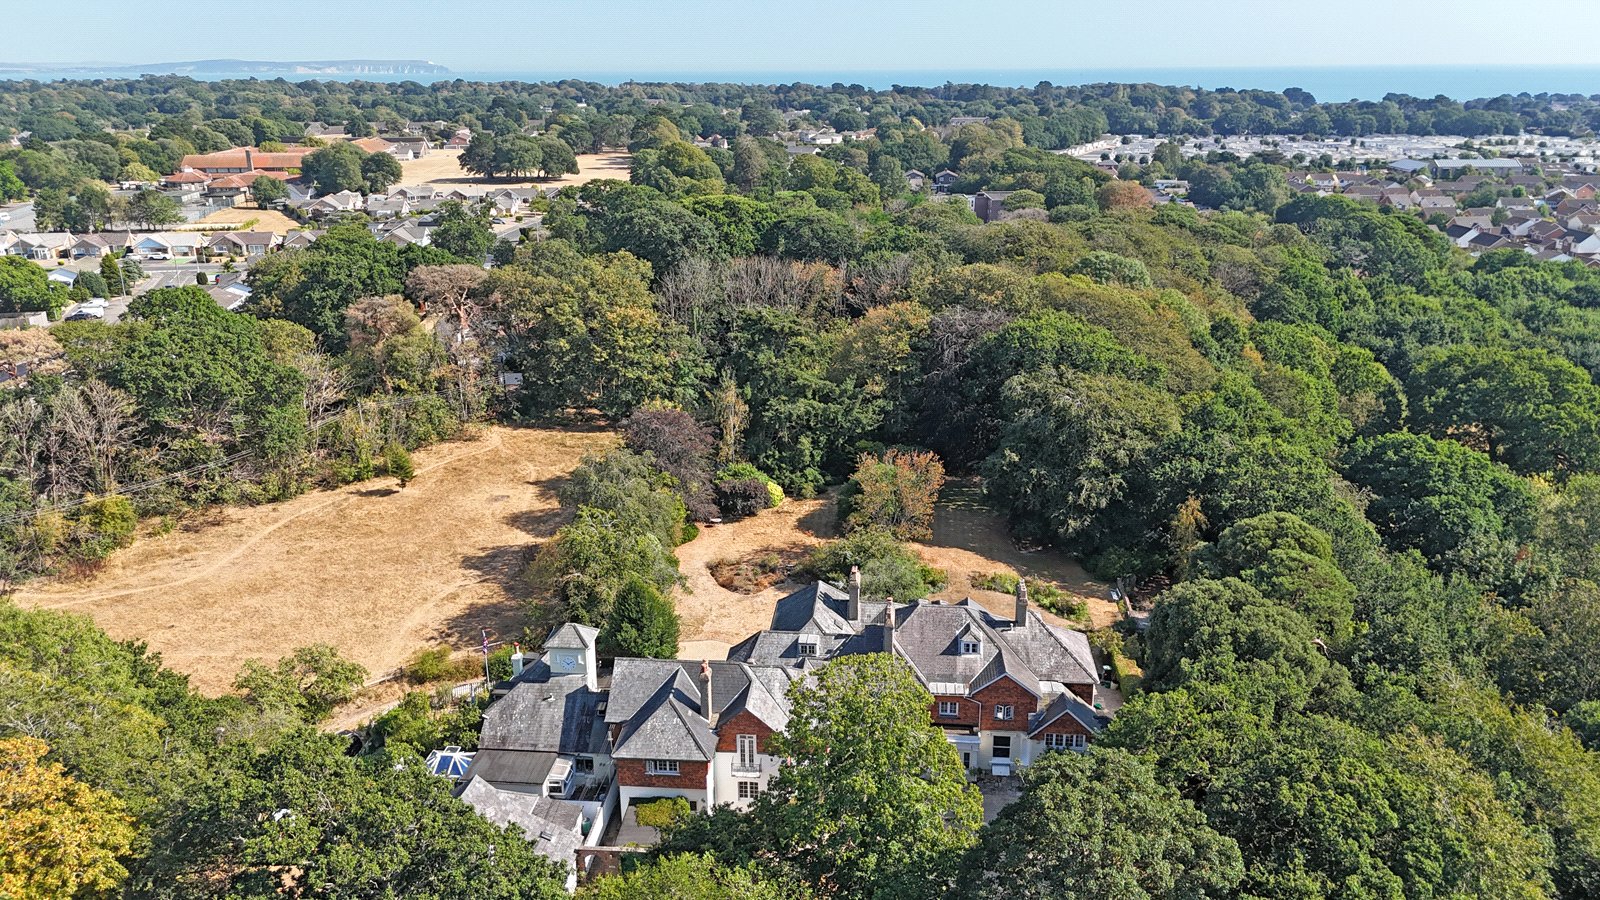
4 Bedroom Terraced House | Offers in excess of £775,000
*BEING SOLD VIA INFORMAL TENDER* *ALL BIDS MUST BE SUBMITTED IN WRITING VIA HAYWARD FOX BY 12 MIDDAY FRIDAY 9TH OCTOBER...
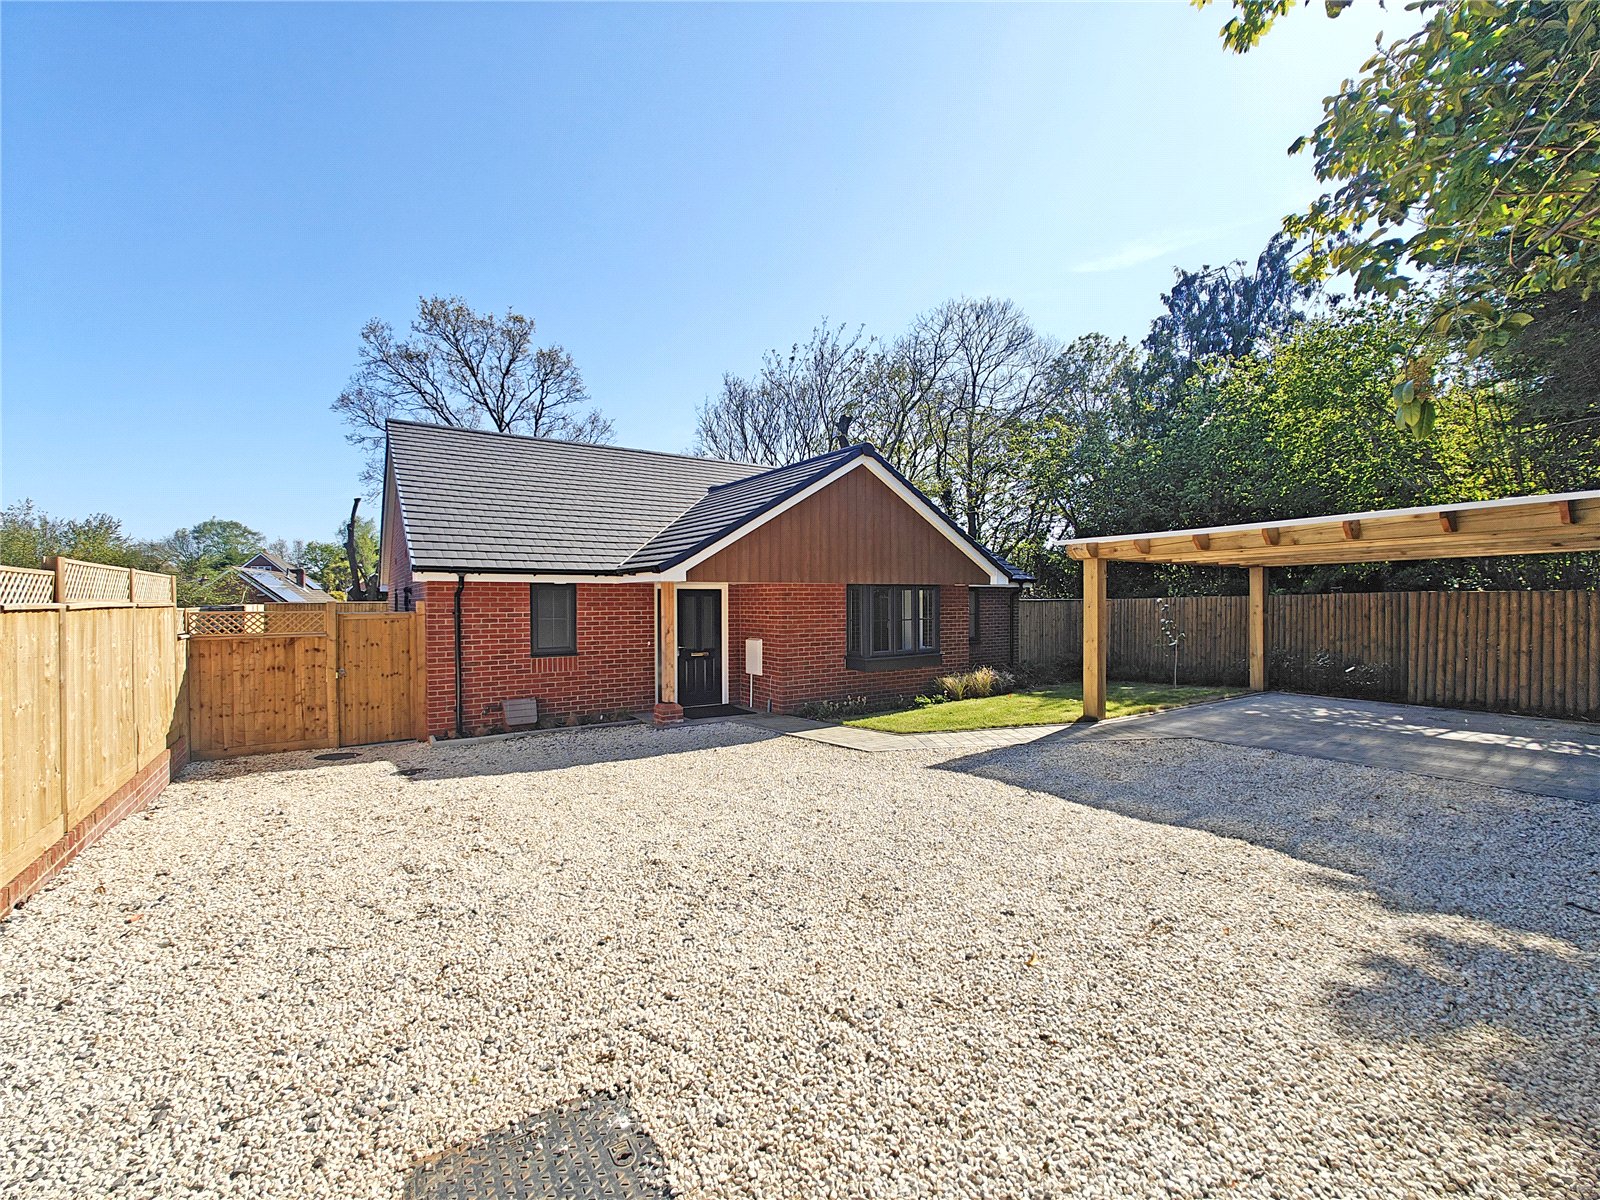
3 Bedroom Detached Bungalow | Guide Price £750,000
A remarkable opportunity to acquire the largest out of three brand new three-bedroom detached bungalows, (one already so...
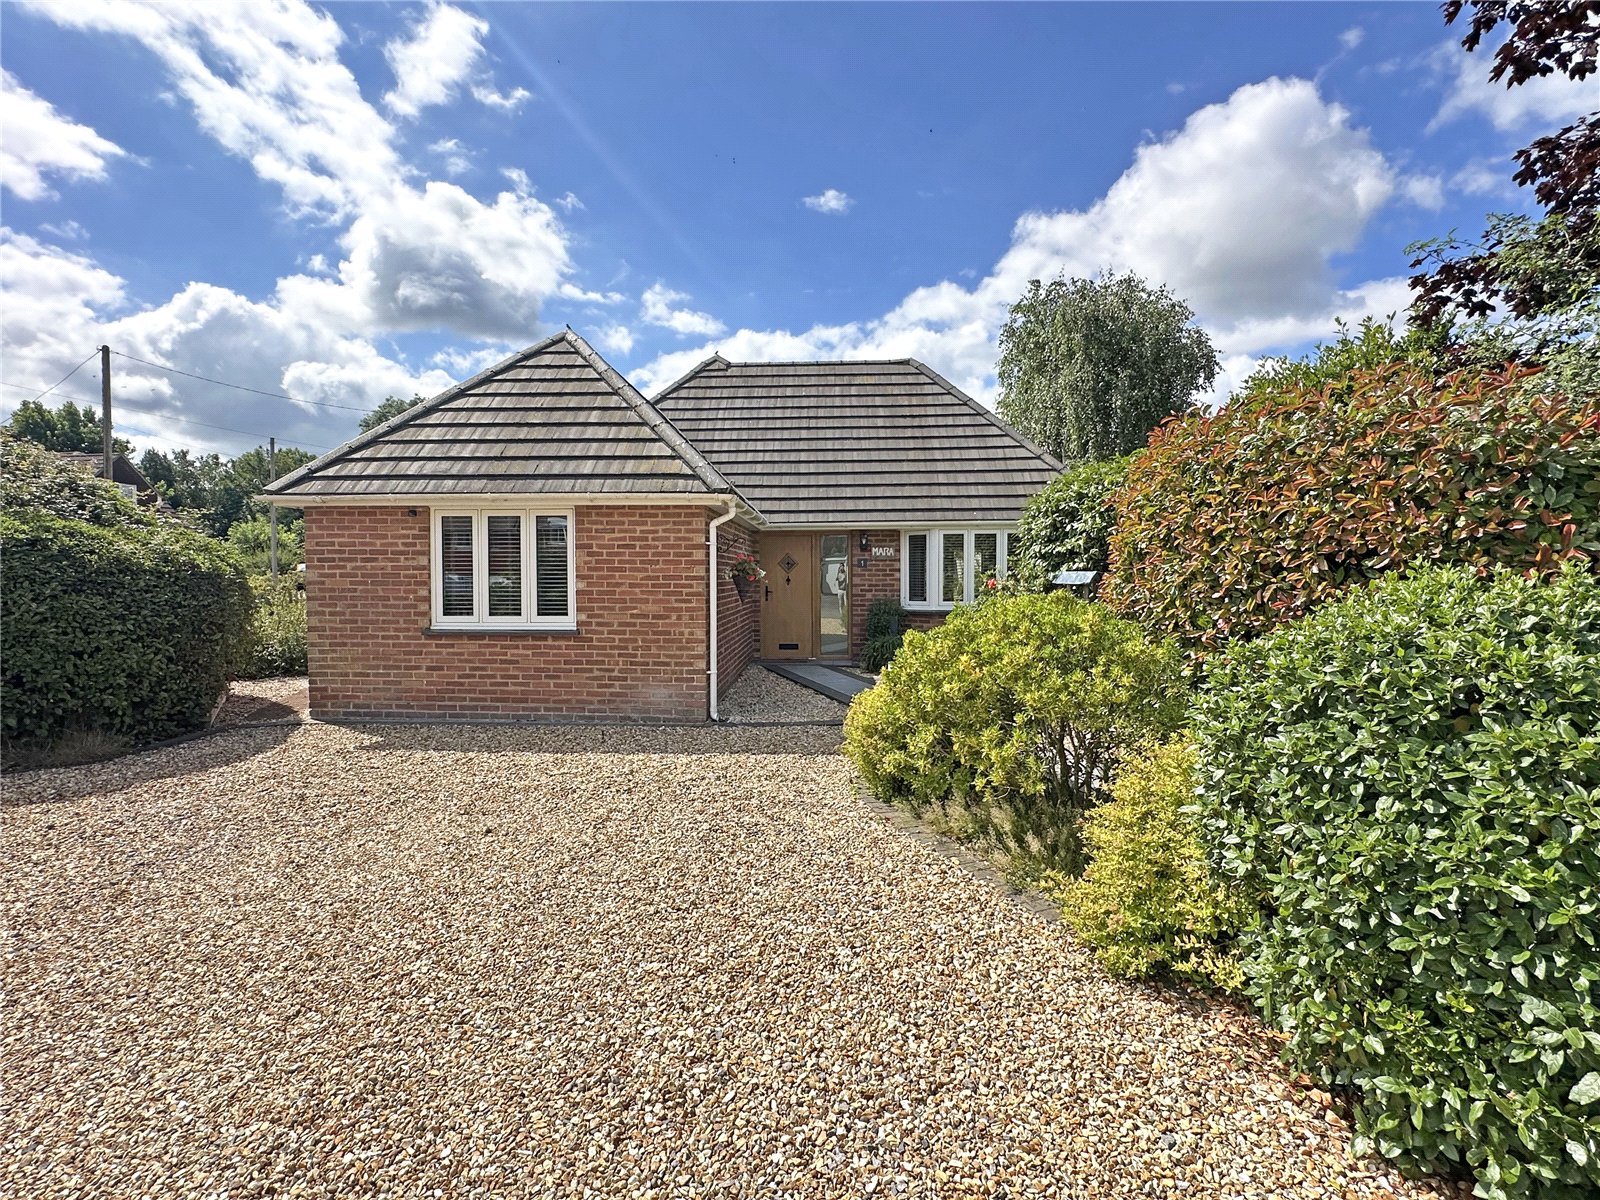
3 Bedroom Detached House | Guide Price £735,000
Don’t let the modest profile fool you, behind the sunkissed manicured gardens of this enviable corner plot lies an expan...
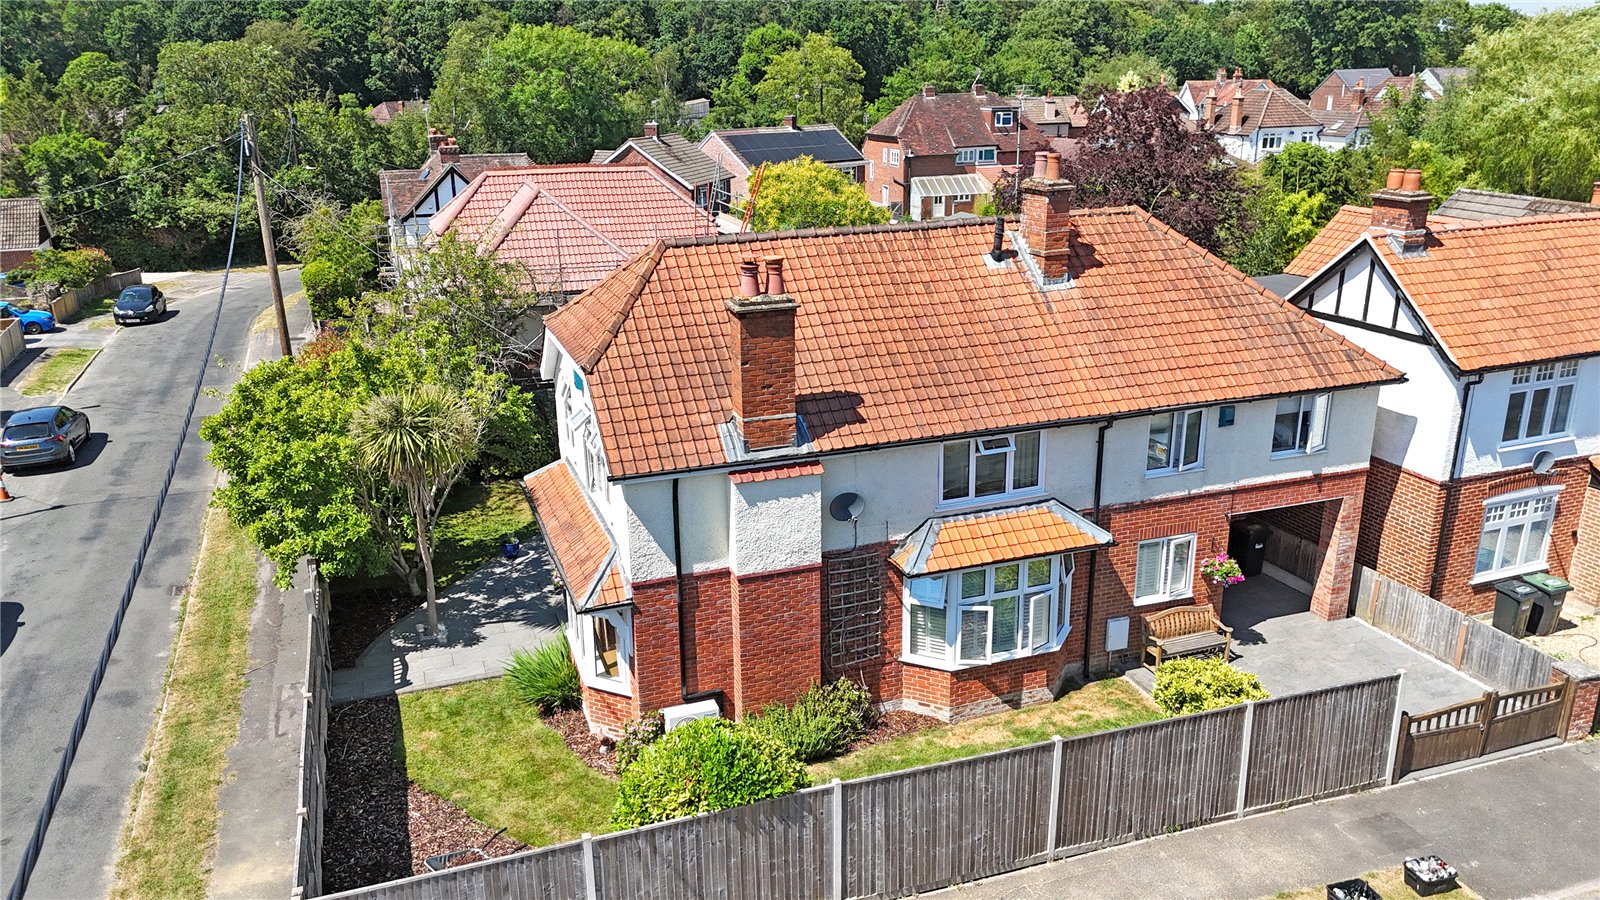
5 Bedroom Detached House | Guide Price £790,000
Being thoughtfully extended and refurbished by the current owners, 12 Holly Road is a handsome detached residence combin...
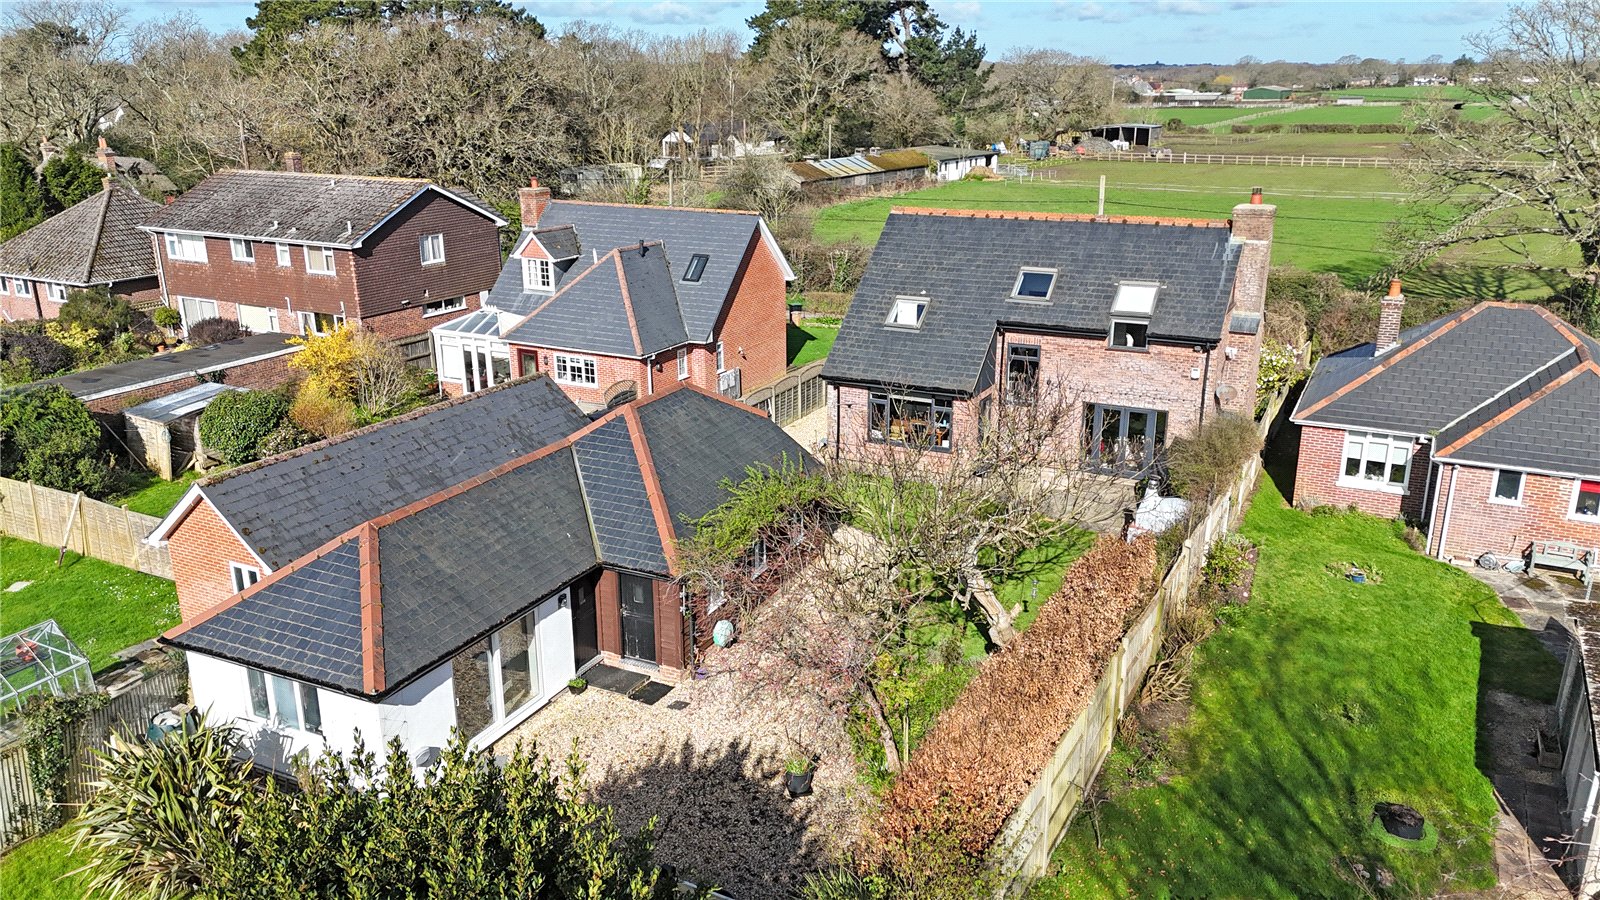
4 Bedroom Detached House | Guide Price £820,000
A light-filled and spacious modern detached home set within an impressive third-of-an-acre plot, enjoying open views acr...
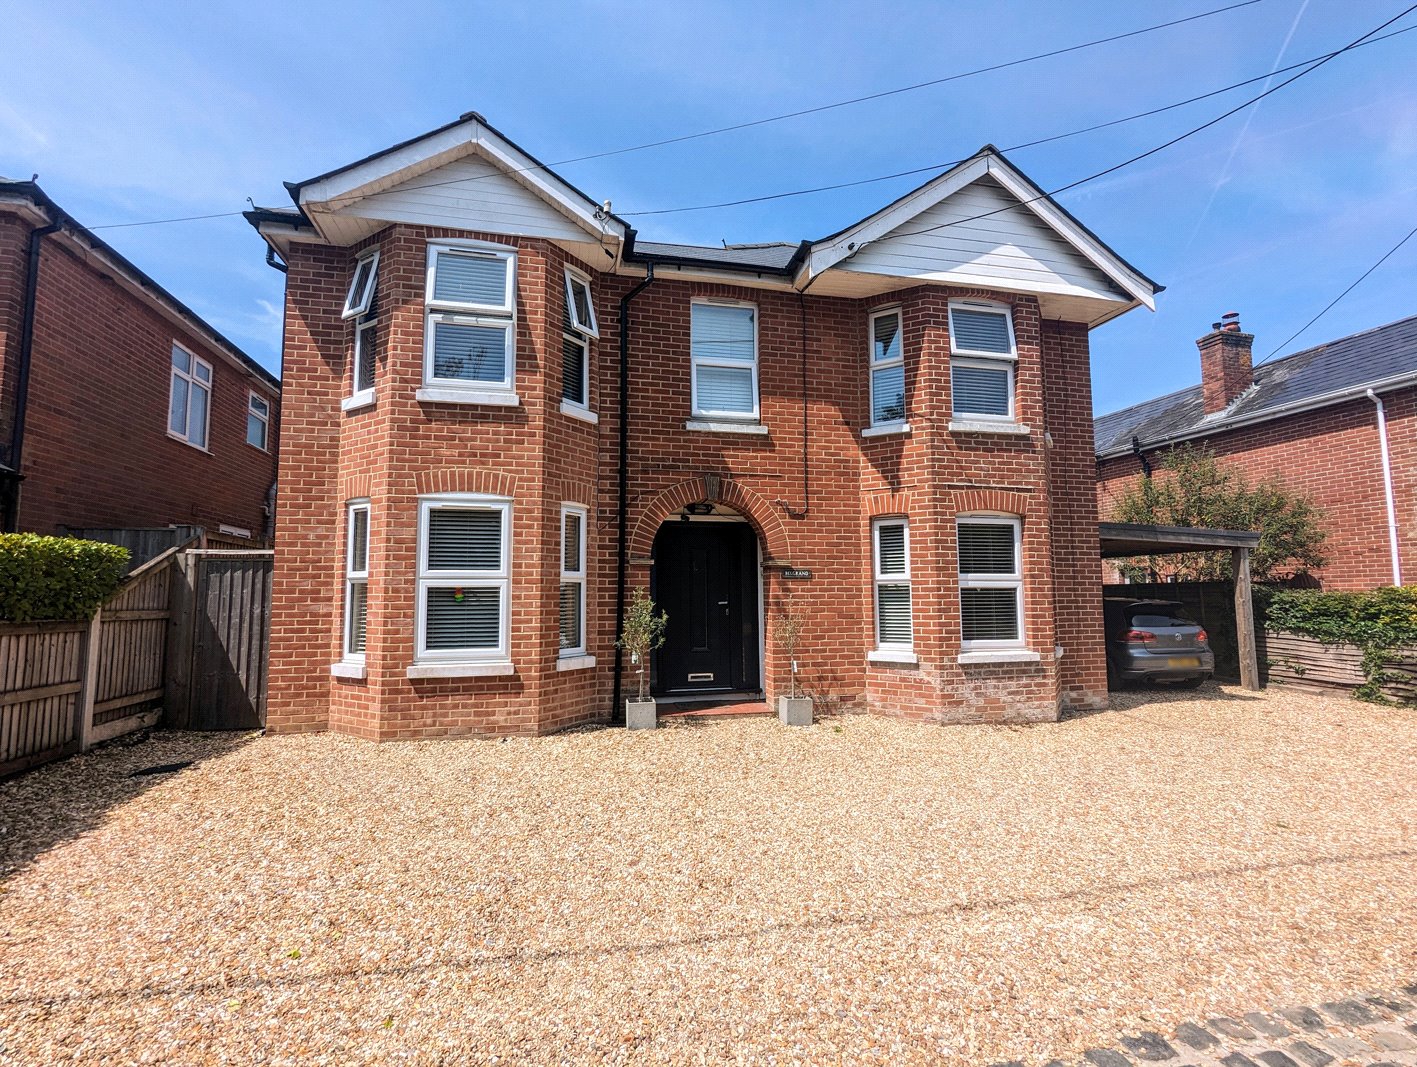
4 Bedroom Detached House | Guide Price £825,000
An extremely well presented double fronted detached house with spacious accommodation, a short walk from the open forest...

Hayward Fox (Brockenhurst)
1 Courtyard Mews, Brookley Road, Brockenhurst, Hampshire, SO42 7RB
How much is your home worth?
Use our short form to request a valuation of your property.
Request a Valuation
