
5 Bedroom Detached House for sale in Southampton
 2
5
2
2
5
2
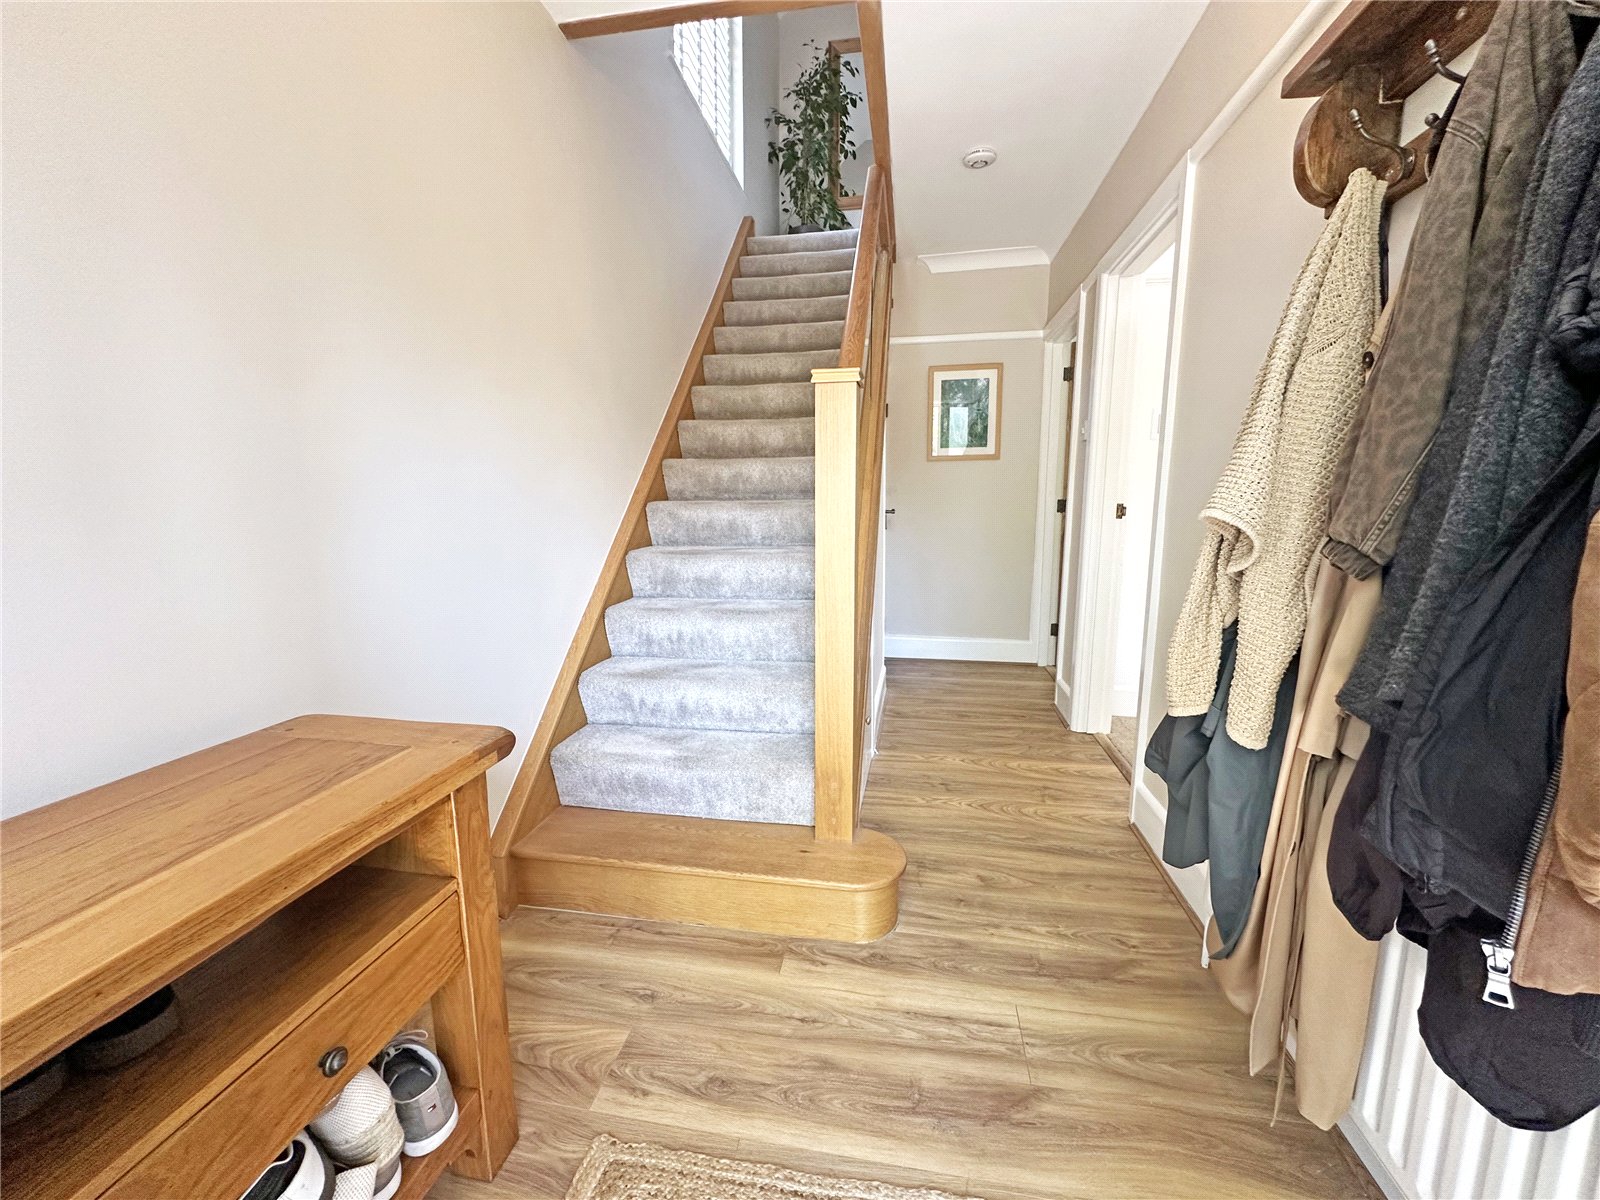
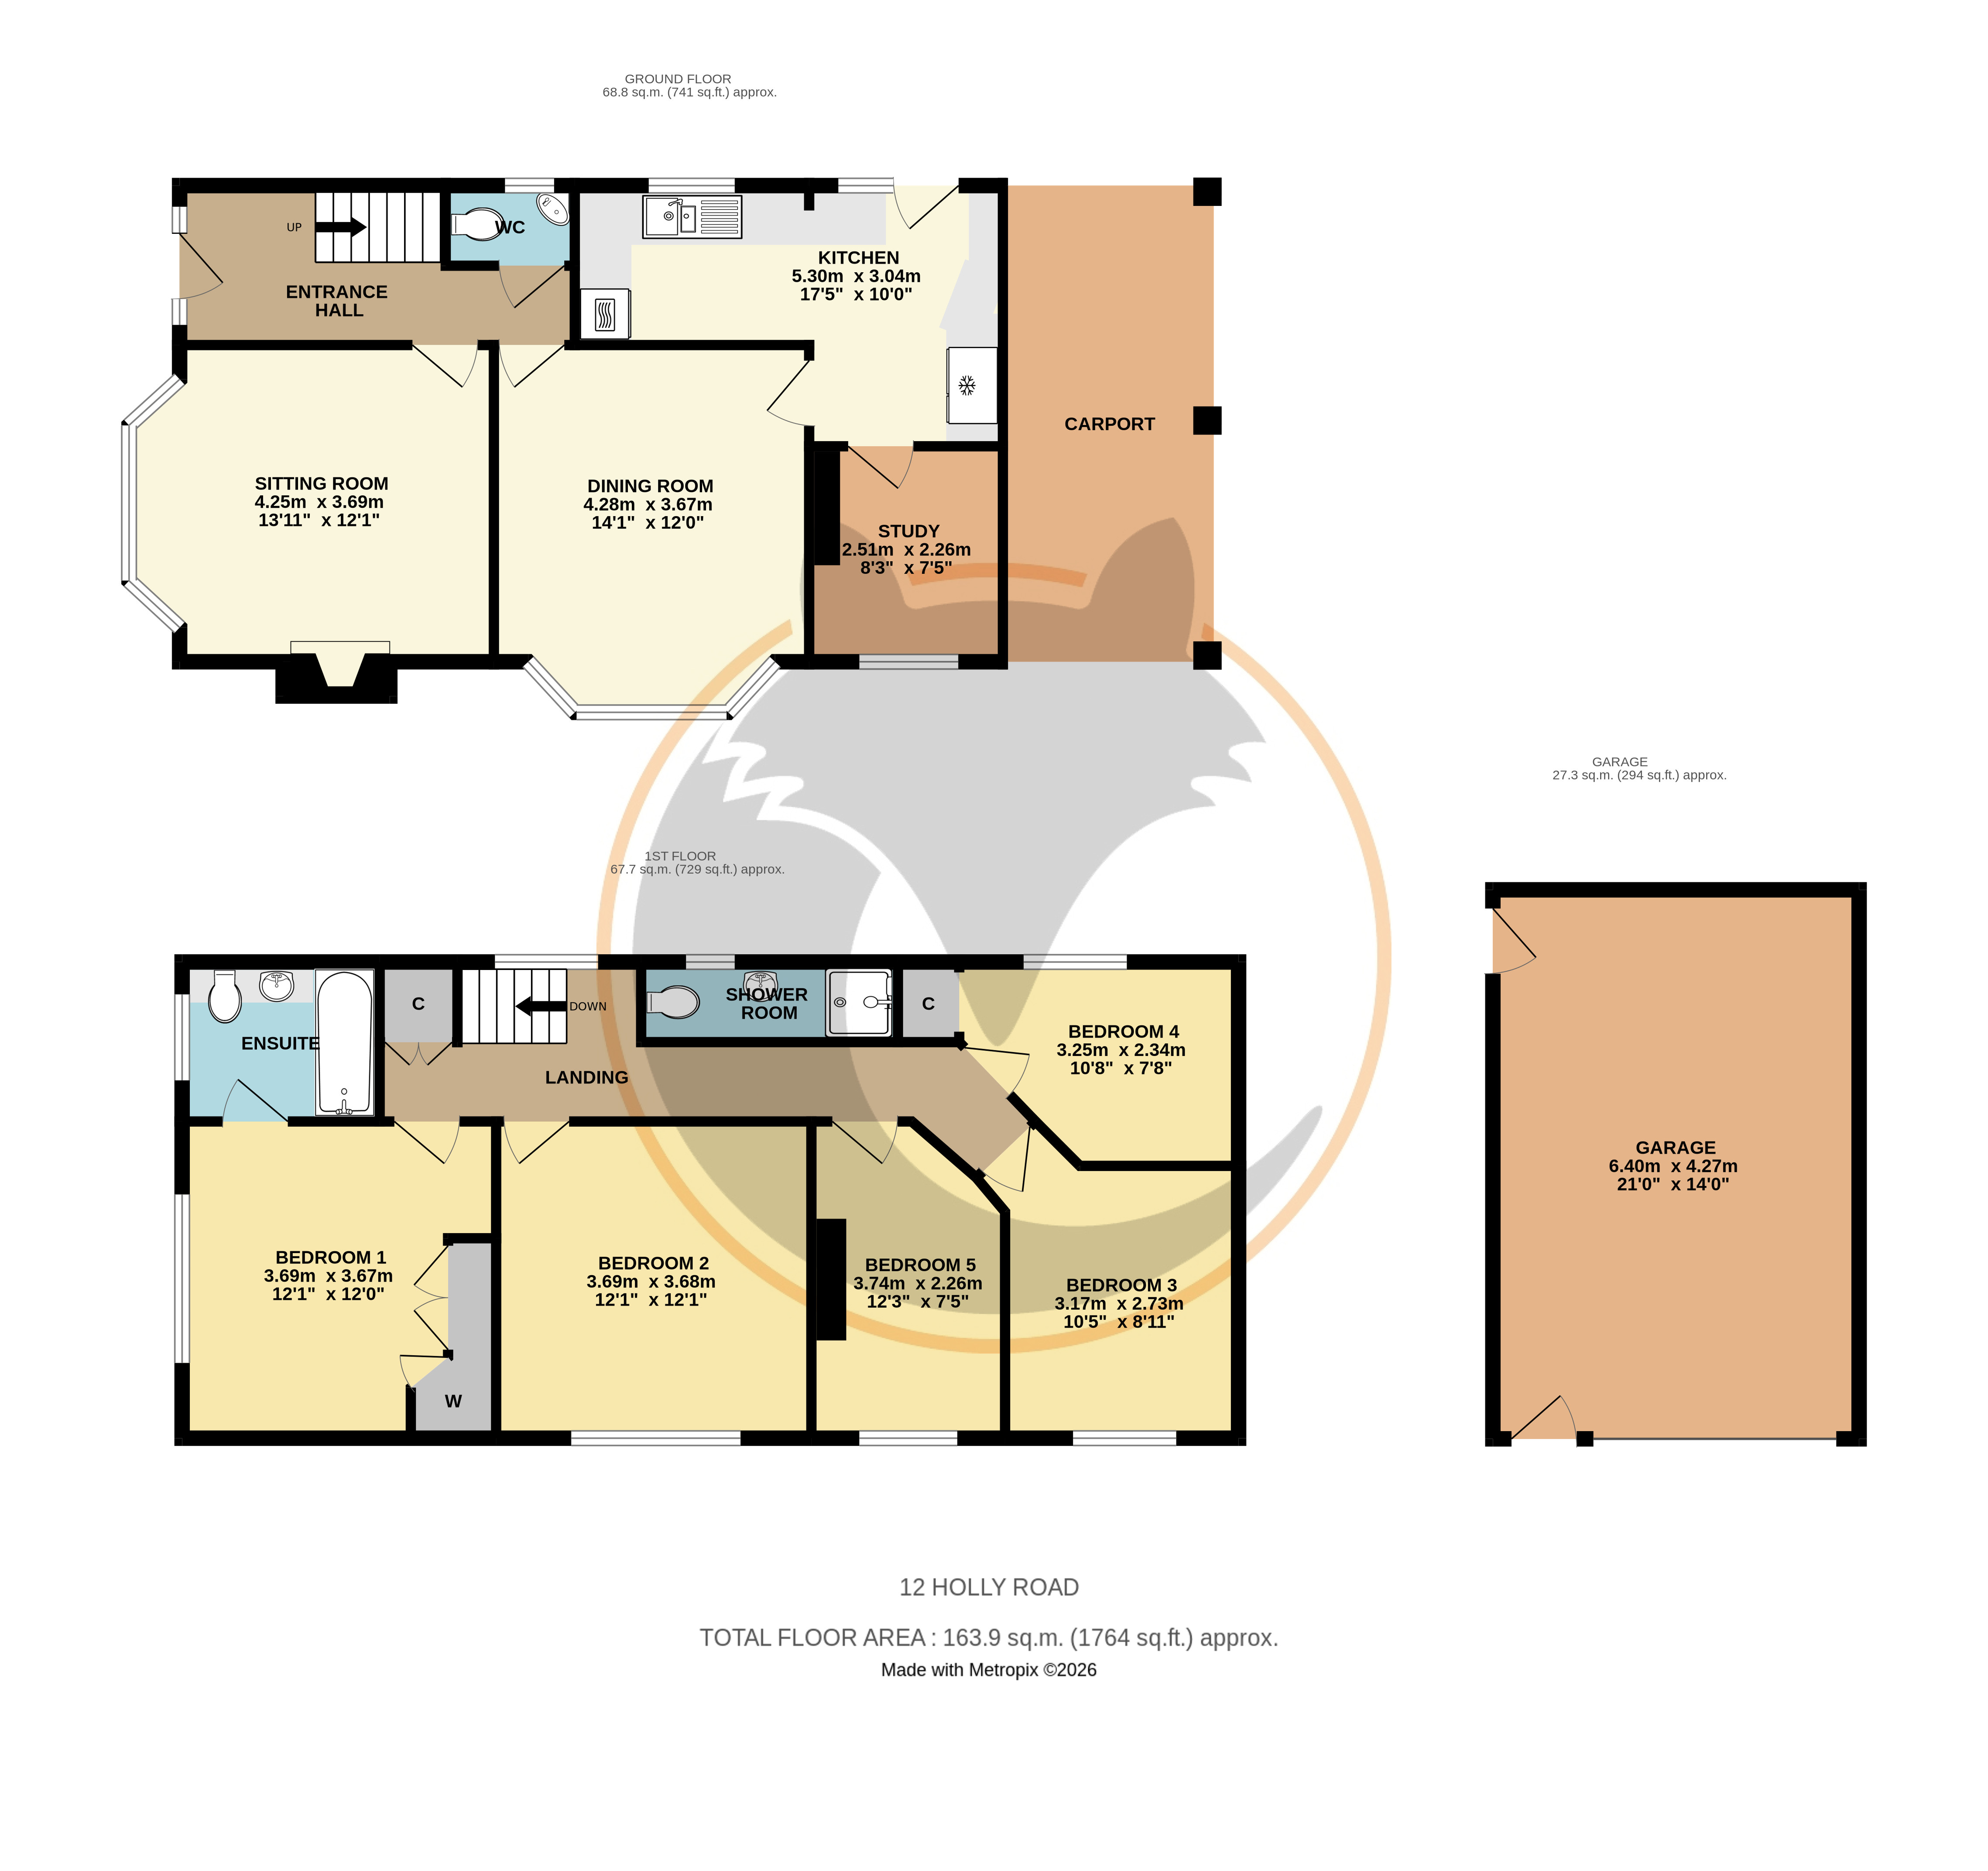
ENTRANCE HALL
A composite front door opens into a welcoming and generous entrance hall, immediately setting the tone for the house with oak-effect flooring, an oak and glass staircase rising to the first floor, and doors leading to the principal ground floor rooms. A useful cloakroom is located off the hall.
SITTING ROOM
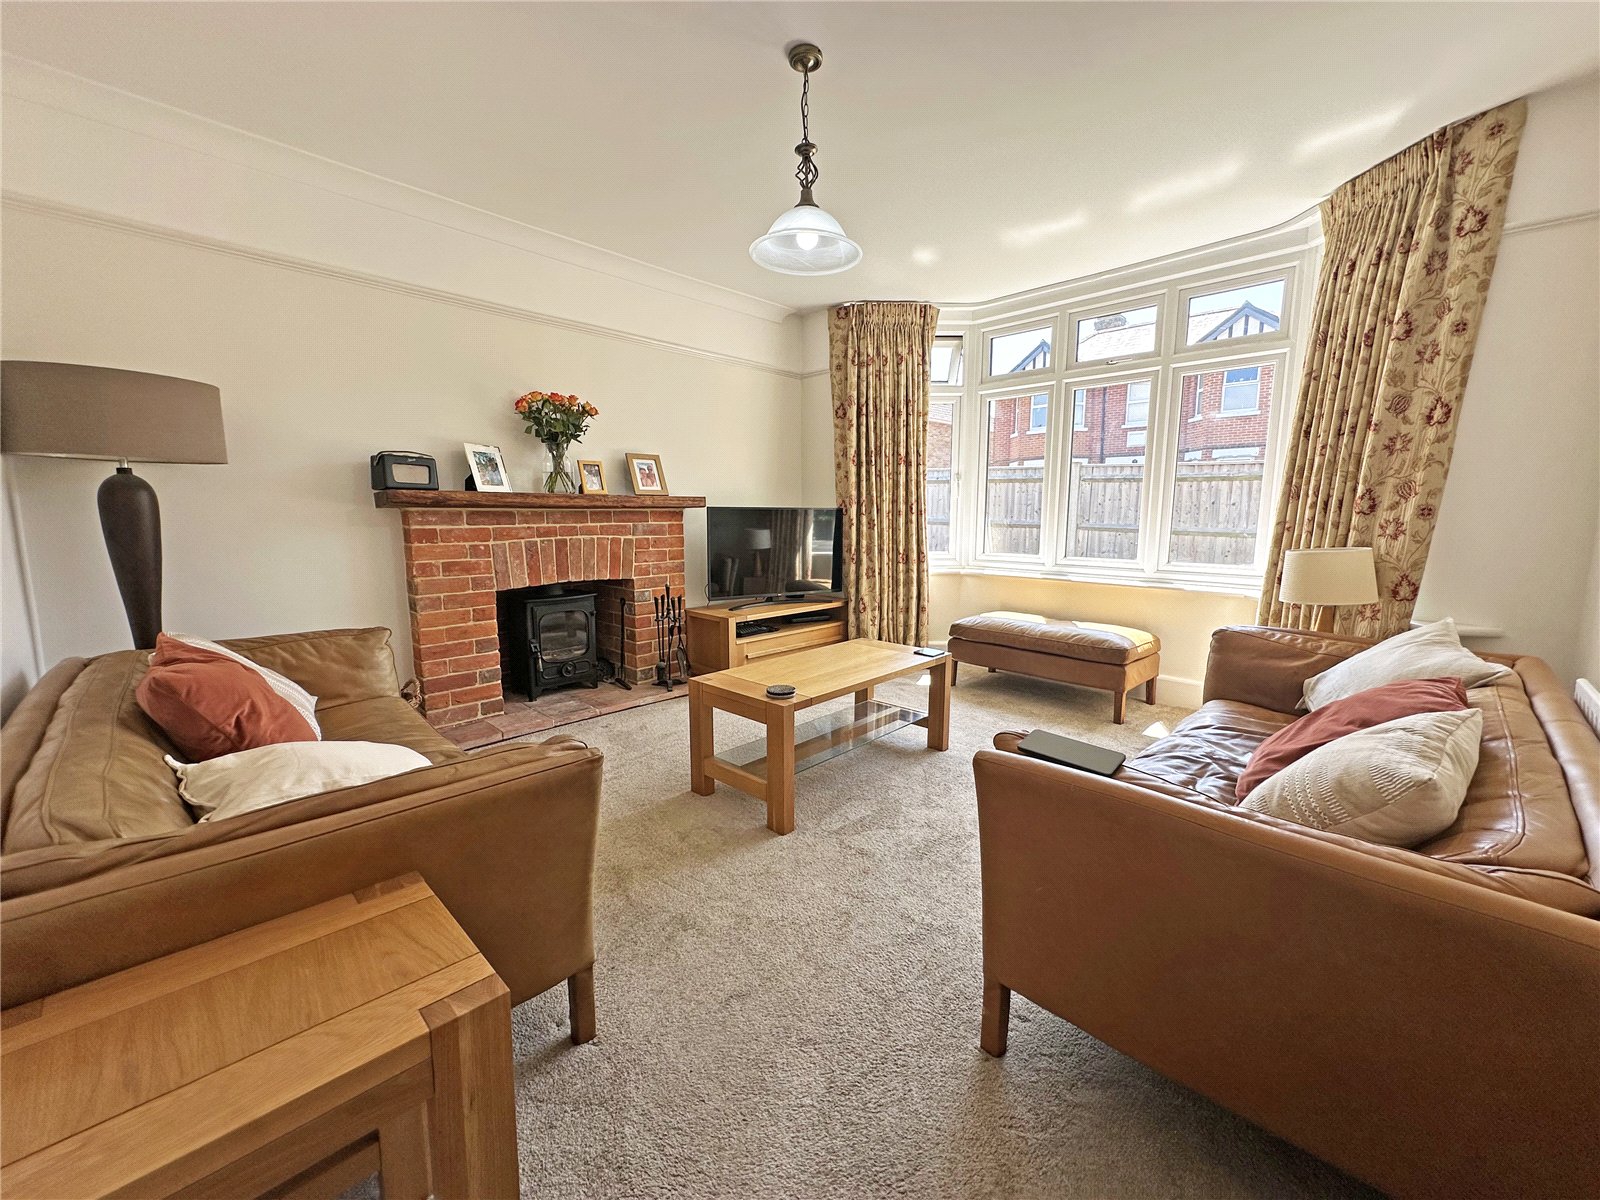
A charming principal reception room centred upon an exposed brick fireplace with timber mantel and inset wood burning stove, with a wide bay window to the front elevation drawing in an abundance of natural light.
DINING ROOM
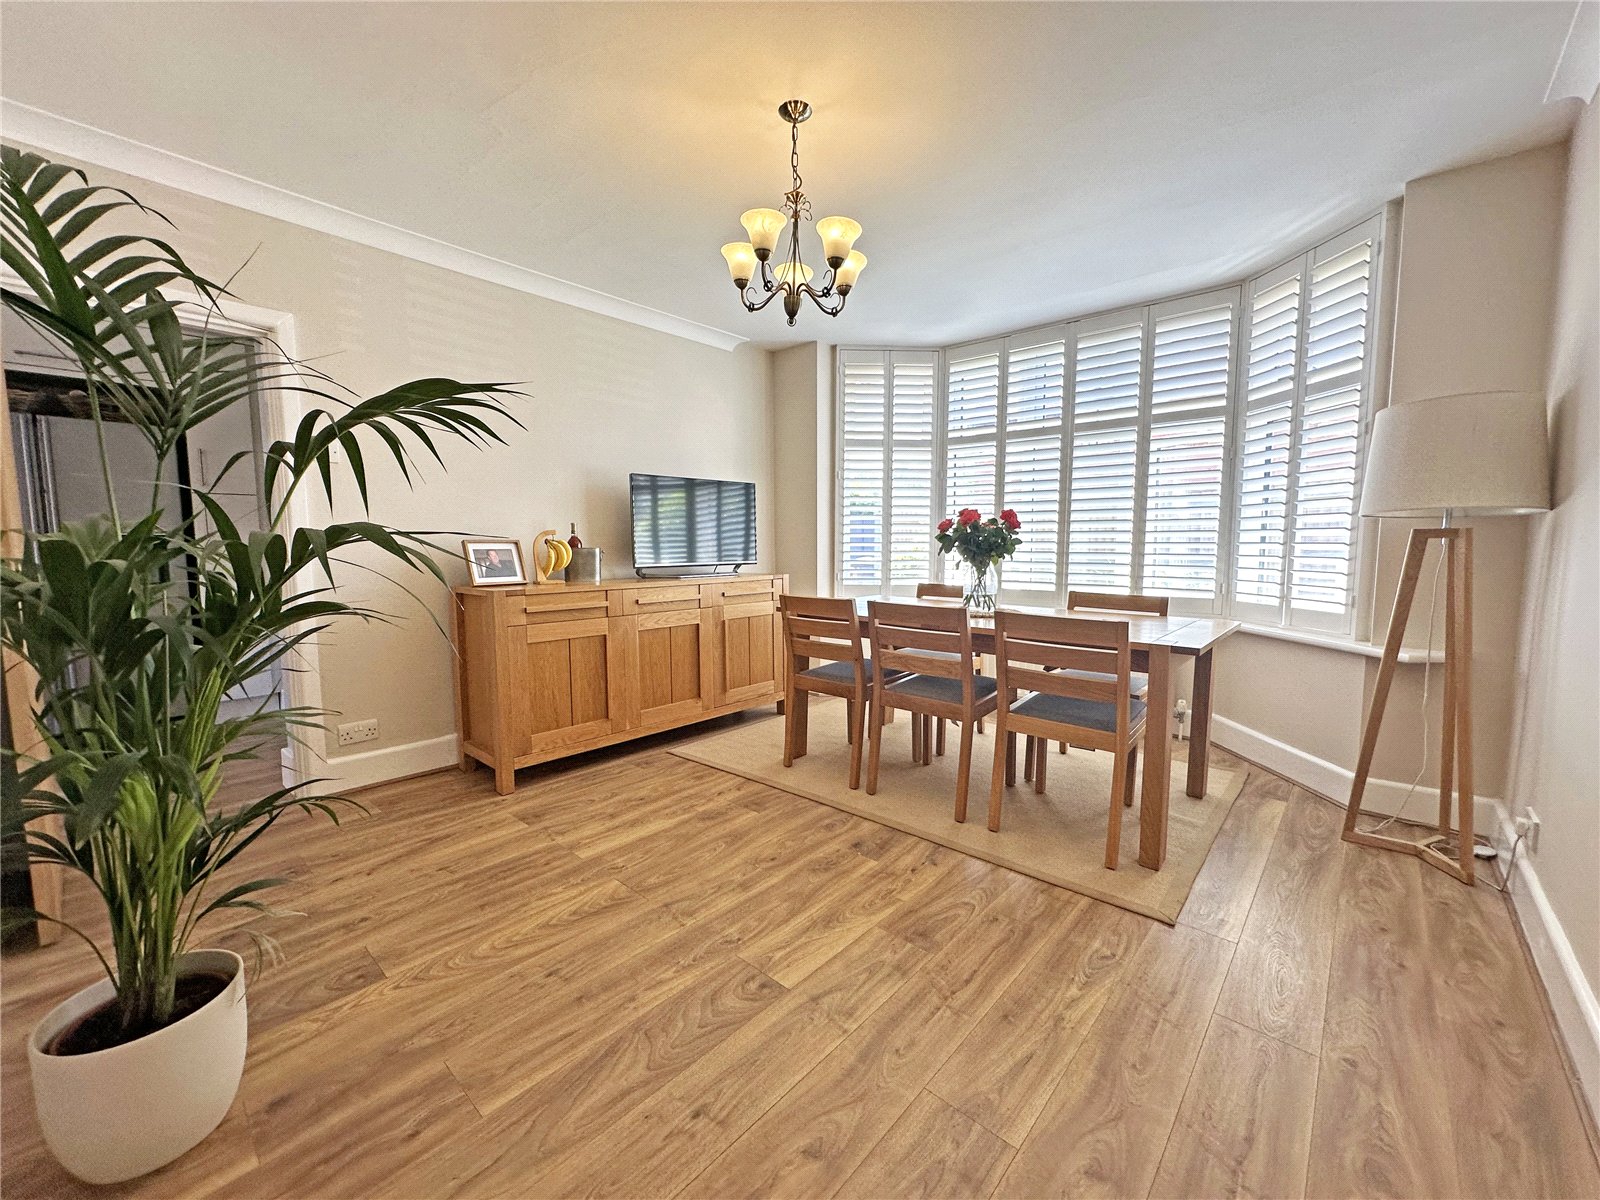
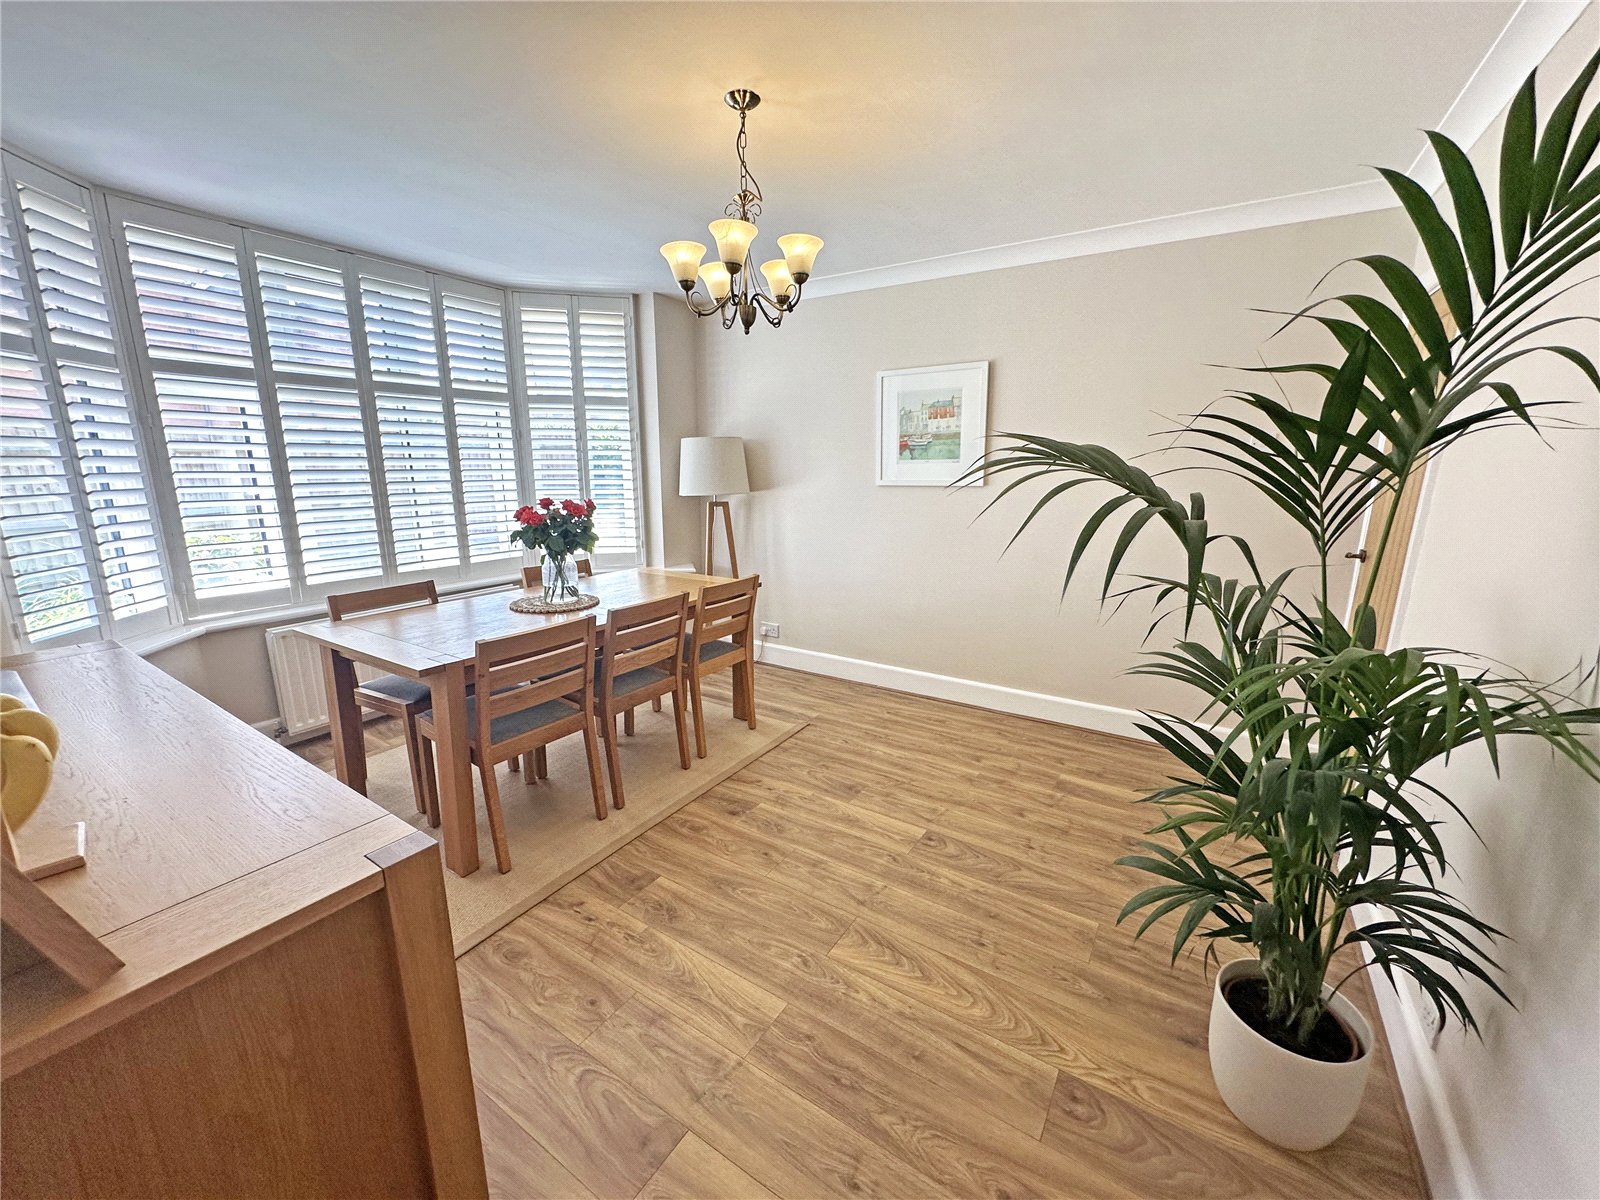
A wonderfully sociable second reception room with a broad bay window fitted with plantation shutters, oak-effect flooring and ample space for a full family dining suite and further seating, perfect for both everyday meals and entertaining.
KITCHEN
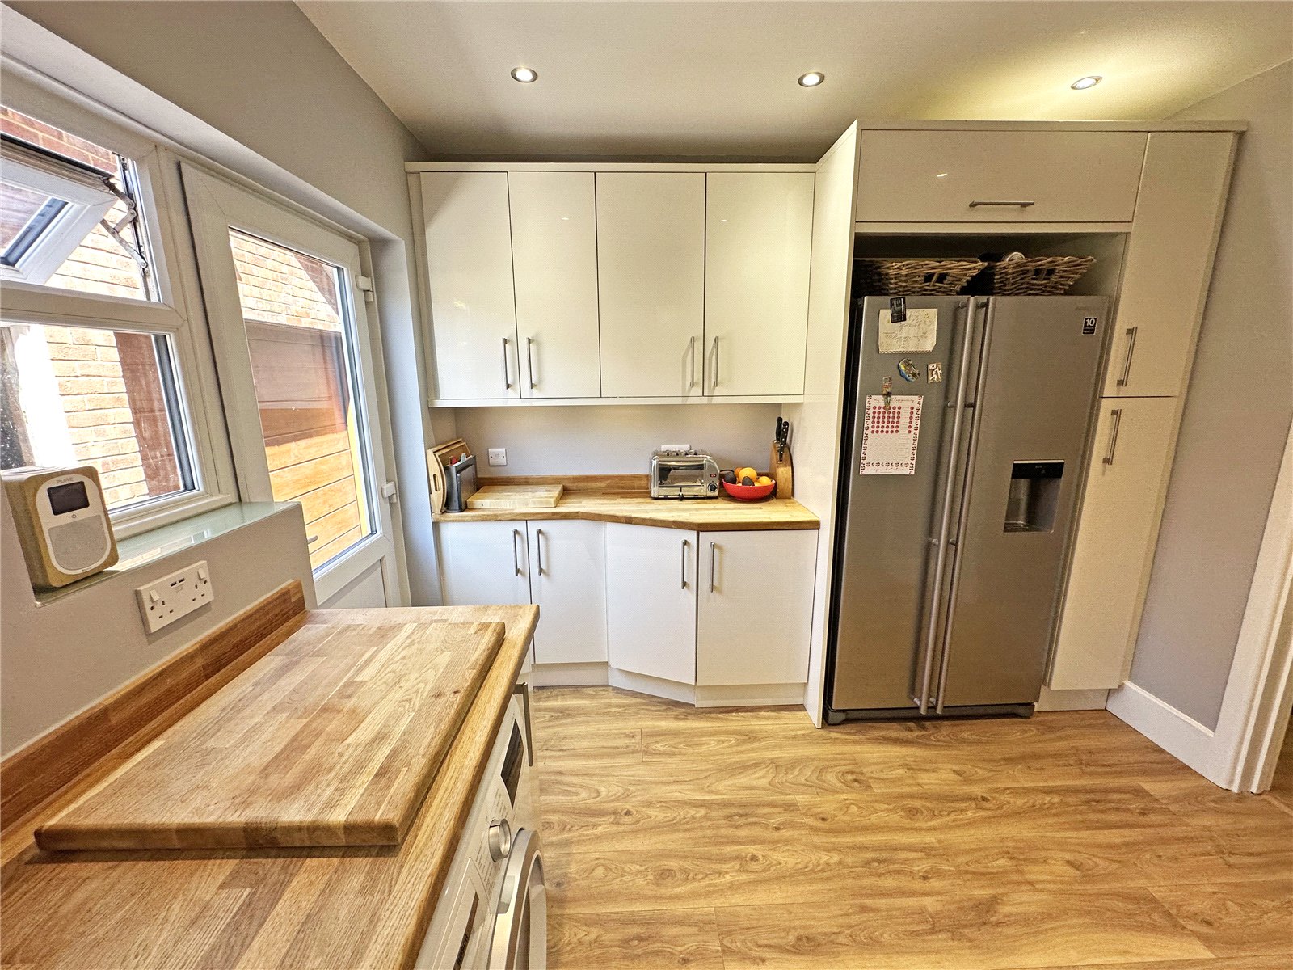
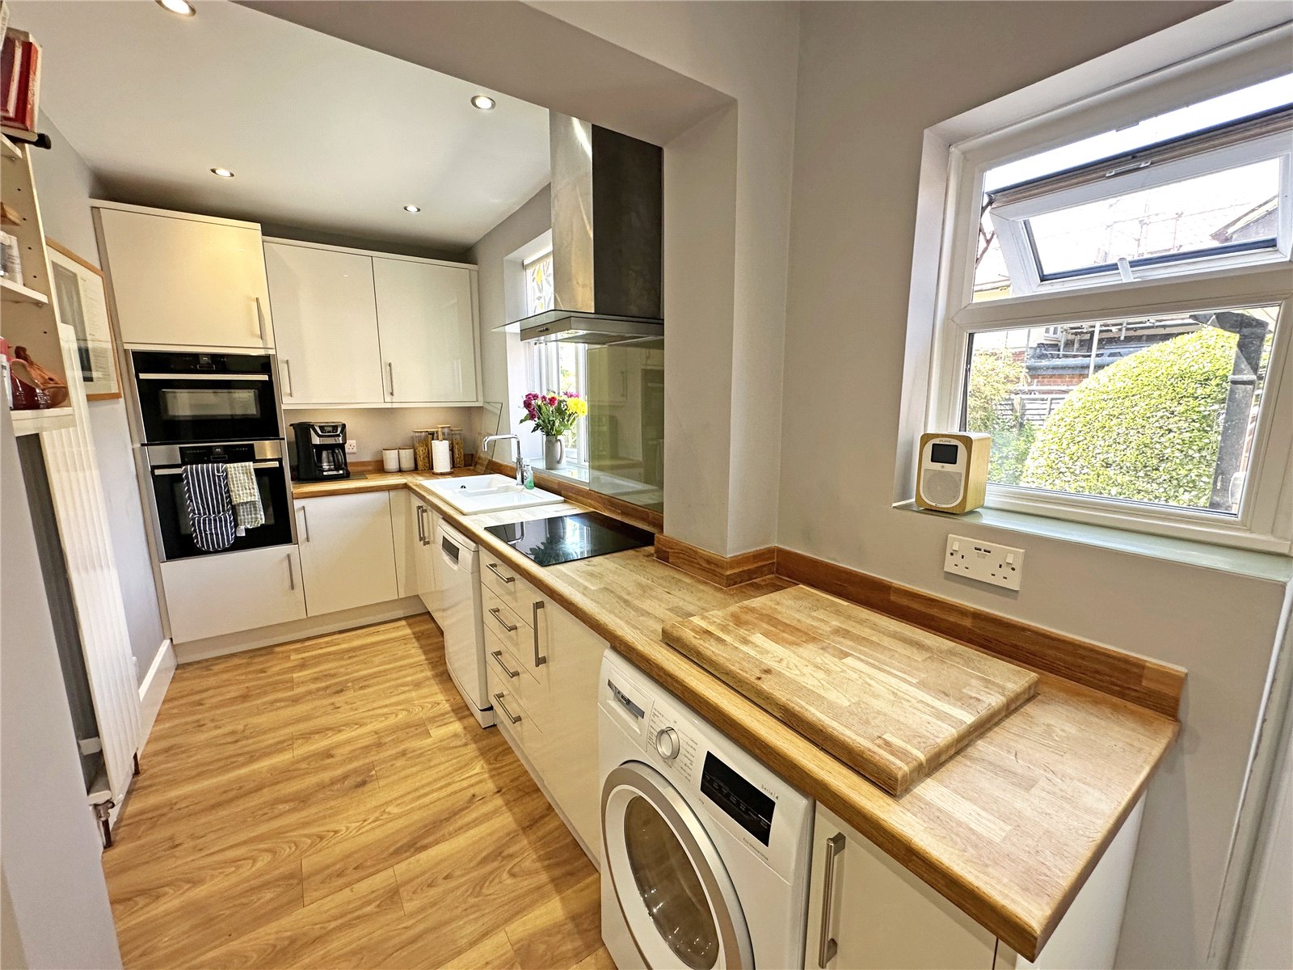
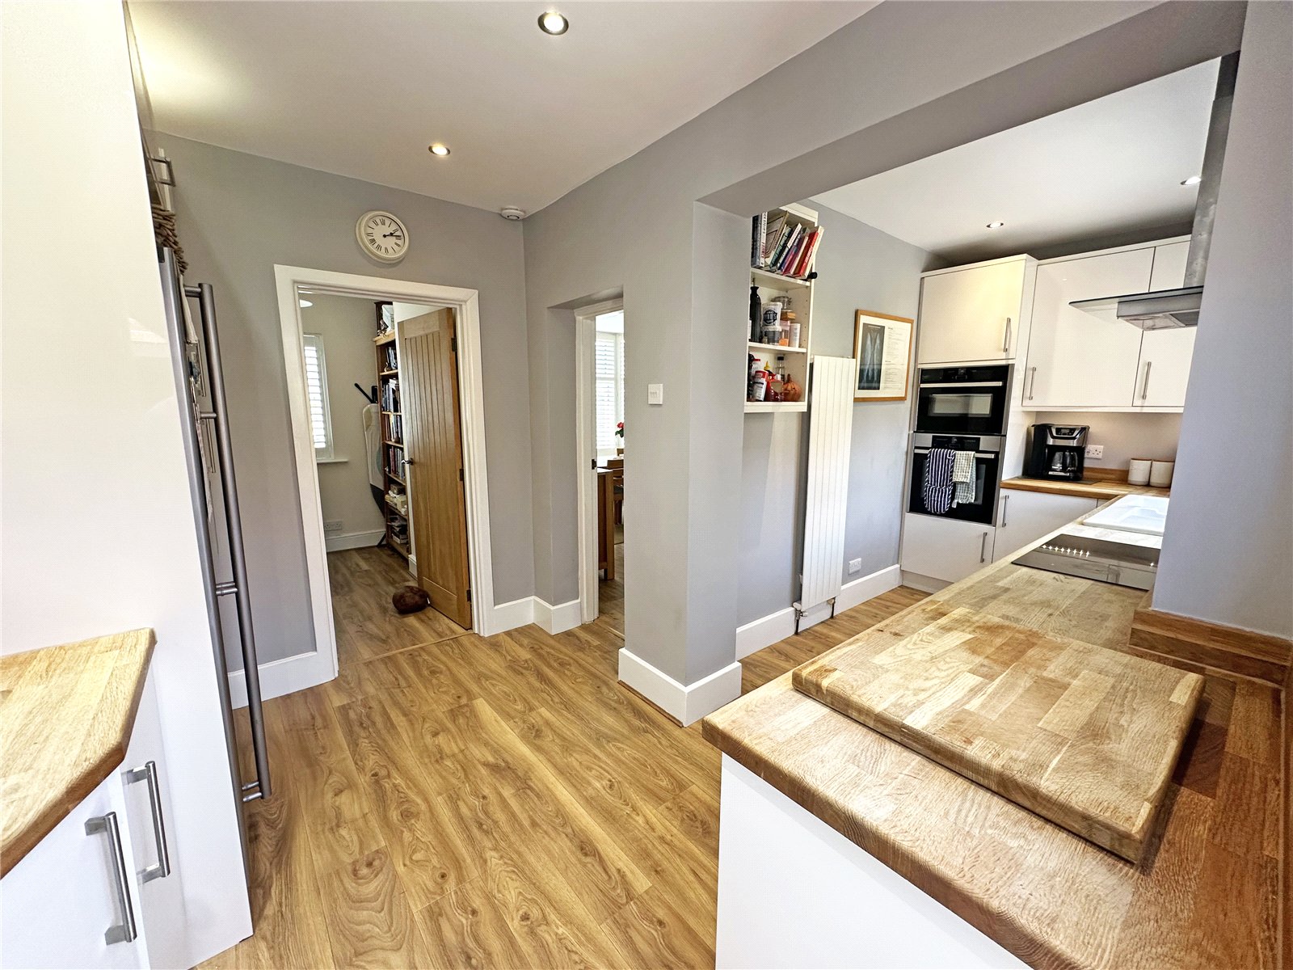
Refitted in a contemporary style, the kitchen is appointed with an extensive range of white high-gloss wall and base units complemented by solid oak block worksurfaces and upstands. Integrated Neff appliances include a single oven, combination microwave oven and induction hob with glass splashback and stainless steel chimney extractor over, together with a ceramic one and a half bowl sink, space for dishwasher, washing machine and an American-style fridge freezer. A cleverly concealed pull-out bin/recycling drawer, inset downlighting and windows and a door to the rear complete this superbly practical space.
DEDICATED OFFICE / STUDY
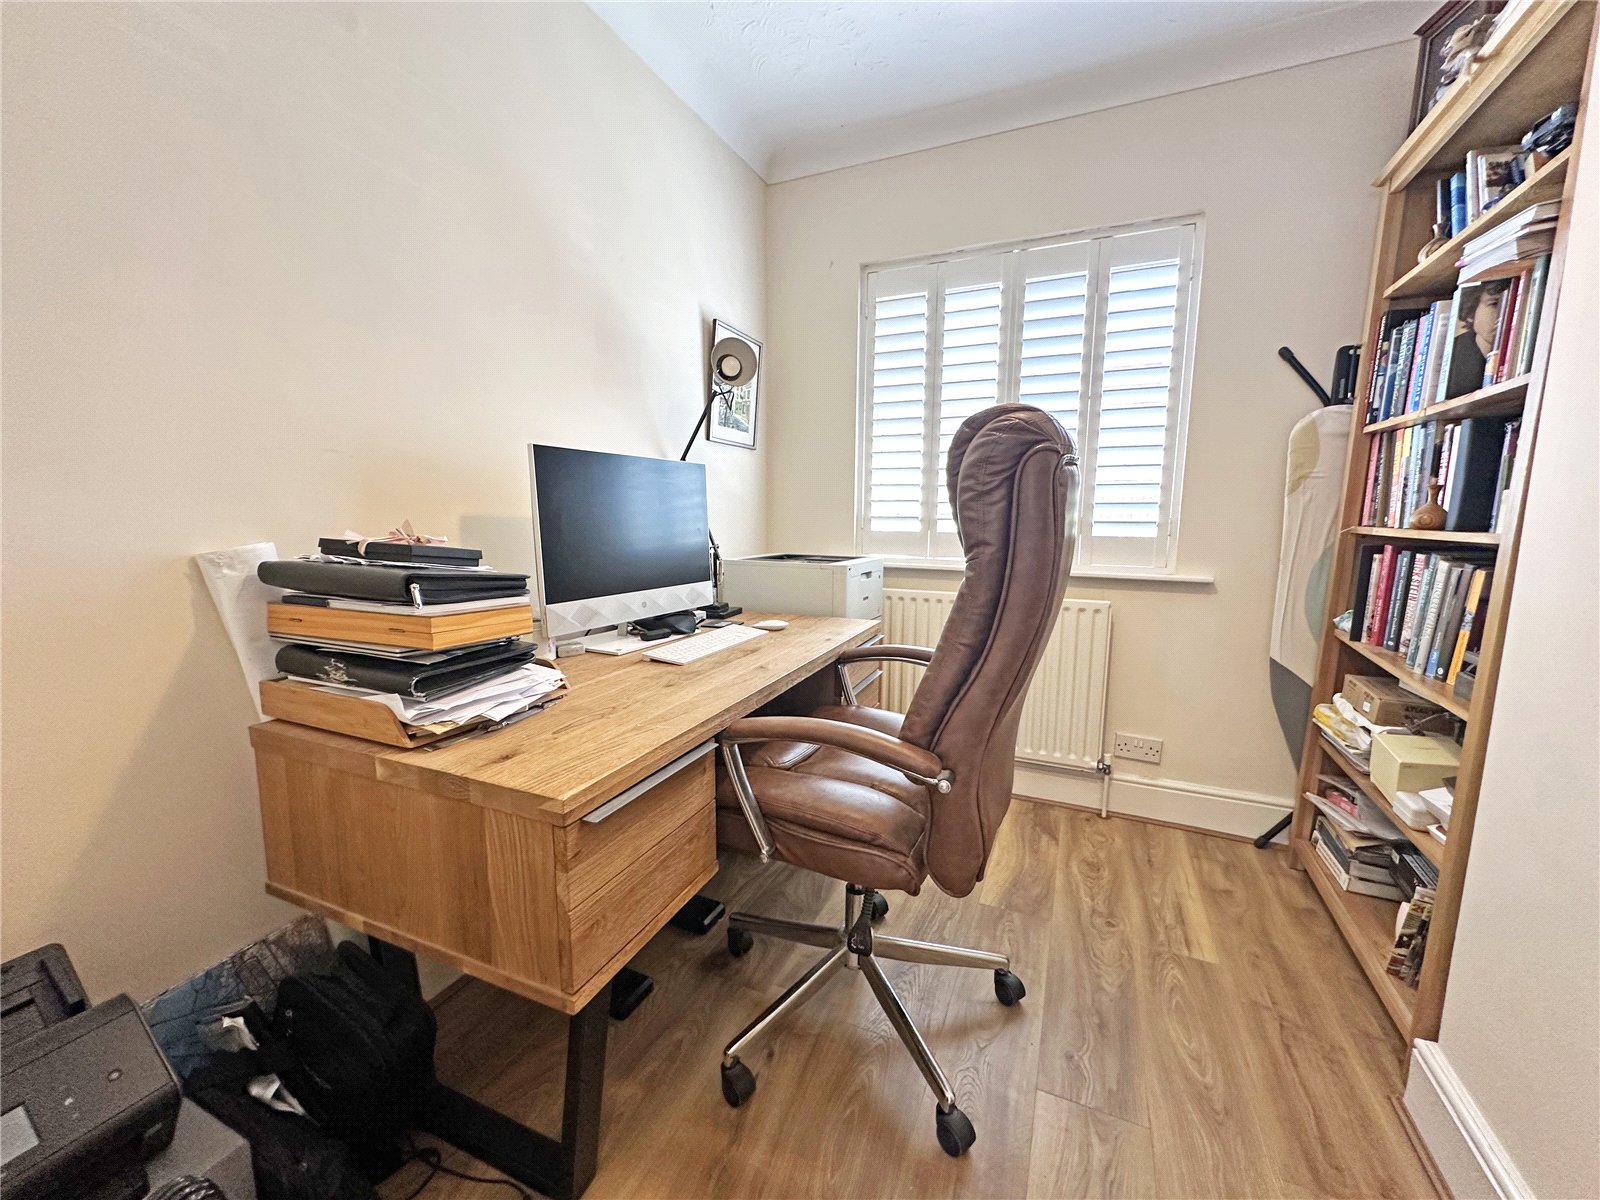
A versatile ground floor room, currently arranged as a home office, which would serve equally well as a ground floor spare bedroom, playroom or snug depending on a buyer's requirements.
CLOAKROOM
Fitted with a white suite comprising close-coupled WC and corner wash hand basin with tiled splashback, with an obscured window.
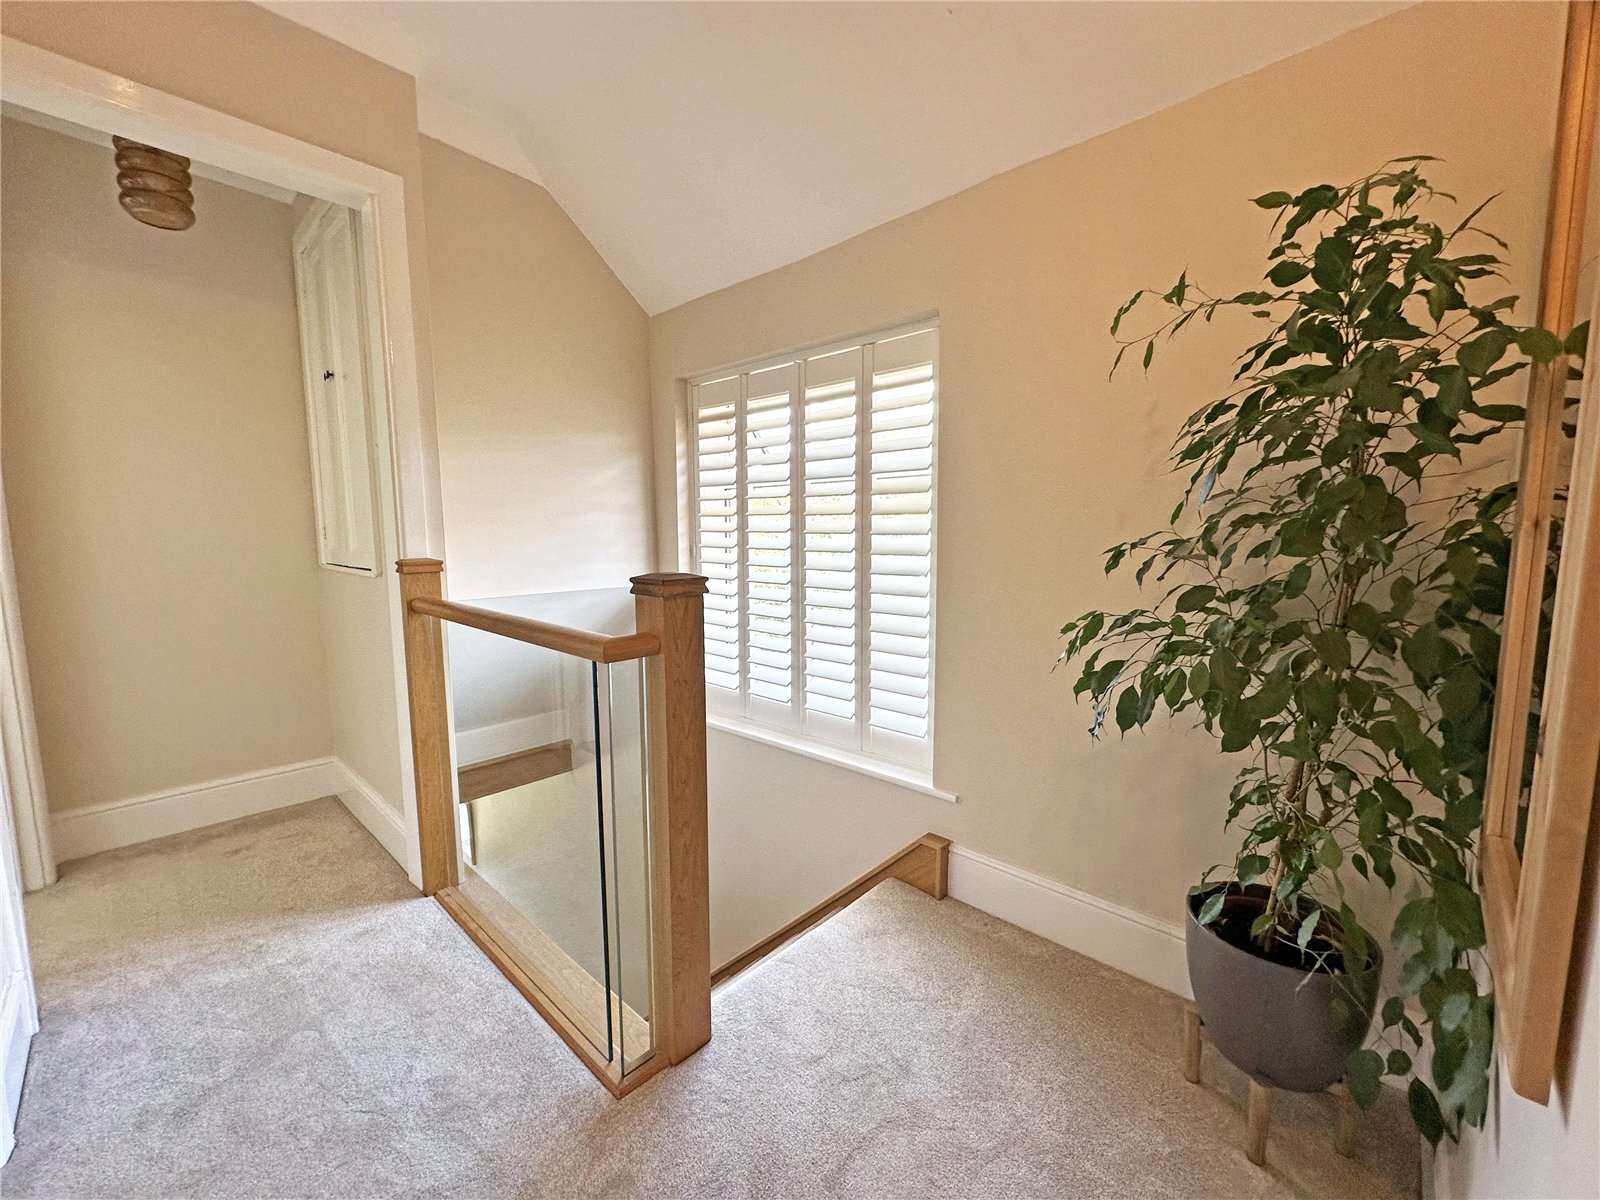
FIRST FLOOR LANDING
The oak and glass balustraded staircase rises to a bright first floor landing with a window to the side, plantation shutters, and a useful airing cupboard providing linen storage.
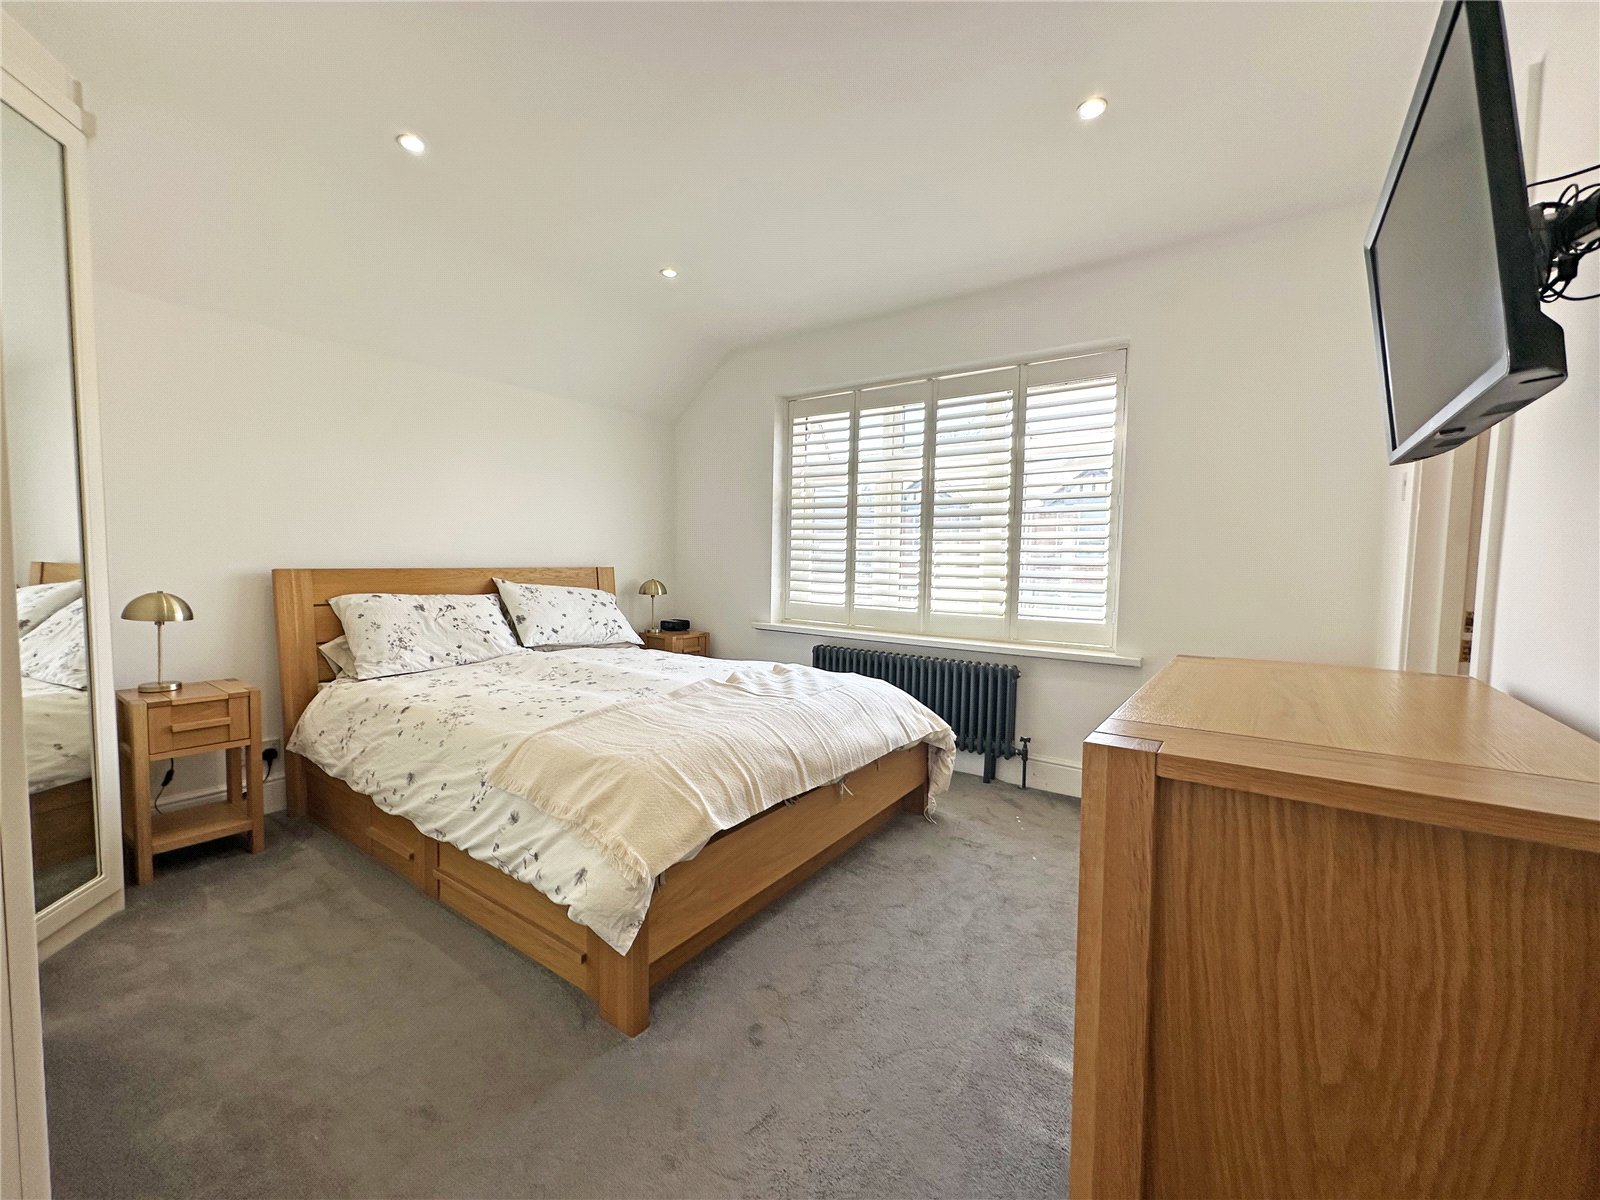
BEDROOM ONE
A serene principal bedroom suite enjoying a wide run of fitted wardrobes, plantation shutters, a contemporary column radiator and the considerable benefit of air conditioning. A door leads through to the en suite.
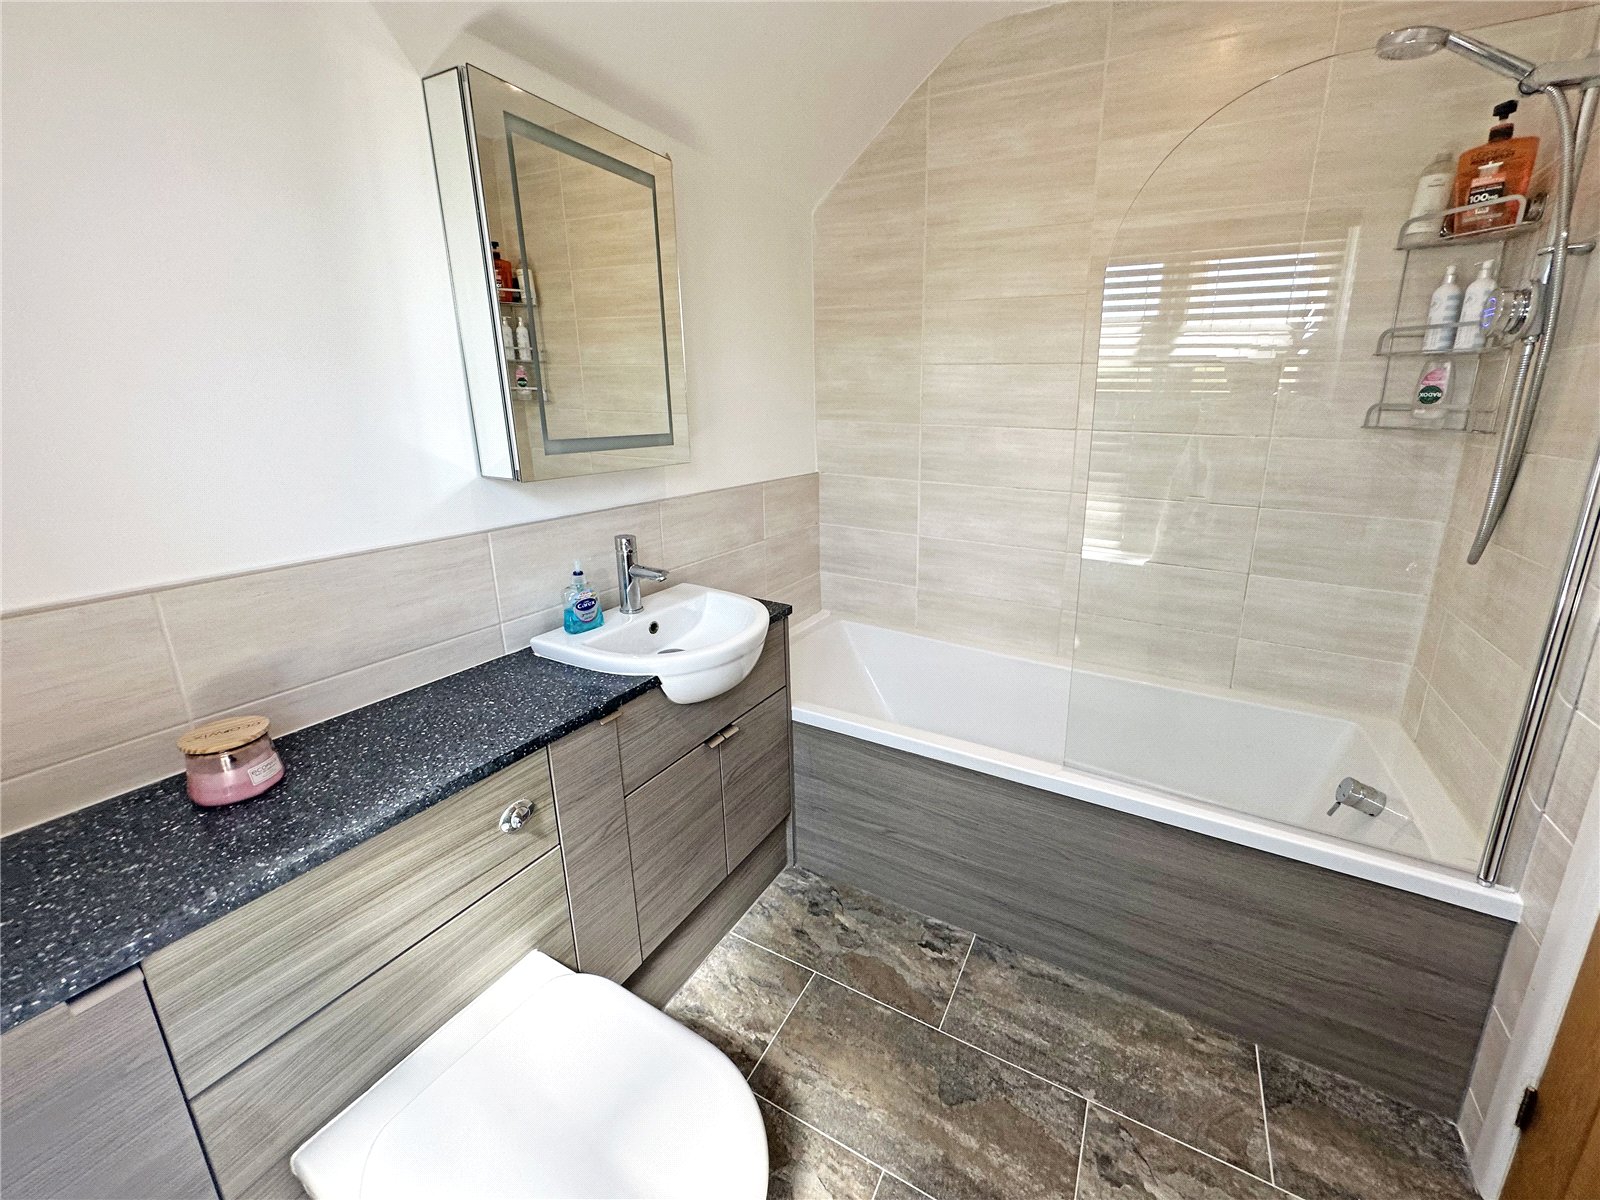
EN SUITE BATHROOM
Stylishly refitted with a panelled bath with glazed screen and shower over, semi-recessed wash hand basin and concealed cistern WC set within a fitted vanity suite with granite-effect work surface, illuminated mirror cabinet, heated towel rail, part-tiled walls and tiled flooring.
BEDROOM TWO
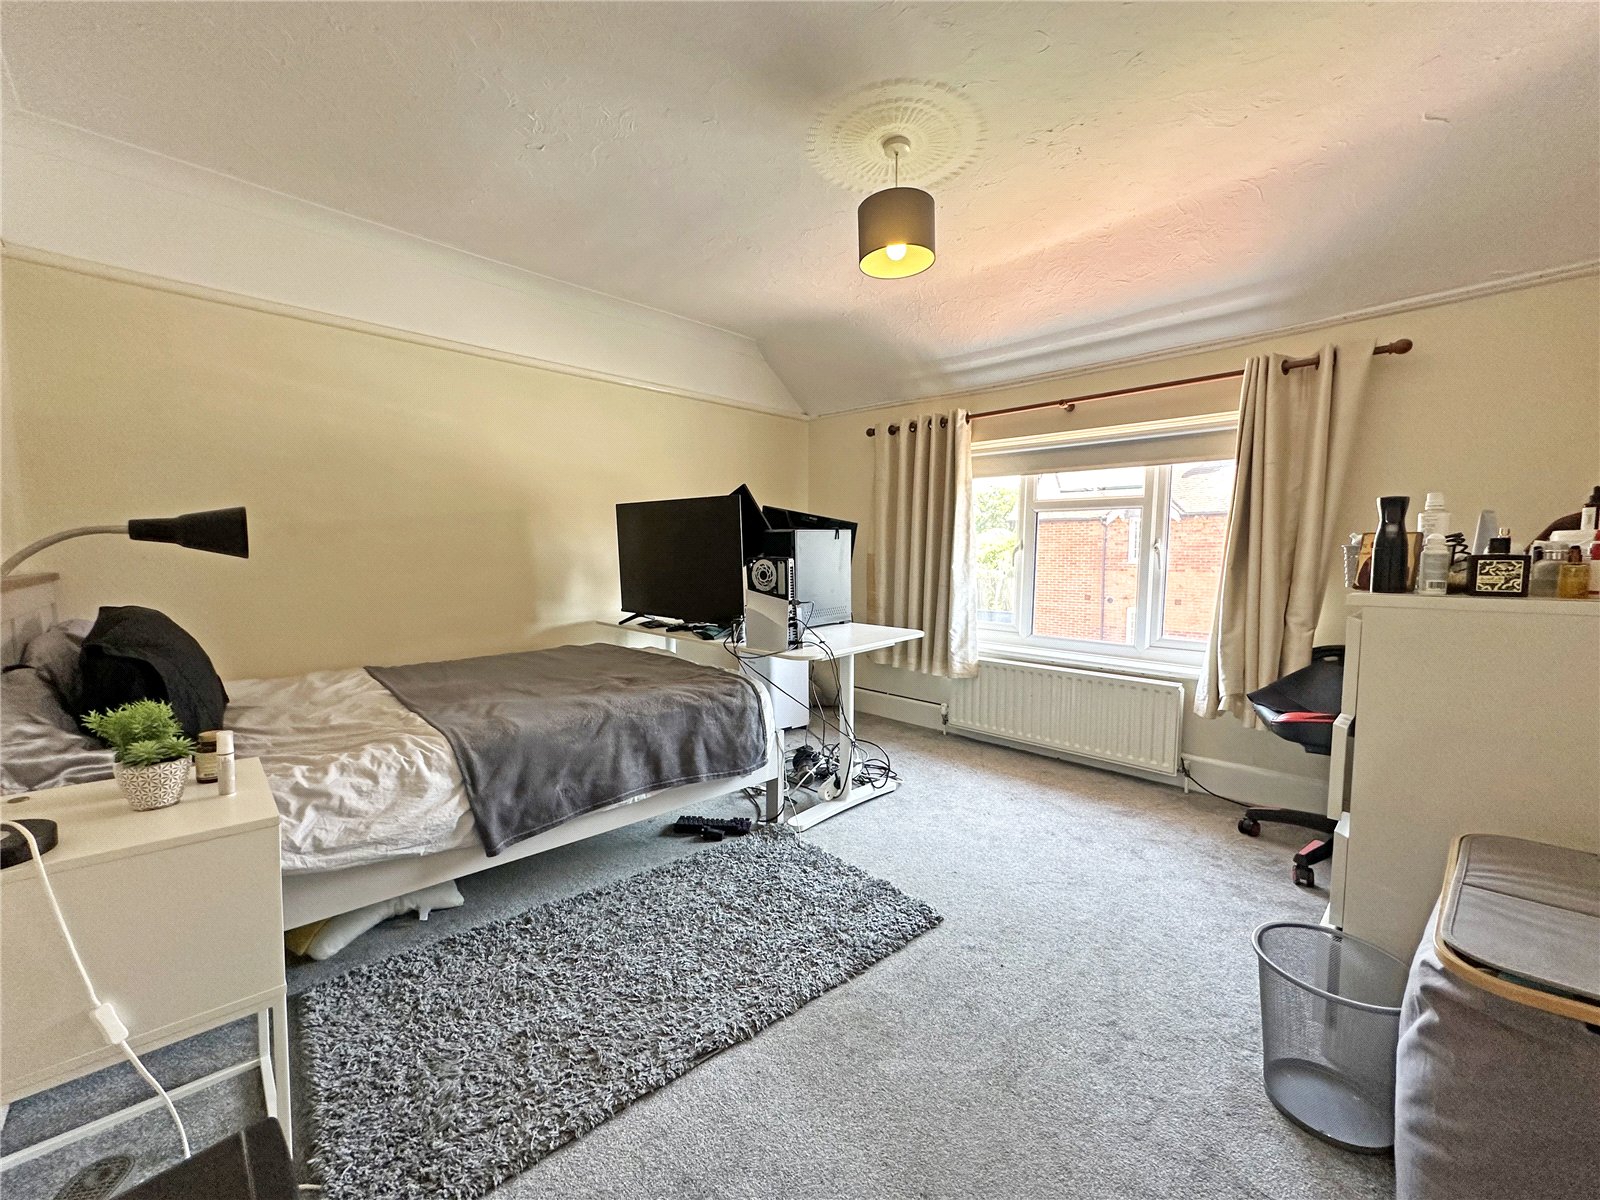
A generous double bedroom with a window to the front elevation and ample space for freestanding furniture.
BEDROOM THREE
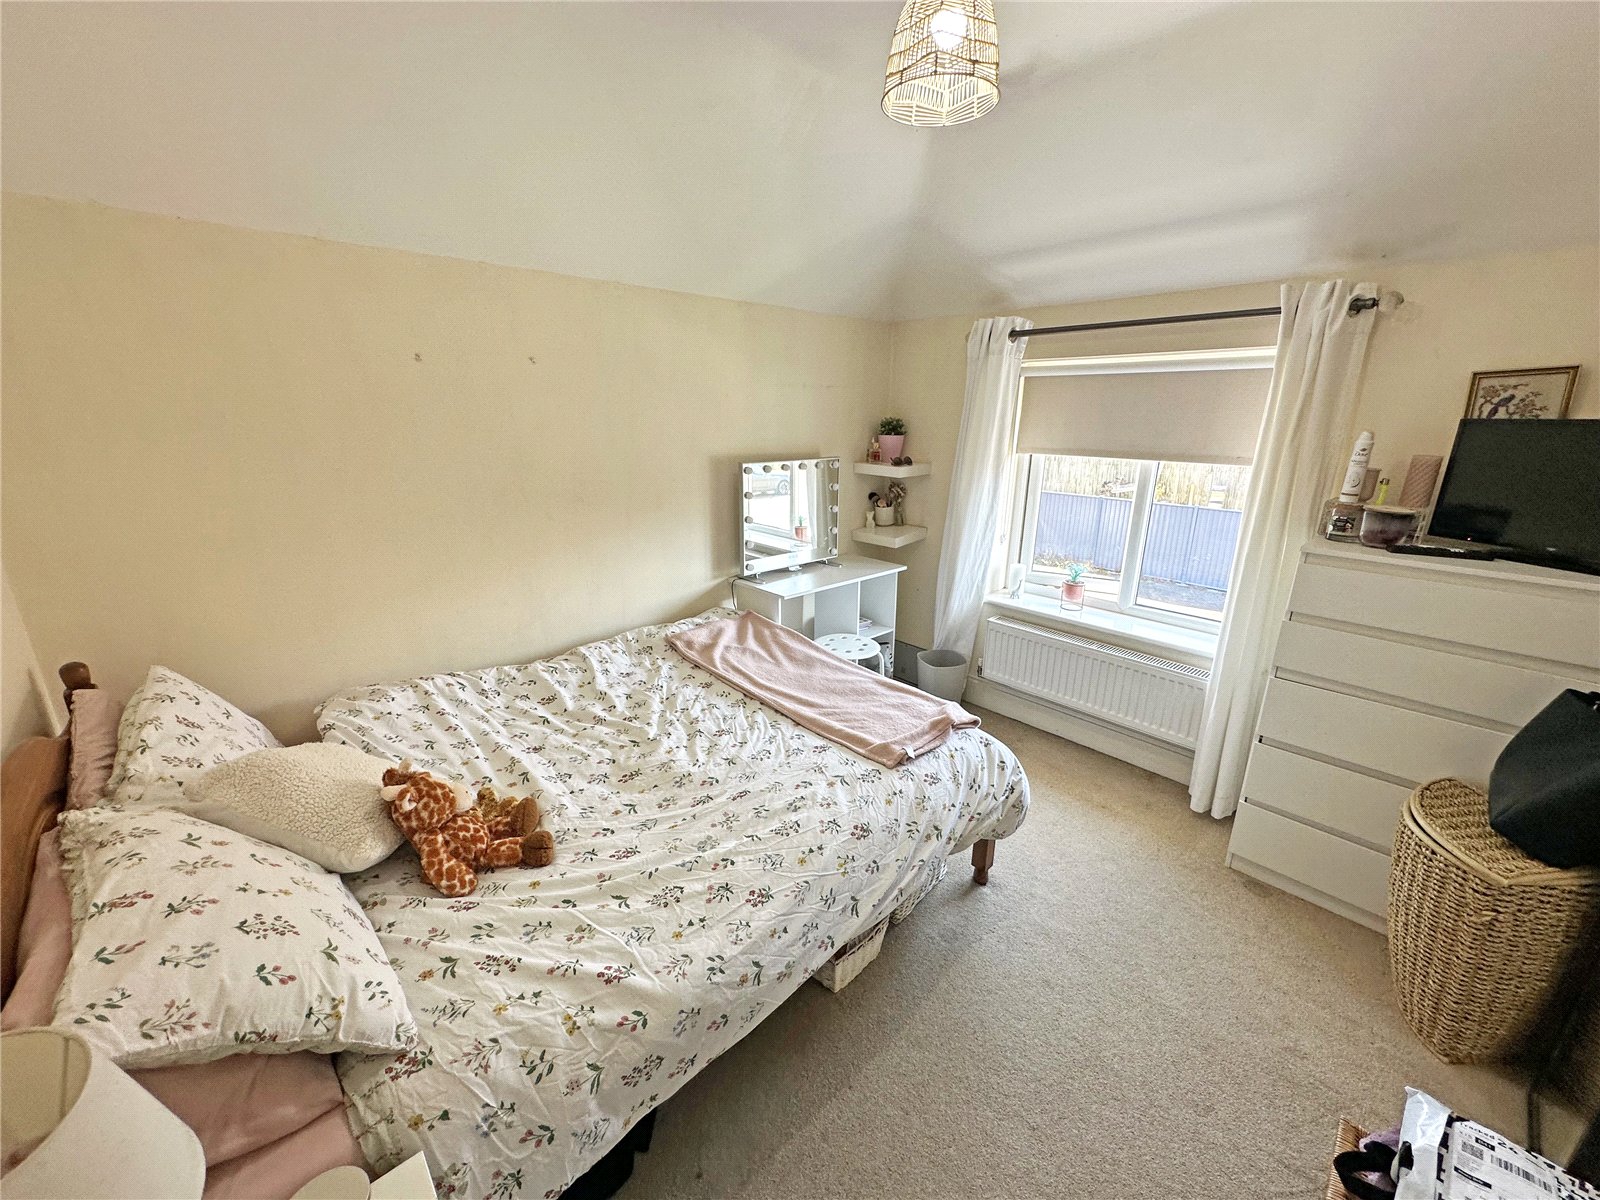
A further comfortable double bedroom with a window to the rear, benefiting from a recessed dressing area providing valuable additional storage and vanity space.
BEDROOM FOUR
A double room with views to the front aspect.
BEDROOM FIVE
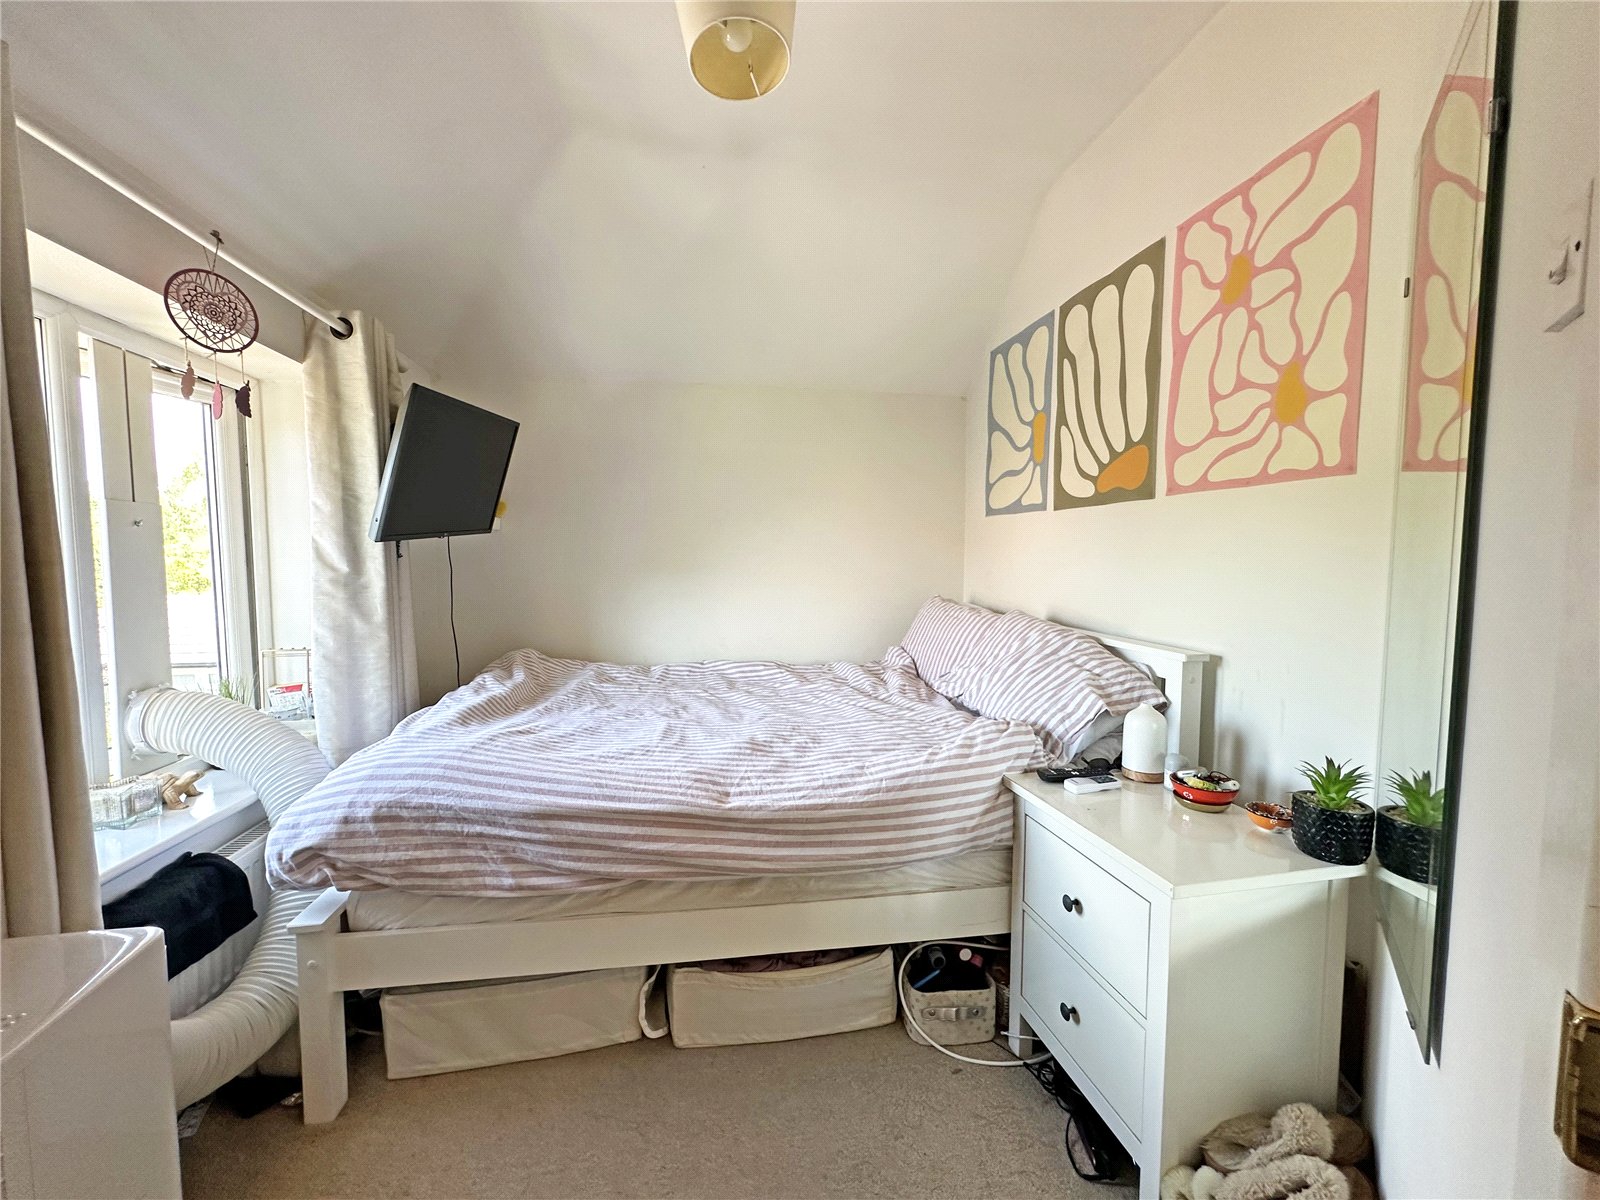
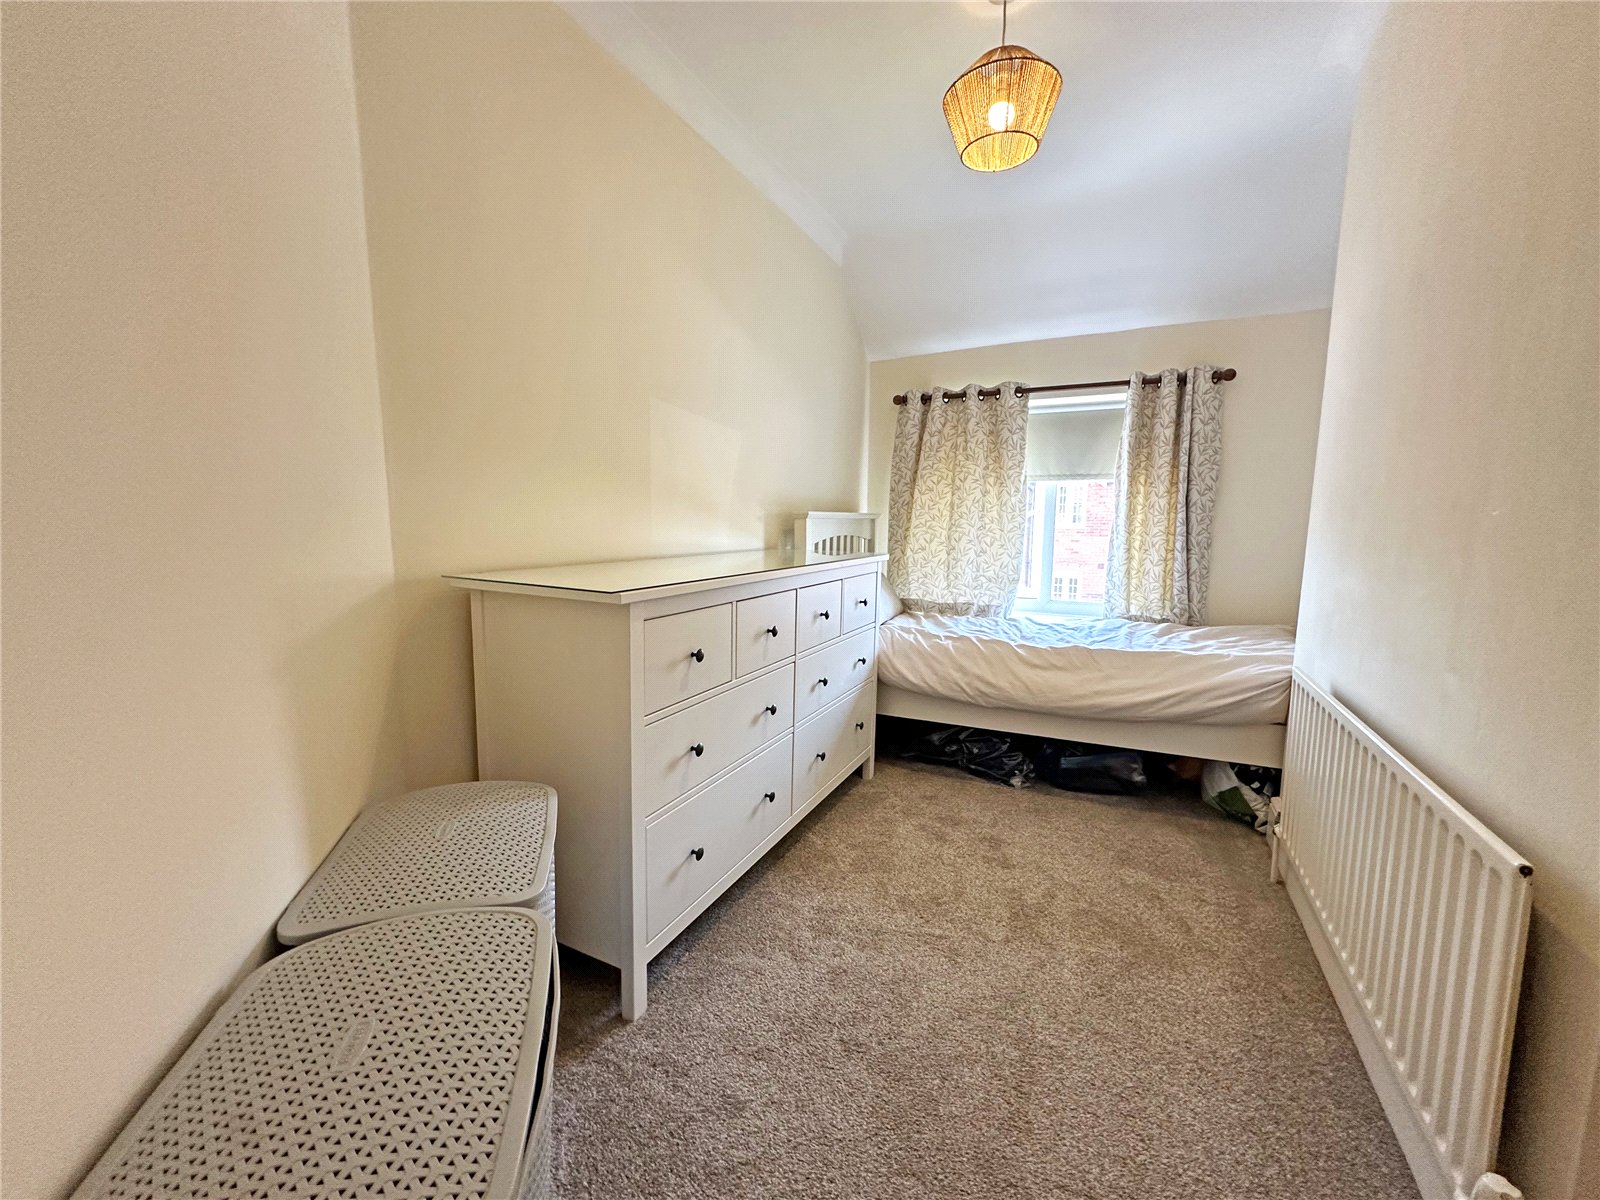
A well-proportioned bedroom with a window to the side, currently arranged as a single but offering flexibility as a nursery, guest room or further study.
FAMILY SHOWER ROOM
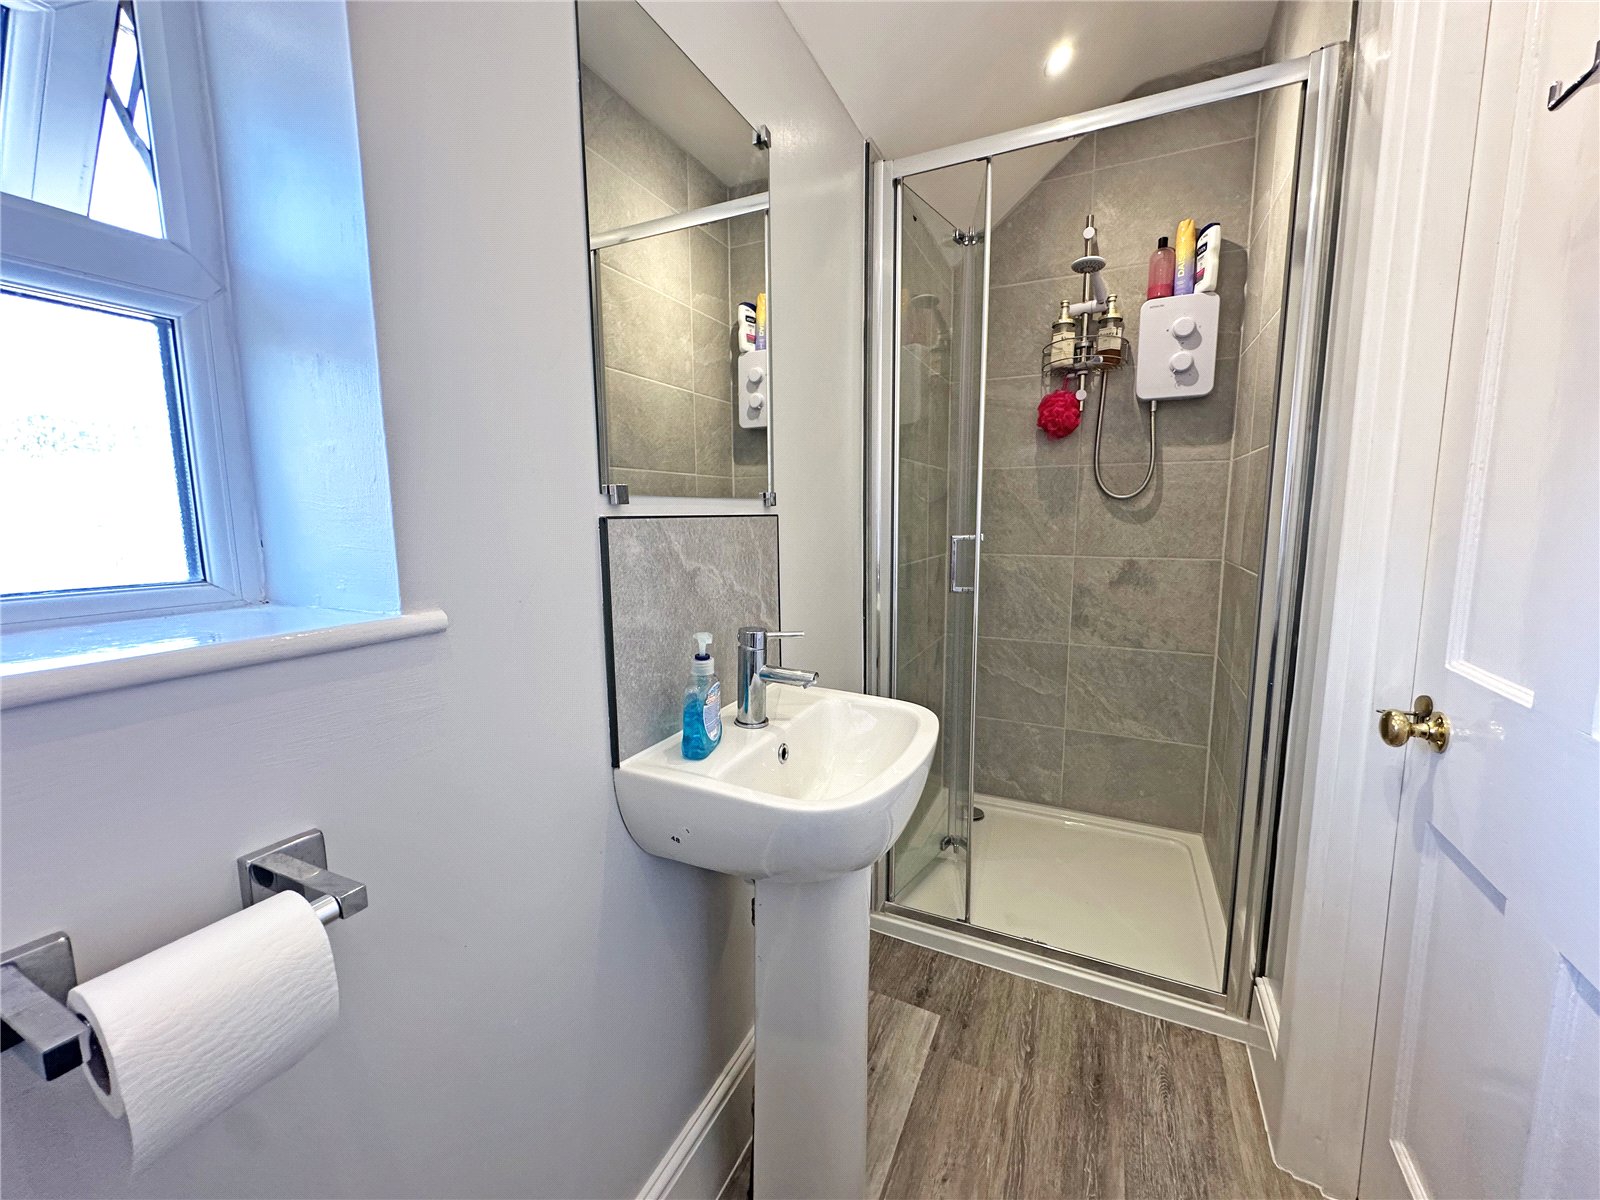
Fitted with a corner shower enclosure with tiled surround, pedestal wash hand basin and WC, finished with wood-effect flooring and inset downlighting.
OUTSIDE
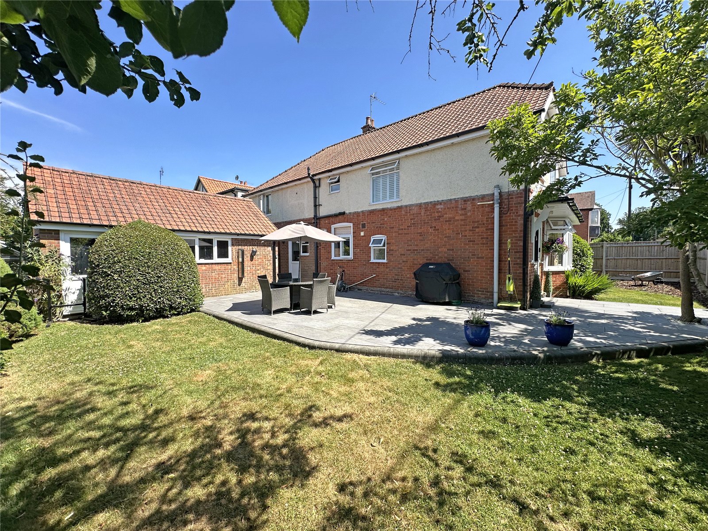
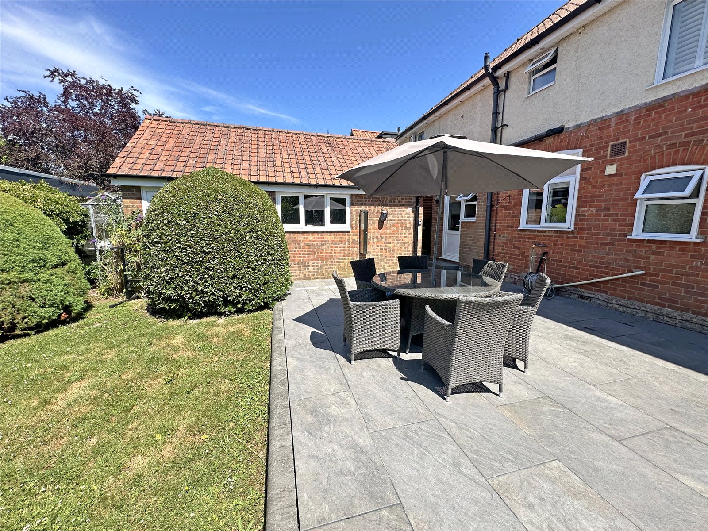
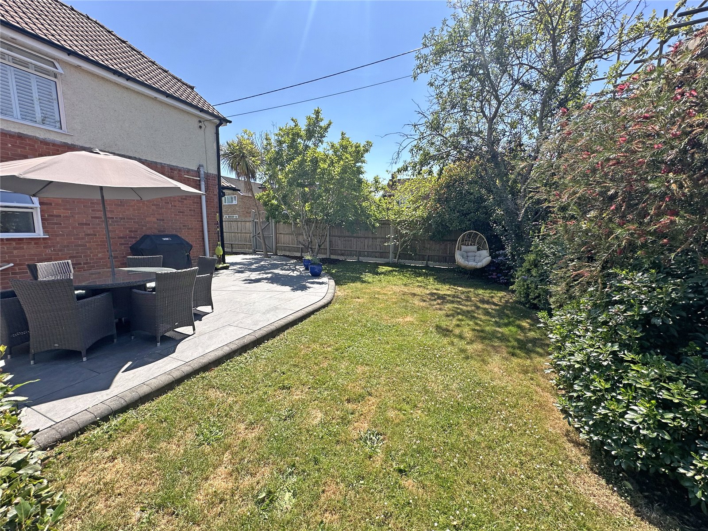
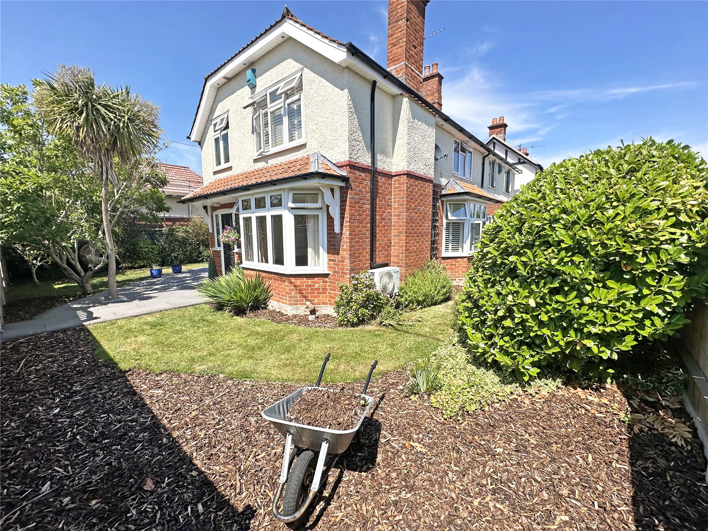
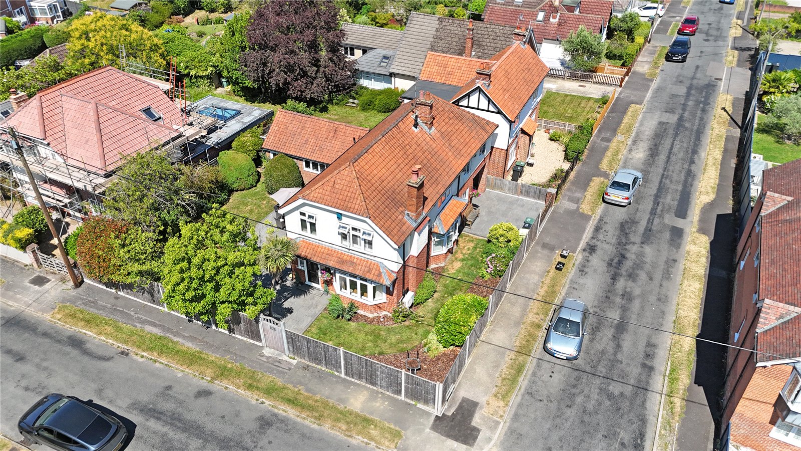
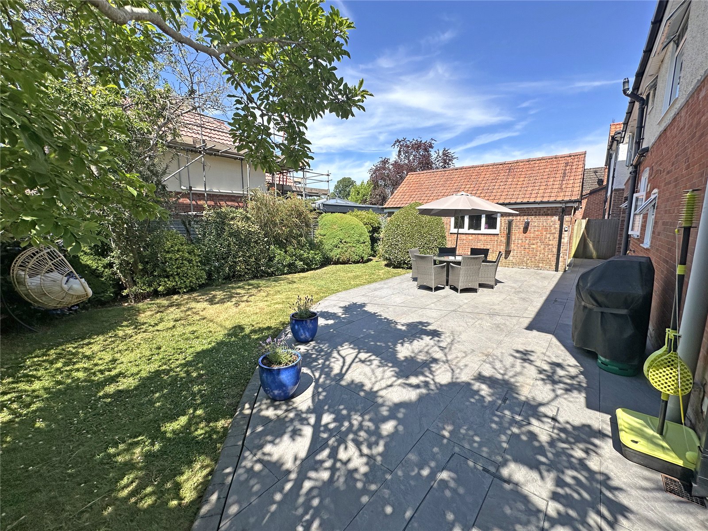
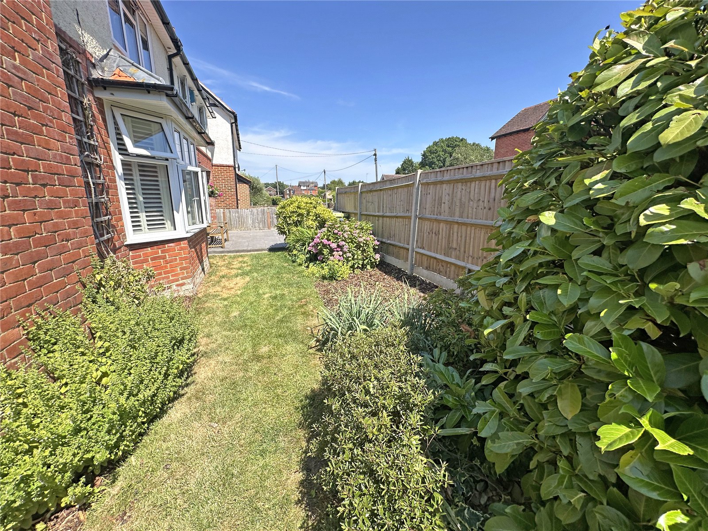
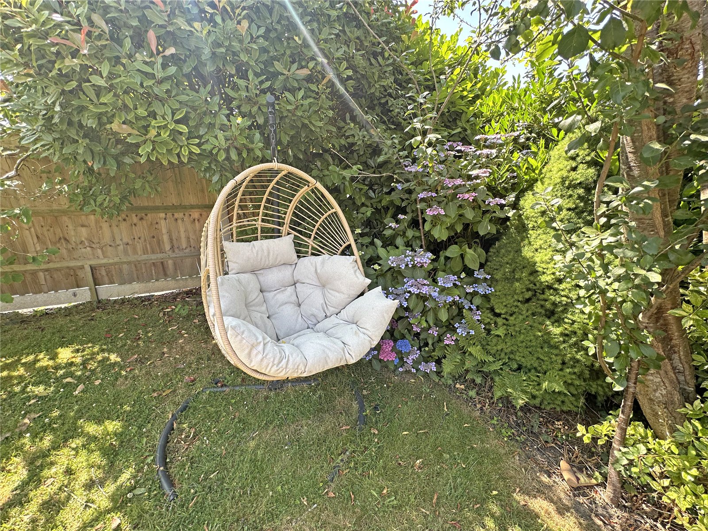
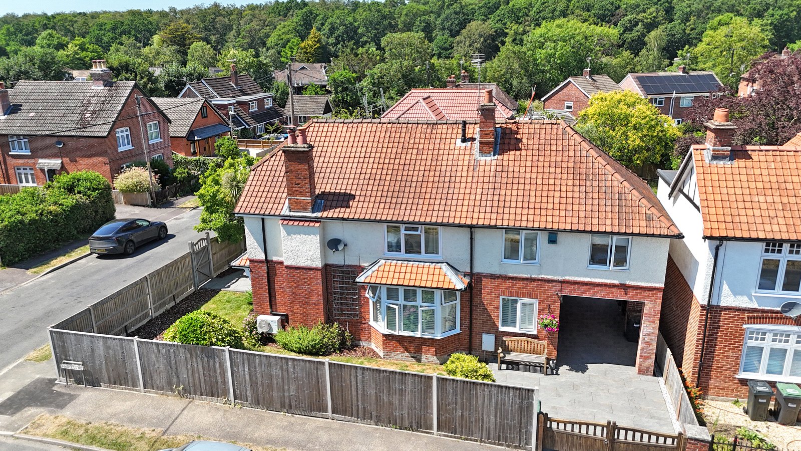
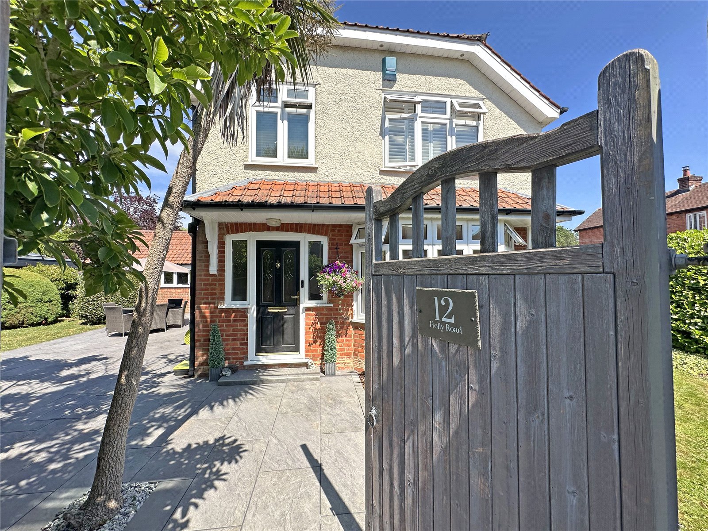
The property occupies a delightful corner plot, approached through a timber pedestrian gate with a porcelain paved pathway leading to the entrance porch. The gardens wrap around the house and have been beautifully landscaped, laid principally to lawn with well-stocked borders, mature hedging and specimen trees providing both privacy and year-round interest. A magnificent porcelain paved terrace extends across the rear and side of the property, creating a superb setting for outdoor dining and summer entertaining, while a greenhouse and log store add practical appeal.
CARPORT & GARAGE
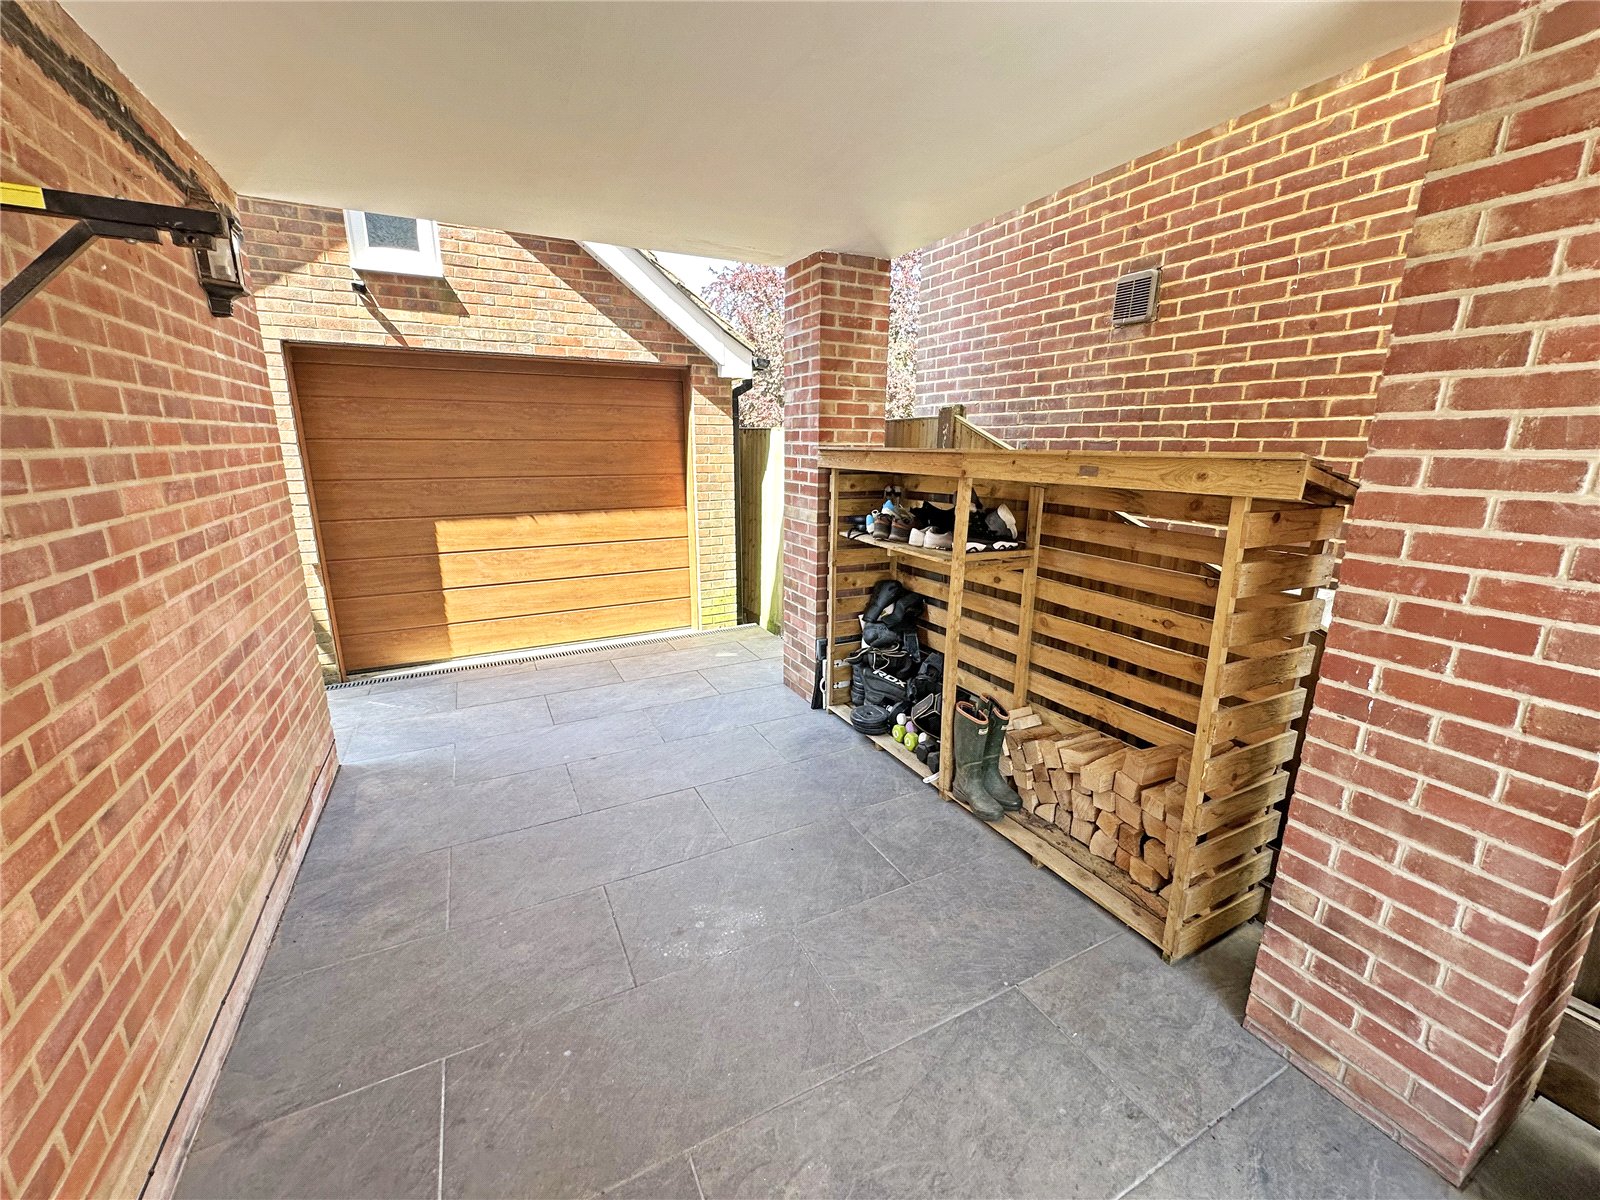
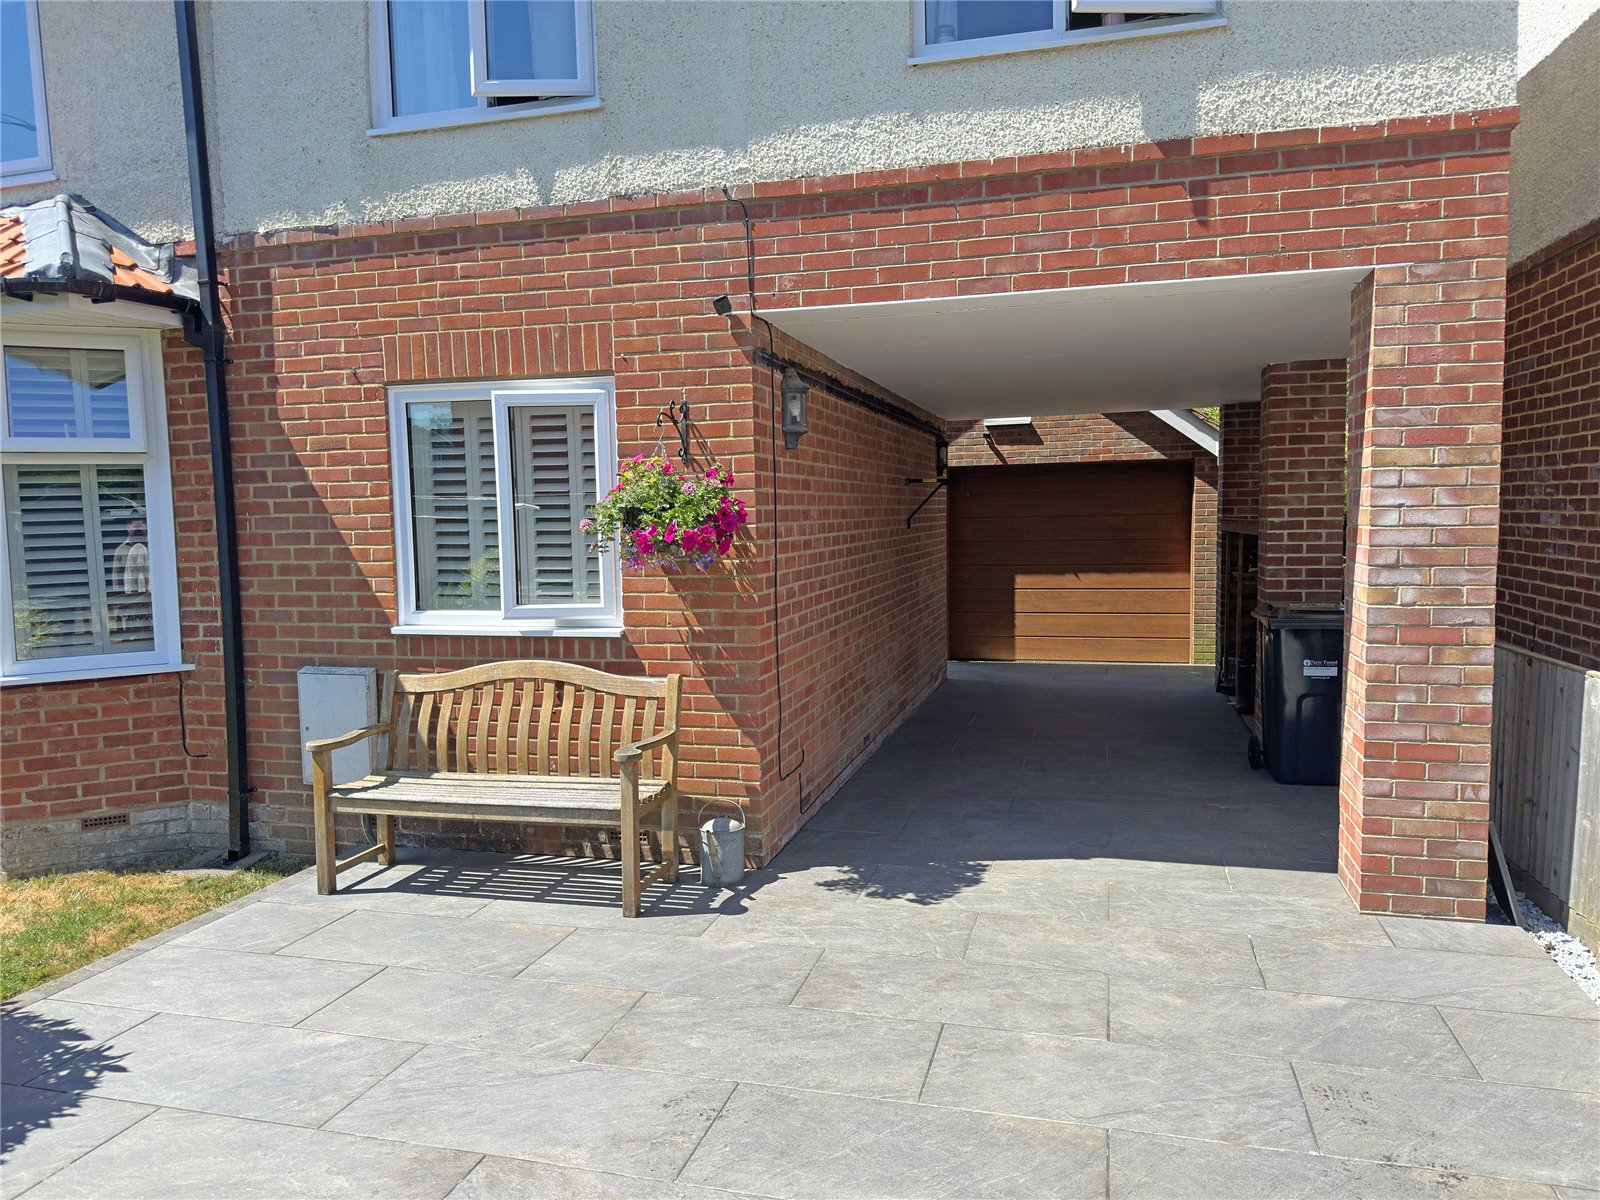
A brick-built carport with porcelain paved floor and courtesy lighting provides covered parking and leads through to the detached garage, which is equipped with an electrically operated sectional door, power, light and a personnel door, together with windows to the rear currently in part use as a home gym and offering excellent scope for a variety of uses. A wooden five bar gate opens to the driveway providing more off road parking.
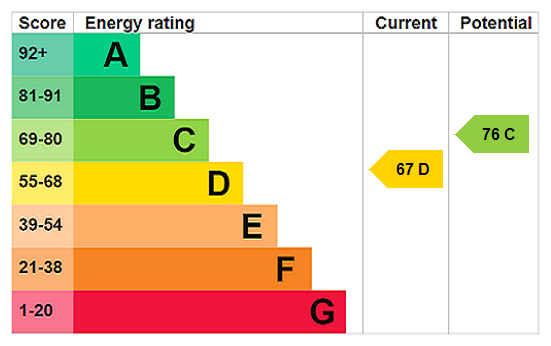
EPC RATING: Current ~ D67 Potential ~ C76
COUNCIL TAX BAND: E
SERVICES: Mains gas, electricity, water and drainage. Air conditioning to the principal bedroom.
HEATING: Gas fired central heating.
BROADBAND: Ultrafast up to 1000 mbps download (Ofcom).
Important Information
- This is a Freehold property.
- This Council Tax band for this property is: E
- EPC Rating is D
Property Ref: BRC260083
Similar Properties
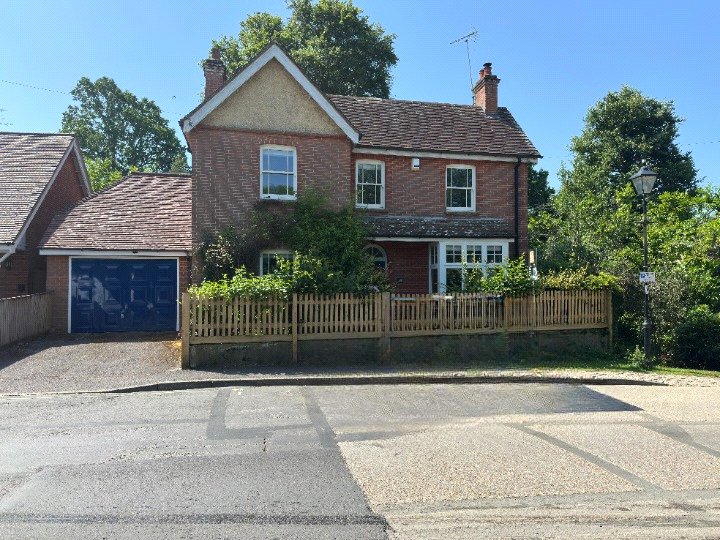
4 Bedroom Detached House | Guide Price £775,000
*BEING SOLD WITH VACANT POSSESSION* Positioned at the very heart of Brockenhurst village, this handsome Victorian four b...
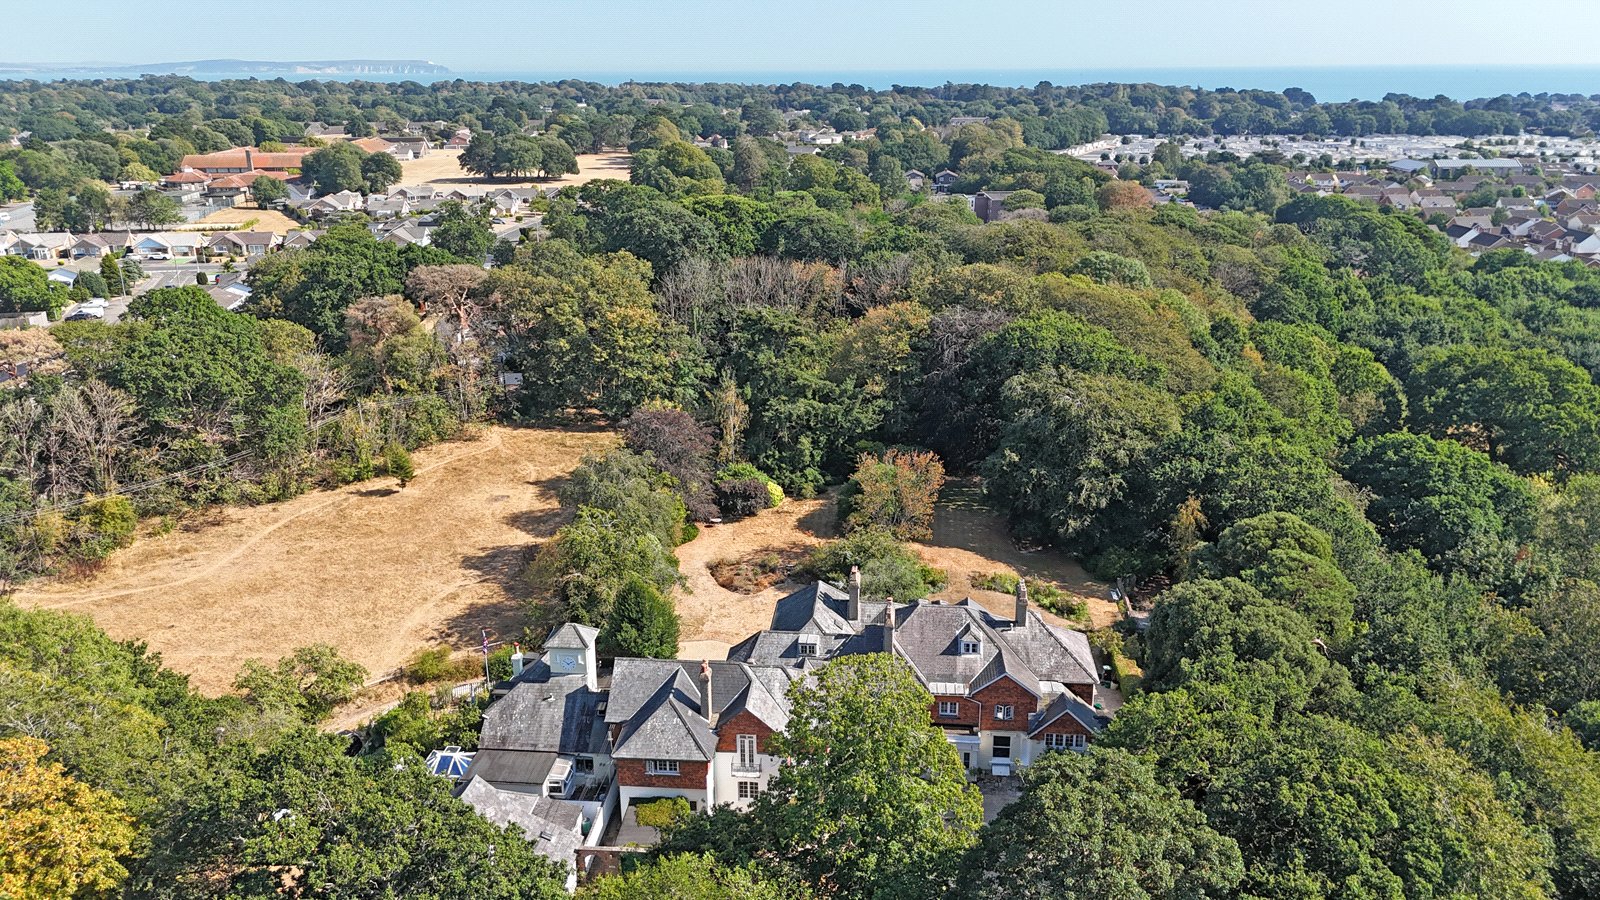
4 Bedroom Terraced House | Offers in excess of £775,000
*BEING SOLD VIA INFORMAL TENDER* *ALL BIDS MUST BE SUBMITTED IN WRITING VIA HAYWARD FOX BY 12 MIDDAY FRIDAY 9TH OCTOBER...
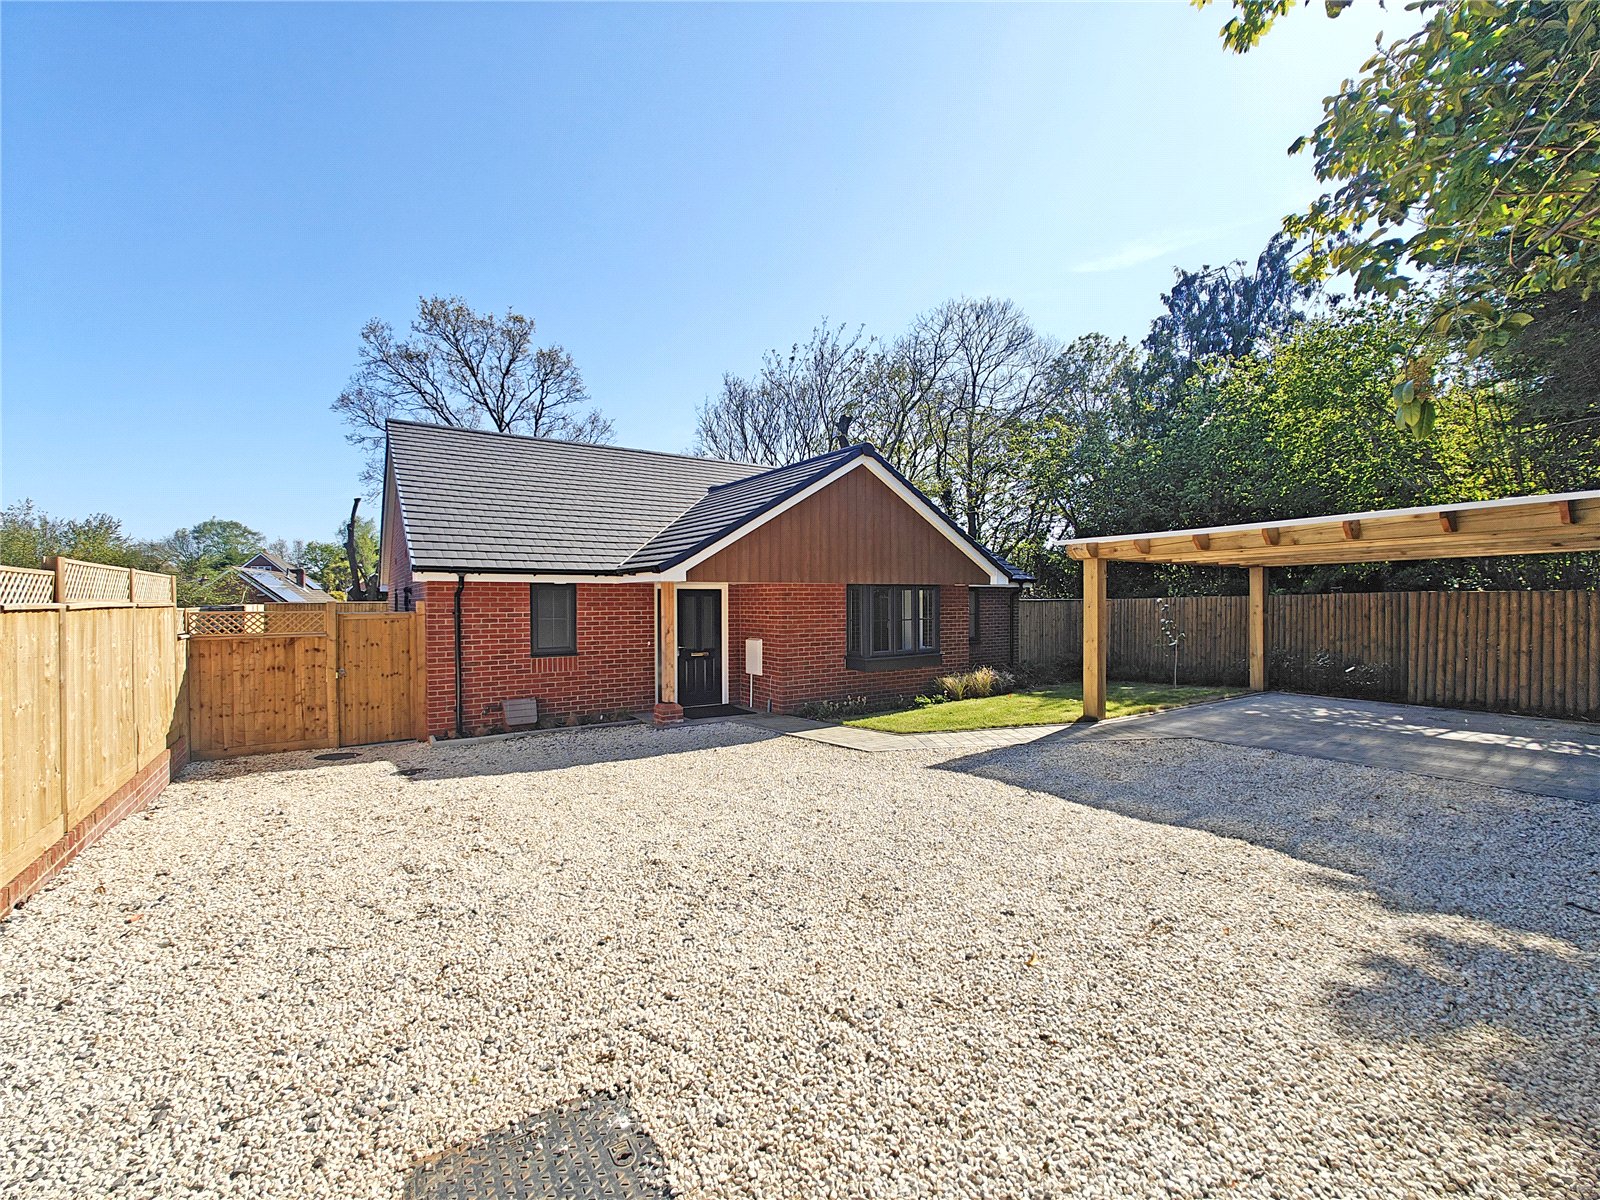
3 Bedroom Detached Bungalow | Guide Price £750,000
A remarkable opportunity to acquire the largest out of three brand new three-bedroom detached bungalows, (one already so...
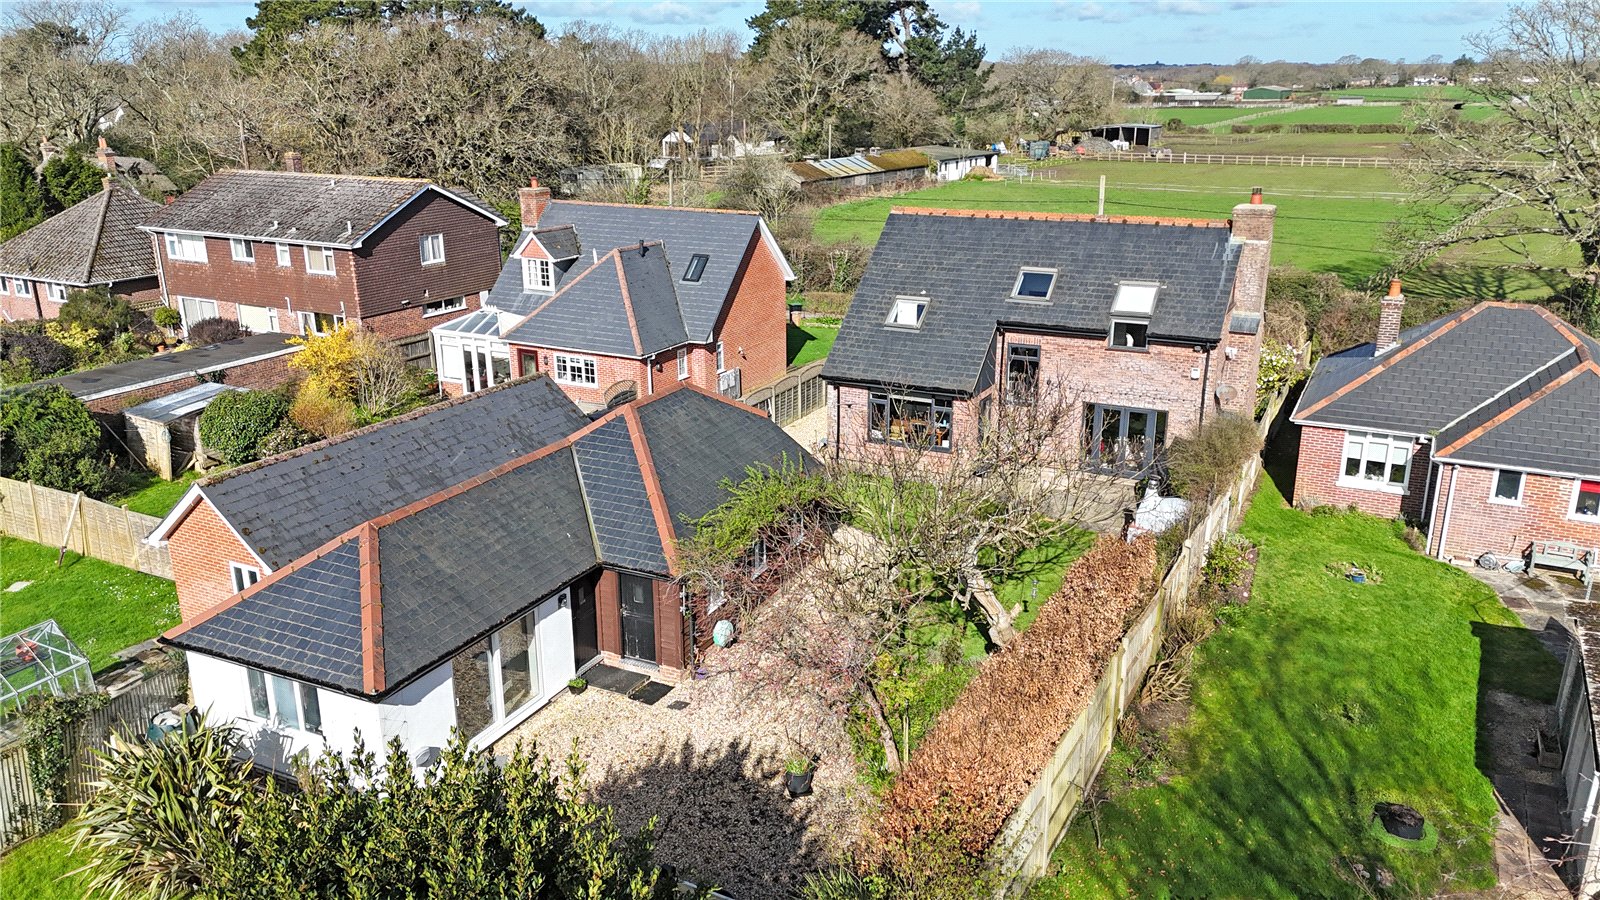
4 Bedroom Detached House | Guide Price £820,000
A light-filled and spacious modern detached home set within an impressive third-of-an-acre plot, enjoying open views acr...
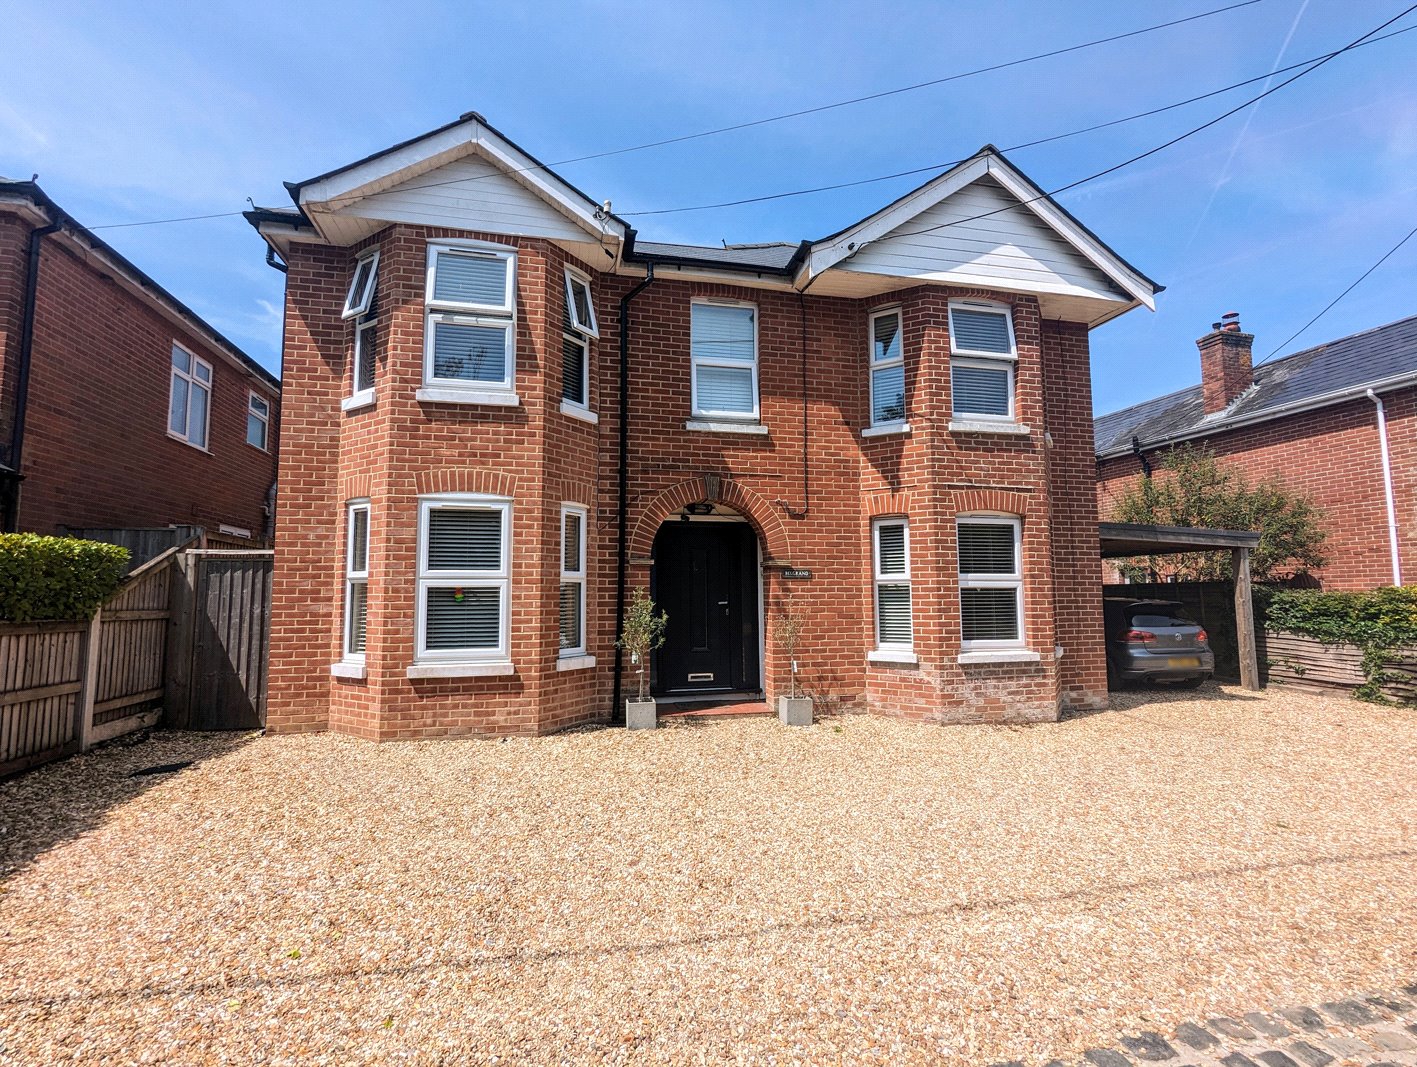
4 Bedroom Detached House | Guide Price £825,000
An extremely well presented double fronted detached house with spacious accommodation, a short walk from the open forest...
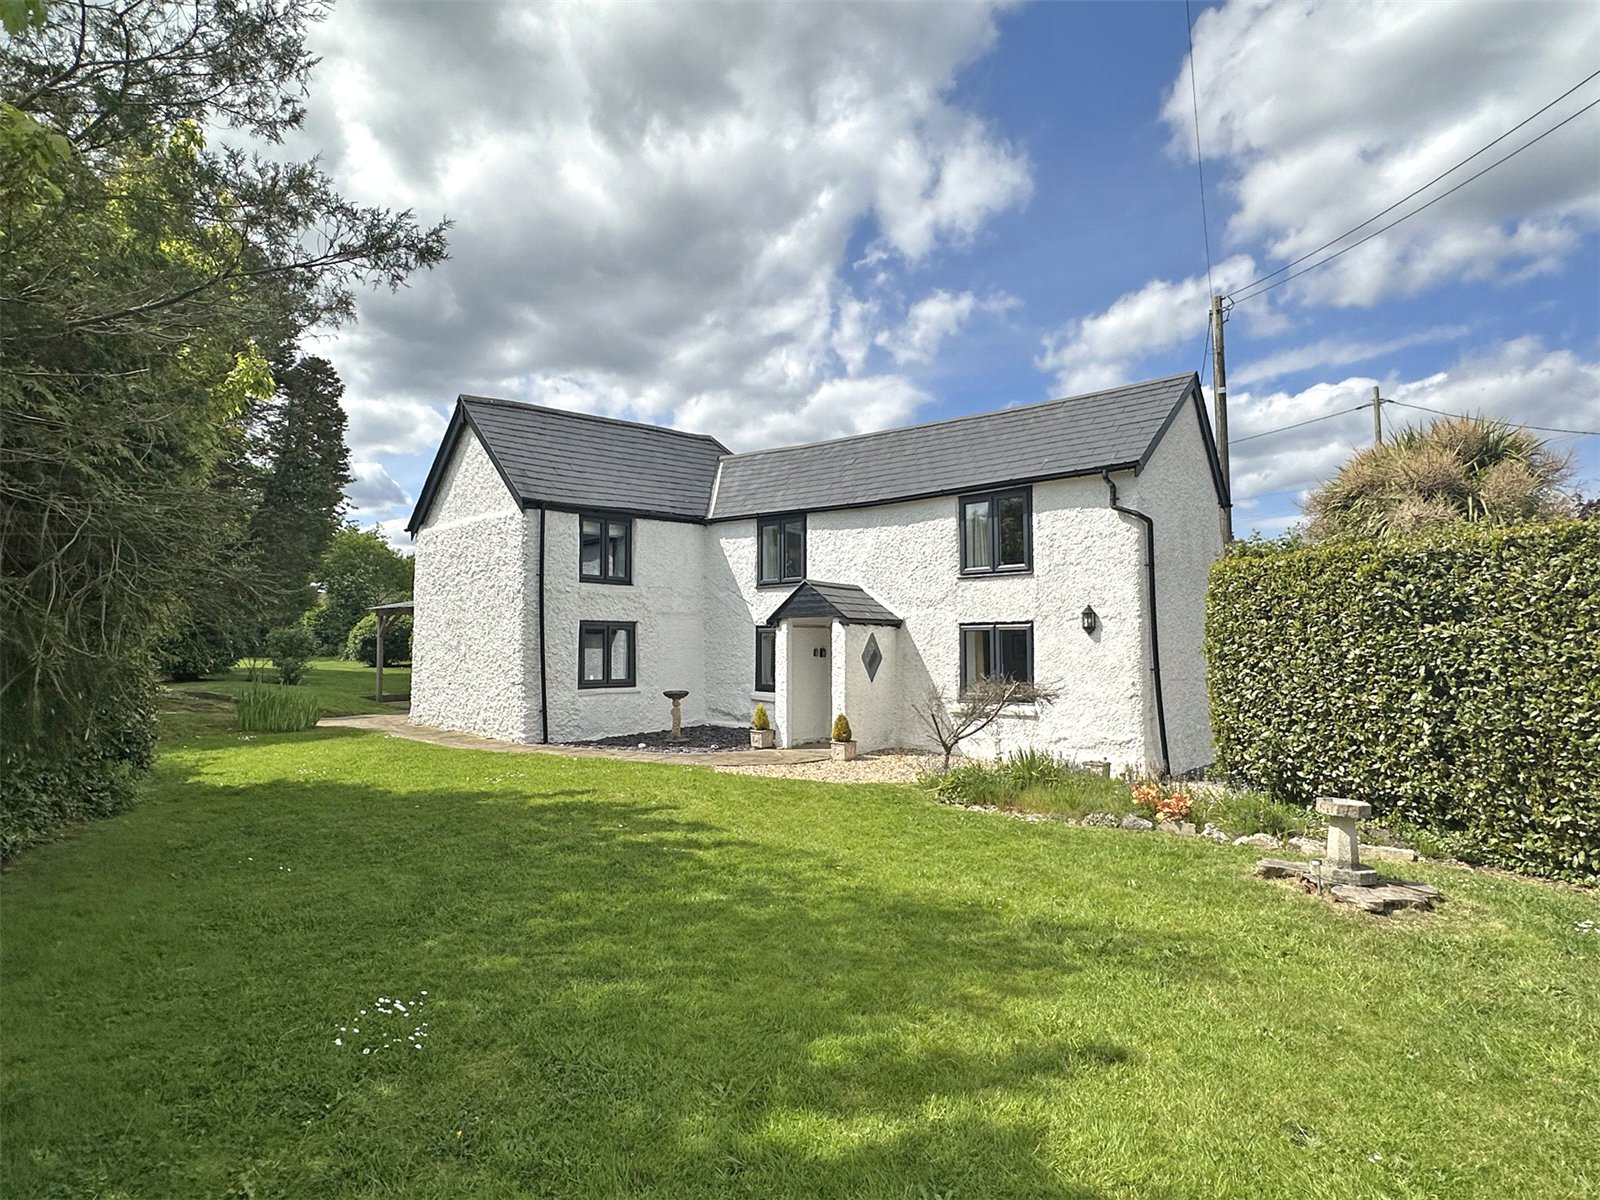
3 Bedroom Detached House | Guide Price £825,000
Occupying an exceptional plot in one of Sway's most sought-after roads, situated between the open forest and the village...

Hayward Fox (Brockenhurst)
1 Courtyard Mews, Brookley Road, Brockenhurst, Hampshire, SO42 7RB
How much is your home worth?
Use our short form to request a valuation of your property.
Request a Valuation
