
4 Bedroom House for sale in Hampshire
 2
4
3
Impressive front door to:
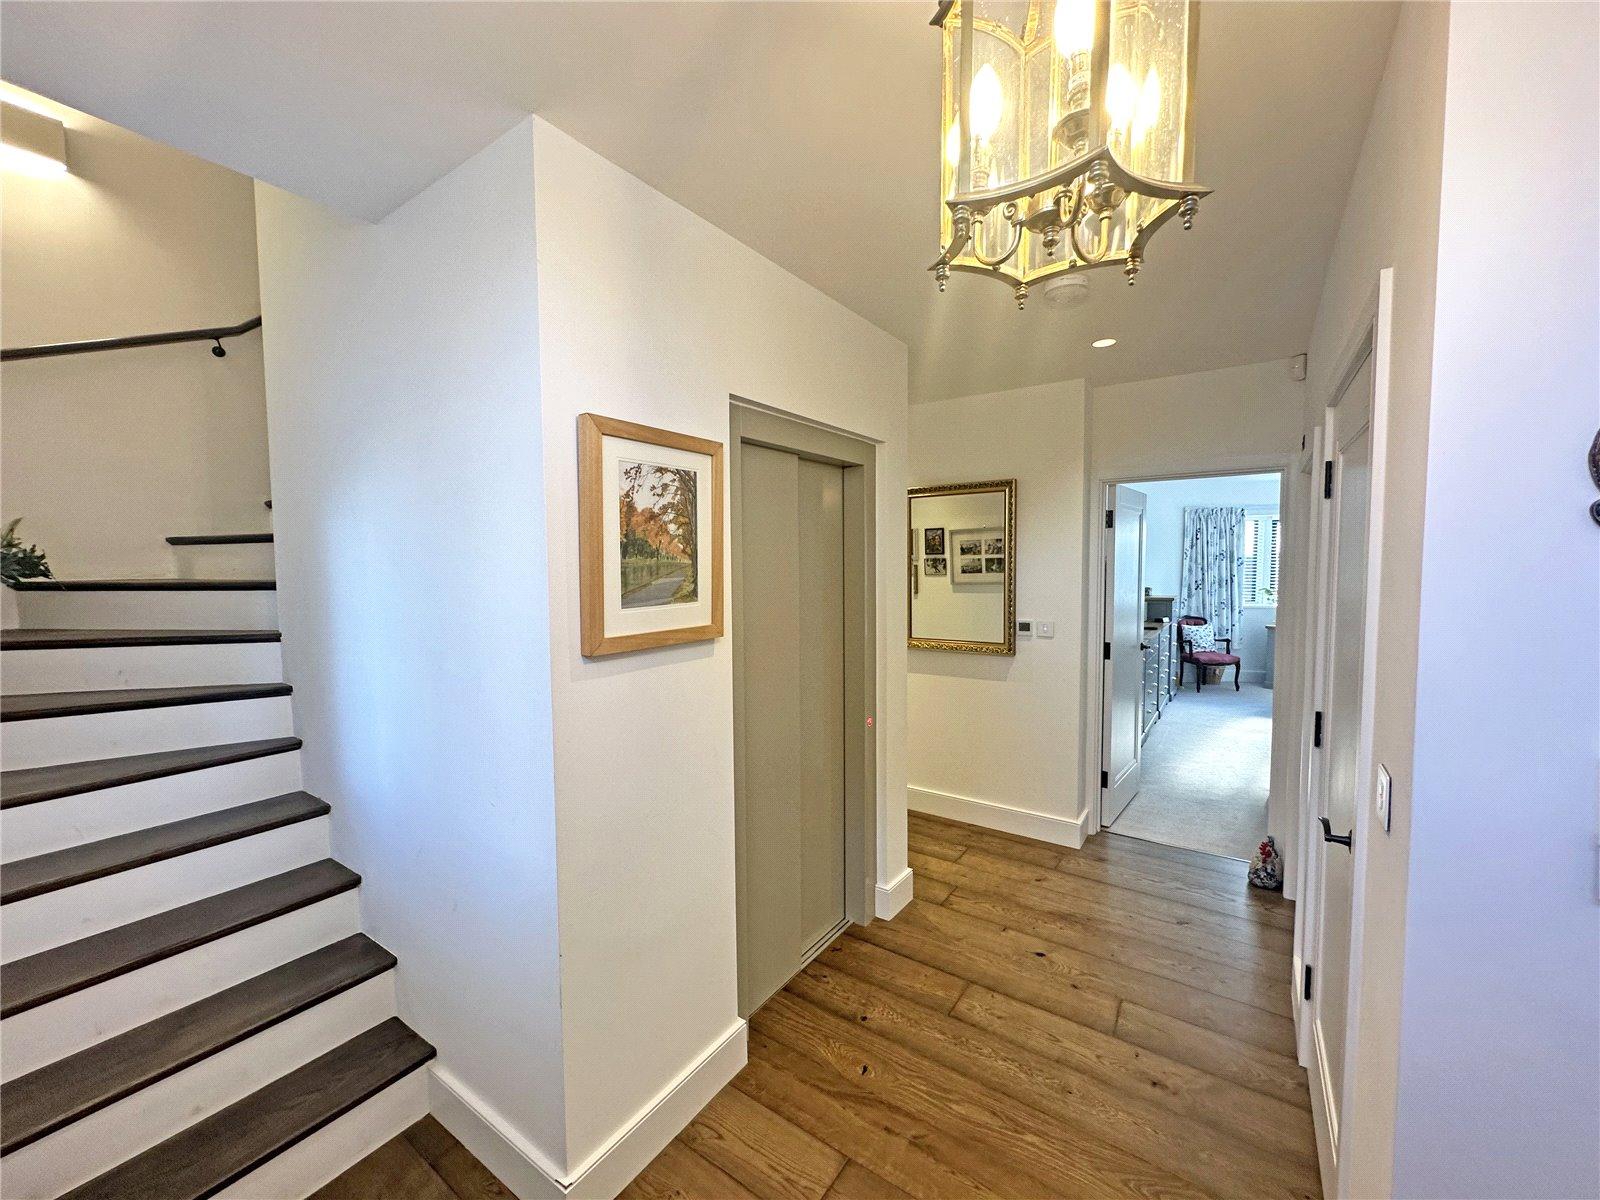
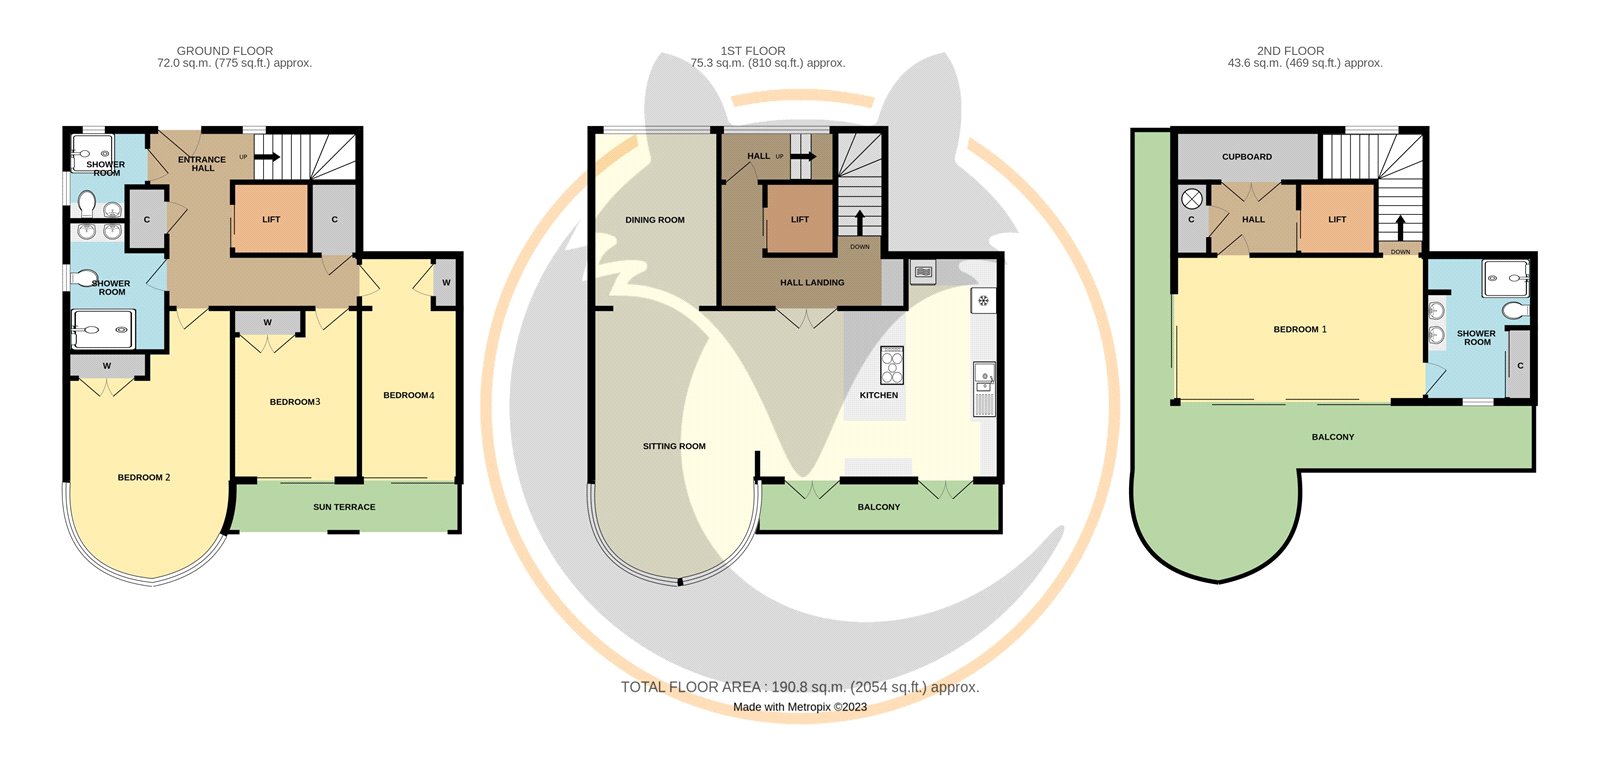
Reception Hall
Cloaks/storage cupboard, underfloor heating, lift to all floors. Utility cupboard with space and plumbing for washing machine. Video entry phone system.
Bedroom Two 15'10" x 12'4" (4.83m x 3.76m)
Range of built in wardrobe cupboards, underfloor heating, double glazed bay window.
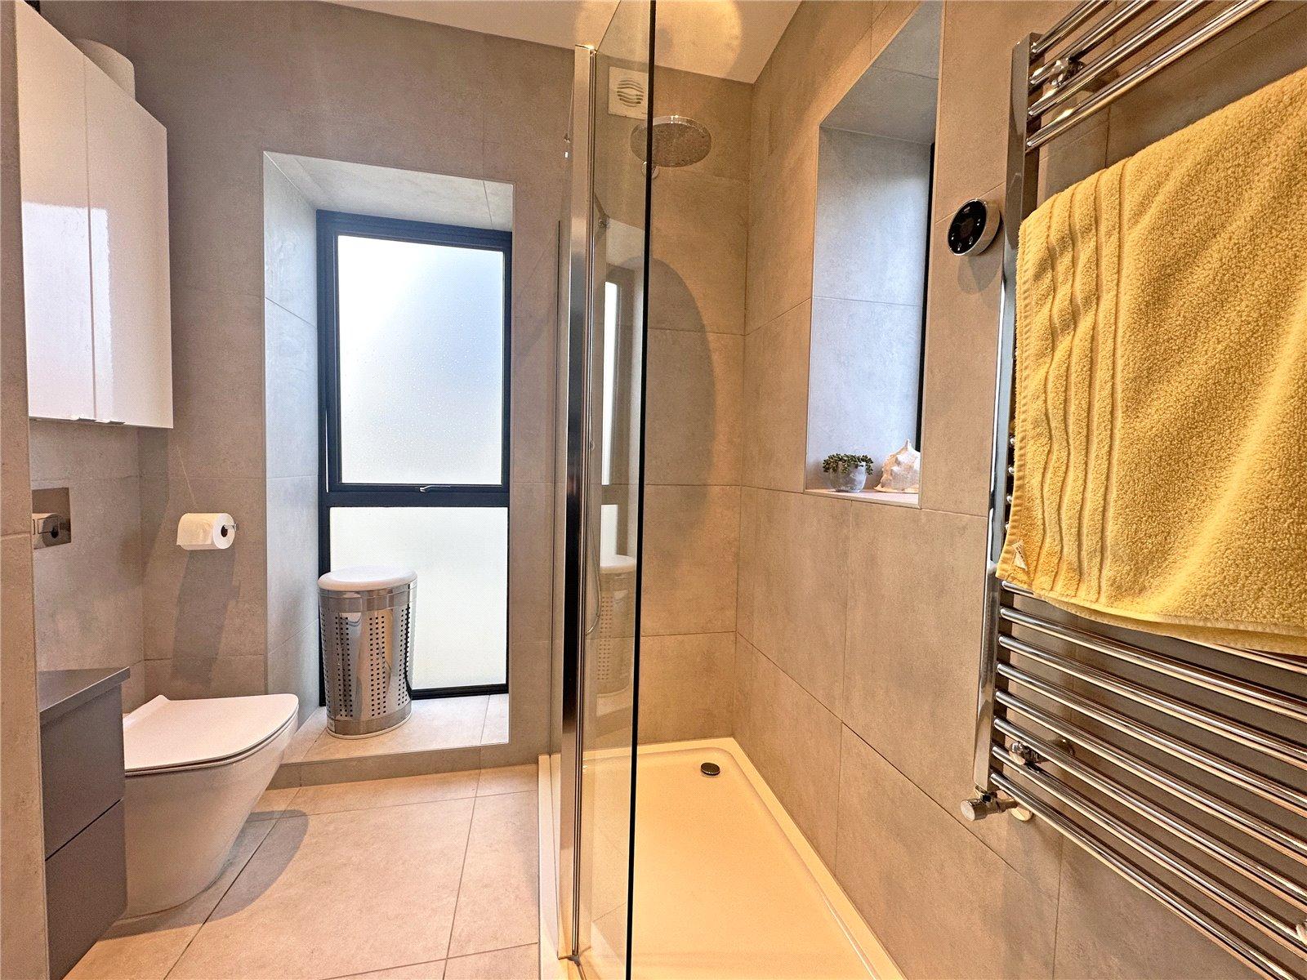
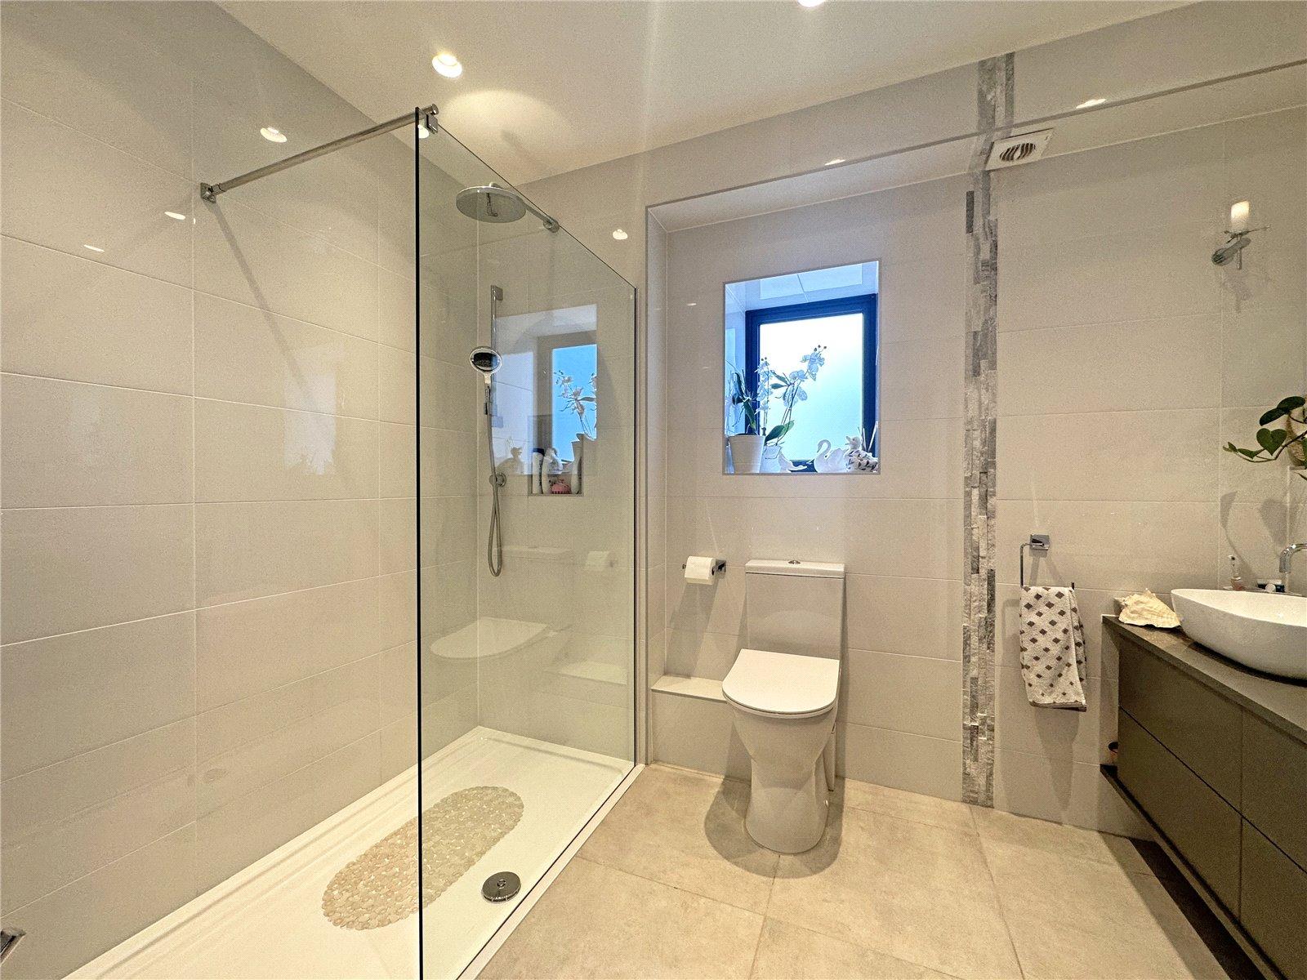
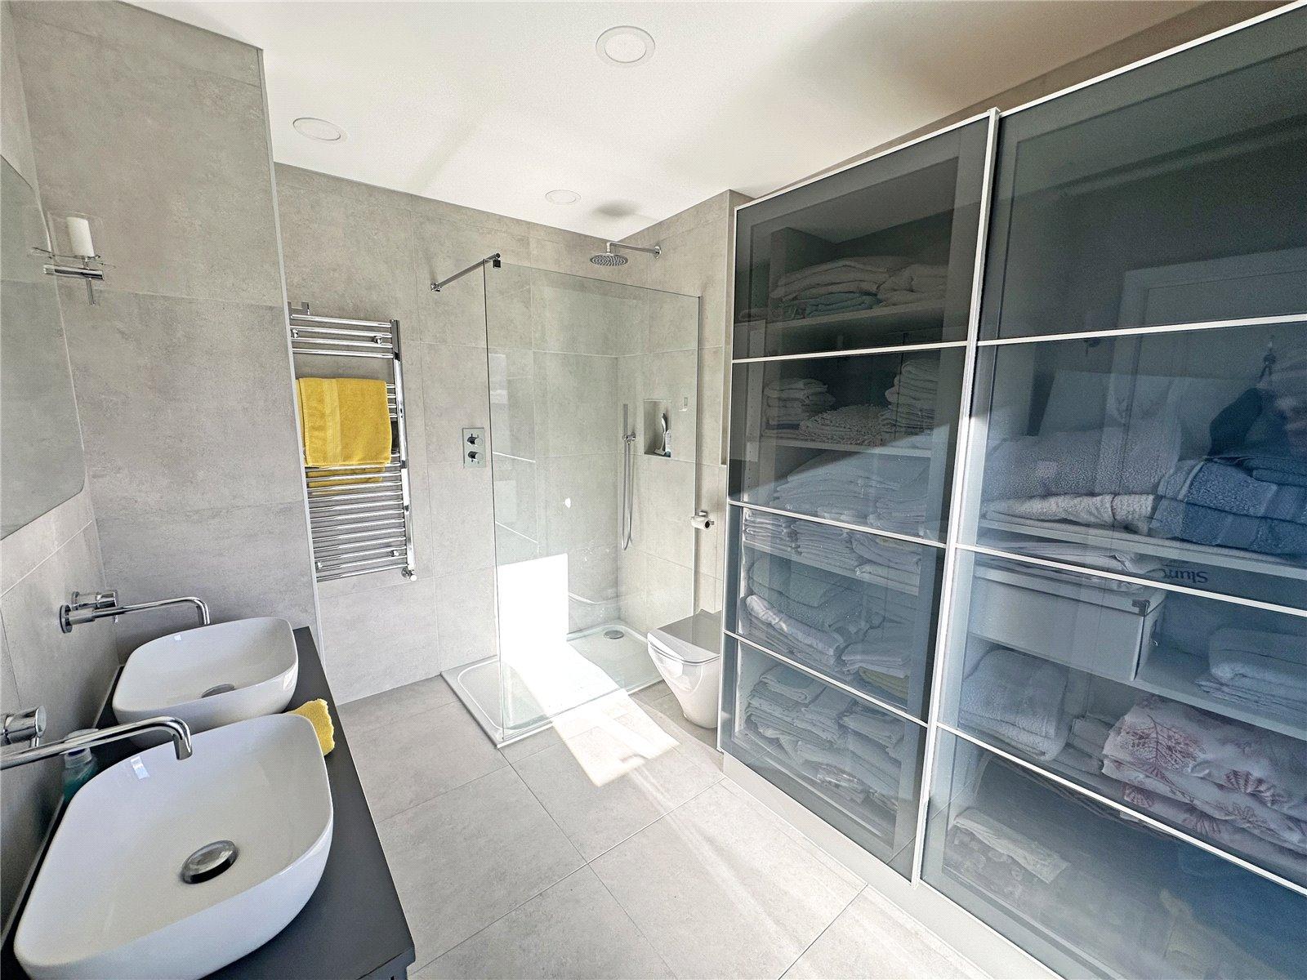
Shower Room One
Being fully tiled with twin wash hand basins with storage drawers below, low level w.c., walk in tiled shower cubicle with fixed head shower over and further attachment, tiled flooring, chrome heated towel rail, window overlooking side aspect.
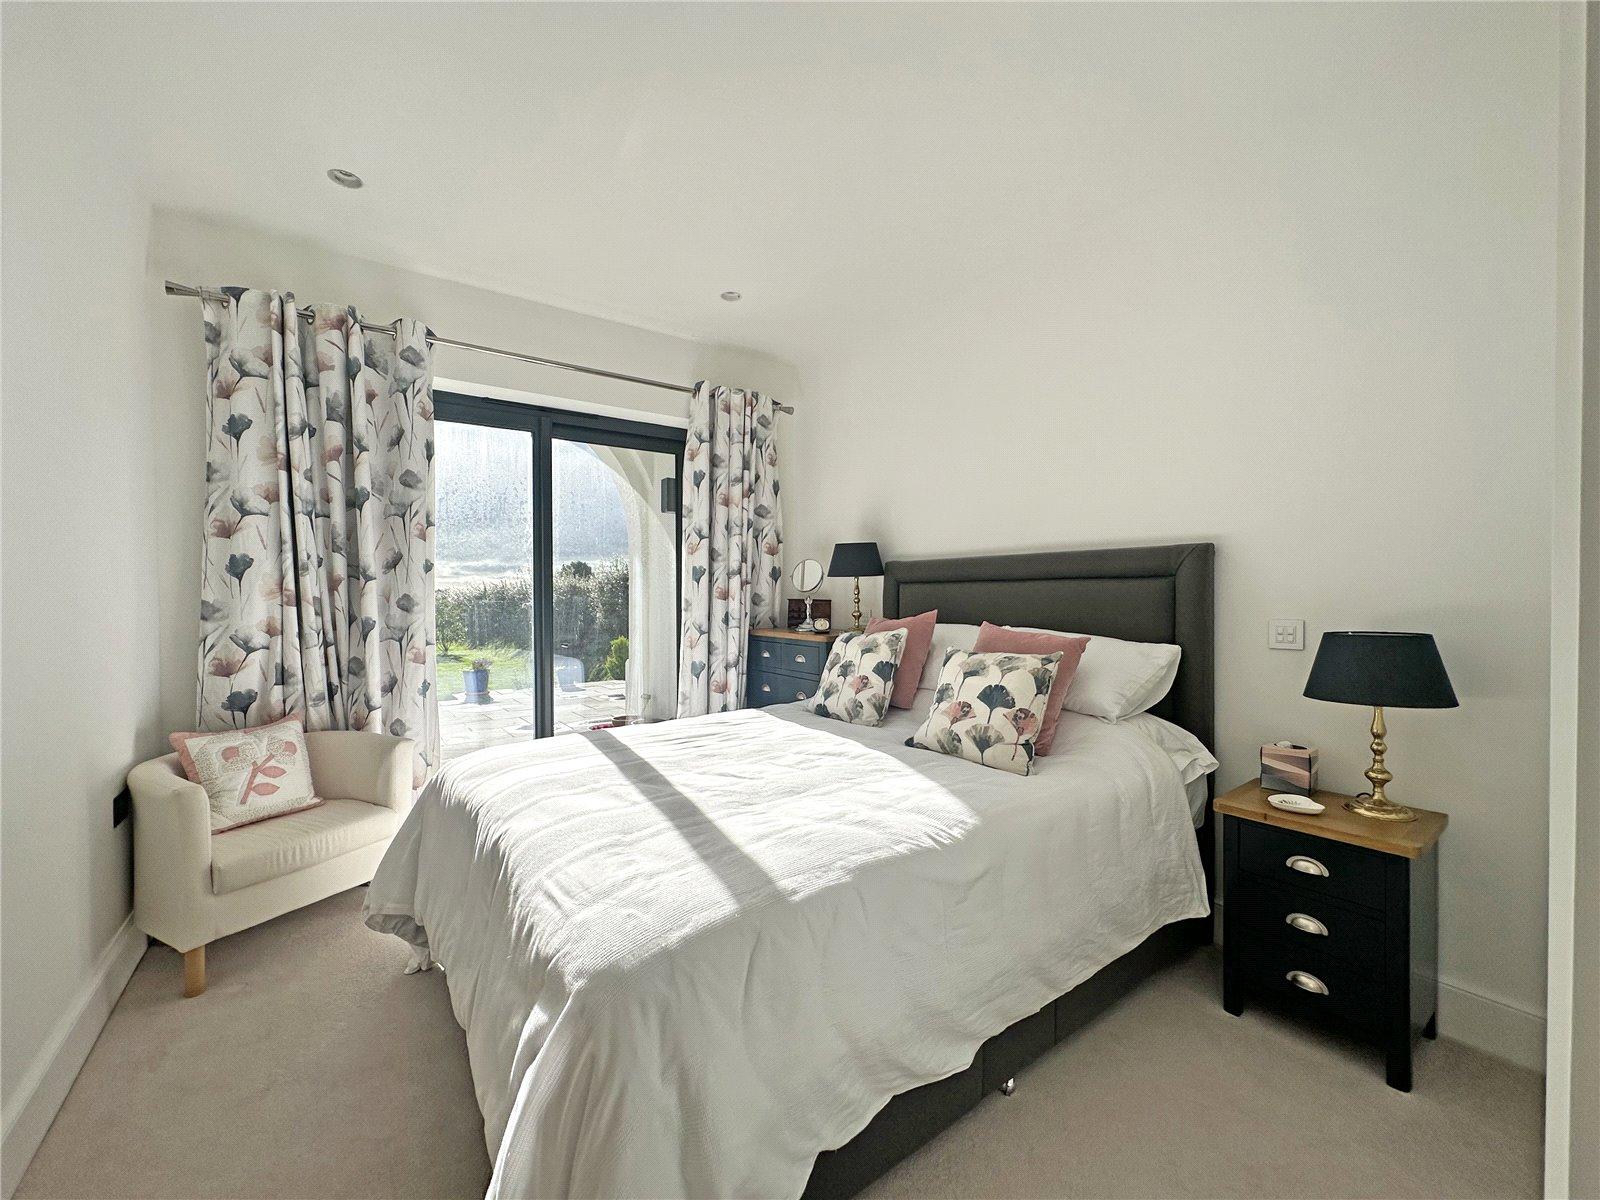
Bedroom Three 12'7" x 9'6" (3.84m x 2.9m)
Range of built in wardrobe cupboards, underfloor heating, sliding patio door to terrace.
Bedroom Four 17'10" (5.44) x 7'2" (2.18) maximum measurements
Built in wardrobe cupboard, sliding patio door to terrace.
Second Shower Room
Being fully tiled comprising wash hand basin with two soft close storage drawers below, low level w.c., good sized walk in tiled shower cubicle with fixed head shower over and further hand held attachment, chrome heated towel rail.
Stairs to:
First Floor
With built in display shelving, underfloor heating, lift, double opening doors to:
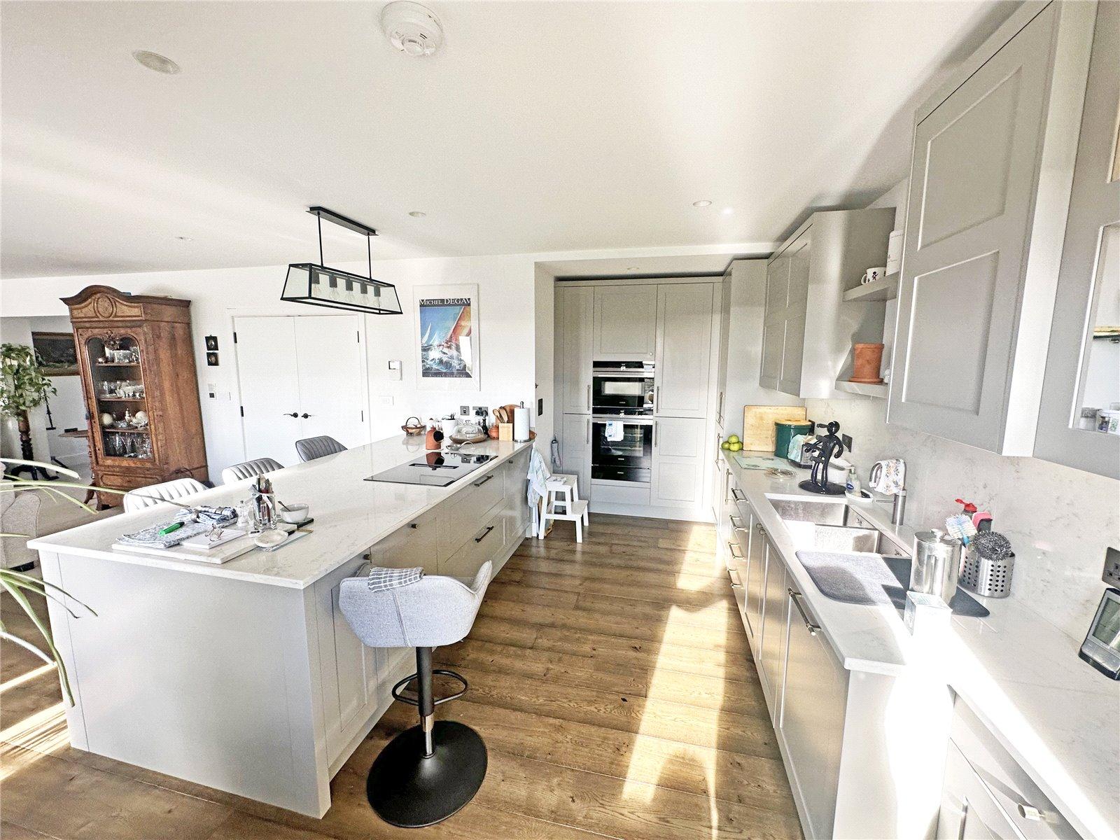
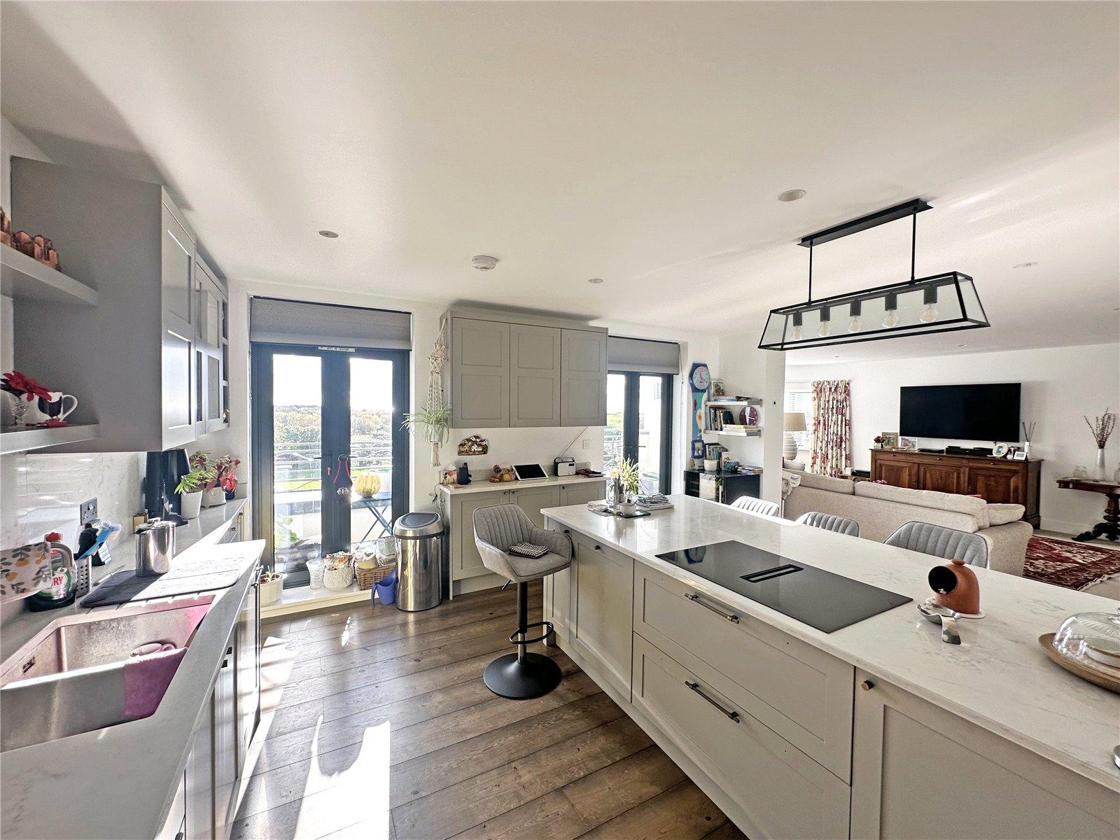
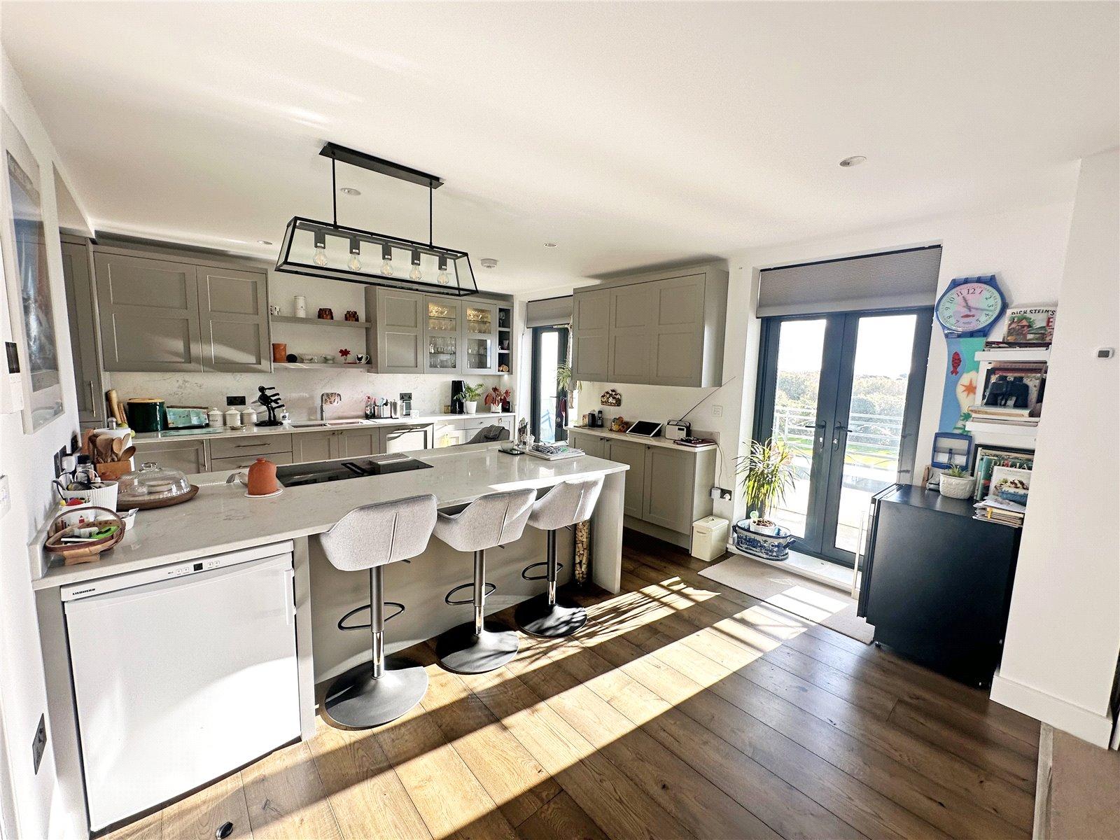
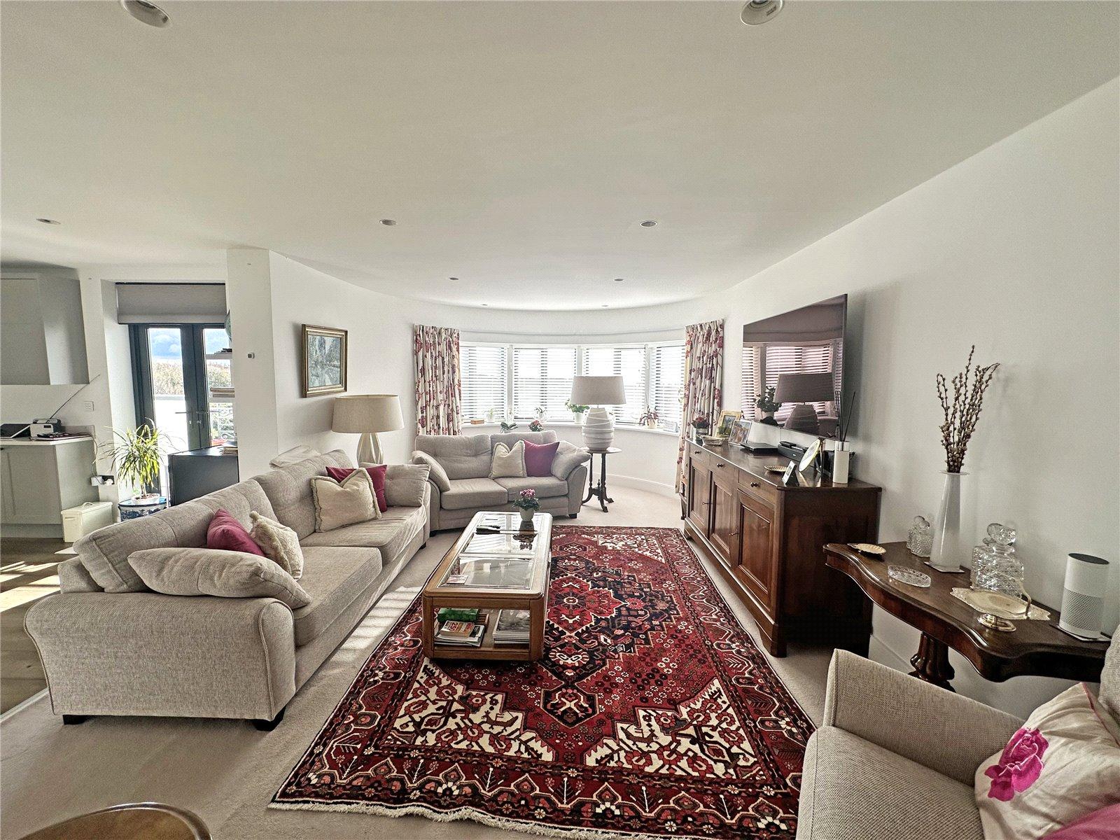
Superb Open Plan Kitchen/Sitting/Dining Room
Kitchen 17' x 15' (5.18m x 4.57m)
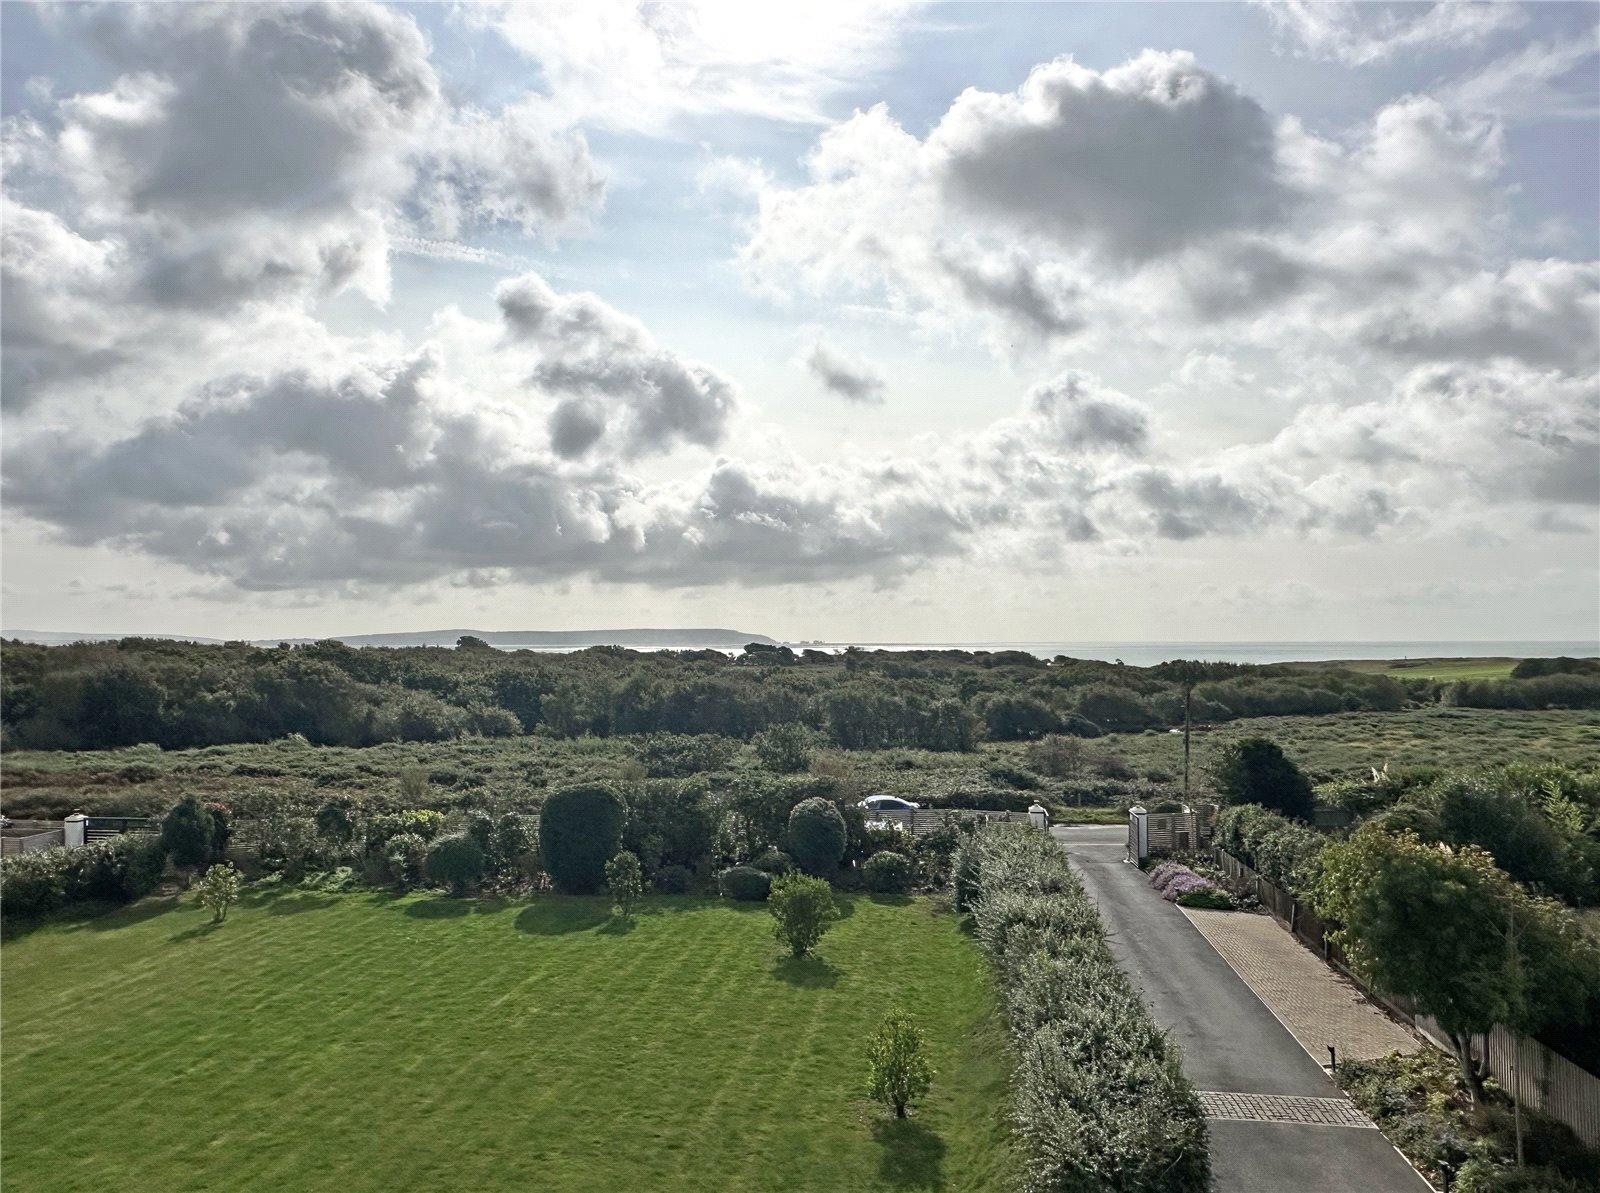
Comprising double bowl sink unit with Quooker tap, granite work surface with abundance of soft close drawers and cupboards below, built in Siemens induction hob with extractor, further Siemens double oven incorporating microwave with warming drawer, built in dishwasher, range of matching wall mounted units, full length integrated fridge, separate freezer, central island unit incorporating breakfast bar, wood flooring with underfloor heating, two double opening casement doors to balcony with far reaching sea and coastal views towards the Isle of Wight.
Sitting Room 20'5" x 12'10" (6.22m x 3.9m)
Underfloor heating, double glazed bay window with far reaching sea and coastal views towards the Isle of Wight and across Barton golf course.
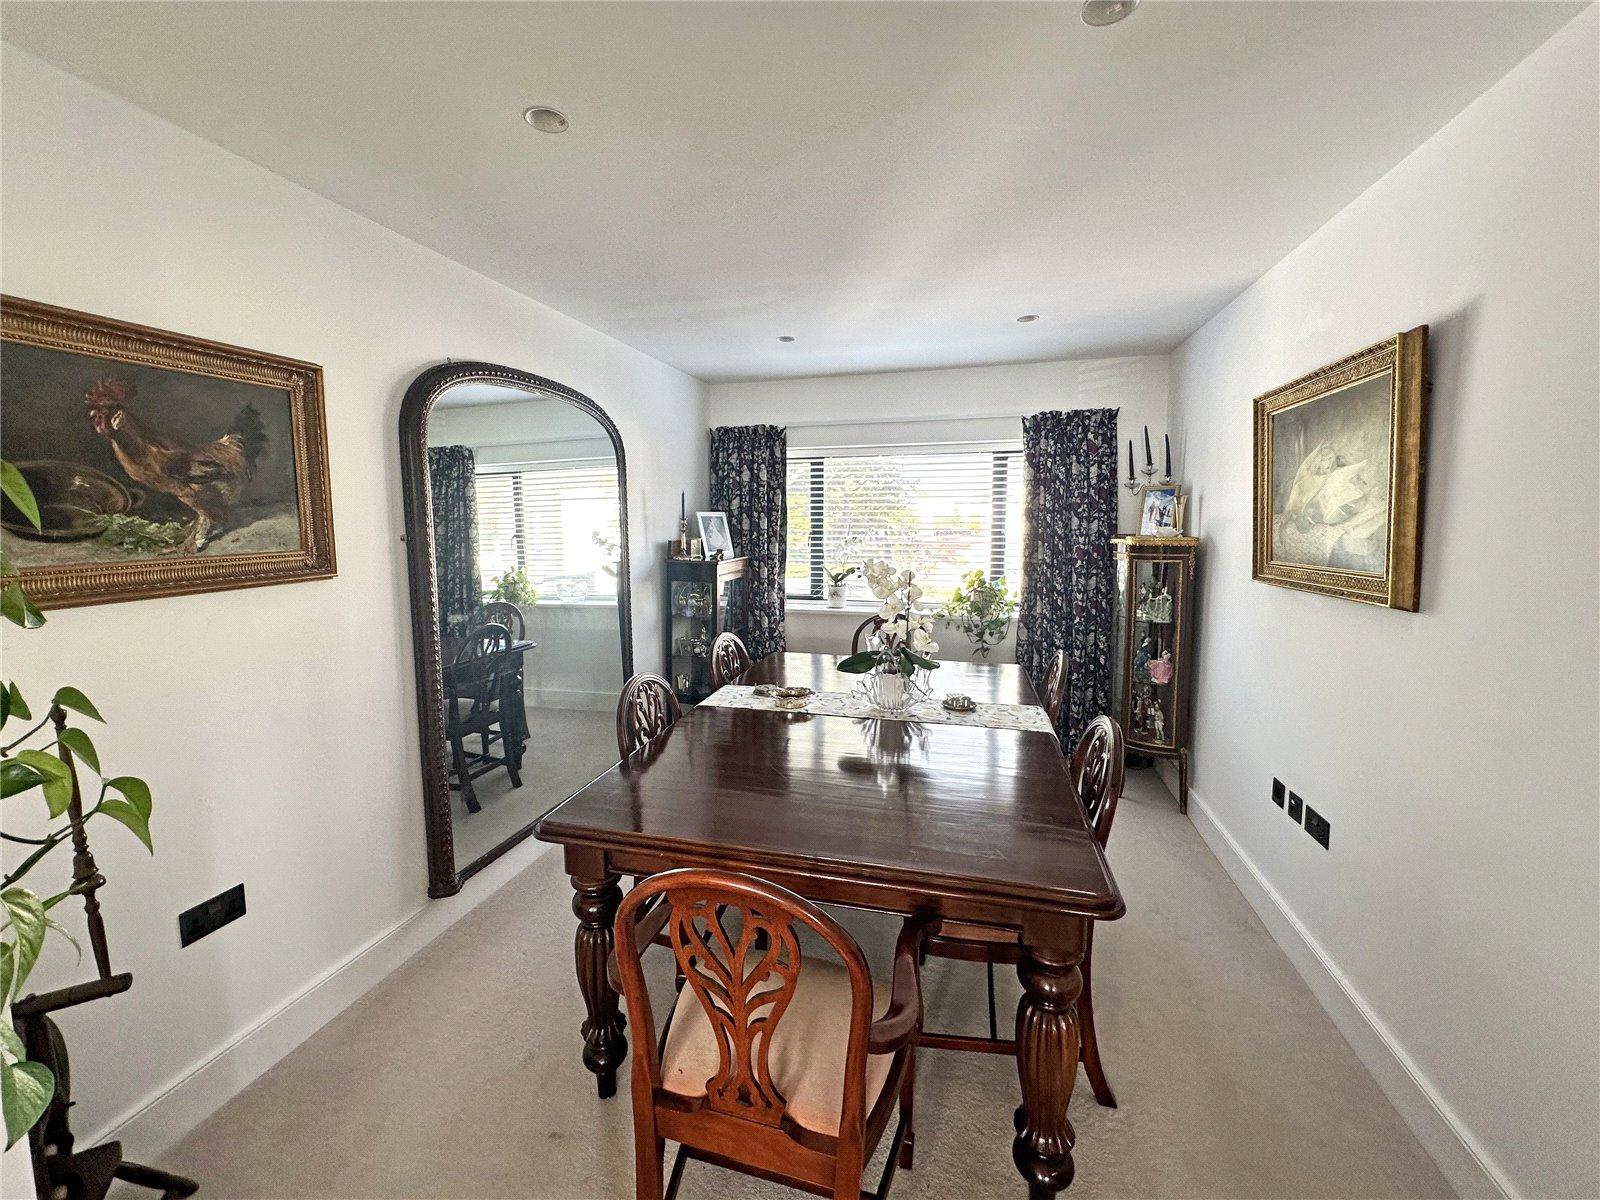
Dining Room 13'4" x 9'6" (4.06m x 2.9m)
Underfloor heating, window to the rear.
Stairs from first floor landing to:
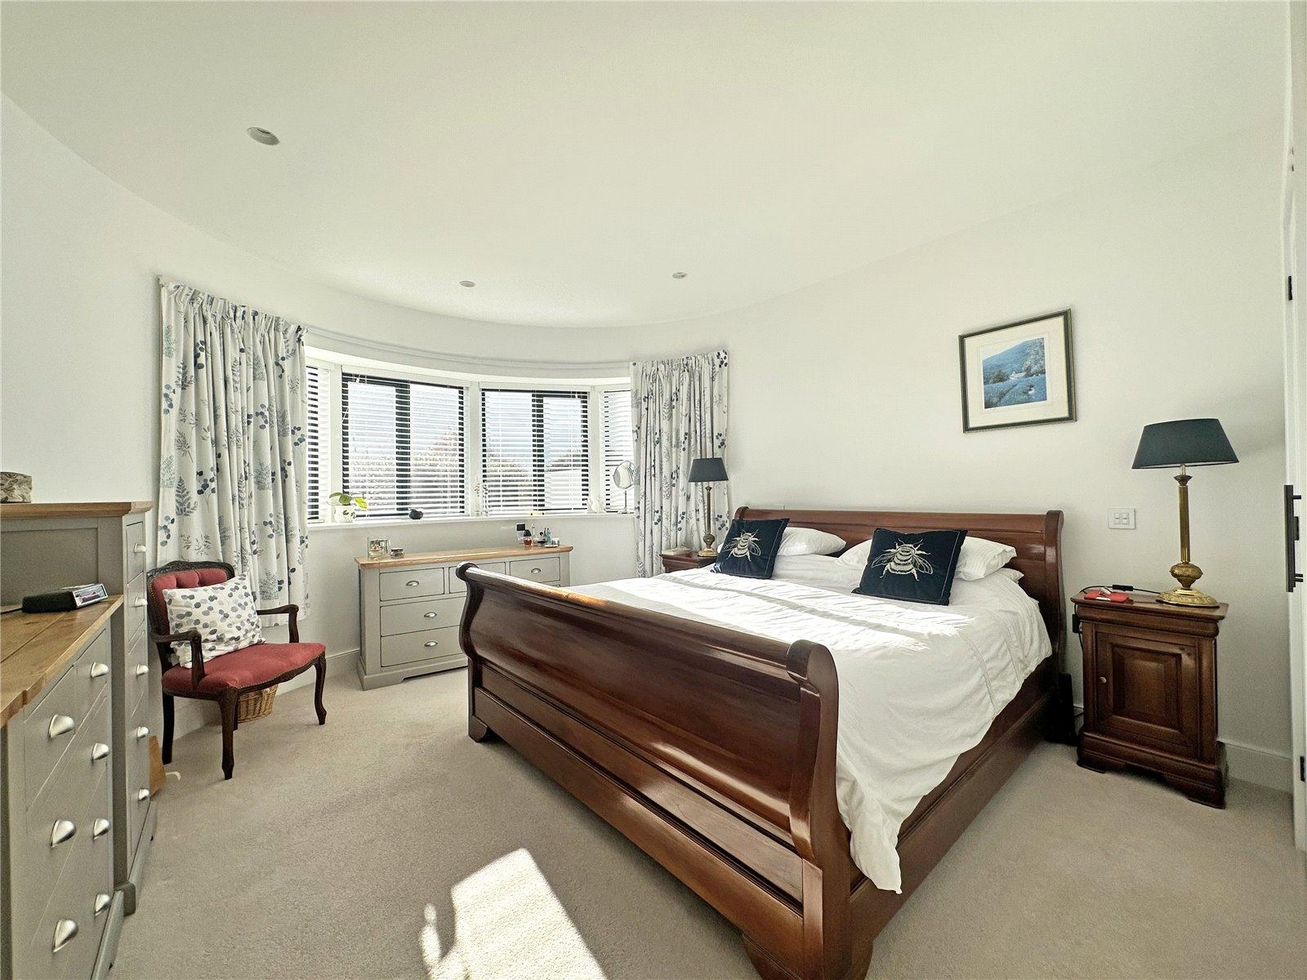
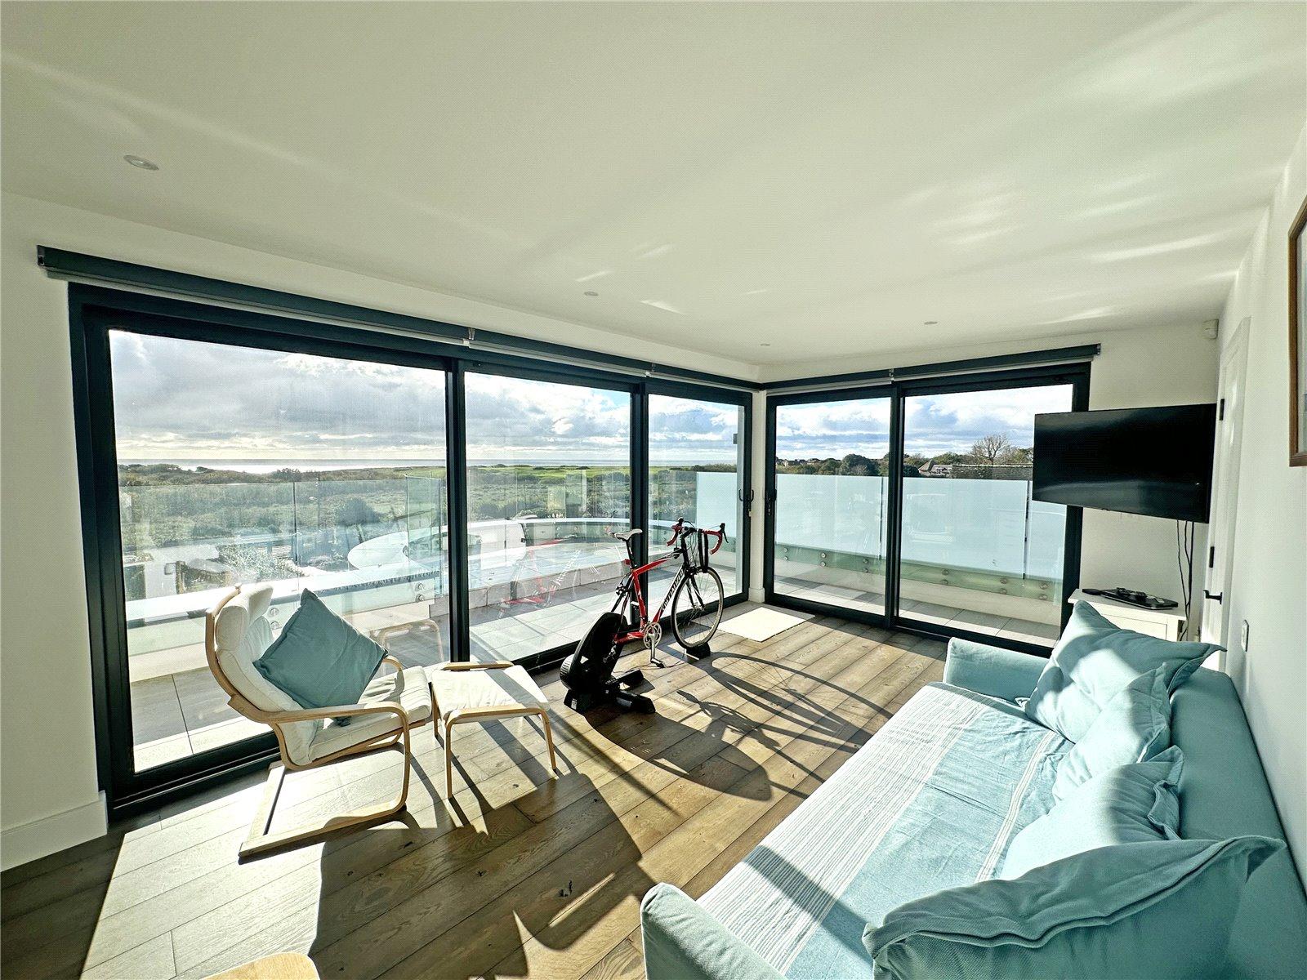
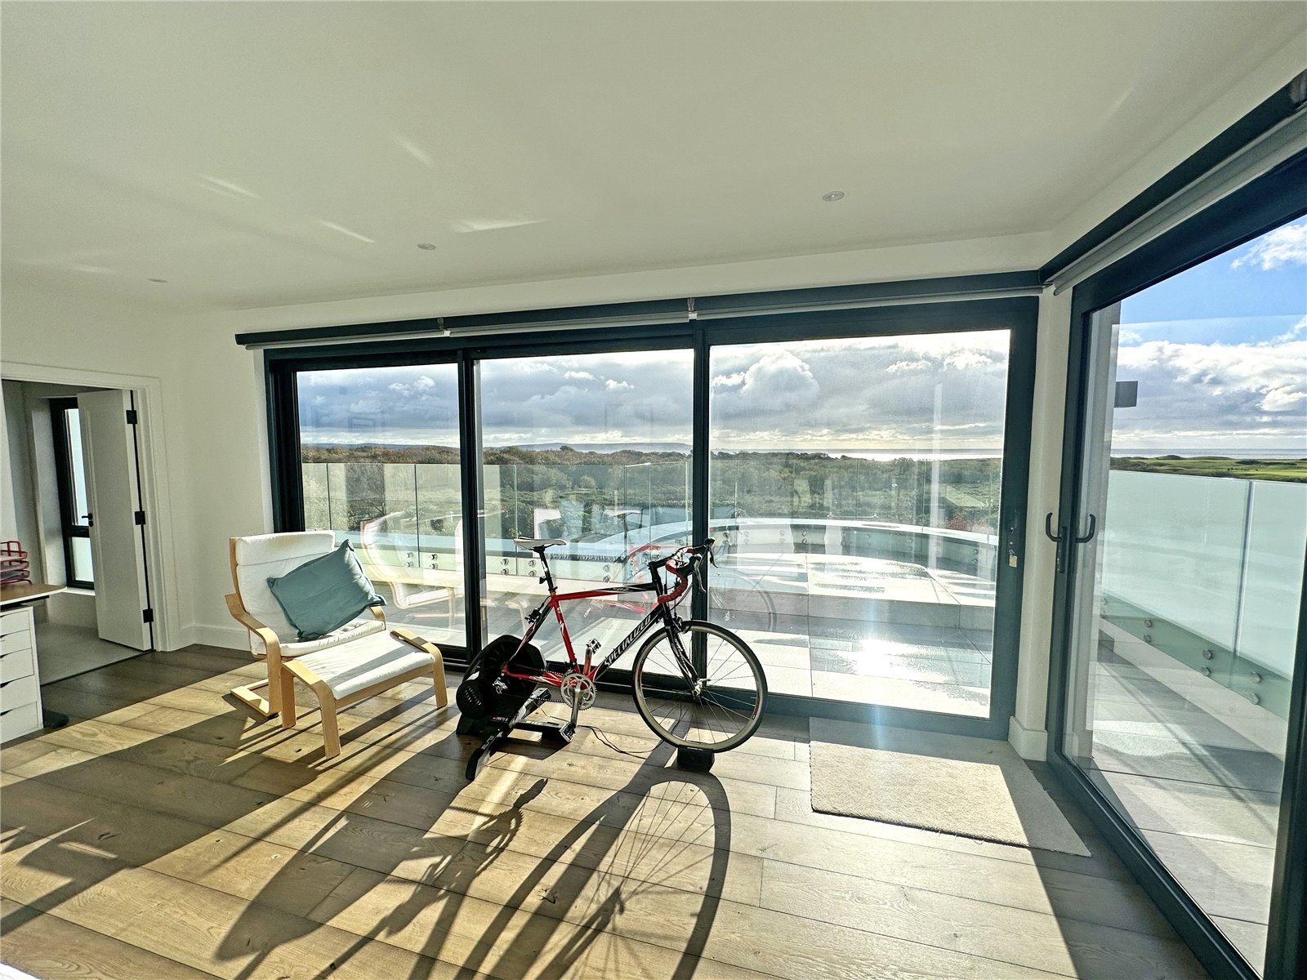
Bedroom One 18'9" x 10'10" (5.72m x 3.3m)
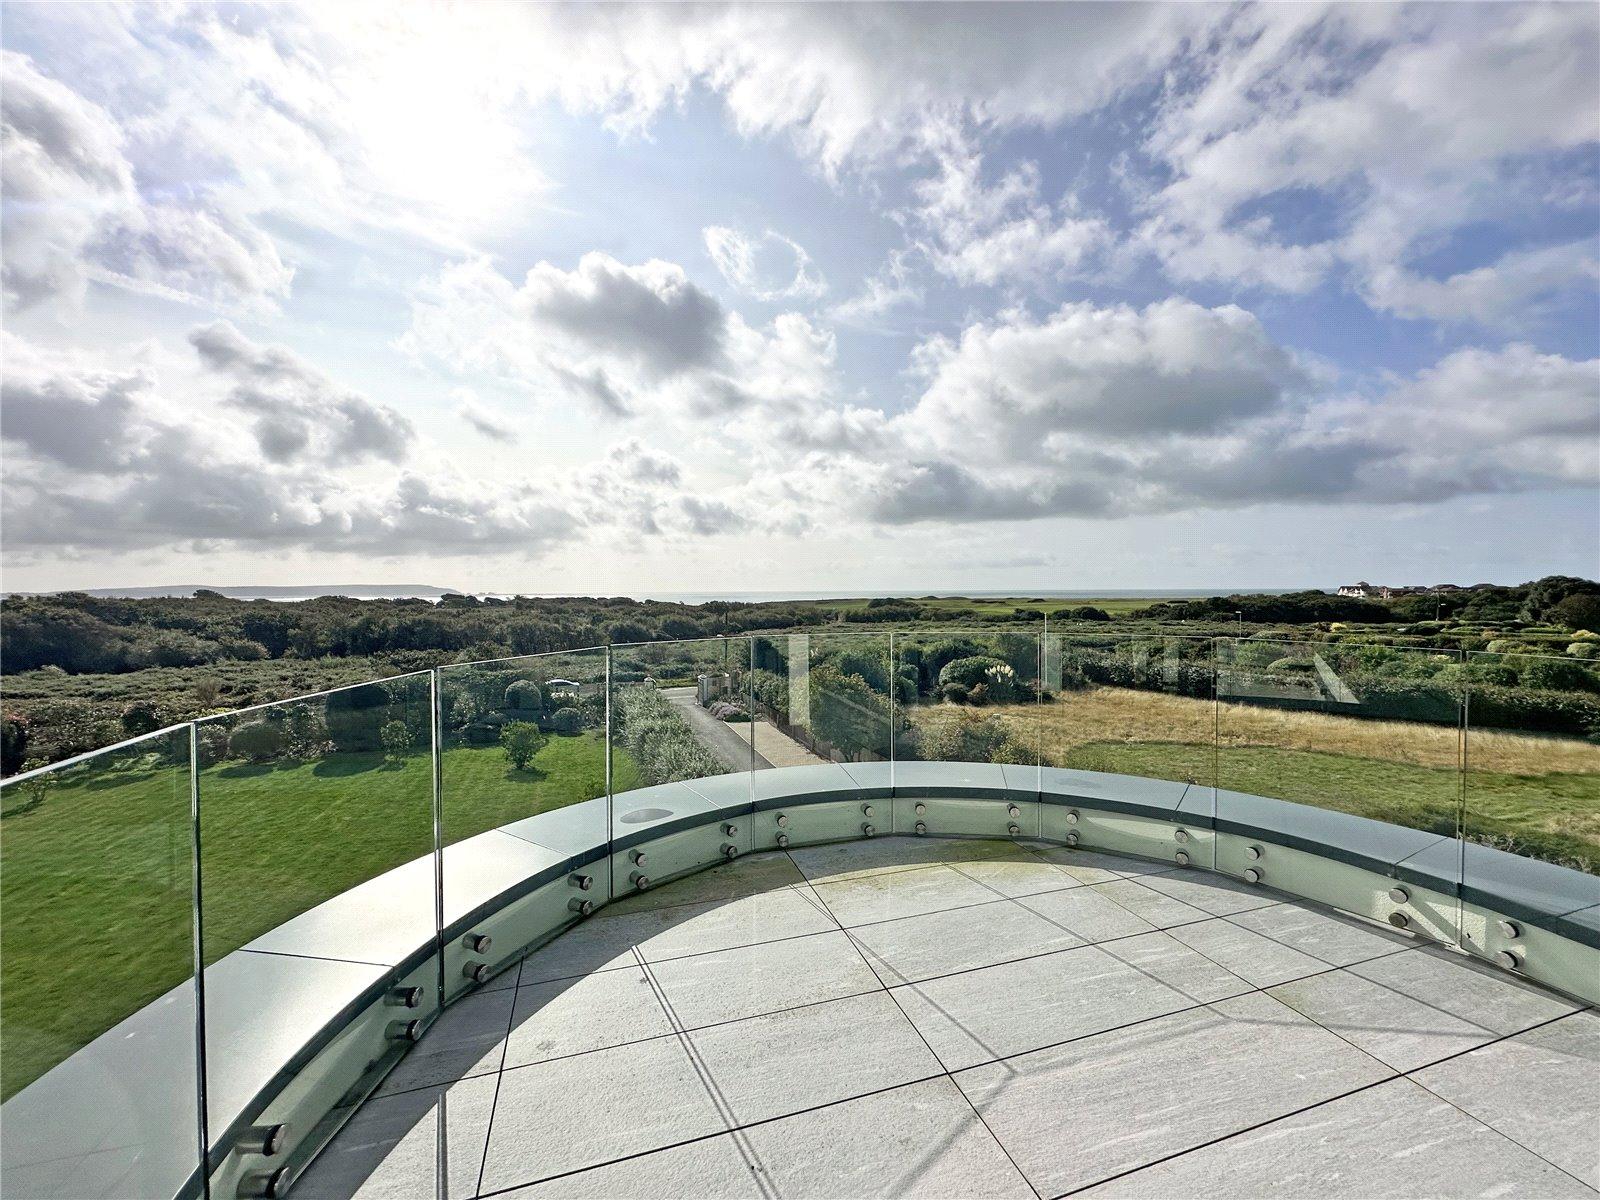
Full length double glazed sliding doors to wrap around balcony with glazed screen, having the most impressive panoramic views in Barton on Sea.
En Suite Shower Room
Being fully tiled comprising twin wash hand basins with mixer taps, soft close storage cupboards below, low level w.c., walk in shower cubicle with fixed head shower over and further hand held attachment, chrome heated ladder towel rail, fitted shelved storage cupboards, underfloor heating, window with views across towards The Needles and the Isle of Wight.
Inner Hall
With large walk in storage cupboard, further built in airing cupboard housing pressurised hot water cylinder. Access to lift.
Outside
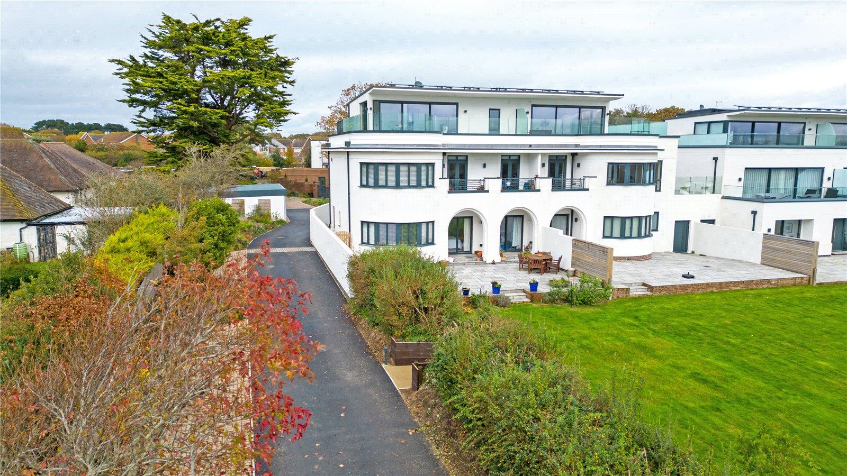
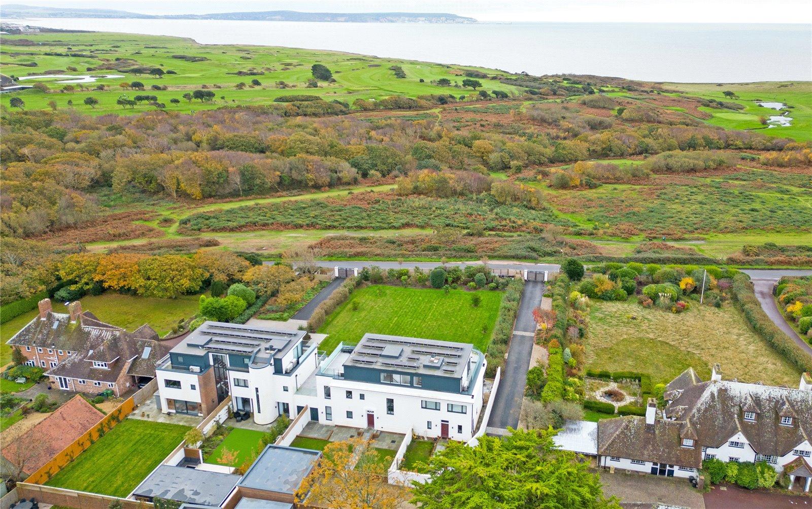
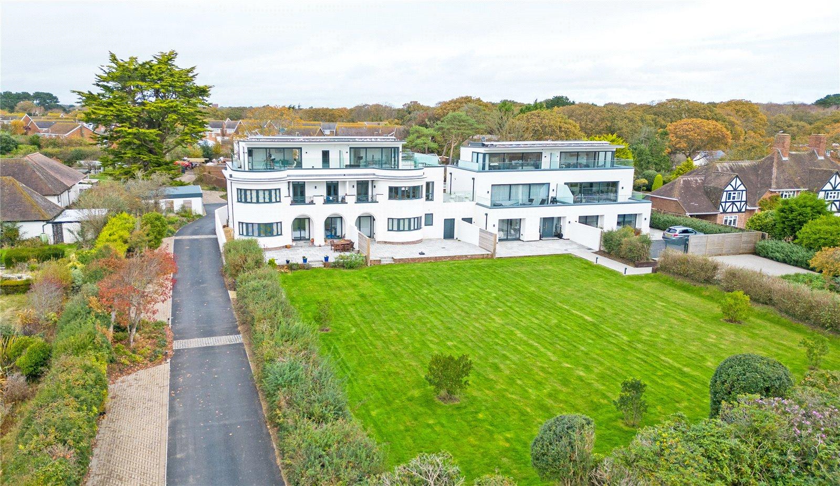
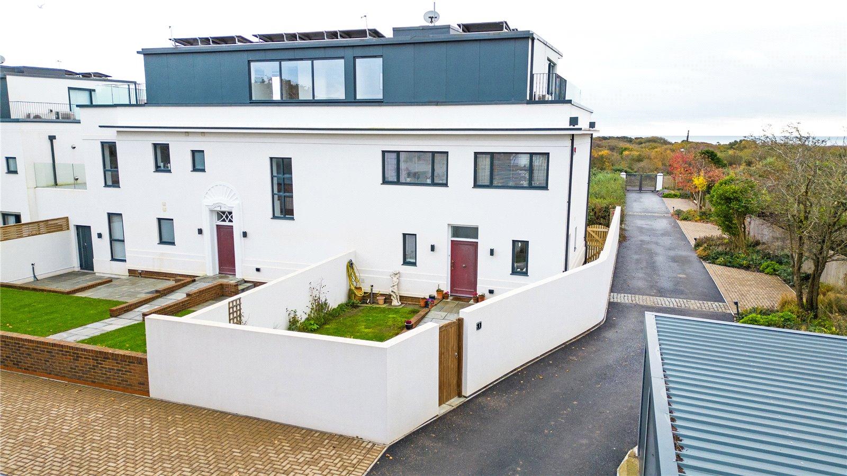
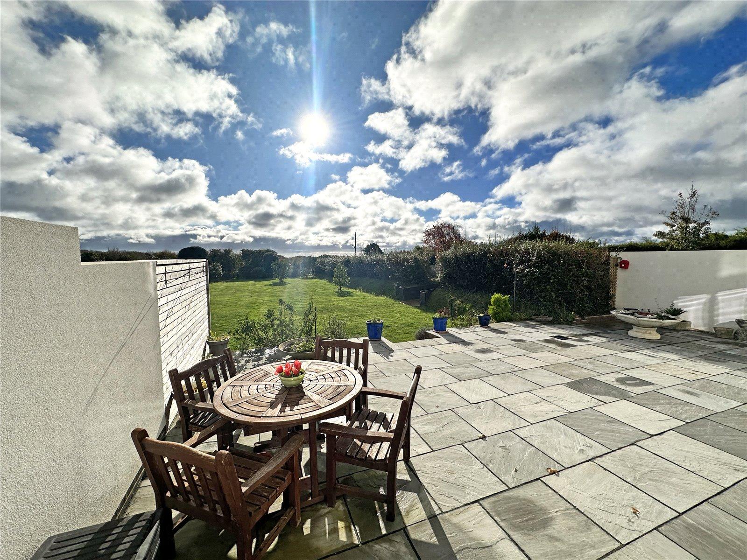
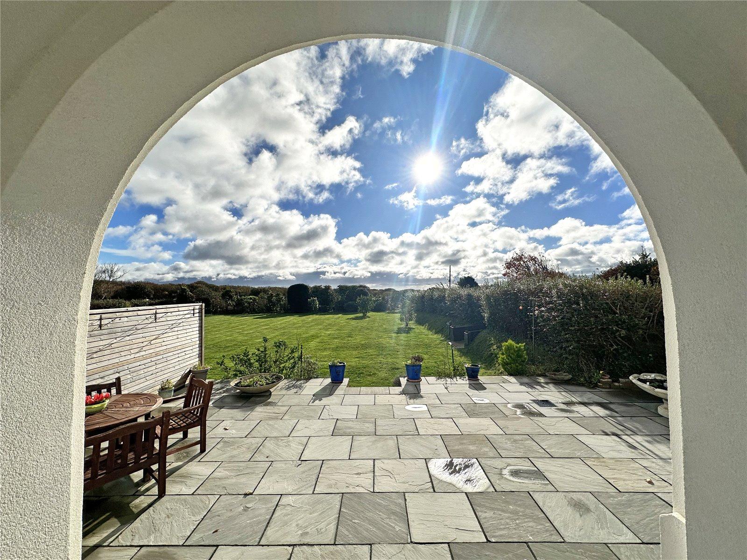
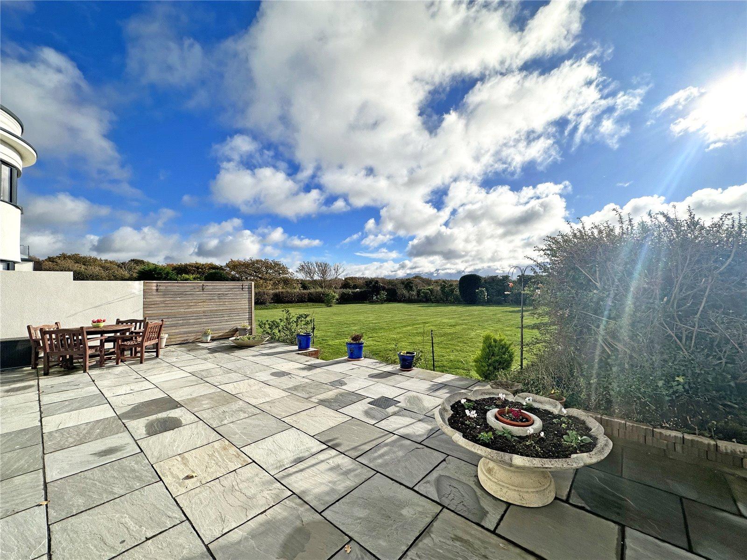
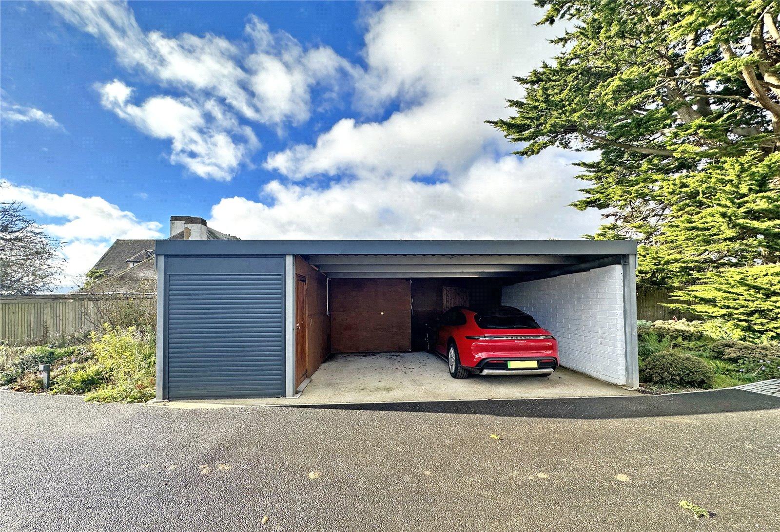
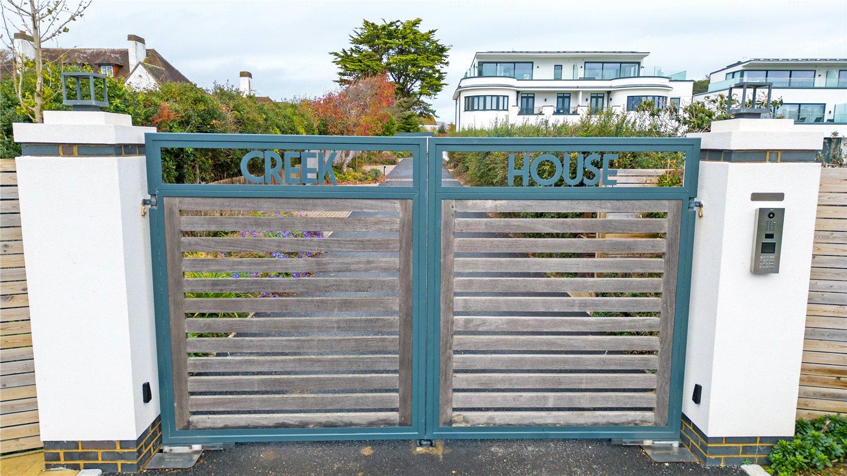
The property is approached via double opening security gates and enjoys a walled front garden, laid to lawn with shrub and flower borders and paved central pathway. There is pedestrian access to the right hand side of the property, leading to a superb raised sun terrace with outside lighting and external power points, leading to extensive lawned communal gardens. To the rear of the property is a covered double carport with good sized store. There is further visitors parking available.
Note
* We understand there is an annual maintenance charge for the up-keep of the communal grounds.
* The property benefits from PV solar panels.
Important Information
- This is a Freehold property.
- This Council Tax band for this property is: D
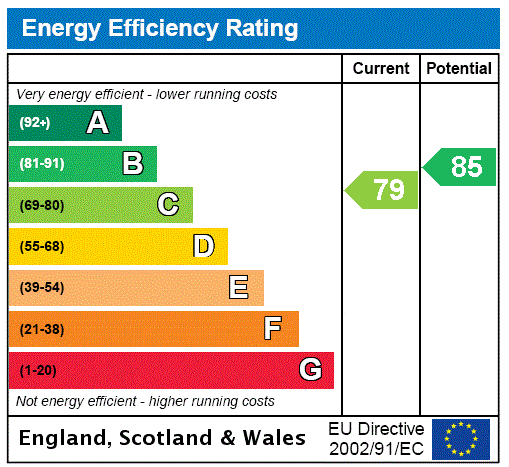
- EPC Rating is C
Property Ref: NEM230128
Similar Properties
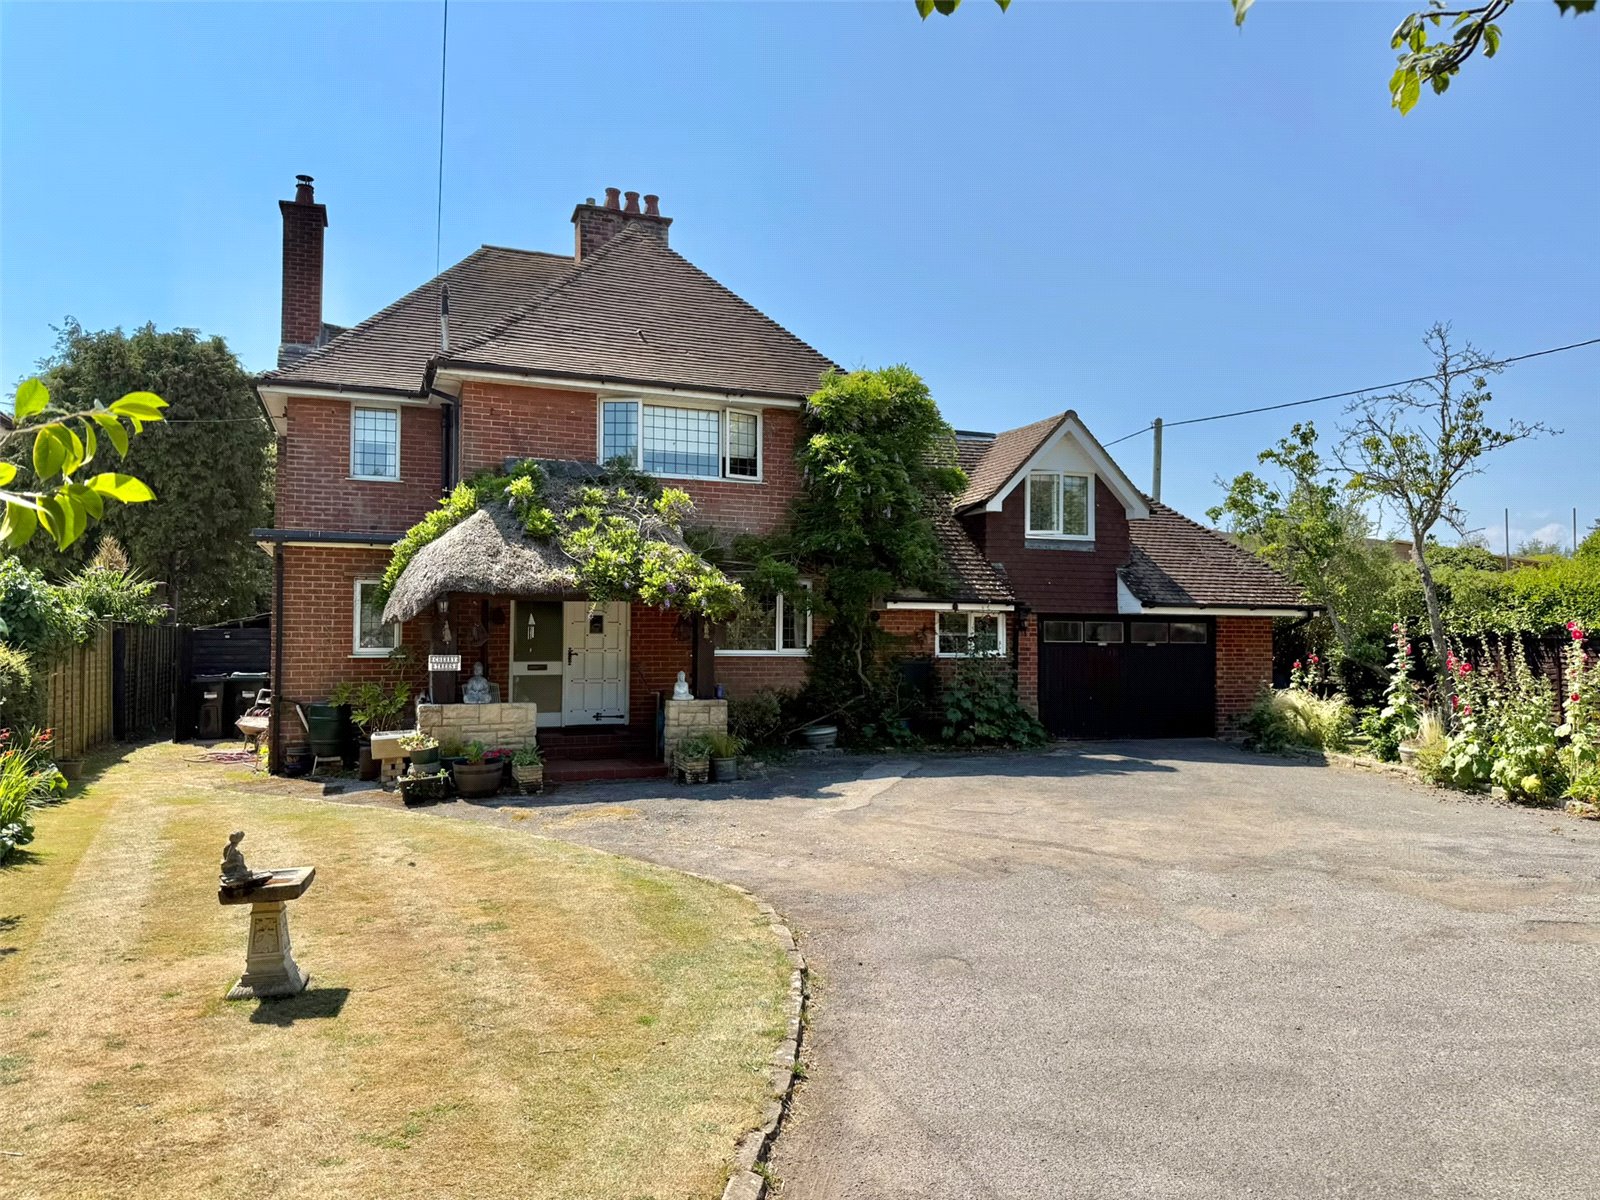
Lymington Road, Milford on Sea
6 Bedroom Detached House | Asking Price £1,250,000
A detached family home with multiple receptions, bedrooms and bathrooms incorporating a self contained annexe, with a wi...
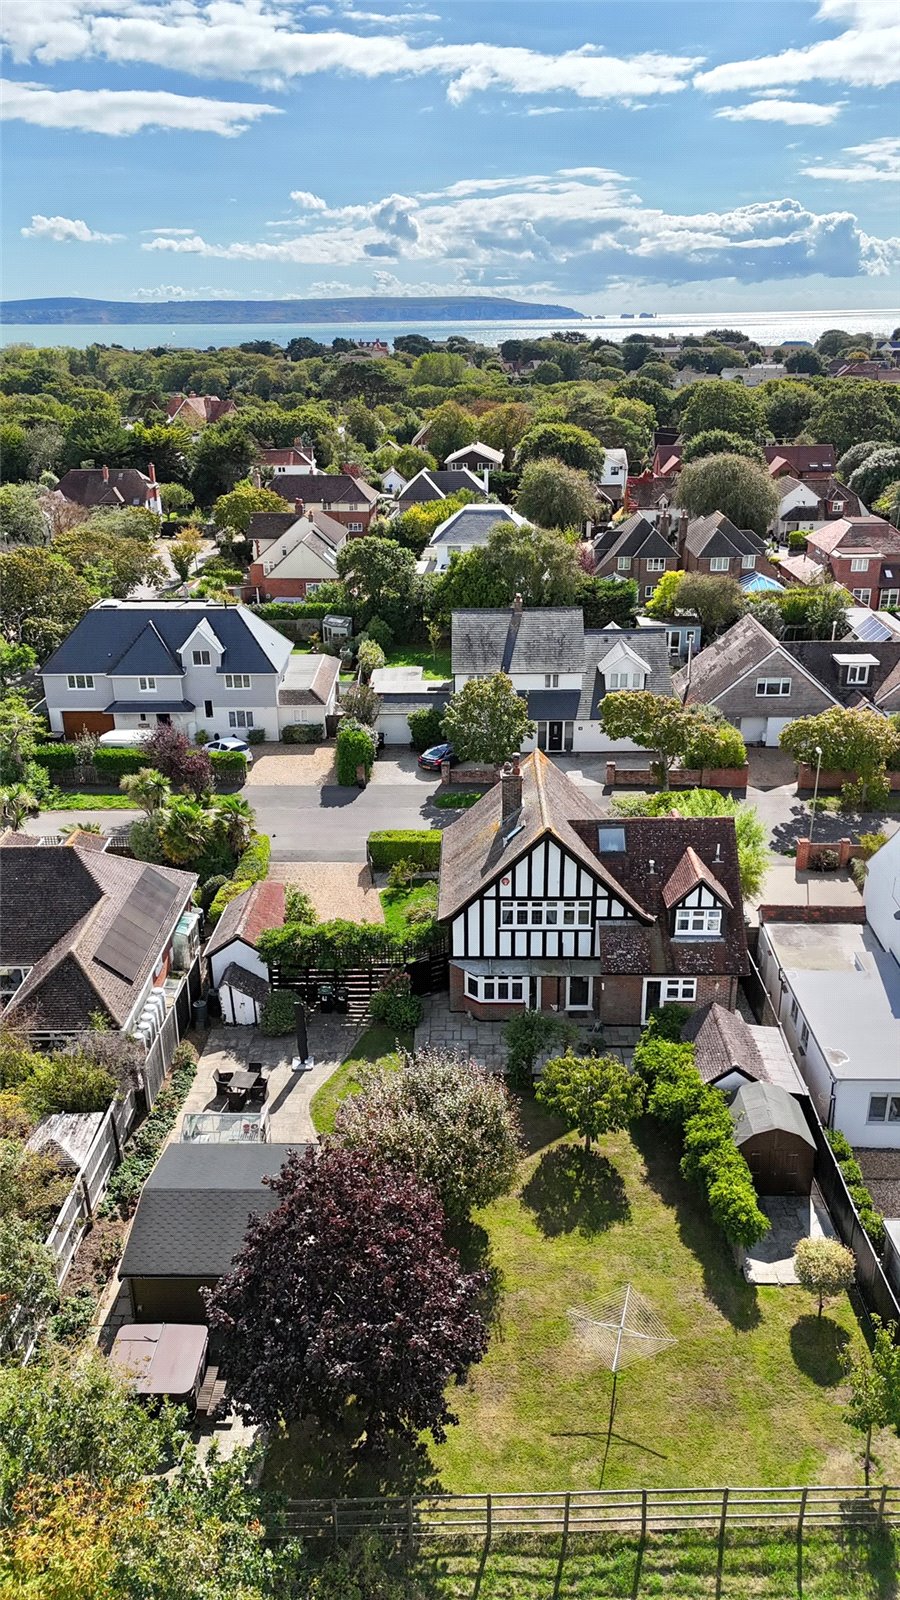
Shorefield Way, Milford on Sea
4 Bedroom Detached House | Asking Price £1,200,000
An attractive three reception, four bedroom, two bathroom detached house, set in a generous plot, with summer house, gar...
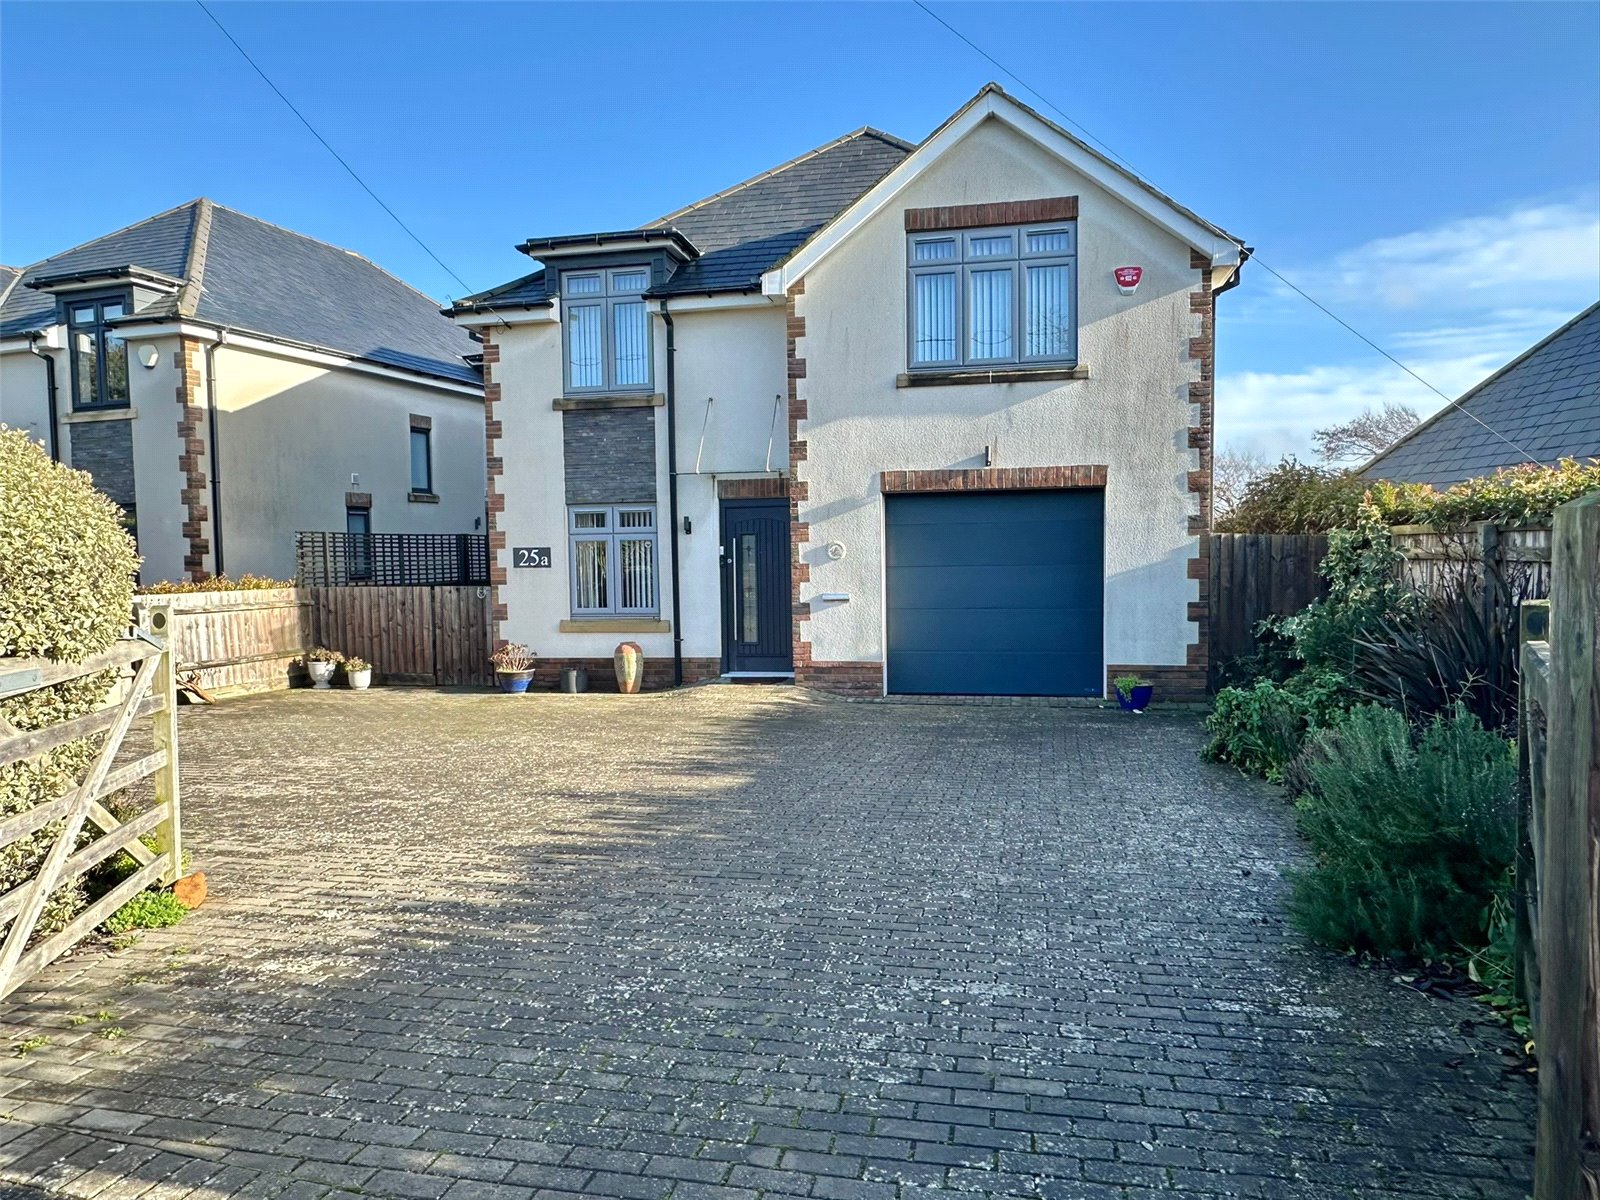
4 Bedroom Detached House | Asking Price £1,200,000
A four bedroom, three bathroom detached house built in 2017 with free flowing living accommodation, superbly located wit...
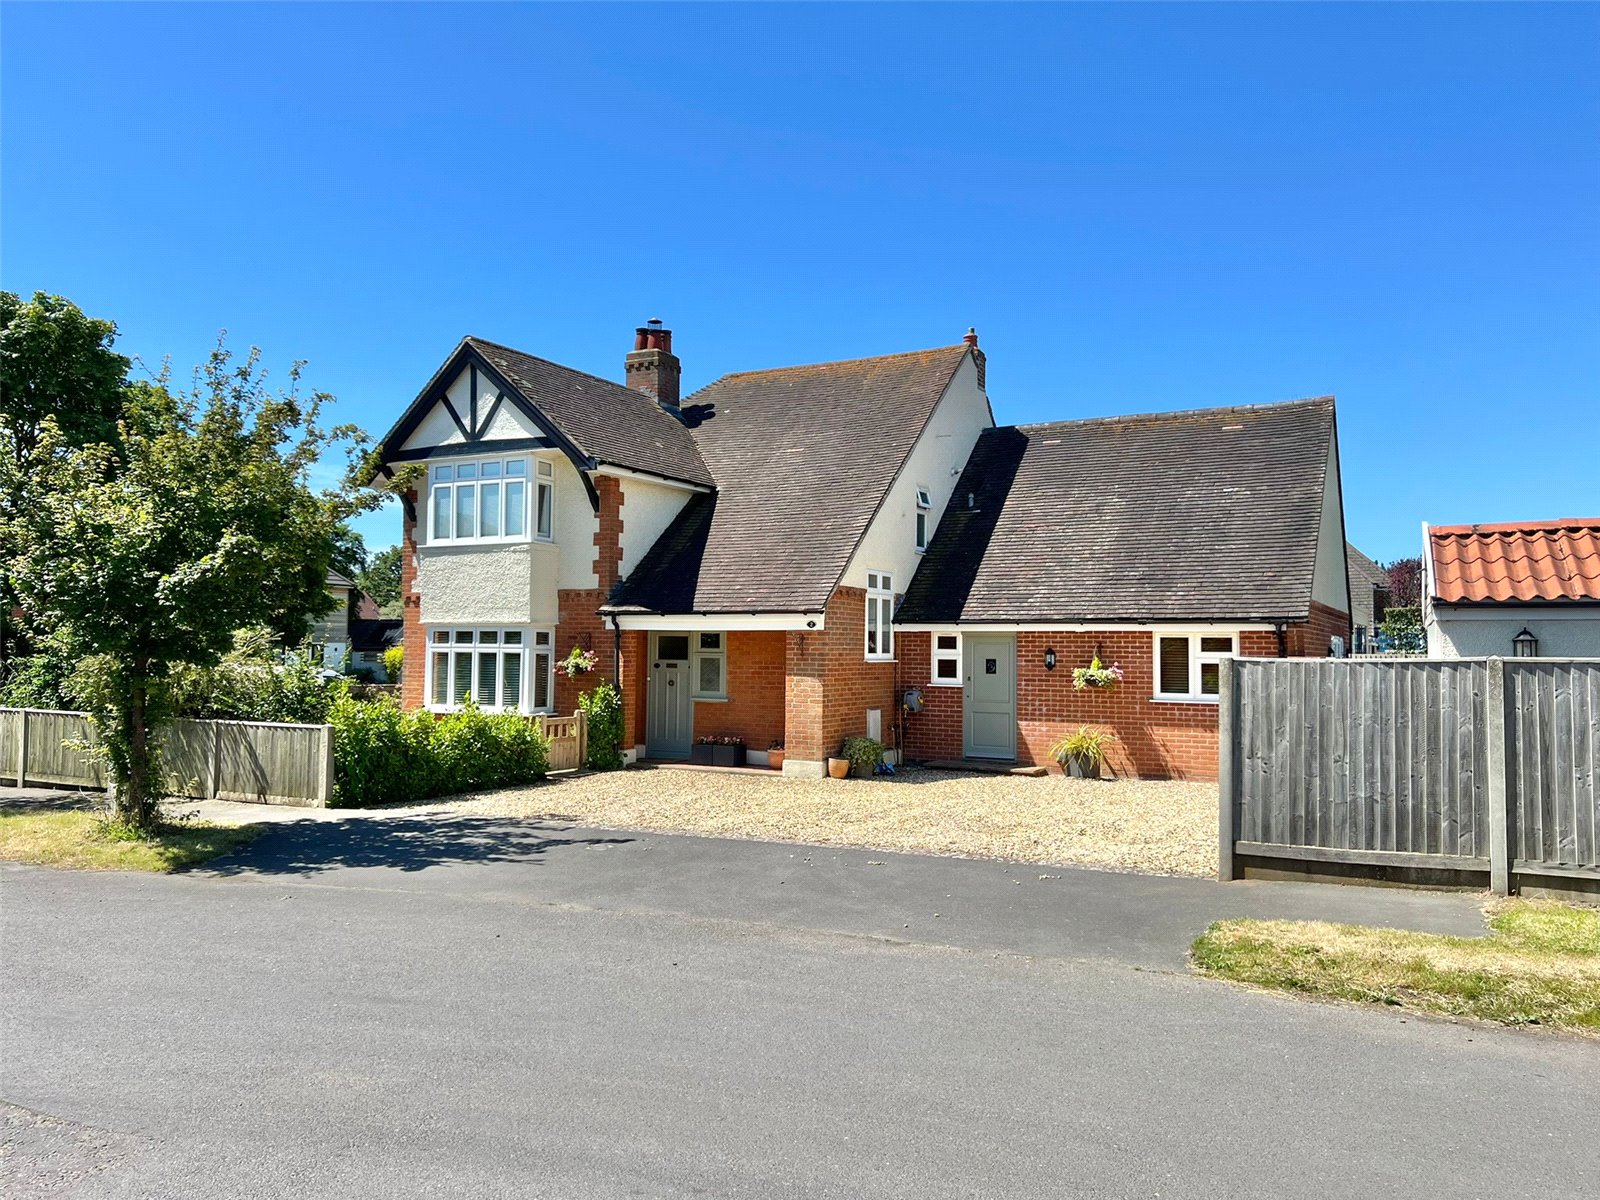
Shorefield Way, Milford on Sea
5 Bedroom Detached House | Asking Price £1,295,000
A five bedroom, three reception, three bathroom detached period home with an attractive garden and located in a sought a...

Sharvells Road, Milford on Sea
4 Bedroom Detached House | Asking Price £1,295,000
A substantial detached house with five reception areas, four bedrooms and four bathrooms, situated in a sought after loc...
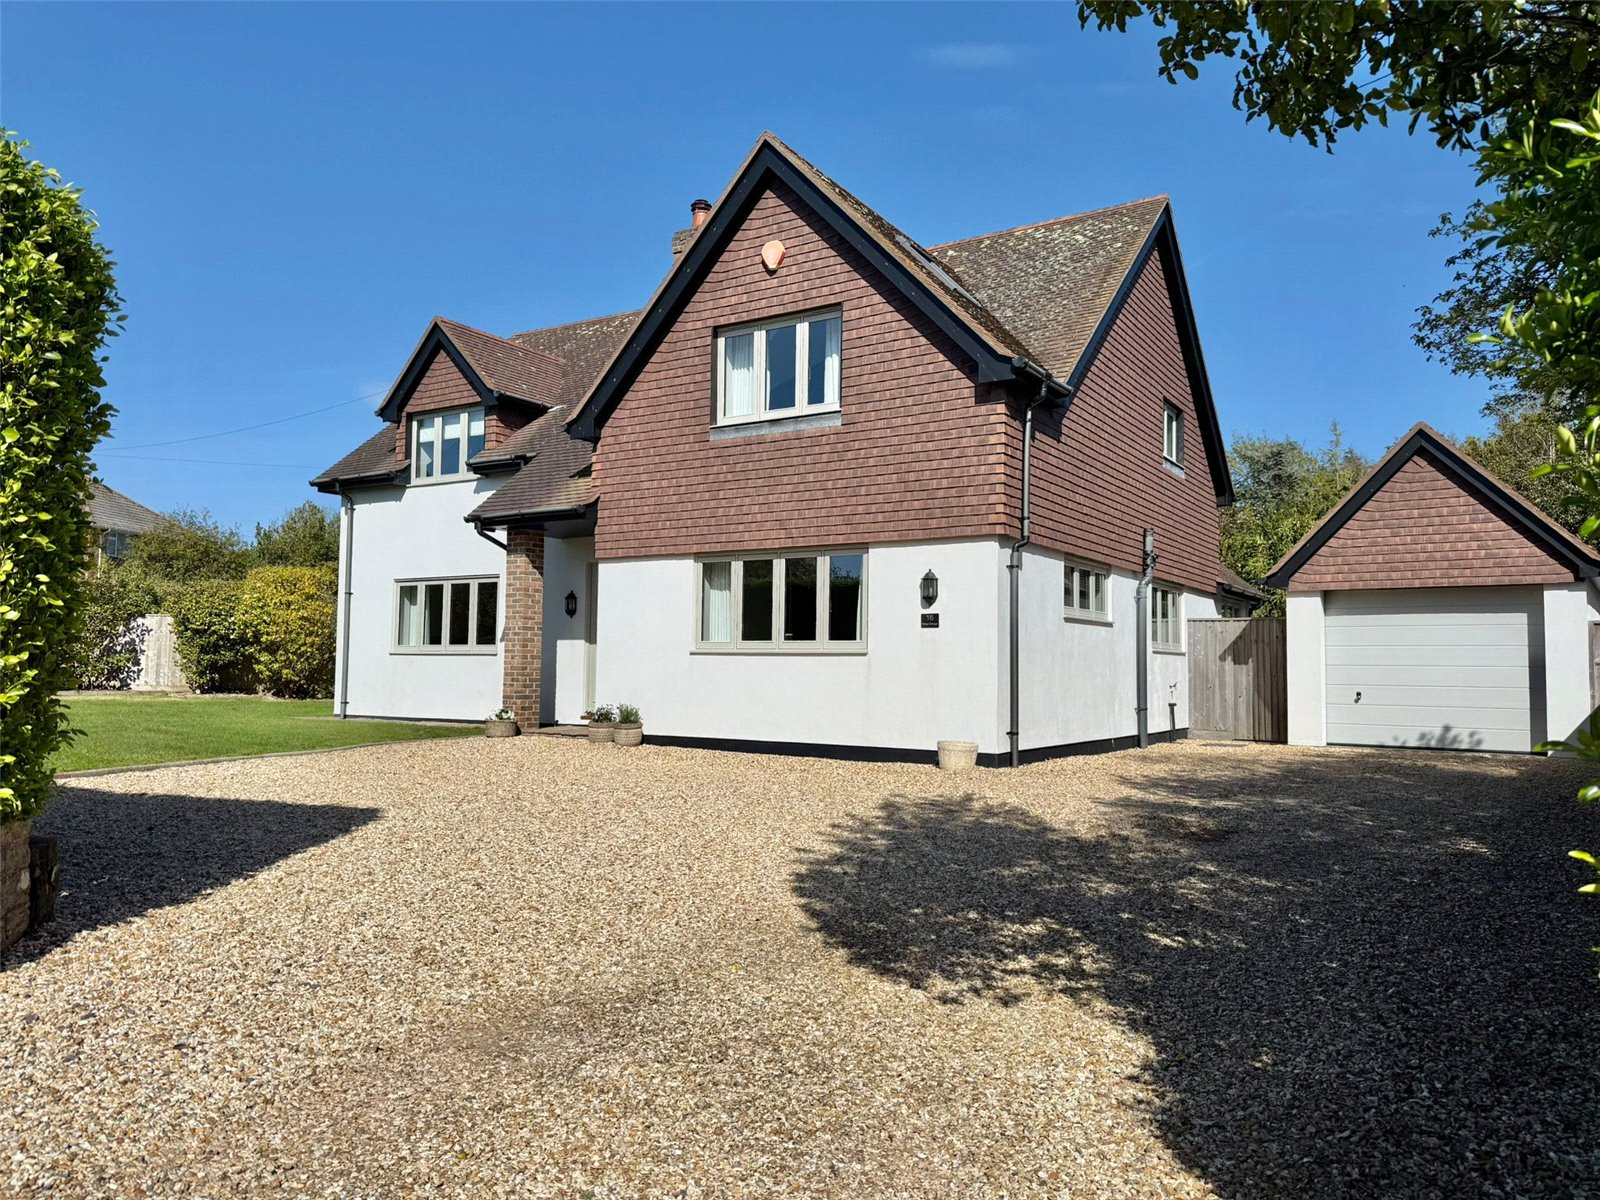
4 Bedroom Detached House | Asking Price £1,350,000
An outstanding four bedroom, three bathroom detached house with one of the bedroom suites situated on the ground floor,...

Hayward Fox (Milford on Sea)
9 High Street, Milford on Sea, Hampshire, SO41 0QF
How much is your home worth?
Use our short form to request a valuation of your property.
Request a Valuation
