
4 Bedroom Detached House for sale in Lymington
 3
4
2
3
4
2
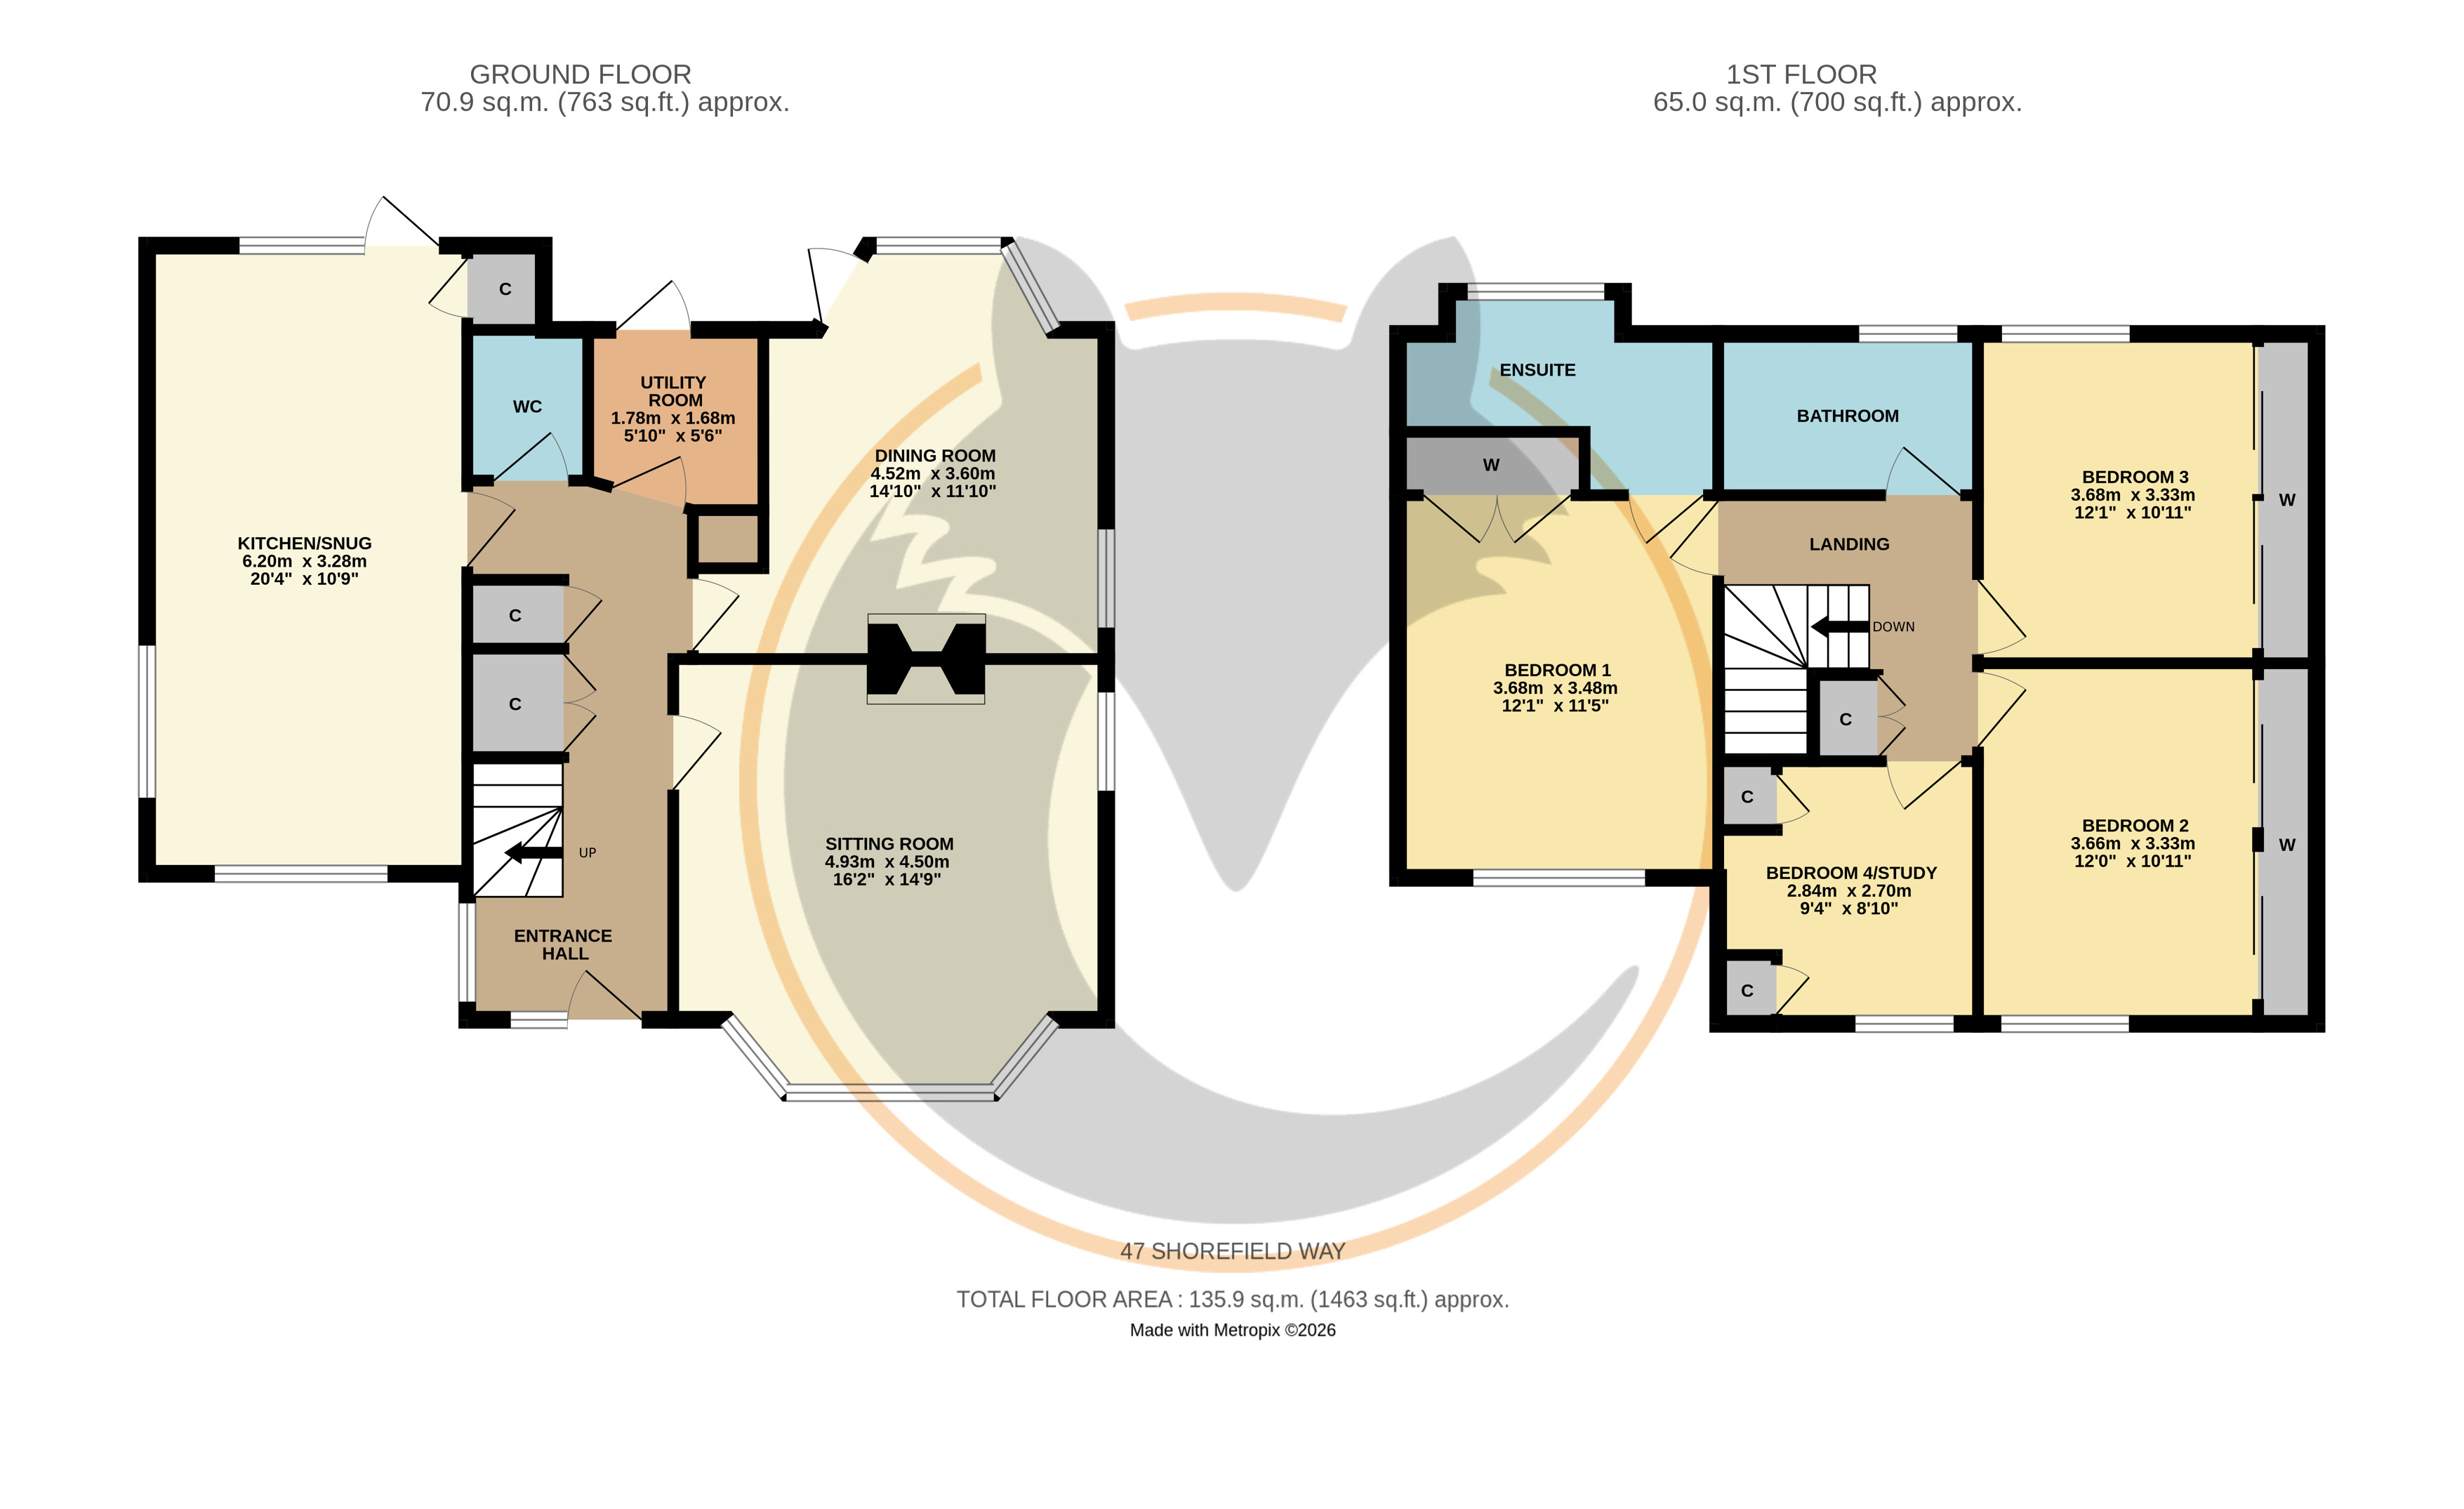
GROUND FLOOR ACCOMMODATION
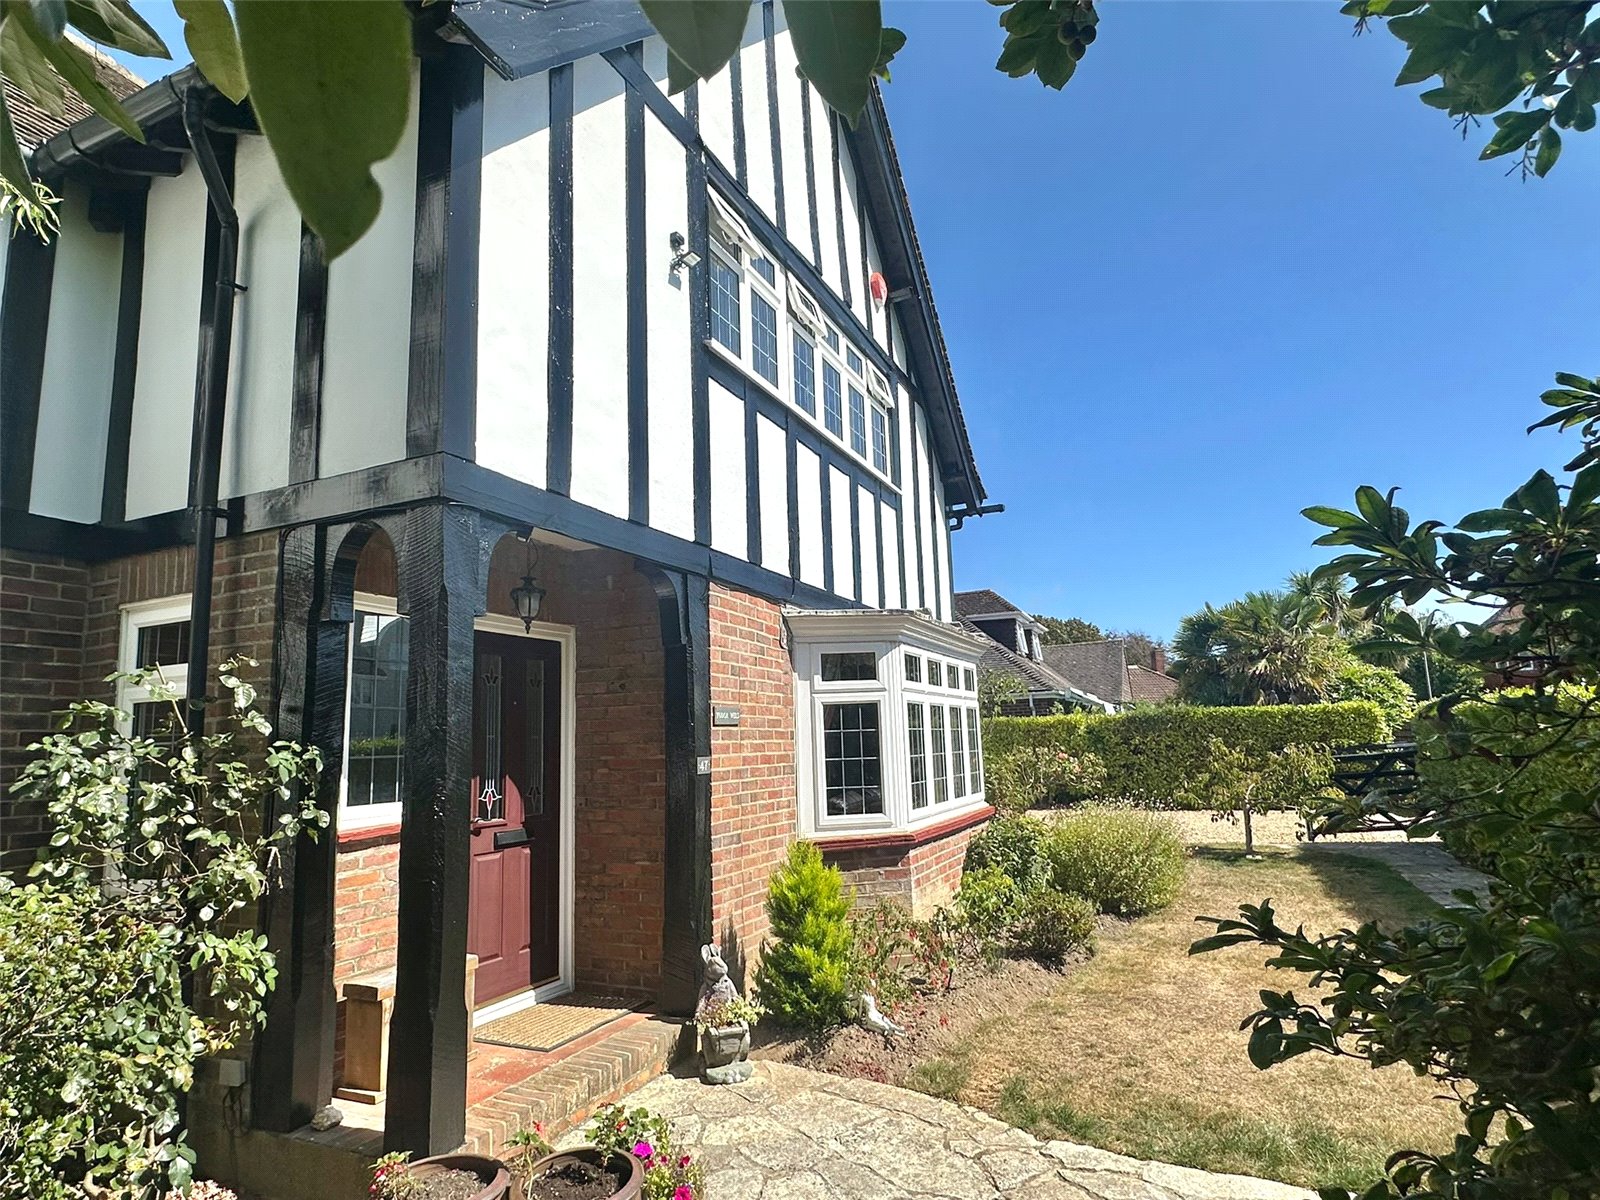
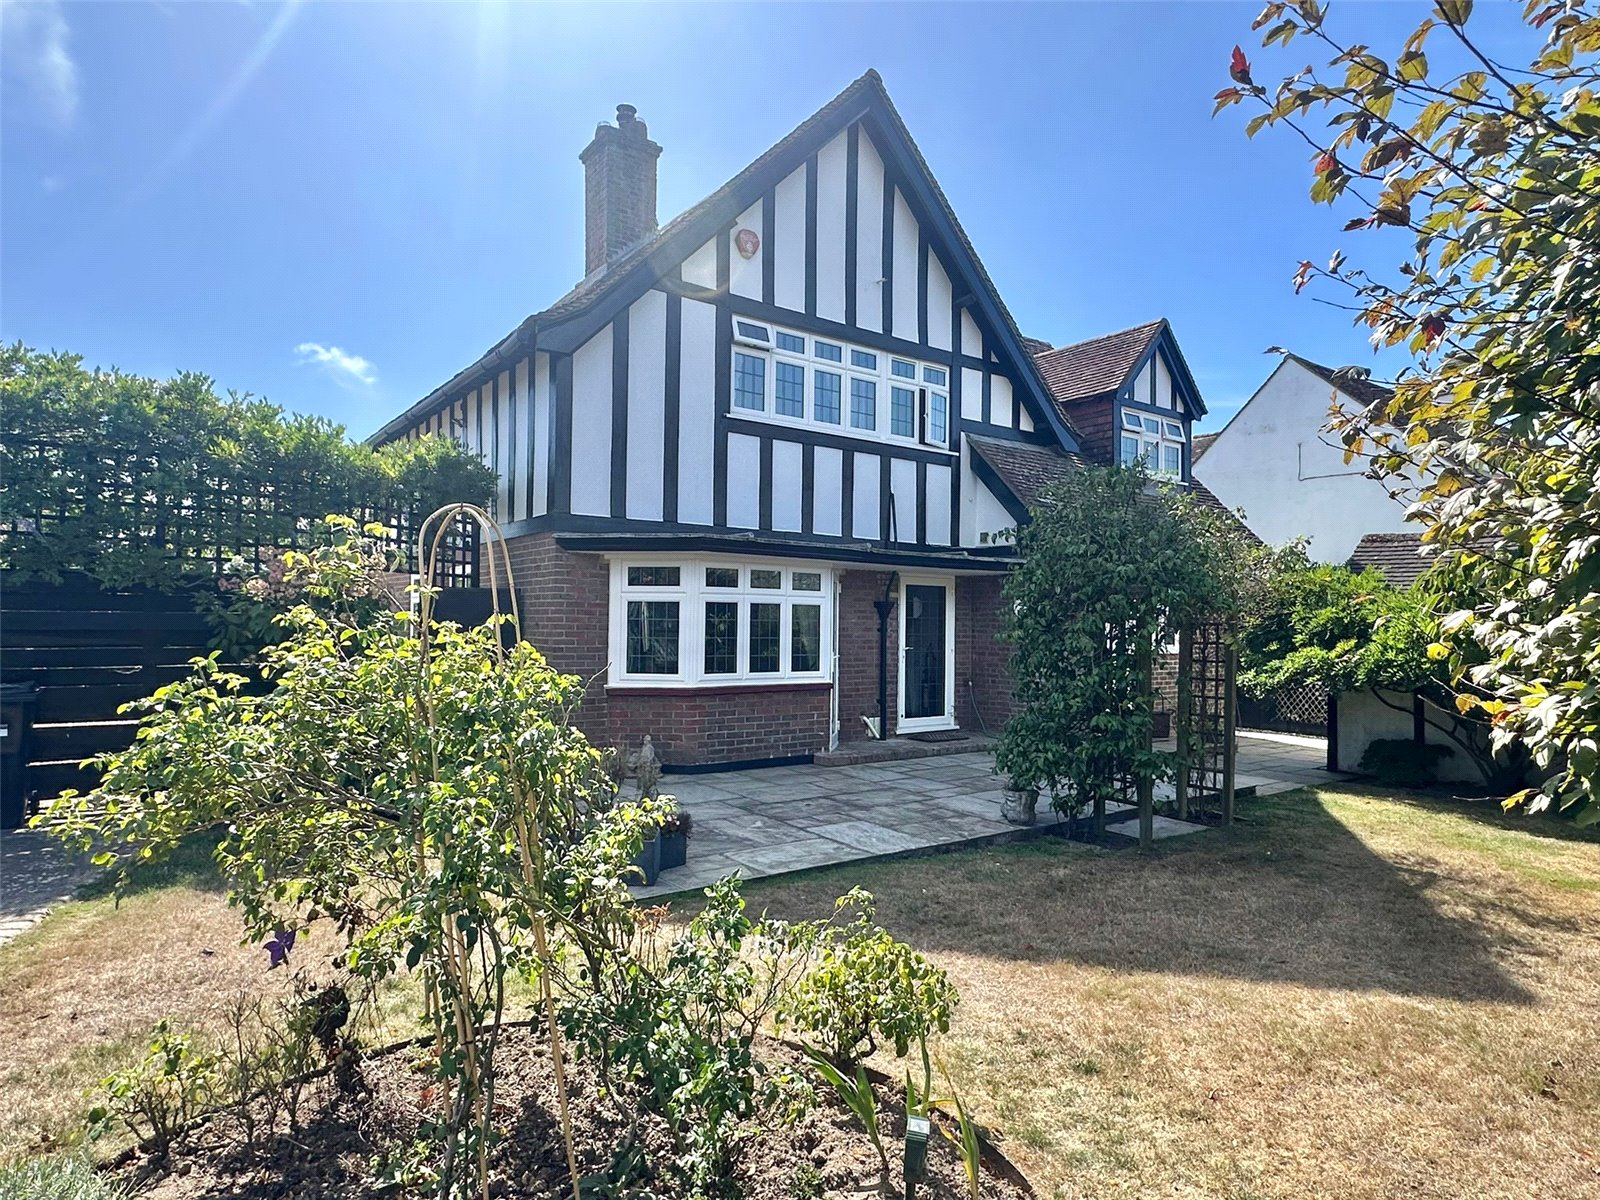
Attractive covered front entrance porch and composite front door with adjacent UPVC double glazed windows leads to:
Entrance Hall
Central heating radiator, understairs cupboard and coats cupboard, further storage cupboard, ceiling light points, and doors leading to:
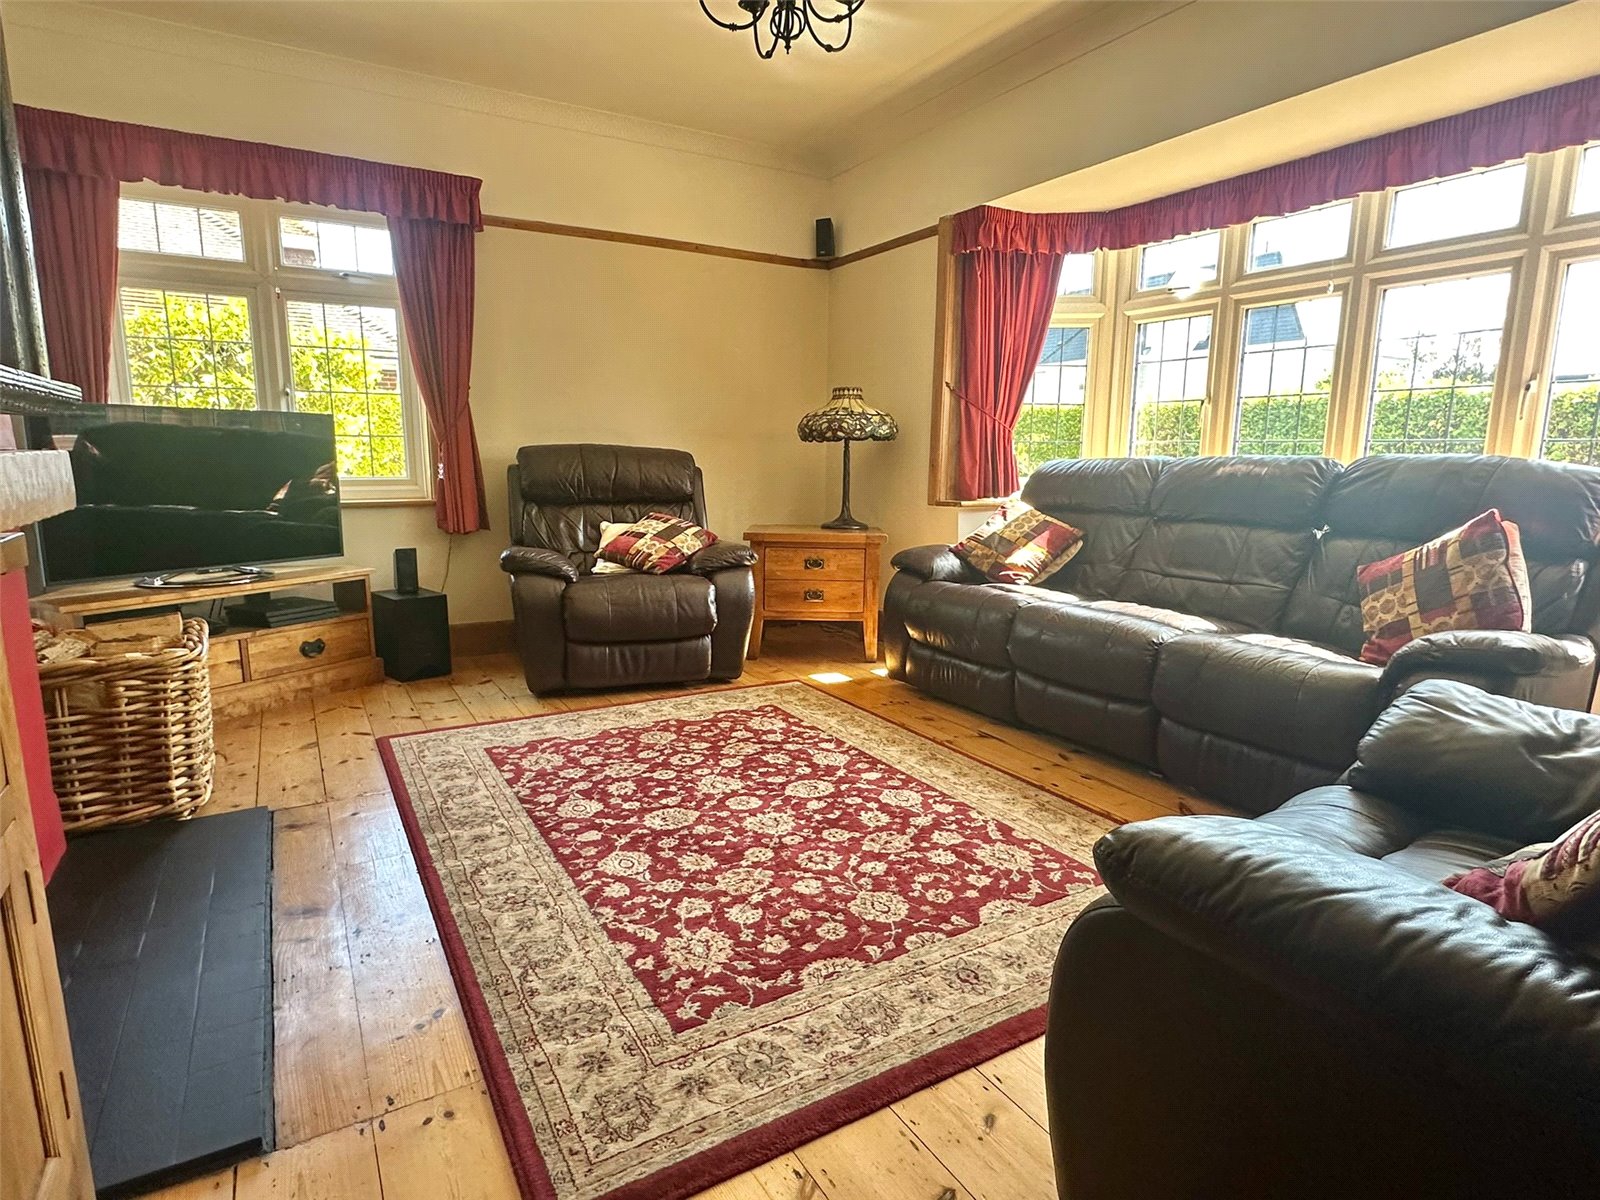
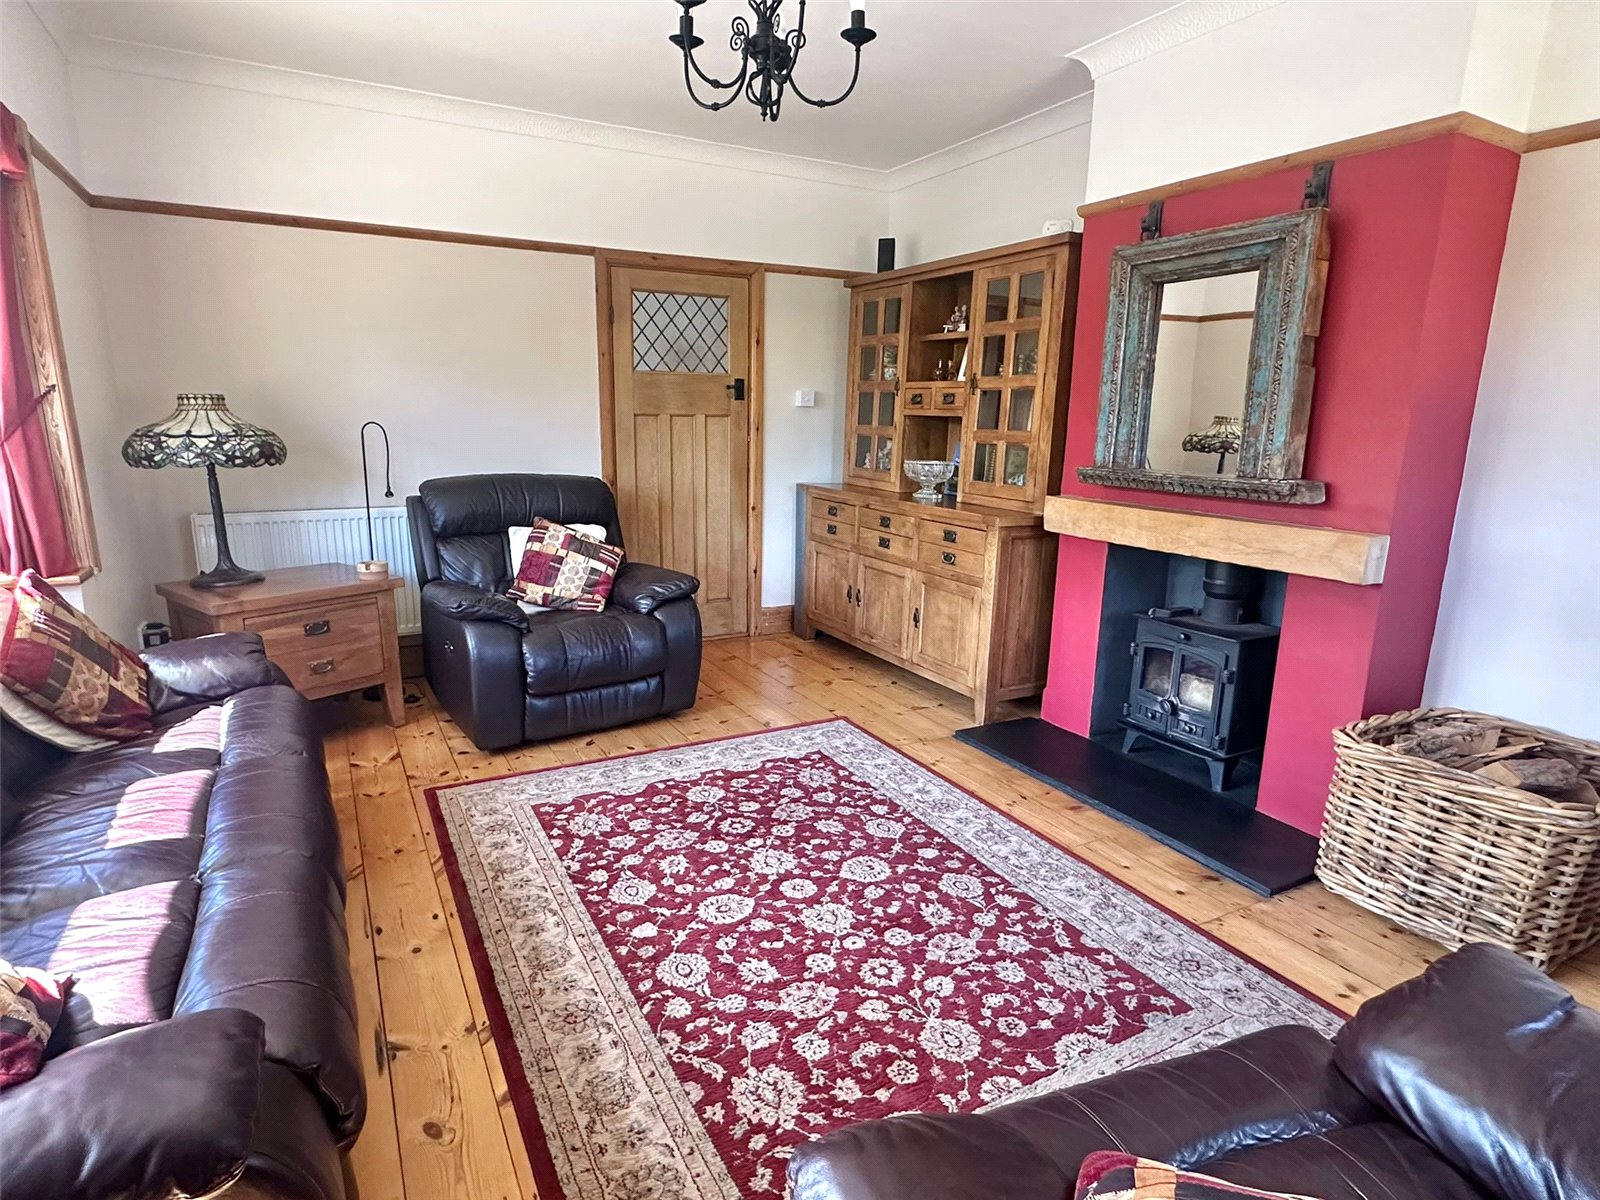
Sitting Room
UPVC double glazed bay window overlooking the front aspect, further side aspect window, exposed wooden flooring, central feature wood burner fireplace, central heating radiator, ceiling light point
From the Entrance Hall door leading to:
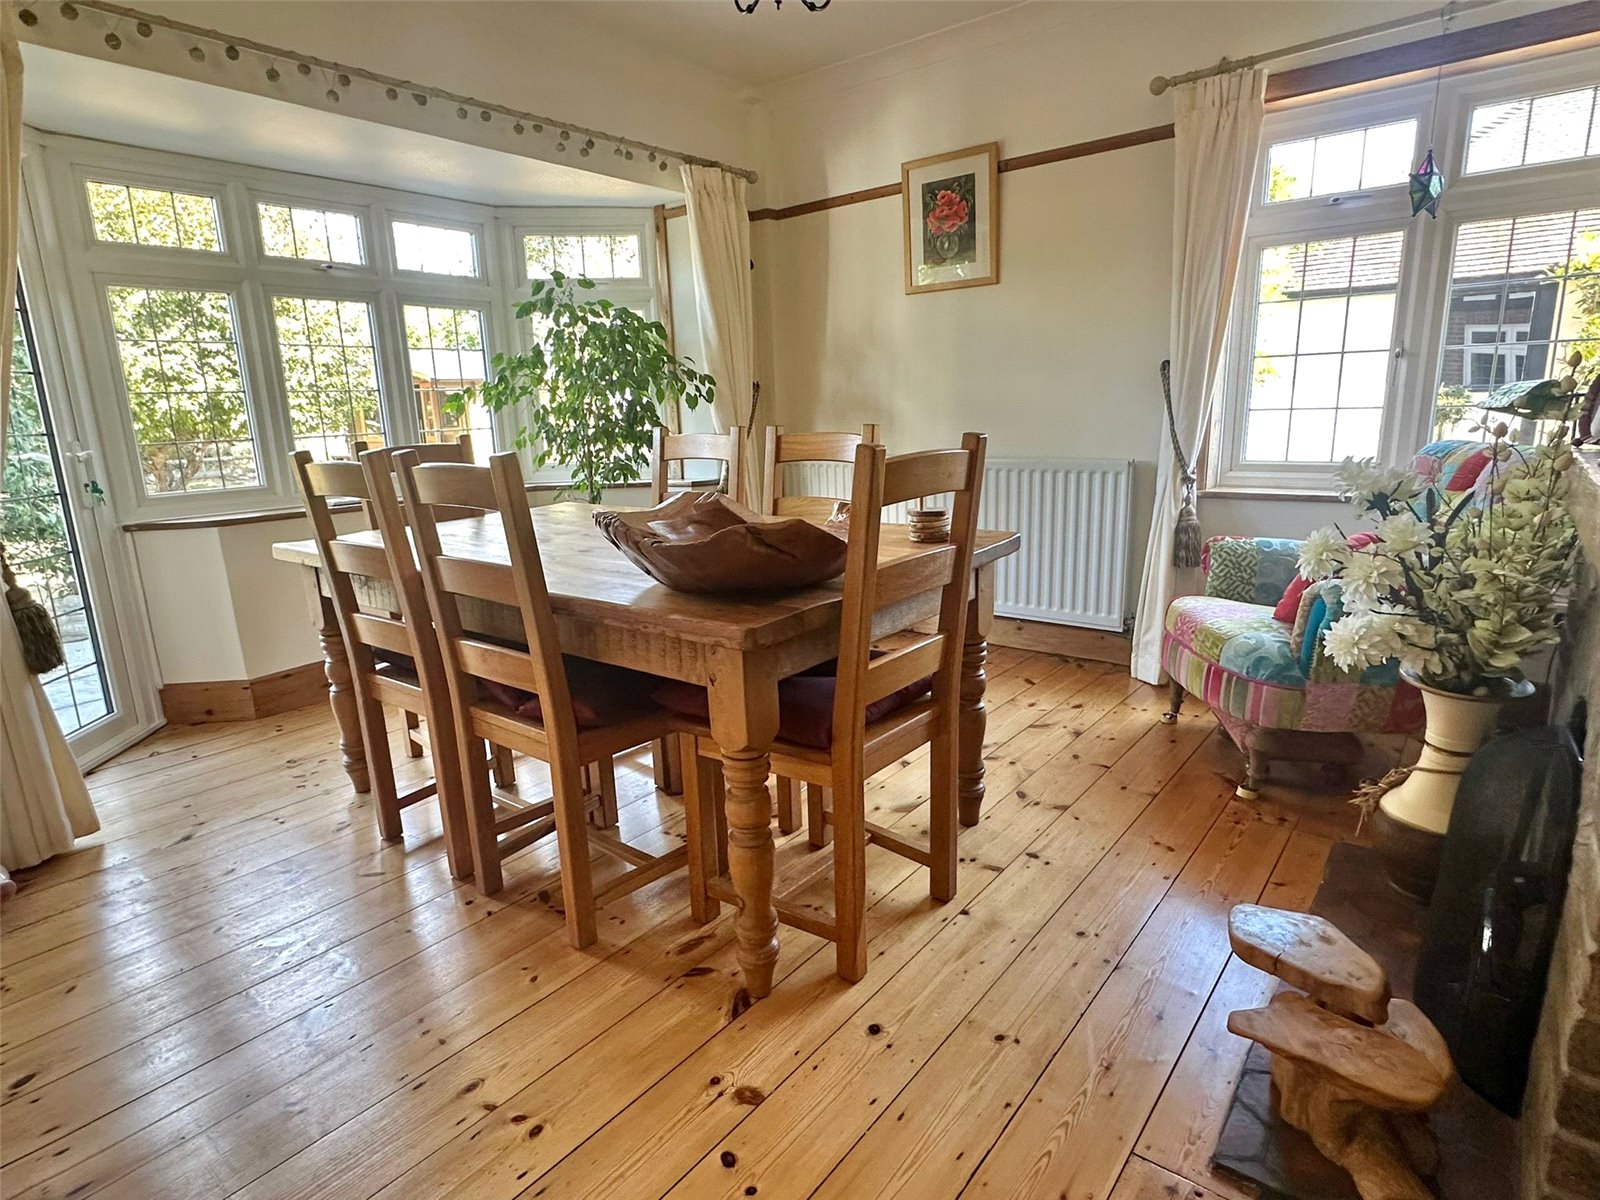
Dining Room
Double aspect UPVC double glazed windows, and door, overlooking and leading on to the rear garden, exposed wooden flooring, central feature fireplace, central heating radiator, ceiling light point
From the Entrance Hall door leads to:
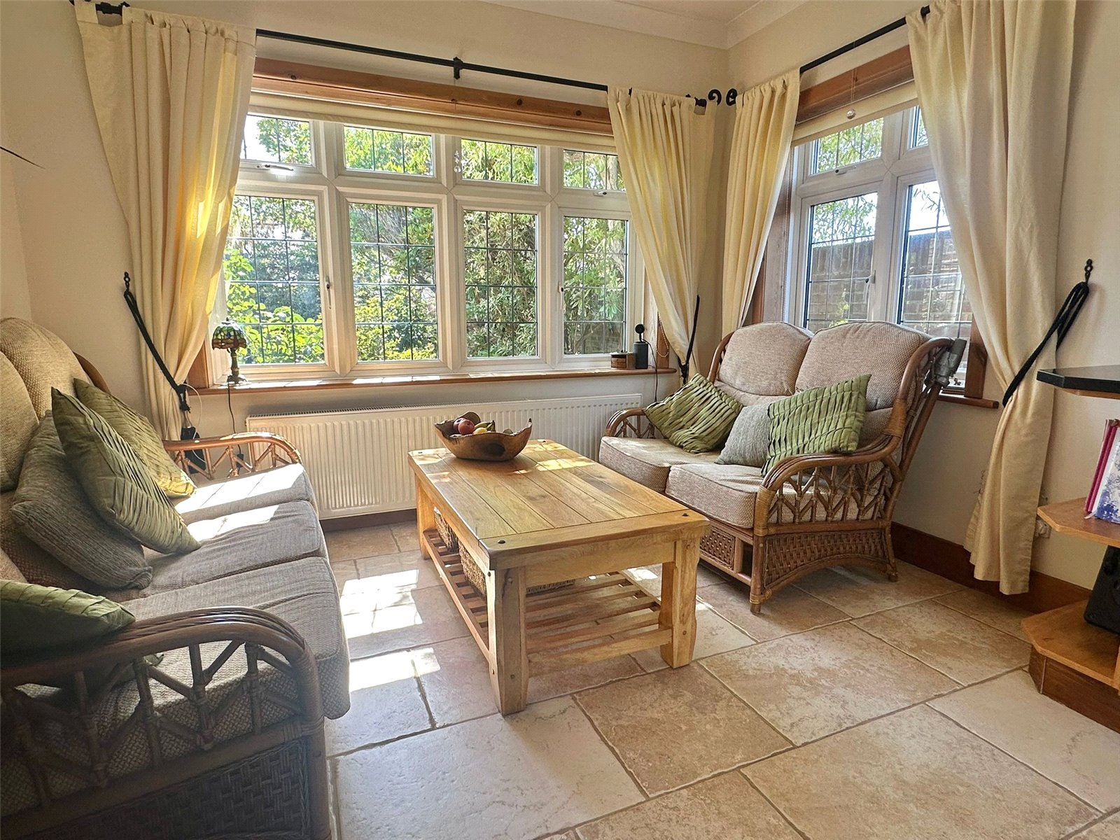
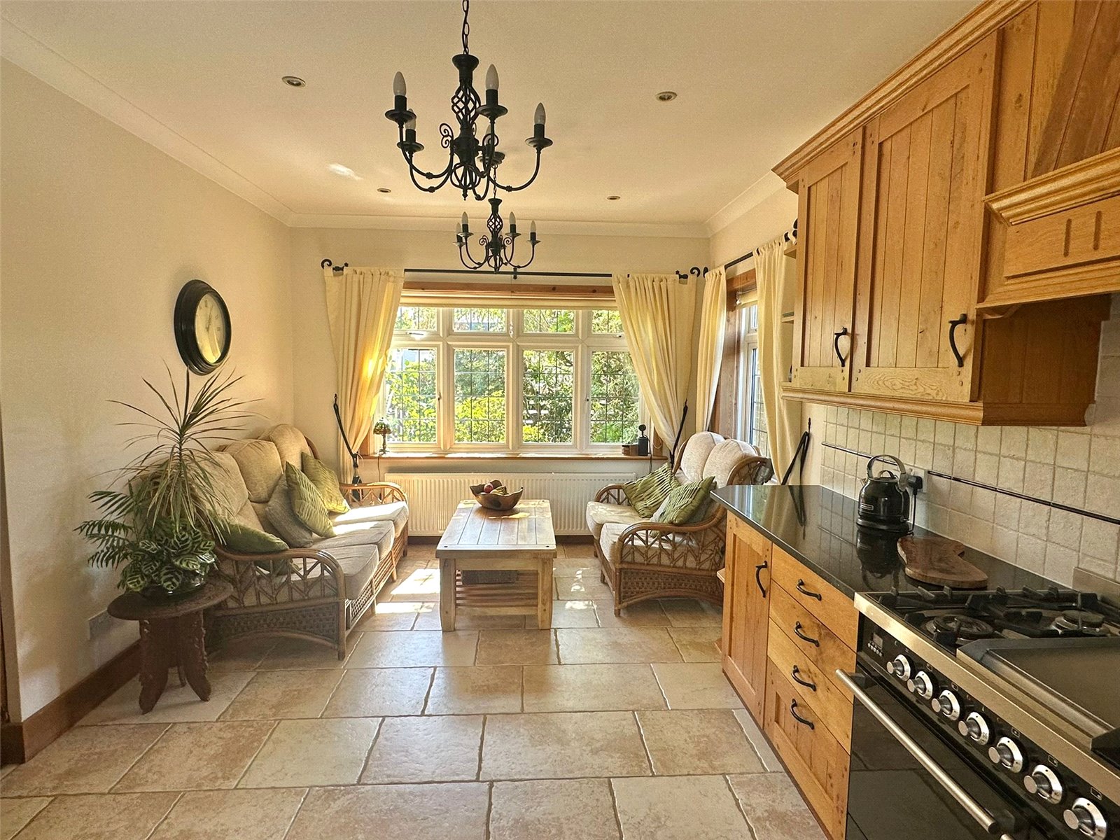
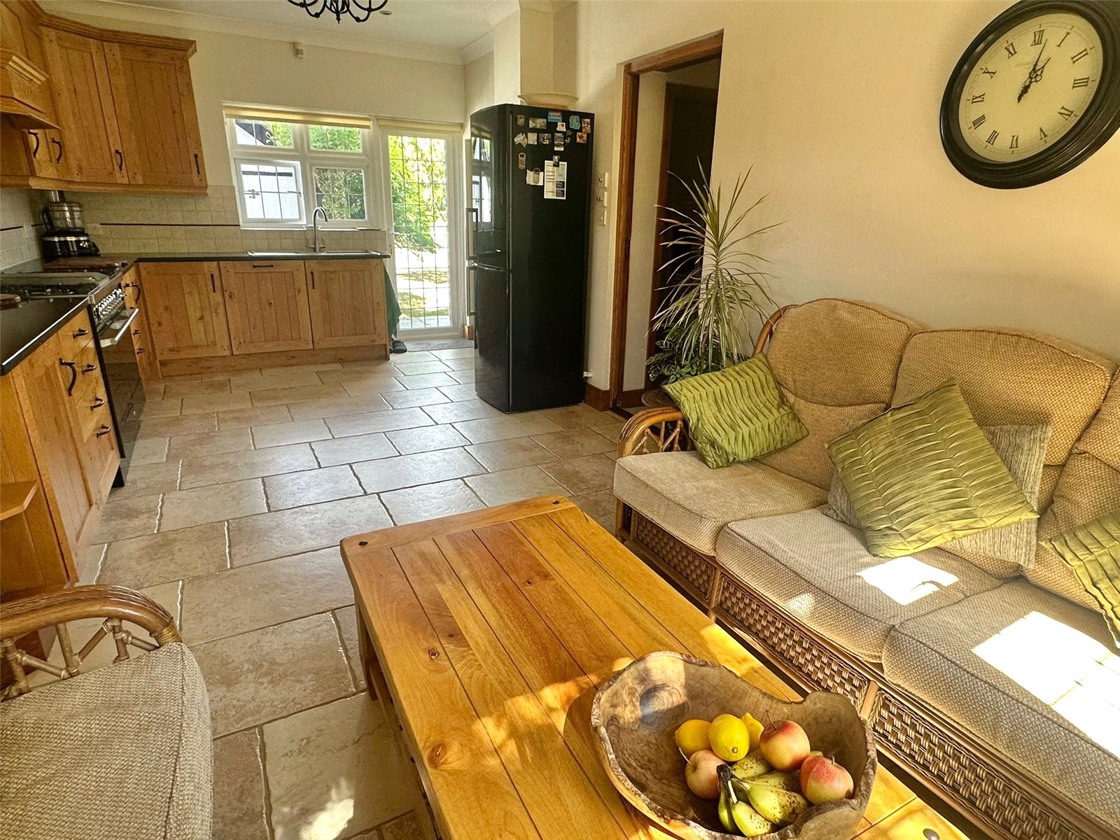
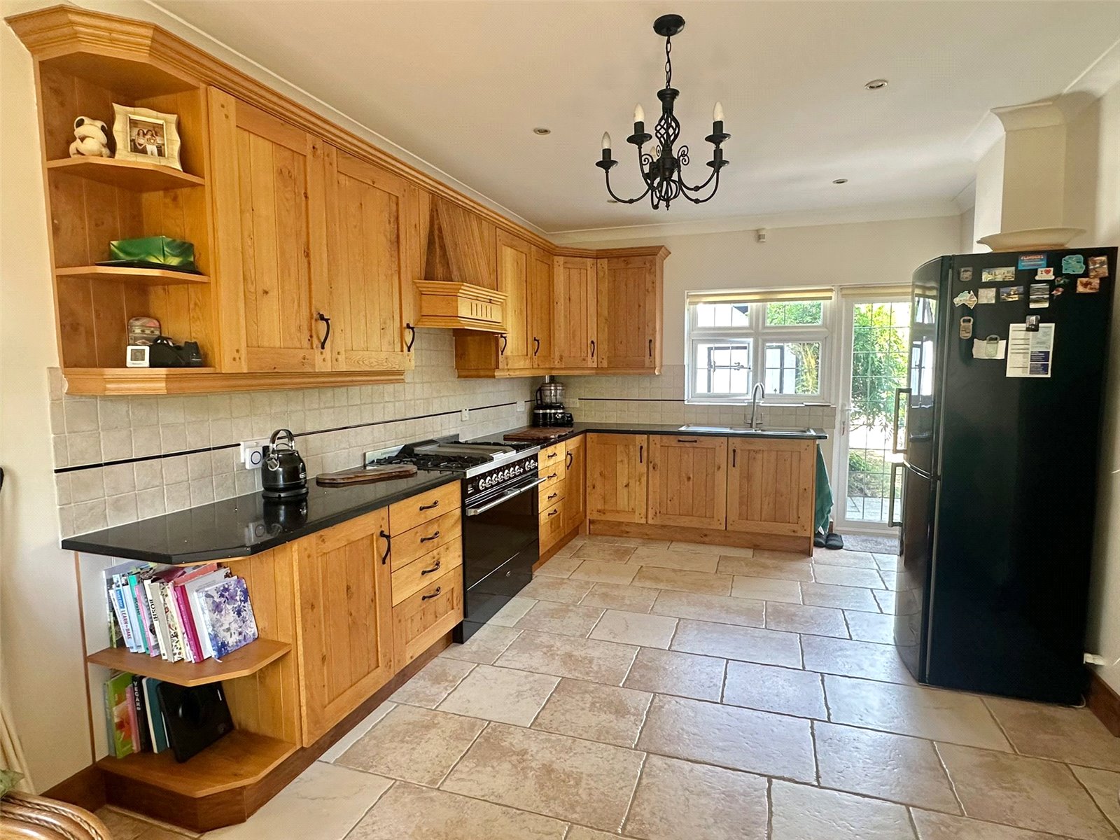
Kitchen/Snug/Lifestyle Room
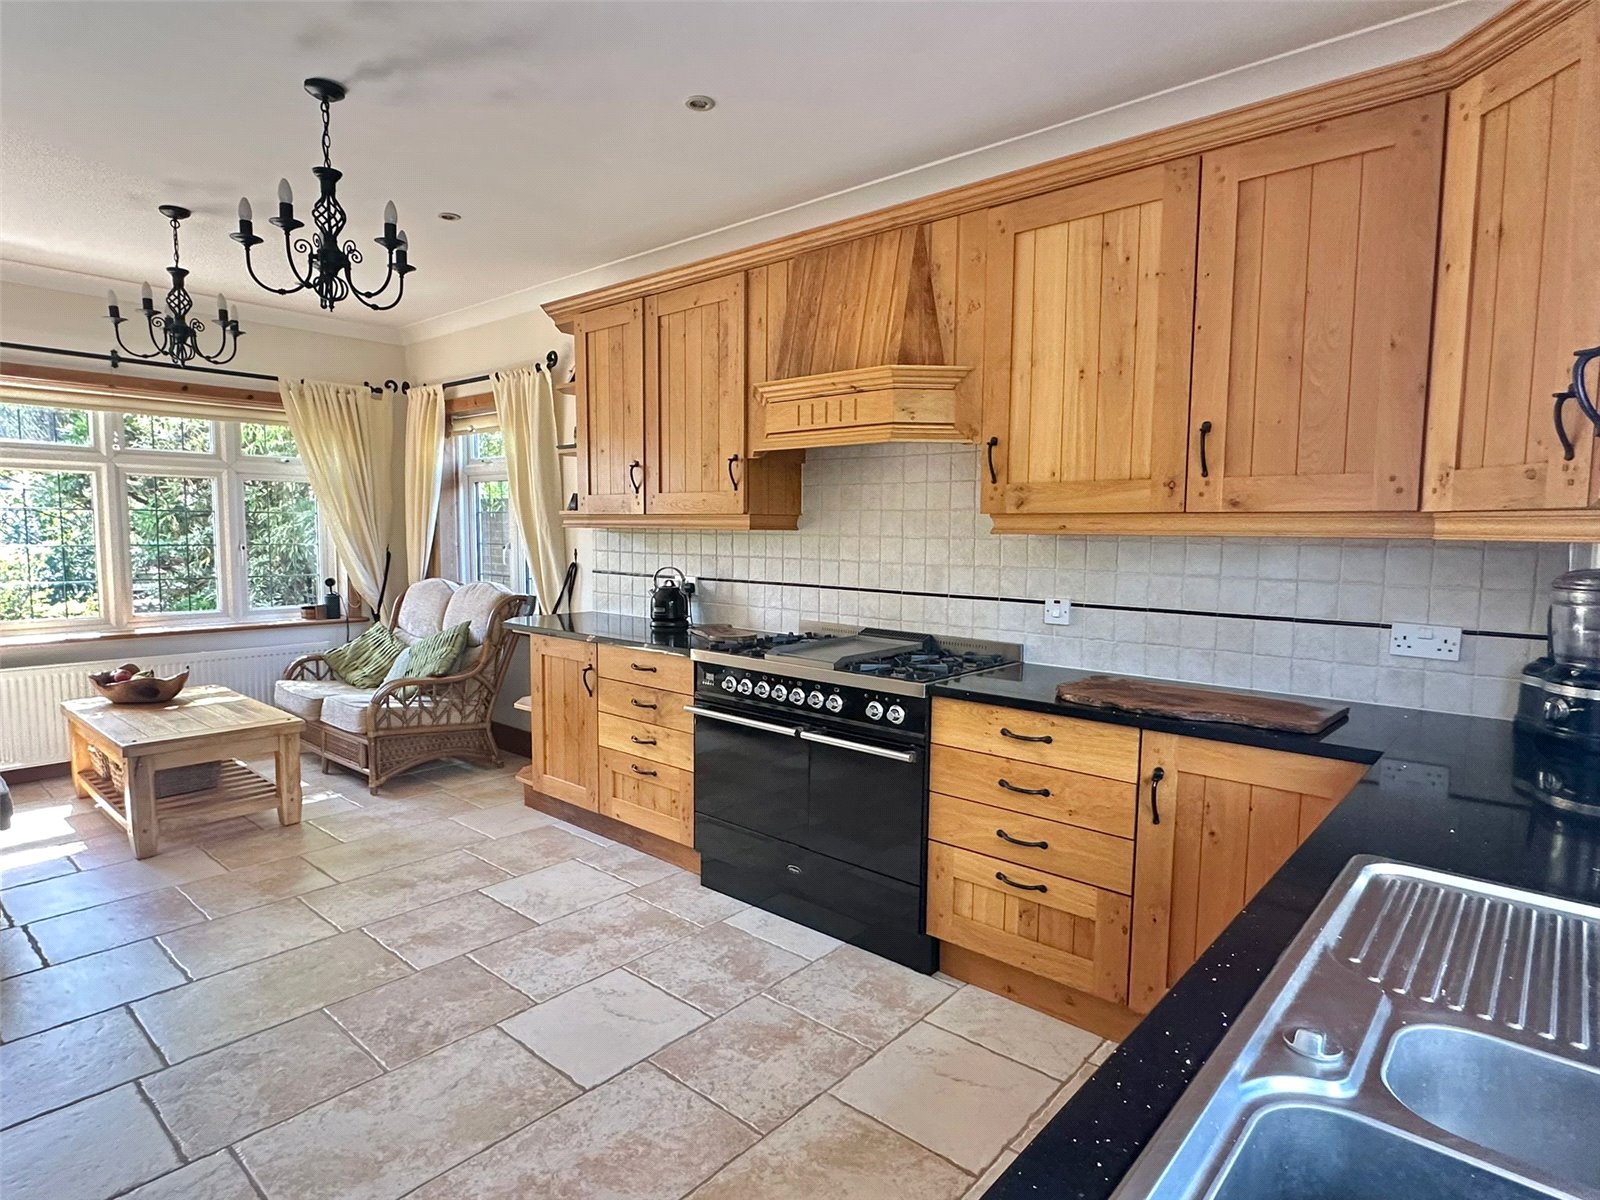
UPVC double glazed windows to the front, rear and side aspects, further door overlooking and leading on to the rear garden. The Kitchen comprises one and a half bowl single drainer mixer tap stainless steel sink unit set in a Quartz work surface with base cupboard and drawer units, matching eye level cupboard units, space for range style cooker with extractor over, integrated dishwasher, space for tall fridge/freezer, pantry. The snug area has space for soft furnishing, coffee table, throughout this there is ceramic tiled flooring, ceiling light points, along with recessed ceiling spotlighting, central heating radiator,
From the Entrance Hall door leading to:
Ground Floor WC
Comprising wc, wash hand basin, heated towel rail, extractor, recessed ceiling spotlighting
From the Entrance Hall door leading to:
Utility Room
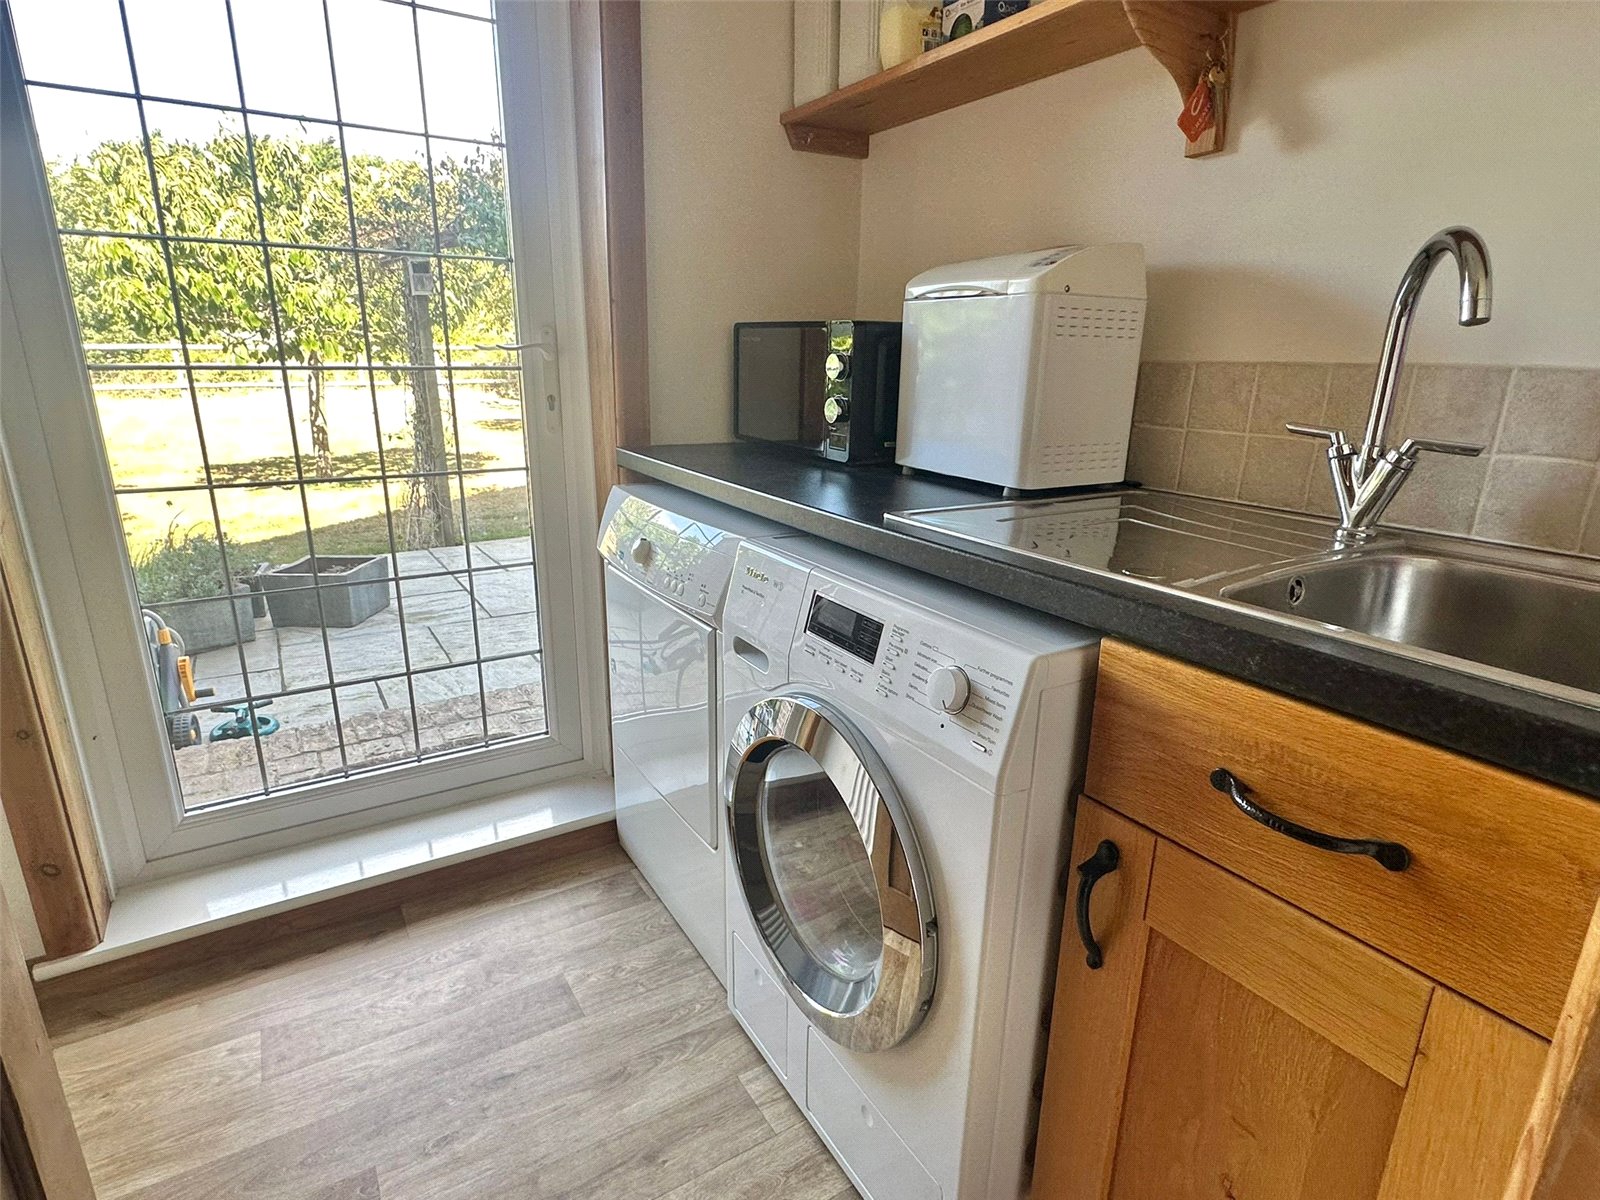
Comprising single bowl single drainer mixer tap sink unit set into a work surface with space and plumbing for washing machine and tumble dryer, central heating radiator, UPVC double glazed door leading to the rear garden, ceiling light point
FIRST FLOOR ACCOMMODATION
Stairwell from the Entrance Hall leads to the first floor landing with Velux window, ceiling and wall light points, linen cupboard, trap giving access to the roof space, and doors leading to:
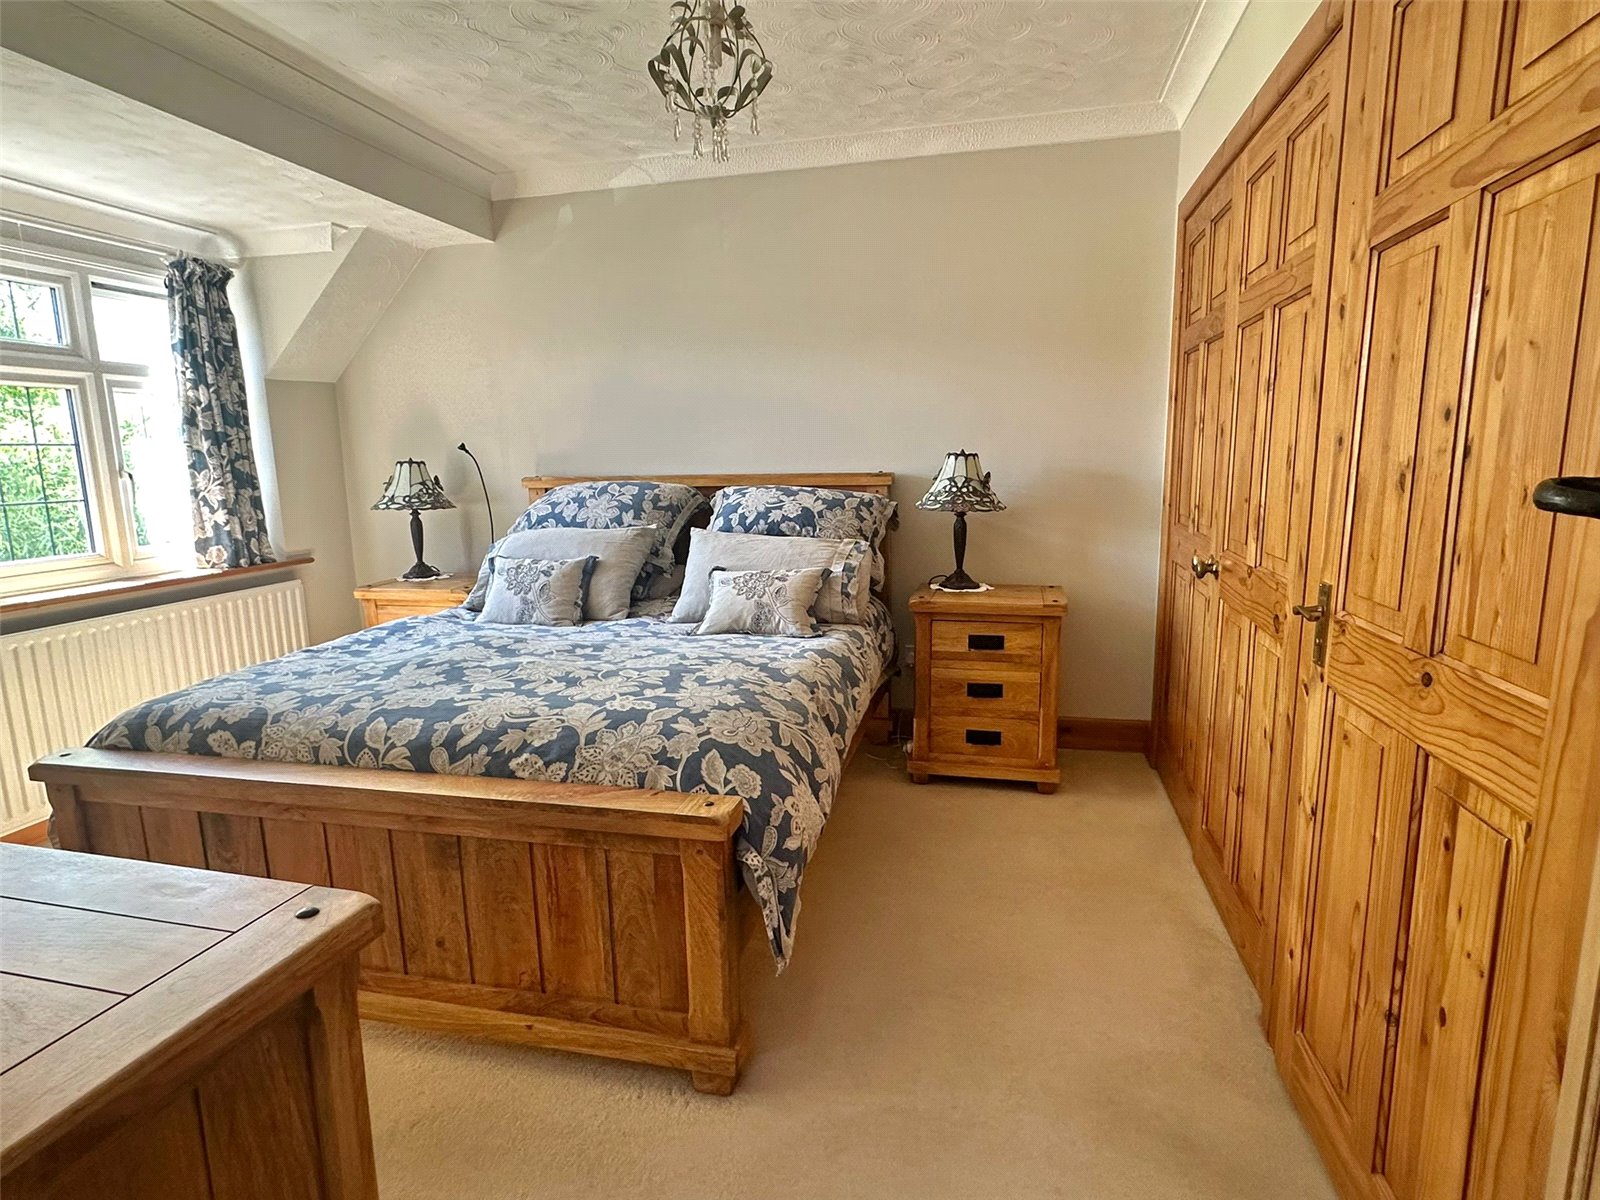
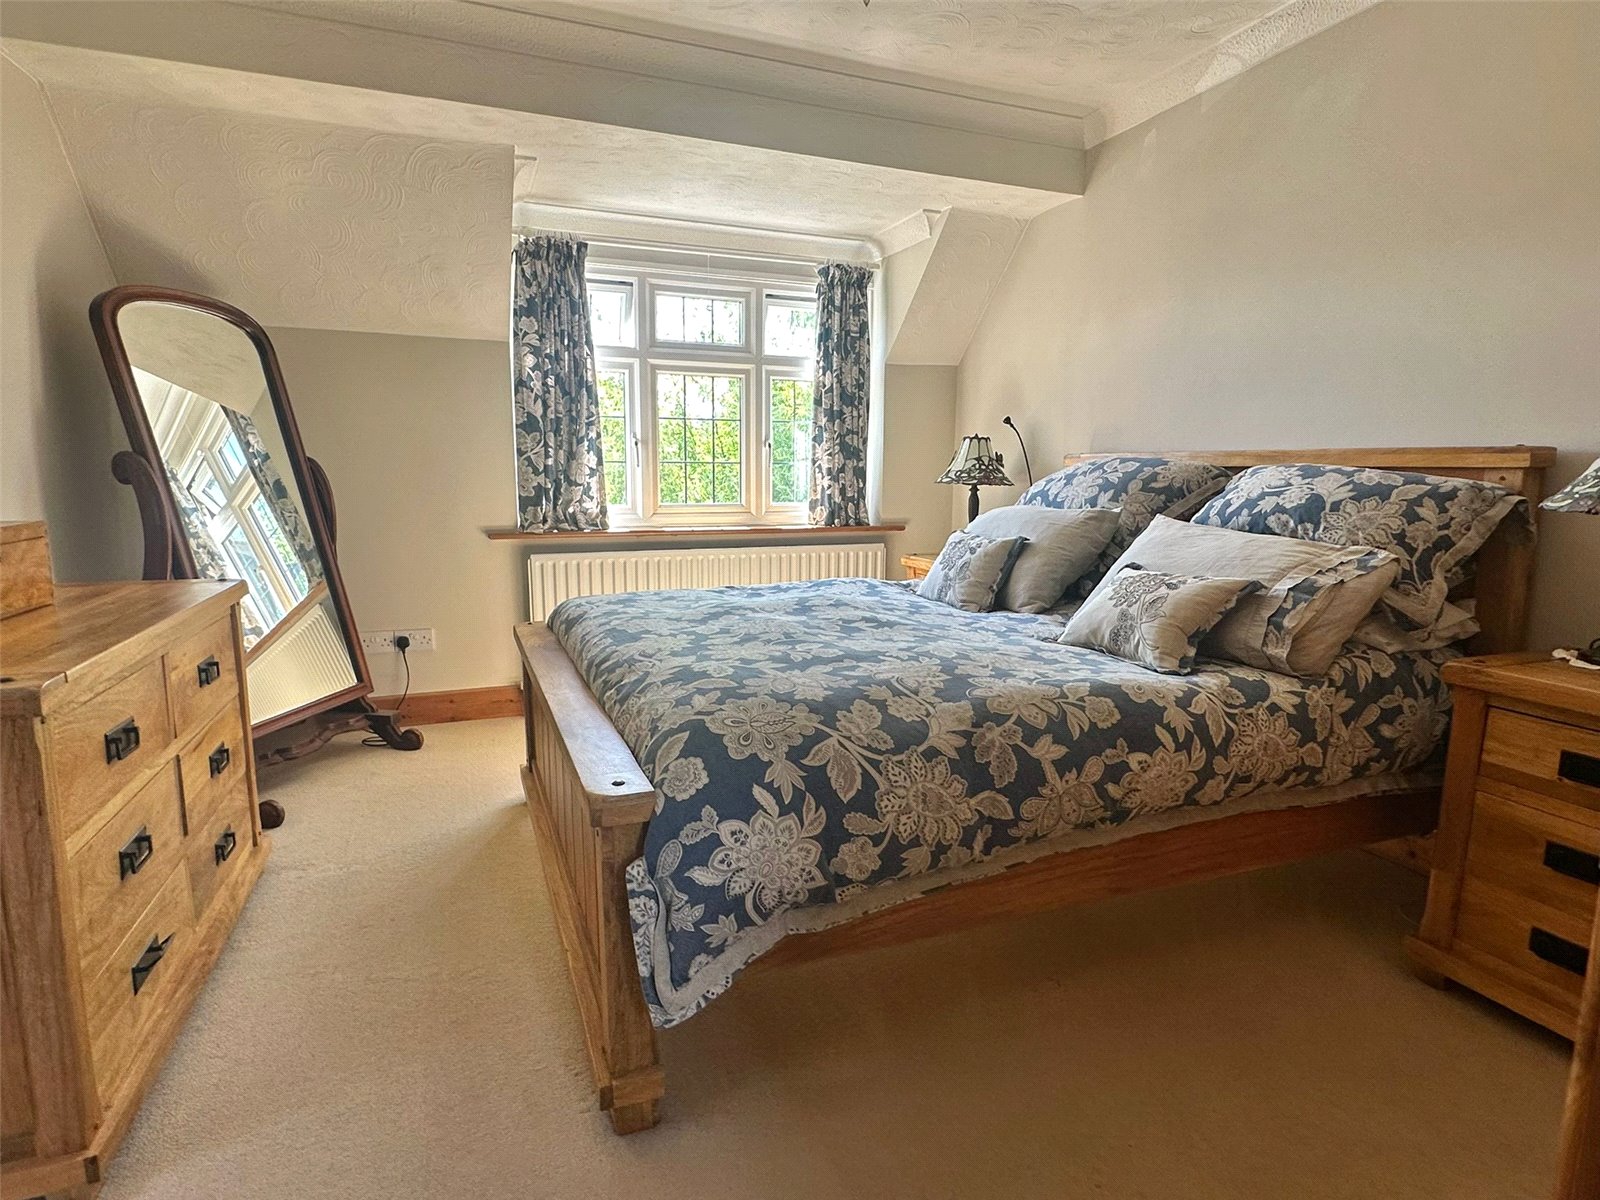
Bedroom One
UPVC double glaze window overlooking the front aspect, ceiling light point, central heating radiator, double built in wardrobe, and door leading to:
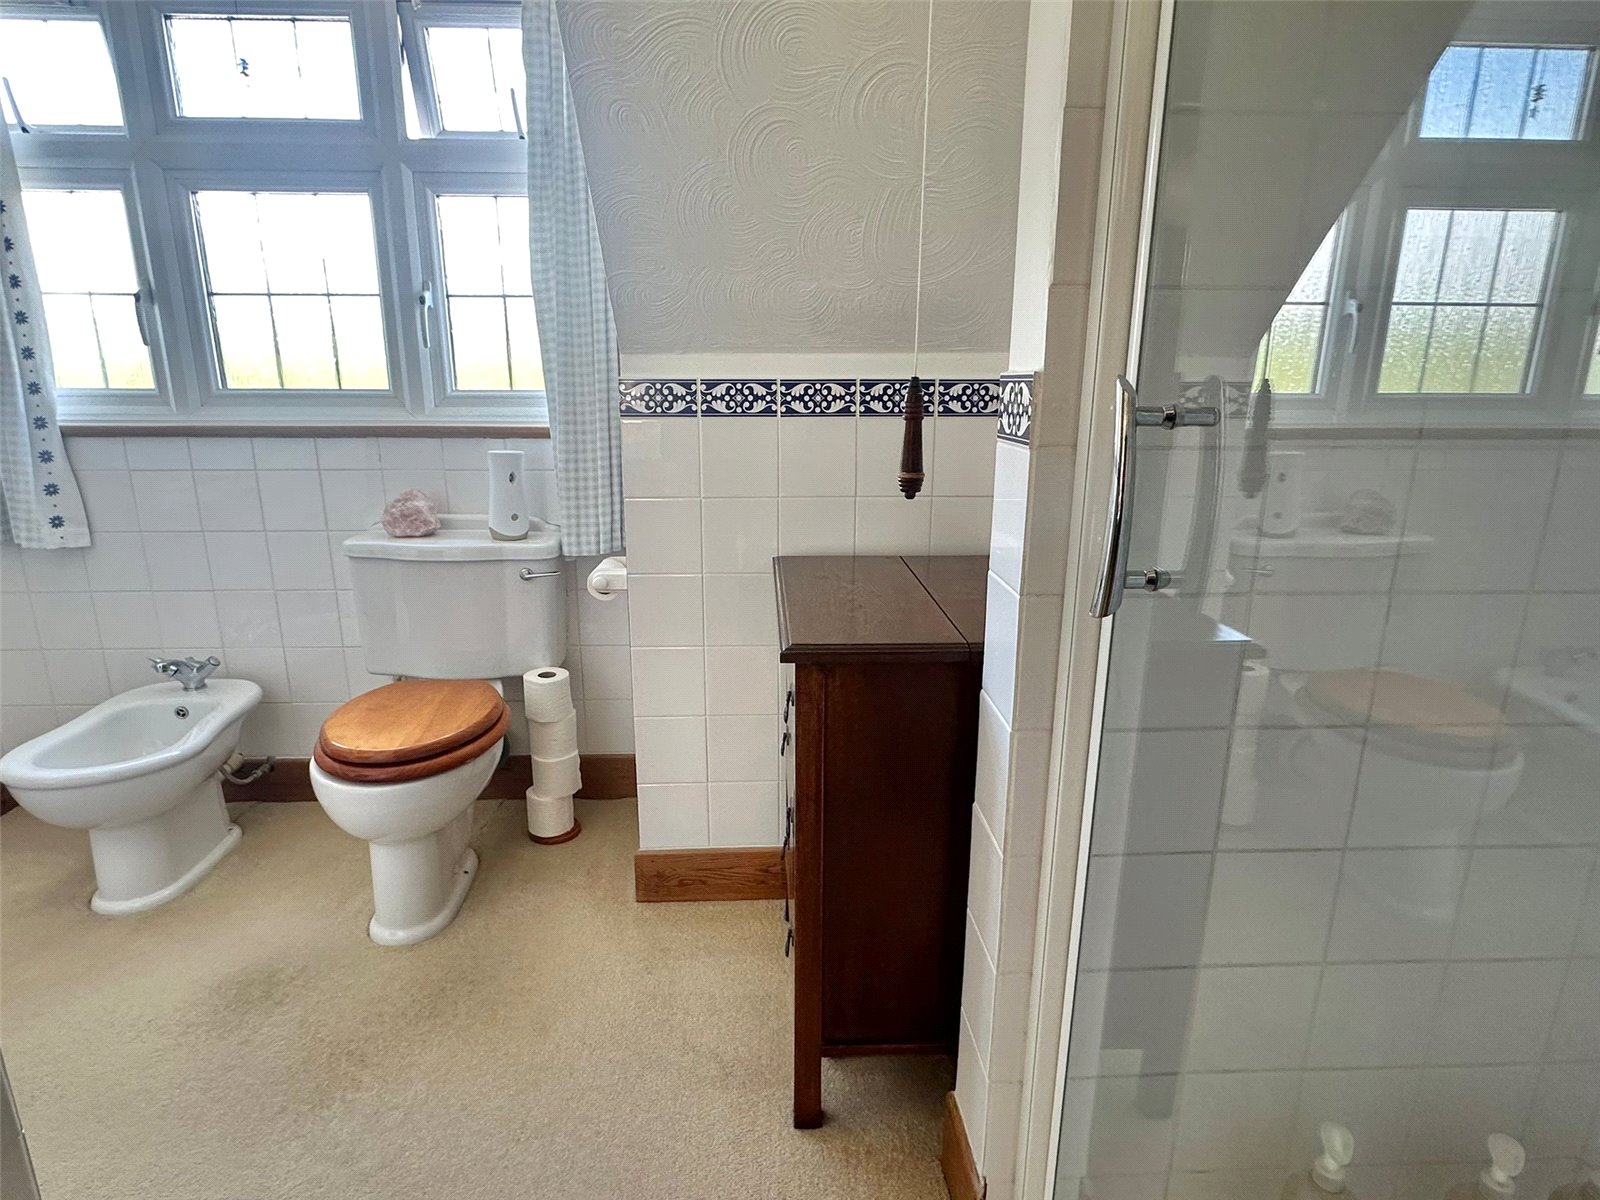
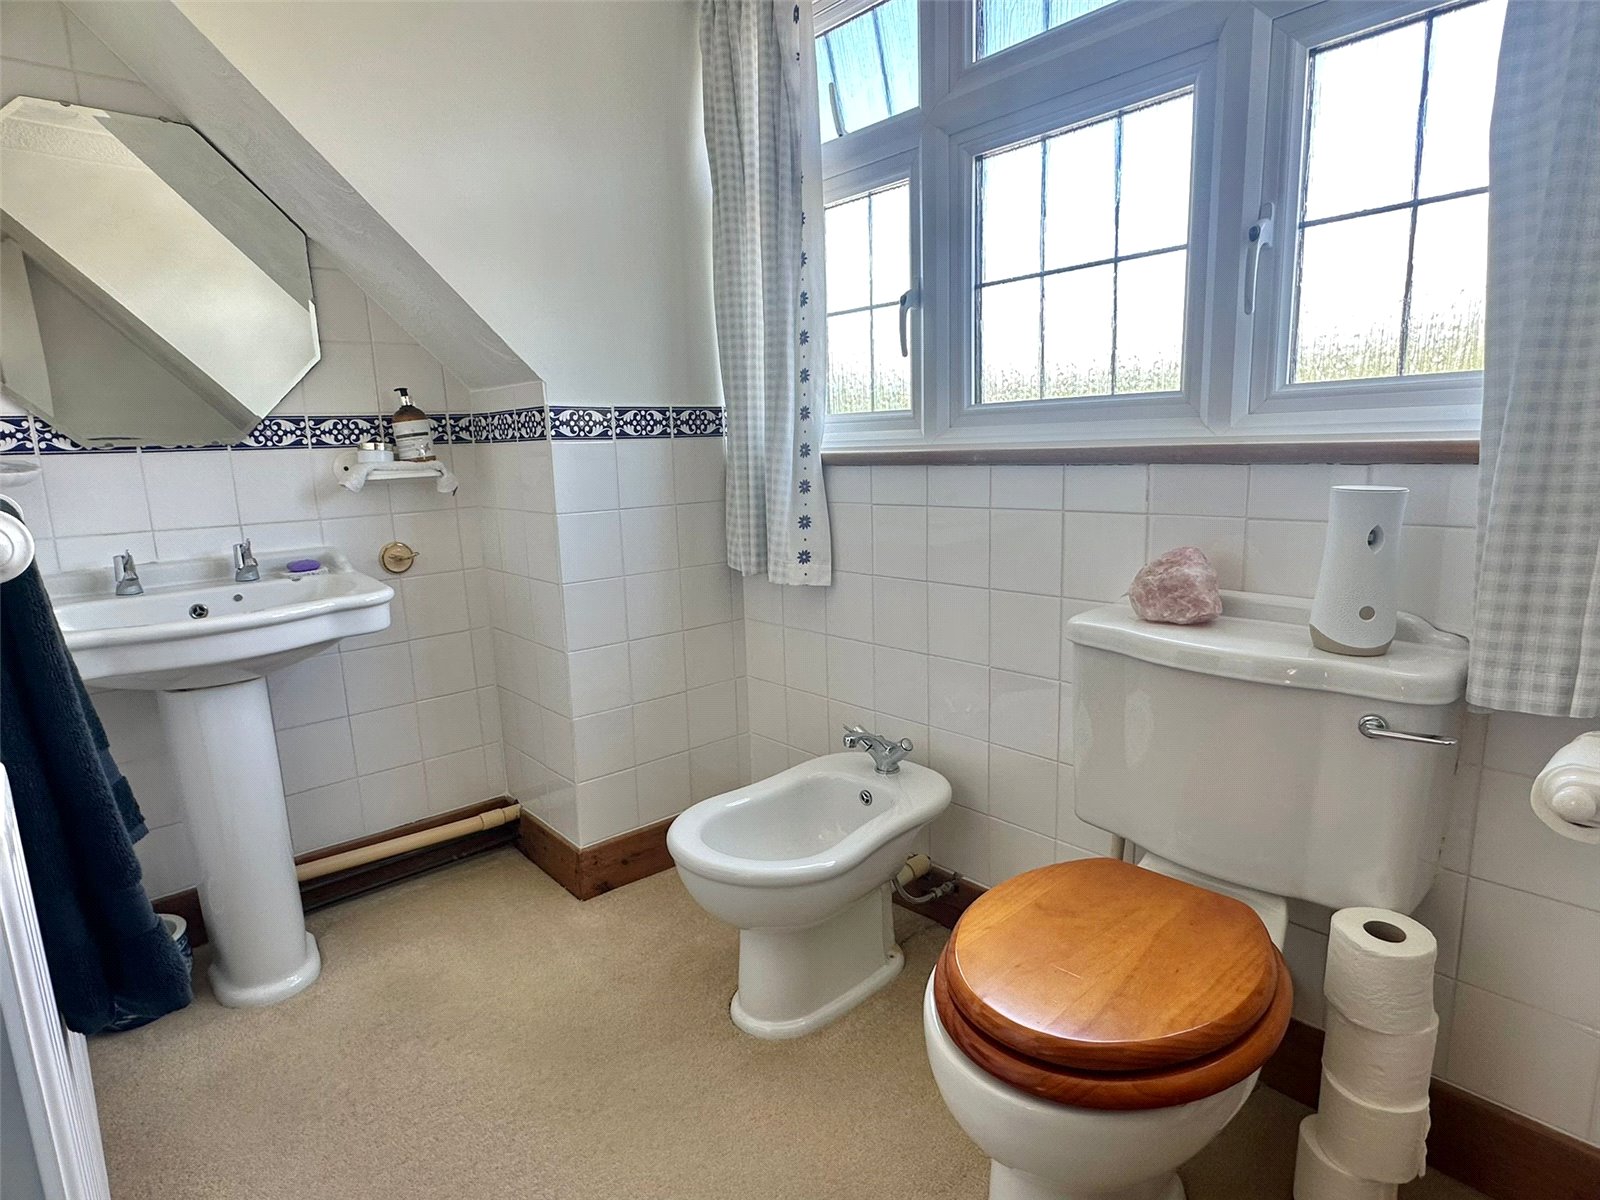
Ensuite
Comprising shower, wc, bidet, wash hand basin, central heating radiator, ceiling light point, UPVC double glazed window overlooking the rear garden
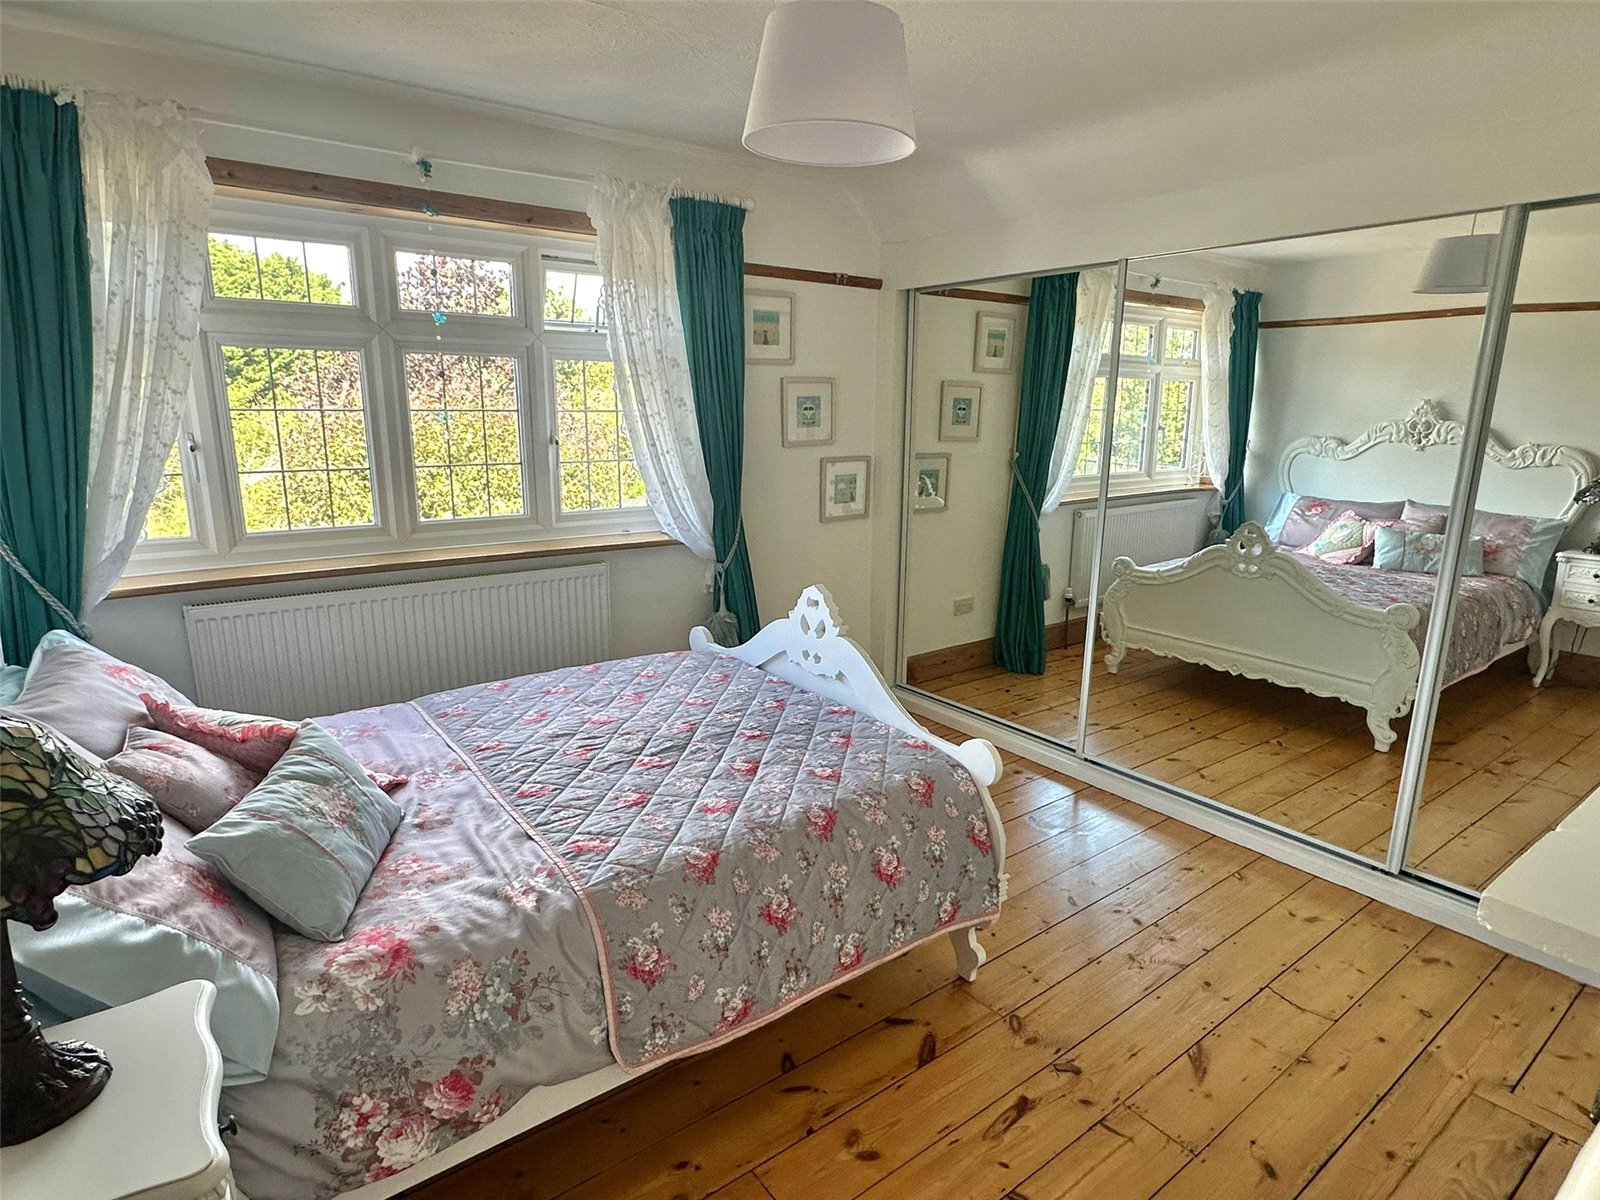
Bedroom Two
Central feature fireplace, exposed wooden flooring, central heating radiator, ceiling light point, range of fitted wardrobes with mirrored sliding doors, UPVC double glazed window overlooking the rear garden
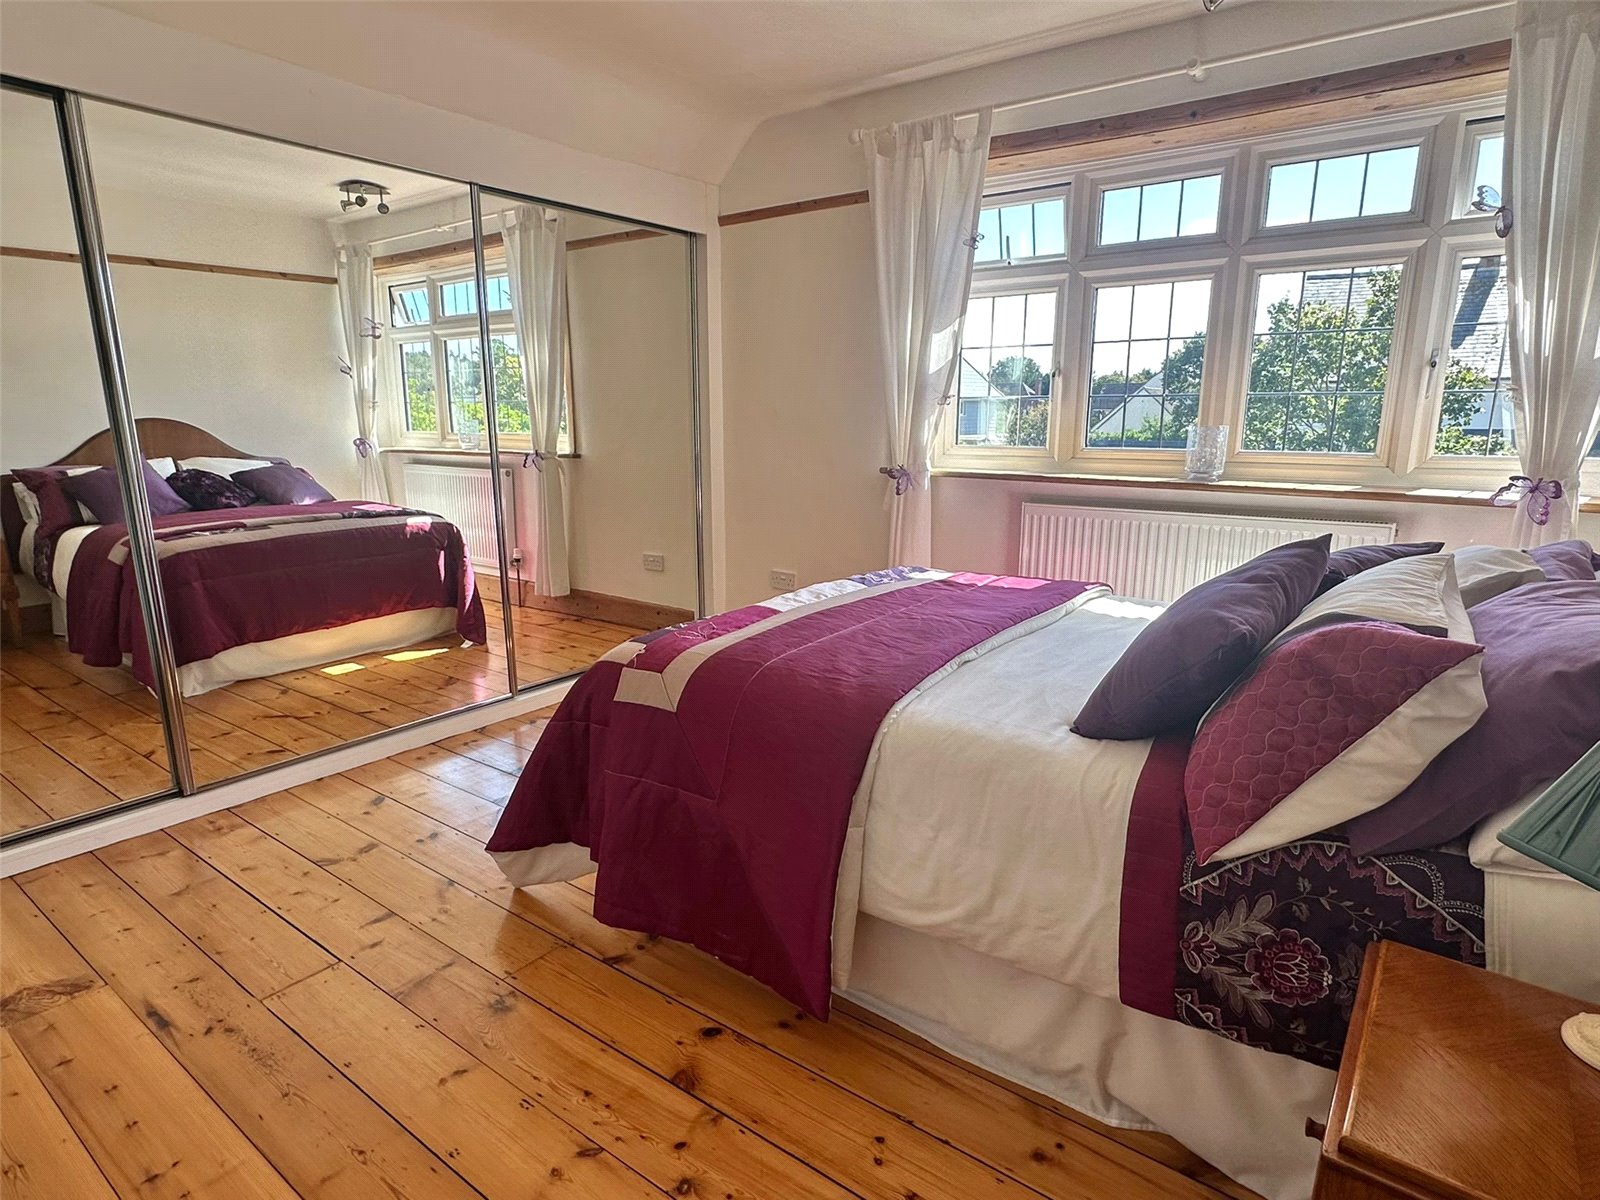
Bedroom Three
Exposed wooden flooring, wall to wall range of mirror fronted sliding door built in wardrobes, central heating radiator, ceiling light point, UPVC double glazed window to the front aspect
Bedroom Four
Two fitted single wardrobes, central heating radiator, ceiling light point, UPVC double glazed window to the front aspect
Bathroom
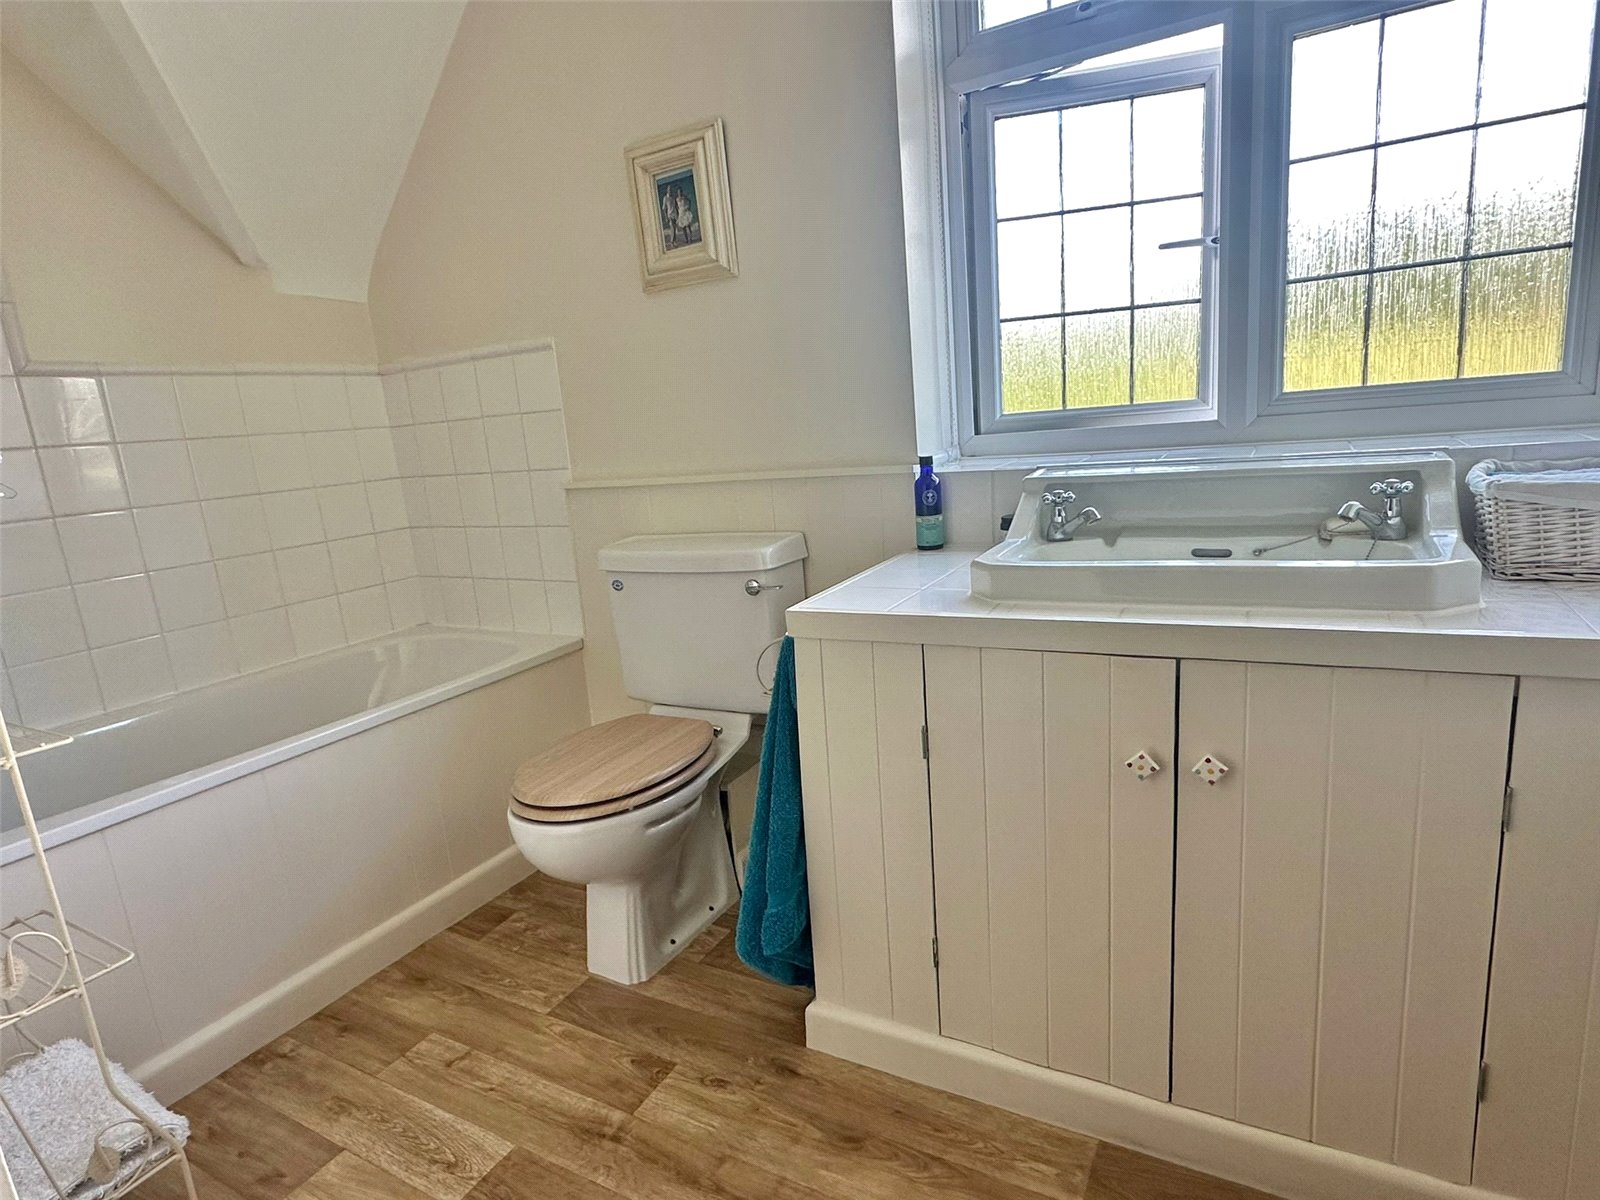
Comprising bath with mixer tap shower attachment, shower screen, vanity wash hand basin, wc, ceiling light point, central heating radiator, UPVC double glazed window, to the rear aspect
OUTSIDE
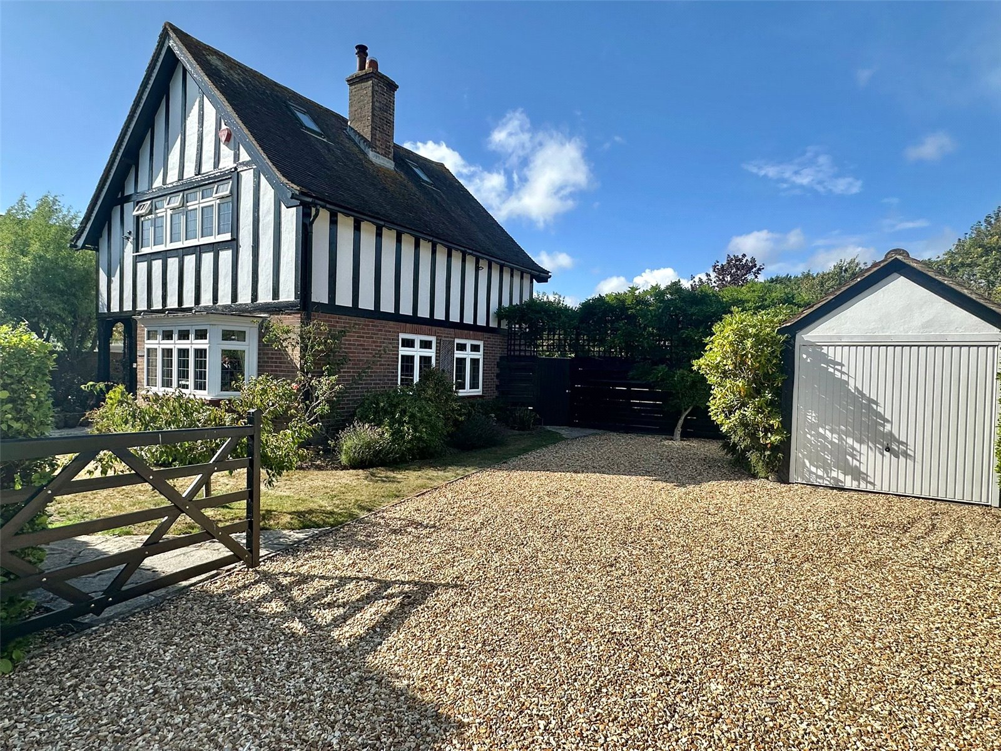
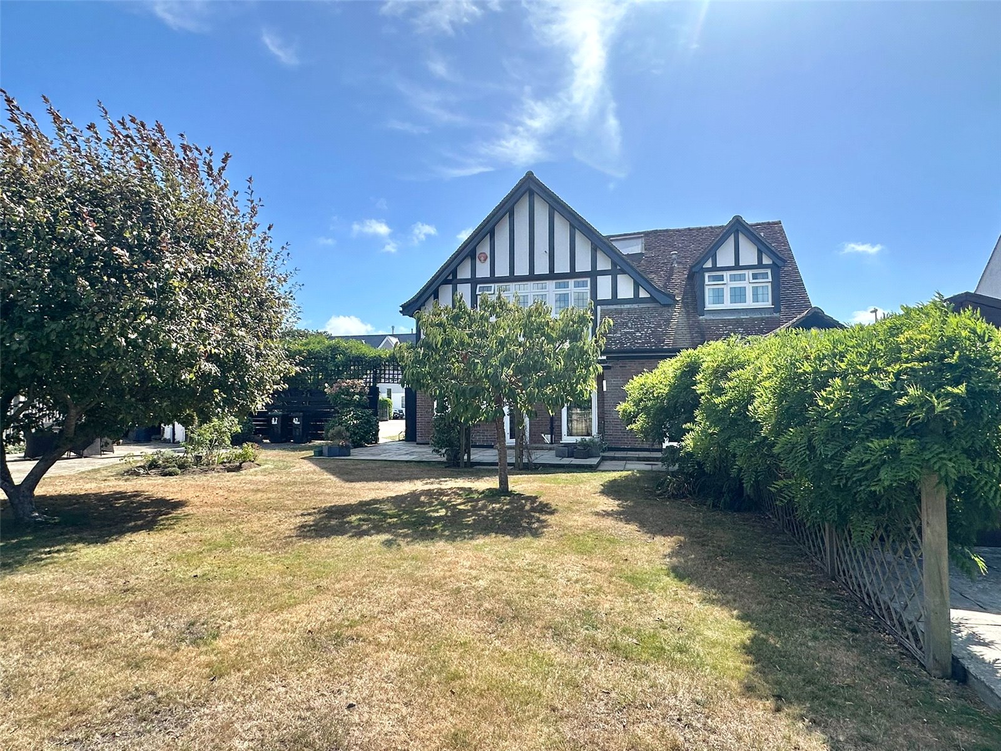
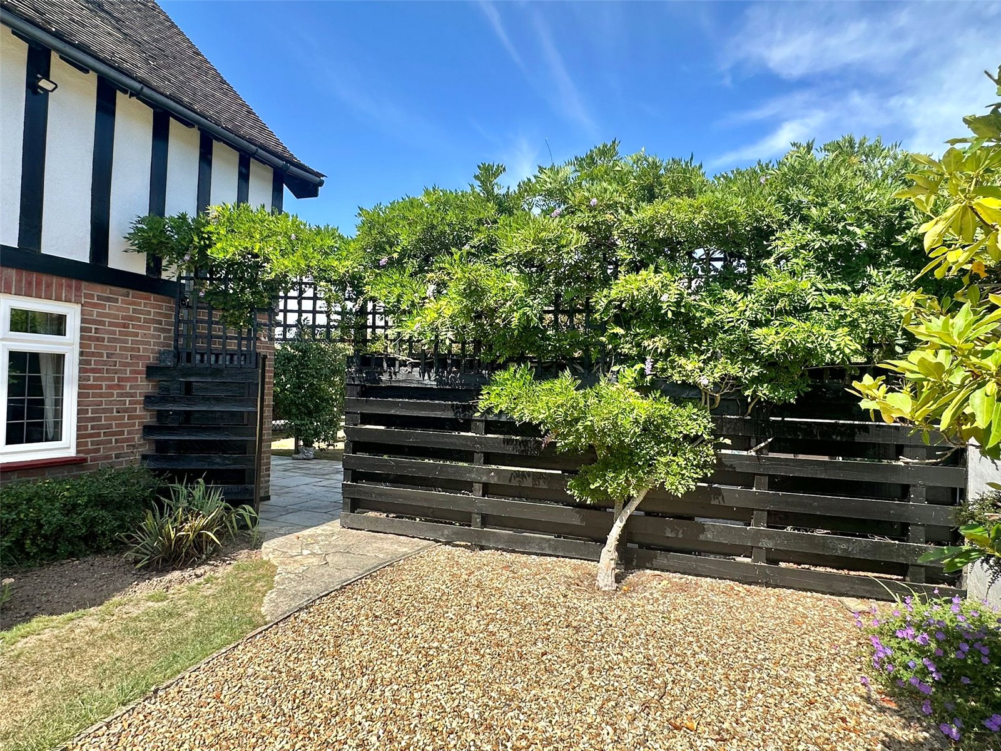
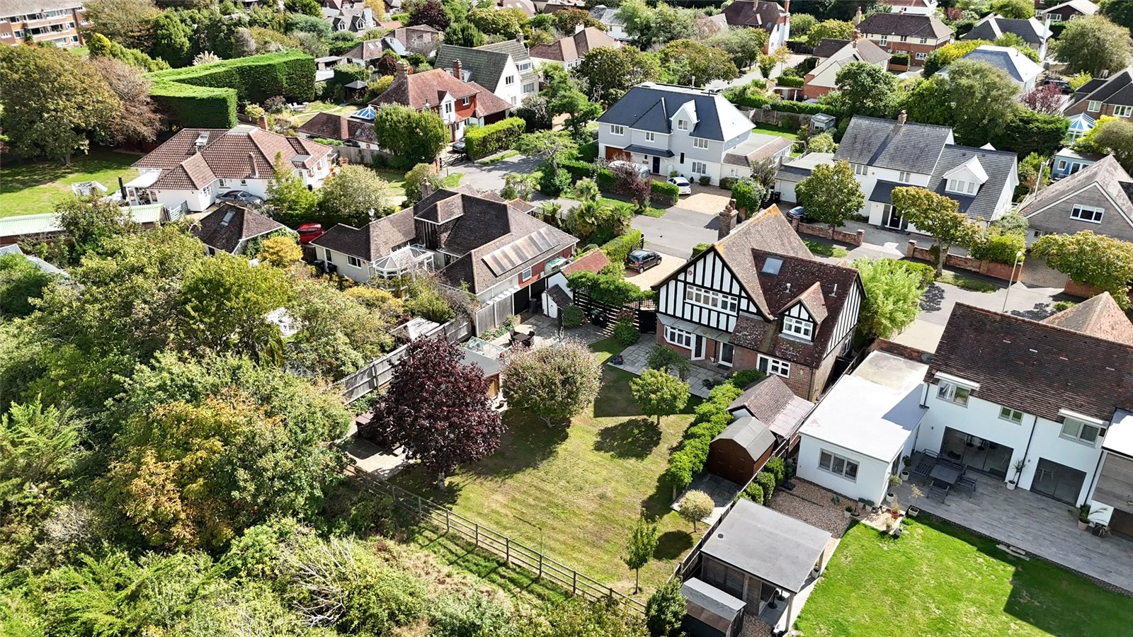
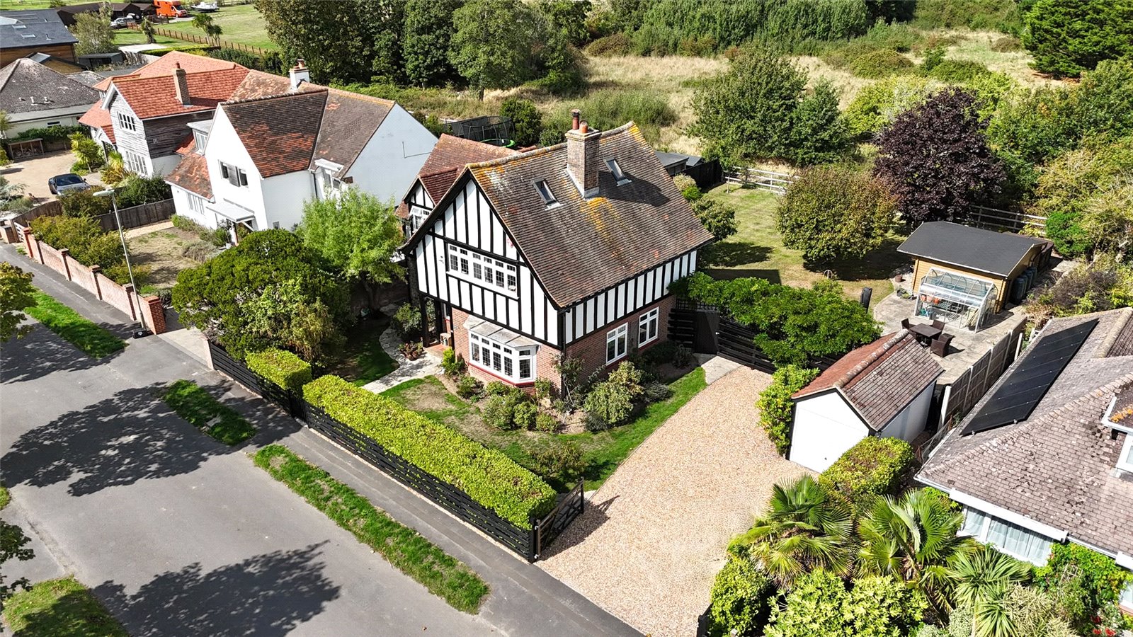
The attractive wide frontage has double opening five bar gates leading to a double width shingled driveway and the garage, providing plenty of off street parking. A crazy paved footpath leads via a pedestrian gate to the front entrance with the remainder of the front laid to lawn and shrub/flower bed/ specimen tree borders, fenced and walled boundaries. Adjacent to the garage is a side pedestrian gate and lattice fencing with a mature climbing Wisteria, leading to the rear garden.
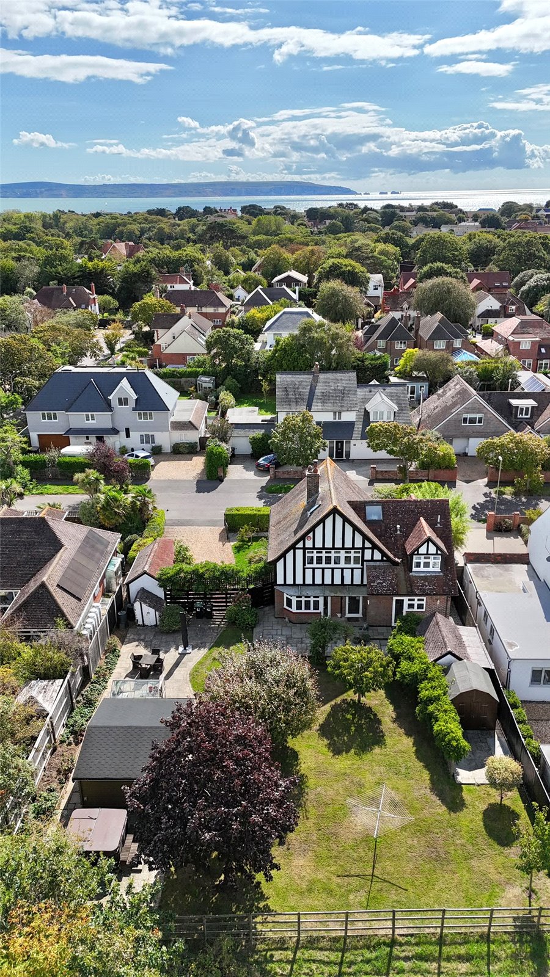
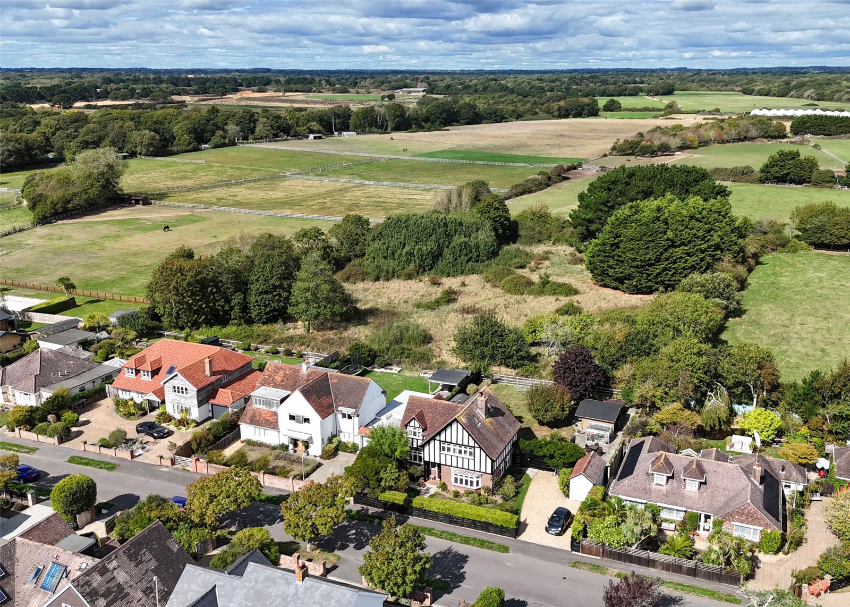
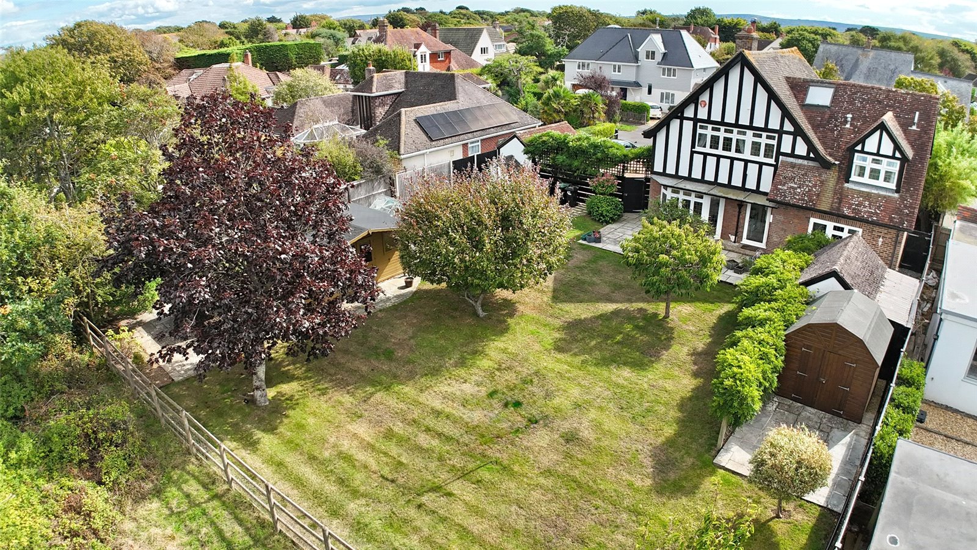
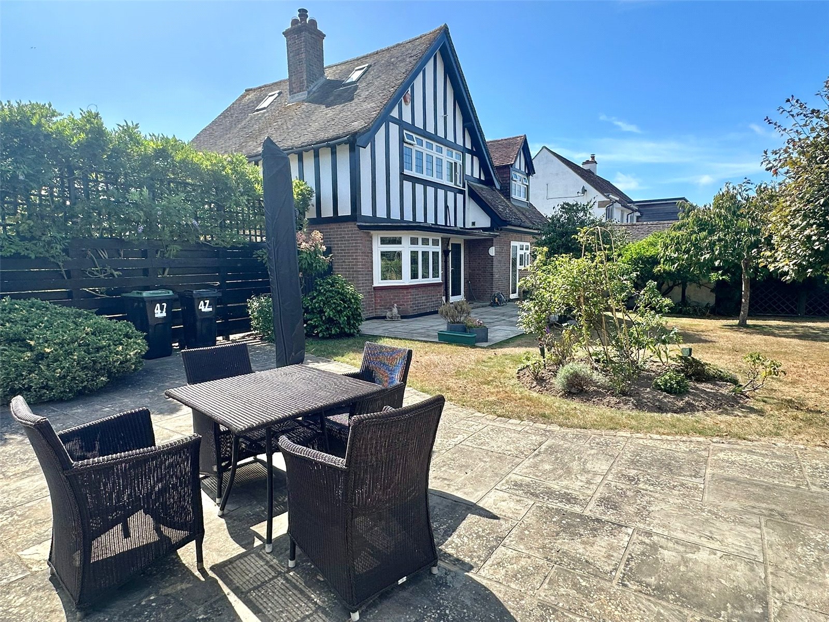
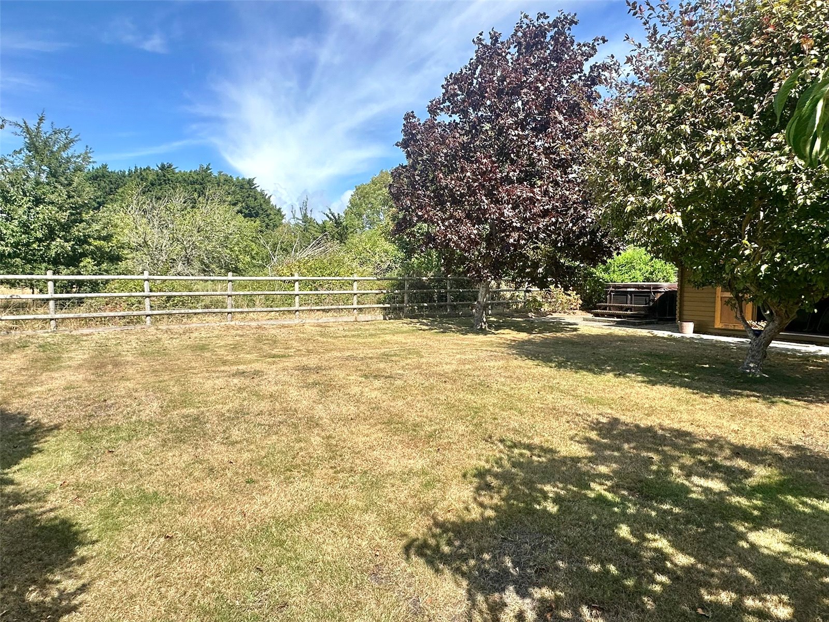
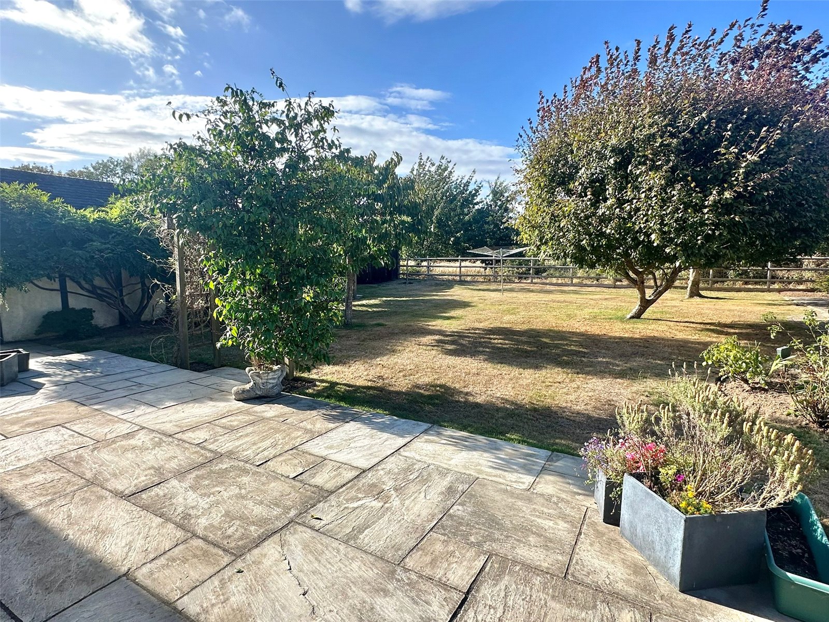
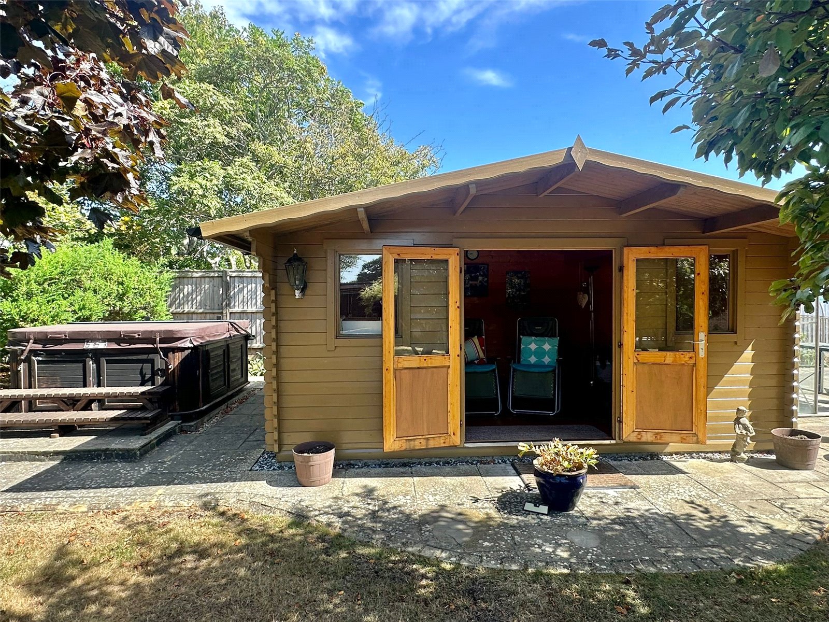
The rear garden has an area of paved terrace immediately adjacent to the property and leading on to lawn, interspersed with shrub/flower bed/specimen tree borders, backing on to a coppice with grazing land beyond. Further areas of paved terrace and a good sized timber Summerhouse, brick built Garden Store with light and power and further timber Garden Store
Summerhouse - 15'6" x 11'7" (4.72m x 3.53m)
Double opening doors and adjacent double glazed windows, power connected, fenced side boundaries with a post and rail rear boundary
Garage - 15'4" x 7'6" (4.67m x 2.29m)
Up and over door, pitched roof
Tenure: Freehold
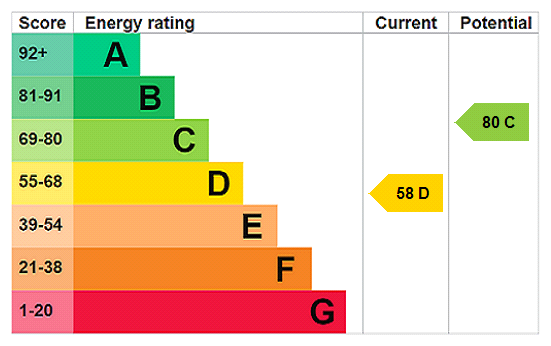
EPC Rating: 58D
Council Tax Band: F
Directional Note: From the village green in Milford-on-Sea, proceed along the High Street in a westerly direction, and turn right after the pedestrian crossing into Barnes Lane. Continue up the hill and take the fourth turning on the left into George Road, continue and just beyond the left-hand bend, turn right into Shorefield Way following the road to the right where No.47 will be seen on the right
MILFORD AND LOCAL AREA
Milford on Sea is a thriving coastal village with a comprehensive range of restaurants, pubs and cafes plus a good range of gift and local shops including a greengrocers, butchers, fishmonger and two general stores, plus a medical centre and dental surgery, based around the village green. The Village Green is home to several events during the year, including an Arts & Music Festival, May Fair, Dog Show and Christmas Carol Service, with the Community Centre and the four village churches running busy programmes throughout the year.
Walks can be enjoyed along the Coastal Path towards Barton-on-Sea and Lymington, with stunning views towards the Isle of Wight and the Needles and westwards to Christchurch Bay, Hengistbury Head and the Purbeck Hills beyond or through sheltered woodland in the Milford-on-Sea Pleasure Grounds and Studland Common, both local Nature Reserves, or around Sturt Pond and along Hurst Shingle Bank to Hurst Castle which dates back to Tudor times.
The New Forest National Park is a short drive away, The New Forest became a national park in 2005 and was once a royal hunting ground for William the Conqueror. It covers an area of 566 square kilometres and is made up of vast tracts of unspoilt woodland, heathland and river valleys where deer, ponies and cattle continue to roam free in its ancient heaths and woodland. Clear rivers and shady groves provide tranquillity and a car-free haven for walking, cycling and horse riding.
The towns of Lymington and New Milton are both approximately 3 miles away, with the larger shopping centres of Bournemouth and Southampton approximately equi-distant, about 18 miles away. British Rail Stations at New Milton and Brockenhurst provide a fast service to London Waterloo, with Bournemouth and Southampton airports easily accessed for domestic and international flights
www.milfordonseanews.org and www.milfordonsea.org are two excellent websites providing a wealth of local information and news about the village
For Council Tax information, please contact 02380 285000 or visit www.voa.gov.uk
Important Information
- This is a Freehold property.
- EPC Rating is D
Property Ref: MOS220111
Similar Properties
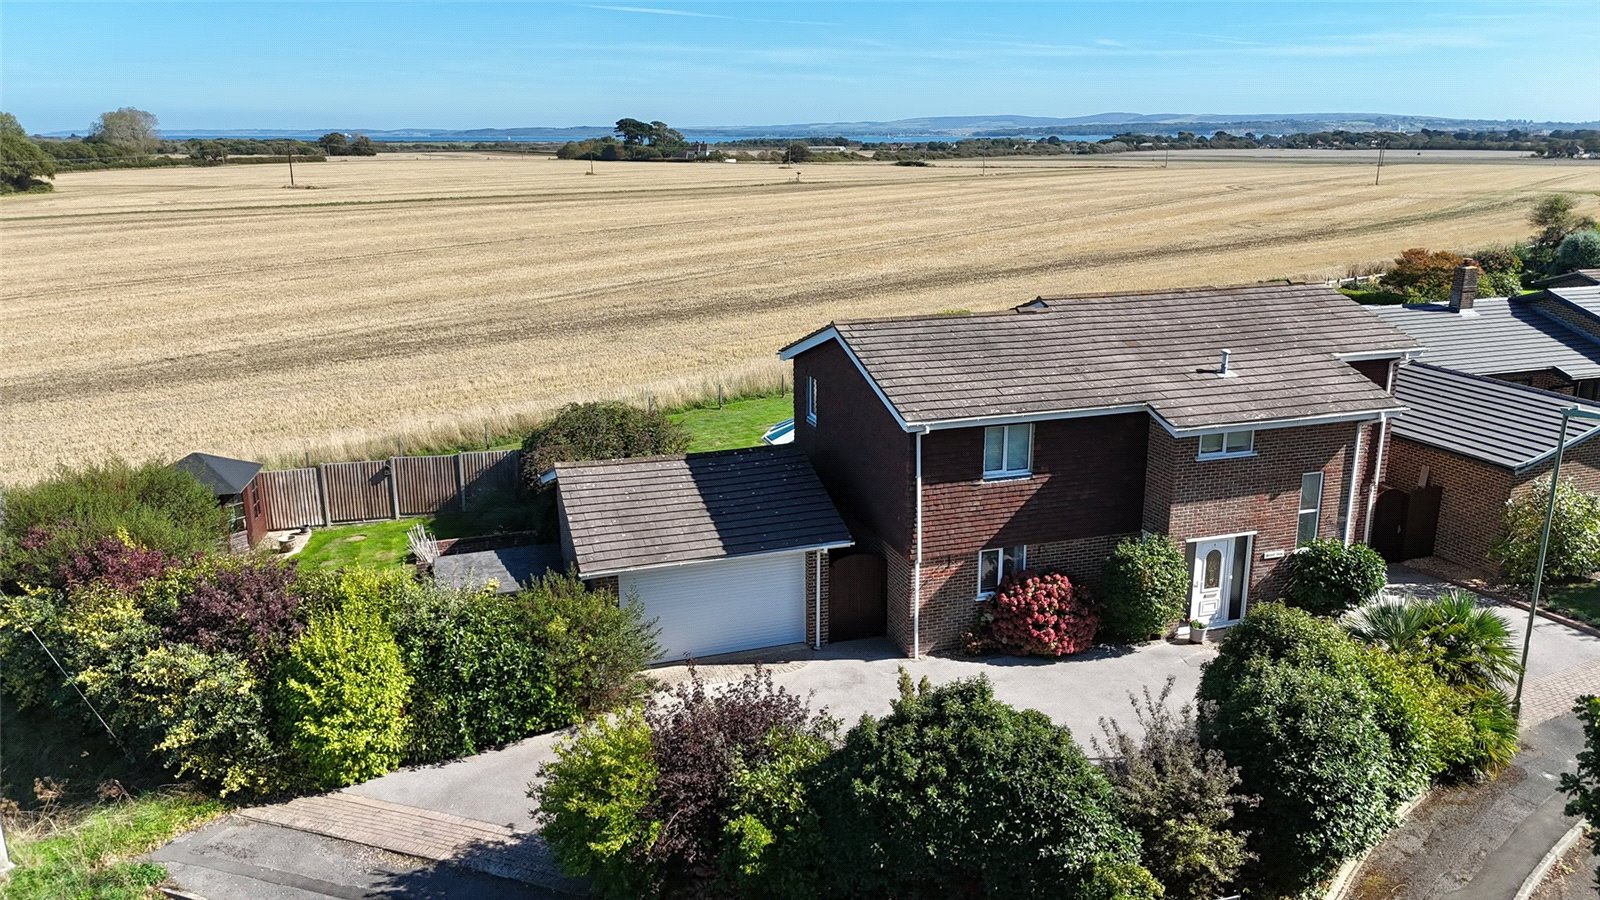
5 Bedroom Detached House | Asking Price £1,195,000
A substantial, five bedroom, two bathroom, three reception detached house with conservatory, modern kitchen, double gara...

3 Bedroom Detached Bungalow | Asking Price £1,150,000
A spacious detached three bedroom, three bathroom bungalow set in a very generous south west facing plot with a private...

5 Bedroom Detached House | Asking Price £1,150,000
A detached three reception home with five bedrooms and three bathrooms arranged over the ground and first floors, garden...
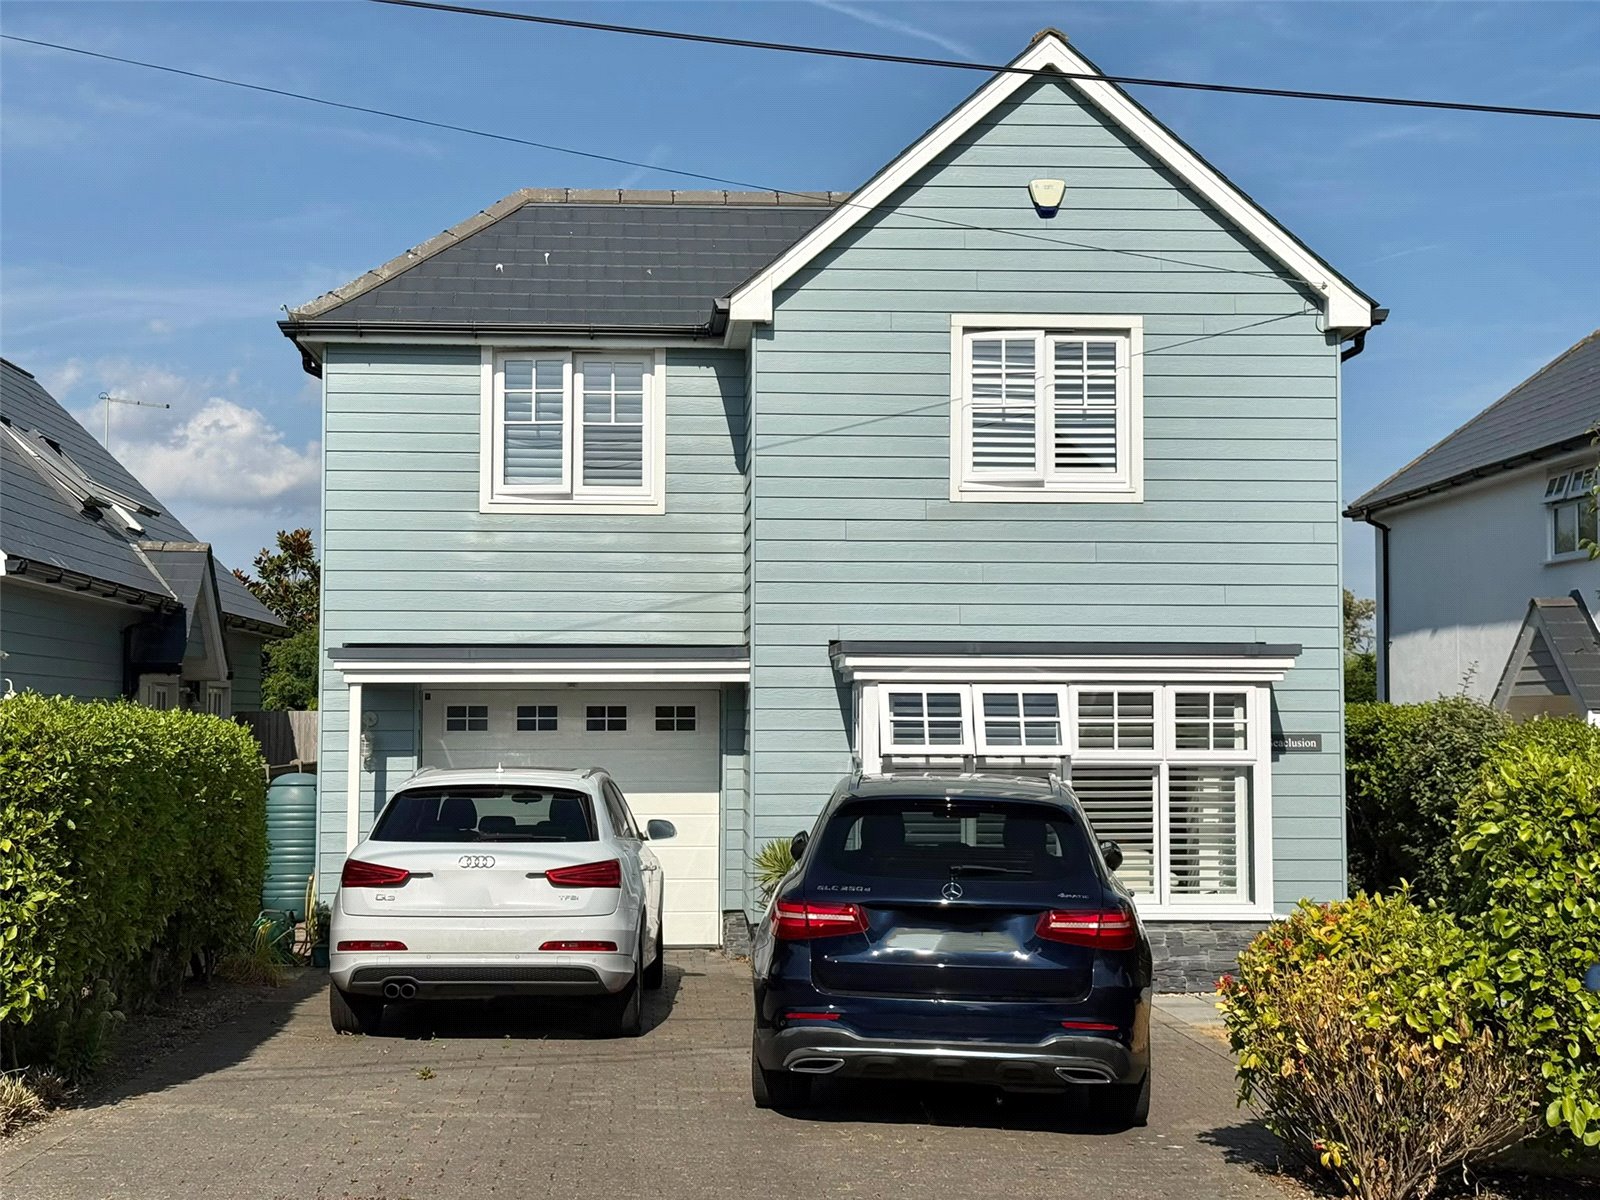
3 Bedroom Detached House | Asking Price £1,250,000
Built in 2018 and enjoying a prime coastal location, this beautifully presented modern home offers stylish and spacious...
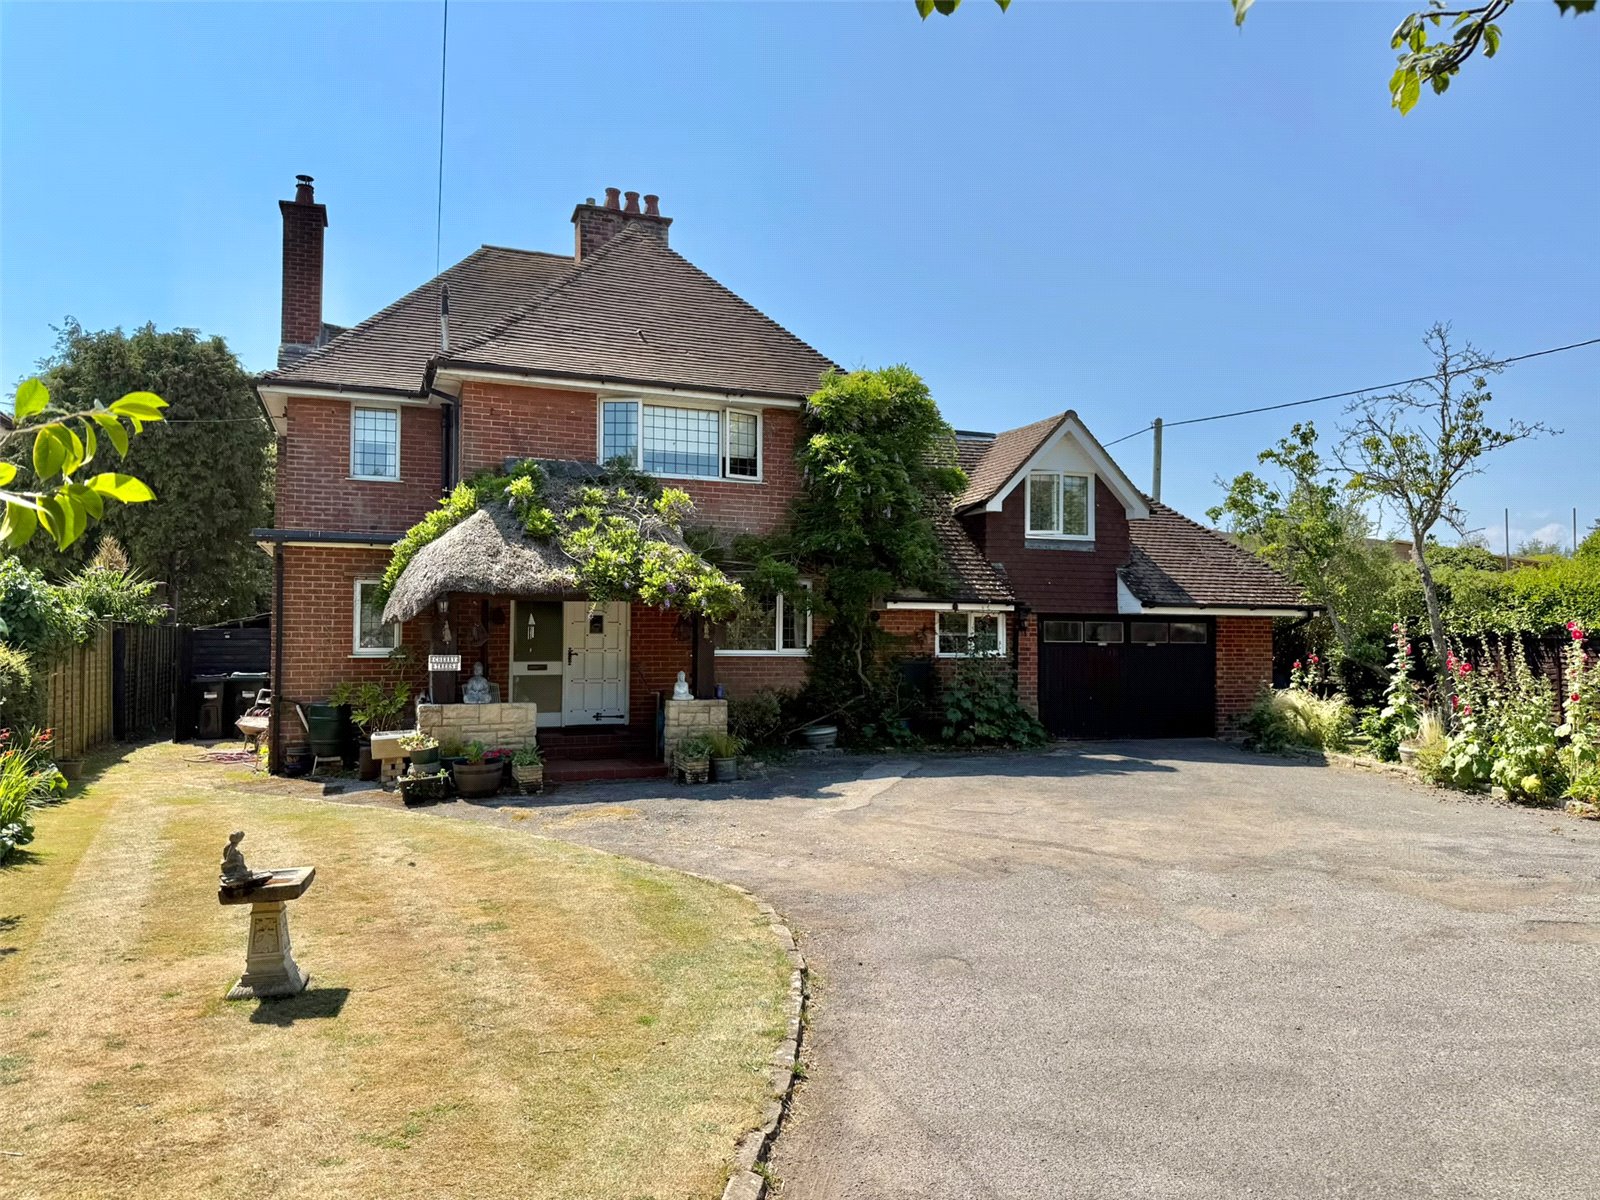
Lymington Road, Milford on Sea
6 Bedroom Detached House | Asking Price £1,250,000
A detached family home with multiple receptions, bedrooms and bathrooms incorporating a self contained annexe, with a wi...
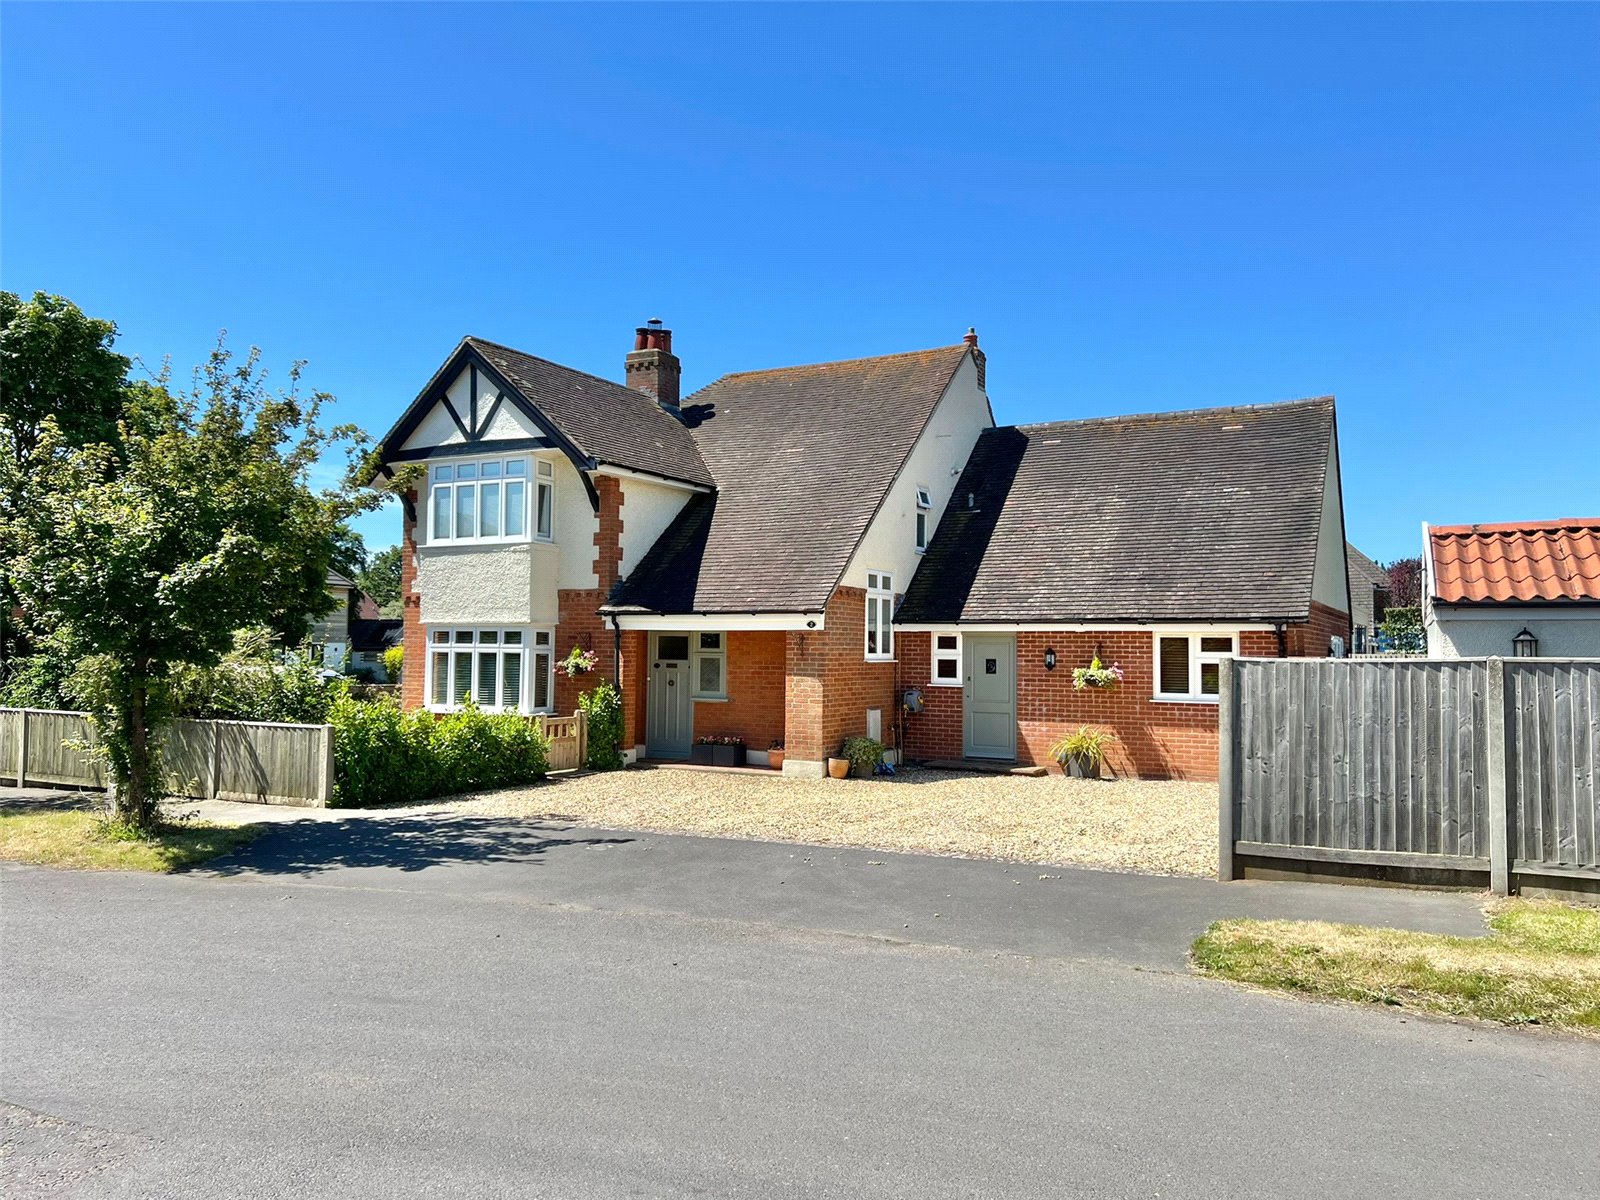
Shorefield Way, Milford on Sea
5 Bedroom Detached House | Asking Price £1,295,000
A five bedroom, three reception, three bathroom detached period home with an attractive garden and located in a sought a...

Hayward Fox (Milford on Sea)
9 High Street, Milford on Sea, Hampshire, SO41 0QF
How much is your home worth?
Use our short form to request a valuation of your property.
Request a Valuation
