- superb walks from the door to cow common, west down and the test way
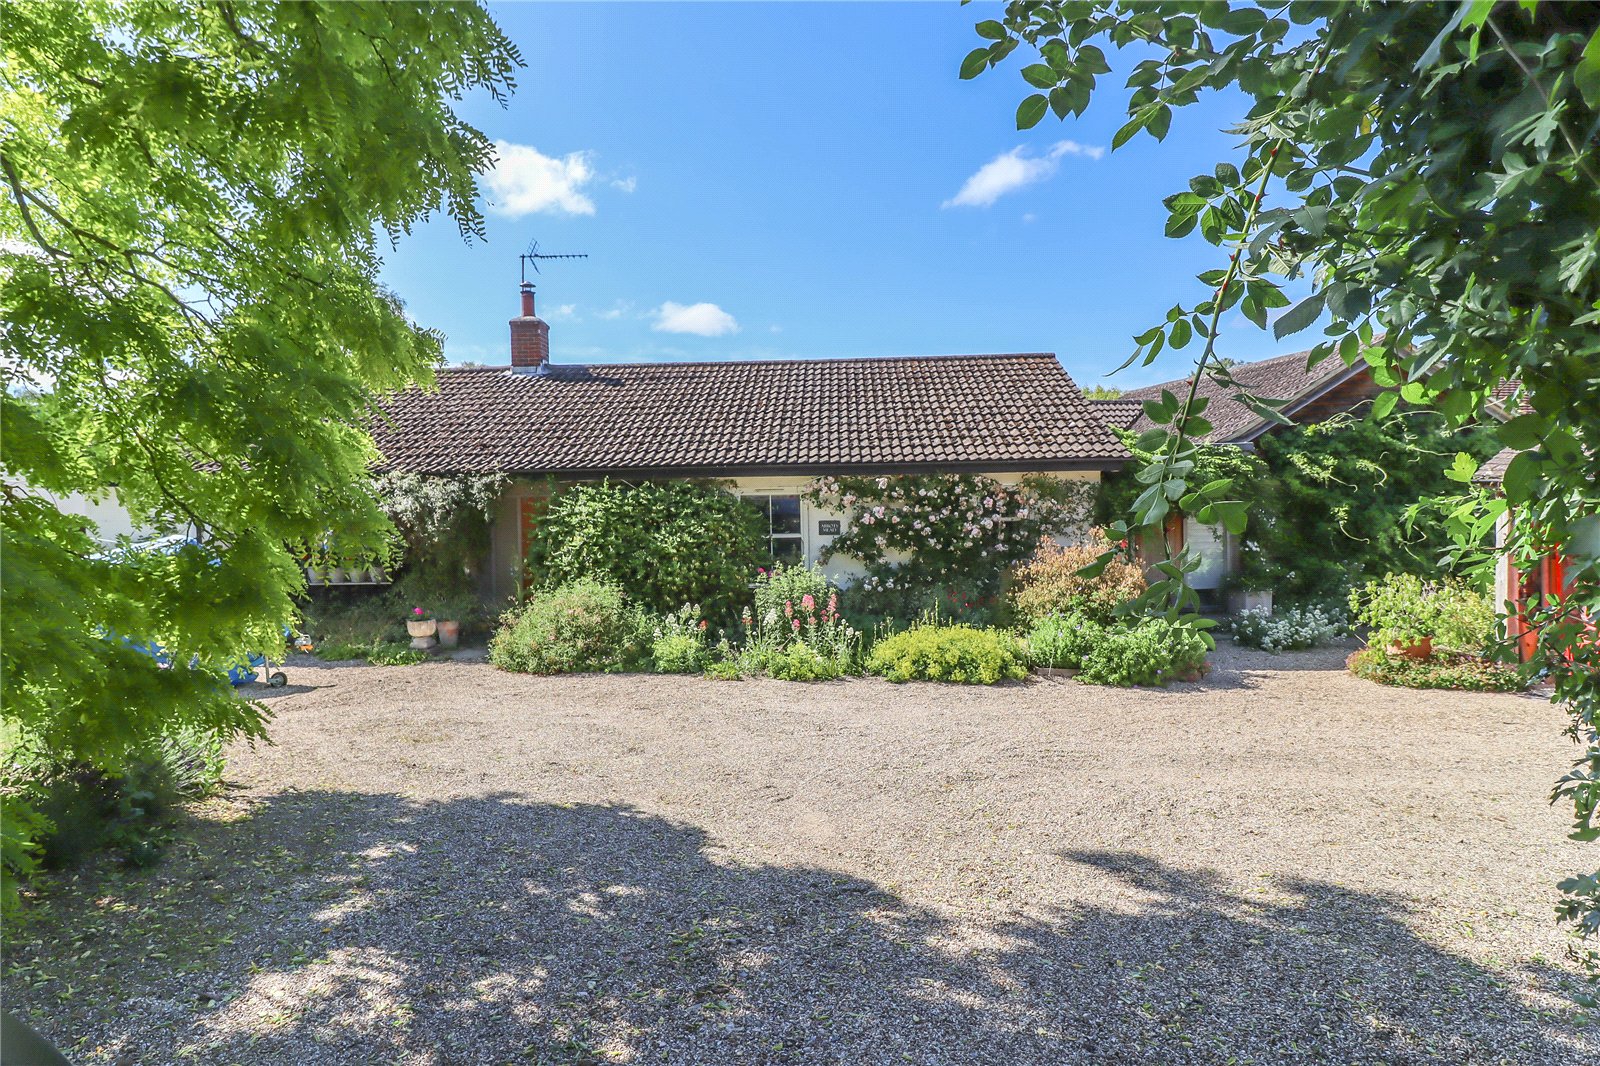
- plenty of parking and a double carport
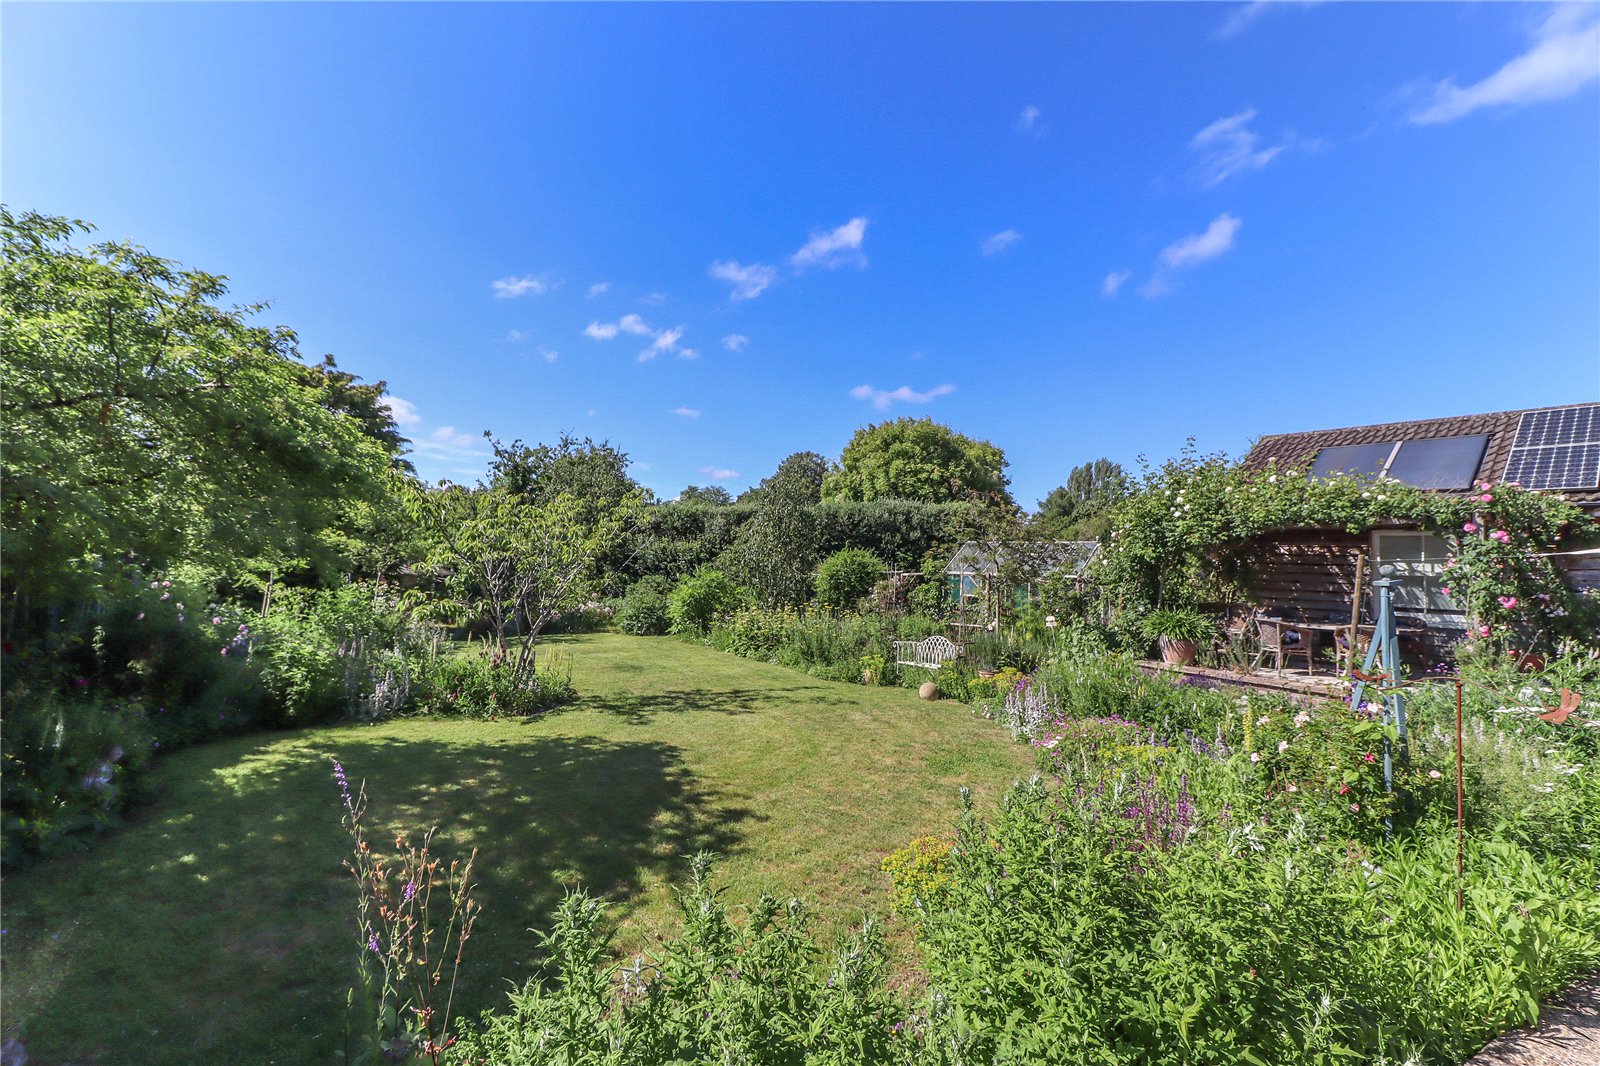
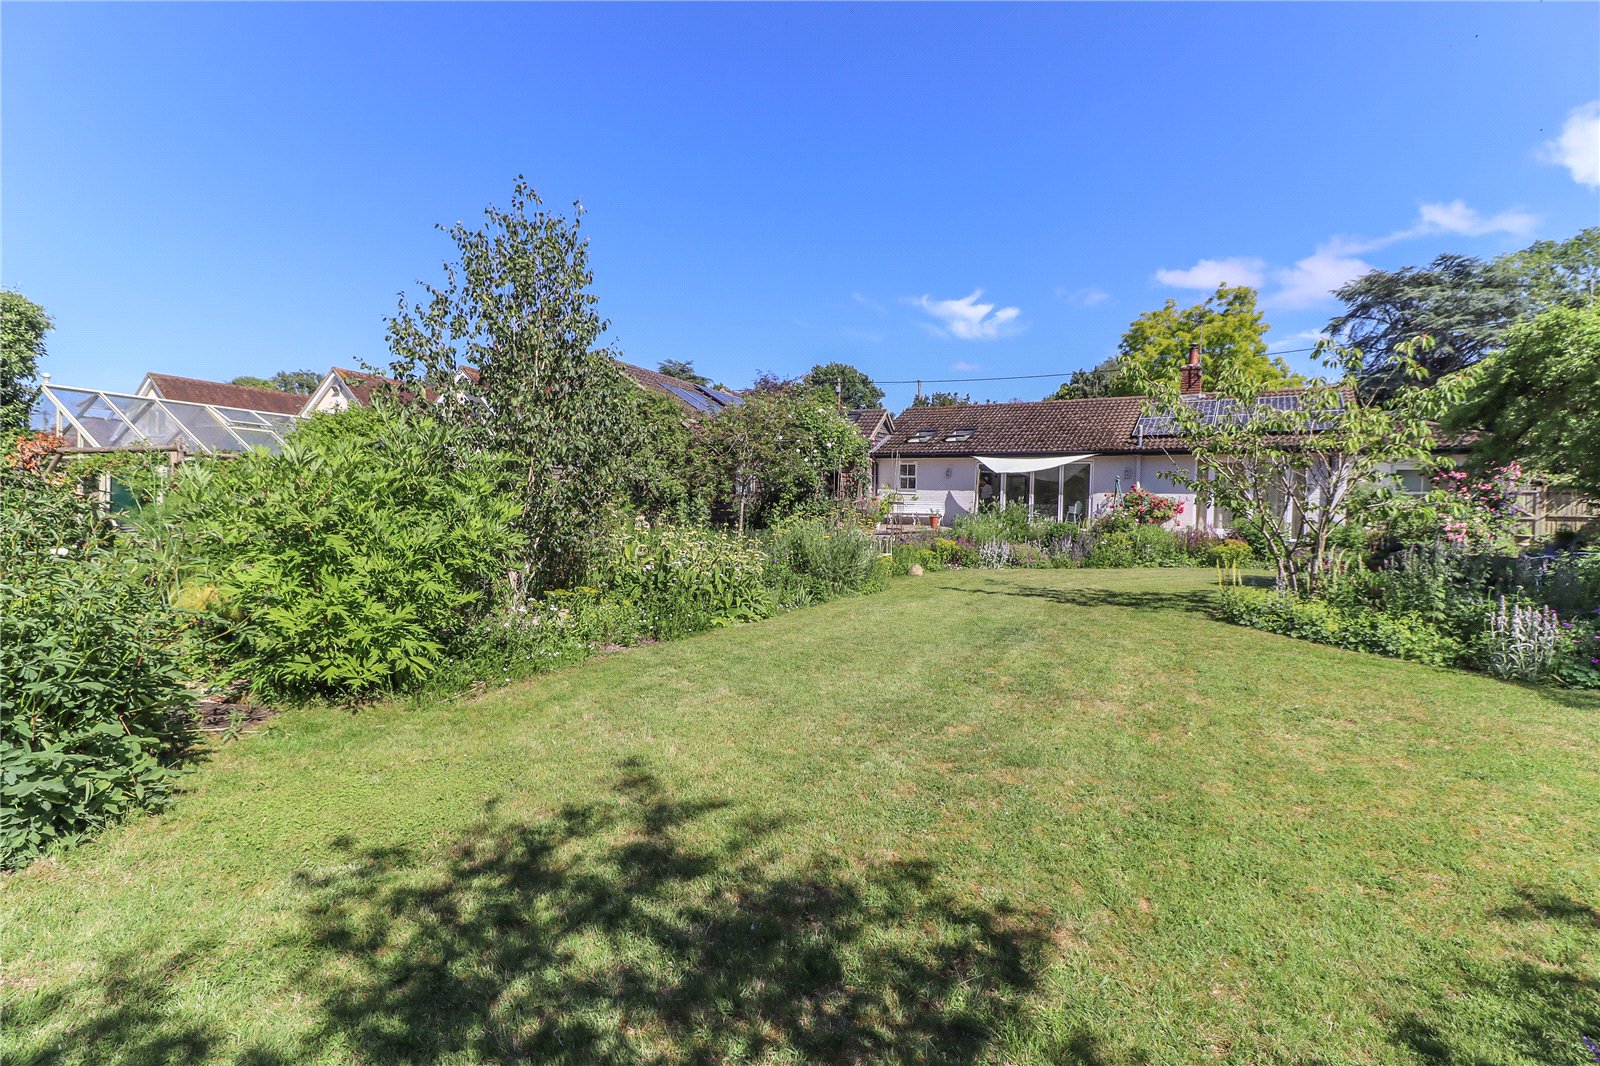
- gardens and grounds extend to about 0.36 acres
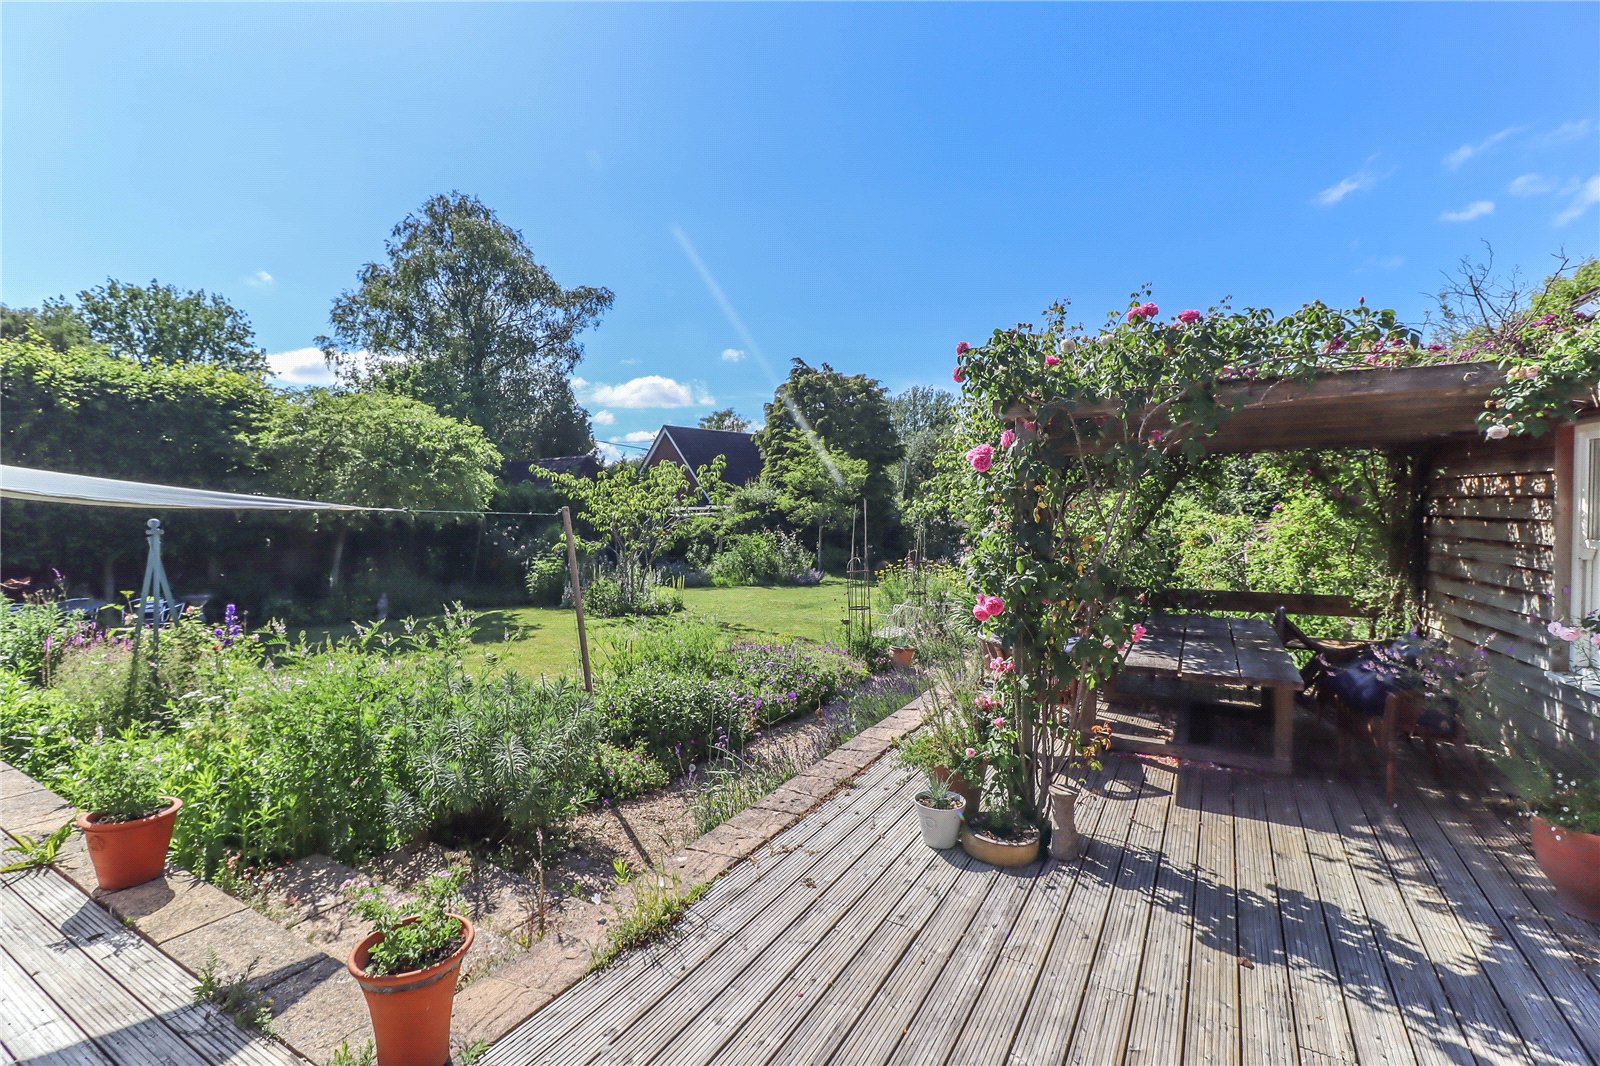
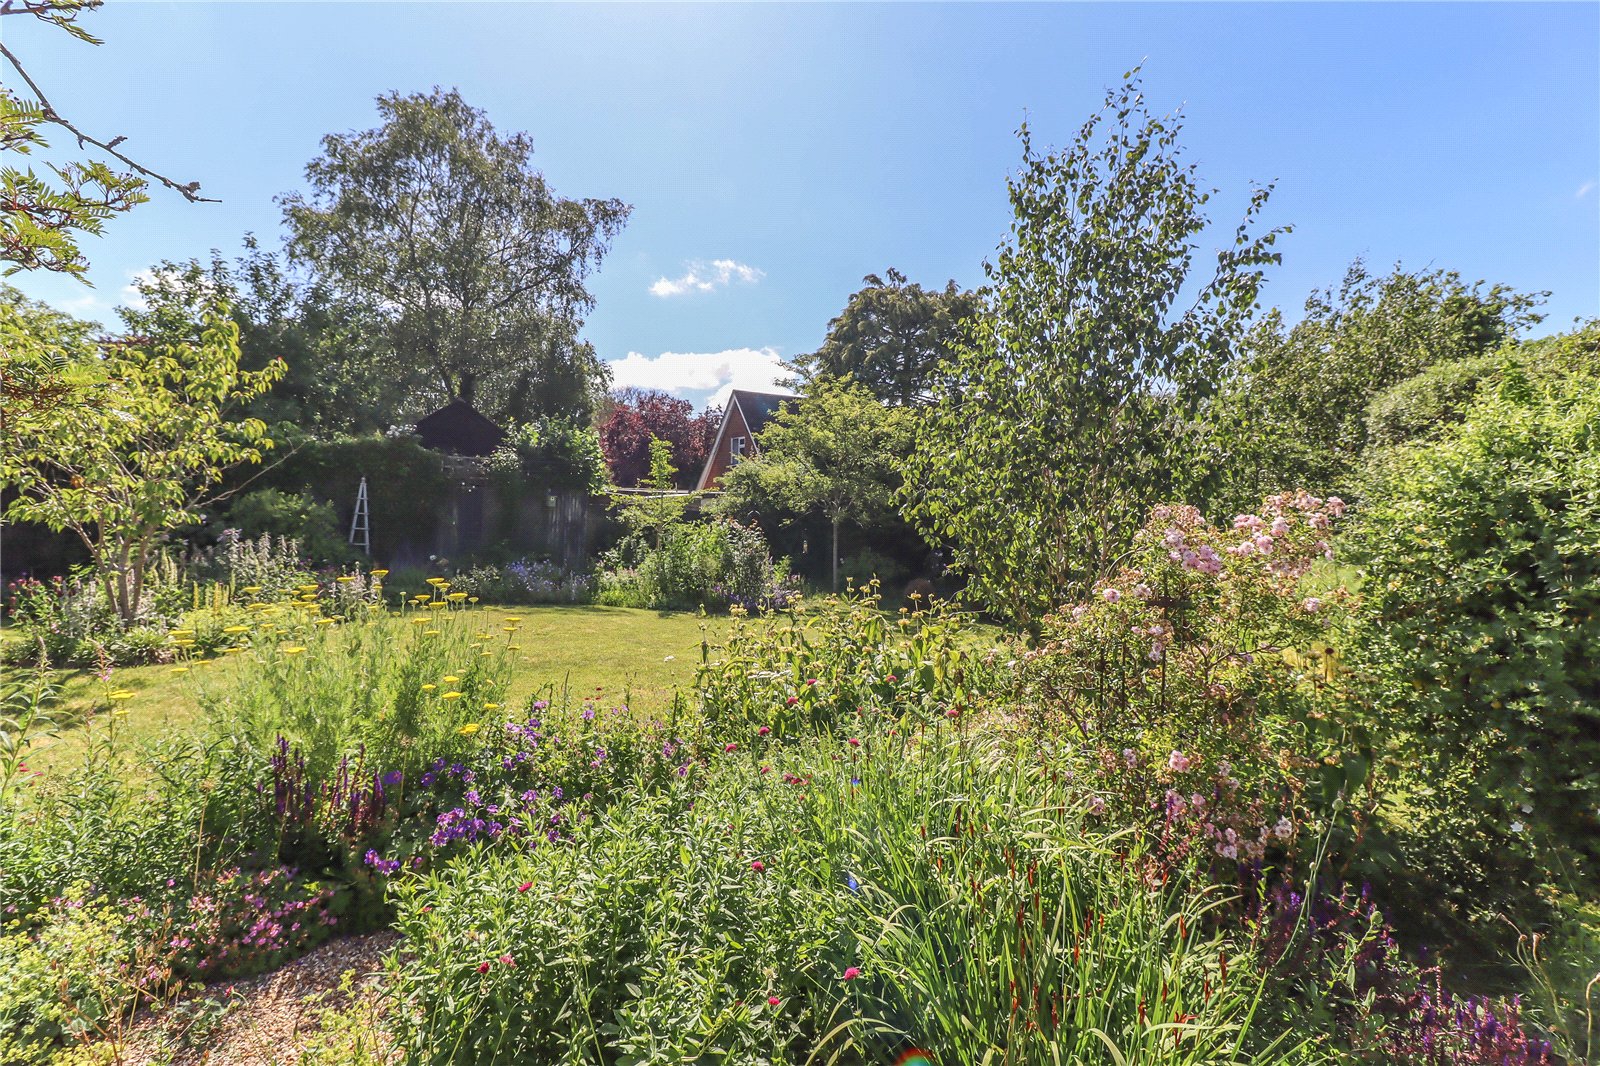
- well stocked secluded and quiet gardens
- spacious well arranged accommodation
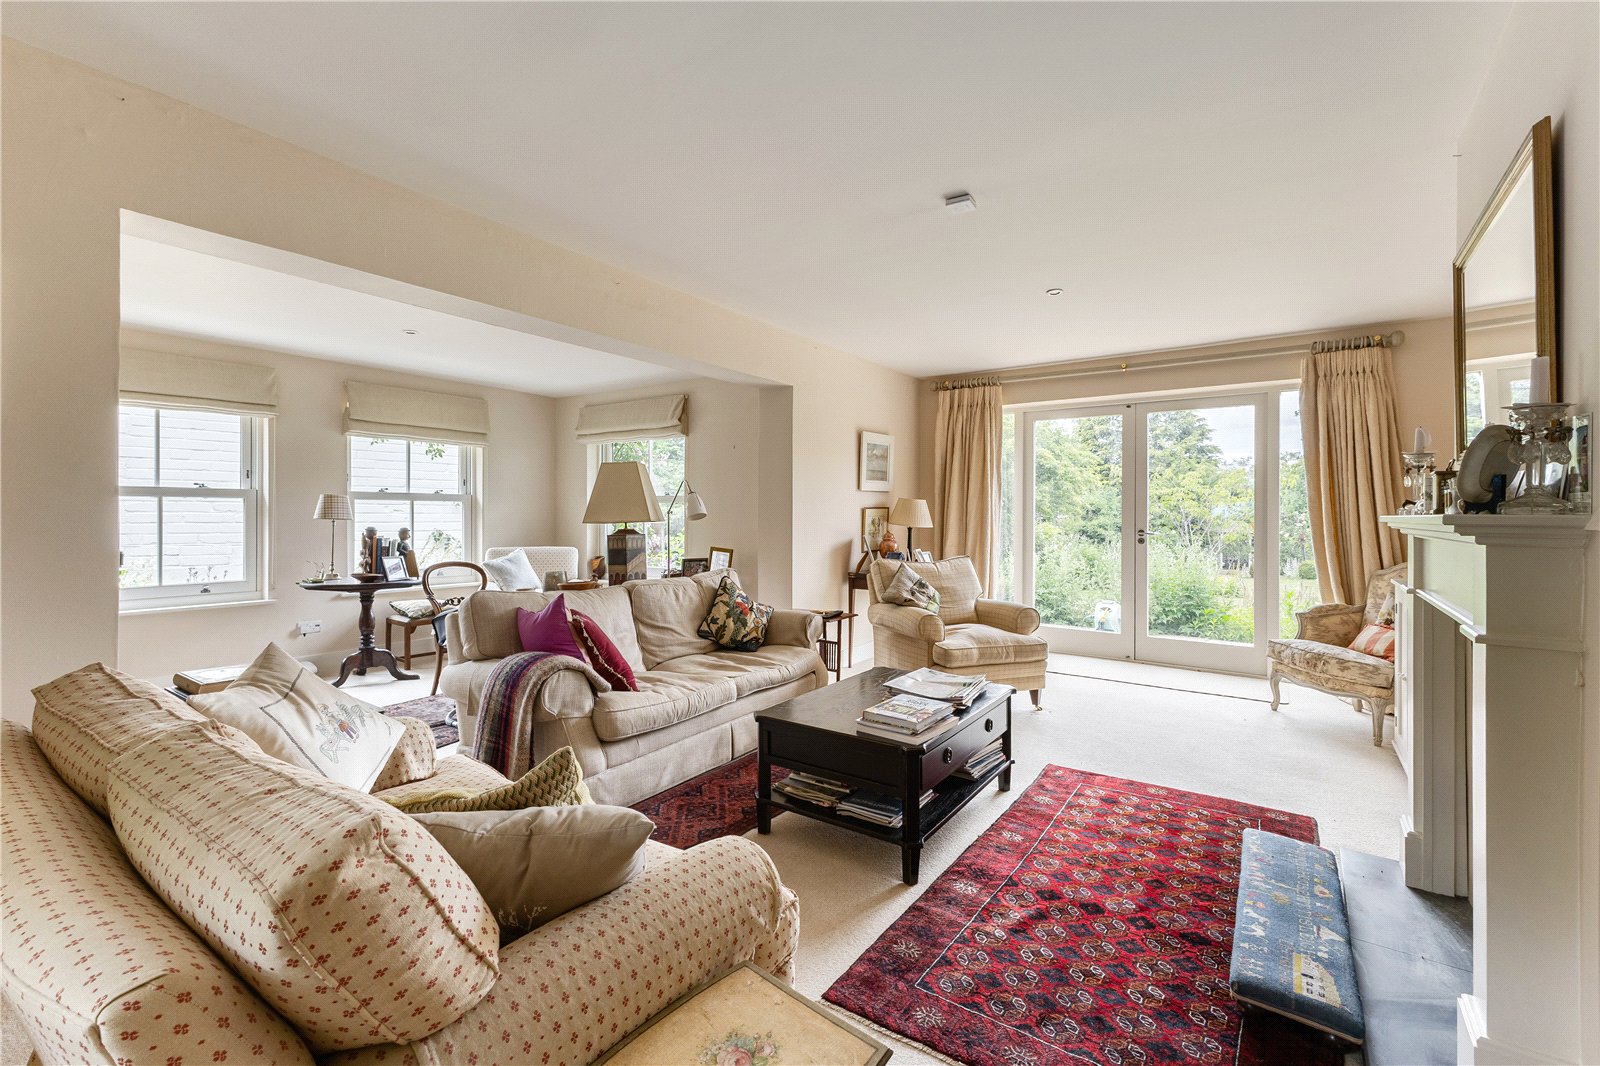
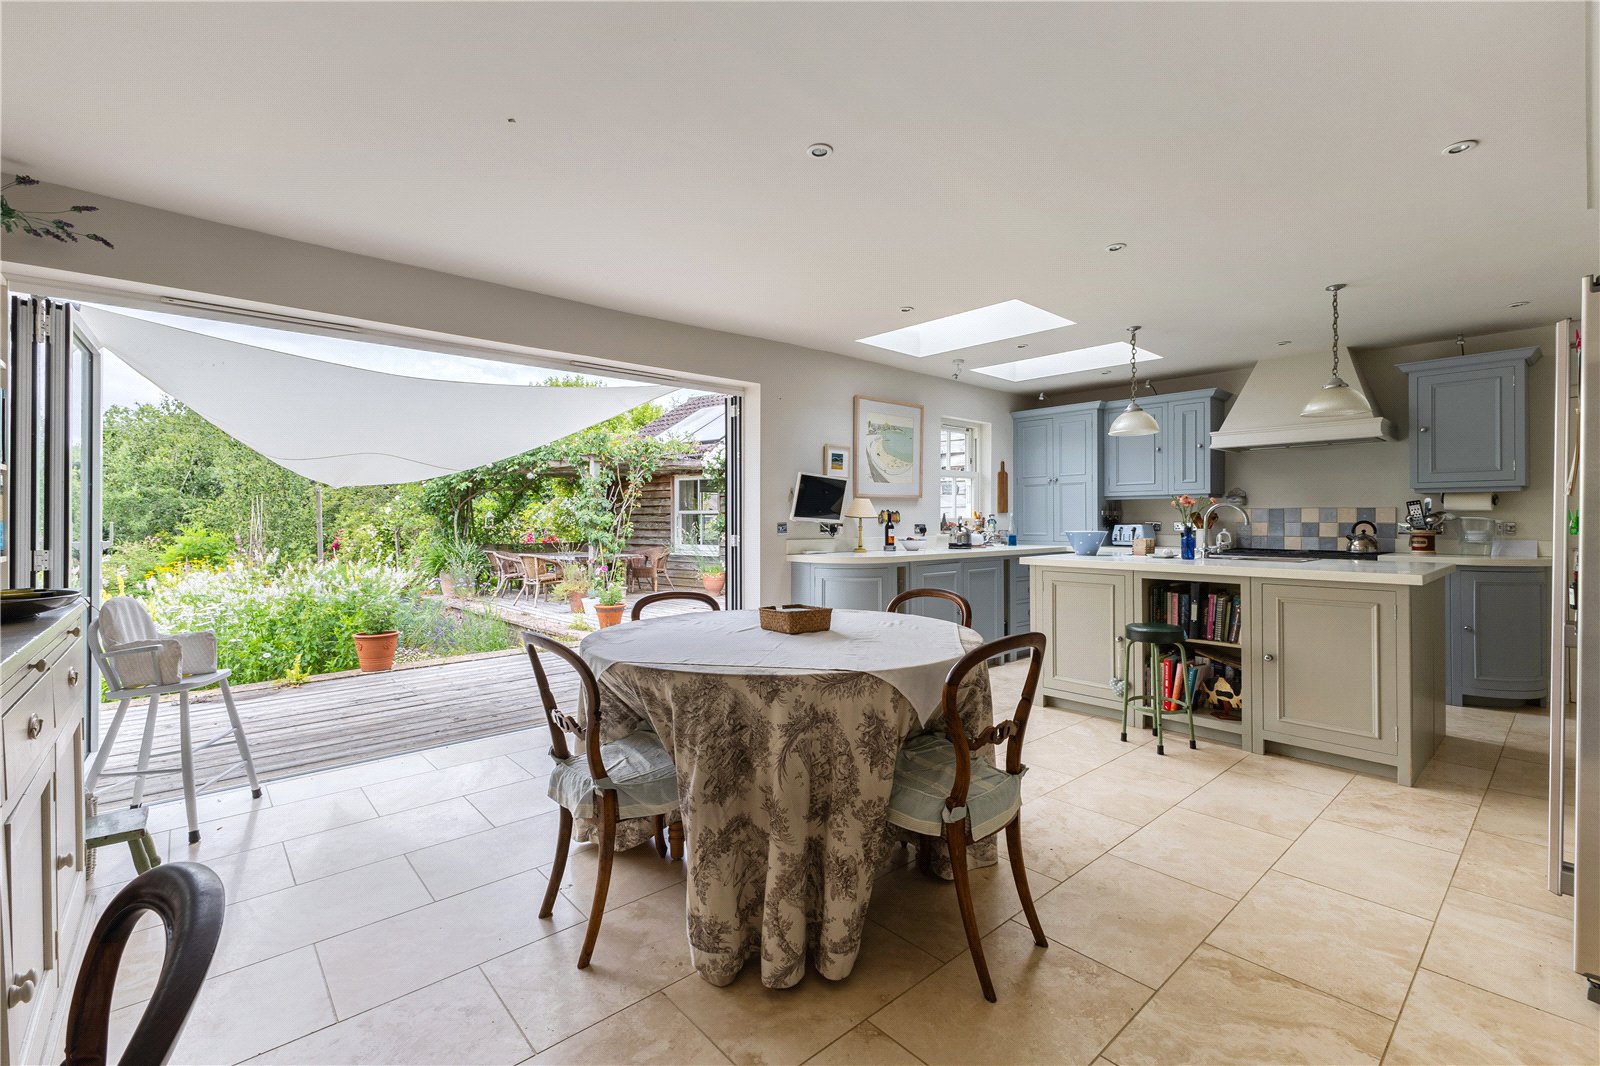
- large main reception room and open plan live in kitchen
- three / four bedrooms - en suite - bathroom - shower room

3 Bedroom Detached Bungalow for sale in Hampshire
3
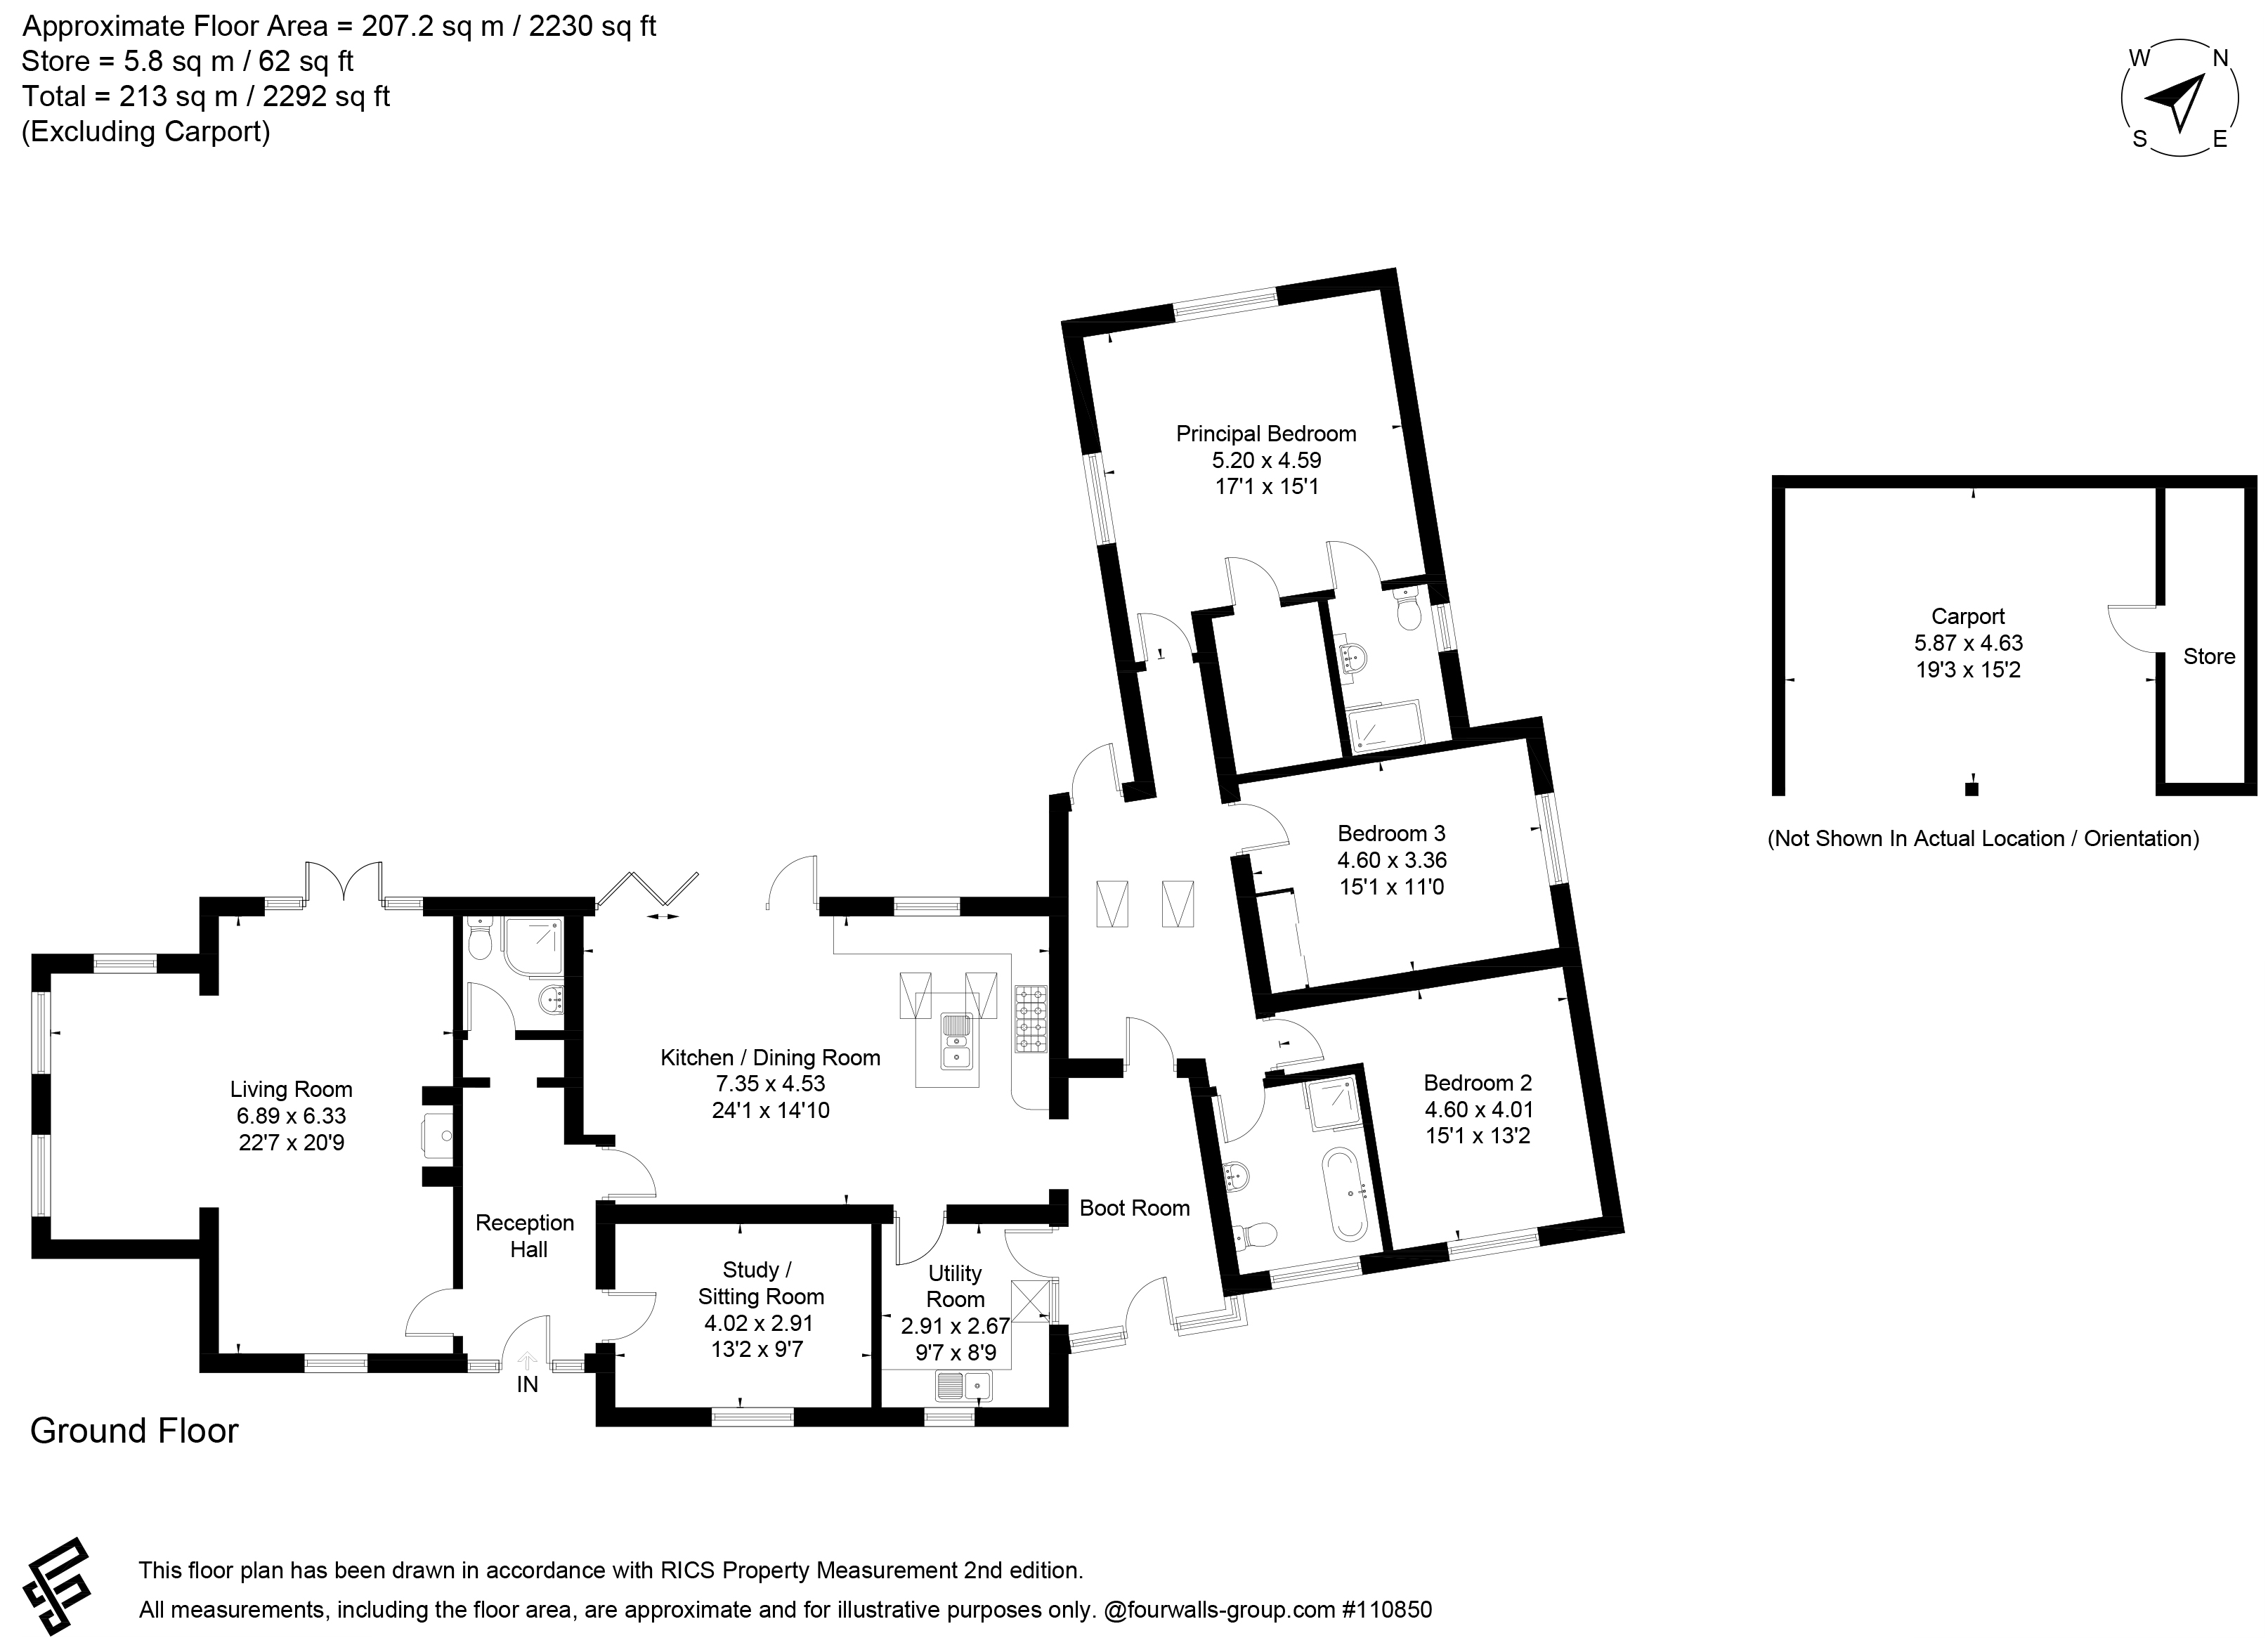
This single storey property was redesigned and extended by the current owners and enjoys a central village setting surrounded by beautifully landscaped gardens. The property offers spacious and versatile accommodation with a well-designed flow throughout. The property is entered via a welcoming entrance hall, complemented by a side hall/boot room and an impressive inner hall with a high vaulted ceiling and doors opening onto the rear garden, naturally separating the living and sleeping accommodation. The generous triple-aspect principal reception room provides an abundance of natural light incorporating an open study area, while a separate study/sitting room or fourth bedroom offers flexible living, with the near cloakroom/shower room making it ideal for guest accommodation. At the heart of the home is a superb Neptune kitchen/breakfast room with ample space for dining and entertaining, featuring glazed doors opening onto the rear terrace and gardens, together with a large separate utility room. The bedroom wing comprises three double bedrooms, including a principal bedroom with en-suite shower room and walk-in wardrobe, as well as a well-appointed family bathroom. The vaulted inner hallway is currently used as an art studio. Externally, the property benefits from a generous driveway, double carport and enclosed front gardens, while the substantial rear garden enjoys a large terrace and decked entertaining area, formal lawn and productive kitchen garden, creating an exceptional outdoor setting.
Approach Path from driveway to wide covered entrance porch with raised quarry tiled flooring and lantern style side lights. Hardwood panelled door with glazed side panels leading into:
Reception Hall Downlighters. Two deep alcoves, one with coat hooks, the other with a range of shelving. Panelled doors lead to living room, study/bedroom 4, kitchen/dining room and:
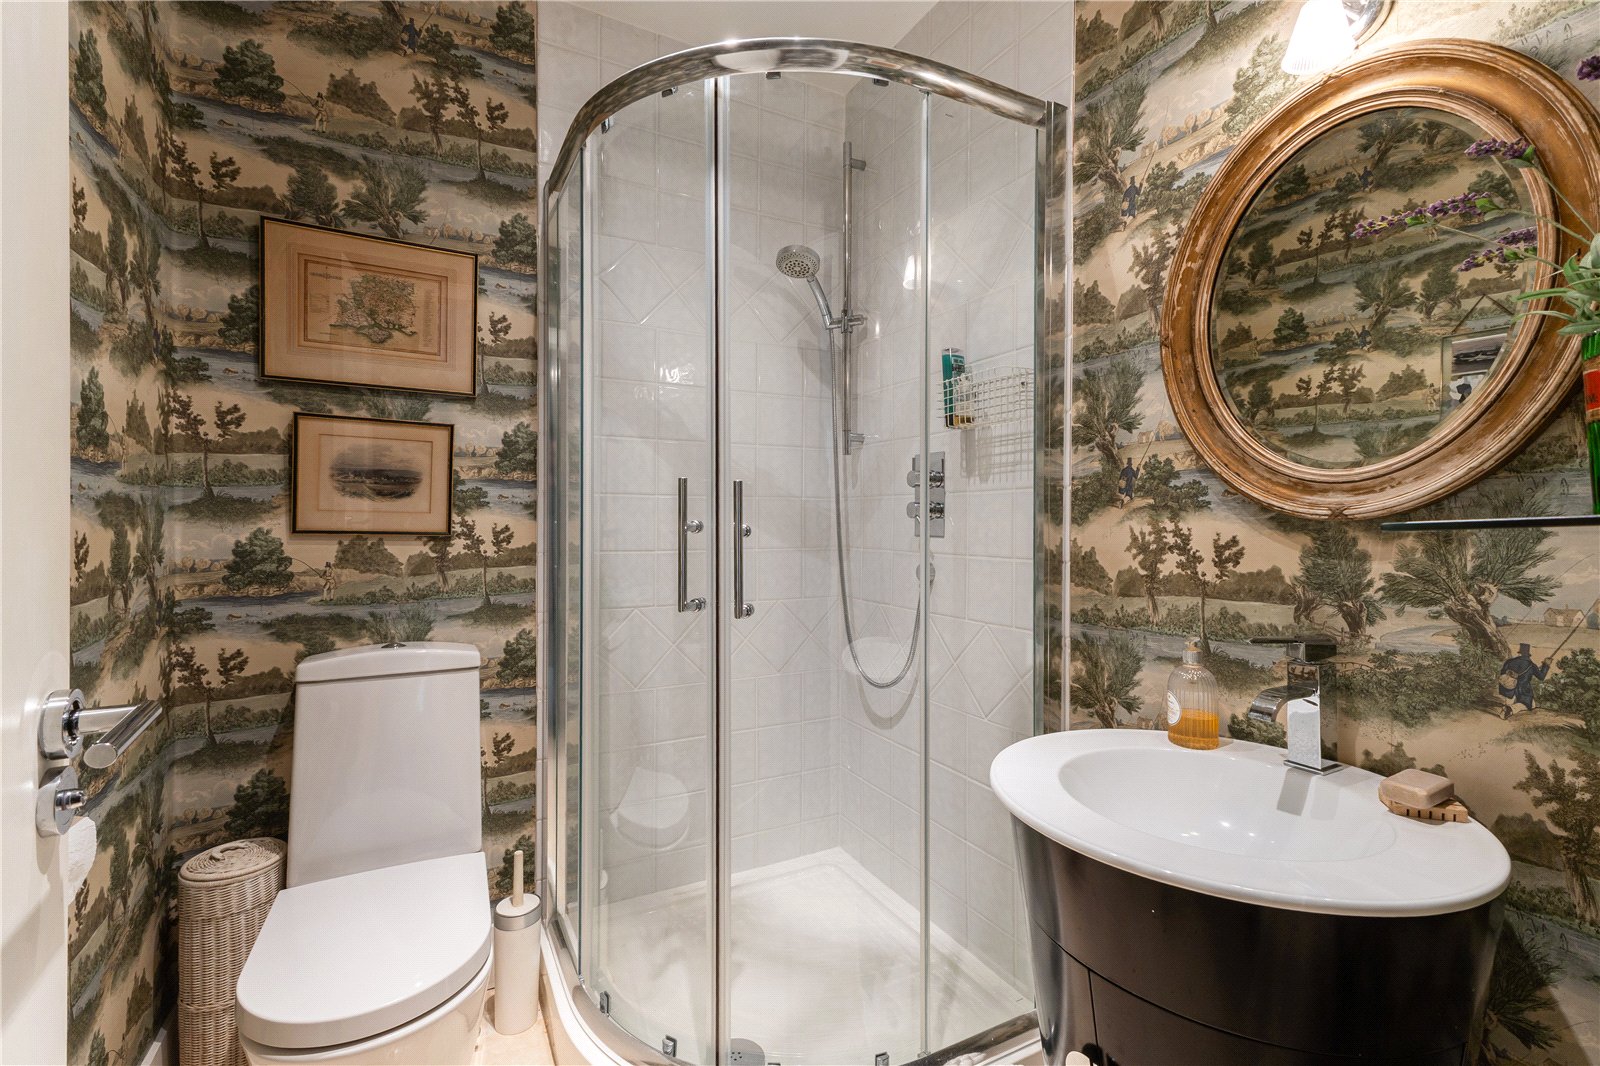
Cloakroom Beautifully decorated. Contemporary circular basin with double cupboard beneath and central mixer tap, glass sill, shaver socket to one side and spotlight over. Low level WC. Curved glass double doors into glass/tiled enclosure with mixer shower. Limestone tiled flooring. Chrome towel radiator. Downlighters. Extractor fan.
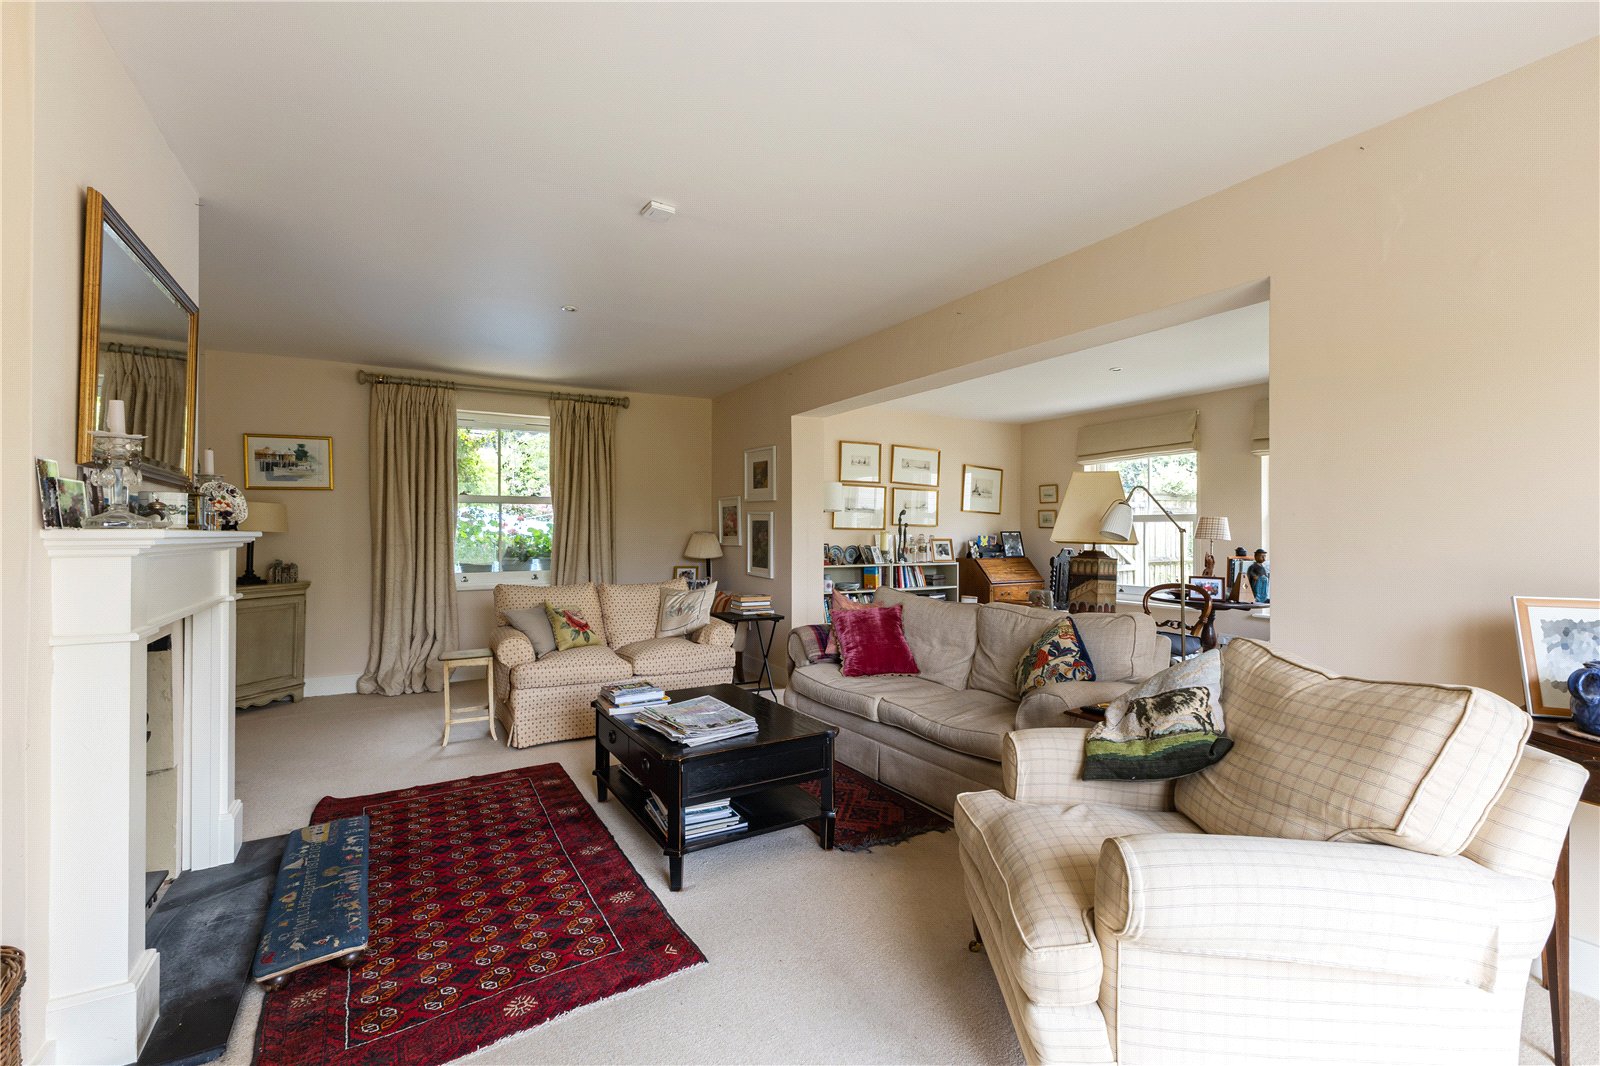
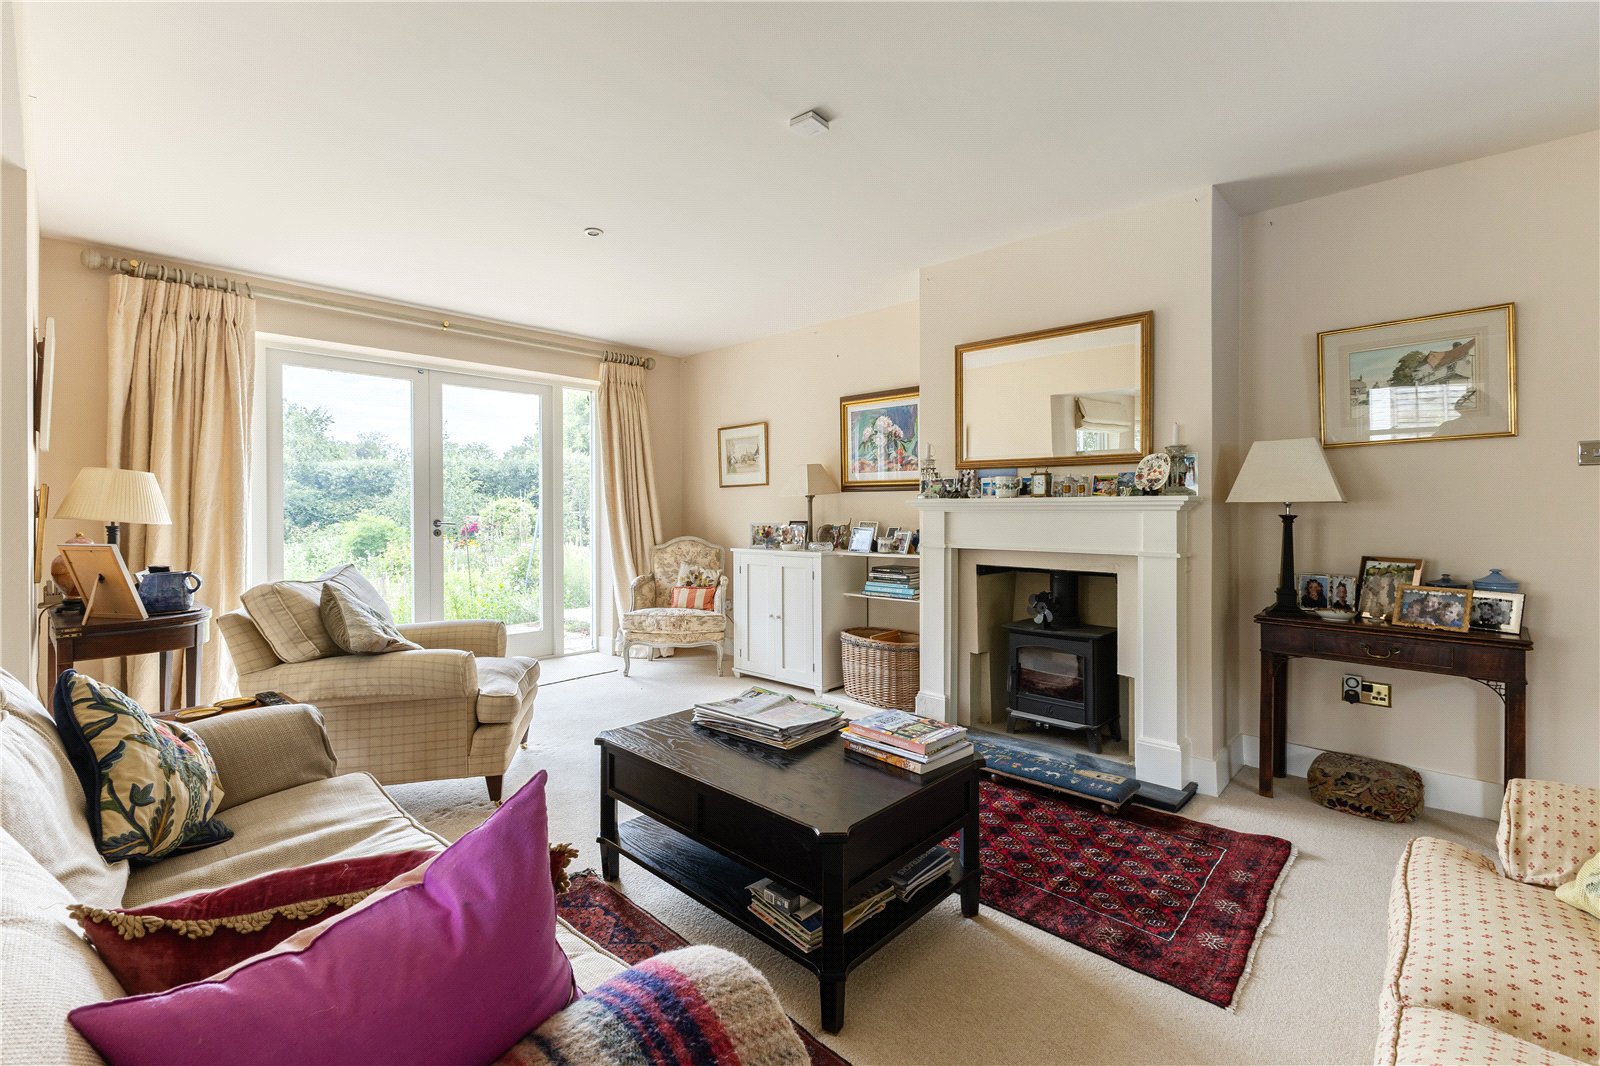
Living Room A substantial triple aspect T shaped principal reception room with central open fireplace housing log burning stove with raised slate hearth and white washed mantelpiece. Shelving and media cupboard to one side. Wide glazed double doors with further full height glazed panels to either end open onto the rear terrace and afford a glorious view over the beautifully landscaped main garden. Three sash windows to side aspect. Further sash window to front aspect. Study area. LED downlighters.
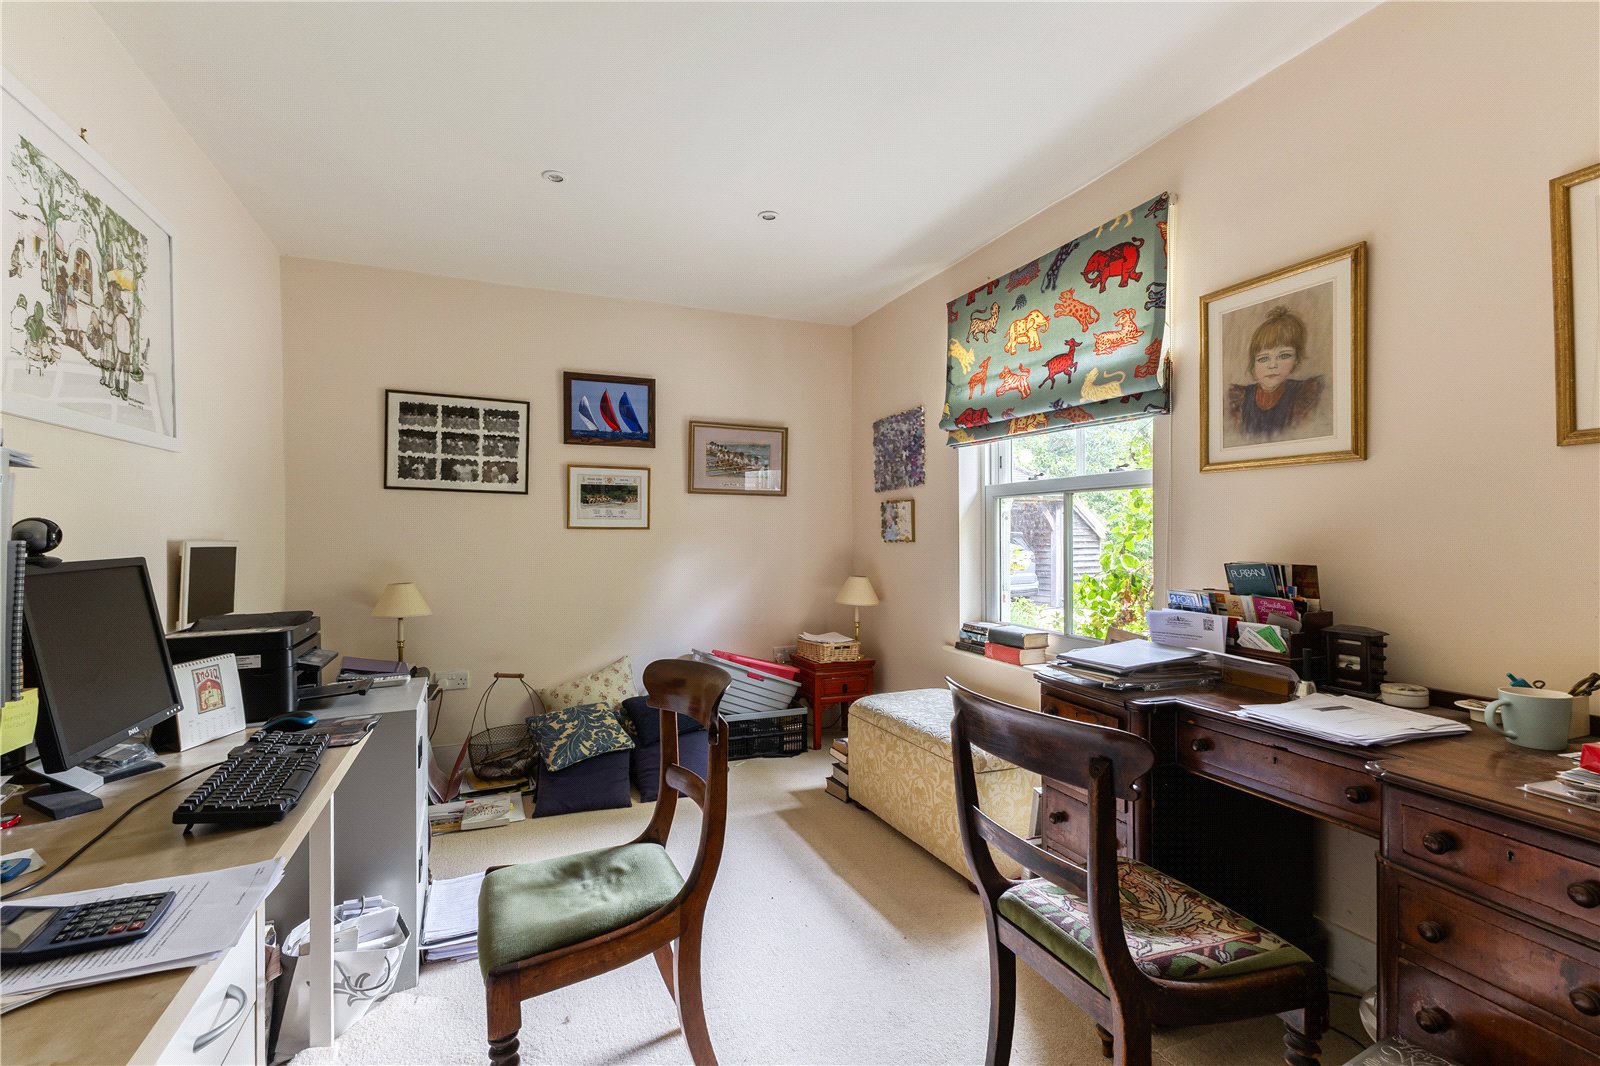
Study/Bedroom Four A versatile room that could also provide a fourth bedroom in useful proximity of the ground floor shower room. Sash window to front aspect. Downlighters. A comprehensive array of display/book shelving to one wall.
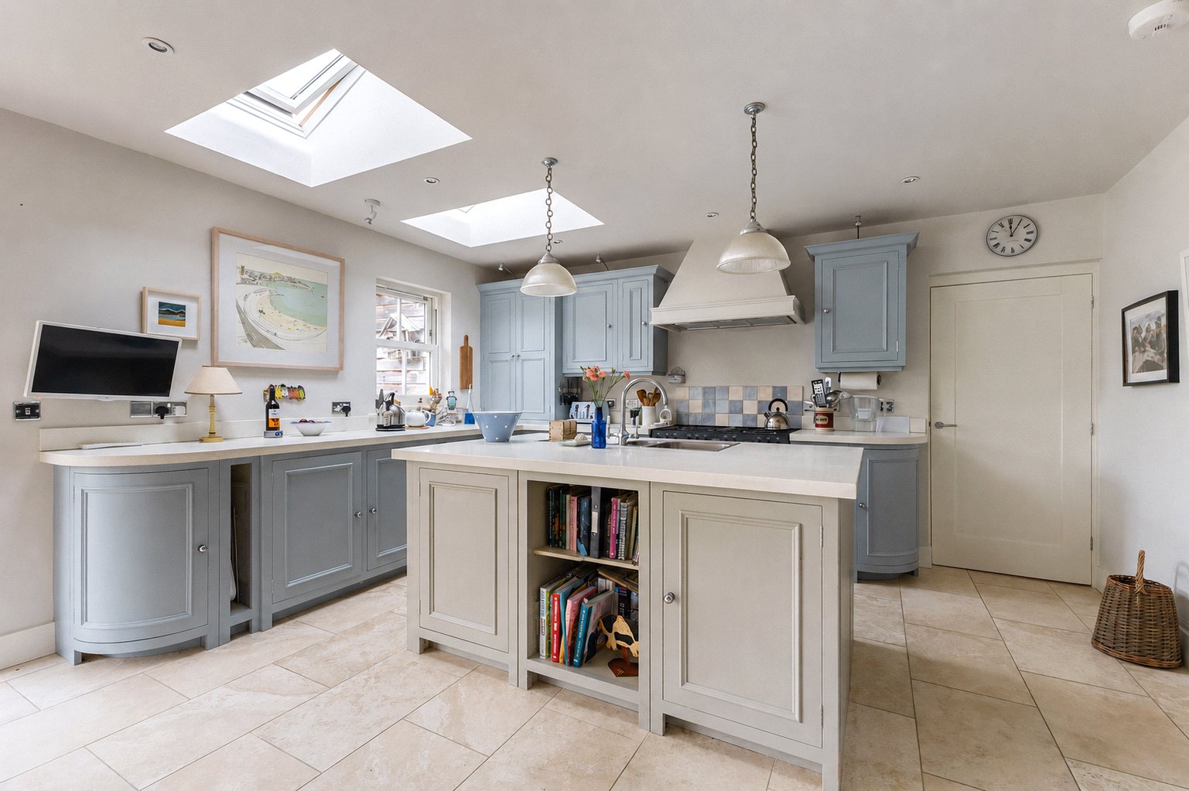
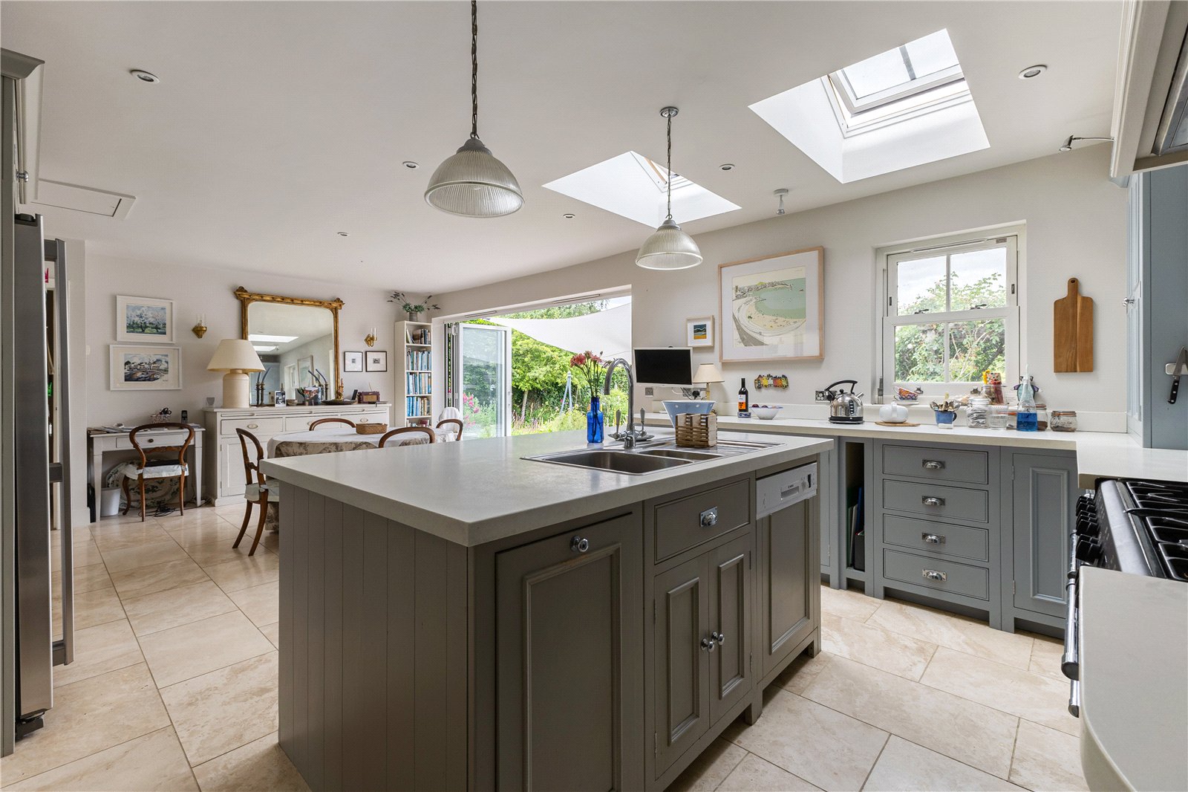
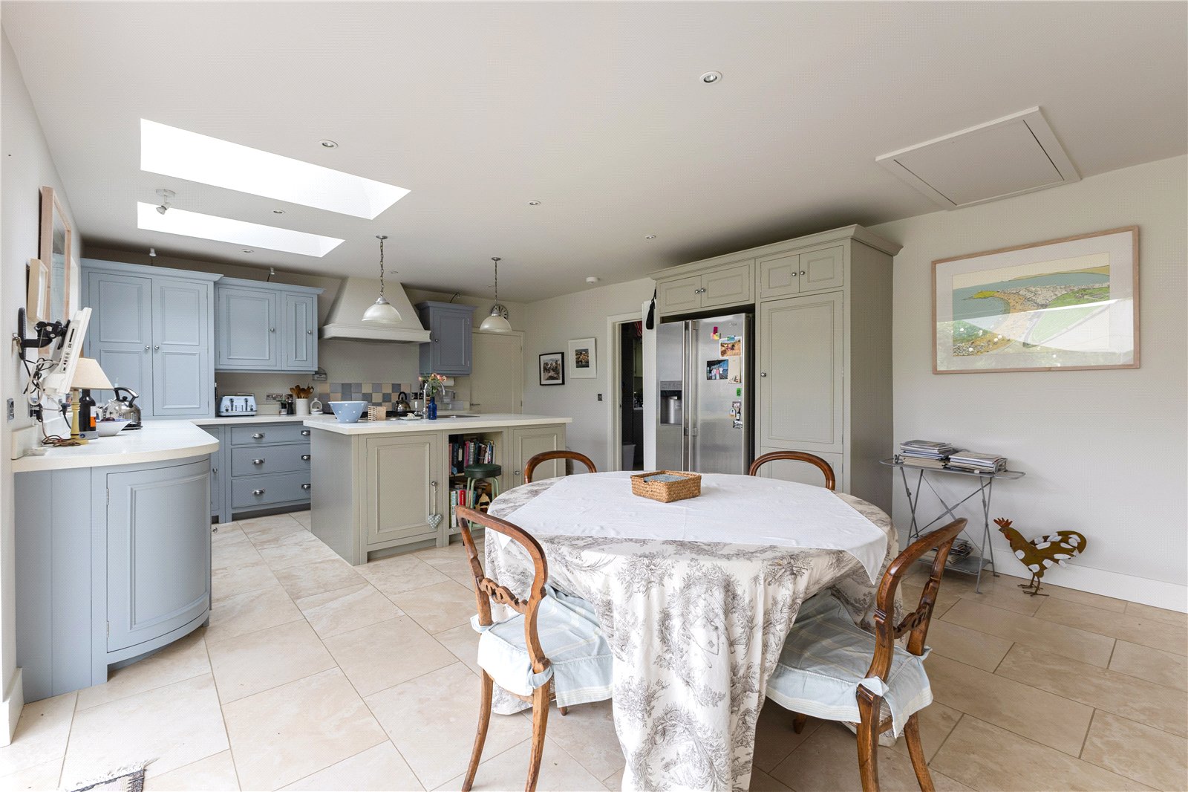
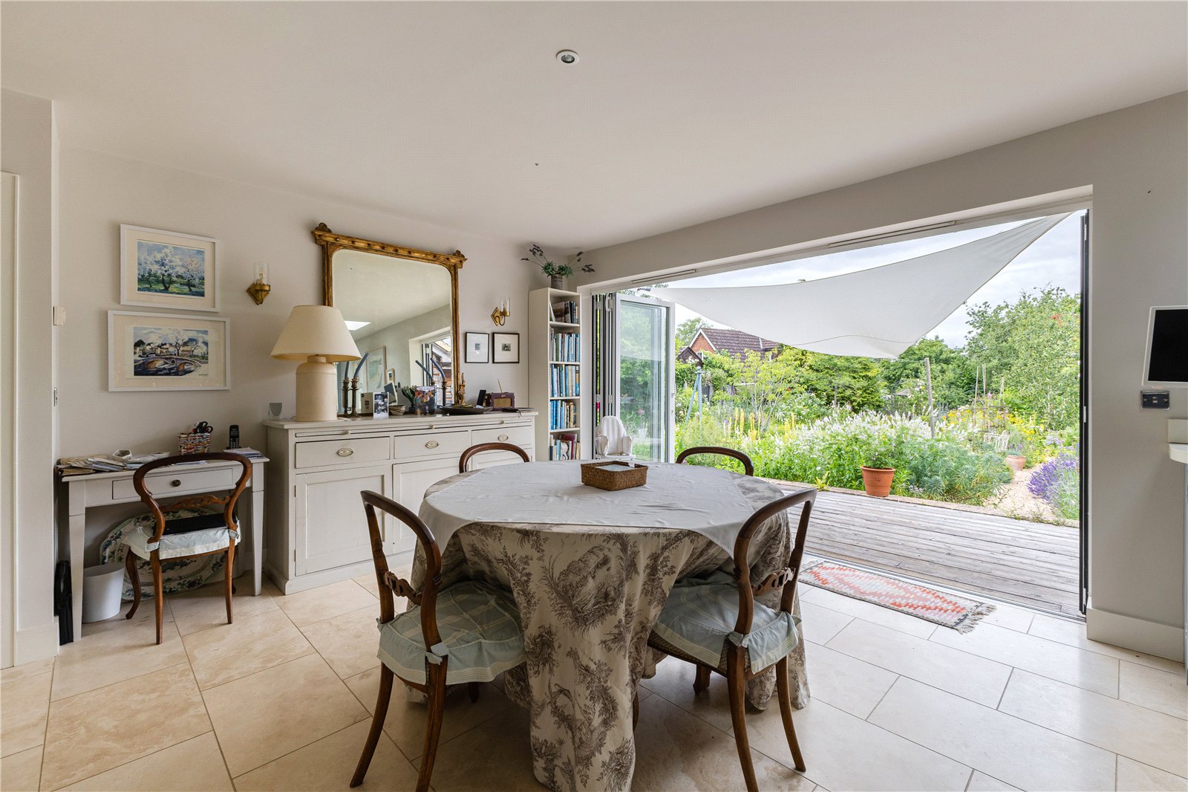
Kitchen/Dining Room A spacious open plan area featuring wide aluminium frame folding glazed doors opening onto the rear deck and providing fabulous views over the main gardens. Additional light from two rear facing Velux skylights and a sash window to the rear aspect. Well appointed Neptune kitchen including a central Corian topped island with inset 1? bowl stainless steel sink unit with mixer tap and drainer. Two pendant light points above. Integrated Bosch dishwasher beneath as well as recycling area. Cupboards and open fronted cookbook shelving. A further L shaped array of high and low level cupboards and drawers incorporating deep pan drawers and tray recesses with curved end panel. Corian work tops and similar upstand. Belling range-cooker incorporating two large ovens, separate grill and warming area and 8 ring LPG hob. Ceramic tiled splash back. Extractor fan and light within decorative hood. LED downlighters. Panelled doors to utility and boot room. Wide openings to either side of island converge on dining area. Further dresser style unit with space and plumbing for American style fridge freezer with deep larder cupboard to one side and further cupboards over. Limestone flooring continues throughout the entire room with space for large entertaining table and dresser or sideboard.
Utility Generously proportioned. Roll top work surfaces with a range of high and low level cupboards and drawers. Open fronted storage. Small sash window to front aspect. Stainless steel sink with mixer tap and drainer. Recess and plumbing for washing machine. Concealed water softener. Sheila Maid airer. Spotlights. Limestone flooring. Display shelf. Door to:
Boot Room The every day entrance with a hardwood door with glazing to either side opening onto the main driveway. Wide coir mat at threshold. Limestone flooring. Space for bench with coat hooks above. Downlighters. Glass door into:
Inner Hall An attractive area featuring a high vaulted ceiling with two large Velux windows to the rear aspect. A further glass door leads onto the rear terrace and garden. This room separates the living and bedroom accommodation. Limestone flooring. Downlighters. Panelled doors to:
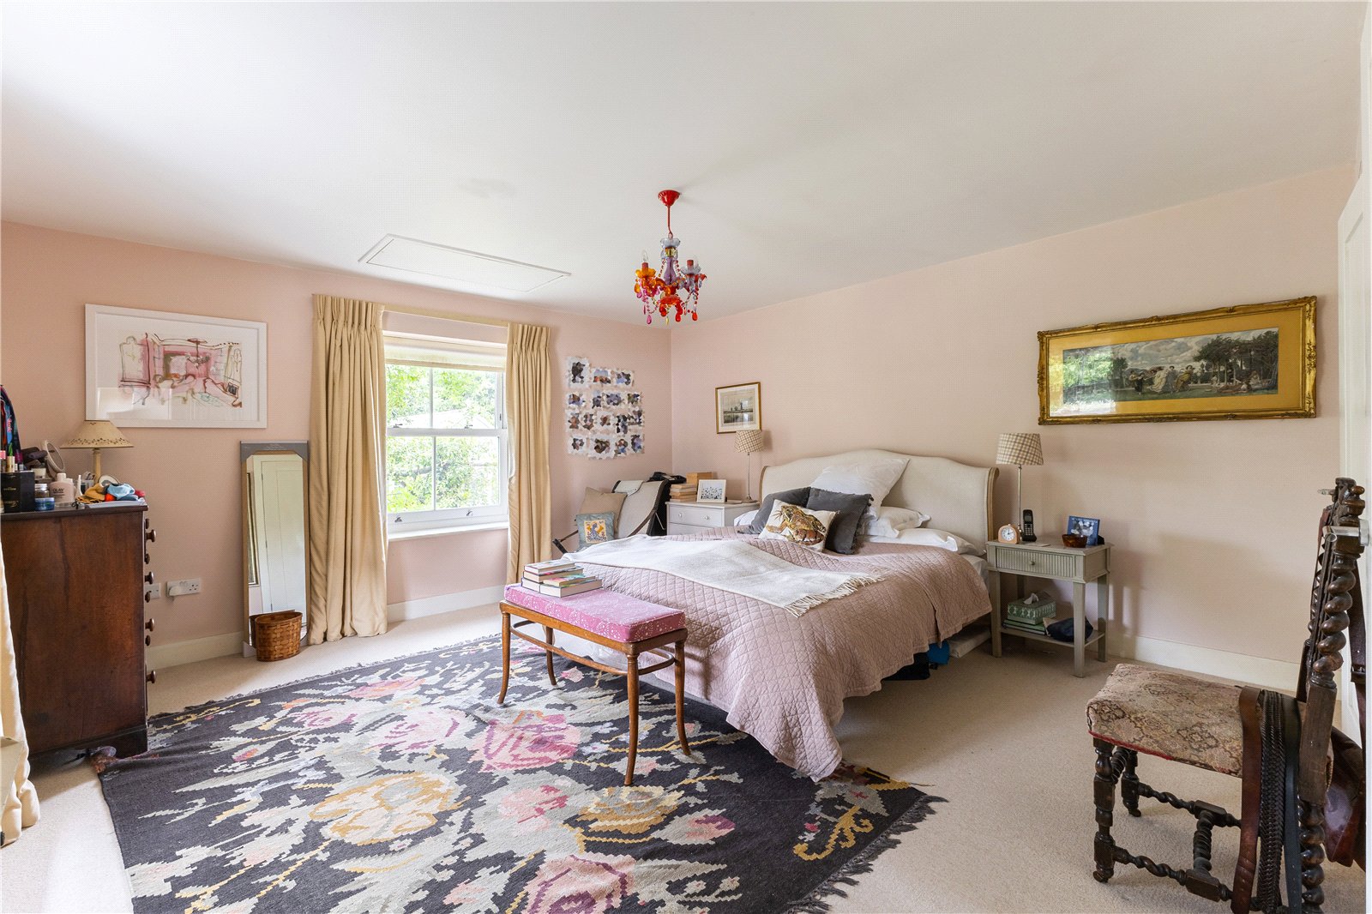
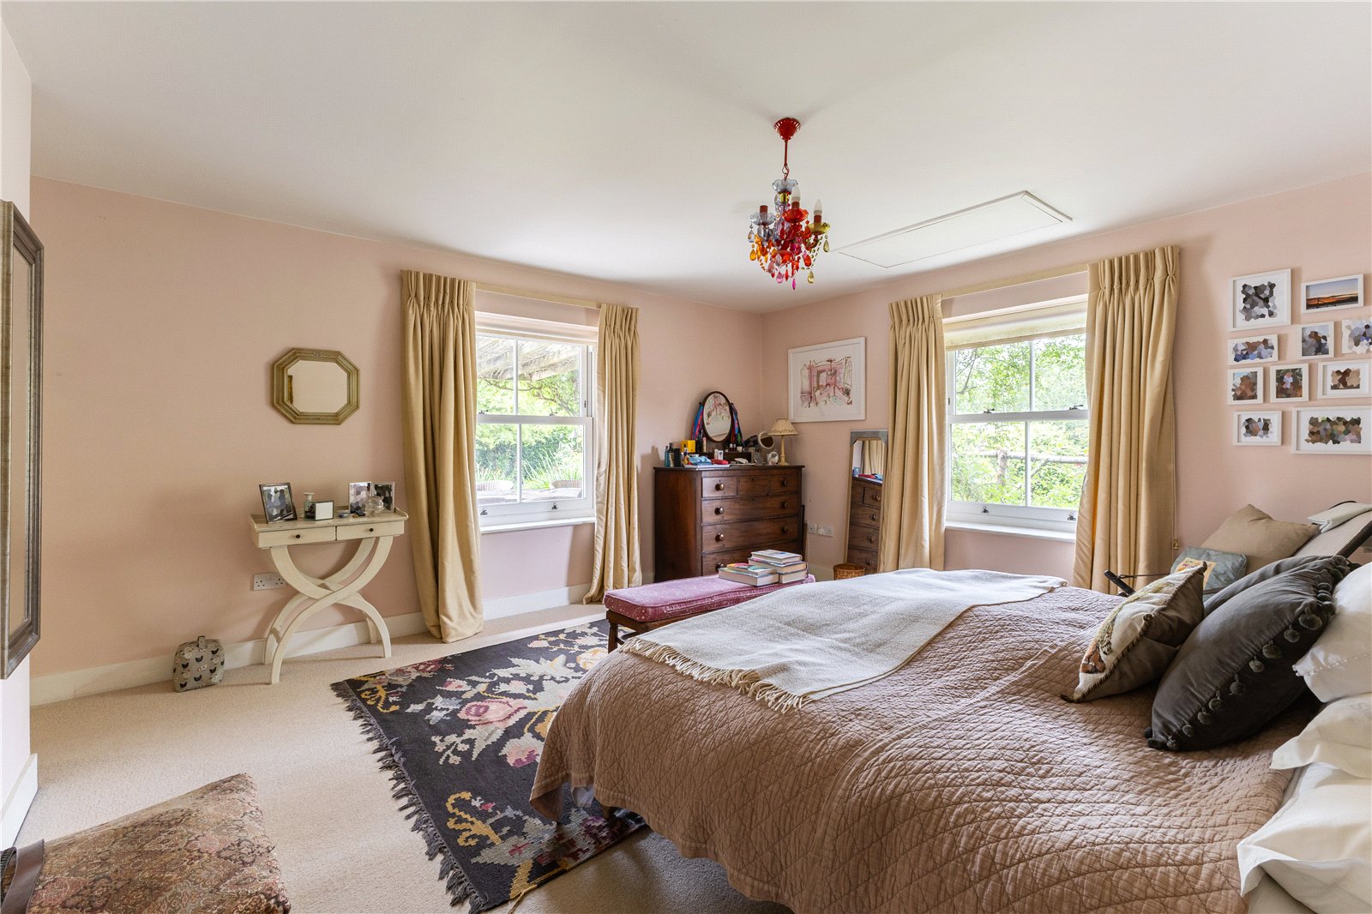
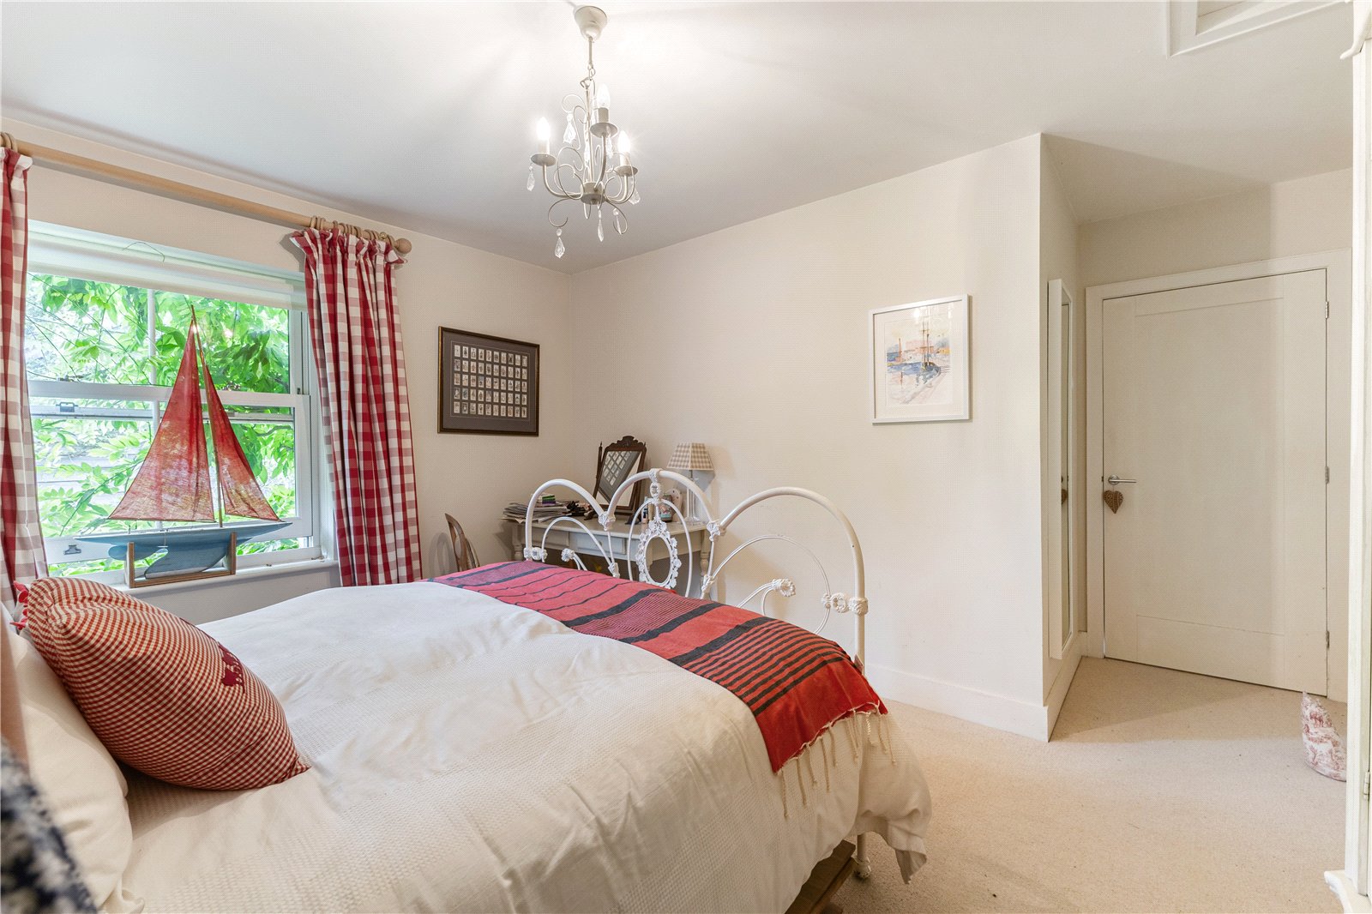
Principal Bedroom A large dual aspect double bedroom with sash windows to rear and side aspects. Central pendant light point. Loft hatch. Panelled door to en suite shower room and:
Walk In Wardrobe Comprehensive high and low hanging rails with shelving above and downlighters.
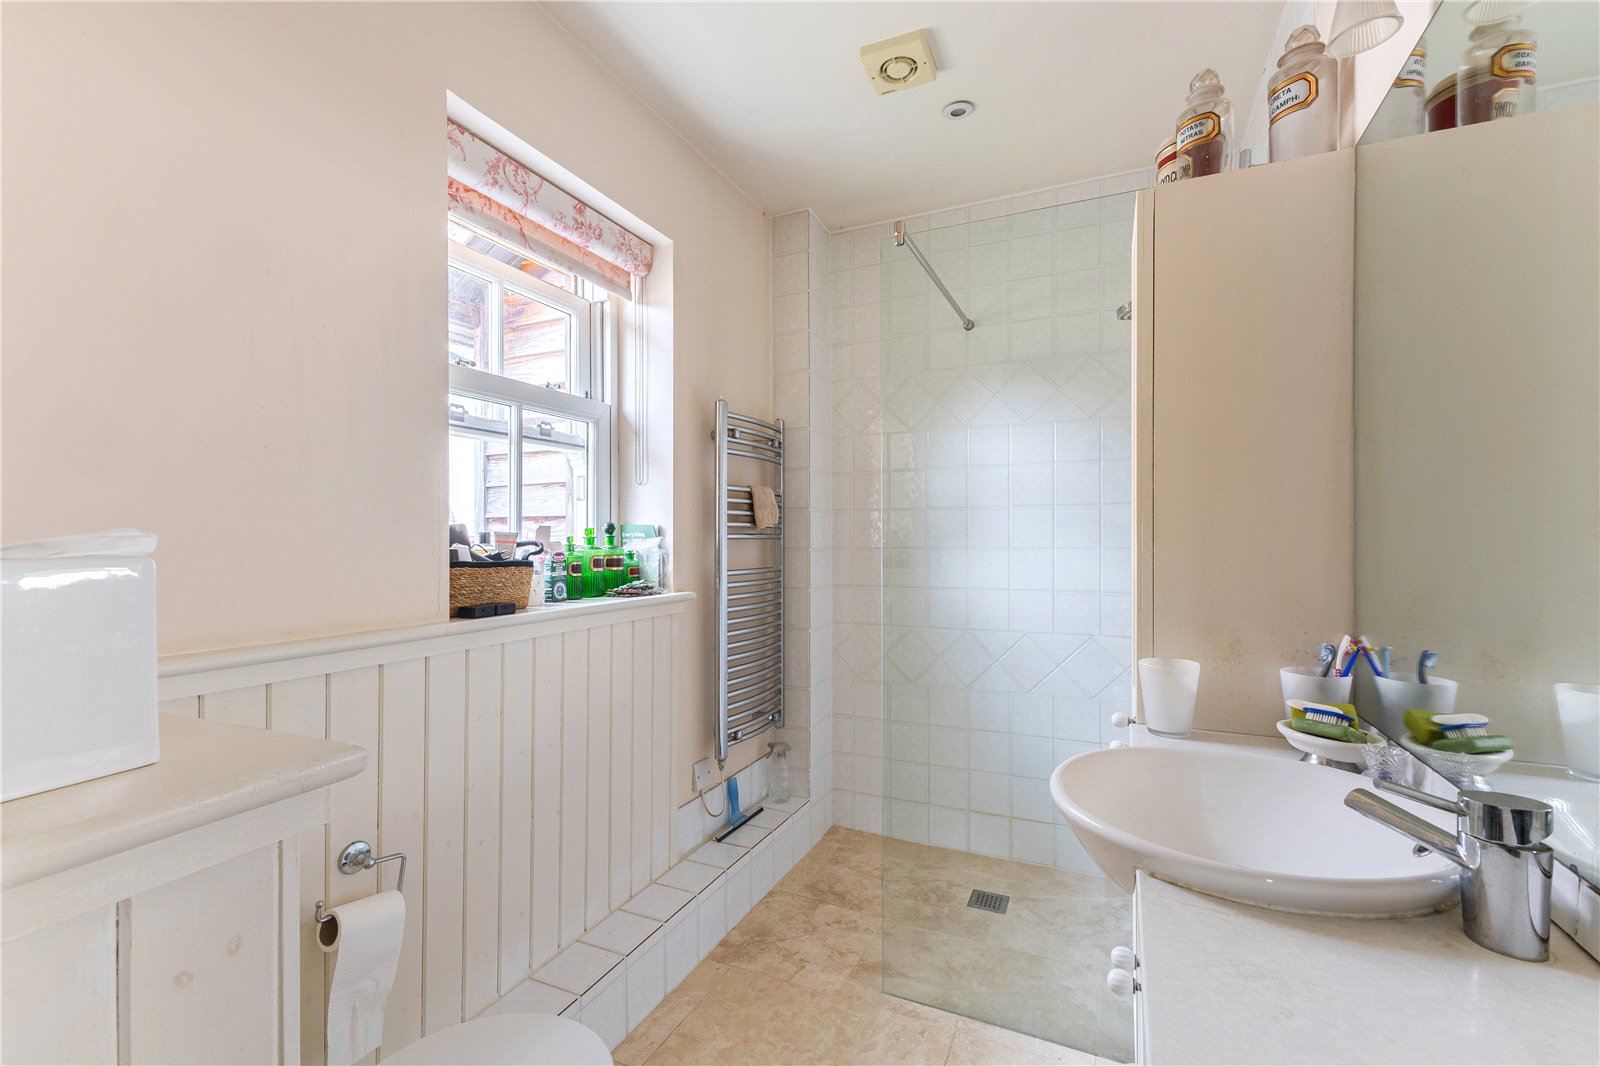
En Suite Shower Room Circular ceramic basin set into a stone sill with corner mixer tap, large mirror, shaver socket, shaving mirror and spotlights over. A range of cupboards and drawers beneath with full height shelved cupboards to one end. Low level WC with concealed cistern. Opening to side of stainless glass screen into walk in wet area with mixer shower. Fully tiled surround and tiled bottle recess. Limestone tiled flooring. Sash window to side aspect. Downlighters. Extractor fan. Heated chrome towel rail.
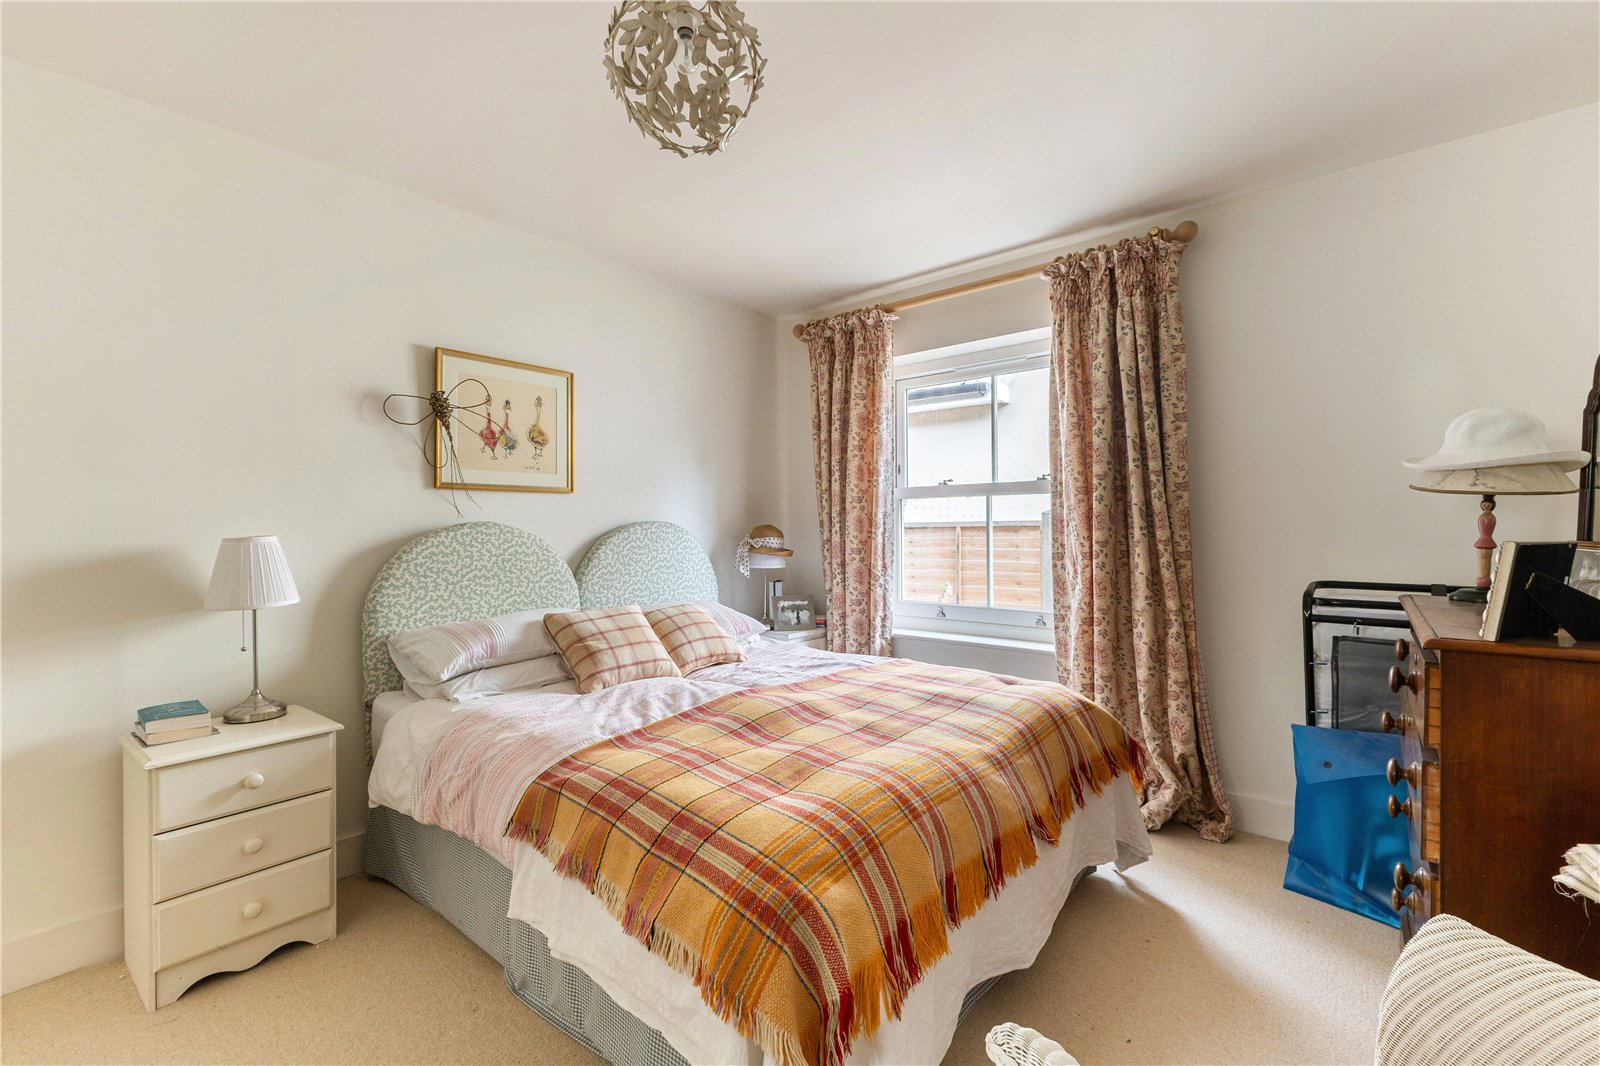
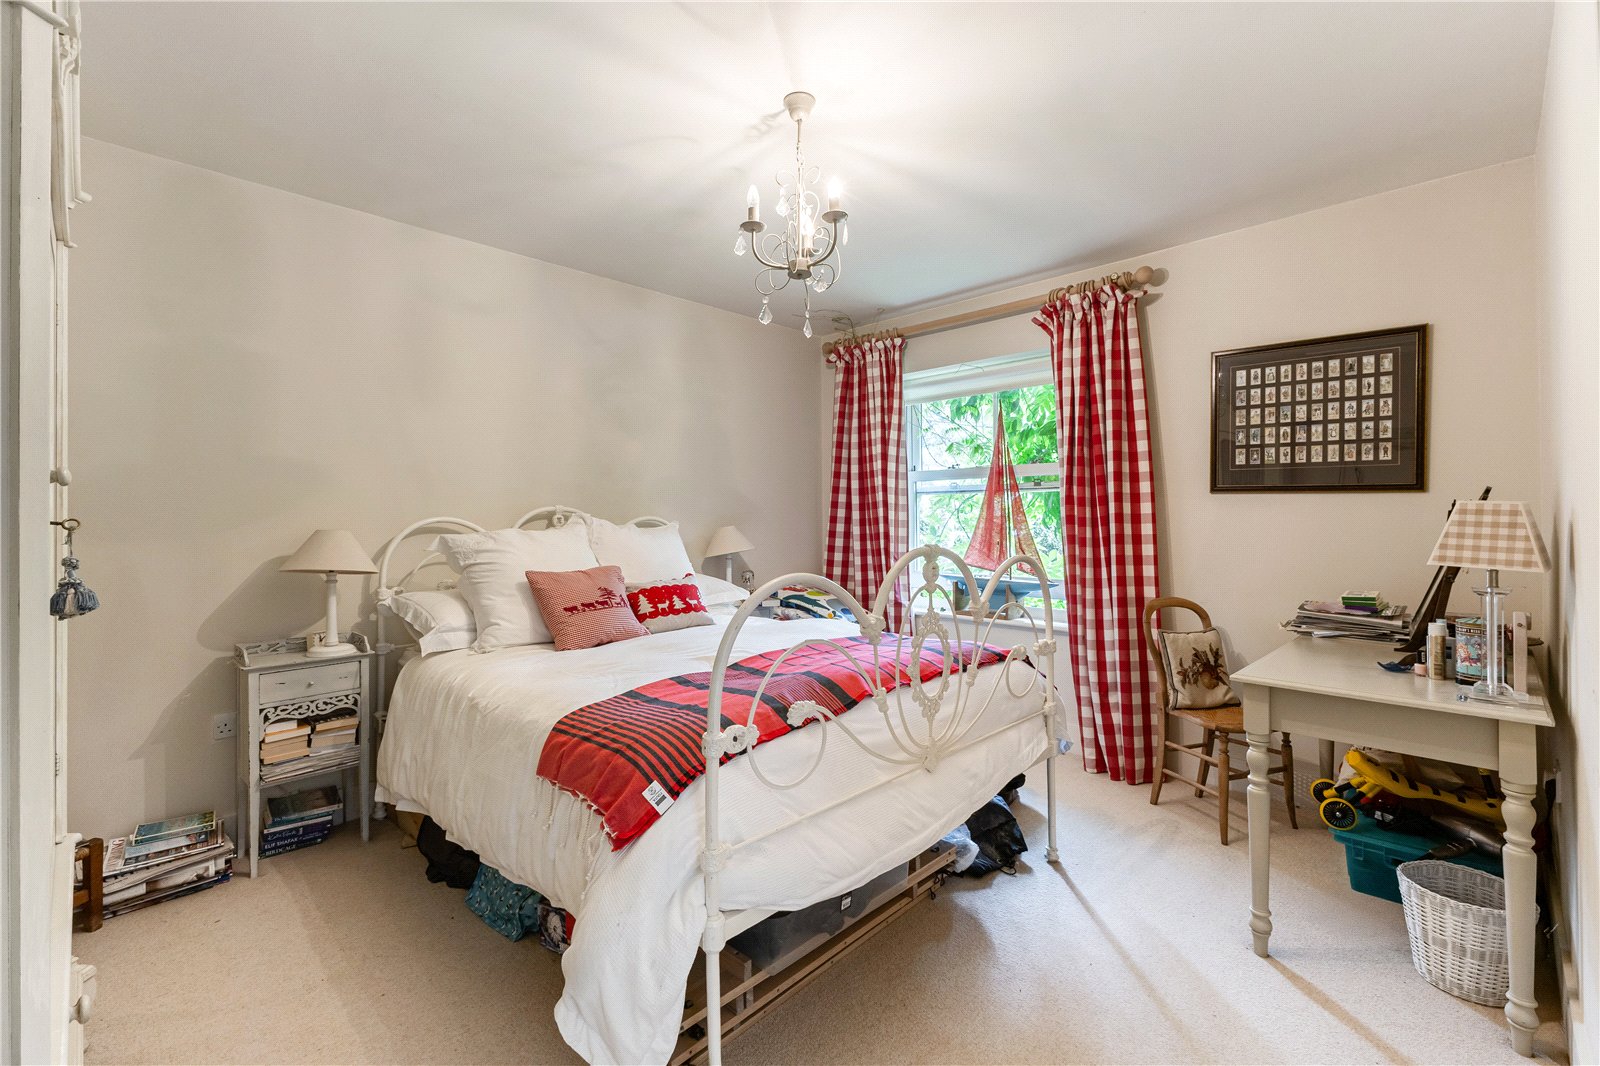
Bedroom Two A generously proportioned double bedroom with large sash window to the front aspect. Pendant light point. Loft hatch.
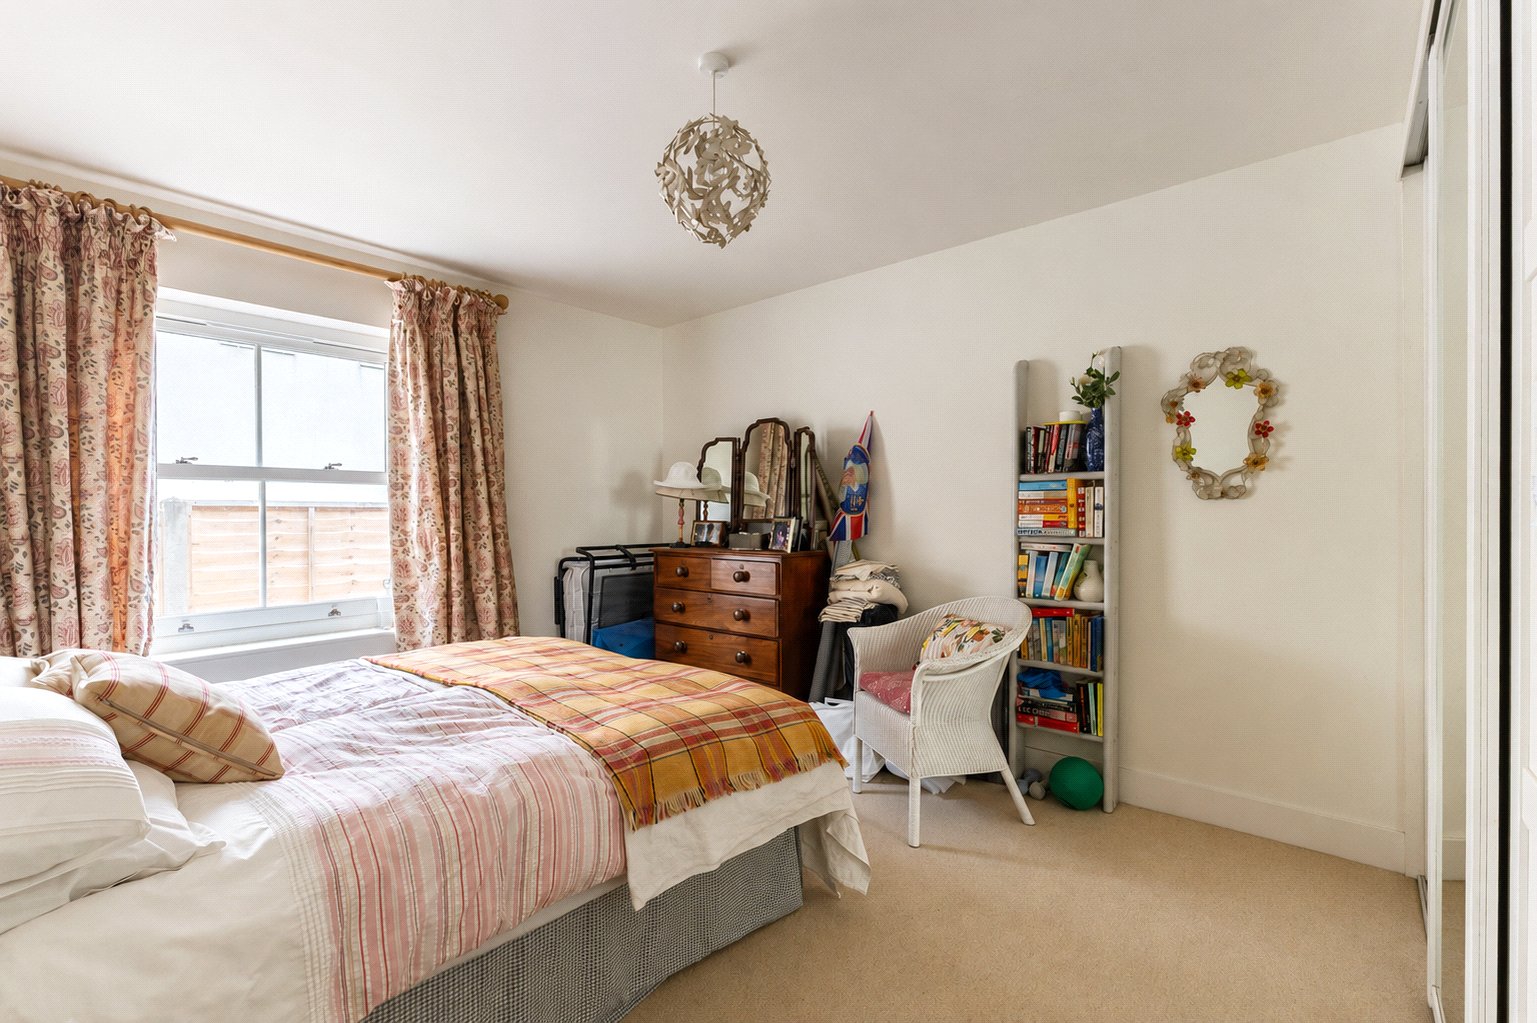
Bedroom Three A further generous double bedroom with large sash window to side aspect. Pendant light point. Built in wardrobe behind sliding panelled doors with a large central mirror.
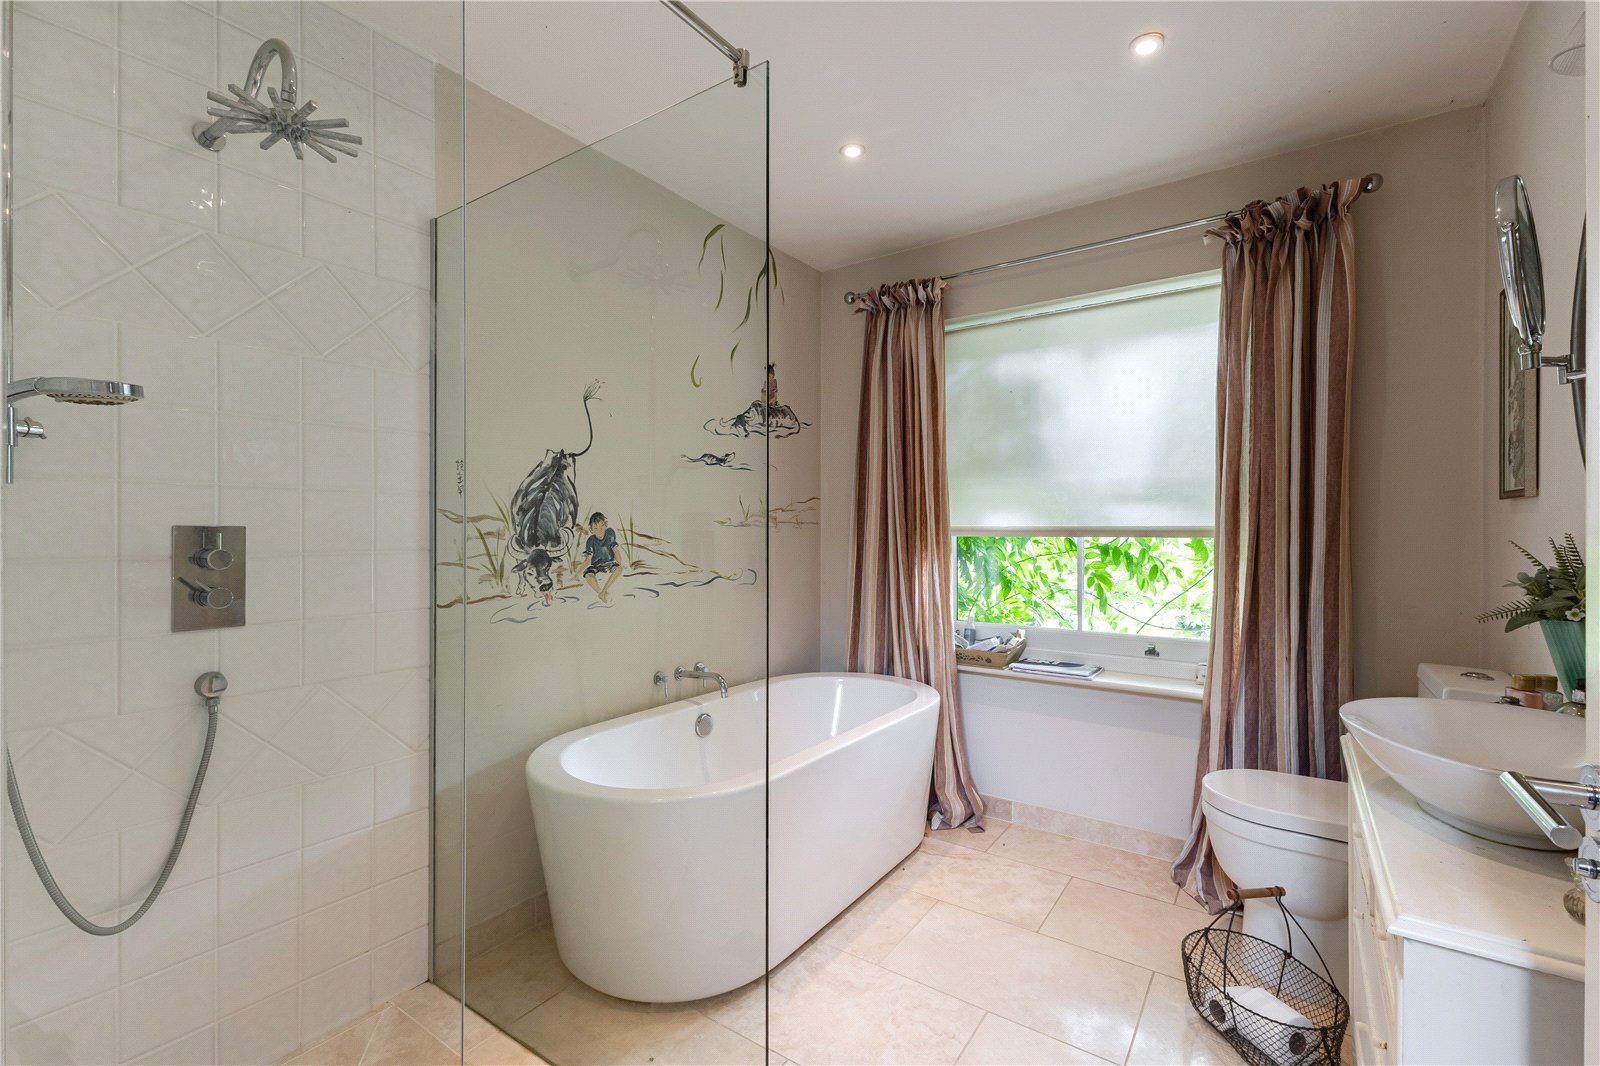
Main Bathroom Contemporary double ended free standing bath with central mixer tap. Washstand with raised oval basin above, corner mixer tap, drawers under, spotlight, shaving mirror and shaver socket above. Low level WC. Heated chrome towel rail. Opening into glass/tiled wet area with overhead and handheld shower attachments, tiled surround with bottle recesses, central floor drain. Sash window to front aspect. Downlighters. Extractor fan.
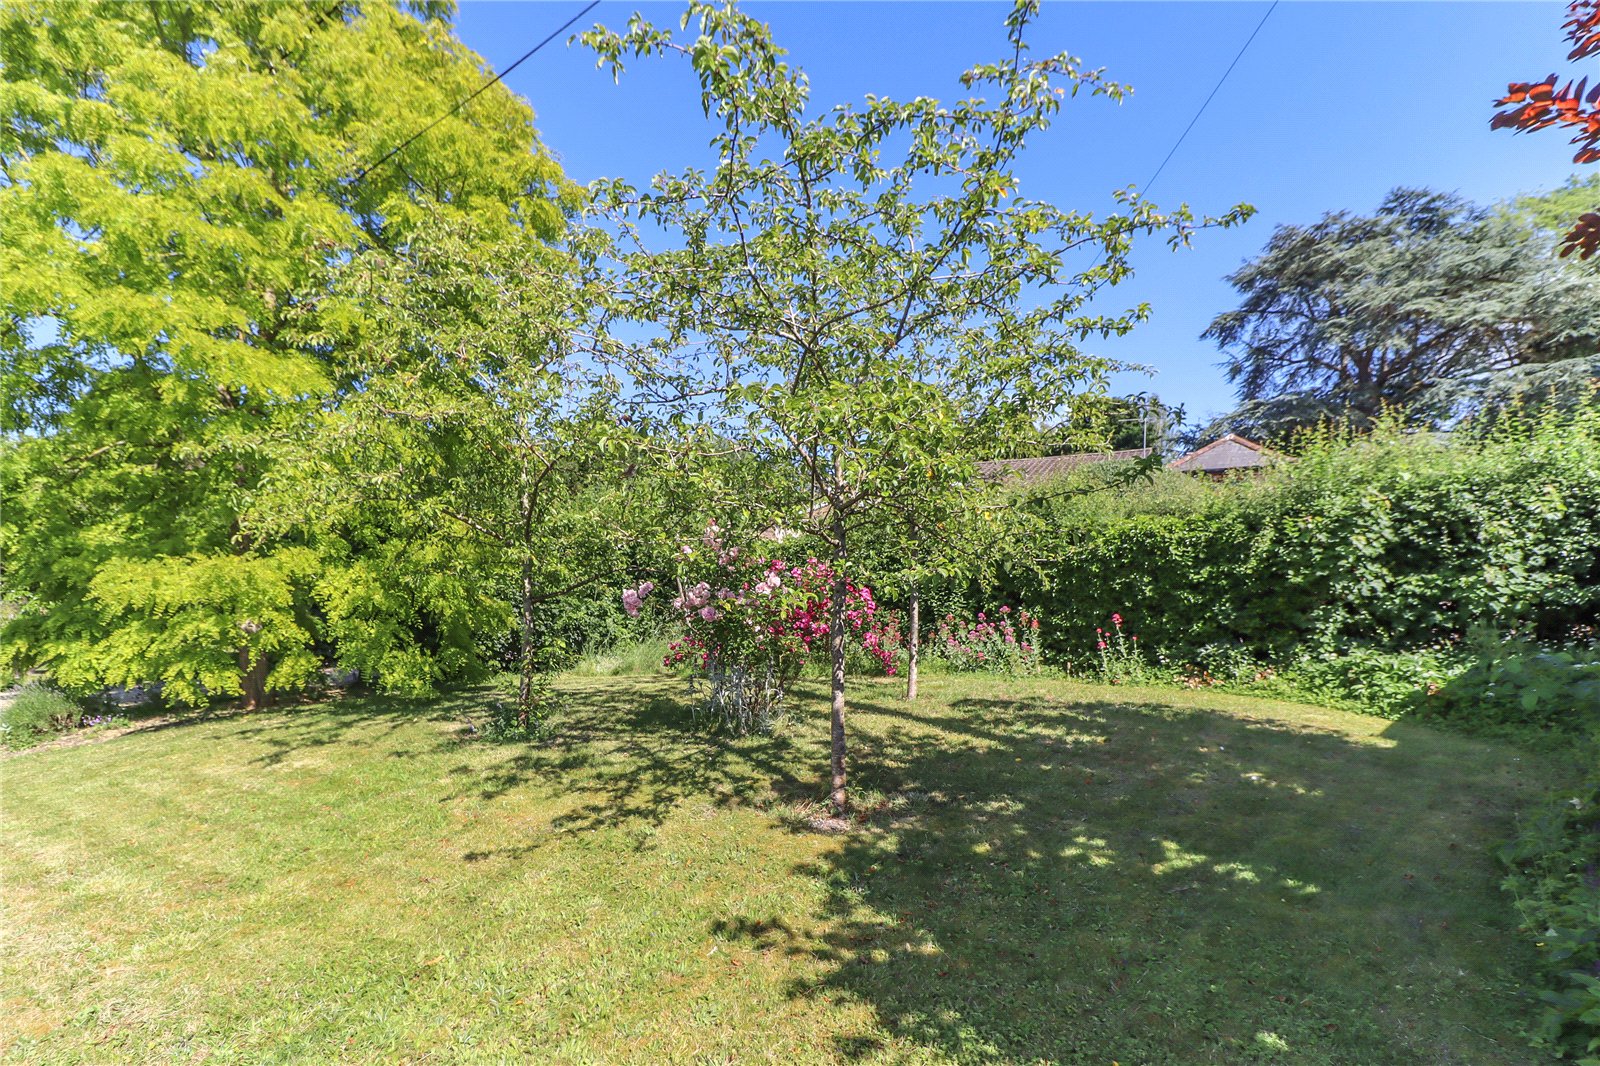
OUTSIDE Wide splayed shingle apron off the lane which runs through the centre of the village. Five bar gate with pedestrian gate to one side opens onto a generous shingle driveway widening to the front of the property providing plenty of parking. To the side boundary there is a useful car barn, pegged oak framework beneath a tiled roof with weather boarded side and rear elevations. Light and power connected. Lean-to bike store to one side. Beautiful well stocked gardens extend to either side of the drive comprising gently sloping lawns interspersed by a variety of roses and attractive specimen trees. Well stocked herbaceous borders and an abundance of perennials, shrubs, roses and climbing plants extend along the whole fa?ade. Pathways extend to either side of the property and converge onto:
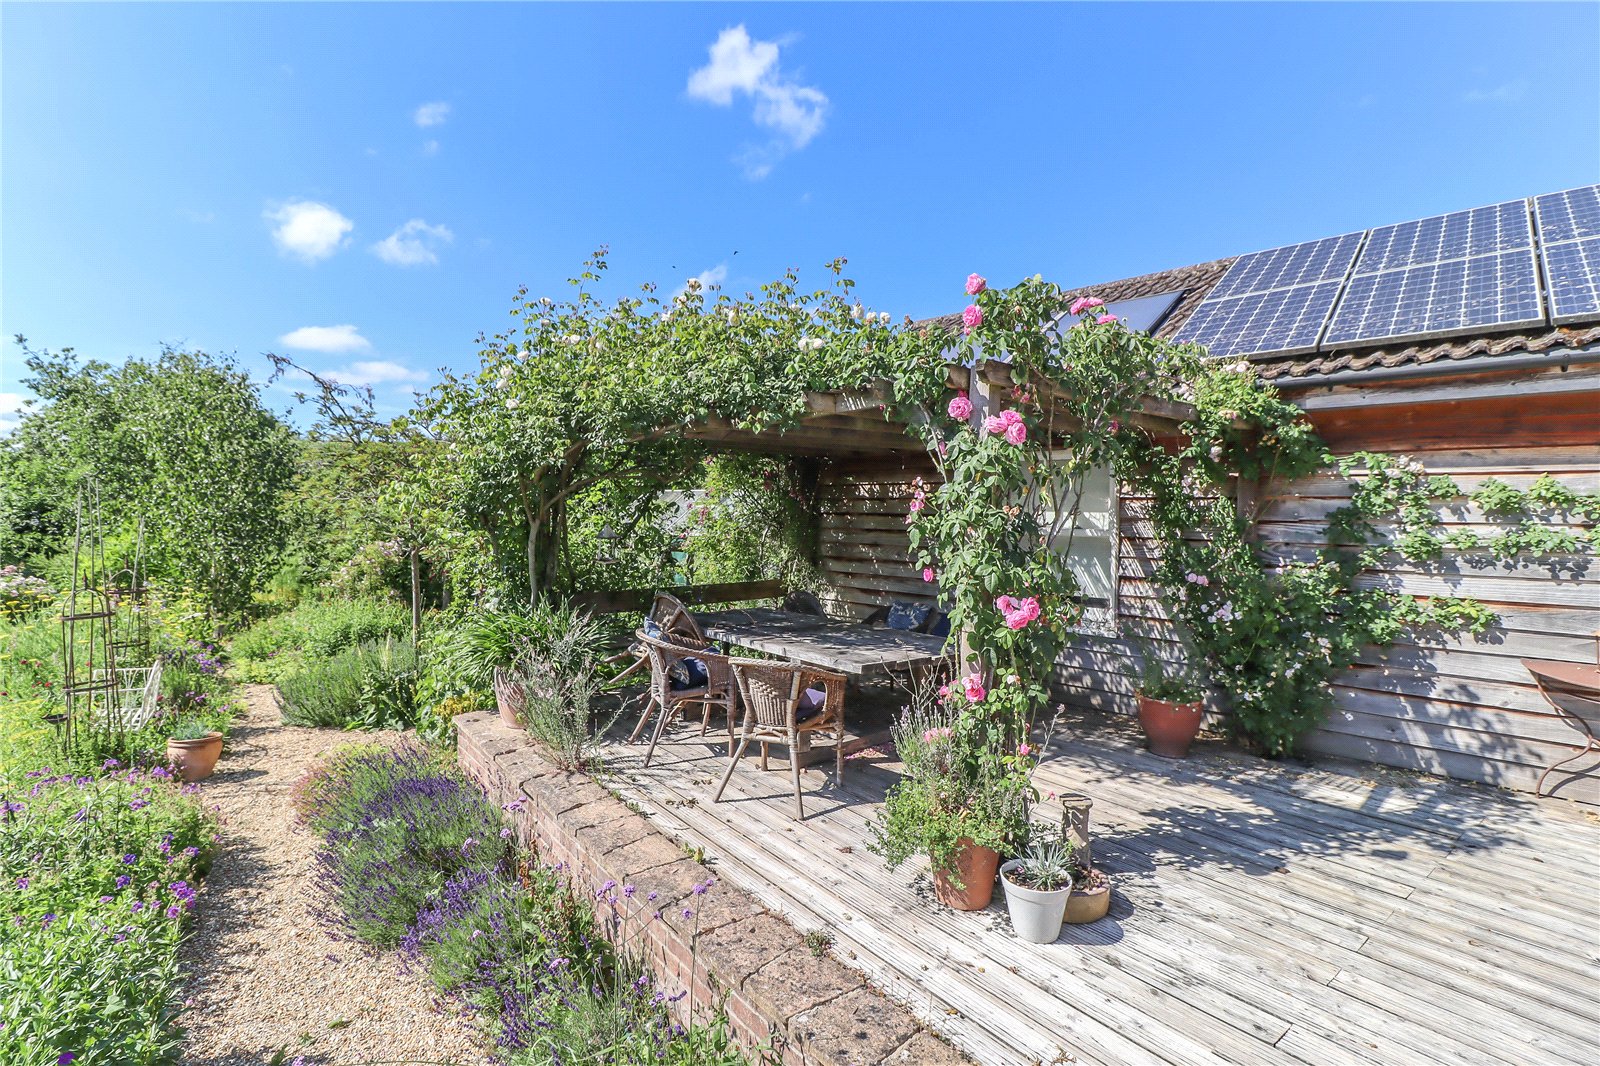
Main Garden An attractive feature including: a paved and decked L-shaped terrace area to the rear of the property enjoying views over the garden and ideal for entertaining. To one side is a pergola covered in climbing plants and roses. Central steps descend onto a shingle path. To one side is the main lawn with stunning surrounding borders, dotted with a variety of interesting trees; this narrows to the rear boundary where there is a gazebo and fruit trees. To the other side of the shingle path is an equally attractive kitchen garden area, large aluminium framed greenhouse, raised vegetable beds, all enclosed by rustic trellis with climbing roses and plants. Timber garden shed. Wildlife pond with bridge to one side leading back to the main lawn.
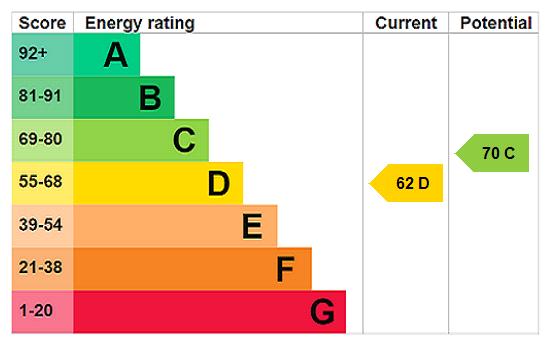
Services Mains electricity, water and drainage, Air source Heat Pump. Solar panels for hot water, PV panels generate electricity. There is also a 3,500 ltr underground rainwater harvesting tank for outside garden use and pumped back to the property for the WCs and washing machine. Virgin Media Broadband. Note: No household services or appliances have been tested and no guarantees can be given by Evans and Partridge.
Directions SO20 6BA
Council Tax Test Valley Borough Council - Band F
Important Information
- This is a Freehold property.
Property Ref: STO260091
Similar Properties
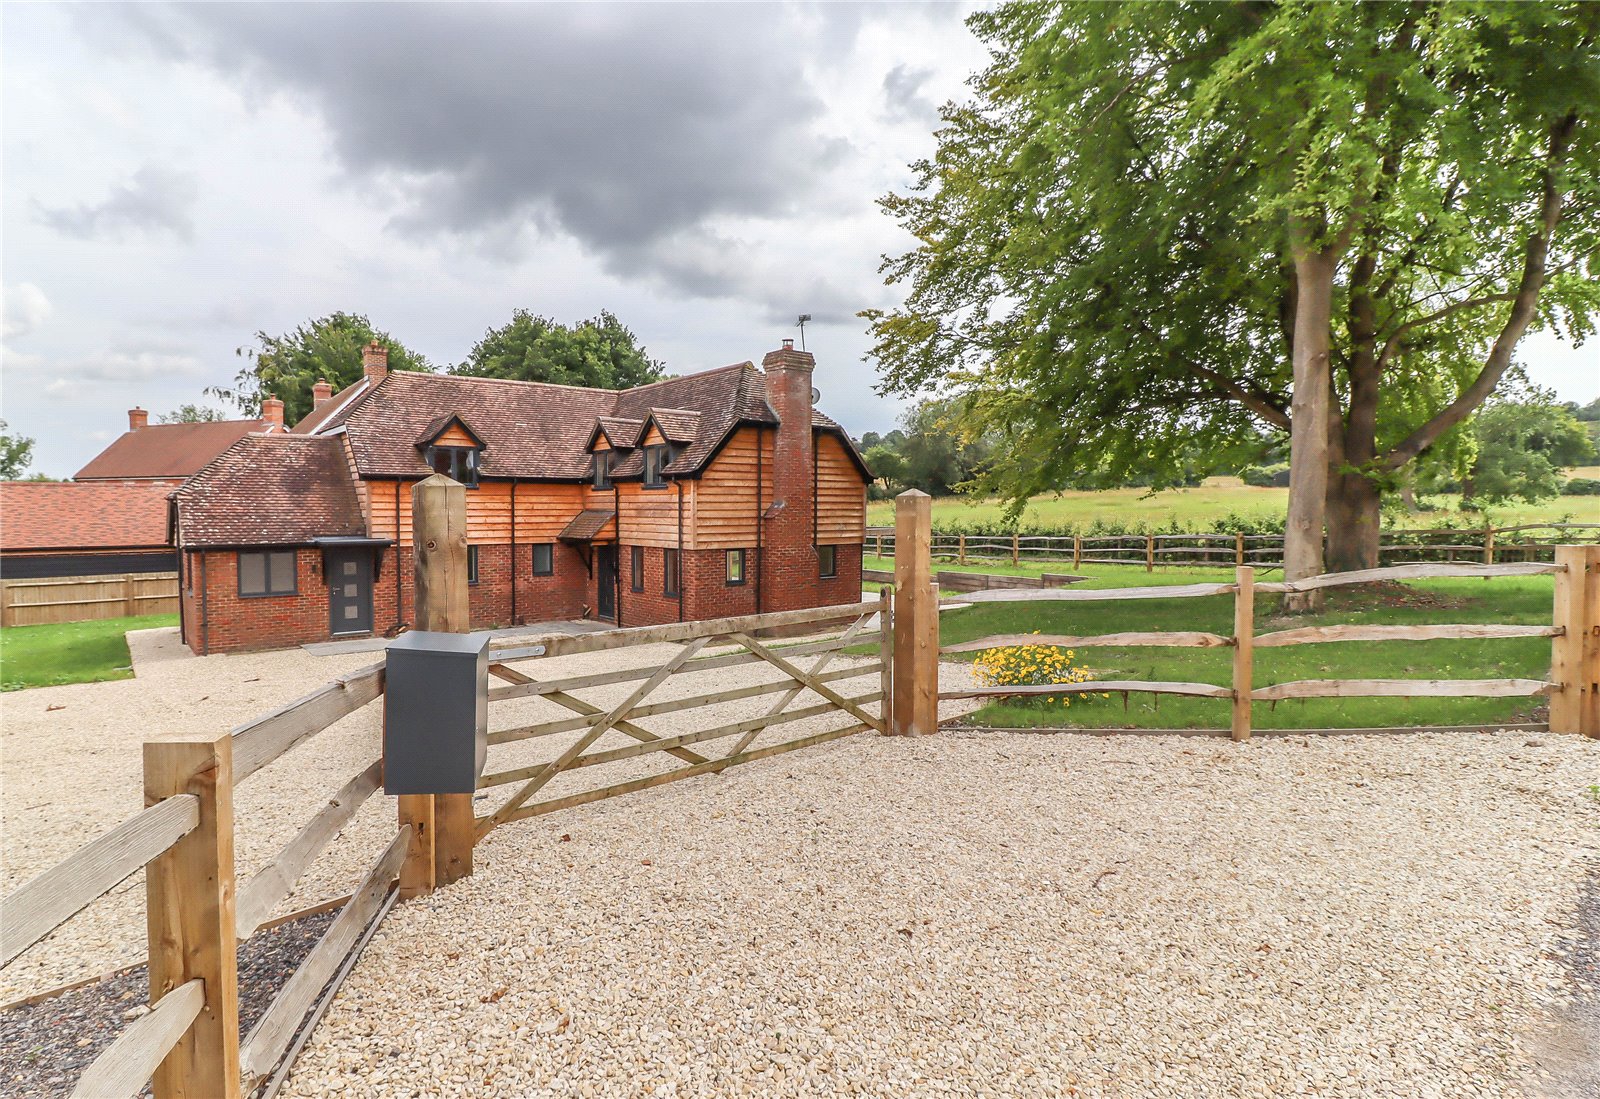
South Road, Broughton, Stockbridge, Hampshire, SO20
5 Bedroom Detached House | £1,050,000
A unique property comprising a 4 bedroom house and completely self contained annexe all completely modernised and enjoyi...
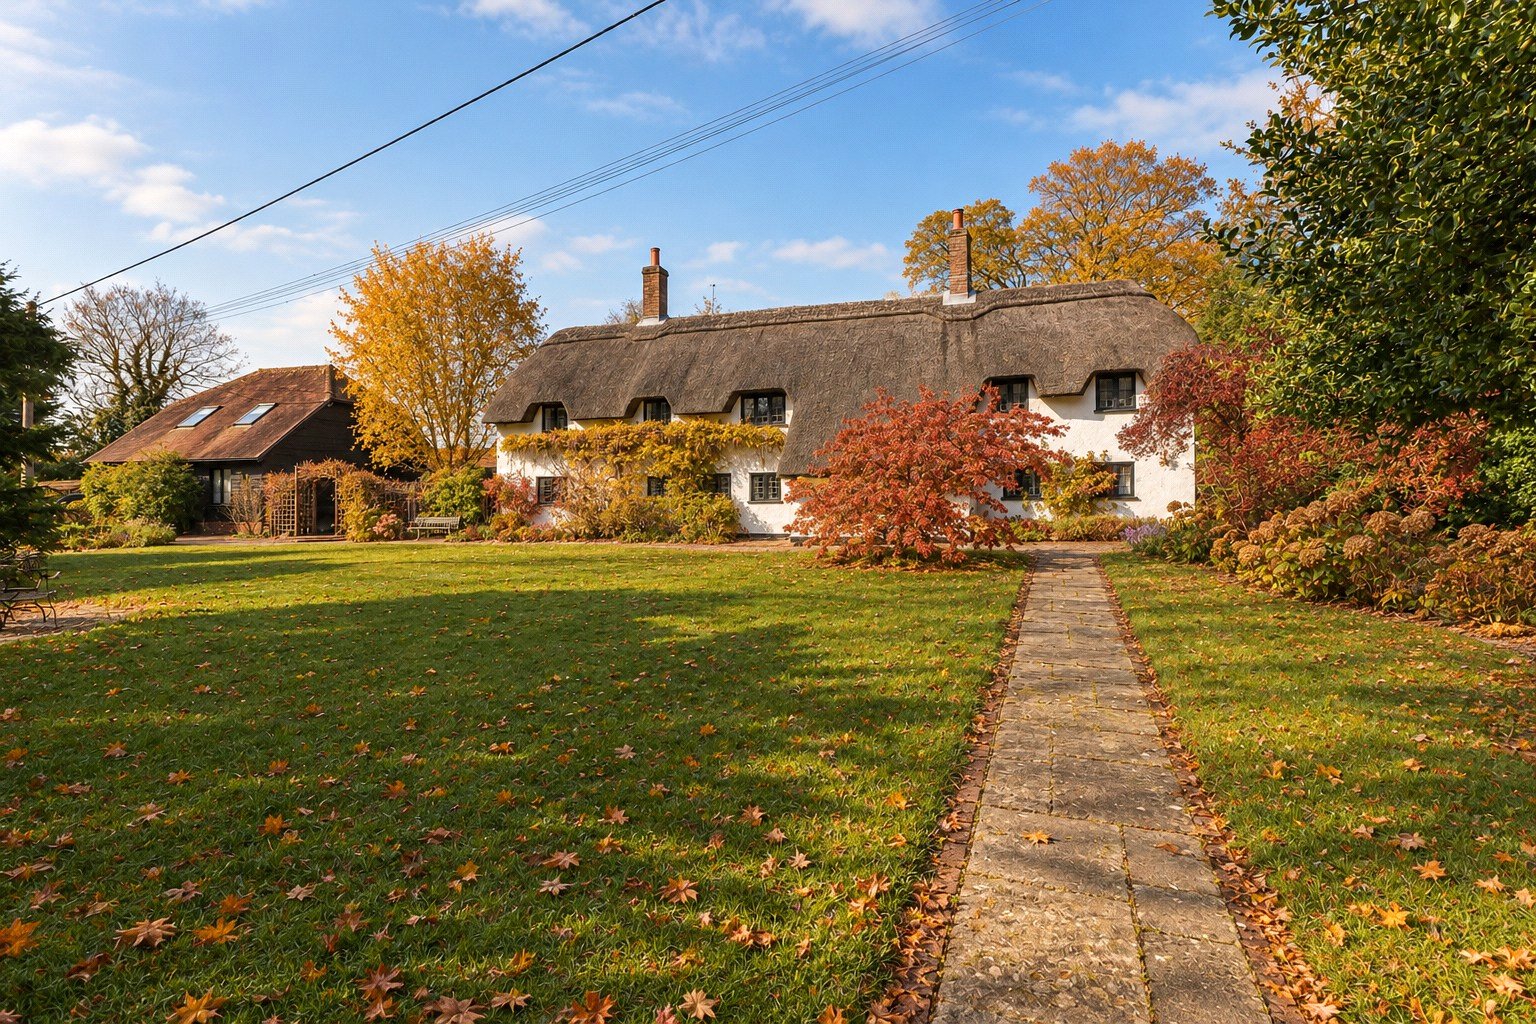
Quarley, Andover, Hampshire, SP11
5 Bedroom Detached House | Guide Price £995,000
A unique country property providing extensive and versatile accommodation all beautifully presented and full of characte...
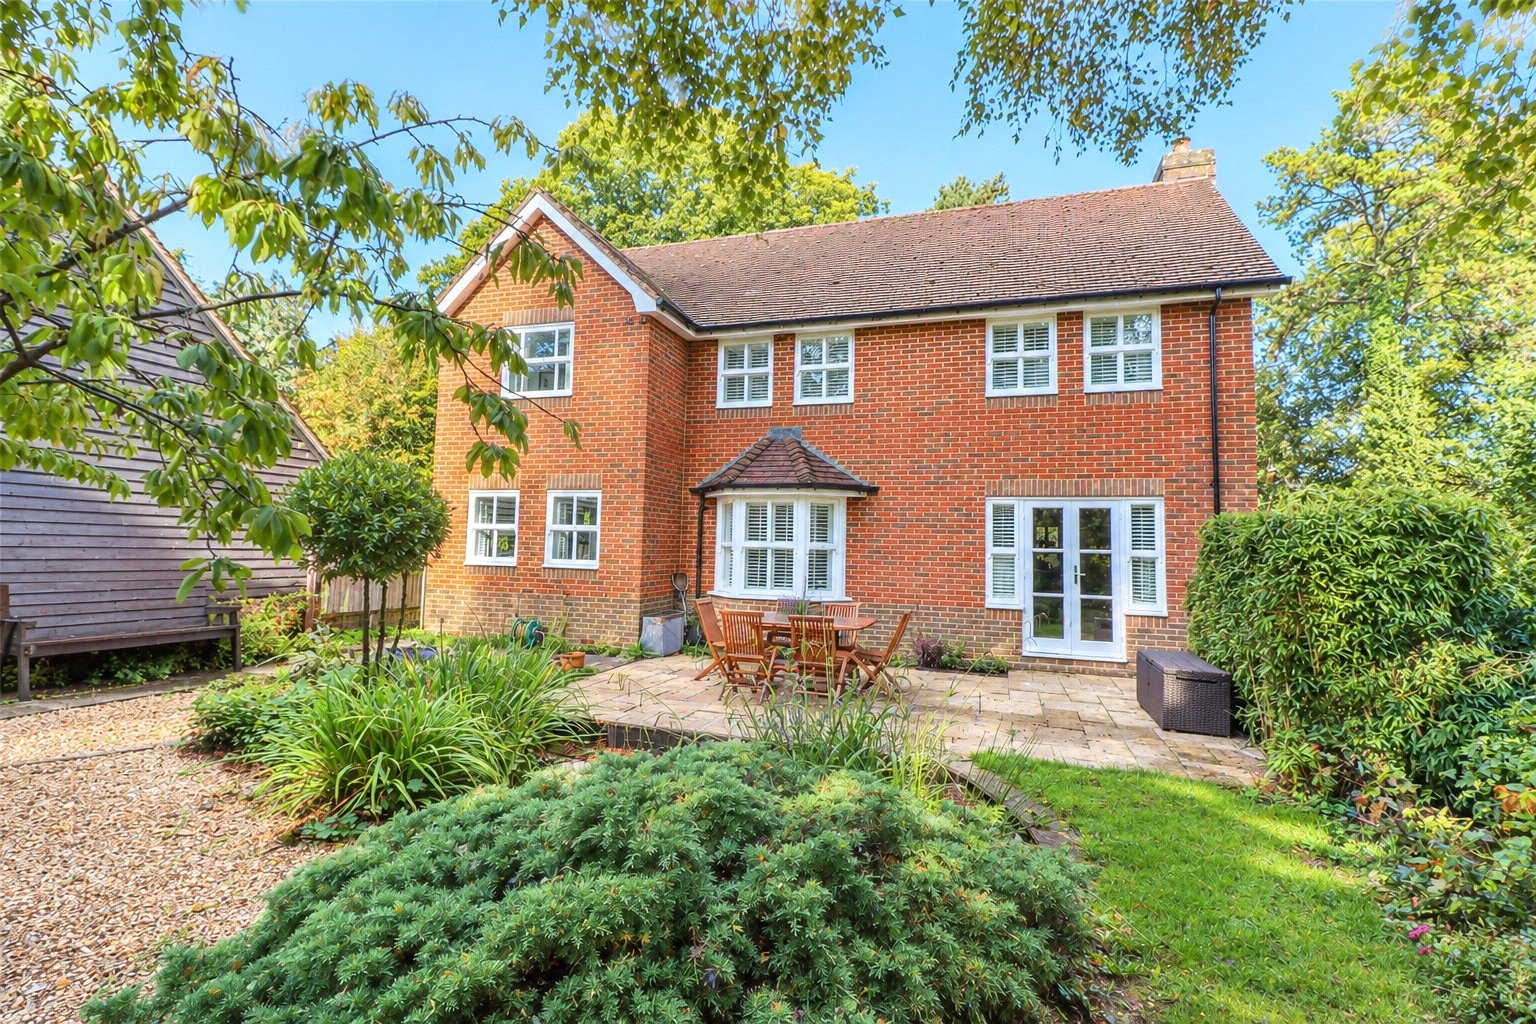
Sarum Close, Winchester, Hampshire, SO22
4 Bedroom Detached House | £995,000
A good looking detached modern family house with well enclosed private garden and double garage in a tucked away positio...
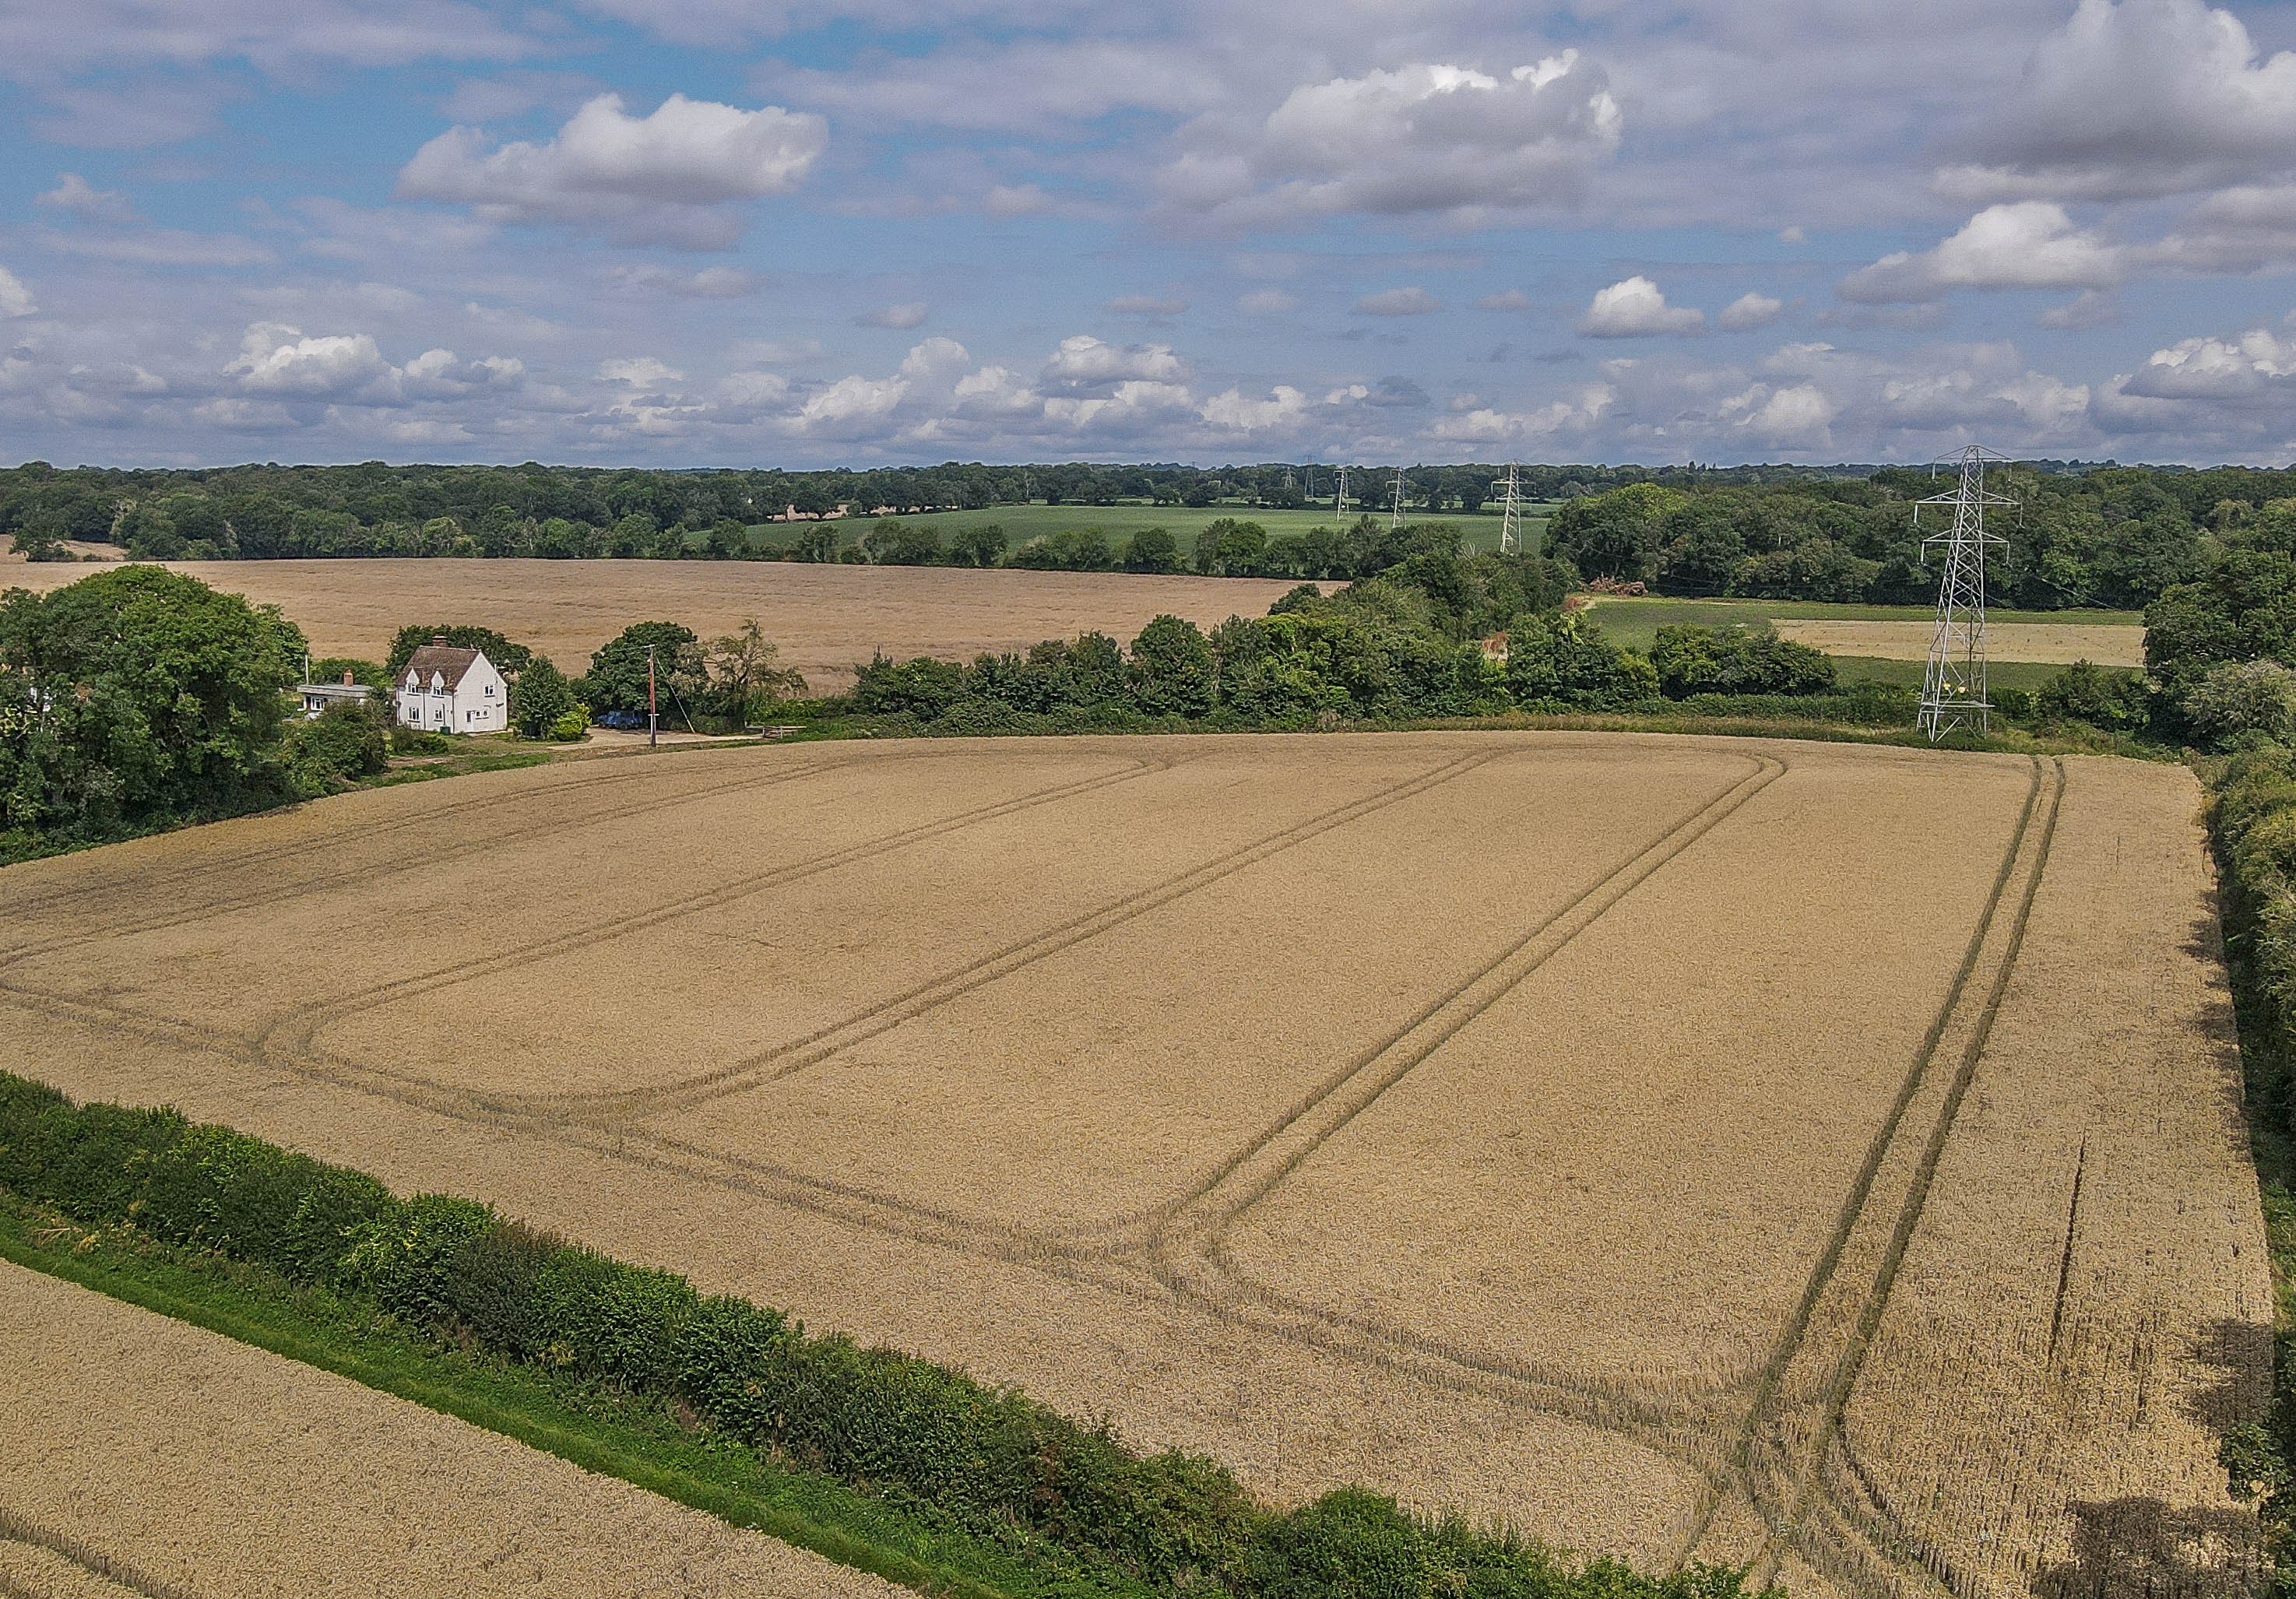
Hatherden, Andover, Hampshire SP11
6 Bedroom House | Offers in region of £1,100,000
An attractively positioned detached house and adjacent detached bungalow/potential plot, offering great scope for improv...
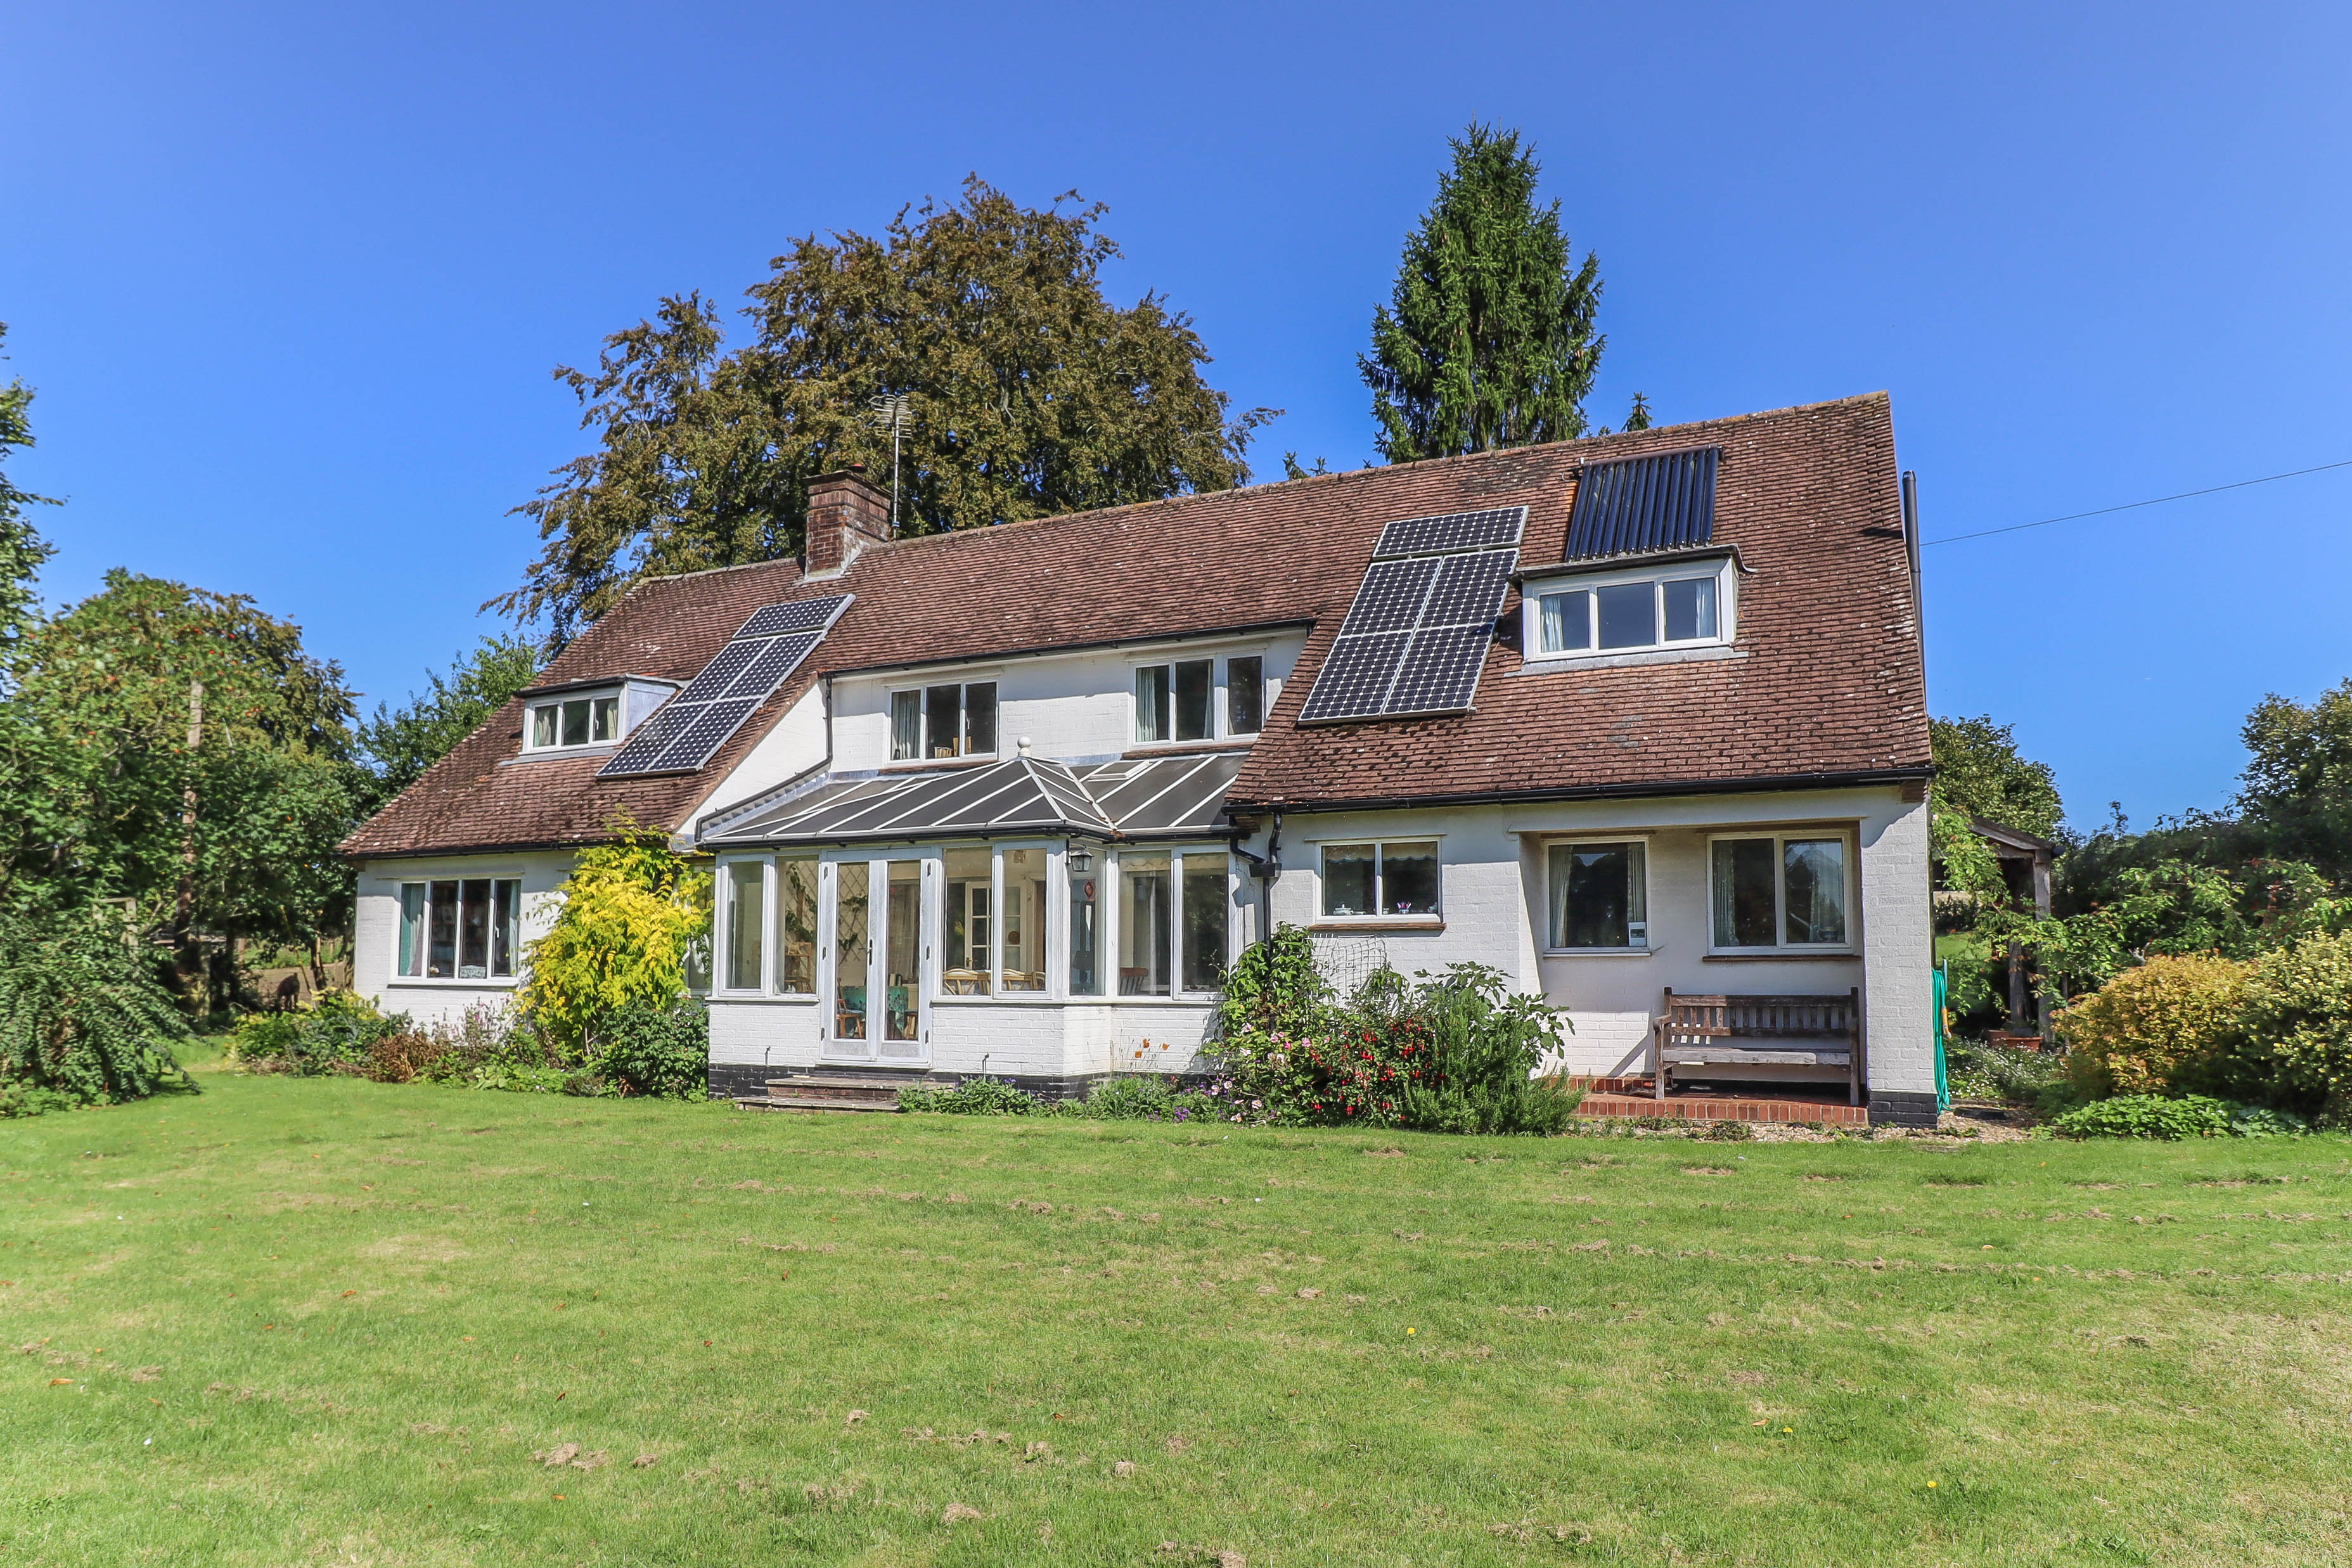
Nether Wallop, Stockbridge, Hampshire SO20
5 Bedroom House | Offers in region of £1,100,000
A large detached family house in gardens and grounds of about 1.7 acres in an elevated position with views over the cent...
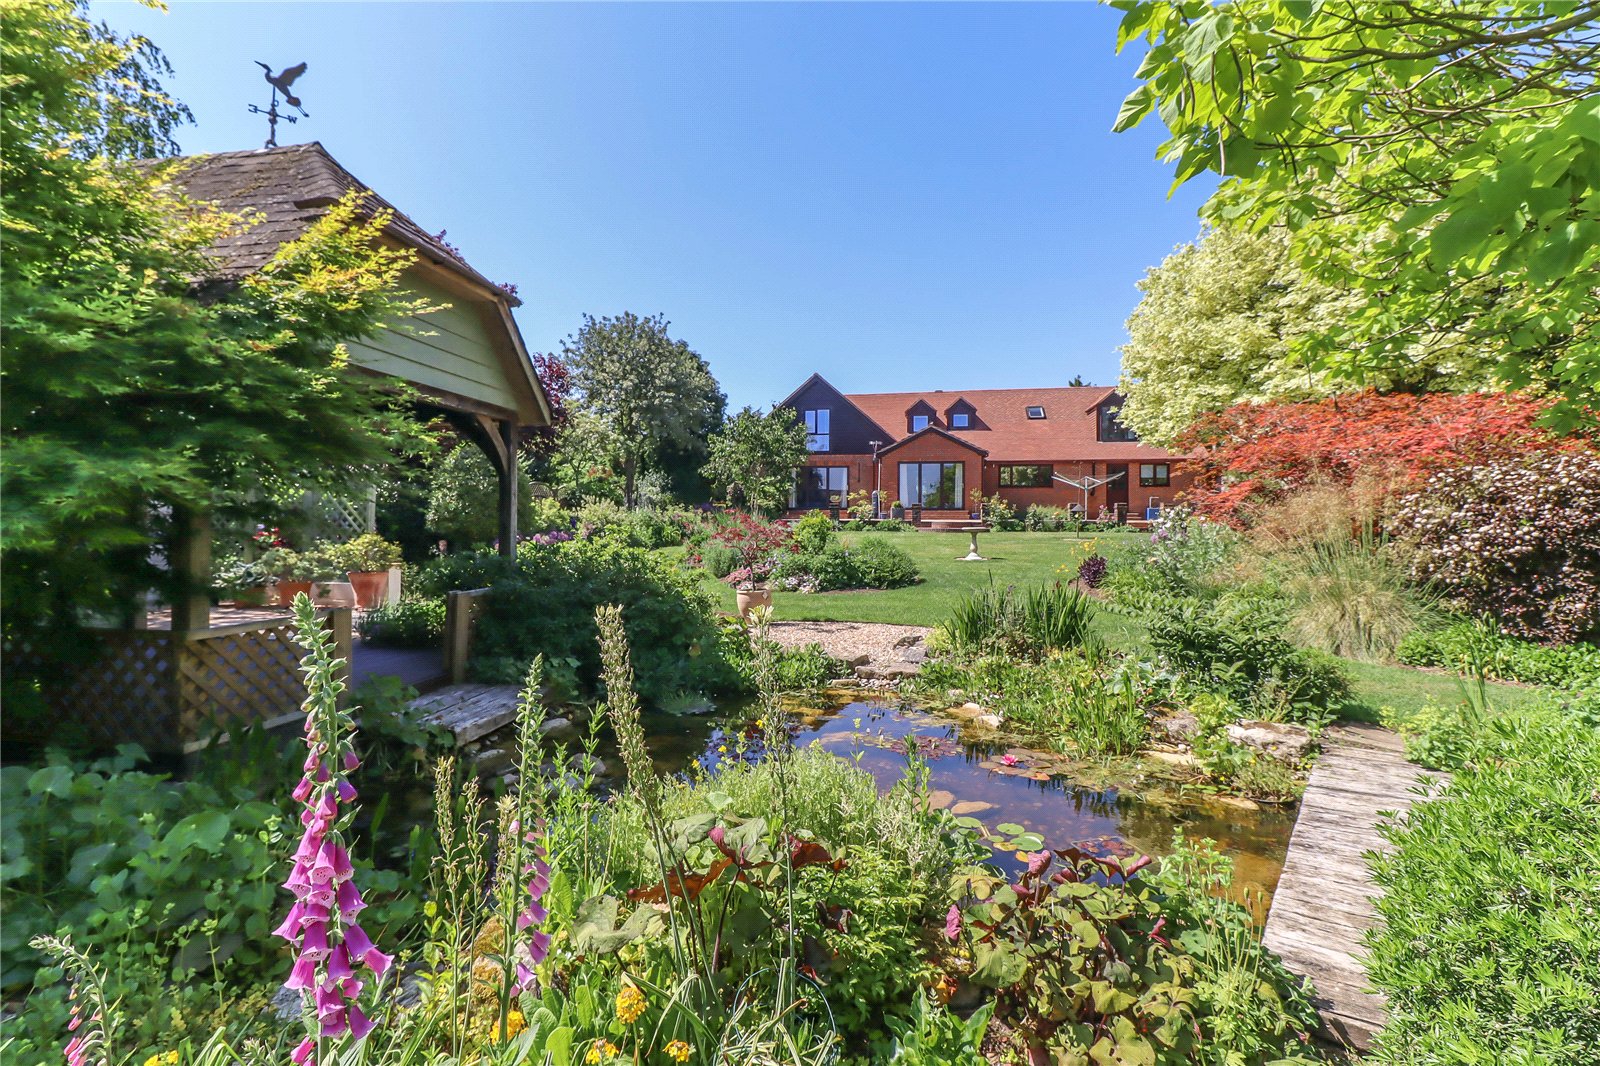
Drove Road, Chilbolton, Stockbridge, Hampshire, SO20
5 Bedroom Detached House | £1,100,000
An exceptionally well presented and generously proportioned five bedroom extended home with four reception rooms, set in...
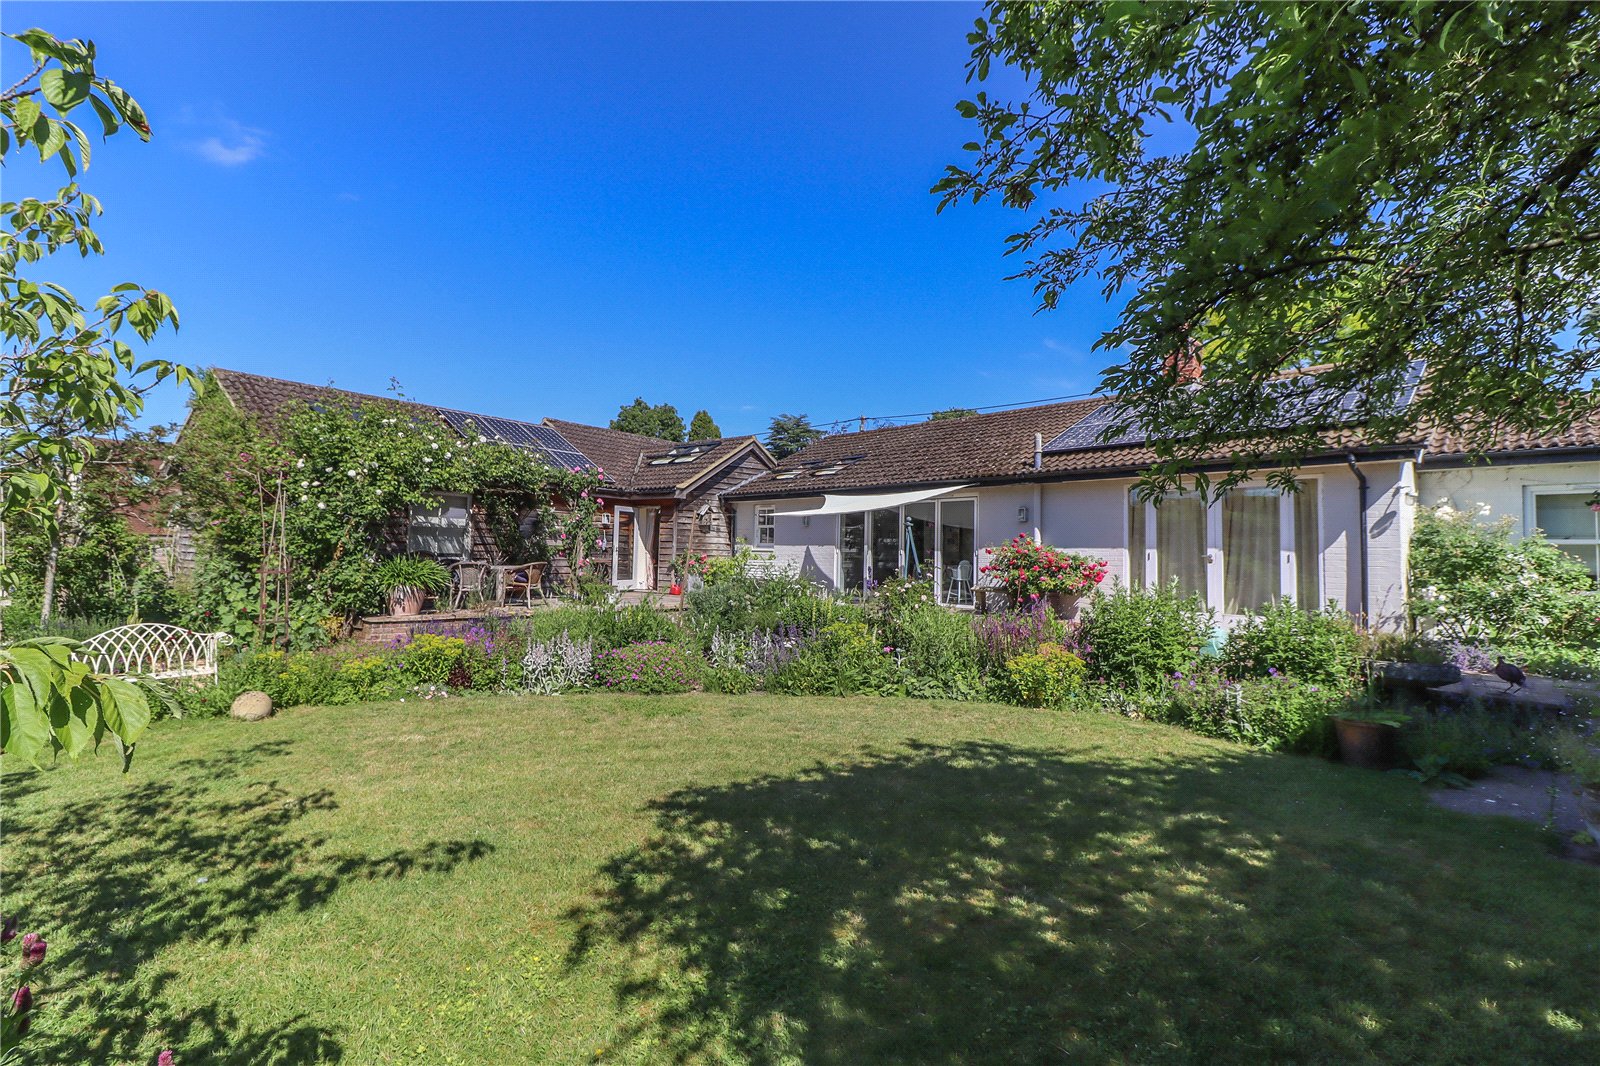

Evans & Partridge (Stockbridge) (Stockbridge)
Stockbridge, Hampshire, SO20 6HF
01264 810 702
How much is your home worth?
Use our short form to request a valuation of your property.
Request a Valuation
©2026 The Guild of Property Professionals. All rights reserved.
Terms and Conditions |
Privacy Policy |
Cookie Policy |
Complaints Policy |
Members Login
The Guild of Property Professionals Trading Address: 121 Park Lane, London W1K 7AG. GPEA Limited.
Registered in England & Wales.
Company No: 02819824.
Registered Office Address: The Old Courthouse, 60A London Road, Grantham, NG31 6HR.
VAT Registration No: 180897859

