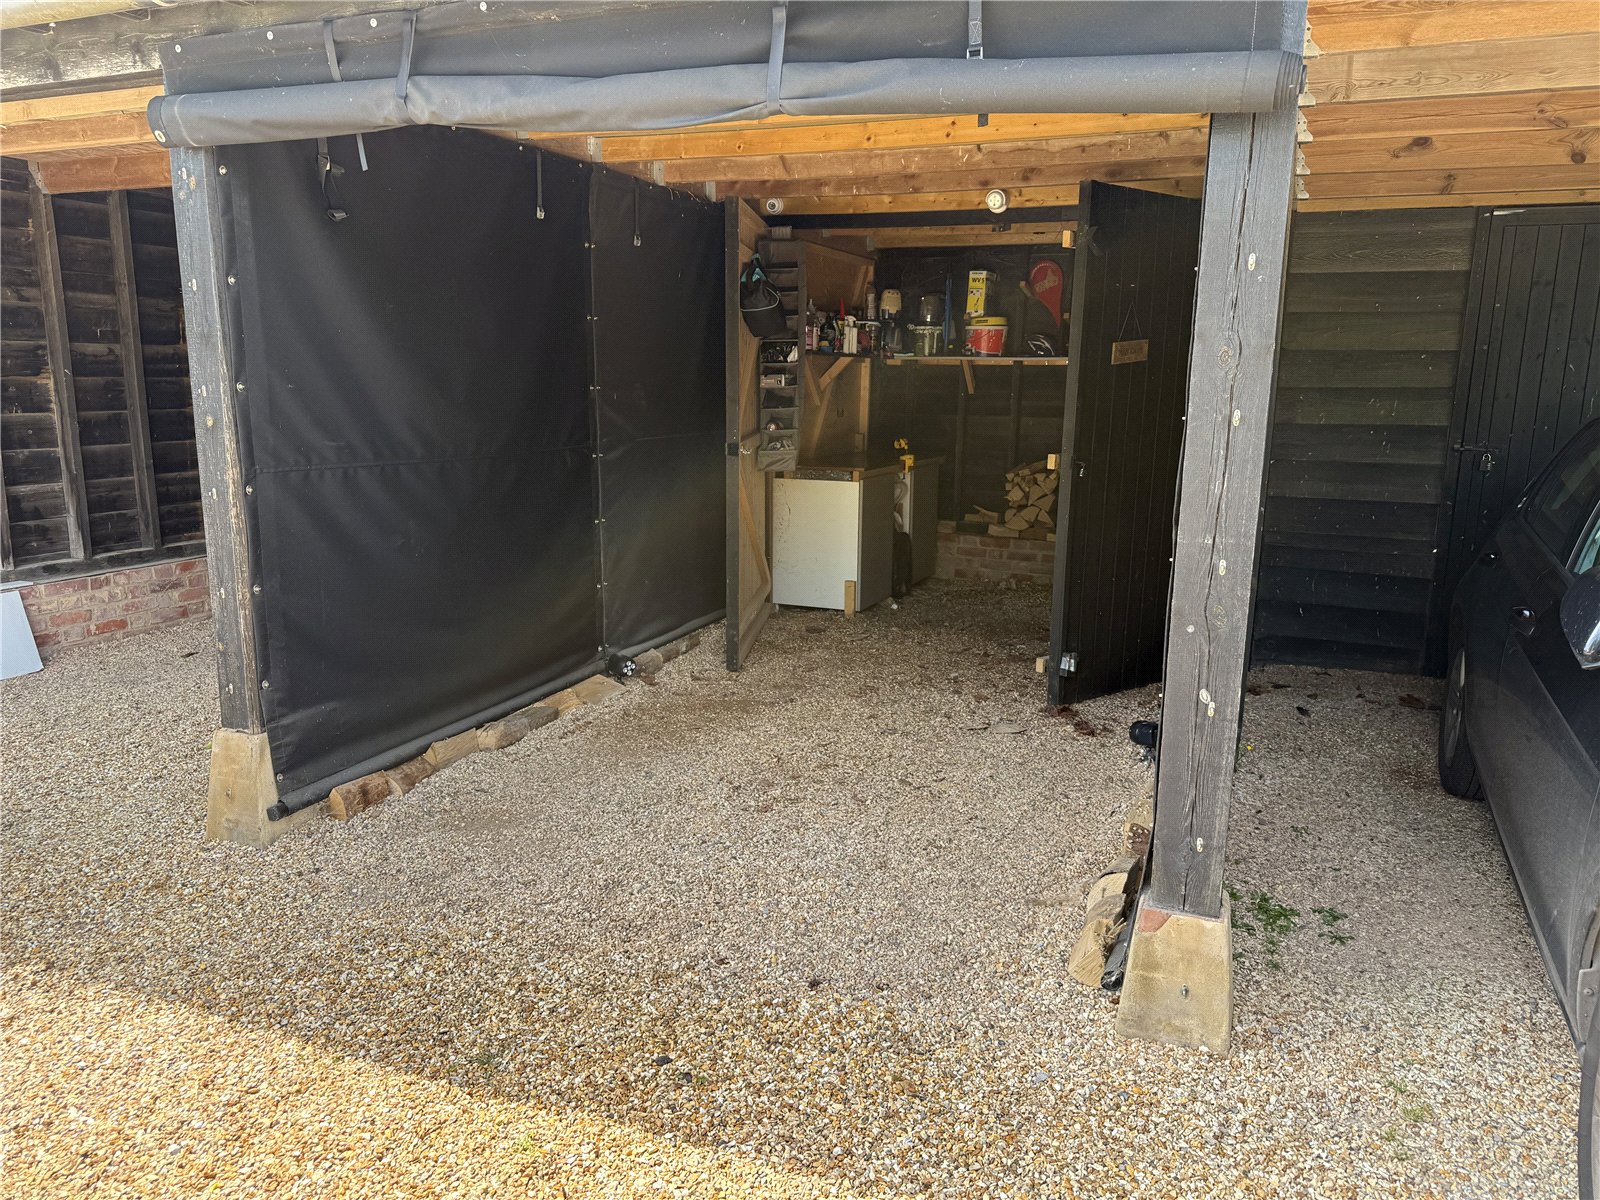
- plenty of parking and an enclosed carport with bike store
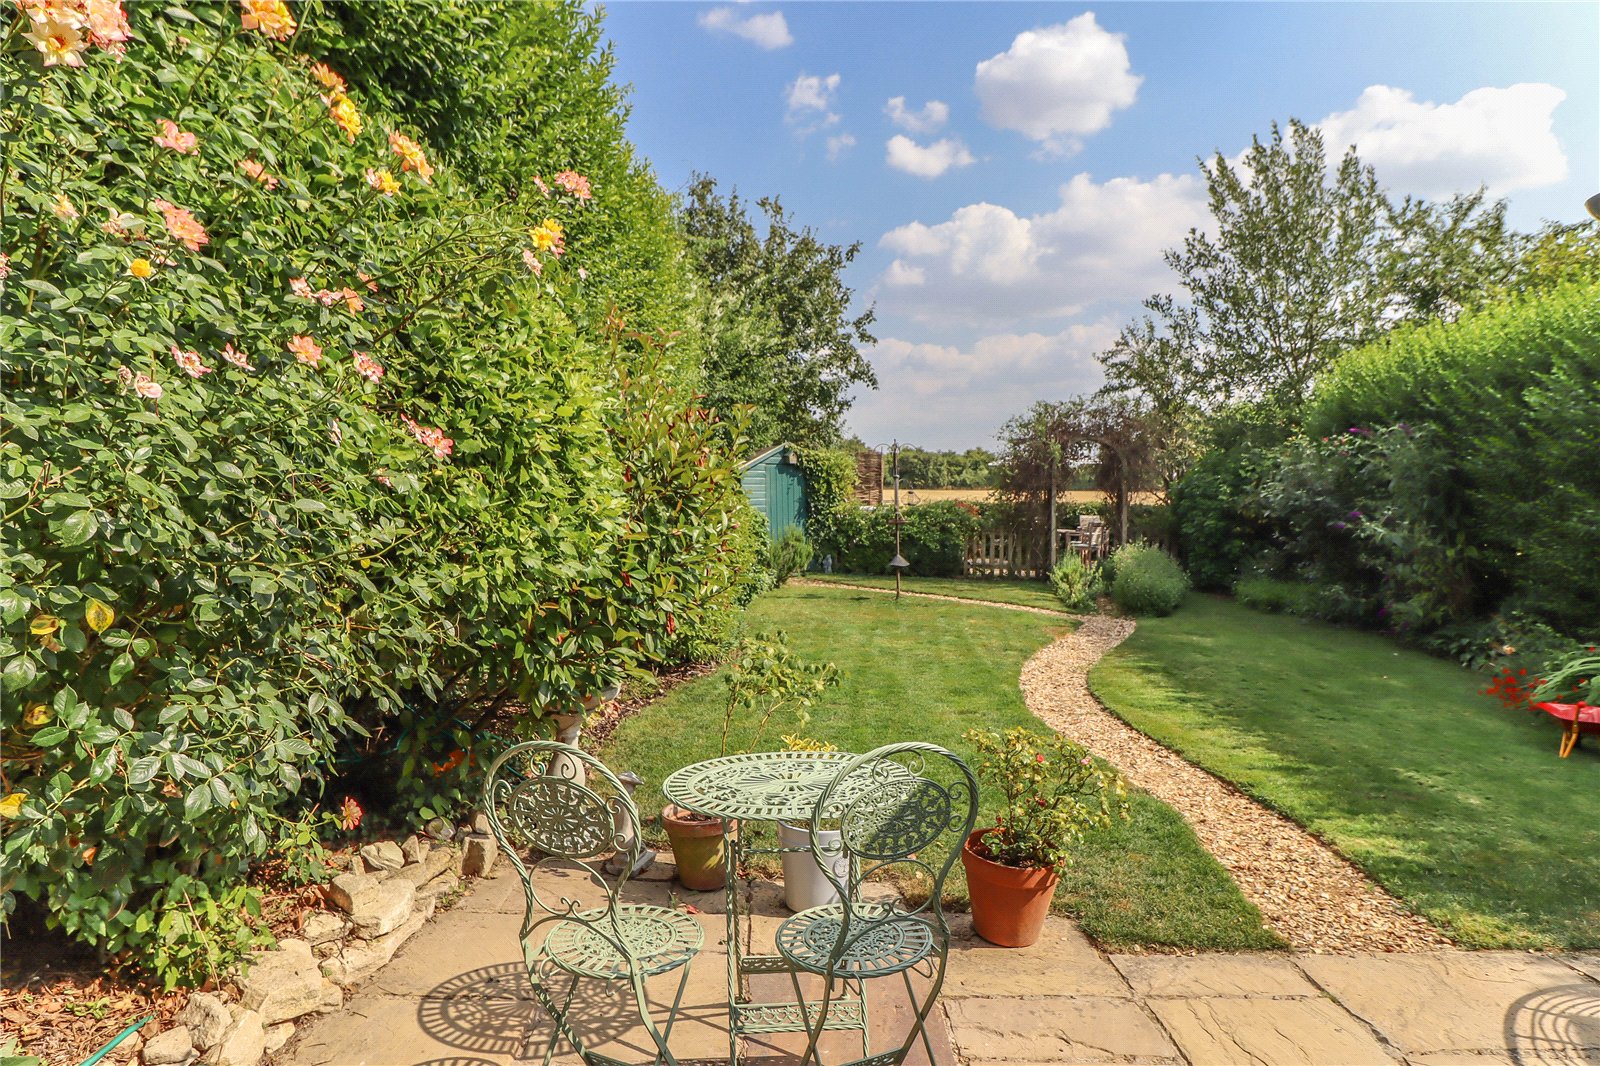
- southerly facing garden and rural views
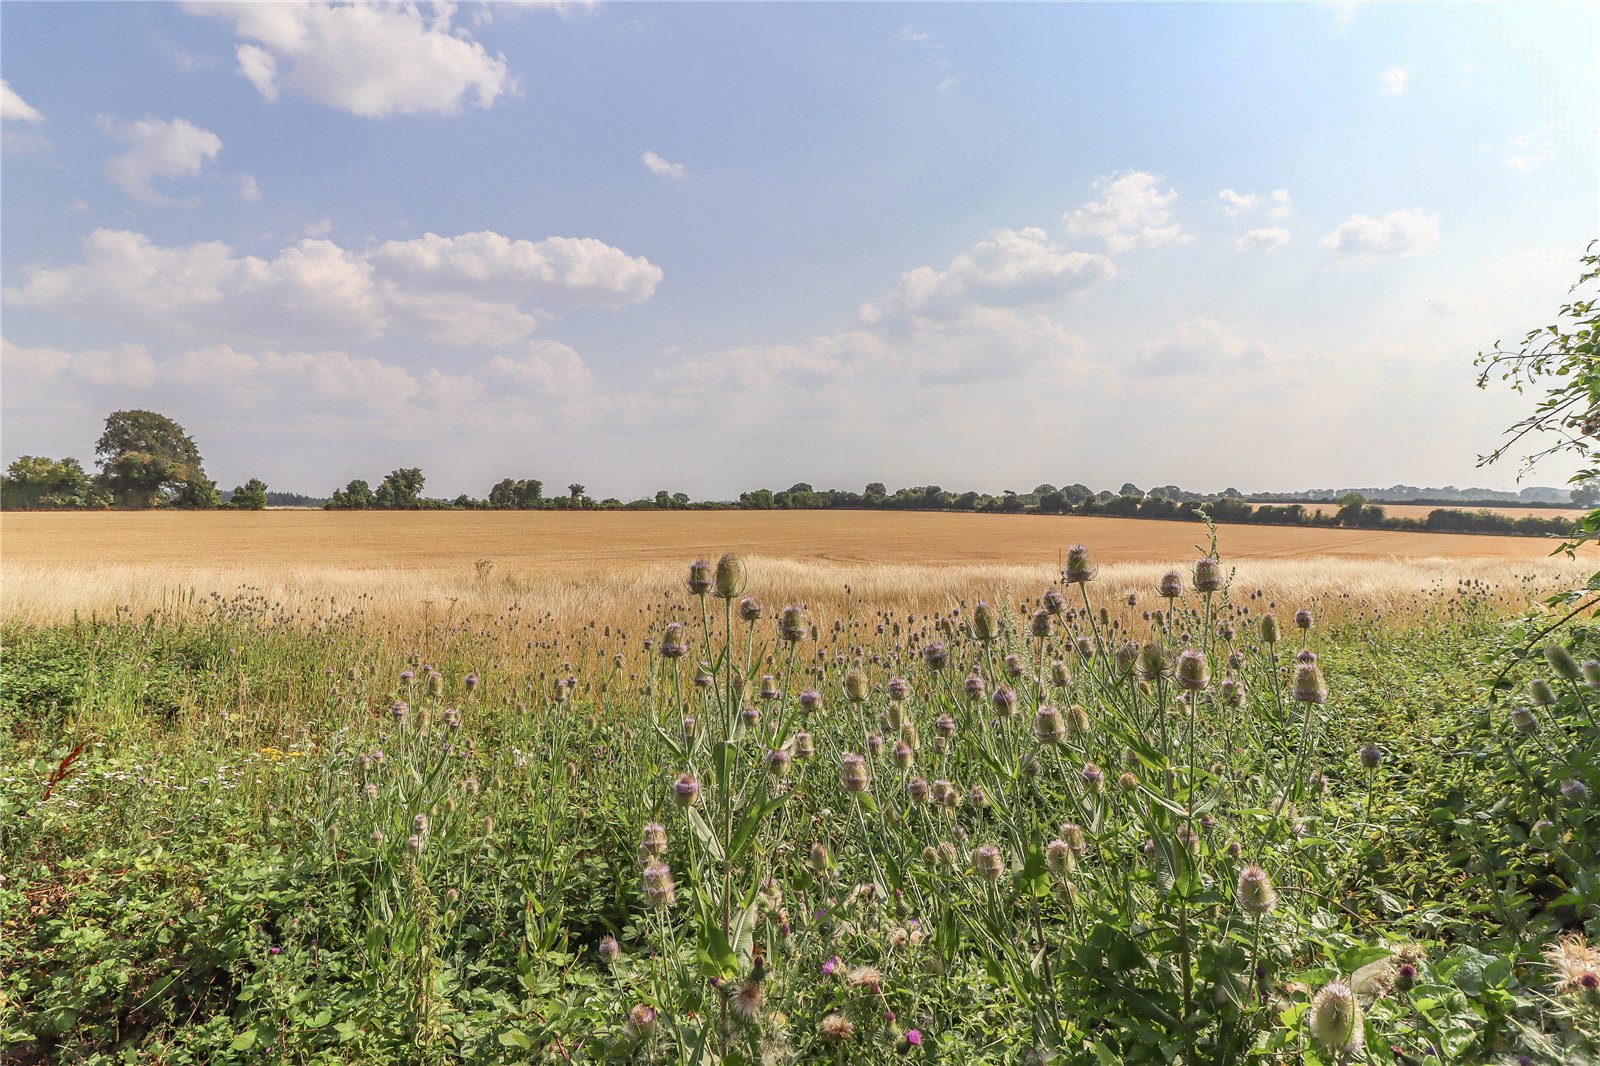
- country walks from the door
- Three bedrooms - bathroom
- open plan sitting/dining room - garden room
- Kitchen - small utility - cloakroom
- no onward chain

This property listing is now SSTC
3 Bedroom Semi-Detached House for sale in Hampshire
3
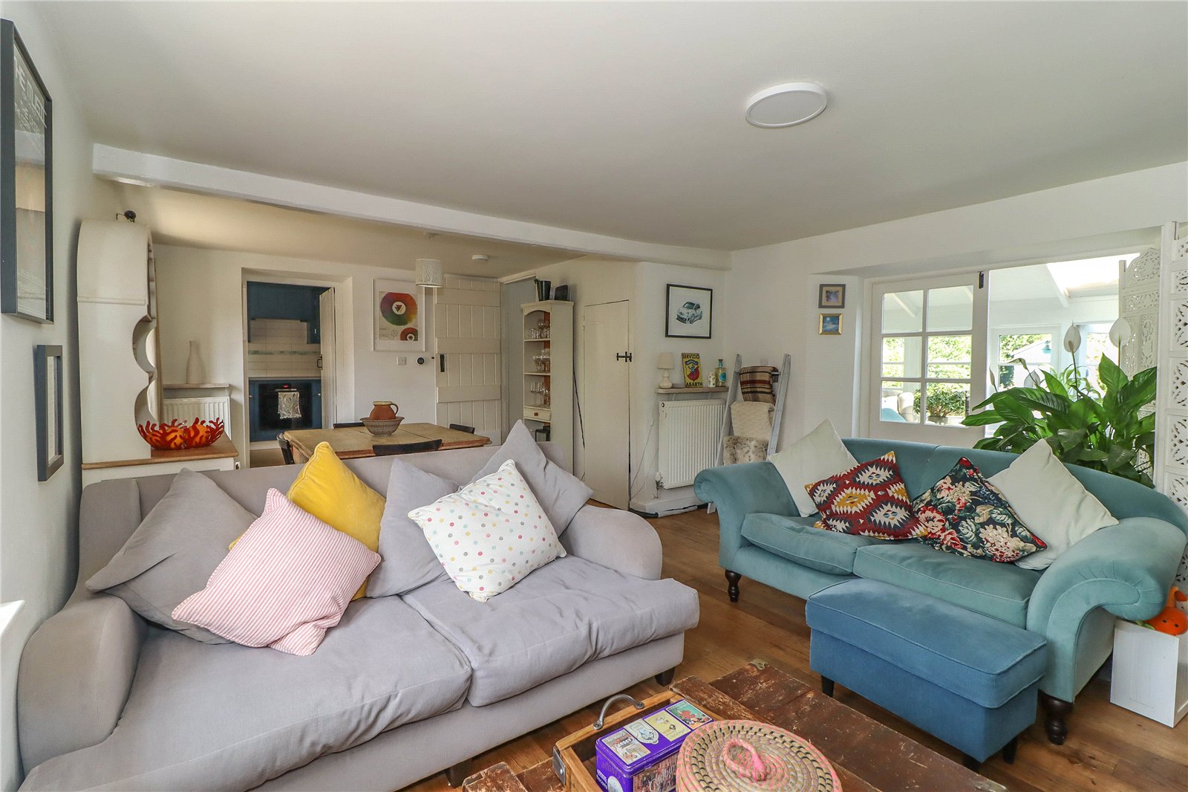
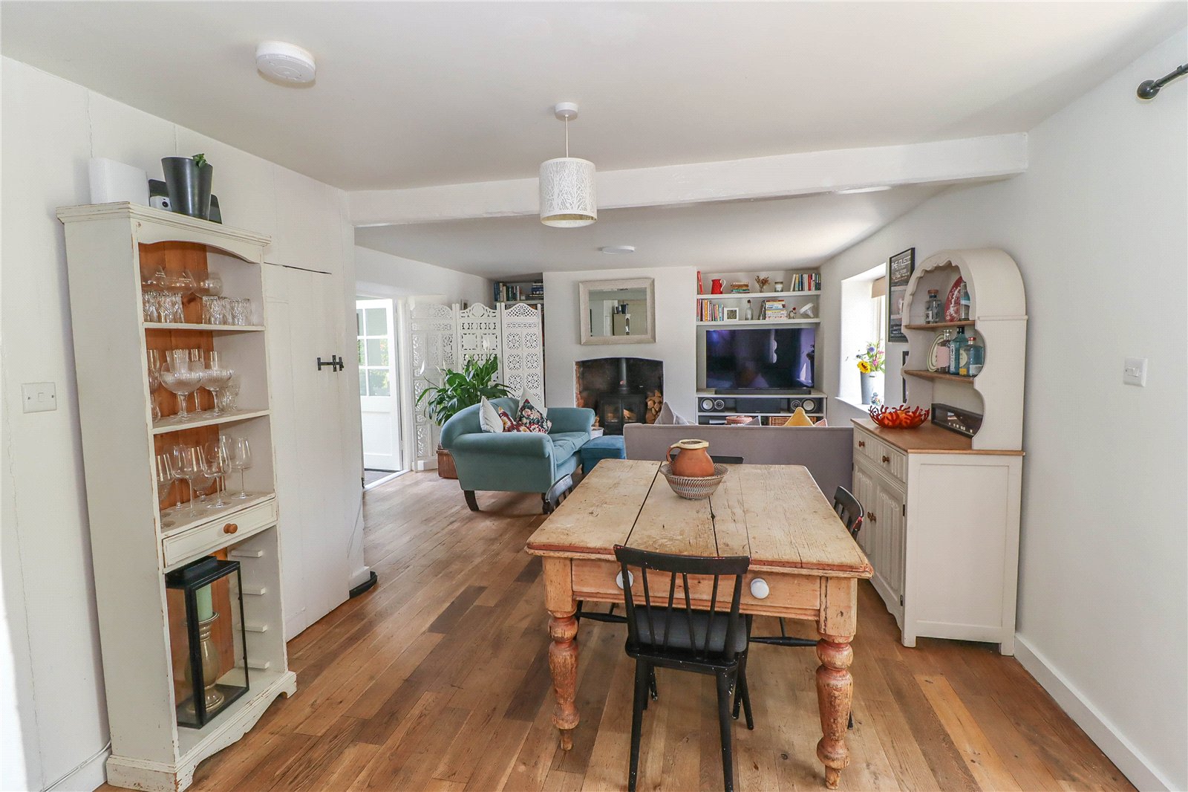
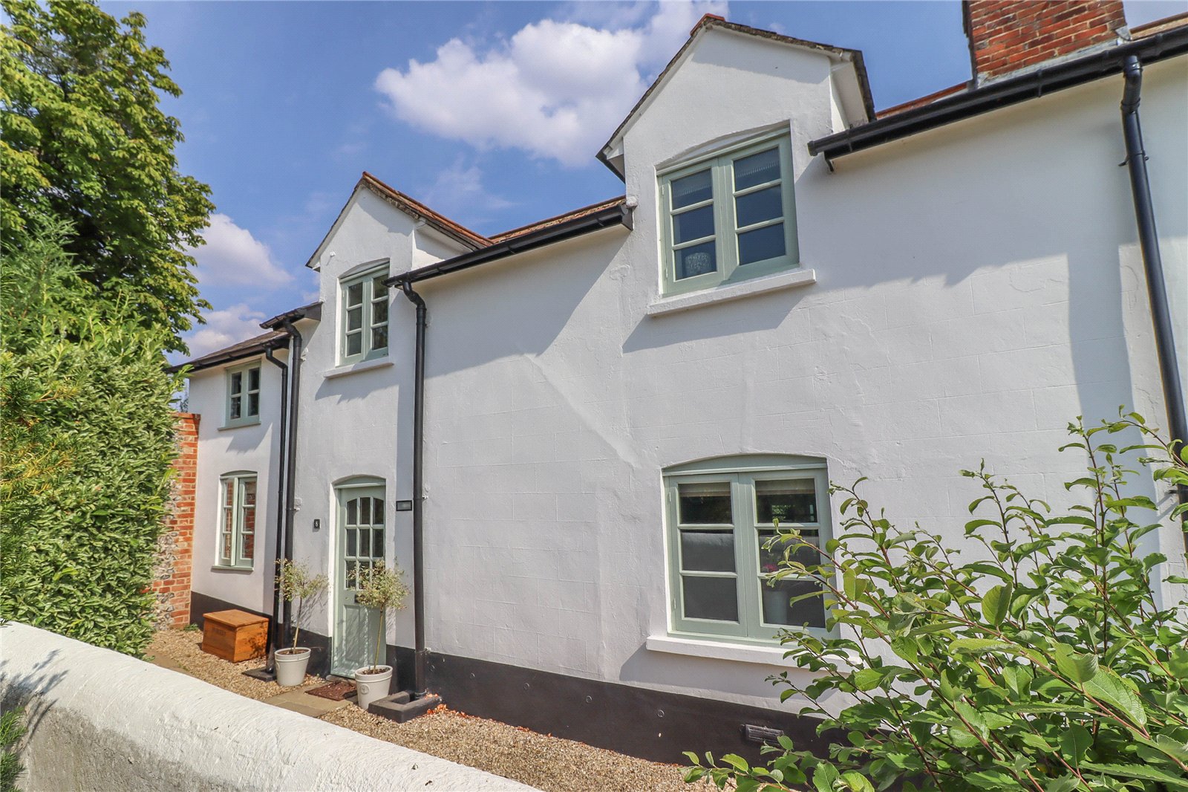
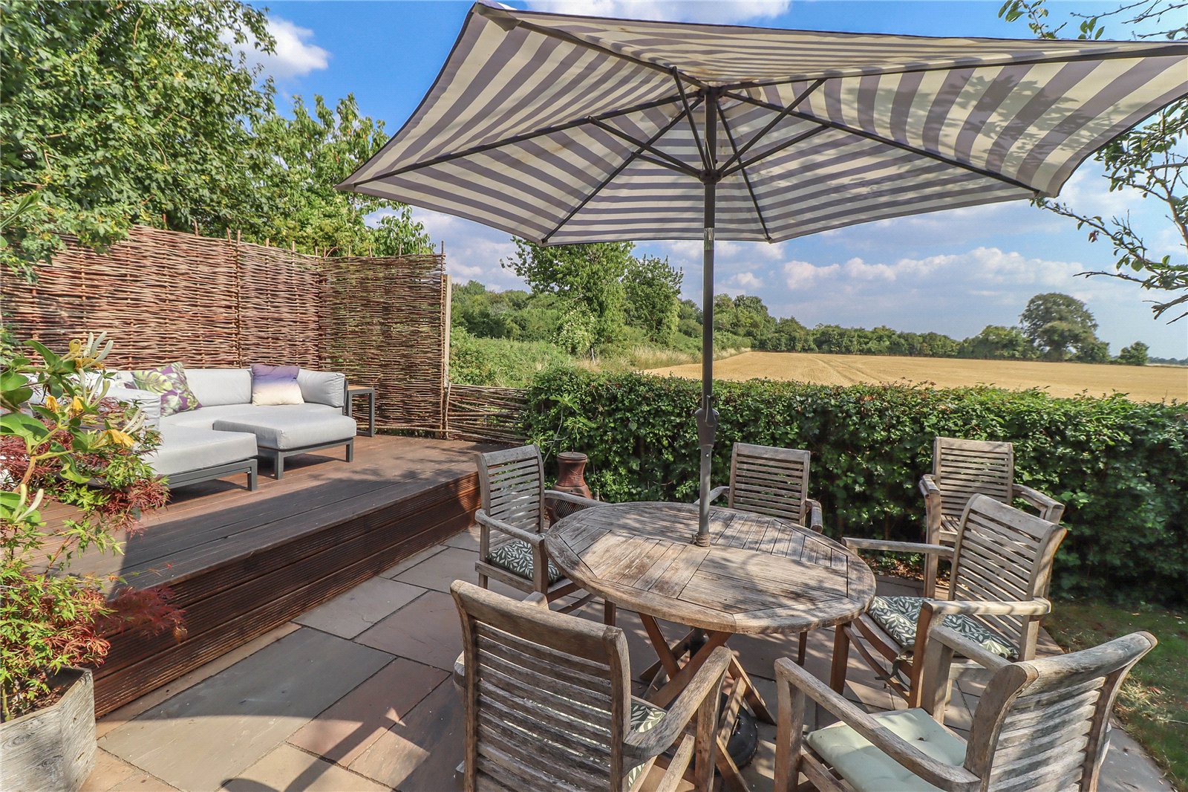
Jamaica Farm is an exclusive courtyard development of sympathetically converted period farm buildings, set in a rural location on the edge of St Mary Bourne and enjoying the character of its original agricultural heritage alongside attractive countryside surroundings. Number 8 occupies an enviable position on the edge of the development and is attractively constructed of whitewashed, mainly cob elevations beneath a slate roof. The well presented accommodation includes a good sized open plan sitting/dining room with fireplace and log burning stove, a separate garden room, fitted kitchen, small utility room and adjoining ground floor cloakroom. The first floor provides a characterful and well proportioned main bedroom, two further bedrooms and a bathroom with shower. A particular feature of the property is the private, southerly facing garden, which has been attractively landscaped and is predominantly level, with a terrace immediately behind the house and a larger split level terrace and raised deck along the rear boundary from where fabulous open views are enjoyed over the adjoining farmland. Despite its rural setting, the Bourne Valley Inn can be reached on foot via a footpath across the fields, providing an excellent local pub, while the village of St Mary Bourne offers a further highly regarded pub, a range of everyday amenities and a vibrant community. Jamaica Farm itself also benefits from a friendly and welcoming micro community that is greatly appreciated by its residents.
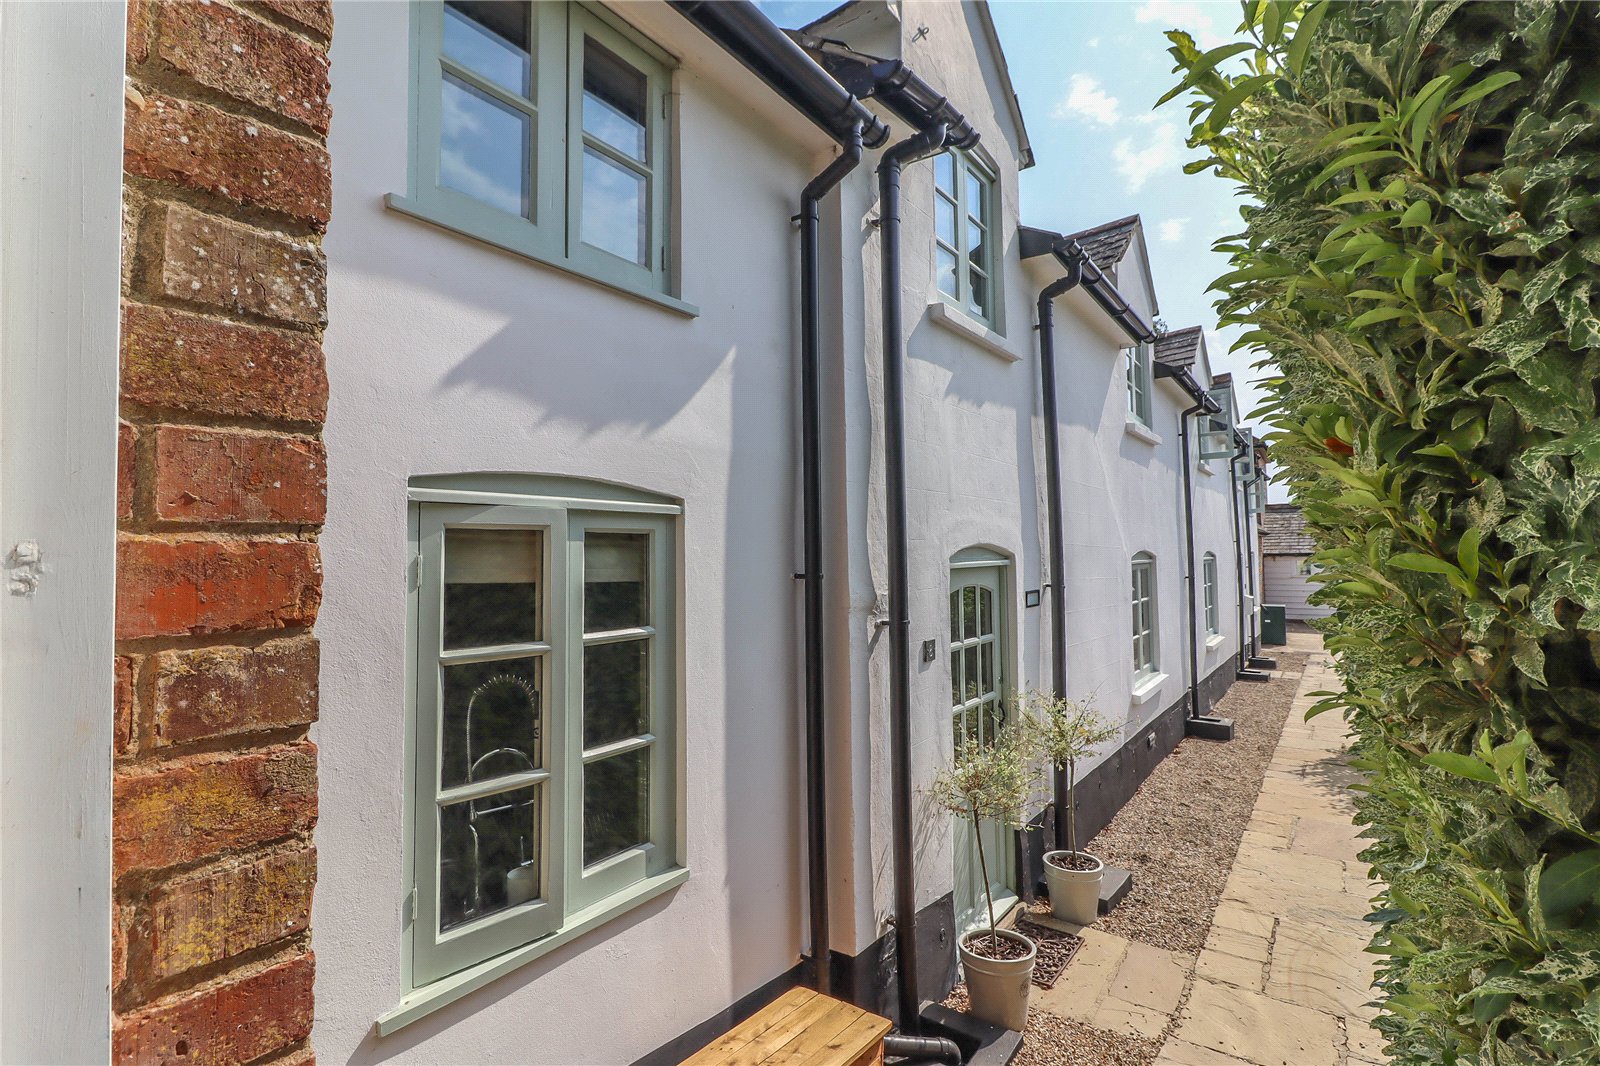
Approach Shingle edged sandstone path to front entrance. Recessed outside light. Part small pane glazed panelled door leading into open plan sitting room with dining area:
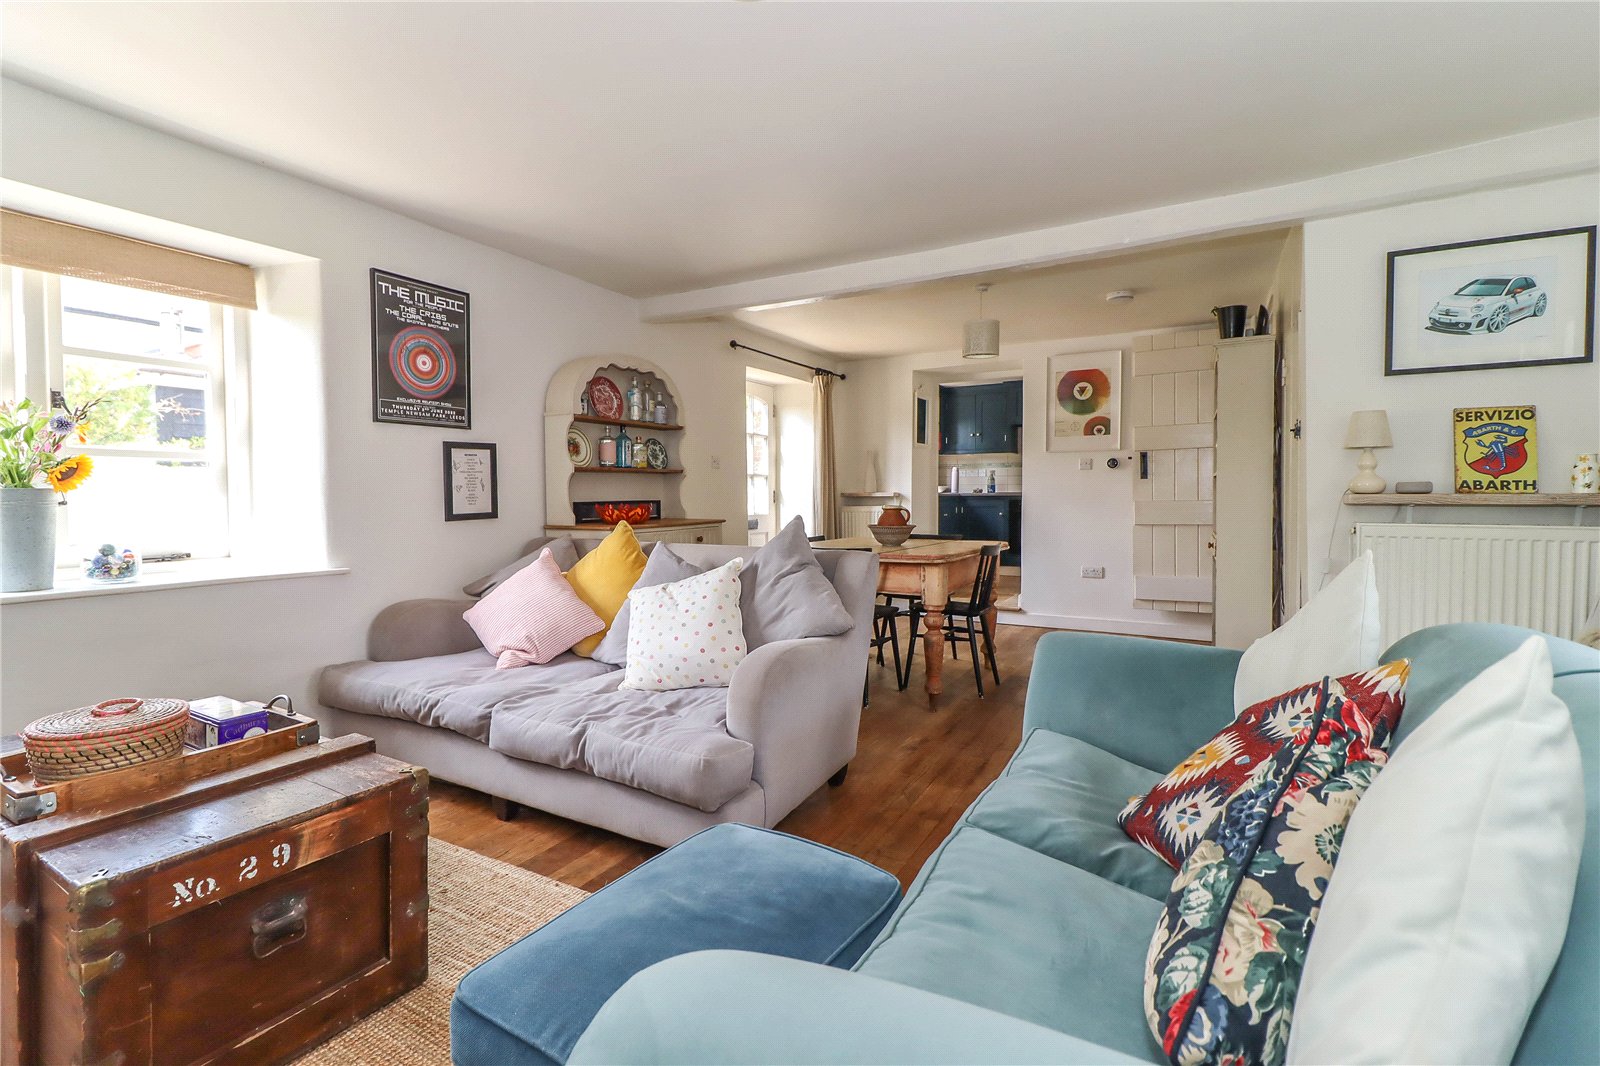
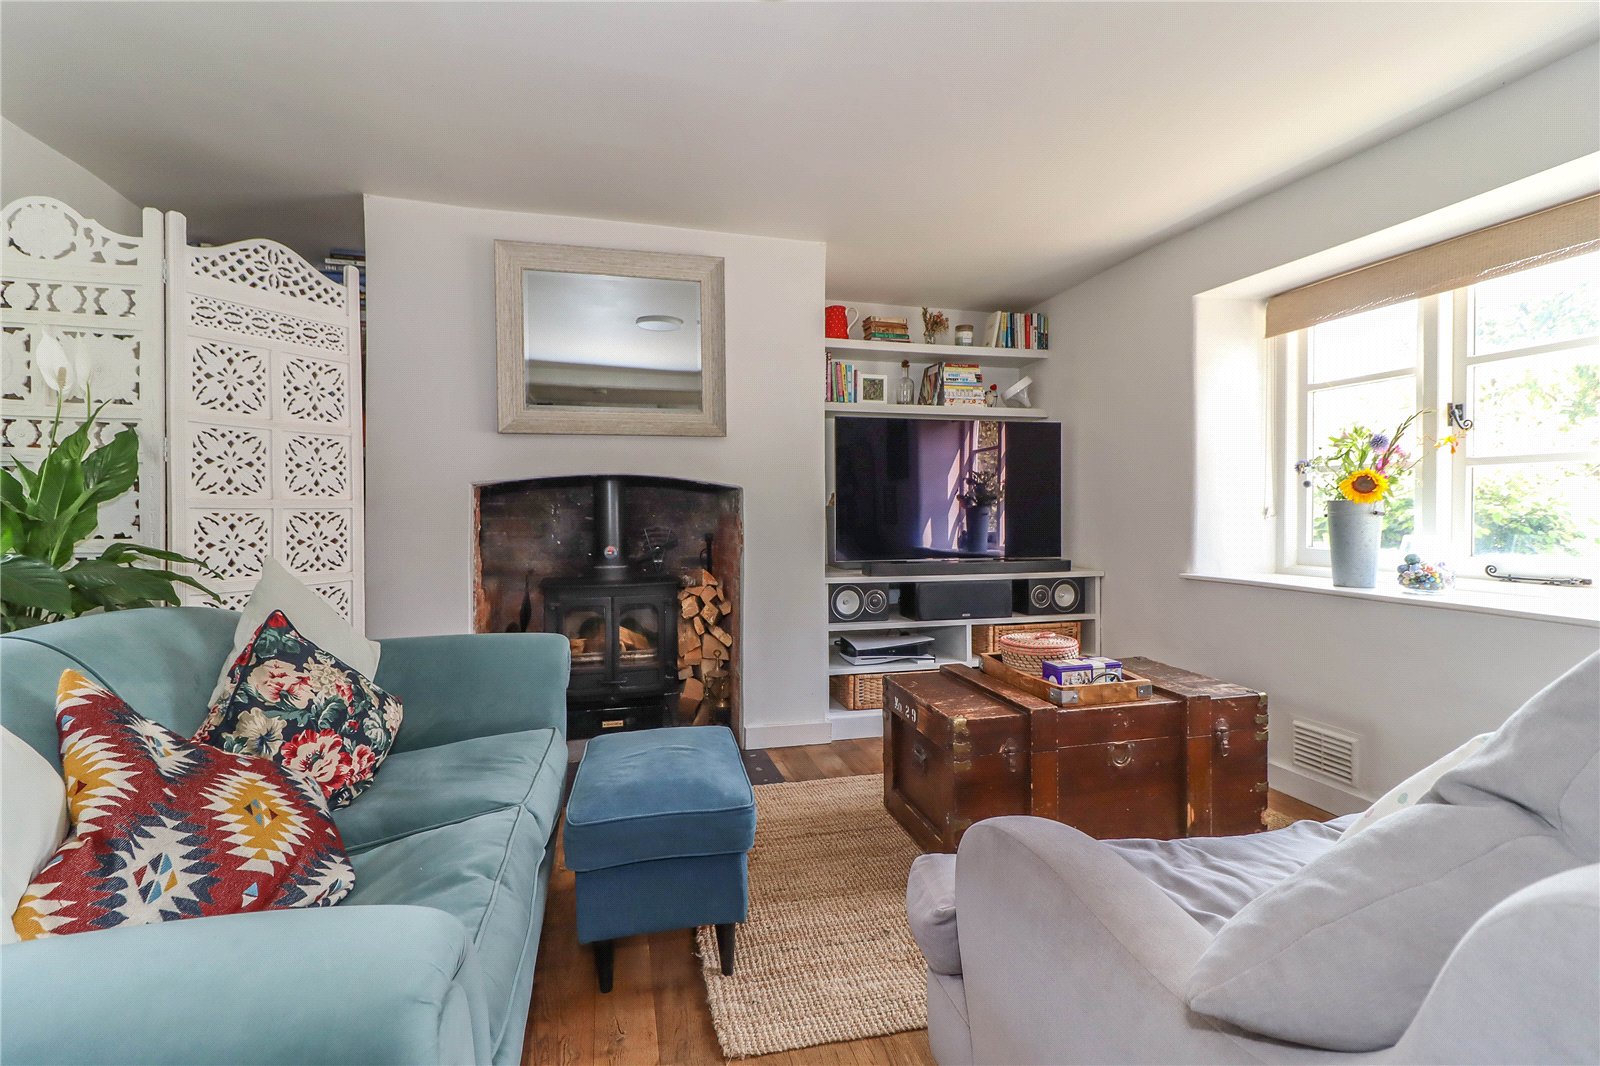
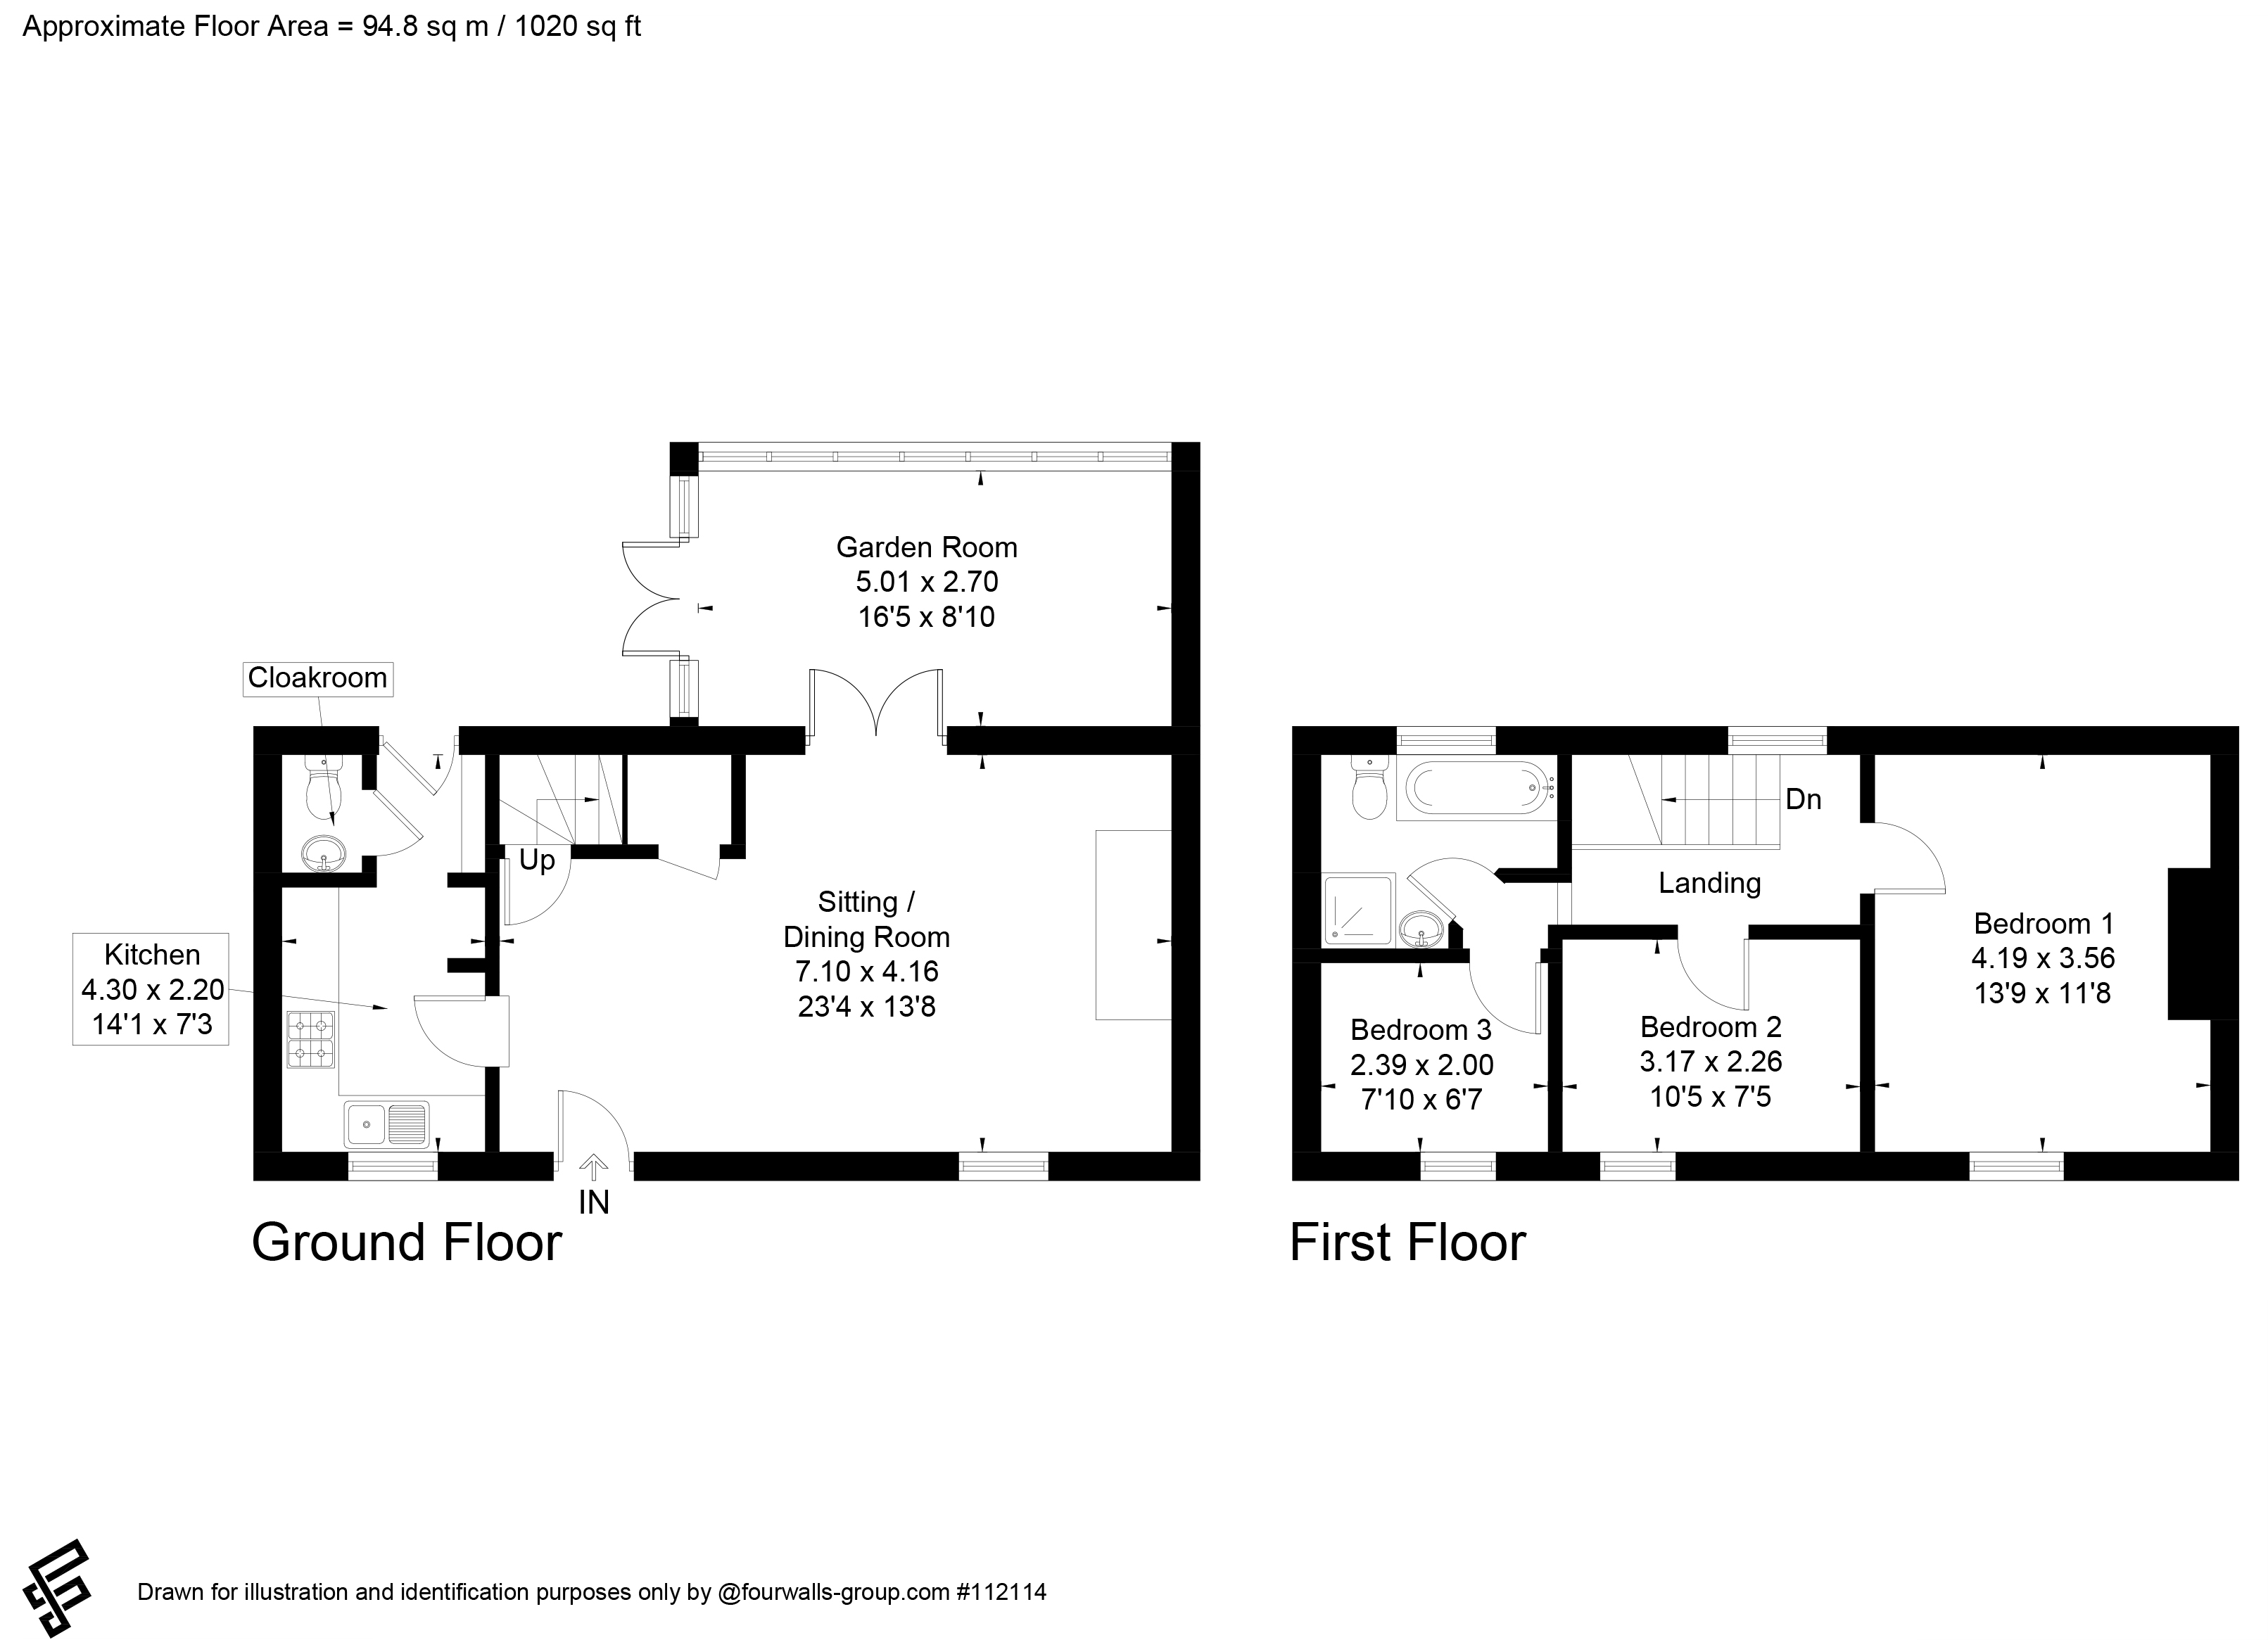
Sitting Room Attractive deep open brick fireplace housing log burning stove with recessed slate hearth to front. Deep recesses to either side of the chimney breasts; the wider of the two has a media shelf with open fronted storage beneath and display/bookshelves over, the narrower recess has shelving. Oak flooring. Window to front aspect. Wide half glazed double doors with deep angled reveals open into the garden room and provides a view through to the rear garden and farmland beyond. Central LED downlighter.
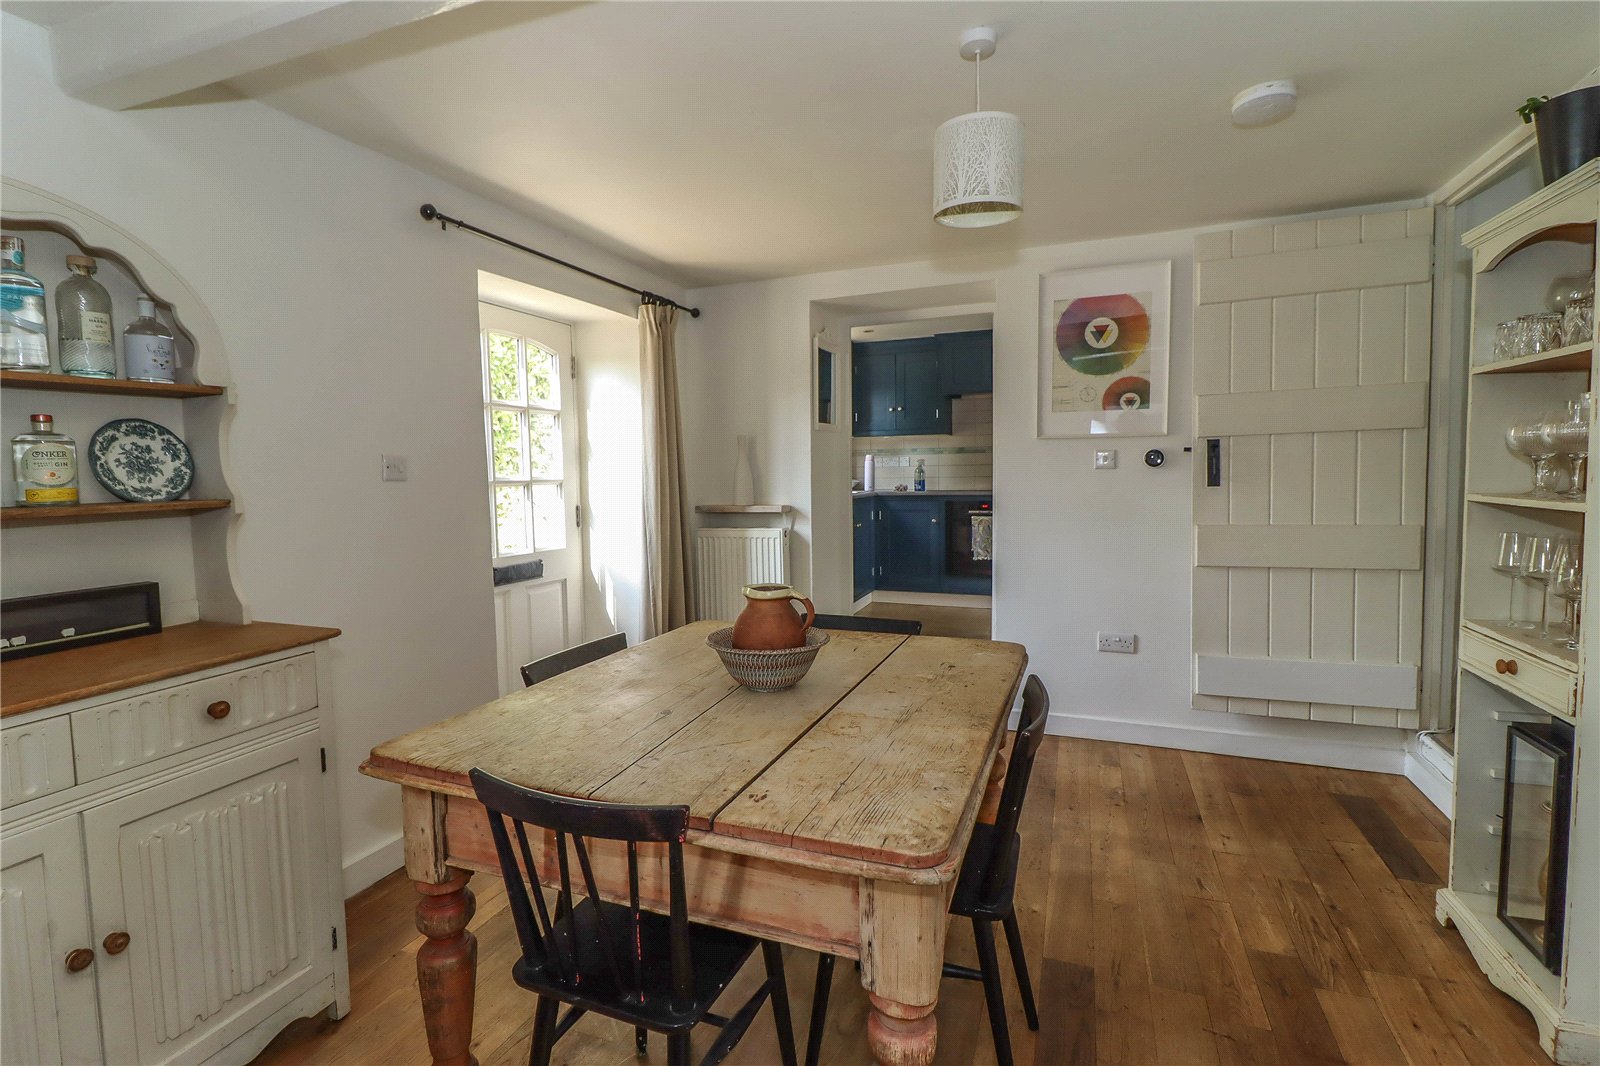
Dining Area Space for table and dresser. Oak flooring continues. A latch door conceals turning staircase rising to the first floor. A further latch door provides access to a deep understairs cupboard which also houses the meter and fuse box. Pendant light point. Wide opening step up. Latch door into:
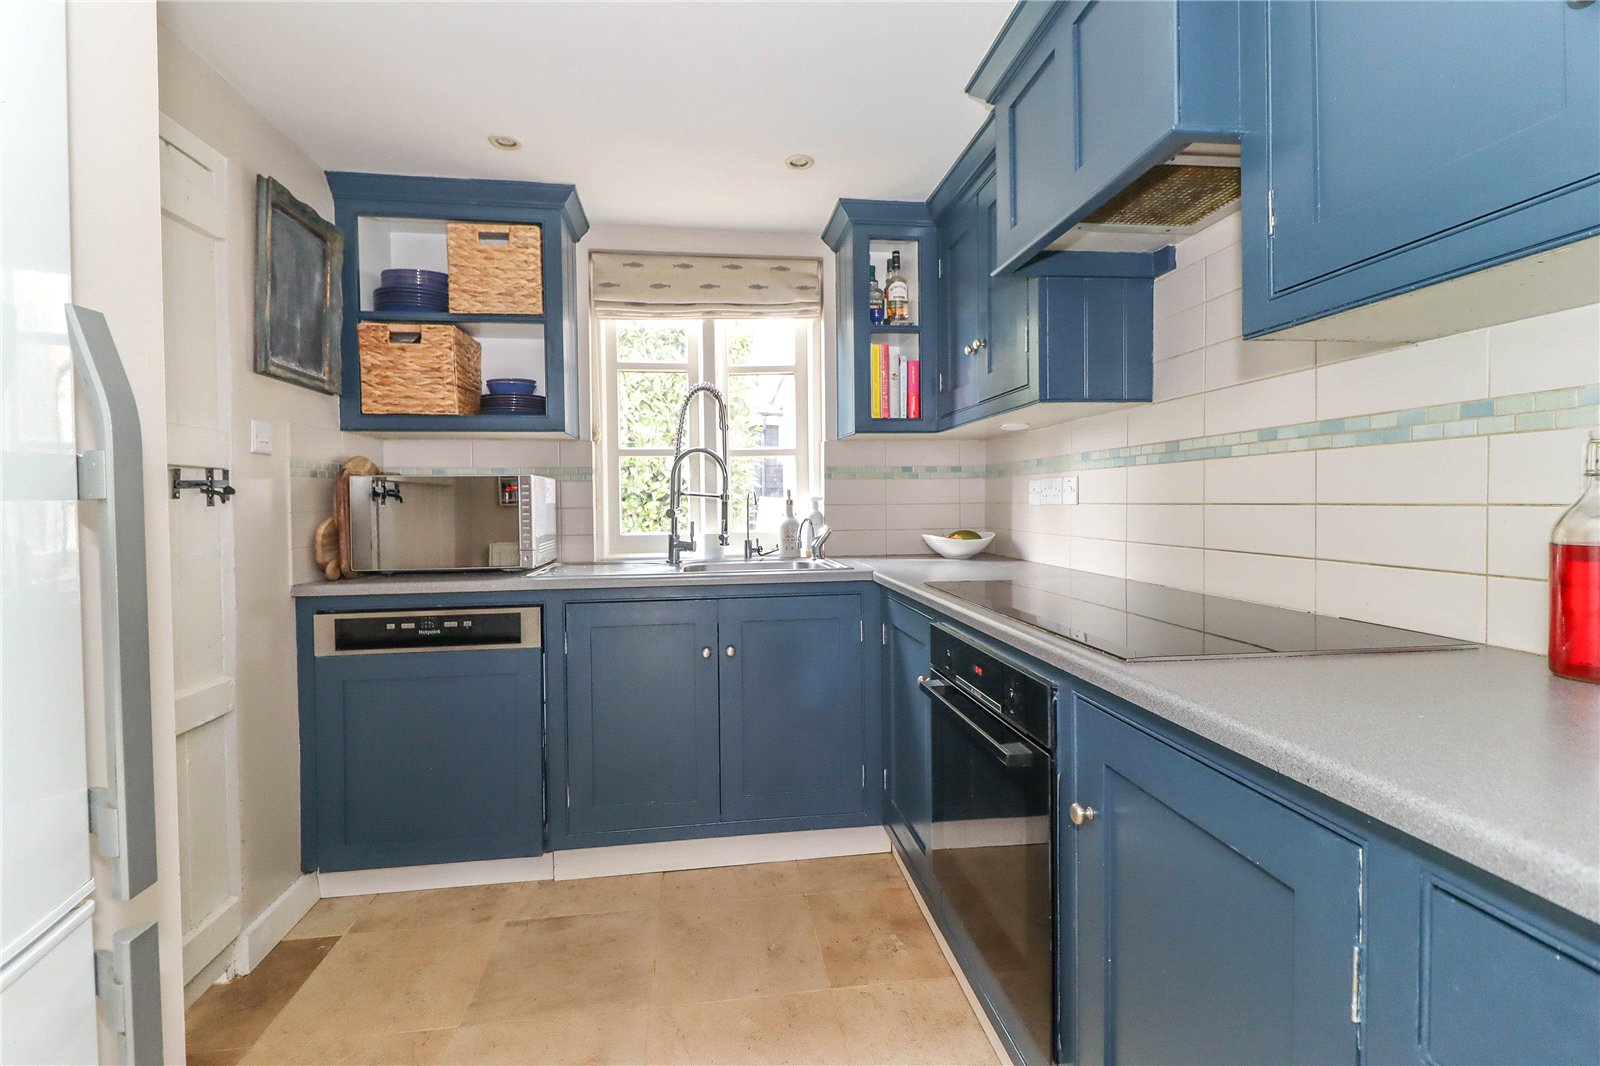
Kitchen L-shaped roll top work surface with ceramic tile splash back. A range of hand built colour washed high and low level cupboards and drawers including high level open fronted cabinets. Undercounter oven and grill with wide five zone induction hob above. Extractor fan with light in decorative hood. Integrated Hotpoint dishwasher. Stainless steel sink unit with drainer, corner mixer tap incorporating a handheld jet, filter drinking water tap and instant boiling water tap. Limestone tiled flooring. Recess ideal for fridge/freezer. LED downlighters. Window to the front aspect. Opening into:
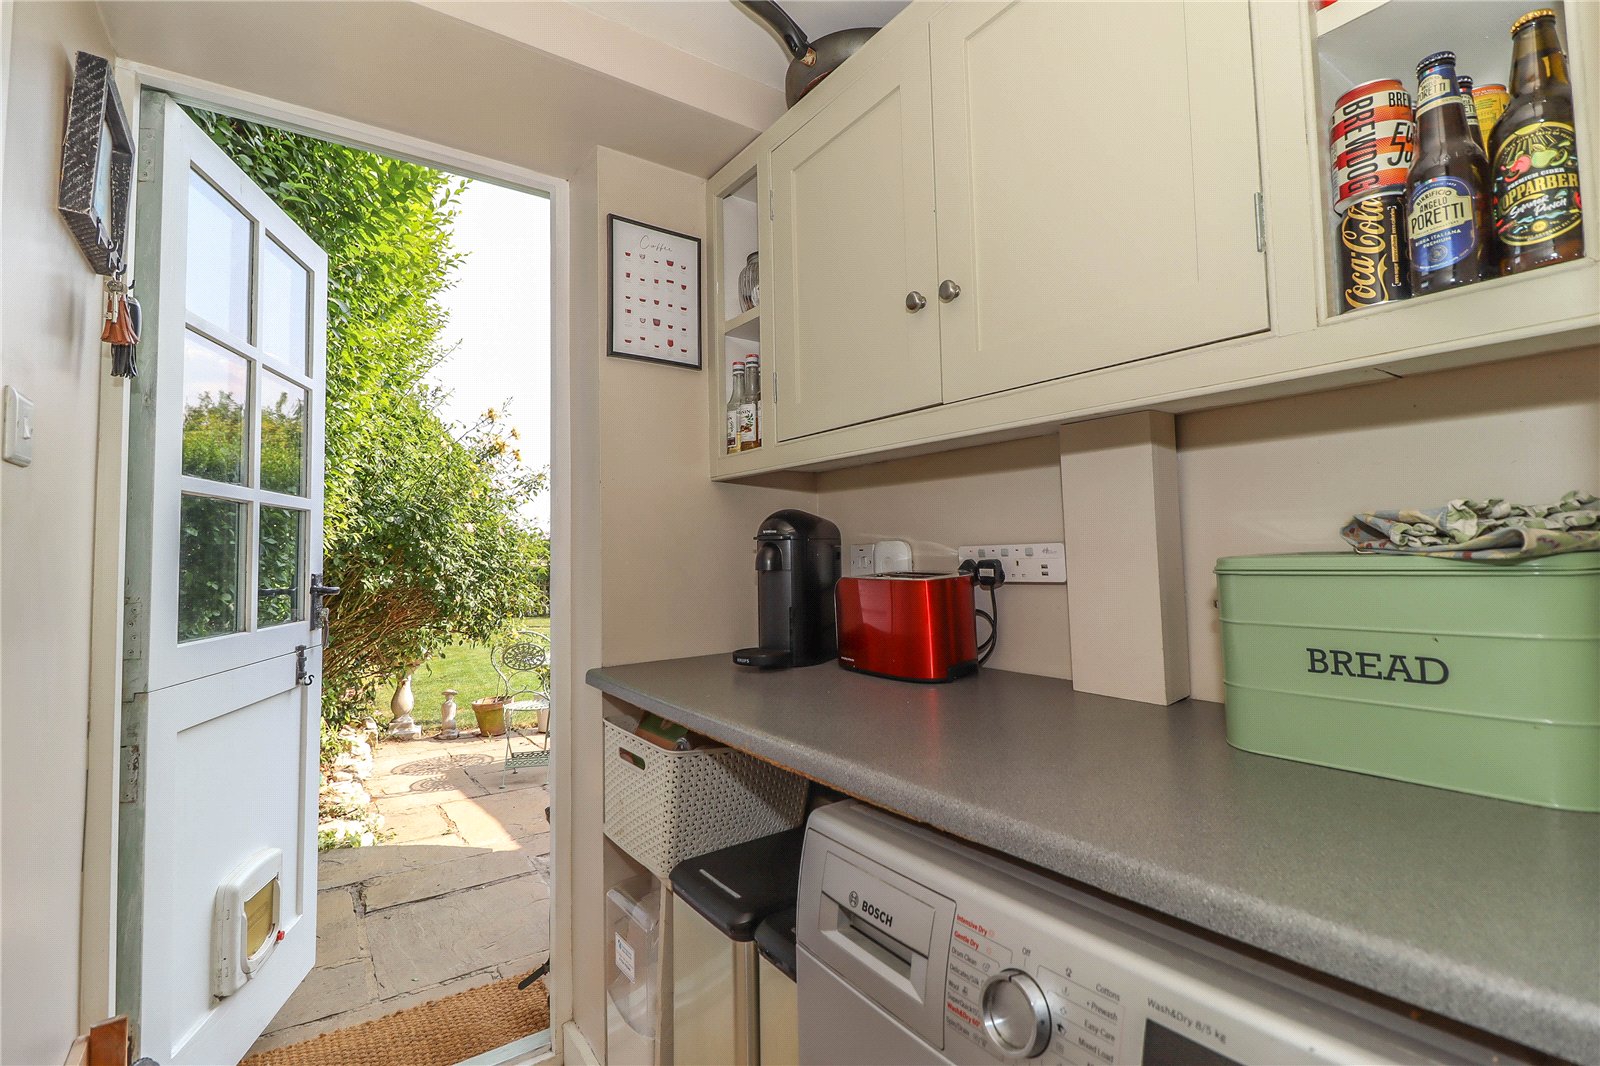
Utility Area Long roll top surface with recess and plumbing beneath for washing machine, space beside for tumble dryer, water softener at end. High level hand built cream washed double cupboard with open fronted storage to either side. Limestone flooring continues. Half glazed stable style door to the rear terrace and garden. Ceiling spotlight. Latch door into:
Cloakroom Mosaic tiled sill with inset basin and tile splashback, double cupboard beneath. Low level WC. Limestone flooring. Pendant light point. Extractor fan.
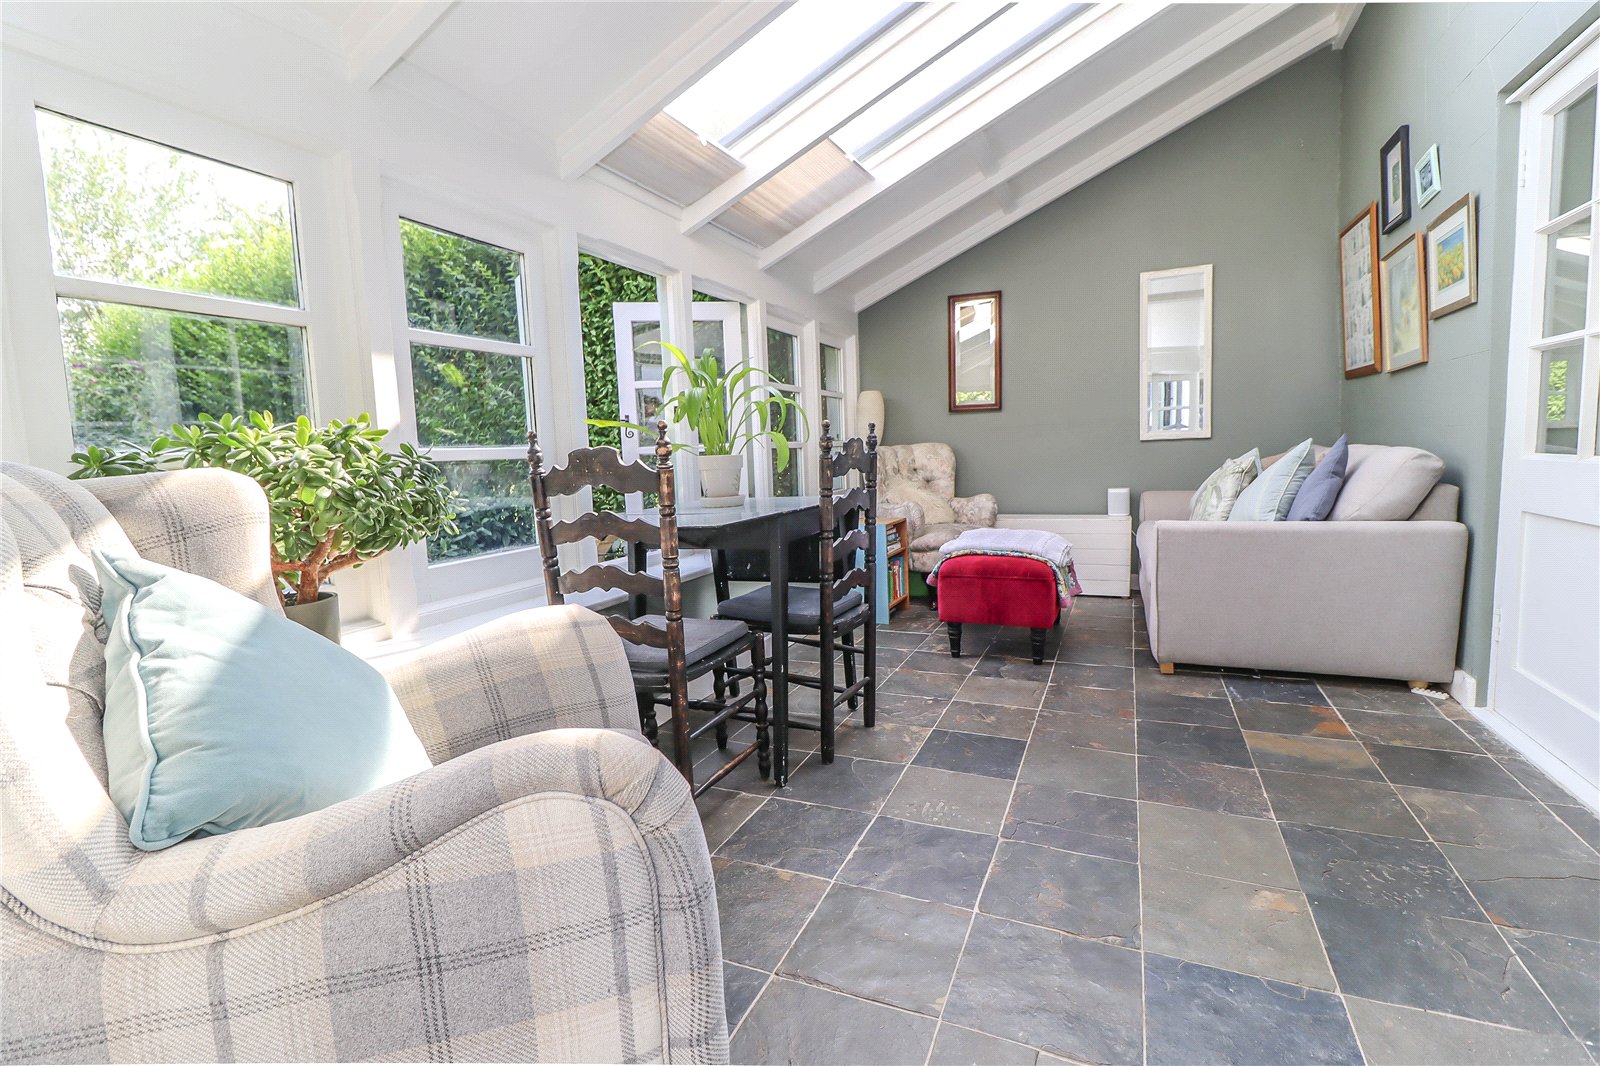
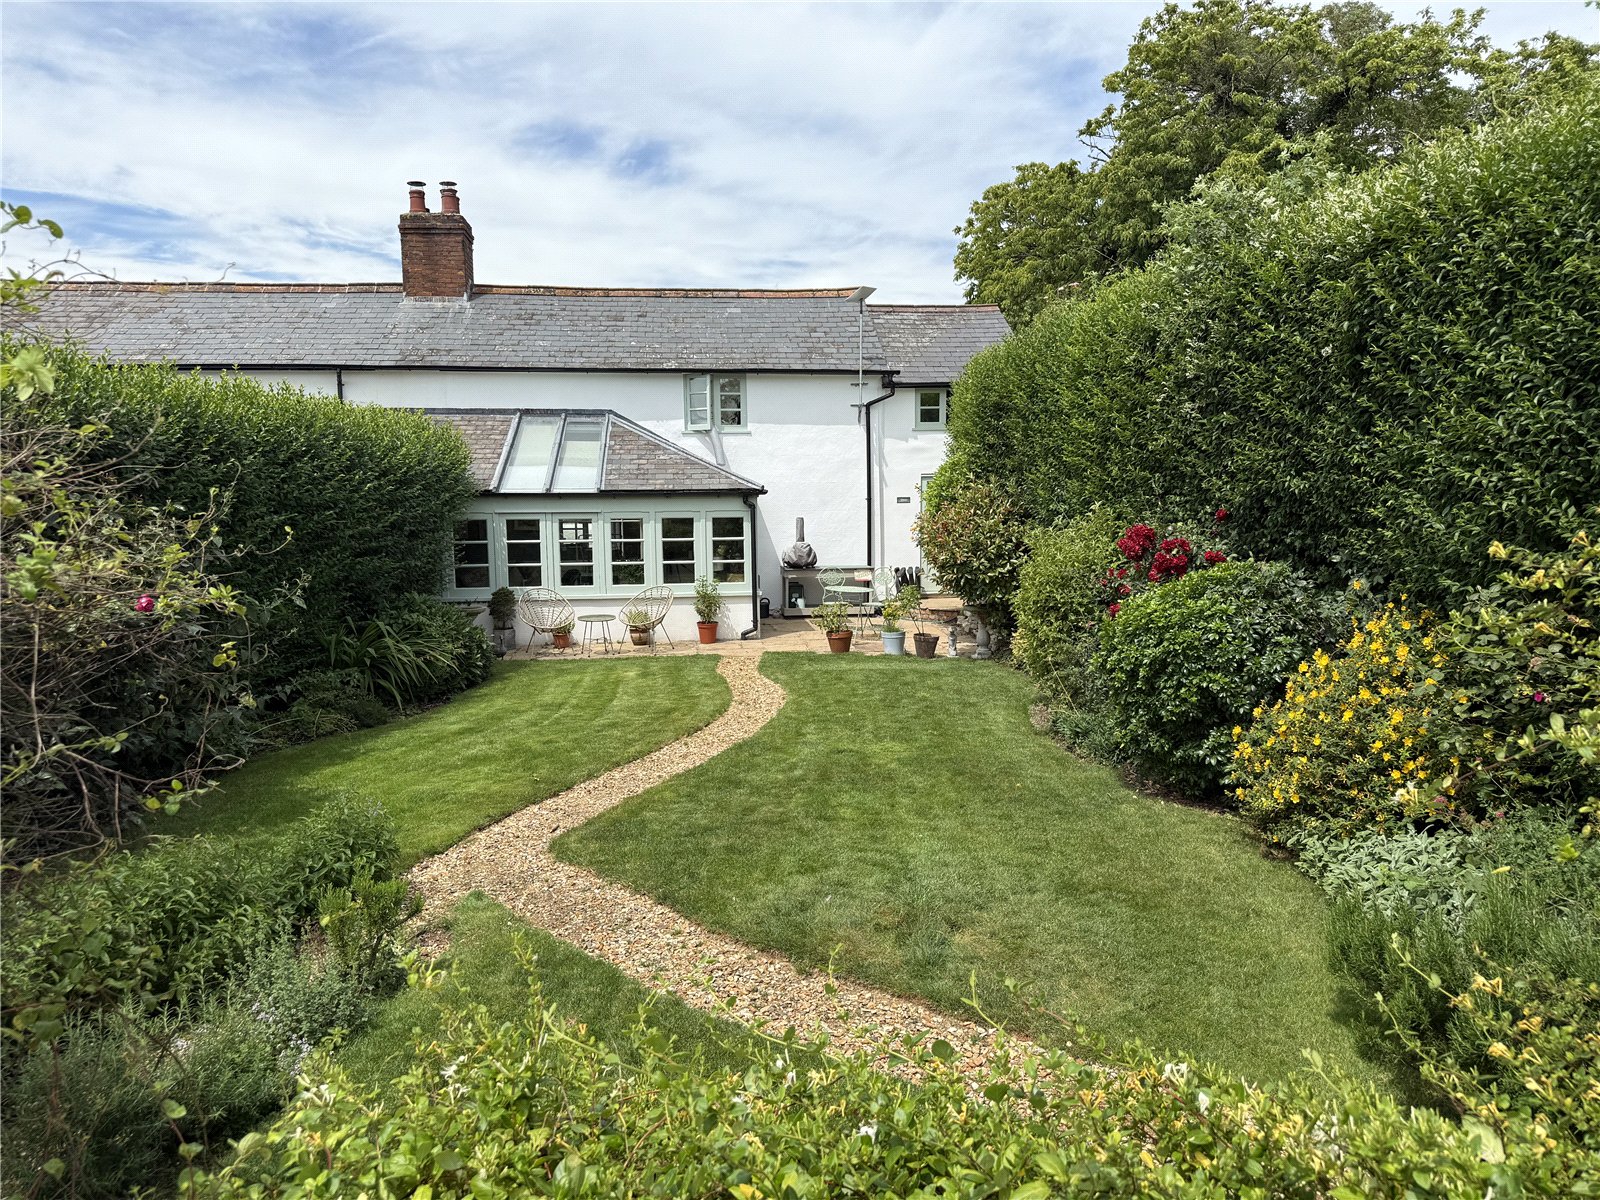
Garden Room An excellent extension comprising of brick plinths with supporting timber framed double glazed elevations beneath a high profile slate and part glazed room with blinds. African slate flooring throughout. Wall light points. Central heating radiator. Part glazed double doors open onto the rear terrace. The room enjoys superb views over the main, attractively landscaped, garden and toward adjoining farmland.
FIRST FLOOR
Central Landing Balustrade overlooking stairwell. Window to rear aspect with deep display sill and countryside views. Loft hatch. LED downlighters. Latch doors to:
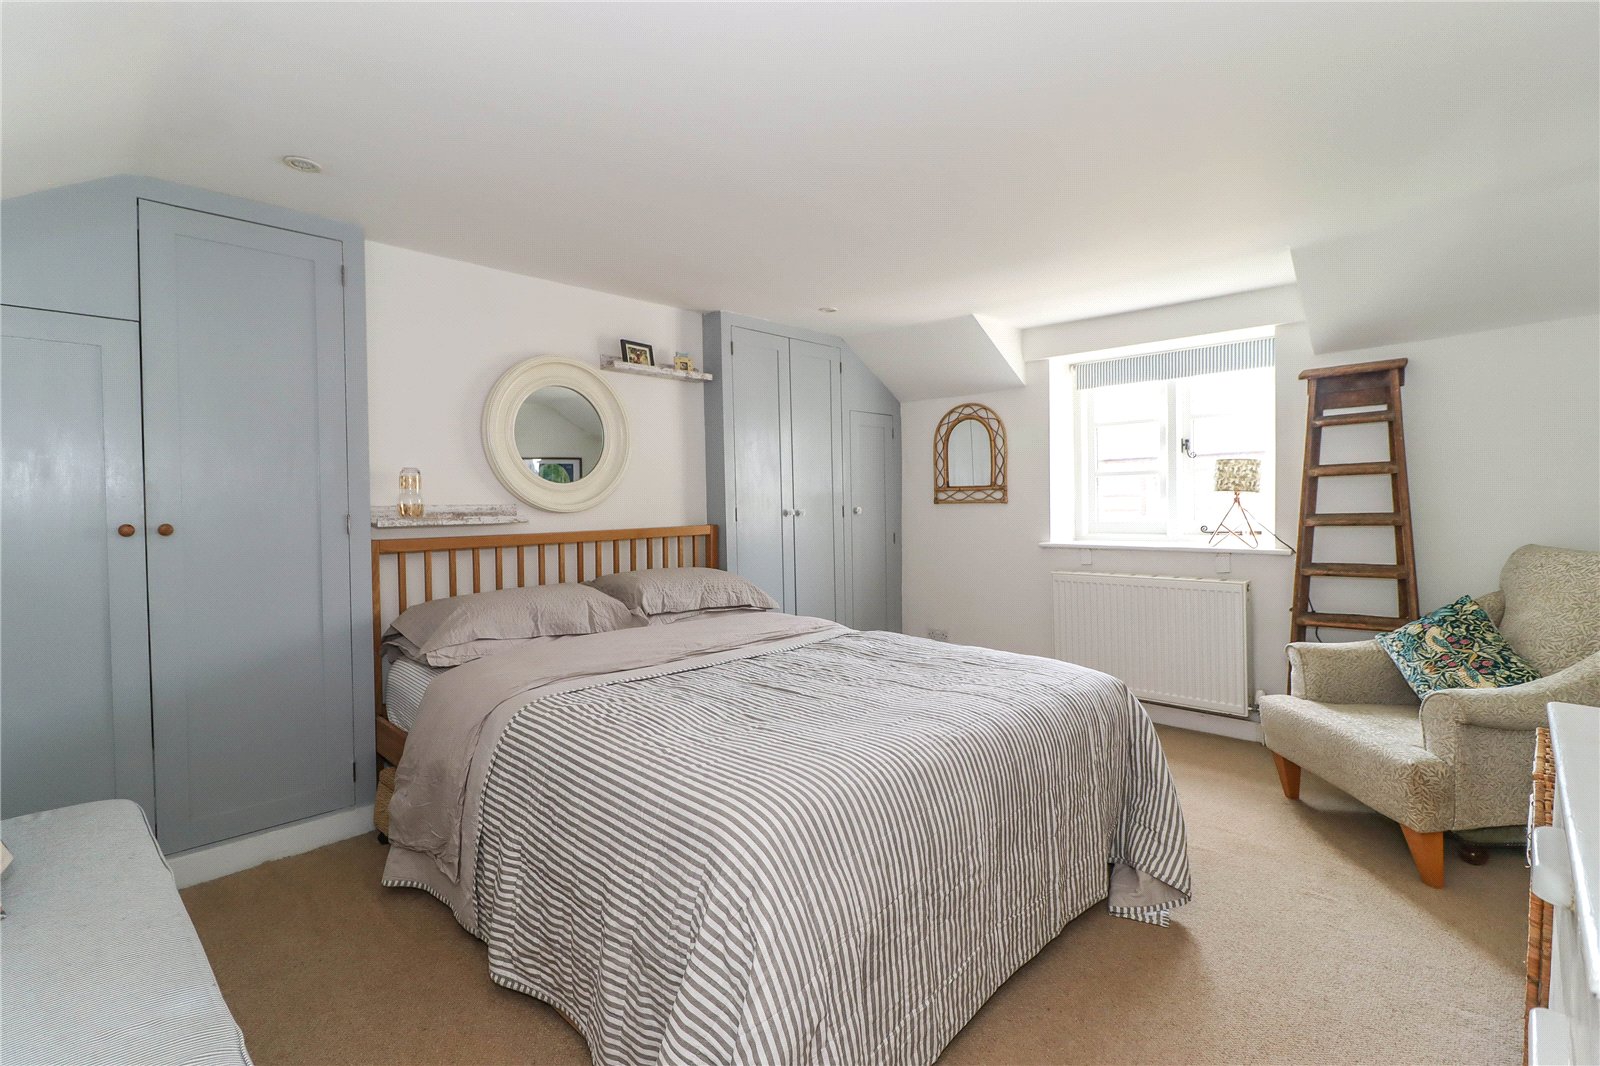
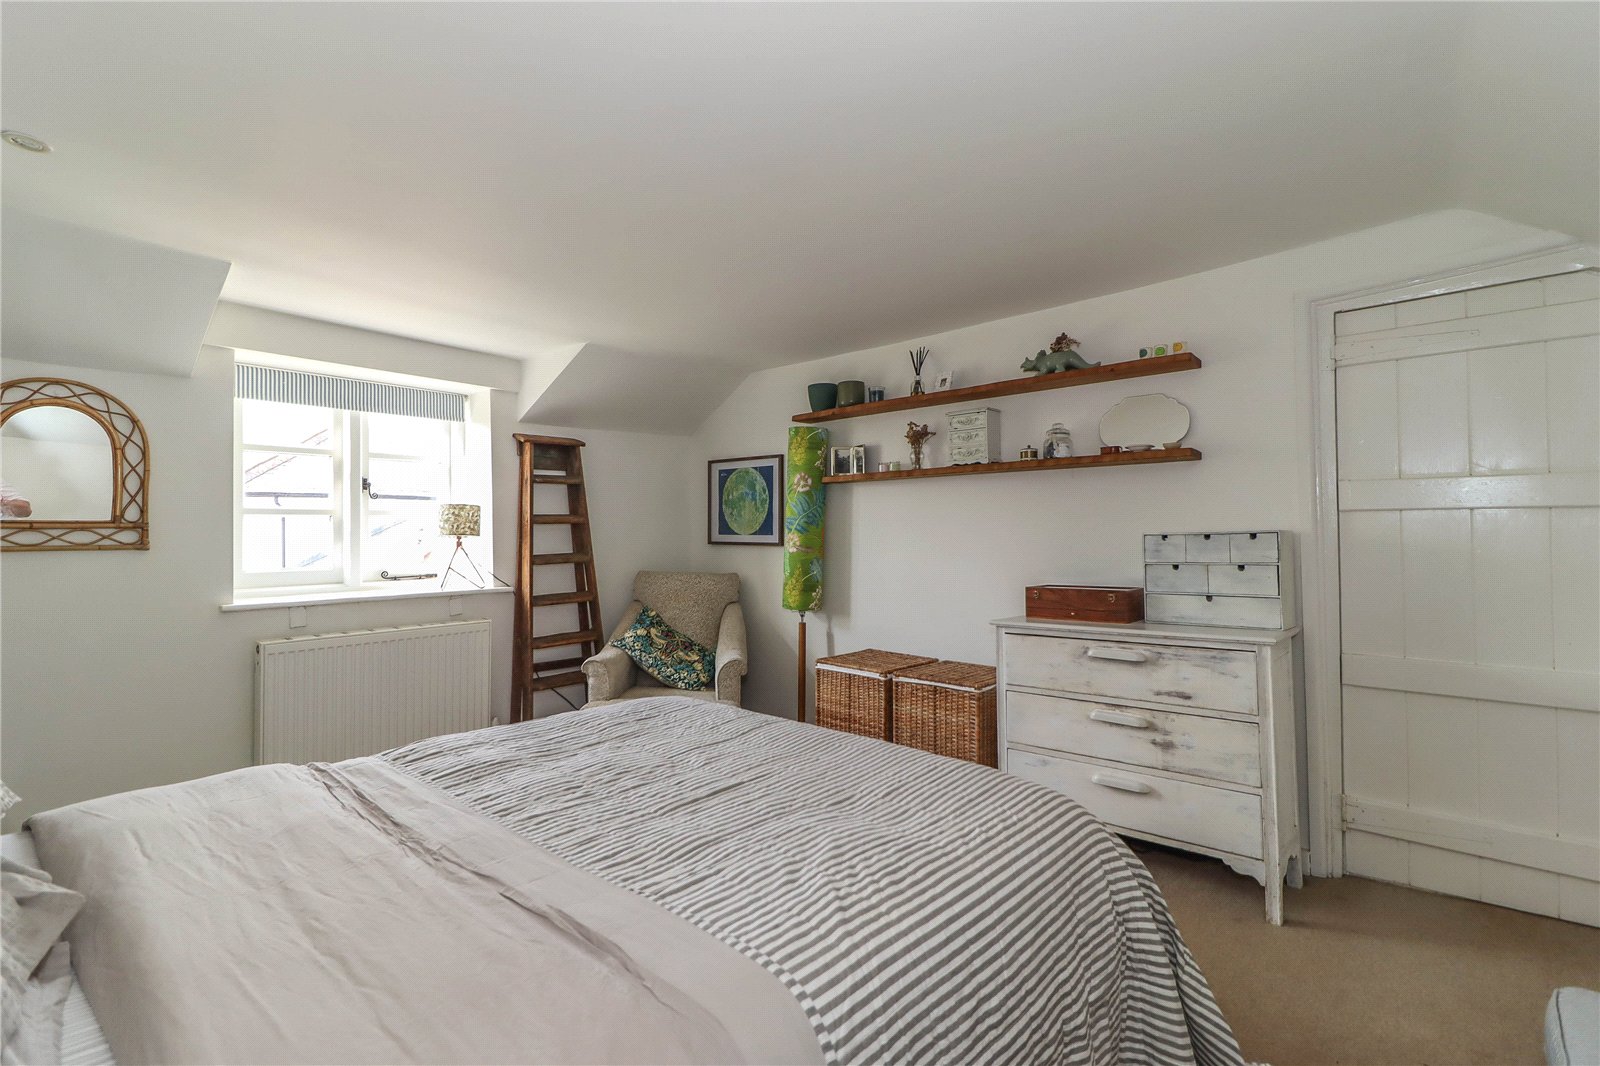
Principal Bedroom A large double bedroom. Central space for double bed with a range of built in wardrobe cupboards extending to either side. Floating pine display sills. Window to front aspect. LED downlighters.
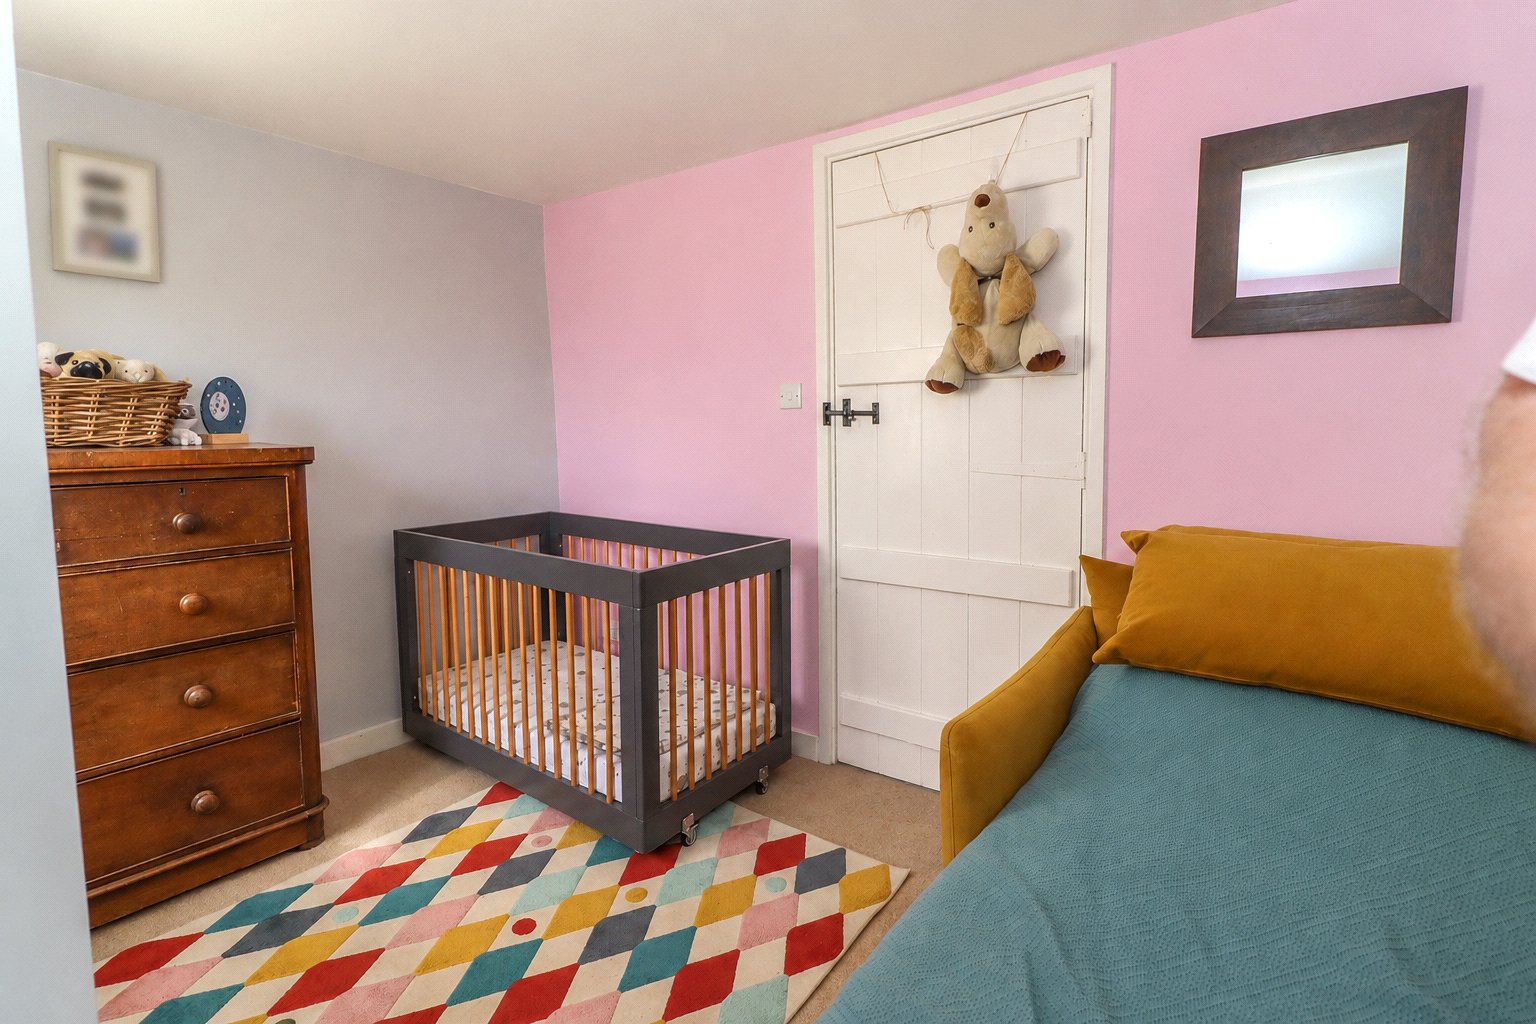
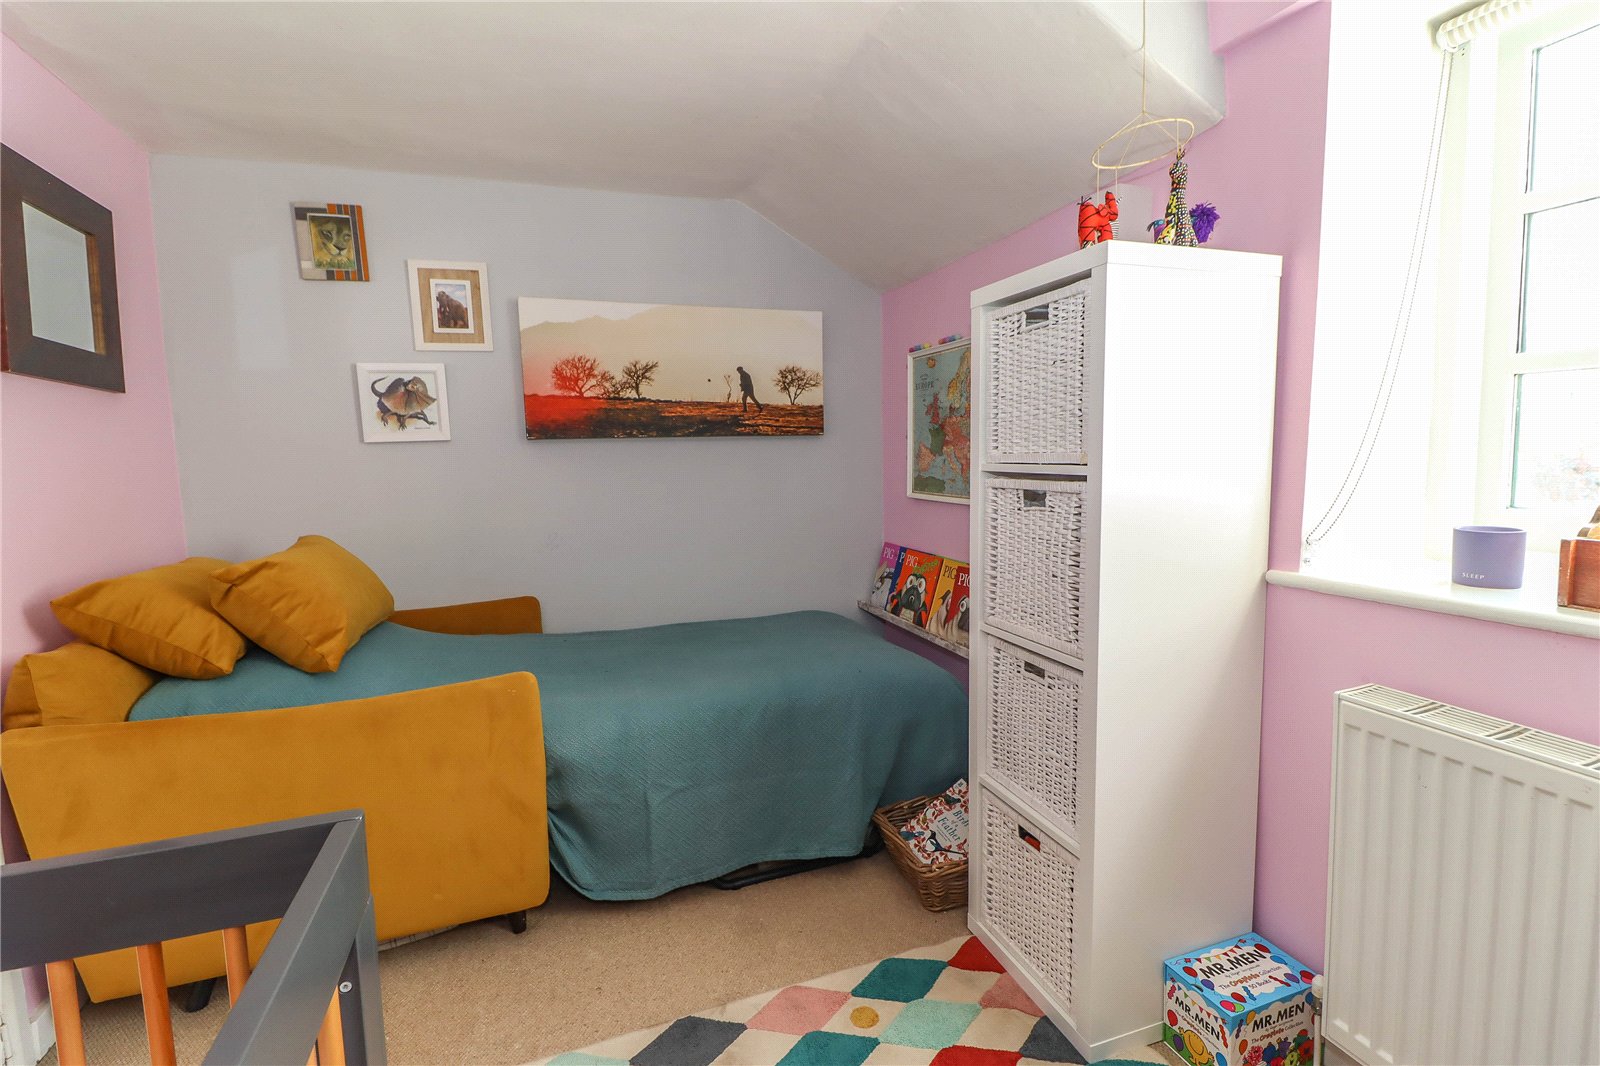
Bedroom Two Good size for a guest bedroom (currently a nursery). LED downlighters. Window to front aspect with view to one side toward farmland and countryside.
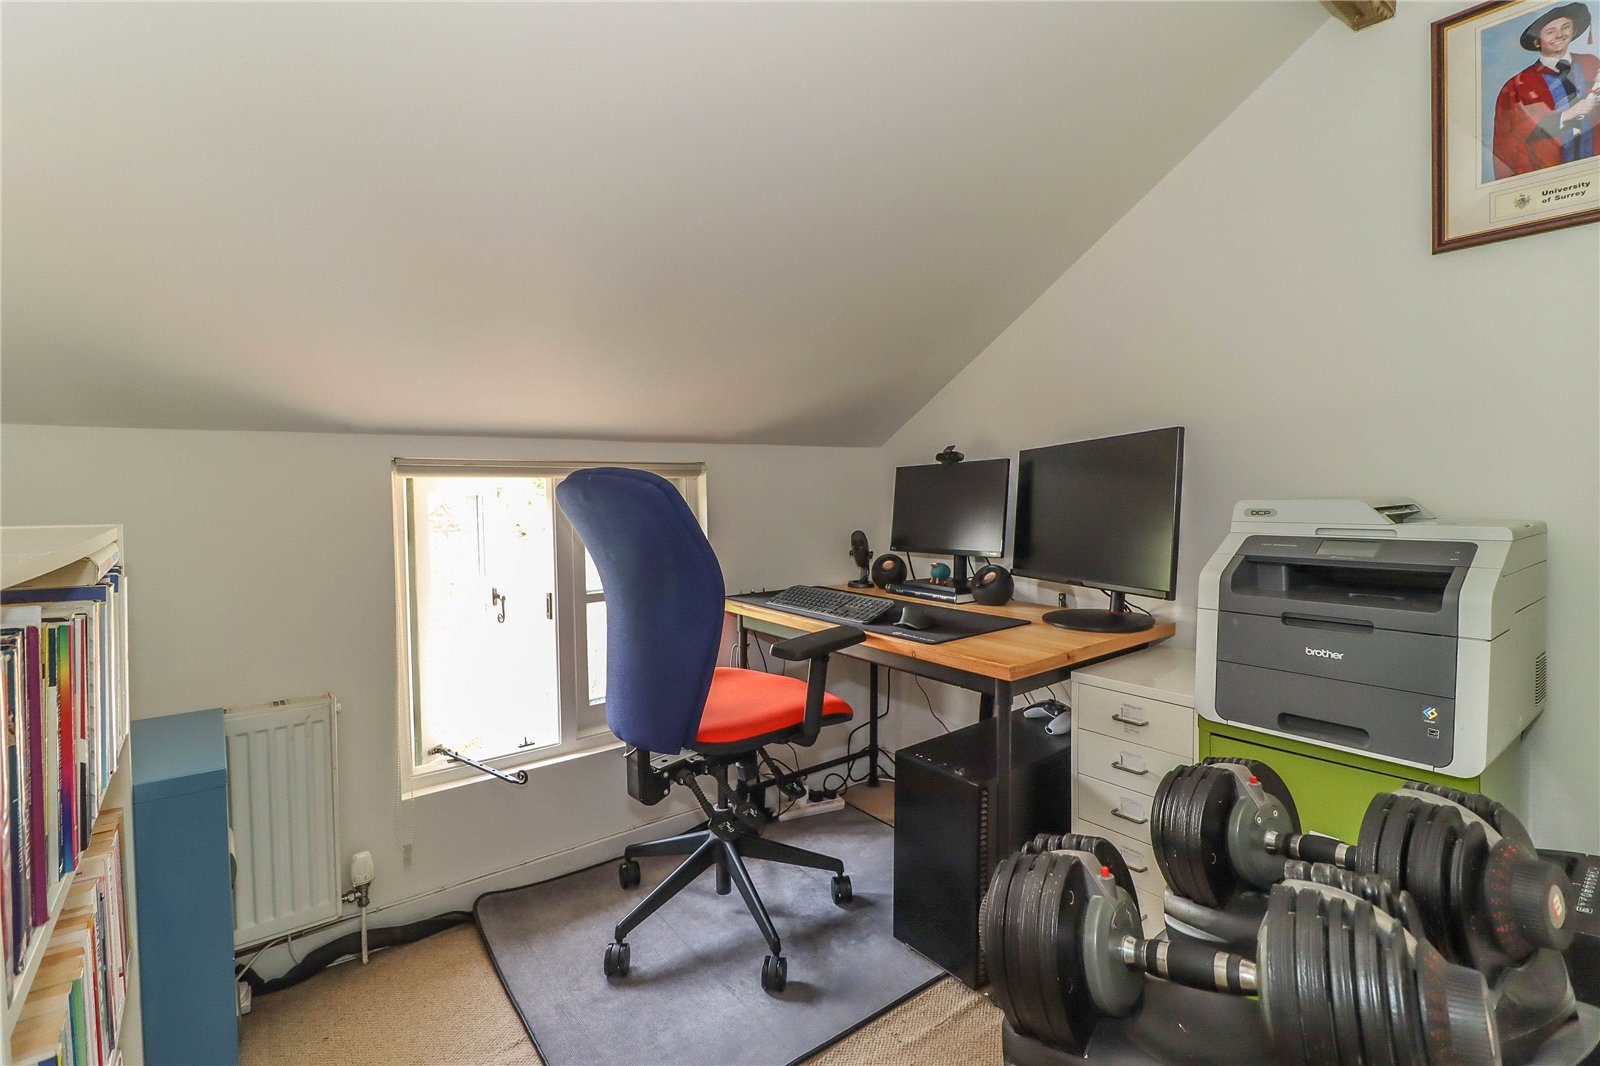
Bedroom Three Window to front aspect. Skeiling ceiling. Exposed purlin. LED ceiling spotlights.
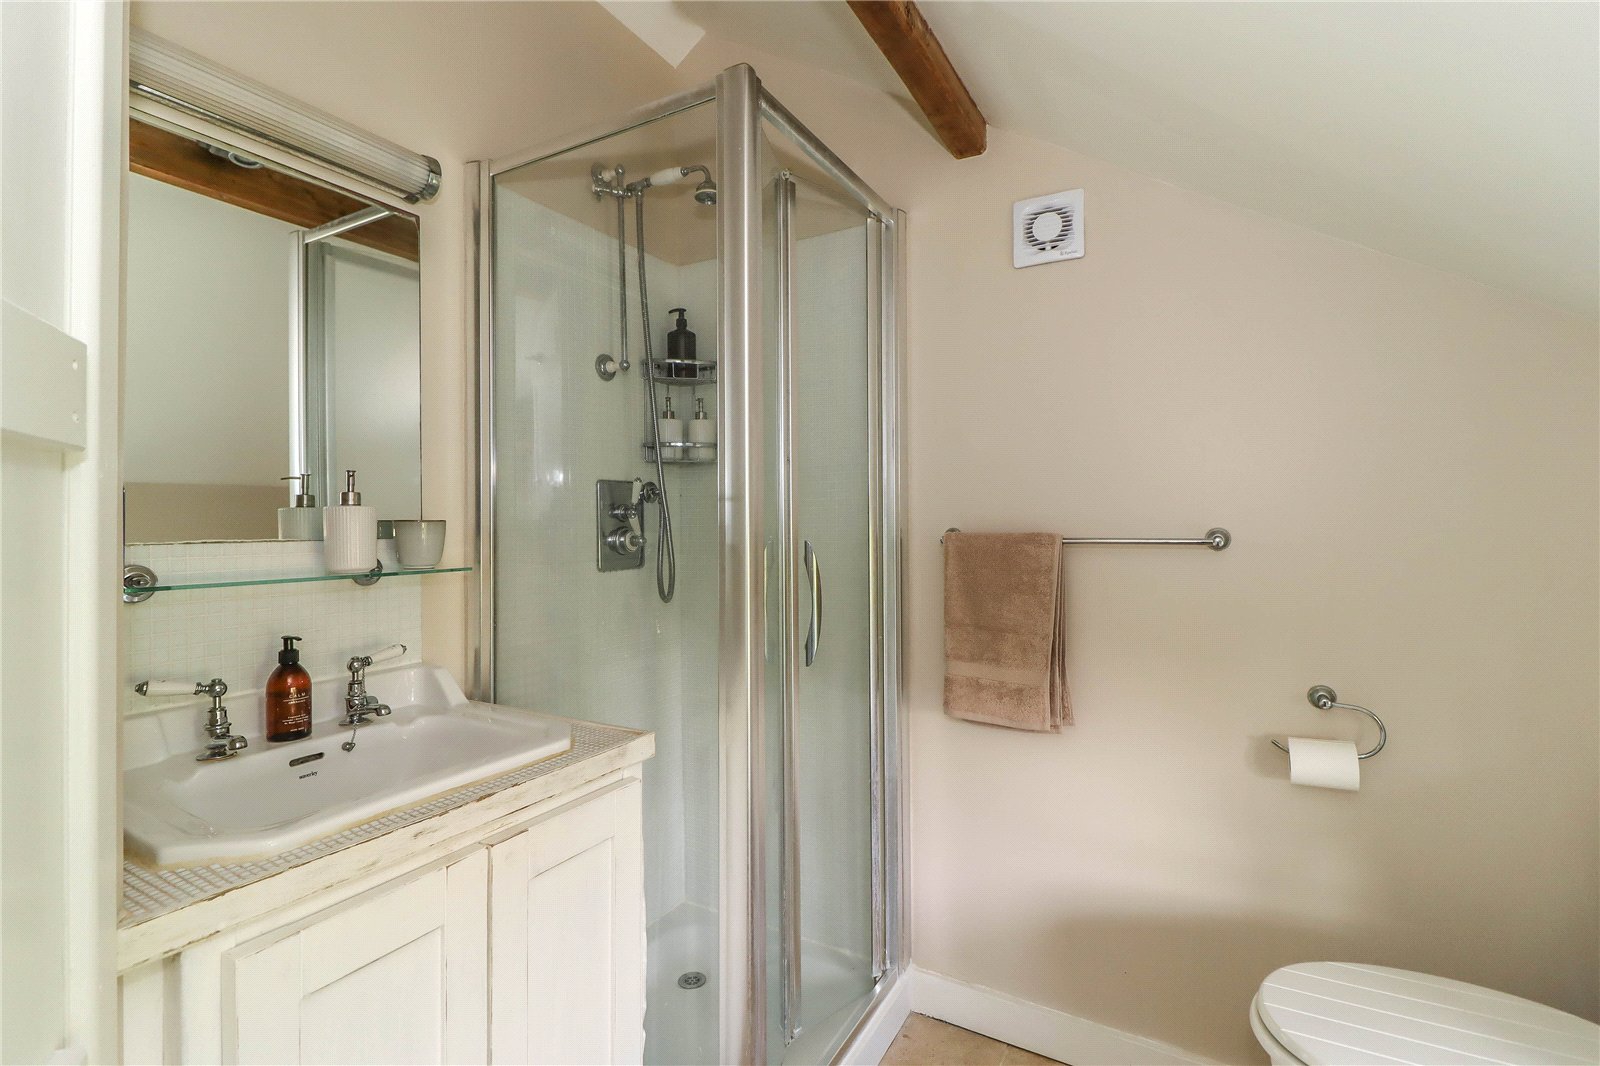
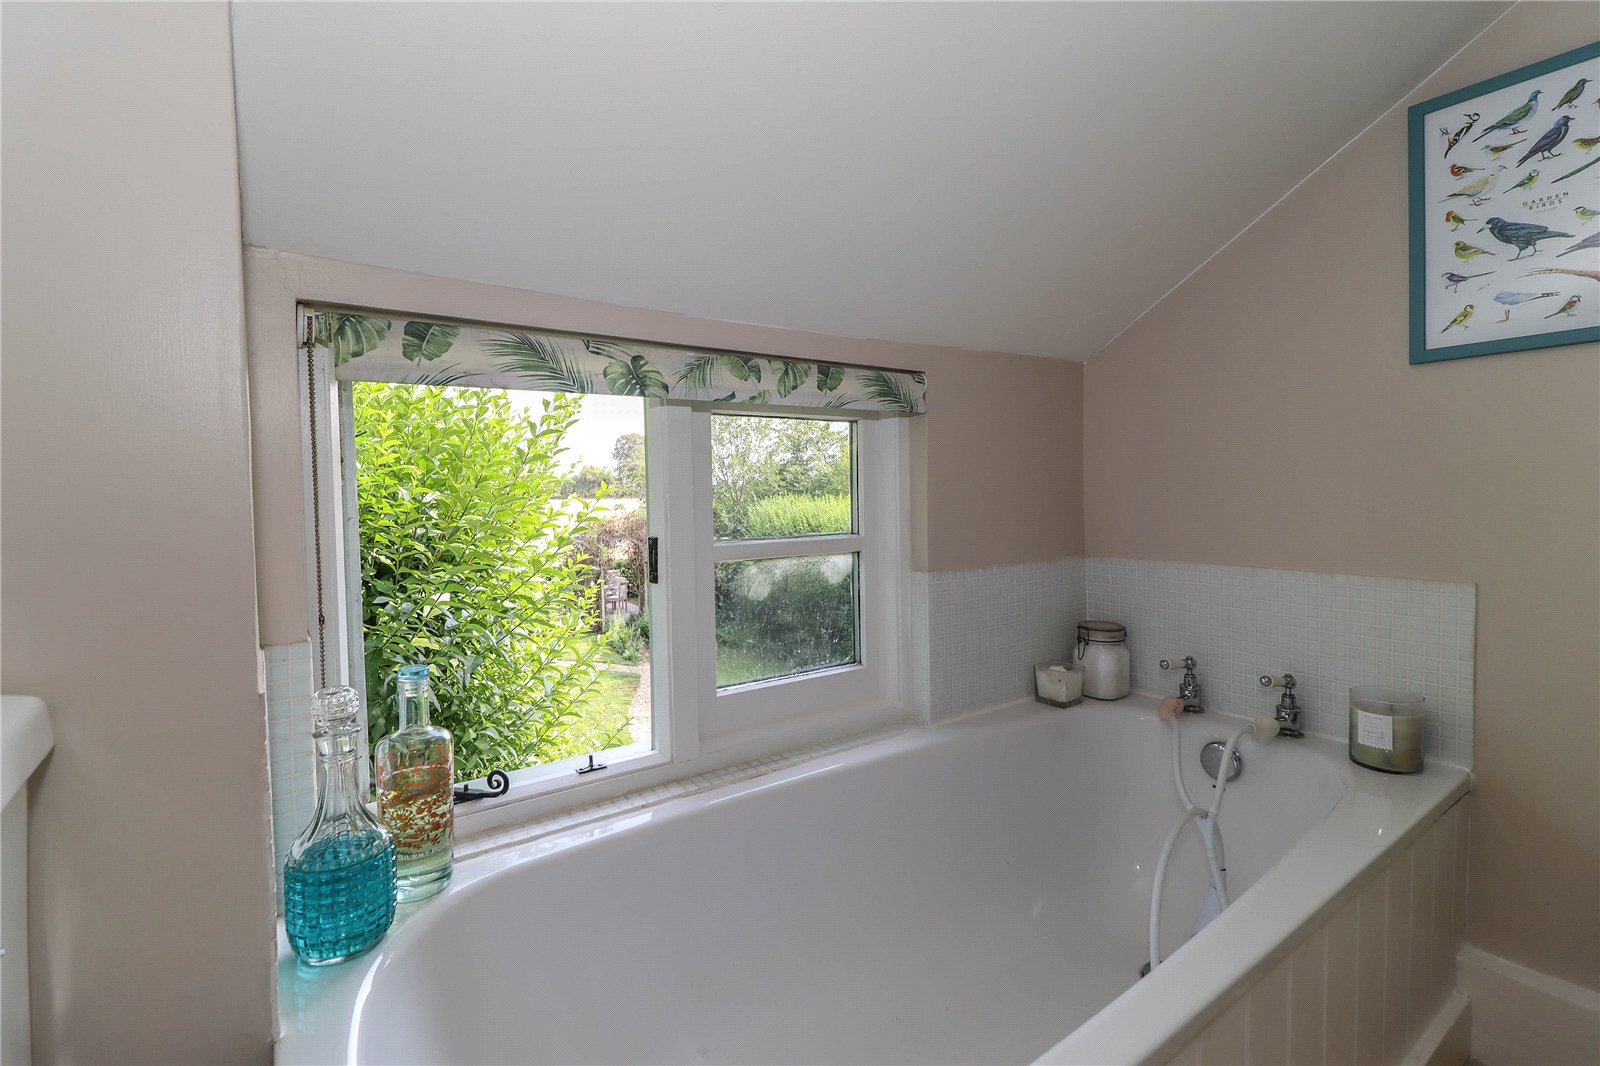
Bathroom White suite comprising panelled bath with tiled surround, ideally positioned for views over the rear garden and toward farmland. Tiled sill with inset basin, double cupboard beneath, splashback, glass sill, mirror and striplight above. Folding door into enclosure with mixer shower. Low level WC. Limestone flooring. Profile ceiling with exposed purlin. LED spotlight. Extractor fan.
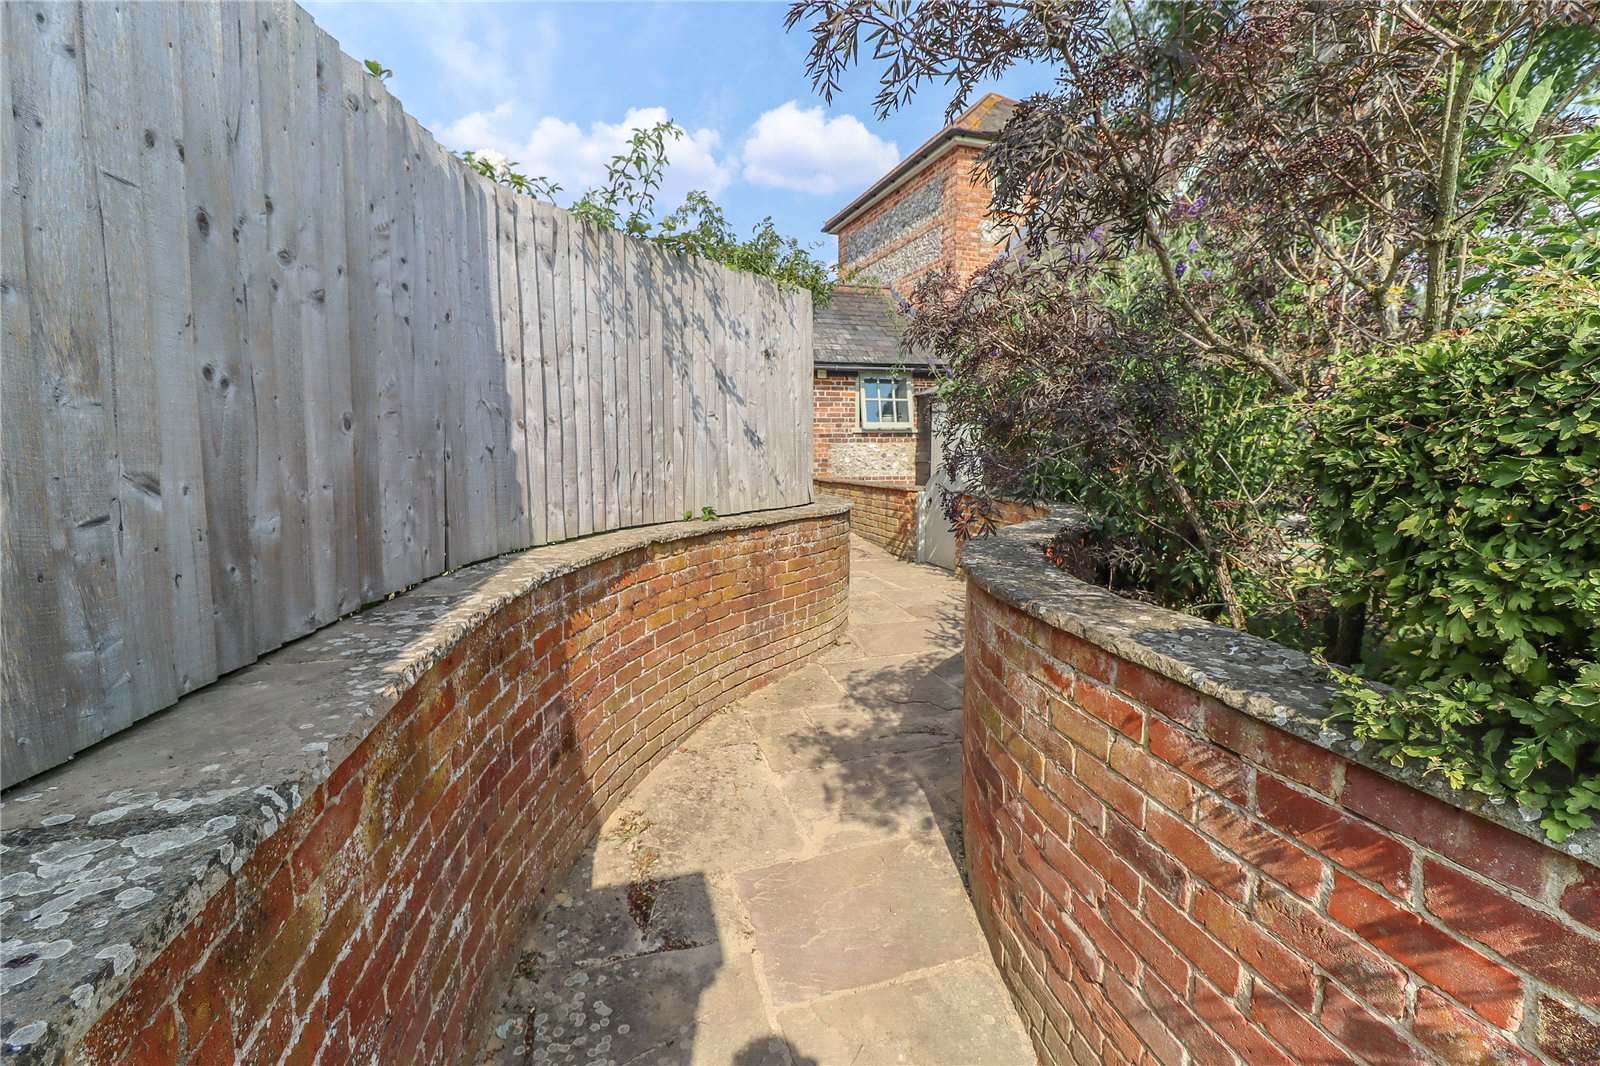
OUTSIDE Immediately off the village lane there is a small, grassed area and tarmac hardstanding providing a useful parking space. Beside the gable end wall of the property is an external oil-fired boiler in a small timber lean-to. A whitewashed gate gives access directly into the rear garden. To the front side of the property is an attractive, tall, brick and flint banded wall. A wood panelled door provides access through this wall to a sandstone path with wide shingle borders leading to the front entrance and continuing on through the courtyard development of Jamaica Farm, to extended parking and the car port. This parking and car port can also be accessed via a vehicular approach on the other side of the courtyard development.
Car Port A central position in a short line of timber frame carports beneath a slate roof with timber bike store to the rear providing ideal storage. The current owners have installed and will leave high quality stretched fabric walls that are sun and weather resistant and enclose the carport from the elements. Communal bin store located at the end of the car ports.
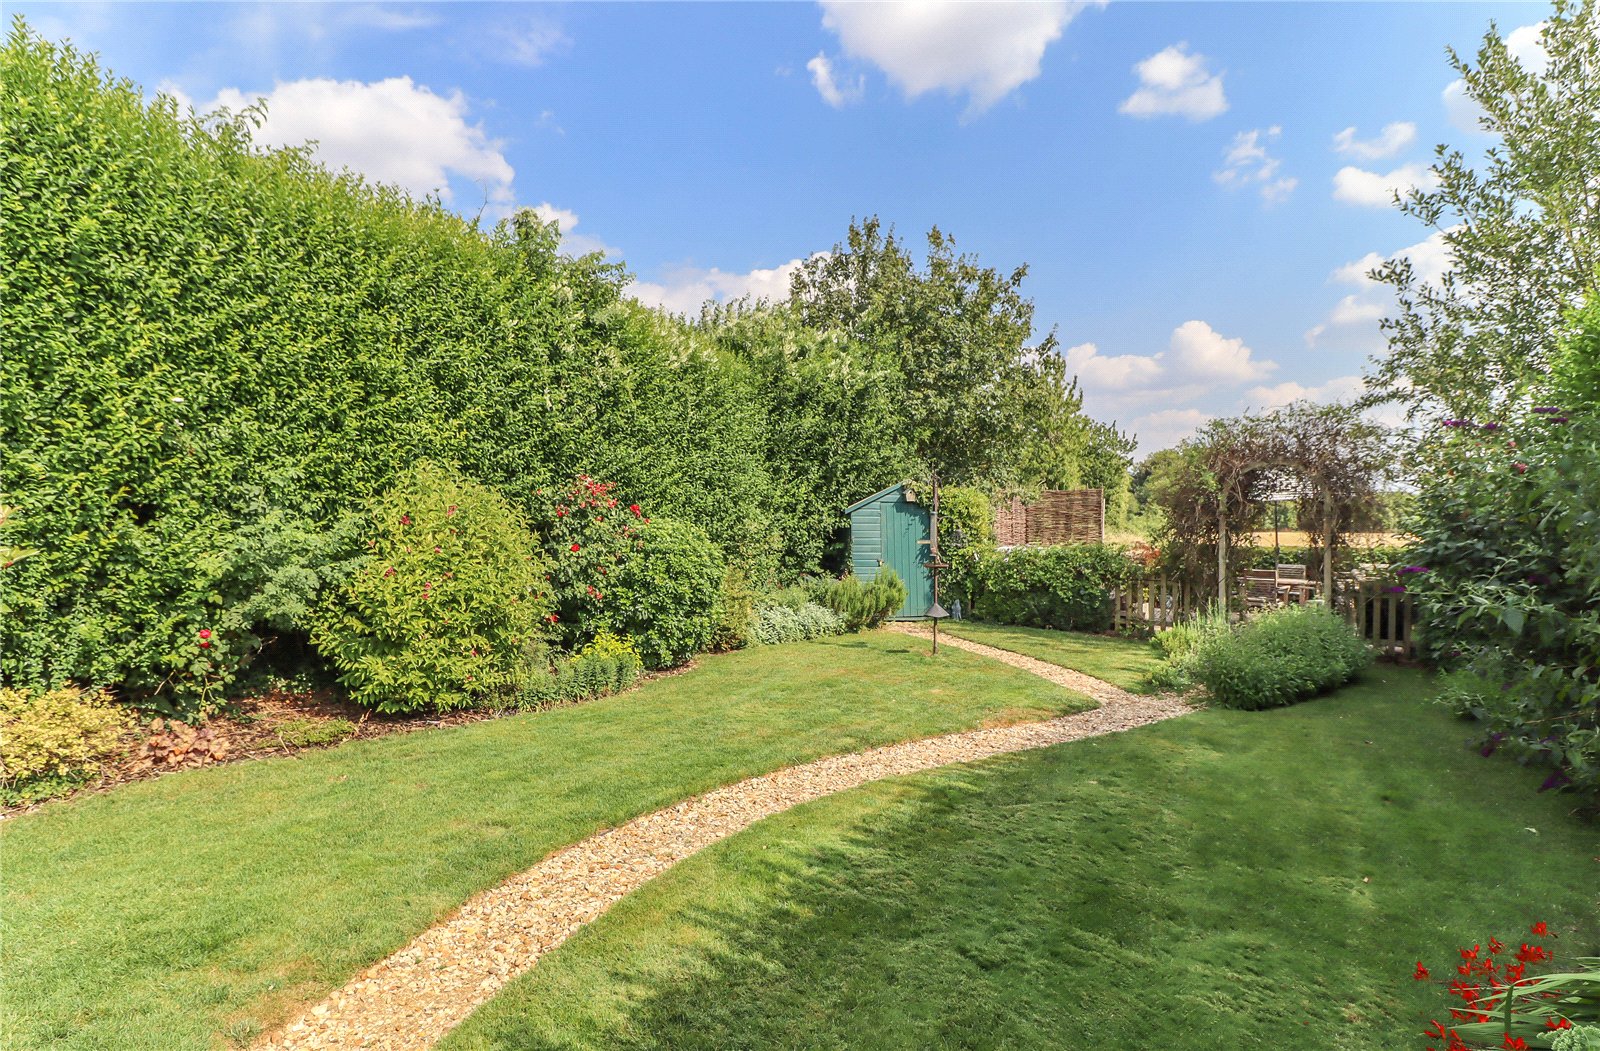
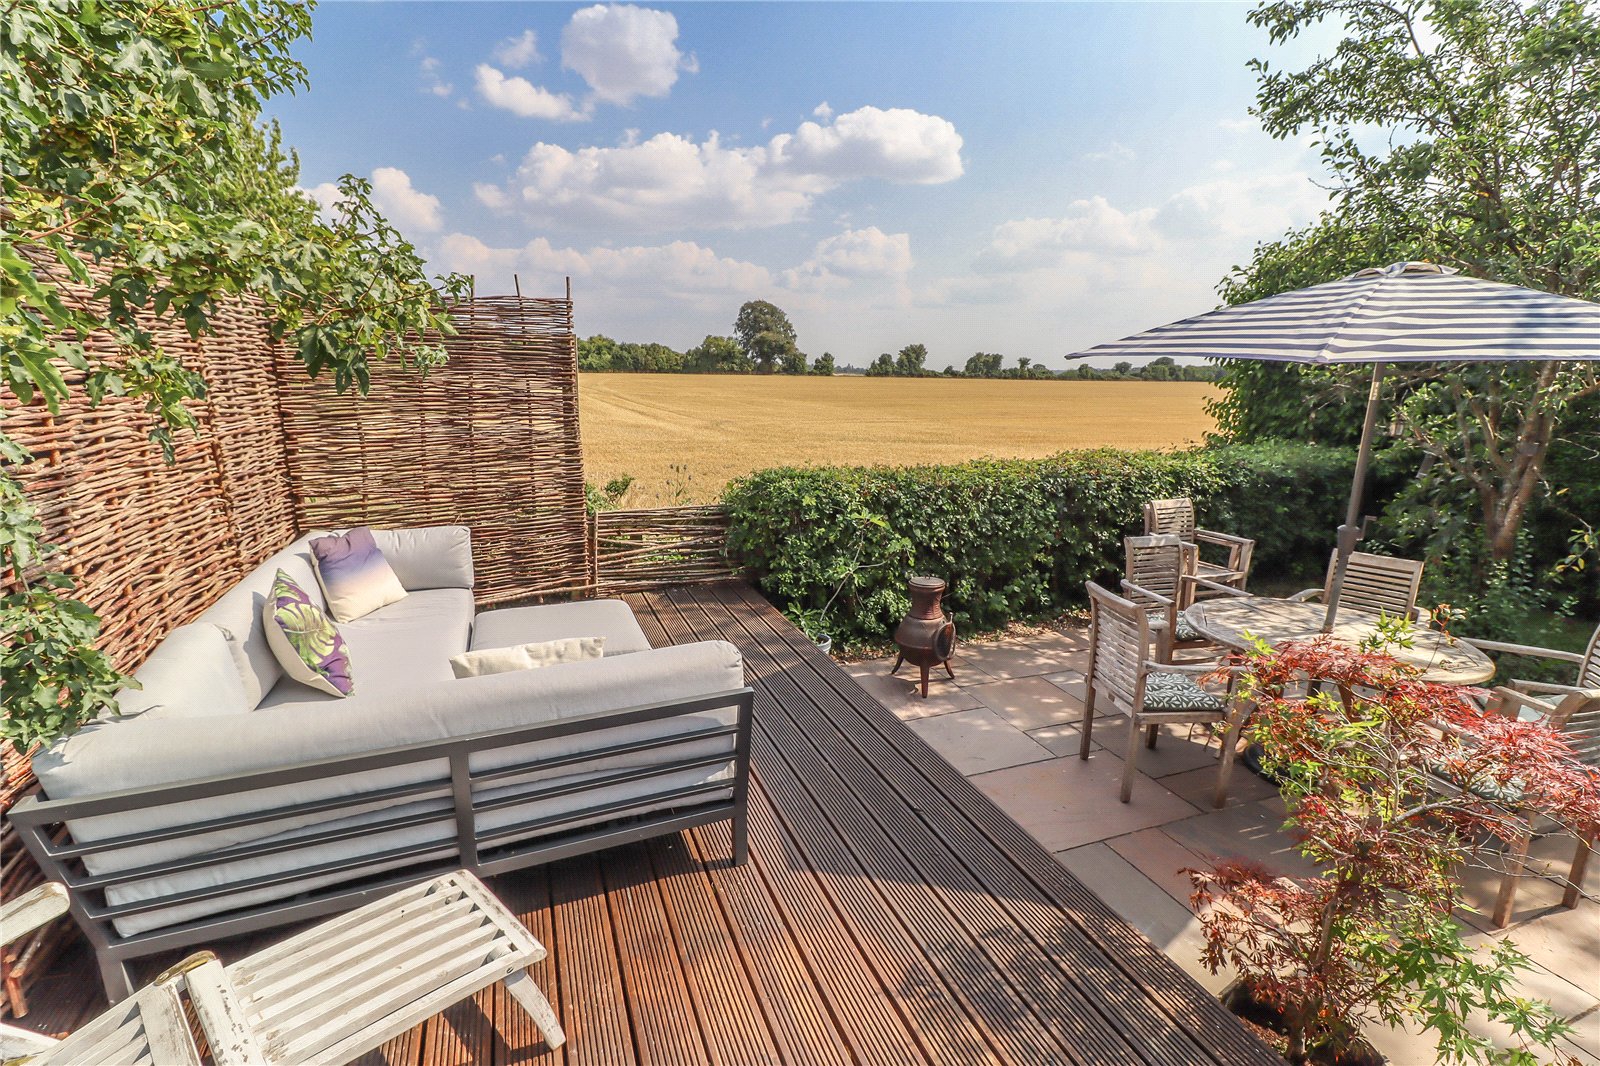
Main Rear Garden Split level sandstone terrace extends to the rear of the property and outside the garden room, leading onto a good-sized level lawn dissected by a narrow gravel path with well stocked herbaceous borders. Complete privacy is enjoyed due to high privet hedging to both side boundaries. Timber garden shed/bike store.
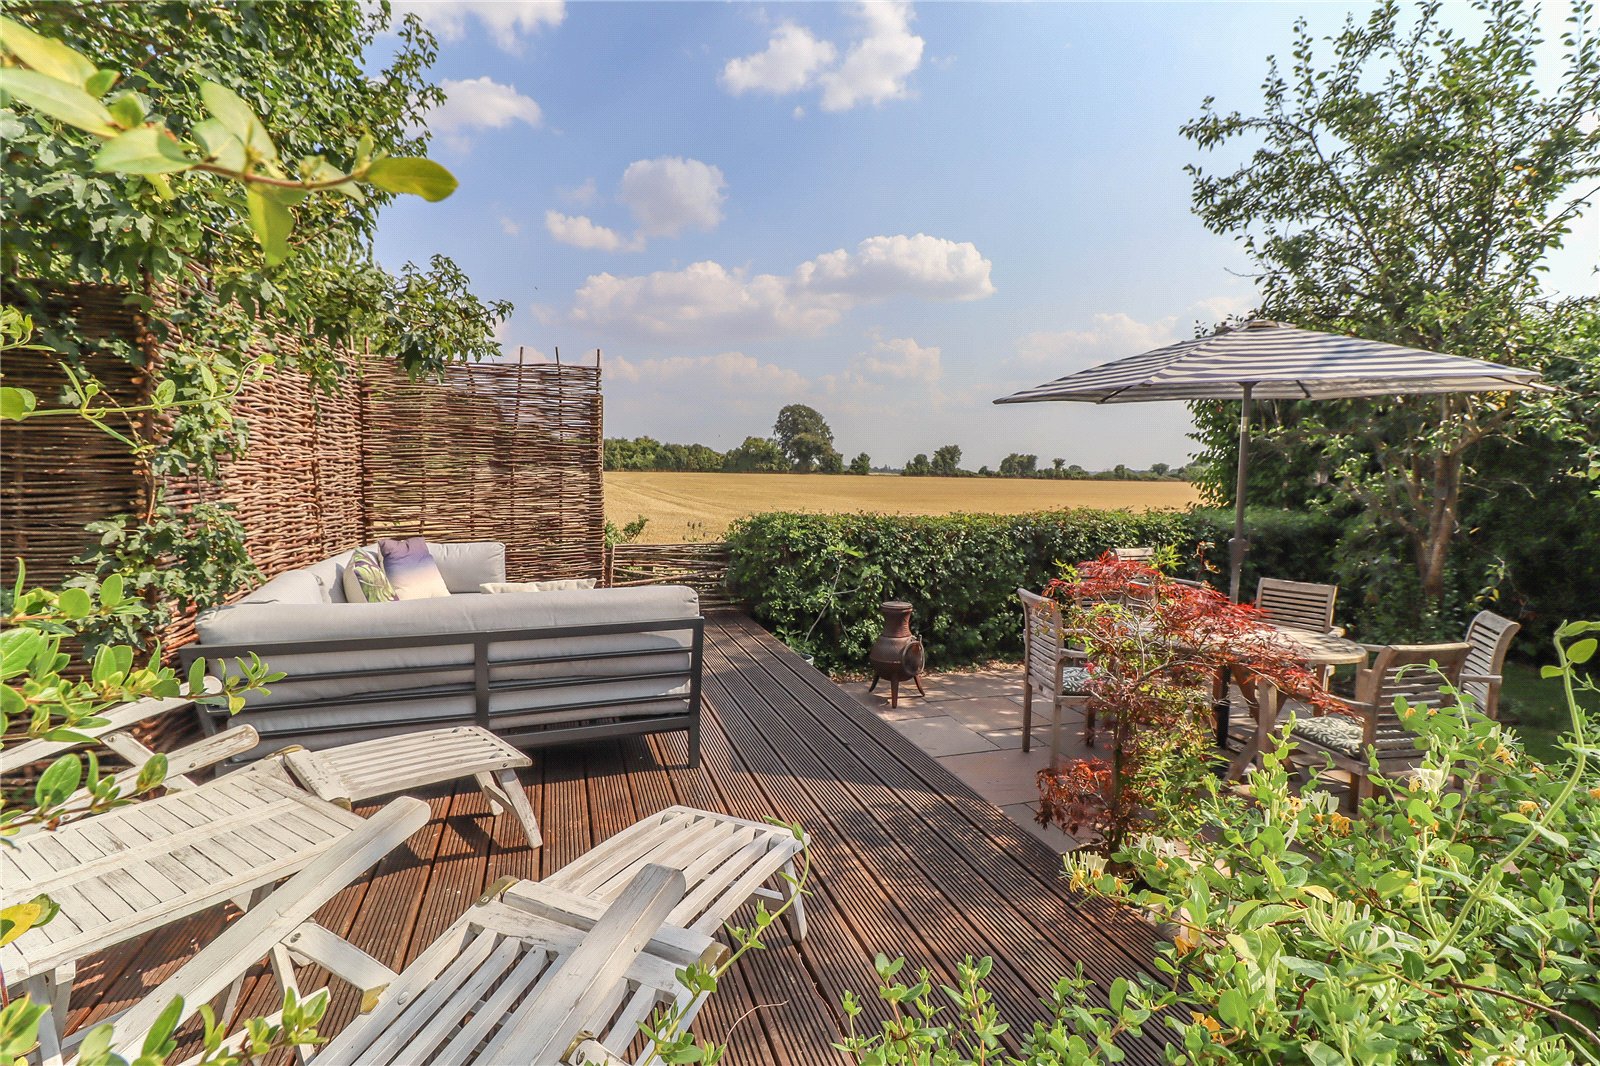
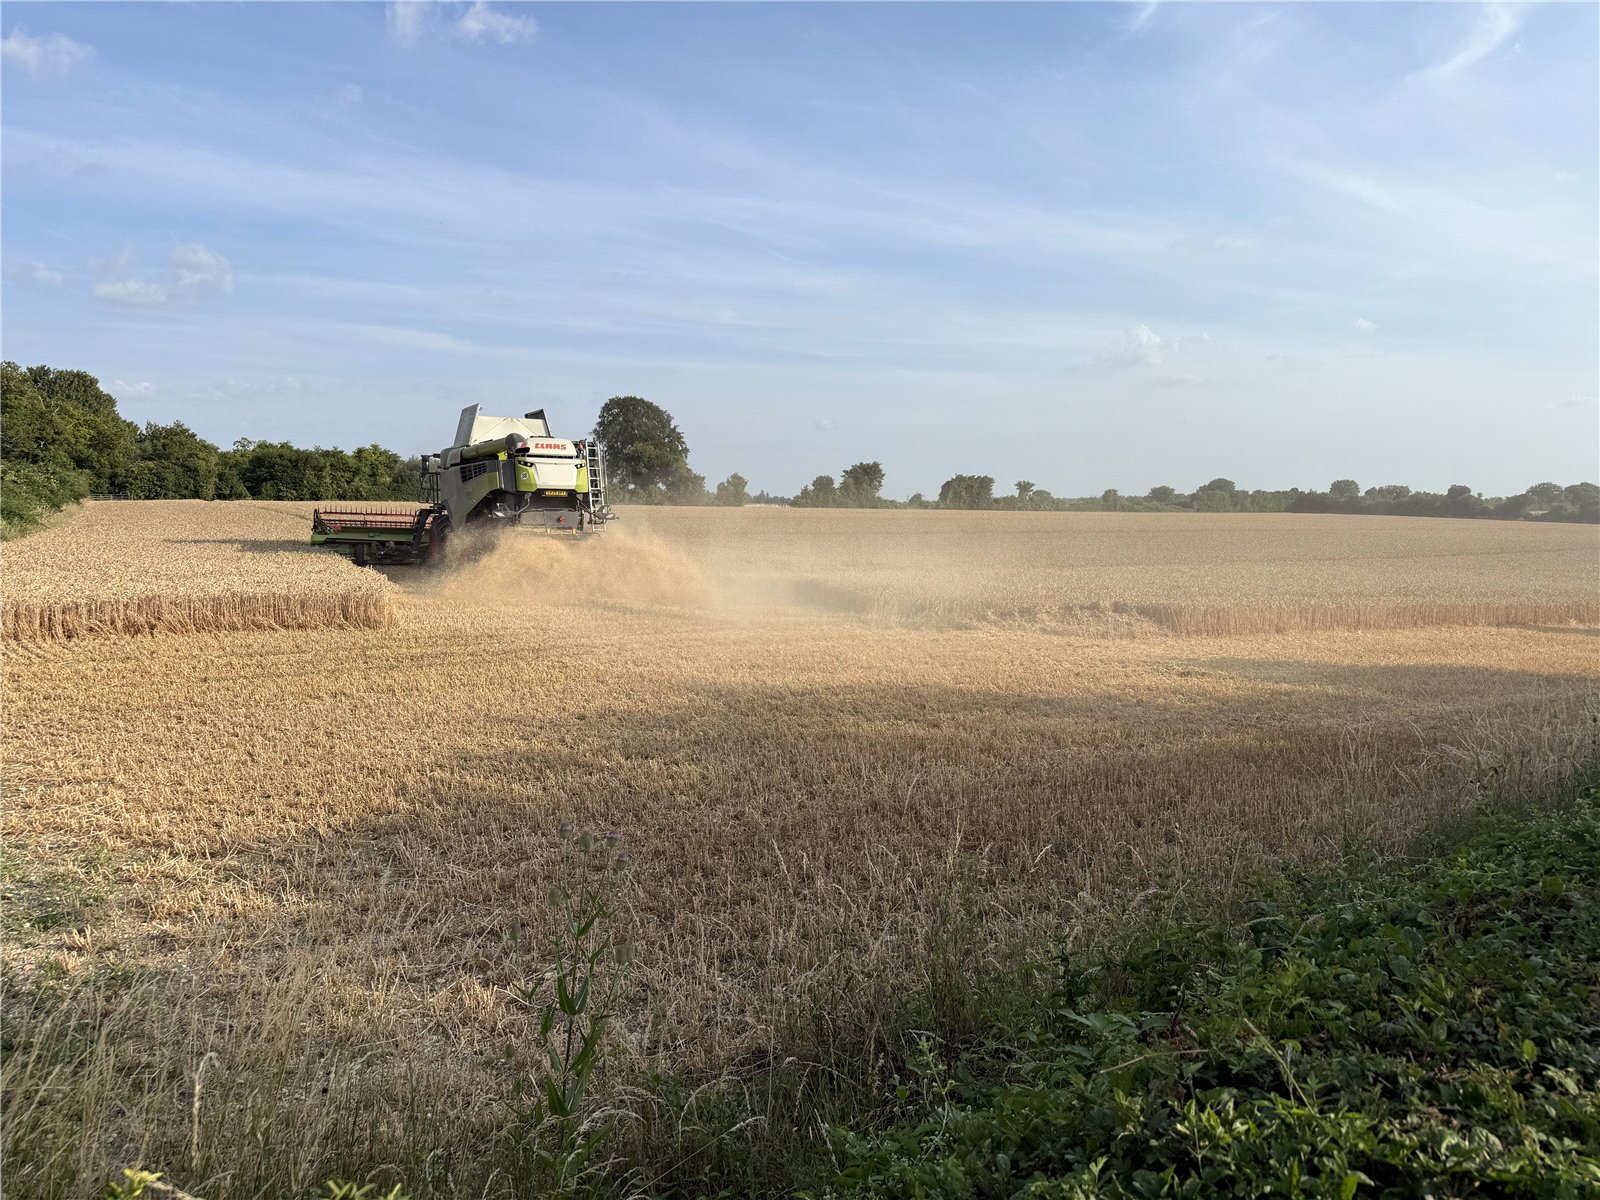
Rear Terrace Garden Accessed via an arch covered in honeysuckle. This rear section is a particular and salient feature of the property comprising a raised decked area part sheltered by woven hazel panels and a lower terrace with a small lawn beyond providing a wonderful vantage point to enjoy stunning views over a large tree lined arable field with constantly changing vista, an abundance of wildlife, countless birds including owls, deer, pheasants and more. Power to double socket (fully fused).
Services Mains electricity. Oil central heating. Private water and drainage. Fibre Broadband and Starlink. Note: No household services or appliances have been tested and no guarantees can be given by Evans and Partridge.
Directions SP11 6DS
Council Tax Basingstoke and Deane Borough Council - Band E
Maintenance Charge ?62-?91 approximately per month for all water use, for the upkeep of all common land/car park; this land is leasehold (999 years). The property and its immediate surrounds are freehold.
Important Information
- This is a Freehold property.
Property Ref: STO260183
Similar Properties
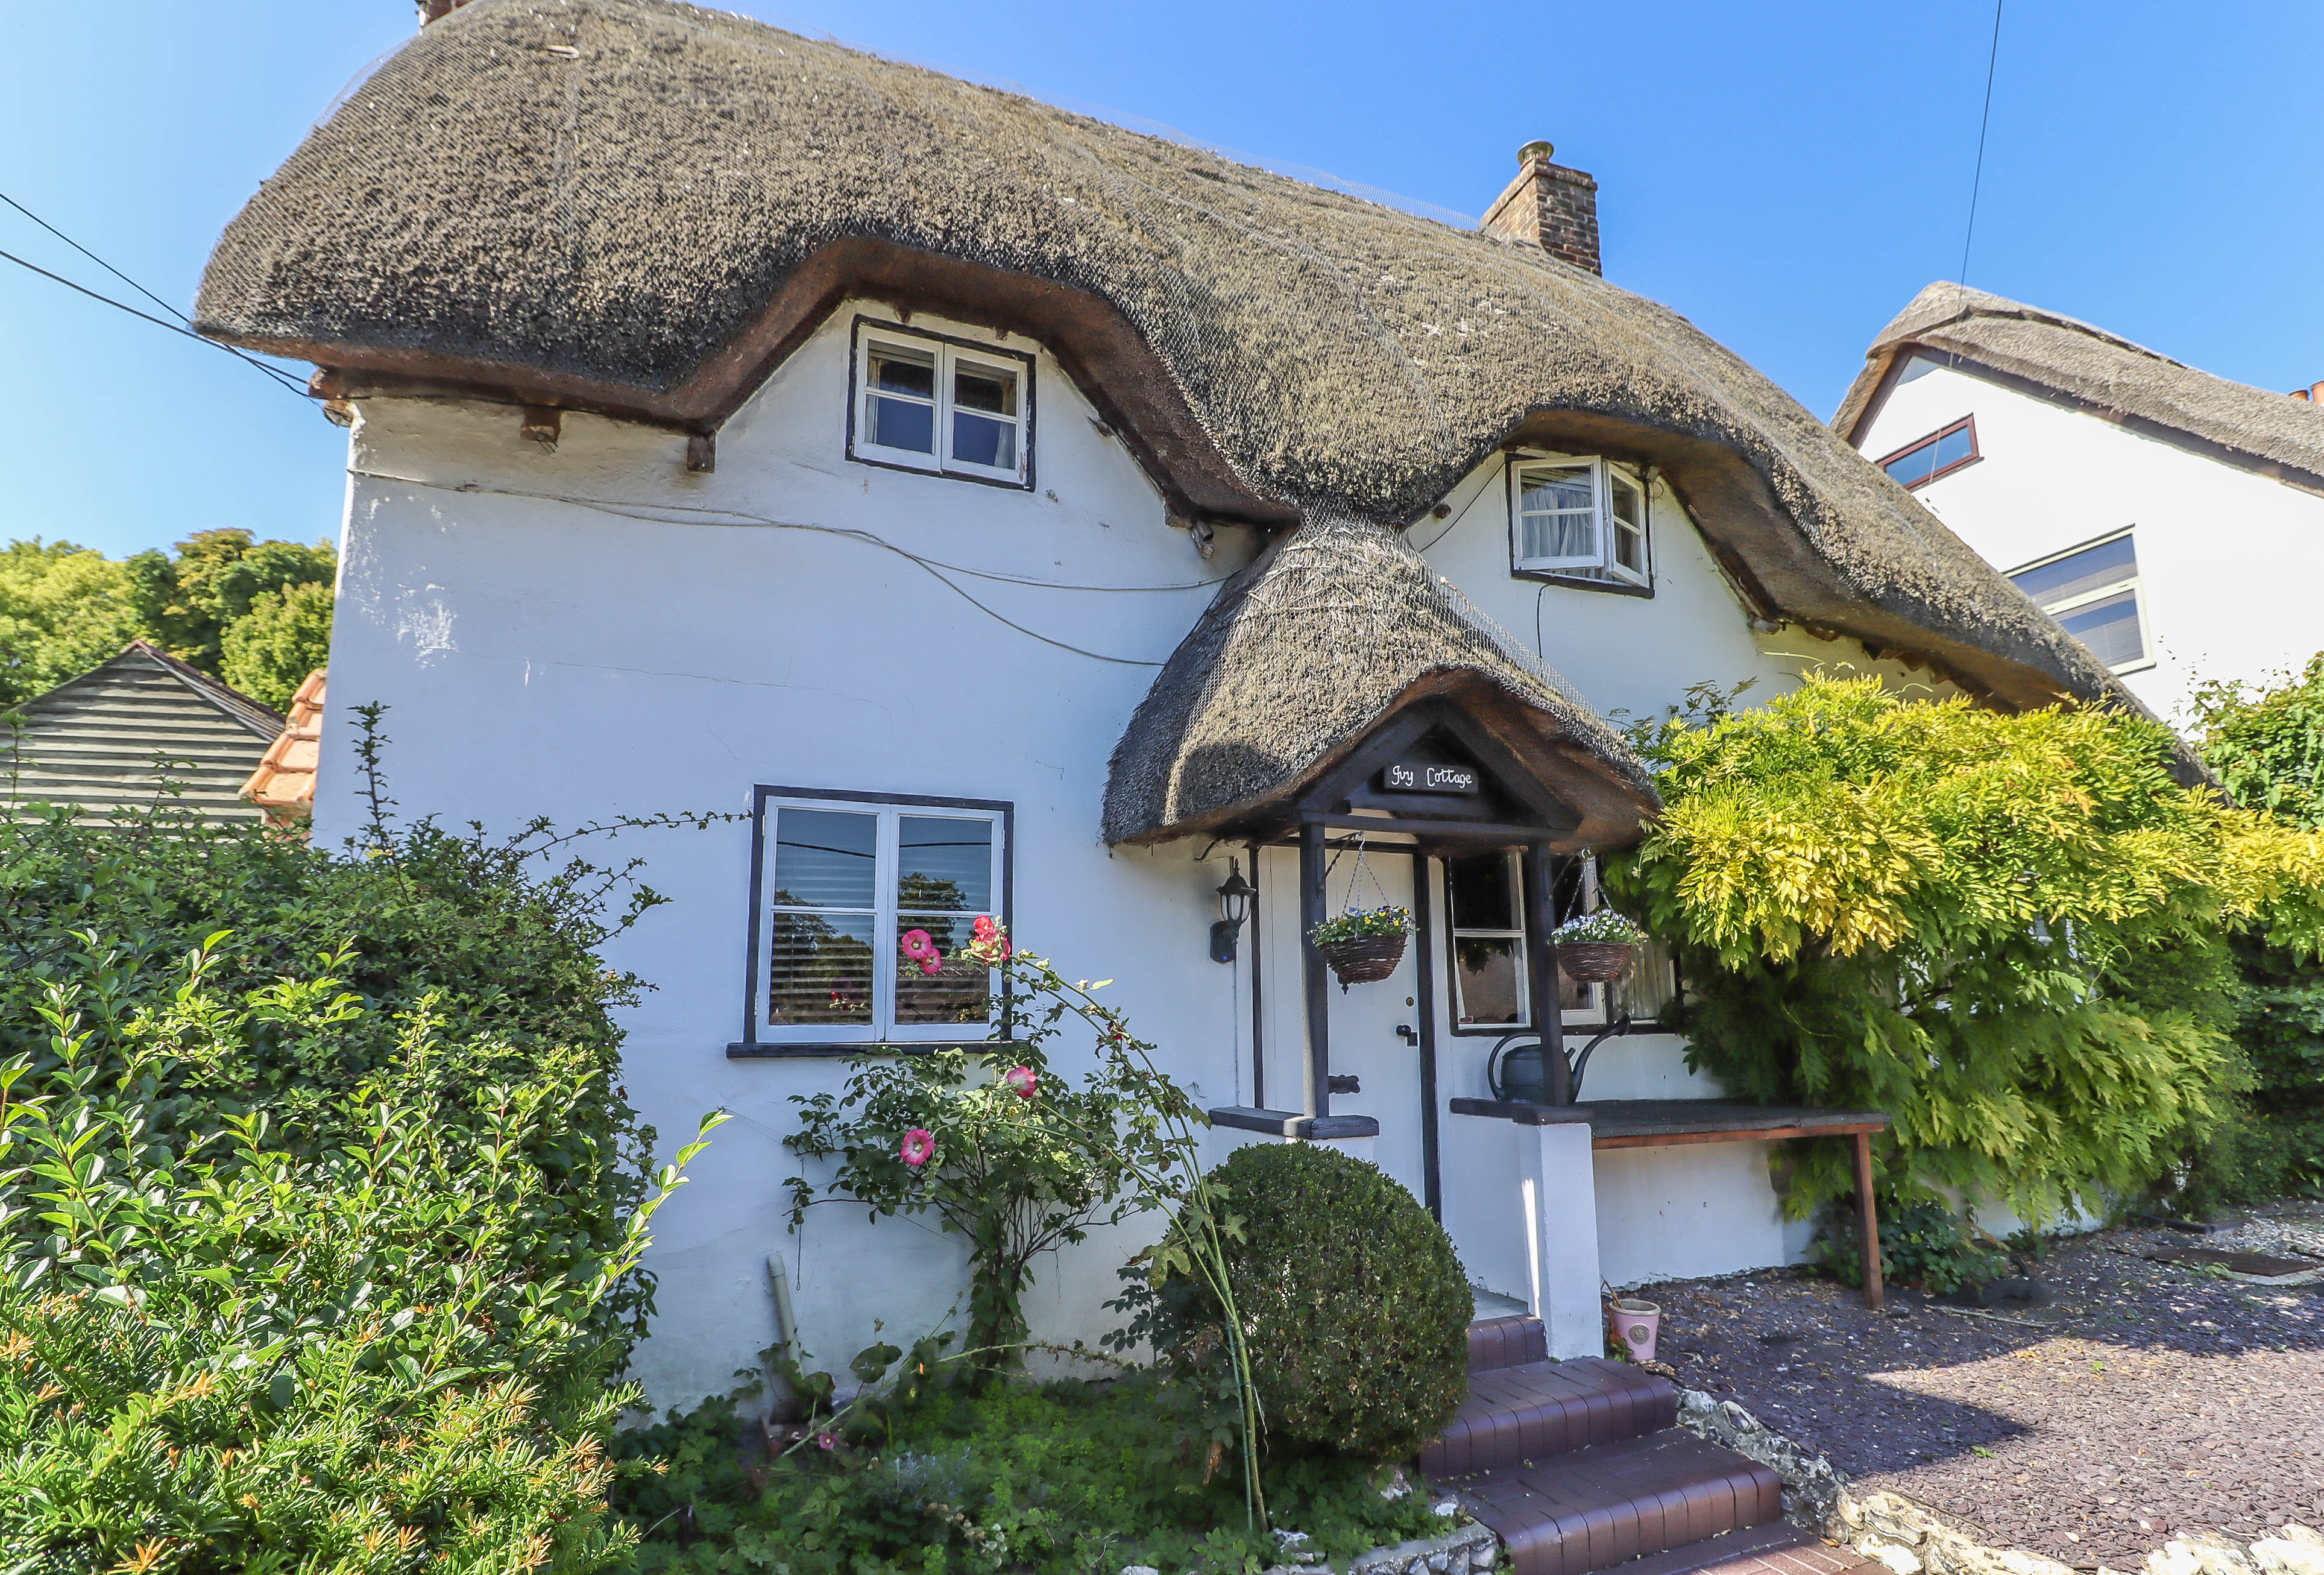
Wherwell, Andover, Hampshire SP11
2 Bedroom Cottage | Offers in region of £535,000
A charming detached character cottage featuring a large landscaped rear garden rising to the rear boundary from where th...
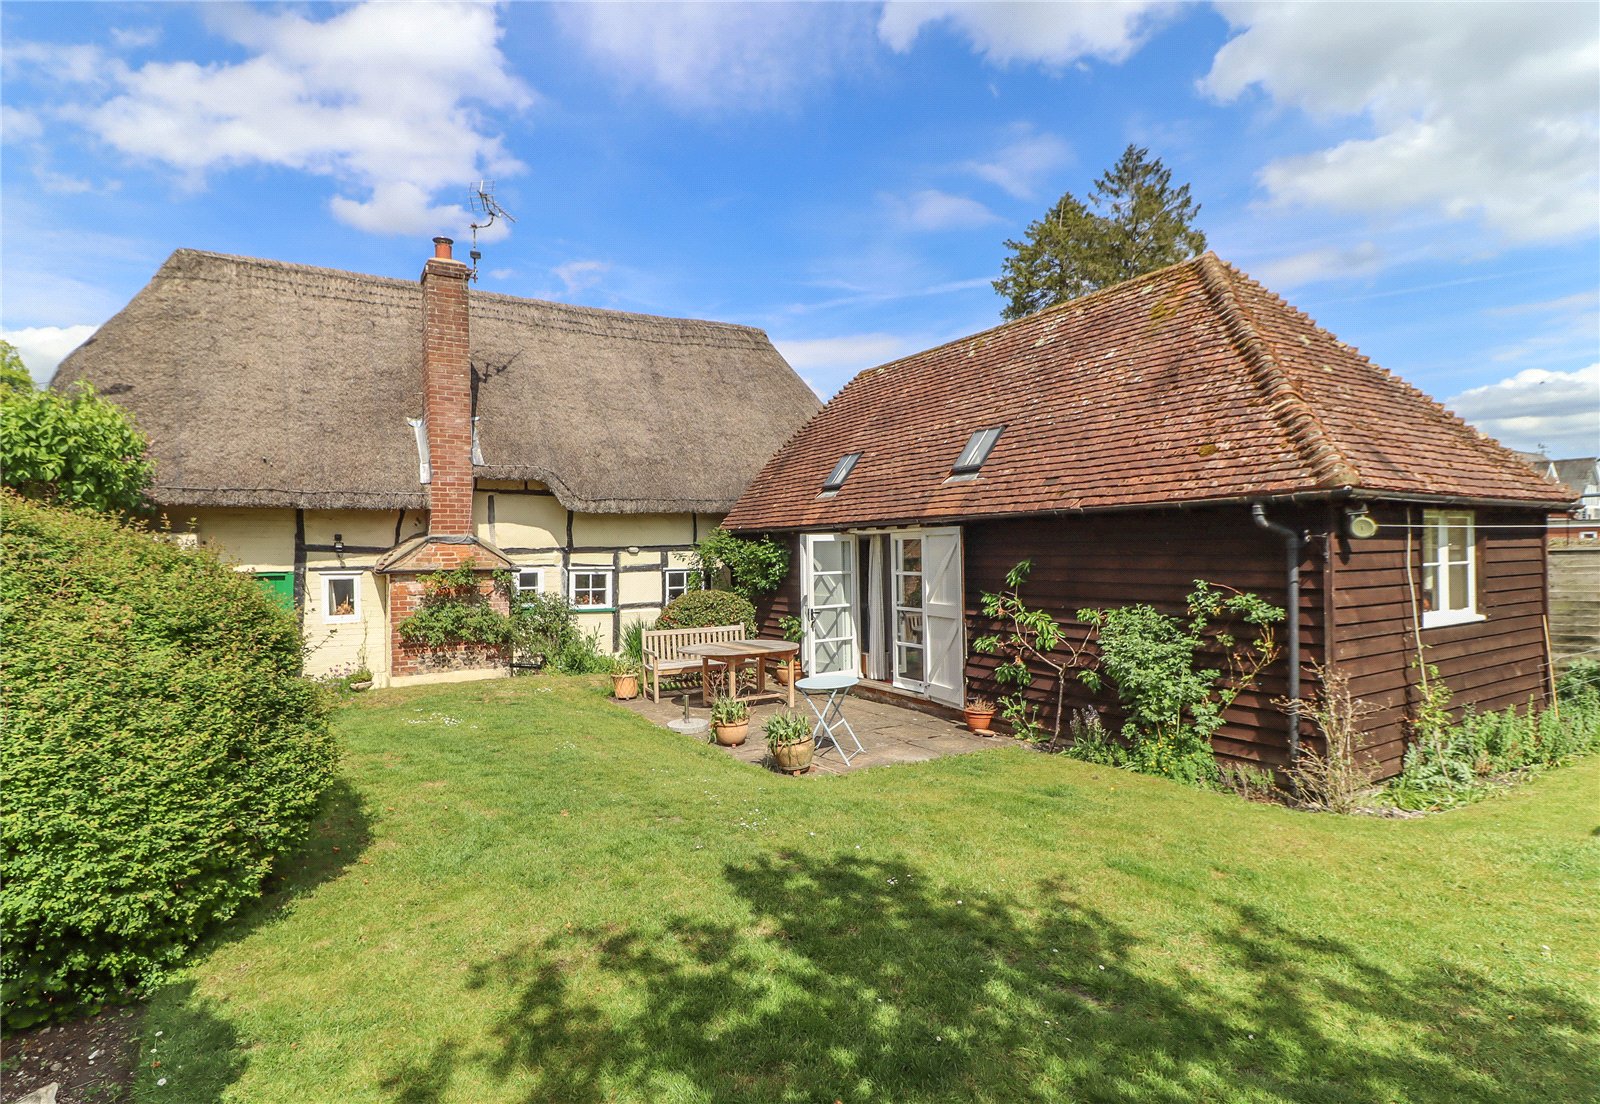
Church Street, Hurstbourne Tarrant, Andover, Hampshire, SP11
4 Bedroom Detached House | £525,000
A charming detached period cottage which dates back to the 1600s together with a barn style extension providing versatil...
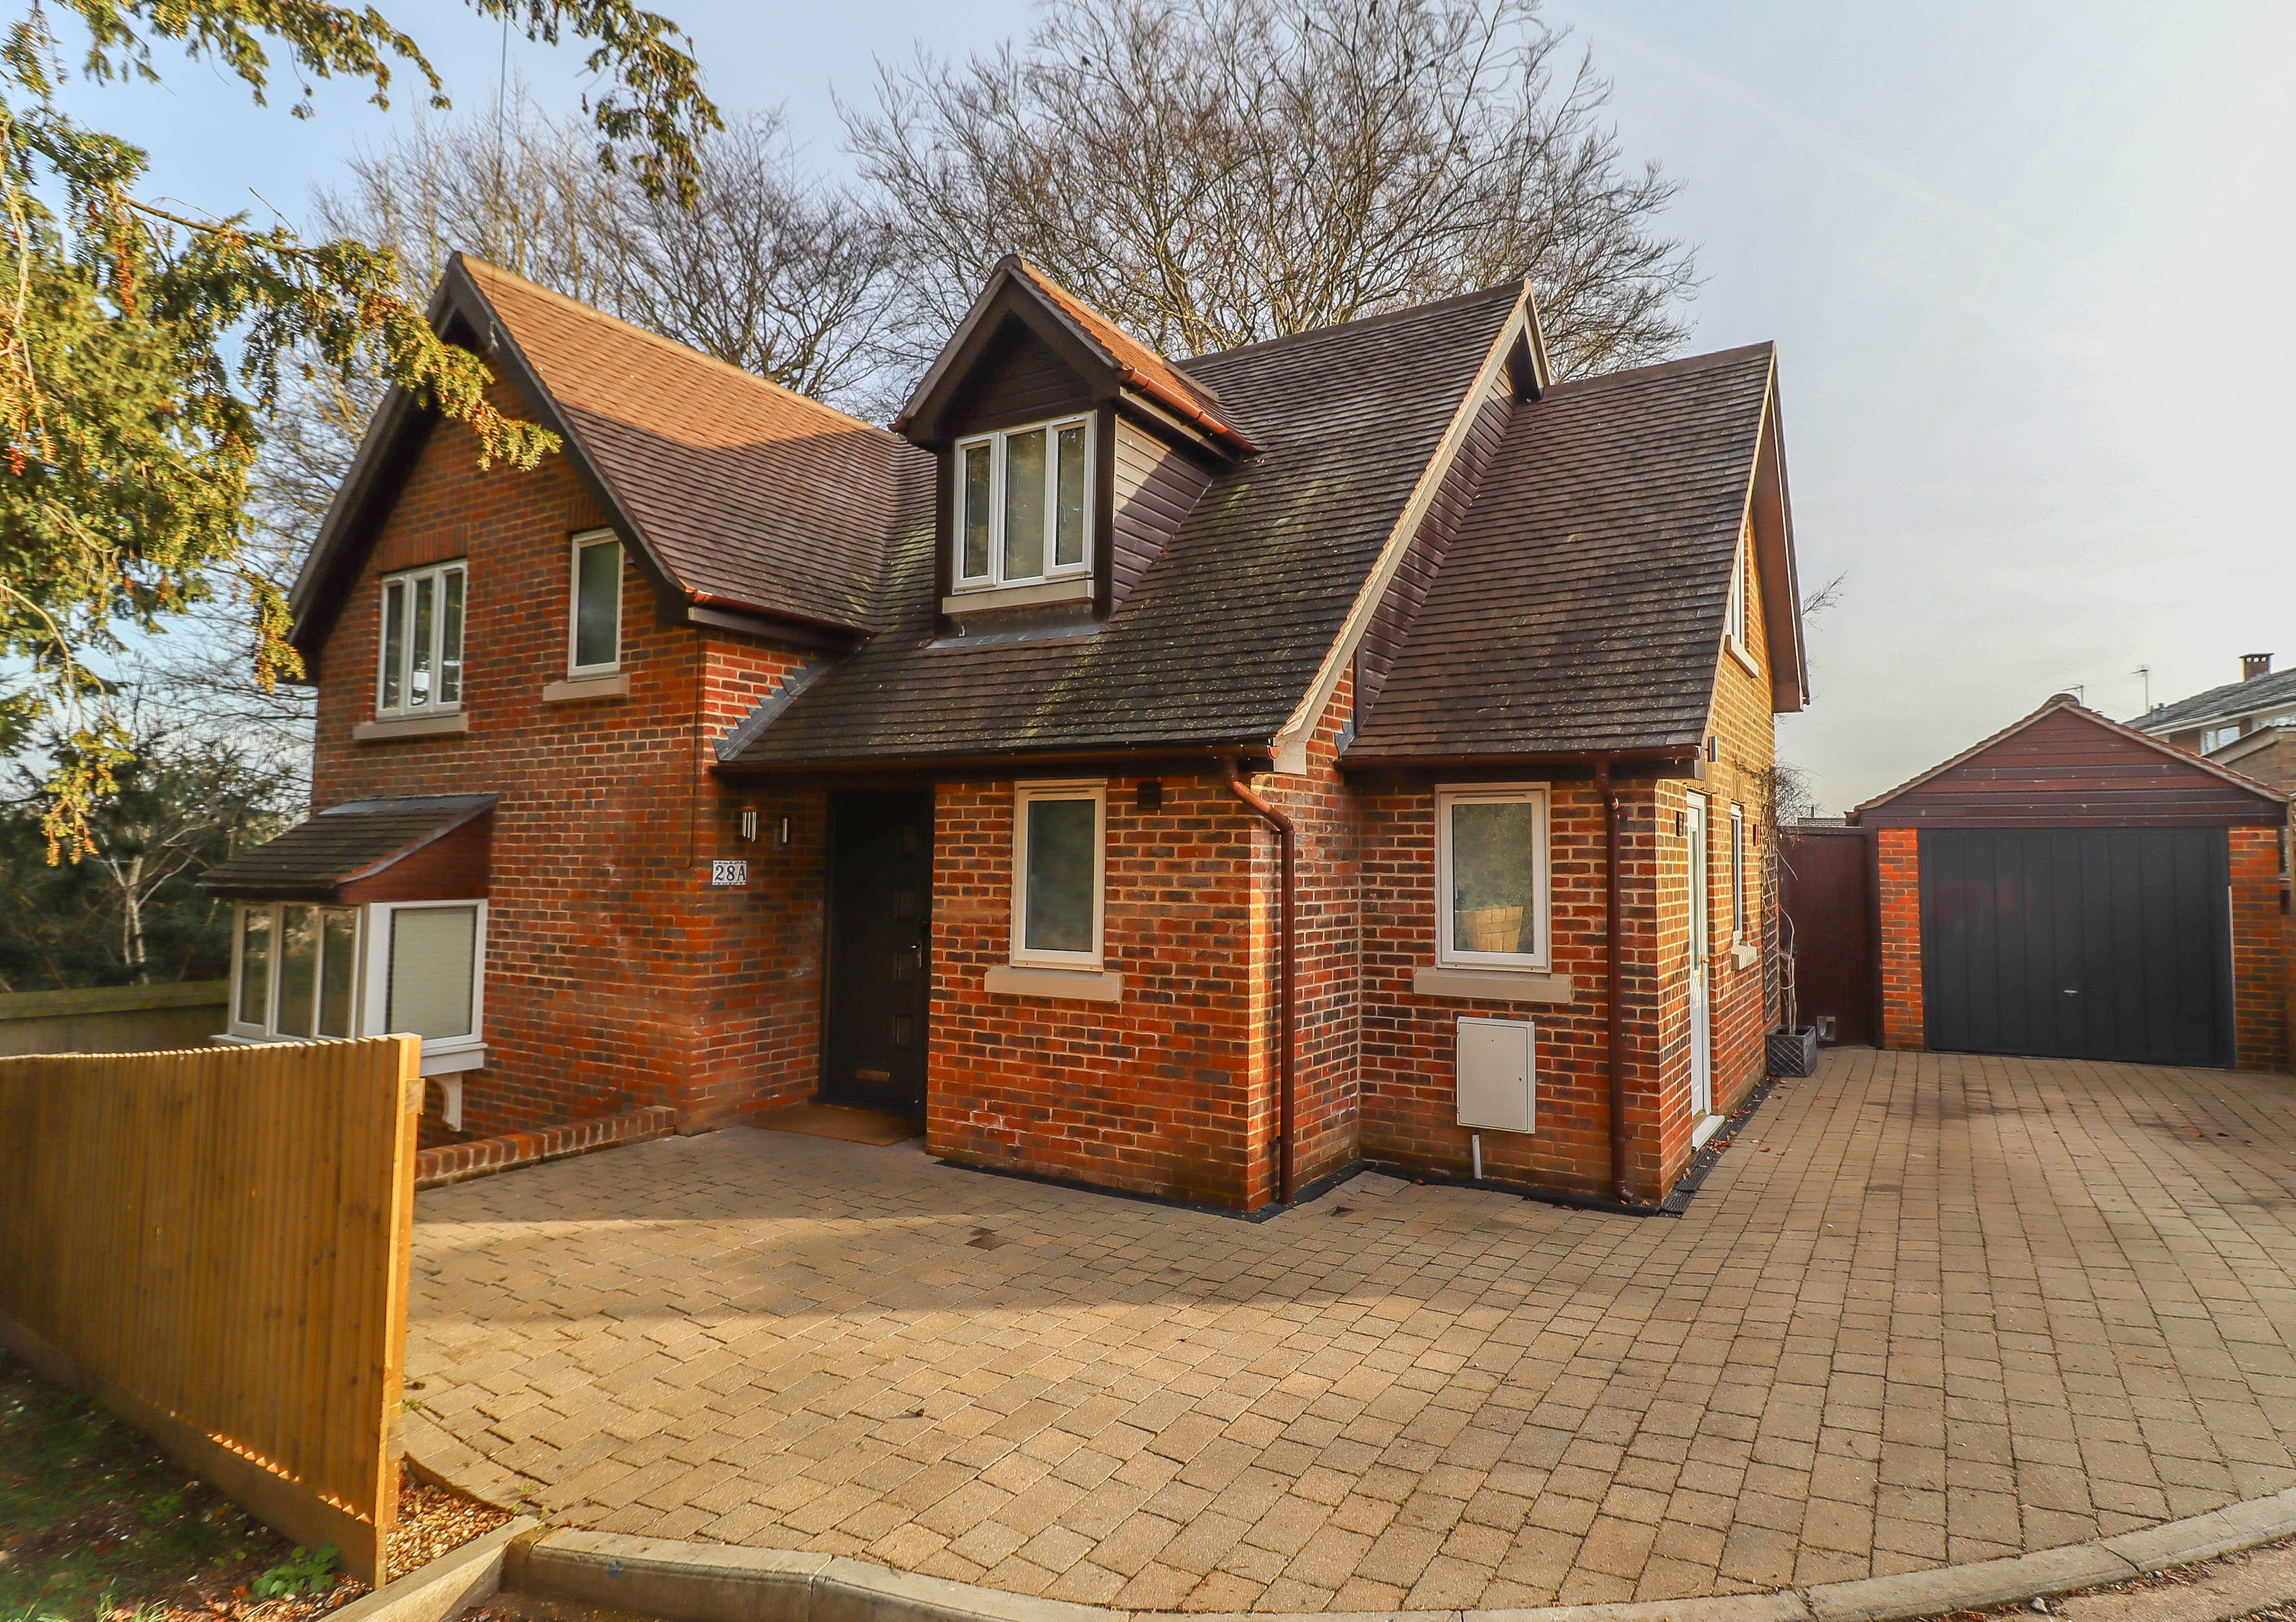
Upper Clatford, Andover, Hampshire SP11
4 Bedroom House | Offers in region of £525,000
A recently built detached four bedroom house featuring open plan living with a tasteful modern contemporary finish throu...
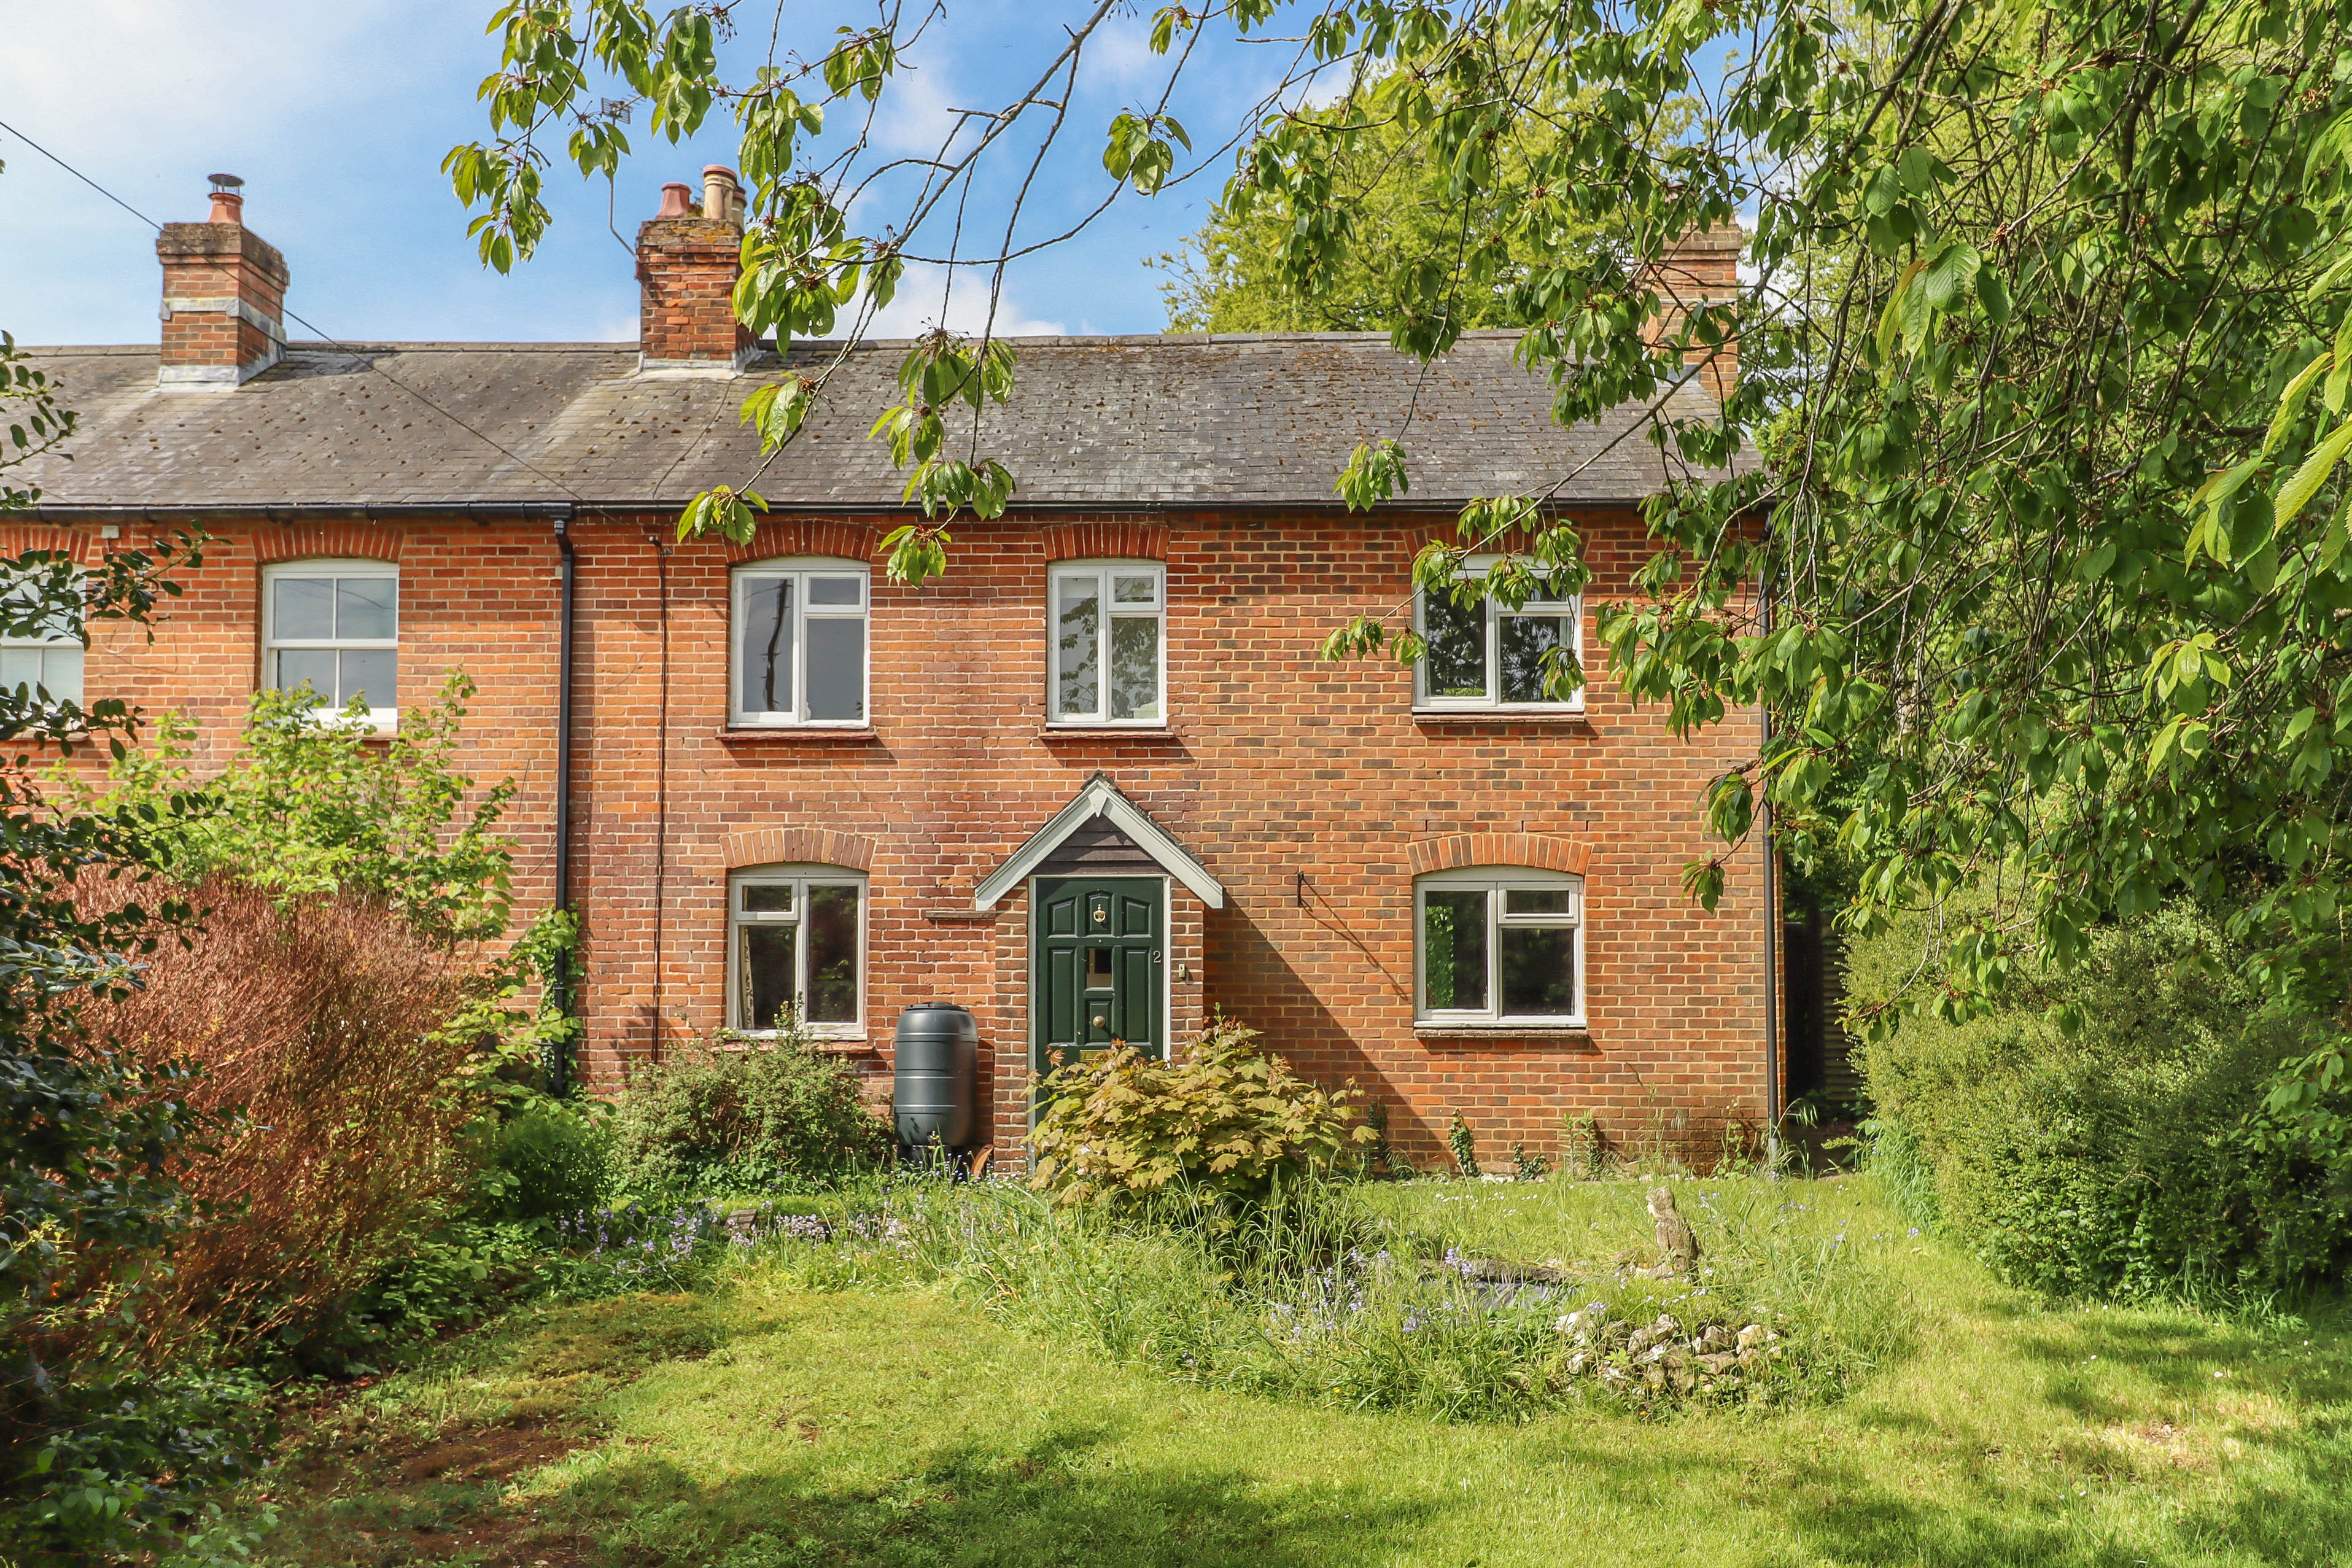
Sutton Scotney, Winchester, Hampshire SO21
3 Bedroom Semi-Detached House | Offers in region of £545,000
An extended semi-detached former farm worker’s cottage providing characterful accommodation with the benefit of a good s...
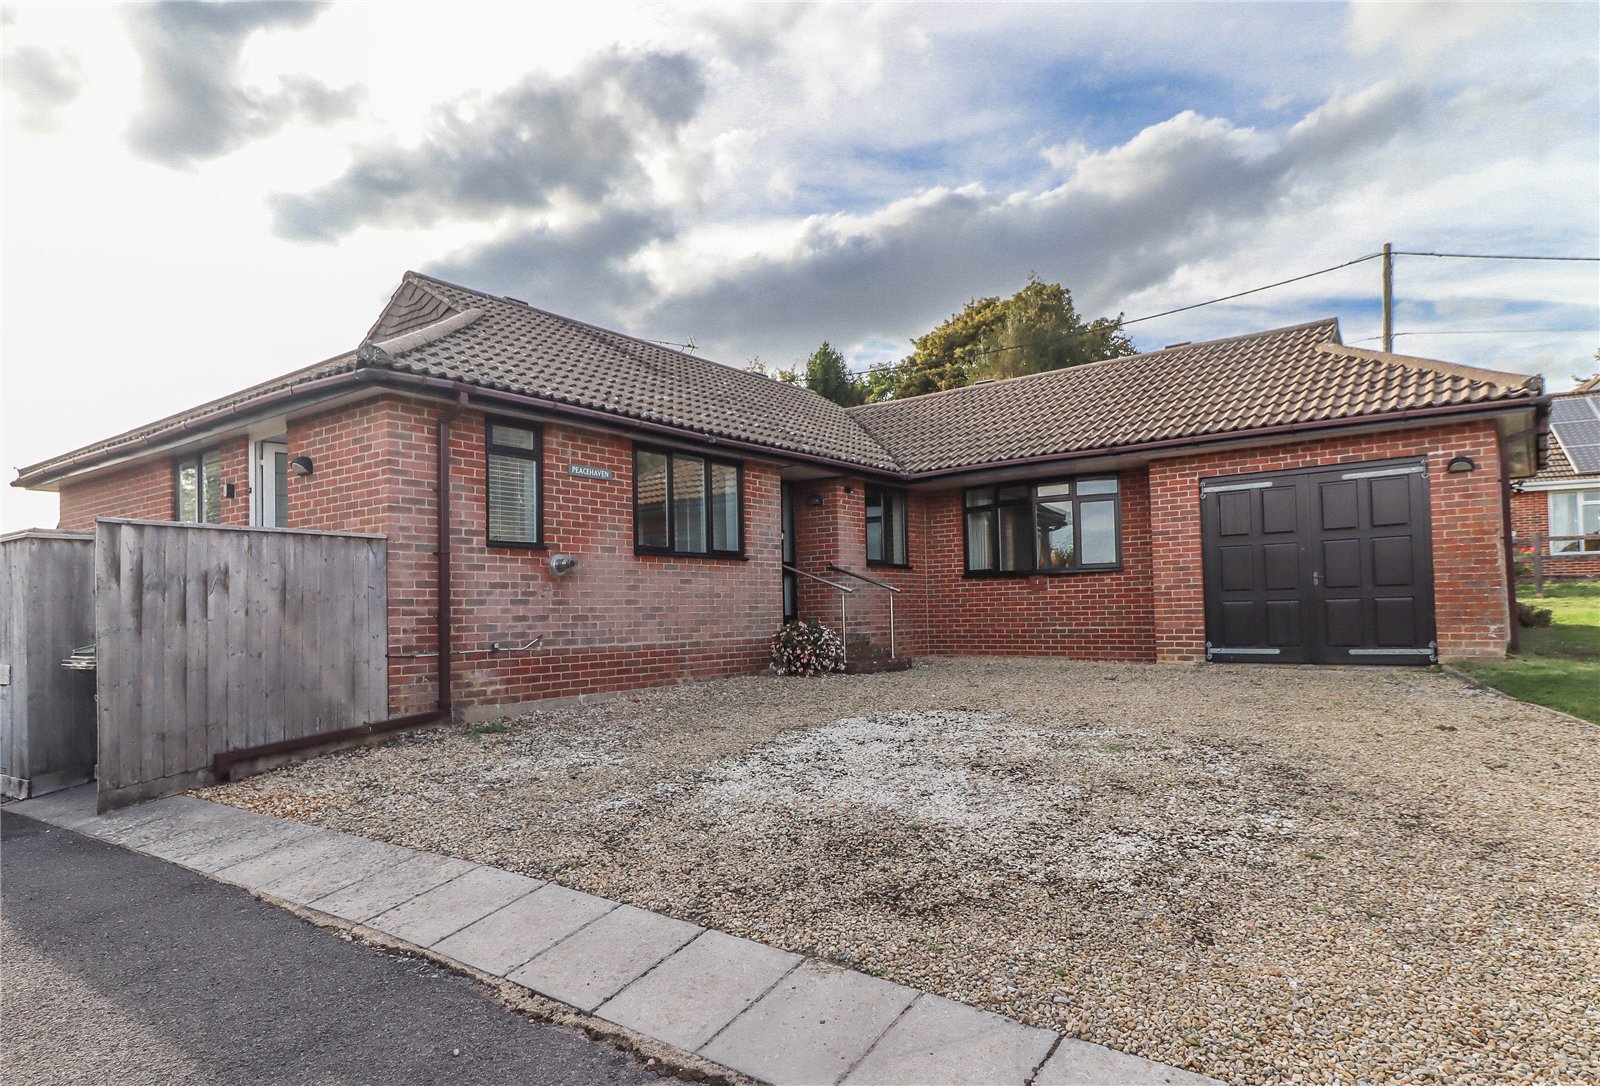
The Street, West Winterslow, Salisbury, Wiltshire, SP5
4 Bedroom Detached Bungalow | £545,000
A well presented detached four bedroom bungalow with garage, gardens and a view set back from the lane in a quiet, eleva...
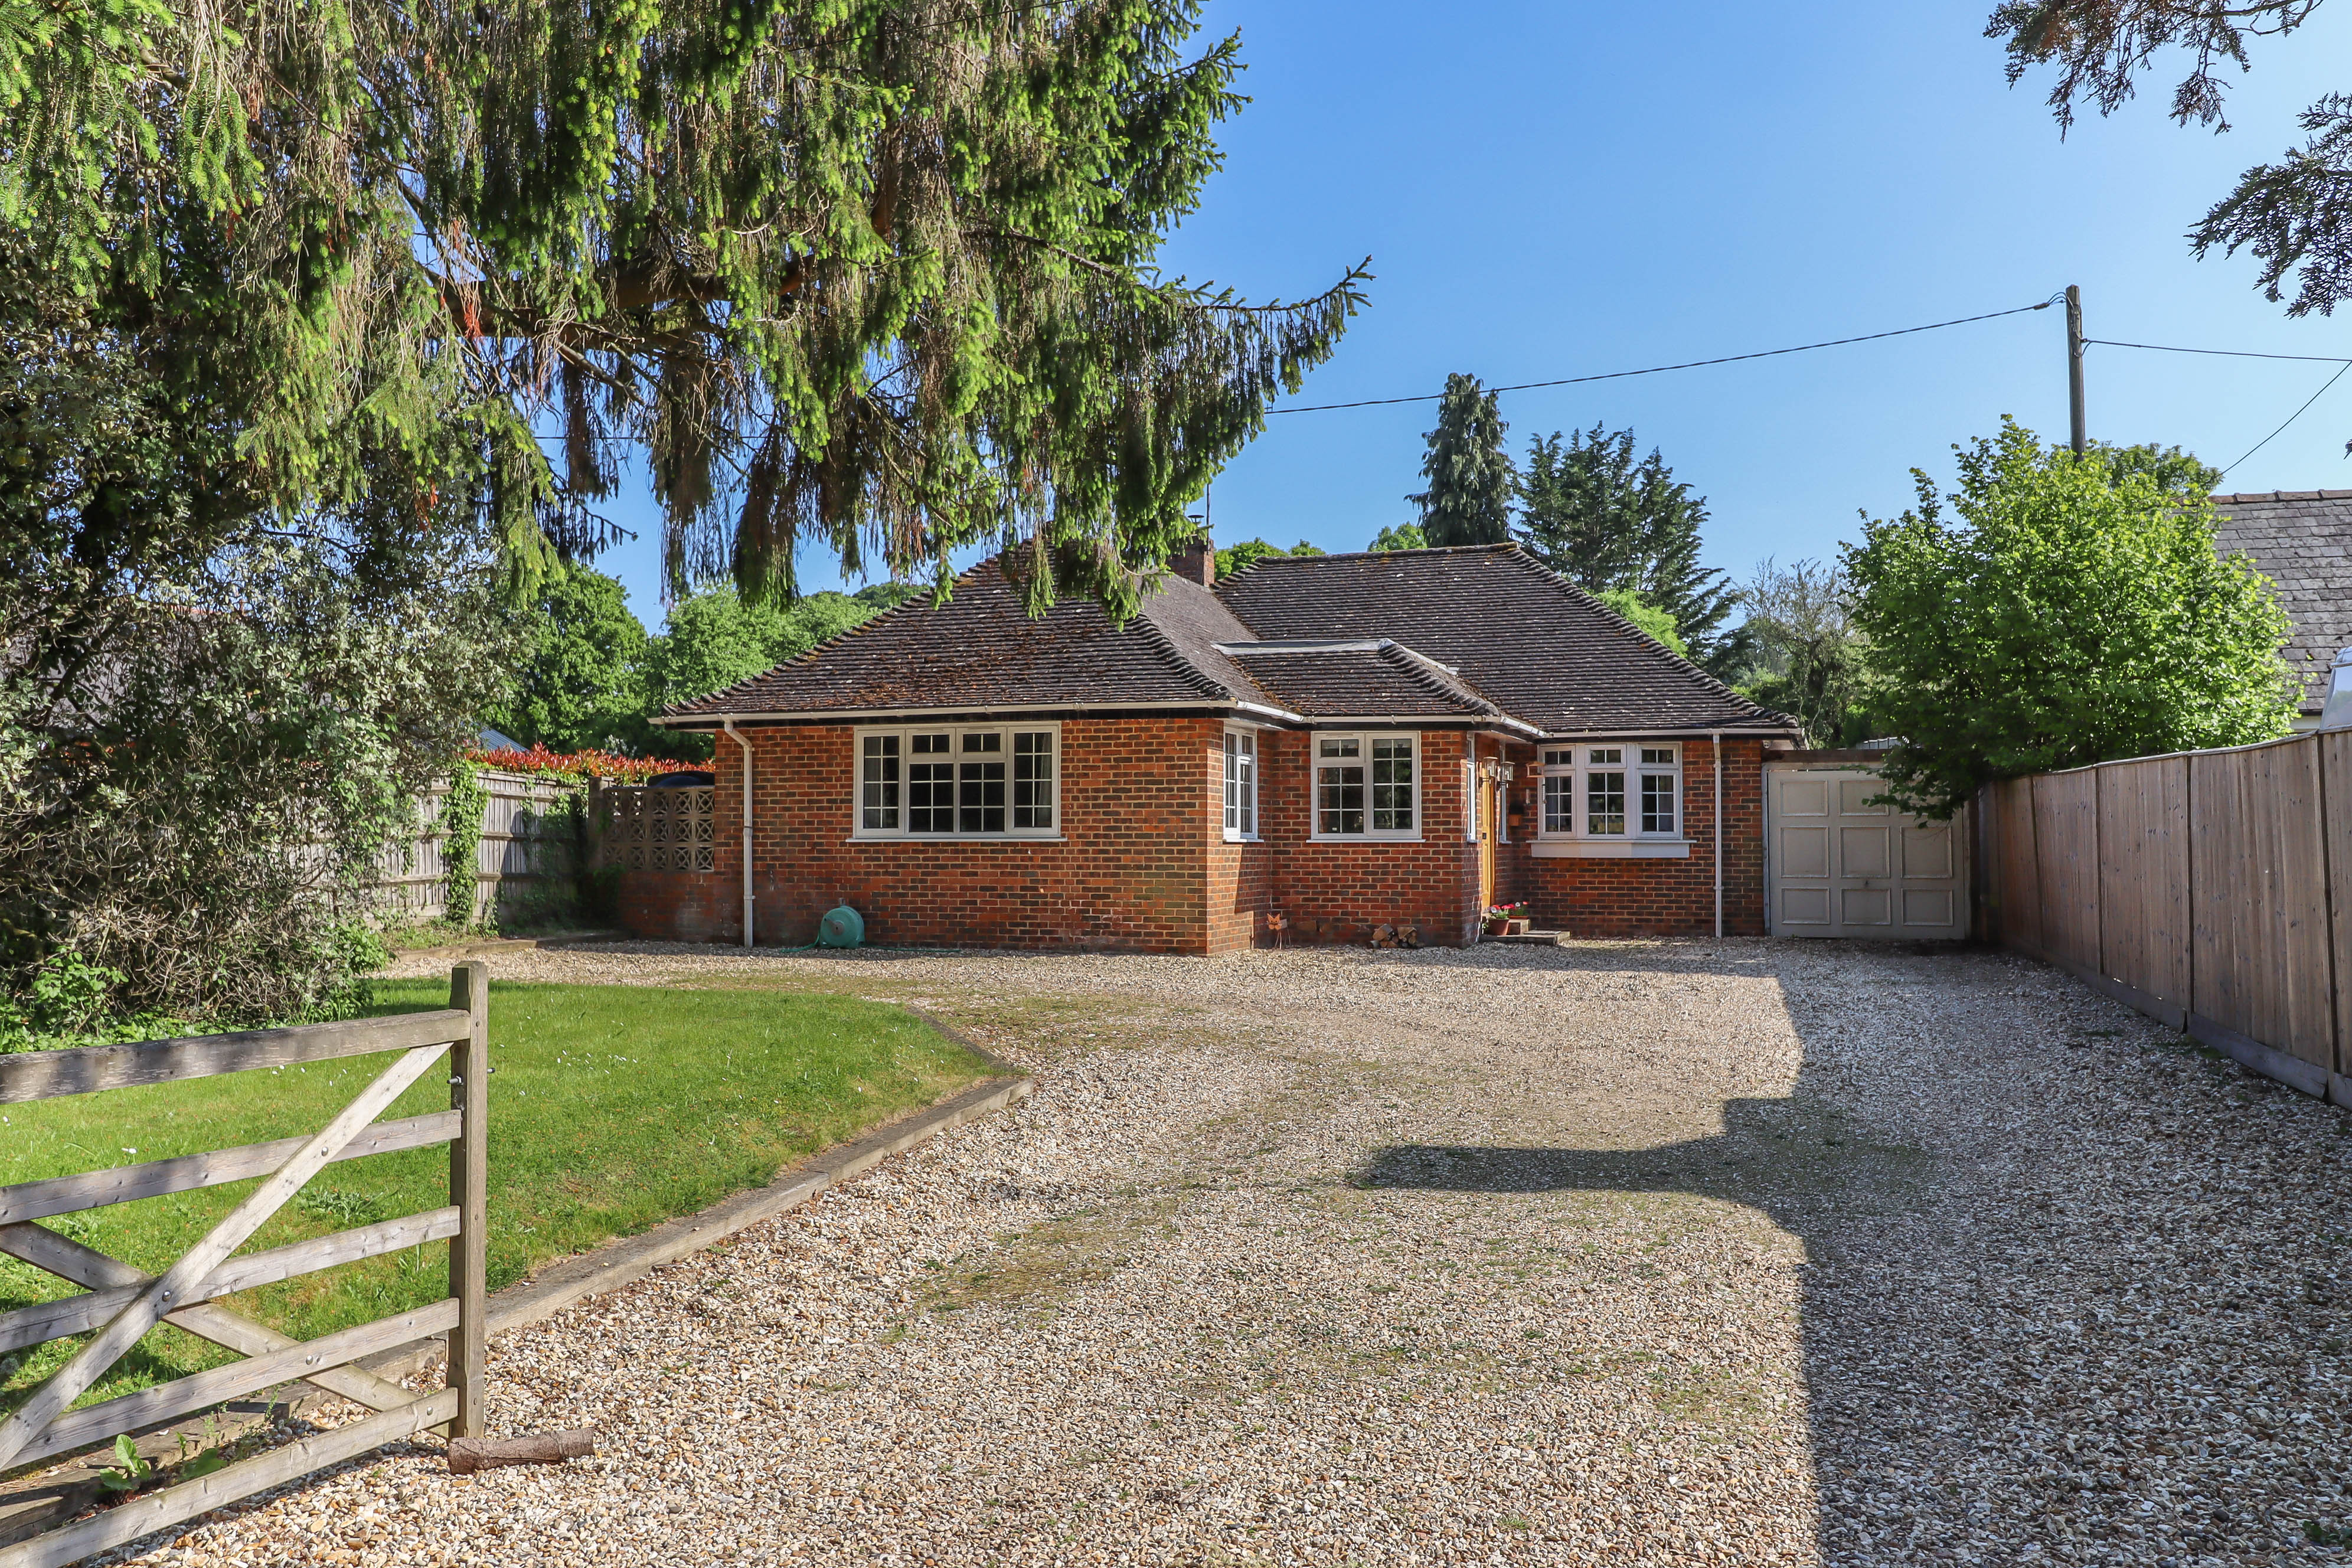
East Dean, Salisbury, Wiltshire SP5
3 Bedroom Bungalow | Offers in region of £550,000
An individual detached three bedroom bungalow with scope for extending into a larger dwelling (STPP) to take full advant...
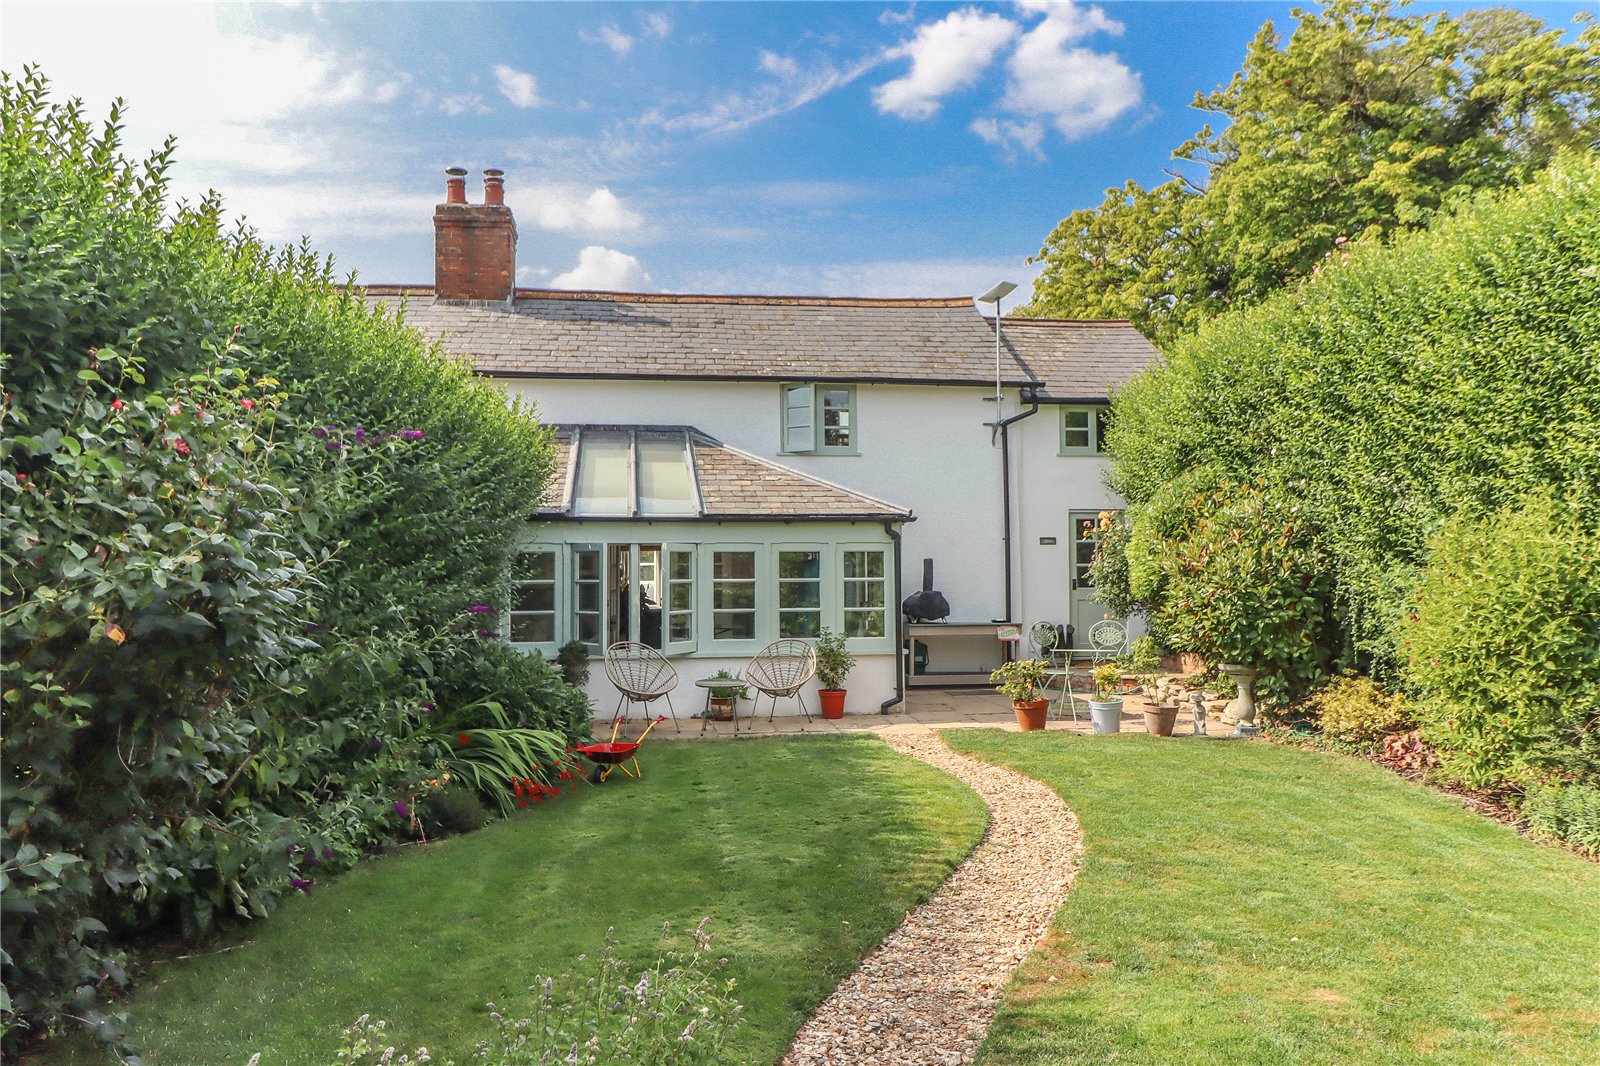

Evans & Partridge (Stockbridge) (Stockbridge)
Stockbridge, Hampshire, SO20 6HF
01264 810 702
How much is your home worth?
Use our short form to request a valuation of your property.
Request a Valuation
©2026 The Guild of Property Professionals. All rights reserved.
Terms and Conditions |
Privacy Policy |
Cookie Policy |
Complaints Policy |
Members Login
The Guild of Property Professionals Trading Address: 121 Park Lane, London W1K 7AG. GPEA Limited.
Registered in England & Wales.
Company No: 02819824.
Registered Office Address: The Old Courthouse, 60A London Road, Grantham, NG31 6HR.
VAT Registration No: 180897859

