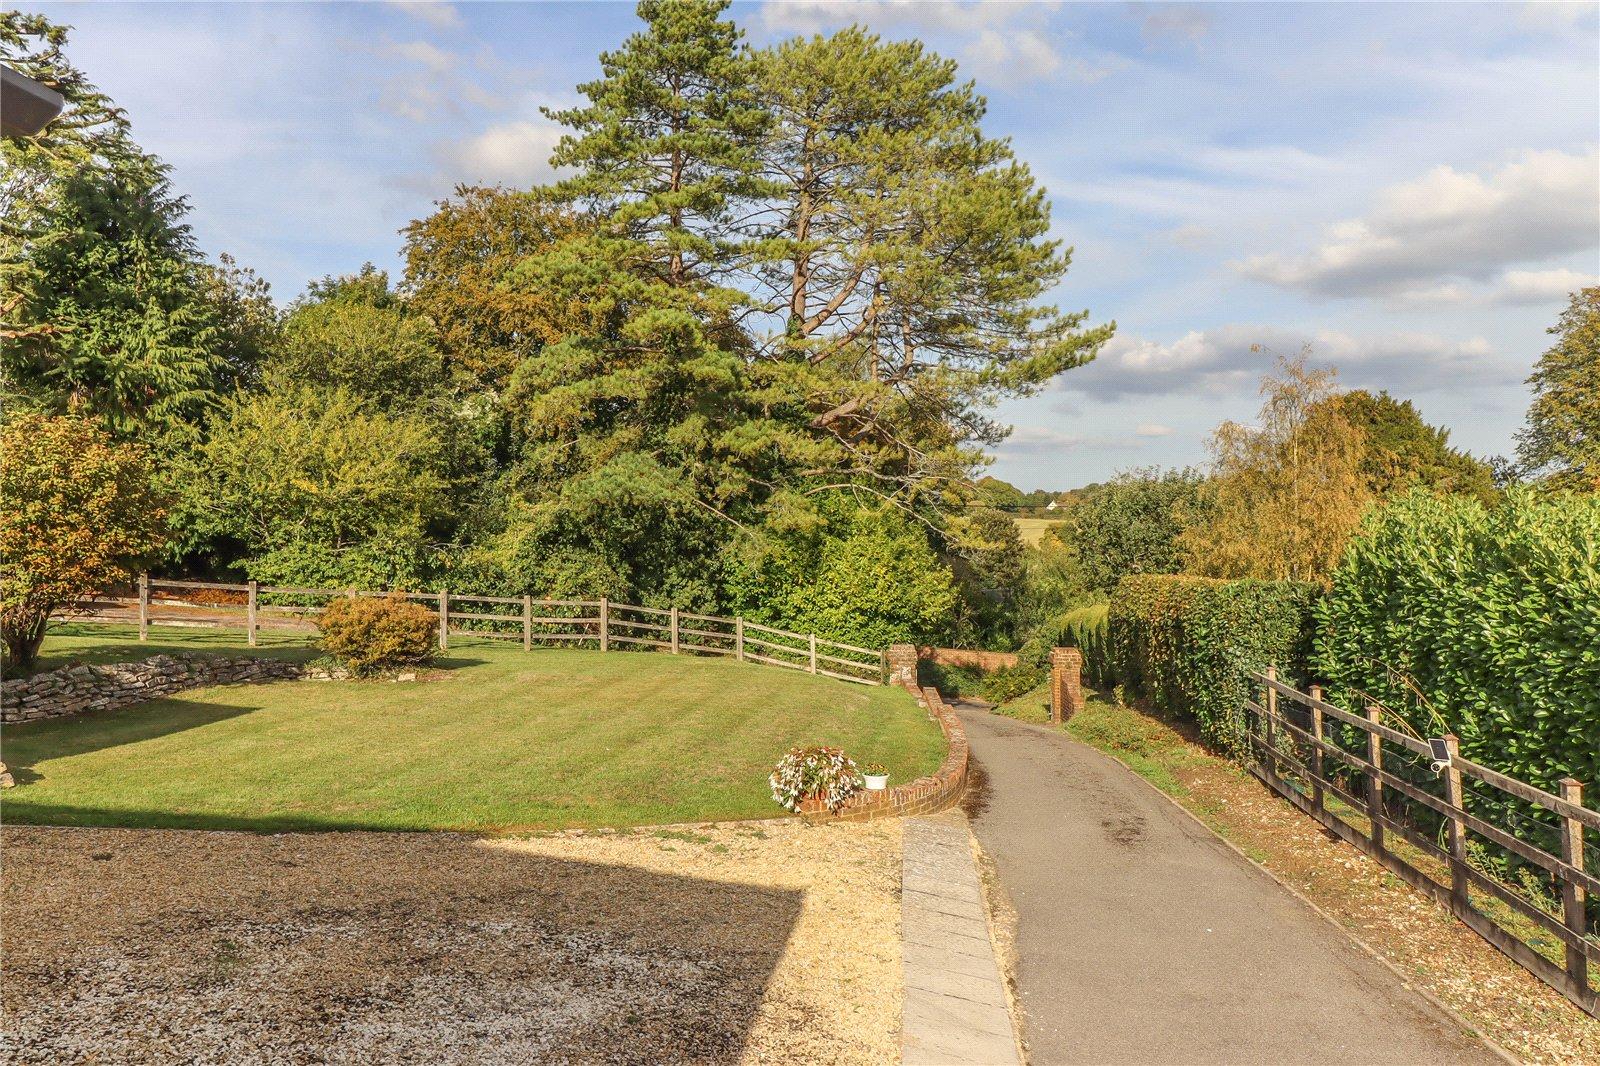
- Plenty of off road parking and an integral garage/workshop
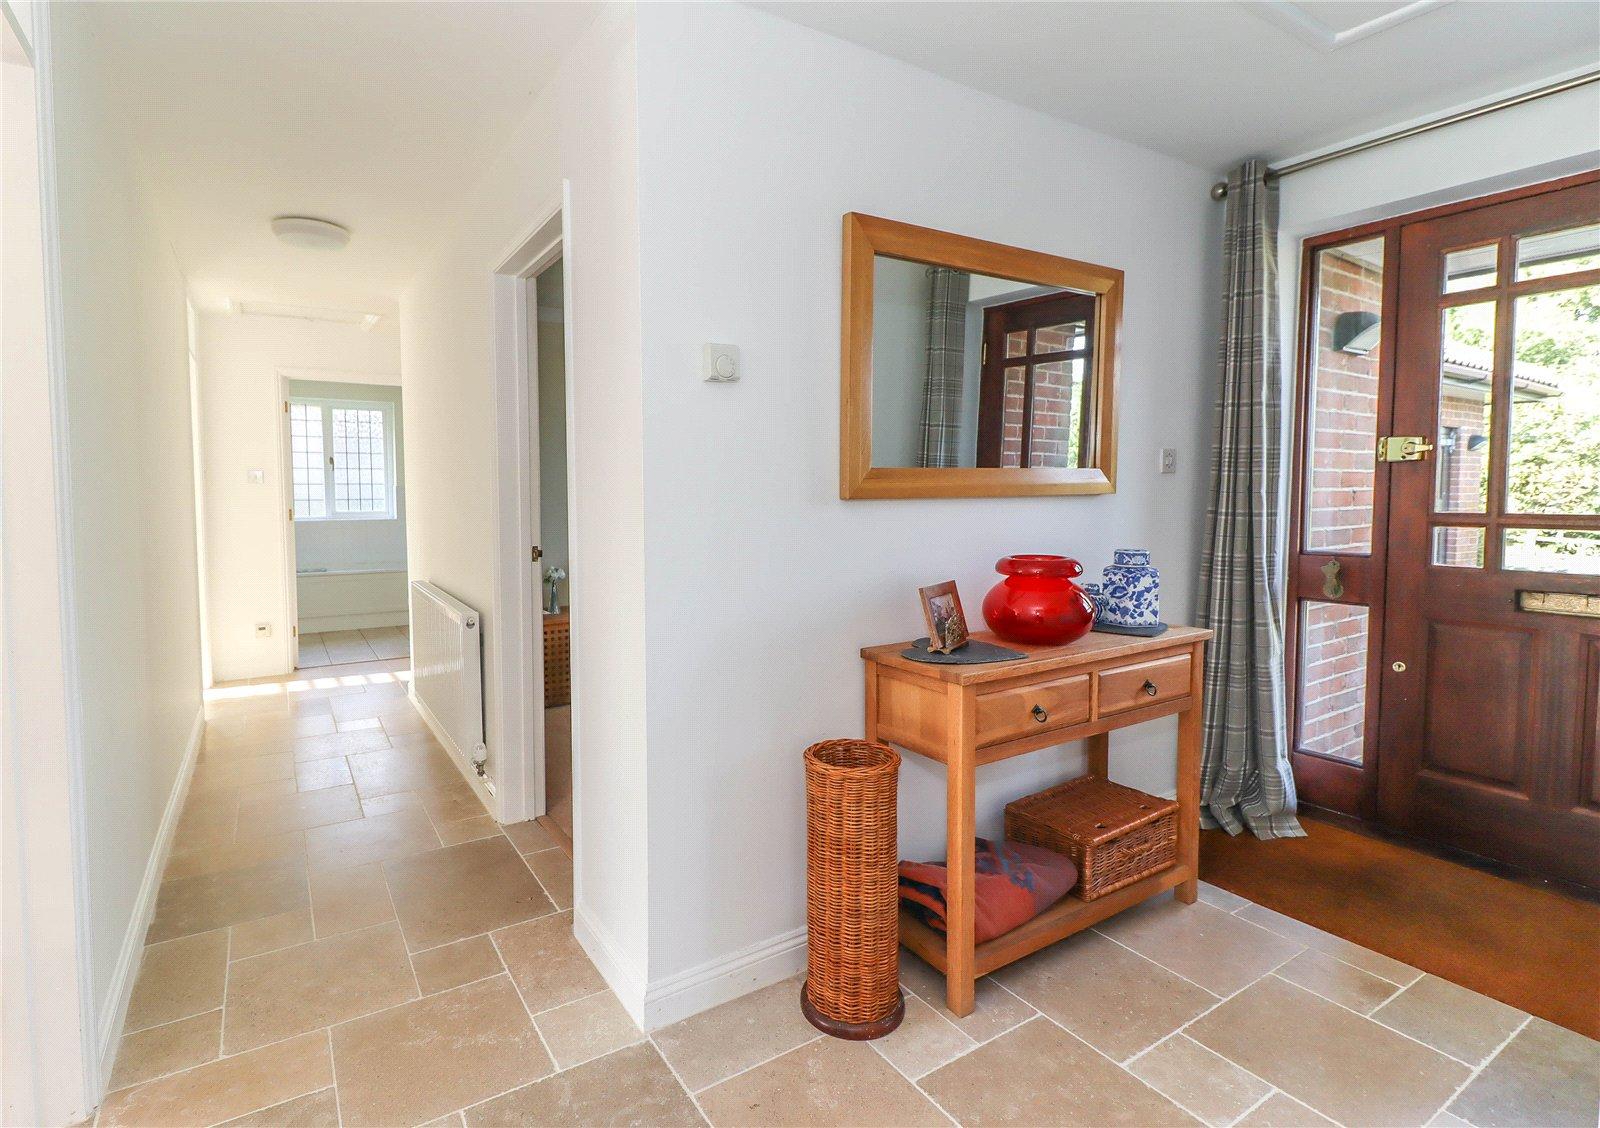
- Reception hall and inner halls with limestone flooring
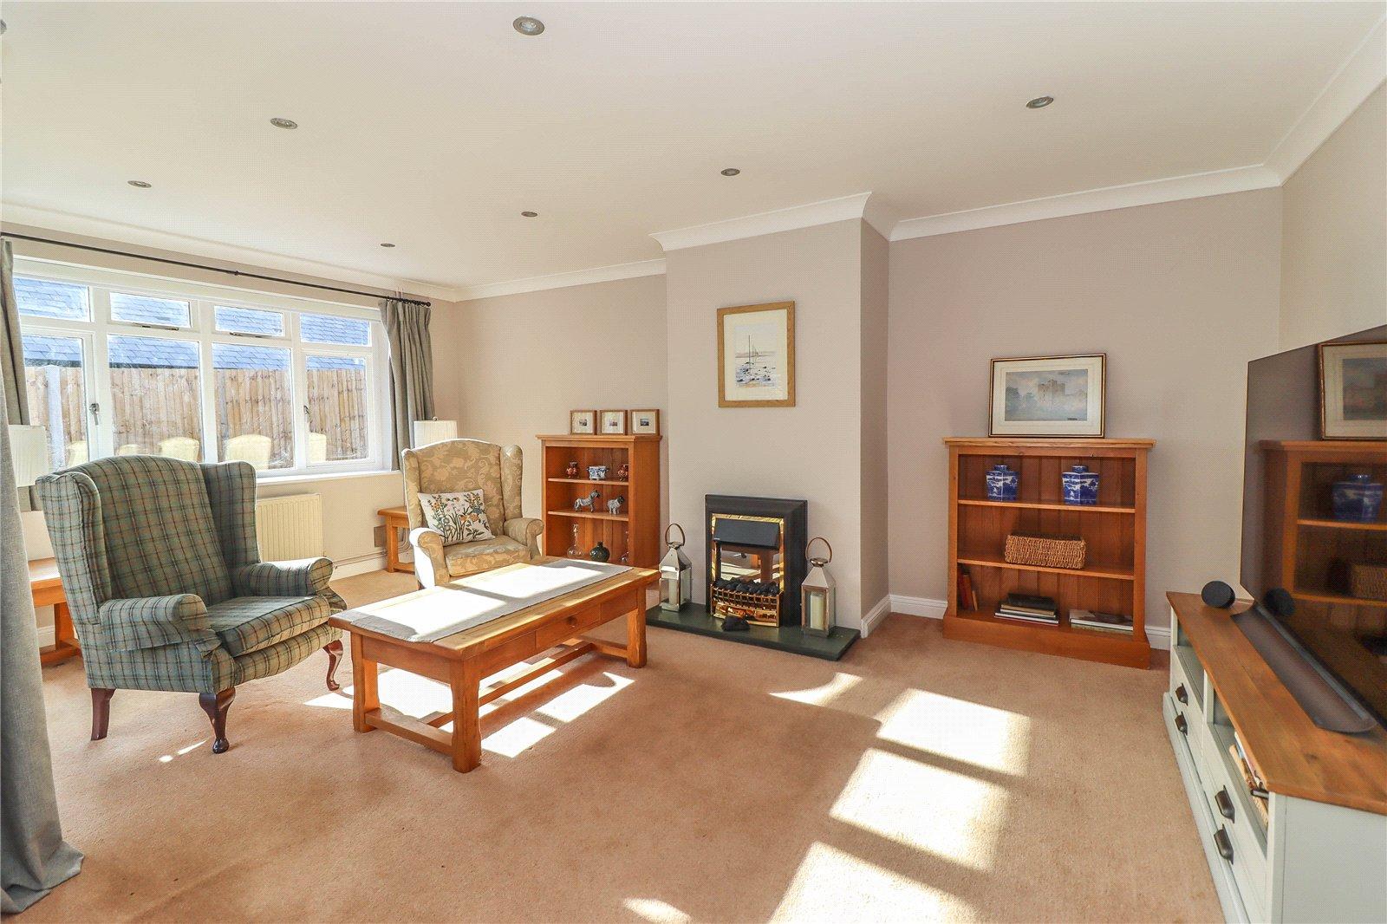
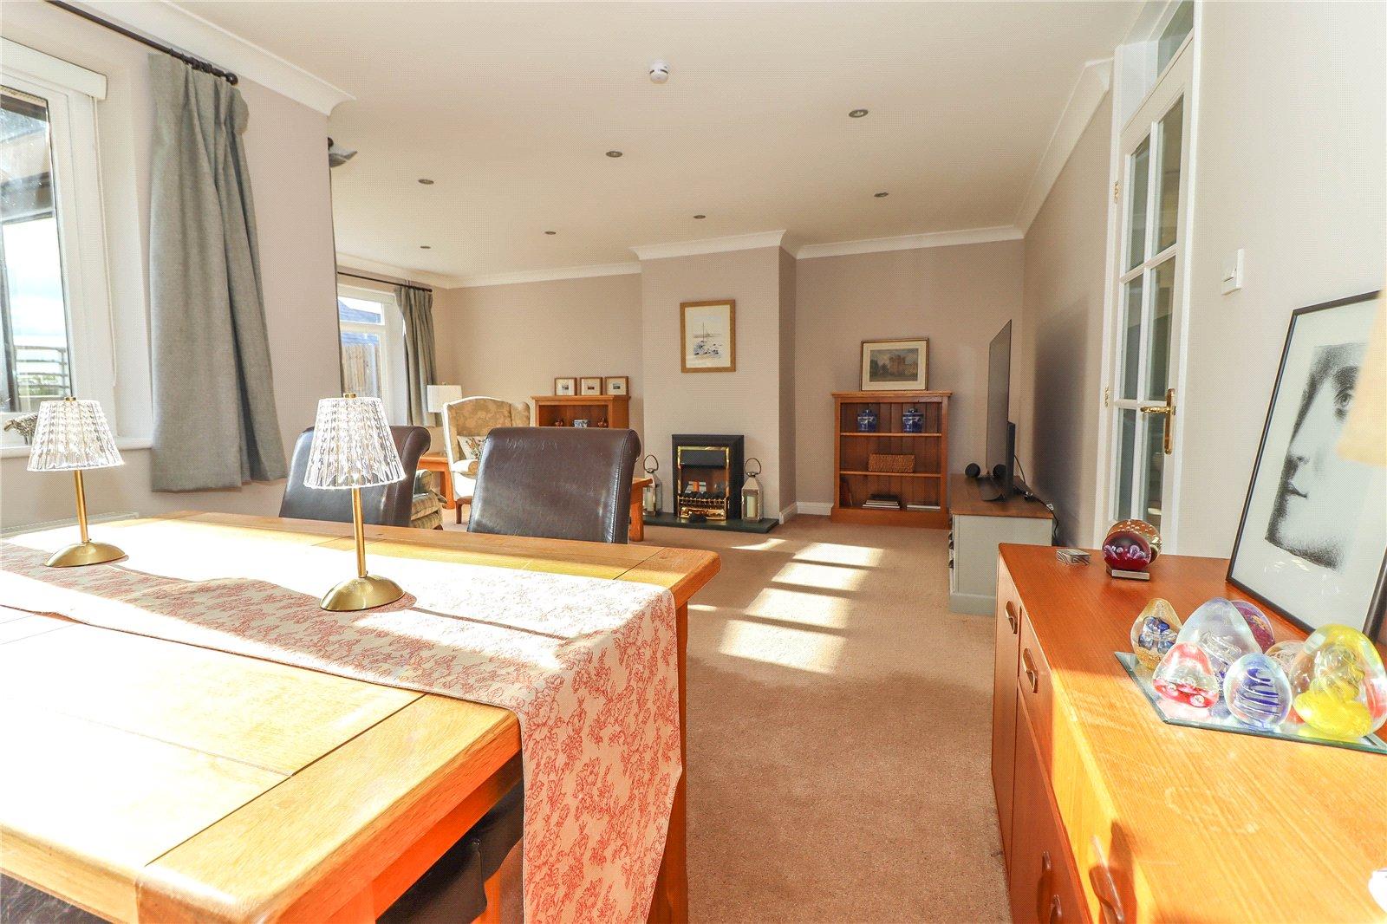
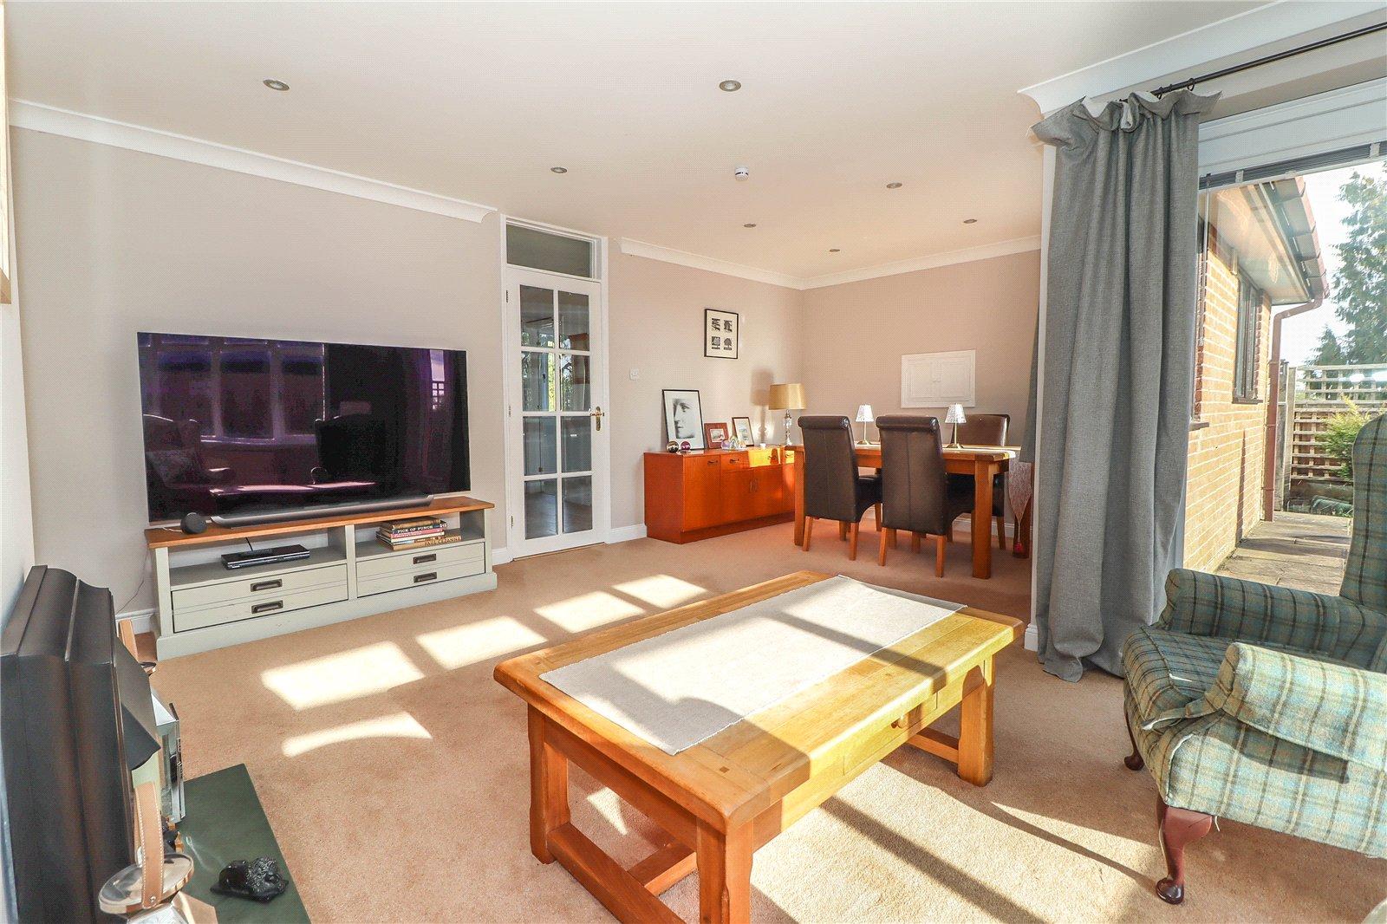
- Open plan living room with separate dining area
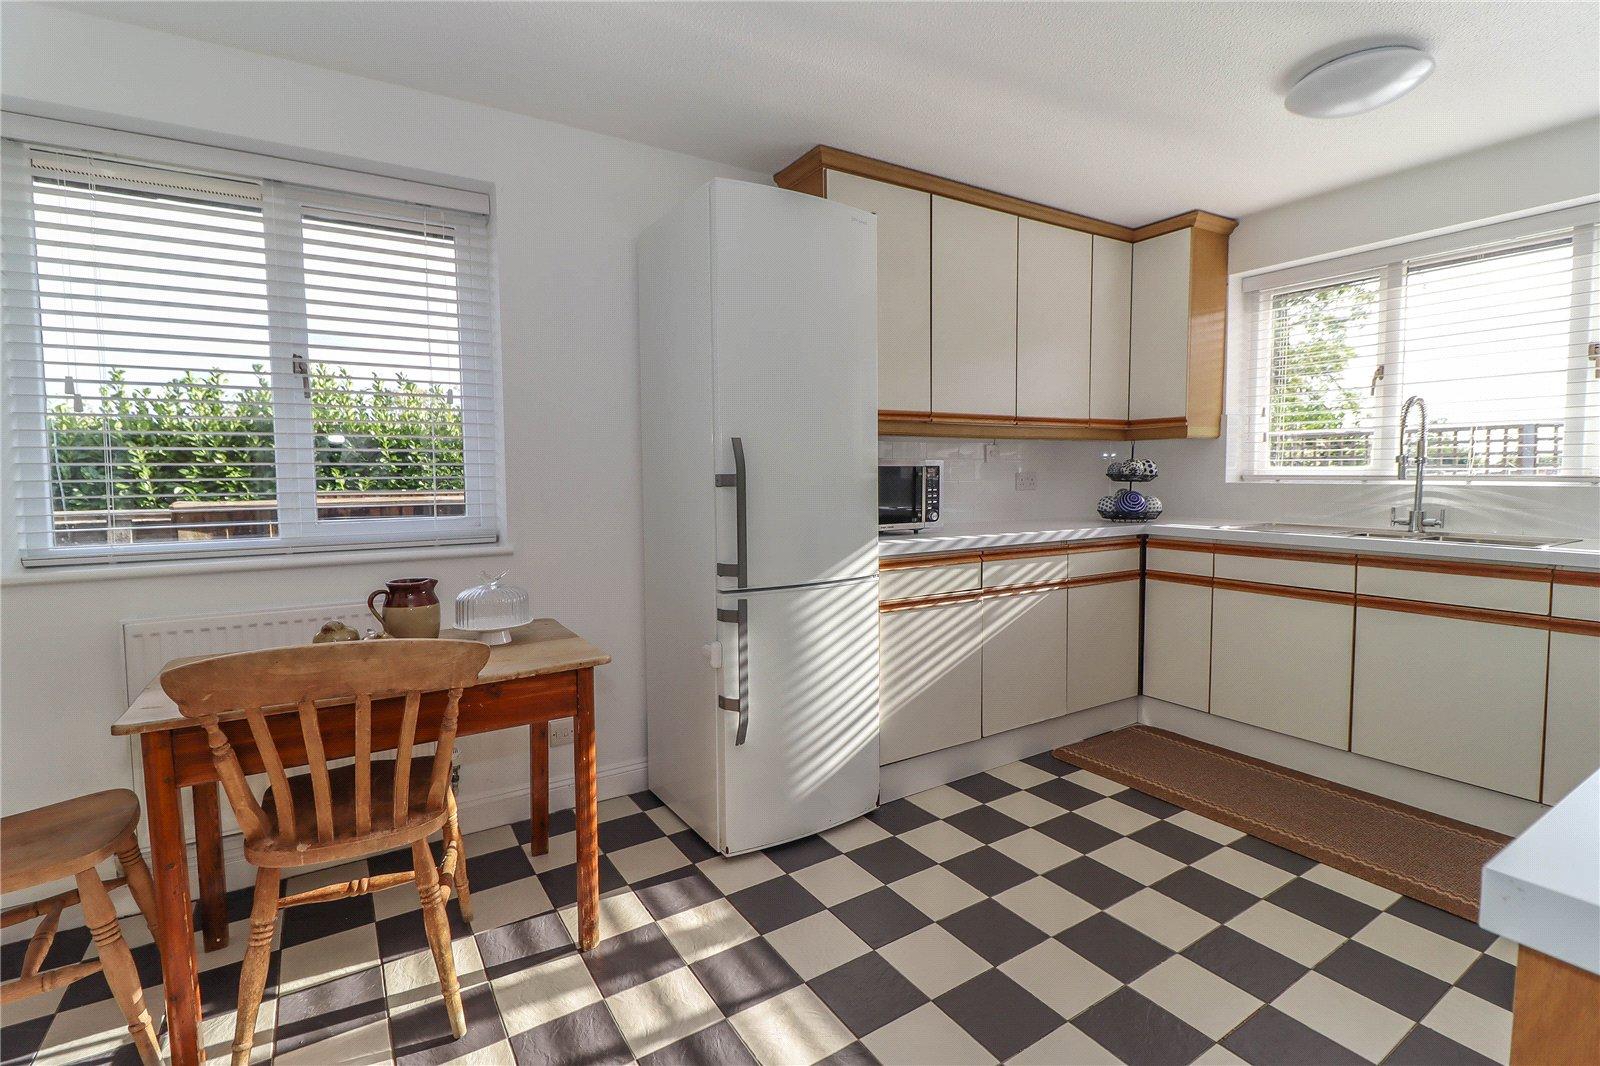
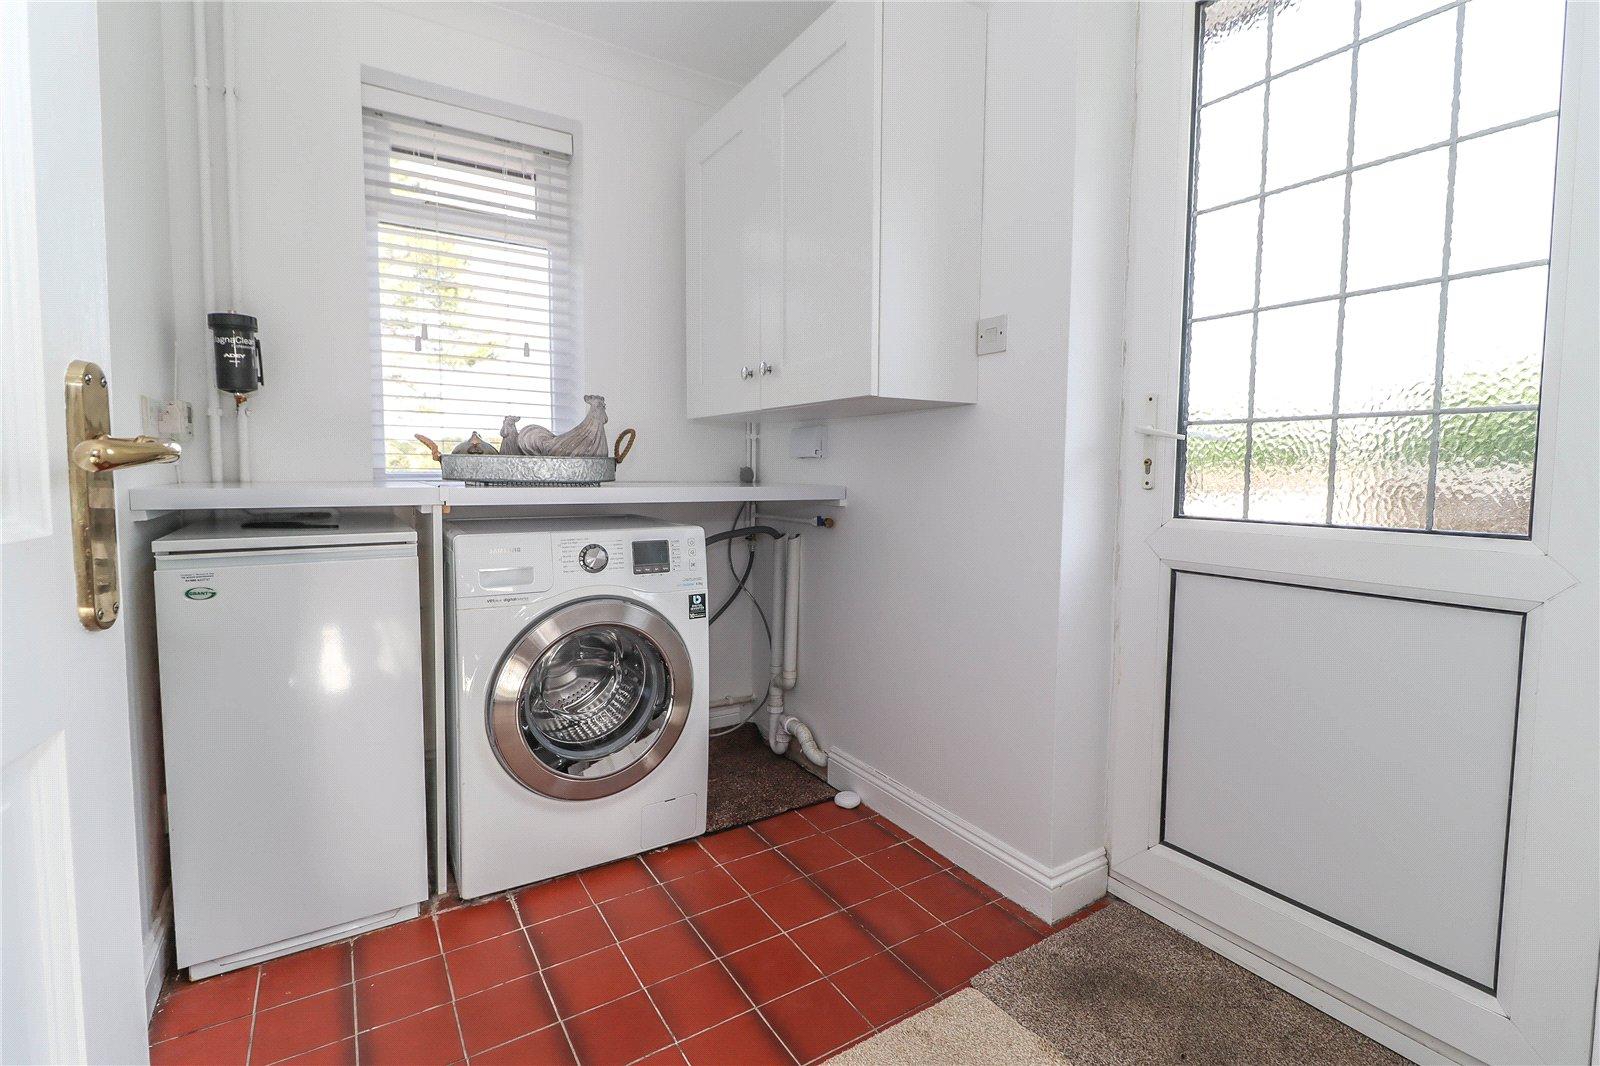
- Kitchen/breakfast room with adjoining utility
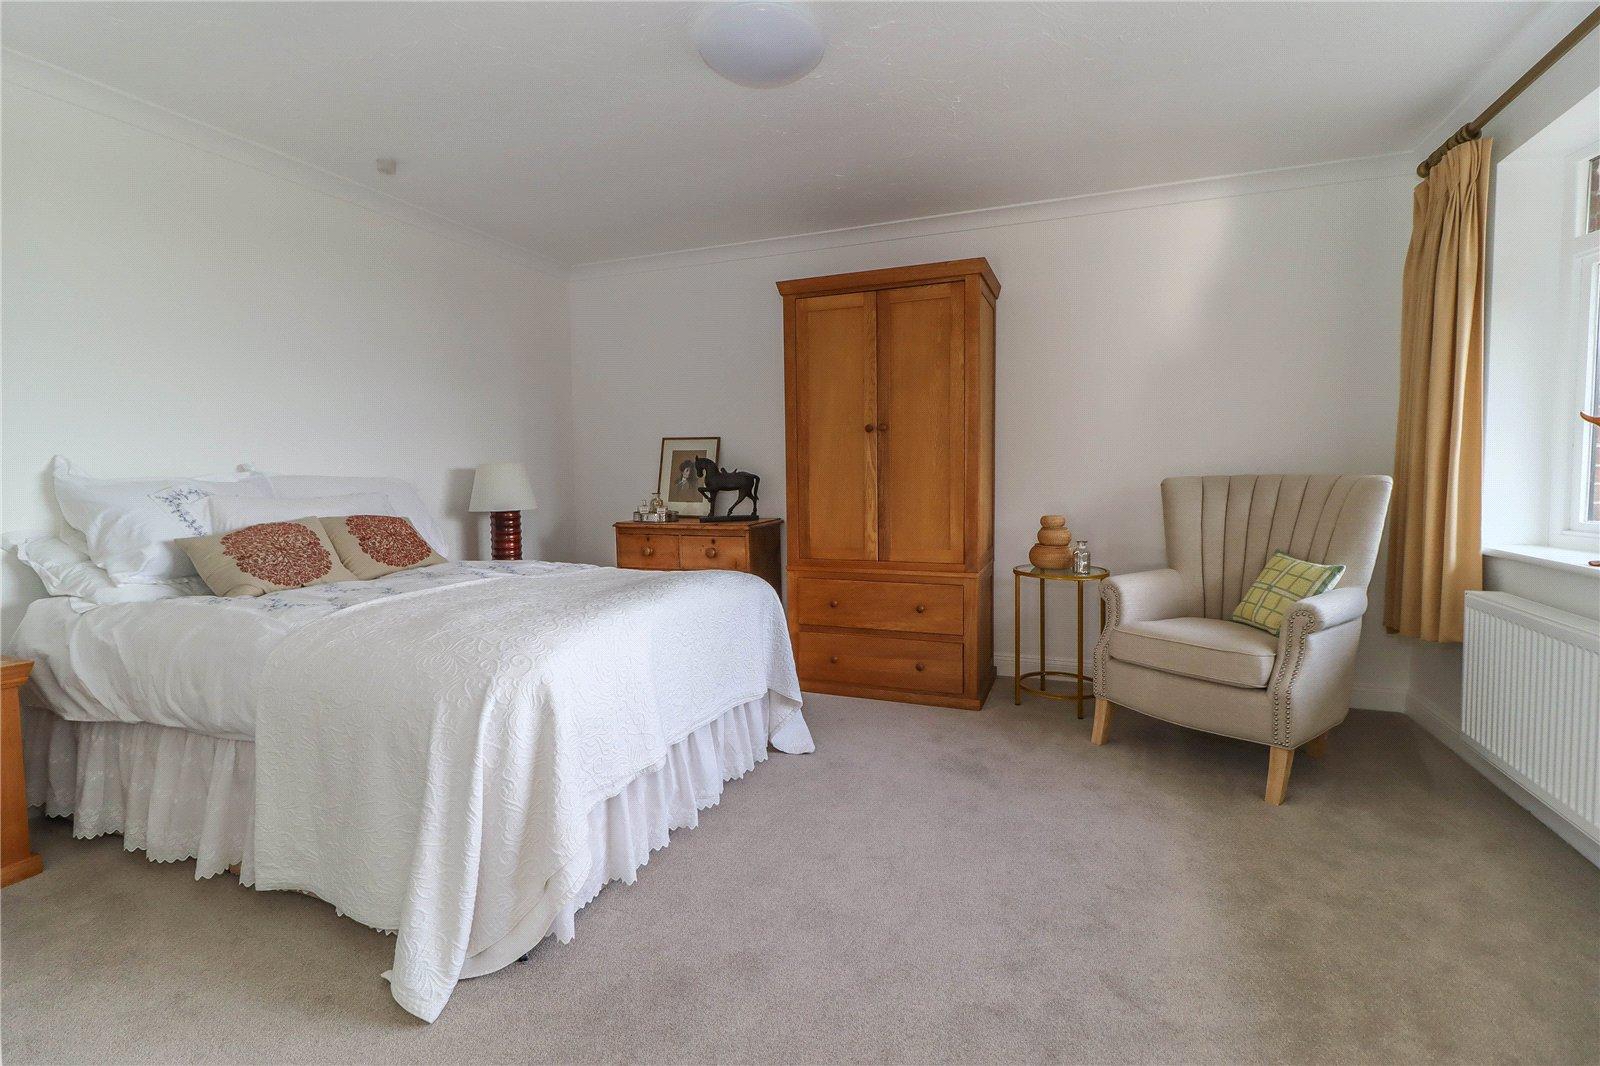
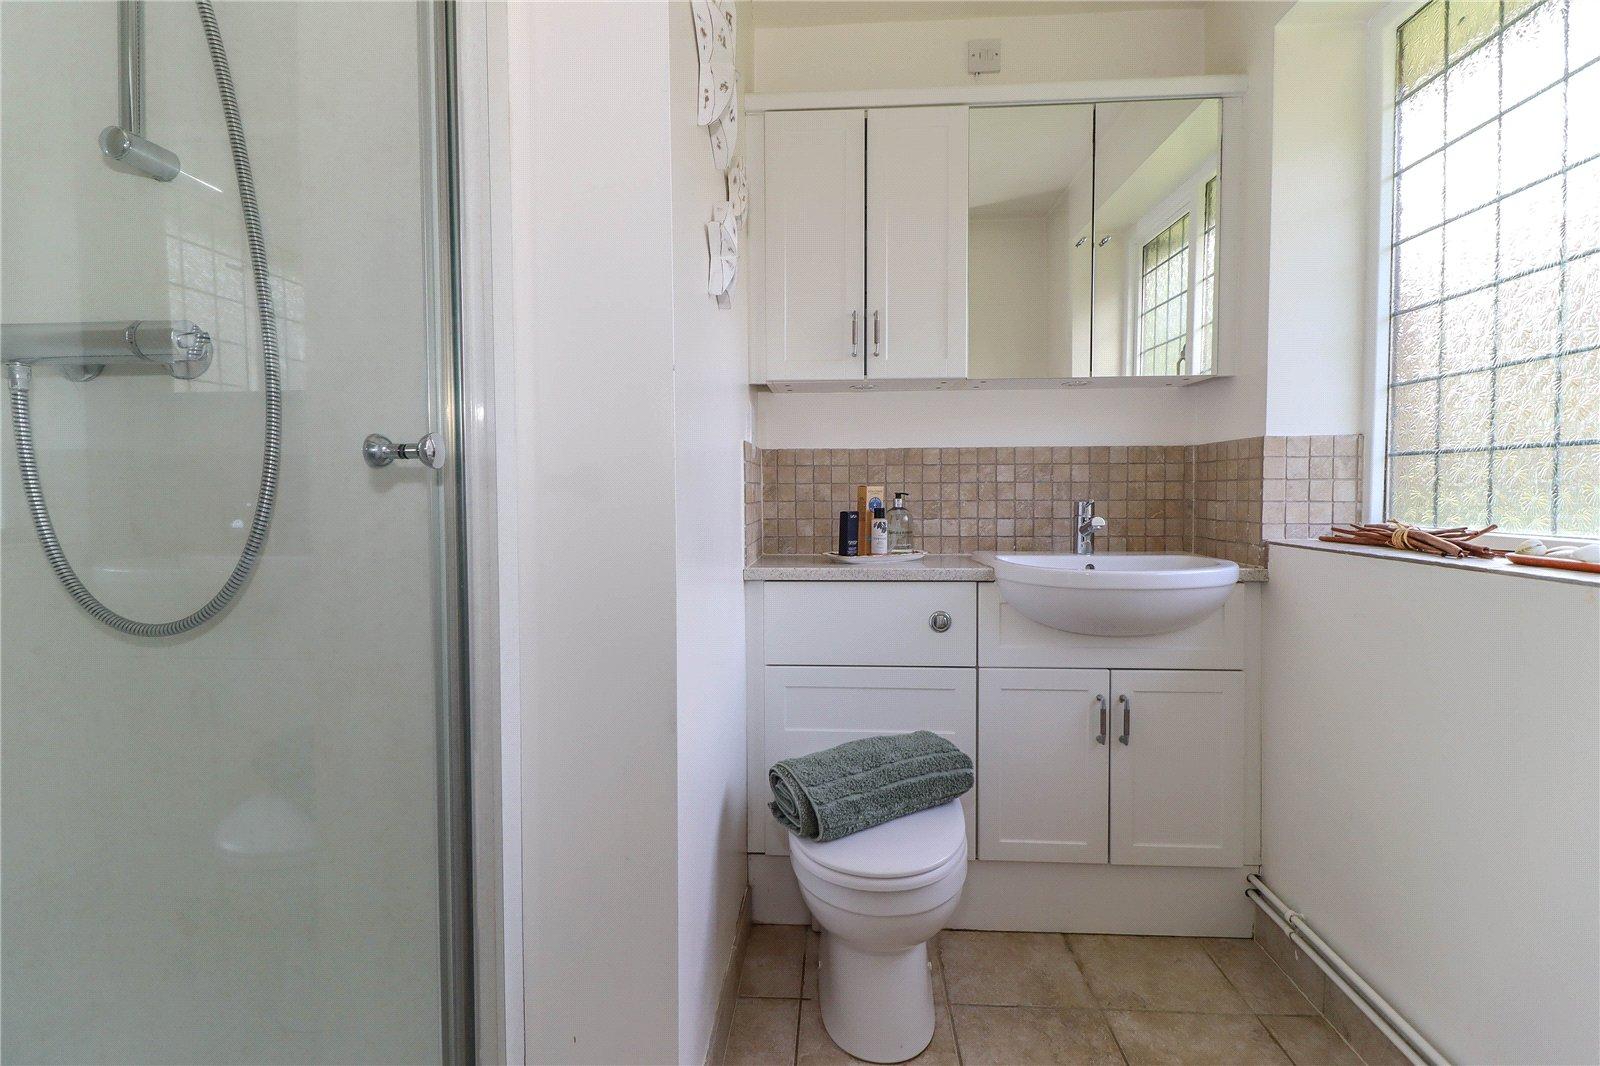
- Principal bedroom with en suite shower room
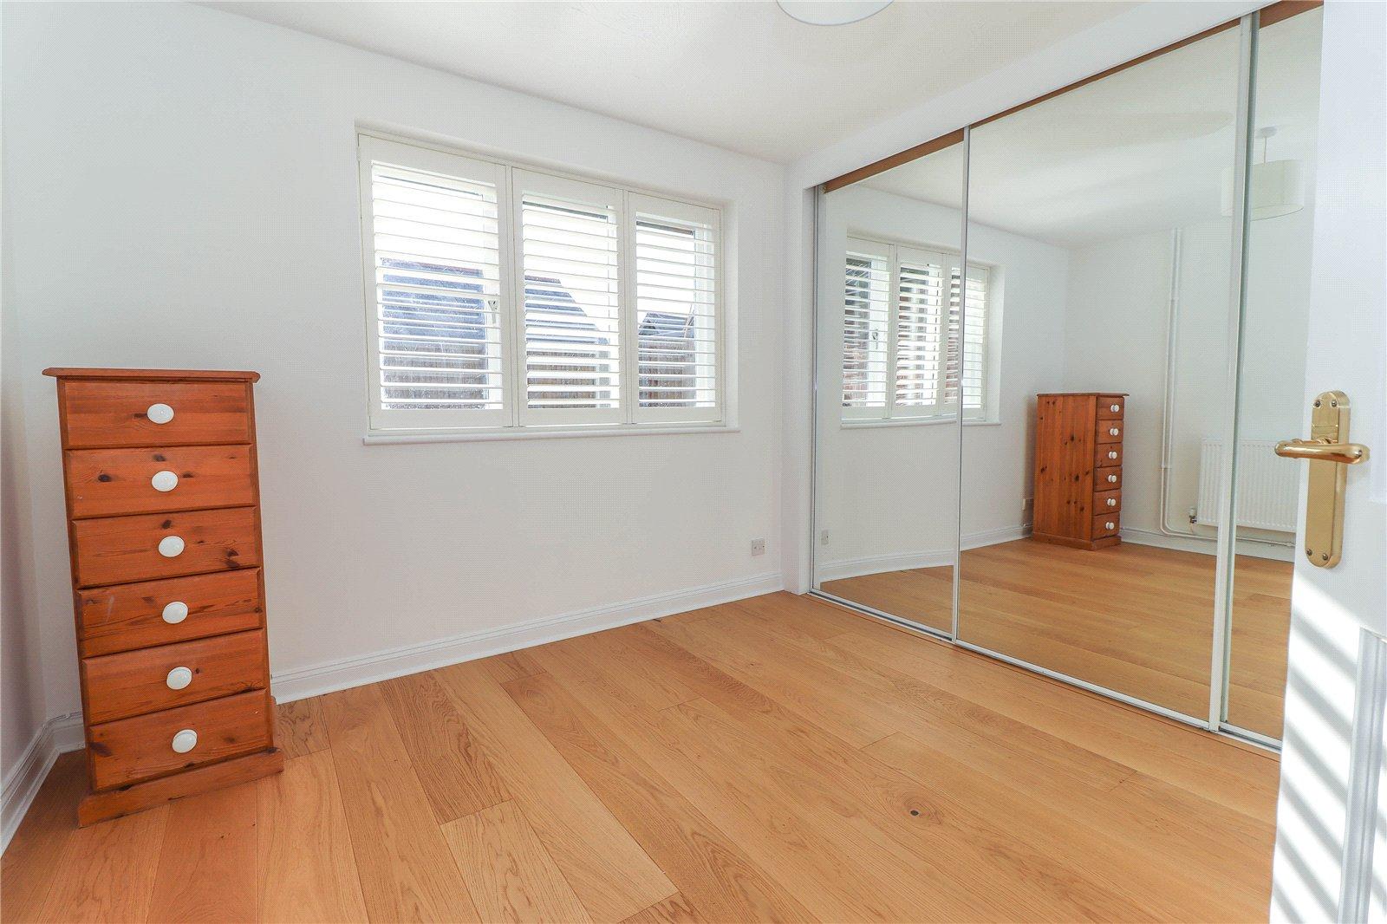
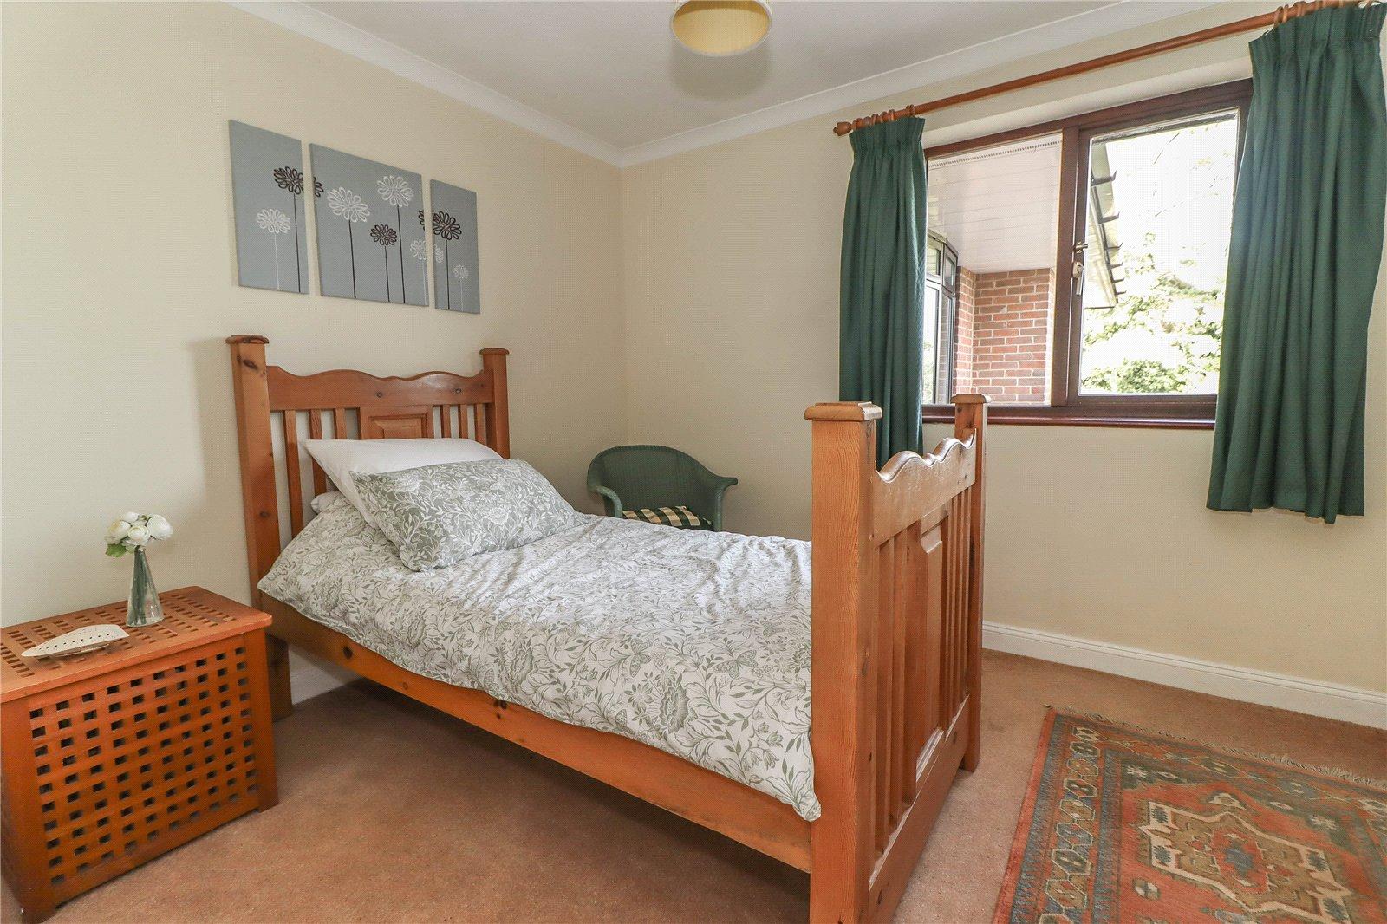
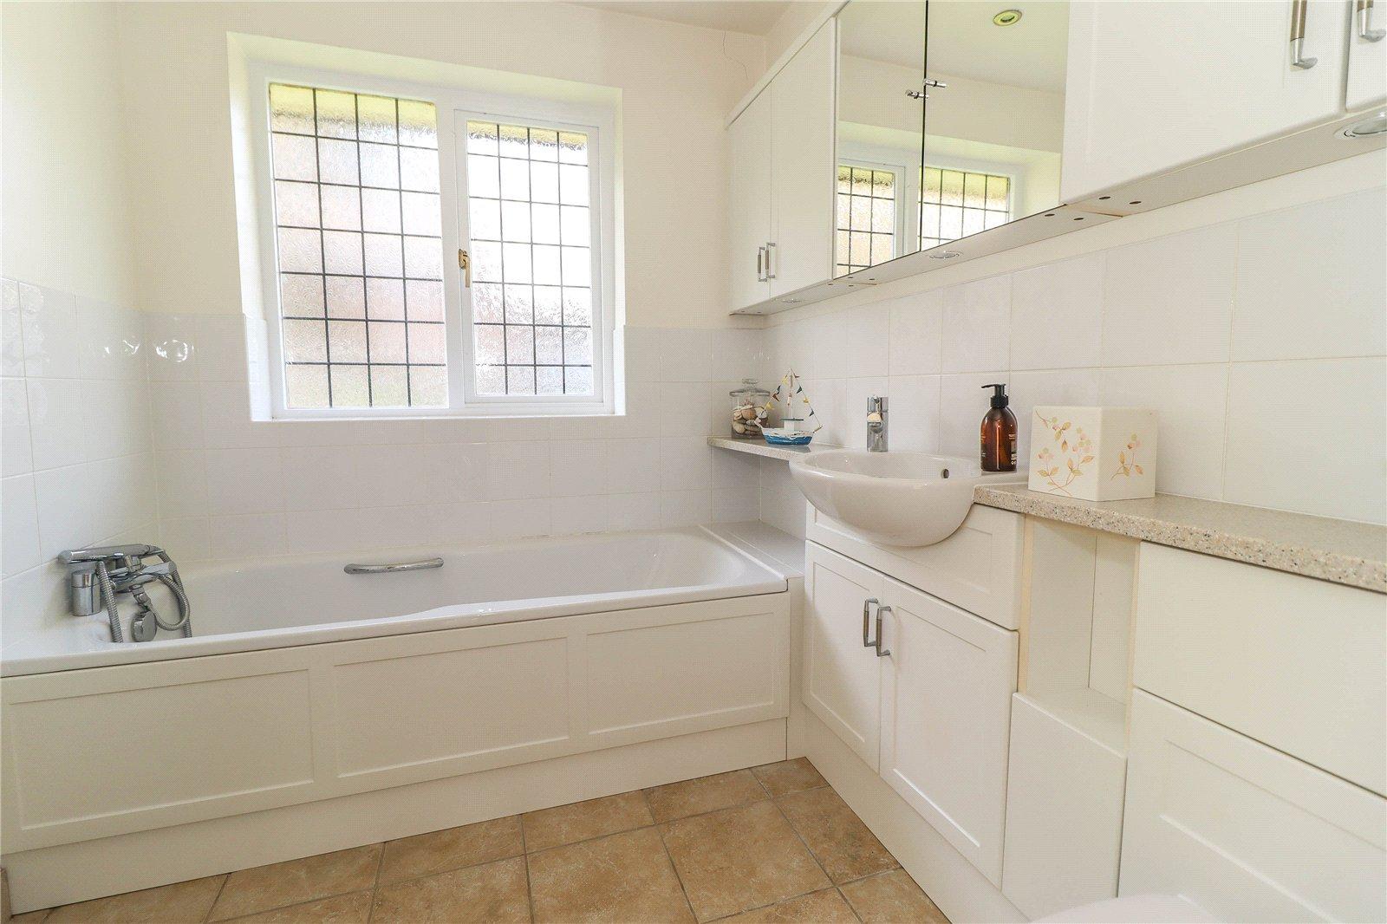
- Three further bedrooms - main bathroom
- Vibrant village community and excellent amenities
- Primary School - Shop/Post Office - Pub - Doctor's surgery/pharmacy

4 Bedroom Detached Bungalow for sale in Salisbury
4
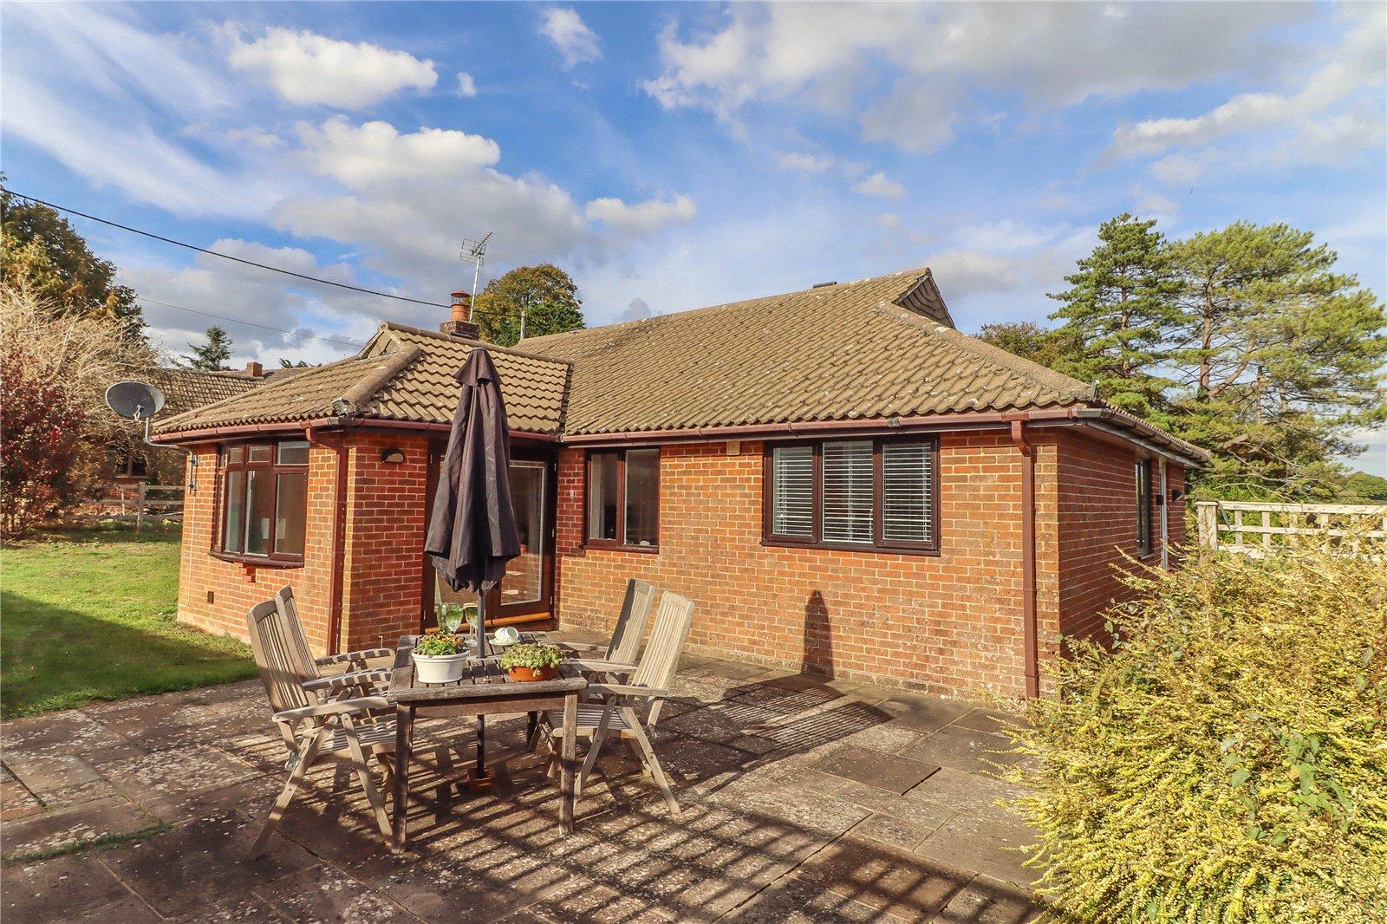
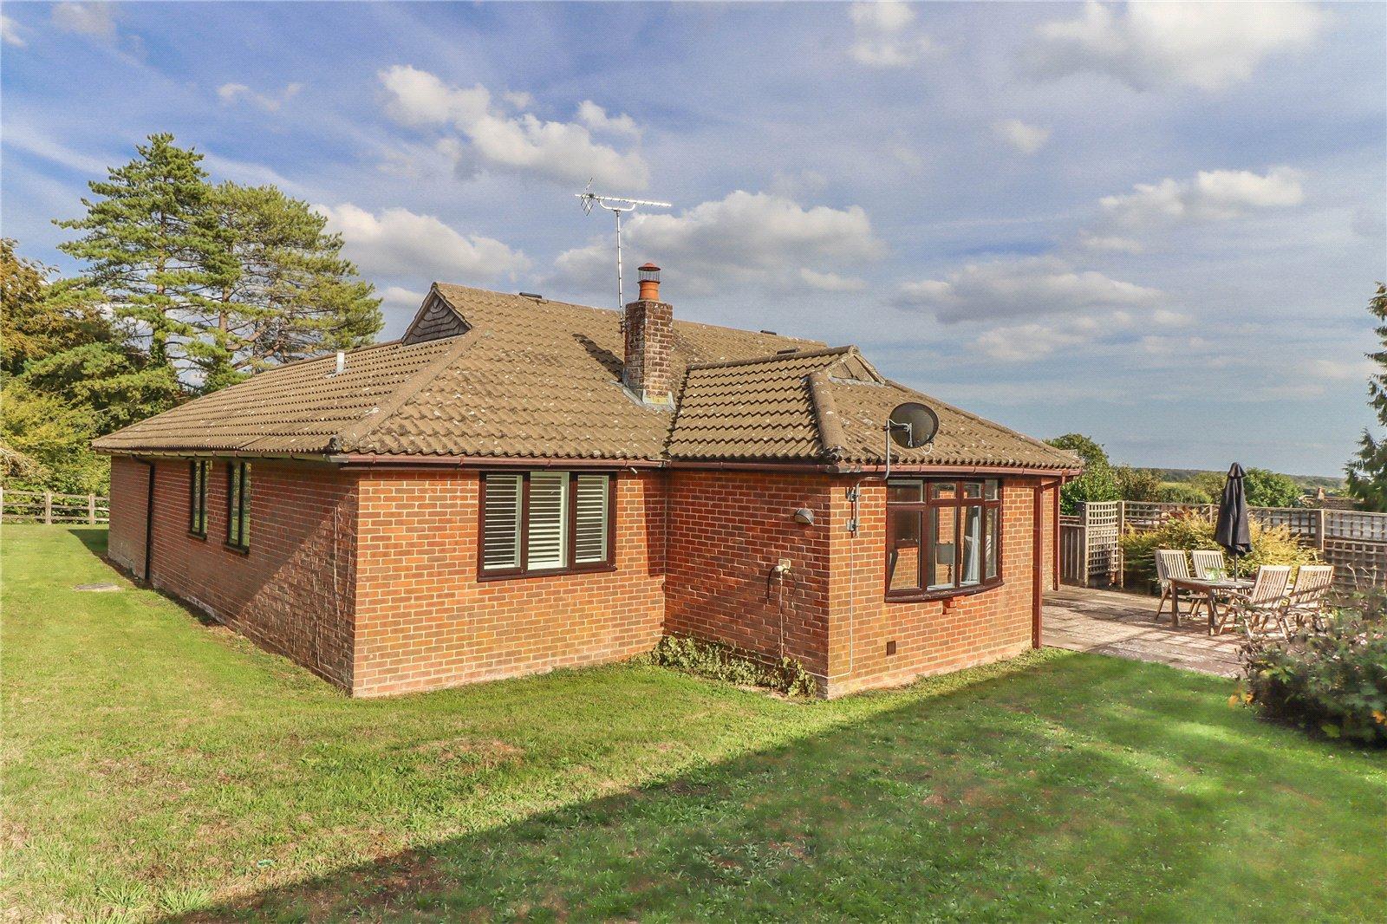
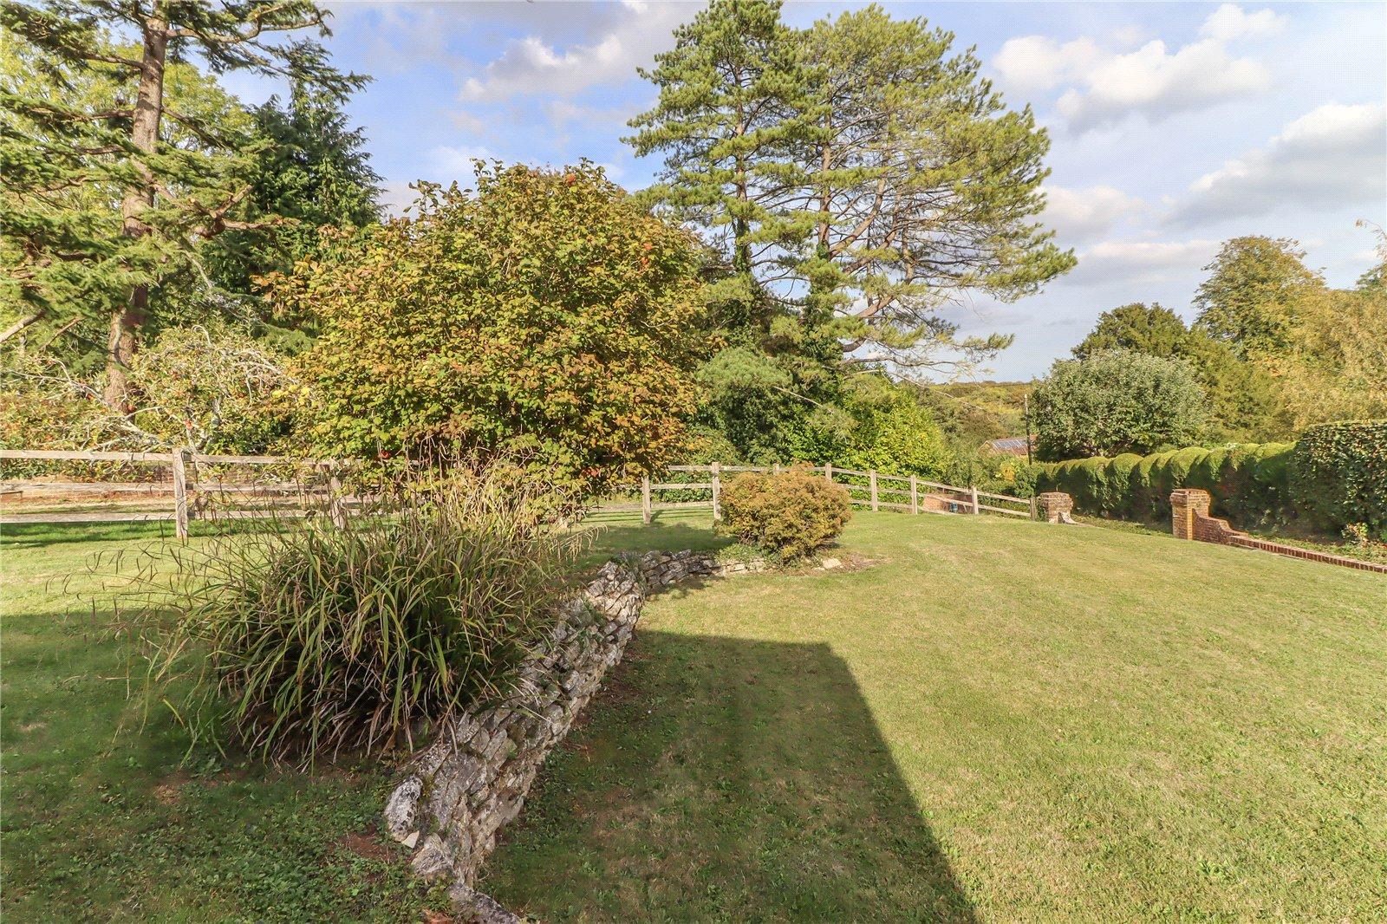
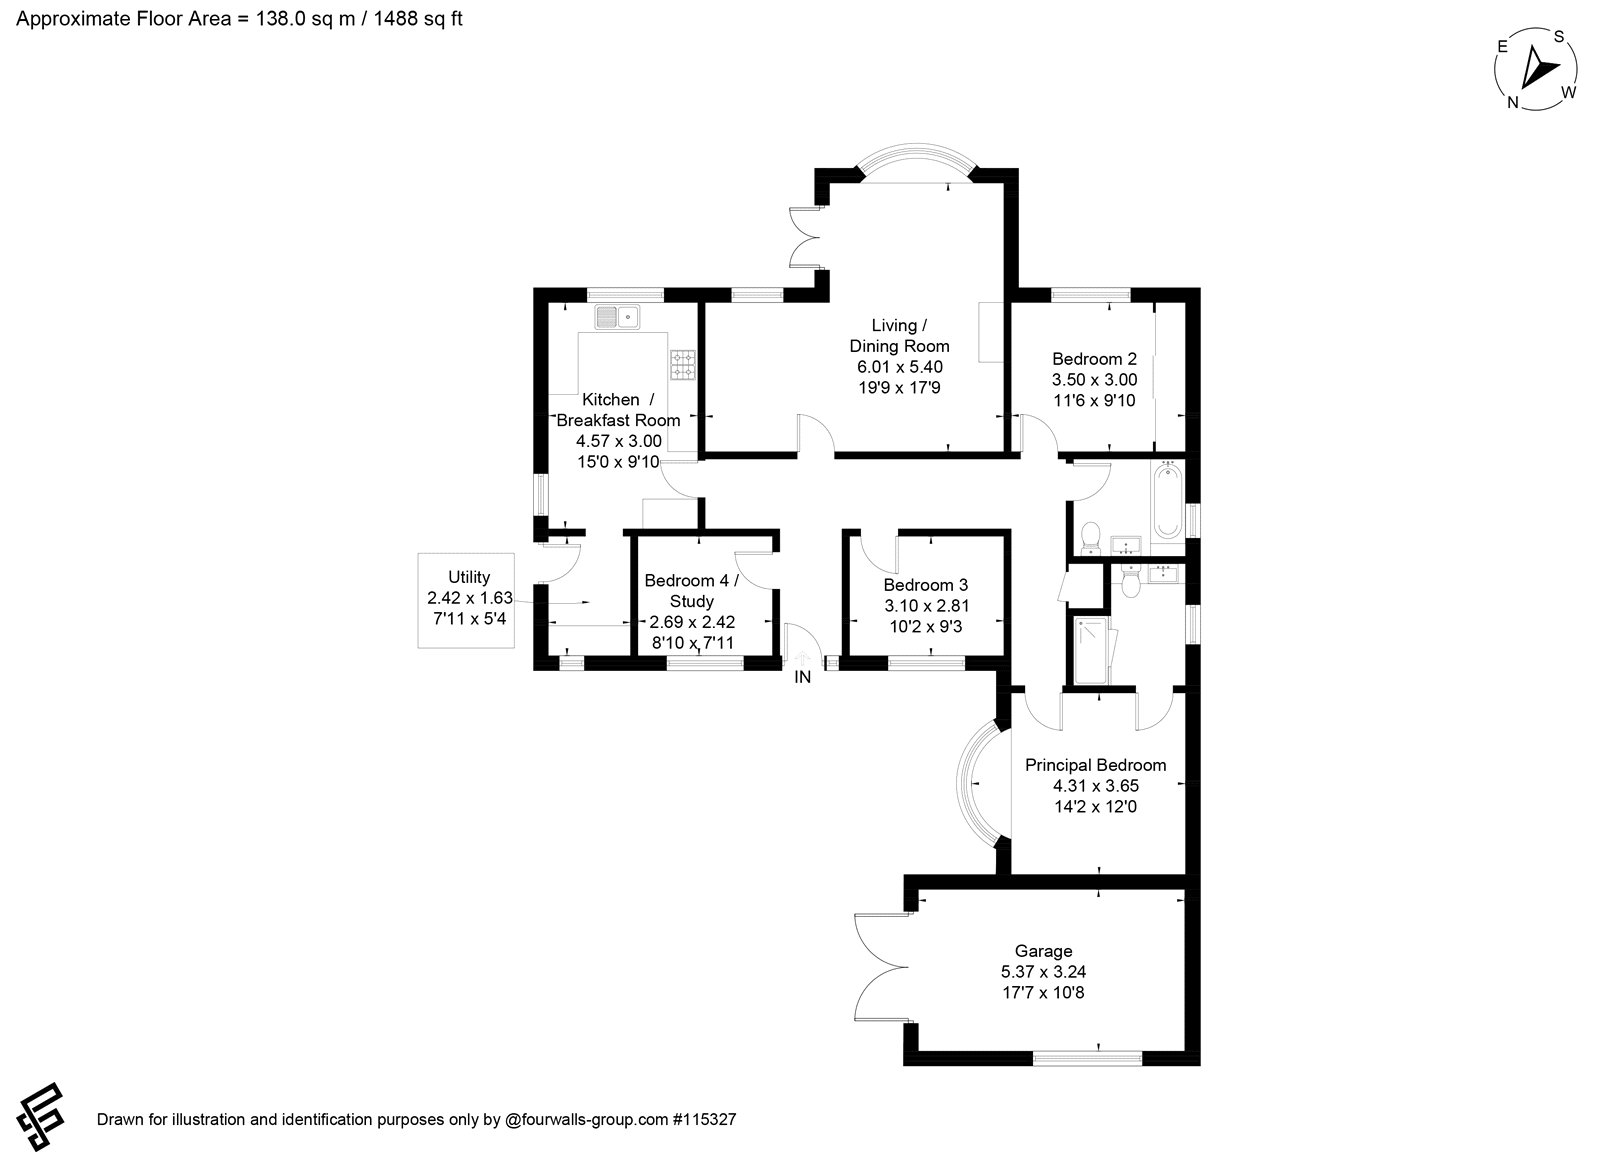
A detached bungalow set on the edge of the village in a quiet elevated position, just two homes off a private drive. It has oil fired central heating, double glazing, ample parking, an attached single garage or workshop Inside a reception hall leads to an open plan L-shaped living room with fireplace, doors to the rear garden, and a separate dining area. Alongside is a kitchen/breakfast room with an adjoining utility. At the opposite end are the bedrooms, including a principal bedroom with en suite shower room and three further bedrooms sharing a bathroom, with the fourth previously allocated as a study. The gardens extend to the front with an elevated view, continue along one side, and include a rear patio with a southerly orientation. To the rear of the driveway is a storage area, with a gate leading directly to Back Drove, connecting to an extensive network of country walks.
Approach Access off drive onto quarry tiled steps with chrome handrails to either side rising to a wide covered entrance porch. Side light. Hardwood and glazed door with similar side panel leading into:
Reception Hall Wide coir mat at threshold. Limestone tiled flooring. Loft hatch. Ceiling light point. Door to bedroom 4/study. Wide opening into:
Inner Hall L shaped with limestone tiled flooring throughout. Further loft hatch. Ceiling light points. Bevel edged glazed doors to living room with separate dining area and kitchen/breakfast room. Further panelled doors to all remaining bedrooms, bathroom and a deep cupboard which houses the insulated hot water cylinder with slatted airing shelving above.
Living Room A good sized reception room with a wide bay window to the rear aspect with deep display sill. Open fireplace with raised granite hearth currently housing an electric coal effect fire. Deep recesses to either side of chimney breast. Hardwood/glazed patio double doors to the rear garden. LED downlighters. Ceiling coving. Open access into:
Dining Area Window overlooking the rear patio. LED downlighters. Ceiling coving.
Kitchen/Breakfast Room Stainless steel 1? bowl sink unit with mixer tap and drainer. A range of high and low level cupboards and drawers. Modern white work surfaces with metro tiled splash backs. Space for tall fridge/freezer. Freestanding Zanussi cooker comprising two ovens, one with grill and four ring hob. Corner double fronted larder and pantry unit. Black and white ceramic tiled flooring. Picture window to the rear aspect. Further window to side aspect. Space for breakfast table. Ceiling light points. Extractor fan. Door into:
Utility Quarry tiled flooring. Modern white work surface with recess and plumbing for washing machine beneath. Grant oil fired boiler to one side. High double cupboard. Window to front aspect with attractive view. UPVC/obscure glazed door to outside. Ceiling coving. Pendant light point.
Principal Bedroom A generous double bedroom located at the end of the passageway, featuring wide bay picture window with display sill. Ceiling coving. Central ceiling light point. Panelled door to:
En Suite Shower Room Roll top corian surface with tiled splash back. Inset basin with mixer tap. Double cupboard beneath and mirror fronted double cupboard above with cupboard to side. Shaver socket. Low level WC with concealed cistern. Glass door into shower cubicle with mixer shower. Ceramic tiled flooring. Towel radiator. Obscure glazed window. LED downlighters. Extractor fan.
Bedroom Two A double bedroom with oak flooring. Picture window to the rear aspect with plantation shutters. Sliding mirror fronted doors conceal a long wardrobe to the full width of the room. Pendant light point.
Bedroom Three A further square small double bedroom or large single. Window to front aspect with attractive far reaching view. Ceiling coving. Pendant light point.
Bedroom Four/Study A single bedroom with wide picture window to the front aspect providing far reaching view. Wide alcove with hardwood book display shelving. Pendant light point.
Bathroom White suite comprising panelled bath with mixer tap/handheld shower attachment to one end. Long roll top sill with central basin, side mixer tap, tiled splashback, a range of cupboards above and below, the central ones with mirror fronts, shaver socket to one end. Low level WC with concealed cistern. Chrome towel radiator. Tiled flooring. LED downlighter. Extractor fan. Obscure glazed window.
OUTSIDE The property is set well back from the village lane. A tarmac drive serves two properties. Substantial brick piers lead to a long private tarmac driveway that provides access. To the front of the property there is a stone edged gravel driveway providing additional parking and access to the single integral garage with double doors to the front, window to side and light and power connected. To the rear of the driveway gate provides access to a small yard area providing additional storage with a further gate leading out onto Back Grove where country walks can be enjoyed.
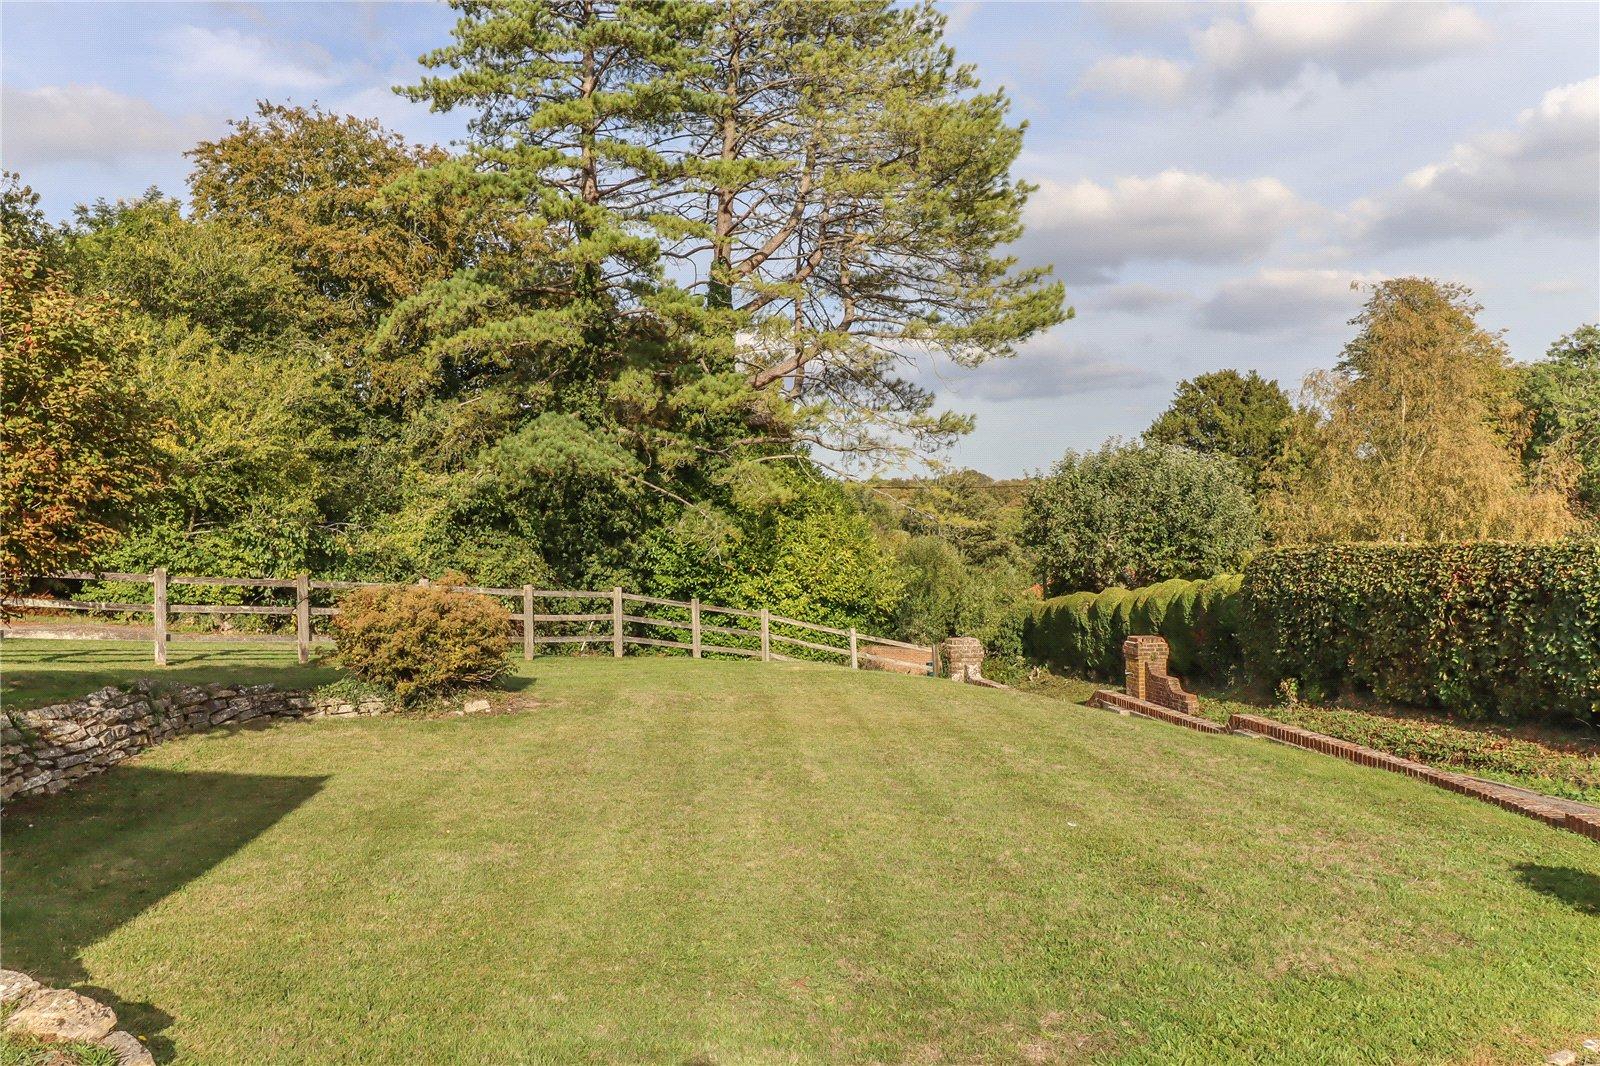
Front Garden Laid to grass with dry stone wall dividing lawn areas and shrubs. The garden continues round the side of the property to:
Rear Garden Lawn and patio area (off living room) with southerly aspect. Outside tap. Views to countryside. Space for shed and greenhouse. Path connecting round to the utility door.
Services Mains water, drainage and electricity. Oil fired heating. Note: No household services or appliances have been tested and no guarantees can be given by Evans and Partridge.
Directions SP5 1RY
Council Tax Wiltshire Council - Band F
Important Information
- This is a Freehold property.
Property Ref: STO260251
Similar Properties
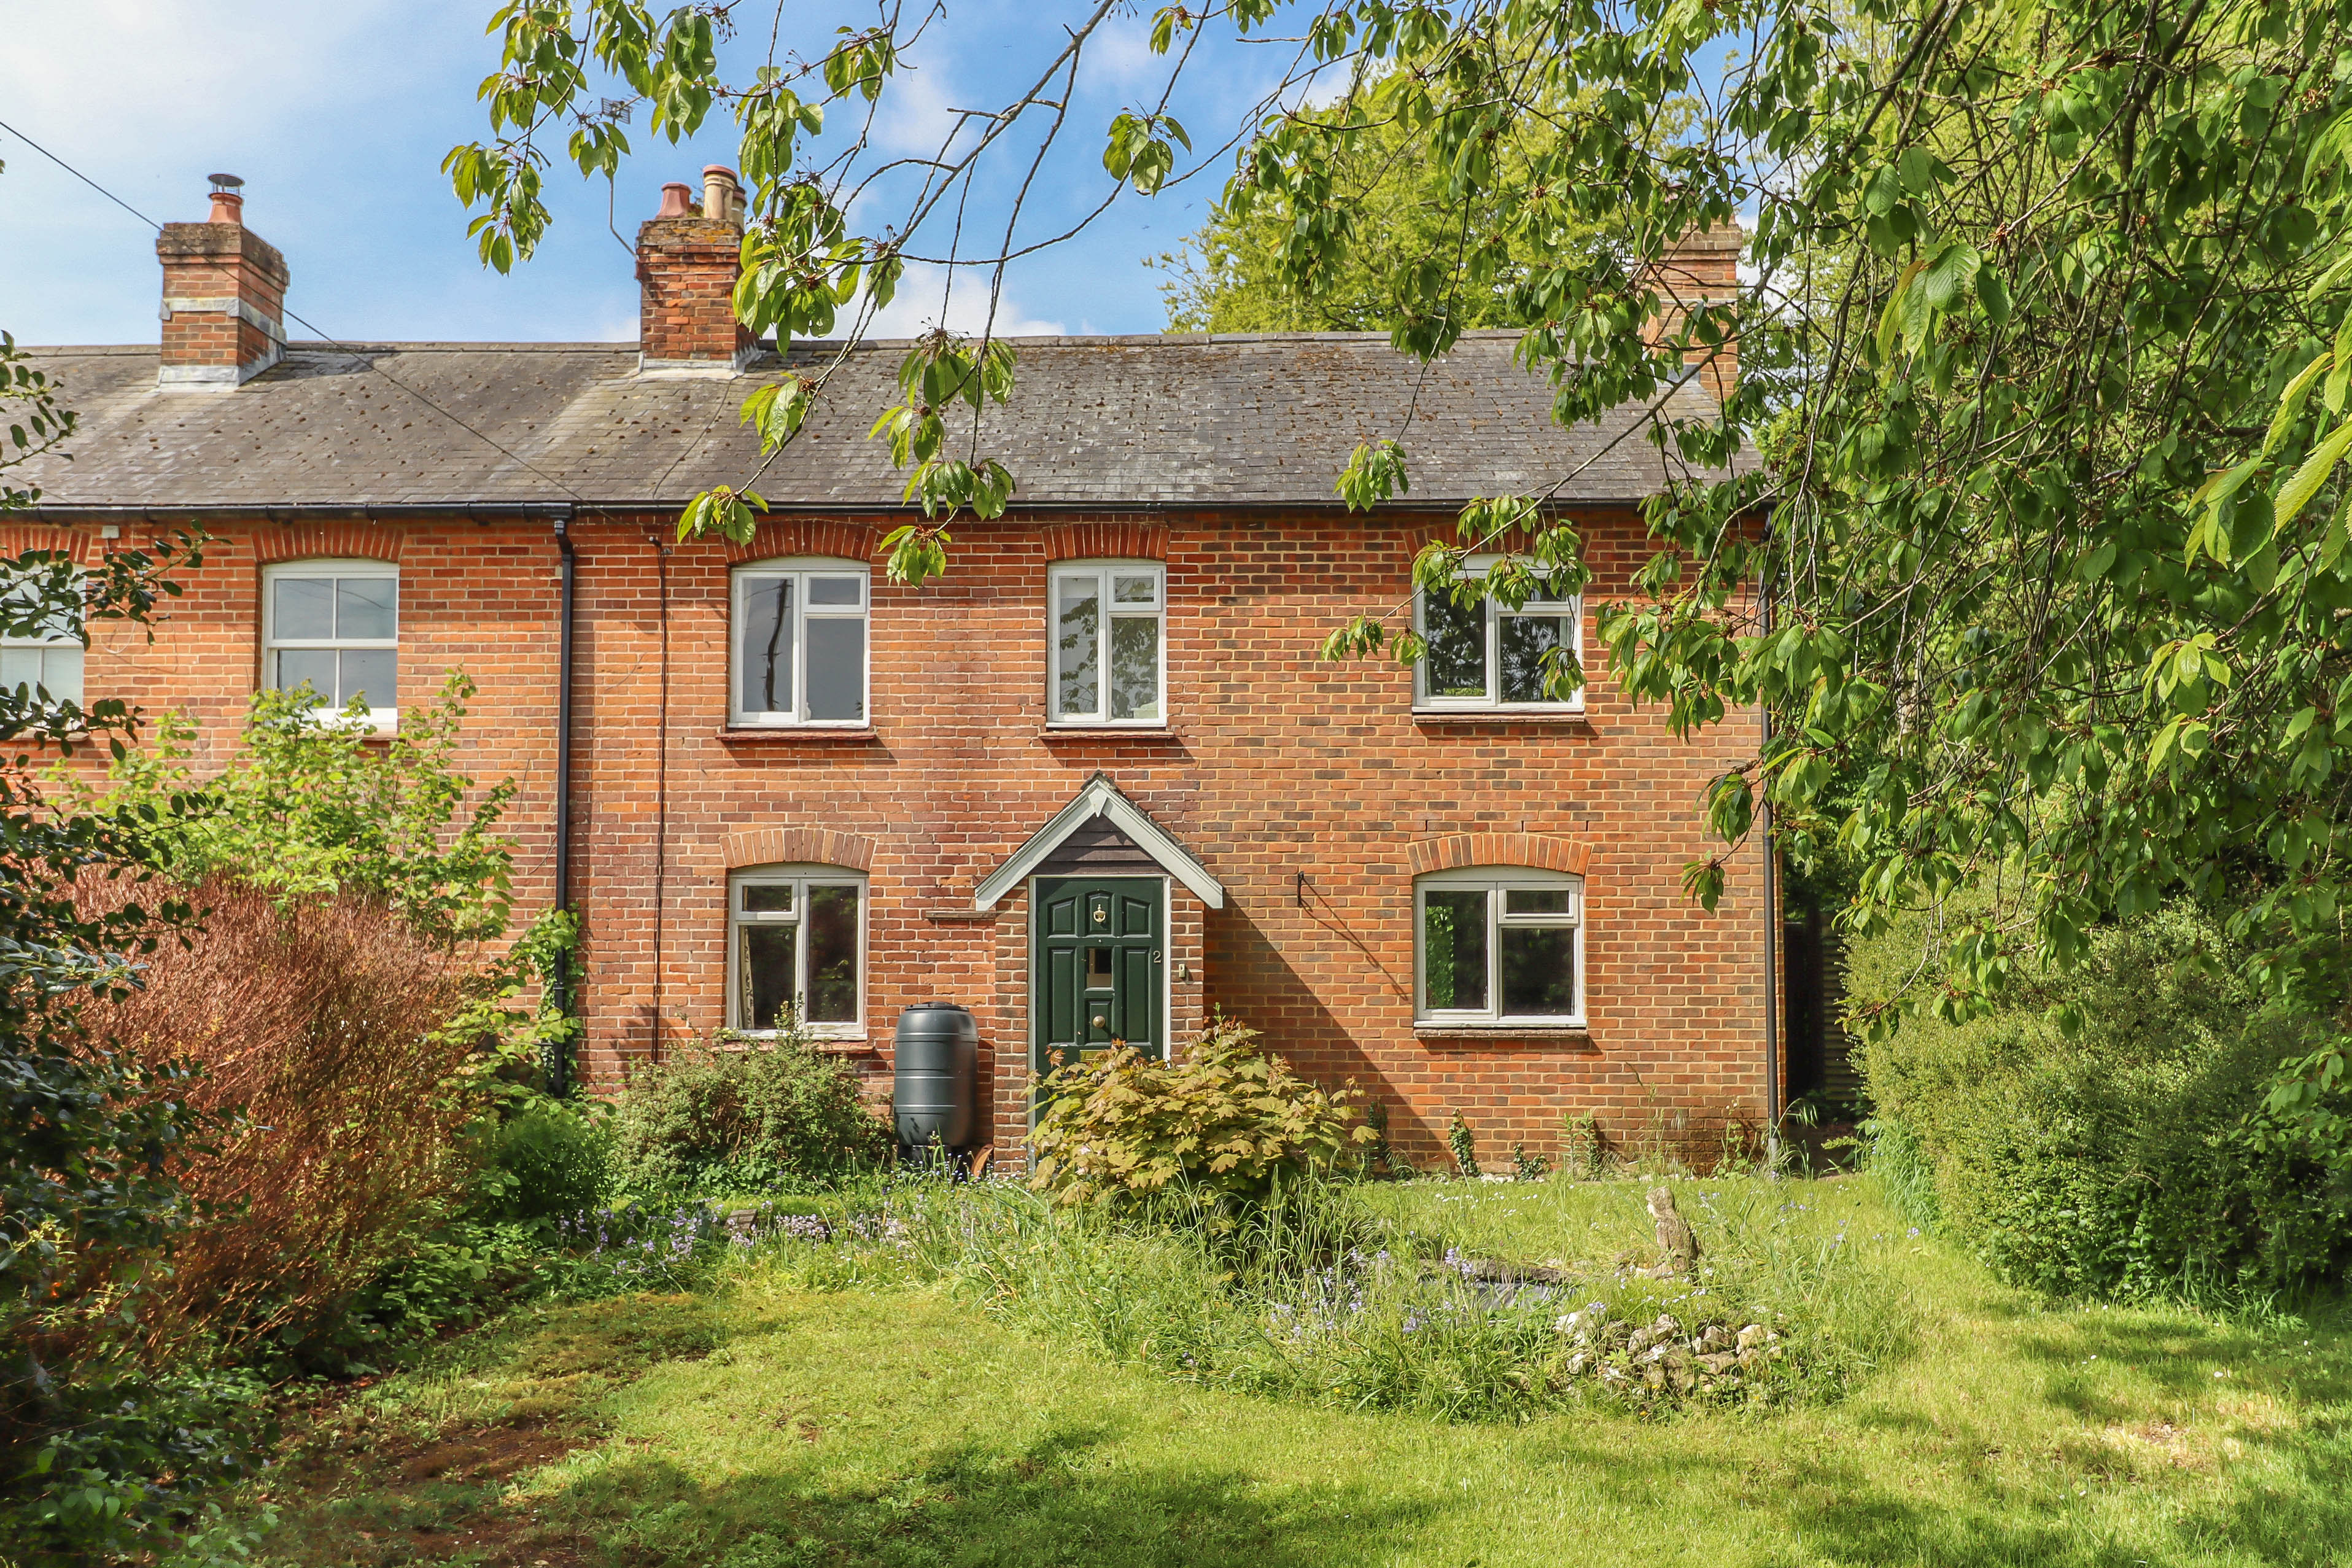
Sutton Scotney, Winchester, Hampshire SO21
3 Bedroom Semi-Detached House | Offers in region of £545,000
An extended semi-detached former farm worker’s cottage providing characterful accommodation with the benefit of a good s...
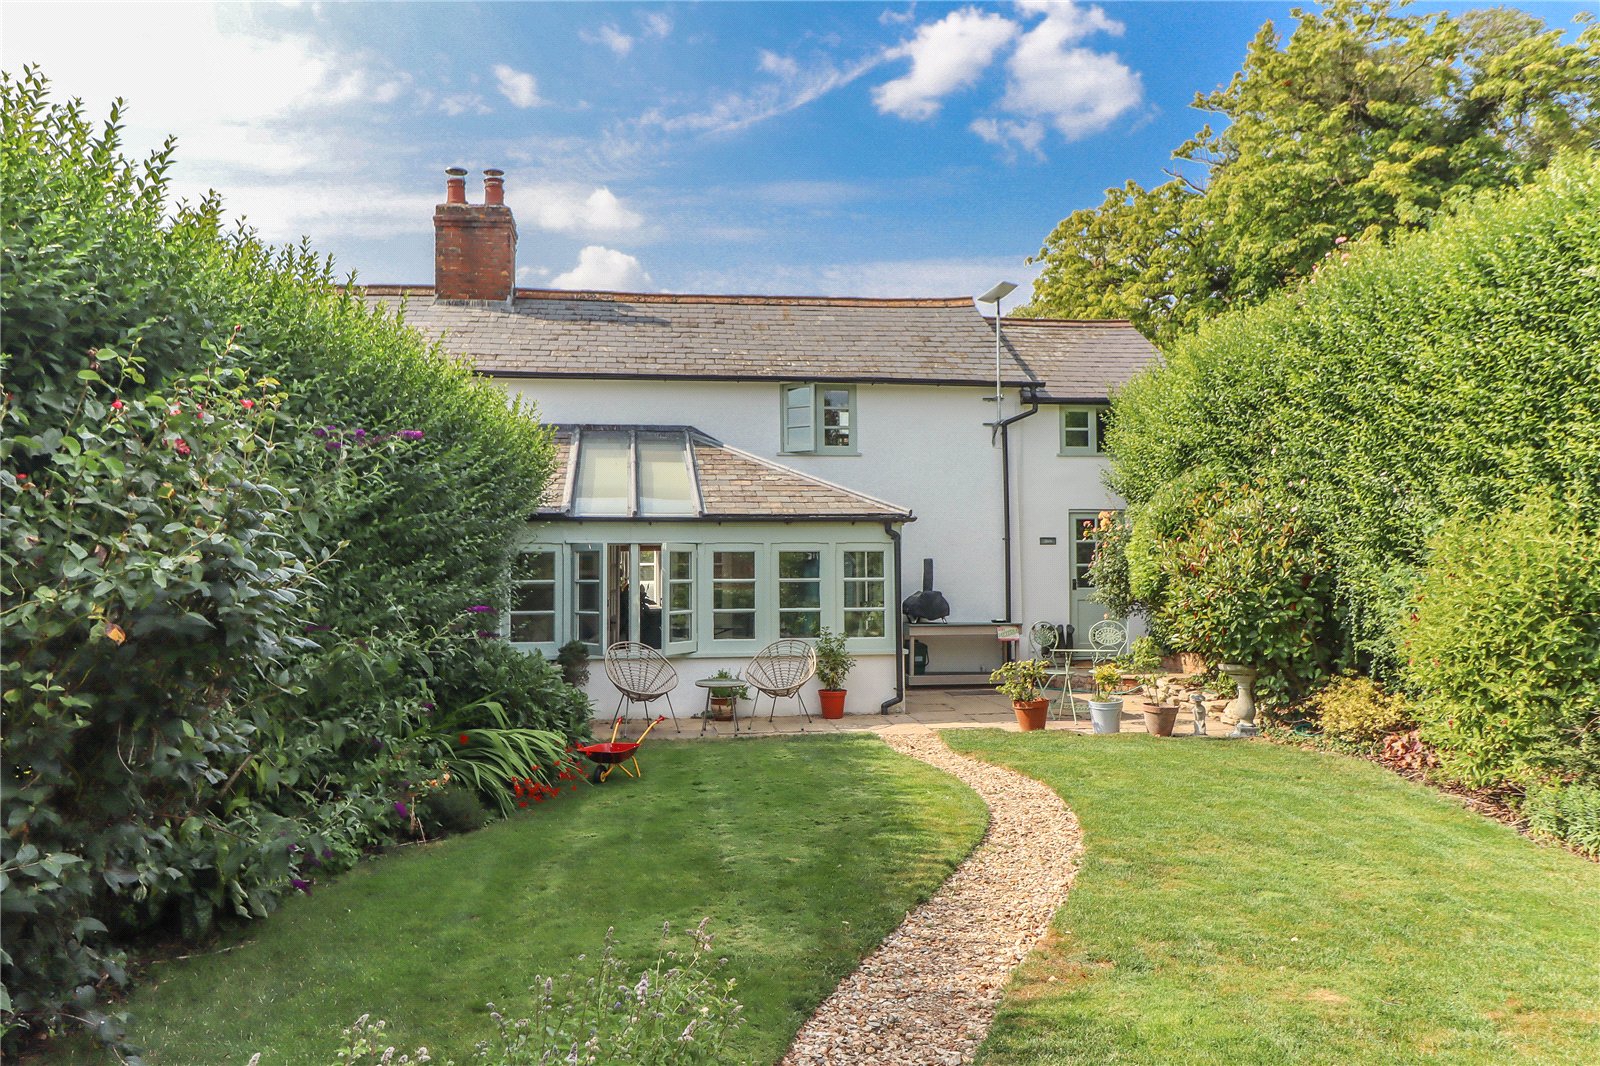
St. Mary Bourne, Andover, Hampshire, SP11
3 Bedroom Semi-Detached House | £535,000
A semi detached period cottage forming part of an attractive rural courtyard development surrounded by countryside and f...
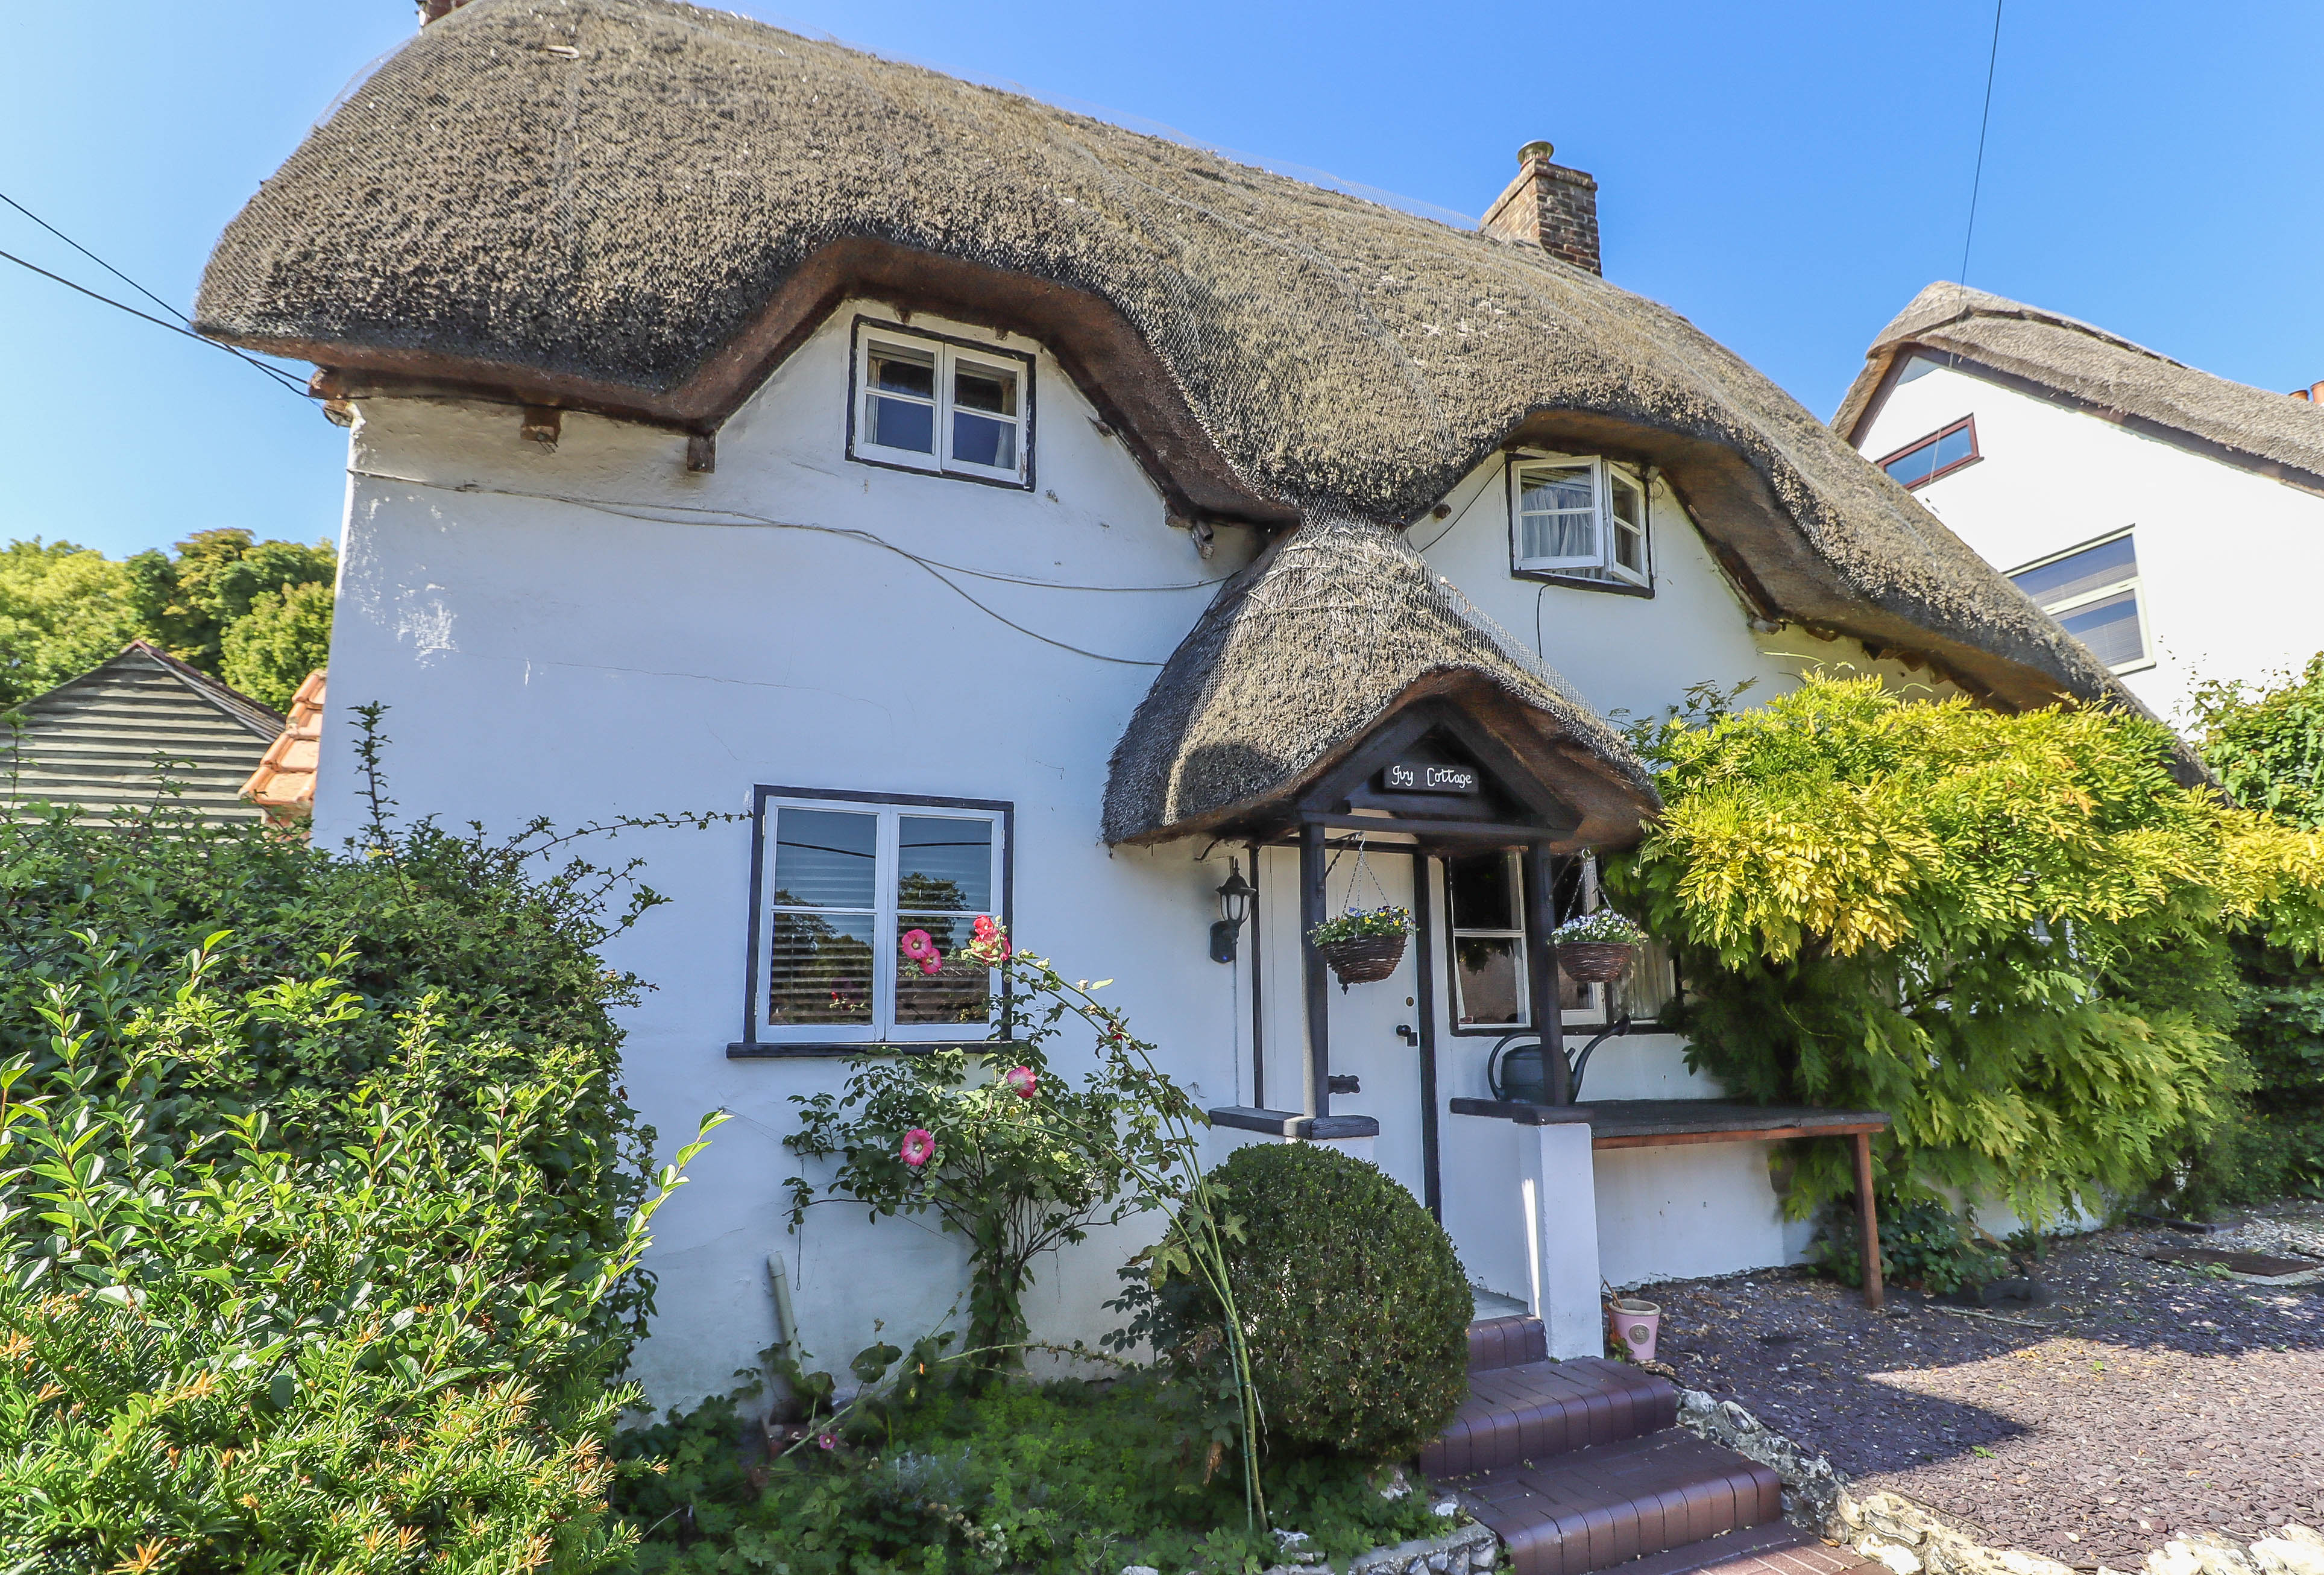
Wherwell, Andover, Hampshire SP11
2 Bedroom Cottage | Offers in region of £535,000
A charming detached character cottage featuring a large landscaped rear garden rising to the rear boundary from where th...
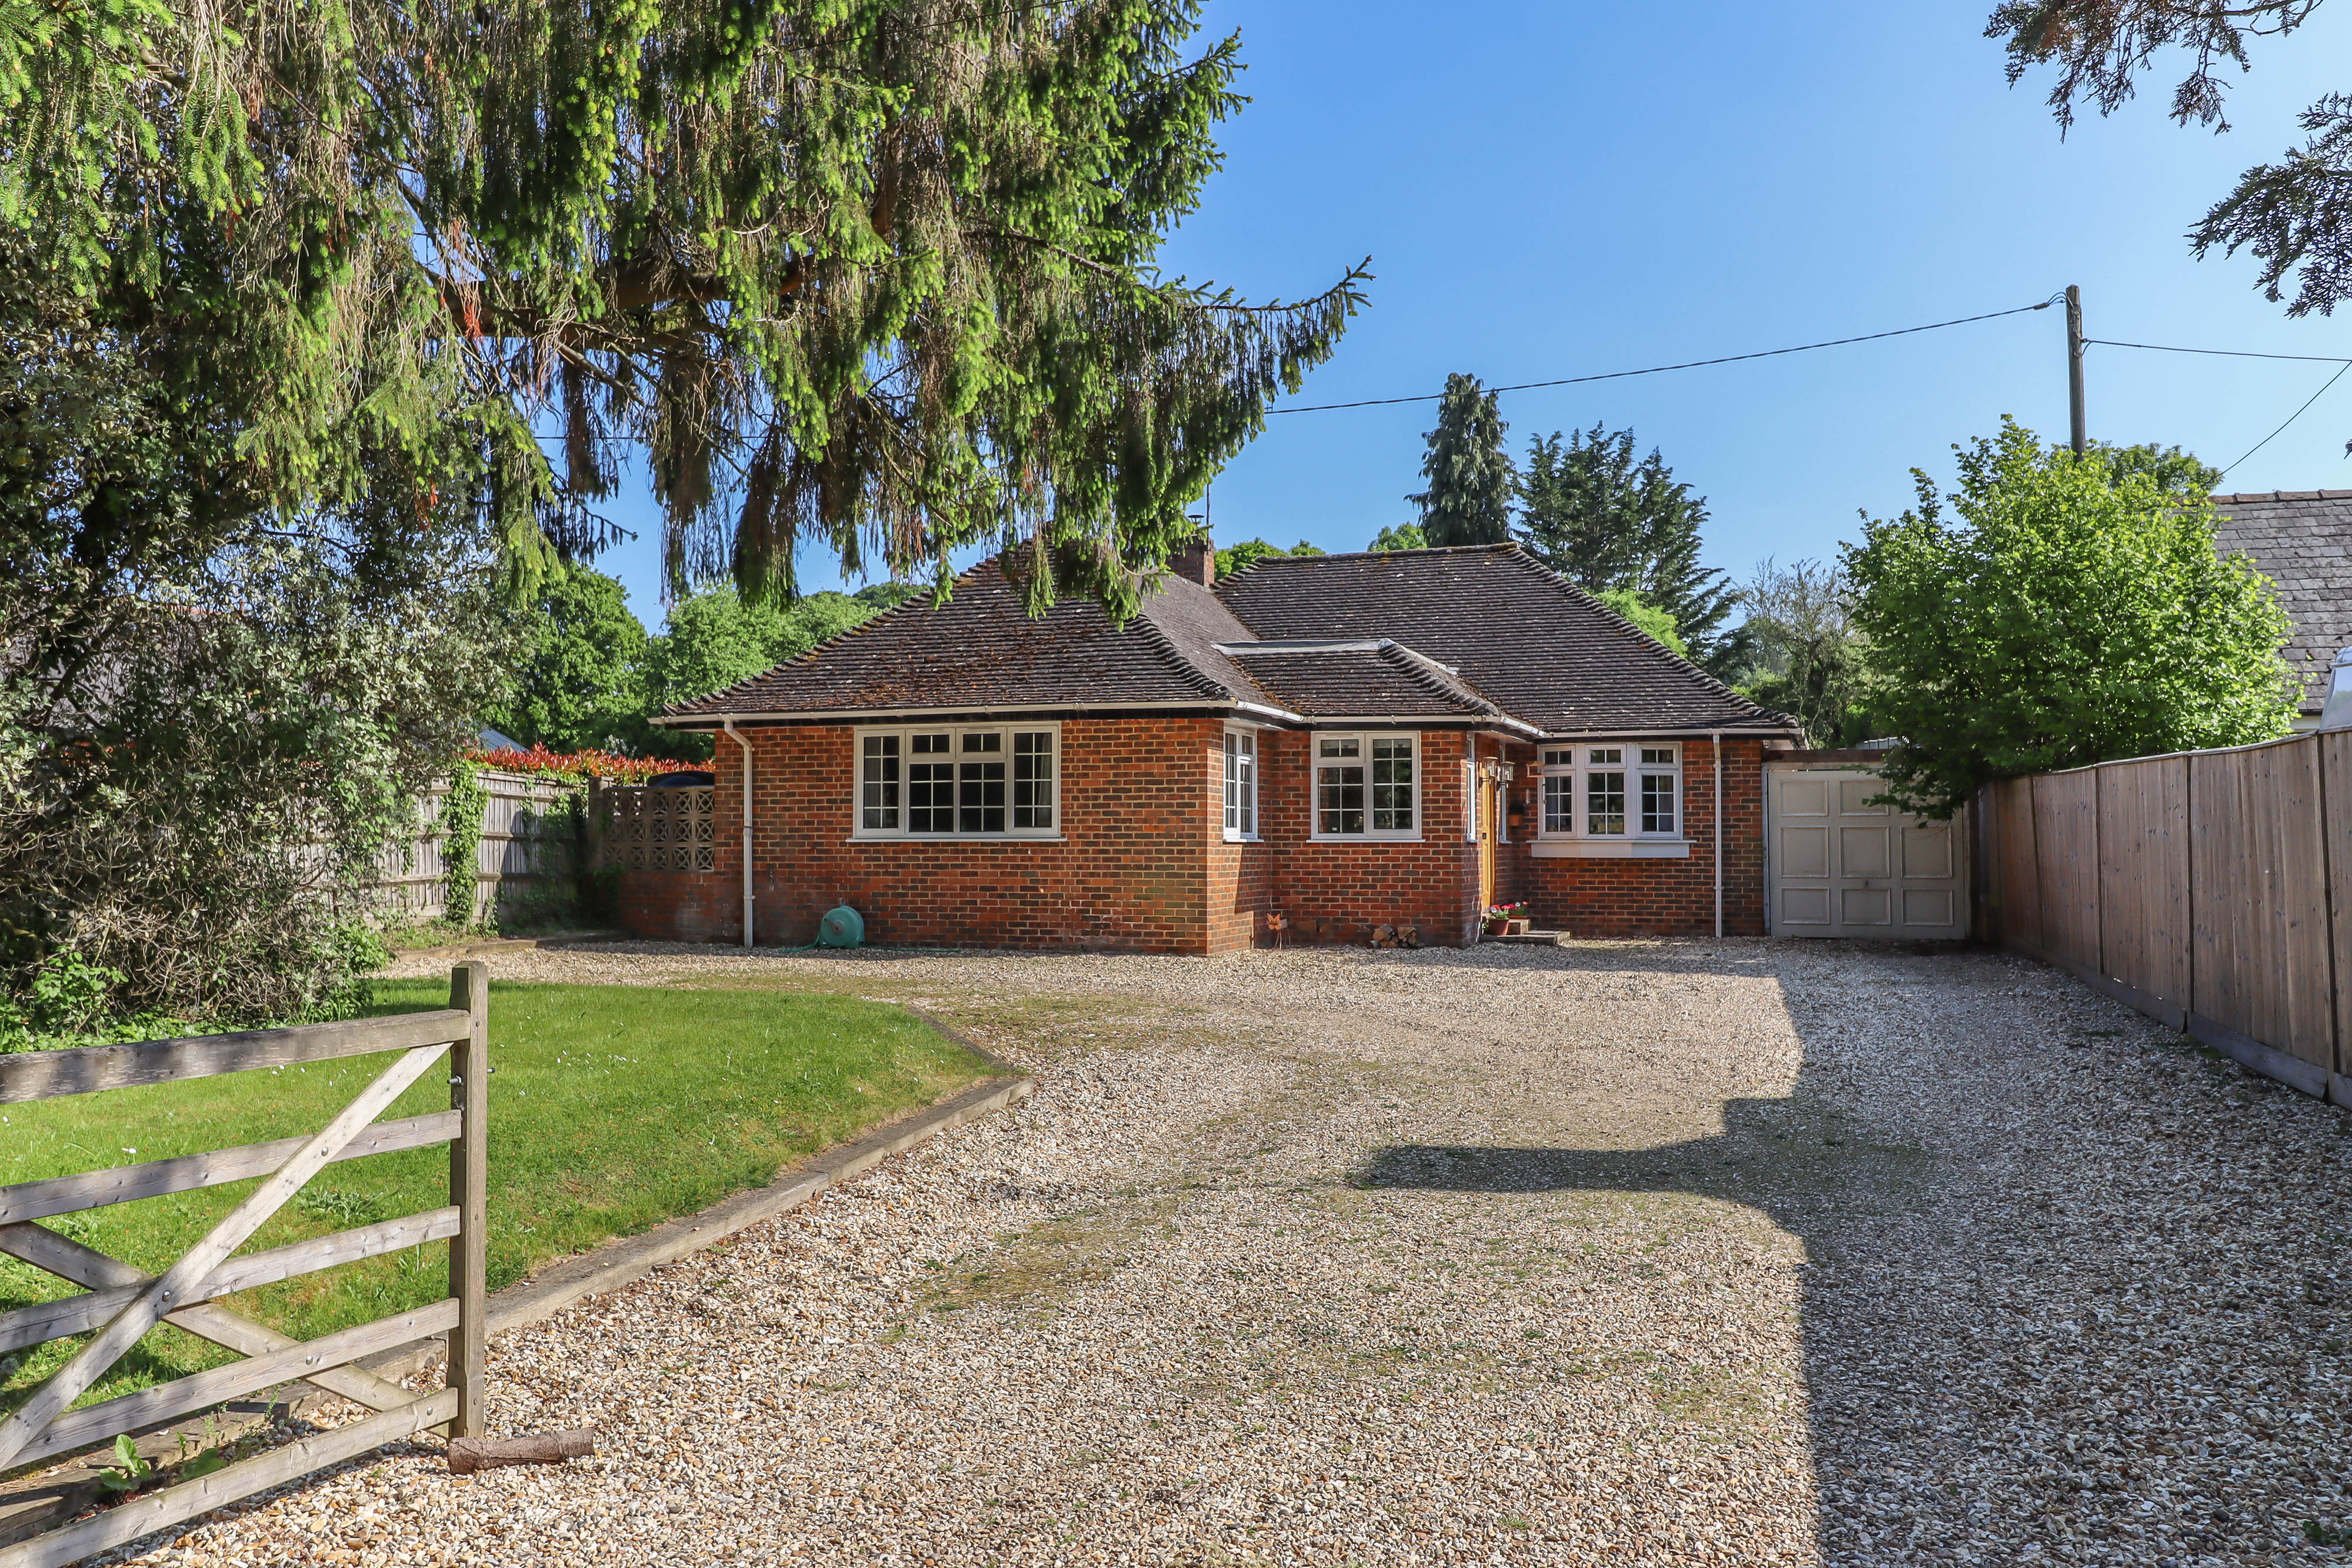
East Dean, Salisbury, Wiltshire SP5
3 Bedroom Bungalow | Offers in region of £550,000
An individual detached three bedroom bungalow with scope for extending into a larger dwelling (STPP) to take full advant...
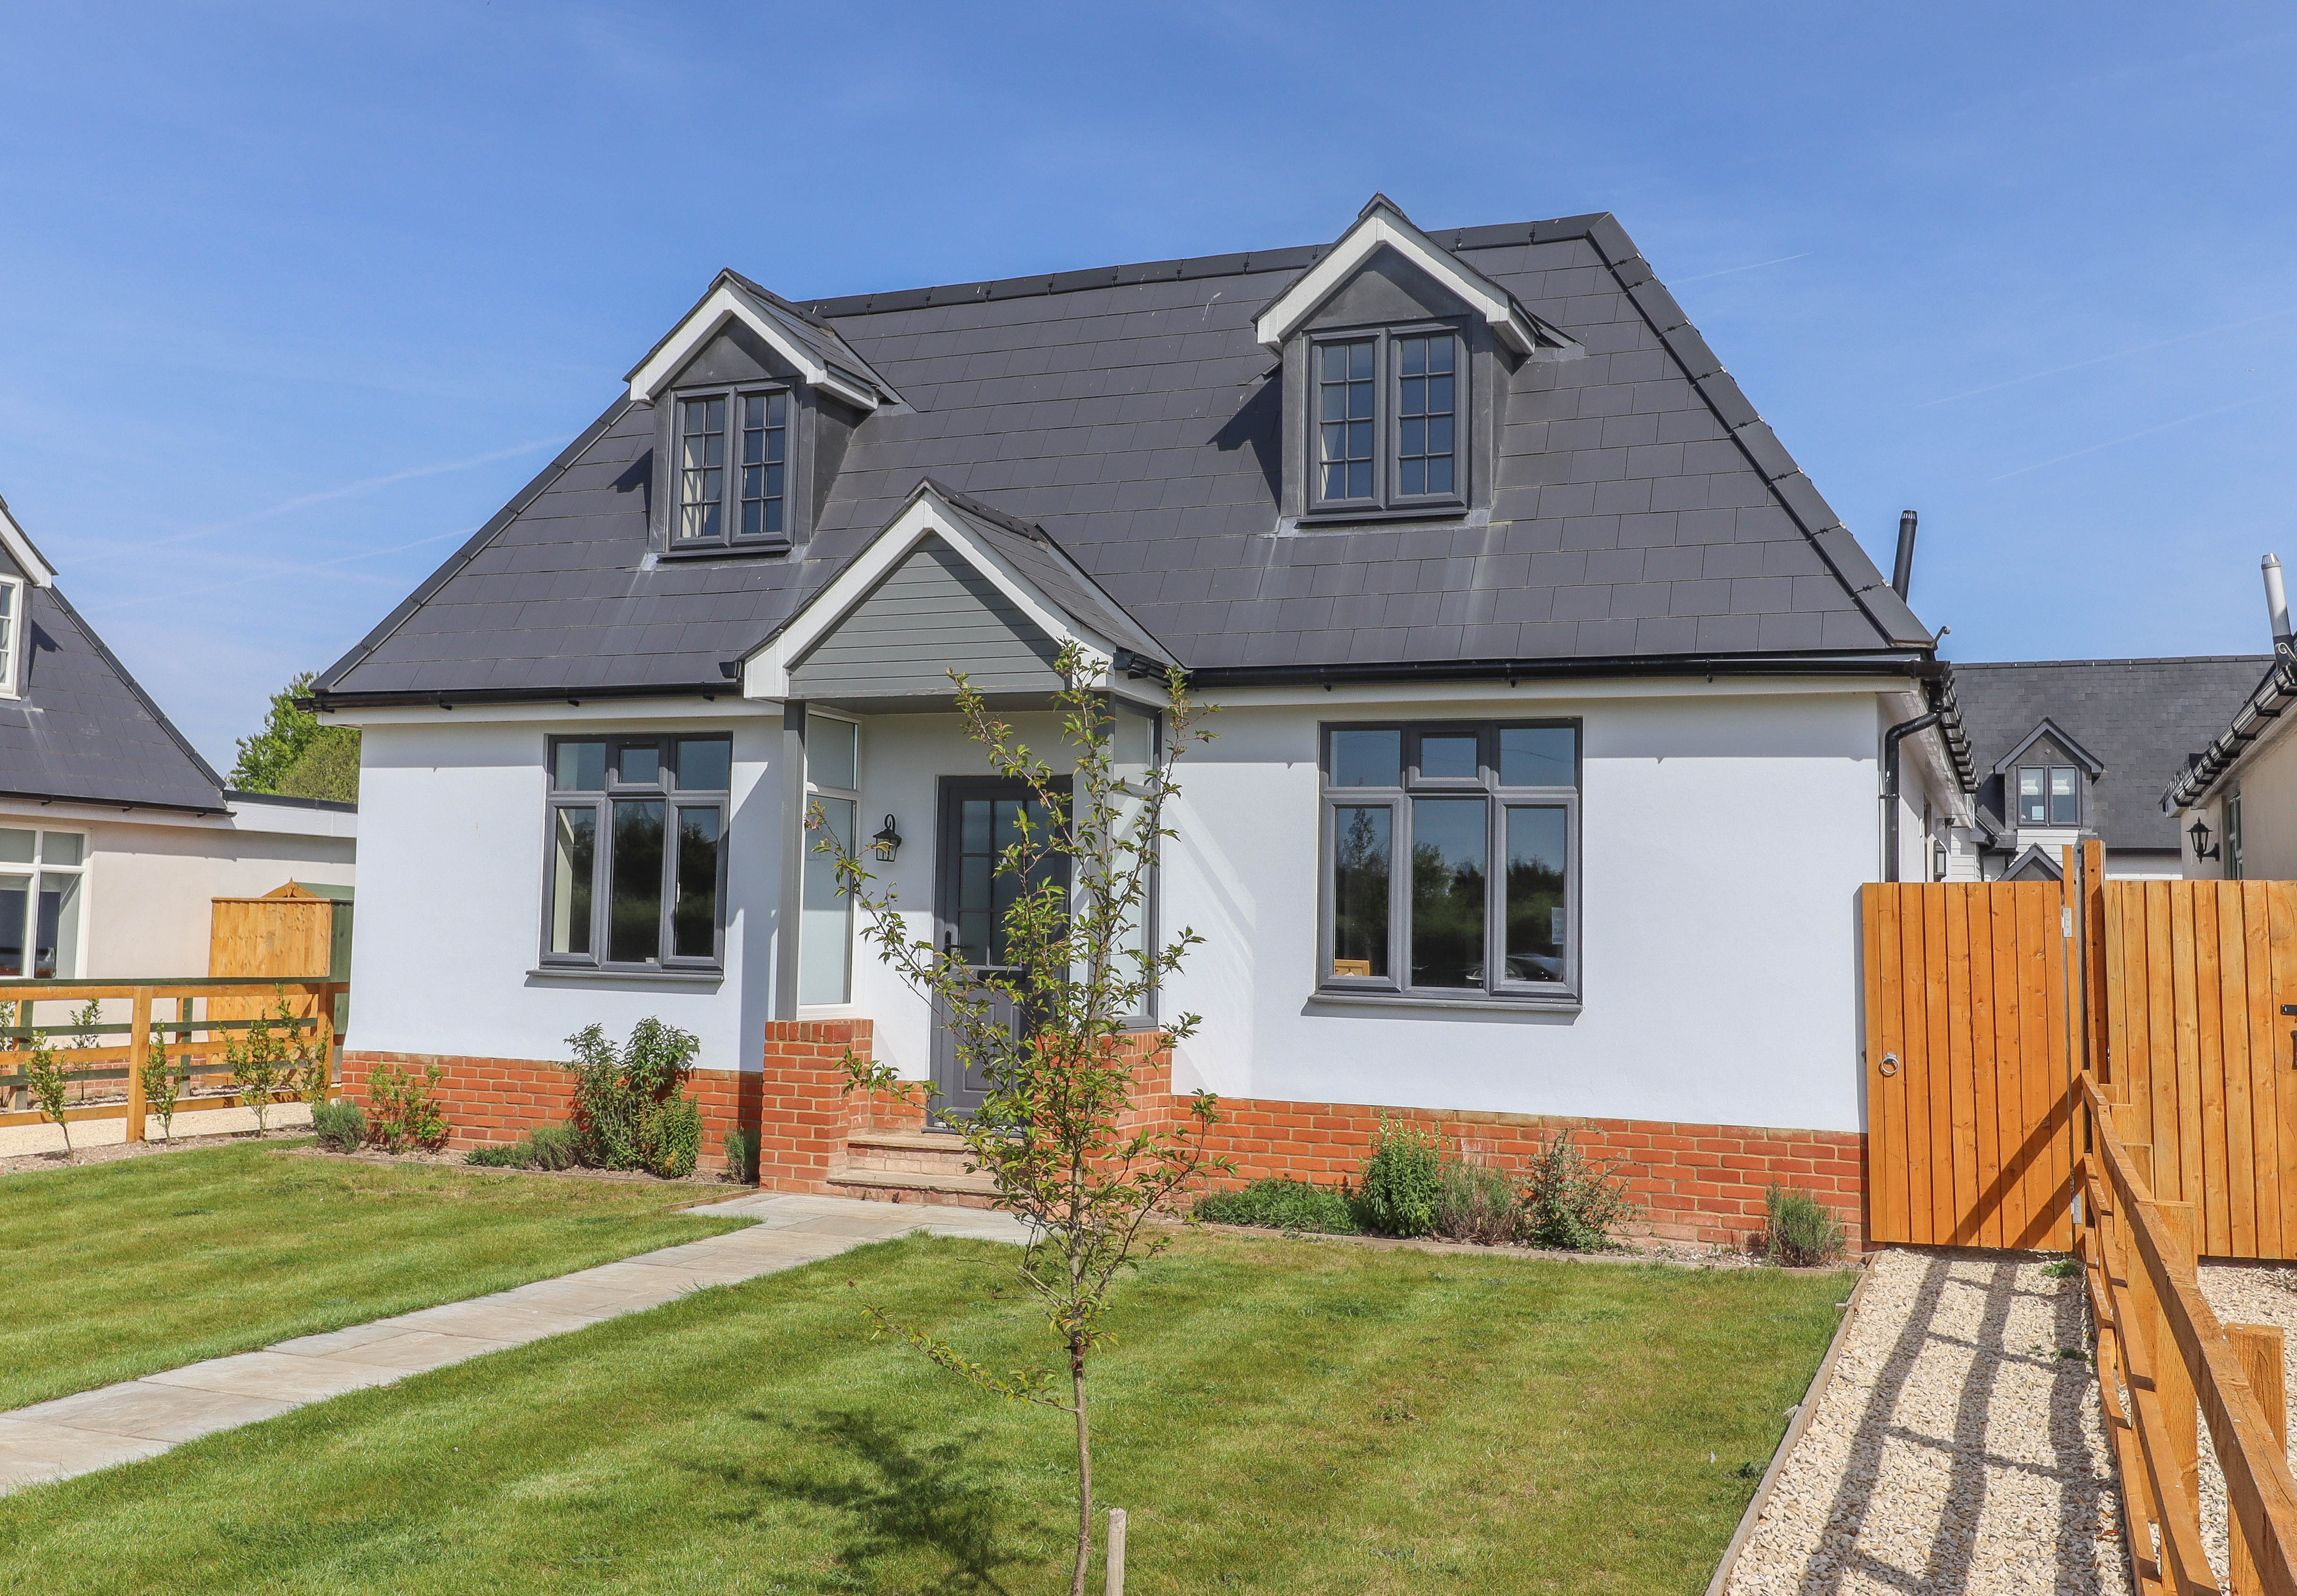
Weyhill, Andover, Hampshire SP11
4 Bedroom House | Offers in region of £550,000
A spacious and beautifully presented detached chalet style home built approximately three years ago with open plan livin...
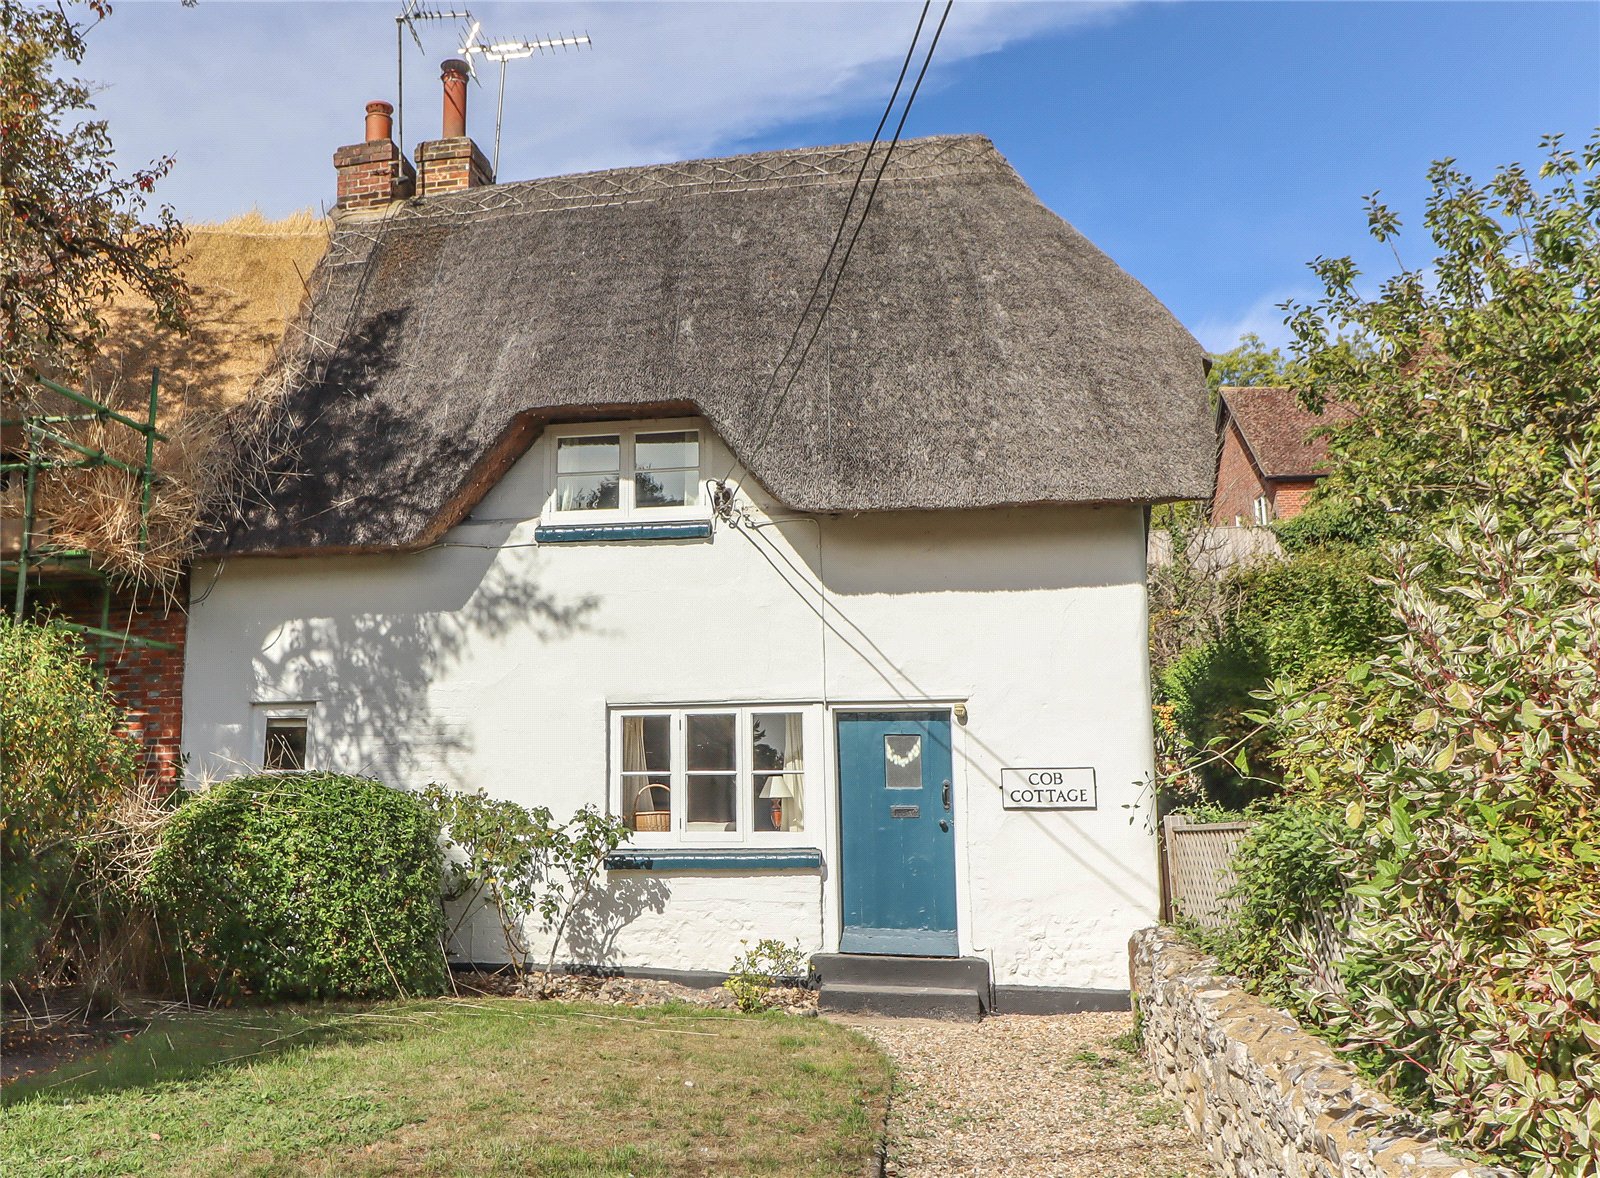
High Street, Wherwell, Andover, Hampshire, SP11
3 Bedroom Semi-Detached House | £550,000
A surprisingly spacious and charming extended semi-detached Grade II listed cottage with off-road parking, a large detac...
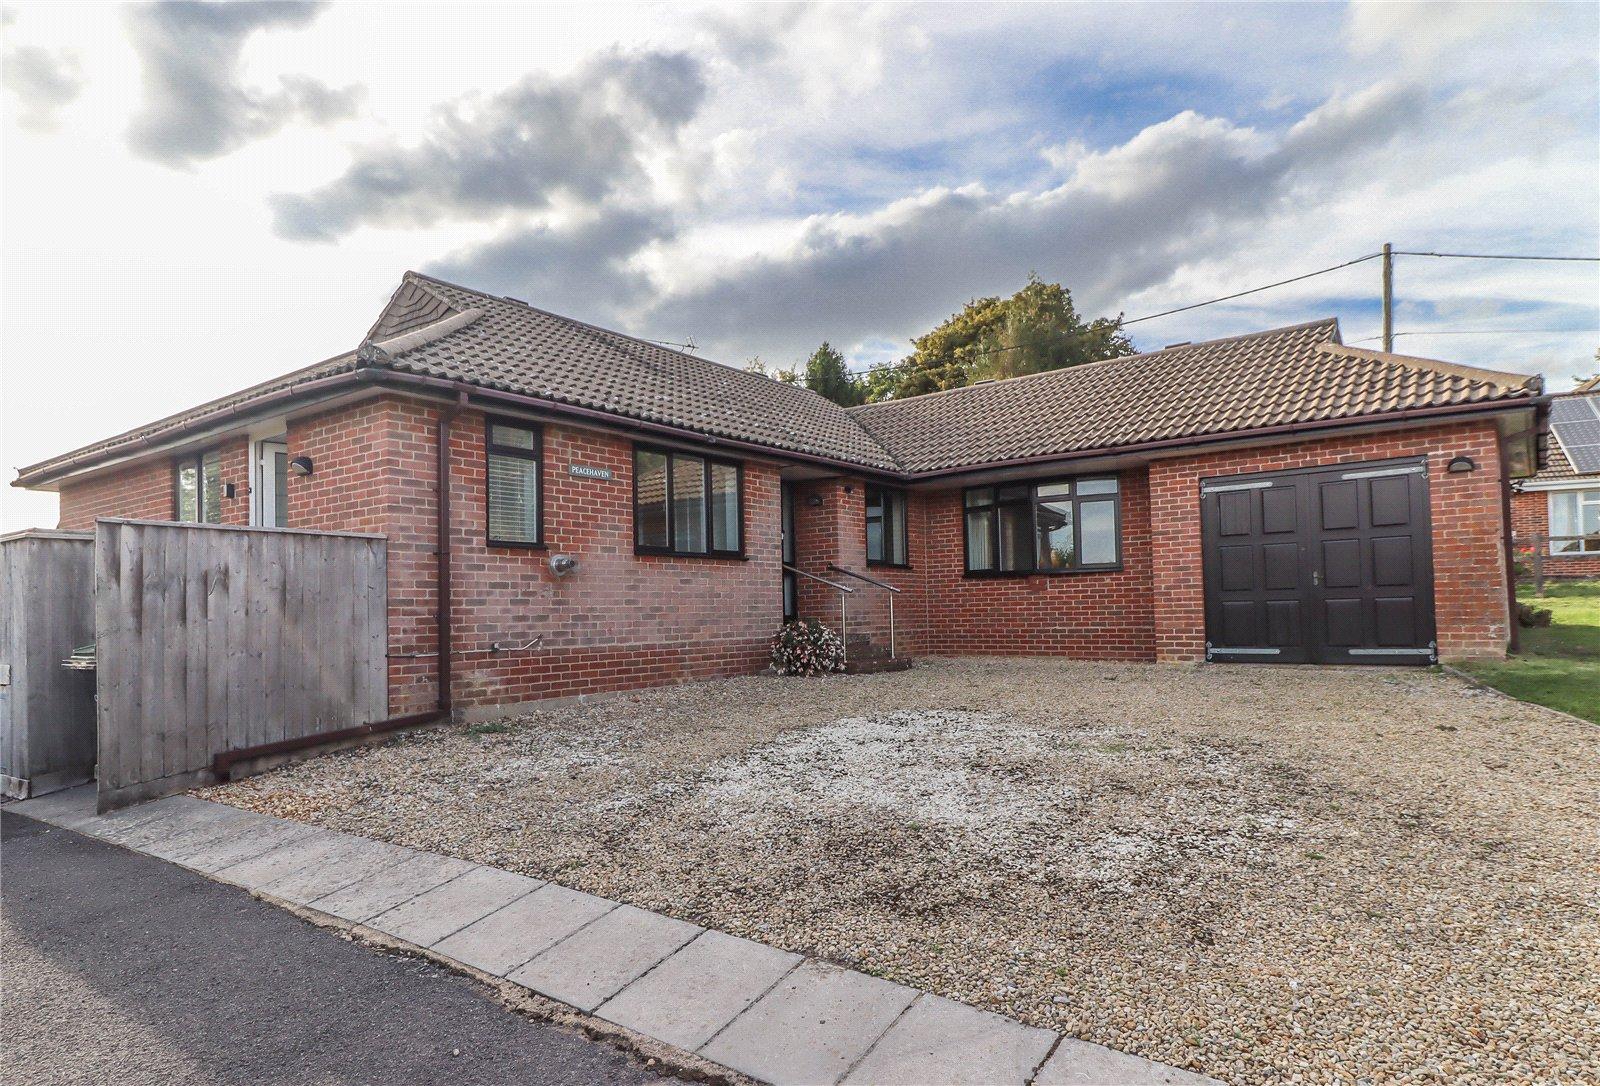

Evans & Partridge (Stockbridge) (Stockbridge)
Stockbridge, Hampshire, SO20 6HF
01264 810 702
How much is your home worth?
Use our short form to request a valuation of your property.
Request a Valuation
©2026 The Guild of Property Professionals. All rights reserved.
Terms and Conditions |
Privacy Policy |
Cookie Policy |
Complaints Policy |
Members Login
The Guild of Property Professionals Trading Address: 121 Park Lane, London W1K 7AG. GPEA Limited.
Registered in England & Wales.
Company No: 02819824.
Registered Office Address: The Old Courthouse, 60A London Road, Grantham, NG31 6HR.
VAT Registration No: 180897859

