
6 Bedroom Detached House for sale in Harrogate
 4
6
4
4
6
4
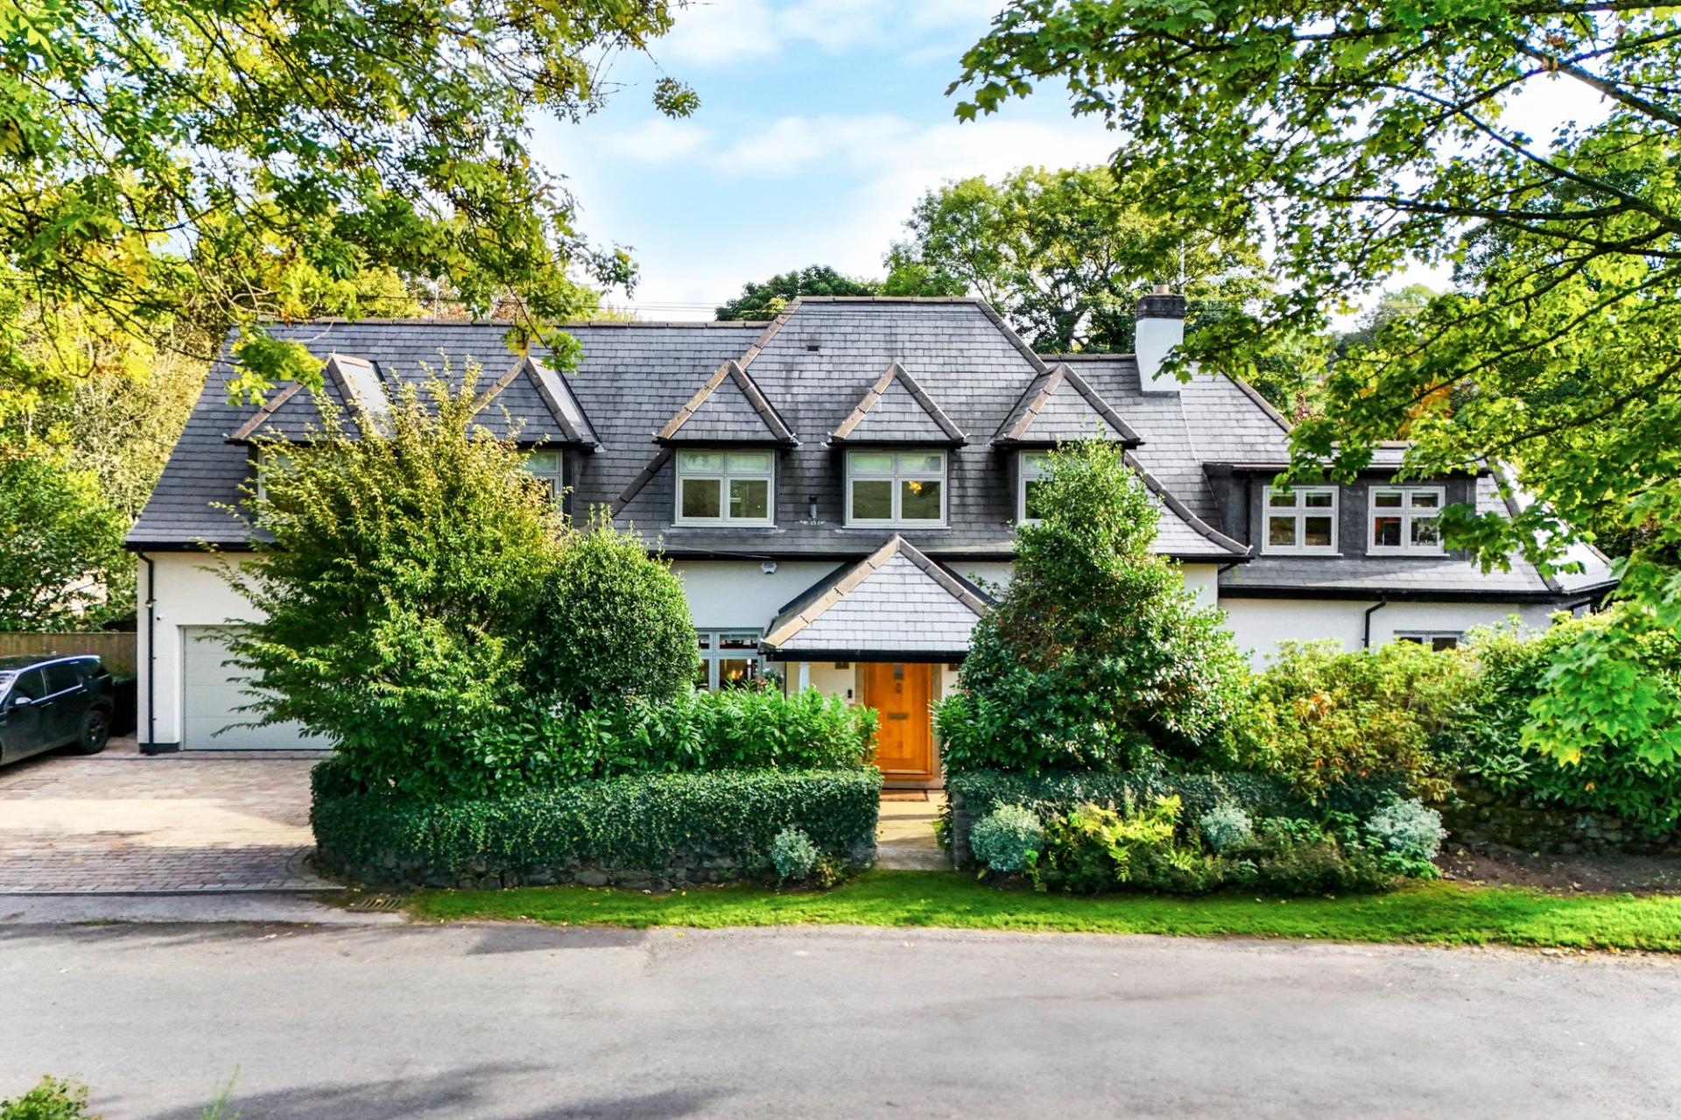
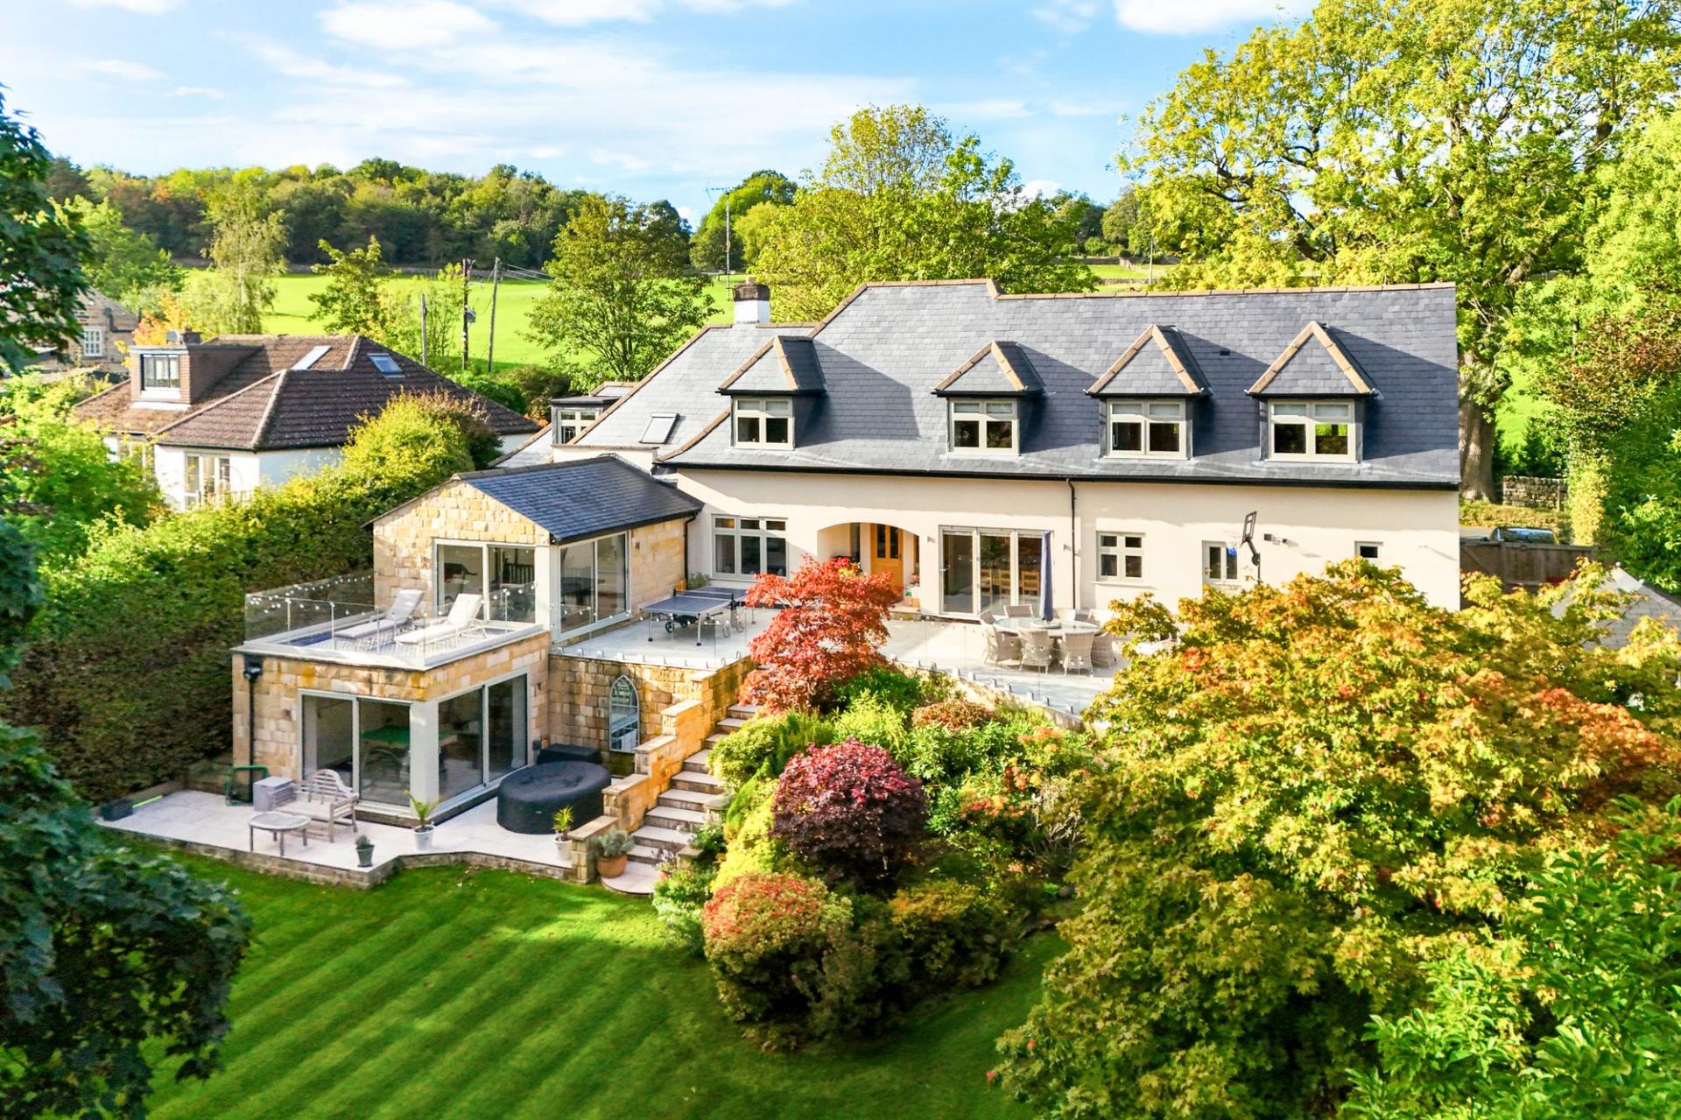
An exceptional six bedroom detached family home, offering beautifully appointed and highly versatile accommodation extending to over 4,000 sq ft, which has been extensively renovated to an exacting standard. Occupying a delightful position on the outskirts of Harrogate, this impressive property stands within stunning landscaped gardens and benefits from extensive outdoor entertaining areas, a double garage and ample parking.
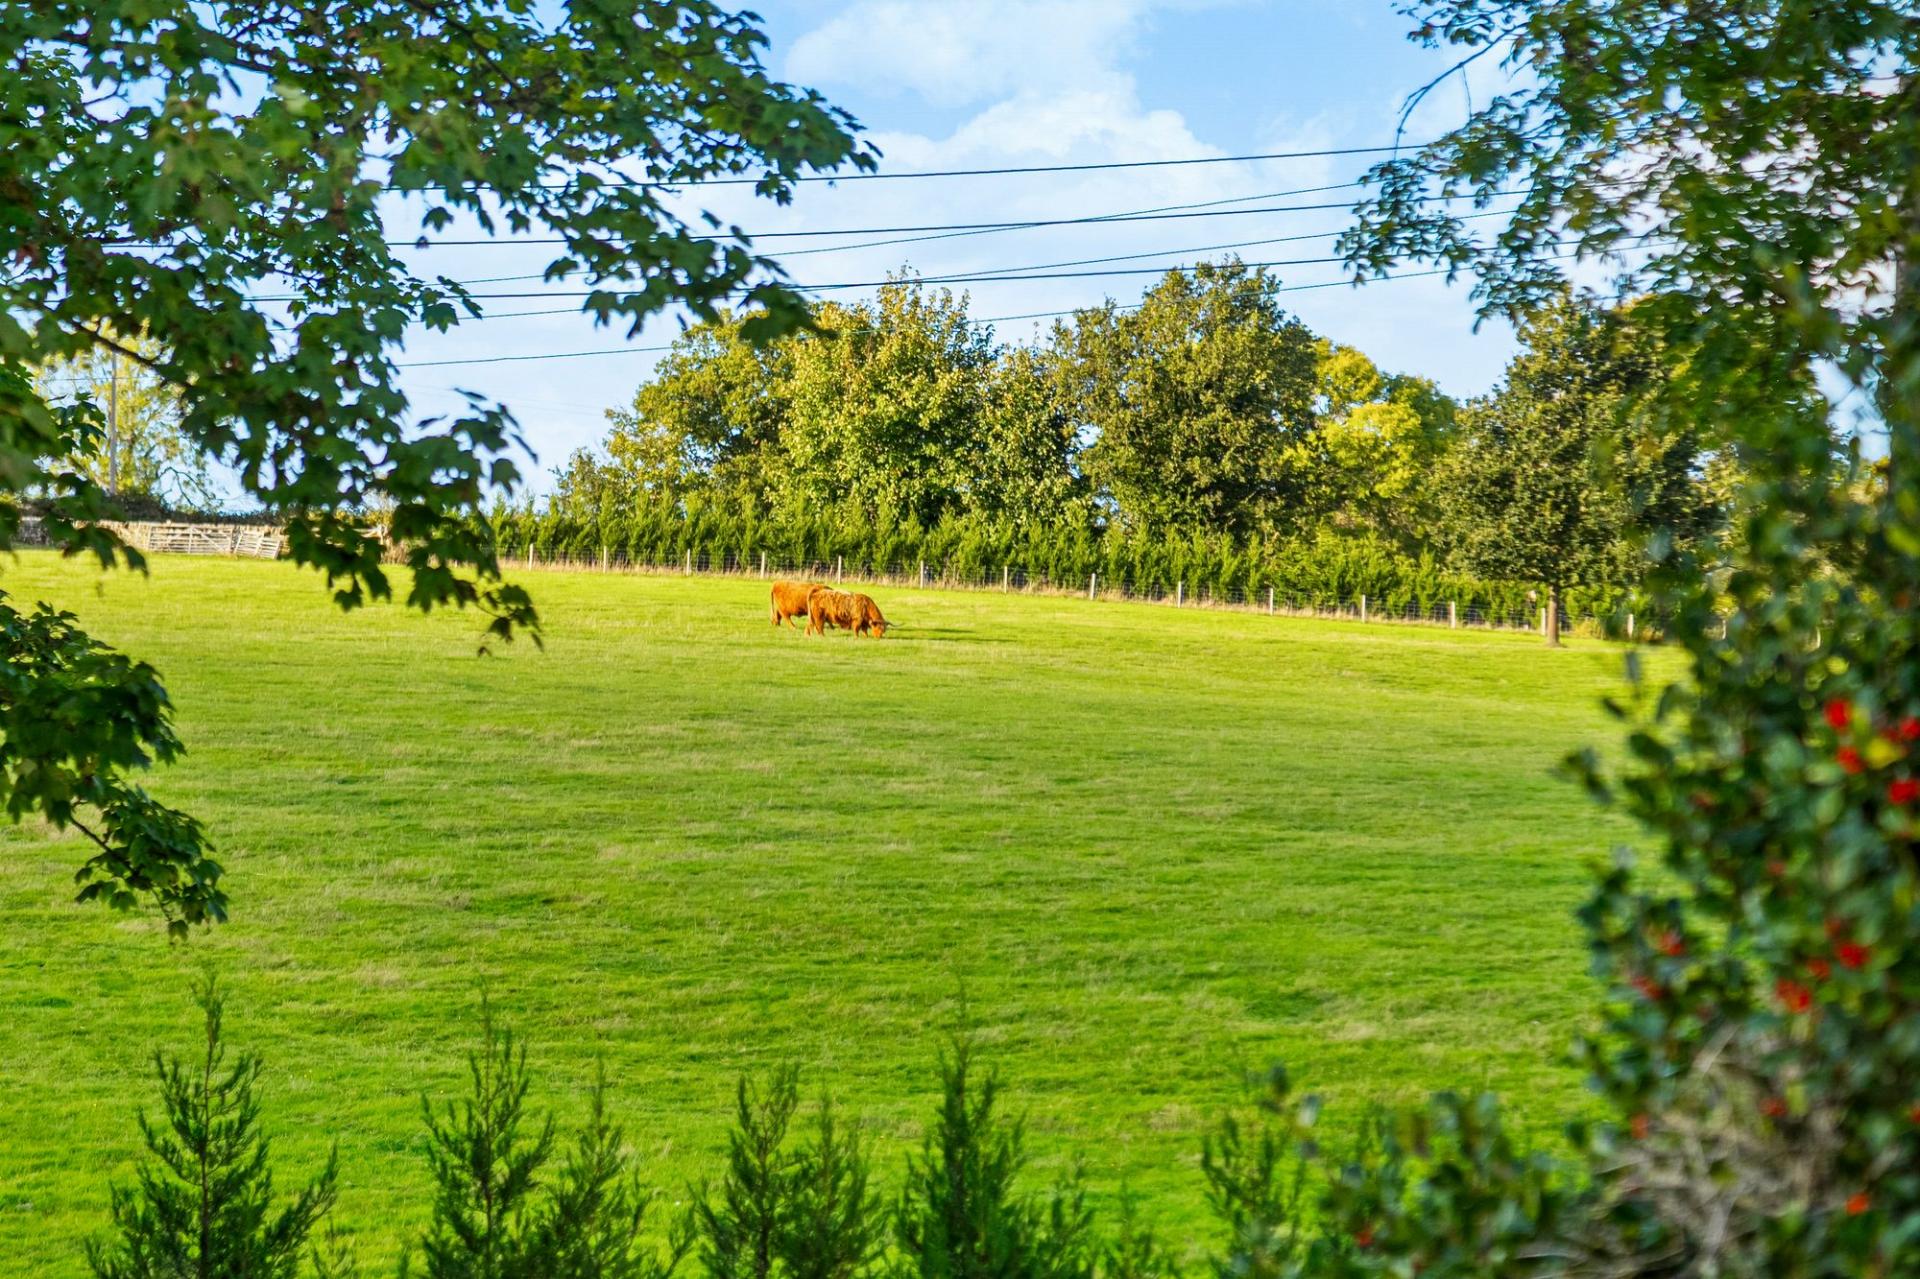
Heron Bank combines generous family living with an outstanding specification and a wonderful connection to its surroundings. Particular highlights include a superb bespoke dining kitchen, elegant reception rooms, a luxurious principal bedroom suite, gym and games room, together with spectacular gardens featuring a stream, hot tub and a choice of delightful sitting areas.
The property enjoys an attractive semi-rural setting, with excellent amenities available in the nearby villages of Birstwith and Hampsthwaite and a local public house in Kettlesing. Harrogate town centre is approximately five miles away, offering an extensive range of shops, restaurants, schools and transport links.
GROUND FLOOR
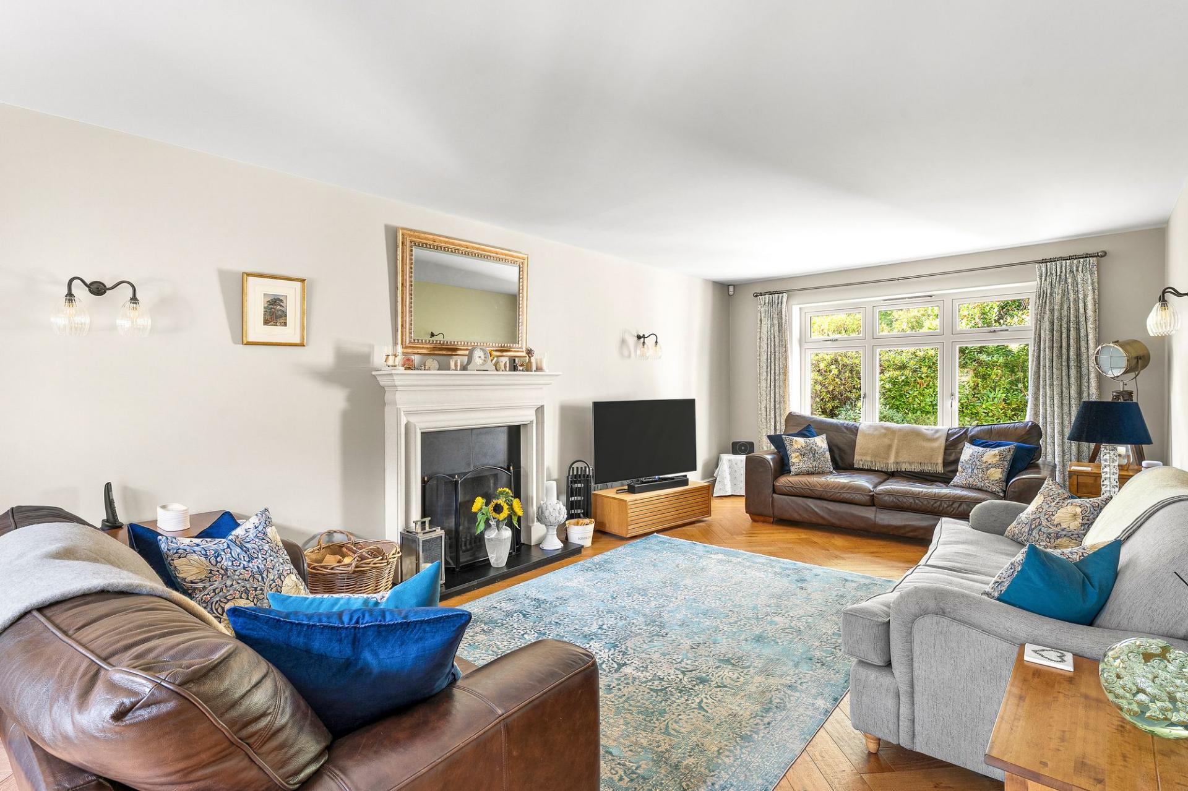
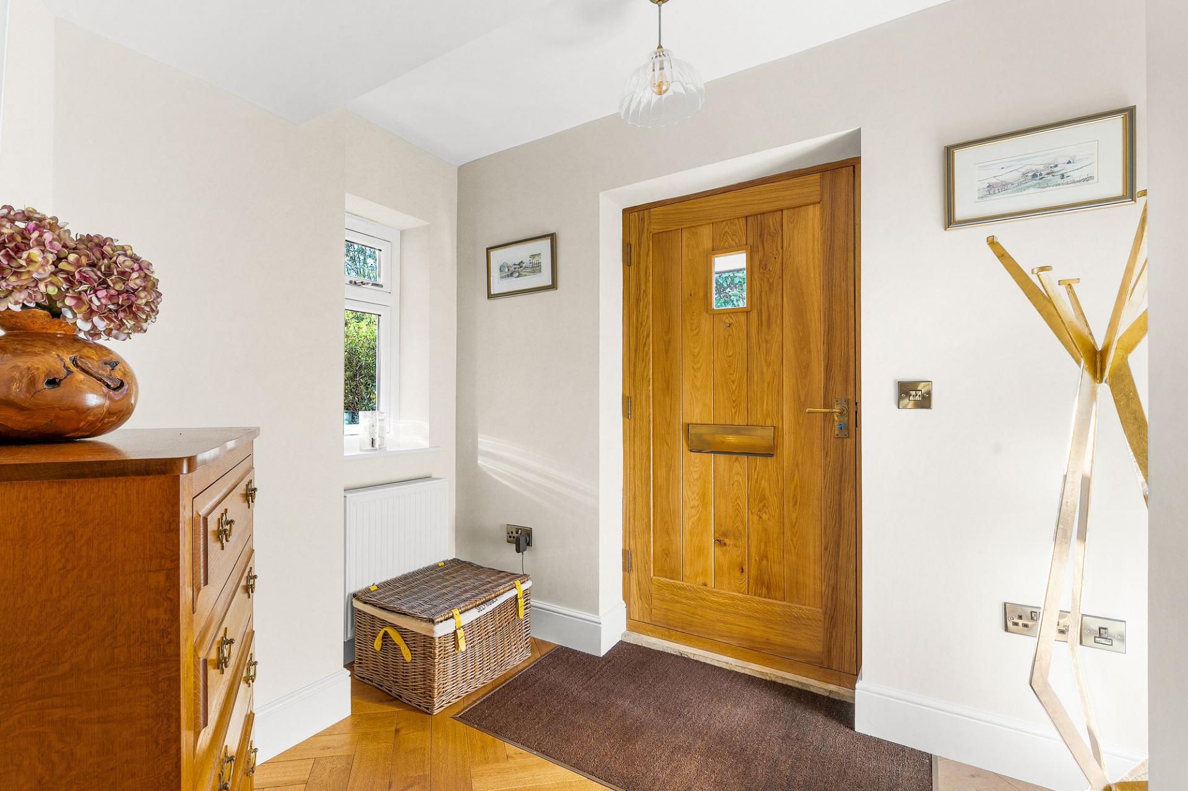
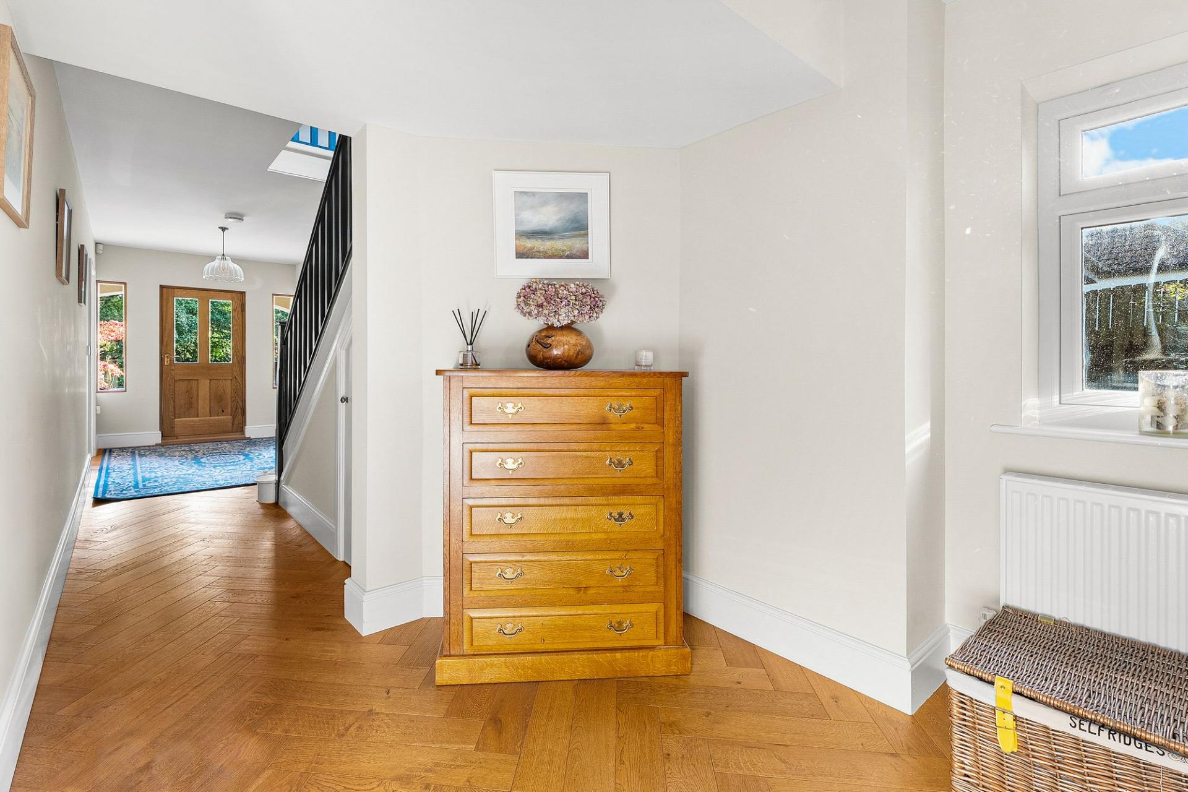
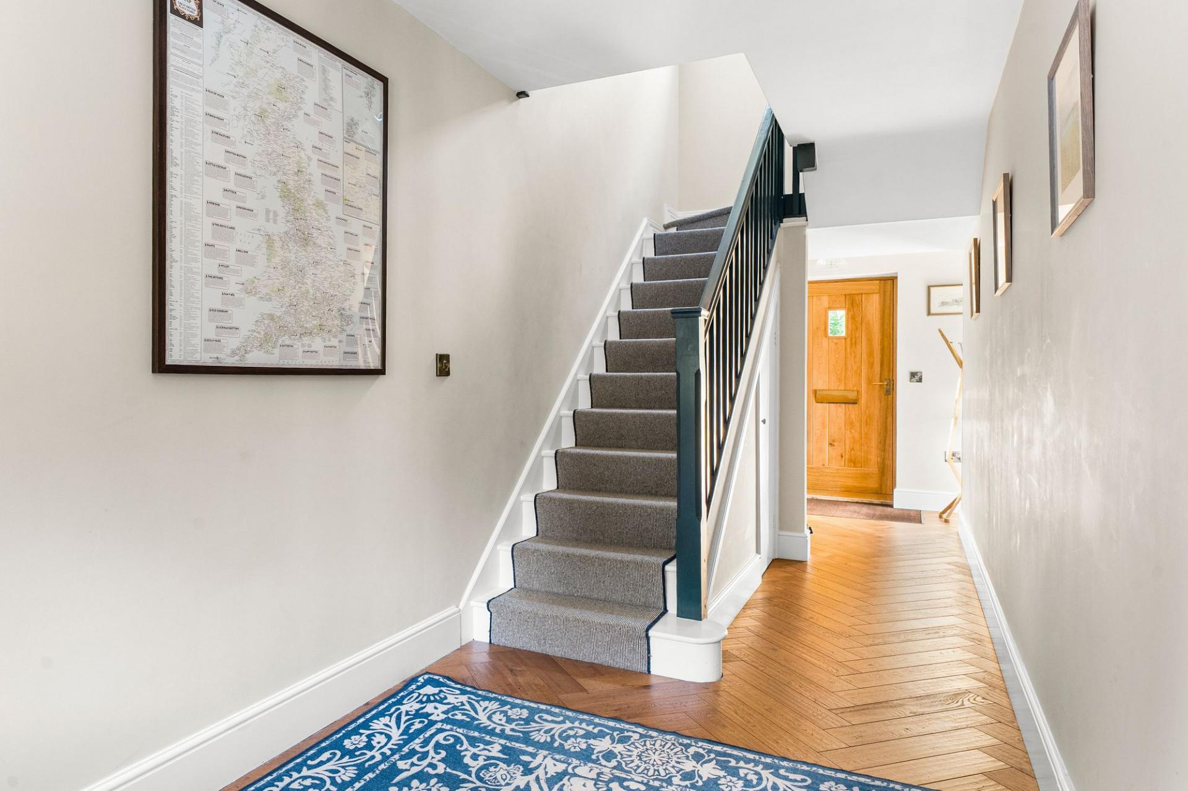
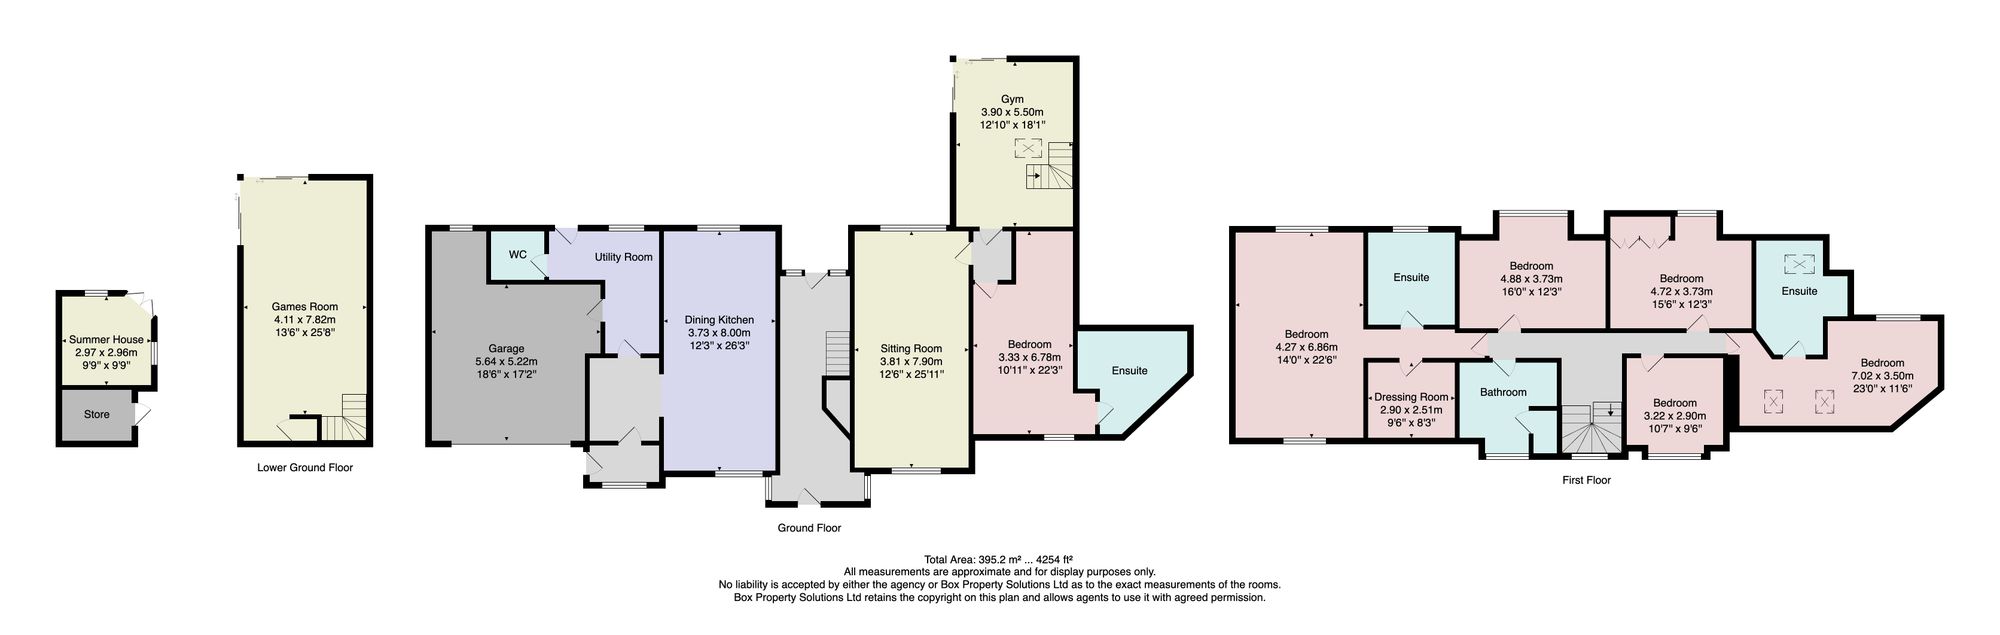
A welcoming entrance hall features beautiful solid wood parquet flooring, which continues through into the principal sitting room.
The sitting room is a particularly spacious and elegant dual-aspect reception room with an attractive feature fireplace, creating a wonderful space for relaxing and entertaining.
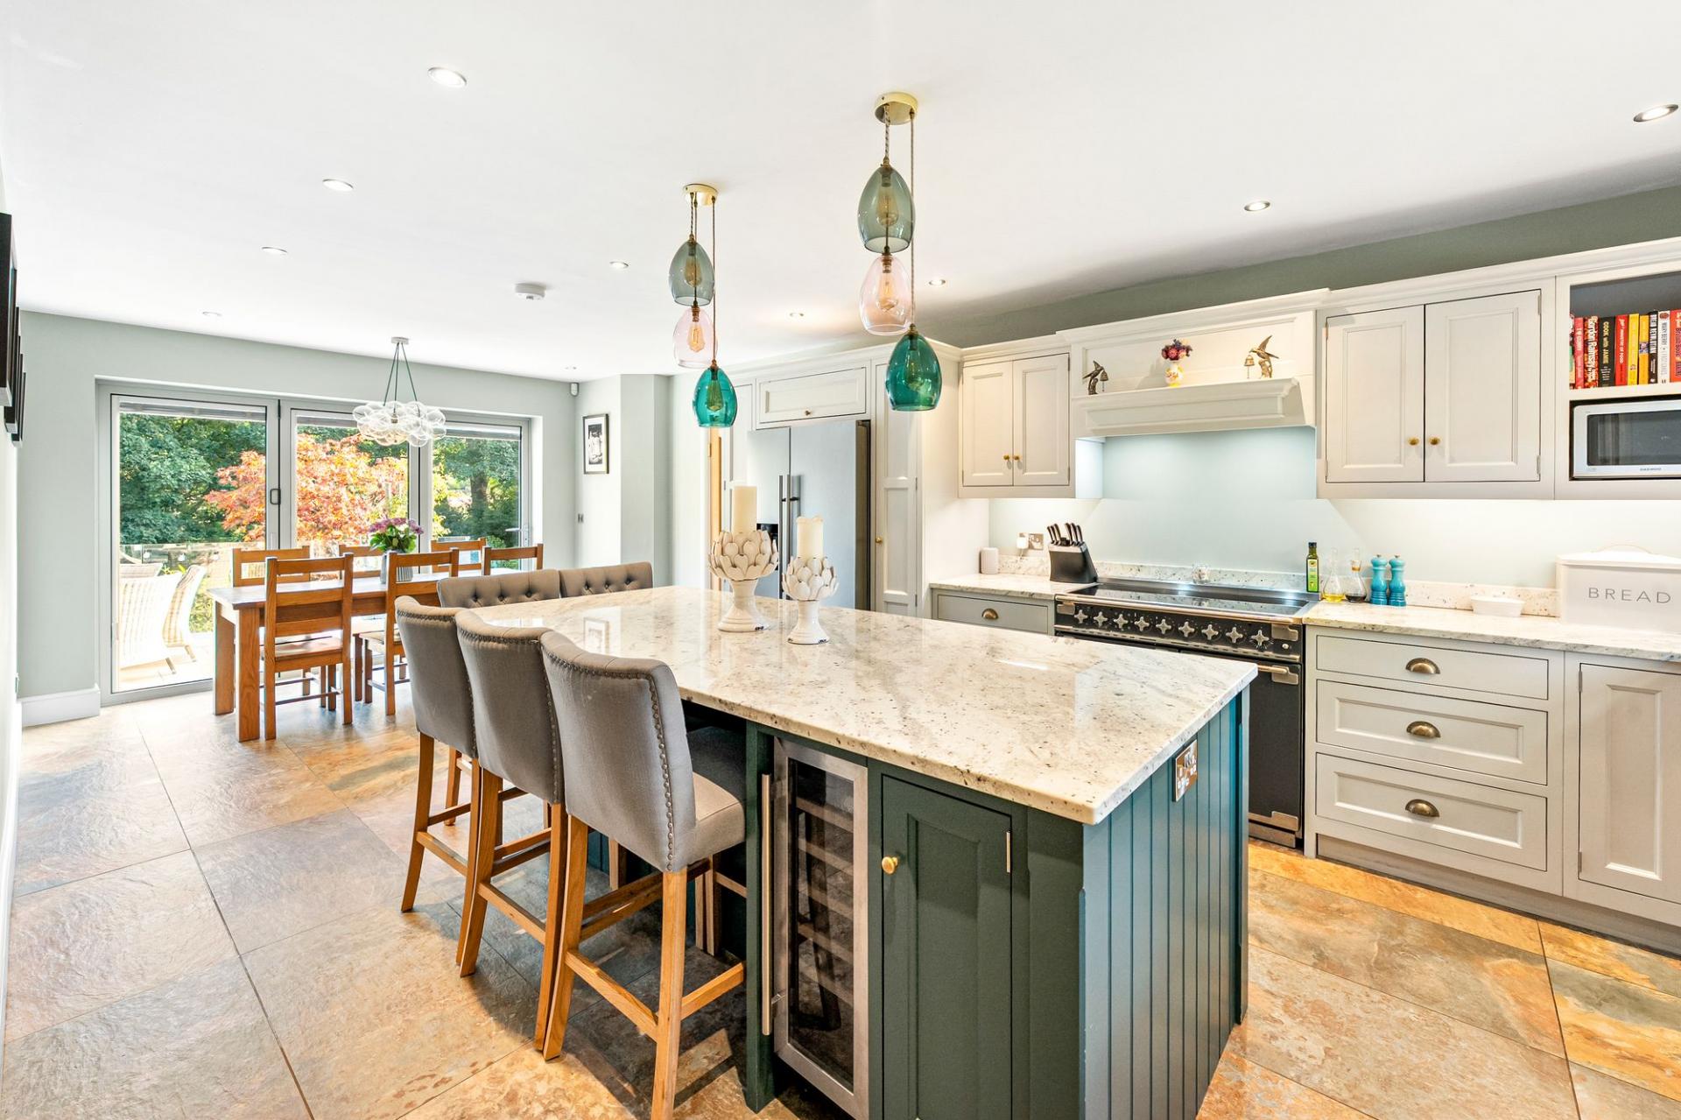
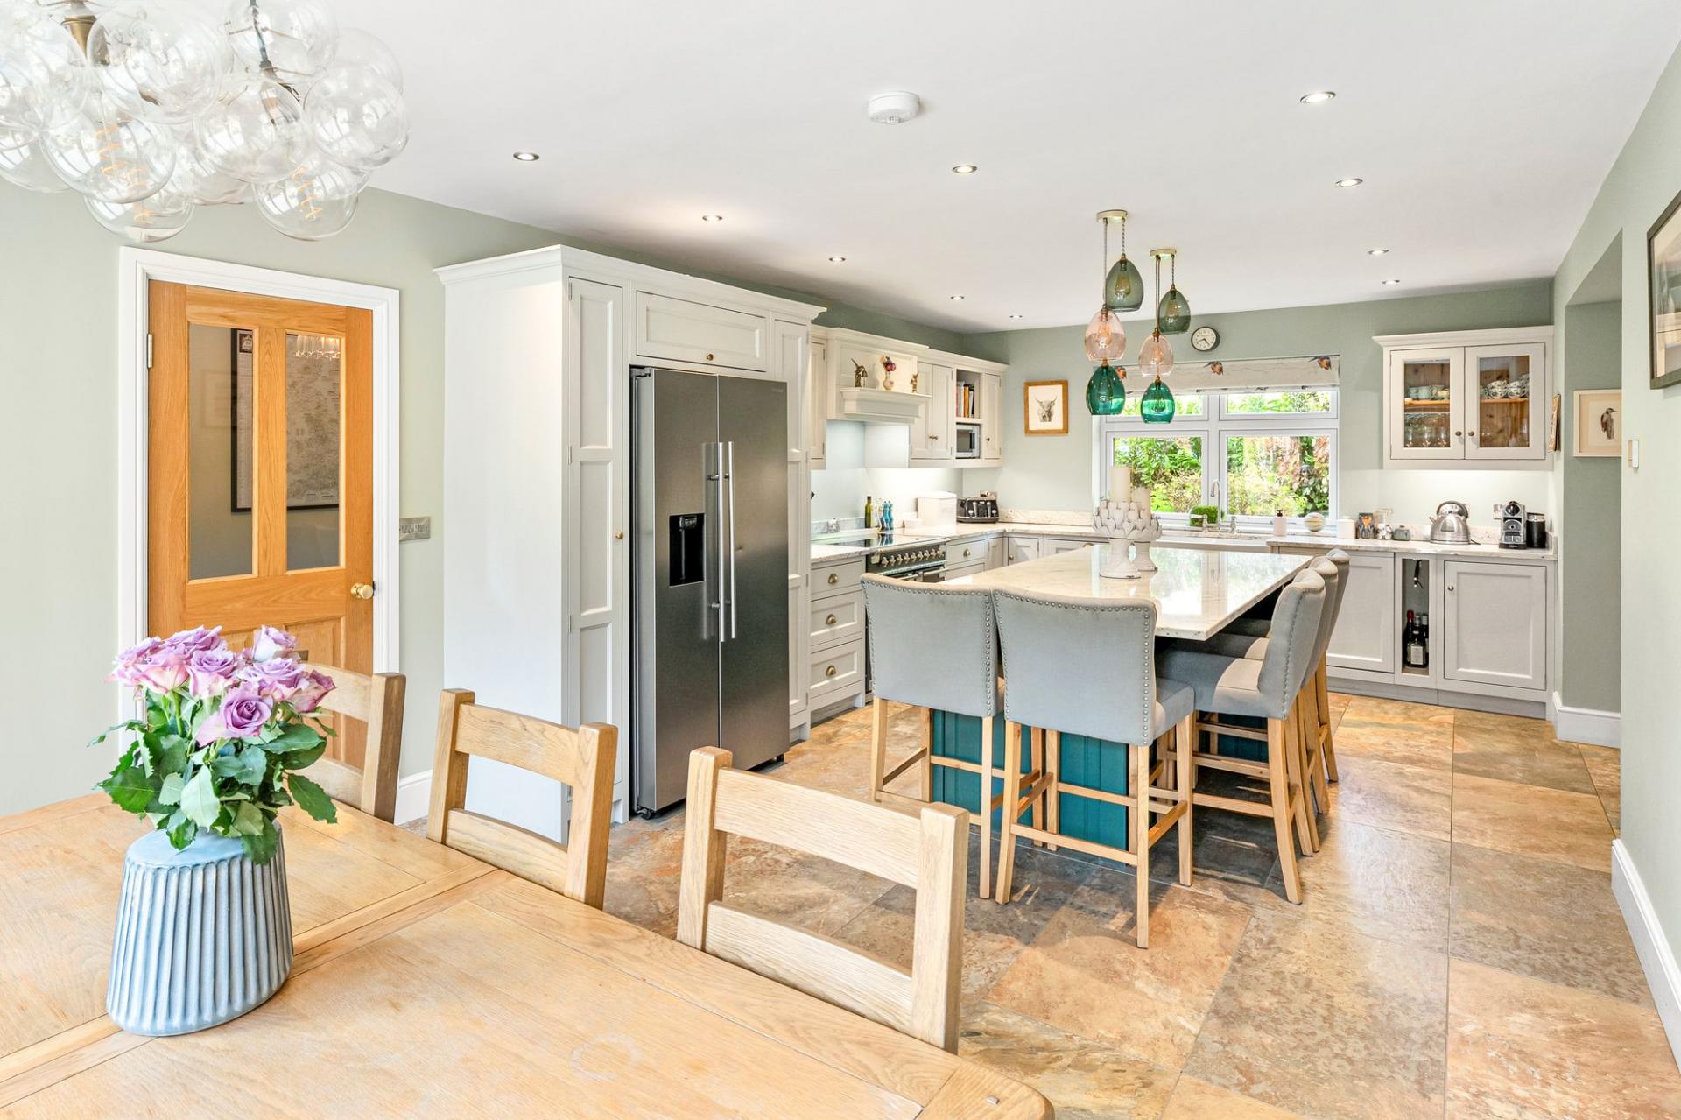
A particular feature of the property is the stunning bespoke dining kitchen, beautifully appointed with a stylish range of fitted units complemented by granite worktops. Appliances include an electric range cooker with induction hob and an integrated dishwasher, together with space for an American-style fridge freezer.
The generous dining area features bi-folding doors opening directly onto the south-facing patio, creating a superb connection between the indoor and outdoor living spaces and providing an exceptional setting for family life and entertaining.
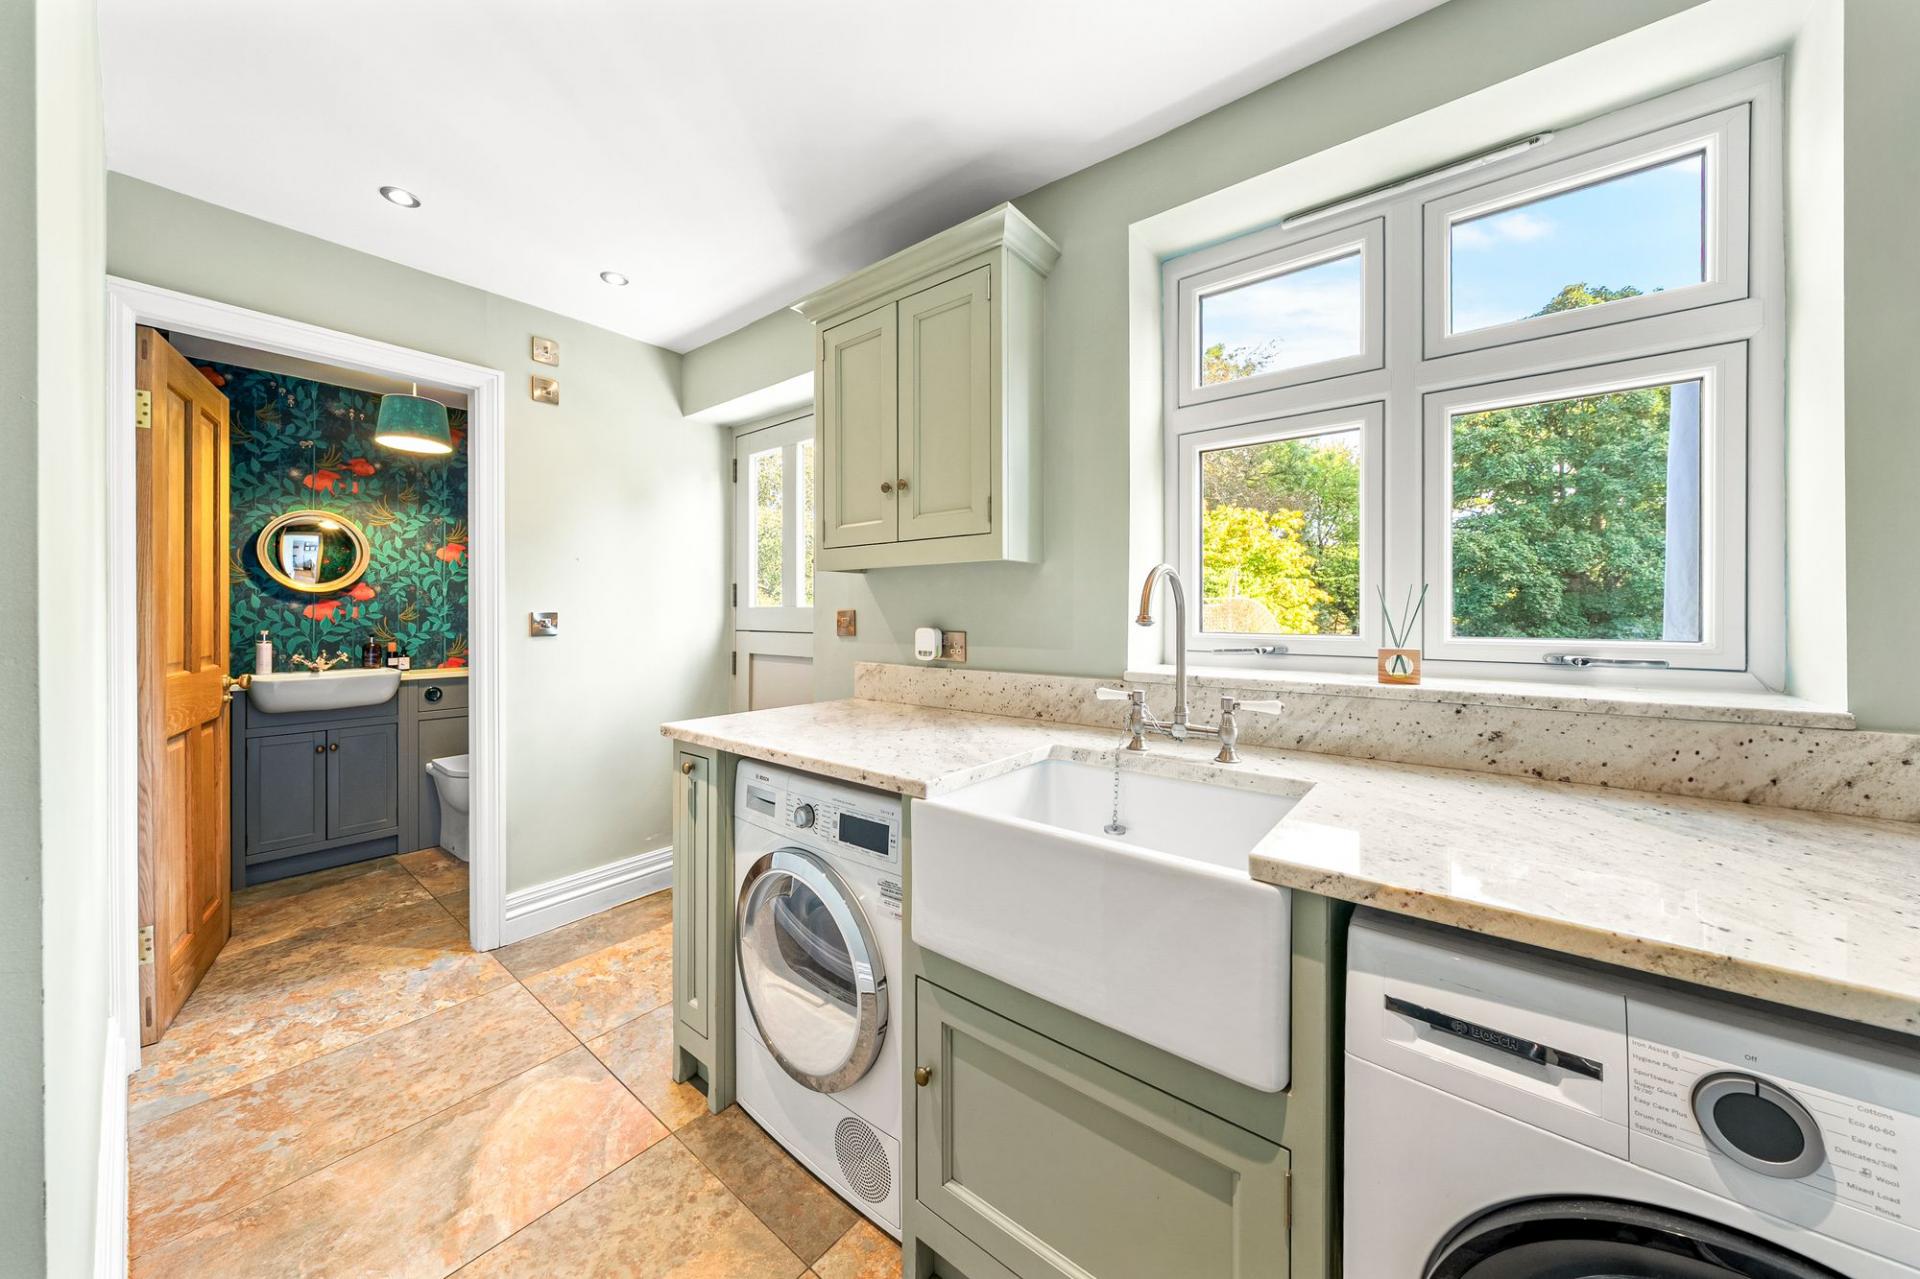
Adjoining the kitchen is a practical boot room area with access to the front porch. A separate utility room is fitted with granite worktops and a Belfast sink, together with space and plumbing for a washing machine and tumble dryer.
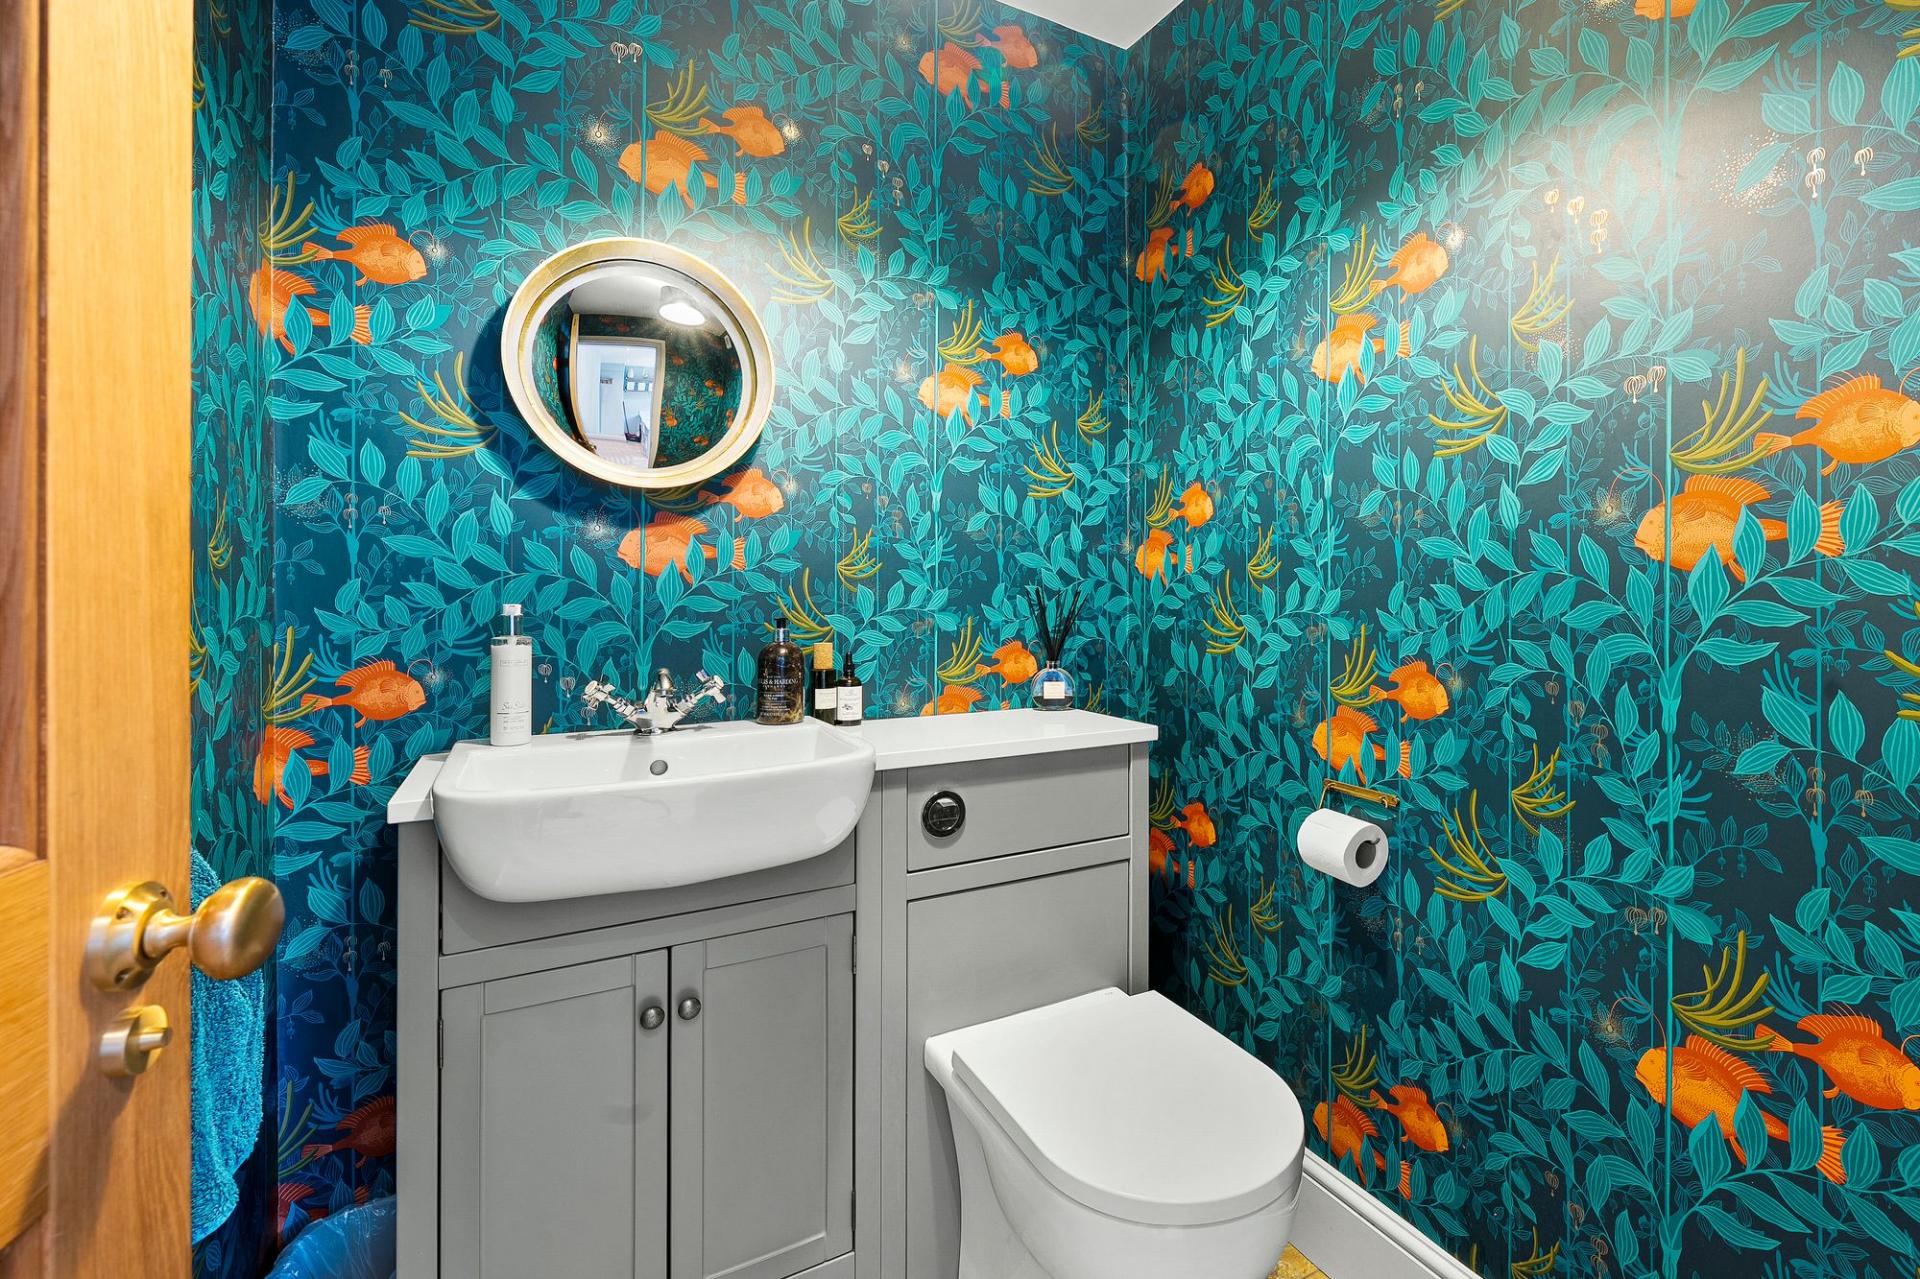
There is also a useful downstairs cloakroom and internal access to the substantial double garage.
An inner hall leads from the sitting room to a particularly generous guest bedroom with its own en suite bathroom, fitted with a bath, walk-in shower, WC and washbasin. This provides excellent flexibility for guests, extended family or those seeking ground-floor bedroom accommodation but could also be used as an additional reception room or office if required..
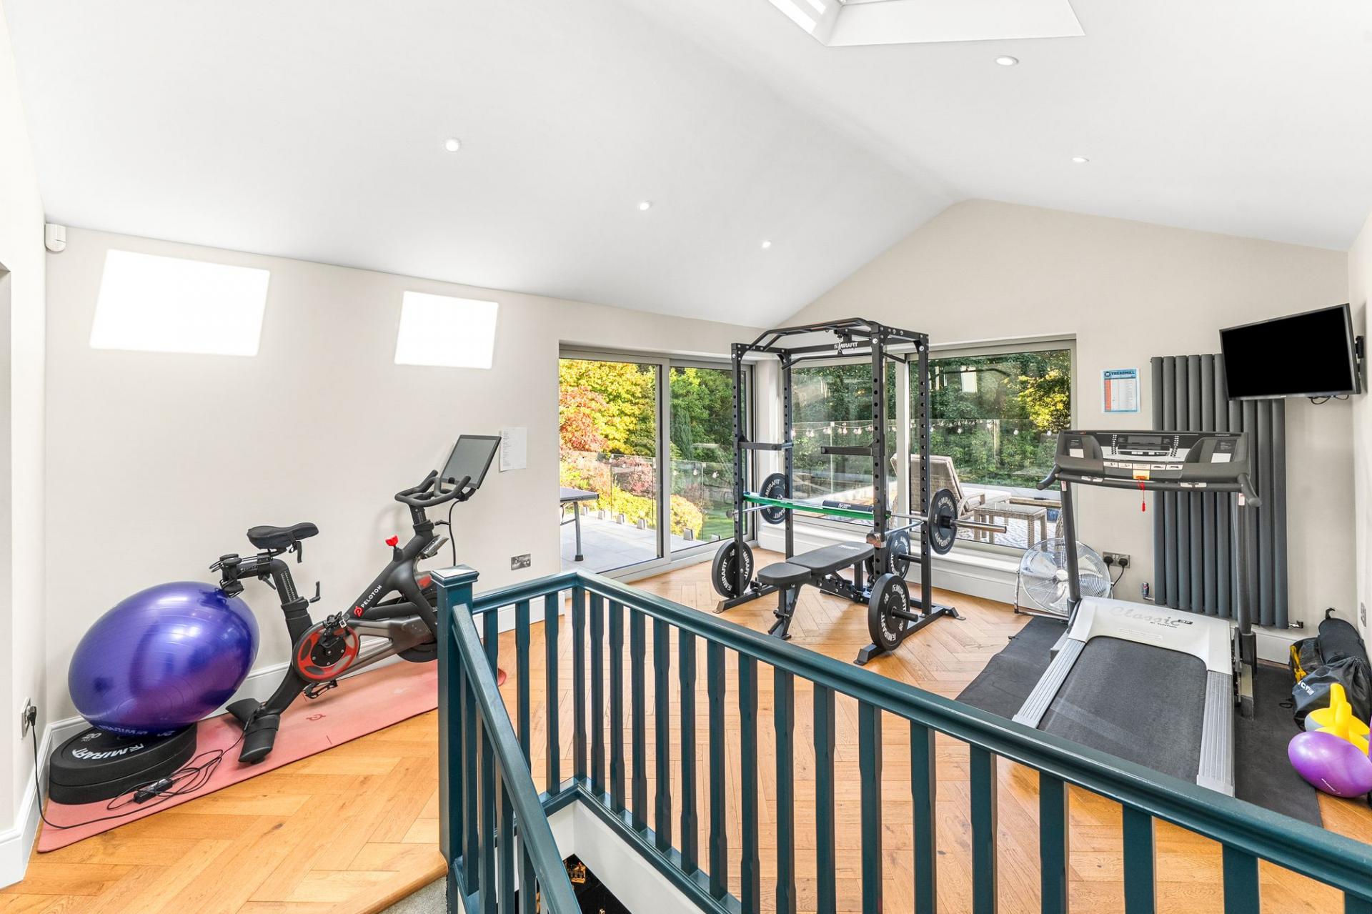
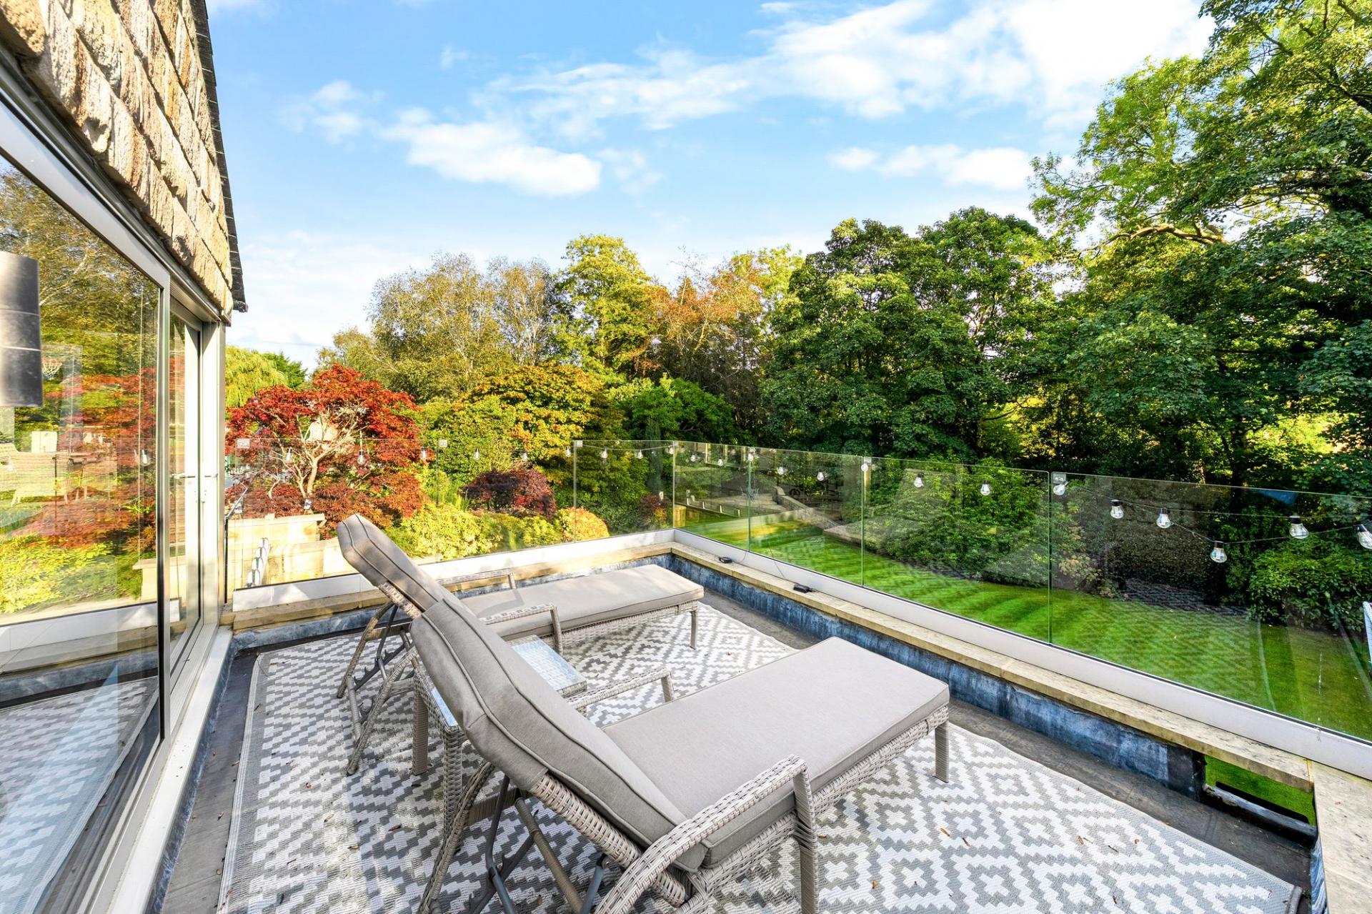
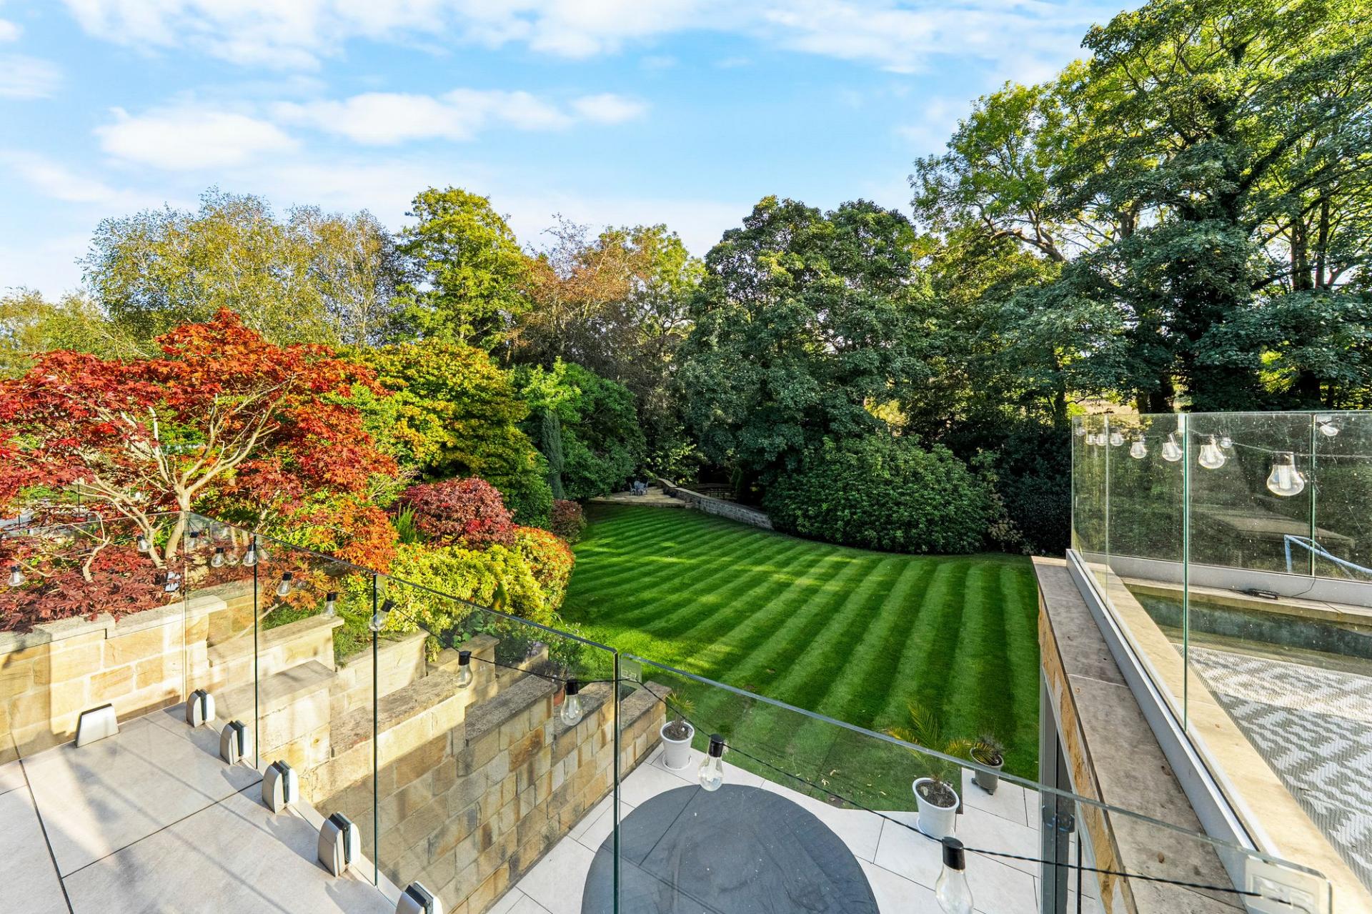
To the rear of the property is an impressive gym or reception room, enjoying beautiful views across the gardens and featuring glazed sliding doors opening onto a south-facing balcony.
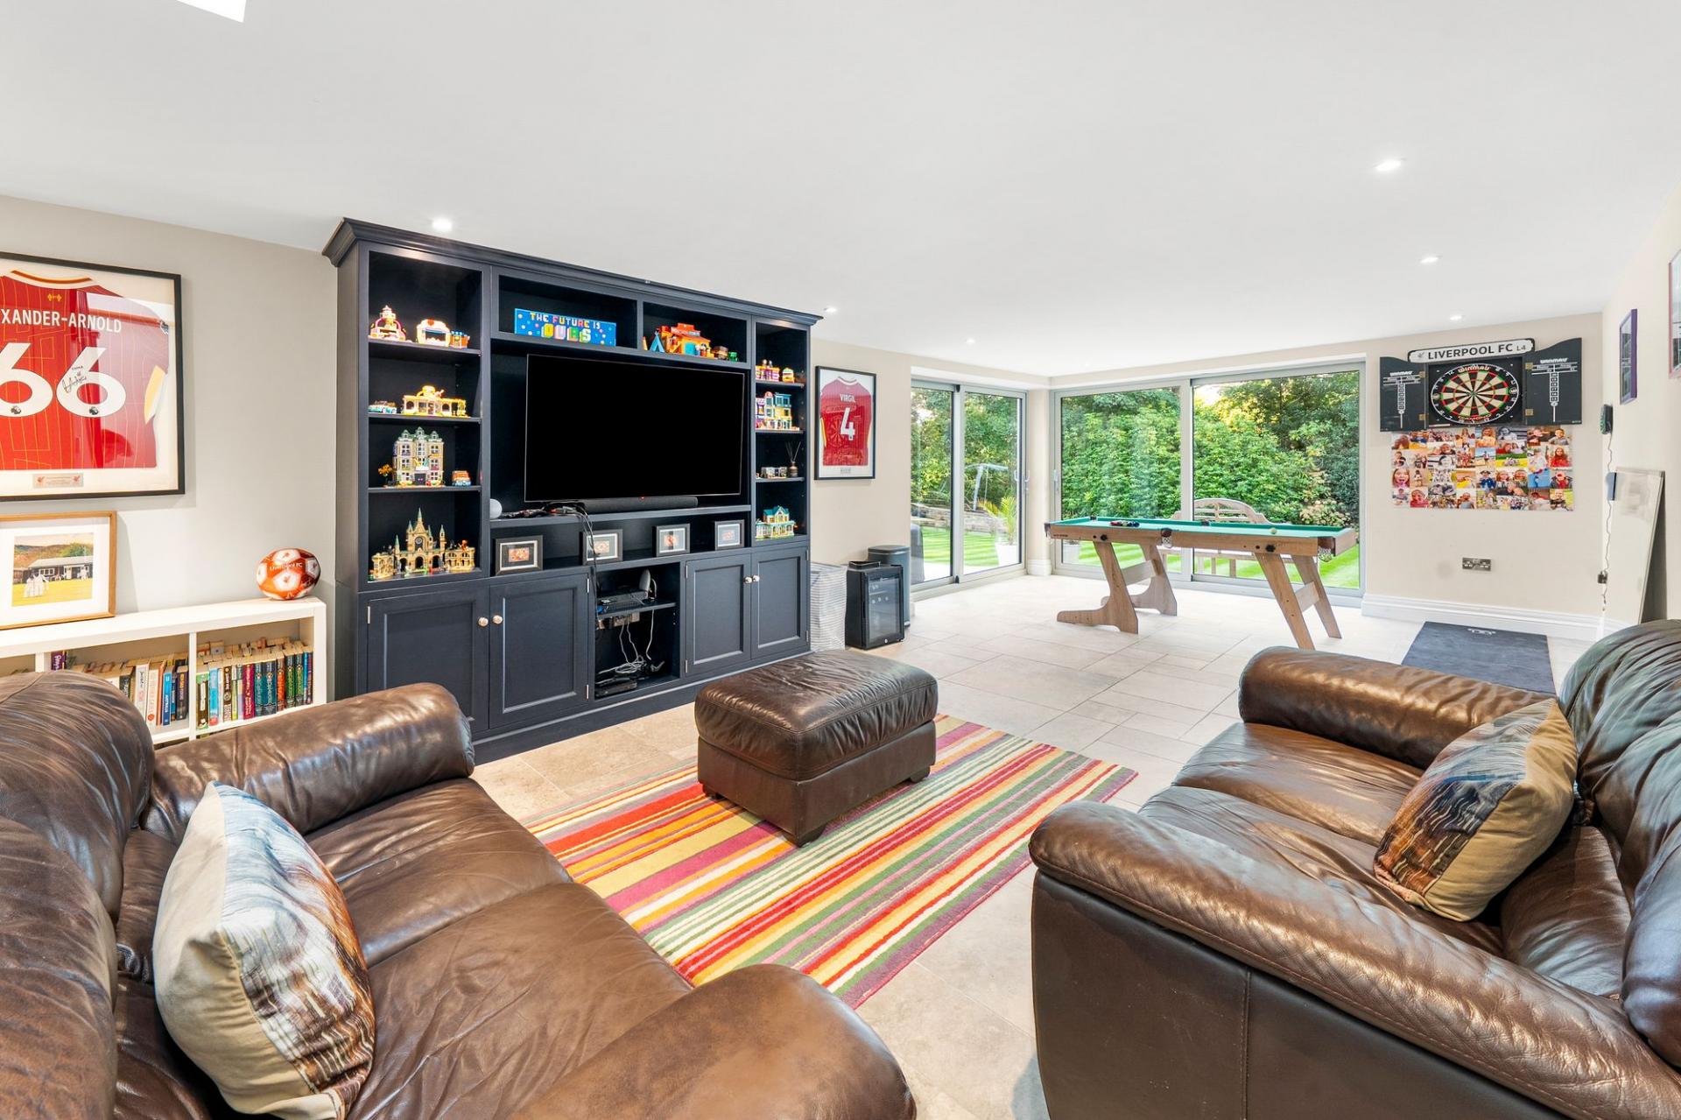
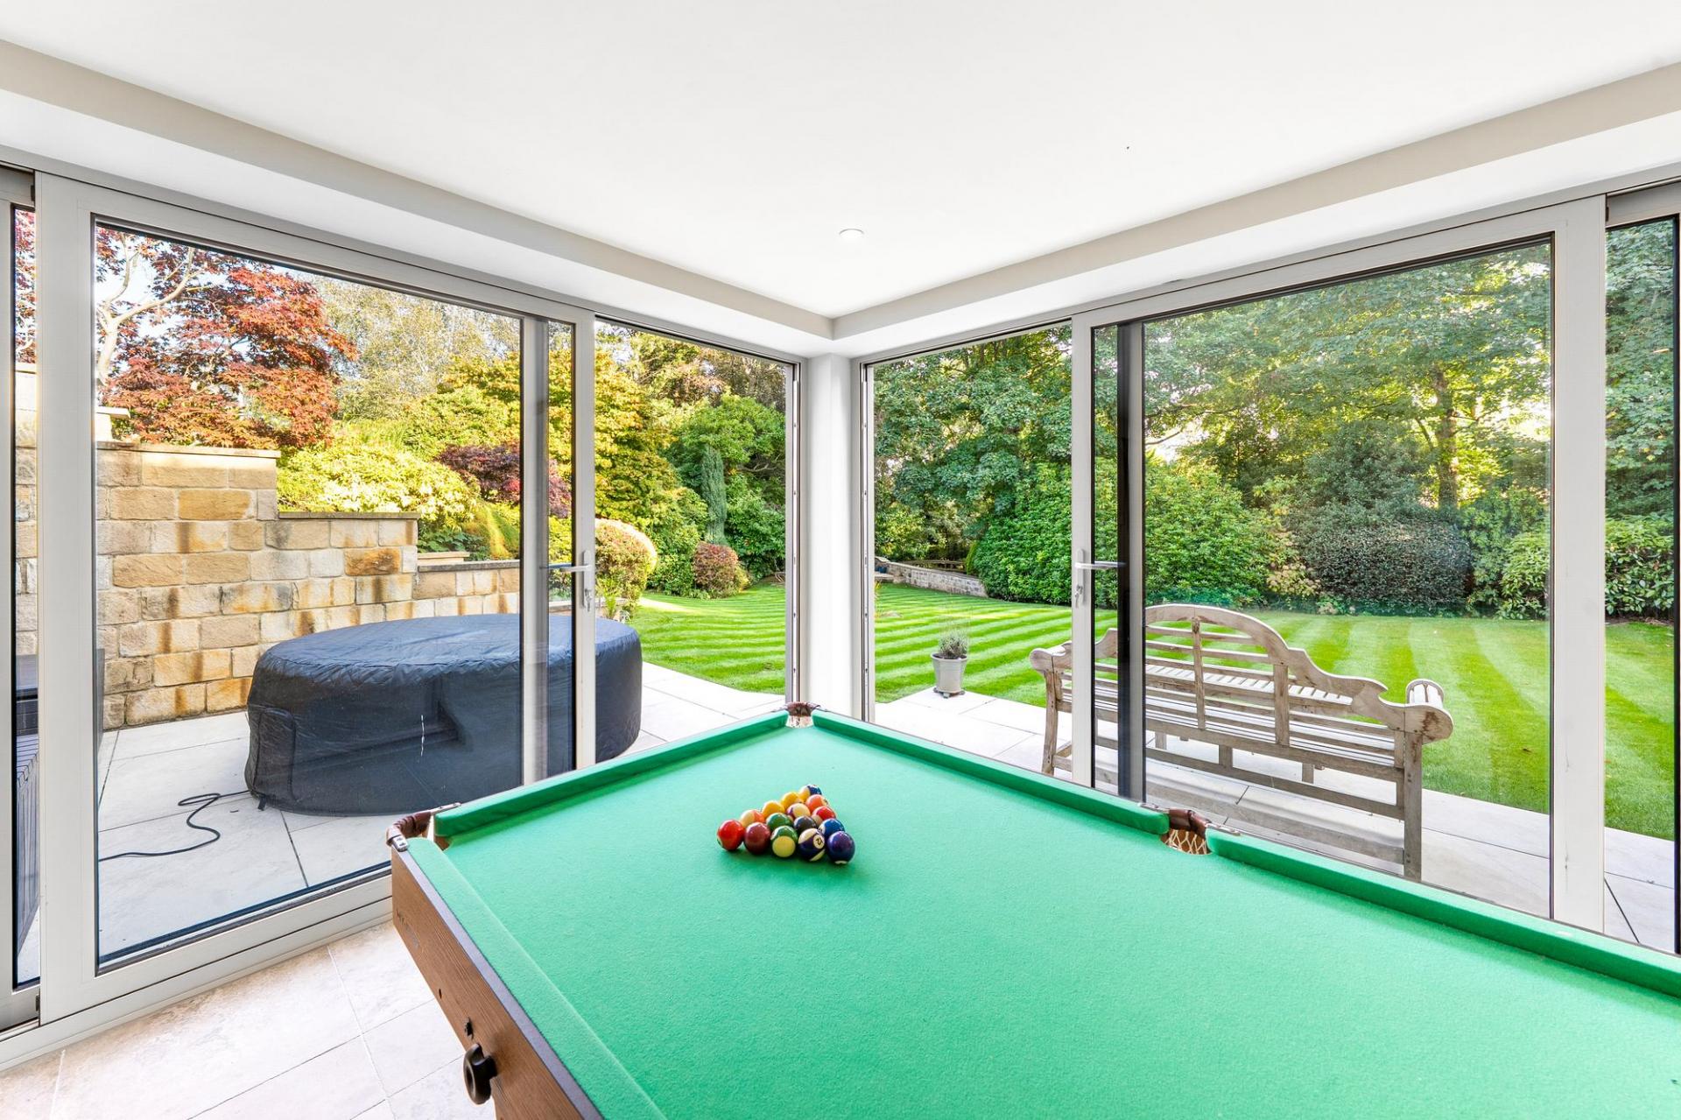
Stairs lead down from the gym to a substantial games room, providing a further versatile living and entertaining space. Sliding doors open directly onto a patio with a hot tub, creating a wonderful area for relaxation and leisure.
FIRST FLOOR
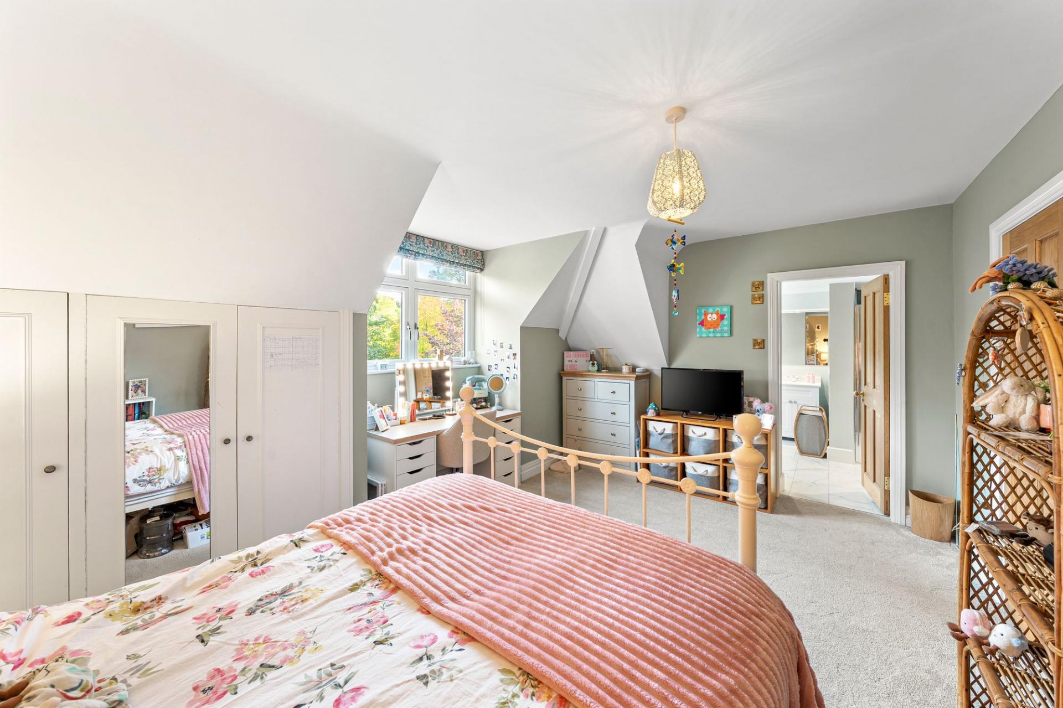
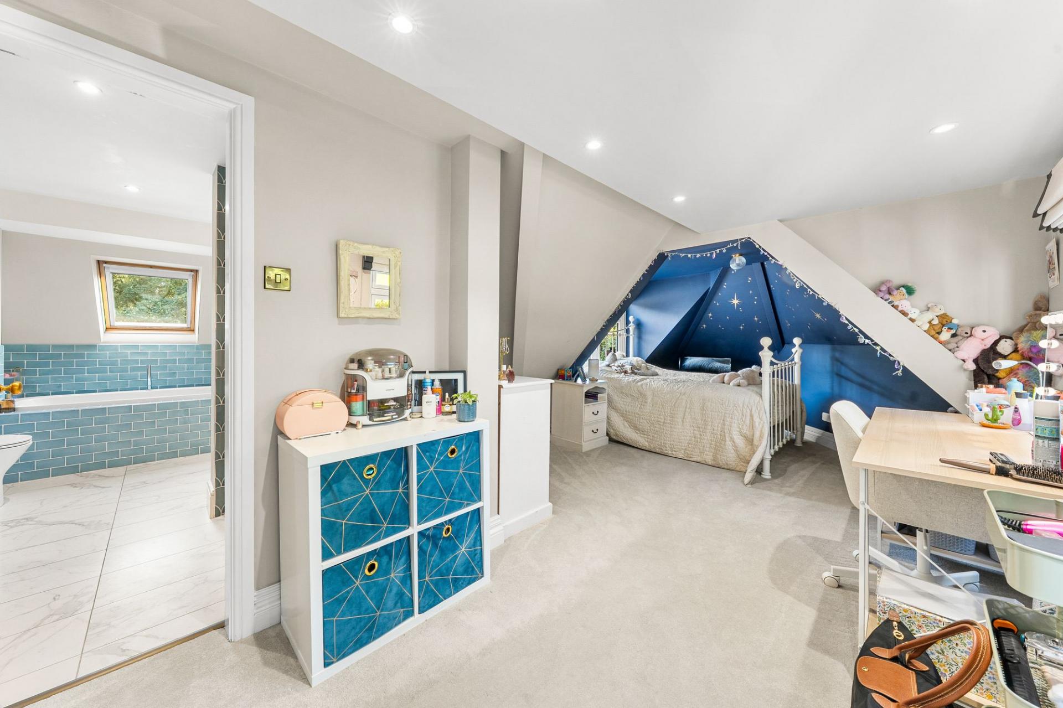
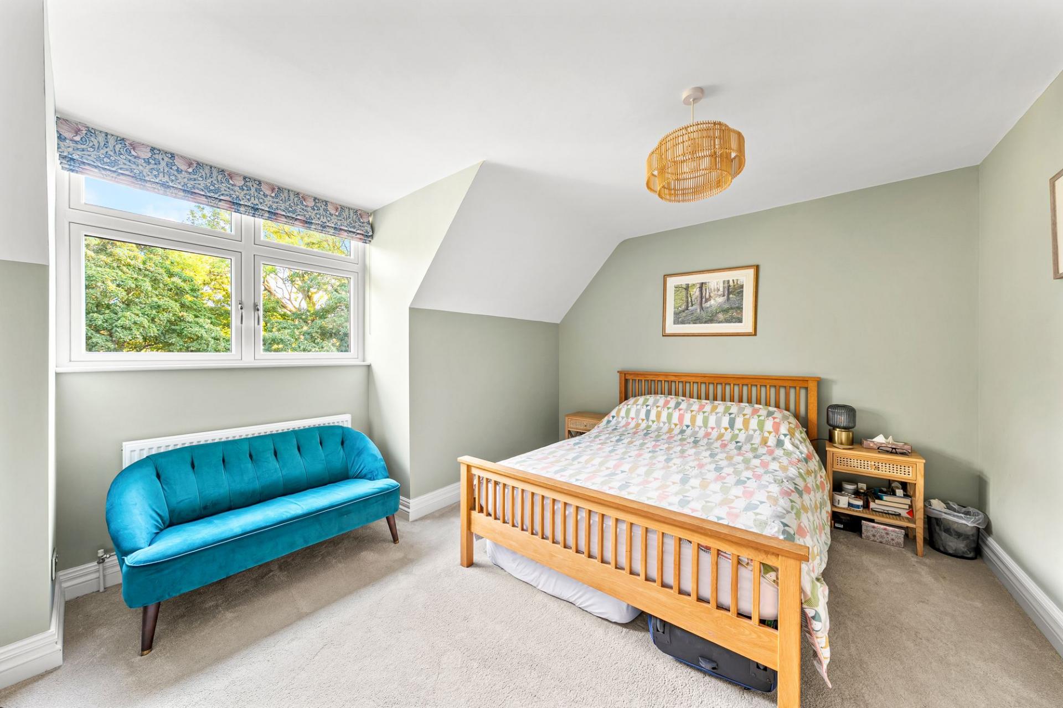
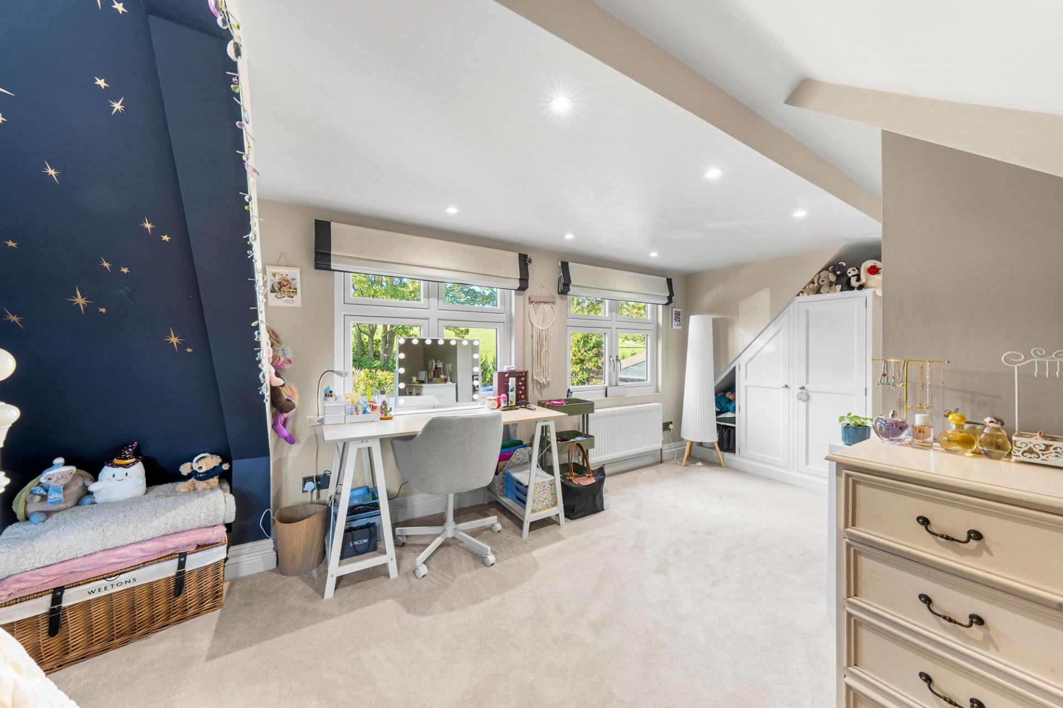
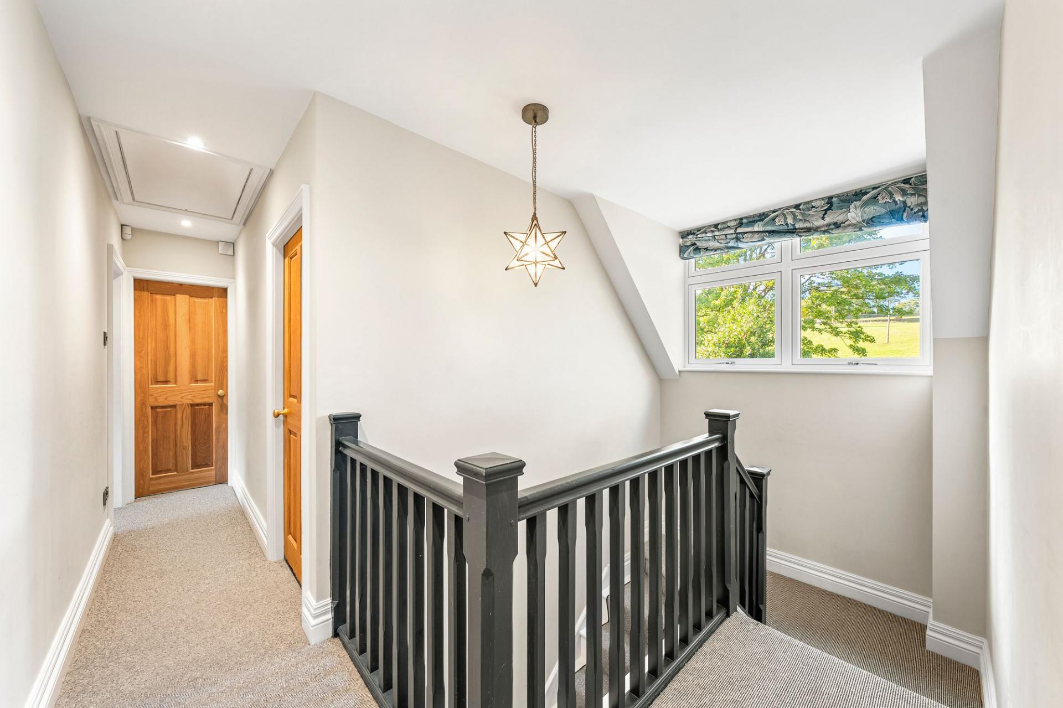
The first floor provides five further bedrooms, including a magnificent principal bedroom suite.
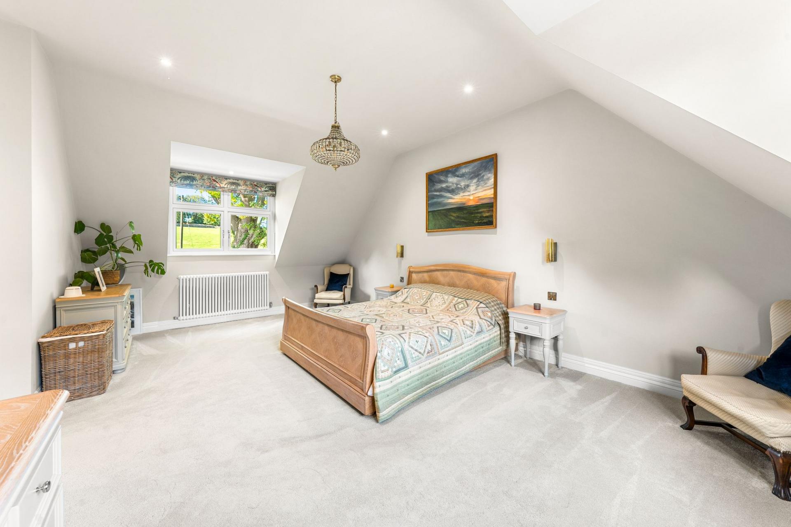
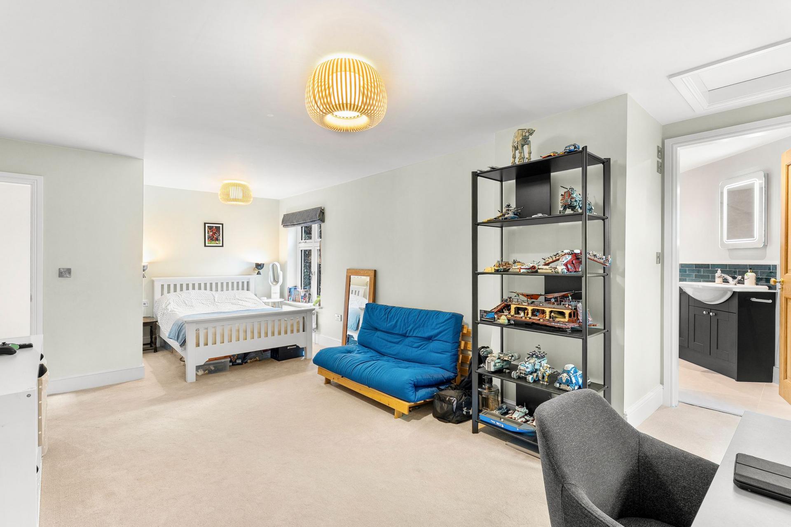
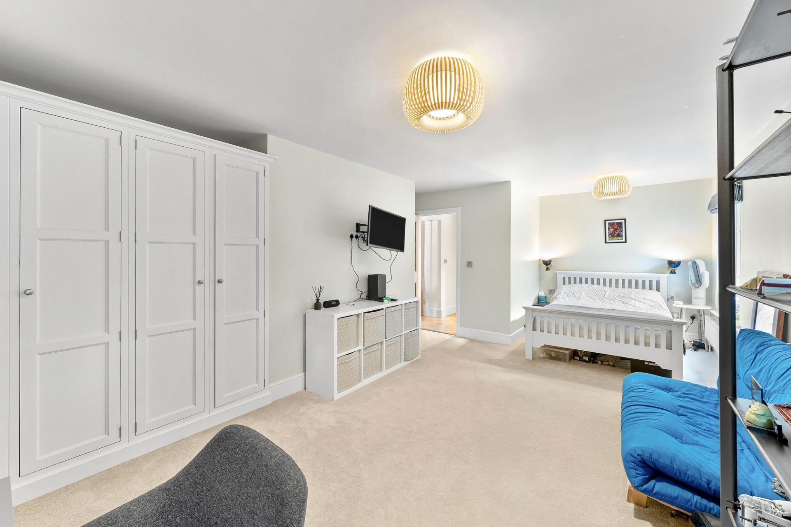
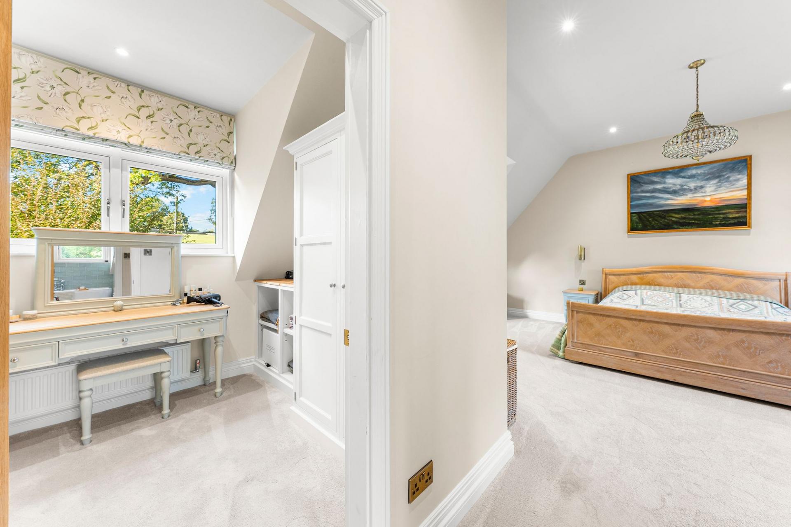
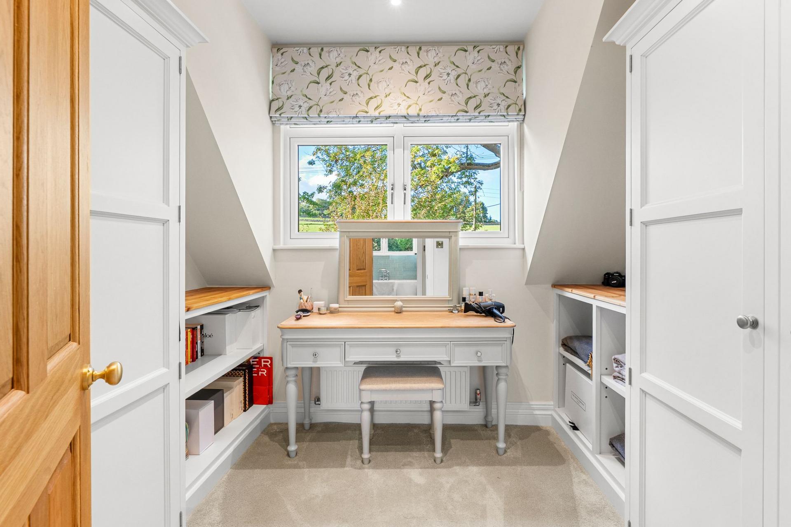
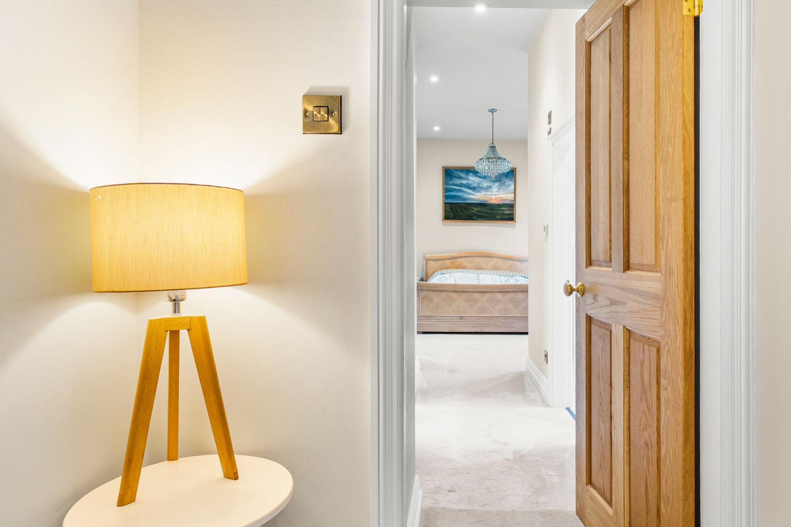
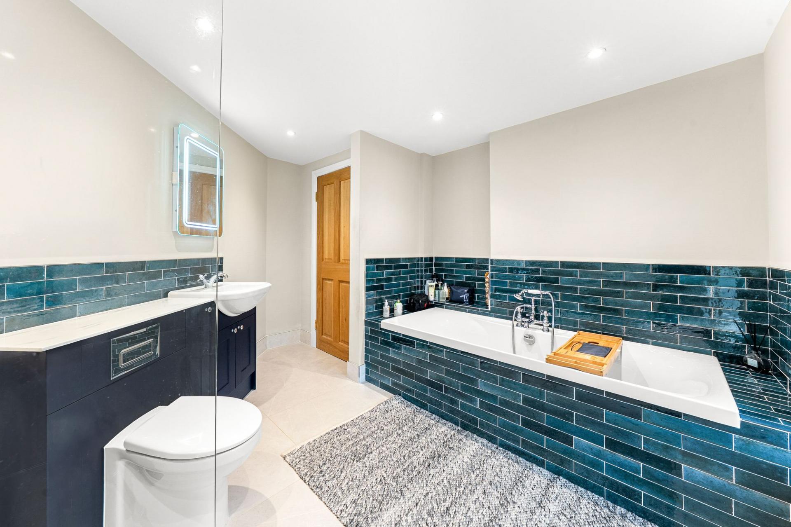
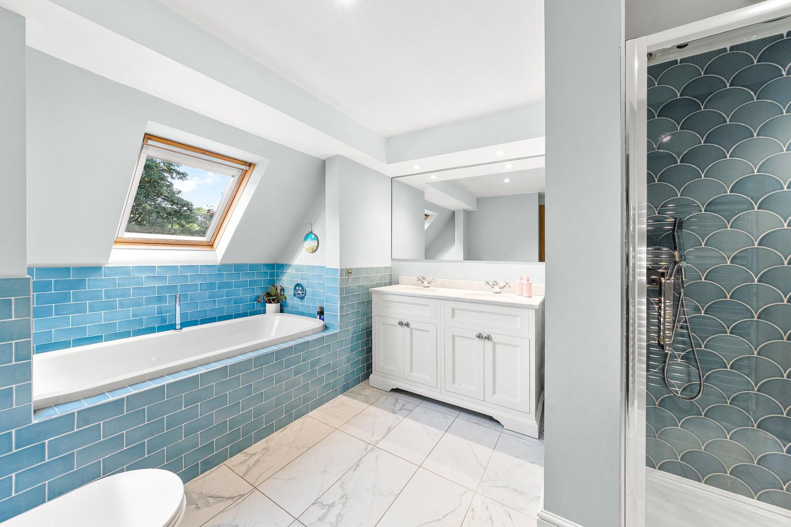
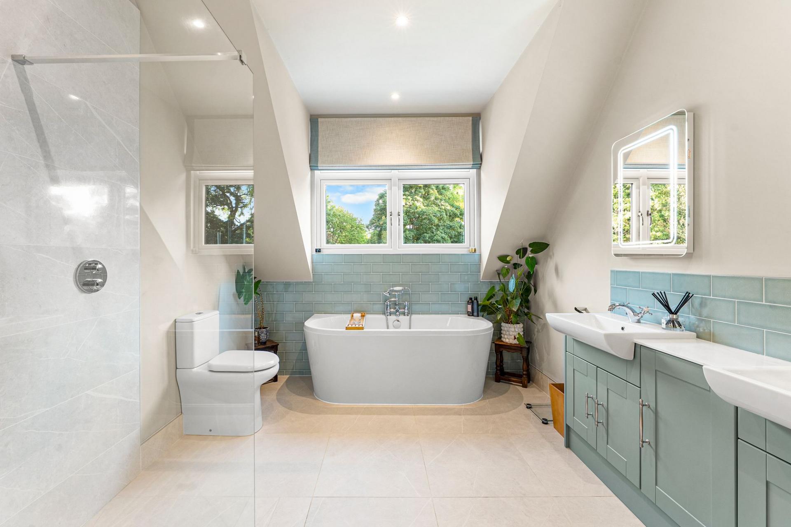
The principal bedroom is an exceptionally spacious and impressive room with a vaulted ceiling, creating a wonderful sense of light and space. A walk-in dressing room provides excellent storage, while the luxurious en suite bathroom is fitted with a freestanding-style bath, walk-in shower, WC and twin washbasins.
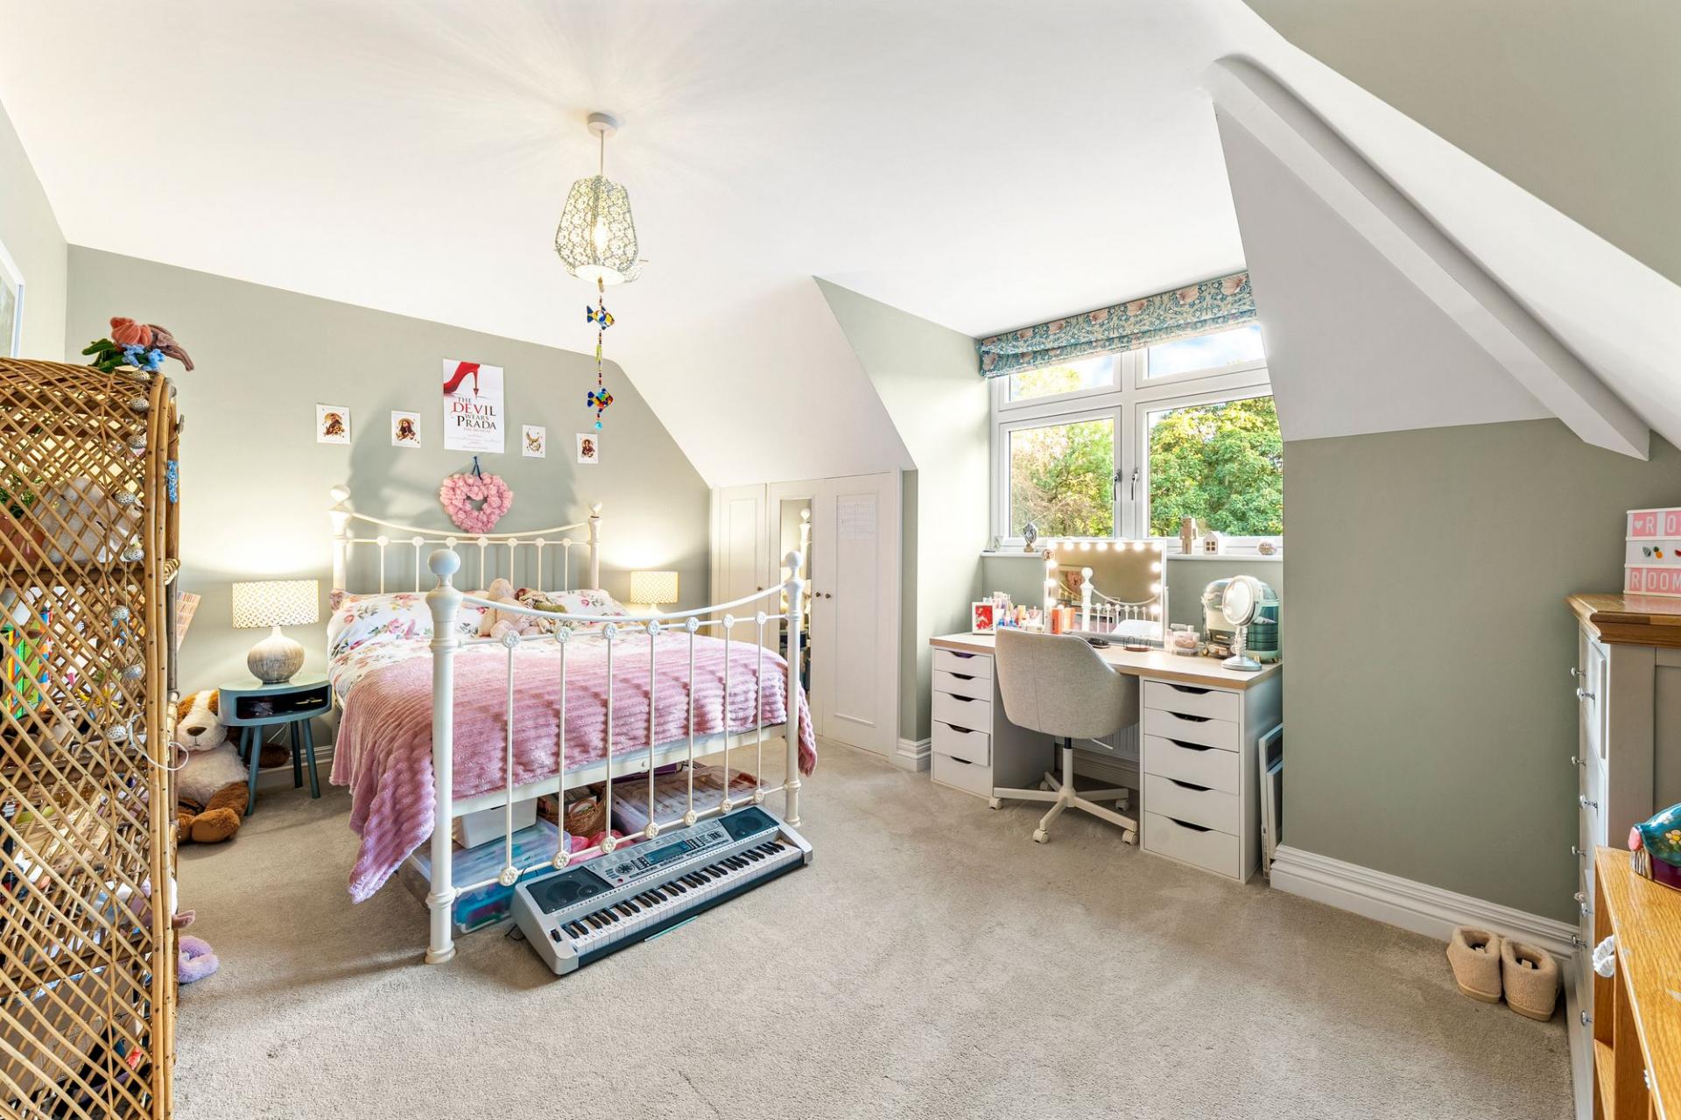
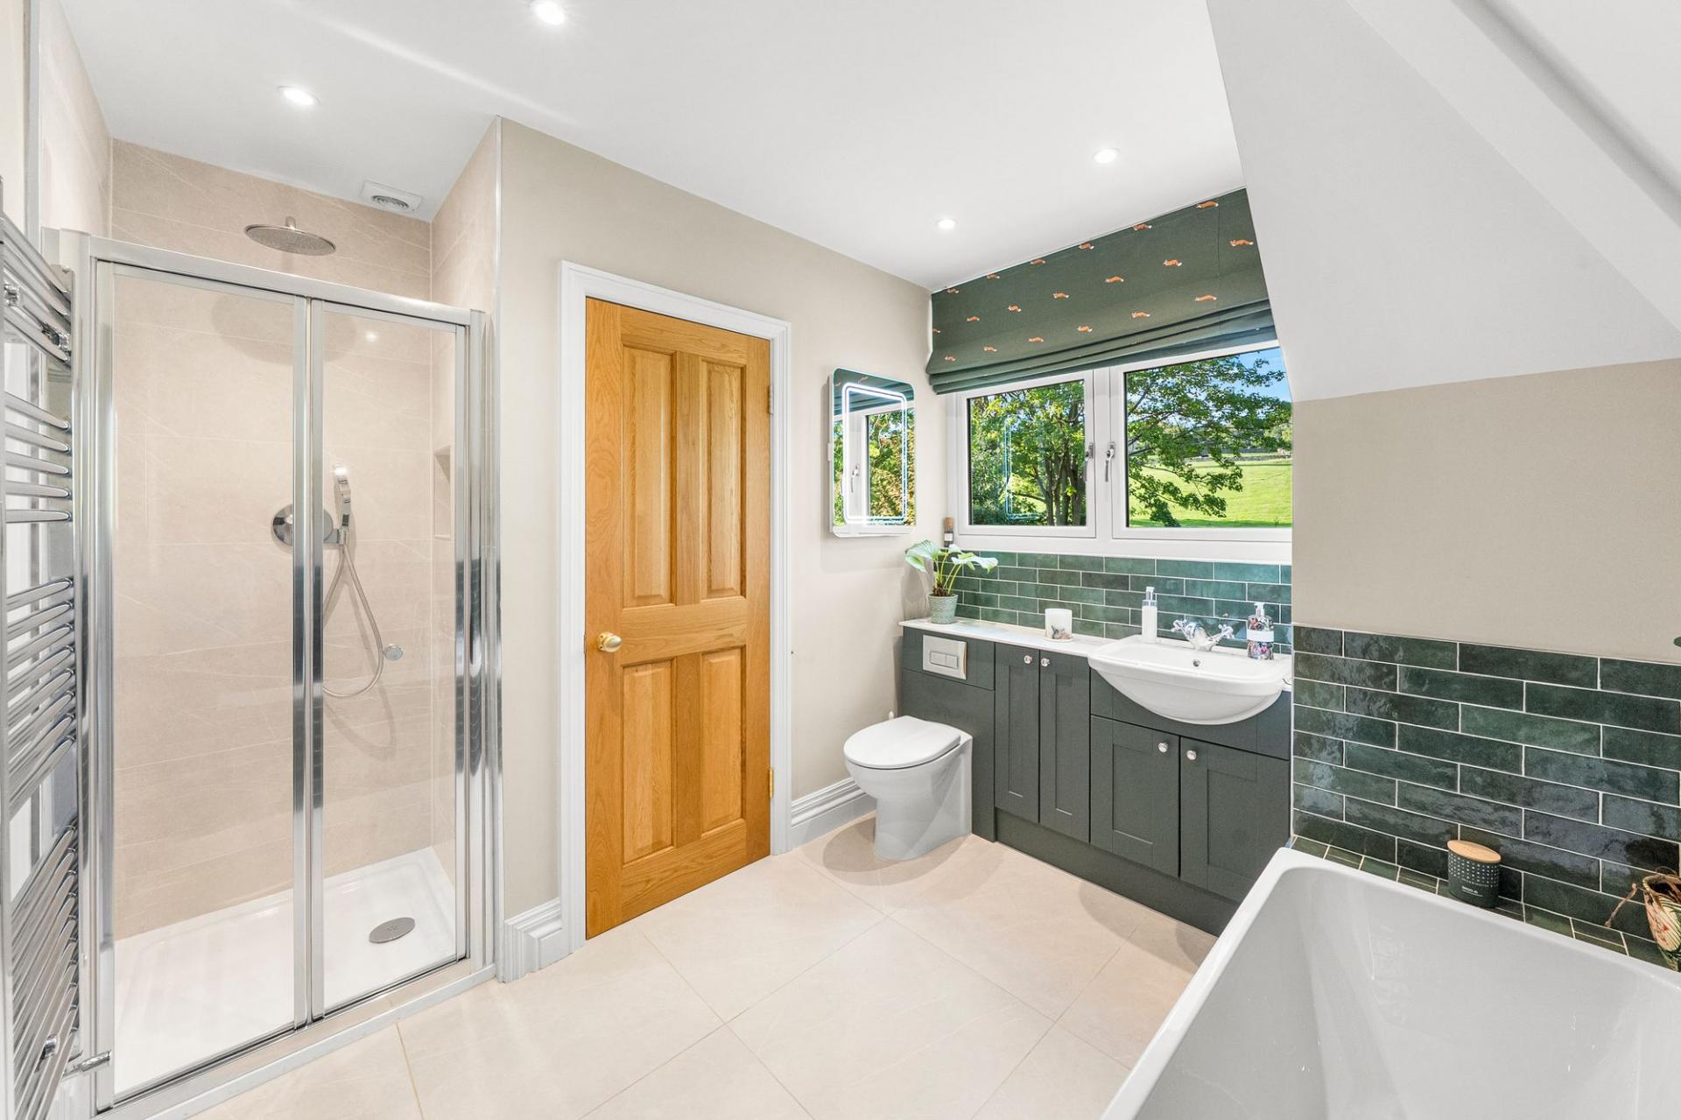
There are three further generous double bedrooms, two of which are served by an adjoining en suite bathroom fitted with a bath, walk-in shower, WC and twin washbasins.
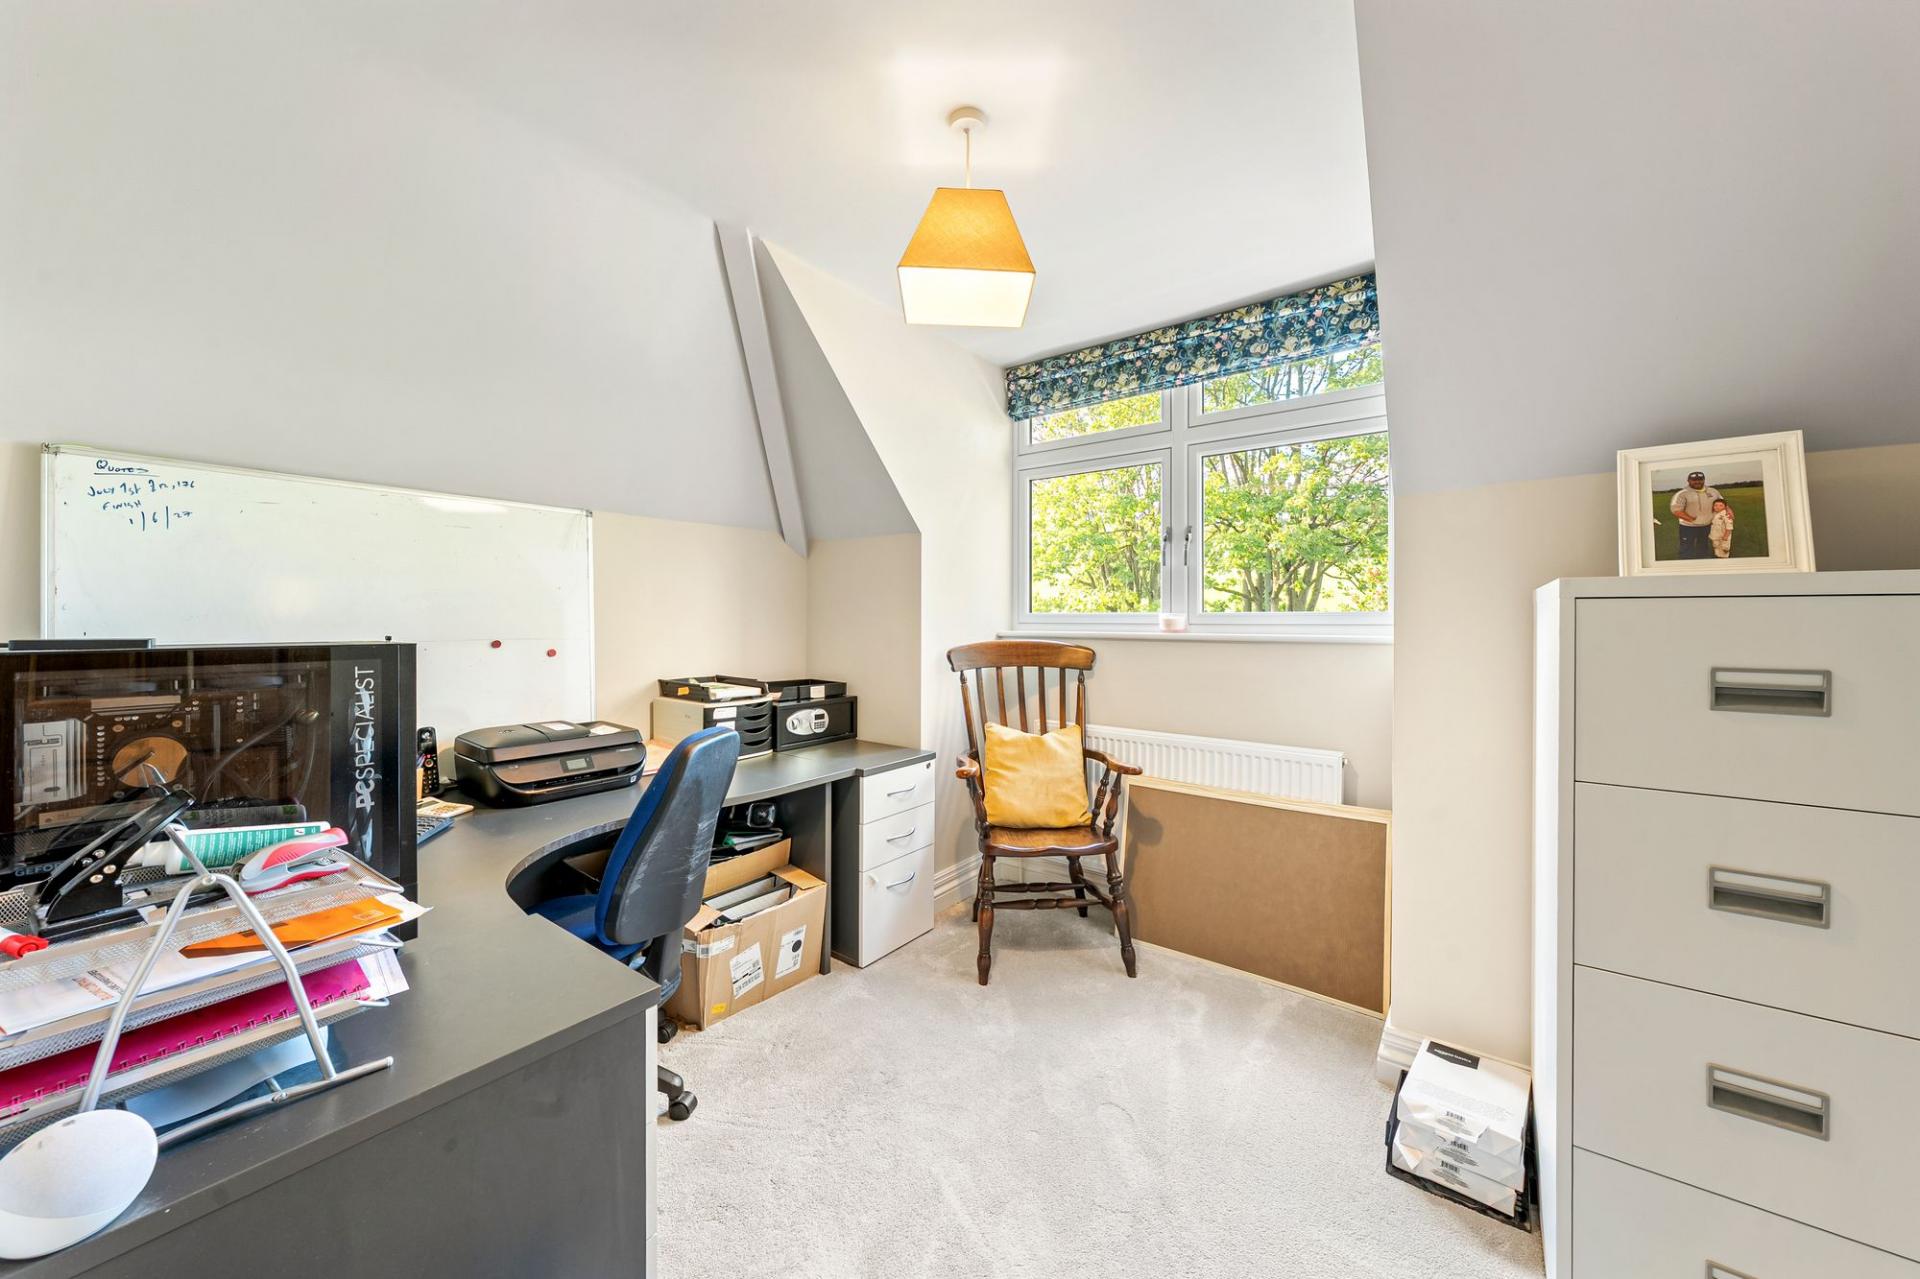
Bedroom six is another good sized room, currently used as a home office and offering excellent flexibility according to a purchaser’s requirements.
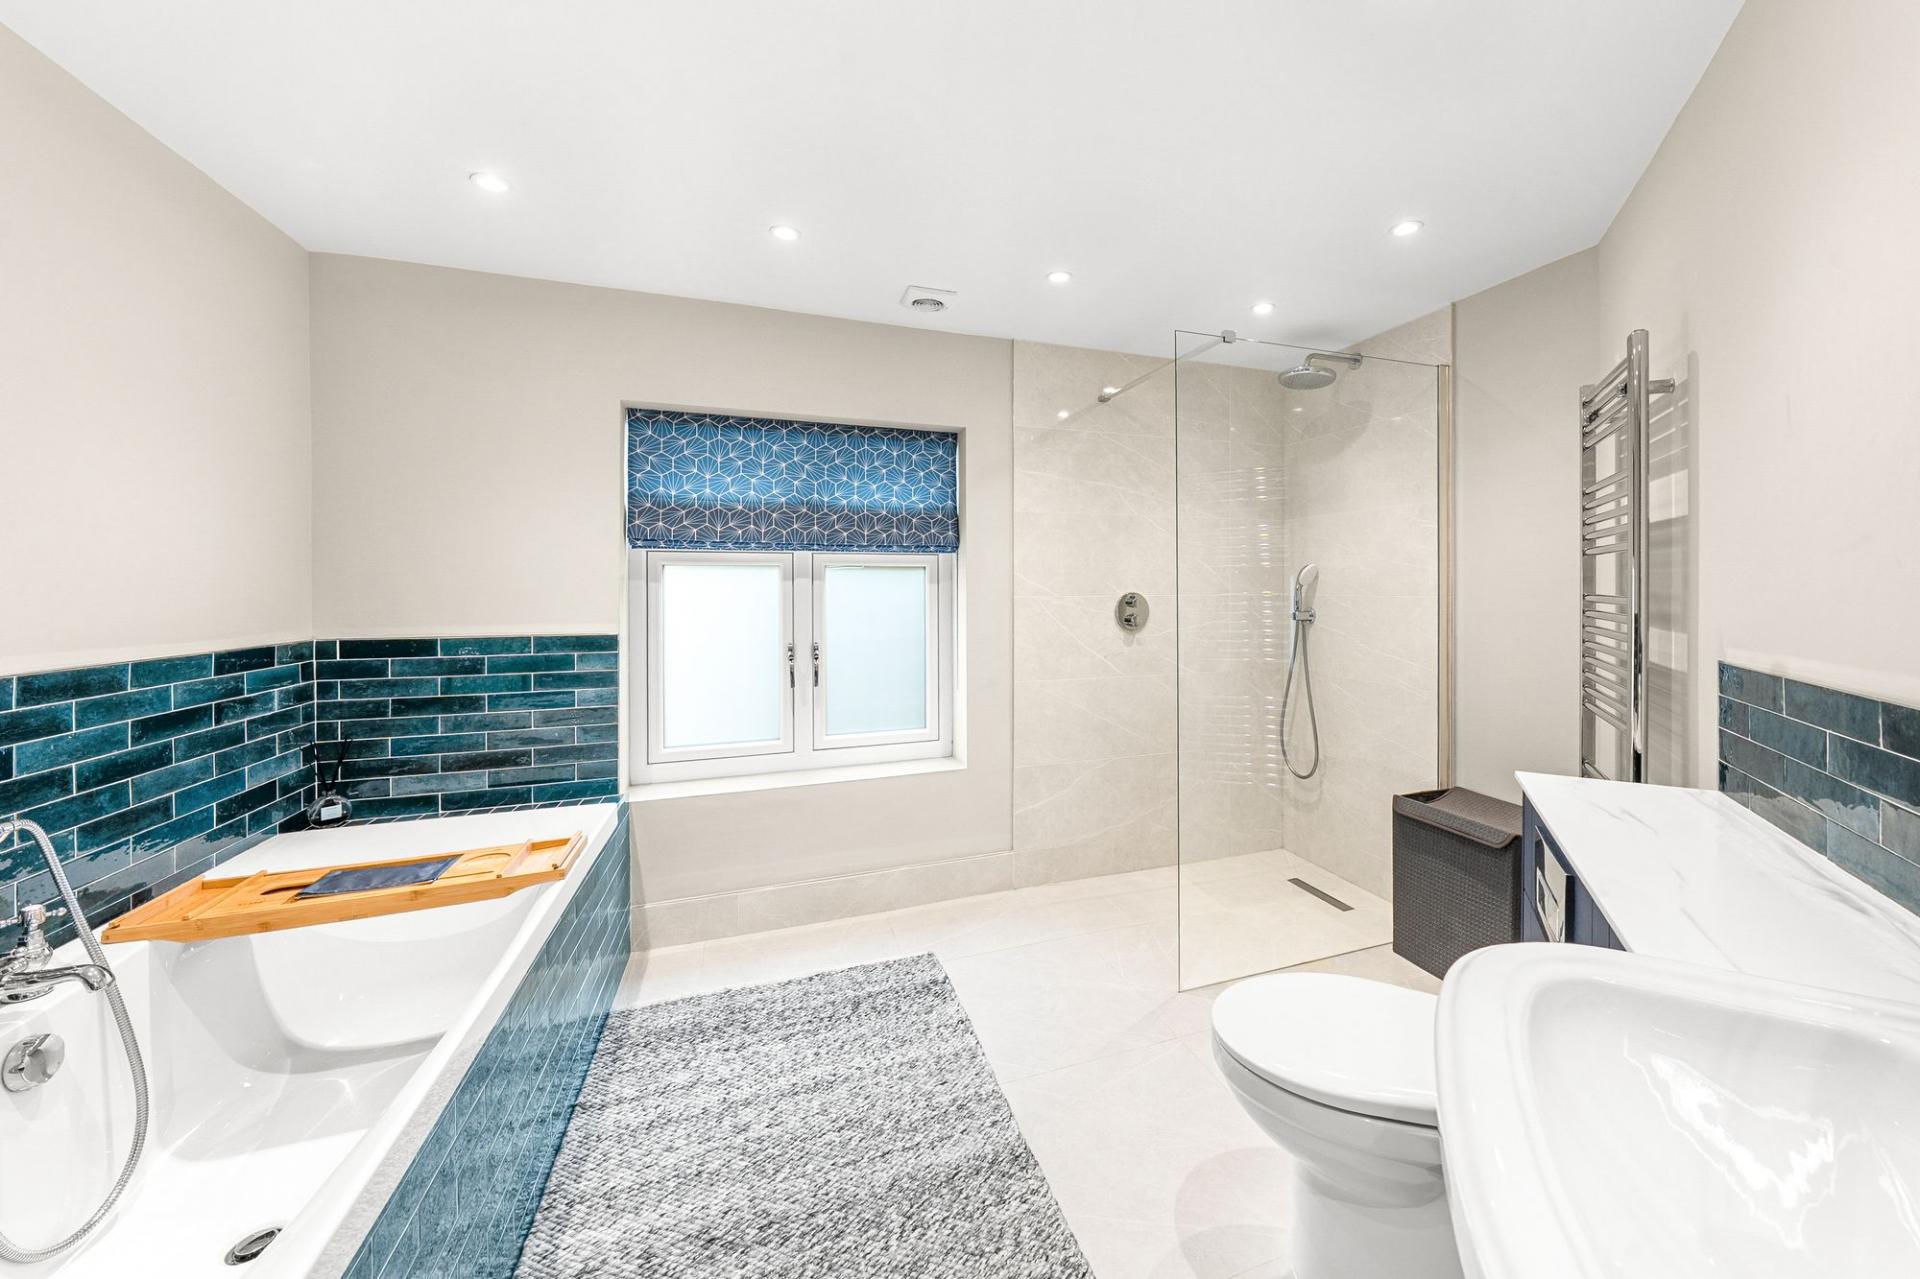
The accommodation is completed by a modern house bathroom fitted with a bath, WC and washbasin, together with a useful storage cupboard.
OUTSIDE
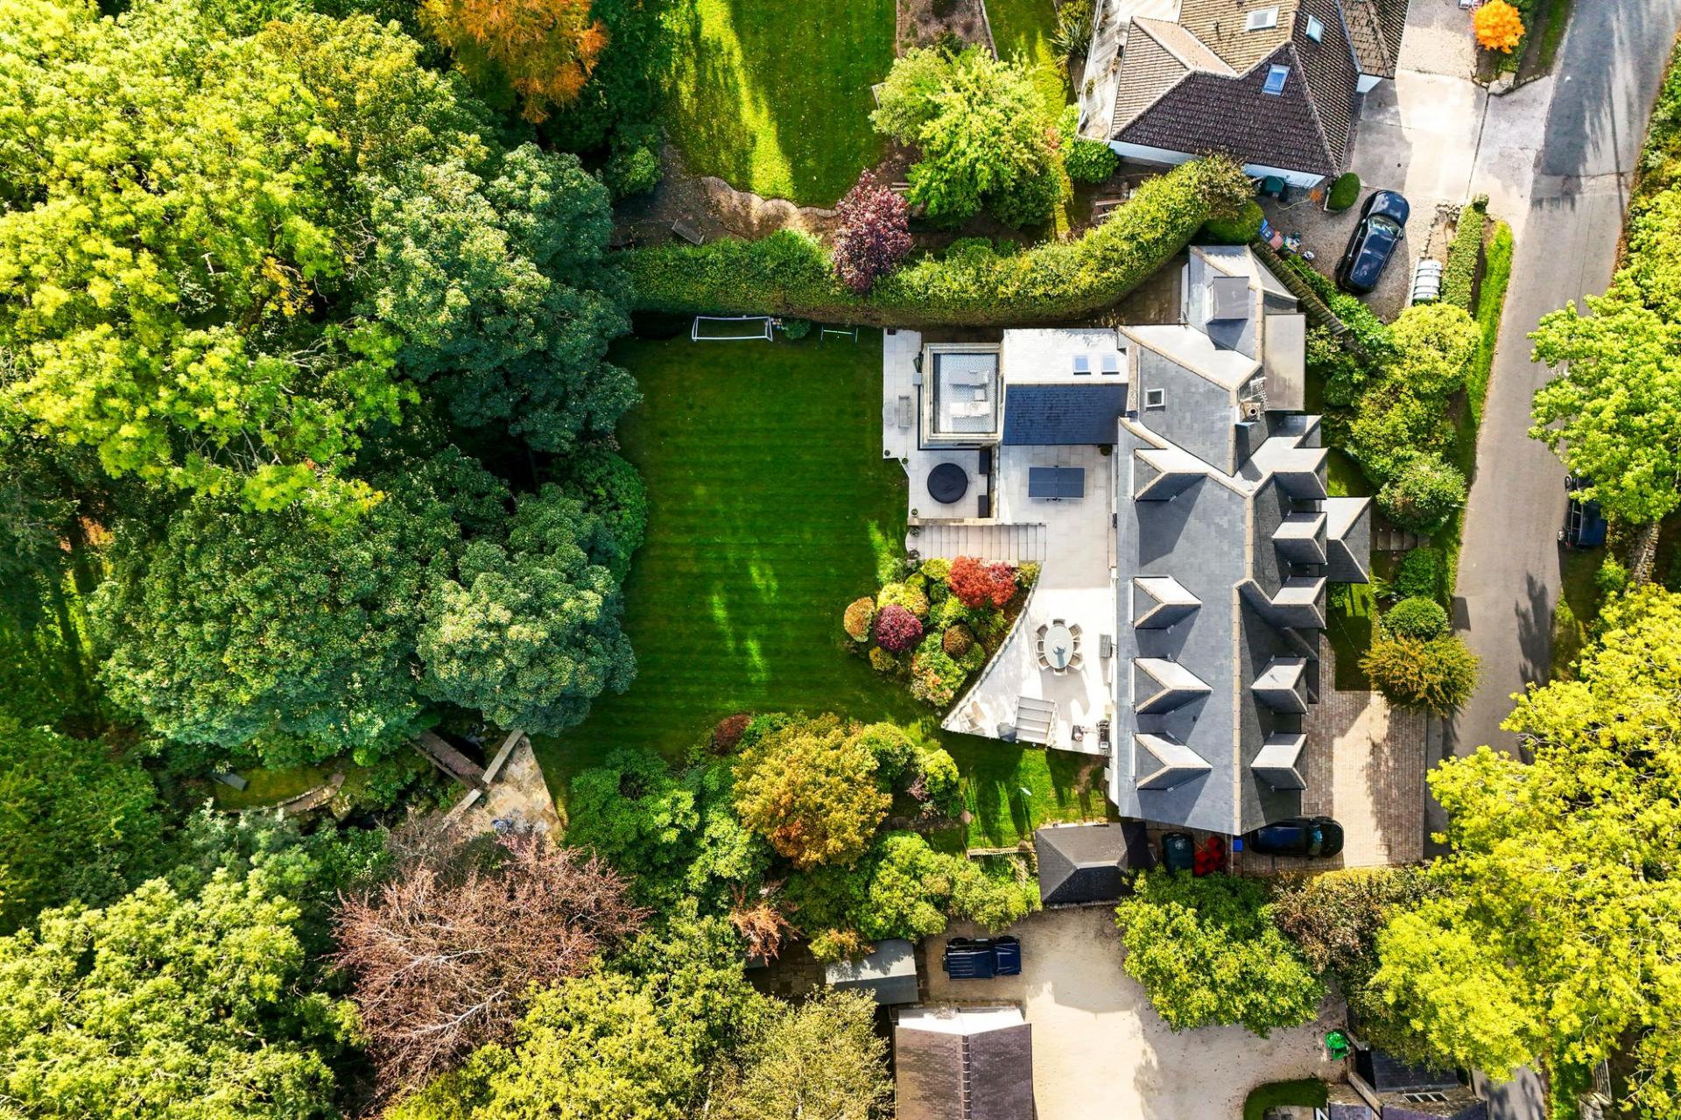
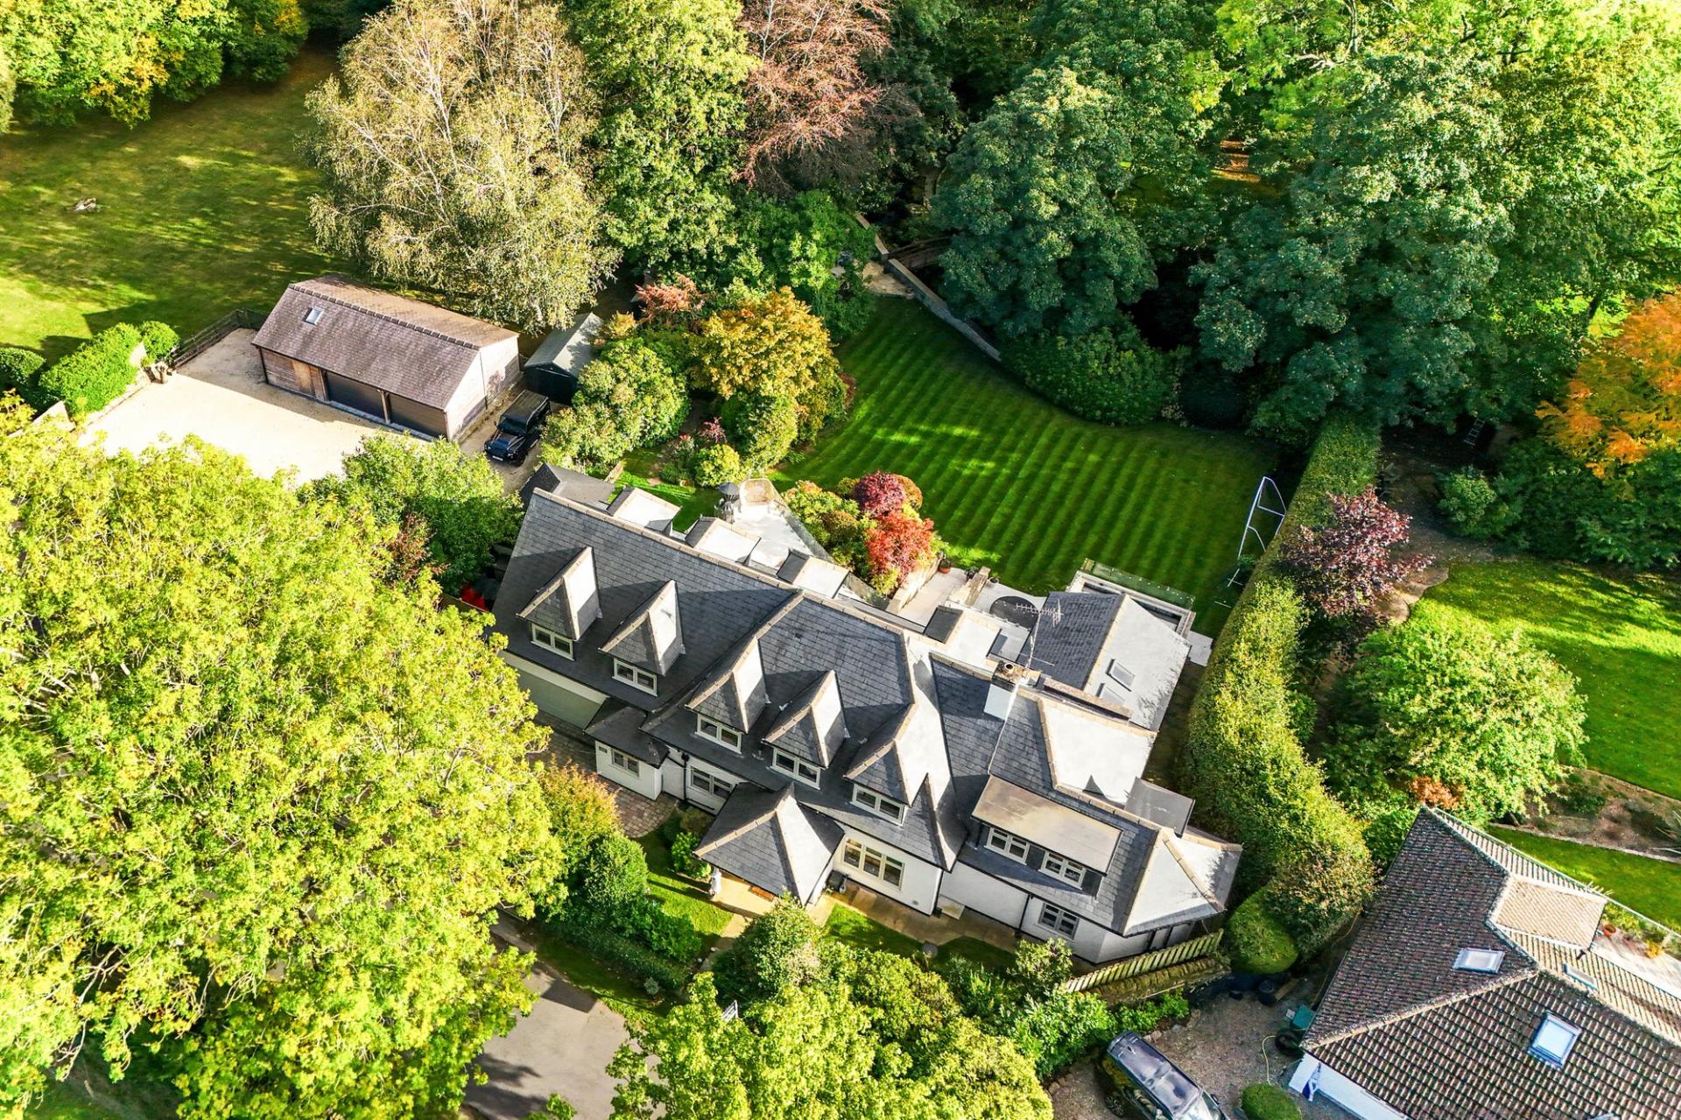
Heron Bank occupies a particularly attractive plot with beautifully landscaped gardens that are undoubtedly one of the property's outstanding features.
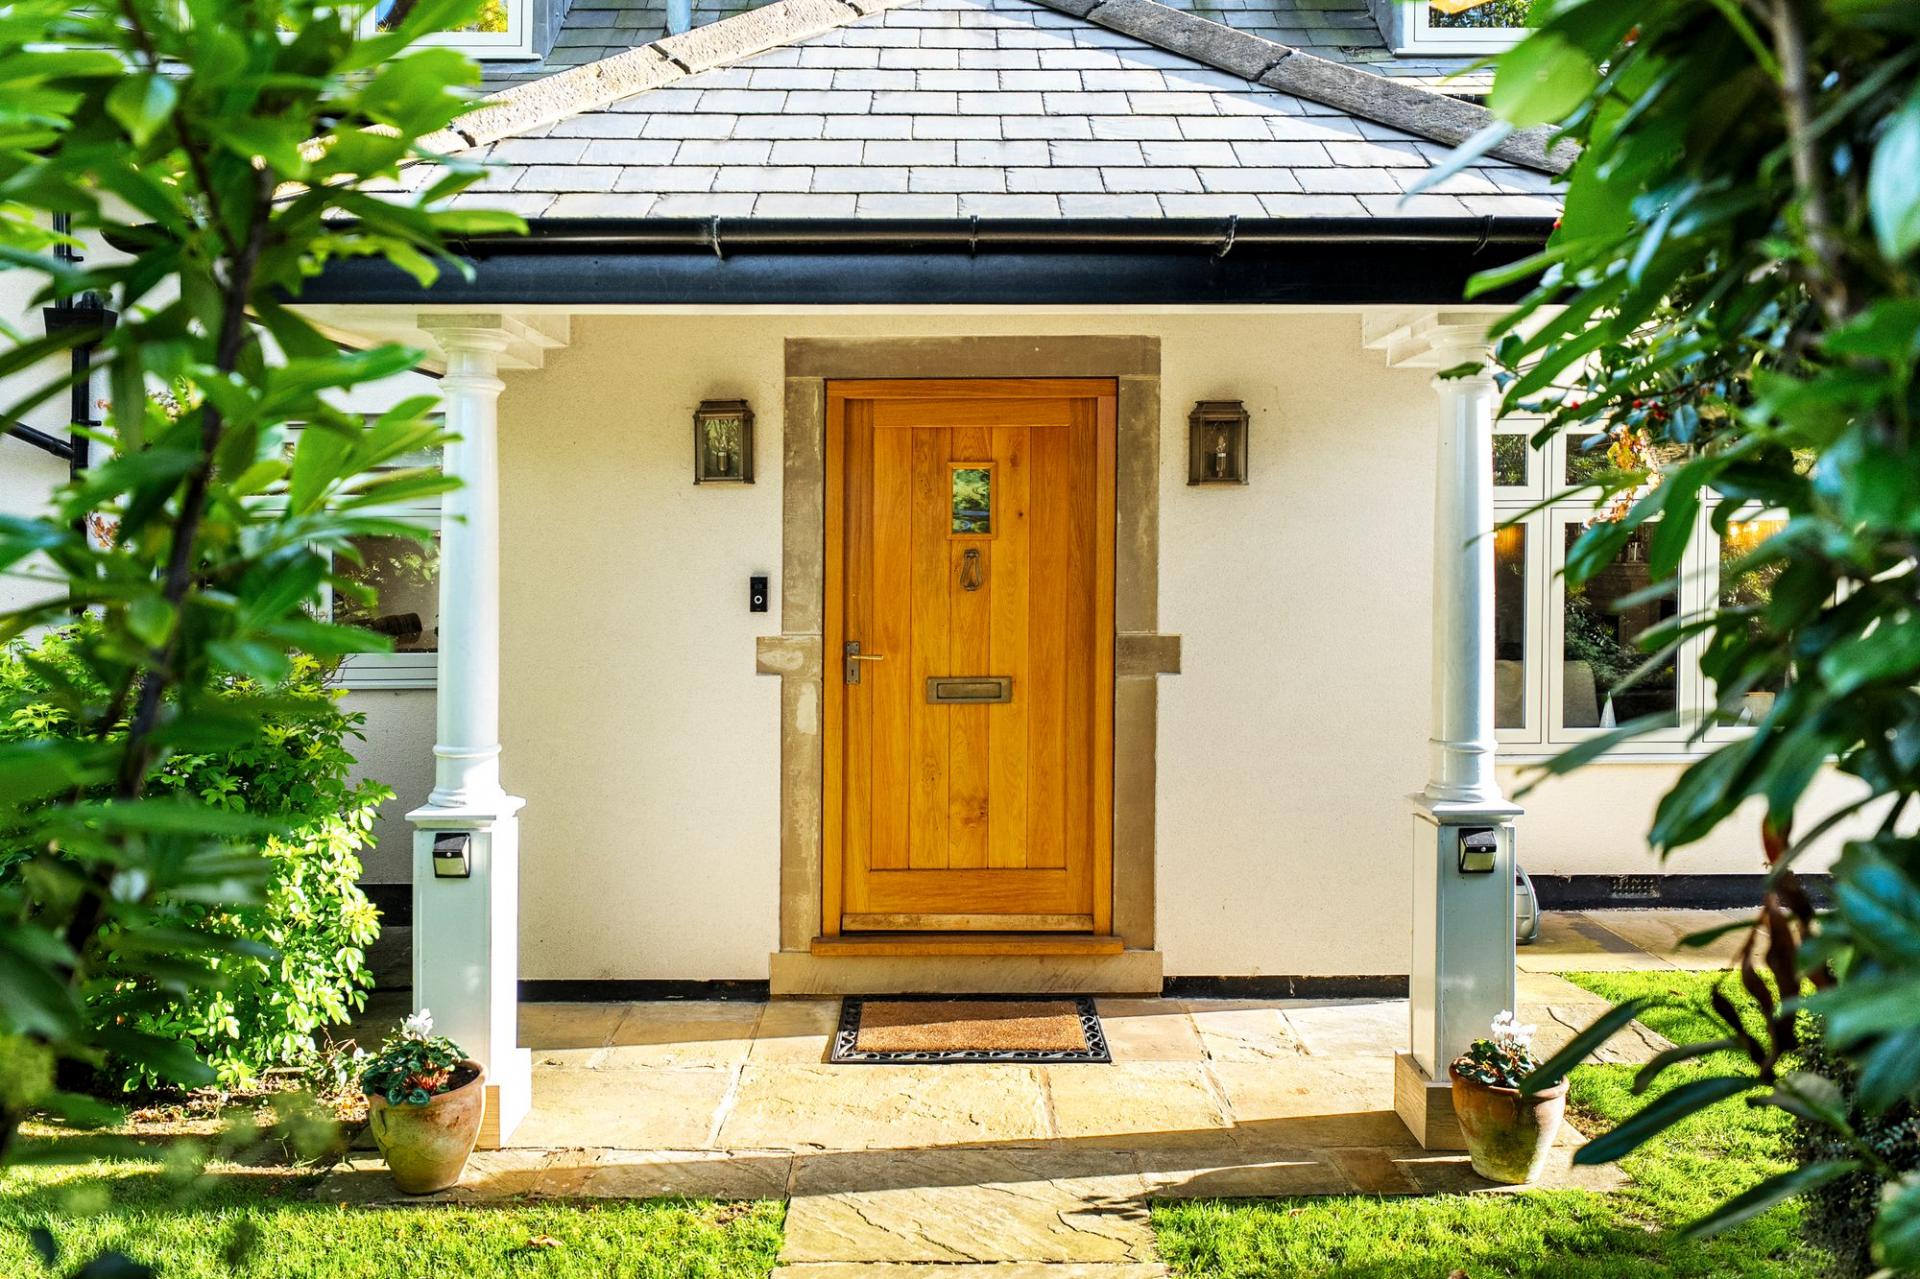
To the front, a traditional Yorkshire dry stone wall encloses an attractive lawn and well-stocked planted borders. A pathway leads to the entrance porch, while a substantial block-paved driveway provides ample off-road parking and access to the integral double garage, measuring approximately 23' x 18'6", with an electrically operated door.
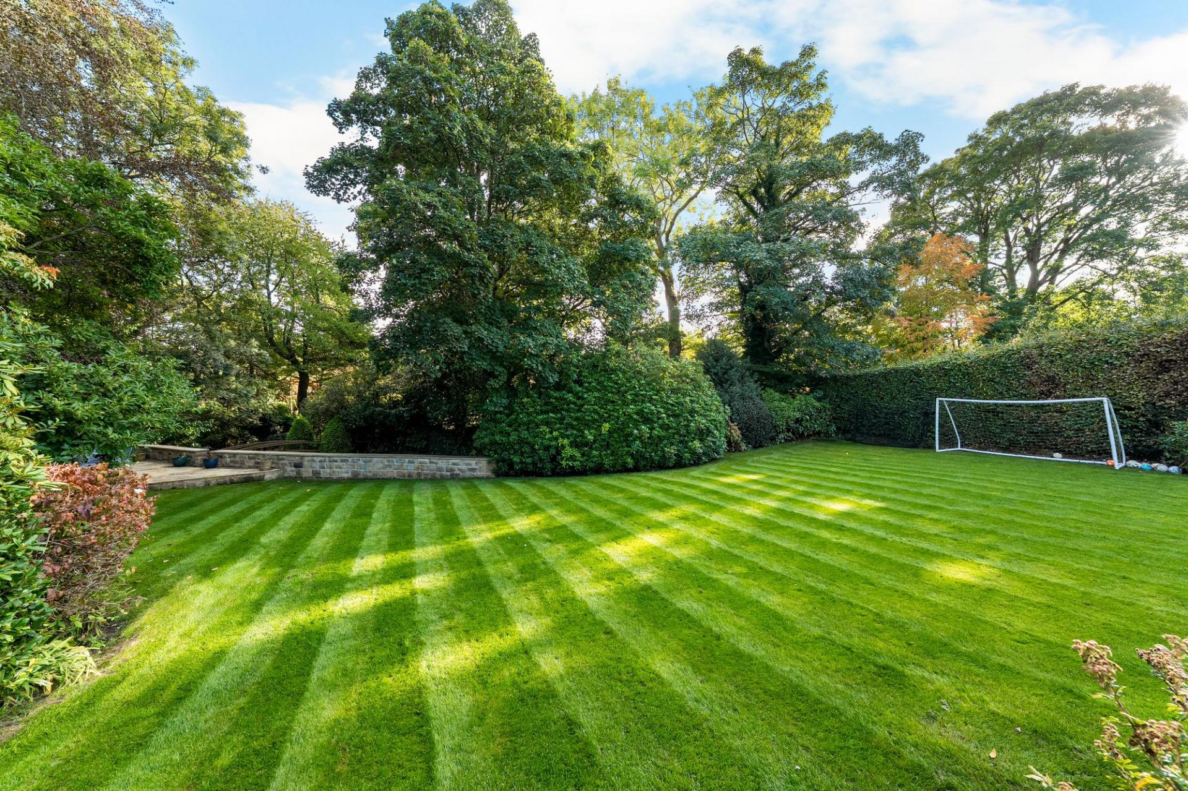
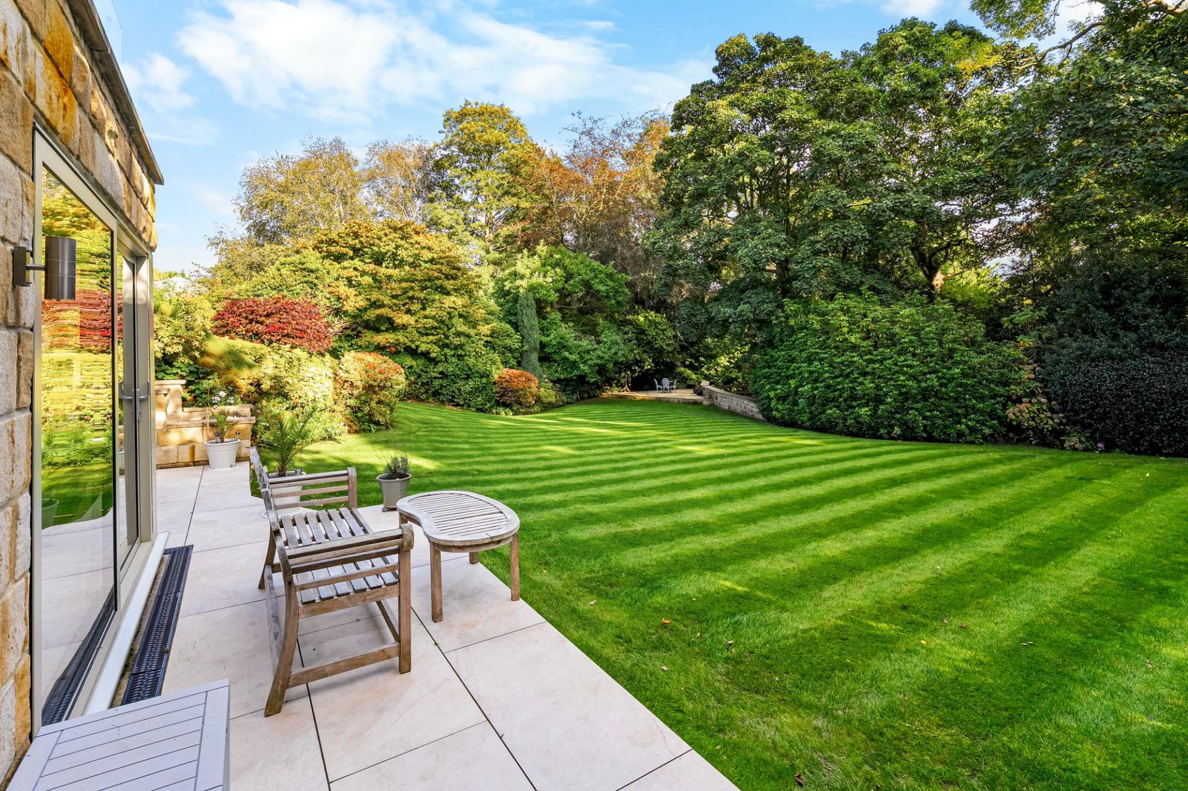
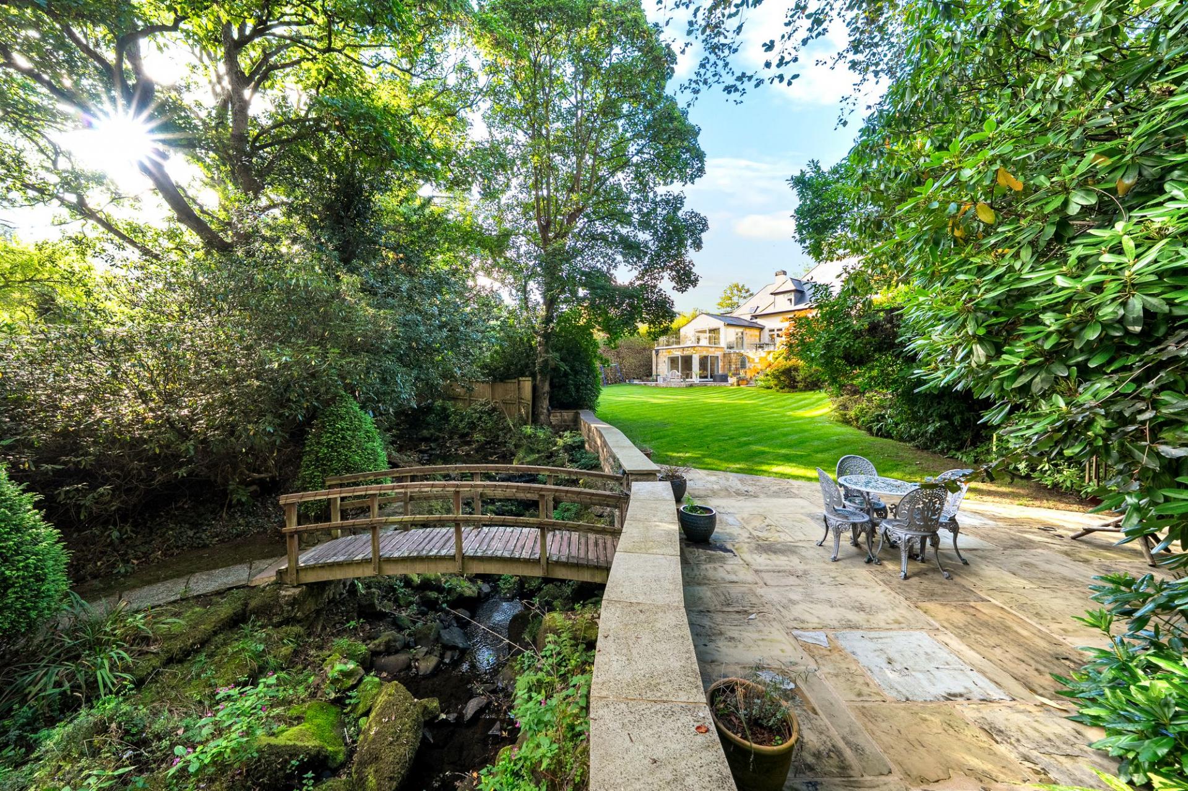
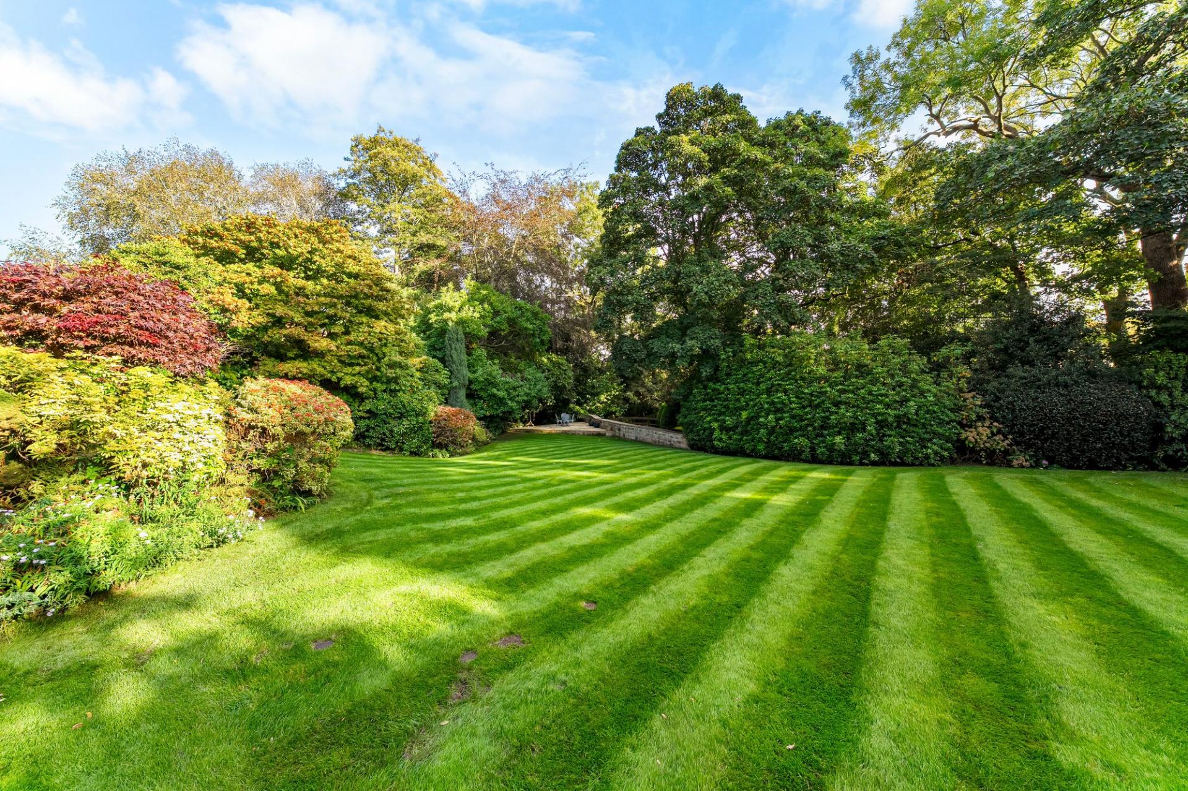
To the rear are magnificent gardens, thoughtfully landscaped to provide a wonderful combination of generous lawns, mature planting and a choice of outdoor sitting and entertaining areas.
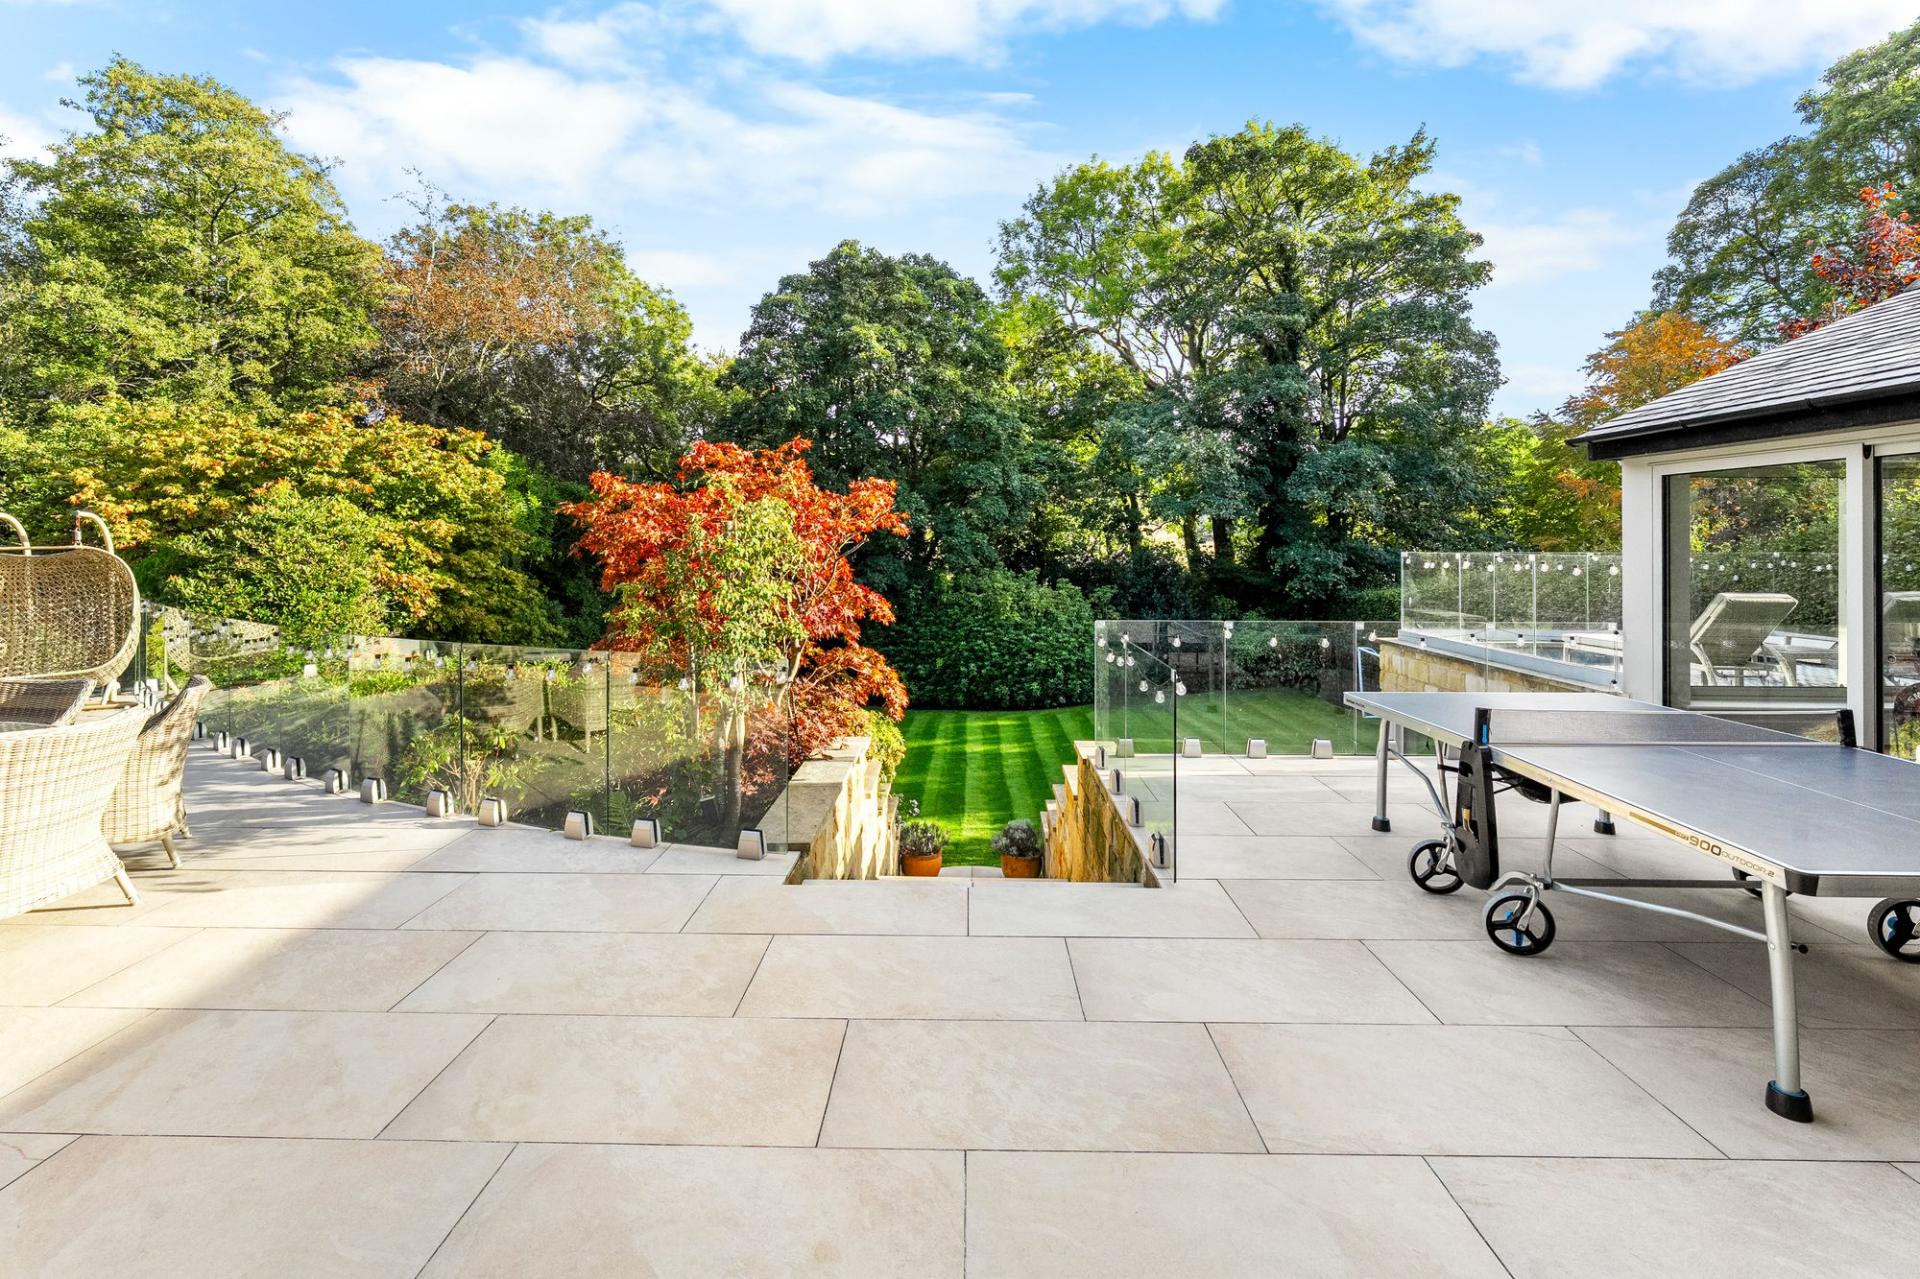
An extensive south-facing patio adjoins the house, with glazed balustrading allowing uninterrupted views across the gardens. This provides a superb setting for outdoor dining and entertaining, while a separate patio with a hot tub offers a further space in which to relax.
The gardens extend down to a picturesque beck, where a delightful sitting area enjoys the peaceful waterside setting. A bridge leads across the beck to an additional patio, creating a particularly charming and unusual feature.
There is also a summerhouse, extensive lawned areas and beautifully stocked flowerbeds, providing an exceptional outdoor environment for family enjoyment.
LOCATION
Heron Bank enjoys a delightful semi-rural position on the outskirts of Harrogate, surrounded by beautiful countryside and conveniently situated for the nearby villages of Birstwith and Hampsthwaite, both of which offer a range of local amenities.
The property is also well placed for primary schools in the surrounding villages and is approximately five miles from Harrogate town centre, which provides an excellent selection of shops, restaurants, cafés, leisure facilities and secondary schools.
Harrogate railway station offers services to Leeds and York, with onward connections to London King's Cross.
AGENTS NOTE
The property benefits from oil-fired central heating and double glazing.
The accommodation has been extensively renovated and improved to a high standard.
Important Information
- This is a Freehold property.
- This Council Tax band for this property is: G
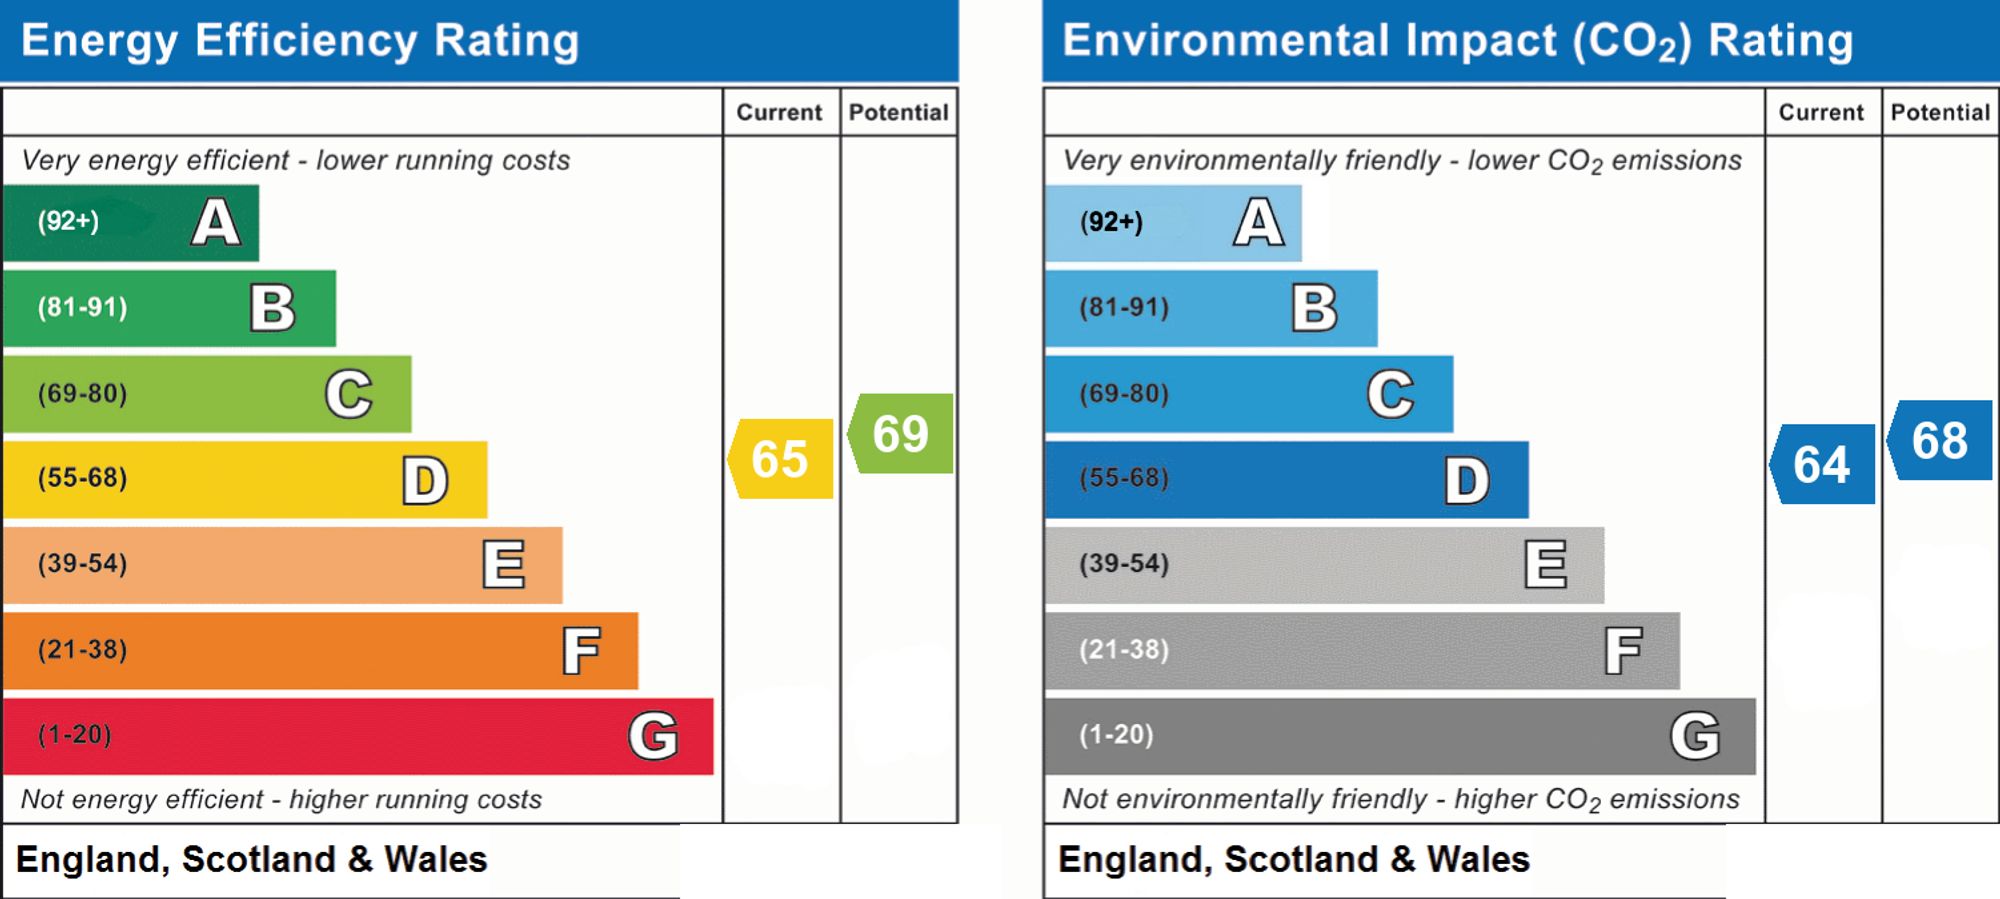
- EPC Rating is D
Property Ref: a0f1ef1b-2b19-480b-ba12-307a5cde6d6f
Similar Properties
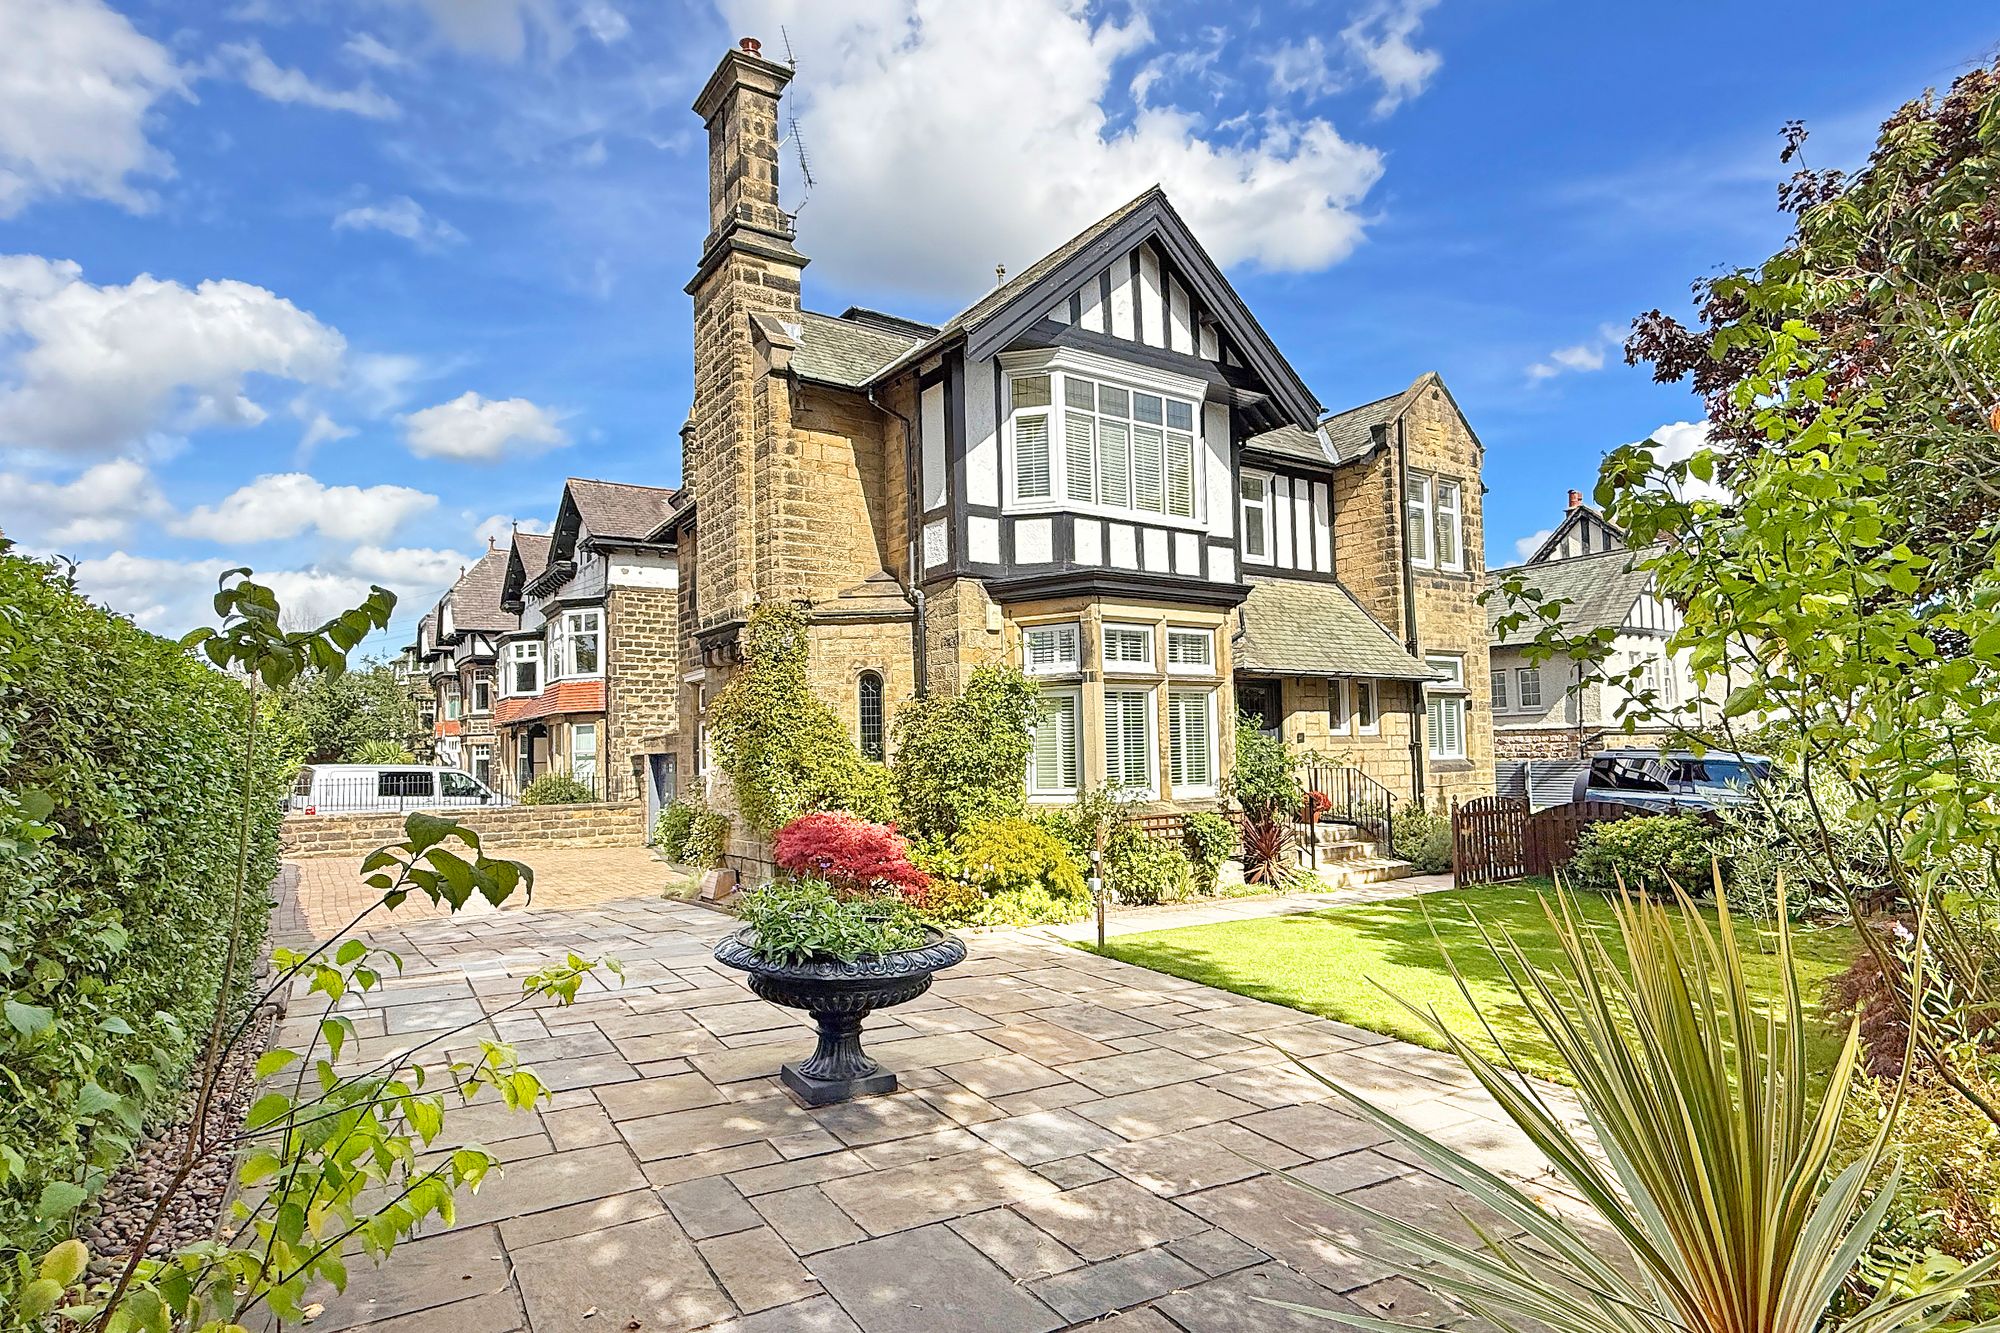
Wheatlands Road, Harrogate, HG2
6 Bedroom Detached House | £1,395,000
Stone Croft is a magnificent detached Victorian residence dating from approximately 1890, beautifully renovated to an ex...
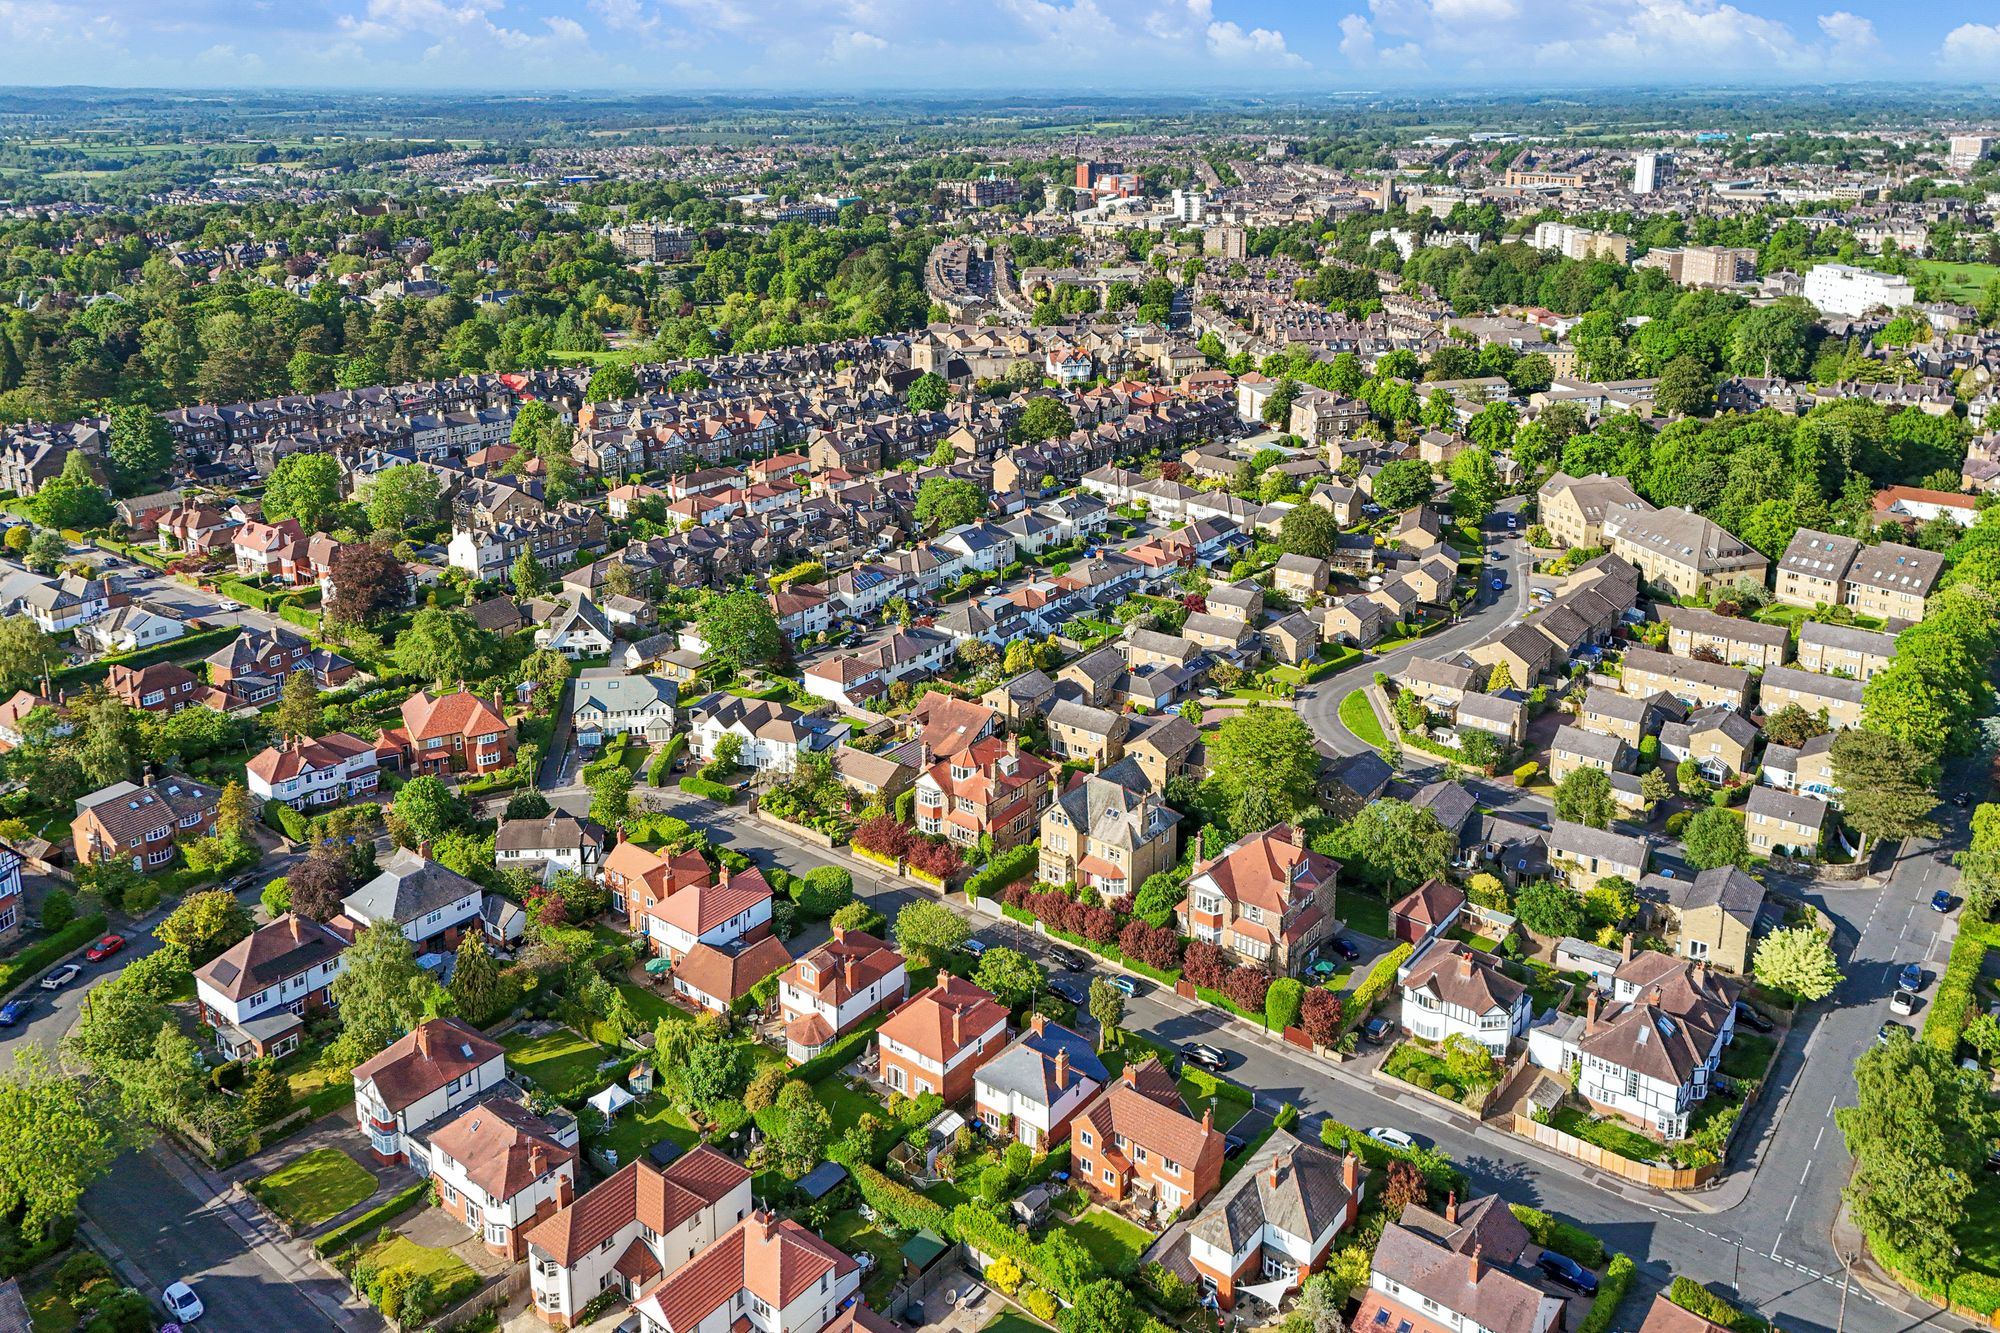
5 Bedroom House | £1,395,000
Westholme is an exceptional detached Arts & Crafts residence, occupying a prestigious position on the highly regarded Ha...
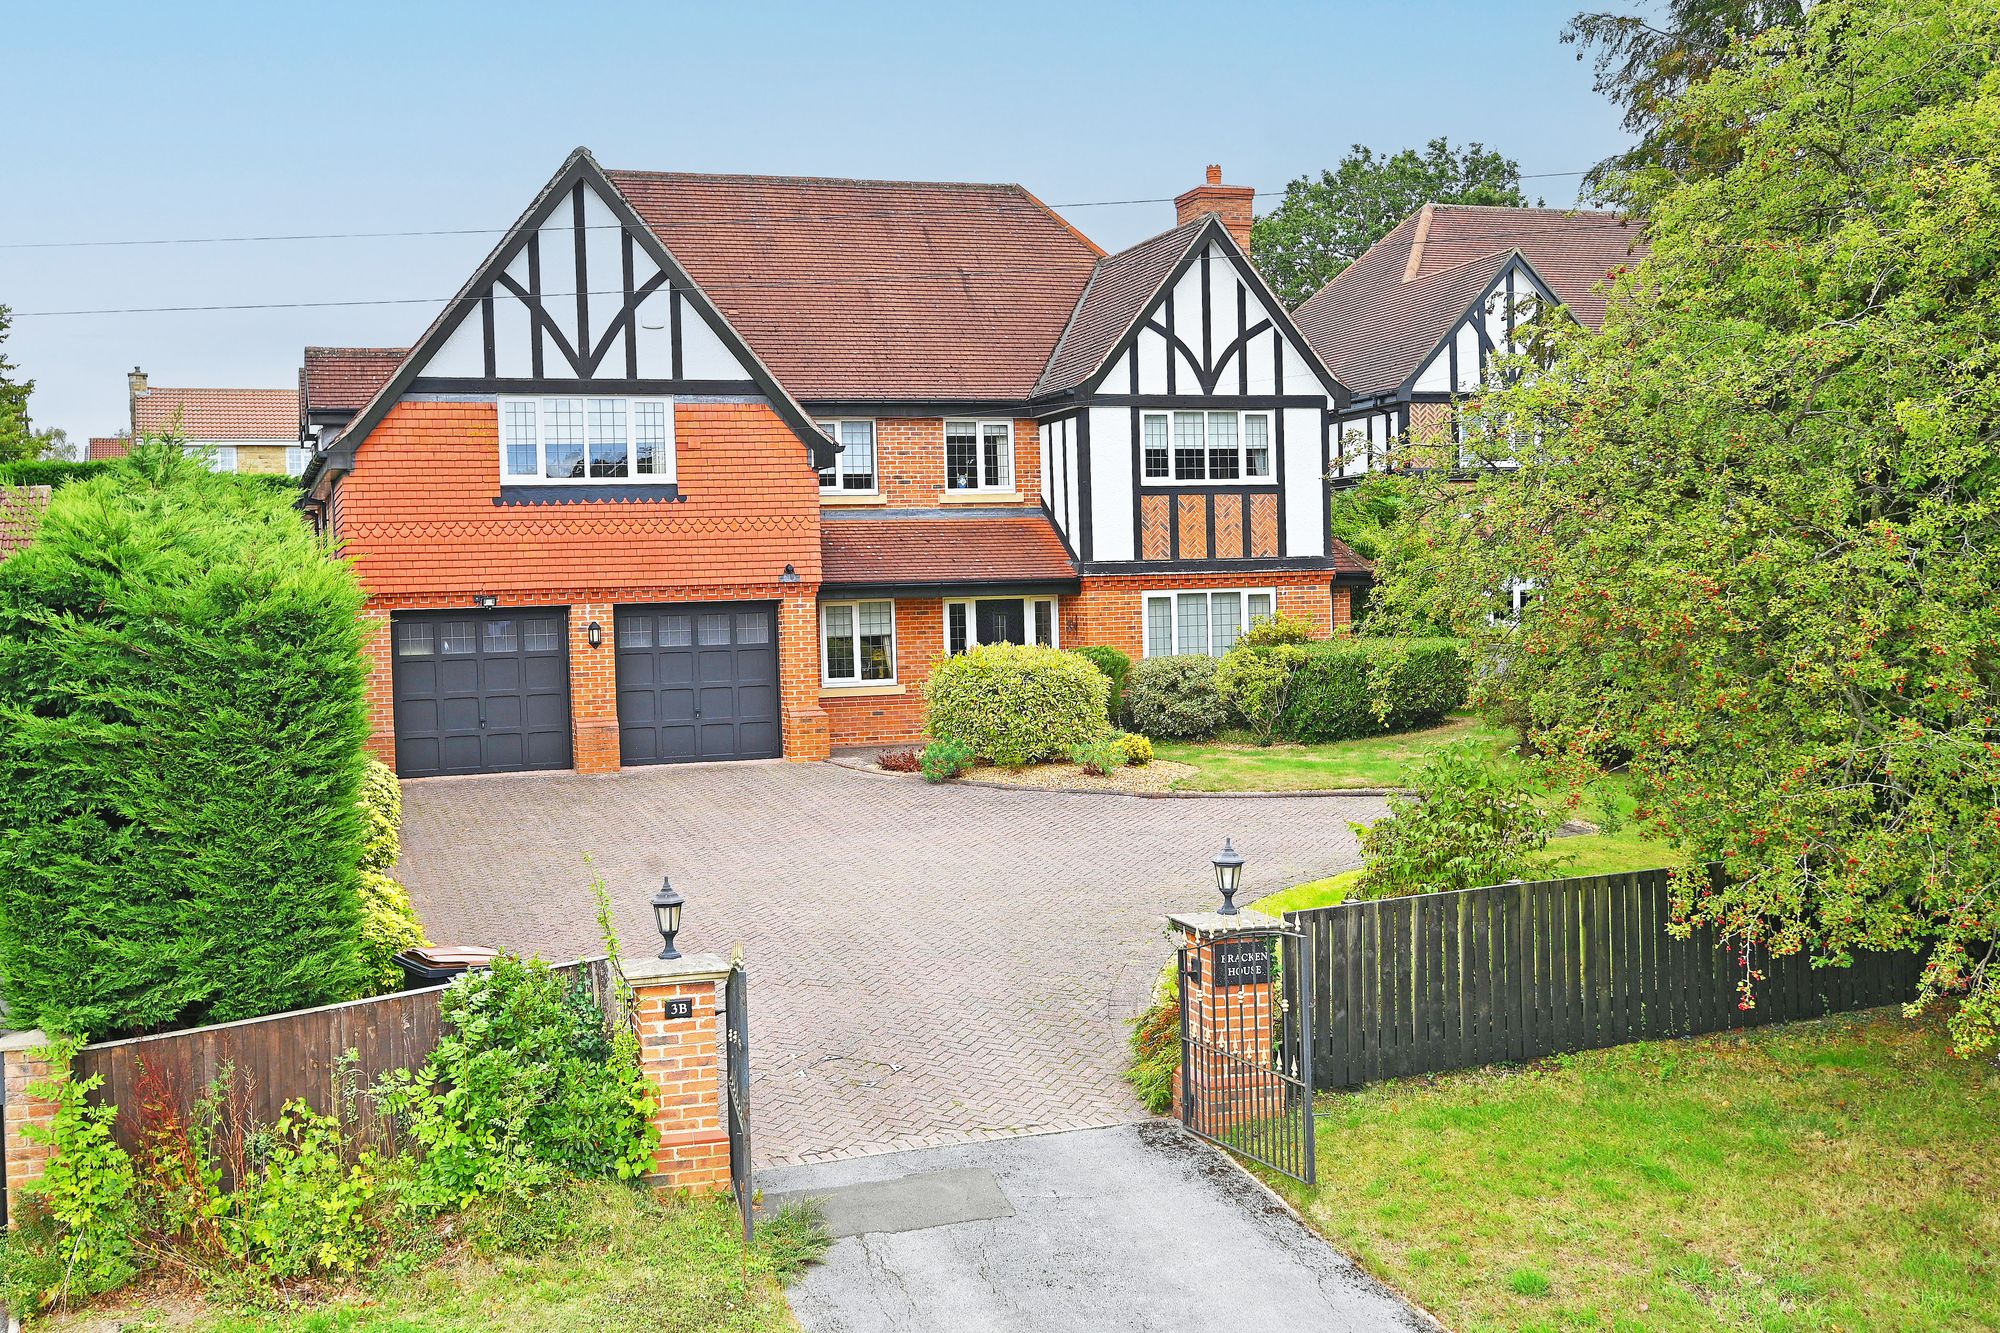
6 Bedroom Detached House | £1,300,000
A substantial six-bedroom detached family home occupying a prime position on the south side of Harrogate and benefiting...
6 Bedroom Detached House | £1,475,000
A stunning six-bedroom detached family home which has been extensively remodelled to now offer the perfect mix of flexib...
Ash View Farm, 5 Ash View, Harrogate, HG2 9LY
6 Bedroom Detached House | Offers Over £1,500,000
A substantial, newly built five / six-bedroom detached property occupying a generous plot with the benefit of a self-con...
Rowden Lane, Hampsthwaite, HG3
5 Bedroom Detached House | Offers Over £1,500,000
An exceptional five-bedroom detached house set within approximately 4.6 acres of landscaped gardens, paddocks & equestri...

Verity Frearson (Harrogate)
Harrogate, North Yorkshire, HG1 1JT
How much is your home worth?
Use our short form to request a valuation of your property.
Request a Valuation
