
4 Bedroom House for sale in Harrogate
 2
4
2
2
4
2
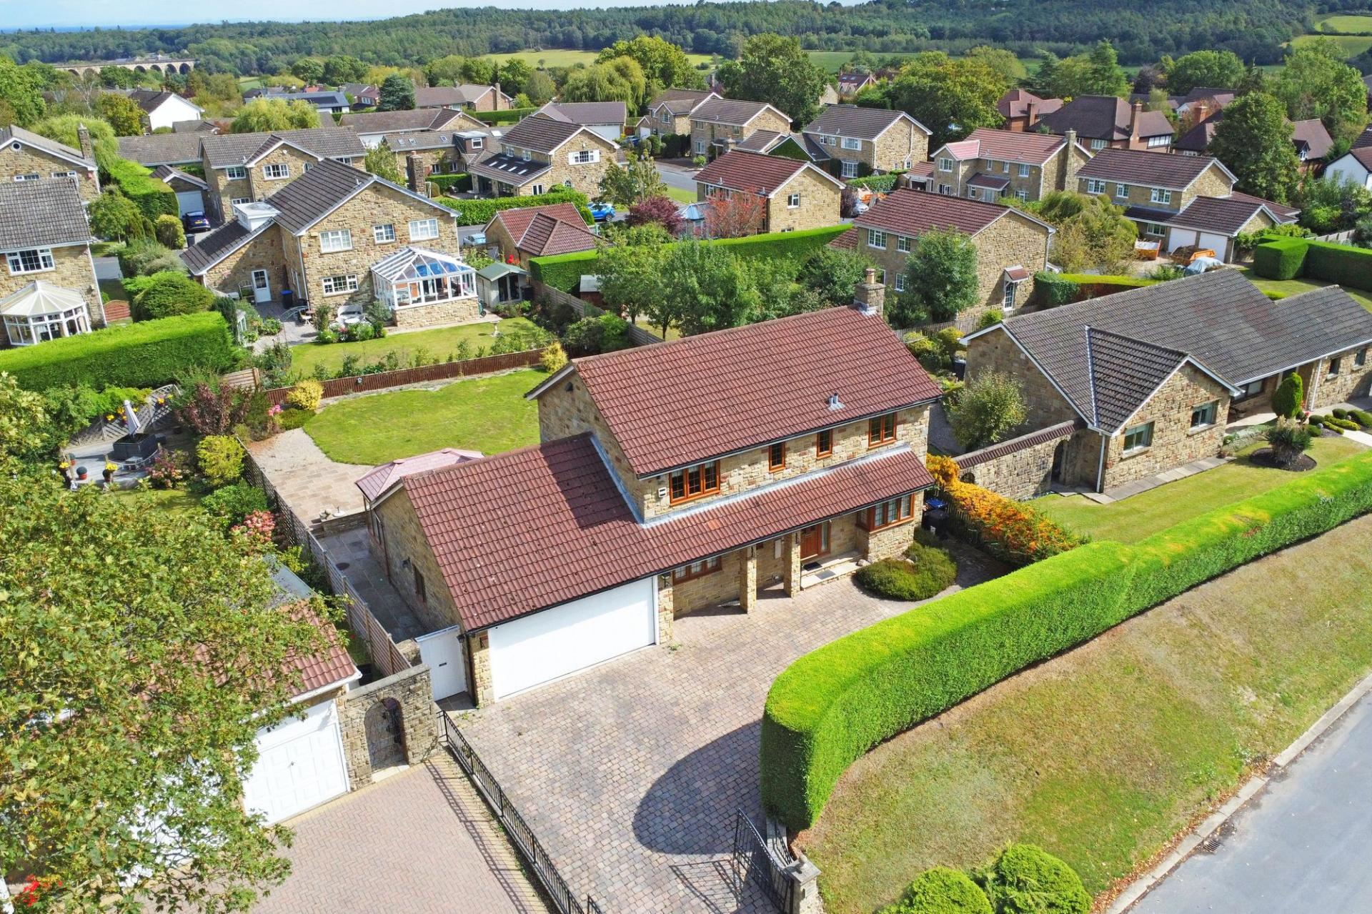
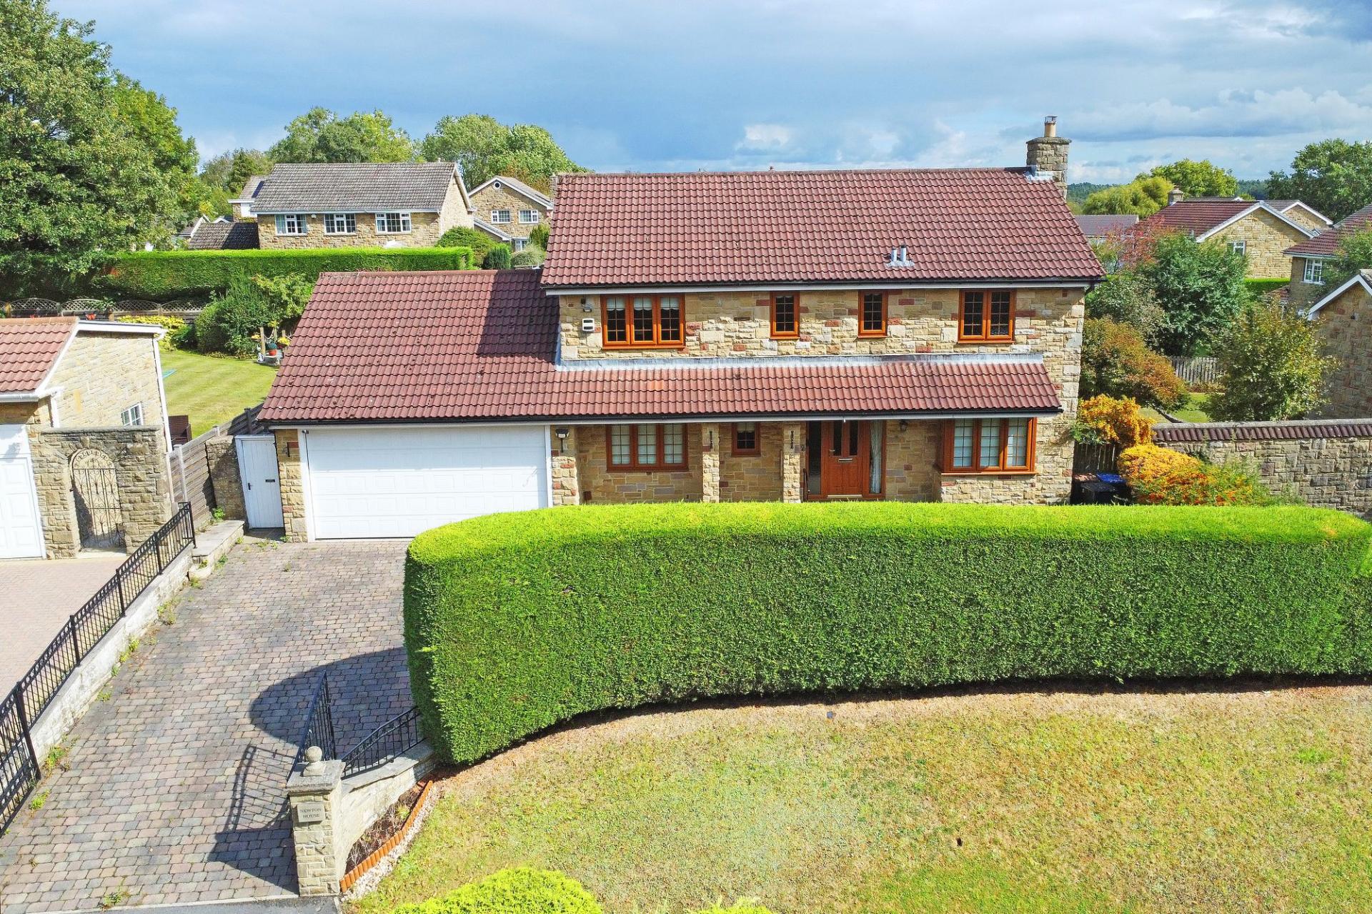
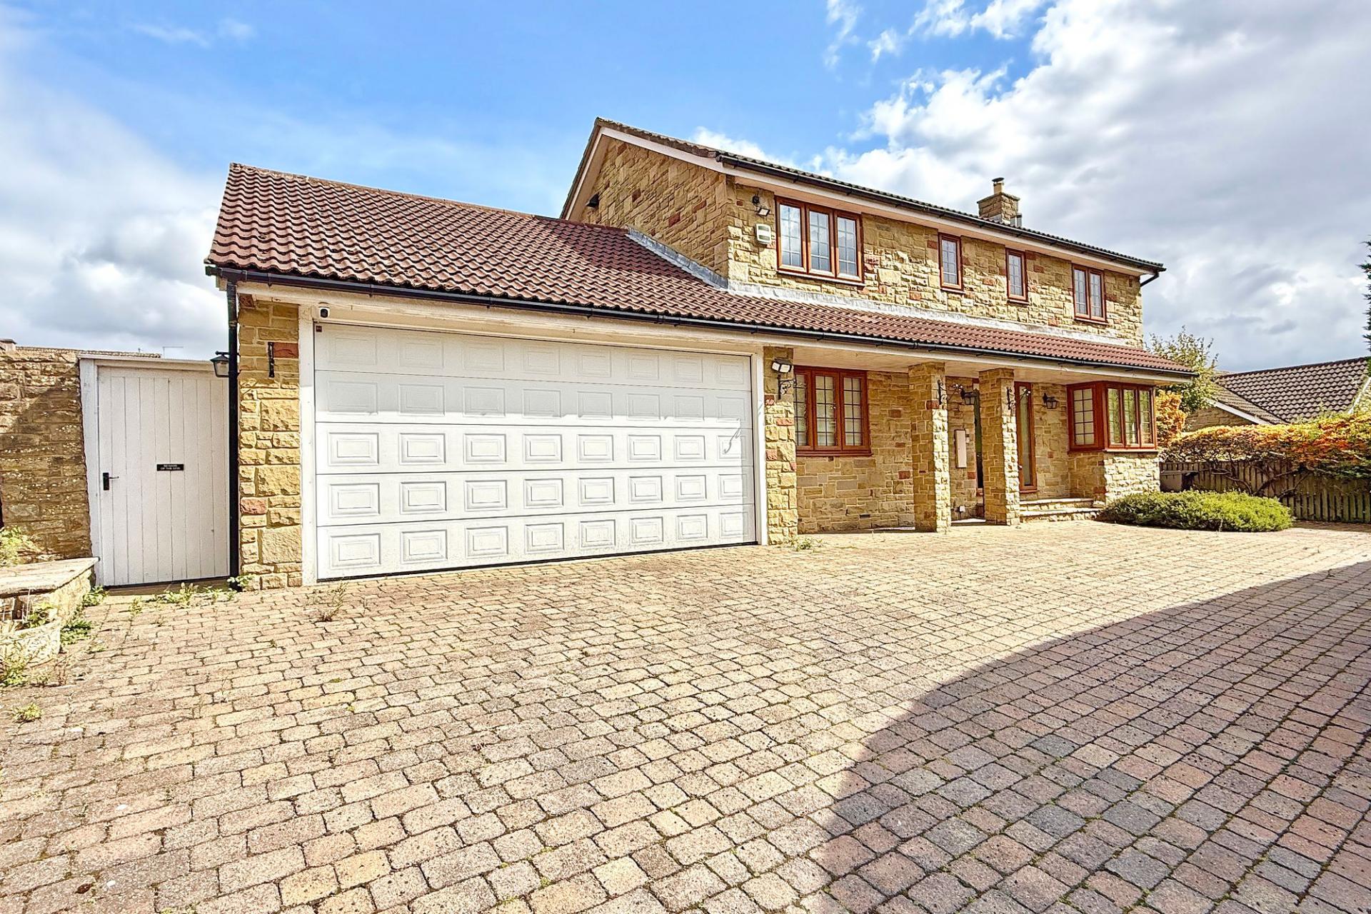
A spacious and well-presented four-bedroom detached property occupying a generous plot, having a driveway, integral double garage and large rear garden, situated in this prime south Harrogate position on Fulwith Road.
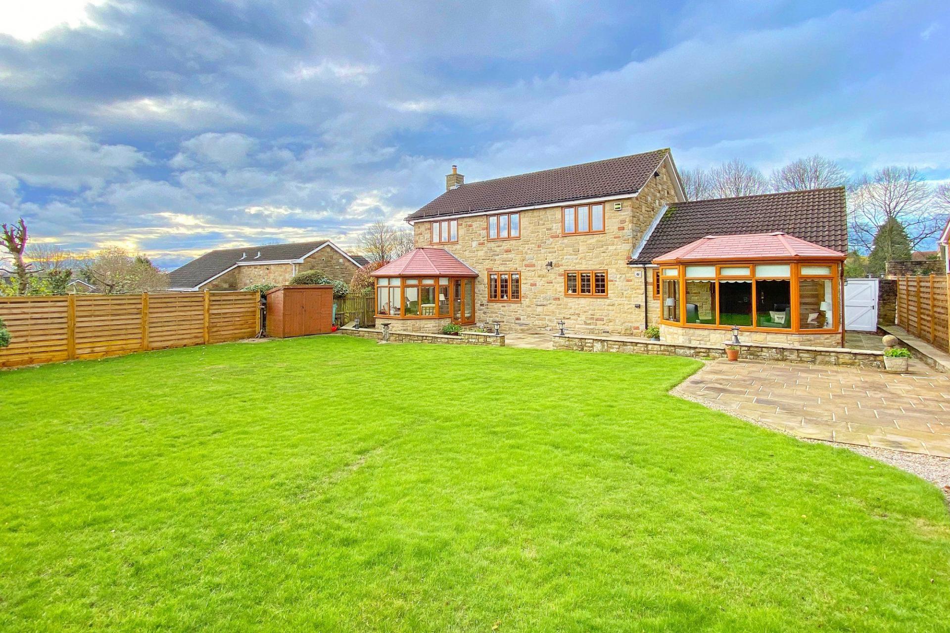
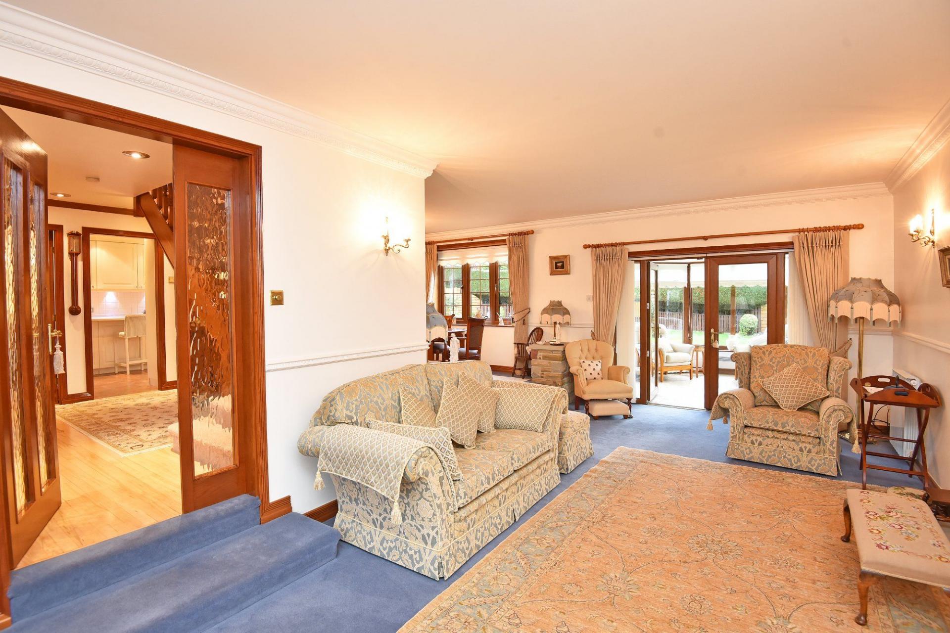
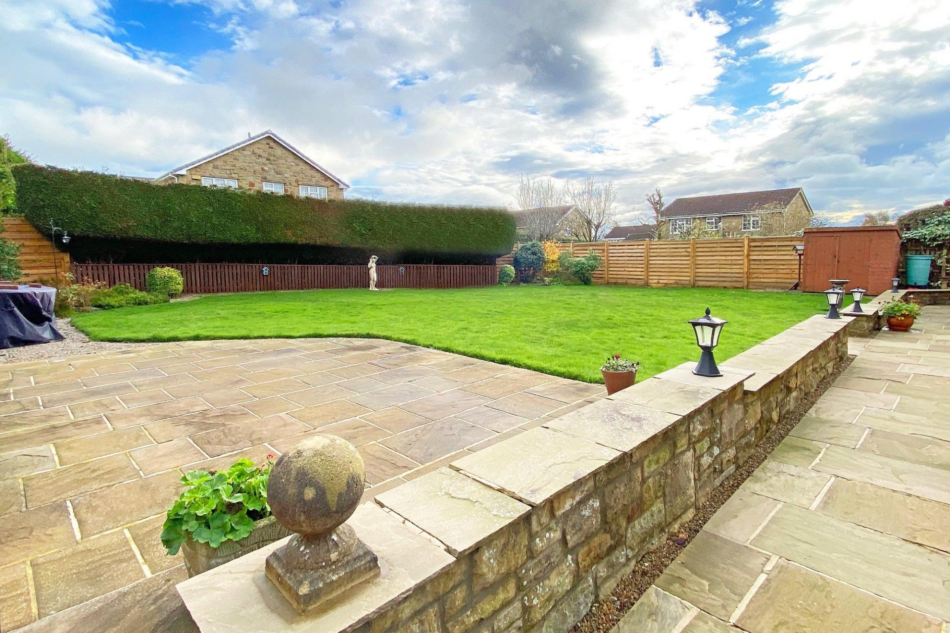
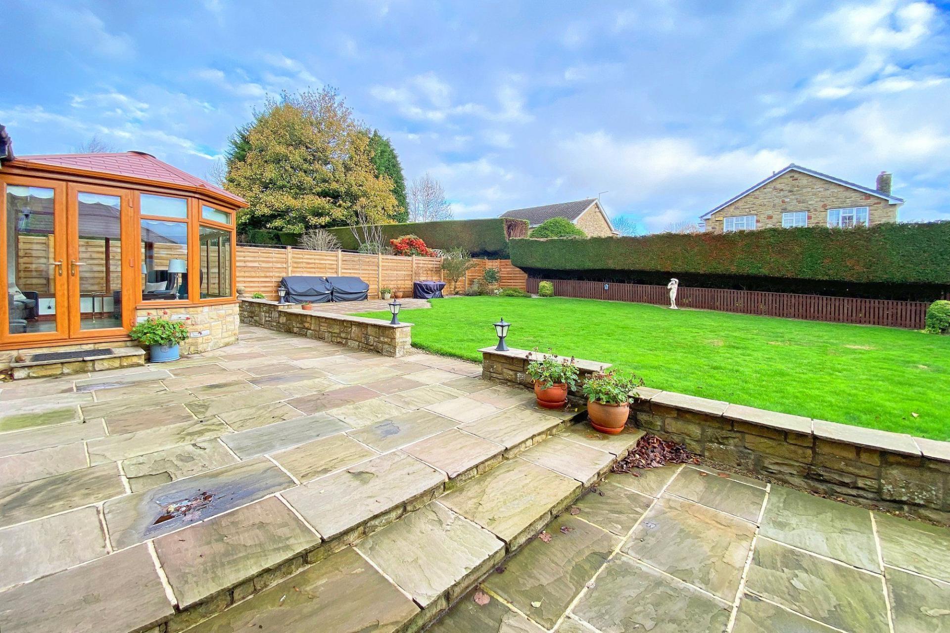
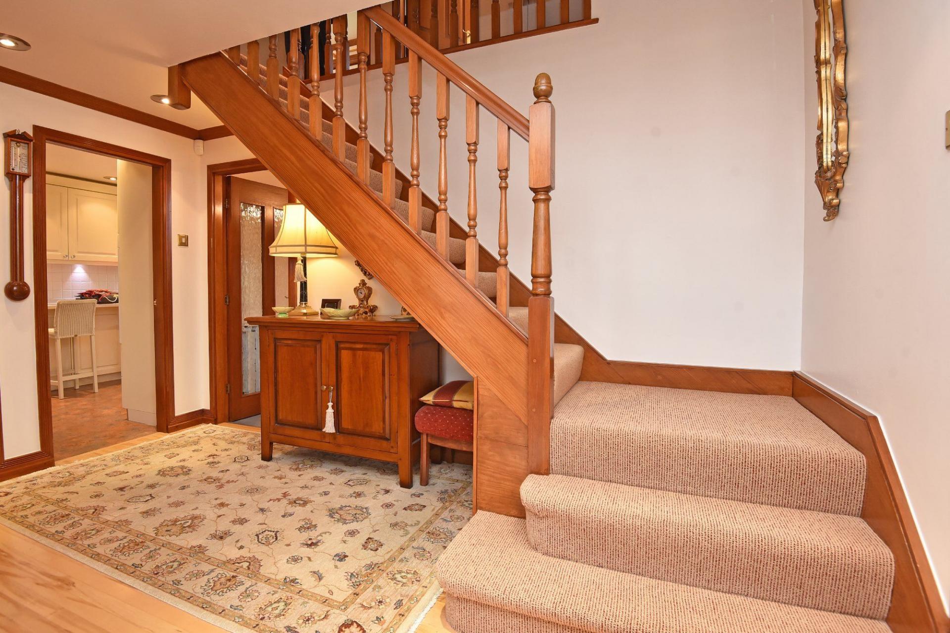
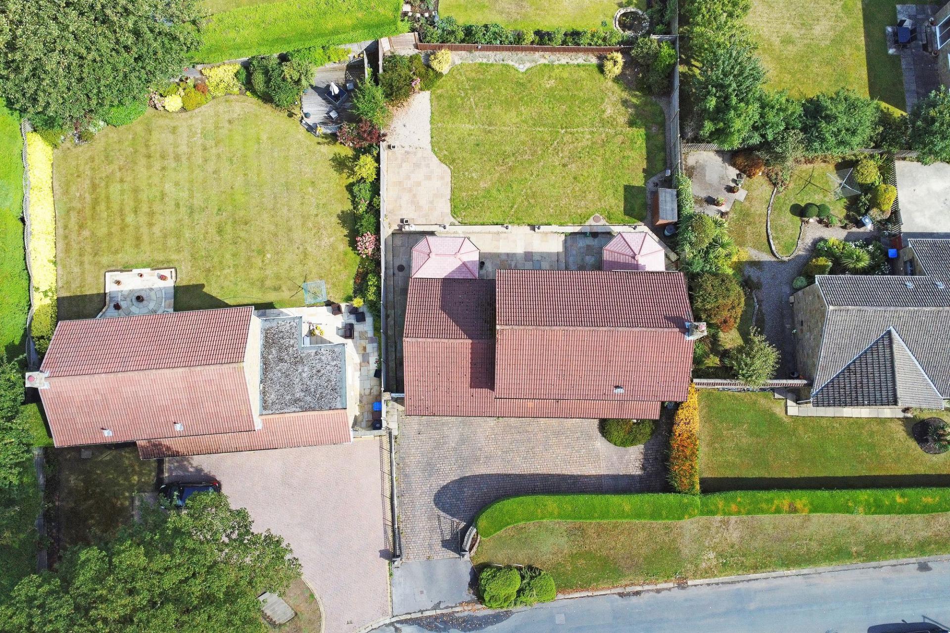
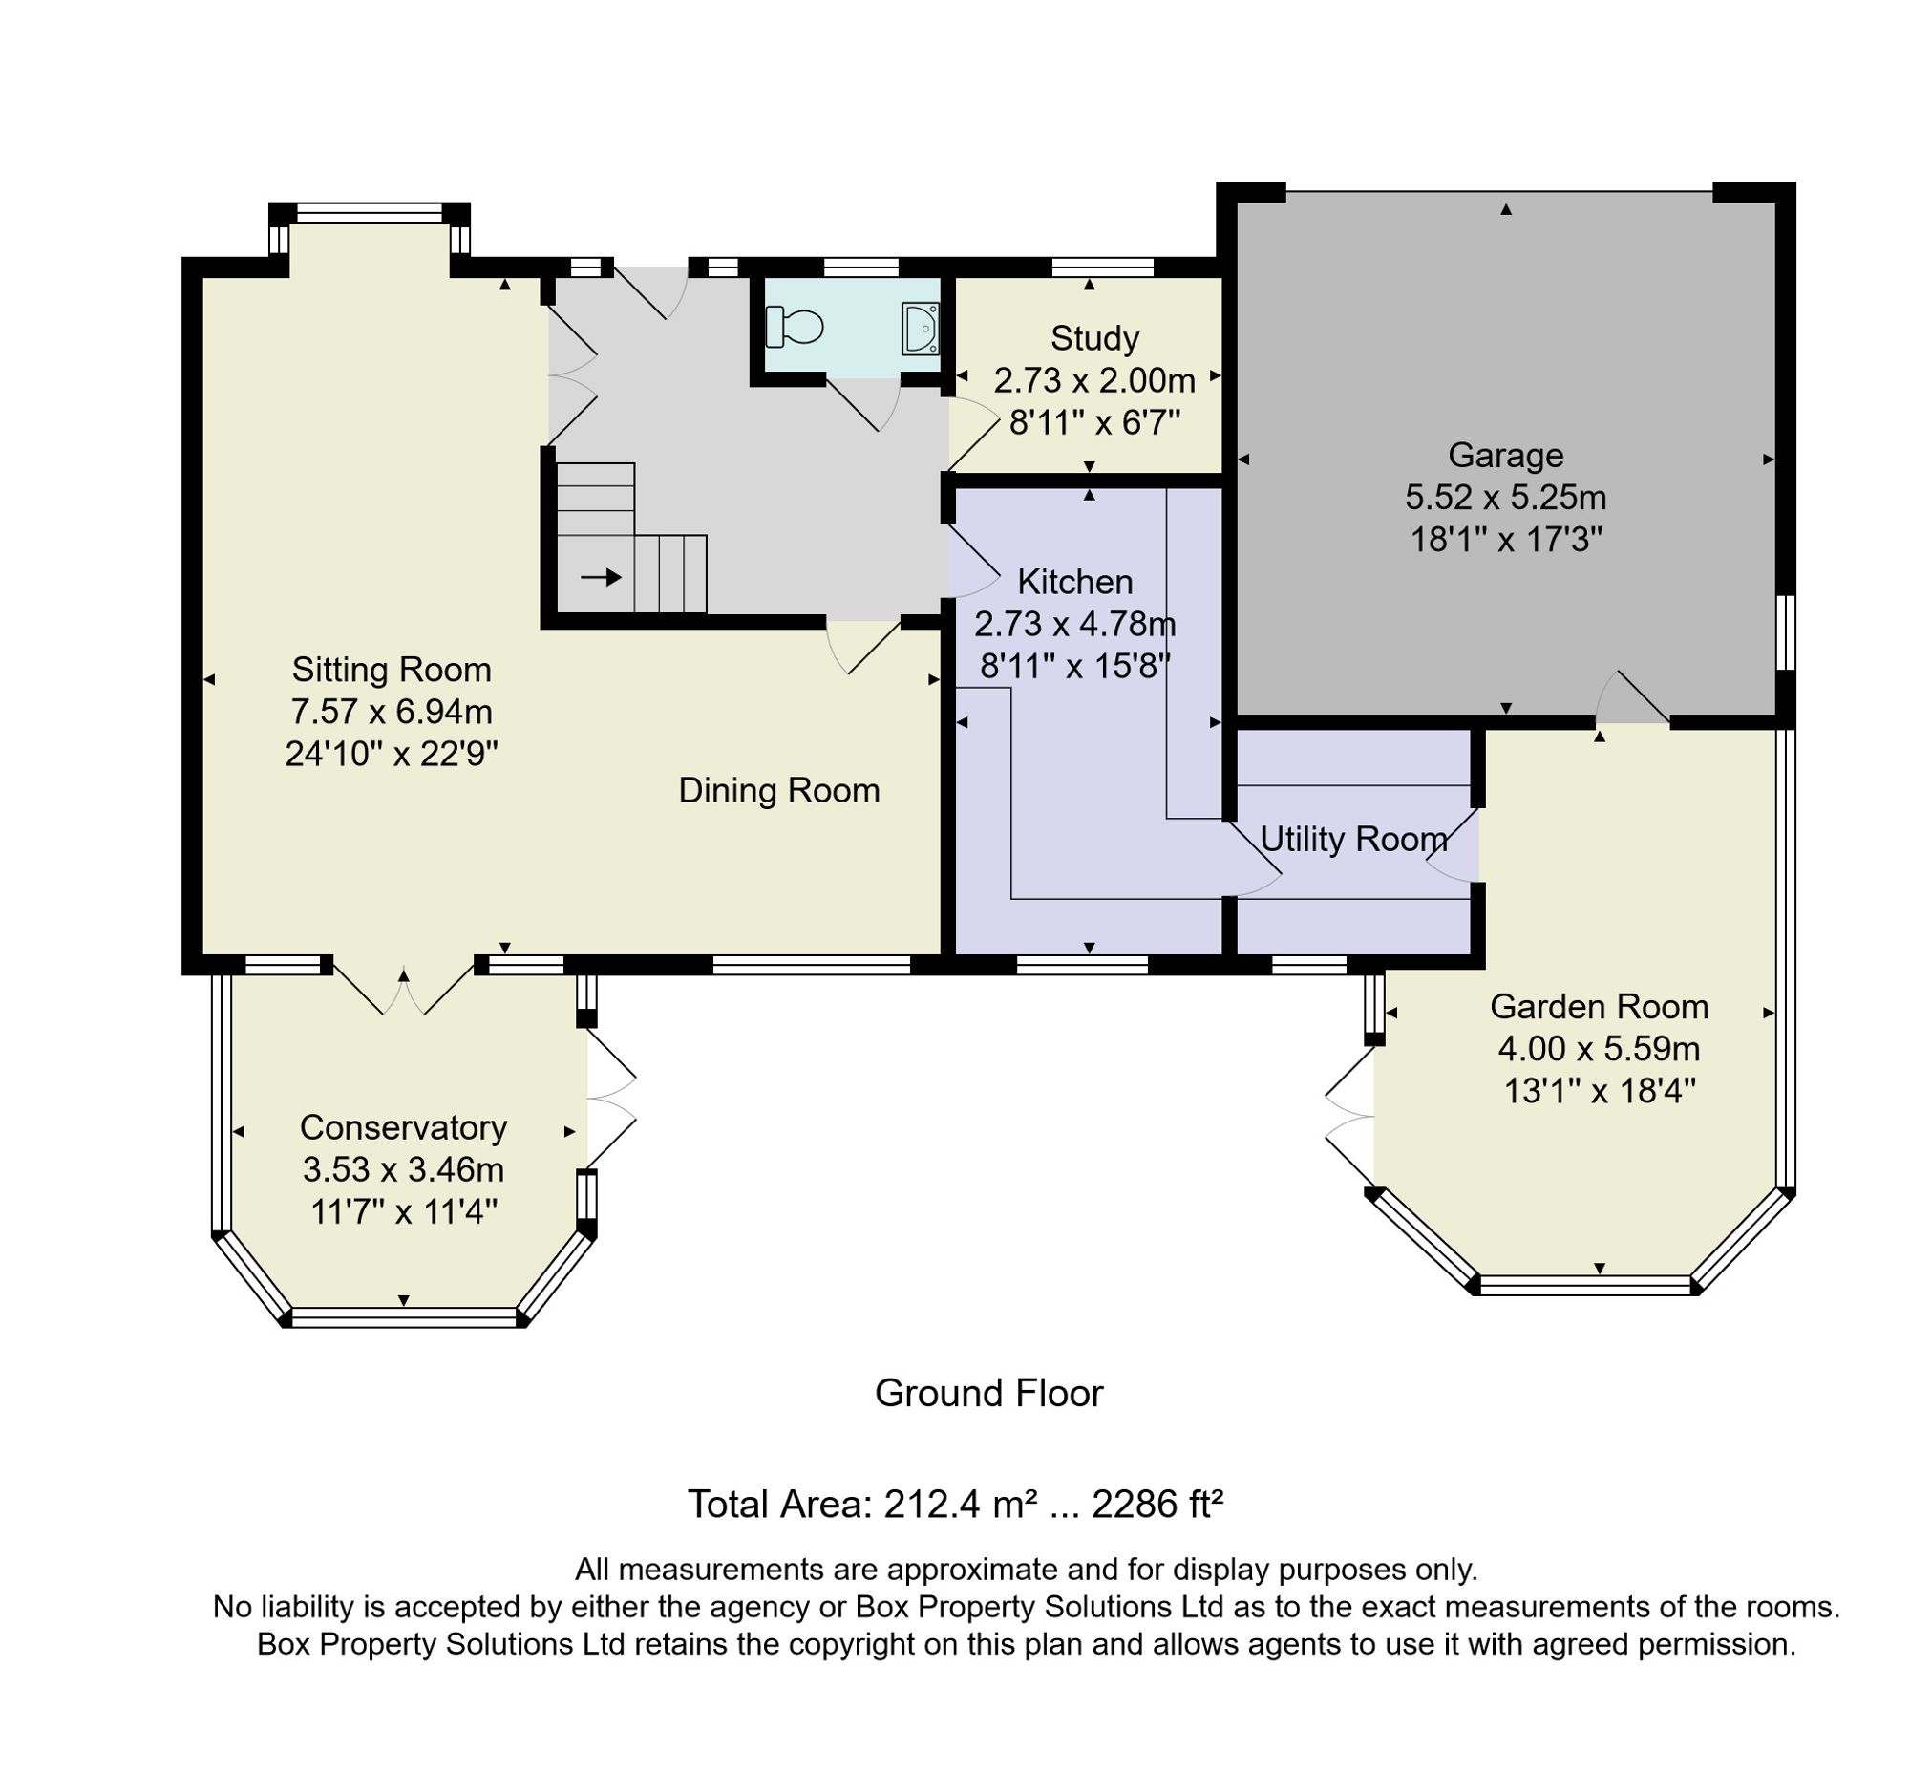
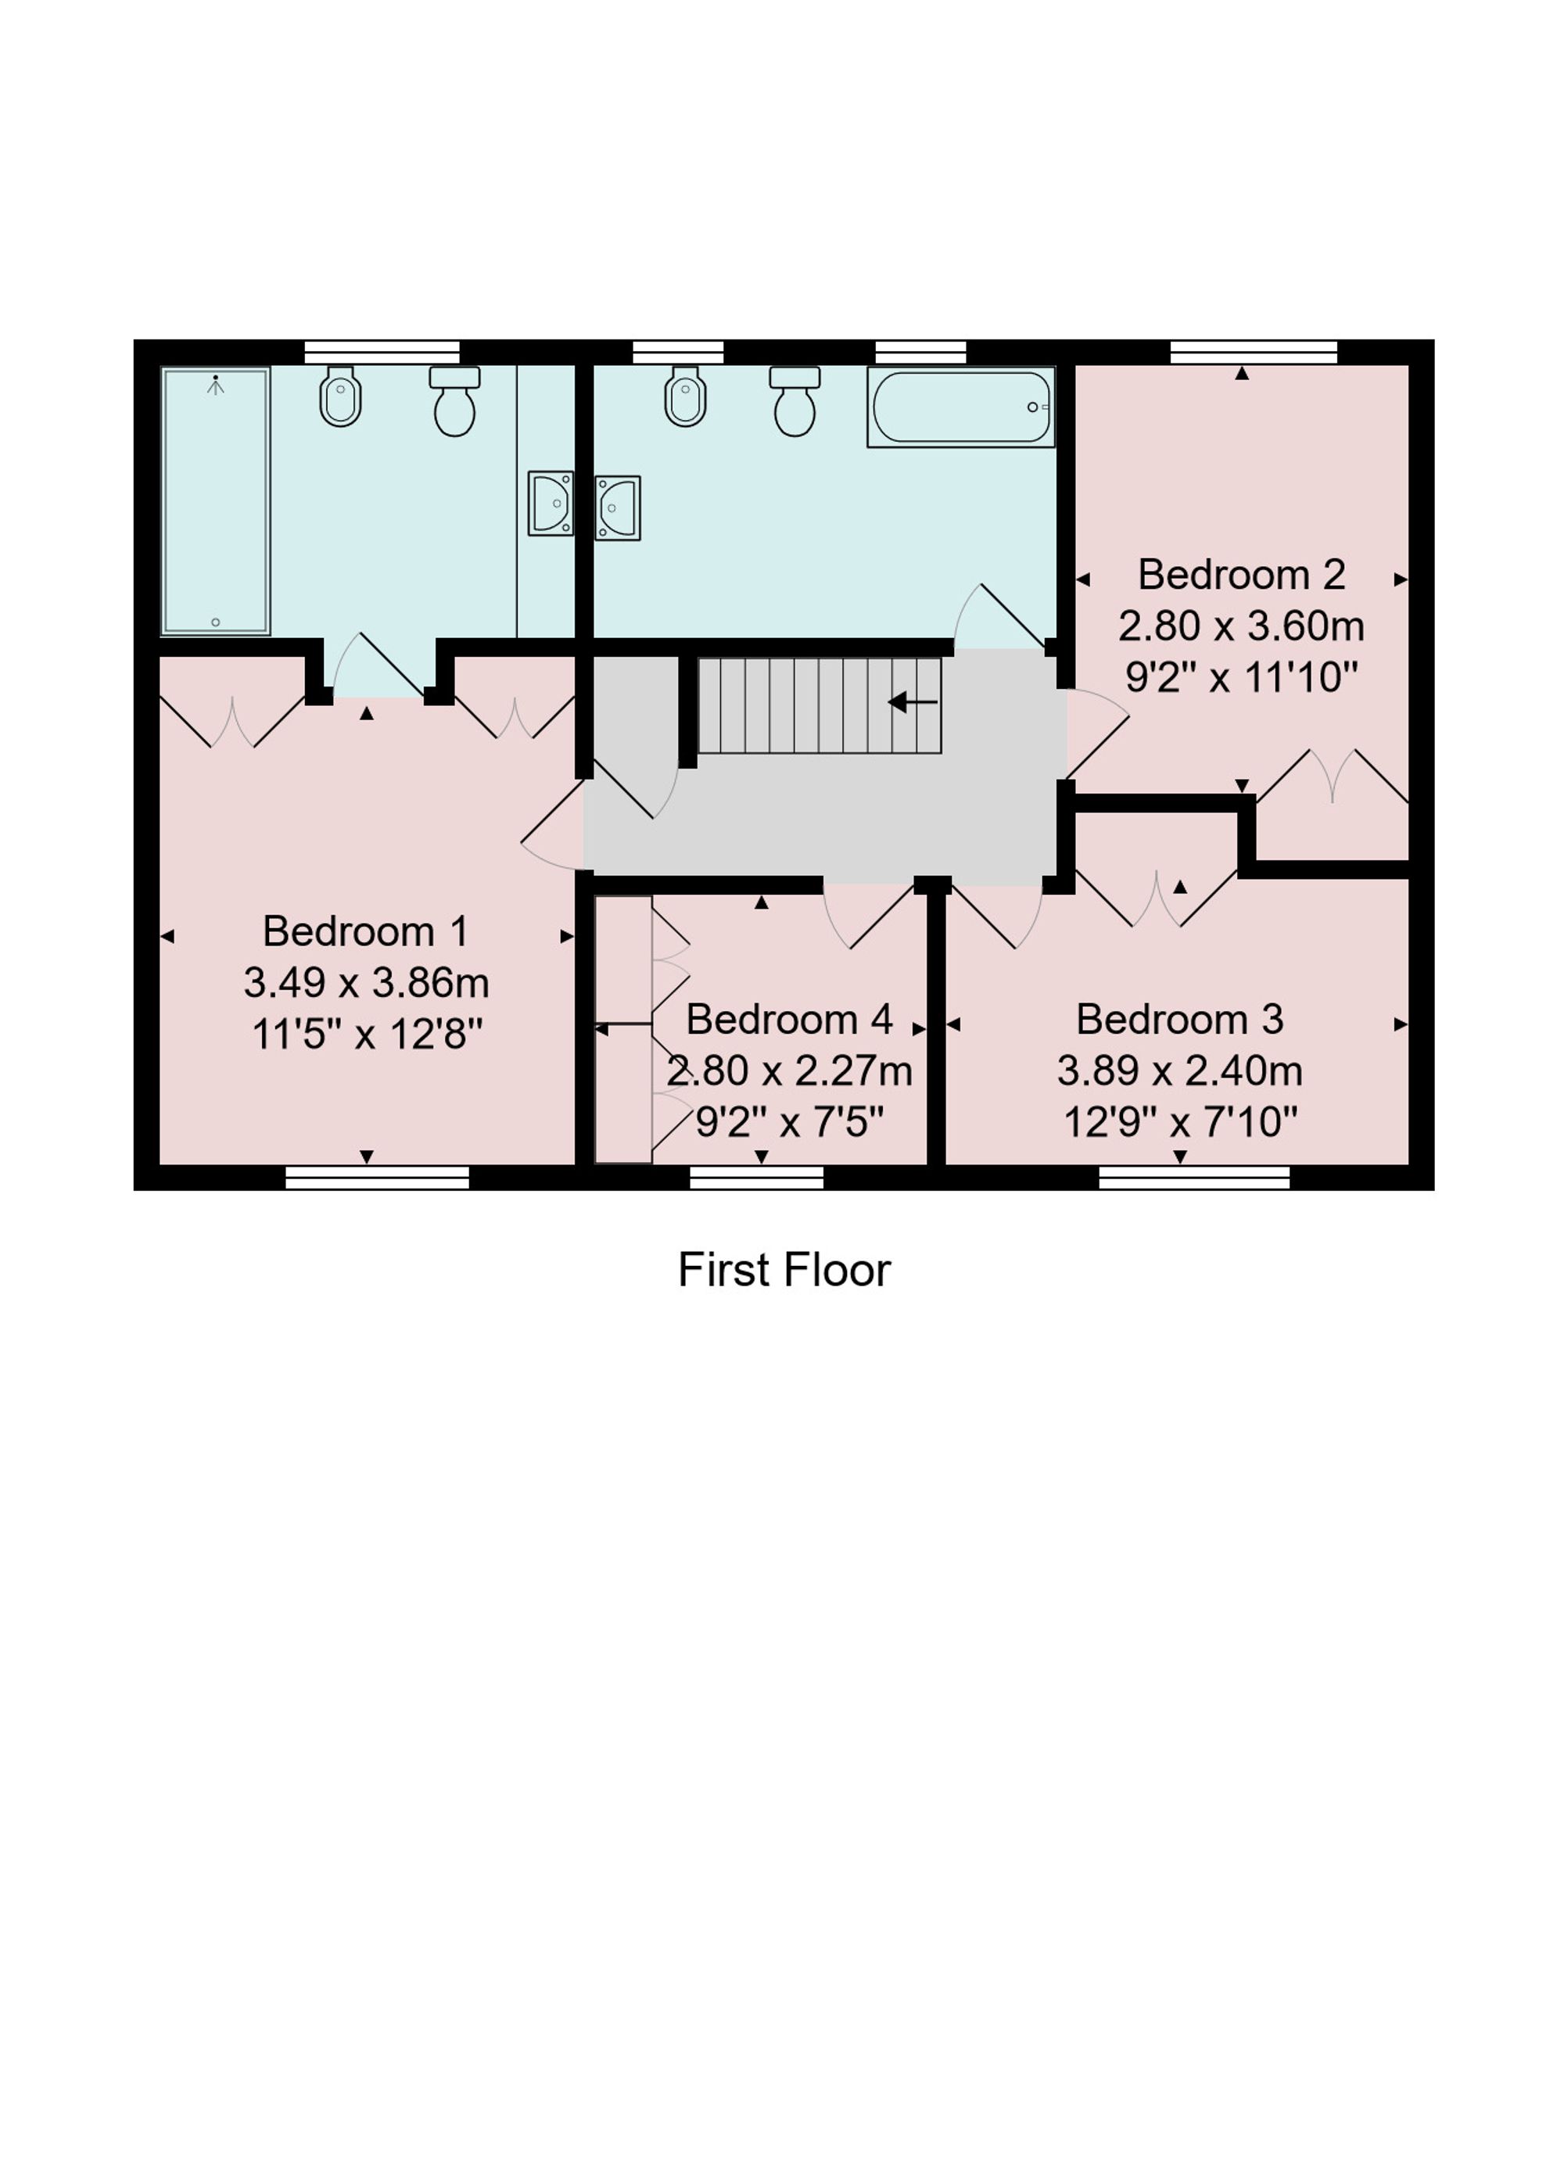
This impressive family home provides very good-sized living space, having a large L-shaped reception room, together with conservatory and garden room, study, downstairs WC and kitchen. Upstairs, there are four good-sized bedrooms, with the master bedroom having an en-suite shower room, and there is also a house bathroom. A particular feature of the property is the large and attractive rear garden with lawn and patio sitting areas and there is also a generous drive and integral double garage with electric door.
The property is situated in this desirable south Harrogate location on Fulwith Road, just off Leeds Road, and is well served by excellent local amenities, including shops and schools and is just a short distance from Harrogate town centre and the Stray.
ACCOMMODATION
GROUND FLOOR
RECEPTION HALL
CLOAKROOM
With WC and washbasin.
SITTING / DINING ROOM
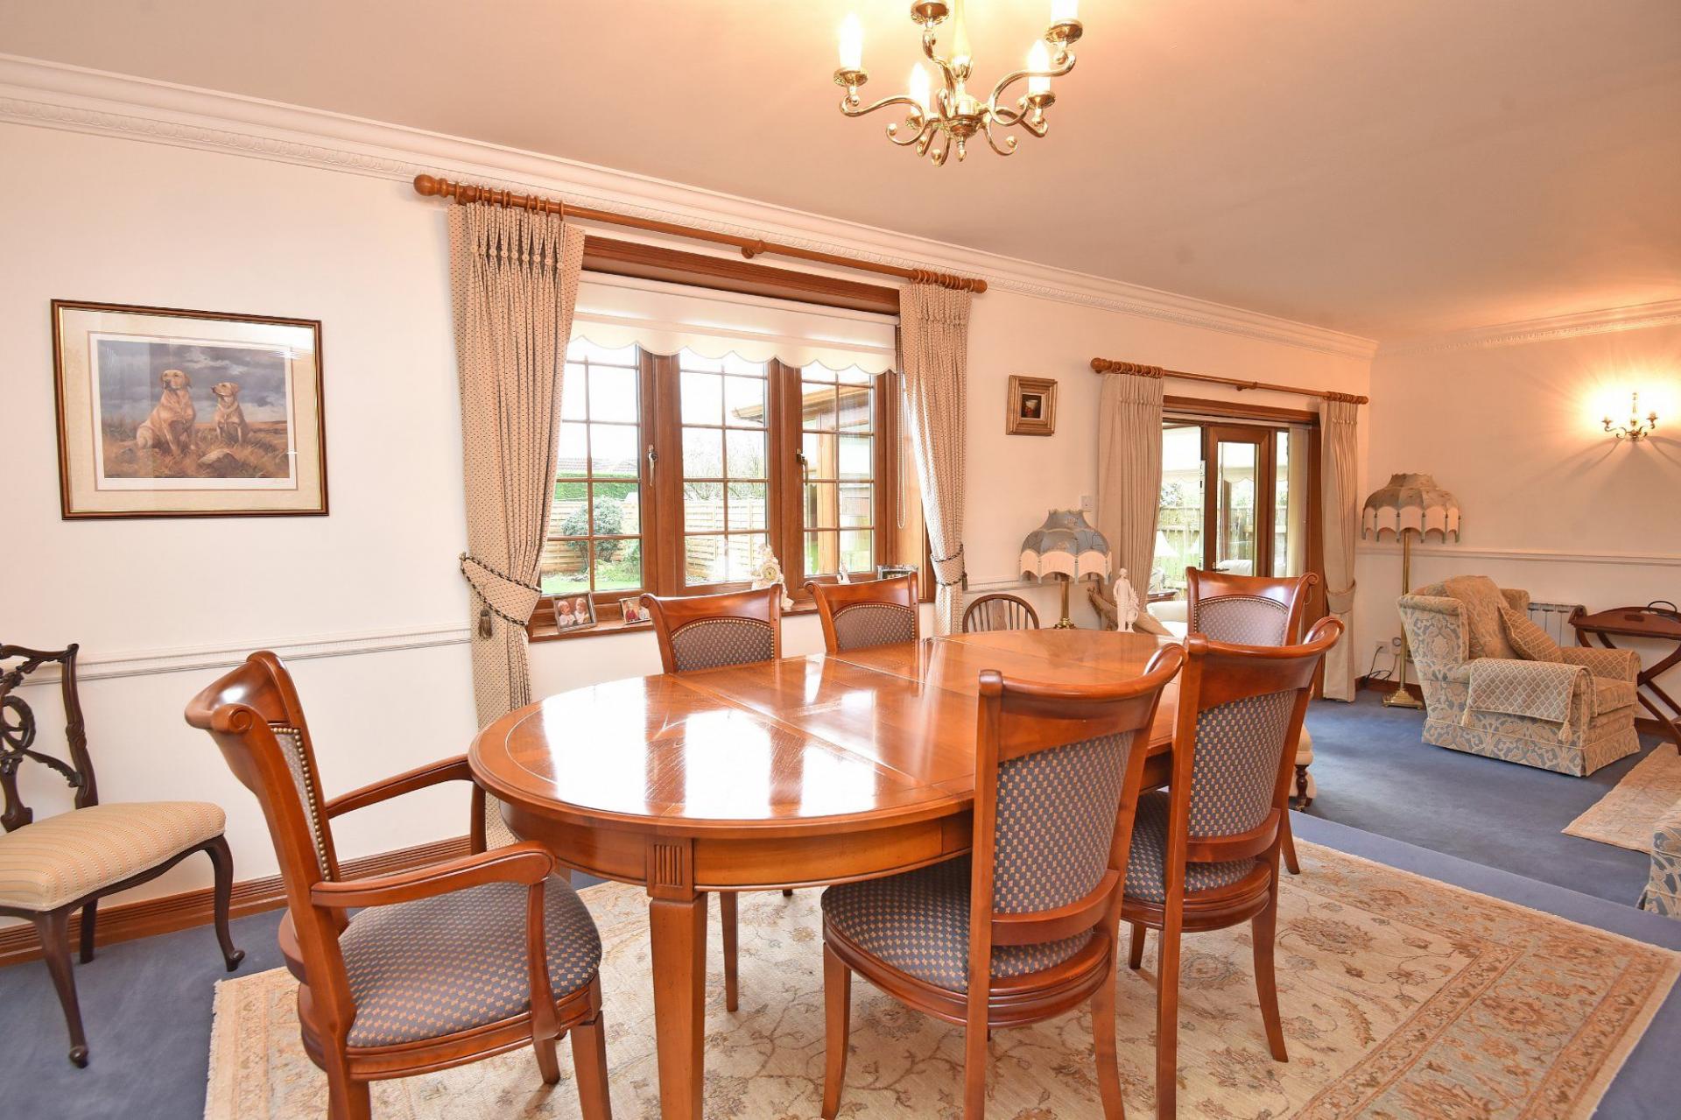
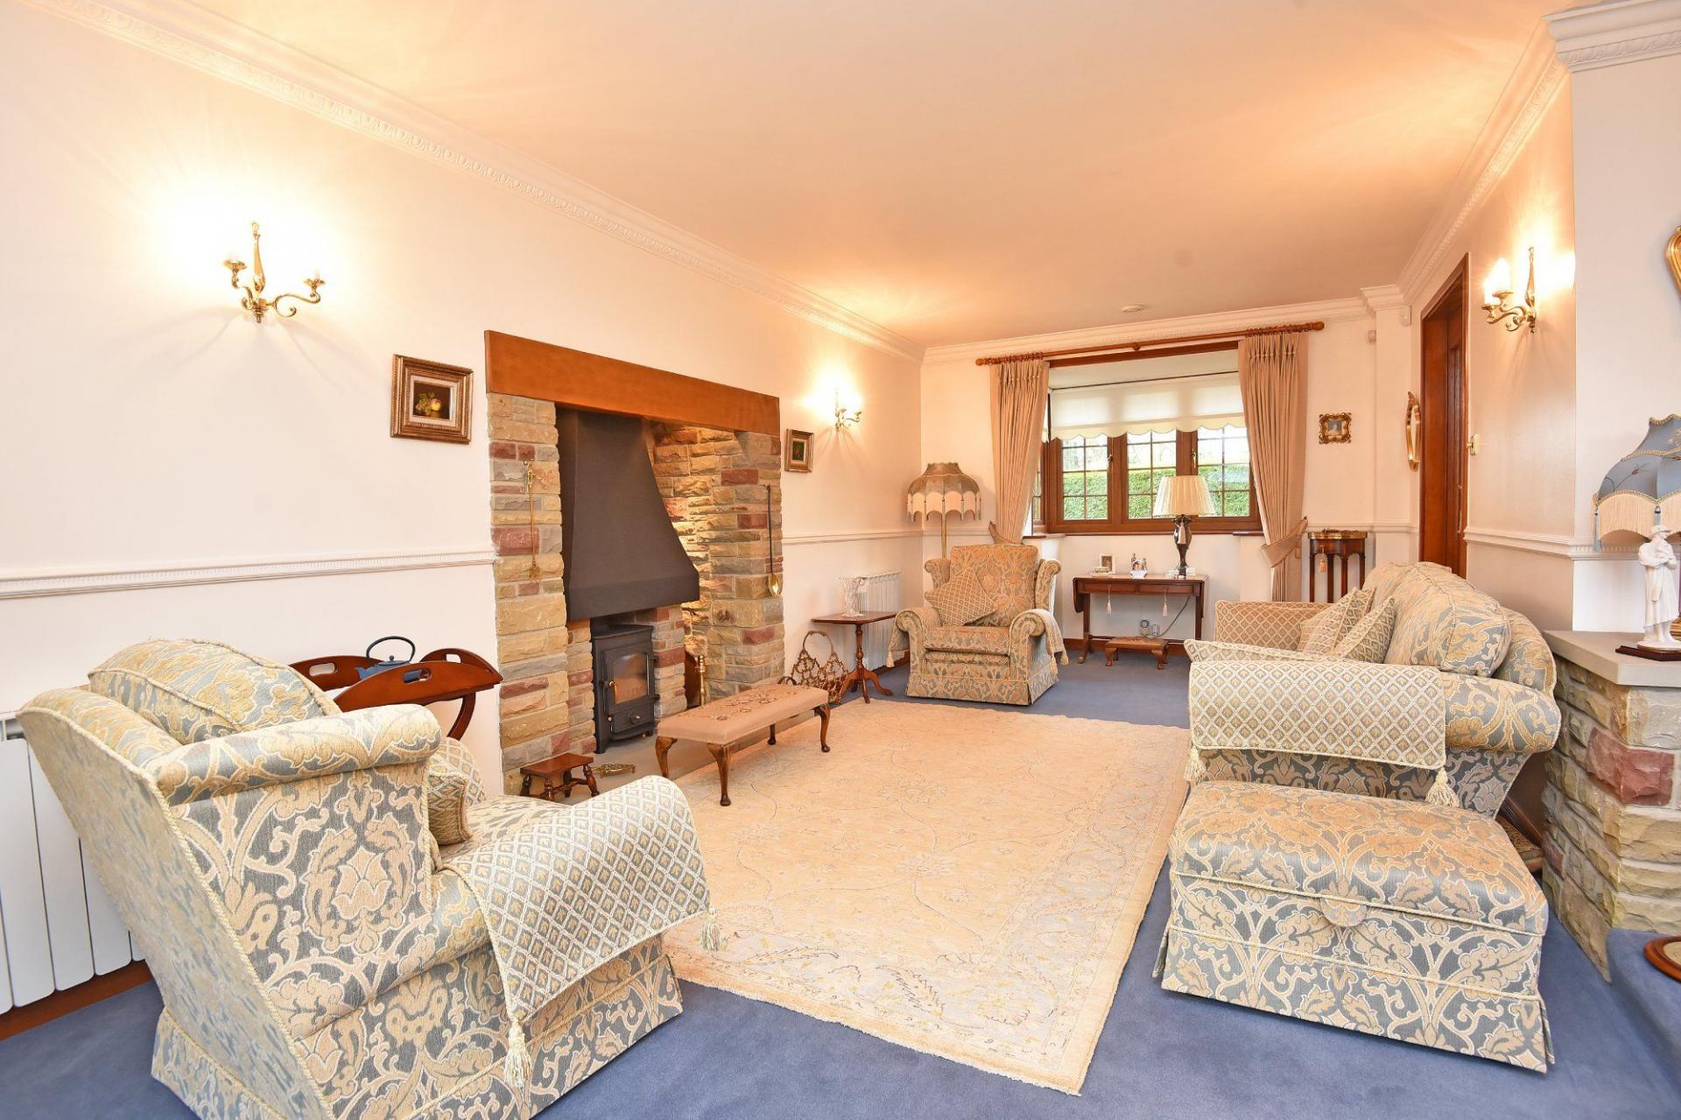
A large L-shaped reception room with sitting and dining areas. Bay window to front and stone fireplace with wood-burning stove.
CONSERVATORY
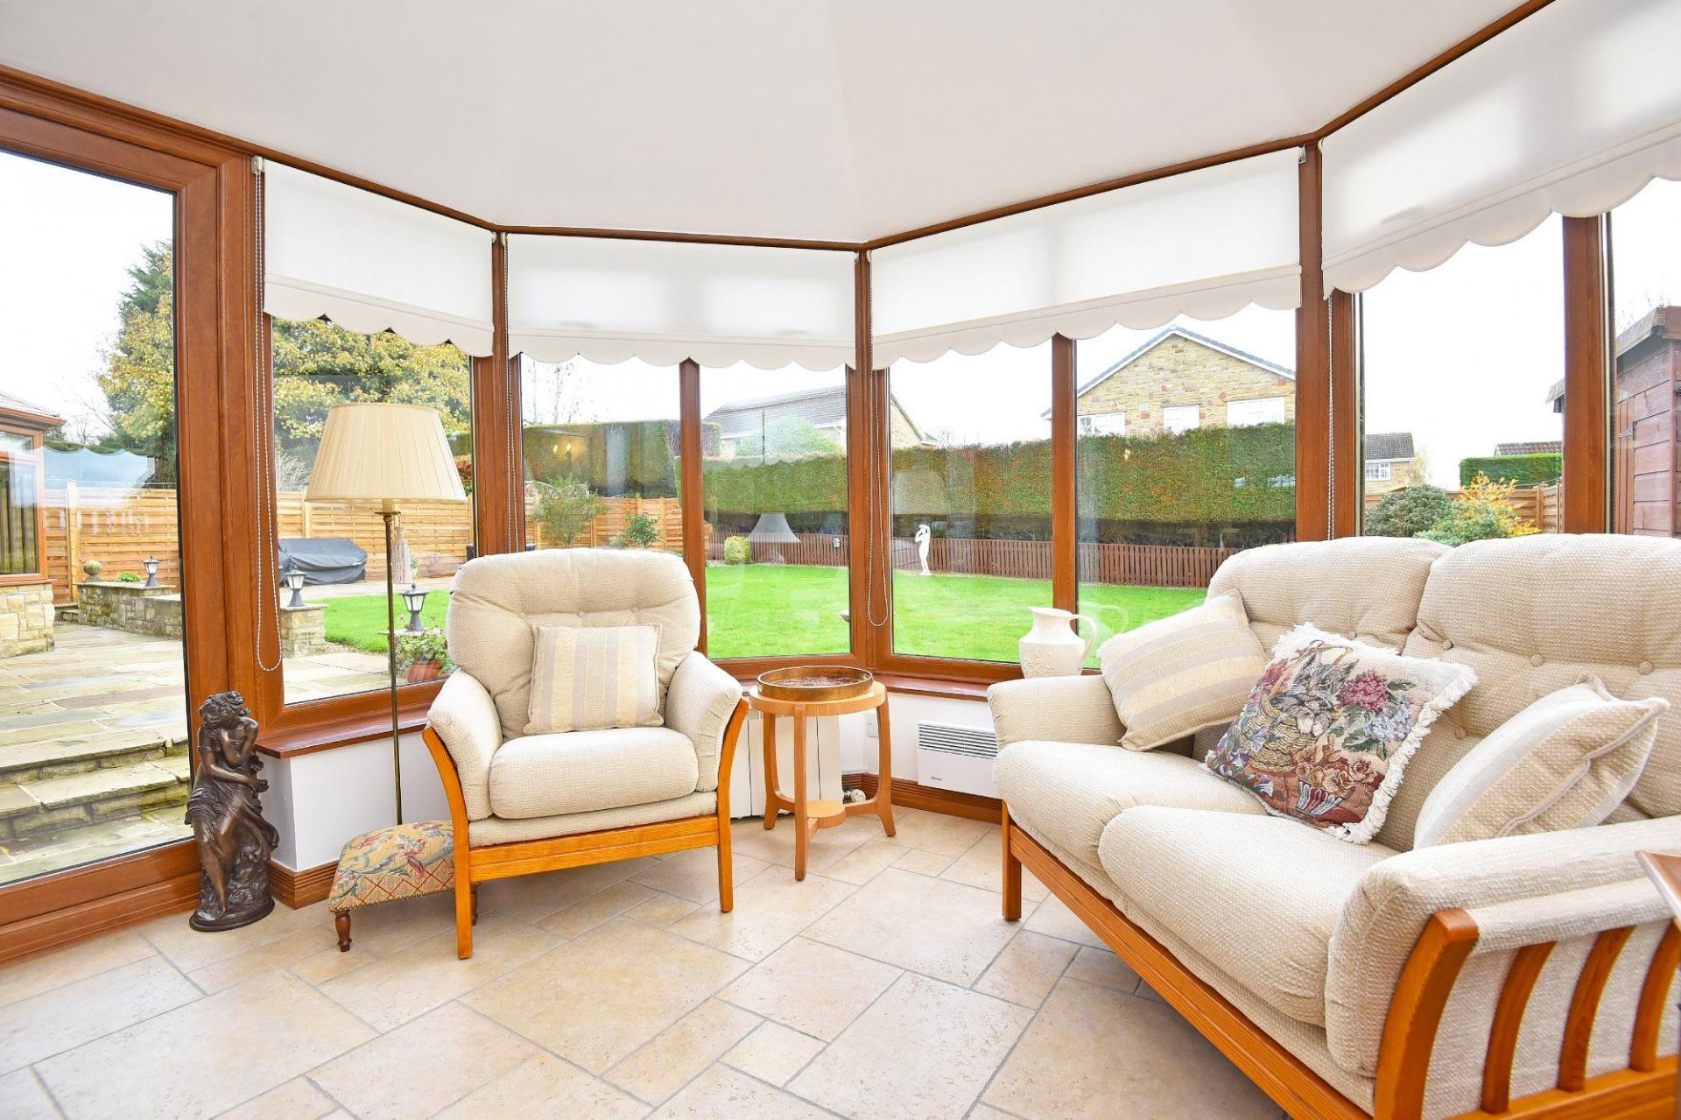
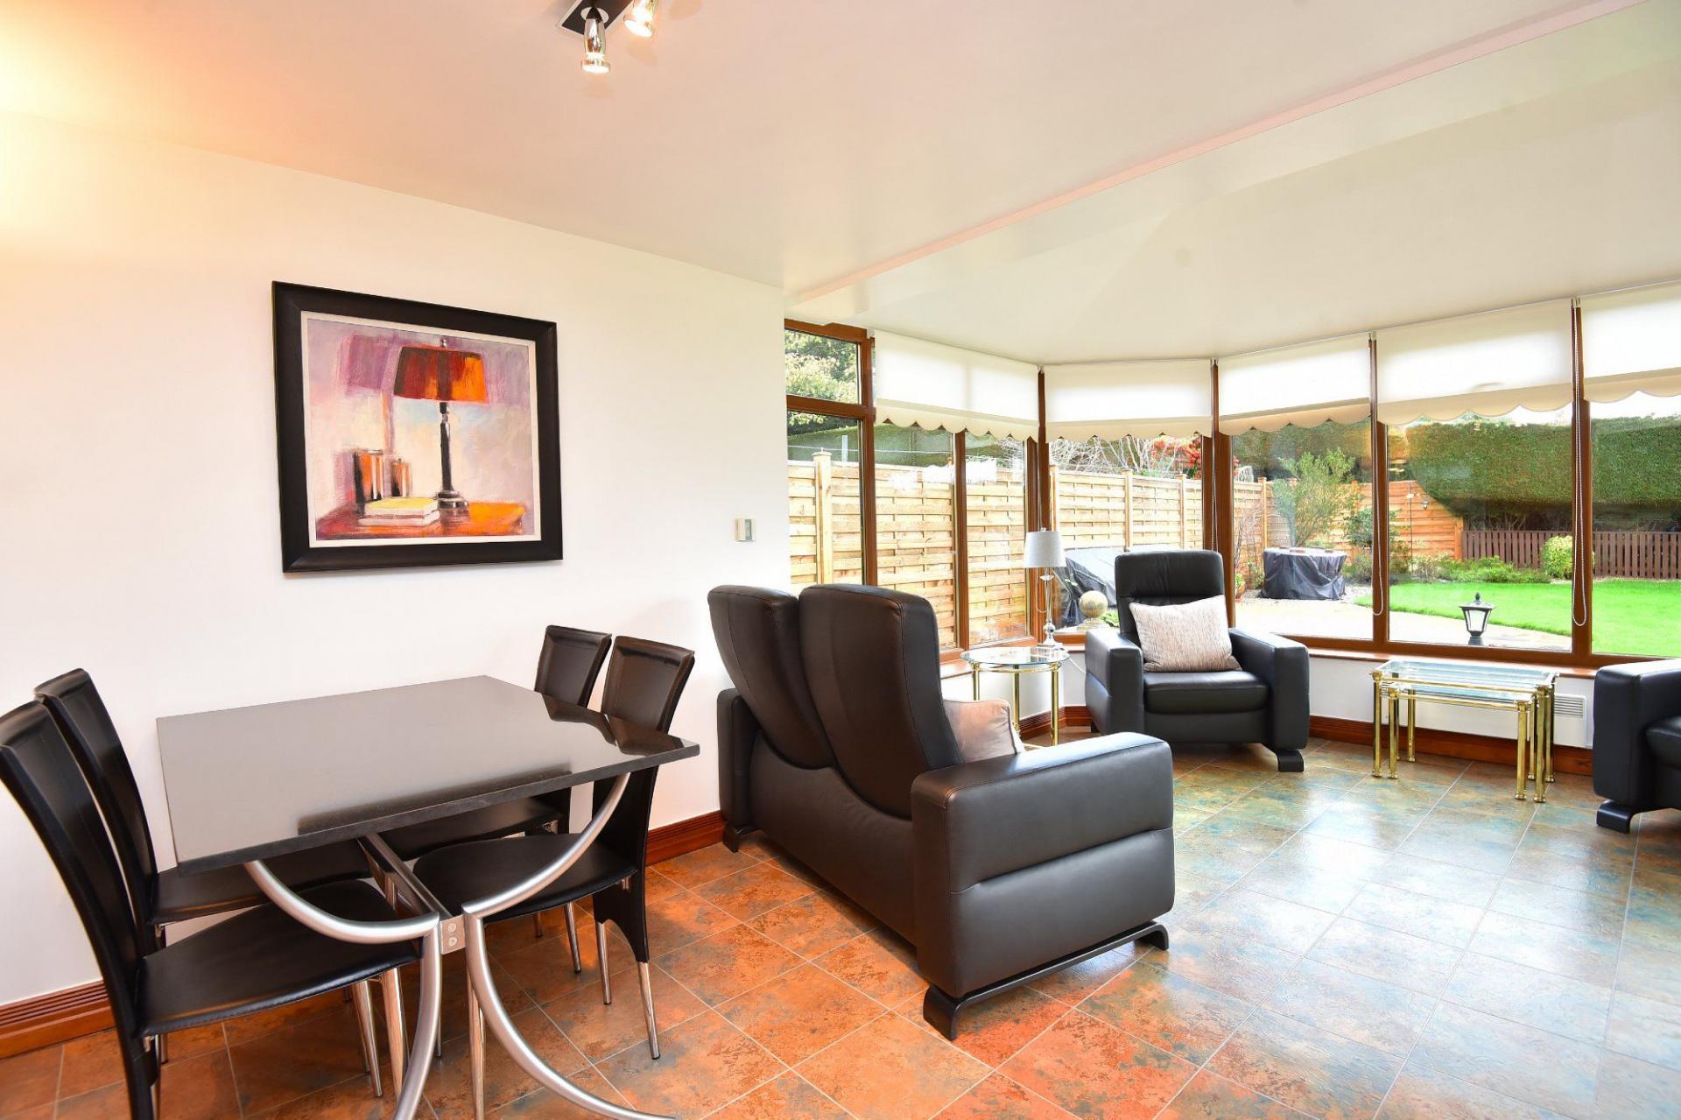
Providing a further sitting area with windows and glazed doors overlooking the garden. Tiled flooring.
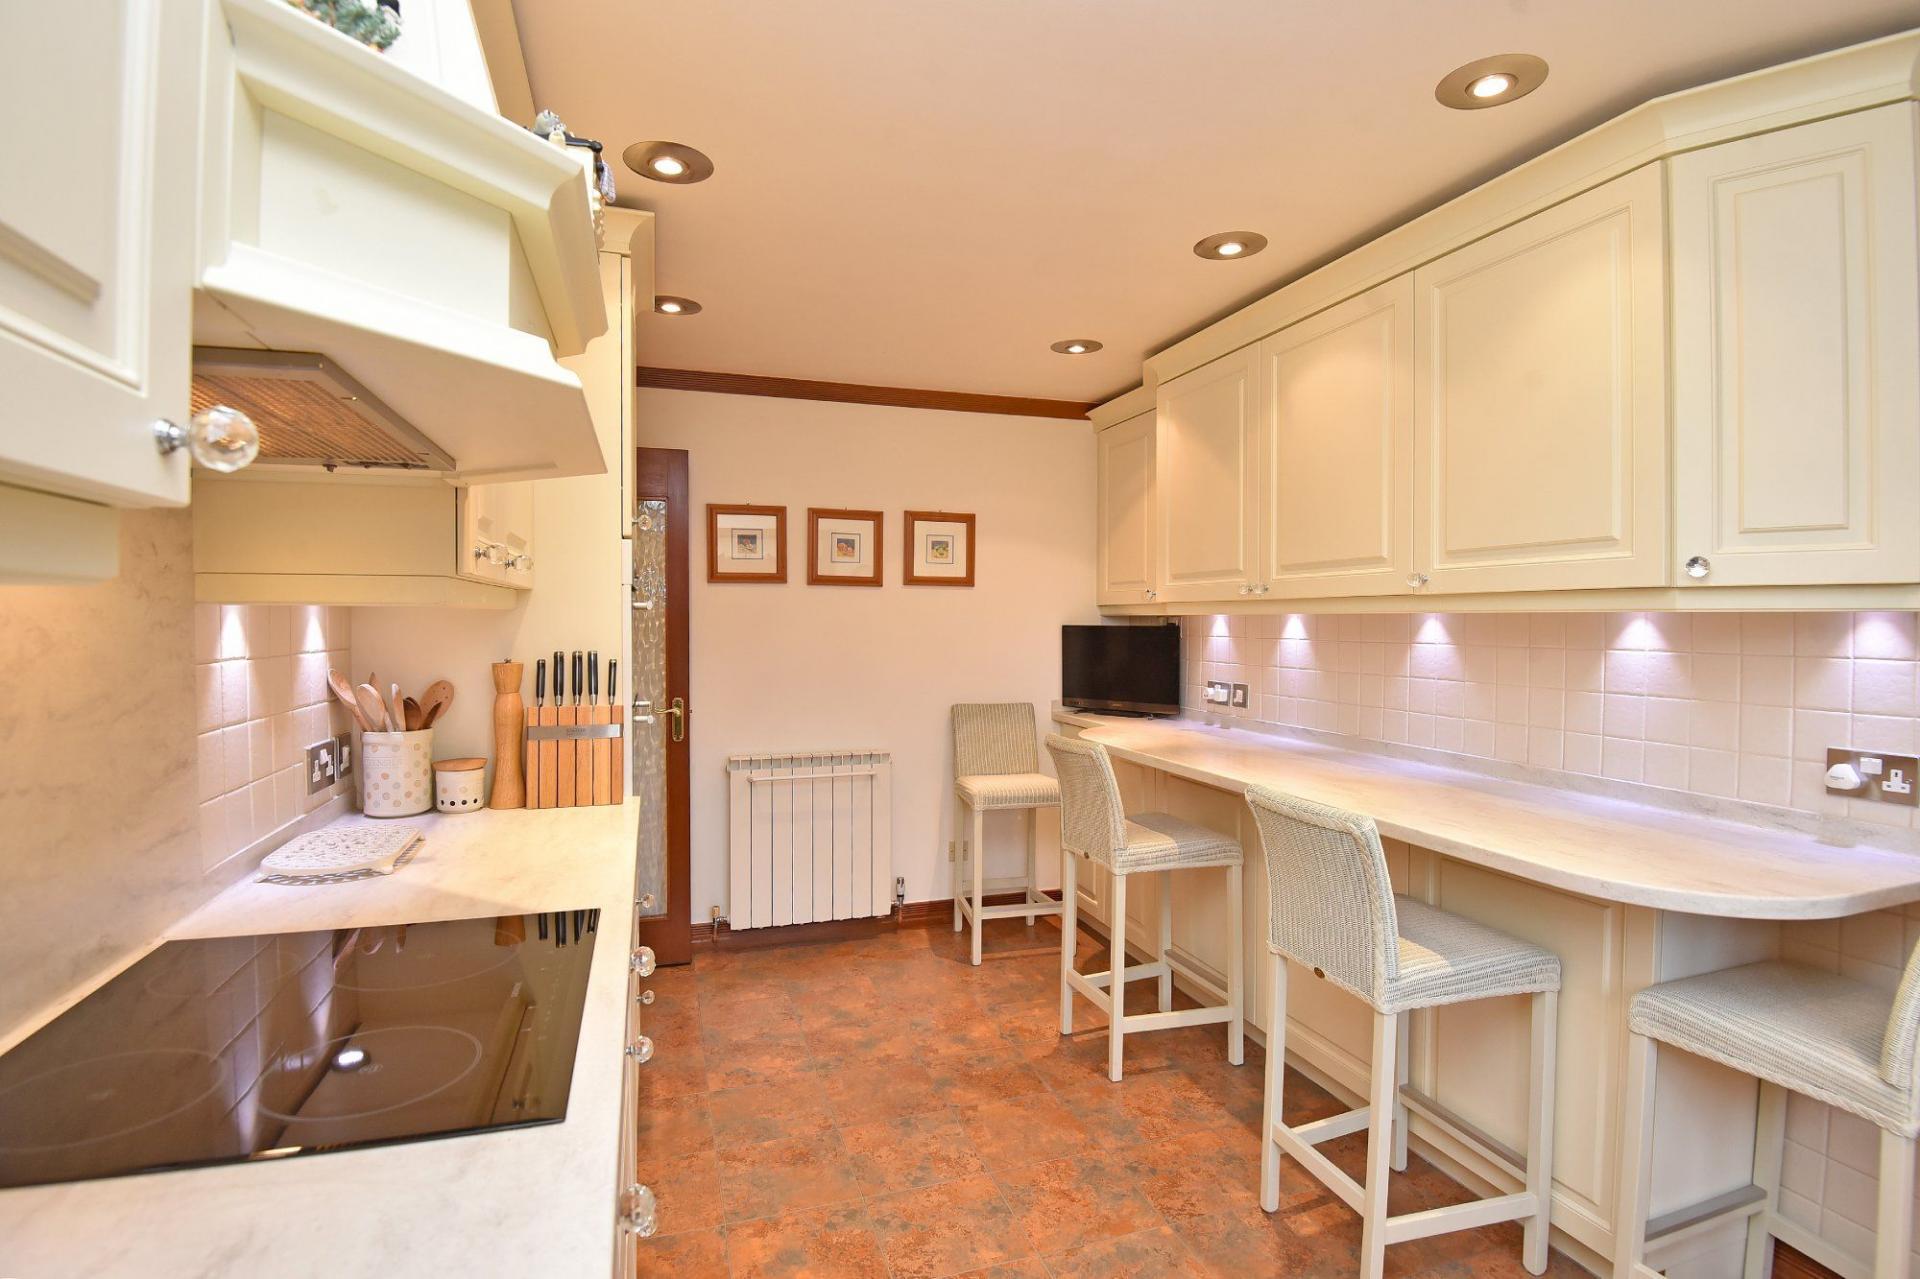
KITCHEN
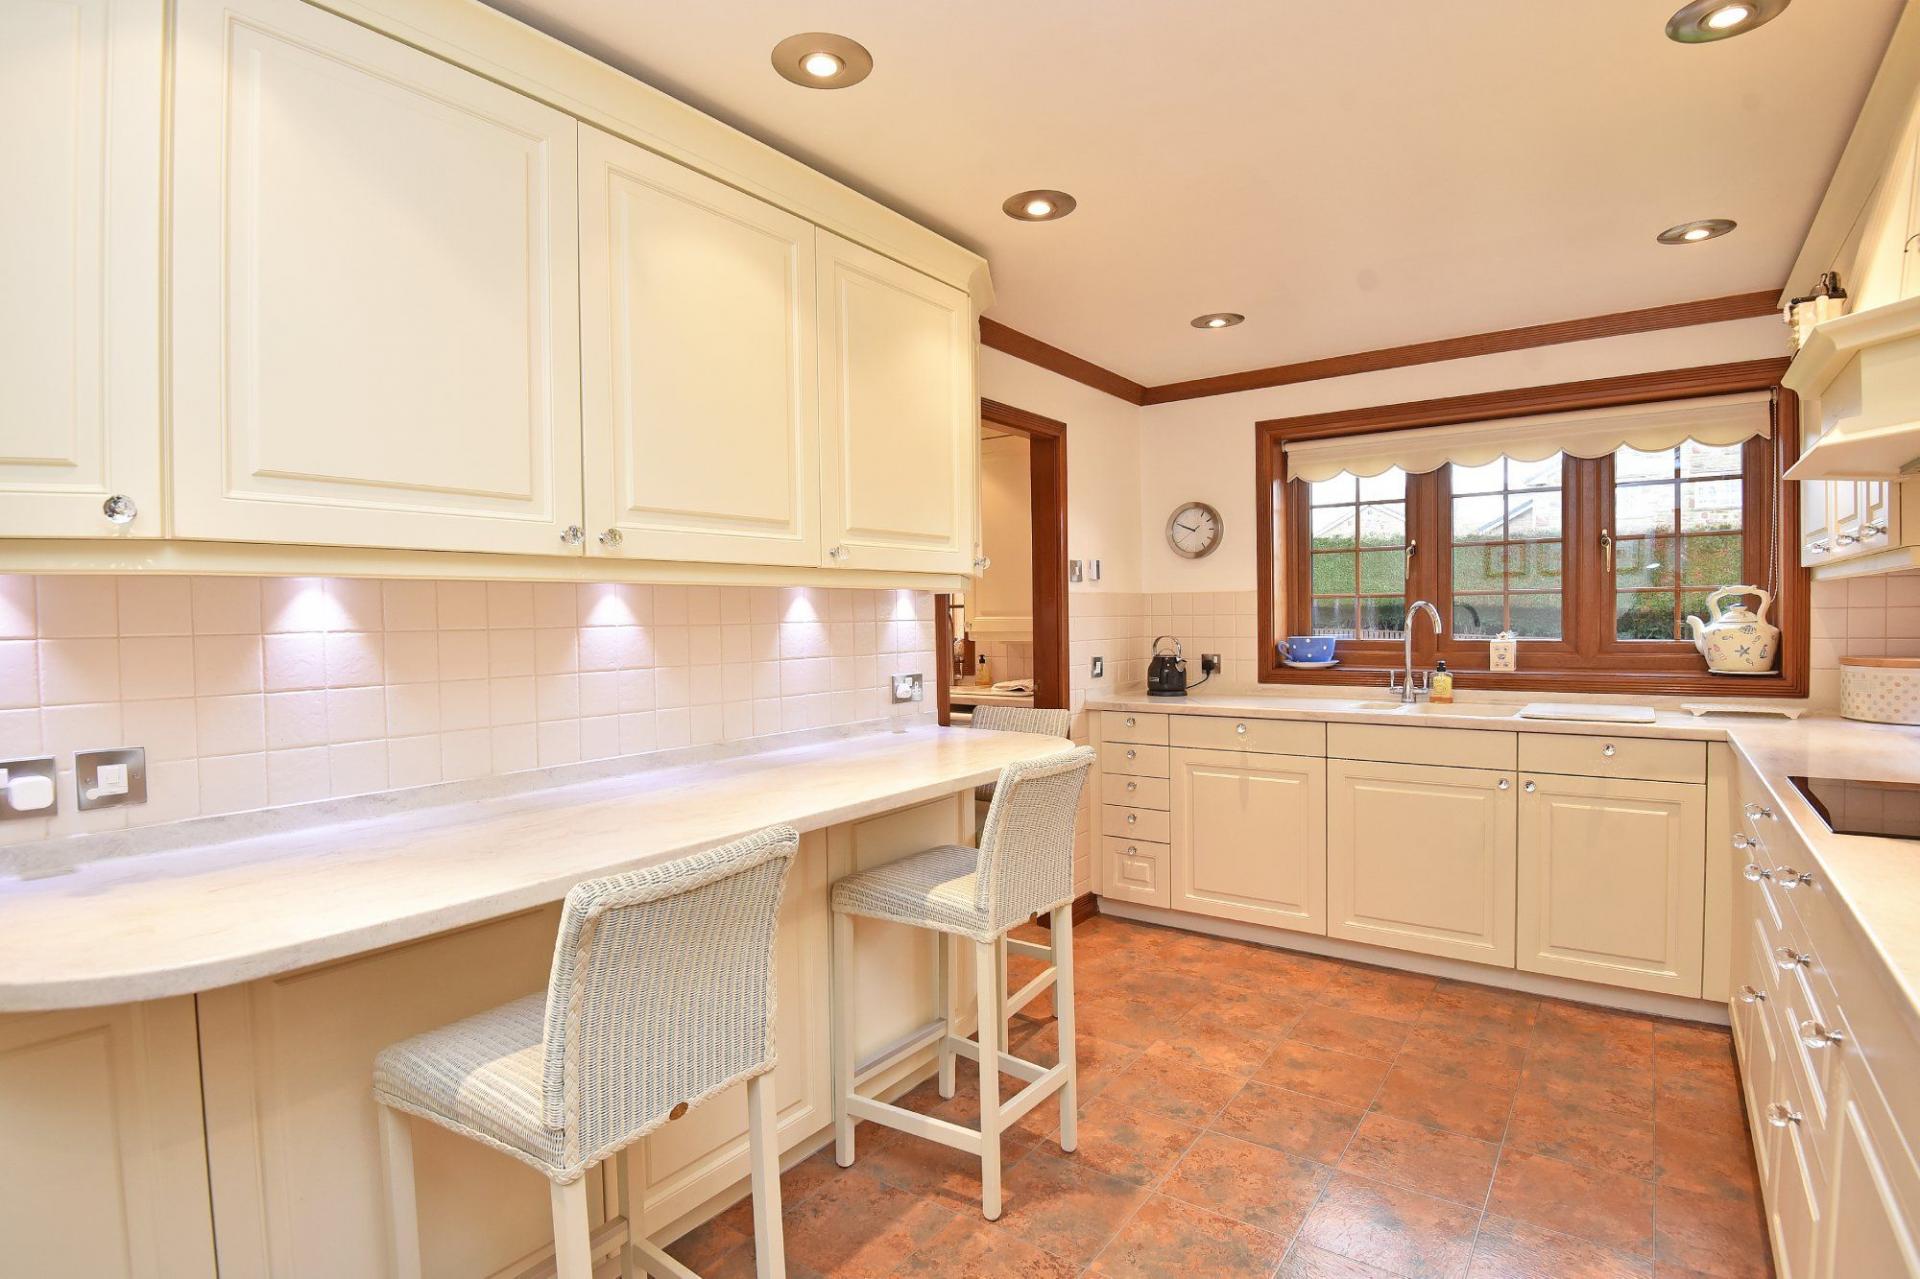
With a range of fitted wall and base unit with worktop and breakfast bar. Induction hob and double oven, integrated fridge / freezer and dishwasher.
STUDY
Providing a useful workspace.
UTILITY ROOM
With fitted units, sink and space and plumbing for washing machine and appliances.
GARDEN ROOM
A further good-sized reception room with windows and glazed doors overlooking the garden.
FIRST FLOOR
BEDROOMS
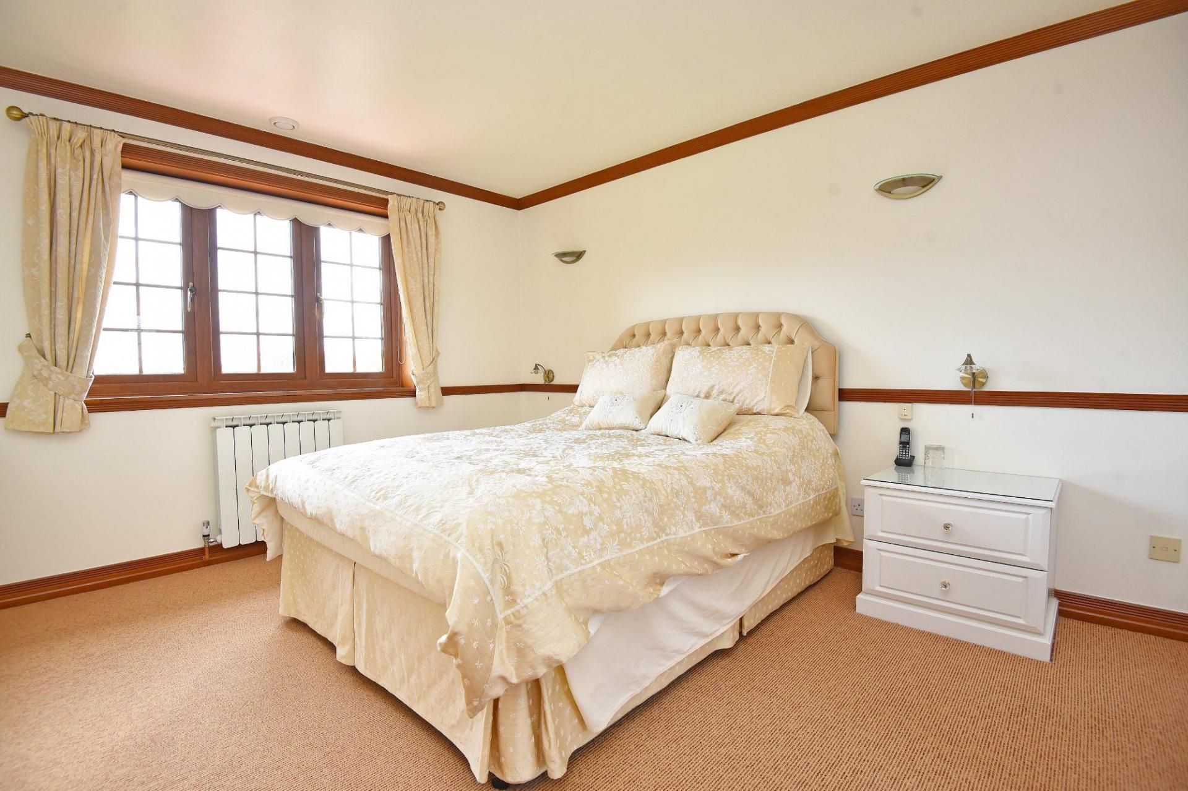
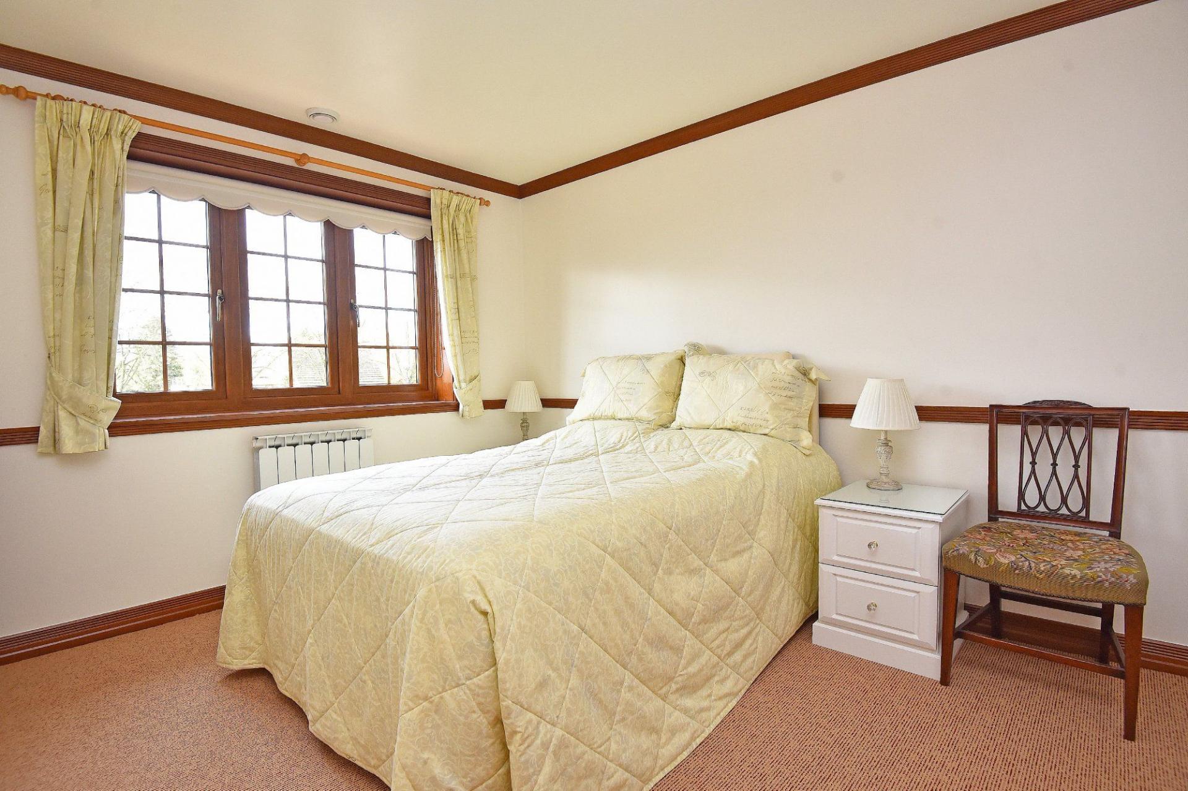
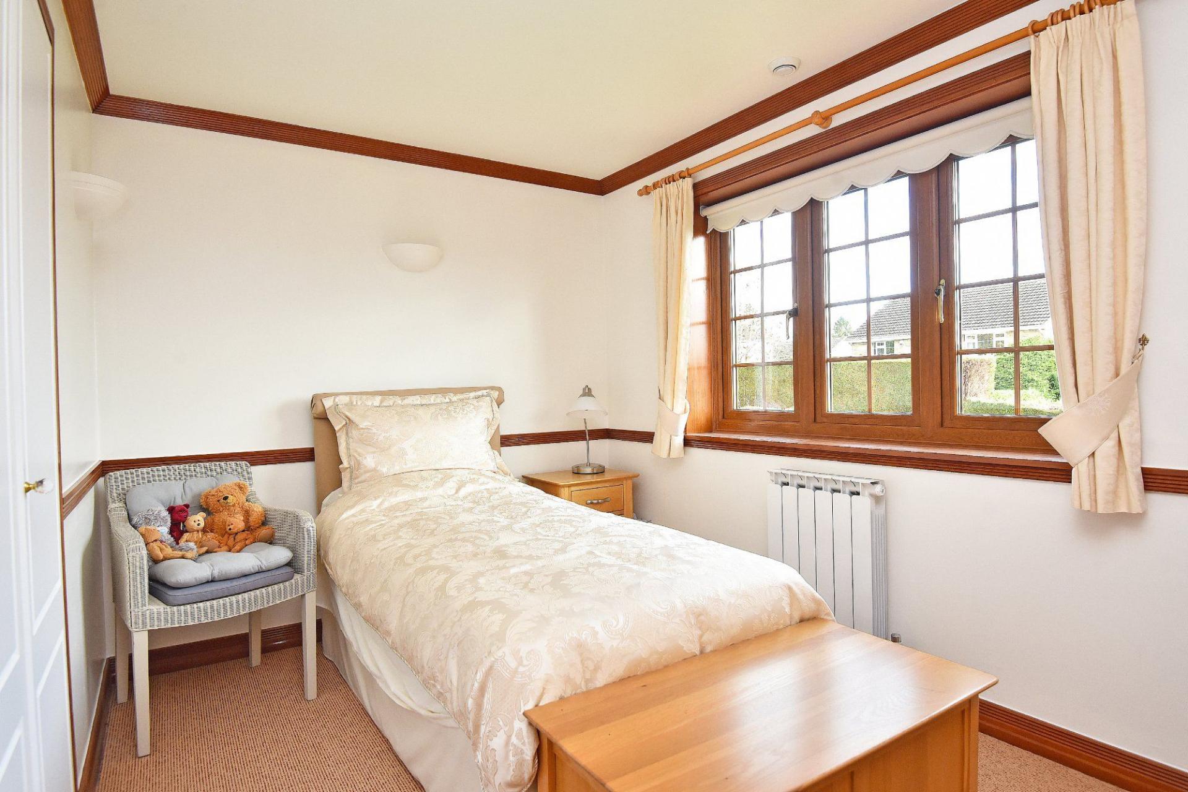
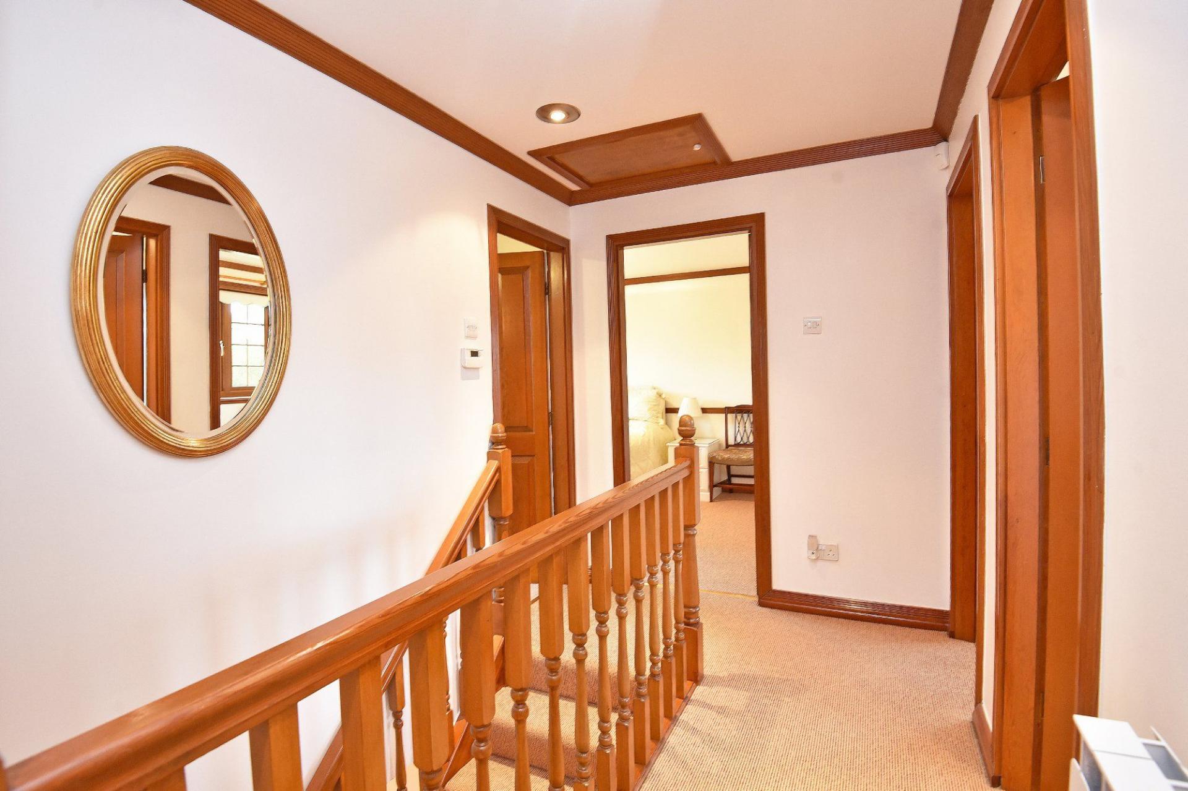
There are four bedrooms on the first floor, which all have fitted wardrobes. The main bedroom has the benefit of an en-suite shower room.
EN-SUITE SHOWER ROOM
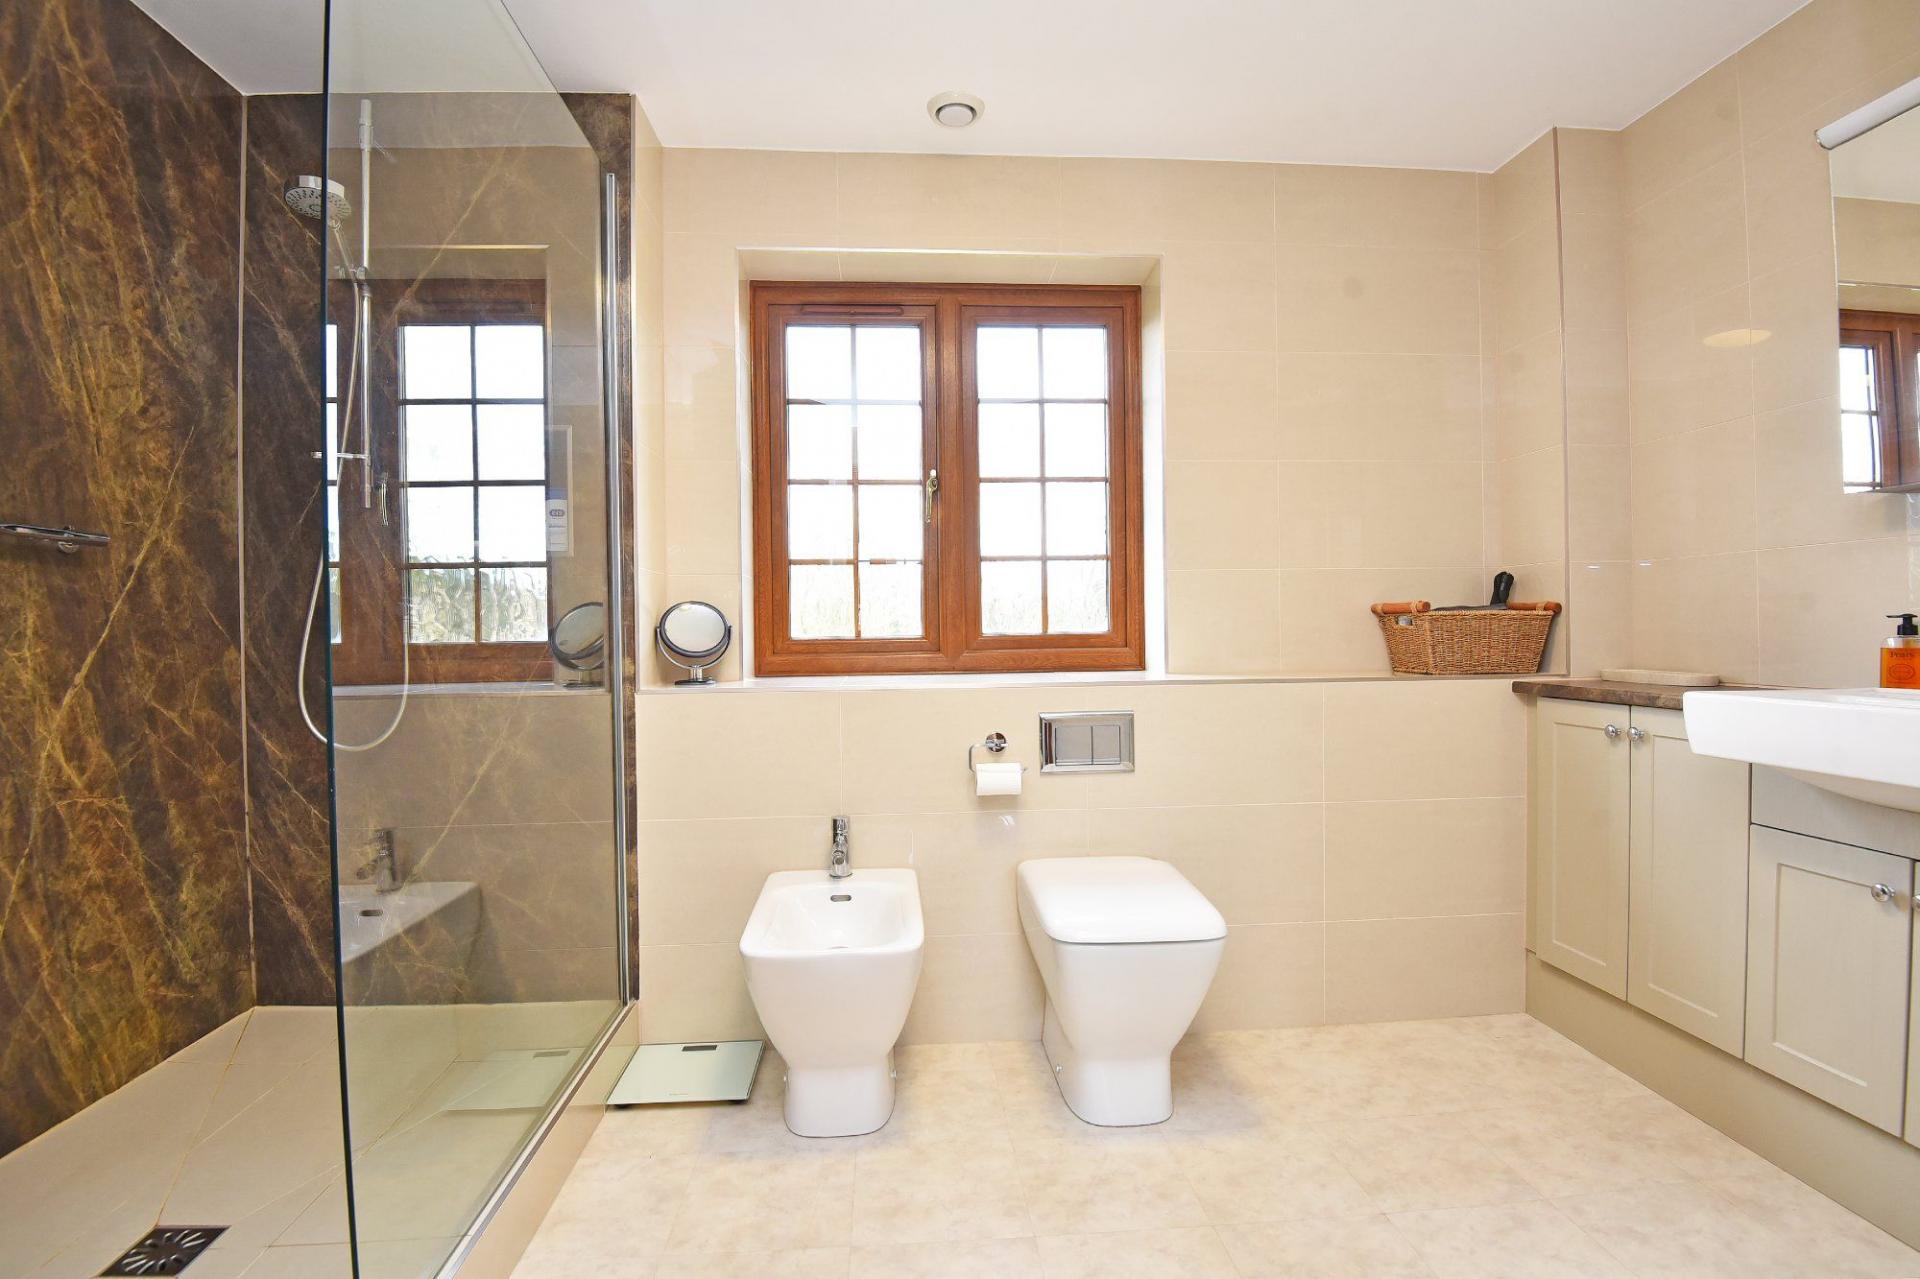
A white modern suite with WC, washbasin, bidet and large walk-in shower. Heated towel rail.
BATHROOM
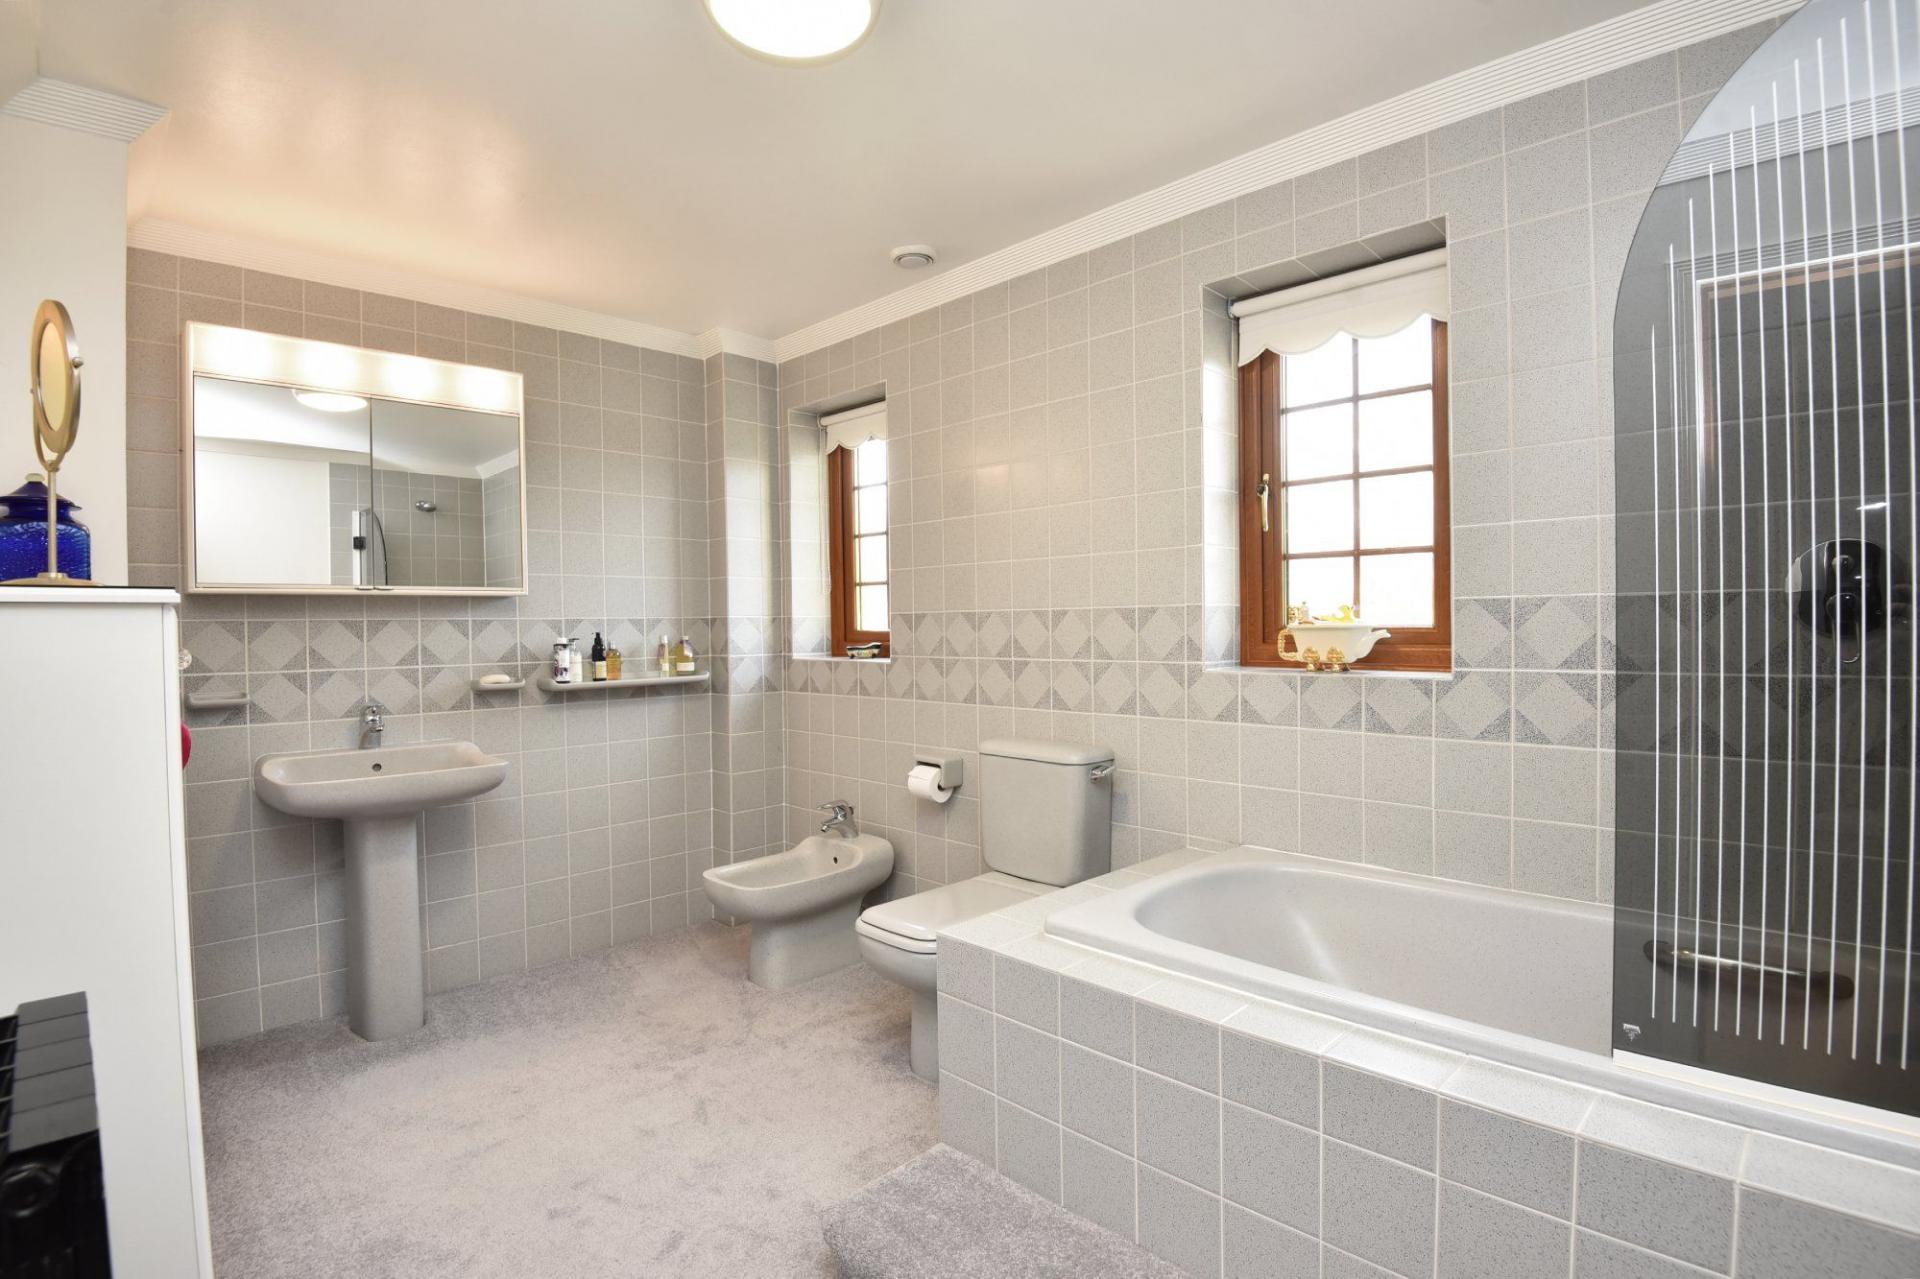
With WC, bidet, washbasin and bath with shower above.
OUTSIDE A drive provides ample, off-road parking and leads to a integral double garage with electric door, light and power. To the rear there is a large and attractive garden with lawn and patio sitting areas. Timber garden shed.
Important Information
- This is a Freehold property.
- EPC Rating is D
Property Ref: a0f1f174-581d-4441-85f1-5c289ced57db
Similar Properties
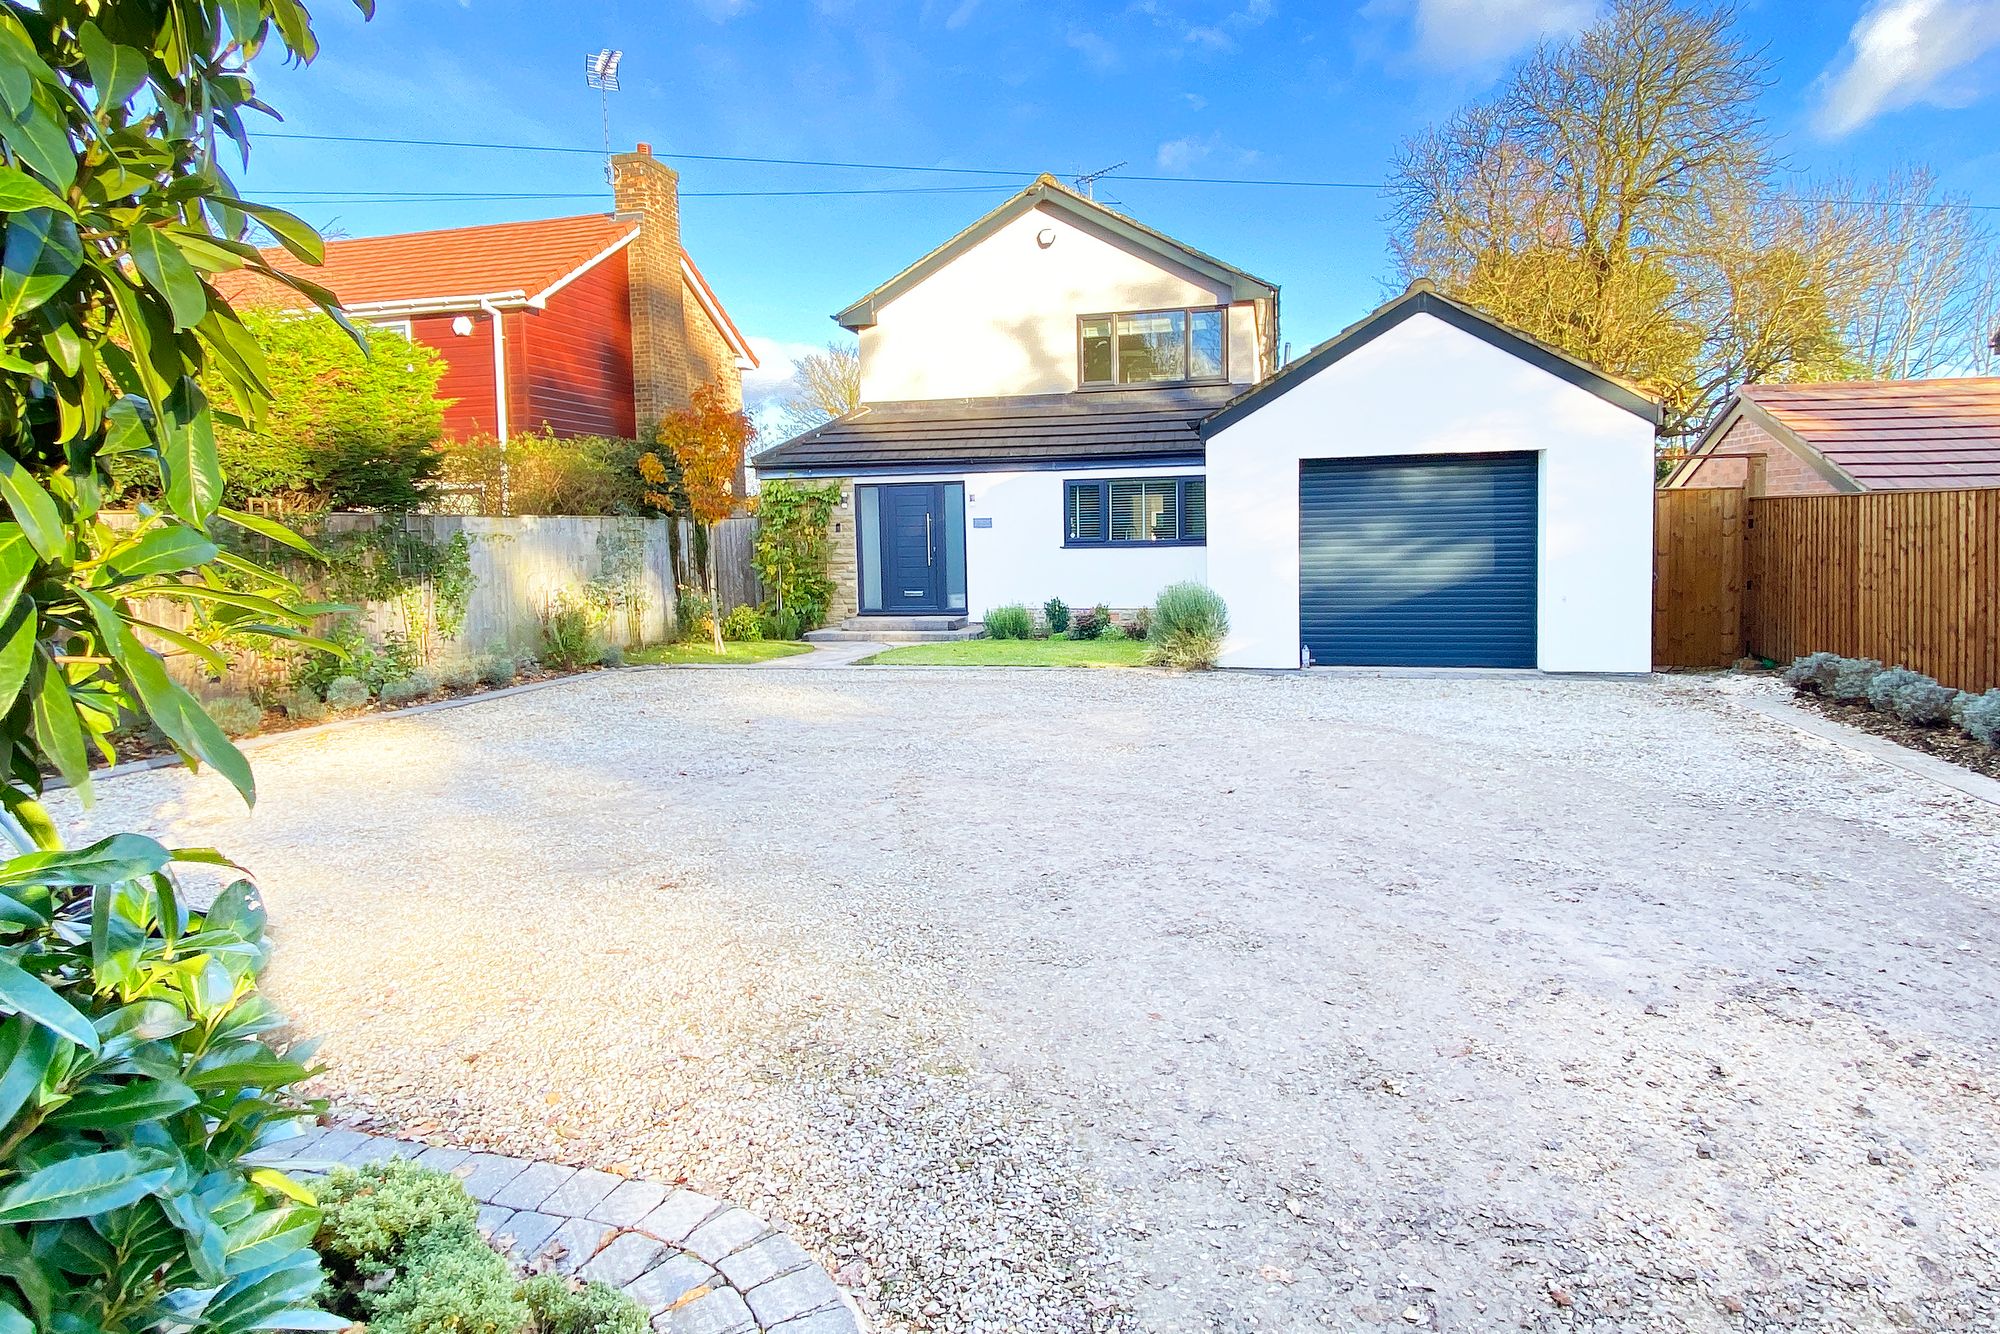
4 Bedroom Detached House | £750,000
A most impressive four-bedroom detached family home appointed to a very high standard and located within this desirable...
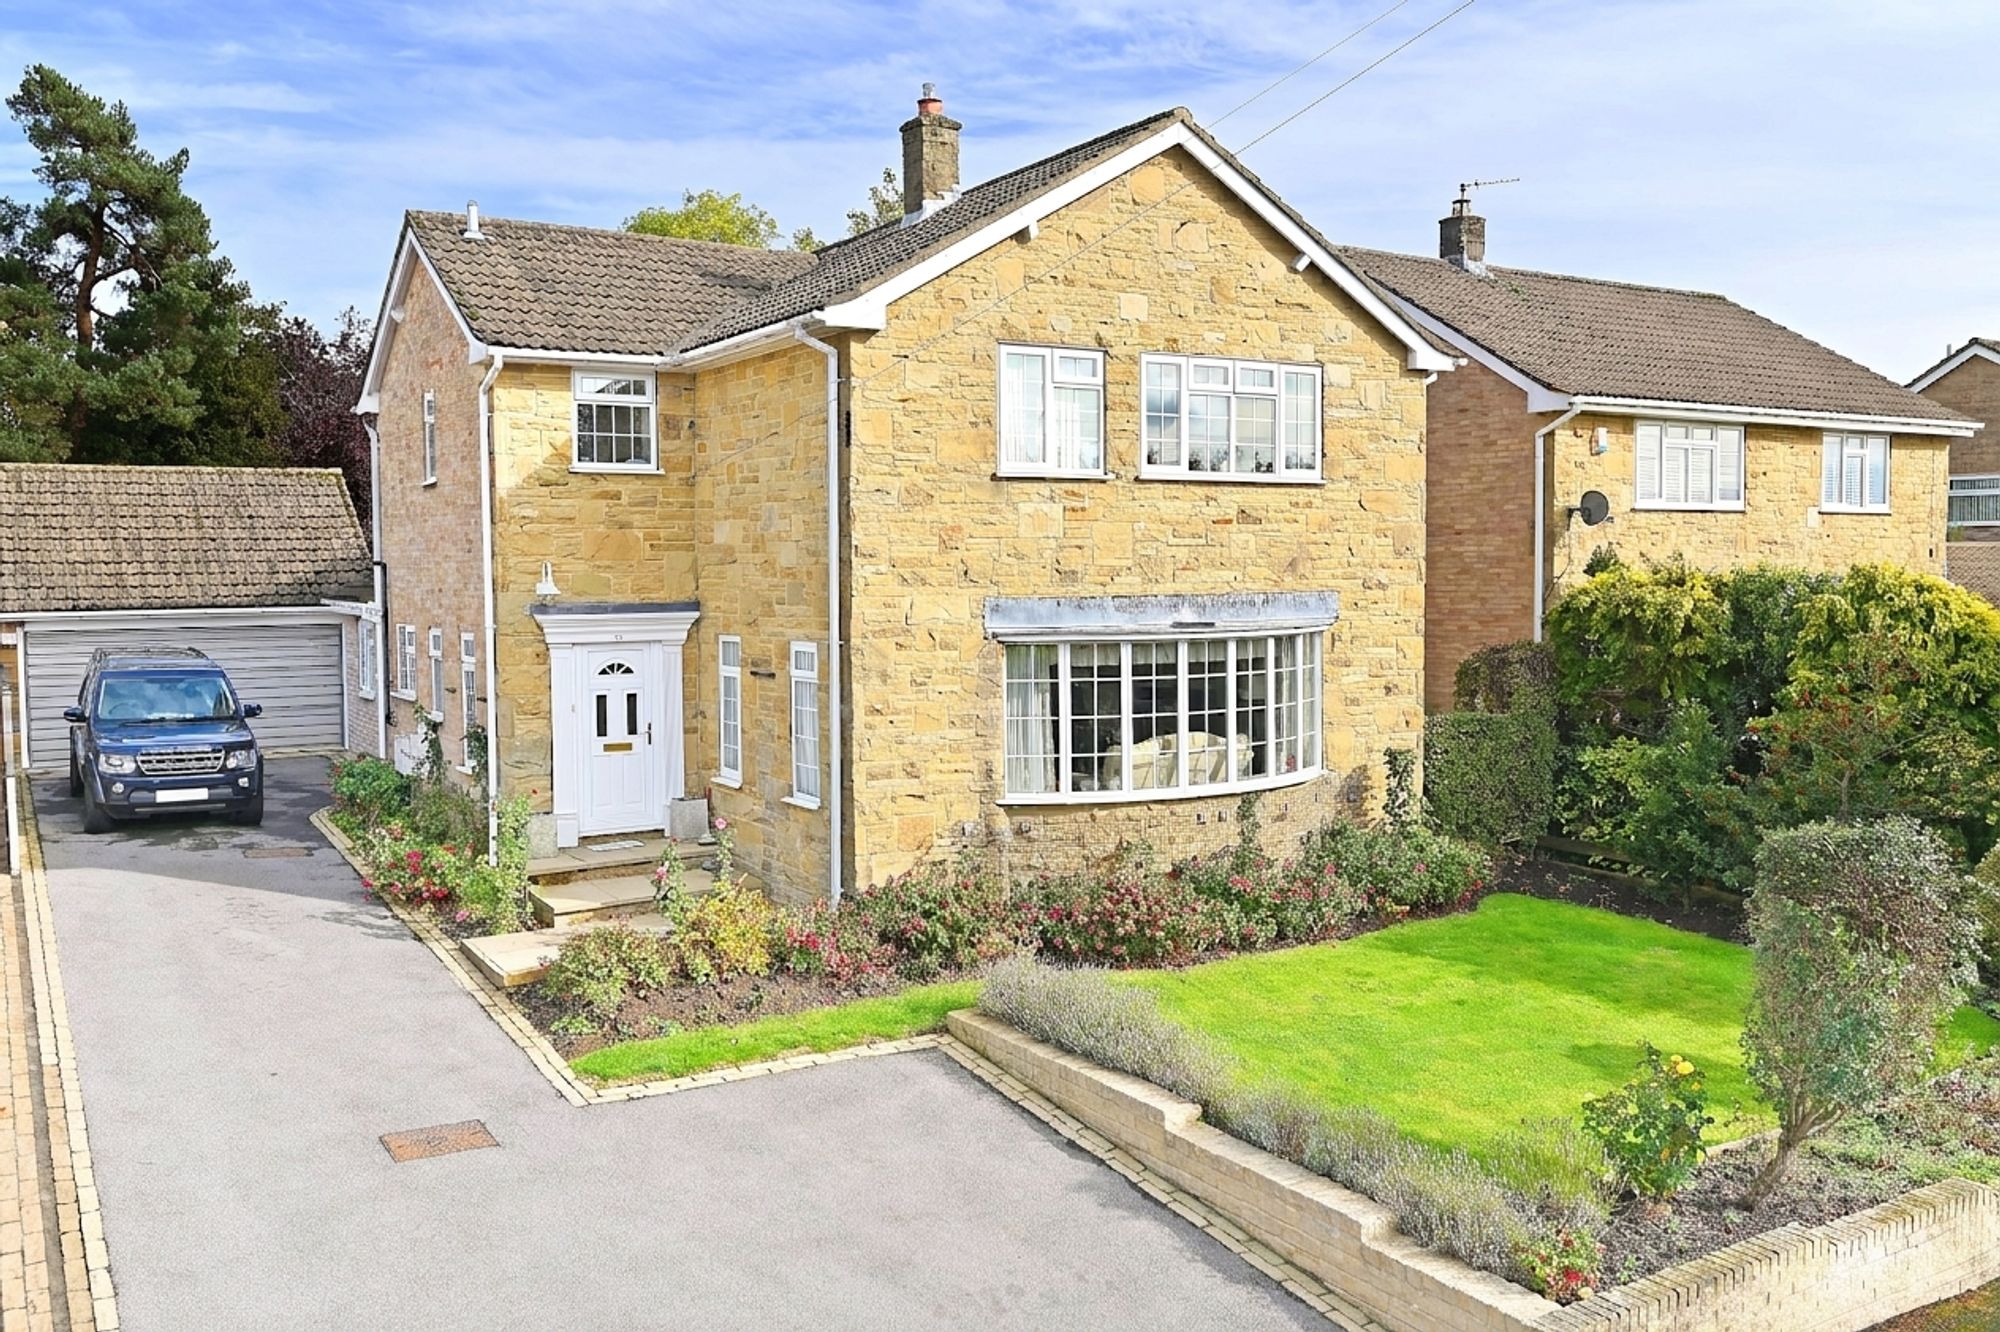
4 Bedroom Detached House | Offers Over £750,000
A spacious and very well-presented four-bedroom detached family home occupying a generous plot with a large rear garden,...
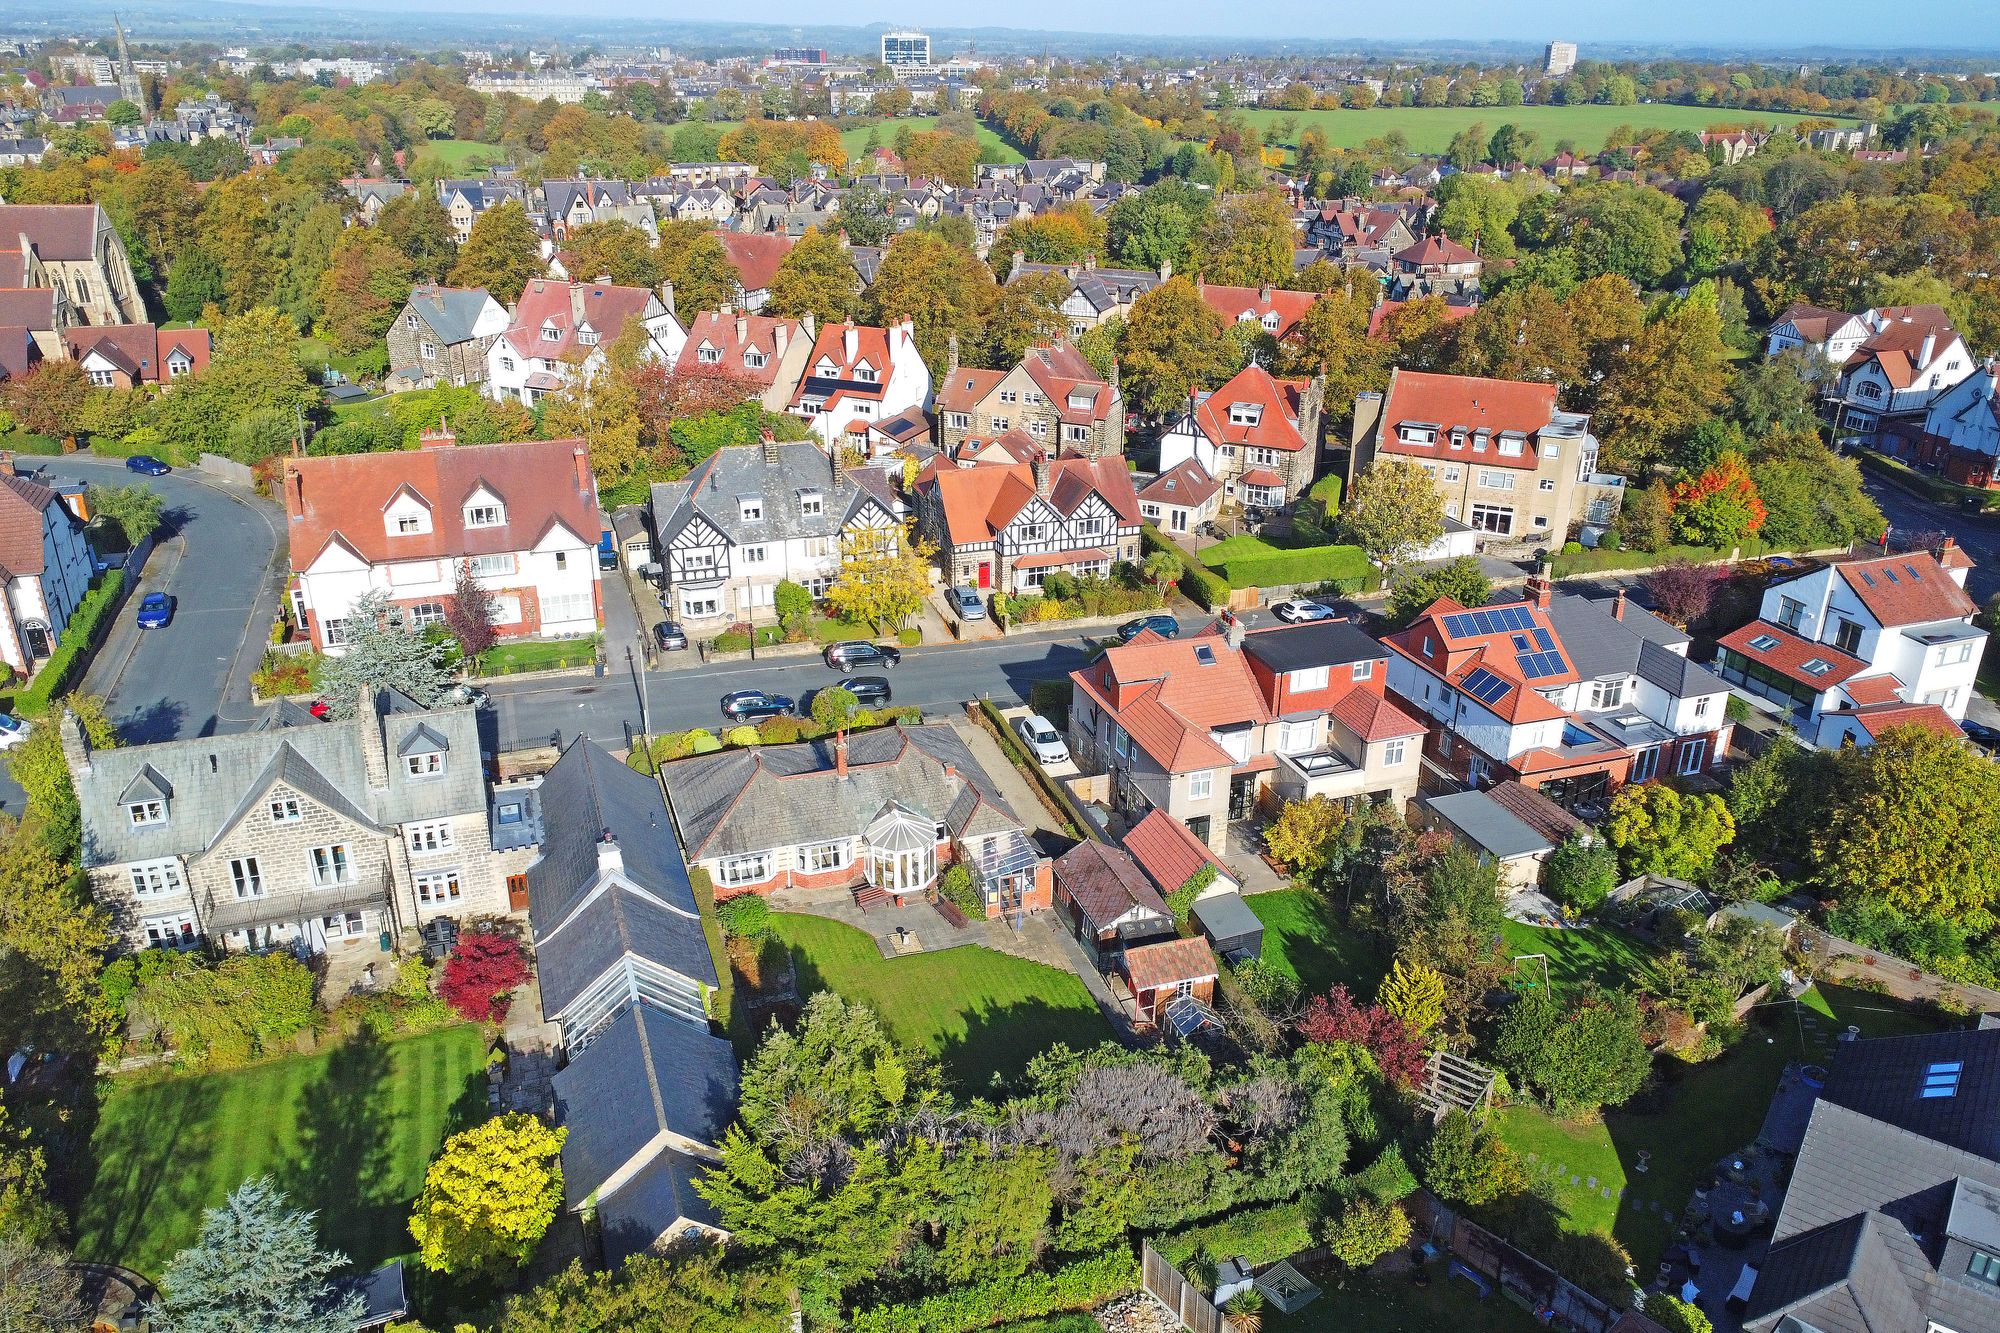
Wheatlands Road, Harrogate, HG2
3 Bedroom Detached Bungalow | Offers Over £750,000
A substantial three-bedroom detached bungalow, occupying a generous plot in a highly desirable position on the south sid...
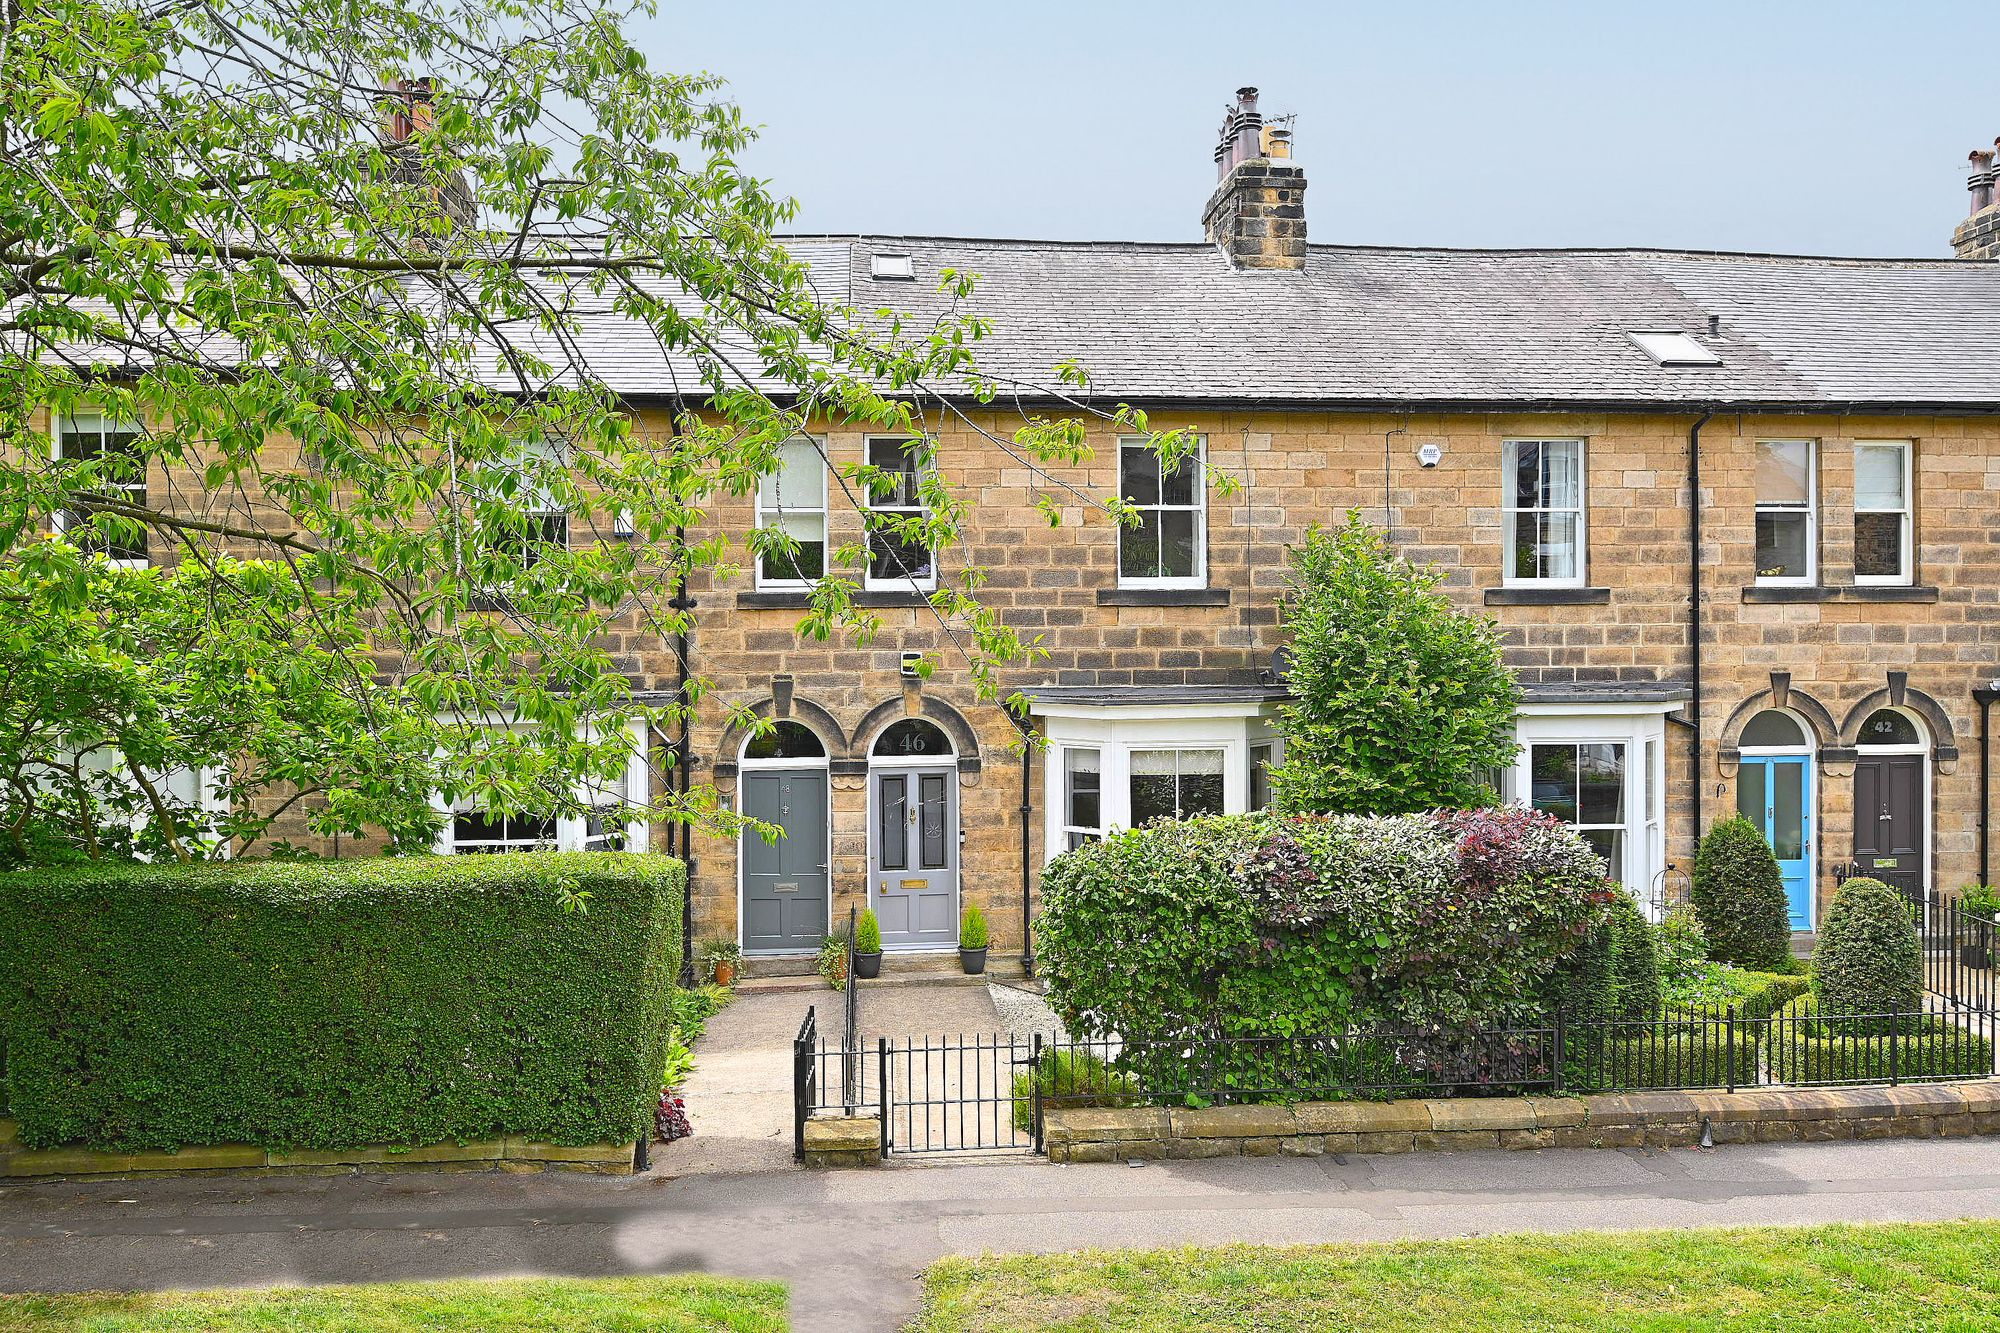
West End Avenue, Harrogate, HG2
4 Bedroom Terraced House | Guide Price £770,000
A beautifully presented period townhouse, offering generous and flexible accommodation arranged over three floors and oc...
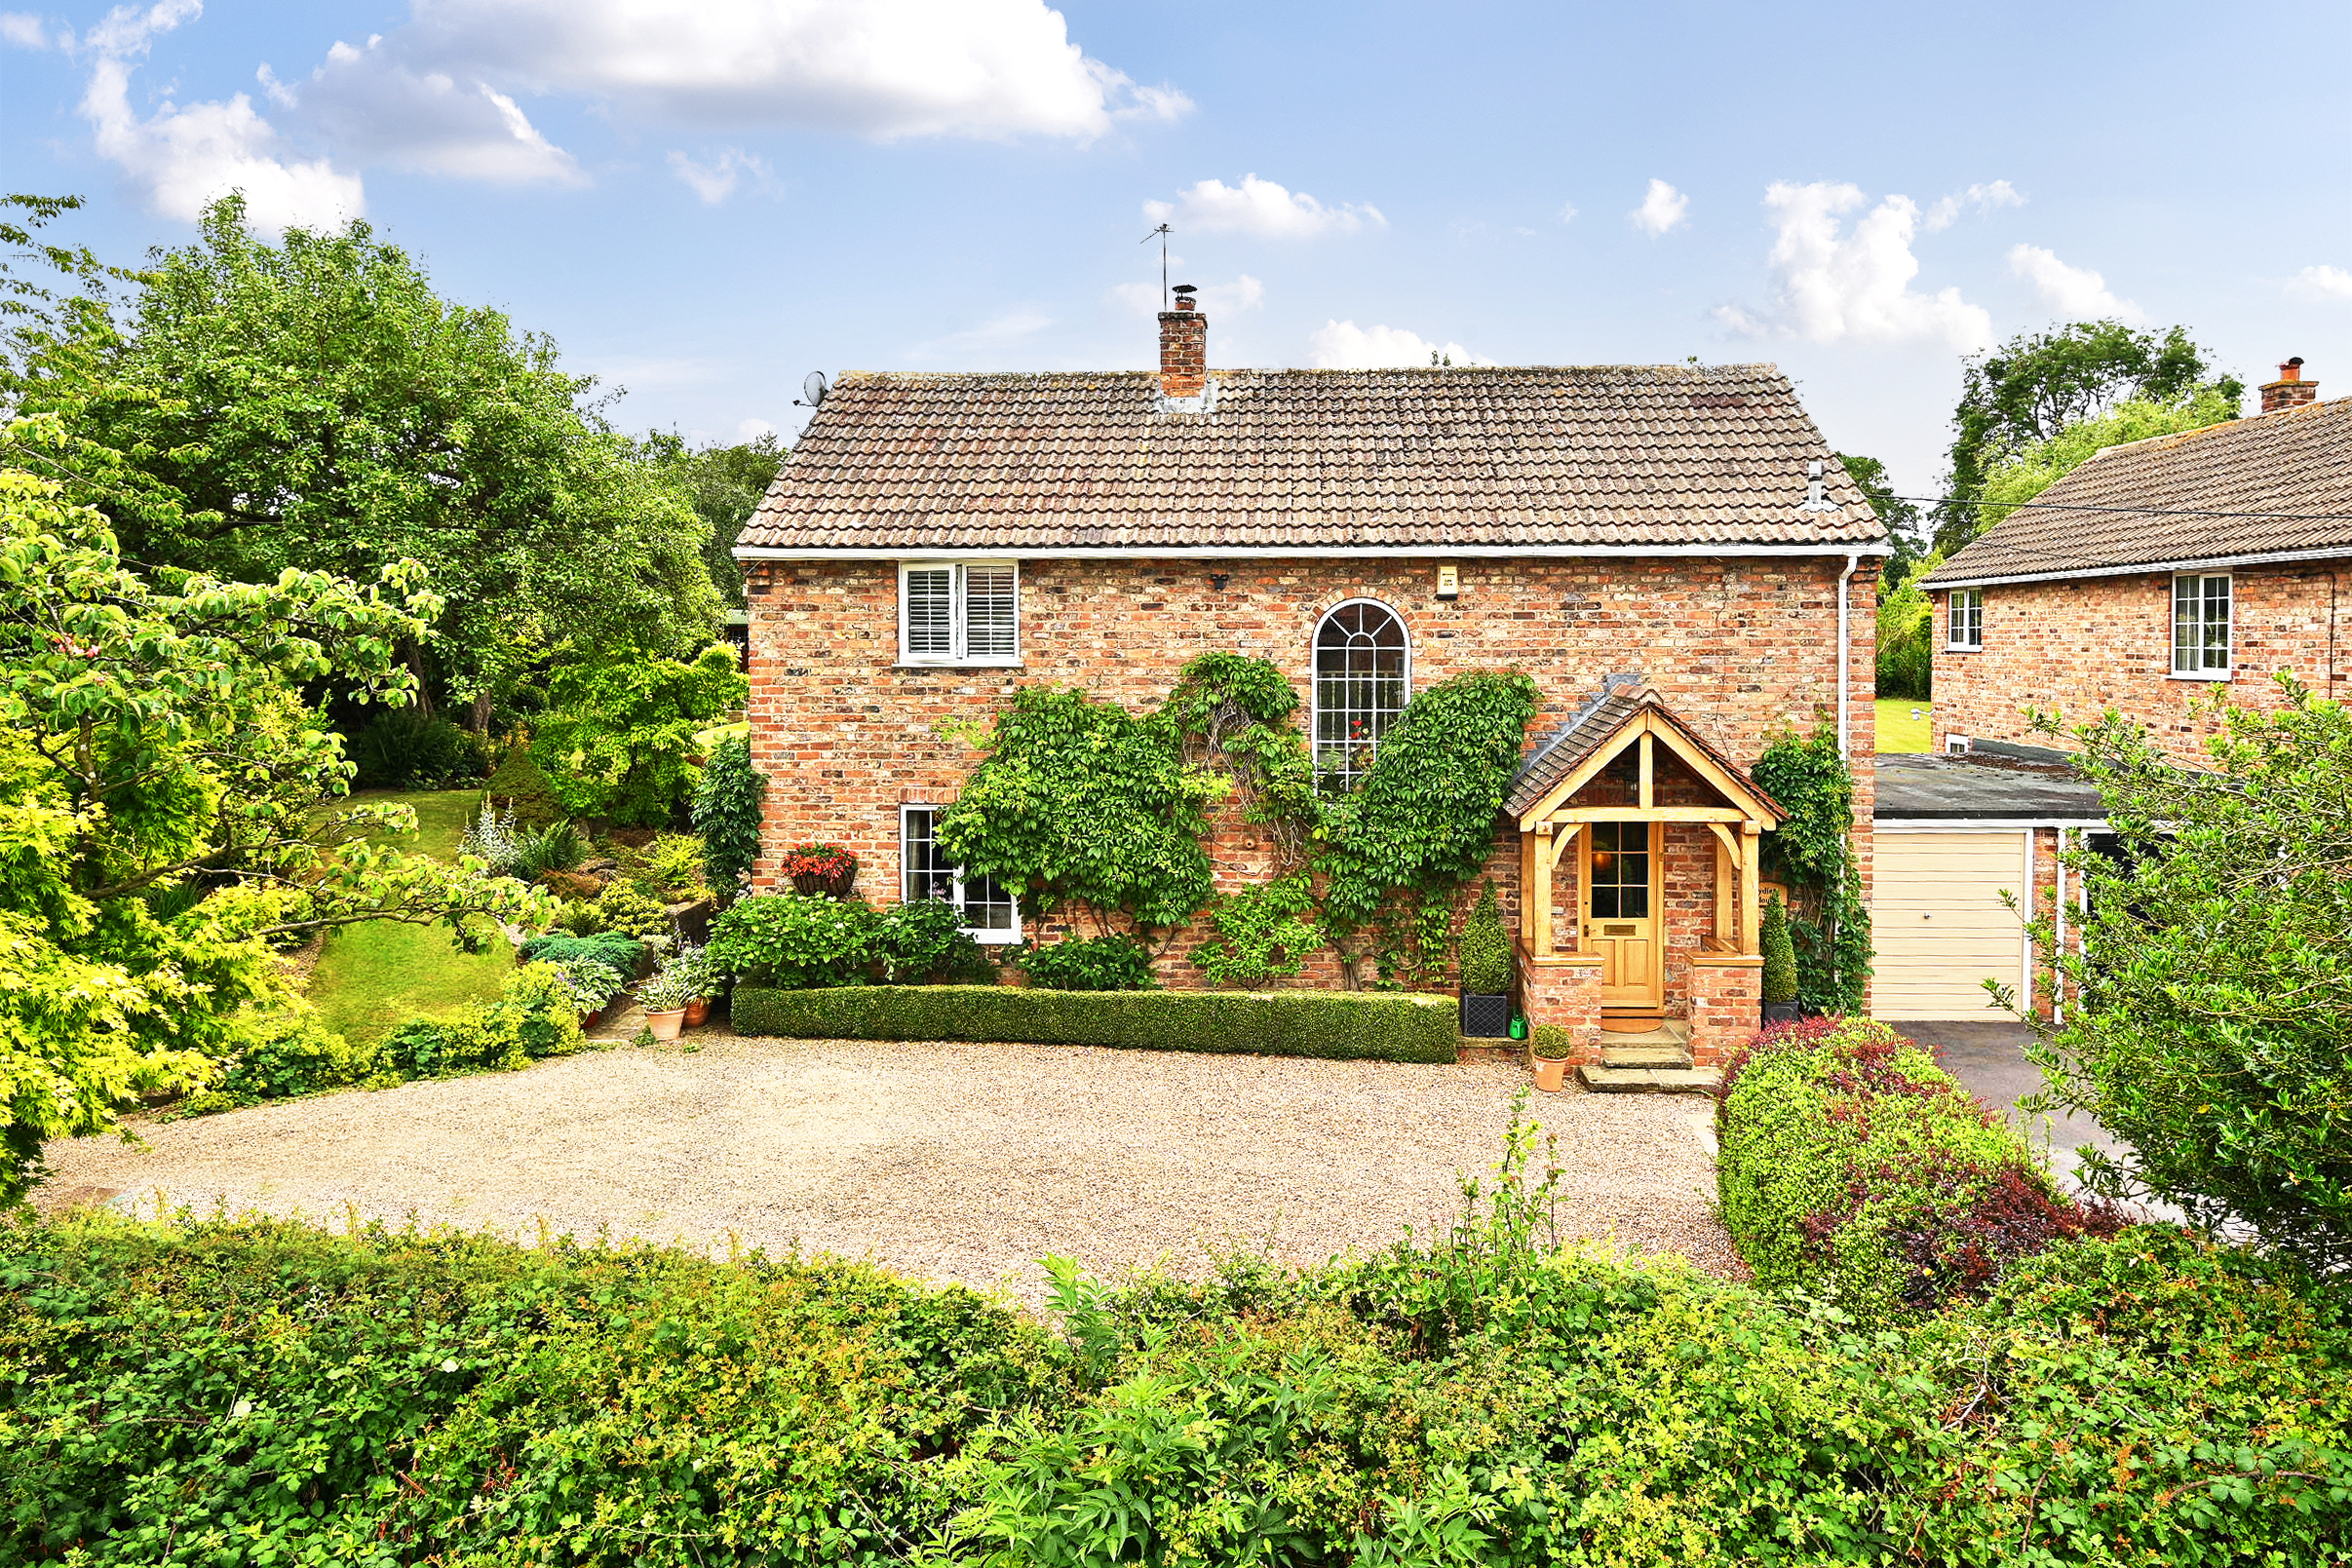
3 Bedroom Detached House | Guide Price £775,000
A well presented three - bedroom detached property with an extensive mature south facing garden, adjacent to open countr...
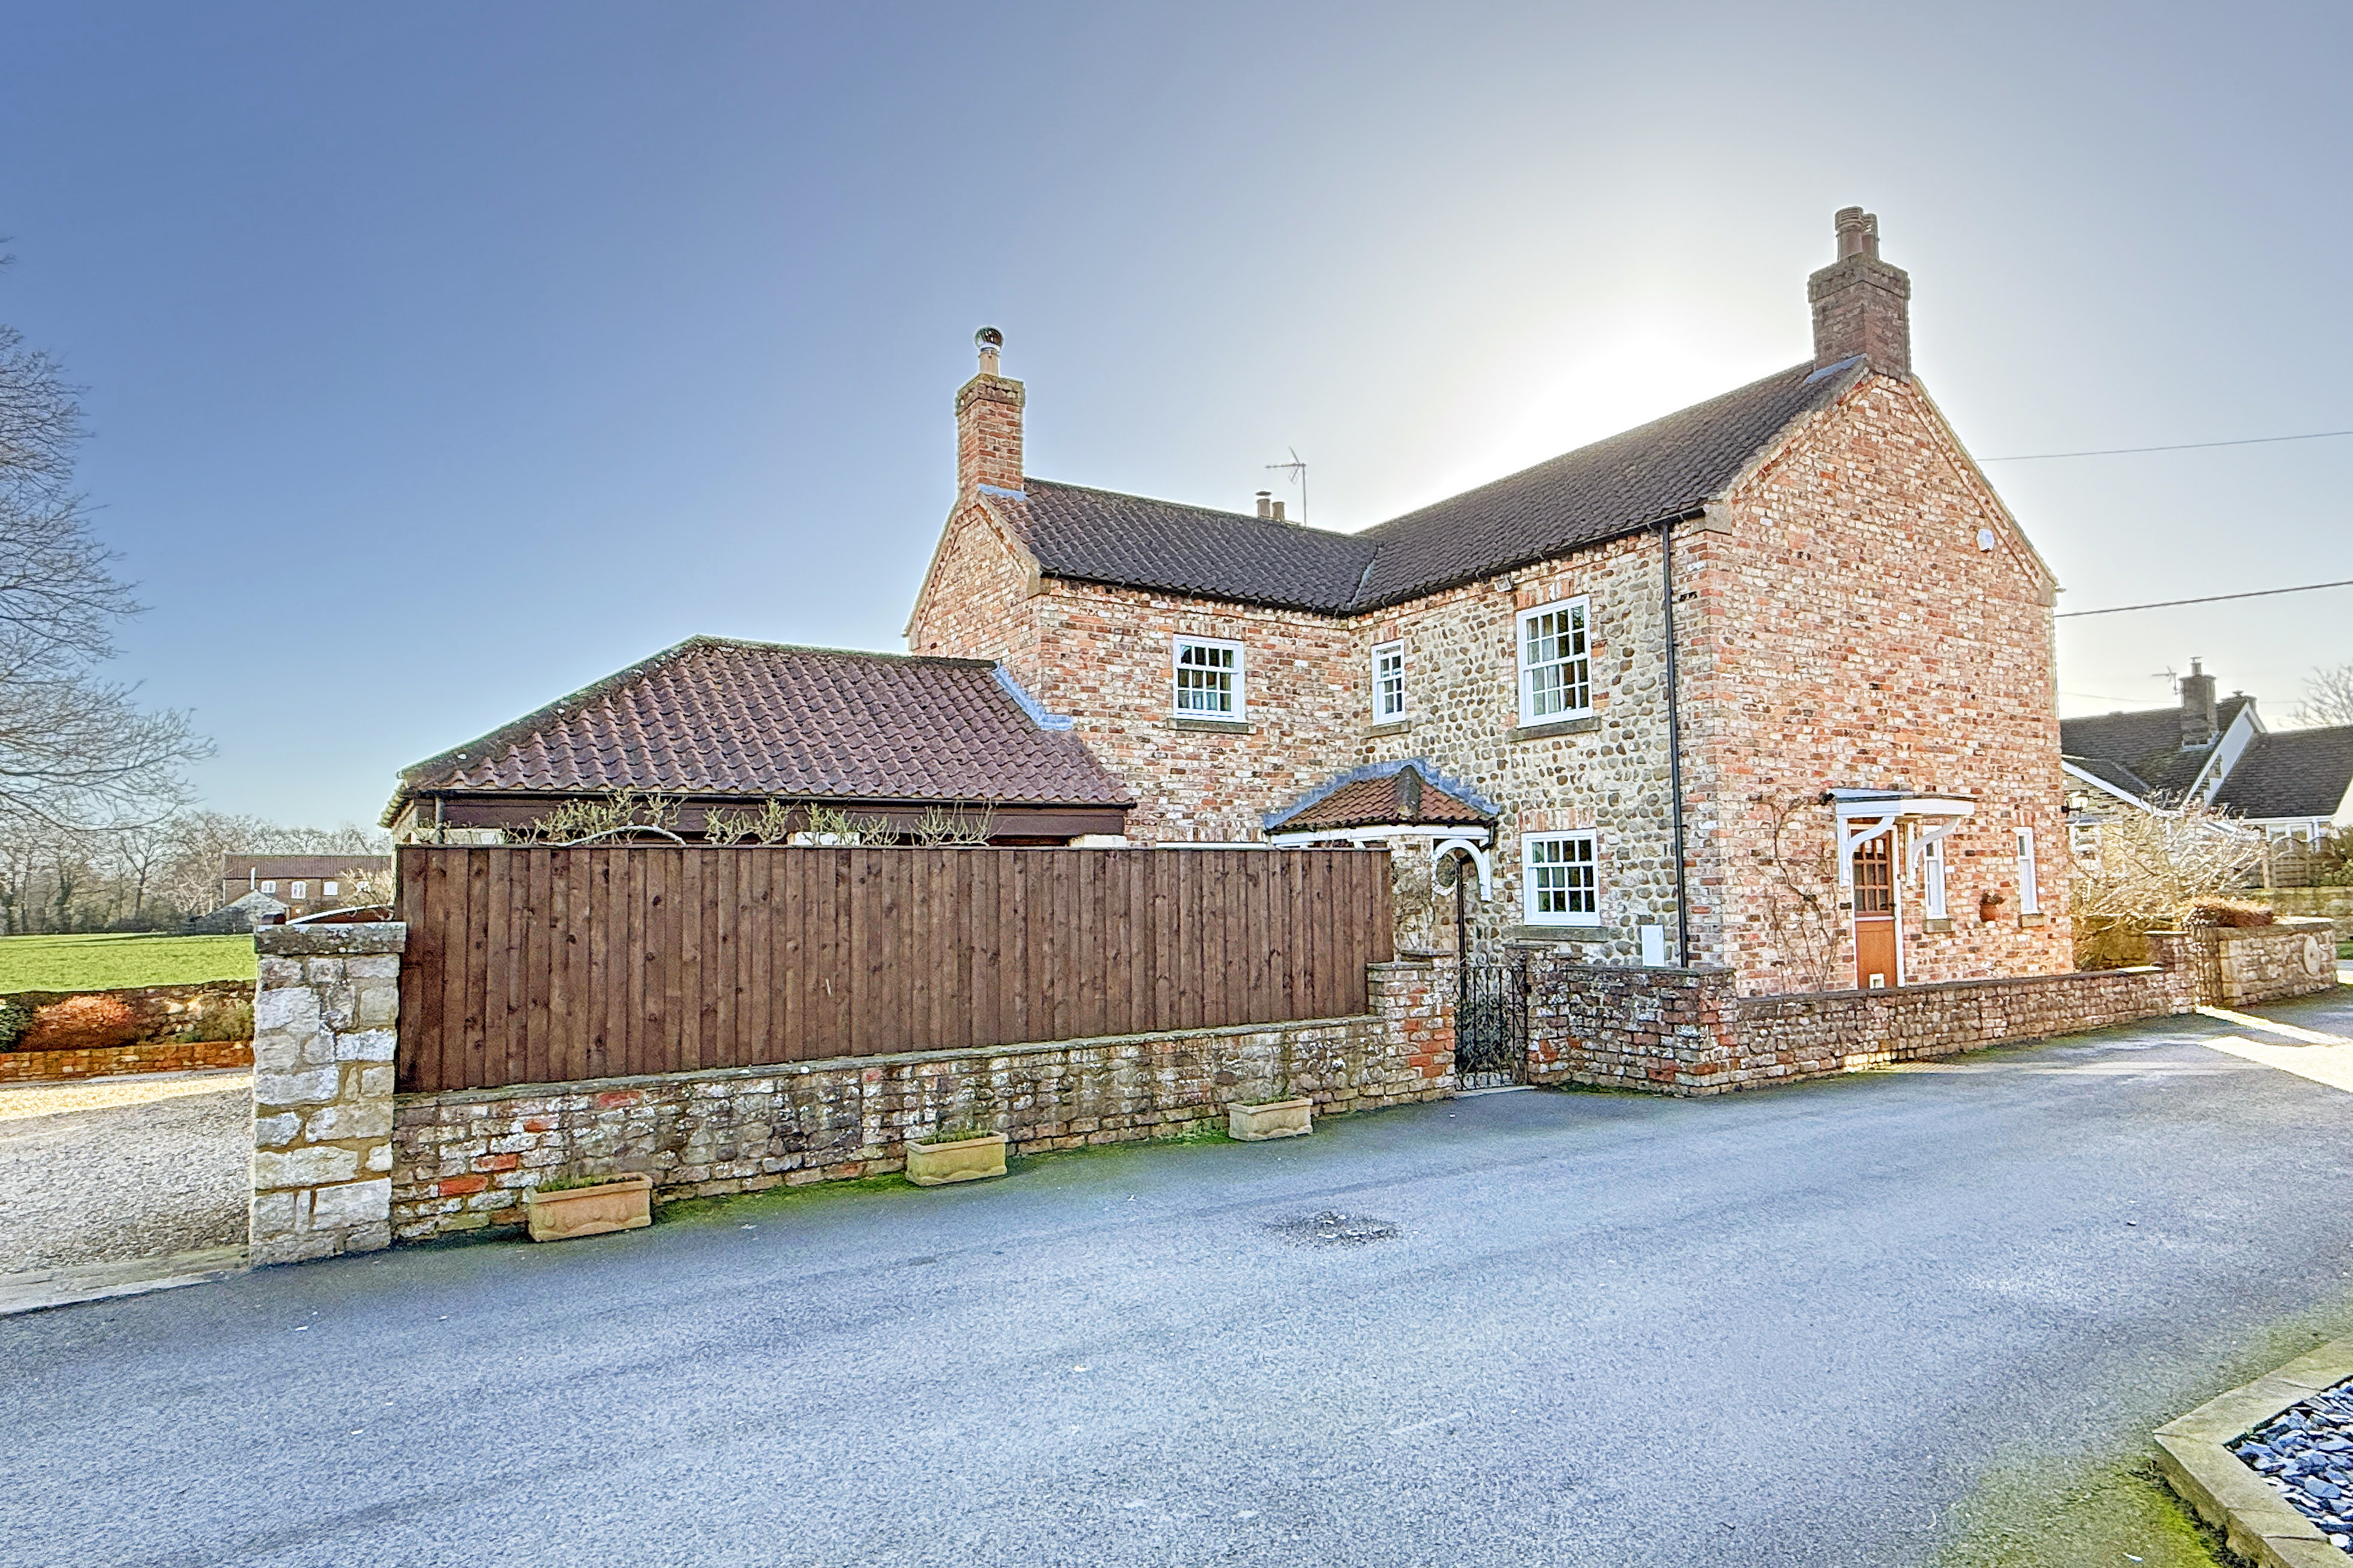
High Barn House, Bishop Monkton
4 Bedroom Detached House | Guide Price £775,000
High Barn House occupies a pleasant southwest-facing position in this picturesque and much sought-after village between...

Verity Frearson (Harrogate)
Harrogate, North Yorkshire, HG1 1JT
How much is your home worth?
Use our short form to request a valuation of your property.
Request a Valuation
