
4 Bedroom Detached House for sale in Harrogate
 2
4
2
2
4
2
A superb four-bedroomed detached family house occupying a good plot in this popular and highly convenient residential district. St George's Walk forms part of a popular residential district on south side of Harrogate, within walking distance of the town centre via the famous Stray. The area is well served by local shops and services and is within the catchment area of excellent primary and secondary schools. A particular feature to the house are the generous rear gardens. Sure to appeal to a range of buyers , an early viewing is strongly recommended. Offered for sale with no chain.
The accommodation benefits from gas central heating, double glazing, modern kitchen and bathroom fittings.
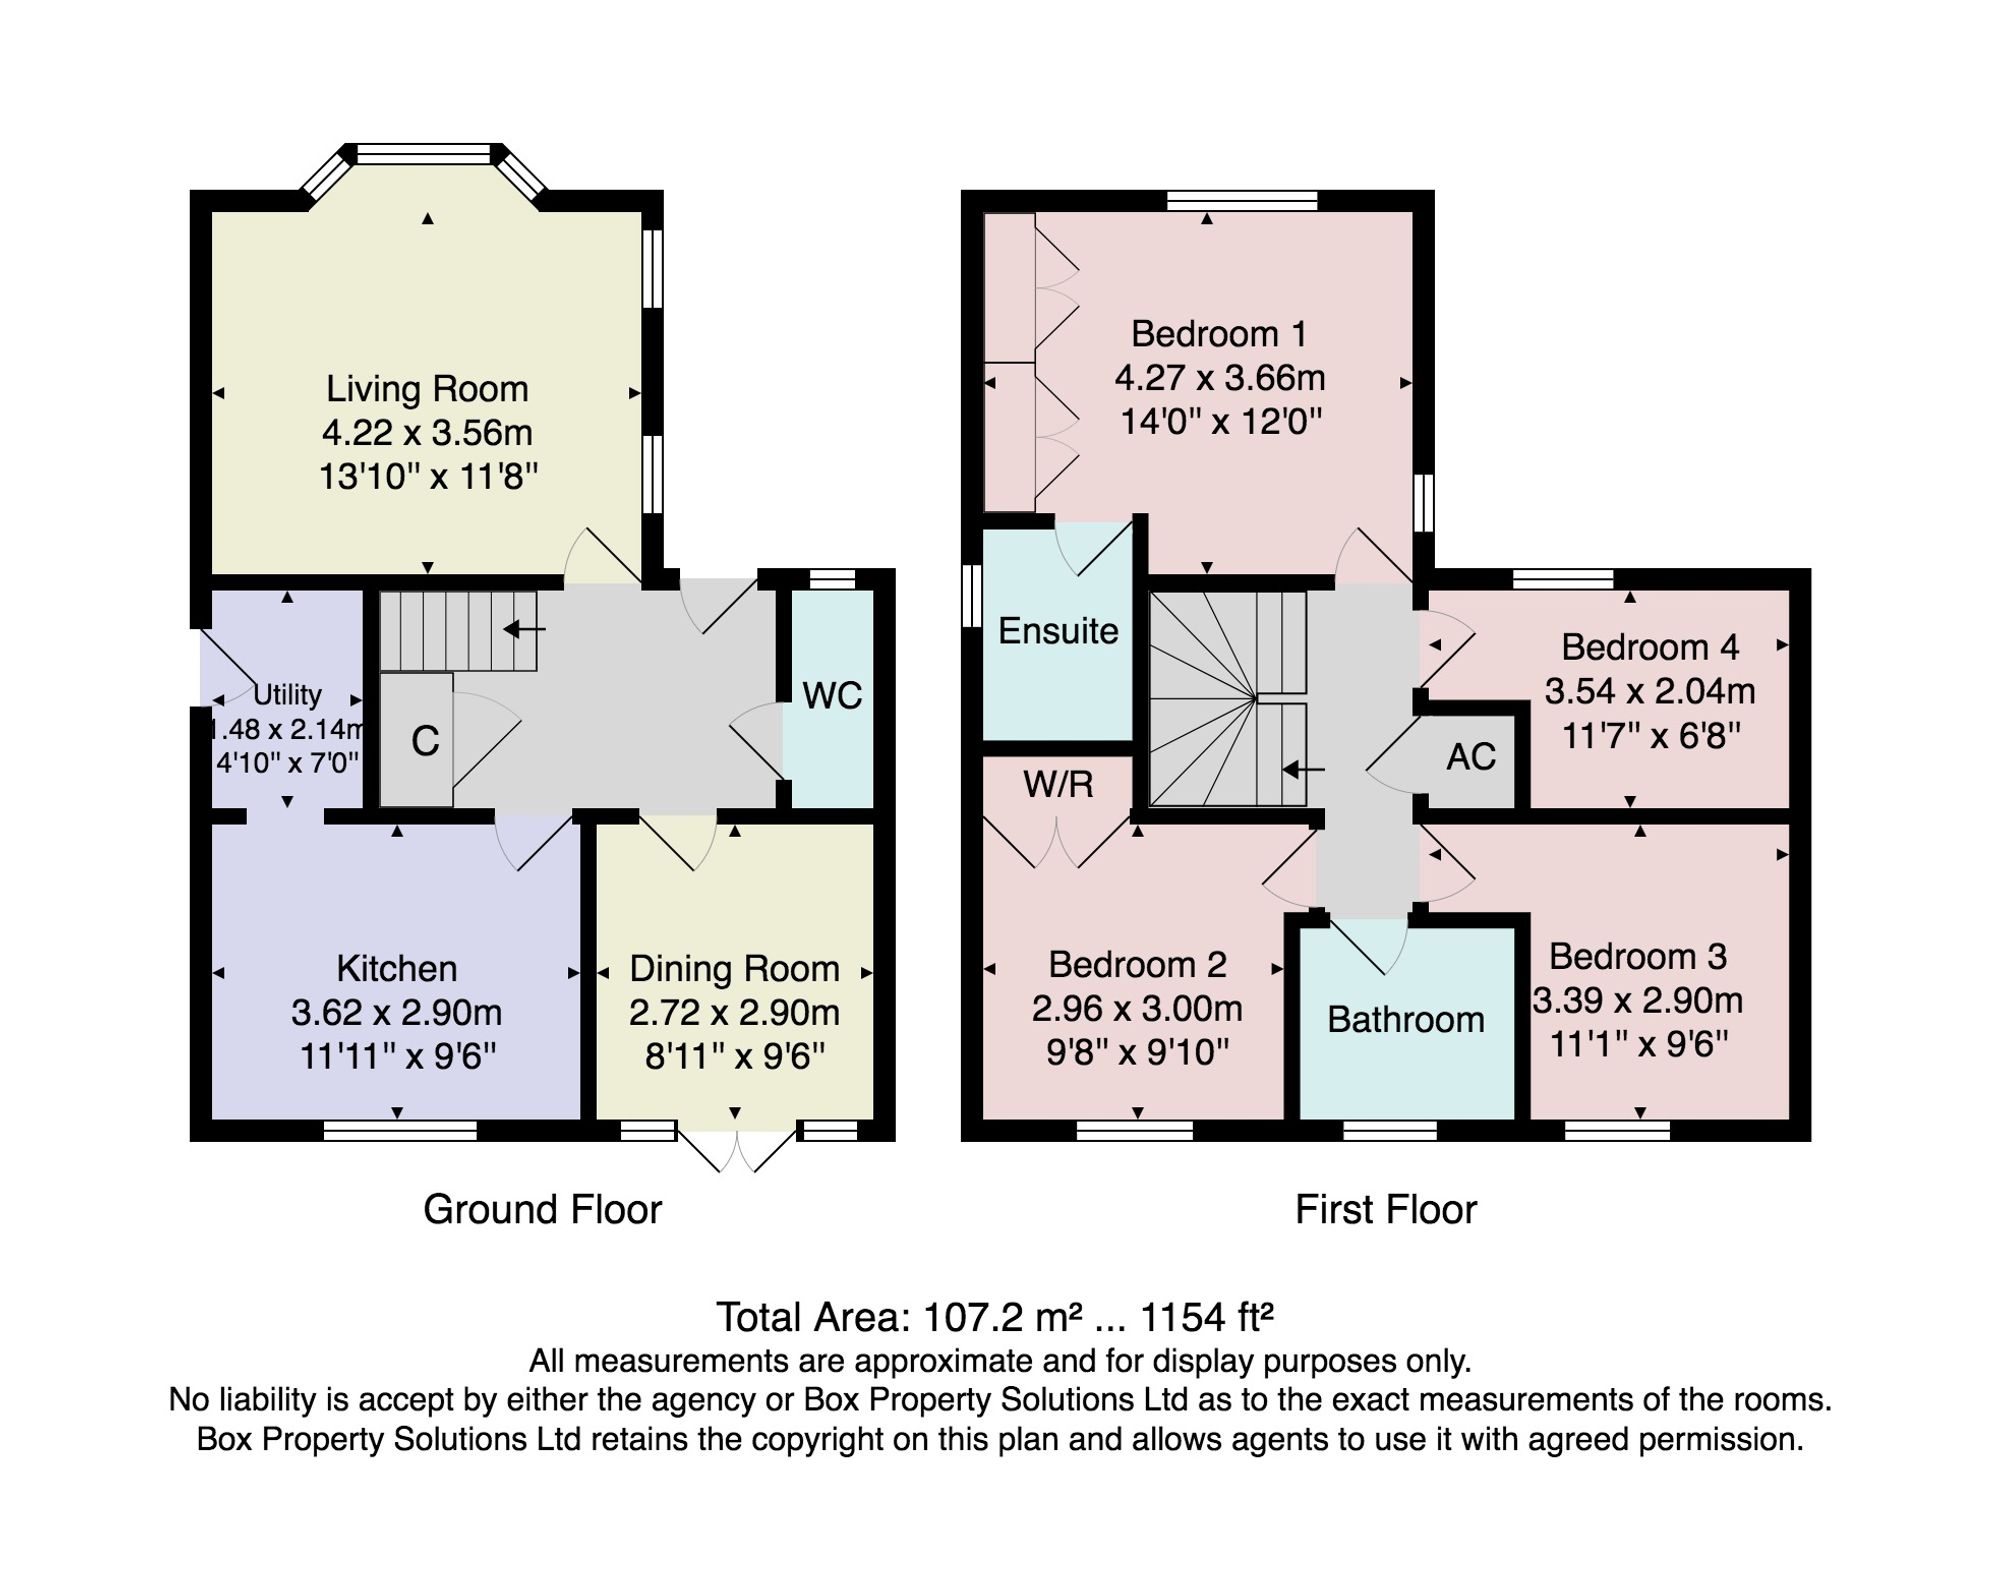
GROUND FLOOR
ENTRANCE HALL
With oak flooring and useful under-stairs storage cupboard.
CLOAKROOM
Fitted with a low flush WC and pedestal wash hand basin with tiled splashback. Tiled floor and double glazed window to front.
LOUNGE
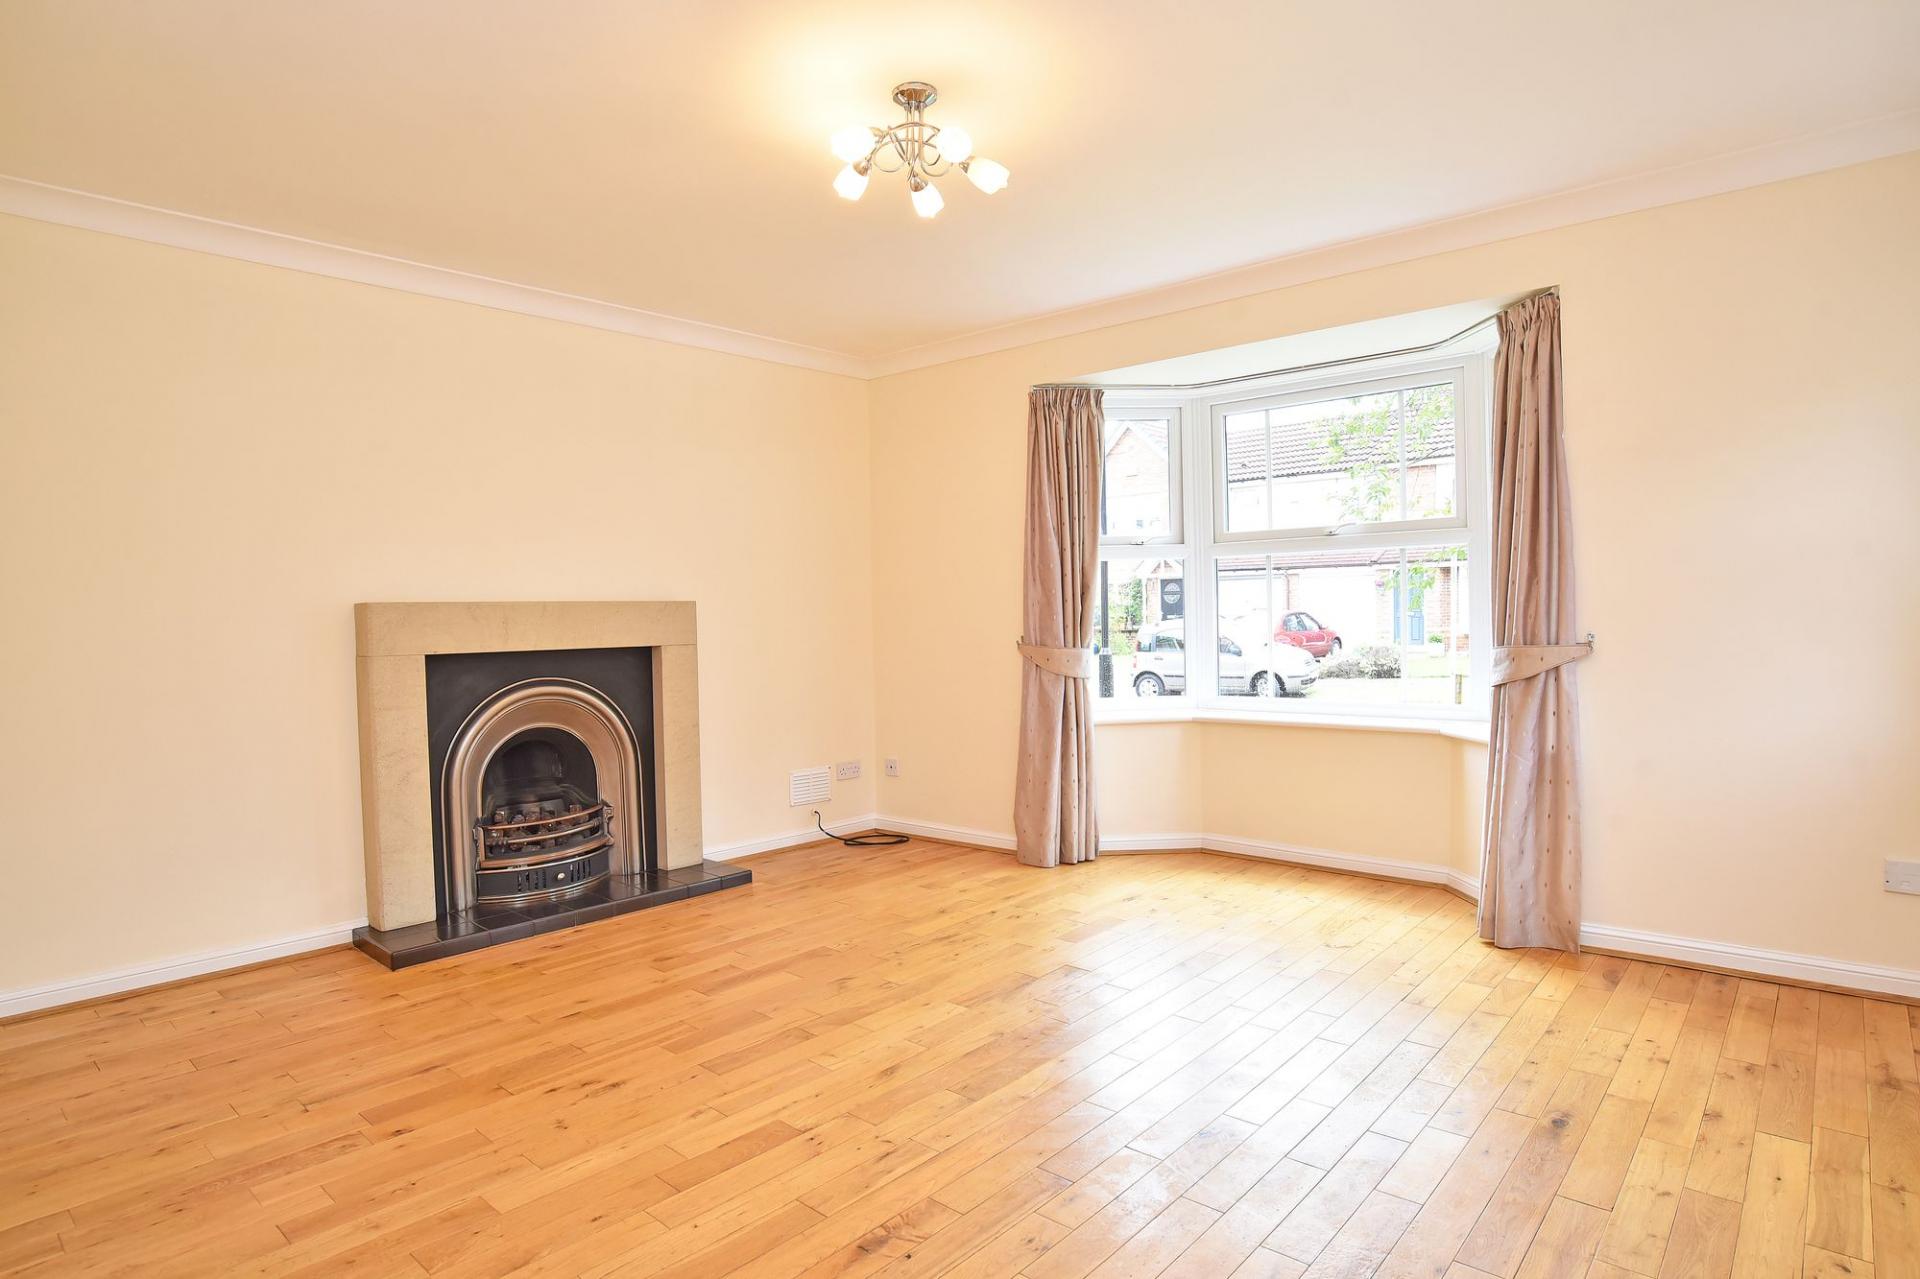
A spacious room with double glazed bay window to front, two further windows to side, oak flooring and fireplace with stone surround and tiled hearth with fitted living flame gas fire.
DINING ROOM
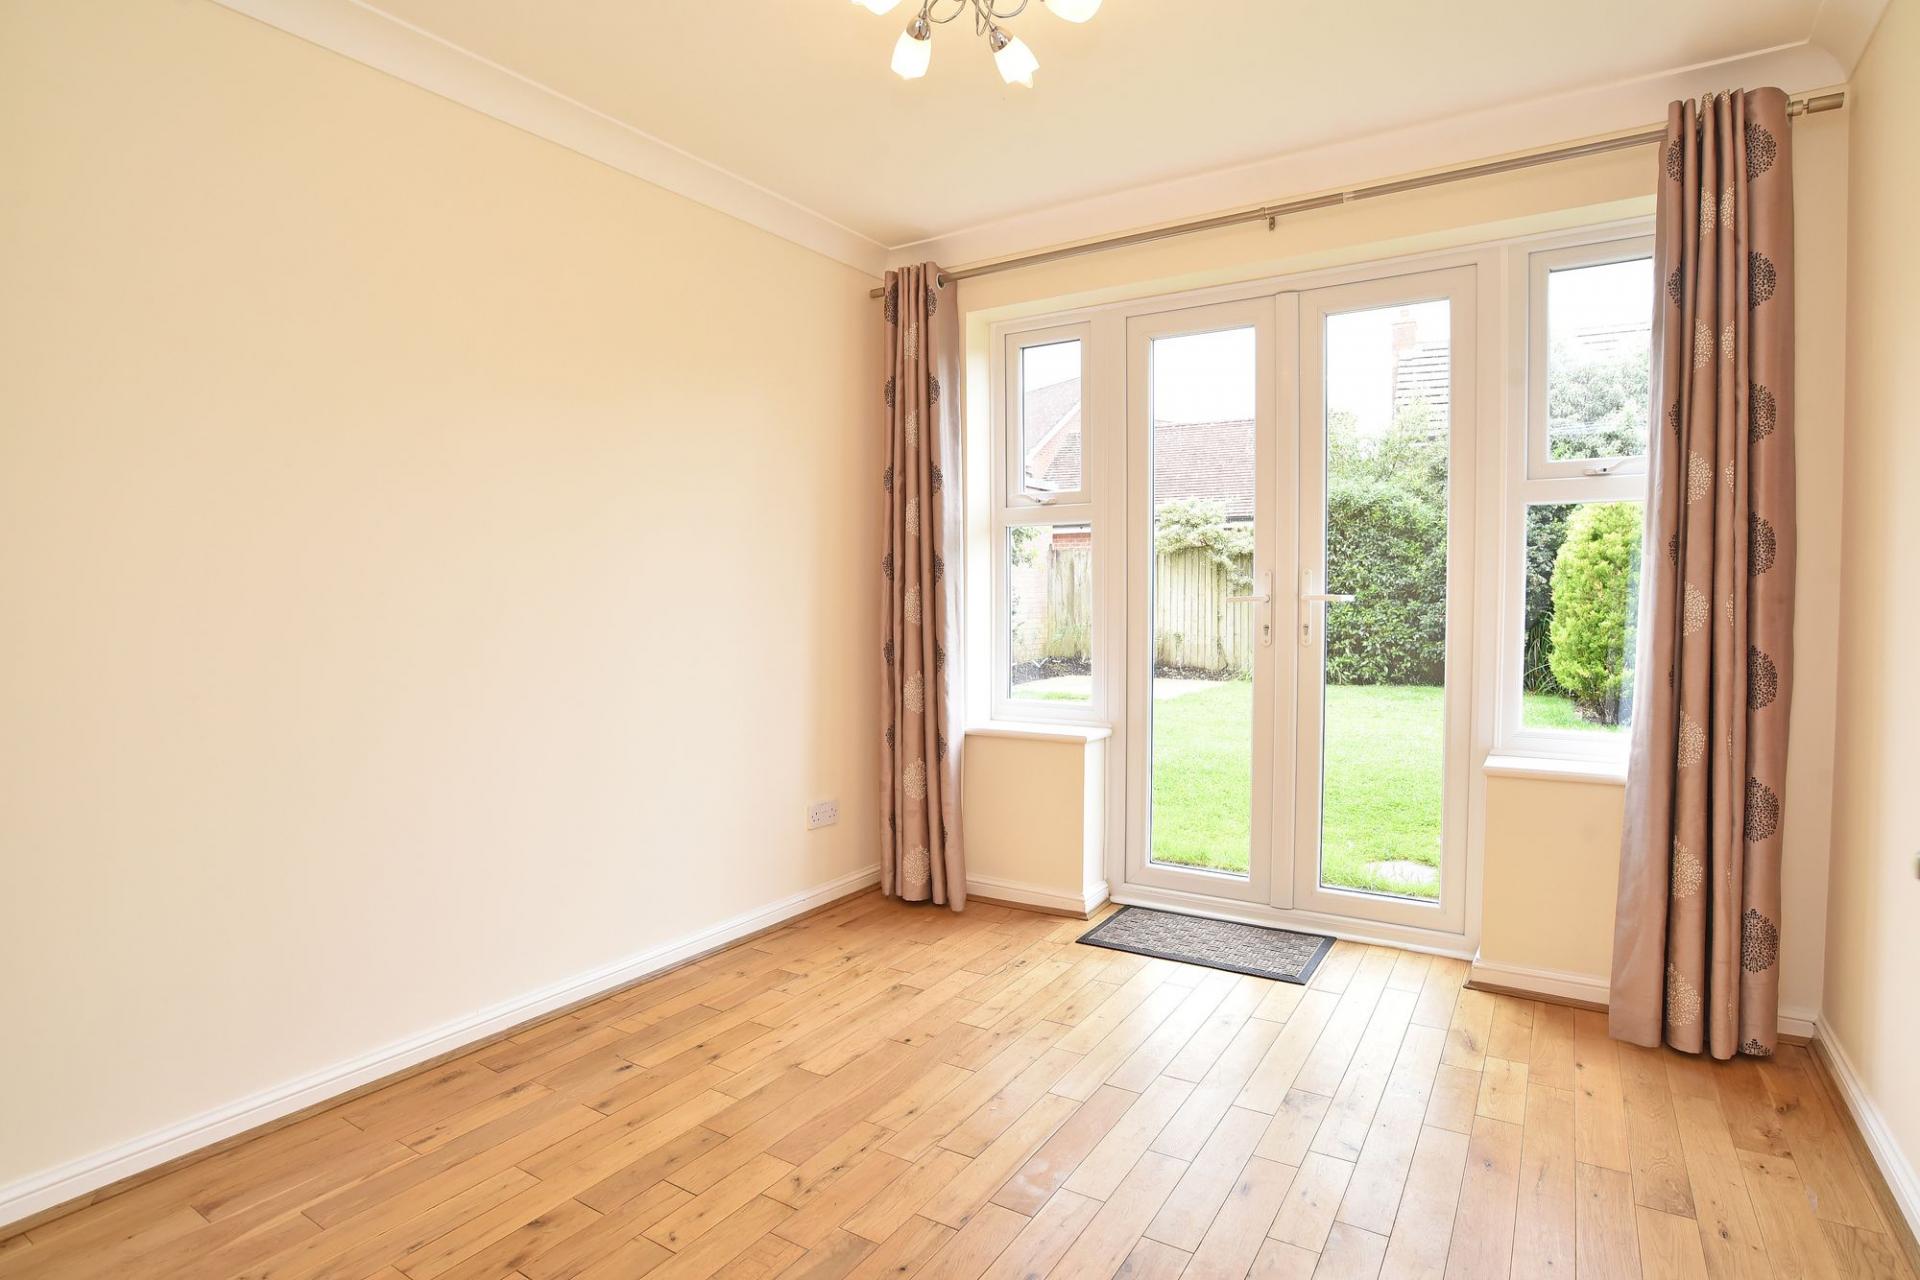
With double glazed double French doors leading to the rear garden and oak flooring.
KITCHEN
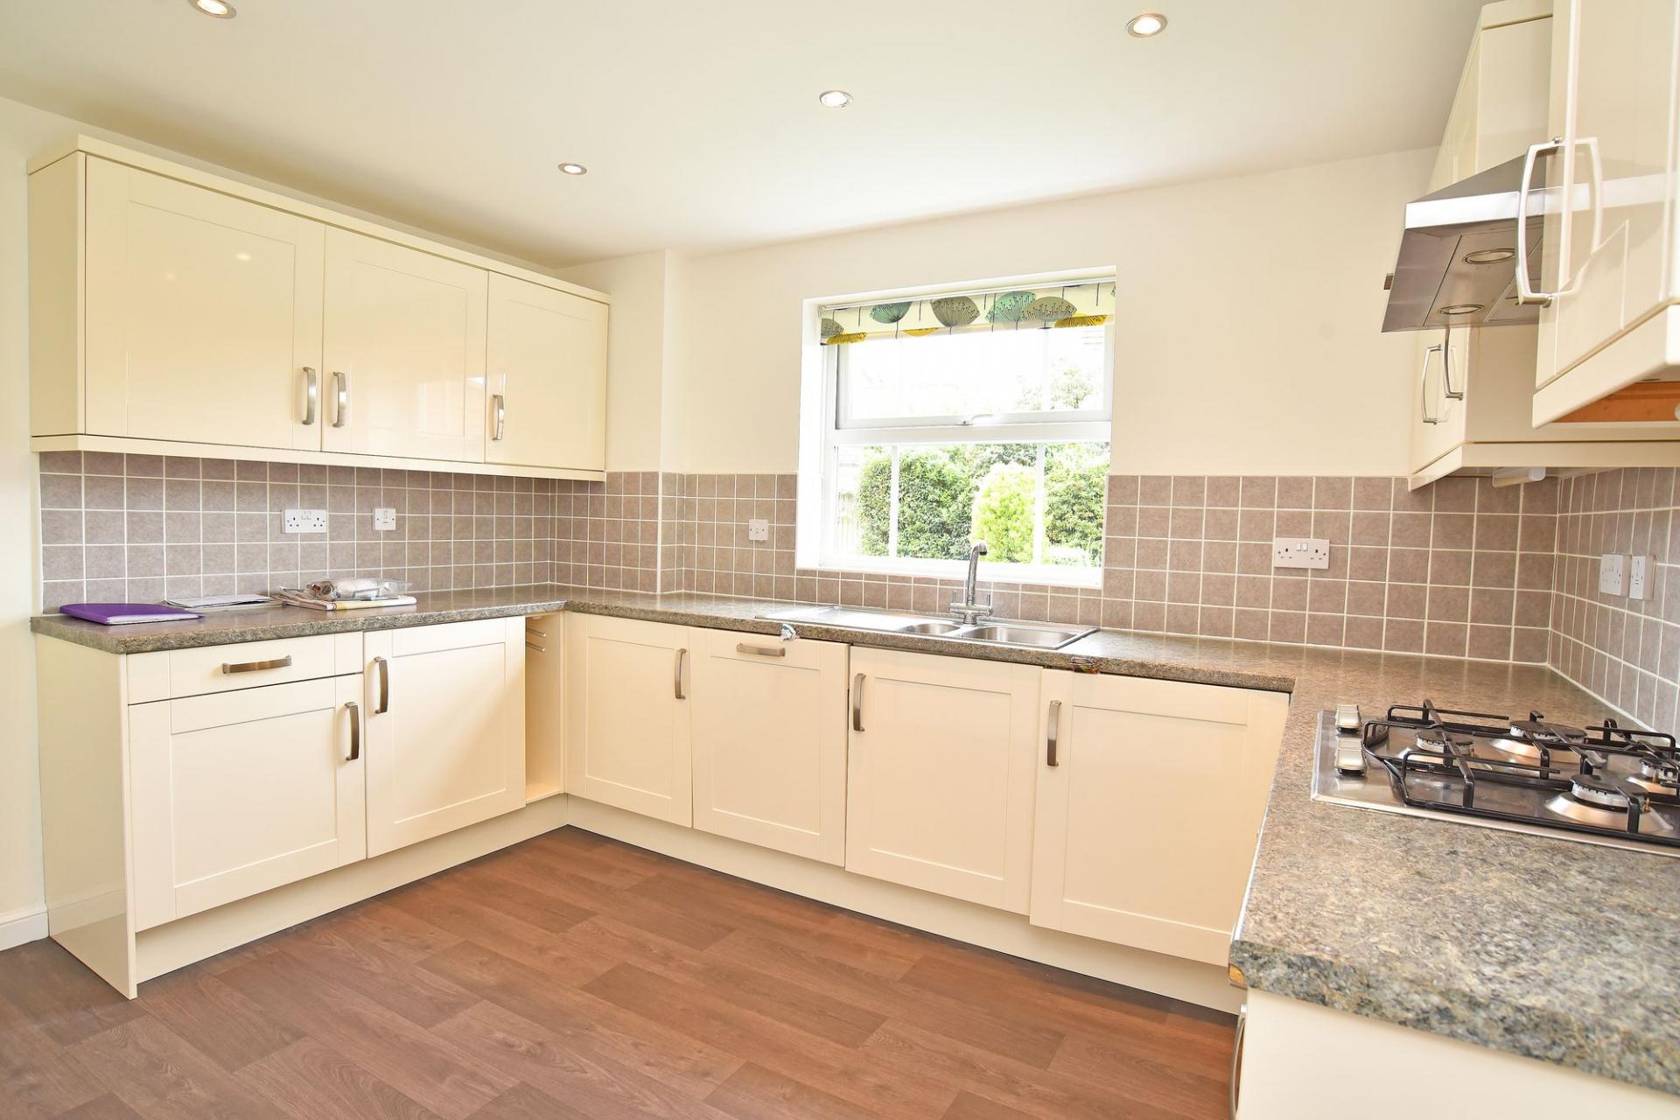
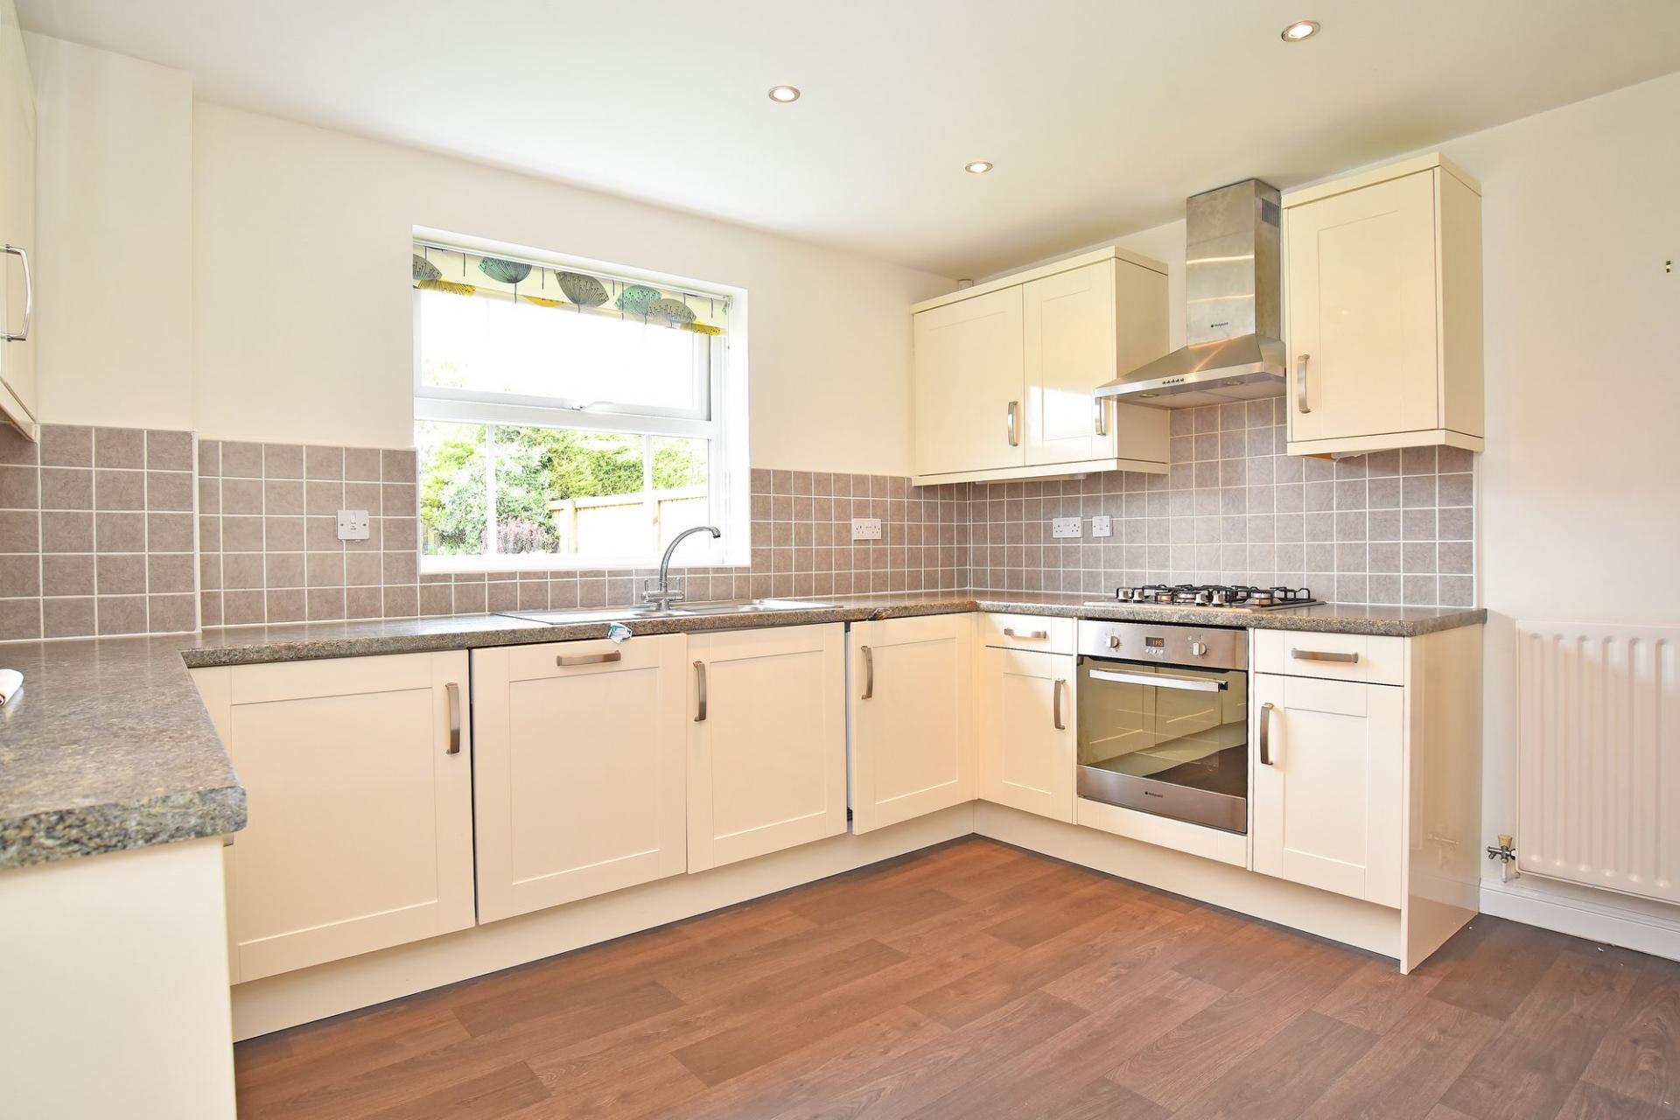
Fitted with a modern range of wall and base units and including built-in cooker/hob, dishwasher and fridge. Double glazed window to rear.
UTIITY ROOM
With fitted base units having inset sink unit, plumbing for washing machine, gas fired central heating boiler and modern exterior door to rear.
FIRST FLOOR
LANDING
BEDROOM 1
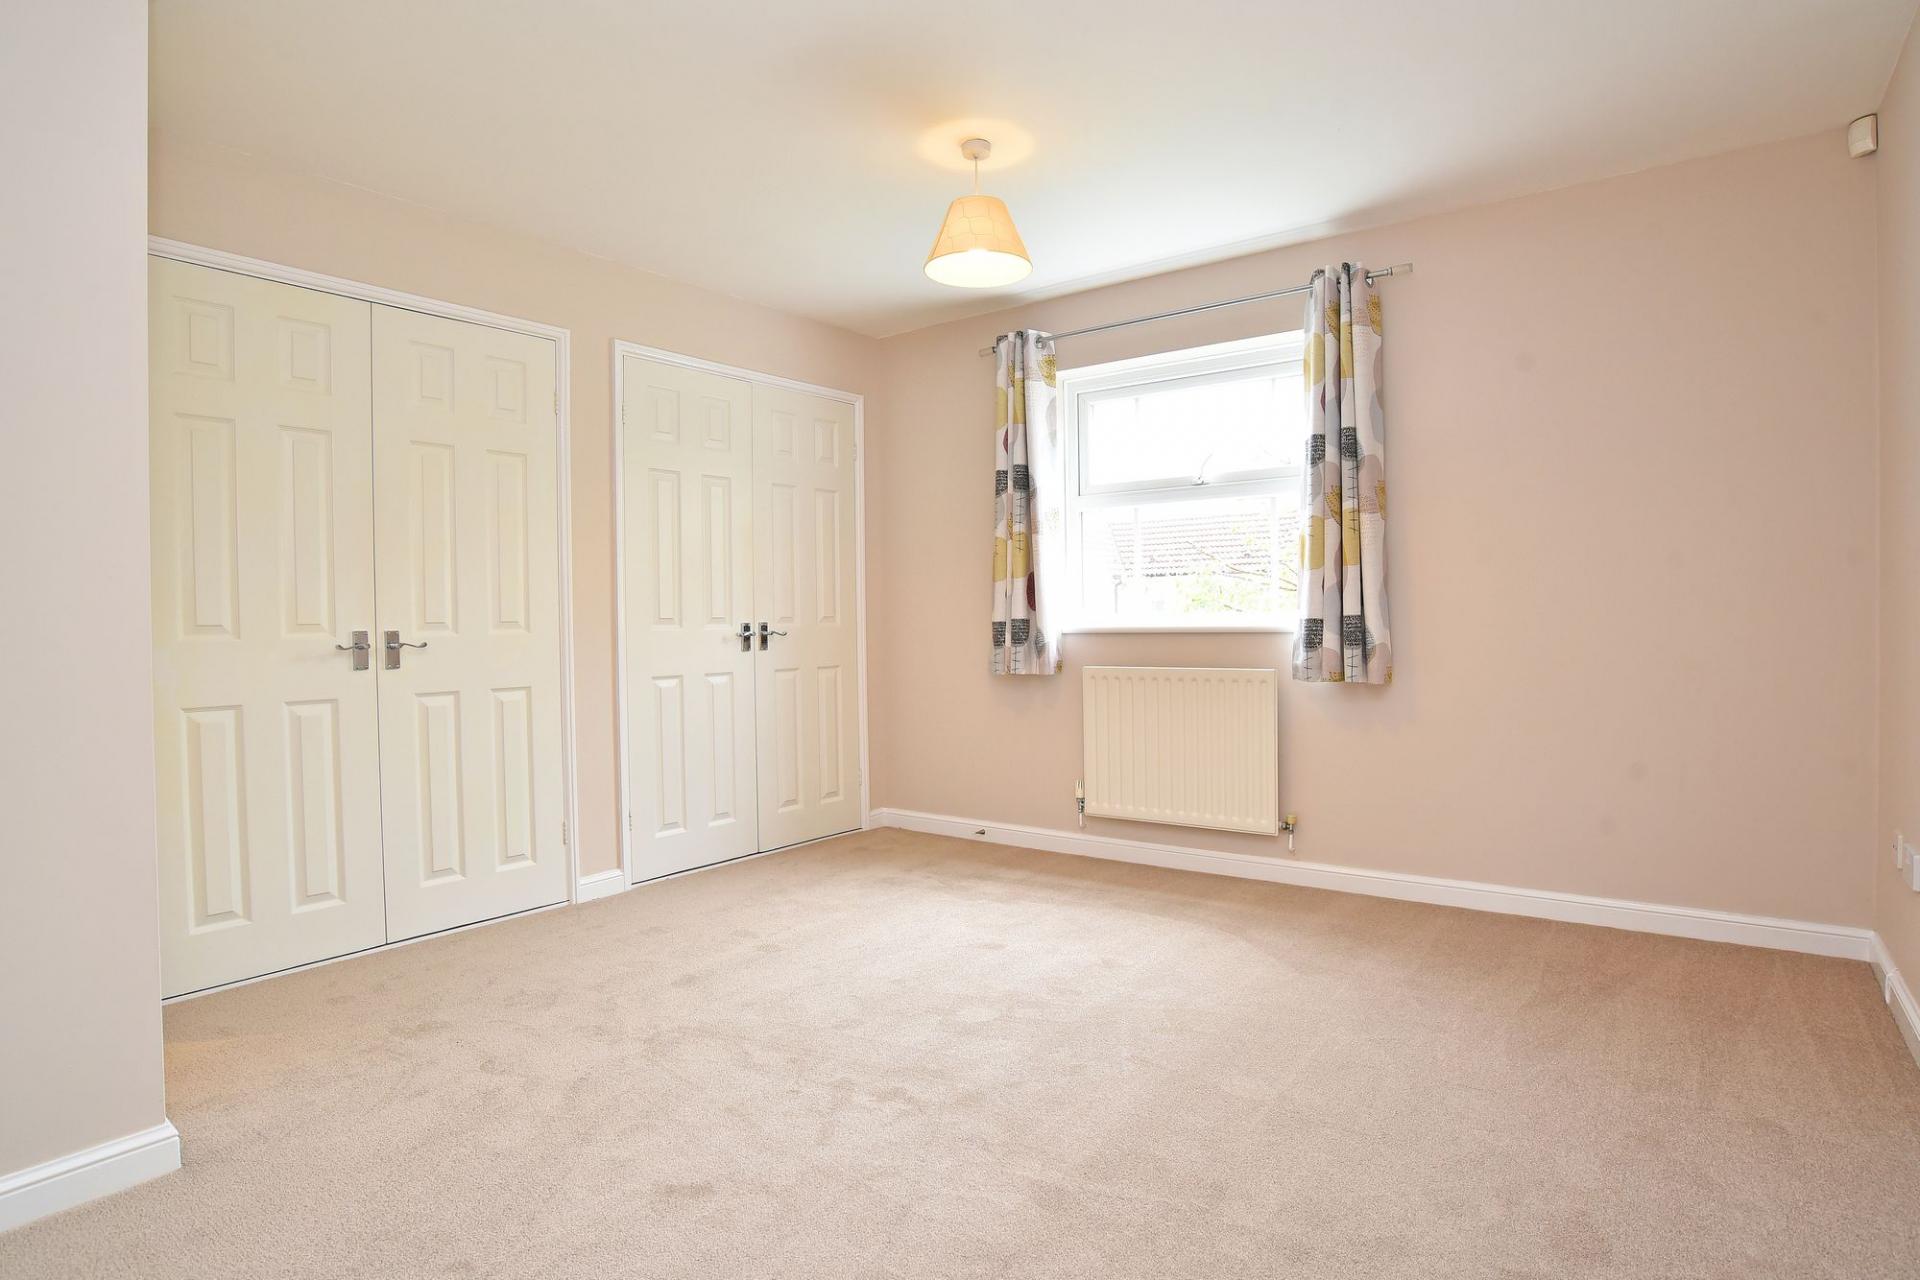
A double bedroom with double glazed windows to front and two fitted double wardrobes.
EN-SUITE SHOWER ROOM
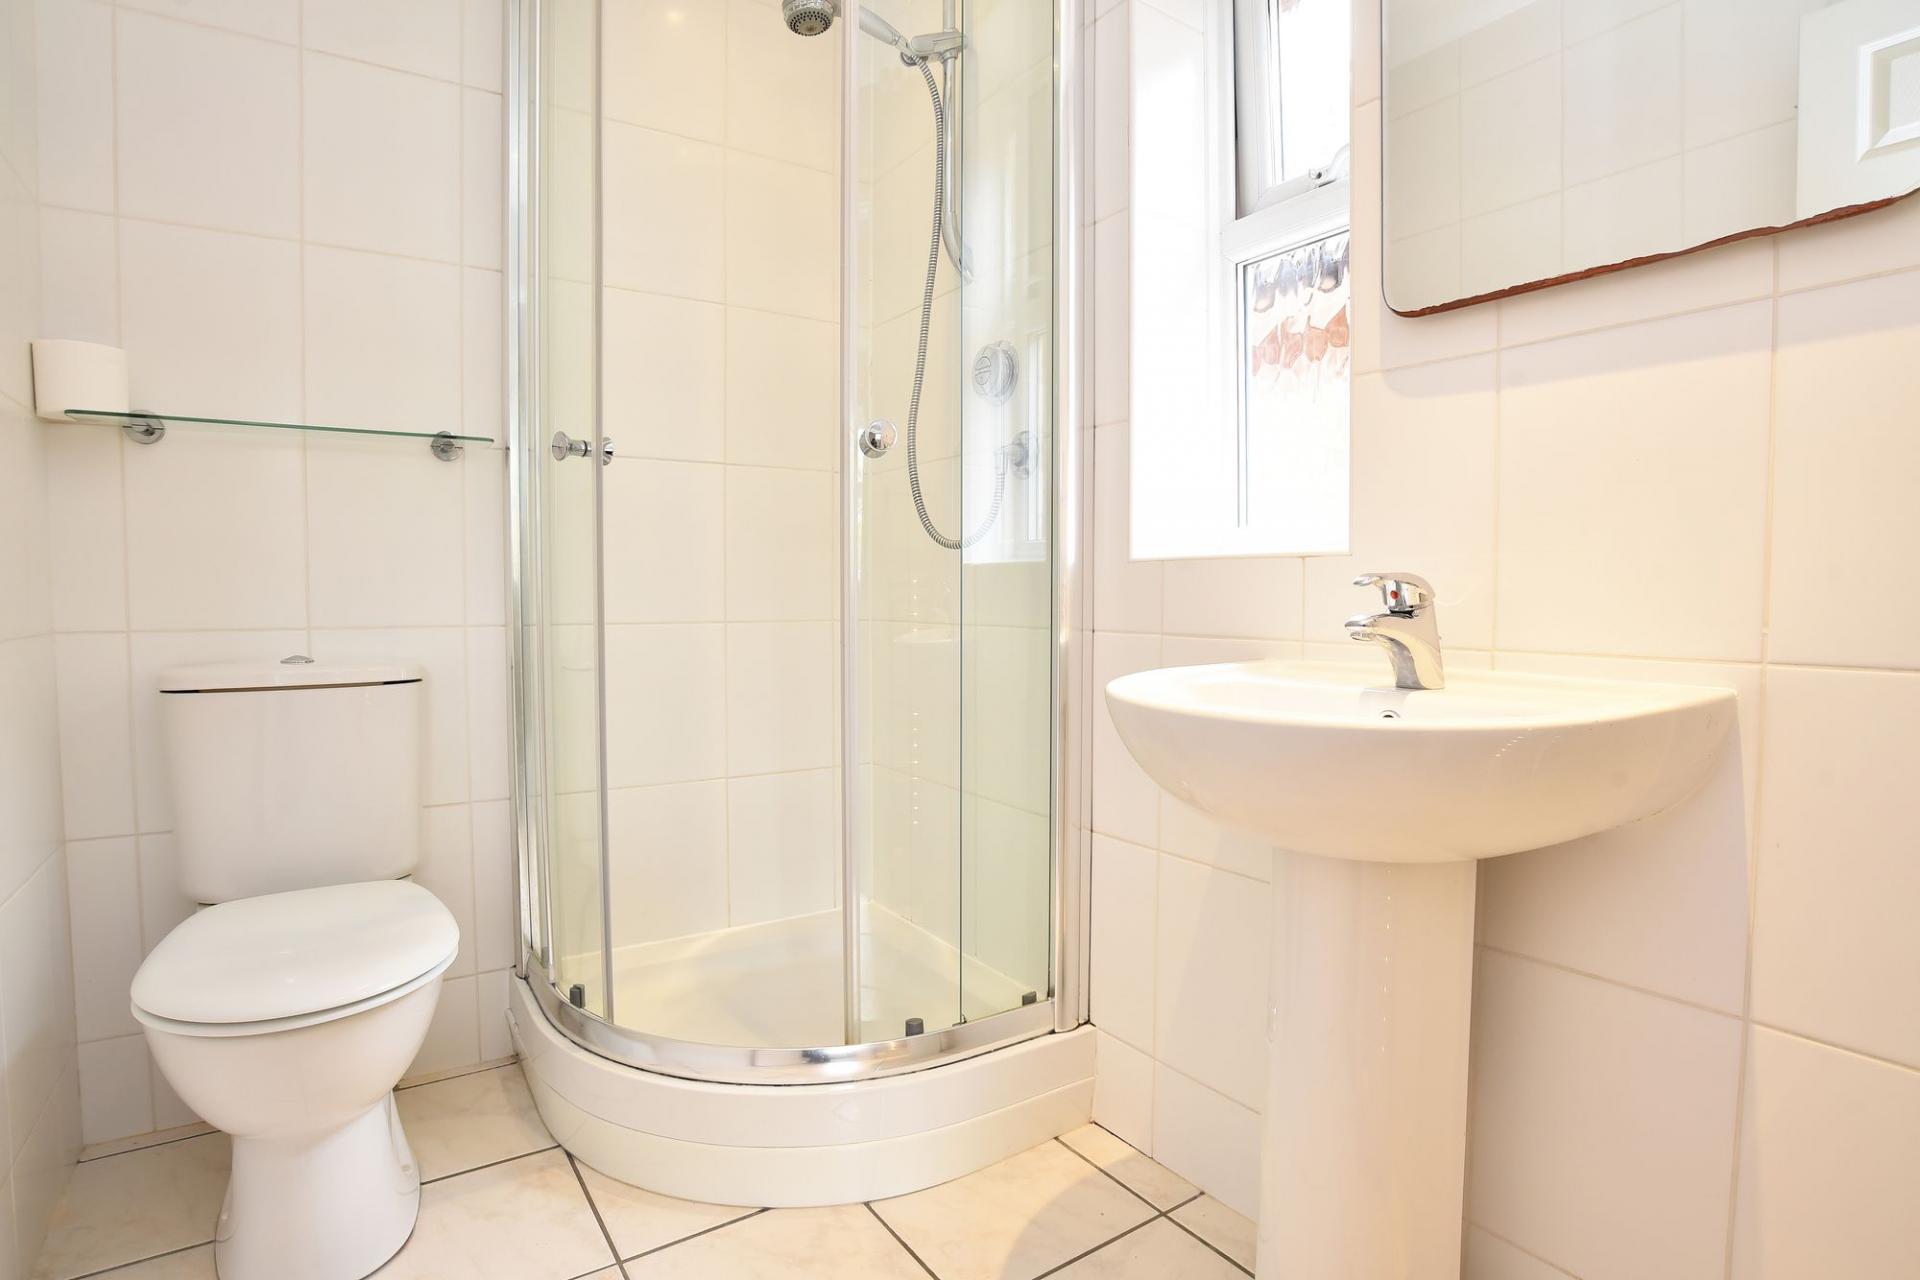
Fitted with a modern suite comprising low flush WC, pedestal wash hand basin and corner shower cubicle. With fully tiled walls and floor, chrome ladder style heated towel rail and double glazed window to side.
BEDROOM 2
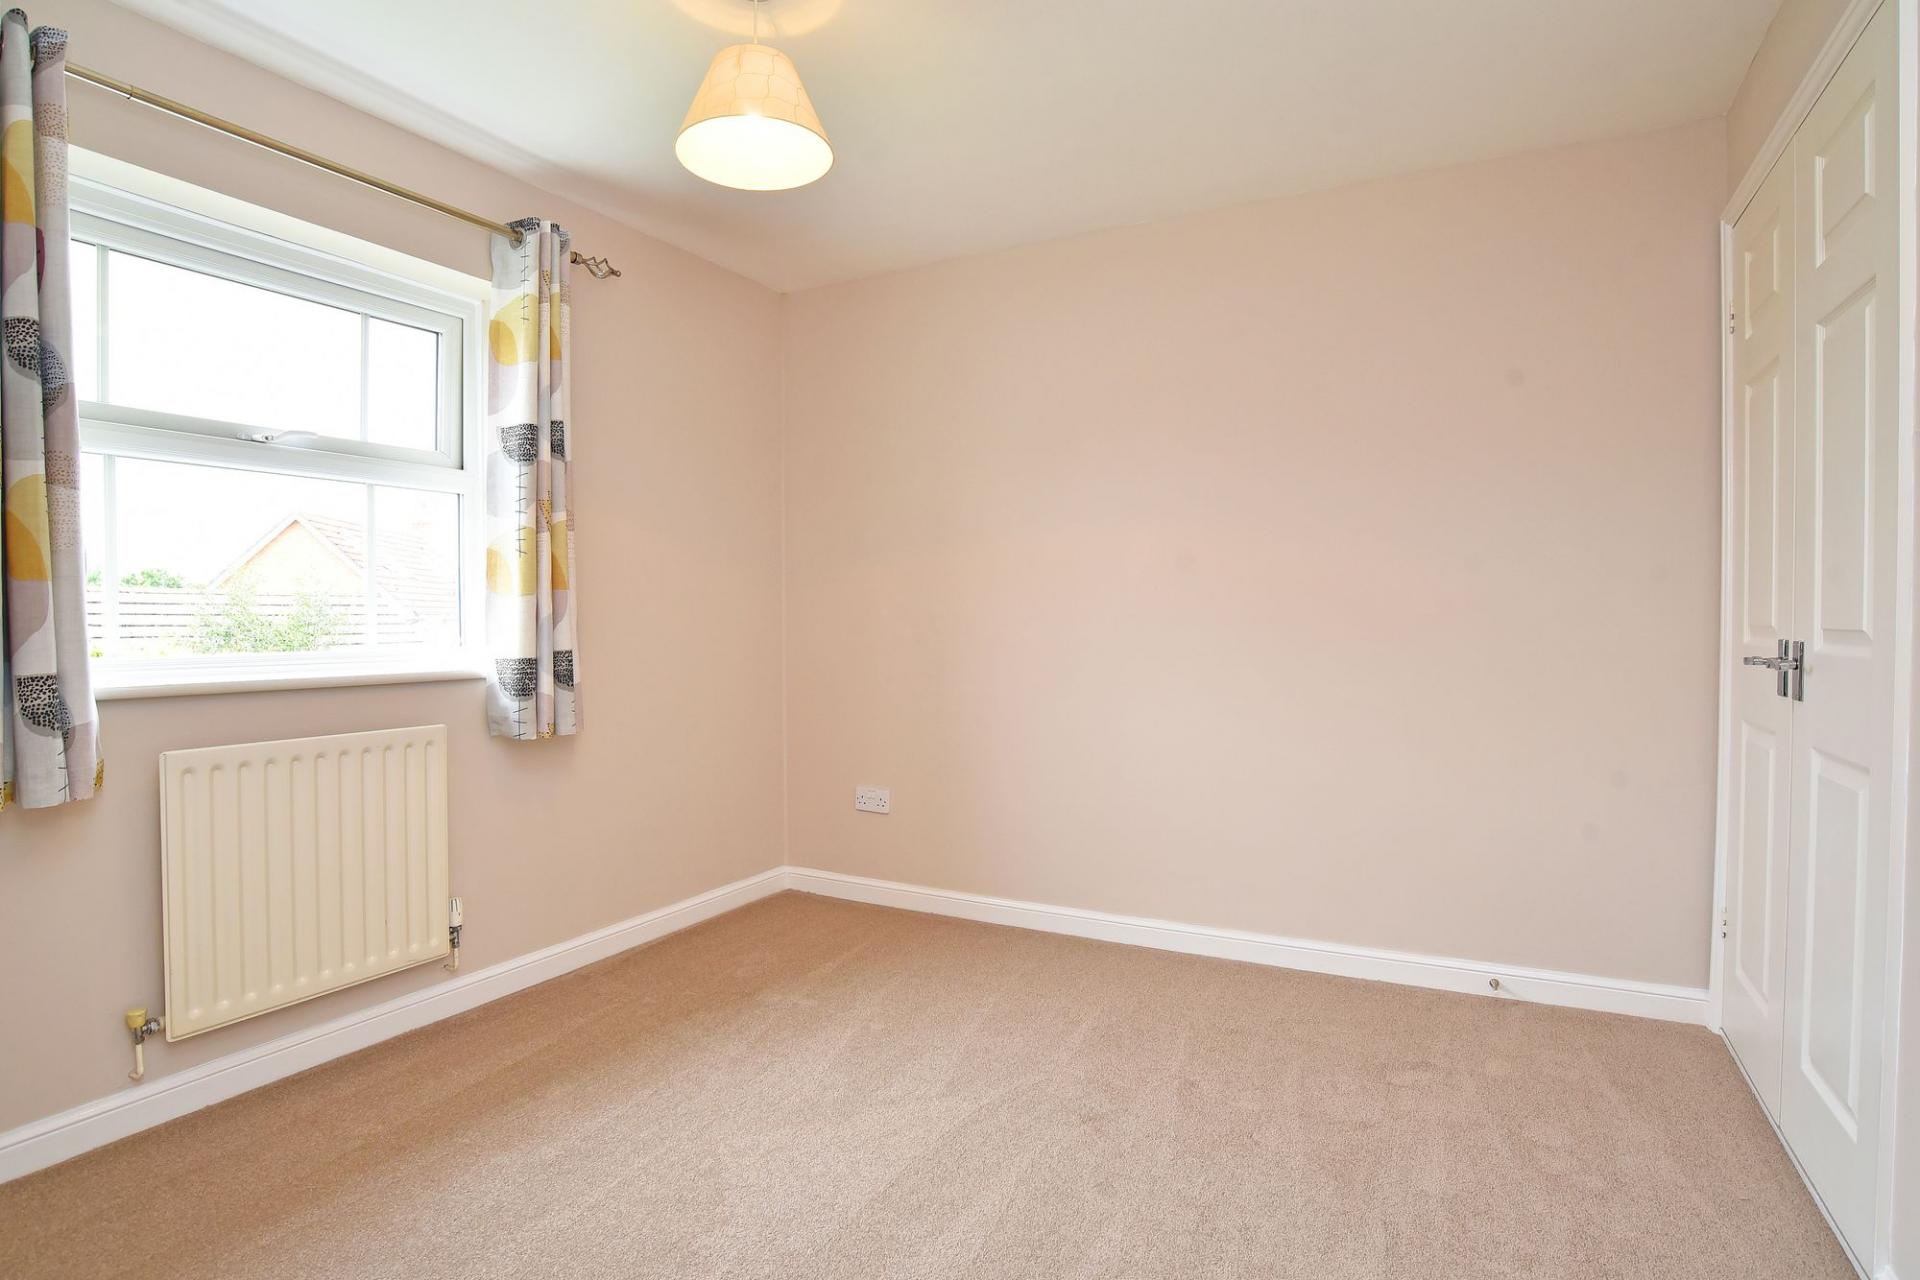
A double bedroom with double glazed window to rear and fitted double wardrobe.
BEDROOM 3
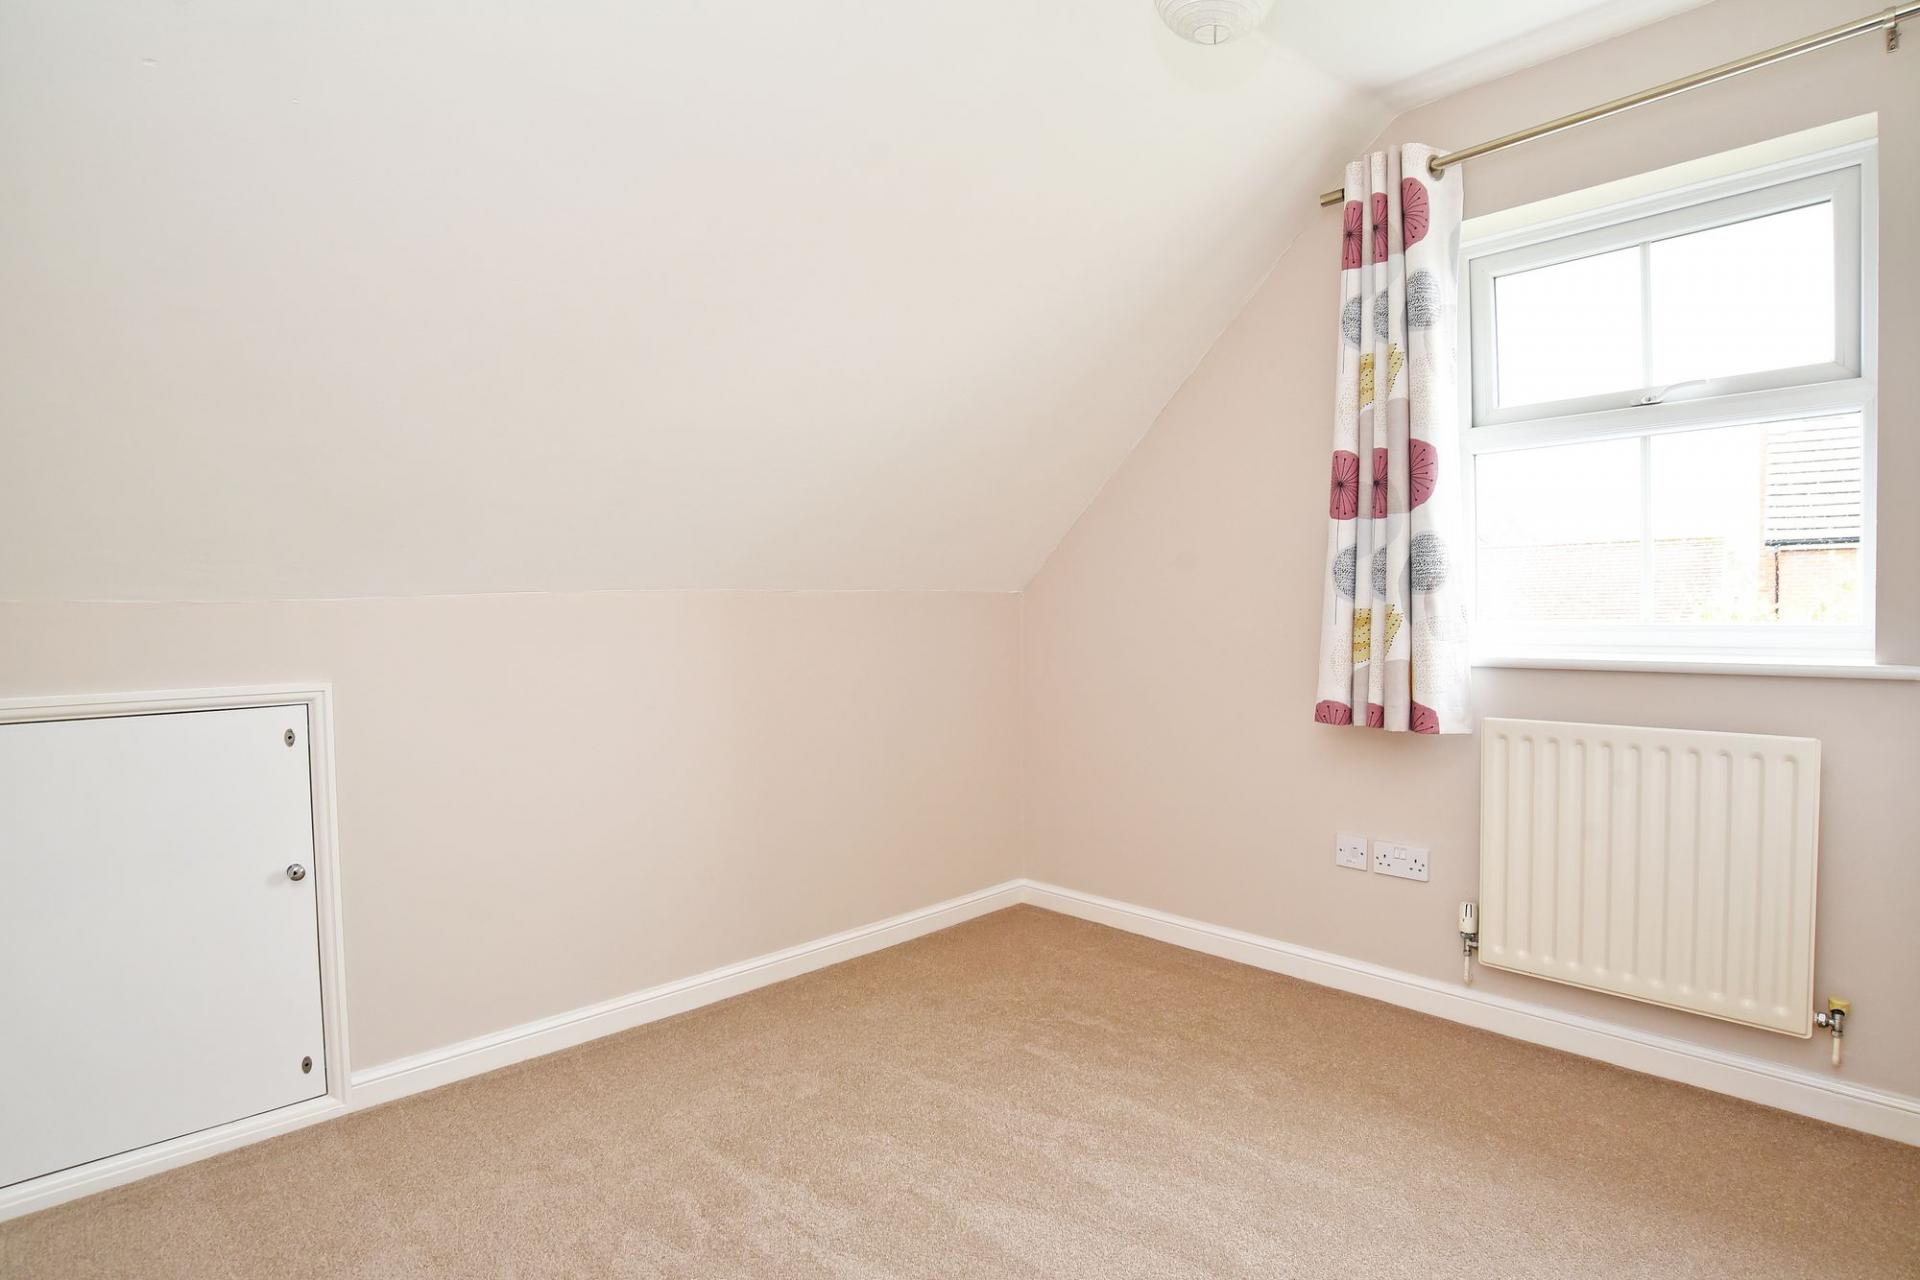
A further bedroom with double glazed window to rear and access to eaves storage area.
BEDROOM 4
A further bedroom with double glazed window to front.
BATHROOM
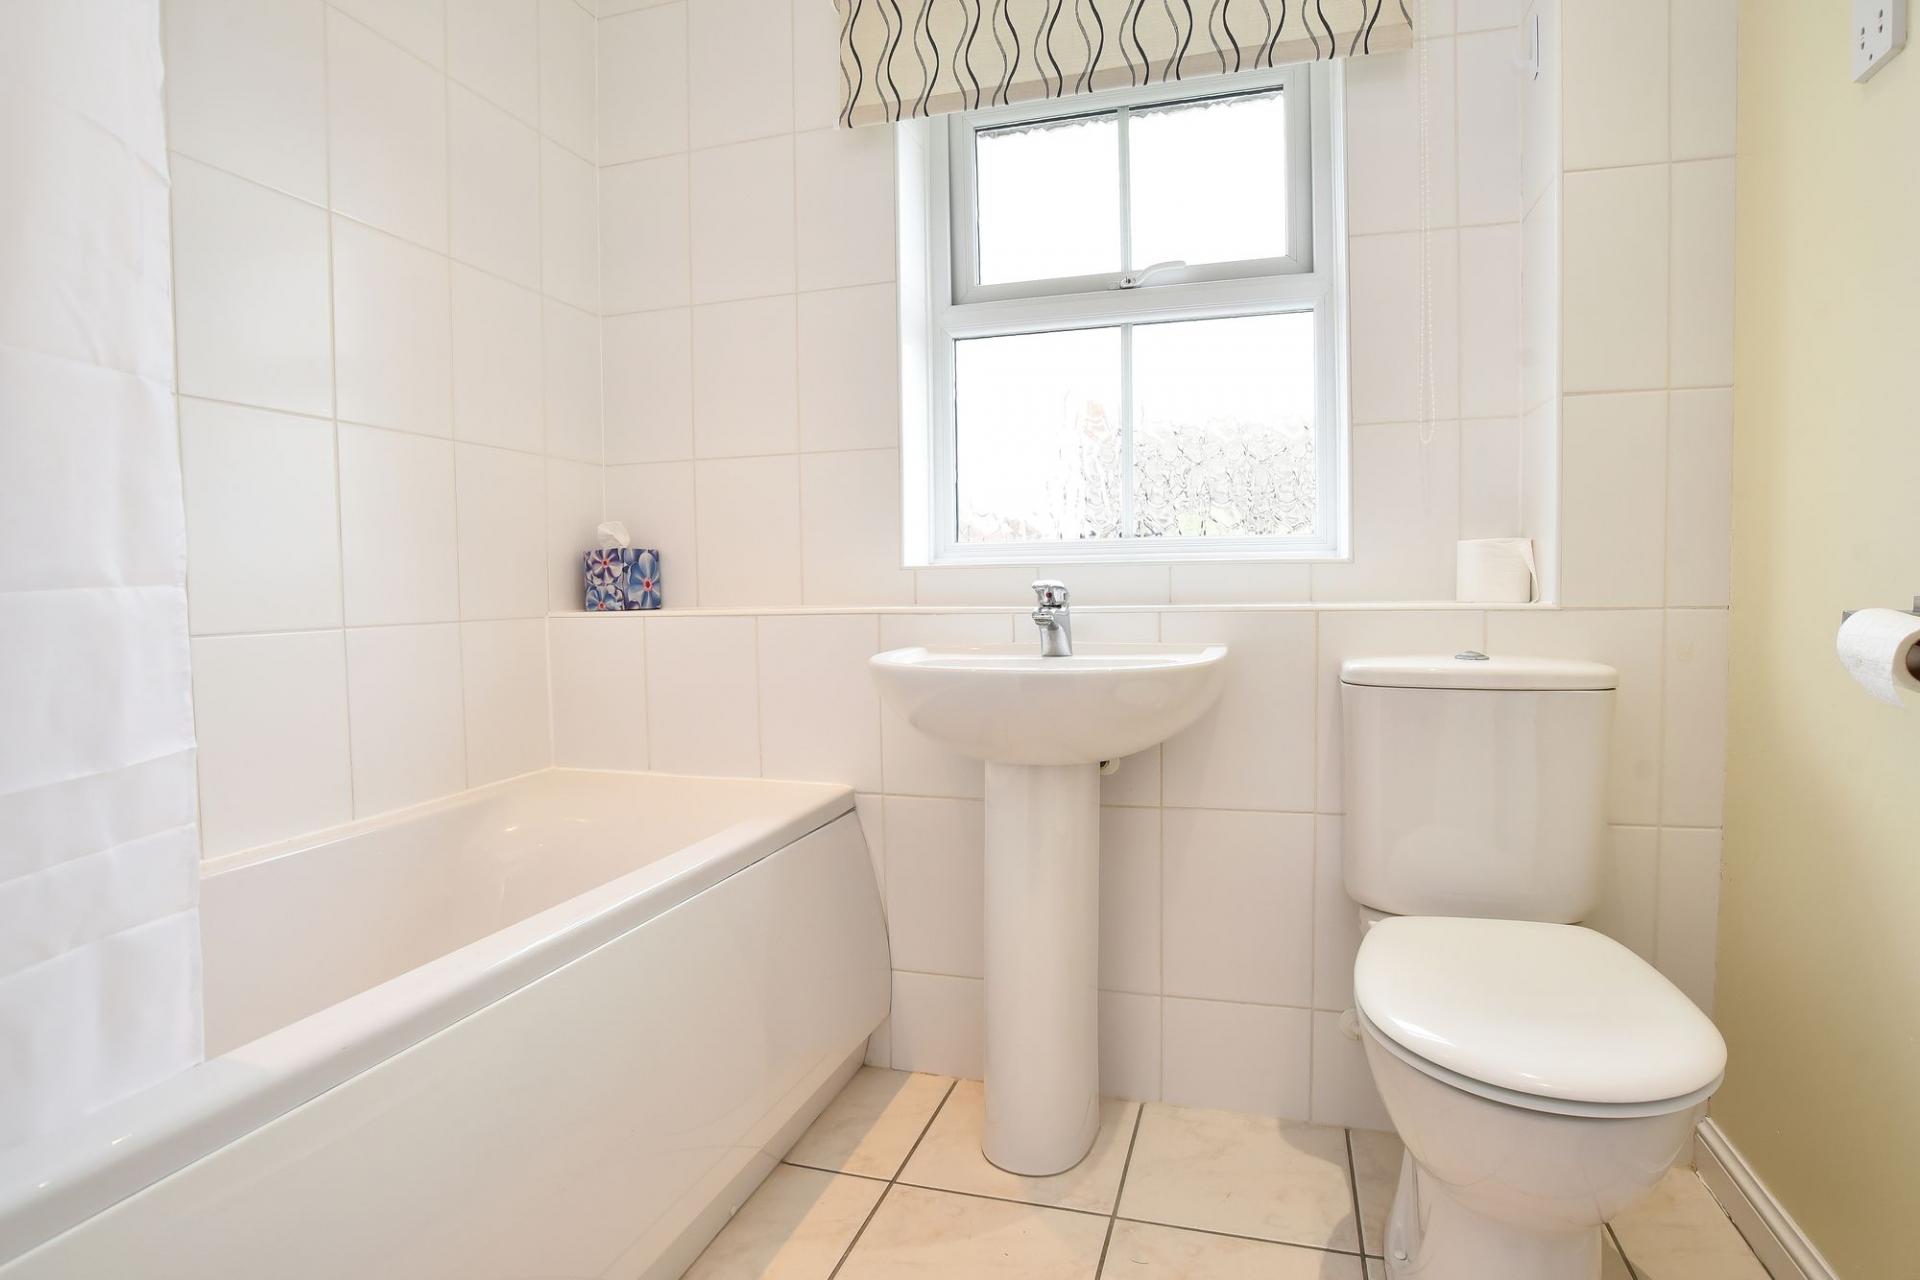
Fitted with a modern suite comprising low flush WC, pedestal wash hand basin and panelled bath with mixer taps and shower attachment. With fully tiled walls and floor and double glazed window to rear.
OUTSIDE
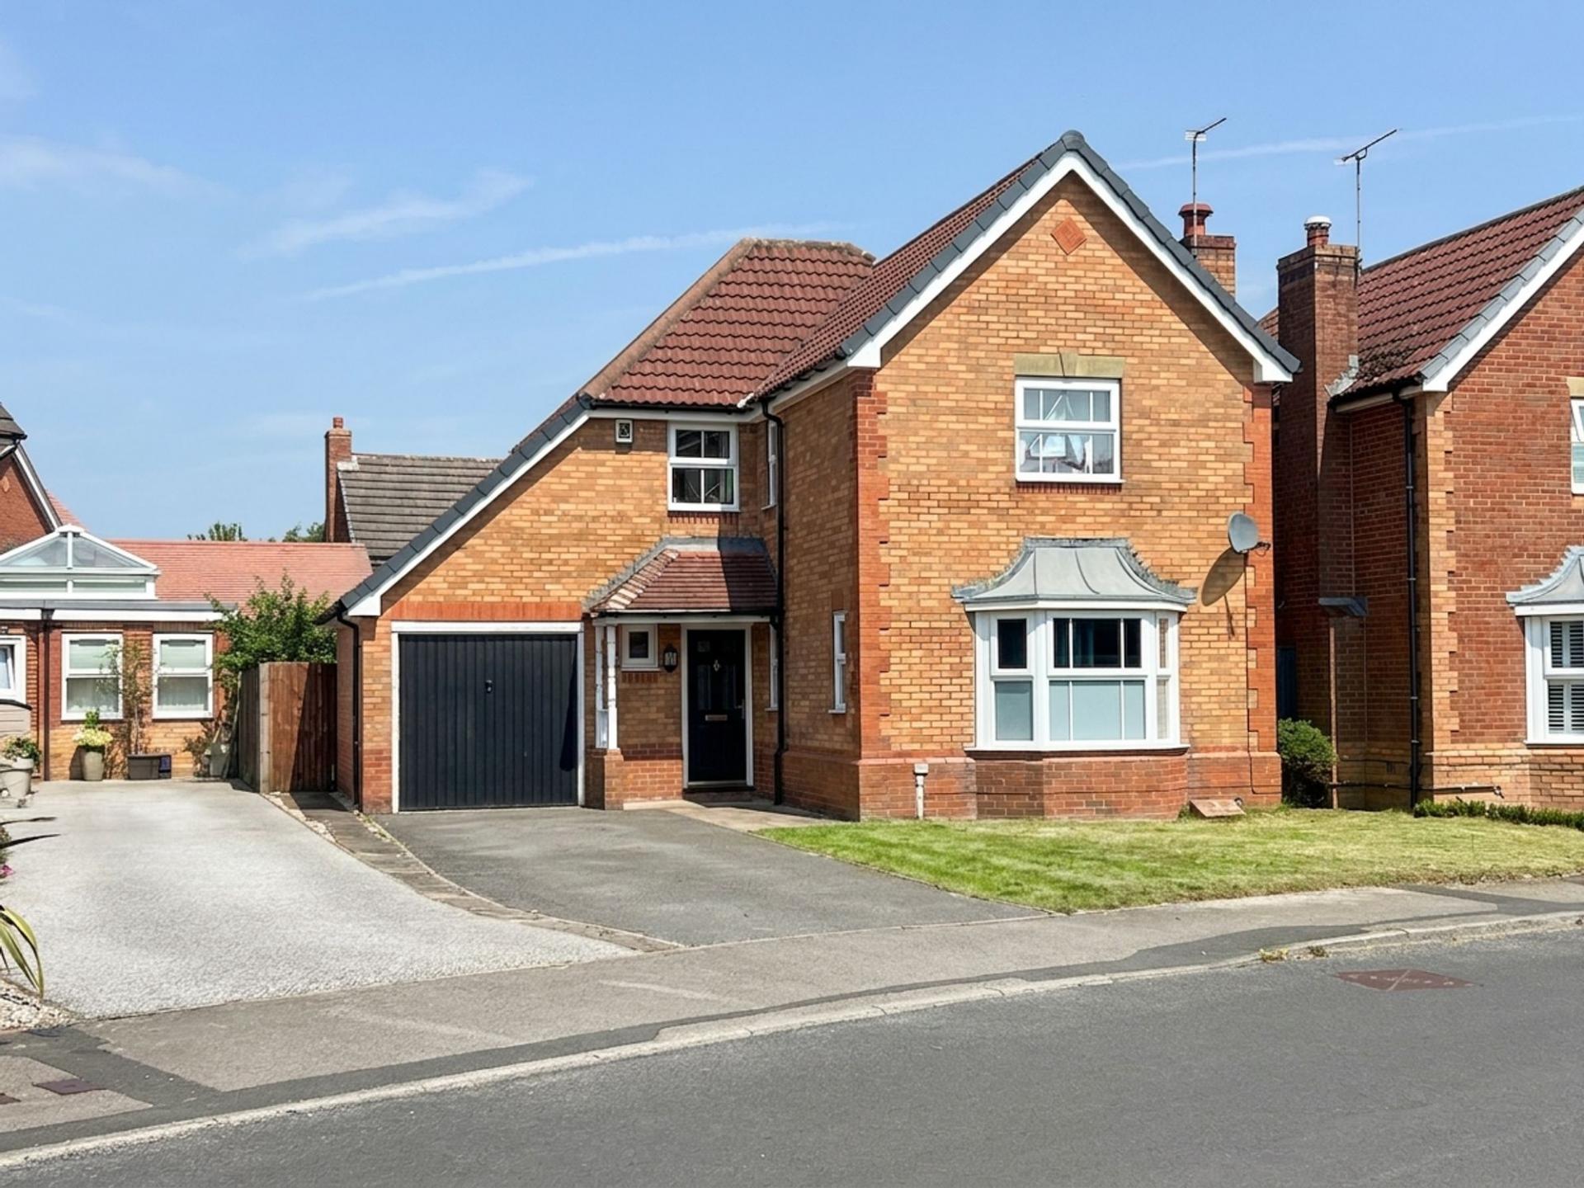
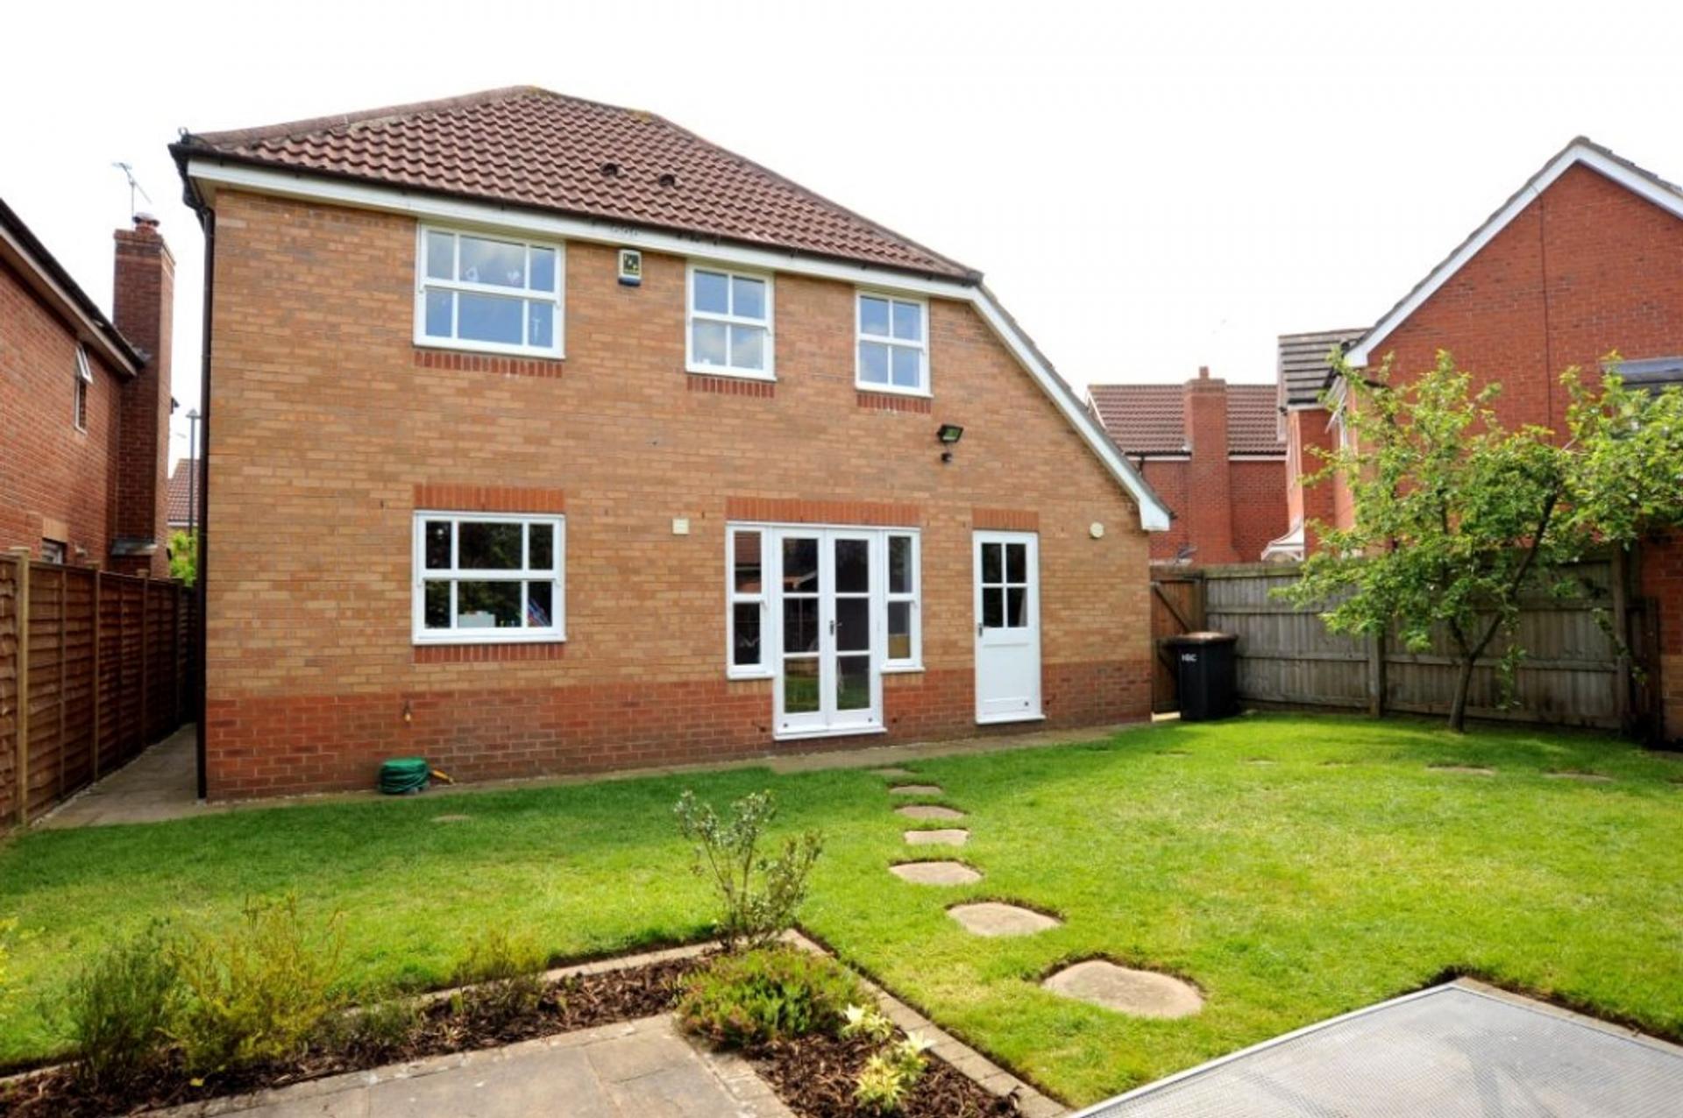
Lawned garden to front with double length tarmac driveway leading to integral single garage. Flagged pathway leads to the front of the property with tiled porch area and covered portico above. Path to the side leads to the rear garden which enjoys good privacy and is mainly laid to lawn, with flower borders and flagged patio area.
Important Information
- This is a Freehold property.
- This Council Tax band for this property is: E
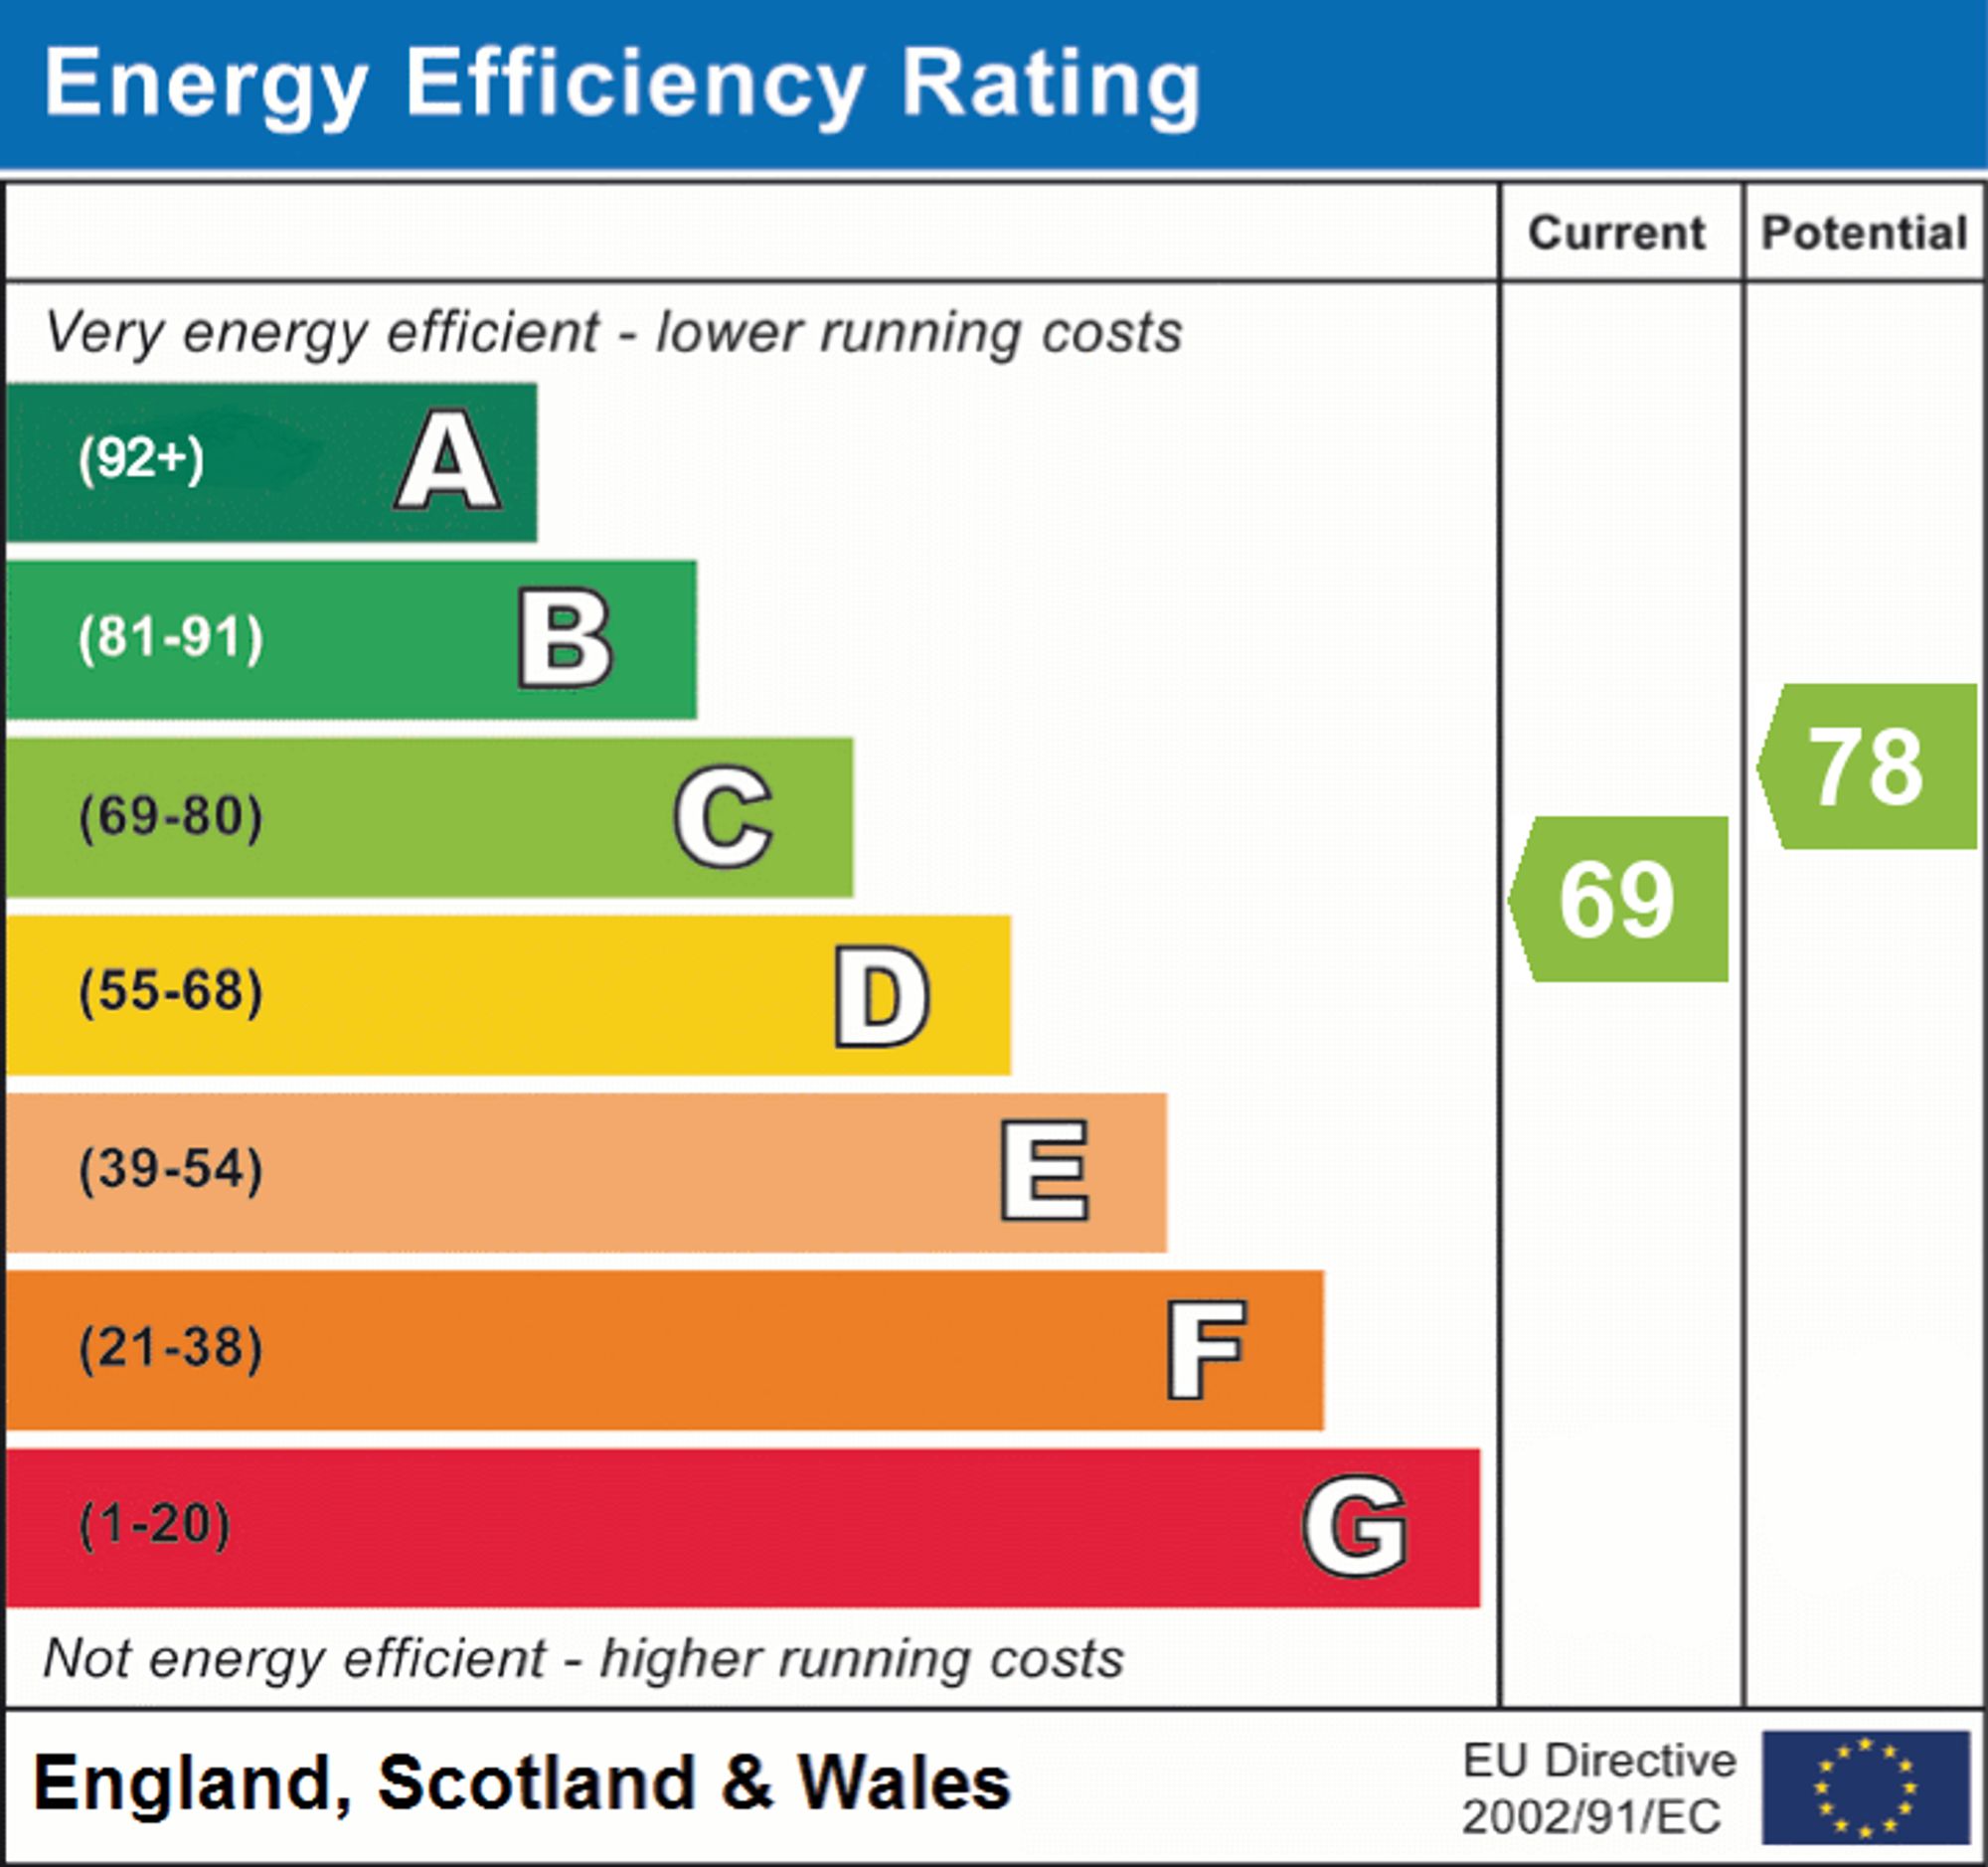
- EPC Rating is C
Property Ref: a0f1f14d-9a27-4b2c-b058-b53c74cbb9ef
Similar Properties
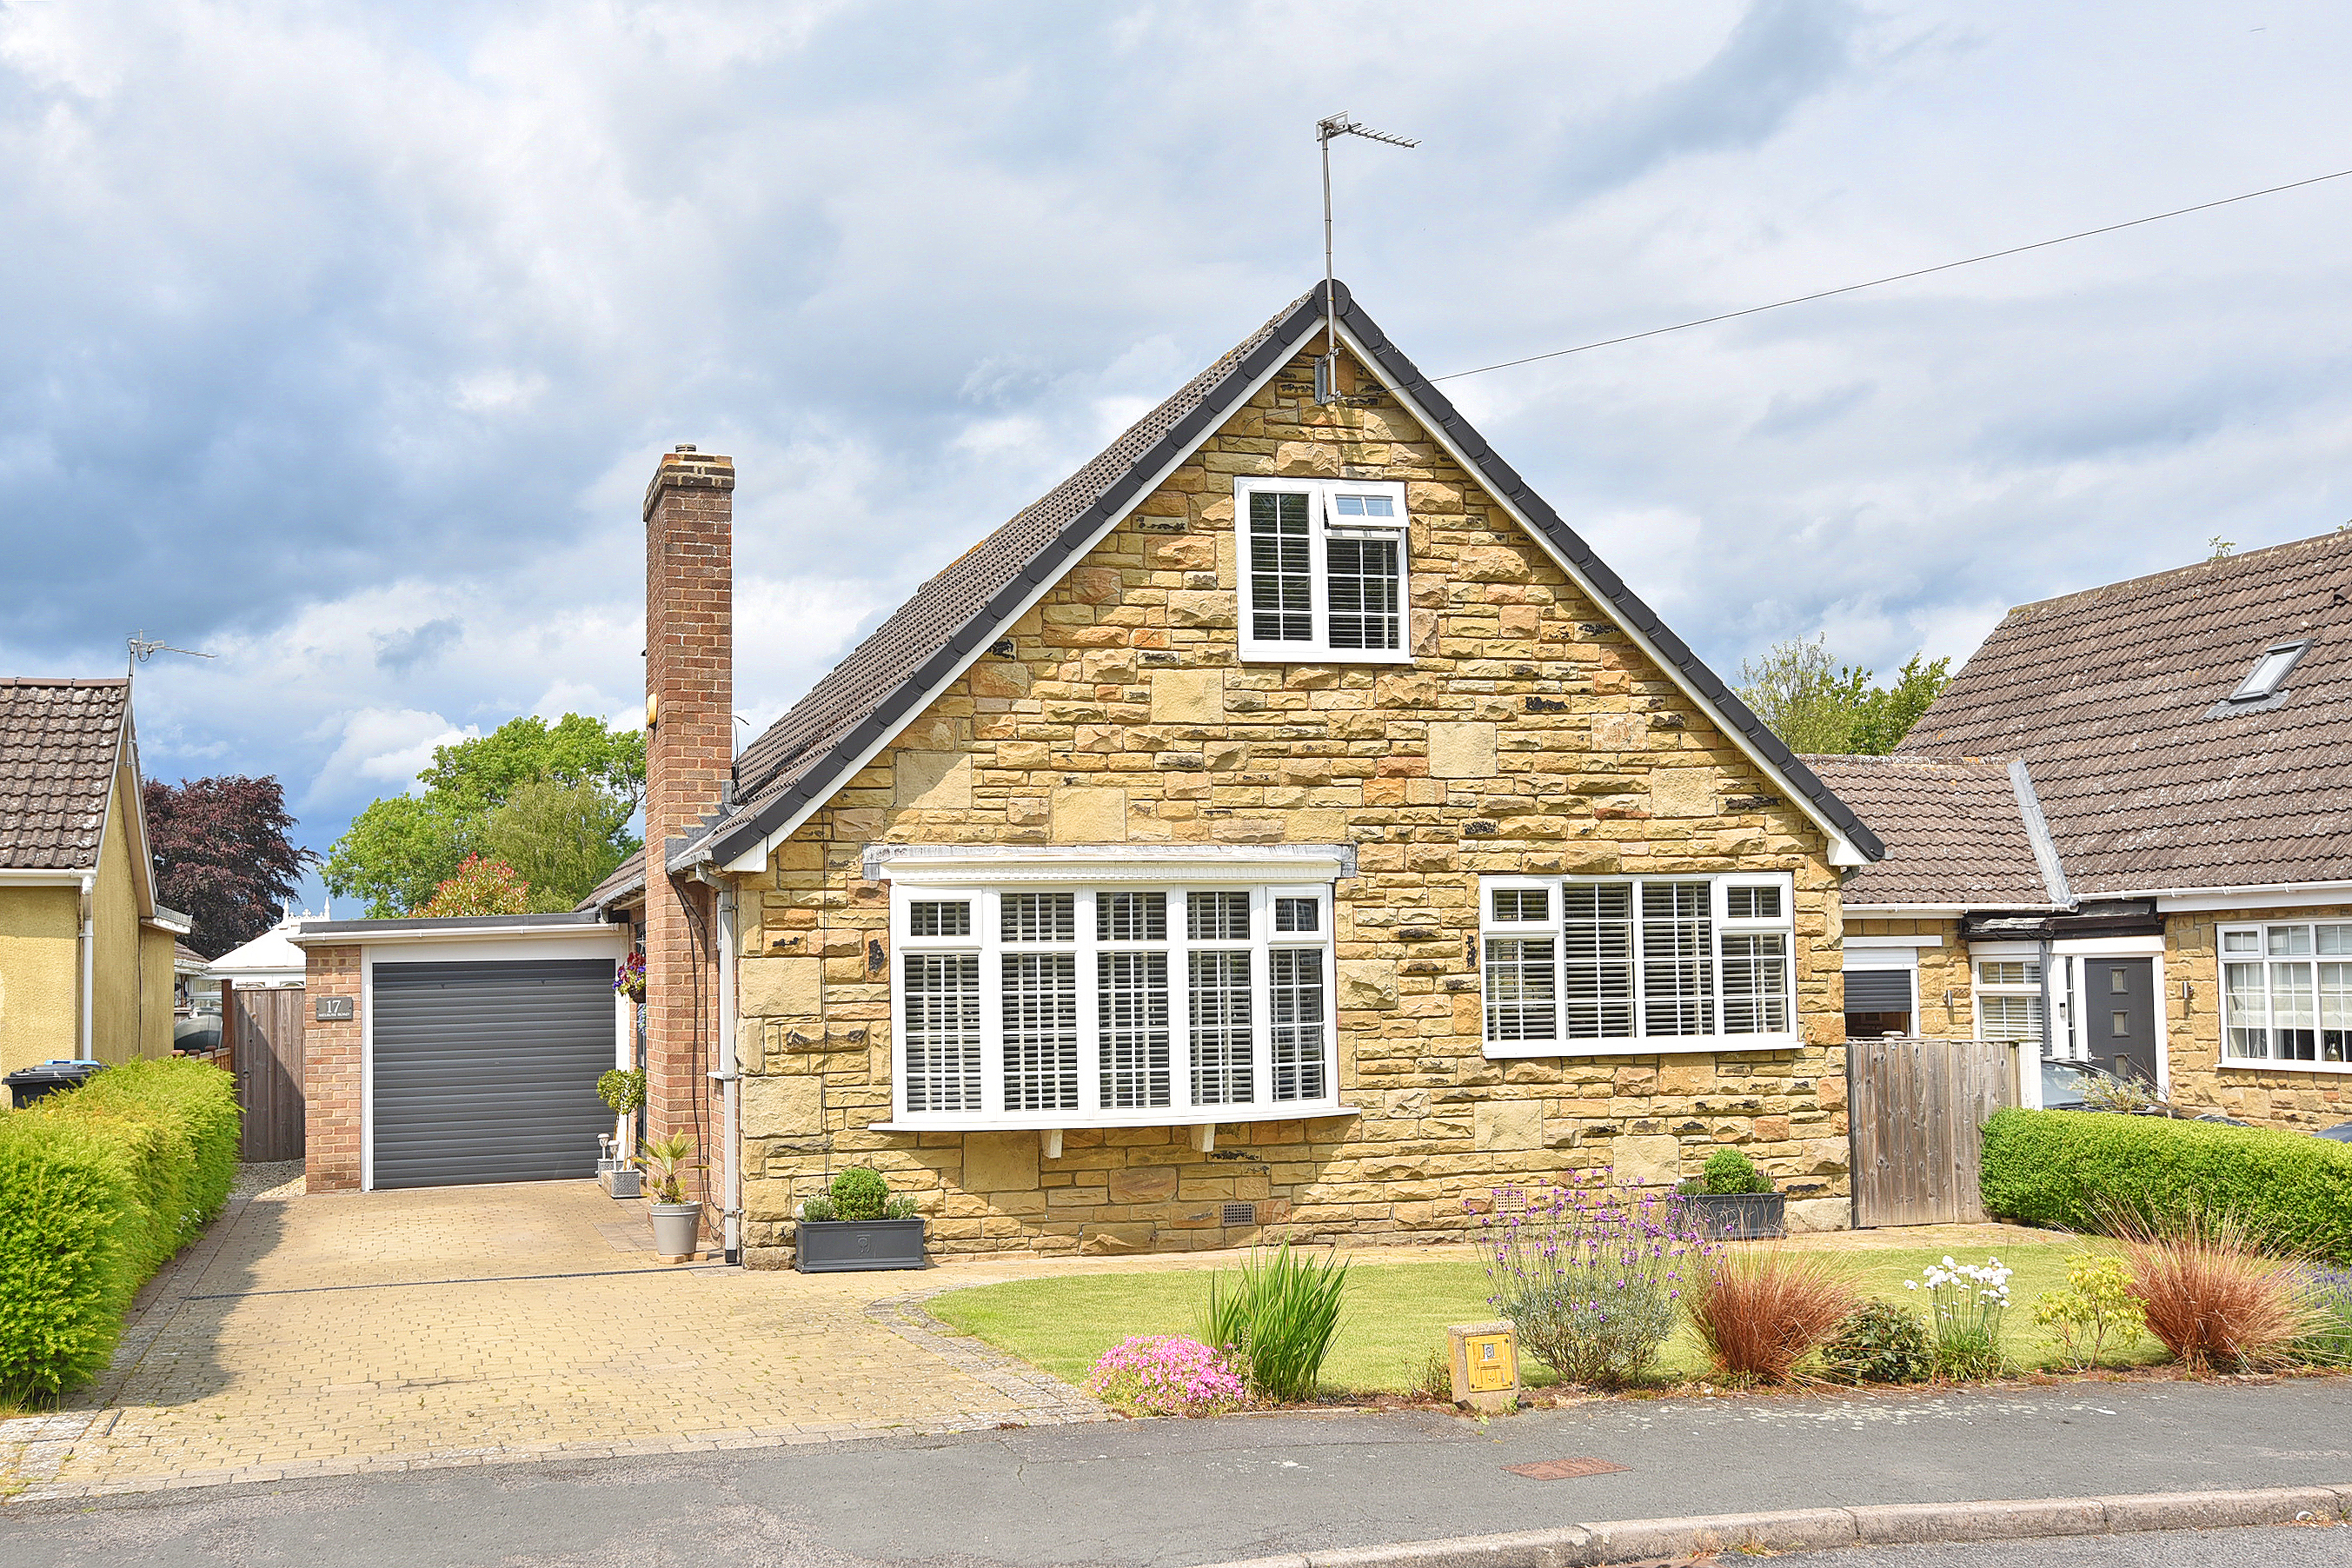
3 Bedroom Detached Bungalow | Offers Over £530,000
A beautifully presented four-bedroom detached dormer bungalow with driveway, garage and attractive garden, situated on a...
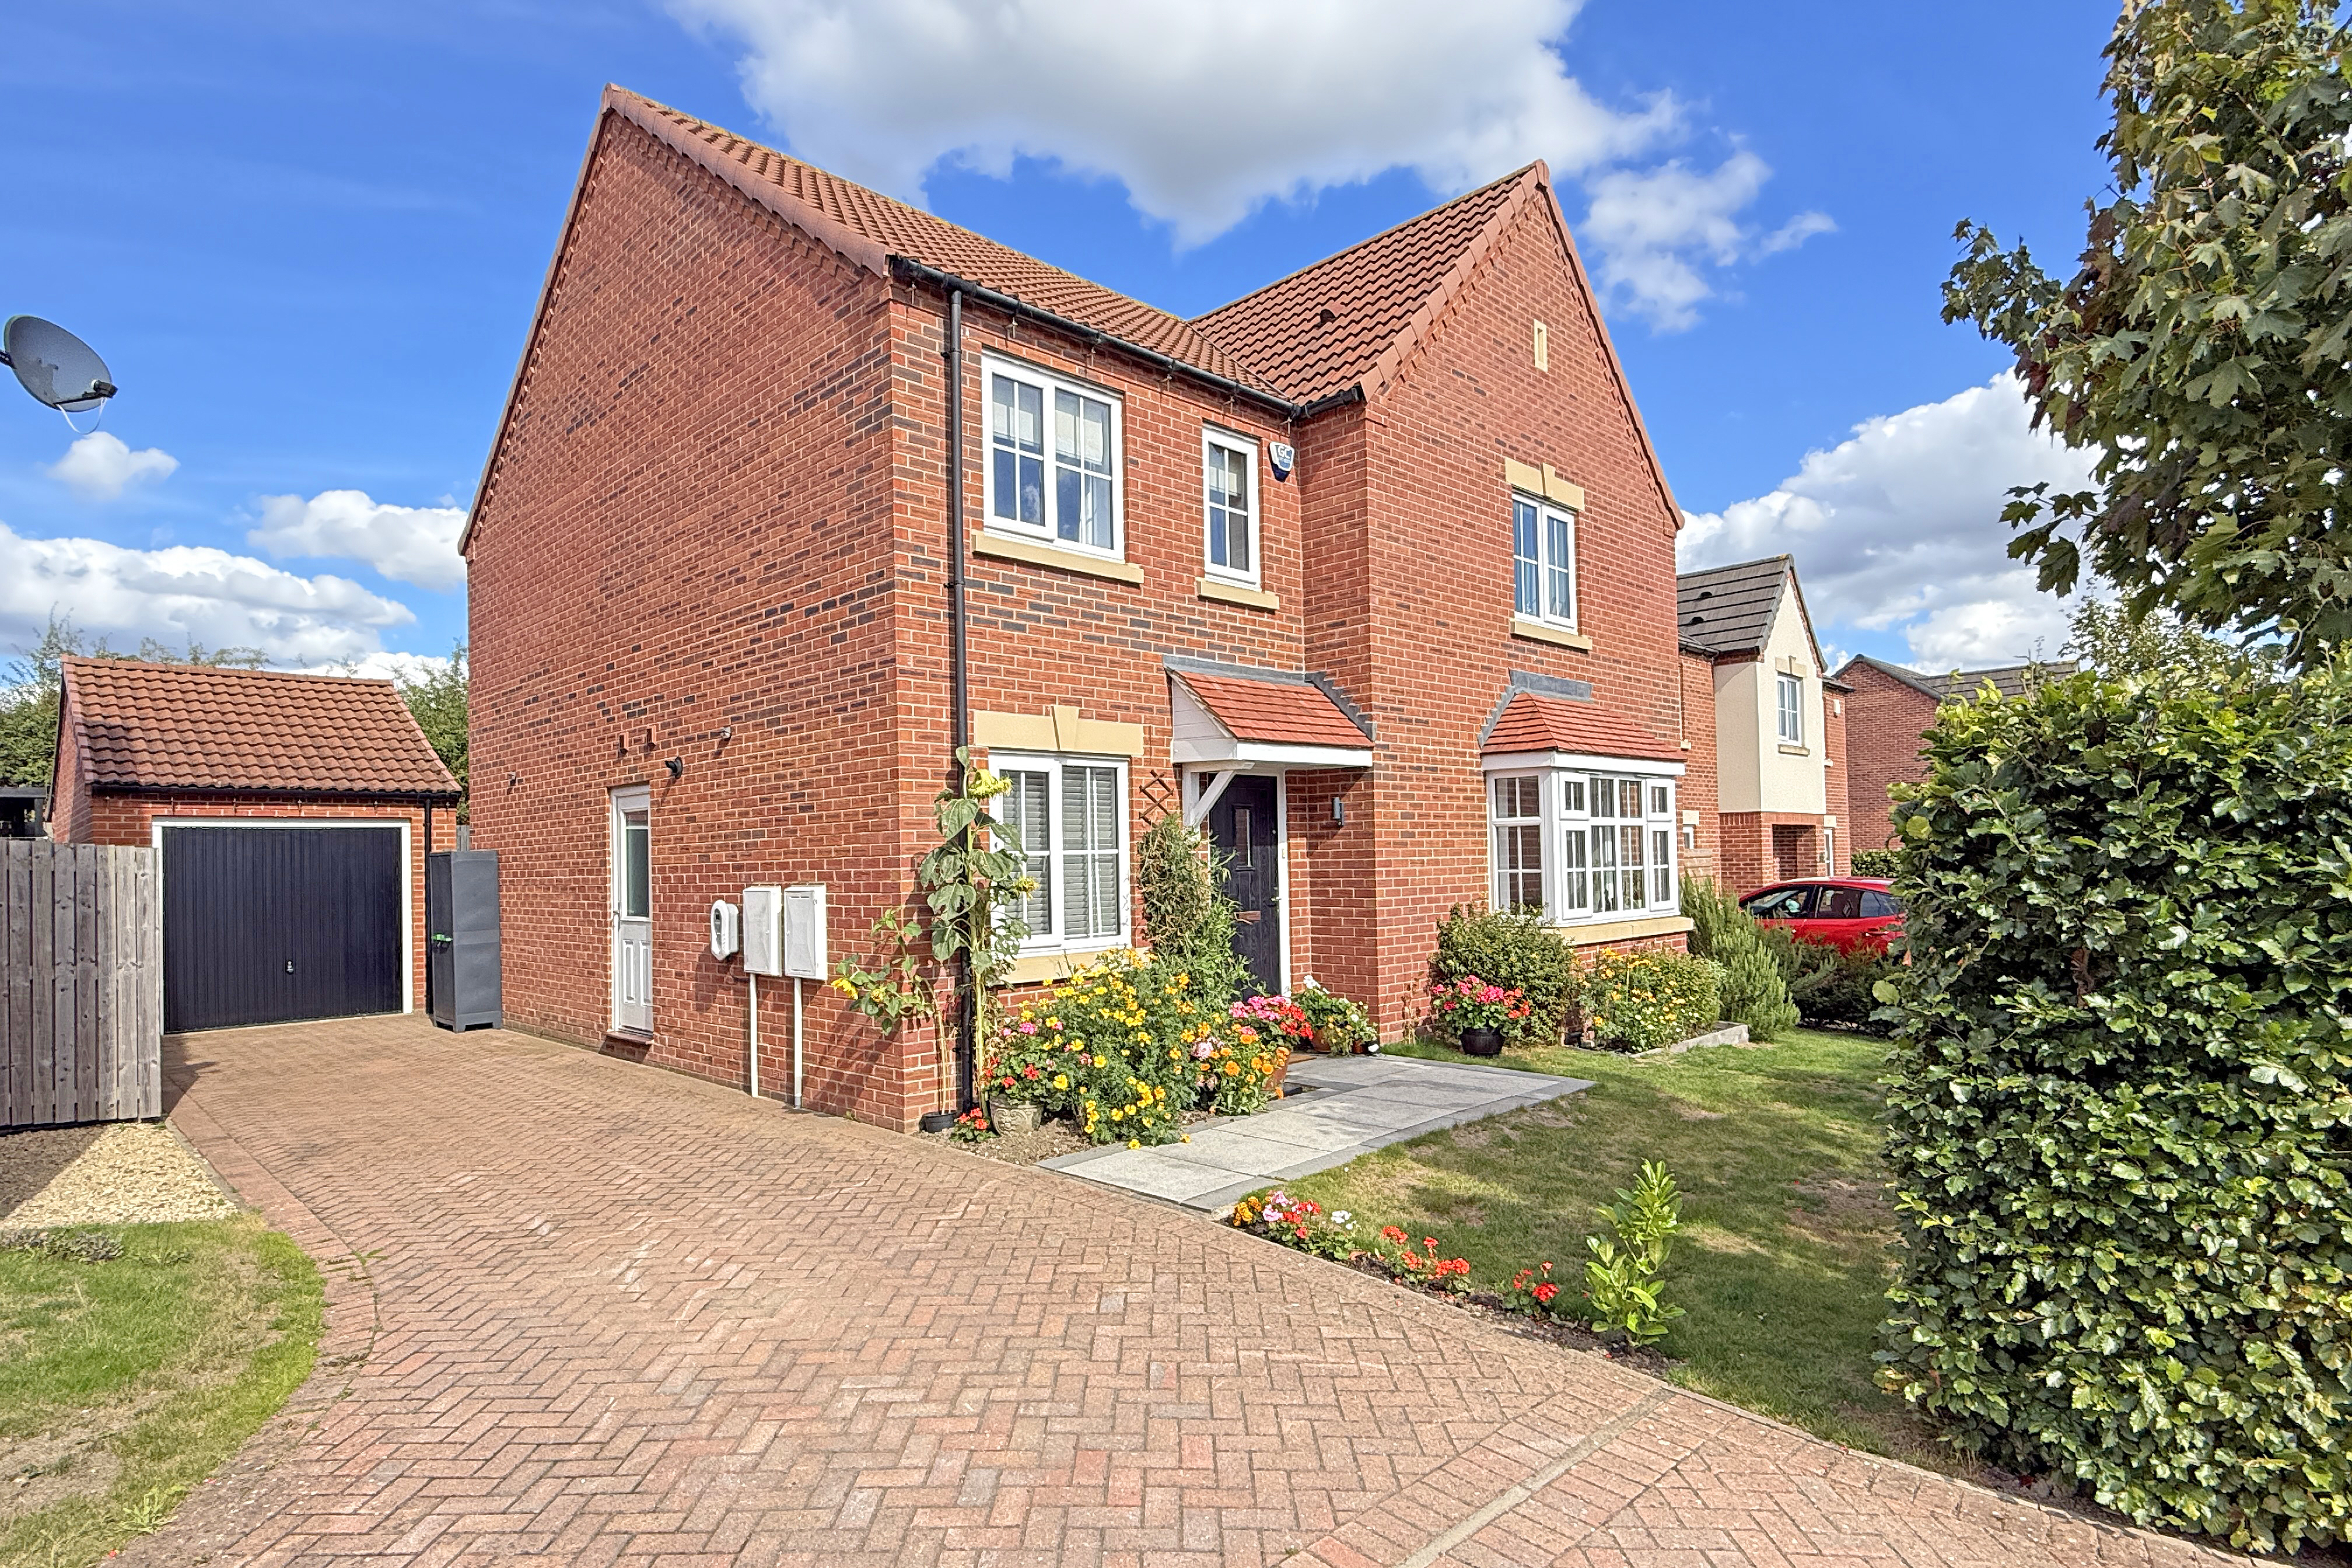
4 Bedroom Detached House | Guide Price £530,000
A modern four-bedroom detached home with generous living accommodation, attractive landscaped gardens and garage, situat...
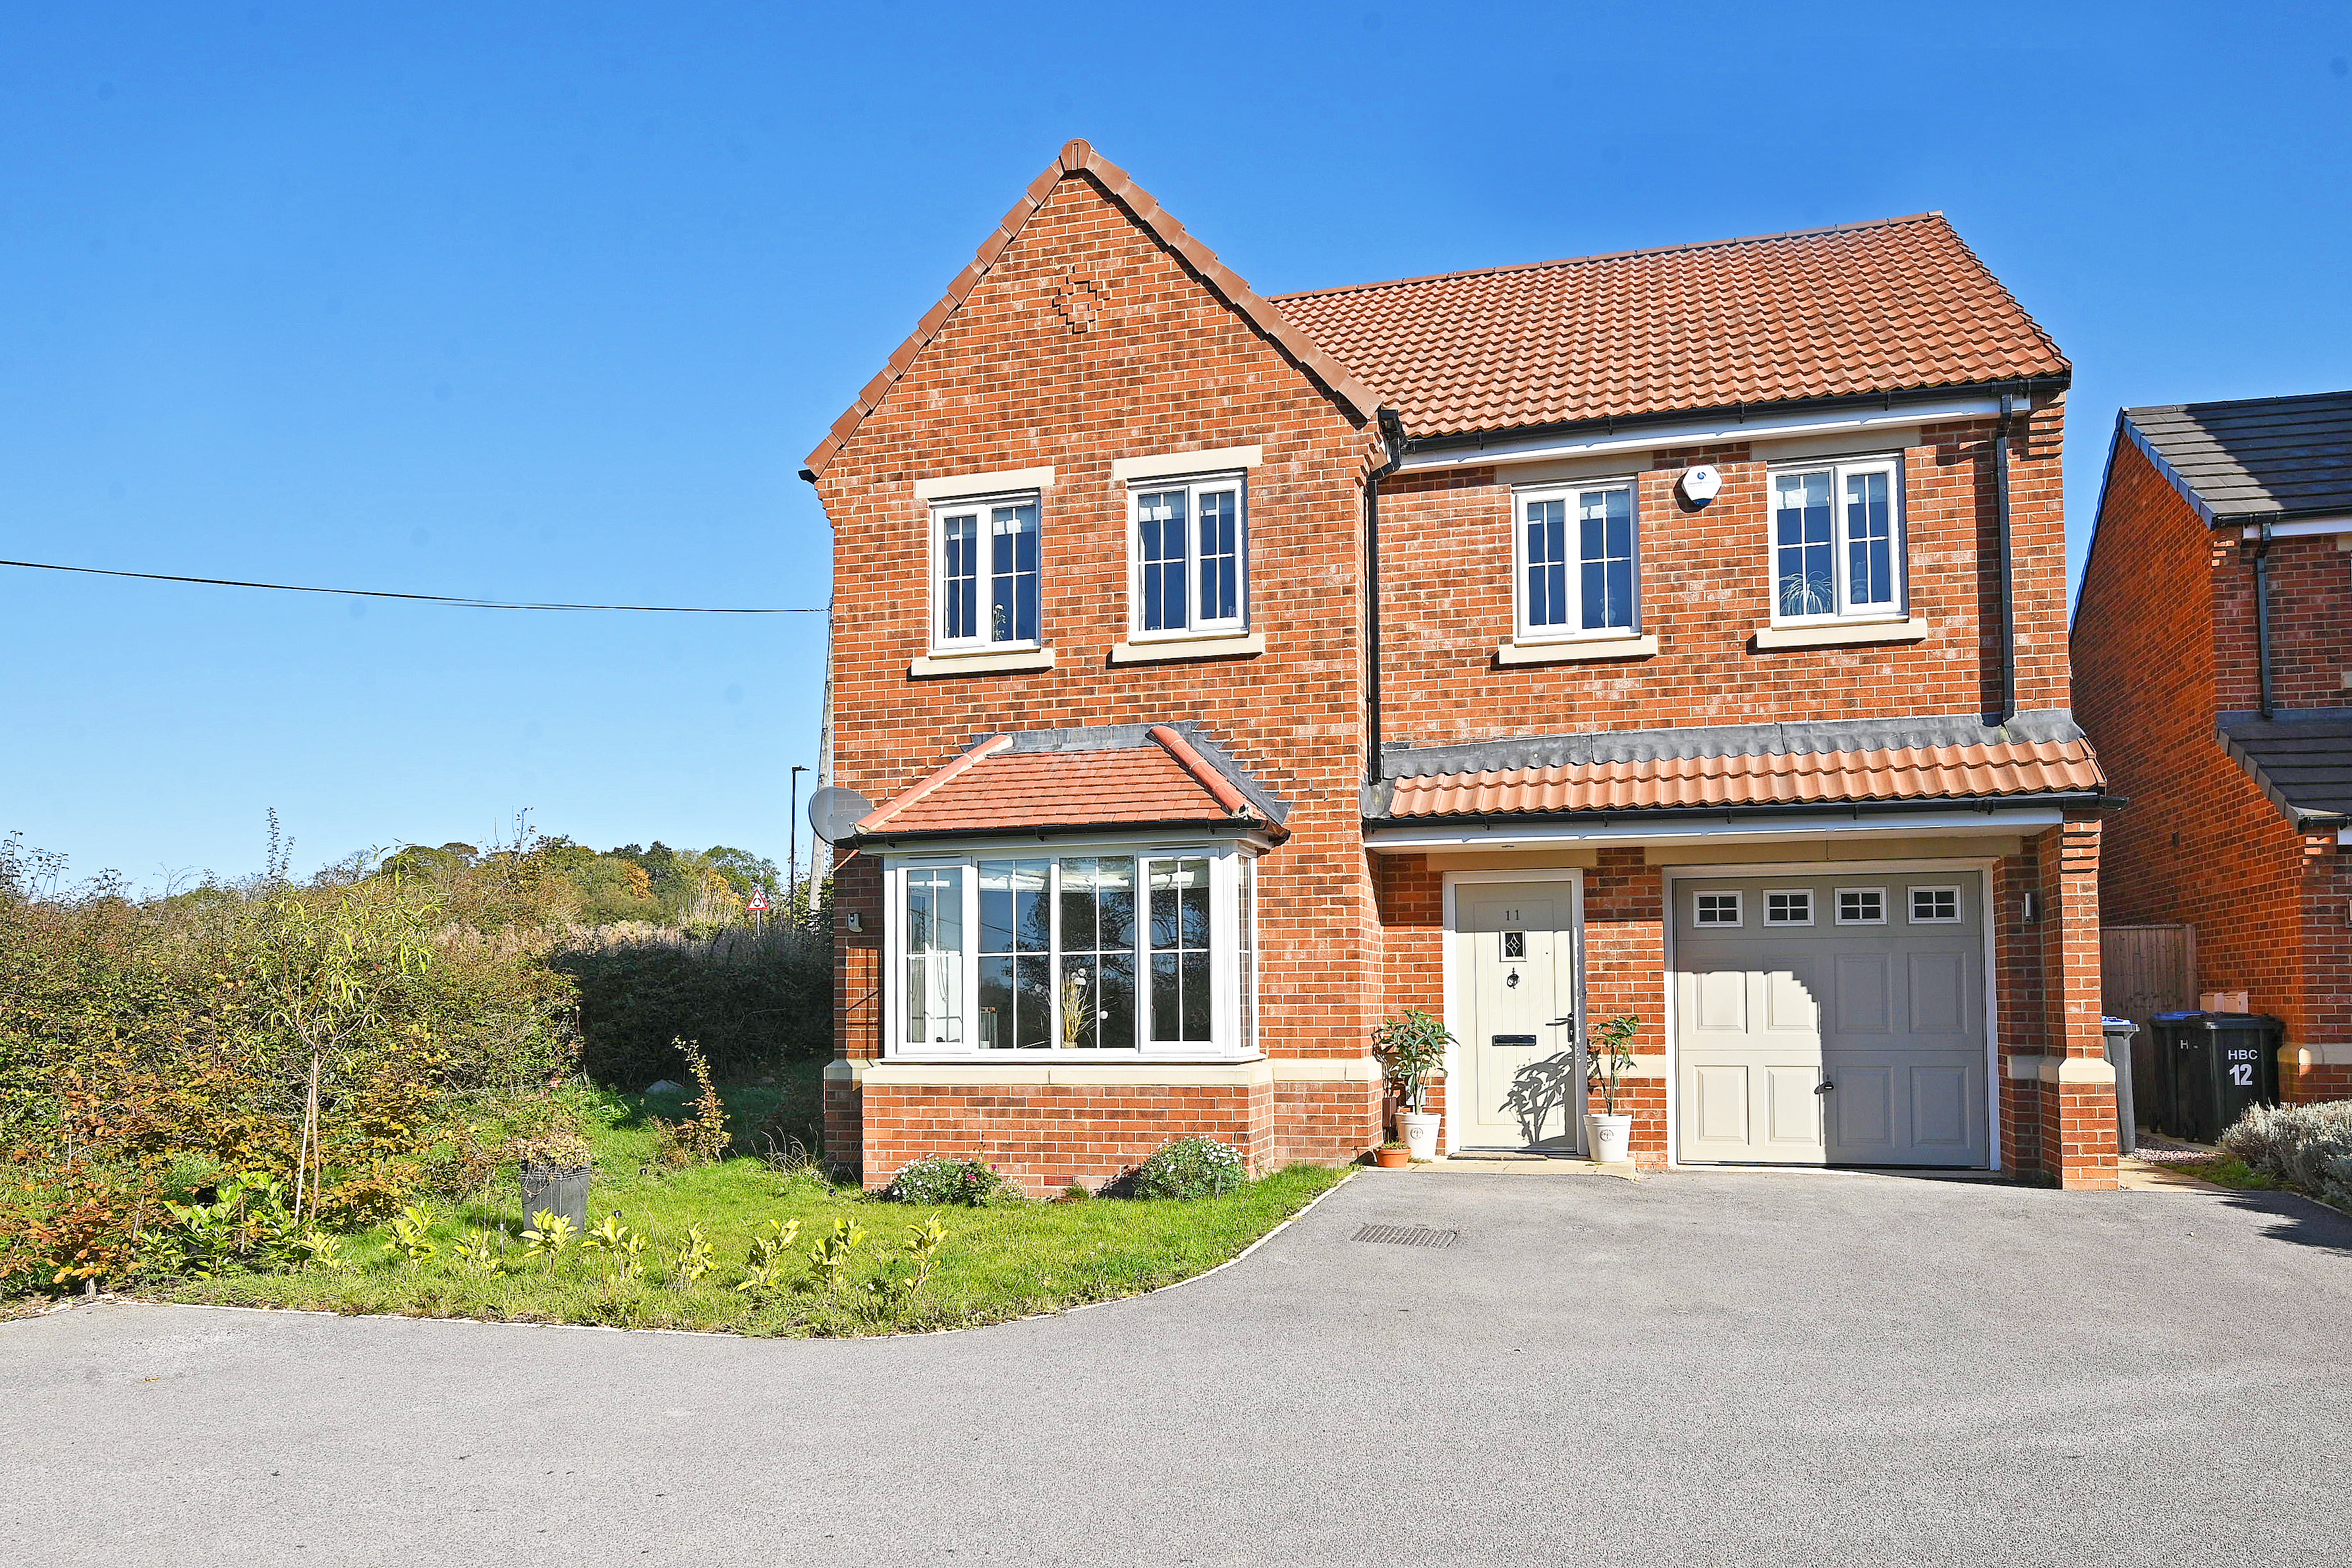
[Off Whinney Lane ] Whitebeam Grove, Harrogate
4 Bedroom Detached House | Offers Over £525,000
* 360 3D Virtual Walk-Through Tour *A beautifully presented and spacious four bedroomed detached property, with driveway...
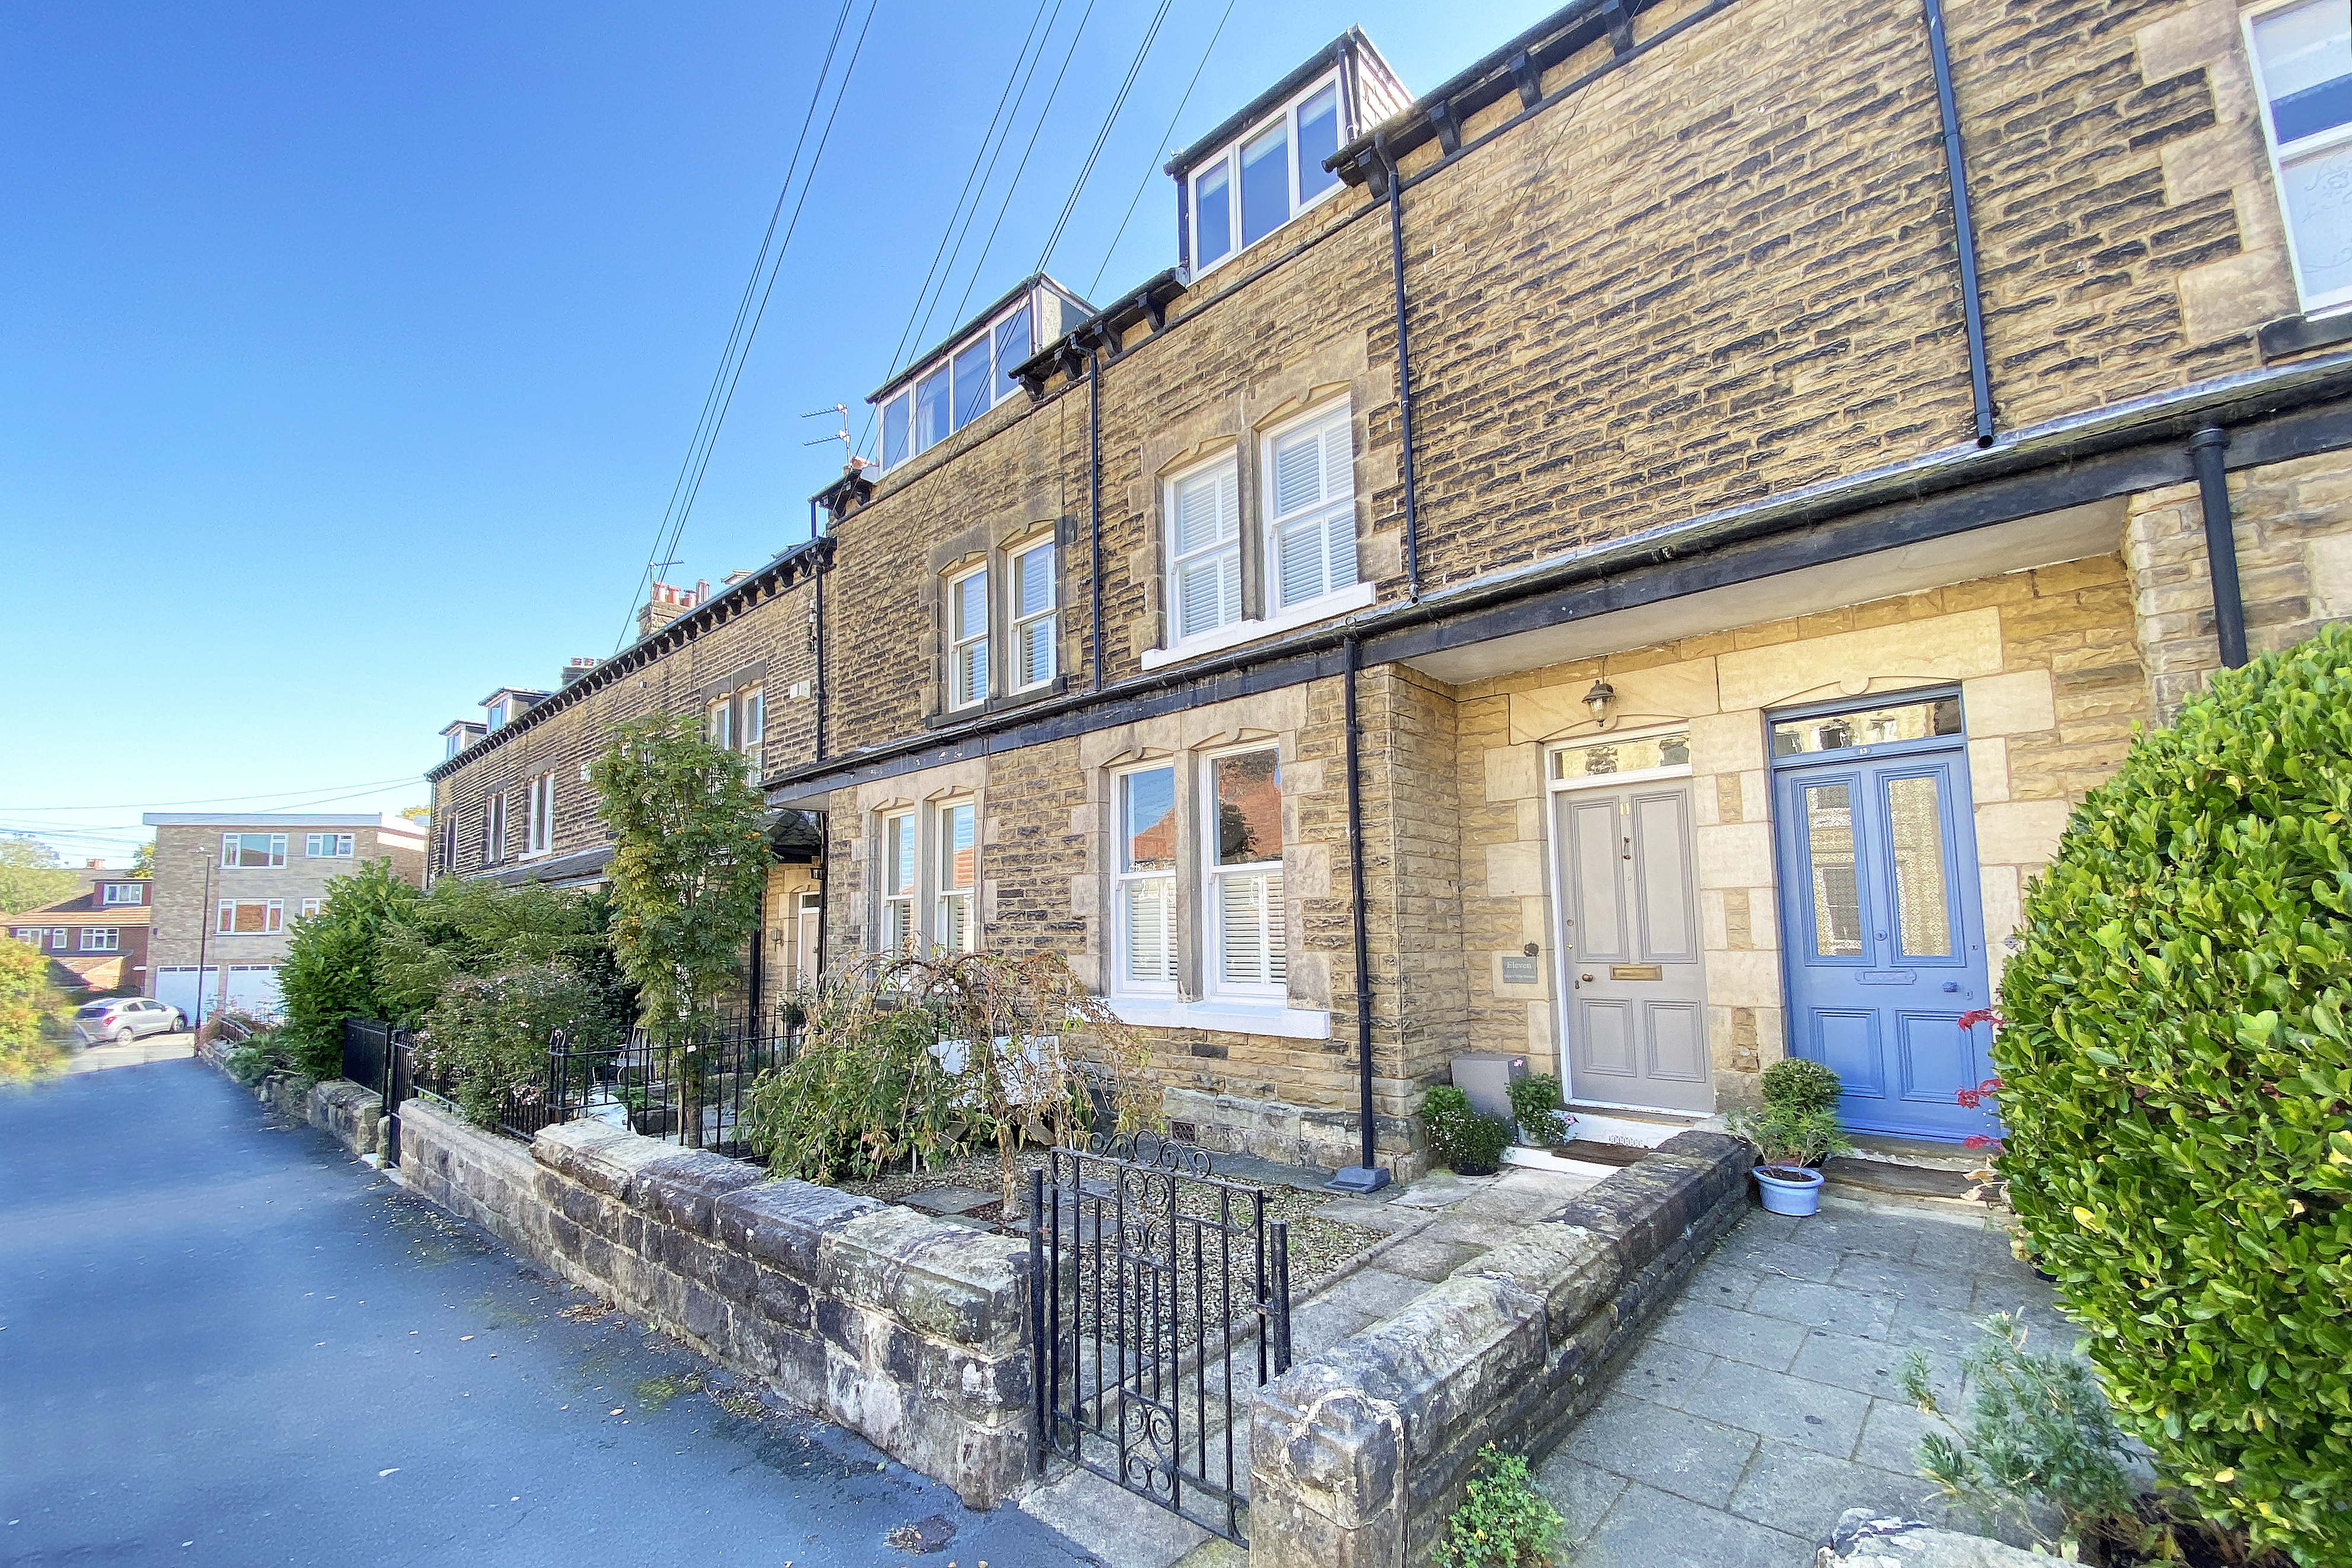
West Cliffe Terrace, Harrogate
4 Bedroom Town House | £540,000
* 360 3D Virtual Walk-Through Tour *A fantastic opportunity to purchase a beautifully presented four-bedroom townhouse w...
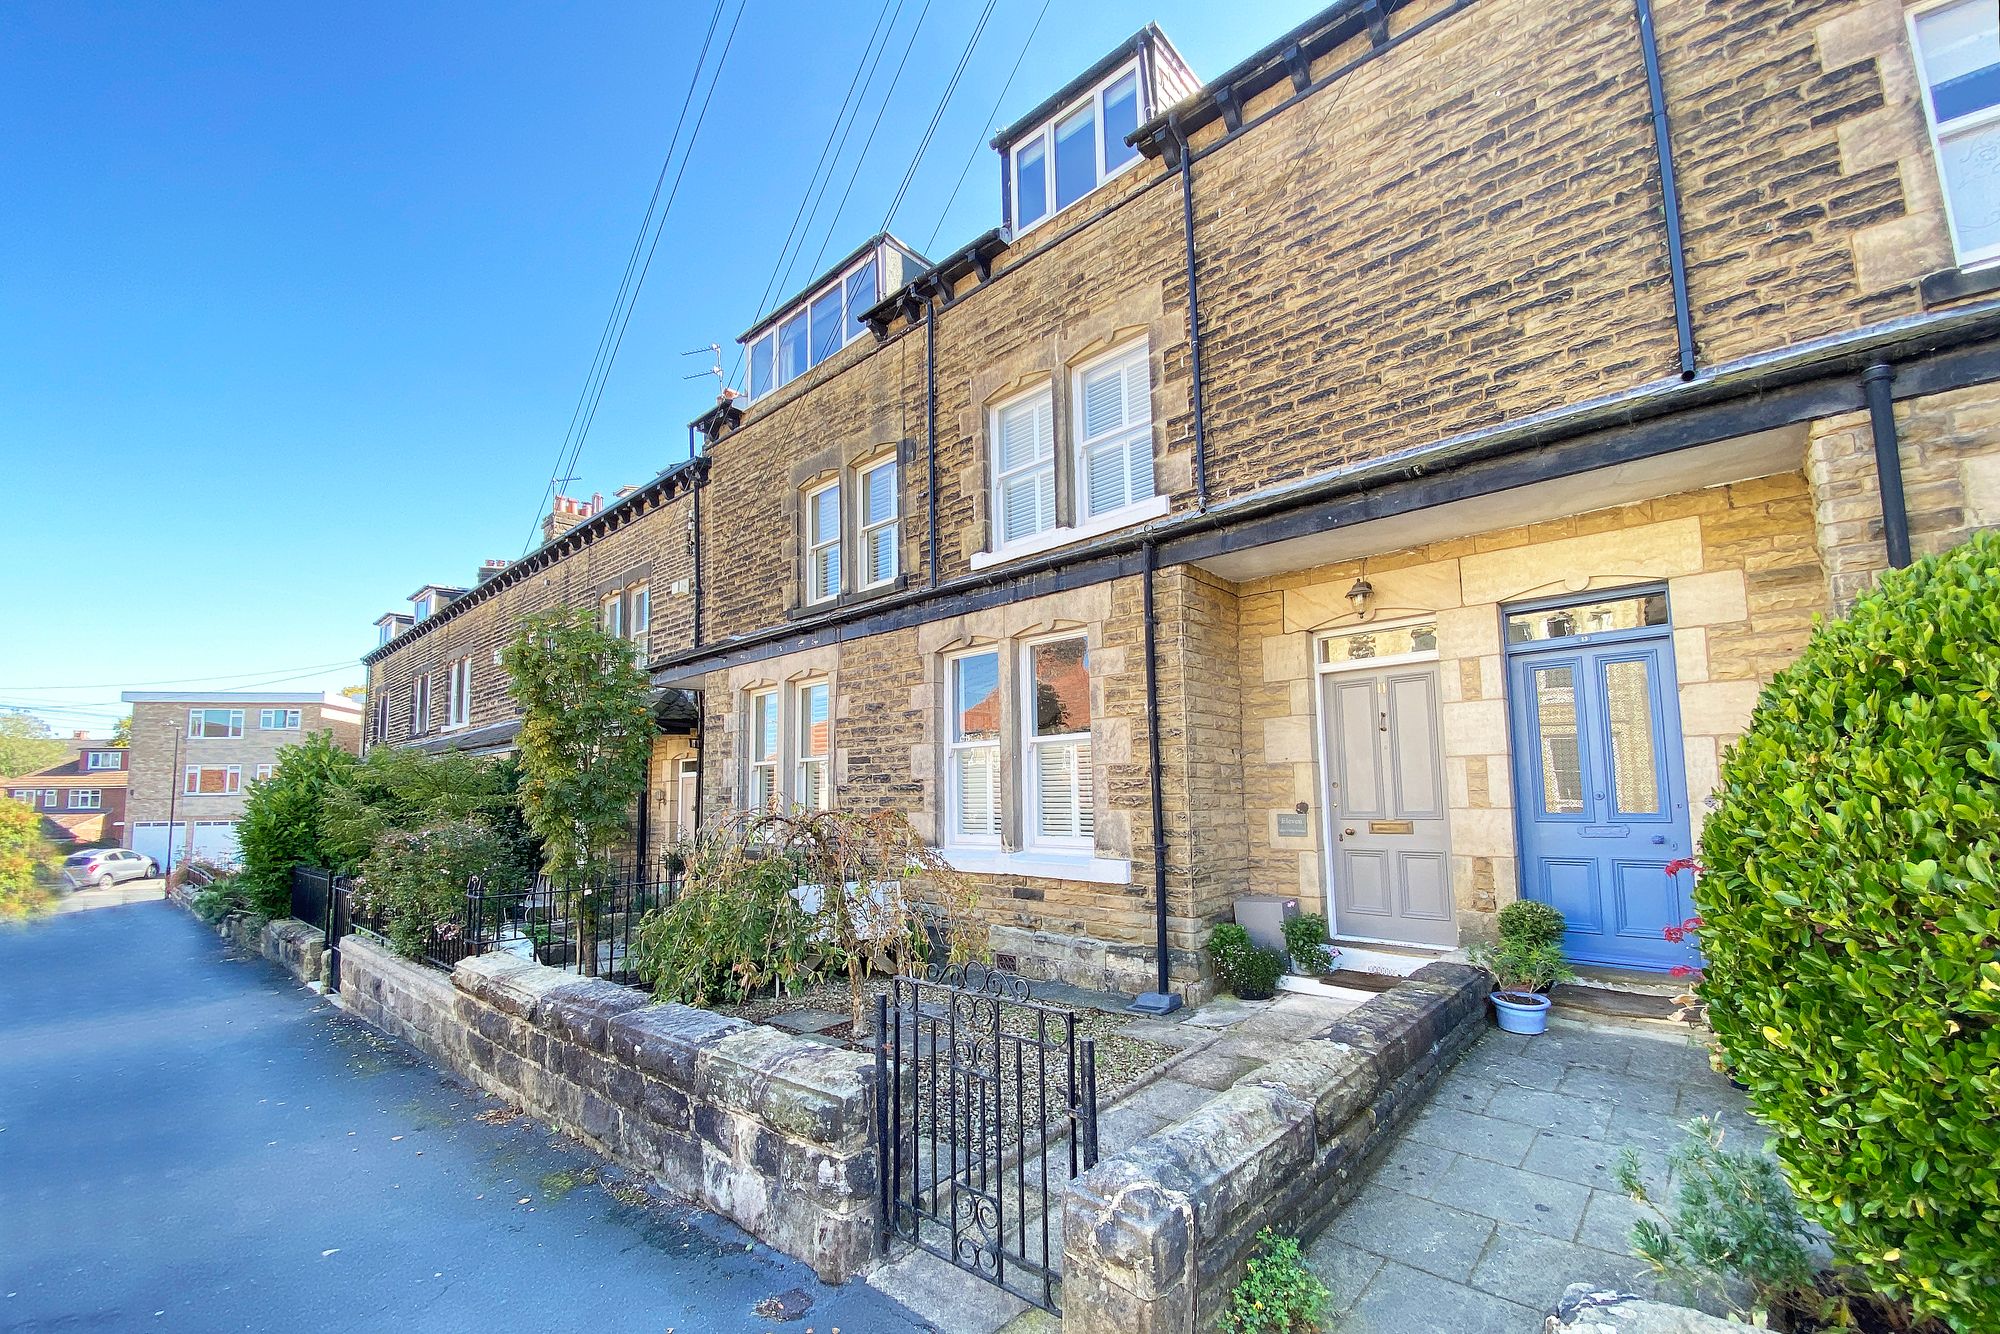
West Cliffe Terrace, Harrogate, HG2
4 Bedroom Terraced House | £540,000
A fantastic opportunity to purchase a beautifully presented four-bedroom townhouse with attractive south-facing garden,...
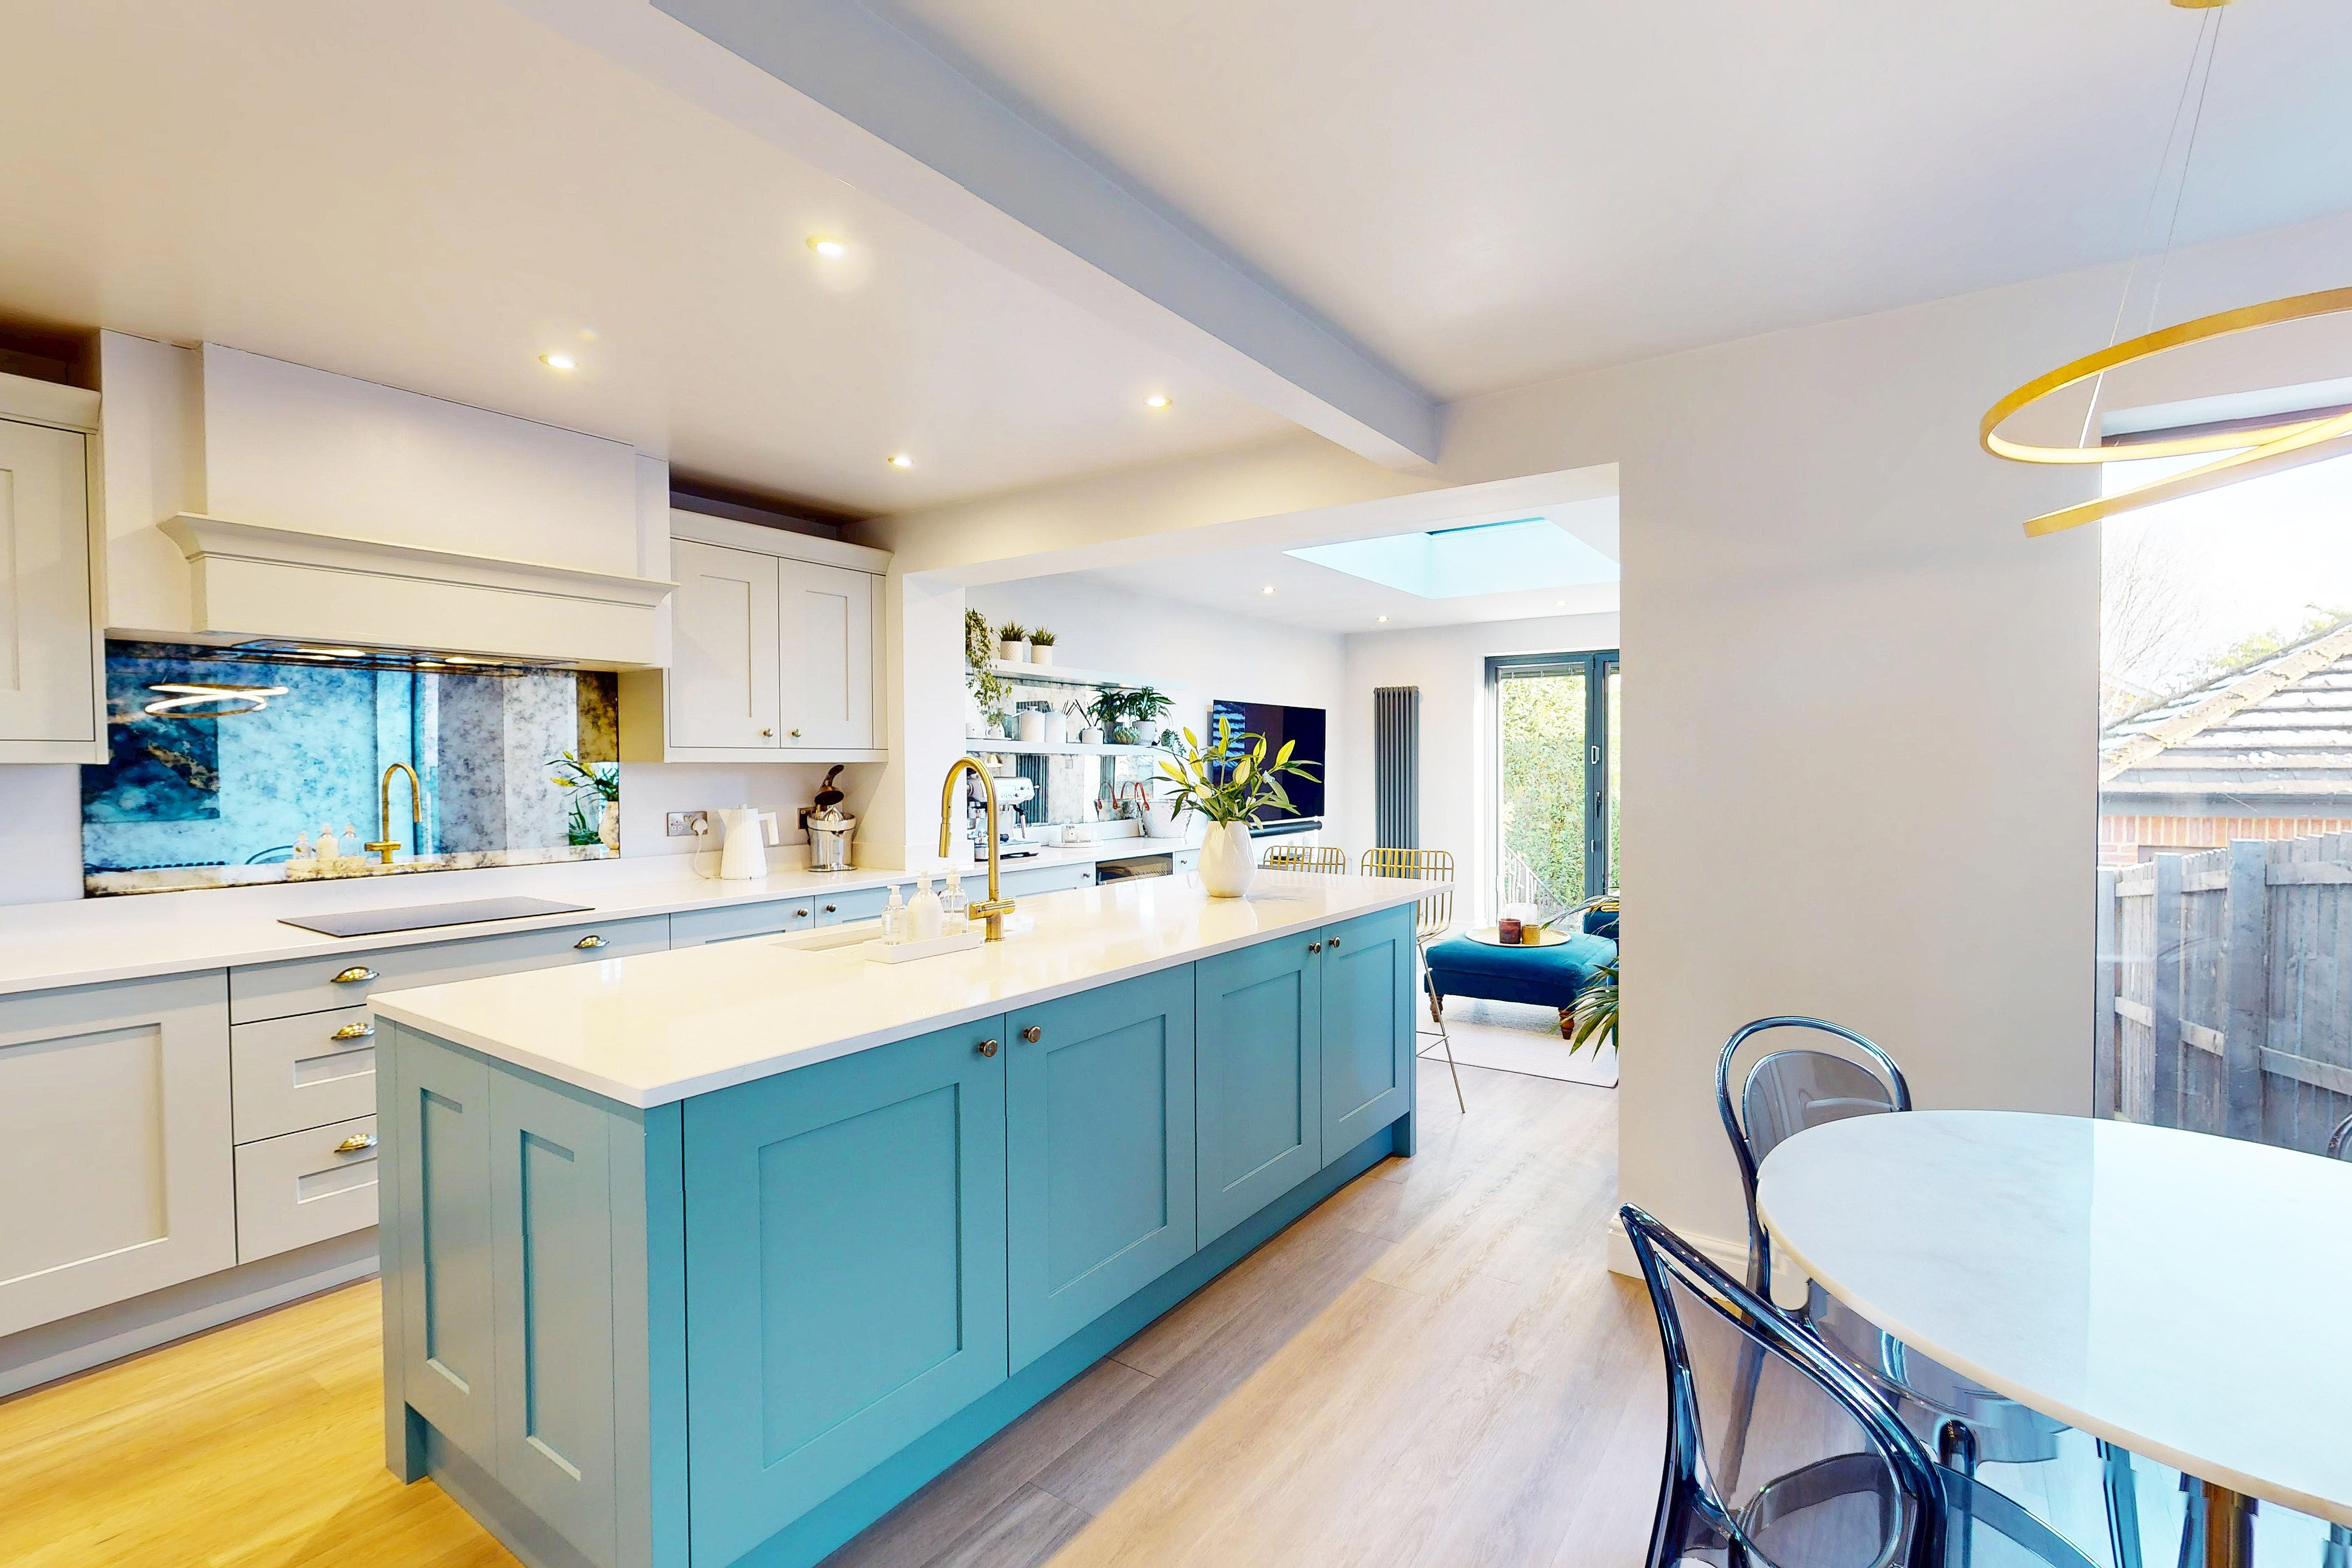
Off Hookstone Drive, Coachmans Court, Harrogate
3 Bedroom Detached House | £545,000
An exceptionally stylish and beautifully appointed three-bedroom detached residence offering generous, thoughtfully exte...

Verity Frearson (Harrogate)
Harrogate, North Yorkshire, HG1 1JT
How much is your home worth?
Use our short form to request a valuation of your property.
Request a Valuation
