
4 Bedroom Detached House for sale in Harrogate
 2
4
2
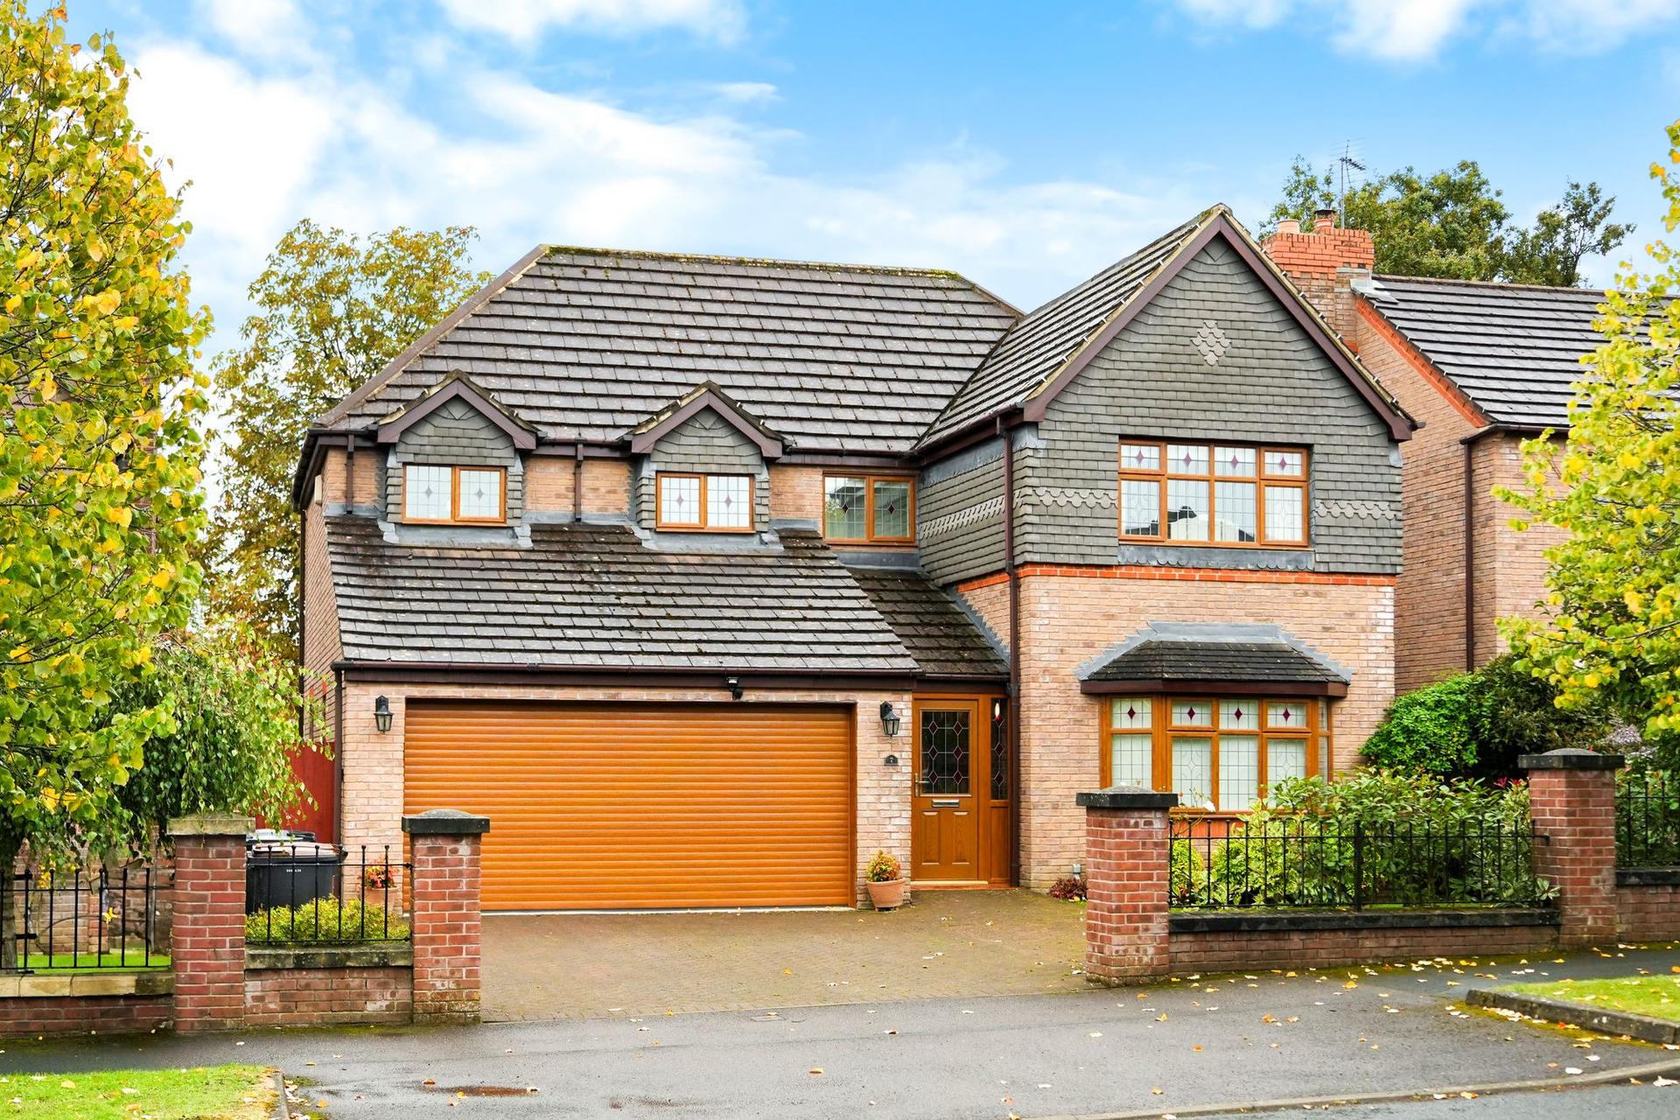
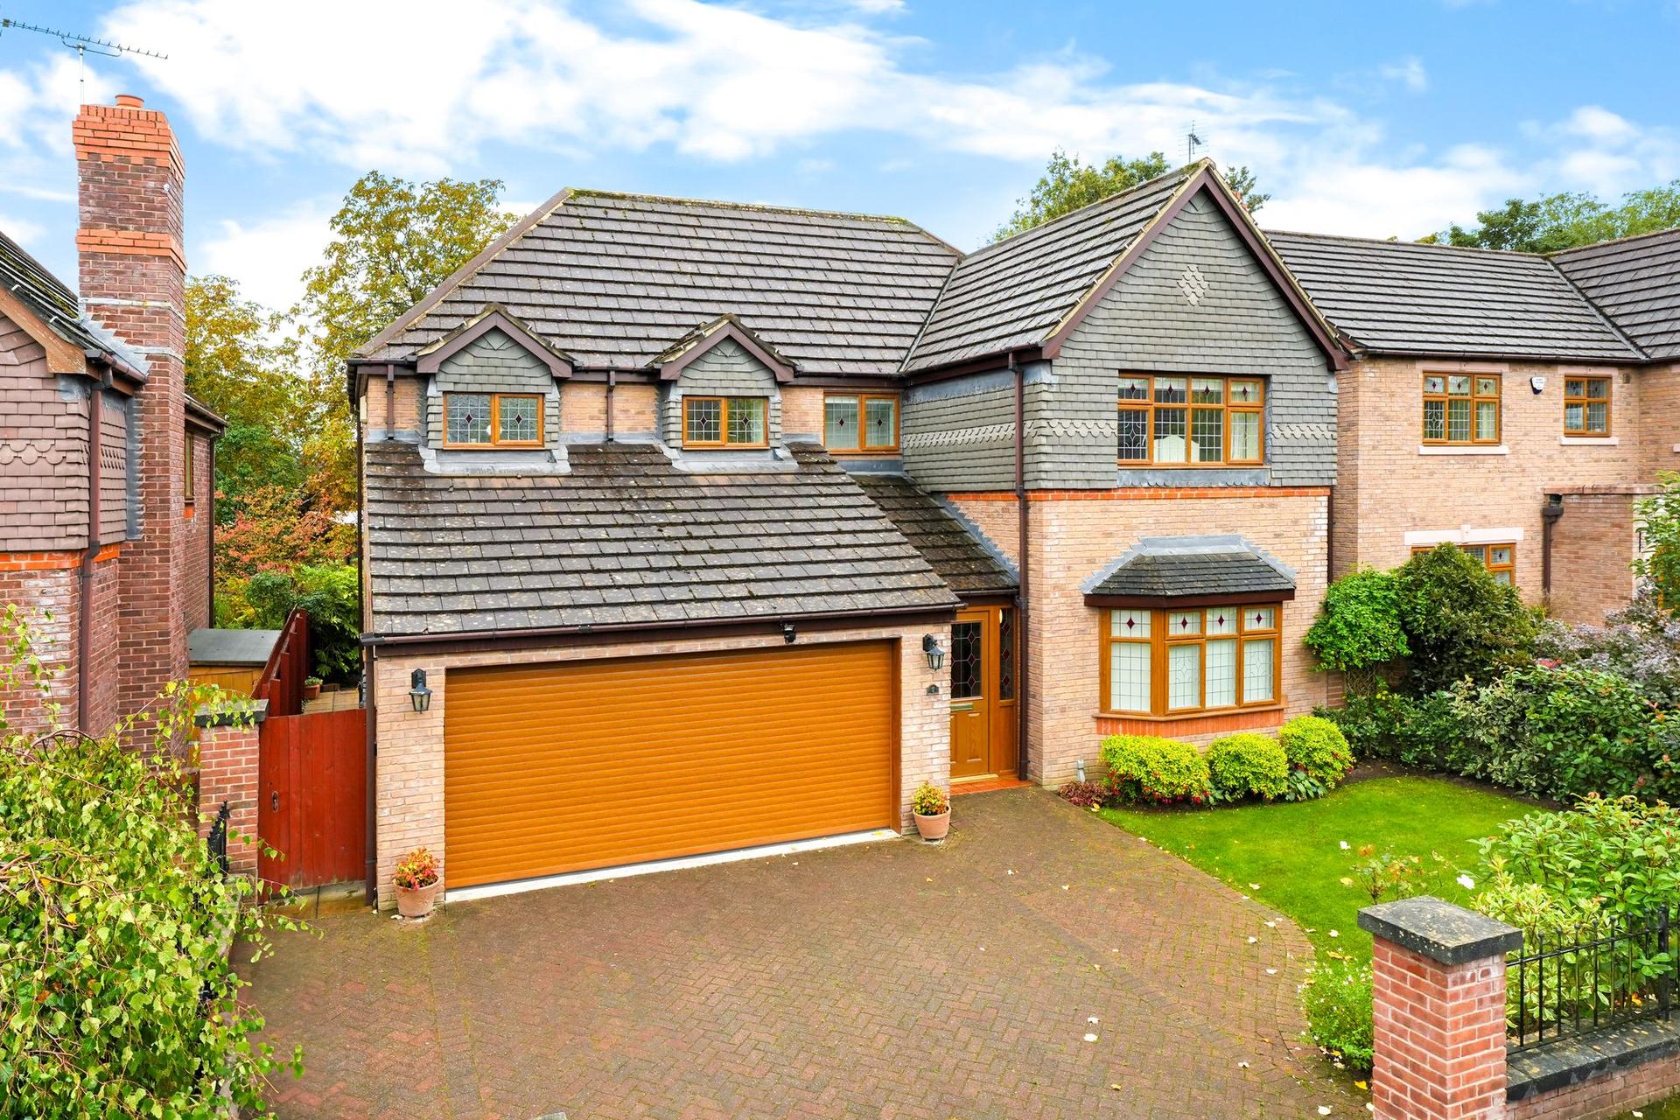
A spacious and beautifully presented four bedroom detached family home, offering generous and well-appointed accommodation together with a double garage and an attractive south-facing rear garden. The property occupies a delightful position within a quiet cul-de-sac on the highly desirable south side of Harrogate.
Rhodes Drive is particularly well placed for family living, situated close to Harrogate Cricket Club and within easy walking distance of an excellent range of local shops, amenities and popular primary and secondary schools. Harrogate town centre is also just a short distance away, providing an extensive selection of restaurants, cafés, shops and transport links.
GROUND FLOOR
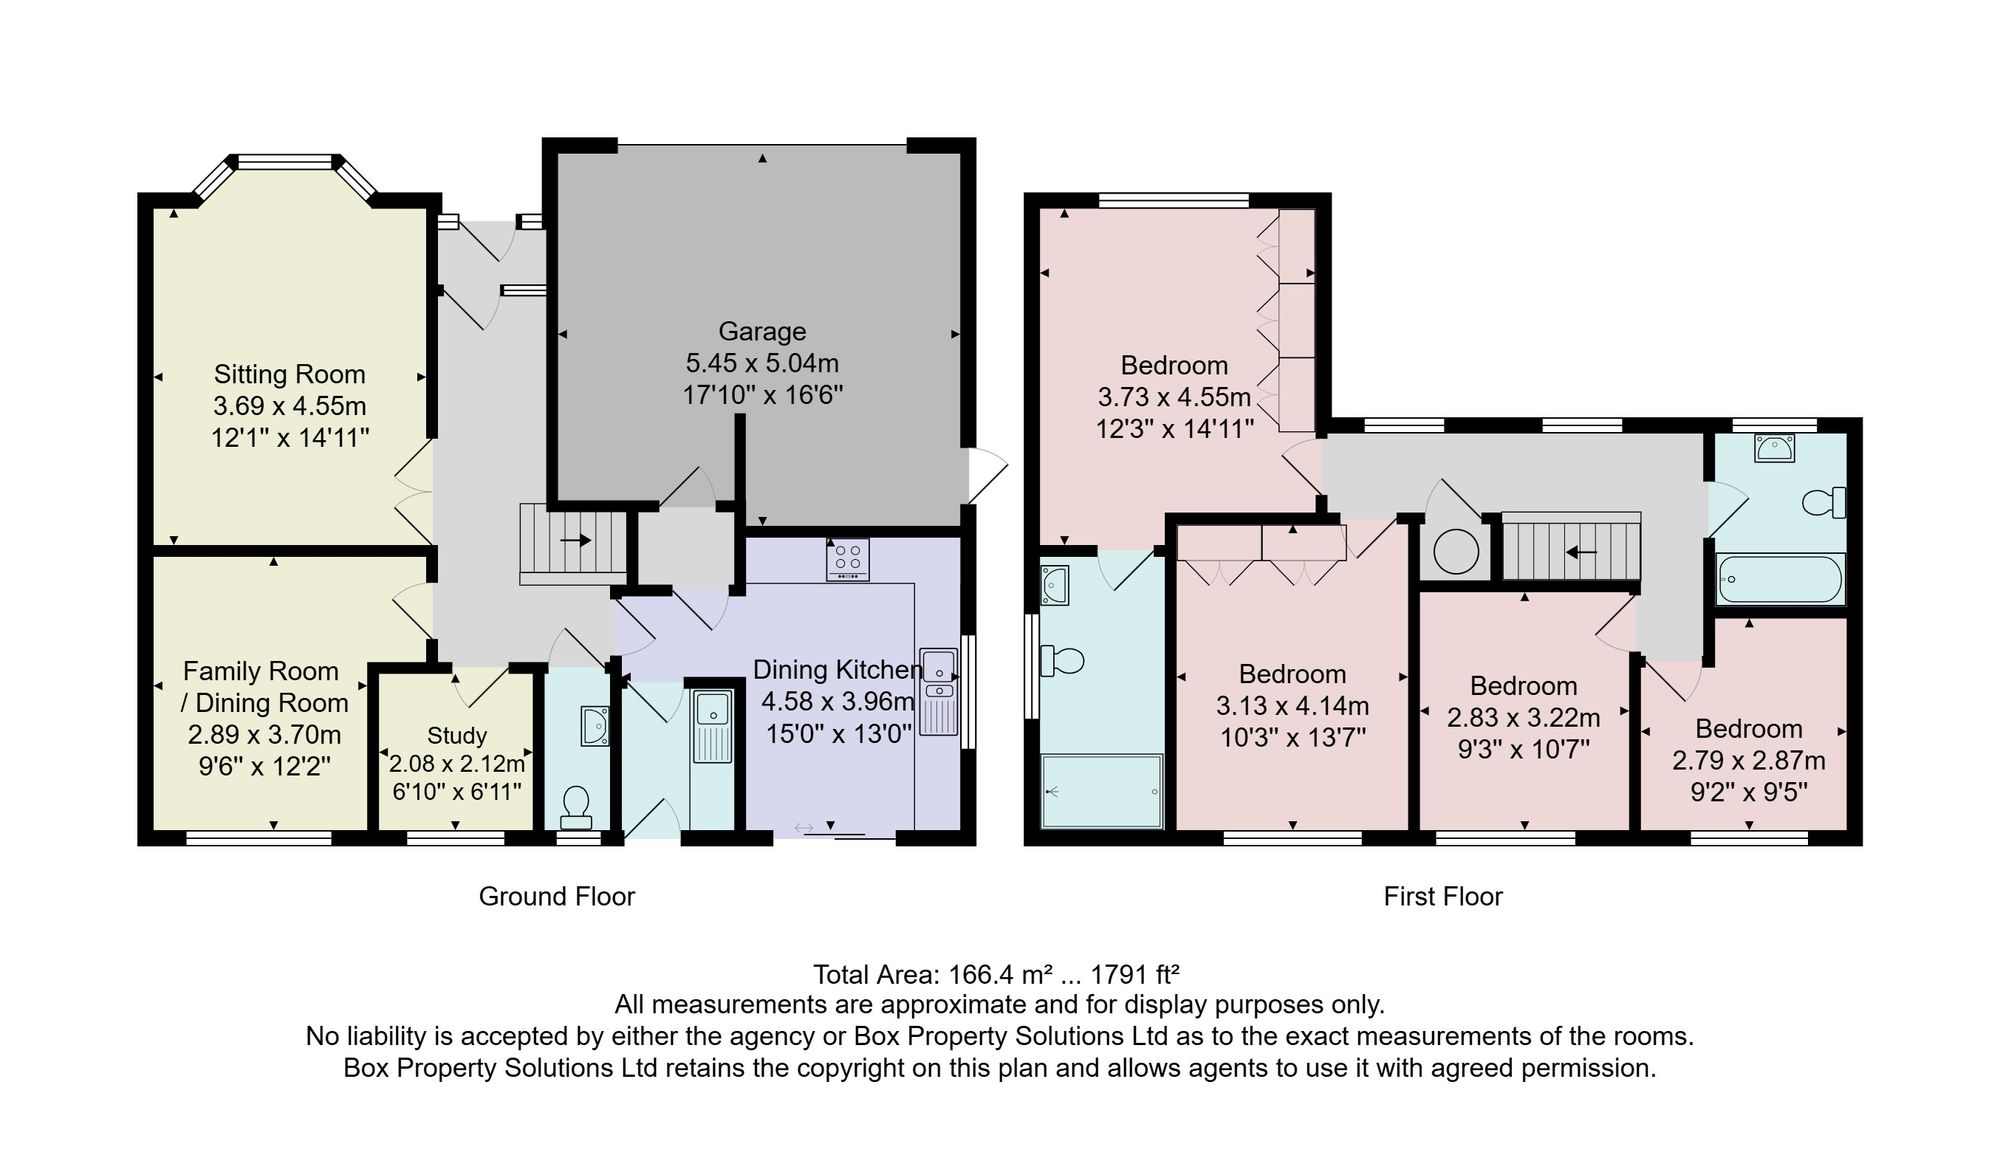
A welcoming reception hall provides access to the principal accommodation, with double doors opening into the sitting room.
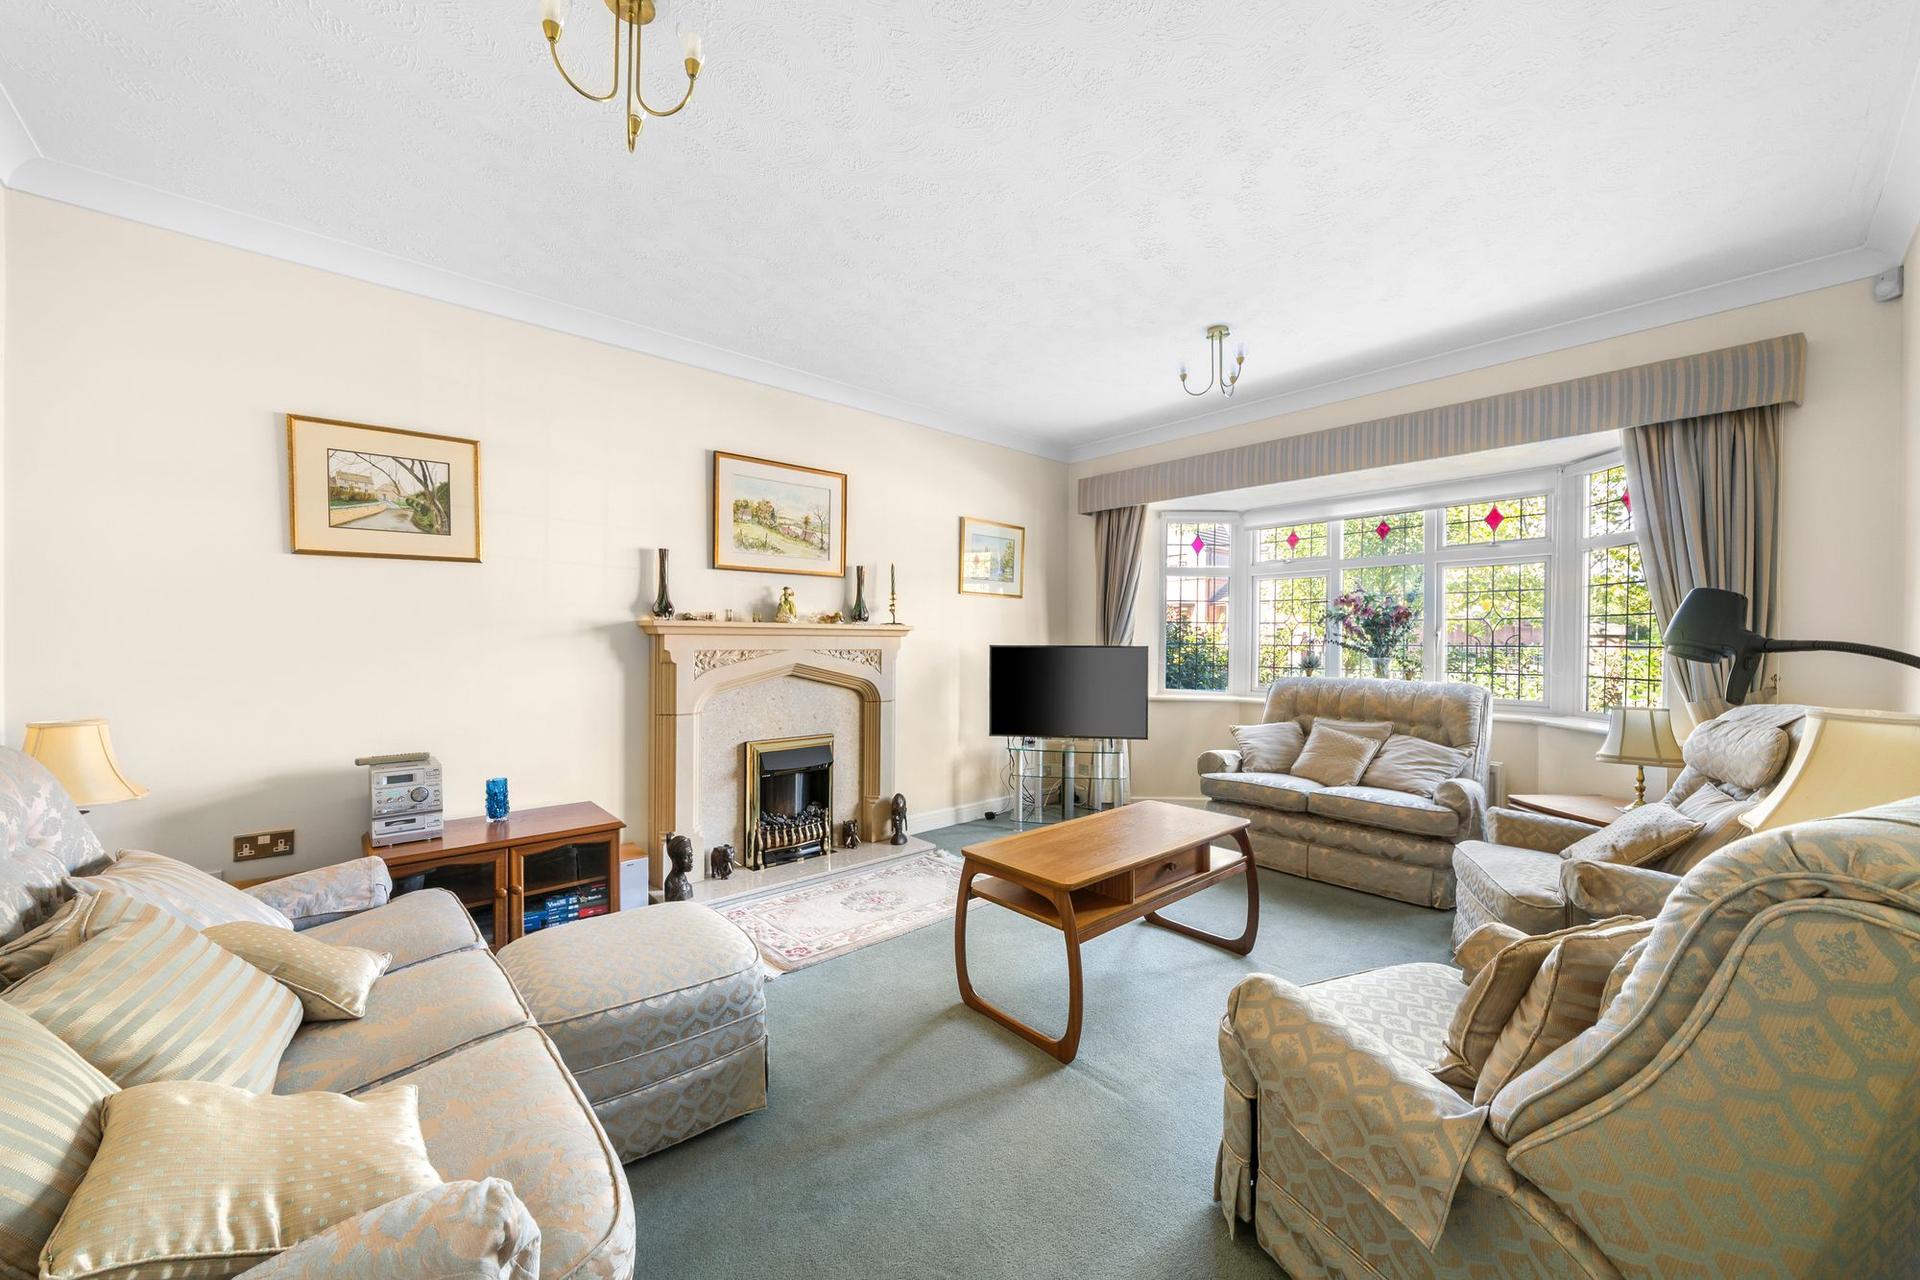
The sitting room is a particularly spacious and elegant reception room, featuring a bay window to the front and an attractive fireplace with fitted electric fire.
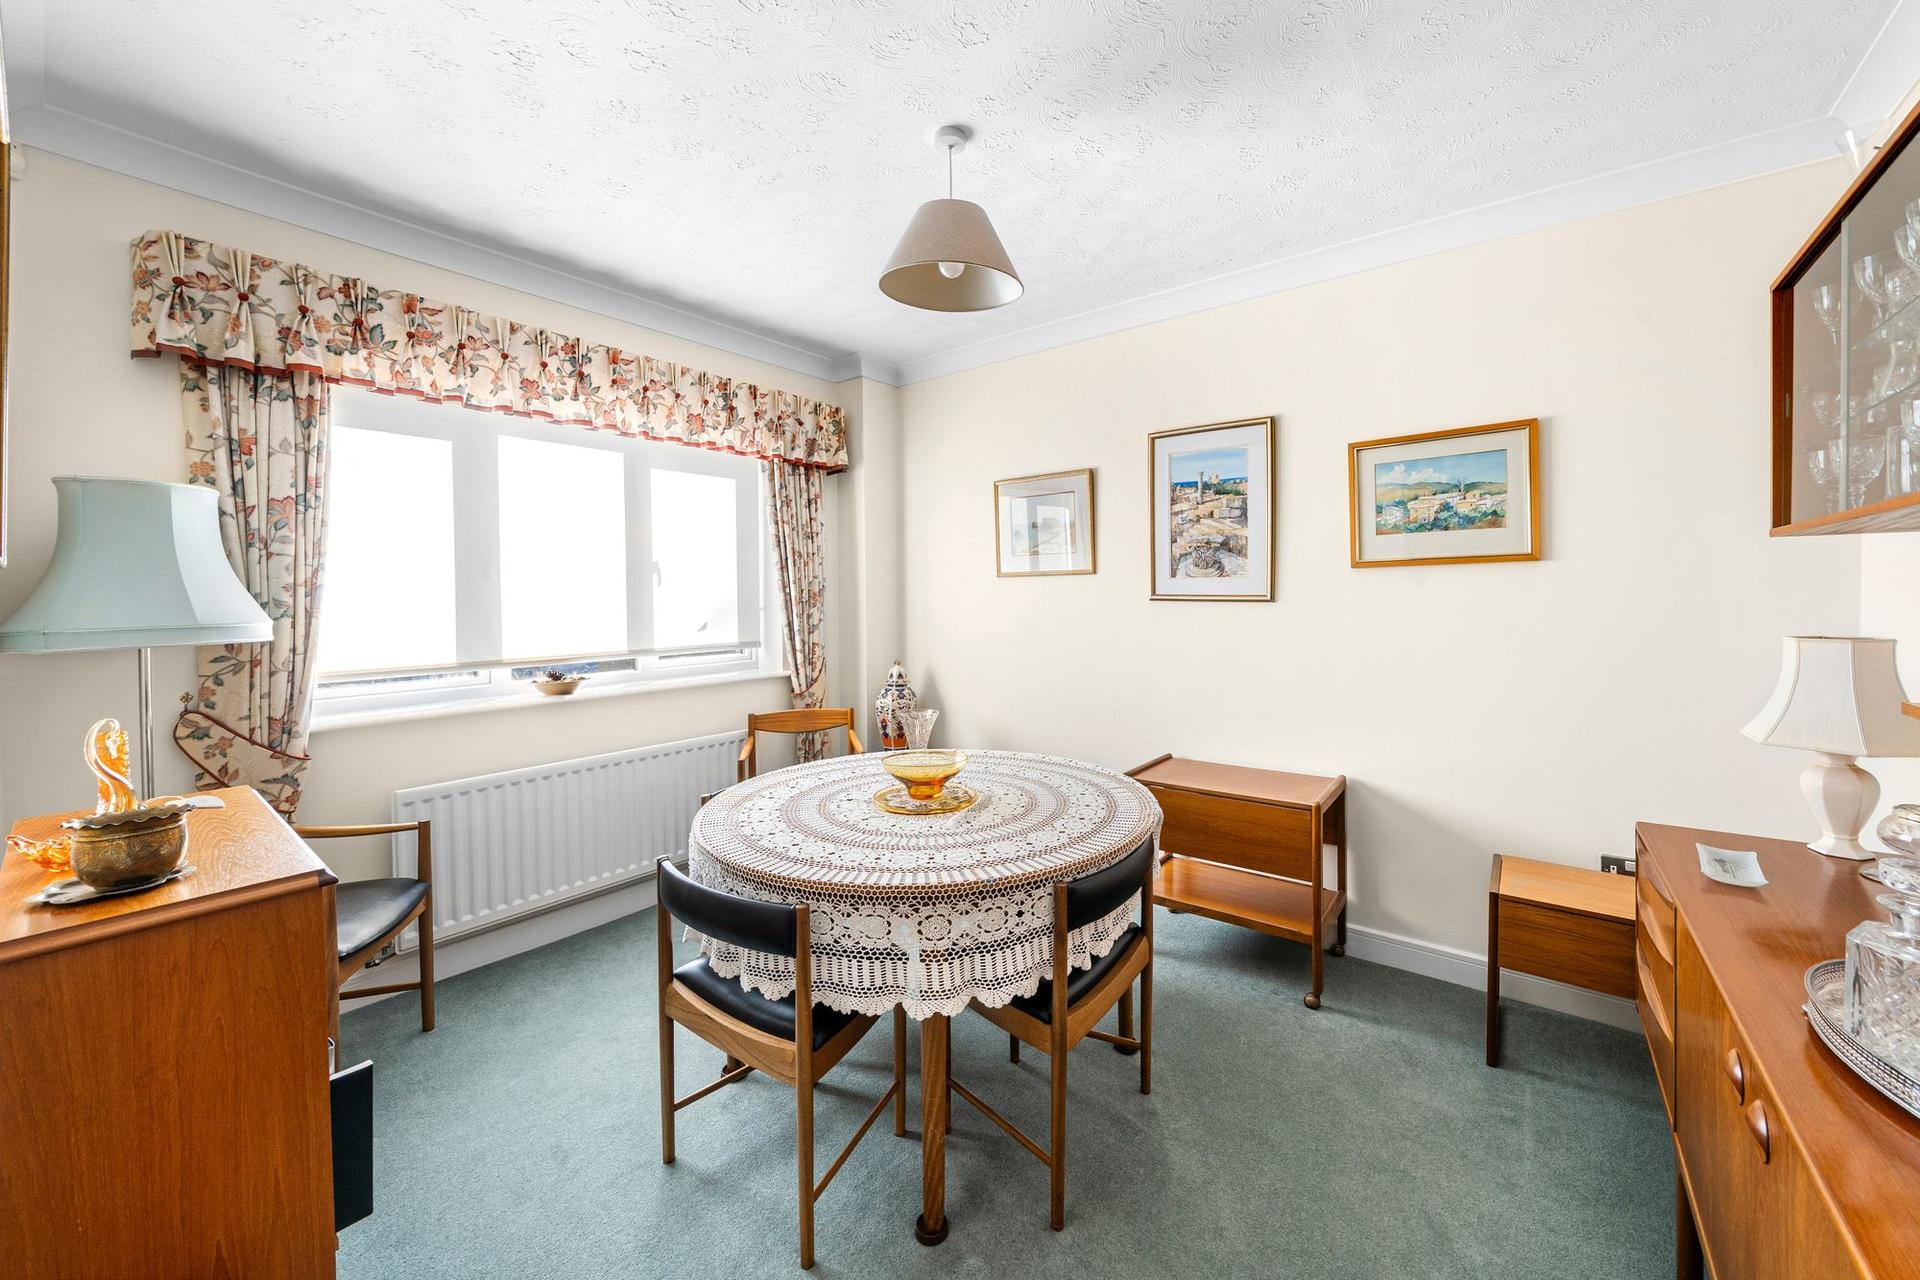
There is a separate dining room providing a generous second reception space, with a window overlooking the rear garden and ample room for a family dining table.
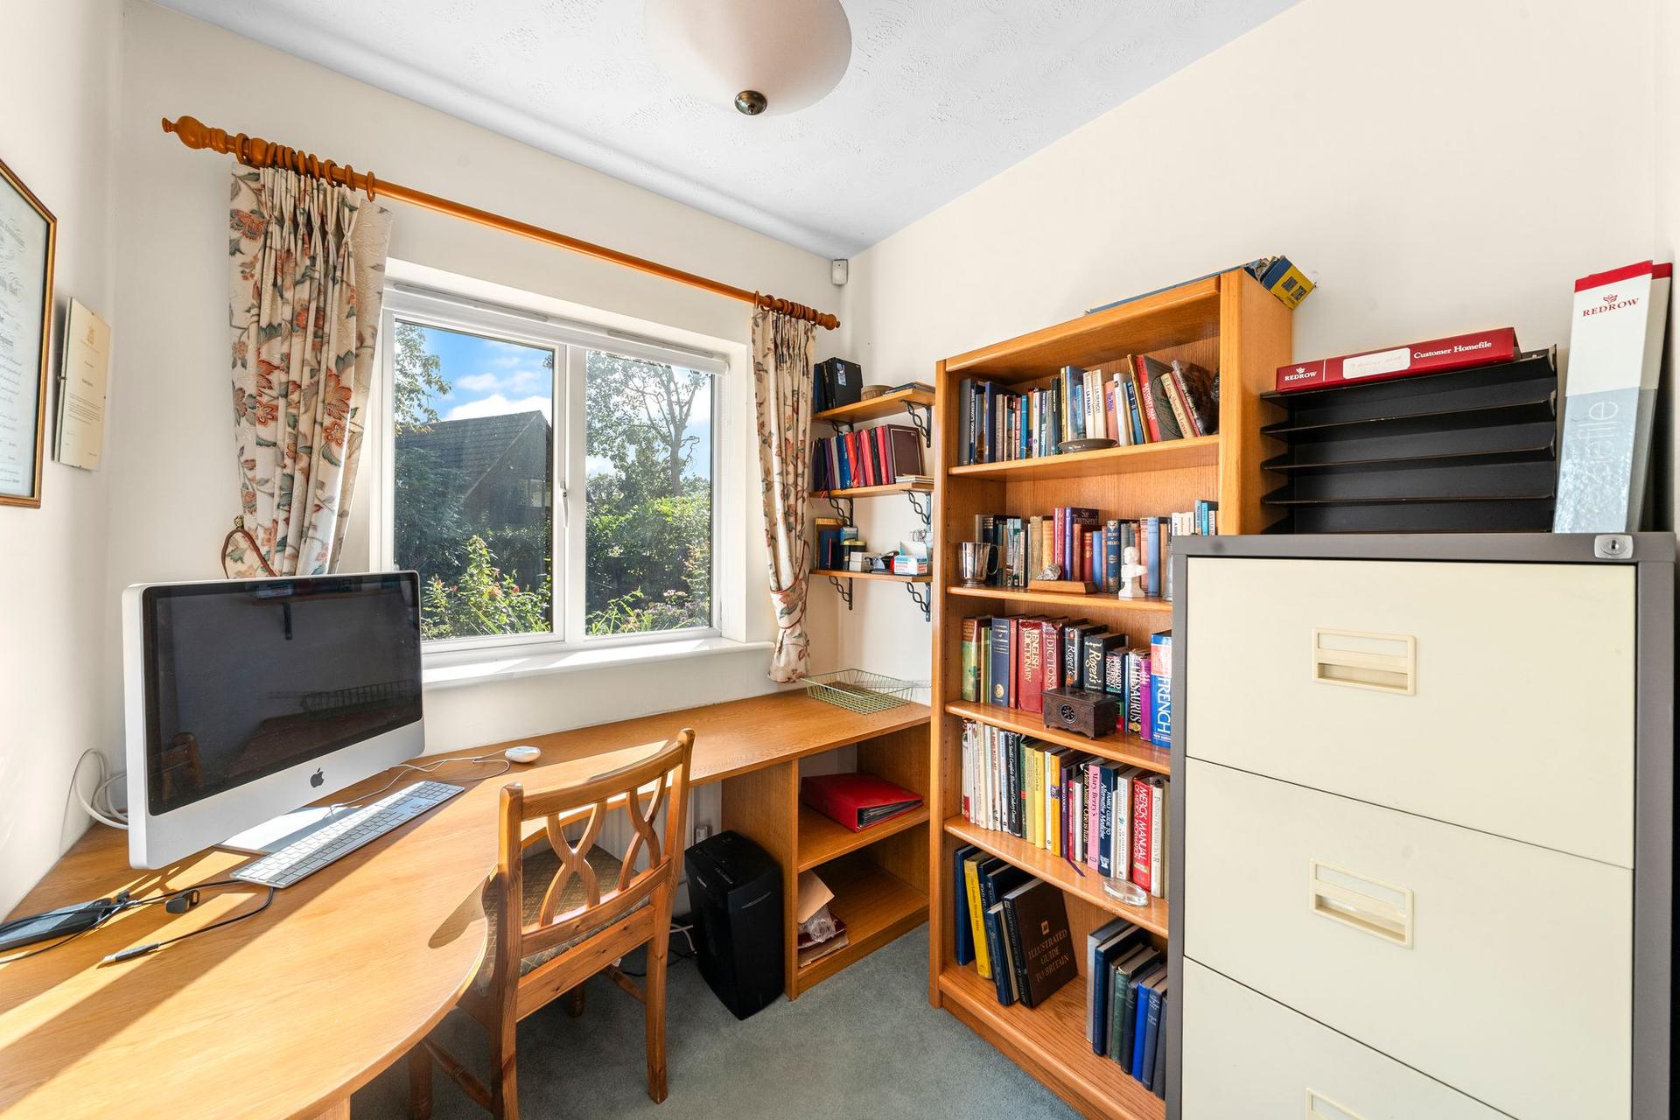
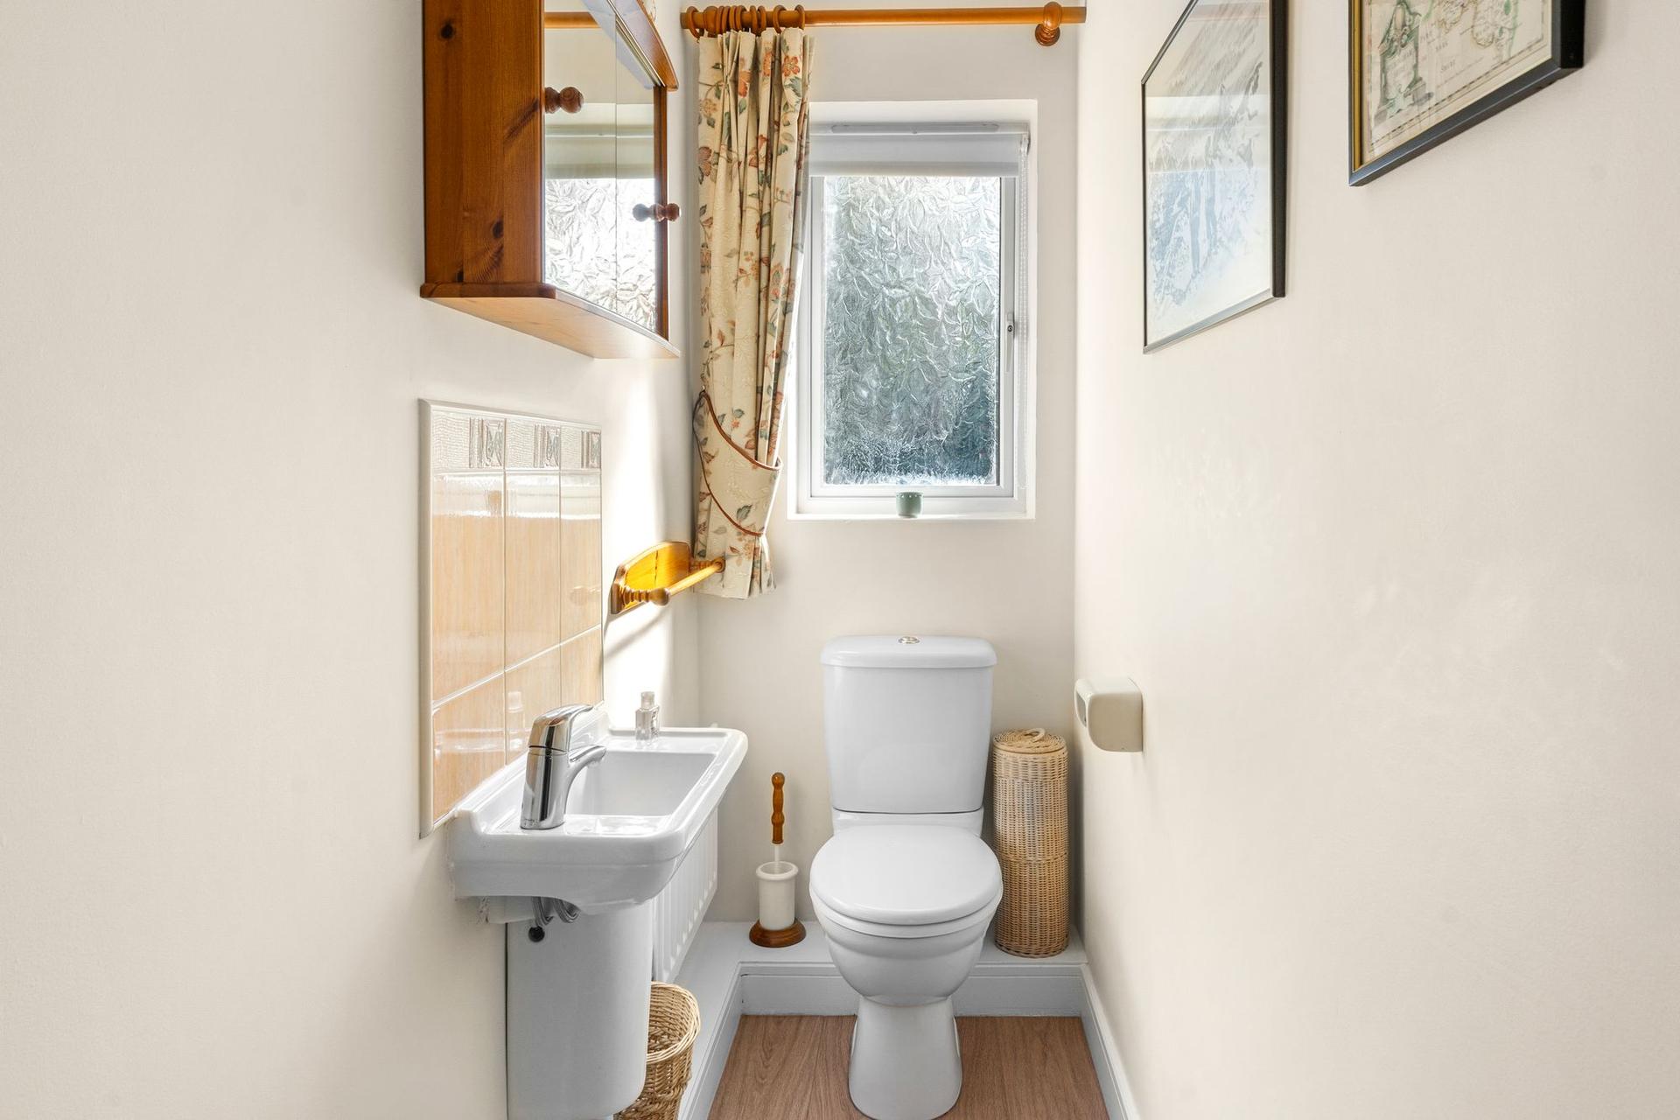
A ground-floor study provides an excellent dedicated workspace, ideal for those working from home. There is also a useful downstairs cloakroom fitted with a WC and washbasin.
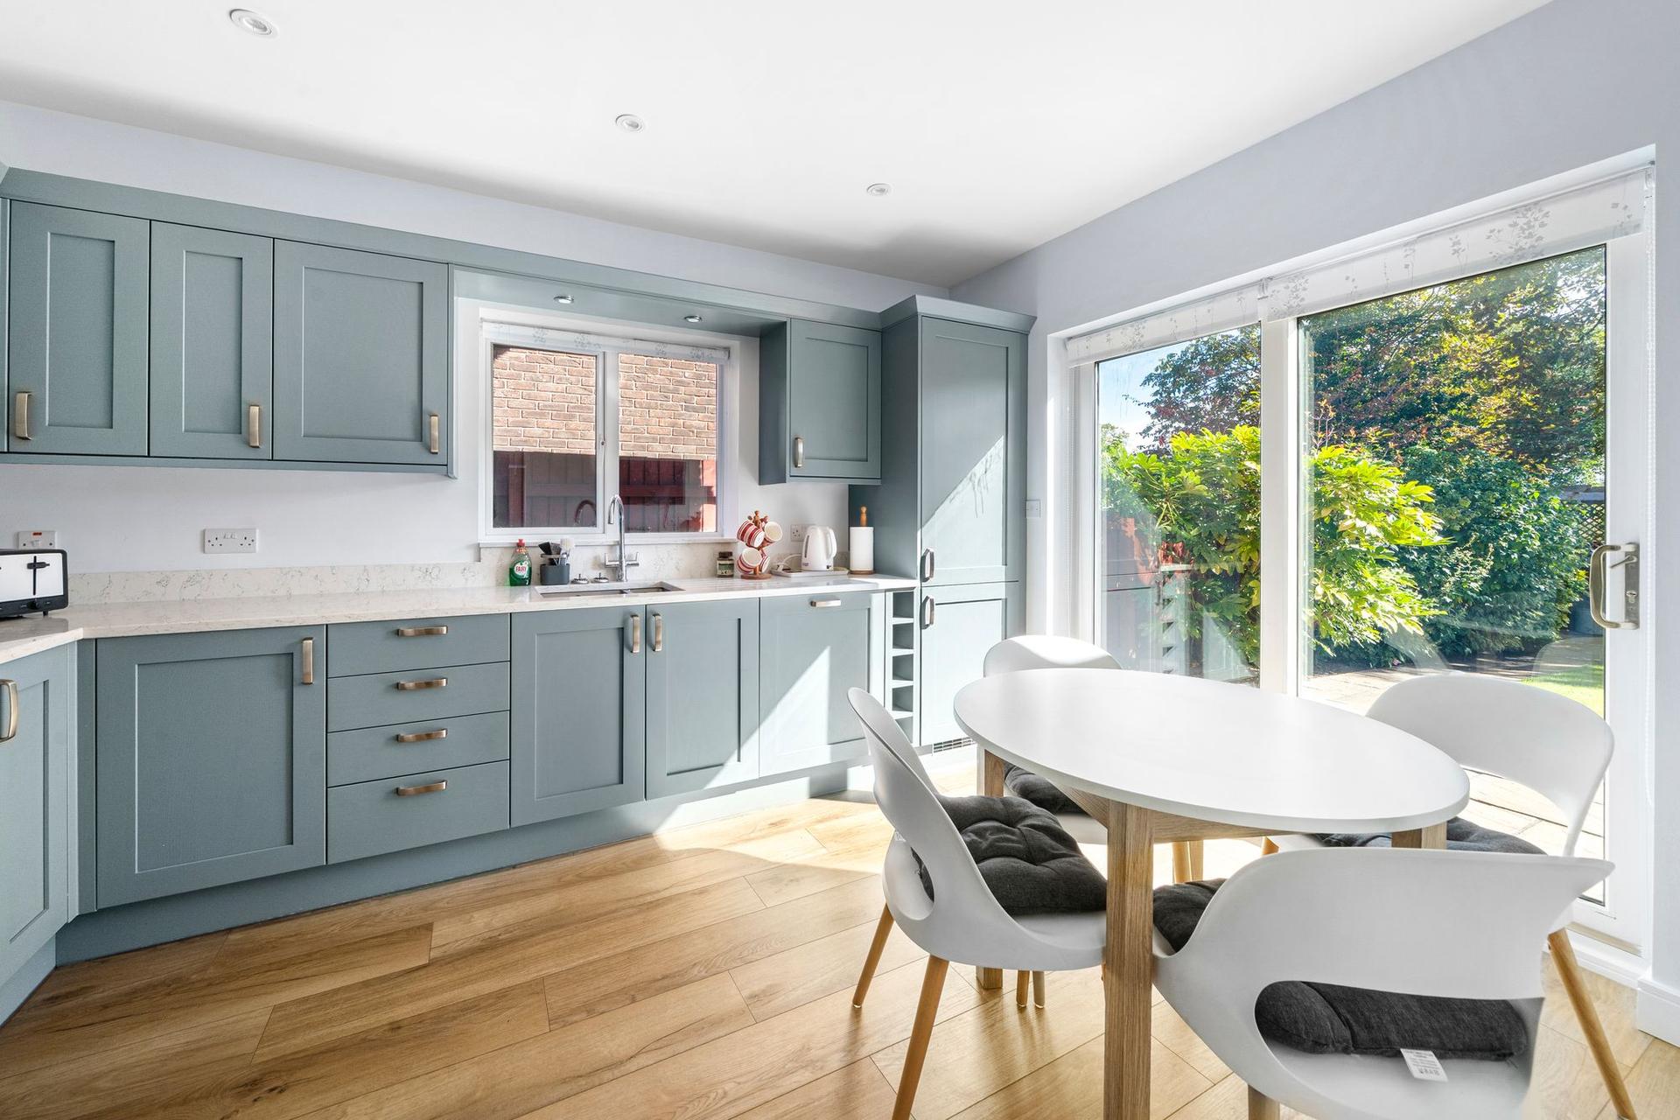
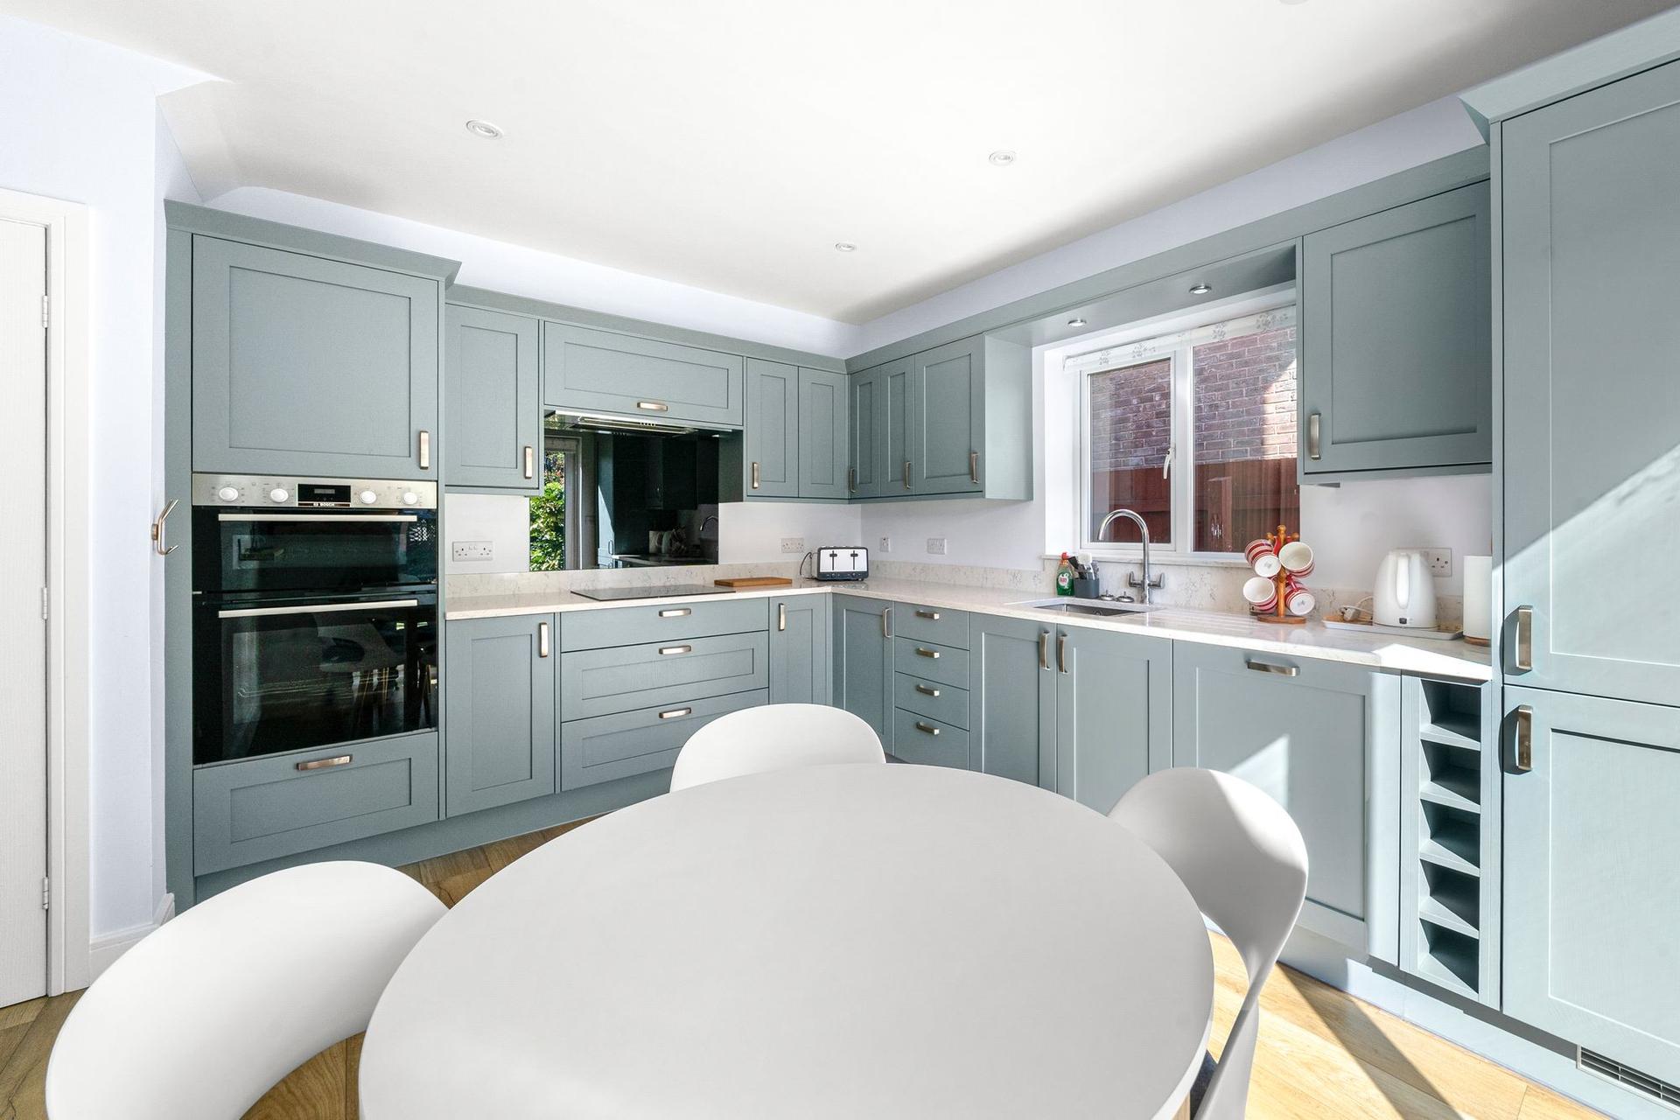
A particular feature of the property is the stylish modern dining kitchen, fitted with a quality range of contemporary wall and base units complemented by quartz worktops. Integrated appliances include an induction hob, double oven, dishwasher and fridge freezer.
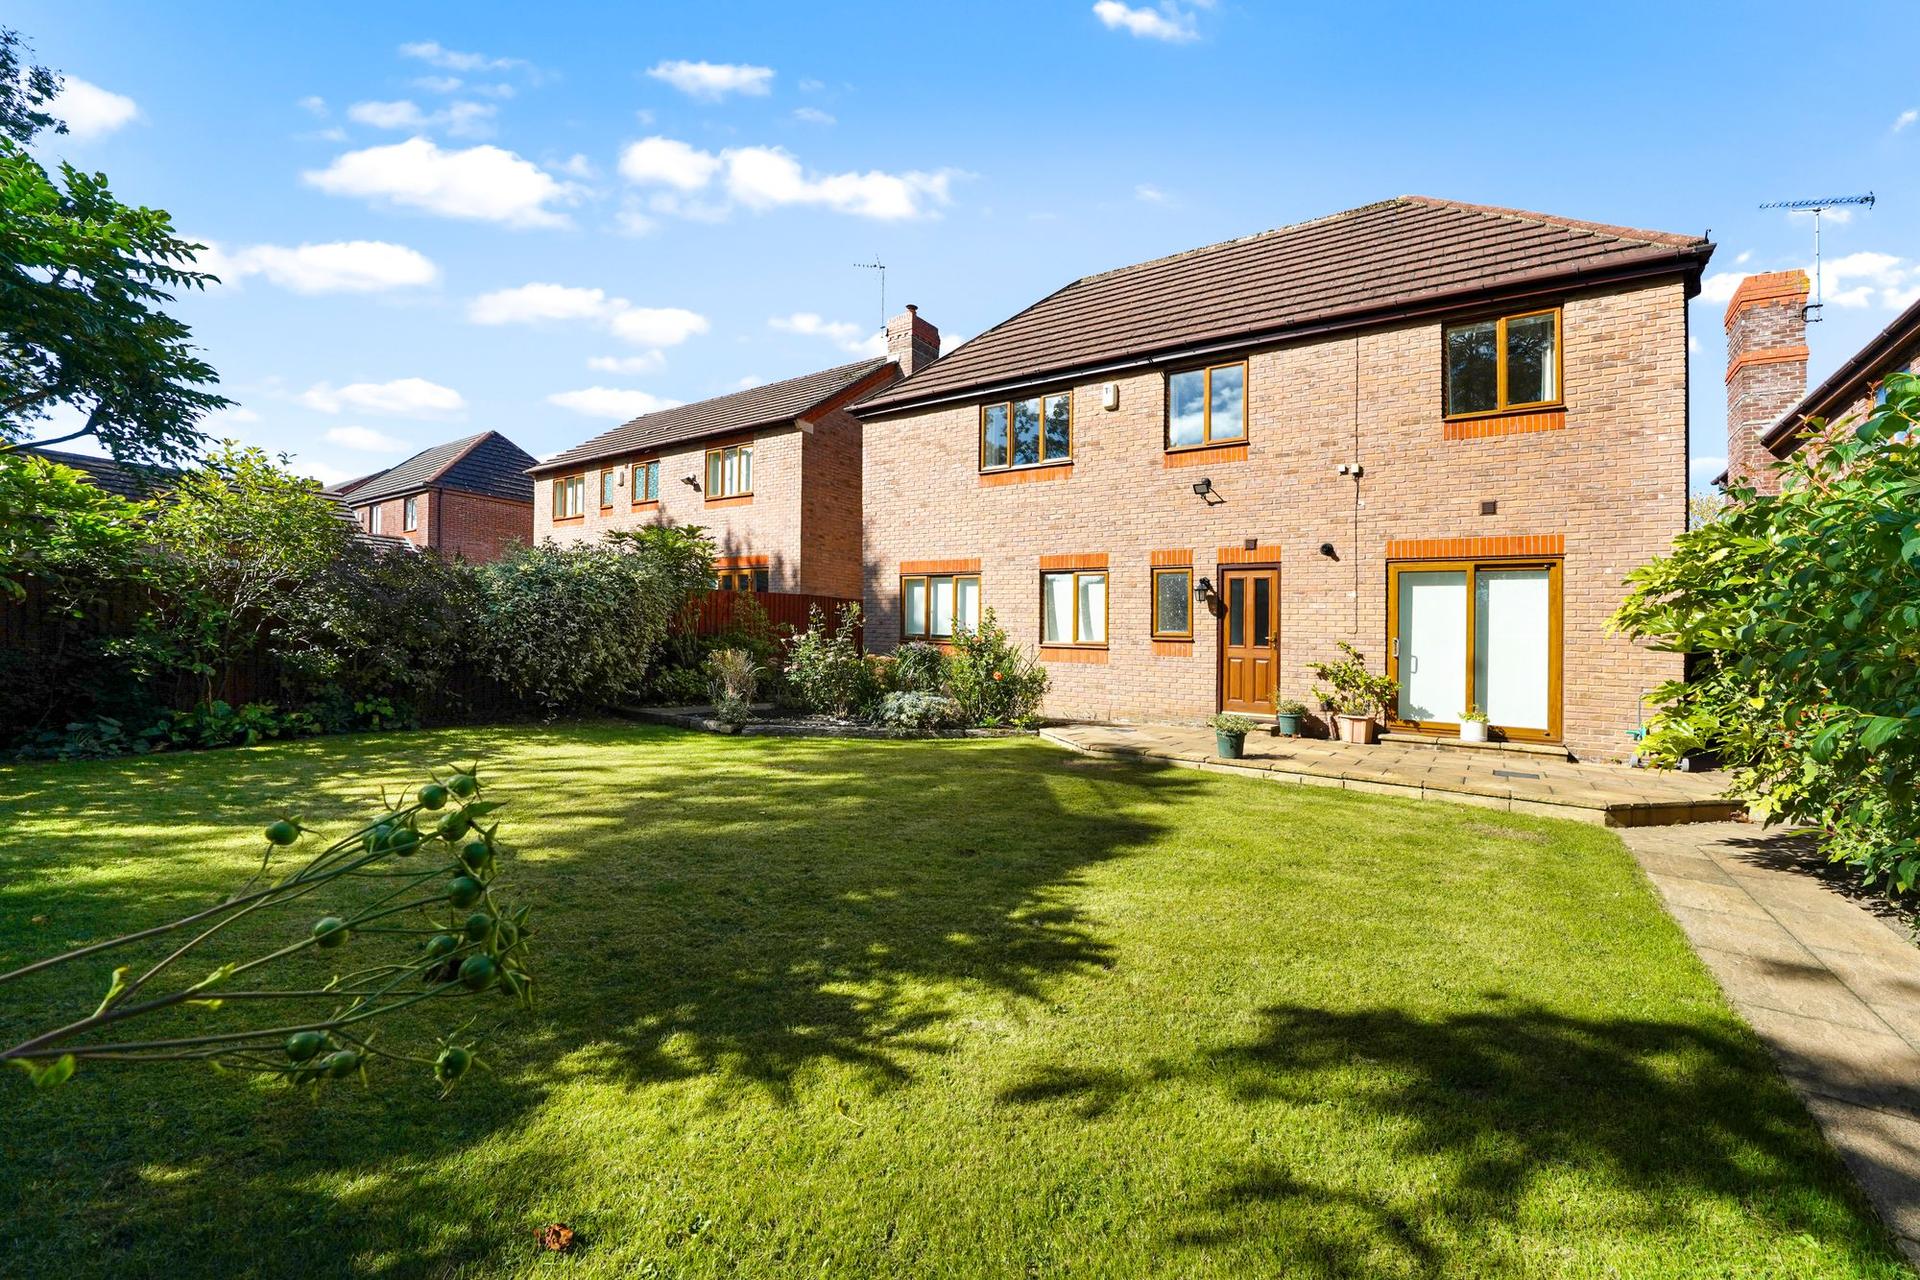
The kitchen provides space for an informal dining area, while glazed sliding doors open directly onto the south-facing rear garden, creating an excellent connection between the indoor and outdoor living spaces. There is also useful understairs storage and internal access to the integral garage.
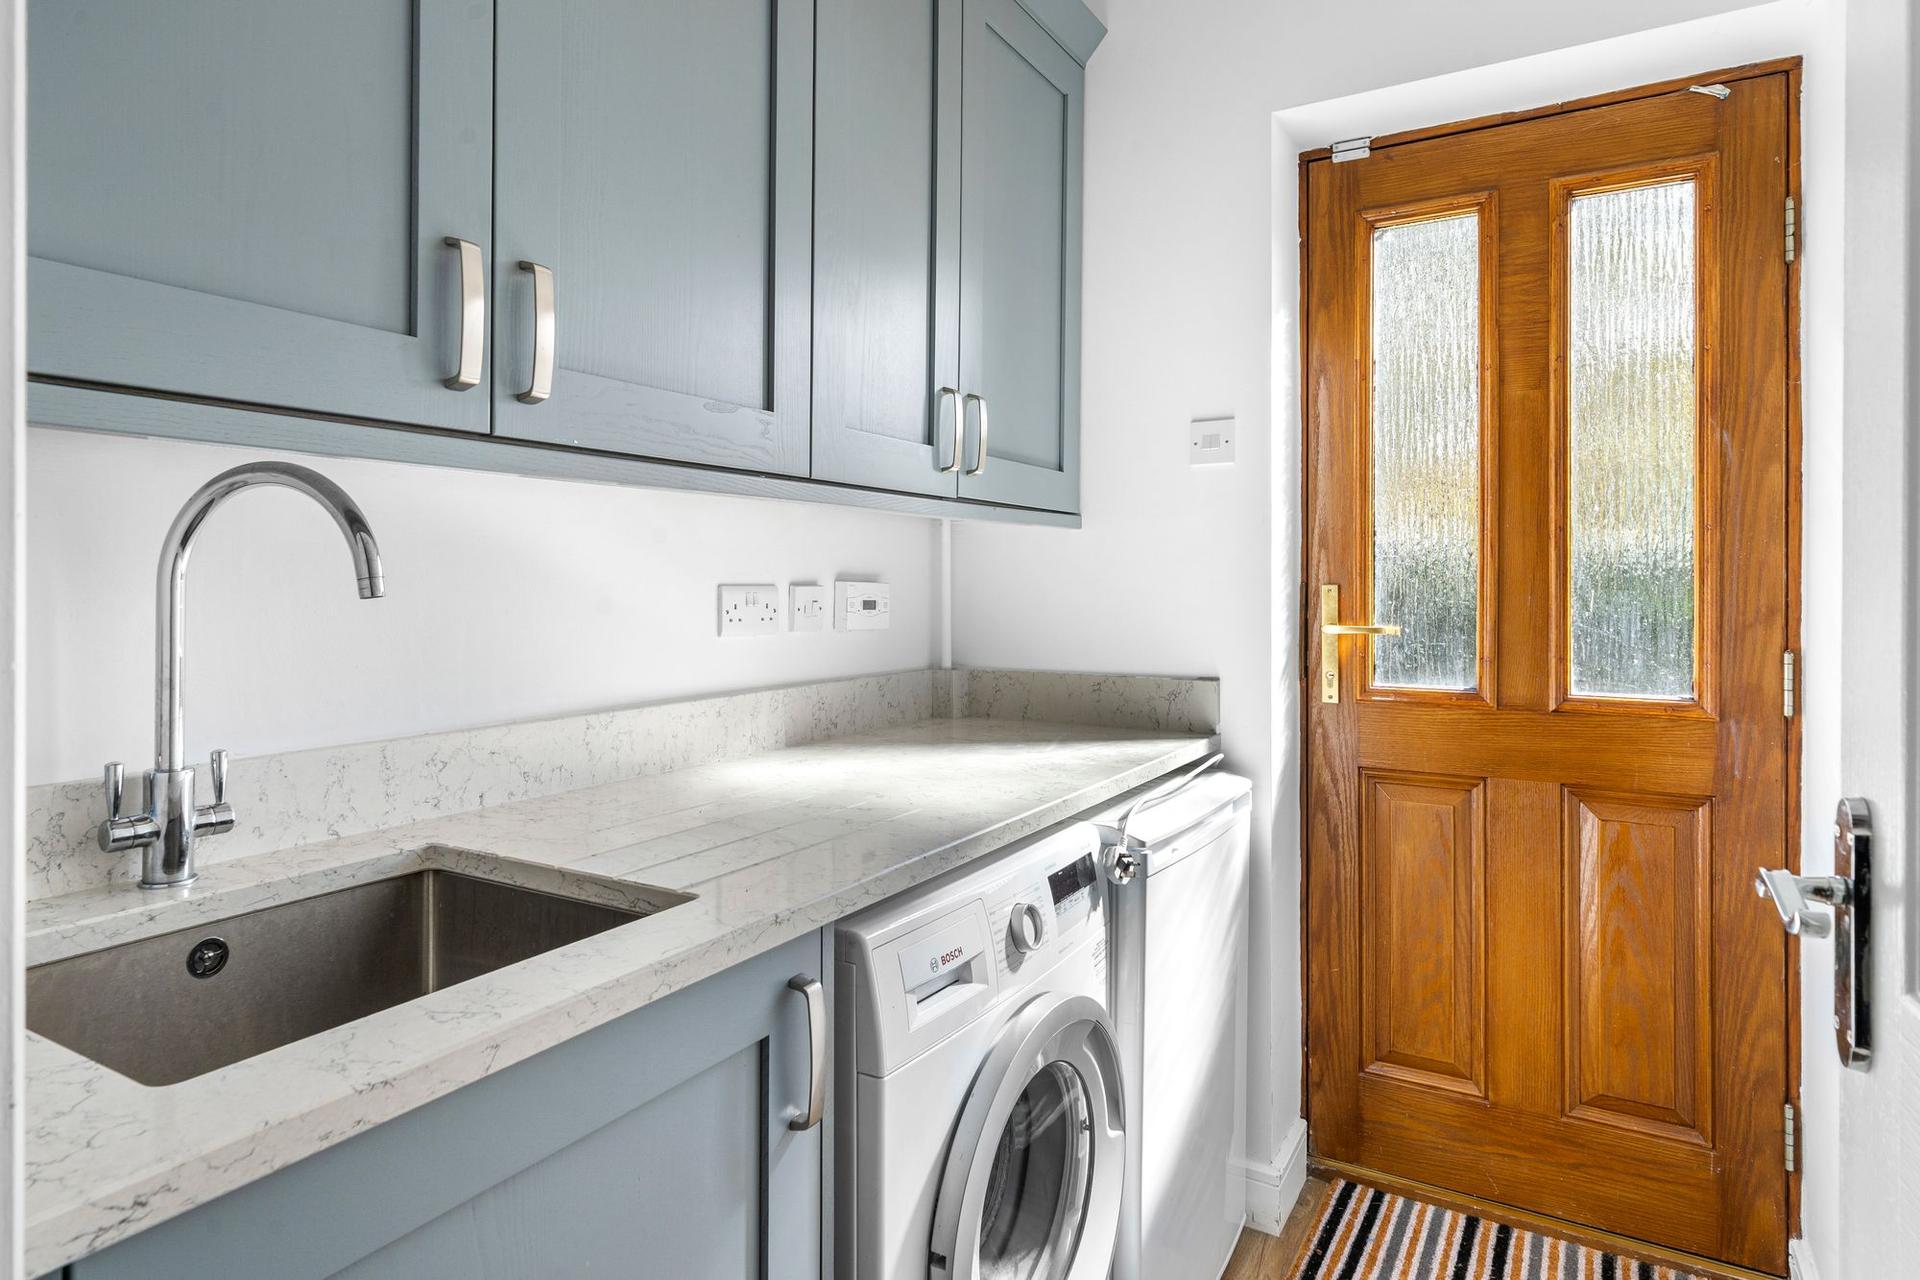
A separate utility room is fitted with additional units, quartz worktops and a sink, together with space and plumbing for appliances.
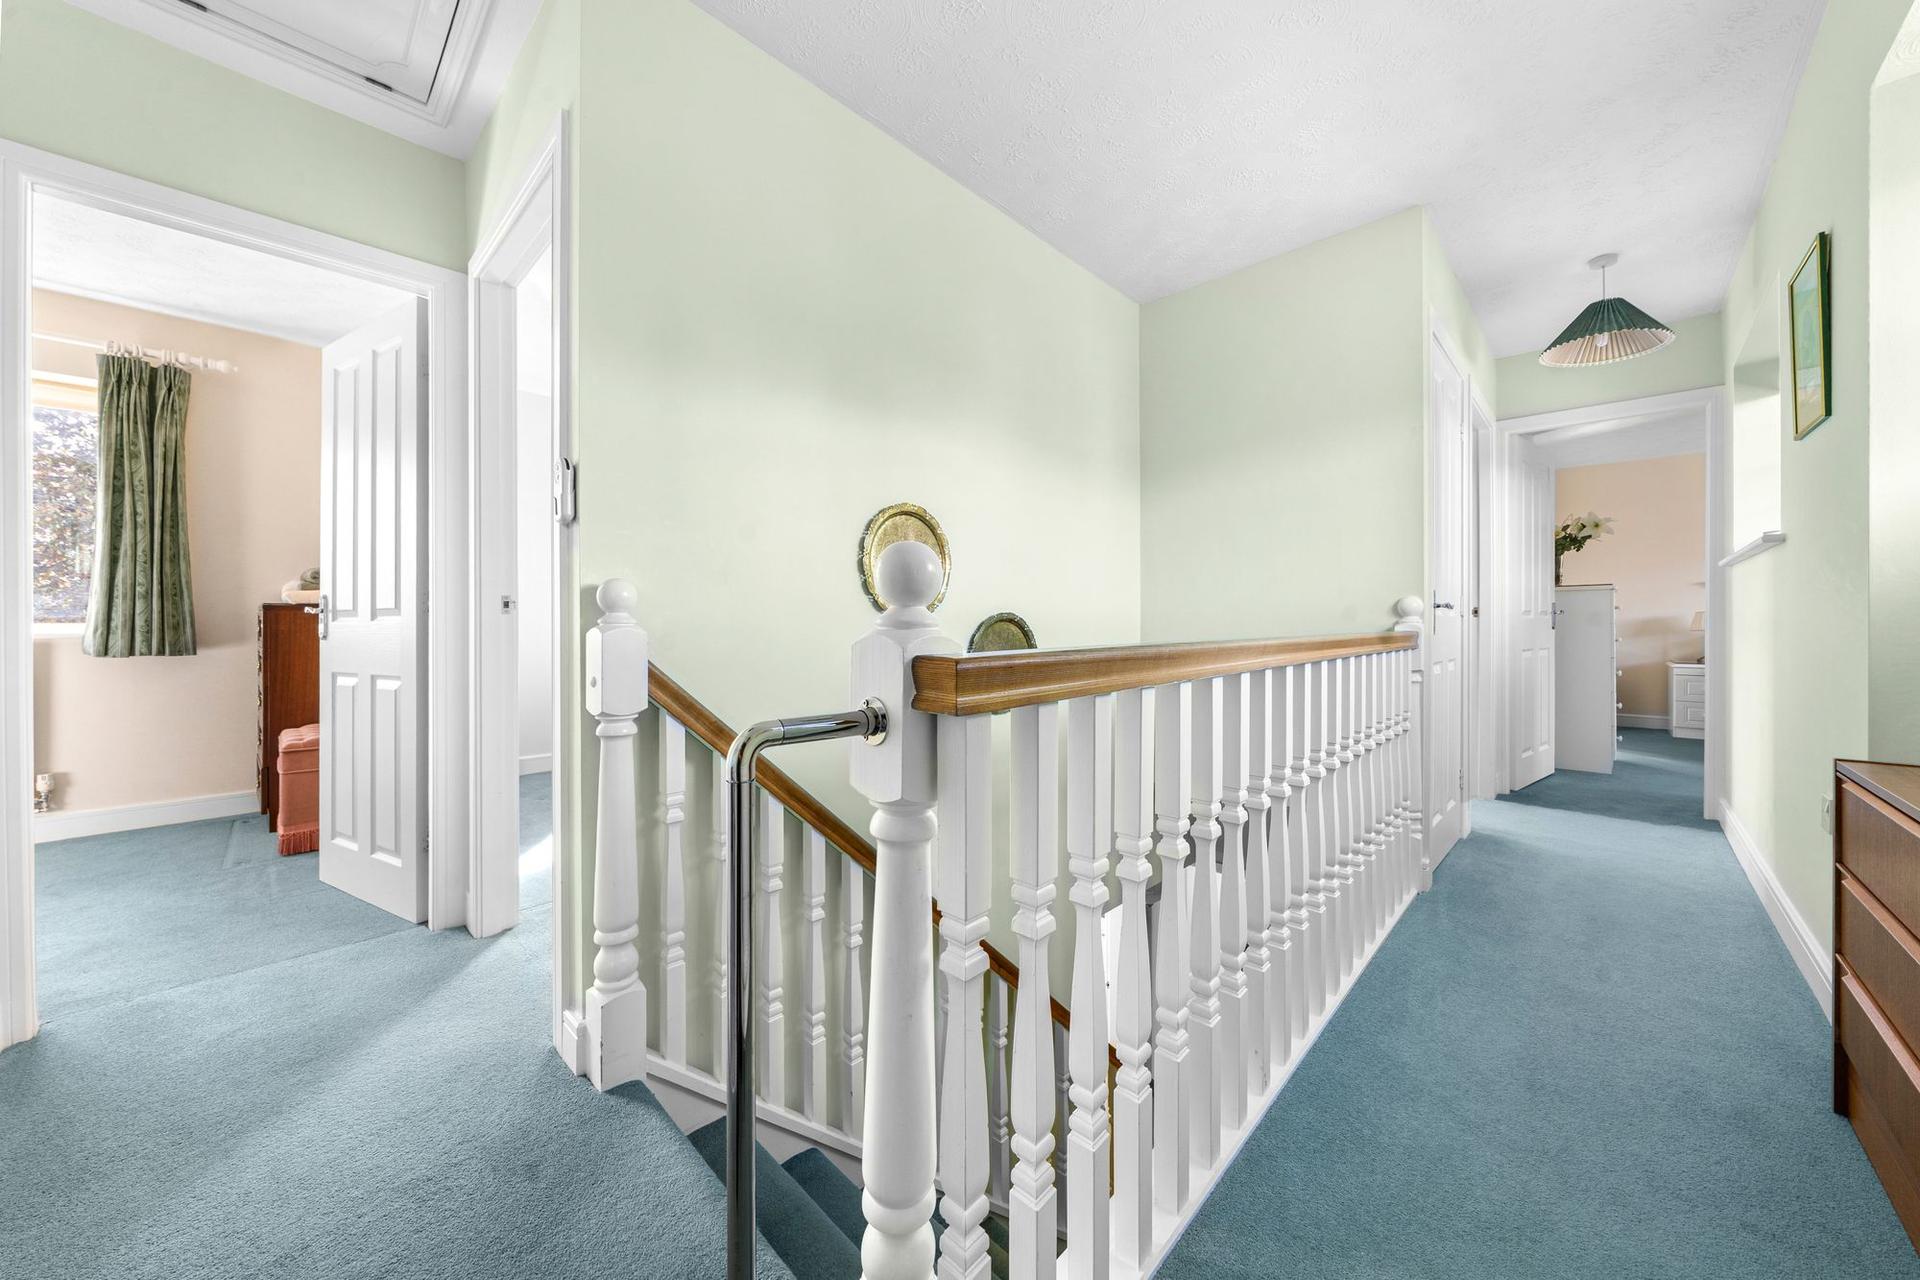
FIRST FLOOR
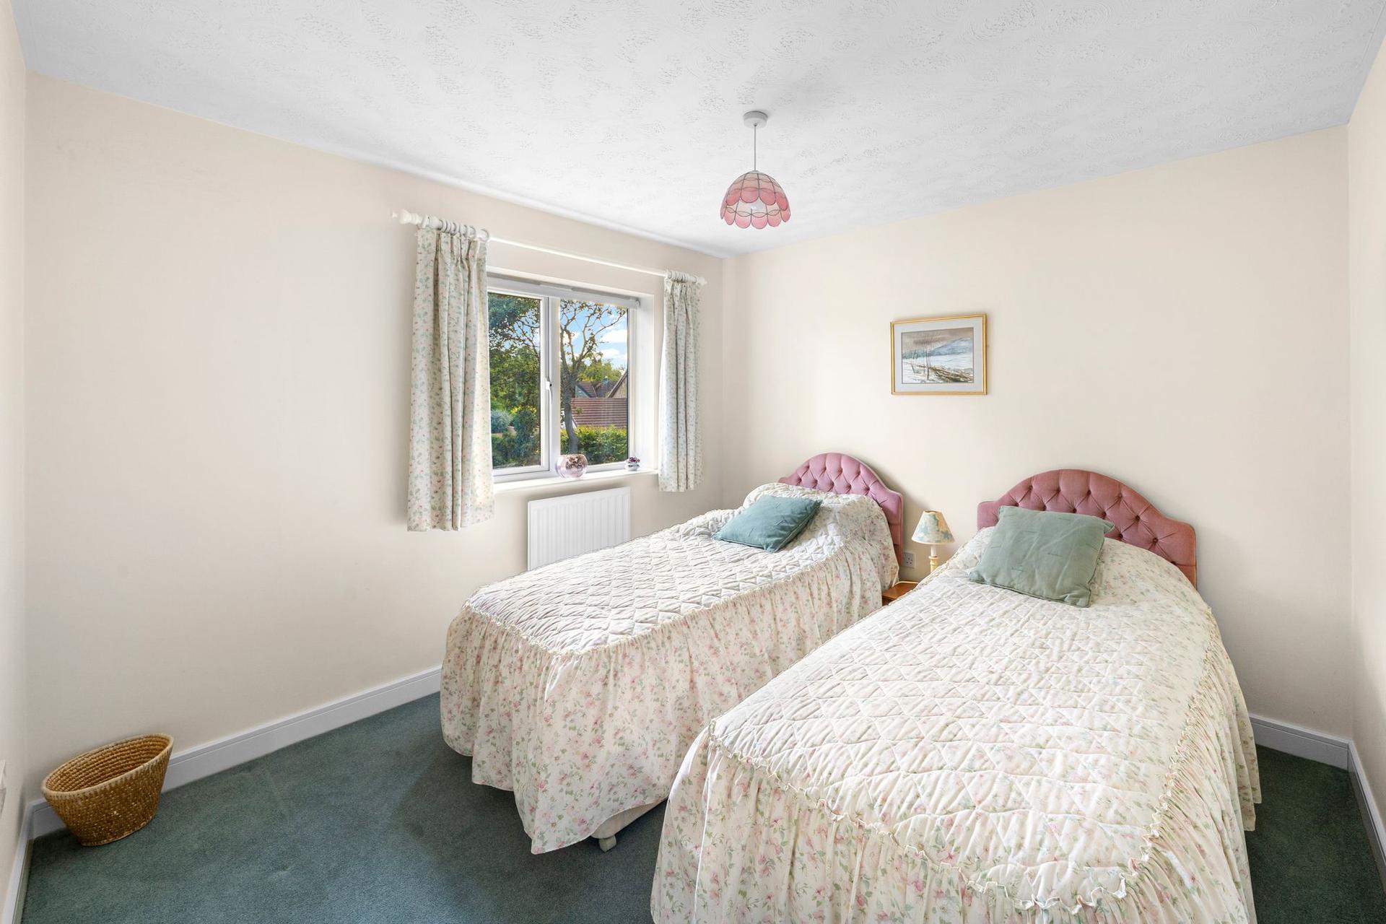
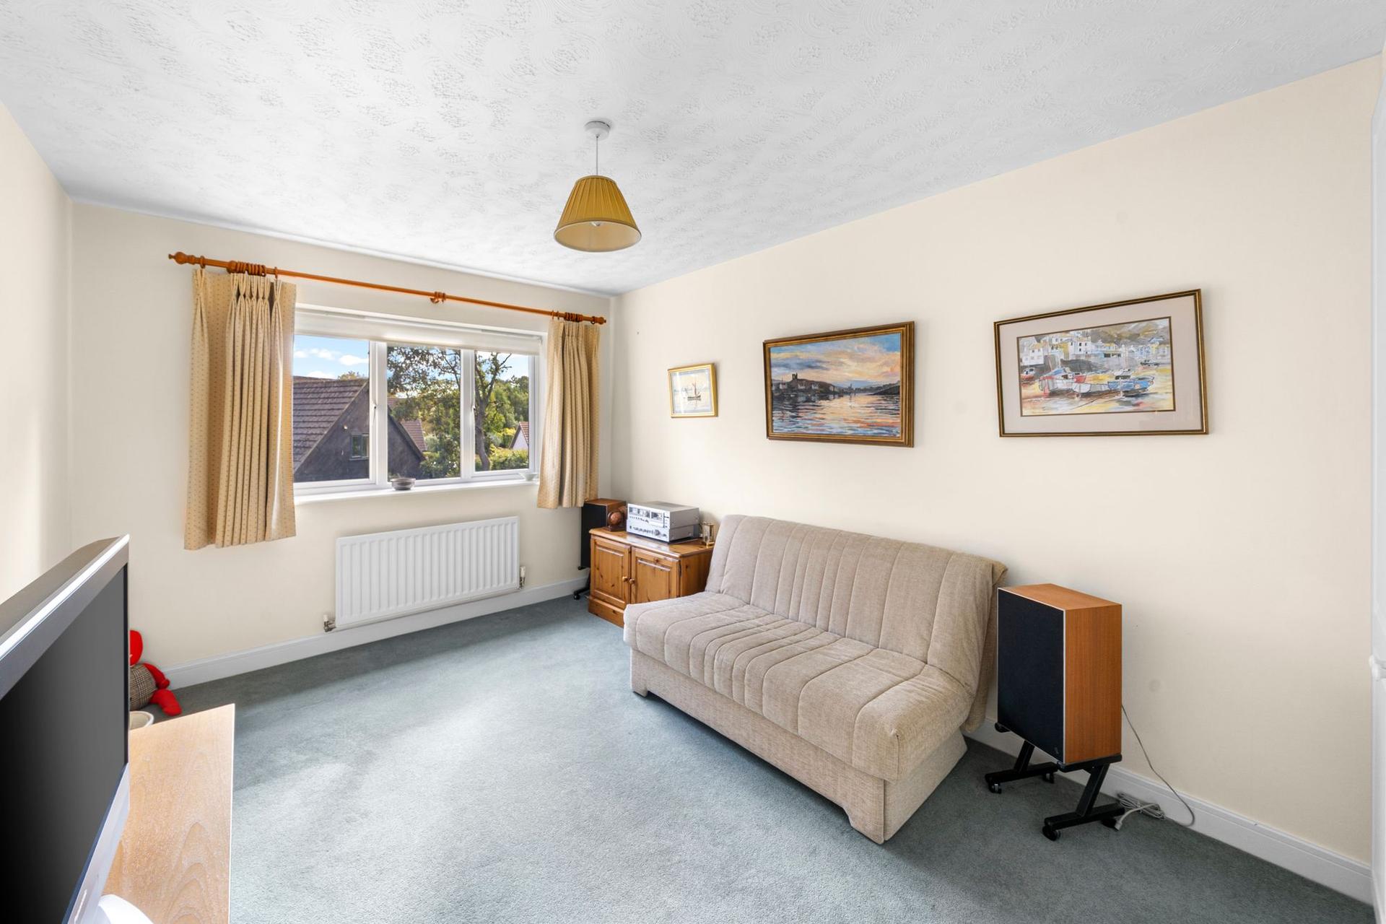
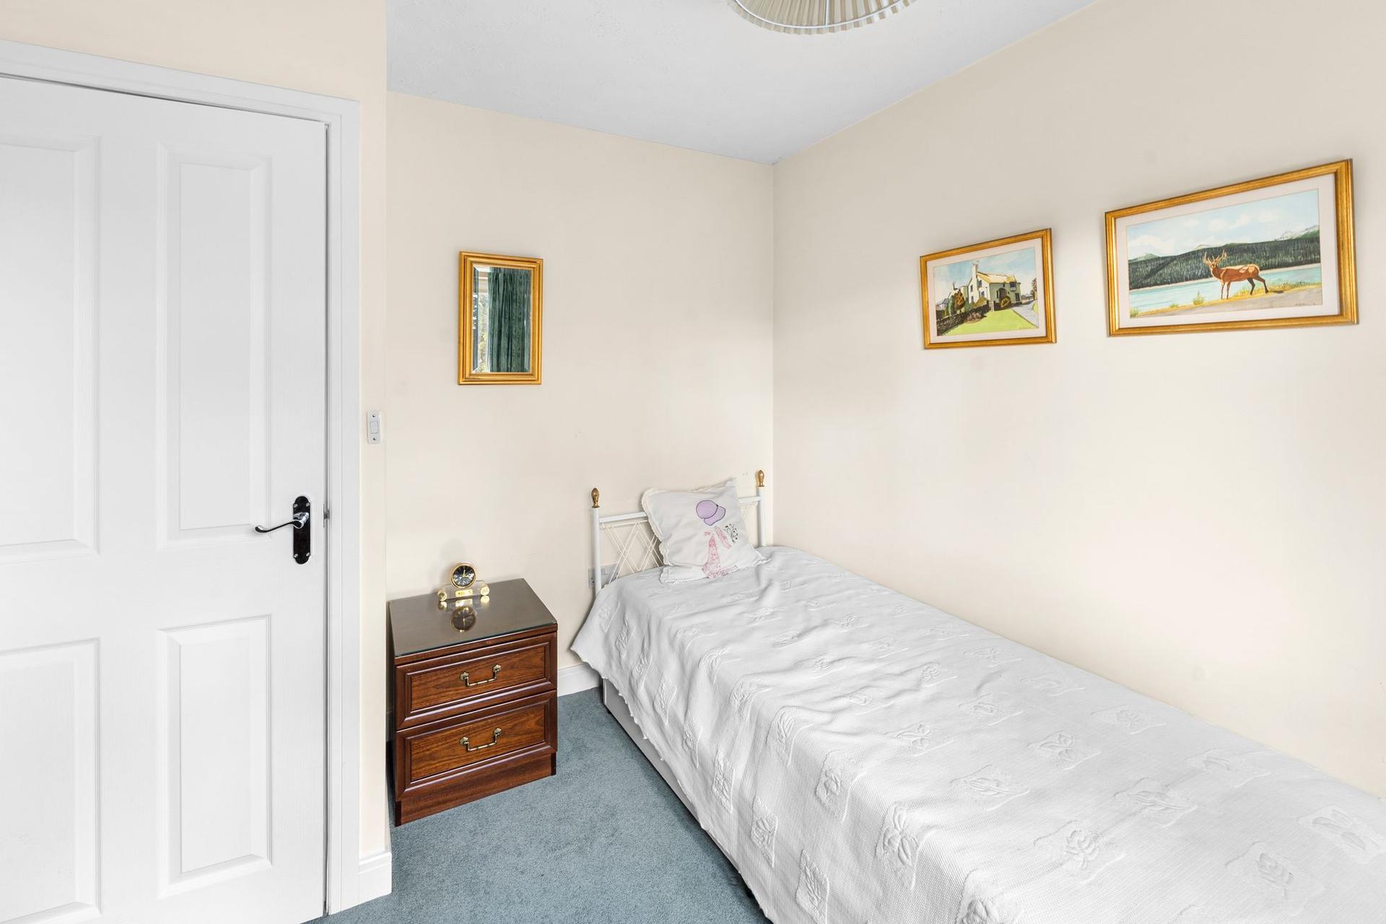
There are four good sized bedrooms on the first floor.
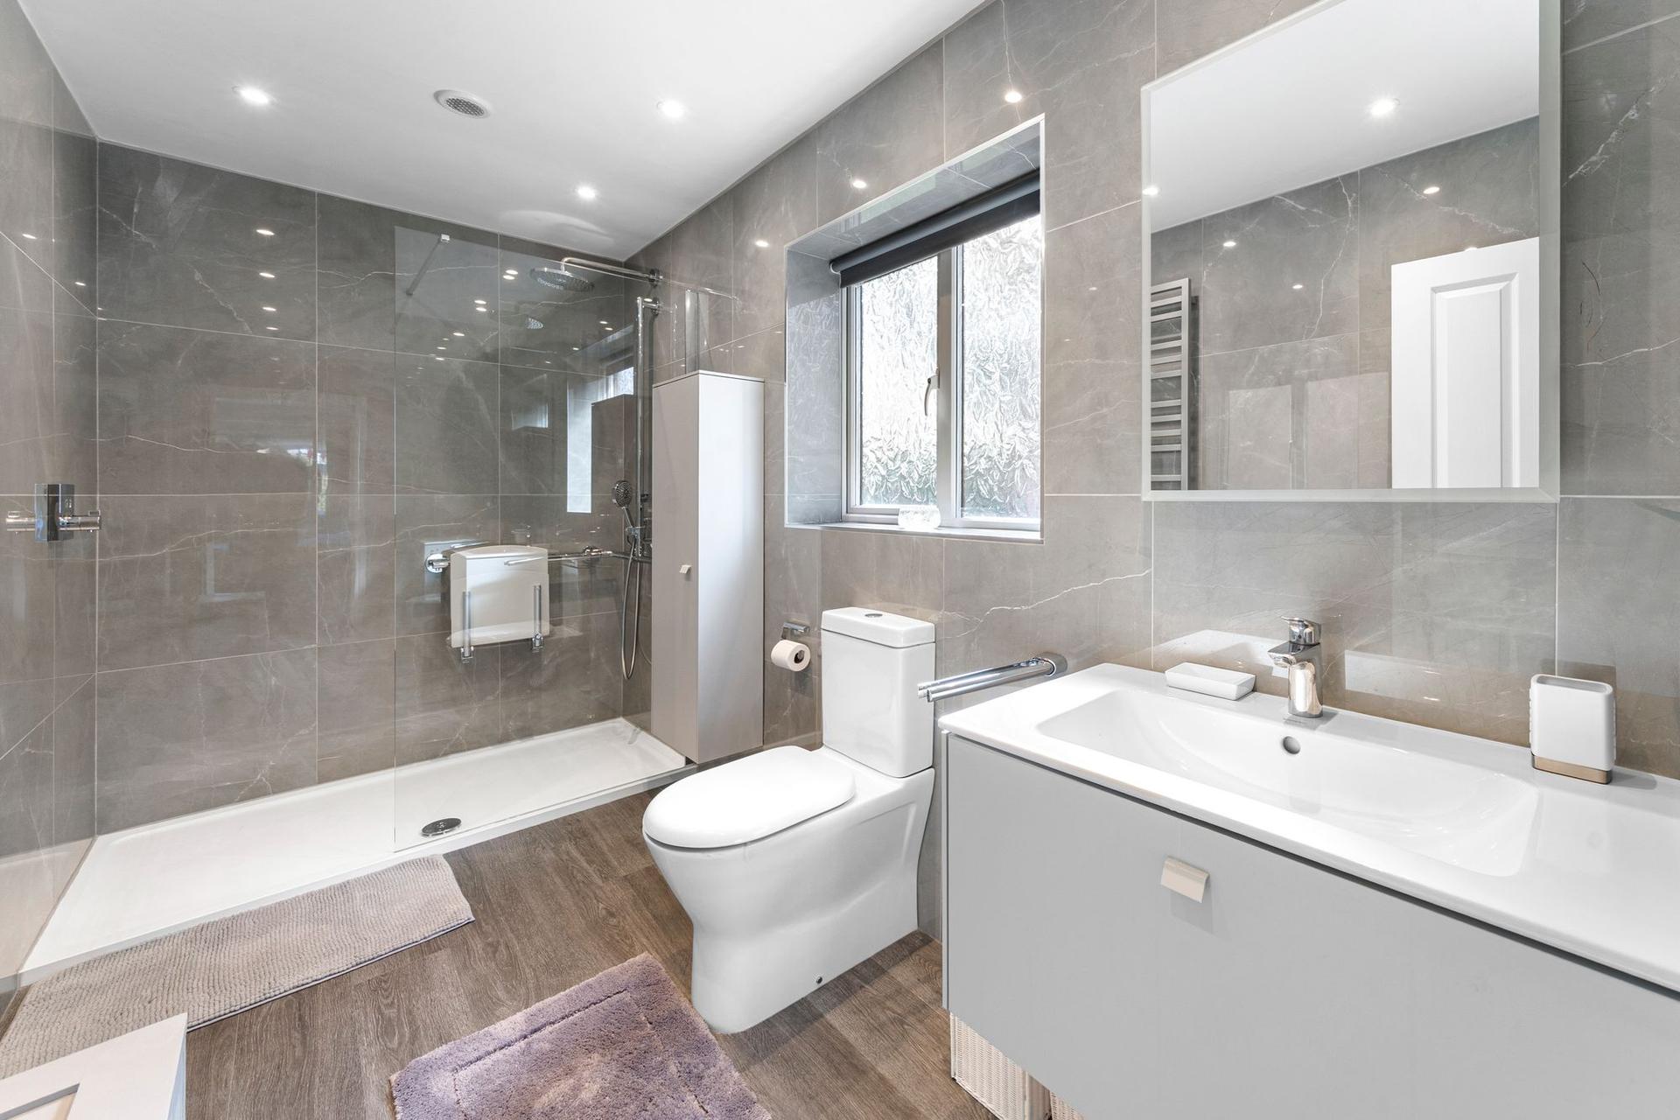
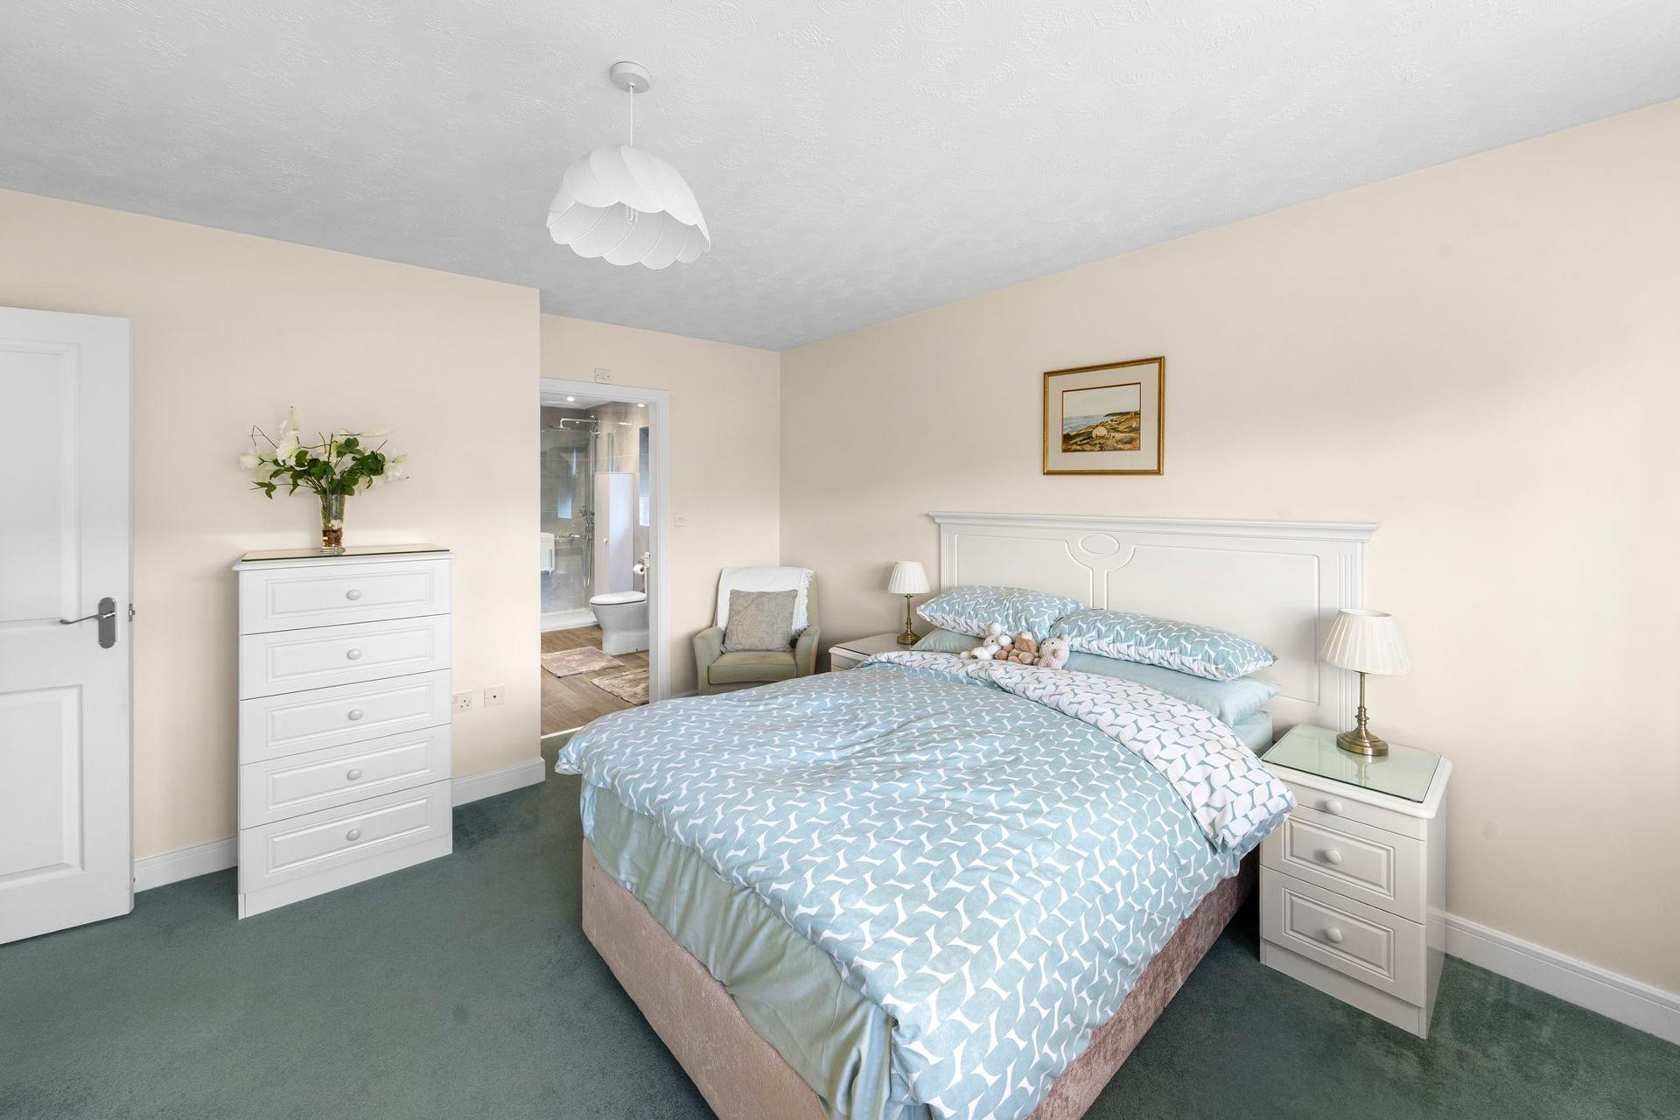
The principal bedroom is a particularly generous double room with an extensive range of fitted wardrobes and a stylish modern en suite shower room. The en suite features high-quality Duravit fittings, including a WC, washbasin set within a vanity unit and a large walk-in shower.
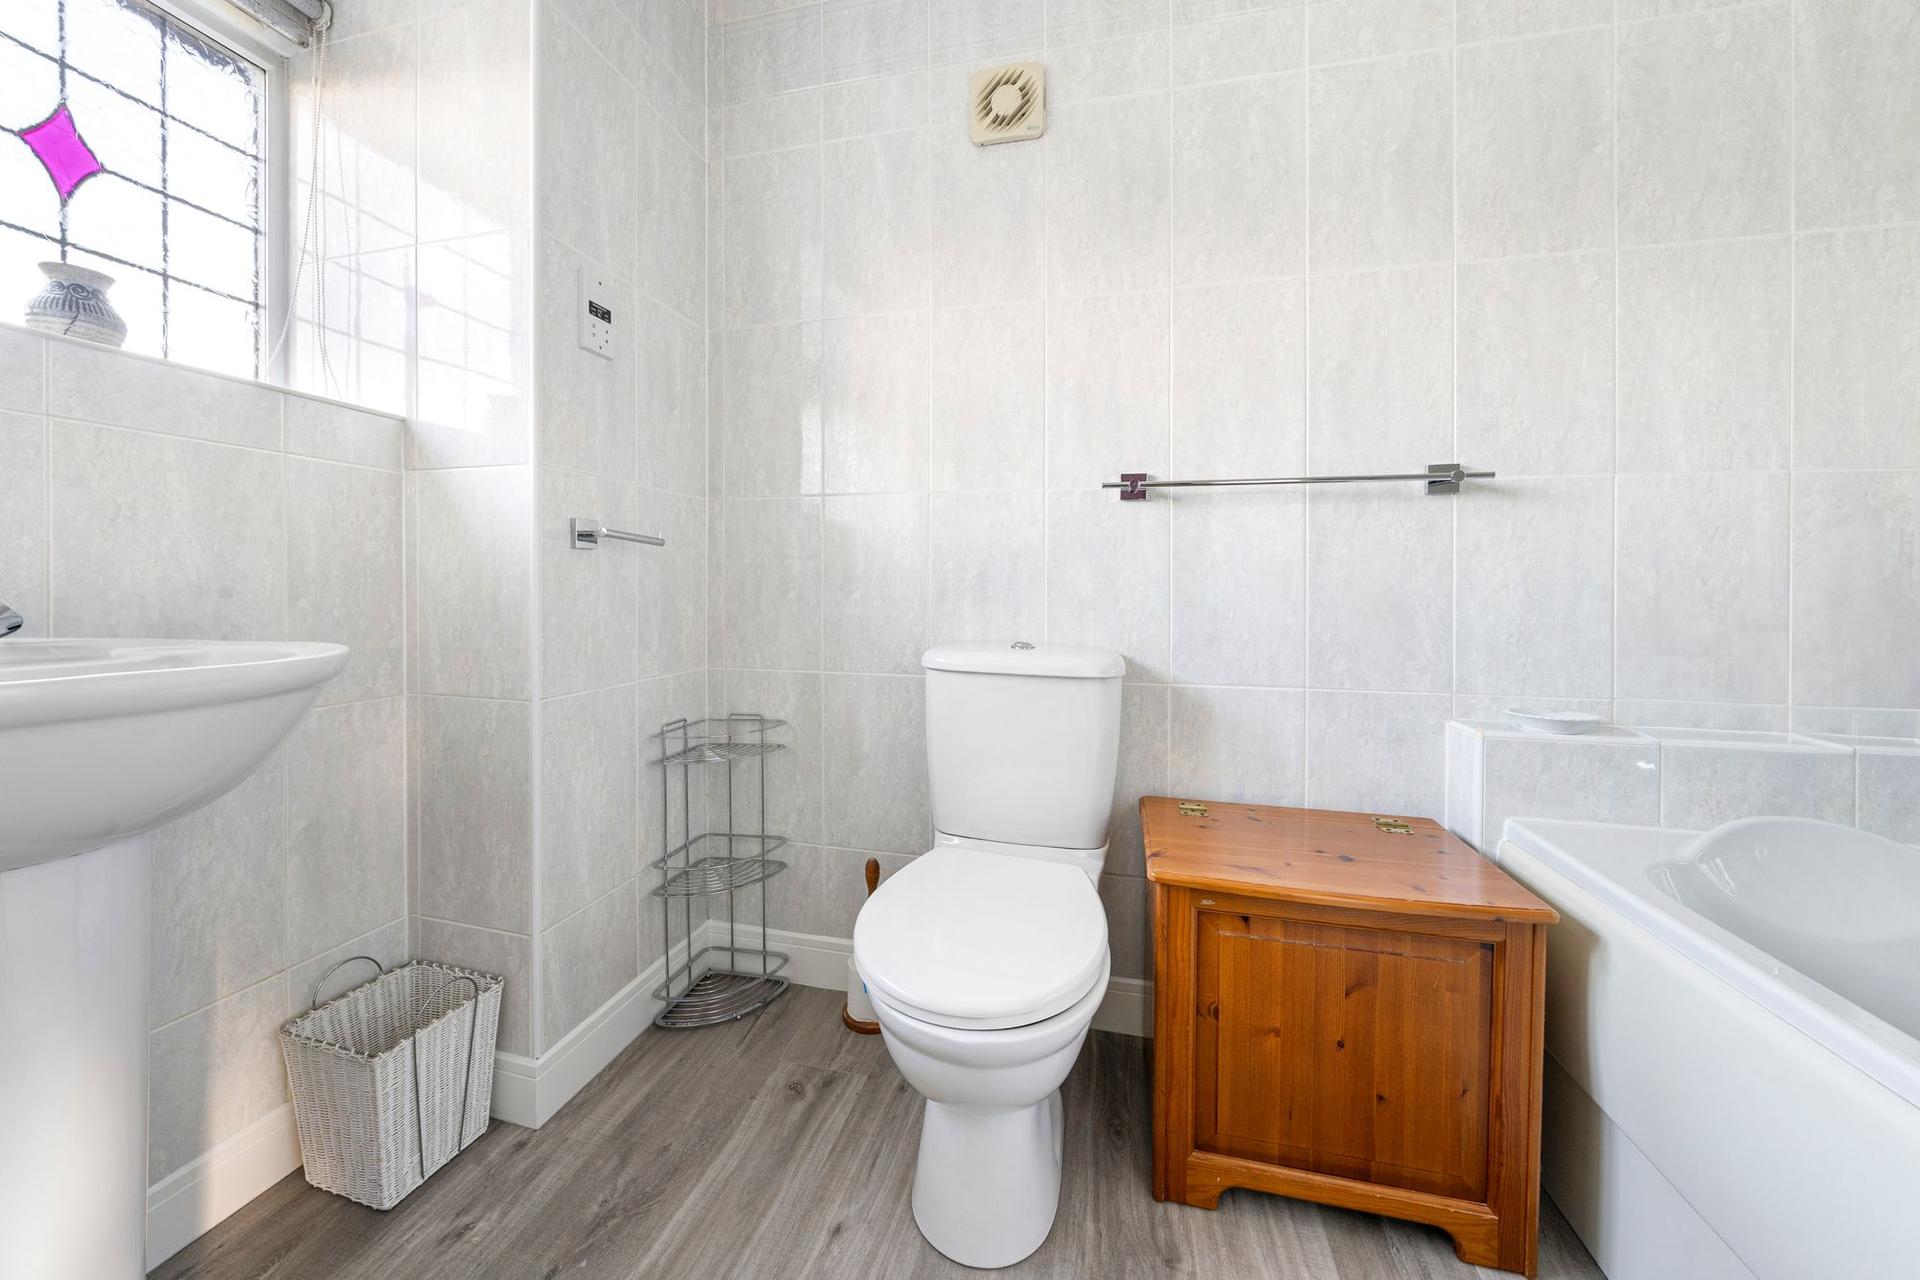
The remaining bedrooms are served by a modern family bathroom fitted with a WC, washbasin and bath with shower above.
OUTSIDE
A driveway provides off-road parking and leads to the integral double garage, which benefits from light, power and an electrically operated door.
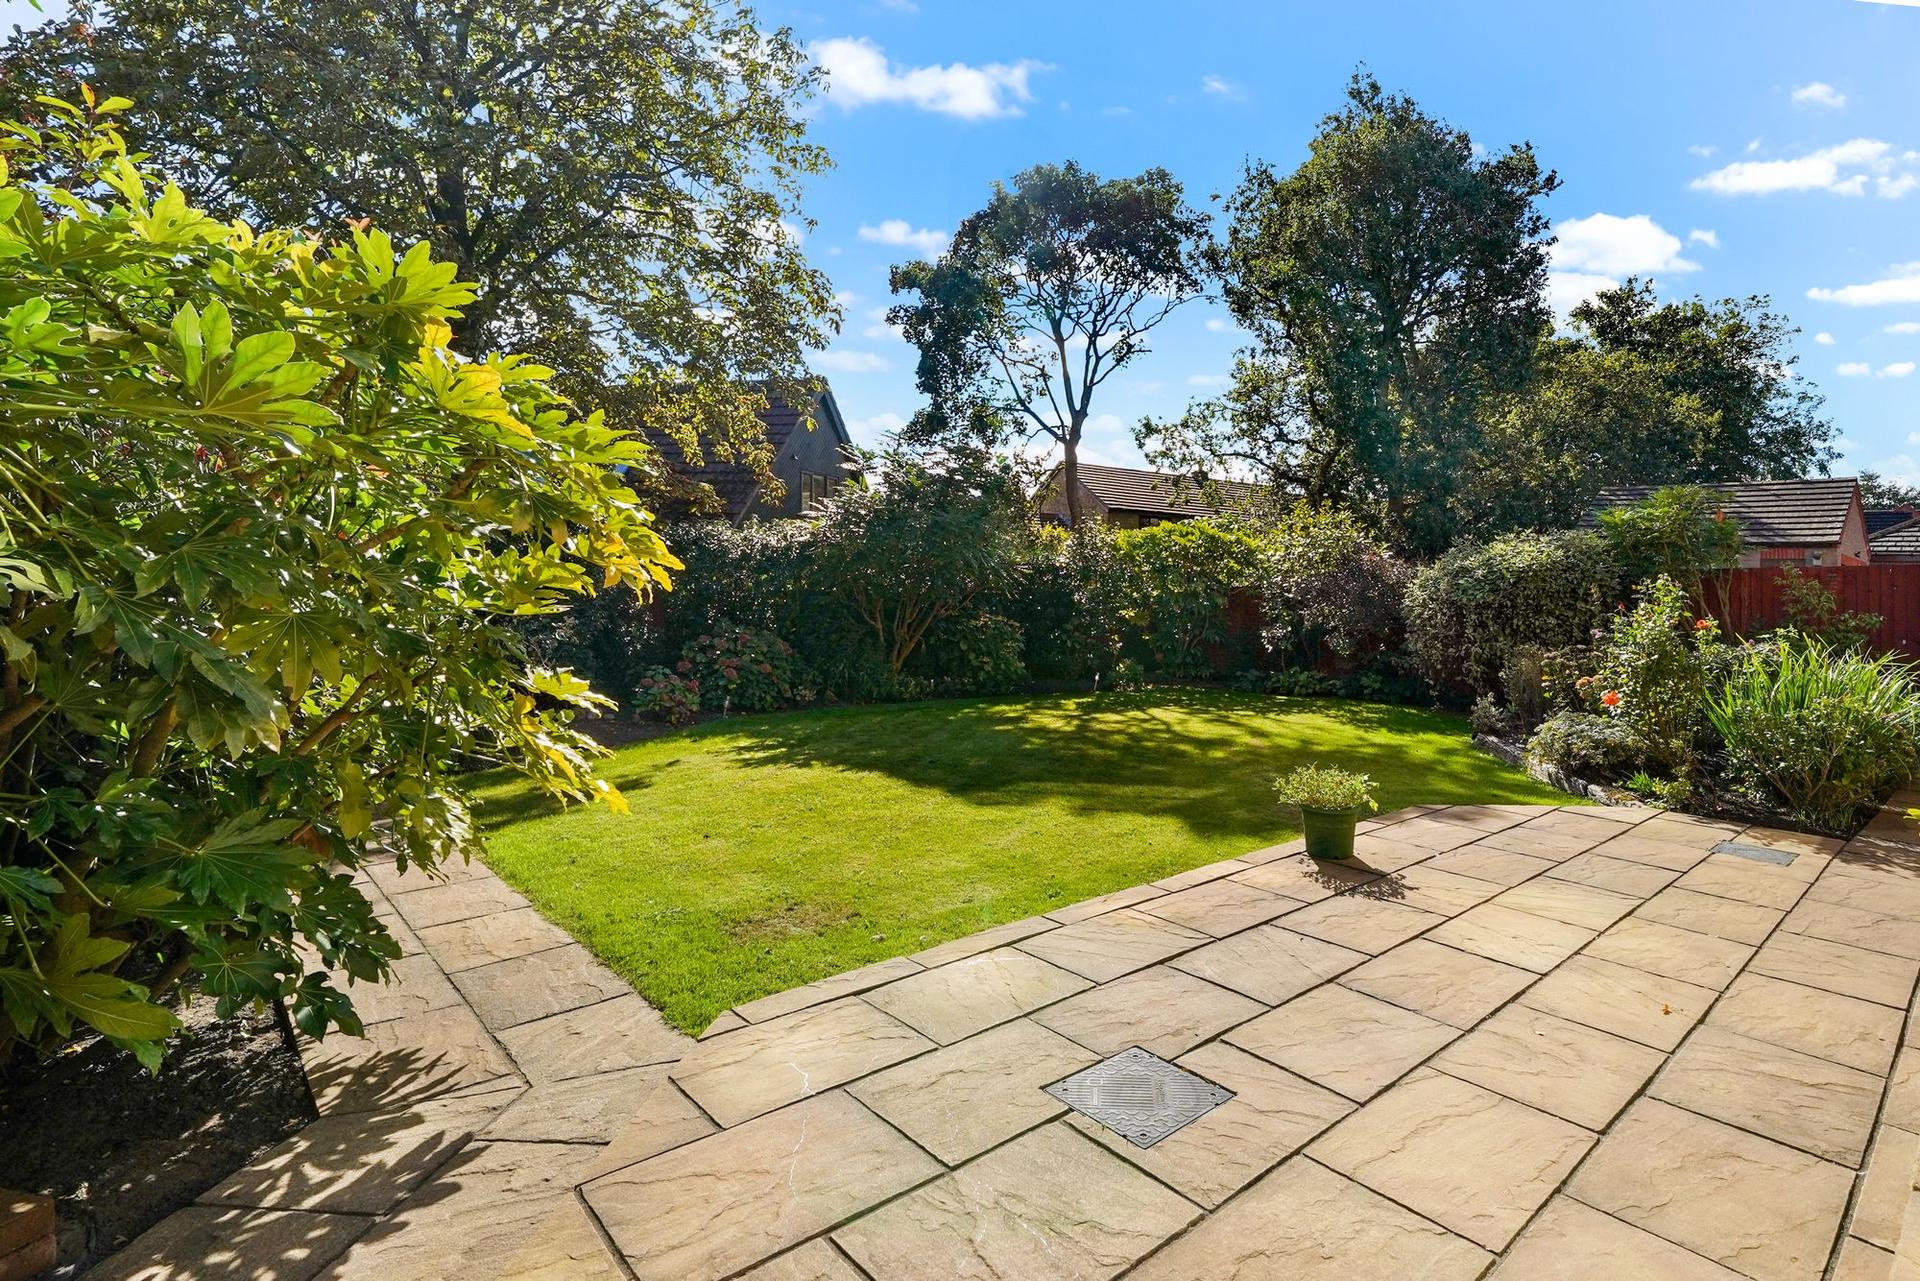
To the rear is an attractive and well-established garden enjoying a desirable south-facing aspect. The garden comprises a lawn, paved patio and mature planted borders, providing a delightful and private outdoor space for relaxing, family enjoyment and entertaining.
Important Information
- This is a Freehold property.
- This Council Tax band for this property is: F
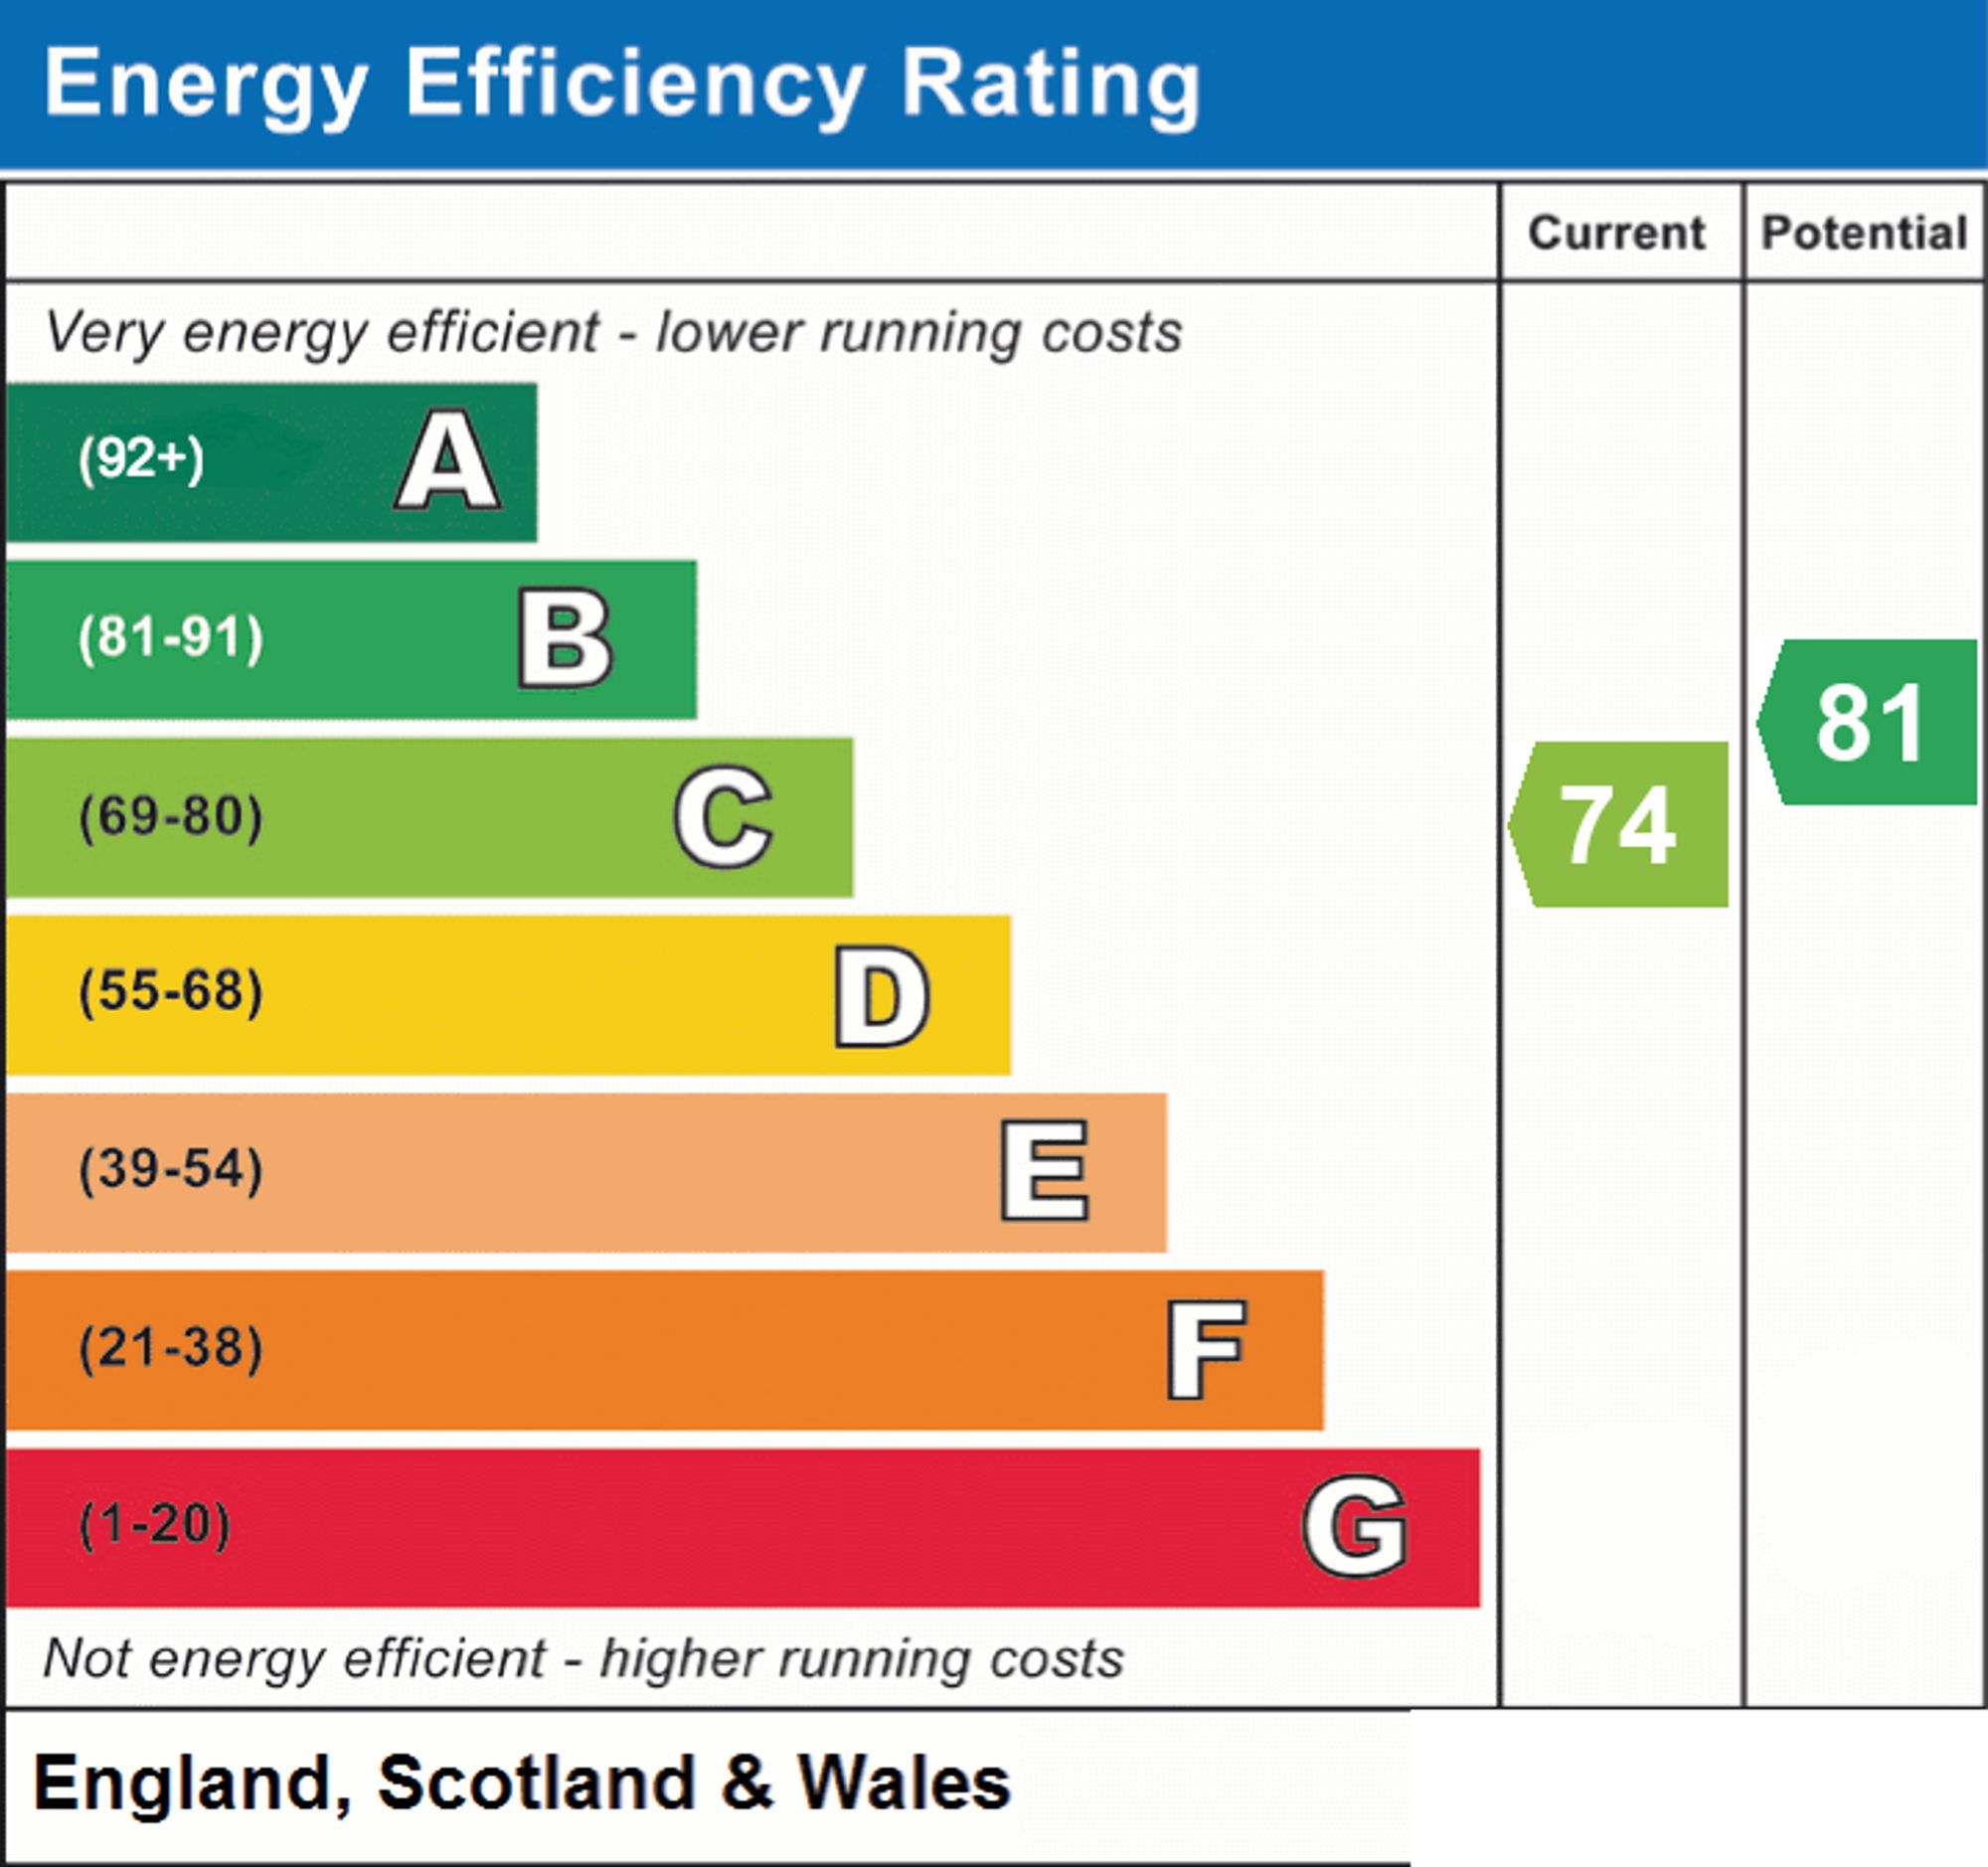
- EPC Rating is C
Property Ref: 13424e71-c2d7-4c64-a2d6-94a102a44c5a
Similar Properties
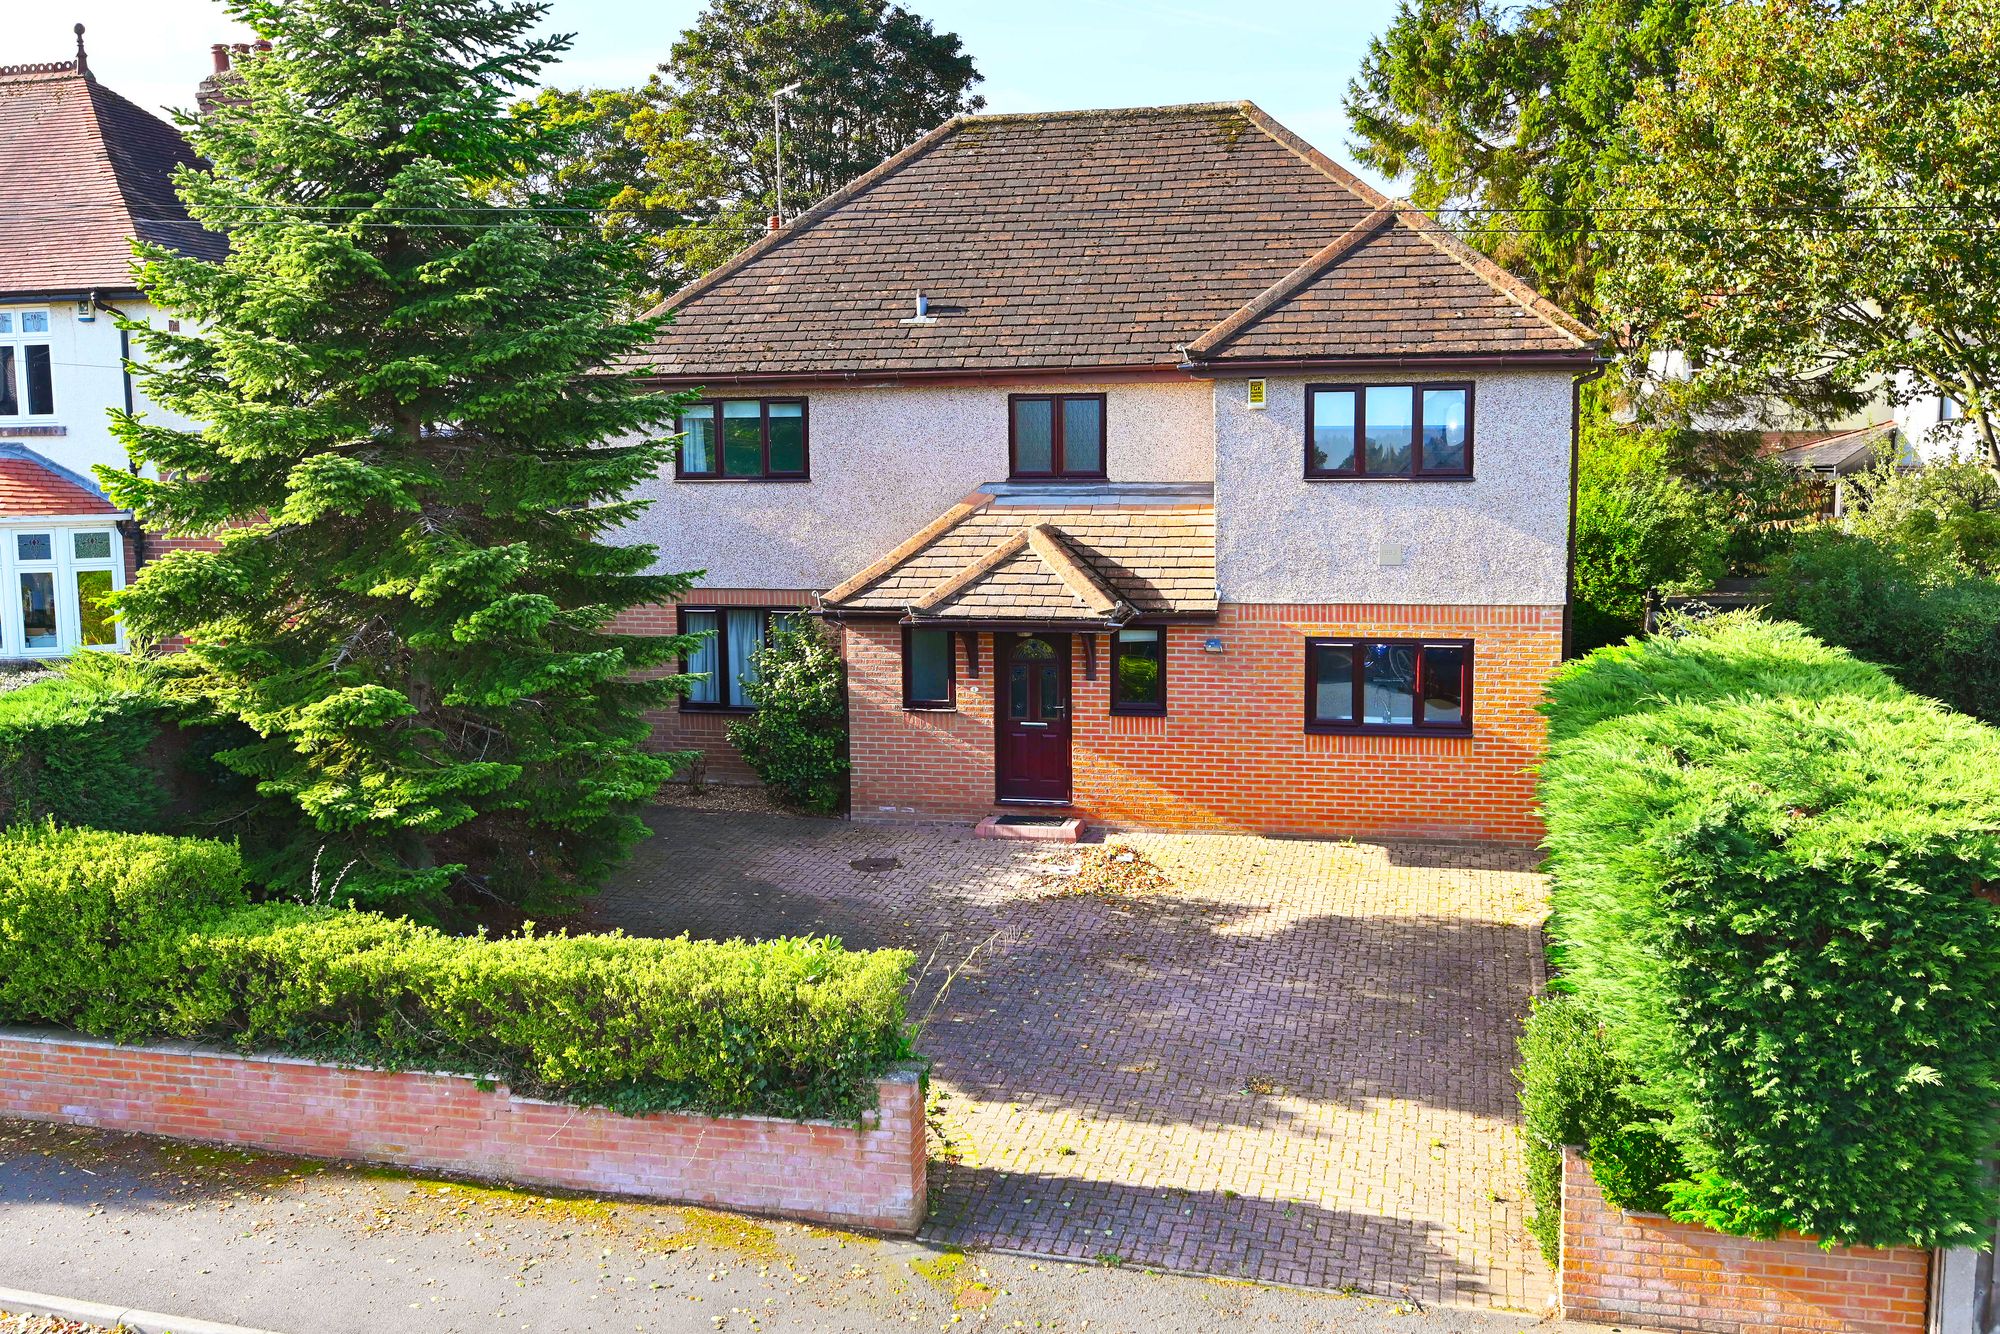
Woodlands Road, Harrogate, HG2
5 Bedroom Detached House | Guide Price £825,000
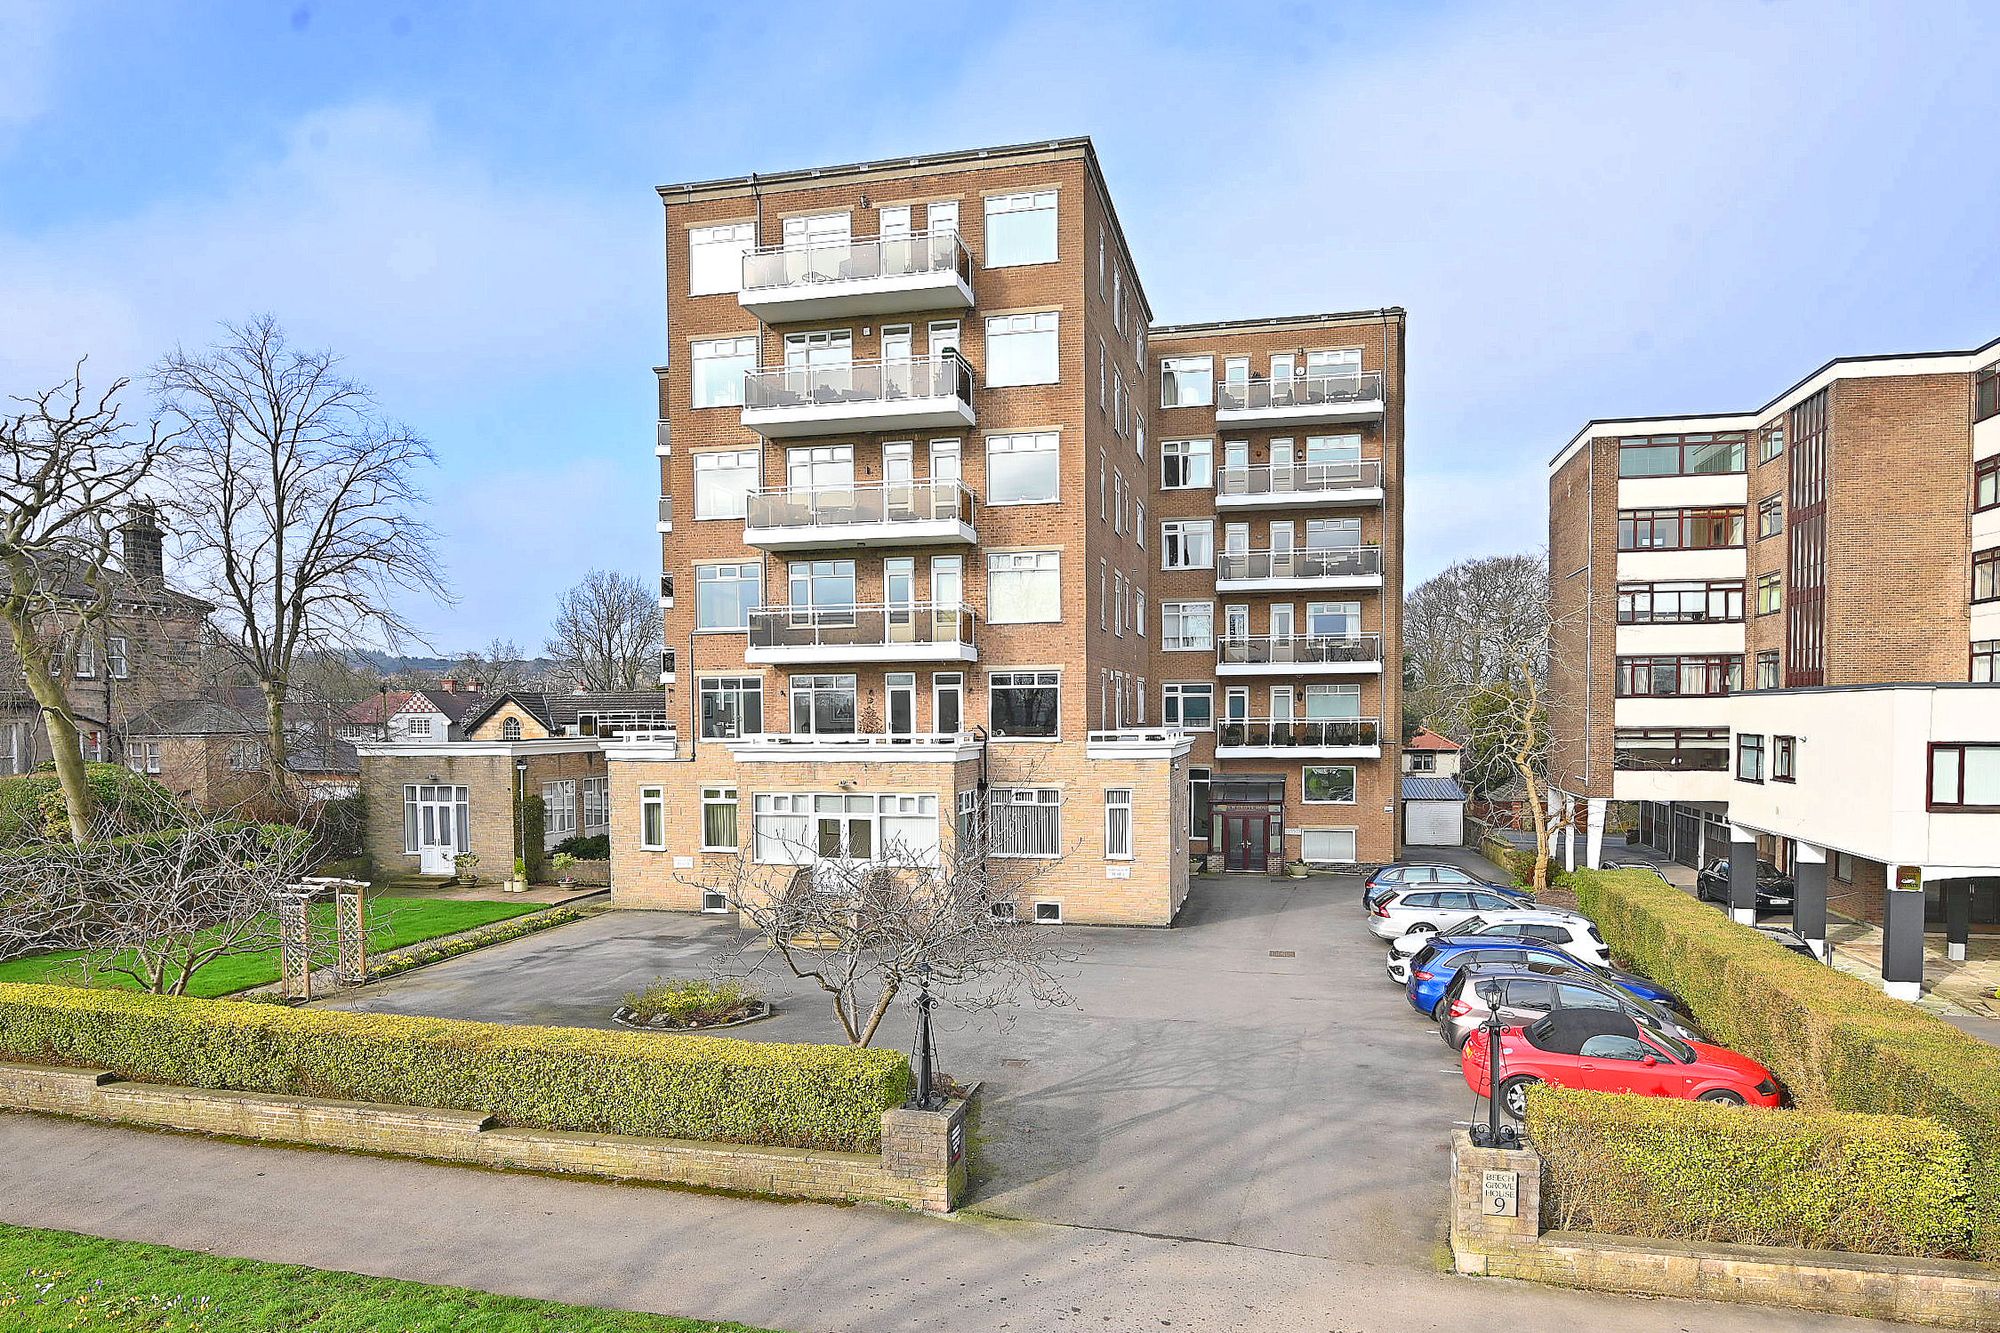
2 Bedroom Apartment | Offers Over £825,000
A beautifully presented penthouse apartment enjoying panoramic views across the famous Harrogate Stray.

5 Bedroom Detached House | Guide Price £825,000
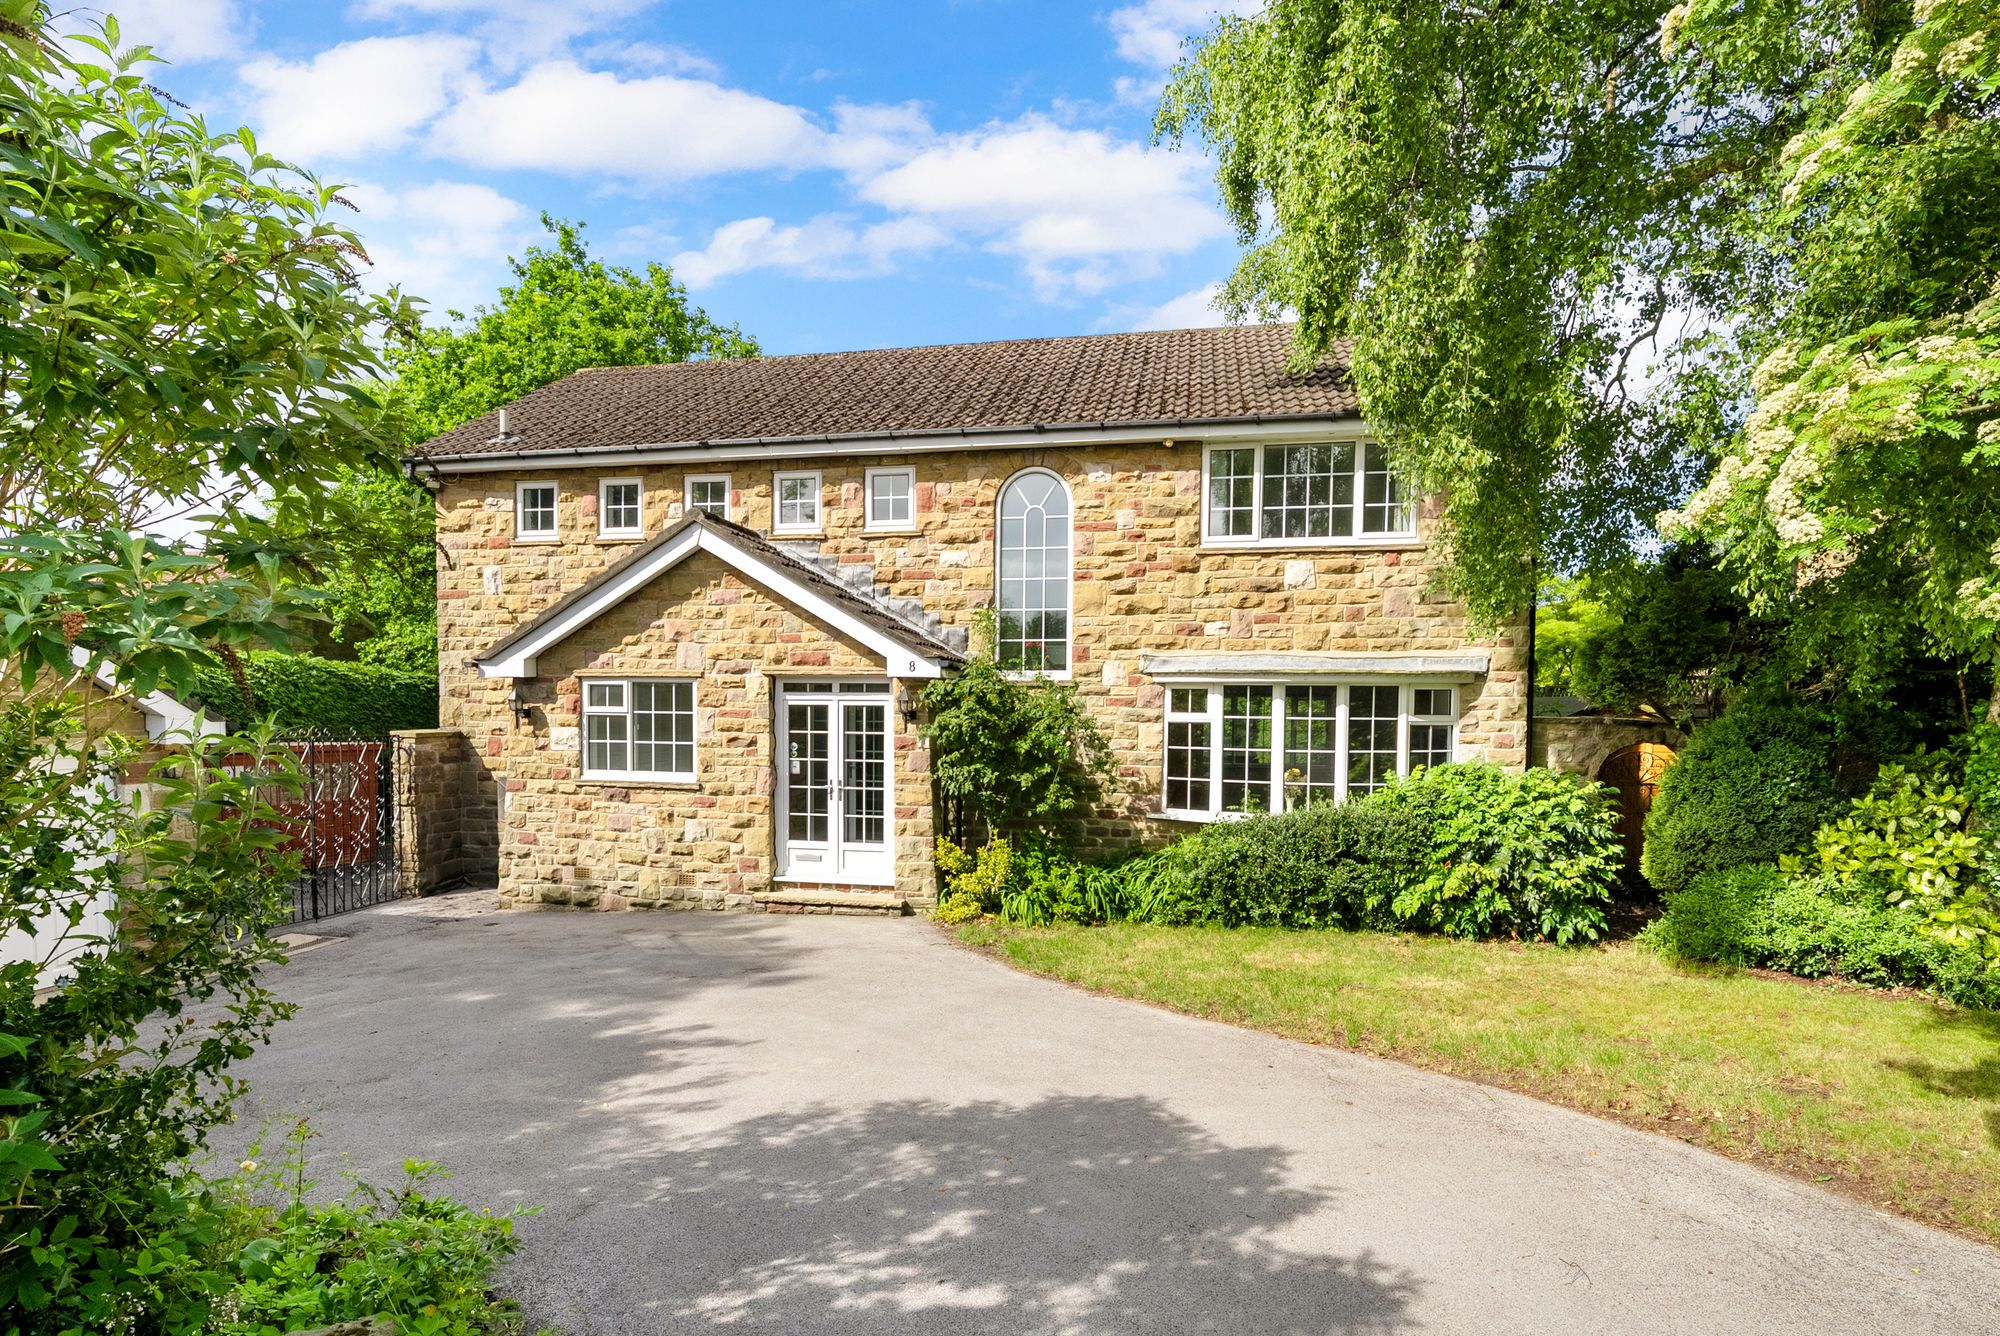
A four-bedroomed detached executive enjoying a very attractive cul-de-sac position to the south side of Harrogate, well...
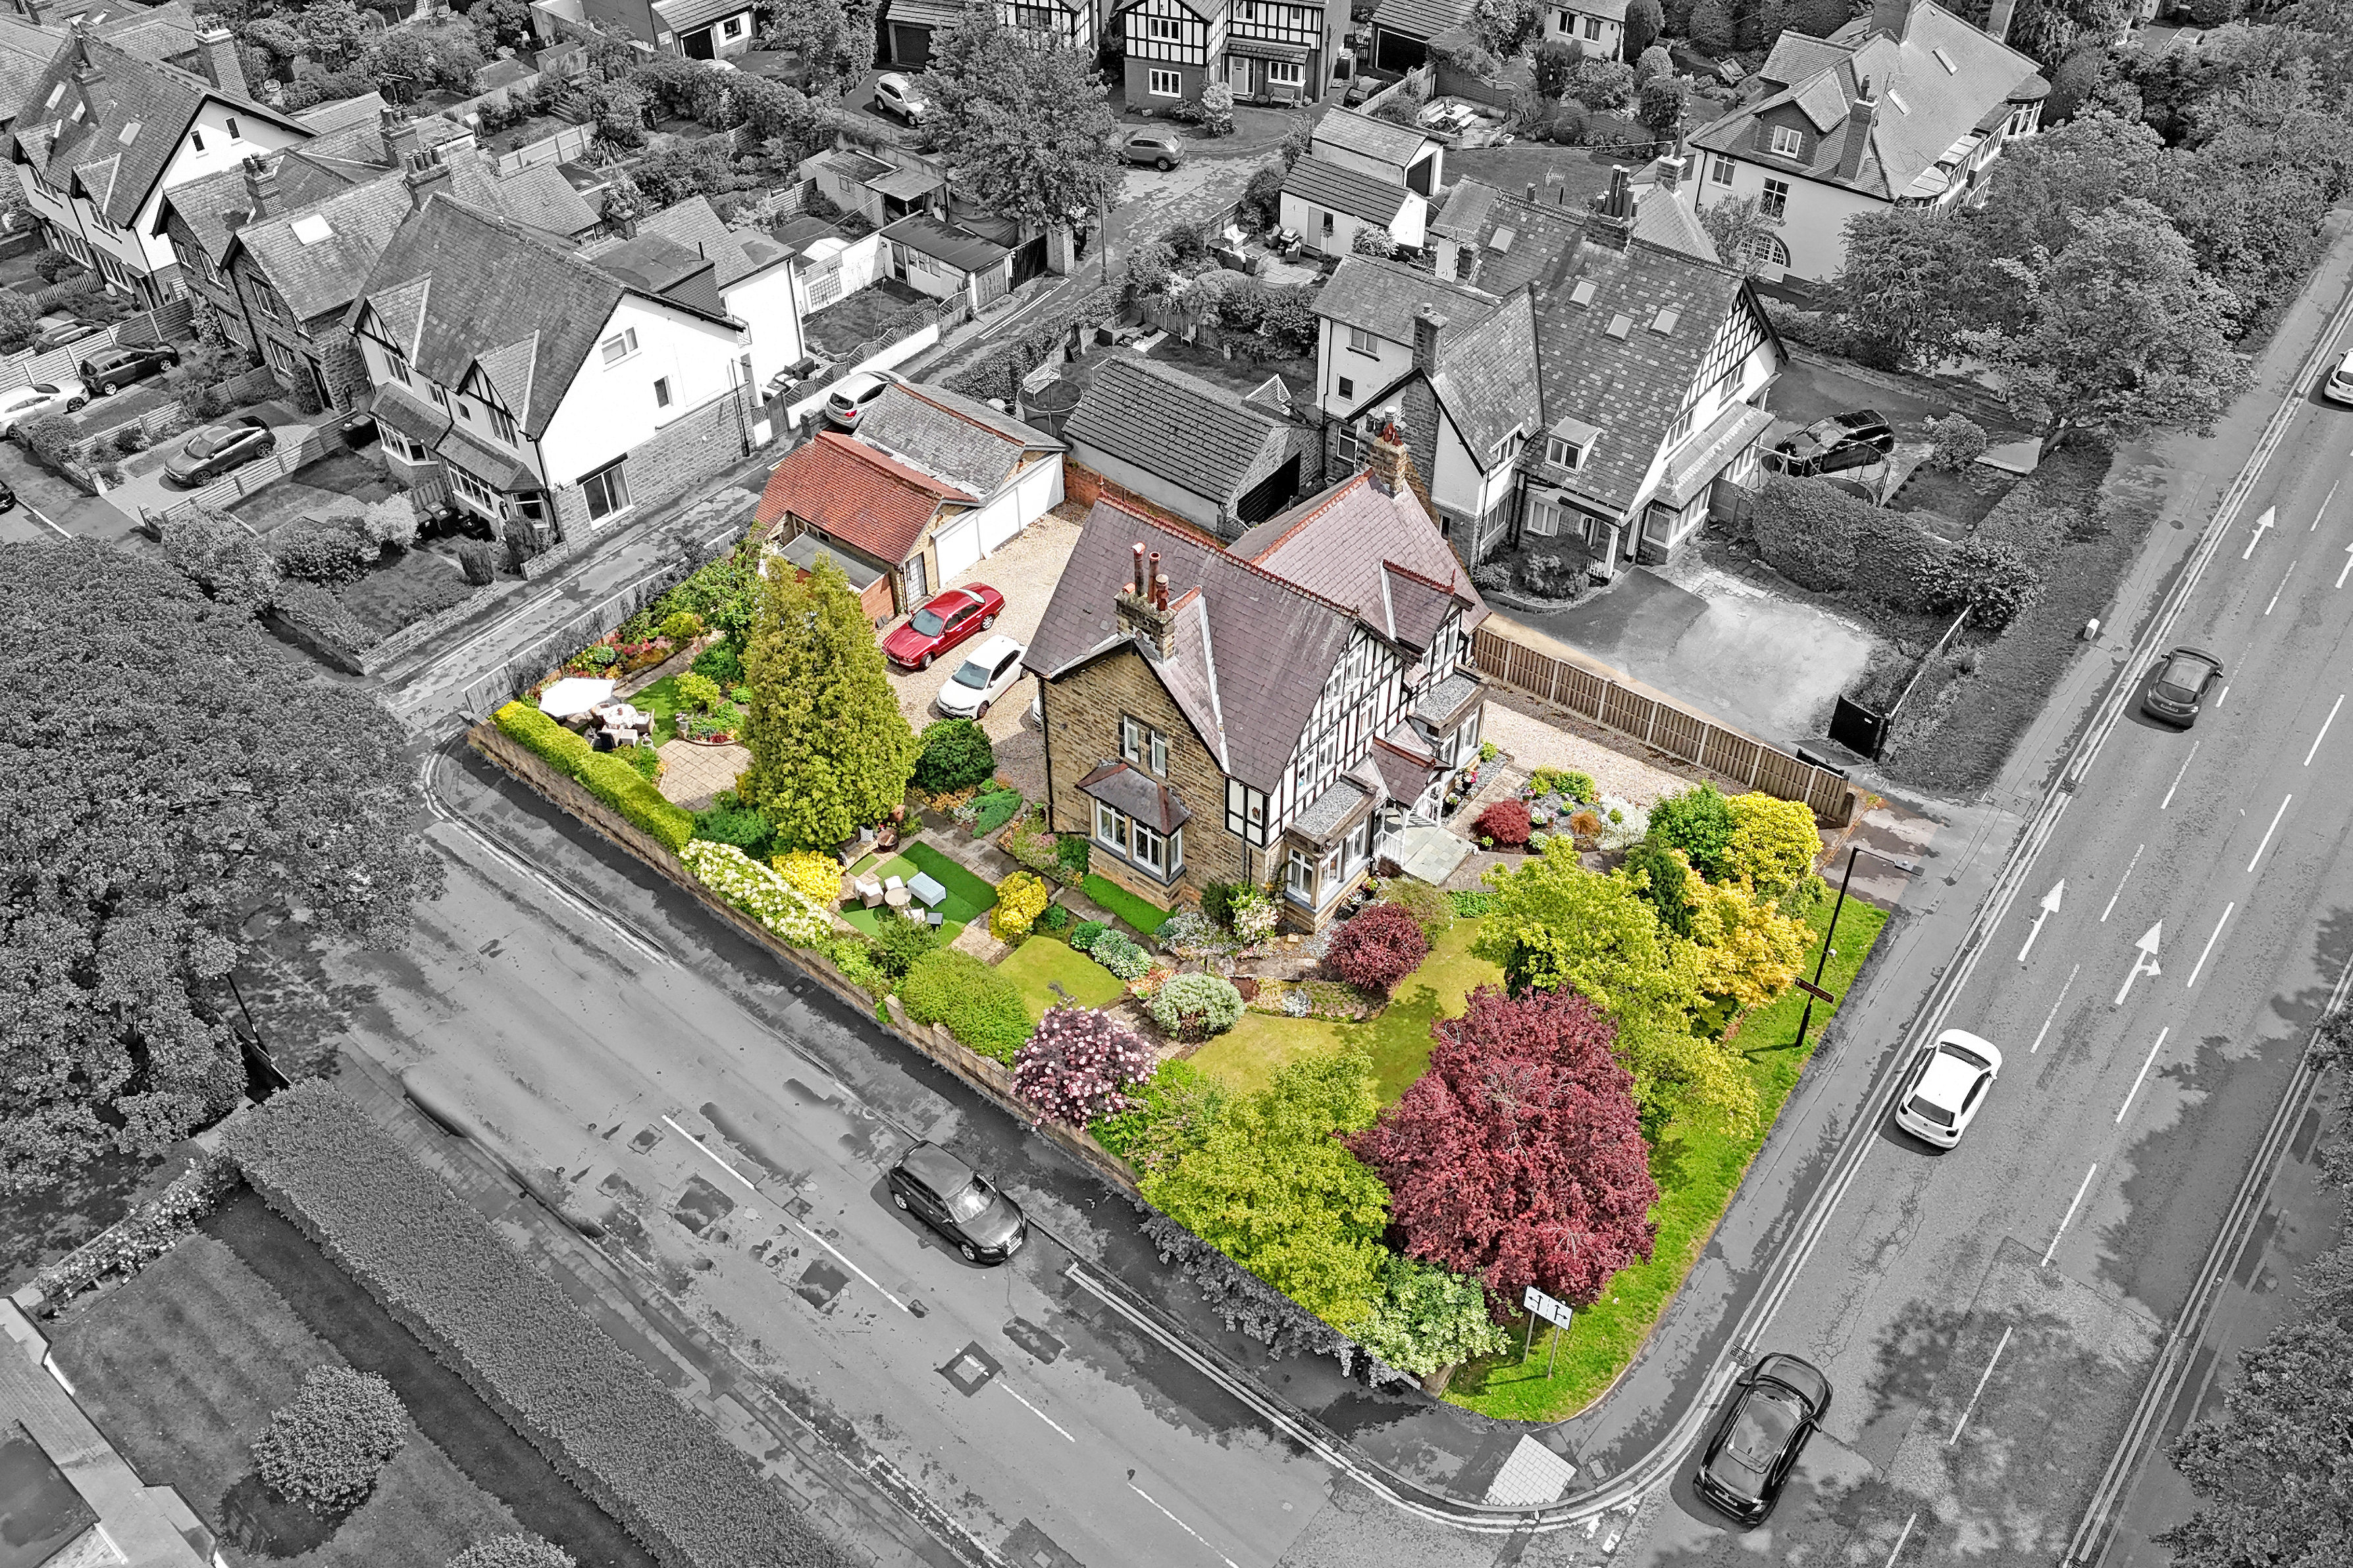
5 Bedroom Detached House | Guide Price £835,000
A most impressive and attractive detached period property with very good sized gardens, situated in this convenient loca...
Fulwith Avenue, Harrogate, HG2
5 Bedroom Detached House | Guide Price £835,000
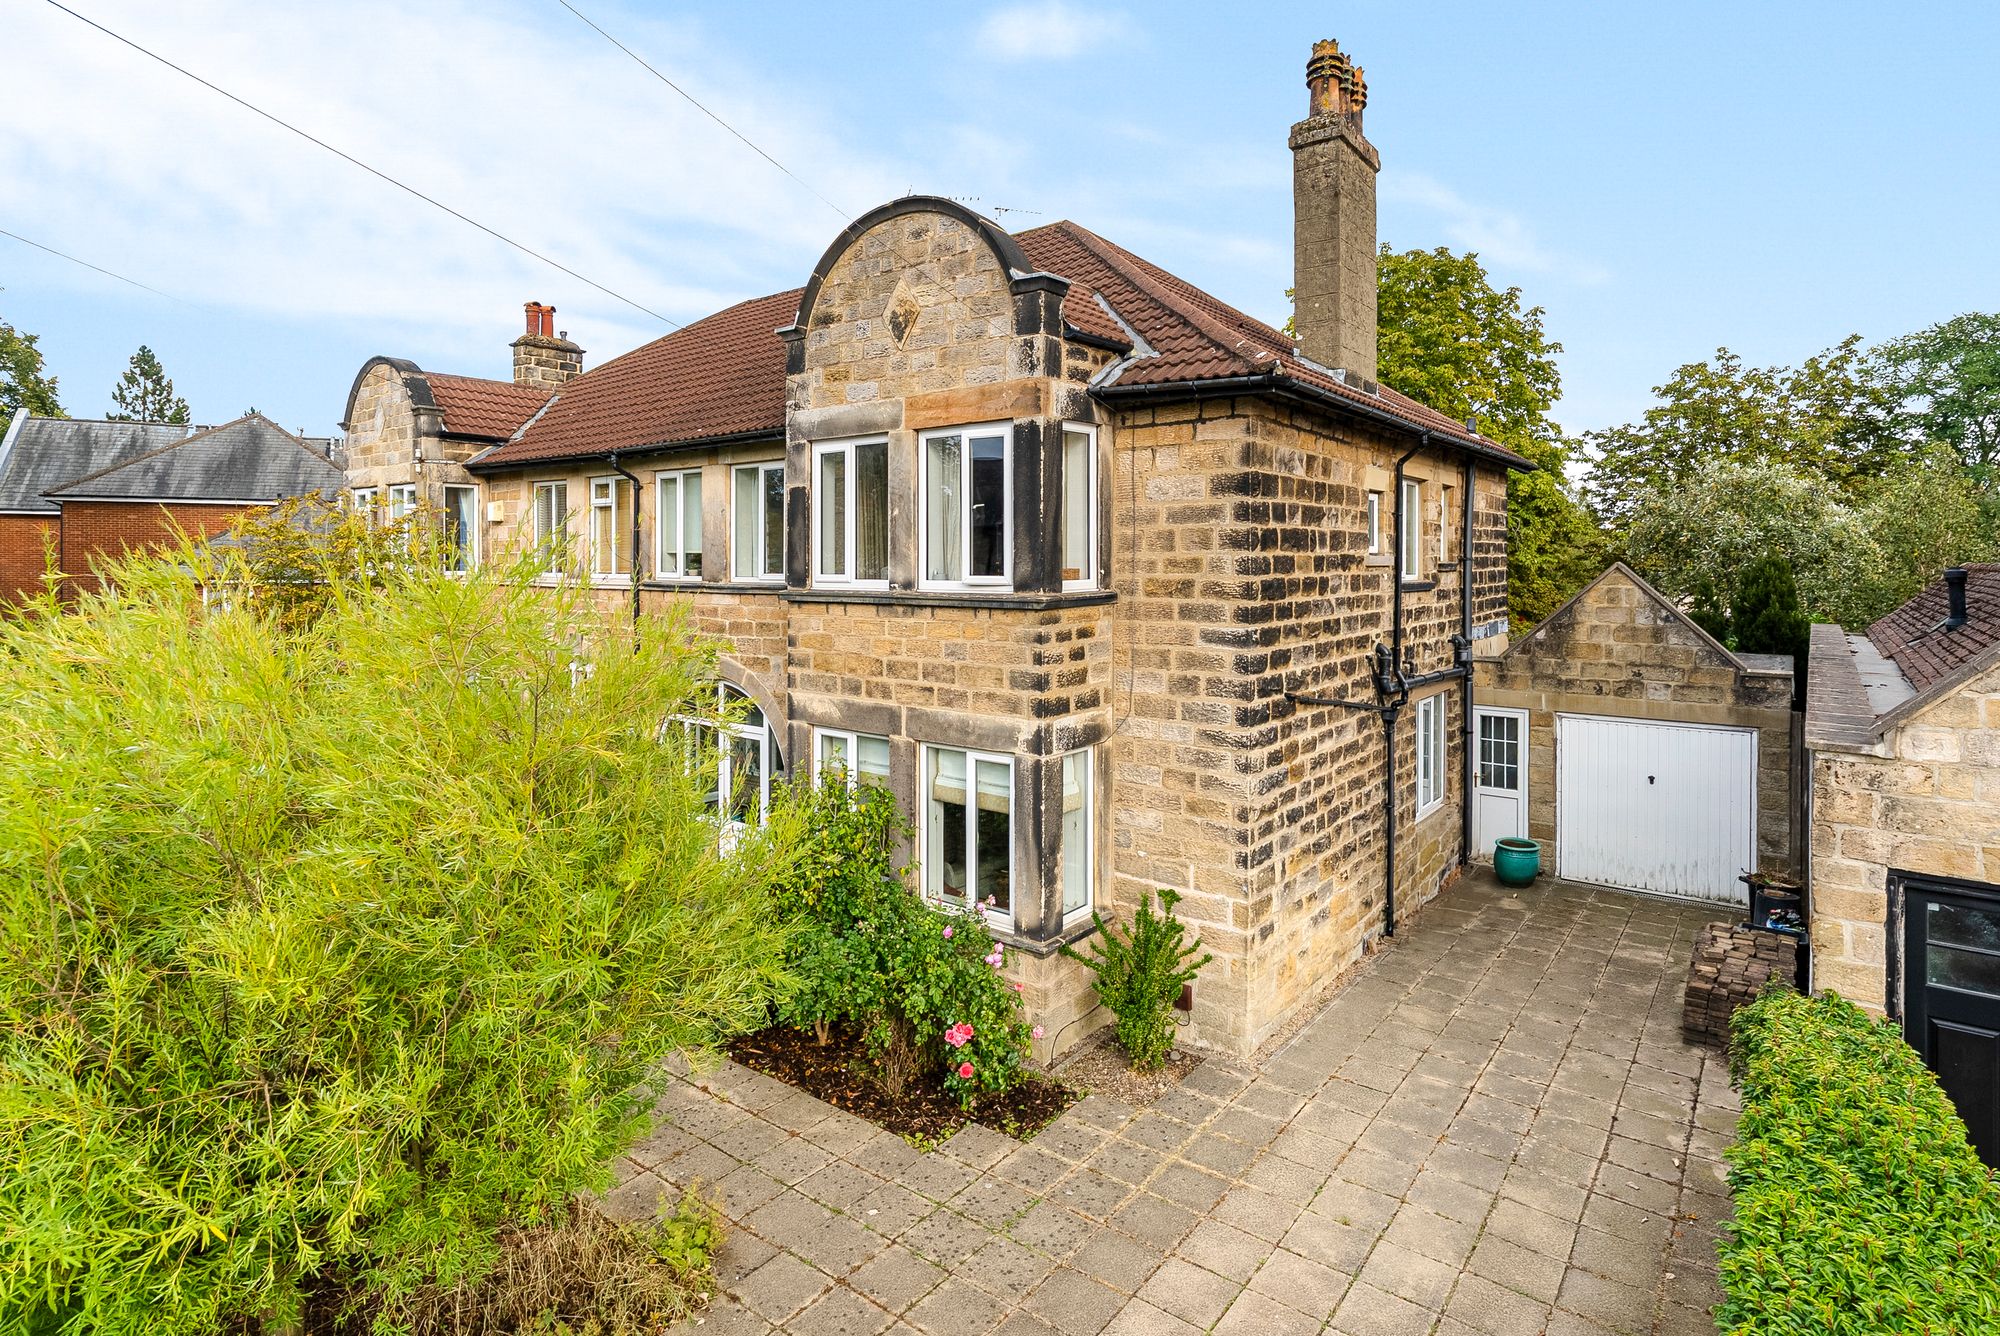
A spacious detached family home, occupying a prime south Harrogate position and standing within a generous and attractiv...
4 Bedroom Semi-Detached House | Guide Price £840,000
A substantial stone-built four-bedroom, two-bathroom family home occupying a prime position within one of Harrogate’s mo...

Verity Frearson (Harrogate)
Harrogate, North Yorkshire, HG1 1JT
How much is your home worth?
Use our short form to request a valuation of your property.
Request a Valuation
