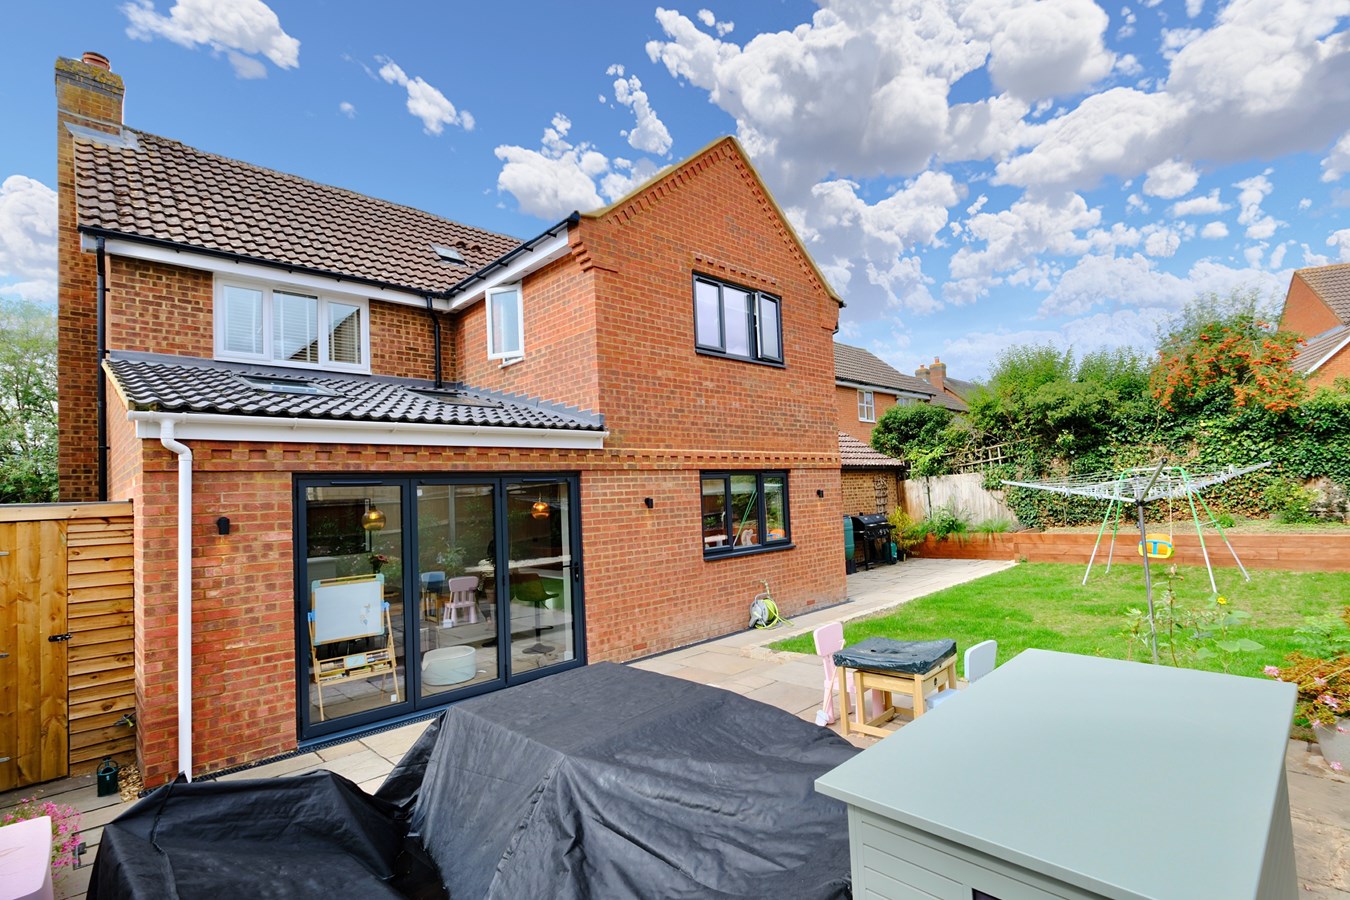
- Extended Detached Family Home
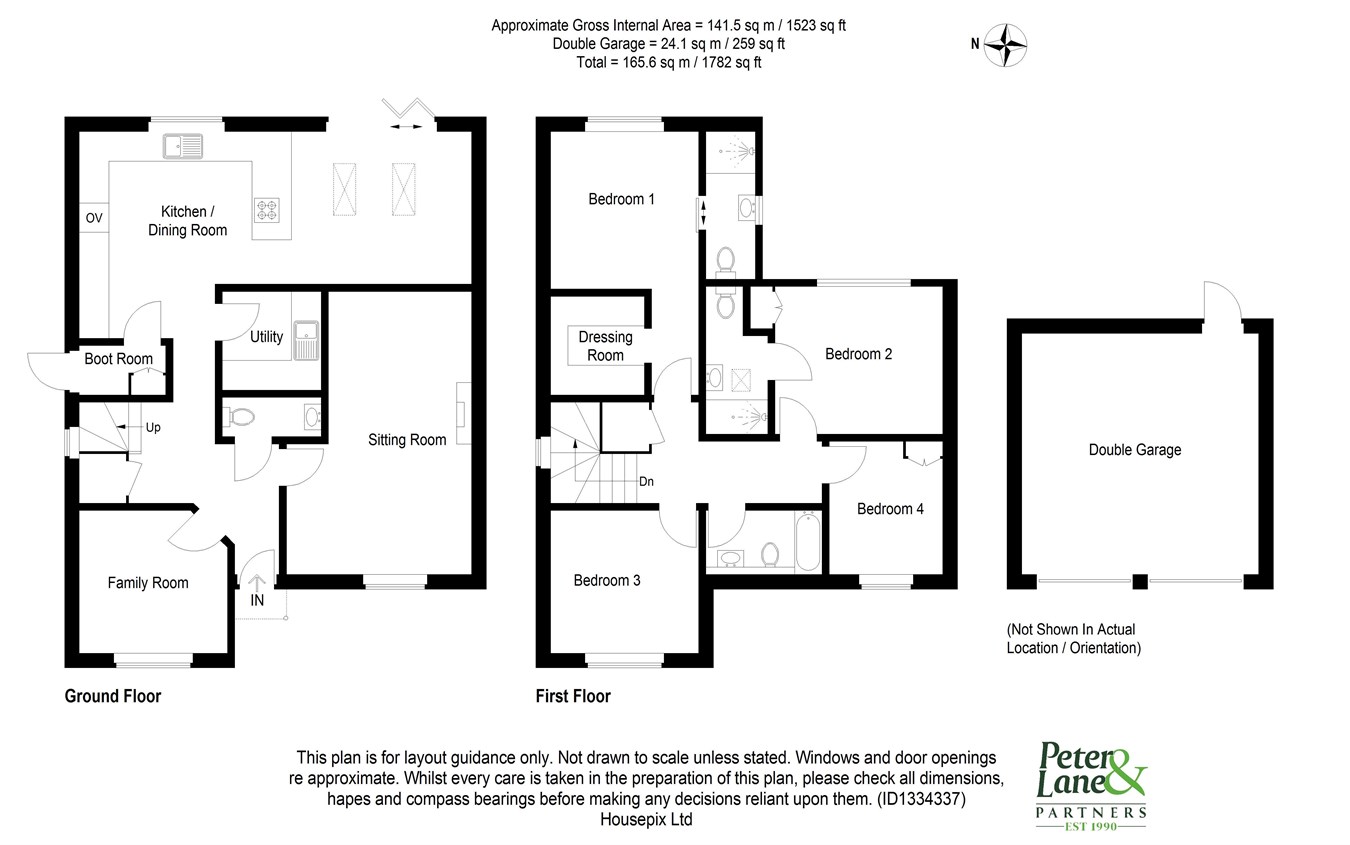
- Two Reception Rooms
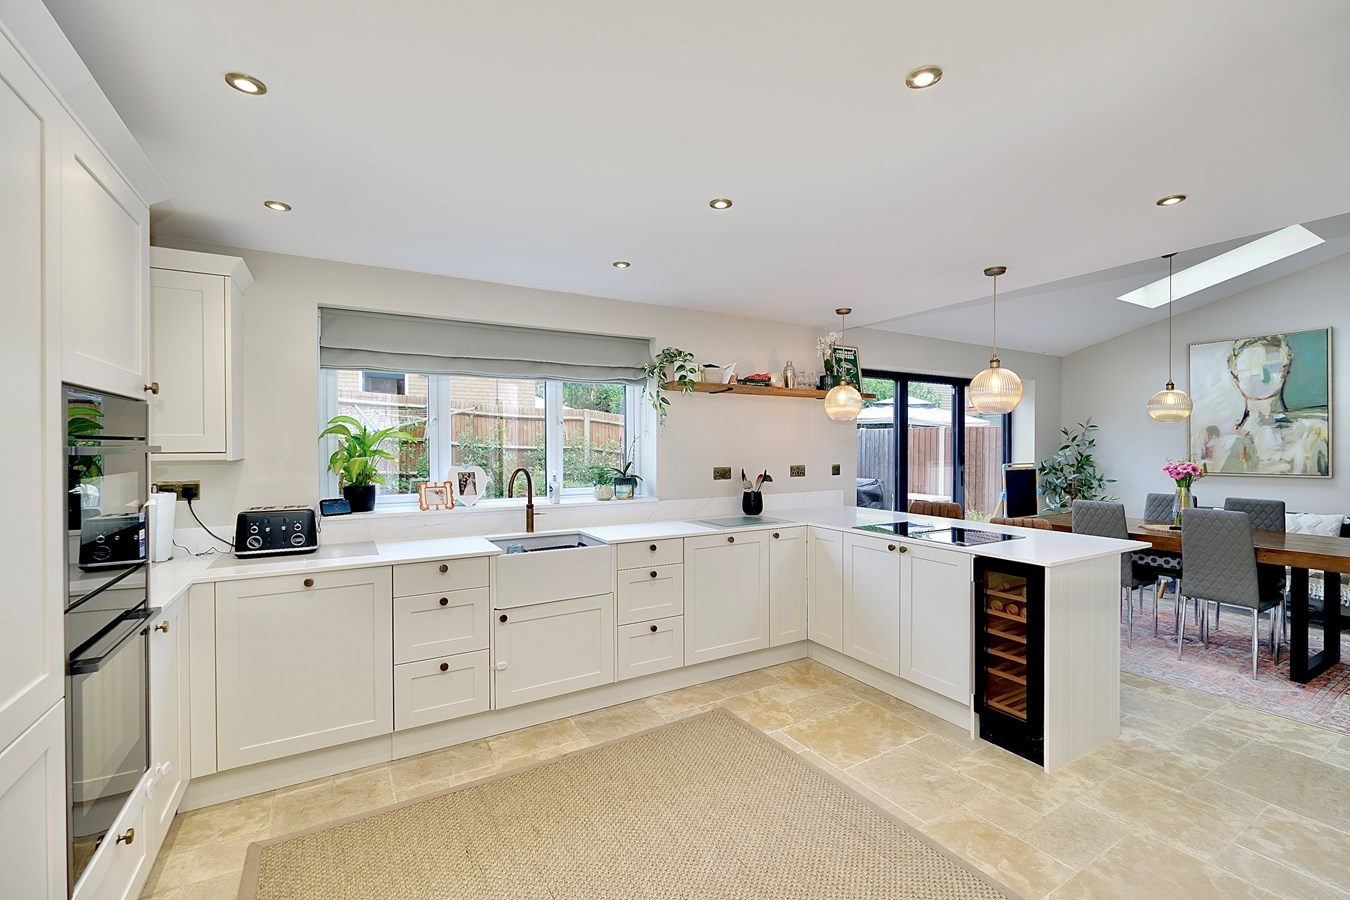
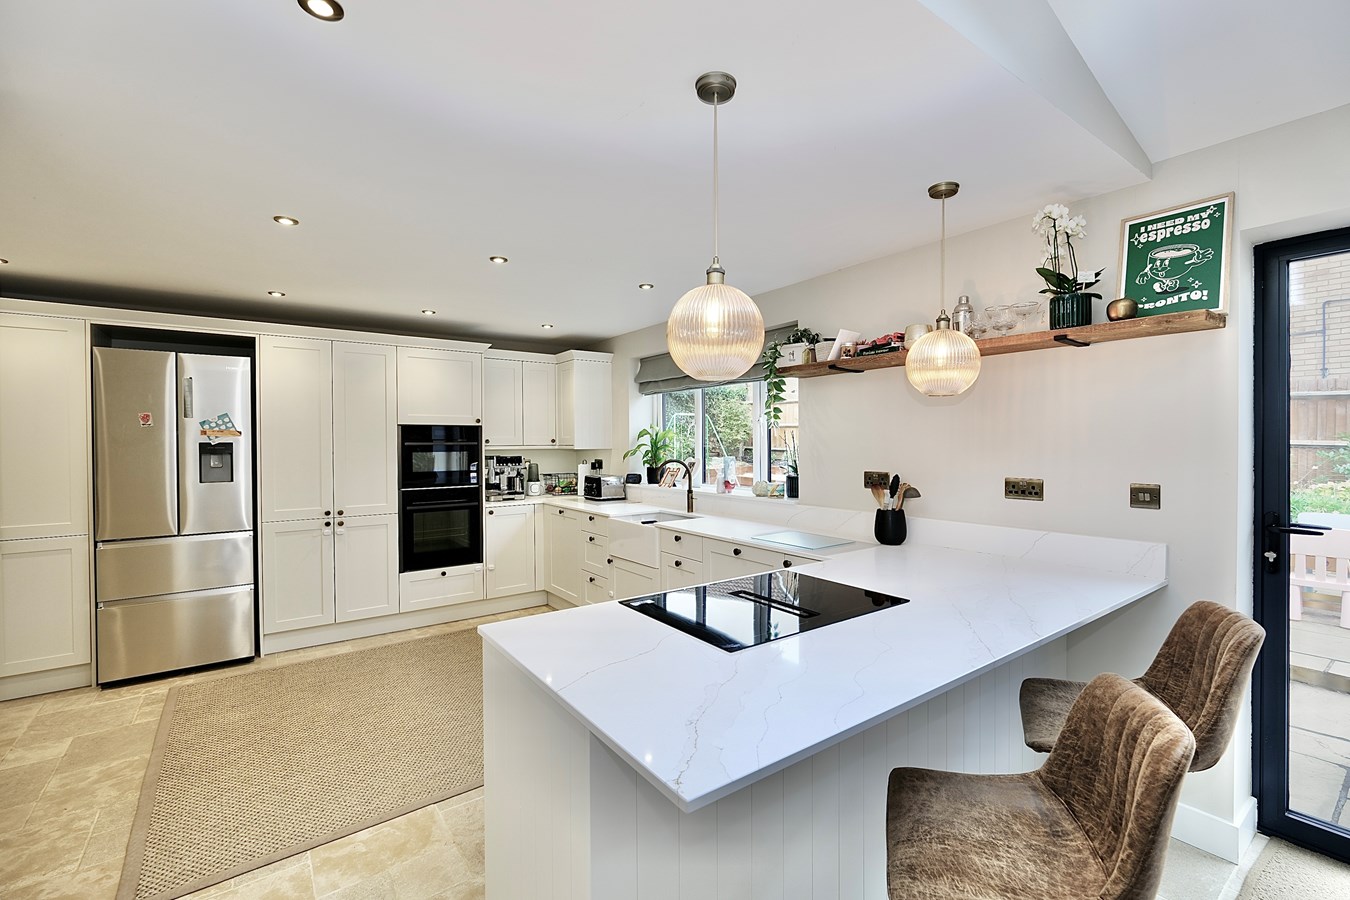
- Stunning Kitchen/Breakfast/Family Room
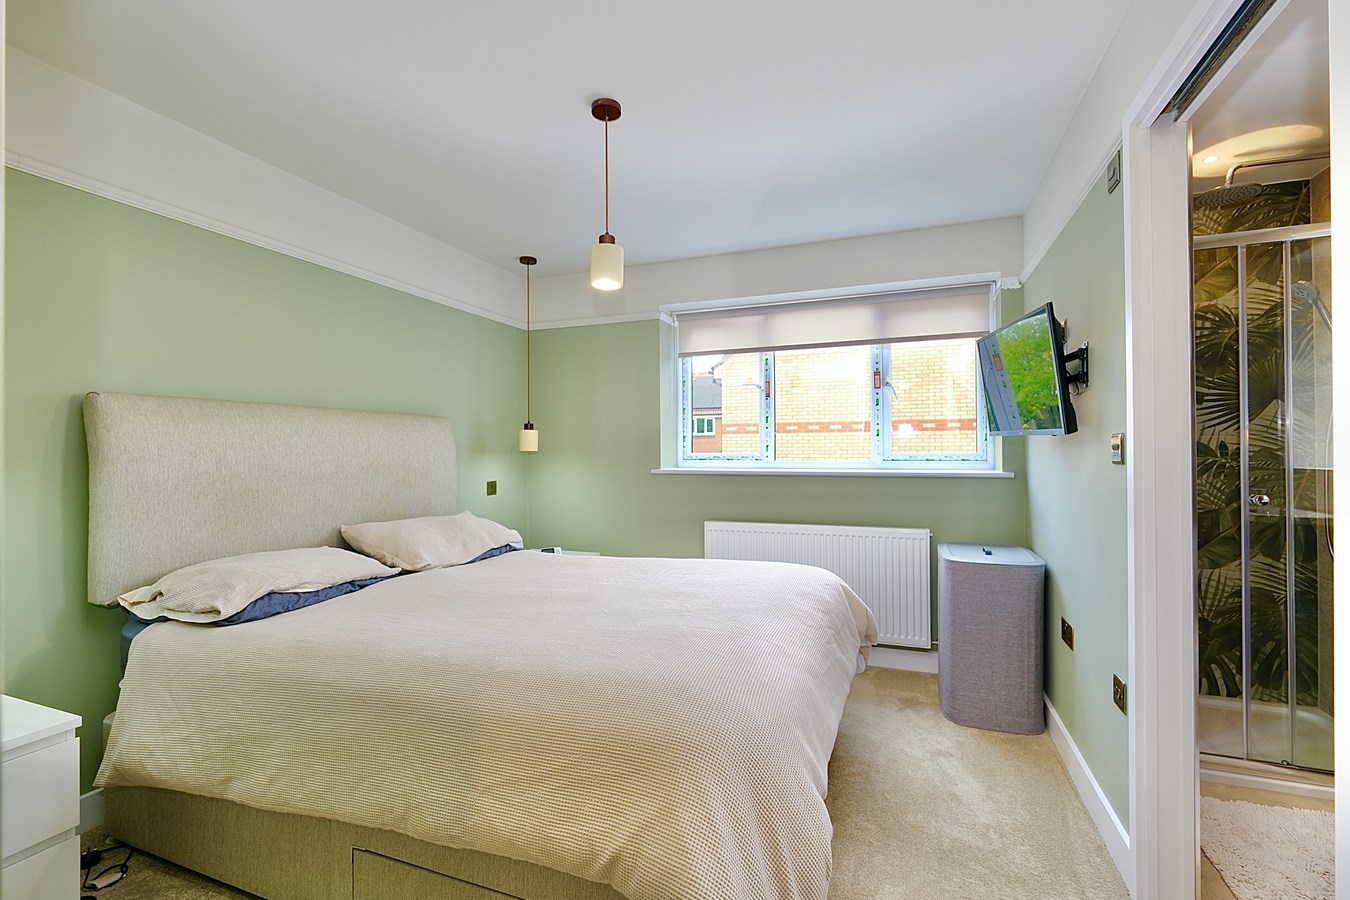
- Principal Bedroom With Dressing Area And En Suite Shower Room
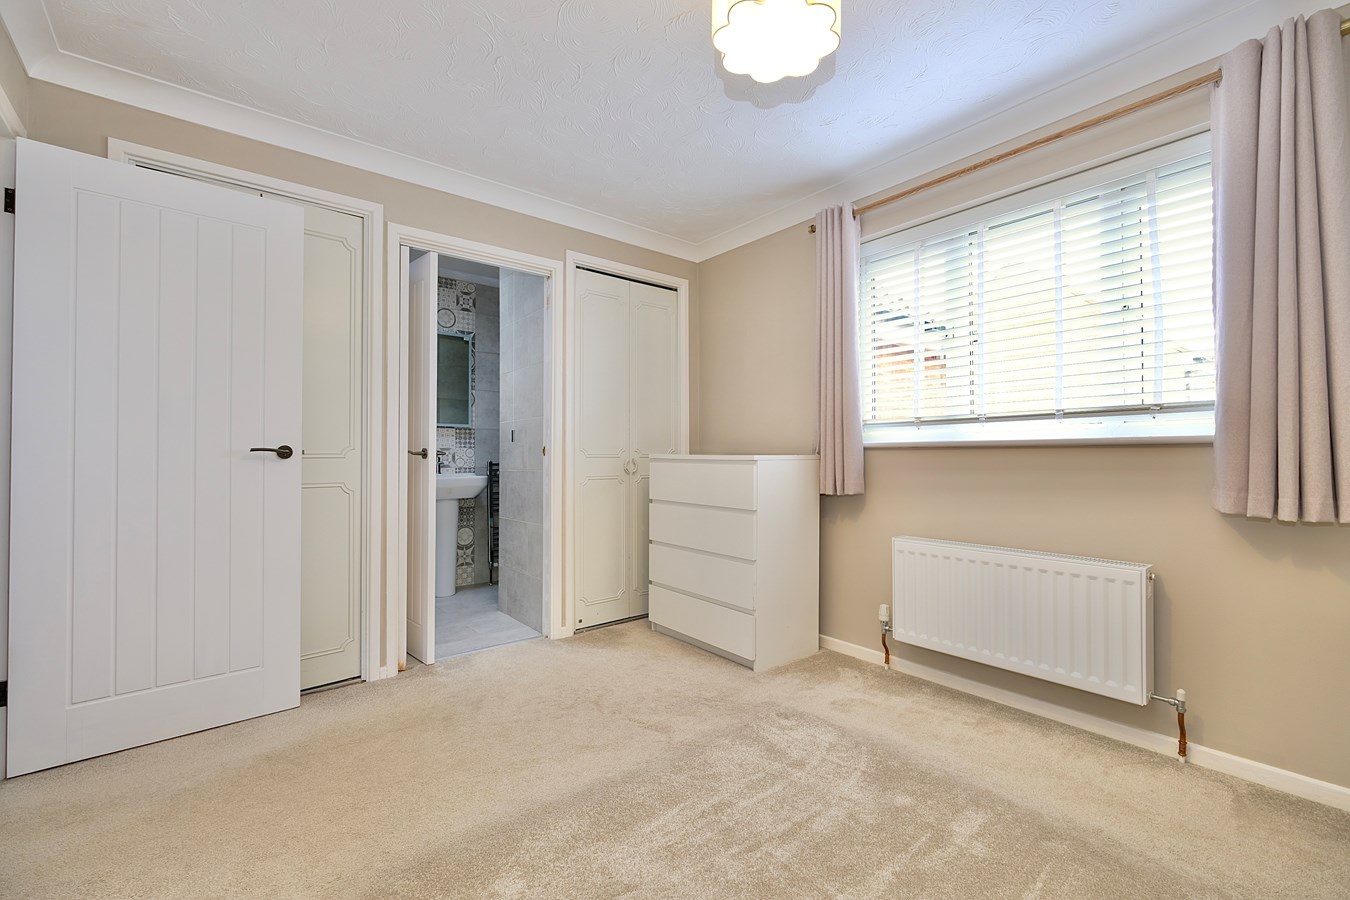
- Guest Bedroom With Re Fitted Ensuite Shower Room
- Two Further Bedrooms And Re Fitted Family Bathroom
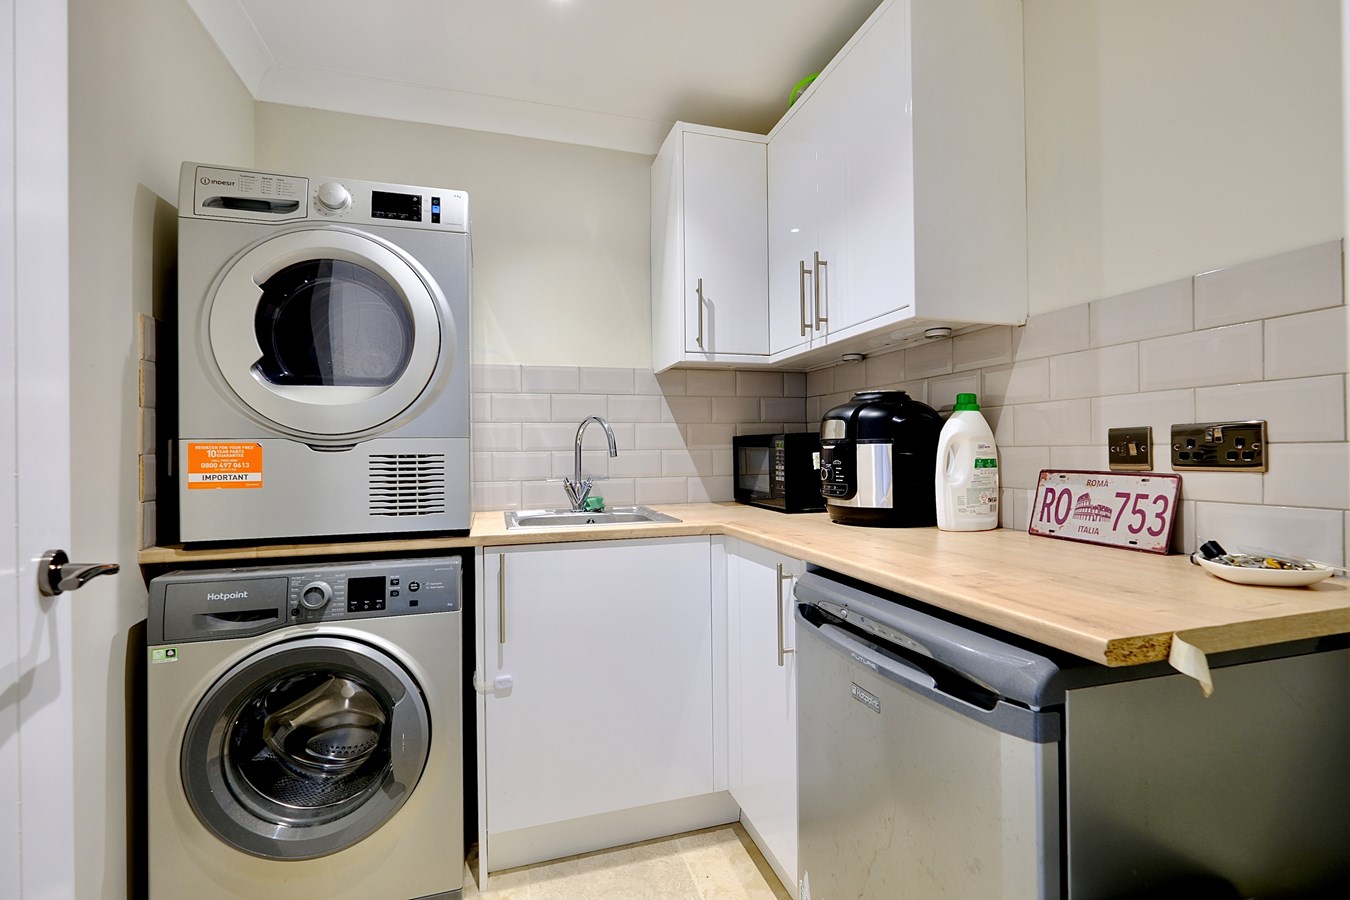
- Re Fitted Ground Floor Cloak Room, Utility Room And Boot Room
- Beautifully Presented Throughout
- Double Detached Garage And Driveway Parking
- Cul De Sac Setting

4 Bedroom Detached House for sale in Hartford
4
3
A truly impressive extended detached family home, beautifully presented and perfectly suited to modern family living. The stunning kitchen/breakfast/family room is the real heart of the home, complemented by two reception rooms and four well-proportioned bedrooms, including two with en suites. With a re-fitted family bathroom, utility and boot rooms, double detached garage and driveway parking, this superb home offers space, style and versatility in a sought-after cul-de-sac setting.Integral Storm Canopy Over
Composite and double glazed door to
Entrance Hall
Coving to ceiling, understairs storage cupboard, radiator, tiled floor, stairs to first floor landing.
Cloak Room
Re fitted in a two piece suite comprising low level wc, vanity wash hand basin, tiled surround, extractor fan, radiator, tiled floor.
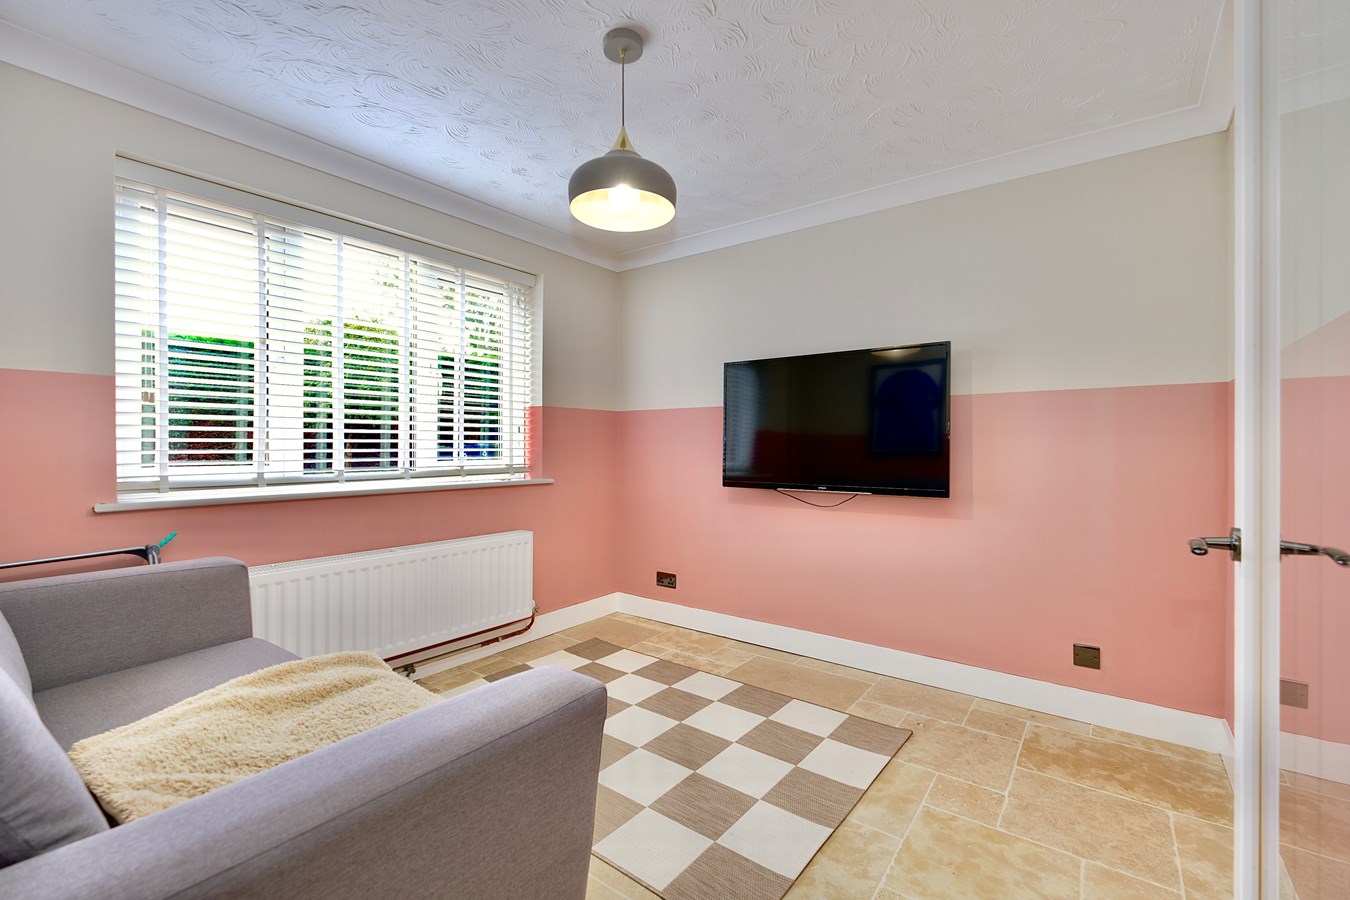
Family Room
9' 10" x 9' 6" (3m x 2.9m)
Double glazed window to front aspect, coving to celing, tiled floor.
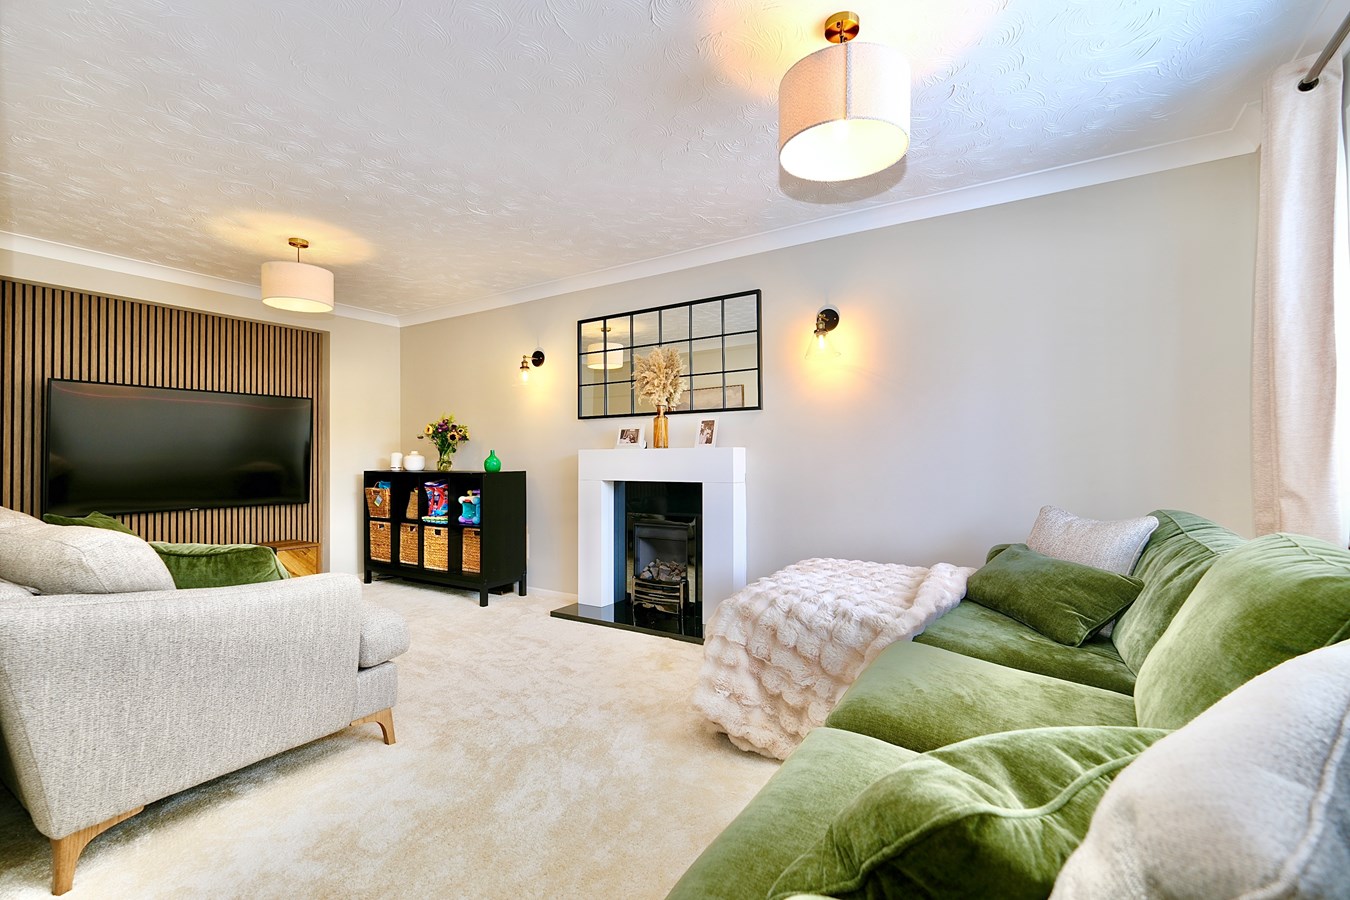
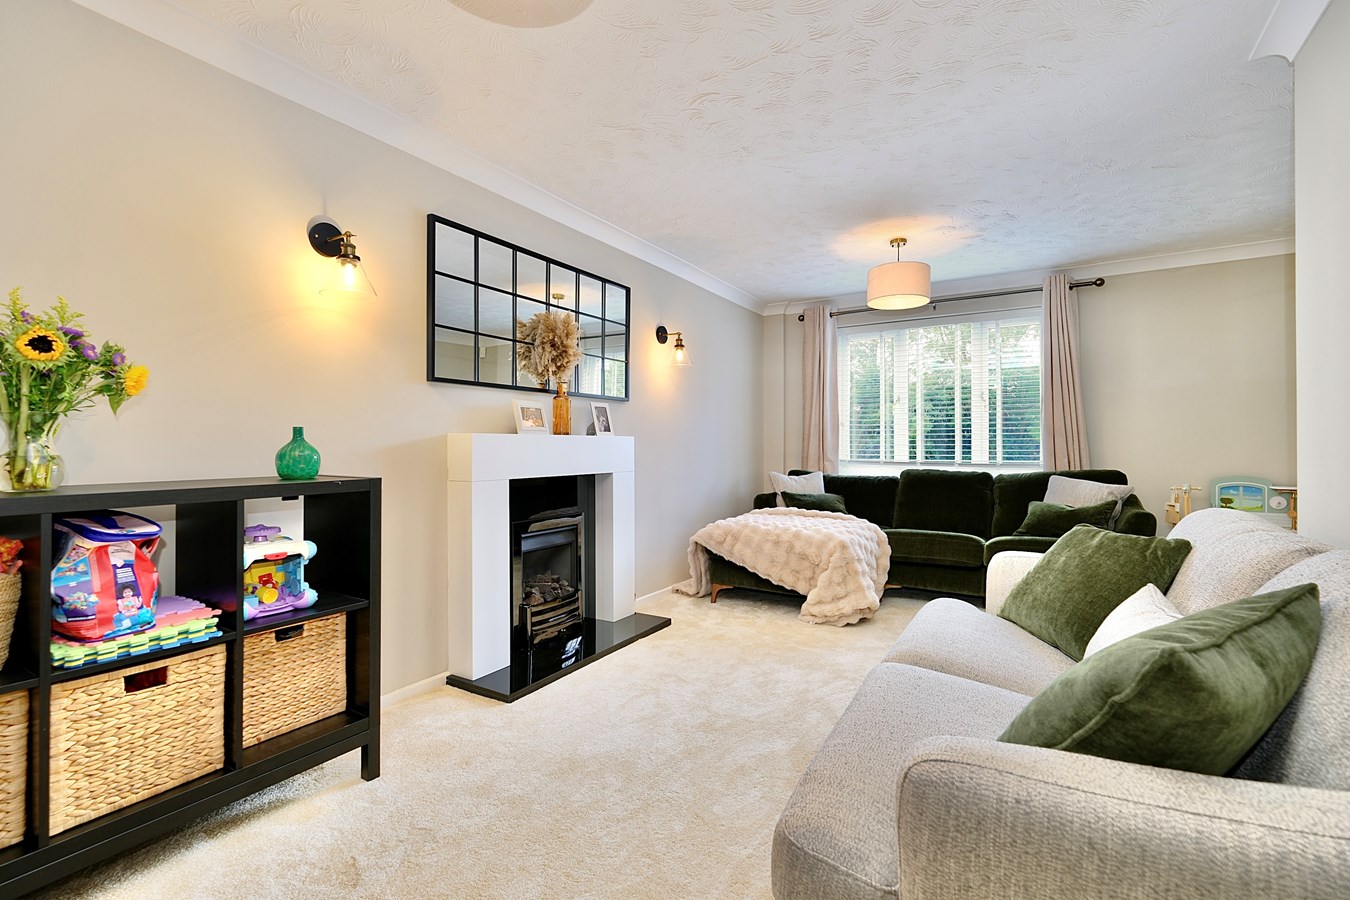
Sitting Room
18' 10" x 12' 4" (5.75m x 3.77m)
Double glazed window to front aspect, coving to ceiling, two wall light points, central granite fire place with gas coal effect fire inset and surround, two radiators, media wall.
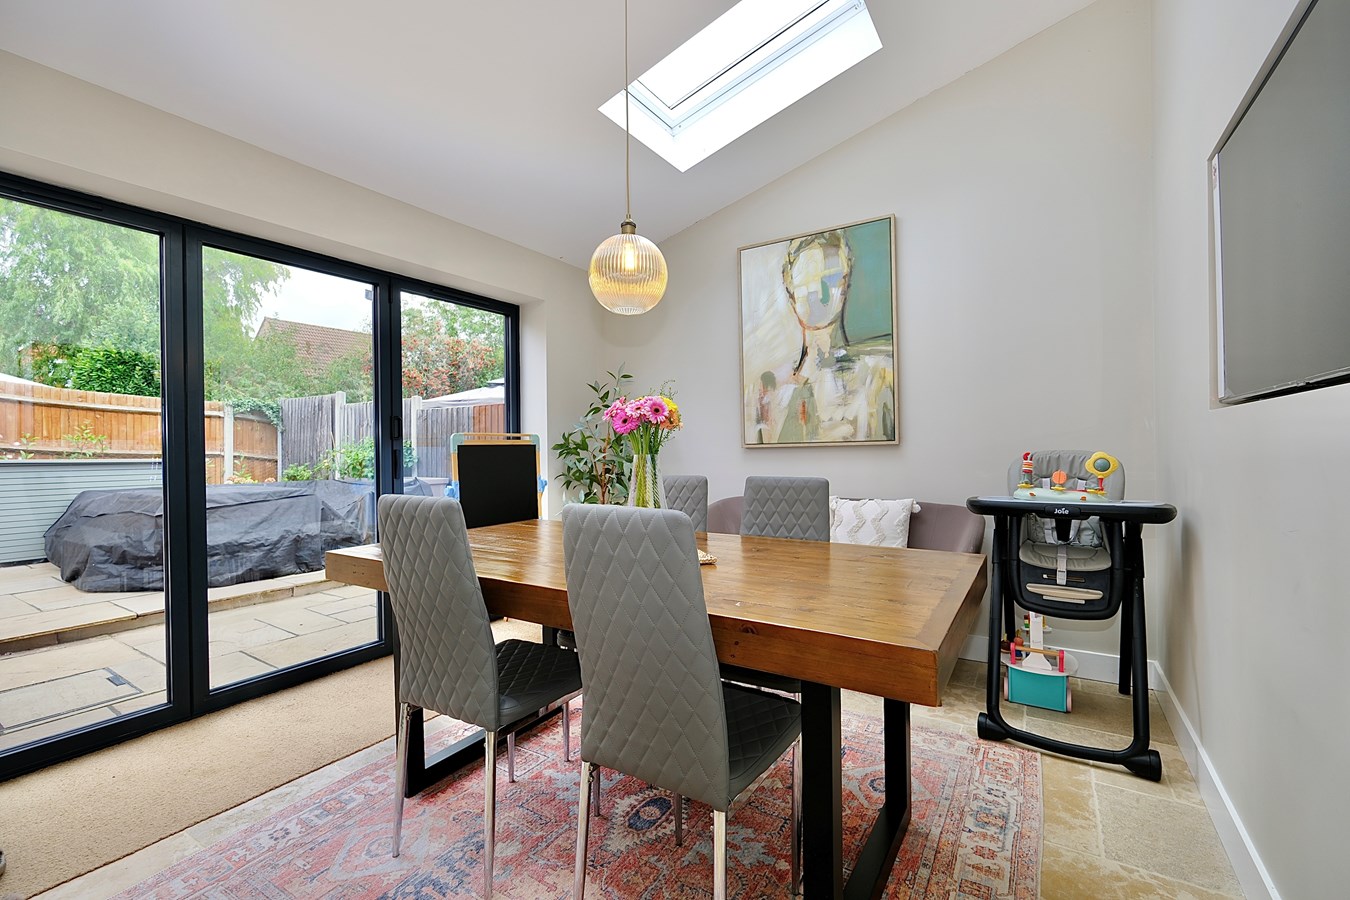
Kitchen/Breakfast/Family Room
26' 1" x 13' 9" (7.95m x 4.2m)
Double glazed window and double glazed bi-fold doors to rear aspect, Velux windows, part vaulted ceiling, recessed downlighters to kitchen area, fitted in a comprehensive range of base and wall mounted units, drawer units, Butler style sink unit with mixer tap, Quartz breakfast bar, work surfaces and up-stands, integrated appliances incorporating, dishwasher, wine cooler, induction hob with extractor fan, microwave oven, oven, space for fridge freezer, tiled flooring with underfloor heating, thermostat for underfloor heating.
Utility Room
6' 7" x 6' 7" (2m x 2m)
Coving to ceiling, recessed downlighters, fitted in a range of base and wall mounted units with complementing work surfaces and tiling, stainless steel single drainer sink unit with mixer tap, space and plumbing for washing machine, space for tumble dryer, tiled flooring.
Boot Room
5' 9" x 3' 7" (1.74m x 1.1m)
UPVC double glazed door to side aspect, recessed downlighters, consumer unit, panelwork, bespoke fitted bench unit, shelved storage cupboard, tiled flooring.
First Floor Landing
Double glazed window to side aspect, linen cupboard with hanging and shelving.
Principal Bedroom
10' 6" x 9' 10" (3.2m x 3m)
Double glazed window to rear aspect, picture rail, radiator.
Dressing Area
6' 7" x 6' 3" (2m x 1.91m)
Recessed downlighters, coving to ceiling, comprehensive range of fitted furniture comprising drawer units, shelving and hanging rail, dresser.
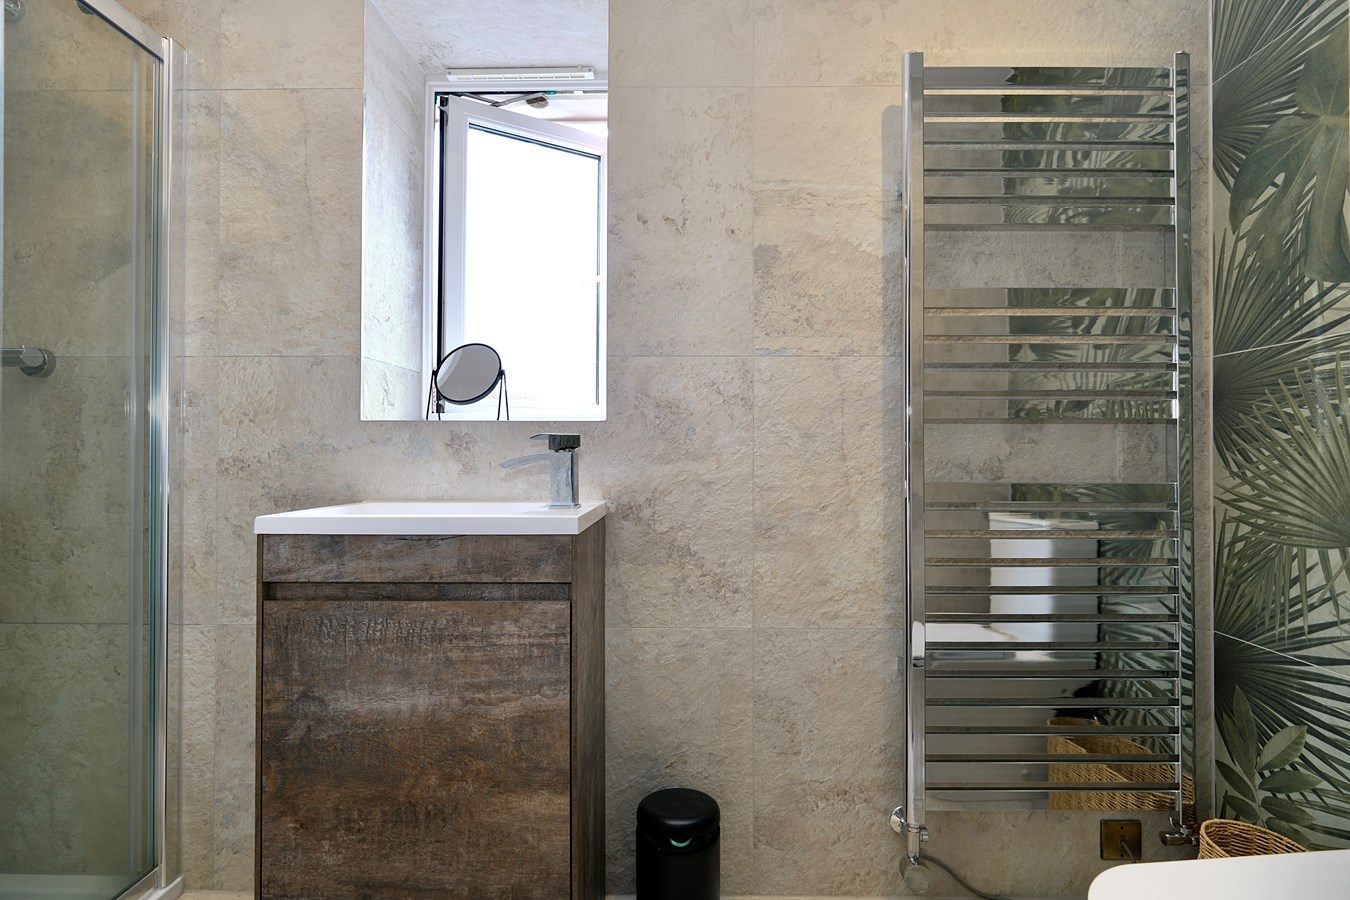
En Suite Shower Room
Double glazed window to side aspect, fitted in a three piece suite comprising low level WC, vanity wash hand basin, double shower cubicle with rainfall shower head over, additional hand held attachment, complementing tiling, chrome heated towel rail, tiled flooring, recessed downlighters, pocket door.
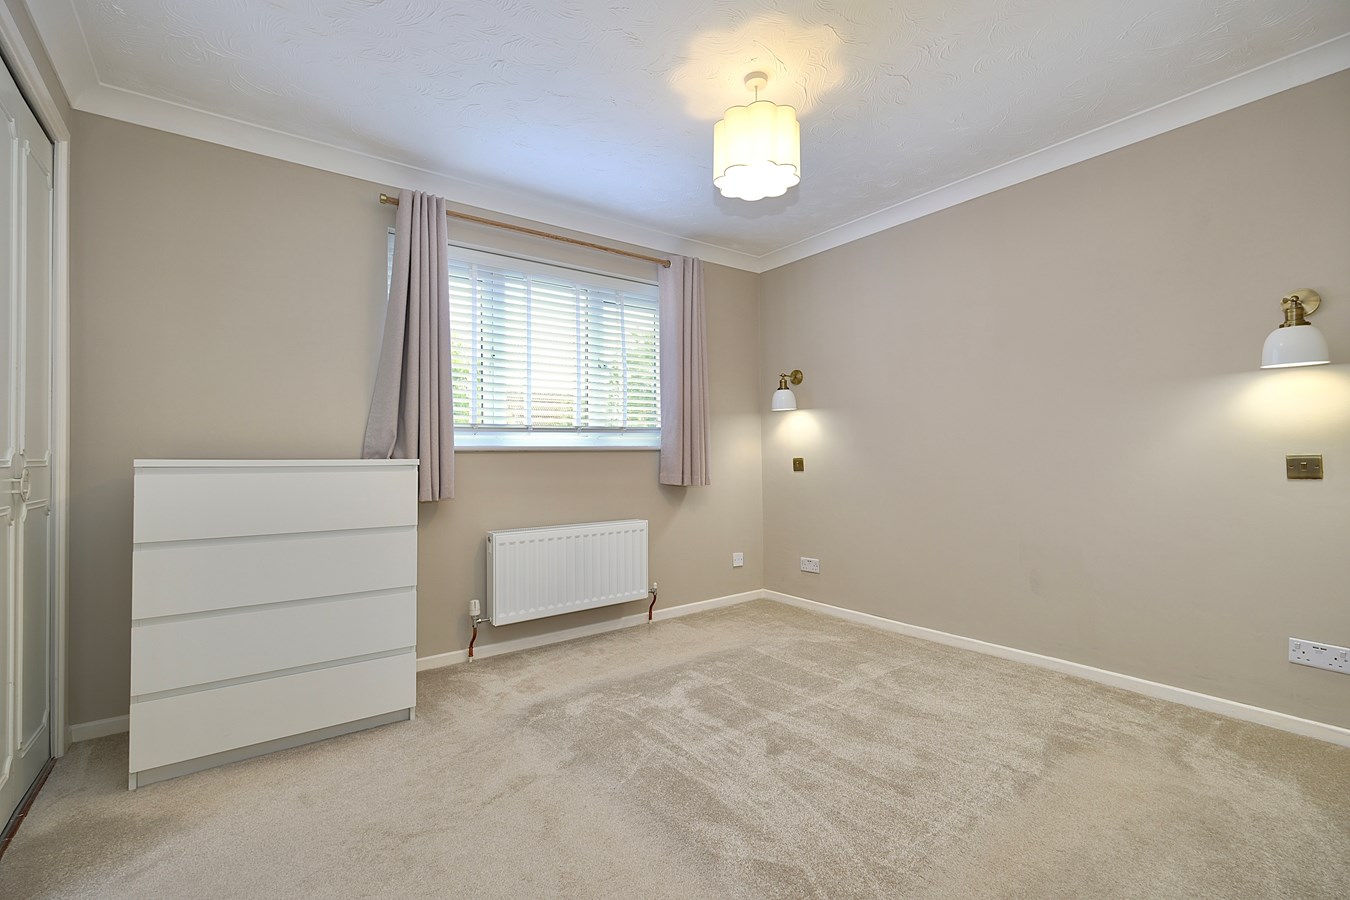
Guest Bedroom
11' 2" x 9' 8" (3.40m x 2.95m)
Double glazed window to rear aspect, coving to ceiling, two wardrobes with hanging and shelving.
Guest En Suite Shower Room
Re fitted in a three piece suite comprising low level WC, wash hand basin, double shower cubicle with rainfall style shower head and hand held attachment, full ceramic tiling, chrome heated towel rail, extractor, tiled flooring, light tunnel.
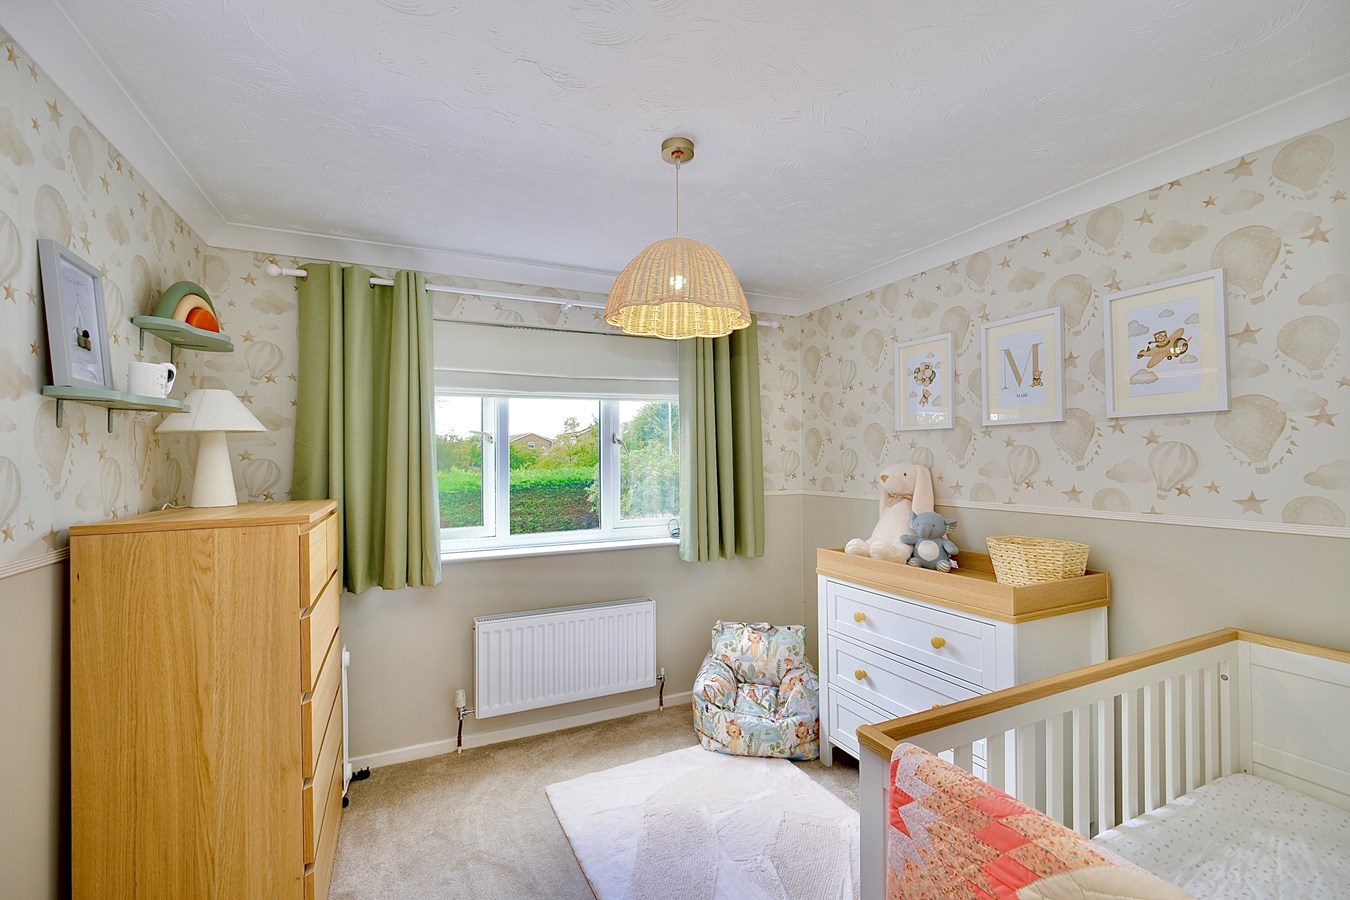
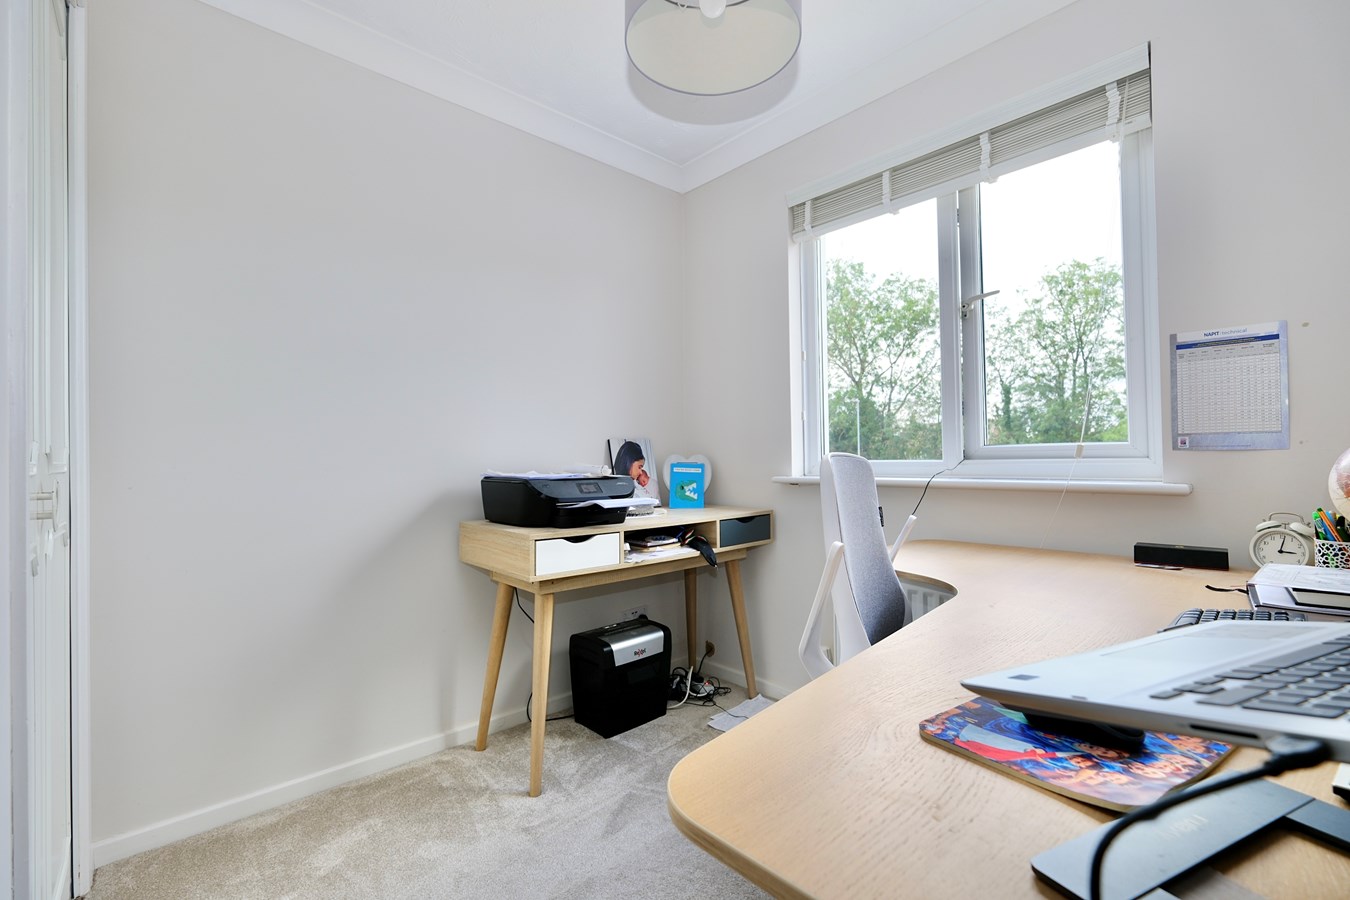
Bedroom 3
9' 10" x 9' 6" (3.00m x 2.90m)
Double glazed window to front aspect, coving to ceiling, radiator, built in wardrobe with hanging and shelving.
Bedroom 4
9' 2" x 7' 6" (2.79m x 2.29m)
Double glazed window to front aspect, coving to ceiling, radiator, built in wardrobe with hanging and shelving.
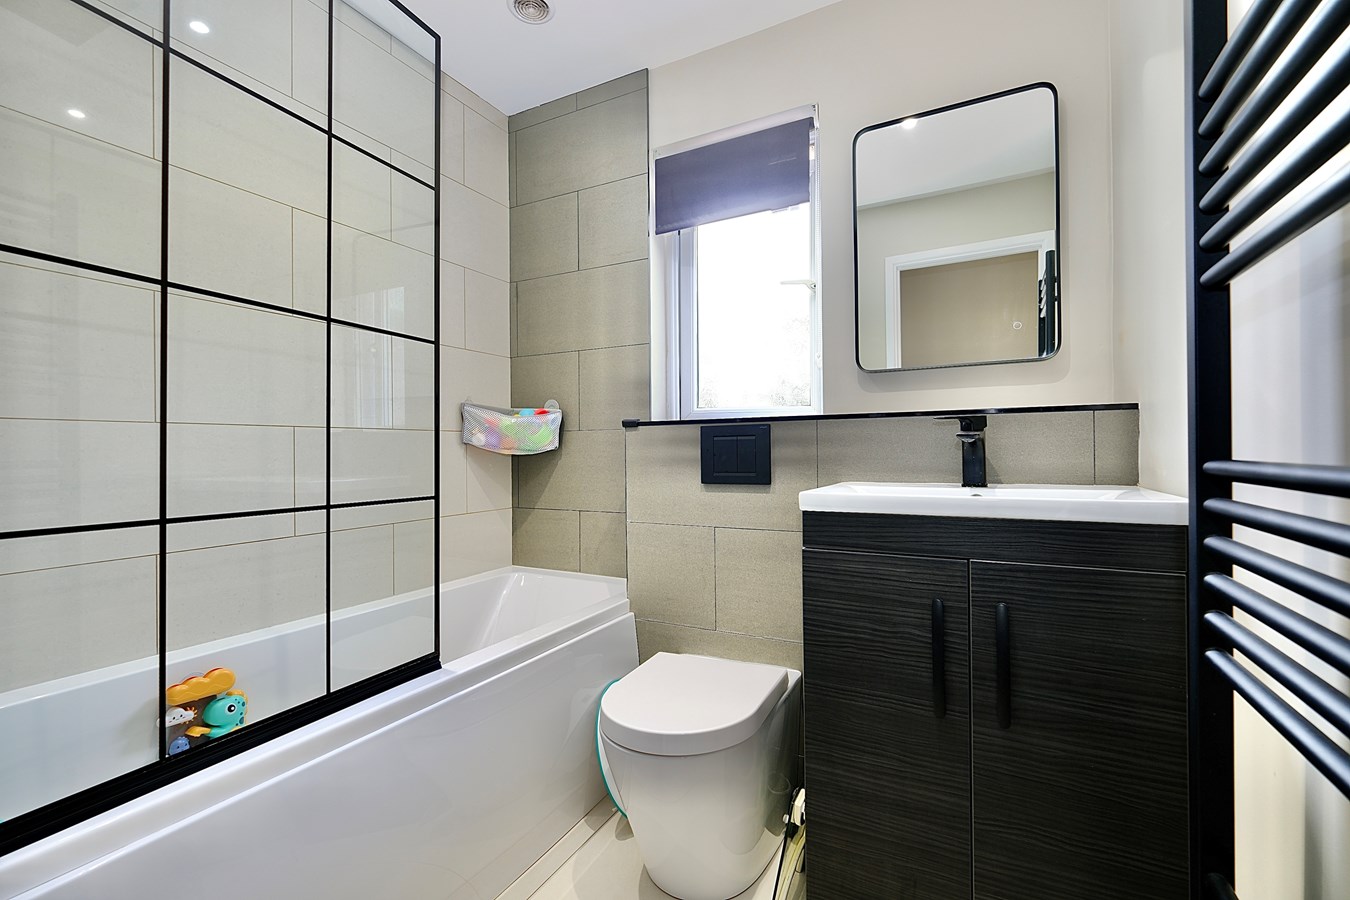
Family Bathroom
Double glazed window to front aspect, fitted in a three piece suite comprising low level WC with concealed cistern, vanity wash hand basin, panel bath with rainfall style shower head and hand-held attachment, shower screen, complementing tiling, recessed downlighters, towel rail, tiled flooring.
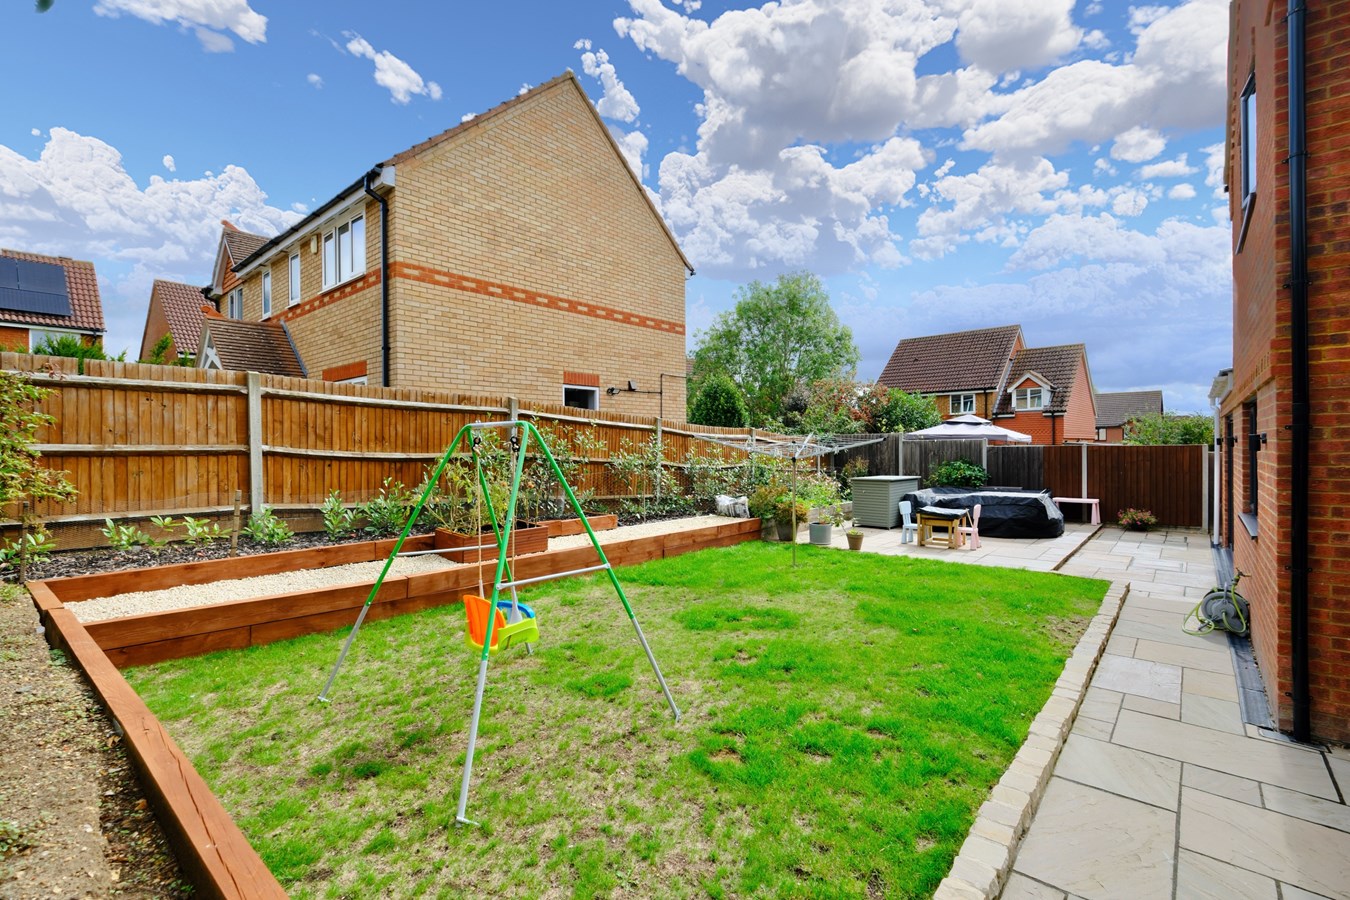
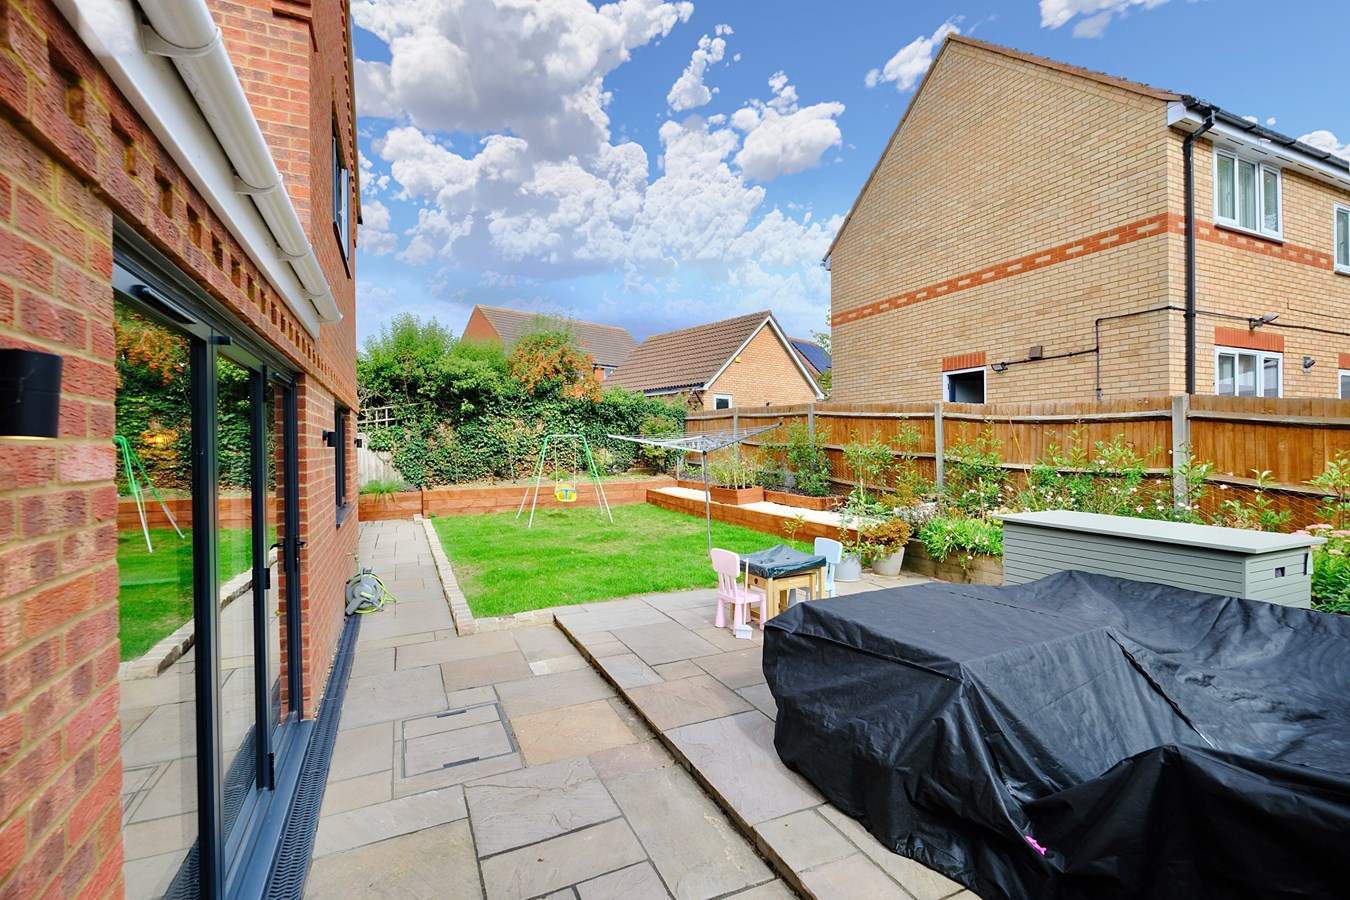
Outside
The front garden is hard landscapped to blocked paving, outside lighting, double width driveway parking for two vehicles, double detached garage with twin up and over doors, power and light connected. side gated access leading to the rear gadren. The rear gadren is fully enclosed with a spacious patio seating area, laid to lawn, raised planted sleeper beds, outside lighting, outside tap.
Buyers Information
To conform with government Money Laundering Regulations 2019, we are required to confirm the identity of all prospective buyers. We use the services of a third party, DezRez Legal, who will contact you directly. They will need the full name, date of birth and current address of all buyers. There is a nominal charge payable direct to DezRez Legal. Please note that we are unable to issue a Memorandum of Agreed Sale until the checks are complete.
Tenure
Freehold
Council Tax Band - E
Important Information
- This is a Freehold property.
Property Ref: 30954205
Similar Properties
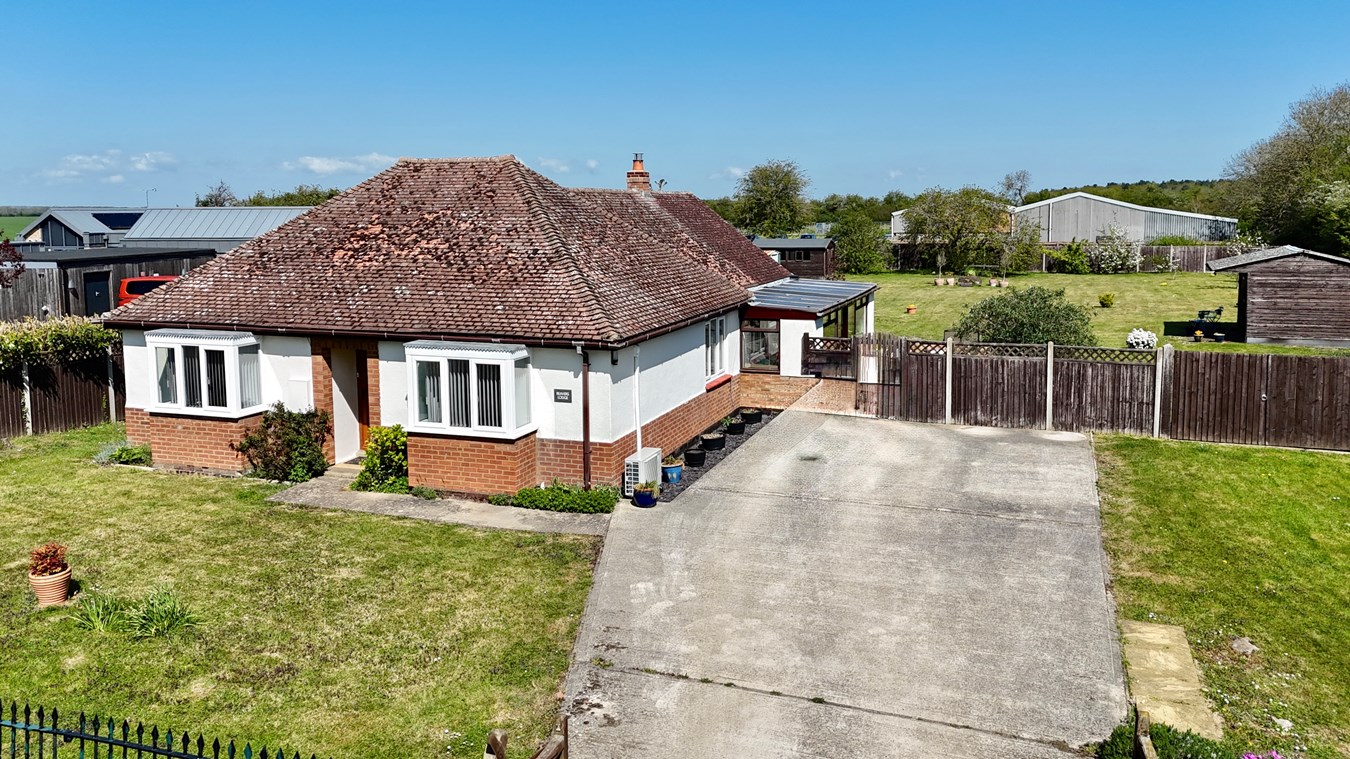
3 Bedroom Detached Bungalow | Guide Price £550,000
With no forward chain and a highly flexible layout, this detached bungalow represents an exceptional opportunity to acqu...
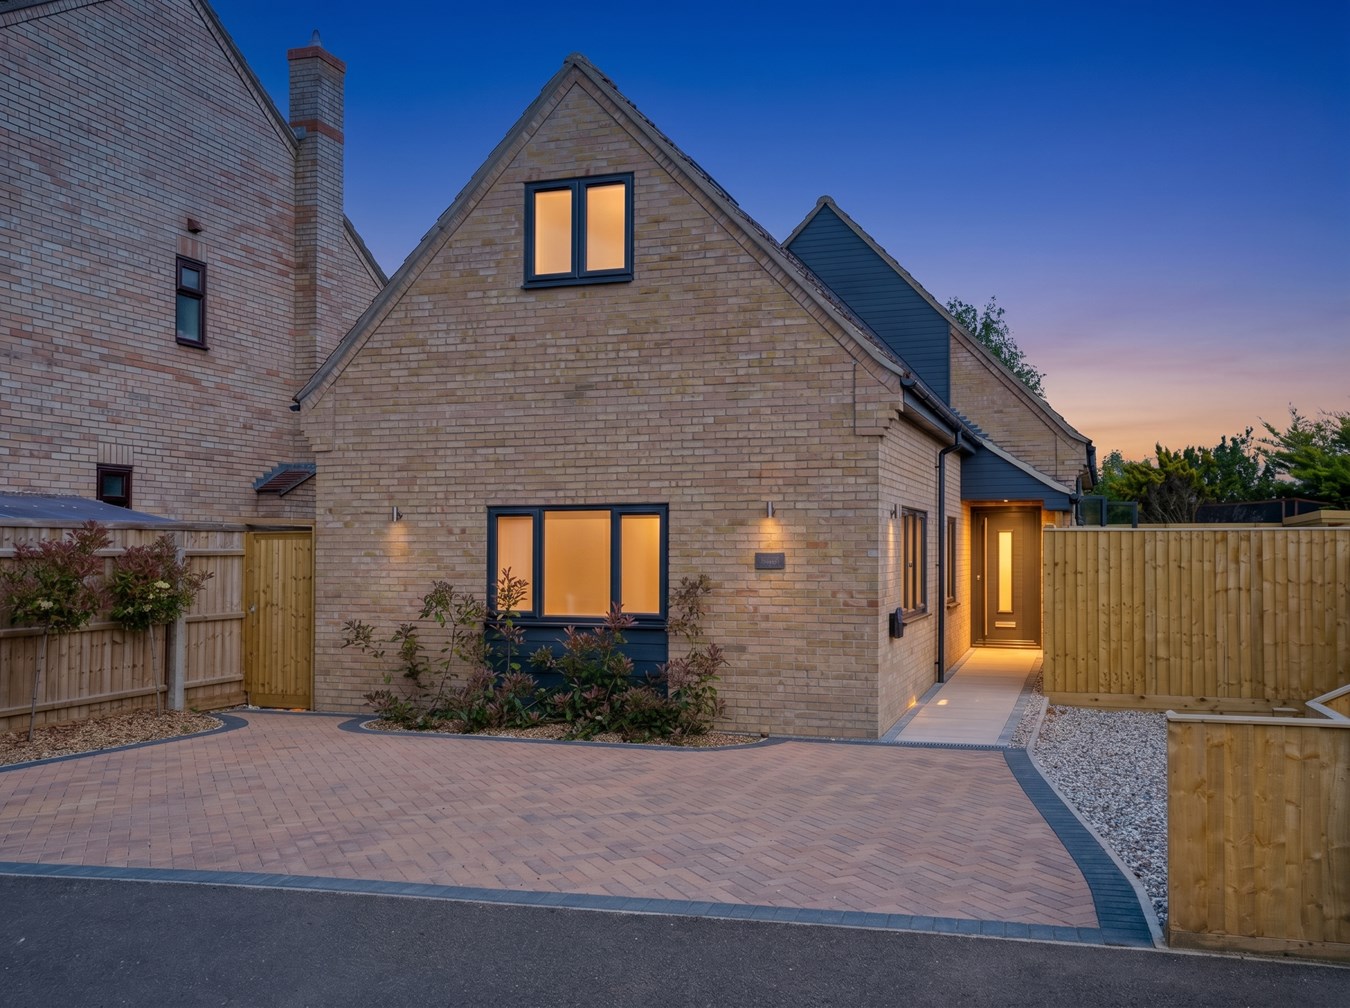
4 Bedroom Detached House | Guide Price £550,000
##GUIDE PRICE £550,000 - £600,000## This truly unique and individual property presents a rare opportunity to acquire a...
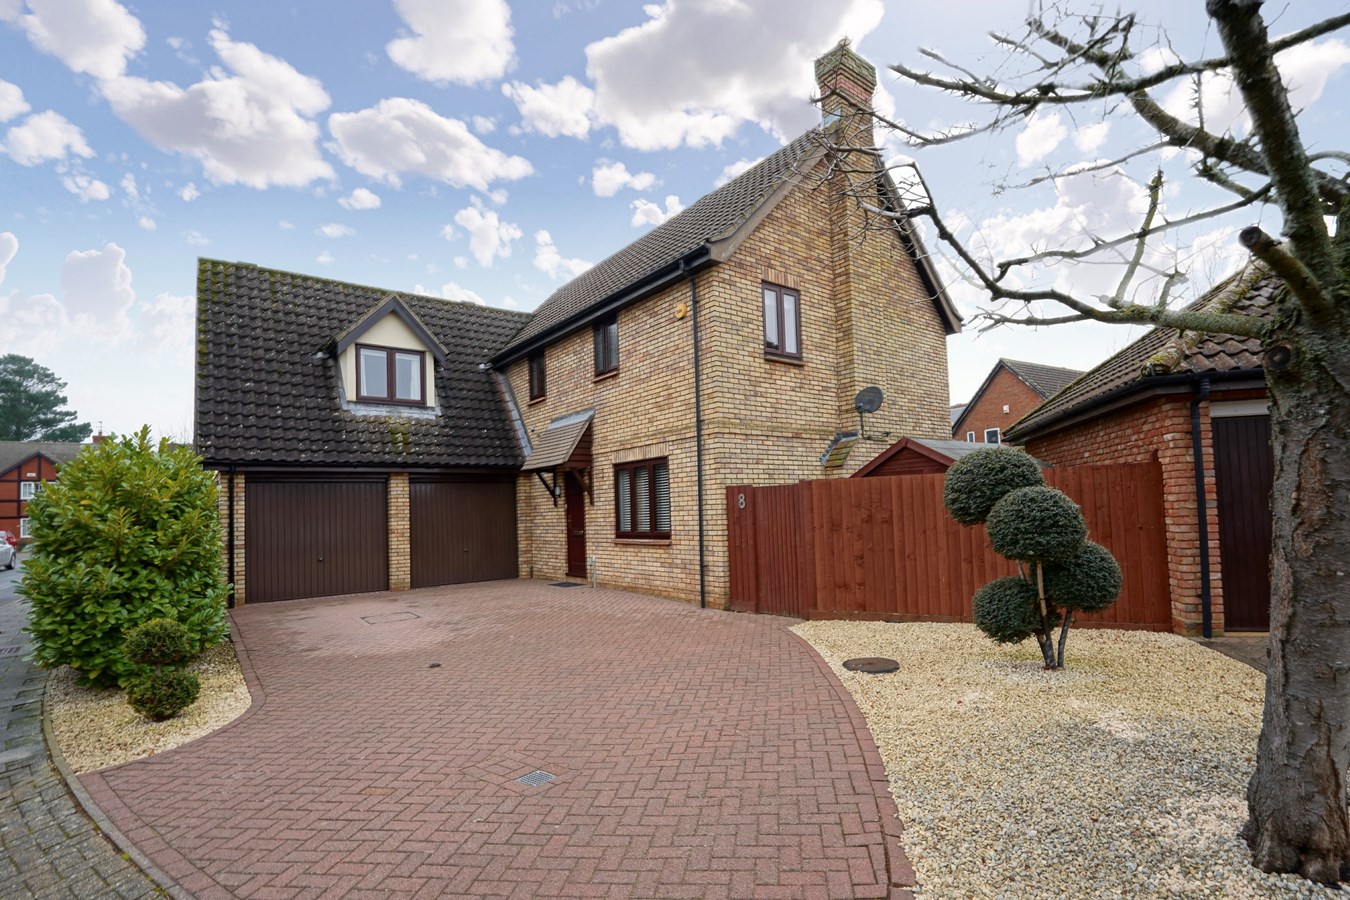
4 Bedroom Detached House | Guide Price £550,000
This exceptional detached family home in Hartford’s Birds Development epitomises desirable living, combining spacious, s...
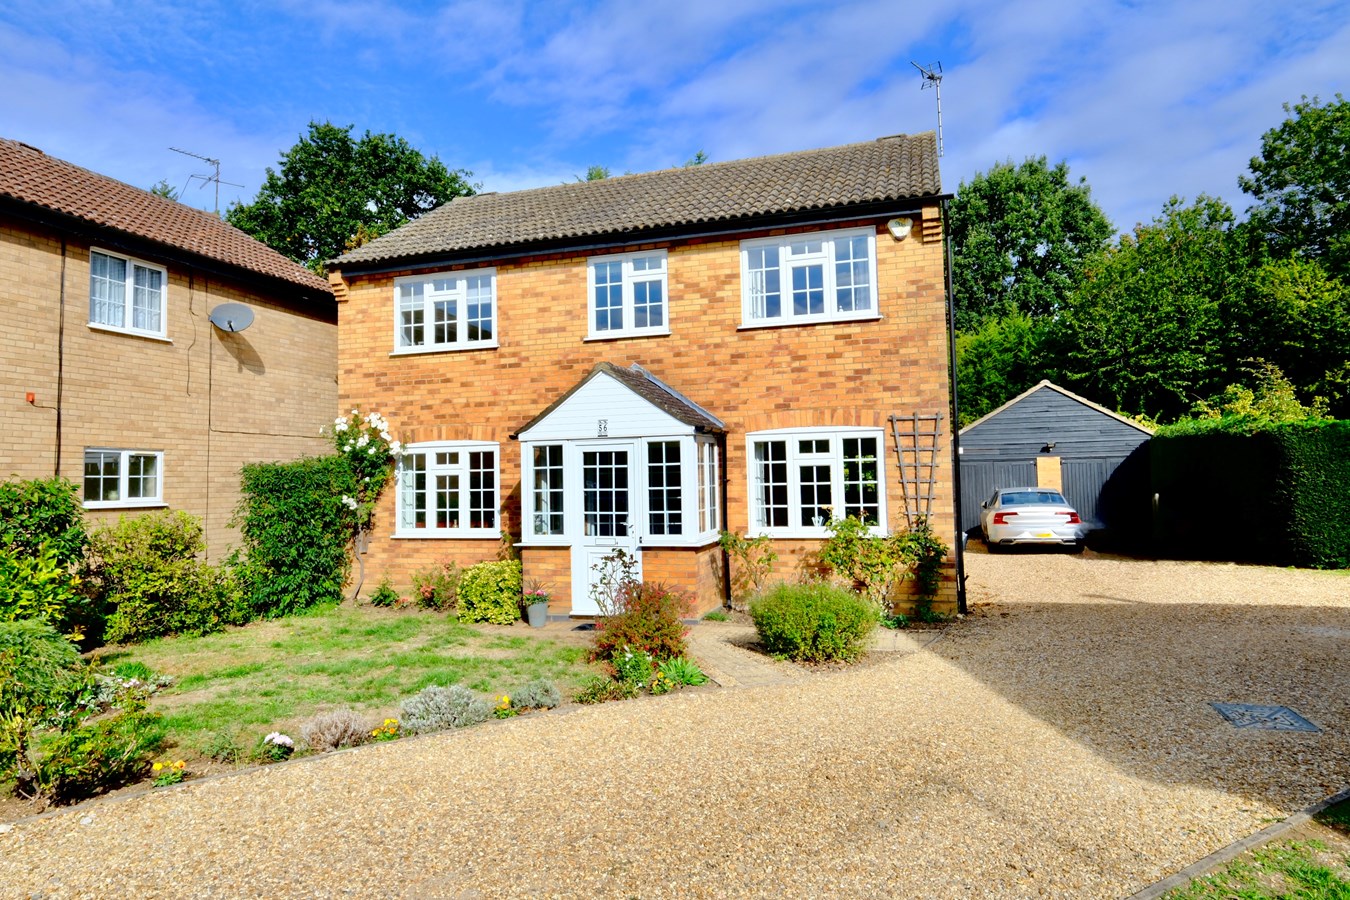
St Margarets Road, Wyton, Huntingdon, PE28
4 Bedroom Detached House | Guide Price £575,000
Impressive and substantially improved detached family home, beautifully updated by the current owners. Offering four bed...
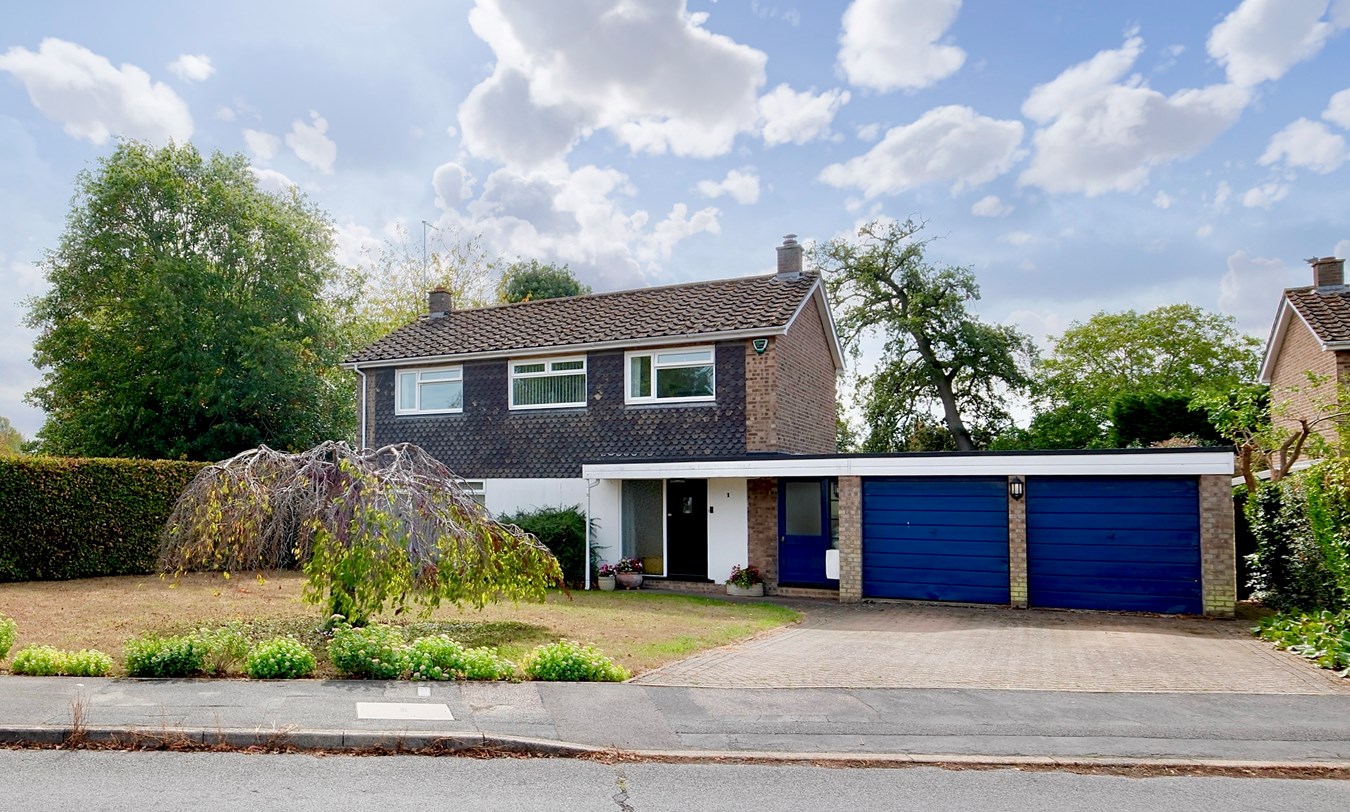
St Hughs Road, Buckden, Huntingdon, PE19
4 Bedroom Detached House | Guide Price £595,000
Positioned within one of the best addresses in Buckden this established four bedroom home offers good sized family accom...
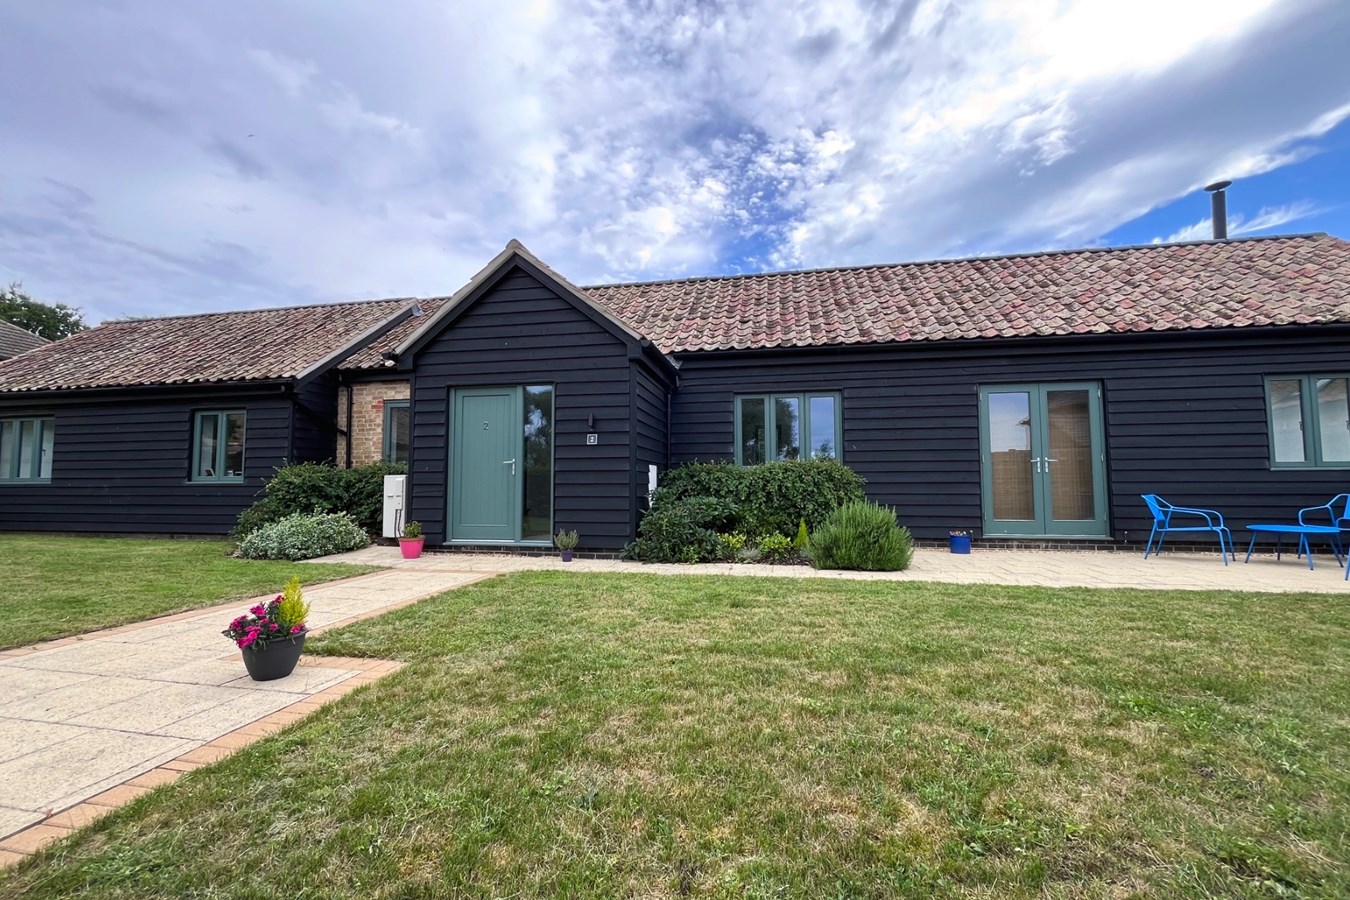
Manor Courtyard, Wennington, PE28
3 Bedroom Detached Bungalow | Guide Price £595,000
This stunning, single level barn offers exceptional accommodation within this exclusive conservation village. Landscaped...
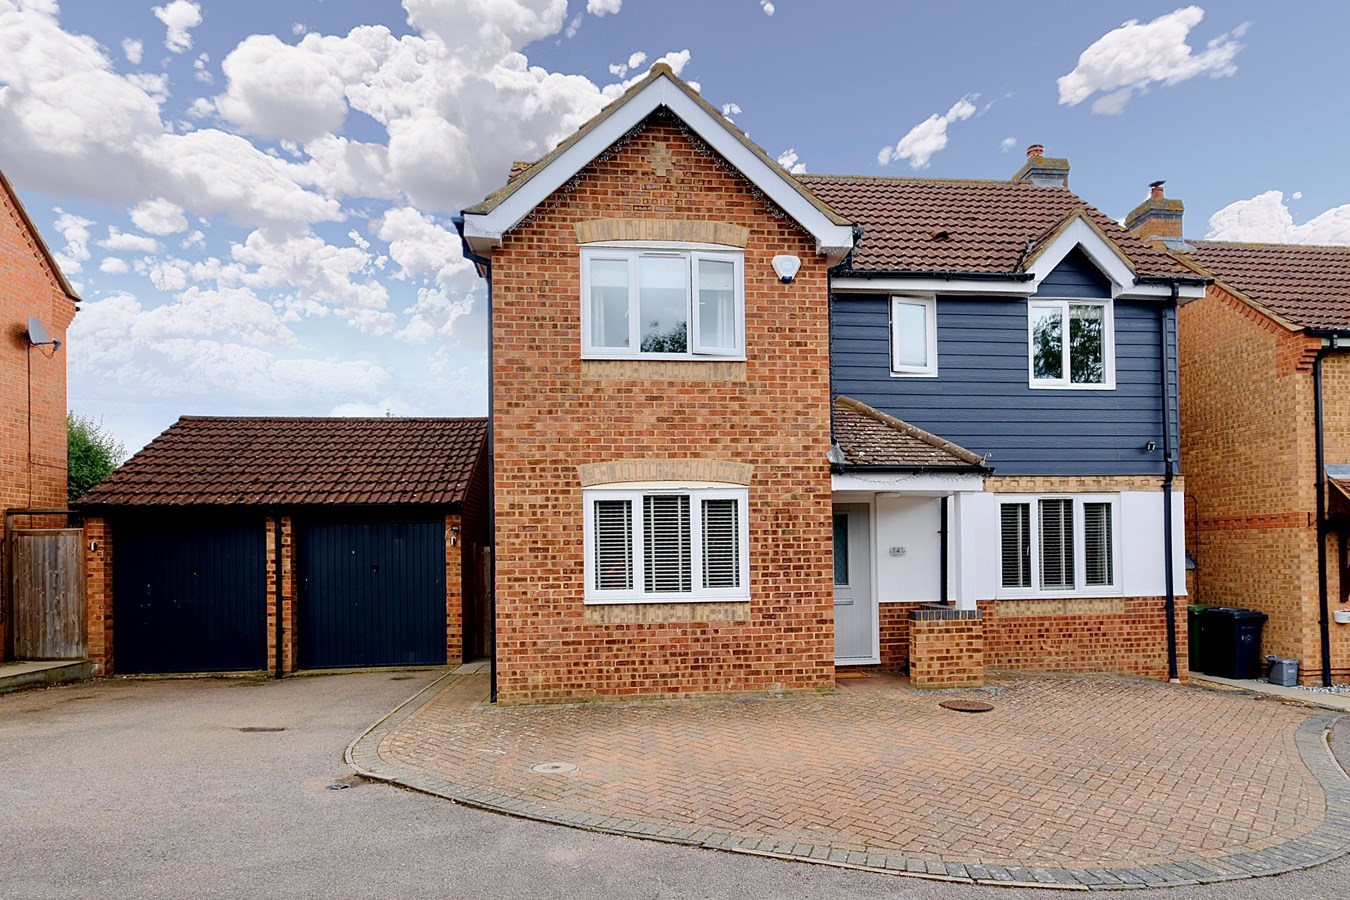

Peter Lane & Partners (Huntingdon)
Huntingdon, Cambridgeshire, PE29 3DN
01480 414800
How much is your home worth?
Use our short form to request a valuation of your property.
Request a Valuation
©2026 The Guild of Property Professionals. All rights reserved.
Terms and Conditions |
Privacy Policy |
Cookie Policy |
Complaints Policy |
Members Login
The Guild of Property Professionals Trading Address: 121 Park Lane, London W1K 7AG. GPEA Limited.
Registered in England & Wales.
Company No: 02819824.
Registered Office Address: The Old Courthouse, 60A London Road, Grantham, NG31 6HR.
VAT Registration No: 180897859

