- Beautifully Positioned Family Residence
- Four Bedrooms
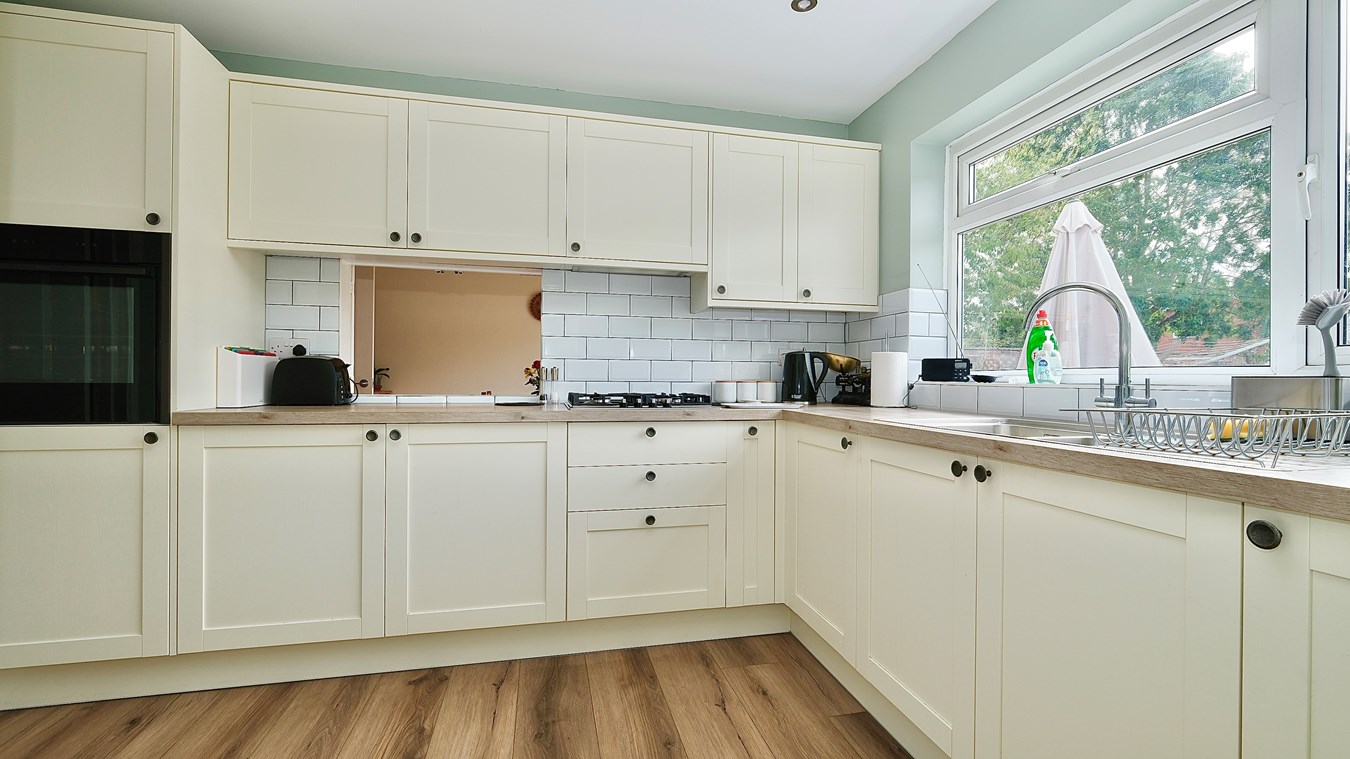
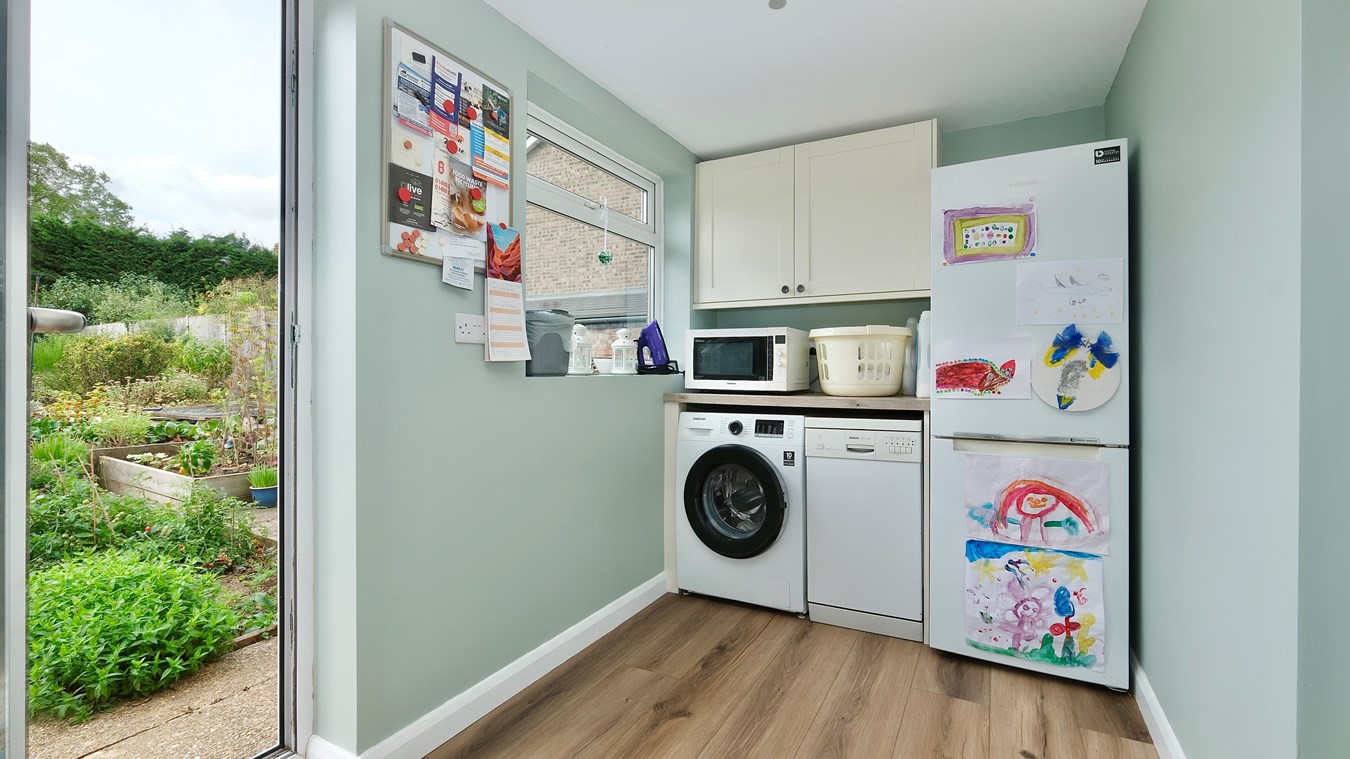
- Re-Fitted Kitchen And Utility Room
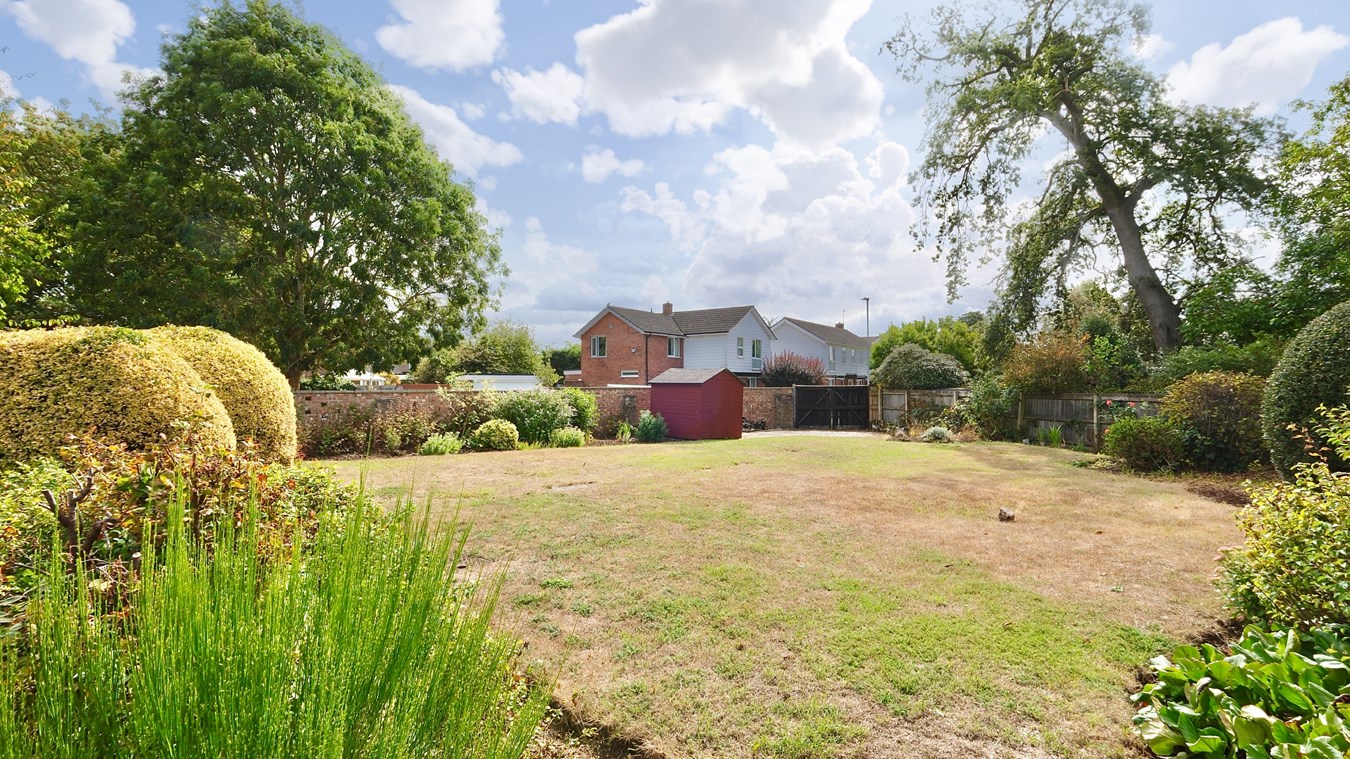
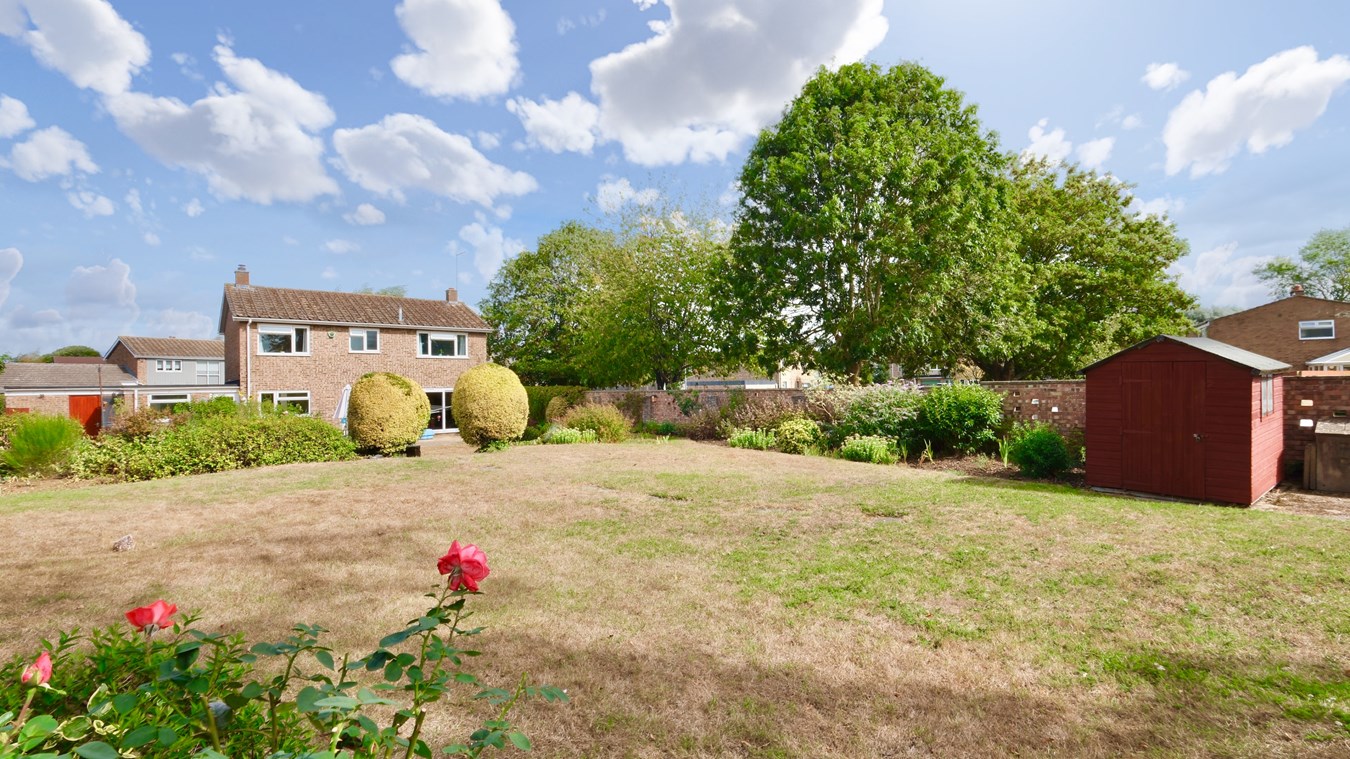
- Generous Mature Gardens With Dual Access
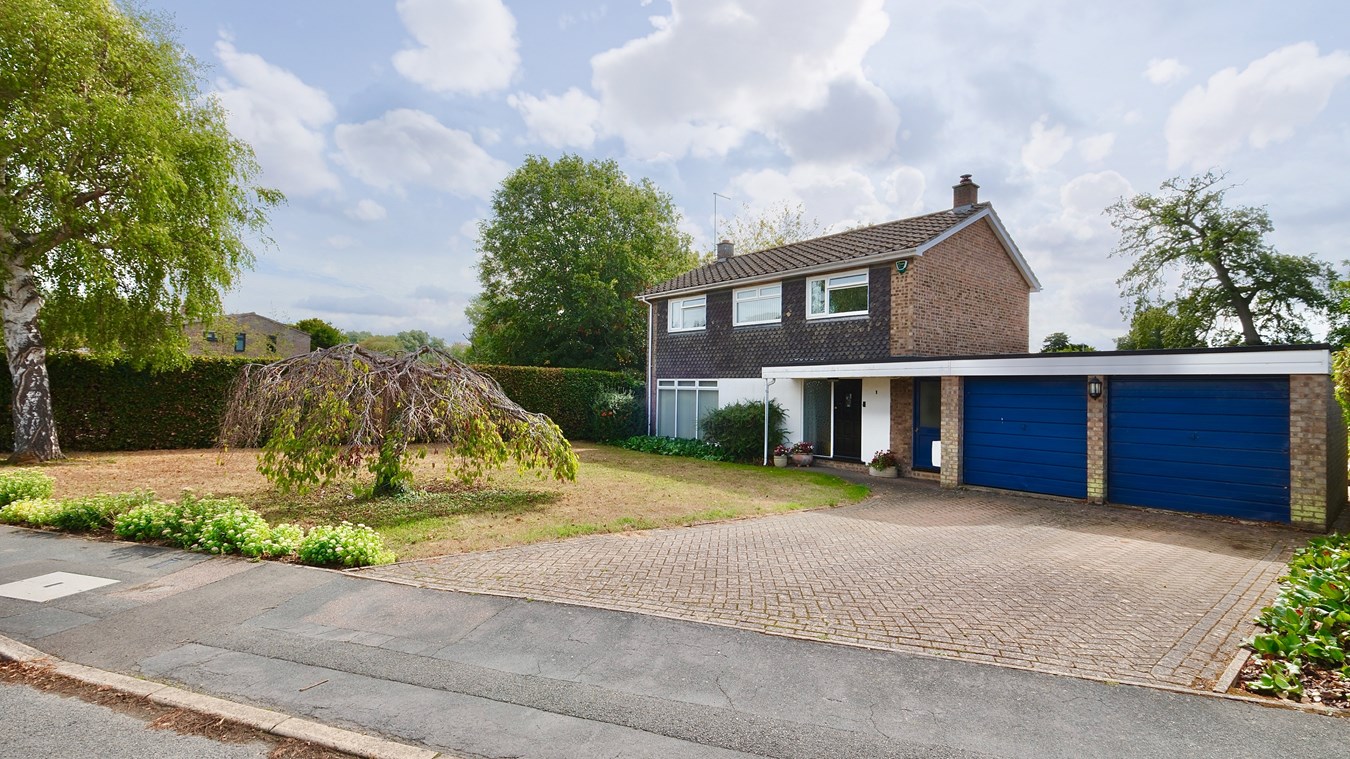
- Double Garaging And Extensive Parking Provision
- Desirable Village Location
- Hinchingbrooke School Catchment
- Close To High Street And Village Amenities

4 Bedroom Detached House for sale in Huntingdon
 2
4
1
2
4
1
This beautifully positioned four-bedroom detached family home in the desirable village of Buckden is sure to impress. Boasting a re-fitted kitchen and utility room, two generous reception rooms and a family bathroom, this residence provides an ideal setting for modern family life. Set within generous, mature gardens with dual access, the property also benefits from double garaging and extensive parking, making it perfect for families requiring space and convenience in a sought-after location.
In summary, this exceptional detached house in Buckden presents a rare opportunity to acquire a substantial family home in a highly desirable village location. Combining practical living spaces with a stunning setting and excellent local amenities, early viewing is highly recommended to appreciate all this wonderful property has to offer.Integral Storm Canopy Over
Panel from door with side panel to
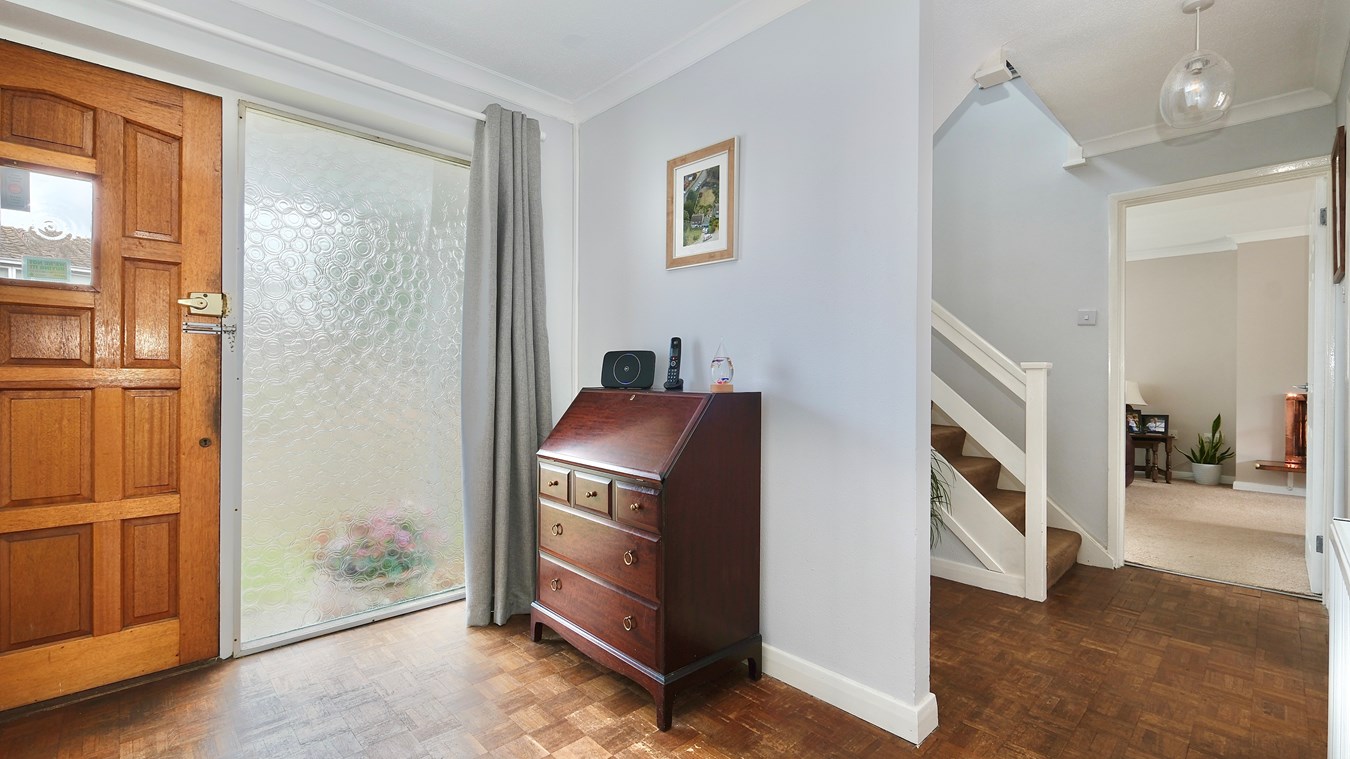
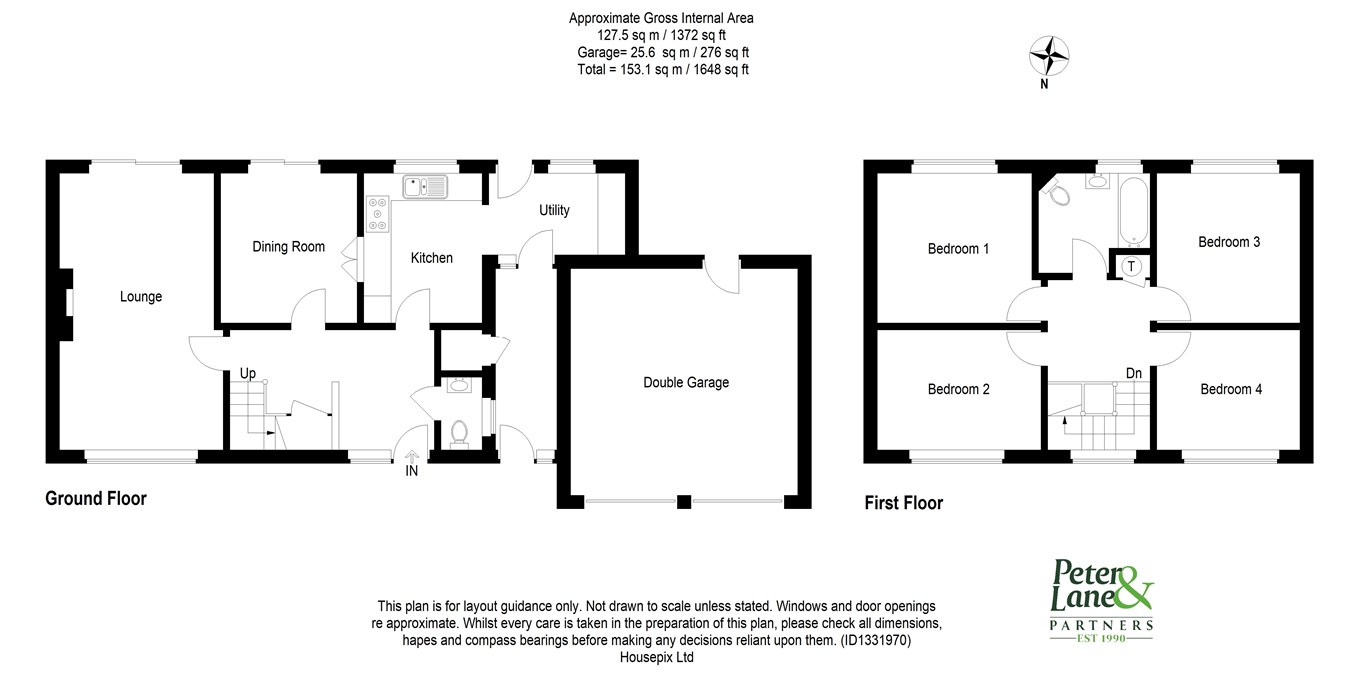
Reception Hall
14' 11" x 8' 8" (4.55m x 2.64m)
Double panel radiator, stairs to first floor, generous understairs storage, parquet flooring, coving to ceiling.
Cloakroom
Re-fitted in a two piece white suite comprising low level WC, wall mounted wash hand basin with tiling, chrome heated towel rail, ceramic tiled flooring, coving to ceiling, internal window to side passage.
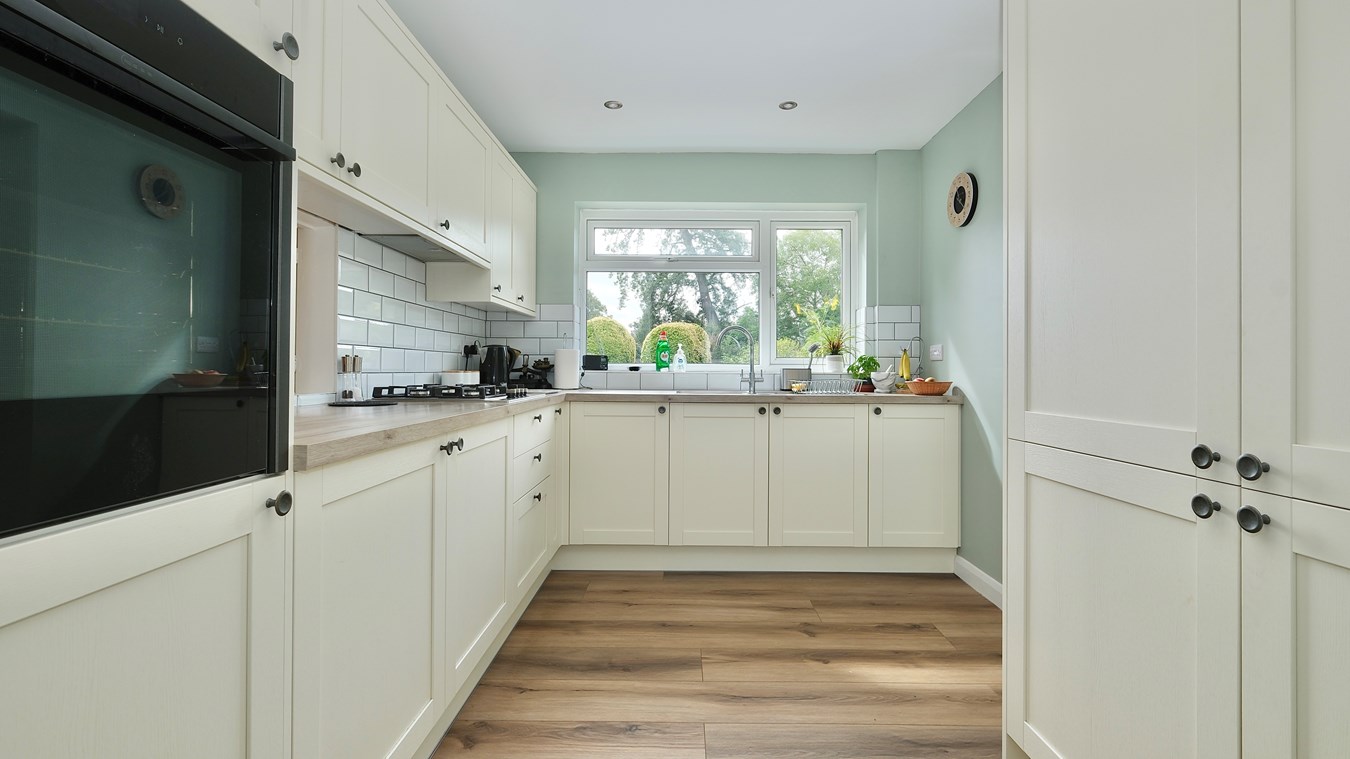
Kitchen
11' 1" x 8' 6" (3.38m x 2.59m)
Re-fitted in a range of Shaker style cream base and wall mounted cabinets with complementing work surfaces and re-tiled surrounds, single drainer one and a half bowl stainless steel sink unit with directional mixer tap, UPVC window to rear aspect, recessed lighting, integral gas hob with bridging unit and extractor flitted above, integral electric oven, drawer units and pan drawers, double larder unit, serving hatch to Dining Room, inner access to
Utility Room
9' 10" x 5' 10" (3.00m x 1.78m)
UPVC glazed door to rear aspect and UPVC window to garden aspect, laminate flooring, matching wall cabinets, appliance spaces, plumbing for automatic washing machine and automatic dishwasher, glazed internal door to
Boot Room/Side Passage
12' 10" x 4' 2" (3.91m x 1.27m)
Glazed door to front aspect, appliance spaces, inner door to:
Boiler Room
Housing base mounted oil fired central heating boiler serving hot water system and radiators.
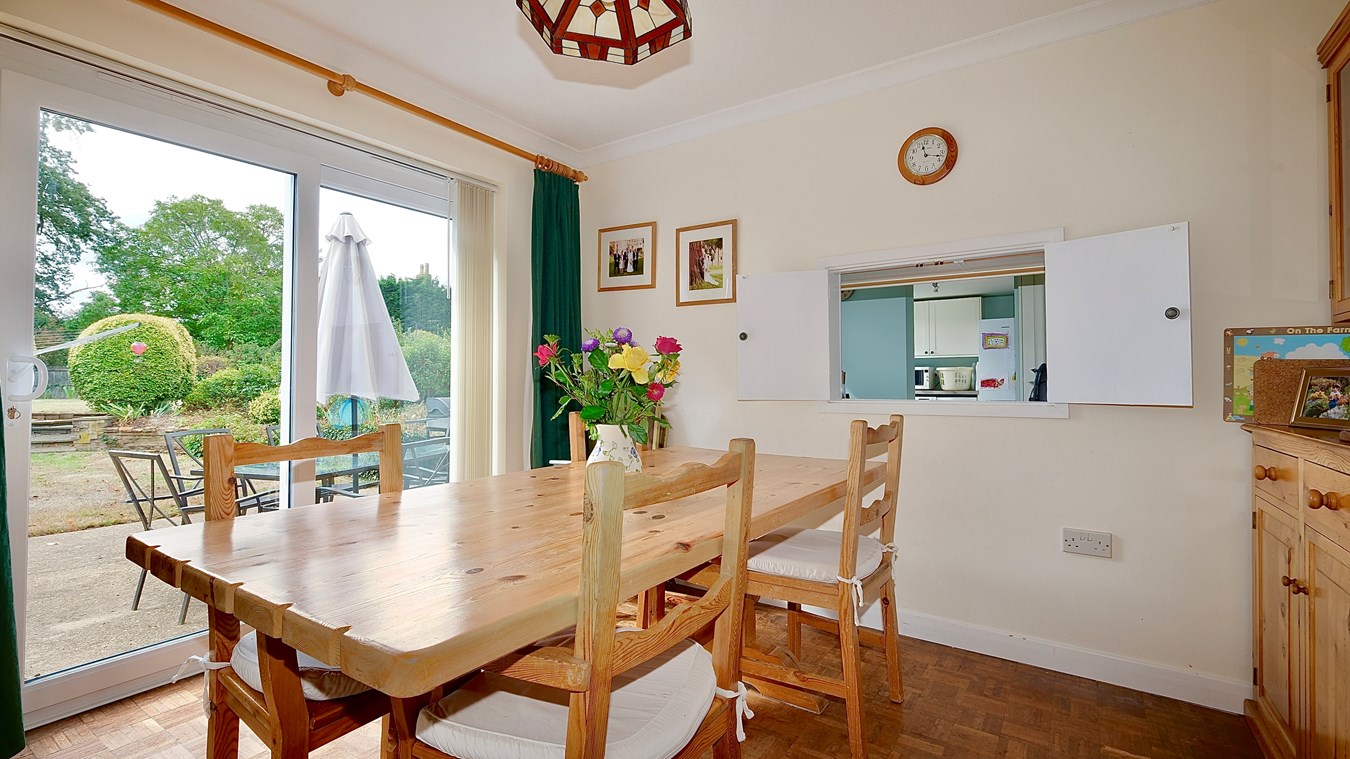
Dining Room
11' 1" x 9' 10" (3.38m x 3.00m)
Double panel radiator, parquet flooring, coving to ceiling, sliding double glazed patio doors to garden terrace.
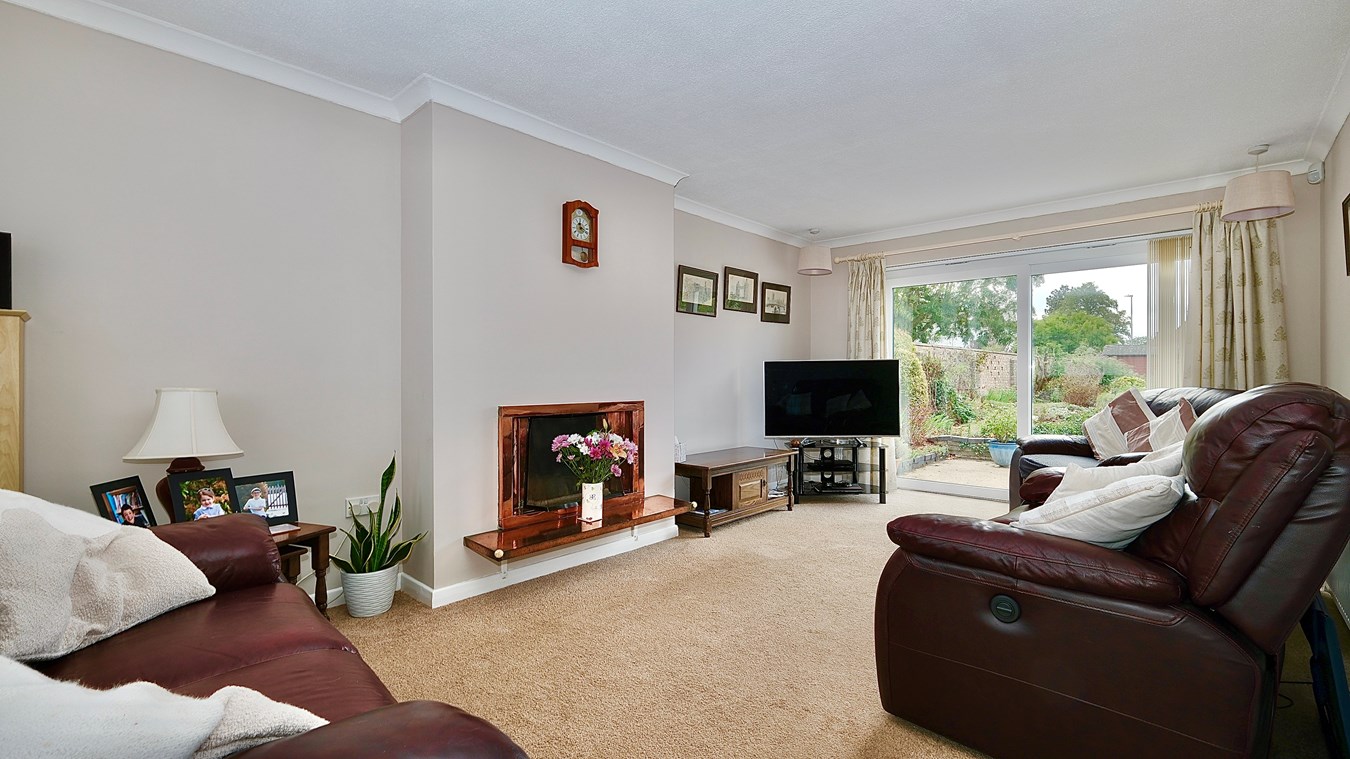
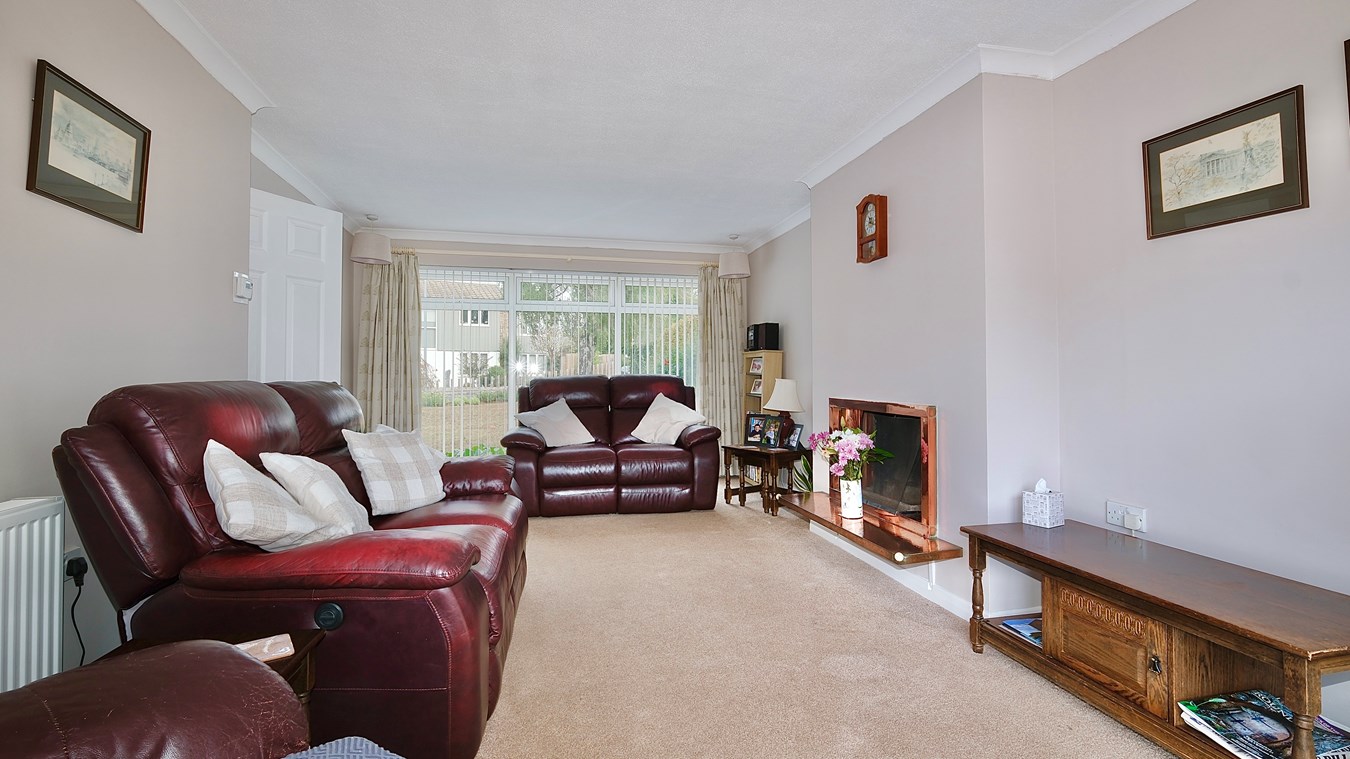
Sitting Room
19' 8" x 12' 0" (5.99m x 3.66m)
A light double aspect room with UPVC full height picture window to front aspect and sliding double glazed patio doors to garden terrace, TV point, telephone point, coving to ceiling, central functional fireplace, central heating thermostat, two double panel radiators.
First Floor Galleried Landing
Access to loft space, UPVC window to front aspect, airing cupboard housing hot water cylinder and shelving.
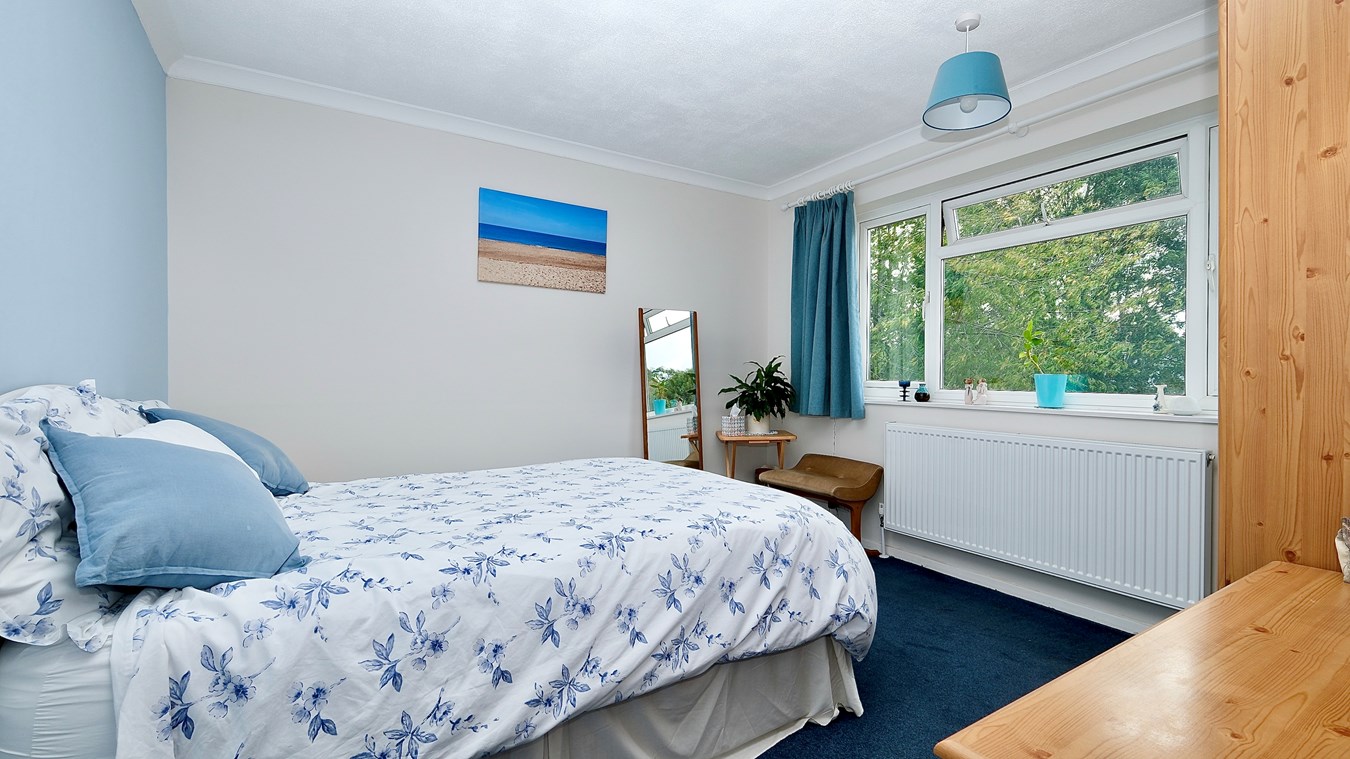
Bedroom 1
11' 11" x 11' 2" (3.63m x 3.40m)
UPVC window to rear aspect, double panel radiator, coving to ceiling.
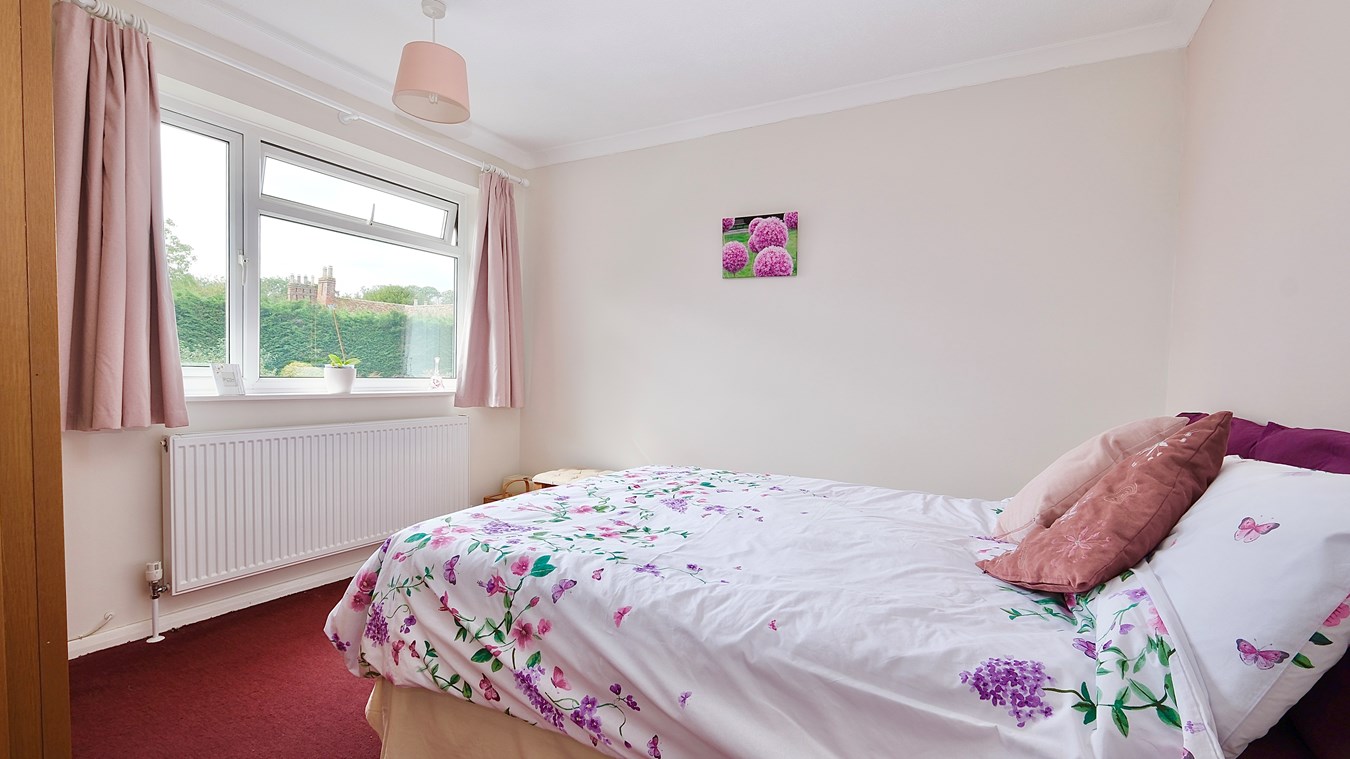
Bedroom 2
10' 11" x 10' 10" (3.33m x 3.30m)
Double panel radiator, UPVC window to rear aspect,
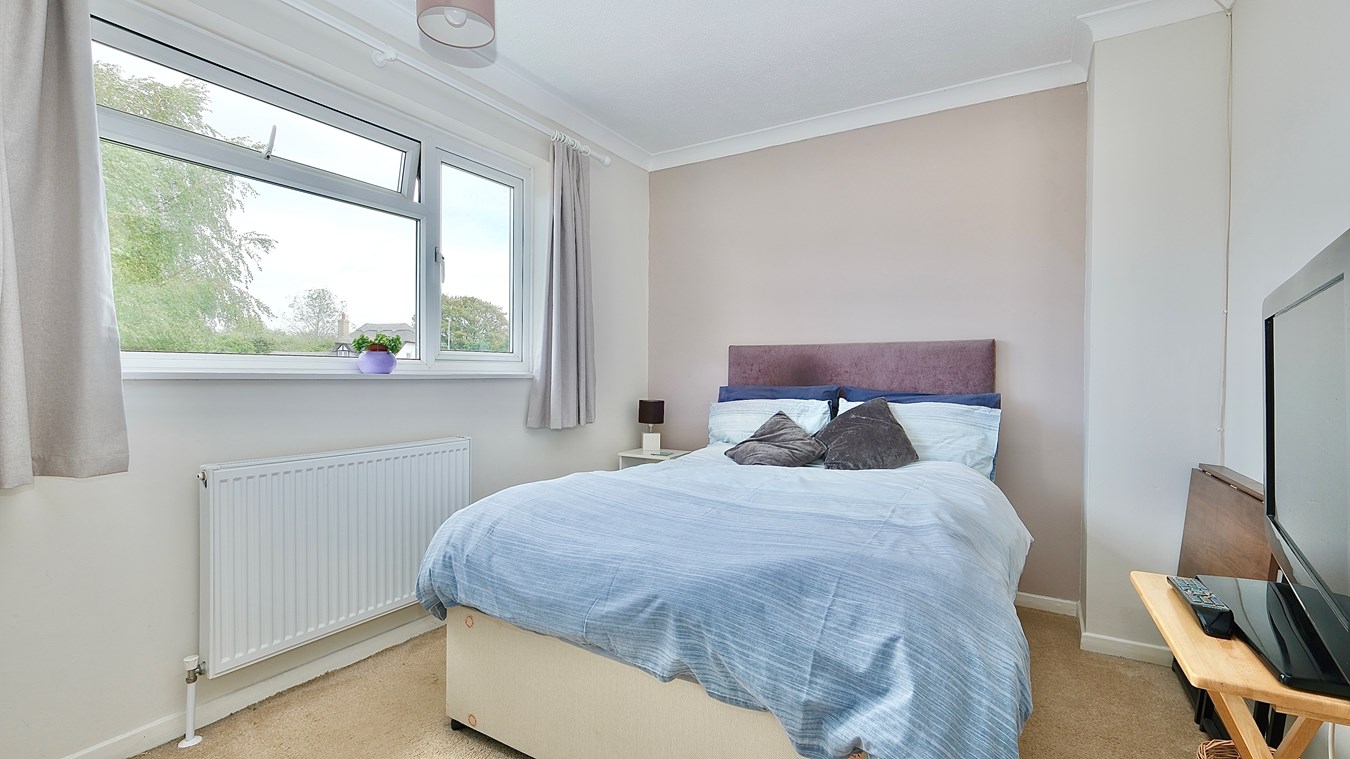
Bedroom 3
12' 0" x 8' 9" (3.66m x 2.67m)
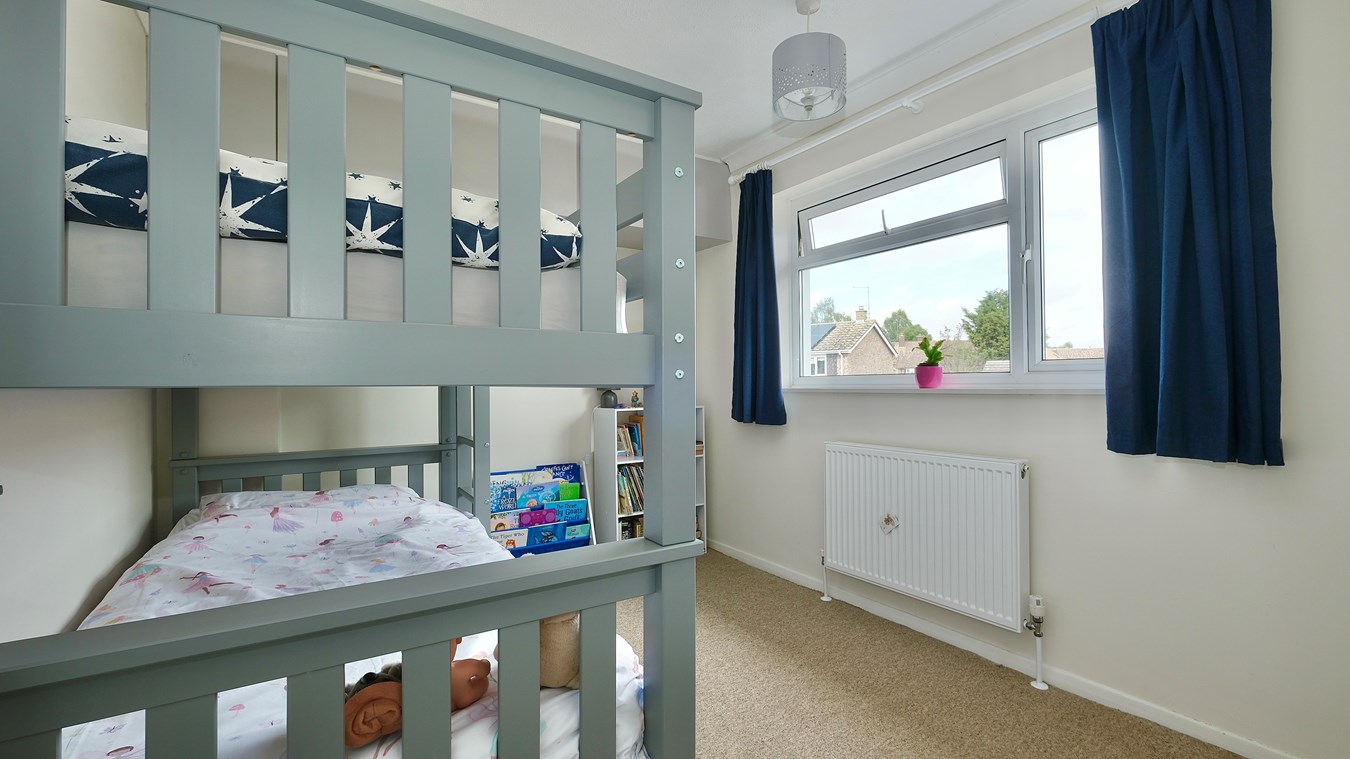
UPVC window to front aspect, double panel radiator, coving to ceiling.
Bedroom 4
10' 8" x 8' 8" (3.25m x 2.64m)
UPVC window to front aspect, double panel radiator, wall cabinets.
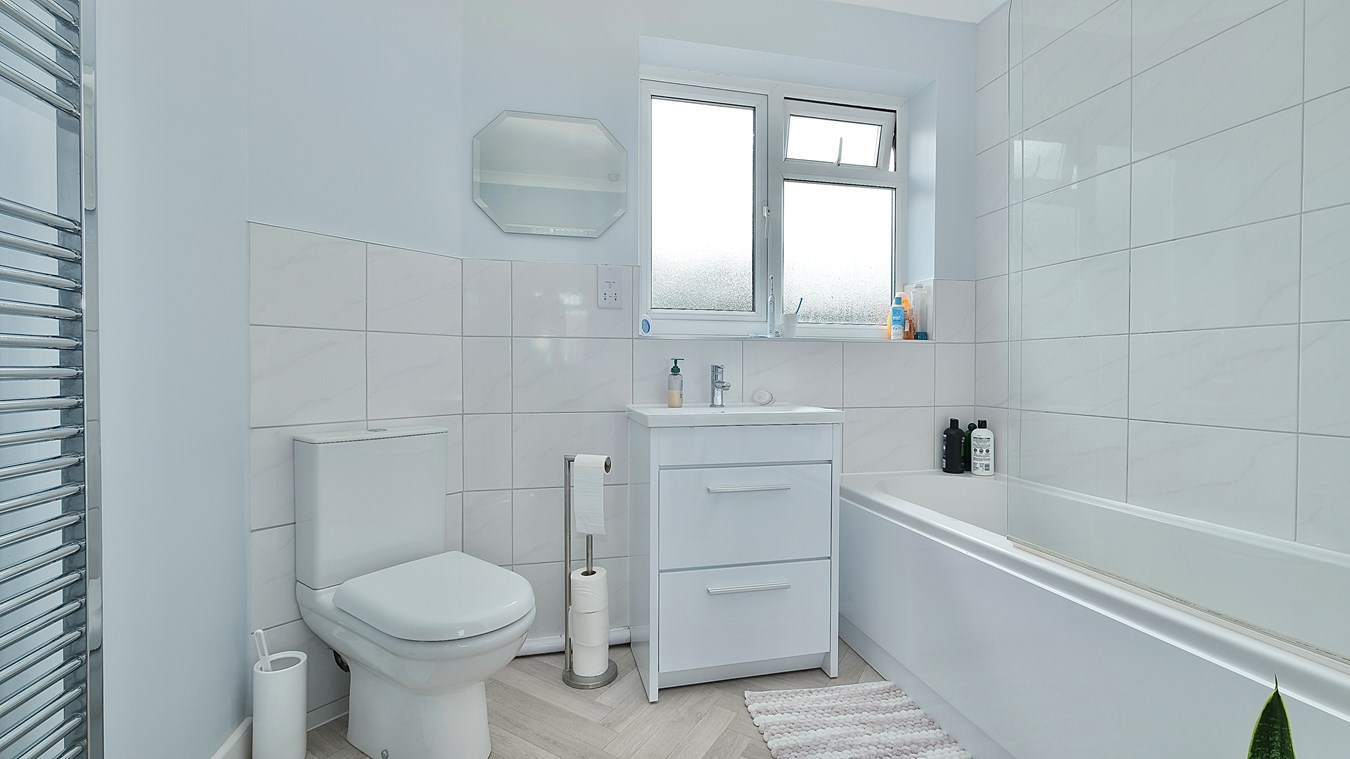
Family Bathroom
8' 2" x 8' 2" (2.49m x 2.49m)
Re-fitted in a quality range of white sanitaryware comprising low level WC, vanity wash hand basin with drawer storage and mixer tap, panel bath with folding shower screen, mixer tap and shower unit fitted over, extensive tiling, vinyl floor covering, chrome heated towel rail, shaver point, UPVC window to garden aspect, coving to ceiling.
Outside
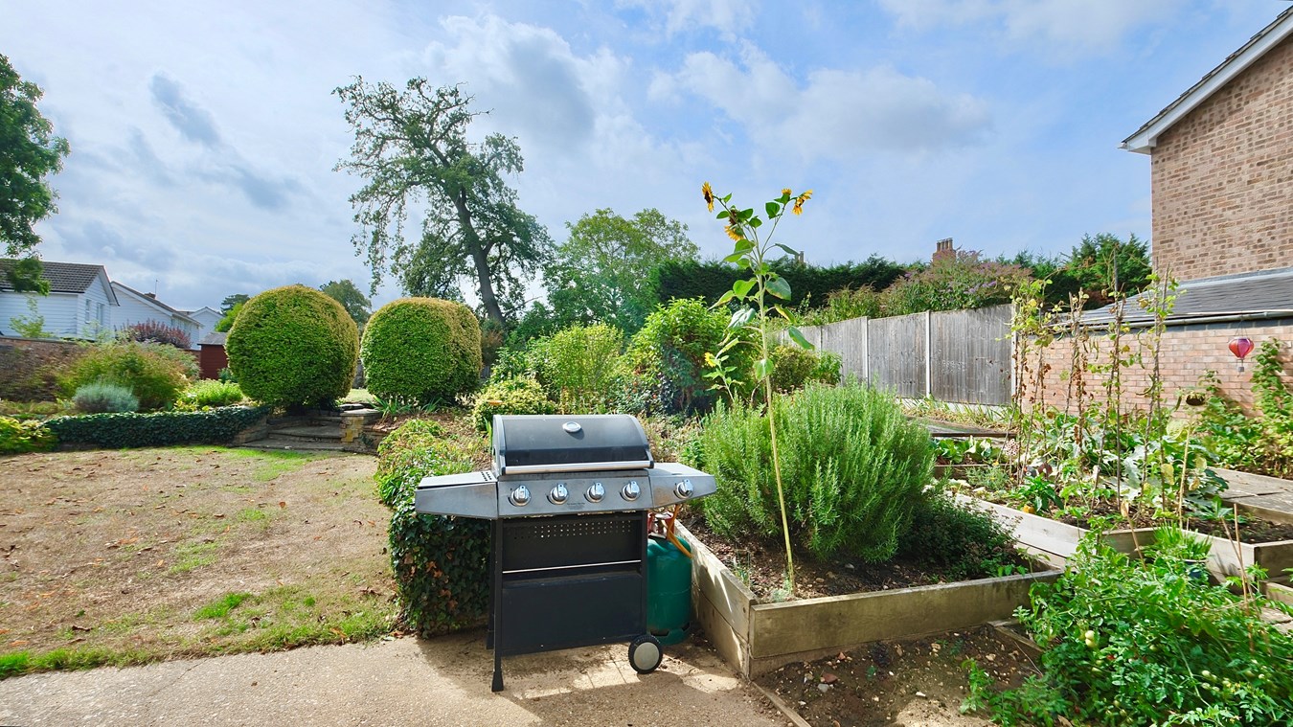
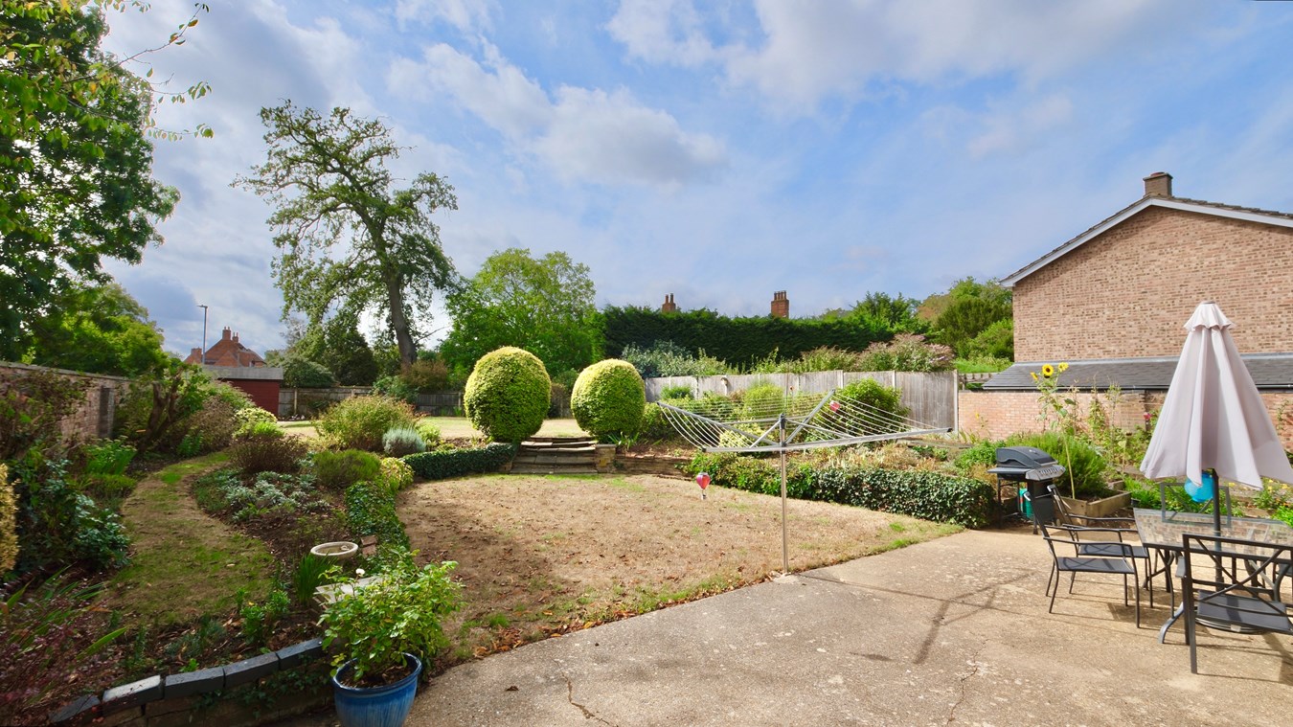
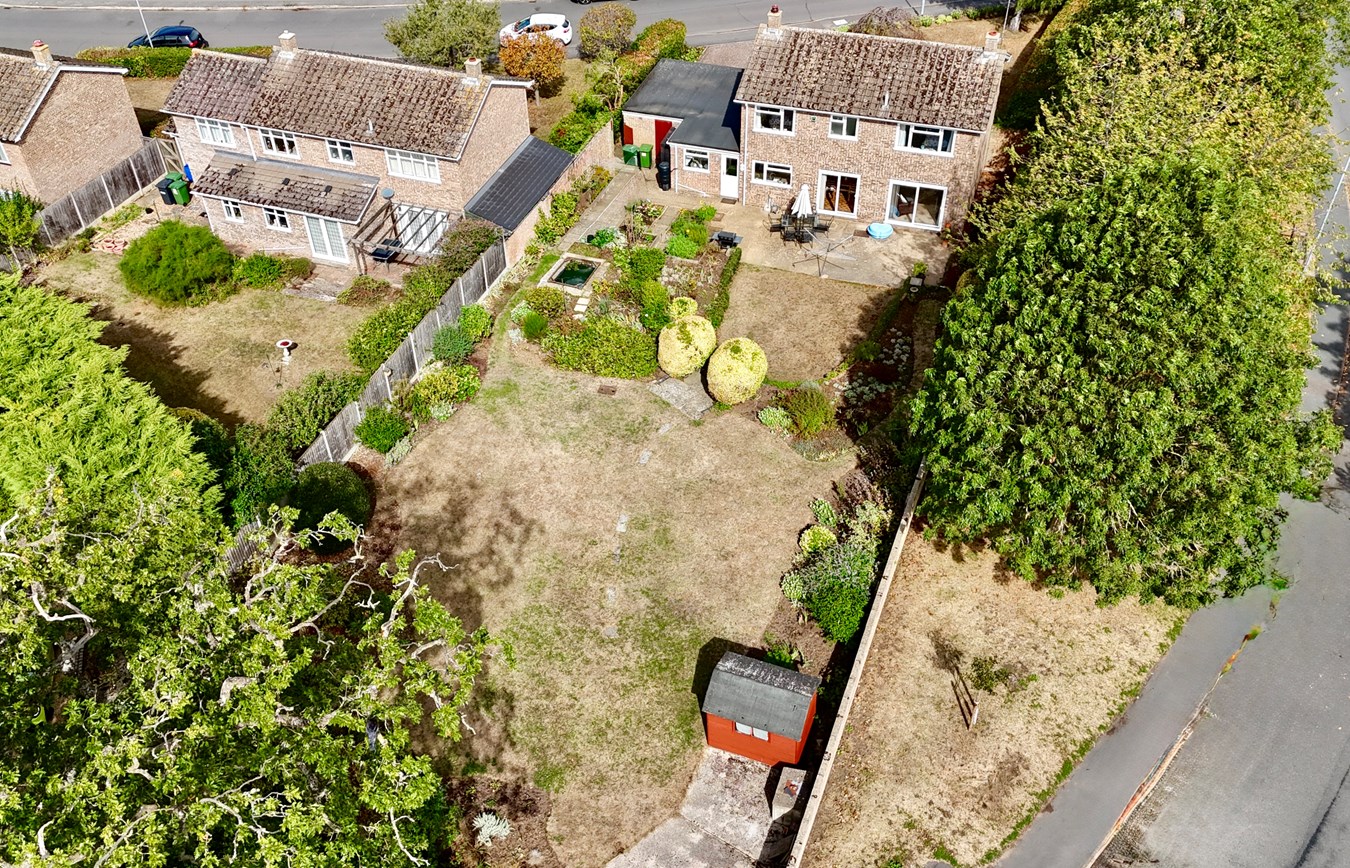
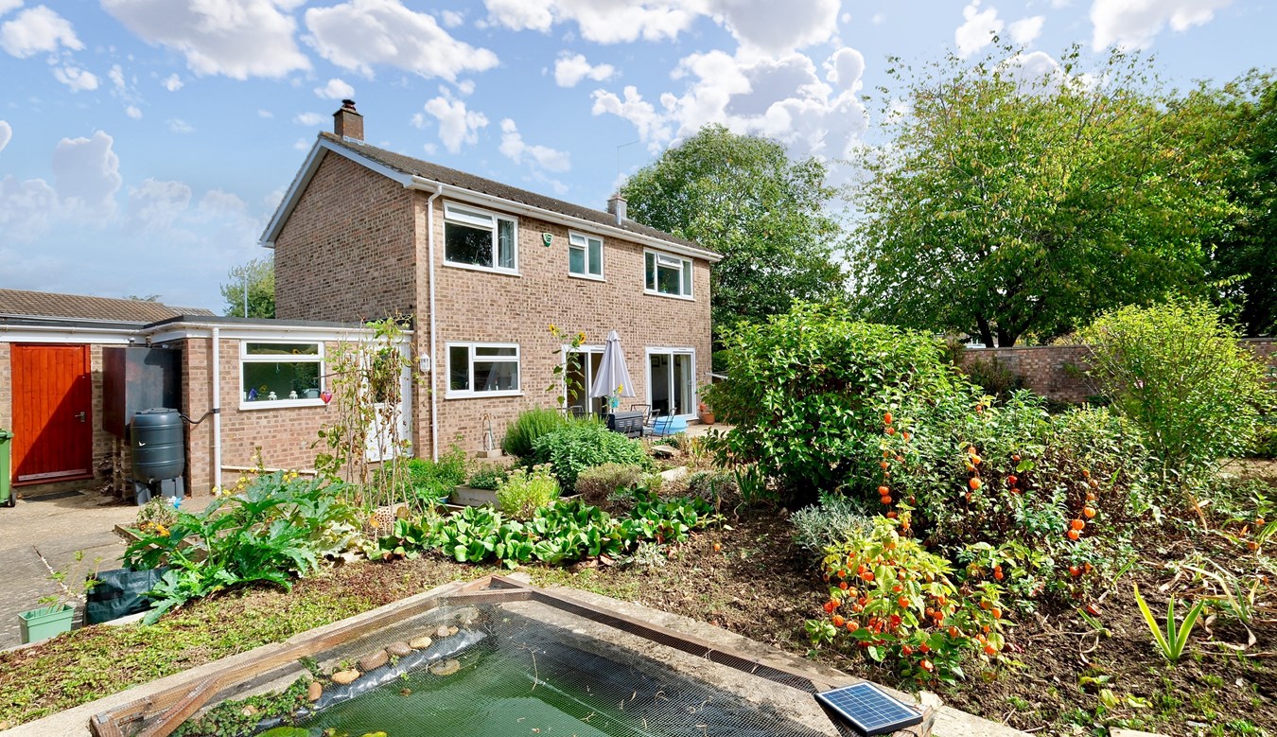
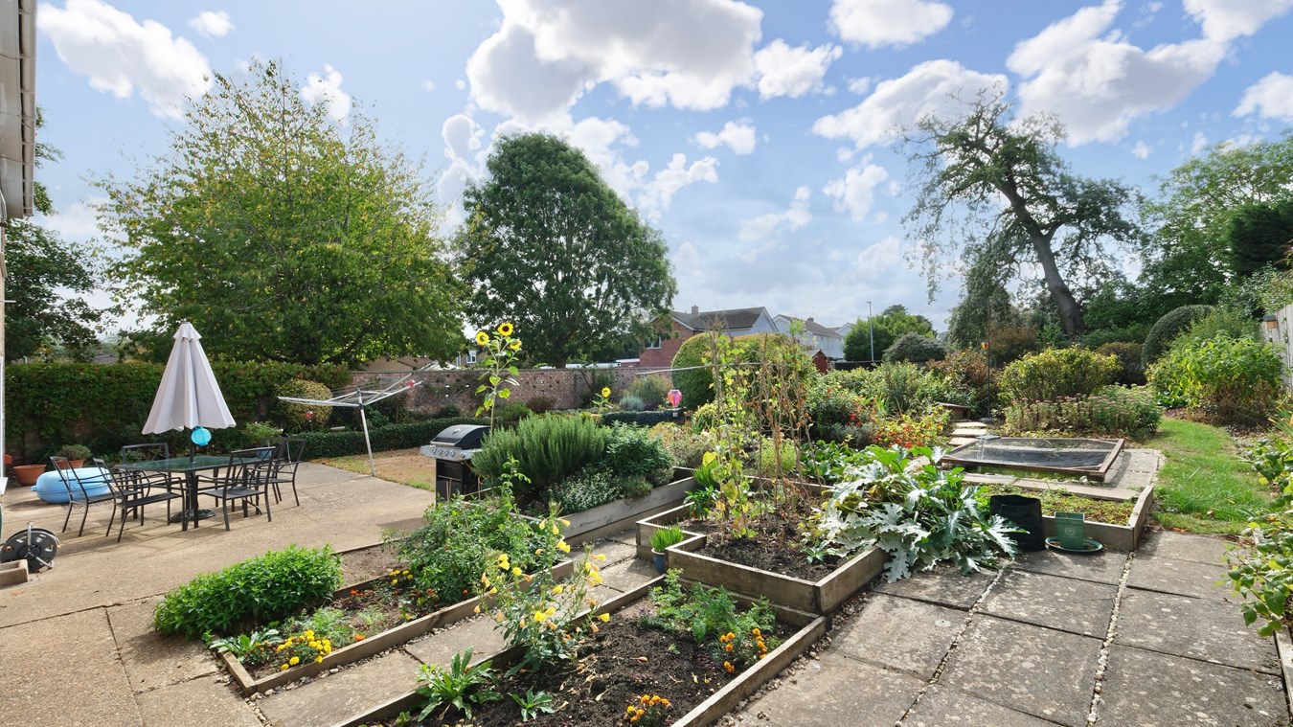
To the front is an extensive lawned frontage measuring in excess of 60' across with an extensive brick paviour driveway giving provision for four vehicles leading to the Double Garage measuring approximately 16' 5" x 16' 5" (5.00m x 5.00m) with twin up and over doors, power, lighting, fuse box and master switch, private door to the rear. The substantial rear garden is beautifully arranged and well-tended, thoughtfully stocked with an extensive terrace/ seating area, further areas of paving, ornamental pond, timber edged constructed vegetable planters, sub-divided split level with a low level lawn enclosed by low retaining brick walling with steps leading up to the main gardens with a selection of rose beds, timber shed and the garden is enclosed by a combination of brick walling and panel fencing. The property has a further potential of double timber gates, accessed via Silver Street, giving an additional driveway for further vehicles, boat, caravan etc.
Buyers Information
To conform with government Money Laundering Regulations 2019, we are required to confirm the identity of all prospective buyers. We use the services of a third party, DezRez Legal, who will contact you directly. They will need the full name, date of birth and current address of all buyers. There is a nominal charge payable direct to DezRez Legal. Please note that we are unable to issue a Memorandum of Agreed Sale until the checks are complete.
Tenure
Freehold
Council Tax Band - D
Important Information
- This is a Freehold property.
Property Ref: 30551909
Similar Properties
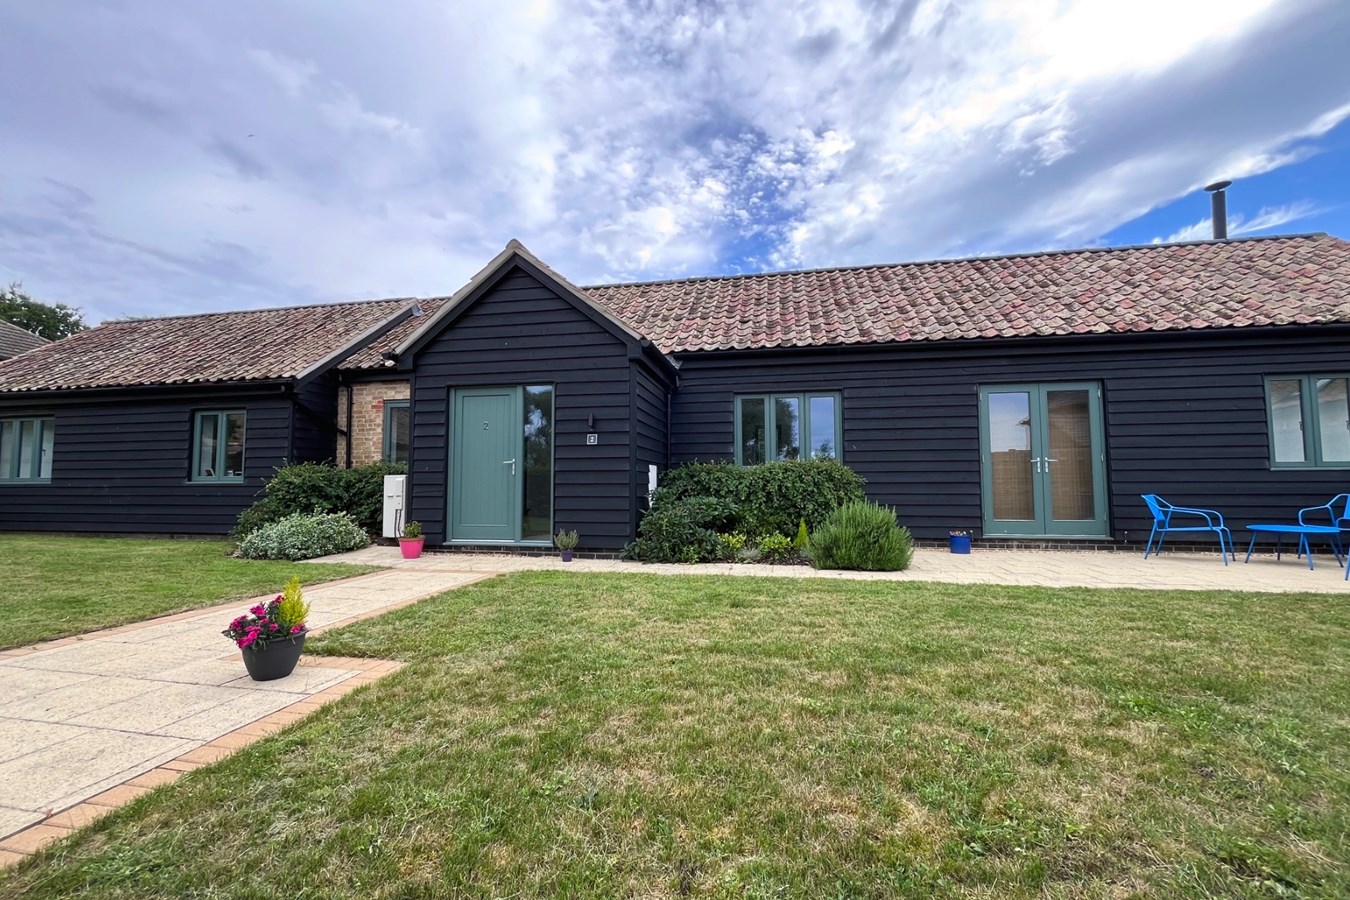
Manor Courtyard, Wennington, PE28
3 Bedroom Detached Bungalow | Guide Price £595,000
This stunning, single level barn offers exceptional accommodation within this exclusive conservation village. Landscaped...
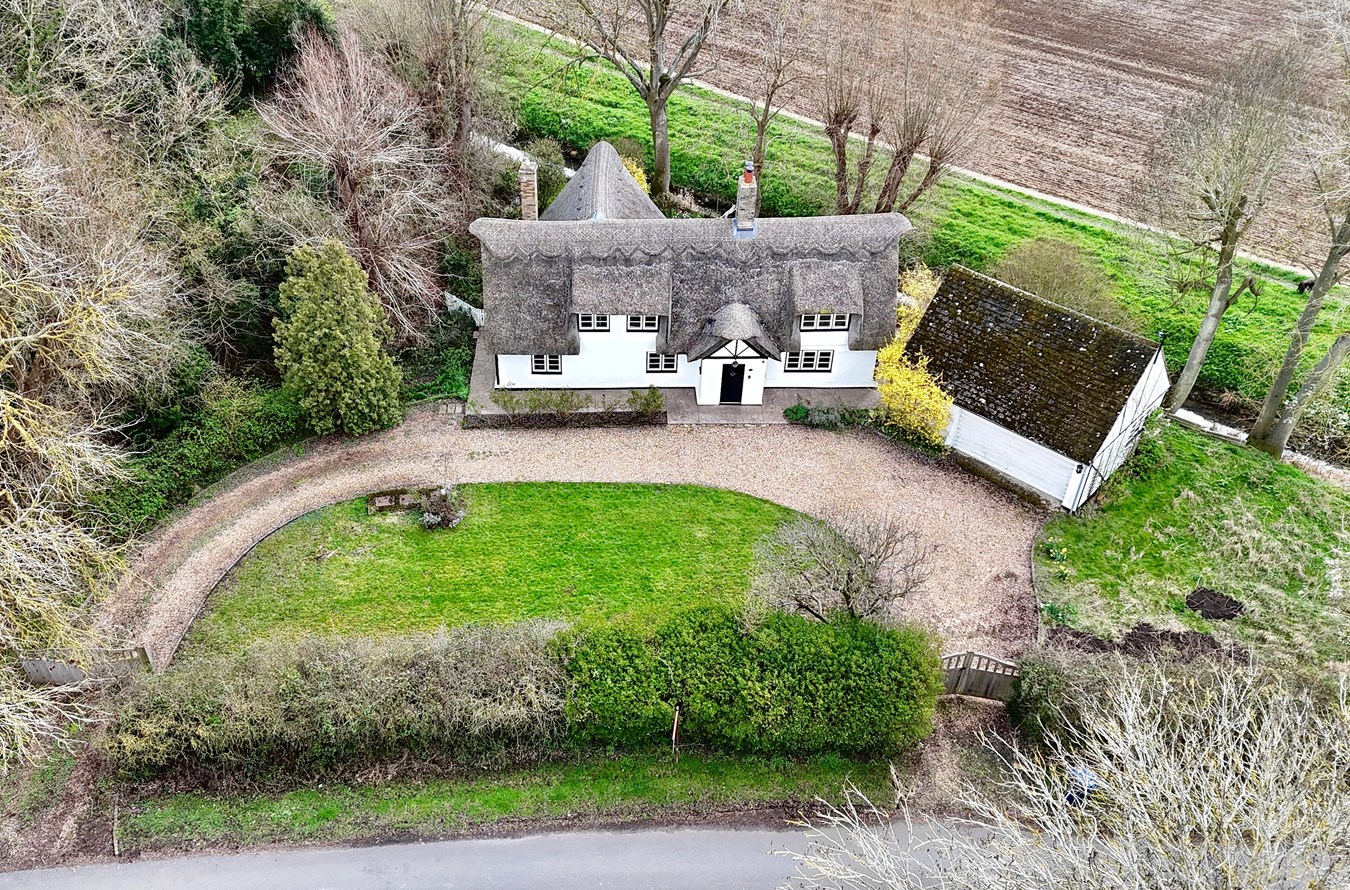
3 Bedroom Detached House | Guide Price £595,000
Charming and versatile 17th Century character cottage within a popular and desirable village setting. Versatile three/fo...
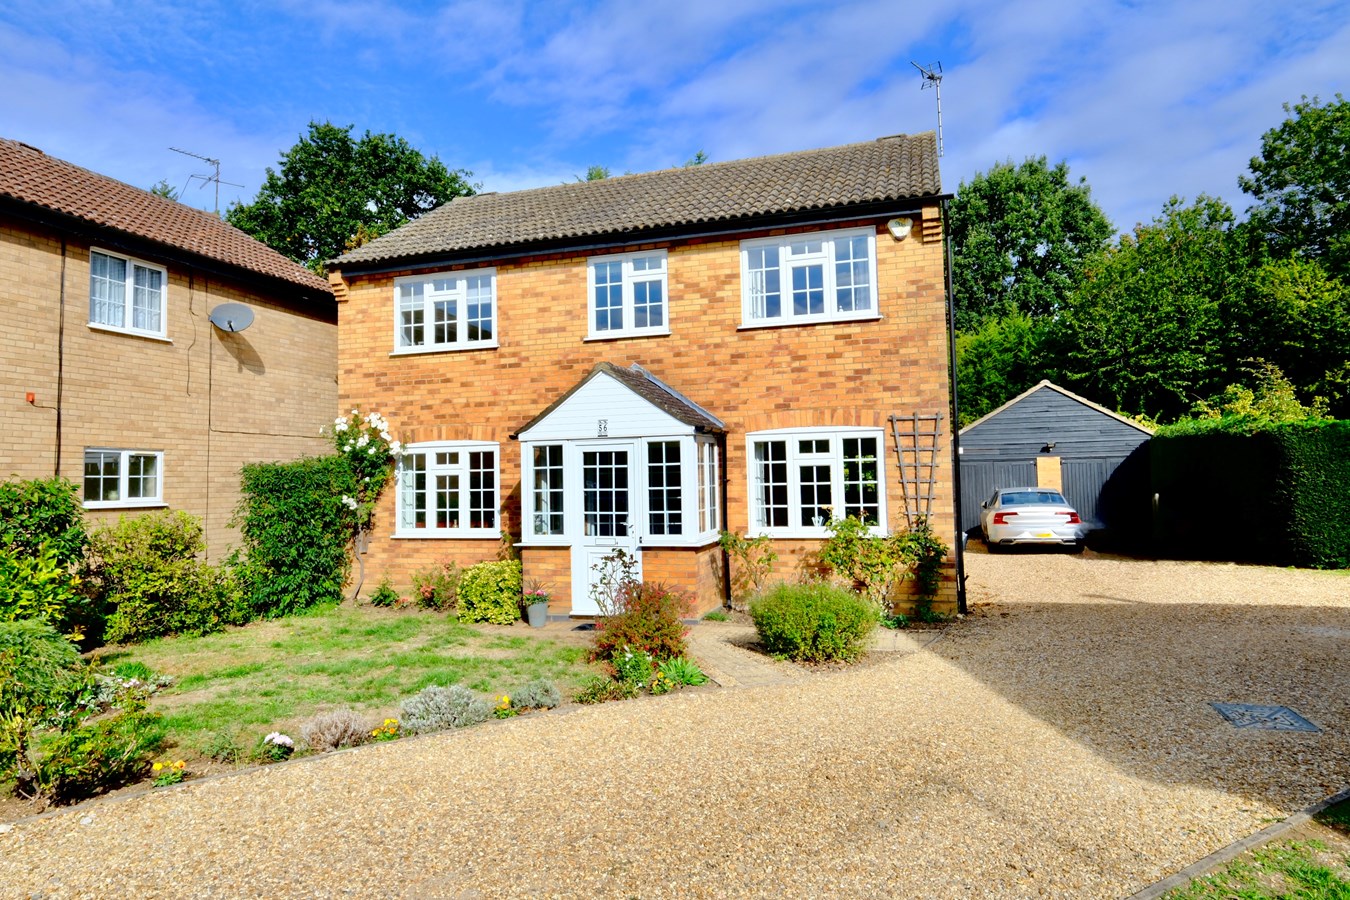
St Margarets Road, Wyton, Huntingdon, PE28
4 Bedroom Detached House | Guide Price £575,000
Impressive and substantially improved detached family home, beautifully updated by the current owners. Offering four bed...
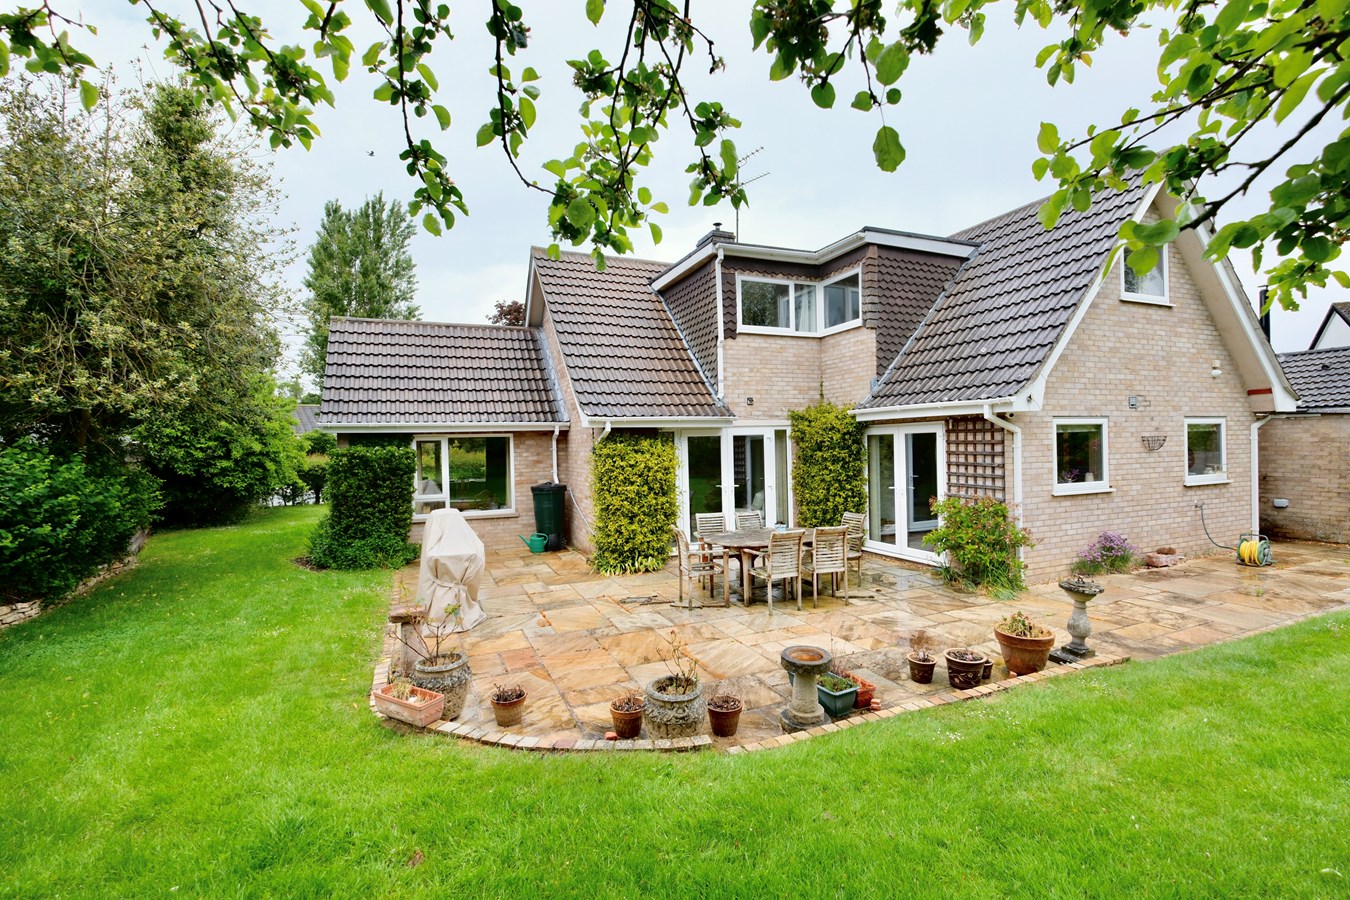
High Haden Road, Glatton, PE28
4 Bedroom Detached House | £599,995
This wonderfully versatile home offers four bedroom accommodation and stunning mature gardens. Generous driveway and det...
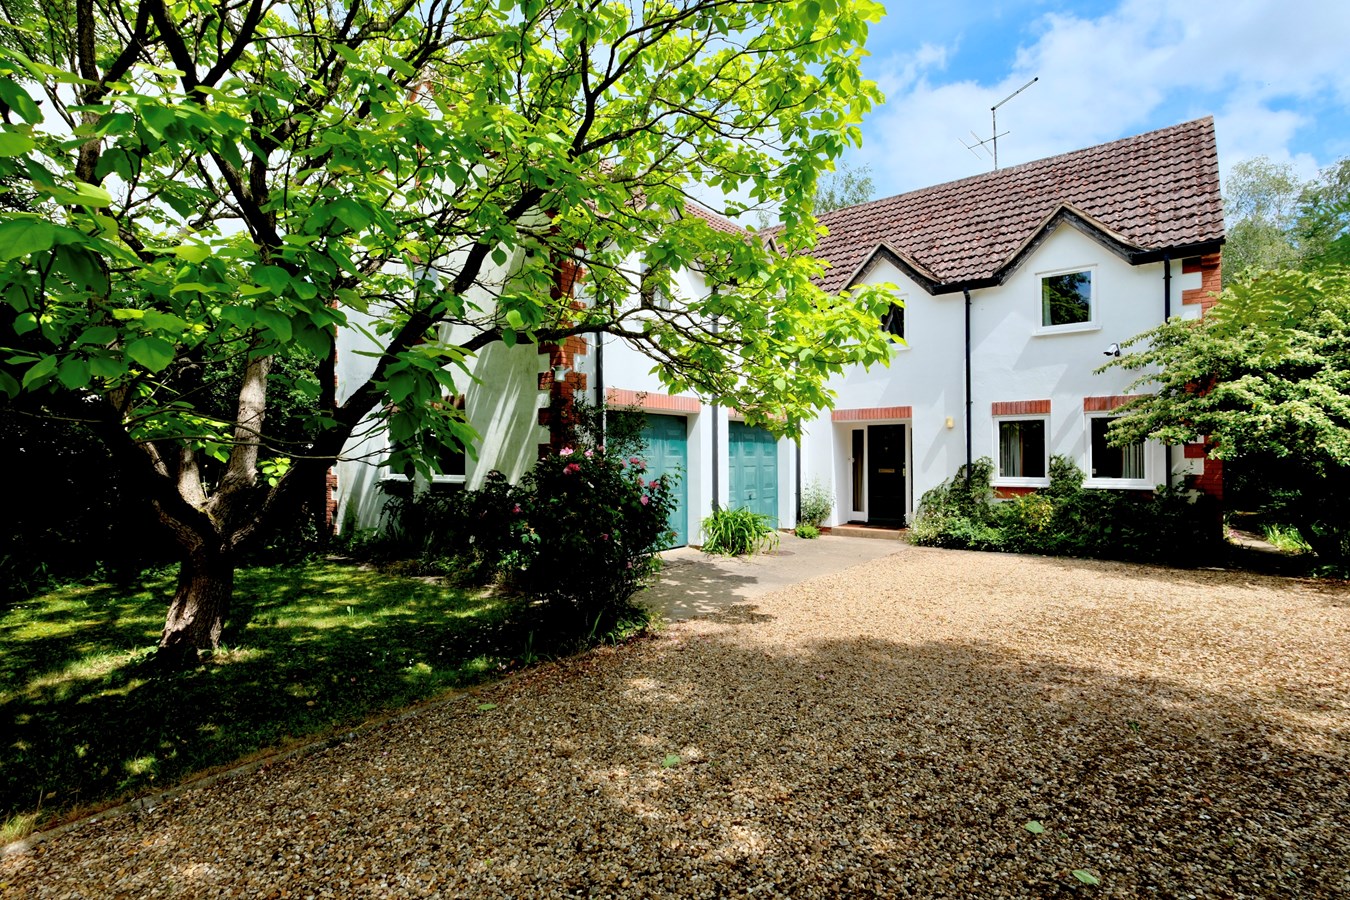
4 Bedroom Detached House | Guide Price £600,000
##OFFERS INVITED BETWEEN £600,000 to £625,000##This individual, architect designed family residence offers generous acco...
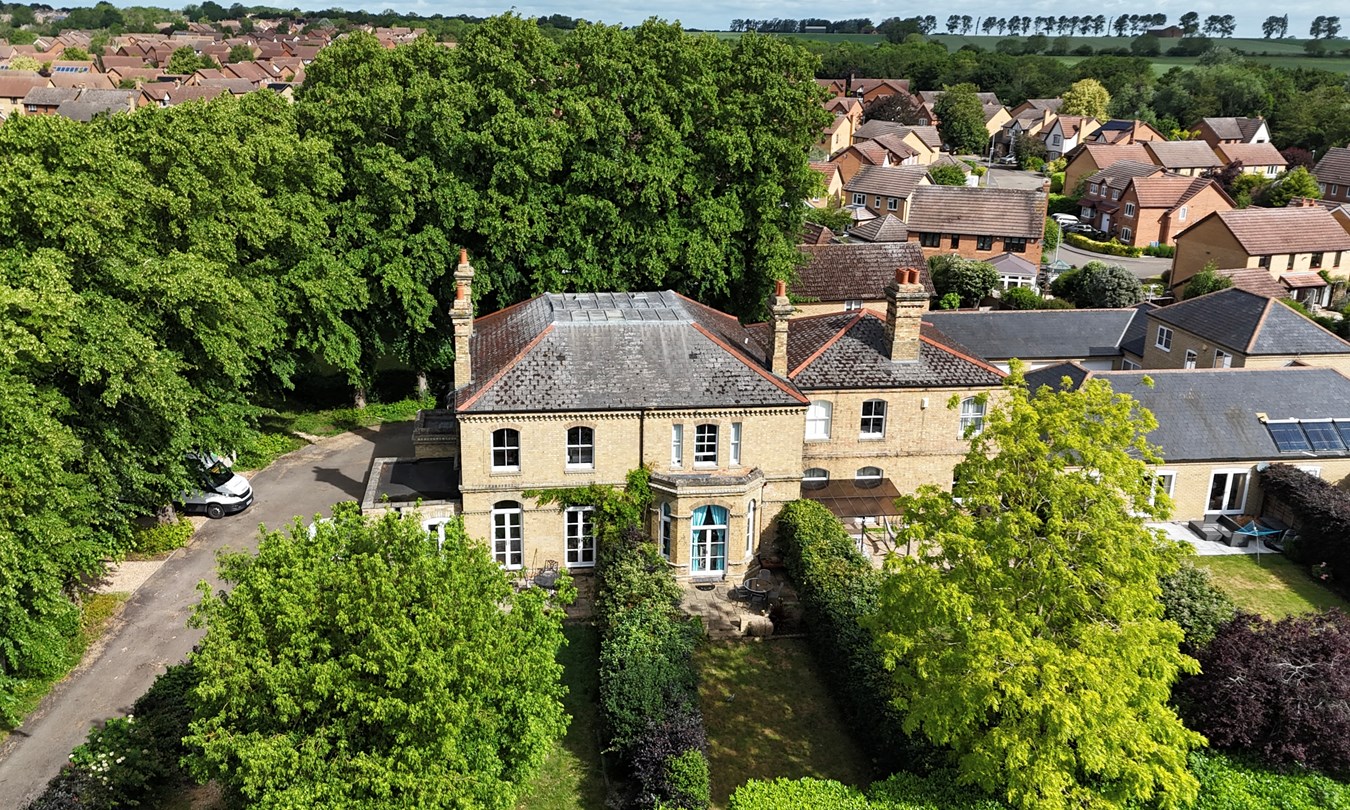
Owl Way, Hartford, Huntingdon, PE29
4 Bedroom Terraced House | Guide Price £600,000
Part of the original Manor Farm development this wonderful character townhouse offers generous and charming four bedroom...
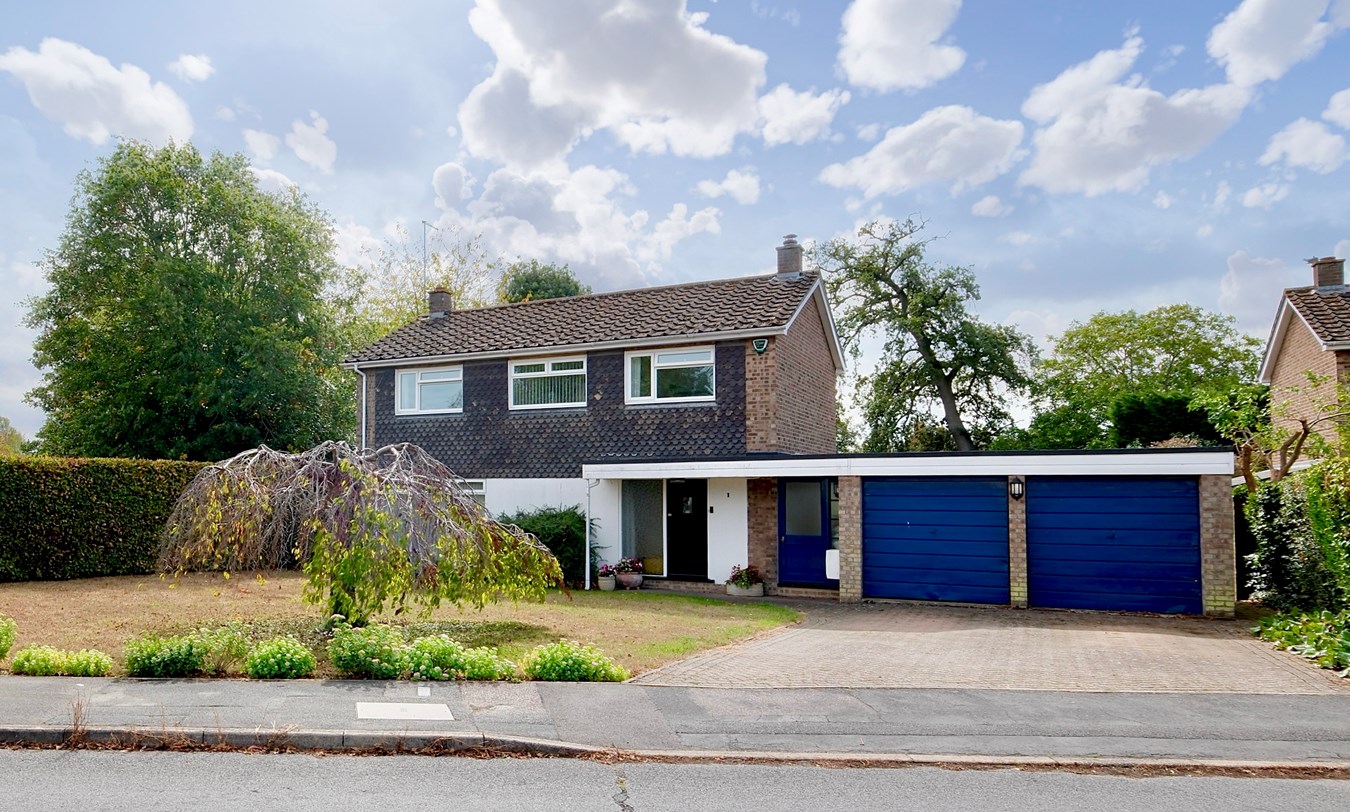

Peter Lane & Partners (Huntingdon)
Huntingdon, Cambridgeshire, PE29 3DN
01480 414800
How much is your home worth?
Use our short form to request a valuation of your property.
Request a Valuation
©2026 The Guild of Property Professionals. All rights reserved.
Terms and Conditions |
Privacy Policy |
Cookie Policy |
Complaints Policy |
Members Login
The Guild of Property Professionals Trading Address: 121 Park Lane, London W1K 7AG. GPEA Limited.
Registered in England & Wales.
Company No: 02819824.
Registered Office Address: The Old Courthouse, 60A London Road, Grantham, NG31 6HR.
VAT Registration No: 180897859

